
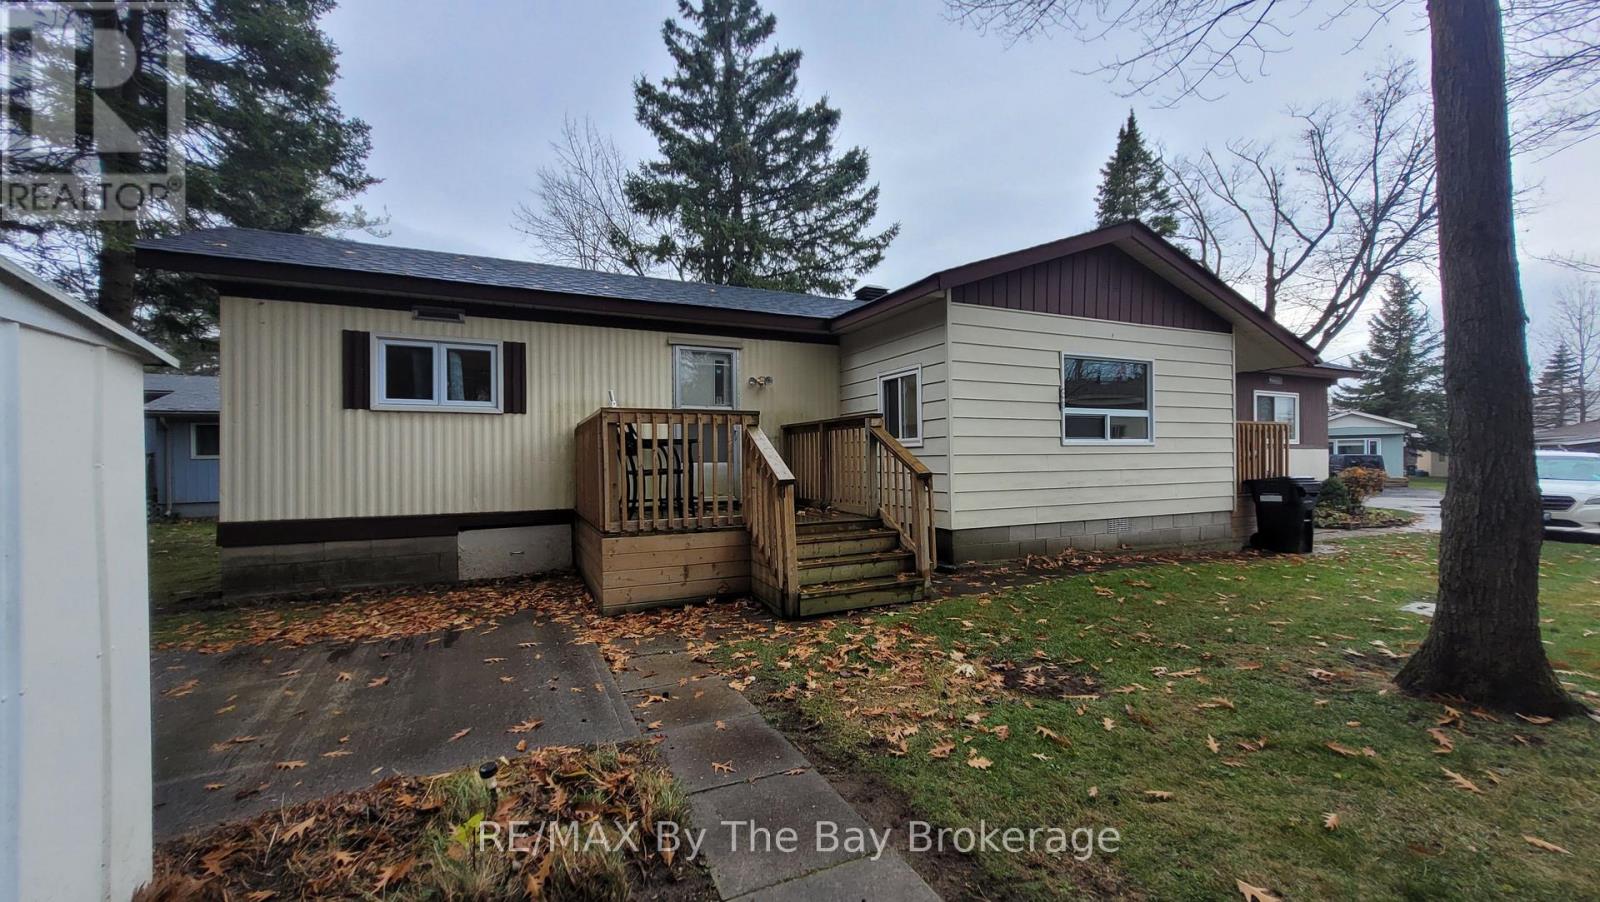
50 Georgian Glen Drive
Wasaga Beach, Ontario
This two bedroom, one bath modular home offers a bright open-concept kitchen and living area designed for comfortable everyday living and easy entertaining. There is a small front deck which is perfect for morning coffee or relaxing at the end of the day, while a second, more private deck off the den provides additional outdoor living space. The versatile den can serve as a home office, craft room, or mudroom to suit your lifestyle. A storage shed at the rear of the property adds convenient space for tools, outdoor equipment, and seasonal items. Ideally situated within walking distance to shops and restaurants, this home provides easy access to daily amenities in a convenient location. Monthly Costs: Rent $775.00, Lot Tax $18.70, Structure Tax $29.21. Total Monthly $822.91.Some photos have been virtually staged. (id:65446)
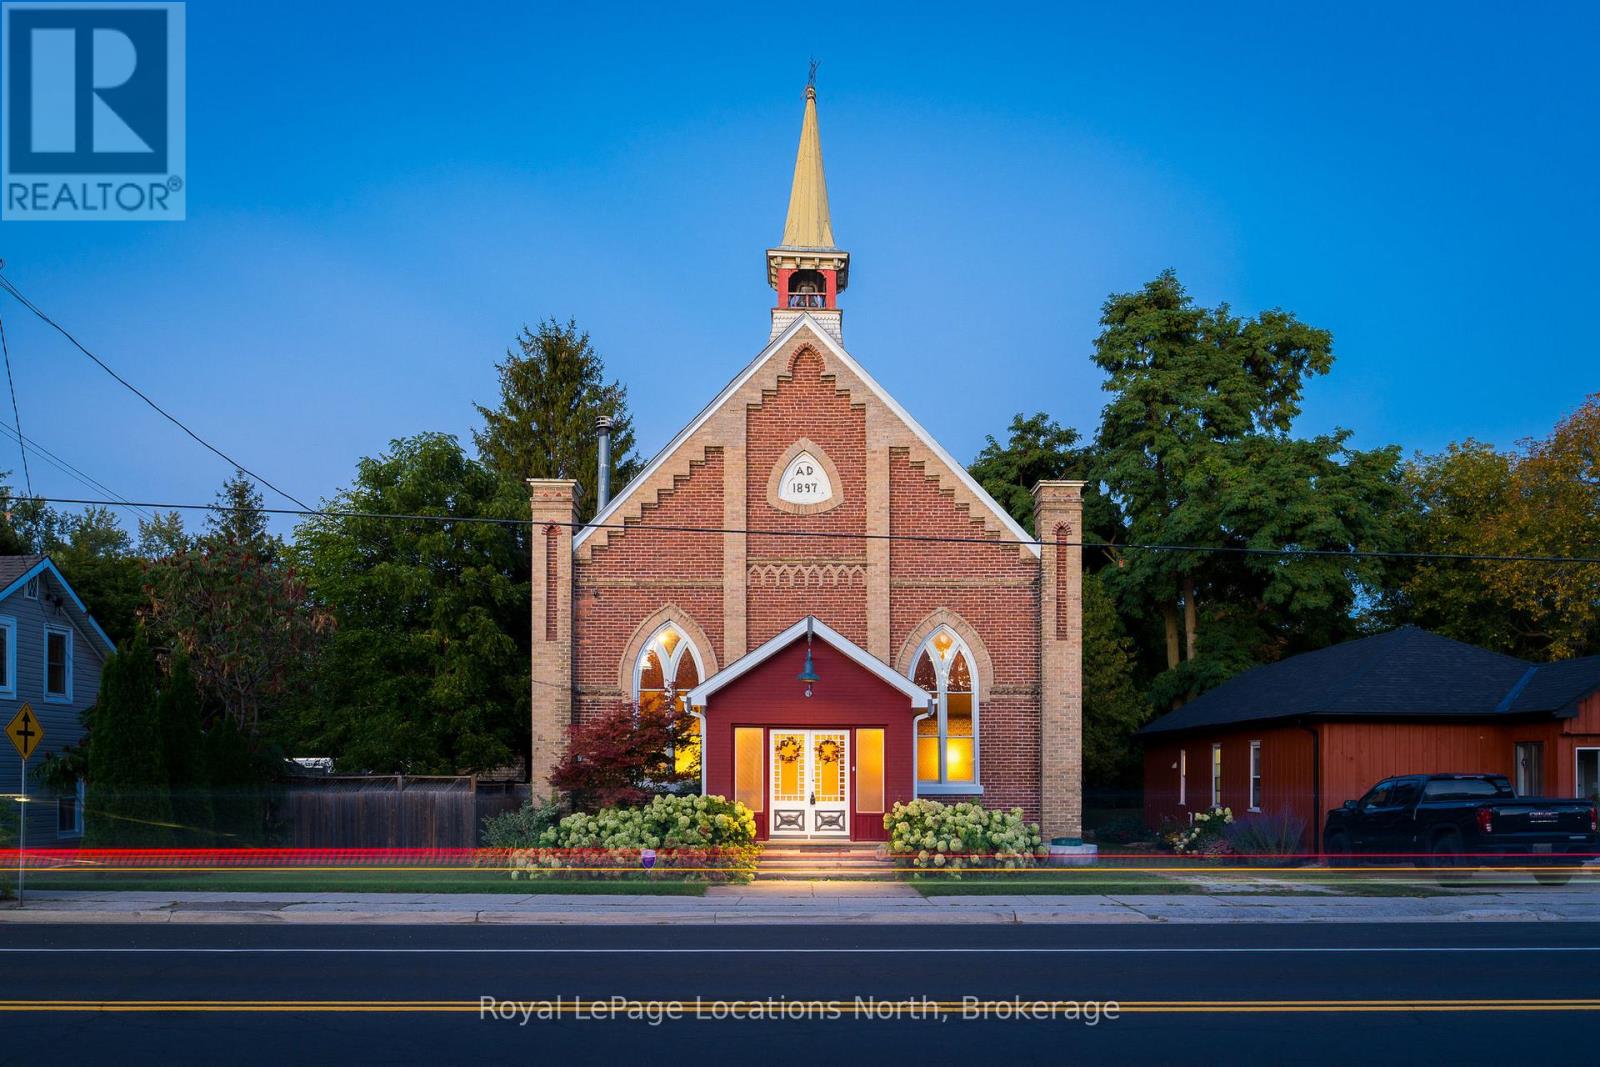
4177 County Road 124 Road
Clearview, Ontario
When you step inside this unique, renovated 1897 church, you can't help but imagine the fabulous holidays your family and friends would enjoy here. On the main street of the charming village of Nottawa, this is a home meant for gathering. This rare opportunity is absolutely full of thoughtful touches and decor lavished on it by its current owners, and all those touches are included in the sale. Furnishings, linens, rugs, art, lamps, antiques, even the dishes, all come with the house so moving in will be easy. Your family will enjoy the restful and restorative atmosphere of the main floor with the soft light of stained glass. The sprawling living space under post and beam cathedral ceilings has a chalet like feel. It features a primary seating area in front of a wood burning fireplace with a wonderful long and welcoming bar for entertaining. The bar itself was recovered from an old general store. An adjoining space houses another seating area in front of a gas fireplace and a large billiards table. The dining table seats 14 so no card tables will be necessary. Each space is wide open yet beautifully defined with a combination of historic details and new improvements. You will have room for all your guests in the five upstairs bedrooms, all stylishly decorated and all enjoying the comforting glow of stained glass windows.The main floor den has a pull out sofa bed and an ensuite bathroom for additional sleeping quarters. It is a home to wander in, explore, and bask in its warmth and coziness. Outside, a large backyard deck allows space for an oversized bbq and an enormous hot tub, all under a beautiful canopy of mature trees. Multiple sheds for storage and potting make maintenance easy -- and even the garden equipment is included. (id:65446)

39 Versant Rise SW
Calgary, Alberta
A TRIPLE ATTACHED GARAGE IS HOW THIS ONE INTRODUCES ITSELF—AND IT ONLY GETS BETTER FROM THERE.The entry doesn’t waste time trying to impress—it gets practical first. A MAIN-FLOOR BEDROOM with an ADJACENT 3-PIECE BATH sits right up front, ready for guests, family, or a workspace that doesn’t compete with the rest of the home.From there, the plan opens up exactly where it should. The kitchen anchors the middle of the home, designed with purpose: GAS COOKTOP, BUILT-IN WALL OVEN AND MICROWAVE, CHIMNEY HOOD FAN, QUARTZ SURFACES, AND EXTENDED CABINETRY—everything is where it should be, and it works the way you want it to when people are over or when it’s just a Tuesday night. Tucked behind, a WALK-THROUGH PANTRY connects directly to the mudroom and garage, keeping the everyday movement of the home efficient and out of sight.And then the space shifts.At the back of the home, the TWO-STOREY GREAT ROOM and dining nook take over—full-height windows, a FIREPLACE FEATURE WALL, and a vertical openness that pulls light deep into the main floor while still feeling grounded. It’s bright, architectural, and positioned exactly where you’ll spend most of your time.Upstairs, that volume carries through. The CENTRAL BONUS ROOM looks down into the great room below, keeping the connection between levels wide open and full of light.The two additional bedrooms each come with their own walk-in closet—no compromises there—while laundry is positioned directly off the primary walk-in closet, exactly where it should be. The primary retreat is set apart, complete with a 5-PIECE ENSUITE featuring a SOAKER TUB and DUAL SINK VANITY, creating a space that feels finished in all the right ways.The lower level isn’t an afterthought—it’s already set up to move forward. 9’ CEILINGS, a SEPARATE SIDE ENTRY, FINISHED BASEMENT STAIRS, bathroom rough-in, and TANKLESS HOT WATER give you a clean starting point, with the heavy lifting already done.Set in Vermilion Hill, a southwest Calgary communi ty designed around its foothills setting, you get immediate ACCESS TO STONEY TRAIL, a direct route west to the mountains, and a neighbourhood plan built around PATHWAYS, PARKS, AND FUTURE SCHOOLS. It’s a location that gives you space—both in how it’s laid out and how it connects you beyond the city.The location works, and the home follows through.It might start with the garage, but it delivers everywhere else.Come see how it all fits together. • PLEASE NOTE: Photos are of a finished Showhome of the same model – fit and finish may differ on finished spec home. Interior selections and floorplans shown in photos. (id:65446)
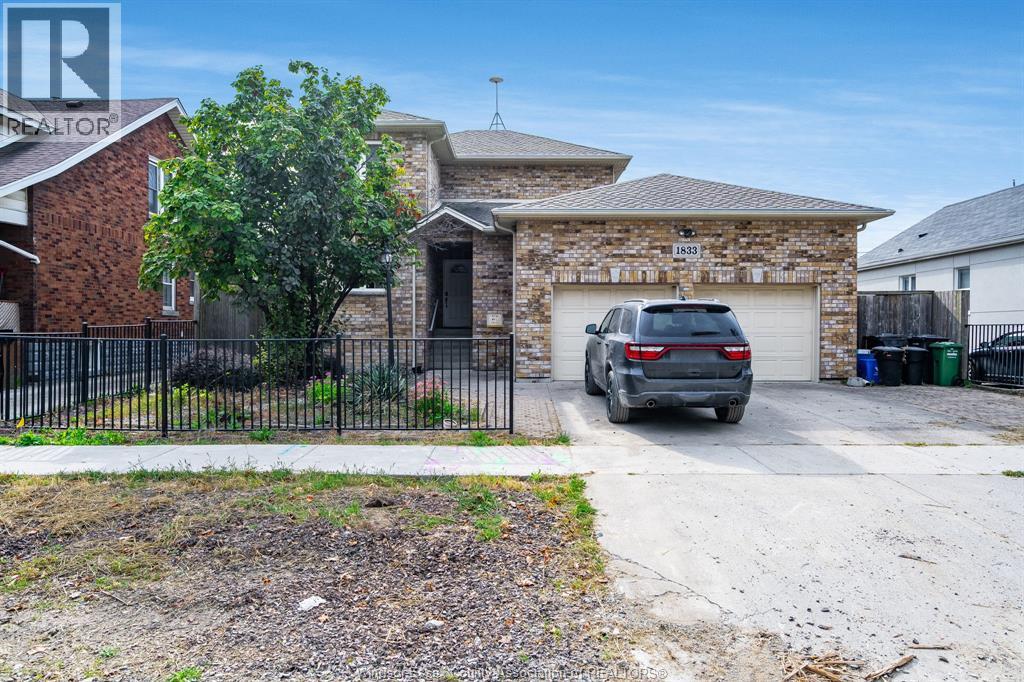
1833 St. Luke
Windsor, Ontario
Built with care and longevity in mind, this home boasts a solid structure and a host of practical features that provide peace of mind plus located just minutes from the Chrysler Plant. Equipped with two sump pumps & a back up generator, you'll never have to worry about the elements. Enjoy long-term comfort with two hot water tanks, ensuring consistent hot water supply for larger families or guests. Inside, the updated kitchen is the heart of the home, featuring newer appliances and modern finishes perfect for everyday living or entertaining. Whether you're cooking dinner or hosting friends, this space is both stylish and functional. This home truly blends durability with comfort - offering the perfect mix of smart upgrades, solid construction, and proximity to key amenities. Don't miss this opportunity to own a quality home in a great location! (id:65446)
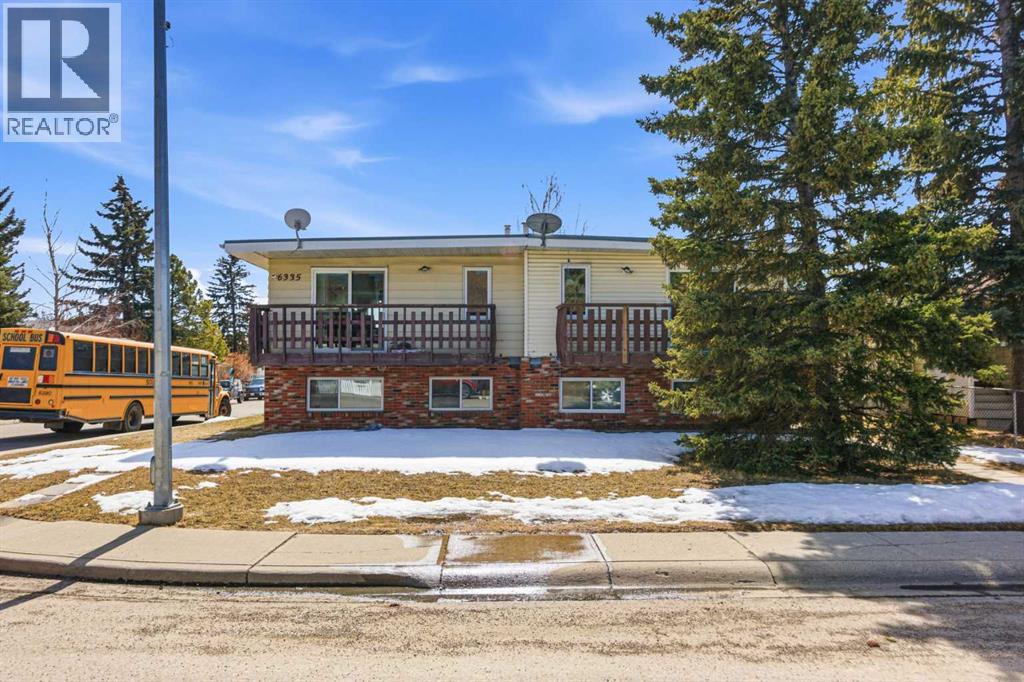
6333/6335 24th Avenue NE
Calgary, Alberta
Here is the TURN-KEY INVESTMENT you’ve been looking for in Pineridge! Featuring PROVEN CASH FLOW and a great long-term tenant already in place, with each side being 1,100 sq. ft. this full side-by-side duplex offers a stable and secure addition to your portfolio.The open-concept main floor is flooded with natural light from massive windows, creating a bright and inviting space for the kitchen, dining, and living areas. This home has been well-maintained and upgraded over the years, including 6333 brand new windows installed in 2025, 6335 Windows installed in 2024 ensuring energy efficiency and peace of mind for years to come.With 3 generous bedrooms on the lower level and two full bathrooms in each unit, this layout is highly functional and has massive tenant appeal. The exterior features a private fenced yard with a back deck, perfect for a BBQ and outdoor relaxation. Situated on a spacious corner lot, this property is in a truly great location, just steps away from schools, shopping, and transit.It is everything a long-term tenant would want, which means a stable and secure investment for you. The seller is giving you the flexibility to buy it as a full duplex or purchase one side to start your first stable investment! ***CHECK OUT THE VIRTUAL TOUR of the 6333 side. (id:65446)
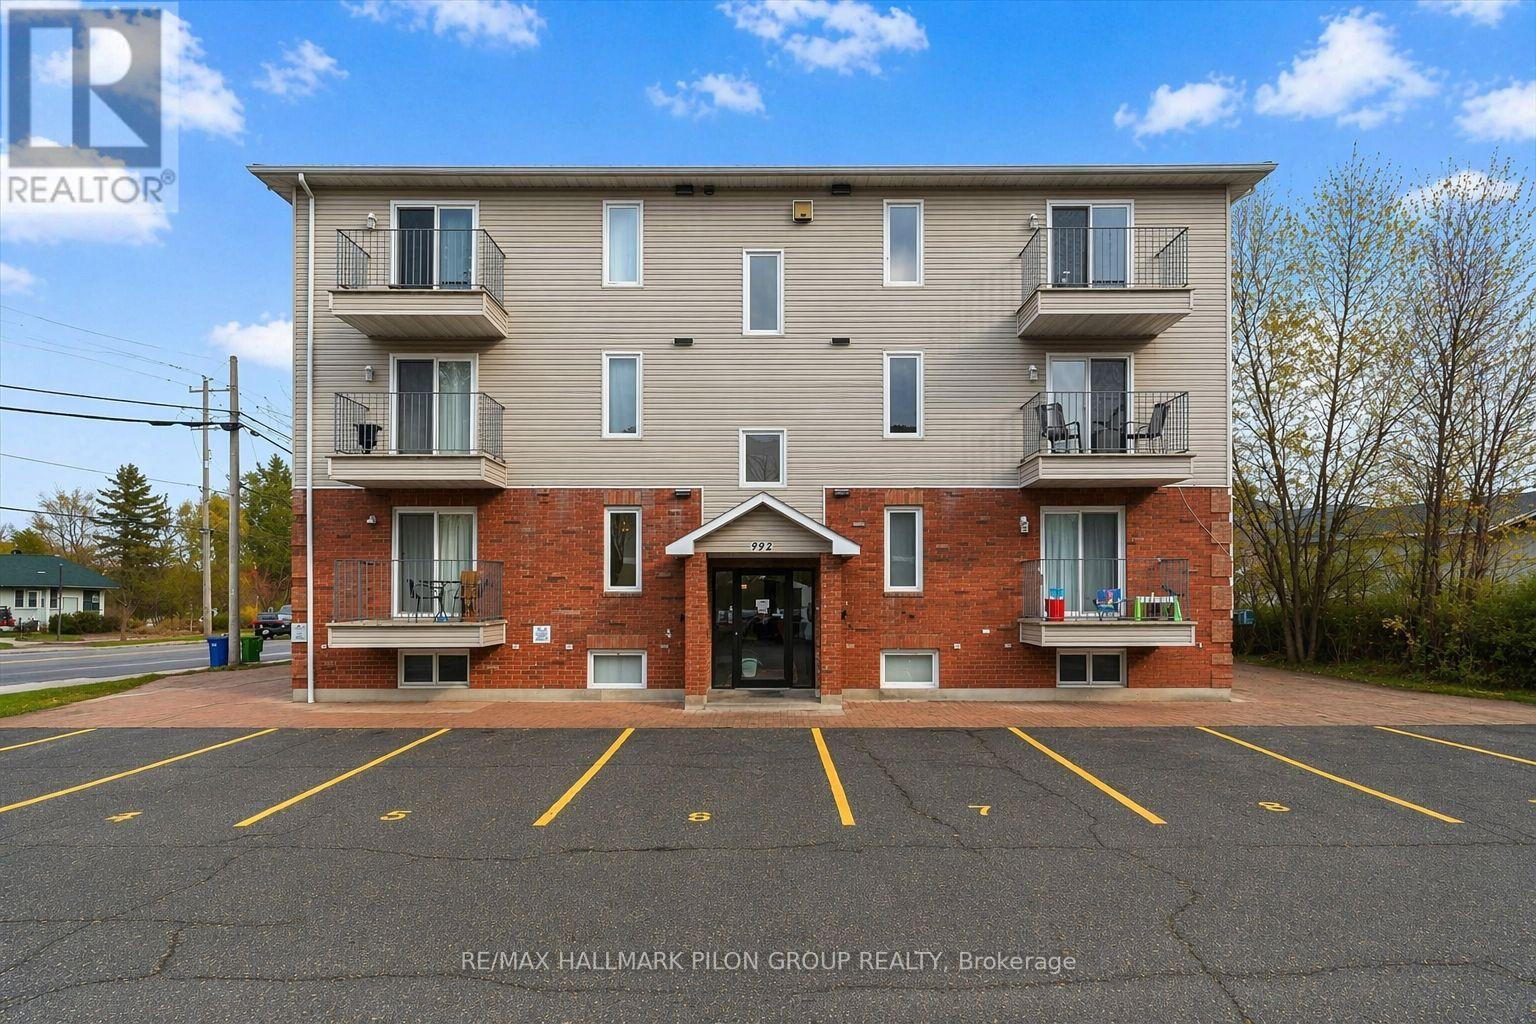
100 - 902 Notre Dame Street
Russell, Ontario
Welcome to this lovely and well-maintained 2-bedroom condo in the heart of Embrun - perfectly located near parks, shopping, schools, and within walking distance to all local amenities. This bright, open-concept unit offers a comfortable and functional layout ideal for investors, first-time buyers, and down-sizers alike.The renovated kitchen features modern cabinetry, ceramic flooring, breakfast bar and updated stainless steel appliances, including a gas oven. The adjoining dining and living areas are filled with natural light and modern pot lights. The unit also features include new remote-control ceiling fans and custom vertical blinds. Both bedrooms are generous in size with laminate flooring throughout, offering a clean and cohesive look. The renovated bathroom showcases a new vanity, backlit mirror, and waterfall shower head. Additional highlights include in-unit stacked laundry with additional storage space, natural gas forced-air heating with central air conditioning and two parking spaces. Whether you're looking for a move-in-ready home or a solid investment opportunity (currently rented at $1,947/month), this property offers exceptional value in a growing community. Enjoy comfort, convenience, and an ideal location right in the heart of Embrun. Don't be too late! Some photos virtually staged. (id:65446)
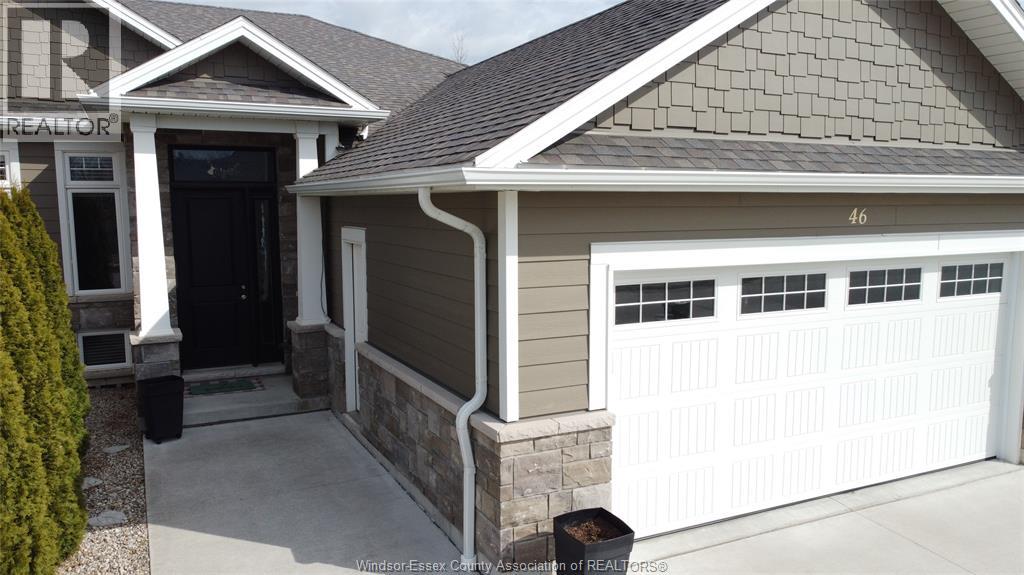
46 Destiny Drive
Leamington, Ontario
Waterfront-area living in beautiful Leamington! This updated OPEN CONCEPT townhouse offers upgrades like no others! featuring 2 BEDS UP & 3 BEDS DOWN, PLUS 3 FULL BATHROOMS. This Home has UPGRADES you won't find in other townhouses, such as EXTRA LARGE ISLAND with QUARTZ COUNTER TOPS AND BEAUTIFUL CABINETRY, MAIN FLOOR FULL BATHROOM W/ CUSTOM WALK-IN SHOWER AND A SPACIOUS CUSTOM LAUNDRY ROOM, ALL ON THE MAIN FLOOR. The main-floor primary bedroom offers a walk-in closet and private ensuite with STAND ALONE SOAKER TUB AND A STYLISH HANDHELD SHOWER WAND. Enjoy PRIME finishes including UPGRADED ENGINEERED HARDWOOD FLOORS THROUGHOUT the main level W/ MODEL-LIKE HOME FINISHES. Downstairs offers GLUED VINYL flooring in the finished basement W/ WATER- POWERED BACKUP SUMP PUMP , GAS FIREPLACE ON BOTH MAIN FLOOR & DOWNSTAIRS. Step outside to a covered cement patio W/ AN EXTENDED CEMENT PAD & WOOD FENCING ON BOTH SIDES for privacy, cement driveway w/ side walkway to the backyard. The home also features a double car garage w/ inside entry. Location is unbeatable, ONE street from Erie Shores Golf & Country Club, MINUTES to the Marina, Hillman Marsh Conservation Area, Leamington's famous Mexican restaurants, and just a short drive to Point Pelee National Park. Beautiful home, amazing lifestyle/location, ONE OF A KIND! (id:65446)
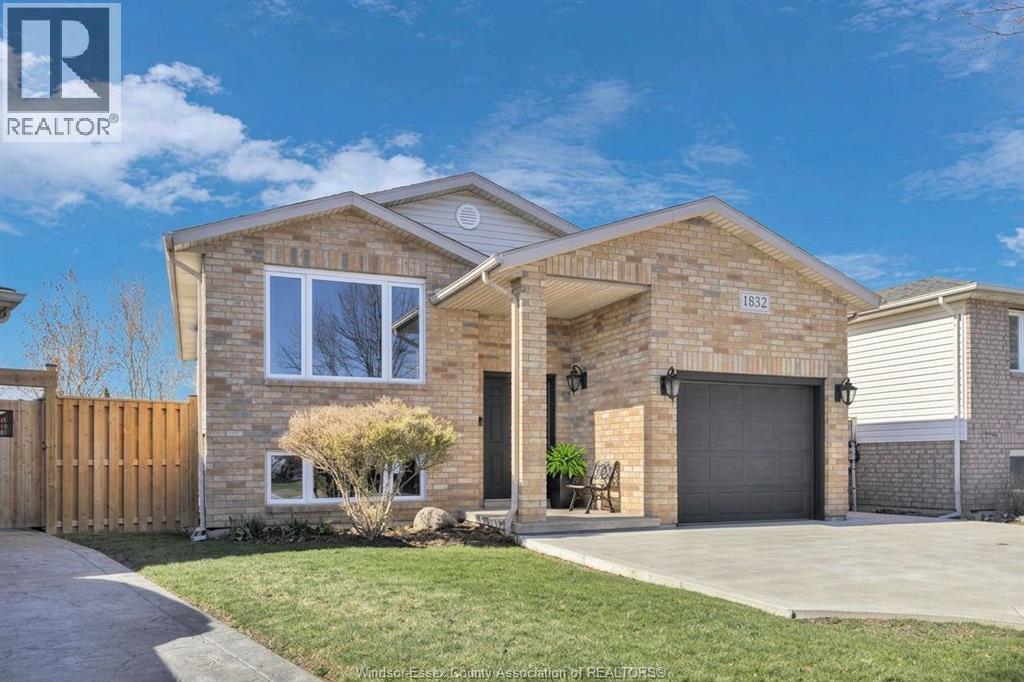
1832 Vicky Circle
Windsor, Ontario
Welcome to 1832 Vicky Circle—where comfort meets convenience in this fully updated raised ranch with 2+2 bedrooms and in-law suite potential. Step inside to find rich oak hardwood floors, a bright open living space, and two beautifully renovated bathrooms (2021 main, 2023 lower). Big-ticket upgrades are already done: windows, furnace with iWave-R air purification, A/C, and roof (approx. 8 yrs). The finished lower level features high 8’1” ceilings and a grade entrance—ideal for extended family or future rental potential. Outside, enjoy a fully fenced yard, concrete driveway extending right to the backyard, and a 12x10 shed with covered overhang—perfect for entertaining. Situated on a quiet circle in a family-friendly Windsor neighbourhood close to parks, schools, and shopping. (id:65446)
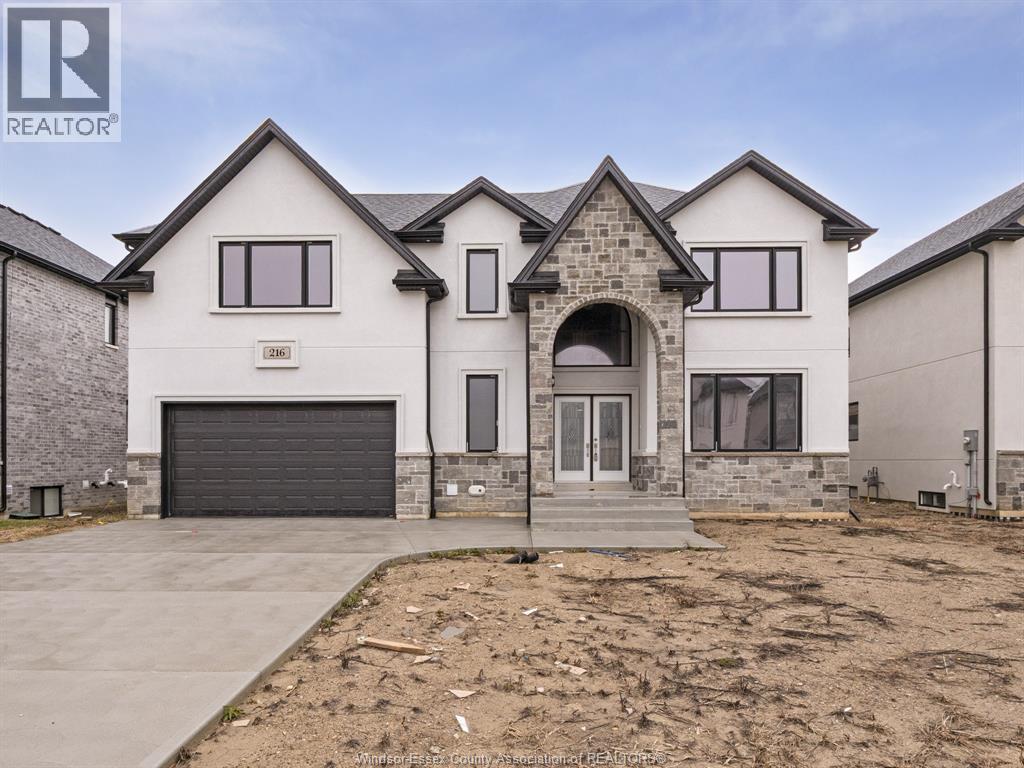
216 Cowan Court
Amherstburg, Ontario
Spacious two-storey home with high-end finishes throughout, offering a functional layout perfect for modern family living. A large foyer with porcelain tile welcomes you into the home, with a versatile sitting room, office, or den and a convenient full bathroom on the main floor. The open-concept kitchen features granite countertops and an oversized island, flowing into the family room with fireplace and dining area with patio door access to the rear yard. Upstairs, you’ll find 4 generously sized bedrooms along with a spacious laundry room, including a primary suite with a 5-piece ensuite, additional ensuite in bedrooms, and walk-in closets. The lower level offers a grade entrance, providing excellent potential for additional living space or future development. A beautifully finished driveway completes the exterior. (id:65446)

77 Summerfield Road SE
Airdrie, Alberta
OPEN HOUSE – This Saturday!Join us this Saturday from 1:00 PM to 3:00 PM for an exclusive Open House! Everyone is welcome – don’t miss out!You will love this unique fully renovated two story family home, ideally situated on a quiet, kid friendly cul-de-sac surrounded by green space. Backing directly onto Nose Creek Pond and its extensive pathway system, the location offers seamless access to Nose Creek Park and Sierra Springs Shopping Centre. The bright, sunny newly renovated kitchen overlooks a lush, private garden and tranquil pond fountain perfect for everyday living and entertaining. Ample storage is complemented by a large granite-topped bar with built-in cocktail glass rack, ideal for hosting guests. Come home to a spacious vaulted living room where you can relax and snuggle up around a cozy wood-burning fireplace with chimney. An open stairway leads to a large primary bedroom with a four-piece ensuite, along with two additional generously sized bedrooms. The fully finished basement features a small kitchenette, shower, and ample closet space, making it suitable for a teenager’s bedroom, recreation area, or private guest space. Additional highlights include new flooring throughout, plenty of parking with a double-wide driveway, and a dedicated RV pad. From Yankee Valley Blvd, turn north onto Main Street, then take the next right onto Summerfield Blvd SE. (id:65446)
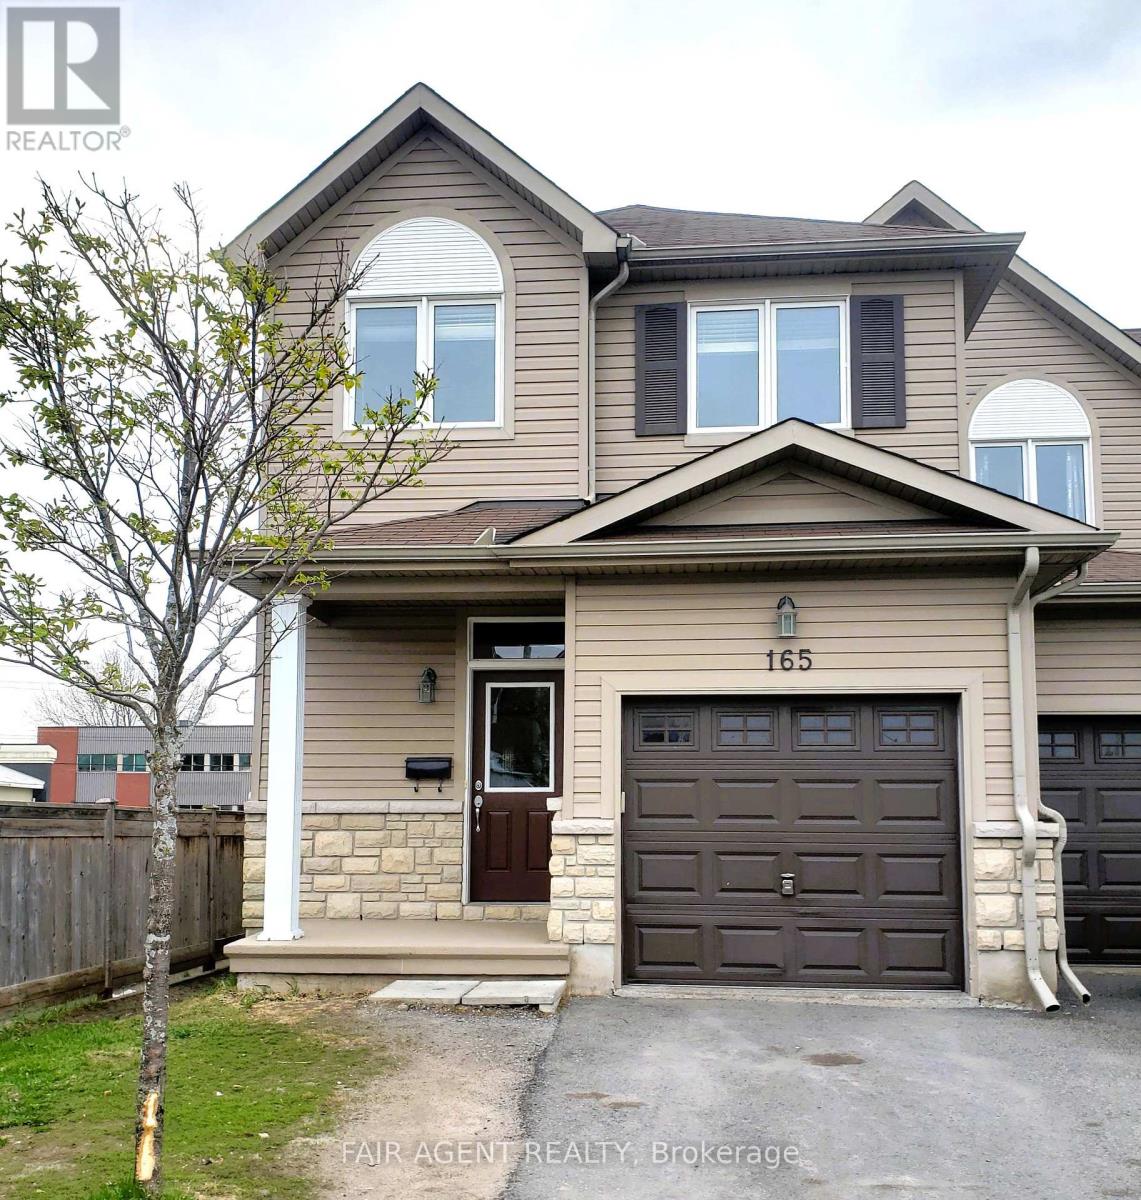
165 Dahlia Street
Clarence-Rockland, Ontario
This well-maintained 2-storey townhouse is set on a quiet cul-de-sac in Rockland, offering a rare corner unit layout with only one attached neighbour, an appealing feature for added privacy and a more open feel. With 1,403 sq ft above grade, the home provides a bright and functional interior that's truly move-in ready, a notable advantage over newer builds that may still require finishing touches. The main floor features an open-concept kitchen and great room designed for comfortable everyday living and easy entertaining, along with a convenient powder room. Upstairs, you'll find three generously sized bedrooms and a 4-piece bathroom with semi-ensuite access from the primary bedroom, creating a practical, family-friendly layout. The full basement offers excellent potential for future living space. This home includes parking for three vehicles with an attached garage and private driveway, as well as forced air gas heating, central air conditioning, and central vacuum. All appliances are included, making the transition seamless for the next owner. Located close to parks, schools, shopping, and amenities, with easy access to Highway 17, this property offers a balanced combination of comfort, convenience, and value in a welcoming community. (id:65446)
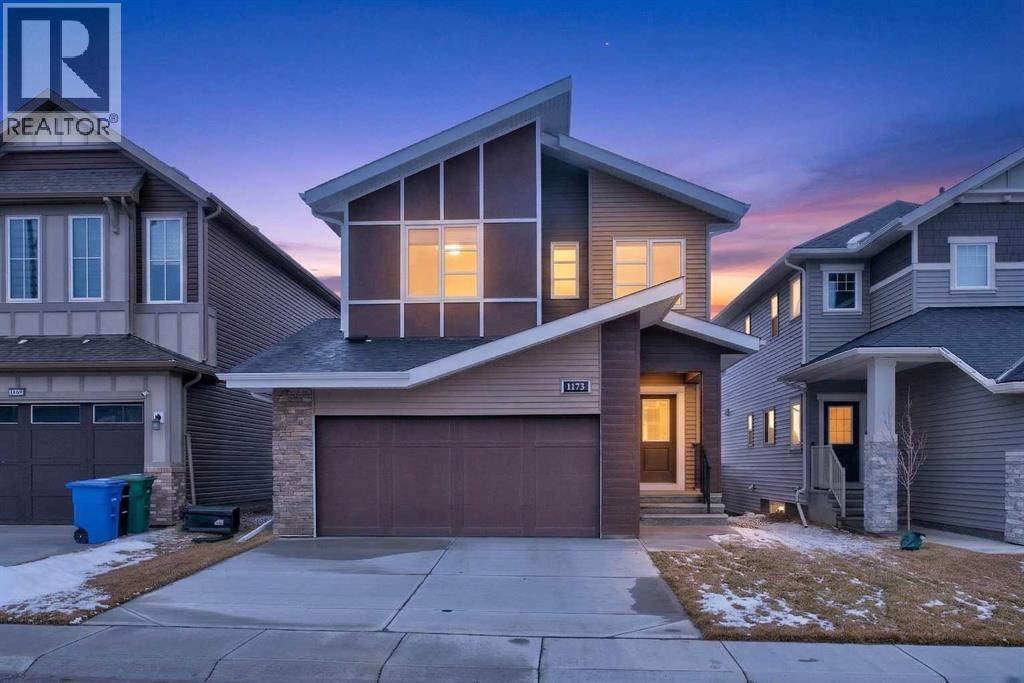
1173 Chinook Gate Bay SW
Airdrie, Alberta
Presenting an exceptional opportunity to own a meticulously crafted 2024-built residence, showcasing contemporary architecture, refined finishes, and a prime location within one of Airdrie’s most desirable family-oriented neighborhood's. Designed with both functionality and style in mind, this home offers a bright and open main floor featuring a spacious living area, a thoughtfully designed kitchen highlighted by a large central island, a versatile den ideal for a home office or study, and a convenient powder room. The double attached garage provides everyday ease, while the expansive backyard offers abundant space for outdoor living, recreation, or future landscaping enhancements.The upper level is equally impressive, featuring four well-proportioned bedrooms, including an expansive primary suite complete with a spa-inspired 5-piece ensuite. A generous bonus room adds flexibility, serving as the perfect space for family gatherings, media, or relaxation. Extensive upgrades throughout the home elevate both its aesthetic appeal and overall comfort, reflecting pride of ownership and attention to detail.Further enhancing the property is a separate entrance to the unfinished basement, offering tremendous potential for customization—whether for additional living space, a secondary suite (subject to approval), or recreational use. Ideally situated near parks, schools, and everyday amenities, with convenient access to major routes, this home represents a rare blend of modern luxury, practicality, and future potential—perfect for growing families or savvy investors alike. (id:65446)