

232, 371 Marina Drive
Chestermere, Alberta
*Open house on Saturday, April 18, 11-2pm* Welcome to one of the best-located units in the complex, a fully renovated end unit tucked beside green space in a quiet corner, offering the perfect balance of privacy, functionality, and walkable convenience. This bright and open two-storey townhouse features over 1,360 sq ft above grade with three spacious bedrooms, including a generous primary retreat complete with its own ensuite and ample closet space.The main floor is designed for both everyday living and entertaining, featuring a comfortable living area centered around a cozy fireplace, a dedicated dining space, and a beautifully updated kitchen. The kitchen has been fully remodelled with high-end appliances, including an induction stove, along with added pantry storage that enhances both style and practicality. Throughout the home, you’ll find new vinyl plank flooring, updated carpeting, and modernized bathrooms, creating a true move-in-ready experience.Upstairs, all three bedrooms are well-sized and thoughtfully laid out, offering flexibility for families, professionals, or anyone needing extra space. The partially finished basement provides additional usable space, ideal for a home gym, office, or future development depending on your needs.Step outside to your private back deck, perfect for BBQing and relaxing, while enjoying the added privacy of being an end unit with minimal traffic and direct access to adjacent green space. The setting here is quiet, comfortable, and hard to replicate within a condo environment.What truly sets this home apart is the location. You are within walking distance to the lake, allowing for year-round enjoyment from swimming in the summer to skating in the winter, along with access to scenic walking paths, playgrounds, restaurants, daycare, and a wide range of everyday amenities. The community offers a quiet, established feel while still keeping everything you need close at hand.Additional features include an attached single garage, convenient visitor parking, and low-maintenance living with condo fees covering exterior maintenance, snow removal, and landscaping. If you’re looking for a turnkey home in a quiet, highly walkable location near the lake, this is a standout opportunity. (id:65446)
624 Derland Road
East Ferris, Ontario
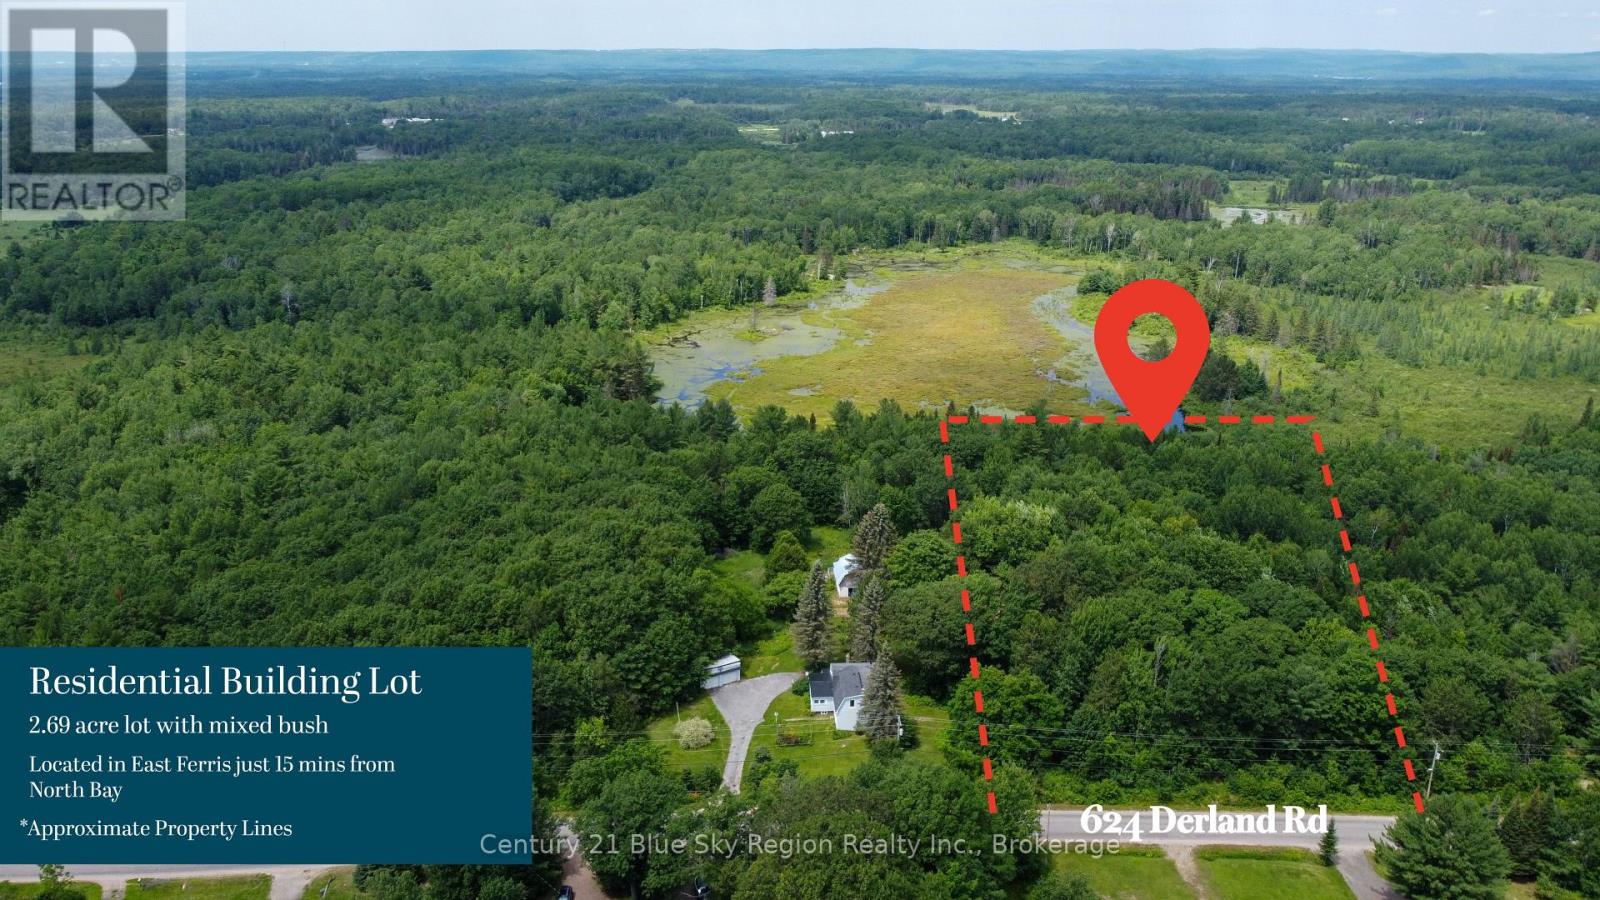
Build your dream home with the builder of your choice. This 2.6 acre lot features a beautiful mature mixed forest and is located inEast Ferris, only a short drive to the town of Callander, including Callander Bay waterfront and beaches, as well as area schools and 15 min to North Bay. Culvert and driveway entrance in place. (id:65446)

17, 1055 72 Avenue NW
Calgary, Alberta
This is the one you’ve been waiting for! Welcome to this completely remodelled corner-unit townhouse in the heart of Huntington Hills. As you approach the home along the beautifully landscaped stone pathway, you’ll immediately notice the impressive outdoor space featuring a large deck with a fire table, gazebo, and bar area—an incredible setting for relaxing or entertaining guests. Step inside and you’ll be greeted by sleek new laminate flooring that flows seamlessly throughout the entire home. A bright and cozy dining nook leads into the modern kitchen, which showcases granite countertops, crisp white cabinetry and backsplash, pull-out shelving, stainless steel appliances, a brand new refrigerator, and both pot lighting and under-mount lighting for a stylish and functional cooking area. As you move through the home, you’ll notice that all light fixtures have been updated with contemporary designs. The spacious living room offers plenty of room and flexibility to arrange the space to suit your lifestyle. This level also includes a convenient laundry area and a generous storage space for all your extras. Heading upstairs, you’ll be impressed by the one-of-a-kind custom metal railing along the staircase. The primary bedroom is massive and features a door leading to your own private outdoor balcony. The second bedroom is also generously sized and offers open views. The updated 4-piece bathroom includes a new vanity, mirror, and toilet. The entire townhouse has been freshly painted and upgraded with new baseboards, doors, and trim, giving the home a clean and modern feel throughout. Your parking stall is conveniently located and sits beside a grassy area, with plenty of visitor parking available for guests. Ideally situated just steps from schools, shopping, transit routes, and the scenic pathways of Nose Hill Park, this pet-friendly complex welcomes both cats and dogs with board approval—perfect for animal lovers seeking a comfortable community. A beautifully updated h ome in a fantastic location—this is one you won’t want to miss! Check out the link to the great virtual tour! (id:65446)
377 Canboro Road
Pelham, Ontario
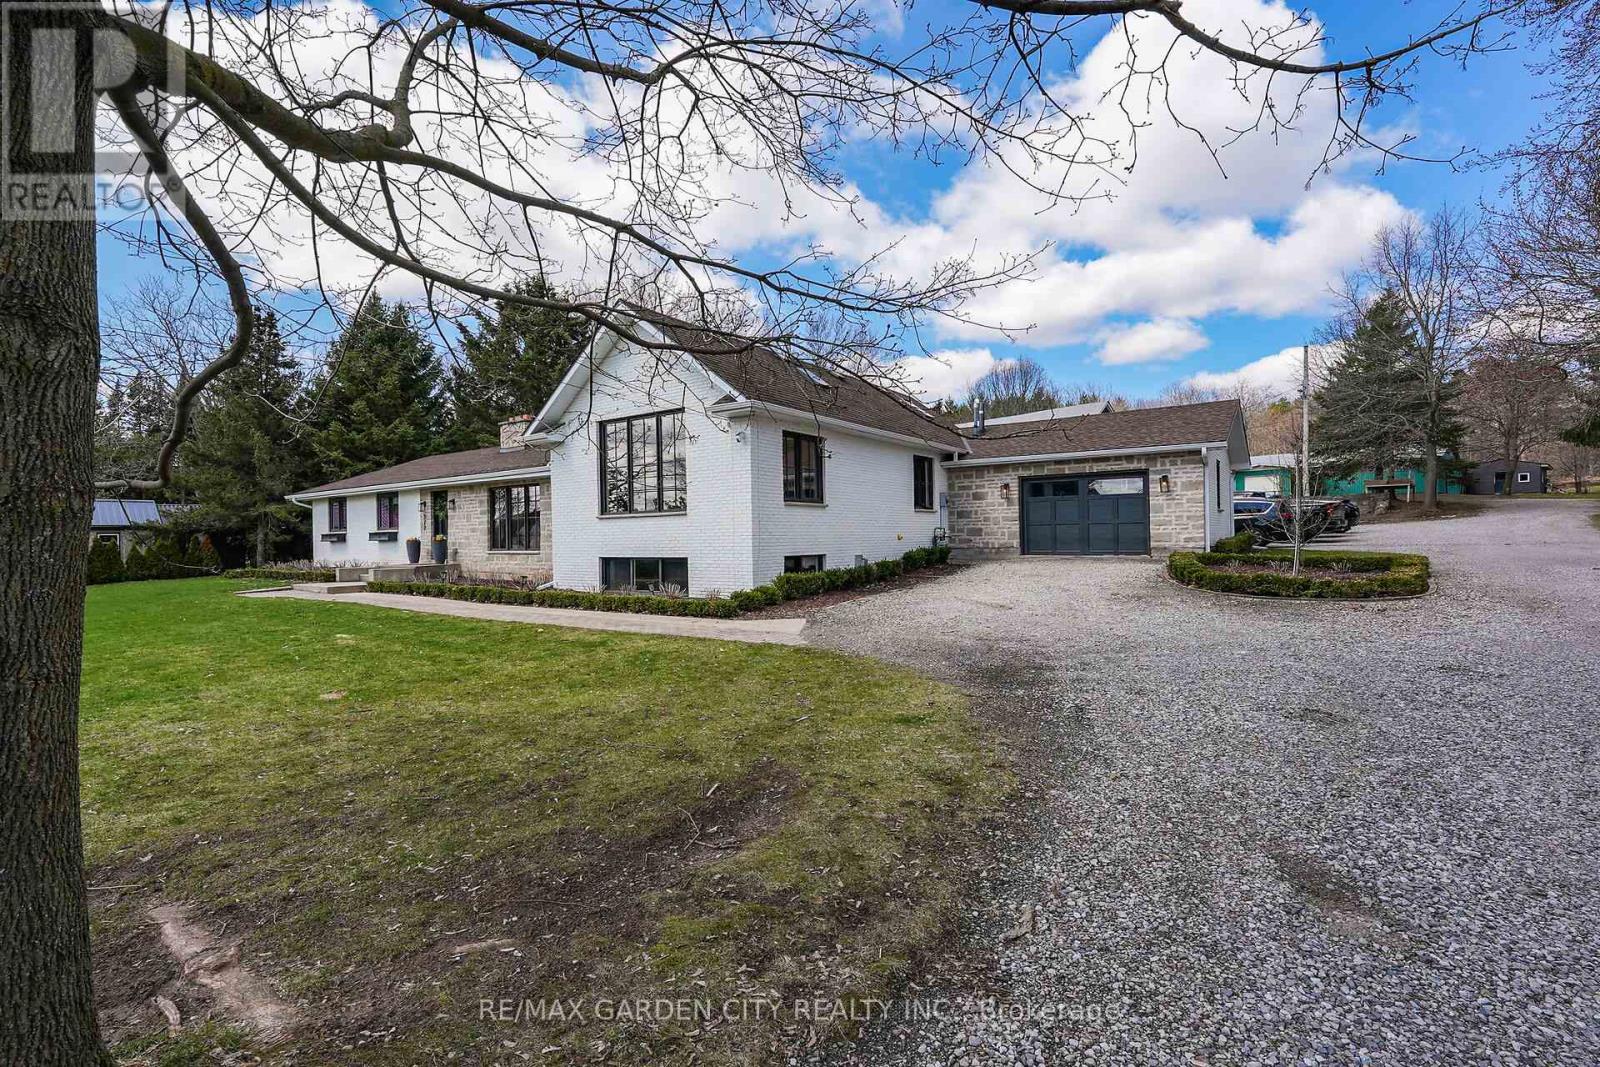
Located in Ridgeville in the heart of Pelham, this 2.5 acre property features everything one could ask for and more. The main house Almost 3000 sq.ft. of living area that has been thoughtfully updated throughout. Updated exterior, all new windows, main floor laundry with ample counter and cupboard space and 2 pc bath right around the corner. Open concept kitchen/family room with fireplace and magnificent views to the back yard add to the charm of this home. Step up to the remodeled principal suite with cathedral ceiling, amazing stone fireplace, large windows, sky light, walk through closet, new ensuite bath with stand up shower and soaker tub. Lower level Rec room with great natural light, features gas fireplace, wet bar, wine fridge; adds even more usable space. Three additional bedrooms, a 4 pc bath, 1.5 car attached garage, municipal water and large finished crawl space wrap up all the many features of this home. Secondary Dwelling: Located in the renovated barn is a most amazing second home that could be used as in-law suite or could generate added income. The main floor features large bright living room, kitchen, dining area, principal bedroom, 4 pc bath and laundry room. Upstairs has a rec room, 2 additional bedrooms and a 2 pc bath. The Property: Over 2.5 acres includes fenced area with large patio, inground concrete pool with new liner and Ryno cover. New septic system, invisible dog fence covering the entire 2.5 acres. Outside parking for 10+ cars, room for all your toys like RV, boat, etc. Main barn has lower storage and workshop area, upper floor has access for vehicles and secondary suite. Rear barn rounds out the over 10,000 sq.ft. of storage area, and is used primarily as a car storage area that generated over $25,500 in income in 2025. Behind the back barn is a wooded area great for walks and cozy evenings sitting around the firepit. This property is not just a place for multi-generational living it's a lifestyle. Make This Your Niagara Home! (id:65446)
6511 Riall Street
Niagara Falls, Ontario
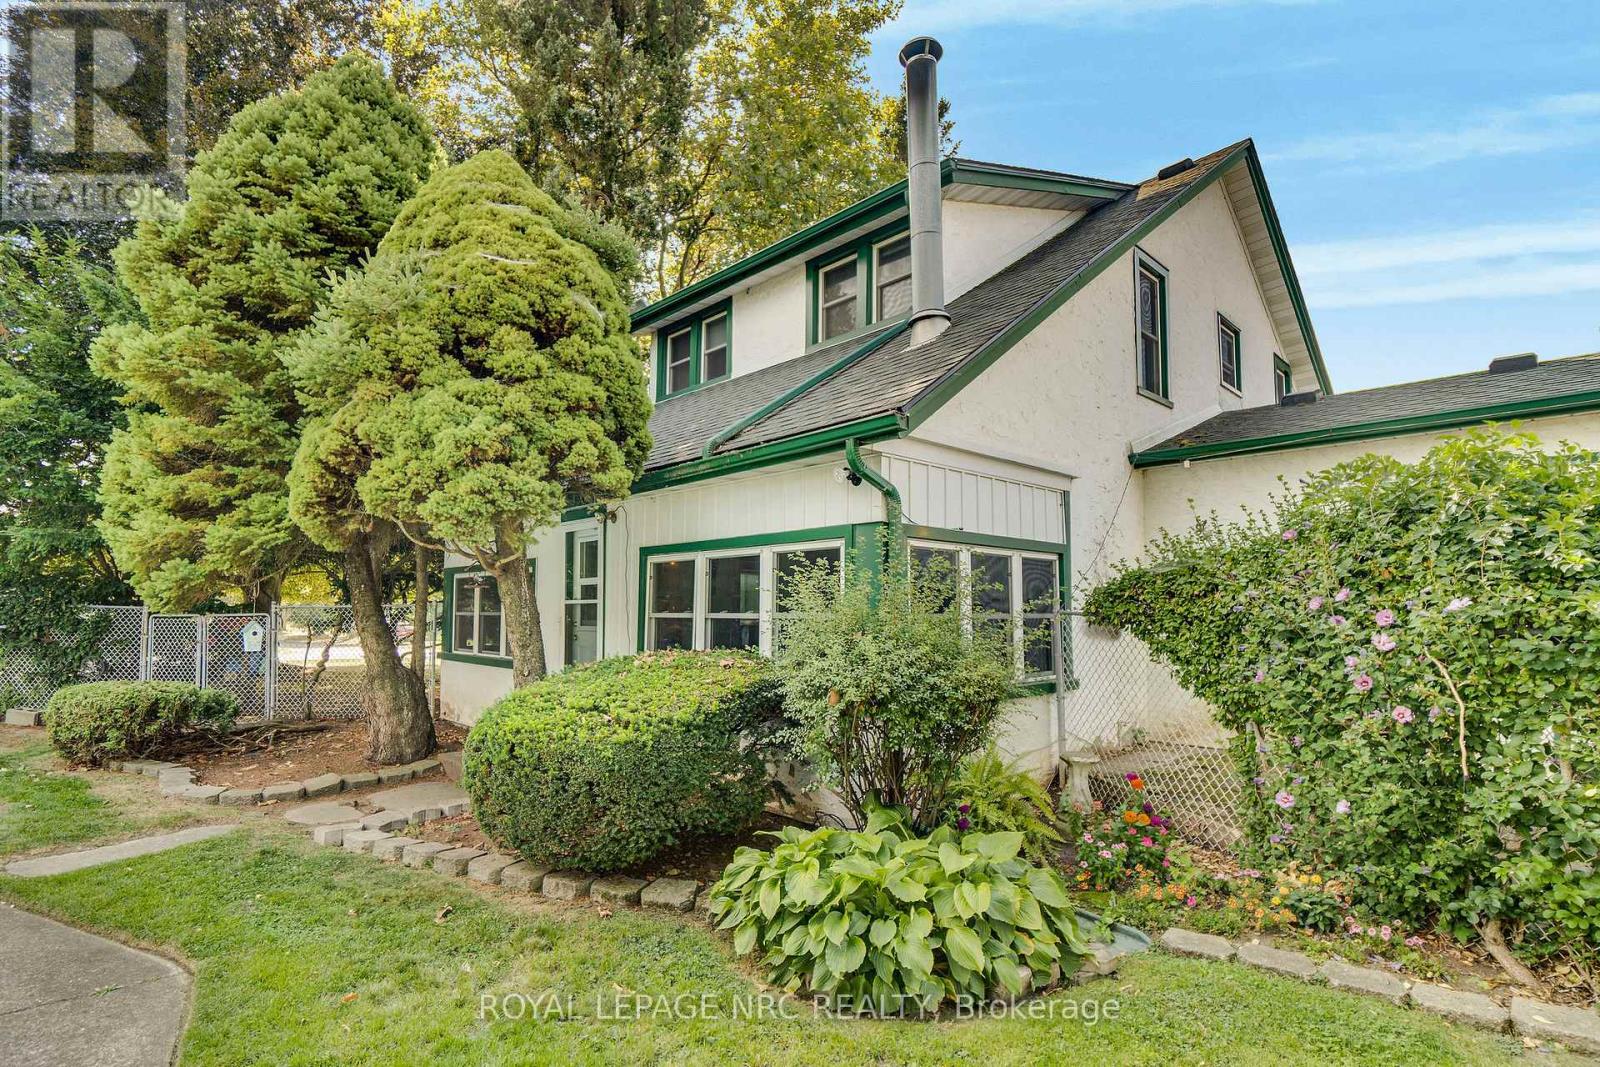
Looking for a home for lively poolside gatherings and cherished family holiday traditions? A country size lot (.40 acre), within the City and without the $1M+ price tag. This charming 1898 built home of 2000 sq ft. sits on a 115x150 lot offers a rare blend of character, space and/or future potential. Step outside to your private oasis with a secluded 40 ft concrete pool. The interior includes timeless character, including high ceilings, plank flooring, and substantial baseboards. The kitchen won't be on the to-do list as it was beautifully refreshed in 2022 with cabinetry and sleek granite. 4 bedrooms up. The exterior offers peace of mind with a poured foundation (plus block on addition), updated roof shingles, and newer windows. (id:65446)
209 - 379 Scott Street
St. Catharines, Ontario
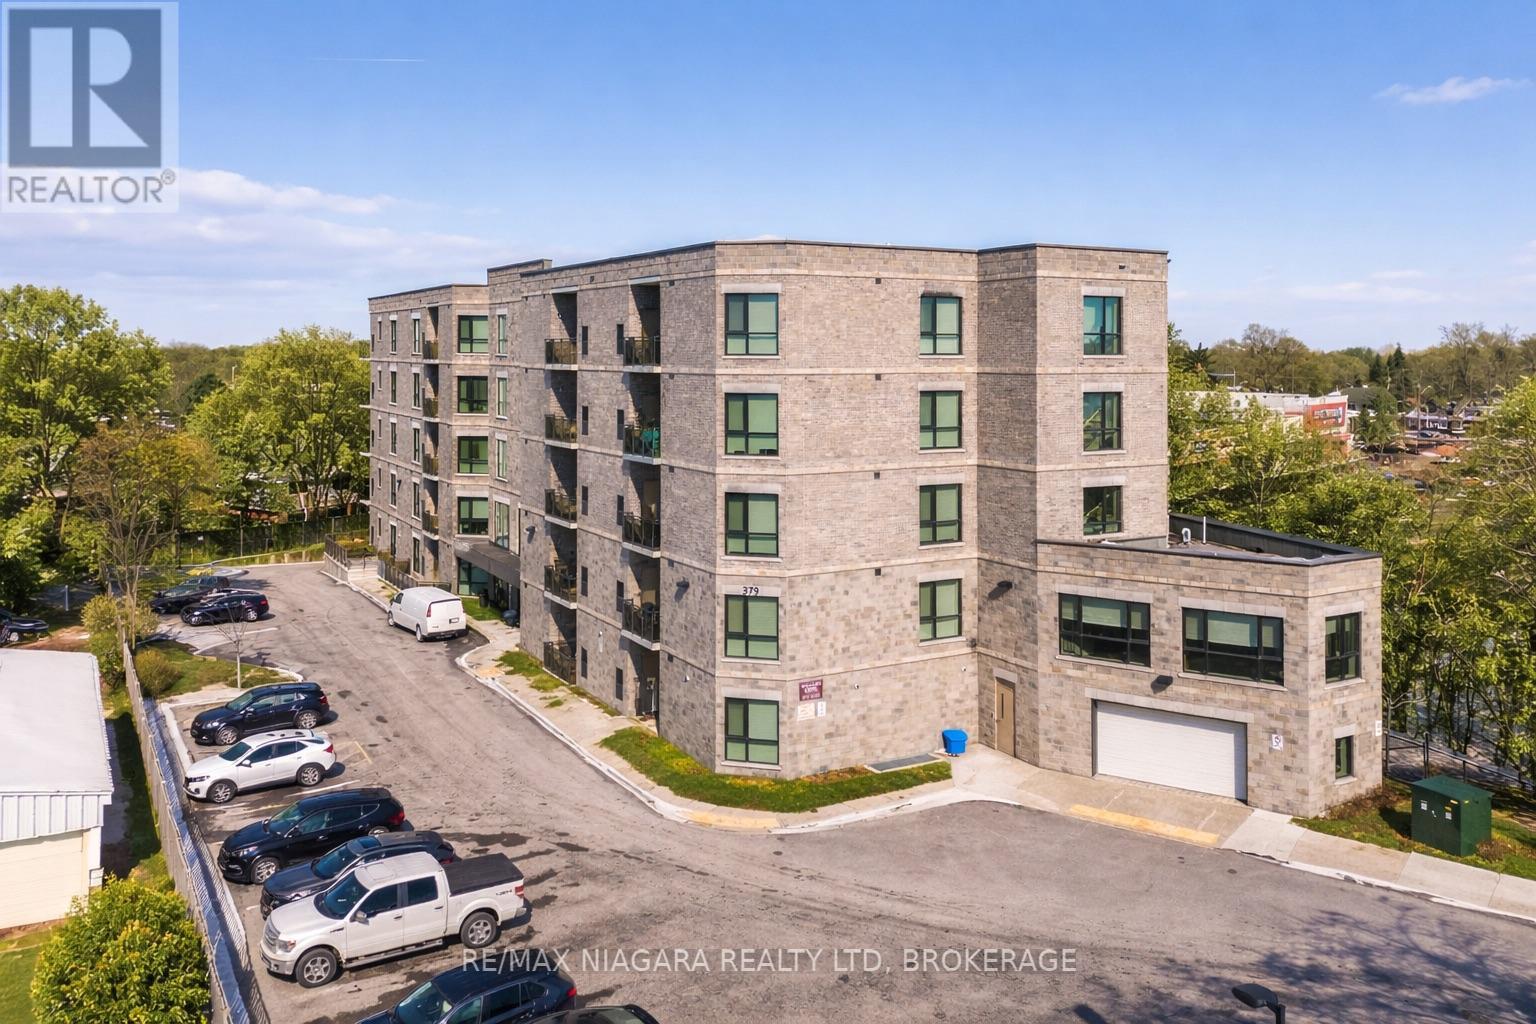
Welcome to 379 Scott Street in the highly sought-after North End of St. Catharines! Suite #209 is one of the building's largest at 1,205 sq. ft.. From the moment you step through the door, you'll be greeted by a warm and inviting foyer that leads into the open-concept main living space. Bathed in natural light from North West/West-facing windows, the living room, dining area, and kitchen are seamlessly connected.The kitchen is both functional and stylish, featuring ample cabinet storage, a beautiful backsplash, under-cabinet lighting, island seating, and an under mount double sink positioned perfectly beneath the west-facing window. Thoughtfully designed wood cabinetry maximizes space while maintaining a cohesive look throughout. Patio doors off the living room open to a balcony, perfect for relaxing or entertaining.The primary bedroom is bright and spacious, with a generously sized window and a walk-in closet offering wardrobe space on both sides, followed by a private 4-piece ensuite bathroom.The second bedroom is versatile, ideal as a bedroom, office, or den. Another 4-piece bathroom is conveniently located nearby and also houses the stackable washer and dryer for in-suite convenience.This suite blends space, light, and thoughtful design, making it a truly exceptional place to call home. *** BONUS*** CONDO FEES ARE PAID IN FULL UNTIL DECEMBER 2026 (id:65446)
RE/MAX Escarpment Realty Inc.
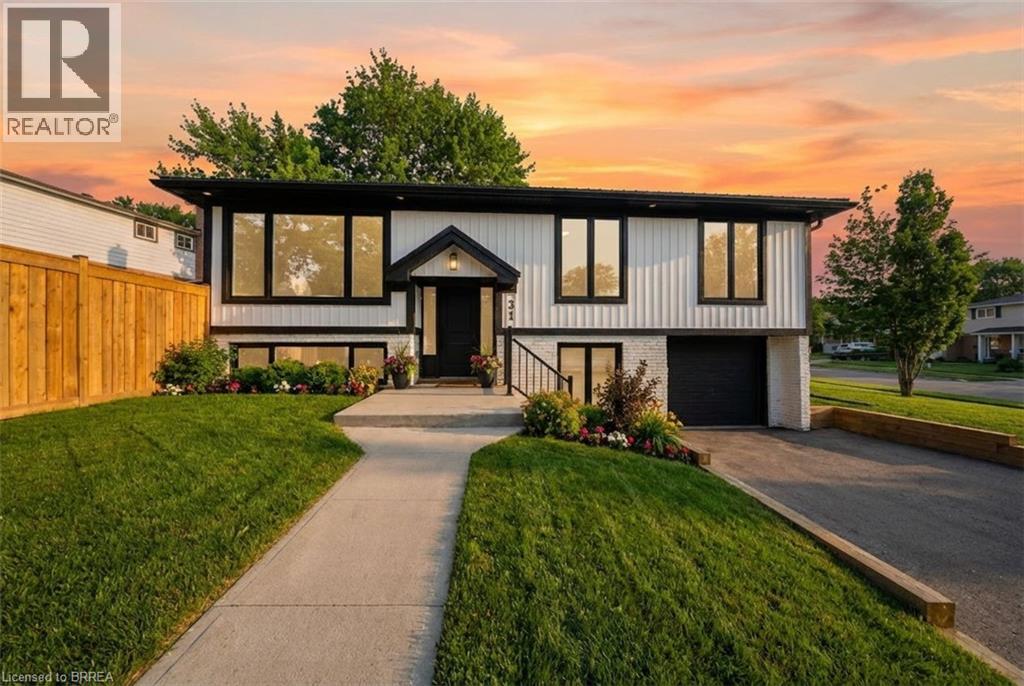
31 Hillcrest Avenue
Brantford, Ontario
Completely remodeled from top to bottom this stunning raised bungalow, located at 31 Hillcrest Ave., offers the feel of brand-new construction with thoughtful upgrades throughout. Every detail has been carefully reimagined, from the modern finishes and updated flooring to the sleek, contemporary fixtures and refreshed layout designed to maximize both comfort and functionality. The home blends style and practicality seamlessly, offering inviting living spaces designed for today’s lifestyle. The welcoming open-concept kitchen, dining room, and living room are beautifully connected, offering a spacious, light-filled environment ideal for both refined entertaining and relaxed family living. The living room is highlighted by a cozy electric fireplace, creating a warm and inviting space perfect for relaxing evenings or gatherings with family and friends. The newly designed kitchen showcases a generous island, extensive pantry storage, and premium stainless steel appliances, creating a stylish and highly functional culinary space. A newly added ensuite elevates the primary bedroom into a private retreat ideal for unwinding at the end of the day. Step outside directly from the dining area to enjoy a back deck—ideal for morning coffee, summer barbecues, or entertaining guests—overlooking a backyard oasis complete with a kidney-shaped inground pool, perfect for cooling off this summer and enjoying leisurely afternoons poolside. The spacious lower level offers a beautifully finished recreation room, perfect for movie nights or a play area for children, and an additional bedroom, accompanied by a contemporary 3-piece bathroom with an elegant glass shower. Situated in a family-friendly neighbourhood close to excellent schools, shopping, parks, and all the amenities the vibrant West End has to offer, this truly move-in-ready home presents a rare opportunity to own a fully updated property where no detail has been overlooked. Some images shown have virtual staging. (id:65446)
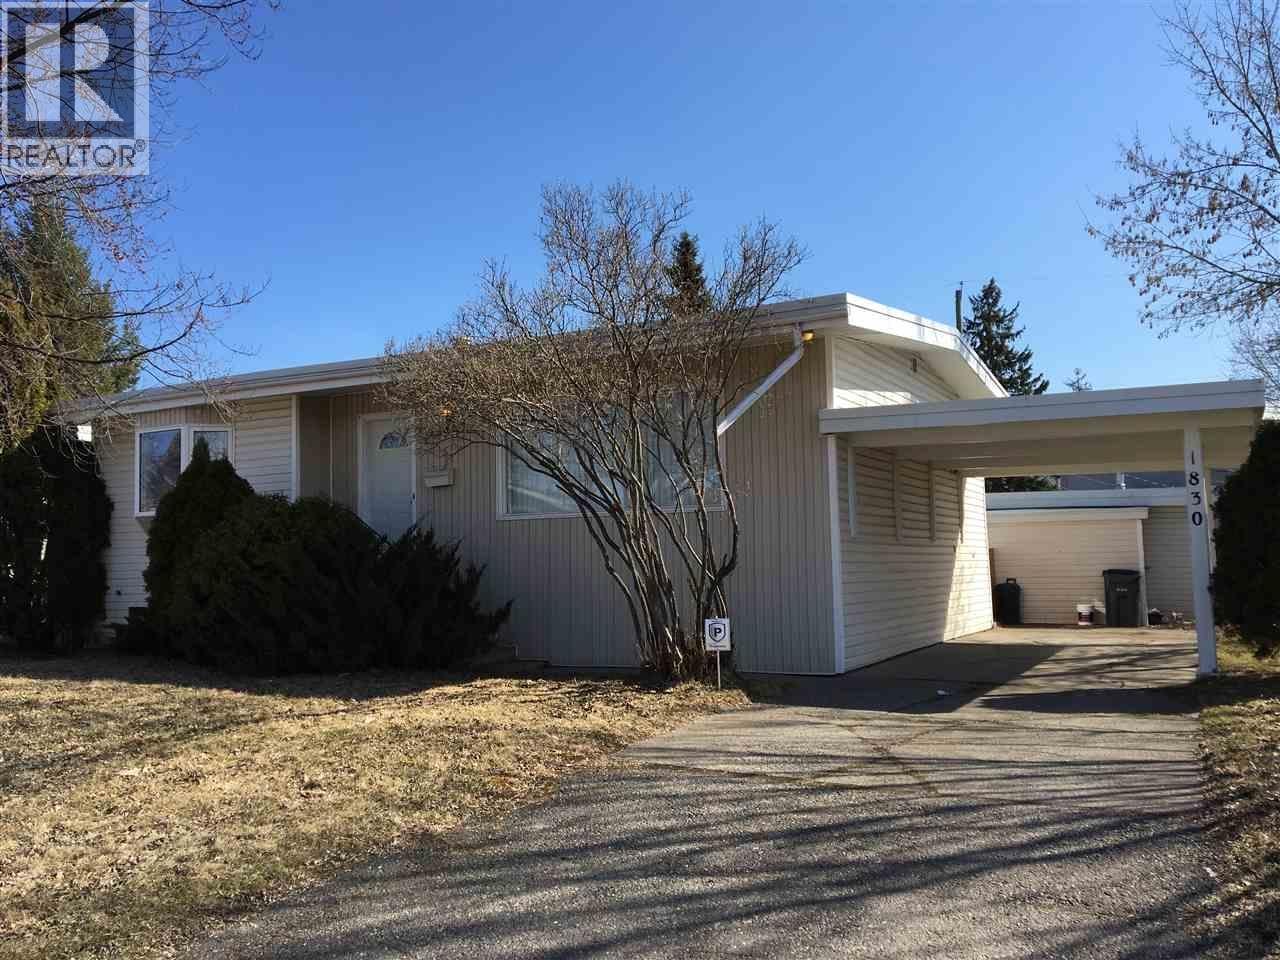
1830 Tamarack Street
Prince George, British Columbia
Conveniently located 4-bedroom, 2-bath home offering over 1,000 sq. ft. of comfortable living space on a desirable double lot. Neutral decor throughout. Includes carport and detached garage for ample parking and storage. Fully fenced yard provides privacy and room for outdoor activities or pets. Centrally located near schools, shopping, and parks-ideal as a family home, rental, or investment opportunity. A solid property with space, convenience, and excellent value in a great location.Tenant Occupied photos from when home was vacant. (id:65446)
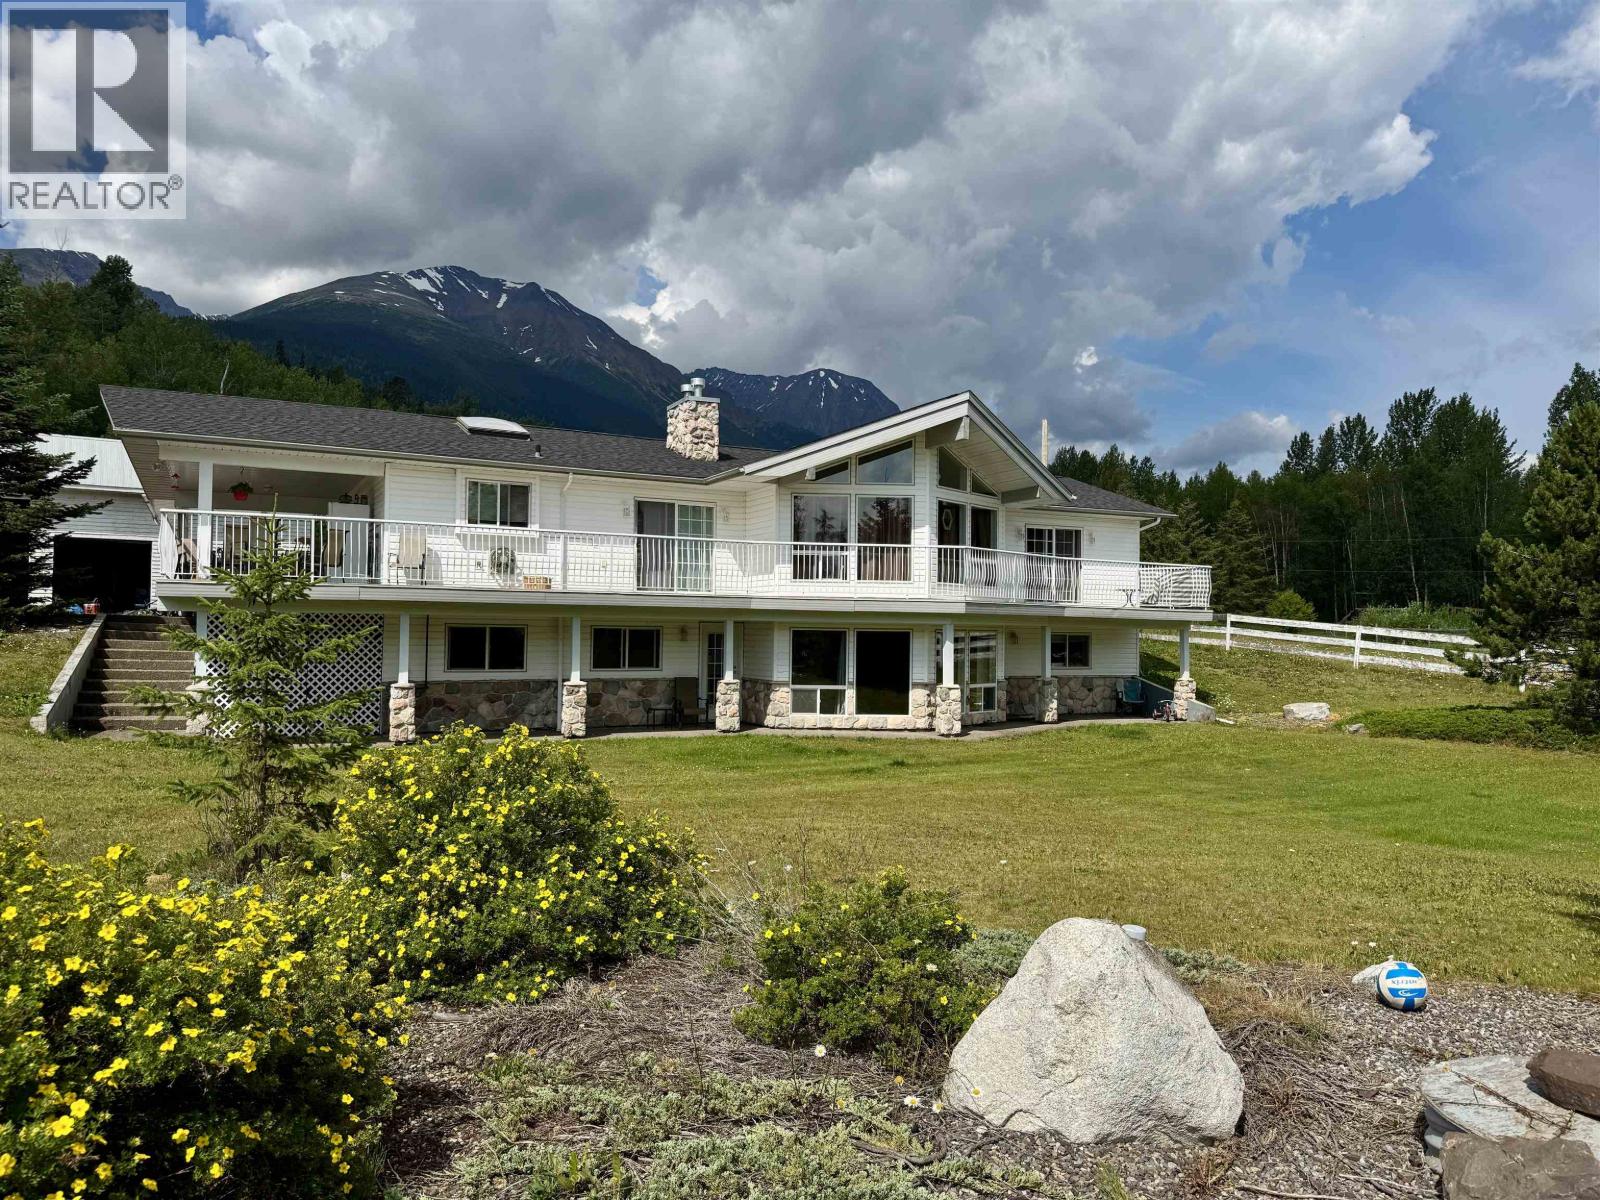
2389 Balsam Road
Smithers, British Columbia
Spacious 3,500 sq ft home close to town on over 14 private acres with valley and mountain views. The large kitchen features natural wood cabinetry and generous counter space. The living room offers vaulted ceilings, large windows, and a natural gas fireplace with stonework. The main floor also includes the primary bedroom with walk-in closet and 5-piece ensuite, plus a second bedroom and full bath. Downstairs features the massive rec room, four additional bedrooms, a partial kitchen, and separate entrance—ideal for an in-law suite. Outside offers pasture, animal shelters, a 44’x50’ storage shed, and a 40’x60’ shop with 16’ ceilings. H-1 zoning allows for subdivision. Quick possession available (id:65446)

508 Musgrave Place
Prince Rupert, British Columbia
Welcome to this adorable and centrally located 3 bedroom, 3 bathroom home with a sunset view. Inside find tasteful upgrades throughout including flooring, paint 3 renovated bathrooms and a remodelled kitchen. All 3 bedrooms are on the top floor with a peek-a-boo harbour view. There is a fully fenced yard with a parking pad and a separate entranceway to the unfinished basement. With only a 5 minute walk to downtown or recreation and an elementary school right across the street this is home ticks the boxes as the ideal place to live. (id:65446)
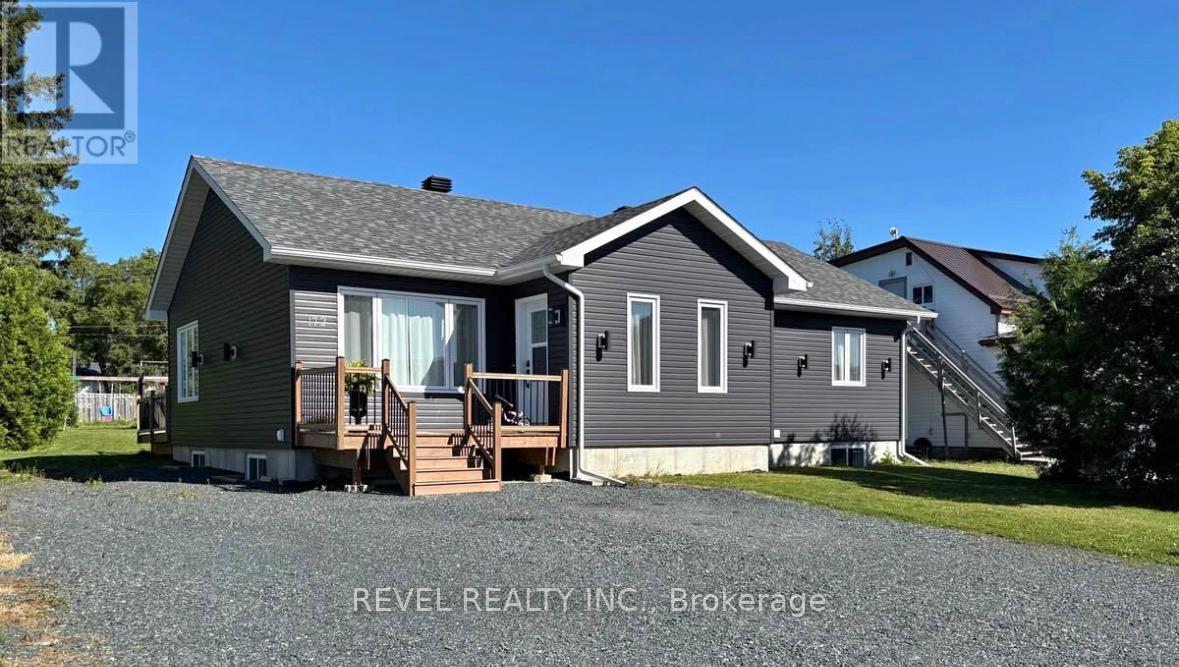
172 Thirteenth Avenue
Cochrane, Ontario
Newly built home in 2021. Step into comfort and quality with this beautifully designed 4-bedroom, 2-bathroom 1400 sq foot custom-built home. This home was thoughtfully crafted with both young families and seniors in mind and sits on a full sized lot with a large open backyard. The main floor welcomes you with a generous entrance, open concept living room and kitchen, 3 bedrooms including a primary bedroom with large walk in closet and a stylish 5pc washroom. The convenient main floor laundry room is a great workable space with extra cabinetry and additional space for storage. The partially finished lower level is fully framed, drywalled and primed and features plenty of large windows. With a dedicated rec room area, additional bedroom, 4pc washroom with laundry and utility room. This space is perfect for a growing family and yours to customize and complete with paint, flooring and drop ceiling to your taste. The spacious backyard features a lovely 12x12 deck and is full of potential with space to add a garage and create a backyard oasis that you desire. Additional features include, senior friendly design, 36 inch doorways, central air, upstairs and downstairs laundry hookups, durable easy to care for flooring, new sewer lines to the lane and much more. With a beautiful flow and plenty of storage space throughout, this move-in-ready home offers years of maintenance-free living and is just minutes from all the amenities Cochrane has to offer. (id:65446)

394 Seton Passage SE
Calgary, Alberta
Welcome to this beautifully finished main floor condo in the vibrant community of Seton, built in 2023 and offering the perfect blend of modern design and everyday convenience. This 1 bedroom, 1 bathroom home is ideal for first-time buyers, investors, or those looking to downsize without compromise. Step inside to discover a bright, open-concept layout featuring luxury vinyl plank flooring and an abundance of natural light throughout. The contemporary kitchen is thoughtfully designed with sleek granite countertops, stainless steel appliances, and ample cabinetry—perfect for both cooking and entertaining. The spacious bedroom offers a comfortable retreat, while the well-appointed bathroom showcases clean, modern finishes. Enjoy your morning coffee or unwind in the evening on your private covered front porch, adding valuable outdoor living space. Located on the main floor for easy access, this unit also benefits from plentiful street parking and proximity to all that Seton has to offer—including shopping, dining, the South Health Campus, and recreational amenities. An exceptional opportunity to own a nearly new home in one of Calgary’s most sought-after communities—don’t miss it! (id:65446)