
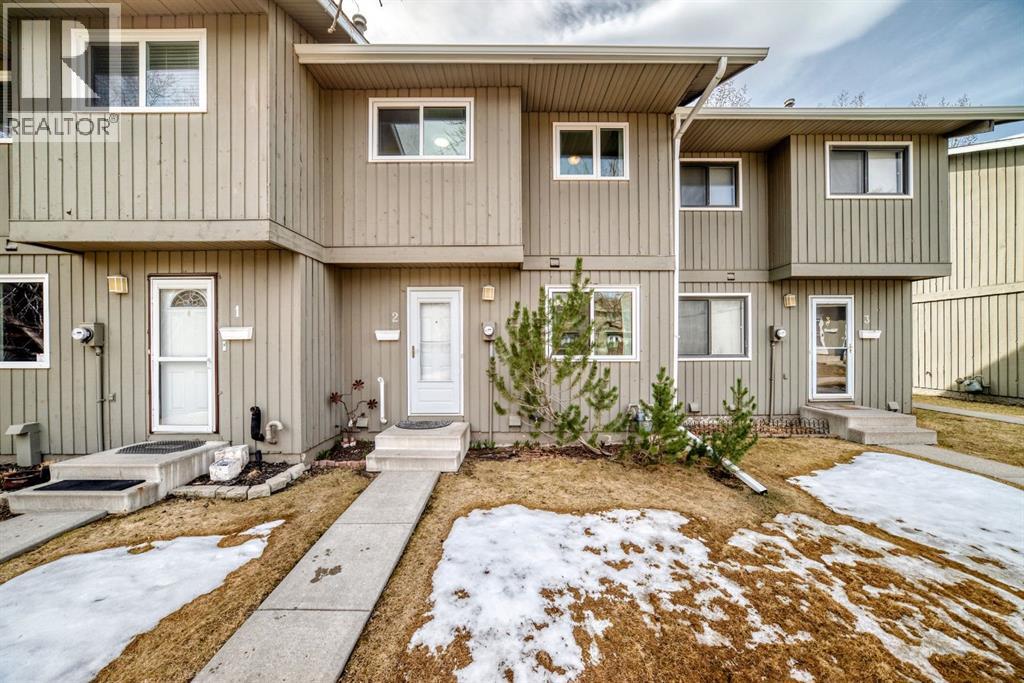
2, 6503 Ranchview Drive NW
Calgary, Alberta
OPEN HOUSE THIS SATURDAY APRIL 18TH FROM 2 PM TO 4.30 PM . YOU WILL NEVER GET ANOTHER OPPORTUNITY TO BUY A HOME LIKE THIS !Act fast on this beautifully renovated townhouse in the popular community of Ranchlands. This condo shows like new! Interior facing condo with green space in front of your window. A few of the upgrades totally over $50,000 in the last three years include new furnace, new hot water tank, new electrical panel, new vinyl planking,new windows, new paint through out entire home including walls and ceilings. Ask your realtor for a full list of the upgrades.This home boasts over 1,500 sq ft of living space including the fully developed basement with three piece bathroom.This move-in ready home features a bright main floor with a cozy wood-burning fireplace, a modern updated kitchen with refaced cabinetry and counter tops and double French doors leading to a fenced backyard with large deck, shed and beautiful tree. Upstairs includes three bedrooms with a spacious primary and walk-in closet. A fully developed basement adds a large rec room, renovated 3-piece bathroom, and ample storage. All these upgrades give the home a clean, modern feel. Located in the well-managed Parkside Place complex with water and sewer included, assigned parking, and additional stalls available. Enjoy direct access to off-leash green space, plus walking distance to schools, transit, and amenities, with Crowfoot Crossing, the C-Train, and Bowness Park just minutes away. Flexible possession available—call your favourite realtor today before it’s gone. (id:65446)
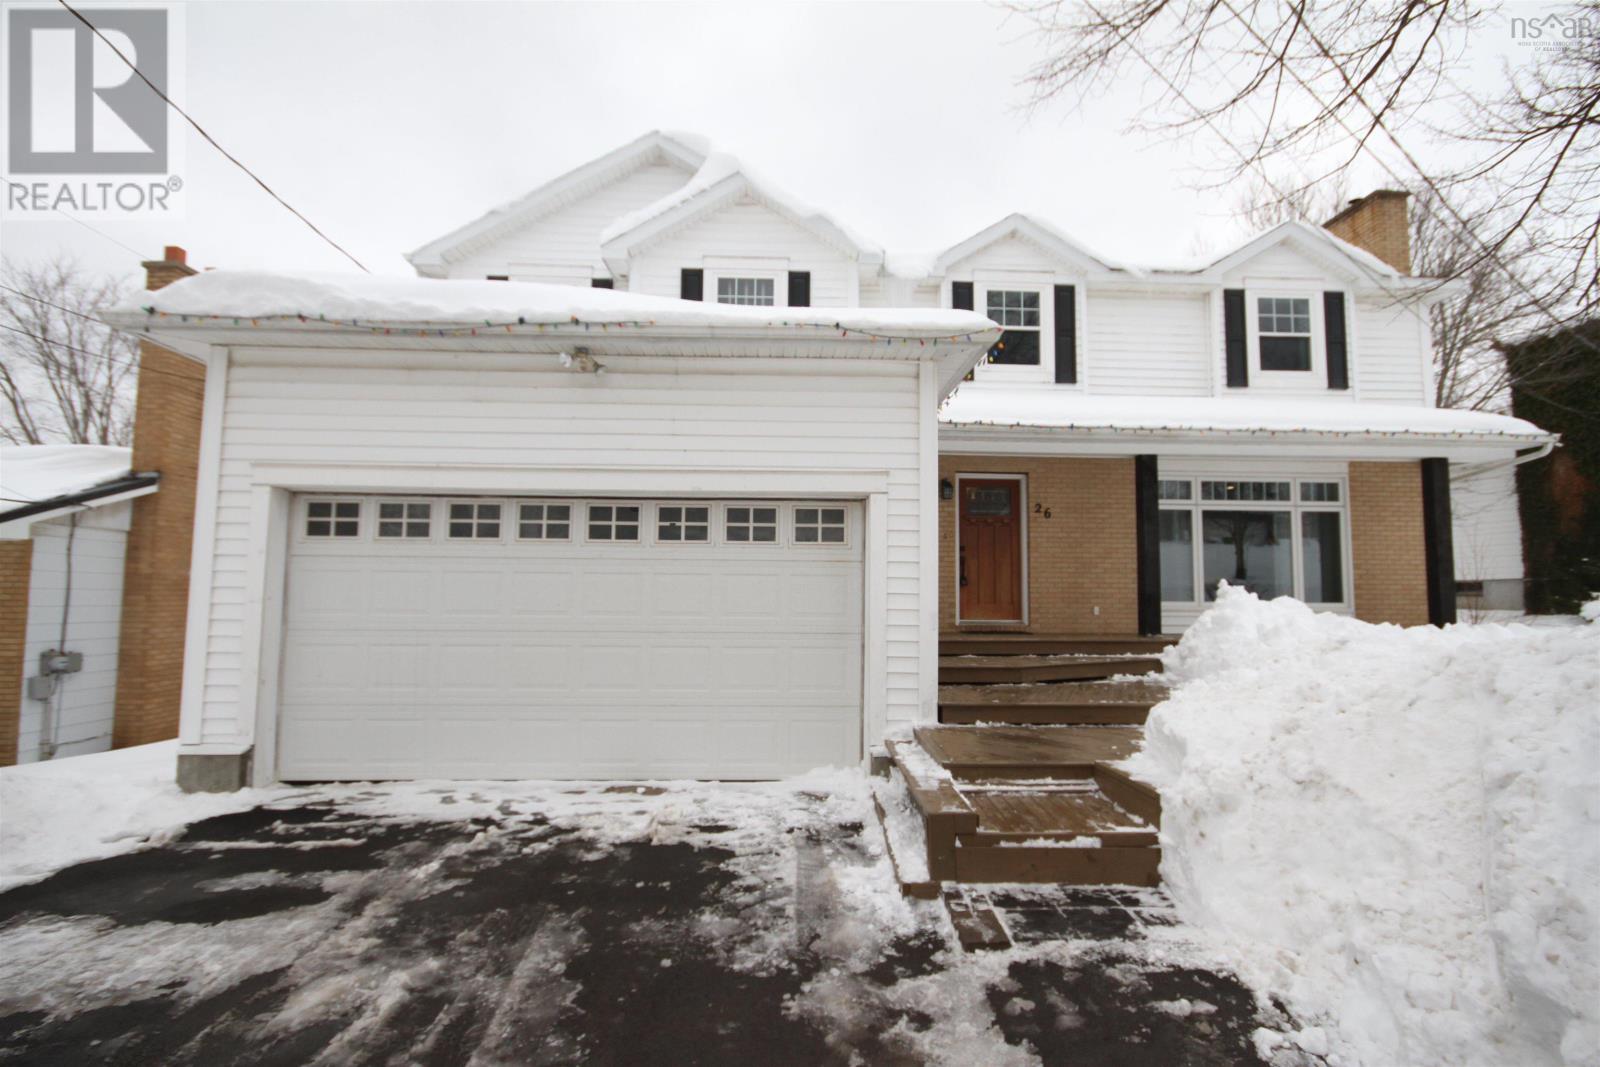
26 Macquarrie Drive
Port Hawkesbury, Nova Scotia
Click Iguide Tour. Welcome to this spacious detached 5-bedroom, 2.5-bath home offering over 3,000 sq ft of living spaceperfect for those who love to entertain. The heart of the home is a spacious kitchen featuring a center island, granite countertops, and an abundance of cabinetry and counter space. A separate dining area provides the ideal setting for family meals and special occasions. The large living room is warm and inviting with hardwood floors, a cozy pellet fireplace, and a large picture window that fills the space with natural light. Enjoy additional living space in the sunken family room, complete with a propane fireplace, built-in cabinets, and sliding doors leading to a private deckperfect for indoor-outdoor living. Upstairs, the oversized primary bedroom is a true retreat, offering a 4-piece ensuite with air-jet soaker tub, separate shower, walk-in closet, and space for a private sitting area. Four additional generously sized bedrooms are serviced by a full 4-piece main bath. For added convenience, the upper level also features a second-floor laundry room with a separate sink. Fin Bsmt with a large Recreation Room, utility room and loads of storage space. Updated plumbing 2024, vinyl windows, deck front and back, in-floor heating, fenced yard, hardwood floors. This home is located within walking distance of many amenities including recreation centre, schools & NSCC campus. Lots of space for a growing family! (id:65446)

133, 4000 13 Avenue SE
Medicine Hat, Alberta
Step into this stylish and inviting 2-bedroom home, where a bright atmosphere greets you. The open-concept layout connects the kitchen, dining, and living areas, making it easy to enjoy time together. The bathroom has been thoughtfully updated, and durable flooring throughout offers low-maintenance comfort. Cozy up to the corner fireplace with a good book or a hot beverage on those chilly days or spend summer evenings beneath the spacious pergola after puttering in the fenced, roomy yard, which features plum and crab apple trees. A rechargeable lawnmower is also included with the purchase – no long chords to trip over! Newer vinyl windows have been installed as well as new blinds for most of the windows. For low maintenance and stress free living, this is the one for you! This home is located in a well maintained park that has a playground for the kids and is close to restaurants, shopping, schools, walking trails, public transit and much more! It's almost springtime planting season, so now is the perfect time to make the move! Utilities are included in the pad fee except for electricity. (id:65446)
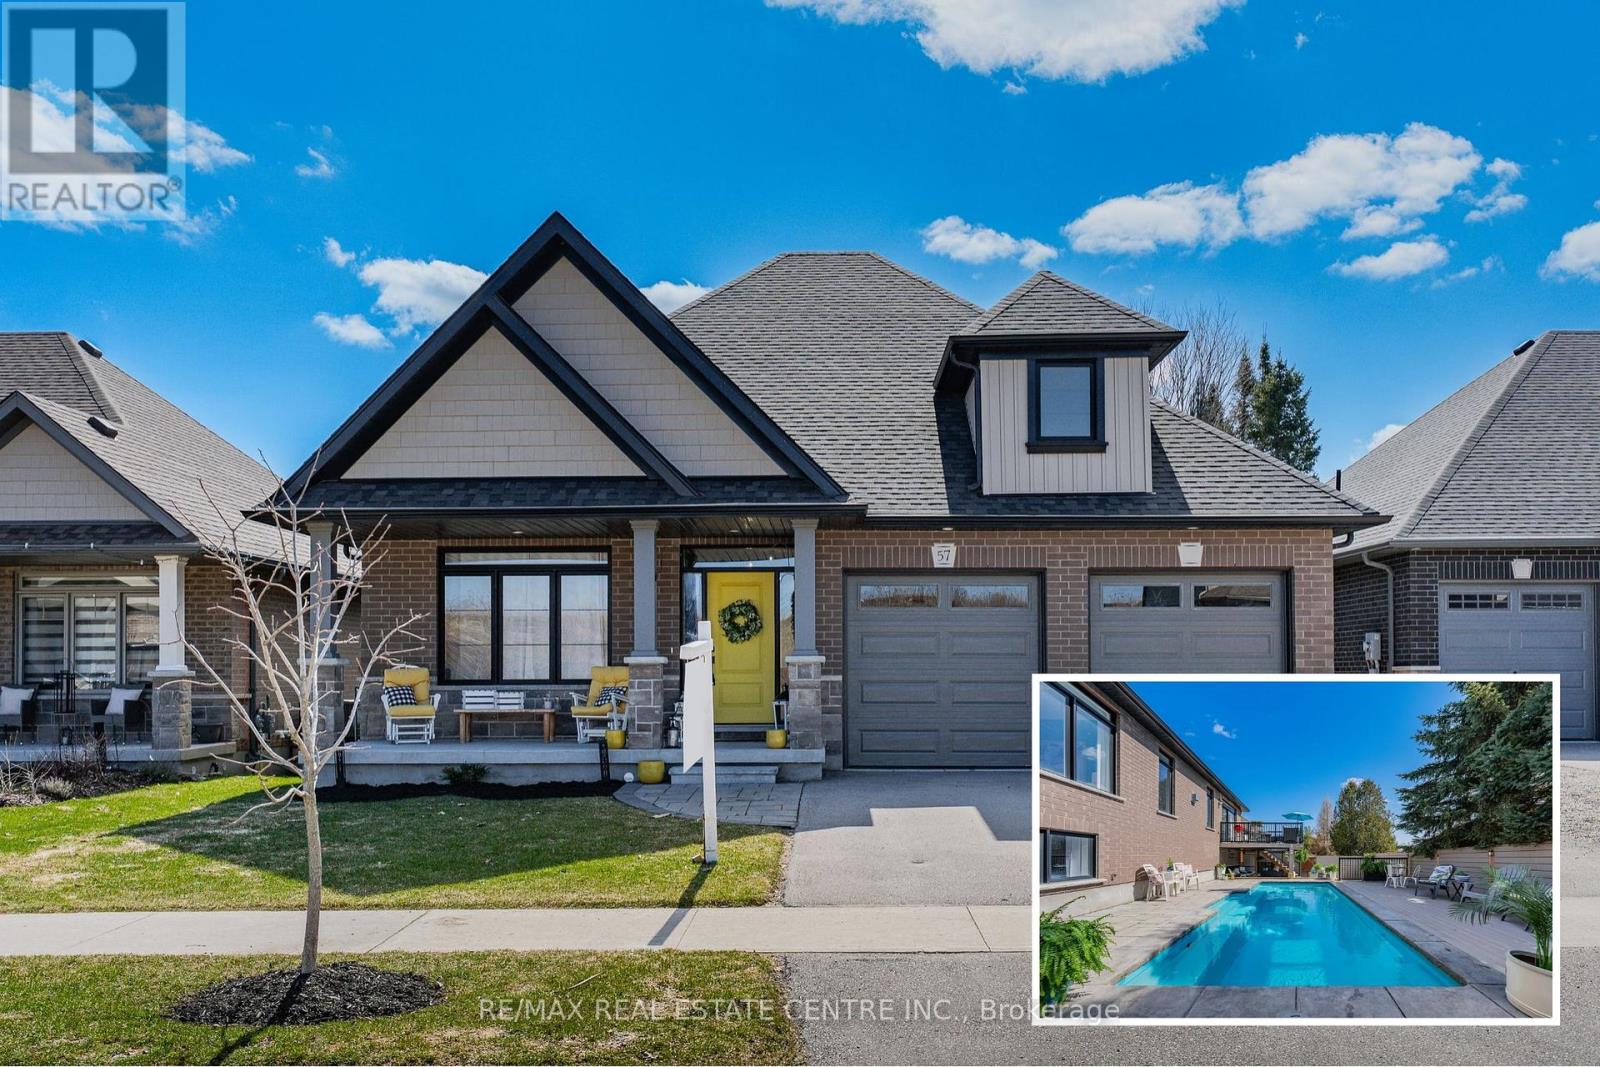
57 Cutting Drive
Centre Wellington, Ontario
Ever dreamed of living in beautiful Elora? Check out 57 Cutting Drive - a stunning, custom-designed bungalow offering an exceptional blend of luxury, privacy, and lifestyle living. With 1600 sq ft on the main level and an additional 1600 sq ft in the professionally finished lower level with tons of natural light, this residence provides impeccable living space, thoughtfully tailored for both sophistication and comfort. Step into an inviting main level featuring elevated design choices inspired directly from the upscale model home aesthetic - each finish carefully selected in collaboration with the builder & interior designer. This residence offers 2+2 generously sized bedrooms and 3 full designer bathrooms, including a serene primary retreat with spa-inspired ensuite. The heart of this home is its incredible outdoor oasis - featuring a 12' x 24' HEATED inground salt-water pool, floating composite decking, privacy composite fencing, and a combination of covered deck + open sundeck perfect for entertaining and relaxation. Mature, towering pines line the back of the property, creating a tranquil woodland backdrop and year-round privacy rarely found in residential settings. The professionally finished lower level is equally impressive - offering expansive recreation space, two extra bedrooms, den, gaming area, additional full-bath w/glass walk-in shower, playroom ~ ideal for extended family, home office setups, or multi-generational living. Designed with Separate entrance for future walk-up from the basement, this is perfect for inlaw/income potential. Set within the flourishing and charming village of Elora, residents enjoy close proximity to historic shops, award-winning restaurants, galleries, walking trails, the iconic Elora Gorge, scenic river views, and a true small-town community ambiance. This is a home that is not only beautiful - but deeply experiential. A rare opportunity to own a luxury-level property in one of Ontario's most desirable communities. (id:65446)
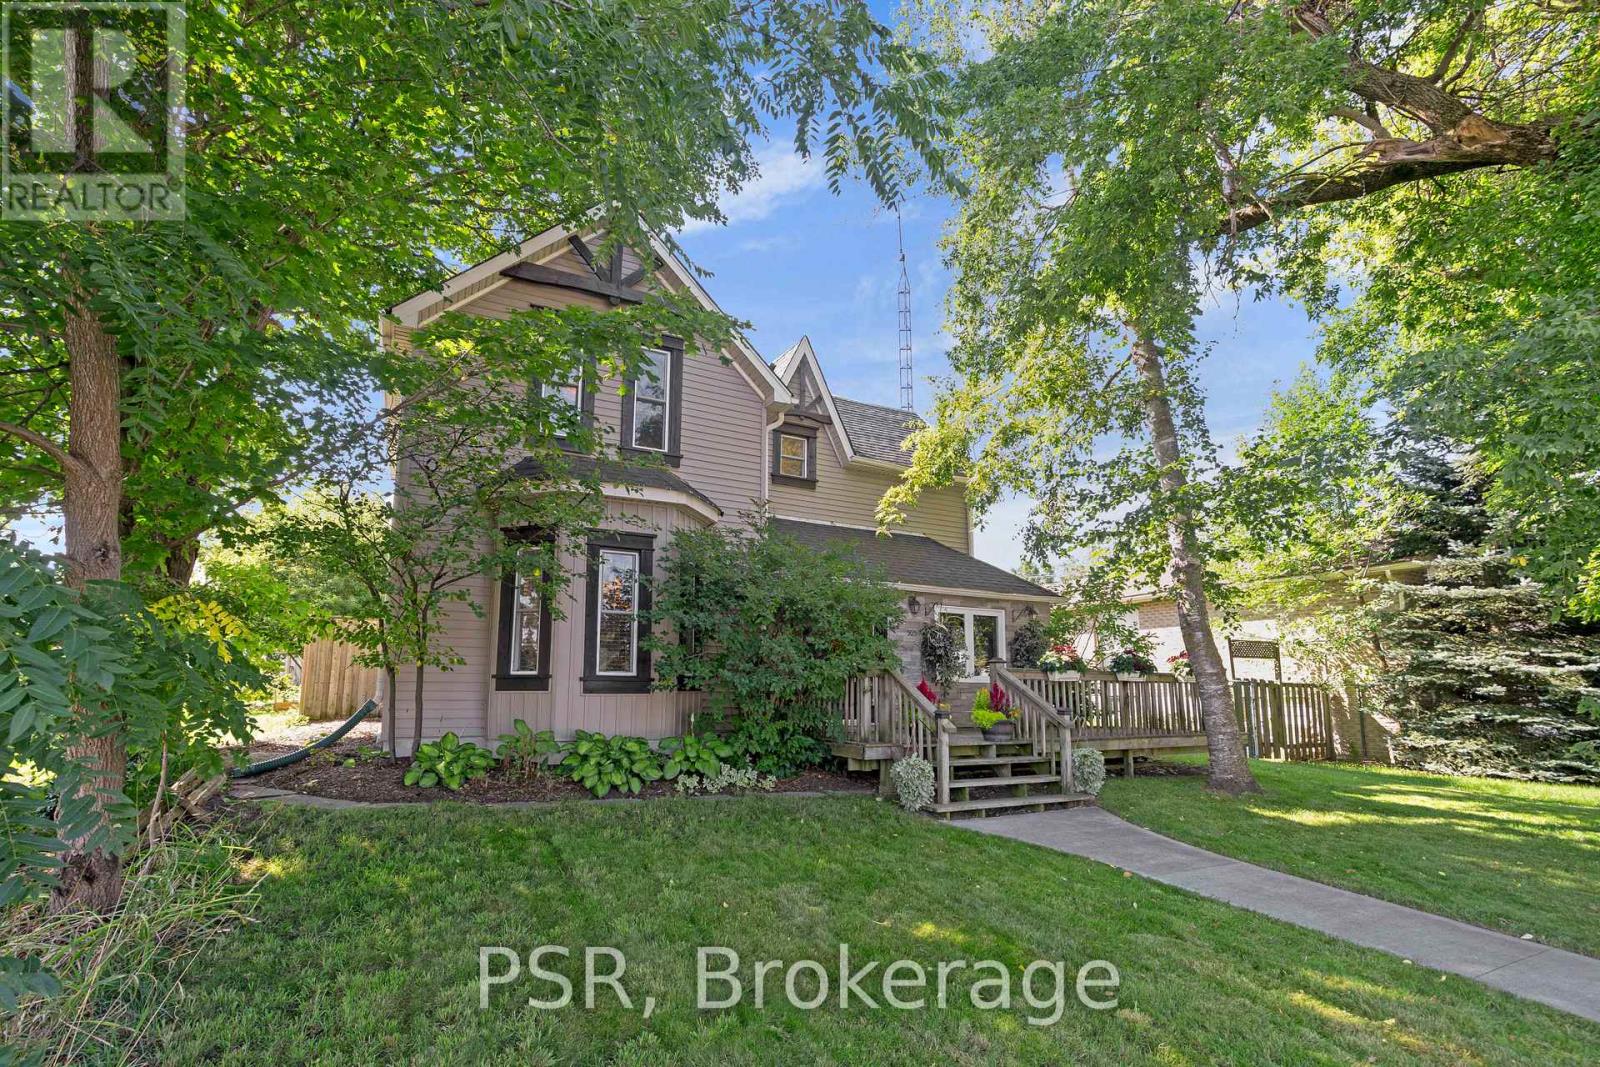
505 Main Street E
Shelburne, Ontario
Welcome to 505 Main Street East, Shelburne. This charming 3-bedroom home blends old-world character with modern finishes, creating a warm and inviting space that's perfect for a young family, someone looking to downsize, or anyone seeking a simpler way of life. Nestled on a generous 49 x 149 ft lot, the property offers plenty of space to relax, garden, or entertain. Inside, you'll find a home that has been meticulously maintained, show casing timeless appeal and comfort throughout. Located in the heart of Shelburne's tight-knit, quaint community, this residence puts you within walking distance of many of the town's growing amenities - schools, shops, parks, and more. If you've been searching for a home with character, convenience, and space, 505 Main Street East is ready to welcome you. (id:65446)
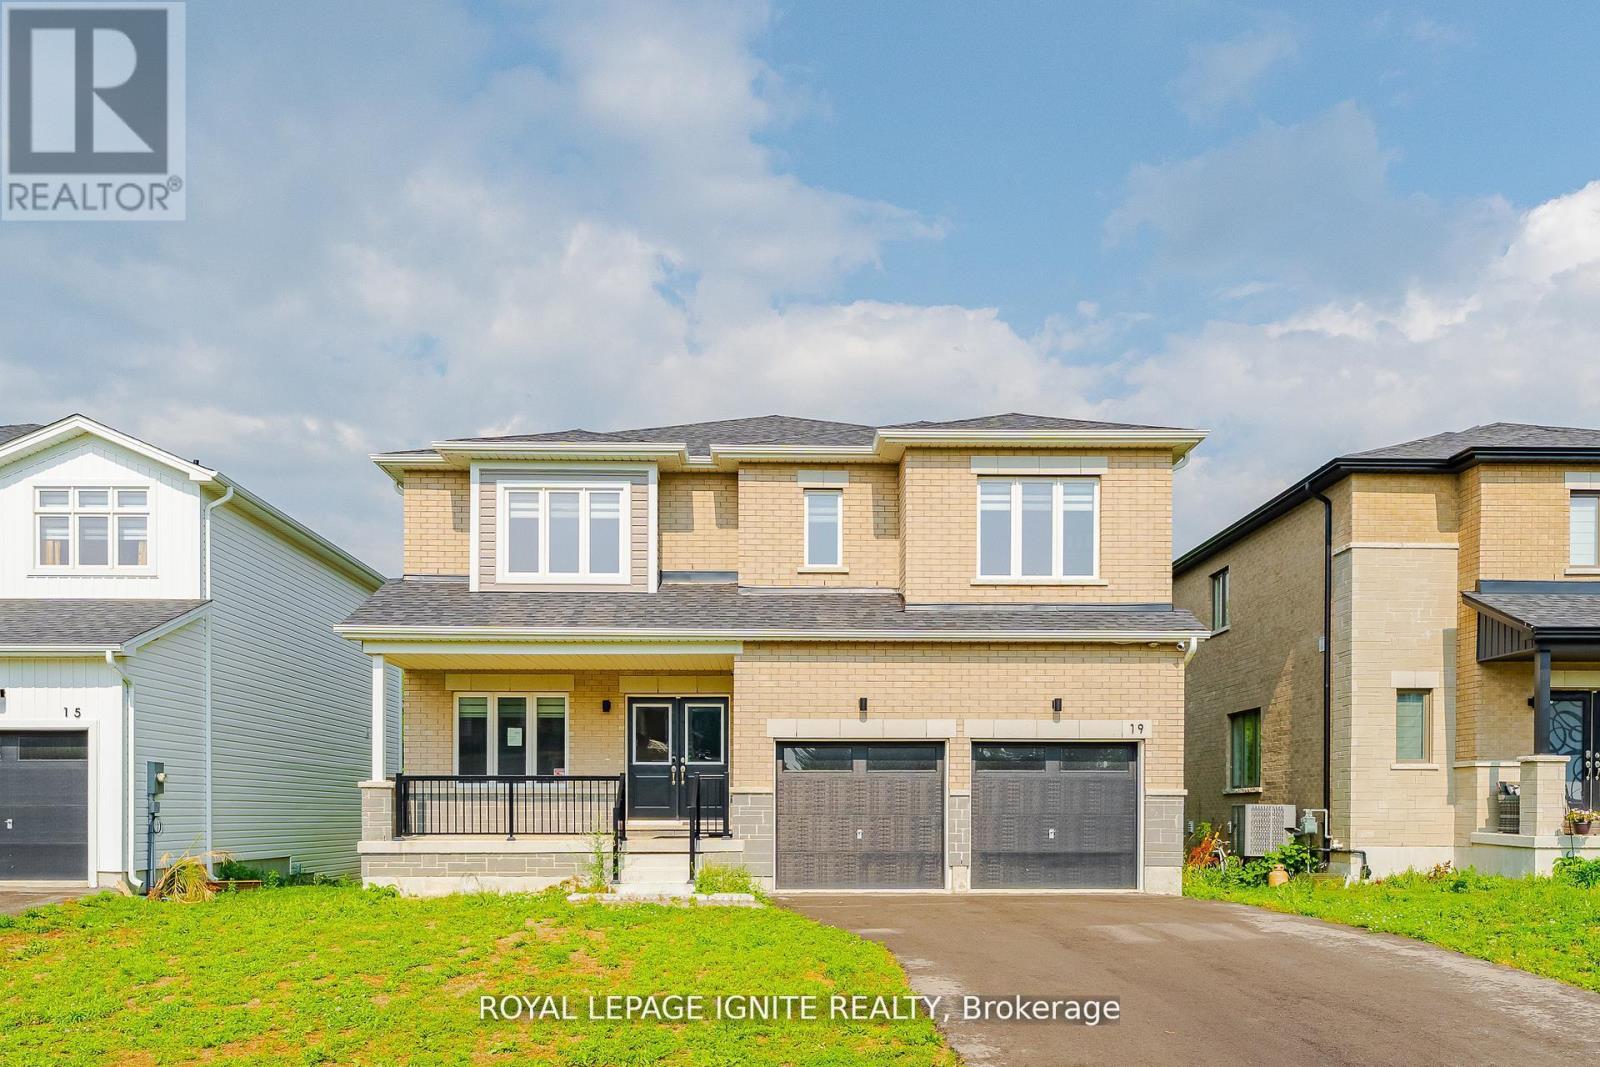
19 Butternut Drive
Norfolk, Ontario
Discover the perfect blend of space, style, and serene surroundings in this beautifully upgraded 4+1 bedroom, 3.5 bathroom home in the welcoming community of Simcoe-just 10 minutes from the beach! Set on a premium 49-ft lot backing onto peaceful green space, this impressive home offers over 2,800 sq. ft. of thoughtfully designed living space, ideal for growing families and those who love to entertain. Step inside to a bright and inviting main floor featuring 9-ft ceilings, rich hardwood flooring, and a seamless open-concept layout that maximizes both comfort and functionality. At the heart of the home is a modern, chef-inspired kitchen complete with granite countertops, abundant cabinetry, and generous prep space, effortlessly connecting to the living and dining areas-perfect for hosting or enjoying everyday moments. A dedicated main floor den adds versatility, ideal for a home office, study, or quiet retreat. Upstairs, escape to the spacious primary suite featuring a private ensuite and walk-in closet, while three additional well-sized bedrooms provide ample room for family or guests. The second-floor laundry adds everyday convenience right where you need it most. Backing onto nature and located close to schools, parks, shopping, and the beautiful shores of Lake Erie, this move-in ready home delivers the lifestyle today's buyers are looking for. A rare opportunity to own a spacious, upgraded home on a premium lot with no rear neighbours-don't miss your chance to make it yours! (id:65446)
Homelife/future Realty Inc.
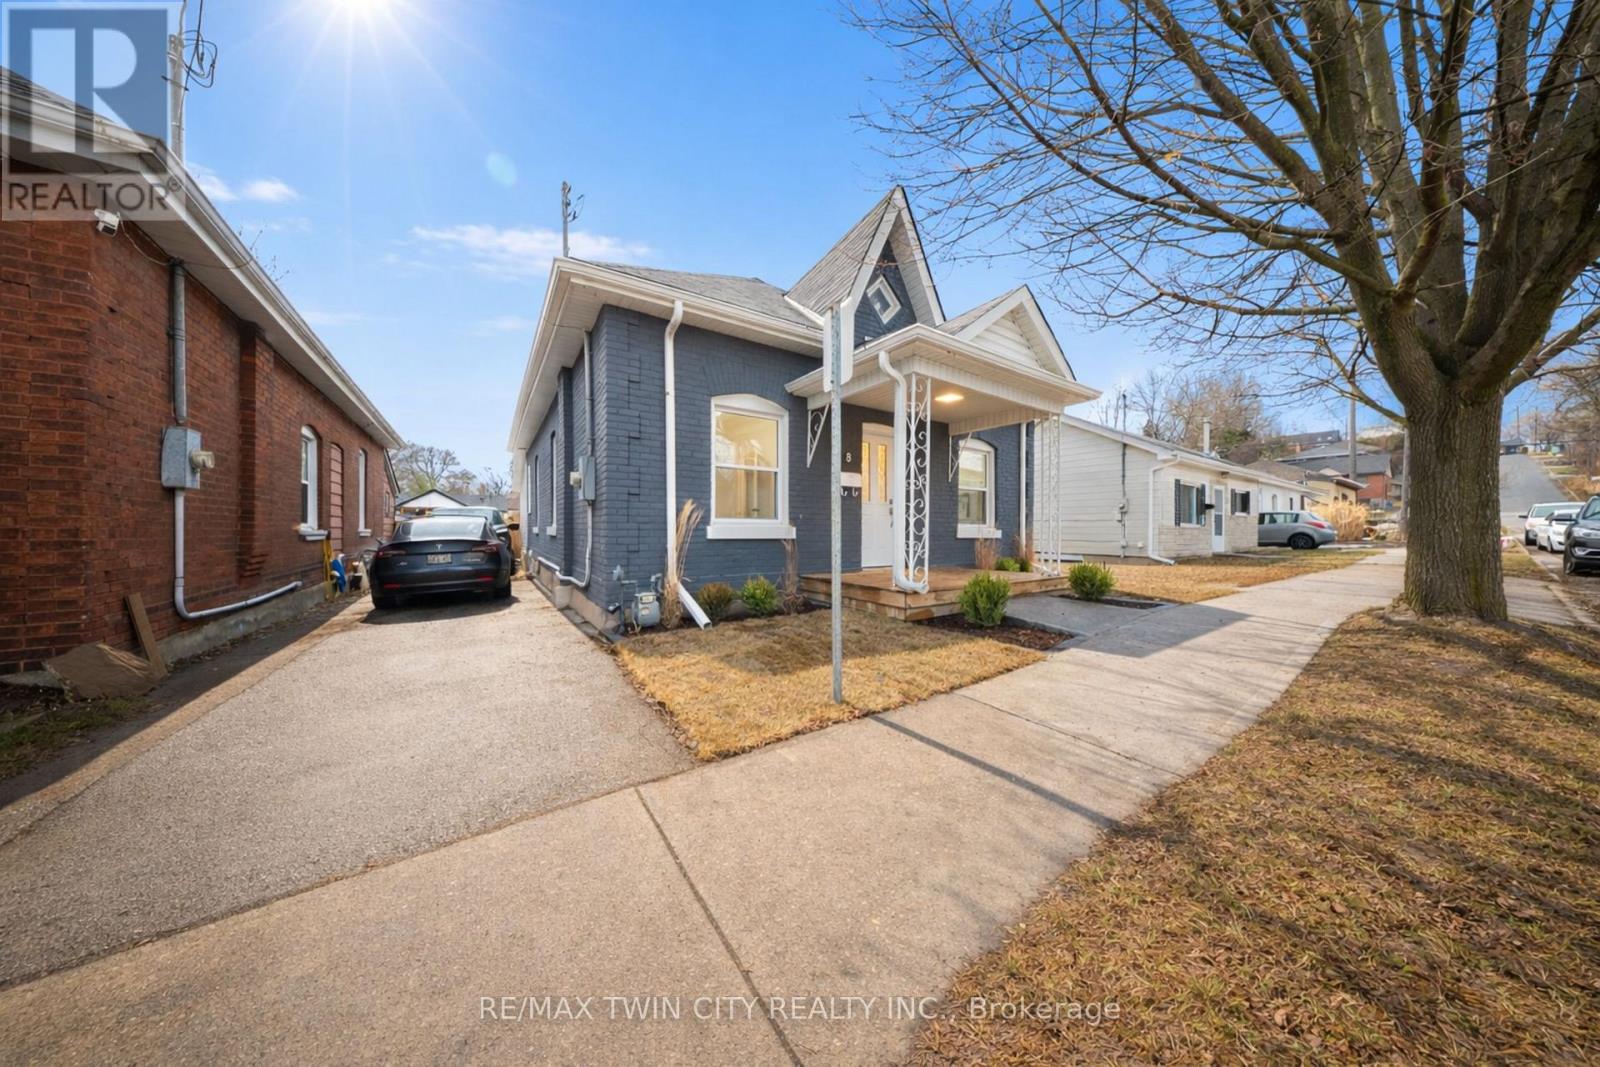
8 Main Street
Brantford, Ontario
Welcome to 8 Main Street in the City of Brantford. This spacious, fully renovated bungalow offers over 1,300 square feet of move-in-ready living space, perfect for you and your family. The home features 3 bedrooms (all with closets) and 2 bathrooms, along with a bright open-concept main floor that includes a separate dining area and a large living room highlighted by an accent wall with a built-in fireplace. The modern kitchen is equipped with quartz countertops, a breakfast peninsula, and ample cabinetry, while high ceilings and large windows create a bright and inviting atmosphere throughout. Convenient main floor laundry adds to the home's functionality. A second main-floor living room or rec-room offers additional space for relaxing or entertaining and features a patio door with direct access to the back deck. Recent updates include luxury vinyl plank flooring throughout, LED lighting, updated windows and doors, a 100-amp breaker panel, furnace, central air conditioning, and more. The unfinished basement offers excellent potential to add up to 1,000 square feet of additional living space, ideal for extra bedrooms, an in-law set-up, recreation space, or additional storage. Step outside to enjoy the large stamped concrete patio overlooking the expansive, private fenced backyard, perfect for entertaining on warm summer evenings. Schedule your private viewing today! (id:65446)
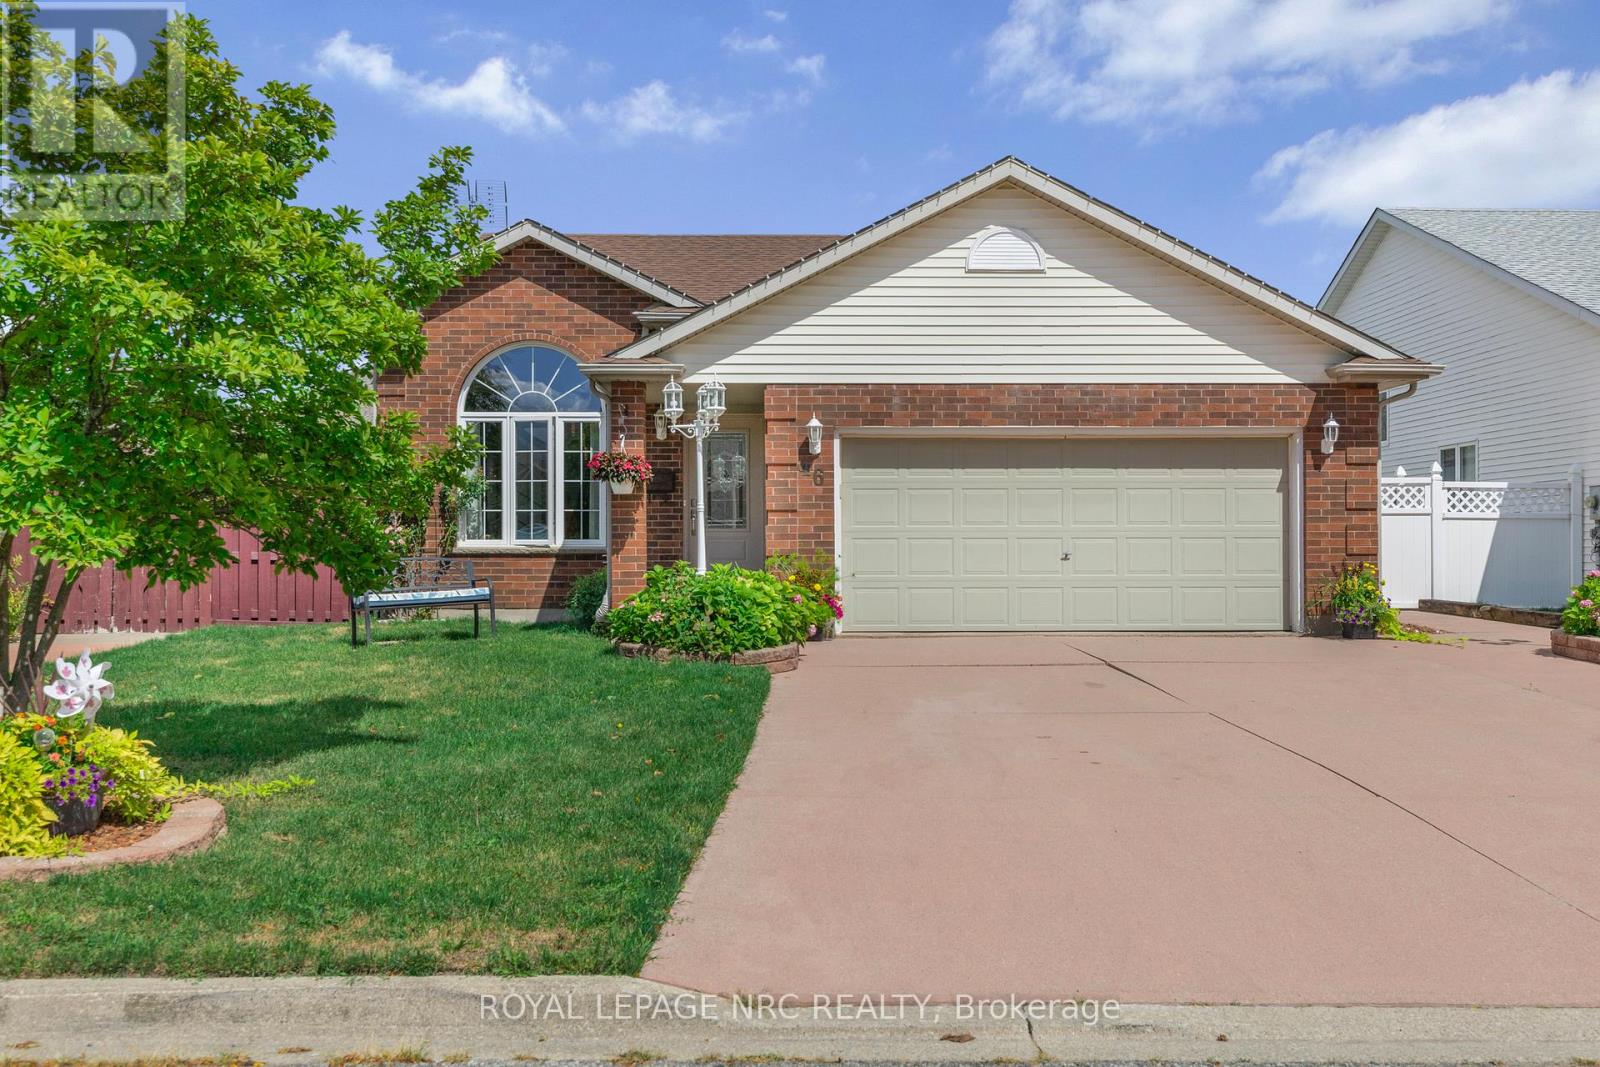
46 Foxhill Crescent
St. Catharines, Ontario
Pride in ownership is evident as you enter 46 Foxhill Cres. A Fully finished 4-level backsplit boasting over 2100 sq ft of living space! This home offers 4-bedroom, 2 updated bathrooms. This home blends style, comfort, and functionality in one. The welcoming foyer leads you into a bright, open-concept main floor featuring vaulted ceilings, hardwood flooring throughout the main and upper level floors and large windows that fill the space with natural light. The updated kitchen offers abundant prep space, cabinetry and access to private patio with gazebo. Great for summer nights. Upstairs, you'll find three spacious bedrooms, including a primary suite with ensuite privilege. Gather in the inviting family room with large windows complete with a natural gas fireplace for those relaxing evenings in. The finished lower level is perfect for today's lifestyle. Whether as a home office, a teenager's retreat, or a cozy hobby space along with a dedicated laundry room that offers loads of storage. Outside, a large double-car garage and oversized driveway provide ample parking. The maintenance-free yard means more time to enjoy the cool evening breeze on the patio. Situated in a quiet, family-friendly neighbourhood, this immaculate home offers unbeatable convenience. Just minutes to shopping, restaurants, highway access, and the Niagara hospital. This is one you have to see and you will be happy you did ! (id:65446)

5326 45 Avenue
Rimbey, Alberta
Immaculate 1-owner custom bungalow offering the perfect blend of space, comfort, and low-maintenance living. Featuring fresh paint, stunning hardwood floors, triple pane windows, and hot water on demand, this home is truly move-in ready. The bright open-concept main floor showcases generous living spaces, 3 bedrooms including a spacious primary retreat with walk-in closet and ensuite, plus convenient main floor laundry with hidden storage. The oversized heated garage easily accommodates 2 vehicles—including a pickup—with extra room for tools and toys. Downstairs, enjoy a massive, light-filled family/games room with high ceilings, 2 additional large bedrooms, a full bath, and extensive storage throughout. Step outside to a beautifully maintained yard complete with RV parking (30-amp service), concrete curbing, perennial landscaping, low-maintenance rubber mulch, and a large rear deck with gas BBQ hookup—perfect for entertaining. This exceptionally well-cared-for home offers space, function, and lifestyle—ideal for families or those looking to enjoy main floor living without compromise located in a quiet neighborhood and only steps to walking trails. (id:65446)
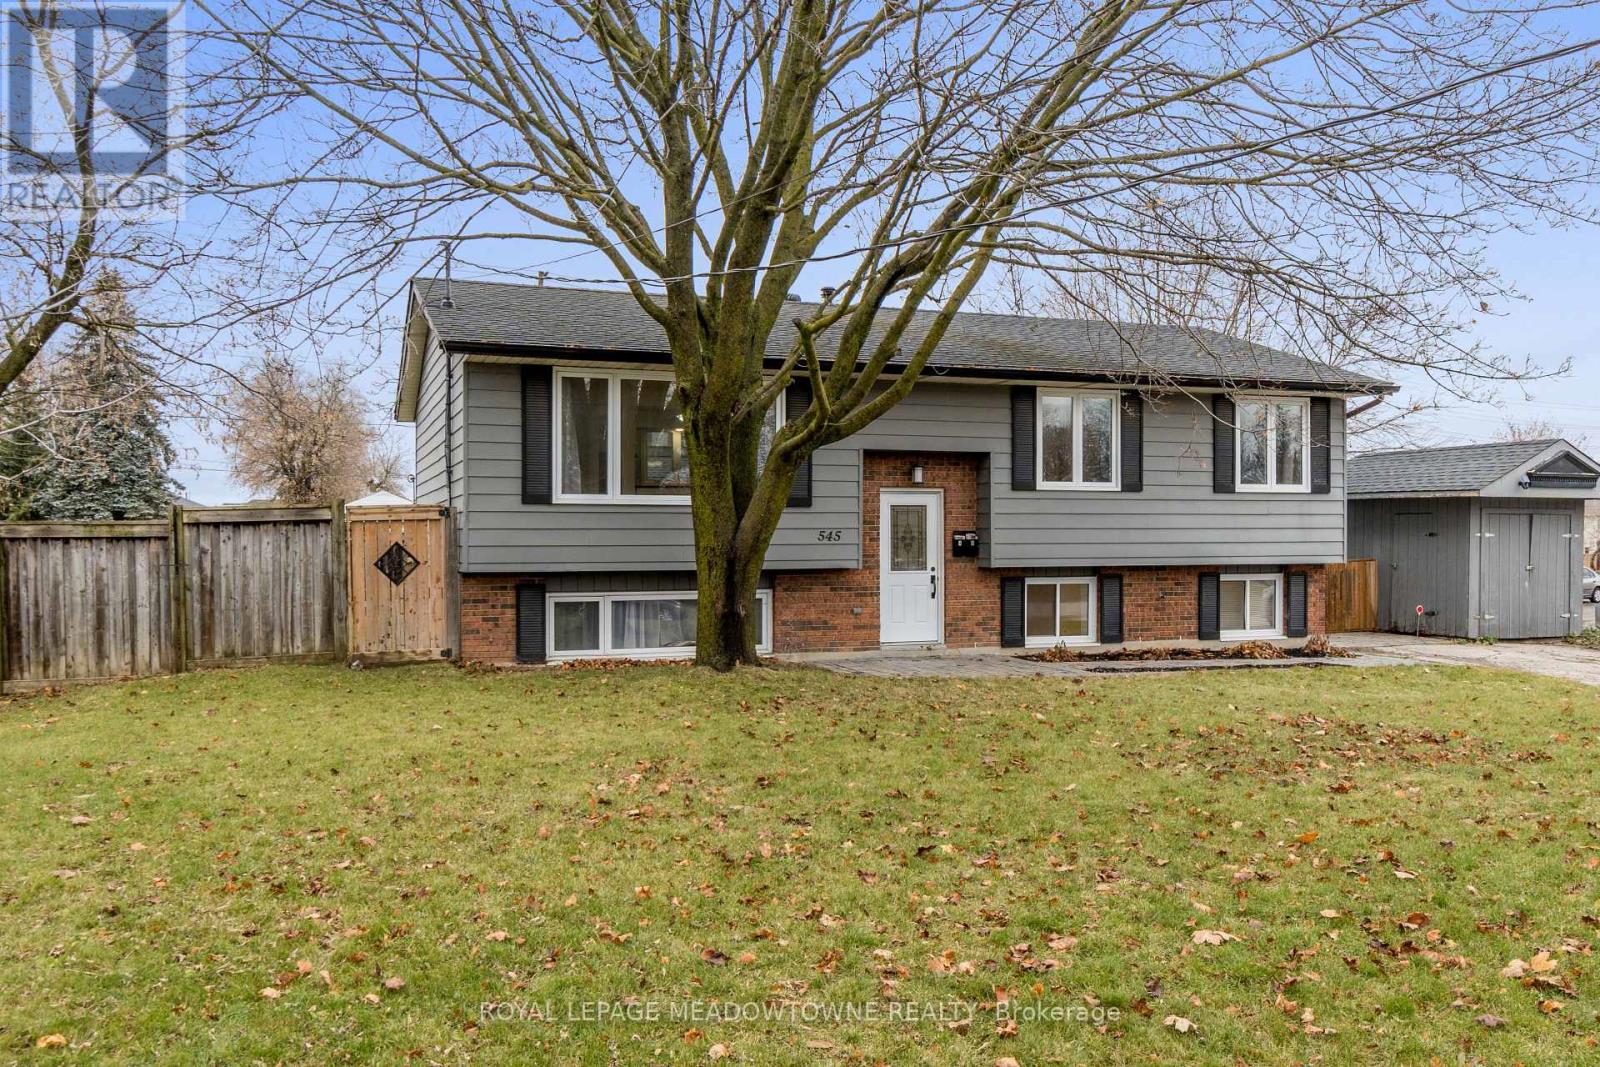
Lower - 545 Hill Street E
Centre Wellington, Ontario
Great opportunity to lease a bright and spacious 1-bedroom, 1-bathroom unit featuring 2 designated parking spaces, a separate entrance, and your own private fenced backyard-perfect for relaxing and unwinding. Ideally located close to downtown and all major amenities including groceries, restaurants, and shopping, and just a short distance to Elora Gorge and Belwood Lake Conservation Area. This unit offers above-grade windows throughout, filling the space with natural light, along with in-suite laundry, a generous living room, and a 3-piece bathroom. The kitchen is equipped with a double sink, ample storage, and a Culligan water system connected directly to the sink. The bedroom features above-grade windows overlooking the front yard, laminate flooring, and a large closet. The unit will be freshly painted and the living room flooring will be updated by possession date. (id:65446)
2512 - 20 Bruyeres Mews
Toronto, Ontario
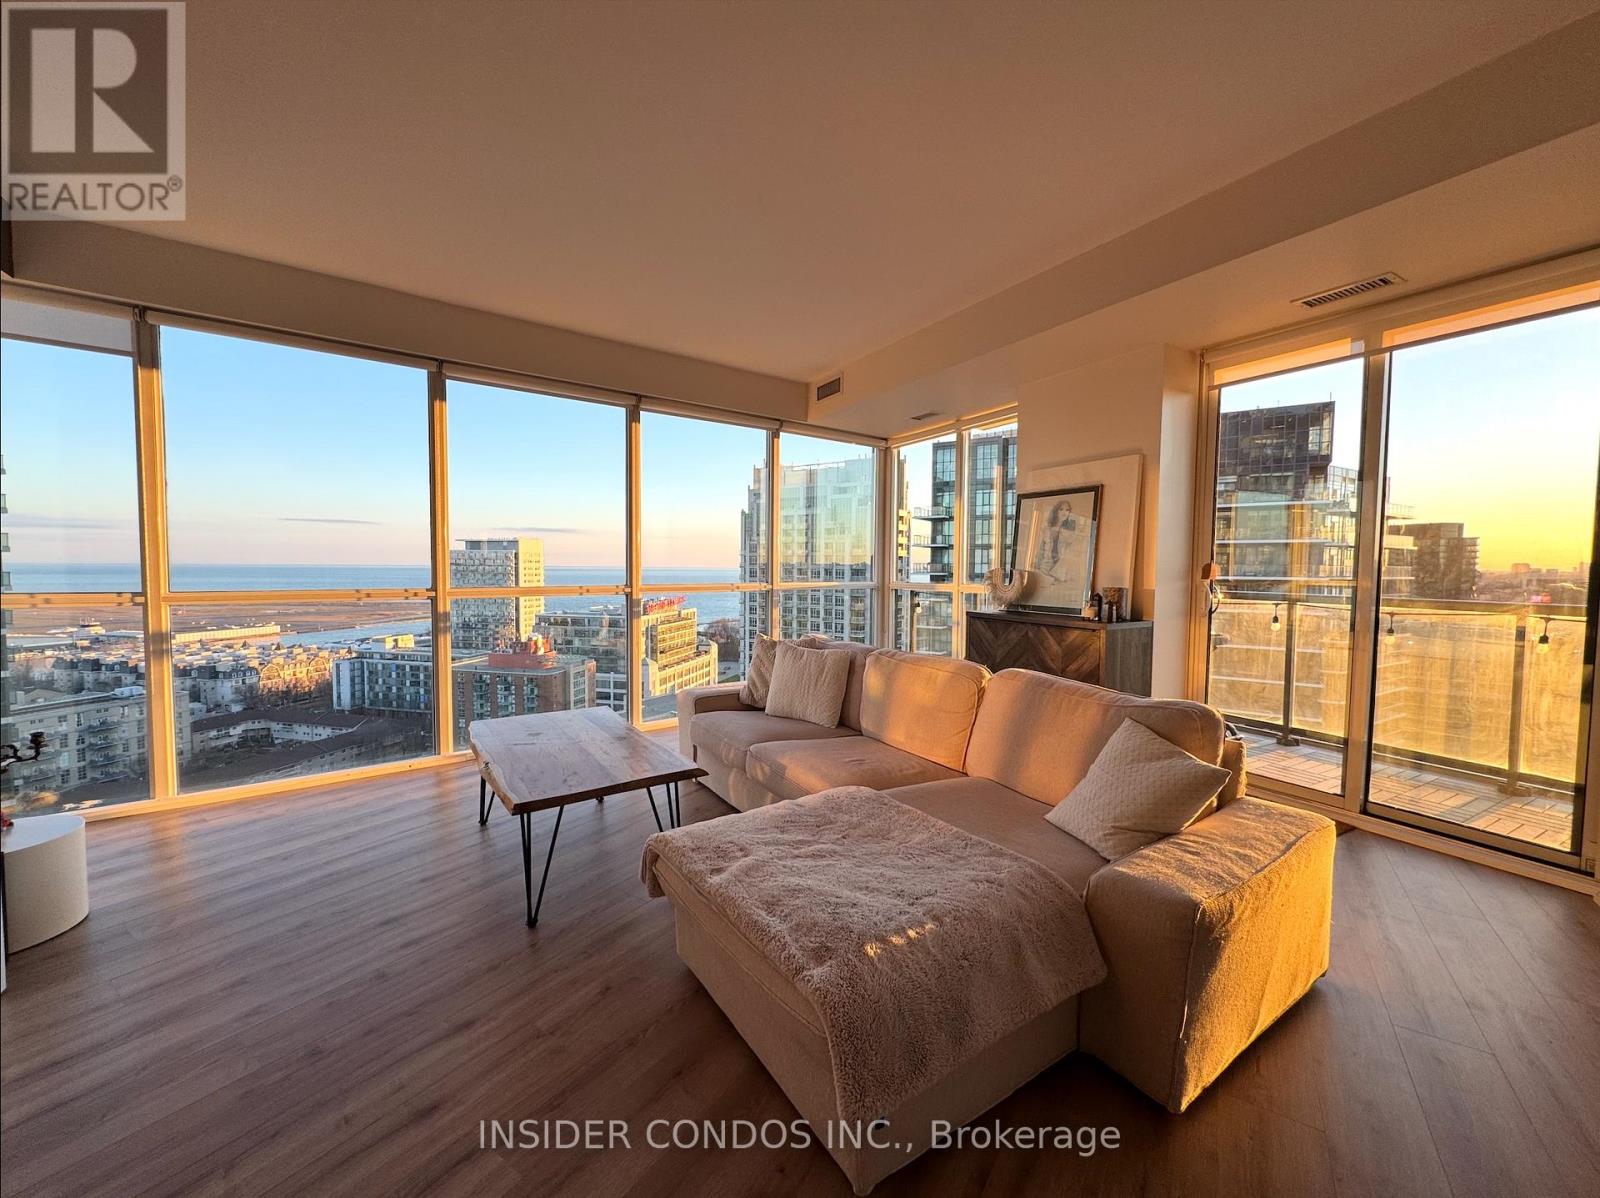
Sunrise and sunset views with stunning 180 southwest exposure through floor-to-ceiling windows fill this bright and beautifully updated suite. Featuring renovated flooring throughout, an upgraded kitchen, and a stylish coffee bar, this unit offers both comfort and modern appeal. Ideally located next to Fort York, Billy Bishop Airport, parks, Loblaws, LCBO, with easy access to highways and public transit for ultimate convenience. Second parking space available for rent. (id:65446)
22 Victoria Street
North Dumfries, Ontario
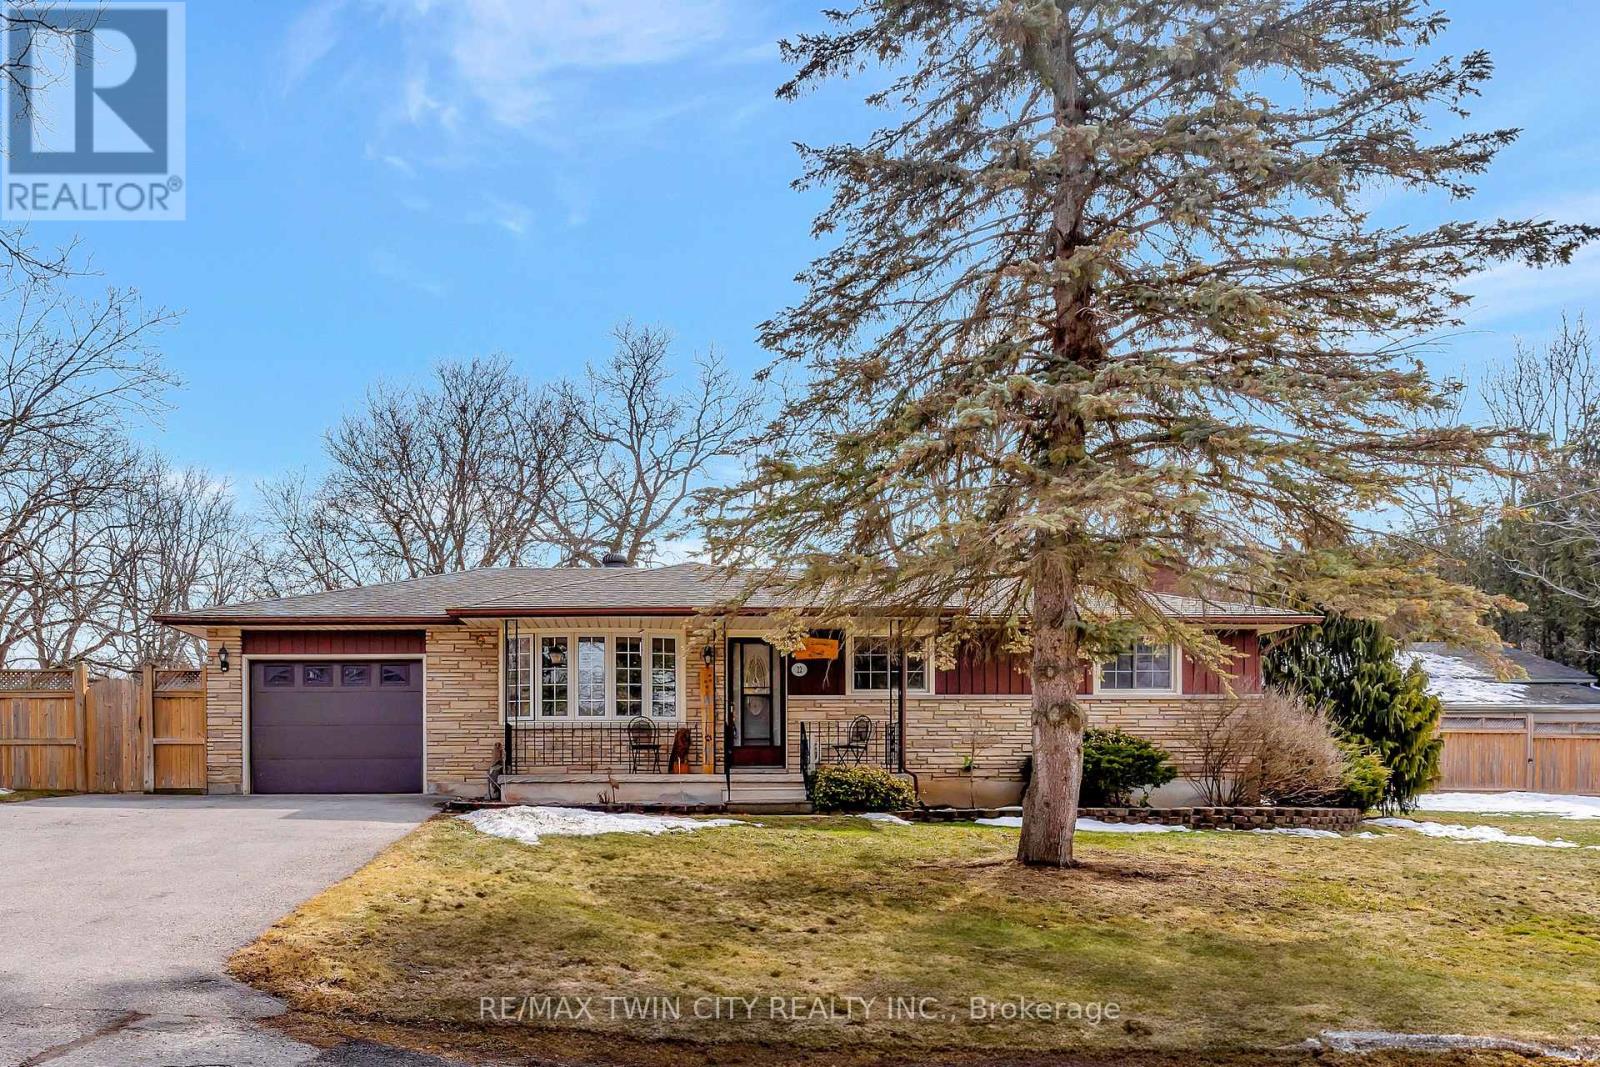
Welcome to 22 Victoria St, a charming 3-bedroom bungalow nestled on a spacious lot in the picturesque community of Branchton. This delightful home offers a perfect blend of comfort, convenience, and outdoor space, making it an ideal retreat for families and individuals alike. As you step inside, you'll be greeted by an inviting open-concept living area that features large windows, filling the space with natural light and creating a warm and welcoming atmosphere. The living room flows seamlessly into the dining area, making it perfect for entertaining guests or enjoying family meals. The bungalow boasts three comfortable bedrooms, each thoughtfully designed to provide ample closet space and cozy surroundings that create a peaceful haven for rest and relaxation. The functional kitchen is equipped with essential appliances and plenty of counter space, making meal preparation a breeze. Situated on a generous lot, this property provides ample outdoor space for gardening, play, or simply enjoying nature. The expansive yard is ideal for summer barbecues, family gatherings, or quiet evenings under the stars. A standout feature of this property is the oversized detached shop, which offers endless possibilities. Whether you need a workshop, storage space, or a creative studio, this versatile building can accommodate all your needs. Located in the serene community of Branchton, you'll enjoy the benefits of small-town living while being just a short drive away from larger urban amenities. Nearby parks, schools, and local shops enhance the appeal of this fantastic location. With its charming features, generous lot, and oversized shop, 22 Victoria St is a rare find in Branchton. Don't miss the opportunity to make this lovely bungalow your new home! Schedule a viewing today and start envisioning your future in this wonderful space. (id:65446)