
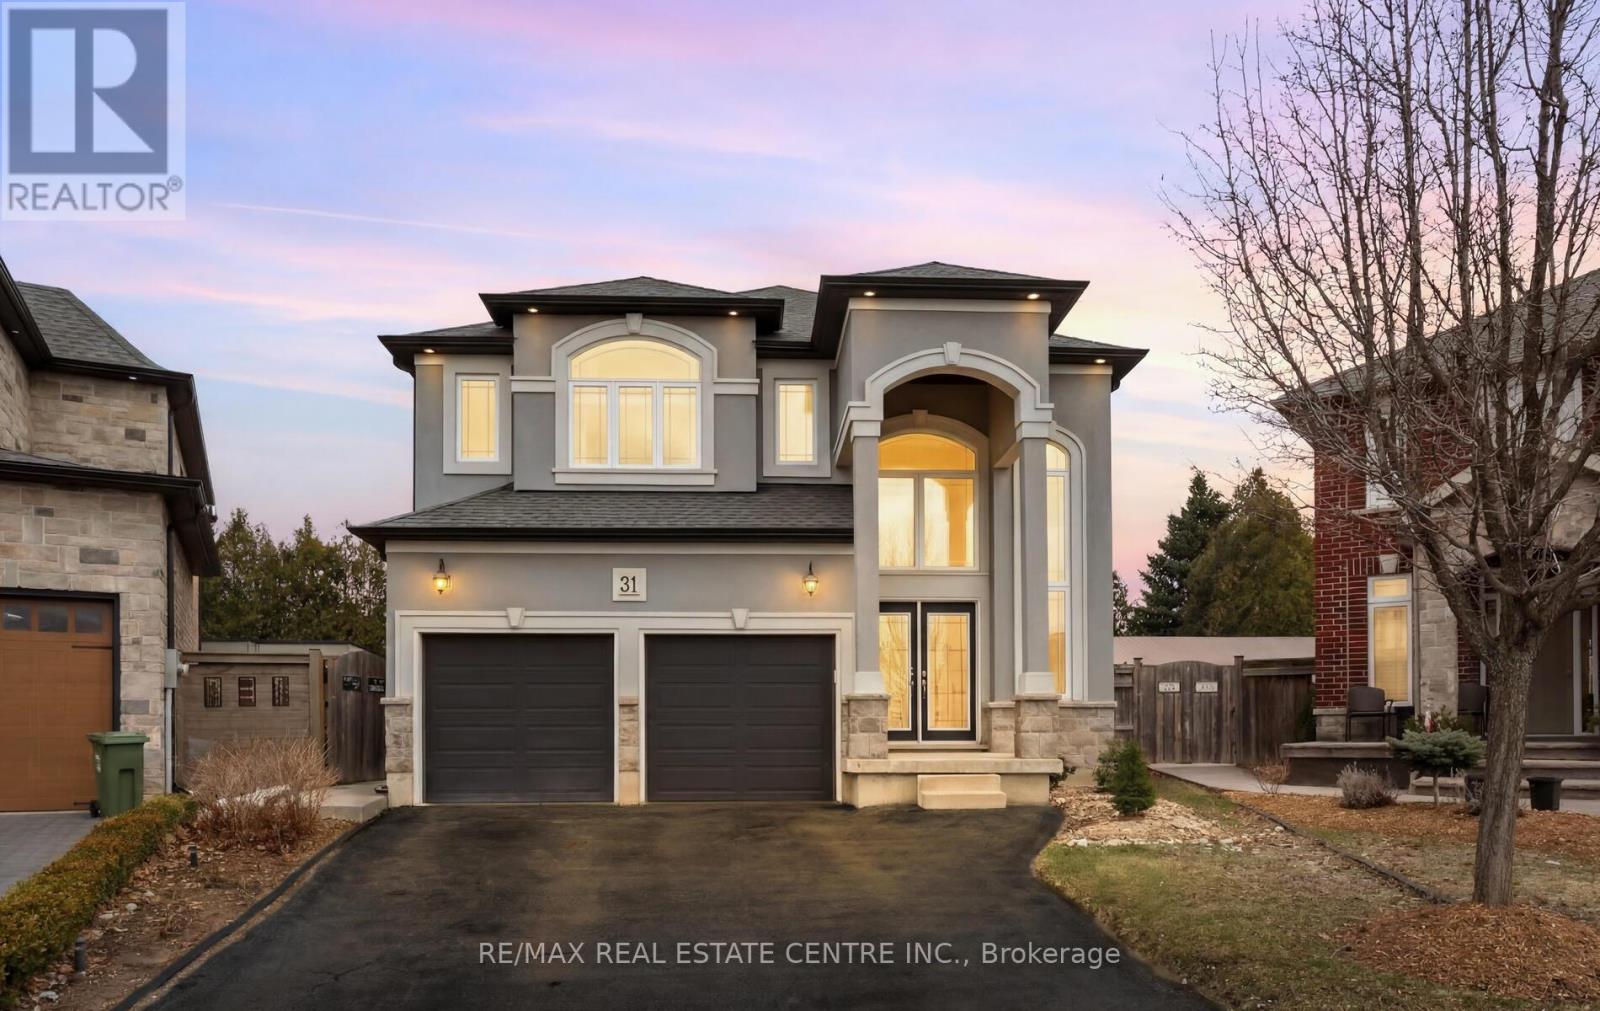
31 Rianna Court
Hamilton, Ontario
Built by Tuscany Homes in 2012 in the beautiful Paradise Meadows community, this well maintained 2-storey detached home is located on a quiet cul-de-sac in Hamilton's desirable Carpenter neighbourhood with a clear view of the park. Bright sun-filled interior with large windows allowing natural light to flow throughout the home. Approximately 2,141 sq ft featuring a functional family layout with a spacious living room with natural gas fireplace, separate dining area, and large kitchen with access to a private landscaped backyard. The second floor offers a primary bedroom with ensuite, three additional bedrooms, and convenient second floor laundry. The finished basement provides additional living space including a recreation room with bar, bedroom, and bathroom. Basement flooring replaced in 2024 and basement bathroom renovated in 2024. Hot tub connection also available in backyard. Private double driveway with attached 2 car garage and parking for up to 6 vehicles. Close to parks, schools, and public transit. Very co-operative Seller. (id:65446)
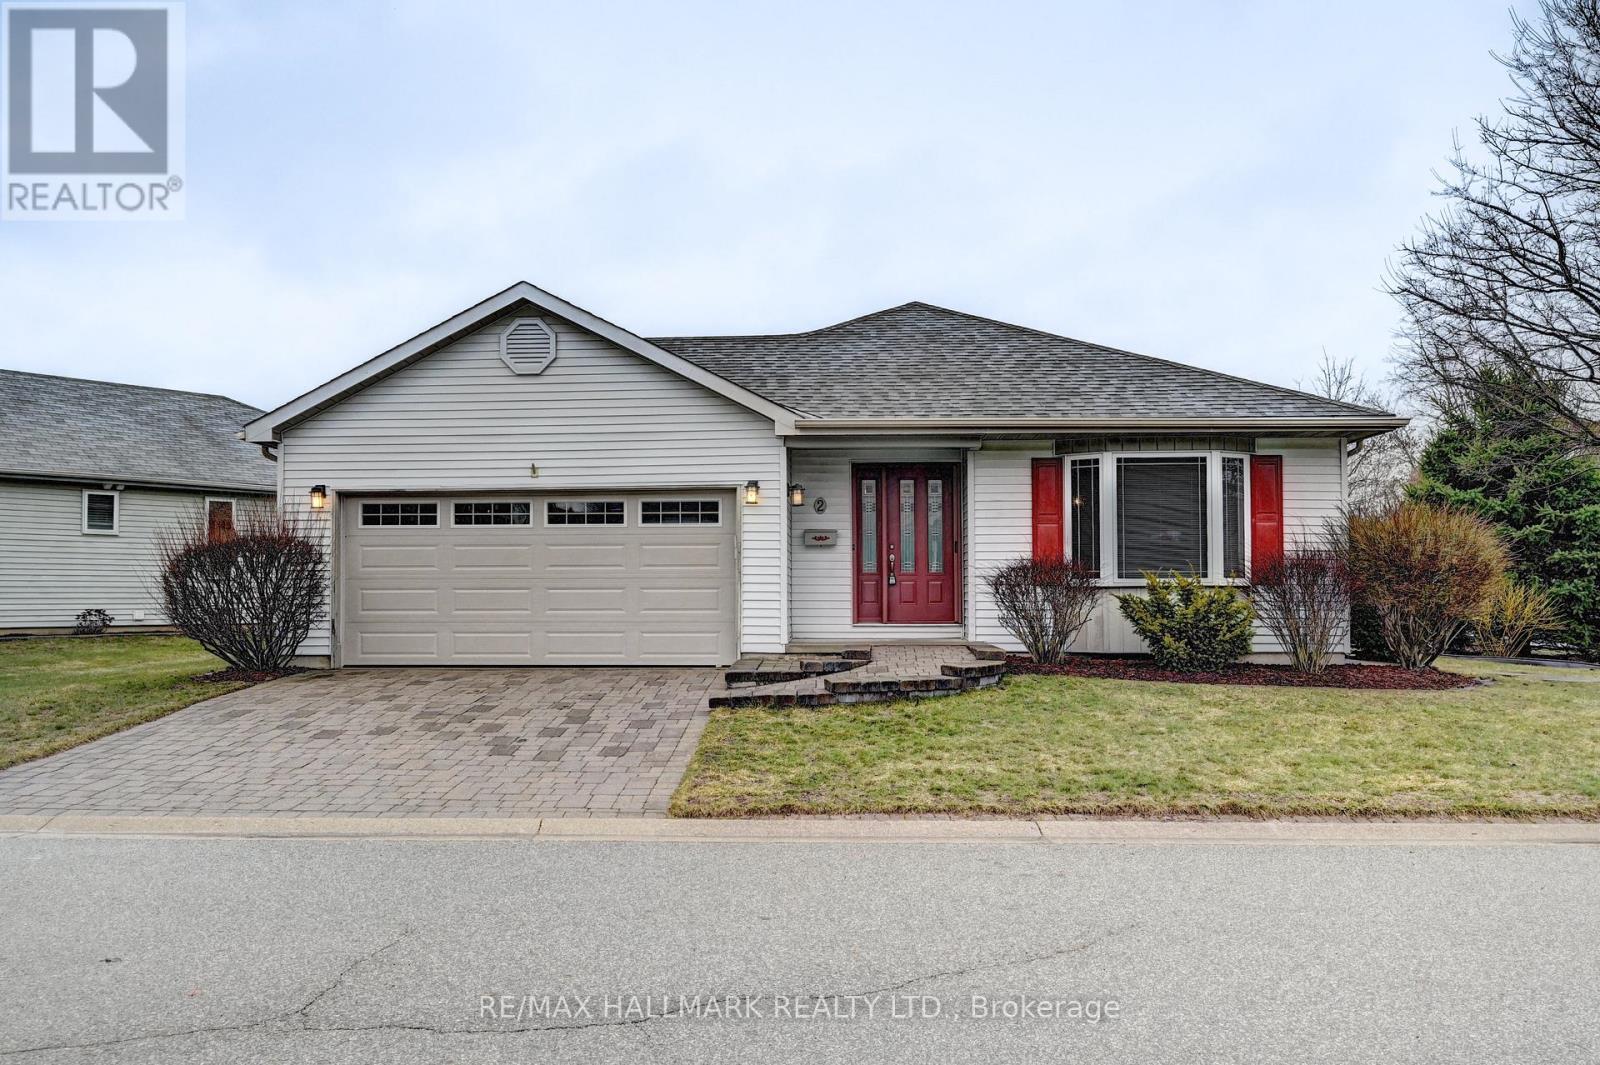
2 Brasher Drive
Tillsonburg, Ontario
Welcome to 2 Brasher Dr, A Well Maintained 2 Bed, 2 Bath Bungalow Located In A Quiet, Established Neighbourhood. This Inviting Home Offers The Ease Of Single Level Living, Perfect For Downsizers, Retirees, First Time Buyers, Or Anyone Seeking A Comfortable And Practical Layout. The Bright Main Floor Features A Functional Living Space, Two Generously Sized Bedrooms, And Two Full Bathrooms For Convenience. The Bungalow Design Provides Excellent Flow And Accessibility, While The Surrounding Area Offers a Peaceful Residential Feel With Easy Access To Local Amenities, Shopping, Parks, And Schools. A Great Opportunity To Enjoy Low-Maintenance Living In The Heart of Tillsonburg. Current annual Hickory Hills Residents Association Fee is $655/year, Buyers one time transfer fee of $2,000. (id:65446)
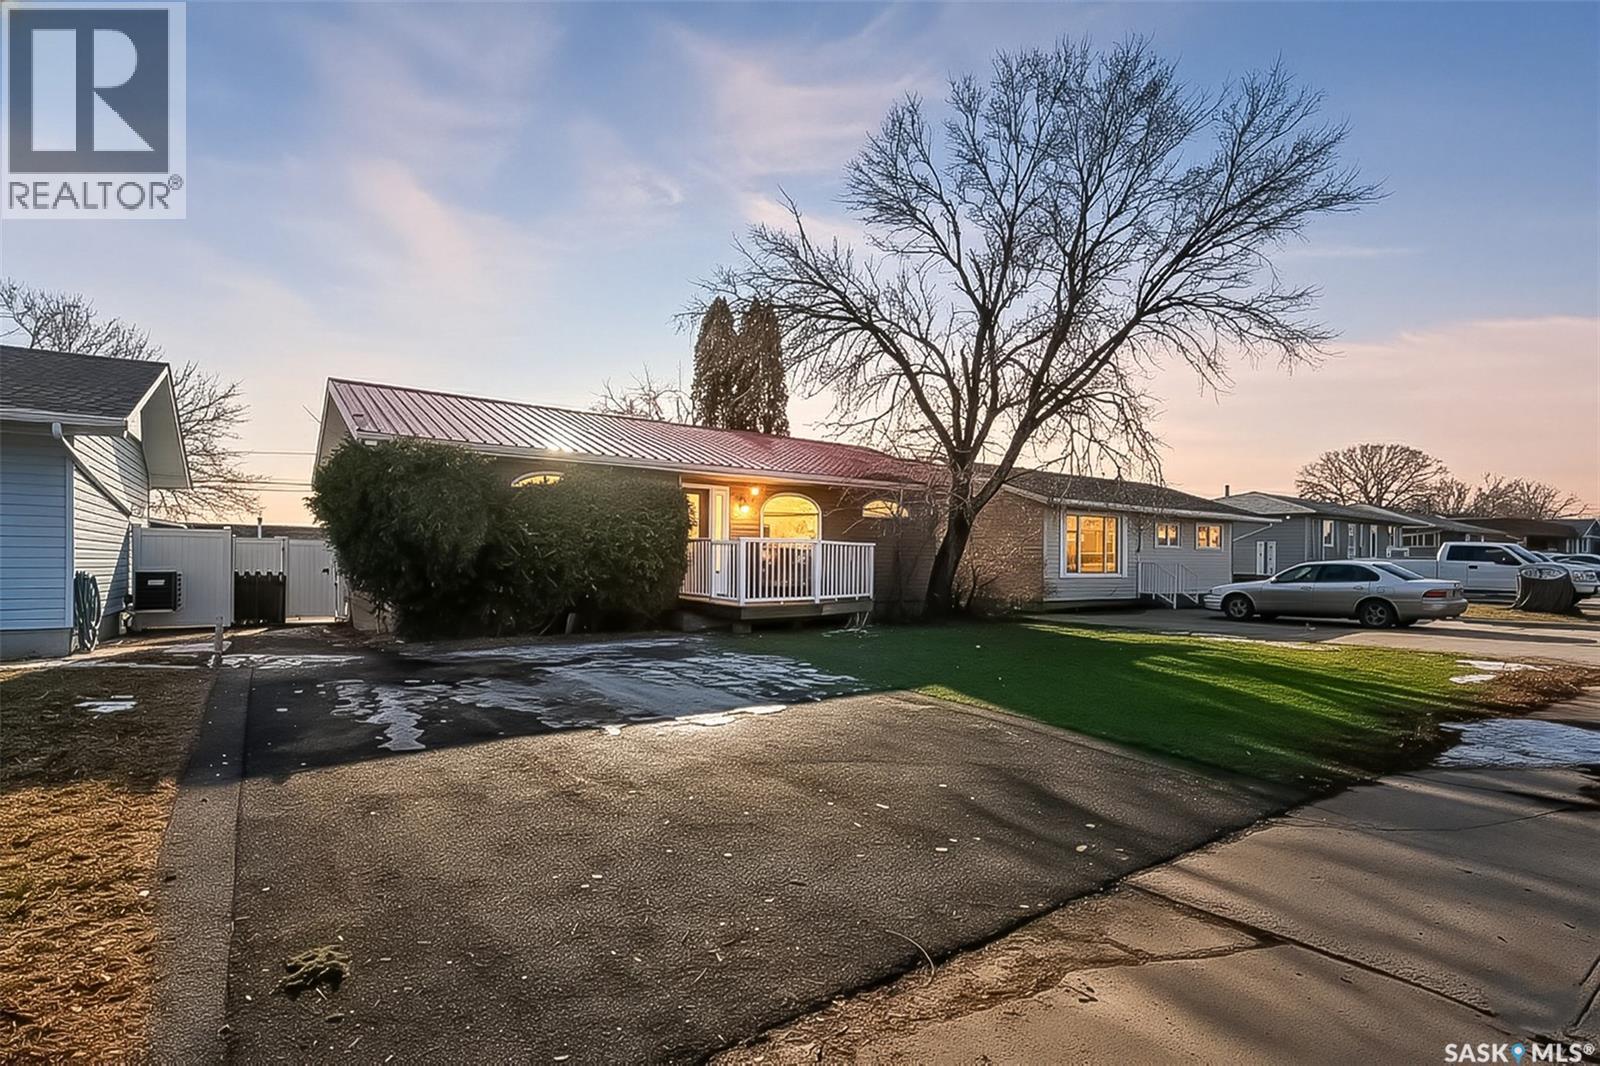
1317 Hochelaga Street W
Moose Jaw, Saskatchewan
Excellent location for this bungalow! Good curb appeal as you show up with a double rubber paved driveway and turf for the front yard with a front deck! Heading in the backdoor we find a U-shaped kitchen with a tiered eat-up island, walk in pantry and lots of storage. At the front of the home we find a formal dining room with beautiful coffered ceilings! The large living room is sure to impress with its high vaulted ceilings. Down the hall we find a 3 piece bathroom and an office that could be used as a bedroom. Finally we find the primary bedroom with garden doors out to your 714 sq.ft. of tiered deck with a sunken hottub! Downstairs we find a huge family room with a full bar. There is also a second 3 piece bathroom on this level and a second bedroom. Finally we find a laundry room, utility room and a storage space. The oversized fully finished garage is a dream - 24' x 32', heated, with water and a urinal. Not too mention all of the bench space. Outside we have a garden space, an outdoor shower, nat gas bbq hookup, and a firepit area setup for nat gas. This home has had so many upgrades over the years - new garage about 2 years ago, high efficient furnace, hot water on demand, vinyl fencing. If you are looking for a very custom home that has lots to offer but needs some TLC to bring it back to its glory then this is it! Reach out today to book your showing! (id:65446)
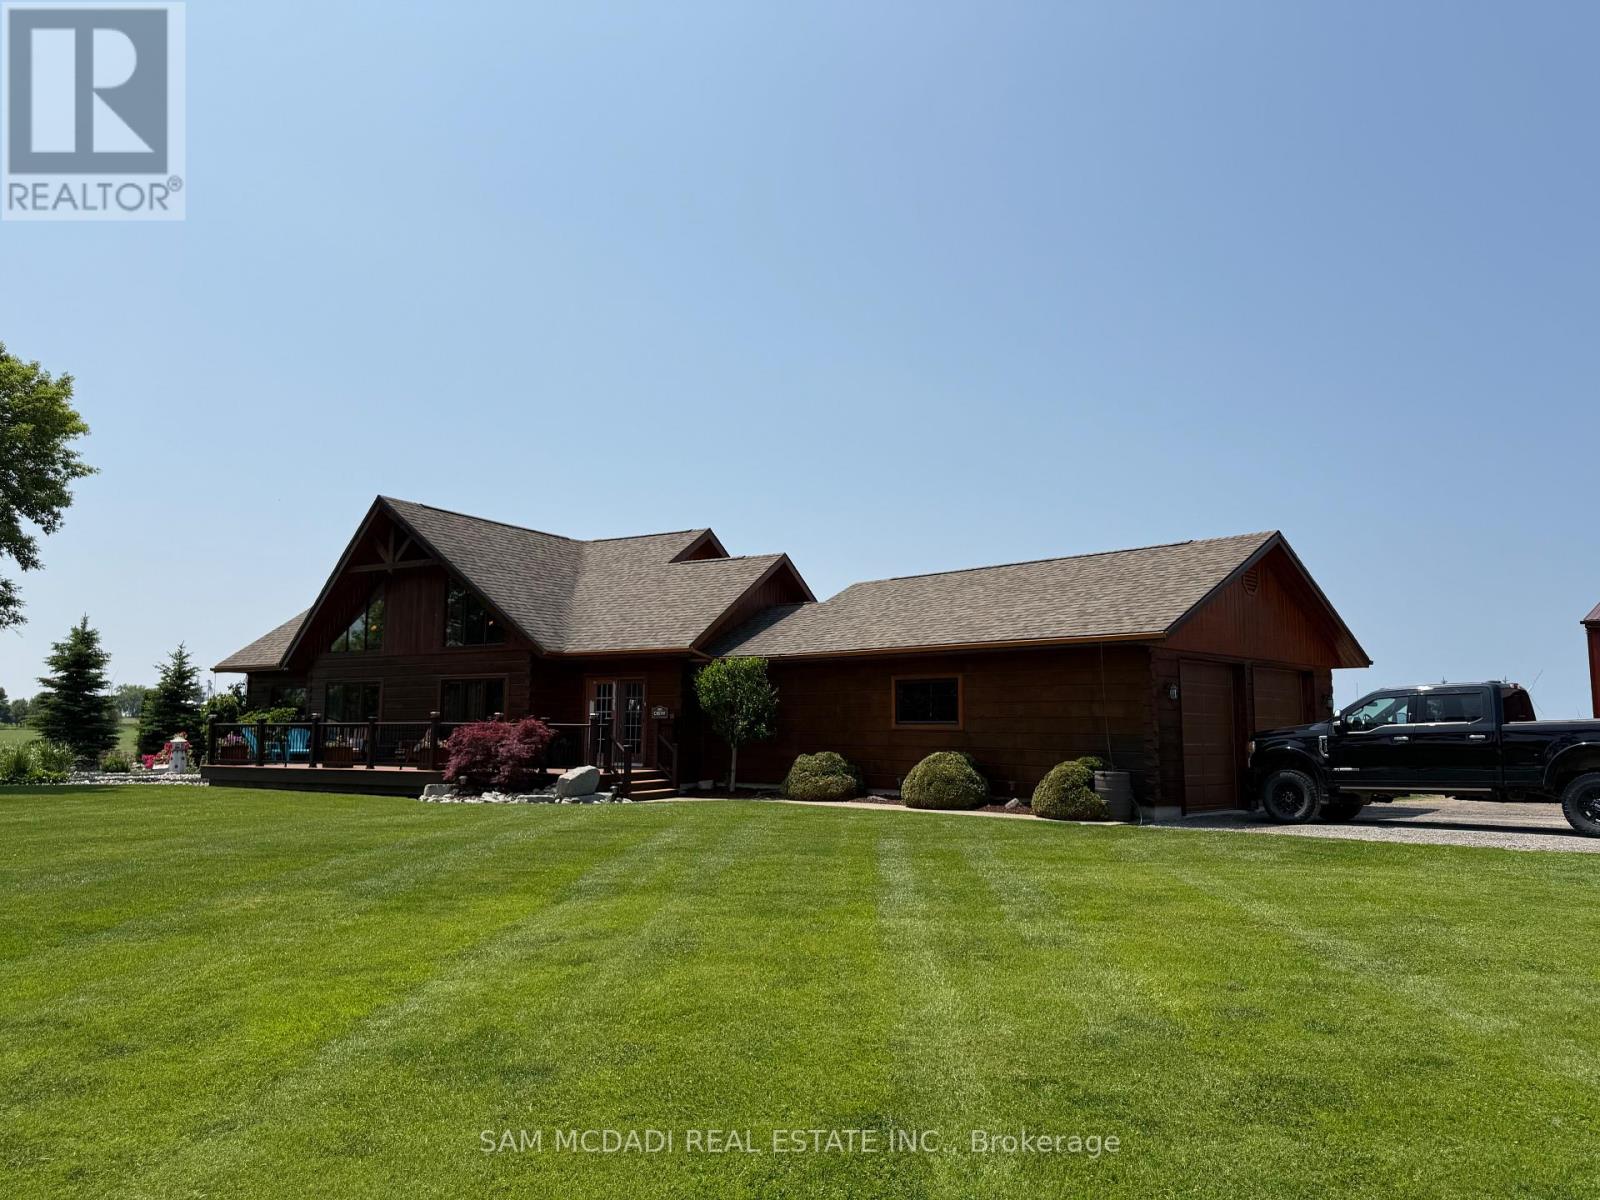
8529 Kinnaird Road
Lambton Shores, Ontario
Welcome to this truly one-of-a-kind, custom-built log-style home set on a sprawling private lot. Perfectly situated just minutes from Grand Bend, Pinery Provincial Park, and Ipperwash Beach, this property seamlessly blends rustic charm with modern luxury, making it ideal as a full-time residence, weekend retreat, or investment getaway.Inside, the stunning open-concept design is highlighted by soaring 20-foot cathedral ceilings, abundant natural light, and the ultimate comfort of heated floors across all levels. The finished lower level is an entertainer's dream, complete with a spacious recreation area, a custom bar, a pool table, and two additional bedrooms. Outside, enjoy seamless indoor-outdoor living on a massive 12' x 49' back deck featuring a built-in outdoor kitchen, a wood-fired pizza oven, and a relaxing hot tub. The tree-lined, beautifully landscaped grounds also offer a decorative rock garden, a water fountain, and an inviting front porch for your morning coffee.Adding incredible value is a heated 3,710 sq. ft. workshop that provides exceptional space for hobbies, business use, or storage. Rounding out this spectacular property are recent upgrades including new windows (2022), dual A/C units (2023), and a new boiler (2023), along with the convenience of both municipal and well water. This property truly checks every box for comfort, versatility, and lifestyle appeal. (id:65446)
RE/MAX Sarnia Realty Inc.
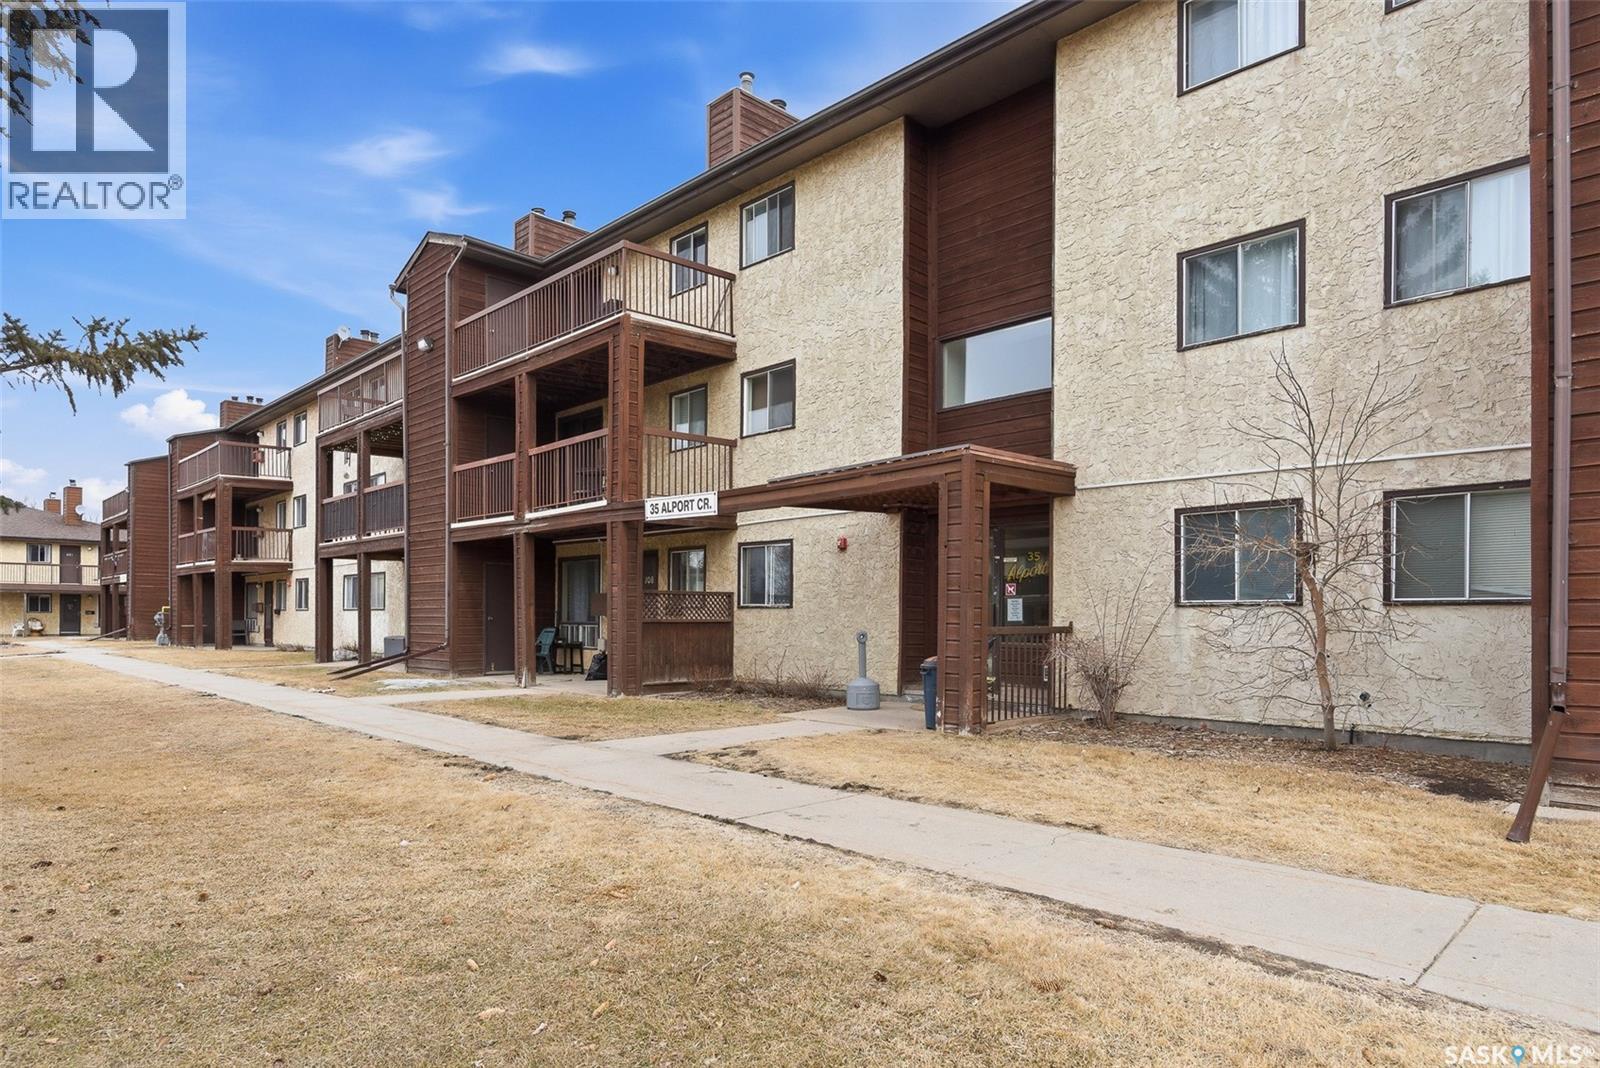
301 35 Alport Crescent
Regina, Saskatchewan
920 Square foot 2 bedroom 1 Bathroom corner unit with large balcony facing east. This unit is in great condition and has been freshly painted. This condo has a very nice layout & being a corner unit it is very quiet. There is a pool that owners can use that is included in condo fees. (id:65446)
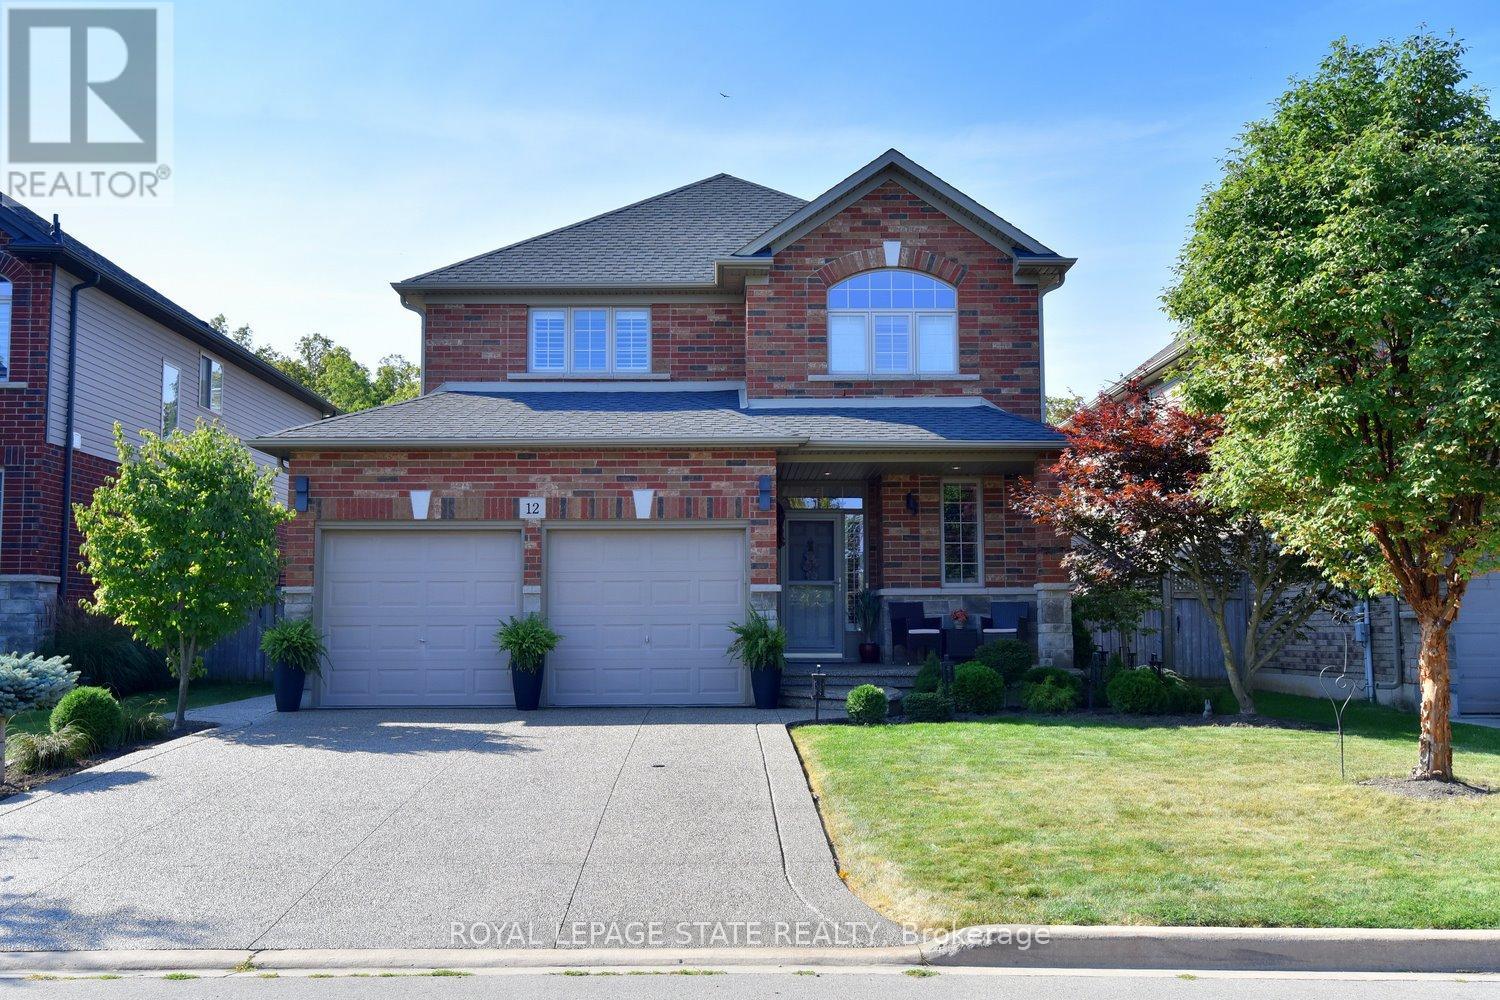
12 Degrow Crescent
Hamilton, Ontario
Dive into summer with the heated saltwater in-ground POOL, the showstopping centerpiece of this exceptional 2009 John Bruce Robinson-built home in desirable Binbrook. Set on a premium 45' x 103' with no rear neighbours and direct access to parkland and forest, this backyard retreat also features an exposed aggregate patio and low-maintenance landscaping - the perfect blend for relaxation, and entertaining. This stunning two-storey home offers timeless curb appeal with its elegant combination of stone, brick, and siding. A spacious exposed aggregate double driveway leads to a charming covered front porch, creating a warm welcome. Located in a sought-after family-friendly neighbourhood, you're within walking distance to local shops and just 10-15 minutes to Hamilton, Stoney Creek amenities, the Linc, Red Hill, and QEW. Inside, approx 1900 sq. ft. to beautifully finished living space showcases 9-foot ceilings, crown molding, hardwood floors, upgraded tile and designer lighting. The inviting foyer offers inside access to the two-car garage and flows past a custom oak staircase and convenient two-piece bath into the formal dining room. The chef-inspired kitchen is loaded with premium FEATURES, including Barzotti maple cabinetry, granite countertops, breakfast bar, stainless steel appliances, and a stylish tile backsplash. A French door walkout provides seamless access to the backyard and POOL, ideal for indoor-outdoor entertaining. The adjacent great room impresses with vaulted ceilings, and a cozy natural gas fireplace. Upstairs, the spacious primary suite features a walk-in closet and luxurious four-piece Jacuzzi ensuite with separate shower. Two additional bedrooms and a four-piece main bath complete the level. The unfinished basement includes laundry, a bathroom rough-in, and excellent potential for future customization. With standout FEATURES including the POOL, premium park-backing lot, and no neighbours in front, this home offers it all, don't miss it! RSA (id:65446)
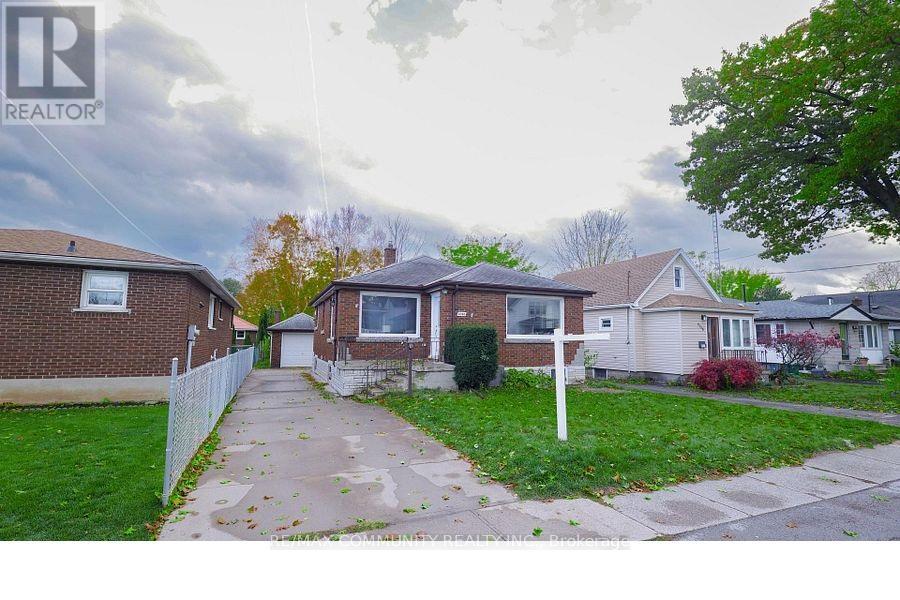
6360 Ash Street (Main) Street
Niagara Falls, Ontario
Welcome to 6360 Ash Street (MAIN Floor), Niagara Falls - a beautifully renovated solid brick bungalow, completely updated from top to bottom and ready for move-in. The MAIN level features three generous bedrooms with new laminate flooring, updated windows, and individual closets. Enjoy a brand-new modern kitchen with stainless steel appliances, a cozy living room, and a bright breakfast area. The home has been freshly painted and includes upgraded bathroom, brand-new kitchen, a detached garage, a concrete driveway, and a 200 sq. ft. attached sunroom. The fenced backyard provides ample outdoor space for family enjoyment. Ideally located near schools, parks, shopping centres, major banks, and restaurants, and just minutes from Niagara Falls attractions, the QEW, and Highway 420, this home combines comfort and convenience. (id:65446)
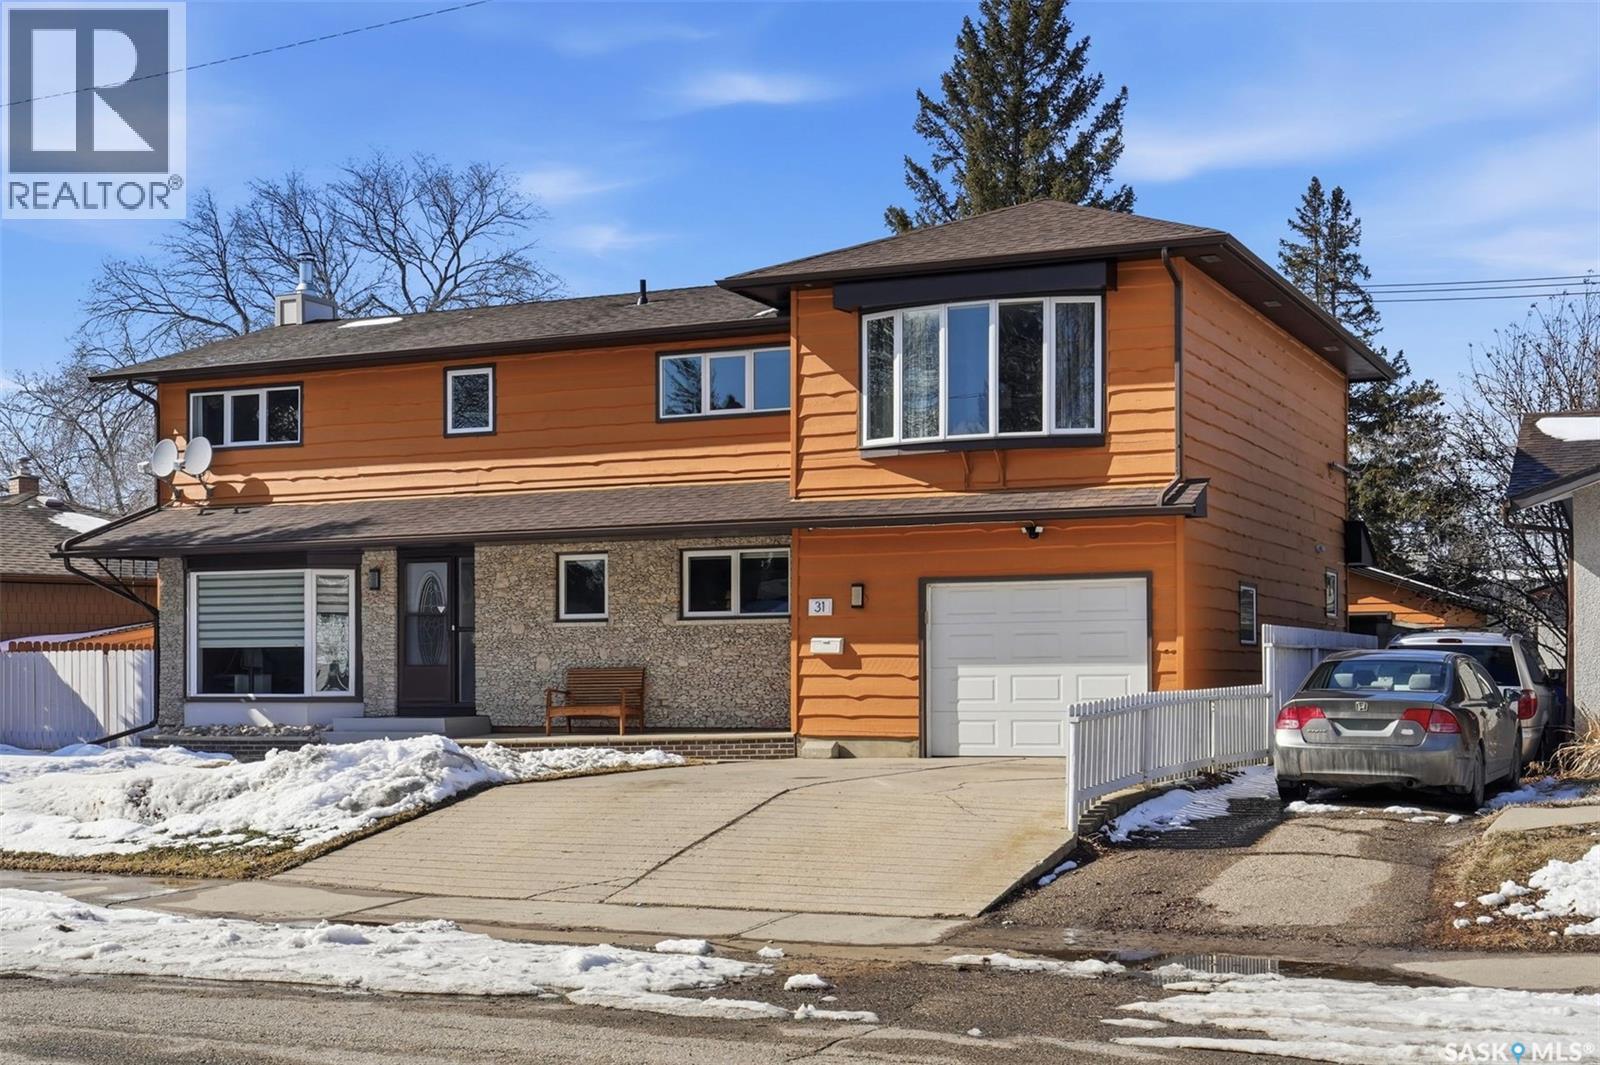
31 Cantlon Crescent
Saskatoon, Saskatchewan
Here is one of the rare ones just listed in the heart of Nutana Park! Sitting at over 3400sqft and boasting 6 bedrooms, 5 of which are on the second level!!! This home is turnkey and ready for a new family to take over and just live and enjoy. This property has so many rare & unique qualities, one being 2 garages (one detached garage in the back and one attached in the front) and has experienced so many upgrades: windows, shingles, mechanical, flooring, paint... and it is meticulously cared for. Each living space exudes so much space - everywhere feels larger than average. the main floor living room has large South facing windows allowing for an abundance of natural light accented with a wood burning fireplace. The kitchen has seen upgrades over the years and lends great space for entertaining. There is a large mudroom that may go unmatched - hosting the main floor laundry, utility sink, storage, places for that extra fridge and deep freezer and has direct entry to the attached garage and even has separate entrance to the basement that could lend itself to putting in a basement suite. The basement has a wetbar and a large family room. Upstairs is a dream with its 5 bedrooms and the owner's suite is something to be desired! It has a unique ceiling with custom lighting, tons of closet space, a large upgraded ensuite with a soaker tub, shower, and lots of vanity space. The 4 other bedrooms are generously large, turn one into a bonus theatre room/playroom or keep as a bedroom. The main floor even has another bedroom or turn into your main floor office! We haven't even gotten to the indoor pool room yet!!! This is the feature room - high ceilings with natural light coming from everywhere, 11 feet deep (20'x14' pool) in a 28'x24' cedar accented room. The pool has access to the basement too, that of course has a sauna and a light-up jetted tub. This property MUST be seen to fully appreciate, contact a Realtor today for your private viewing!!! (id:65446)
529 Alexandra Street
Weyburn, Saskatchewan
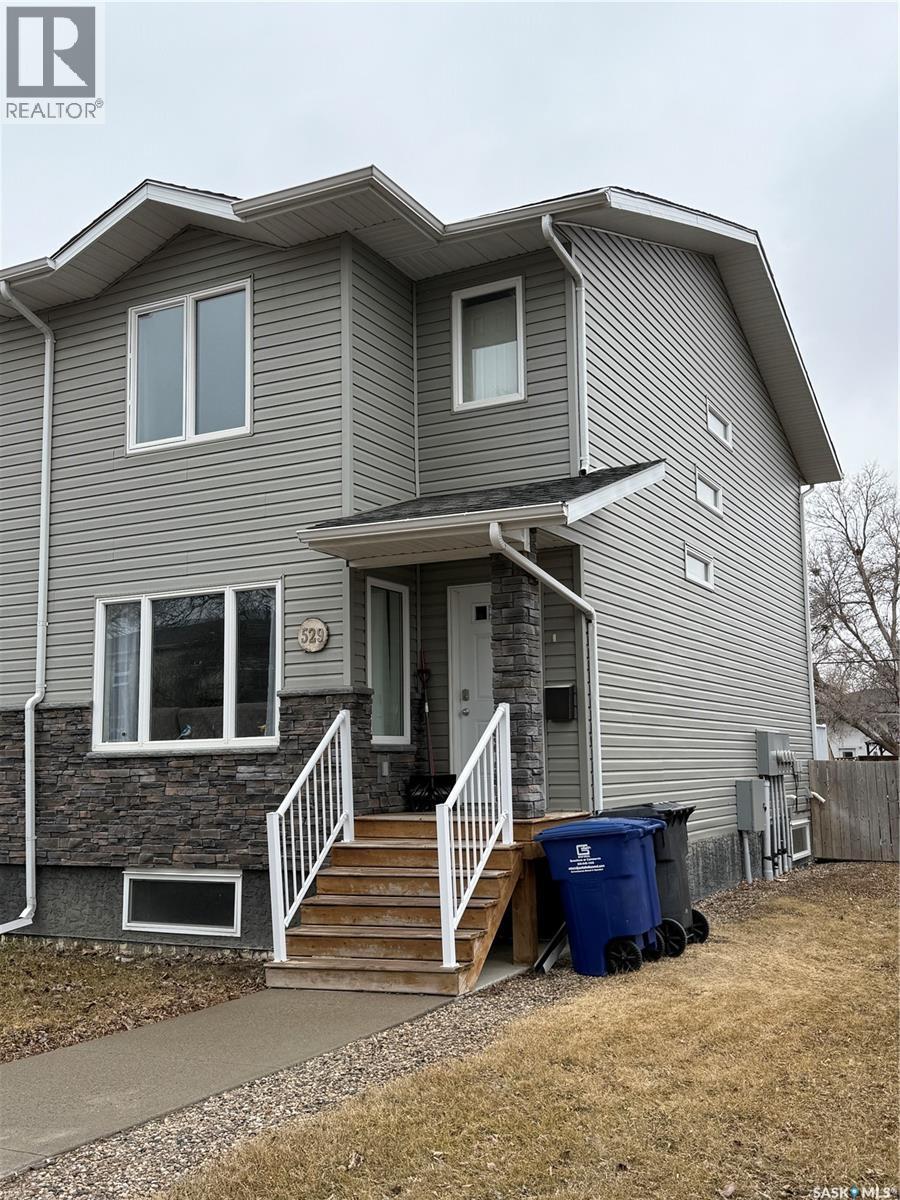
Perfect for first-time buyers, or investors! This bright end-unit townhouse is located just steps from the high school (Gr. 7-12) and offers a smart, functional layout throughout. The main floor features an open-concept kitchen, living, and dining area, creating a welcoming space for everyday living and entertaining. A front entrance with a handy closet adds convenience, while a 2-piece bath is ideally located off the back entry. Upstairs offers 2 generous bedrooms, including a primary with full ensuite and double closets, second bedroom with walk-in closet, plus the convenience of stackable laundry right where you need it. The sun-filled staircase with added windows creates a warm, inviting feel. The basement is semi-finished with rooms already laid out—ready for your finishing touches and future development. Outside, enjoy a fully fenced, low-maintenance yard with turf, deck, and ground-level deck space—perfect for relaxing with very little upkeep. Two parking spots out back add even more value! (id:65446)
4154 Fieldstone Way
Regina, Saskatchewan
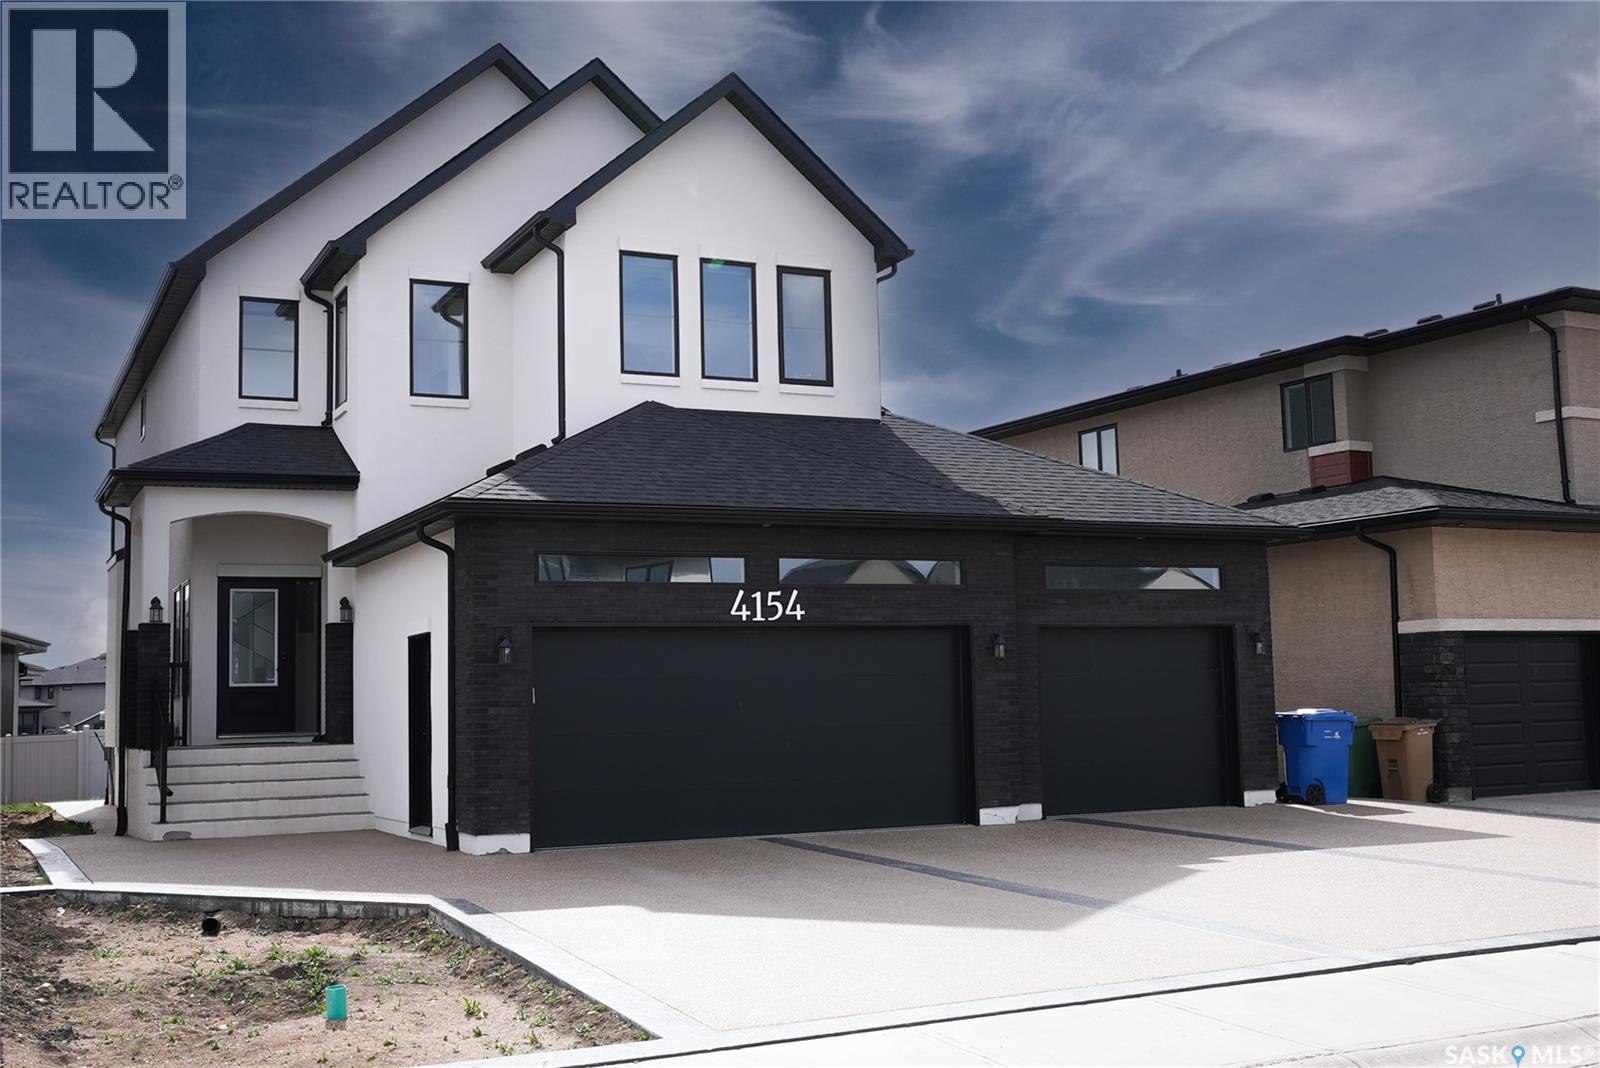
Step into luxury with this stunning custom-built two-storey, perfectly set on an oversized lot. Featuring an extended triple car garage with sleek epoxy flooring, rear overhead access, and a spacious four-car driveway — this home delivers serious curb appeal from the moment you arrive. Inside, a grand sunken foyer opens to a bright, open-concept main floor designed for modern living. The show-stopping kitchen is the heart of the home, complete with a quartz island, high-end appliances, and a hidden spice kitchen for added convenience. The space flows effortlessly into the dining and living areas, where oversized windows and a stylish electric fireplace create the perfect setting to relax or entertain. A versatile den and a well-designed mudroom add everyday functionality. Upstairs, enjoy a spacious bonus room with its own fireplace, along with a luxurious primary suite featuring a two-sided fireplace, heated floors, a spa-inspired ensuite, and a large walk-in closet. Two additional bedrooms, a full bathroom, and laundry complete this level. The fully finished basement with a separate side entrance offers incredible flexibility — featuring a large rec room, wet bar, fireplace, two bedrooms, and a full bath, making it ideal for extended family or income potential. Loaded with upgrades, premium finishes, and thoughtful design throughout — this is the kind of home that stands out. Homes like this don’t stay hidden for long… book your private showing with your REALTOR® before everyone else does. (id:65446)
302 - 90 Charlton Avenue W
Hamilton, Ontario
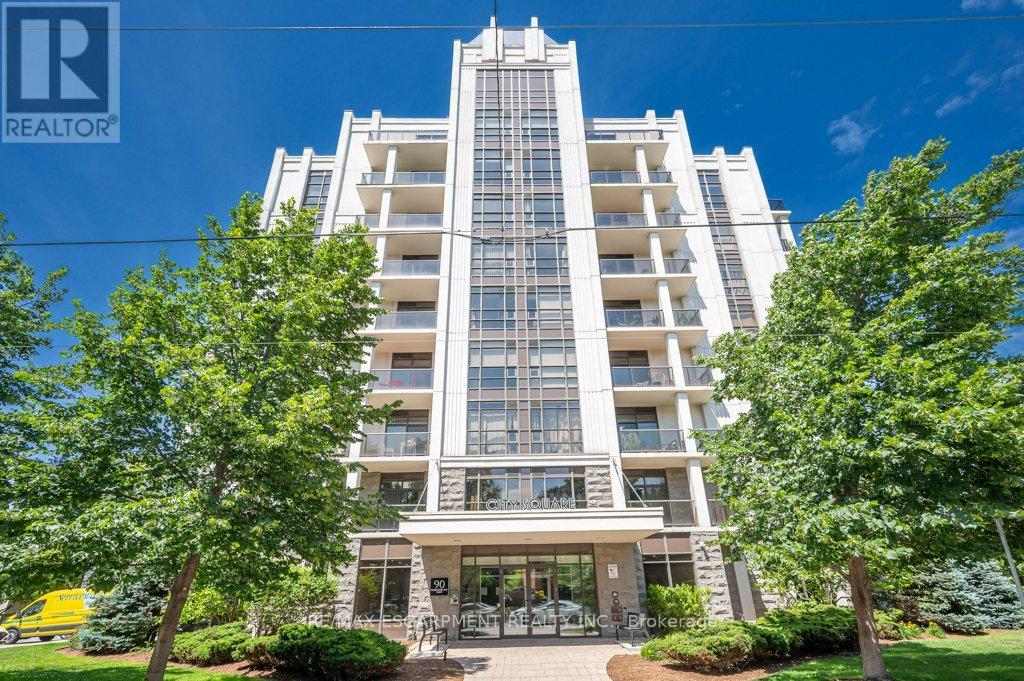
Welcome to City Square @ 90 Charlton Ave West, located in one of Hamilton's most sought-after neighbourhoods! This bright and stylish 1 bedroom + den corner unit offers 777 sq ft of thoughtfully designed living space with soaring 9'3" ceilings and a functional open-concept layout. Spacious kitchen complete with granite countertops, tile backsplash and large island w/ pendant lighting, perfect for entertaining or relaxing at home. Upgraded laminate and ceramic flooring throughout adds modern flair, while the generously sized bedroom and versatile den offer flexibility for work-from-home or guest space. Step out onto your private 97 sq ft balcony for morning coffee or an evening unwind. Convenience is key with in-suite laundry, a dedicated parking space, storage locker, and access to fantastic building amenities including a party room, fitness centre, and bike storage. Enjoy efficient year-round comfort with eco-friendly geothermal heating and cooling. Just minutes to highway access, GO Station, Hospital, parks, schools, and all that downtown Hamilton has to offer. Ideal for first-time buyers, professionals, or downsizers. (id:65446)
261 Country Hill Drive
Kitchener, Ontario
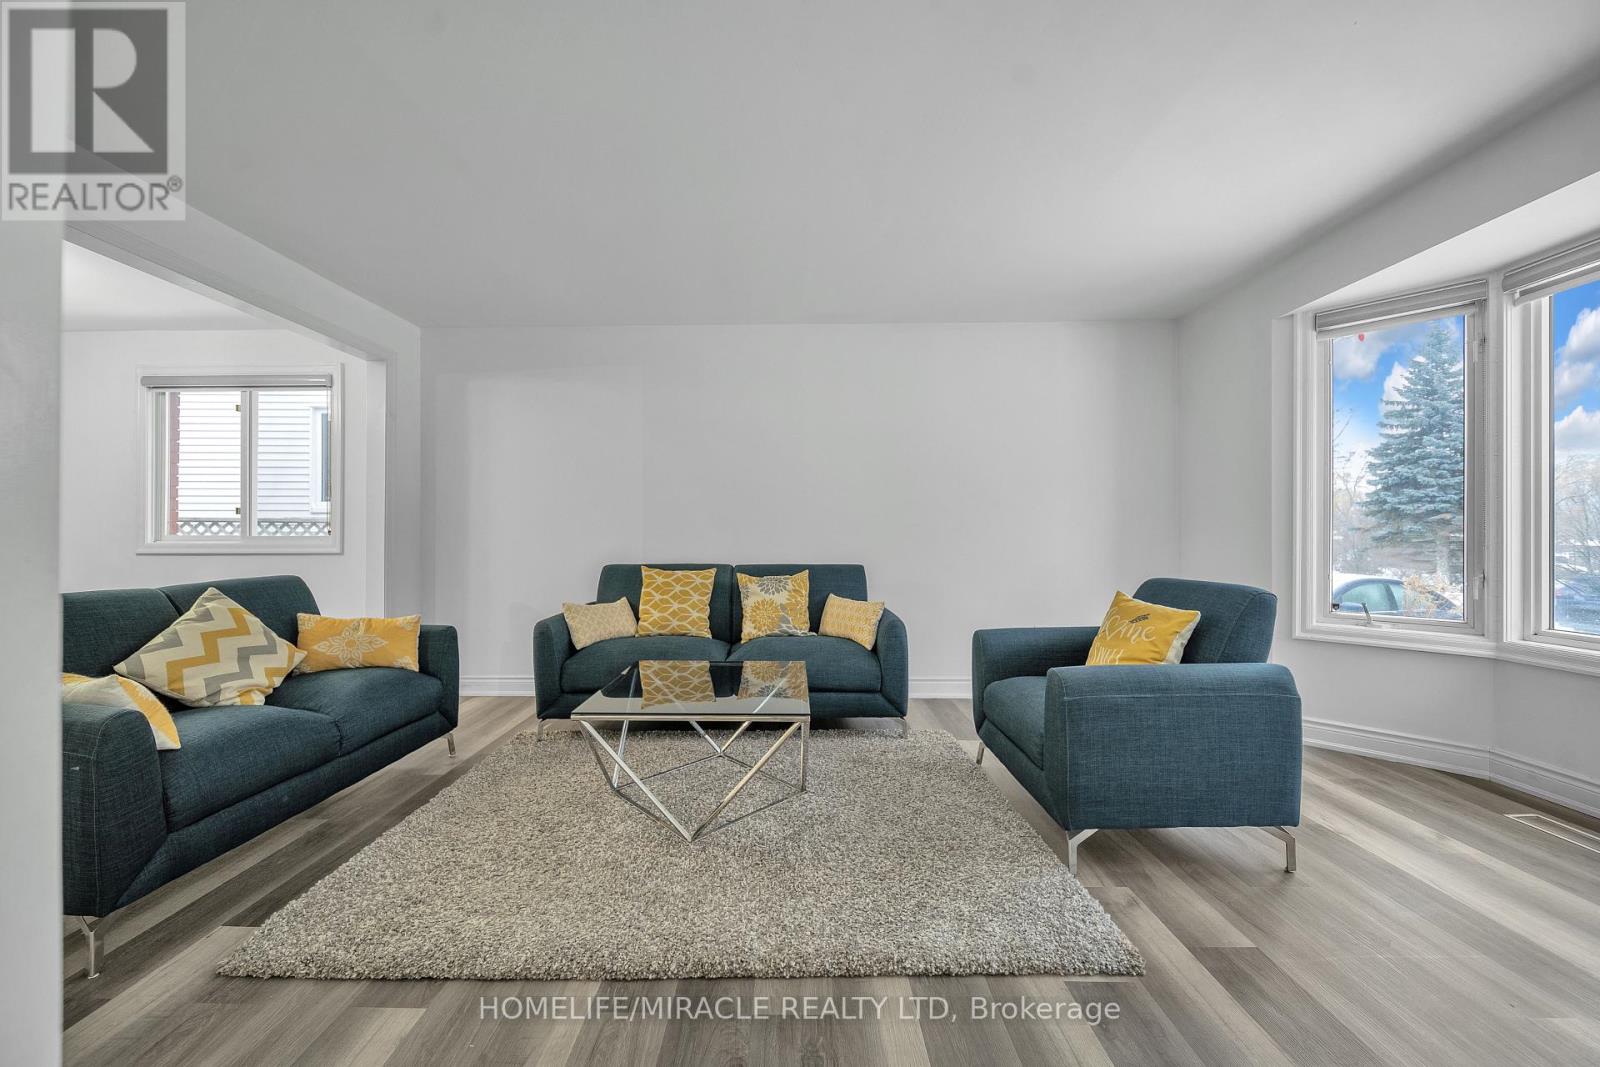
Welcome to 261 Country Hill Drive-an extensively renovated: Over $100k spent on the house: Move-in ready 3 plus 1 bedroom in basement along with 3-bathroom detached home, set on an oversized corner lot in highly desirable Country Hills. Perfect for growing families, this home is located directly across from the school, making daily routines effortless and the walk to class wonderfully safe and convenient. The property backs onto a charming little creek, providing a peaceful natural backdrop and a fun place for kids to explore and play on warm summer nights. Upstairs, all four bedrooms are generously sized, complemented by a beautifully renovated 3-piece bathroom featuring elegant finishes and marble-tiled shower details. Country Hills is known for its strong sense of community and fantastic amenities, including the Country Hills Community Centre, parks, sports fields, walking trails, and nearby McLennan Park with its splash pad, toboggan hill, mountain bike trail, sports courts, and leash-free dog park. Sunrise Shopping Centre, public transit, and major highways are all close by for easy commuting. Beautifully finished and ideally located, this home truly offers a family-focused lifestyle. (id:65446)