
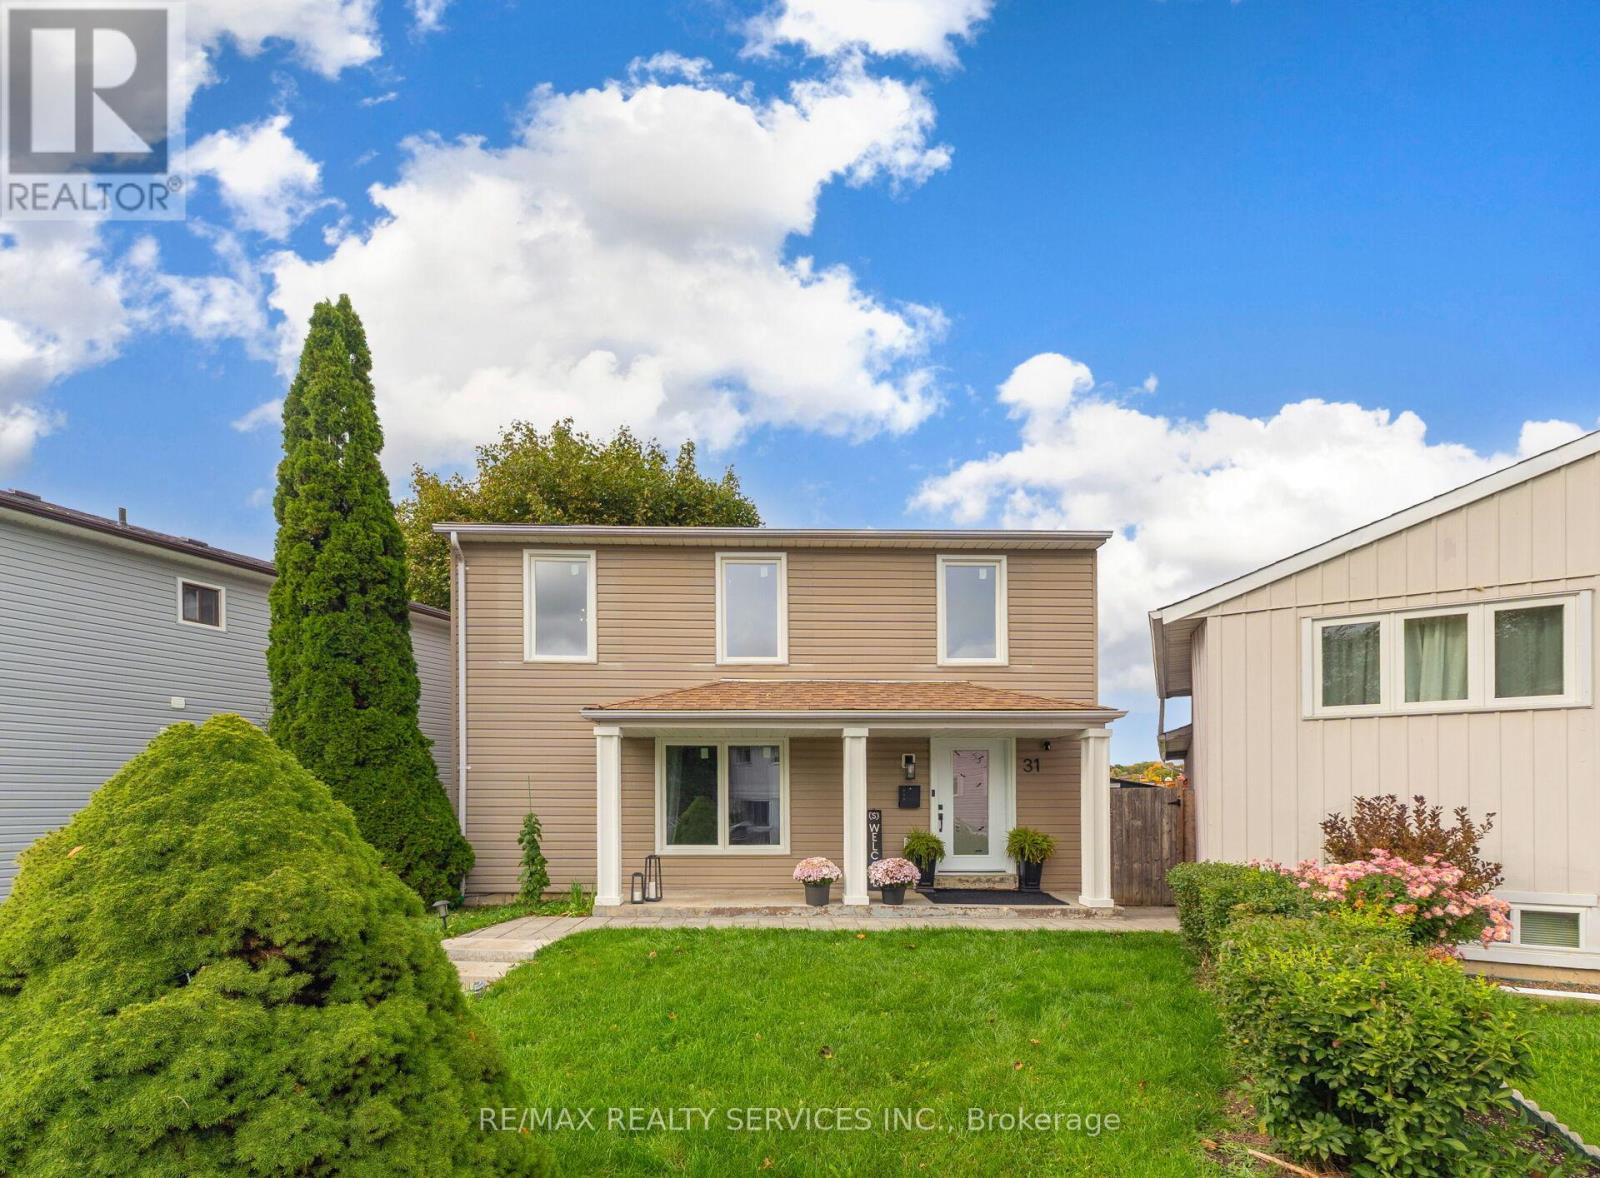
31 Huntingwood Crescent
Brampton, Ontario
Look no further!! Don't miss this Gem in The Neighbourhood. Location! Location! Welcome to 31 Huntingwood Cres, a beautifully maintained detached home situated on a rare pie-shaped lot, tucked away on a quiet and safe court and backing onto a park with no neighbours behind, offering exceptional privacy and peace along with an extra-wide driveway that accommodates up to three cars. This inviting home features 3 spacious bedrooms plus a finished basement with a 2-piece bathroom, providing excellent additional living space or rental potential. The main and second floors have been thoughtfully updated with modern laminate flooring, 5" baseboards and trim, new interior doors and hardware, and elegant crown mouldings throughout. The fully renovated kitchen is a true highlight, featuring quartz countertops, a matching backsplash, a black quartz sink, all new appliances, and an extra gas connection for the stove. The main living area is enhanced by a stylish feature wall with a 4-foot electric fireplace, adding warmth and character, while the 4-piece bathroom has been beautifully upgraded with porcelain tiling. Additional improvements include updated windows, a striking 40" front door, second-level windows with roller shades/zebra blinds, a new furnace heat exchanger (2023), air conditioning, and a new tankless hot water tank (2025, rented). Outside, enjoy new landscaping with paver stones and a brand new 10' x 8' backyard shed. The basement includes white cabinetry with countertop space, ideal for a potential future kitchen, and the home is equipped with smoke detectors on all levels. Included extras are fridge, stove, dishwasher, washer & dryer, and all window coverings. A fantastic opportunity for investors with potential to convert into a legal duplex, with lease options available at fair market rent, making this a versatile property that is truly a must-see. (id:65446)
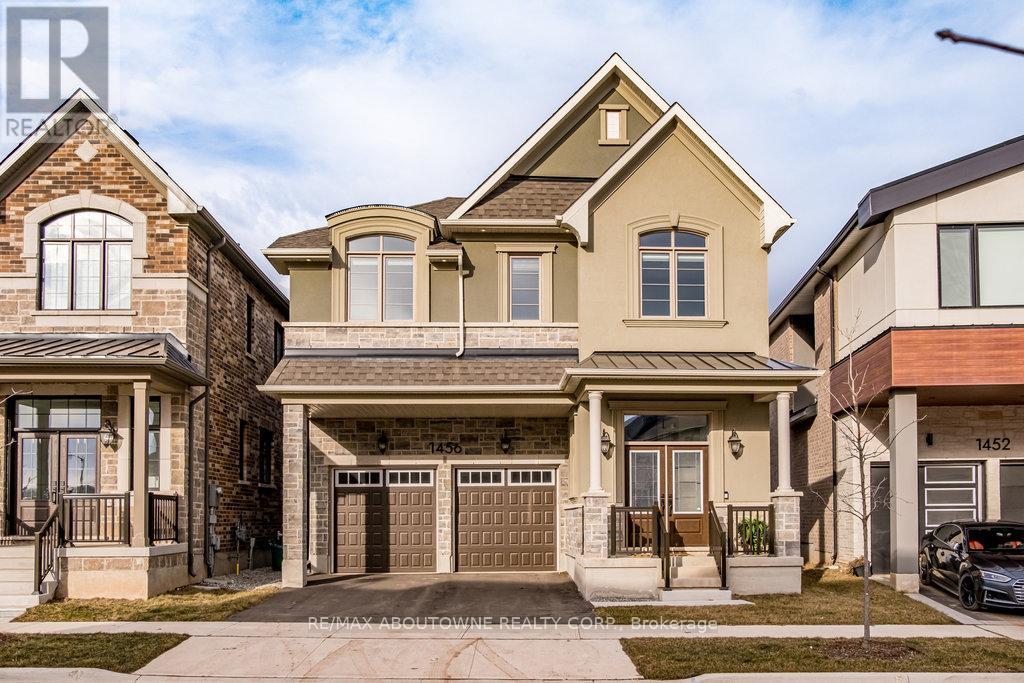
1456 Ford Strathy Crescent
Oakville, Ontario
For those seeking privacy, nature & a setting that's exceptional, this is a rare opportunity in Upper Joshua Creek. Offering the only ravine lot in the area under $2M, this home delivers exceptional value for buyers who prioritize space, serenity & a connection to green surroundings. Welcome to 1456 Ford Strathy Cres, a Mattamy Winfield model set on a premium ravine lot with no rear neighbours. The seller invested in a lot premium to secure this secluded, picturesque setting-creating a truly special backdrop for everyday living. Offering over 3,100 sq ft of beautifully finished space & over $150,000 in builder upgrades, this home is tastefully designed & completely move-in ready. Soaring 10' ceilings on the main level & 9' ceilings on the upper & lower levels enhance the home's bright, open feel. White oak engineered hardwood flows throughout, complemented by a vaulted great room ceiling, gas fireplace, triple-glazed windows & an abundance of natural light with serene ravine views. The modern white kitchen is stylish & functional, featuring quartz countertops, soft-close cabinetry with pot drawers & an oversized island with breakfast bar-perfect for everyday living & entertaining. The open-concept great room & dining area provide an inviting space to gather, while the practical mudroom with inside garage access adds everyday convenience. Upstairs, the primary suite offers a tranquil retreat with tray ceiling, walk-in closet & spa-inspired ensuite with freestanding soaker tub & glass-enclosed shower. Three additional bedrooms, two full bathrooms, a laundry room & an open loft overlooking the great room complete the upper level. The unfinished walkout basement boasts upgraded 9' ceilings, oversized sliding doors, bathroom rough-in & large storage-offering outstanding potential to customize your dream space. Located on a quiet crescent, close to parks, trails, shopping, dining, and major highways, this home blends luxury, privacy &lifestyle in one remarkable offering (id:65446)
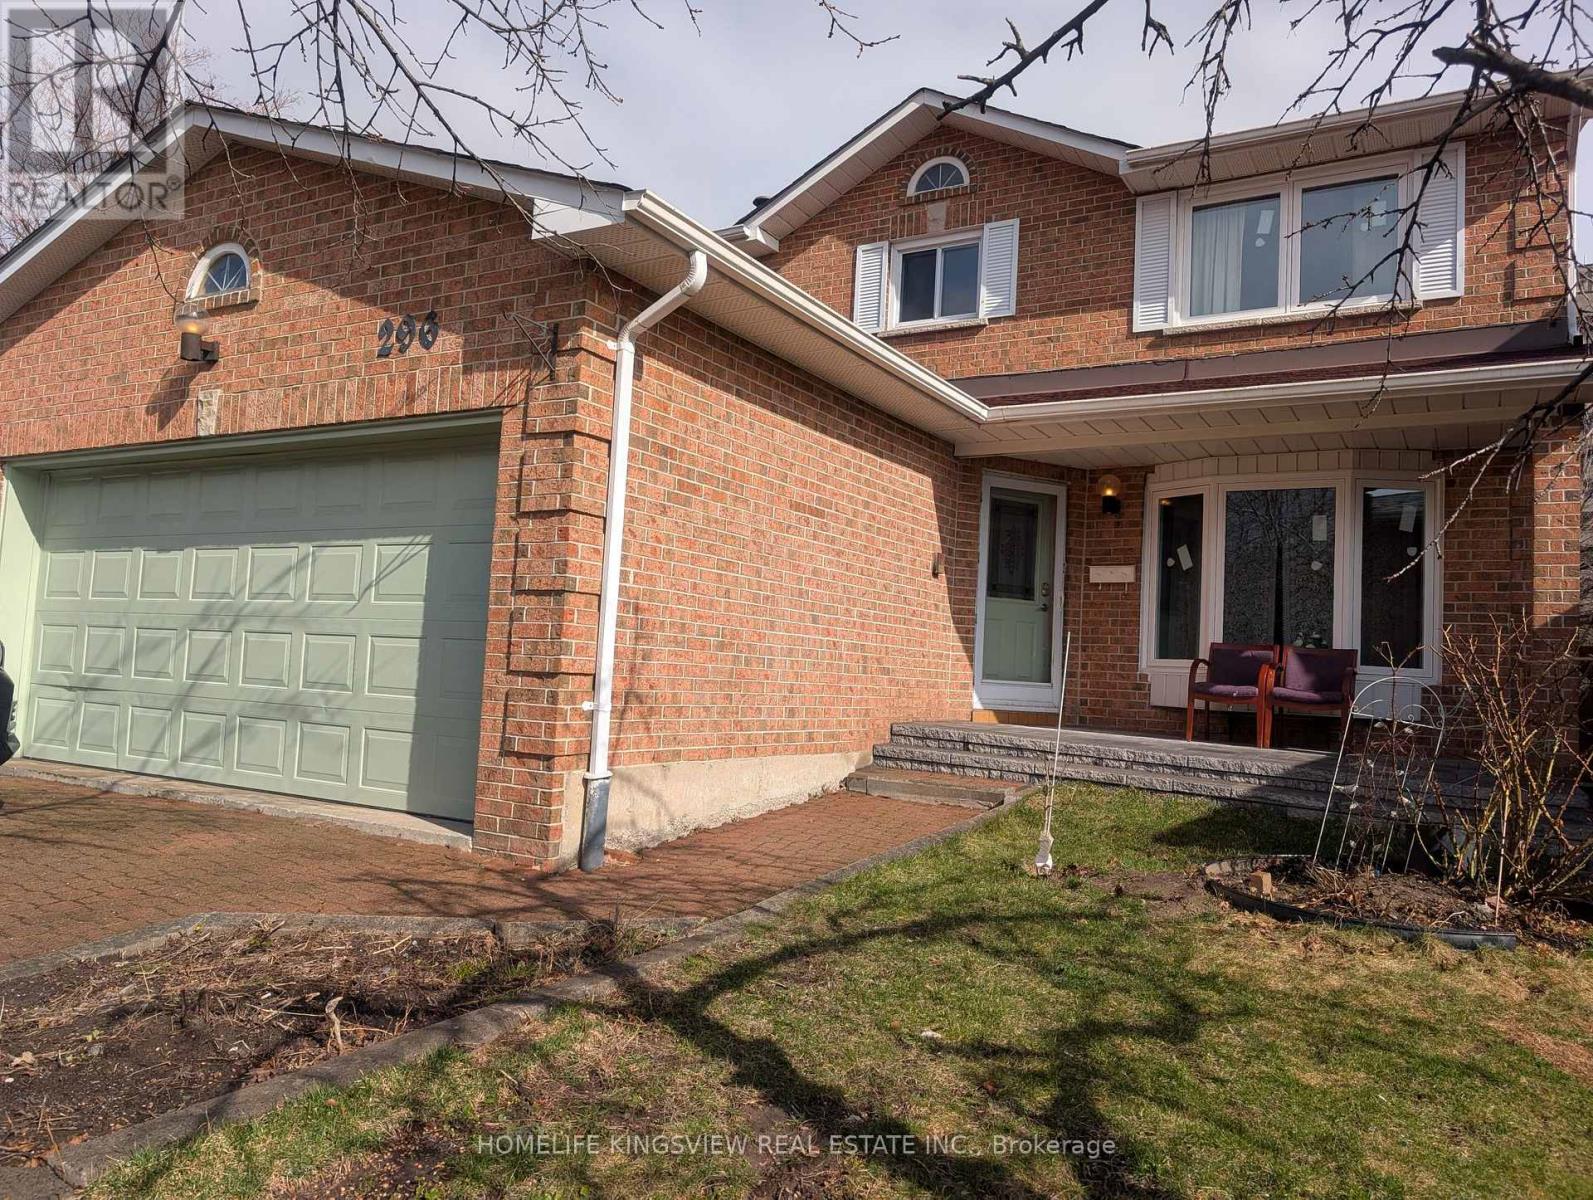
296 King Andrew Drive
Mississauga, Ontario
LOCATION BEATS EVERTHING! Beautifully renovated and move-in ready home located in a highly sought-after Mississauga neighbourhood! This bright and spacious residence features numerous recent upgrades, including new energy-efficient windows, solid hardwood flooring throughout, and freshly painted interiors in modern neutral tones. The fully renovated kitchen offers contemporary finishes, providing both style and functionality-perfect for everyday living and entertaining. The home also boasts a professionally landscaped backyard, creating a private outdoor retreat ideal for relaxing or hosting gatherings. Conveniently situated close to top-rated schools, parks, shopping, transit, and major highways, this property combines comfort, quality, and an unbeatable location. A must-see lease opportunity! (id:65446)
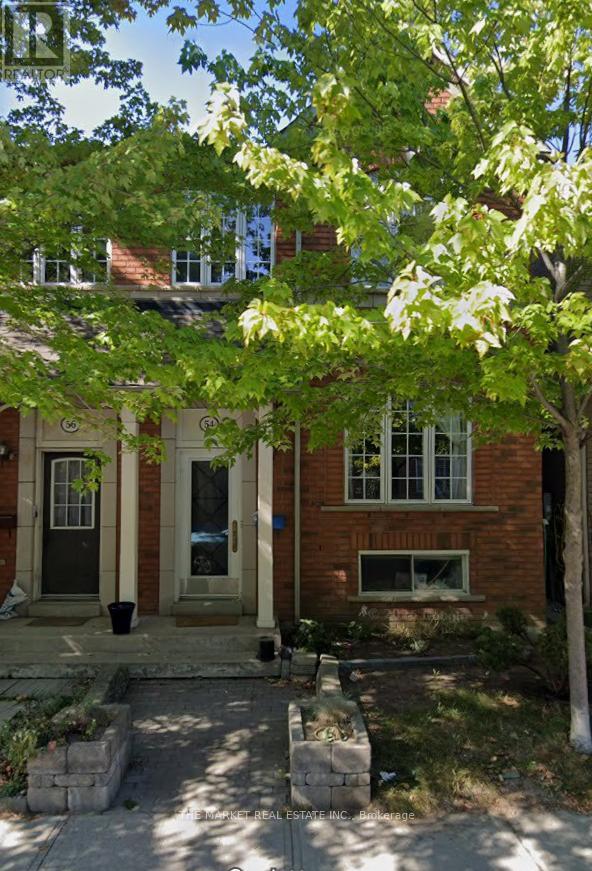
54 Tarragona Boulevard
Toronto, Ontario
Great Location! This entire 3-bedroom home is available for rent in the vibrant and highly sought-after Stockyards/Junction neighborhood. Offering both comfort and convenience, this spacious home is perfect for families or professionals looking to enjoy a well-connected community. The property features a large, functional kitchen with plenty of storage and prep space, ideal for cooking and entertaining. From the kitchen, enjoy a walk-out to a private backyard-perfect for relaxing, or hosting outdoor gatherings during warmer months. A 2-car garage provides ample parking and additional storage. On the lower level, you'll find a dedicated laundry area along with a versatile bonus room that can be used as a family room, play area, home office, or workout space to suit your needs. Located just steps from the heart of the Stockyards, you'll have easy access to grocery stores, a variety of restaurants, cafes, and a pharmacy. Public transit options are nearby, making commuting simple and convenient. The home is also close to parks, a playground, and a splash pad-ideal for families and those who enjoy outdoor living. This home is offered plus utilities (hydro, gas, and water). (id:65446)
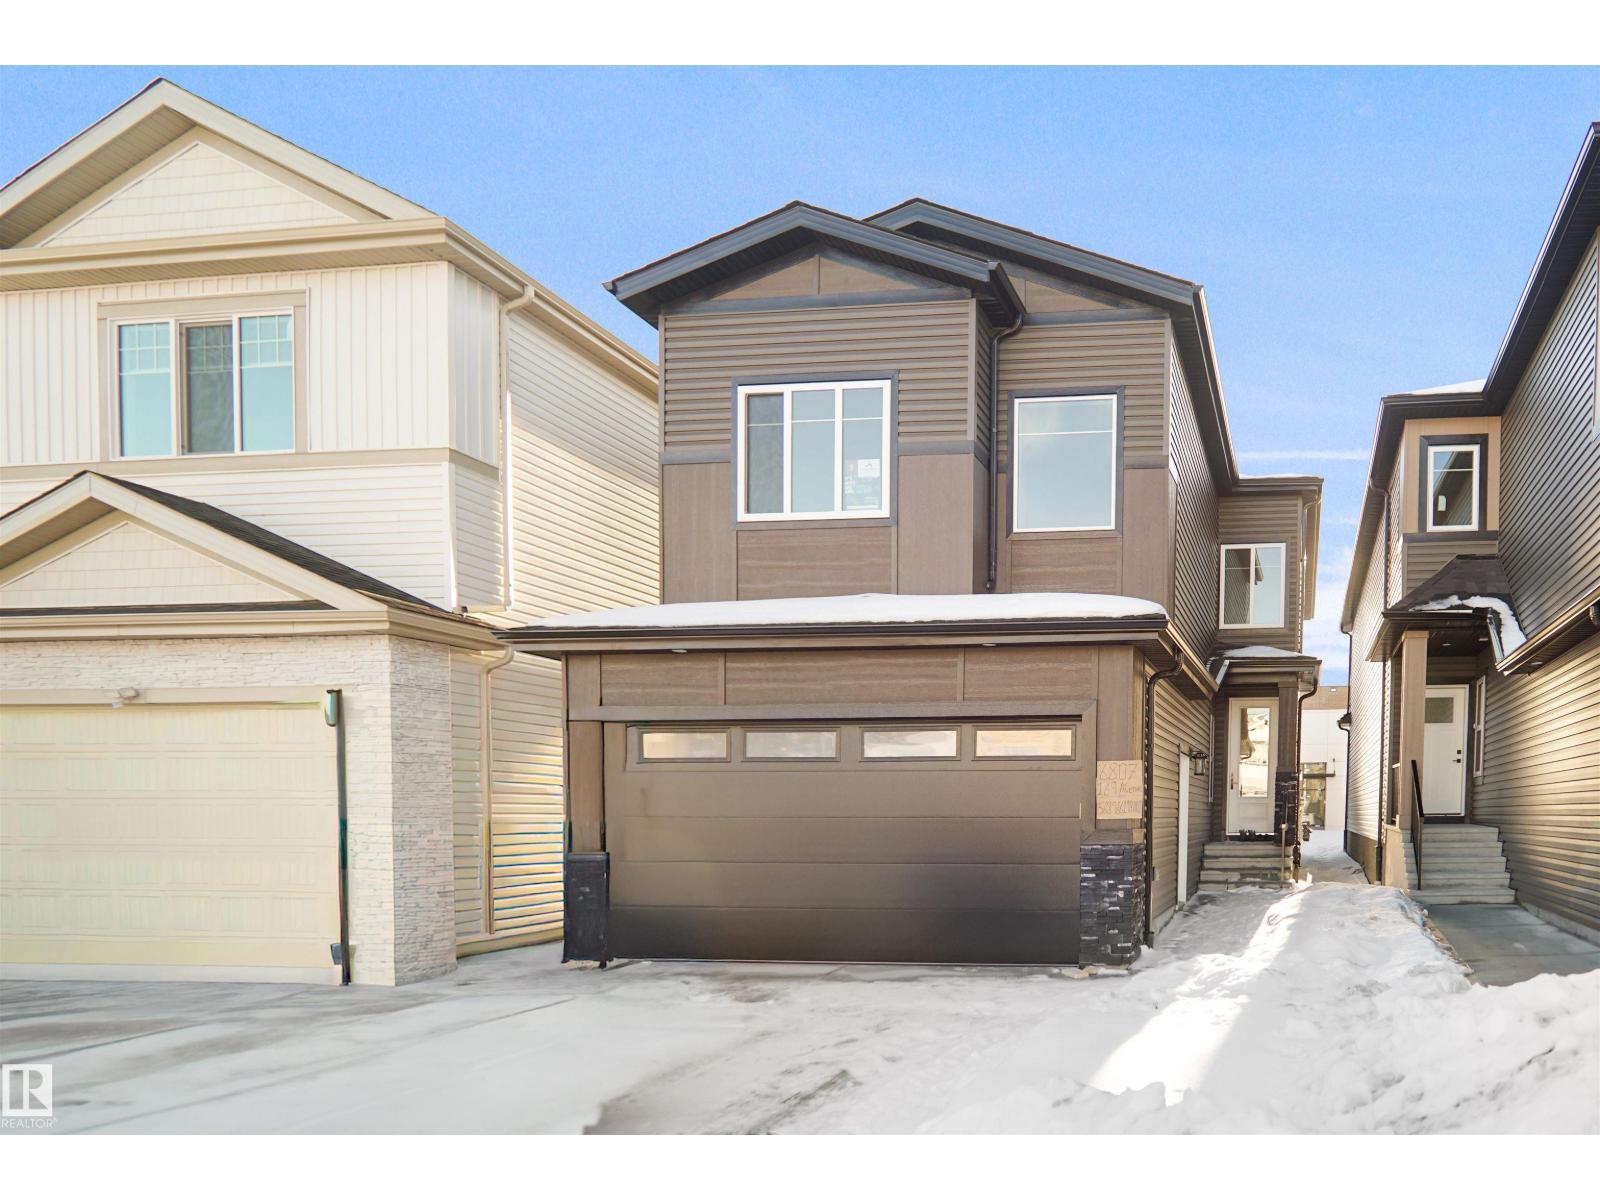
6807 169 Av NW
Edmonton, Alberta
Welcome to this stunning brand-new home located in the heart of Schonsee! Step into a wide open concept main floor highlighted by a breathtaking open-to-below family room with soaring 18 ft ceilings that flood the space with natural light. The main level also features a versatile 4th bedroom or den complete with a full bathroom which is perfect for guests or multigenerational living. Upstairs you’ll find 3 generously sized bedrooms, a spacious bonus room, and a convenient second floor laundry room designed for everyday comfort and functionality. This thoughtfully designed home offers the perfect blend of modern style, space, and practicality in one of north Edmonton’s most desirable communities. This home also comes with a side separate entrance perfect for future development. (id:65446)
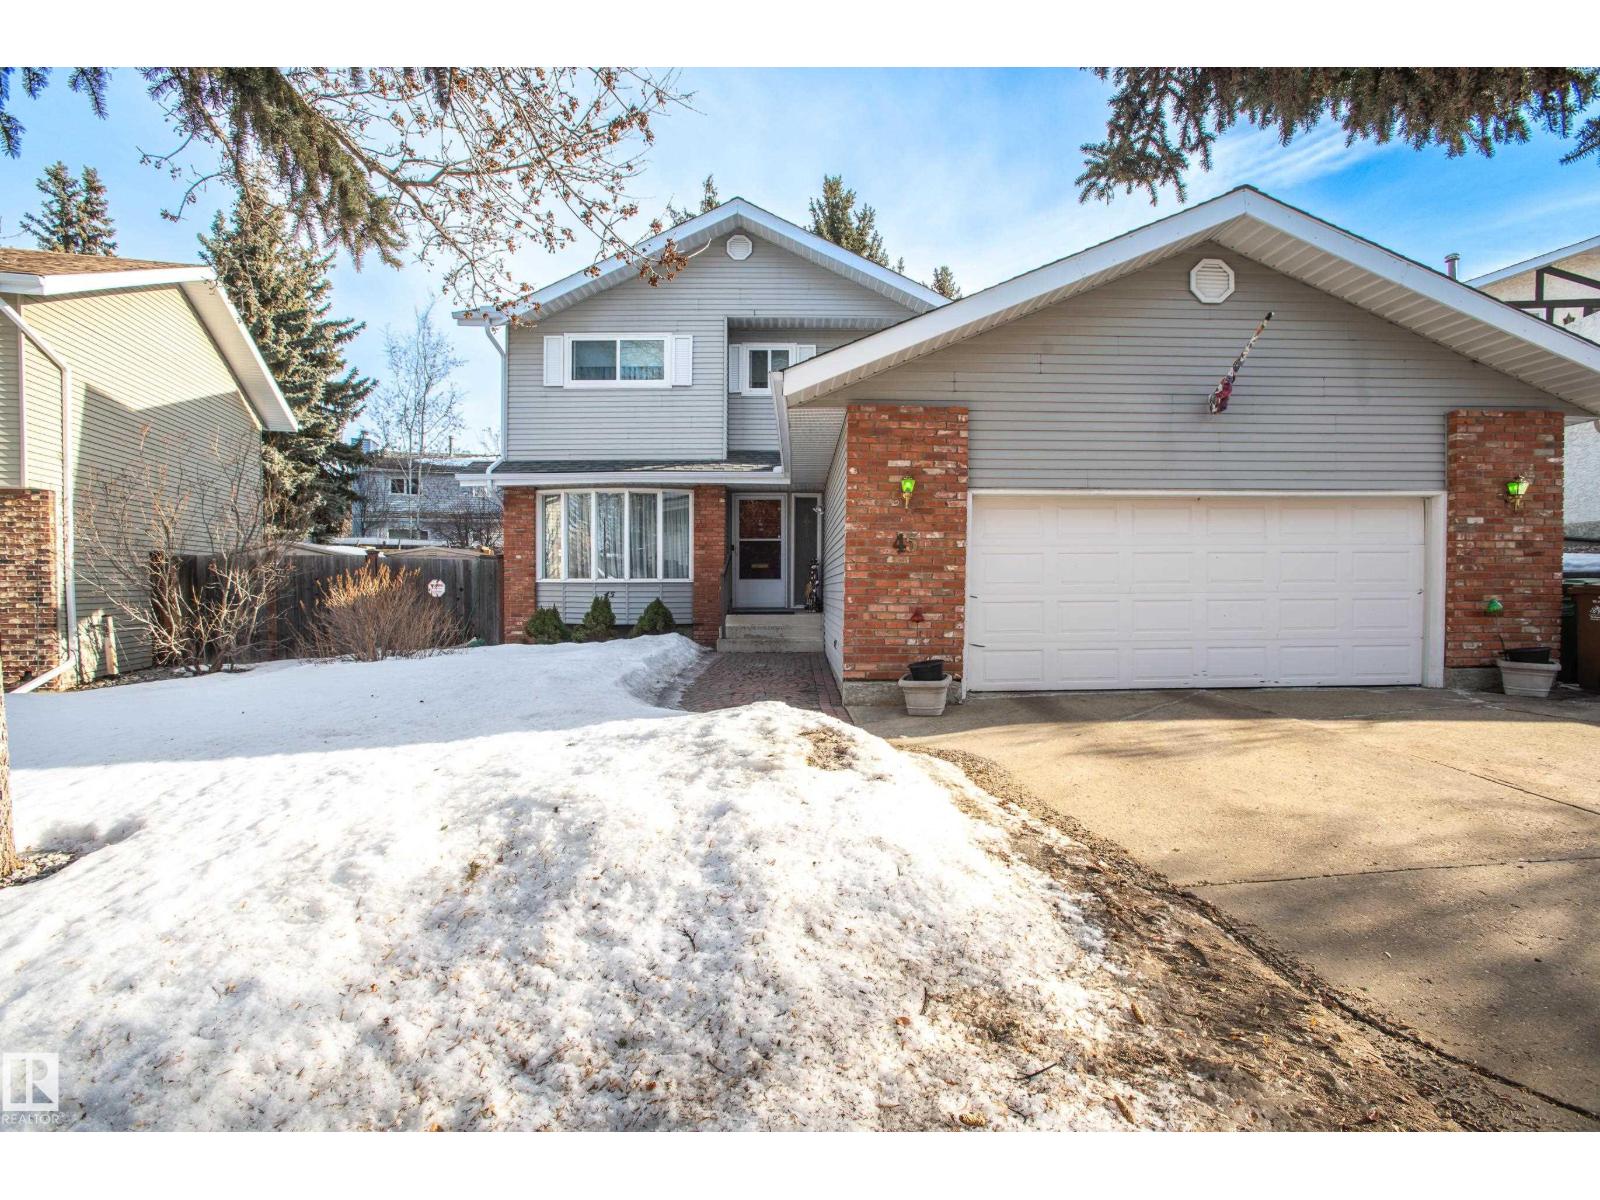
45 Wimbleton Cr
St. Albert, Alberta
Lovely 3 bedroom 2 storey in desirable Woodlands. Extemely well maintained. Original floor coverings in good condition. Main floor includes a living room, formal dining room, spacious kitchen with Corian countertops, family room with built-in gas fireplace and garden doors leading to the beautiful professionally landscaped yard. There is also a 2 piece bath and main floor laundry. Second floor includes master with 3-piece ensuite, 2 bedrooms and 4 piece main bath. Basement has an L-shaped rumpus room, 3 piece bathroom and furnace room with shelving and storage. Over-sized double attached garage. A wonderful family home (id:65446)
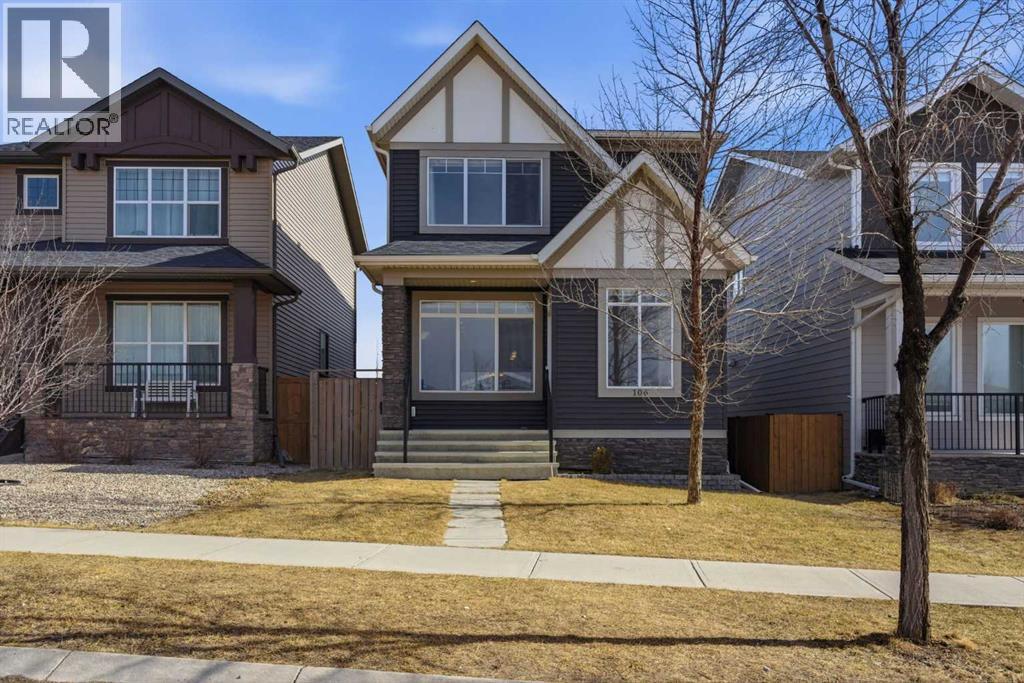
106 Nolan Hill Drive NW
Calgary, Alberta
Welcome to a home that brings a more connected, elevated style of living to the suburbs. With over 1,800 square feet and a green space right across the street, this is where everyday life feels open, functional, and easy. The main floor is designed for how you actually live. The kitchen offers generous counter space, a walk-in pantry, and a layout that keeps you part of the conversation whether you’re cooking, hosting, or just easing into your morning at the breakfast bar. The dining area comfortably handles both weeknight dinners and larger gatherings, all within a space that flows naturally from one area to the next. A dedicated tech centre adds a practical touch, giving you a built-in spot for work, school, or keeping day-to-day life organized. Upstairs, the bonus room gives you flexibility without compromise. It can be a cozy media space, a playroom, or a second work zone depending on what life looks like for you. Three well-sized bedrooms include a comfortable primary retreat with its own ensuite, along with a full second bathroom for family or guests. The backyard is set up for low-maintenance living, featuring a composite deck that’s ready for summer evenings and easy weekends. A double detached garage adds everyday convenience, while air conditioning, installed in 2021, keeps things comfortable when temperatures rise. There’s also confidence in the updates that matter. The siding was replaced in 2024, the roof in 2025, and the basement offers rough-in plumbing, giving you the option to expand your living space when the time is right. Living here means having room to breathe without feeling removed. The green space across the street becomes part of your routine, and with a new K–9 Catholic school opening in 2027 within walking distance, there’s long-term value built into the location. Set in the growing community of Nolan Hill with quick access to Stoney Trail, shopping, and everyday amenities, this is a home that balances convenience with a thoughtful, easyg oing lifestyle. Book a showing with your favourite REALTOR® today! (id:65446)
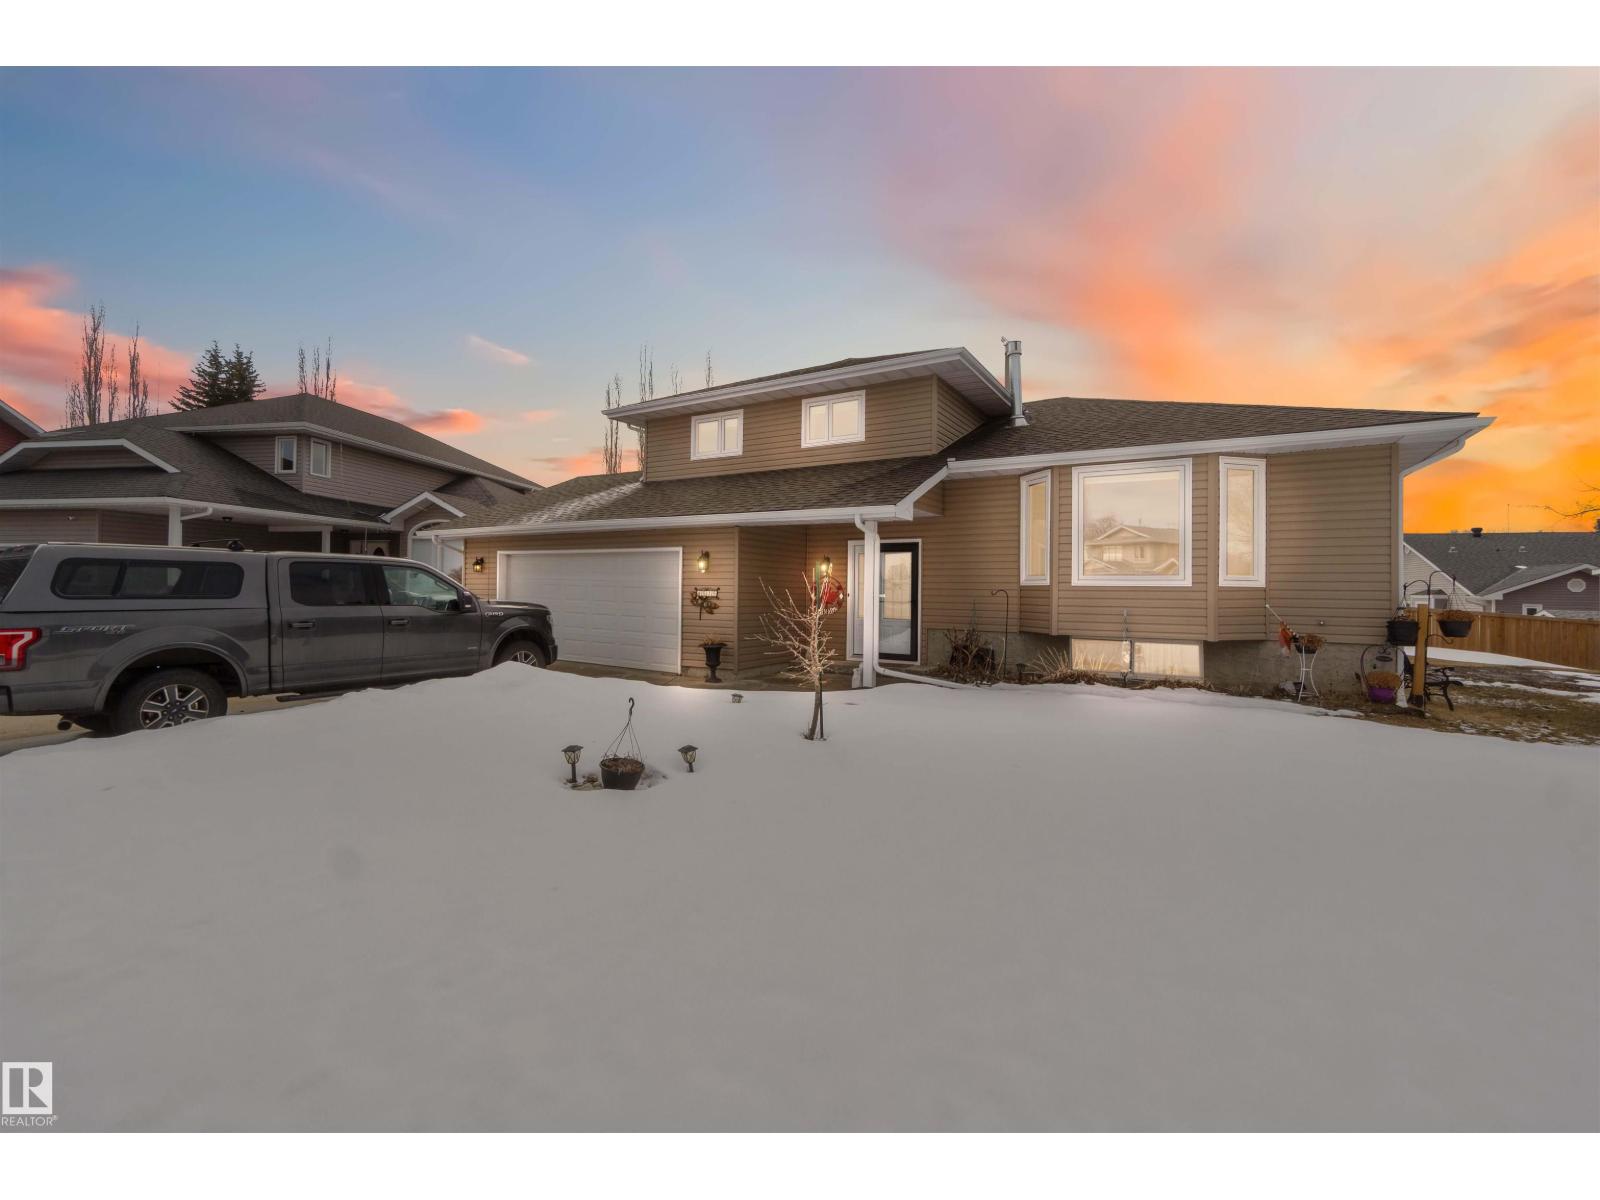
4515 56a Av
Stony Plain, Alberta
RARE opportunity on a MASSIVE pie-shaped lot backing directly onto a greenbelt & scenic walking trail homes like this seldom come to market. Tucked away on a quiet, treed cul-de-sac, this impressive property offers over 2,700 sq ft of developed living space across five well designed levels perfect for growing families. Enjoy warm evenings on the expansive 2 tier deck overlooking the huge, private backyard with southwest exposure that fills the home with natural light. Inside, the home is bright & beautifully updated with a modern open-concept layout. The renovated kitchen features granite countertops, SS appliances, a lg central island. The spacious living room is anchored by a gas FP with a floor-to-ceiling acoustic paneling surround. New vinyl plank flooring & carpet run throughout, with most windows replaced. The fully developed walk-up basement offers an in-law suite with a separate entrance—ideal for extended family. Updates include windows, lighting, flooring, furnace, HW tank & O/S 20x26 shed. (id:65446)
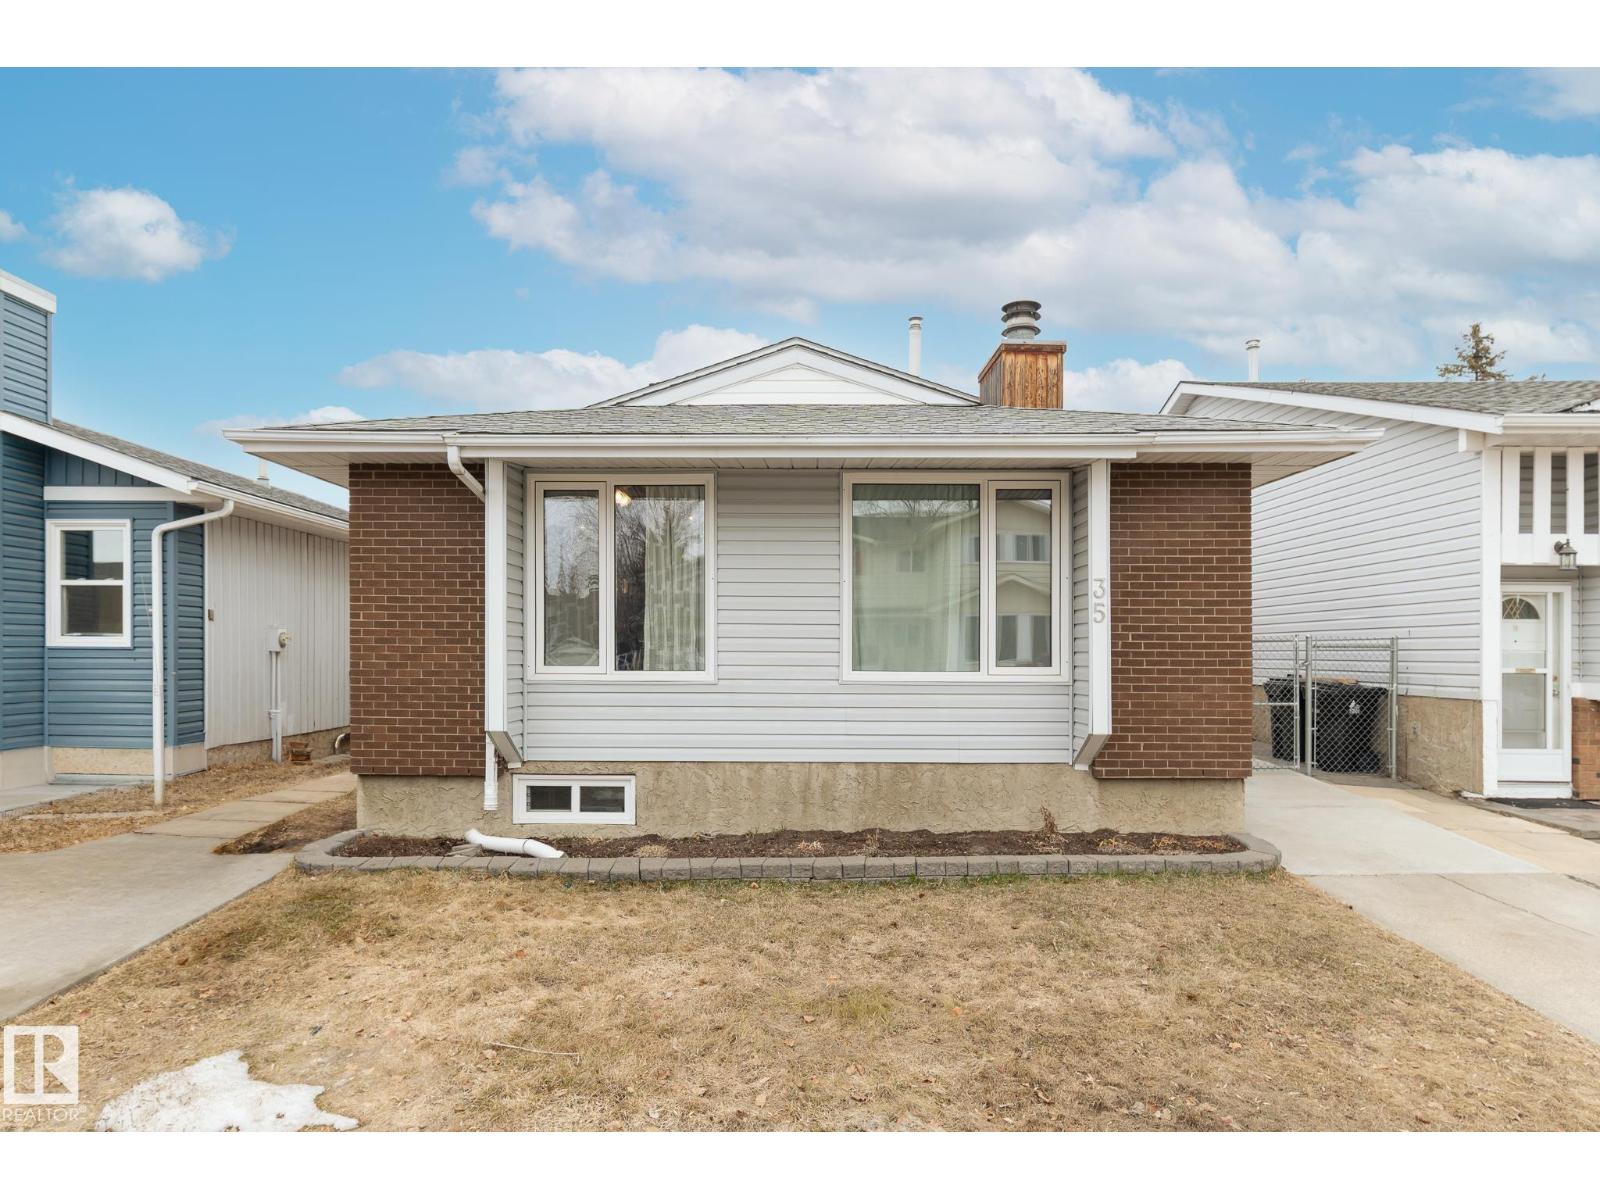
35 Wellington Cr
Spruce Grove, Alberta
Welcome to a warm, well-cared-for home in one of Spruce Grove’s most established and centrally located neighbourhoods, where everything your family needs is just a short walk away. Schools, playgrounds, an outdoor rink, Central Park and countless everyday conveniences are all close at hand. This home has been thoughtfully updated over the years with major improvements including shingles, windows, furnace, hot water tank, a refreshed kitchen, updated flooring and more, giving you comfort and confidence from day one. The front-to-back split design offers a smart, functional layout with a bright south-facing living room, two generous upper bedrooms and a large 4-piece bath. The lower level features big windows, a welcoming rec room, a third bedroom and a second full bath, while the basement adds even more space for family nights and exceptional storage with a convenient crawl space. Homes like this, in locations like this, don’t come up often. Quick possession means you can settle in just in time for spring. (id:65446)
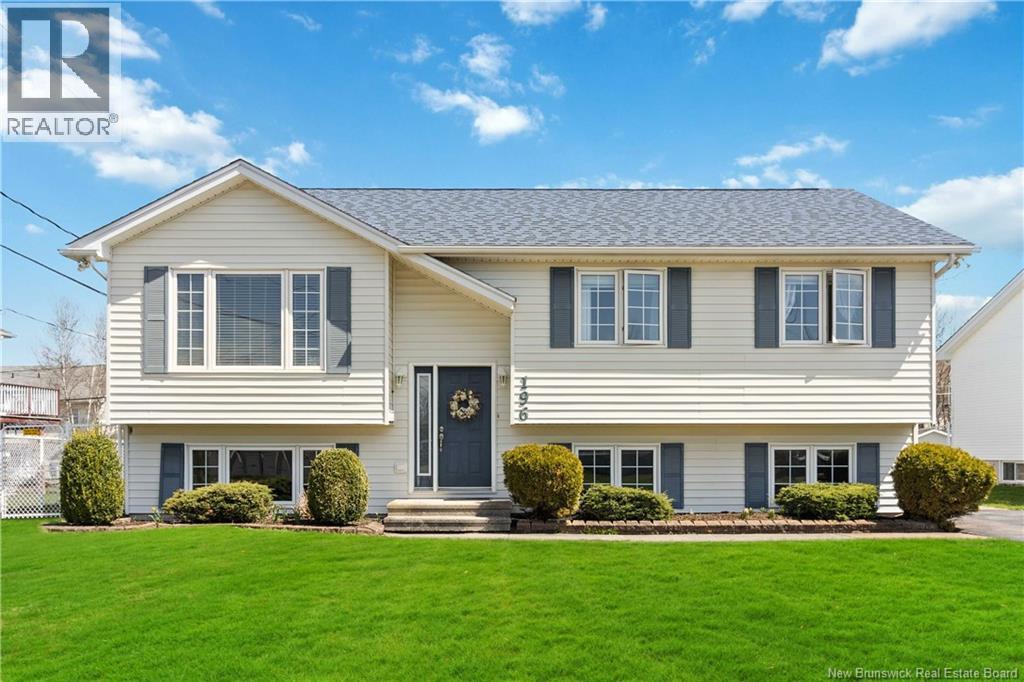
196 Sunshine Drive
Moncton, New Brunswick
Welcome to 196 Sunshine Drive an impeccably maintained raised ranch that exudes warmth, sophistication, and versatility. Pride of ownership is evident throughout, with thoughtful updates and tasteful renovations enhancing every space. Bathed in natural light, this home offers a deeper layout and elevated ceiling heights, creating an airy, refined atmosphere beyond the typical raised ranch. The main level features a seamless open-concept design, where the kitchen, dining, and living areas flow effortlessly together perfect for both everyday living and elegant entertaining. The kitchen is beautifully appointed with updated finishes, modern flooring, and generous workspace designed to inspire. Three well-proportioned bedrooms include a serene primary retreat complete with a walk-in closet. The sunroom provides a tranquil escape, ideal for enjoying quiet mornings or unwinding in the afternoon light. The lower level is equally impressive, illuminated by oversized above-grade windows and offering a spacious family room, an additional bedroom, and a separate entrance perfectly suited for an in-law suite or private guest accommodations. Ideal for first-time buyers, investors, and blended families, this home is a place of warmth, adaptability, and opportunity. Renovations done between 2023-2024 include kitchen, both bathrooms, laundry room and utility room. New roof replaced in 2021, Fence installed 2024 and brand new air exchanger December 2024. This property is a must see! (id:65446)

13 4771 Garry Street
Richmond, British Columbia
Steveston detached townhome in sought-after Garry Corner! This bright and spacious 1,910 SF home offers 3 bedrooms + an open den, 3 bathrooms, and a functional layout with separate formal living, family, and dining rooms featuring real hardwood floors and a cozy gas fireplace. The beautiful kitchen and bathrooms were tastefully updated plus a new roof, gutters, and exterior paint were completed in 2021. Enjoy seamless indoor-outdoor living with a large private fenced patio. Steps to the "car free" Railway Greenbelt leading all the way to the waterfront on the north AND south sides of Richmond, and an easy short walk to McMath Secondary, Westwind Elementary or Homma French Immersion Elementary, and historic Steveston Village. (id:65446)
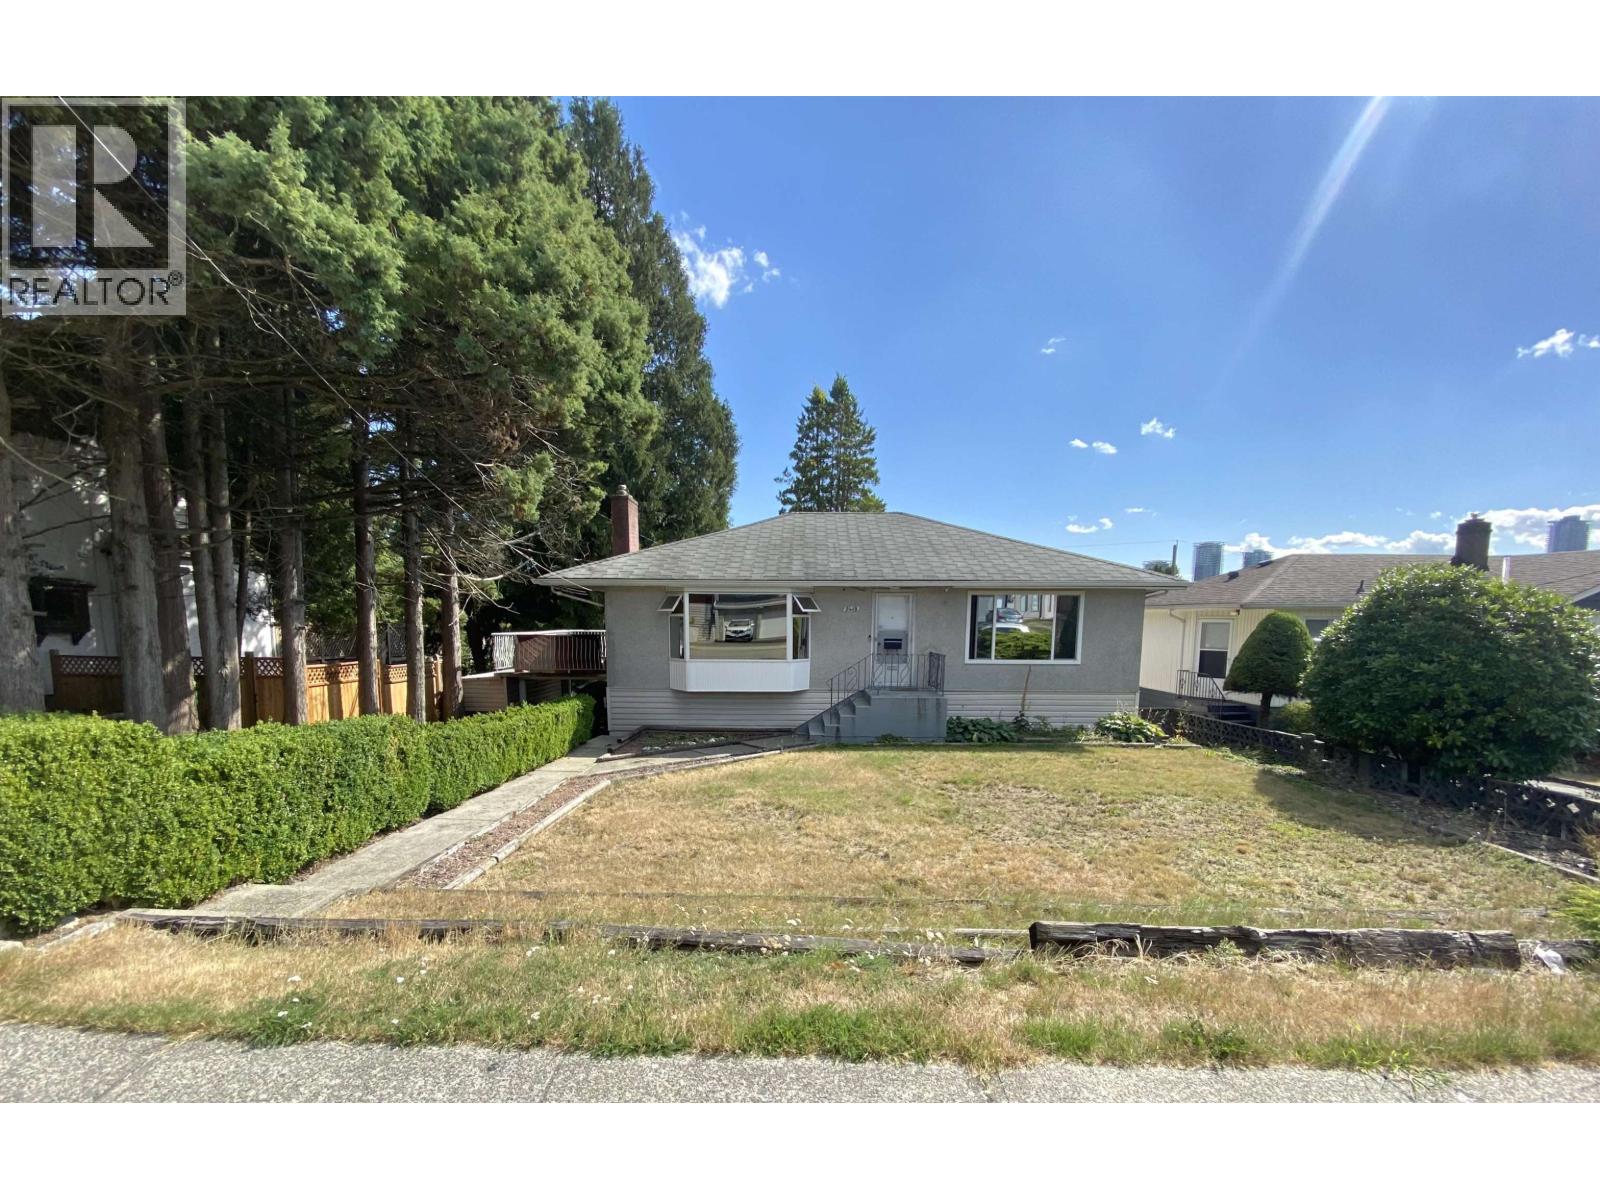
5410 Parker Street
Burnaby, British Columbia
DEVELOPMENT POTENTIAL! This stunning 5 bedroom home located in the popular Parkcrest area offers a generous 7,680 sqft lot and 2,390 sqft living space with a BACKLANE. This home is perfect if you're looking to make roots with your family or upgrade your investment portfolio. This 60 x 128' property is zoned R1-SSMUH, up to 4 units, ideal location for your dream home or "family complex". Situated in a central location with the convenience of being near Holdom Skytrain Station, and within walking distance from schools such as Alpha Secondary, Burnaby N. Secondary, & Ecole Aubrey Elementary. Minutes to SFU, Brentwood Mall, Golf, & Confederation Park. Enjoy the breathtaking view of the city from the south-facing balcony. Renovated kitchen tops and great parking in the backyard. (id:65446)