
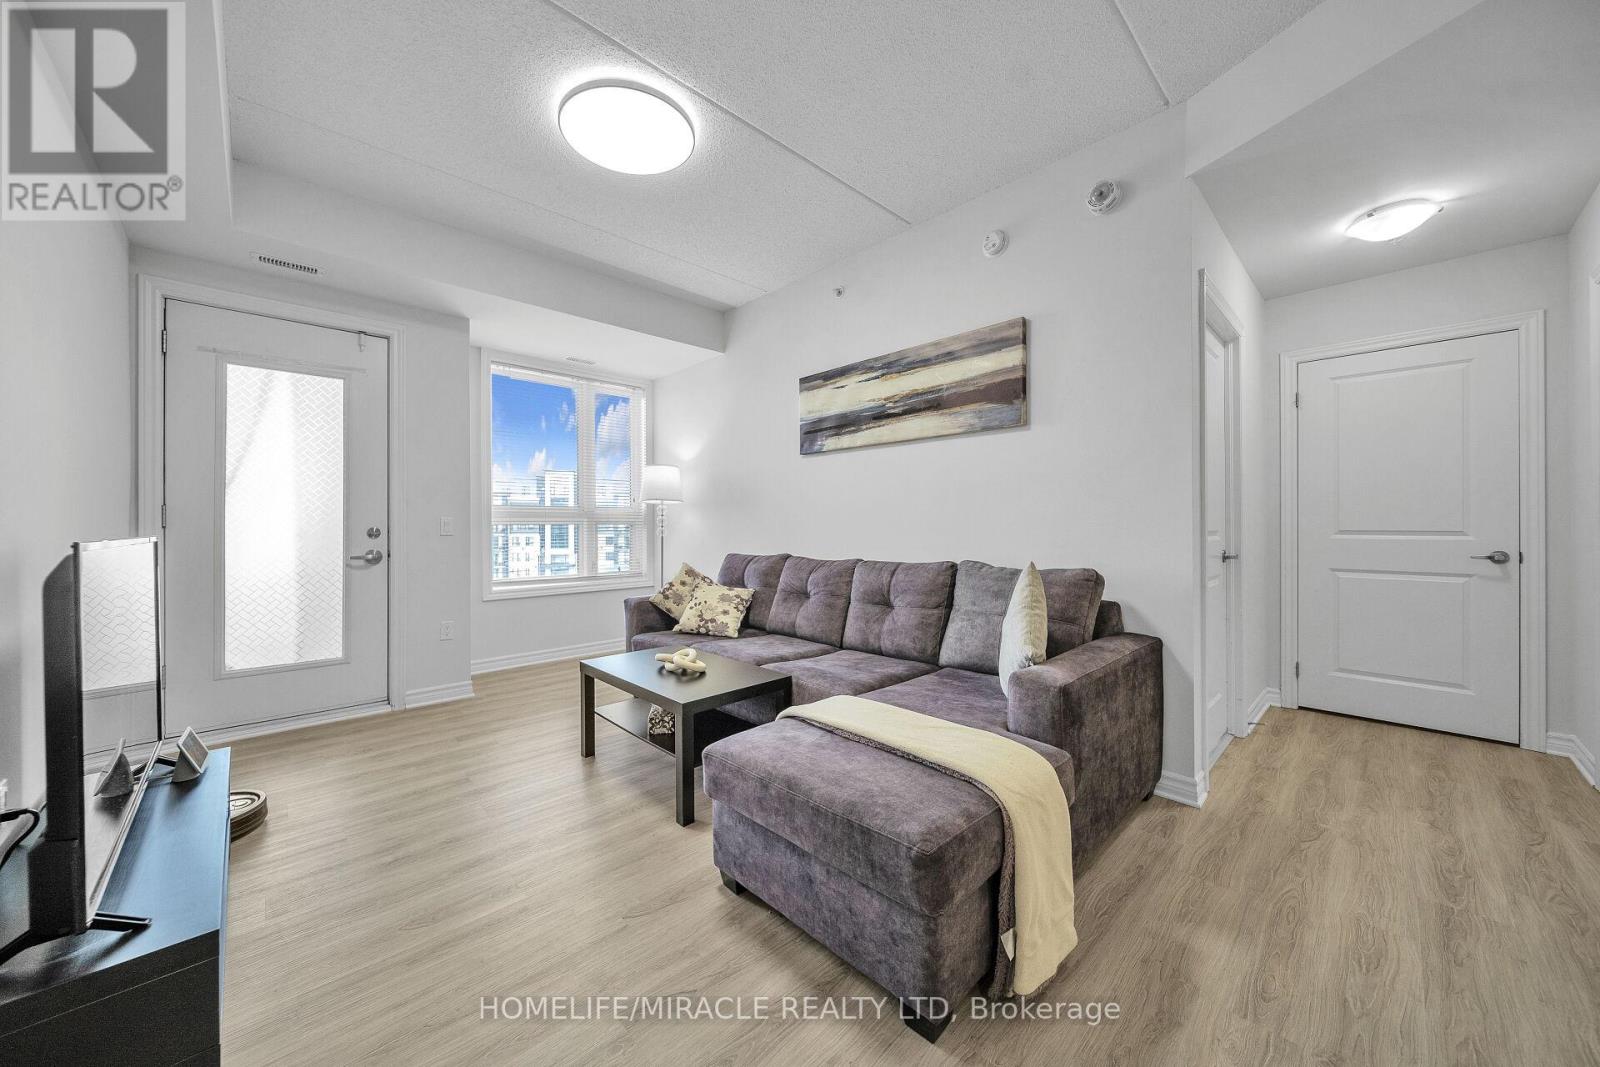
420 - 640 Sauve Street
Milton, Ontario
Bright & Spacious condo featuring 9-ft ceilings, 2 bedrooms, and 2 full bathrooms, located in one of Milton's most desirable neighborhoods. This open-concept unit offers a modern, functional kitchen with stainless stell appliances and a breakfast bar, ideal for everyday living and entertaining. Enjoy excellent-sized bedrooms, including a primary bedroom with an upgraded shower, along with ensuite laundry featuring washer and dryer. Step out onto your private patio/balcony and take in a beautiful sunset view. Perfect for relaxing evenings. Outstanding location: situated directly across from Milton's top-rated irma coulson Public School, within minutes to Parks, The Library, Shopping Mall and the GO Train Station, Convenient access to Highway 401 makes community easy. Residents enjoy access to a huge party room with a patio terrace, perfect for hosting gatherings and celebrations. Includes underground parking with ample outdoor visitor parking. A fantastic opportunity for families, professionals, or investors seeking comfort, convenience, and a prime Milton address. (id:65446)
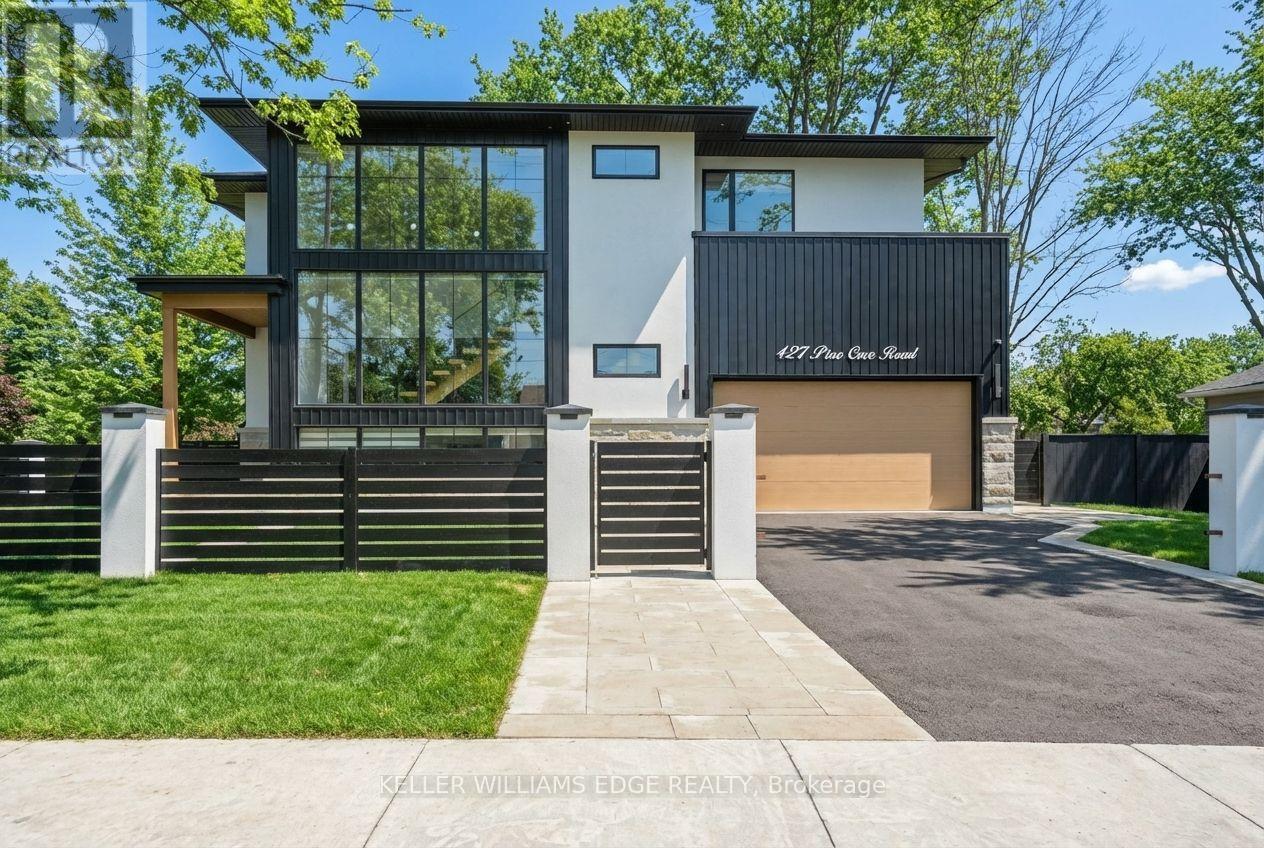
427 Pine Cove Road
Burlington, Ontario
Immediate Opportunity. It's yours to buy NOW and move in NOW. This gated, Security Plus custom estate in central Burlington's highly sought-after Tuck School district offers unparalleled privacy on a fully fenced double lot with mature trees. This brand-new home combines timeless design, refined luxury, and executive living. Step inside to an open-concept interior with high-end finishes: a chef's kitchen with ceiling-height white oak cabinetry, quartz countertops, marble backsplash, statement island, and premium stainless-steel appliances. Dramatic living and dining spaces feature 10-24 ft ceilings, integrated lighting, and a striking stone fireplace framed by expansive windows. Oversized sliding doors open to a covered, heated patio with a Napoleon outdoor kitchen, a swim spa, and a hot tub, delivering effortless indoor-outdoor entertaining year-round. A custom solid wood entry and floating staircase create a stunning first impression, flooding the home with natural light. The upper level features a private primary retreat with a walk-in dressing room and spa-inspired ensuite, plus three additional bedrooms with private ensuites and walk-in closets. The fully finished lower level includes a fifth bedroom with an ensuite, a secluded office, and a private walk-up entrance, offering flexible living options. Professionally landscaped, with a double garage and a paved driveway for four cars, this home also features structural, mechanical, and smart home upgrades throughout. Rare. Private. Curated. This property will not last. Serious buyers only SEE today through our exclusive and private appointment system. (id:65446)
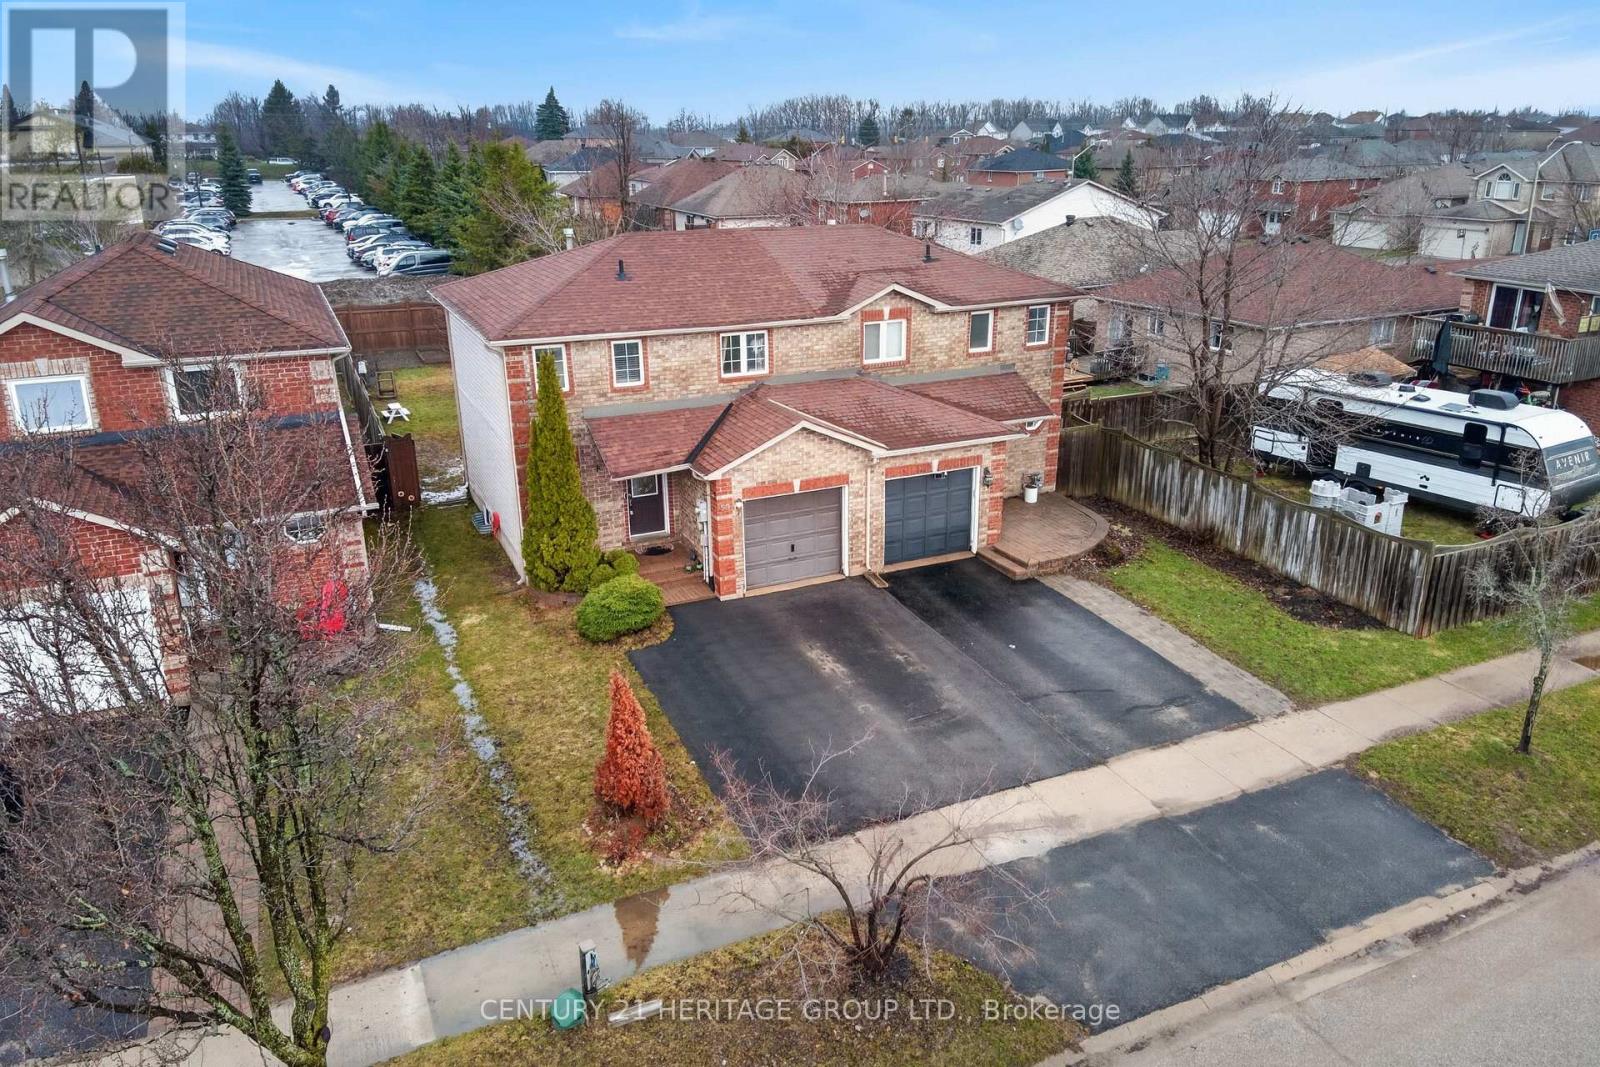
53 Dunsmore Lane
Barrie, Ontario
Freehold Charming Semi-Detached Home in a Prime Location. Fantastic location within walking distance to Victoria Hospital Regional Health Centre, Georgian College and nearby parks. Conveniently located close to Hwy 400 for easy commuting. This well maintained home features three spacious bedrooms, a bright eat-in kitchen and a finished basement rec room with a 2-piece bathroom making it perfect for additional living space or entertaining. Enjoy a good-sized, fully fenced backyard with no neighbours behind, offering added privacy and outdoor enjoyment. Interlocking front steps add great curb appeal, extended driveway for extra vehicles and newer roof providing you peace of mind. (id:65446)
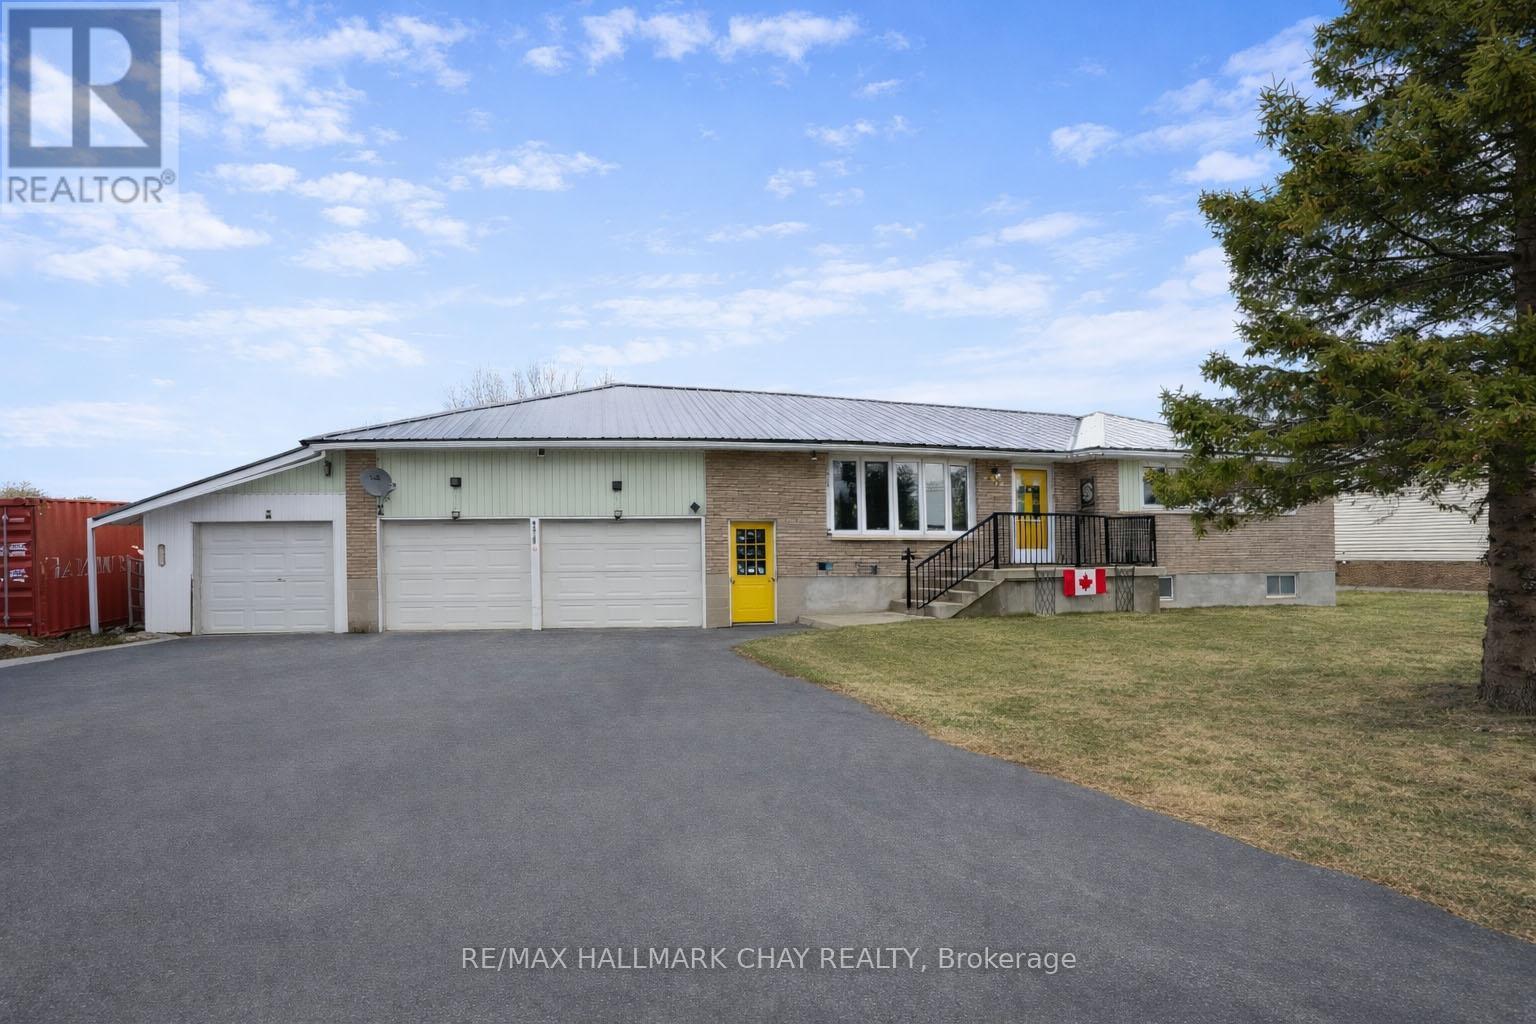
8315 93 Highway
Tiny, Ontario
Welcome to this well-maintained home set on a generous sized lot in a convenient location in Tiny, offering space, functionality, and easy access to everyday amenities. Car enthusiasts, hobbyists or those needing extra storage will appreciate the large attached two-car garage with direct access to both the backyard and front driveway, along with a third single-car garage space that is separate from the main garage yet still attached to the home-ideal for a workshop, additional storage or seasonal equipment. Inside, the main floor offers a bright and spacious layout with a large kitchen featuring direct access to the deck and backyard-perfect for entertaining or family gatherings. Just off the kitchen is a dedicated dining room that flows seamlessly into the comfortable living room. Down the hallway, you'll find three well-sized bedrooms and a convenient 3-piece bathroom. The lower level expands the living space with a generous open-concept rec room, a dedicated laundry area, and a large additional room that can easily function as a home office, gym or hobby space. A second 3-piece bathroom and a separate entrance from the basement to the backyard add flexibility and convenience for growing families or multi-use living. The property also features a fully fenced backyard. This home is ideally located close to all amenities, including hospitals, libraries, recreation centres, waterfront access, shopping, and more, this property offers the perfect blend of comfort, space, and accessibility. A fantastic opportunity to enjoy small-town living with room to grow-just minutes from Midland and Penetanguishene. (id:65446)
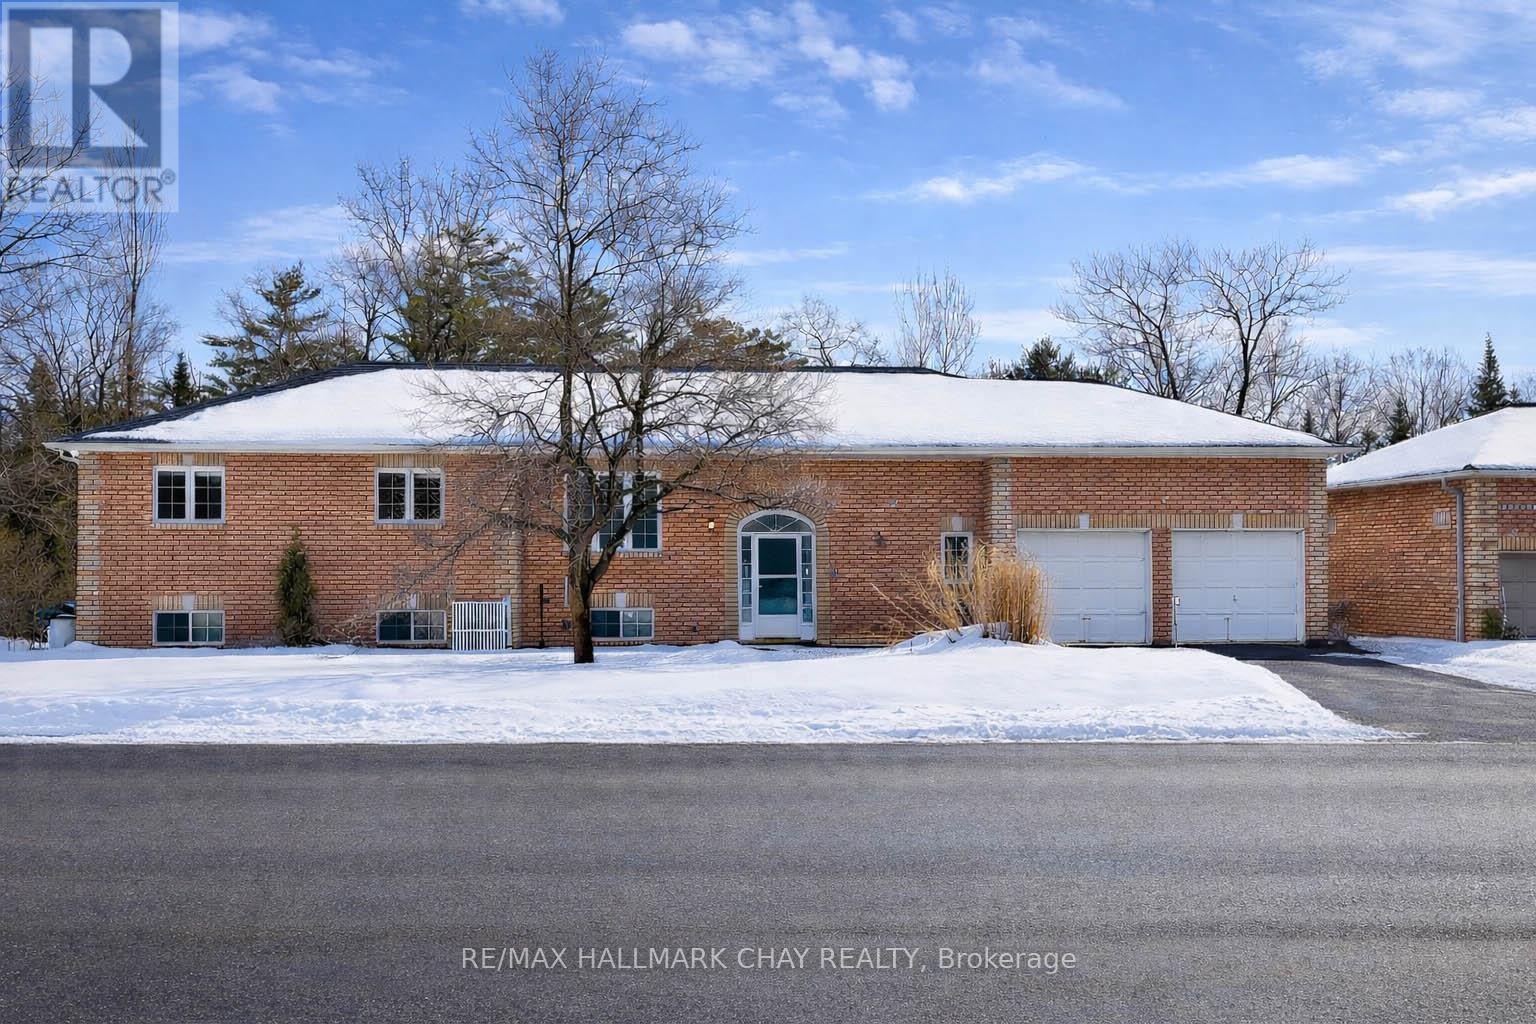
1667 Tiny Beaches Road S
Tiny, Ontario
Step into a home where space, comfort, and location come together to create something truly special. From the moment you arrive, you're welcomed by a large foyer that sets the tone for the rest of the home, offering a seamless entry into the spacious double car garage-perfect for busy lifestyles and extra storage. The main floor is thoughtfully designed for easy living and entertaining, featuring a bright eat-in kitchen and a comfortable living room with a door leading out to the deck, overlooking the expansive backyard. Two bedrooms are located on this level, including an exceptionally large primary suite complete with a 4-piece ensuite featuring a separate tub and shower. A convenient 3-piece bathroom rounds out the main floor. The fully finished walk-out basement extends your living space and offers endless possibilities. Cozy up beside the gas fireplace, enjoy quiet moments in the office or reading room, or host guests in the generously sized bedroom. With an additional 3-piece bathroom, laundry room, and ample storage, this level is as functional as it is inviting. Outside, the large backyard is ideal for entertaining both large gatherings and intimate get-togethers, gardening, or simply embracing outdoor living in a peaceful setting. Best of all, this home is just a two-minute walk to one of the most beautiful beaches in Tiny. With only two main access points, you'll enjoy a sense of privacy and exclusivity-offering the rare opportunity to live as close to the water as possible without being directly on it. This is more than a house-it's a lifestyle waiting to be experienced. (id:65446)
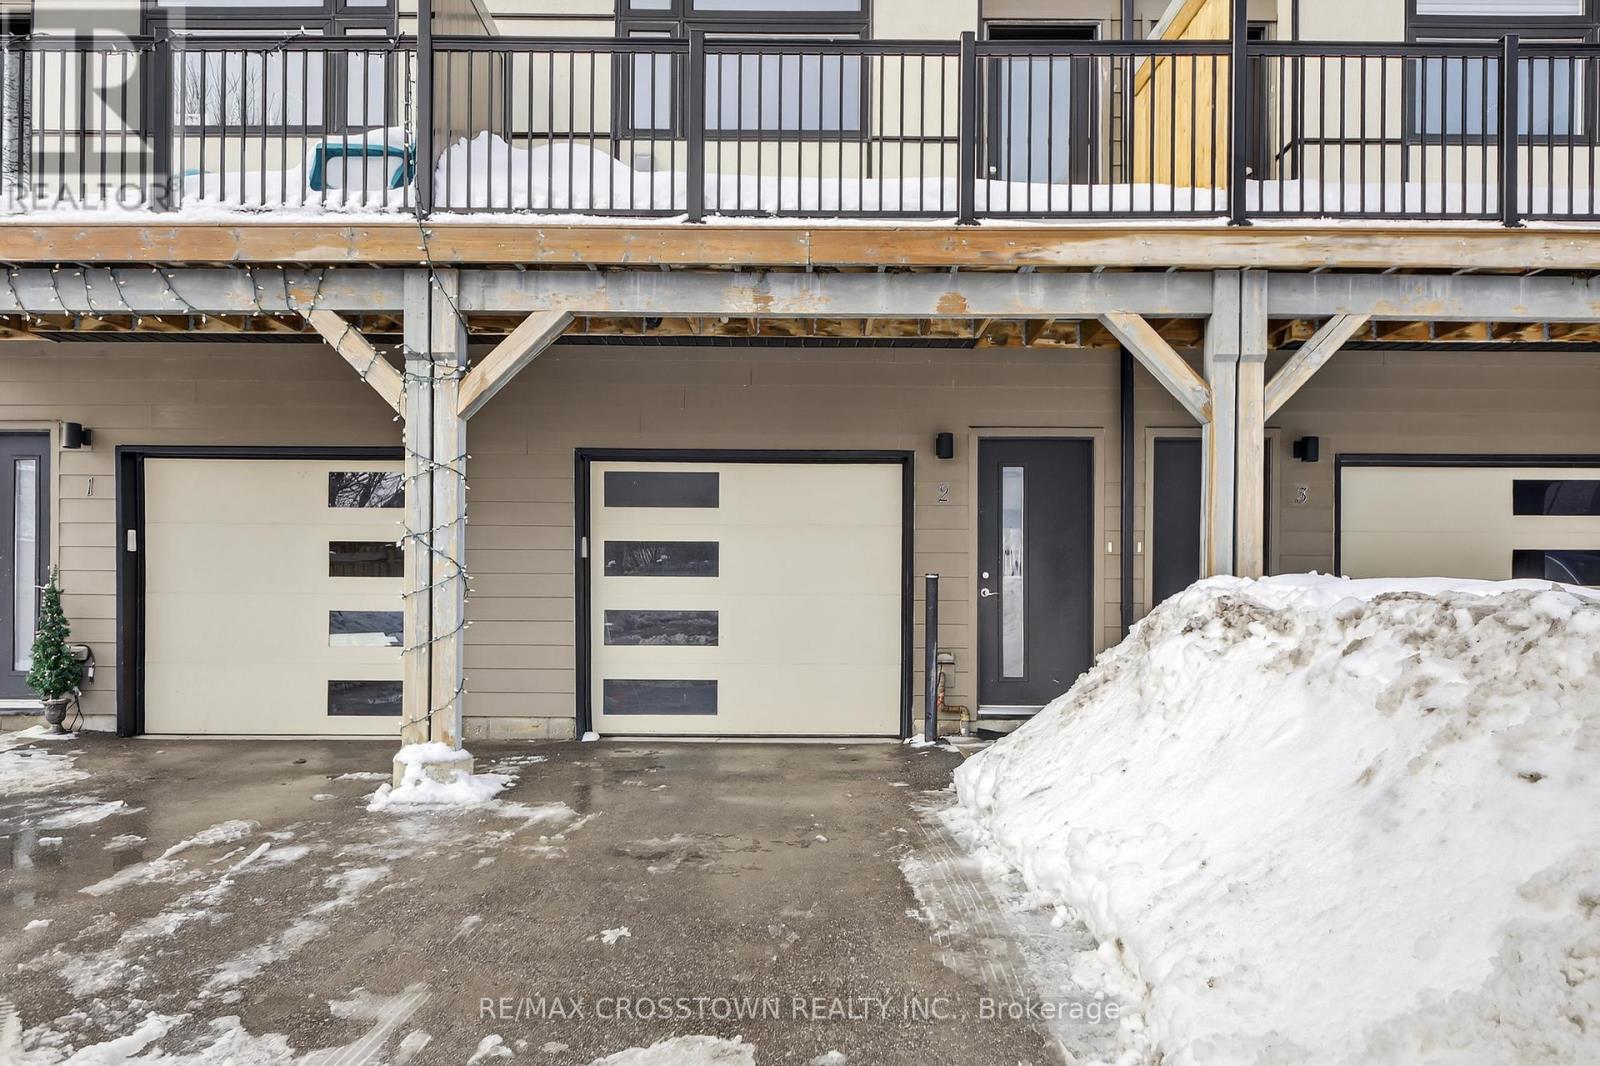
2 - 540 Essa Road
Barrie, Ontario
Modern 3 bedroom Townhouse with self-contained unit on ground floor that includes 2 separate entrances, a full kitchen and 3-pce. bath. 9Ft Ceilings on Main floor and features a Large Open Concept Kitchen W/Quartz Counter Tops, Tiled Backsplash & 4 S/S Appliances and a walkout to private balcony. This level also includes a generous sized Great room and a 2-pce. powder room. Laminate and tile floors throughout (no carpets), oak railings and staircase. Convenient stacked Washer & dryer on top floor (with the bedrooms). The Primary Bedroom Boasts A Walk-In Closet And Ensuite Bathroom. Self-contained unit on the ground floor can be a secondary suite or an in-law suite in a quite self-contained unit - 3-pce. washroom & kitchenette included. The home has been fully freshly painted. Close Distance To Shops, Schools, Parks, Holly Rec Centre and minutes To Hwy 400, GO station and beach. First and last with suitable credit and references required. (id:65446)
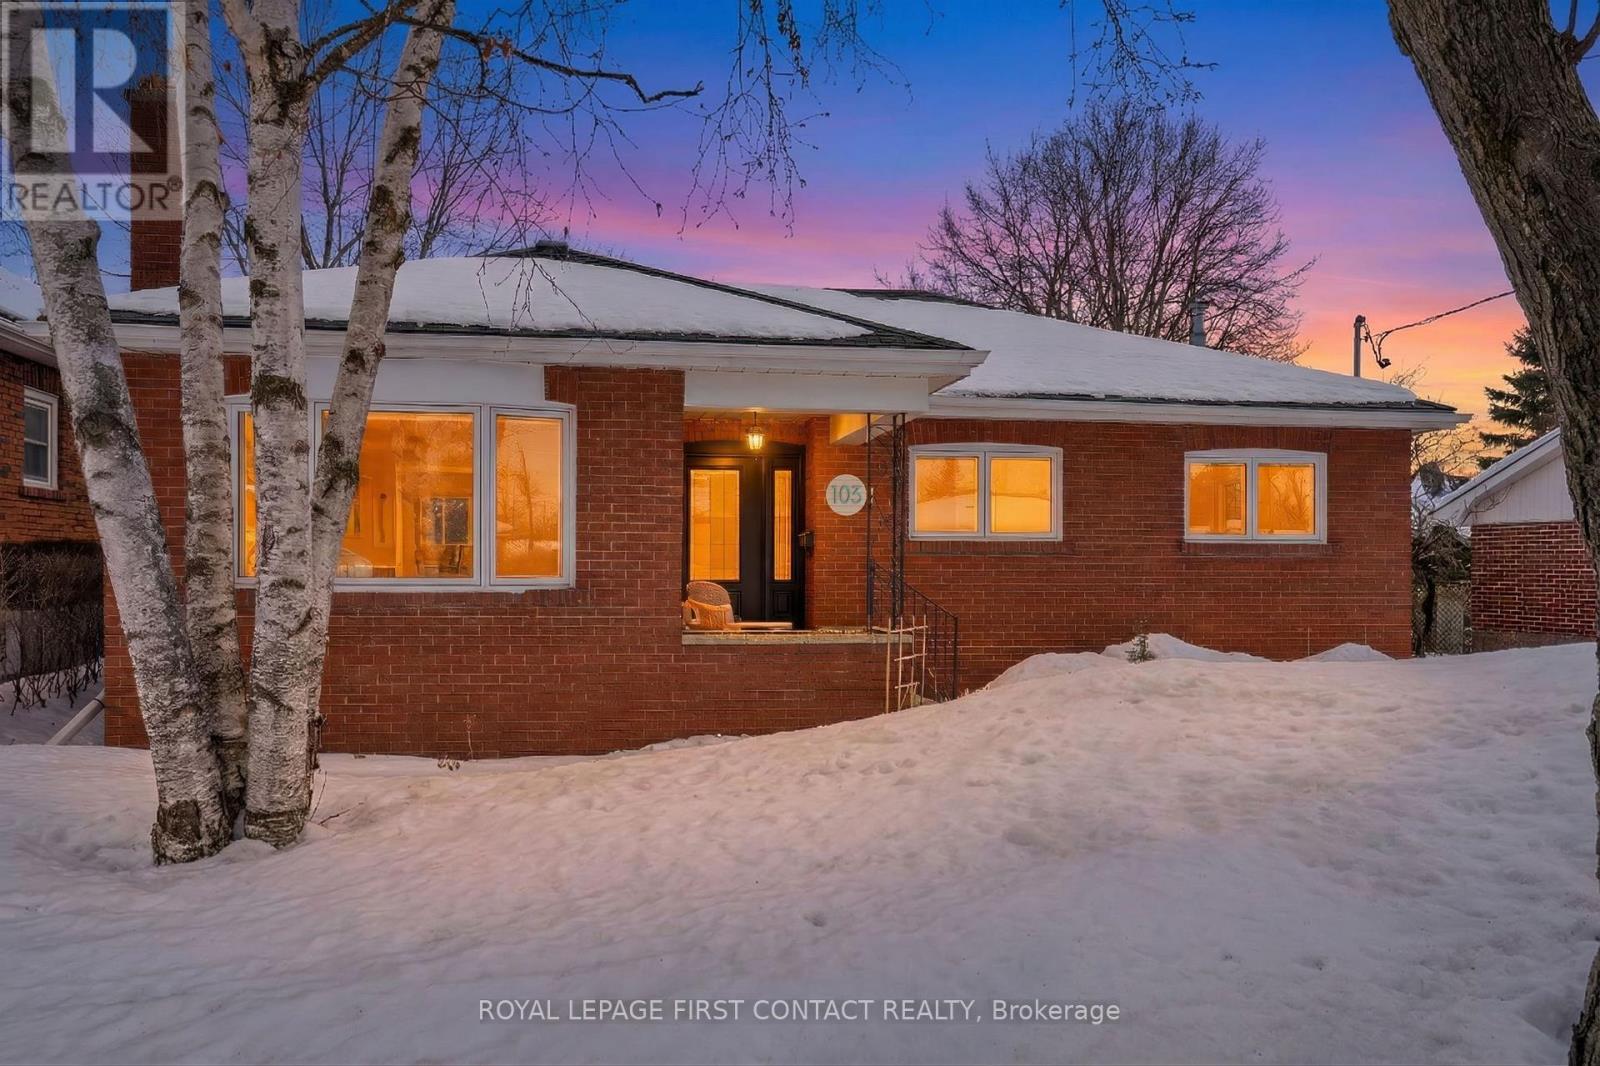
103 Rodney Street
Barrie, Ontario
Welcome to this charming mid-century red brick bungalow tucked away on a quiet, tree-lined street in Barrie's beloved Codrington neighbourhood. Known for its mature trees, friendly community feel, and easy access to schools, parks, and the waterfront, this east-end pocket is one of the city's most desirable places to call home. From the moment you step onto the covered front porch, you'll feel the warmth this home offers. Inside, the bright open-concept main floor is filled with natural light from large windows, creating an easy, comfortable flow for everyday living. The living and dining area features a cozy electric fireplace and a charming built-in cabinet that adds character and function.Three main-floor bedrooms are served by a full bath with double sinks-perfect for busy family mornings. The modern kitchen is truly the heart of the home, with a large island for gathering, cooking, and connecting, plus direct access to the backyard deck for effortless indoor-outdoor living. Downstairs, the high ceilings and oversized windows make the lower level feel welcoming and bright. A spacious family room with a gas Franklin stove creates the perfect setting for movie nights or relaxed evenings in. An additional large bedroom with an oversized closet and semi-ensuite access offers flexible space for guests, teens, or extended family.The fully fenced backyard is ready for summer-featuring a two-tier deck for barbecues, plenty of room for kids to play, and space to unwind. A carport and garden shed add everyday convenience. With recent updates including new upper windows (2025) and a new front door (2026), this is a home that blends timeless charm with modern comfort - all in a neighbourhood you'll love being part of. (id:65446)
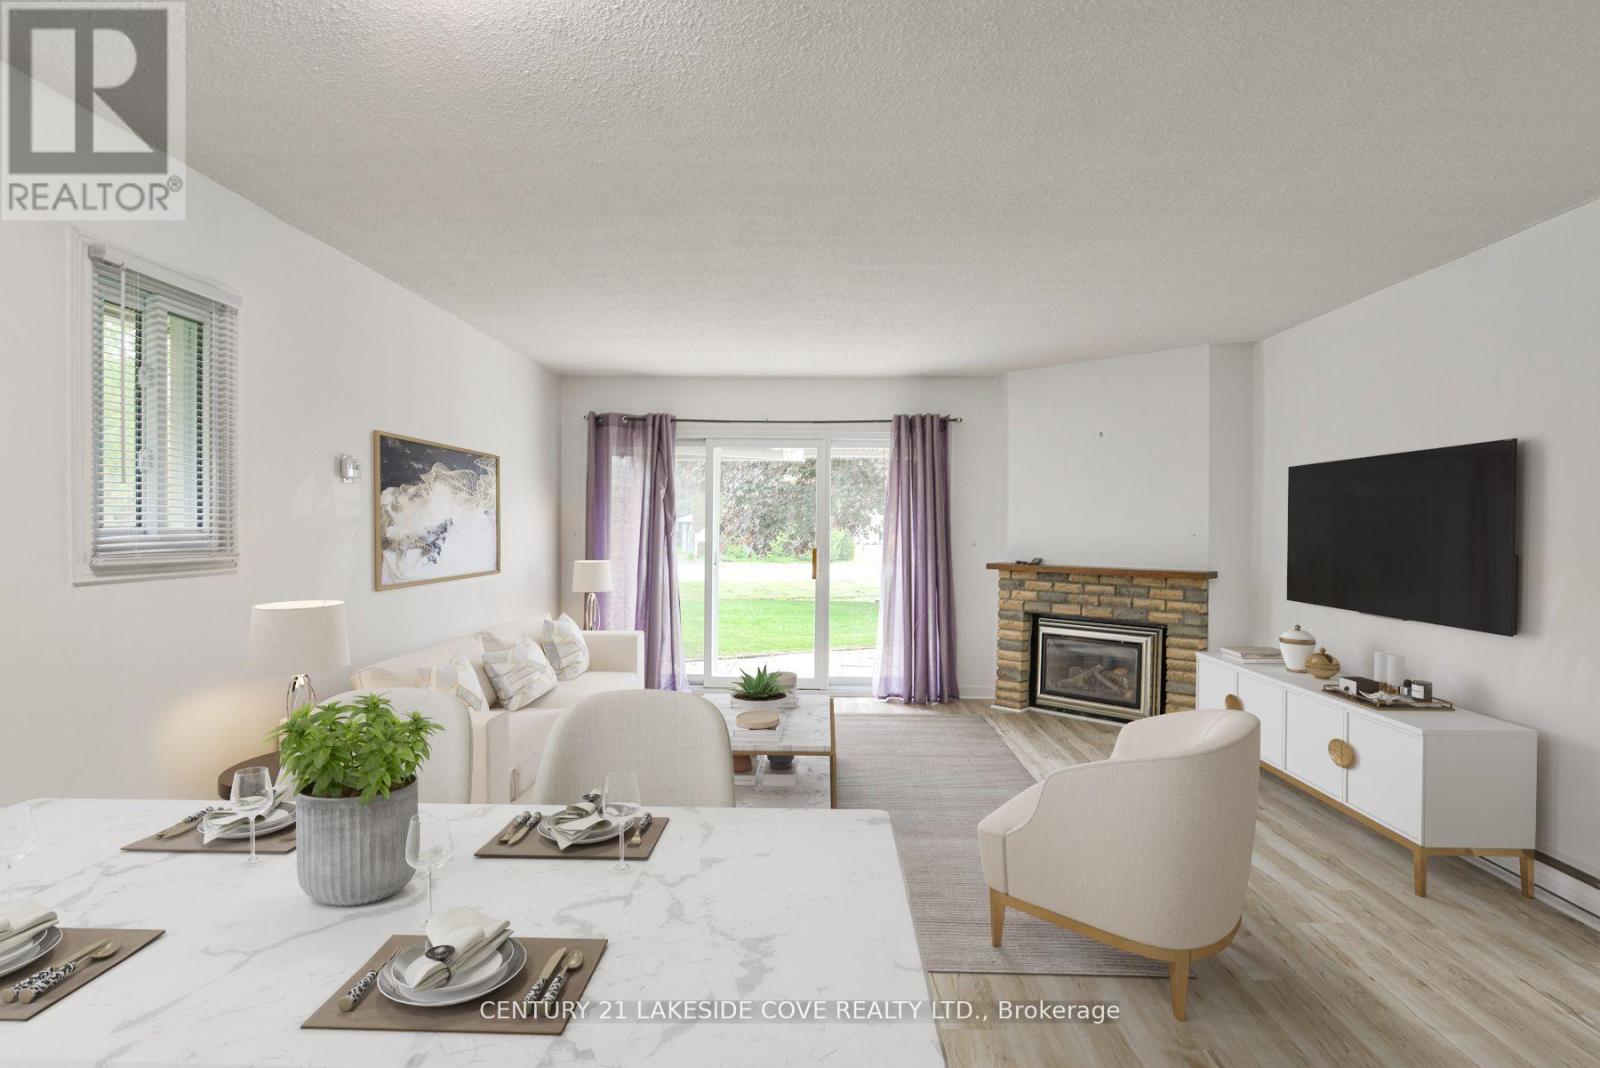
5 - 4 Paradise Boulevard
Ramara, Ontario
**Discover Your Perfect Long-Term Home!** We are Seeking an Exceptional Tenant to Lease this Charming 3-bedroom, 2-bathroom Condo Townhouse, where Comfort Meets Beauty. Enjoy the Luxury of Your own Boat Slip and a Private Beach, All while Taking in the Breathtaking Views of Lake Simcoe from your Spacious Back Deck. This Vibrant Community is Brimming with Amenities Designed for a Fulfilling Lifestyle. Indulge in Delightful Dining at Nearby Restaurants, Explore the Marina, or Engage in Friendly Matches on the Tennis and Pickleball Courts. With a Yacht Club, Community Center, and Picturesque Walking Trails at your Doorstep, there's Always Something to Do. Spend Your Afternoons Unwinding at the Private Beach, Soaking up the Sun, and Embracing the Tranquility of Lakeside Living. All of this is Just a Short 20- minute Drive to Orillia, 1.5 hours to the Greater Toronto Area (GTA), and a Mere 15 Minutes to the Excitement of Casino Rama. Don't Miss Out on this Opportunity to Experience the Best of Both Relaxation and Recreation! Tenants Pay Utilities, Hydro, Propane, Internet,*Deposit for the Water/Sewer (id:65446)
3870 Darling Island Road
Severn, Ontario
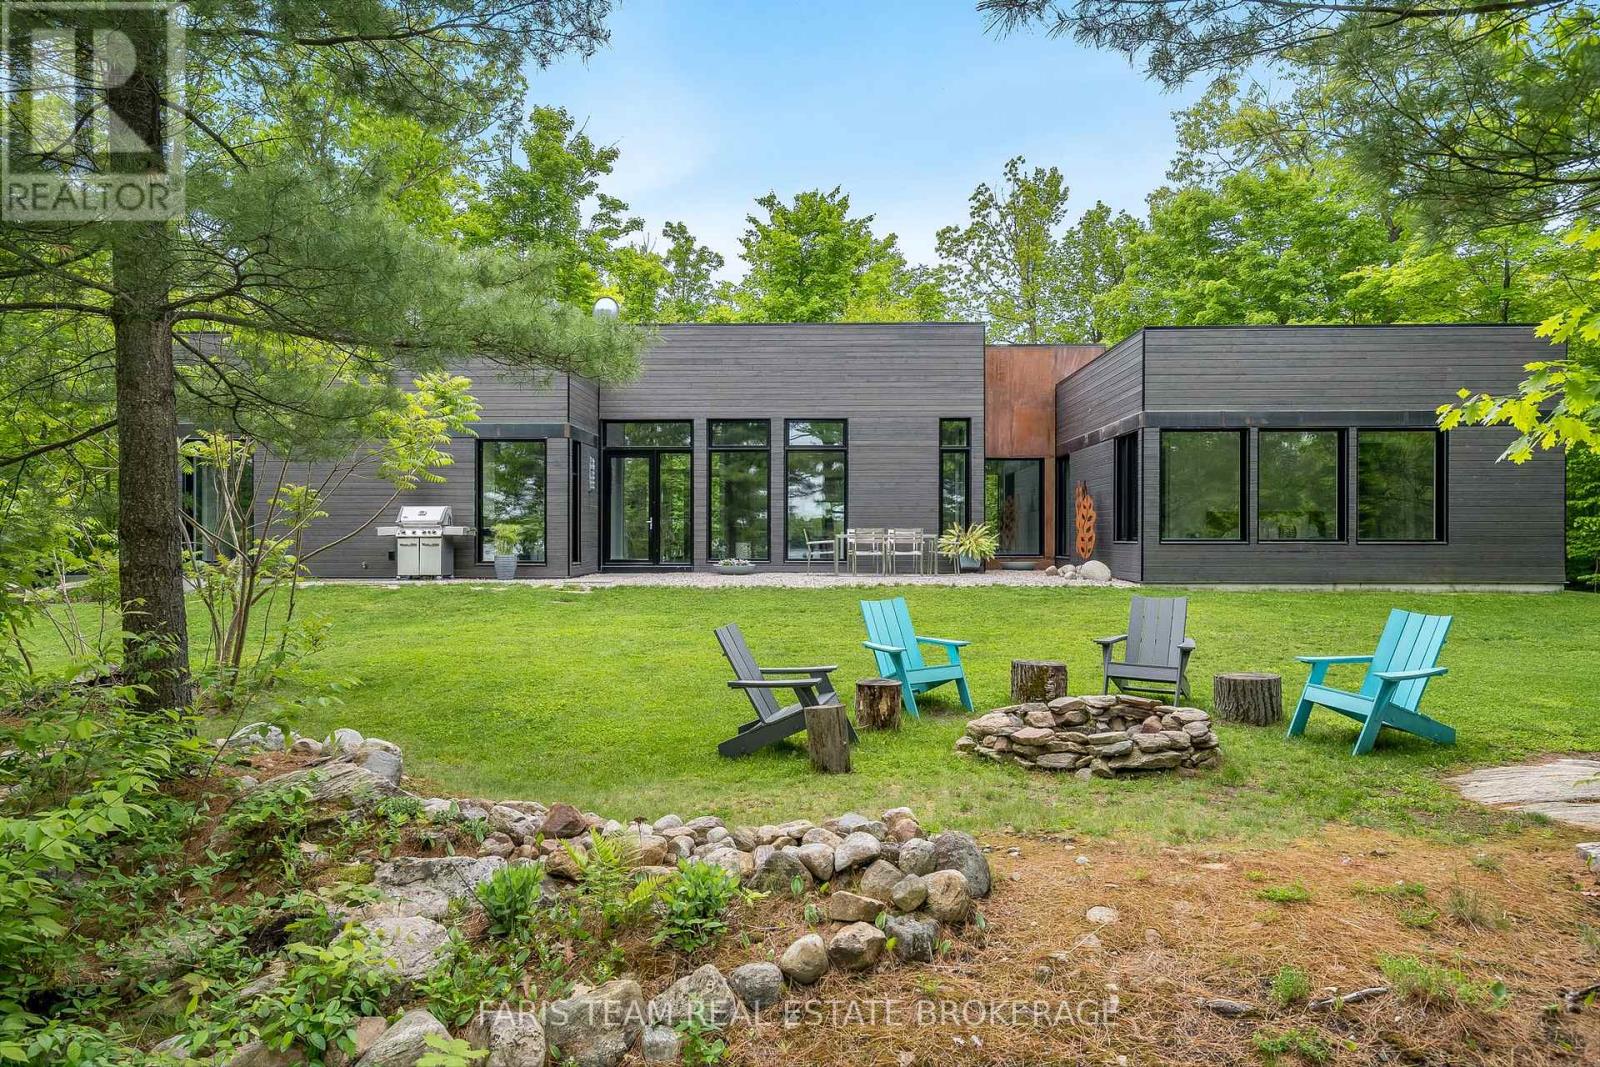
Top 5 Reasons You Will Love This Home: 1) Constructed with state-of-the-art precision engineered steel frame boasting for unmatched durability, superior energy efficiency, and minimal maintenance, outperforming traditional builds in every way 2) Designed with sustainability and luxury in mind showcasing high-quality internal finishes, varying roof heights, and an eco-conscious design featuring insulated panels, airtight construction, triple glazed windows, and a passive heating and cooling system, reducing energy costs while promoting a greener lifestyle 3) Expansive kerfed floor-to-ceiling windows flooding the open-concept interior with natural light, offering breathtaking water views, granite ridge outcroppings, and a wooded lot that seamlessly integrates the home with its stunning surroundings 4) Sleek contemporary design combined with warm natural materials. Gourmet kitchen with premium finishes, sophisticated flooring, and thoughtful architectural details, providing an inviting living space 5) Set in a peaceful, nature-rich environment with year-round road access, just minutes from Highway 400, this property offers an exclusive escape from city life while remaining close to essential amenities, with an abundance of recreational activities nearby, ideal for both a full-time residence or luxury retreat. 2,434 fin.sq.ft. (id:65446)
106 Teefy Avenue
Richmond Hill, Ontario
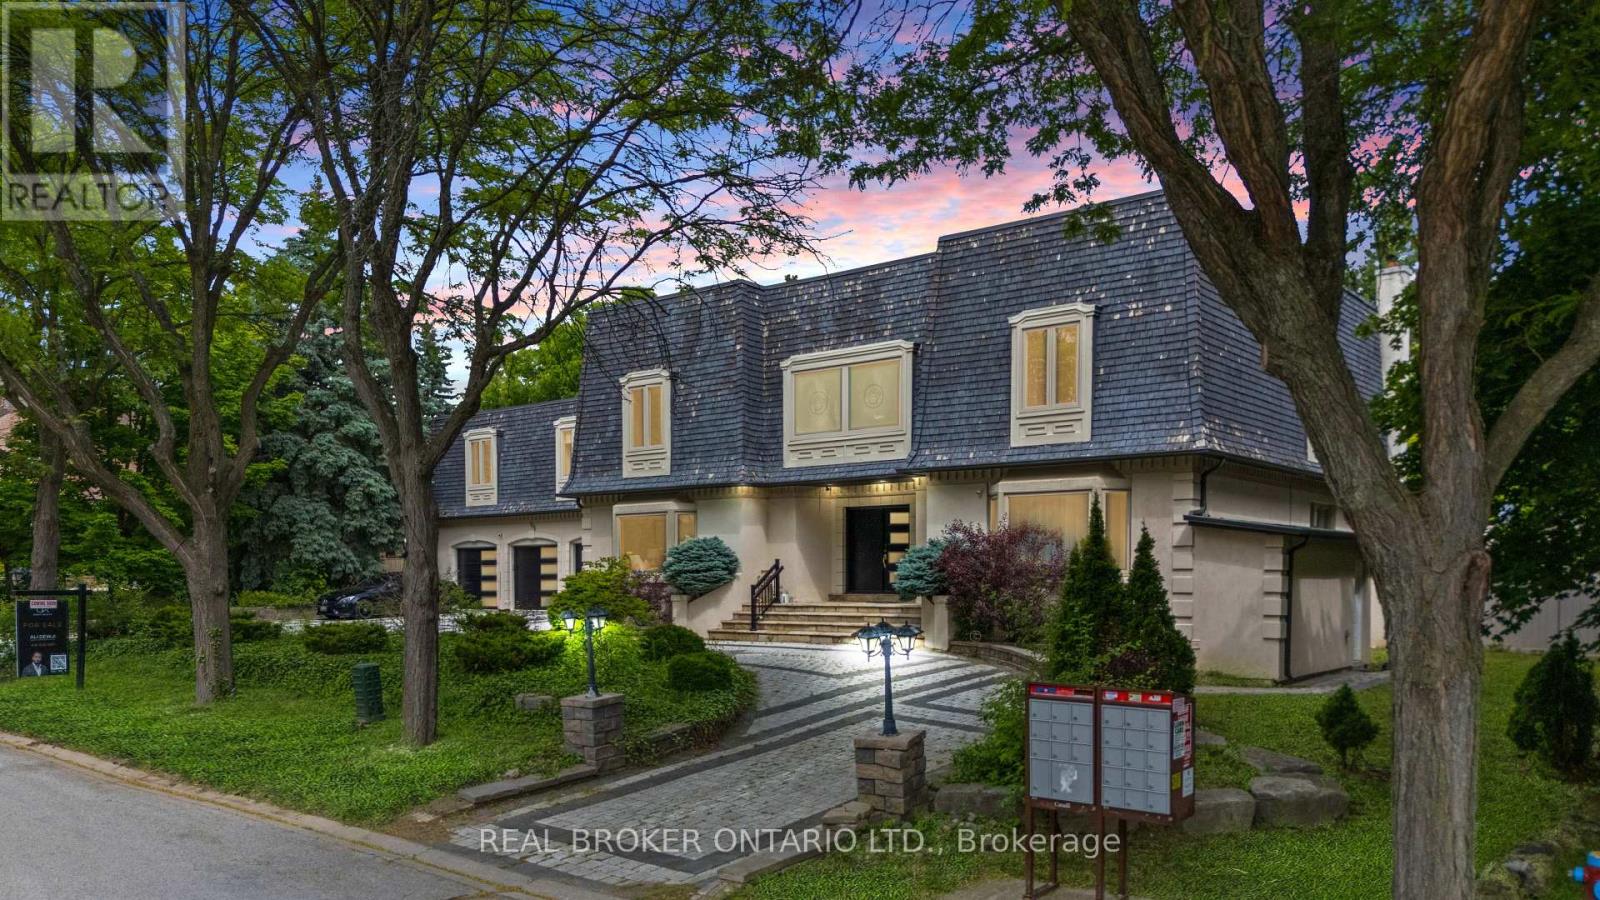
Prestigious South Richvale Estate | Iconic Lot | Timeless Luxury" Welcome To One Of South Richvales Crown Jewels A Rare Opportunity To Own A Landmark Estate On An Extraordinary 140 Ft x 140 Ft Corner Lot, Nestled Among The Most Luxurious Homes In Richmond Hill. Located On One Of The Areas Most Prestigious Streets, This Residence Offers Nearly 8,000 Sq Ft Of Total Living Space And Defines What It Means To Live With Distinction. From The Moment You Arrive, The Home's Presence Commands Attention. A Circular Driveway Accommodates Over Eleven Vehicles With Ease, Leading To A Spacious Three-Car Garage. Inside, The Home Unfolds Into Multiple Living Spaces Designed For Both Grand-Scale Entertaining And Comfortable Family Living. Every Detail Reflects Timeless Craftsmanship And Modern Luxury, From The Soaring Ceilings To The Custom Finishes Throughout.The Home Features Four Fully Renovated Kitchens With Premium Jenn-Air Appliances, Sleek Cabinetry, And Contemporary Design, Perfectly Suited For Multigenerational Living Or Seamless Entertaining. Three Laundry Rooms Offer Practical Convenience Across Different Levels. The Bathrooms Have Also Been Thoughtfully Updated With Spa-Like Features And Refined Finishes. Outdoors, The Resort-Like Backyard Is A Private Sanctuary. Mature Trees Offer Natural Privacy, Surrounding An In-ground Pool With A Connected Hot Tub And A Fully Equipped Cabana Kitchen For Effortless Summer Living. An Indoor Sauna Adds To The Homes Wellness Appeal, Making This Estate A Retreat In Every Season.This Home Is Not Just A Residence..Its A Rare Statement Of Opulence, Privacy, And Prestige In One Of The GTAs Most Sought-After Neighbourhoods. (id:65446)
37 Globemaster Lane
Richmond Hill, Ontario
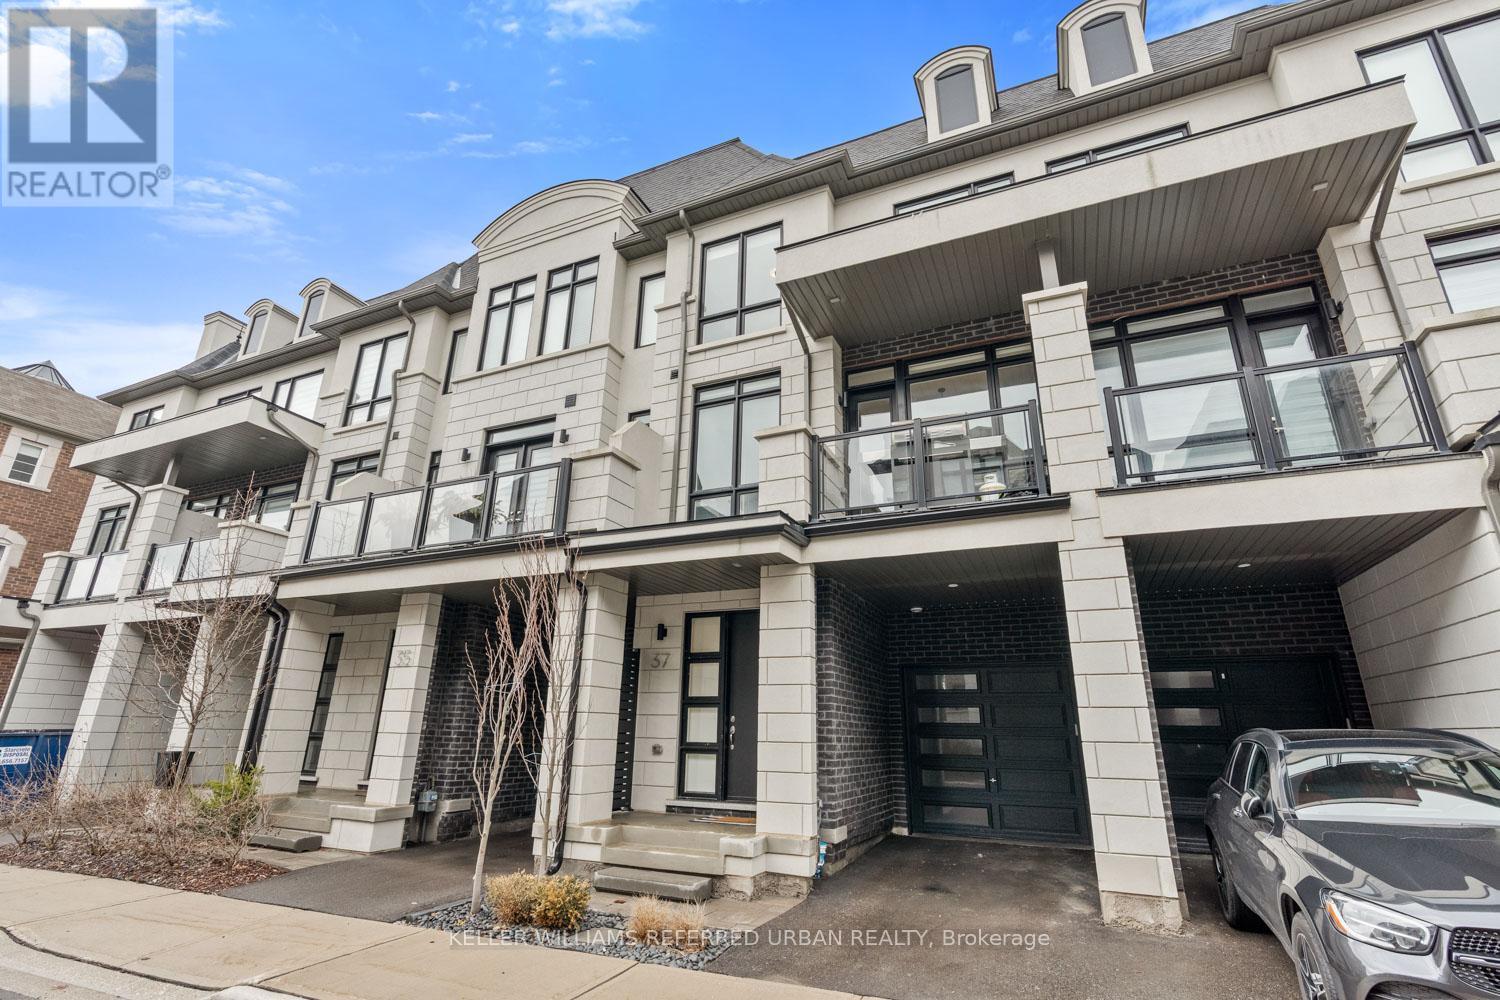
Welcome to this beautifully upgraded, custom-feel turn-key townhome located in the highly sought-after Oak Ridges community of Richmond Hill. Thoughtfully designed with refined craftsmanship, built-in features, and an exceptional functional layout, this residence offers elevated living with carefully planned spaces throughout. The main level features impressive 10-foot ceilings, abundant natural light, elegant wainscotting finishes, and a spacious open-concept design ideal for both everyday living and entertaining. The chef-inspired kitchen offers ample storage, extensive cabinetry, and additional space for a wet bar or coffee station complete with mini fridge, creating both convenience and versatility. Premium appliances include a Wolf range and Sub-Zero fridge, centered around a beautifully finished kitchen with a waterfall island designed for both cooking and gathering. A dual indoor/outdoor fireplace creates a seamless connection between interior and exterior living, while two balconies on the main level provide ideal spaces to entertain guests and enjoy outdoor relaxation. The finished lower level, completed in 2026, adds valuable additional living space perfect for entertaining, featuring custom storage compartments and flexible use for a home gym, lounge, or family enjoyment. With sophisticated finishes, excellent ceiling height, premium upgrades, and a layout that blends comfort with luxury, this home offers a rare turn-key opportunity in one of Richmond Hill's most desirable neighbourhoods. (id:65446)
6 Jewetts Court
Markham, Ontario
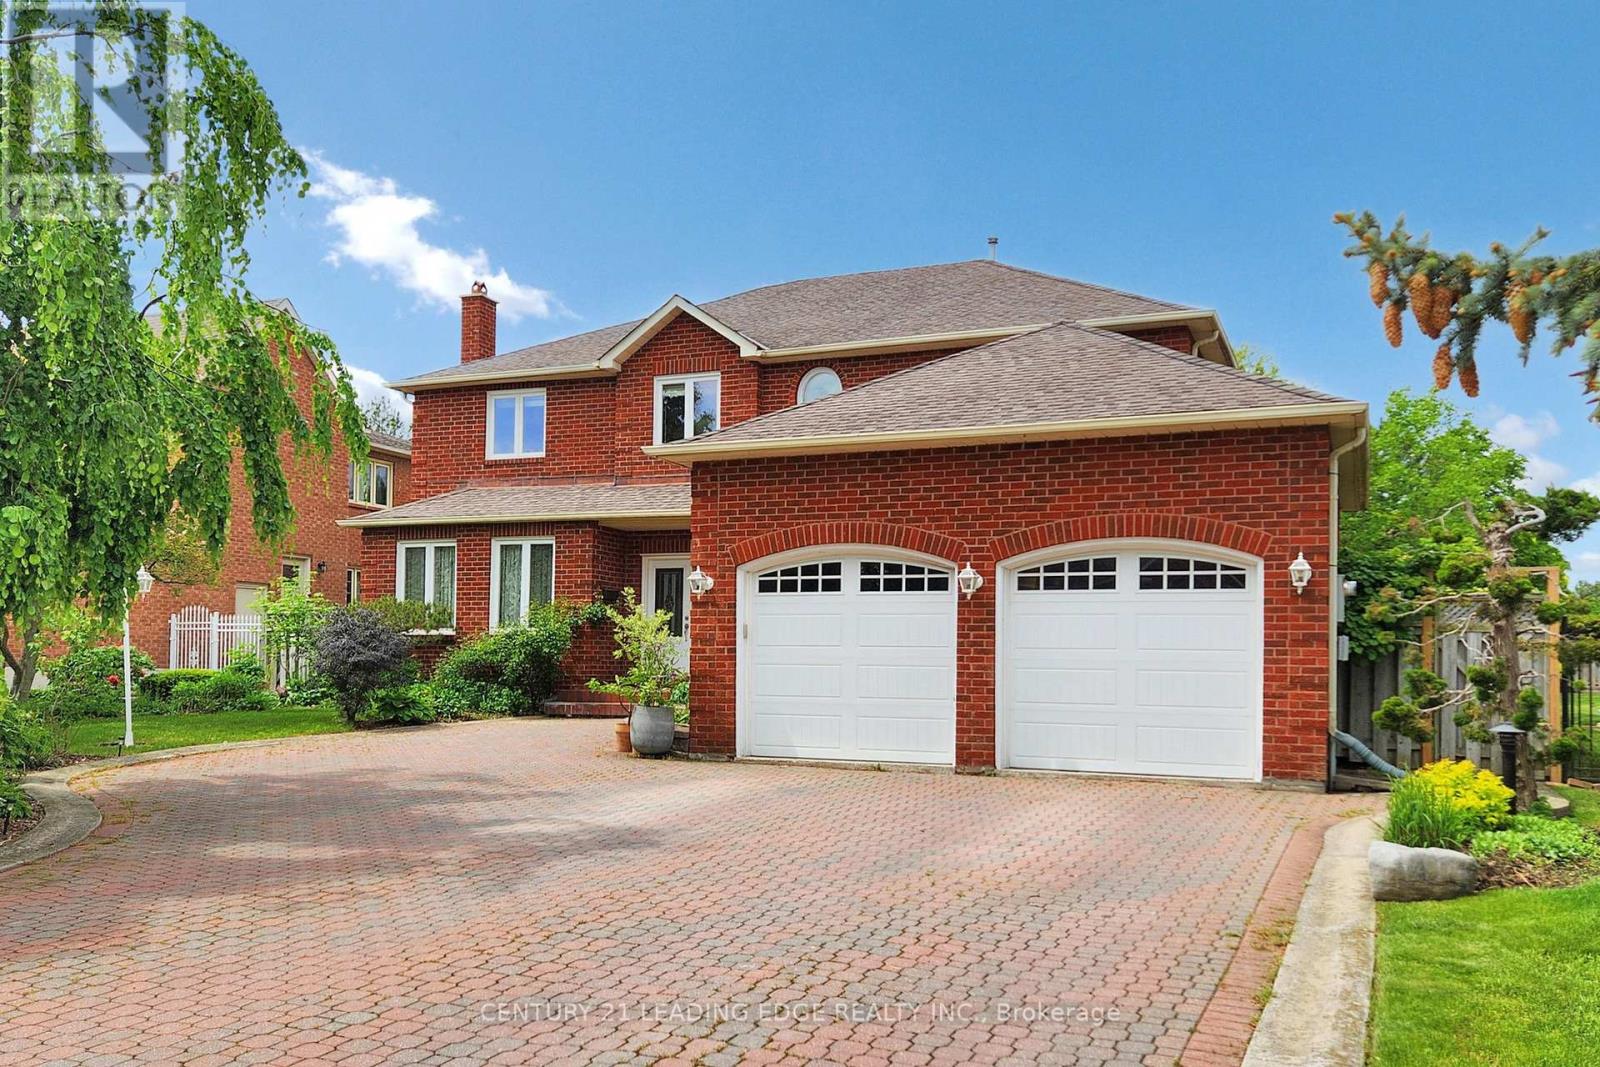
Welcome to 6 Jewetts Court! A Grand East Facing Family Home in Sought-After Milliken Mills East! Step into about 4,000 sq ft of elegant above-grade living space in this beautifully maintained 5+1 bedroom, 5-bathroom residence. Tucked away on a quiet cul-de-sac, this home impresses from the moment you lay eyes on it from its beautiful lush garden to when you enter, your greeted by the stunning, banquet-style foyer. Bright, spacious, and thoughtfully laid out, the main level features separate living, dining and family rooms, a main-floor den and an open-concept kitchen with breakfast area - ideal for everyday living and hosting with ease. Upstairs, the luxurious primary suite boasts a living space and 6 pc ensuite - your own peaceful retreat. Four additional generously sized bedrooms complete the upper level. The fully finished basement includes an additional bedroom and bath, a suite perfect for in-laws, guests or a nanny. Step outside to a huge backyard, perfect for entertaining, summer BBQs, or simply relaxing with family and friends. This outdoor space offers endless potential for creating your own private oasis. Enjoy the convenience of a double car garage and a move-in ready home in one of Markham's most family-friendly communities. Close to top-rated schools, parks, TTC/YRT/Viva an GO transit, Highway 407, grocery stores, shops, and restaurants. Plus, just minutes from York University Markham campus and YMCA. A rare find - just unpack and start enjoying everything this incredible home and neighbourhood have to offer! (id:65446)