
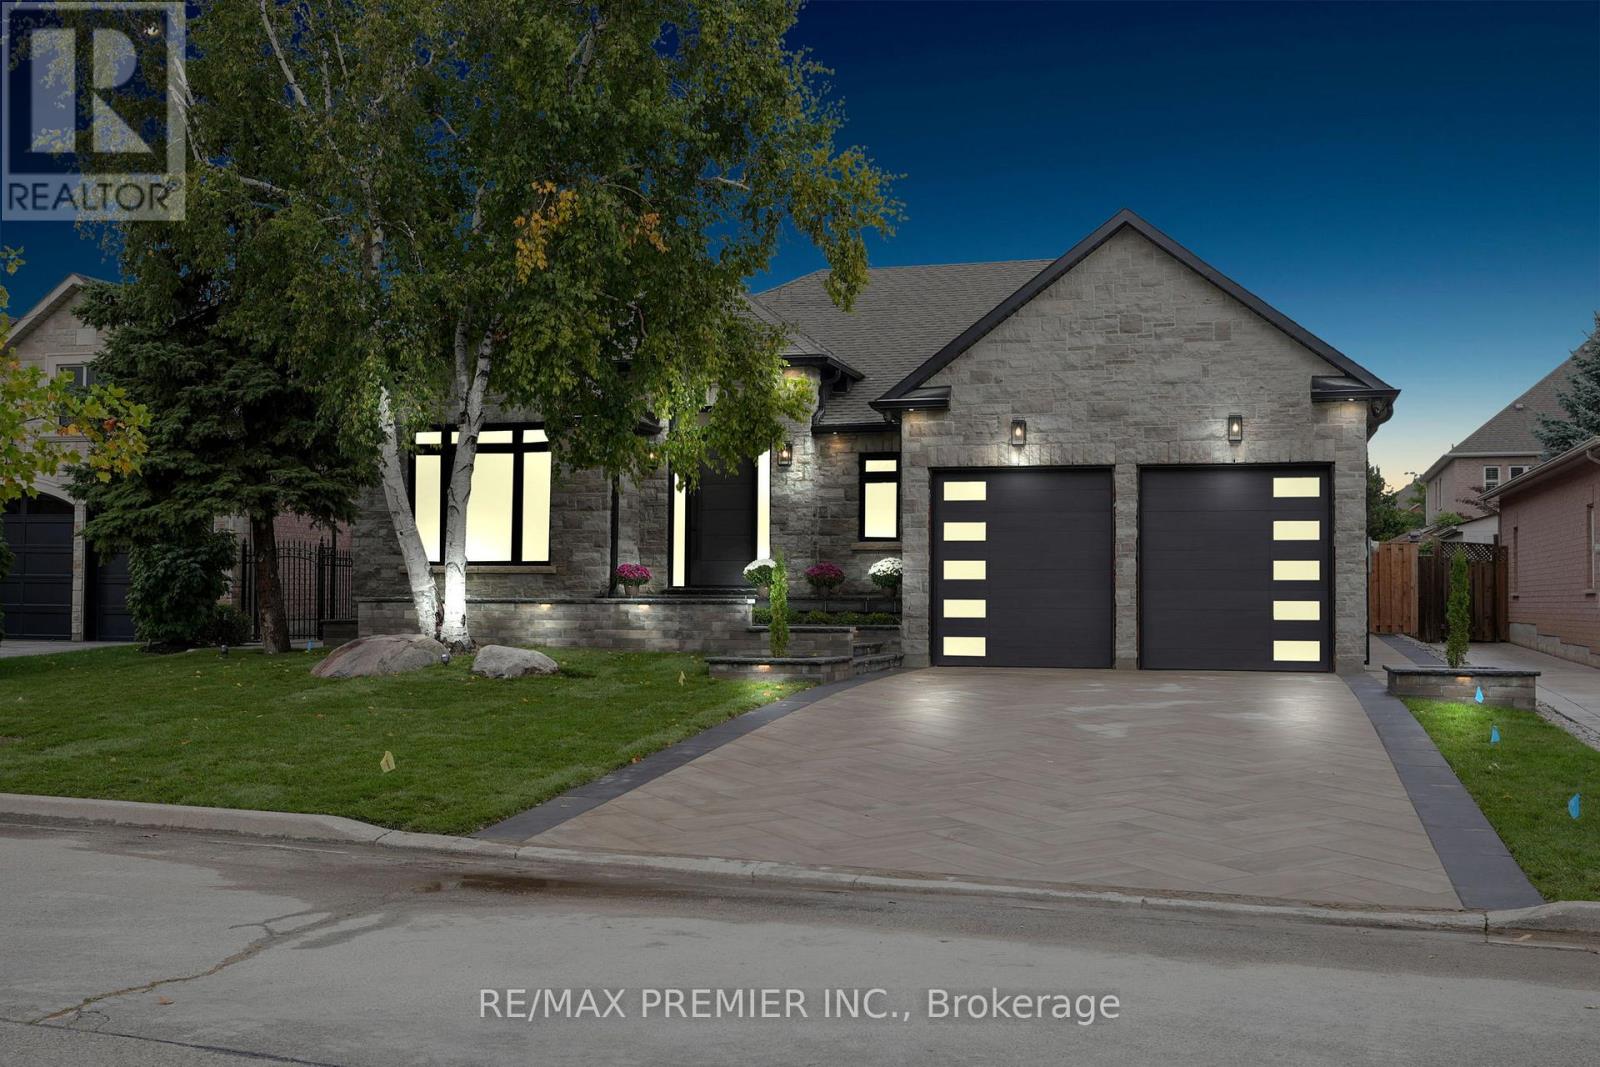
19 Polo Crescent
Vaughan, Ontario
Client RemarksCompletely reimagined luxury bungalow offering over 4,800 sq ft of refined living space on a premium landscaped lot in one of Woodbridges most desirable enclaves. No detail has been overlooked in this top-to-bottom transformation. The exterior showcases a natural stone facade with tiger stripe accents, 9 custom insulated garage doors, upgraded black gutters and fascia with LED pot lights, a new roof (Apr 2026), and oversized high-efficiency windows (2020). The grounds have been professionally landscaped w Rhinox herringbone stone walkways, granite coping steps, mature trees, front and rear sprinkler system w Wi-Fi controls, night vision security cameras, uplighting, and a massive rear patio with matching stone design, speaker rough-ins, and EV-ready garage with secondary panel. Step inside to soaring ceilings, oversized porcelain foyer tile, a custom white oak staircase with glass railing, Astoria walnut engineered hardwood, solid wood/glass interior doors, oversized baseboards, and over 100 LED pot lights. Savant smart automation connects lighting, blinds, and speakers throughout. The brand new Italian-imported Scavolini kitchen features quartz counters, waterfall island, fluted glass-panel cabinetry, JenAir built-in appliances, LED undercabinet lighting, dining room with custom built-in buffet and 65 smart TV. The family room boasts a 72 three-sided porcelain fireplace, home theatre wiring, and oak detailing, while the office offers 11 vaulted ceilings, built-ins, and power blinds. The primary suite includes expanded windows, stone fireplace, automated blinds, integrated speakers, and a spa-inspired ensuite with custom vanity, fluted tub, oversized tile, and LED accents. The fully finished lower level offers an entertainers dream with a projector, Dolby 7.1 surround sound, modern dry bar, , new powder room, storage, and a 2-bedroom in-law suite with separate entrance, brand new kitchen, bath, and laundry central vac, Nest system 200 Amp (id:65446)
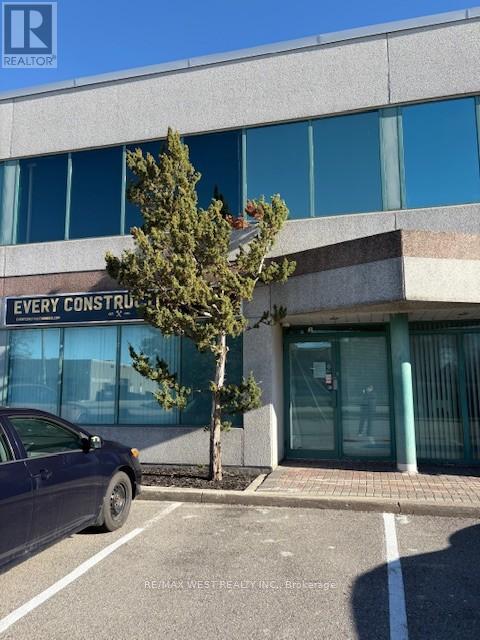
6 - 3000 Langstaff Road
Vaughan, Ontario
UNDER POWER OF SALE PURCHASE AS-IS WHERE-IS CONDITION. (id:65446)
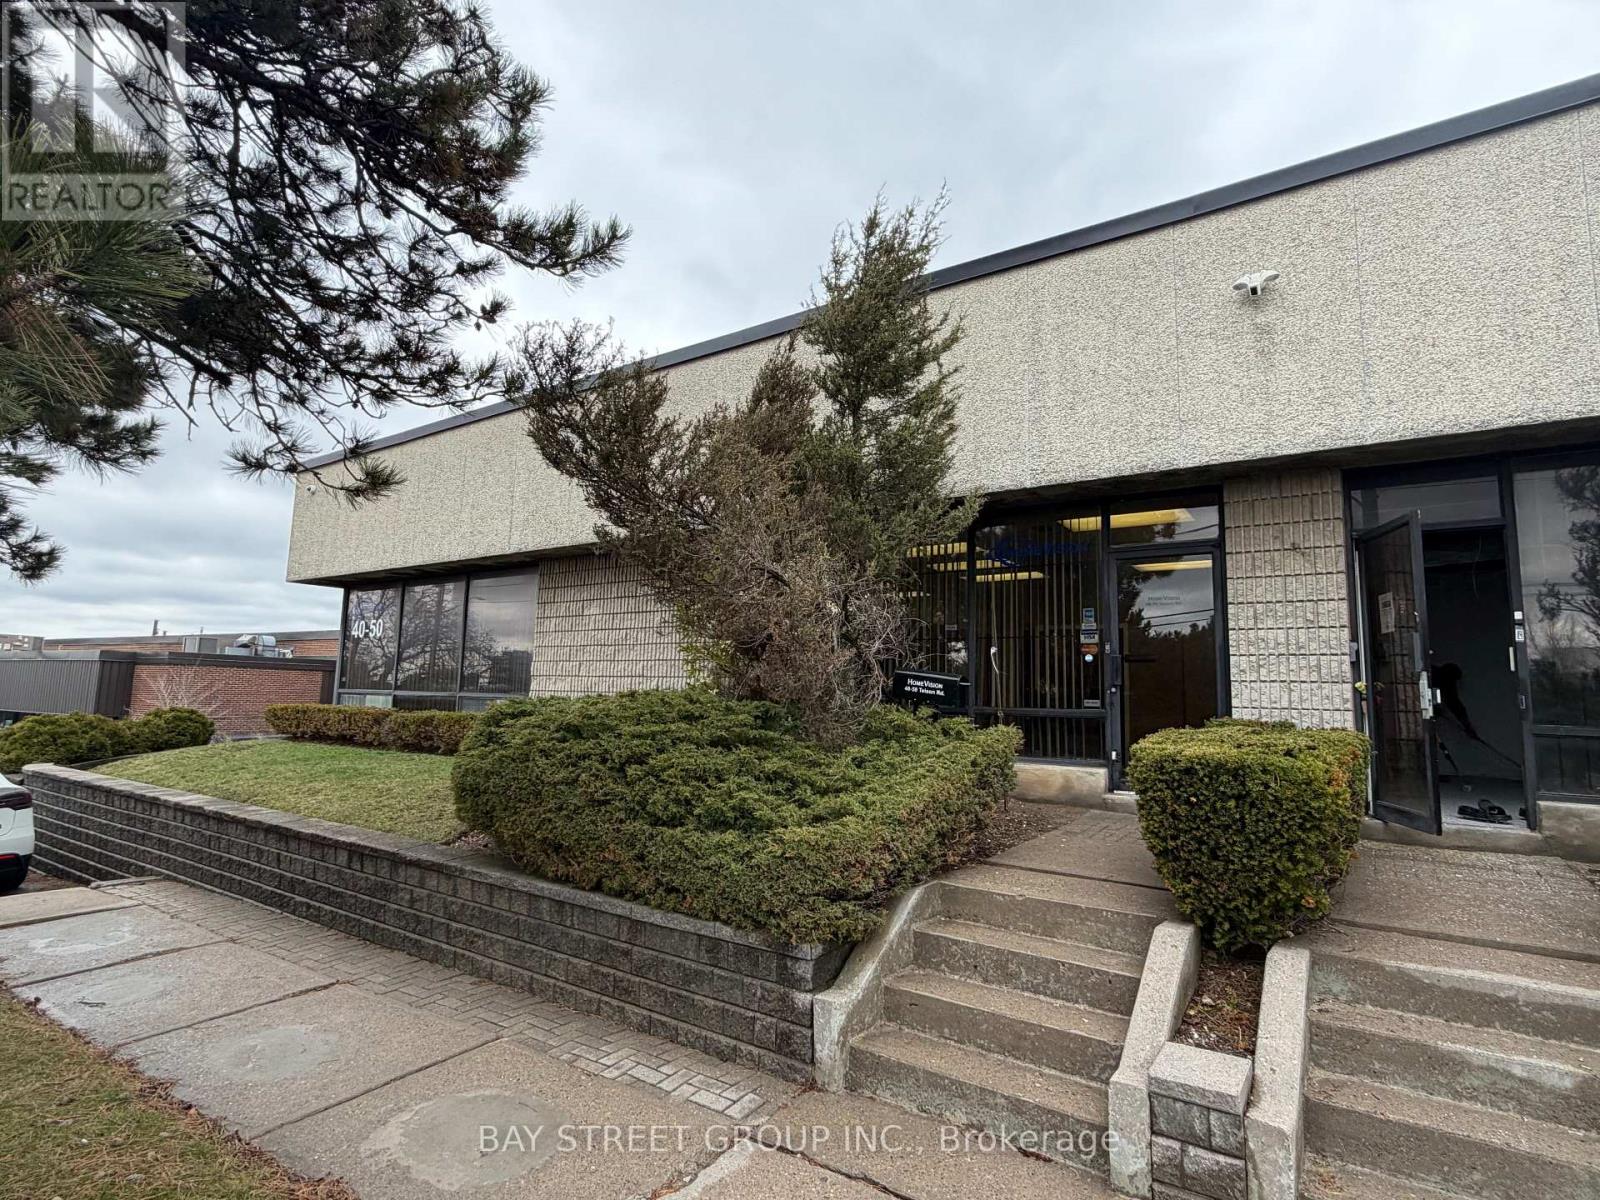
40 Telson Road
Markham, Ontario
Rare 12,385 sq ft office/industrial space in a prime Markham business park with easy access to Highways 404, 401 & 407 and TTC. Functional layout with approx. 12% office and 88% warehouse. Two truck-level doors. Well-maintained building with two washrooms. Net rent to escalate annually. (id:65446)
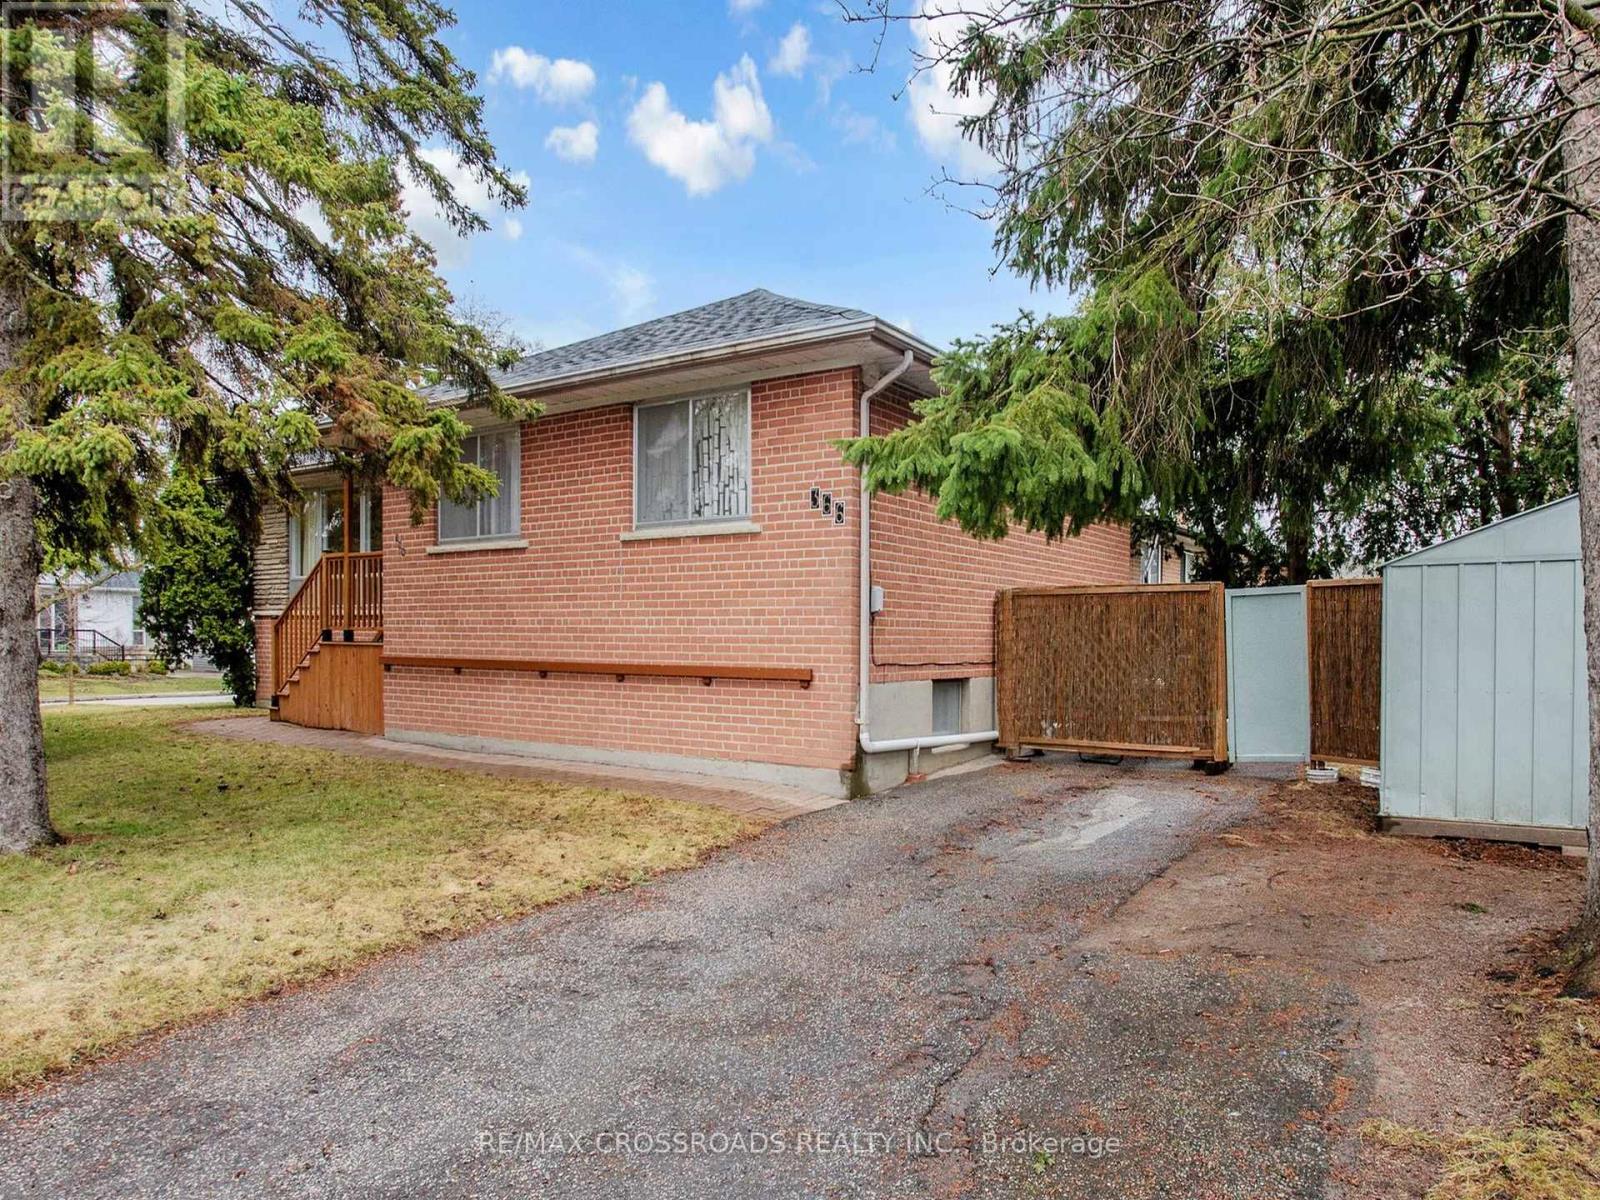
366 Palmer Avenue
Richmond Hill, Ontario
Ideally Situated in one of R.H's most desirable and Family Friendly Neighborhoods. Bright & Sun-Filled corner Lot With 3 Bedrooms And Finished Basement. With An Apartment. The Seller And The Agent Do Not Warrant The Retrofit Status Of The Apartment. AAA School Zone District With Top Ranking Bayview Sec School. This Warm and Charming Home Has Been Loved and Cared For By The Proud Owner. (id:65446)
14806 York Durham Line
Whitchurch-Stouffville, Ontario
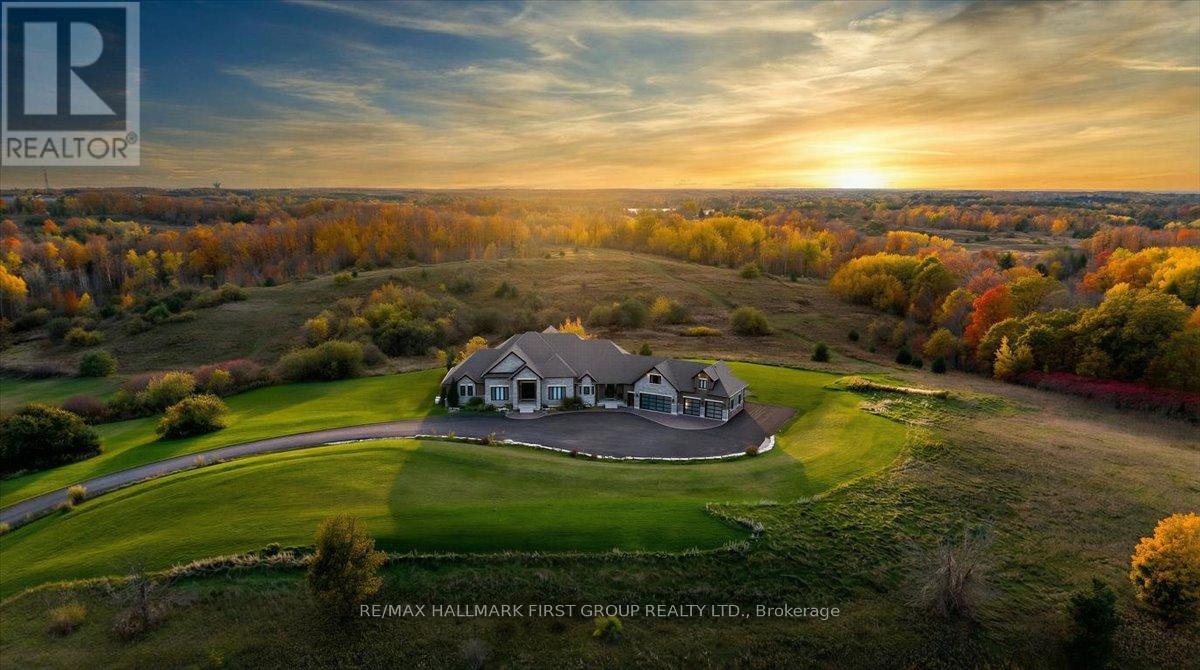
Welcome to 14806 York Durham Line-an extraordinary custom-built stone & brick estate set on a breathtaking 11.3-acre private retreat in Whitchurch-Stouffville. Offering nearly 8,000 sq ft of refined living space, this home showcases exceptional craftsmanship, upscale finishes, and a layout designed for both everyday comfort and grand entertaining. The open-concept great room impresses with soaring vaulted ceilings and a striking 4-ft linear fireplace, while the chef-inspired kitchen features maple cabinetry, stone countertops, a large centre island, premium Thermador professional appliances, and a well-appointed butler's pantry with abundant storage, an additional fridge, and prep sink-perfect for seamless entertaining. The luxurious primary suite is a true sanctuary, complete with coffered ceilings, a spa-like 5-piece ensuite, custom walk-in closet, and a private balcony overlooking the serene grounds. Each additional bedroom is generously sized with its own private ensuite and large closet, offering comfort and privacy for family and guests alike. A versatile loft provides extended living space with potential for multi-generational use, while the walk-out lower level is fully equipped with a theatre room, gym, and bar-perfect for entertaining.Step outside to your own resort-style oasis featuring a saltwater pool, sauna, hot tub, and expansive outdoor living spaces surrounded by nature and complete privacy. Located minutes to Musselman's Lake, Stouffville, Ballantrae, Aurora, Markham, Hwy 404, York Regional Forest, and approximately 40 minutes to Toronto, this property offers the perfect balance of luxury living and convenient access. A professional feasibility report has been completed and will be provided, outlining that the property supports continued use as a luxury estate with potential for additional accessory structures (such as a cabana or pool house), while preserving its natural surroundings and long-term privacy. (id:65446)
9525 Ninth Line
Markham, Ontario
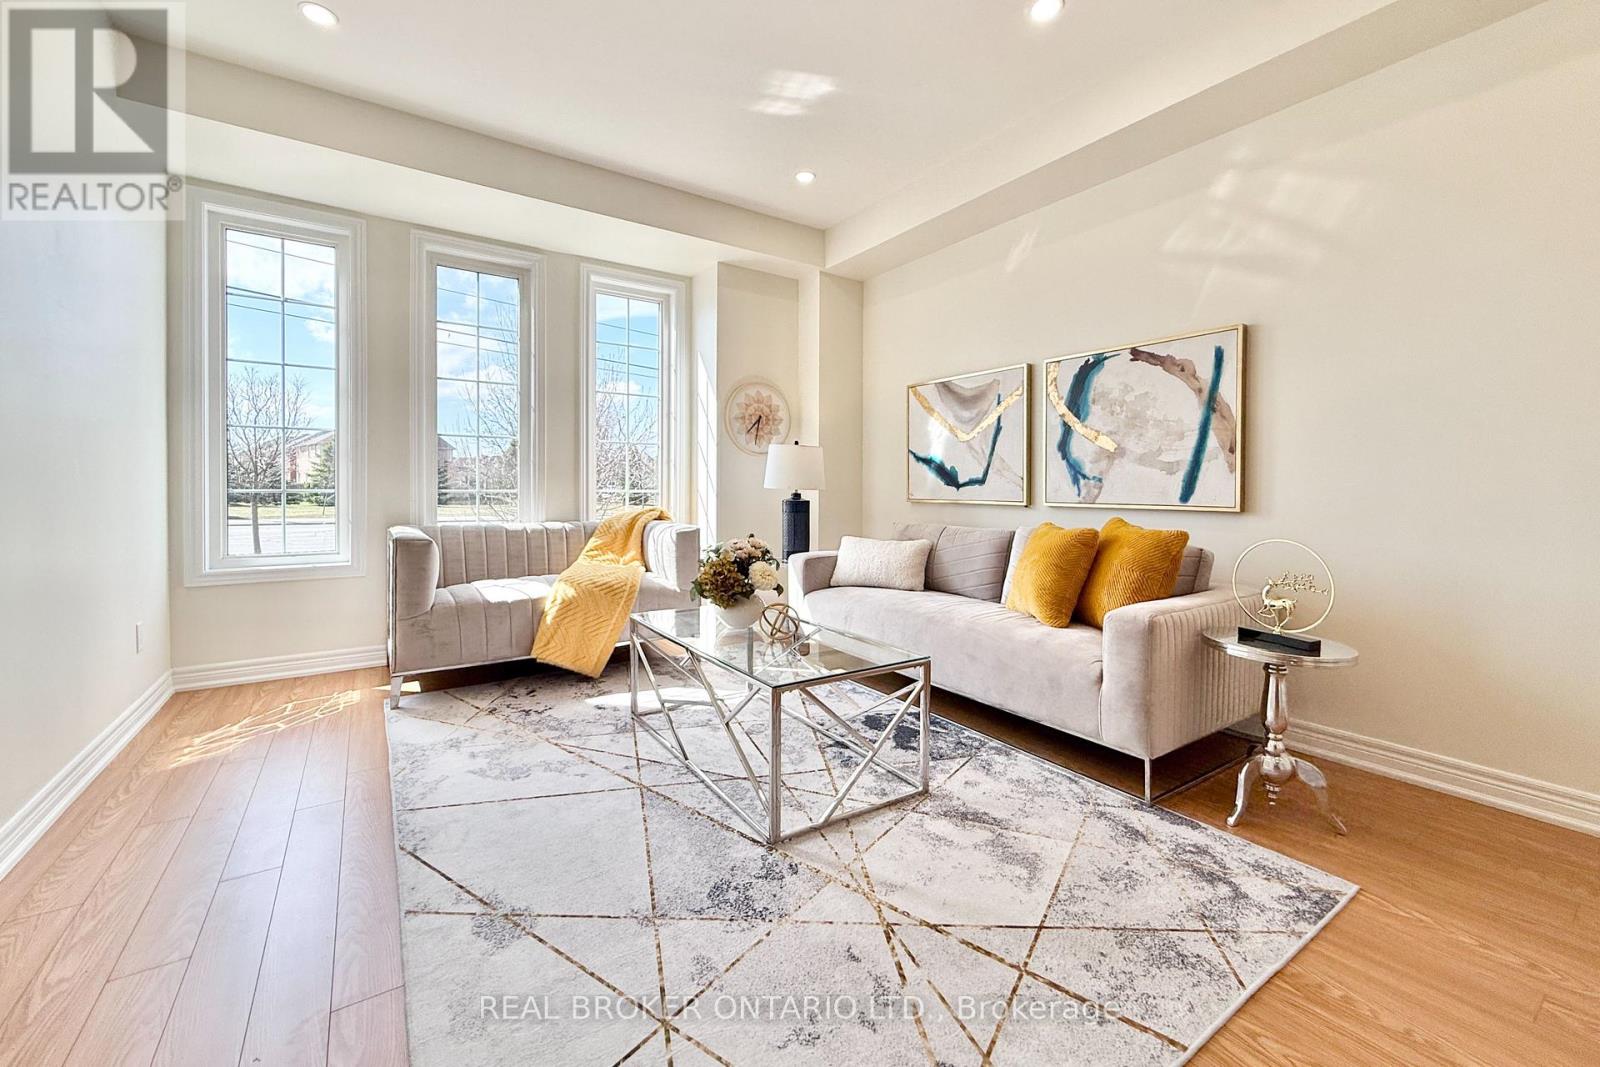
Welcome To This Stunning Modern Freehold Townhome In The Highly Sought-after Cornell Community Of Markham! Offering over 2,000 sqft. of Practically Designed Living Space, This Home Features 3 Large & Spacious Bedrooms and 3 Bathrooms. The Main Floor Boasts 9-foot Ceilings And A Bright & Open-concept Layout With A Family Room, Living Room And Dining Area Enhanced By Elegant Pot Lights. The Upgraded Kitchen Showcases Quartz Countertops And Brand New 5pcs Stainless Steel Appliances. A Finished Walkout Basement Adds Valuable Living Space With A Large Open-concept Great Room, Perfect For Entertaining or Relaxing. Ideally Located Just minutes from Top-rated Schools, Parks, Scenic Trails, Markham Stouffville Hospital, Cornell Community Centre, Mount Joy GO Station, and Highway 407. (id:65446)
1 Citrine Drive
Bradford West Gwillimbury, Ontario
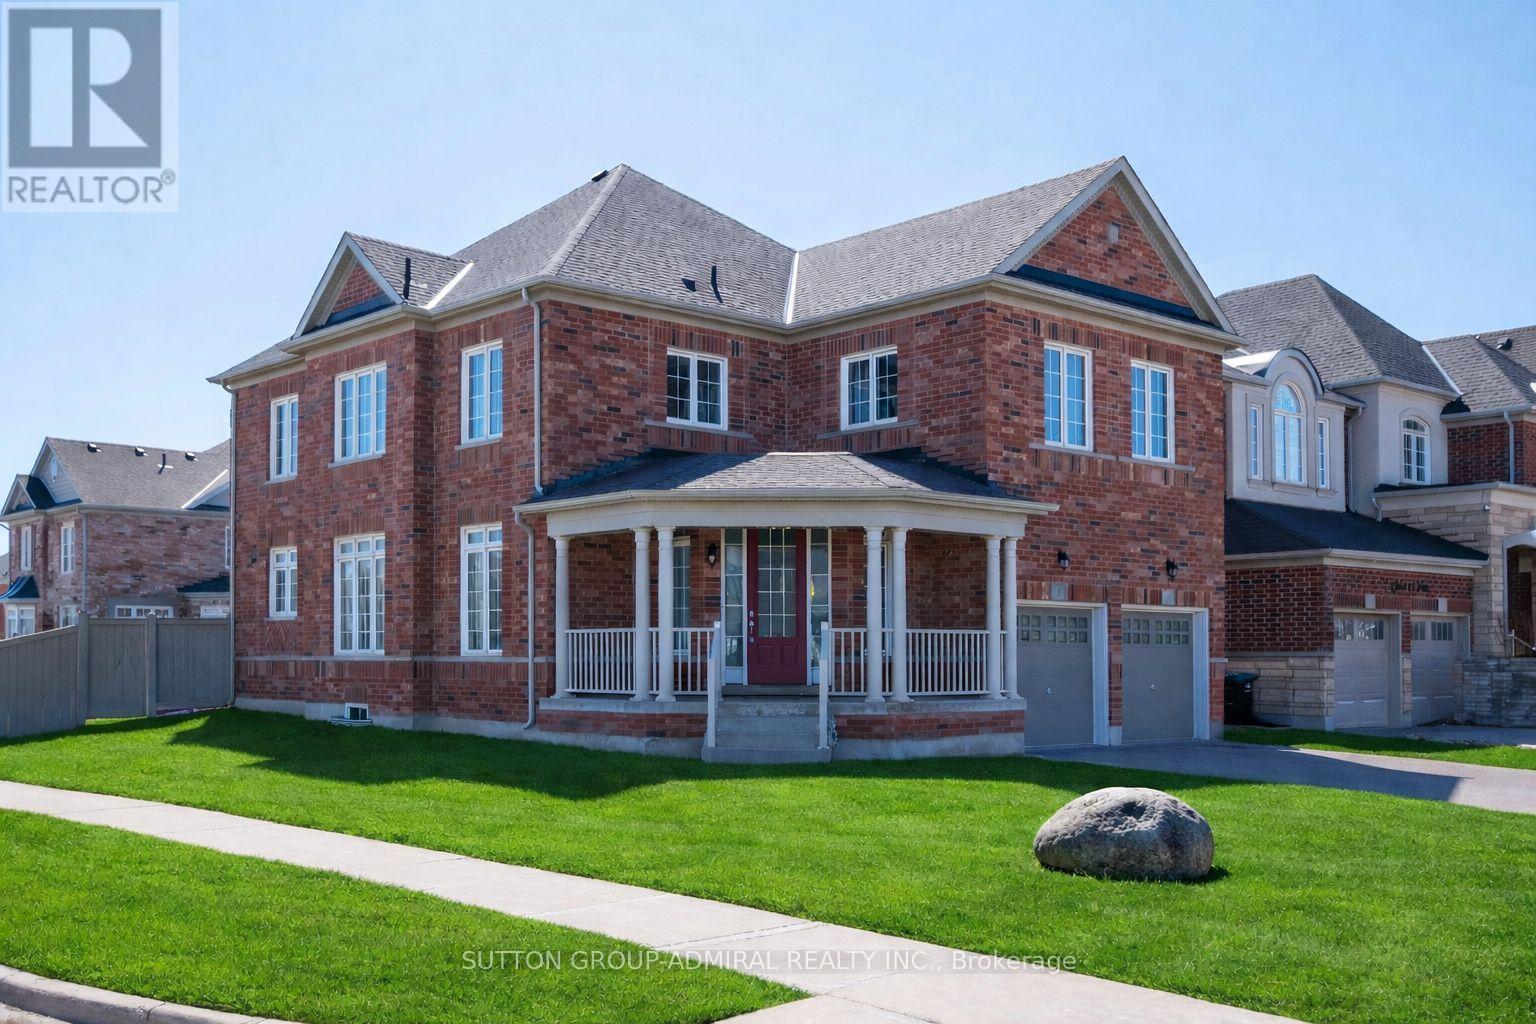
Welcome to Summerlyn Village. This immaculately maintained 4+1 bedroom detached home offers bright, contemporary living in one of Bradford's most sought-after family neighbourhoods. Set on a prominent corner pool size lot, the home is filled with natural light thanks to its additional windows and open exposure. The main floor features a bright foyer, hardwood flooring, formal living and dining areas, and a spacious open-concept kitchen and family room designed for everyday living and entertaining. The kitchen is appointed with rich espresso cabinetry, stone-look counters, a gas cooktop, built-in wall oven and microwave, and a large centre island with seating. The family room is anchored by a gas fireplace, creating a warm and inviting gathering space.Upstairs, you'll find 4 generously sized bedrooms and 3 full bathrooms, including a bright primary retreat with a spa-inspired 5-piece ensuite featuring a freestanding soaker tub, glass shower, and double vanity. A second bedroom includes its own private ensuite, while 2 additional bedrooms are connected by a convenient Jack-and-Jill bathroom.The professionally finished lower level adds exceptional flexibility with an additional bedroom, second kitchen, full bathroom, separate laundry, and sound-reducing construction details, making it well suited for extended family, in-law living, or multi-generational use. Main-floor laundry, a powder room, and functional flow throughout add everyday convenience. Outside, the widened interlocking driveway accommodates up to 6 vehicles, plus a double garage for up to 8-car parking in total. Close to schools, parks, the library, leisure centre, Hwy 400, and GO Transit. Buyer to verify measurements and permitted uses. New A/C 2025 ( full warranty until June 2027) (id:65446)

6, 715034 Range Road 73
Rural Grande Prairie No. 1, Alberta
Welcome to this exceptional 5-bedroom bungalow offering over 3,800 sq. ft. of fully developed living space, set in a picturesque and private setting. This luxurious home features a massive triple-car garage and showcases a refined blend of architectural excellence and modern elegance.Step into a spacious, welcoming foyer that flows seamlessly into the heart of the home. The open-concept main living area is highlighted by soaring ceilings, abundant natural light, and a stunning central fireplace—creating an inviting space ideal for both everyday living and entertaining.The gourmet kitchen is a chef’s dream, complete with high-end stainless-steel appliances, granite countertops, and an oversized island perfect for meal prep and casual dining. The adjacent dining area offers beautiful views of the professionally landscaped backyard.One of the standout features of this home is the sunken pool, accessible from the walkout basement—your private oasis for summer relaxation and unforgettable entertaining.The primary suite is a true retreat, featuring a spa-inspired ensuite with a deep soaker tub, separate shower, and walk-in closet. Four additional generously sized bedrooms provide ample space for family and guests.The walkout basement is designed for leisure and entertainment, boasting a state-of-the-art theater room, along with plenty of space for a games area, home gym, or recreation room.Outdoors, the beautifully landscaped grounds offer exceptional privacy and tranquility. Enjoy outdoor living on the massive deck that spans the full width of the home—perfect for entertaining, relaxing poolside, or dining al fresco.With over 3,800 sq. ft. developed, a massive triple-car garage, sunken pool, walkout basement, and premium finishes throughout, this remarkable bungalow represents luxury living at its finest. A rare opportunity—come experience it for yourself today. (id:65446)
Ph7 - 555 Brittany Drive
Ottawa, Ontario
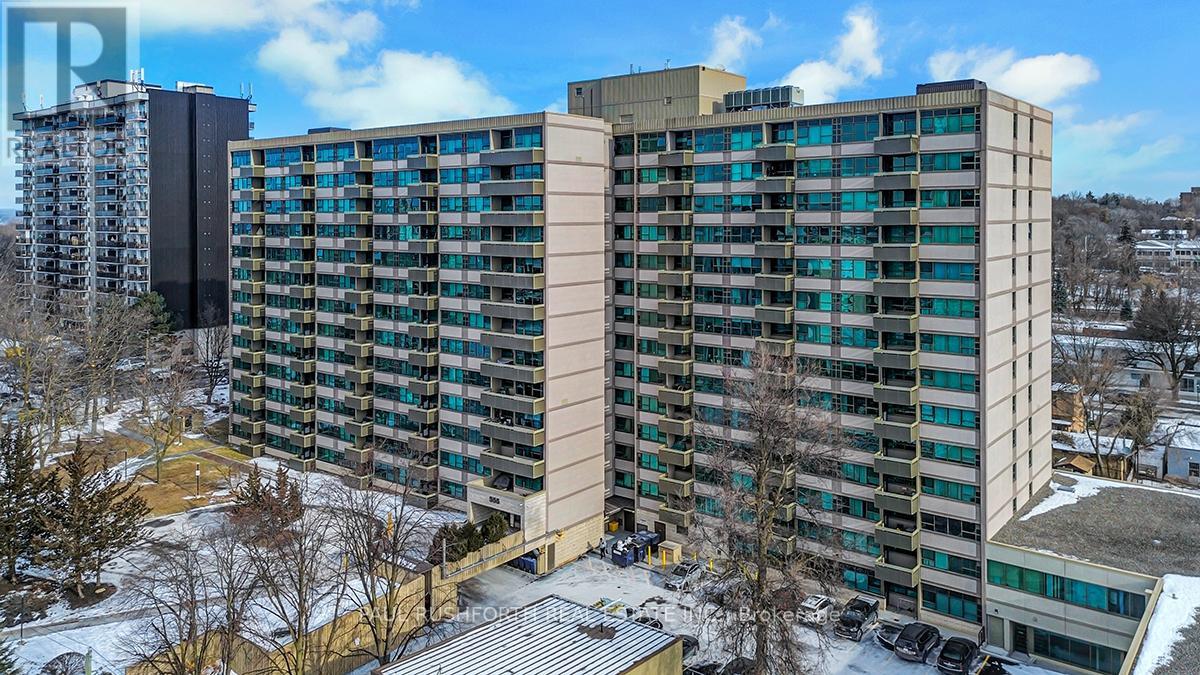
Rarely offered East facing penthouse unit in a well-managed, quiet, and established condominium community. Ideally situated just minutes from Montfort Hospital, CMHC, and La Cite collegiale, this bright and spacious suite was originally designed with the option for two bedrooms but is currently configured as a generous one-bedroom layout. The floor plan allows for an easy conversion back to a two-bedroom design if desired. The kitchen features a walk-in pantry for additional storage and is adjacent to the spacious formal dining room and main living area. The primary bedroom offers a large closet and a private 2pc ensuite. A second four-piece bathroom is conveniently located off the main living area, making the space ideal for guests. Expansive windows fill the unit with natural light and showcase peaceful views of mature trees, while balcony provides a serene outdoor retreat with great views. Residents enjoy access to excellent amenities, including a well-equipped fitness centre, sauna, and outdoor pool. The unit also comes with an extra long underground parking (#92) and a dedicated bicycle storage room. Condo fees cover all utilities, and the attentive on-site maintenance team ensures the property remains beautifully maintained-making this a welcoming place to call home. Some photos have been virtually staged. (id:65446)

602 Water Street, (To Be Moved)
Summerside, Prince Edward Island
Imagine pulling up to your own place-something that's truly yours, designed exactly the way you want it. his brand-new 16'x40' home is your blank canvas. Finished in Marine Dusk Blue vertical vinyl Siding and white trim with a long lasting steel roof. The hard work is already done: built to Canadian building codes and backed by a 7-year home warranty, it's solid, Secure, and ready for your vision to come to life. Step inside and you'll find it already framed for a 2-bedroom, 1-bath layout-but here's the exciting part: none of the interior walls are load-bearing. That means you can reimagine the space completely. Open concept? Bigger kitchen? It's all up to you. Whether you're dreaming of a copy home, a weekend cottage, or a high-demand Airbnb rental, this space can become whatever your heart desires-on your timeline and within your budget. And the best part? you don't have to imagine it- you can see it. Stop by 602 Water Street East in Summerside and walk through this home (and others available) start picturing what your future could look like. All of this for just $49,900 + HST (Delivery to your lot available). (id:65446)
Basement - 5 Rockport Crescent
Richmond Hill, Ontario
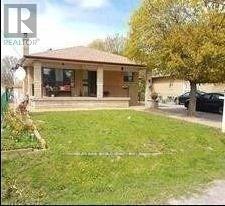
High Demand Crosby Neighbourhood, Close To Top Ranked Bayview Secondary School. New Renovation. Bright Open Concept Living/ Dining, Laminate Floor, One Washroom With Extra One Shower, Smooth Ceiling & Freshly Painted Throughout. (id:65446)
234 Main Street Unionville Street
Markham, Ontario
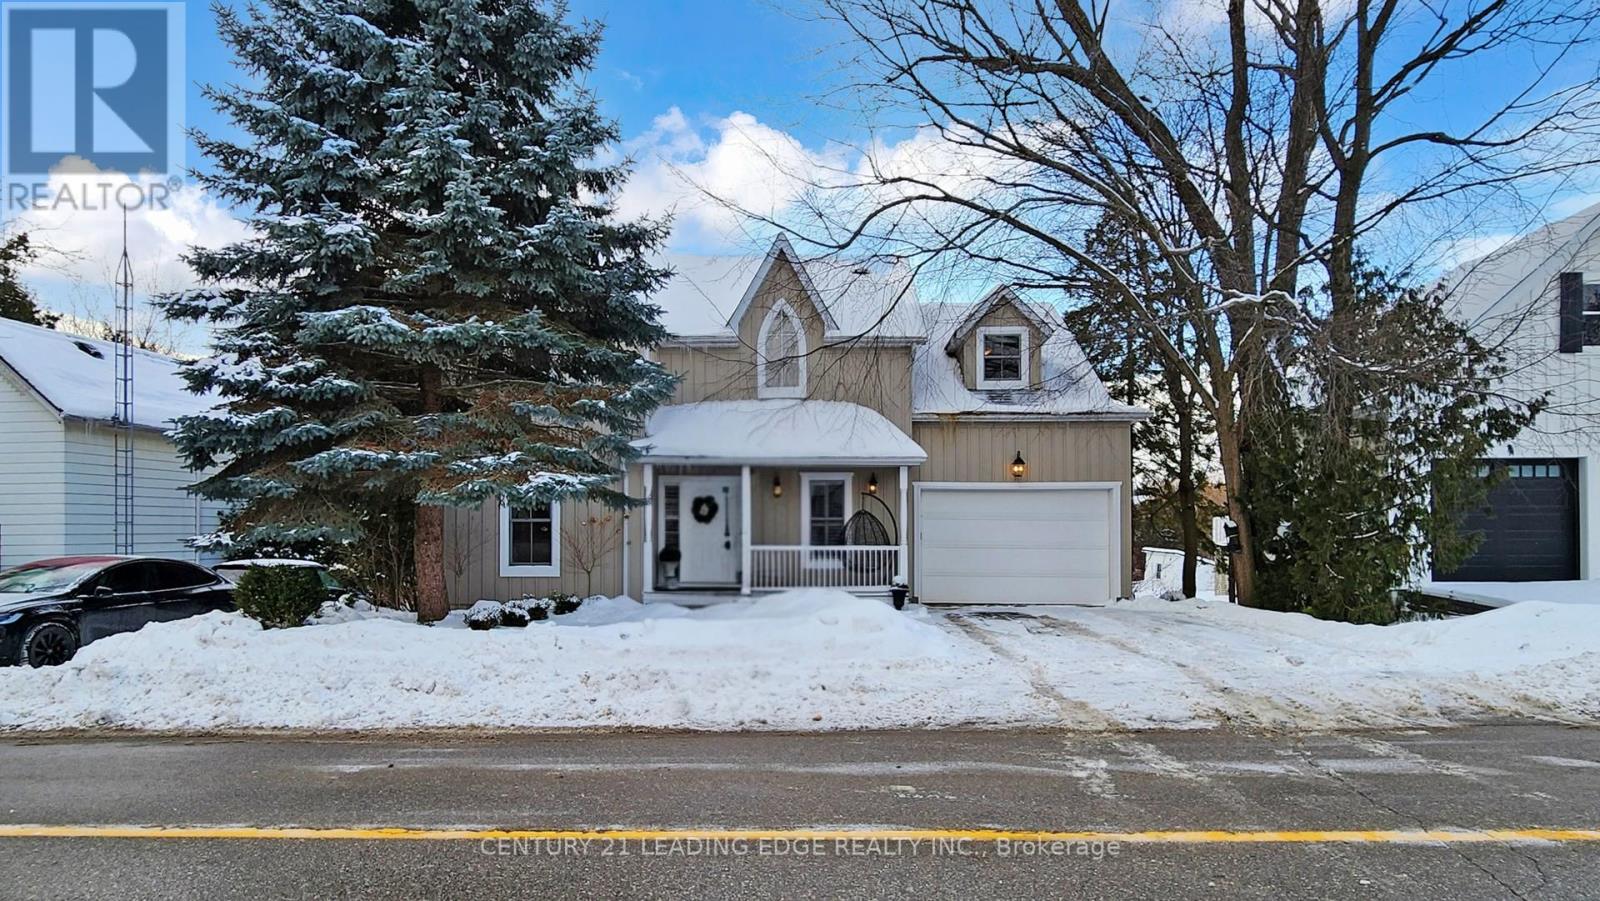
** Very Motivated Seller ** There are very few homes that make you pause the moment you arrive-this is one of them. Located in the heart of Unionville Main Street, this elegant 2-storey detached home offers over approximately 3,591 sq ft of beautifully finished living space, blending timeless design with thoughtful upgrades. Just steps to historic Unionville's shops and cafes, yet quietly set back, the home feels both connected and private.The property is truly rare. Set on an expansive 55.77 x 218.46 ft lot, it backs directly onto Toogood Pond, offering unobstructed water views, breathtaking sunsets, and a backdrop of mature greenery that feels like a personal retreat. From morning coffee to evening gatherings, the elevated deck with sleek glass railings creates a seamless connection to nature.Inside, the home is warm, refined, and inviting. The open-concept main floor features 9-ft ceilings, abundant natural light, rich hardwood flooring, elegant wainscotting, and custom California shutters throughout. The updated kitchen, centered around a generous island, is designed for everyday living and effortless entertaining.Perfect for families, the home offers four spacious bedrooms plus a beautifully upgraded lower level (2020) with heated porcelain floors, an additional bedroom, and multiple entrances-ideal for guests, extended family, or flexible living. The primary suite is a true retreat, complete with a bonus room perfect for a home office, nursery, or sitting area.Finished with a charming front verandah, 200-amp electrical service, and electric vehicle charging station, this is a home where every detail has been thoughtfully considered.Rarely does a home offer this level of space, setting, and soul-backing onto Toogood Pond, surrounded by nature, yet just steps to Unionville Main Street. A place to slow down, gather, and create lasting memories. Please review the attached Virtual Tour Link, Floorplan and Feature list! (id:65446)