
18 - 10 Carnation Avenue
Toronto, Ontario
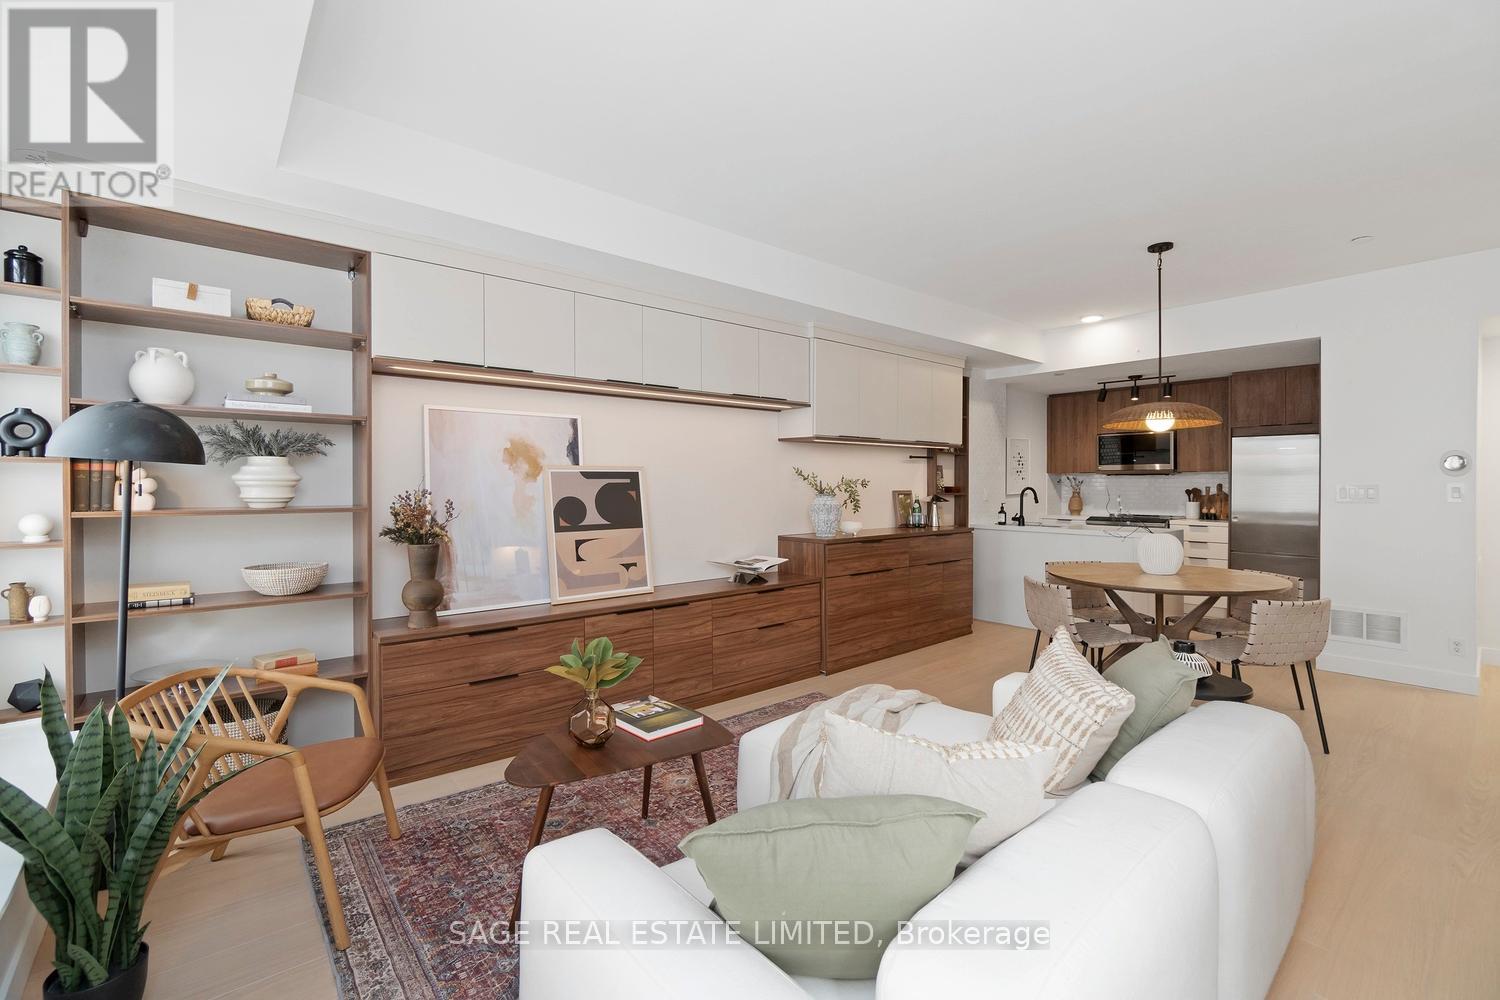
Pick the freshest bloom on Carnation! Gorgeous finishes and thoughtful upgrades make every corner of this recently renovated home feel intentional. The kitchen is a showstopper: walnut upper cabinets, white quartz counters and premium appliances including a GE Profile induction range and Fisher Paykel fridge combine beauty with function. A cleverly incorporated custom pantry adds extra shelving and drawers, making this kitchen as practical as it is stylish. The main floor is bright and open, anchored by a brilliant custom-built California Closets wall unit that stretches the length of the living and dining areas, seamlessly incorporating a media wall, display shelving and so much extra storage. Large windows and 9' smooth ceilings fill the space with natural light, a recently upgraded front hall closet and 2-piece bathroom near the entry add convenience, and a balcony off the living room invites morning coffee and evening unwinding. Upstairs, the generously-sized primary bedroom includes a 3-piece ensuite and a sunny nook with balcony access, perfect for a desk or sitting area. The 2nd bedroom is also bright, with a large window, built-in shelving and a closet. Another full bathroom with laundry completes the upper level. Situated in the vibrant Long Branch neighbourhood, the location offers a relaxed, community feel with everyday convenience. Local shops, cafés, and restaurants along Lake Shore Boulevard West are a short stroll away, while quick access to both Long Branch and Mimico GO Stations and the 507 Streetcar make commuting downtown easy. Laburnham Park is at the end of the block, and the scenic Colonel Samuel Smith Park, a picturesque getaway with trails (including a skating trail) and lakefront access, is just minutes away. (id:65446)
407 - 123 Maurice Drive
Oakville, Ontario
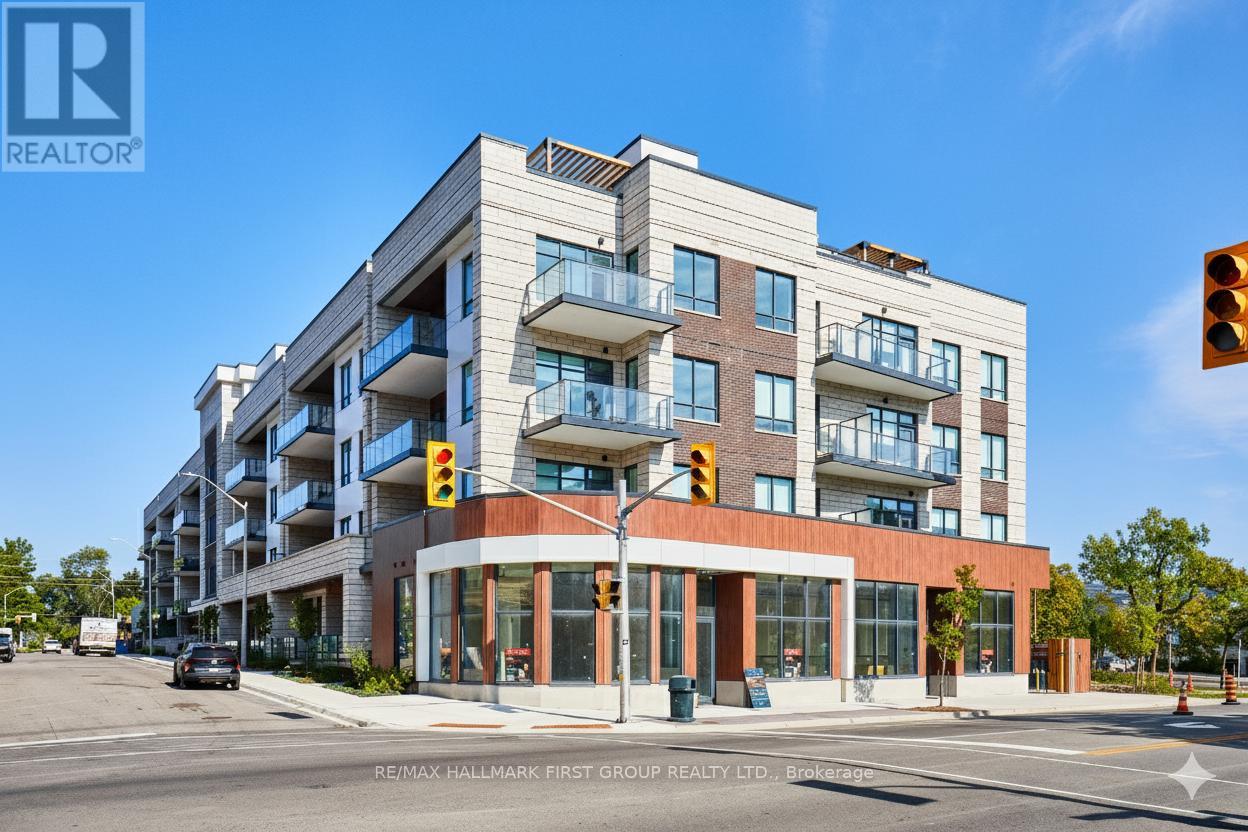
Welcome to 123 Maurice Drive, a brand-new, never-lived-in penthouse nestled in the heart of Downtown Oakville in the exclusive boutique residence, The Berkshire. This thoughtfully designed suite offers 1 spacious bedroom plus a formal dining room that easily converts to a second bedroom or home office, making it as versatile as it is elegant. With soaring 10-foot ceilings, pot lights throughout, and a sleek open-concept layout, the space feels bright, modern, and airy. The designer kitchen is a chefs dream, featuring quartz countertops, a gas countertop range, integrated appliances, and ample storage - all perfect for both everyday living and entertaining. The primary suite includes a luxurious 4-piece ensuite bathroom, complemented by an additional 2-piece powder room for guests. Every detail has been curated for comfort and convenience, and the unit comes fully turnkey furnished, with the option to purchase unfurnished if preferred. Enjoy the added convenience of underground parking, a storage locker, and premium amenities in this smoke free building - including a party room, fitness centre, and concierge service. Located just a 7-minute walk to the vibrant shops, cafes, and waterfront of Downtown Oakville, and mere steps from Fantinos Supermarket, everything you need is right at your doorstep. Commuters will appreciate the quick access to the QEW, 403, and GO Transit, making travel throughout the GTA seamless. This is a rare opportunity to own a penthouse in one of Oakville's most desirable and walkable neighbourhoods. Perfect for professionals, downsizers, or those looking for an upscale pied-a-terre. Don't miss your chance to experience boutique luxury living in Oakvilles coveted core. (id:65446)
773 Ninth Concession Road
Stone Mills, Ontario
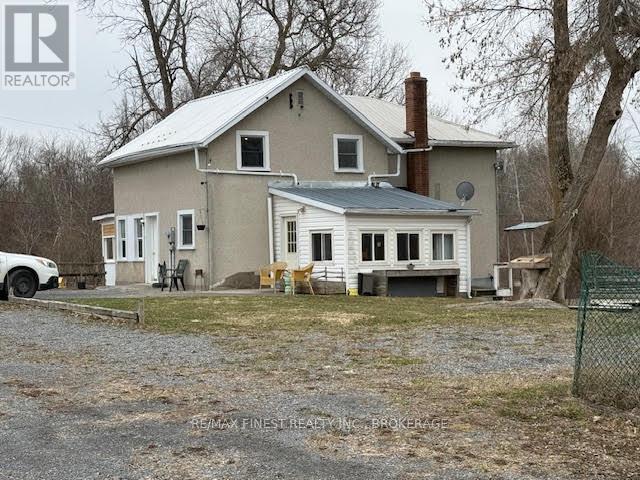
Lovingly maintained and looking to share a fabulous and peaceful country lifestyle with a new owner. Look no further than 773 7 Ninth Concession Rd. Country living at its best. Want it all in country living. A rare find. Approximately 279 acres of land, practically all accessible by ATV. Nice level land with trails through the woods, and pastures, and one 10 acre beaver pond with an abandoned hunting camp. 1870 built home and barn lovingly cared for (see photos & video). Home is attractive stucco exterior with 2500sf, 4 bedrooms, 2 full baths, nice layout, surprisingly good sized bedrooms, large sunny kitchen with south facing patio doors to deck. You'll love the 50 x 50ft, 2 level 1890 barn in great shape. The pigs, goats, cows, turkeys and chickens think it's ideal. Barn has its own well + hydro too. Privacy on 279 acres is not an issue, and you are on a quiet country road, 20 minutes to 401, and 35 minutes to Kingston. Have it all. The lot size here is a generous 1821 feet frontage by 6230 feet, with about 60 tillable acres, and a mixture of pasture and trails. Two great wells, one for house, one for barn. Main floor office or 4th bedroom. Assortment of outbuildings. Plenty of parking. Starlink or Bell, super high speed internet for those working from home too, Tap maple trees, Hunt, Watch the beavers, enjoy the trails. On a farm, life is for living. Enjoy, bring the family, See it today! May include furnishings. (id:65446)
20 Plover Place
Brampton, Ontario
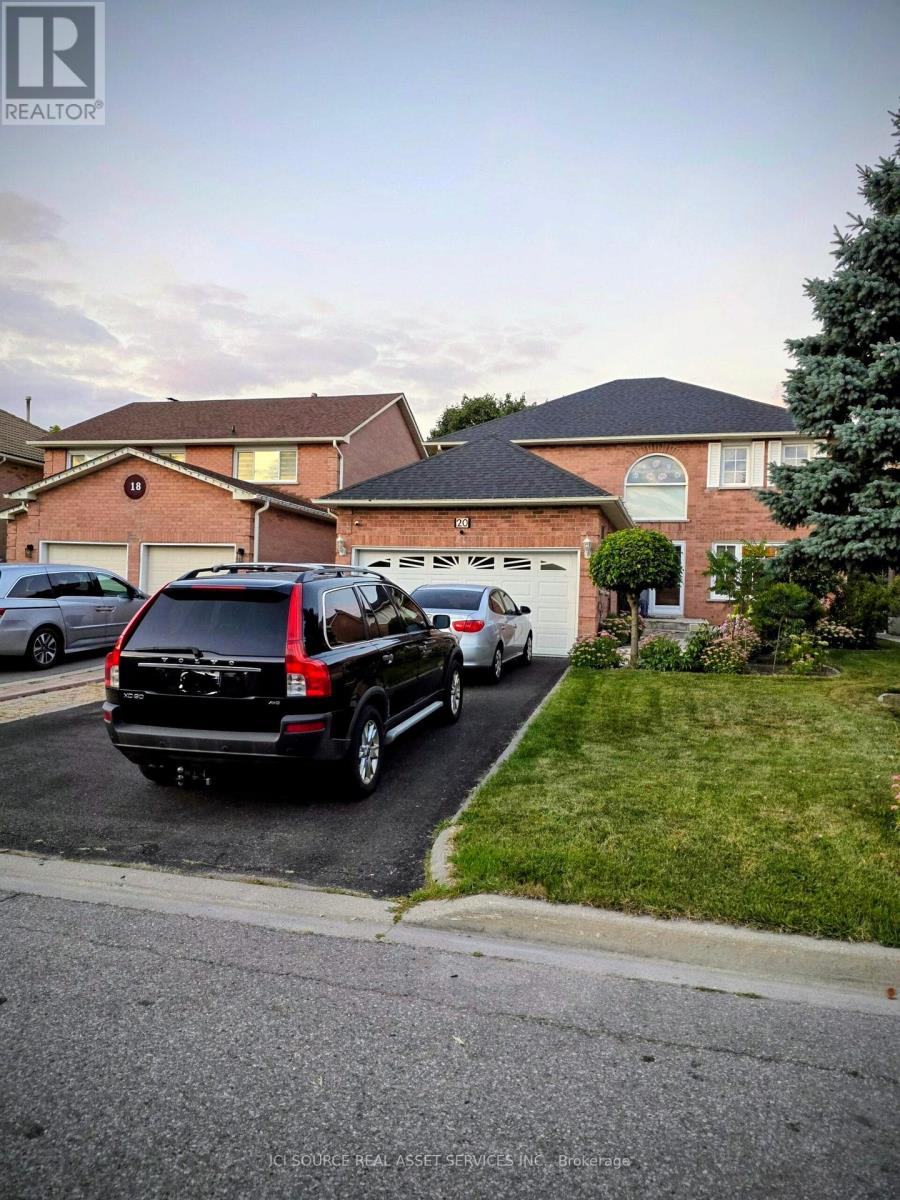
Welcome to an exceptional detached residence nestled on a rare 44.95 x 124.67 ft lot, backing onto the prestigious members only Brampton Golf Club. Perfectly positioned along the scenic fairway, this beautifully maintained home offers the ideal blend of privacy, space, and breathtaking green views. Boasting approximately 2,700 sq ft of well-appointed living space, this home features a spacious and functional layout designed for both everyday living and entertaining. Generous principal rooms, Legal Basement with separate entrance ,oversized double garage, parking for six vehicles, no side walk , Spiral Wood Staircase, Hardwood Floors, Granite Countertops and Stainless Steel Appliances. Lots of Upgrades On Quiet Court Location, abundant natural light, and a seamless indoor-outdoor flow create a warm and inviting atmosphere throughout. Step into your private backyard oasis-an impressive 124-foot deep lot with no rear neighbours-overlooking lush fairways and mature greenery. Enjoy peaceful mornings and stunning sunsets in a tranquil setting, with minimal golfer traffic thanks to the home's premium mid-hole location. The expansive backyard offers endless possibilities for outdoor living, entertaining, or future customization, making it a true standout in the neighbourhood. Located in a highly desirable and established community, this home is close to top-rated schools, Colleges, University. GO train and go bus, future LRT, parks, shopping, and major highways, Airport, while offering the unique lifestyle of golf course living in one of Brampton's most sought-after settings. A rare opportunity to own a premium lot backing onto a private golf course-homes like this do not come often. *For Additional Property Details Click The Brochure Icon Below* (id:65446)
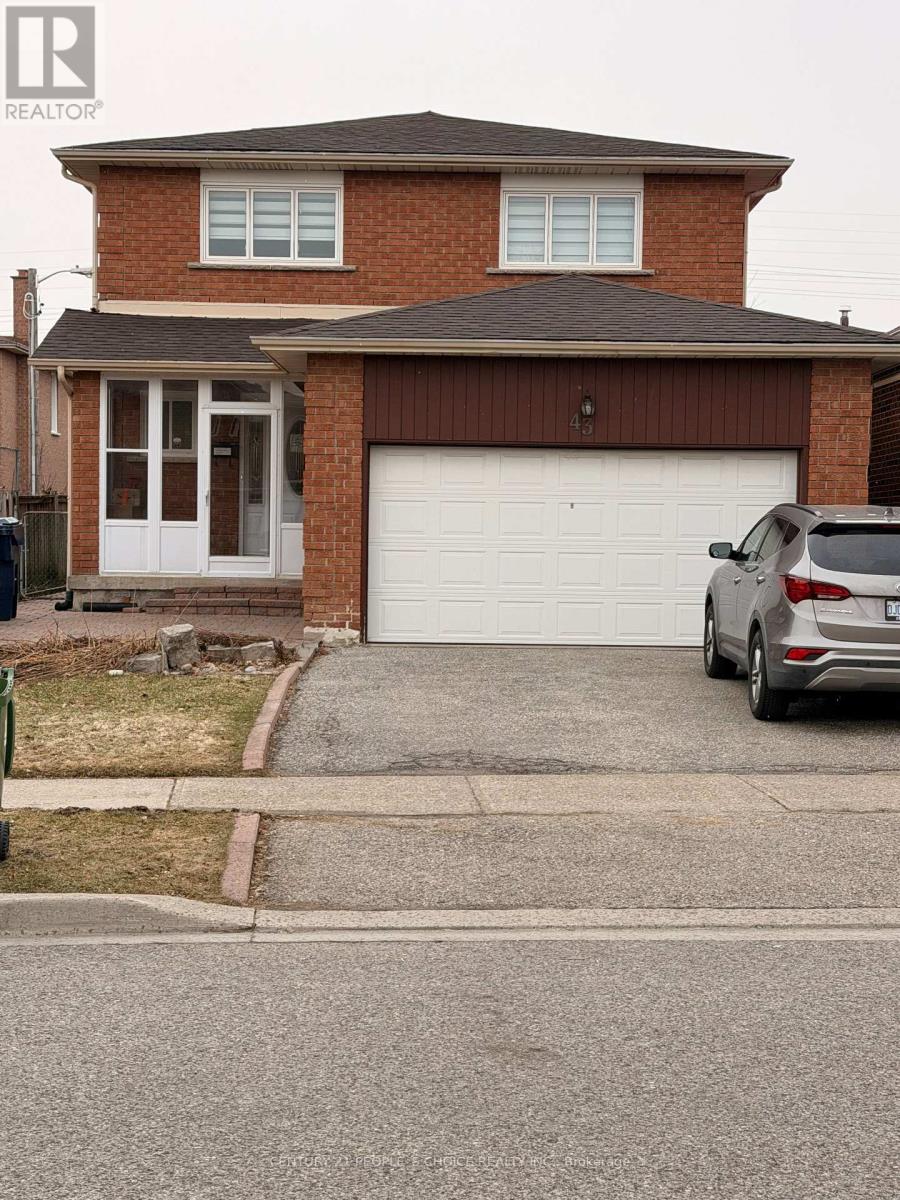
Main (Room) - 43 Bordeaux Circuit
Toronto, Ontario
Walking Distance to TTC and Shopping center , New shared Kitchen and 3 PC ensuite , Tenants pay 10 % utilities. Very nice Unit. Excellent condition. (id:65446)

Bsmt - 43 Bordeaux Circuit
Toronto, Ontario
Walking Distance to TTC and Shopping center , New Kitchen and 3 PC ensuite , Tenants pay 10 % utilities. Very nice Unit and Excellent location. (id:65446)
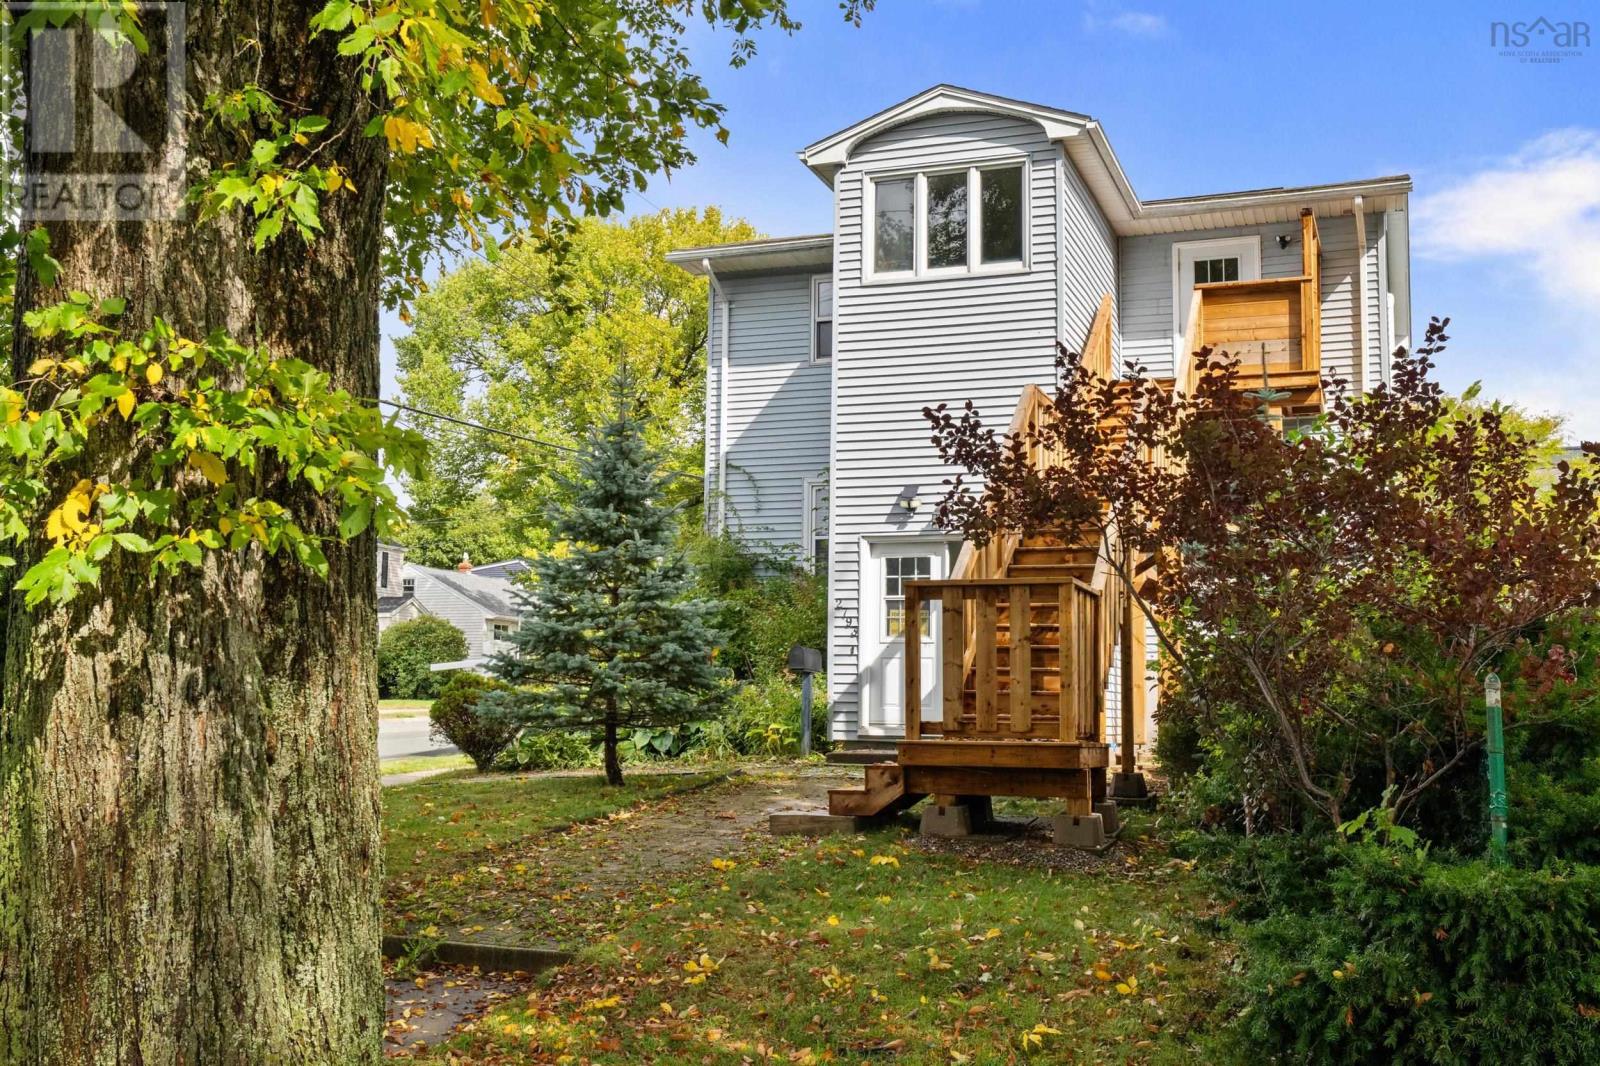
2793 Connolly Street
Halifax, Nova Scotia
Theres a moment every smart buyer faces that point when they realize that living in Halifaxs vibrant core doesnt have to come with an impossible price tag. Welcome to 2793 Connolly Street, where location meets opportunity, and the numbers finally make sense. Tucked into the quiet, tree-lined streets of Halifaxs West End, this character-filled triplex offers something rare on the peninsula: an affordable entry into the housing market that also happens to be a rock-solid investment. With three self-contained units two 2-bedroom suites and a 1-bedroom apartment this property is perfectly positioned for a buyer who wants both a home and a plan for the future. The middle unit is currently rented for $2250. Live in one unit and rent the others, or take full advantage of the income potential from day one. What makes this property even more attractive is its accessibility to first-time buyers. If you plan to live in one of the units, youll need just 5% down on the first $500,000 and 10% on the remainder a path to ownership that many dont realize is within reach. For around $75,000 down, you could be living on the peninsula and letting your tenants help cover your mortgage. Step outside your door and youll find yourself in one of Halifaxs most walkable, connected communities. The West End is beloved for its mix of old-growth charm and urban convenience. The Halifax Shopping Centre, local breweries, cafés, parks, bike lanes, and transit routes are all just minutes away. Its the kind of neighbourhood where neighbours stop to chat, where small businesses thrive, and where youre never far from the water or the energy of downtown. Connolly Street itself is a quiet residential pocket, close to everything but tucked just far enough from the bustle to feel calm. Its the kind of place people grow into, not out of. All 2793 Connolly is missing is you...and your tenants This is a commercially zoned property so Airbnb is allowed. (id:65446)
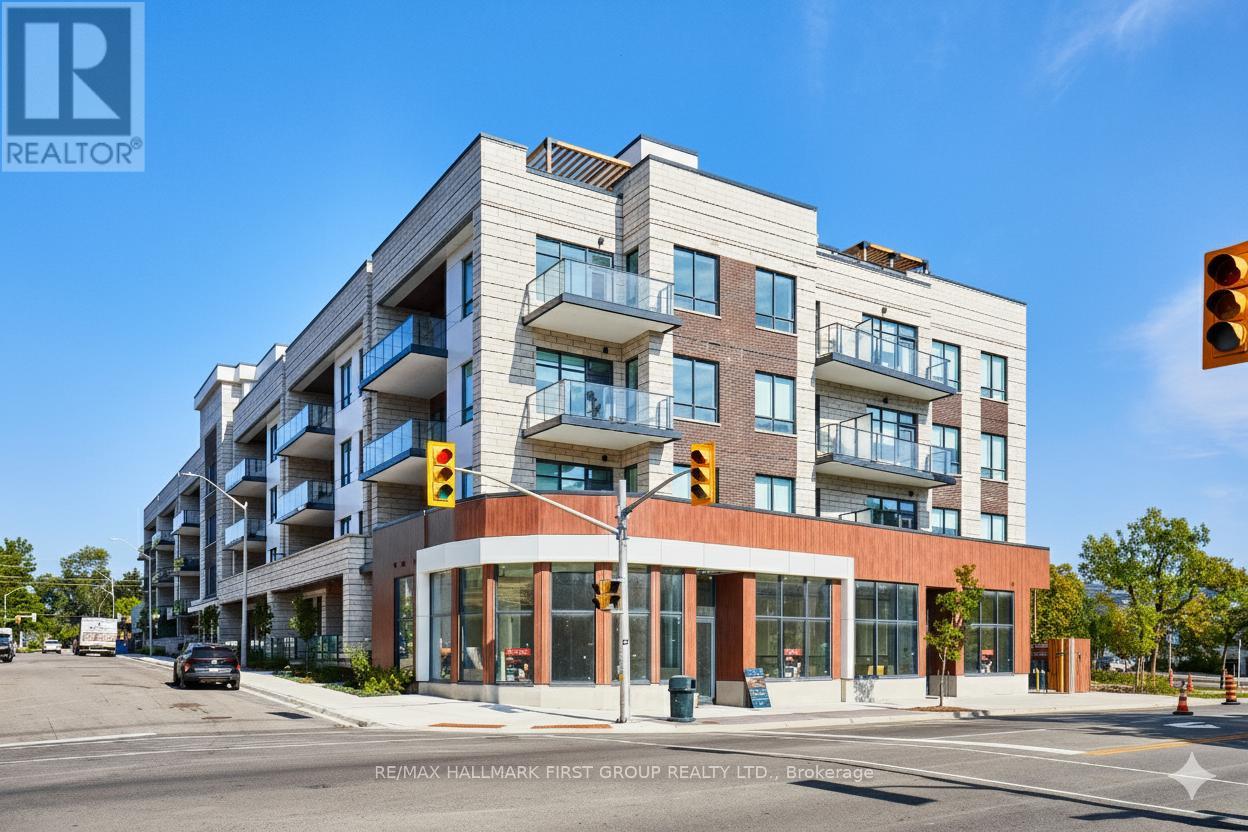
407 - 123 Maurice Drive
Oakville, Ontario
Turn Key Furnished ! Welcome to 123 Maurice Drive, a brand-new, never-lived-in penthouse nestled in the heart of Downtown Oakville in the exclusive boutique residence, The Berkshire. This thoughtfully designed suite offers 1 spacious bedroom plus a formal dining room that easily converts to a second bedroom or home office, making it as versatile as it is elegant. With soaring 10-foot ceilings, pot lights throughout, and a sleek open-concept layout, the space feels bright,modern, and airy. The designer kitchen is a chef's dream, featuring quartz countertops, a gas countertop range, integrated appliances, and ample storage - all perfect for both everyday living and entertaining. The primary suite includes a luxurious 4-piece ensuite bathroom, complemented by an additional 2-piece powder room for guests. Enjoy the added convenience of underground parking, a storage locker, and premium amenities in this smoke free building - including a party room, fitness centre, and concierge service. Located just a 7-minute walk to the vibrant shops, cafes, and waterfront of Downtown Oakville,and mere steps from Fantinos Supermarket, everything you need is right at your doorstep.Commuters will appreciate the quick access to the QEW, 403, and GO Transit, making travel throughout the GTA seamless. This is a rare opportunity to live in a penthouse in one of Oakville's most desirable and walkable neighbourhoods. Perfect for professionals, downsizers, or those looking for an upscale pied-a-terre. Don't miss your chance to experience boutique luxury living in Oakville's coveted core. (id:65446)
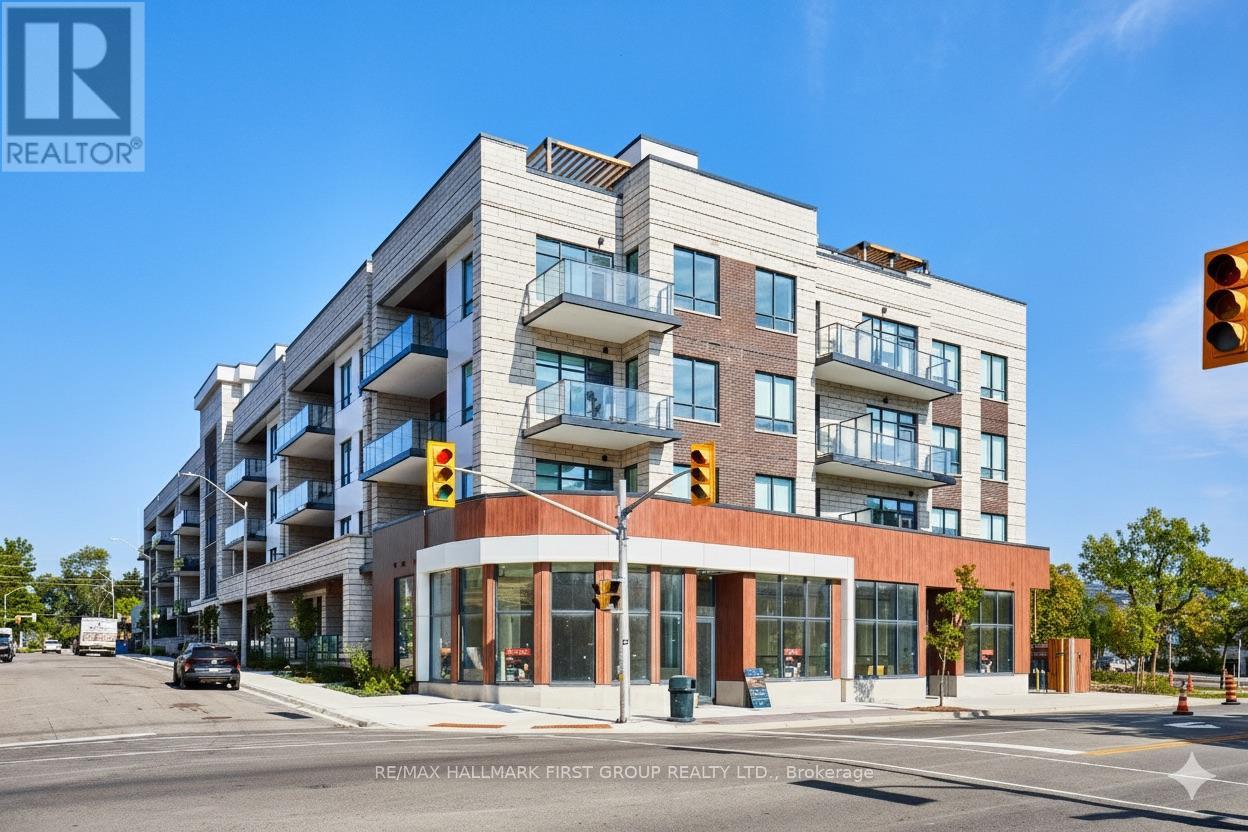
407 - 123 Maurice Drive
Oakville, Ontario
Welcome to 123 Maurice Drive, a brand-new, never-lived-in penthouse nestled in the heart of Downtown Oakville in the exclusive boutique residence, The Berkshire. Option to Lease Turn Key Furnished (See separate listing). This thoughtfully designed suite offers 1 spacious bedroom plus a formal dining room that easily converts to a second bedroom or home office, making it as versatile as it is elegant. With soaring 10-foot ceilings, pot lights throughout, and a sleek open-concept layout, the space feels bright, modern, and airy. The designer kitchen is a chef's dream, featuring quartz countertops, a gas countertop range, integrated appliances, and ample storage - all perfect for both everyday living and entertaining. The primary suite includes a luxurious 4-piece ensuite bathroom,complemented by an additional 2-piece powder room for guests. Every detail has been curated for comfort and convenience, and the unit comes unfurnished, with the option to lease turnkey furnished if preferred. Enjoy the added convenience of underground parking, a storage locker, and premium amenities in this smoke free building - including a party room, fitness centre, and concierge service.Located just a 7-minute walk to the vibrant shops, cafes, and waterfront of Downtown Oakville, and mere steps from Fantinos Supermarket, everything you need is right at your doorstep.Commuters will appreciate the quick access to the QEW, 403, and GO Transit, making travel throughout the GTA seamless. This is a rare opportunity to live in a penthouse in one of Oakville's most desirable and walkable neighbourhoods. Perfect for professionals, downsizers, or those looking for an upscale pied-a-terre. Don't miss your chance to experience boutique luxury living in Oakville's coveted core. (id:65446)
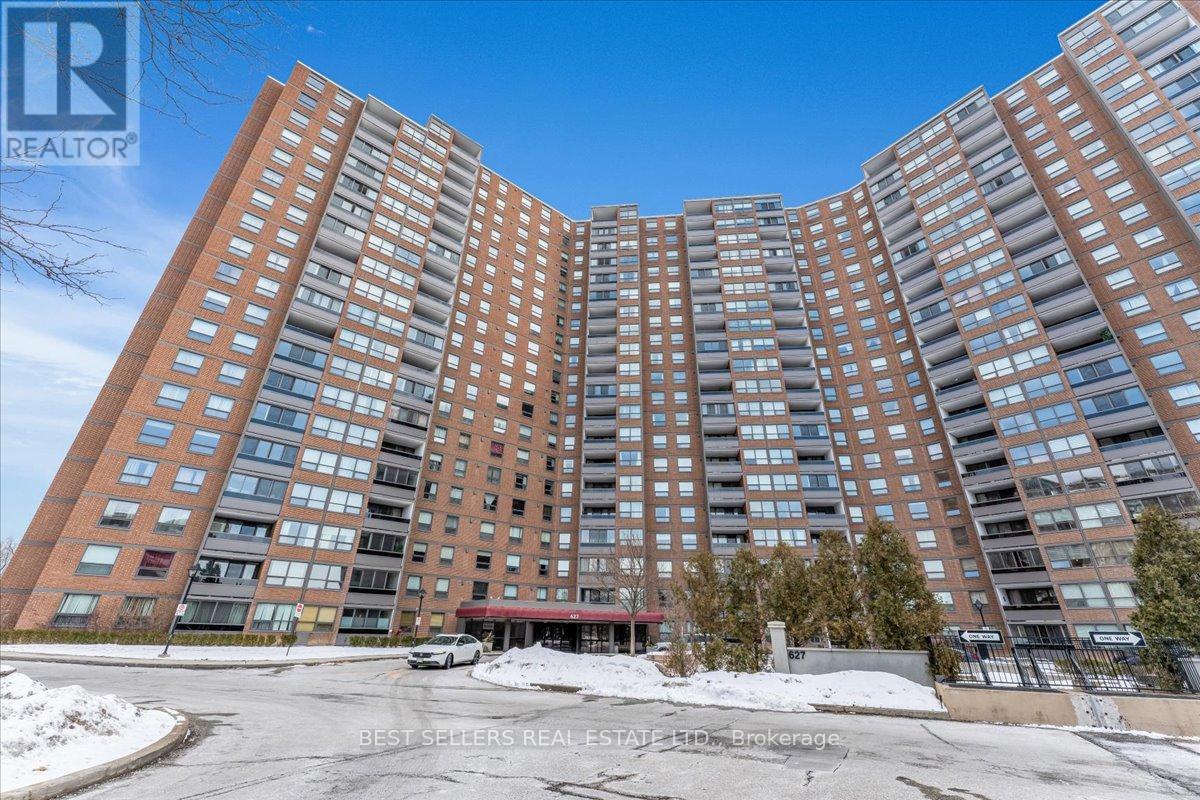
208 - 627 The West Mall
Toronto, Ontario
Discover the ideal Summit Royal Condo, offering approximately 1,200 sq ft of stylish and comfortable living space. Boasting 2+1 bedrooms and 2 bathrooms-one spacious 4-piece and one convenient 2-piece-this home is perfectly situated in a prime location. Enjoy sleek laminate flooring throughout and amenities like underground parking and a storage locker. Perfectly positioned near top schools, transit, grocery stores, and major highways 427 and 401, it provides unparalleled convenience. The building features all utilities included and luxurious amenities such as indoor and outdoor pools, creating a lifestyle of relaxation, comfort, and ease. (id:65446)
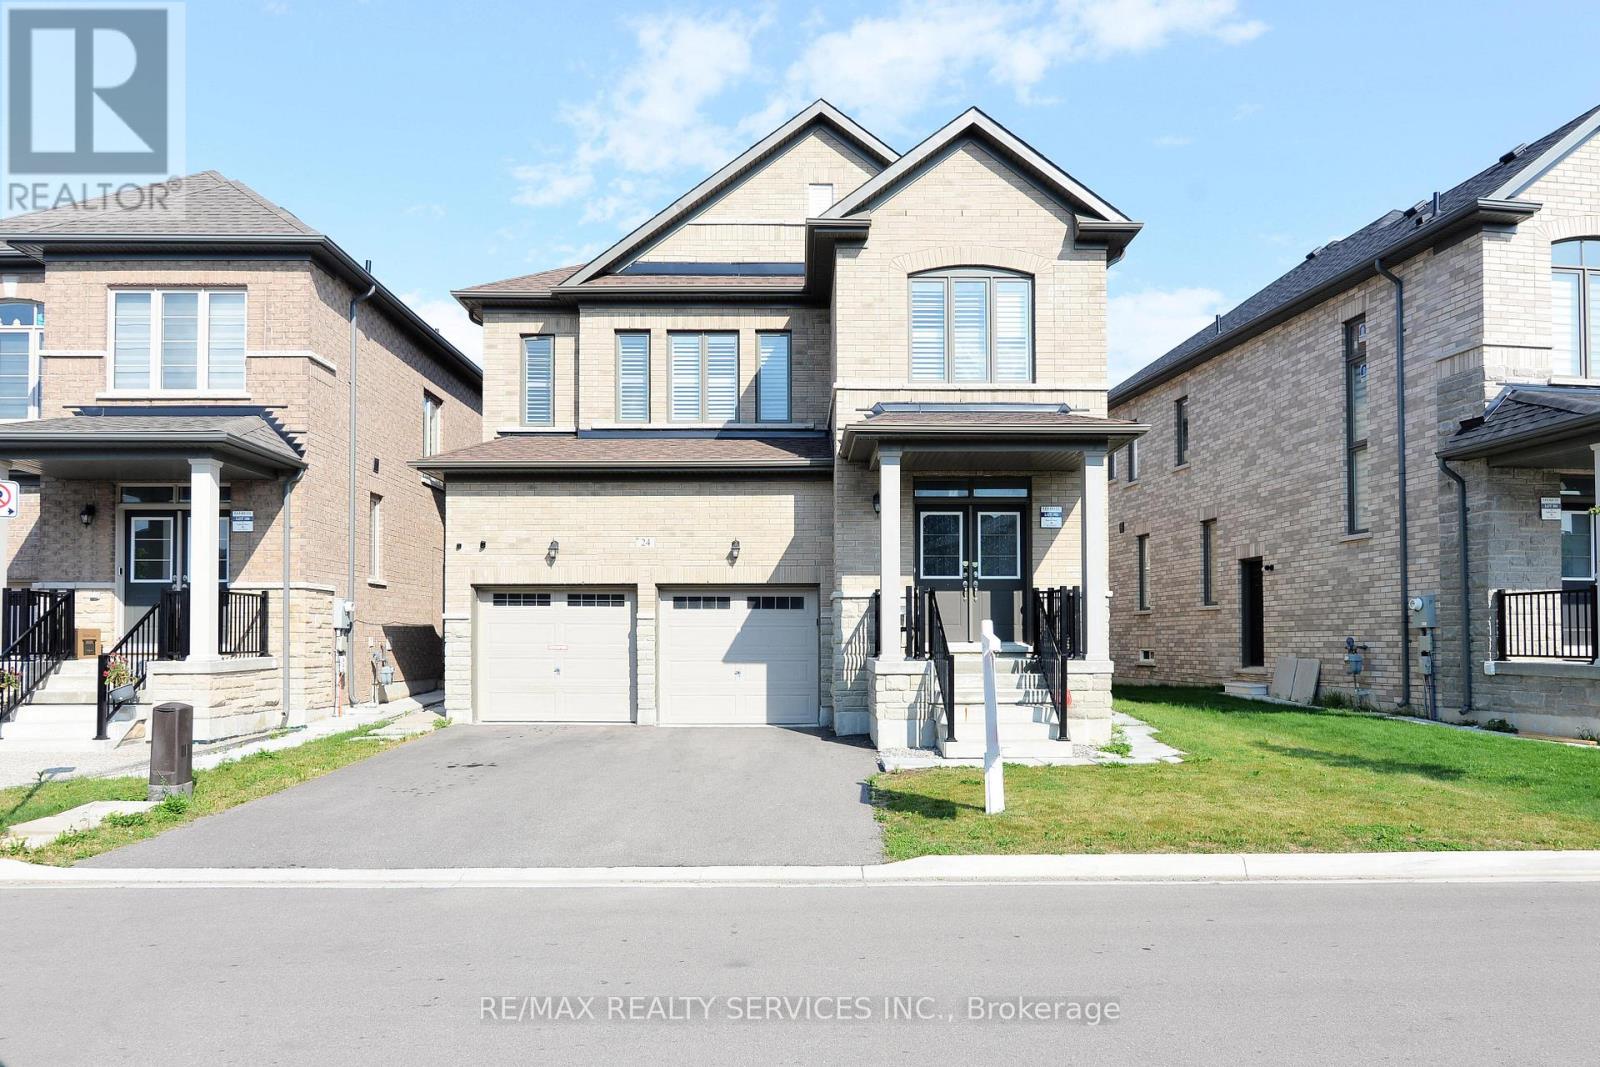
24 Bachelor Street
Brampton, Ontario
Just 3 Years New - Detached home in Northwest Brampton!!! Spacious 4BR and 4 WR Detached Home with Separate Entrance and finished Legal Basement(2BR + Den and 2 Washrooms) - Approx. Total sq. 3050 incl. basement. Feature includes: High Ceilings, High Quality California Shutters all thru the house, pot lights on the main floor, coffered ceiling in Primary Bedroom, freshly painted, legal side-entrance, legal basement apartment, 2 Refrigerators, 1 Dishwasher, 2 sets of washer/dryer, 2 stoves and 2 Over the range-hoods. (id:65446)
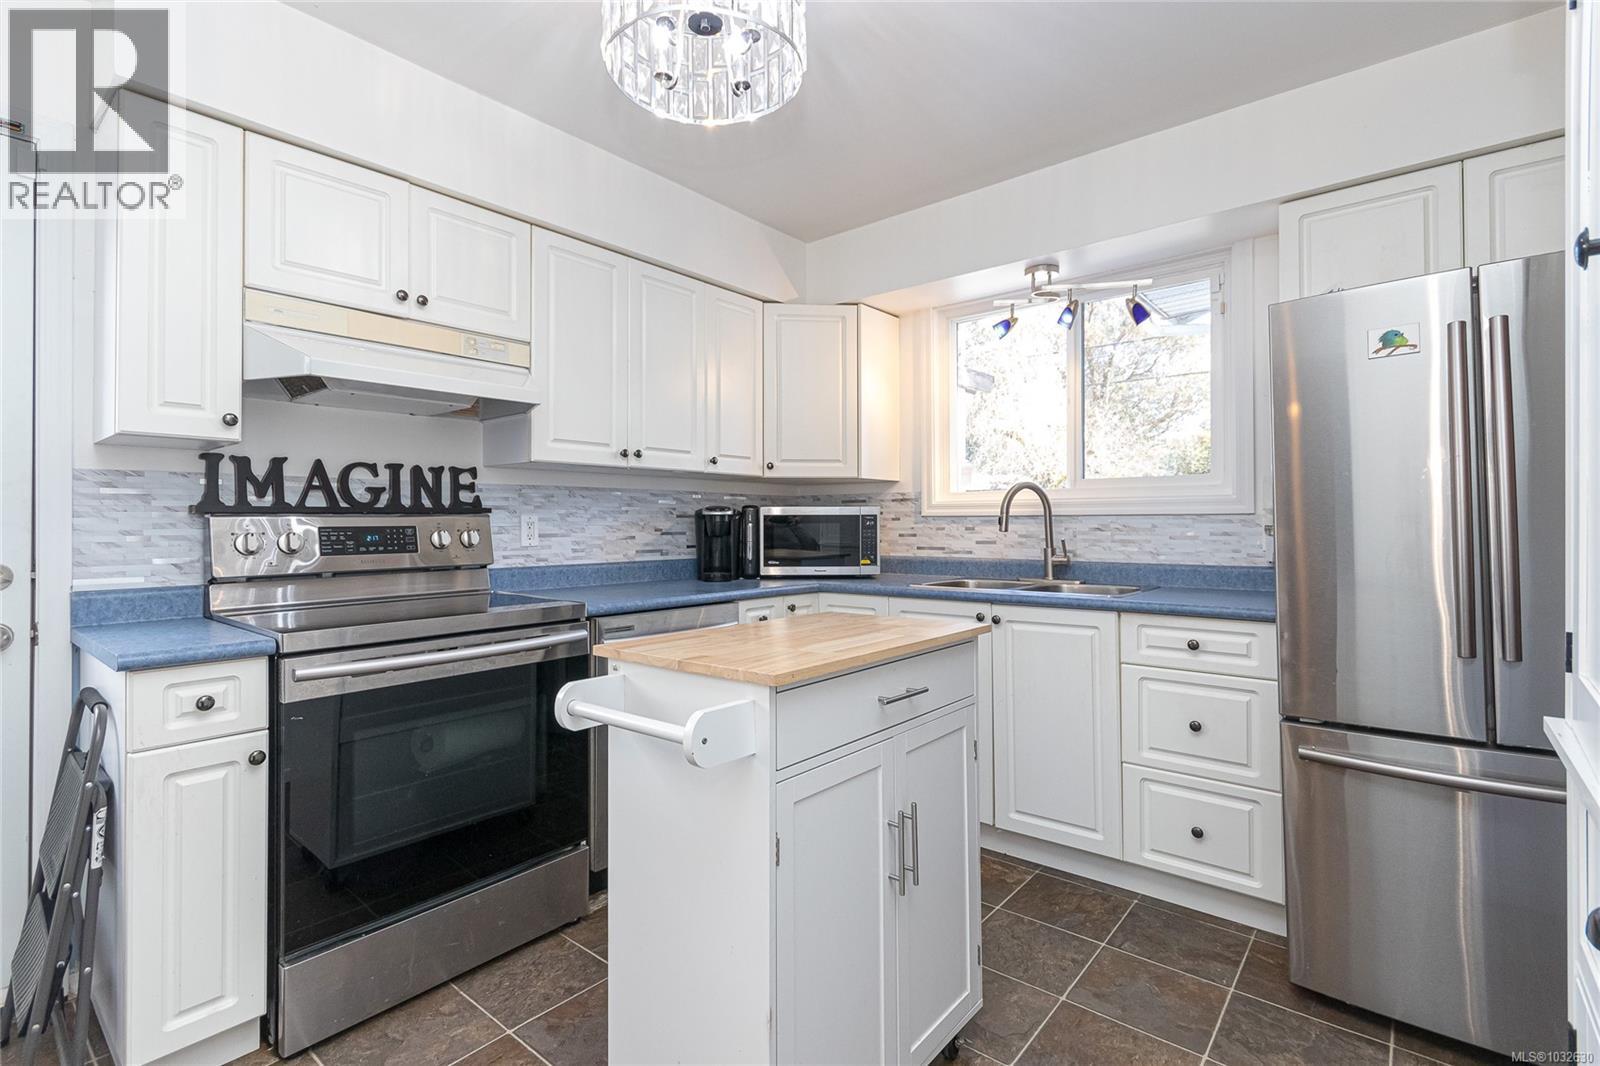
2834 Sooke Rd
Langford, British Columbia
PRICED LOWER THAN ASSESSED VALUE! Welcome home to this 3 bedroom ½ duplex with NO strata fees and a large fully fenced back yard! It’s an affordable way to get into the market without the excess costs associated with a strata! Fresh paint and tasteful updates throughout, as well as a new roof in 2021. Lots of outdoor storage, and a large Catio/Dog Run or Greenhouse! Whatever suits your lifestyle! This is a great location in Langford with bus routes at your door and Westshore Town Centre just minutes away for shopping, groceries, restaurants and a Cineplex. Plus, outdoor enthusiasts will love the proximity to Langford Lake for swimming, boating, and fishing, and nearby hiking trails in Goldstream Park and Mount Finlayson. Don’t miss this one! Call today! (id:65446)
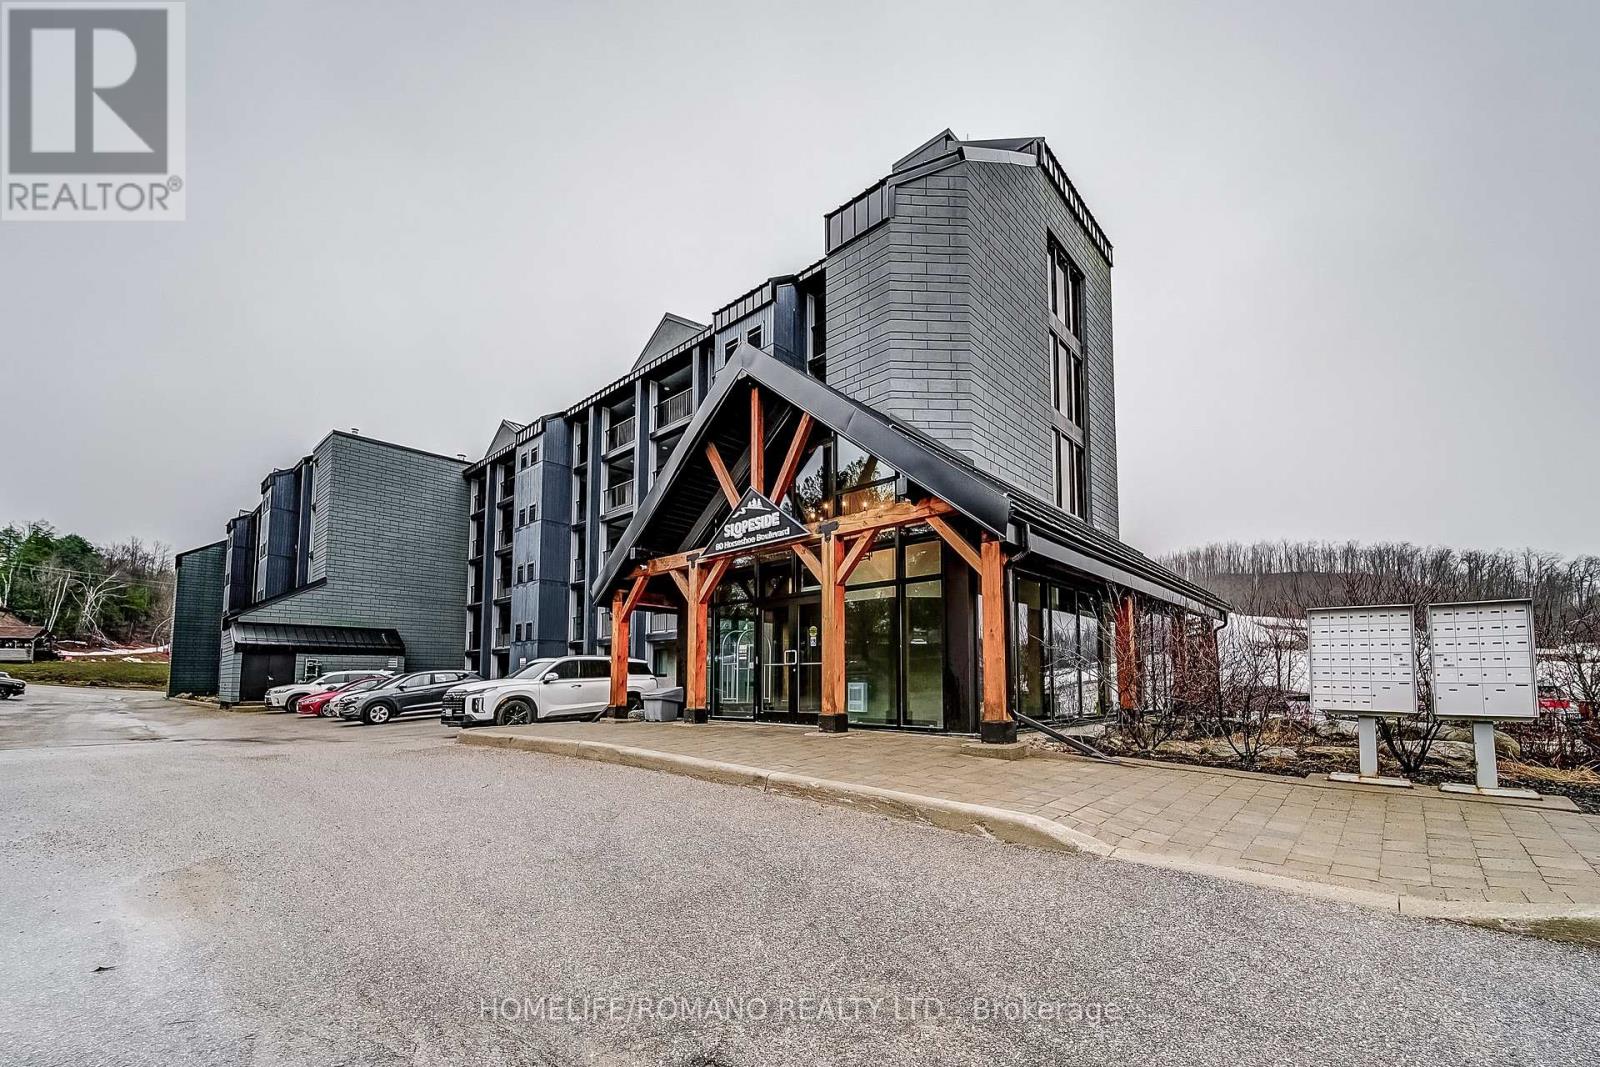
305 - 80 Horseshoe Boulevard
Oro-Medonte, Ontario
Welcome To Resort-Style Living In The Heart Of Horseshoe Valley! This Beautifully Appointed And Spacious 2-Bedroom, 2-Bathroom Condo Offers And Ideal Blend Of Comfort, Convenience, And Four-Season Lifestyle Appeal. Offered Fully Furnished And Completely Turnkey, This Exceptional Unit Features An Open-Concept Living And Dining Area, Perfect For Relaxing After A Day On The Slopes Or Exploring The Surrounding Trails. Walk Out To Your Private Balcony And Enjoy Peaceful Views Of The Resort Setting. The Primary Bedroom Includes A Private Ensuit, While The Second Bedroom And Additional Full Bath Provides Excellent Space For Family And Guests. A Separate Den/Office Adds Flexibility For Working From Home Or Additional Living Space. Residences Enjoy Access To Premium Amenities Including Indoor And Outdoor Pools, Sauna, Fitness Centre, And More-All Just Steps To Skiing, Golf, Hiking, And Year-Round Recreation. Bonu: Included Wit The Purchase Is A Family Ski Pass For The 2027 Season (4 People- A Rare And Valuable Addition To Already Outstanding Offering.) A True Turnkey Opportunity In One Of Ontario's Premium Communities. (id:65446)
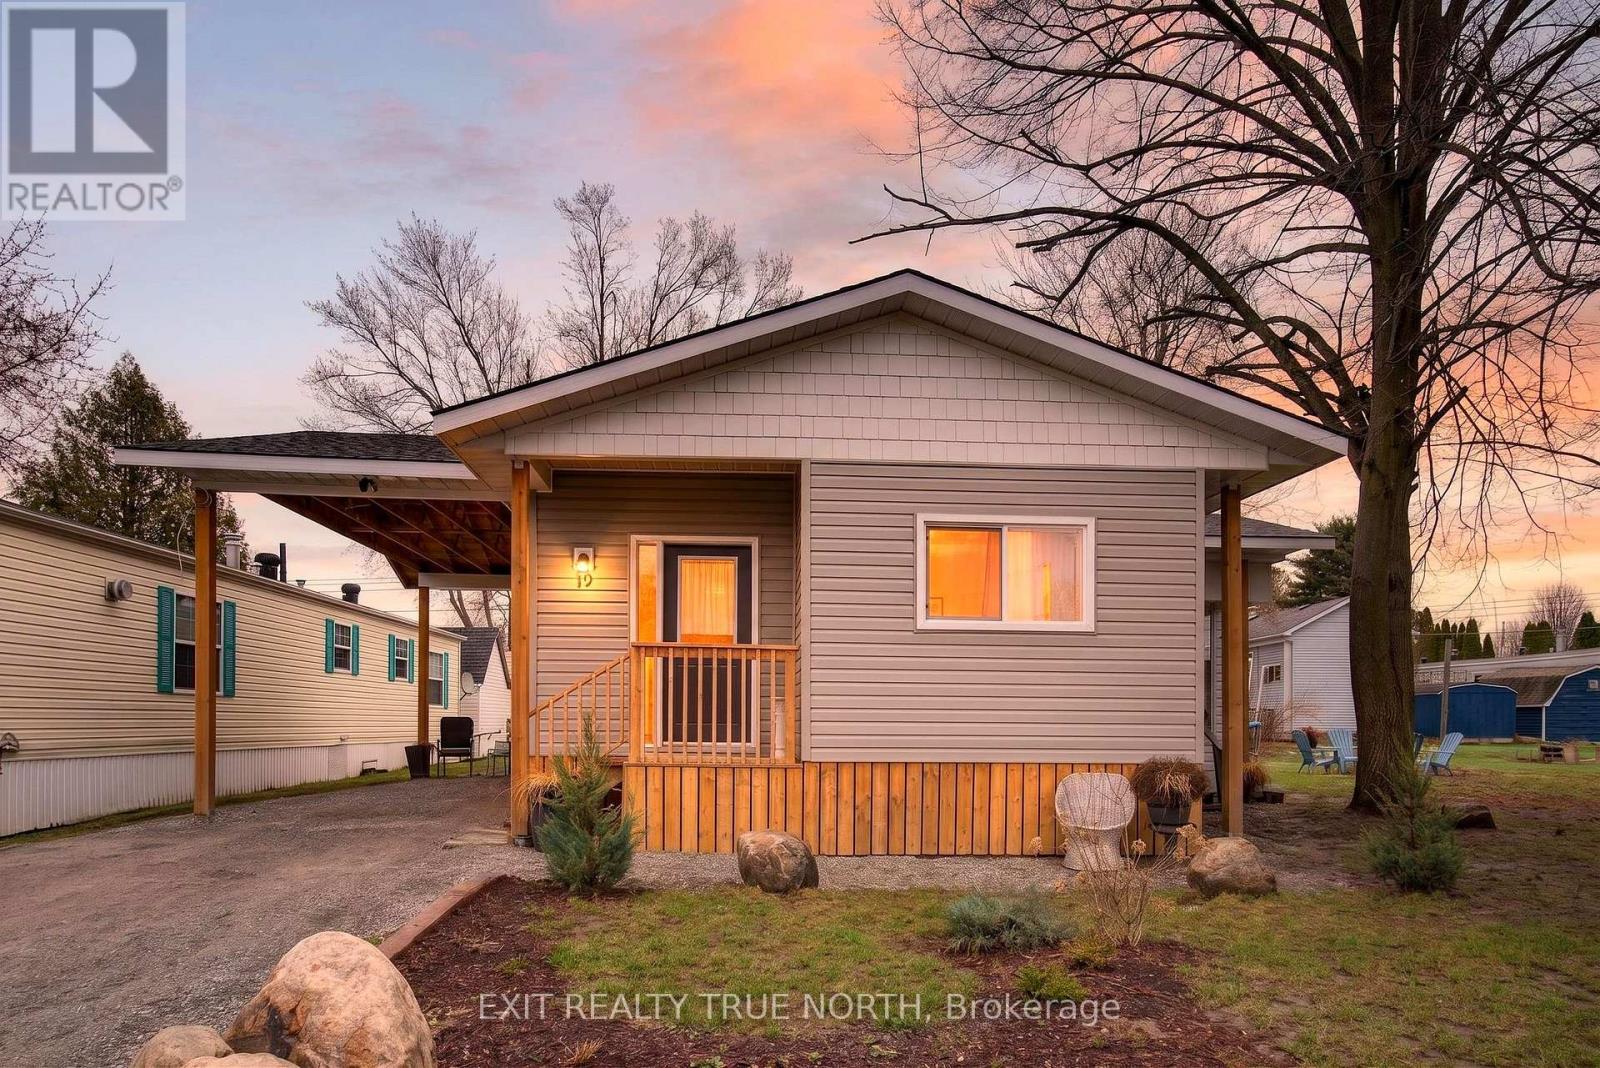
19 Vic's Road
Midland, Ontario
Welcome to simple, low-maintenance living. Situated on one of the largest lots in the park, this beautifully updated double-wide offers space, privacy, and lifestyle. Step inside to soaring 9.5 ft ceilings, an abundance of natural light from updated windows (2023), and a bright, open-concept layout that instantly feels like home. The kitchen and living space flow seamlessly, featuring stainless steel appliances and warm finishes-perfect for both everyday living and entertaining. This home offers 2 oversized bedrooms, each with custom, oversized closets, and a 4-piece bathroom complete with heated tile floors, a rainfall shower, and a waterfall tub spout-bringing comfort and a touch of luxury to your daily routine. Enjoy your morning coffee or unwind in the 3-season sunroom, or take advantage of the extended 14-ft carport with a covered side entry-designed for convenience in every season. Major updates in 2023 include windows, drywall, HVAC, and roof; giving you peace of mind and true move-in-ready living. Living in Smith's Park means access to a welcoming, community-focused environment featuring a private park, outdoor salt water pool, and sports courts perfect for staying active, social, and connected. Whether you're downsizing, investing, or looking for a fresh start, this is an opportunity to step into a turnkey home in a place with community-oriented living with room to breathe. (id:65446)
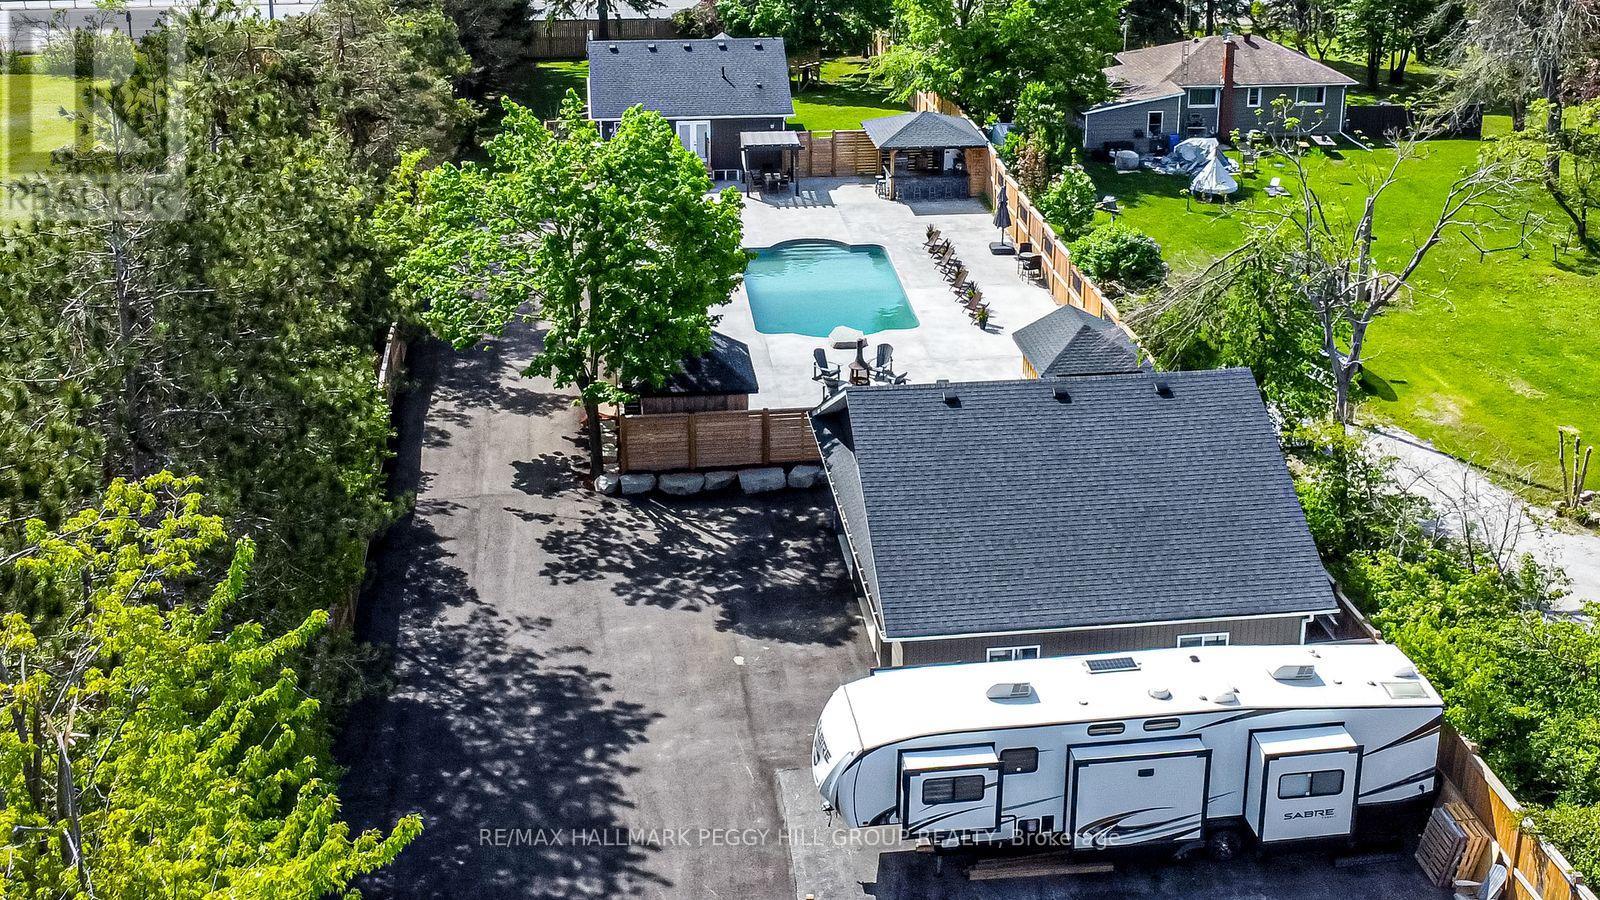
2484 Highway 11 S
Oro-Medonte, Ontario
LUXURY INSIDE, PARADISE OUTSIDE - THIS ONE WAS MADE TO ENTERTAIN! Live the lifestyle you've been dreaming of in this extraordinary home, set on a fully fenced 0.72-acre lot just off Highway 11 with quick access to downtown Barrie in 15 minutes and Orillia in 20. Enjoy year-round recreation with Lake Simcoe's waterfront only 6 minutes away, nearby golf courses, scenic forest trails, and Snow Valley Ski Resort just 30 minutes from your door. Behind the secure gated entry with keypad access and motion sensors, the professionally landscaped grounds showcase luxurious armour stone, a 9 x 12 ft front deck, a newly paved driveway, and a heated triple garage and workshop with full insulation, gas service, and automatic door openers. The backyard oasis is built for entertaining with a 20 x 40 ft saltwater pool, stamped concrete surround, two powered cabanas with change rooms, and a covered bar with epoxy counters, a built-in fridge, BBQ hookup, ceiling fan, and a seasonal sink. Inside, the fully renovated main level offers high-end finishes and open-concept living, with a designer kitchen boasting quartz counters, upgraded appliances, and a walkout to the poolside patio. The bathroom features a quartz vanity and glass-enclosed tiled shower, while the primary bedroom includes a cedar walk-in closet, with the option to convert the dining room into a third bedroom if desired. Added highlights include main-floor laundry, California shutters, and an engineered hardwood staircase with custom black rod railings. The finished basement adds a spacious family room with a gas fireplace and built-in shelving, a guest bedroom, office nook, and premium mechanical upgrades including a gas furnace, pressure pump, water softener, three sump pumps, and an owned hot water tank. Don't miss your chance to own this exceptional retreat - where high-end finishes meet unmatched outdoor luxury, creating the ultimate space to relax, entertain, and make every day feel like a getaway. (id:65446)
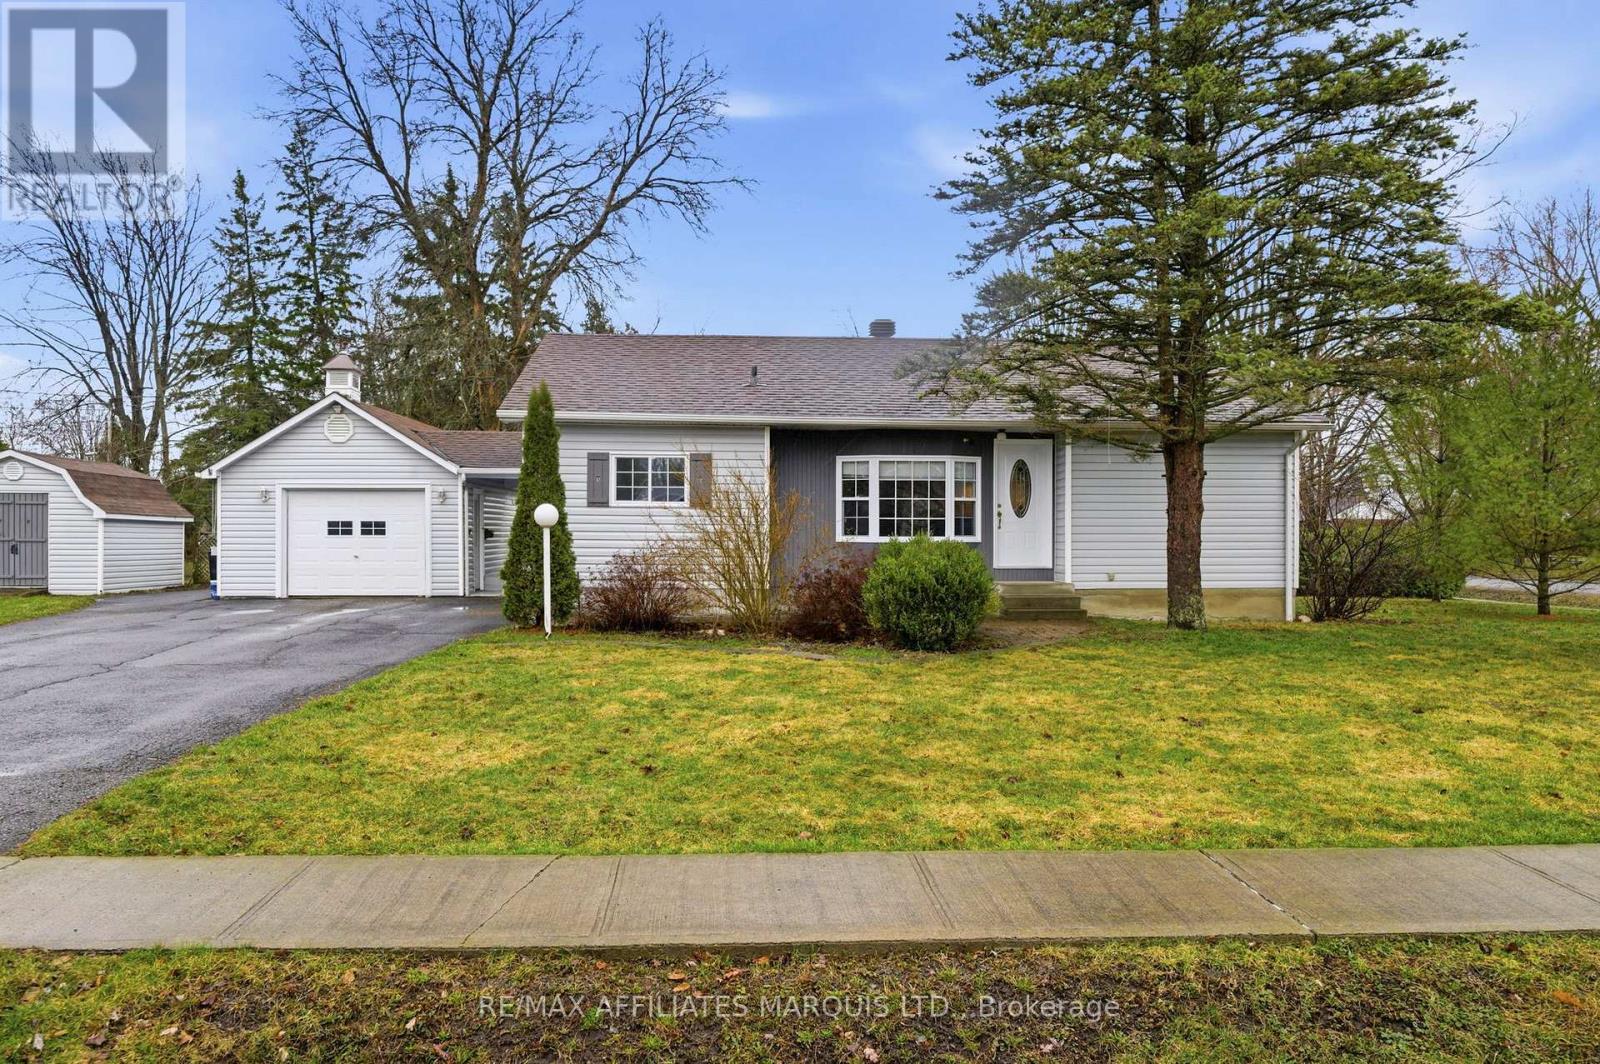
36 Maple Street
South Stormont, Ontario
Charming Bungalow in the Heart of Ingleside! Welcome to this beautiful 3-bedroom bungalow nestled in the quaint village of Ingleside, just moments from the stunning St. Lawrence River and conveniently located across from a park-perfect for families and outdoor enthusiasts alike! The main floor offers a warm and inviting hardwood-floored living room, a spacious eat-in kitchen ideal for everyday living, three comfortable bedrooms, and an oversized bathroom designed with functionality in mind. Downstairs, you'll find a fully finished basement featuring a large rec room complete with a cozy gas fireplace-perfect for relaxing or entertaining. There's also a generous laundry area with plenty of storage, a second bathroom, and peace of mind with a recently replaced sewer lateral and updated gas furnace. Outside, the property includes a single attached garage, ideal for the handyman or backyard mechanic. Whether you're just starting out or looking for more space for a growing family, this home is a must-see! 48 hour irrevocable on all offers. (id:65446)
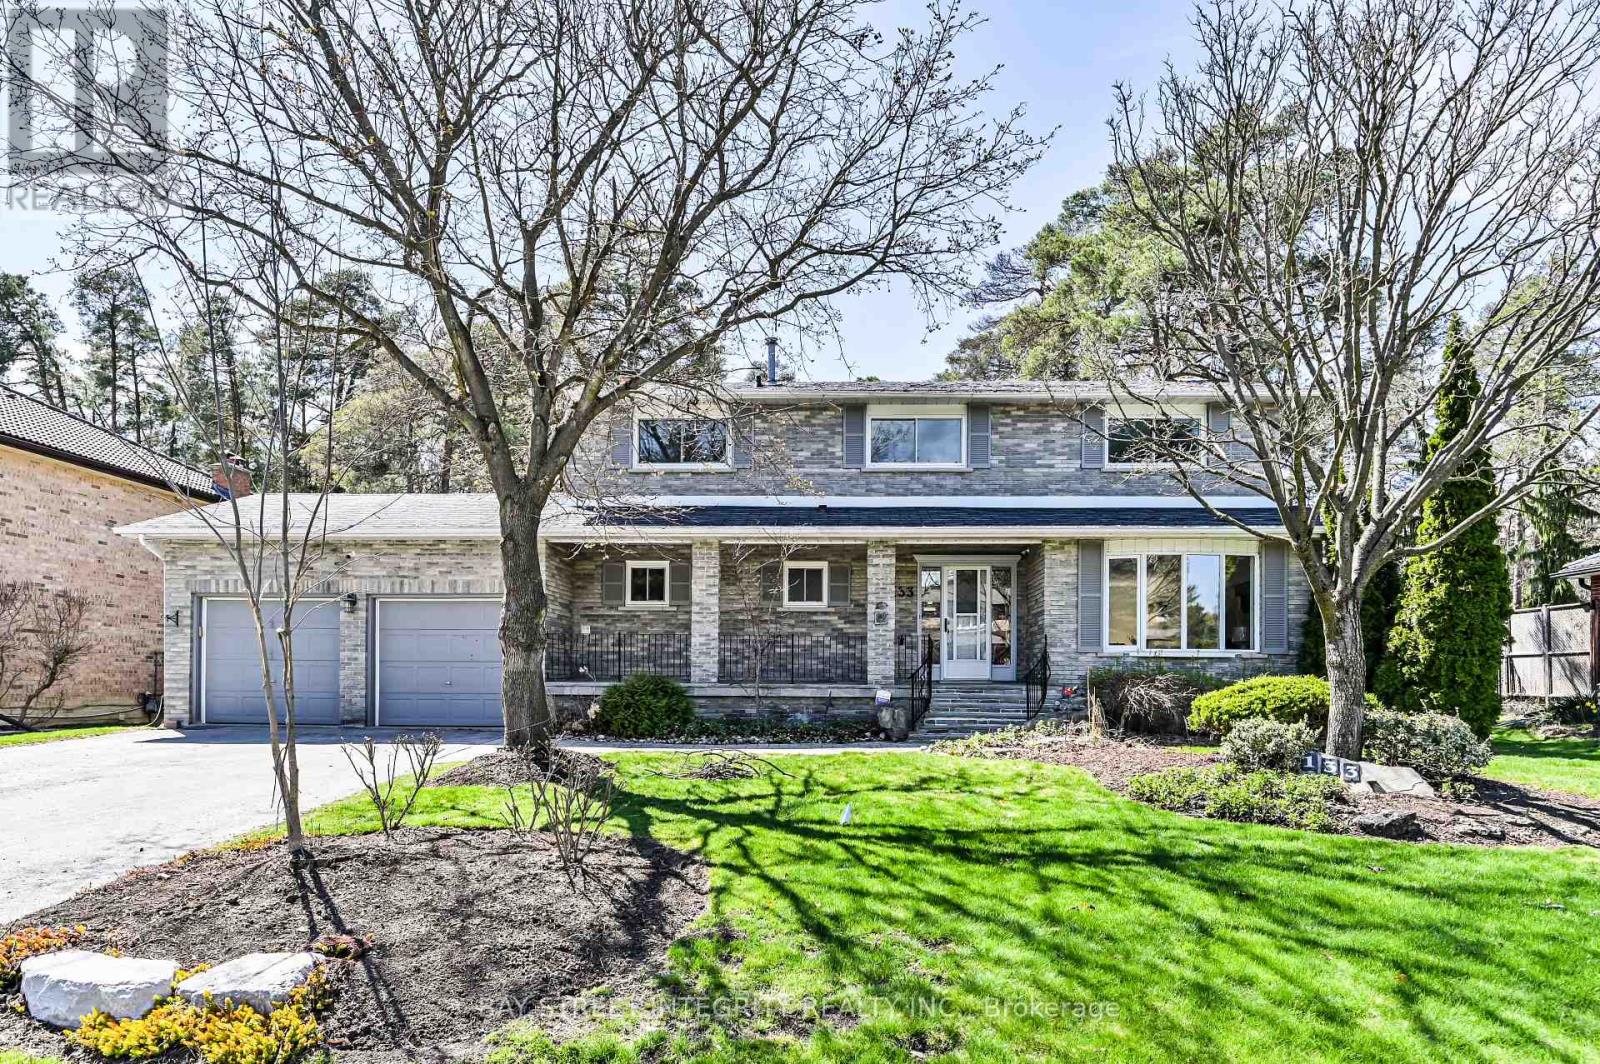
133 Coons Road
Richmond Hill, Ontario
Welcome To 133 Coon's Rd, An Exquisite Detached Home Nestled In The High Demand Oak Ridges Neighborhood. Offering immediate enjoyment with strong long-term investment potential. Premium 89.07 Ft X 170.14 Ft Lot. Completely Renovated In 2025: Brand new roof, Hardwood Flooring, Staircase, Pot Lights, Smooth Ceiling, Kitchen (Cabinets, S/S Appliances, Backsplash, Centre Island), All Washrooms, Finished Basement. Steps Into A Welcoming Foyer, The Bright And Open Layout Living & Dining Area On The Right Side Offers Ample Room To Comfortably Host Family Gatherings And Social Events, Creates A Warm Environment Ideal For Entertaining Guests. The Custom Gourmet Kitchen Boasts Sleek Stainless Steel Appliances And An Extra-Long Center Island, Perfect For Meal Prep And Casual Dining. Stunning Quartz Countertops And A Matching Backsplash Add A Touch Of Elegance. The Large Sliding Door Offers A Clear View Of The Backyard, Filling The Space With Natural Light. The Second Floor Features 4 Spacious Bedrooms, Each Bedroom Offers Natural Light And Functional Layouts. The Primary Bedroom Includes A Walk-In Closet With Custom Organizers And A 4 Pc Ensuite For Added Comfort And Convenience. The Finished Basement Boasts A Full Kitchen, 2 Comfortable Bedrooms, And A Modern 3 Pc Bathroom, Offering A Self-Contained Living Space. The Layout Is Both Practical And Versatile To Suit Various Needs, Provides An Excellent Opportunity! The Huge Backyard Offers A Serene Retreat, Featuring A Composite Deck Perfect For Outdoor Entertaining Or Relaxing. Surrounded By Nature And Designed For Sophisticated Privacy. It's An Ideal Setting For Peaceful Mornings Or Lively Gatherings. Easy And Quick Access To Yonge St, Close To Transits, Restaurants, Grocery Stores, Parks, Schools, Multiple Golf Facilities, Lake Wilcox, Conservation Areas And Oak Ridges Community Centre. (id:65446)
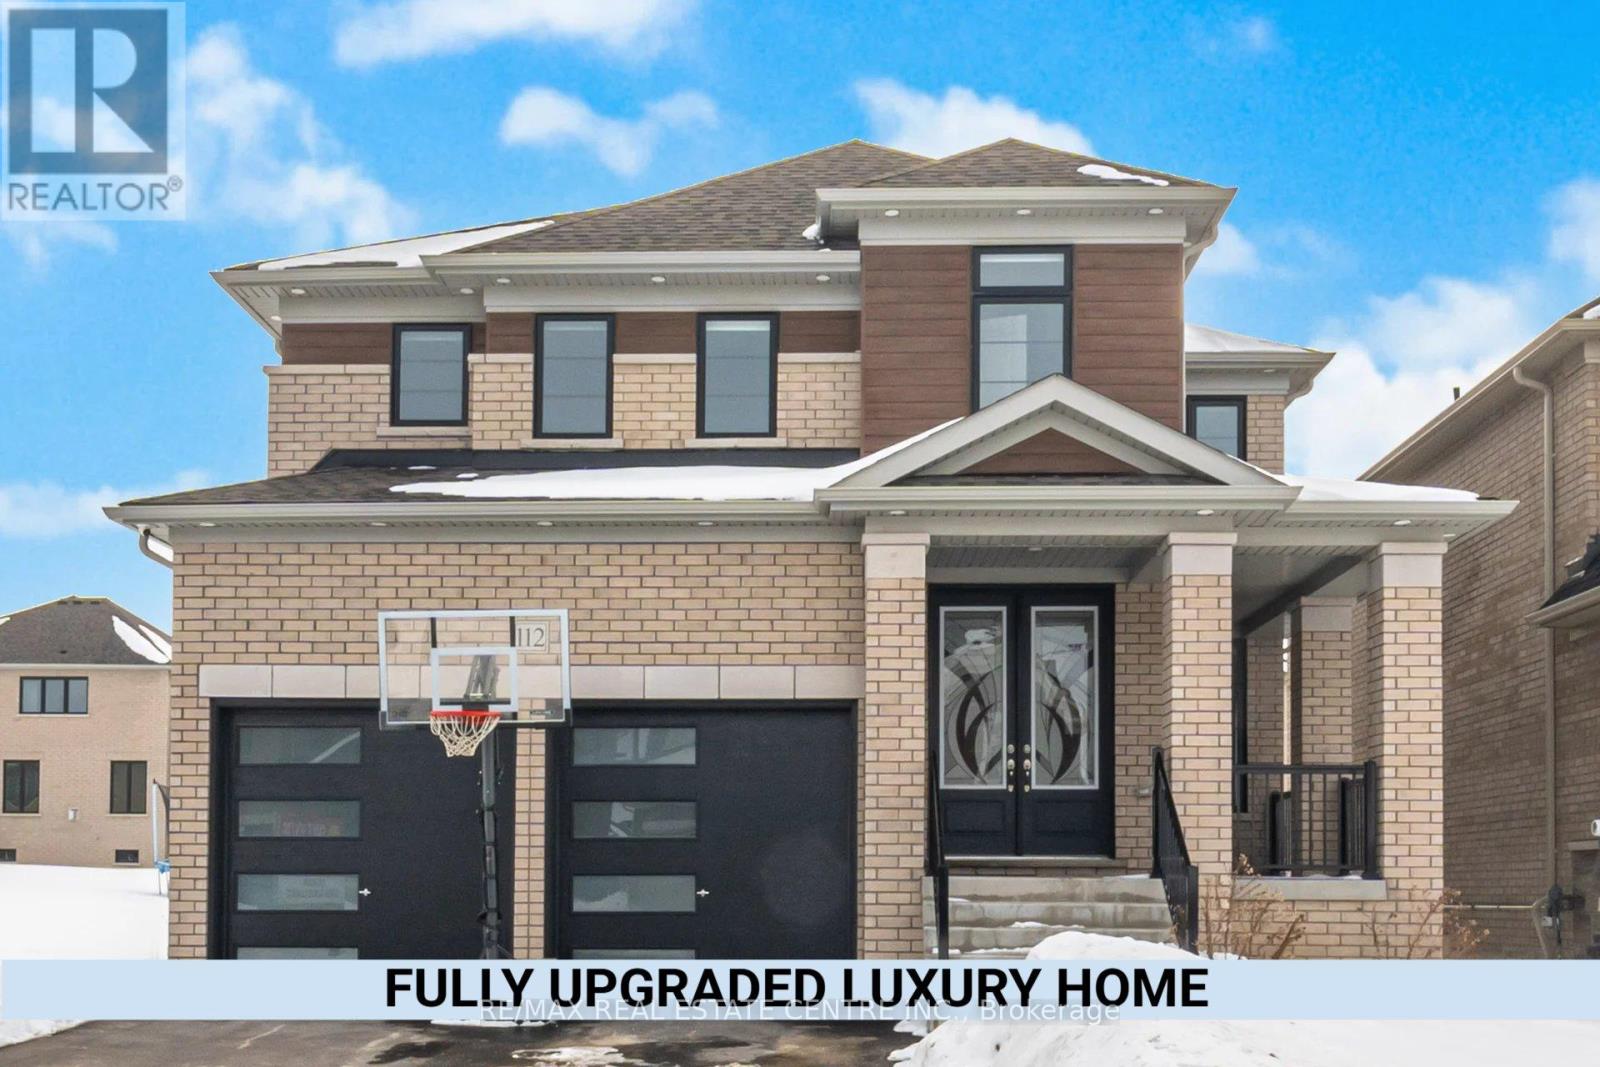
112 Bluebird Boulevard
Adjala-Tosorontio, Ontario
Luxury living in prestigious Colgan starts the moment you walk through the grand double doors into this beautifully upgraded home. It features quartz countertops, rich hardwood floors, custom roll-up blinds, pot lights, and 9-foot ceilings on both levels. The bright, open layout includes a welcoming family room with a coffered ceiling and fireplace, flowing into a modern kitchen with a large island that's perfect for entertaining. Upstairs, you'll find two spacious primary bedrooms, including a stunning main suite with a spa-like 6-piece ensuite, upgraded bathrooms, and a modern stand-alone soaking tub, plus convenient second-floor laundry. An upgraded staircase leads to the basement with great future potential, and smart garage door openers add extra convenience-all just steps from Woodington Lake Golf Club. (id:65446)
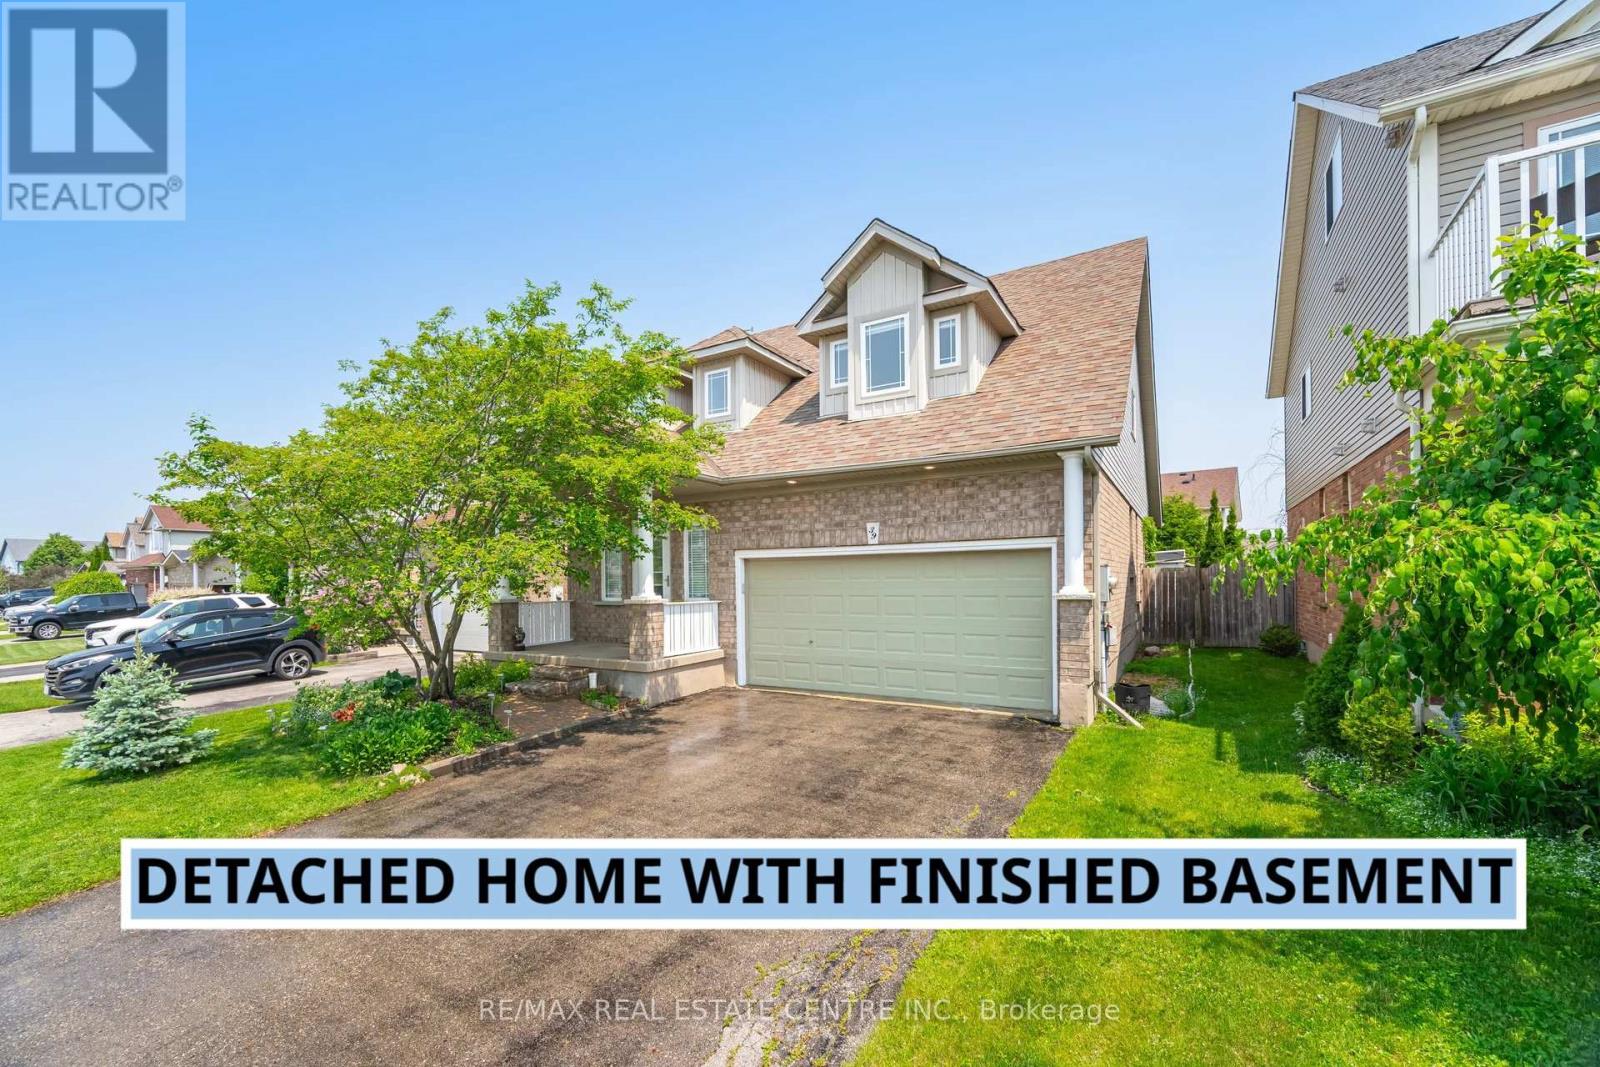
39 Stoneham Street
New Tecumseth, Ontario
Welcome to 39 Stoneham St in Alliston - a bright and well-kept bungaloft perfect for first-time buyers, downsizers, or growing families. With over $70,000 in upgrades, this move-in-ready home features fresh paint, new pot lights, and an updated kitchen with quartz countertops and stainless steel appliances. The main floor offers garage access and a comfortable primary bedroom with a relaxing Jacuzzi tub, while upstairs you'll find two spacious bedrooms and a cozy loft ideal for a home office or reading space. The finished basement provides extra room for family time or entertaining, and the sunny walk-out backyard is perfect for relaxing or summer barbecues. Just move in and enjoy. (id:65446)
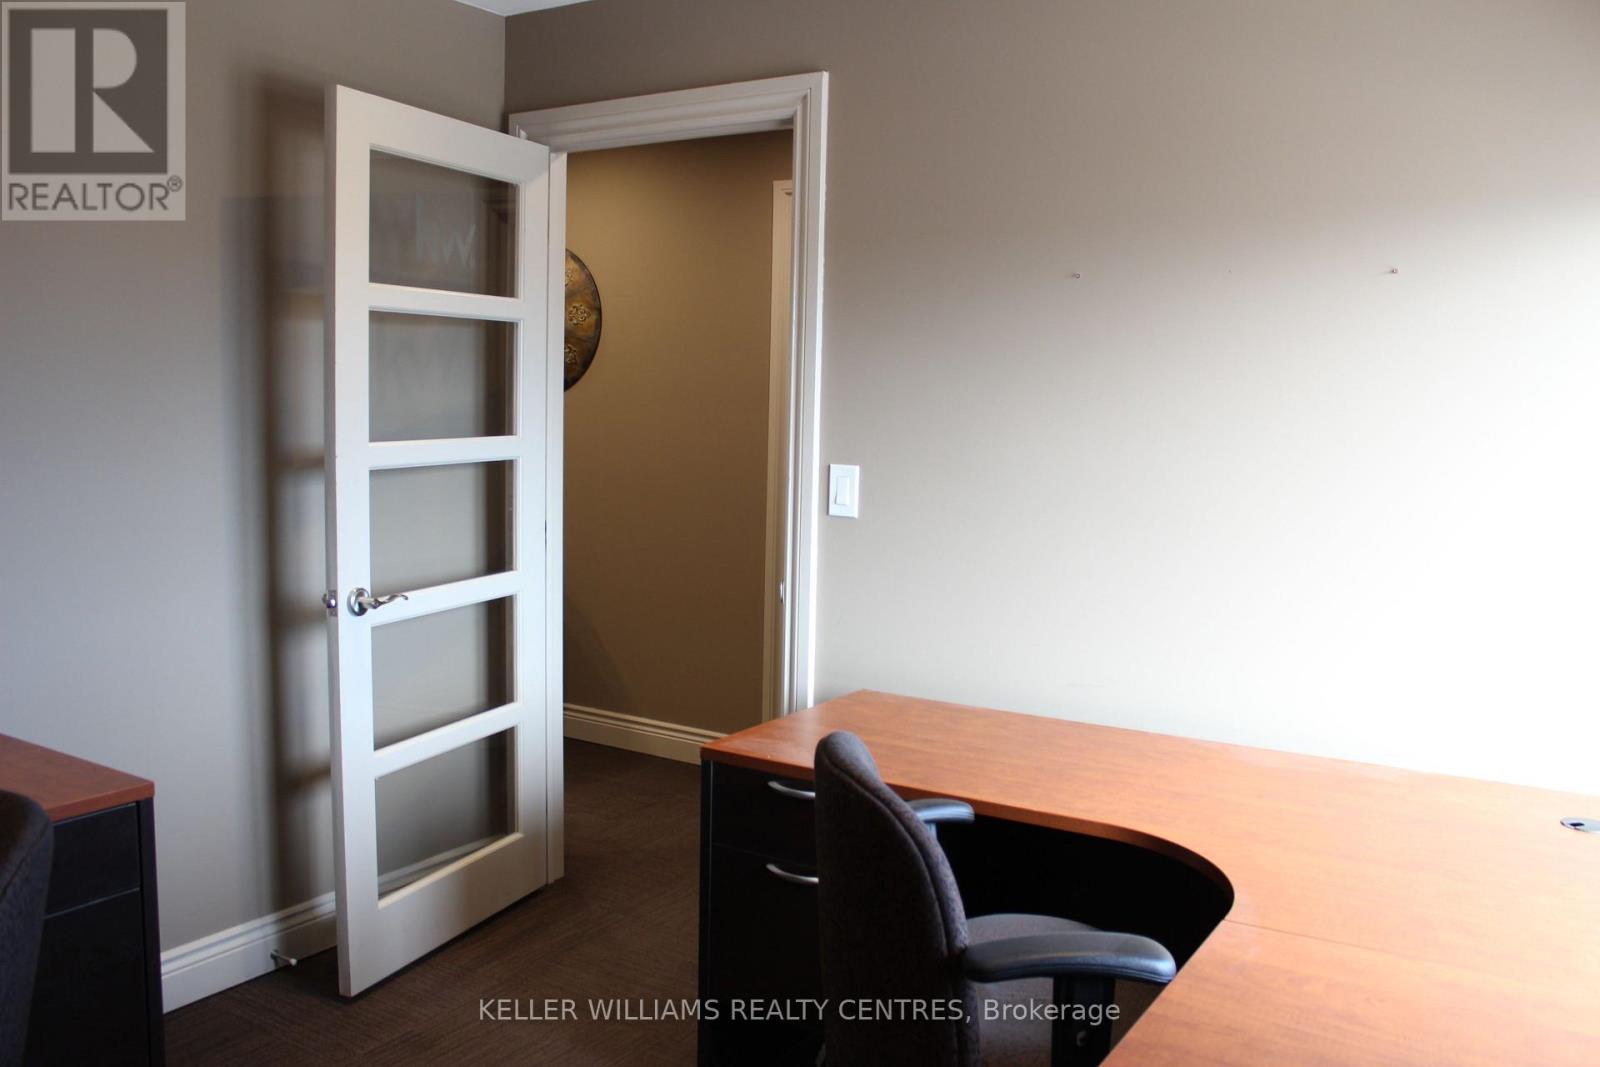
2c - 117 Wellington Street E
Aurora, Ontario
Excellent opportunity to lease out professional office space in a fantastic location of Aurora. Steps to the GO station, easy access to the highway! Located on second floor, furnished unit with access to reception area, kitchenettes, media studio, fitness centre, customer rooms and boardroom. (id:65446)
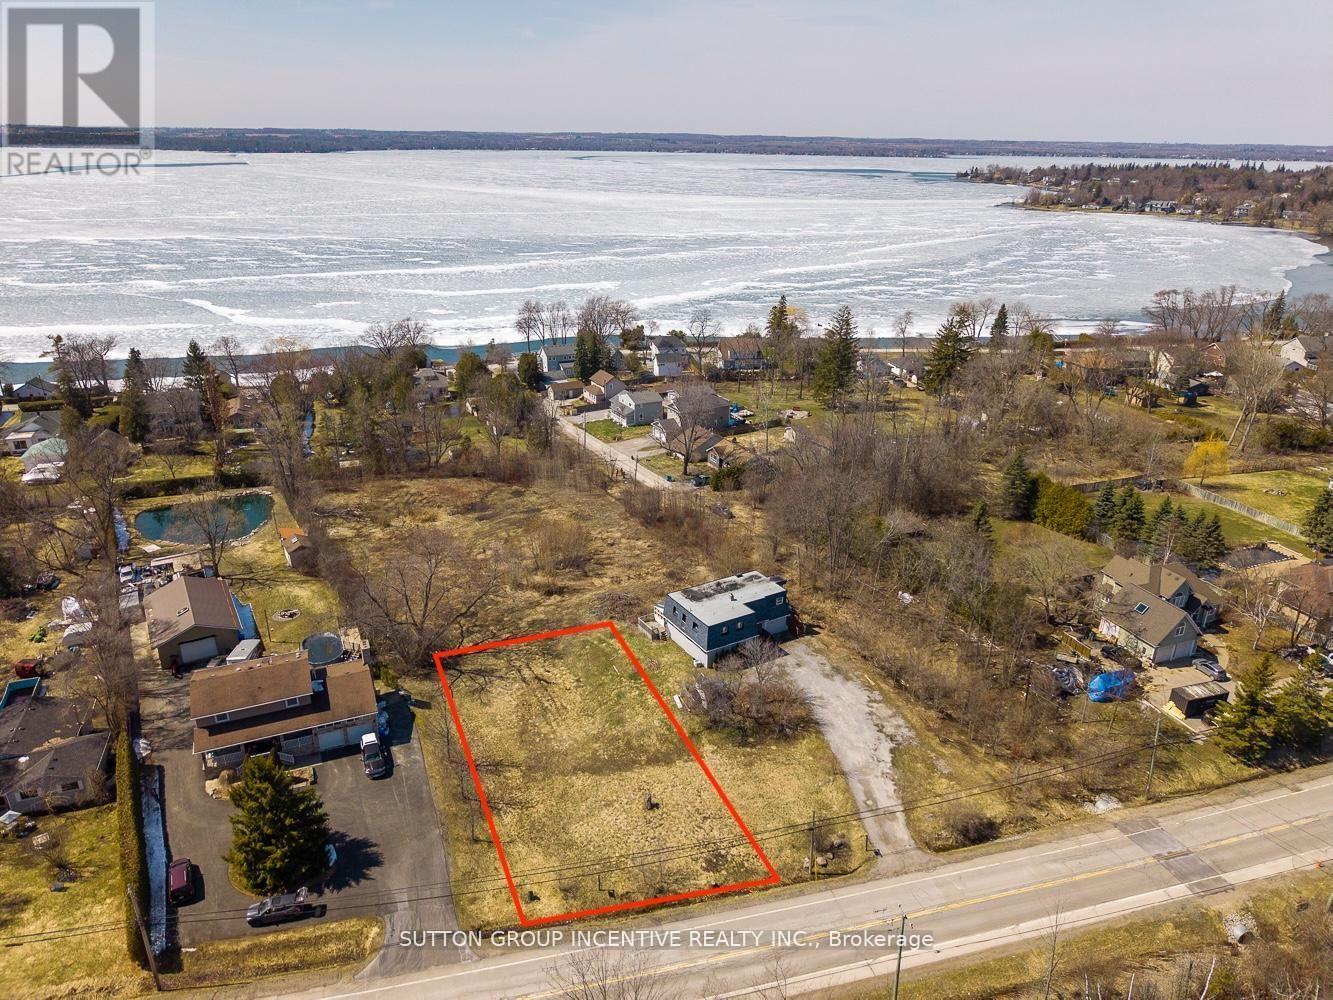
296 Metro Road N
Georgina, Ontario
ATTN: BUILDERS, CONTRACTORS, INVESTORS! Rare severed lot steps from Lake Simcoe with services available at the lot line. This property offers flexible development potential including custom homes, ADU possibilities, multi-generational housing, or large workshop/home occupation opportunities. Located close to schools, transit, shopping, golf club, and just 10 minutes to 404 access. Engineering drawings, surveys, and servicing details can be provided to serious & qualified buyers. Seller may consider a Vendor Take-Back Mortgage (VTB). Don't miss this opportunity for development or investment in a prime location. (id:65446)
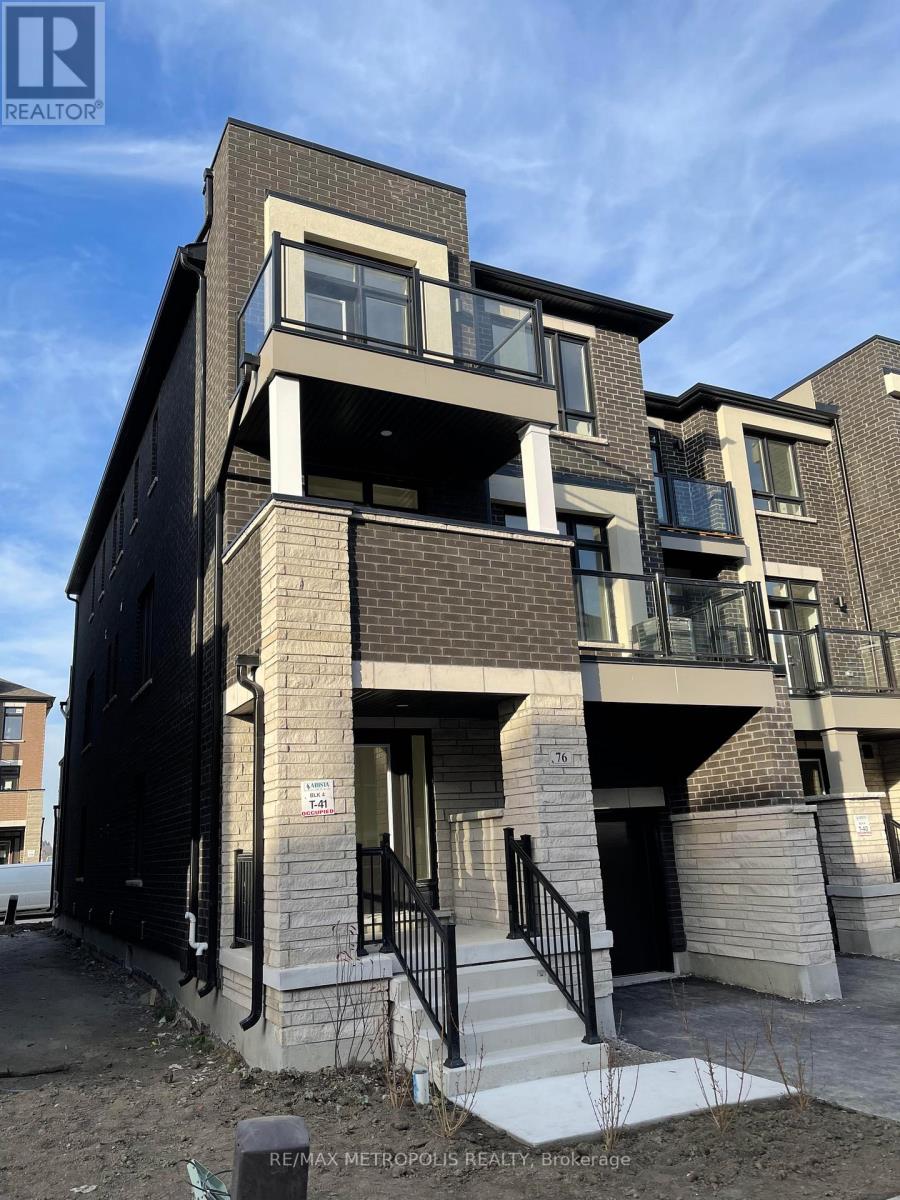
76 Riley Reed Lane
Richmond Hill, Ontario
Welcome Home to this stunning, bright, and spacious end-unit townhome in the highly sought-after Richlands community of Richmond Hill. Ideally located just steps from Richmond Green Park and with immediate access to Highway 407, this home offers exceptional convenience for commuters and families alike.Enjoy a luxury urban lifestyle with everything at your doorstep, including Costco, Paris Baguette, Home Depot, Dollarama, grocery stores, shopping, dining, and more.This beautifully designed home features a large, open-concept living and dining area with desirable south exposure, filling the space with natural light. Offering 3 bedrooms and 2.5 bathrooms, along with 9-foot ceilings throughout, the home provides both comfort and style. A rare highlight includes two private balconies, perfect for relaxing or entertaining.The versatile main floor family room can easily function as a home office or an additional bedroom. The unfinished basement offers ample storage space along with a convenient cold room.A perfect blend of location, functionality, and modern living-this is a home you don't want to miss. (id:65446)
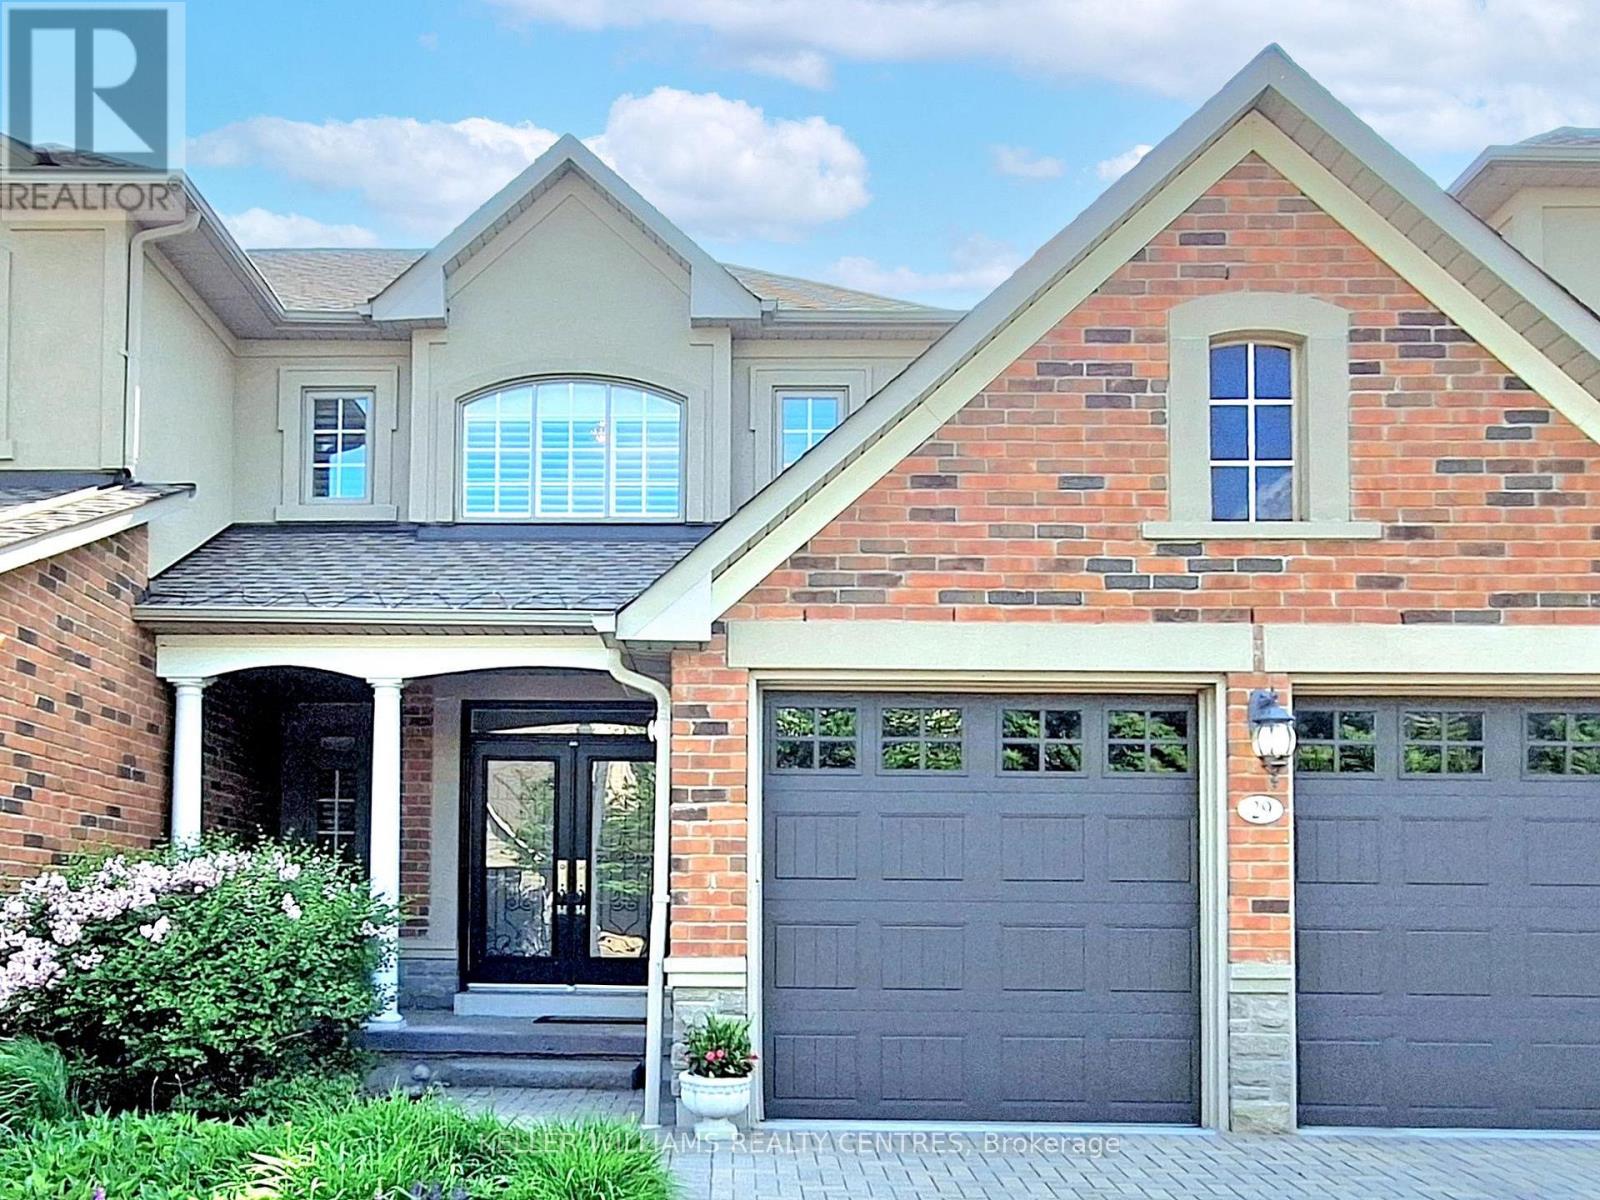
29 Tucker Court
Aurora, Ontario
Welcome to 29 Tucker Court, a rare and refined 3-bedroom bungaloft nestled on a quiet cul-de-sac in Aurora's prestigious gated community of Wycliffe Gardens and adjacent to the prestigious Beacon Hall Golf & Country Club. Backing onto a tranquil protected ravine, this home offers a perfect blend of open-concept living, natural beauty, and an ideal layout for families, professionals, or downsizers seeking maintenance free living with main-floor convenience.The Main Floor Boasts 9ft Ceilings with pot lights throughout, Cathedral ceilings in the Living and Dining rooms and a stylish and modern open concept Kitchen. Access the deck and the gorgeous ravine lot through french doors leading off of the Breakfast Room. You'll love the convenience of the main floor Primary Bedroom, 5 piece bathroom and Main Floor laundry with access to the 2 car garage. This executive style home is tastefully decorated and features custom california blinds throughout. Make your way to the second floor to find two more generously sized bedrooms sharing a semi-ensuite bath, and a versatile open space ideal as a home office, media area, or guest retreat that overlooks the main floor. Enjoy maintenance free, executive style living in one of the most coveted communities in all of Aurora. Close to Top-rated schools St. Jerome CES, Rick Hansen PS, as well as distinguished private options! Walk to ravine trails, nature paths, and conservation lands! Minutes to Aurora GO Station, Hwy 404, and major commuter routes. With nearby shopping, this location offers it all! A rare opportunity to enjoy the tranquility of maintenance free ravine living just steps from some of Aurora's finest amenities. (id:65446)
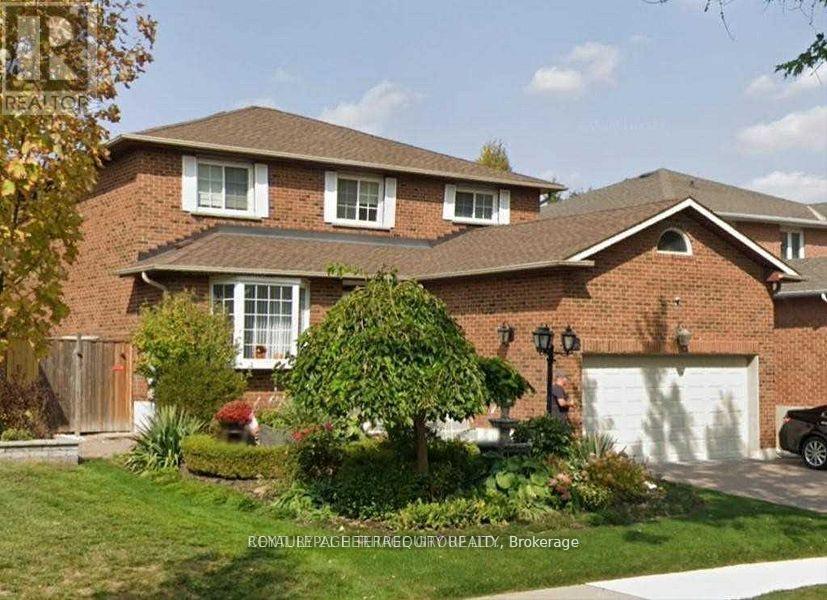
Basement Unit #2 - 37 Crystal Drive N
Richmond Hill, Ontario
Bright and nicely furnished 1-bedroom basement apartment in the desirable Mill Pond area. This cozy unit features 1 bedroom and 1 washroom, located in a quiet and well-established neighborhood. Large windows bring in plenty of natural light, making the space feel warm and inviting. The apartment is fully furnished with a brand-new bed and mattress, sofa, dining table, and chairs. The kitchen includes stainless steel appliances, a countertop stove, and a dishwasher. Shared laundry (washer and dryer) is available. Enjoy a private separate entrance and one driveway parking spot. All essential furnishings are included, with the tenant responsible for 1/4 of the utilities. Conveniently located close to public transit, shopping, parks, top-rated schools, libraries, and hospitals. A great opportunity to live in one of Richmond Hill's most sought-after areas! (id:65446)
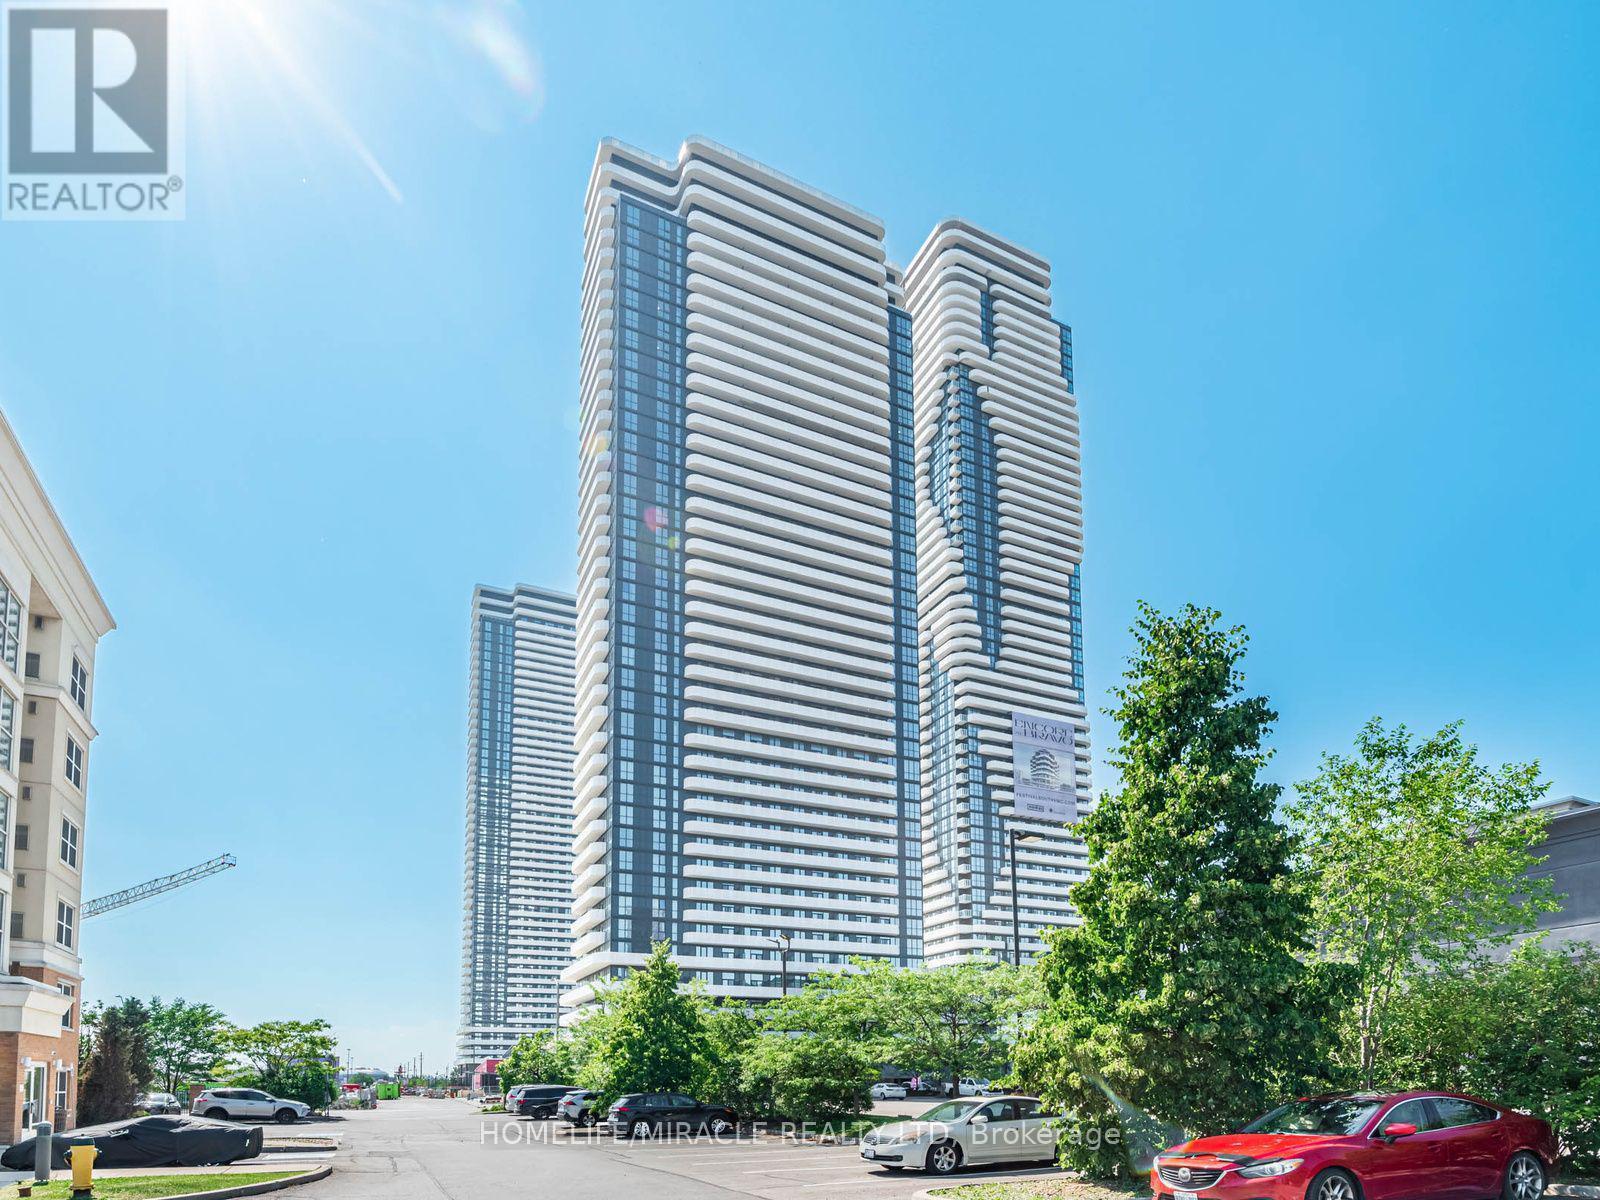
2009 - 28 Interchange Way
Vaughan, Ontario
Experience elevated living at Festival Condos in the heart of Vaughan Metropolitan Centre! This stunning 1+Den suite offers bright, unobstructed east-facing views, a modern open-concept layout, and high-end finishes throughout. The fully enclosed den with a door provides the perfect flex space for a second bedroom, stylish home office, or cozy nursery. Step out onto your oversized balcony and take in the skyline-perfect for morning coffee or evening relaxation.Enjoy unbeatable convenience just steps to the subway, transit, shopping, dining, and entertainment, with quick access to major highways and York University.Indulge in resort-style amenities including a state-of-the-art fitness centre, sauna, hot tub, outdoor terrace, pet spa, business centre, and more-all within Vaughan's most exciting and fast-growing community. (id:65446)
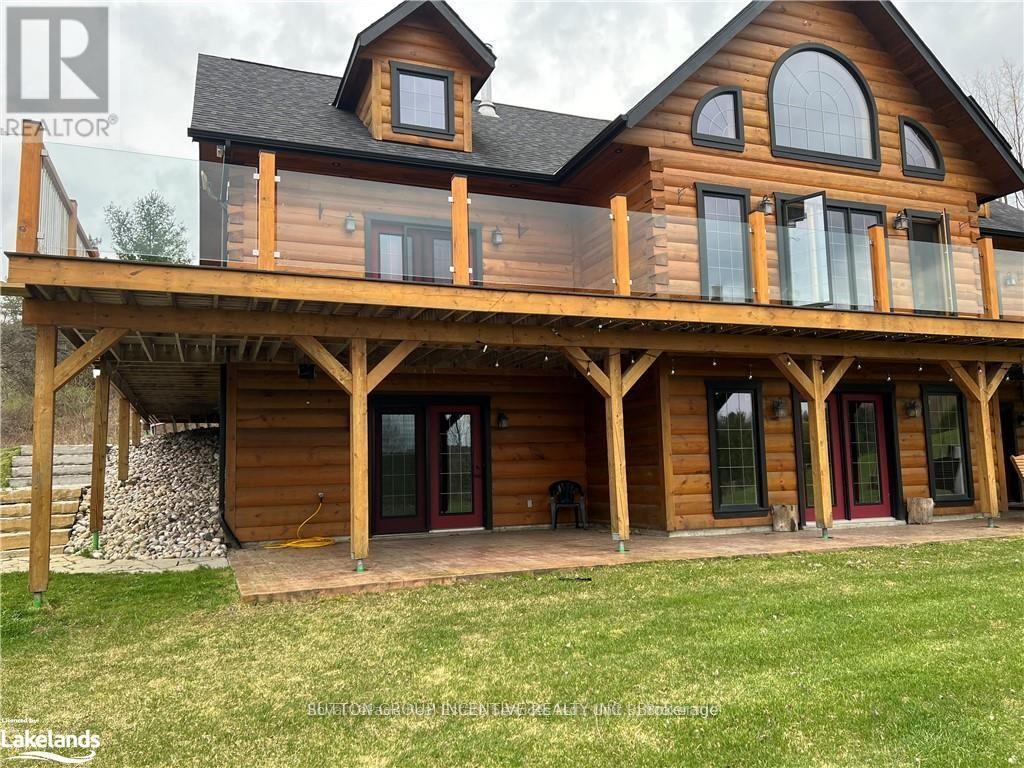
3917 5th Side Road
Bradford West Gwillimbury, Ontario
Welcome to this beautifully finished 2-bedroom lower level apartment offering comfort, convenience, and a peaceful country setting just minutes from highway access and in-town amenities. This spacious unit features a bright open-concept layout with a modern kitchen complete with stainless steel appliances, a generous living area, and a full 3-piece bathroom. High ceilings enhance the space, while radiant in-floor heating and air conditioning provide year-round comfort. The unit also includes a stacked washer and dryer for added convenience. Enjoy two separate walkouts to a large concrete patio-perfect for relaxing or entertaining-overlooking 10 acres of scenic, treed surroundings. Rent includes heat, hydro, internet, and two tandem outdoor parking spaces. An ideal lease opportunity for professionals or downsizers seeking a quiet lifestyle with easy access to everyday essentials. (id:65446)

7 - 435 Cityview Boulevard
Vaughan, Ontario
Be the first business to set up in this wonderfully located building. Just off Highway 400 and Teston Rd., Cityview Blvd. is an ideal spot to start up your business. This unit offers 2932 sqft on the main level, and an approximately 200 sqft mezzanine is being built as well. There is a large drive-in garage door 12' x 17' and a double door in the front. 26' clear height inside this unit. main level parking outside. Close to Cortellucci Vaughan Hospital and Canada's Wonderland. (id:65446)
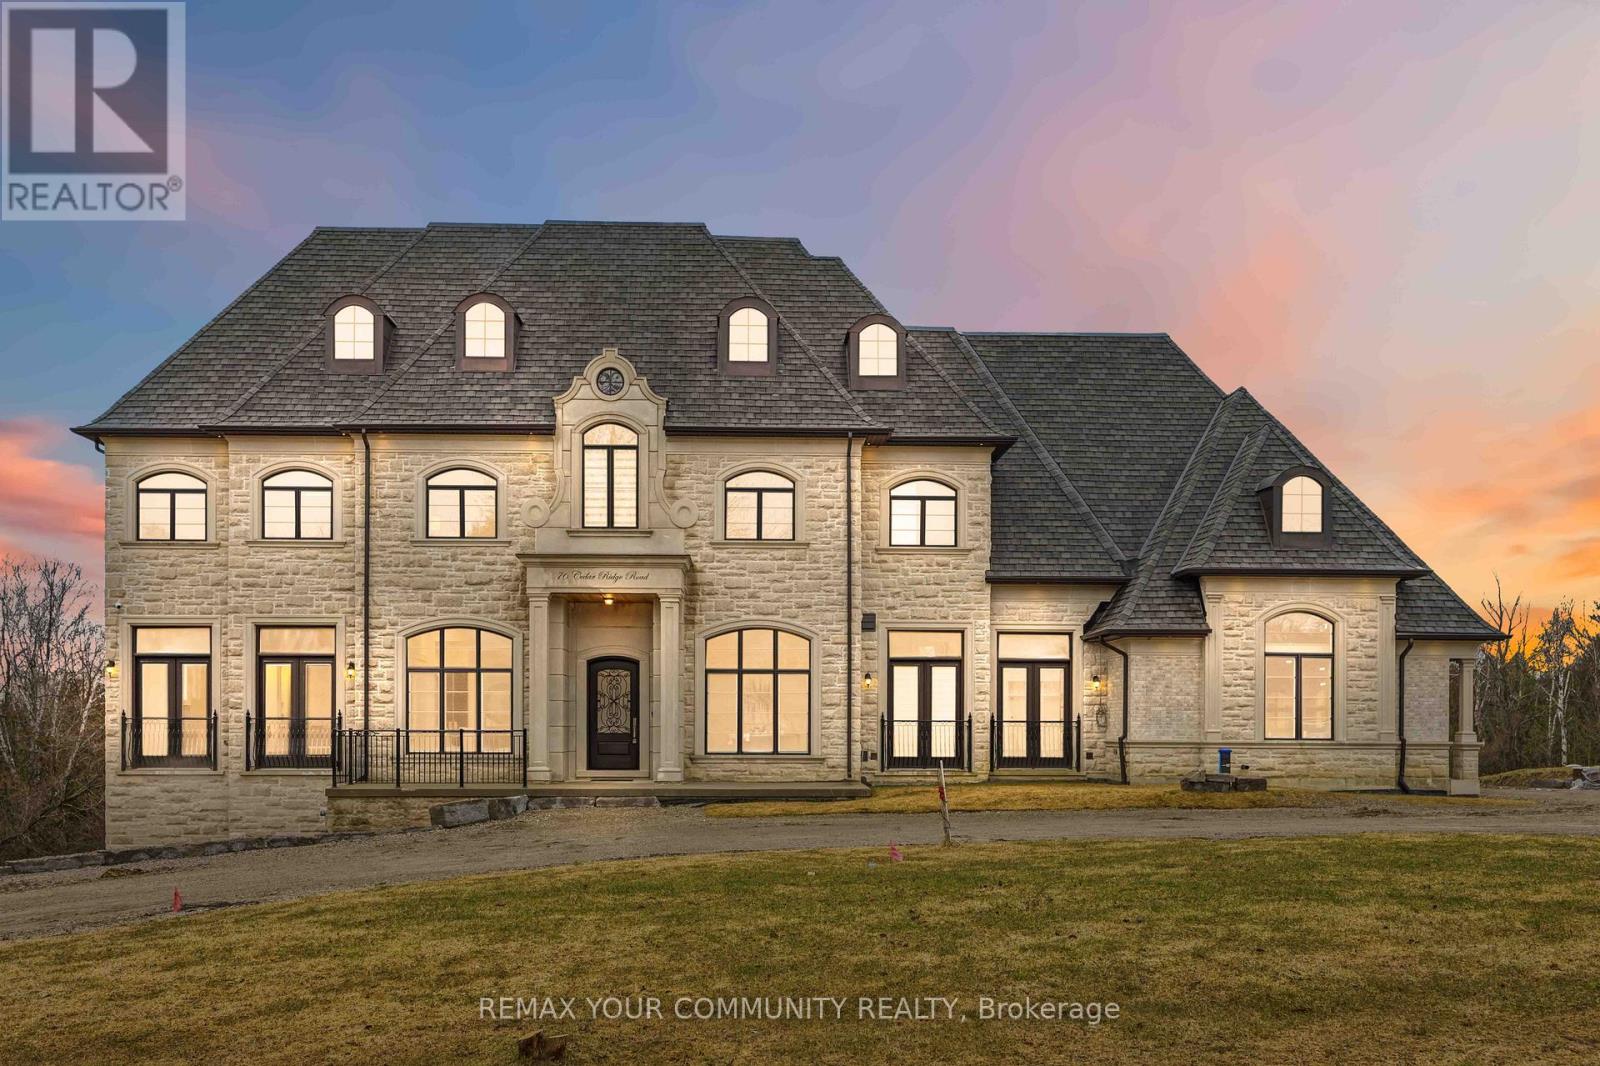
76 Cedar Ridge Road
Whitchurch-Stouffville, Ontario
Some homes are built. This one is composed. Bethesda Forest Estates is one of York Region's most distinguished custom estate enclaves - private conservation ravine lots, minutes to Highway 404, forty minutes to downtown Toronto. 76 Cedar Ridge Road sits on two private acres within it: years in the making, complete as of this Spring. The build announces its standard before you step inside. Natural Indiana limestone facade. Belden brick. Copper Roof. Solid Mahogany doors. Sherle Wagner plumbing fittings in every washroom of both residences. The materials were chosen once and held throughout. It is not one home. It is two - each complete, each private, each extraordinary - built for the exceptional family that refuses to ask its members to choose between closeness and independence. The main estate unfolds across four levels. Ceilings climb form twelve to twenty feet. Versace porcelain tile underfoot. A formal sitting room centered on a marble gas fireplace. The kitchen is anchored by a Thermador six-burner range - brand new, never cooked on - with a waterfall island and custom gold-motif hood. And concealed behind seamless cabinetry: a fully equipped prep kitchen with its own stove, fridge, and dishwasher, waiting for the evenings when everyone is here. The lower level refuses to be called a basement: twelve-foot ceilings, radiant-heated tile, marble fireplace, full walkout to the cedar-lined heated loggia with wood-burning fireplace and ravine beyond. The primary suite soars to twenty feet - private balcony, spa ensuite, skylit walk-in. Five ensuite bedrooms. Three-car heated garage with car lift. The second residence earns its plural: two complete apartments - each with its own Pedini Italian Kitchen, fireplace, and spa ensuite. Connected by private elevator. Versace tile and Sherle Wagner fittings throughout. Private entrance. Two-car heated garage. Completely independent. Quietly connected. Immediate Possession. (id:65446)
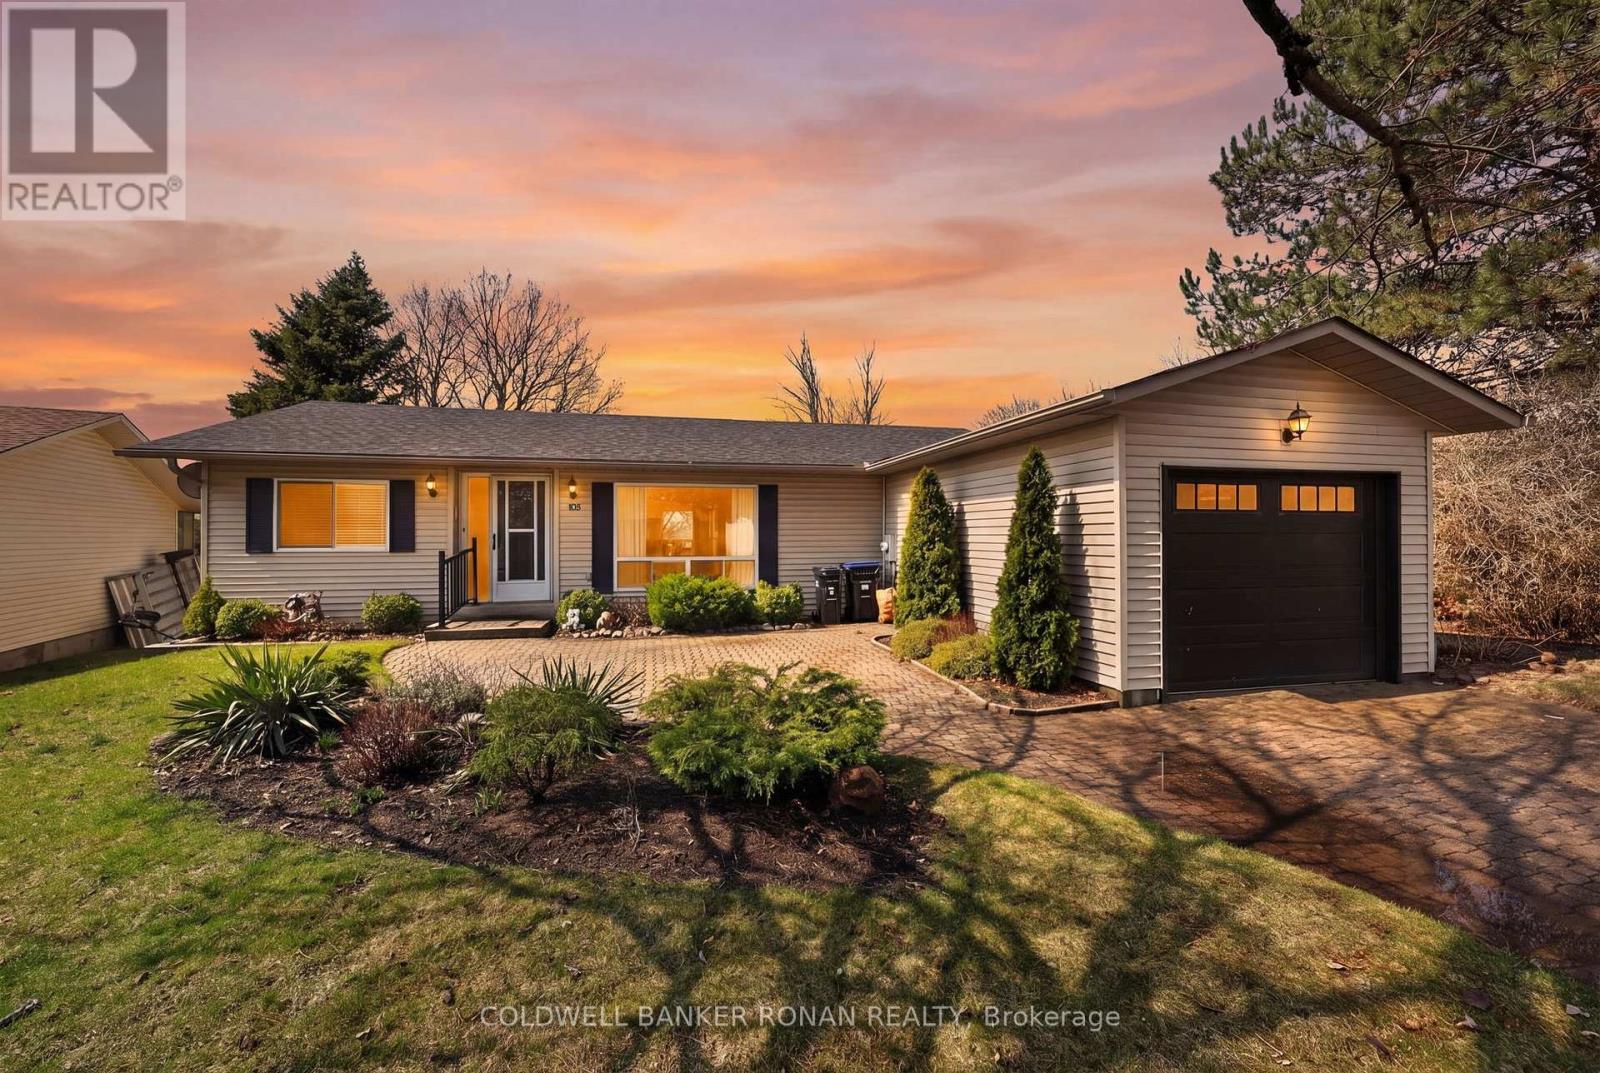
105 Tecumseth Pines Drive
New Tecumseth, Ontario
Beautiful 'Cypress Model' (Largest Model) Bungalow With Basement Situated On A Premium Private Lot Overlooking Green Space. This Bungalow is Located In The Highly Sought After 55+ Active Lifestyle Community Of Tecumseth Pines. Featuring Hardwood Flooring Throughout, Open Concept Kitchen Over-Looking Dining Room, Large Den, Living Room And Sunroom With Walk-Out To Backyard. Primary Bedroom Complete With Ensuite And Separate Second Bedroom With Nearby 4 Piece Washroom. Lower Level Basement Unfinished And Awaiting Your Design. Enjoy The Community Amenities Including A Recreation Centre With An Indoor Pool, Sauna, Tennis/Pickleball Courts, Exercise Room, Games Room, Library, And Multipurpose Space. Conveniently Located Just Minutes To Tottenham, Shopping, Dining, And Highway 400. Monthly Land-Lease Fees Approximately: $1318.89 (Land-Lease, Property/Taxes, Community Maintenance) ; Water Metered And Billed Quarterly. (id:65446)
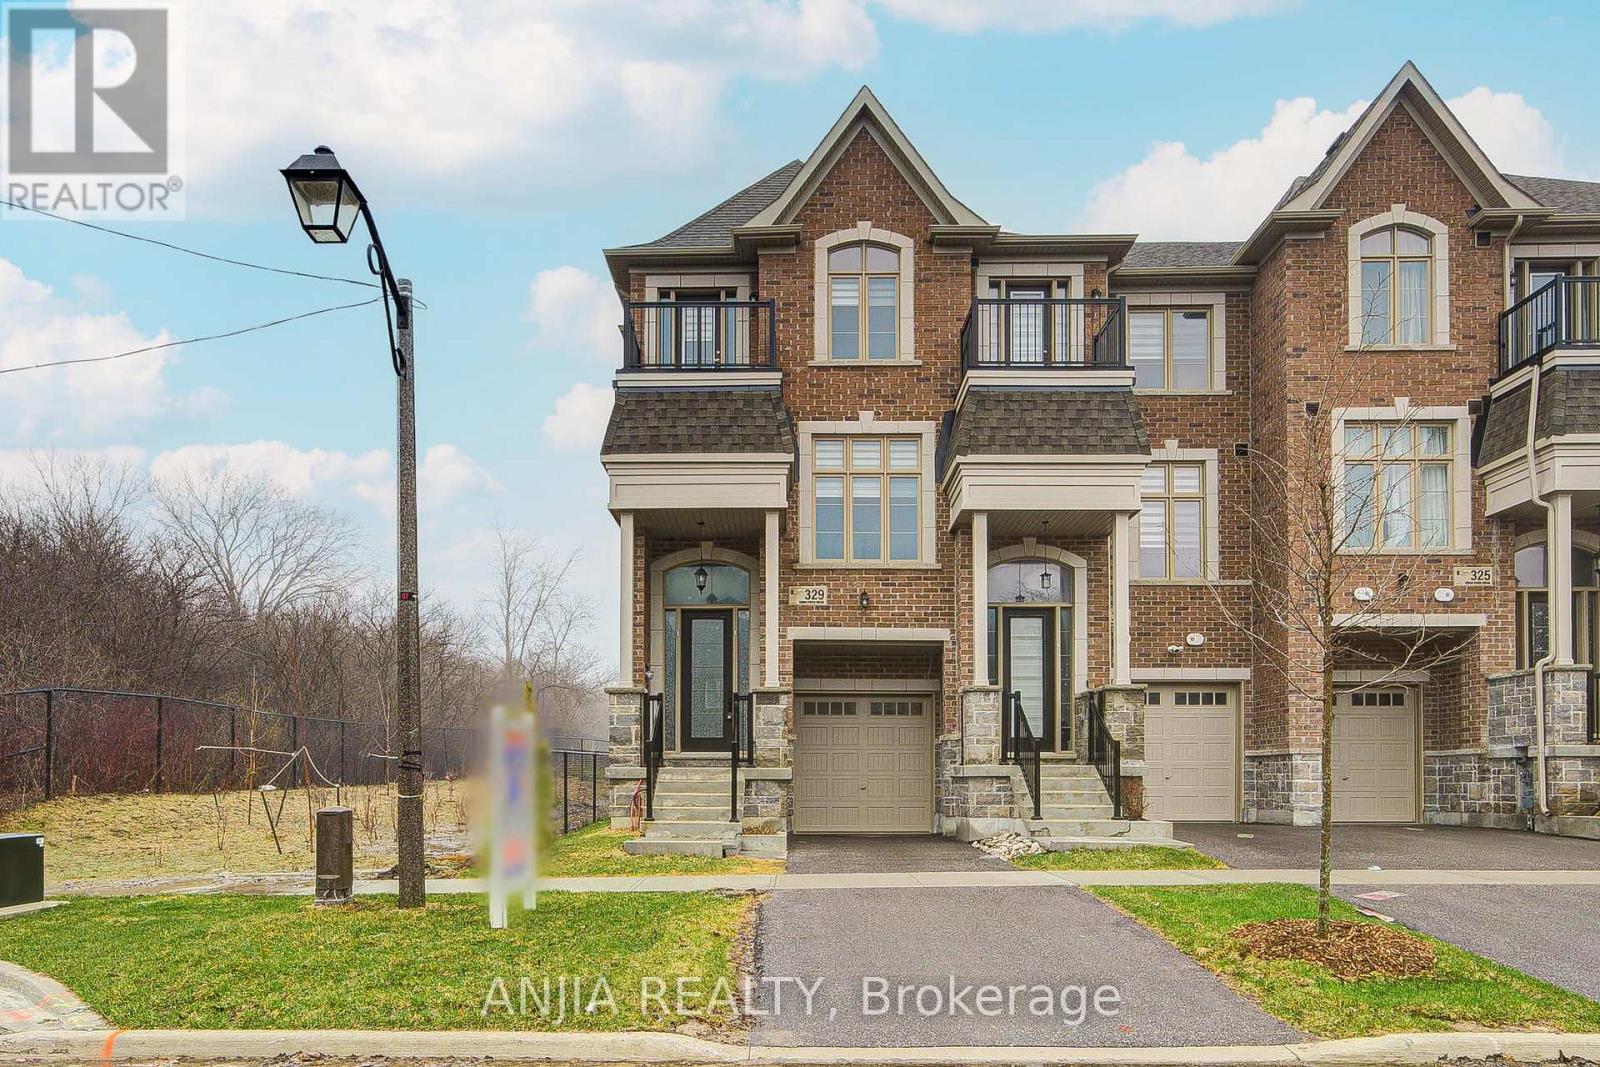
329 Swan Park Road
Markham, Ontario
Immaculately End-Unit Townhome In A Safe, Family-Friendly Community! This Bright and Spacious 5-Bedroom, 4-Bath Home Offers Over 2200 Sq.Ft. Of Open-Concept Living Space. Featuring 10 Ft Ceilings On The Second Floor And 9 Ft Ceilings On The Ground Floor. Functional Layout With A Ground Floor Bedroom-Perfect For Guests Or Multi-Generational Living. Also Offers Excellent Potential To Be Converted Into A Separate Apartment For Additional Rental Income. An Upgraded Kitchen With Granite Countertops, Ceramic Backsplash, And Stainless Steel Appliances. The Breakfast Area Opens Onto A Deck, Perfect For Enjoying Meals Outdoors. The Upper Level Offers Four Generously Sized Bedrooms, Providing Ample Space For Growing Families. Perfect For Families Seeking Comfort, Space, And Investment Potential. Move-In Ready And A Must See! (id:65446)
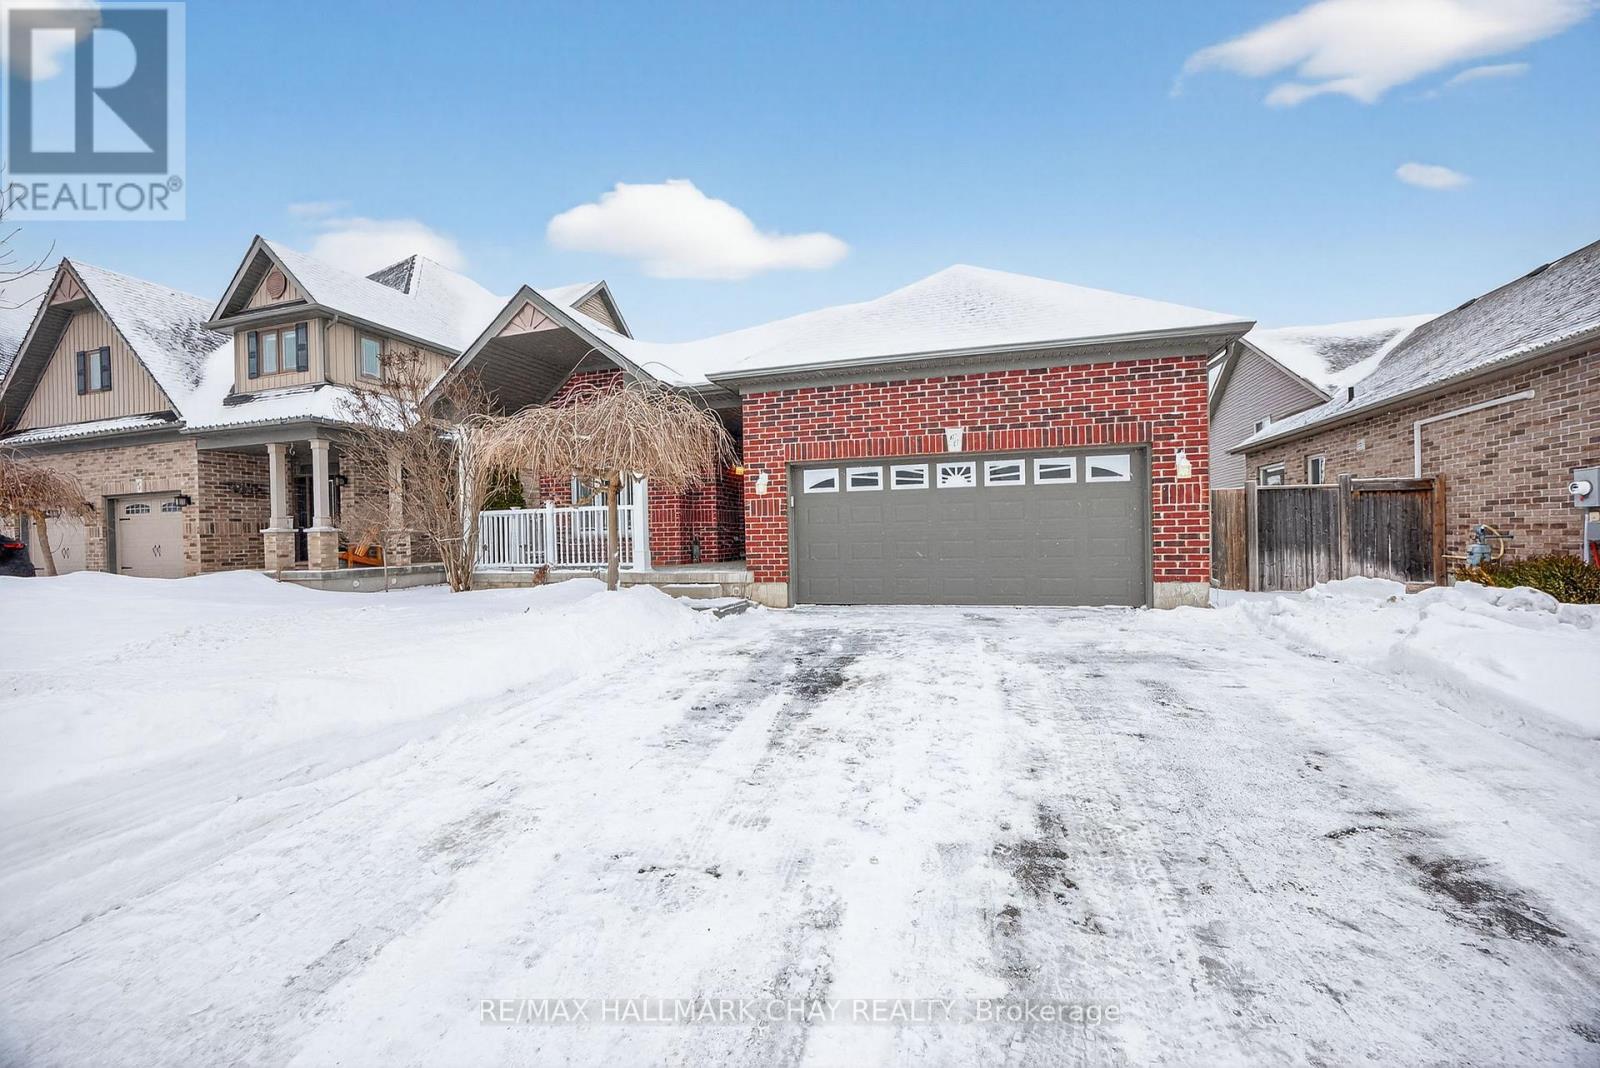
60 Brownley Lane
Essa, Ontario
Welcome to 60 Brownley Lane in Angus, a well-maintained home built in 2014, located on a quiet, family-friendly street. From the moment you arrive, the home offers welcoming curb appeal and a practical layout designed for comfortable, everyday living.Inside, the main living and dining areas are bright and inviting, filled with natural light, creating an ideal space for relaxing or entertaining. The upgraded eat-in kitchen features maple cabinetry, stainless steel appliances, and a double pantry, offering excellent storage and functionality. Just off the kitchen, a three-season sunroom provides a peaceful place to enjoy views of the outdoors while remaining sheltered from the elements.The primary bedroom offers a private retreat complete with a walk-in closet, an additional closet, and a full ensuite.The second bedroom also includes a walk-in closet, adding to the home's thoughtful and efficient design. A convenient entry from the garage into the home adds everyday practicality. The lower level features a spacious unfinished basement of approximately 1,600 sq. ft., with high ceilings and large windows, offering a true blank canvas for future living space, recreation, or additional bedrooms. The basement layout and available backyard space may allow for the potential addition of a lower-level walk-up entrance, subject to buyer verification and required approvals.Outside, enjoy no rear neighbours, with views overlooking a pond and green space, along with a vegetable garden and plenty of room to relax or entertain. The setting offers privacy while still being part of a connected community. Located close to parks, schools, and everyday amenities, and just minutes from Base Borden, Angus offers a strong sense of community with convenient access to Barrie and major commuter routes. A great opportunity for first-time buyers, growing families, or anyone looking to settle into a well-established neighbourhood. (id:65446)
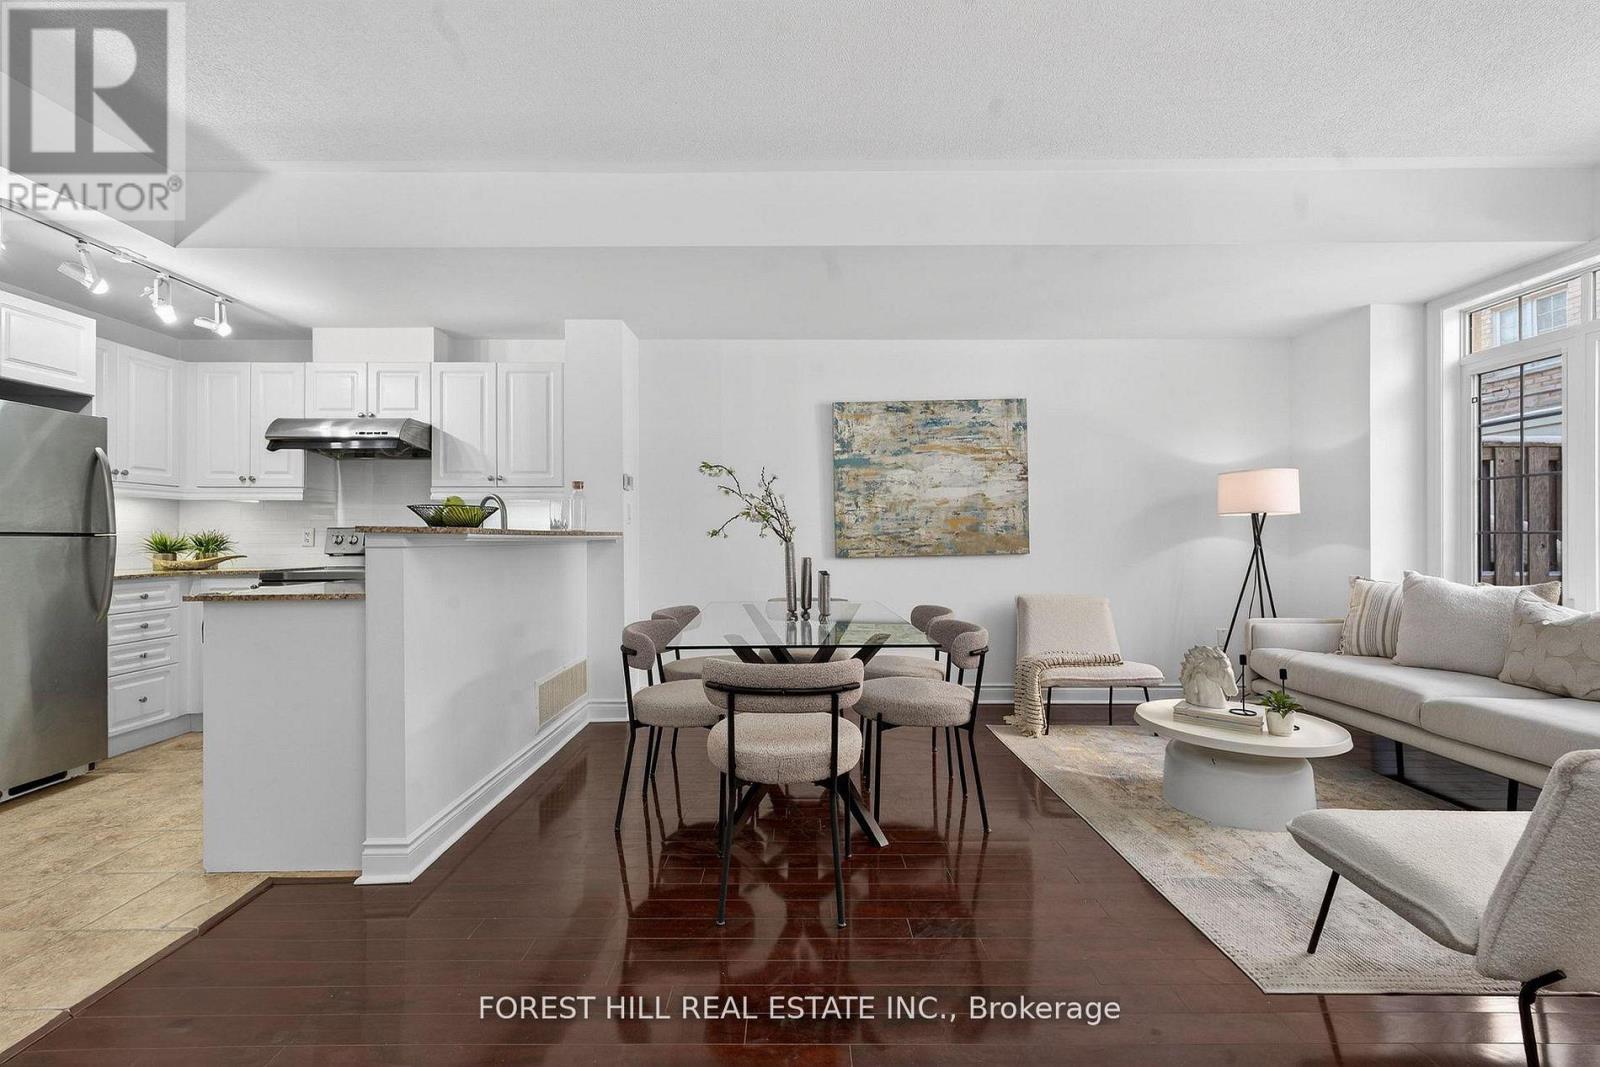
17 - 8 Brighton Place
Vaughan, Ontario
*Welcome to this**B-E-A-U-T-I-F-U-L**One of the""CORNER"""END UNIT & LUCKY number**8**Brighton Place in the sought-after Thornhill area in Steeles and East of Bathurst area(One of the most convenient location) ---- We are pleased to present this spacious and open concept/stylish, perfect blend of comfort style and functionality ----"END UNIT" for the extra windows and a skylight that brings in plenty of natural light, and offering the feel of a semi-detached house within a comfortable, warm. This END-UNIT townhouse features an open concept in living/dining/kitchen area, and a generous hi 9 ft ceiling on the main floor for an spacious and airy atmosphere. Upstairs, Two additional bedrooms share a well-appointed bathroom on the same floor, and well-appointed room size, and large windows through-out fill the space with abundant natural light and view, ideal for family and guests. The laundry room is on the 2nd floor. The primary suite is a true retreat with a gas fireplace, and spacious his/hers walk-in closets, and a 5-piece ensuite bathroom, including a tastefully designed bathtub and glass door shower. Step outside onto the private patio on the ground floor for fresh-air and summer BBQs, perfect for gatherings and outdoor enjoyment. Prime & convenient location just steps to Steeles Avenue West, TTC & VIVA transit, grocery stores, restaurants, shopping, schools, parks and more!! (id:65446)
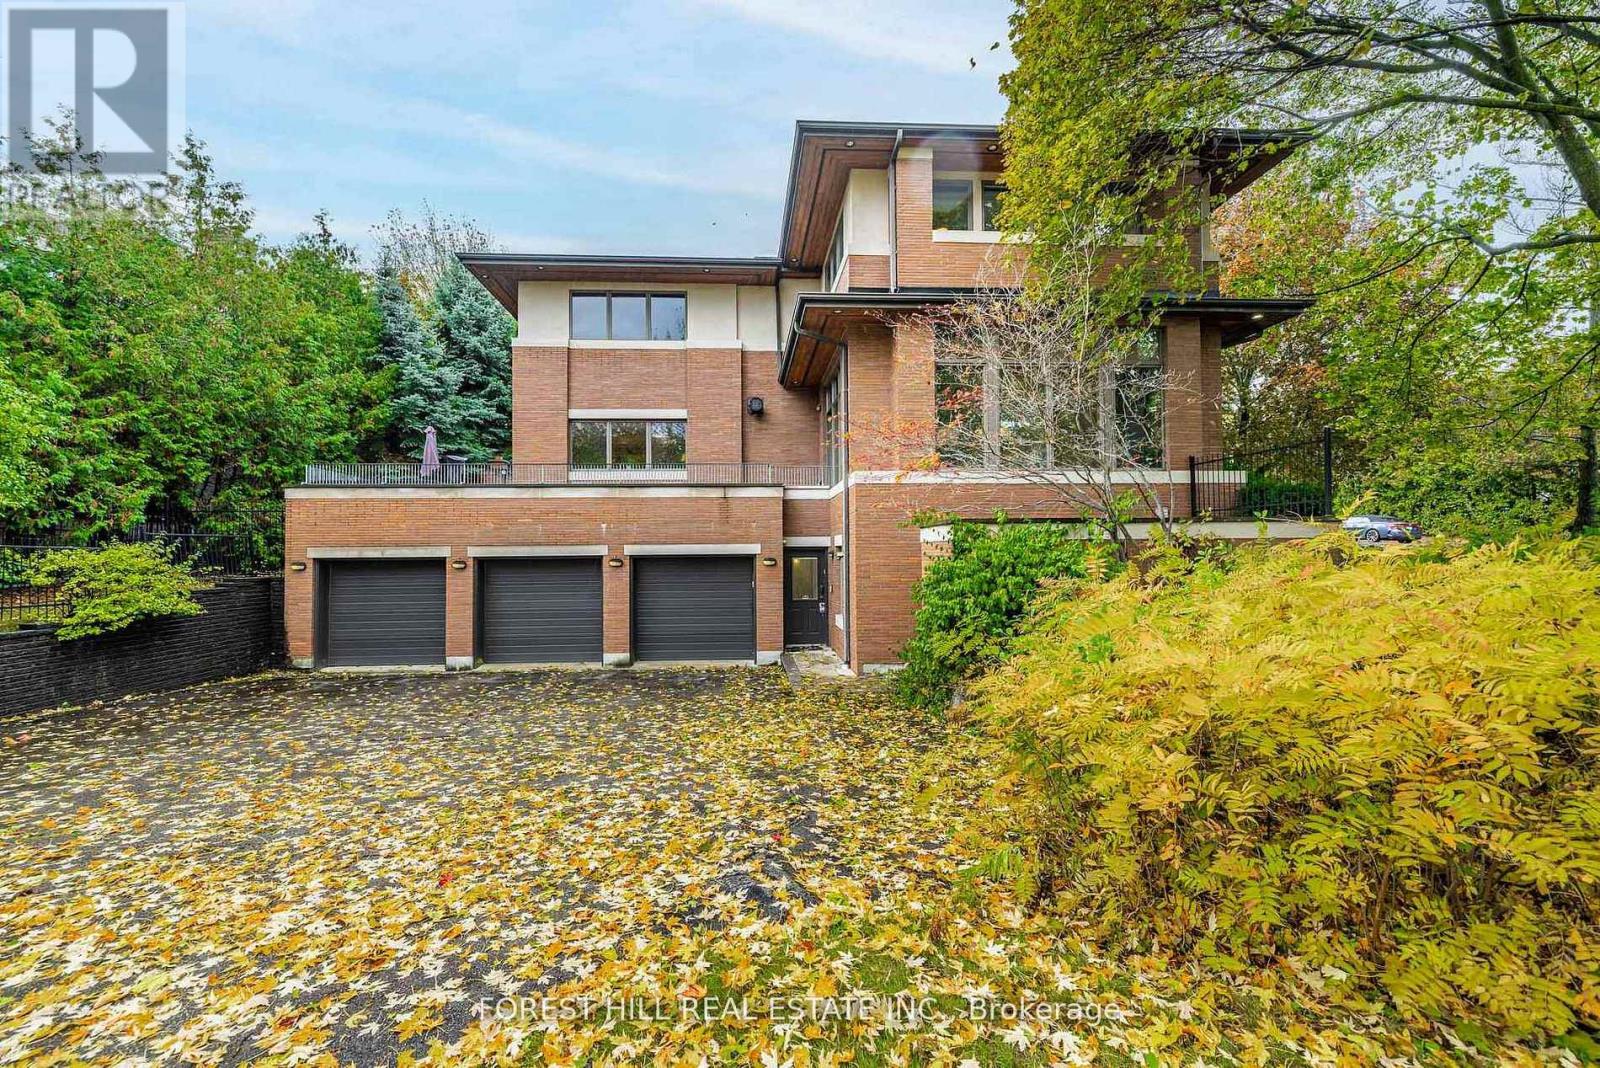
183 Arnold Avenue
Vaughan, Ontario
**Architectural**------- BOLD & SOLID & MODERN & UNIQUE ------- meticulously designed by Toronto's premier residential architect, "Lorne Rose", Inspired by Frank Lloyd Wright's iconic Prairie Style, this architectural gem blends seamlessly into its strong horizontal lines, open floor plans, and connection to nature, and this Prairie-Style Home was built for its owner--has been loved by its owner for many years. This executive home residence boasts an elegant circular driveway with 3cars garage, resort-style patio wrapped both E.S sides of yard. Inside, a breathtaking 20ft cathedral ceiling with skylights entrance foyer, the living room showcases a stunning floor-to ceiling stone gas fireplace, generous principal room with hi ceiling, perfect for entertaining. The dining room offers a stunning-lush garden views with natural light, easy access to a terrace for retreat. The spacious-private family room features a wood-burning fireplace with abundant natural sun lights. The chef-inspired kitchen is equipped with premium appliance and a large eat-in area ideal for family gatherings, and private access to a wrap-around terrace complete with a pizza oven. Upstairs, providing airy-atmosphere from multi-skylights & ample windows all around. The luxurious primary suite offers a cathedral ceiling, fireplace including its own private ensuite and walk-in closet. The additional bedrooms have all double closets, lots of windows for natural sunlights, providing comfort and functionality. The fully finished lower level with separate entrance is designed for entertaining and relaxation, featuring a large recreation room, 2 bed rooms, a spacious laundry room, and a full bathroom. (id:65446)
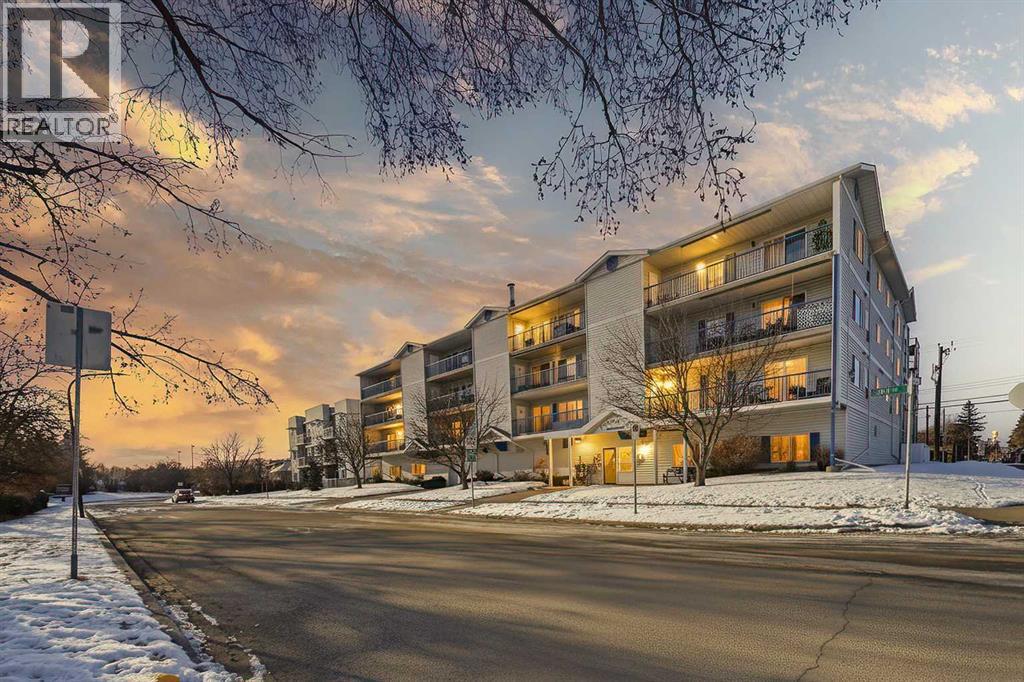
305, 4522 47a Avenue
Red Deer, Alberta
This beautifully kept 2 bedroom, 2 bathroom apartment style 45+ adult living condo offers the perfect blend of comfort and convenience right in the heart of downtown Red Deer. You’ll love the walkability with just a short stroll to the Rec Centre, the Museum, and Golden Circle, making it an ideal home for anyone who enjoys being close to community amenities. Located on the 3rd floor with a private balcony and added storage, this unit features an inviting open layout, great natural light, and the everyday practicality of in-unit laundry. The building is impressively maintained and offers thoughtful touches, including one assigned underground parking stall, a place to wash the car right in the parkade, and three rear visitor parking stalls for your guests. With a smart floorplan, excellent location, and a building loaded with conveniences, this condo checks all the boxes for easy, low-maintenance living. Condo fees include heat, insurance, common area maintenance, reserve fund contributions, sewer, snow removal, trash , and water. (id:65446)
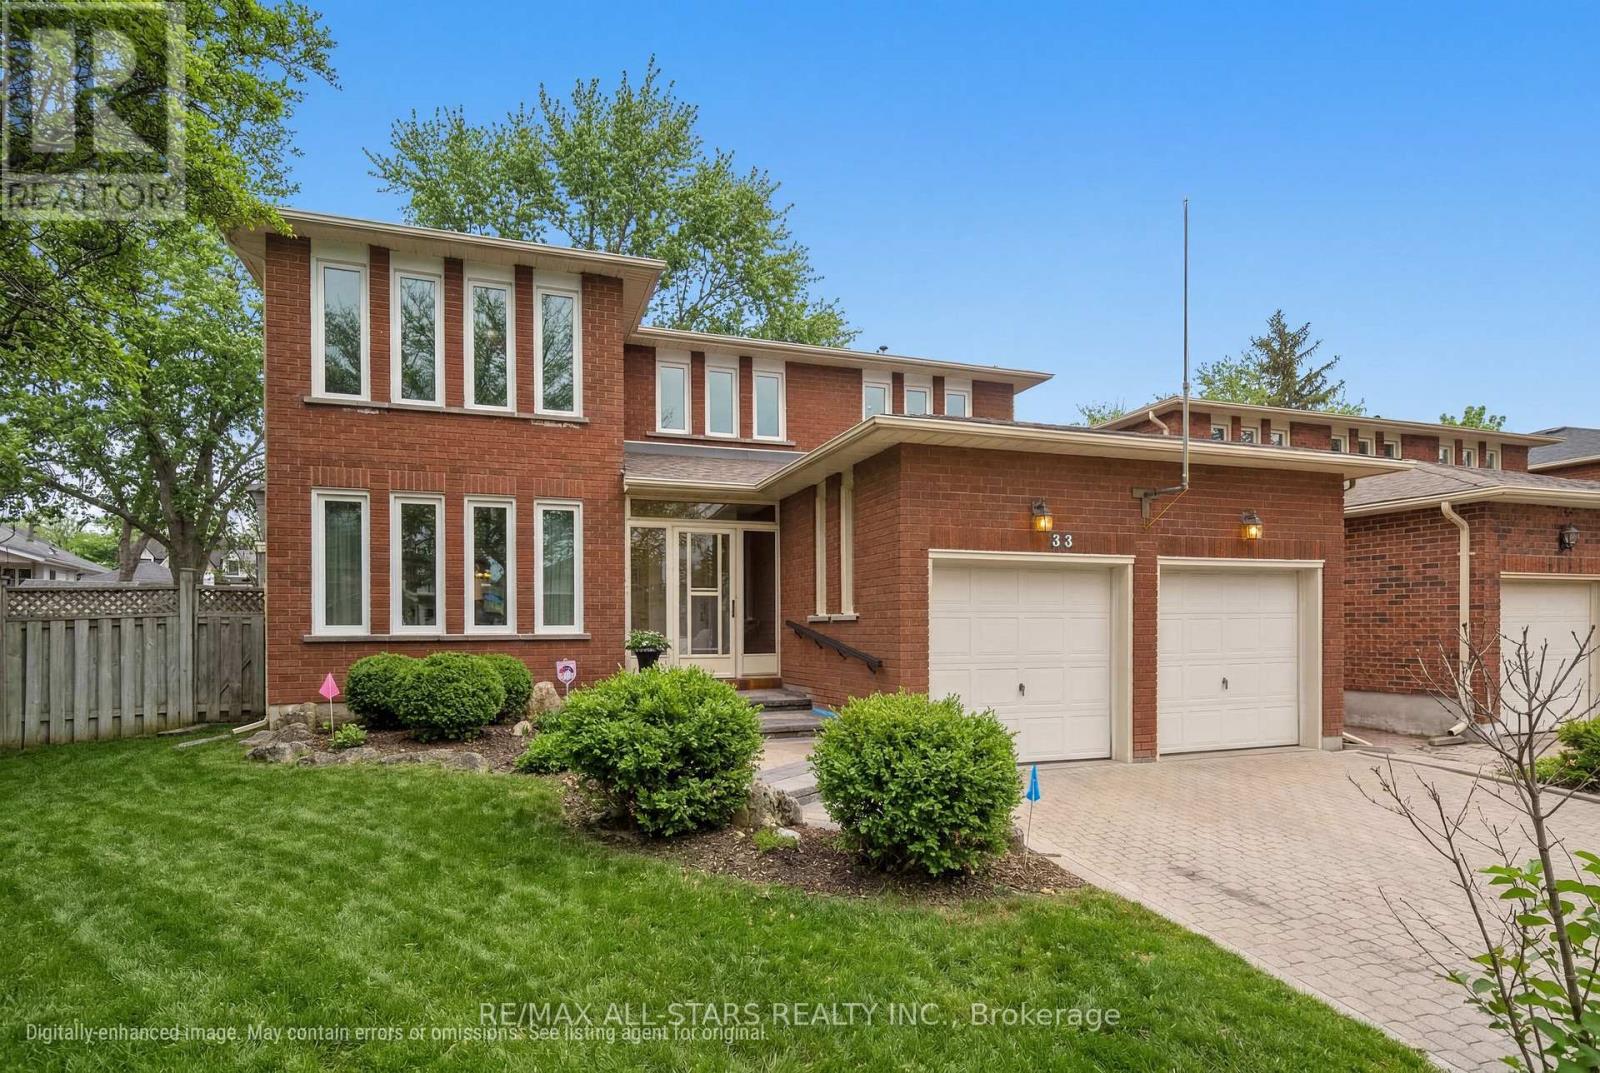
33 Carpenter Court
Markham, Ontario
Tucked at the end of a quiet cul-de-sac, this well-maintained & extensively updated family home offers 4000 sf of functional living space (including basement), on a premium pie-shaped lot just under 0.2 acres. Pride of ownership is evident throughout, with major updates already completed for peace of mind.The custom kitchen features solid wood cabinetry, soft-close drawers, & ample storage, along with granite countertops & a bright eat-in area (big enough for the whole family) with walk-out to the yard. Windows & patio doors were replaced in 2022, bringing in abundant natural light & improving efficiency. 2nd floor Bathrooms were fully renovated in 2021 with quality finishes.The main floor offers spacious principal rooms, including large living & dining rooms & a comfortable family room with fireplace. Convenient main floor laundry room with garden door access & updated powder room add to the functionality. Upstairs, four generously sized bedrooms include a large primary suite with walk-in closet & renovated ensuite. The finished basement provides excellent additional living space, complete with recreation area, games room, & a 3-piece bath.Situated on a wide, private lot in a desirable court setting, this home offers exceptional outdoor space, a double car garage, gazebo & additional storage with a backyard shed. A solid, move-in ready home with significant updates, generous proportions, & a premium lot. This home has been consistently invested in -- it's not about the flash -- it's about value, space and smart buying -- it's just waiting for you to add your personal style. This an outstanding opportunity for families seeking space, value, and long-term potential. *** See attached complete list of updates. (id:65446)
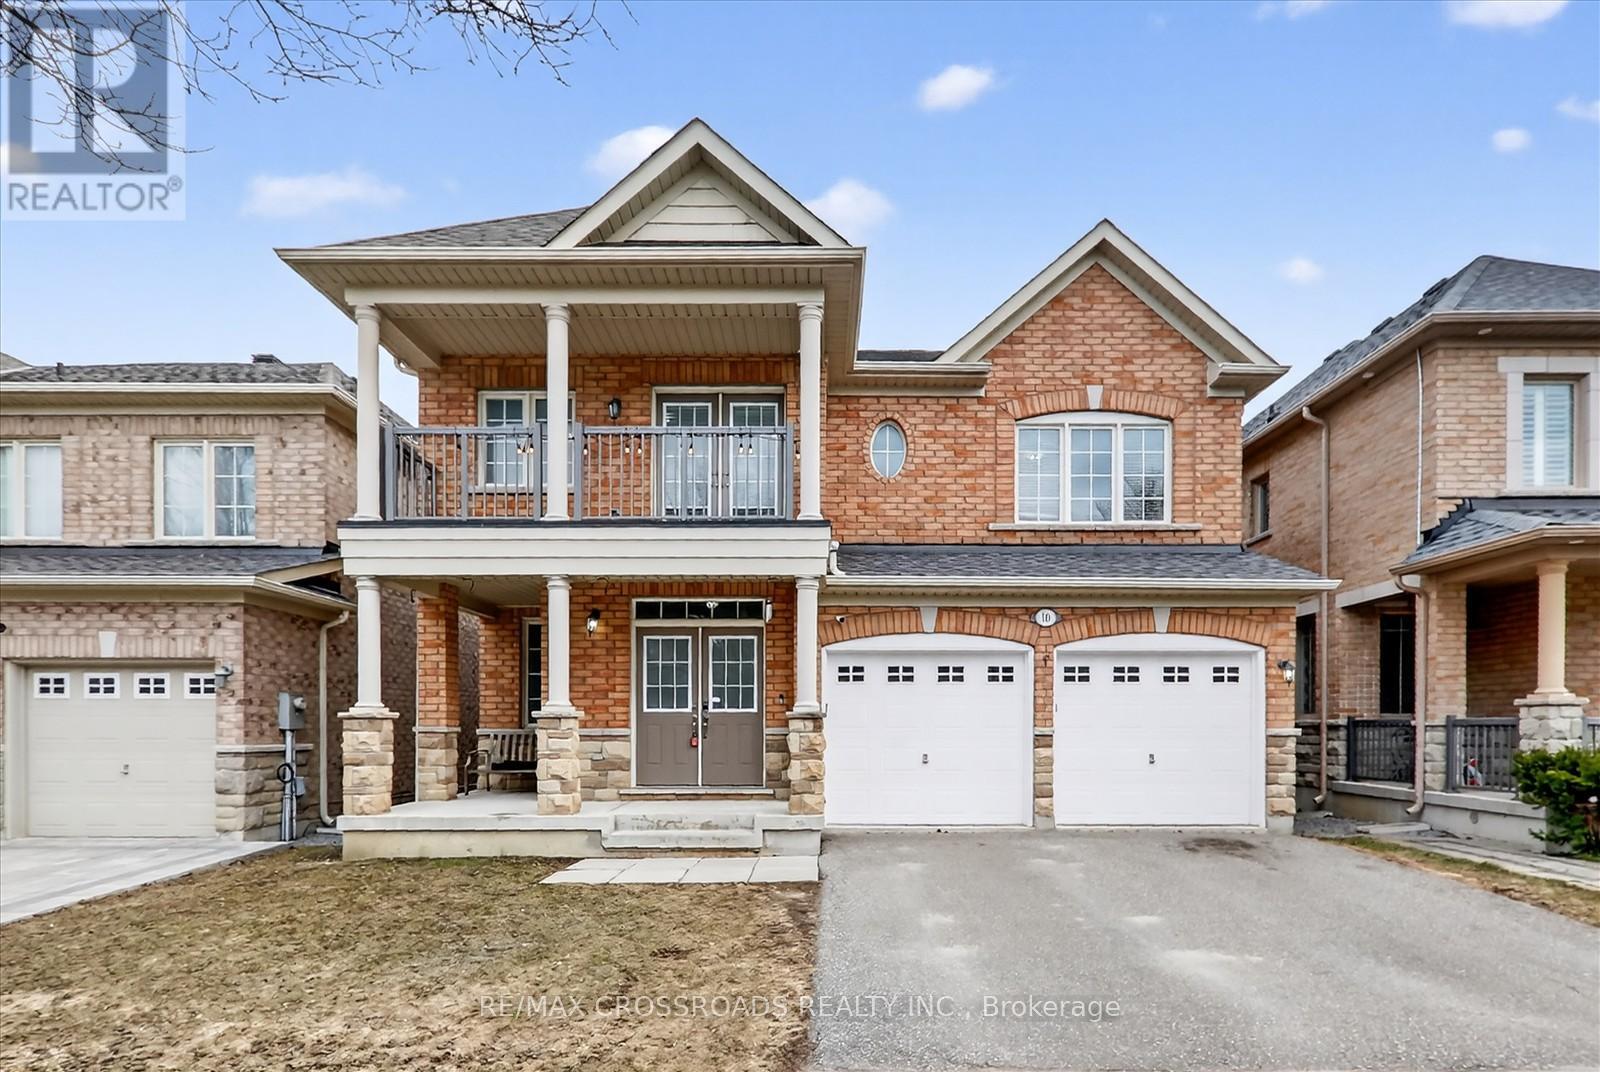
10 Sedore Street
Markham, Ontario
Welcome to this beautifully maintained two-storey home offering bright, spacious, and functional living.Featuring 9-ft ceilings on the main floor, gleaming hardwood flooring, an upgraded oak staircase, fresh designer paint, and an abundance of natural light throughout.The chef-inspired kitchen is perfect for everyday living and entertaining, showcasing granite counter tops,custom cabinetry, under-cabinet lighting, a dedicated serving area, stainless steel appliances, and a sun-filled breakfast area with walk-out to a private balcony-ideal for morning coffee or relaxing evenings.Enjoy elegant open-concept living and dining areas, complemented by a generous family room with a cozy gas fireplace and oversized windows.Upstairs, retreat to the luxurious primary suite featuring a walk-in closet and a spa-like 5-piece ensuite. All additional bedrooms are generously sized with semi-ensuite or private bathroom access, and one bedroom includes a walk-out balcony.Look-out basement with rough-in for washroom, offering excellent potential for future customisation in-law suite.Unbeatable location-just minutes to Mount Joy GO Station, top-ranked schools, parks, community centres,shopping, and all essential amenities.Move-in ready and offering exceptional value-don't miss this rare opportunity to own a beautiful home in one of Markham's most desirable neighbourhoods! (id:65446)
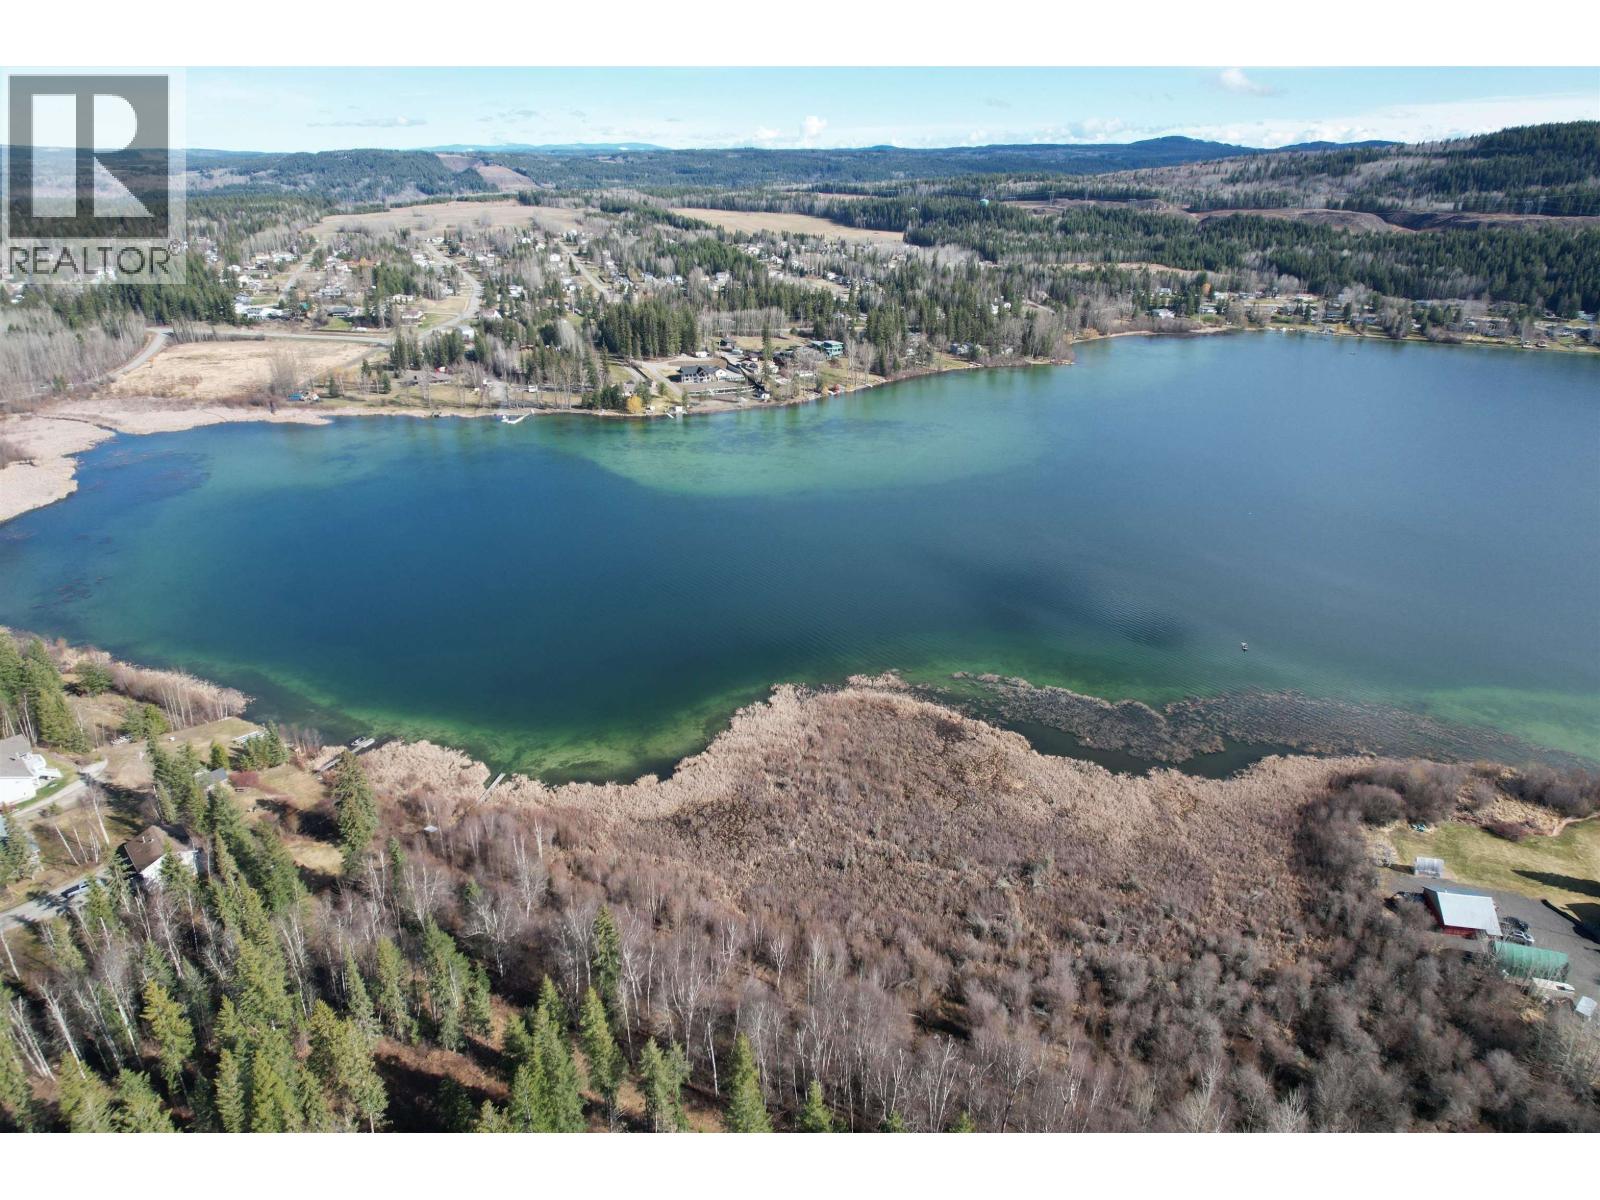
Lot 7 Gook Road
Quesnel, British Columbia
Welcome to your new LAKEFRONT community on desirable Dragon Lake. This 1.63 acre building lot already has sewer hook up and hydro is located at the lot line. The seller will also install a well following an official sale! The geotechnical surveys have been completed for the building areas and there are lots of options to build that dream home you've always wanted. This lot has a great view of the lake and still has an array of evergreen trees for privacy and natural setting. Dragon Lake offers all season recreation such as trophy fishing, bird watching, boating, winter sports, and more - all while continuing to be the most prestigious location in Quesnel. (id:65446)
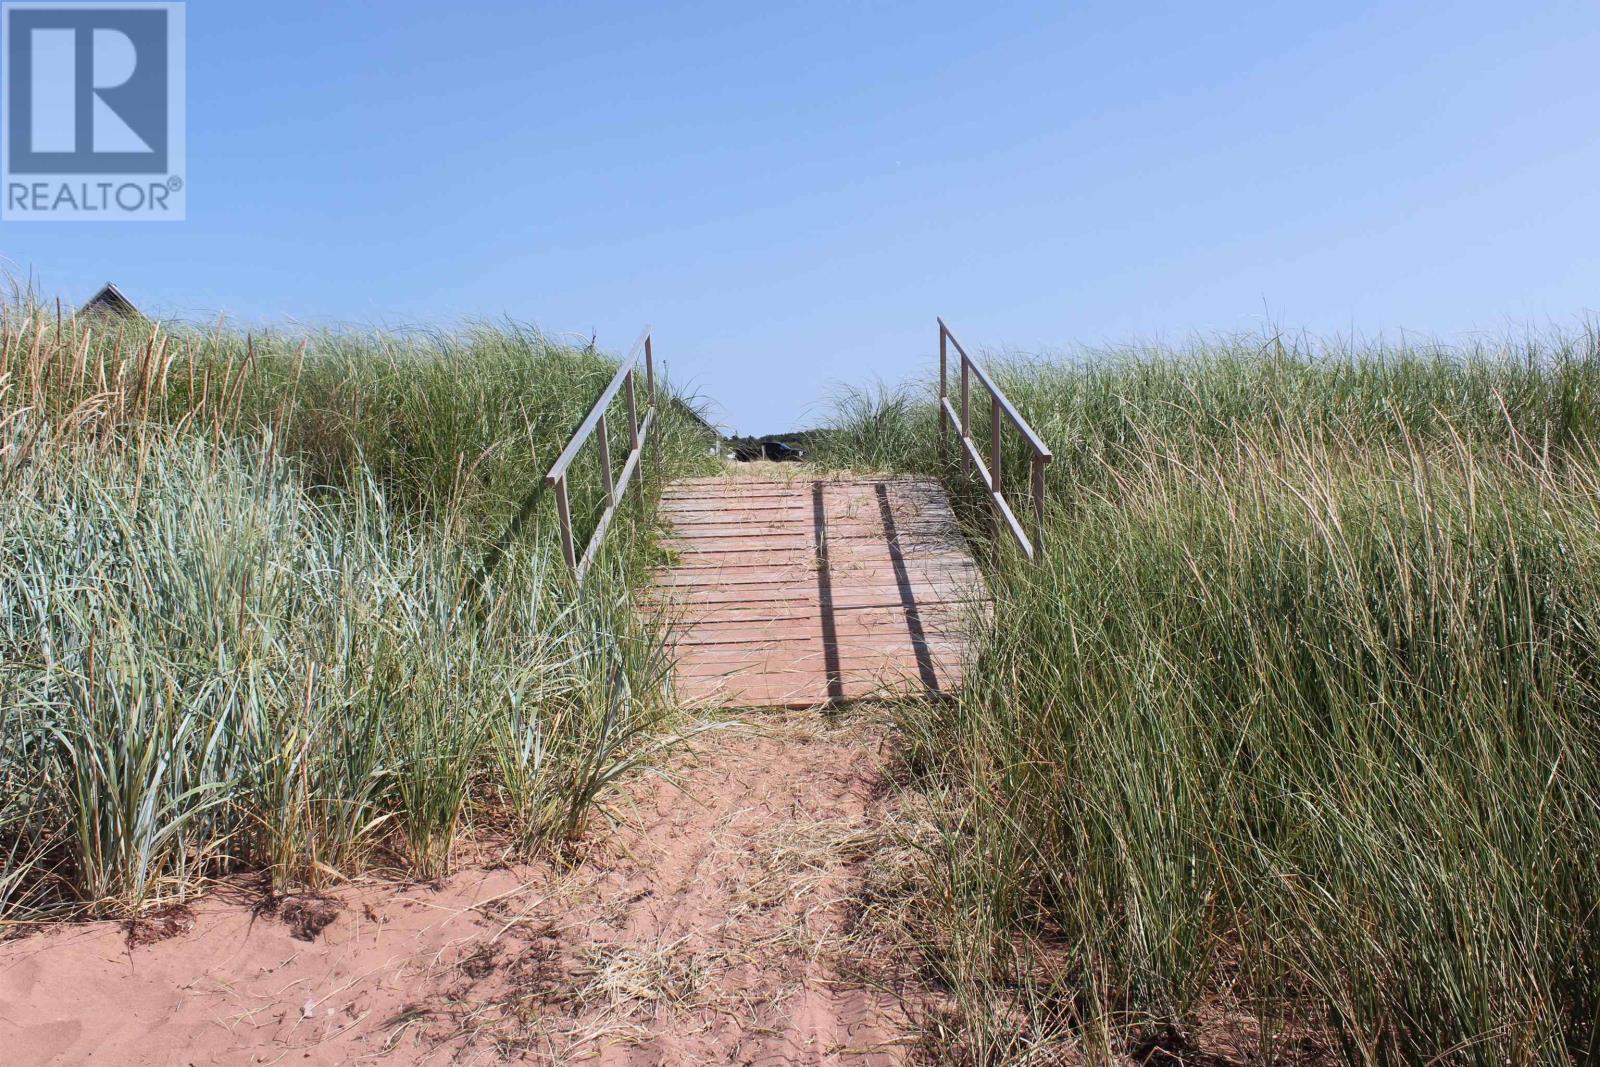
27 Macleod Court
Hampton, Prince Edward Island
Over one acre lot overlooking the Northumberland Straight. (id:65446)
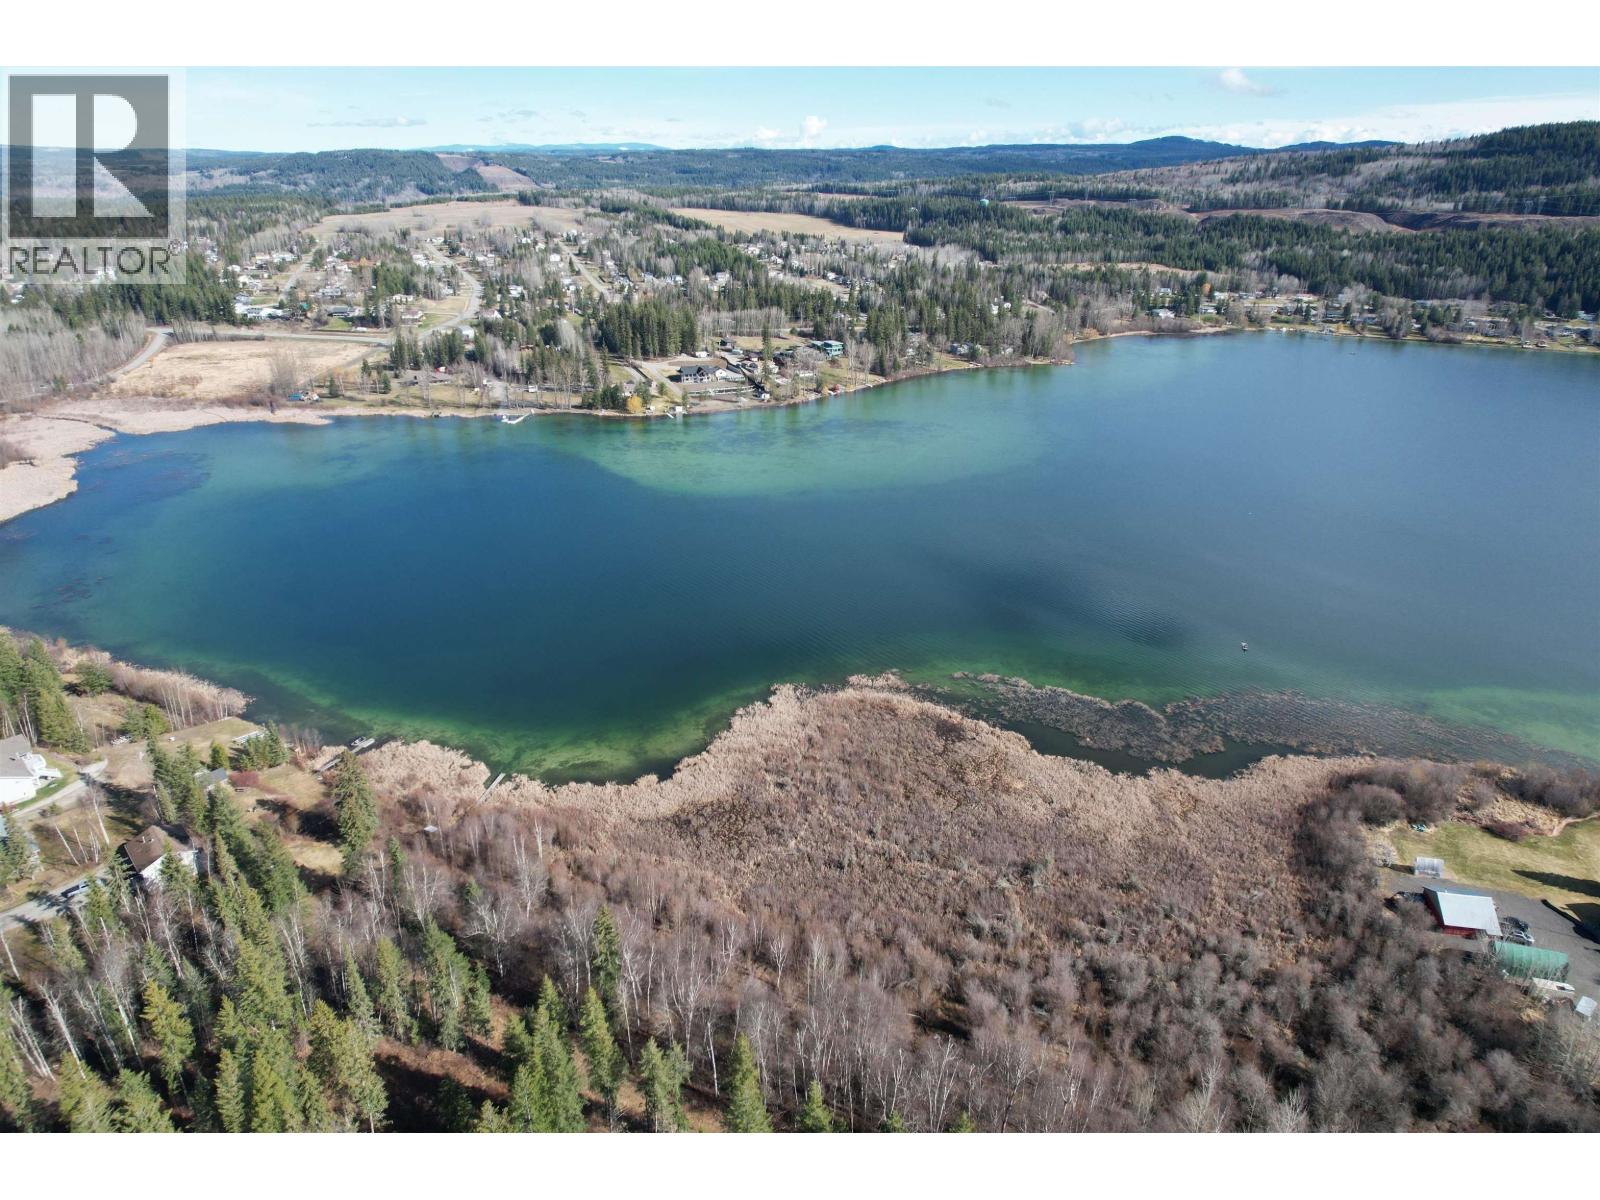
Lot 6 Gook Road
Quesnel, British Columbia
Welcome to your new LAKEFRONT community on desirable Dragon Lake. This 1.17 acre building lot already has sewer hook up and hydro is located at the lot line. The seller will also install a well following an official sale! The geotechnical surveys have been completed for the building areas and there are lots of options to build that dream home you've always wanted. This lot has a great view of the lake and still has an array of evergreen trees for privacy and natural setting. Dragon Lake offers all season recreation such as trophy fishing, bird watching, boating, winter sports, and more - all while continuing to be the most prestigious location in Quesnel. (id:65446)
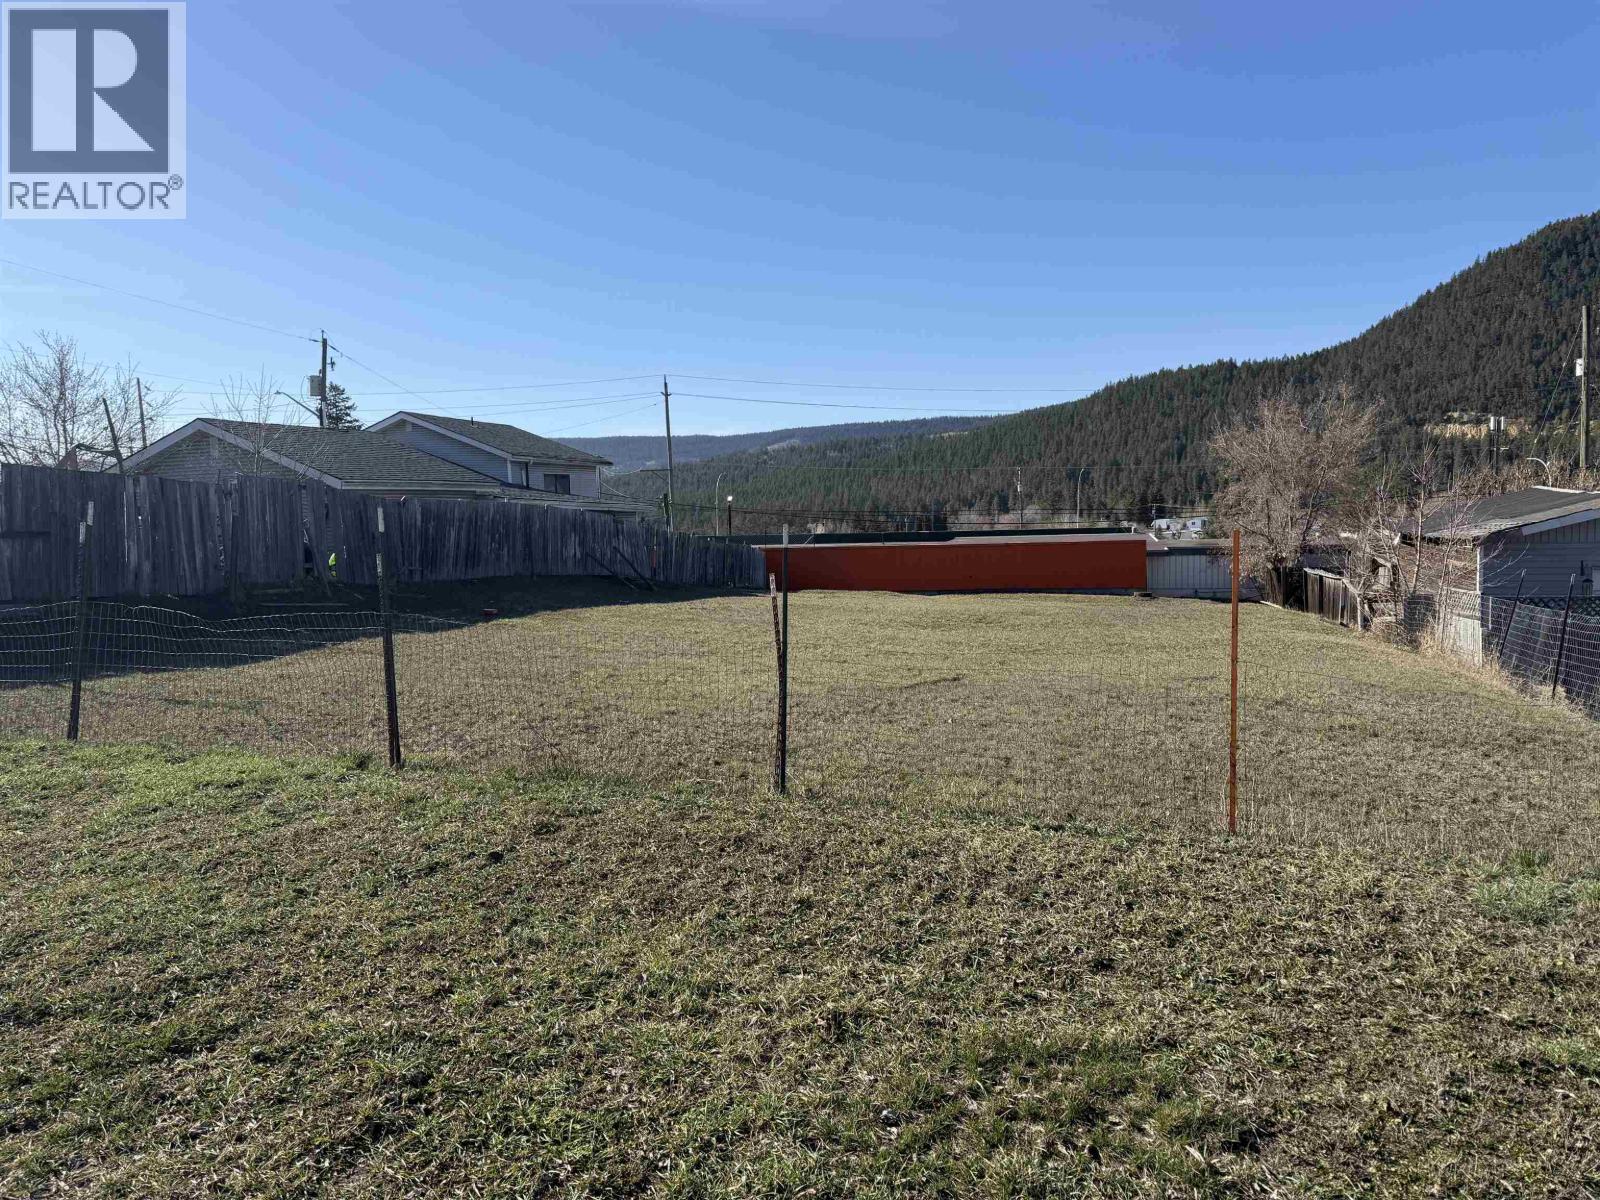
2003 N 2nd Avenue
Williams Lake, British Columbia
A 0.20 acre lot located within Williams Lake city limits, offering a great opportunity for a variety of uses. The property is cleared and ready for development, making it an ideal option for those looking to build or invest. With recent updates to local zoning, an increased flexibility for future use, including the potential for a manufactured home. Convenient city location with services nearby and easy access to amenities. A solid opportunity to secure land and bring your vision to life. (id:65446)
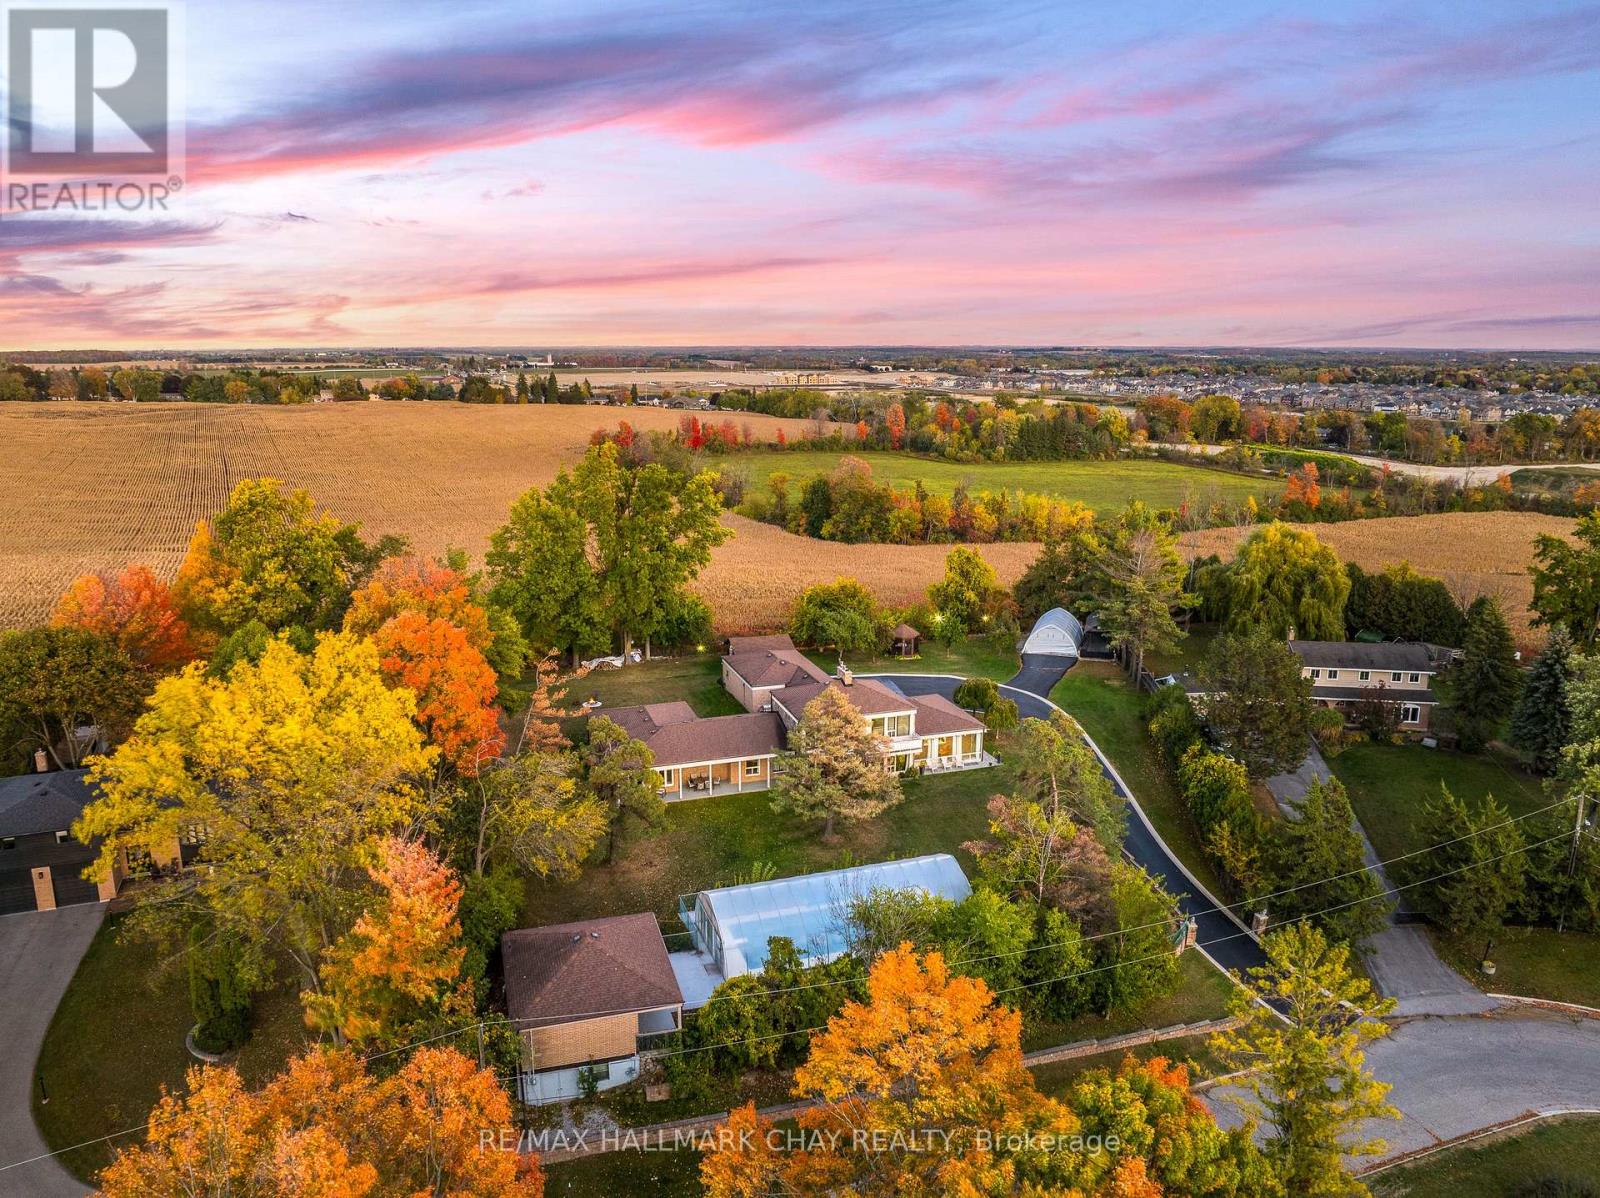
39 Highfield Crescent
Georgina, Ontario
One Of A Kind Estate Home Nestled On 1.27 Acres Of Private Land With Additional 1,200 SqFt 1 Bedroom Guest house, 20 x 40 Ft Covered Inground Pool, & 600 SqFt Detached Garage With Hydro! Over 3,500+ SqFt In Main Home Features Covered Porch Leading To Living Room With Hardwood Heated Flooring, Beautiful Stone Layered Wood Fireplace, & Floor To Ceiling Windows Throughout! Formal Dining Room Is Perfect For Hosting On Any Occasion, & Is Conveniently Central Between The Kitchen & Living Room With A Walk-Out To The Backyard. Spacious Eat-In Kitchen Features Quartz Counters, Stainless Steel Appliances, Tile Flooring, & Lots Of Additional Cabinet Space. Plus Walk-Out To The Sunroom & Enjoy Your Morning Cup Of Coffee. 4 Spacious Bedrooms Complete The Right Wing Of The Home, Primary Bedroom Features Large Double Closet, & 5 Piece Ensuite With Double Sink, Soaker Tub, & Glass Shower! 3 Additional Bedrooms With Shared 5 Piece Bathroom & Large Closets. Upper Level Rec Room Is The Perfect Hangout Space With 2nd Fireplace & Walk-Out To Balcony! Finished Basement Includes 5th Bedroom & Tile Flooring. Convenient Main Level Laundry Room With Sink, Separate Entrance, & Additional Storage Spaces. Guest house Features Full Kitchen, Living Area, Bedroom, 4 Piece Bathroom, Separate Laundry & Full Unfinished Basement! Perfect 2nd Living Space To Rent Or Extended Family To Stay! Triple Car Garage & 15 Additional Driveway Spaces. Plus 2nd Driveway Leads To Portable Garages For Extra Storage. No Neighbours Behind, & Tons Of Additional Green Space Perfect For Summer BBQ's, Hosting, Or Grow Your Garden! A Truly Unique Home That Needs To Be Seen! Ideal Location Nestled Hilltop With Breathtaking Views On Quiet Cul De Sac, Just Minutes To Cooks Bay, Orchard Beach Golf & Country Club, Schools, Parks, Restaurants, Grocery Stores, Shopping, & Easy Access To Highways! (id:65446)
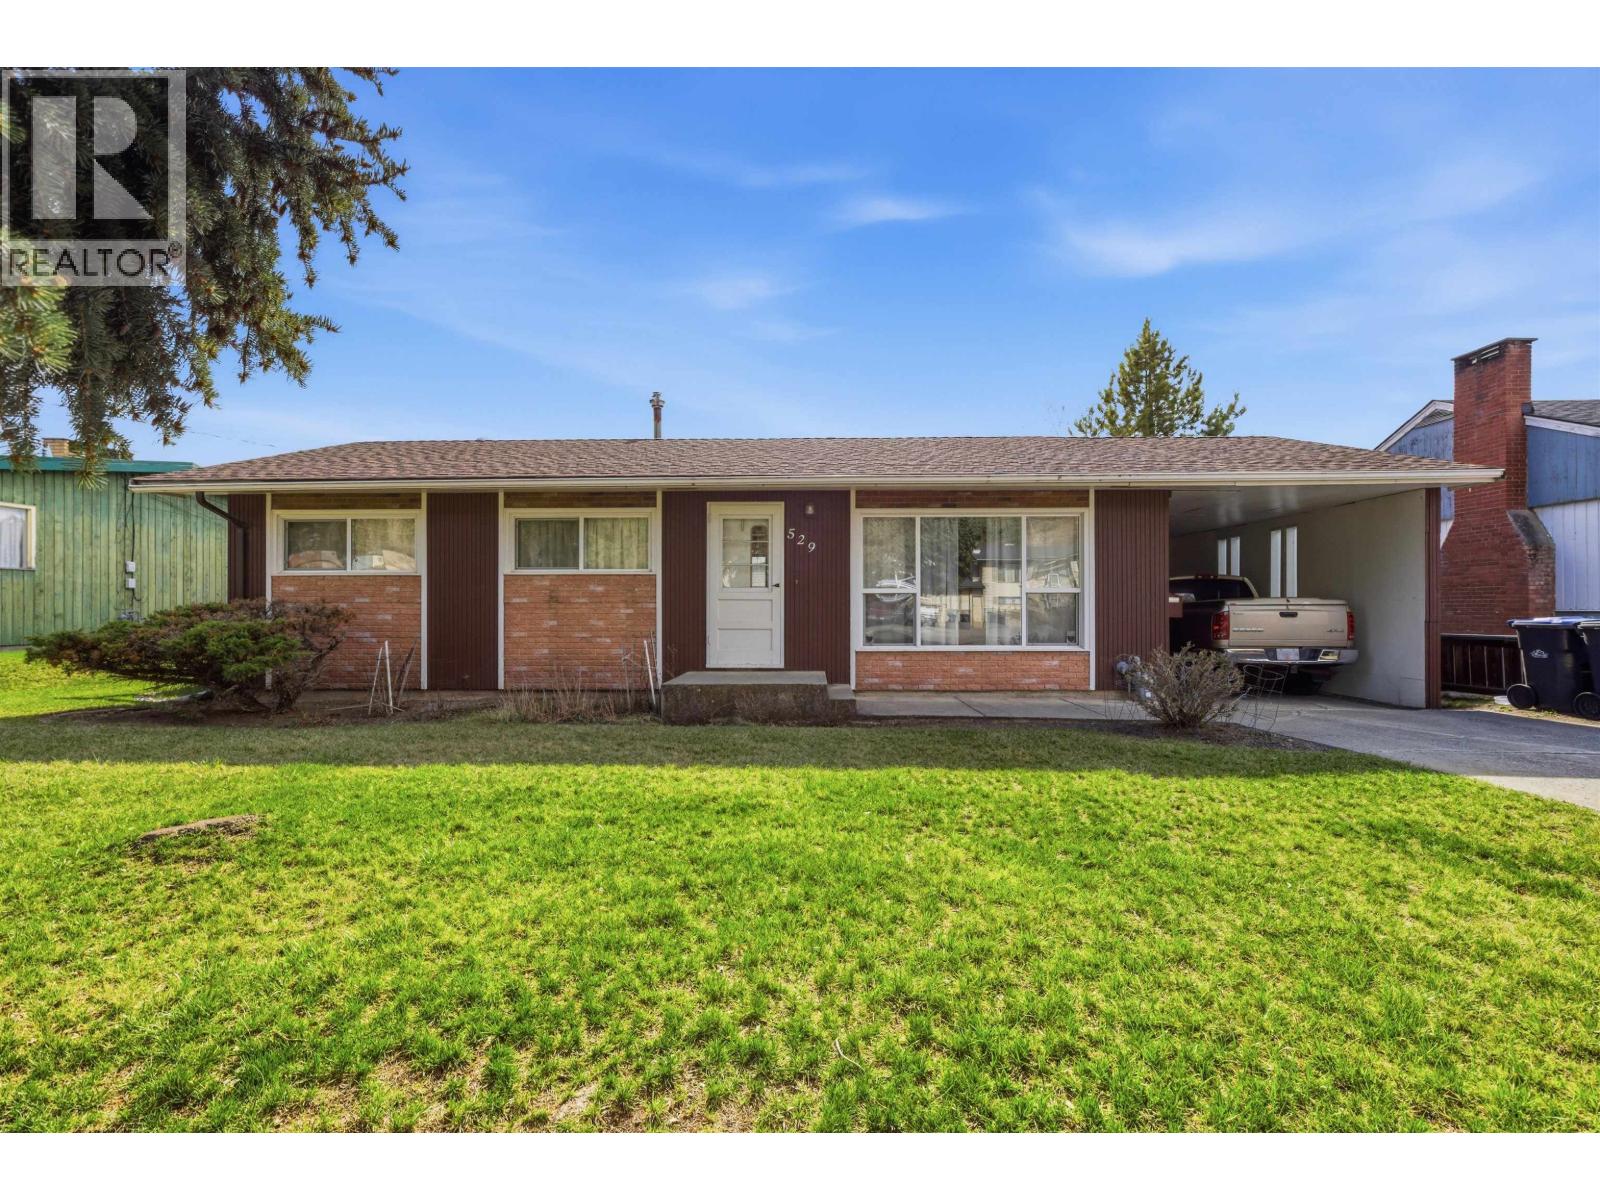
529 N Ninth Avenue
Williams Lake, British Columbia
Well-kept 4 bedroom, 2 bathroom home in a central Williams Lake location! This one-owner property has been meticulously cared for and offers a clean, move-in ready interior. Enjoy brand new appliances, updated furnace, and updated carpet throughout. Gas fireplace located in the basement living area. The fully fenced backyard features mature apple trees, perfect for outdoor enjoyment. Additional features include a carport and security system for added convenience and peace of mind. A solid home with pride of ownership throughout! (id:65446)
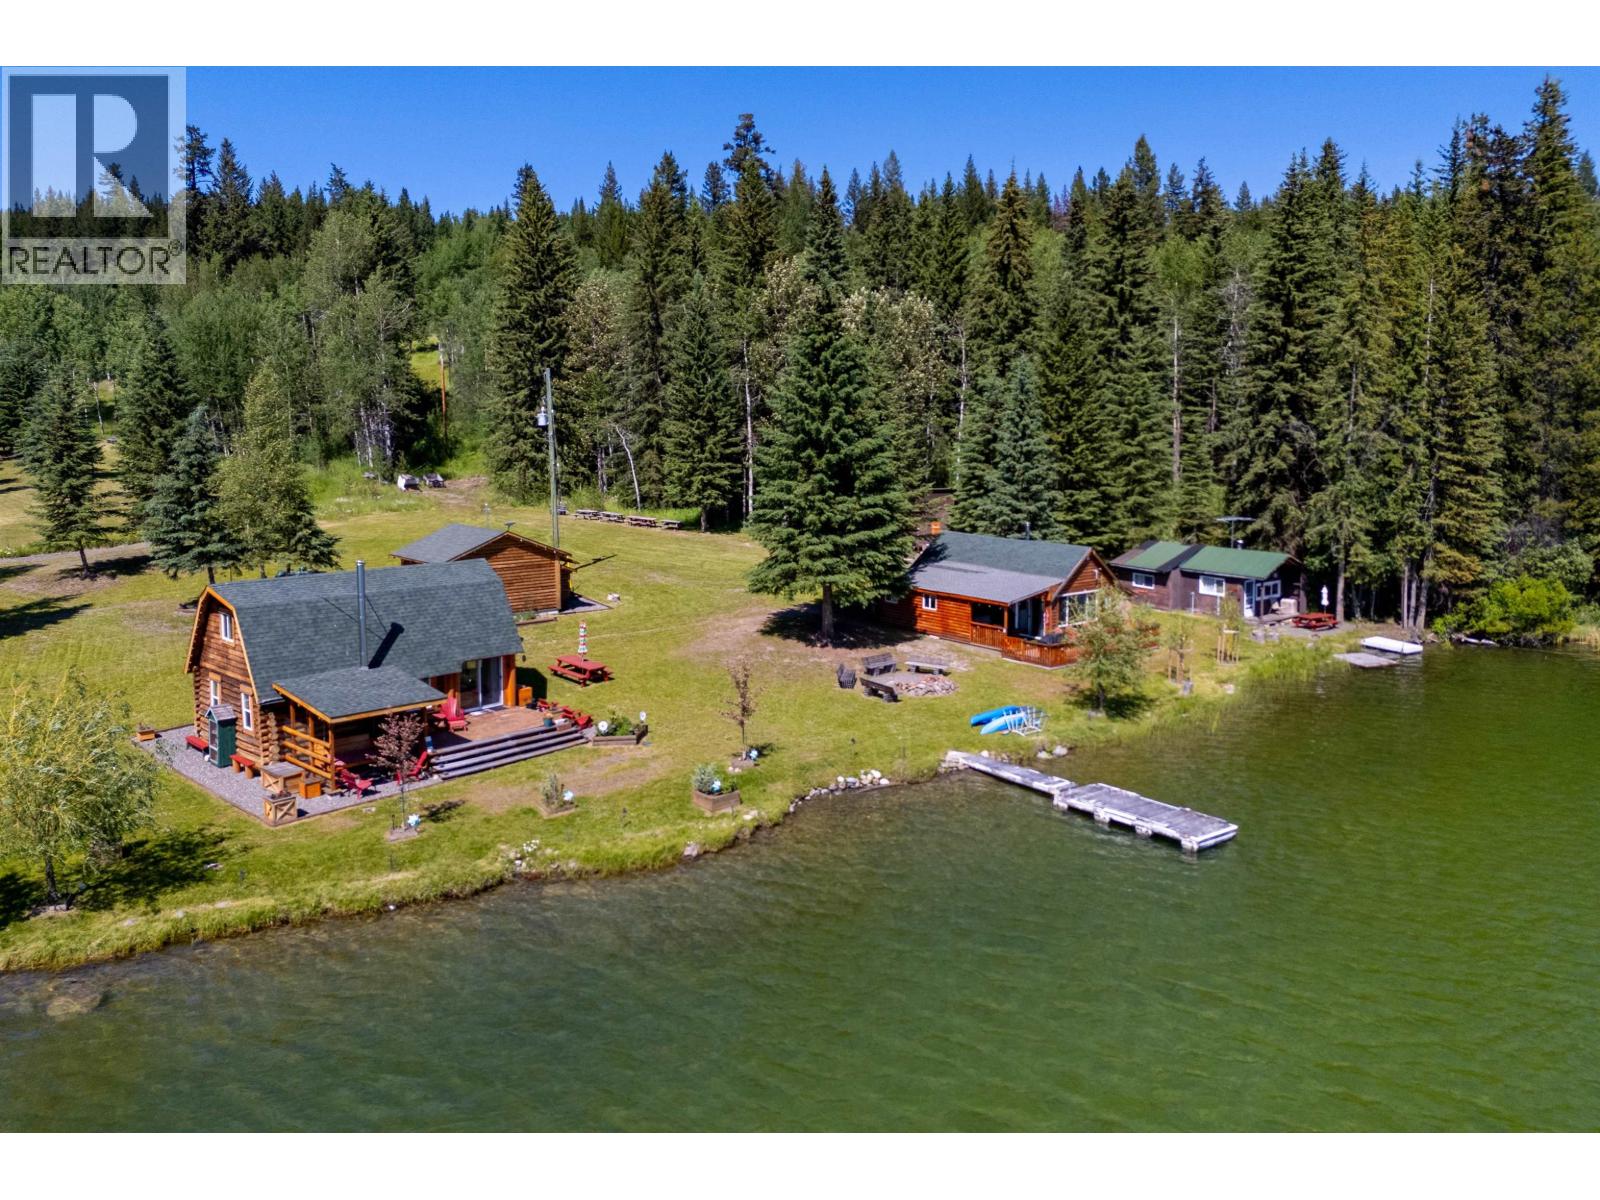
7125 Connie Road
Bridge Lake, British Columbia
Pride of ownership shines throughout this exceptional Lesser Fish Lake property. Ideal as a private retreat, family compound, or full-time homestead, it also offers strong Airbnb potential. The lakefront features four updated 2-bedroom cabins with full baths, plus a charming rustic 2-bedroom cabin. All are fully equipped with power, water, and full kitchen and sleeping amenities. One cabin includes a newer addition with two extra bedrooms for added flexibility. A wash house with laundry and washroom facilities supports easy hosting, while a well-stocked boathouse provides endless summer fun. Enjoy fishing, skating, snowshoeing, and nearby Crown land access for year-round adventure. (id:65446)
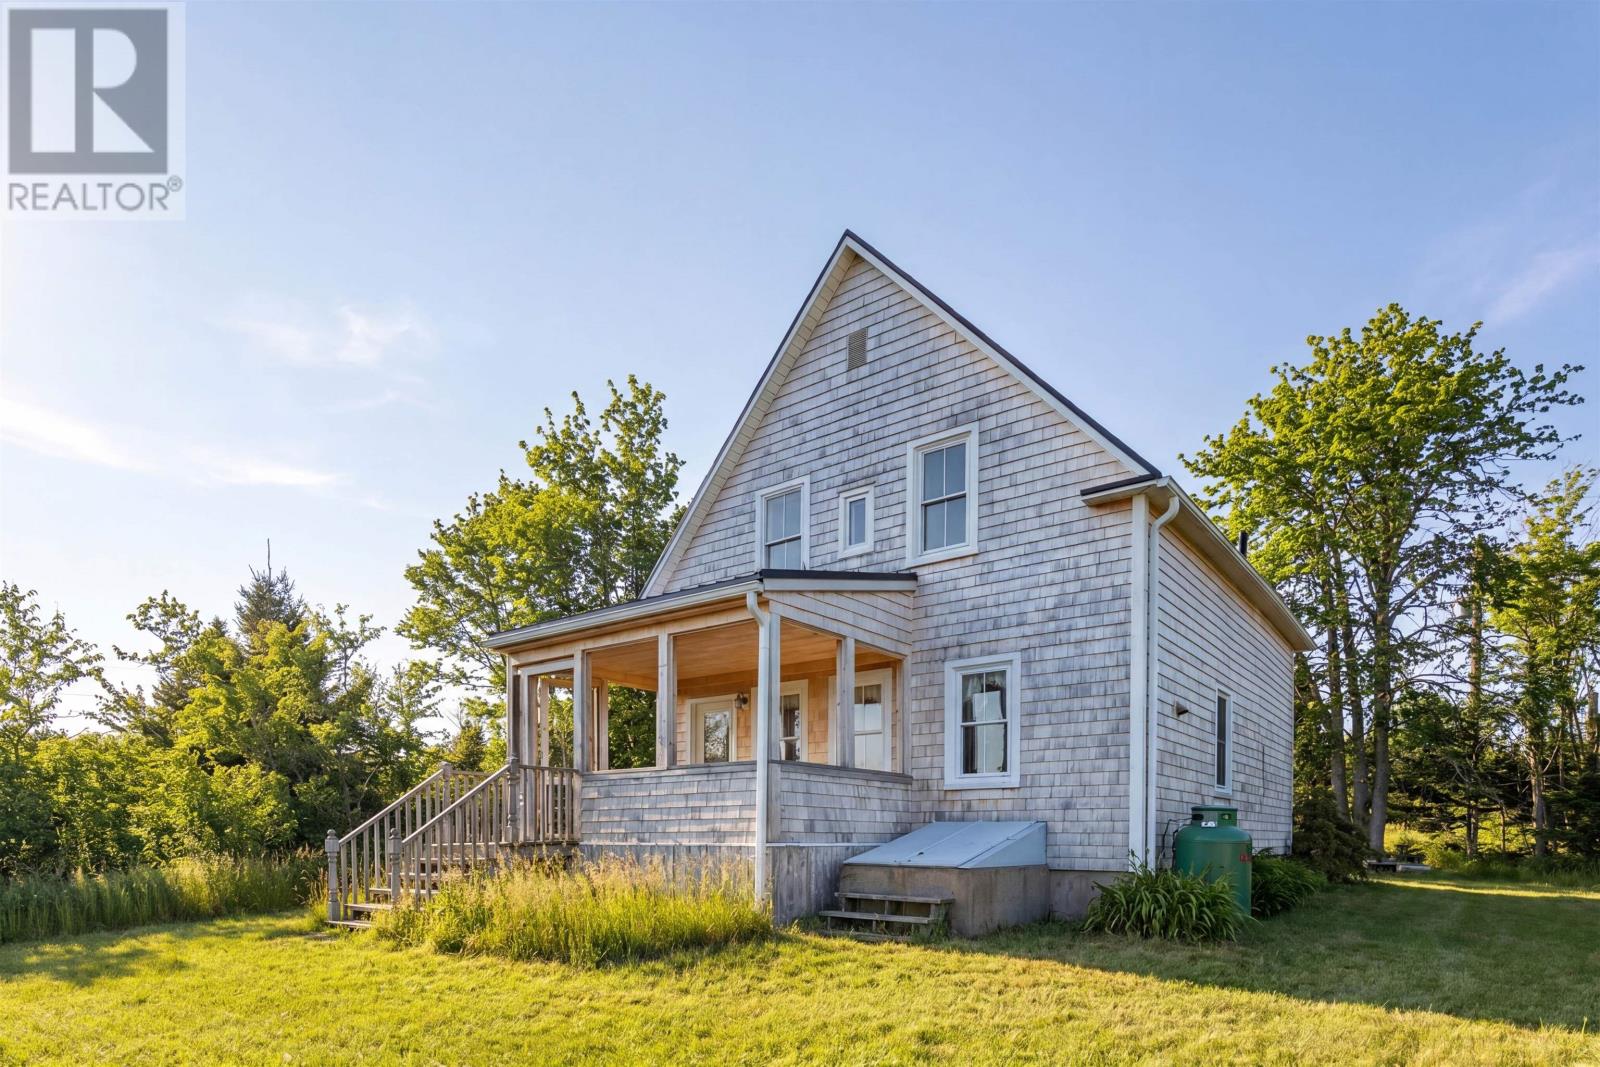
5295 Route 17
Murray Harbour North, Prince Edward Island
Along PEI?s eastern shoreline, where the land stretches toward the water, and the horizon opens, this property holds a position that is becoming harder to secure. The view is immediate and uninterrupted. Murray Harbour extends outward, with protected islands set quietly offshore. The shoreline is not decorative here. It is usable and walkable, and changes throughout the day with the tide. It becomes part of how the property is lived. The home sits within it with a quiet confidence. Cedar shingles, simple lines, and a form that feels consistent with the land. Inside, the space is honest. Wood floors underfoot, natural light moving through the rooms, and a layout that does exactly what it should. Kitchen, dining, and living areas on the main level, with a full bath, and three bedrooms positioned above. Below, a full concrete basement with exterior access provides the level of certainty buyers look for. Clean, solid, and usable, it supports the home without question. A screened outdoor space faces the water, offering a place to sit that stays connected to the view while protected from the wind. The home is being offered with its contents, allowing immediate use from day one. Whether held as a private retreat or rented for short-term, the transition requires little adjustment. The setting, scale, and proximity to the Town of Montague position it naturally for seasonal use. Seventeen and a half acres extend from the road to the shoreline, with approximately eight hundred feet of oceanfront. The land gives you room to move, to shape, or to leave exactly as it is. Space that is increasingly difficult to find, especially in a setting like this. Eighteen minutes from Montague, yet far enough removed to feel like its own world. 2nd level virtually staged. (id:65446)
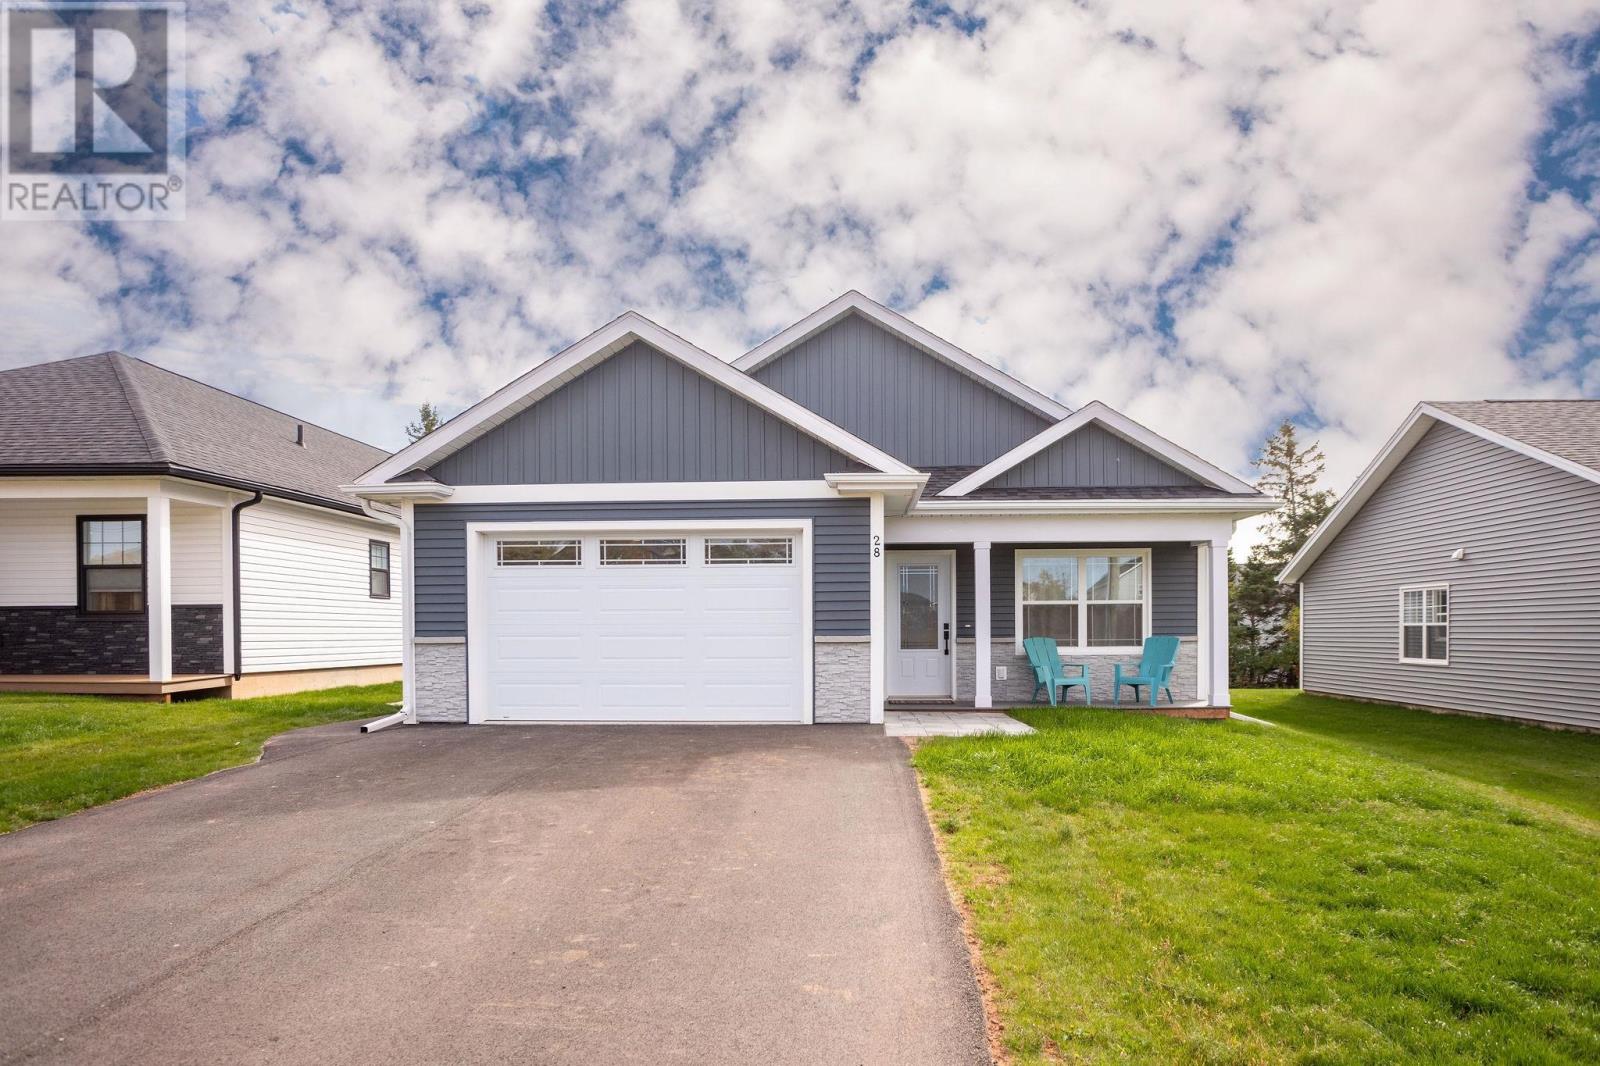
28 Emily Drive
Charlottetown, Prince Edward Island
Only a year old, this beautifully designed single-level home offers 3 bedrooms, 2 full bathrooms, and an inviting open-concept layout perfect for today?s lifestyle. The spacious kitchen is a showpiece, featuring a large island with breakfast bar, sleek white cabinetry with soft-close drawers, pull-out pantry shelving, and solid-surface countertops. It flows seamlessly into the bright dining and living areas, highlighted by a stylish tray ceiling and piano windows that provide natural light and privacy. The patio doors open to a covered back deck, an ideal spot for relaxing or entertaining outdoors. The primary suite includes a generous walk-in closet with custom organizers and a luxurious ensuite with a double vanity and shower. Two additional bedrooms also feature organized closets and share a well-appointed main bath with a full tub and ample storage. Additional highlights include a convenient laundry closet, contemporary lighting, easy-care flooring, a welcoming front veranda, and exterior soffit lighting. Comfort is ensured year-round with efficient convect air heaters, and a heat pump providing cost effective heating and cooling. An oversized heated garage and paved parking for up to four vehicles complete the package. Located in a family-friendly neighborhood close to parks, sports fields, and community amenities?just minutes from Royalty Crossing, schools, restaurants, and downtown Charlottetown?this home truly has it all. (id:65446)
138b Norwood Road
Charlottetown, Prince Edward Island
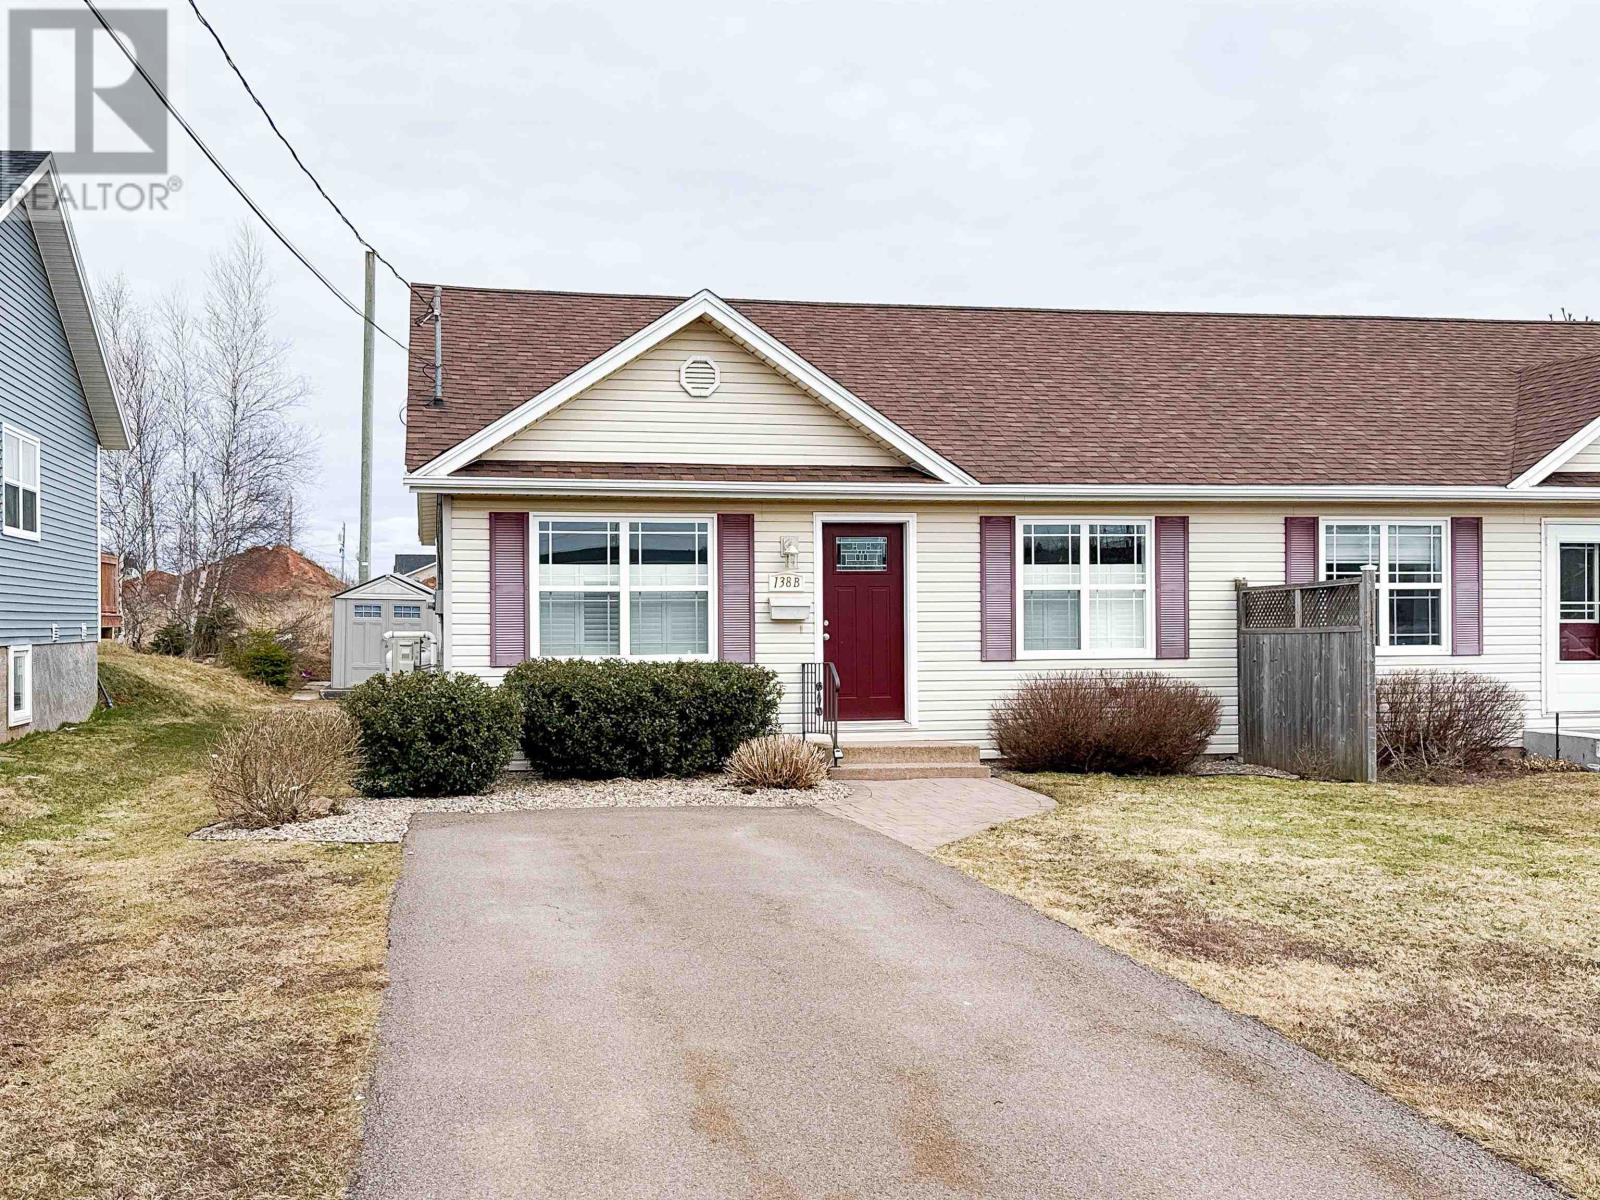
38B Norwood Rd is the rare find where a quiet neighborhood meets absolute peace of mind for homeowners. From the moment you step inside, the home feels incredibly bright and uplifting, with natural light pouring into the living spaces and highlighting the well-sized bedrooms. While it currently offers a comfortable two-bedroom, one-bathroom layout, its true value lies in its massive potential for expansion. The partially finished basement adds another 900 square feet of versatile space, making it a simple project to convert the home into a three-bedroom, two-bathroom residence that grows with your needs. Outside, you?ll find a lovely yard framed with great neighbors and a sense of community. What truly sets this property apart, however, is the care taken behind the scenes. The seller spared no expense preparing the home for market, performing a pre-sale inspection and proactively maintaining numerous items to ensure everything is in top shape. It is a turn-key opportunity where the heavy lifting is already done, leaving you only to move in and enjoy the upside. (id:65446)
1201 Fir Street
Telkwa, British Columbia
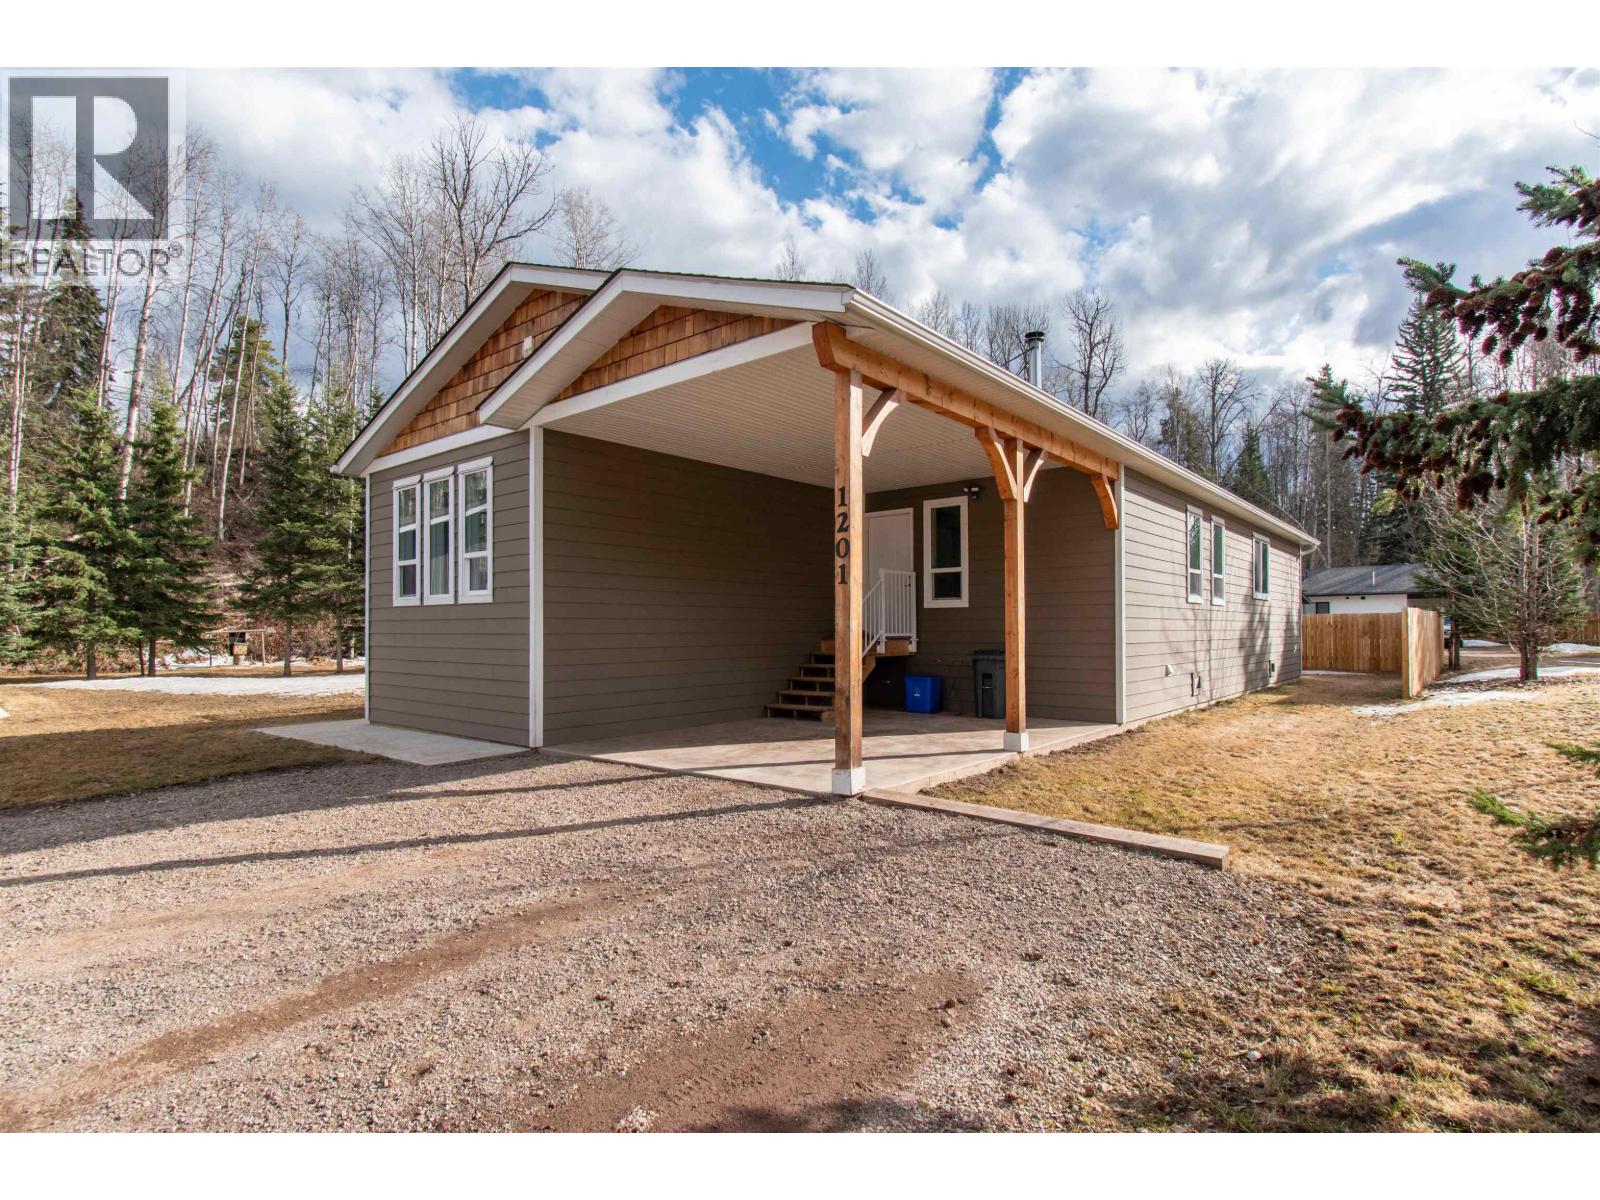
Beautifully renovated 3 bed, 2 bath home on a private 1 acre lot. Spacious layout with lots of natural light and featuring vaulted ceilings, a woodstove, updated furnace, and a large sundeck off of kitchen, perfect for relaxing and entertaining. Primary suite has its own 3pc bath and walk-in closet. This home was extensively redone in 2014 and still feels like new! Attached carport and concrete walkways. The 40' x 24' shop was built in 2018 and features its own woodstove, covered parking/storage, and separate room at the back perfect for a gym, office, or additional storage. Other features include a large storage shelter, dog run, firepit area and partially fenced yard. Excellent opportunity to get into a move-in ready home! (id:65446)
15 Lily Court
Stratford, Prince Edward Island
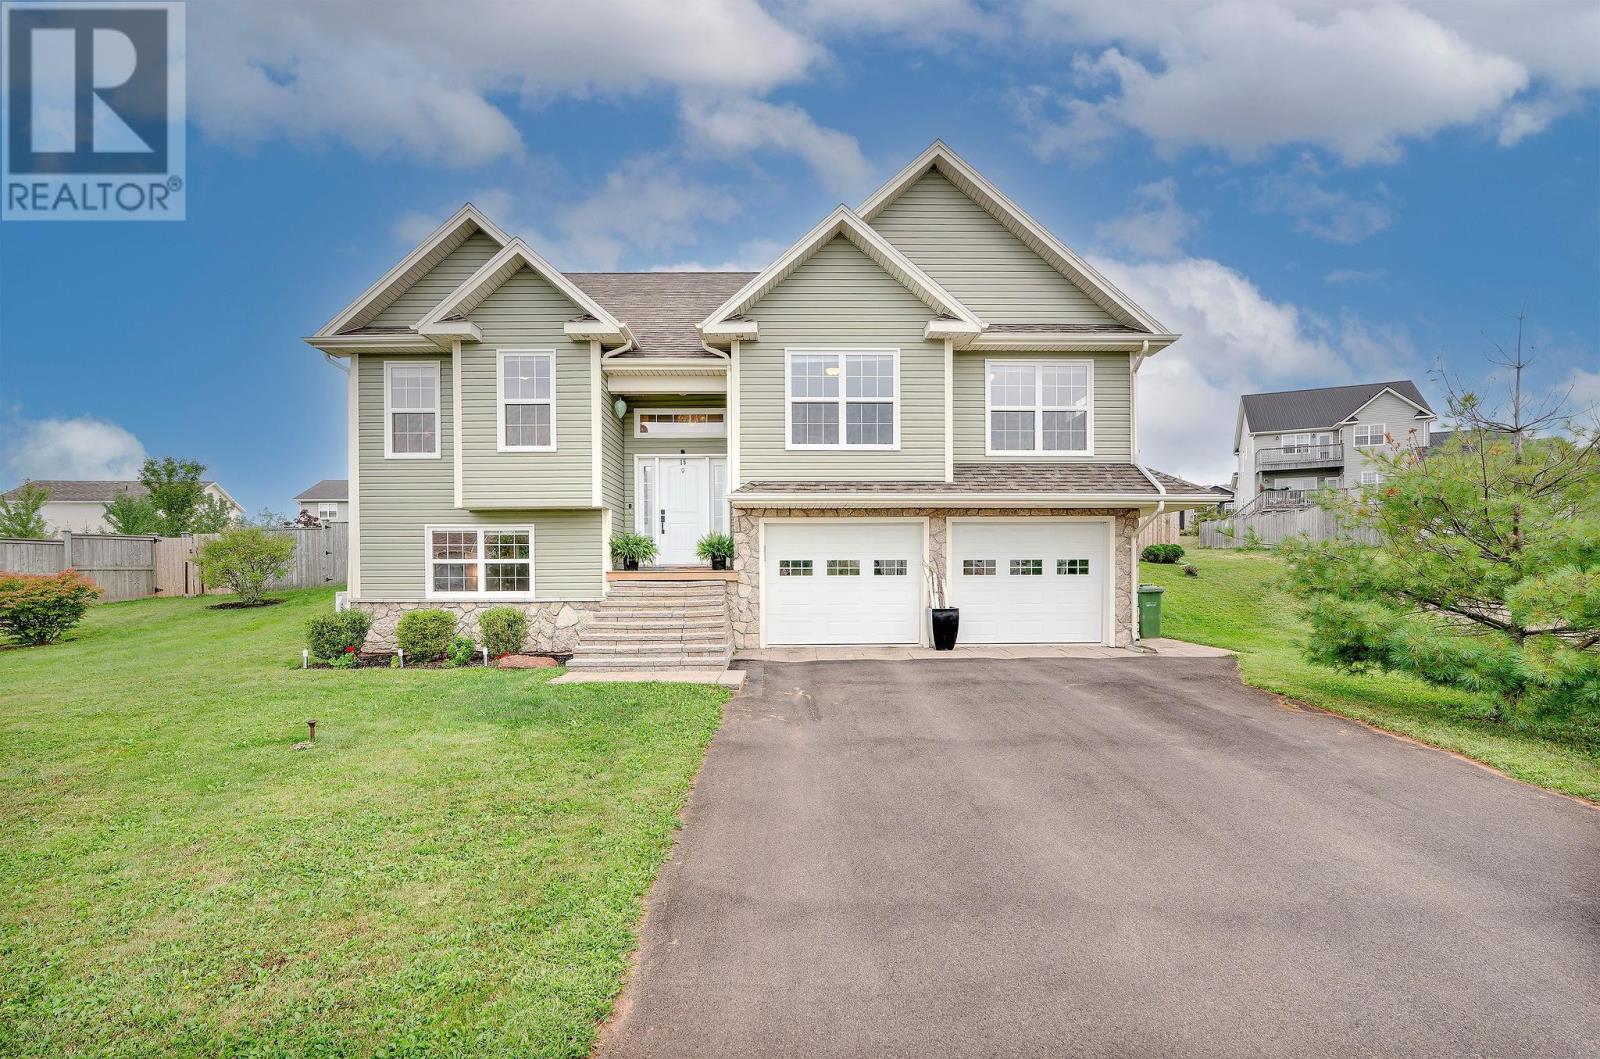
Tucked away on a quiet cul-de-sac in Stratford?s sought-after Kinlock Creek subdivision, this beautifully maintained home offers the perfect blend of privacy, comfort, and lifestyle. Situated on a fully fenced lot, the backyard is a true retreat featuring a heated in-ground saltwater pool?ideal for relaxing or entertaining all summer long. Inside, the home has seen numerous thoughtful upgrades, including stylish quartz countertops and modern improvements that enhance both function and efficiency. Recent updates include a new refrigerator (2024), patio door (2024), upstairs heat pump (2024), and washing machine (2025). Additional improvements such as upgraded attic insulation and ventilation (2022) and solar panels (2020) add to the home?s overall energy efficiency. The outdoor space continues to impress with a freshly painted garden shed (2025) and a pool system that includes a heat pump and salt generator, with a new liner and salt cell currently being installed. Located within walking distance to Kinlock Beach and close to all of Stratford?s top amenities, this property offers the perfect combination of convenience and a private, resort-like setting. A rare opportunity in one of Stratford?s most desirable neighbourhoods. (id:65446)