
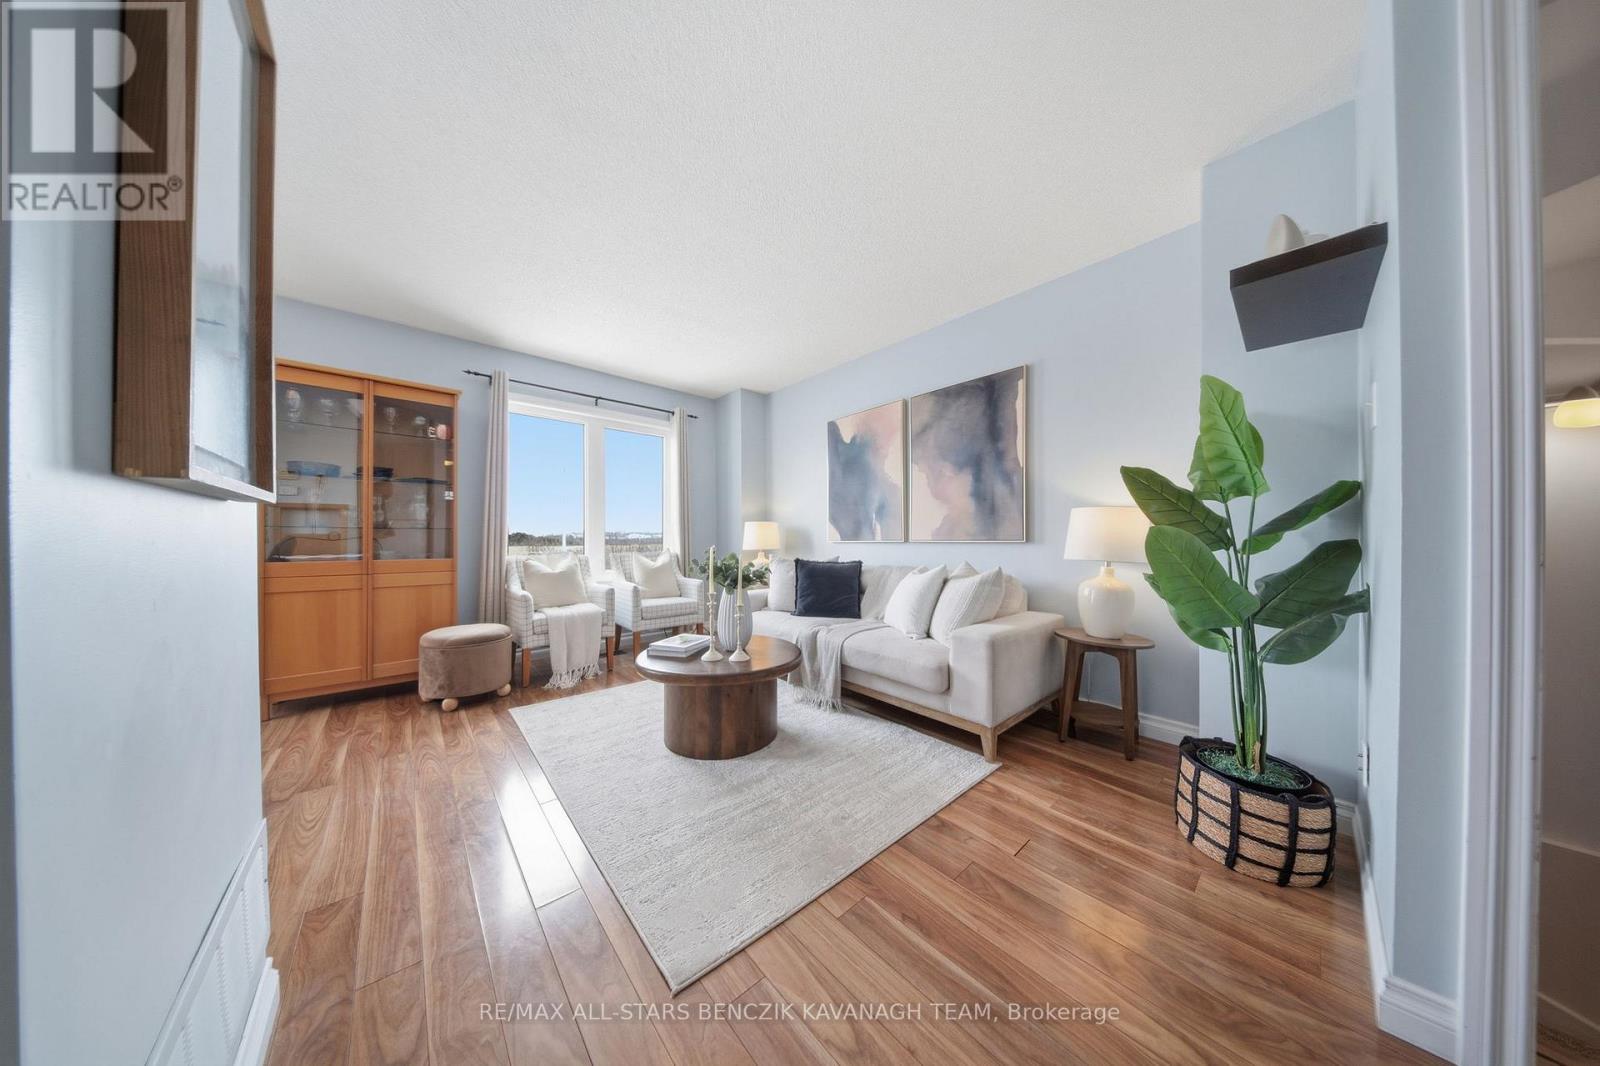
103 Lorne Street
Brock, Ontario
This meticulously maintained 3-bedroom freehold townhome in the picturesque community of Sunderland offers the perfect blend of small-town charm and modern convenience. The main level features separate living and dining rooms with laminate flooring, custom dining cabinetry, and a seamless walkout to the deck, while the updated kitchen includes a practical pass-through for effortless entertaining. The large primary bedroom boasts a 4 piece semi-ensuite and generous closet, complimented by two additional well-appointed bedrooms ideal for a growing family or home office. A fully finished walk-out basement provides versatile living space with a rec room, full bathroom, laundry area, and cold room. Outside, the fully fenced backyard offers ample space for relaxation, entertaining, or outdoor activities. Conveniently located near local parks, Sunderland Public School, Main Street amenities, and the sports complex, with easy commuting to the GTA via Hwy 12 or Durham Transit to Whitby GO Station. (id:65446)
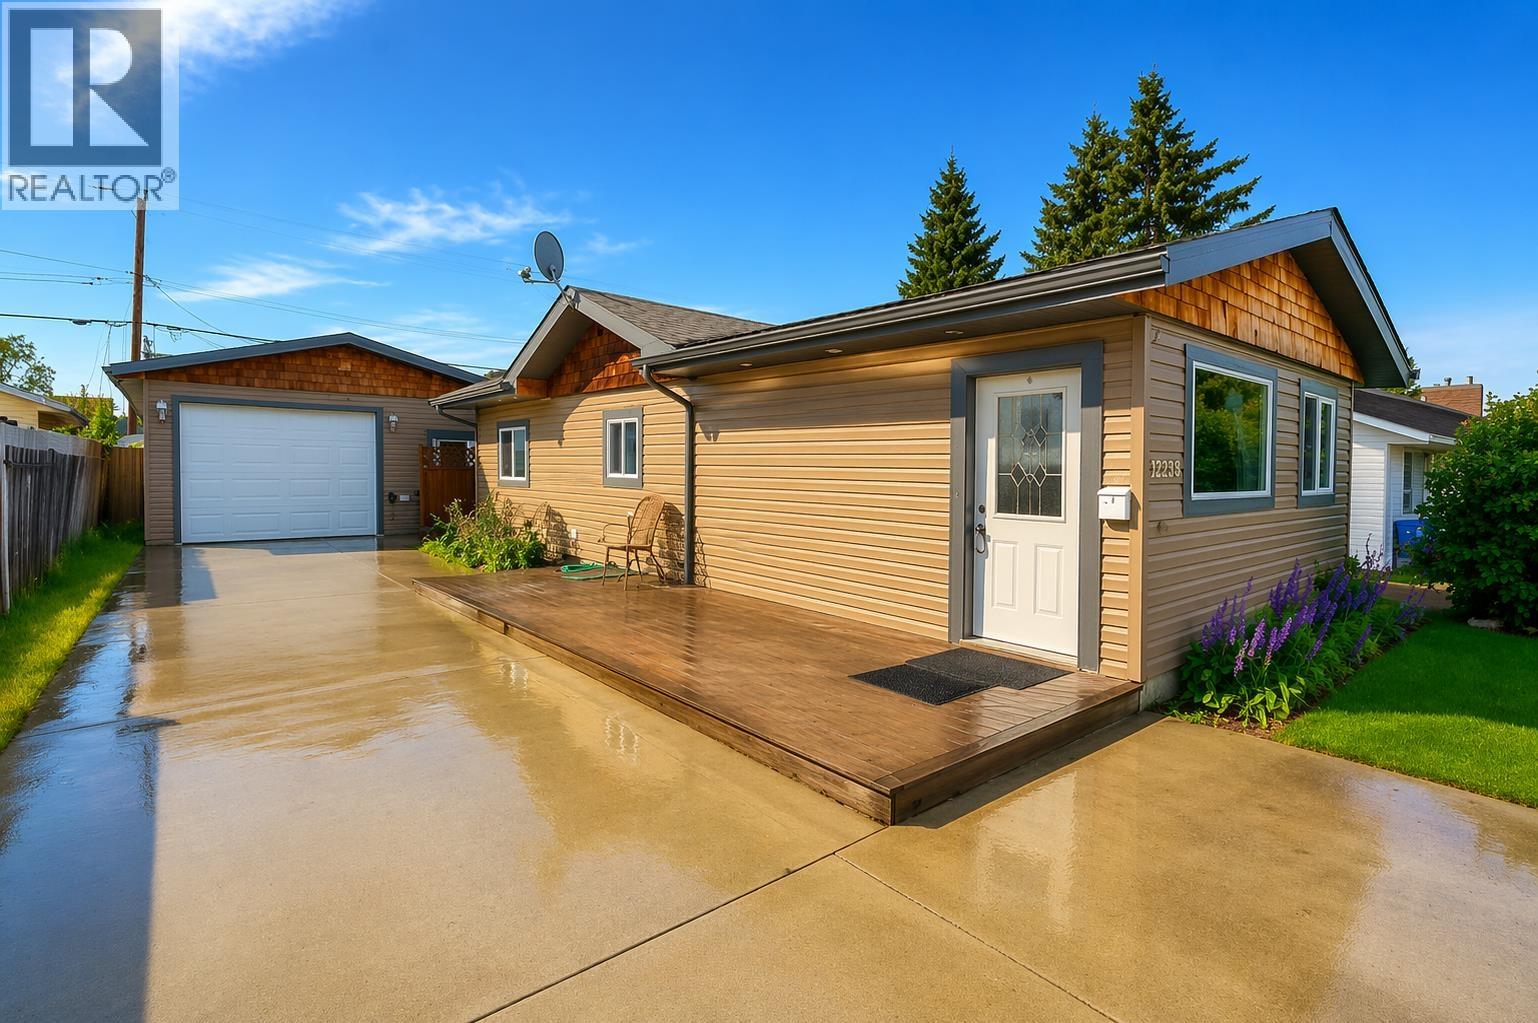
9223 106 Avenue
Fort St. John, British Columbia
Rancher Alert. Home Sweet Home! This beautifully renovated and well-maintained rancher has just hit the market and is ready for its new owners. Featuring 2 bedrooms and 1 bathroom, this charming home is perfect for first-time buyers, downsizers, or investors. Pride of ownership is evident throughout, with updates already completed so you can simply move in and enjoy. Step outside to a fully fenced and private backyard-ideal for relaxing or enjoying summer evenings around the fire pit. A standout feature is the large double garage built in 2014, offering excellent winter parking, additional storage, or the perfect workshop space. The newly paved driveway adds both curb appeal and convenience. A fantastic opportunity at an attractive price point! (id:65446)
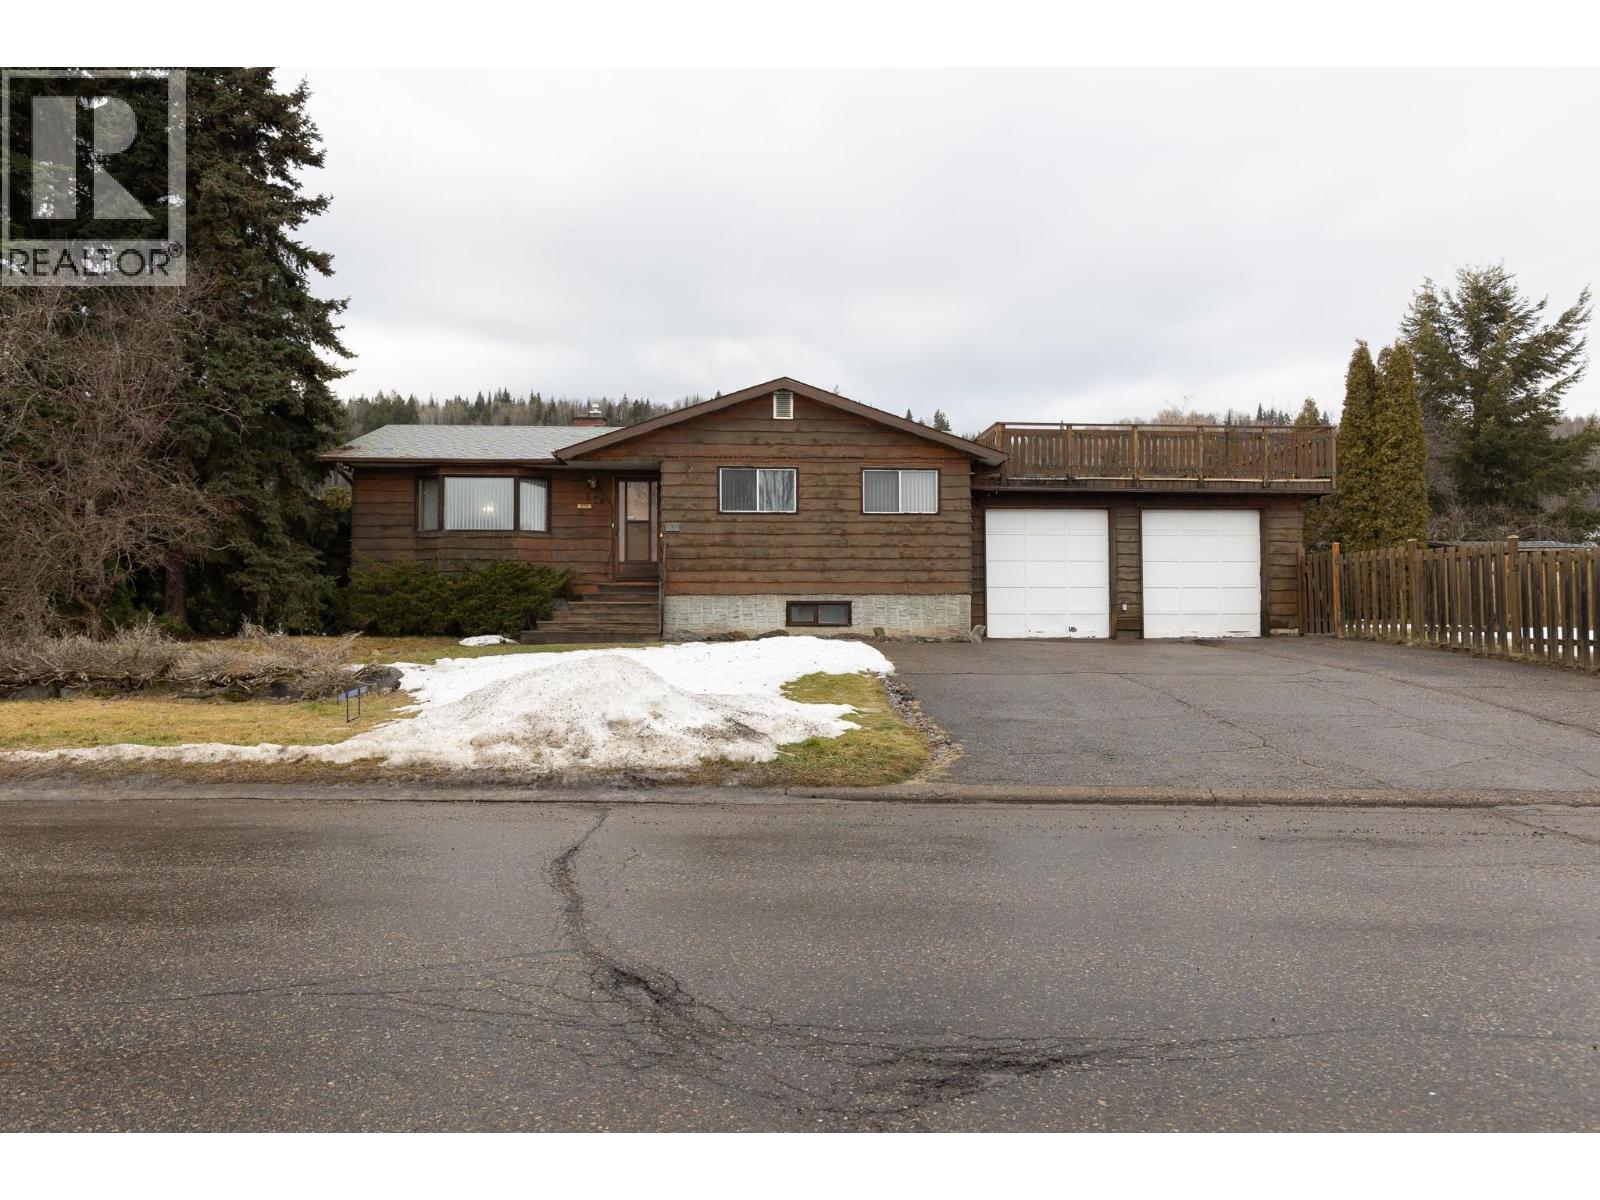
379 Killoren Crescent
Prince George, British Columbia
Welcome to this inviting 3 bedroom, 1 bathroom home offering a functional layout and great living space in a highly convenient location just one block from both an elementary school and high school. The main floor provides comfortable everyday living, while the partially finished basement expands your options with a family room, rec room, additional bedroom, and an insulated wine room—perfect for hobbies or storage. Above the double garage you’ll find an absolutely blissful rooftop deck complete with BBQ gas hook-up, where you can relax and take in beautiful mountain views views of Cranbrook Hill. A fantastic opportunity with unique outdoor space and plenty of room to enjoy inside and out. (id:65446)
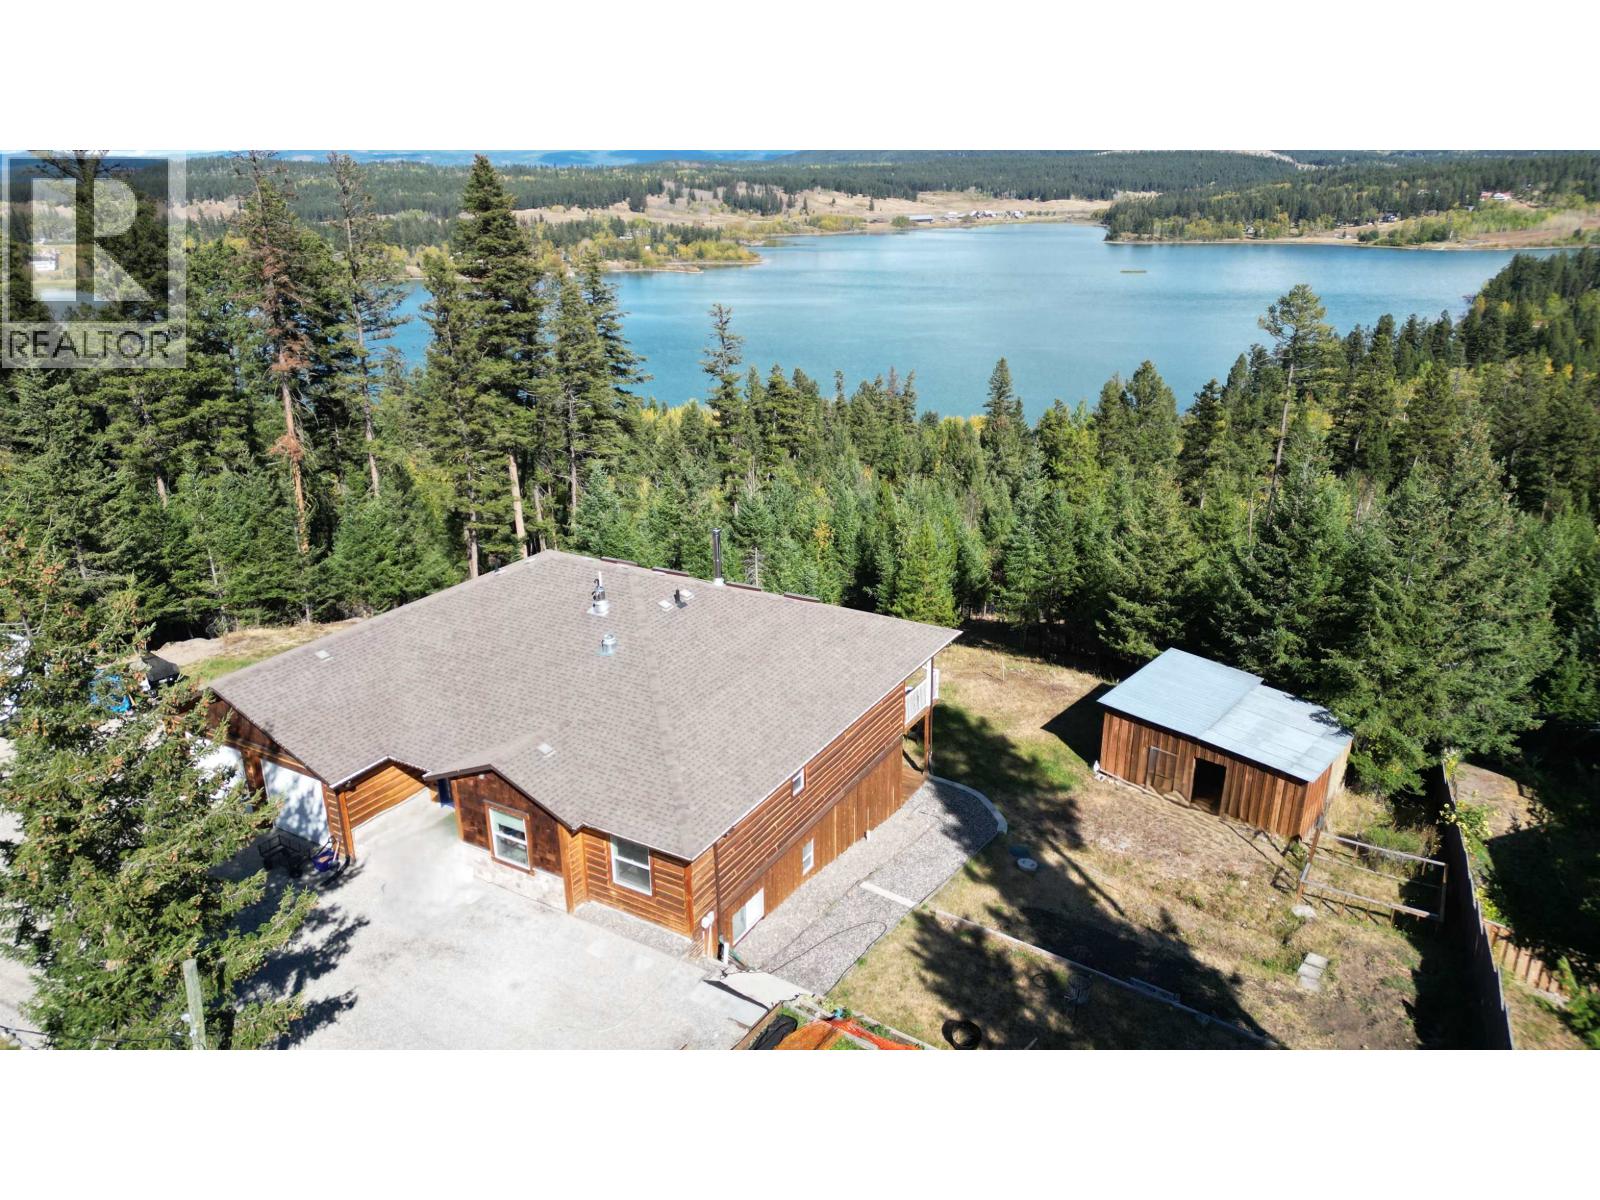
4849 Bryan Crescent
108 Mile Ranch, British Columbia
This thoughtfully updated 5-bedroom, 3-bath home captures beautiful views of 108 Mile Lake, blending modern comfort with timeless style. The bright main level features a contemporary kitchen with a butler’s pantry and custom blinds, opening to a spacious covered deck. Below, a sundeck with hot tub offers the perfect place to unwind while enjoying the lake scenery. The lower level includes a kitchen and rec room, ideal for guests or B&B potential. A two-car garage, fully fenced yard, and generous parking—including RV space—add practicality. Recent upgrades include furnace, water softener, and appliances. Located just 13 minutes from 100 Mile House and 50 minutes from Williams Lake, with easy access to lakes, golf course, walking and biking trails. (id:65446)

412 - 2 Adam Sellers Street
Markham, Ontario
Beautifully well laid out and designed Gem! Look Out At The Trees From This Sun Filled Kitchen And Private Enclosed Glass Balcony! Relaxed Mornings At Your Breakfast Bar! Peaceful Neighbourhood Of Cornell! Excellent Location To Transit, Stouffville Hospital, Community Centre, Highways, Schools Shopping and More! (id:65446)
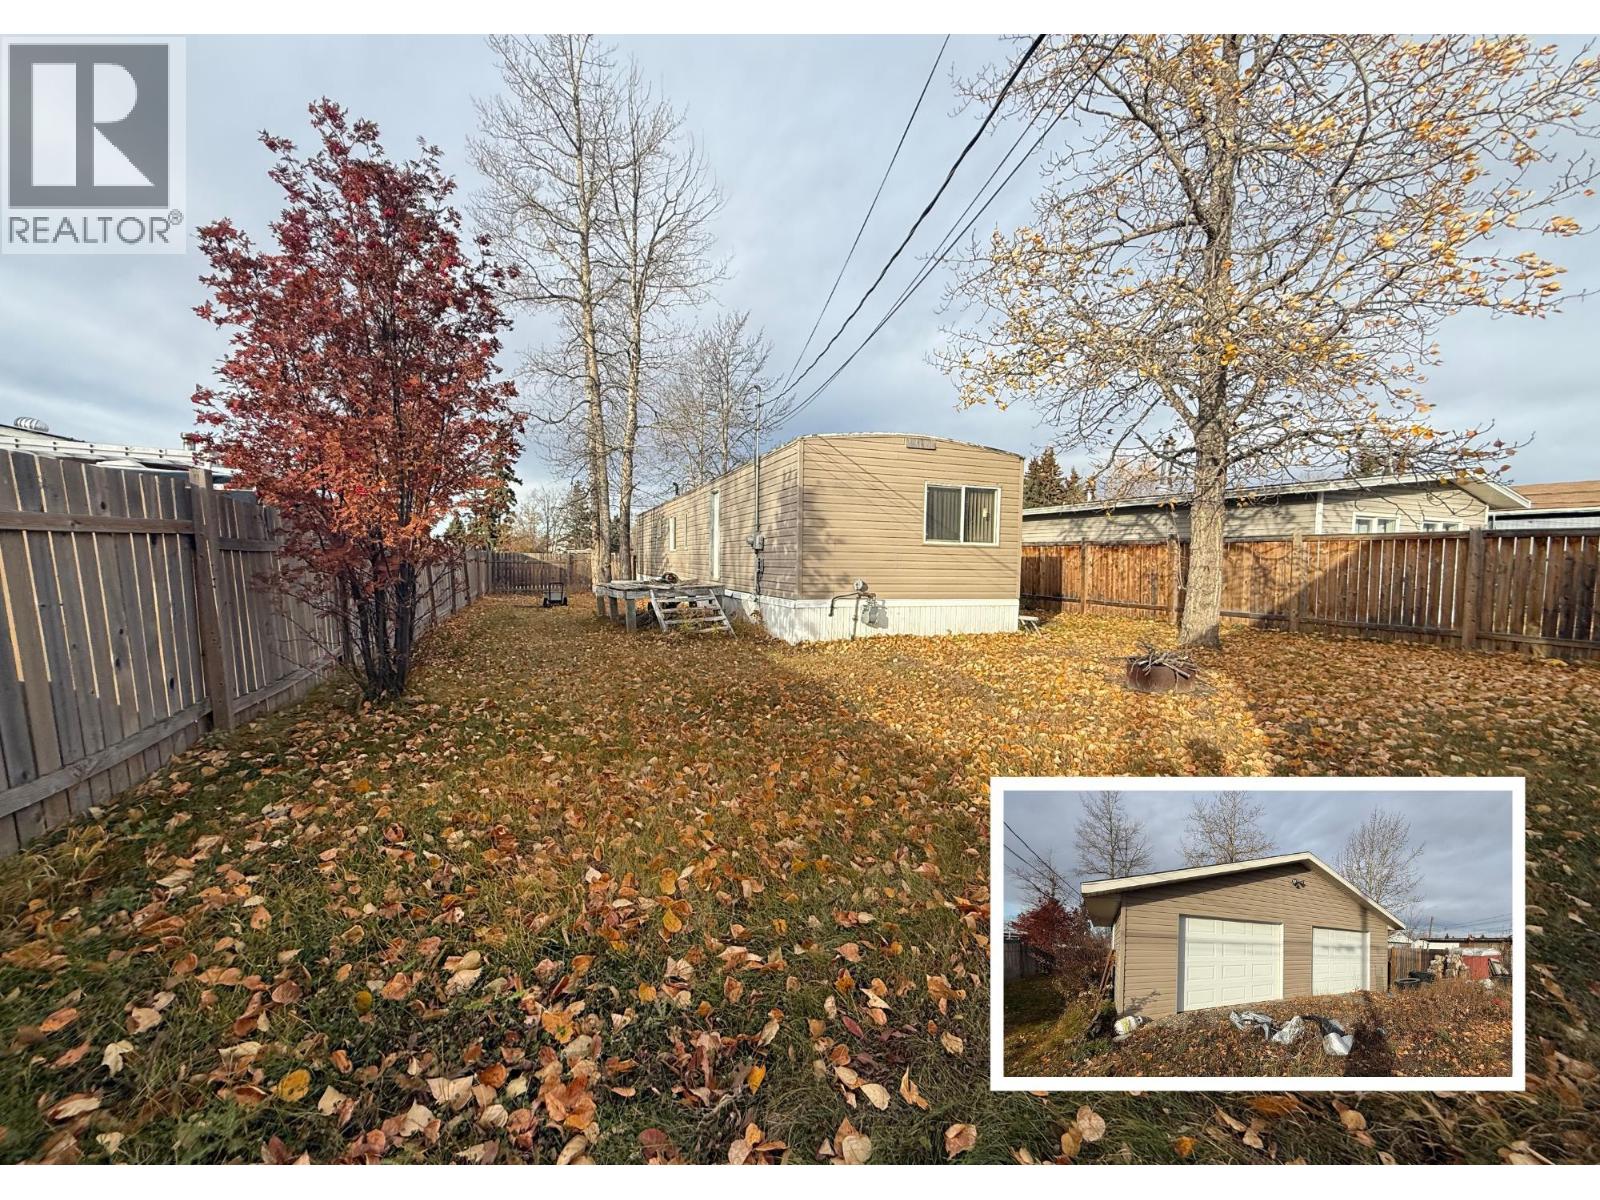
8707 75 Street
Fort St. John, British Columbia
Affordable homeownership starts here! This charming 2-bedroom, 1-bath mobile home sits on its own land — no pad rent! Situated on a generous 49.15' x 150' lot, this property offers space, privacy, and freedom. The home features a cozy porch area perfect for storing winter gear, boots, and jackets, keeping the main living area tidy. A 21' x 28' double detached garage is ideal for those who love working on projects, need extra storage for toys, or simply want to keep vehicles out of the elements. The large fenced yard provides a safe space for kids and pets to play. Stop paying rent and start building equity - an excellent opportunity to own your own property at an affordable price point. Sold as is, where is. (id:65446)
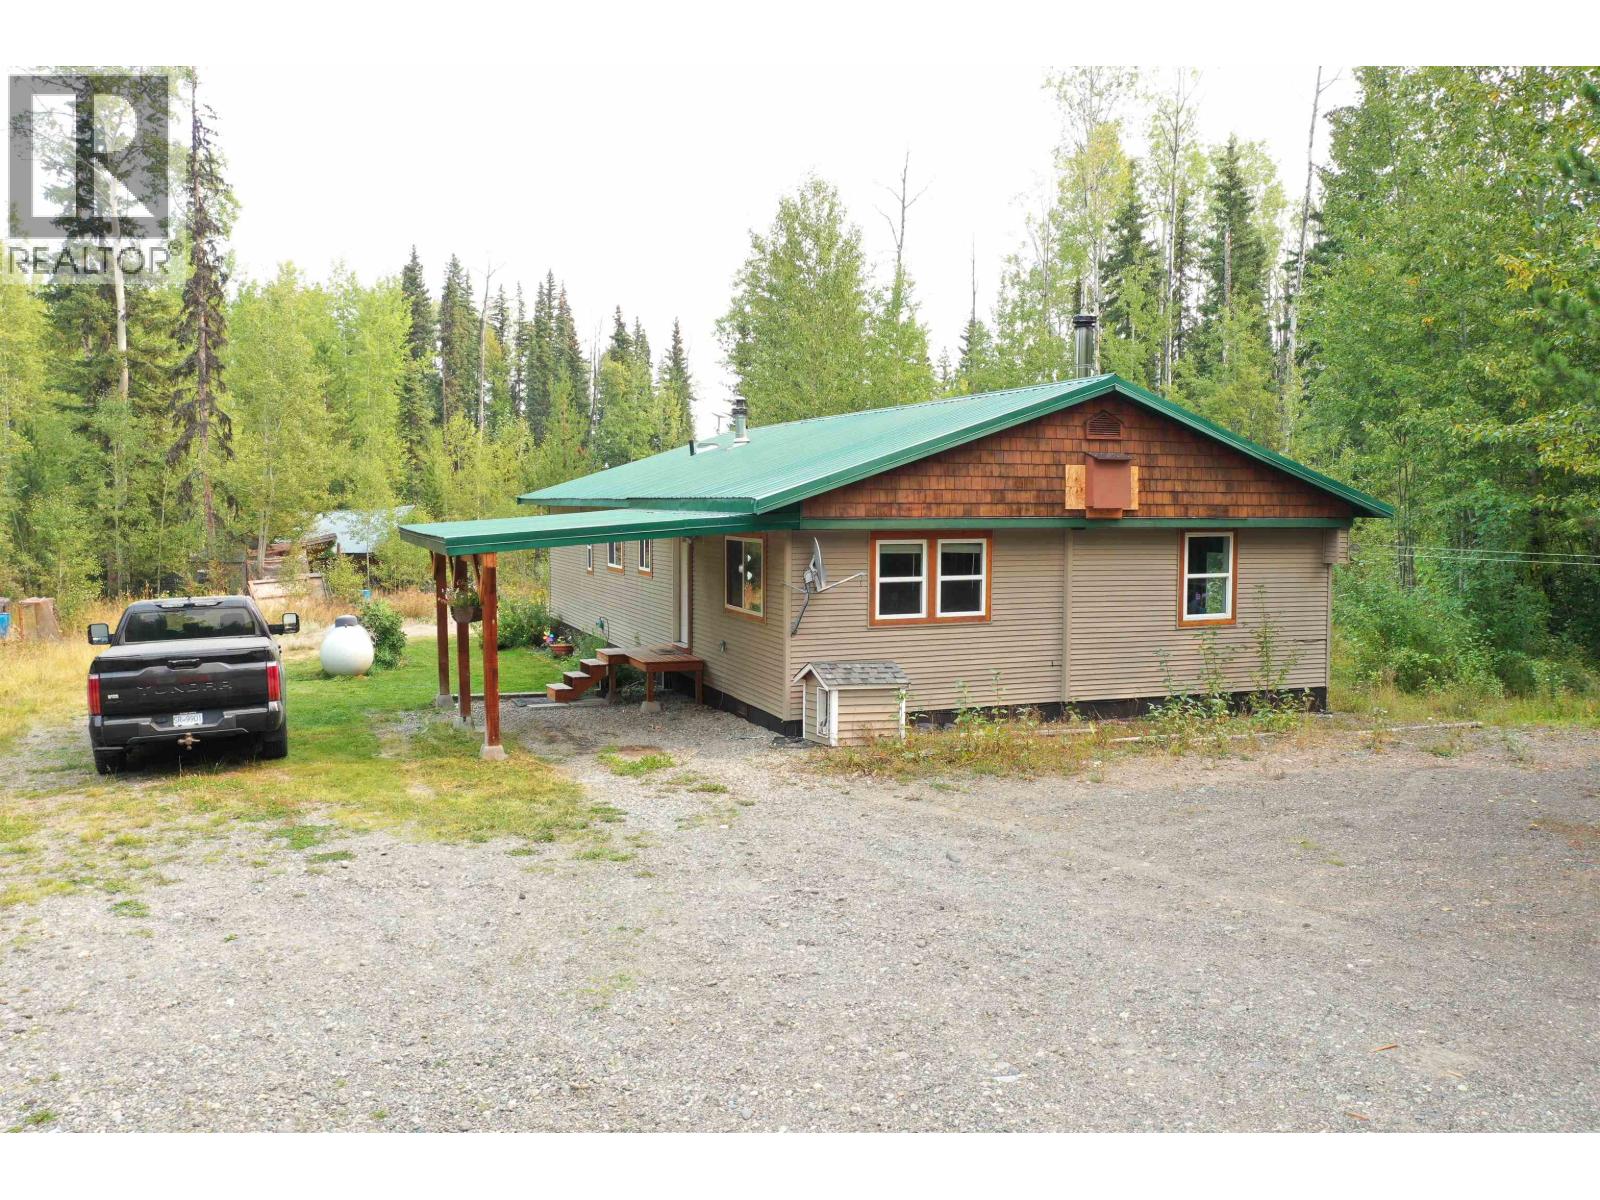
713 Tibbles Road
Quesnel, British Columbia
Escape to your own private sanctuary! Situated on Teltierone Lake and across from Tibbles Lake, this well-maintained three-bedroom, two-bath manufactured home with a large addition sits on 30+ peaceful acres. Inside, you’ll find updated windows, flooring, and paint, plus a full addition featuring a cozy wood stove for those chilly evenings. Enjoy extra living space in the bright sunroom (15'10 x 9'8) and the convenience of a wired, heated workshop. The property also includes a carport (15'11 x 12'4) and is set up for a generator, adding comfort and peace of mind. Whether you’re looking for privacy, hobby space, or a connection to nature, this property offers endless potential in a truly serene setting. (id:65446)
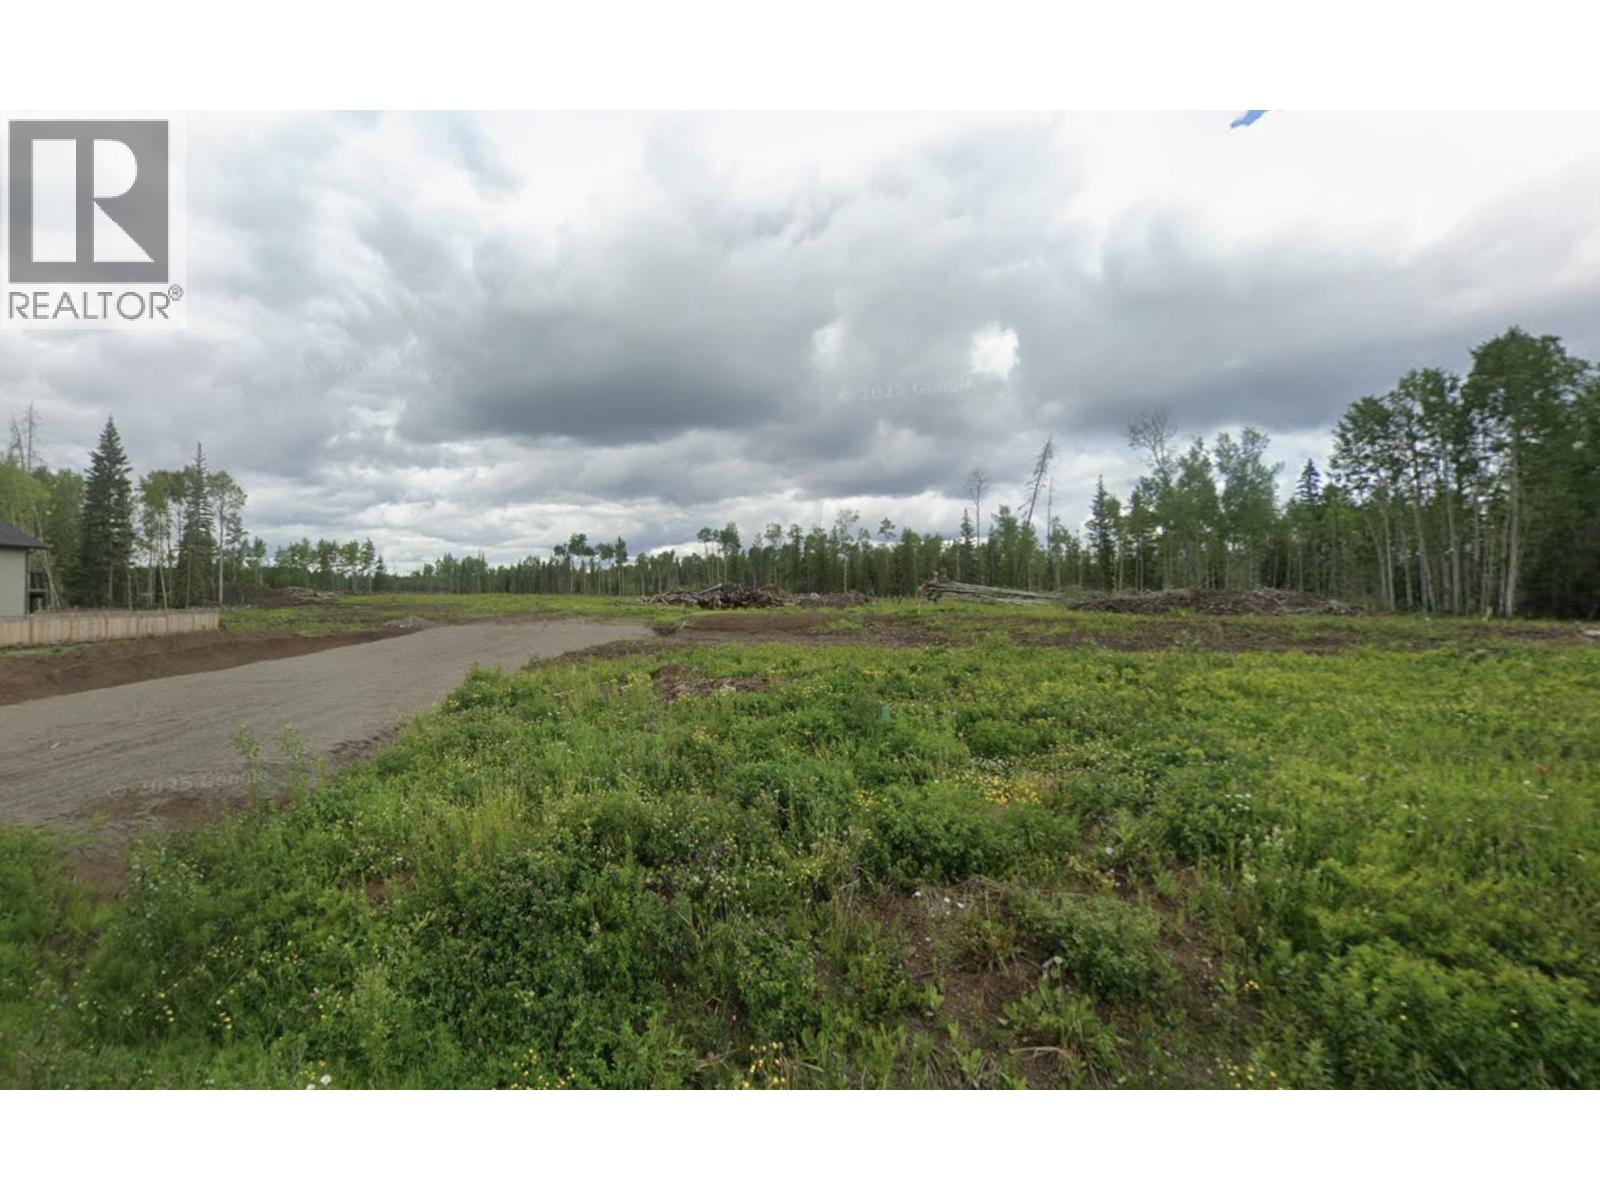
1209 N Blackburn Road
Prince George, British Columbia
This property at 1209 Blackburn is 1 lots split by the road. Ideal for a family looking for a split lot across from each other or investor looking to build a couple houses with decent size 2+ acre lots. City Services to Blackburn Road. Take a drive over to get a good look. (id:65446)
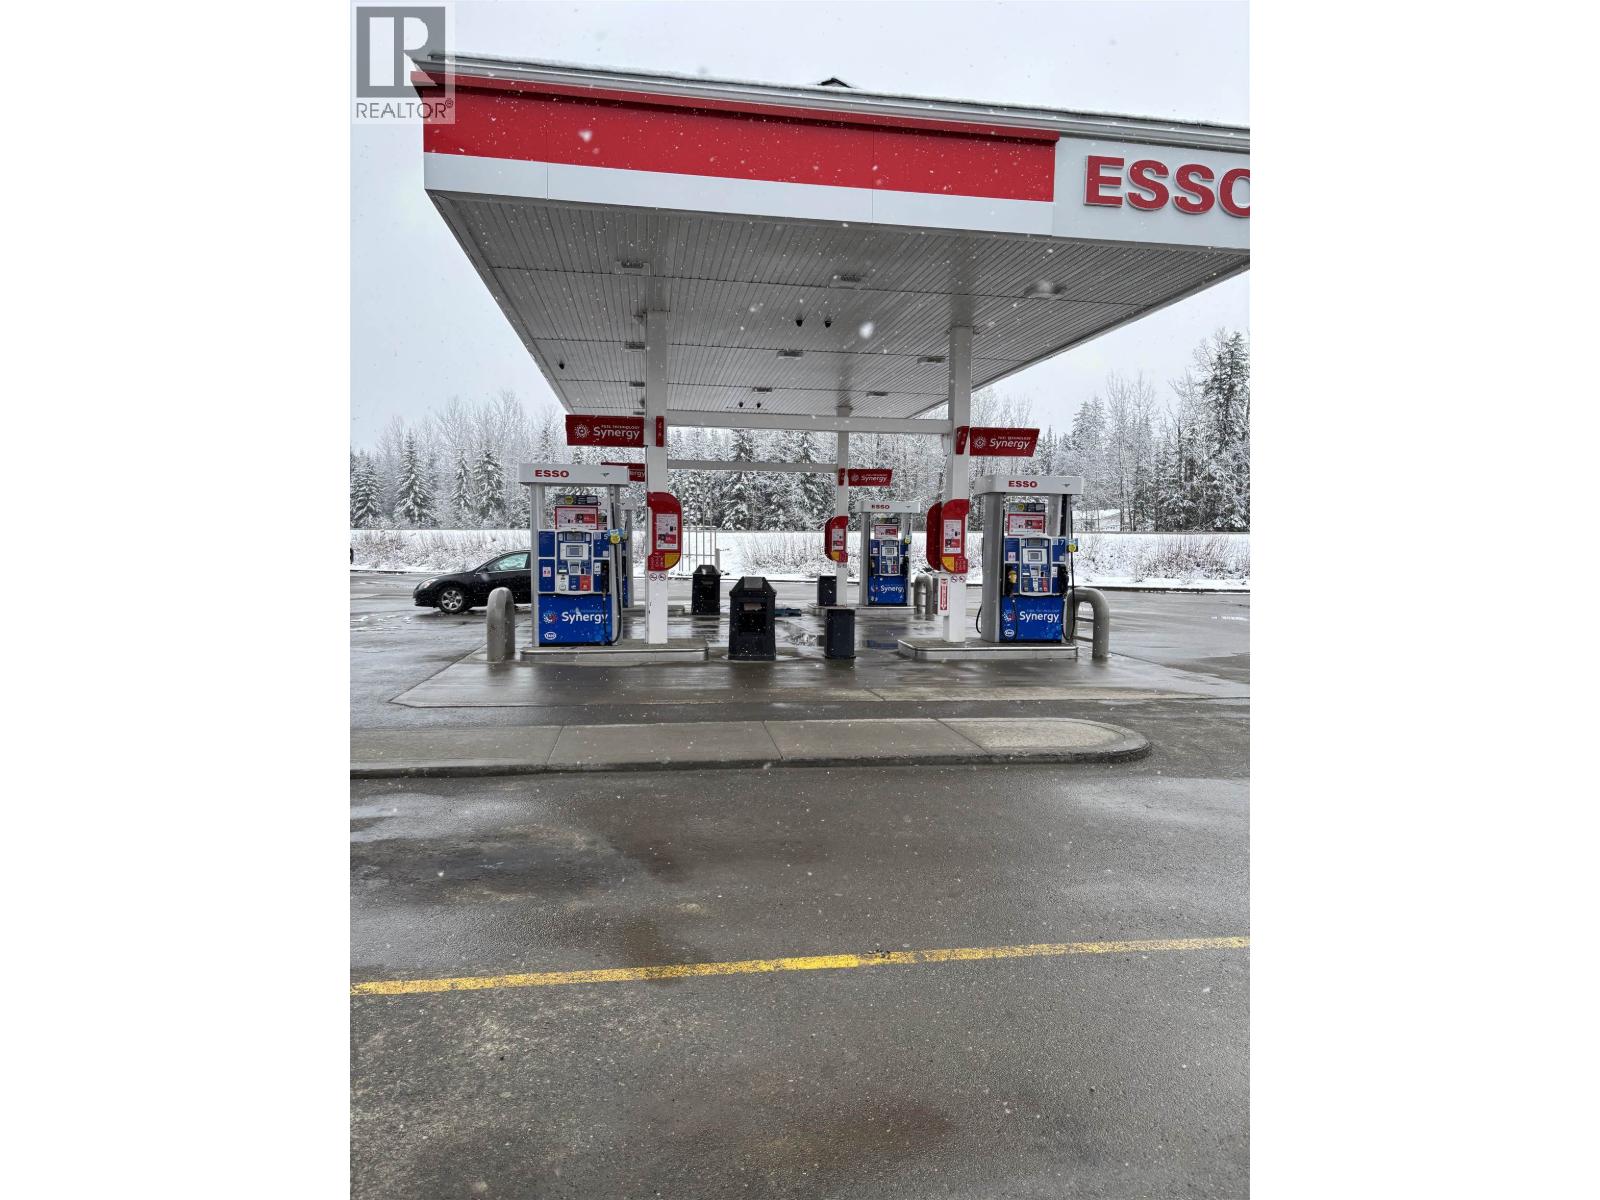
Unknown Address
,
This busy Essa Gas Station in Prince George has car washes, franchise food, and a great team. Comes with recent appraisal. Best purchased with the second location. The owner has built a great business and is looking for someone like you to step in. (id:65446)

7405 100 Avenue
Fort St. John, British Columbia
Rail Access. Zoned M-2, heavy industrial. Right next to CO-OP gas station in a great location. Bare land ready for development. (id:65446)

2041 Strathlorne-Scotsville Road
North Ainslie, Nova Scotia
Sure to be drawn in by the darling charm and rustic finishes, this 100 year old farmhouse with forty five acres is everything you could ask for. Walk the property and watch as your view of Lake Ainslie expands. The stunning landscape in its rural setting provides tremendous opportunity for homesteading or farming. In recent years the home was raised and a full concrete basement with a walkout was constructed. The main level has two points of entry, the porch to the side or the front deck that extends nearly the entire length of the house, overlooking Lake Ainslie. The main level has a full bath, large walk in pantry, window wrapped dining area, and large kitchen with a stunning wood stove. Also on the main level are two large family rooms. The upper level of the home has three beautiful bedrooms, and its second full bath. All bedrooms have closets and large windows allowing an abundance of natural light into each space. The owners of this property have taken such great care -- They maintained its authentic charm with a subtle modern touch. The Scotsville / Lake Ainslie community is a wonderful place to live. Located just ten minutes outside Inverness, this location keeps you in close proximity to groceries, hospital, school, restaurants, trails and beaches. (id:65446)
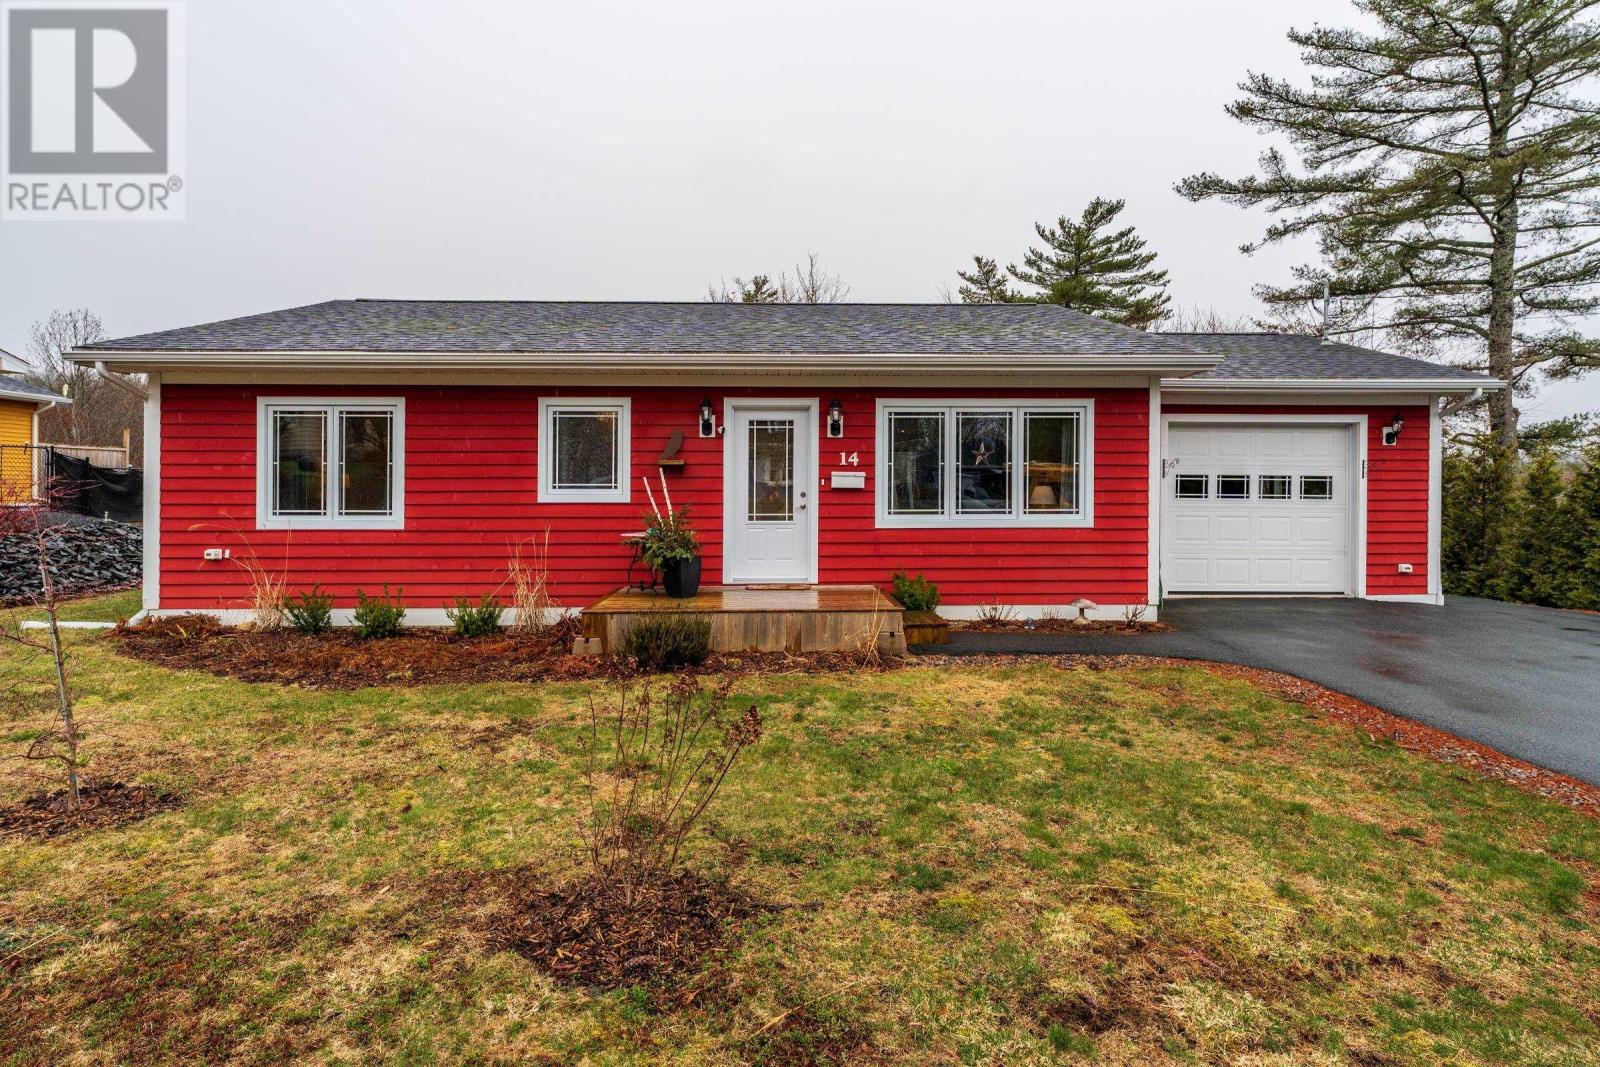
14 Hillside Drive
Bridgewater, Nova Scotia
This efficient low maintenance home is located on a quiet street in a wonderful part of Bridgewater. Upon walking through the door you will be immediately impressed with the open living and kitchen areas and fine finishings this home offers, perfect for entertaining your friends and family. The single level layout is perfect for those with mobility issues without any stairs to navigate. There is a wall mounted murphy bed in the one bedroom allowing great flexibilty to also use the room as an office or craft room. All 3 rooms have large closets providing ample storage and the walk-in closet in the primary bedroom has plumbing roughed in to easily transform it into a ensuite if you wish. The oversized heated and powered attached garage provides warm starts to winter morning commutes and could also make a great workshop. The large back deck is a great place to enjoy your morning coffee while listening to songbirds or to retreat on with a book from the afternoon sun under the retractable awning. No detail has been overlooked as even the large shed has lighting and power supplied to it. The ducted heat pump will keep you comfortably warm in the winter and cool in the summer all while keeping power bills low. Don't miss this chance to own this gem today! (id:65446)
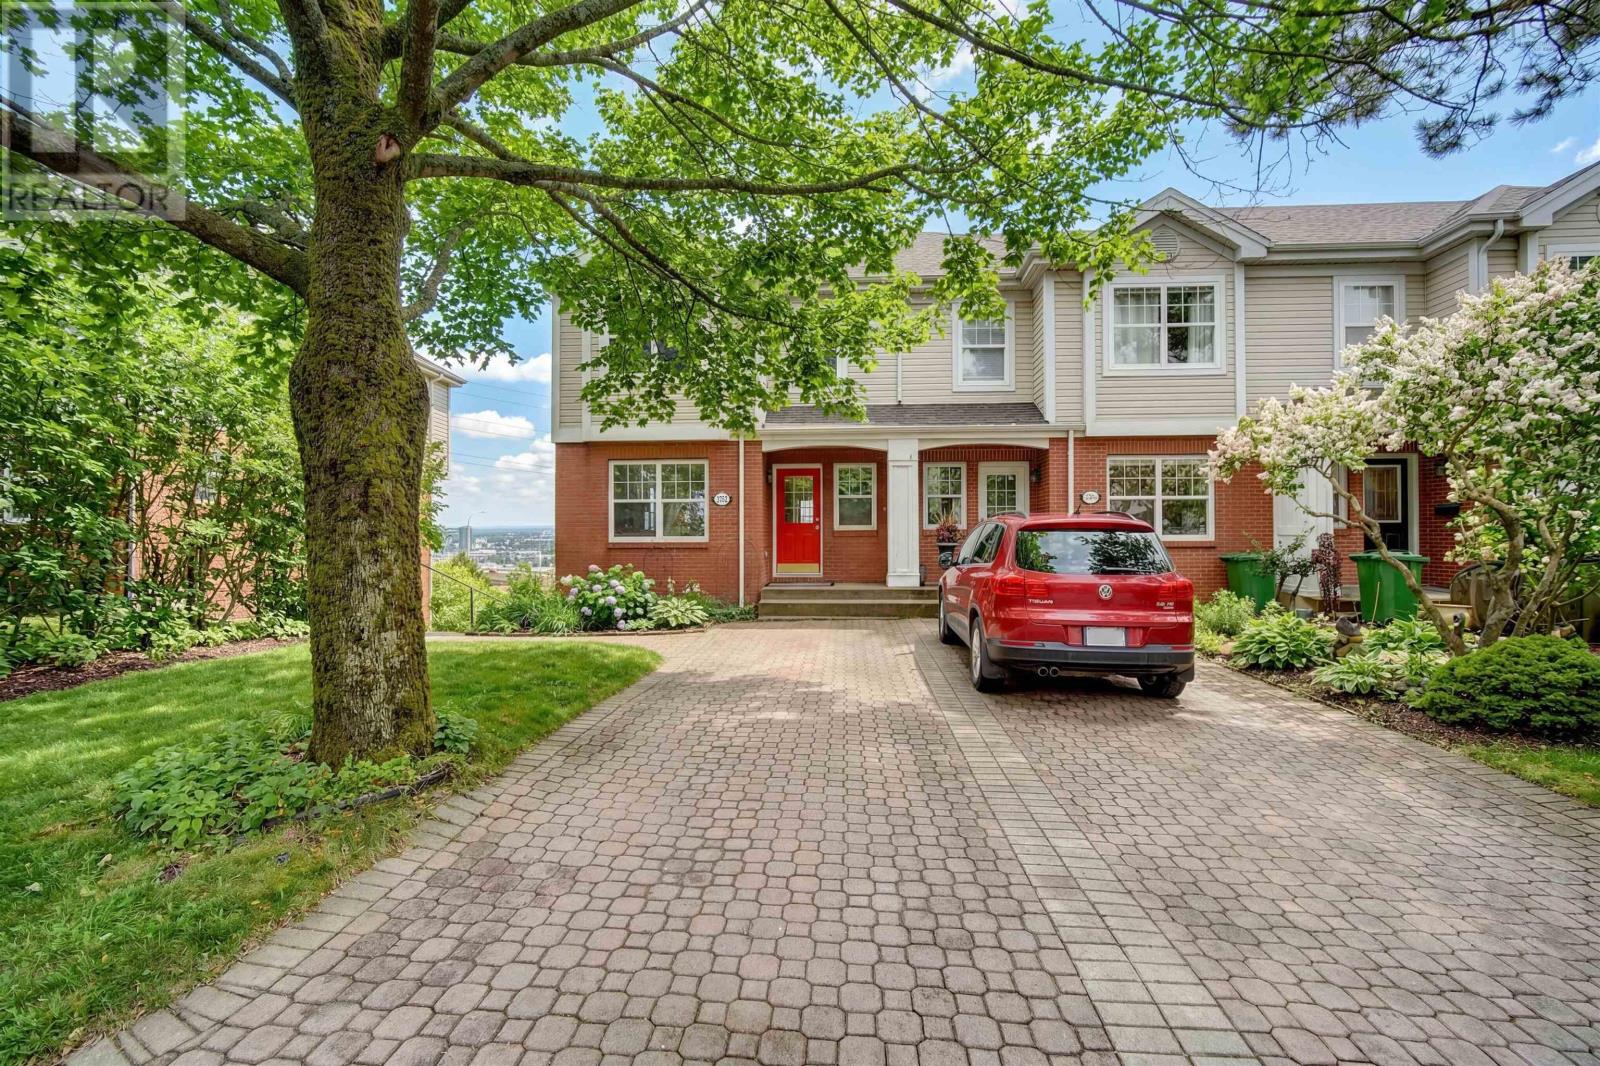
3752 Memorial Drive
Halifax, Nova Scotia
Your North End home awaits at 3752 Memorial Drive! This spacious end-unit townhome offers exceptional convenience, with easy bridge access and just a short trip to anywhere on the peninsula. Plus, enjoy Bedford Basin views and evening sunsets from the main and upper levels! The main floor features an open layout with flexible options for living, dining, and office space, along with a private powder room off the front foyer, which also includes a dedicated closet. Upstairs, youll find a full bathroom plus three sizeable bedrooms, including a generous primary with a large walk-in closet and a private 3-piece ensuite. The lower level includes a full bathroom, dedicated laundry area, and a large family or rec room that could be converted into a fourth bedroom, as well as walkout access to the yard. The home is efficiently heated and cooled with a ducted heat pump. Recent updates include roof shingles (2022), water heater (2025), and flooring in the upstairs bedrooms (2026). Book your private showing or visit the open house on Sunday, April 19th! (id:65446)
1040 Oakhill Boulevard
Fort Erie, Ontario
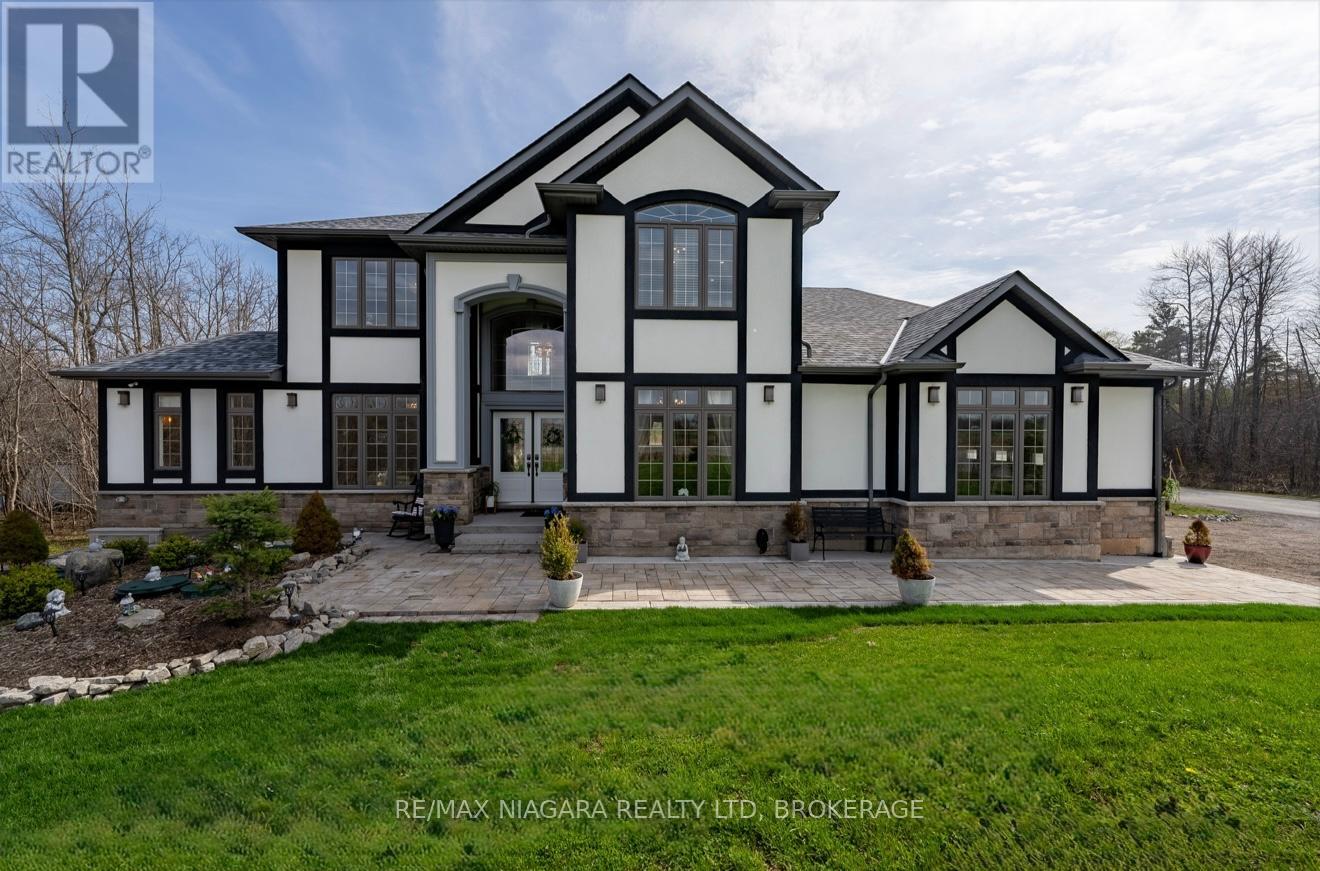
Welcome to this stunning 2022 custom-built home in the charming community of Ridgeway; just a short 7-minute drive to the sandy shores of Crystal Beach. Thoughtfully designed with exceptional craftsmanship and timeless finishes, this home offers the perfect blend of luxury and comfort. Step inside to a breathtaking foyer featuring 18-foot ceilings and a crystal chandelier, setting the tone for the elegance found throughout. The main level showcases 9-foot ceilings, detailed wainscotting and crown moulding, and a bright, open-concept great room with walkout to the backyard-perfect for entertaining and everyday living. The heart of the home is a chef-inspired kitchen complete with a 9-foot island, stunning Calacatta quartz countertops, high-end cabinetry, stainless steel appliances, a 5-burner gas stove, and beautiful live-edge wood shelving. Natural wood barn doors and oak tread stairs add warmth and character throughout the space. This home features 4 spacious bedrooms and 4 lovely bathrooms, including ensuites and walk-in closets in both the main level and primary bedrooms. The luxurious primary ensuite offers a spa-like experience with a 4-piece layout. Step outside to your private backyard retreat, featuring a large interlock patio, cozy firepit, and a serene koi pond with waterfall-an ideal setting to relax or entertain. A 130 sq ft shed, 2-car garage, and 6-car driveway provide ample storage and parking. Additional features include a hardwired security system, well water with iron filter & water softener, owned tankless water heater and 200 amp electrical service. This is a rare opportunity to own a beautifully crafted home in a prime location close to beaches, amenities, and small-town charm. Enjoy the peace and privacy of a quiet rural setting while still being just minutes from Crystal Beach and all that Fort Erie has to offer. (id:65446)
7852 Charnwood Avenue
Niagara Falls, Ontario
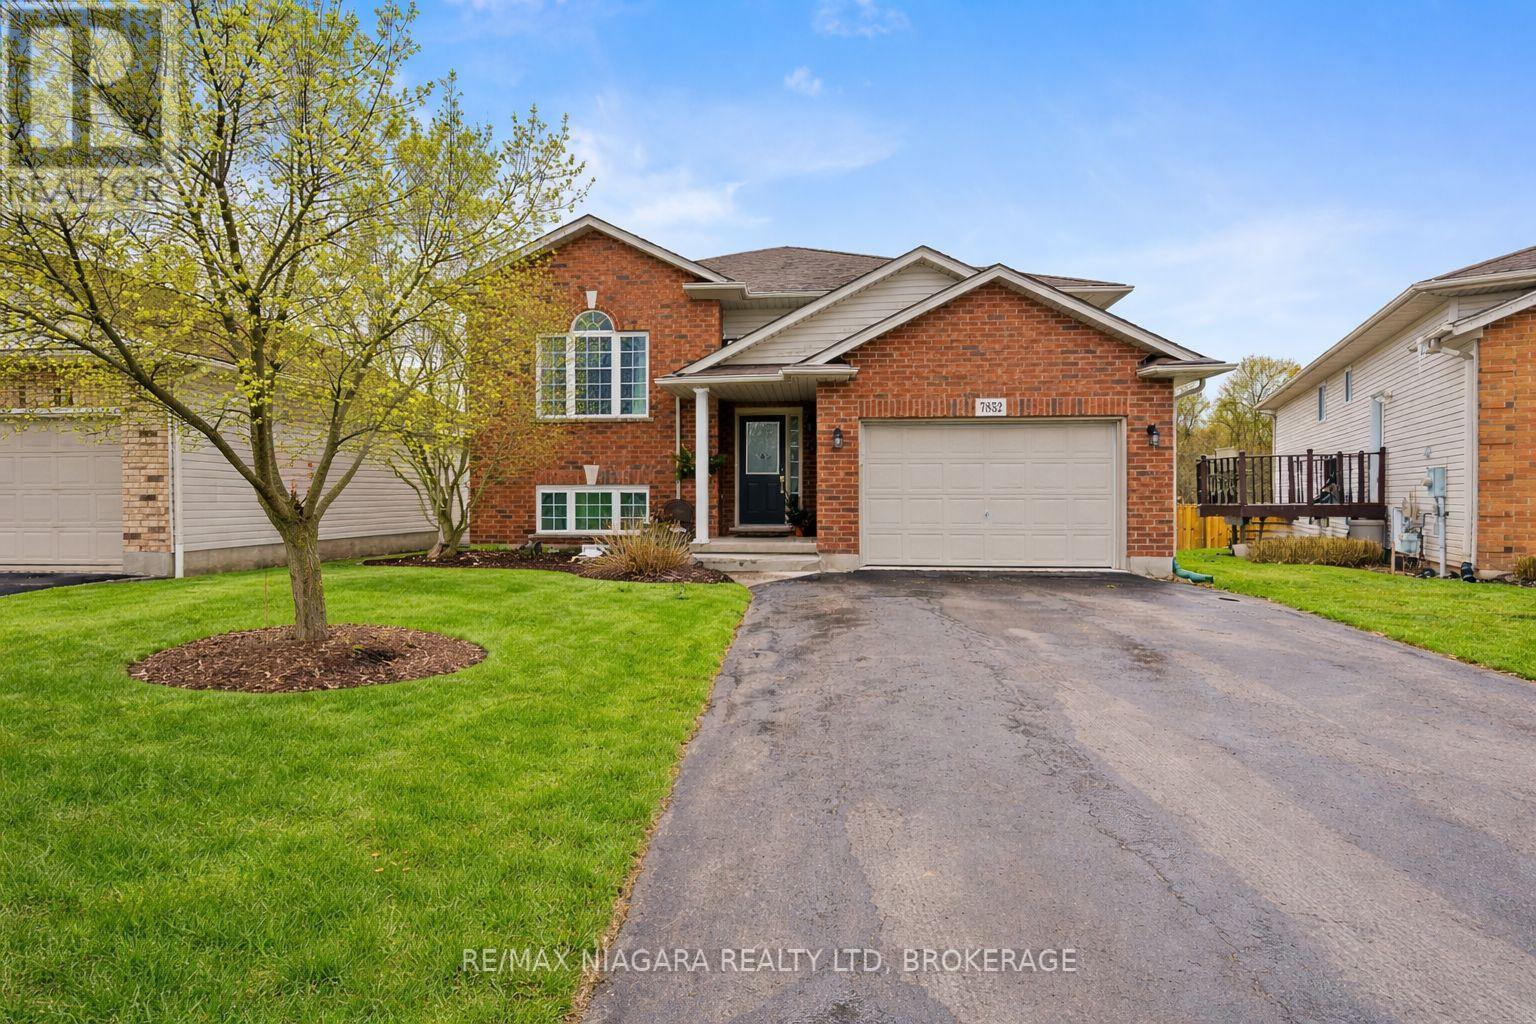
A rare opportunity to own a park-backed home with no rear neighbours and over 2,400 sq ft of finished living space in one of Niagara Falls' most peaceful pockets. Welcome to this well-maintained raised bungalow, offering the perfect combination of space, flexibility, and privacy. With 2+2 bedrooms and 2 full bathrooms, this home is ideal for families, multi-generational living, or buyers needing extra room to work from home. The main floor features bright, spacious living areas with large windows, and patio doors out to a raised balcony deck,. The fully finished lower level features a walk-out basement leading to a second covered deck, and provides two additional bedrooms, a full bath, and a generous rec room-perfect for entertaining, guests or extended family. The real standout is the backyard-backing directly onto the woods of Charnwood Park with no rear neighbours, offering a private, peaceful setting rarely available at this price point. A solid home in a great location with room to grow and a backyard you'll love. (id:65446)
171 Main Street S
Newmarket, Ontario
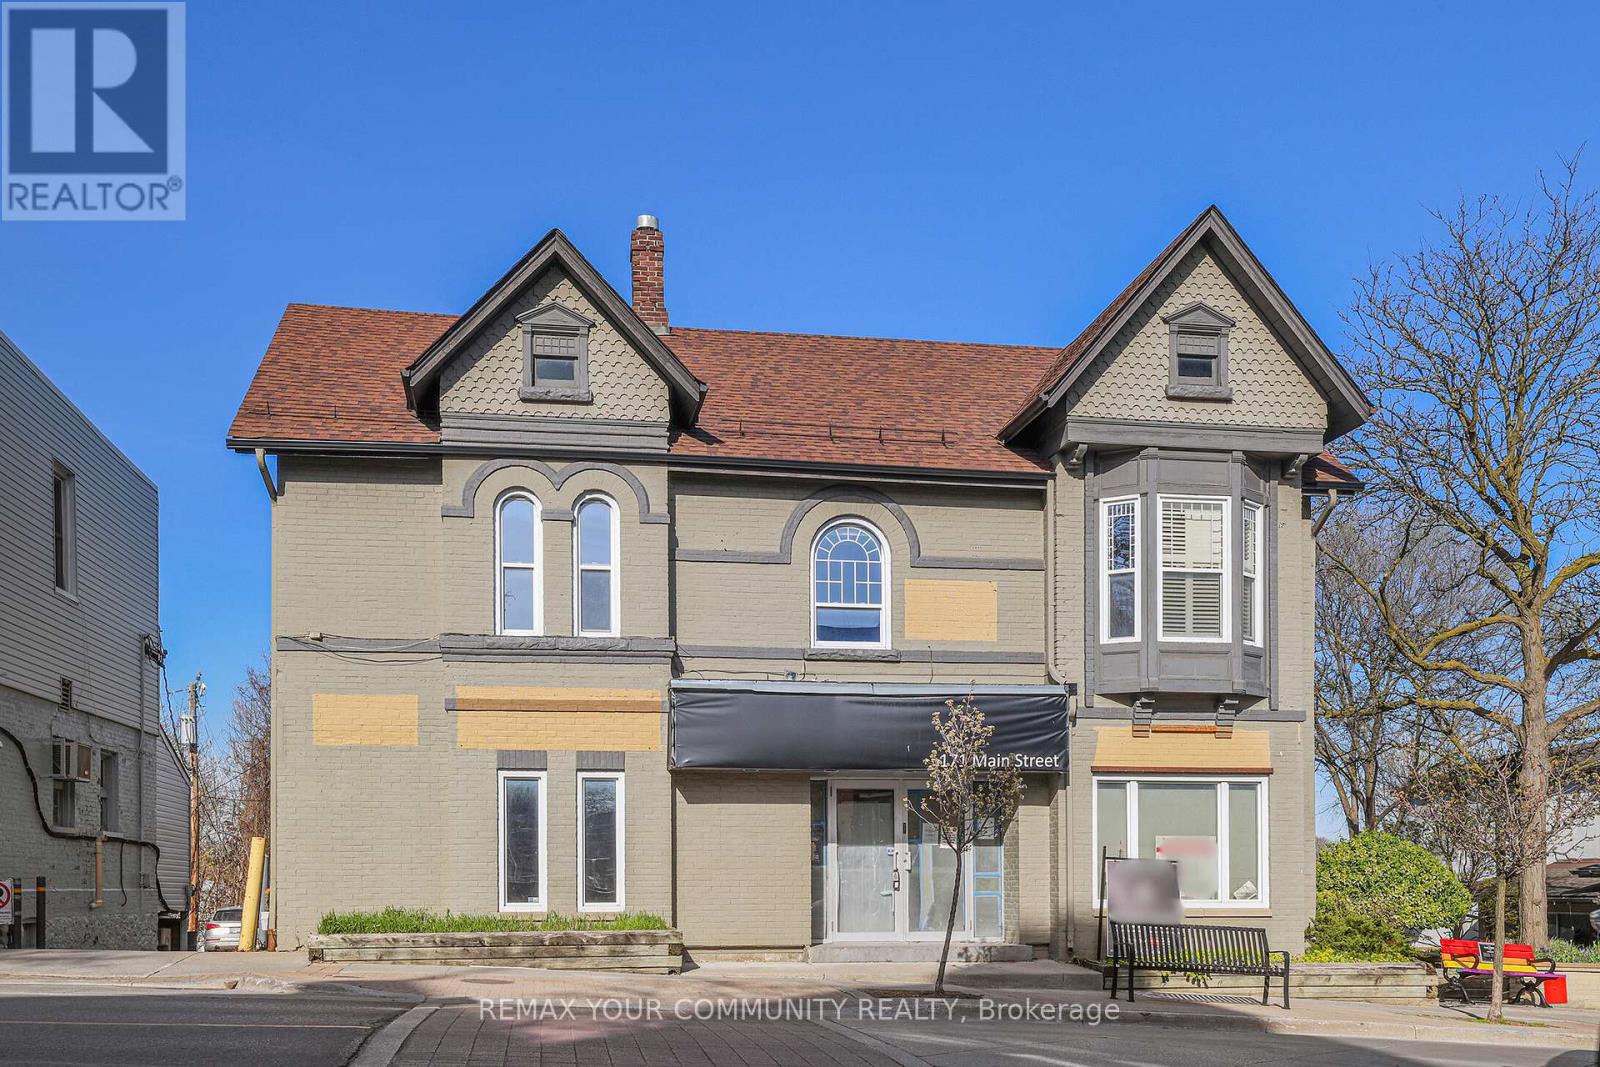
Location, Location, Location! Attention Developers or Investors. 3 Story Commercial Building Located Downtown Newmarket Surrounded By Plenty Of Street and Municipal Parking, Full Detail Plans Available, Perfect For Medical Retail, Restaurant, And Professional Offices. Building Has Been Striped to Studs (fronting on Main St) First Floor Hallway, Washrooms and Offices Renovated, Many Second Floor Offices Renovated (id:65446)
4095 Montcalm Crescent
Niagara Falls, Ontario
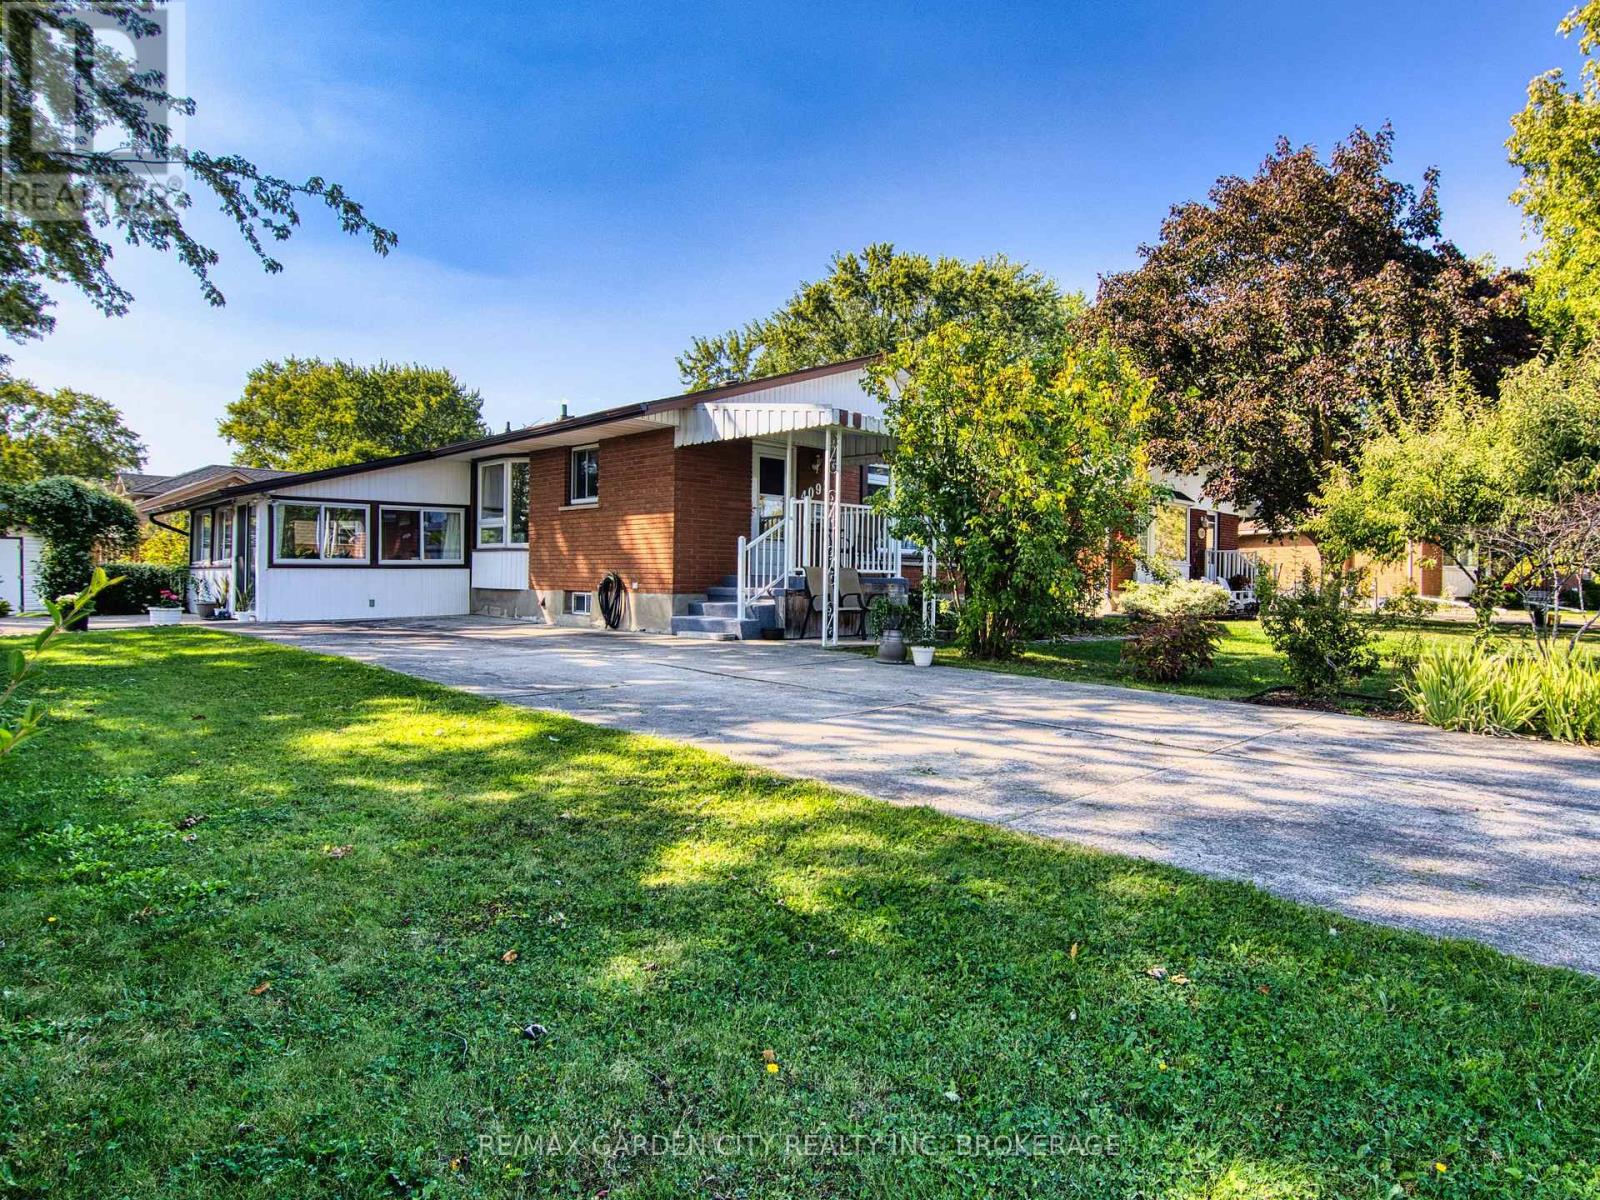
*Open House - Sunday, April 19th 2:00pm - 4:00pm.* Chippawa, that small town feel. 3 bedroom brick bungalow, 4 season sunroom. concrete patio. House offers hardwood floors in bedrooms and dining room. Laminate in living room. Updated kitchen, oak cabinets. Dining room with views of the park. Basement family room, summer kitchen and Laundry room. 3 piece bath with jacuzzi corner tub. Windows replaced, furnace and central air in 2009. Hot water tank owned 2025, shingles 2012, recent fencing in 2025. Concrete double driveway. (id:65446)
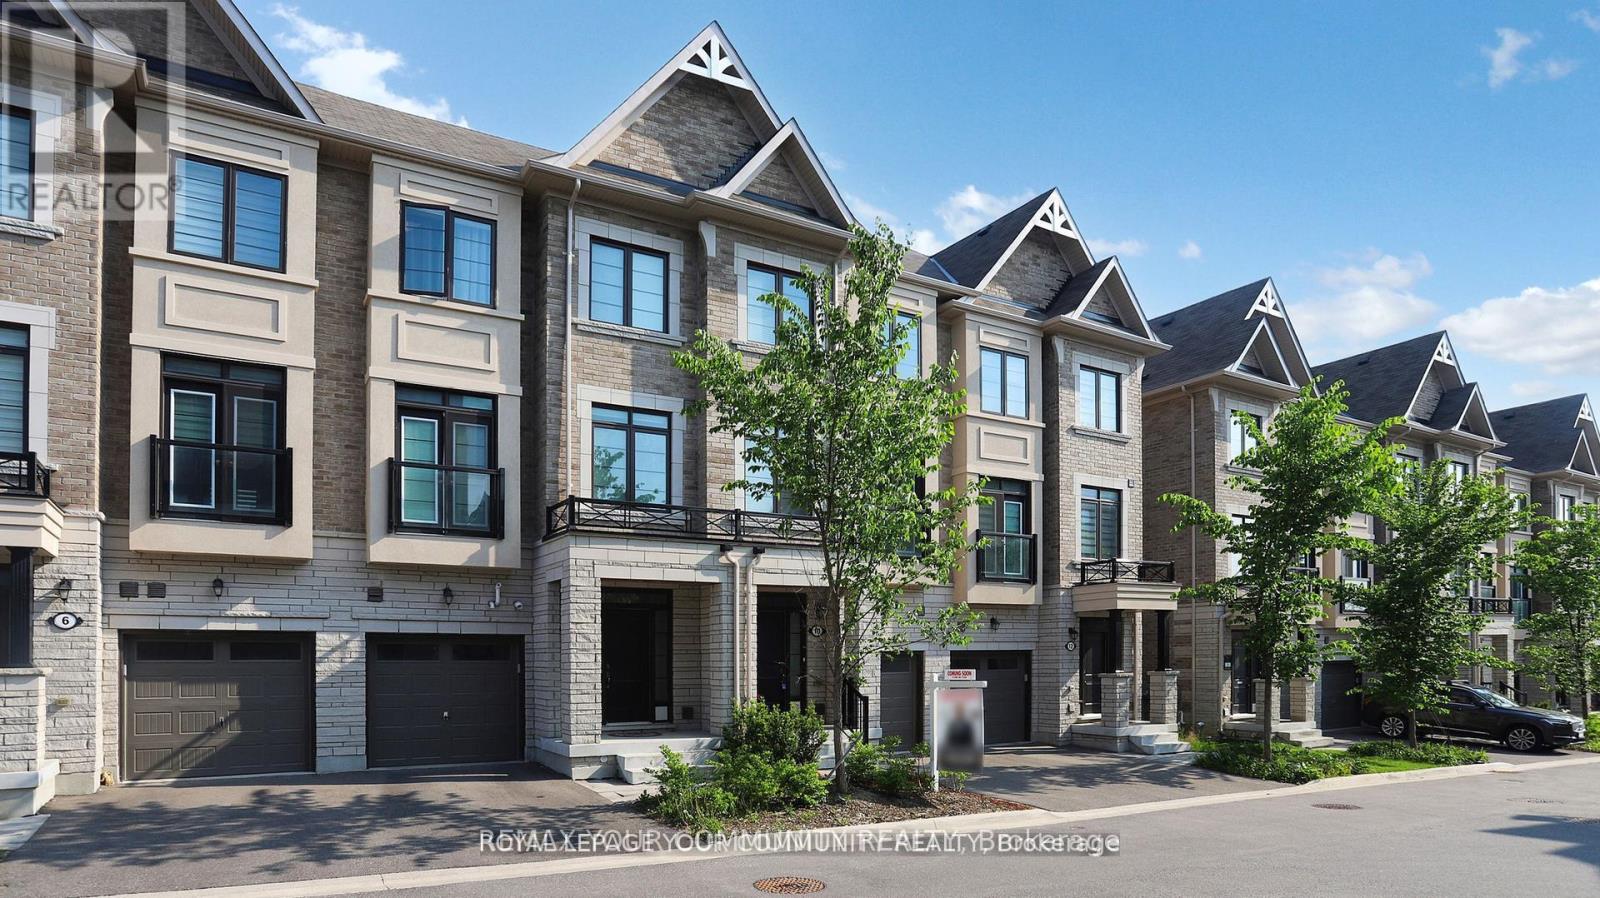
10 William Adams Lane
Richmond Hill, Ontario
Elegant, Sun-Filled Townhome in Prestigious Rouge Woods! This beautifully upgraded, south-facing residence offers 2,377 sq.ft. of refined living space, ideally set back from the main road for peace and privacy. Soaring 9' ceilings on the main and second levels, complemented by a striking 10' tray ceiling in the primary bedroom, enhance the airy, open feel. Enjoy stylish laminate flooring throughout, and a chef-inspired kitchen featuring granite countertops, sleek backsplash, LED pot lights, a generous centre island, and premium stainless steel appliances-perfect for both everyday living and sophisticated entertaining. The open-concept living and dining rooms offer an inviting ambiance, while the expansive primary suite boasts a walk-in closet and spa-like ensuite. The professionally finished basement includes a 3-pc bath and private garage access to the main floor-ideal for creating a stylish in-law or guest suite with kitchen. Added conveniences include a third-floor laundry and rough-in for a second laundry in the basement. Recently painted in fresh, modern tones. Steps to Richmond Green Sports Centre, top-rated schools, Costco, Home Depot, GO Station, parks, and Hwy 404. A true blend of comfort, style, and versatility in a high-demand community! (id:65446)
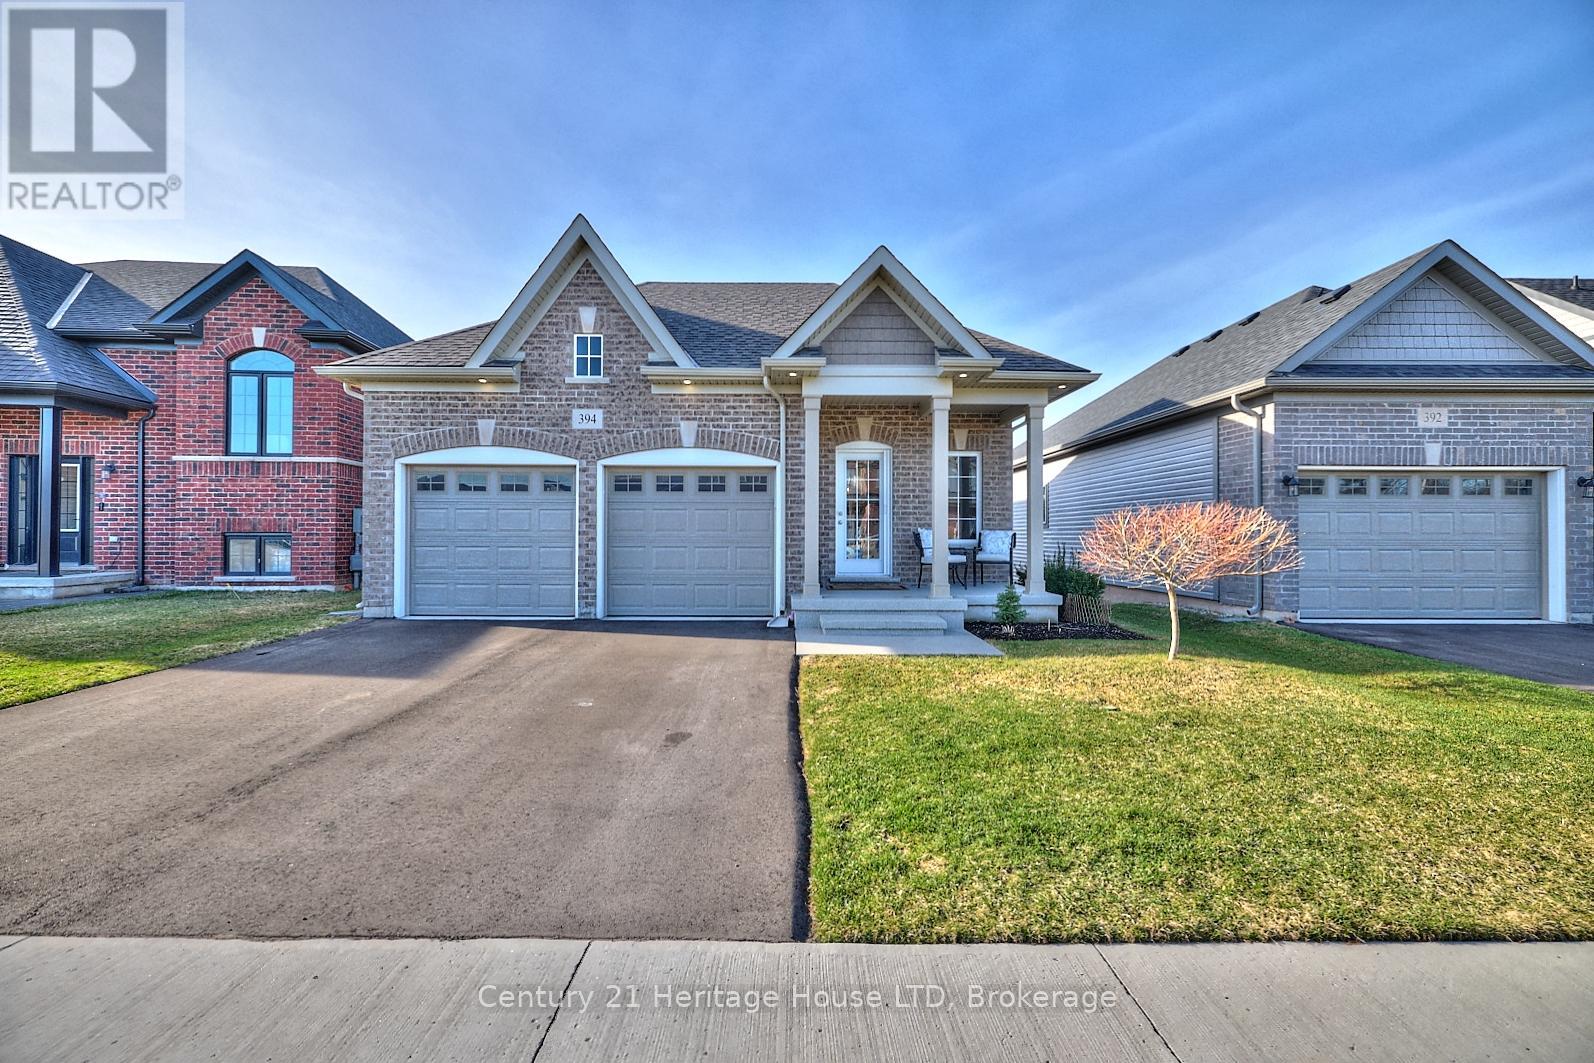
394 Hummel Crescent
Fort Erie, Ontario
394 Hummel Crescent offers an inviting blend of style, functionality, and low-maintenance living in Fort Erie's desirable Lakeshore community. This modern 1,396 sq. ft. bungalow is designed with a bright, open-concept layout that seamlessly connects the living, dining, and kitchen areas ideal for both everyday life and entertaining. The spacious great room features large windows and patio doors leading to the elevated rear deck, filling the space with natural light and offering a relaxed indoor-outdoor flow. The main floor offers two well-sized bedrooms and two full bathrooms. The primary bedroom includes a walk-in closet, a sleek 3-piece ensuite, and private access to the back deck. The second bedroom features soft carpeting, a large window, and ample closet space. The main 4-piece bathroom is tastefully finished with a tub and shower unit and conveniently located for guests. The kitchen boasts quartz countertops, a large centre island, stainless steel appliances, and pot lighting, making it a central gathering spot. A full laundry room with a convenient man door from the garage, a window, laundry sink, and closet adds practicality to the main floor. The unfinished basement provides plenty of storage and future development potential, with egress windows and a bathroom rough-in already in place. Outside, enjoy a covered front porch, double driveway, and attached garage with remote entry, offering space for three vehicles. The fenced backyard includes an upper-level deck, perfect for relaxing or hosting friends. Other noteworthy upgrades include central air conditioning, furnace, upgraded hardwood flooring on the stairs to the basement, a full glass front door, living room pot lights, and two lights over the kitchen island. Located minutes from the QEW, local parks, trails, and shopping, this home is an ideal fit for anyone seeking comfort, convenience, and modern living in a peaceful neighbourhood. (id:65446)
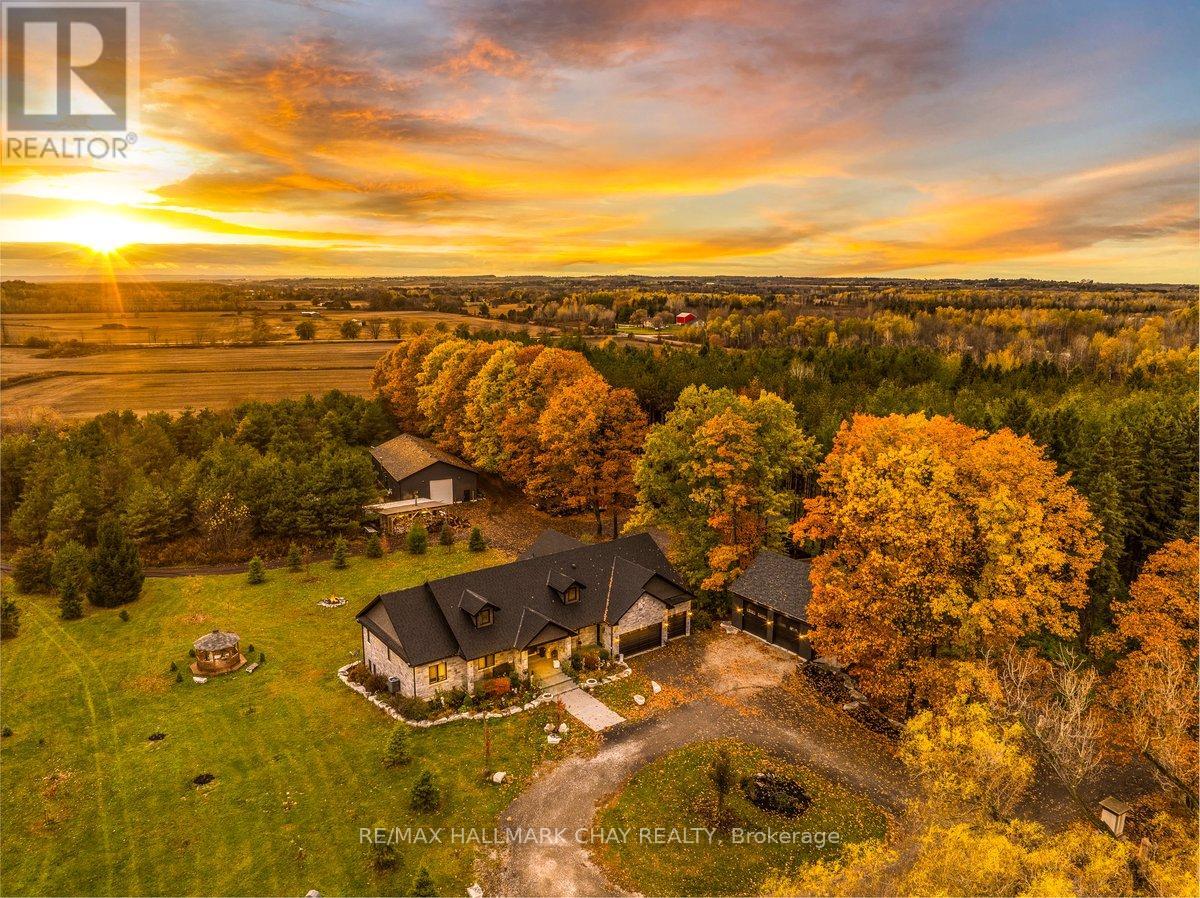
3635 Line 13
Bradford West Gwillimbury, Ontario
One Of A Kind, Remarkable Home & Property Nestled On 53.8 Acres Of Private Land, Currently Generating Over $6,000 Per Month In Additional Revenue With Room To Increase. Full Workshop With 3,400 SqFt of Space, Separate Heating & Cooling System. 2x Separate Driveways Each With Gated Access, Leads To Main Home & Back Workshops + Land. 2x Detached Garages With 528 SqFt, Separate Heating, Plus Bonus 2nd Level 2,600 SqFt Apartment With Full Kitchen & Separate Laundry. Additional Basement Apartment With 2 Bedrooms, Full Kitchen, Separate Laundry & Entrance. Plus Rough-In Available For Upper Level Additional Apartment Currently Family & Dining Room! Total Potential for 4 Separate Living Spaces, Perfect For Multi-Generational Families Looking To Live Together Or To Generate Additional Income. Filled With Pride Of Ownership Main Home Features Over 5,800+ SqFt of Total Living Space. Grand Entrance Leads To Open Concept Main Area With Vaulted Ceilings, Ceramic Tile Floors. Chef's Kitchen With Huge Centre Island, Stainless Steel High-End Appliances, Pot Filler, Quartz Counters, & Lots Of Storage Space. Combined Living & Dining Rooms With Walk-Out To Deck, & Beautiful Fireplace Accent. 3 Spacious Bedrooms Each With Closet Space & Hardwood Floors Throughout. Primary Bedroom Features 4 Piece Ensuite, Walk-In Closet, & Second Closet! Lower Level Rec Room With Walk-Out To Backyard Patio, & Covered Hot Tub! Tons Of Green Space To Enjoy Evening Fires Or Ride ATV's Around The Forest! Full Back-Up Generac Generator To Home. 400AMP Panel With 200AMP For The Shop, & 200AMP For The House. Each Garage With Separate 100AMP Panel. Roof (2019). New Deck (2021). Spray Foam Insulation & Central Vac In Both Home & Shop. All Windows & Doors (2019). Enjoy Rural Living At It's Finest Surrounded By Forest, Mature Fruit Trees Including Plum, Apple, & Pear Trees, Plus Vegetable Gardens, & A Chicken Coop! Nestled In Rural Bradford Close To Highway 400, Groceries, Shopping, Rec Centres, Schools, & More! (id:65446)
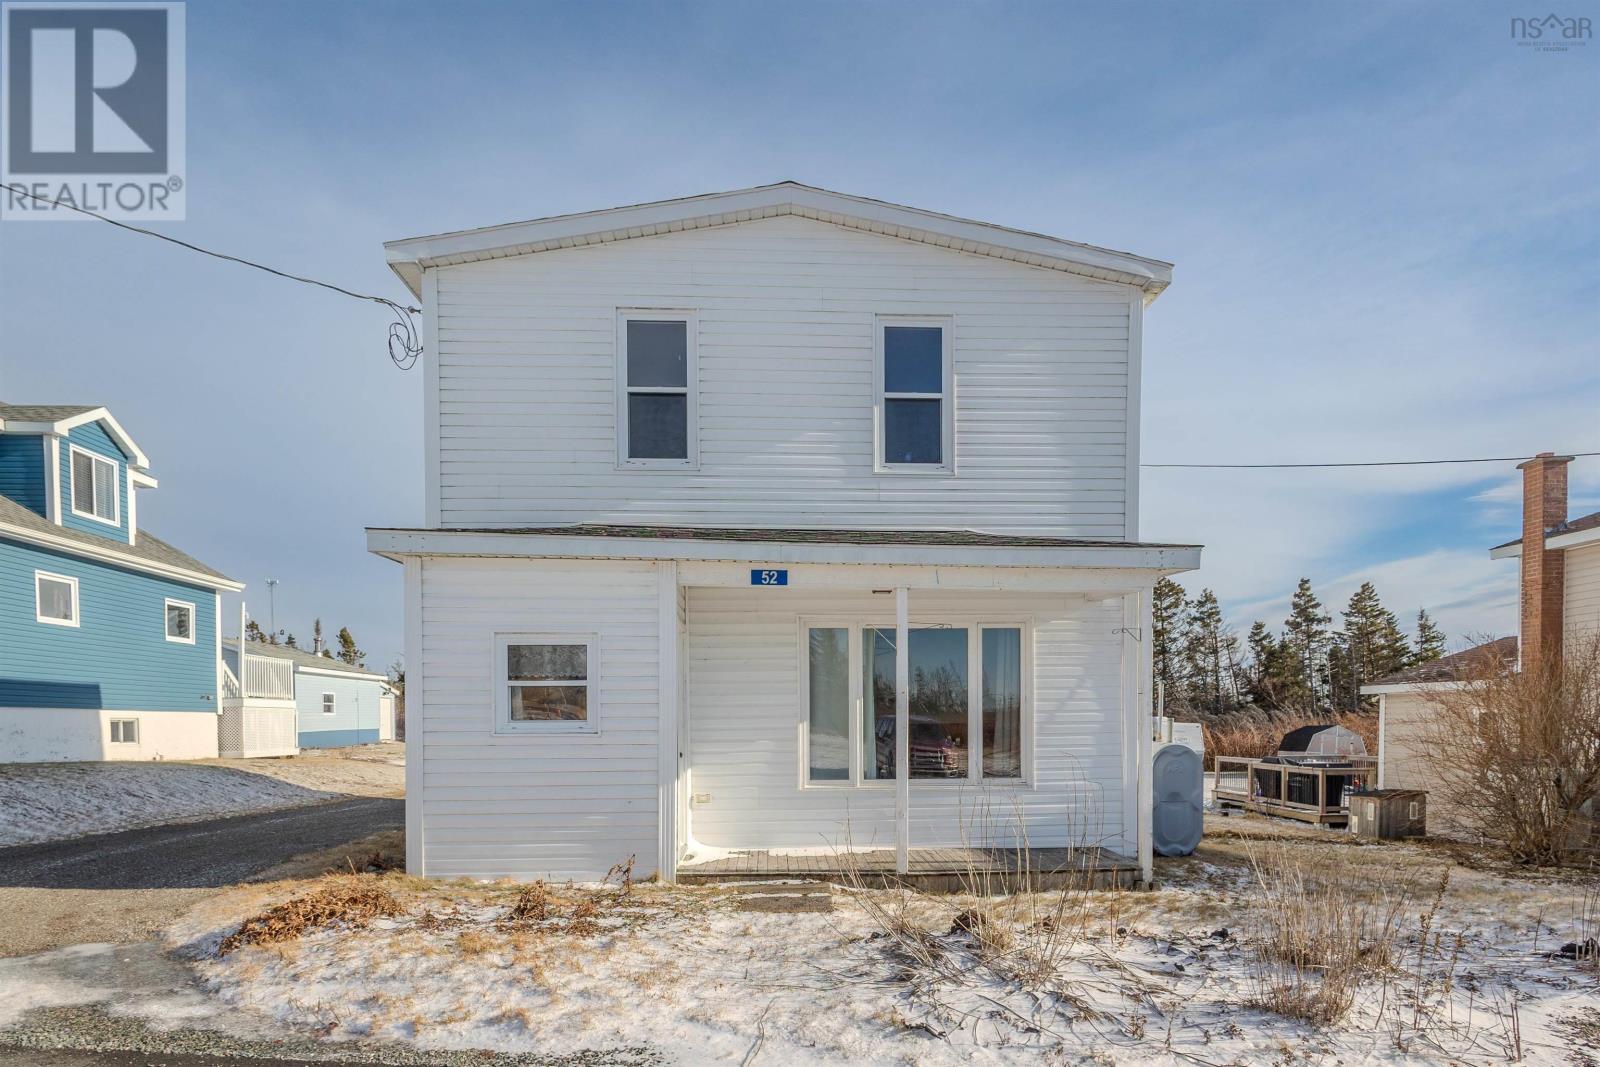
52 Pepperell Street
Louisbourg, Nova Scotia
Welcome to 52 Pepperell Street, Louisbourg! This two-story residence presents a fantastic opportunity as a family home or investment property. Significant exterior work is already complete, including roof shingles (2024) and siding (2022). With a 100-amp breaker panel in place, these major updates allow you to focus your creative energy on refreshing the interior spaces to your own taste and style. The layout offers a large eat-in kitchen with laundry hookups and a 3-piece bathroom conveniently located by the back door. Upstairs features three bedrooms and a 4-piece bathroom. Inside, youll find bright rooms with updated laminate flooring and a unique wrought-iron staircase. Embrace the lifestyle! A short walk takes you to Spoondrift Cafe or Salty Girls Seaside Diner. Explore the iconic Fortress of Louisbourg, the Lighthouse Trail and the Louisbourg Playhouse. Students attend Riverside School in nearby Albert Bridge (15 mins). With Sydney just 25 minutes away, this is your chance to own in a famous seaside community! Book a showing today! (id:65446)
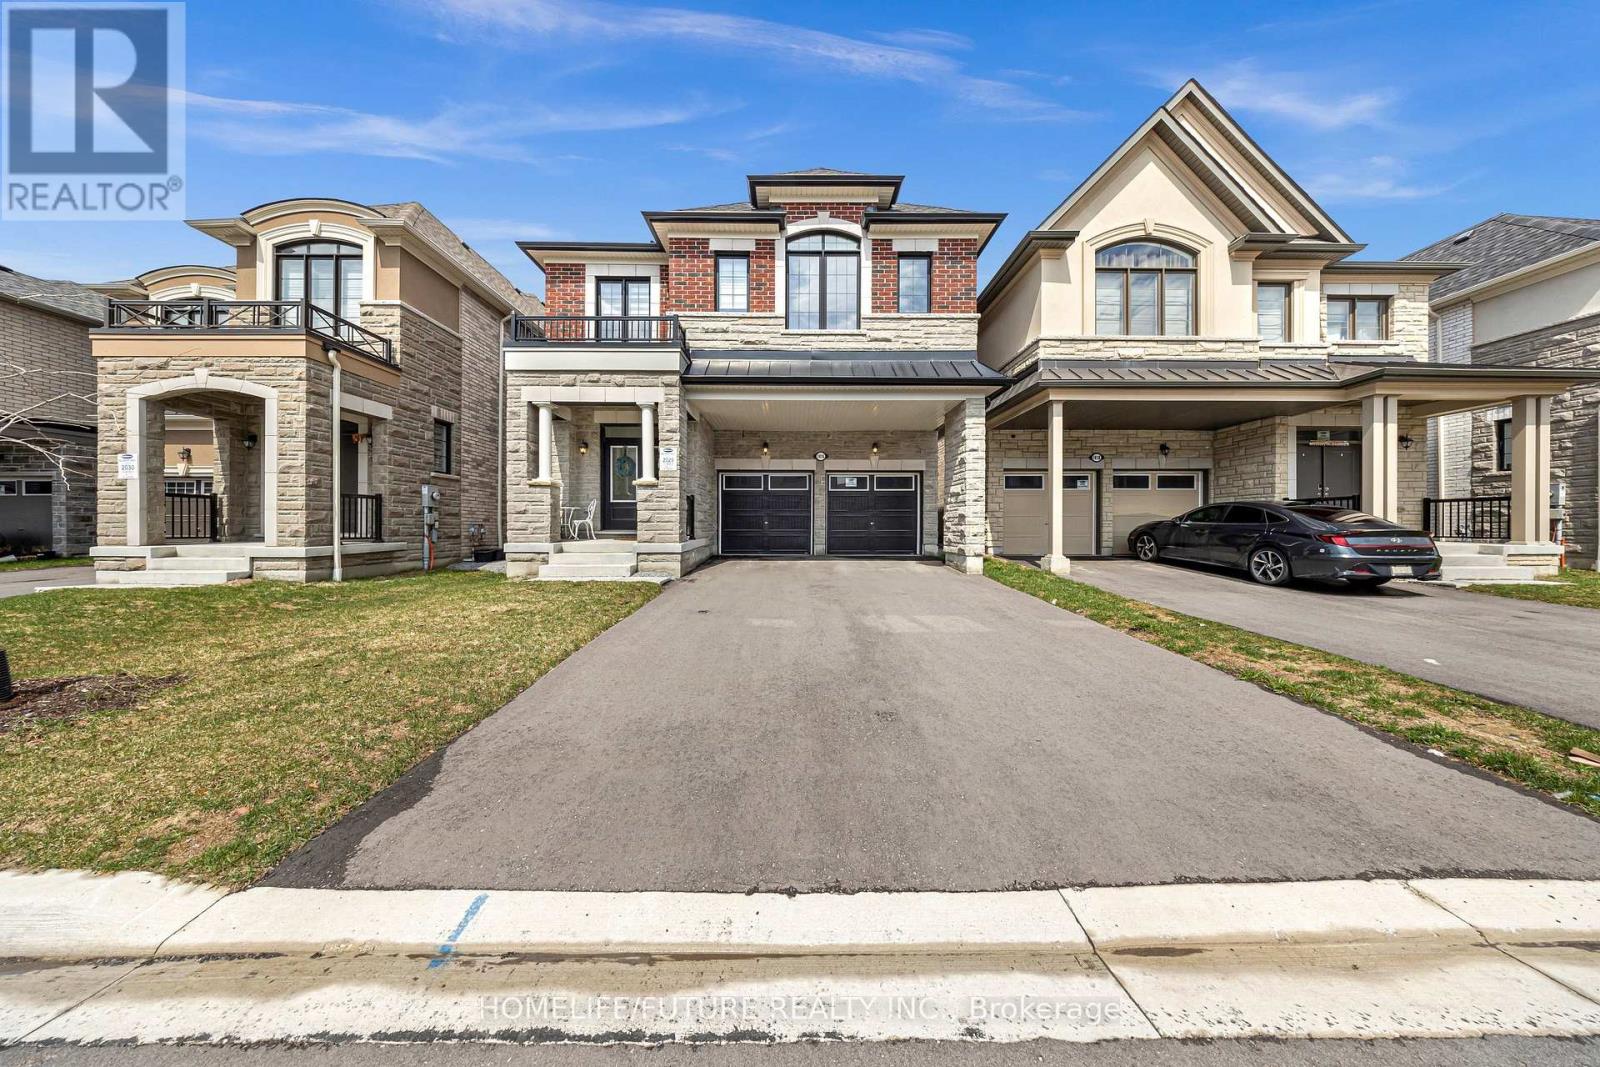
1416 Swallowtail Lane
Pickering, Ontario
Welcome To This Stunning Valleyview Model 4-Bedroom Detached Home For Lease In The Highly Sought-After Mulberry Community Of New Seaton. This Beautifully Upgraded Residence Offers A Modern, Open-Concept Layout With Premium Finishes Throughout.The Main Floor Features Elegant 7.5-Inch Hardwood Flooring Throughout, Complementing The Upgraded Chef-Inspired Kitchen-Perfect For Both Everyday Living And Entertaining. Enjoy Elevated Ceiling Heights That Enhance The Sense Of Space And Natural Light, Including 9-Foot Ceilings On The Second Floor And In The Basement.Conveniently Located Close To All Amenities, Including Schools, Parks, Shopping, And Transit. An Exceptional Leasing Opportunity For Families Seeking Comfort, Style, And A Vibrant Community Setting. Tenant To Pay All Utilities. (id:65446)
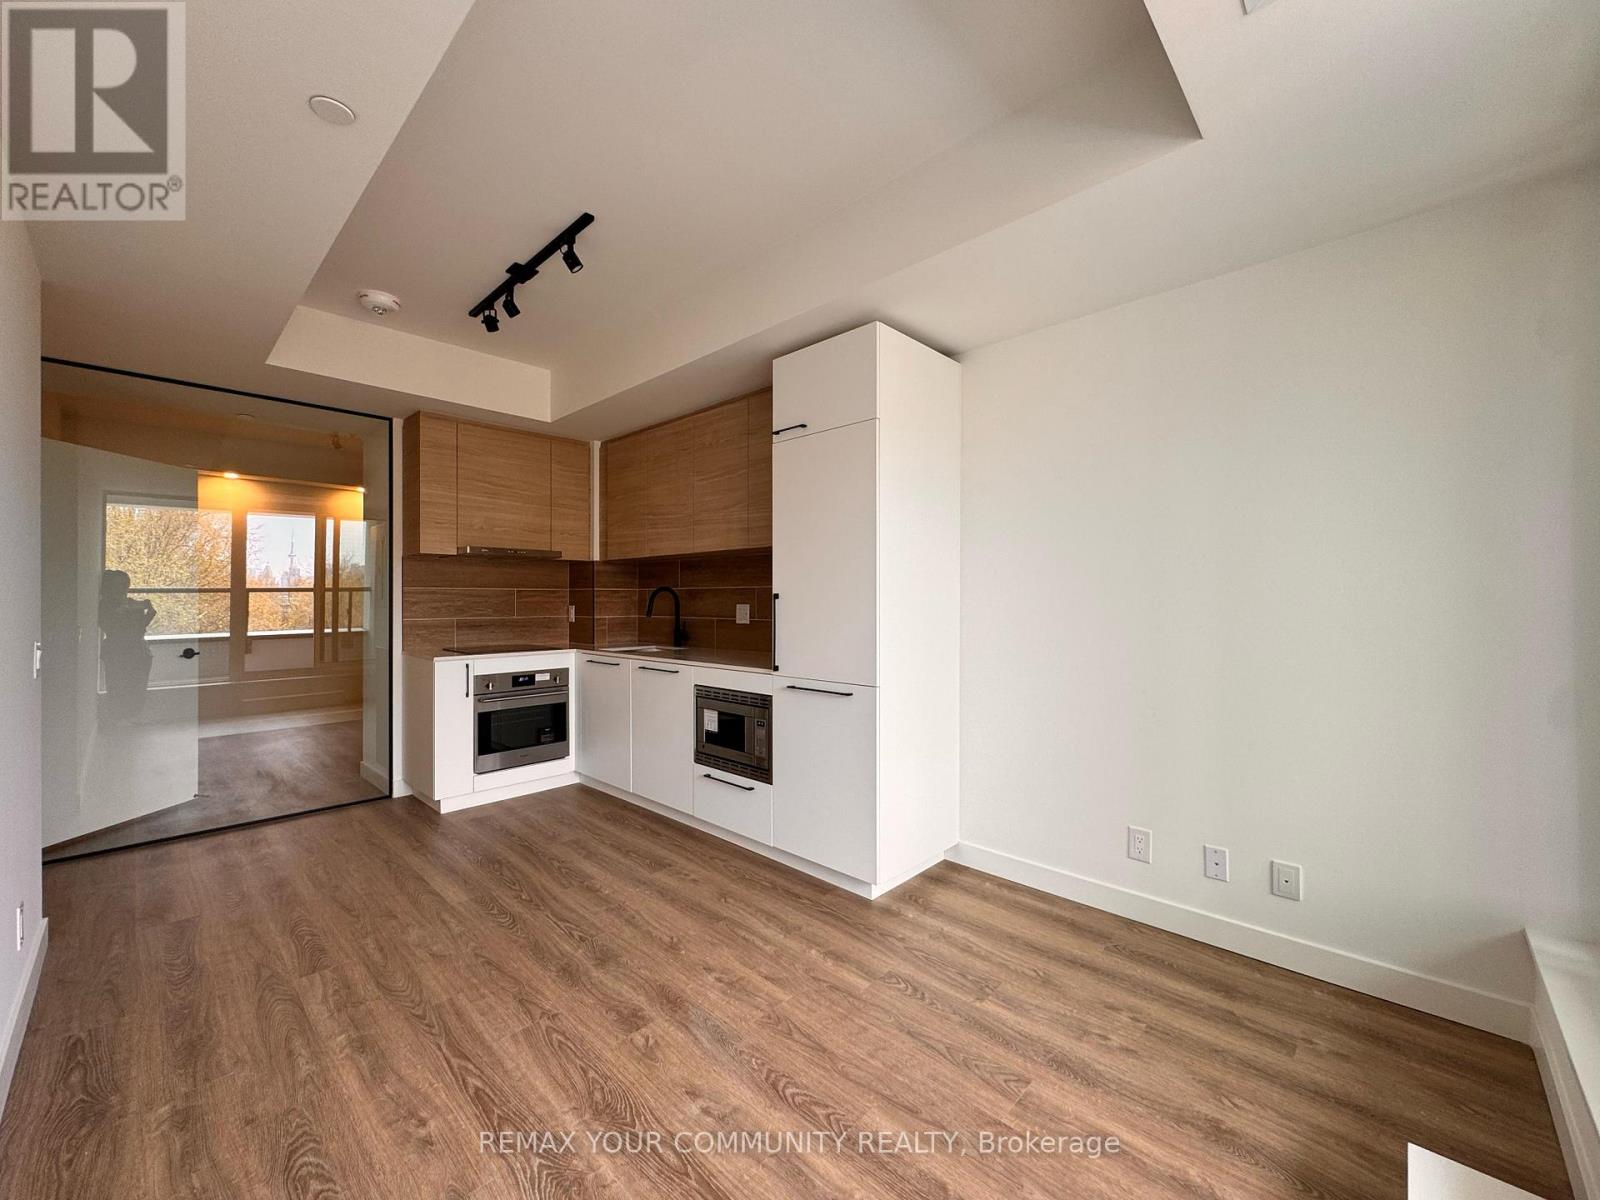
323 - 1050 Eastern Avenue
Toronto, Ontario
Stylish 1-bedroom, 1-bath suite at Queen & Ashbridge. This brand-new unit features a modern kitchen with stone countertops, stainless steel appliances, wide-plank laminate flooring, and ensuite laundry. Ideally located just steps from the beach and Queen St. East, with the TTC streetcar right at your doorstep. Residents enjoy access to an exceptional range of amenities, including a concierge-attended lobby, an elegant Upper Lounge with park views, and a state-of-the-art 5,000 sq. ft. fitness centre with yoga and spin studios, steam rooms, and spa-inspired change areas. A bright co-working space with private meeting rooms caters perfectly to work-from-home needs. Social highlights include the Sky Club on the 9th floor, featuring a resident-run bar, lounge, and rooftop terrace with BBQs and stunning city views. Outdoor spaces include a Muskoka-inspired Urban Forest and an 8th-floor dog run. Additional conveniences include secure bike storage, tri-sort waste system, and parcel lockers. A fantastic opportunity to live in a vibrant new community where modern comfort meets coastal charm. (id:65446)
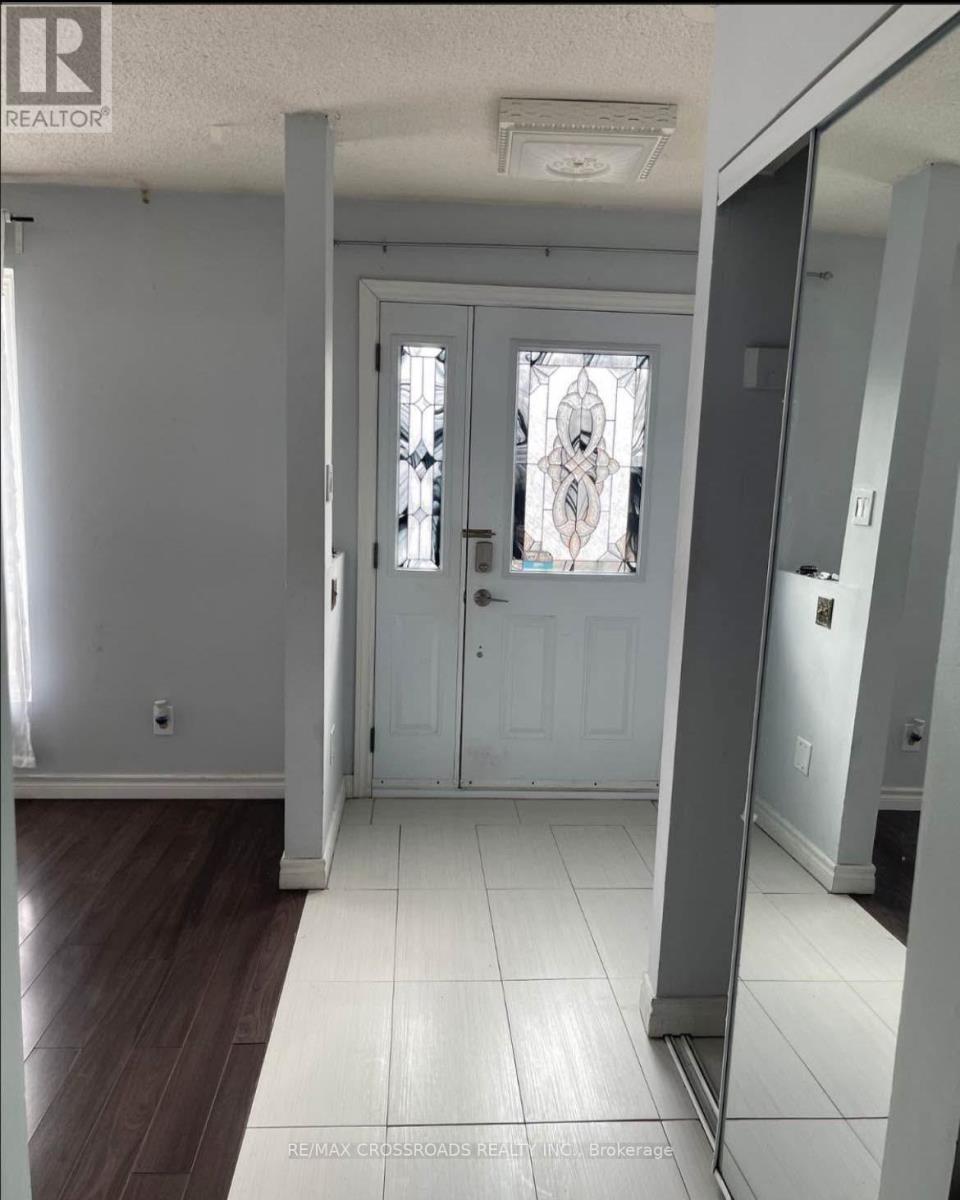
48 Gorsey Square
Toronto, Ontario
The Prime Location Offers easy access to Public Transportation, Primary and High School, Park and various Religious Worship places. Bright and spacious Three (3) bedrooms and Two (2) Full Washroom House Located In A Very Quiet and Family Oriented Area. Master Bedroom With Attached 3p/c Washroom. Separate Laundry Room. Laminate Floor. Short Walk To Sheppard Ave, Buses, Malvern Shopping Centre, Elementary School, Catholic School and High School, Hwy 401 (5 Min), Huge Fenced Backyard. (id:65446)
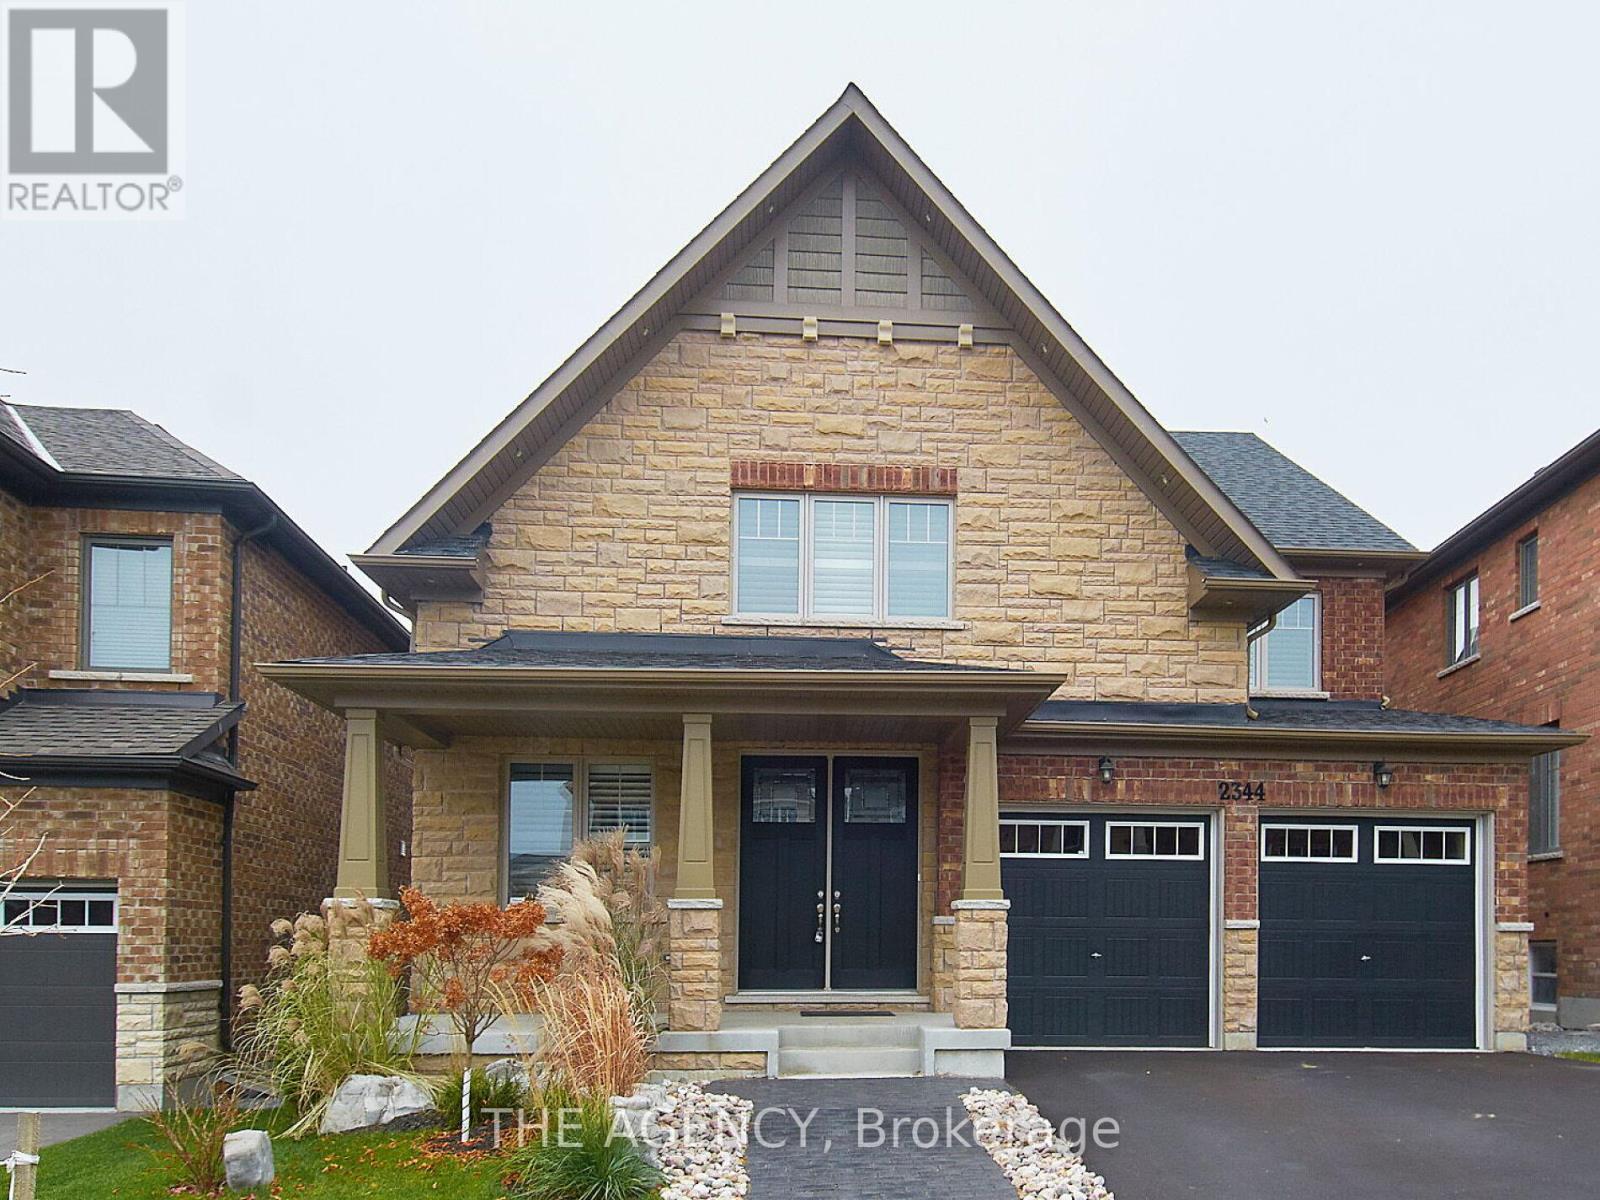
2344 Dobbinton Street
Oshawa, Ontario
Welcome to 2344 Dobbinton Street--the perfect family home nestled on a quiet ravine lot with no rear neighbours, offering peace, privacy, and plenty of room to grow. This spacious 2,968 sq. ft. detached home features 4 large bedrooms, 3 bathrooms on the second floor (including two ensuites) and 1 powder bathroom on the main, and three walk-in closets--ideal for a growing family. The bright, open-concept main floor includes a family-friendly eat-in kitchen with granite countertops, centre island, backsplash, stainless steel appliances, and a breakfast area that walks out to a unique two-tiered deck and fully fenced backyard. Hardwood floors, pot lights, and California shutters add warmth and function throughout. A large main floor laundry room with garage access makes busy mornings easier, and the unfinished walk-out basement full of natural light offers endless possibilities--a playroom, in-law suite, or entertainment area. Additional highlights: gas fireplace, built-in shelving, home office with French doors, spacious front porch, double garage, and over $60K in thoughtful upgrades. Located minutes from excellent schools, parks, Durham College, shopping plazas, and the RioCan outlet mall, plus quick access to Highway 407 and Highway 7--this is where your family's next chapter begins. (id:65446)
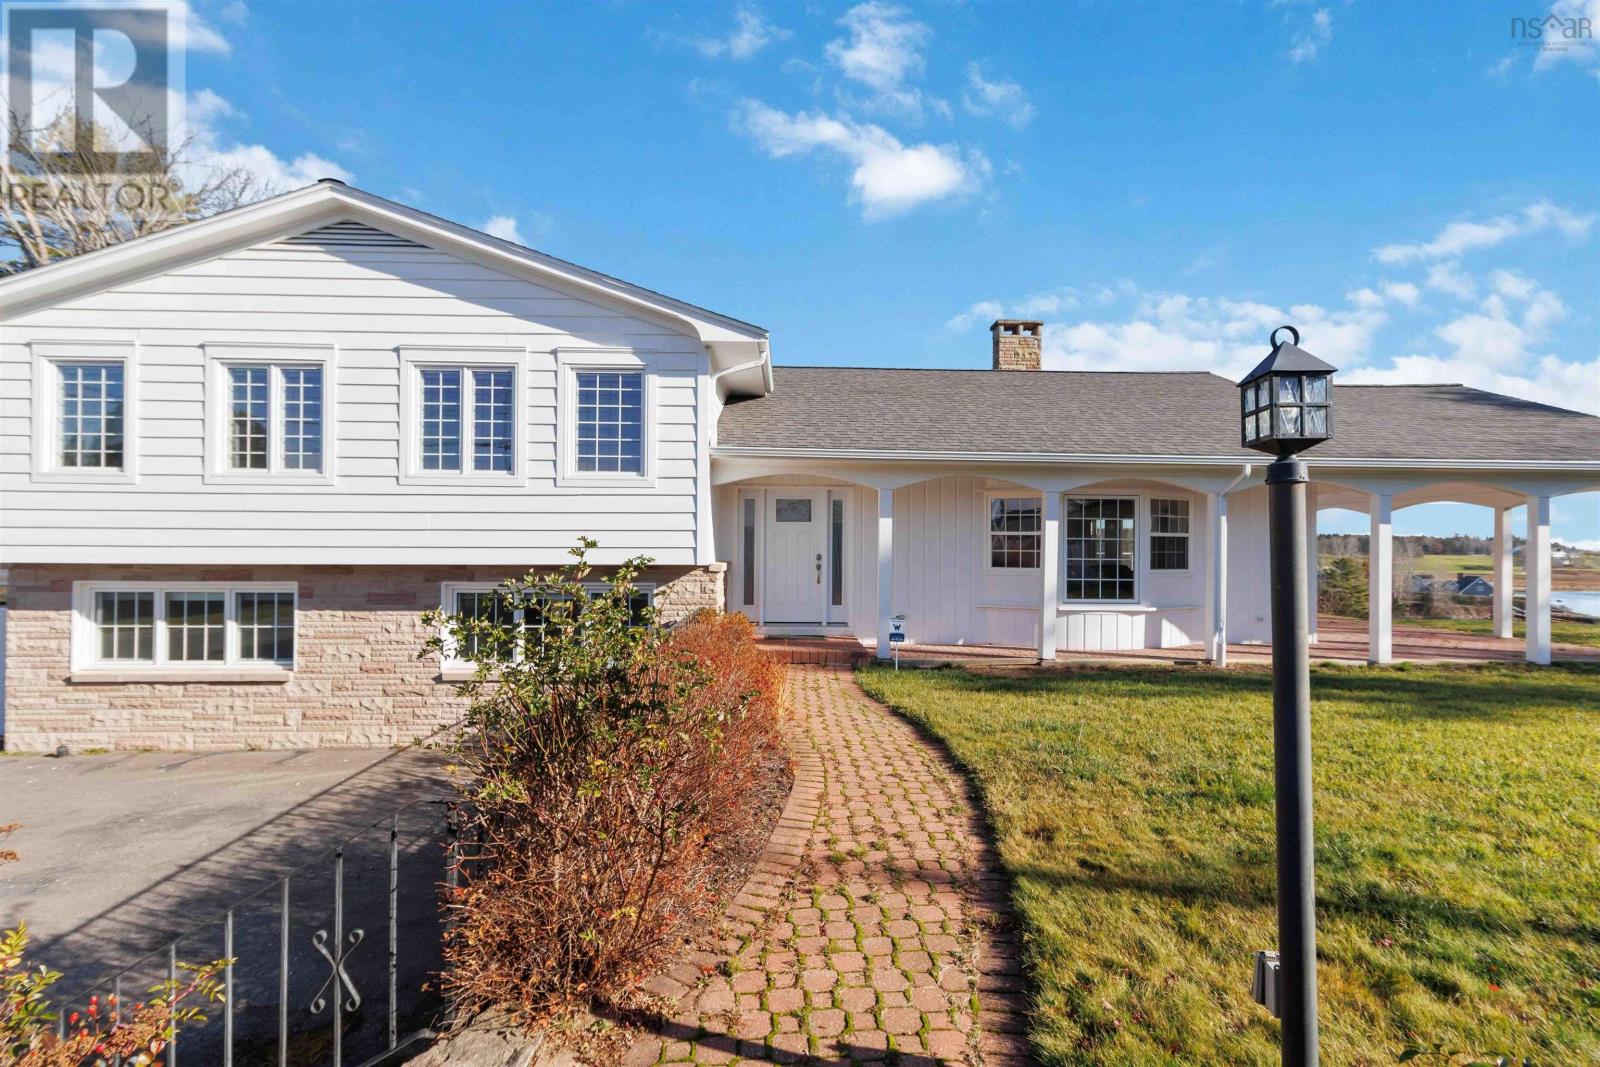
97 Nauss Point Road
Chester, Nova Scotia
Welcome to this beautifully reimagined 5-bedroom, 3-bath home in the heart of Chester, NS perfectly positioned to capture unobstructed views of Chandlers Cove, the Chester Golf Club, and the iconic Front Harbour. This exceptional property blends modern comfort with classic coastal charm, offering an ideal retreat in one of Nova Scotias most sought-after seaside communities. Situated on a generous lot with room for future expansion, the home is just moments from the Chester Yacht Club, local shops, cafés, and acclaimed restaurantsmaking every convenience easily accessible. Inside, extensive renovations have brought the home back to its very bones: interior walls taken to the studs, new insulation, new wiring, new plumbing, and more. The result is a bright, airy interior flooded with natural light, offering both peace of mind and a fresh contemporary feel. A spacious new deck spans the back of the home, providing the perfect spot for morning coffee, sunset cocktails, or simply soaking in the spectacular views that stretch out in every direction. With a Generac generator in place, youll enjoy reliable comfort year-round. With its prime location, modern upgrades, and breathtaking vistas, this Chester gem is ready to welcome its next chapter. (id:65446)
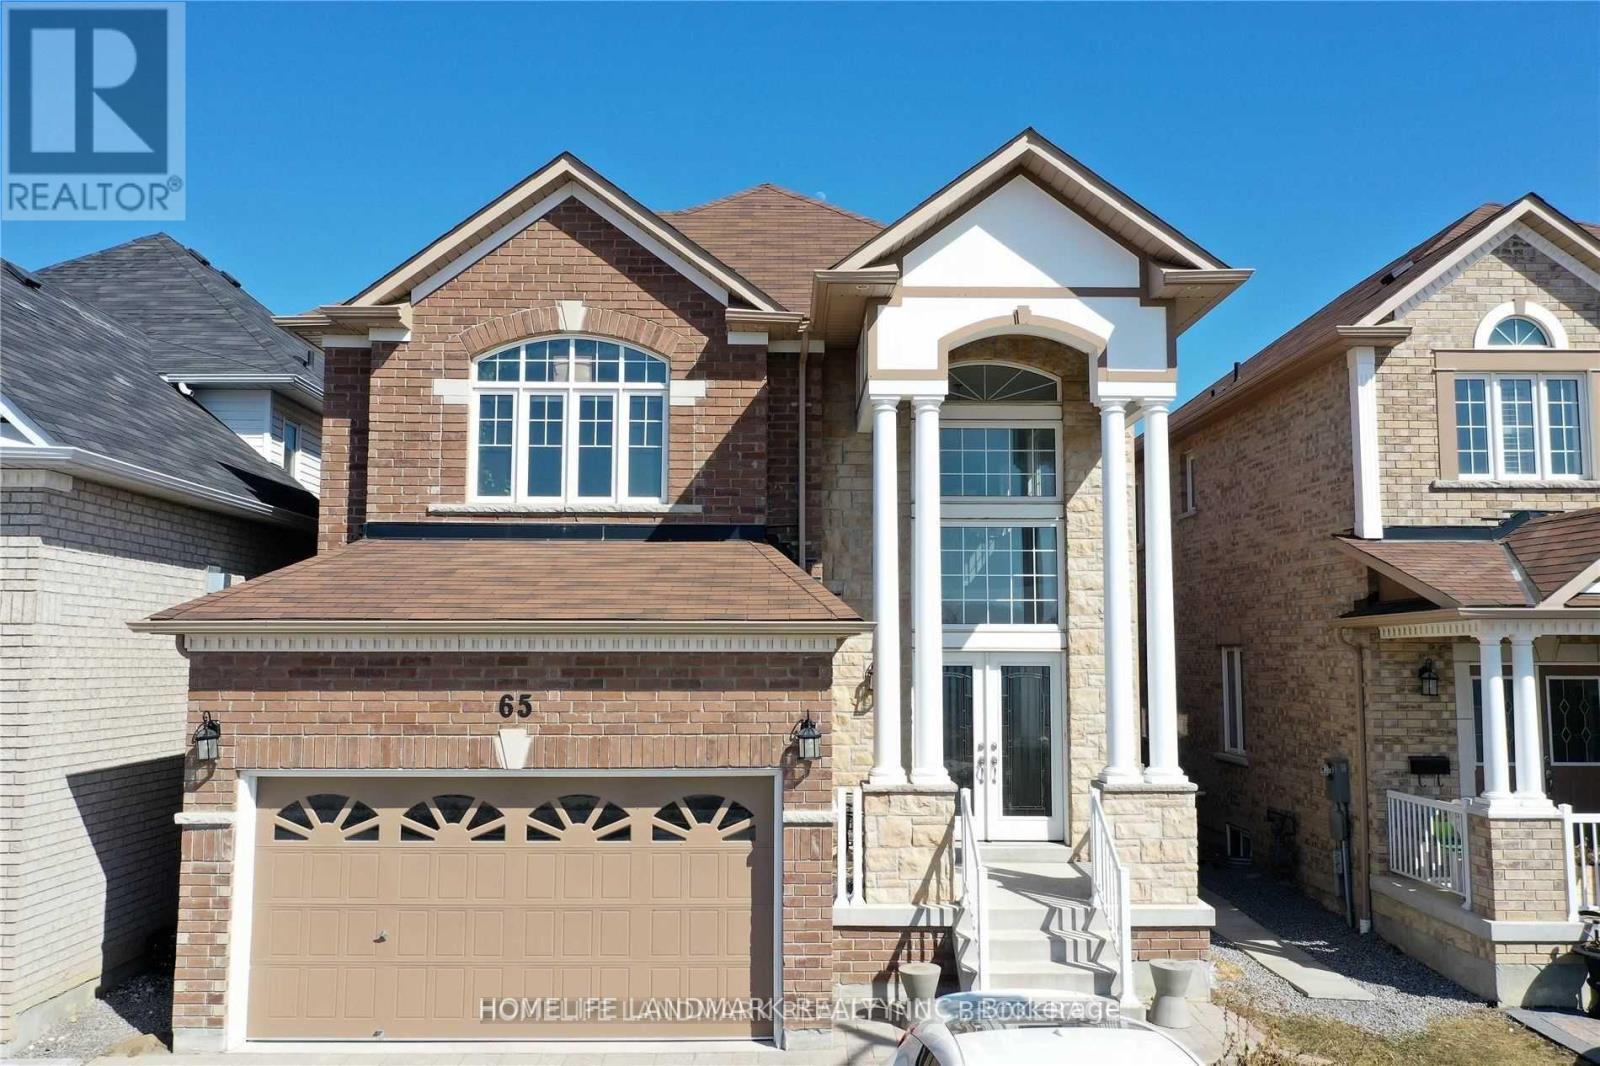
65 Sharplin Drive
Ajax, Ontario
Beautiful Detached Home For Lease, Very Clean And Spacious. 2 Story Detached Home Located In South Ajax, Premium Lot on Quite Street & Fronting Future Park. Minutes Walk To Lake. 4 Generously Sized Bedrooms Plus 1 In The Basement. 4 Washrooms. Finished Basement With Family Room, Kitchen, & Washroom (id:65446)
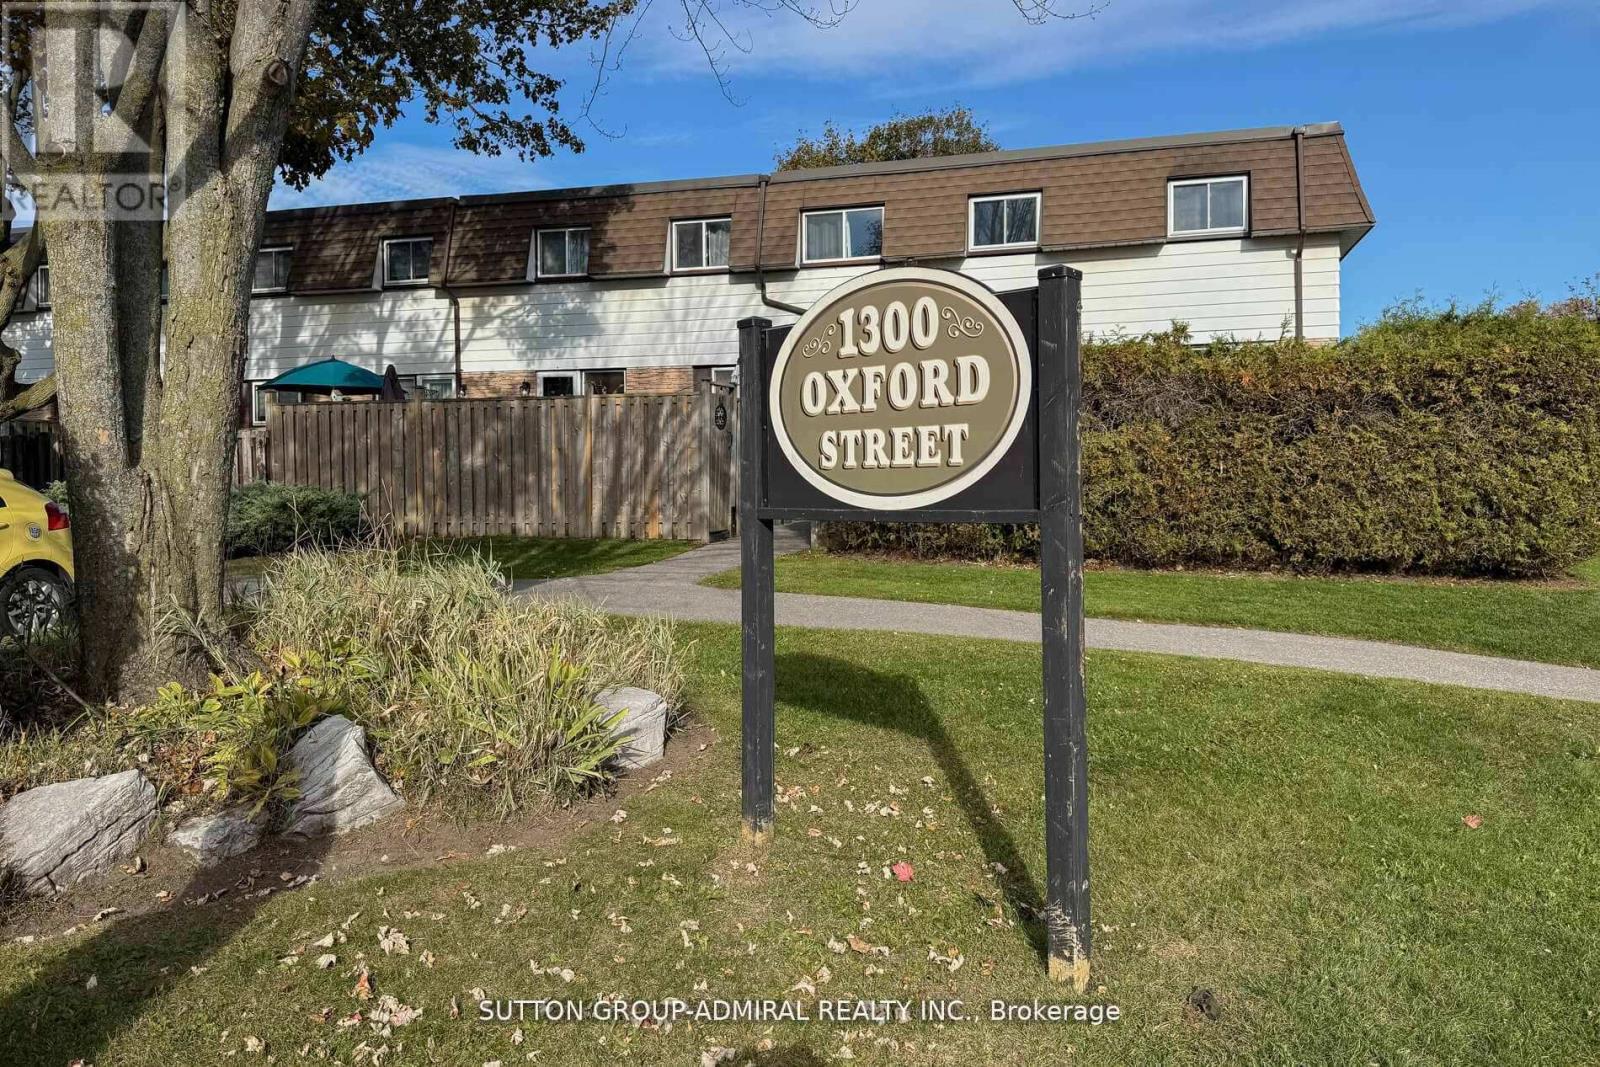
45 - 1300 Oxford Street
Oshawa, Ontario
Welcome to 1300 Oxford St 45, this beautifully maintained and sun-filled home featuring an updated kitchen complete with stainless steel appliances. The main living areas offer a warm, inviting atmosphere with plenty of natural light throughout. This charming property includes two comfortable bedrooms and two modern bathrooms, including a newly renovated bathroom in the finished basement-perfect for extra living space, a rec room, or guest accommodations. Step outside to a sun-drenched backyard, ideal for relaxing, or entertaining. Located in a family-friendly neighbourhood, this home is just minutes from schools, parks, and transit, offering convenience and comfort in one delightful package. (id:65446)
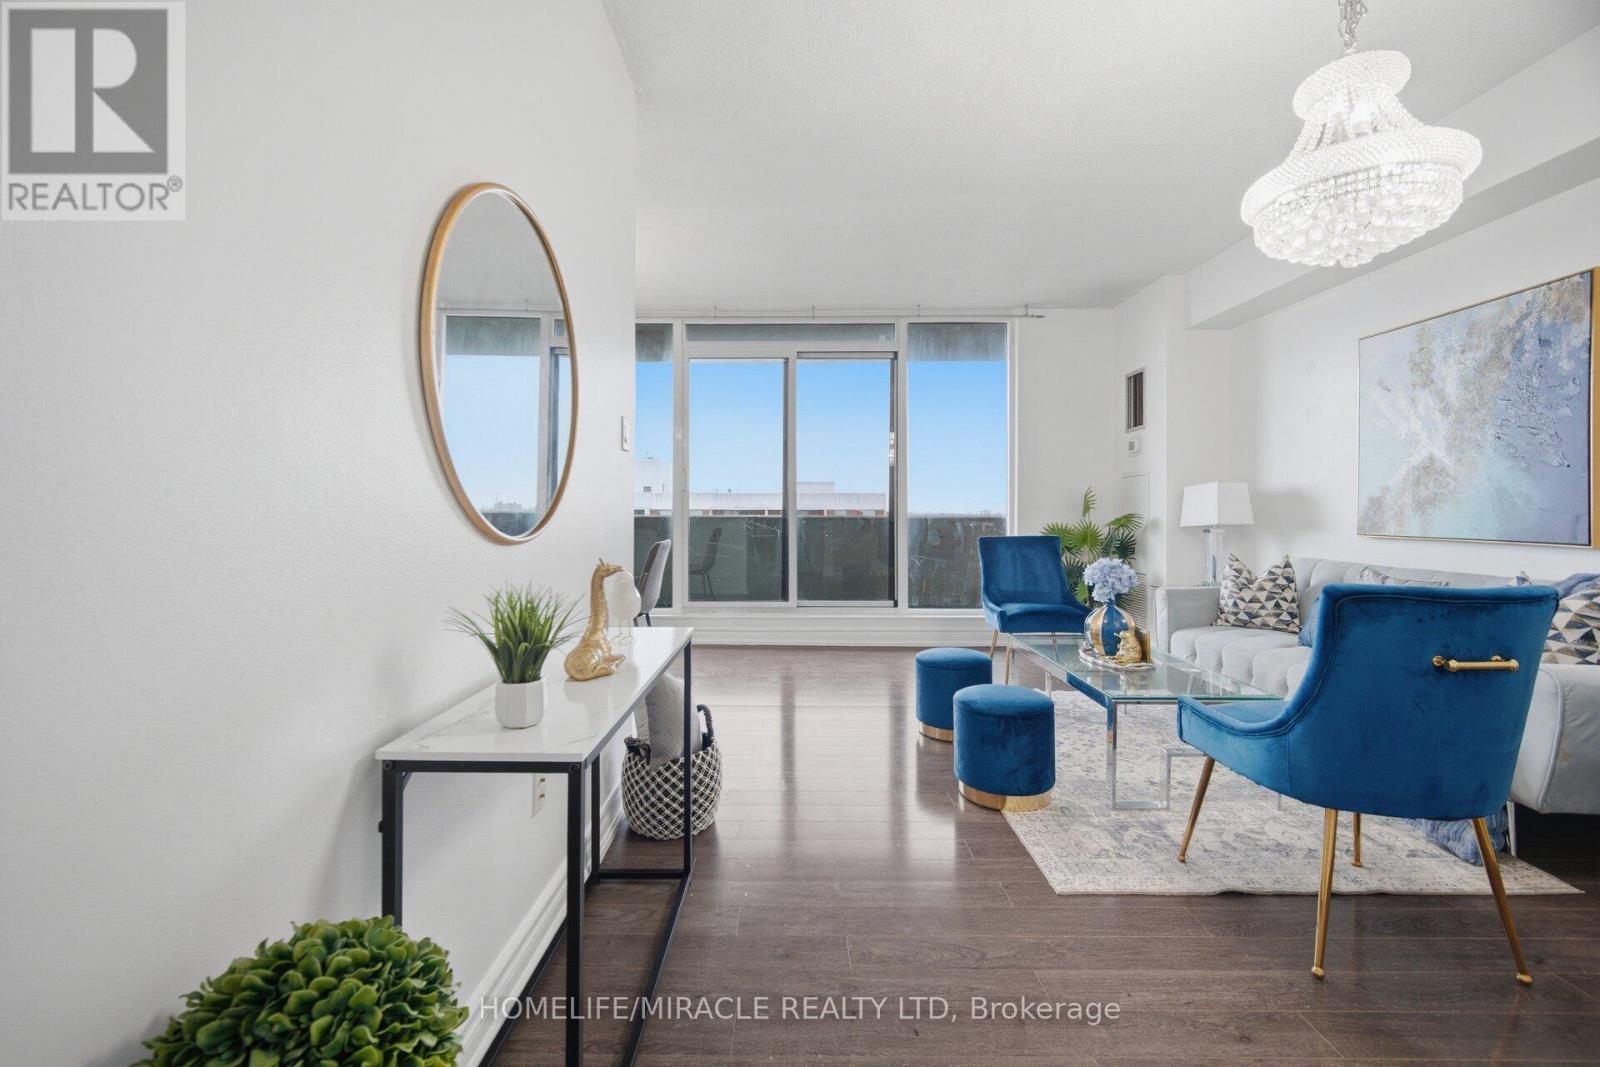
1703 - 100 Prudential Drive
Toronto, Ontario
An Elevated Penthouse Experience ( high Ceiling ) in the Heart of Dorset ParkStep into a rare offering where light, space, and skyline views come together in perfect harmony. This stunning 2-bedroom penthouse residence delivers an exceptional living experience, perched high above the city with sweeping, unobstructed views from an expansive private balcony with CN tower view-your daily escape above it all. Bathed in natural light, the thoughtfully designed interior offers a seamless blend of comfort and sophistication. Freshly painted and tastefully updated, the suite features generous principal rooms, a spacious walk-in closet in the primary retreat, and the convenience of ensuite laundry and modern appliances-crafted for effortless everyday living. Enjoy the ease of all-inclusive living, with water and heating covered in the maintenance fees, allowing you to focus on what truly matters.Perfectly situated in a vibrant yet serene pocket of Dorset Park, you are 7-8 min drive from premier shopping at Scarborough Town Centre, Thompson parks and trails, top schools ( Lord Roberts) , Place of worship, public Library, dining, transit, and quick access to Highway 401-bringing the entire city within reach.Indulge in a lifestyle defined by comfort and exclusivity with access to premium amenities, including an indoor heated pool, sauna, underground parking and a private locker. Refined, elevated, and effortlessly inviting-this is penthouse living reimagined. (id:65446)
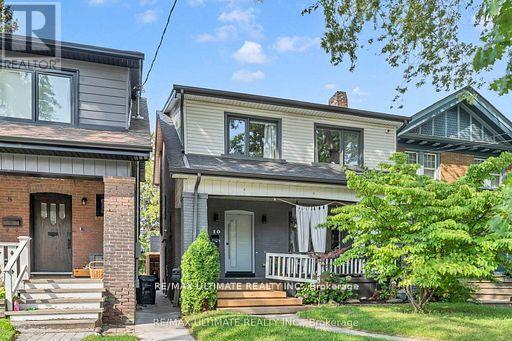
10 Oakdene Crescent
Toronto, Ontario
Welcome to 10 Oakdene Crescent, a beautifully renovated detached two-storey home nestled on a picturesque, tree-lined street in Toronto's sought-after Danforth community. Located in the highly coveted Earl Beatty school district, this home offers the perfect blend of charm, modern convenience, and an unbeatable location. Thoughtfully updated from top to bottom, this residence is truly turnkey and ready to welcome its new owners with peace of mind. The open-concept main floor features hardwood floors, pot lights, a stylish dining area with custom built-in banquette and storage, and a spacious living room highlighted by a custom stone media wall with a gas fireplace. The chef's kitchen boasts a large island, built-in stainless steel appliances, and a walkout to a private deck and landscaped backyard perfect for entertaining. Upstairs, the spacious primary retreat impresses with a spa-like 3-piece ensuite complete with a custom vanity, heated floors, and a walk-in closet accessible from both the bedroom and bathroom. Two additional bedrooms feature custom built-in closets, while the elegant 5-piece main bathroom also offers double sinks and heated floors. The finished lower level, with a separate entrance, includes a versatile rec room, additional bedroom, and 3-piece bath ideal for guests, in-laws. The backyard is a private oasis, designed for both relaxation and entertaining. Enjoy the large deck, beautifully crafted interlocking stonework, built-in bench seating, and a custom stone table ideal for gatherings. The newly constructed garage with soaring ceilings provides secure parking and direct access from the rear laneway. With its prime location being steps to shops, restaurants, transit, and parks, this home truly offers the best of city living in a family-friendly neighbourhood. 10 Oakdene Cres. is more than a house its a lifestyle opportunity in one of Toronto's most desirable neighbourhoods. (id:65446)
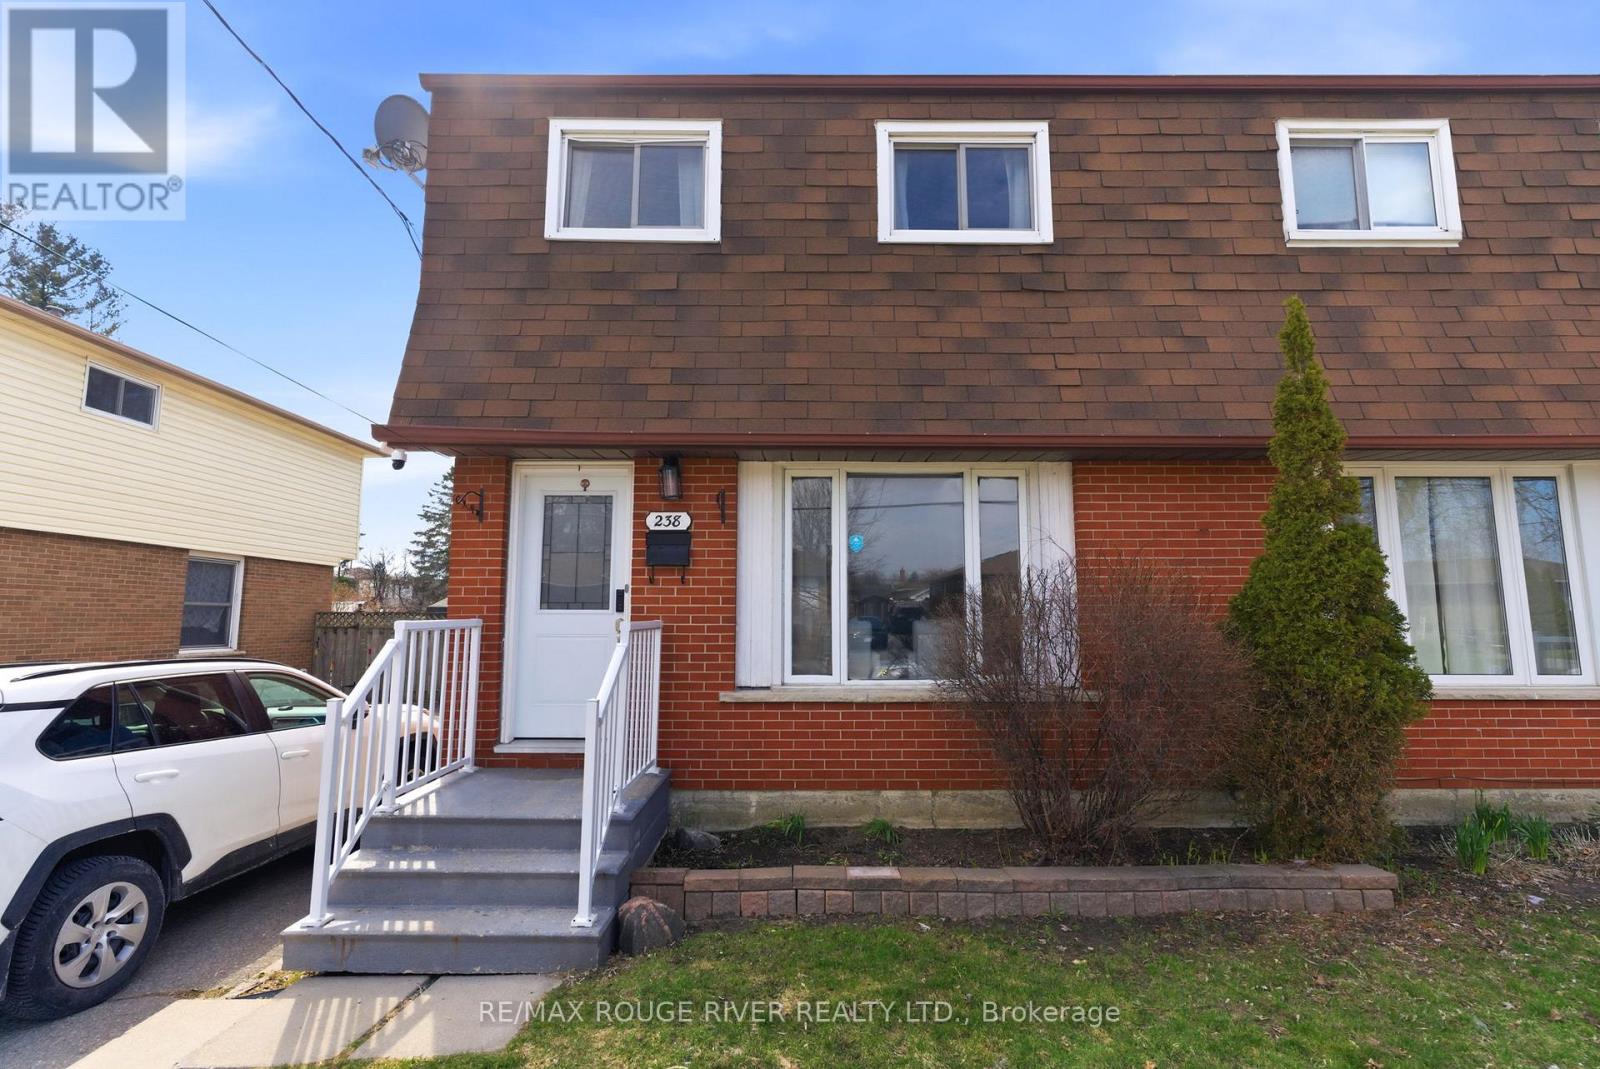
238 Waverly Street S
Oshawa, Ontario
Welcome to this recently renovated home in a mature, family-friendly neighbourhood! Situated on a generous lot, this home offers the perfect blend of modern updates, charm, and everyday convenience. Step inside to a bright and inviting main floor featuring a spacious living area, large windows that fill the home with natural light, and a beautifully updated kitchen with ample cabinetry and workspace-perfect for both daily living and entertaining. Renovations provide a fresh, move-in-ready feel throughout. Upstairs, you'll find comfortable bedrooms with plenty of closet space and a well-appointed full bathroom designed for functionality and comfort. The finished basement adds valuable extra living space-ideal for a rec room, home office, or gym, giving this home versatility to suit a variety of lifestyles. Outside, enjoy a fully fenced, private backyard perfect for summer gatherings, gardening, or relaxing evenings. The property also offers ample parking and great curb appeal. Located just minutes from schools, parks, shopping, transit, and quick access to Highway 401... perfect for commuters, first-time buyers, or growing families! (id:65446)
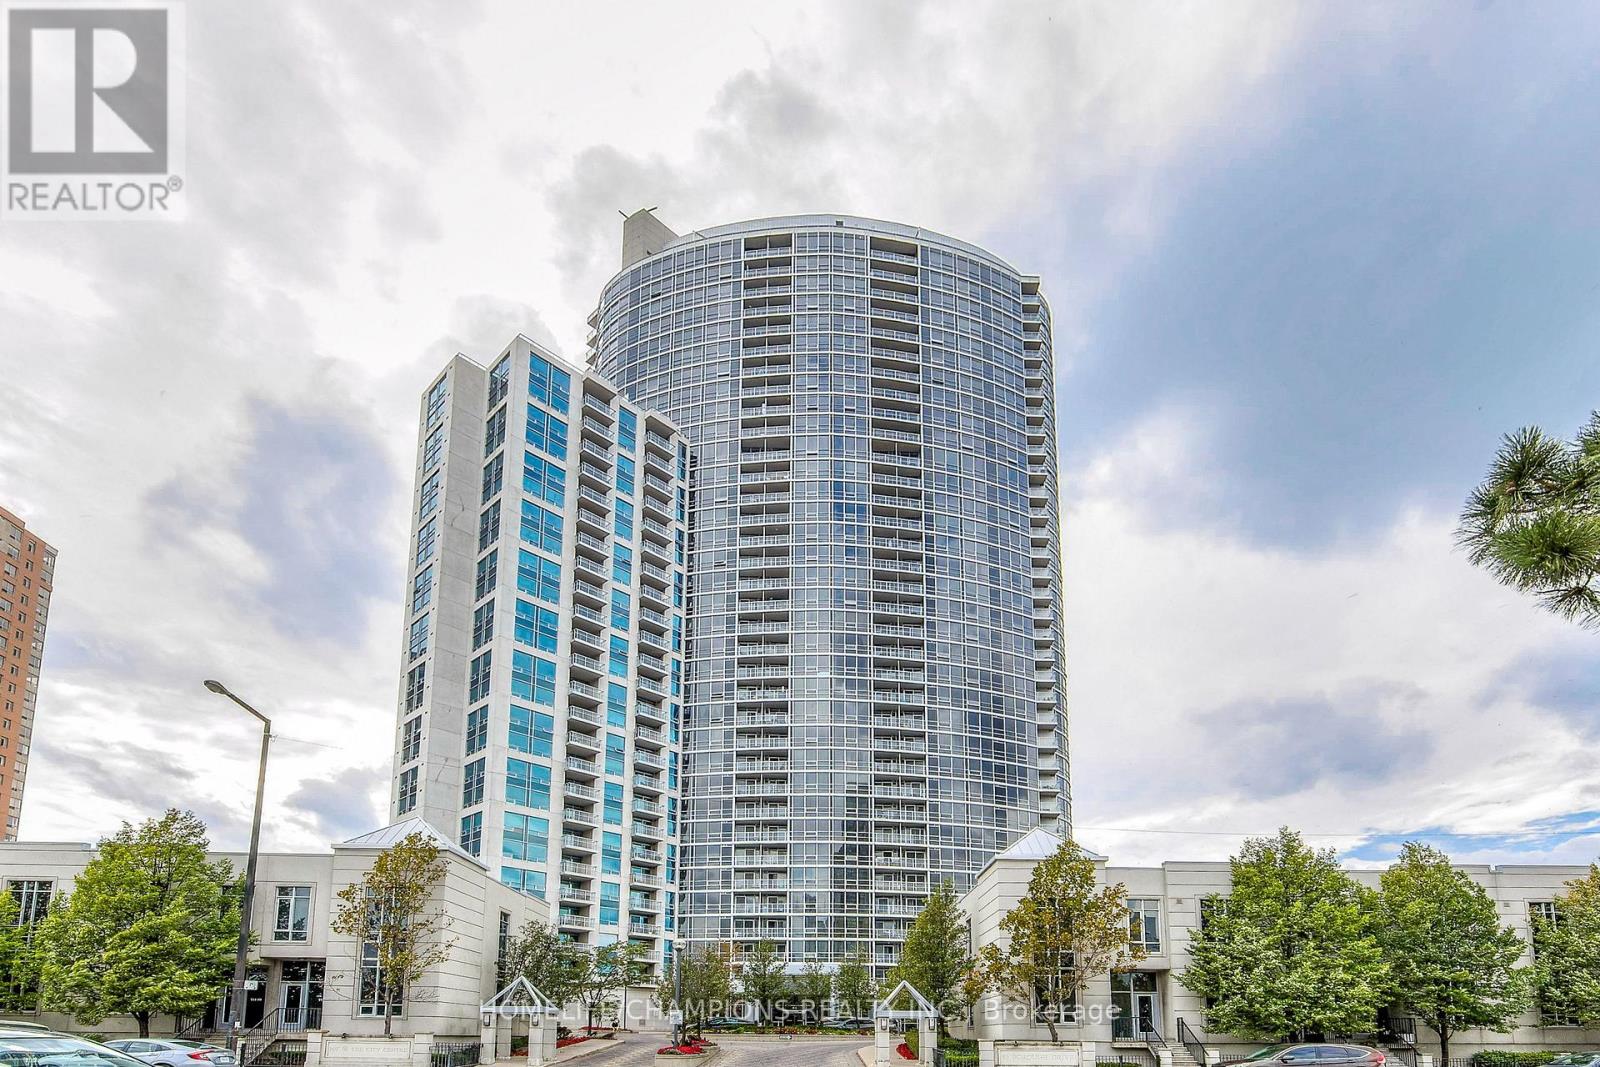
1006 - 83 Borough Drive
Toronto, Ontario
High-quality residence in a prestigious Tridel-built building, offering exceptional design and comfort. This bright and spacious corner suite features a desirable split 2+1 bedroom layout, providing optimal privacy for residents or guests. Enjoy the convenience of ensuite laundry and abundant storage, including large closets with sleek sliding doors. The open concept living space is filled with natural light, enhancing the unit's airy and inviting atmosphere. Ideally located just steps from Scarborough Town Centre and the subway, with quick and easy access to Highway 401 in under two minutes-perfect for commuters. Residents have access to outstanding recreational amenities at street level, including an indoor pool, hot tub, sauna, and fully equipped gym. The building also offers 24-hour concierge service for added security and convenience. Additional features include two parking spaces on P1 and ample visitor parking available at ground level. A perfect blend of comfort, location, and lifestyle. This is condo living at its finest in an ideal location. (id:65446)
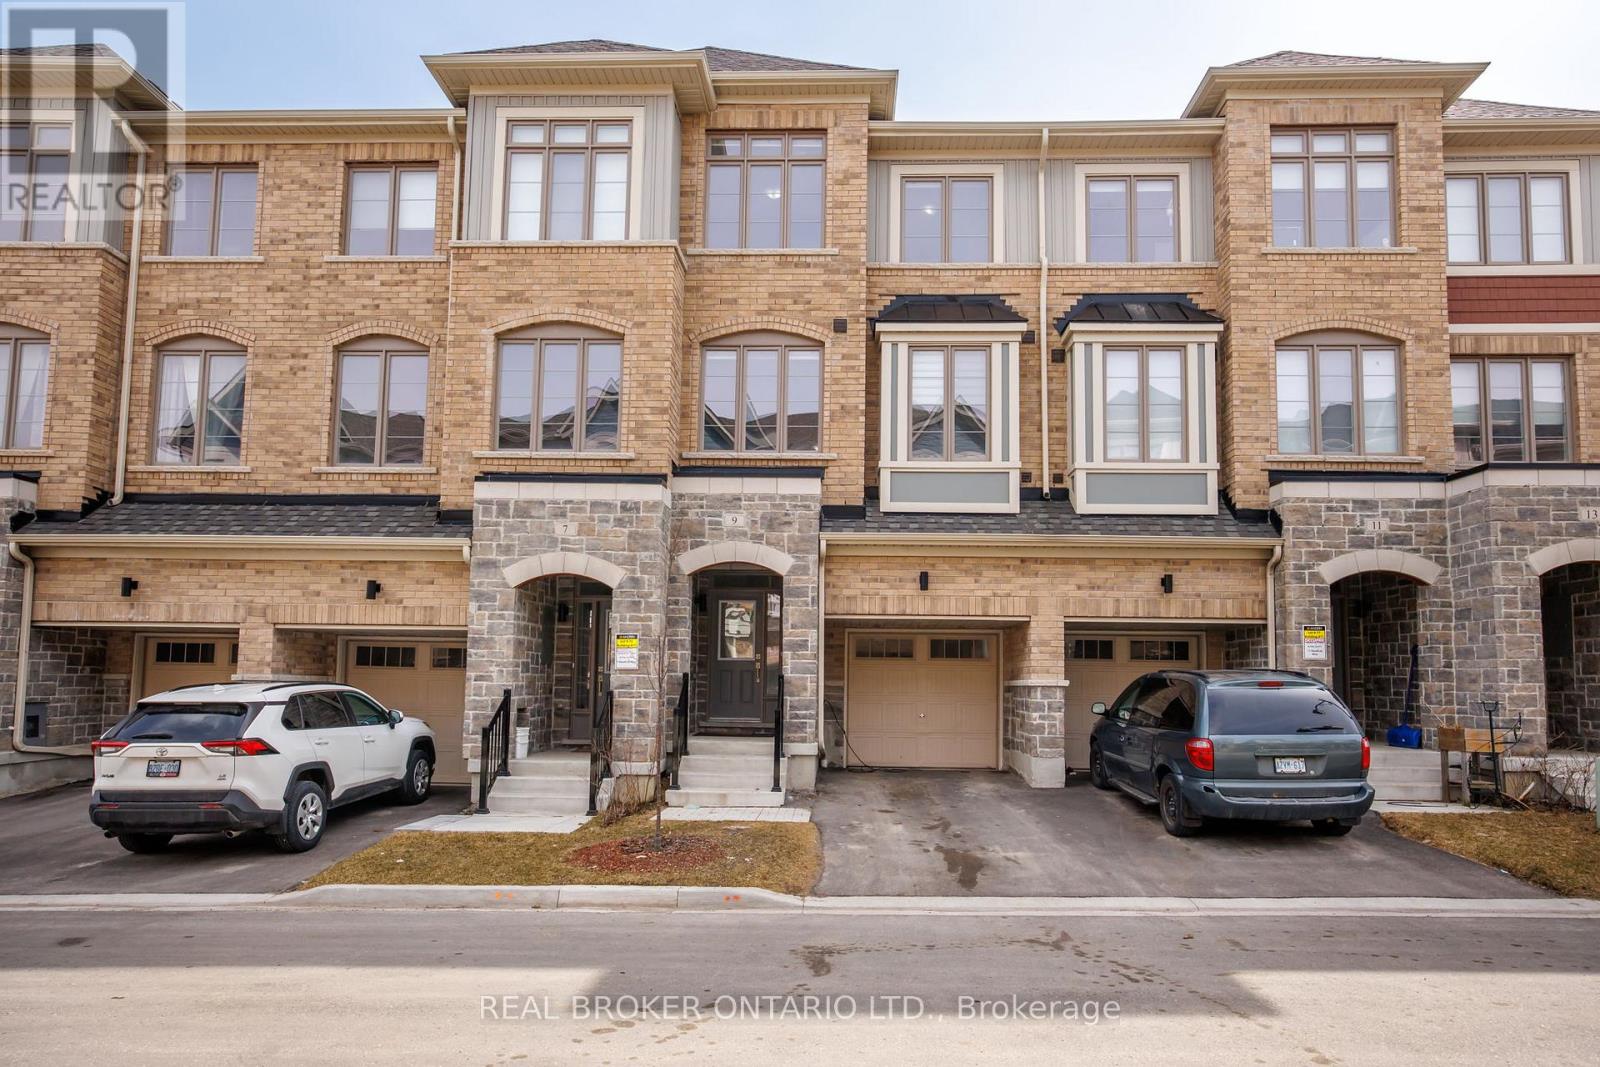
9 Nautical Way
Whitby, Ontario
Welcome to this beautifully maintained 3-year-old home offering modern finishes, thoughtful upgrades, and an unbeatable Whitby location. With 1,800 sq ft of finished living space, this home offers room for everyone. The kitchen is a true standout, featuring stainless steel appliances, sleek quartz countertops, and a gas line available for an easy upgrade to a gas stove. Designed with desirable east and west exposures, the home is facing south and filled with natural light throughout the day, creating a bright and airy atmosphere from morning to evening. The living room walks out to a private deck with motorized shades on the door for added comfort and privacy.Upstairs, the spacious primary retreat offers a walk-in closet, sliding doors that lead to a private balcony and a private en-suite bath designed for relaxation, along with two additional generously sized bedrooms and a full bathroom ideal for family or guests. The additional space on the main level is perfect for a family room, home office, or kids' playroom. An upgraded front door enhances the home's curb appeal and welcoming first impression. Enjoy the convenience of interior access to the garage, making everyday living seamless. Location is everything, and this one delivers. Just a 2-minute drive to Highway 401 and the GO Station, and close to the Durham bus terminal, shopping centres, and restaurants. Perfect for families, you're minutes from the Abilities Centre, Iroquois Sports Centre, Victoria Fields, Whitby Harbour, Rotary Sunrise Lake Park, and Port Whitby Marina. A move-in ready home that blends style, function, and an exceptional lifestyle opportunity. (id:65446)
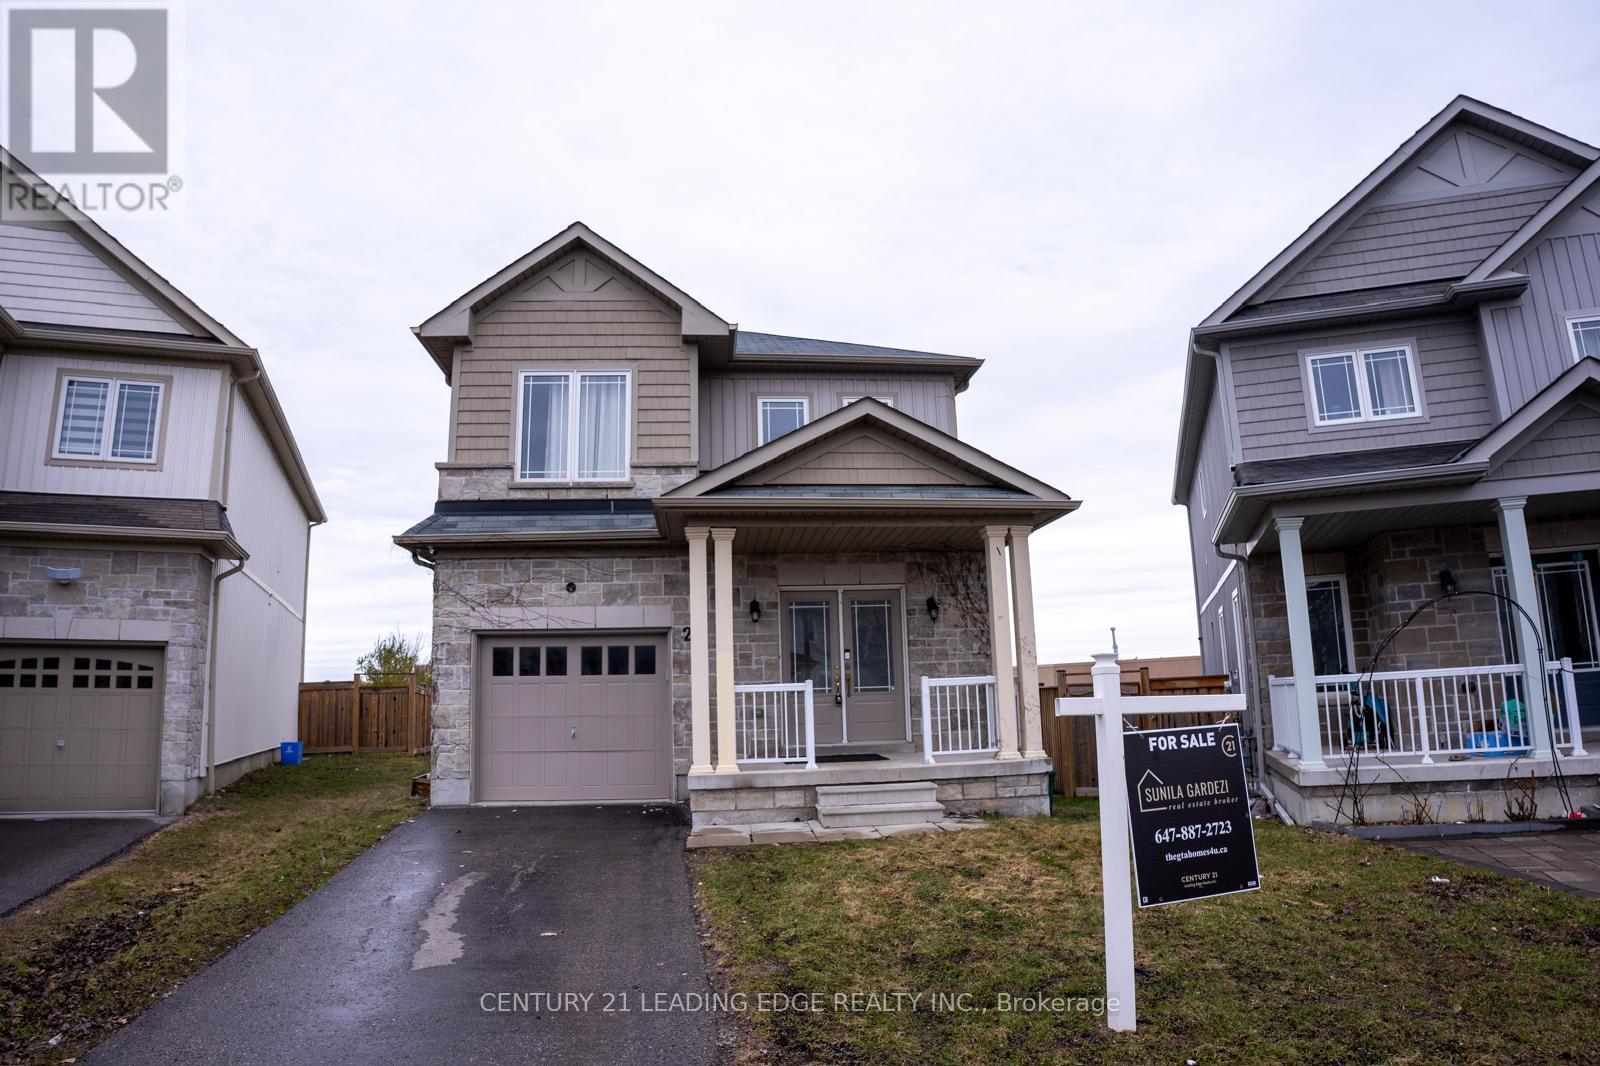
27 Mantz Crescent
Whitby, Ontario
Stunning 4-bedroom family home on a quiet family friendly crescent in the highly sought-after North Whitby community. Ideally located, just steps to Taunton Gardens Shopping Mall, Promenade Park, Farm Boy, LA Fitness and Sinclair Secondary School. Only 10 -15 minutes drive to the lake, minutes to the Greenbelt conservation area, and 5 minutes to the Recreation Community Centre. Home features a welcoming double-door entry, leading to a bright open-concept living and dining area. Spacious rooms with 9 ft ceilings. Freshly painted throughout , with new laminate flooring (completely carpet-free). Updated doors and baseboards. Direct garage access with automatic opener. Chef-inspired kitchen includes stainless steel appliances, granite countertops. Modern elegant double wall oven and chic separate cooktop,. Generous spacious cabinetry. The breakfast area walks out to a deck and a large premium backyard; perfect for entertaining, while the separate family room overlooks the yard. The upper level features an elegant primary bedroom with walk-in closet and 4-piece ensuite that includes a soaker tub. Plus three additional bedrooms and a shared 4-piece bath. All washrooms feature granite countertops. Partially finished basement with potential for 3 more rooms. Offering excellent storage and future potential for an in-law suite. Additional features include 240-amp service. A fantastic opportunity to own a beautiful home in a prime Whitby location. (id:65446)
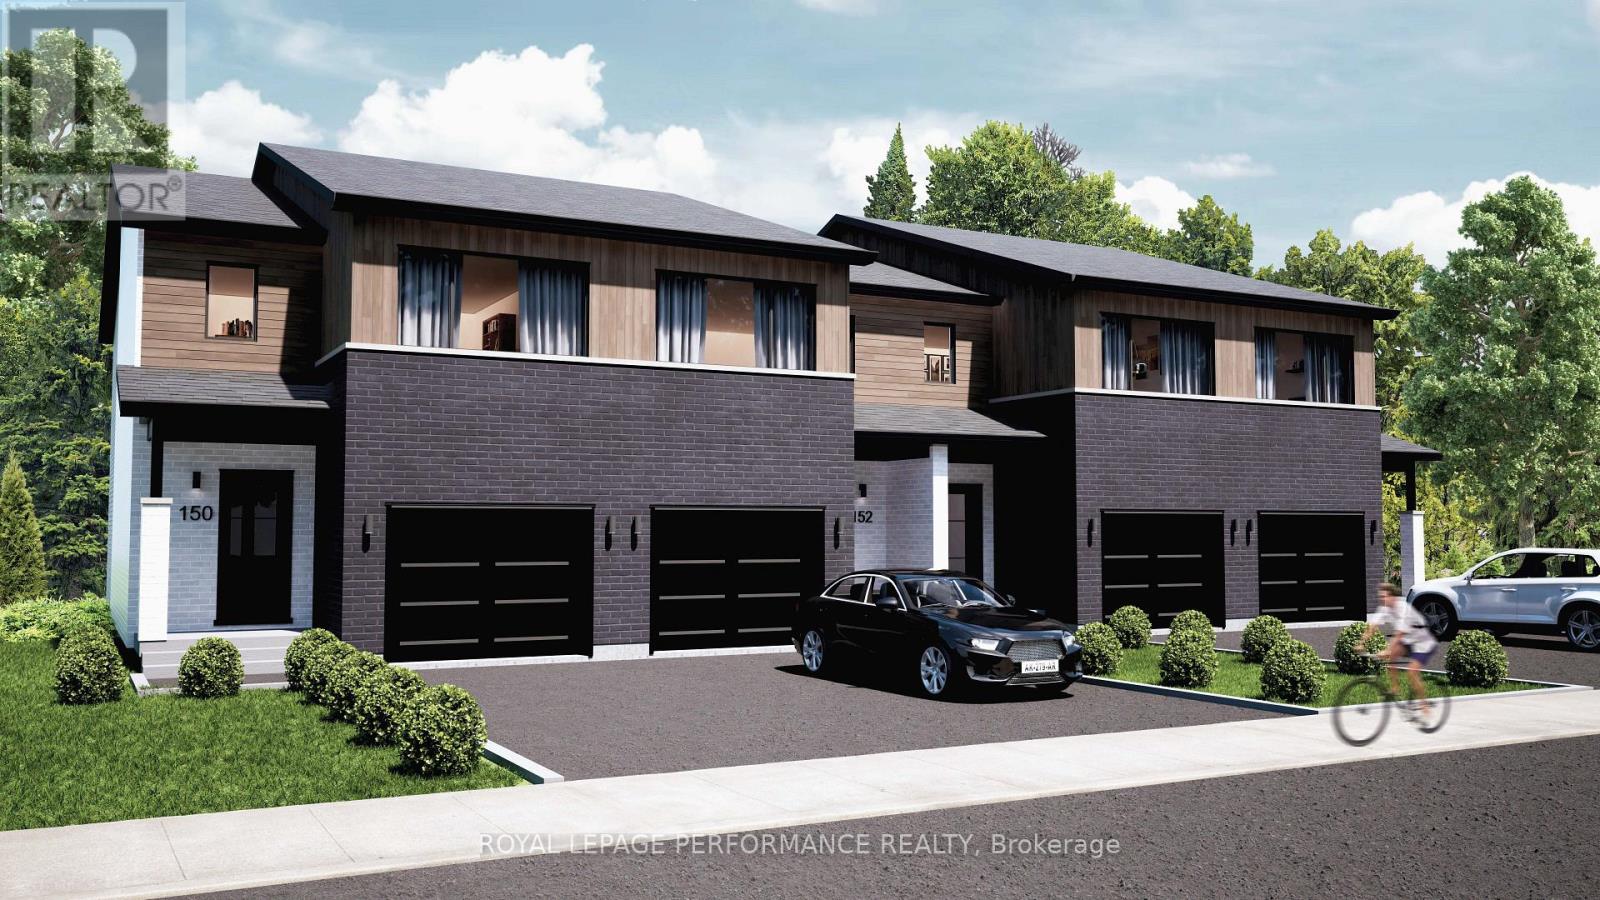
2513 Gray Crescent
Clarence-Rockland, Ontario
**OPEN HOUSE SUNDAY FROM 2 - 4 PM @ 235 BOURDEAU BD, LIMOGES**Welcome to Beaumont, Morris Village - Townhouses! This unit is already under construction and will be ready September/October 2026. Discover a higher standard of living with these to-be-built luxury townhomes by Landric Homes (aka: the multi-award-winning 'Construction LaVérendrye' in QC). Renowned for high-quality builds, thoughtful designs, and attention to detail - Landric Homes delivers homes that truly stand apart. This end-unit townhome offer an immense 1,687 sq. ft. above ground, tall 9' ceilings, oversized 8' patio doors, concrete block party wall (superior sound proofing), and abundant natural light throughout. The main floor features an open-concept layout with a spacious living / dining area, and a chef-inspired kitchen, complete with walk-in pantry and designer-selected high-end finishes. The 2nd level hosts 3 generous bedrooms, 1 full bathroom (added ensuite optional), and a convenient laundry room. The primary bedroom impresses with an oversized walk-in closet, and cheater access to the luxurious 4-piece bathroom (featuring a standalone bathtub, and glass shower). The unfinished basement awaits your personal touch (fully finished basement optional). Model home tours available in Limoges. Price, specs & details may be subject to change without notice. 3D renderings & photos are of previously built townhouses (exact specs, layout & finishes may differ). Various lots available (ample middle-units & end-units to choose from). *Price shown is net of New Rebates, such New Rebates are subject to the enactment of federal and provincial legislation and the purchase price is at all times subject to the terms of any APS between the builder and the buyer.* (id:65446)
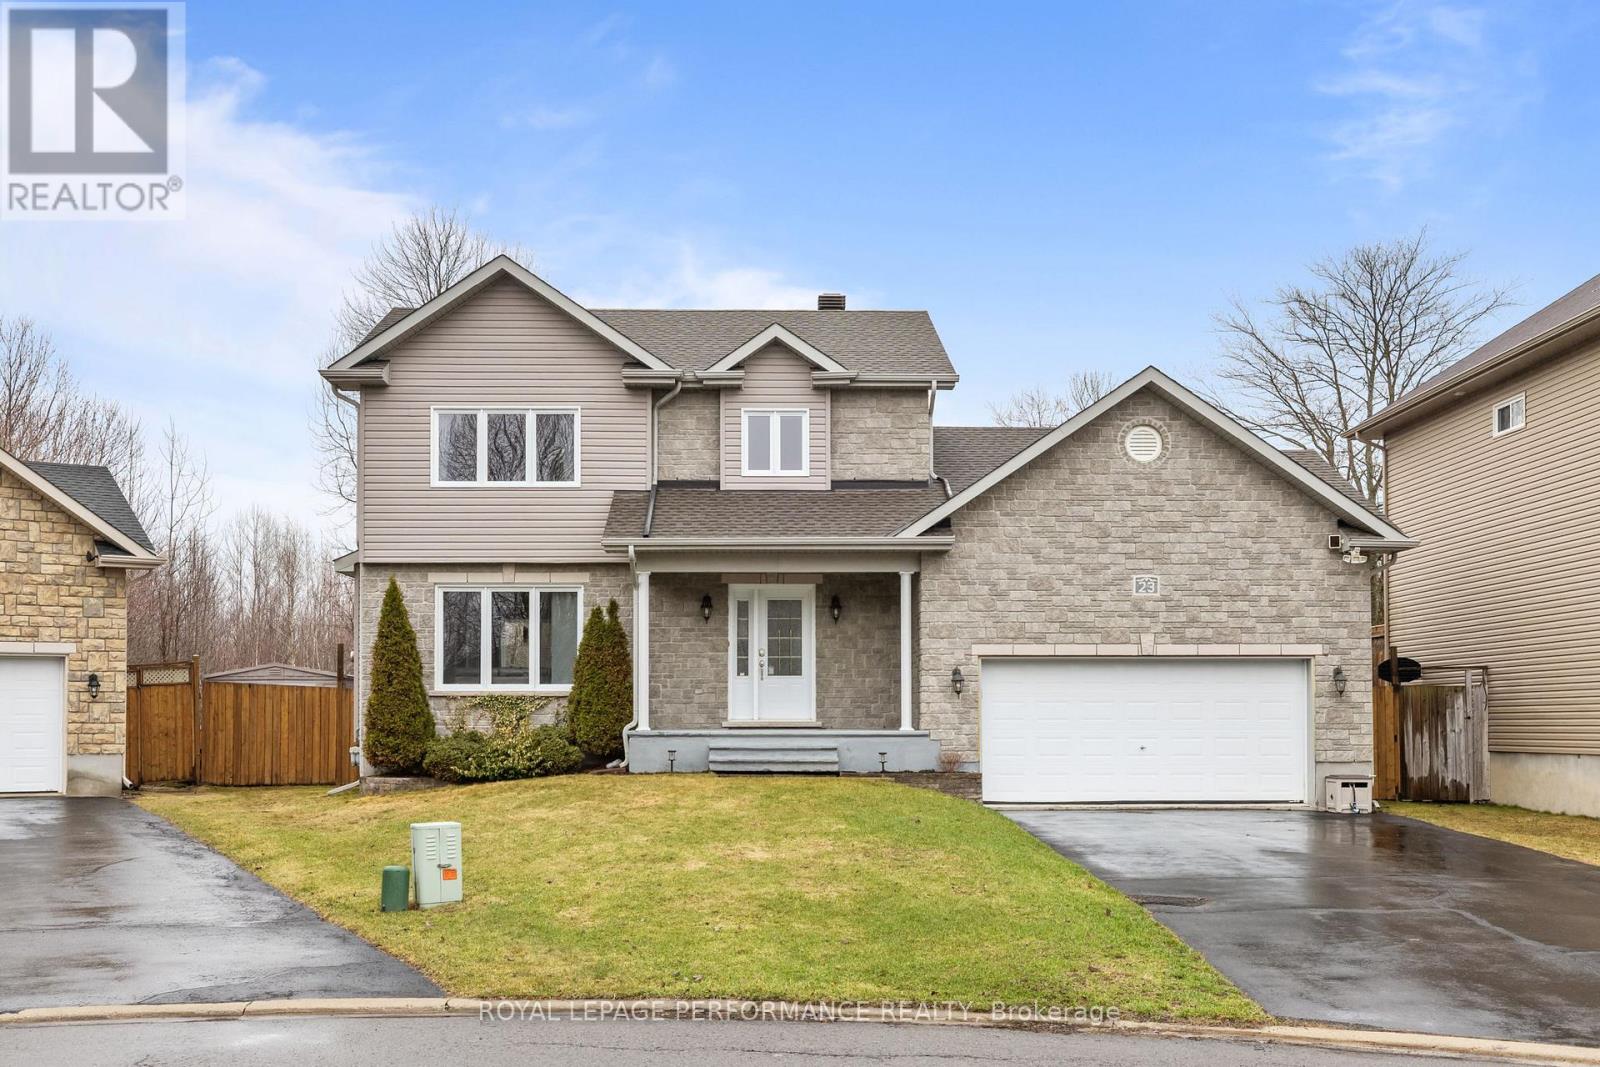
23 Anita Circle
The Nation, Ontario
Welcome to 23 Anita Circle, a meticulously maintained home nestled on a quiet cul-de-sac, featuring an oversized pie-shaped lot. From the moment you step inside, you're greeted by a spacious entryway that flows into a warm and inviting living room, featuring a large window, hardwood floors, and a cozy gas fireplace. The kitchen is both functional and stylish, offering ample cabinetry and workspace, a large island with quartz countertops and seating space, and a patio door leading out to the expansive deck. The adjoining dining room provides plenty of space to host family gatherings and entertain guests. The main floor is completed by an updated powder room and a convenient laundry room with added storage and a utility sink. Upstairs, the generous primary suite features hardwood flooring, a large walk-in closet, and a beautifully renovated ensuite with a modern ceramic shower. Two additional well-sized bedrooms and a full 3-piece bathroom complete the upper level. The fully finished basement offers a versatile open space-perfect for a home gym, additional living area, office, or playroom. Step outside and enjoy a backyard designed for entertaining, featuring a massive deck, above-ground pool, two storage sheds, and a well-maintained yard. Located in the growing community of Limoges, just minutes from Highway 417, this home offers the perfect balance of privacy and convenience. Don't miss your opportunity to make this exceptional property yours! (id:65446)
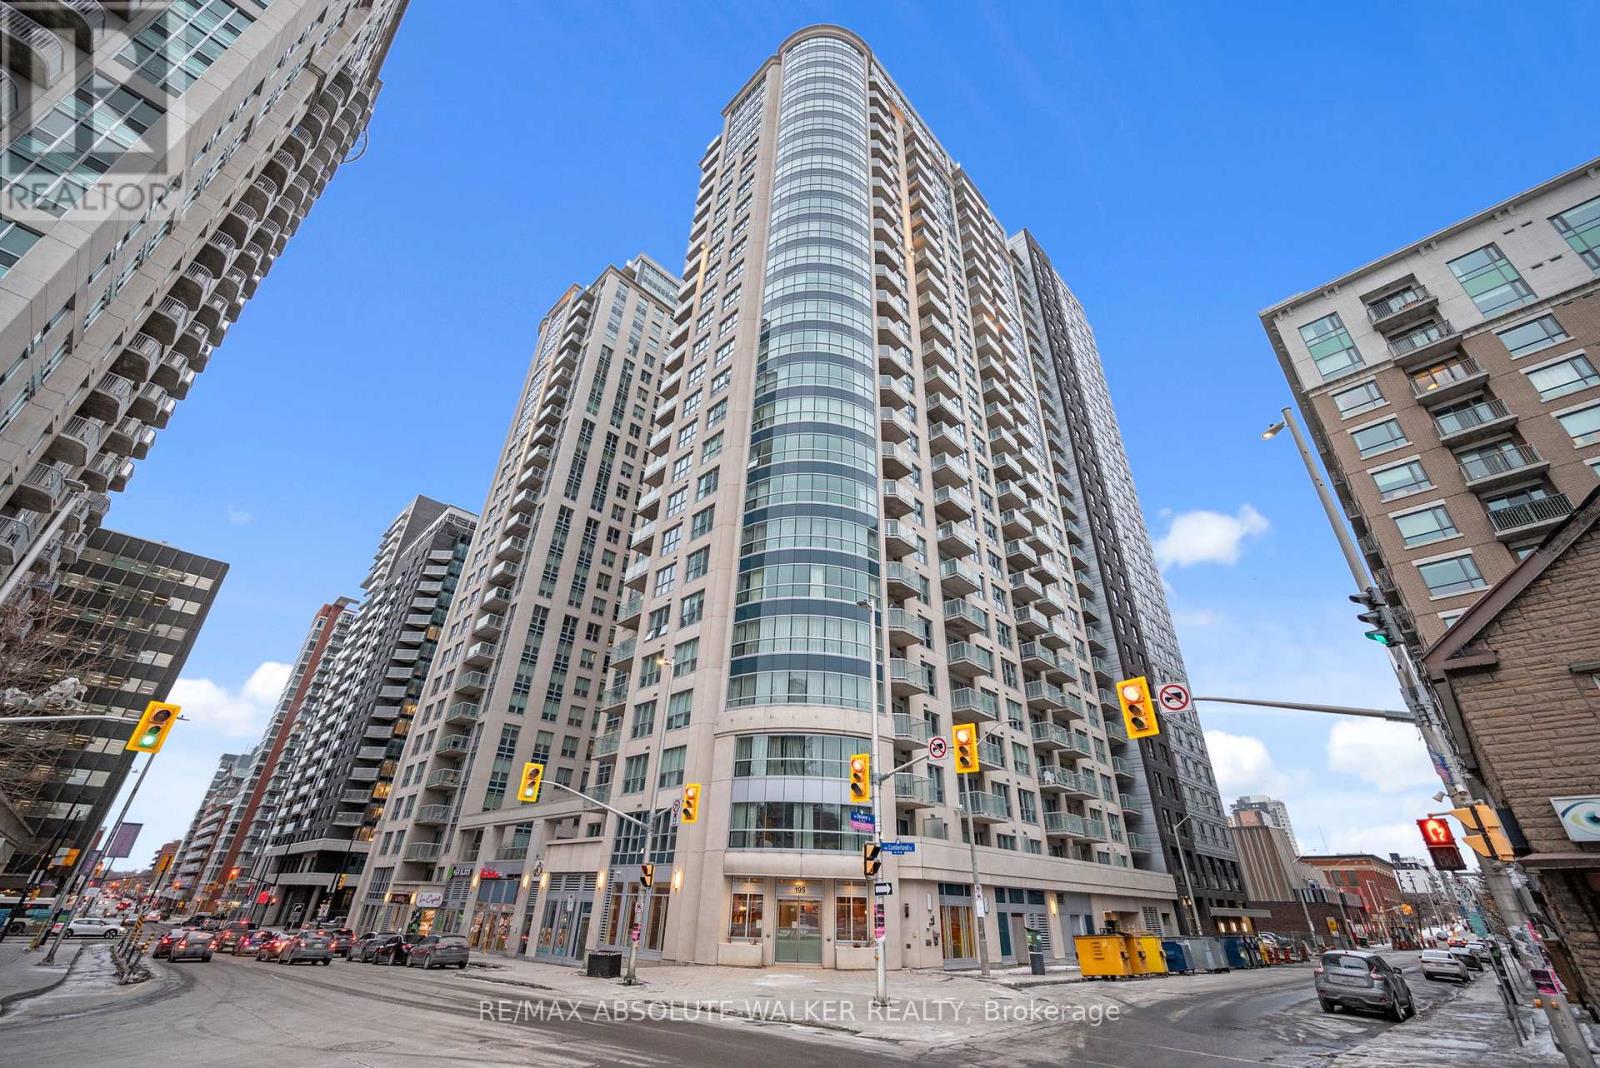
1003 - 195 Besserer Street
Ottawa, Ontario
Experience the best of urban living in this stunning 1-bedroom + den condominium, offering breathtaking views and a modern open-concept design. Featuring hardwood floors and tile throughout, this spacious unit boasts both a private balcony and terrace, perfect for enjoying the city skyline. Enjoy 24-hour security for peace of mind, along with incredible building amenities designed to enhance your lifestyle. Located just steps from some of Ottawas most iconic landmarks, including the Rideau Centre, University of Ottawa, Parliament Hill, ByWard Market, and the Rideau Canal, this prime location offers unmatched convenience. Don't miss this opportunity to live in the heart of the capital! **EXTRAS** Condo Fee Includes: Heat, Water/Sewer, Gas, Building Insurance, Management Fee (id:65446)
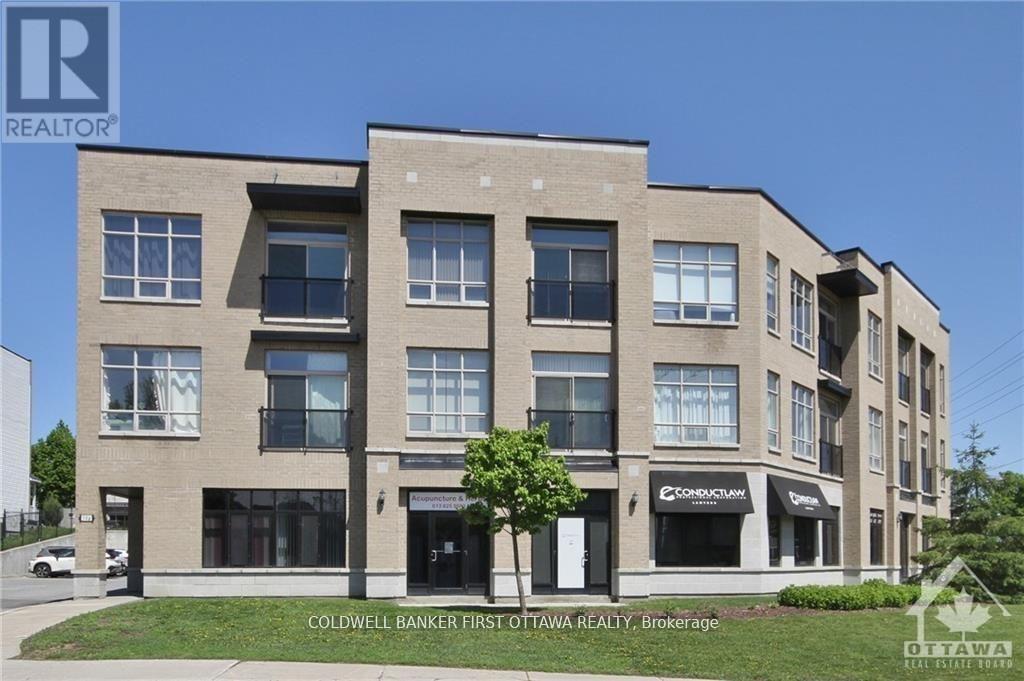
205 - 500 Claridge Drive
Ottawa, Ontario
In an incredible location at 500 Claridge Drive in Barrhaven, this exquisite one-bedroom plus den residence features soaring high ceilings, a spacious open-concept floor plan, and glorious views of natural greenspace and the Barrhaven skyline. Hardwood floors flow throughout, leading to a beautiful kitchen with stone countertops and ample cabinetry, while the large master bedroom retreat is bathed in natural light from oversized windows. Additional conveniences include in-unit laundry, elevator access, and one surface parking spot. Beyond the residence, enjoy unparalleled nearby amenities, including Chapman's Mills Marketplace, Costco Citigate, diverse dining along Strandherd Drive, the Minto Recreation Complex with its top-ranked indoor pool, scenic parks and walking trails, Cineplex Barrhaven Cinemas, medical centers, and easy commuter access to OC Transpo Park & Ride and Fallowfield Via Rail Station. This elegant home offers sophisticated urban living paired with the very best of the Barrhaven lifestyle. One parking and one storage locker included. (id:65446)
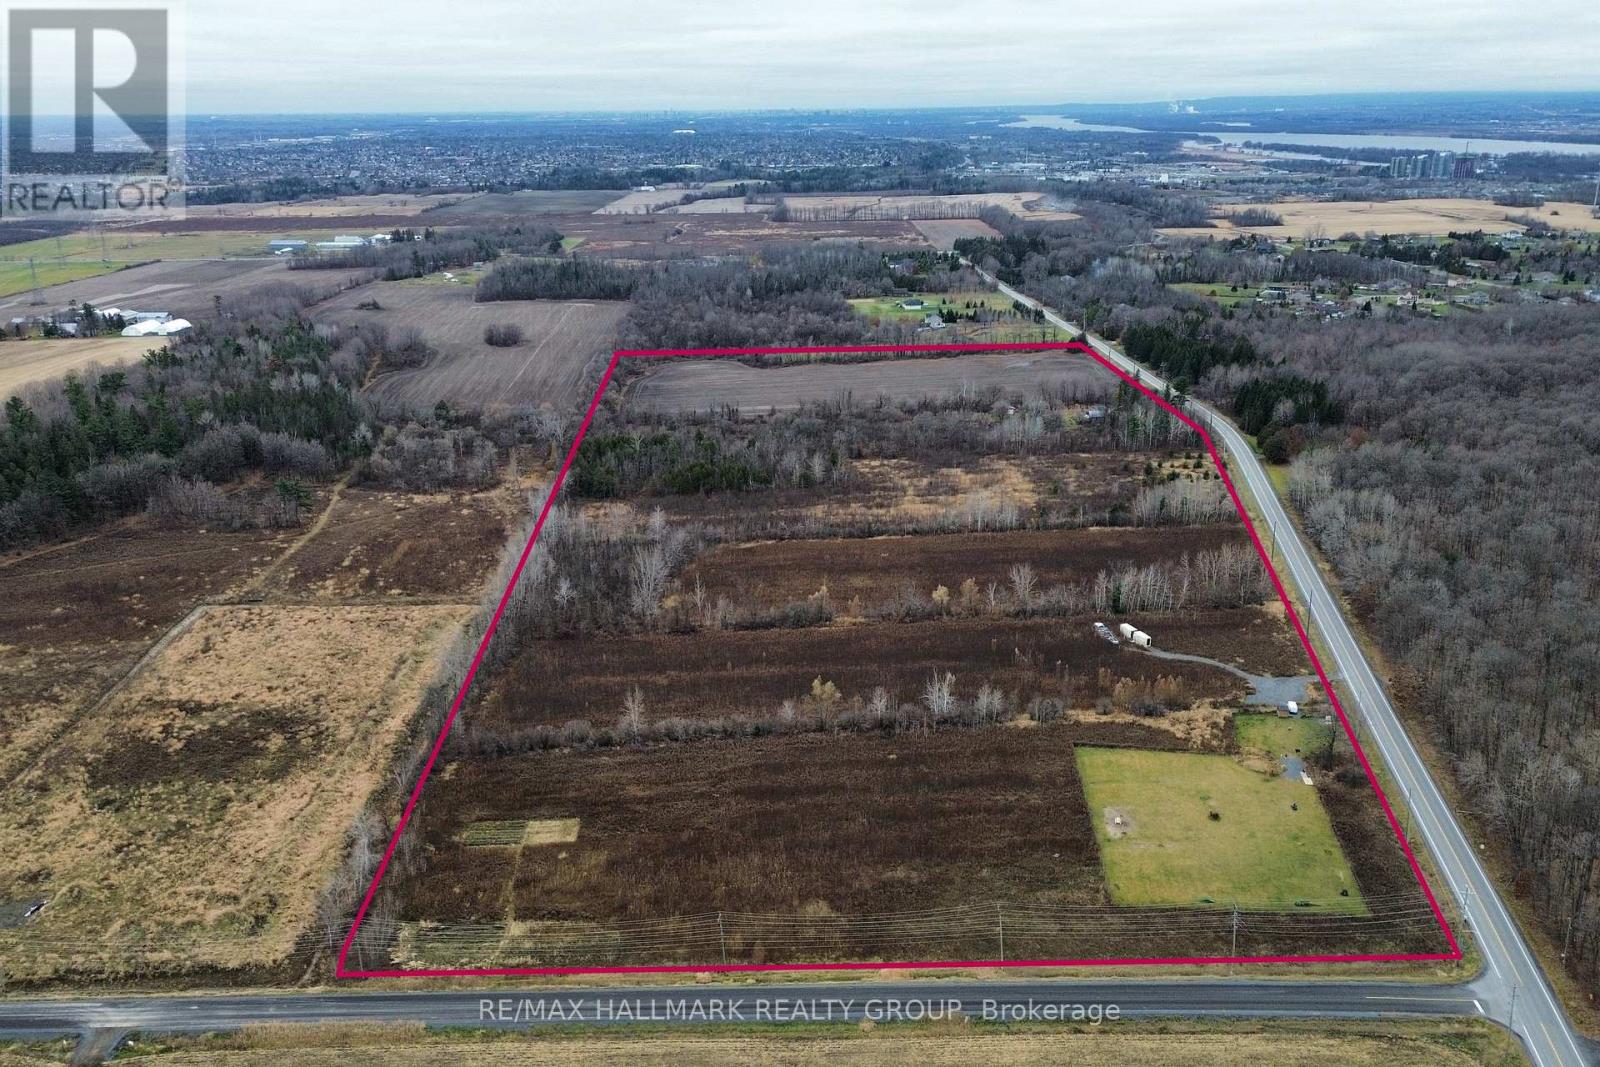
1730 Wilhaven Drive
Ottawa, Ontario
EXCEPTIONAL DEVELOPMENT OPPORTUNITY to acquire a 49+ Acre parcel with a proposed plan of SUBDIVISION for 21 ESTATE LOT Subdivision Pending! This thoughtfully designed community envisions spacious approx. 2 ACRE LOTS, ideal for high-quality custom-built detached homes on well and septic. Set in a peaceful and scenic rural setting, this property offers the perfect blend of privacy and space while remaining conveniently close to urban amenities. Strategically located at the corner of Wilhaven Rd. and O'Toole Rd., just under 2 km from the growing Cardinal Creek Village community in Orléans and approximately 20 minutes to downtown Ottawa. Surrounded by strong market demand, nearby estate lots are selling in the $400K+ range, making this a compelling investment opportunity. Close proximity to schools, shopping, recreation, and essential services further enhances its appeal. The property currently includes a residential home, actively farmed fields, and a dog run, all of which generates rental income. Reports and studies are available. Endless potential for developers, investors, or builders looking to capitalize on a prime rural estate community. (id:65446)
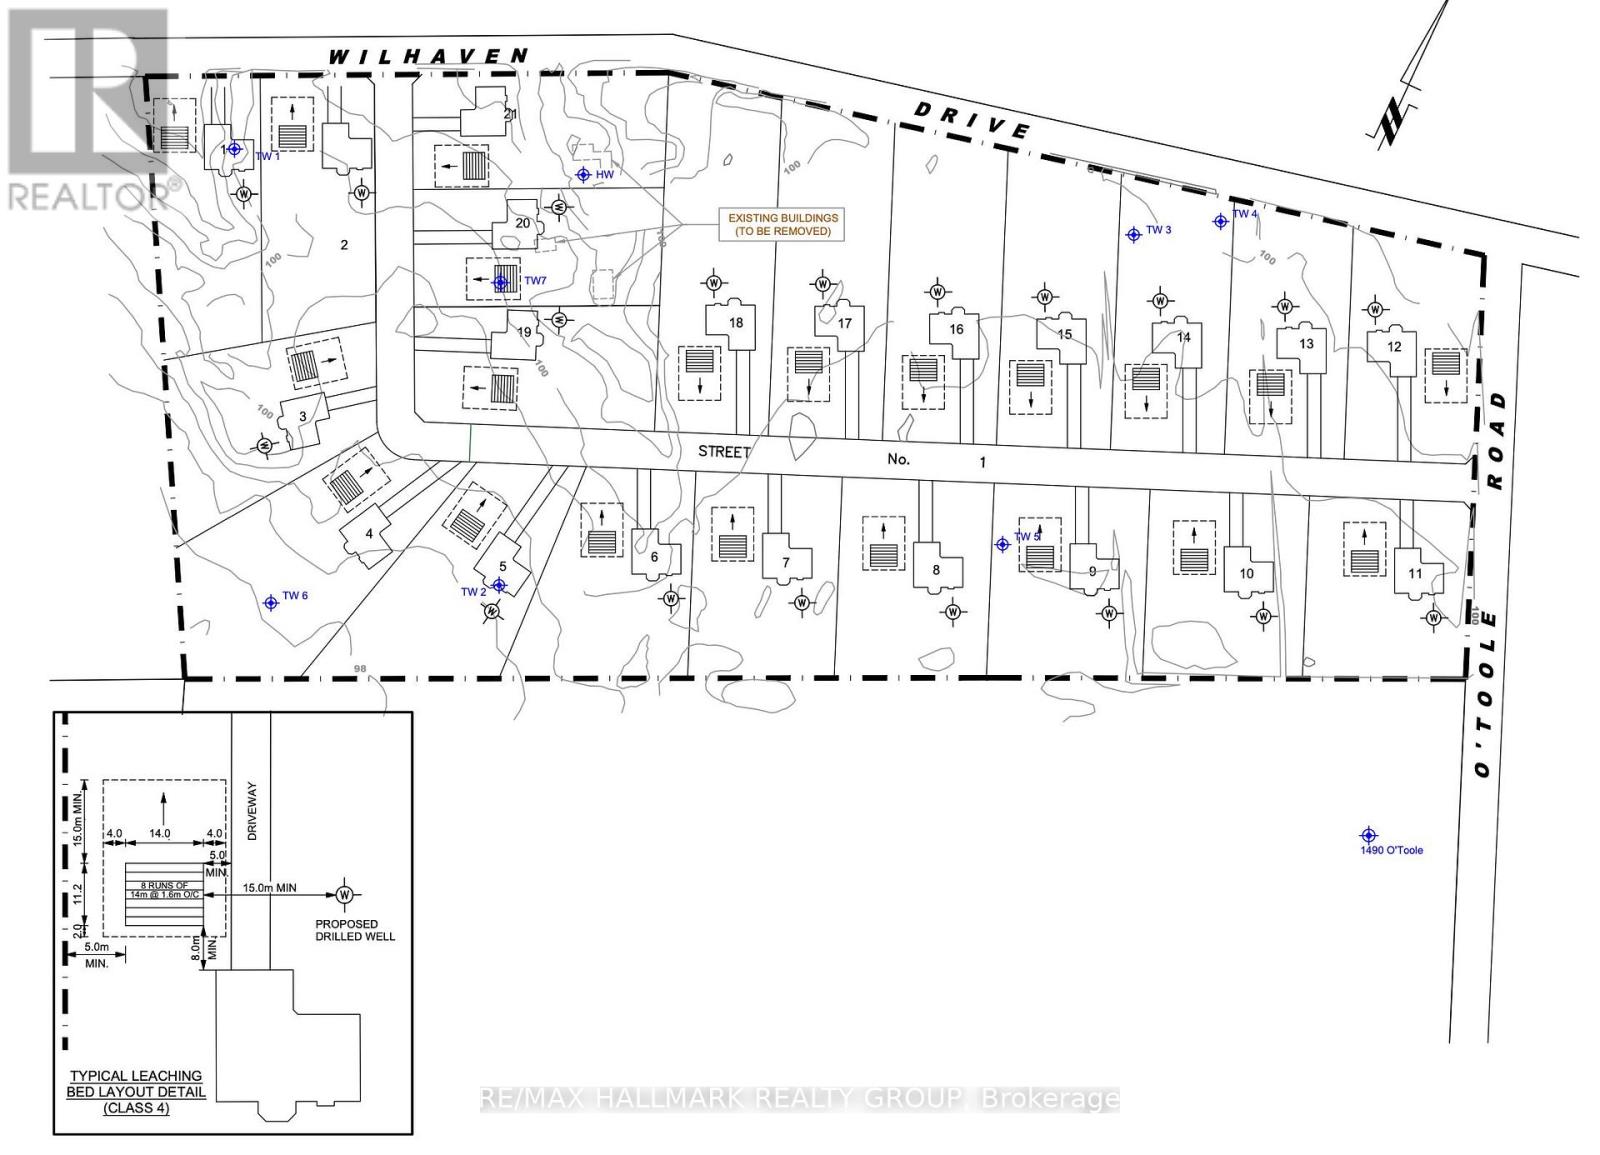
1730 Wilhaven Drive
Ottawa, Ontario
EXCEPTIONAL DEVELOPMENT OPPORTUNITY to acquire a 49+ Acre parcel with a proposed plan of SUBDIVISION for 21 ESTATE LOT Subdivision Pending! This thoughtfully designed community envisions spacious approx. 2 ACRE LOTS, ideal for high-quality custom-built detached homes on well and septic. Set in a peaceful and scenic rural setting, this property offers the perfect blend of privacy and space while remaining conveniently close to urban amenities. Strategically located at the corner of Wilhaven Rd. and O'Toole Rd., just under 2 km from the growing Cardinal Creek Village community in Orléans and approximately 20 minutes to downtown Ottawa. Surrounded by strong market demand, nearby estate lots are selling in the $400K+ range, making this a compelling investment opportunity. Close proximity to schools, shopping, recreation, and essential services further enhances its appeal. The property currently includes a residential home, actively farmed fields, and a dog run, all of which generates rental income. Reports and studies are available. Endless potential for developers, investors, or builders looking to capitalize on a prime rural estate community. (id:65446)
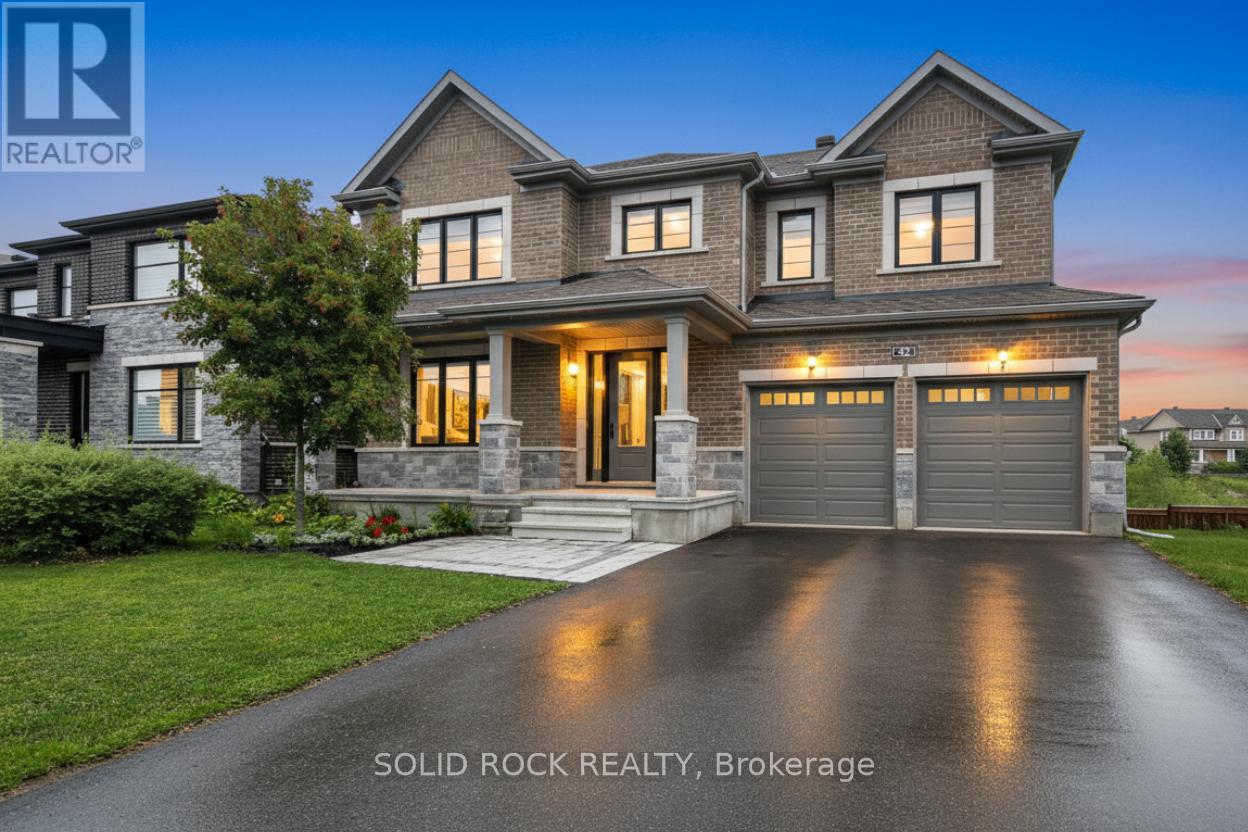
42 Conch Way
Ottawa, Ontario
RARE MULTI-GENERATIONAL WALKOUT HOME WITH TWO KITCHENS BACKING ONTO A RAVINE IN MANOTICK'S MAHOGANY COMMUNITY! This impressive Minto Redwood model offers approximately 4,660 sq. ft. of fully finished living space, including 3,550 sq. ft. above grade and a professionally finished 1,110 sq. ft. WALKOUT LOWER LEVEL IN-LAW SUITE (2024). Designed for modern family living, the main level features 10-FT CEILINGS in the kitchen and family room, creating a bright, open layout ideal for everyday living and entertaining. Elegant formal living and dining rooms add sophistication, while the upgraded chef's kitchen anchors the heart of the home. A main-floor bedroom or office with a full bath offers excellent flexibility for guests or main-level living.Upstairs, the primary suite features a spa-inspired ensuite and generous closet space, while additional bedrooms include walk-in closets, a shared sitting area, and a spacious laundry room with walk-in linen storage. The fully finished WALKOUT LOWER LEVEL is designed as a self-contained in-law suite with its own kitchen, private entrance, living areas, bedroom, full bath, and separate laundry, offering true independent living.Set on a premium RAVINE LOT, the home also includes upgraded exterior brickwork and an EV charging outlet. A rare opportunity to enjoy luxury, space, and MULTI-GENERATIONAL flexibility in one of Manotick's most sought-after communities. (id:65446)
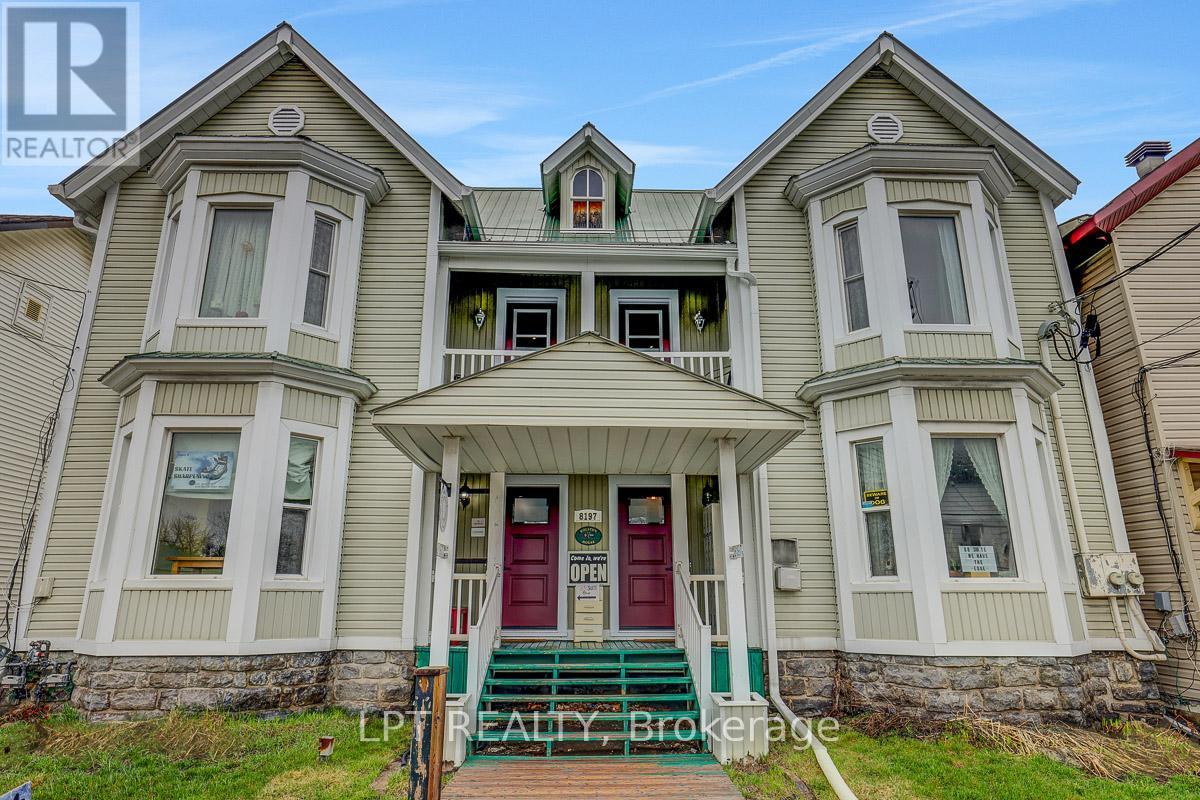
8197 Victoria Street
Ottawa, Ontario
Rare offering! Legal semi-detached (side-by-side) property with both units under one ownership, ideally located in the heart of historic and charming Metcalfe. Zoned V1I, VM, this versatile property presents a wide range of opportunities for homeowners, investors, and entrepreneurs alike. Perfect for a large or multi-generational family, this property also offers excellent income potential. Live in one unit and rent the other, or lease both for a strong investment return. The flexible zoning allows for residential, commercial, or mixed-use applications-ideal for those looking to combine living and business in one location. Permitted uses include residential living with secondary units, home-based businesses, bed & breakfast, and more. Commercial possibilities include retail, office space, café or restaurant, personal services, or a mixed-use configuration. Prime location close to local amenities, shops, and the charm that makes Metcalfe one of Eastern Ontario's most desirable communities. A unique property with exceptional flexibility and upside, don't miss this opportunity. (id:65446)
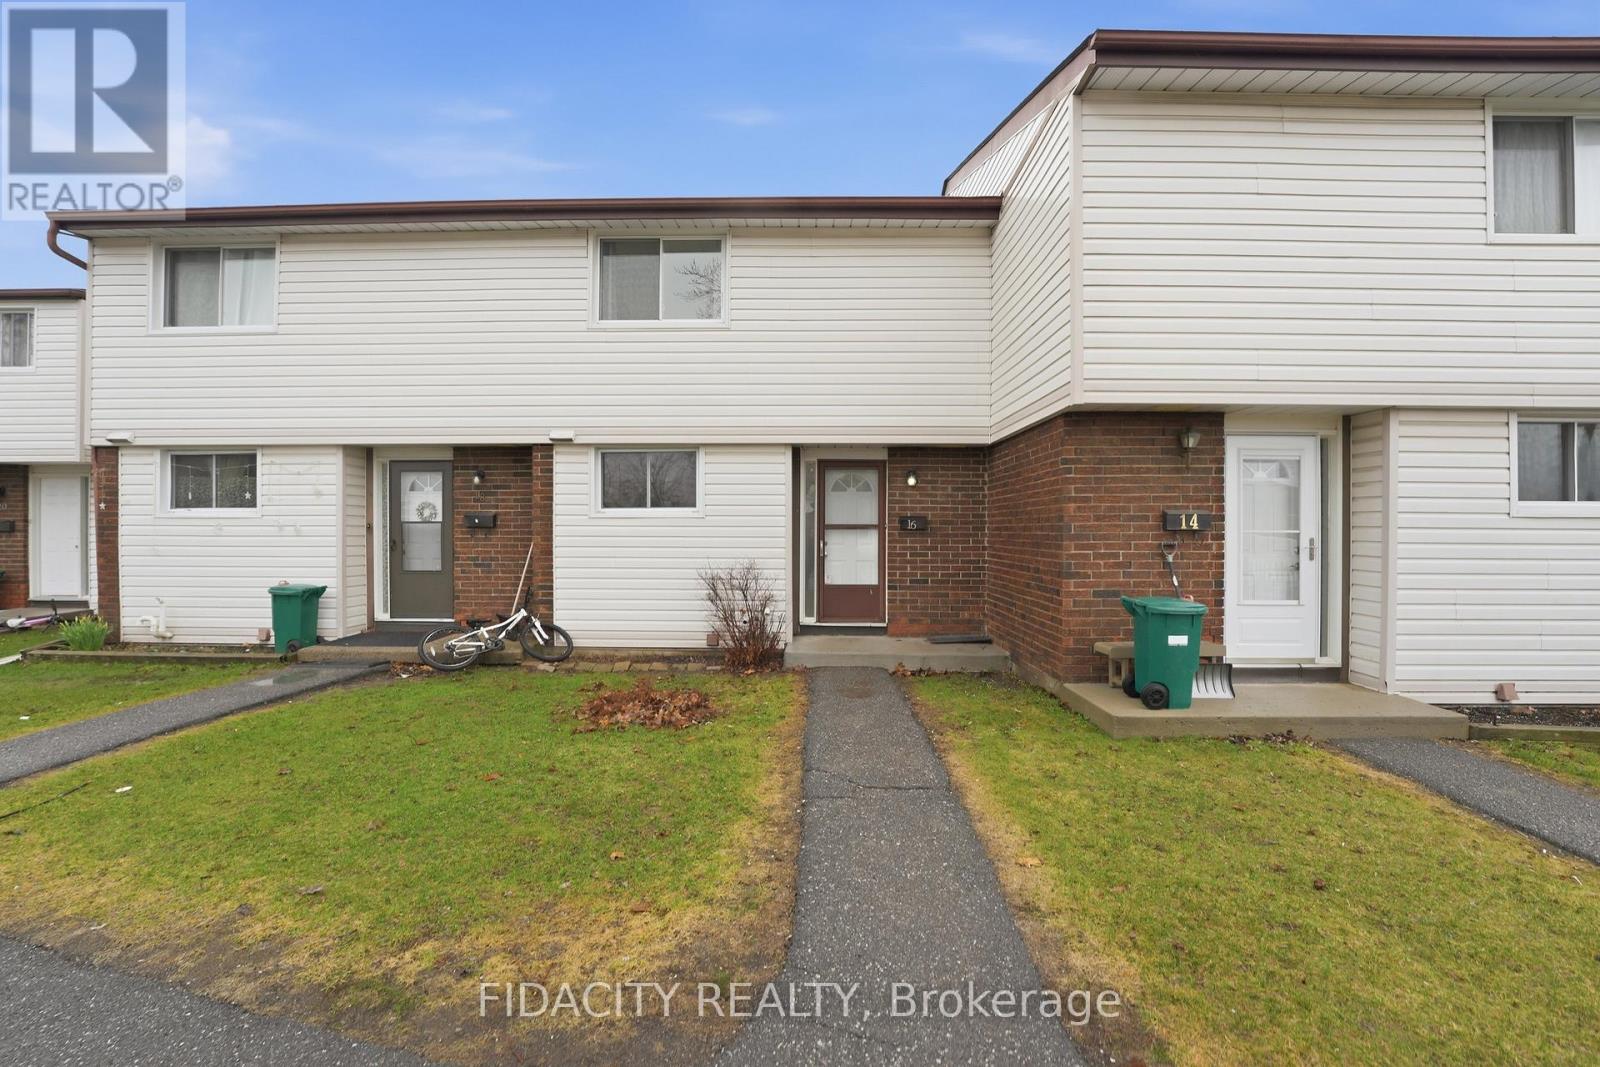
31 - 16 Glencoe Street
Ottawa, Ontario
Located in the established neighbourhood of Arlington Woods, this 3 bedroom home offers a great opportunity for first time buyers, downsizers, or investors looking for a property in a convenient west end location.The main floor features a bright living and dining area with laminate flooring, creating a comfortable space for everyday living. A door from the living room leads to the fenced backyard, bringing in natural light and providing access to the outdoor space. The kitchen is located at the front of the home and offers a functional layout with good workspace and storage. A convenient powder room is also located on the main floor.Upstairs you will find three bright and sunny bedrooms along with a main bathroom. The primary bedroom is very spacious and features a wall to wall closet.The lower level includes laundry, storage, and an unfinished area ready for future use, whether you're looking to add a recreation room, workspace, or additional living space.Outside, the fully fenced backyard offering a private outdoor area with space for relaxing, gardening, or pets.Arlington Woods is known for its parks, walking and biking paths, and family friendly feel. Schools, shopping, transit, and everyday amenities are all nearby, with quick access to Highway 417, the hospital, and Algonquin College just minutes away. (id:65446)
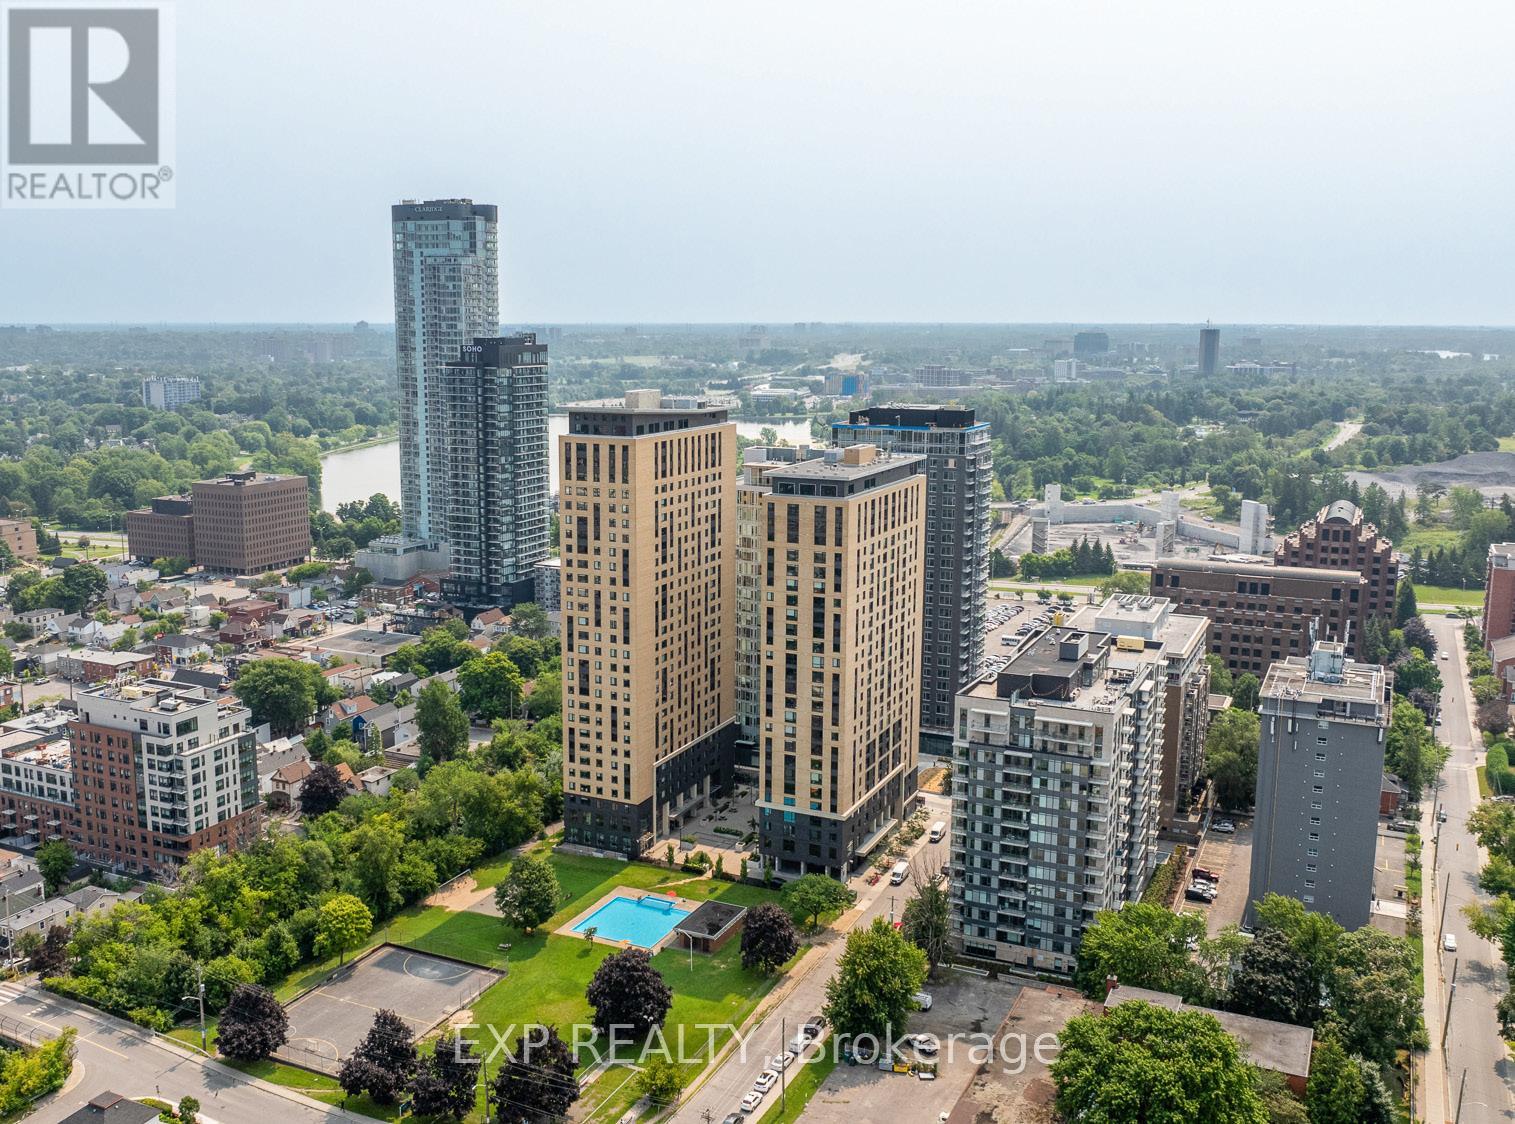
10 - 101 Champagne Avenue S
Ottawa, Ontario
STUDENTS ONLY: 1 Bed 1 Bath in a 3 bedroom unit. Welcome to Znith, Ottawa's premier furnished student residence located in the heart of The Glebe at 101 Champagne Ave S, just steps from Carleton University, public transit, and some of the city's best cafés, restaurants, and shops. Purpose built for students who want more than just a place to sleep, Znith offers fully furnished, brand new suites designed for how students actually live, allowing you to move in with just your bags. All utilities are included so there are no surprise bills. 36 month lease term, however, it includes an opt out option after 12 months. The rent will be $1100/month for the first year, $1200/month for the second and $1300/month for the last year. International guarantors are accepted, making it an ideal choice for students from around the world. Residents enjoy thoughtfully designed amenities that support every part of student life, including a dedicated study room for quiet focus, a meeting room for collaborative projects, a fully equipped gym and yoga studio, a penthouse lounge with a common kitchen to unwind and connect, and a games room for well deserved downtime. Znith offers a vibrant, all inclusive living experience in one of Ottawa's most sought after neighbourhoods. (id:65446)
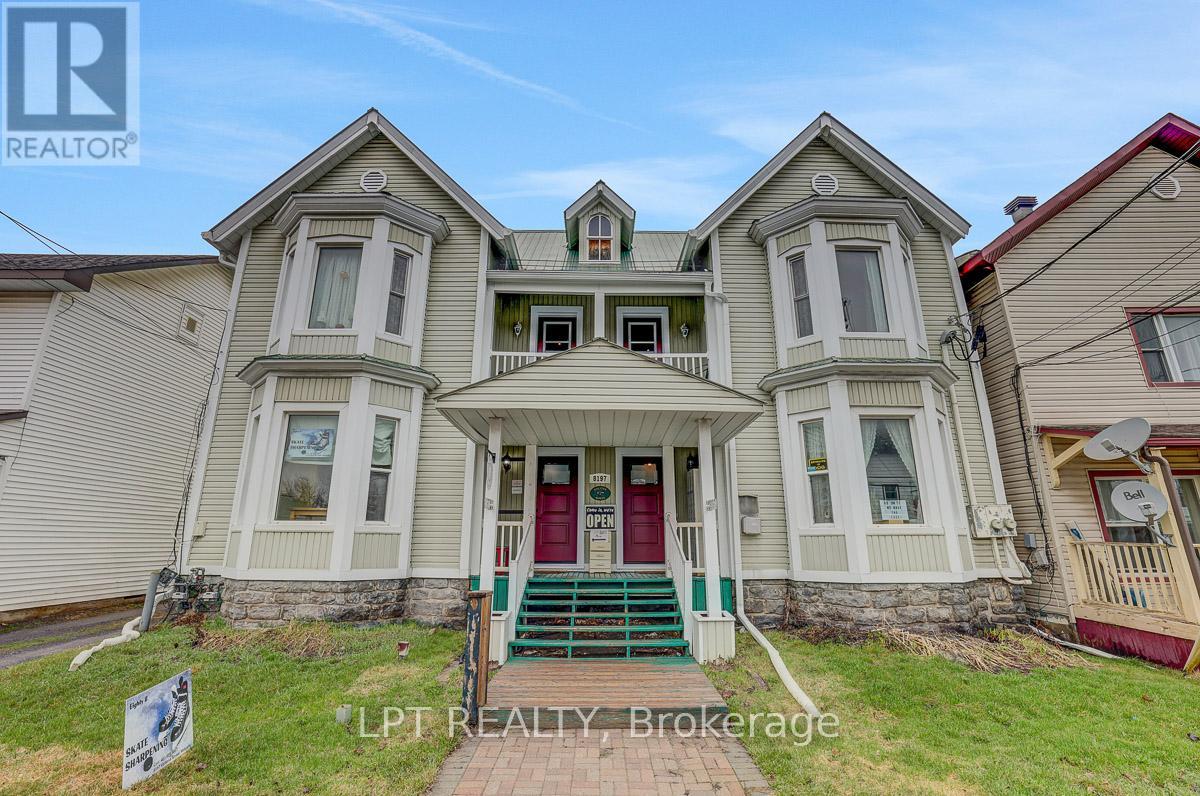
8197 Victoria Street
Ottawa, Ontario
Rare offering! Legal semi-detached (side-by-side) property with both units under one ownership, ideally located in the heart of historic and charming Metcalfe. Zoned V1I, VM, this versatile property presents a wide range of opportunities for homeowners, investors, and entrepreneurs alike. Perfect for a large or multi-generational family, this property also offers excellent income potential. Live in one unit and rent the other, or lease both for a strong investment return. The flexible zoning allows for residential, commercial, or mixed-use applications-ideal for those looking to combine living and business in one location. Permitted uses include residential living with secondary units, home-based businesses, bed & breakfast, and more. Commercial possibilities include retail, office space, café or restaurant, personal services, or a mixed-use configuration. Prime location close to local amenities, shops, and the charm that makes Metcalfe one of Eastern Ontario's most desirable communities. A unique property with exceptional flexibility and upside, don't miss this opportunity. (id:65446)
101 Champagne Avenue S
Ottawa, Ontario
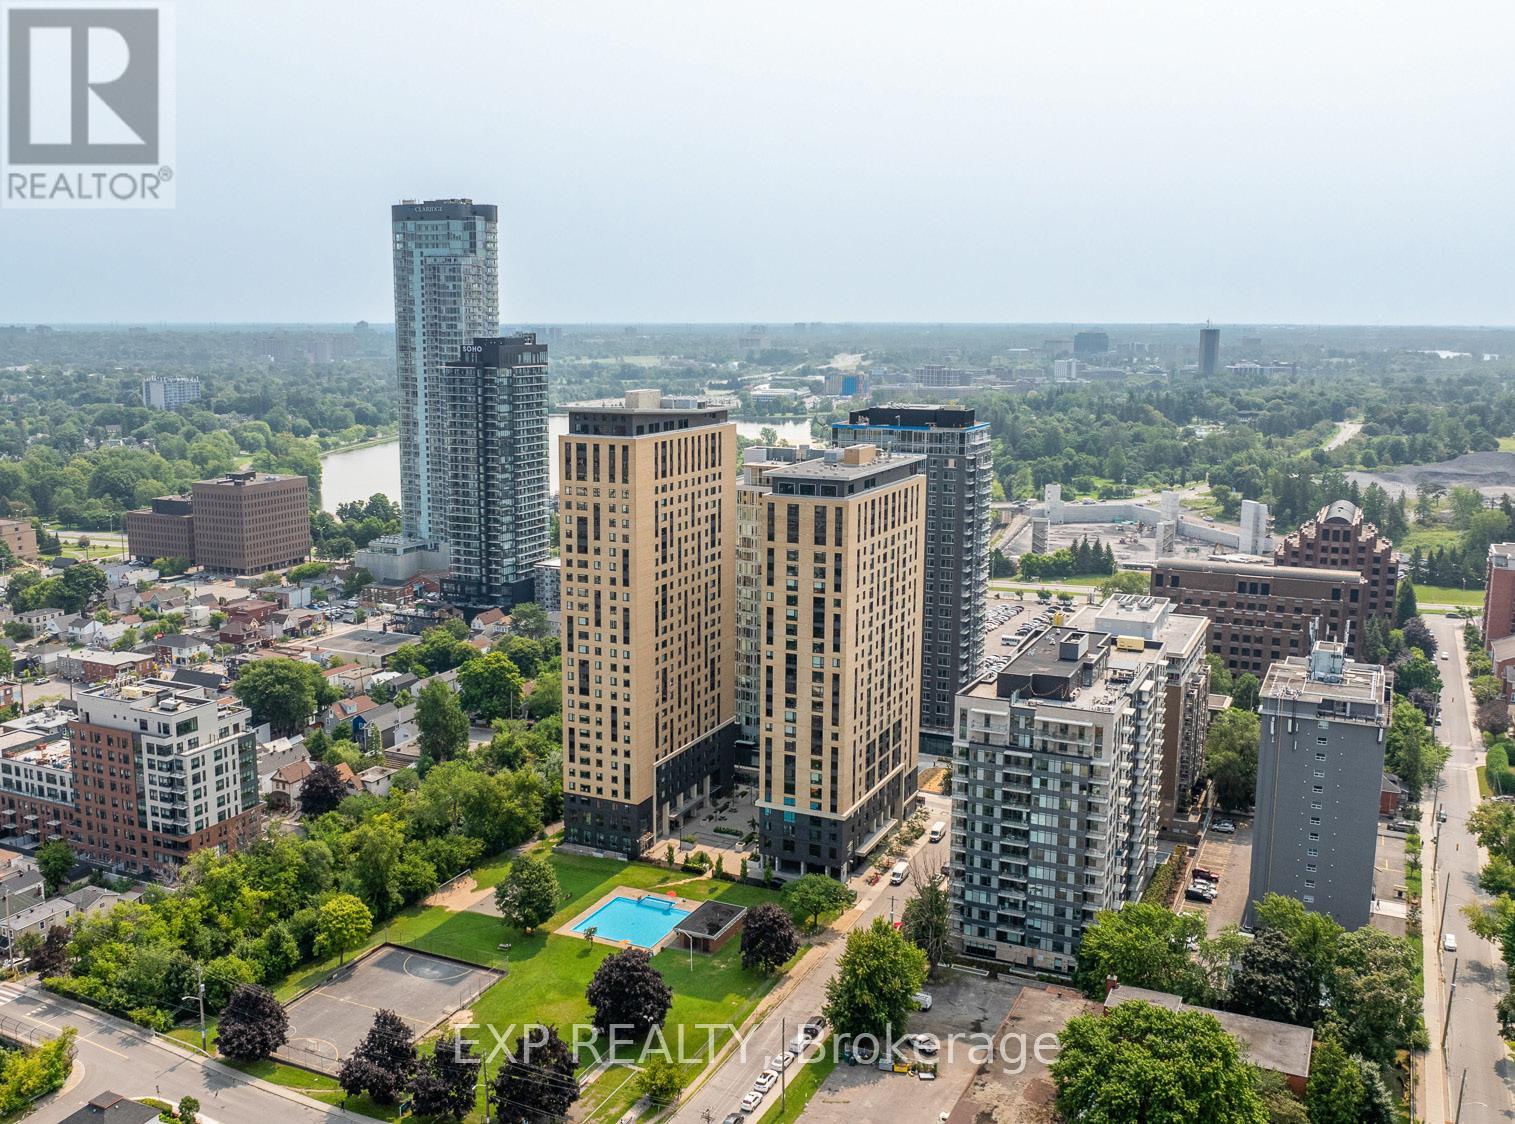
STUDENTS ONLY: 3 bed 3 bath unit $1,100/each. Welcome to Znith, Ottawa's premier furnished student residence located in the heart of The Glebe at 101 Champagne Ave S, just steps from Carleton University, public transit, and some of the city's best cafés, restaurants, and shops. Purpose built for students who want more than just a place to sleep, Znith offers fully furnished, brand new suites designed for how students actually live, allowing you to move in with just your bags. ALL UTILITIES INCLUDED. 36 month lease term, however, it includes an opt out option after 12 months, along with. The rent will be $3,300/month for the first year, $3,600/month for the second and $3,900/month for the last year. International guarantors are accepted, making it an ideal choice for students from around the world. Residents enjoy thoughtfully designed amenities that support every part of student life, including a dedicated study room for quiet focus, a meeting room for collaborative projects, a fully equipped gym and yoga studio, a penthouse lounge with a common kitchen to unwind and connect, and a games room for well deserved downtime. Znith offers a vibrant, all inclusive living experience in one of Ottawa's most sought after neighbourhoods. (id:65446)
31 Castlegreen Private
Ottawa, Ontario
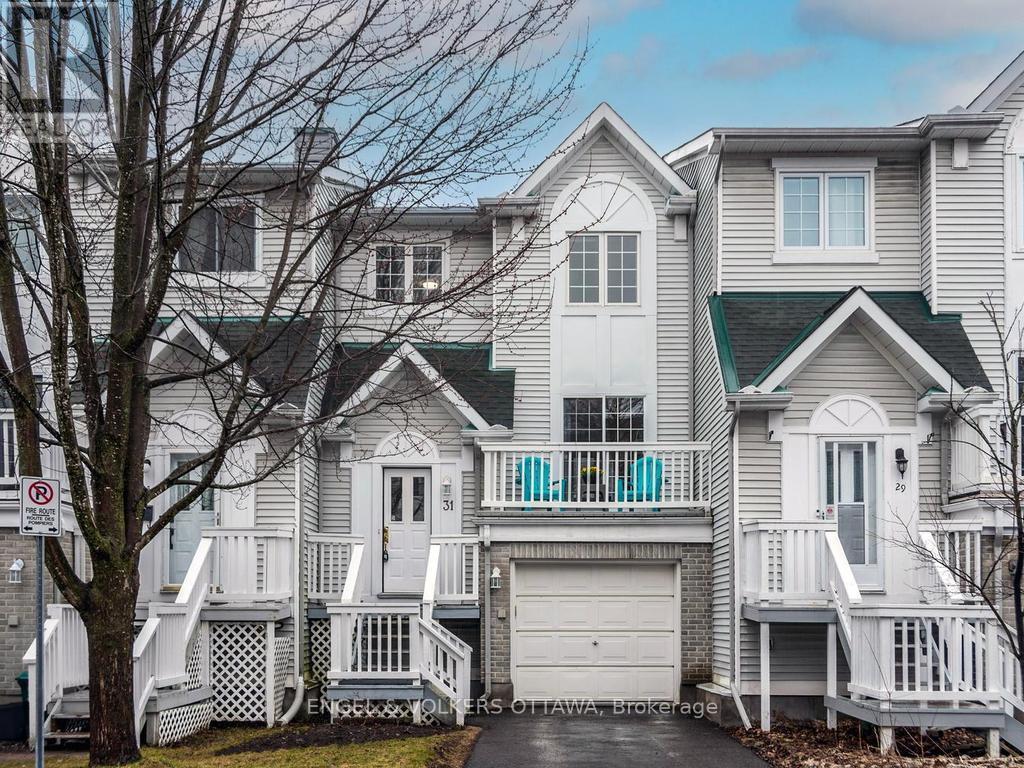
Welcome to 31 Castlegreen Private. Located in Ottawa's Greenboro community. This well maintained, updated, and move in ready 2 bedroom condo townhome is situated on a quiet, private street. Attention to detail and pride of ownership is apparent throughout. With no rear neighbours and a large fenced rear yard this home offers a private oasis where friends and family can gather together. Start your day on the large second level balcony with a coffee and the morning sunrise. Attached 1 car garage w/inside access, additional driveway parking for one car. Gas heated forced air and central A/C adds comfort in winter and summer. With quick access to transit, parks and recreation, shops, schools and pathways, everything you need is just steps away. Rarely do you find a well managed, low condo fee property in this neighbour. 24hrs irrevocable on an offer. (id:65446)
3670b Westport Road
Frontenac, Ontario
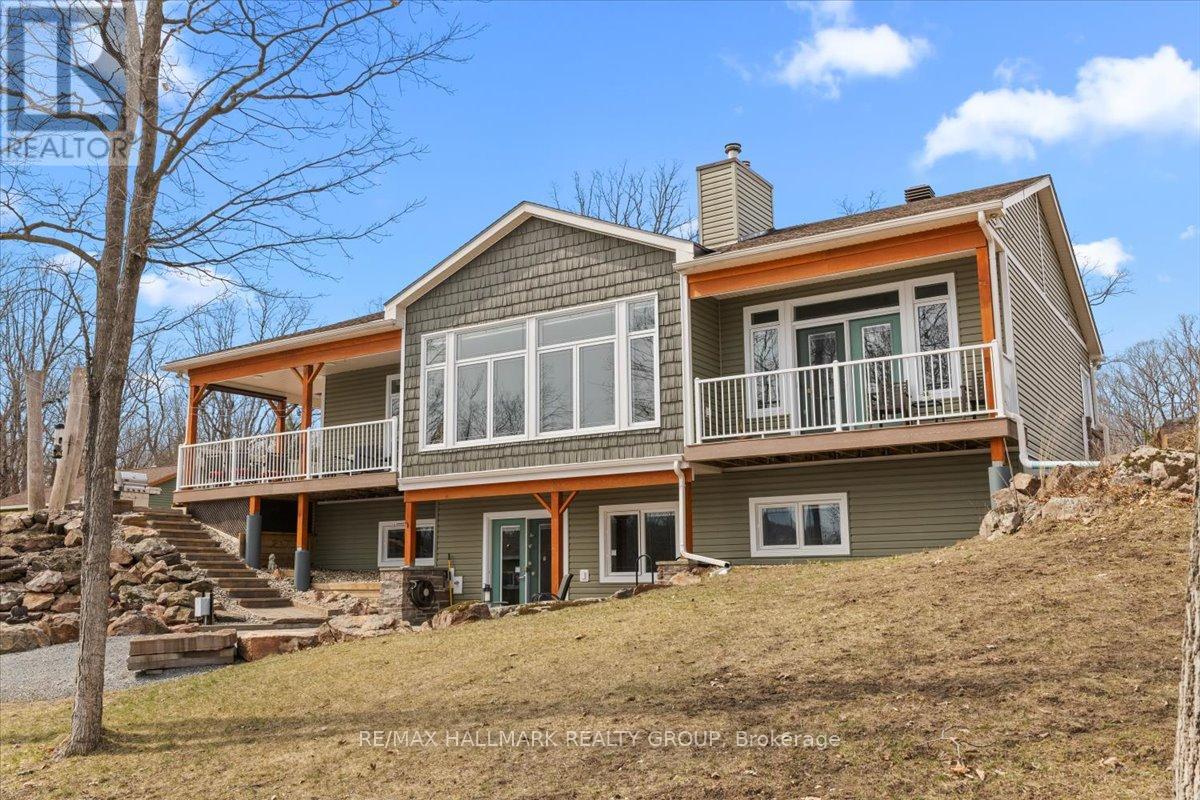
Welcome to a rare, custom-built waterfront bungalow with walkout, set on a private 13-acre estate with over 500 ft of shoreline on exclusive Fermoy Lake, a non-public lake known for its peaceful setting, excellent swimming, and fishing. Surrounded by mature hardwood forest and abundant wildlife, this property is only 10 minutes west of the town of Westport, offers true privacy and a connection to nature that is increasingly hard to find. Thoughtfully designed with over 3,200 sq ft of living space, this 5-bedroom home blends upscale finishes with practical, low-maintenance living. The sun-filled, south-facing main level features 9'-12' ceilings, expansive windows, and an open-concept layout with a stunning great room, natural stone fireplace, and a chef-inspired kitchen complete with a 10' granite island, farmhouse sink, and premium KitchenAid appliances. Continuous porcelain plank flooring enhances durability and flow. The walkout lower level offers radiant heated floors, bright living spaces, additional bedrooms, a full bath, and flexible space for recreation, work, or guests, plus a reinforced concrete safe room/cold storage. Built with high-performance construction including ICF foundation, spray foam insulation, radiant heating (home & garage), HRV, tankless water heater, and generator-ready systems. Outdoors, enjoy a sandy beach, floating dock, swim raft, lakeside firepit, multiple patios, and professionally landscaped grounds. Includes an oversized heated garage (2020) and a fully insulated Bunkie with Wi-Fi, heat & A/C. A truly one-of-a-kind waterfront lifestyle property. (id:65446)