
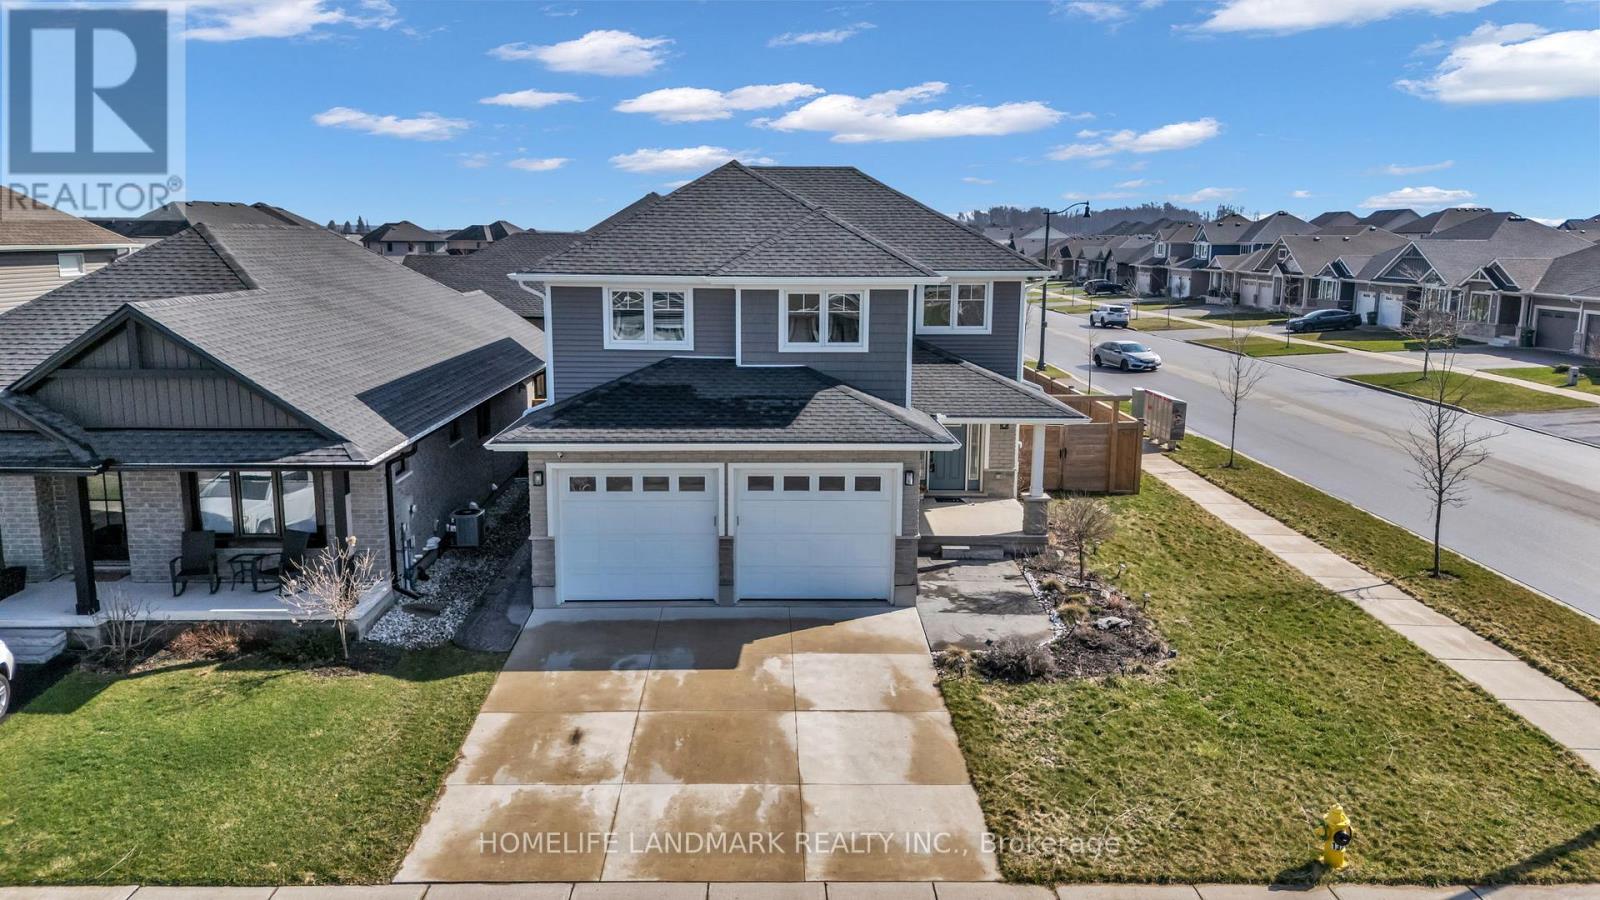
2 Auburn Drive
St. Thomas, Ontario
Welcome to 2 Auburn Dr, a beautifully crafted custom home by MP in the highly desirable Harvest Run neighbourhood. Built just 4 years ago, this modern residence offers 5 bedrooms, 3.5 bathrooms, and over 2,600 sq. ft. of thoughtfully designed living space.The main floor features a bright, inviting foyer that opens into a seamless open-concept layout, filled with natural light-perfect for both everyday living and entertaining. A functional mudroom with laundry and a stylish powder room completes the space.Upstairs, you'll find 4 spacious bedrooms, 2 bathrooms, and a versatile office nook ideal for working from home or study time. The fully finished lower level adds even more living space with a large recreation room, a 5th bedroom, and a full bathroom.Outside, enjoy exceptional curb appeal with a double garage, concrete driveway, upgraded brick and stone details, cedar shake accents, and landscaped grounds. The stamped concrete walkway leads to a covered porch and continues to a fully fenced backyard with a patio and gas BBQ line-perfect for relaxing or entertaining.Located in a family-friendly community close to top schools, parks, and trails, this home offers the perfect balance of style, comfort, and convenience. (id:65446)
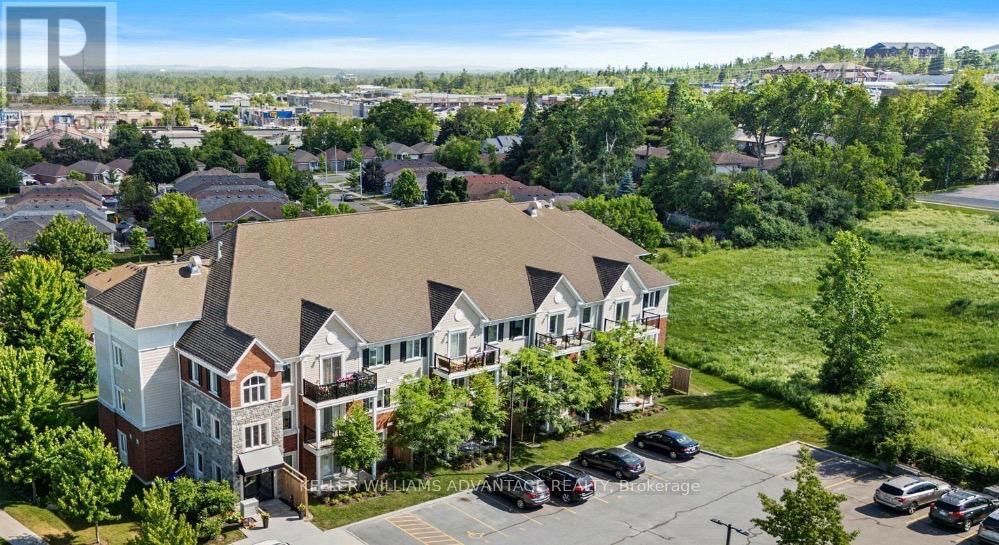
206 - 910 Wentworth Street
Peterborough, Ontario
Welcome to this stylish and move-in-ready 2-bedroom condo in the highly desirable west end of Peterborough-perfectly located just minutes from shopping, transit, restaurants, and everyday essentials.Offering 858 sq. ft. of thoughtfully designed living space, this bright second-floor unit features a functional open-concept layout ideal for modern living and entertaining. The upgraded kitchen showcases granite countertops, ample cabinetry, and a spacious pantry-rarely found in condo living.The primary bedroom serves as a private retreat with a walk-in closet and a full ensuite featuring a large walk-in shower. A second full bathroom adds flexibility for guests, family, or rental potential.Step out onto your private balcony with a gas BBQ hookup-perfect for relaxing or hosting during warmer months.Additional highlights include in-unit laundry, hardwood flooring, upgraded light fixtures, and the added benefit of no pet restrictions-an excellent advantage for both end-users and investors.This secure, well-maintained building offers elevator access, a dedicated parking space, and a storage locker for your convenience.Whether you're a first-time buyer, Lifestyle mover, or investor, this is a fantastic opportunity to own in one of Peterborough's most convenient and growing locations.Book your private showing today! (id:65446)
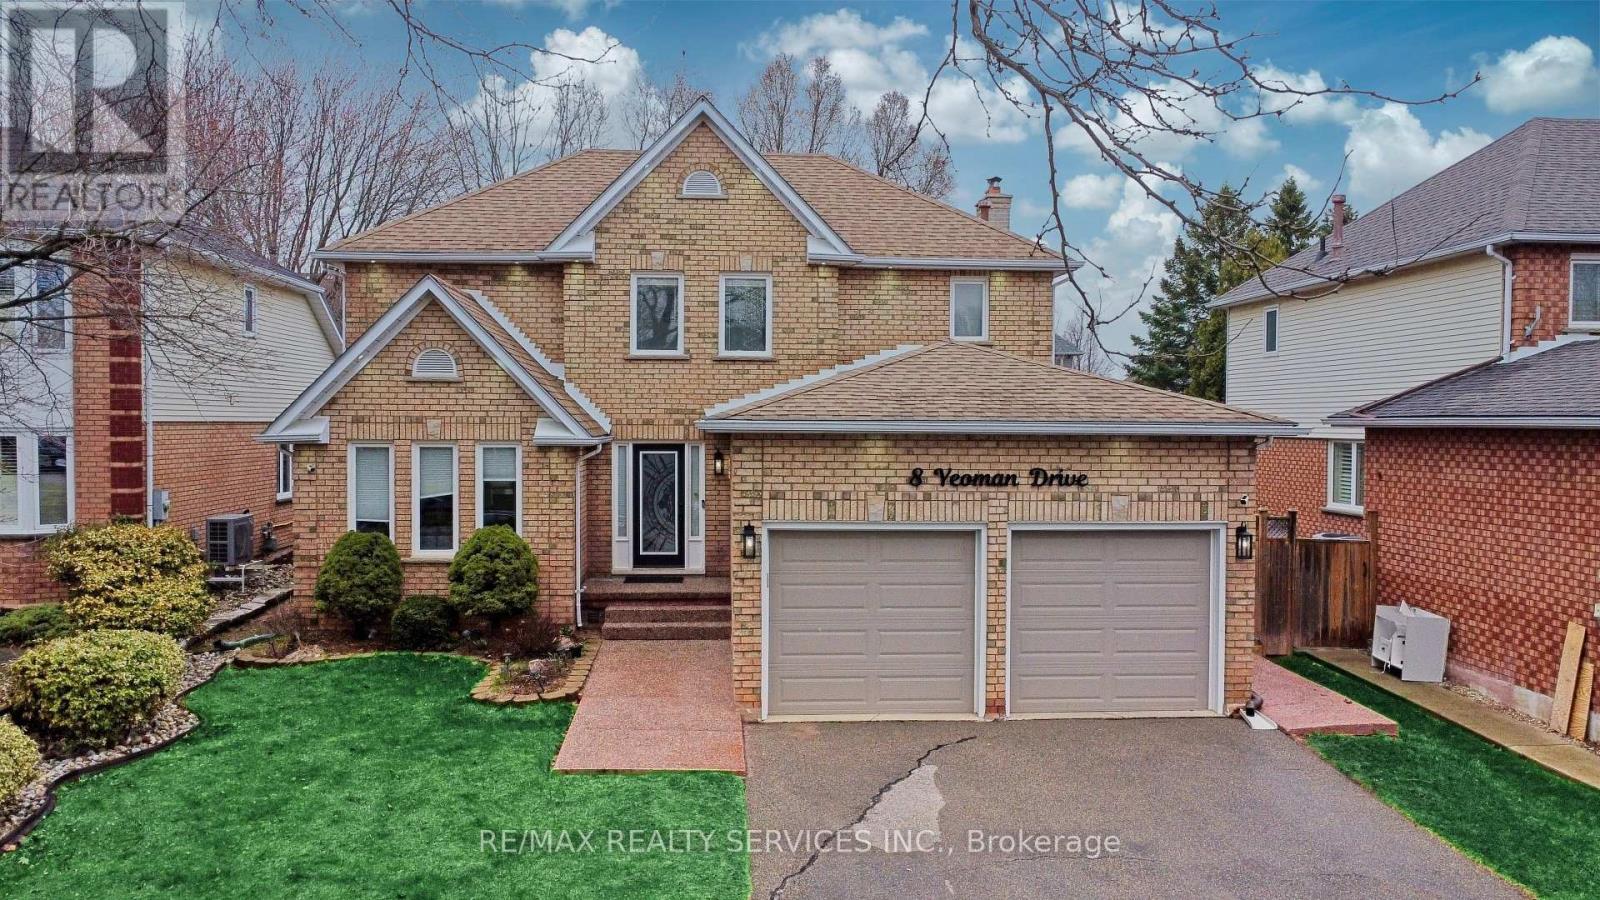
8 Yeoman Drive
Brantford, Ontario
THE FUTURE OF LIVING: 2,600 Sq. Ft. of Smart Luxury & Proven Income Welcome to 8 Yeoman Dr-a masterclass in modern design and financial intelligence. This isn't just a home; it's a high-yield asset. Extensively overhauled between 2023 and 2026, this property offers approximately 2,700 sq. ft. of finished living space designed for the modern family. THE LAYOUT: The main floor boasts an ideal dual-zone configuration, featuring a formal Living Room and a separate, spacious Family Room anchored by a classic Gas Fireplace. Designer indoor and outdoor pot-lights, and a stunning 6-foot spiral chandelier create an immediate sense of scale and luxury. THE "SMART" ADVANTAGE: Move into a fully connected ecosystem. This home features Smart Switches, Smart Google Learning Thermostat, a Smart Electric Range, and dual sets of Smart Laundry units. Control the house via Google Home or Amazon Alexa, this property offers unparalleled convenience and energy efficiency. THE MORTGAGE HELPER: The legal 2-bedroom basement suite is a cash-flow machine, generating $2,100/month. EXTERIOR EXCELLENCE: Enjoy total seclusion with a custom 8-10 foot rear privacy fence. The outdoor retreat includes a 13' x 15' permanent gazebo and extensive exposed concrete work. The yard has been optimized for low-maintenance "easy-mowing" while preserving lush, plant-able borders. HIGHLIGHTS:* 2,600 Total Finished Sq. Ft. (5 Bed / 3.5 Bath)* Dual Living Zones: Separate Living & Family Rooms with Gas Fireplace.* Smart Tech: Range, Laundry, Switches, & Thermostat.* Silent Floors: All subfloors nailed down under Engineered Hardwoods.* Income: $25,200/year proven rental yield.* Step into a home that works for you. 8 Yeoman Dr is the gold standard of Brier Park, North Brantford. Book your private tour today. This is a Move-In Ready house. (id:65446)
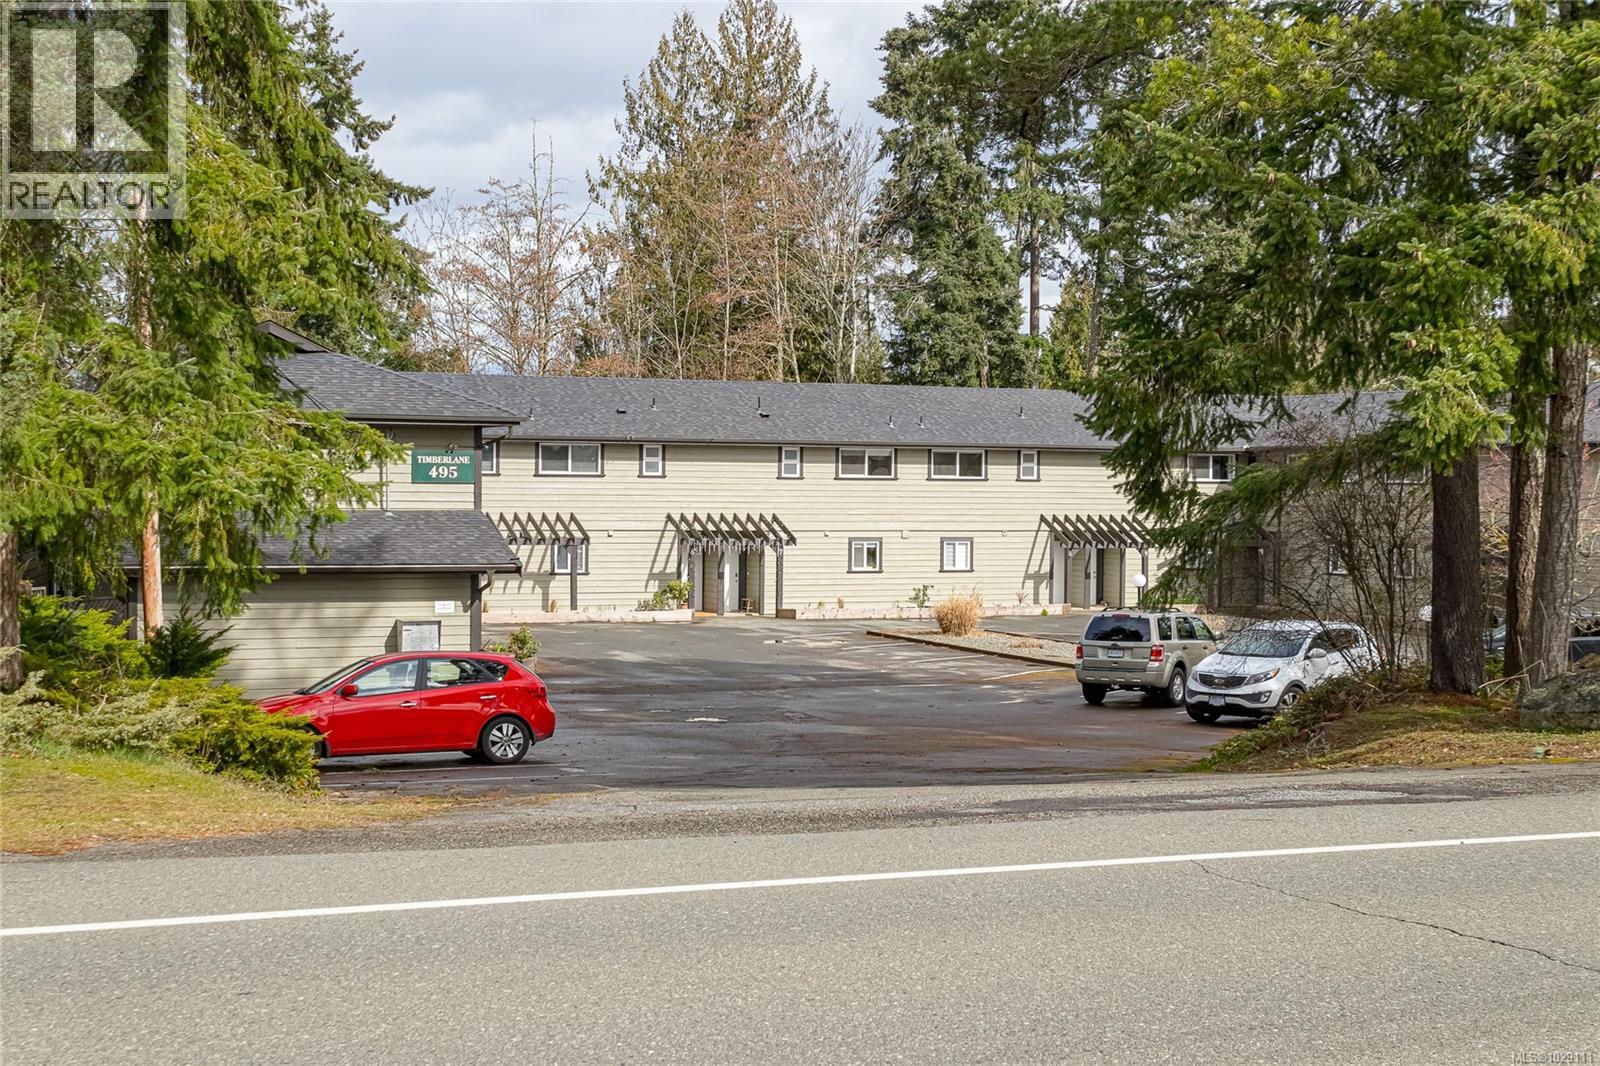
8 495 First Ave W
Qualicum Beach, British Columbia
Charming 2-bedroom, 1.5-bathroom townhouse in sought after Qualicum Beach, ideal starter home or investment. This bright, two-level unit features updates done in the last few years, new laminate flooring, stair carpeting, renovated bathrooms, kitchen counter tops and newer appliances including washer and dryer. The main living room/dining room area opens to a fully fenced backyard with patio and raised garden beds perfect for summer planting and outdoor relaxing. Upstairs offers two generously sized bedrooms and the main bathroom. Walk to the beach, parks, trails, and the village centre; close to schools and downtown amenities. Comfortable, low maintenance living in a prime location. (id:65446)
82 Vansickle Road
St. Catharines, Ontario
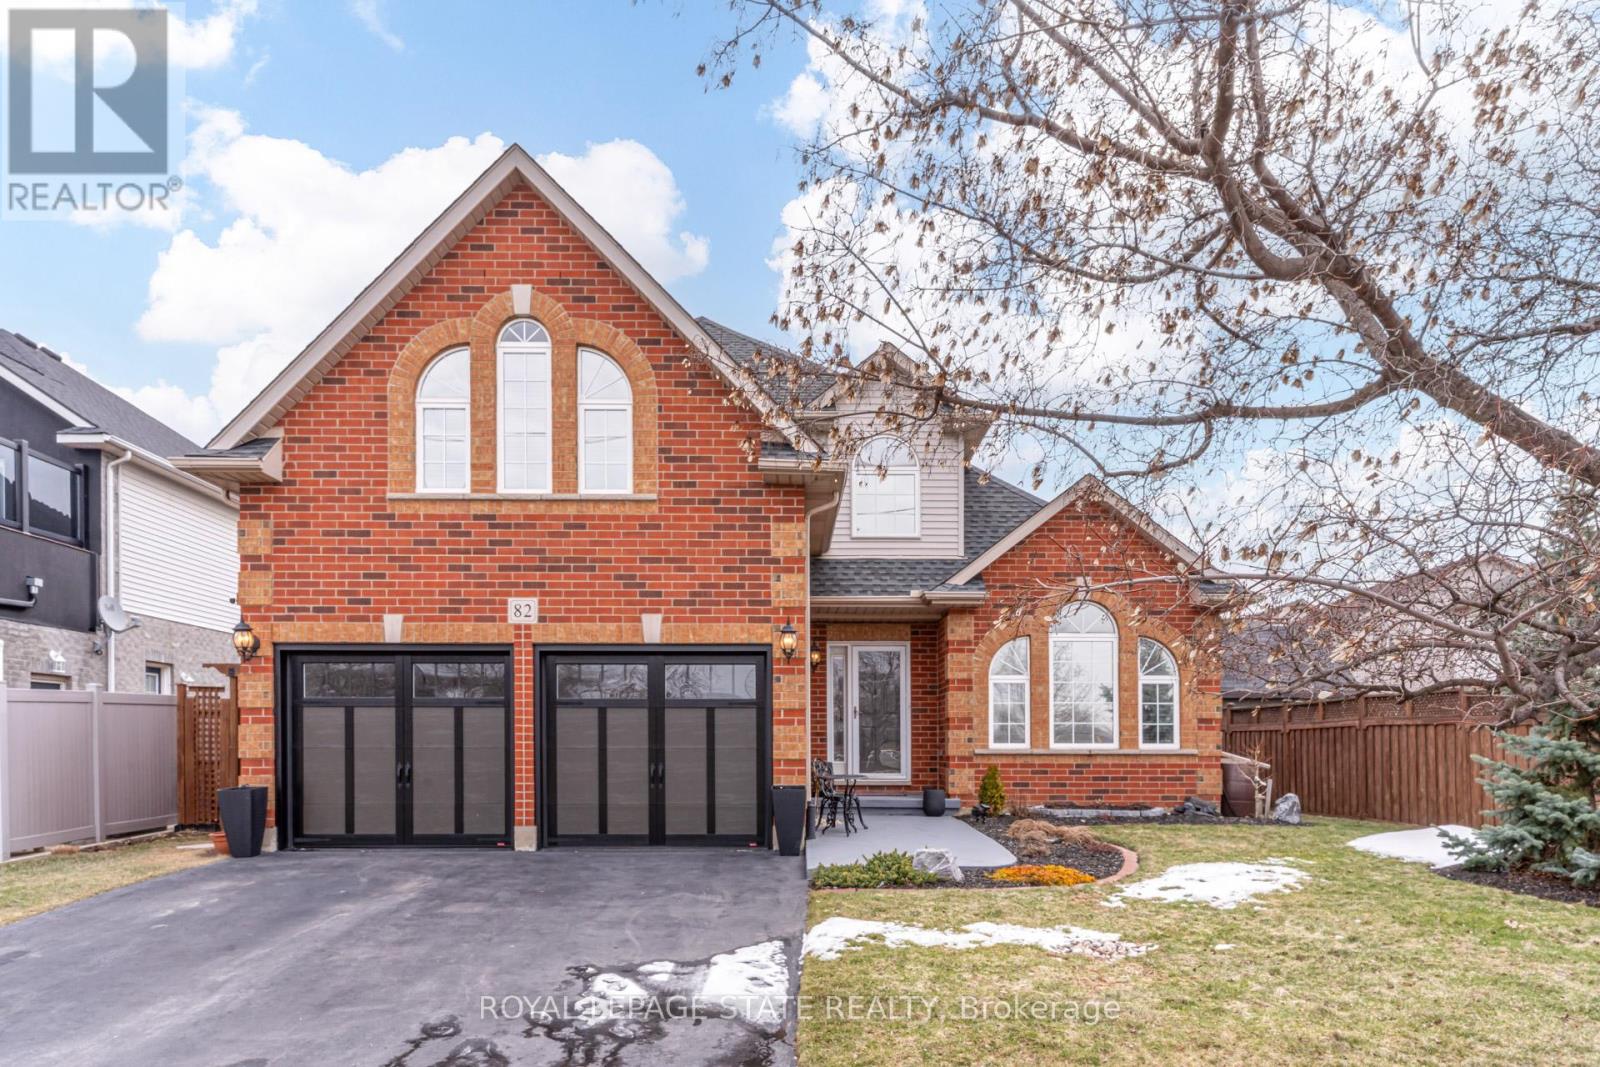
Come join us in beautiful Niagara, Ontario where the great lakes and vineyards meet and whose residents enjoy many amenities plus an active lifestyle in family-friendly neighbourhoods. Set across from a beautiful park and minutes from local shopping and schools. Charming 2600 square feet of living space. Enter into the spacious vaulted ceiling living room and dining room with brand new light oak wood flooring. The office, family and laundry rooms added with a large eat-in kitchen and island are all on the main floor. The second floor has 3 bedrooms - all have walk-in closets. The home has many updates including new garage doors (2025), pool liner (2019), pool robotic vacuum (2020), pool pump (2022), driveway (2019), heat pump (furnace/AC) 2023, bathrooms, lighting (2026) and oak flooring (2025) and carpeting (2024). A recent home energy audit completed with spray foam insulation in the studio bedroom floor over the garage (2023). Regarding the partially finished basement, all exterior walls are framed with insulation, and electrical outlets and lighting throughout. Enjoy a backyard retreat with a covered veranda off the kitchen and heated, salt water pool - a welcoming space for time with family and friends. Custom-built pool house provides a convenient change room and storage for pool equipment and recreational gear. The space is outfitted with two gas pipe connections for convenient outdoor cooking. This vibrant community meets all your needs with a wide variety of local shops, entertainment and services as well as a new regional hospital. Major arteries link quickly to Niagara and the Golden Horseshoe. Commuter trains are nearby and recently upgraded. Private, public and French Immersion schools are nearby. Surrounded by wine country including Niagara-on-the Lake and Jordan Valley where there are many hiking and biking trails at your doorstep. Come and see all that this home and community have to offer! (id:65446)
2548 Stubbs Rd
Mill Bay, British Columbia
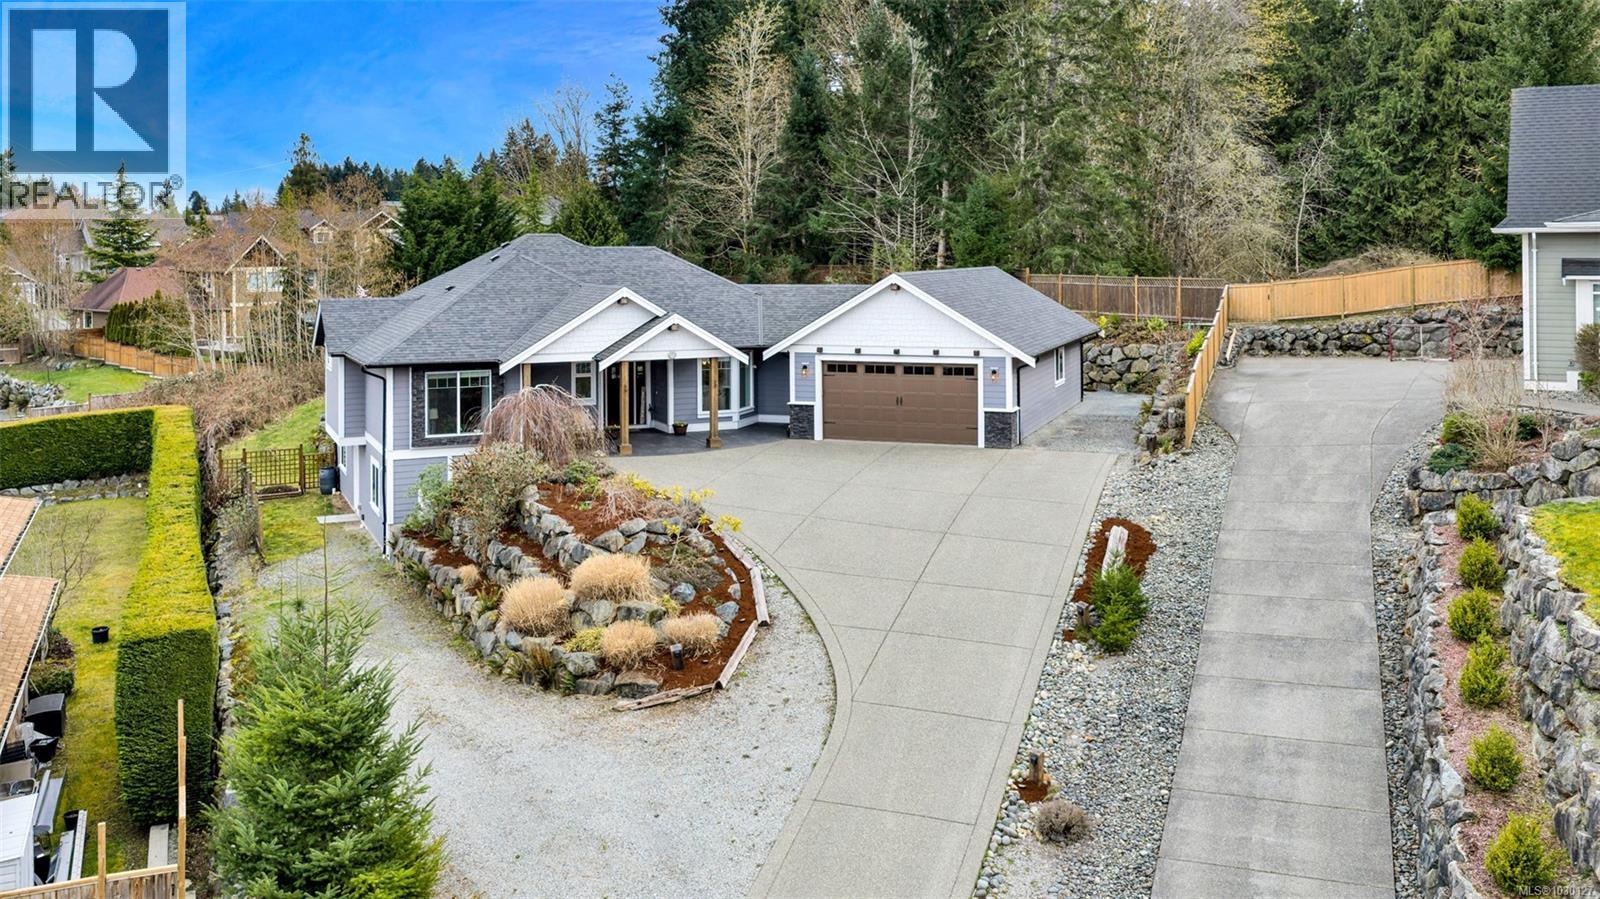
This Mill Springs home offers a perfect blend of space, functionality, and lifestyle—ideal for large or multi-generational families. With 5 bedrooms and 4 bathrooms, it includes two fully self-contained living areas, perfect for extended family or home office use. The gourmet kitchen is a chef’s delight with granite countertops, a live-edge island, and walk-through pantry, while the main-level gas fireplace adds warmth and welcome. Set on nearly half an acre, the property provides ample space for outdoor living with a fenced backyard, hot tub, tranquil pond, and direct access to scenic walking trails. Gardeners will enjoy raised beds, berry bushes, fruit trees, and a small vineyard yielding a modest annual wine harvest. Additional features include boat/RV parking, gas hookups for BBQ or fire table, 8-foot interior doors, automatic under-counter lighting, and a central vacuum—all combining privacy, comfort, and versatility in a desirable Mill Bay location. Email for information package. (id:65446)
1156 Clubhouse Dr
Qualicum Beach, British Columbia
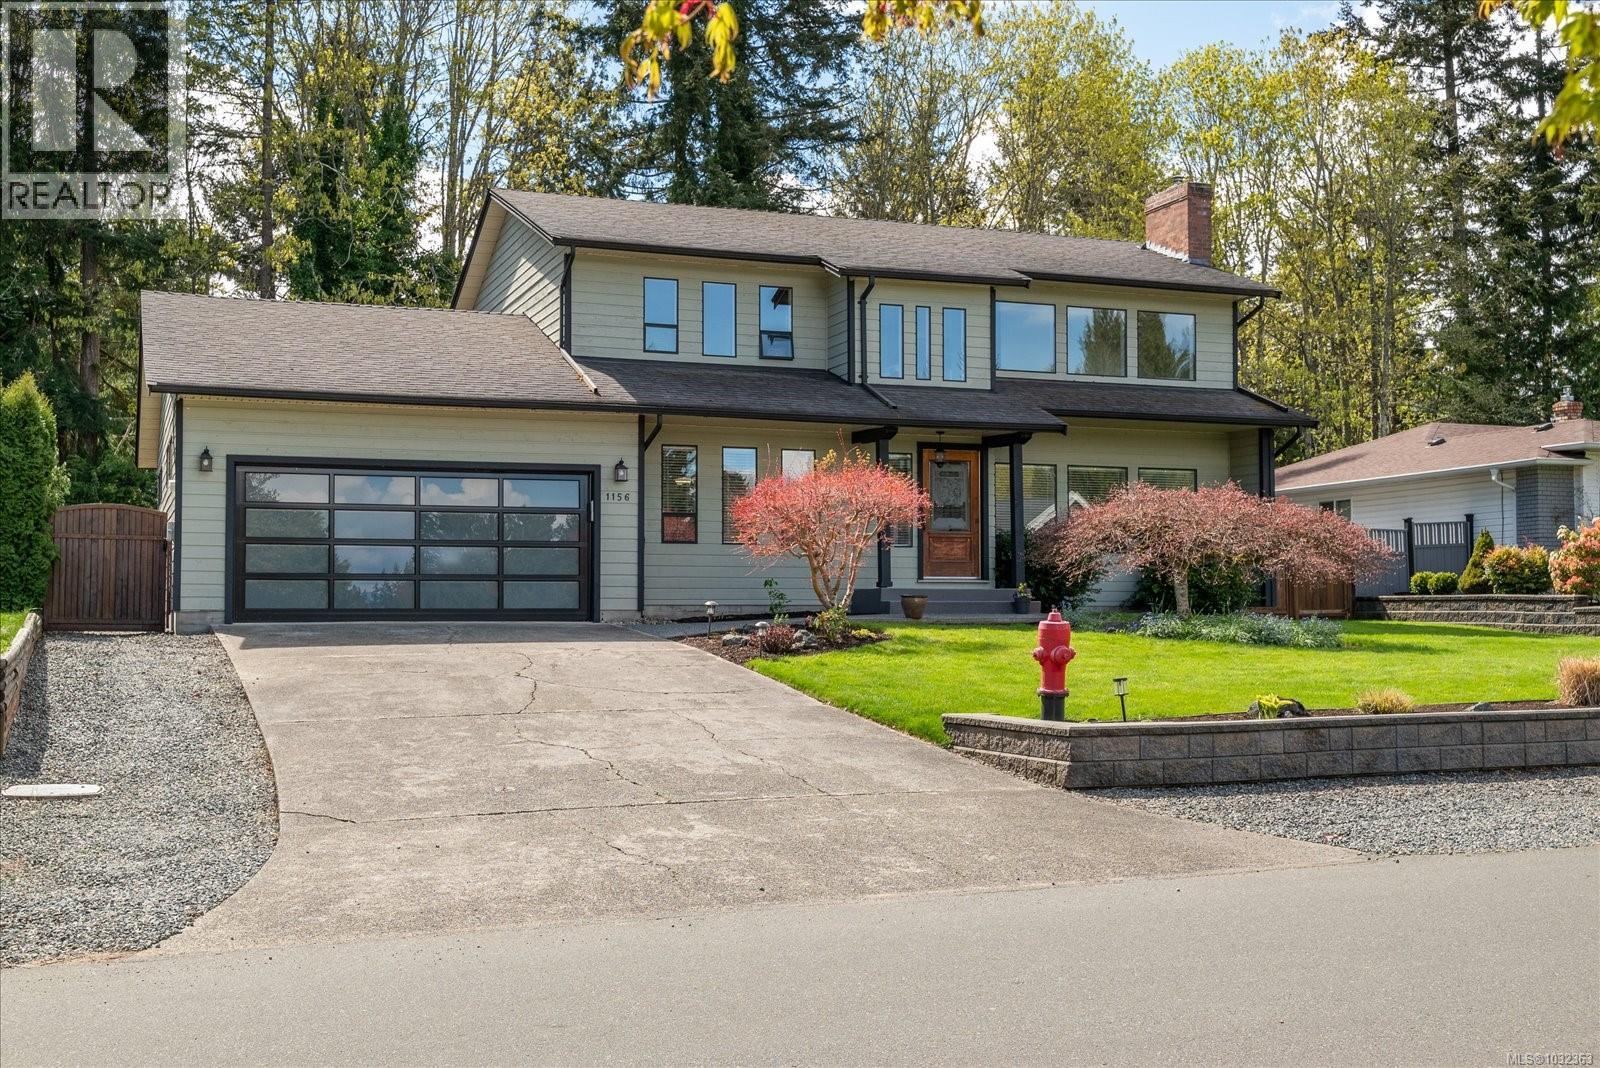
Eaglecrest home. Move in ready, don't do anything but relax. You'll be delighted w/the spaciousness of this comfortable, 2314 sq. ft, 4-bedroom, 3 full bath, 2 storey home on crawl. This solid home has been lovingly updated throughout. Its many updates include a bright white kitchen with SS appliances, induction stove, bar fridge, pantry, large island, tile backsplash, quartz countertops, pot lamps and lots of cupboards, 3 beautifully updated bathrooms, all new laminate and tile flooring, light fixtures, roof, siding, gutters, vinyl windows in back, extra upgraded insulation and cedar deck. It features a bright living room with lots of windows, vaulted ceiling and gas fireplace, a huge formal dining room, eating nook, large laundry room and double garage. The French door off the eating area takes you outside to a south facing, 50’ x 17’ deck which overlooks the large 75’x124’ private, fenced back yard. There is even a lovely pond and fountain water feature, raised vegetable beds, roll out awning and storage shed. Ideally located on a quiet street within easy walking distance to a sandy, swimming beach, Eaglecrest golf course & close to recreation, transit & marina. A home you would be proud to own. (id:65446)
778 Norwood Pl
Qualicum Beach, British Columbia
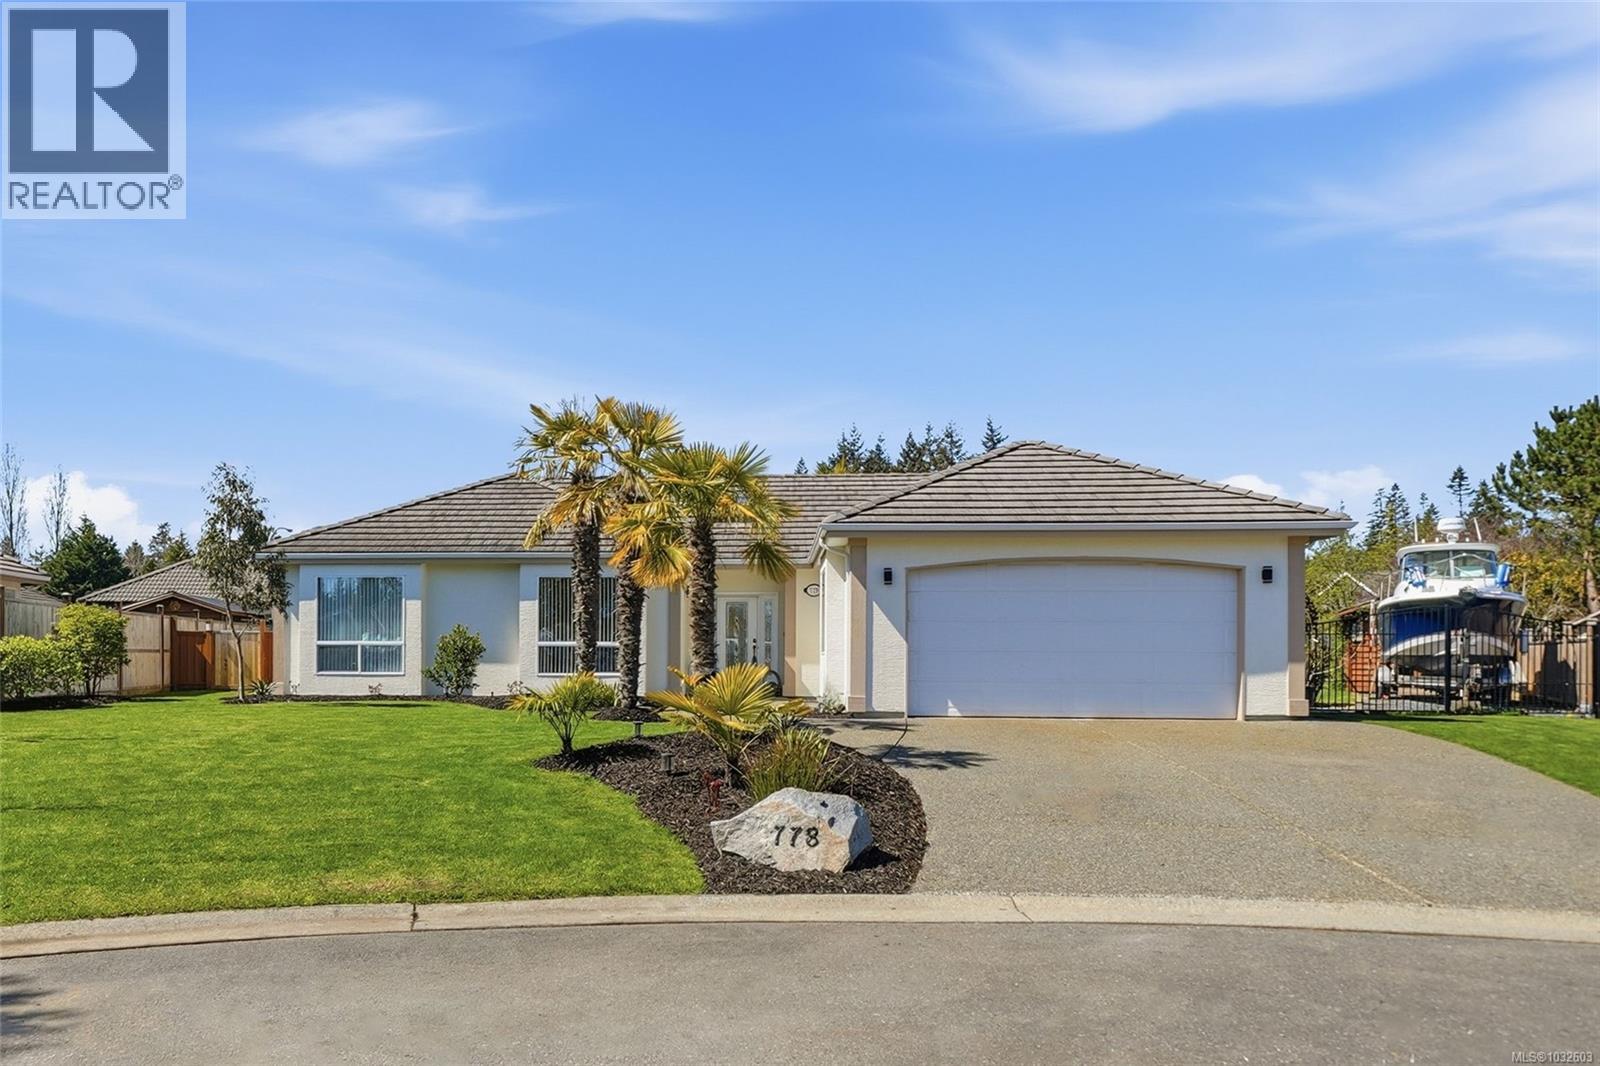
Introducing a beautifully maintained Windward-built home in the highly sought-after Chartwell neighbourhood. This immaculate residence offers nearly 2,000 sq ft of thoughtfully designed living space, featuring 3 bedrooms plus a den and 2 bathrooms. Soaring 9’ ceilings and well-placed skylights fill the home with an abundance of natural light, creating a bright and inviting atmosphere throughout. Blending quality craftsmanship with modern comfort, this home is truly move-in ready. Recent upgrades to the almost 1/4 acre lot provide peace of mind, so you can simply settle in and enjoy. The open-concept kitchen is ideal for everyday living and entertaining, complete with under-cabinet lighting, a walk-in pantry, and seamless flow into the main living areas. Additional highlights include a double garage, new fencing, new attic insulation, natural gas fireplace and furnace and a fully refreshed landscaped exterior with garden beds and mature palm trees . Tucked away on a quiet cul-de-sac with underground services, this property offers both privacy and convenience. You’re just a short bike ride to Eaglecrest Beach—perfect for swimming in the Salish Sea or taking in stunning sunsets. Nearby amenities include transit, mail services, walking trails, golf courses, and a dog park. A must-see home in a fantastic location. Contact your Realtor today to book a private viewing (id:65446)
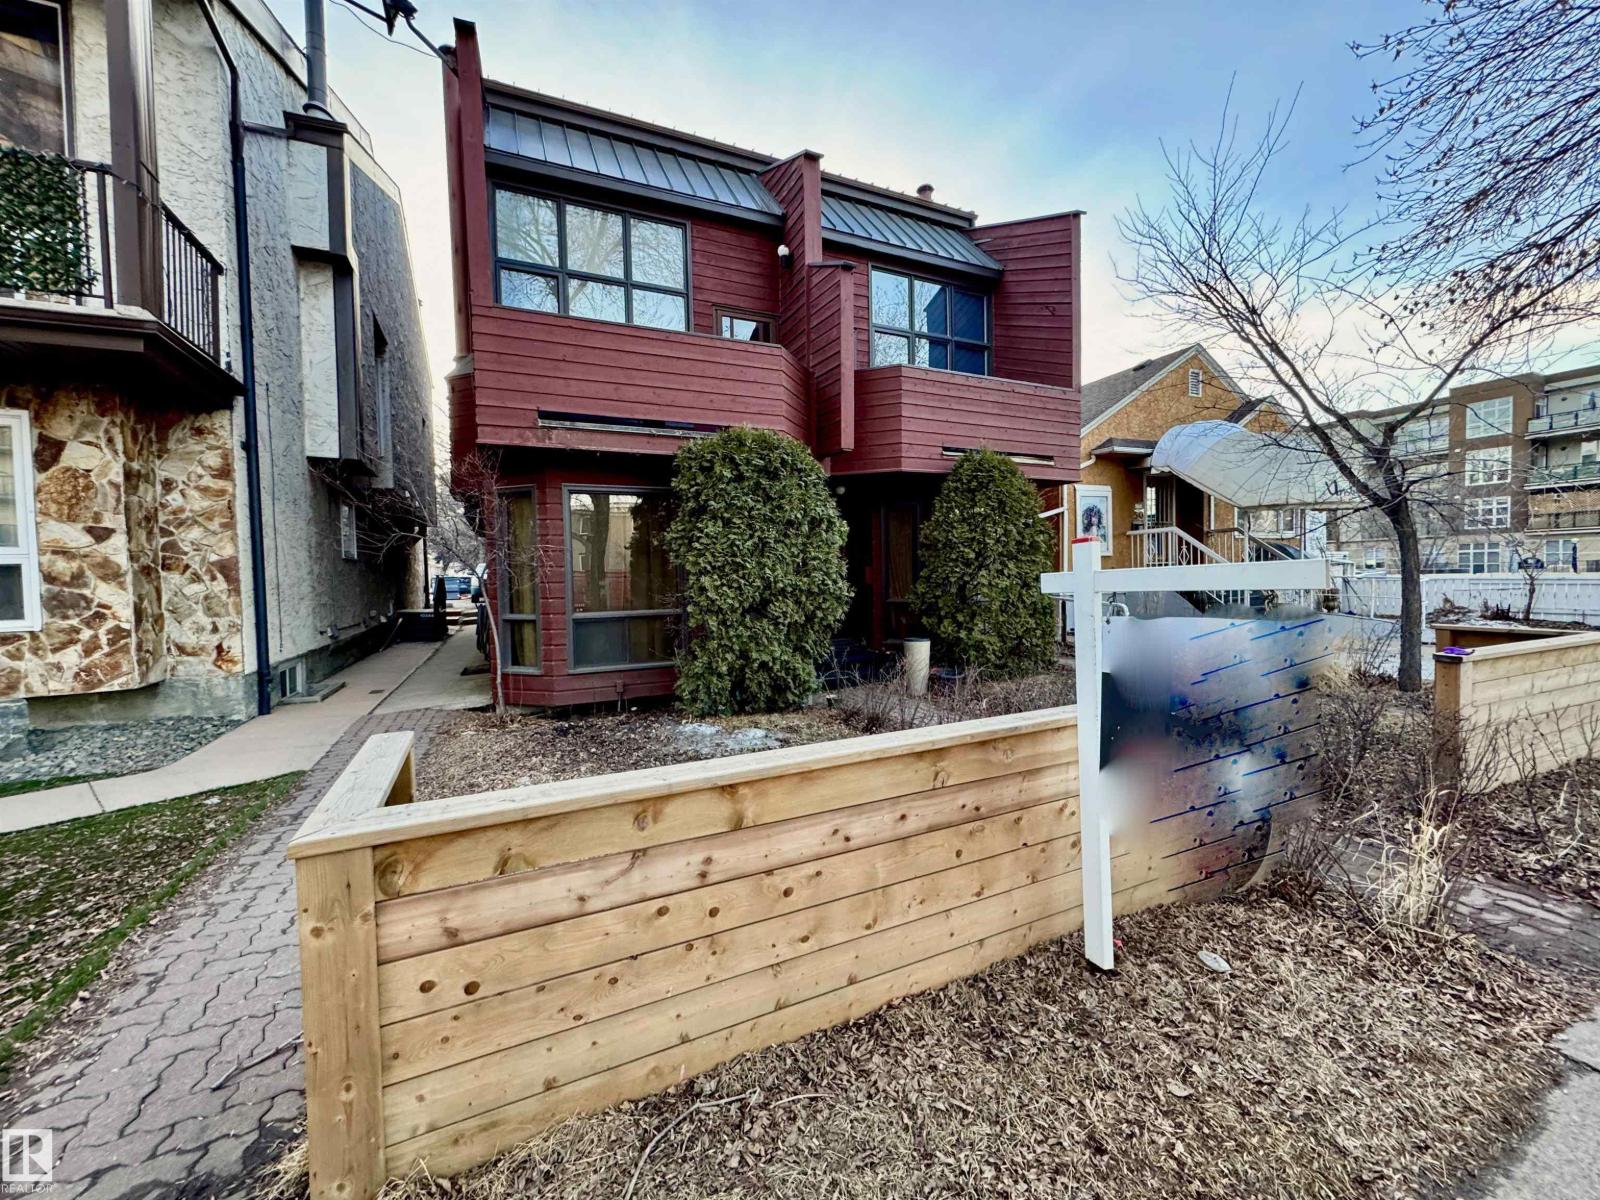
10346a 121 St NW
Edmonton, Alberta
Tell me you're looking for a UNIQUE HOME...something that SCREAMS Come On Over And Tell Me How Great My Home Is Part of a 4-Plex Townhouse Style complex, this home is PERFECT for people who enjoy being in the thick of it, walking distance to virtually everything, a couple blocks away from soon-to-be LRT-registering rising VALUE, right off of TRENDY 124thST featuring great restaurants, pubs, medical, retail, festivals, & part of the BREWERY DISTRICT, everything you need all within minutes. This 3 Storey HOME offers separated levels with Great Cozy Spaces, 2 Full Baths, a Basement used for guests...transformed into a sleeping area, with possibilities of another bedroom/bathroom. Condo is self-managed with FANTASTIC NEIGHBOURS, all with interest & managed smartly. Upgrades throughout, & thoughtfully added to give the HOME great charachter. Trully AMAZING...WAITING FOR TRULLY AMAZING NEW OWNERS TO CALL THIS PLACE...HOME!!! (id:65446)
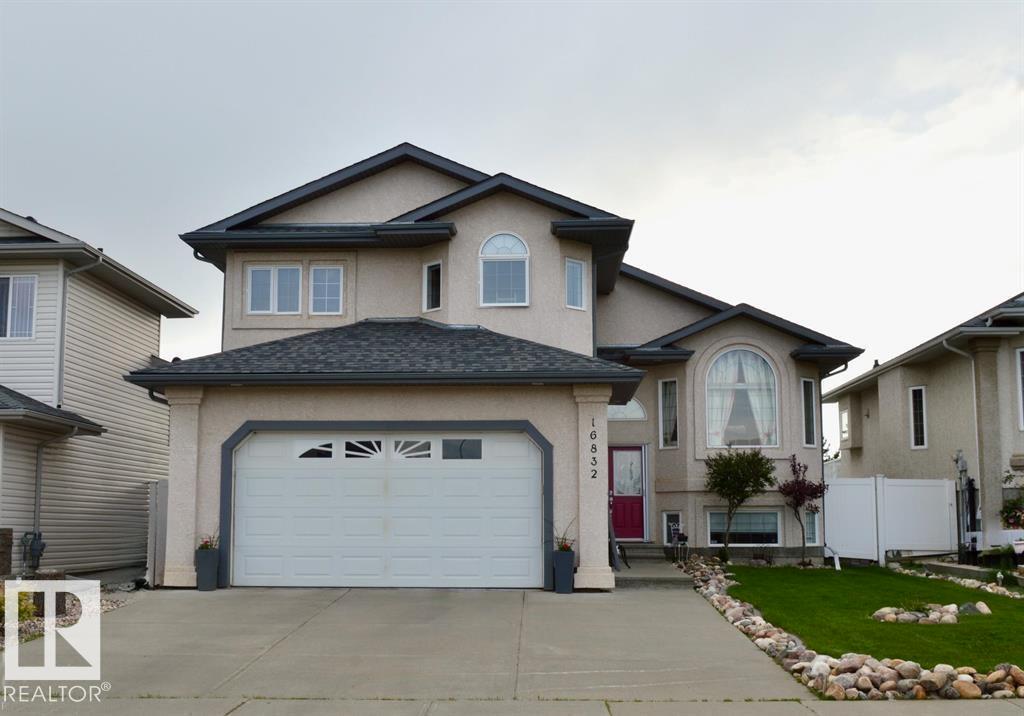
16832 79 St NW NW
Edmonton, Alberta
VERY CLEAN AIR CONDITIONED, 5 BEDROOM BILEVEL HOME ON A LARGE, VERY PRIVATE EAST FACING FRONT YARD - NO NEIGHBORS BEHIND. A VERY BRIGHT AND SUNNY HOME BOASTING AN OPEN FLOOR PLAN AND A LARGE UPPER LEVEL MASTER SUITE C/W A FULL 4 PCE BATH WITH A CORNER TUB. THE MAIN LEVEL BOASTS 2 MORE BEDROOMS AND 2 MORE IN THE LOWER LEVEL. THE GARAGE IS VERY SPACIOUS AND ANOTHER NICE FEATURE OF THE HOME IS THE ROOM FOR 3 VEHIHLES ON THE FRONT PARKING PAD. AN EXCELLENT WELL LANDSCAPED FAMILY HOME WITH GREAT CURB APPEAL. (id:65446)
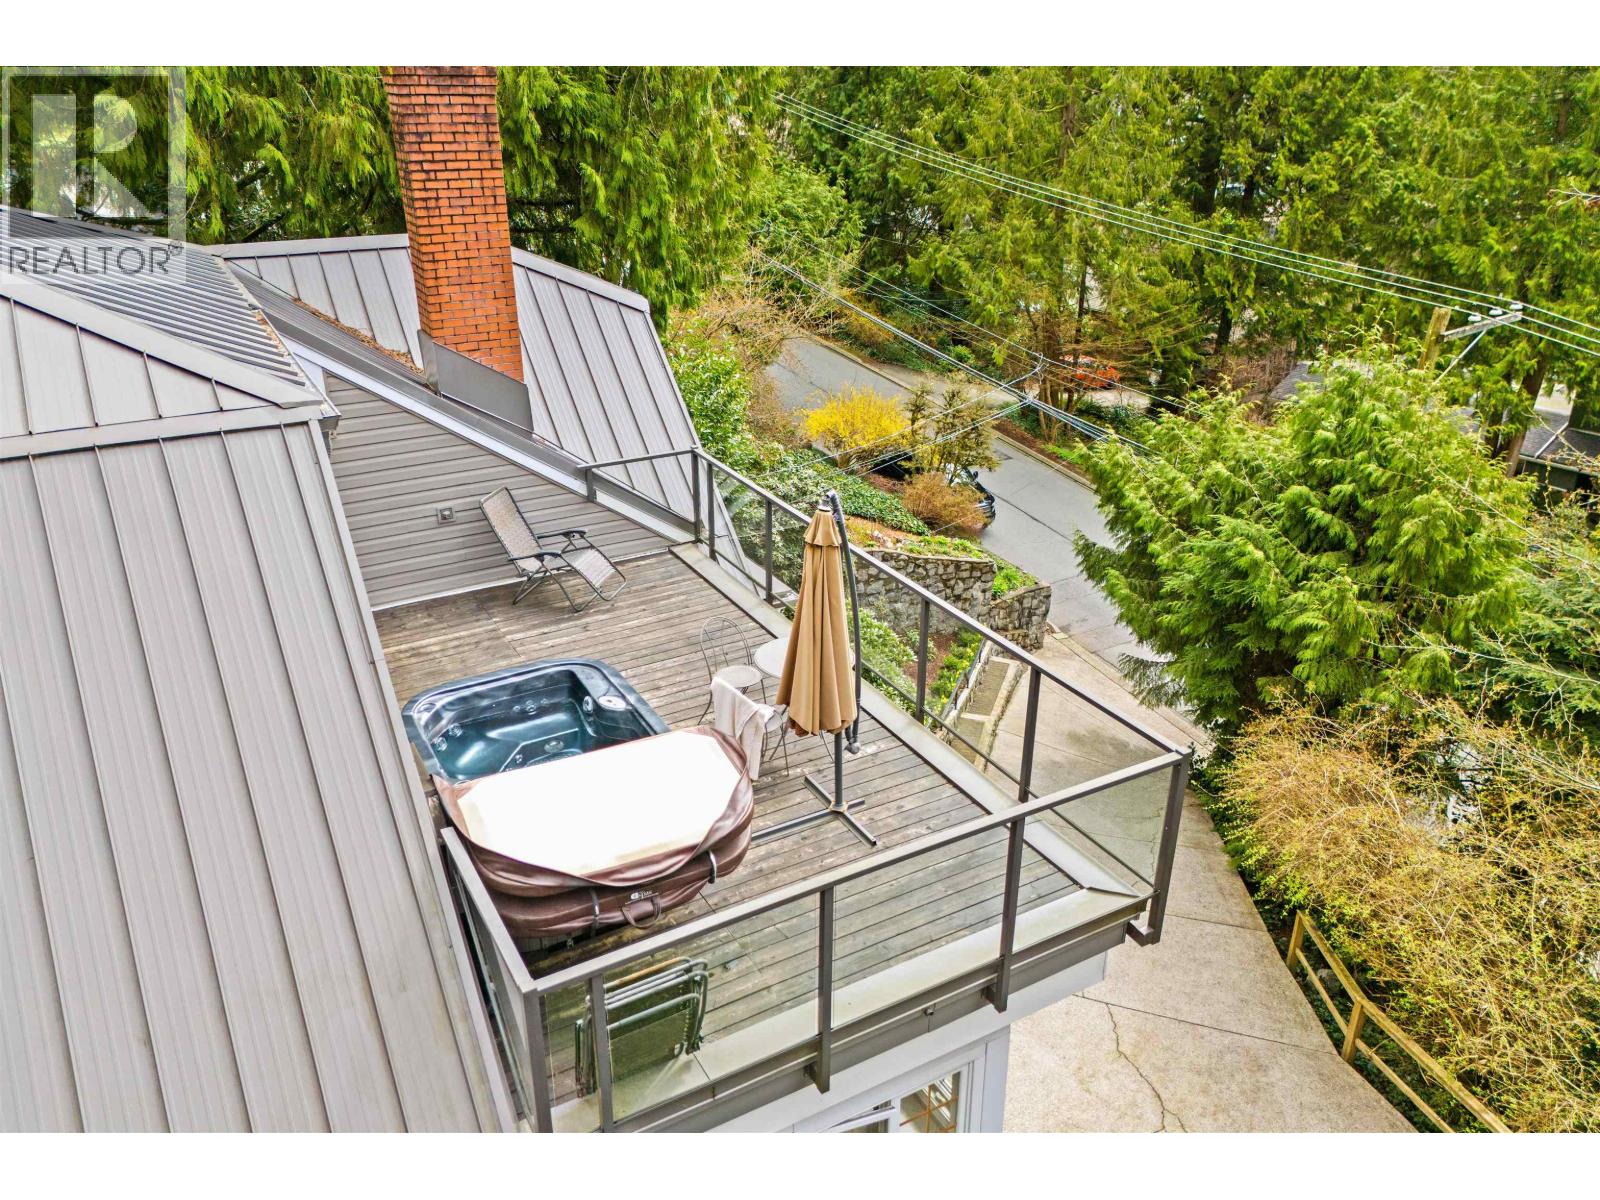
4622 Cove Cliff Road
North Vancouver, British Columbia
New price for this amazing fully renovated 3 level view home on 'THE IT' family street in the Cove. This home has a little bit of everything to offer in a big package! Beautiful water views from the main level and upstairs gives you that 'I love Deep Cove feeling'! Expansive open living on the main level with a bonus bedroom all leading out to the private backyard which is your own forest! 3 bedrooms up with a private hot tub deck off the primary bedroom. Downstairs you will find a large recreation room plus space for a suite or a couple more bedrooms. Large workshop and tons of storage, this is a home with so many possibilities. Super close to the best schools, parks and all things DC. Come see for yourself....OPEN THIS SATURDAY APRIL 18TH - 12 - 1:30PM! (id:65446)
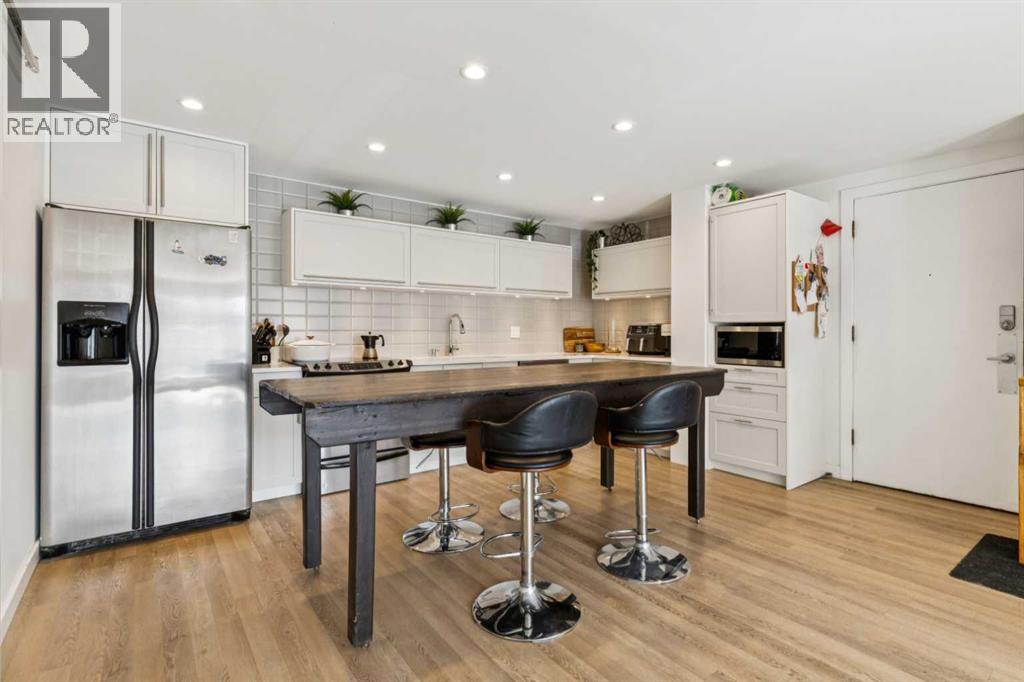
205, 1222 13 Avenue SW
Calgary, Alberta
Welcome to exceptional value in the heart of Calgary’s vibrant Beltline. This updated 2-bedroom, 1-bathroom condo offers 845 sqft of bright, functional living space, perfect for first-time buyers looking to enter the market or investors seeking a low-maintenance, high-demand rental property. Thoughtfully and extensively updated in 2020 (inlcuding kitchen, bathroom, floors, paint, lutron lighting system, new washer) this home is move-in or rent-ready from day one. The kitchen features updated cabinetry, tile backsplash, undermount lighting, and stainless steel appliances, maximizing both style and storage. The open-concept layout flows seamlessly into a sun filled living area, leading to a private south facing balcony, ideal for enjoying Calgary’s sunny days. The smart floorplan includes in-suite laundry, additional in-unit storage, and a flexible second bedroom with barn door, perfect as a home office, guest space, or den. Large windows throughout provide an abundance of natural light, enhancing the overall sense of space. Located in a solid, quiet concrete building with only 16 units and an assigned parking, this home offers a true inner-city lifestyle. Just steps to 17th Avenue SW and minutes to downtown, you’ll enjoy walkable access to Calgary’s best cafés, restaurants, shopping, groceries, and transit (including nearby LRT access). Building updates, including windows (2009), exterior improvements (2009 and ongoing), and mechanical upgrades inlcuding new high efficiency boiler (2011), contribute to long-term value and attractive condo fees—making this an ideal “lock-and-leave” or investment property. Whether you're looking to own your first home or expand your portfolio, this is a rare opportunity to secure an affordable property in one of Calgary’s most sought-after urban communities. (id:65446)
3 Clichy Cl
St. Albert, Alberta
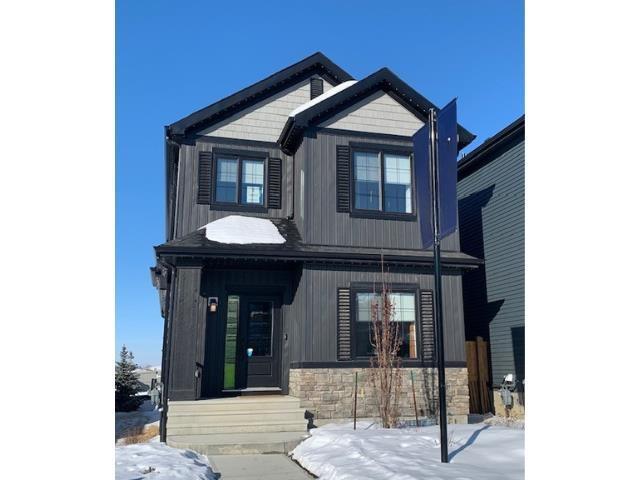
The Athena model is thoughtfully designed to adapt to a variety of lifestyles while maintaining a spacious and functional layout. The main floor features an open-concept design that seamlessly connects the dining area, great room, and L-shaped kitchen with a central island and corner pantry. A versatile flex room at the front of the home provides the perfect space for a home office, playroom, craft room or 4th bedroom. Upstairs, a central bonus room creates a comfortable family space. The primary bedroom is located at the back of the home and includes a private ensuite and walk-in closet, with two additional bedrooms, a full bathroom, and a laundry room complete the second floor. Now available in Cherot in St. Albert—a French-inspired community featuring elegant streetscapes, parks, trails, quick access to Ray Gibbon Drive, and a planned K–9 school opening in 2028. Photos are representative. (id:65446)
1, 2016 35 Avenue SW
Calgary, Alberta
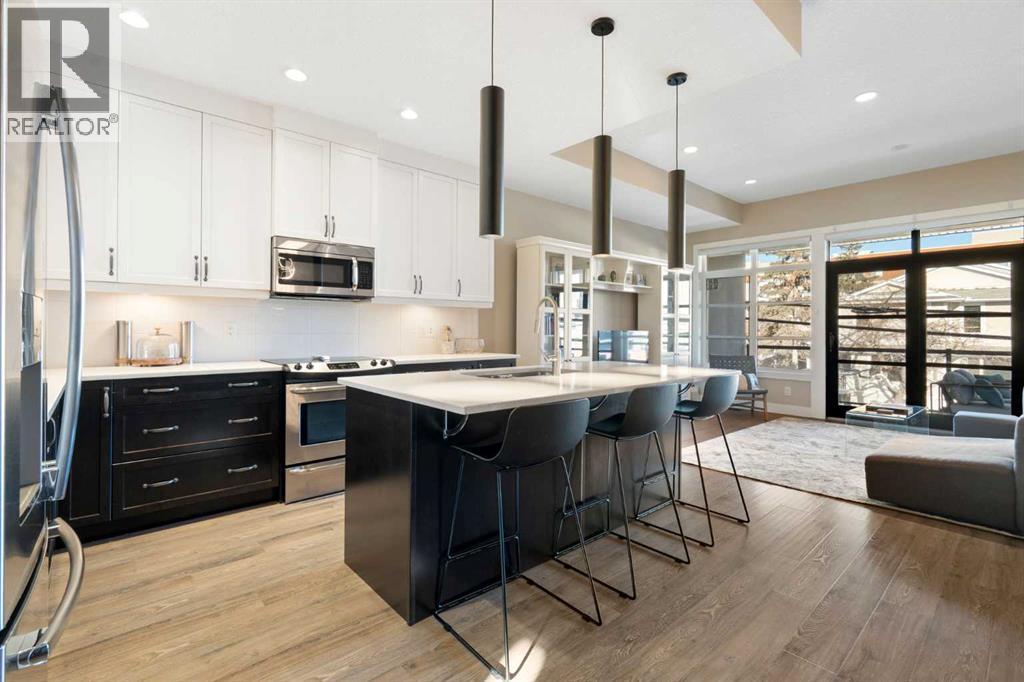
Welcome to this stunning contemporary townhome in the sought after community of Altadore, just steps from the vibrant shops, restaurants, and cafés of Marda Loop. Offering 1800+ sq ft of thoughtfully designed living space, this beautifully appointed home blends modern design with everyday functionality. The bright and open main floor features a large sliding patio door & windows that flood the space with natural light, creating an inviting atmosphere for both relaxing and entertaining. The gourmet kitchen is the centerpiece of the home, complete with quartz countertops, a large island, and sleek contemporary cabinetry, seamlessly connecting to the dining and living areas. A cozy living room with a gas fireplace and access to the private courtyard patio makes this level ideal for hosting or enjoying quiet evenings at home. Upstairs, the spacious primary bedroom offers a luxurious ensuite and generous closet space. Two additional bedrooms on the upper floor is ideal for a growing family or for hosting family and friends. Additional features include direct access from the attached garage and covered parking, all within minutes of downtown and close to parks, pathways, and top-rated schools. An exceptional opportunity to own a stylish inner-city home in one of Calgary’s most desirable neighbourhoods. (id:65446)
326 Desrochers Bv SW
Edmonton, Alberta
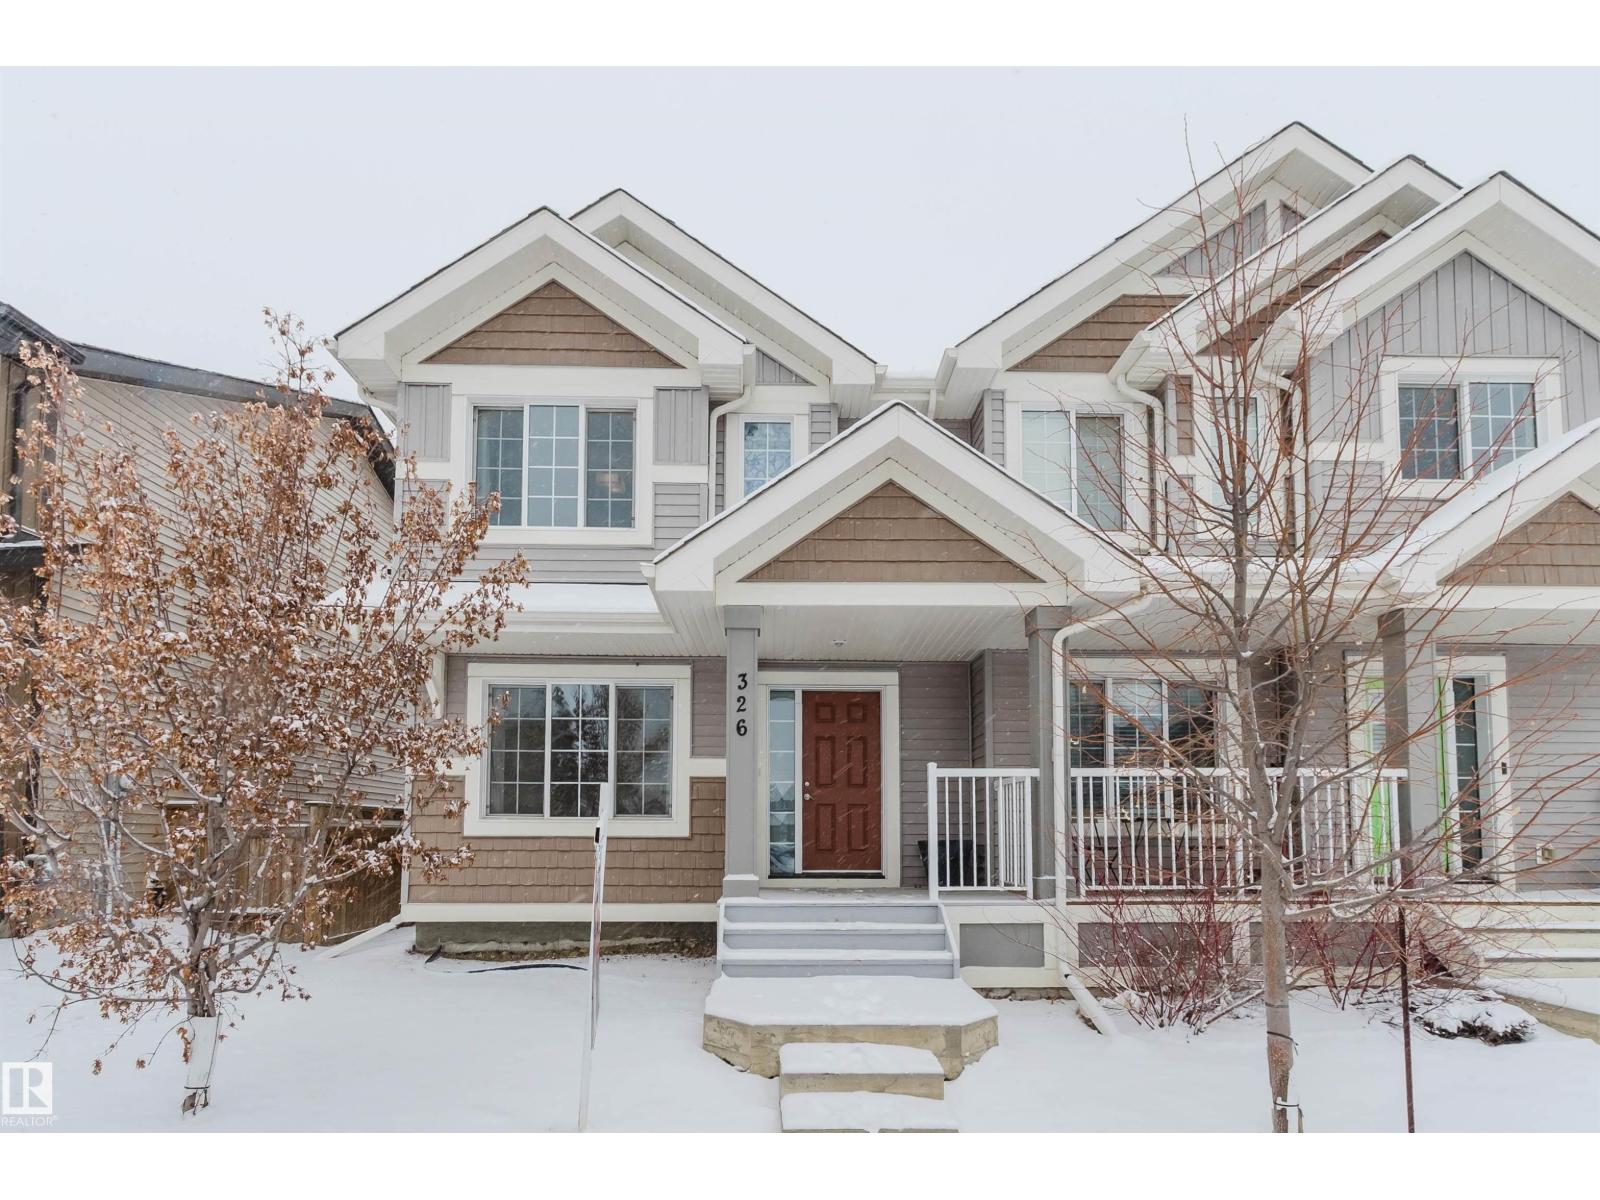
Welcome to this well-maintained 2-storey home in the desirable community of Desrochers, offering over 1,300 sq ft above grade with 3 bedrooms and 2.5 baths. The bright open-concept main floor features a spacious living area, modern kitchen with granite countertops, stainless steel appliances, and a functional dining space perfect for everyday living or entertaining. Upstairs includes a generous primary bedroom with walk-in closet and ensuite, plus two additional bedrooms and a full bath. The unfinished basement offers great potential for future development. Enjoy the fully landscaped yard and double detached garage. Built in 2017 and conveniently located close to schools, parks, shopping, transit, and major routes. A great opportunity for first-time buyers, investors, or downsizers seeking comfortable, low-maintenance living. (id:65446)
2569 Hyannis Point
North Vancouver, British Columbia
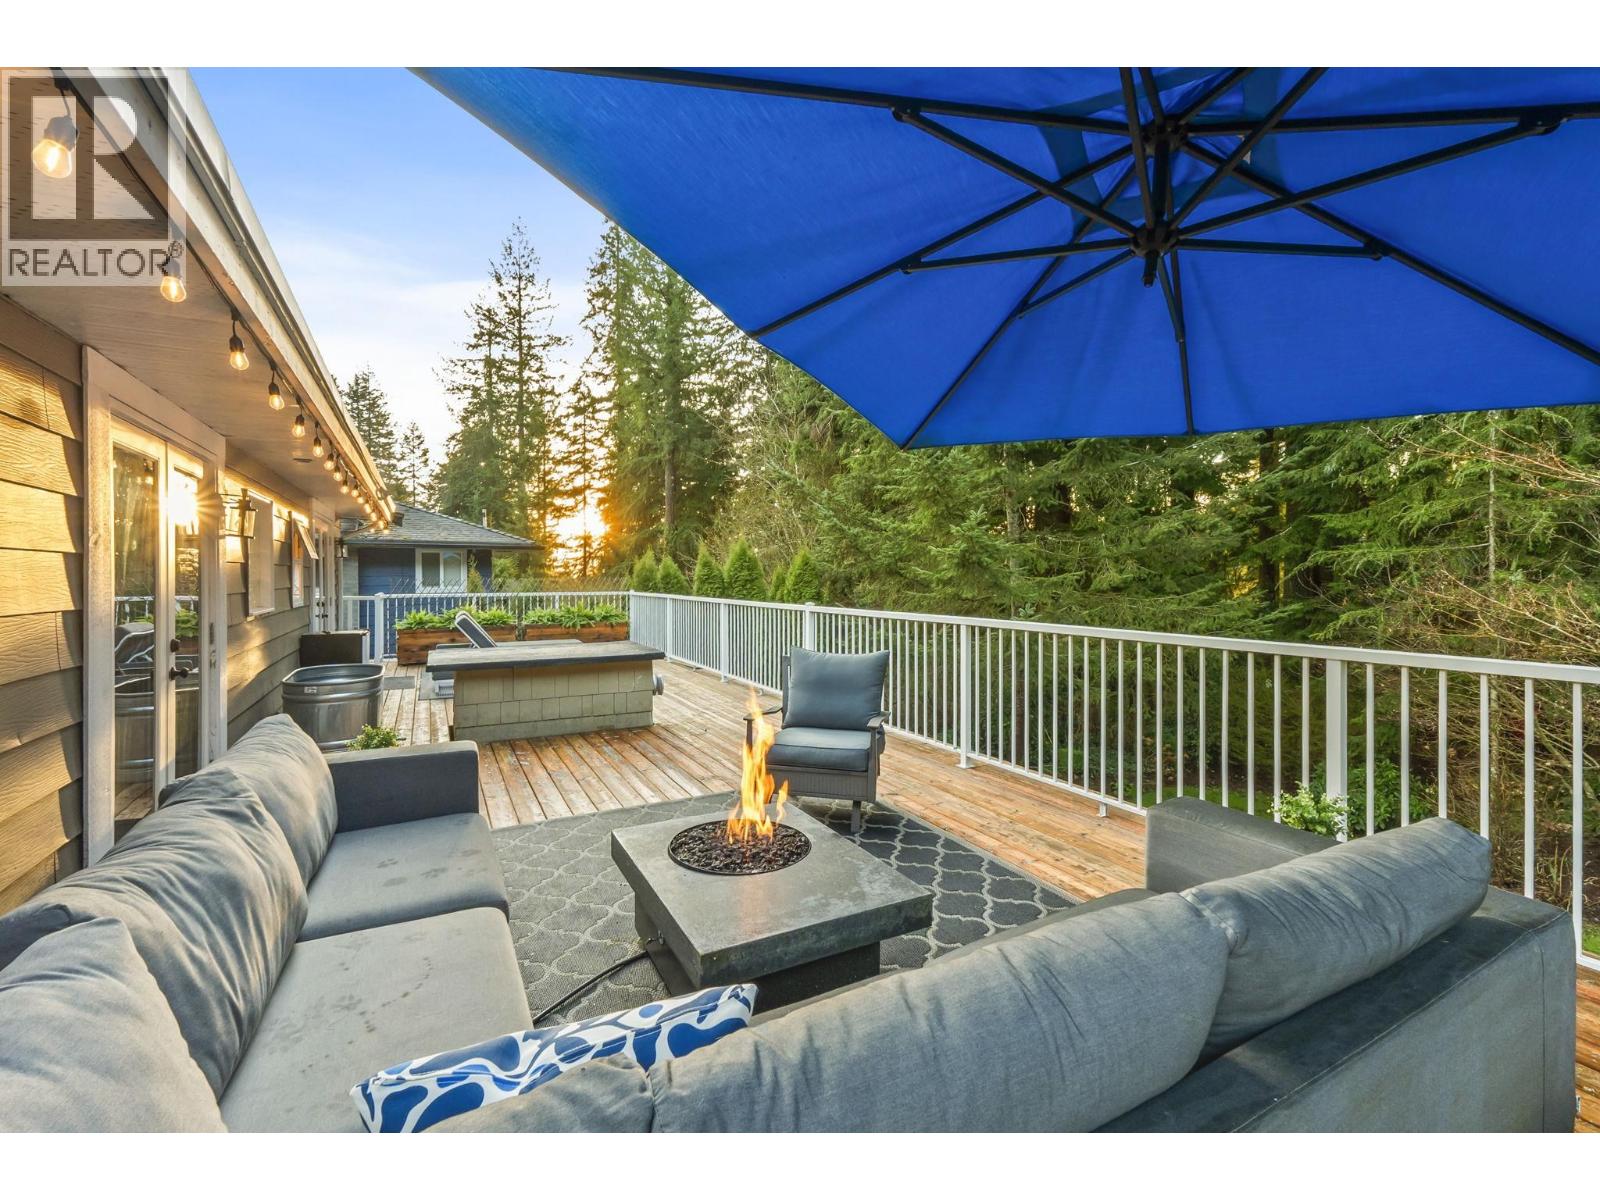
Blueridge at its best, THIS IS THE STREET OF DREAMS...Steps from the trails that connect the North Shore to our communities. DON'T look at this home if you dislike nature and/or entertaining. The combination here is divine! 4 distinct hang out areas on the main, (5 if you count the 2 car garage/man cave) surround the central kitchen, to host your friends all year long. Open the doors to the patio, let the air in and spread out to the expansive rear yard & greenbelt, which is private & fully fenced. The kids can be loud 'cause this is a natural gathering place. 4 bedrooms up lead out to a huge deck where the sunshine awaits you. All this on a flat cul-de-sac with tons of parking plus lots of room for street hockey and kick the can. Bring your RV...it will fit too. OPEN THIS SUNDAY THE 19TH - 1-3PM! (id:65446)
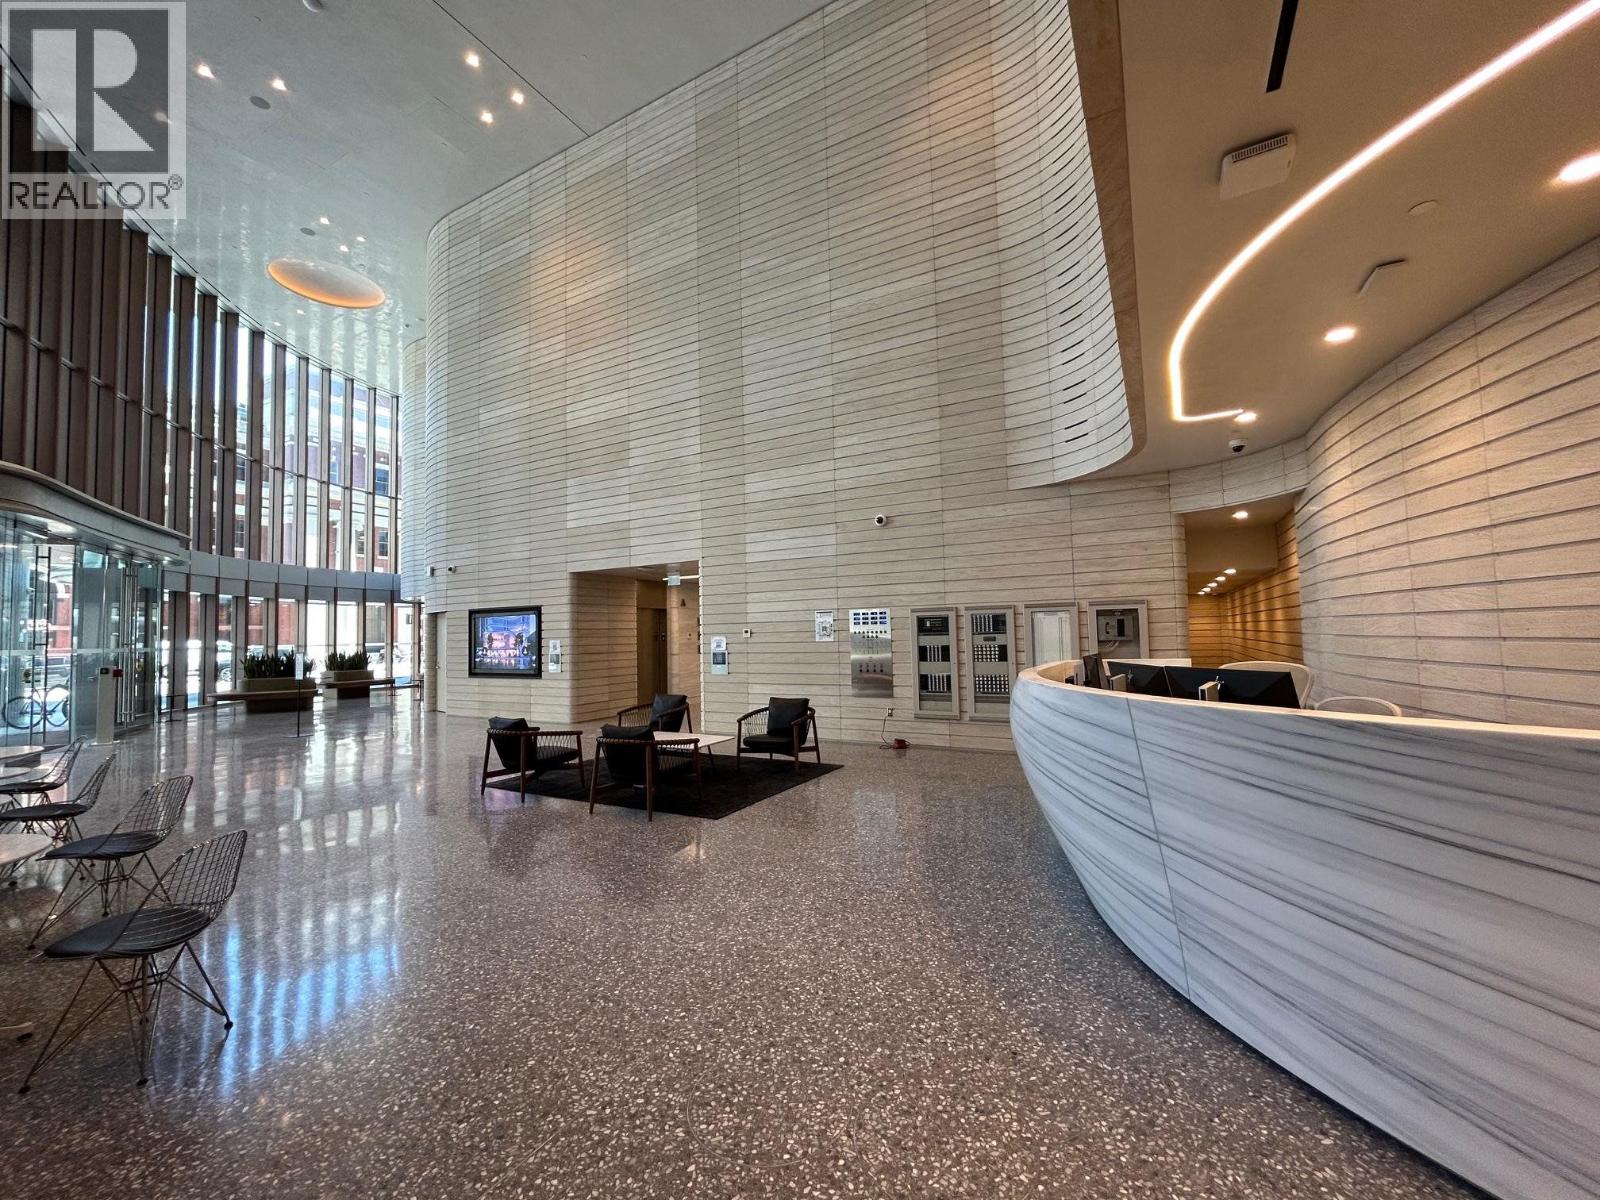
1040 320 Granville Street
Vancouver, British Columbia
New improvements include updated flooring, lighting, and paint; move-in ready. This premier location strongly appeals to top-tier commercial tenants. Steps to Waterfront SkyTrain and North Vancouver ferry dock, and close to Granville Street, Gastown, and Coal Harbour. The unit is on the 10th floor with an efficient floor plan and no wasted space; one parking stall included. 2/F fully equipped gym with aerobic and strength equipment, private showers and change rooms, fitness studio, and towel service. 28/F workplace amenities include two boardrooms, lounge, collaboration booths, and eatery. 30/F sky terrace with indoor rooftop kitchenette and outdoor lounge.Eight high-speed elevators with two dedicated parking elevators. Suitable for software development, computer, high-tech, finance, and investment companies and etc. (id:65446)
54 433 Seymour River Place
North Vancouver, British Columbia
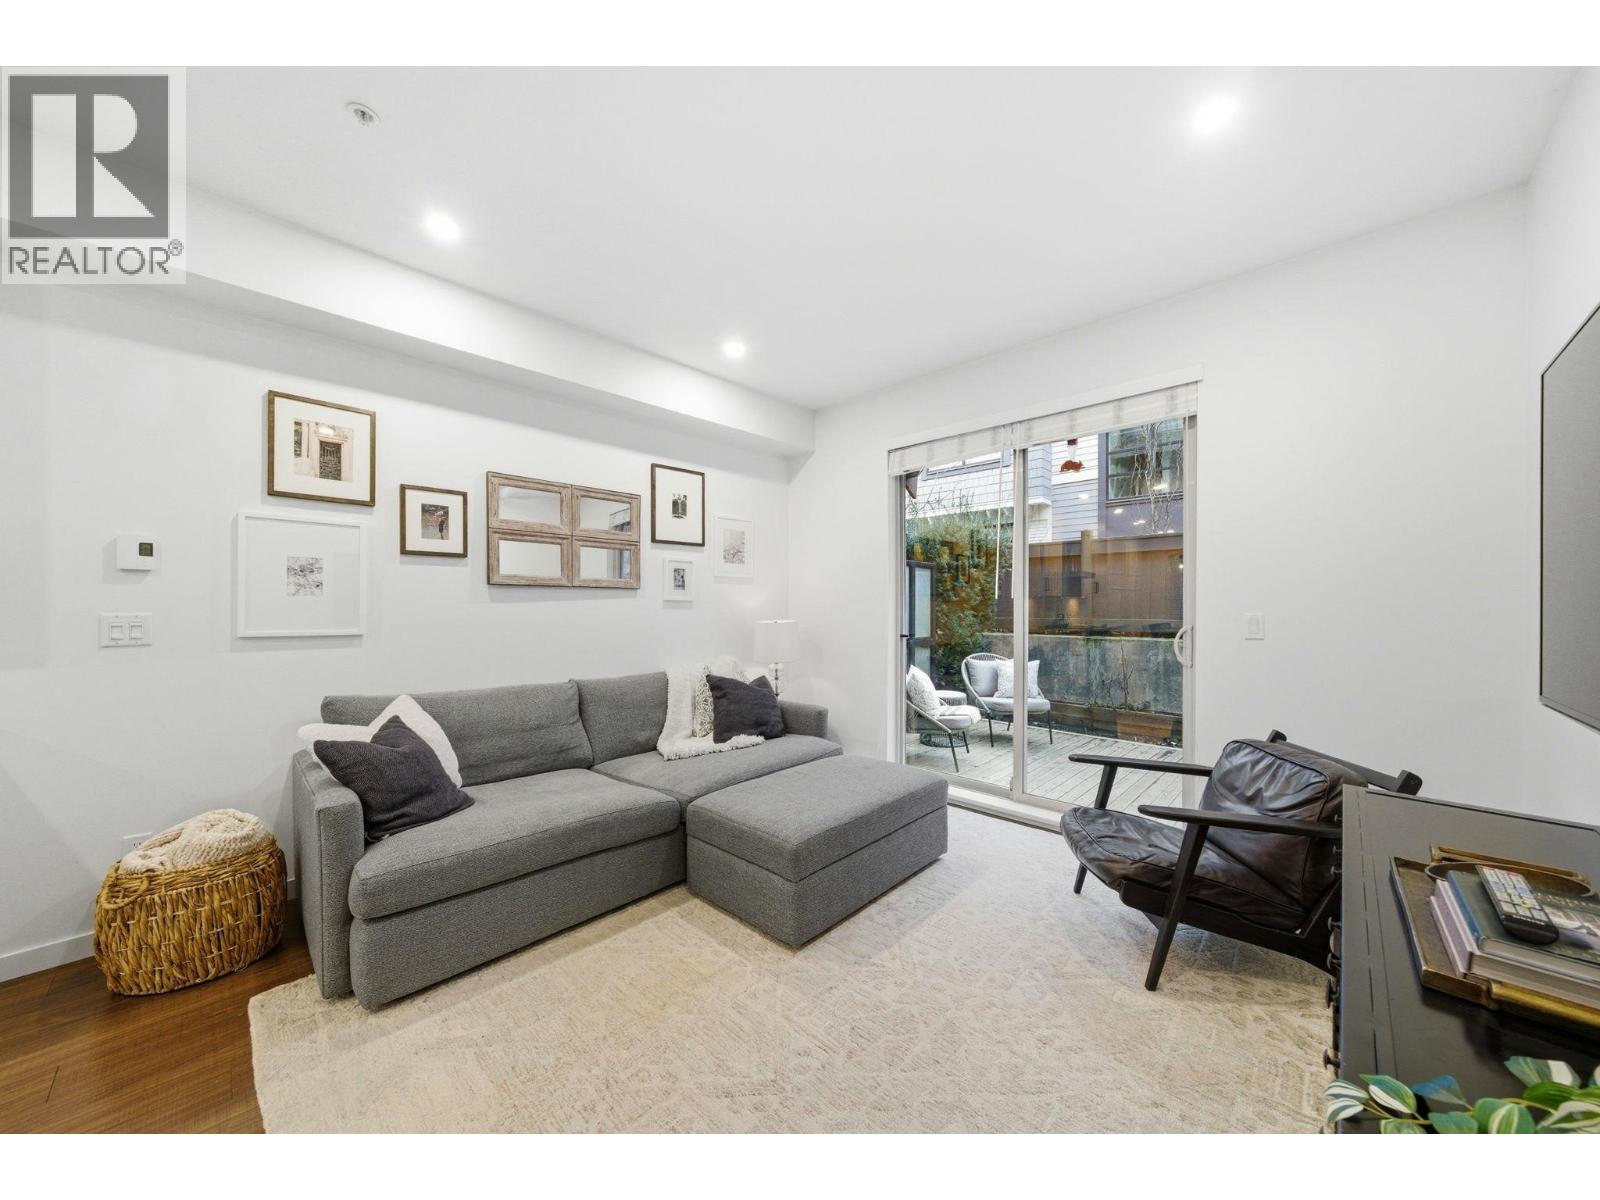
I know there is a family just waiting to be a part of this amazing community! This is the place to fit in & belong...playgrounds everywhere including natural ones like the riverfront beach & everyone's fave farm next door. Inside this home you will find 3 bedrooms + an office + lot's of space to spread out. The separate primary wing on the top floor has a nursery or office space and an ample walk in closet & ensuite. Below are your 2 kids rooms and the laundry room w/storage. The main level is where you find the beautiful kitchen with tons of counter space + storage. Separate dining and lounging areas, lead out to the sunny patio with both water & electricity. This complex, surrounded by natural beauty is still only steps away from restaurants, shopping & more! 2 parking + storage locker. OPEN SATURDAY APRIL 18TH 2 - 4PM! COME SEE! :) (id:65446)
2802 Hollington Crescent
Mississauga, Ontario
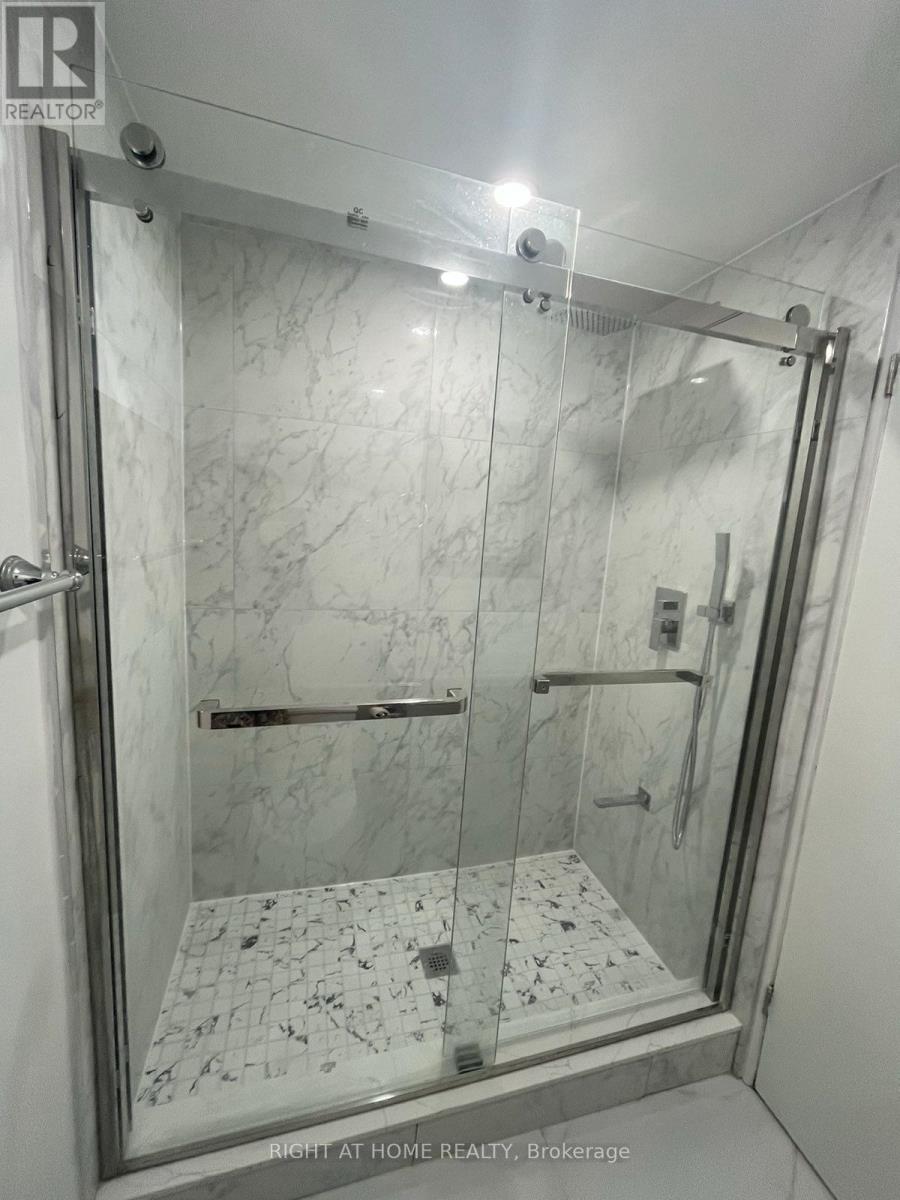
Renovated Basement Apartment with 2 bdrms, 1 bath. Pot Lights. Stainless Steel Appliances. Minutes Drive To The Highway, Groceries, Church, Park. Top-ranked school. (id:65446)
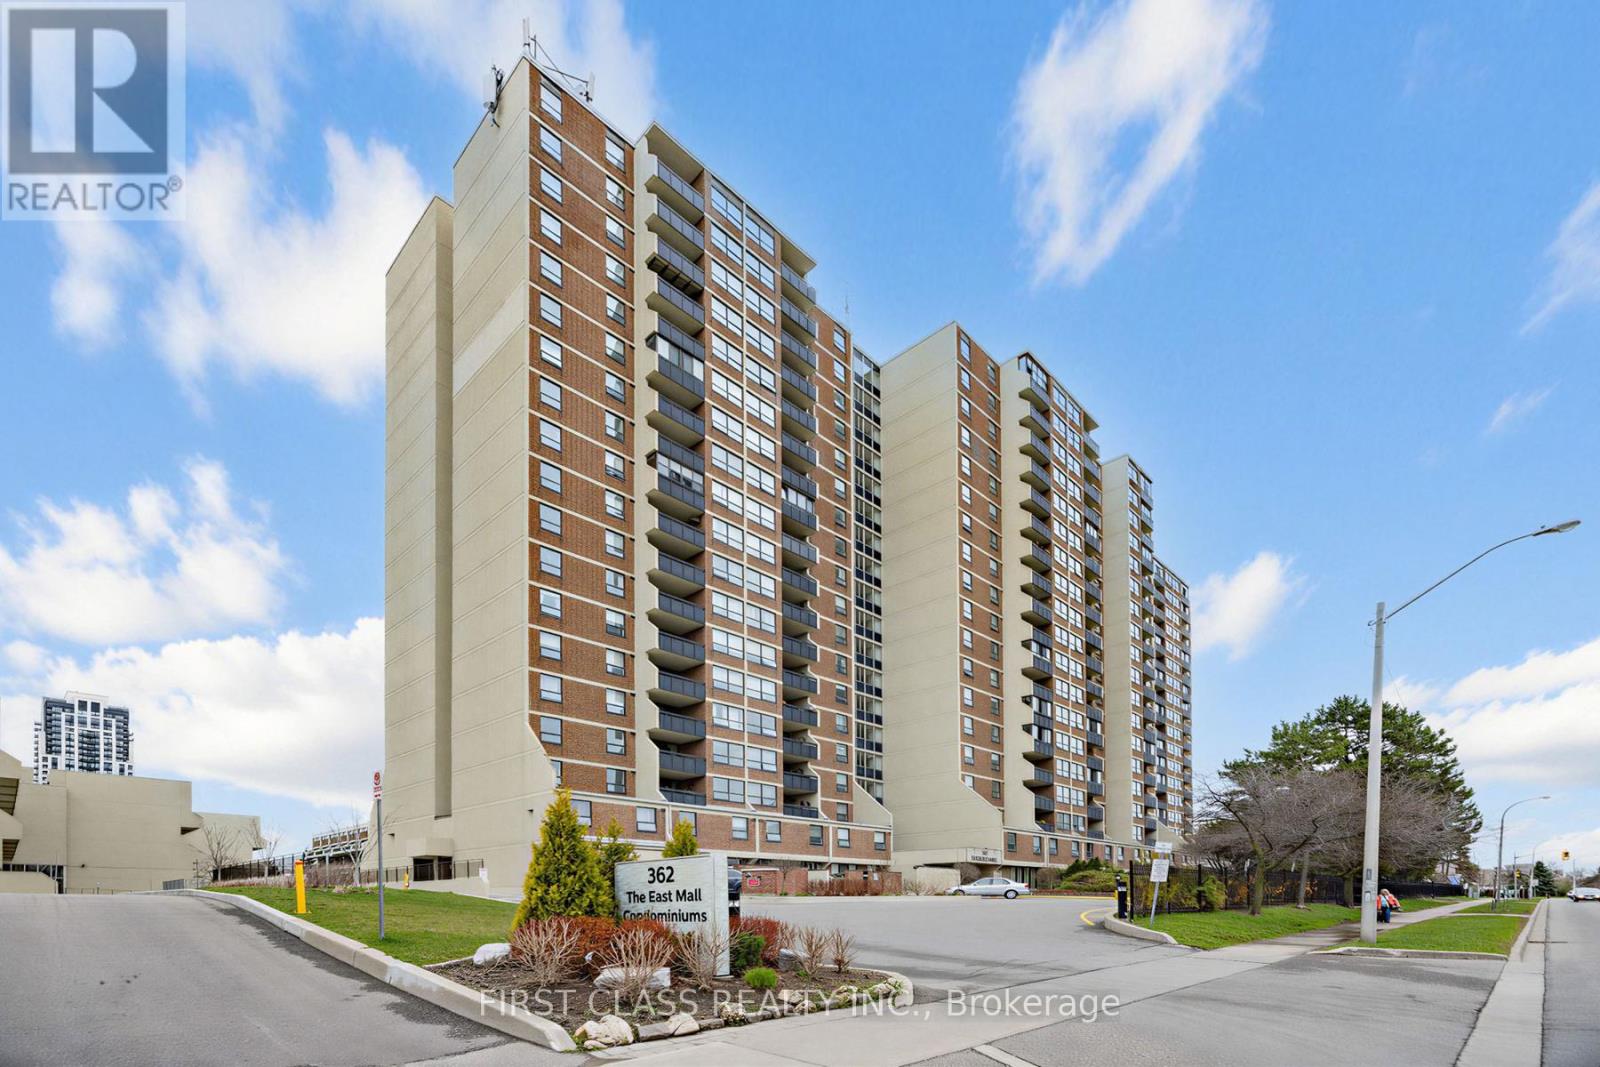
1007 - 362 The East Mall Road
Toronto, Ontario
Beautifully updated 2-bedroom + den, with 1.5 modern bathrooms. This bright, open-concept home features an upgraded kitchen with premium maple wood cabinetry and hardwood flooring throughout.Enjoy a custom walk-in closet, a fully organized storage room with built-in shelving, and a refined living/dining area enhanced with crown moulding, upgraded trims, and modern doors. Step out onto the large balcony and take in the spectacular, unobstructed views.Located just steps from transit - one bus to the subway, Public library 5min away, close to shopping, schools, and major highway access. (id:65446)
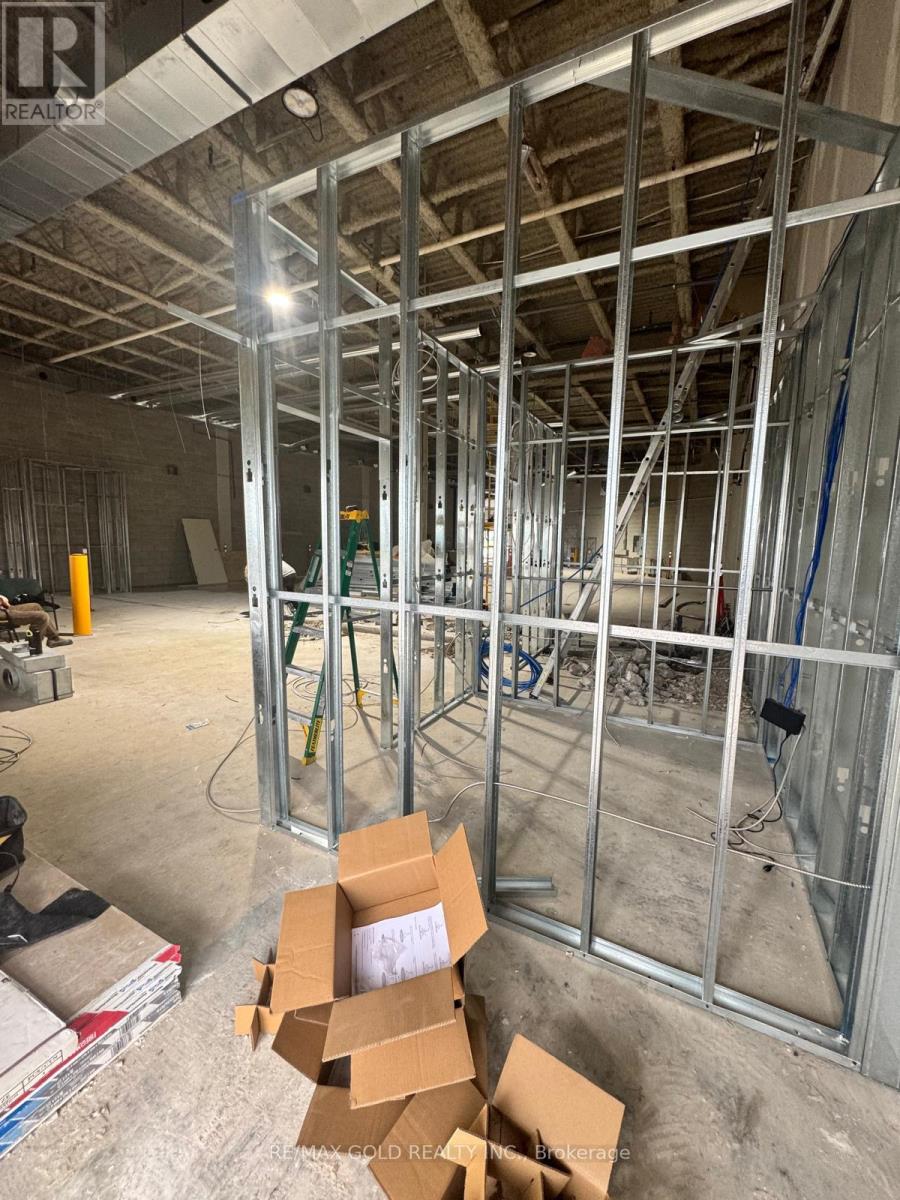
6660 Kennedy Road
Mississauga, Ontario
Prime industrial space available in a high-demand location at Kennedy Rd & Courtneypark Dr E. Flexible leasing options from approx. 500 sq. ft. up to 5,500 sq. ft. across Units 13 & 14. Ideal for warehousing, storage, distribution, light industrial uses and more. Competitive gross rate of only $19 per sq plus TMI. Clear height approx. 17'-18'. One rear truck-level dock available for loading. Convenient access to major highways and airport routes. Rare opportunity for affordable industrial space in a prime Mississauga location. (id:65446)
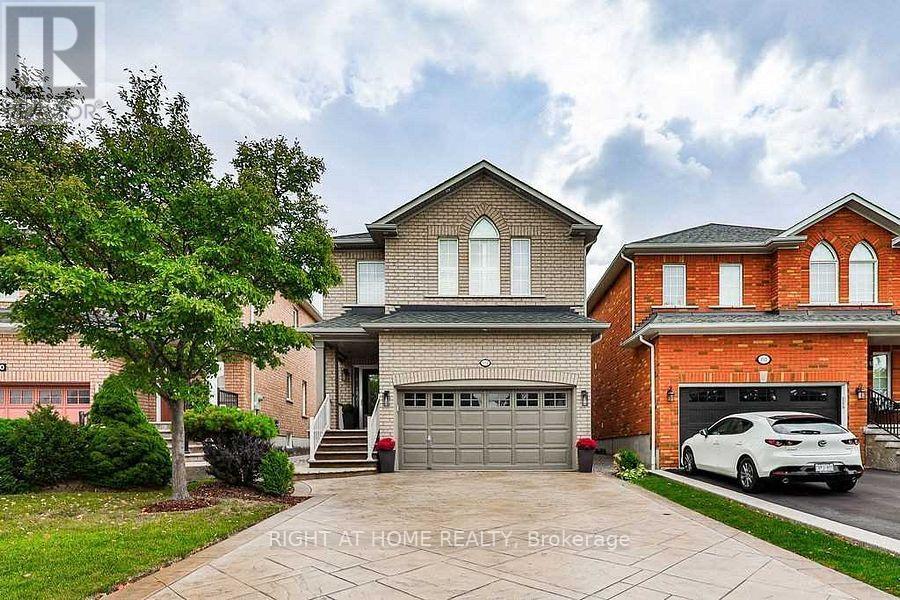
814 Brass Winds Place
Mississauga, Ontario
This Stunning, Immaculate Home With All inclusive Stainless Steel Appliances Which Shows Pride of Ownership is Located in the Most Desirable And Prime Meadowvale Village of Mississauga. Home Features Sleek and Stylish Interior With Unique Attention To Details and Significant Investment In Renovation. This Detached Home Has Separate Living Room And Family Room With Hardwood Flooring, Pot Lights, Porcelain Tiles, Oak Stairs With Iron Pickets. Prime Bedroom 5 Piece Ensuite is Simply Beautiful. The Main Floor Laundry Area Features Custom Built Cabinet While The Bedrooms Have Custom Closet Organizers. The Stamped Concrete , Double Driveway Can Easily Accommodate Four Vehicles. Other Utilities Of the Home Include ,Side Patio, Custom Built Pergola And Shed. Home Is With In Walking Distance To St. Marcellinus Sec. School, Mississauga Sec. School, Rotherglen School And David Leeder School. Also Close To Hwy 401, 407, 403,Heartland Centre And Meadowvale Conservation. A Wonderful Cul De Sec Neighbourhood That Is Save For Kids And Family. Ample and Desirable (2+4) Parking for Family and Guests. This house has ALL you need in a Comfortable Home. (id:65446)
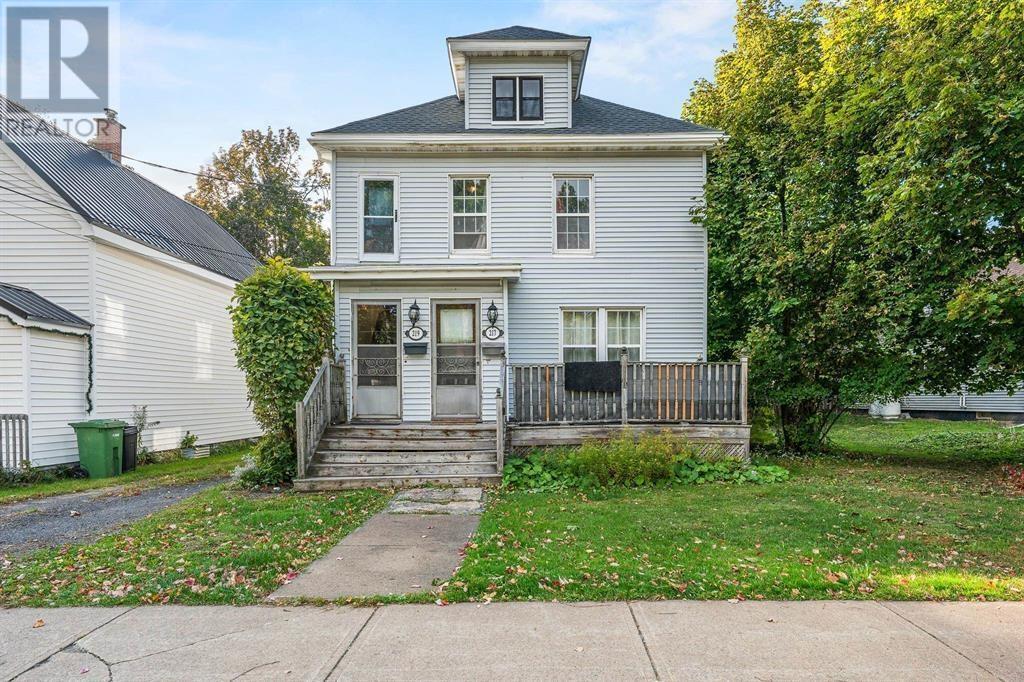
217-219 Albert Street
New Glasgow, Nova Scotia
Welcome to this charming duplex located in one of New Glasgows most desirable and convenient neighbourhoods. Whether youre just starting your investment portfolio or looking for a smart way to offset your mortgage, this property offers incredible potential. Featuring two separate units, the main floor offers a cozy one bedroom layout, while the upper unit includes two bedrooms plus a den, perfect for families or tenants needing a bit of extra space. Theres also an additional attic area that, with some TLC, could be transformed into even more usable living space. Full of character and charm, this property blends opportunity with functionality. Live in one unit while renting out the other, or add it to your portfolio as a solid income generating property. Ideally situated within walking distance to shops, restaurants, schools, and all amenities in the town of New Glasgow, this is a location tenants will love. Dont miss your chance to get into the market with this versatile and affordable investment! (id:65446)
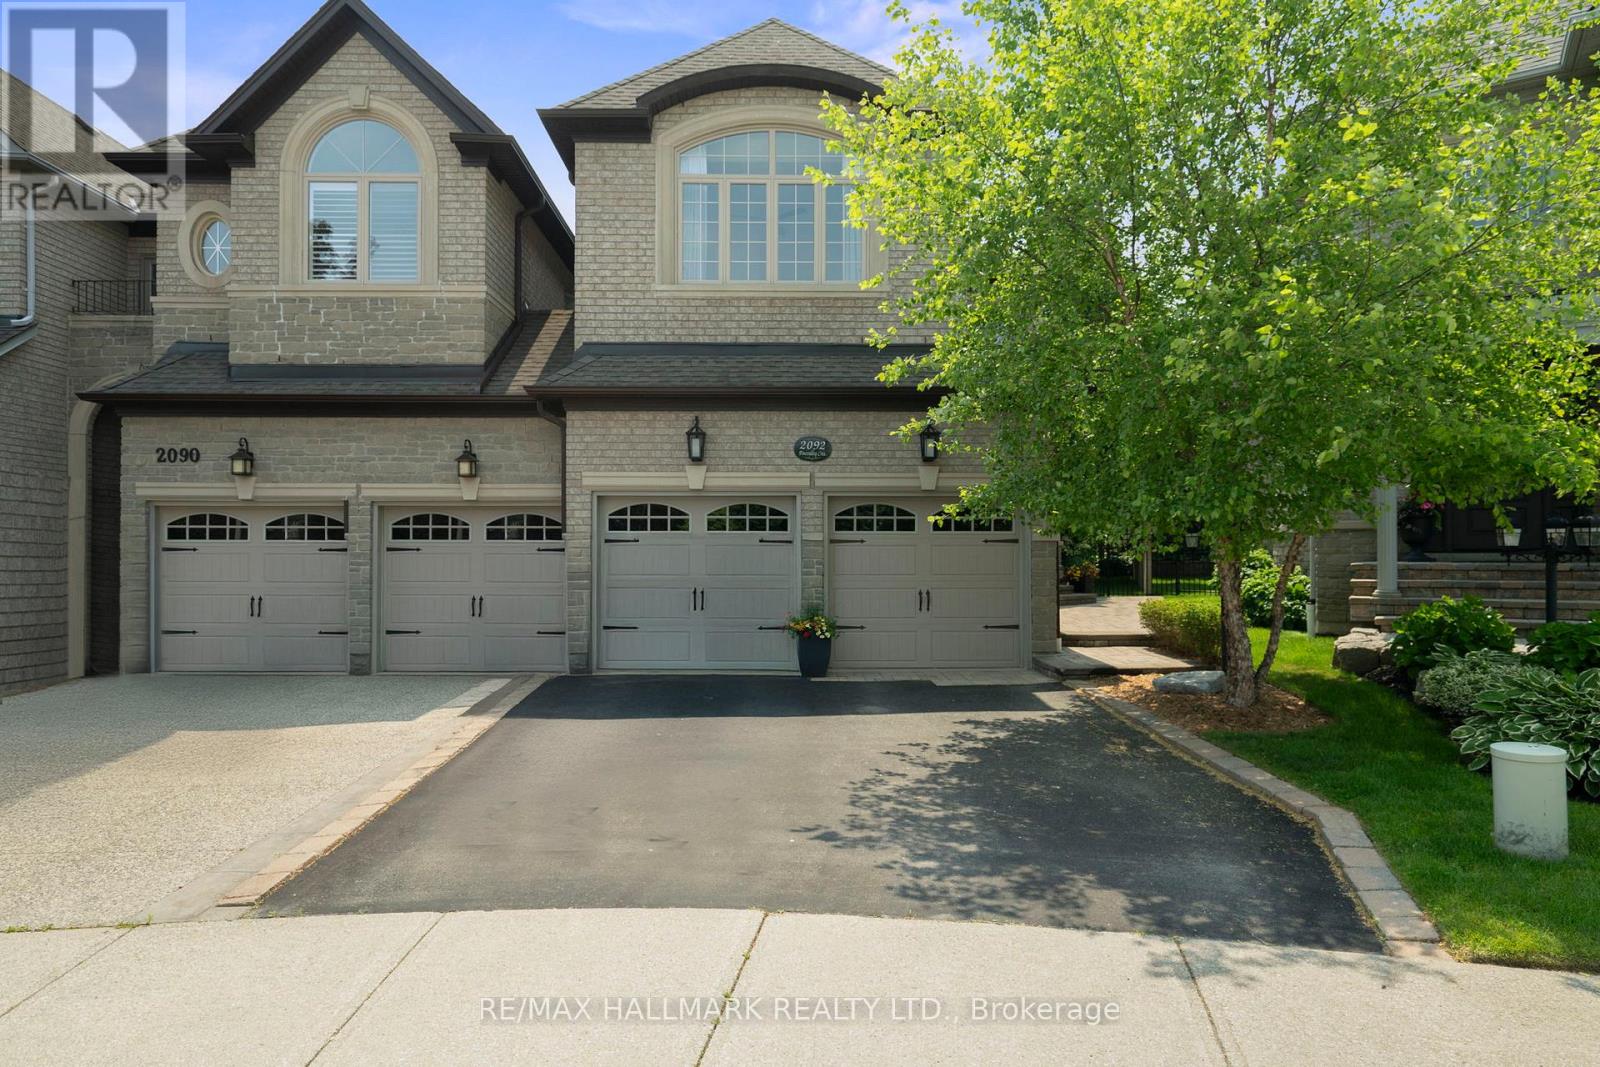
2092 Pinevalley Crescent
Oakville, Ontario
Welcome To The Crown Jewel Of Joshua Creek-A Completely Transformed, Magazine-Worthy Residence Nestled On The Most Magical, Tree-Lined Street In One Of Oakville's Most Prestigious Neighbourhoods, Well Known For Its Top-Rated Schools. With Over 2900 Total Sqft, This Fully Updated, Move-In-Ready 3-Bedroom, 4-Bathroom Home Offers The Finest In Craftsmanship, Materials And Design. Featuring An Open-Concept Living And Dining Area With Coffered Ceilings, Custom Millwork, Porcelain-Framed Natural Gas Fireplace, Stylish Powder Room And Sleek Engineered Hardwood Throughout. The Dream Kitchen Has Sub-Zero And Wolf Appliances, Custom Cabinetry, Caesarstone Counters, A Focal Granite Centre Island, Coffee/Wine Station, And Designer Lighting. All Opens To A Window Curtain Wall With A Custom Bifold Door System, Seamlessly Connecting The Indoor And Outdoor Spaces.The Ultra-Private Backyard With Professional Landscaping Features A 6-Person Sundance Spa Hot Tub, RollTec Awning, In-Ground Irrigation, LED Landscape Lighting, Elegant Retaining Walls, Gas BBQ Hookup, And Curated Perennials.Upstairs Offers A Luxurious Primary Retreat With Custom Built-Ins, A California Walk-In Closet, And A Spacious, Spa-Inspired Ensuite Bathroom.The Grand Second Bedroom Boasts A Beautiful Bay Window With Built-In Seating, Custom Millwork, Walk-In Closet, And A Semi-Ensuite.The Fully Finished Basement Includes Luxurious Broadloom, Custom Built-Ins, Electric Fireplace, California Closets, An Upscale Bathroom And Plenty Of Storage. A Bedroom Could Be Added With Ease.The Stylish Mudroom/Laundry Room Is As Practical As It Is Functional, With Large Subway Tile, Custom Built-Ins,And Granite Countertops. It's Designed With An LG Laundry Centre,A Pet Wash Area And Plenty Of Storage.Completing This Home Is A Spacious Two-Car Garage With On-Wall Storage Systems And Built-In Storage. 2092Pinevalleycrescent.com/unbranded.This Is A Linked Property Only At The Garage. (id:65446)
10941 Victoria Square Boulevard
Markham, Ontario
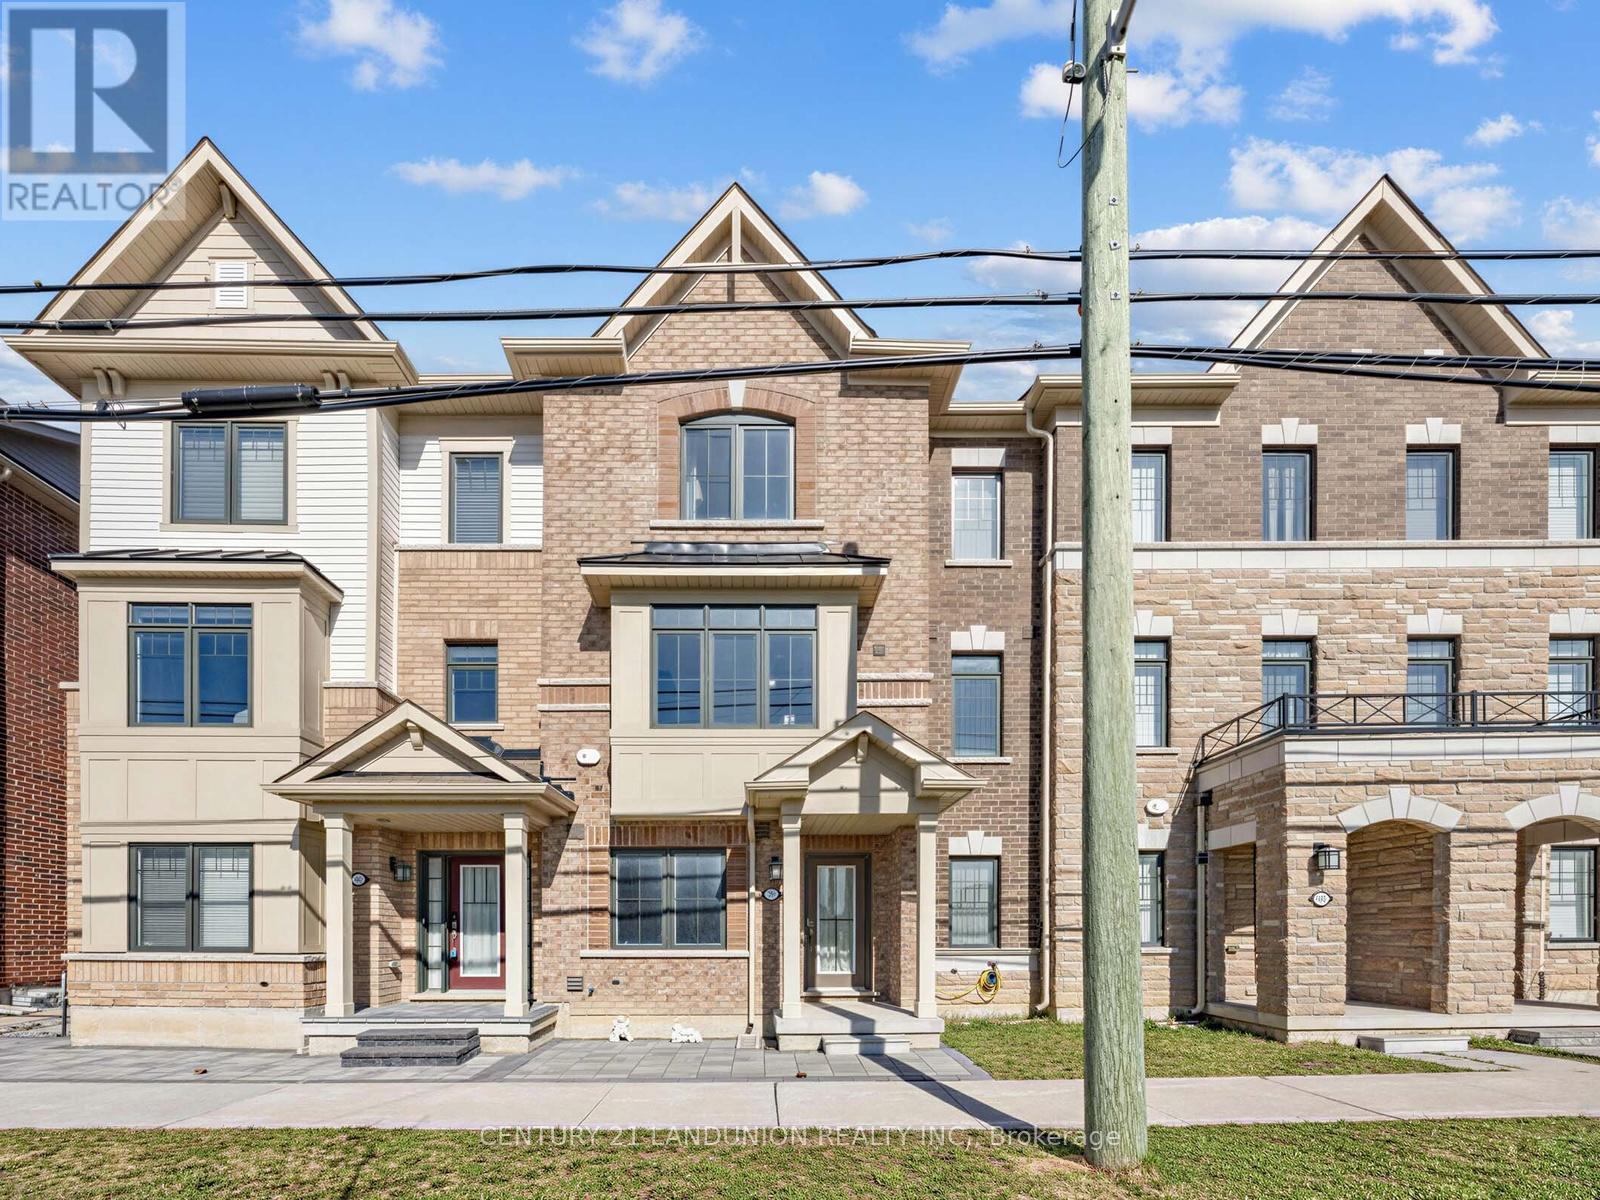
Gorgeous Freehold townhome, with 3 bedrooms and 1 additional room that can be used as an office or can be turned into a bedroom. Townhouse features 9 foot ceilings throughout & high stained hardwood floors and upgrade security windows and doors in the main floor. Located in the highly desirable community of Victoria Square, Markham. It's minutes to Hwy 404, Costco, Home Depot, Canadian Tire, Multiple Banks, T&T Supermarket, Richmond Greens Sports Centre and Top Ranking High Schools. (id:65446)
Basement - 802 Cedarvale Drive
Innisfil, Ontario
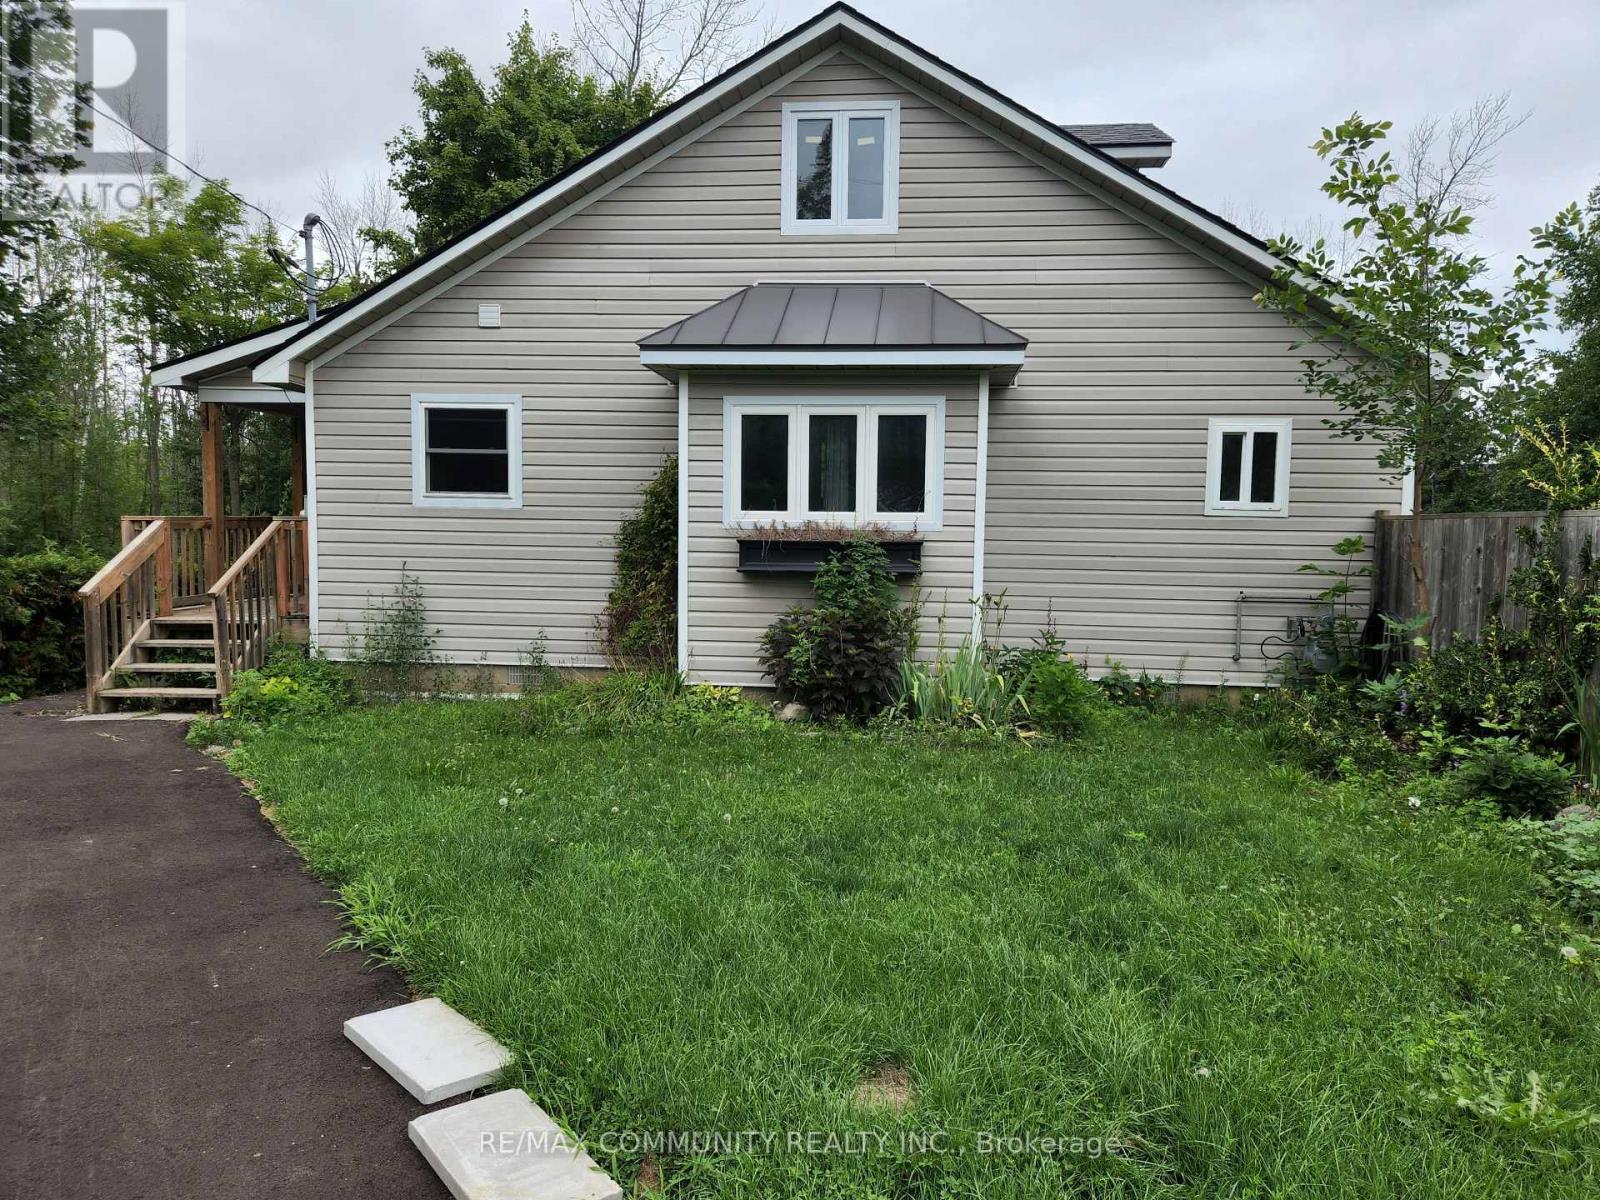
Bright and Spacious W/Out Basement with 1 BR + 1 WR Available For Lease In Alcona. Modern Kitchen With Custom Cabinets and Quarts Counter top, Lots of Pot lights. Beautiful Private Backyard Space For Basement Tenant, 2 Car Parking On the Driveway. Close To Schools, Restaurants, Banks, Shopping, Supermarket, Parks, Golf & Innisfil Beach. Must See! Just Move In And Ready To Enjoy! (id:65446)
49 Fred Silvester Road
Whitchurch-Stouffville, Ontario
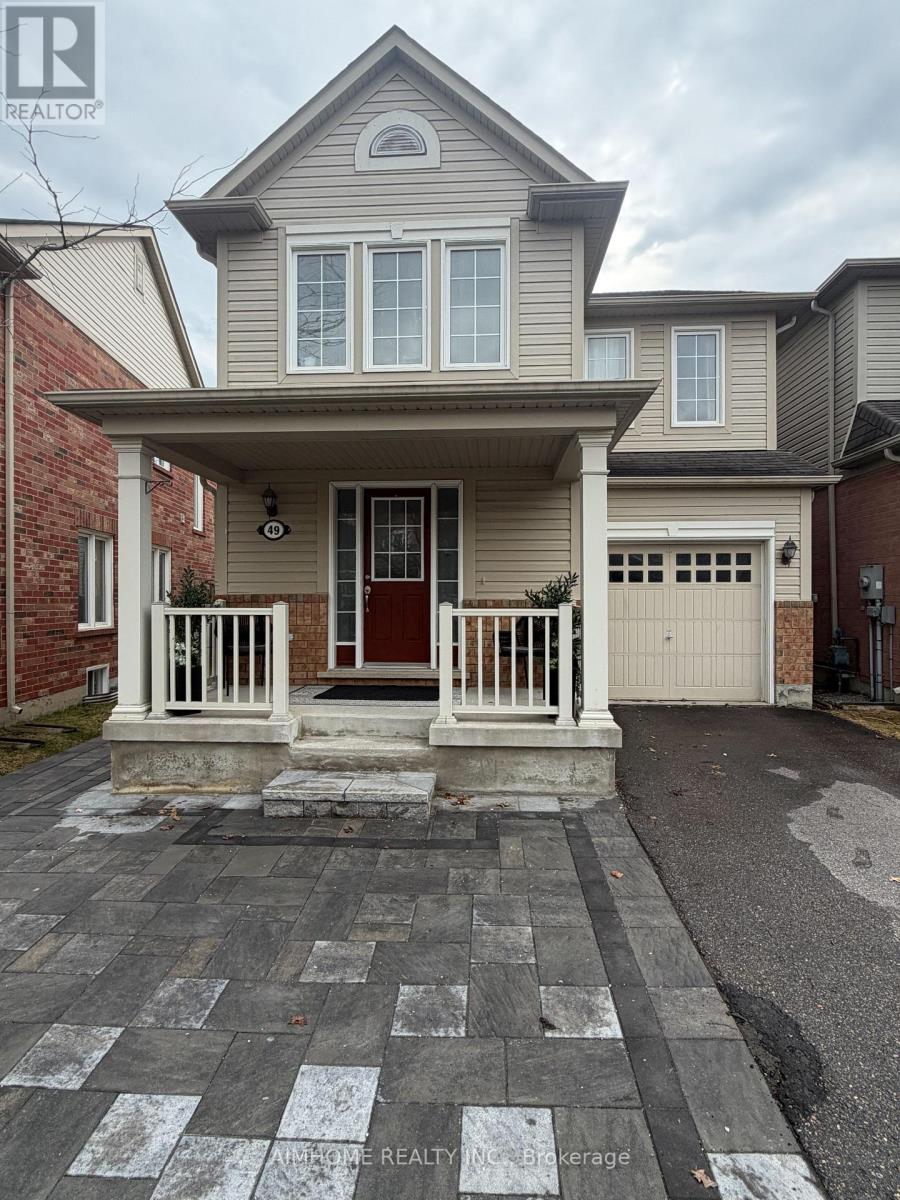
Stunning family home in Prime Stouffville Location. Welcome to this beautifully maintained detached home offering nearly 1900 square feet of thoughtfully designed living space - perfect for growing families. Featuring 3 spacious bedrooms and 3 bathrooms, this home blends comfort, functionality and style. This inviting layout is ideal for both everyday living and entertaining. Step outside to a fully upgraded backyard oasis, complete with interlocking, a mix of gravel and grass areas and charming pergola - perfect for relaxing or hosting Summer gatherings. The front yard also boosts elegant interlocking, adding to the home's impressive curb appeal. Located in a highly desirable, family-friendly neighborhood, you're just minutes from a public school (under 5 mins away), parks, library and a community center - everything you need right at your doorstep. This is a fantastic opportunity to own a move-in ready home in one of Stouffville's most sought-after areas - ideal for young families looking to settle into a vibrant and convenient community. (id:65446)
35 Kingfisher Estates
Lake Newell Resort, Alberta
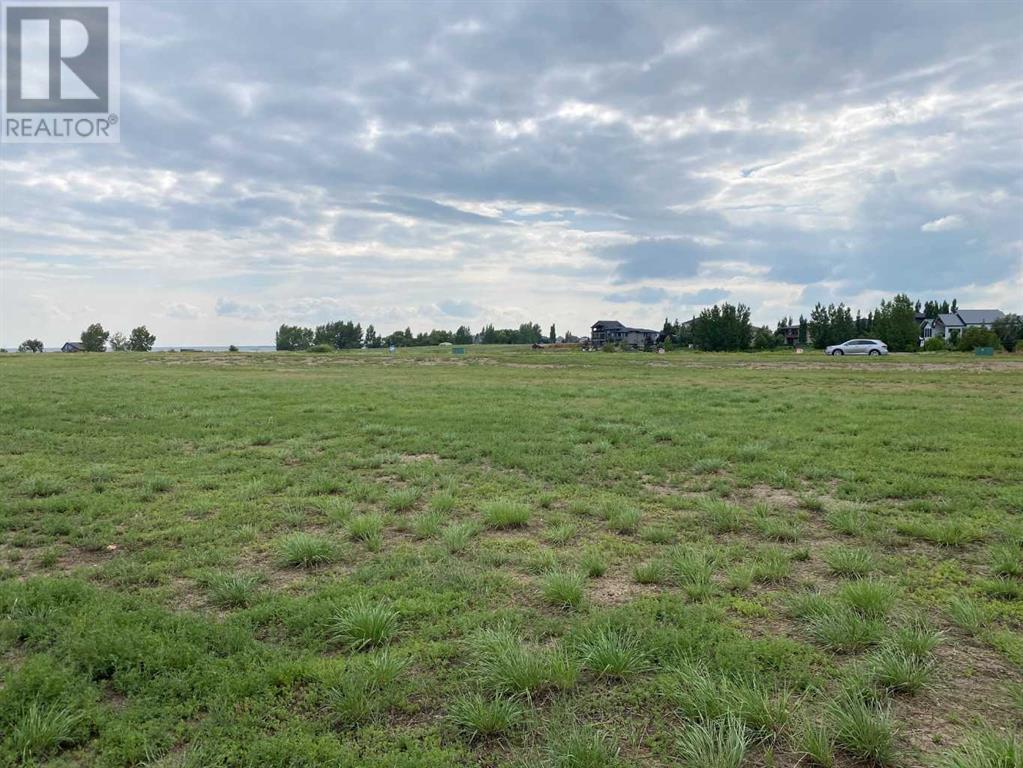
Build at Your Own Pace—Steps from the Water at Lake NewellDiscover the perfect place to build your dream home in one of southern Alberta’s best-kept secrets—Lake Newell. This generously sized residential lot offers a peaceful escape just 13 minutes from the City of Brooks. Ideally located close to the water, beach, and marina, you’ll enjoy easy access to swimming, boating, and all the natural beauty lake life has to offer.This fully serviced lot is ready for development with no timeline or building commitment, giving you the flexibility to plan your future on your terms. Whether you’re looking to build a year-round home, a weekend retreat, or invest for the future, this property offers unmatched potential in a quiet and scenic lakeside setting.Don’t miss the chance to secure your piece of paradise at Lake Newell—where peaceful living meets everyday convenience. Call your agent today for HOA building guidelines, community information, or just to talk about great this community is. (id:65446)
Blue Sign 114 145006 Cassils Rd Subdivision
Rural Newell, Alberta
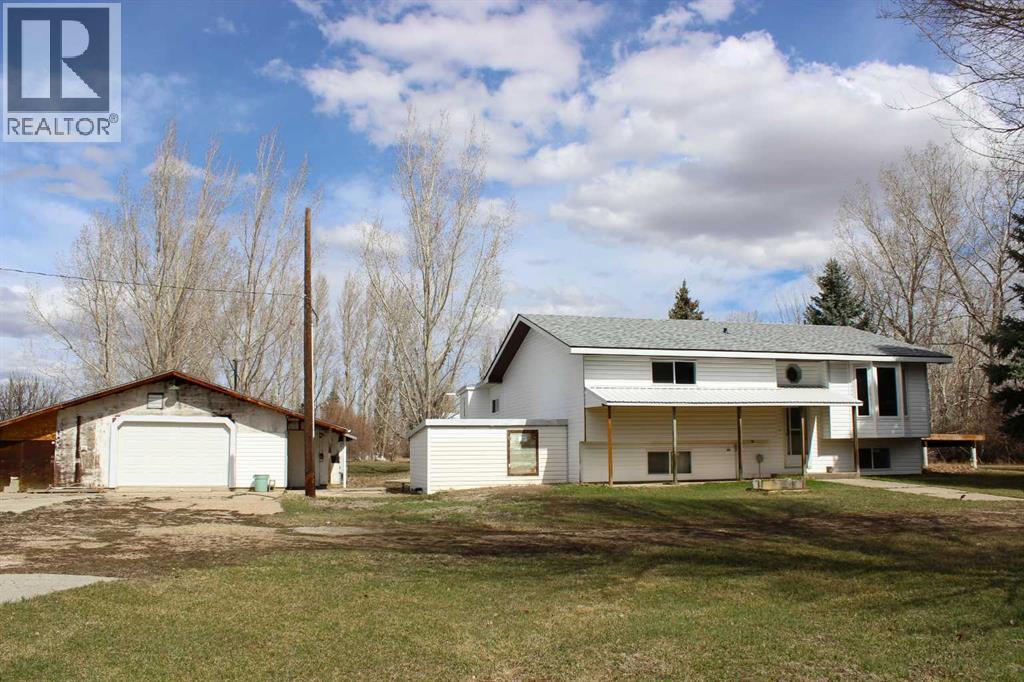
ACREAGE LIVING MEETS URBAN CONVIENIENCE. Tucked away on 3.6 acres of gorgeous treed land, this cozy bi-level home gives you the best of country living just steps from the city. The main floor features a bright updated kitchen, newer modern wood-grain flooring, and updated bathrooms—all designed for comfortable, and everyday living. With two bedrooms and a welcoming layout, the home feels peaceful and practical. An area suitable for a future primary ensuite bathroom! A fully framed, basement, ready for your personal touch and design. The property shines outdoors too: a detached double garage (32' x 28'), plus a single heated garage with workshop space (24' x 44'), provide room for vehicles, projects, and storage. Whether you’re looking to garden, explore, or simply enjoy the shade of your own mature trees, this acreage offers space to breathe while staying close to everything you need. Call today, and discover for yourself. (id:65446)

1309 Danforth Road
Toronto, Ontario
A Rare Ravine-Side Corner Gem - Feels Like a Semi!Welcome to this stunning, one of the largest floor plan freehold corner-unit townhomes, beautifully built in 2016 by the prestigious Monarch. Perfectly positioned beside a serene ravine, this home offers the privacy and feel of a semi-detached, combined with breathtaking natural surroundings.Sunlight pours in through multiple oversized windows, filling the home with warmth and fresh air year-round. Thoughtfully designed with a spacious and functional layout, this residence features 4 generous bedrooms and 4 bathrooms, ideal for growing families or savvy investors.The main floor offers incredible flexibility, featuring a large bedroom, full bathroom, and kitchenette-perfect for in-law living or creating a separate income-generating suite.Upstairs, enjoy a bright and open living space with two staircases leading to the upper level, enhancing flow and convenience. Step out from the kitchen onto your terrace-style patio, a perfect summer retreat for entertaining family and friends or simply unwinding in a peaceful setting.Located in a well-established, family-friendly neighborhood in Scarborough, this home strikes the perfect balance between tranquility and urban accessibility. You're just steps to TTC transit, with seamless connections to subway and GO stations, and minutes from Scarborough General Hospital.Enjoy close proximity to:Parks and scenic walking trailsReputable schoolsGrocery stores and everyday essentialsCommunity amenities and moreWhether you are a first-time homebuyer looking for space and comfort, or an investor seeking strong income potential, this property delivers exceptional value. With the option for main floor rental and full-home income opportunities, the possibilities are endless.Move-in ready and meticulously maintained-this is a home you don't want to miss. (id:65446)
Basement - 1177 Enchanted Crescent
Pickering, Ontario
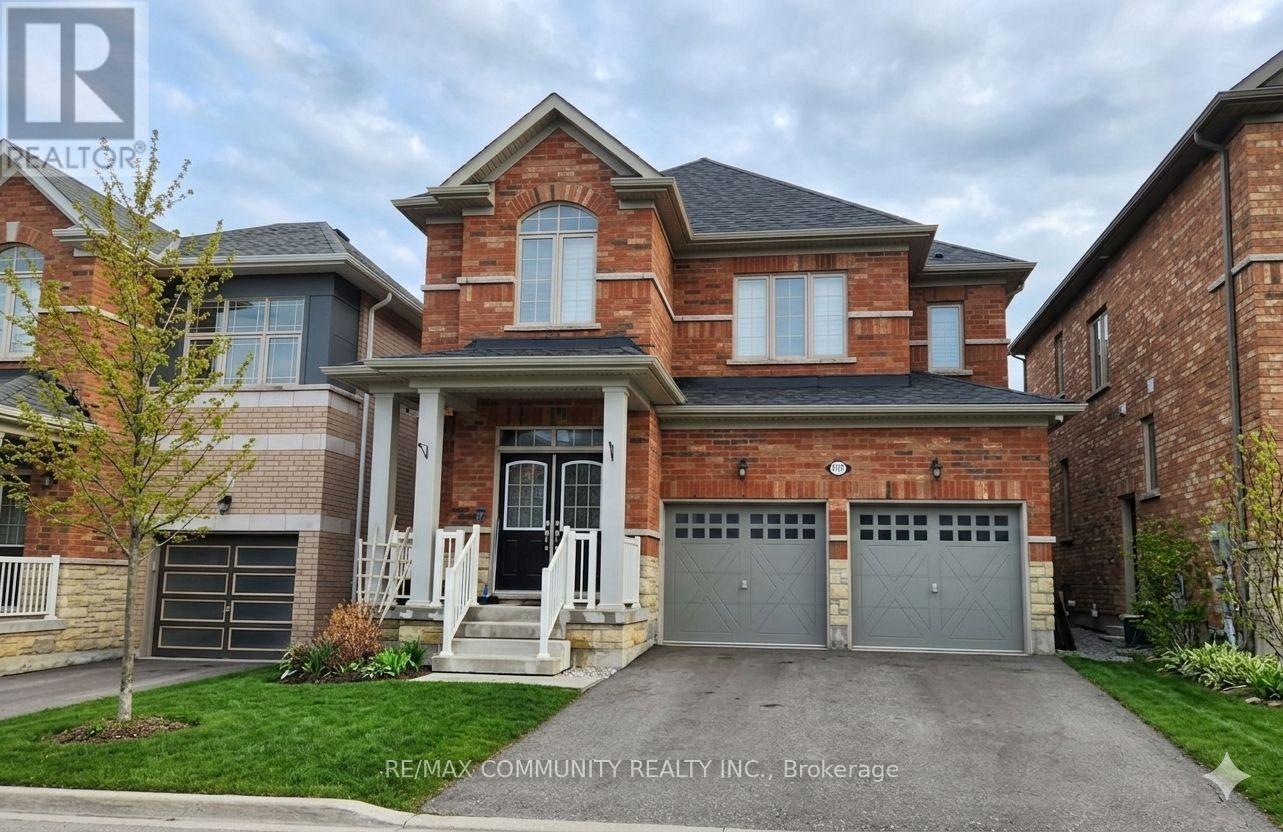
Beautiful Basement For Lease In Most Demanded Neighborhood. Separate Entrance and Separate Laundry. New Vinyl Flooring and Spacious Layout. Close To Many Amenities, Schools & Highway. 2 Spacious 2+1 Bedrooms With 1 Washroom. Available For Immediate Occupancy. Looking For Aaa Clients... Move In & Enjoy!!. (id:65446)
1097 Silk Street
Pickering, Ontario
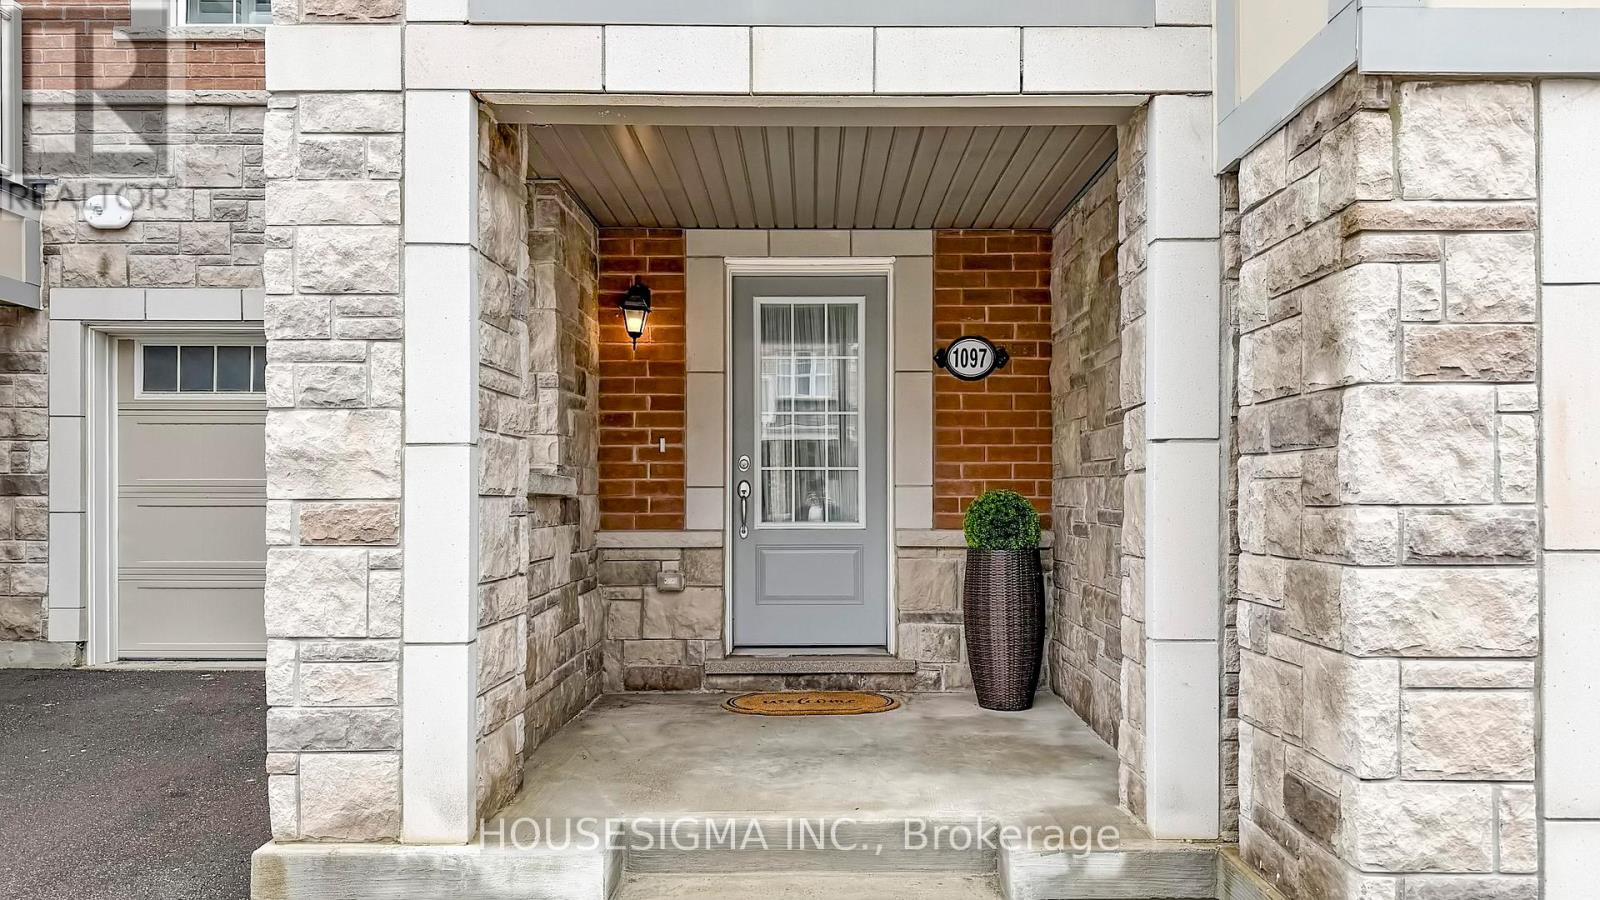
Mattamy Built Freehold Townhouse In Desirable Community Of Seaton.This beautifully maintained freehold townhome offers 2 bedrooms, 3 bathrooms, and a functional layout with no maintenance or POTL fees to worry about. Freshly painted and move in ready, this home is perfect for comfortable everyday living.The main level features a bright, open concept design with a modern kitchen complete with quartz countertops, a stylish backsplash, and stainless steel appliances. Throughout the home, California shutters add a timeless and elegant touch.Upstairs, you'll find two spacious bedrooms and the convenience of upper floor laundry. Step out from the dining area onto a covered deck, ideal for relaxing or entertaining in any weather.Additional highlights include a long driveway with parking for up to 3 cars, along with a private and practical layout that suits both families and downsizers alike.Located close to schools, parks, shopping, and major highways, this home offers the perfect balance of comfort and convenience. (id:65446)
39 - 1050 Greensview Drive
Lake Of Bays, Ontario
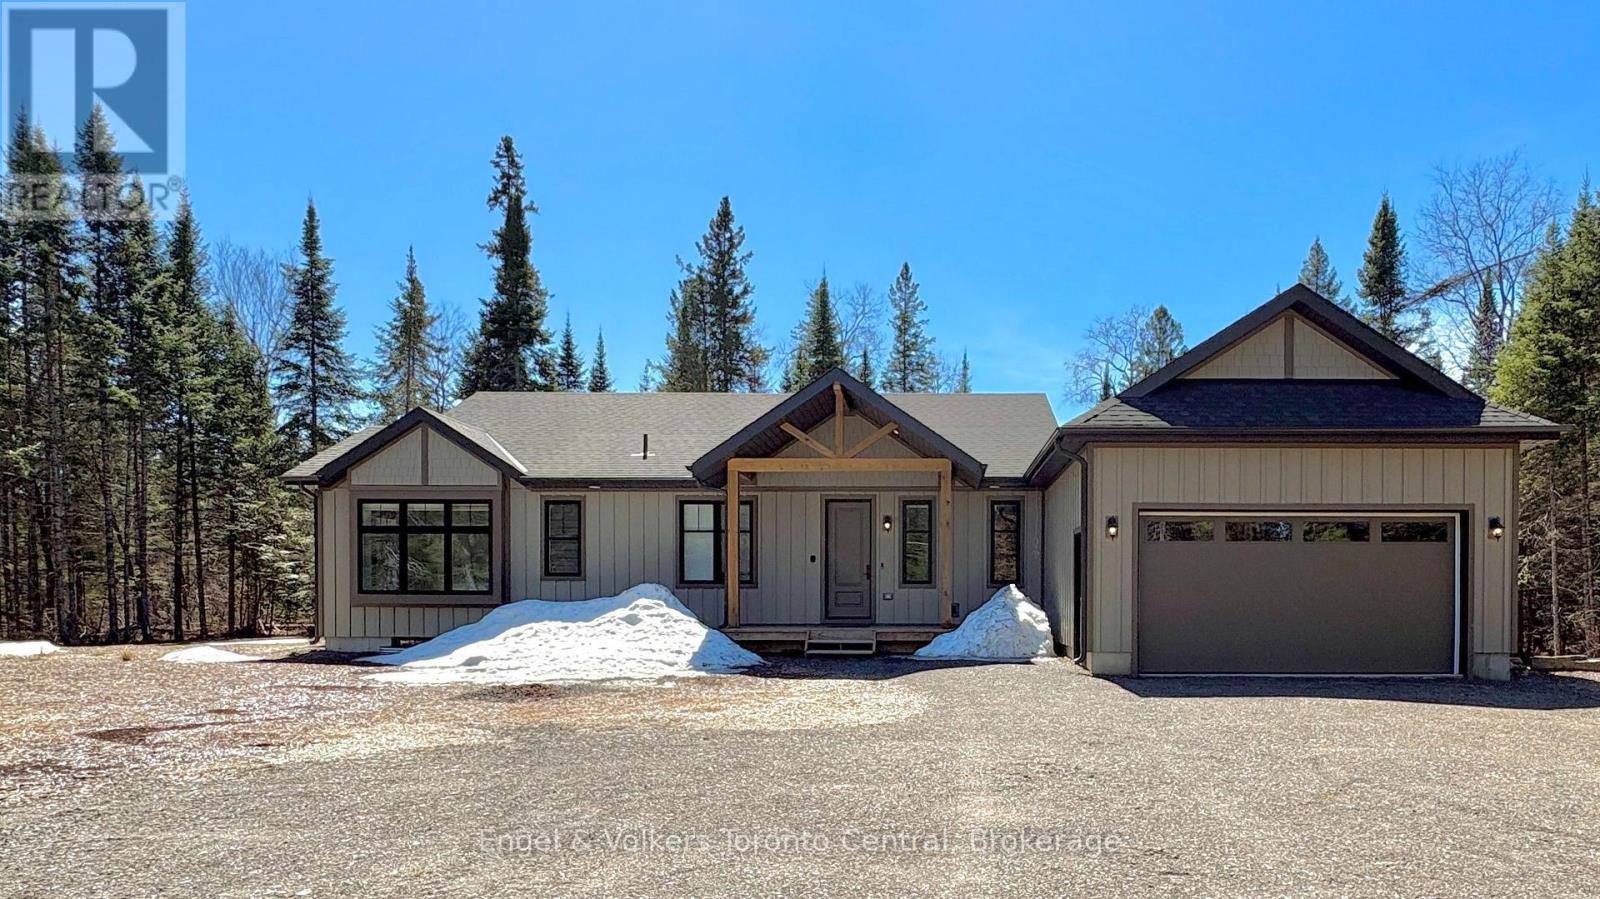
Newly built Muskoka masterpiece available for a 12-month term! This fully furnished 3-BR, 2-BA home blends modern aesthetics with a serene forest backdrop. Located in a quiet new community off Hwy 60, you're nestled perfectly between Lake of Bays and downtown Huntsville. Featuring an expansive open-concept floor plan, soaring ceilings, and massive windows with private wooded views. Enjoy easy access to skiing, hiking, swimming, and local dining just minutes away. A rare opportunity for a premium, turnkey lifestyle in Ontario's cottage country. (id:65446)
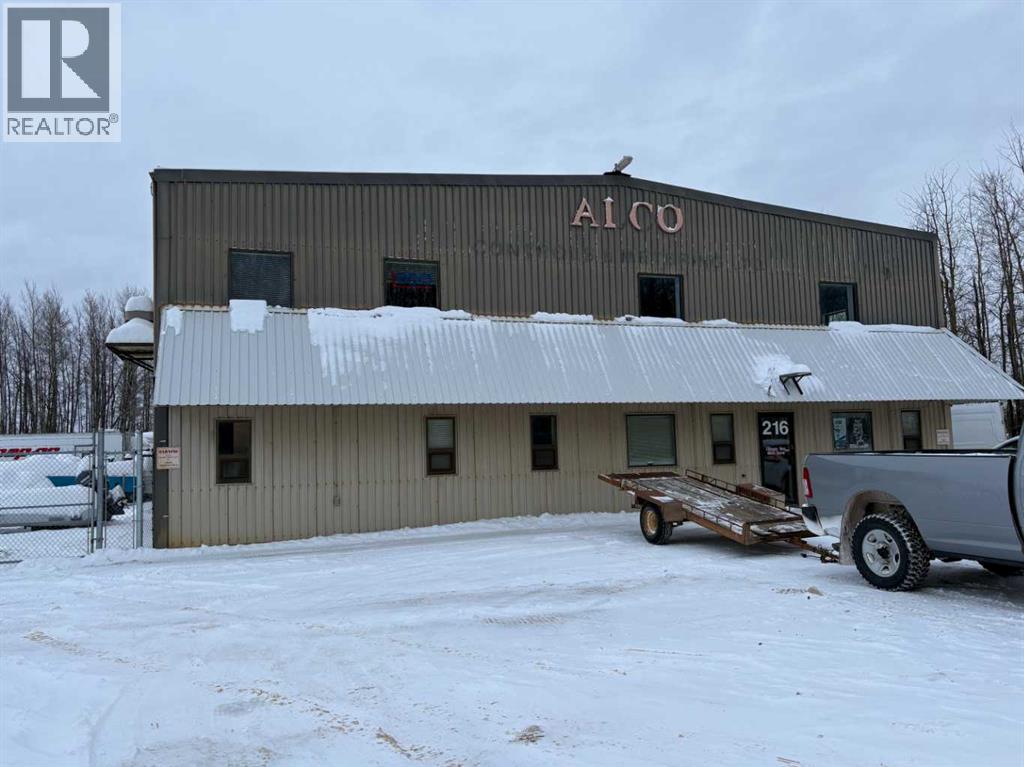
216 Birch Road NE
Slave Lake, Alberta
Here is your opportunity to own a well established Mulit Bay shop! 5 bays with 3 existing tenants - 1 will be available for your business. 4 office spaces, 2 bathrooms and a conference room all upstairs for more rentable space. 13,000 Sqft building with ample turn around space in yard for bigger trucks. 16ft Overhead doors. Some bays have Phase III power, Yard has lights and is fenced with lockable gates in the front and back. Bays 1,2,&3 were originally built In 1984 and bay 4&5 were added in 1992. Great Industrial location with easy access to Bulk Stations and Highway 88! Don't Miss out on this Investment! (id:65446)
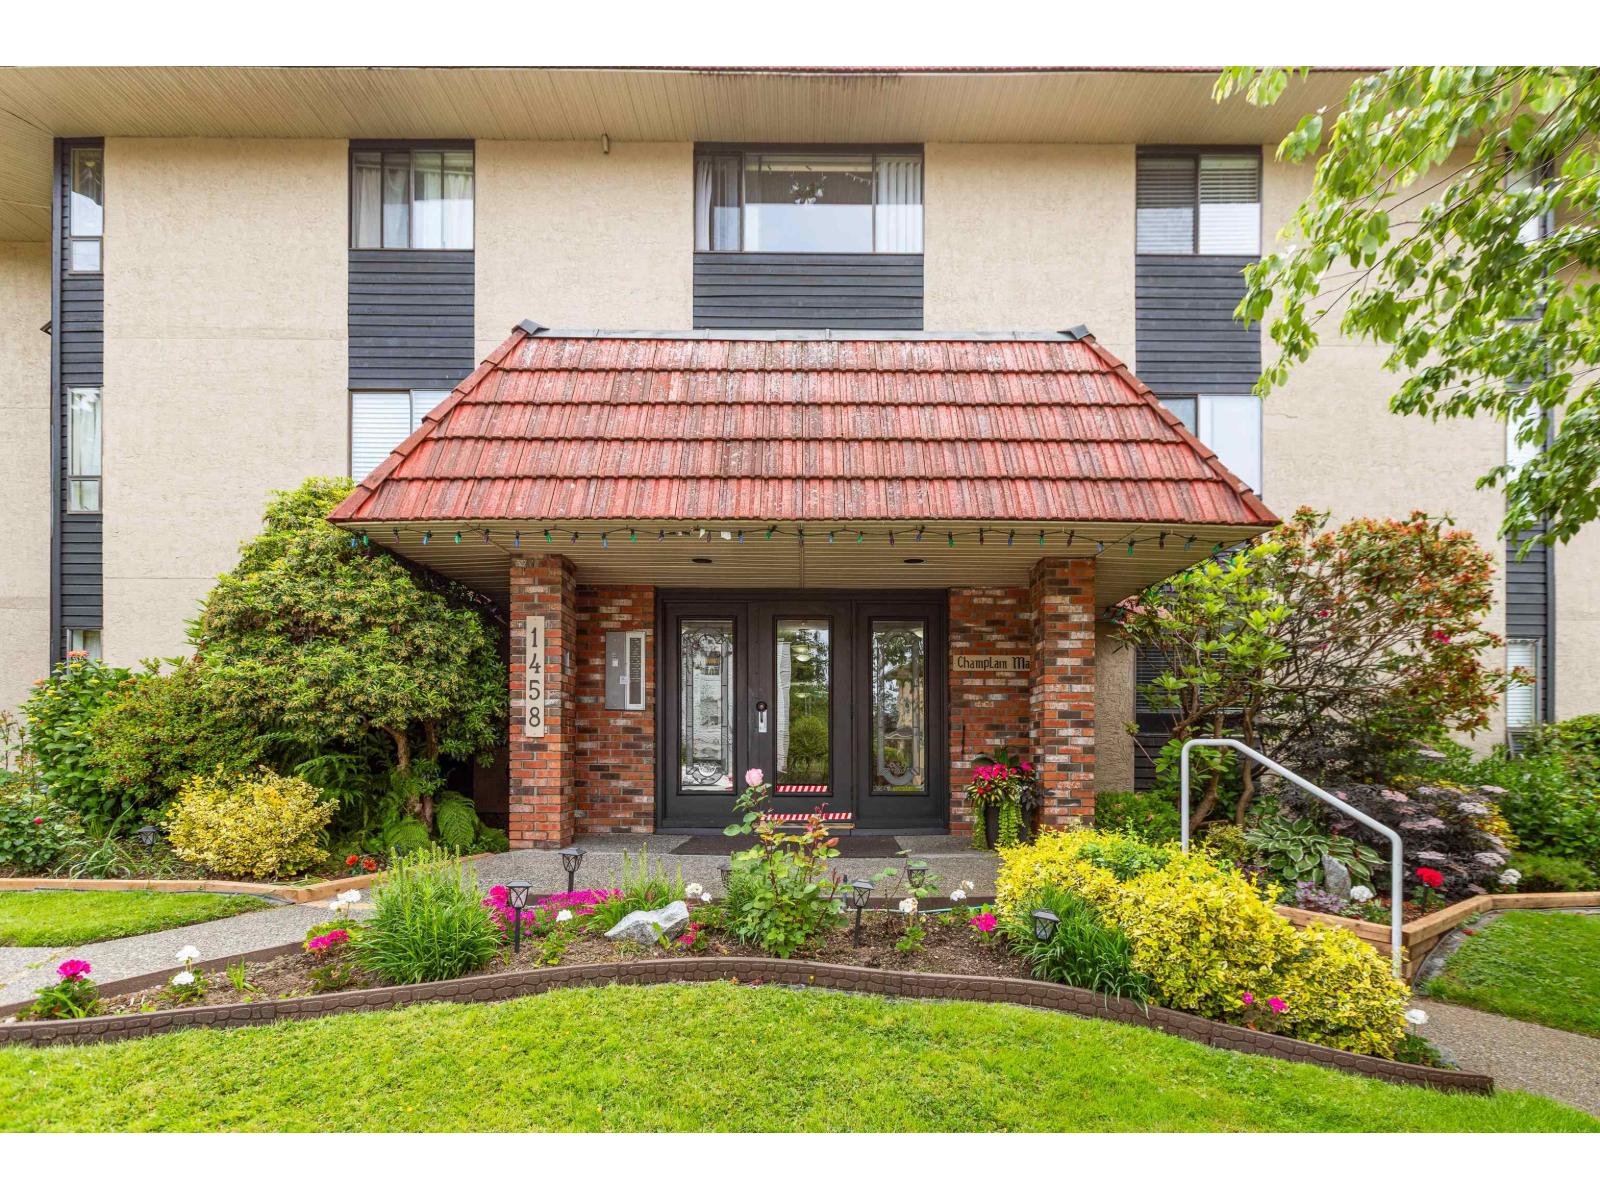
204 1458 Blackwood Street
White Rock, British Columbia
Welcome to Champlain Manor. This friendly community is ready to welcome you to its manicured grounds and ideal location in the heart of White Rock. Great value for the square footage in a tastefully updated 2 bed, 2 bath home with over 1200 sq.ft. of living space. Serves as a fantastic backdrop as a summer home base, but also has enough space for year round residency. Turn-key home with updated flooring, paint, crown molding, some appliances and fixtures that is ready for its new owner. Bonus HUGE 13'x7' storage room and 1 parking stall with ample public street parking. This a very well maintained building that has been updated and is run by a pro-active Strata. It also features a workshop, workout room, meeting room, Contemporary Art in the common areas, and pristine grounds with multiple outdoor common seating areas. You are a close walk to all major amenities and activities in the area and just a short drive to White Rock beach, Hwy 99 and South Surrey Recreation Center. 55+ Sorry no pets. (id:65446)
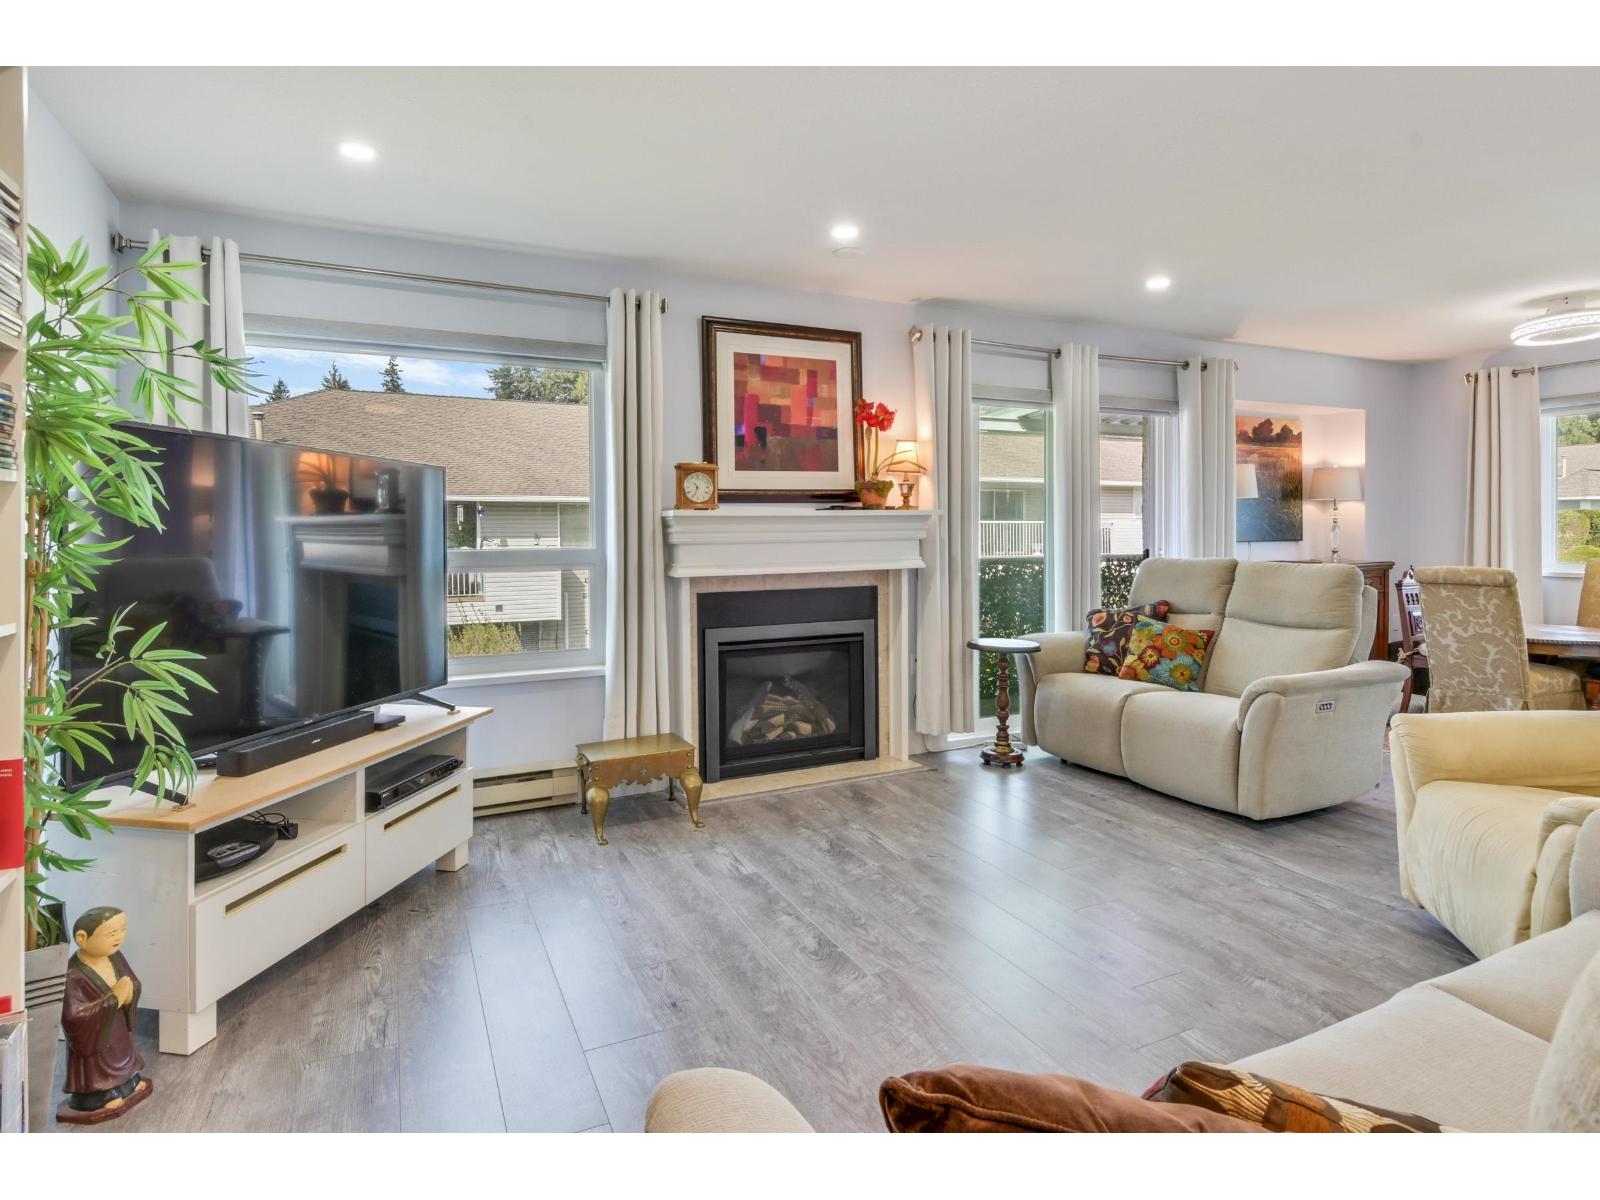
20 2475 Emerson Street
Abbotsford, British Columbia
Discover the ease of top-floor living in this beautifully renovated 2 bed, 2 bath townhome, in Emerson Park Estates, perfectly suited for those looking to downsize without sacrificing comfort or style. Thoughtfully updated with quality finishes throughout, this inviting home features a bright modern kitchen with white cabinetry, quartz countertops, stainless steel appliances, laminate flooring, refreshed bathrooms with tile and vanities, and custom blinds. Enjoy the added convenience of a single car garage with storage. Set in a well-kept adult-oriented community close to West Oaks & Seven Oaks mall, Save On Foods, dining, recreation, Mill Lake park, transit, Hwy 1, and all that Abbotsford has to offer. 55+ complex. (id:65446)
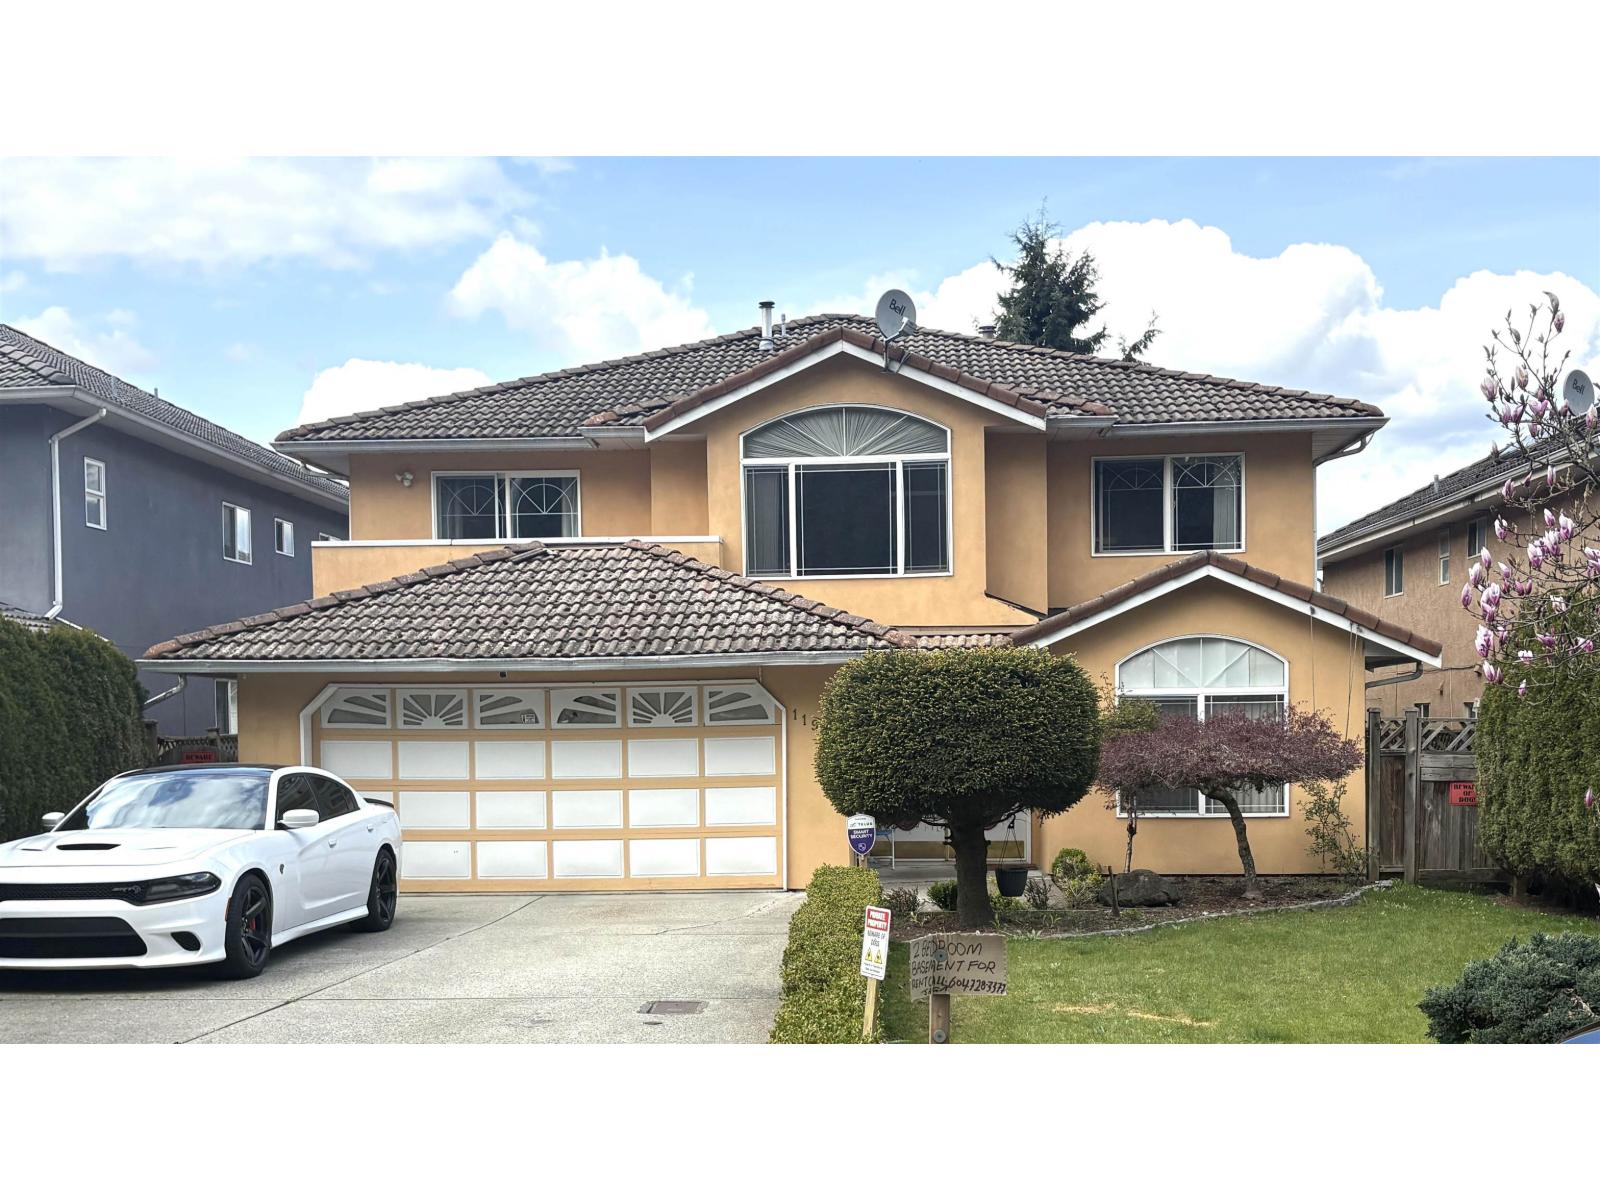
11903 98 Avenue
Surrey, British Columbia
Welcome to this well-maintained 2-storey family home in the quiet and secluded community of Royal Heights. Tucked away on a one-in, this private and peaceful setting offers a truly beautiful place to call home. The upper level features 3 spacious bedrooms, perfect for growing families. Downstairs includes 2 mortgage-helper suites, providing excellent income potential. This 30-year-old home has been lovingly cared for by its owners and is move-in ready. With easy access to transit this is a rare opportunity in a desirable neighborhood, book your private showing today. Images have been digitally enhanced to remove select items, helping buyers better visualize the space's full potential. (id:65446)
46 8726 159 Street
Surrey, British Columbia
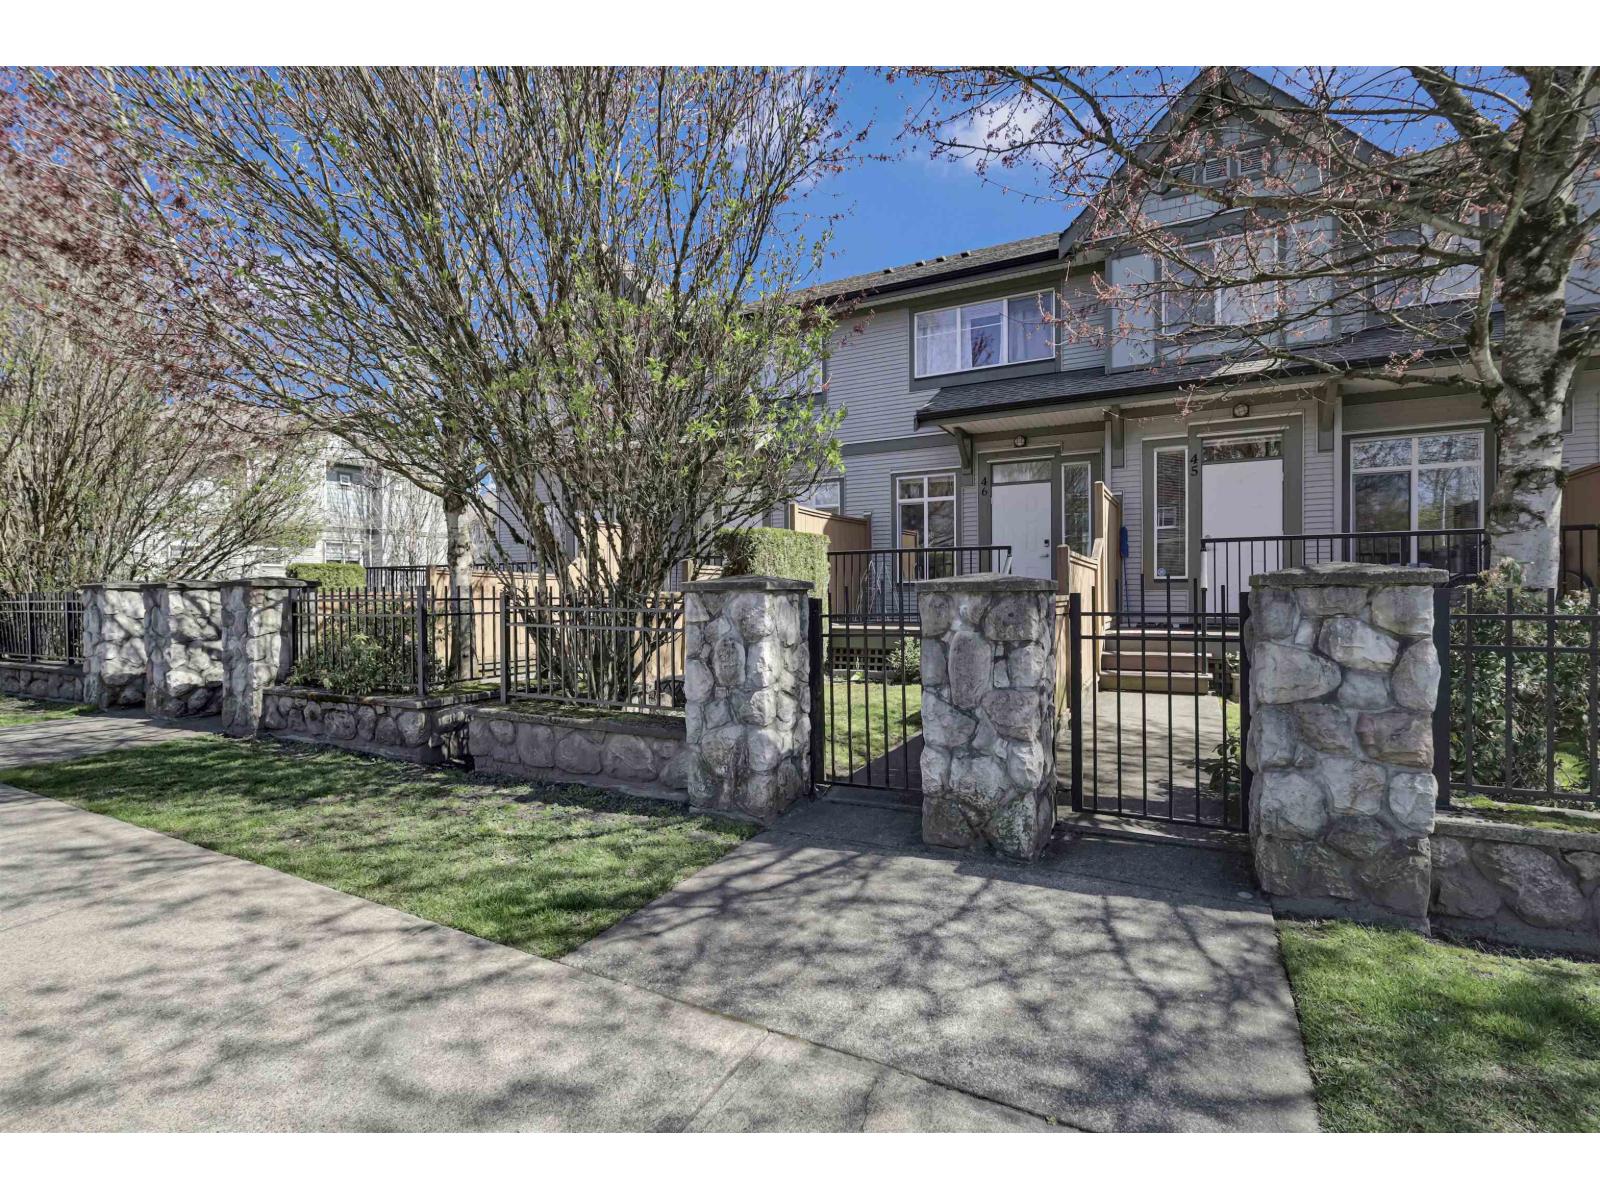
Welcome to "Fleetwood Green", a beautifully designed townhouse community in the heart of Fleetwood. This bright 3 bedroom home features oversized windows that fill the spacious living room with natural light, seamlessly connecting to a gourmet kitchen equipped with quartz countertops and stainless steel appliances. Enjoy a large, fully fenced backyard perfect for relaxing, entertaining, or kids and pets to play. Located just steps from everyday conveniences including the future SkyTrain station, bus stops, Library, Banks, Boston Pizza, Starbucks, shops, and restaurants, parks, Fleetwood Rec Center, and major road access are all close by. A must see Home.Open House cancelled due to emergency and all showings will start from Friday 24th April (id:65446)
2 14259 S Park Drive
Surrey, British Columbia
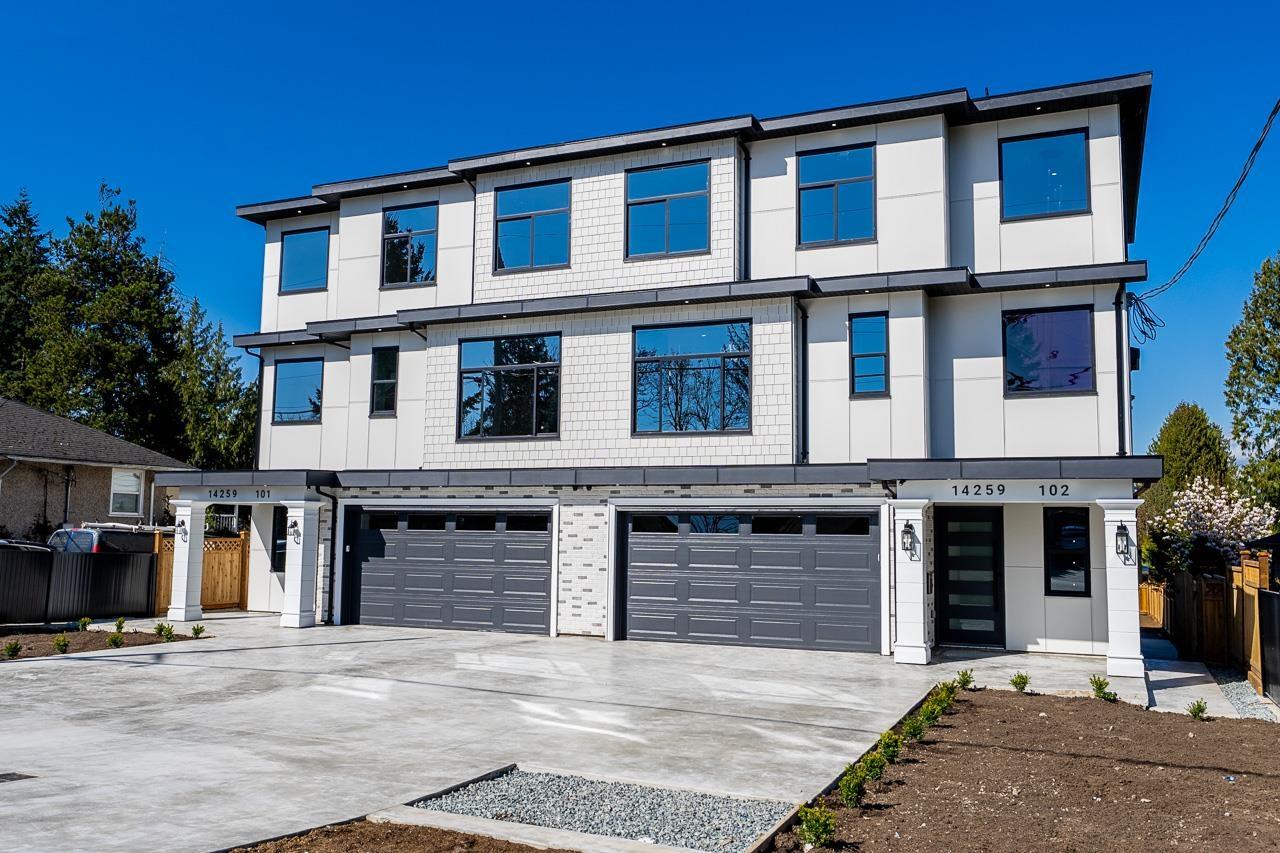
STUNNING BRAND-NEW 2026 CUSTOM-BUILT DUPLEX W/ GARDEN SUITE by a PREMIER BUILDER situated on a MASSIVE 6,348 SQ.FT. LOT. This rare property features an expansive, PROFESSIONALLY LANDSCAPED BACKYARD and high-end craftsmanship throughout. Highlights include a MODERN OPEN-CONCEPT LAYOUT, DESIGNER FINISHES, and a CHEF'S KITCHEN with PREMIUM APPLIANCES. Boasts SPACIOUS BEDROOMS, LUXURY BATHROOMS, and plenty of room for entertaining. Enjoy the peace of mind that comes with a FULL 2-5-10 YEAR WARRANTY. A UNIQUE OPPORTUNITY to own a brand-new PROPERTY with UNMATCHED OUTDOOR SPACE. (id:65446)
1 14259 S Park Drive
Surrey, British Columbia
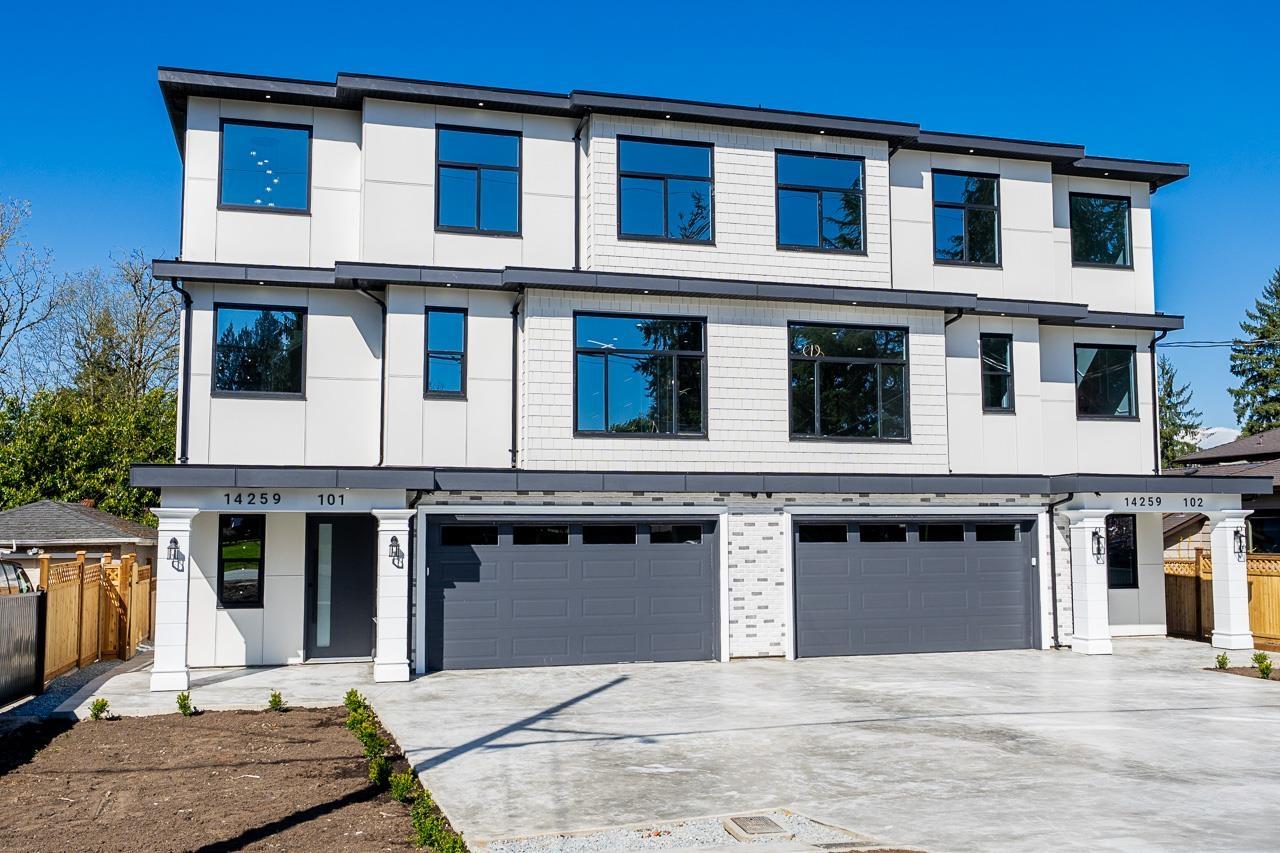
STUNNING BRAND-NEW 2026 CUSTOM-BUILT DUPLEX W/ GARDEN SUITE by a PREMIER BUILDER situated on a MASSIVE 6,348 SQ.FT. LOT. This rare property features an expansive, PROFESSIONALLY LANDSCAPED BACKYARD and high-end craftsmanship throughout. Highlights include a MODERN OPEN-CONCEPT LAYOUT, DESIGNER FINISHES, and a CHEF'S KITCHEN with PREMIUM APPLIANCES. Boasts SPACIOUS BEDROOMS, LUXURY BATHROOMS, and plenty of room for entertaining. Enjoy the peace of mind that comes with a FULL 2-5-10 YEAR WARRANTY. A UNIQUE OPPORTUNITY to own a brand-new PROPERTY with UNMATCHED OUTDOOR SPACE. (id:65446)
14245 Kindersley Drive
Surrey, British Columbia
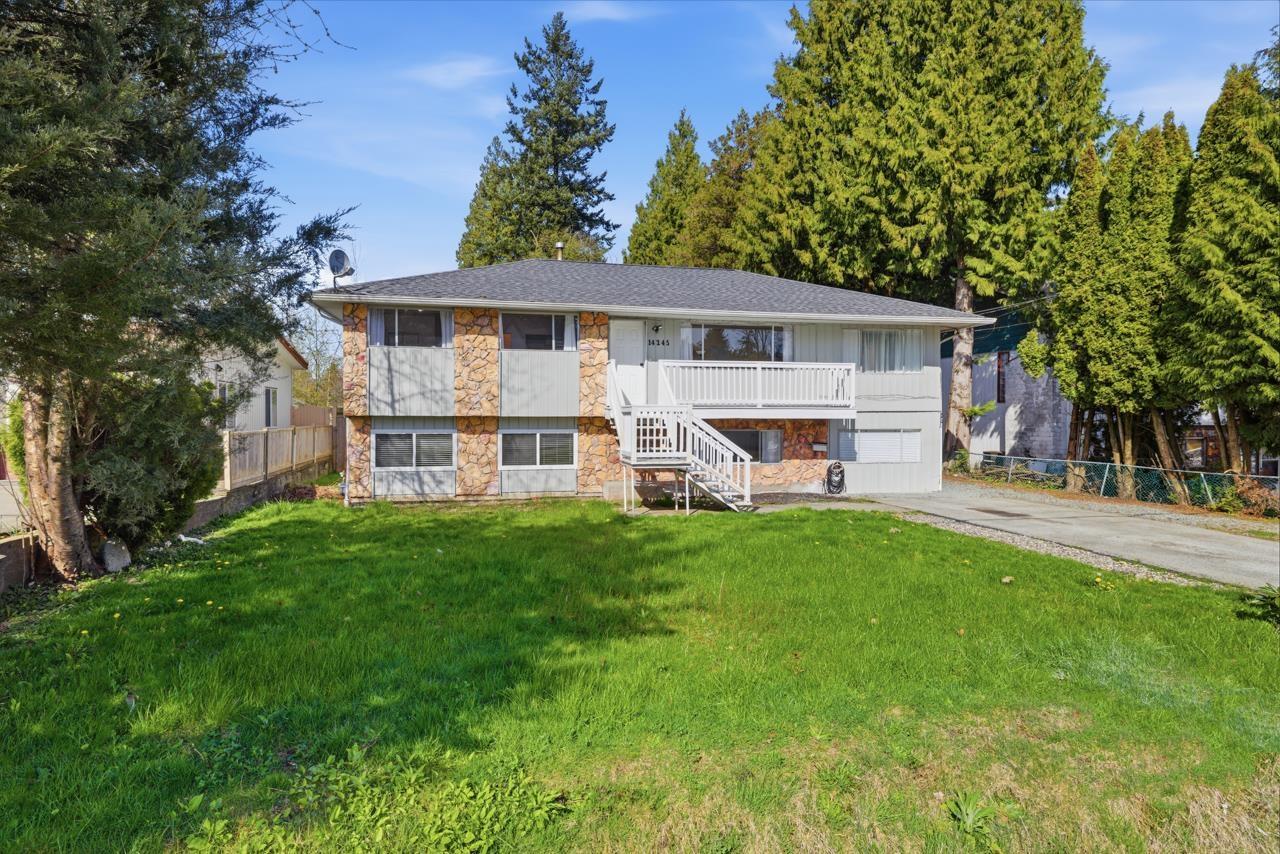
Open house Saturday, April 18, 4-6 PM and Sunday, April 19, 2:30-4:30. An exceptional value in Surrey, this well-kept two-level home sits on a sprawling 9,692 sq. ft. rectangular level lot. With approximately 2,614 sq. ft. of living space, it offers three spacious bedrooms upstairs, plus a flexible bonus room. The lower level includes a two-bedroom suite, perfect for extended family or rental potential. The brand-new deck adds to its appeal, and the expansive lot offers exciting future redevelopment opportunities. Whether you're ready to enjoy it now or envision building later, this home delivers flexibility, space, and opportunity all in one. (id:65446)
201 27218 Aldergrove Town Centre Drive
Langley, British Columbia
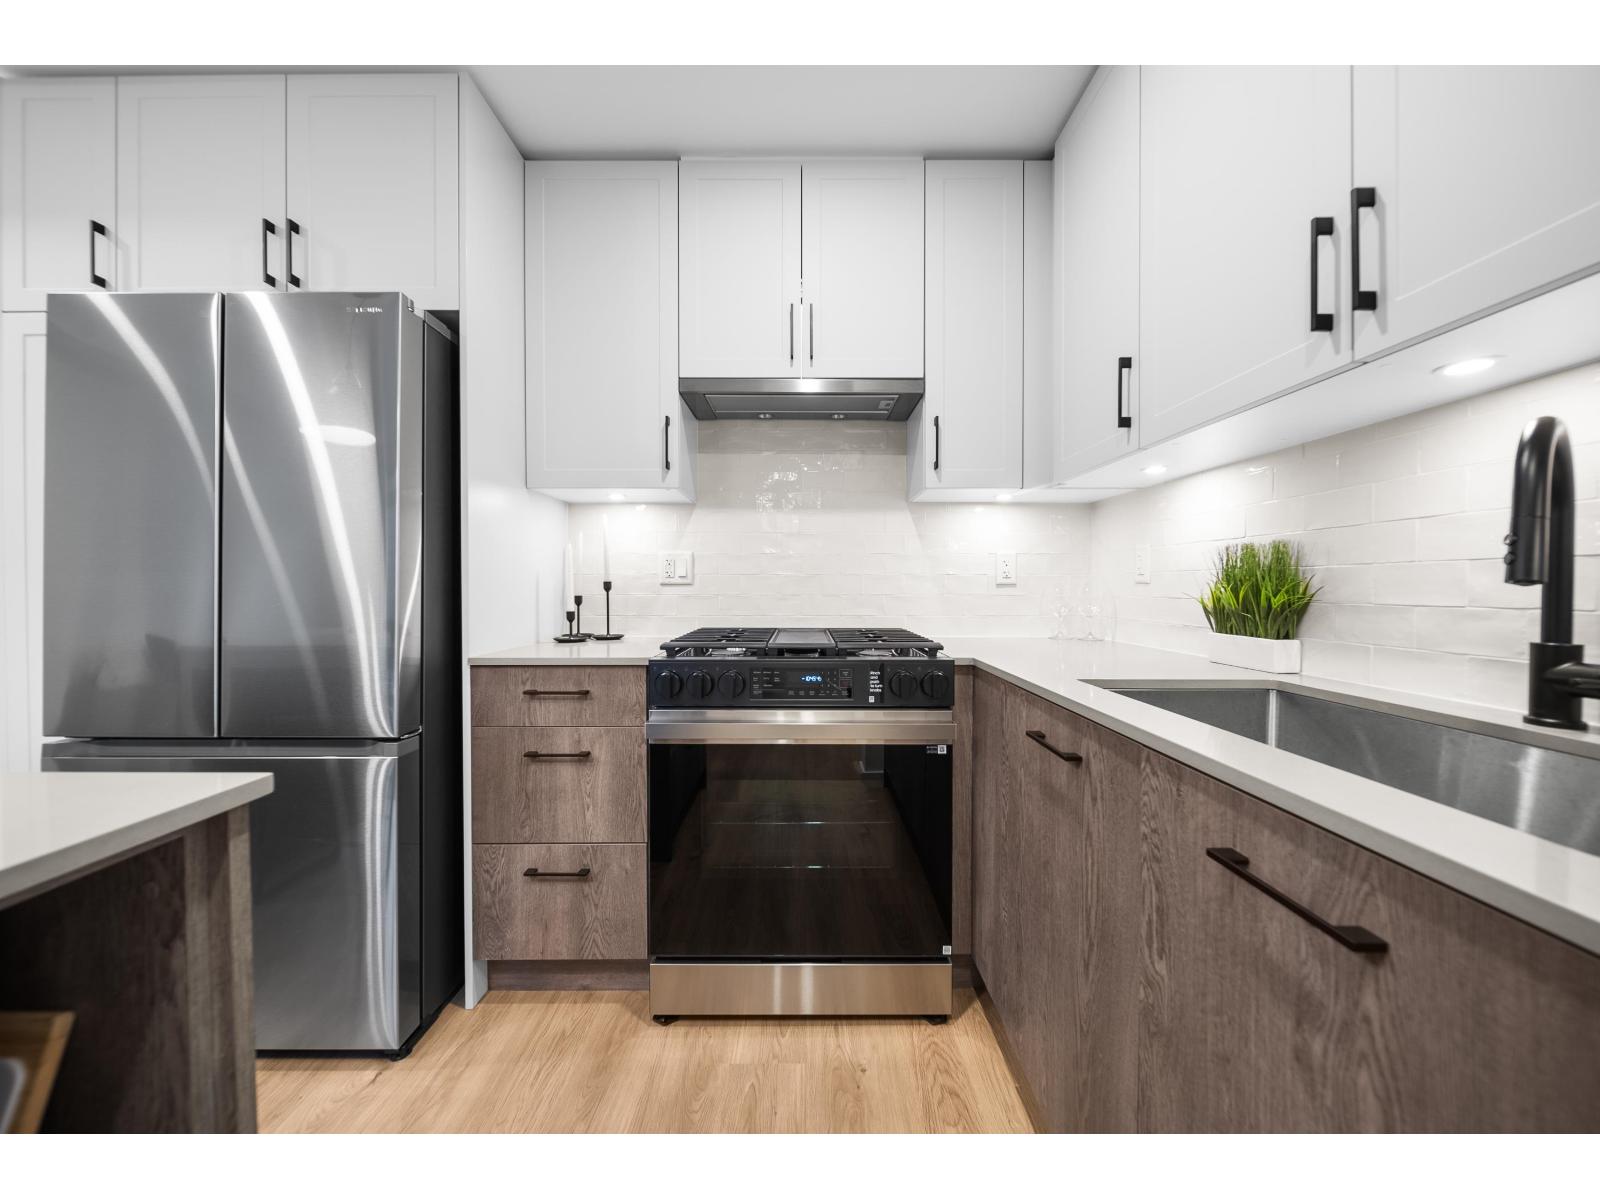
Don't miss this bright and inviting north-facing 1 bed 1 bath home in the sought-after Jackman Building at Aldergrove Town Center, located in the heart of Aldergrove. Featuring an open-concept layout with a spacious living and dining area, a functional kitchen, with gas, one parking and two storage lockers.Steps from everyday conveniences along Fraser Highway, including shops, cafés & favourites like Hive Donuts. Plus Aldergrove Community Centre, featuring a gym, skating rink & outdoor pool! A fantastic opportunity for first-time buyers, downsizers, or investors looking for a move-in-ready home! Lived in by original purchaser (GST paid*) and 1st time buyers skip the GST! Open house Saturday, April 18 4-6pm (id:65446)

2810 13618 100 Avenue
Surrey, British Columbia
Claim your space with this bright and beautifully maintained 1-bedroom home featuring a forever view over Holland Park. Floor-to-ceiling windows in both the living room and bedroom capture stunning sunsets and fill the space with natural light. The home offers a large walk-in closet, updated appliances, one secured parking stall, and 24-hour concierge service (no storage locker). Located in the heart of King George Hub, you're steps from shopping, restaurants, grocery stores, and King George SkyTrain Station-providing a quick, traffic-free commute to Vancouver in approximately 30 minutes. Perfect for first-time buyers, investors, or anyone seeking urban convenience with a peaceful park-side setting. Some photos have been virtually staged using artificial intelligence. (id:65446)
401 27215 Aldergrove Town Centre Drive
Langley, British Columbia
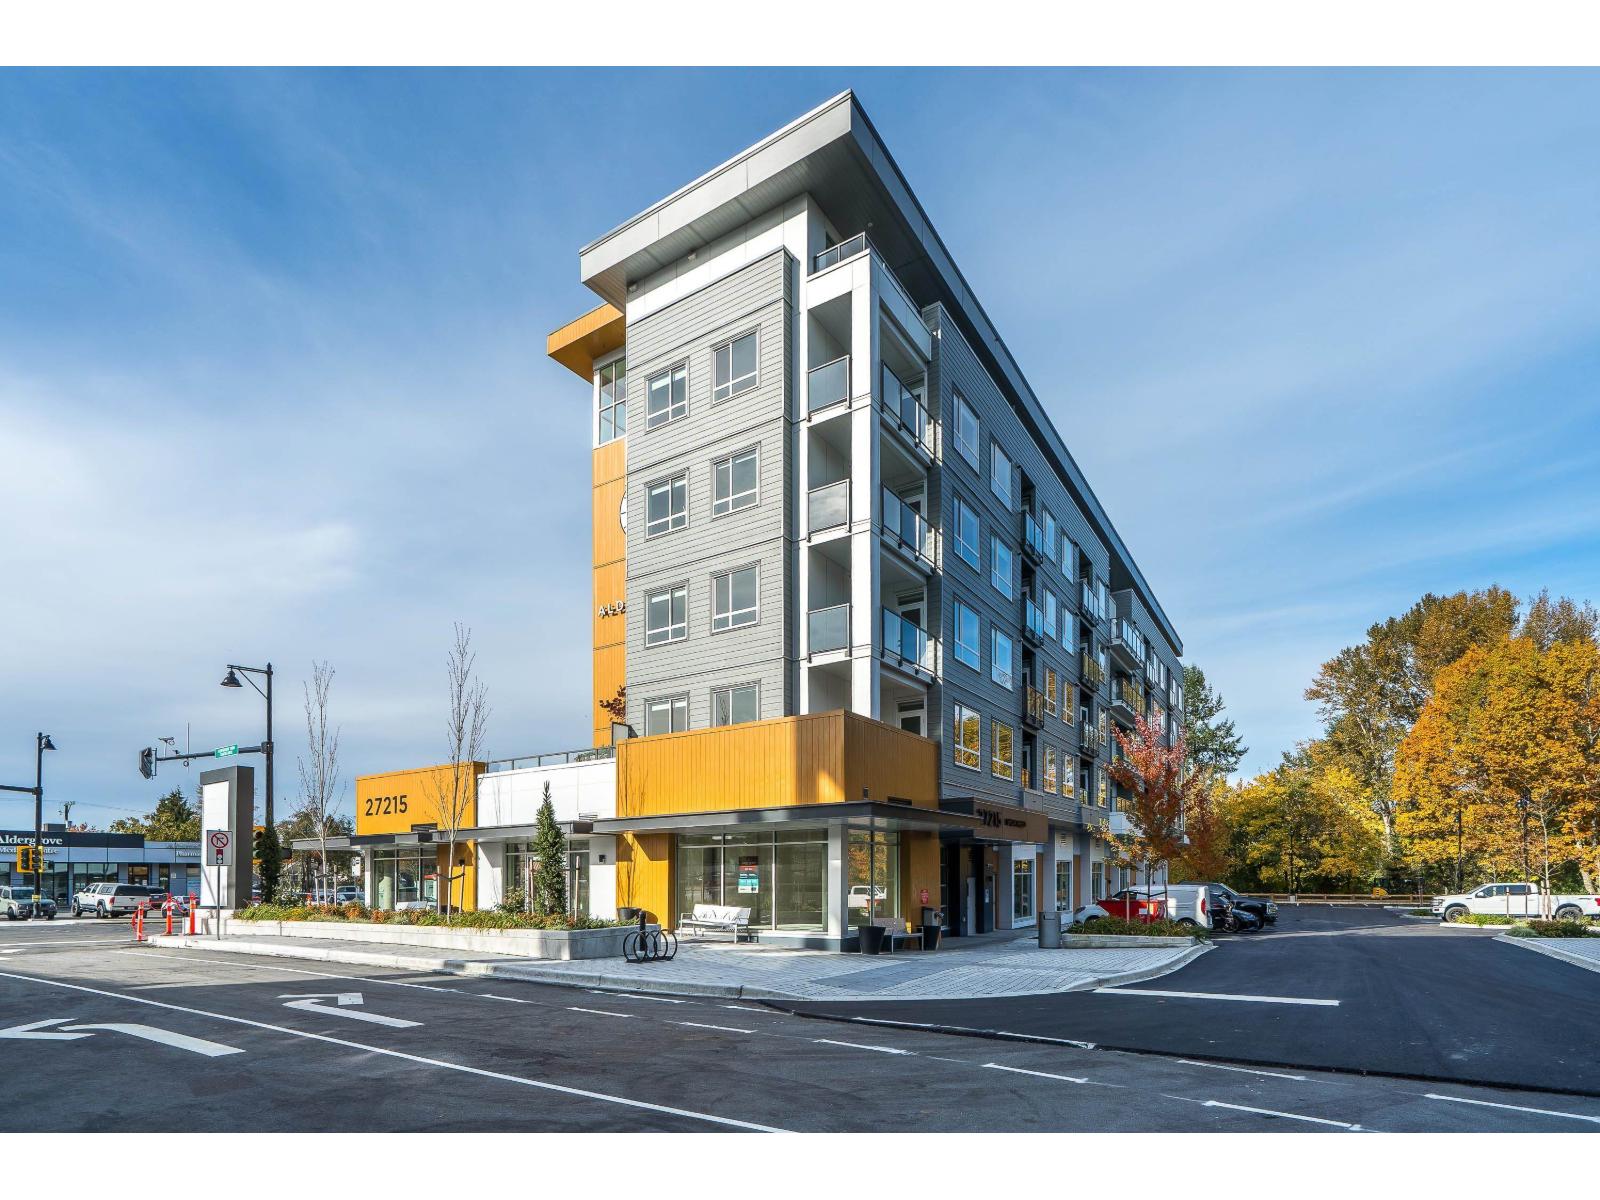
Welcome to Aldergrove Town Centre! This bright and inviting 1-bedroom home offers a perfect blend of comfort and modern living. Featuring a sleek kitchen, open living area, and large windows that bring in plenty of natural light. Enjoy the convenience of 1 secured parking stall and 1 storage locker. Ideally located steps from shops, restaurants, Shortreed Elementary, and parks - a great place to call home in this growing community! (id:65446)
309 27215 Aldergrove Town Centre Drive
Langley, British Columbia

Discover easy living in Aldergrove Town Centre! This bright 1-bedroom home features a modern open-concept layout with a sleek kitchen, spacious living area, and large windows that fill the home with natural light. Conveniently located near shops, restaurants, parks, and Shortreed Elementary. Includes 1 secure parking stall and 1 storage locker. A great opportunity for first-time buyers, investors, or anyone looking to be part of Aldergrove's growing community. (id:65446)
905 - 15 Ellerslie Avenue
Toronto, Ontario
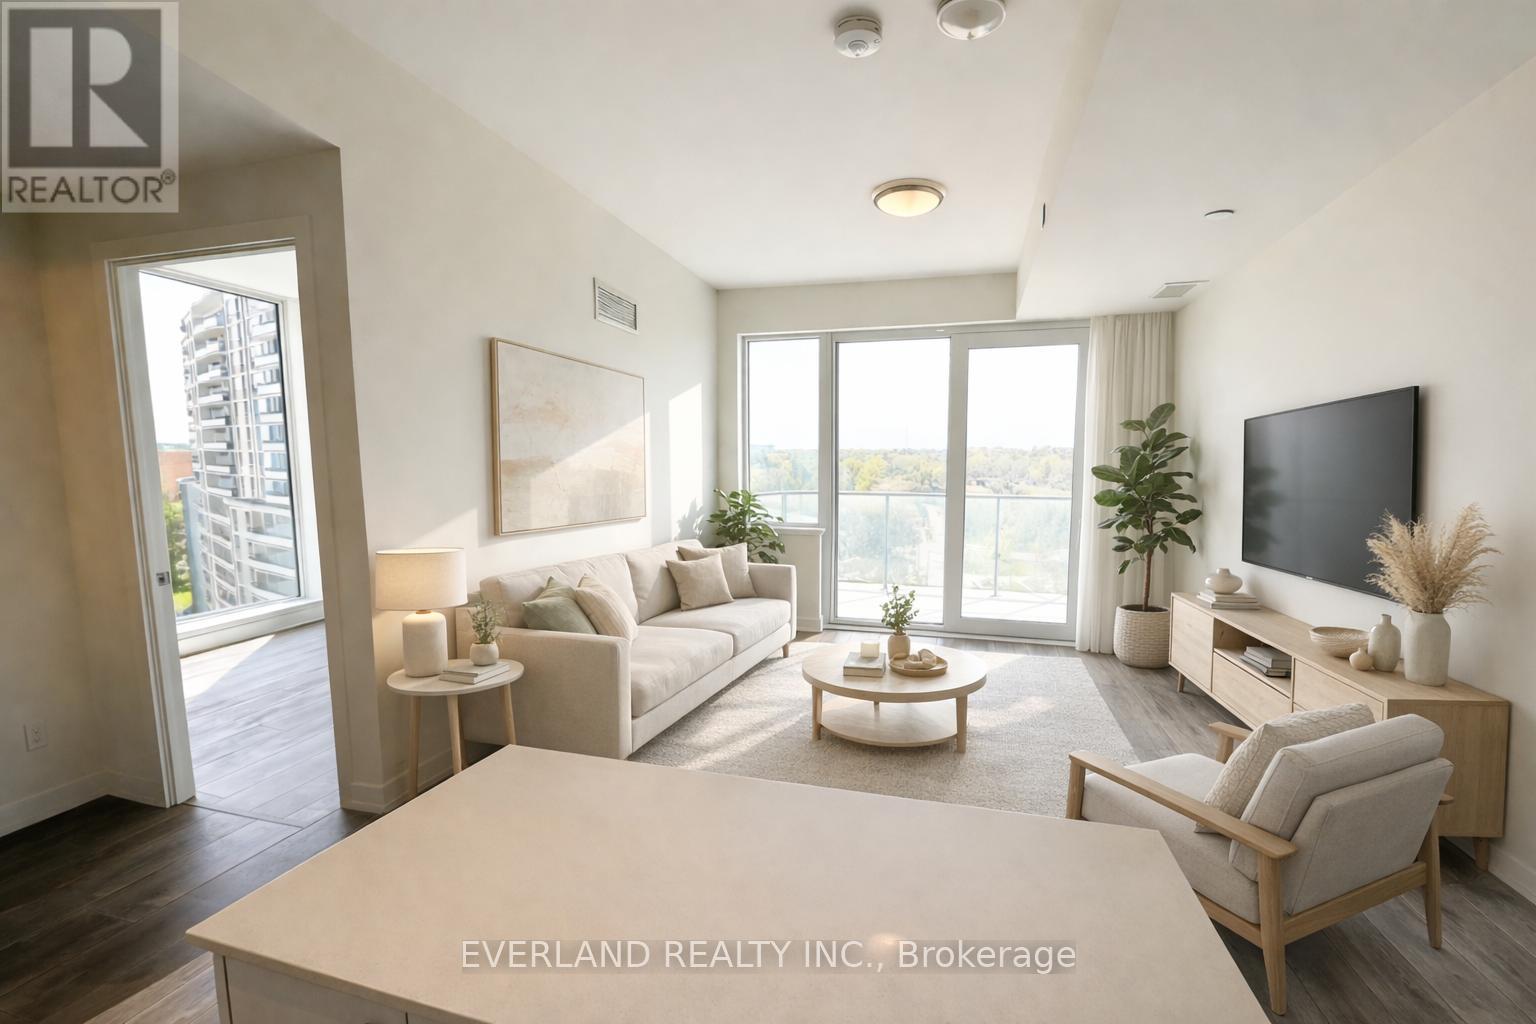
Perfectly situated in the heart of North York, **15 Ellerslie Avenue** offers a premier blend of urban excitement and residential tranquillity. Featuring 9 ft smooth ceilings and large windows, this unit is filled with natural light, creating an airy and spacious ambiance. Just steps from the **North York Centre Subway**, this prime location ensures effortless connectivity across the GTA. Residents enjoy unparalleled convenience with Yonge Street's vibrant dining, Empress Walk, and Loblaws all within walking distance. Featuring excellent amenities and a high-demand rental profile, this building is an ideal choice for both savvy investors and urban professionals. Experience sophisticated living where world-class transit, culture, and daily essentials converge right at your doorstep. (id:65446)
469 Ainslie Crescent SW SW
Edmonton, Alberta
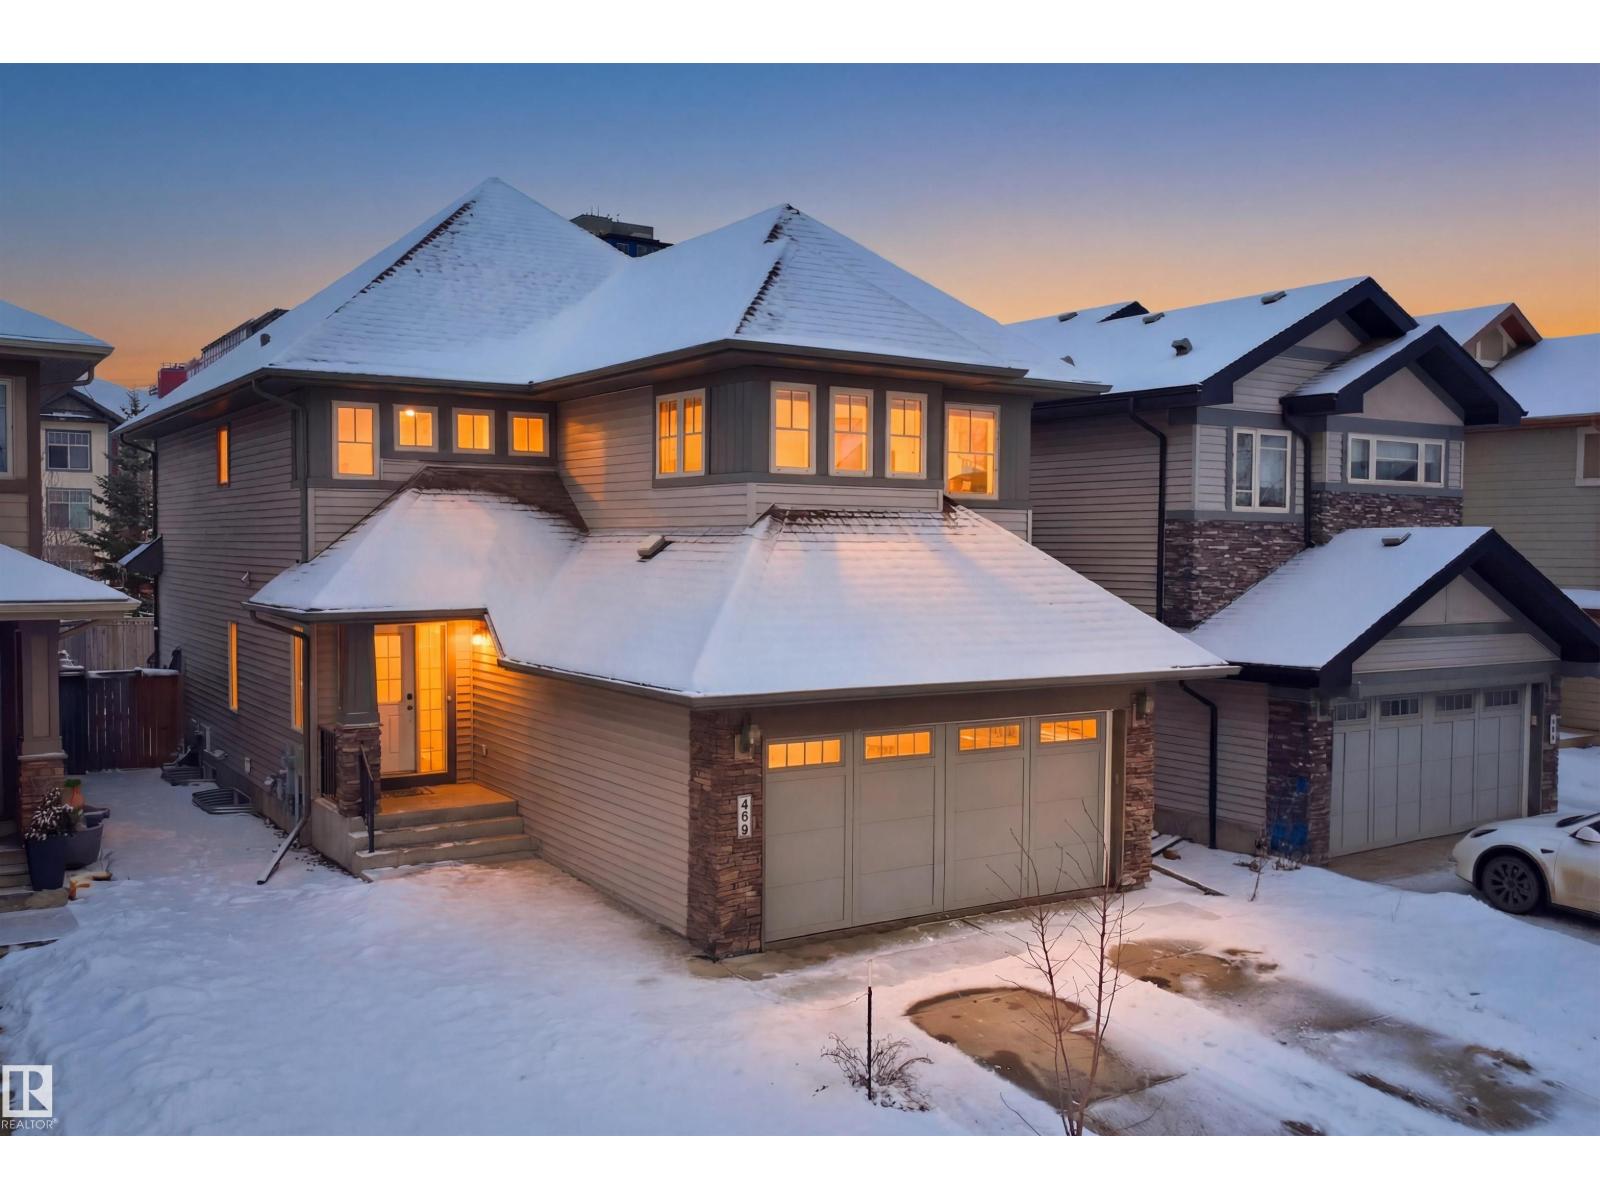
Built on a 26 Pocket Lot, offering about 2100 sq ft Above Grade Living space in the Heart of Ambleside in Windermere. FRESH PAINT ACROSS and all 22 BRAND NEW WINDOW BLINDS, this property delivers modern comfort and 2 min. access to Anthony Henday and Currents of Windermere. Featuring RICH HARDWOOD flooring, an open-concept living space, and a stylish kitchen equipped with GRANITE COUNTER TOP and Maple Shaker Cabinets—perfect for cooking and entertaining. Upstairs, you’ll find spacious bedrooms, a versatile bonus room, Oval shaped interior doors and a well-designed primary suite providing plenty of room for the whole family. Enjoy unmatched privacy with a Fair size backyard that backs onto NO neighbours, offering a peaceful, open setting rarely found in the area. Located minutes from Top-Rated Schools, parks, trails, and the incredible shopping, dining, and entertainment options at the Currents of Windermere, this home checks every box for convenience and lifestyle. Some pictures virtually staged. (id:65446)
102, 24 Rivercrest Drive
Cochrane, Alberta
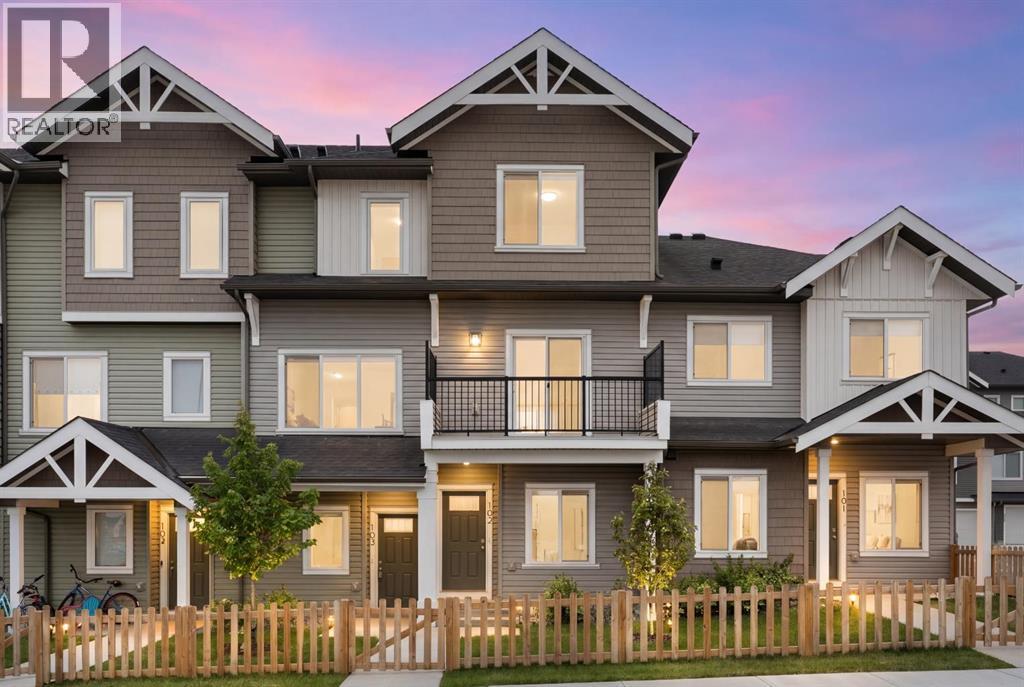
Experience the best of modern living in this lightly lived in Cochrane townhome. , enjoy a west facing backdrop! Located directly across from the future Rivercrest School! and offering stunning Mountain Views! The last interior unit with a deck facing the Mountains! Inside, discover a bright, open-concept haven designed for both entertaining and everyday comfort. The kitchen is the heart of the home, featuring a sprawling white quartz island perfect for casual meals or lively gatherings. You'll love the sleek two-tone cabinetry with soft-close drawers, a full GE stainless steel appliance package, ample cabinet space, and a pantry, all illuminated by stylish pendant lighting. Large windows on both sides of the unit flood the space with natural light, highlighting the durable vinyl plank floors and soaring, knock-down textured ceilings. Pull-down window coverings offer privacy and shade when desired, while the adjacent living room provides a natural gathering spot. This meticulously designed townhome offers two spacious bedrooms, 2.5 baths, and a versatile flex space on the main level—perfect for a home office, guest room, or creative studio. The primary suite on the third level boasts dual closets for ample storage and large windows and its own 4pc ensuite. This level also features a convenient laundry area and a full 4-piece bath for the other bedroom. Convenience is paramount with the oversized, fully insulated single-car garage, with dual access (doors on both sides of the unit) Location is key! Nestled in a fantastic complex, you're just steps from shopping, scenic pathways, and the tranquil Bow River. Bow Valley High School is close by, with a Cochrane's newest school (K-8 Breaking ground this Spring) conveniently located next door , and local transit is mere steps away. Enjoy quick access to Calgary for work or entertainment and the majestic mountains for weekend adventures. (id:65446)