
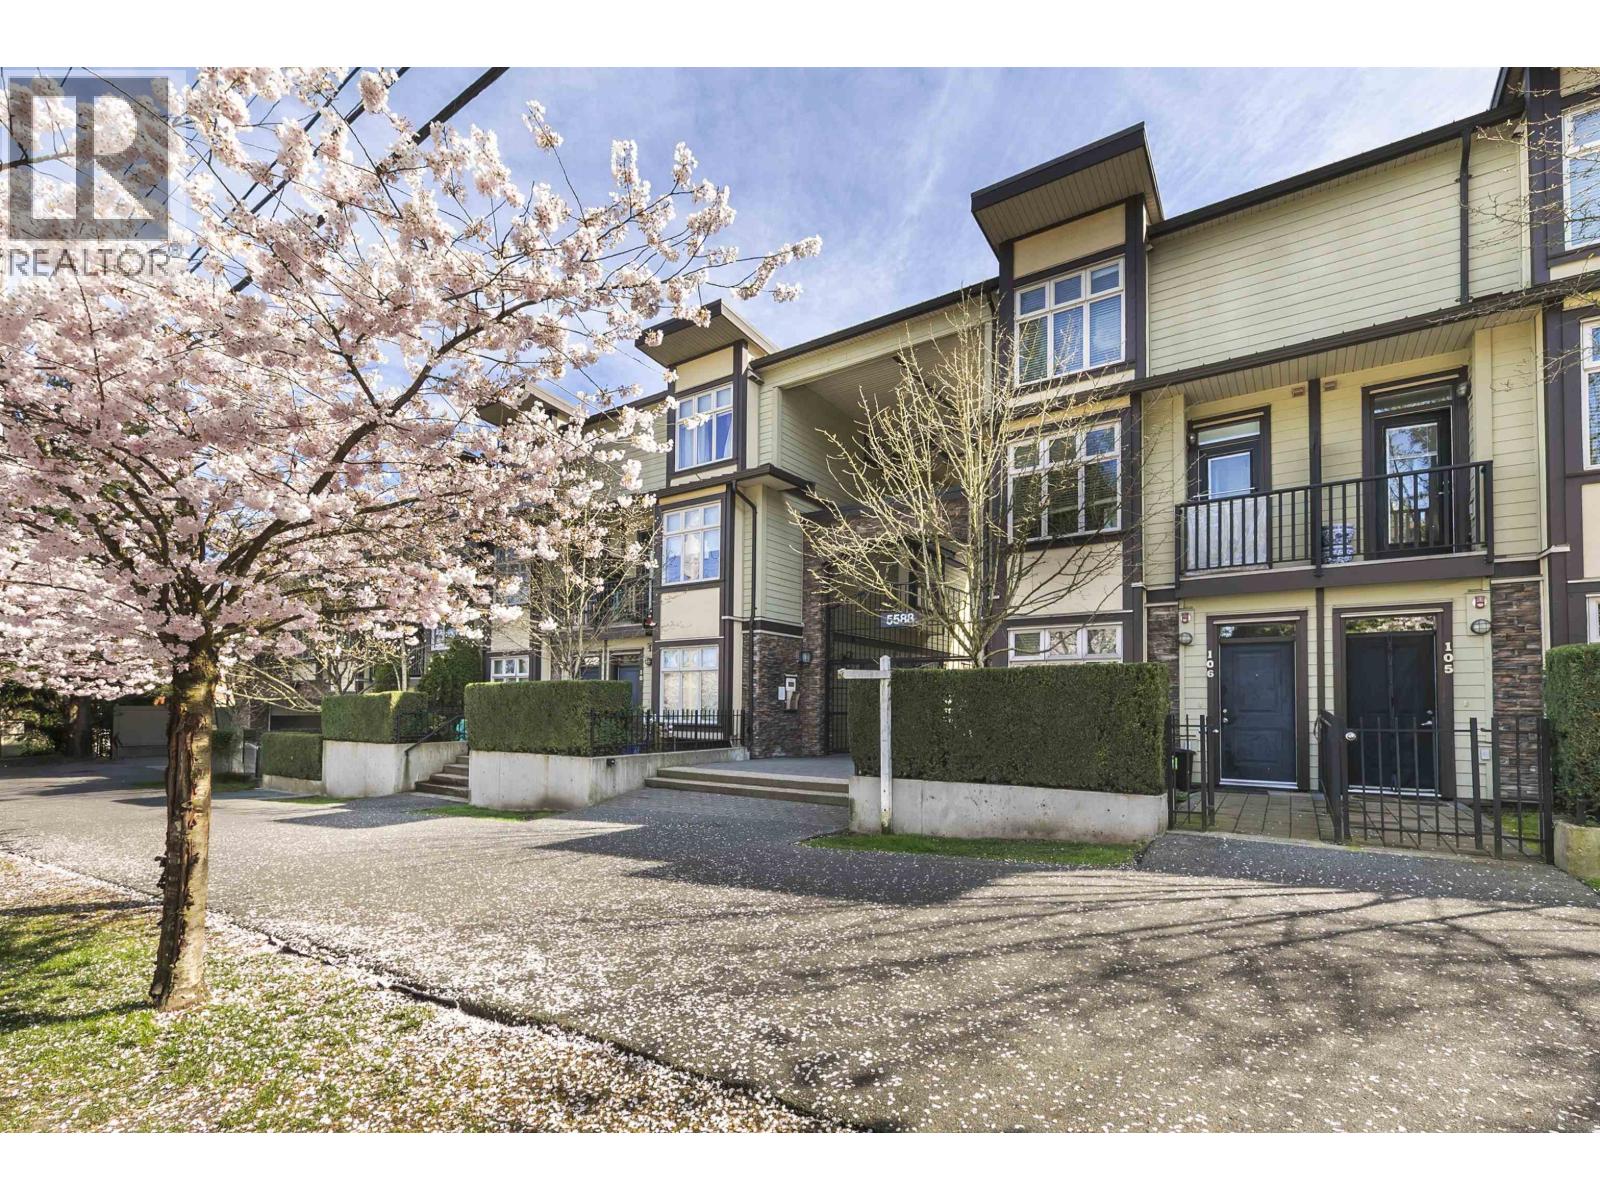
219 5588 Patterson Avenue
Burnaby, British Columbia
Welcome to Decorus - where growing families find SPACE, COMFORT, & UNBEATABLE convenience. This ULTRA RARE 2 BED + LARGE DEN townhome offers a flexible layout, with a main-floor DEN easily serving as a 3RD bedroom-perfect for kids, guests, or extended family. Gather in the SPACIOUS kitchen/living/dining area, refreshed with new flooring, paint, dishwasher, washer/dryer, while upstairs features two ensuited bedrooms for ultimate privacy. Enjoy SOARING 9-foot ceiling on main, peace of mind with durable METAL roof, & the ease of 2 PARKING stalls. Across from a park with stunning cherry blossoms, & steps to Patterson Station, Metrotown, Crystal Mall, restaurants, cafes, pitch & putt, & top schools like Inman Elem. & Moscrop Secondary. Rental & pet friendly-don´t miss it! OPEN HOUSE SAT/SUN, APR 18/19, 2-4PM. (id:65446)
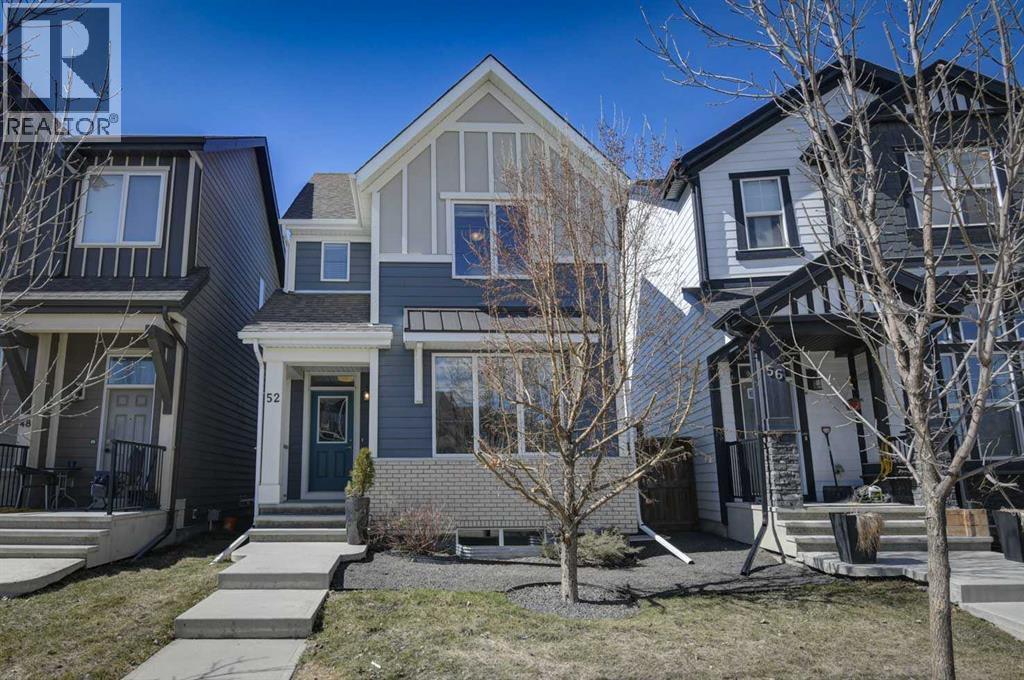
52 Masters Link SE
Calgary, Alberta
Open House Sat & Sunday 2-4pm- WOW ! Great Location-Lake Mahogany -Steps away from the lake, parks, pathways, schools, shopping, transit. Located on a quiet street , 1,800 sq. ft. of modern décor. Bright open plan w/triple pane windows and many upgrades custom built Award Winning Builder- Jayman- Avid Model. One of Jayman’s most desirable plans. Luxury Vinyl plank flooring on main, 3 good size bedrooms, Primary 5pc bath, Soaker Tub, Walk in Tiled shower, Dual sinks , 2 Pc. bath on main and an oversized heated garage 24"x22". West facing pie shaped backyard. Fully fenced, with 10x10 wood deck. Award winning design features 9ft ceilings on main with luxury vinyl flooring. Lower level well designed roughed in for 3pc bath. Large windows awaiting your design. Great Opportunity and Value to live in a Lake Community! (id:65446)
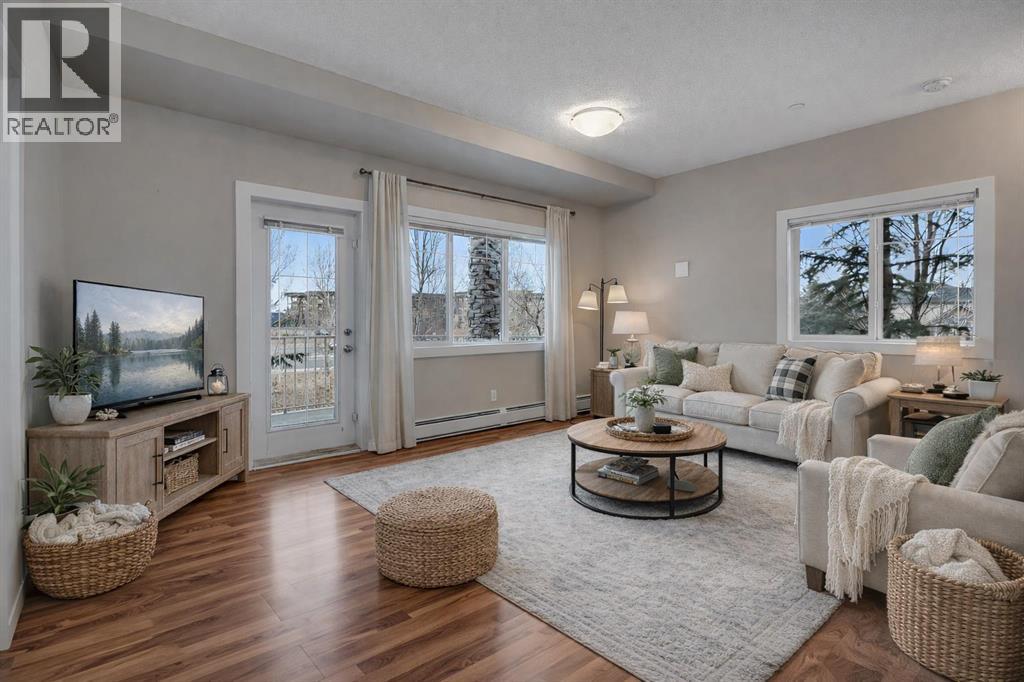
2202, 4 Kingsland Close SE
Airdrie, Alberta
Welcome to one of the most desirable layouts in Kings Heights — a bright corner unit offering privacy, functionality, and the rare bonus of two titled parking stalls. If you’ve been waiting for a condo that checks all the right boxes without compromise, this is it.Designed for comfortable everyday living, this thoughtfully laid-out home features two spacious bedrooms and two full bathrooms, with excellent separation between the bedrooms for added privacy. The open-concept living and dining area feels inviting and airy, while the well-appointed kitchen provides ample cabinetry and generous counter space for both daily routines and entertaining.The primary bedroom includes its own private ensuite, creating a peaceful retreat at the end of the day. The second bedroom and full bathroom are positioned on the opposite side of the unit, making it ideal for guests, roommates, or a home office setup.Enjoy the convenience of in-suite laundry, a dedicated storage locker, and two titled parking stalls — a feature that adds everyday practicality and long-term value. As a corner unit, you’ll appreciate the added natural light and sense of space, all within a well-managed complex.Located in the established community of Kings Heights, you’re close to walking paths, schools, shopping, and have quick access to Deerfoot Trail for an easy commute.Whether you're a first-time buyer, downsizer, or investor, this is a smart, well-rounded opportunity in a sought-after Airdrie location. Please Note some pictures are virtually staged (id:65446)
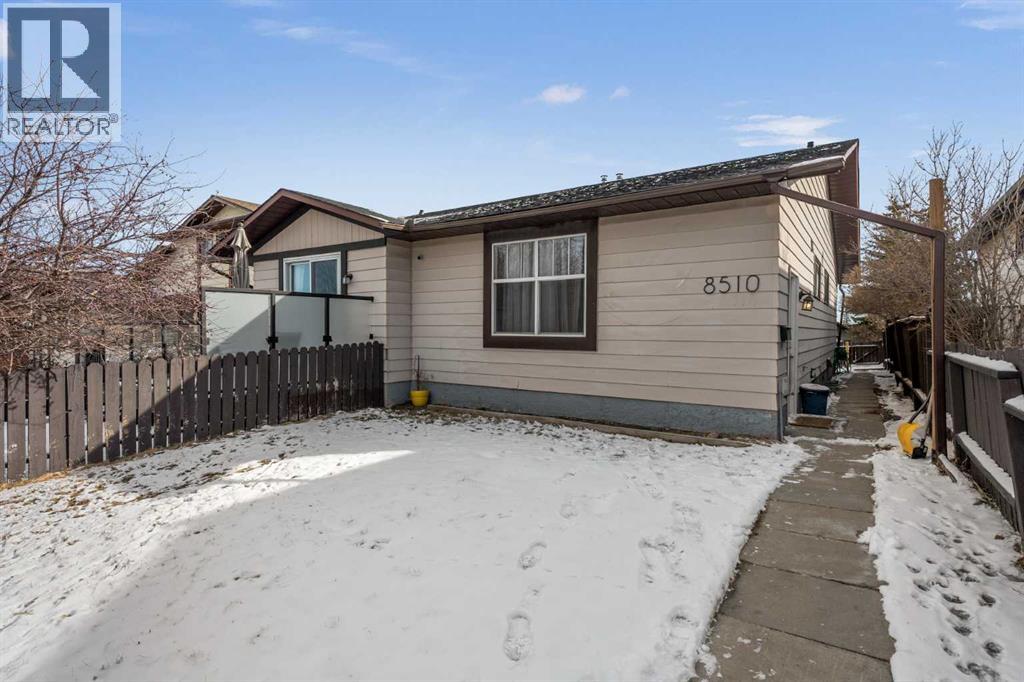
8510 Centre Street NE
Calgary, Alberta
**Open House - Sunday April 12th, 12-2pm** Hey Y'all! Welcome to this fully finished bungalow-style duplex located in the desirable community of Beddington! The main level offers a bright and functional layout with three comfortable bedrooms and a full bathroom, perfect for families or those seeking convenient single-level living. The fully developed illegal basement suite adds excellent additional space, featuring one bedroom, a full bathroom, a separate kitchen and a shared laundry area. Currently occupied by tenants, this is an excellent opportunity for supplemental income.Outside, you’ll find a spacious backyard complete with a shed for extra storage, ideal for gardening, hobbies, or relaxing outdoors. Conveniently located close to transit, shopping, golf, Nose Hill Park, easy access to the airport and Deerfoot Trail and a straight shot to downtown via Centre St, his home offers both comfort and accessibility in a well-established neighbourhood! Whether you’re a first-time buyer, investor, or looking to downsize without sacrificing space, this Beddington duplex is a fantastic opportunity to call home. Don't miss, book your showing today! (id:65446)

1 Red Maple Lane
Barrie, Ontario
Beautifully maintained executive Birch model freehold townhouse, with 1,607 sq. ft. of modern, functional living space. Situated on a premium corner lot overlooking a serene pond, this home is filled with natural light and picturesque views.3 spacious bedrooms, a versatile den, 2.5 baths, private ensuite, add to comfortable family living. The main floor showcases smooth 9 ft ceilings, pot lights, upgraded lighting, and stylish laminate flooring, which continues throughout the upper level for a cohesive and contemporary feel. The modern kitchen is ideal for both everyday living and entertaining, complete with a central island and ample workspace. Includes a one car garage with storage and parking for a second vehicle on the driveway. Walking distance of the GO Station, scenic trails, schools, and everyday amenities. This family friendly community is ideal for commuters, families, and professionals seeking comfort, style and convenience. Monthly fee of $175 covers road maintenance and garbage collection. (id:65446)
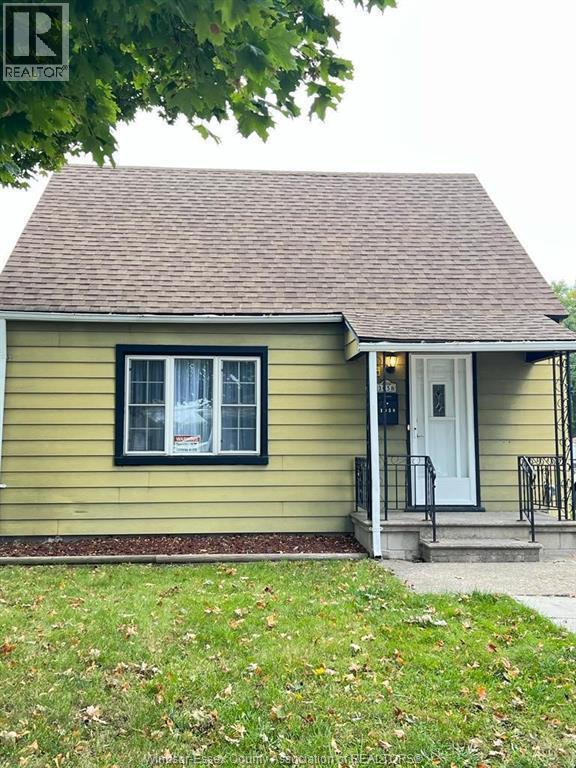
1058 California
Windsor, Ontario
Welcome to 1058 California!! Perfect property for investors seeking a constant cash flow in a great location steps away from University of Windsor and many schools, bus stations and convenience stores. Property offers 3 bedrooms and an oversized backyard great for gatherings. Recent renovations were done like new windows throughout, new appliances, new AC & Furnace unit, brand new backyard fence . Property is move-in ready for a new family or savvy investors. Call me now for your private showing with me. (id:65446)
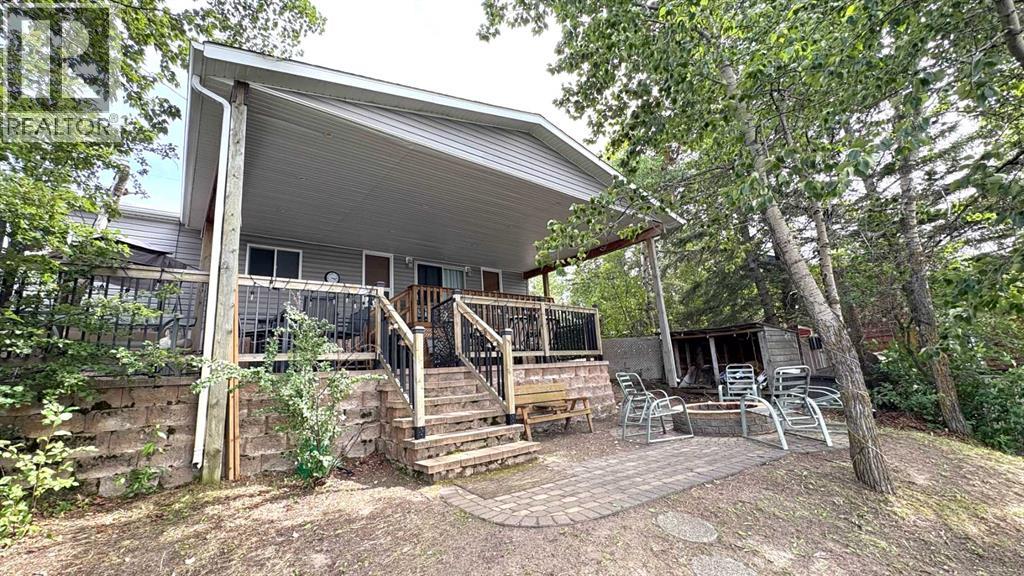
44 Clear Lake
Rural Wainwright No. 61, Alberta
Don the flip-flops and fire up the boat! Welcome to the nicest beach front on Clear Lake! "#44 Clear Lake" is located just 20 minutes from Wainwright; 45 min. from Provost and only 10 from Edgerton! This property boasts a large (.72 acres) lot and features a 3 bedroom/2 full bath cottage plus functional "A frame" bunkhouse for a few extra guests (OK....the kids) to crash if needed! The east side location is awesome for the afternoon shade, a spectacular sunset view of the lake and the sandy beach out front is perfect for the family water volleyball match and snorkeling! The parking area is spacious with handy RV parking c/w hook-ups. You'll also notice a ranch style, wrap around deck with a mammoth, lake facing covered patio for the daily BBQ's, afternoon crib game or reading that book you've been putting off! After dark, enjoy the stars, the northern lights and the warmth from the fire as boats cruise by! Besides the summer memories, this property is set up for all 4 seasons, so that "Christmas at the lake" is definitely an option! And let's not forget the possibilities for ice fishing, skating, snowmobiling, quadding, etc, etc... This property enjoys a X-Large septic tank and a drilled water well! Nearby 4 season recreational properties are "few and far between", so don't let this memory builder slip by! Book a showing with your favourite realtor today! (id:65446)
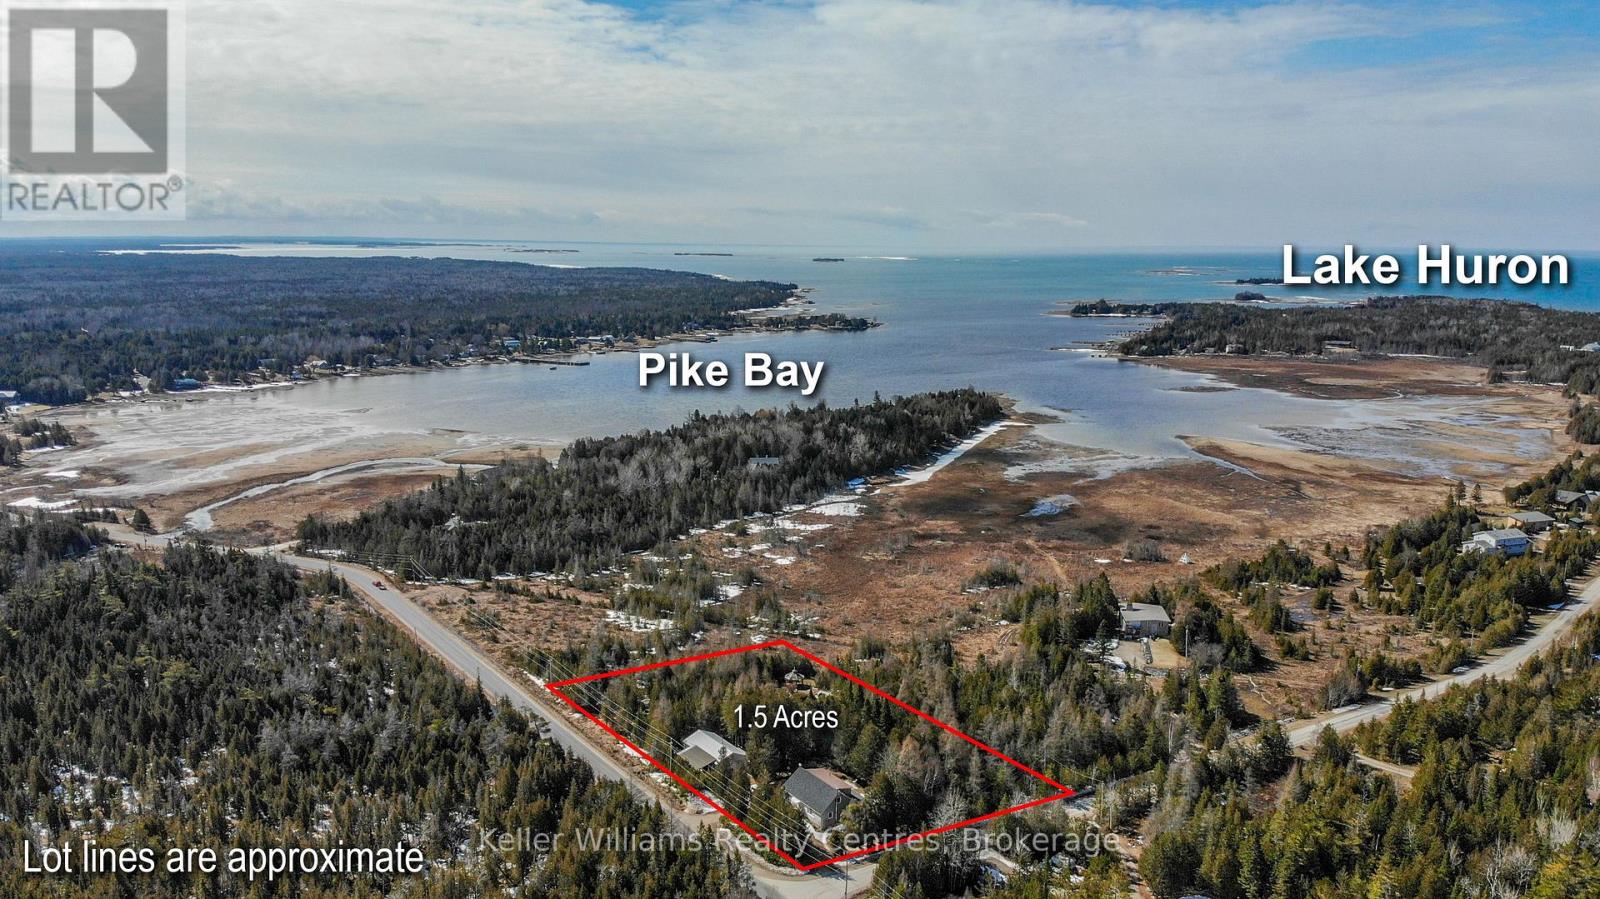
668 Pike Bay Road
Northern Bruce Peninsula, Ontario
Discover a hidden gem designed for those seeking a peaceful, fulfilling lifestyle-this perfect oasis is set on over 1.5 acres, adjacent to 5 acres of municipal land which backs onto the tranquil waterfront of Lake Huron/Pike Bay. At approximately a 16 minute drive, Lion's head is also not far away for groceries, shopping or a day out in a small town. At first glance, the home and property looks to have a modest footprint, step inside to find surprisingly generous living spaces (2300+ square feet of finished space) explore expansive outdoor areas that truly open up- to views of the lake creating a sense of comfort and freedom throughout. The property is well-suited for hobby farming, featuring a greenhouse, chicken coop, and ample wood storage to support a more self-sufficient lifestyle or it could also make a great Bed and Breakfast for those interested in running their own business. A large 24' x 48' shop provides the perfect space for tinkering, projects, or additional storage, ideal for hobbyists, retirees or those needing room to work and create. With its unique blend of privacy, functionality, and natural beauty, this property offers an exceptional opportunity to enjoy retirement or embrace a quieter pace of life in a picturesque setting. Enjoy water access just steps away perfect for boating, kayaking, swimming, or simply soaking in the Peninsula's natural beauty. You're minutes from outdoor adventures like hiking the Bruce Trail, cycling scenic roads, exploring the shores, or just walking your dog. Pike Bay features 2 restaurants and a General Store, with LCBO, groceries, gas. (id:65446)
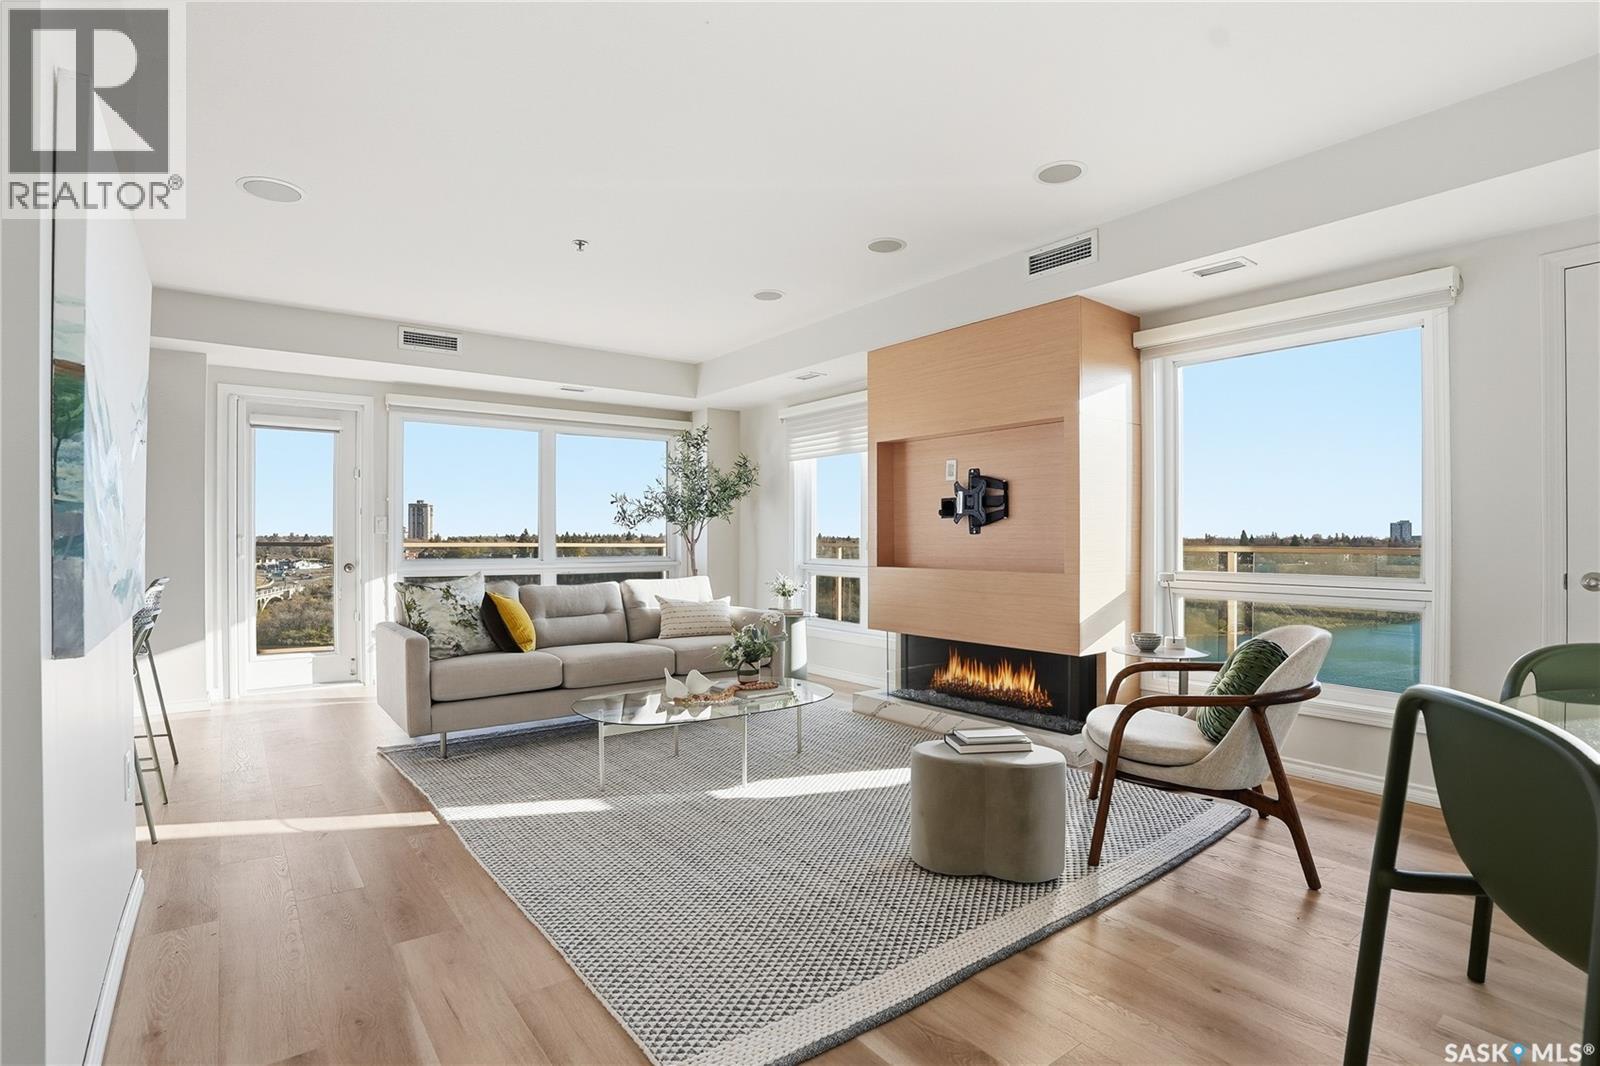
1308 902 Spadina Crescent E
Saskatoon, Saskatchewan
One of the best views in the city. This beautiful luxury condo has it all: a million dollar view, premium upgrades, and impressive size. Since its purchase in 2018 over $150,000 in renovations have been invested. Updates include a custom kitchen, a redesigned living room with fireplace feature wall, and modern bathroom cabinetry, lighting, blinds, built in shelving in the closets, luxury vinyl floors. Enjoy unmatched south and east-facing panoramic views from the wraparound deck, complete with upgraded tile flooring and a natural gas BBQ hookup. The gorgeous living room showcases sweeping views of the South Saskatchewan River from every angle, creating a bright and peaceful atmosphere. The modern kitchen features contemporary cabinetry, stylish countertops, a functional island, and stainless steel appliances,perfectly designed for both cooking and entertaining. Every room offers breathtaking views: use the sunny corner as your home office or a relaxing sitting area.The master bedroom includes a spacious walk-in closet and a stunning three-piece ensuite with a steam shower and heated tile floors for ultimate comfort. The second bedroom features a smart built-in desk within the closet, ideal for a work-from-home setup.Additional highlights include a built-in sound system throughout the unit and balcony, one underground parking stall, and a storage unit. The fireplace, originally gas, is now electric but can easily be reconnected to gas. This well-managed, quiet concrete building is pet-friendly (with Board approval) and offers top-tier amenities: a gym, amenities/meeting room, guest suites, on-site maintenance, and garbage chutes on every floor. Located in the heart of Downtown Saskatoon, you’ll enjoy front-row views of the city skyline, with walking access to the University of Saskatchewan, restaurants, hospitals, and river trails.Large windows throughout create a scenic, light-filled living experience the perfect blend of luxury, comfort, and location. (id:65446)
105 Craddock Boulevard
Jarvis, Ontario
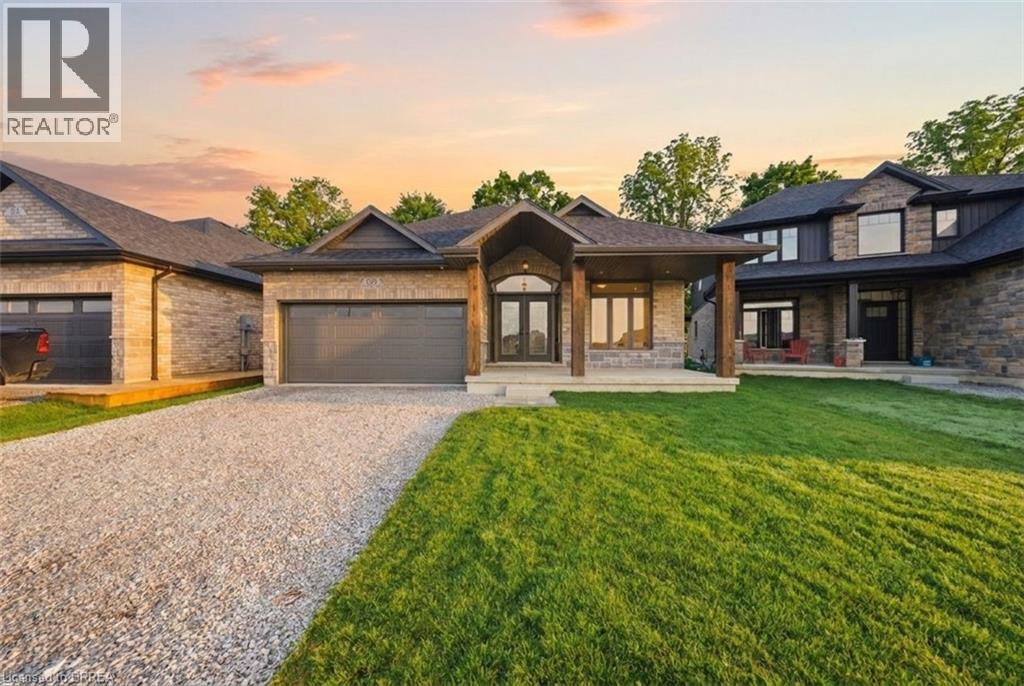
Welcome to The Beechwood IV —now fully finished and move-in ready in the growing community of Jarvis. Offering over 2,700 sq. ft. of finished living space, this bungalow delivers the space and features today’s buyers are looking for. The main level features 9’ ceilings throughout and a 10’ tray ceiling in the kitchen and great room, creating a bright, open feel. Hardwood and tile flooring run throughout, while the kitchen is finished with quartz countertops, soft-close cabinetry, and a recessed pantry. The great room is anchored by a gas fireplace with stone surround and wood mantle. The main floor includes 2 bedrooms plus a den, with a primary suite featuring a walk-in closet and private ensuite. Main-floor laundry and a mudroom with inside access to the garage add everyday convenience. The fully finished basement includes 2 additional rooms, a full bathroom, and a large recreation area. Lookout windows provide natural light, making this level ideal for extended living space or entertaining. Covered front porch and rear deck. Quiet neighbourhood setting just a short drive to Simcoe and Port Dover. Immediate possession available—move in and enjoy. The recent announcement of full rebates HST on new homes may apply. The current price does not reflect the recent announcement and creates an exciting possibility of receiving additional rebate money. Details and eligibility are subject to Government confirmation. Property taxes calculated based on phased-in assessment and mill rate and are subject to change. (id:65446)
250 Kostiuk Crescent
Saskatoon, Saskatchewan
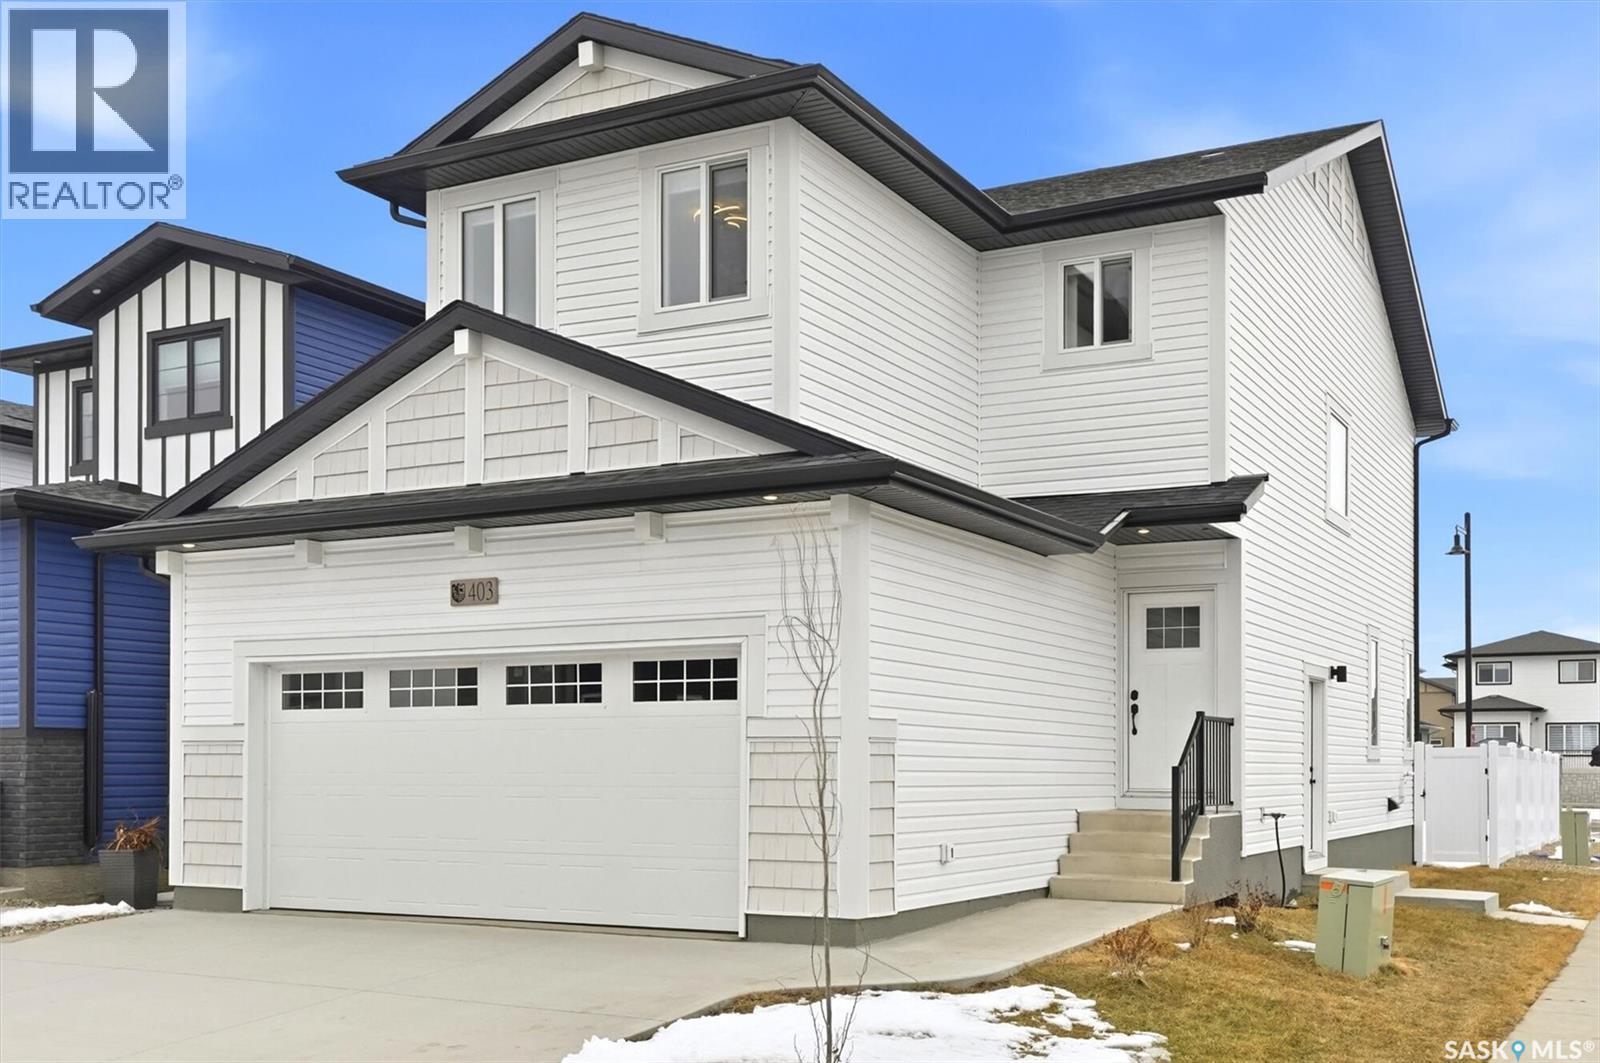
Welcome to "The Richmond" - A functional family home with a SIDE ENTRANCE for future basement suite. This Ehrenburg home offers open concept layout on main floor, with laminate flooring throughout and electric fireplace in the living room. Kitchen has quartz counter top, tile back splash, eat up island, plenty of cabinets as well as a pantry. Upstairs, you will find a BONUS room and 3 spacious bedrooms. The master bedroom has a walk in closet and a large En-suite bathroom with double sinks. Basement is open for your development. This home is completed with front landscaping, front underground sprinklers and a concrete driveway. Spring possession. Parks, Elementary school and shopping only few blocks away. Pictures may not be exact representations of the unit, used for reference purposes only (id:65446)

144 Beaveridge Close
Fort Mcmurray, Alberta
If you’re looking for SPACE FOR THE WHOLE FAMILY, this home offers more room than you ever imagined. Welcome to 144 Beaveridge Close, a spacious 1,741 sq ft bungalow situated on a 7,772 sq ft lot, offering over 3,200 sq ft of total living space. This 5 bedroom, 3.5 bathroom home features no carpet throughout and has seen numerous upgrades over the years. From the street, the home may appear modest, but step inside and you’ll quickly realize just how much space it truly offers. An extended driveway provides parking for at least four vehicles and leads to the oversized 25'11" X 24' heated detached garage. Before even entering the home, you’ll appreciate the screened in front veranda, allowing you to enjoy the space comfortably in nearly any weather. Inside, you are welcomed by a large entryway with extensive built in storage, a feature you’ll wonder how you ever lived without. The open concept main floor features vaulted ceilings and an abundance of natural light, creating a bright and inviting atmosphere. The kitchen truly is the heart of the home, offering real wood cabinetry, granite countertops, a large eat up prep island with a corner pantry. The adjacent dining area is spacious enough to host the whole family and features a patio door leading directly to the backyard. The living room provides a comfortable gathering space with a corner stone framed gas fireplace and large windows that continue to fill the home with natural light. The main floor includes three bedrooms and two full bathrooms. The primary suite features a generous walk in closet and a 5 piece ensuite complete with a corner jetted tub. Two additional bedrooms are both generously sized and share a second full bathroom perfect for kids or guests. Downstairs, you’ll be pleasantly surprised by the incredible amount of space. The basement features in-floor heat, two additional bedrooms, a den/office, a full 4 piece bathroom, a massive recreation room with a wet bar, and more storage than you’ll know wh at to do with. This level offers endless possibilities for family living, entertaining, hobbies, or a home gym. Outside, the 7,772 sq ft lot provides a fully fenced yard with a paver stone patio and plenty of space for entertaining, relaxing, or letting the kids run and play, all with NO BACKING NEIGHBORS. Located in the welcoming community of Beacon Hill, residents truly appreciate the neighbourhood’s close proximity to schools, parks, the dog park, shopping, and everyday amenities while remaining quiet and peaceful. If space, functionality, and location are on your list, 144 Beaveridge Close delivers on all fronts. Book a showing today! (id:65446)