
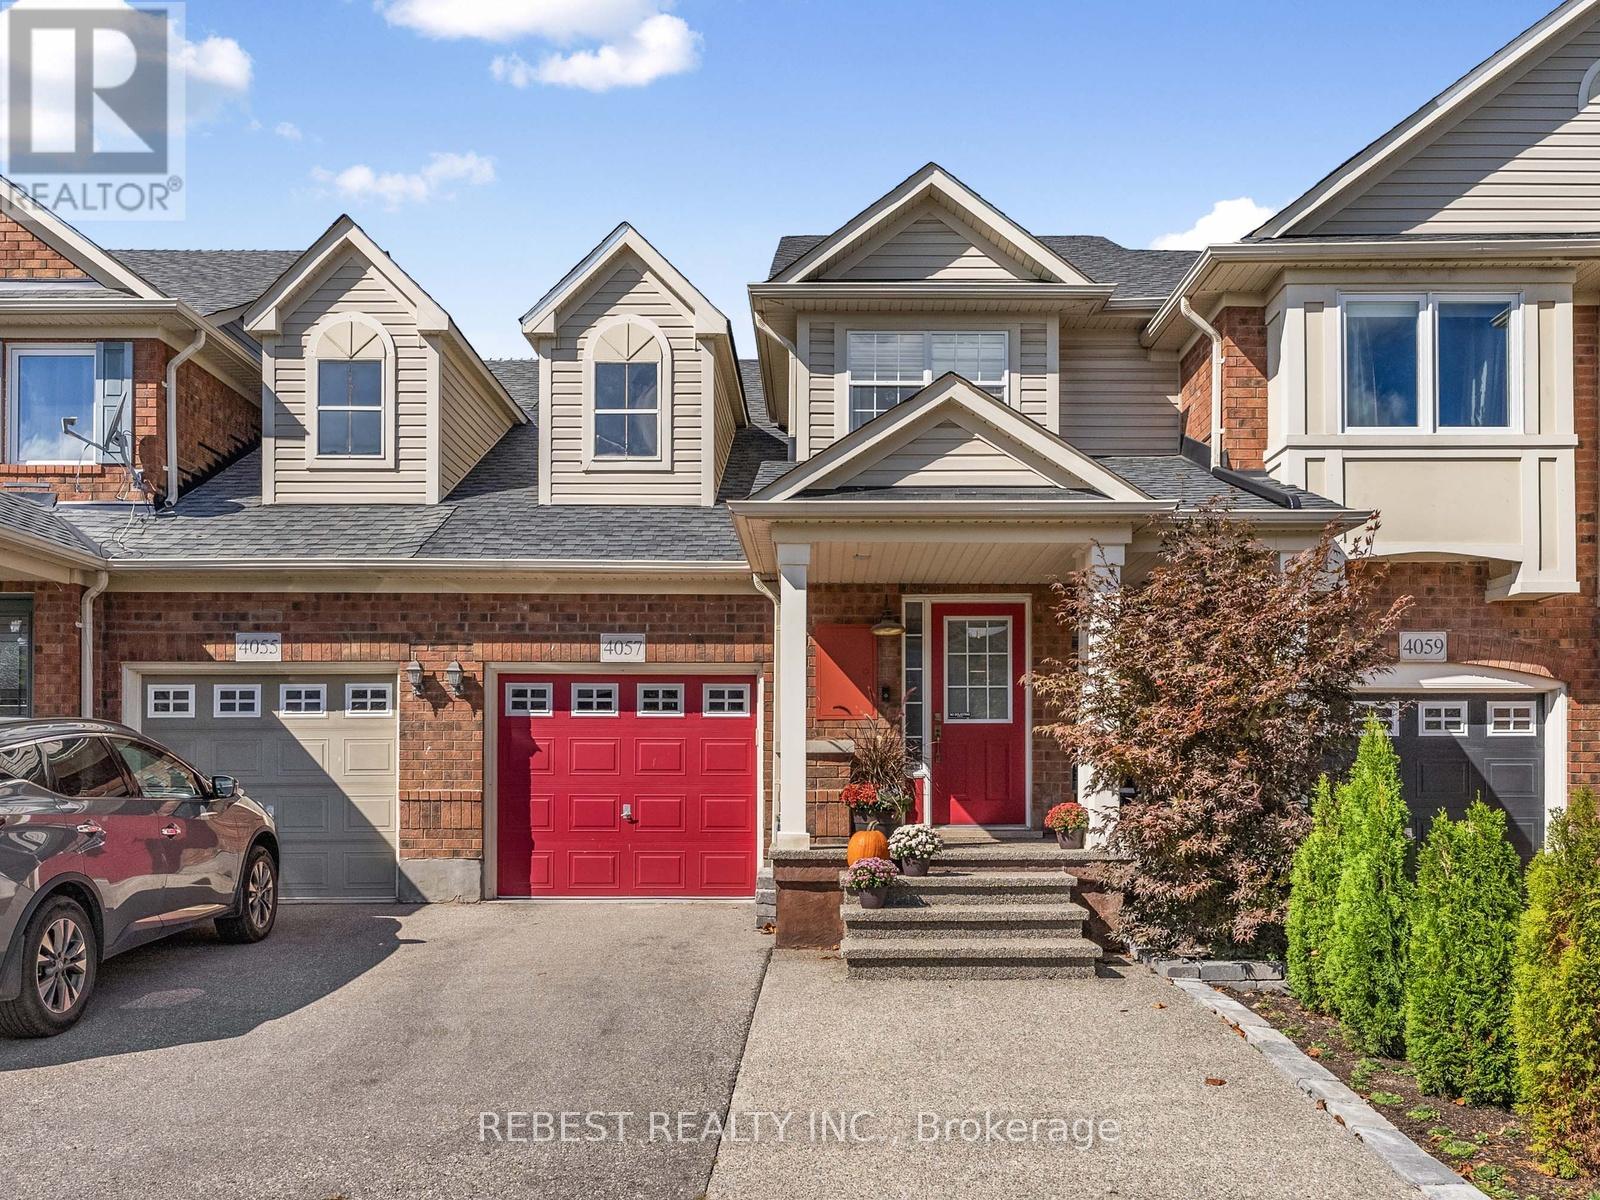
4057 Donnic Drive
Burlington, Ontario
Nestled in the heart of Alton Village, this beautifully upgraded freehold townhome offers comfort, style, and convenience just minutes from top-rated schools, parks, shopping, and transit. Featuring 3 bedrooms and 3.5 bathrooms with stylish finishes throughout & a separate living and family room. The main level boasts hardwood flooring, California shutters, and a stunning kitchen with custom cabinetry, a large centre island with granite countertops, and stainless steel appliances. As per Seller's knowledge, the kitchen appliances (S/S Stove, S/S Fridge, S/S Dishwasher) were replaced in 2021, the furnace around 2023, and the roof shingles around 2019. The family room with a cozy gas fireplace overlooks the kitchen and walks out to a private backyard with a wooden deck, gazebo, and garden shed, perfect for relaxing or entertaining. Upstairs offers 3 spacious bedrooms with ceiling fans and custom closet organizers, including a primary suite with an ensuite bath. The finished basement adds extra living space and features an upgraded full bathroom with designer tiles and a custom glass shower. Move-in ready and located in a highly desirable, family-friendly neighbourhood. (id:65446)
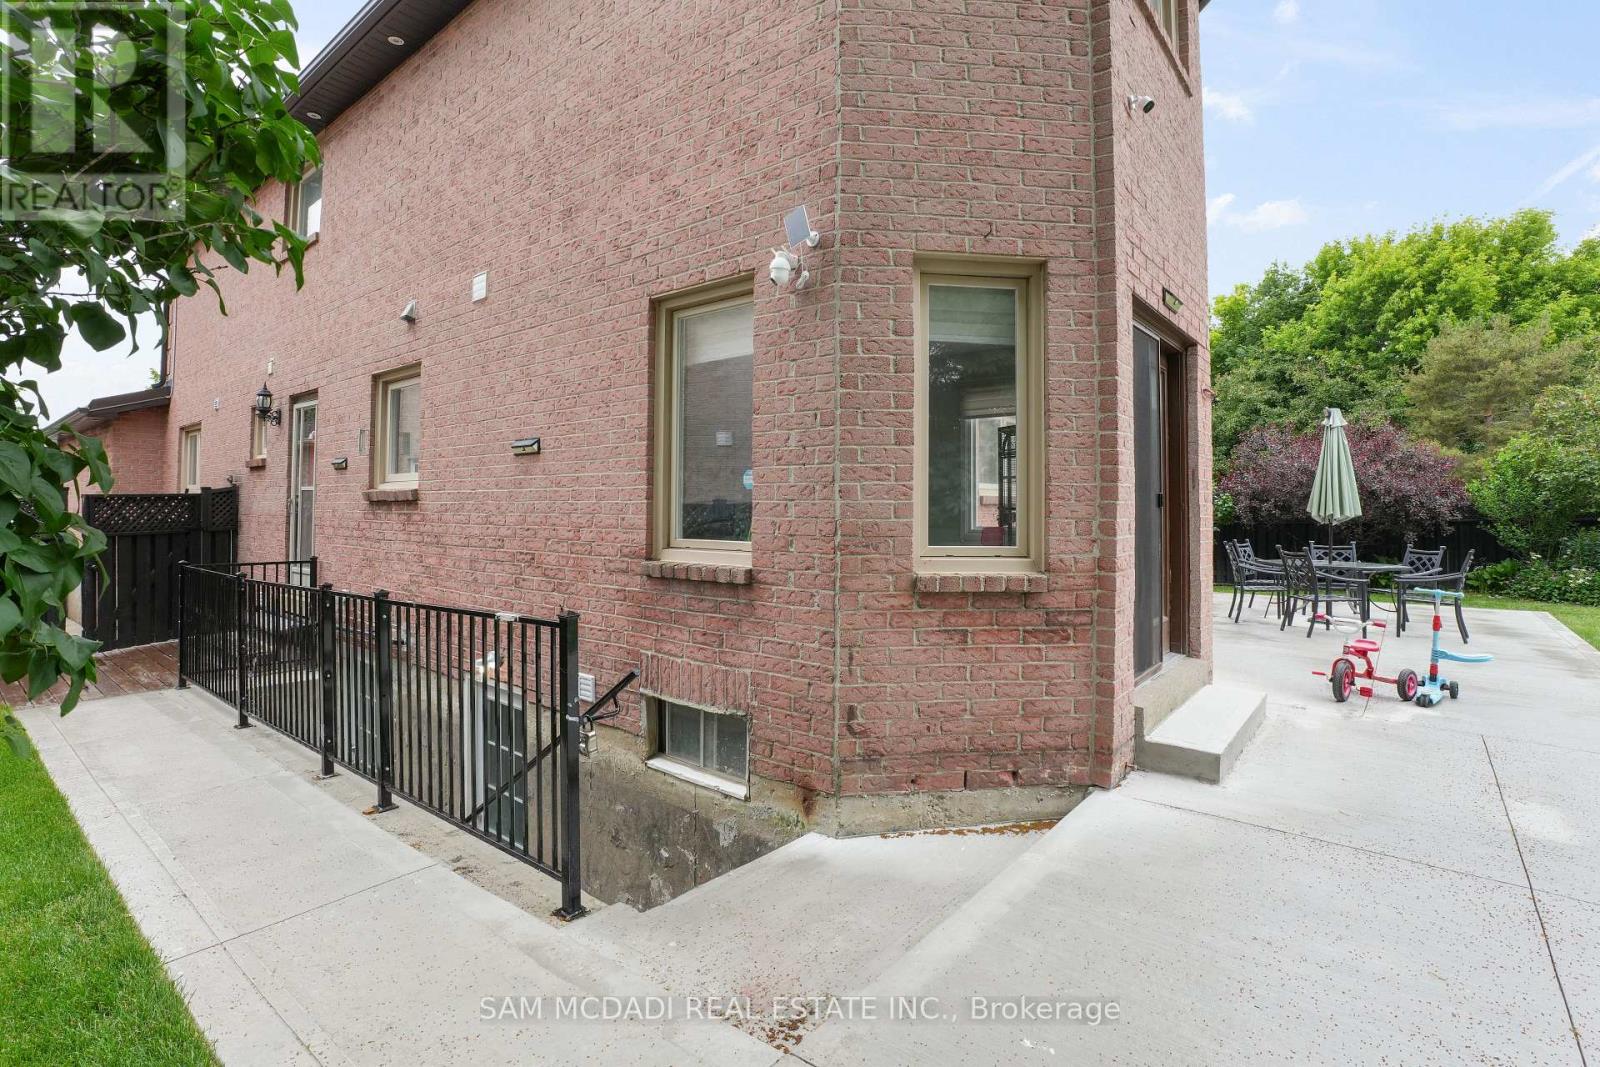
(Unit B) - 1527 Chiddingstone Circle
Mississauga, Ontario
Almost one-year new legal 2-bedroom basement apartment in East Credit offers a bright and spacious layout with a private side entrance, modern kitchen, and shared laundry. Ideal for a small family or working professionals, the unit is located in a quiet residential neighborhood and includes 20% utility sharing. Enjoy unmatched convenience with walking access to schools, parks, and transit, and just minutes from key amenities, 6 minutes to Downtown Streetsville, 7 minutes to Credit Valley Hospital, and 8 minutes to Erin Mills Town Centre. A perfect blend of comfort, privacy, and location. (id:65446)
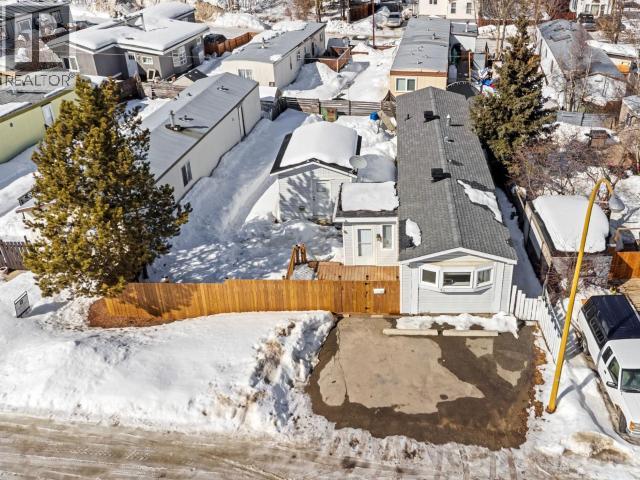
95-986 Range Road
Whitehorse, Yukon
Welcome to 95-986 Range Road! Move-in ready and thoughtfully updated. This charming 2-bedroom, 1-bathroom mobile home is the perfect fit for first-time buyers or downsizers seeking a well-maintained home in a welcoming community. Stay warm all winter with a high-efficiency propane furnace (2014). Recent upgrades include a new roof (2024), brand new arctic entry (2025), New deck and fence (2025).. the big items are already done! Outside, you'll love the oversized 15'4 x 11'4 garden shed - perfect for tools, outdoor gear, and extra storage. Turnkey, updated, and ready to impress. (id:65446)

213 Neecheah Street
Whitehorse, Yukon
Welcome to this well maintained two storey home offering over 2,300 sq ft on a quiet, low-traffic street. With 3 large bedrooms upstairs, a main floor office, 2.5 bathrooms, and two living areas, this home offers great flexibility. The main level features a bright open layout with a spacious kitchen, large island, pantry, and dining area. You'll also find a generous laundry room, half bath, and access to a full-length 30 ft rear deck that captures evening sun. The fully fenced and landscaped yard includes grass, a tree, gravel, wildzone, perennial plants, and a firepit area. Covered front porch. Upstairs offers three spacious bedrooms with blackout blinds, a full bath, and a second living room. The primary includes a walk-in closet and dual sinks. Built with efficiency in mind with hardwood flooring throughout, plus a heated attached garage and concrete driveway. (id:65446)

29 Reliance Street
Whitehorse, Yukon
Step into a true Arctic entry designed for Yukon living, keeping warmth in and the elements out, before entering this thoughtfully designed, open concept home. Inside, you'll find two spacious living areas offering flexibility for entertaining, relaxing, or creating a separate family or media space. The home features 3 bedrooms and 2.5 bathrooms, providing comfortable, functional living for families or guests alike. Lightly lived in and presented in near-new condition, it includes custom double-cell blinds throughout for added comfort and energy efficiency. Outside, the fully fenced yard offers multiple access points for convenience, along with direct access to the greenspace behind. A back deck overlooks established garden beds, with plenty of additional yard space for kids, pets, or your next outdoor project. (id:65446)
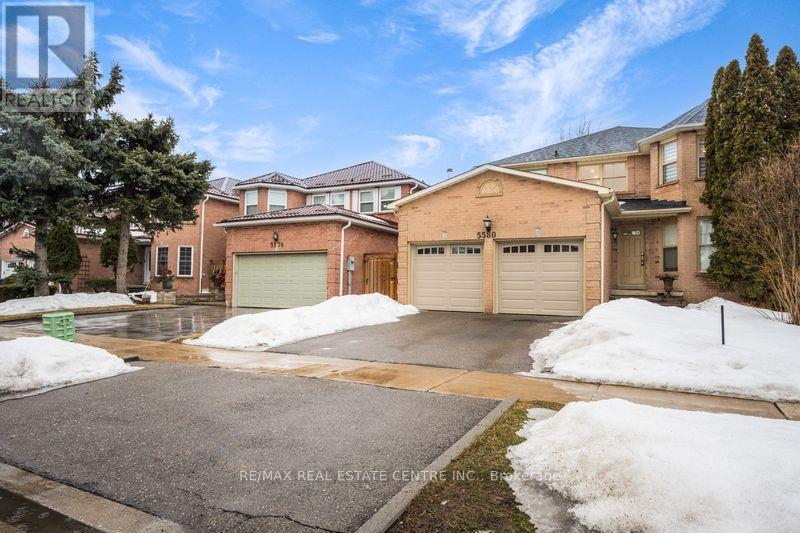
5580 Millbrook Lane
Mississauga, Ontario
$$$$ Spent On This Bright and Spacious Recently Renovated Approx 3100 sq ft Detached in the Most Prime Heartland Location of Mississauga. Grand Foyer Open to Above. Freshly Painted, Hardwood Floors, Pot Lights, Smooth Ceilings and Newer Light Fixtures Throughout The home. Living/Dining Combined. Cozy Family Room With Fireplace. Rare Main Floor Office Can Be Used As a Bedroom, Modern Open Concept Kitchen With Newer Stainless Steel Appliances and Backsplash. Breakfast Area Walk Out To The Backyard. Newer Circular Oakwood Staircase With Iron Pickets. Primary Bedroom With 6 Pc Ensuite and Walk In Closet and Other 3 Bedrooms Are Of Good Size. All Washrooms Recently Renovated. Newer Baseboards, Trims and Door Hardware. Newer Garage Doors. Finished Open Concept Basement with Rough In for the Kitchen, 4 Pc Washroom and 1 Bedroom. Separate Entrance To The House Can Easily lead To The Basement Providing Good Rental Potential. Walking Distance To The Highly Ranked Schools and River Grove Community Centre. 5 Minutes to Streetsville GO Station For Easy Connectivity To Downtown Toronto (id:65446)
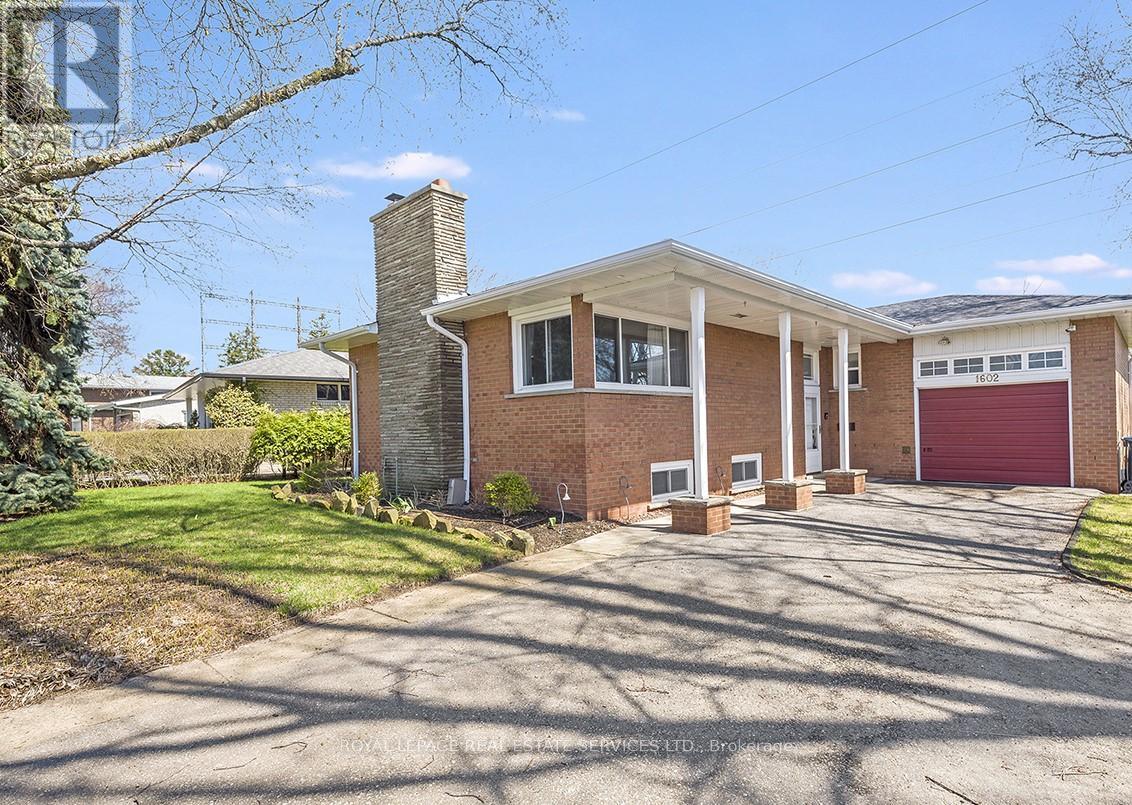
1602 Carletta Drive
Mississauga, Ontario
Great Three-Bedroom Bungalow in a Highly Sought-After South Mississauga Neighbourhood, Just Minutes from Etobicoke and Sherway Gardens Shopping Mall. This Family-Oriented Home Features a Renovated Designer Kitchen with Granite Countertops, Stainless Steel Appliances, and Convenient Eat-In Area, Complemented by Hardwood Floors Throughout the Main Level. The Spacious Living and Dining Room Areas are Perfect for Entertaining. The Main Level also Features Three Bedroom with the Primary Suite Featuring a Walk-Out to the Backyard, as well on this level there is a Updated and Spacious 5 Piece Bathroom. While the Finished Basement Offers Additional Living Space which Features a Combined Family and Recreation Room with Vinyl Flooring and a Wood-Burning Fireplace. The Lower Level also Contains a 3 Piece Bathroom, and Handy Large Storage/Utility/ Laundry Area that Could be used to add a Bedroom or Kitchen Area Down the Road . The Property also Boasts a Private Backyard Oasis with a Two-Tiered Deck Overlooking Greenspace and Offering a Desirable Southwest Exposure. Garage is Spacious with Lots of Storage Including a Custom Built Mezzanine Storage Area with Stairs up to it. Conveniently Located Near Top-Rated Schools, Laughton Heights Park, Shopping, Major Highways such as the QEW, and Public Transit including being minutes to the Dixie GO. Bonus One Land Transfer Tax! (id:65446)
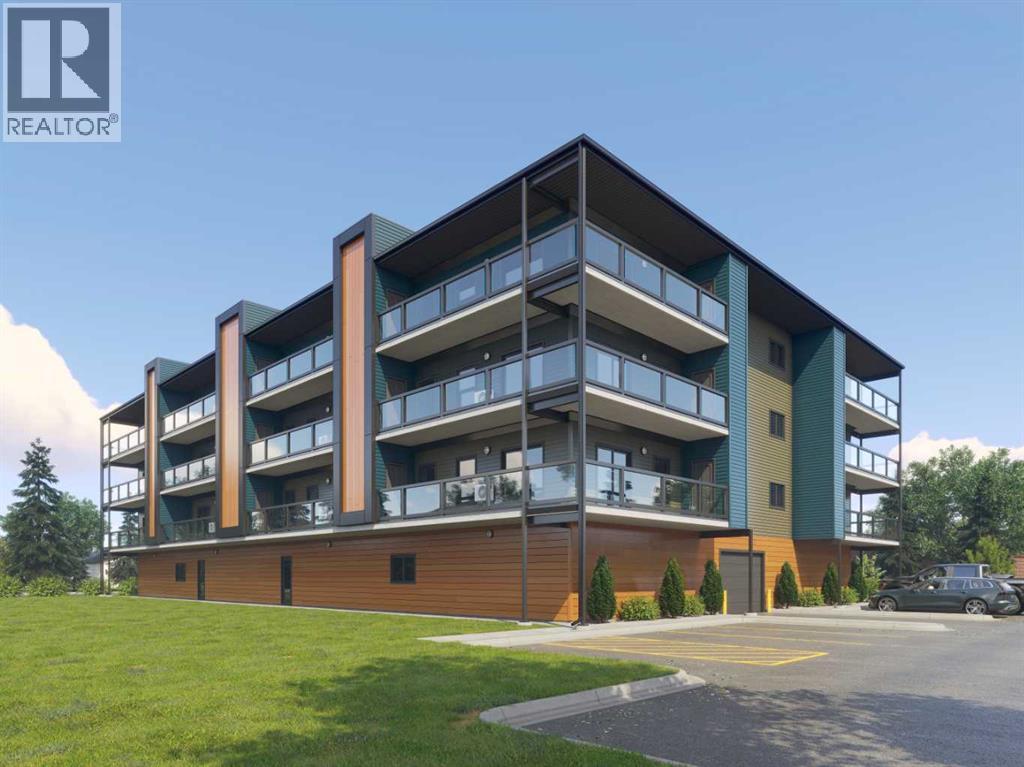
405, 97 Station Drive
Sylvan Lake, Alberta
"To be Built/Pre-Construction" Be part of something new at Eagleview. This condo will have all the modern features and finishes you would expect in a premium built adult orientated condo. 4rd floor north facing unit. 9ft ceilings. This unit will offer 2 bedrooms, 2 bathroom, modern, efficient living in a thoughtfully planned community. 6 x 26ft covered deck. The open kitchen flows effortlessly into the dining and living areas, creating a bright and welcoming space. Step outside onto your private deck with additional storage, appreciate first-floor indoor parking, also on first level you will find a resident gathering room, exercise room and workshop. Outside will boast a community garden, more parking and dog run. There is still time to pick interior selections for finishes, paint colors, etc. Concrete core floor with steel beam construction make for a very quiet building which enables it to be pet friendly. There will even be a heated dog wash in the parkade. Pictures are for representation purposes of what the finishings options are like. Taxes are TBD. (id:65446)
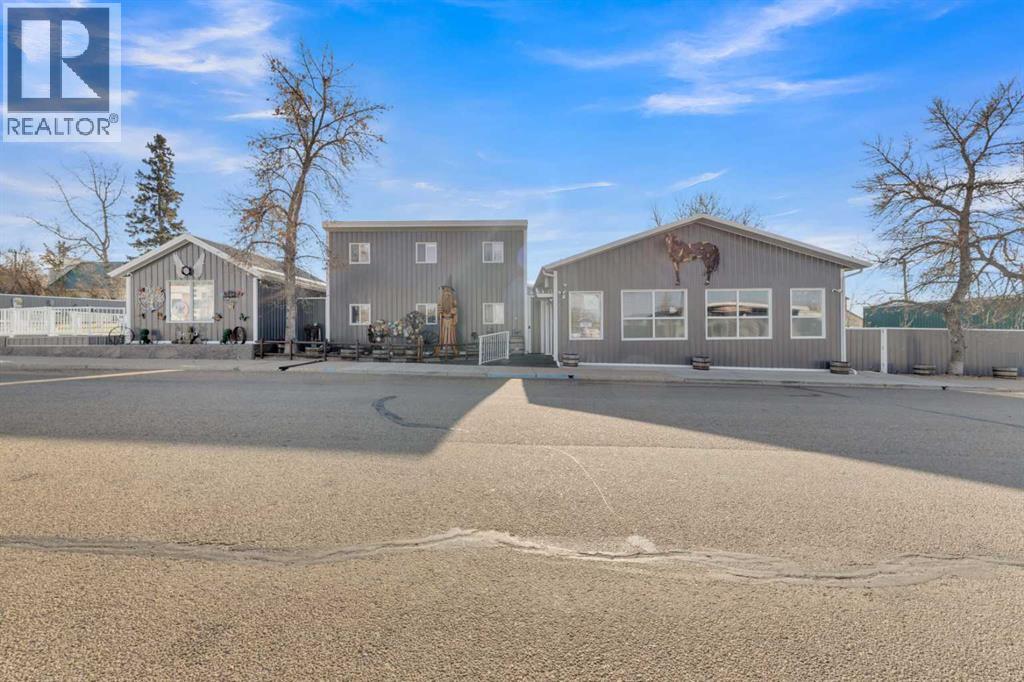
2023 20 Avenue
Bowden, Alberta
Once-in-a-lifetime opportunity! Live, work, & create your dream lifestyle in the heart of Bowden! Welcome to this one-of-a-kind commercial property located right on Main Street in the charming, centrally located community of Bowden, Alberta. Perfectly positioned between Calgary & Red Deer & just off the QE2 Highway, this landmark property offers a balanced live/work lifestyle or dynamic investment with endless potential. Situated on 4 contiguous C1-zoned lots with 200’ of prime Main Street frontage, this versatile property combines small-town charm with big business opportunity. Extensive renovations over the past four years make it turnkey & ready to accommodate nearly any vision—outdoor markets, café, lounge, event venue, medical or professional offices, car lot, or creative studio. Designed for accessibility & flexibility, this property invites your entrepreneurial dreams to life. At its core is a beautifully updated residence (1920) & addition featuring 6 bedrooms, 2 baths, & an integrated storefront/office—the perfect live/work setup. The 125’x120’ lot includes the home, shop, & yard space. Recent upgrades: new metal roofing/siding, metal fencing, updated plumbing/electrical, new flooring, sidewalks, rubberized walkways, water softener/filtration system, & extensive cement work (sidewalks, parking pads, etc.).The front office connects seamlessly to the storefront with high ceilings & admin wicket, offering a customer-ready layout. 2 furnaces, a 60-gal. hot water tank, modern finishes, & a re-parged basement for extra storage ensure efficiency & comfort. The 2007 addition adds 5 separate rooms—ideal for private client sessions, offices, or extra living space. With vaulted ceilings, 4 skylights, & roughed-in in-floor heating, it’s perfect for owner-occupiers or staff accommodations.Outside, the 50’x120’ yard features mature landscaping, pear, apple, & cherry trees, providing a peaceful retreat.The heated 32’x44’ shop (2022) is fully finished with 220V, 2-10’x16’ overhead doors, 12’ ceilings, metal roof/siding, 2 automatic sliding gates, 2 large parking pads, & a new shed—ideal for workspace, storage, or deliveries.Adding charm & flexibility, the detached yoga studio (1940) & courtyard on 75’x120’ adjoining lot were fully renovated in 2023. The studio includes a half bath, electric baseboard heat, upgraded insulation, & a rear composite deck with gas hookup—perfect for workshops, wellness, or events. The fenced courtyard features new cement (2023), RV/market plug-ins, two new sheds, manual gates, & two parking pads with alley access—great for markets, weddings, or outdoor entertainment. Fully fenced with metal fencing, security system, Alexa-integrated smart features, & heat-traced eaves, the property is designed for comfort, safety, & low-maintenance living. Whether you’re an entrepreneur, investor, or someone seeking a lifestyle change, this remarkable property delivers unmatched versatility, exposure, & charm. (id:65446)
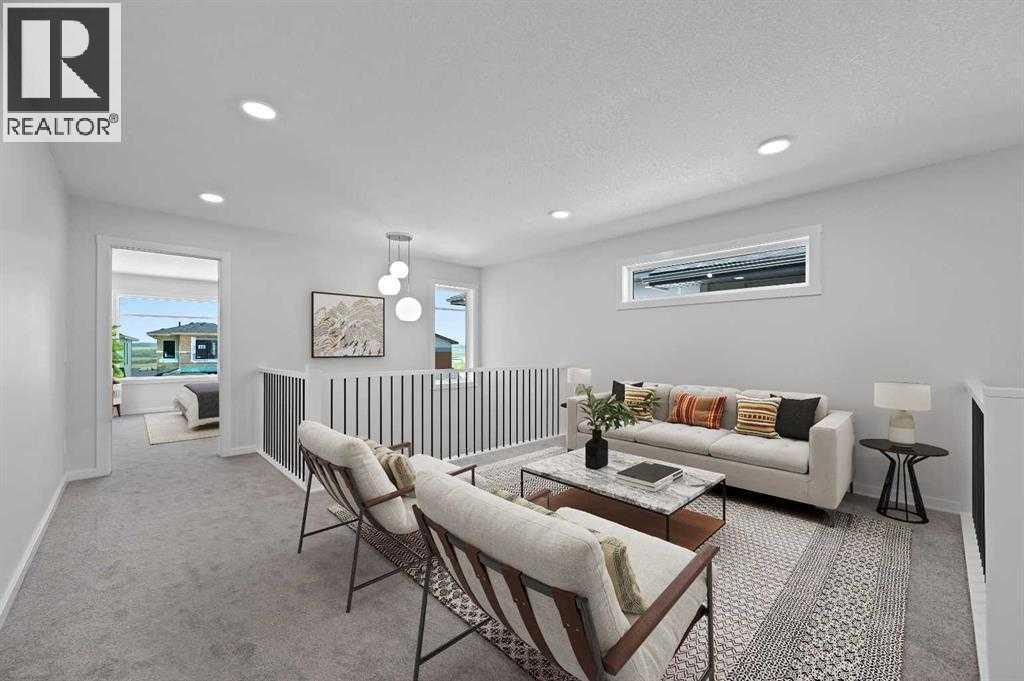
11 Heritage Link
Cochrane, Alberta
The Amari seamlessly blends form and function, making it an ideal place to call home. Just off the open-to-above foyer, you're greeted by a full bathroom and bedroom located on the main floor. The rest of the main level opens up to reveal a central kitchen, and a dinette and great room at the rear of the home. Convenience is plentiful thanks to the walk-through pantry and mudroom just off the double car garage. Upstairs, you'll find a large central bonus room, laundry room, two secondary bedrooms, full bathroom, and a primary bedroom with a roomy ensuite and walk-in closet. Photos are representative. (id:65446)
5309 44 Street
Clive, Alberta
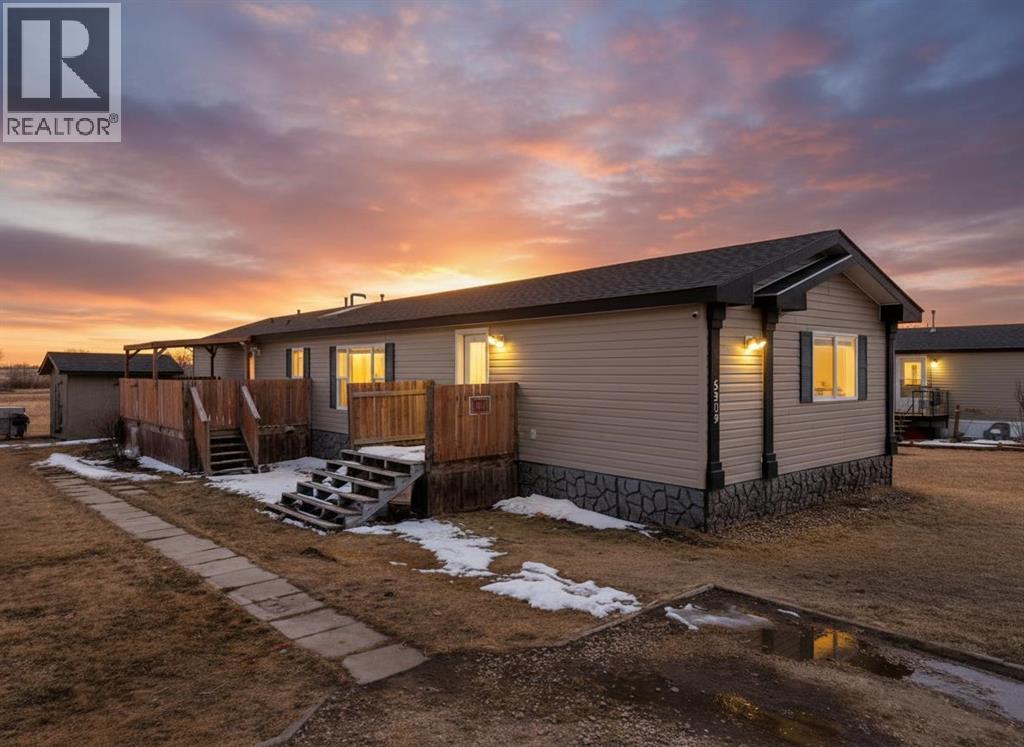
This 3 bedroom, 2 bathroom home is situated on a LARGE CORNER LOT, surrounded by farmers’ fields on two sides, offering a rare sense of space and privacy. The open-concept main living area is bright and inviting, featuring a skylight that fills the space with natural light. The kitchen offers plenty of cabinetry and a large island with an eat-up breakfast bar, perfect for everyday living and entertaining. The spacious primary bedroom includes a private ensuite, walk-in closet, and room to accommodate a king-size bed along with additional furniture. Step outside and enjoy the full potential of the property, complete with a hot tub, back lane access, and plenty of room for RV parking. The spacious yard offers flexibility for outdoor living and future possibilities, with a storage shed included for added convenience. Recent updates include a new living room window, shingles (2015), and laminate flooring throughout — no more carpet! Located in the welcoming community of Clive, this home offers the perfect balance of small-town living and convenience. Clive features a variety of local amenities including a K–9 school, arena, curling rink, parks, and more. Ideally situated just 10 minutes to Lacombe and 25 minutes to Red Deer, making it an excellent option for those seeking a quieter lifestyle with more space, without sacrificing accessibility. (id:65446)
5465 Highroad Crescent, Promontory
Chilliwack, British Columbia
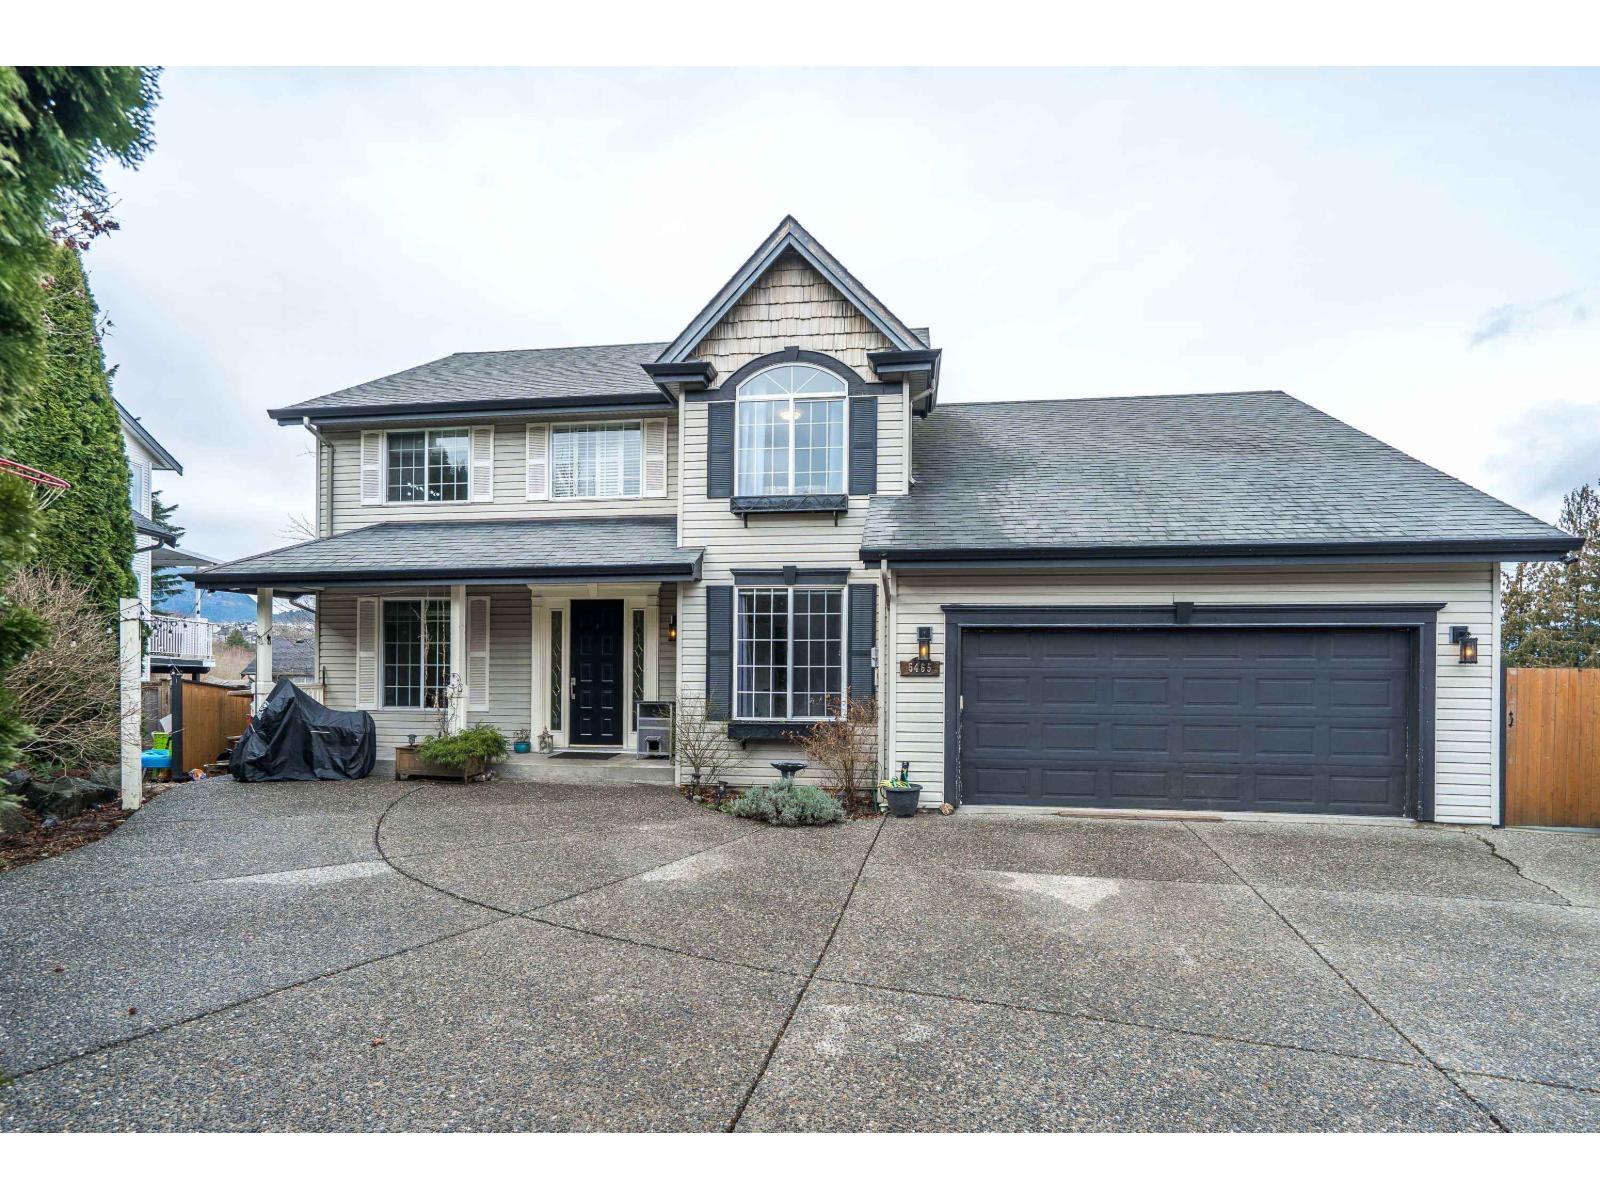
This impressive 6-bedroom, 4-bathroom home in sought-after Promontory Heights offers exceptional space, versatility, and unique features across three fully finished levels. The home includes a self-contained basement suite, for rental income. Enjoy outdoor living with a fully fenced yard and an extra-large patio, perfect for entertaining and gatherings. A double garage provides ample parking and storage, while the 20'8x20'6 built-in bunker adds a rare and distinctive feature to the property. Conveniently located just minutes from the elementary school, nearby market, and scenic hiking trails, this home combines comfort, functionality with high ceilings, and an unbeatable location for families and investors alike. (id:65446)