
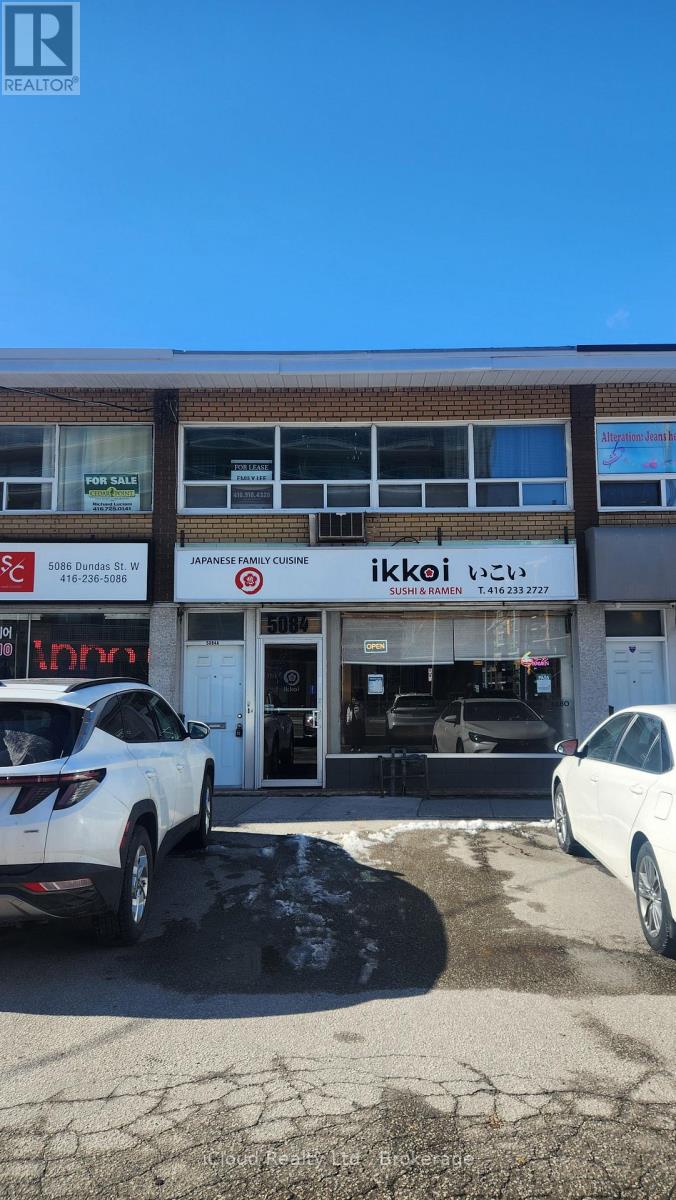
2nd Floor - 5084 Dundas Street W
Toronto, Ontario
Superb location in the vibrant Islington Village community. Surrounded by restaurants andshops, and directly across from condo and townhouse complexes. TTC bus stop at the front doorwith one stop to Kipling Subway and GO Station. Spacious 4-room layout with a private front entrance, Generous storage space, ideal forprofessional home office use such as accountant, lawyer, real estate, or medical-related services. Tenant pays hydro. (id:65446)
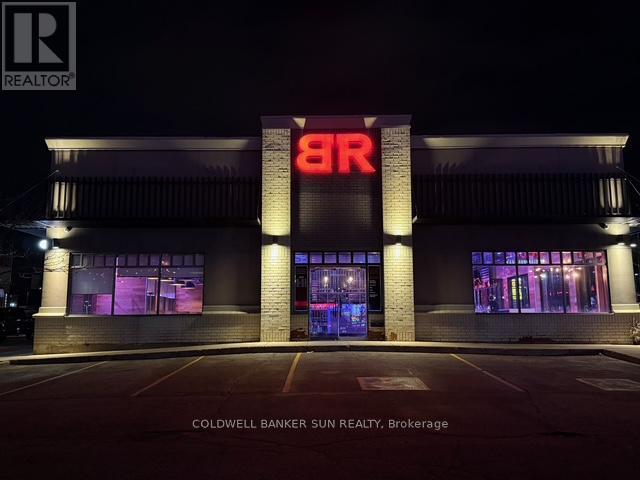
336 Bayfield Street
Barrie, Ontario
Located in the heart of Barrie, Baton Rouge invites you to slow down and enjoy the best food Rare opportunity to acquire a profitable, fully equipped fine dine-in/sports bar in core positioned on the busiest street in town. With 180 seating space and a great patio with a capacity of 80, this has an annual sales of $2 million plus. The layout is versatile and well buzz suited for a variety of concepts, making it a strong turnkey option. The space features multiple seating zones ideal for private events, team bookings, or watch parties. The charming patio faces the street and and is perfect for people-watching, adding seasonal curb appeal and buzz.With a rent of $23950 including TMI+HST. Full training will be provided from the head office. Lease expires in Nov 2030 with +5yr option. (id:65446)
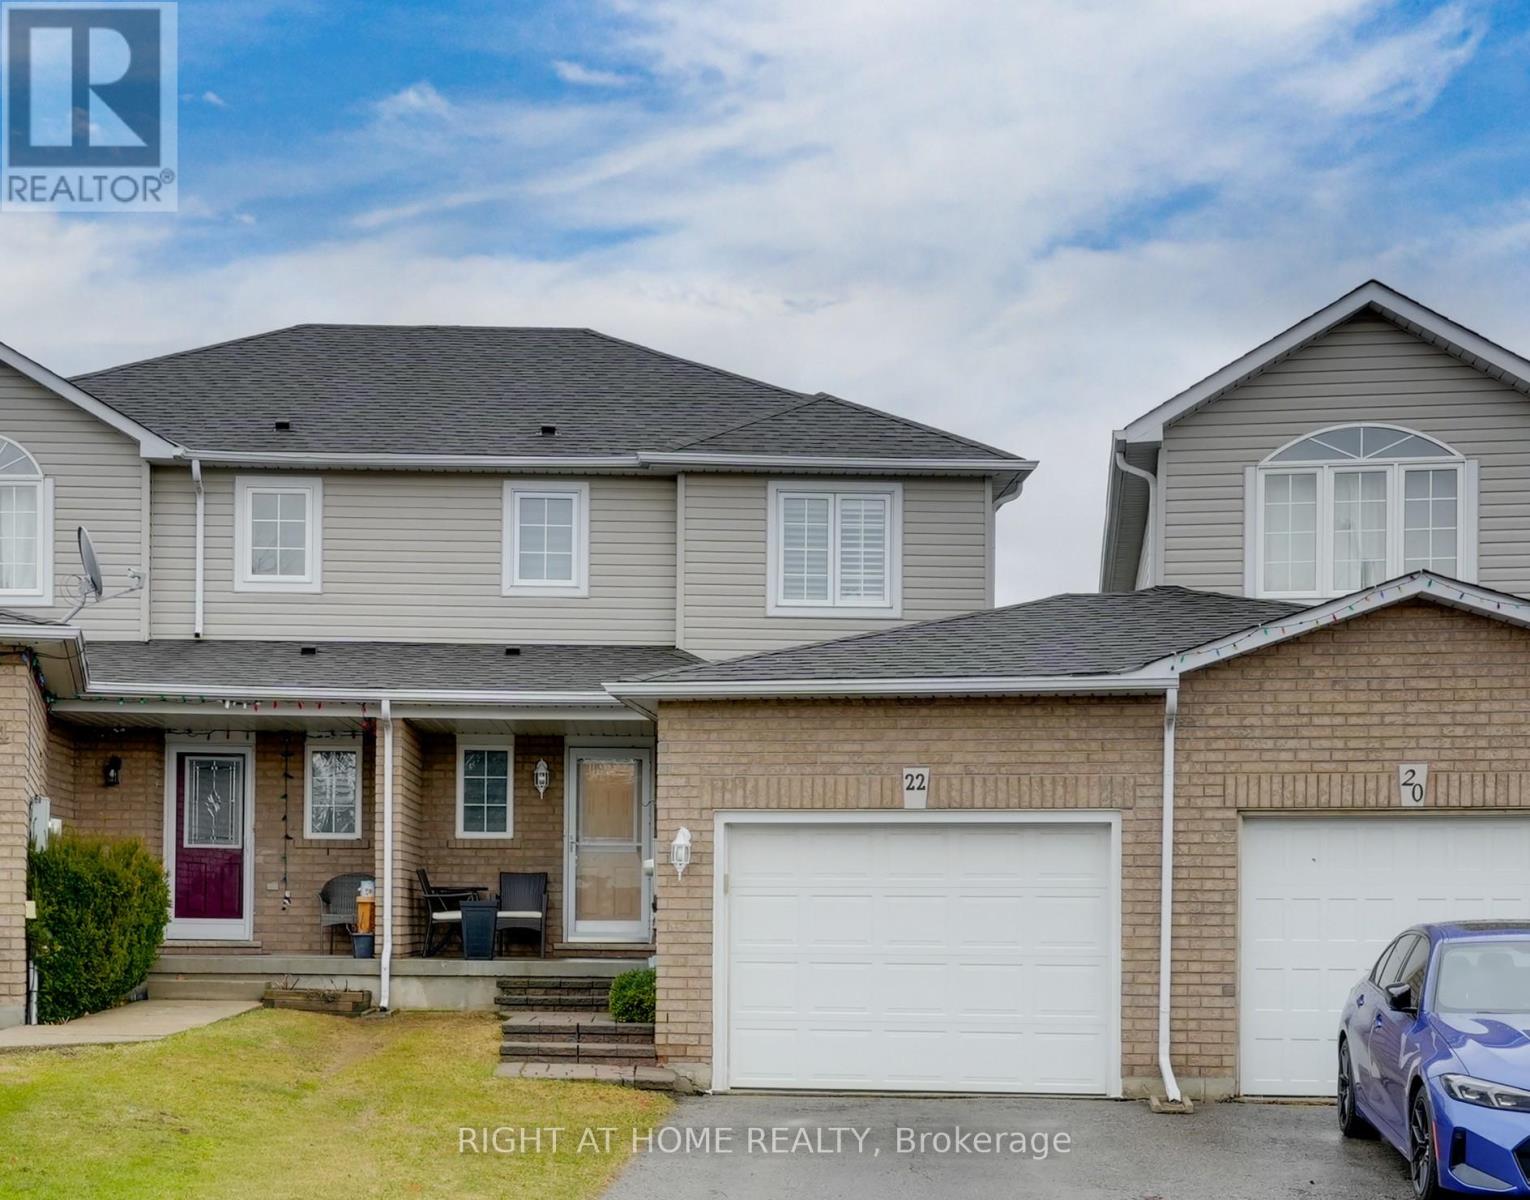
22 Sunset Place
Barrie, Ontario
Welcome to this beautifully maintained townhouse in a sought after south Barrie neighborhood. Perfect for families, first-time buyers, and commuters alike. This inviting home features 3 spacious bedrooms and showcases a newer kitchen and updated bathrooms, offering a modern, move in ready opportunity. The bright kitchen walks out to a private deck, ideal for morning coffee or summer BBQs-overlooking an impressive, oversized backyard complete with a firepit and sitting area, perfect for entertaining or relaxing outdoors. The finished walkout basement adds incredible living space, featuring a stylish wet bar and direct access to the backyard-great for hosting guests or creating a cozy family retreat. A rare and practical bonus: the garage features a convenient roll up rear door, providing direct access to the backyard-perfect for storing and moving items like an ATV, snowmobile, lawn tractor, or other recreational equipment with ease. Located in a family-friendly neighborhood, this home offers easy access to major commuter routes and is just minutes from schools, parks, shopping, dining, and all essential amenities. A fantastic opportunity to enjoy comfort, convenience, and outdoor living all in one place! (id:65446)
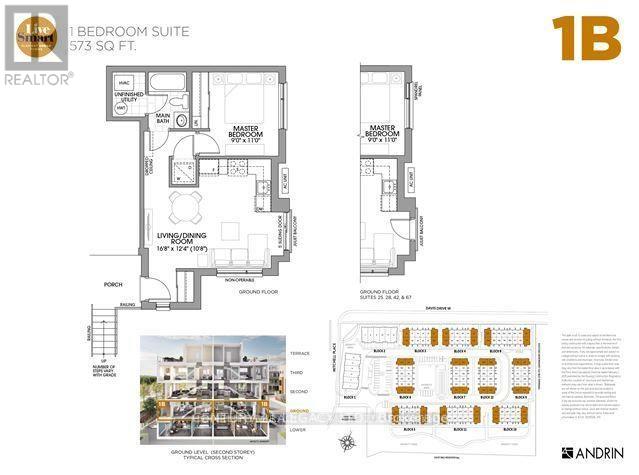
16 - 26 Lytham Green Circle
Newmarket, Ontario
Look no further! This charming 1-bedroom, 1-bathroom condo townhouse in a prime Newmarket location offers the perfect blend of comfort and convenience, just steps from Upper Canada Mall and close to the Transit for easy commuting. Featuring a bright and functional layout, this home boasts an open-concept kitchen and living area, a modern bathroom, and one convenient parking space. Ideally situated near the intersection of Yonge Street and Davis Drive, you'll enjoy easy access to schools, parks, places of worship, shopping, dining, and public transit, all within a vibrant and walkable community. This well-maintained property is perfect for those seeking a stylish and low-maintenance lifestyle in a highly desirable neighborhood. (id:65446)
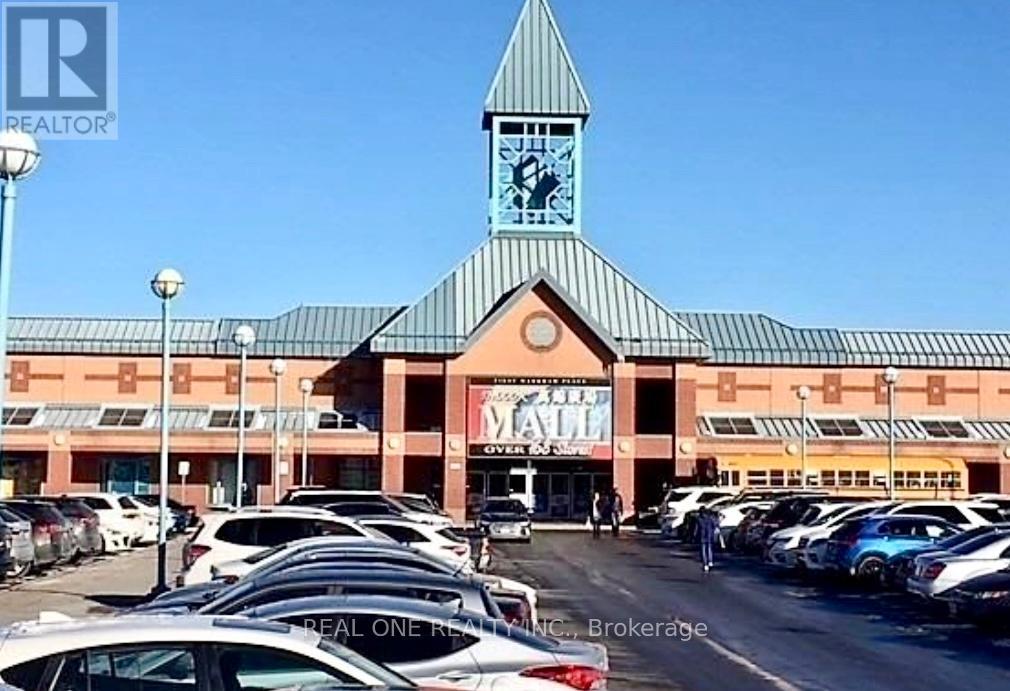
K5 - 3255 Highway 7 E
Markham, Ontario
Extremely rare opportunity ! Sales of Business WITH Property . Sellers are retiring after 20+ years operating at the same kiosk/location. Real busy retail Kiosk in "First Markham Place" - one of the busiest and well-established indoor mall with ample surface parking . The very affordable Kiosk is located at the Food Court area of the Mall with excellent exposure and very high traffic. Half of the Kiosk is operating as a Lottery retailer (selling Lottery Tickets, 649, MAX etc) and Convenience/Variety Store (selling snacks, bottle drinks, cigarettes etc); and ATM machine. Turnkey business , very easy to operate. The other half of the Kiosk is Tenanted; generating extra rental income. Low operating expenses & low Condo Fee (includes utilities & water). Lots of room to generate extra income or to increase sales. An excellent & exciting investment opportunity and/or to run your own business. Please note: Unit currently half tenanted; could be vacant possession on completion. (id:65446)
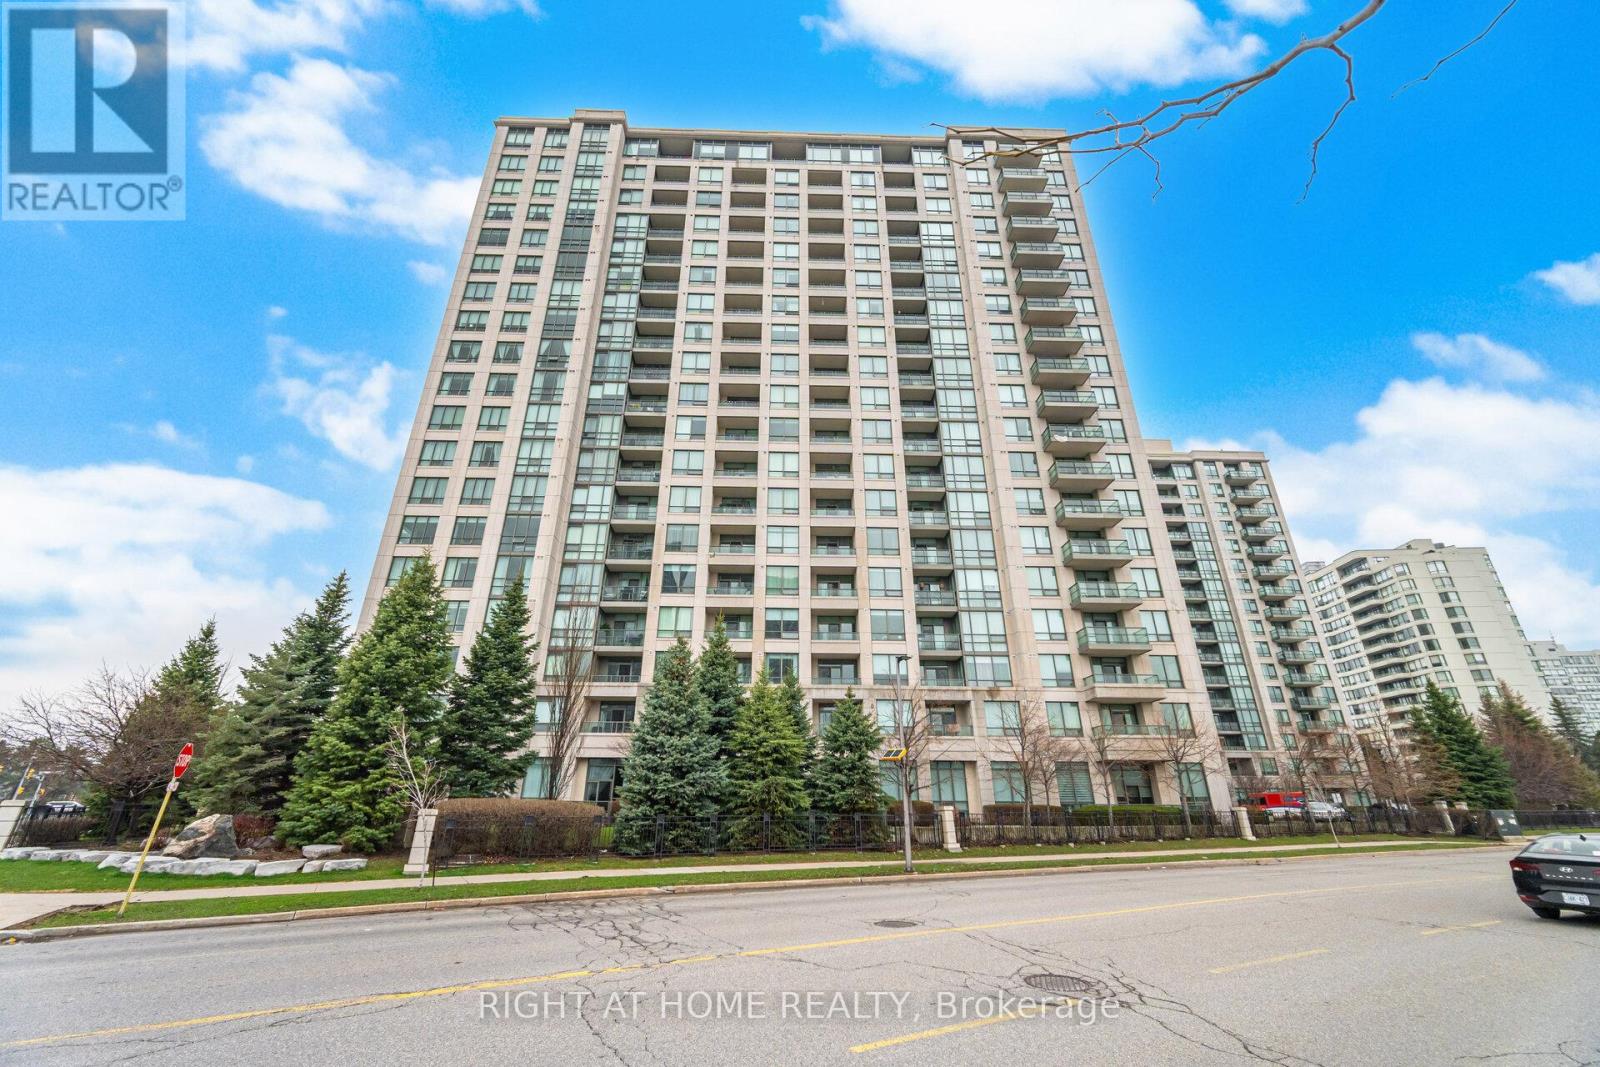
1010 - 88 Promenade Circle
Vaughan, Ontario
Enjoy watching both sunrise and sunsets from your stunning corner unit in one of Thornhill's most sought-after condominium residences. Offering 1,356 sq. ft. of thoughtfully designed living space, 92 sq. ft Balcony, this bright northeast-facing suite is filled with natural light and showcases numerous quality upgrades throughout.The spacious layout features marble flooring in the kitchen and dining areas, complemented by granite countertops, while engineered hardwood flooring runs seamlessly through the main living spaces. Enjoy the large private balcony with beautiful sunset views.Generously sized bedrooms provide exceptional comfort, with the primary suite featuring a walk-in closet and a well-appointed ensuite bathroom.This well-managed building offers an impressive array of amenities, including 24-hour concierge, indoor pool, fitness centre, sauna, jacuzzi, billiards and table tennis room, guest suites, media room and an elegant party room. Ample visitor parking, two storage lockers, and more add to the convenience.Ideally located with public transit and Promenade Mall at your doorstep, this is a rare opportunity to enjoy luxury living in a prime Thornhill location. (id:65446)
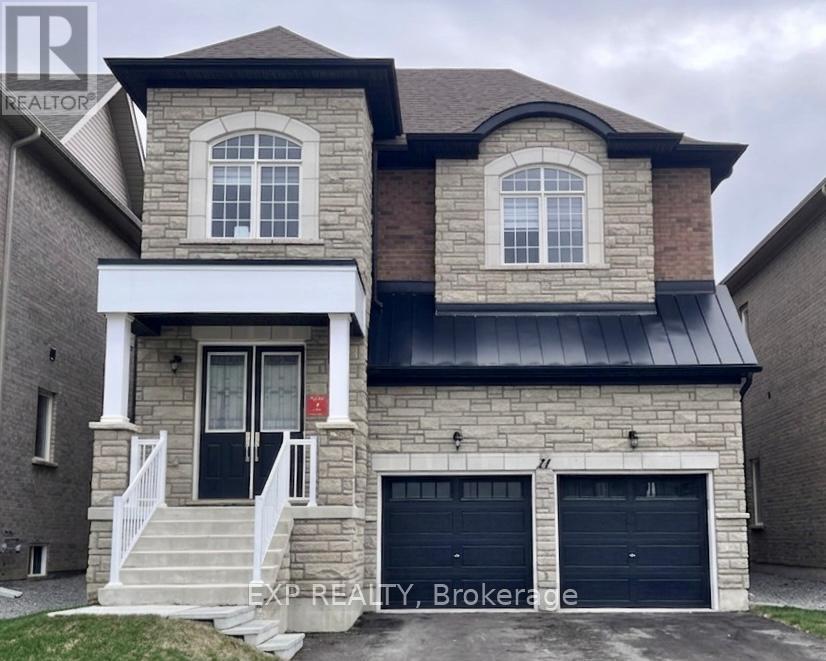
21 Aida Place
Richmond Hill, Ontario
Stunning brand new 4-bedroom, 4-bathroom detached home in the sought-after King East Estates community by Plazacorp in Oak Ridges, Richmond Hill. This impressive two-storey residence offers approximately 3,400 sq ft of living space on a generous 40 ft x 111 ft lot. Enjoy modern open-concept living with high ceilings, quality finishes throughout, and a layout designed for today's lifestyle. Appliances included: refrigerator, stove, dishwasher, washer, and dryer. Backed by Tarion's 7-year new home warranty for complete peace of mind. Conveniently located near Bathurst & King with easy access to Hwy 404, local schools including Kettle Lakes PS and Bayview SS, and minutes to Seneca College King Campus. A rare opportunity to own a virtually new home in one of Richmond Hill's most desirable new neighbourhoods. (id:65446)
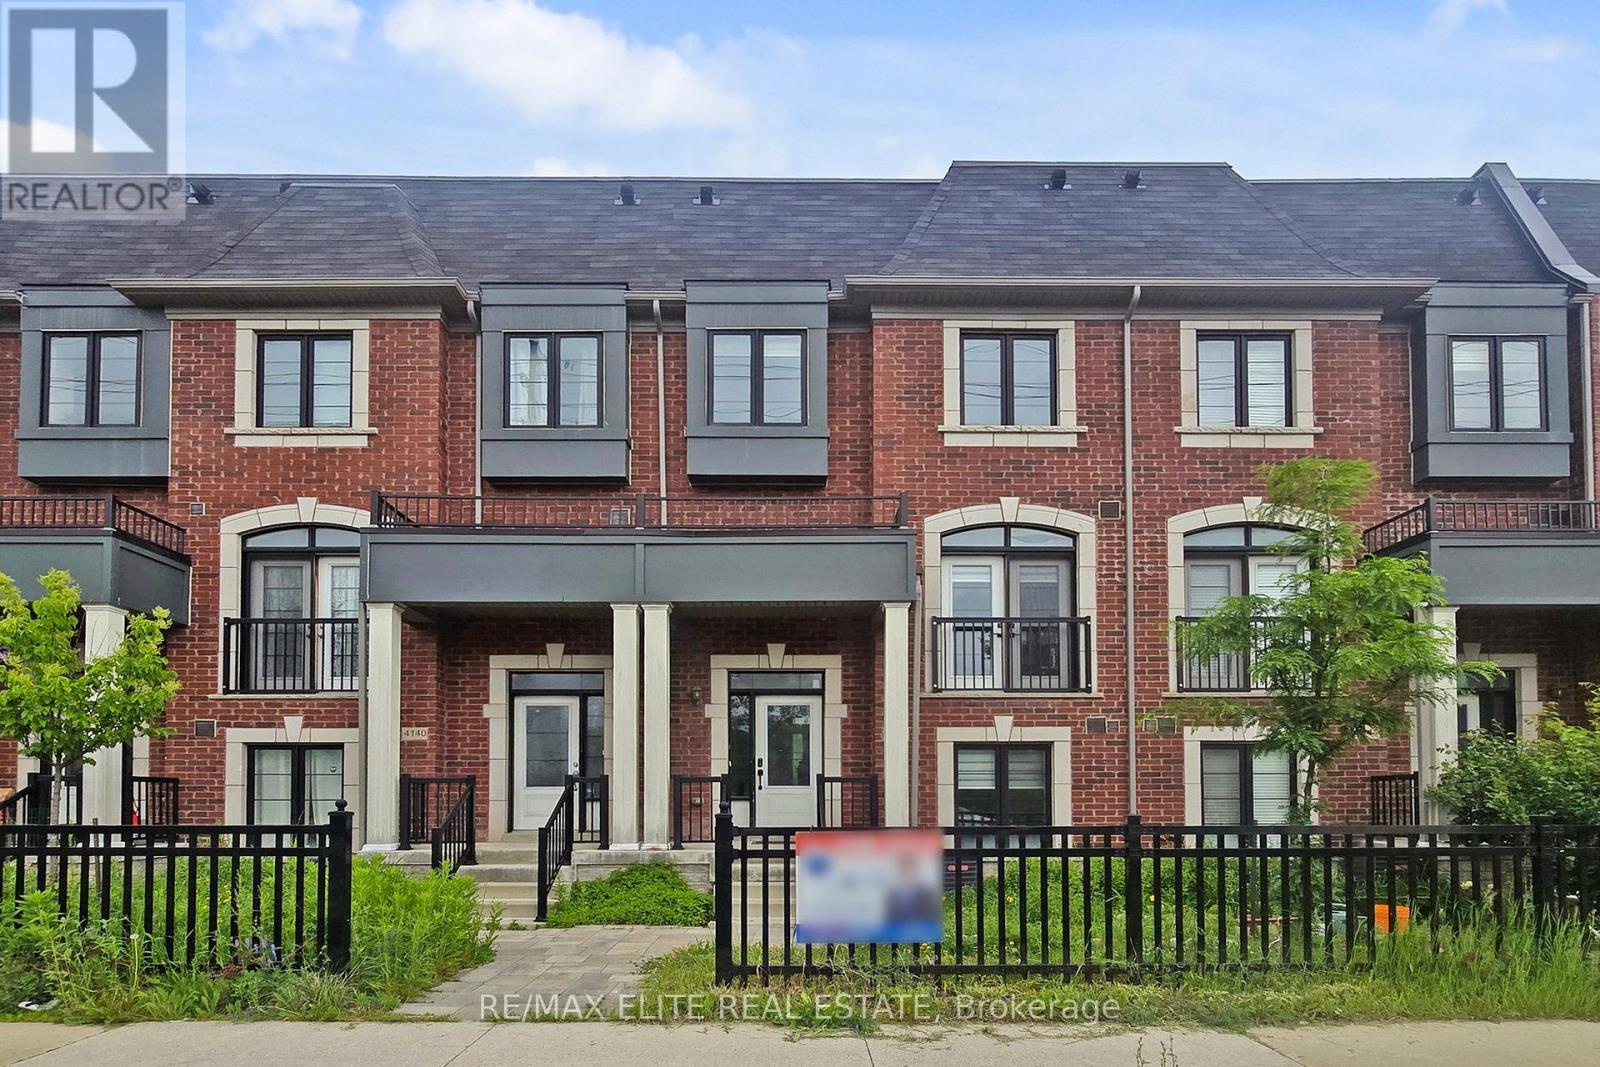
4142 Highway 7 Road
Markham, Ontario
Motivated Seller. Luxury 3+1 Beds + Den, 6 Bath, 2,311 SF, South View Townhome W/ Rare Double Car Garage & Finished Basement Located In The Coveted Hwy 7 & Unionville Main Street. Open Concept Practical Layout, Oak Hardwood Throughout And High Ceilings, Pot Lights + Central Vac, Lots Builder Upgrades. With Separate Entry, Superior Functional, Lots Window. Sept Entrance With Rental Income. Mins To Unionville High School, Go Train Station, Hwy 404, 407, Restaurants, Shopping Mall, York University, Seneca College.... Etc. (id:65446)
76 Mcrae Beach Road
Georgina, Ontario
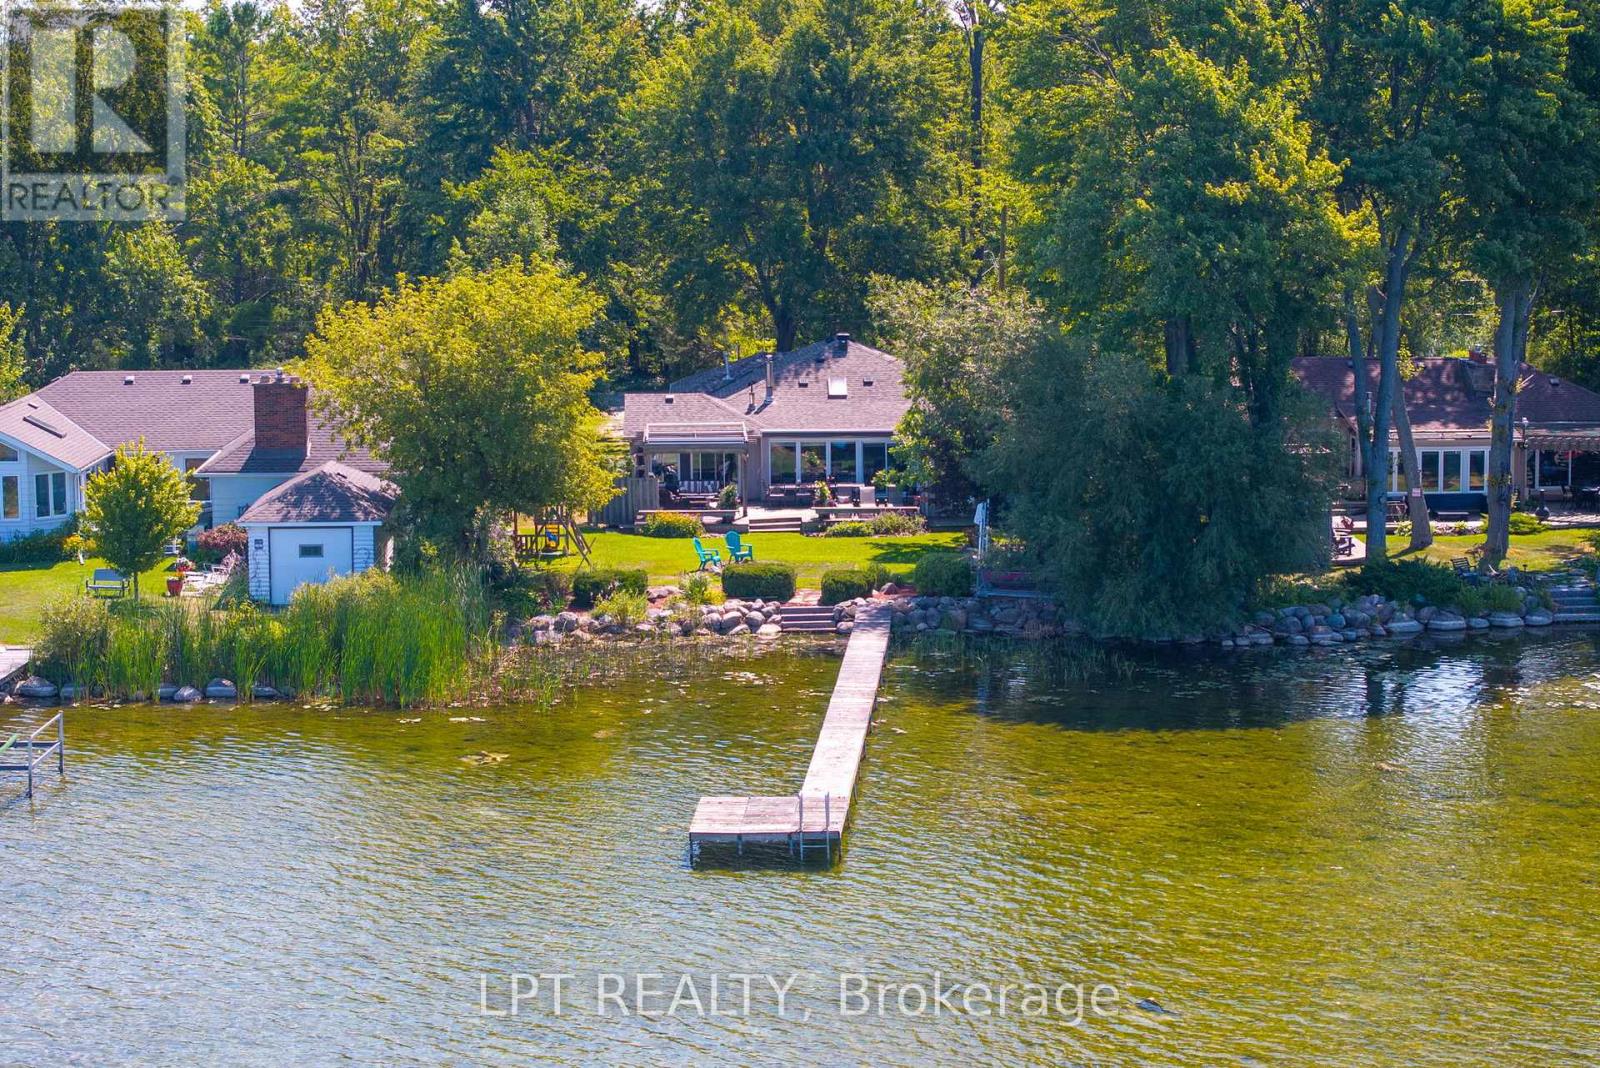
Imagine Your Own 4-Season Waterfront Bungalow, Quietly Tucked Away On A Peaceful, Forested Road Along The Coveted West Side Of Lake Simcoe Where Every Evening Ends In Breathtaking Sunsets Over The Water. Set On A Beautifully Treed 75 X 196 Ft Lot, This Property Feels Like A Private Escape, Surrounded By Mature Trees, Lush Gardens, And Natural Beauty. The Home Itself Offers Over 2,200 Sq Ft Of Living Space, With 5 Bedrooms And 3 Bathrooms - Perfect For Extended Families, Hosting Guests, Or Creating Your Personal Lakeside Retreat. The Living Room Is Anchored By A Cozy Gas Fireplace, Vaulted Ceilings And Skylights, And Overlooks The Lake And The Backyard Creating The Perfect Setting For Quiet Mornings Or Relaxed Evenings. A Spacious Dining Area Invites Long Holiday Dinners And Late-Night Card Games, While The Separate Family Room Is Ideal For Cozy Movie Nights. Distinct Spaces, Yet Effortlessly Connected So Everyone Feels Together. The Primary Suite Captures Serene Lake Views, Complete With Its Own Private Walk-Out To The Deck Ideal For Morning Coffee Or Winding Down Under The Stars. Large Windows And Multiple Walk-Outs Throughout The Home Frame The Water From Every Angle, Filling The Space With Natural Light And Ever-Changing Views. Step Outside To An Expansive Back Deck Featuring A Remote-Controlled Awning And Pergola, A Convenient Gas BBQ Hookup, And Seamless Indoor-Outdoor Flow. Down By The Water, The Shoreline Is A Natural Haven Landscaped With Indigenous Plants, Gardens, And Granite Steps Into The Lake. This Home Comes Fully-Furnished And Is Ready For It's Next Family To Enjoy For Many Years To Come. Enjoy The Cottage As It Is, Renovate To Suite Your Needs, Or Build New! (id:65446)
369 Harewood Boulevard
Newmarket, Ontario
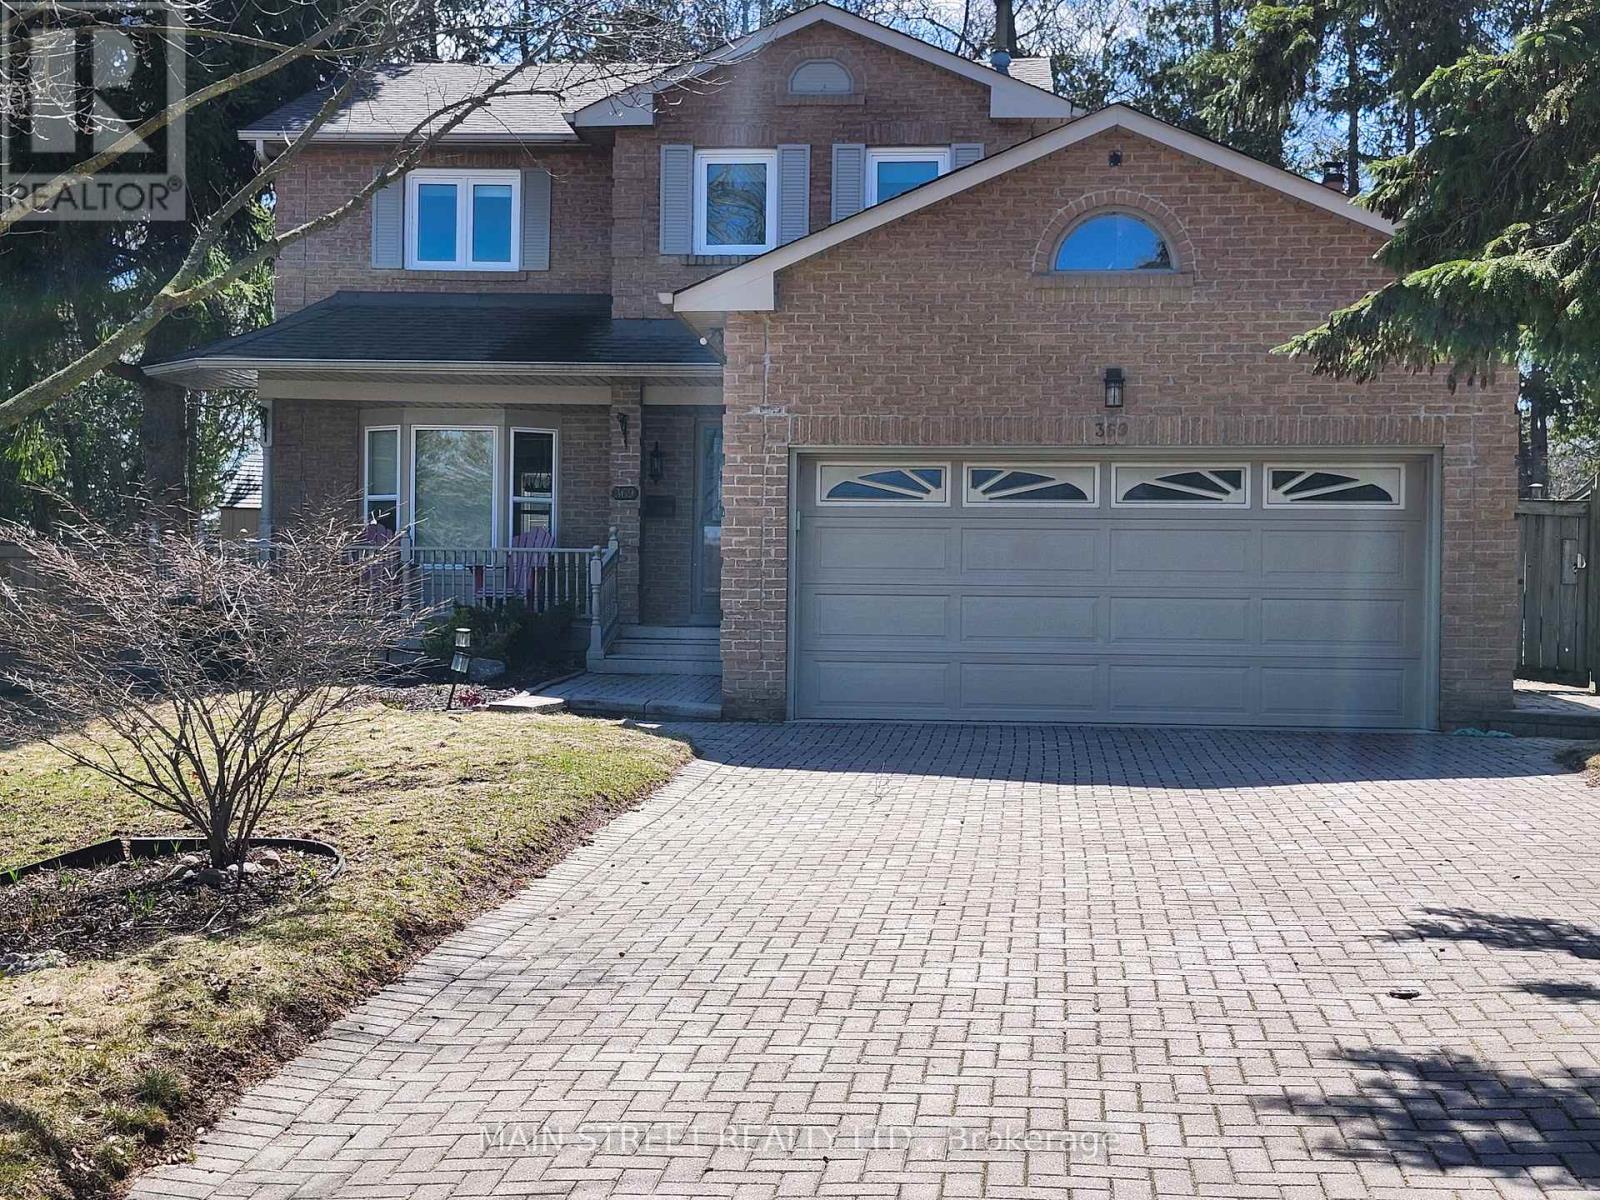
Well Maintained Family Home, Quiet Cres location, Pie Shaped Lot. Fully fenced back yard (south exposure) with walkout to deck from kitchen and family room. This home boasts Hardwood floors (2020) in Living and Dining room, Kitchen, family room and staircase to top floor. Crown molding and bay window in LR along with colonial French Doors. Separate mudroom with entrance to side yard. Hardwood in front foyer with a 2pc powder room. Separate dining room over looks rear yard and kitchen. Fabulous kitchen with built in appliances, corner cabinets, quartz counter tops, pot lights, under cabinet lighting and center island. Main floor Family room has crown molding and a fireplace*. Primary Bedroom has Hardwd floors, dbl closets, 4 pc ensuite bath & built in shelving. Good size second floor bedrooms have hardwood floors and face the front yard. Finished basement with closet and separate laundry room. Exercise room in bsmt with mirror wall, Kids playroom (or future bdrm) 3pc bath in bsmt. Storage room under stairs. Home also has water softner (owned), water heater (Rental $32/mth), osmosis water filter, central air and central vac. This Home is a pleasure to show! (id:65446)
1739 Mount Albert Road
East Gwillimbury, Ontario
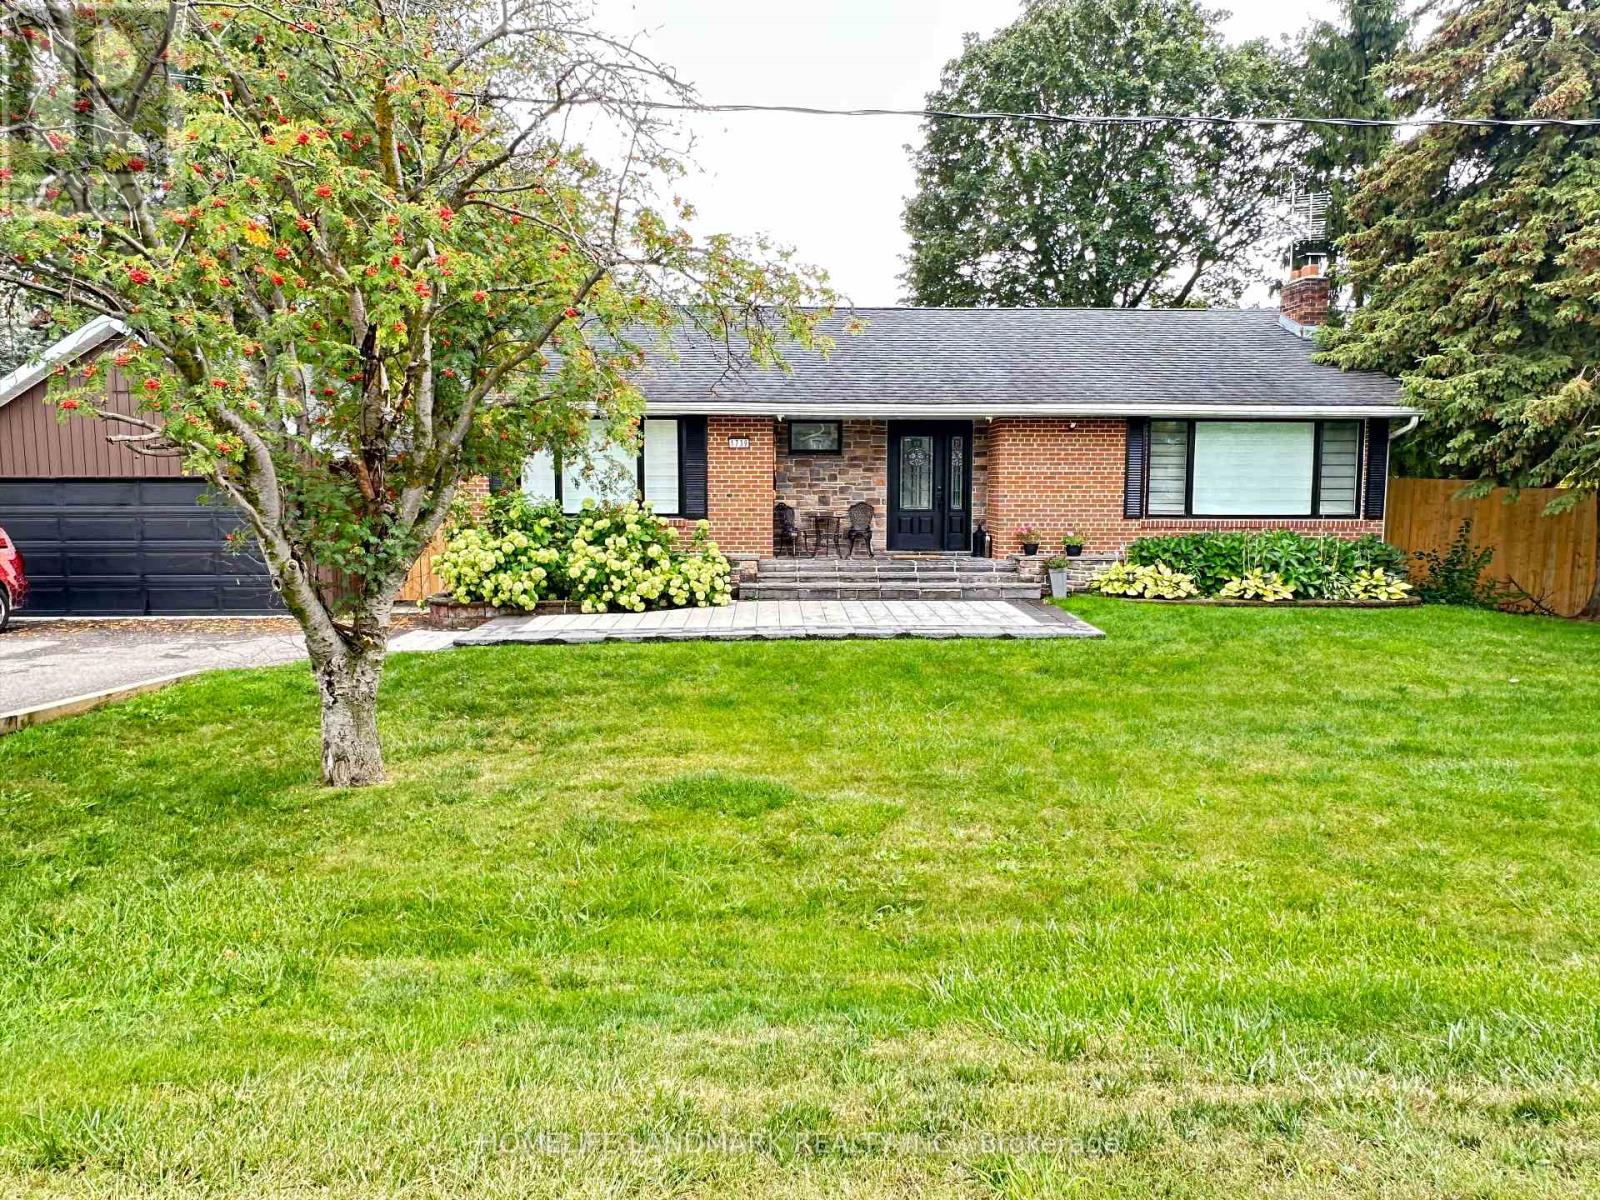
This exquisitely renovated home offers a perfect blend of modern luxury and timeless elegance, ideally situated on a rare and vast 122 x 123 ft lot. Every detail has been thoughtfully curated from the rich hardwood flooring on the main level, the stunning 36x36 tile flooring throughout the foyer and kitchen to the sleek laminate in the fully finished basement. Freshly painted interiors are complemented by smooth ceilings and recessed pot lights, creating a bright and sophisticated ambiance throughout. The custom-designed kitchen features under-mount lighting, illuminated ceiling, stainless steel appliances and premium finishes, while the spa-inspired bathrooms on the main floor have been completely reimagined for comfort and style. Additional upgrades include all-new electrical wiring, built-in speakers throughout the home and backyard, a cutting-edge surveillance camera system, zebra blinds with partial automation, and a custom-organized closet for enhanced functionality. Step outside into your own private resort. The professionally landscaped grounds are enhanced by elegant interlock stonework in both the front and backyard. A fully renovated pool with a new liner and ambient lighting serves as the centerpiece of this outdoor sanctuary perfect for entertaining or unwinding in total privacy with playing green space or just sitting back on the deck for a morning coffee. Ideally located just minutes from the GO Train and Highway 404, and within walking distance to shops, parks, and schools. (id:65446)
115 Westolivia Trail
Vaughan, Ontario
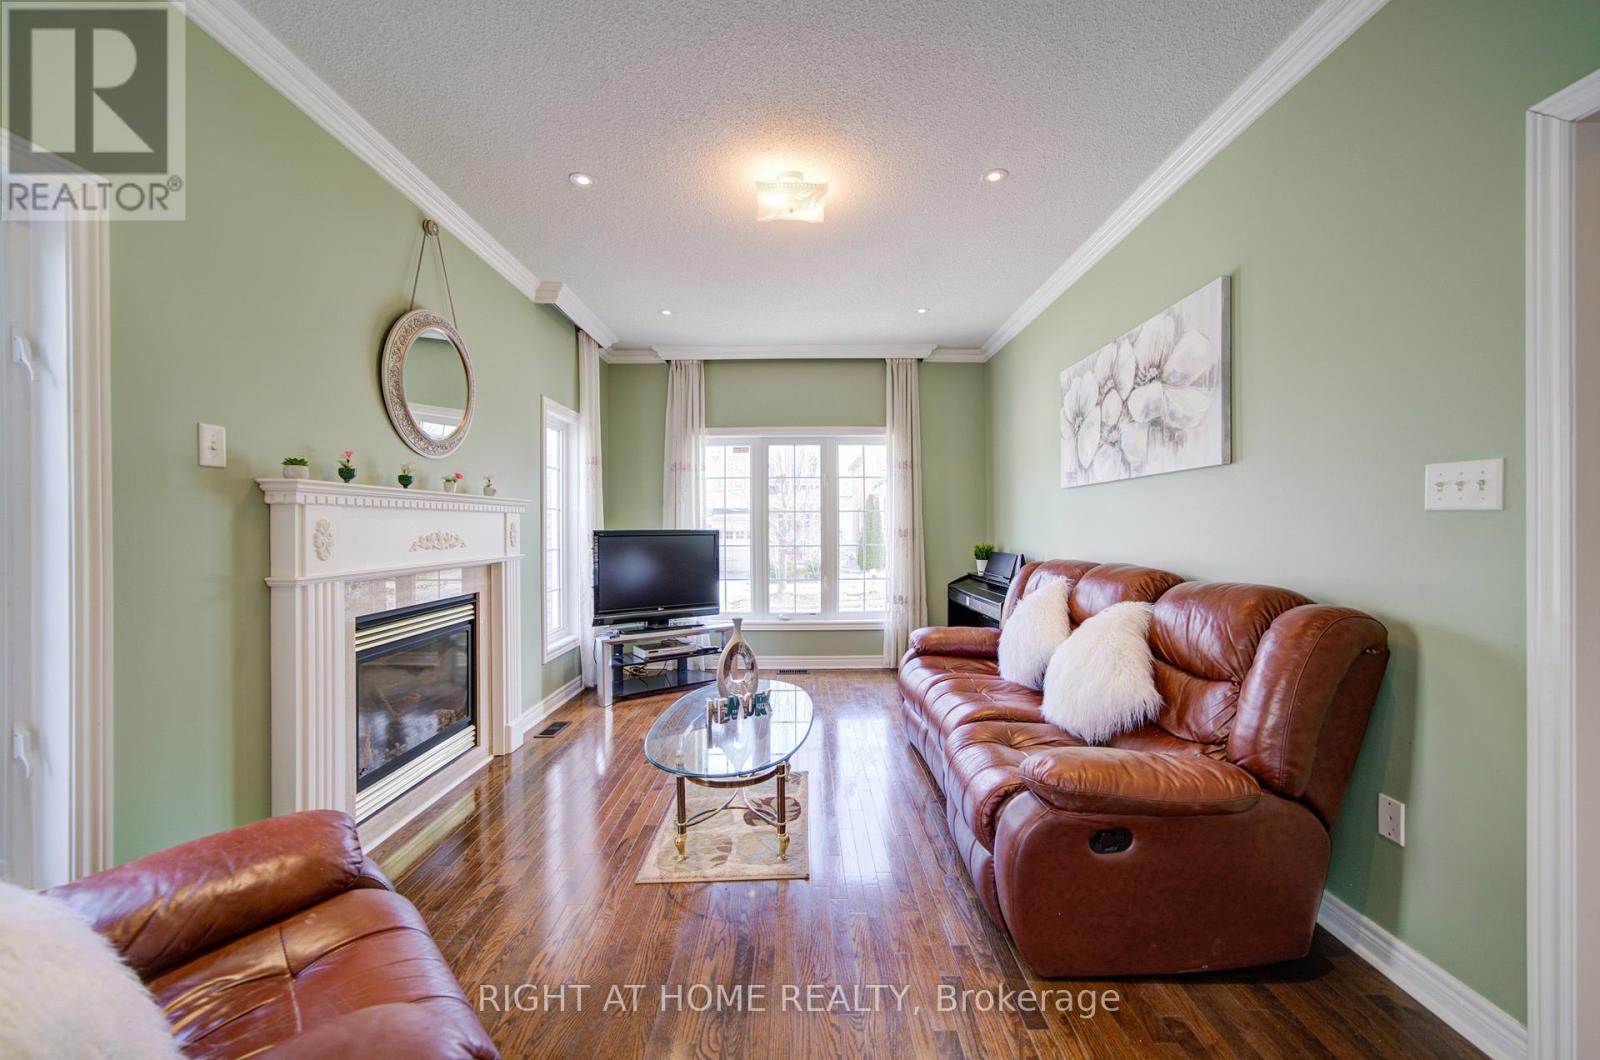
Stunning 2-storey detached home on a premium corner lot offering exceptional space, design, and comfort. This home is super bright and spacious with large windows throughout, bringing in abundant natural light. Featuring 4 spacious bedrooms and 4 bathrooms, it showcases elegant two-level draperies in all bedrooms and great rooms, 10'7" ceilings on the main level, 9'5" ceilings on the second floor, 9' ceilings in the basement, and an impressive 21' high foyer entrance. The open-concept layout is enhanced by hardwood flooring in the living, family, and great rooms, crown moulding throughout the main level, pot lights in the family room, and a cozy gas fireplace. The upgraded kitchen features wood cabinetry, quartz countertops, stylish backsplash, and stainless steel GE Appliances.Upgraded master ensuite bathroom with double sinks, a separate tub, and a stand-up shower with tempered glass, upgraded tile finishes. The fully finished basement includes an additional bedroom, 3-pc bath, gym area, recreation space, and bar with laminate flooring, ideal for extended family or entertaining. Enjoy beautifully landscaped front and backyard with interlock, and in-ground sprinkler system servicing both front and back yards. Ideally located within walking distance to Apple Blossom Park and close to top-ranking schools including Carrville Mills Public School and Stephen Lewis Secondary School, as well as prestigious private schools. Minutes to Vaughan Mills shopping centre, community centers, public transit, GO station, and easy access to Hwy 400 and 407. Furnace and A/C (2025), roof (2025), and 200amp electrical service, an exceptional family home! (id:65446)