

523 Ensatina Crescent
Ottawa, Ontario
Welcome to this beautifully maintained 3-storey townhome, perfectly positioned in a premium setting directly facing Black Haven Park-offering stunning open views, added privacy, and no direct front neighbours. This bright and functional home features 2 bedrooms and 2 bathrooms, ideal for first-time buyers, young professionals, or investors. The ground level welcomes you with a spacious foyer, convenient laundry room, and inside access to the garage. The second level showcases an open-concept living and dining space, complete with an electric fireplace and upgraded laminate flooring-perfect for both everyday living and entertaining. The kitchen is well-appointed with granite countertops, stainless steel appliances, ample cabinetry, and a large breakfast bar. A convenient 2-piece bathroom completes this level. Upstairs, you'll find a generous primary bedroom with a walk-in closet, a second bedroom, and a full main bathroom. Step out onto your sunny second-level balcony and enjoy unobstructed views of the park-a rare feature that creates a peaceful, open feel you simply don't get when facing other homes. The extra-long driveway accommodates two vehicles, adding even more practicality. Located in a highly desirable, family-friendly neighbourhood, you're just minutes to schools, the Minto Recreation Complex, shopping, and public transit. Plus, with quick access to major routes and the nearby Amazon Fulfillment Centre, this location is ideal for those looking to live close to work while enjoying a vibrant community setting. A fantastic opportunity to own a move-in-ready home in one of Barrhaven's most convenient and sought-after pockets. (id:65446)
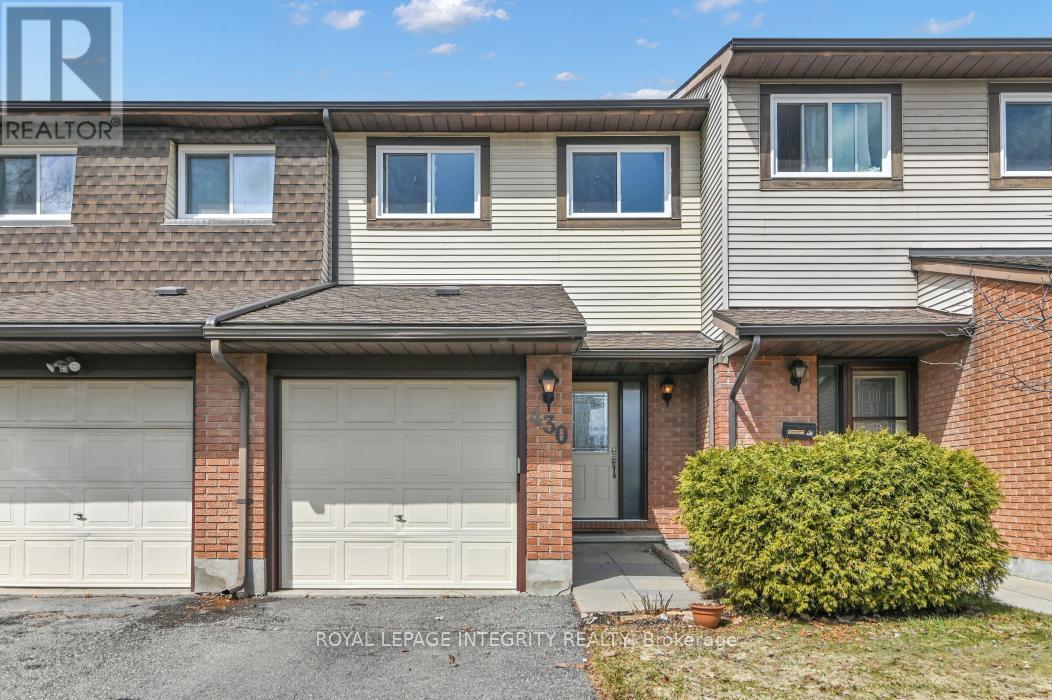
430 Sandhamn Private
Ottawa, Ontario
OPEN HOUSE ON SUNDAY APRIL 19TH FROM 2 TO 4.Welcome to a lovely and well-cared-for, 3-bedroom, condo townhome ( one of the largest models), offering thoughtful updates and an exceptional setting. The main level features hardwood flooring and a spacious living room that flows easily into the dining area-ideal for both everyday living and entertaining. The kitchen has been tastefully updated with quartz countertops, refreshed cabinetry, and a new fridge and stove. The upper floor offers three bedrooms with laminate flooring throughout. The primary bedroom is generously sized with a walk-in closet and private ensuite. The main washroom is bright and attractively finished with ceramic tile, modern shower head. The finished, lower level adds a cozy recreation room, large storage areas, and a laundry space with new washer and dryer. The finished garage is a versatile bonus. It is fully insulated, including the overhead door, and features bright LED lighting, garage tile flooring, and upgraded electrical. It is ideal for parking your car or use as a workshop. A standout feature is the location: at the quiet end of the street, no rear neighbours as it backs onto greenspace, walking and biking trails. All within walking distance to park, kids' playgrounds, Diane Deans Greenboro Community Centre (with fitness centre, group activities for children and adults, library), South Keys shopping, OC Transpo buses and the Trillium O-Train line. A home that offers comfort, functionality, and a connection to both nature and amenities close by. Water is included in the condo fees as well as exterior home repairs to name a few. Condo corporation is in good standing however its status certificate is available upon request for further details. (id:65446)
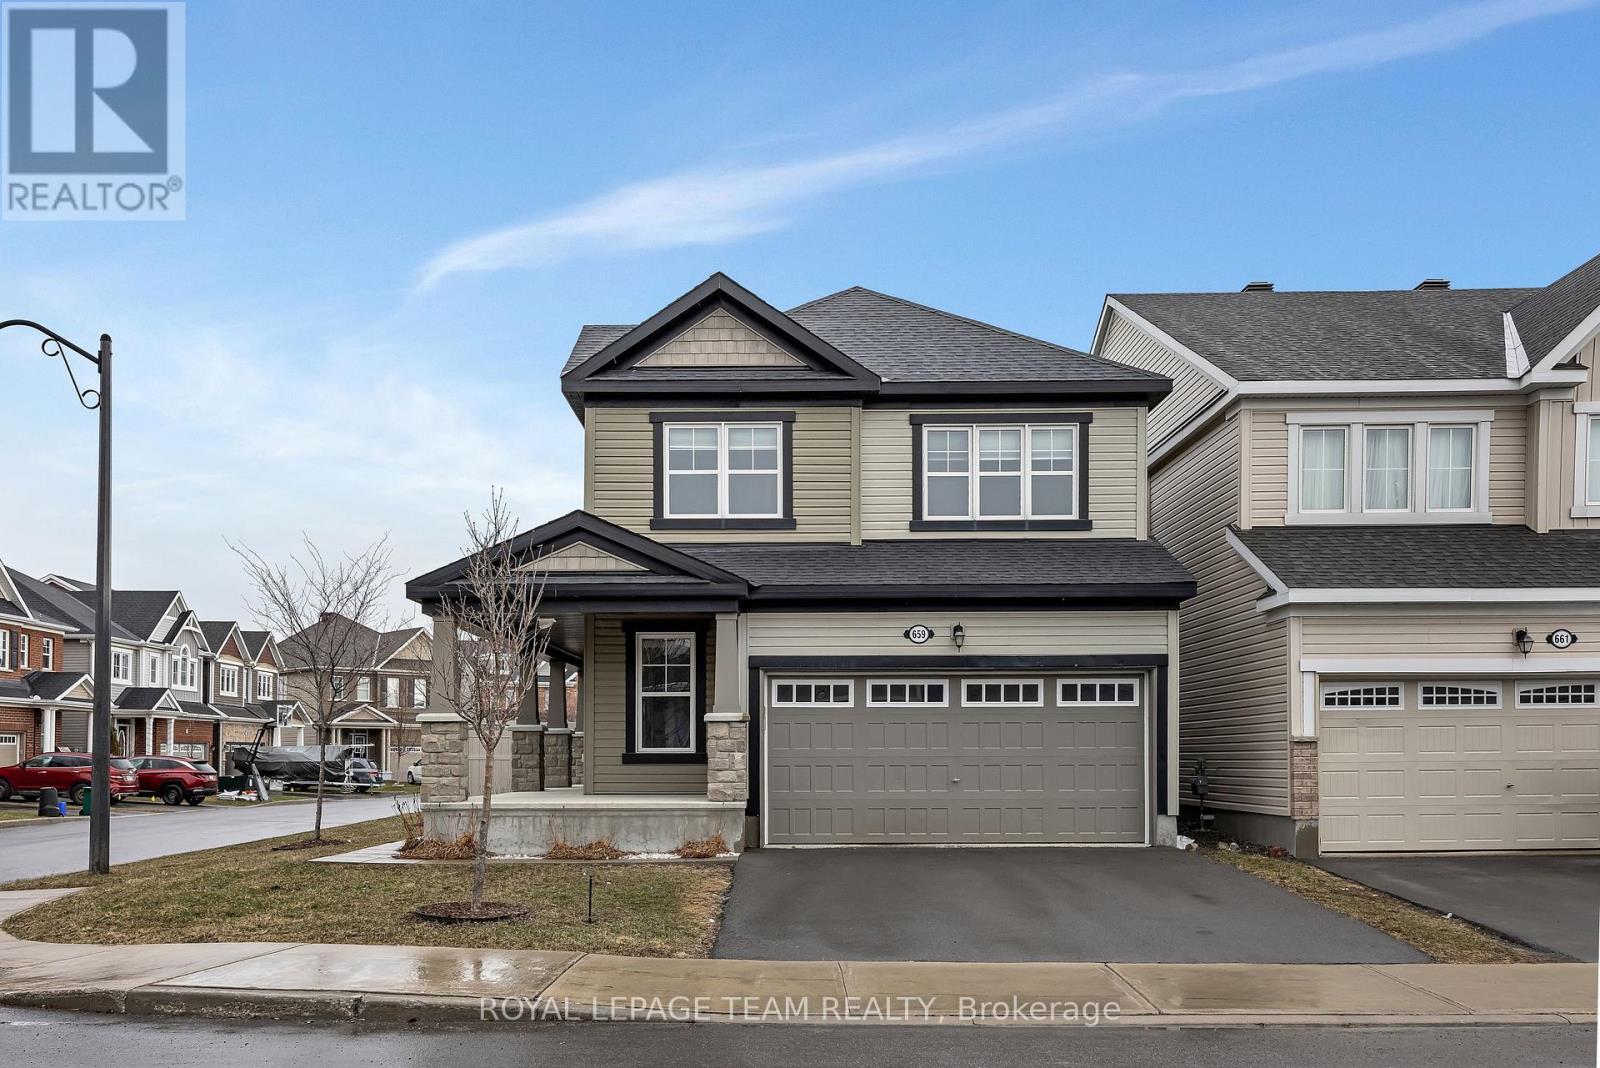
659 Pearl Dace Crescent
Ottawa, Ontario
Bright and spacious Marigold Corner Model by Mattamy . Open concept layout. Spacious 4-bedroom, 3-bathroom detached home on an oversized premium corner lot in the desirable Half Moon Bay community. The living room with gas fireplace flows effortlessly into the dining area and kitchen, complete with stainless steel appliances, a large island with breakfast bar, and pot lights ideal for entertaining family and friends.The second level offers a generous primary bedroom with walk-in closet and 4-piece ensuite with double sinks, along with three additional well-sized bedrooms, a full bathroom, and a convenient laundry room.The basement remains unfinished, offering excellent potential for future development.The home presents a great opportunity for buyers to add their own style and finishing touches, making it truly their own.Enjoy a fully PVC-fenced backyard, double car garage, and a prime location close to parks, excellent schools, shopping, transit, nature trails, and the Minto Recreation Complex. ** This is a linked property.** (id:65446)
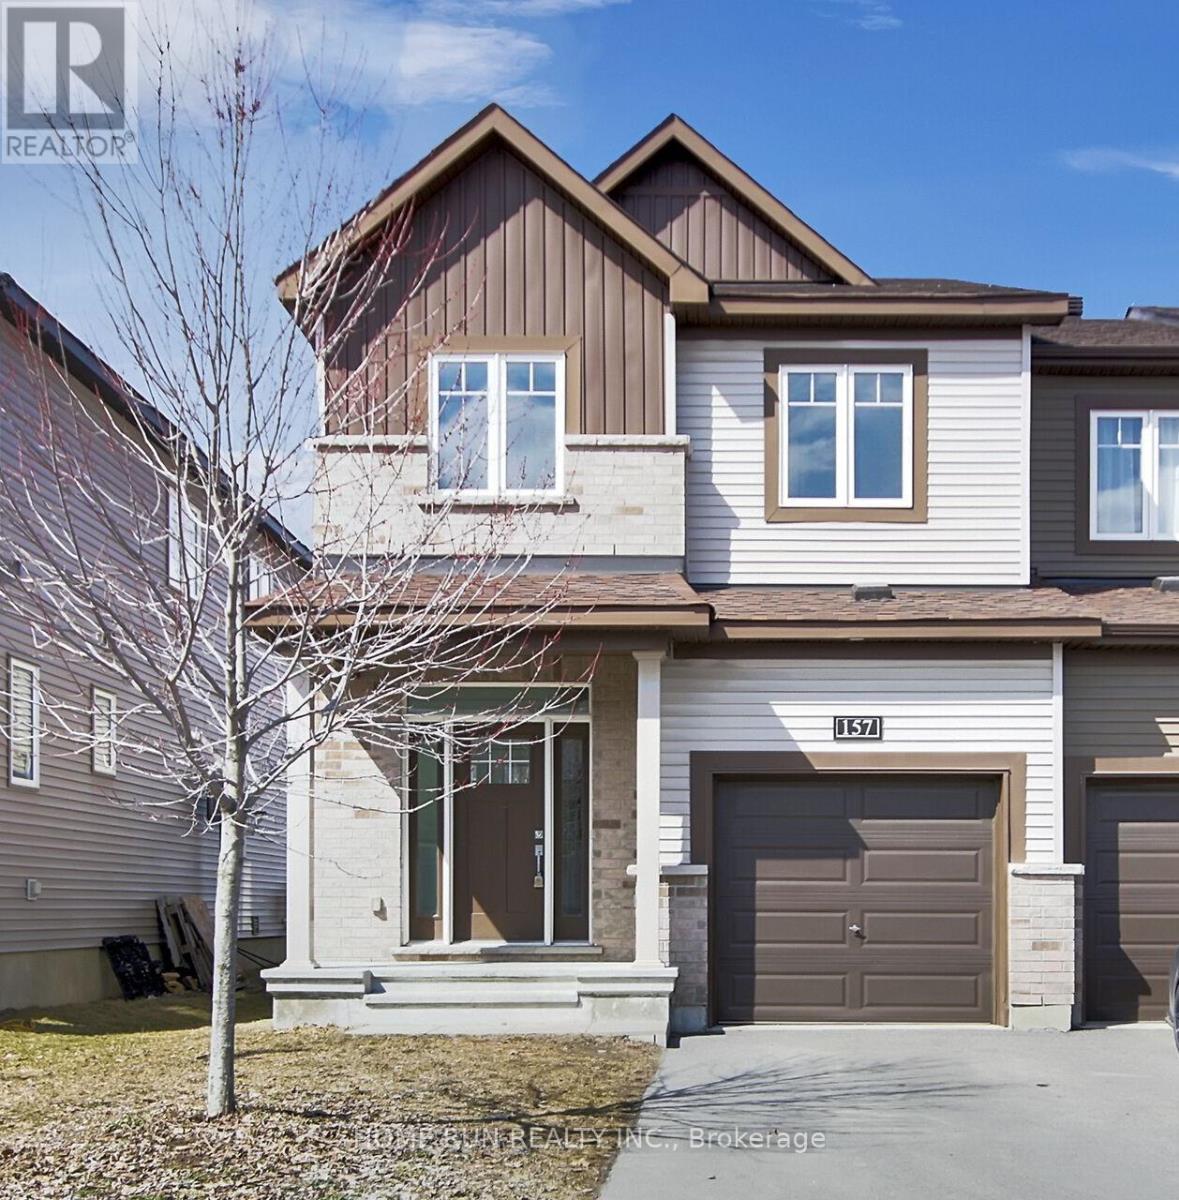
157 Bending Way
Ottawa, Ontario
Welcome to 157 Bending Way, in the heart of one of Barrhaven's newest communities, Riversbend. This popular Minto Tahoe End 4-bedroom model with 2084sf (per builder's plan) is on a premium lot with No rear neighbors - backing onto green space. Freshly painted. The main floor highlights bright, open-concept layout with 9-ft ceilings, hardwood flooring, white kitchen, modern light fixtures and pot lights, and abundant natural light. There are 4 bedrooms on the second floor including a spacious primary room with a private ensuite bathroom and a large walk-in closet. Laundry room is conveniently located on the second floor. Builder finished spacious & bright lower-level family room with 3-piece rough in for a future bathroom. Close to all amenities and public transportation. Walking distance to St Joseph High School and Chapman Mills Market Place Shopping Center. The community is also surrounded by beautiful green spaces and trails. (id:65446)
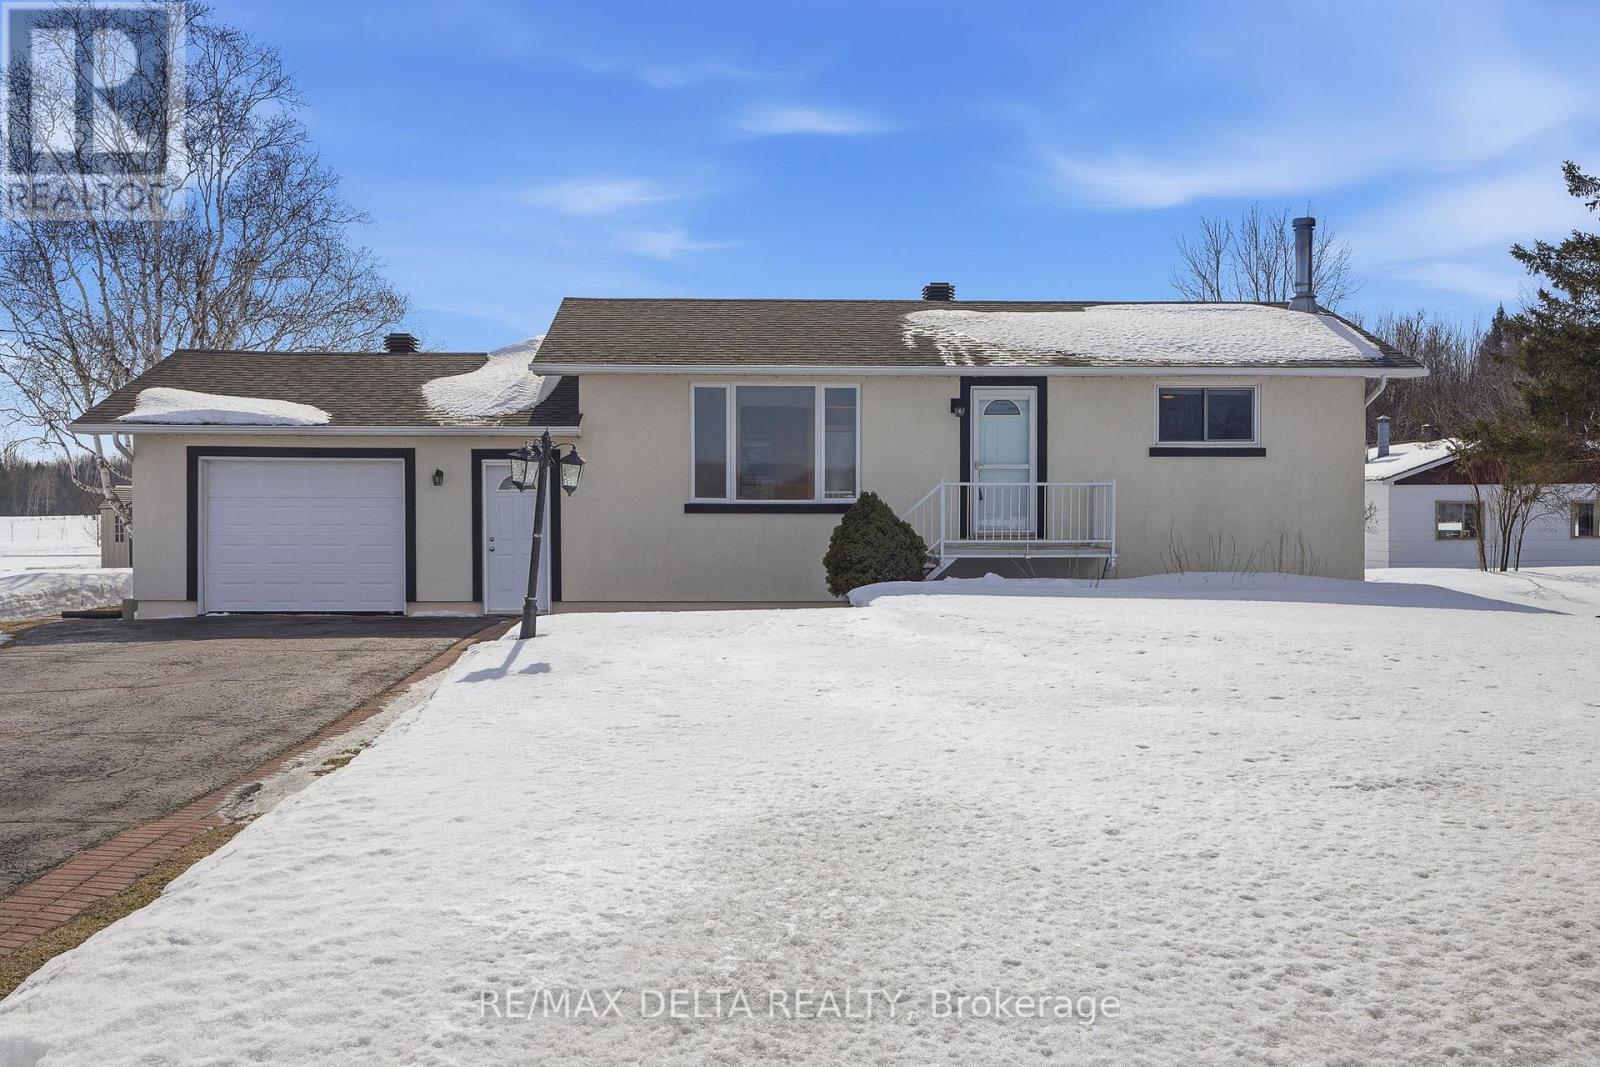
698 Baseline Road
Clarence-Rockland, Ontario
Welcome to this well-maintained, carpet-free bungalow nestled on a newly severed close to 1 acre lot just minutes from Rockland. This bright and inviting home offers 2 comfortable bedrooms, a spacious open-concept living and dining area, a cozy kitchen for easy, single-level living. Ductless a/c for year round comfort. Lower level offers large L shape family room w/woodstove & handy cedar closet. Outside, you'll appreciate the superb landscaping, a 16 by 16 feet deck off the eating area 3 sheds and a single oversize garage of 19.8' by 23.6' ideal for hobbyists or extra storage. Whether you're looking to enjoy peaceful country living or need space for your next project, this property has it all and with quick possession available, you can move in and make it yours without delay! (id:65446)
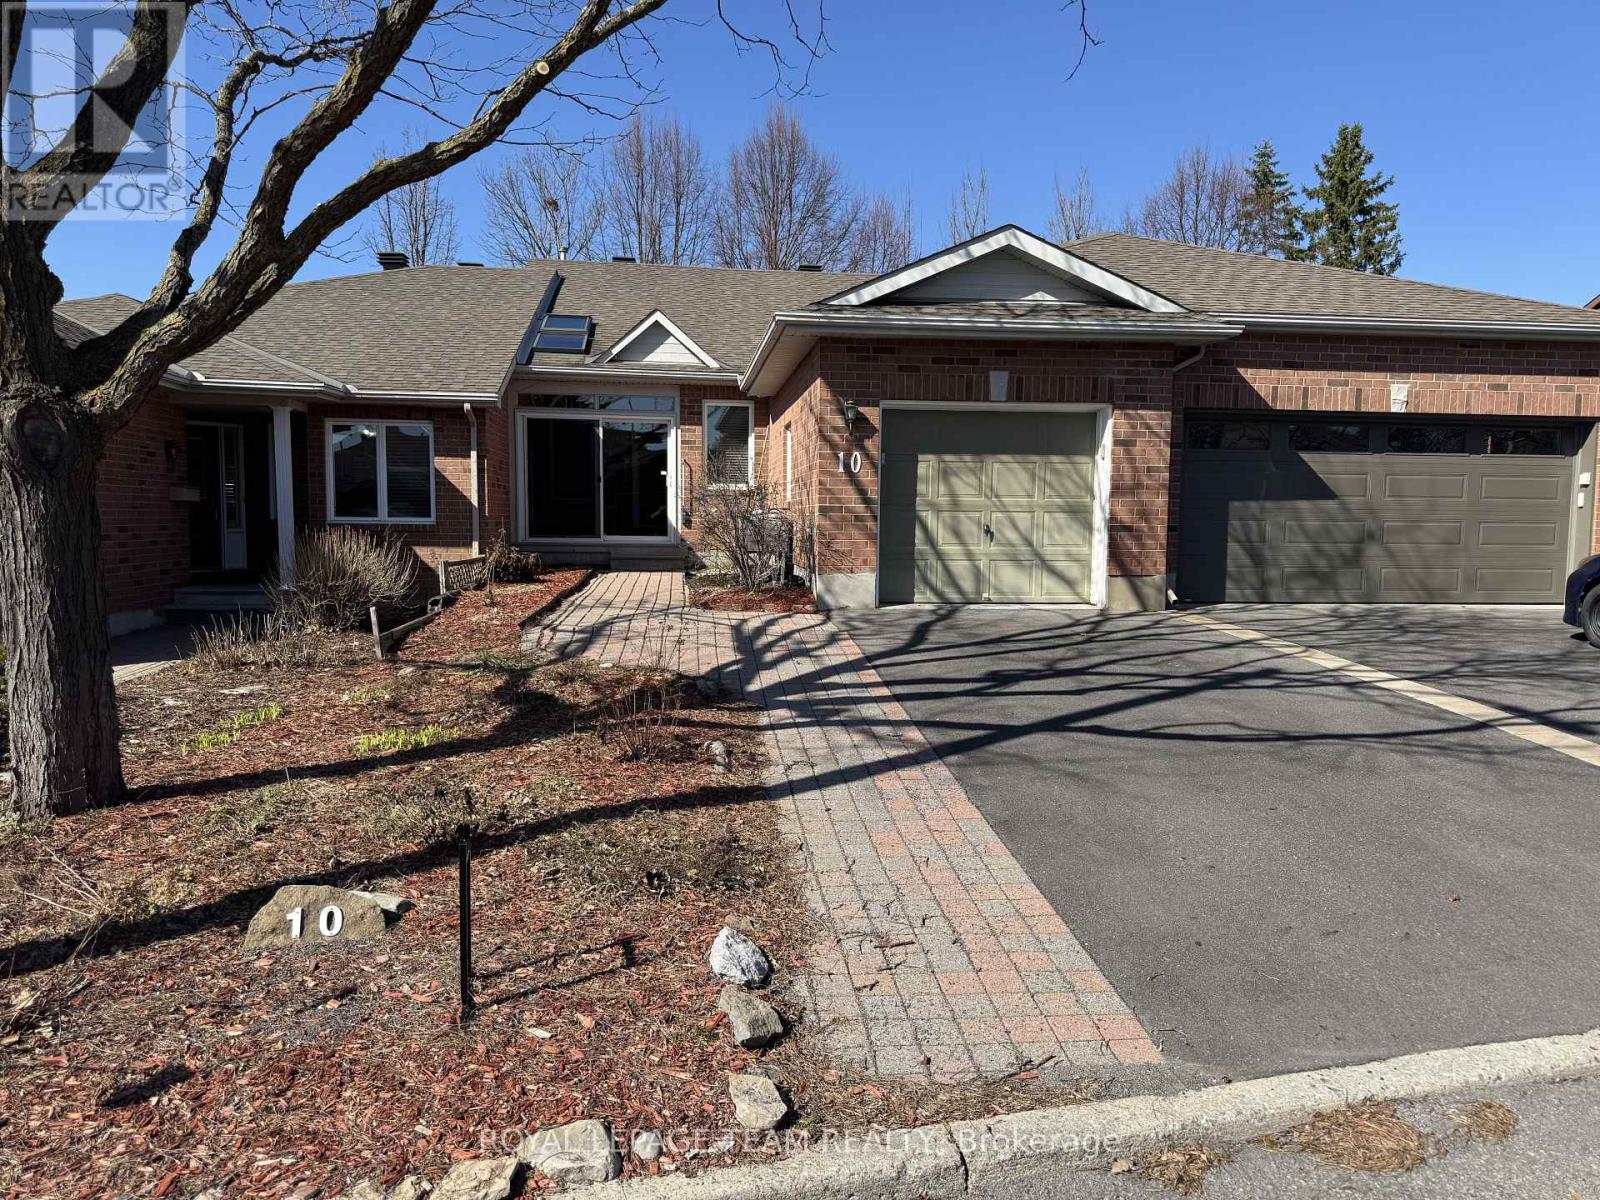
10 Quinterra Court
Ottawa, Ontario
Welcome to 10 Quinterra Court, nestled in a highly sought-after neighbourhood offering comfort, convenience, and pride of ownership throughout.This well-maintained home features 2 bedrooms above grade, complemented by a bright 4-piece main bath and convenient powder room. The fully finished basement expands your living space with an additional bedroom, a second 4-piece bath, a versatile flex room perfect for a home office, gym, or playroom, and a large utility room providing excellent storage options.At the front of the home, a charming sunroom with an operable skylight invites in natural light and cool summer breezes - the perfect spot to unwind. Just off the kitchen, the sweetest breakfast nook creates a cozy setting for morning coffee and quiet starts to your day. Plus enjoy dome skylights in the kitchen and bathroom for additional sunlight. Step outside to enjoy the beautifully updated deck, with storage underneath. Surrounded by perennial gardens and mulch for easy seasonal colour. An interlock walkway enhances the curb appeal while allowing for additional driveway space.Ideally located just 7 minutes to Ottawa International Airport, with easy access to Highway 417, the EY Centre, grocery stores, restaurants, and everyday amenities - this home blends lifestyle and location seamlessly. (id:65446)
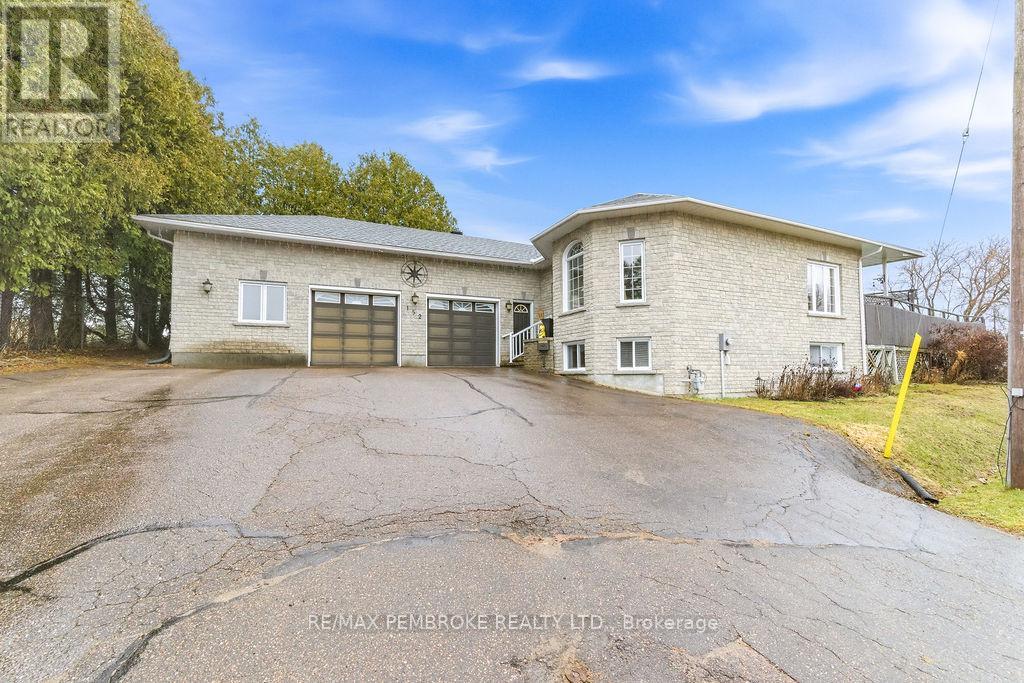
152 Reta Crescent
Pembroke, Ontario
Absolutely sensational custom built executive home located less than a 5 minute drive away from the Pembroke Regional Hospital. This is not a cookie cutter house it is for someone who likes the extraordinary! Your family will feel comfortable here in this sprawling home with over 1650 sq. ft. It is situated on an extra long lot at the end of a cul de sac & has a lot of curb appeal. Upon entry you will immediately notice the beautiful bright rooms and spacious feel of the 10 foot high ceilings. Extras such as the smooth rounded corners of the drywall, plenty of storage spaces, lovely landscaping, huge paved driveway, triple car garage with heated bathroom, storage closets & loft, main floor laundry, cozy gas fireplace in large family room etc. There is a separate dining room ideal for entertaining , located between the kitchen and the living room. Plenty of cabinet space enhances the eat in kitchen with ;large island & dishwasher 2025, nice eating area with 3 large windows & a door to access the back yard & pool area The top floor has 2 nice updated bathrooms with 1 ensuite and a main bath, 3 generous bedrooms including the primary with walk in closet, & ensuite. There are 2 bedrooms in basement totalling 5 in main part of the house and 1 in apt. This is the perfect multi generation home with so much space & many bedrooms plus a self contained granny suite with its own entrance providing privacy. The apt has a. kitchen/living room area, 1 bed ,an office, bathroom & its own laundry room. It could also be a great income property. The property is zoned R2, however advice from the City of Pembroke on that would need to be confirmed. Stepping outside you will feel and see the privacy when lounging on your patio or swimming in your 27' round pool with a gas heater to extend your pool season. Don't miss the chance to call this your new home you are going to love it. This home MUST be seen Roof redone in 2019. All offers must have a 24 hour irrevocable. (id:65446)
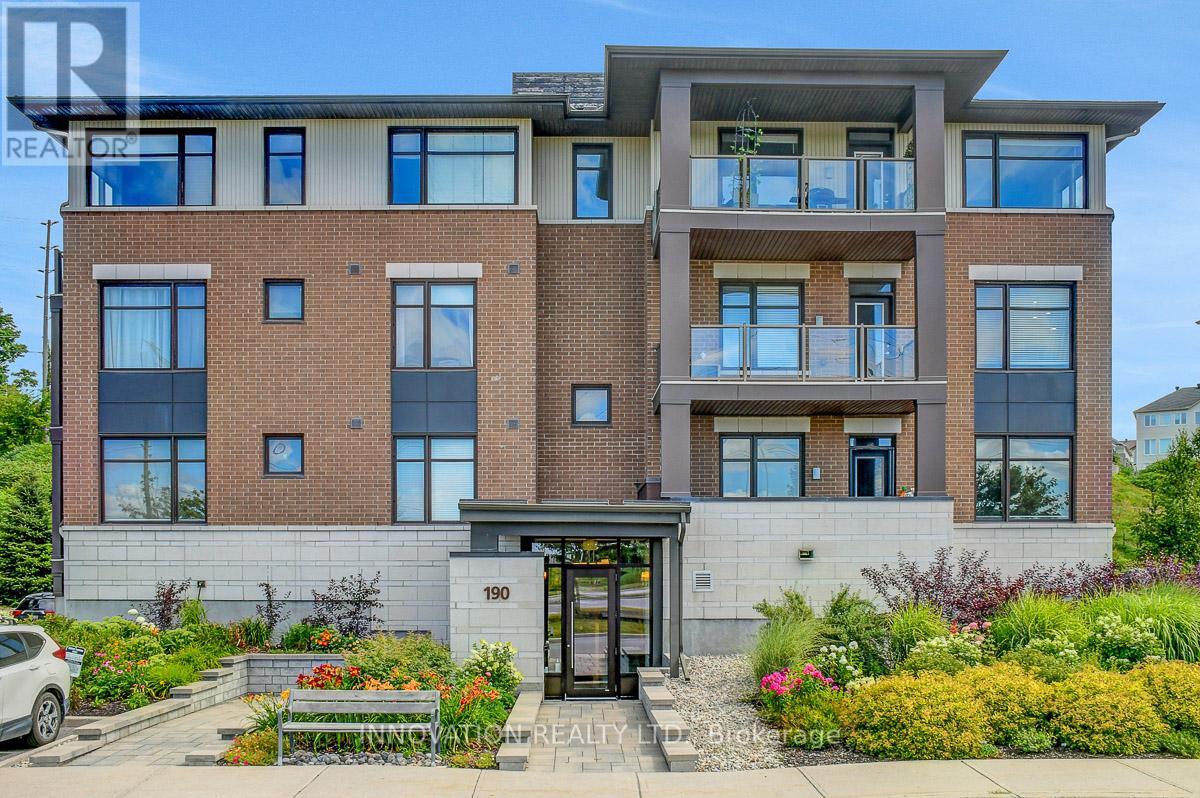
204 - 190 Guelph Private
Ottawa, Ontario
Best value in the complex with 2 parking spots included! Welcome home to this sun-soaked and meticulously maintained 2-bedroom, 2-bath + den unit, perfectly perched overlooking the Carp River Conservation Area. If you're looking for a peaceful setting with all the perks of condo living, this is the one! Step inside to find a spacious, open-concept layout flooded with natural light. Hardwood and tile flooring run seamlessly throughout, adding warmth and elegance to every room. The large living and dining area opens to a private balcony, your front-row seat to stunning sunsets, and nature's finest performances. The kitchen is both stylish and functional, offering plenty of cabinetry and counter space, perfect for entertaining. Retreat to a generous primary bedroom with ample closet space, unwind in the second bedroom, and enjoy the flexible den space as a home office, hobby room, or cozy reading nook. Additional features include: In-unit laundry, TWO parking spots (1 indoor, 1 outdoor), storage locker. Well cared-for building with low maintenance lifestyle! Steps to shopping, transit, parks, trails, and all the best of Kanata. Whether you're downsizing, rightsizing, or jumping in to homeownership for the first time, this unit checks all the boxes! (id:65446)
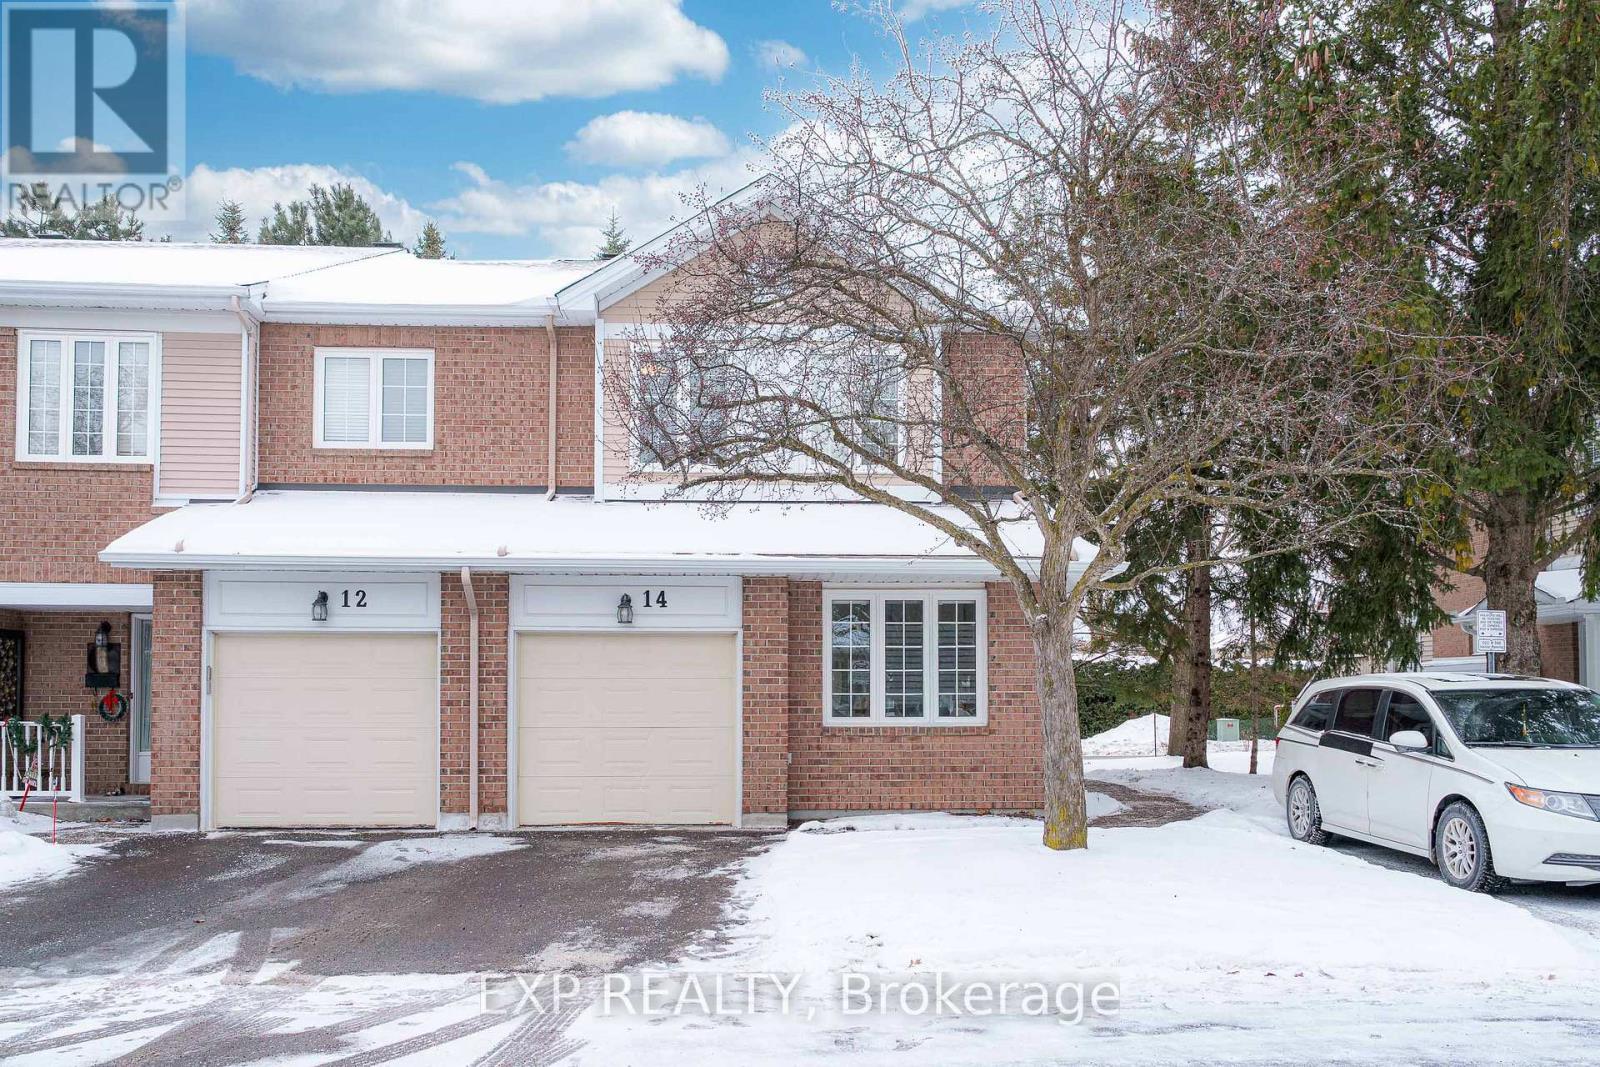
14 Sandcliffe Terrace
Ottawa, Ontario
This RARELY OFFERED CORNER UNIT TOWNHOME is one of those homes that just feels right the moment you walk in, SUN FILLED, WELCOMING, and FULL OF POSSIBILITY. With a BEAUTIFUL SOUTHWEST FACING YARD, natural light pours through the windows all day long, creating a bright, uplifting atmosphere that instantly feels like home. The UPDATED KITCHEN with STAINLESS STEEL APPLIANCES and GRANITE COUNTERTOPS is the heart of the home, perfect for slow mornings, effortless entertaining, and cozy evenings in, while NEWLY INSTALLED ENGINEERED HARDWOOD FLOORS on both the MAIN AND SECOND LEVELS create warmth and a seamless flow throughout. Adding to the fresh, modern feel, ALL LIGHT FIXTURES HAVE BEEN RECENTLY UPDATED, giving the home a clean, stylish, move in ready appeal. One of the true highlights is the MAIN FLOOR DEN OR FLEX ROOM paired with a FULL 3 PIECE BATHROOM, a RARE AND THOUGHTFUL FEATURE that opens the door to so many possibilities, whether it is a MAIN LEVEL BEDROOM, a PRIVATE HOME OFFICE, or a space that easily adapts as your lifestyle evolves. Upstairs, THREE SPACIOUS BEDROOMS await, including a SERIOUSLY OVERSIZED PRIMARY RETREAT with a GENEROUS ENSUITE, while both upper bathrooms have been tastefully refreshed with UPDATED COUNTERTOPS, NEW SINKS, and FAUCETS, creating a calm and comfortable place to unwind at the end of the day. The LOWER LEVEL continues to impress with HIGH CEILINGS, a BIG OPEN REC ROOM made for MOVIE NIGHTS, GAME NIGHTS, or simply relaxing, plus a DEEP UTILITY ROOM offering TONS OF STORAGE, and a FOURTH BATHROOM that makes the space effortlessly functional. Set in the HEART OF CENTREPOINTE, this is a LOCATION PEOPLE WAIT FOR, close to LRT, LIBRARY, THEATRE, PARKS, and SCHOOLS, with EASY ACCESS to HIGHWAY 417, COLLEGE SQUARE, and ALGONQUIN COLLEGE, making this an ideal opportunity for FIRST TIME BUYERS looking to put down roots or DOWNSIZERS who want COMFORT, CONVENIENCE, and FLEXIBILITY without compromise. (id:65446)
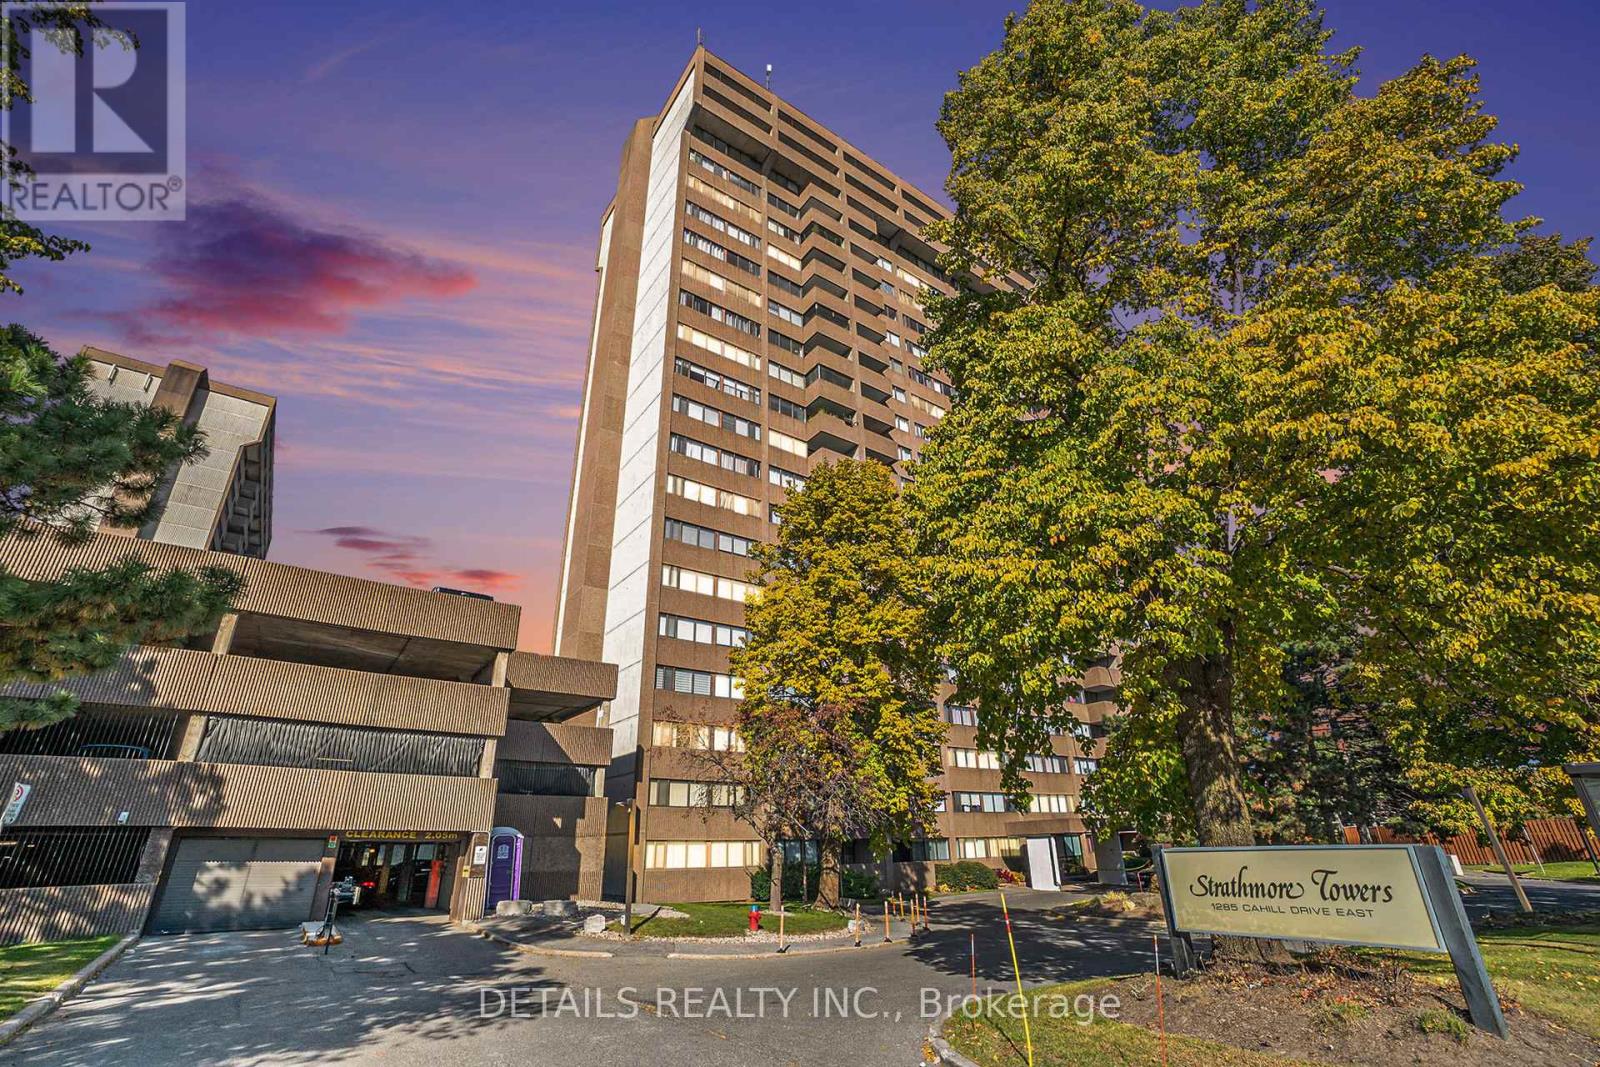
906 - 1285 Cahill Drive
Ottawa, Ontario
Spacious open-concept two-bedroom apartment. The view from this 9th floor unit is just right; not too high and not too low. Heat and hydro is included in condo fees. The ideal location, walking distance to South Keys Shopping Centre, restaurants, transit, and everyday amenities. If you love natural light, this is the one for you. Sunlight fills the living space. Has a aconvenient in-unit laundry and a walk-in storage closet in the unit. You get your own exclusive covered parking, access to an outdoor pool, sauna, party room, and guest suites. This condo offers exceptional space, comfort, and convenience in a prime location. Also available for rent so if you don't want to miss out, buy it before it rents. It's just been posted for rent. Special assessment of apx $15,000 will be paid by Seller which is a huge bonus for the new buyer. Don't miss out on this opportunity to own a condo for under $250,000. One covered parking space is included. Book a showing today. (id:65446)
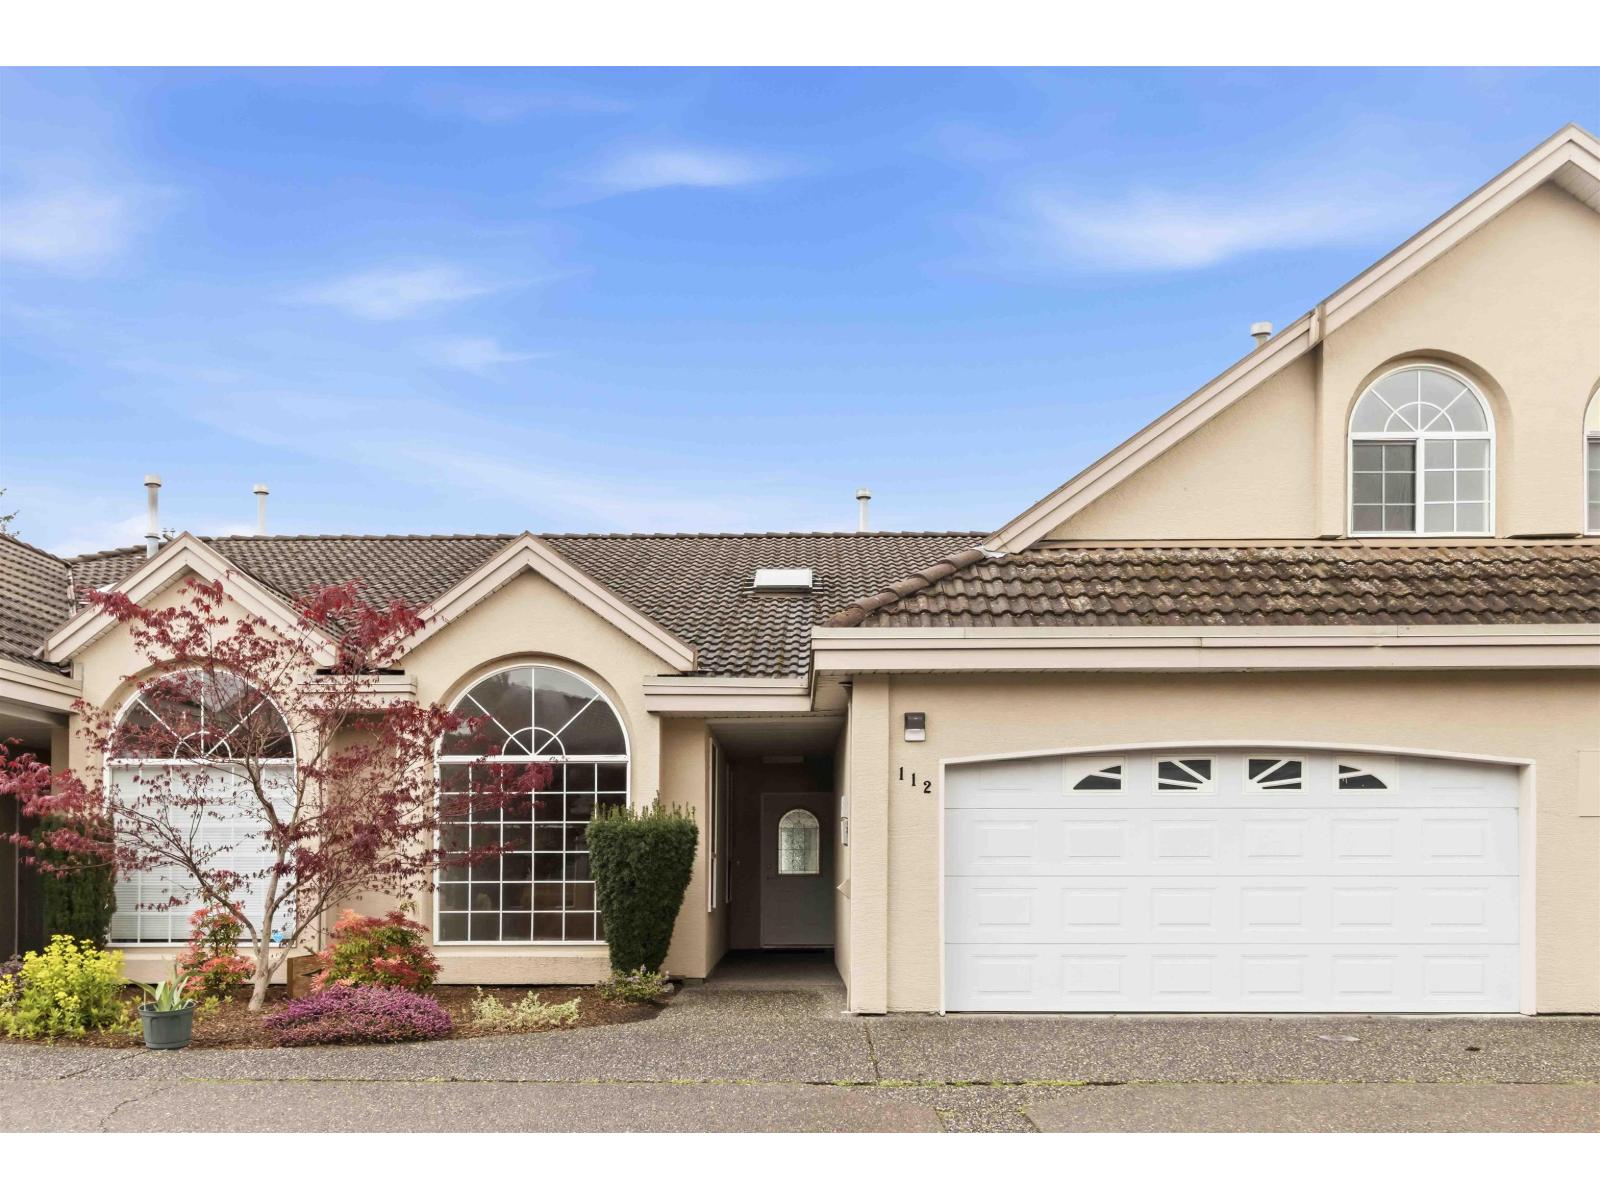
112 46385 First Avenue, Chilliwack Proper East
Chilliwack, British Columbia
Welcome to Sierra Grande! This well-kept 2bed/2bath PLUS games room above, 55+ townhome is on the market for the first time in 30 years! The main floor features an open concept living/dining room with double sided gas fireplace, a bright & spacious kitchen with eating area and adjacent conservatory-style space with vaulted ceilings. The large master bedroom includes an ensuite and W/I closet. Upstairs offers a bonus games room"-great for a hobby space, home office or 3rd bedroom. You'll also find central A/C, a laundry area with wash basin, large double garage plus space out front and a private backyard patio. BBQ's and pets allowed. A clean, well-maintained home that shows very well. Come see! (id:65446)
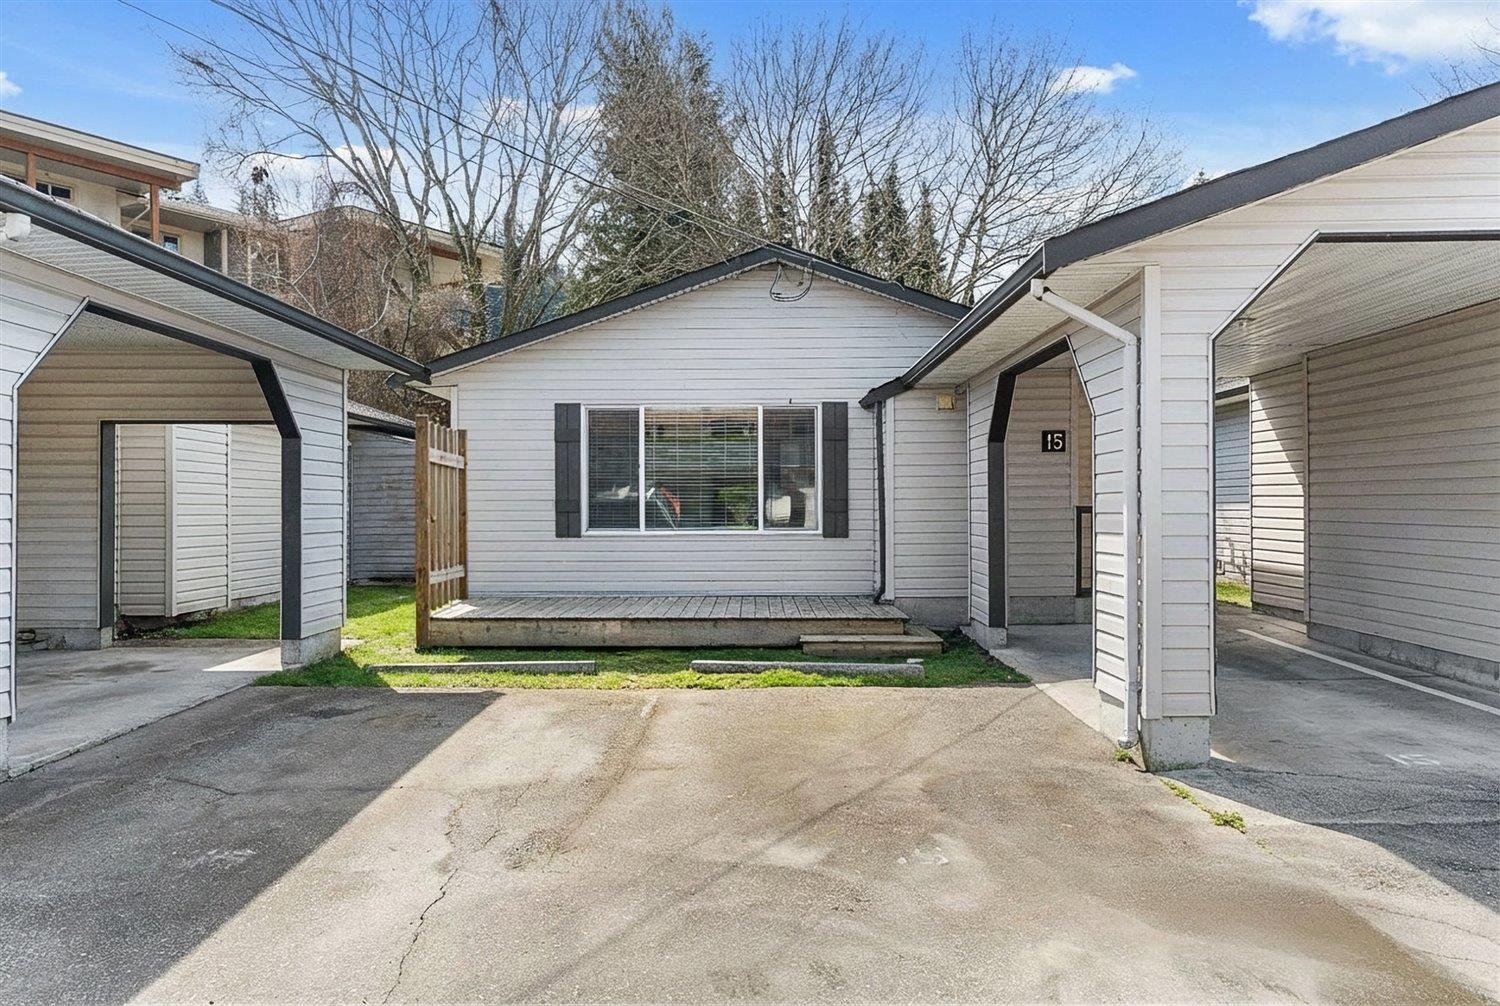
15 5648 Vedder Road, Vedder Crossing
Chilliwack, British Columbia
Welcome to Vedder River Trails! This charming 2-bed, 1-bath detached home in the heart of Sardis offers comfort, privacy, and convenience in a sought-after community. Updated in 2015, it features quartz countertops, stainless steel appliances, faux wood window coverings, forced-air natural gas heat, and a newer roof. Enjoy summer BBQs and relaxing evenings on your private deck, plus the convenience of two parking spots with front-door access. Located in a quiet, pet-friendly and rental-friendly complex with low strata fees. Just steps from Garrison Village shops, restaurants, and amenities, minutes from the Vedder River trails and recreation and only 10 minutes from Cultus Lake!! (id:65446)
107 1275 Scott Drive, Hope
Hope, British Columbia
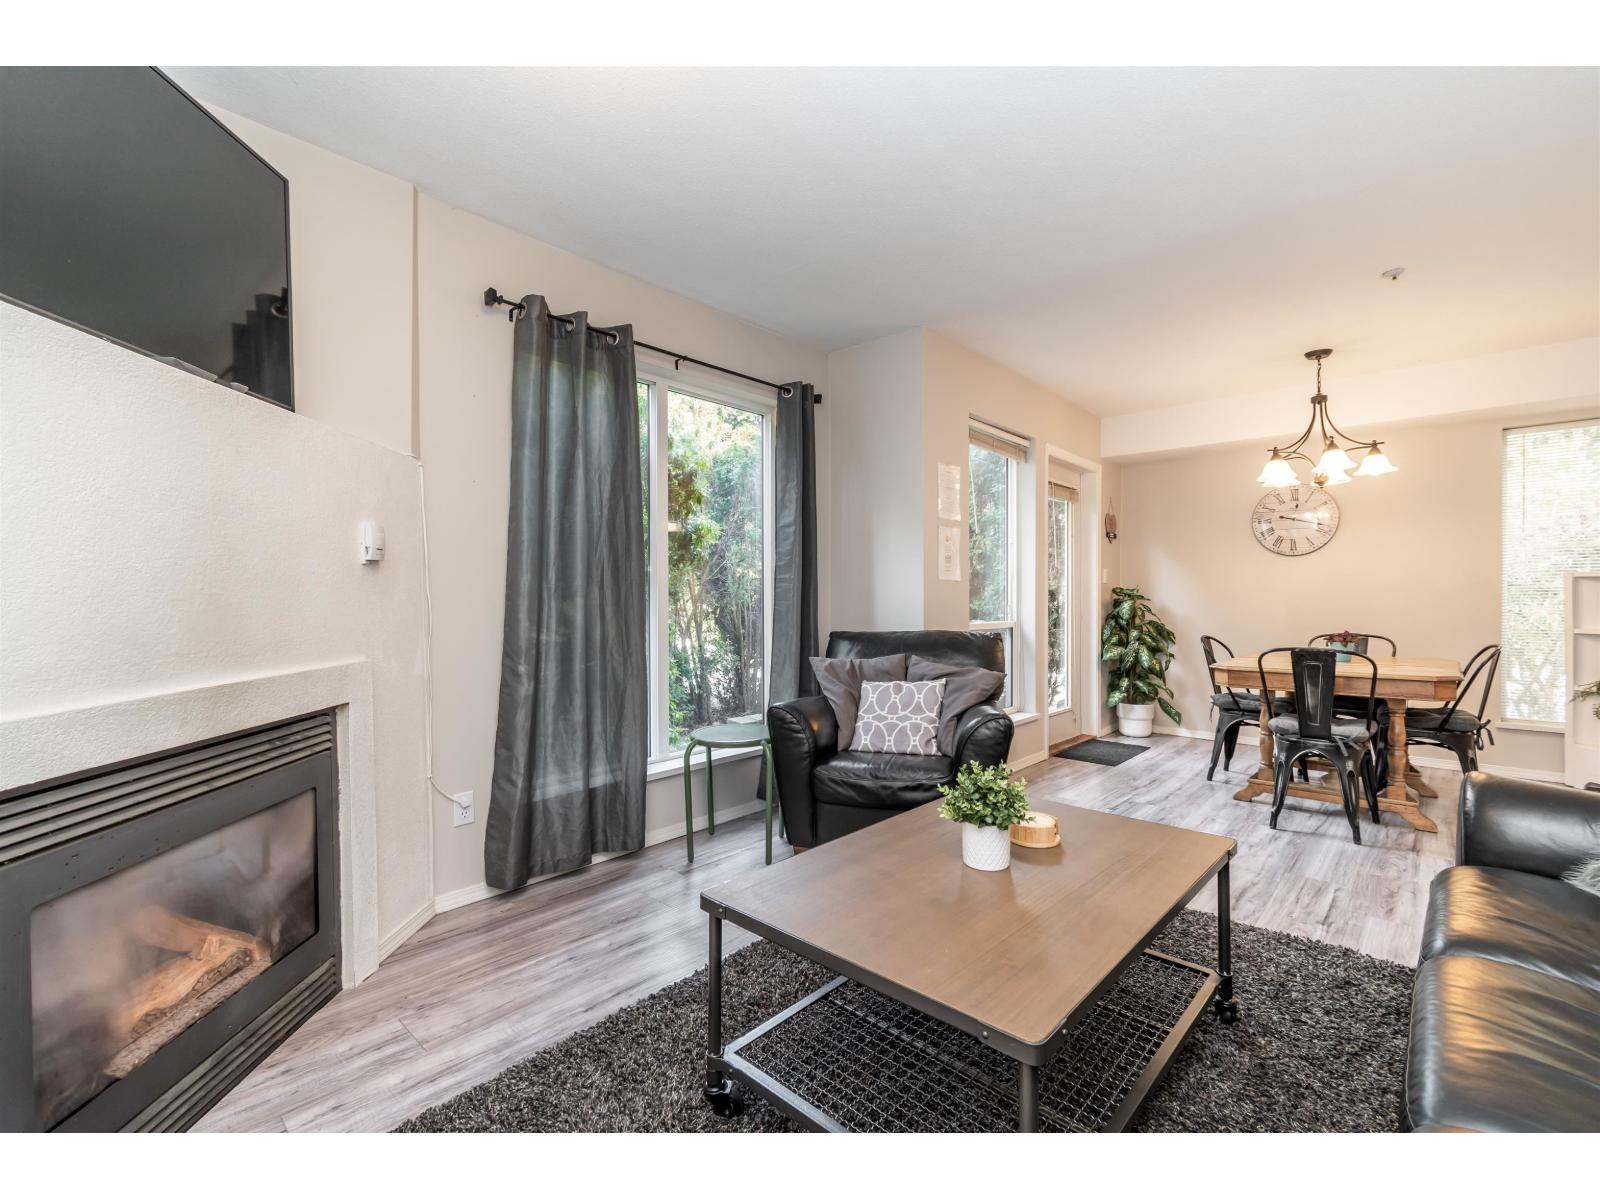
Don't miss this one! Renovated 2 bed, 2 bath ground-floor corner unit in a quiet cul-de-sac, located in one of Hope's best buildings. Functional layout with a bright kitchen, spacious dining area, and large master bedroom with full ensuite. Cozy living room with gas fireplace opens to a private freshly landscaped patio, backing onto greenspace. Updates include flooring, paint, and lighting throughout. Well-run building with a NEW ROOF, covered parking right out front, and LOW STRATA FEES (gas included). Walk to shopping, UFV, transit, and more. Pets, BBQ's and rentals allowed. Excellent opportunity to own a beautiful space, in a great location. Why buy a condo, when you can get this at such a great price? Come see today! (id:65446)
174 Main Street
Lucan Biddulph, Ontario
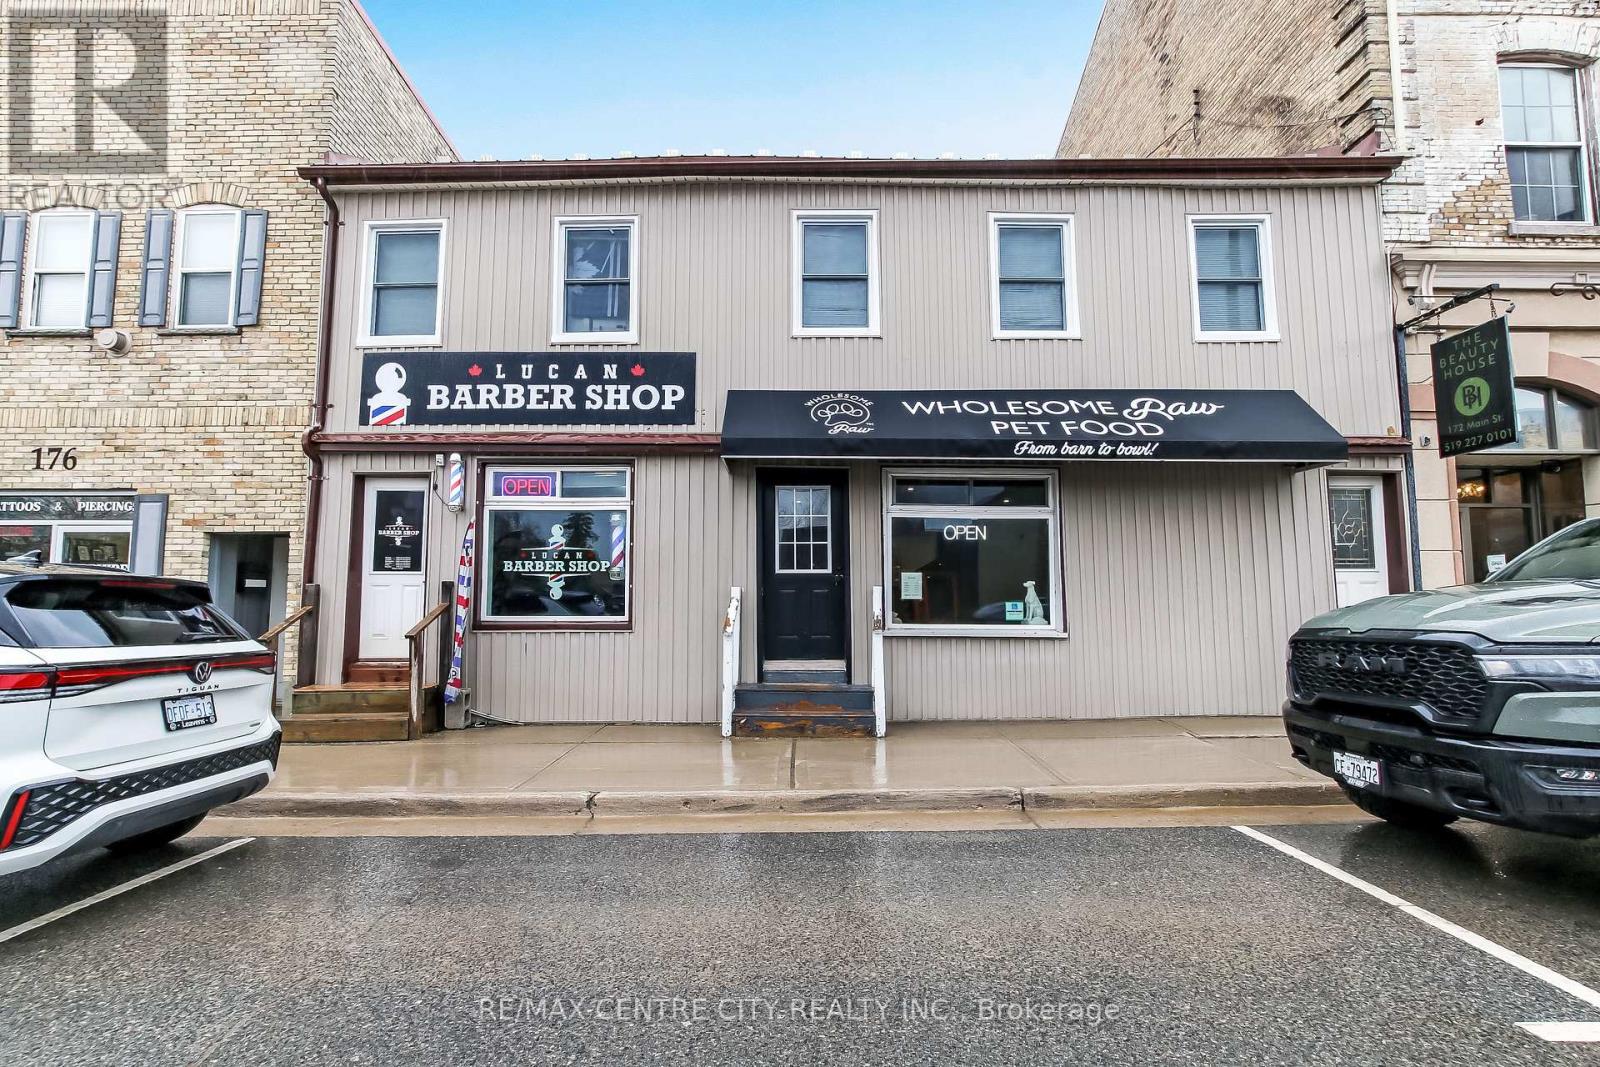
Don't miss this great investment opportunity in the heart of the Lucan, 15 mins North of London. This mixed use commercial and residential property is located in a prime location on Richmond St./Hwy 4 with ample road and foot traffic. C1 commercial zoning with 2 commercial units on the main and 1 residential (2 bed) in the upper (total sqft 2255) - all fully rented with an approximate cap rate of 8%. Unit 1 operating as a Barber Shop and unit 2 operating as a Pet Food Store. There are 6 parking spots with the property along with road parking and a public parking lot across the street. 2 heat pumps recently installed, 1 for upper, 1 for main. All new windows in the upper residential unit. Have your mortgage paid while living upstairs and renting the downstairs or simply add this entire property to your investment portfolio. Don't miss your chance to capture the energy in this vibrant growing town. (id:65446)
3140 Regiment Road W
London South, Ontario
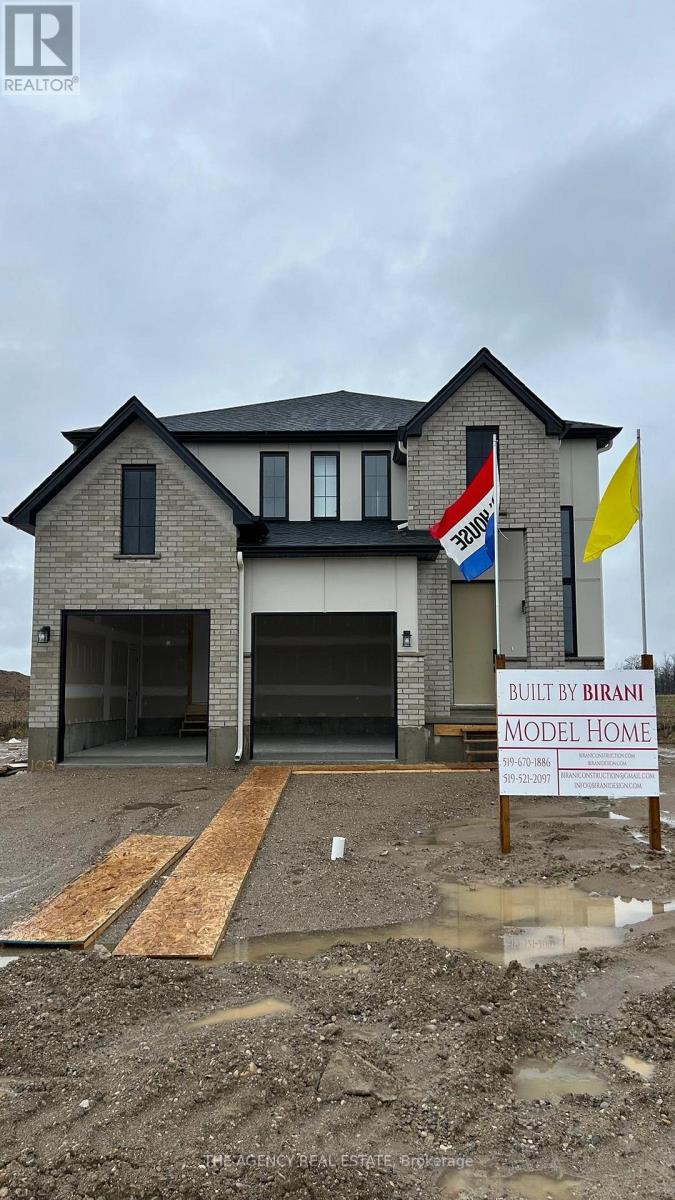
Welcome to this stunning new home in the highly sought-after community of Talbot Village. Offering 4 spacious bedrooms and 3.5 bathrooms, this thoughtfully designed property blends modern elegance with everyday functionality. The open-concept layout is complemented by a beautifully upgraded kitchen featuring a statement walk-in pantry with a custom arched opening, adding both charm and practicality. Enjoy seamless indoor-outdoor living with a finished deck included, perfect for entertaining or relaxing. This home comes complete with appliances included, making it truly move-in ready. Located in one of London's most desirable neighbourhoods, Talbot Village is known for its family-friendly atmosphere, proximity to top-rated schools, parks, shopping, and quick access to major routes. An exceptional opportunity to own in a growing and vibrant community. (id:65446)
276 - 76735 Wildwood Line
Bluewater, Ontario
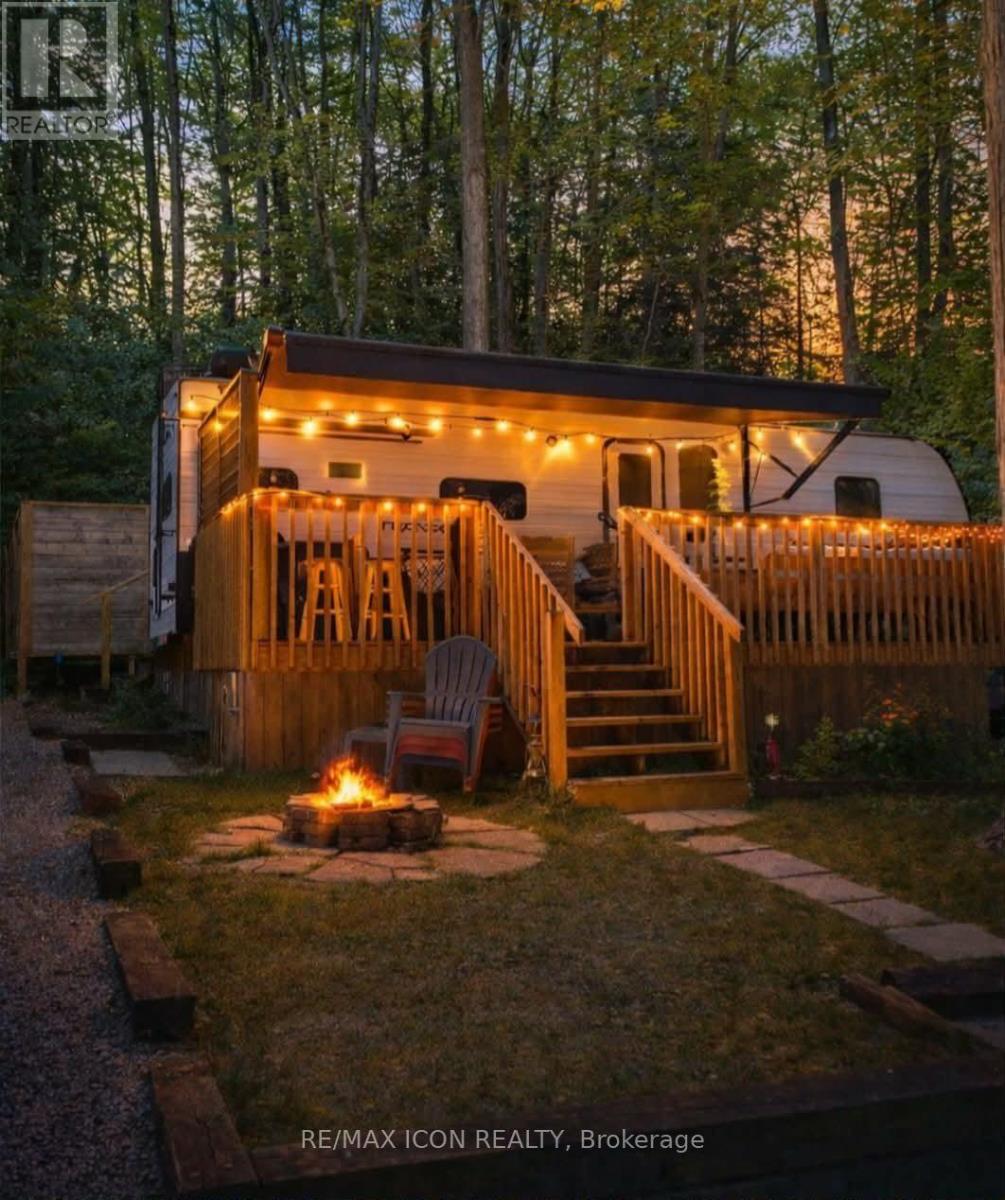
Charming Retreat in Wildwood by the River, Lot 276. Nestled among mature trees in the highly sought-after Wildwood by the River community, this property offers the perfect blend of nature, comfort, and convenience just a few kilometres from the charming Village of Bayfield. The park features scenic walking trails, numerous amenities, and a welcoming atmosphere. This 2020 model trailer is in pristine, like-new condition. Enjoy morning coffee or evening relaxation on the inviting 22 X 10 front deck, or retreat to the private outdoor space along the side and back of the property. A standout feature is the spectacular pine shed built with 2x6 walls and 2x8 ceiling joists, fully insulated, and equipped with hydro. The roof boasts R40 insulation, while the heated, enclosed, spray-foamed underbelly ensures comfort and efficiency. Hydro is paid quarterly to the park (approx. $70 total every 3 months). 2026 Maintenance Fee of $2,267.00 has already been paid by the seller. Lot is included in the sale, as part of your membership in the park. Winter access to the park, with water available via the park's shared source during off-season months (Nov.1 to Apr. 1). For full details on park amenities, visit the Wildwood by the River website. Don't miss this opportunity to own your own peaceful getaway just minutes from Bayfield. (id:65446)
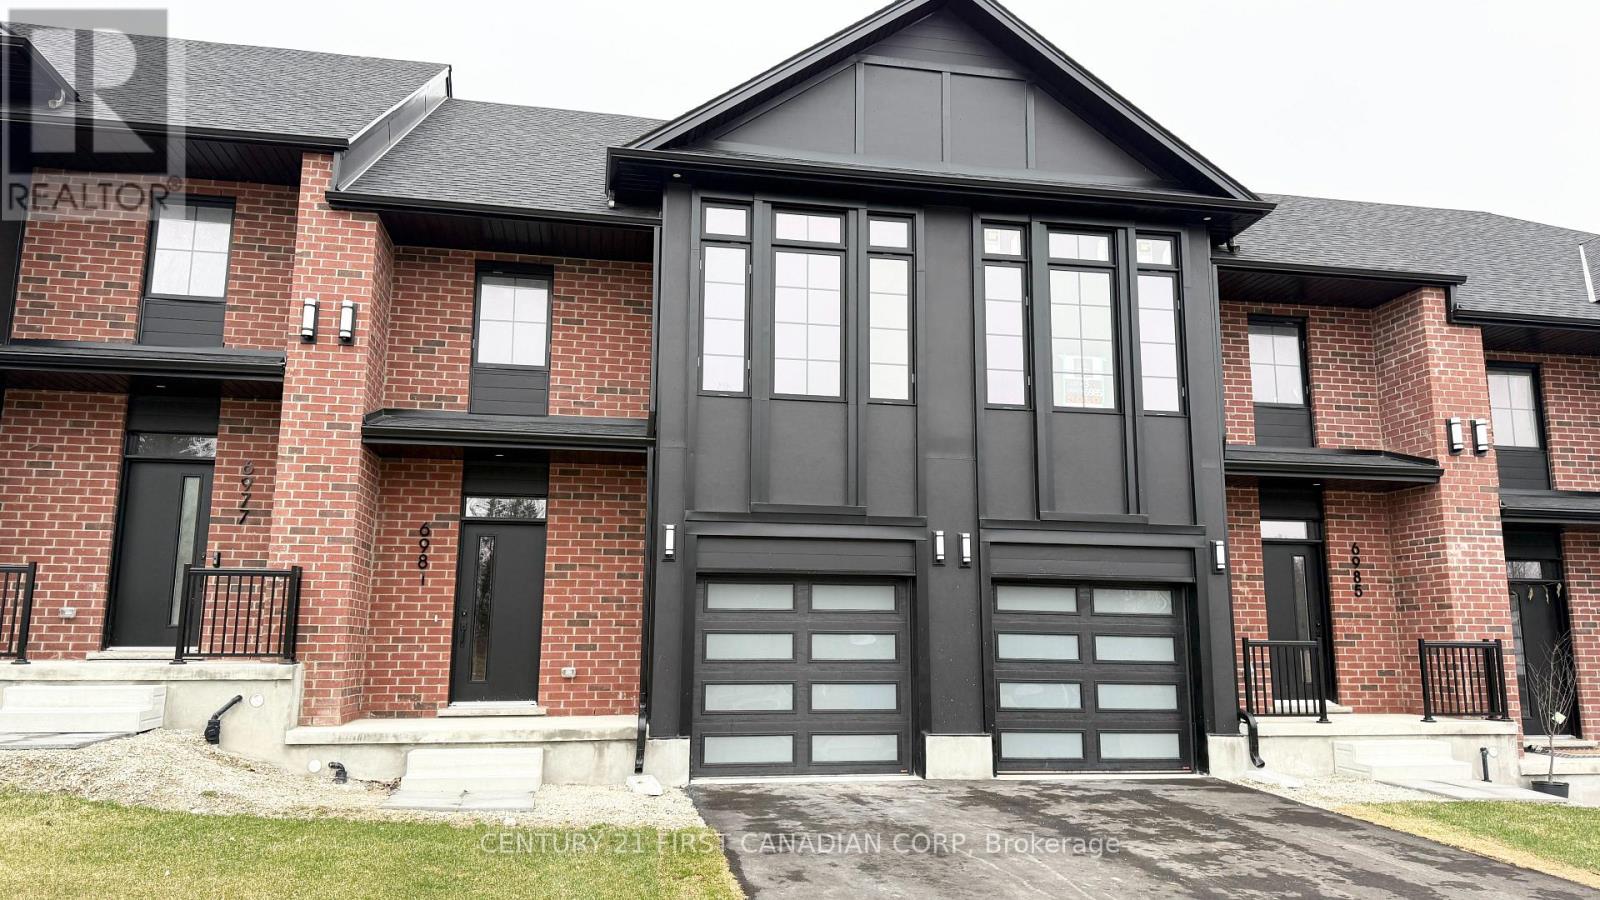
6981 Heathwoods Avenue
London South, Ontario
Welcome to your next chapter in sought-after Lambeth! This stunning BRAND NEW freehold townhome delivers the perfect harmony of modern elegance and everyday convenience. Spanning 1,525 square feet across 3 generous bedrooms and 2.5 bathrooms, every inch has been thoughtfully designed for comfortable living.Step inside and fall in love with the open-concept layout featuring a gourmet kitchen with stunning finishes that would make any home chef smile. The bright, inviting living area flows effortlessly into your private outdoor space - ideal for morning coffee rituals or evening entertaining under the stars. Perfectly positioned just minutes from Highway 401, you will enjoy seamless access to shopping, dining, top-rated schools, and recreational amenities without sacrificing the charm of neighbourhood living. Tenant is responsible for all utilities (id:65446)
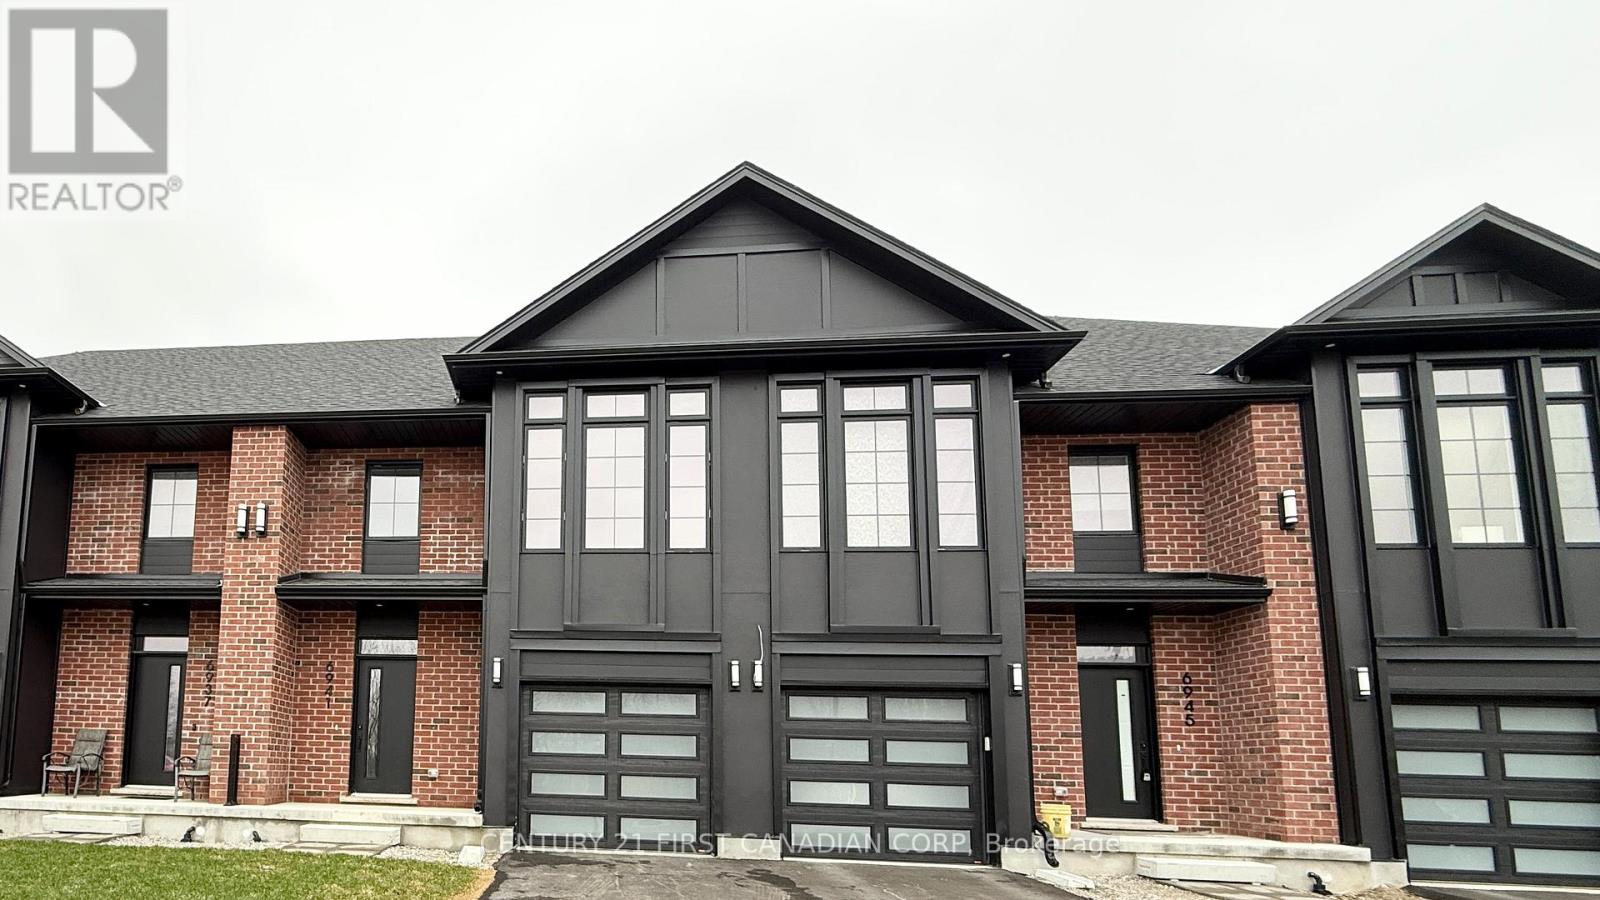
6941 Heathwoods Avenue
London South, Ontario
Welcome to your next chapter in sought-after Lambeth! This stunning BRAND NEW freehold townhome delivers the perfect harmony of modern elegance and everyday convenience. Spanning 1,500 square feet across 3 generous bedrooms and 2.5 bathrooms, every inch has been thoughtfully designed for comfortable living. Step inside and fall in love with the open-concept layout featuring a gourmet kitchen with stunning finishes that would make any home chef smile. The bright, inviting living area flows effortlessly into your private outdoor space - ideal for morning coffee rituals or evening entertaining under the stars. The walk-out basement adds incredible versatility and bonus living potential. Perfectly positioned just minutes from Highway 401, you will enjoy seamless access to shopping, dining, top-rated schools, and recreational amenities without sacrificing the charm of neighbourhood living. Tenant is responsible for all utilities (id:65446)
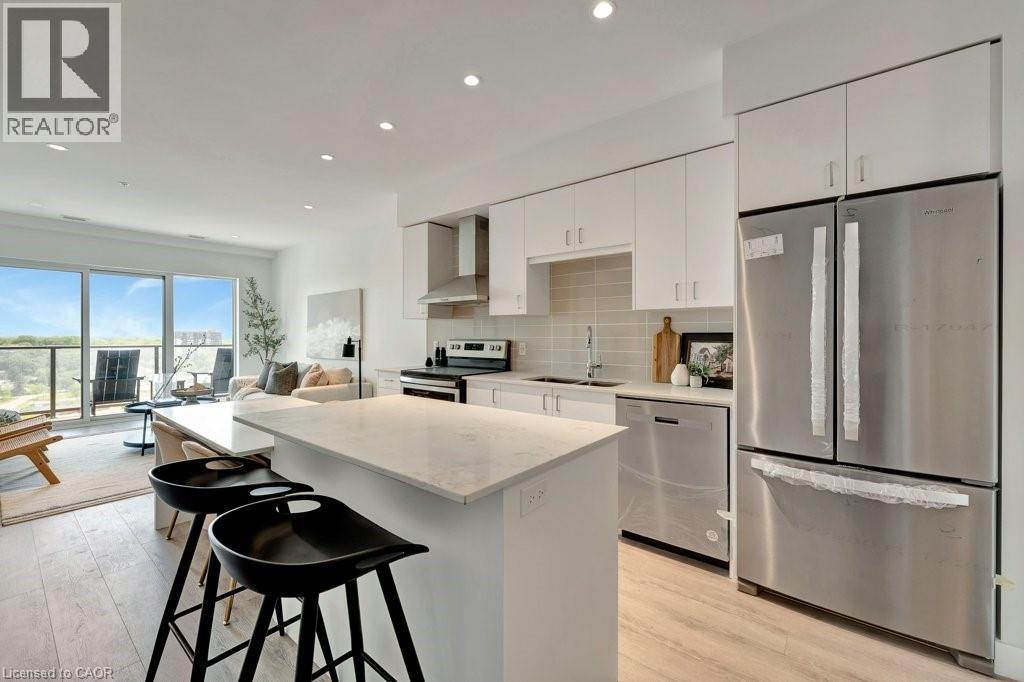
15 Glebe Street Unit# 1511
Cambridge, Ontario
Modern and refined, this 2-bedroom, 2-bathroom condo offers 1,007 sq ft of well-designed living space in Cambridge’s highly sought-after Gaslight District—the city’s premier hub for dining, entertainment, and culture. The bright, open-concept layout features 9-foot ceilings, a contemporary kitchen, and expansive windows that fill the space with natural light. The primary bedroom includes a walk-in closet, while in-suite laundry adds everyday convenience. Enjoy a generous private balcony, accessible from both the living room and bedroom, showcasing panoramic views of the Grand River, Gaslight Square, and the surrounding cityscape. This unit also includes an underground parking space. Residents of Gaslight Condos have access to an exceptional array of amenities, including a state-of-the-art fitness centre, games room, study and library area, and an outdoor terrace with pergolas, fire pits, and BBQ areas overlooking the vibrant square below. Ideally located in one of Cambridge’s most dynamic communities, this condo offers a perfect balance of modern comfort and urban living. (id:65446)
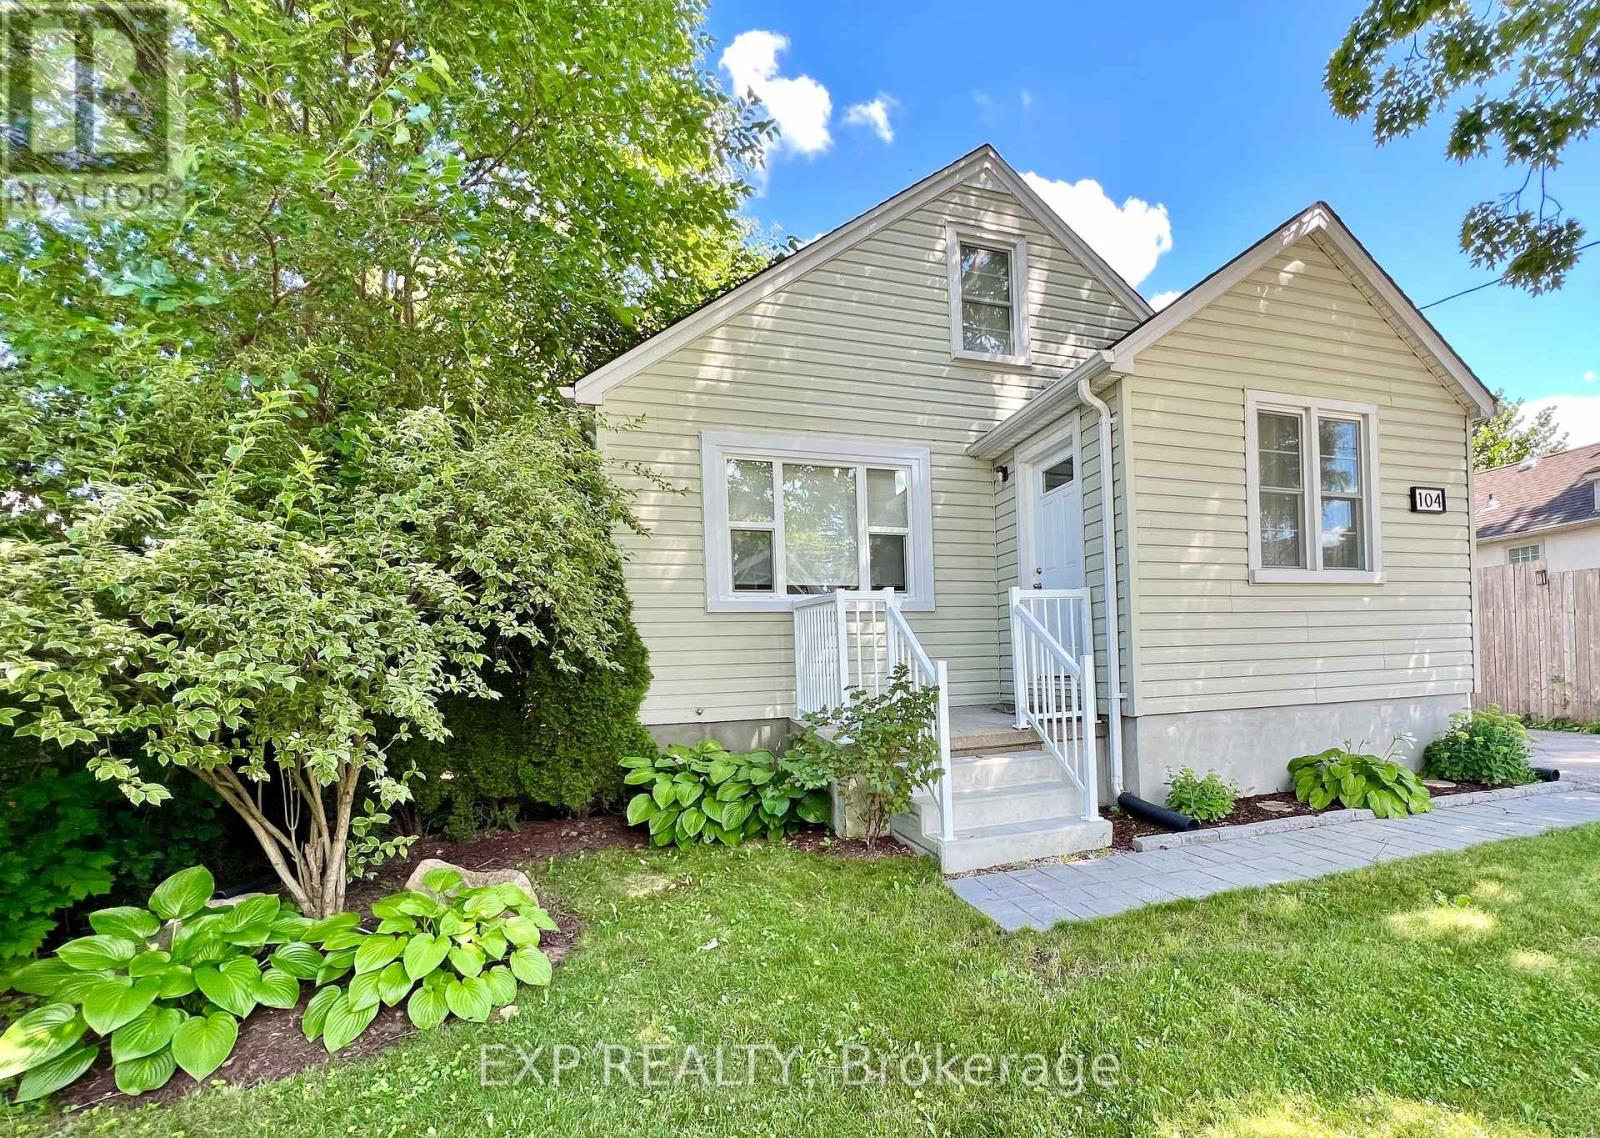
104 Barker Street
London East, Ontario
Put this home on the top of your list! This beautifully renovated and meticulously maintained detached home is in move-in condition with tasteful modern decor choices throughout. The main floor features a renovated kitchen and updated flooring that flows through the bright living and dining areas. You will find two comfortable bedrooms on the main level along with a beautifully updated full bathroom. Upstairs, the expansive primary bedroom is a true retreat, offering a massive private space and a walk-in closet that has ensuite potential. The finished basement adds incredible value with a dedicated gym area and a second full bathroom, providing plenty of room for a growing family or professional lifestyle. Step outside to your gorgeous private treed lot which offers incredible privacy and a perfect deck for summer gatherings. This prime location in East Carling is tucked away in a quiet neighborhood just minutes from Western University, Fanshawe College, and Smith Park. (id:65446)
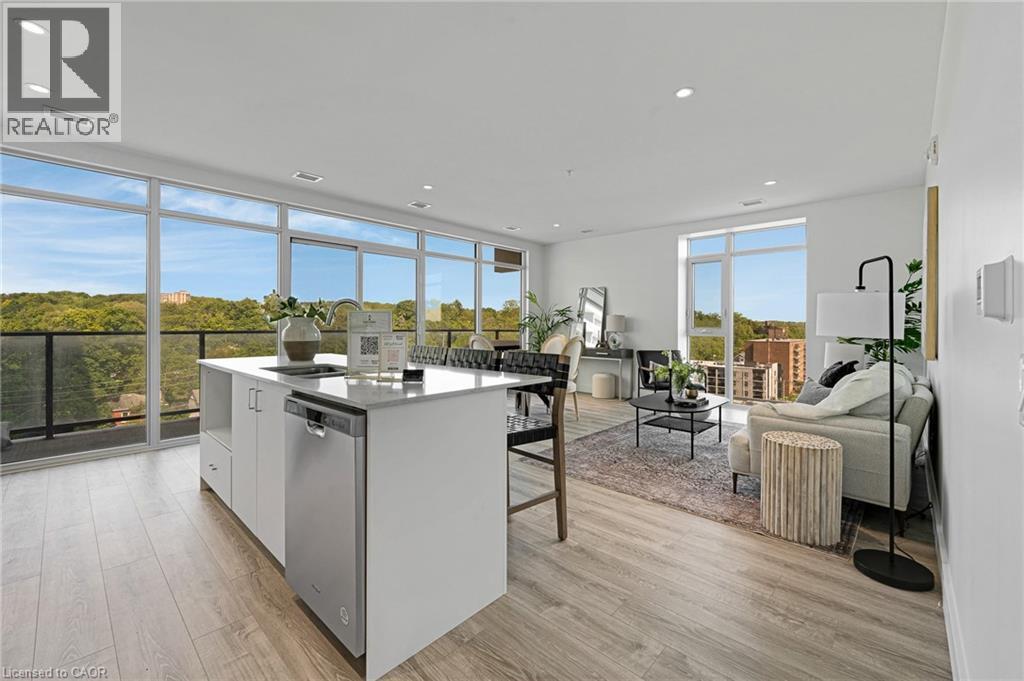
50 Grand Avenue S Unit# 801
Cambridge, Ontario
Rare Two-Bedroom Corner Unit with a parking space in the Coveted Gaslight District! Nestled in the heart of historic downtown Galt, this elegant two-bedroom, two-bathroom corner condo offers a perfect blend of style, comfort, and urban convenience. The highly sought-after Gaslight District combines residential, commercial, and cultural elements to create a vibrant and dynamic living experience. Step inside to find nine-foot painted ceilings, wide plank flooring, and premium finishes throughout. The modern kitchen is designed for both function and aesthetics, featuring sleek cabinetry, quartz countertops, a tile backsplash, an oversized island with an undermount sink and gooseneck faucet, and top-tier stainless steel appliances. The open-concept layout seamlessly connects the kitchen to the spacious living and dining areas, making it ideal for entertaining. Floor-to-ceiling windows and a generous balcony invite an abundance of natural light into the space. The primary suite is a private retreat, offering ample closet space, balcony access through sliding glass doors, and a spa-like four-piece ensuite with dual sinks and a walk-in shower. A second bedroom with expansive windows, a four-piece bath with a tub and shower combo, and in-suite laundry complete this impressive unit. Residents of Gaslight enjoy an array of premium amenities, including a stylish lobby with ample seating, secure video-monitored entry, a state-of-the-art fitness center with yoga and Pilates studios, and a game room with billiards, ping-pong, and a large TV. Additional features include a catering kitchen, a private dining room, a cozy reading area with a library, and an expansive outdoor terrace with seating areas, pergolas, fire pits, and a barbecue zone. Experience the best of modern living in one of Cambridge's most exciting communities! (id:65446)
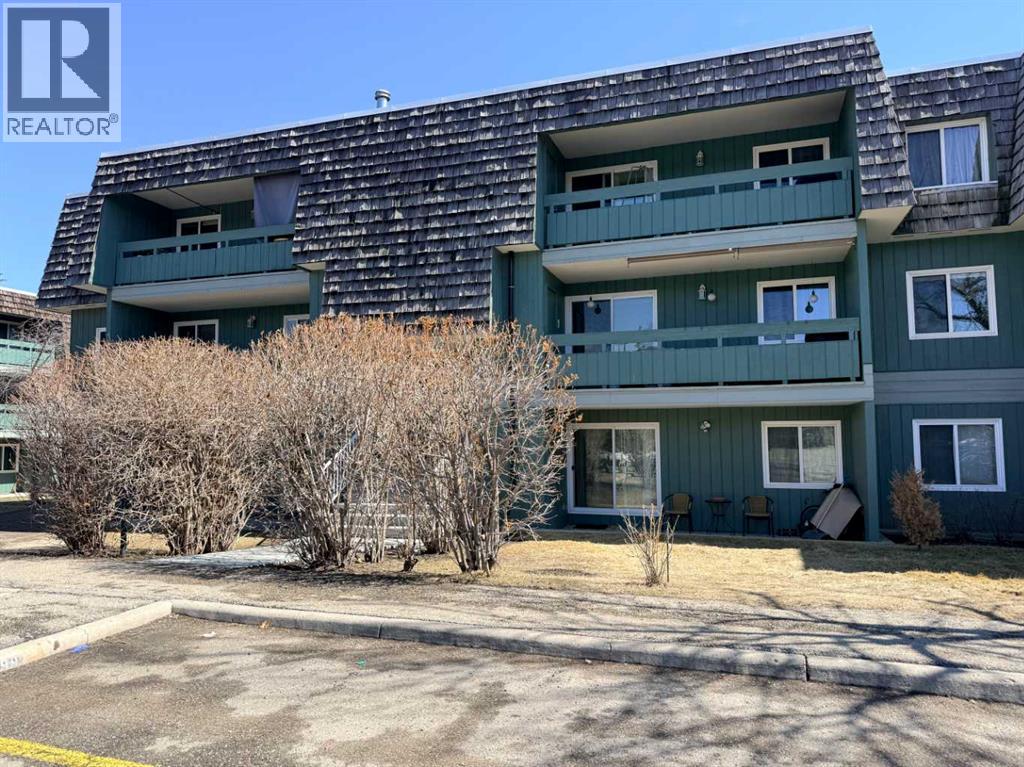
5111, 315 Southampton Drive SW
Calgary, Alberta
Don't miss out on this rare opportunity to own a main floor 2-bedroom, 1-bath condo at Elbow Drive and Anderson Road. Just minutes away from South Centre Mall, Stoney Trail, schools, and LRT, this spacious unit with a cozy wood-burning fireplace is waiting for your personal touch. Enjoy ample square footage, a functional kitchen with a newer dishwasher, and a convenient four-piece bath. With lower condo fees, residents also have access to amenities like tennis courts, a fitness centre, and a social area with a full kitchen. Ideal for investors or first-time buyers looking to customize their new home, this property offers exceptional value in a well-established building. (id:65446)
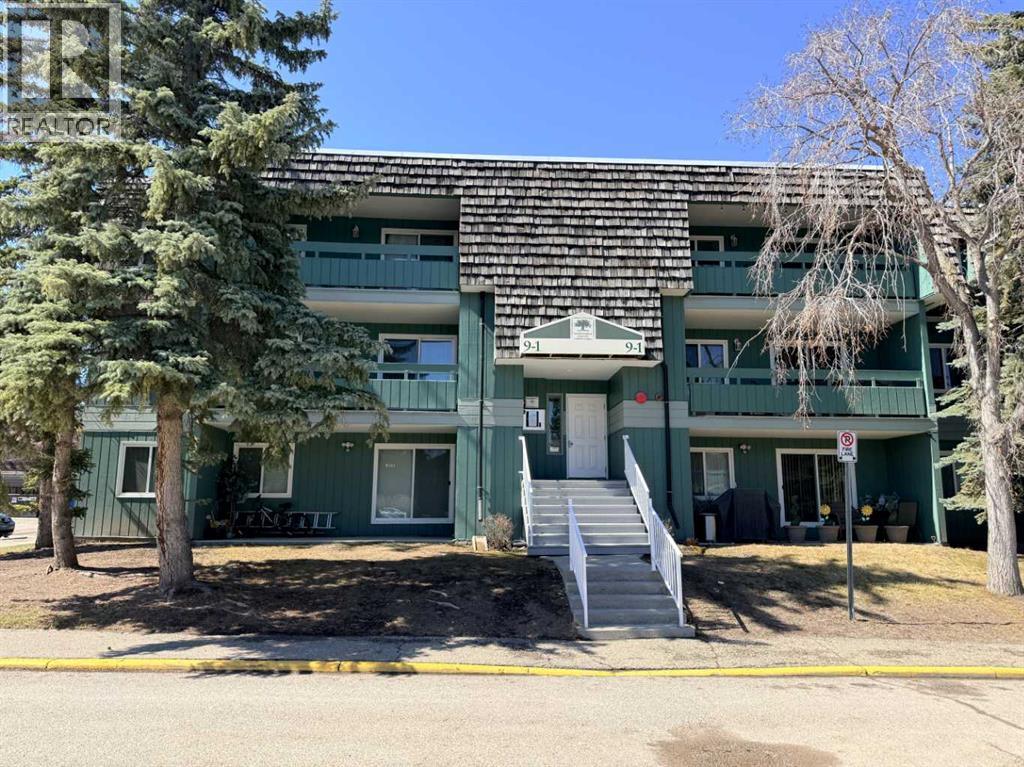
9302, 315 Southampton Drive SW
Calgary, Alberta
Investors or First-time home buyers do not miss this chance to own a fantastic top floor 2 bed and one bath apartment condo. Ideally located at Elbow Drive and Anderson Road, you’re just minutes from South Centre Mall, Stoney Trail, schools, and public transit including the LRT. This spacious two-bedroom layout offers ample square footage a solid foundation to make it truly your own! The inviting living room features a cozy wood-burning fireplace, creating a warm focal point for those cozy evenings, and the functional kitchen offers ample cabinet and counter space along with a newer dishwasher., and a convenient four-piece bath. This well-established building with lower condo fees, 0ffers exceptional value. Residents enjoy fantastic amenities, including tennis courts, a fitness centre, a racquetball court, and a social area with a full kitchen, perfect for entertaining larger gatherings. Don’t miss wonderful opportunity to get into the market and customize a home to your taste. (id:65446)
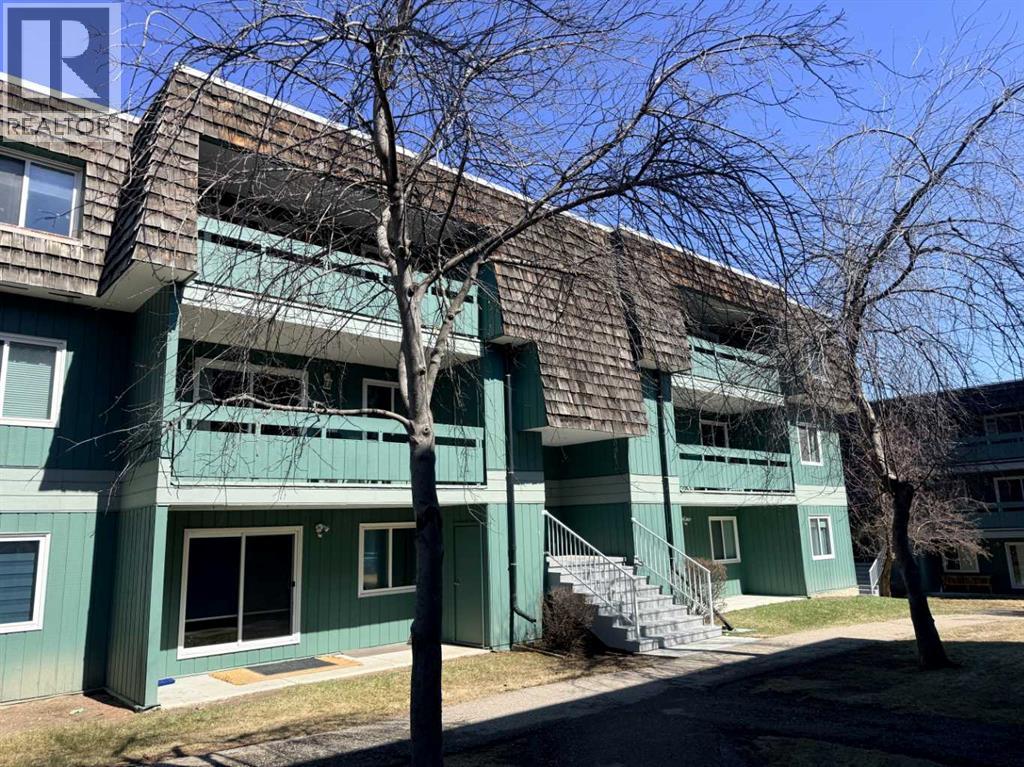
6310, 315 Southampton Drive SW
Calgary, Alberta
Don't miss out on this rare opportunity to own a top floor 2-bedroom, 1-bath condo at Elbow Drive and Anderson Road. Just minutes away from South Centre Mall, Stoney Trail, schools, and LRT, this spacious unit with a cozy wood-burning fireplace is waiting for your personal touch. Enjoy ample square footage, a functional kitchen with a newer dishwasher, and a convenient four-piece bath. With lower condo fees, residents also have access to amenities like tennis courts, a fitness centre, and a social area with a full kitchen. Ideal for investors or first-time buyers looking to customize their new home, this property offers exceptional value in a well-established building. (id:65446)