
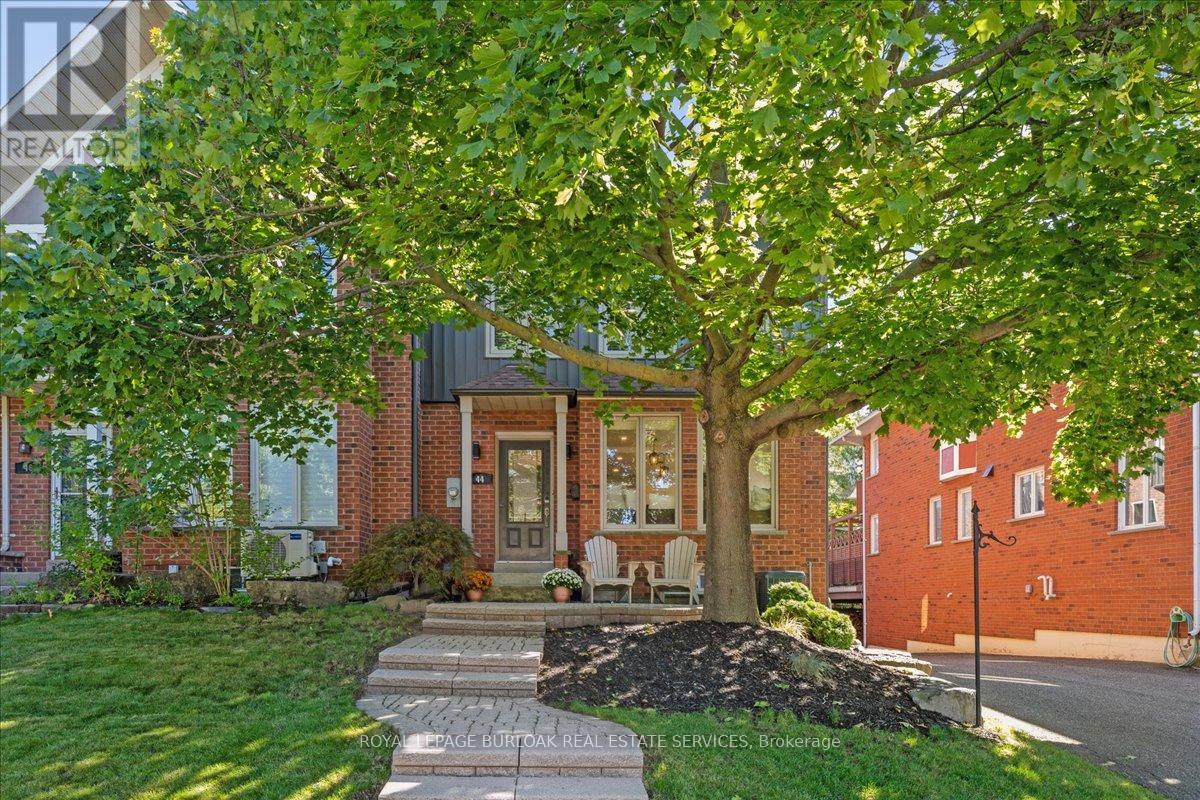
44 Sunvale Place
Hamilton, Ontario
Welcome to 44 Sunvale Place, a beautifully renovated freehold end-unit townhome just steps from the charming marina and Newport Yacht Club, and moments from the shores of Lake Ontario. Offering over 2,800 sq ft of finished living space, this rare 3+1 bedroom, 3.5 bathroom home delivers the perfect blend of luxury, space, and low-maintenance living-without condo fees. The chef-inspired eat-in kitchen makes an immediate impression with granite countertops, a gas cooktop, custom hood vent, stainless steel appliances, beverage fridge, and a custom oversized island ideal for entertaining. From here, flow seamlessly into the formal dining room-perfect for hosting-and a warm, inviting living room with the glow of the fireplace for cozy nights in. An easy walkout leads to your expansive backyard deck, offering incredible space for outdoor BBQs, coffees, and ice-cold beverages. Upstairs, the hotel-inspired primary retreat spans the full width of the home, complete with a beautifully renovated ensuite featuring a stone vanity, Jacuzzi tub, glass walk-in shower, dual closets and balcony. Two additional generous bedrooms and a fully updated 4-piece bathroom complete the upper level sharing a luxe 4 piece bathroom. The fully finished lower level adds exceptional versatility with a fourth bedroom, stylish 3-piece bathroom, recreation room, and direct access to the oversized double-car garage-ideal for guests, teens, or a home office setup. Steps to the waterfront, trails & marina lifestyle, nearby shopping and restaurants & quick access to major highways for commuters. Here is your opportunity to own a freehold end-unit where lakeside living and everyday luxury come together effortlessly. (id:65446)
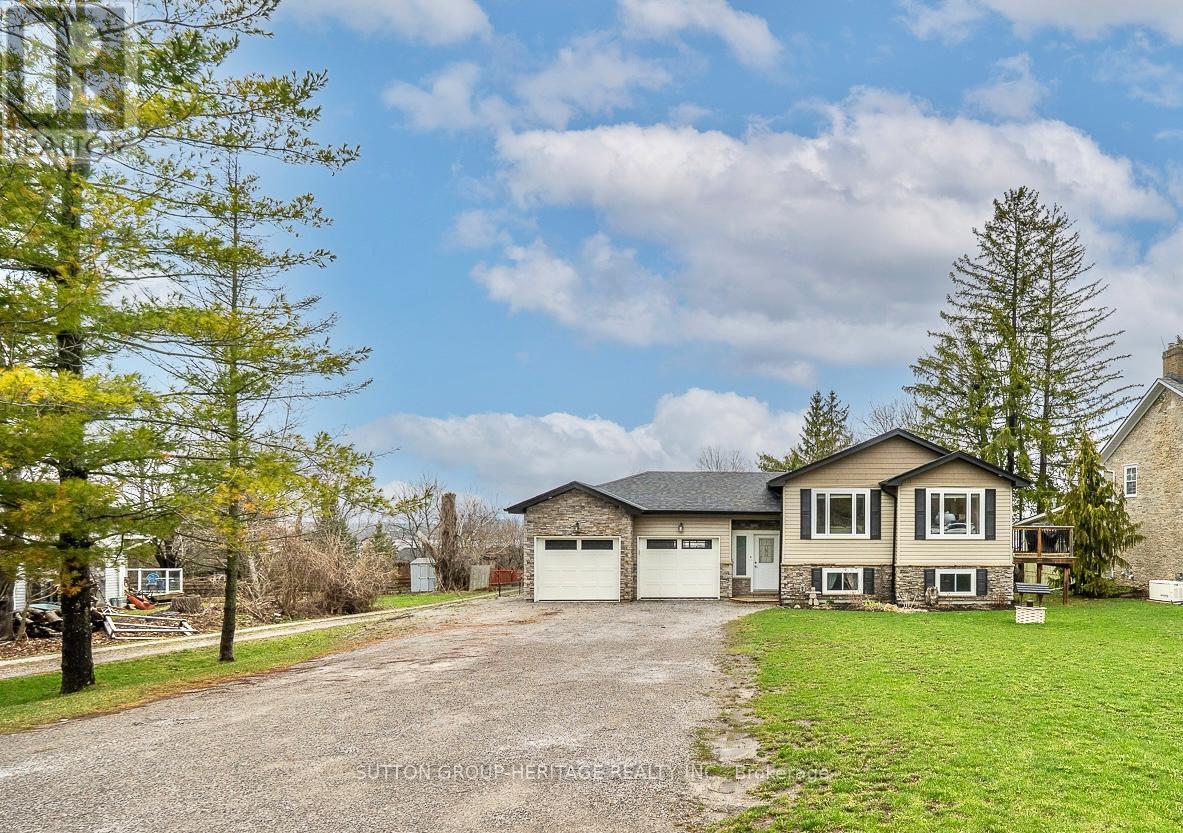
978 Ward Street
Selwyn, Ontario
Nested In The Heart Of The Charming Community Of Bridgenorth , This Stunning 10-Year-Old Raised Bungalow Offers The Perfect Blend Of Modern Comfort, Thoughtful Design, And An Unbeatable Location. Featuring 3+1 Bedrooms, This Home Is Ideal For Families, Multi-Generational Living, Or Those Seeking Income Potential. The Bright And Spacious Kitchen Is A True Centerpiece, Complete With Granite Countertops, A Large Island, And Ample Cabinetry-Perfect For Both Everyday Living And Entertaining. The Vaulted Ceilings Enhance The Main Level, Creating An Open, Airy Feel Filled With Natural Light. The Primary Bedroom Is A Perfect Retreat, Offering A Beautiful View Of Chemong Lake, A Private 3-Piece Ensuite, And A Walkout To Your Own Deck-Perfect For Morning Coffee Or Evening Relaxation. The Fully Finished Basement Adds Exceptional Versatility, With A Walkout To A Large, Fully Fenced Backyard Featuring Sunny Western Exposure. A Dedicated Bar Area Could Easily Be Converted Into A Kitchenette, Making This Space Ideal For An In-Law Suite Or Potential Rental Income Opportunity. Step Outside to Enjoy Summer Living At Its Best With A Gorgeous Above-Ground Pool, Spacious Yard, And Multiple Outdoor Living Areas Including A Deck Off The Dining Room-Perfect For BBQ's And Entertaining. Natural Gas BBQ Hook-Up On Deck! Located Within Walking Distance To Grocery Stores And Restaurants, And Just Minutes From Peterborough's Extensive Shopping And Amenities, This Home Offers Both Convenience And Lifestyle. Walking Distance To The Public Beach And Boat Launch On Chemong Lake Part Of The Trent System. A Rare Opportunity To Enjoy Comfort And Space in BRIDGENORTH Most Desirable Neighbourhoods. (id:65446)
35 Walters Street
Kawartha Lakes, Ontario
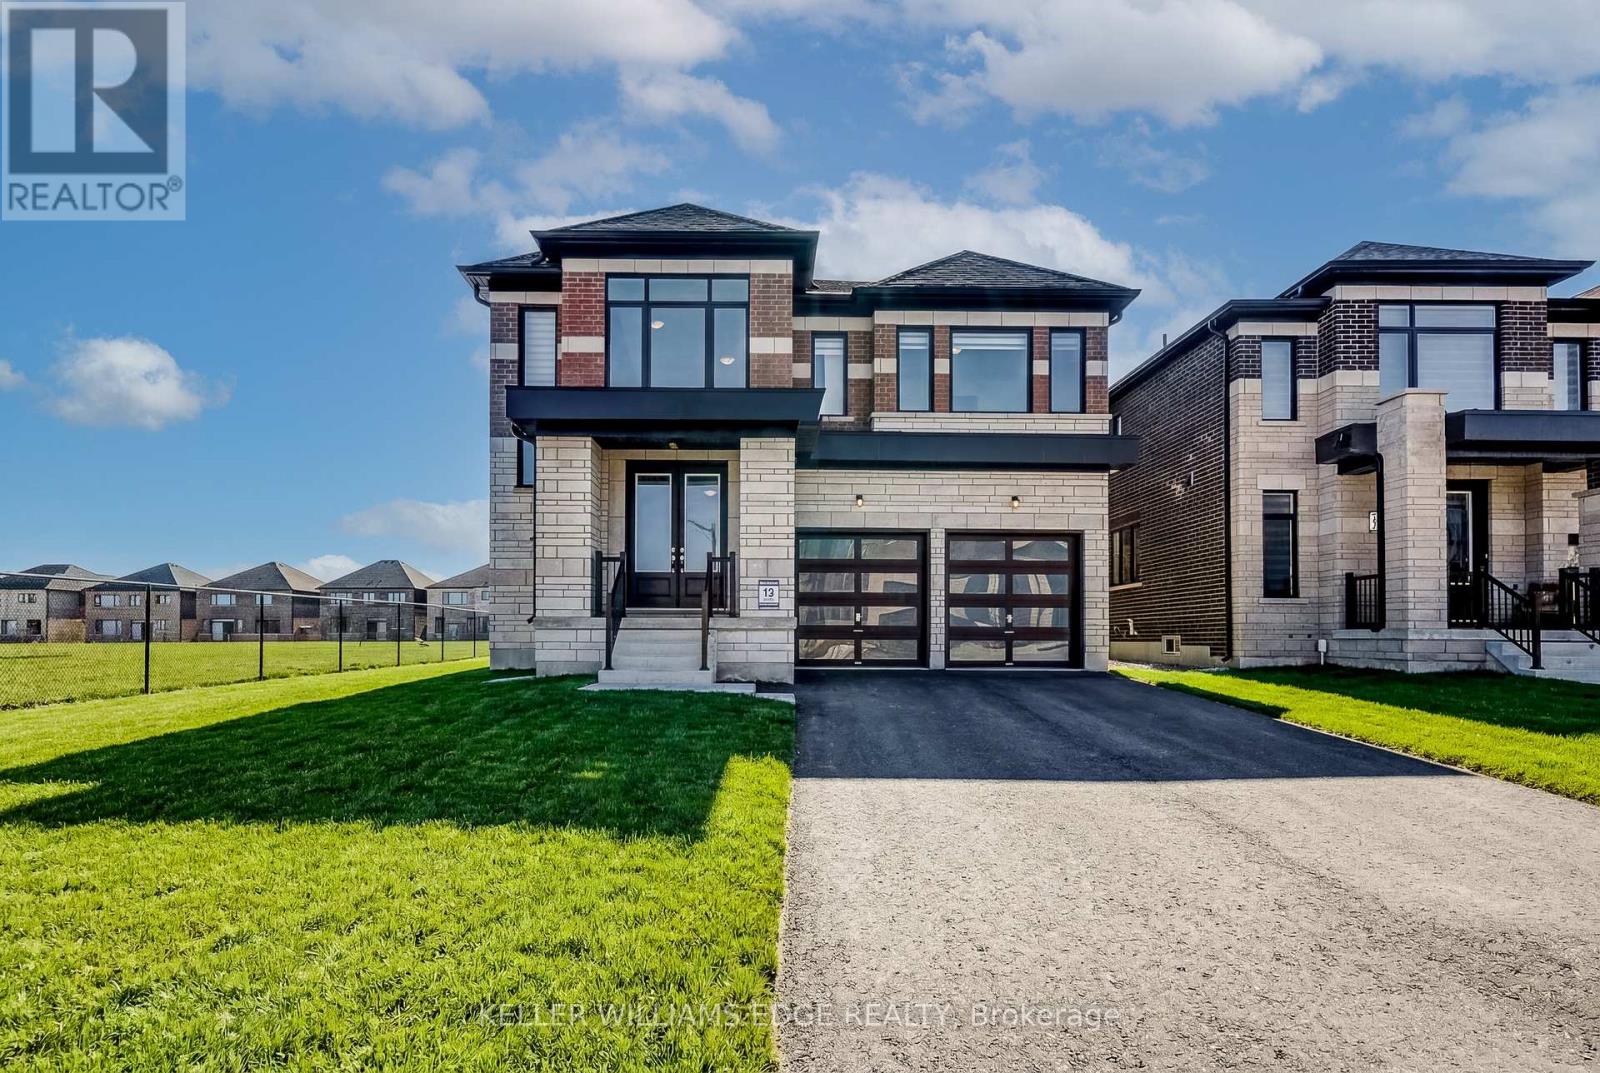
Luxury Living in Lindsay - Executive Home for Lease in Sugarwood! Welcome to the finest home in the neighbourhood! This stunning detached executive residence sits on a quiet street in the highly sought-after Sugarwood community, just minutes from downtown Lindsay and all the urban conveniences you need. Offering nearly 3,000 sq. ft. of exquisite living space plus a massive basement, this 4-bedroom, 5-bathroom home delivers a truly elevated lifestyle. Every spacious bedroom features its own private ensuite, ensuring ultimate comfort and privacy for every member of the household. Designed with high-end finishes throughout: rich hardwood floors, custom cabinetry, quartz countertops, and a gourmet chef's kitchen. The open-concept living spaces are bathed in natural light. Step outside to breathtaking water views, with a serene water system wrapping around the backyard and side of the property, creating a peaceful, resort-like setting. Available June 1. Book your private showing today. Quality homes at this level and price don't last. (id:65446)
35 Walters Street
Kawartha Lakes, Ontario
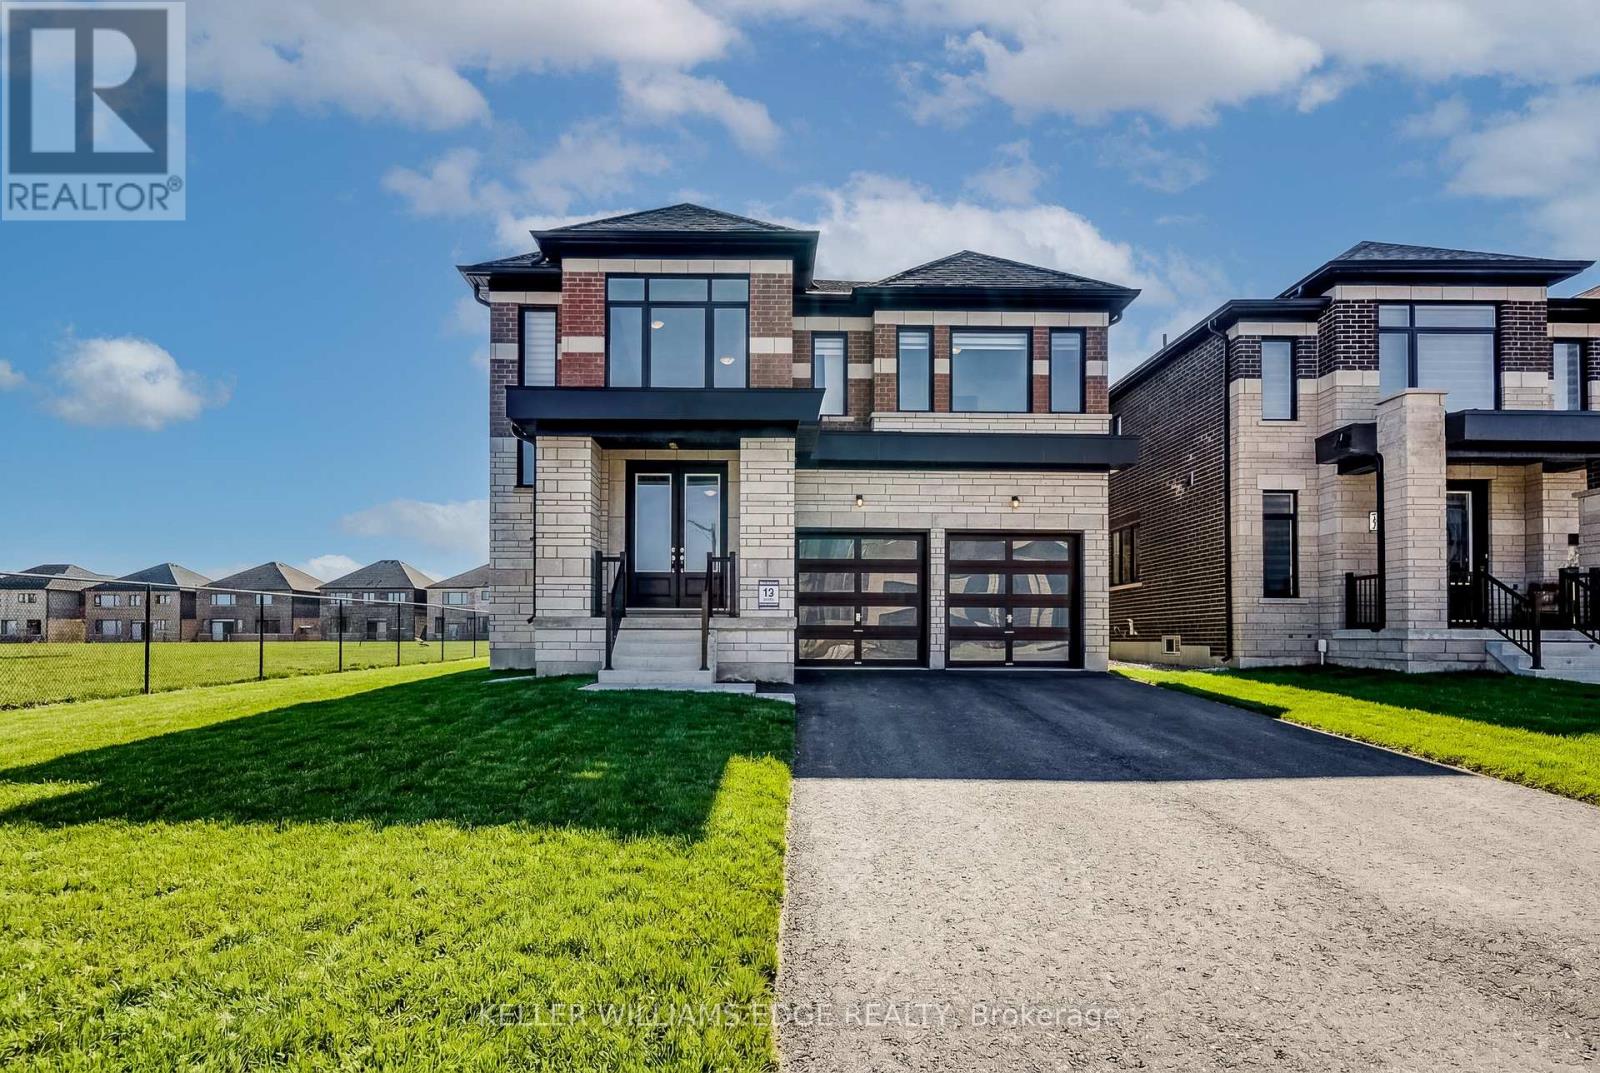
Exceptional Value in Lindsay - Luxury Executive Home, Priced to Sell! Rarely does an opportunity like this come to market. Welcome to the finest home in the Sugarwood community, a stunning detached executive residence on a quiet street, just minutes from downtown Lindsay. Offering nearly 3,000 sq. ft. of exquisite living space plus a massive basement, this 4-bedroom, 5-bathroom home was built with no compromises. Every spacious bedroom features its own private ensuite, an exceptional and uncommon feature at any price point. High-end finishes are found throughout: rich hardwood floors, custom cabinetry, quartz countertops, and a gourmet chef's kitchen designed for the most discerning buyer. The open-concept main floor is bright and airy, flowing seamlessly to a breathtaking backyard where a serene water system wraps the rear and side of the property, delivering privacy, tranquility, and a resort-like ambiance year-round. Originally a pre-construction purchase, this home is now offered at a price that simply cannot be replicated at today's construction costs. For buyers looking to maximize value in today's market, this is the opportunity. Book your private showing today. (id:65446)
45 Royal Oak Drive
St. Catharines, Ontario
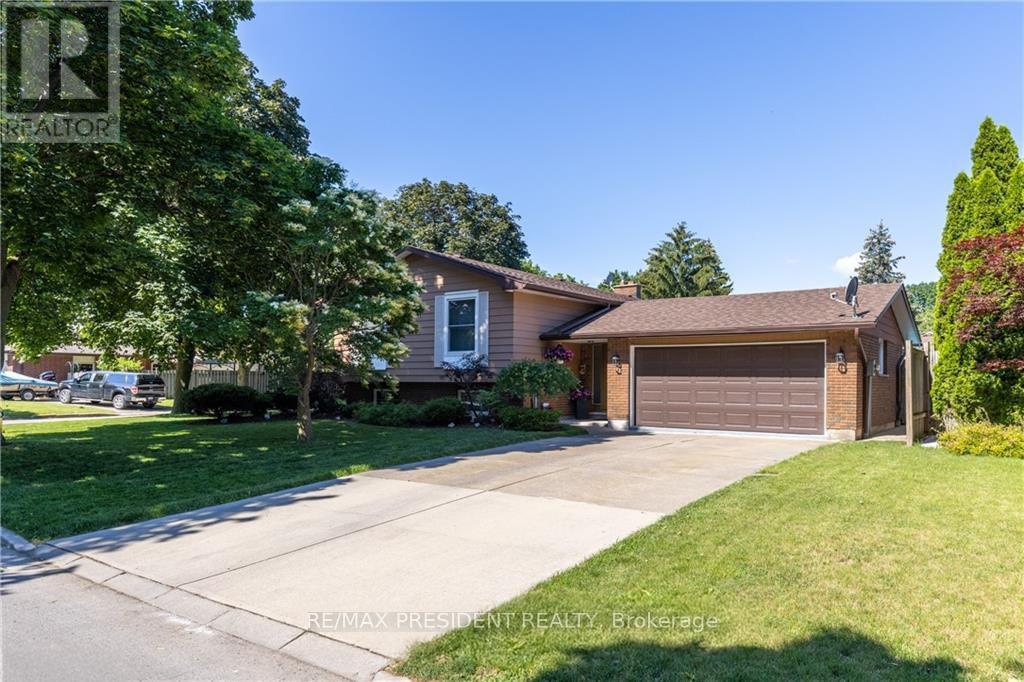
Big Corner Lot with Big " SWIMMING POOL ", Welcome to your stunning (( Fully Renovated )) Carpet Free new Home at 45 Royal Oak Drive. Nestled on a beautiful tree-lined street, in the highly sought after quit neighborhood of Royal Henley Estates, this is a lovely raised bungalow with so much to offer. 5 Bedrooms, 2 Bathrooms, total living space of 1890 sqft and a backyard that was made for entertaining! enter the home with a large foyer with vaulted ceilings and a Spanish style archway leading upstairs. You also have garage access into the home to park 2 Cars. The main floor provides beautiful hardwood flooring, neutral color schemes and bright windows allowing for plenty of Natural light. The updated kitchen boasts plenty of upgraded counter and cupboard space, stylish backsplash tile, quality appliances and a convenient breakfast bar for the family to gather around. Down the hall you have 3 generous sized bedrooms and a large primary bathroom. Making your way downstairs, you have a sizeable rec room to enjoy! Showcasing a cozy wood burning fireplace, Across the hall is a large 4th bedroom or 5th bedroom, You can convert one bedroom in your office ((work from home)) An excellent place to relax, play games with friends/family. Also located downstairs is a good size 3-piece bathroom and spacious laundry/utility room. Sitting on a corner lot with extra storage, lined with mature trees and cedars, you have Maximum Privacy throughout the inside/outside of the home. Enjoy those hot summer days lounging by the "Swimming Pool" and entertaining guests in your backyard Deck, Patio, Barbecue, . Quick and easy QEW access for commuters and just a short walk to Martindale Pond, Jaycee Park and Port Dalhousie. Properties like this don't last long! Must See today........ (id:65446)
150 Victoria Street N
Kitchener, Ontario
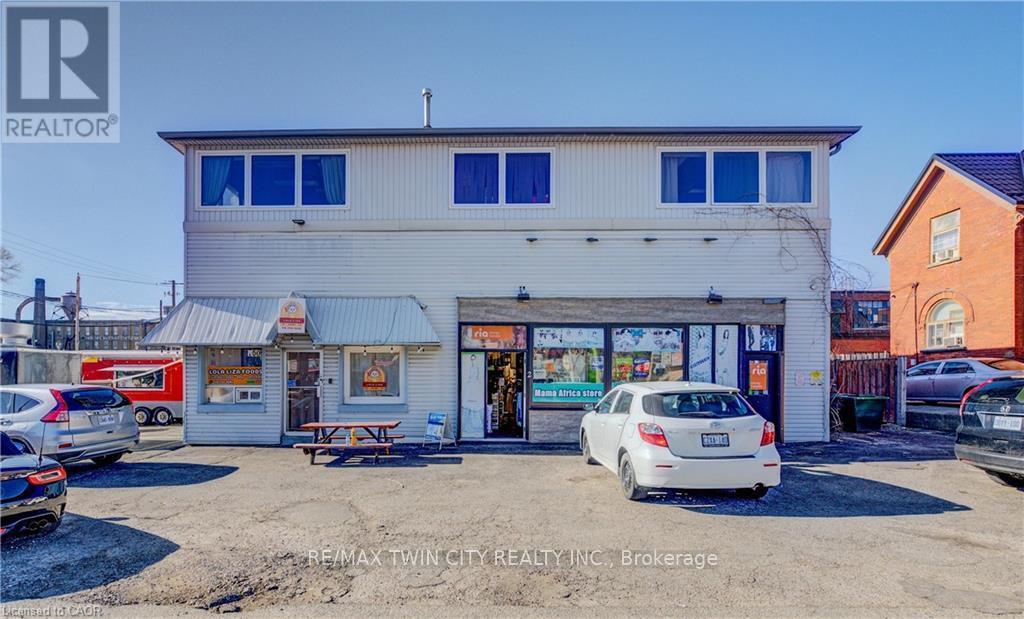
Grossing over $112,000/Year. Welcome to 150 Victoria Street N, Kitchener - an exceptional opportunity to secure a high-exposure commercial property in one of the city's most dynamic and rapidly growing areas. The property is located at a corner of a traffic light with large windows, excellent natural light and visibility as well as just 4 minutes drive to HWY 85. Perfectly positioned in a high-traffic location with strong pedestrian flow, this property is just steps from the VIA Rail Station (GO Transit), Google Headquarters, and Kitchener's vibrant downtown core, surrounded by an abundance of amenities.This versatile two-storey building offers incredible flexibility for both investors and business owners. The main level is currently configured as office space but can easily accommodate a wide range of commercial uses. The upper level features four spacious office rooms, a large common lounge area, a kitchenette, one full washroom, and an additional powder room-ideal for professional or administrative operations.Zoned C6, this property allows for a wide variety of permitted uses, making it a prime candidate for entrepreneurs looking to establish or expand their business. For developers and investors, the site also presents future redevelopment potential, with zoning permitting a building height of up to 24 metres.Adding to its appeal, the property includes ample on-site parking-an invaluable asset in the downtown core-and offers strong income potential, with estimated rental returns between $8,000-$10,000 per month.Whether you're looking to invest, develop, or operate your business in a thriving urban hub, this is a rare opportunity you won't want to miss. (id:65446)
1900 6th Concession Road Unit# 205
Windsor, Ontario
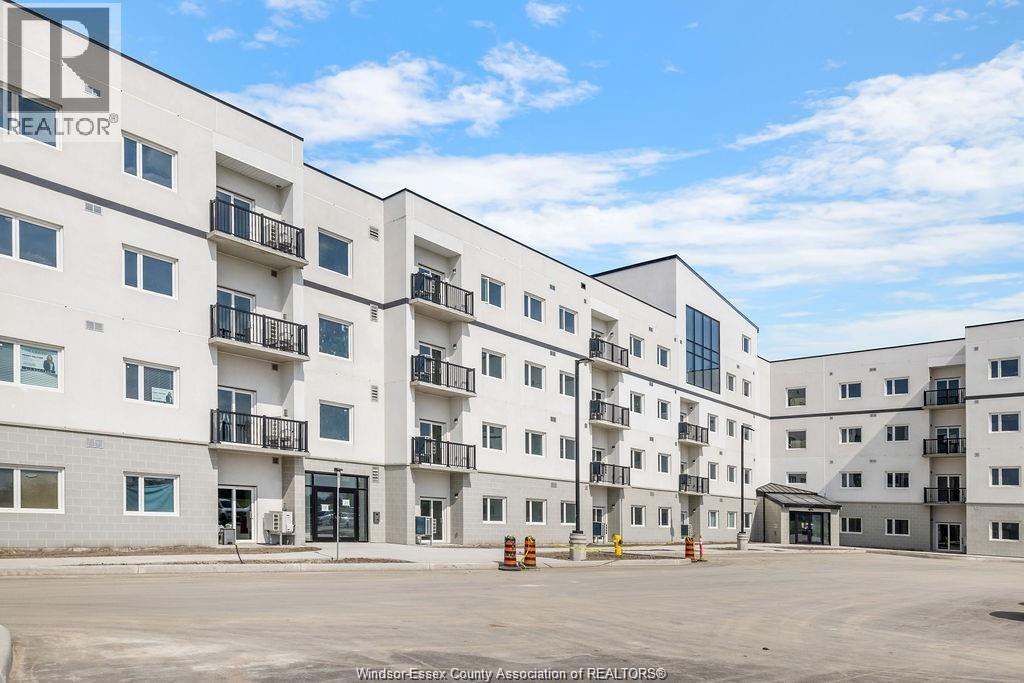
2 bedroom unit in Lasalle's newest boutique condo building. This unit offers an over- sized master, with walk through Jack & Jill closet to an ensuite 5 pc bath with double vanity and glass shower. Stainless Steel Appliances, in-suite laundry room and a 2nd 3pc bathroom makes this condo unit a first choice for tenants. Enjoy the view on your private patio with grassy surround. Amenities include a party room, a co-work lounge, a state-of-the-art gym. Bike to St. Clair College and the Premium Outlet Mall. Close to major Hwys and new border crossing. This is a fantastic opportunity to rent a stylish condominium in LaSalle! Please allow 24 hours notice. (id:65446)
4617-4619 Howard Avenue
Windsor, Ontario
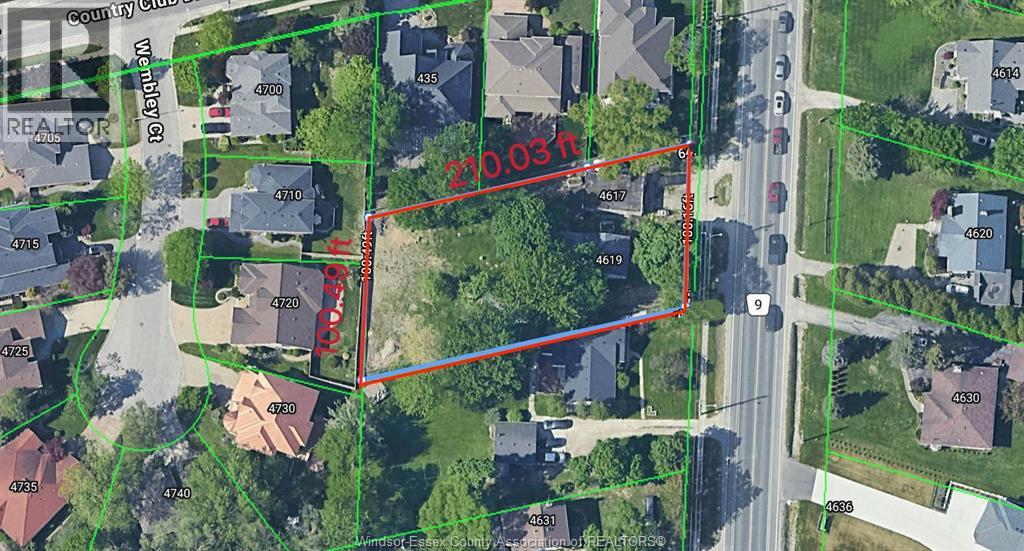
Rare opportunity to own an almost half-acre lot in the highly desirable South Windsor neighbourhood.Approximately 100 ft x 210 ft, this oversized lot offers excellent potential to build your dream home, invest, or hold for future value. Conveniently located with quick access to shopping, restaurants, and major routes.Severance potential available — conditional approval in place, with the option to purchase half of the lot (approx. 50 ft x 210 ft), subject to completion of the severance process.Based on current zoning bylaws, up to 3 residential units per lot may be permitted. Following severance, there is potential for up to 6 units total, offering flexibility for multi-unit living or rental use (buyer to verify).Situated within top school districts including Southwood Public School, Vincent Massey Secondary School, and Bellwood Public School, making it an excellent choice for families.A rare opportunity in a high-demand area with strong rental demand and limited land supply. (id:65446)
999 Vine Street
Cambridge, Ontario
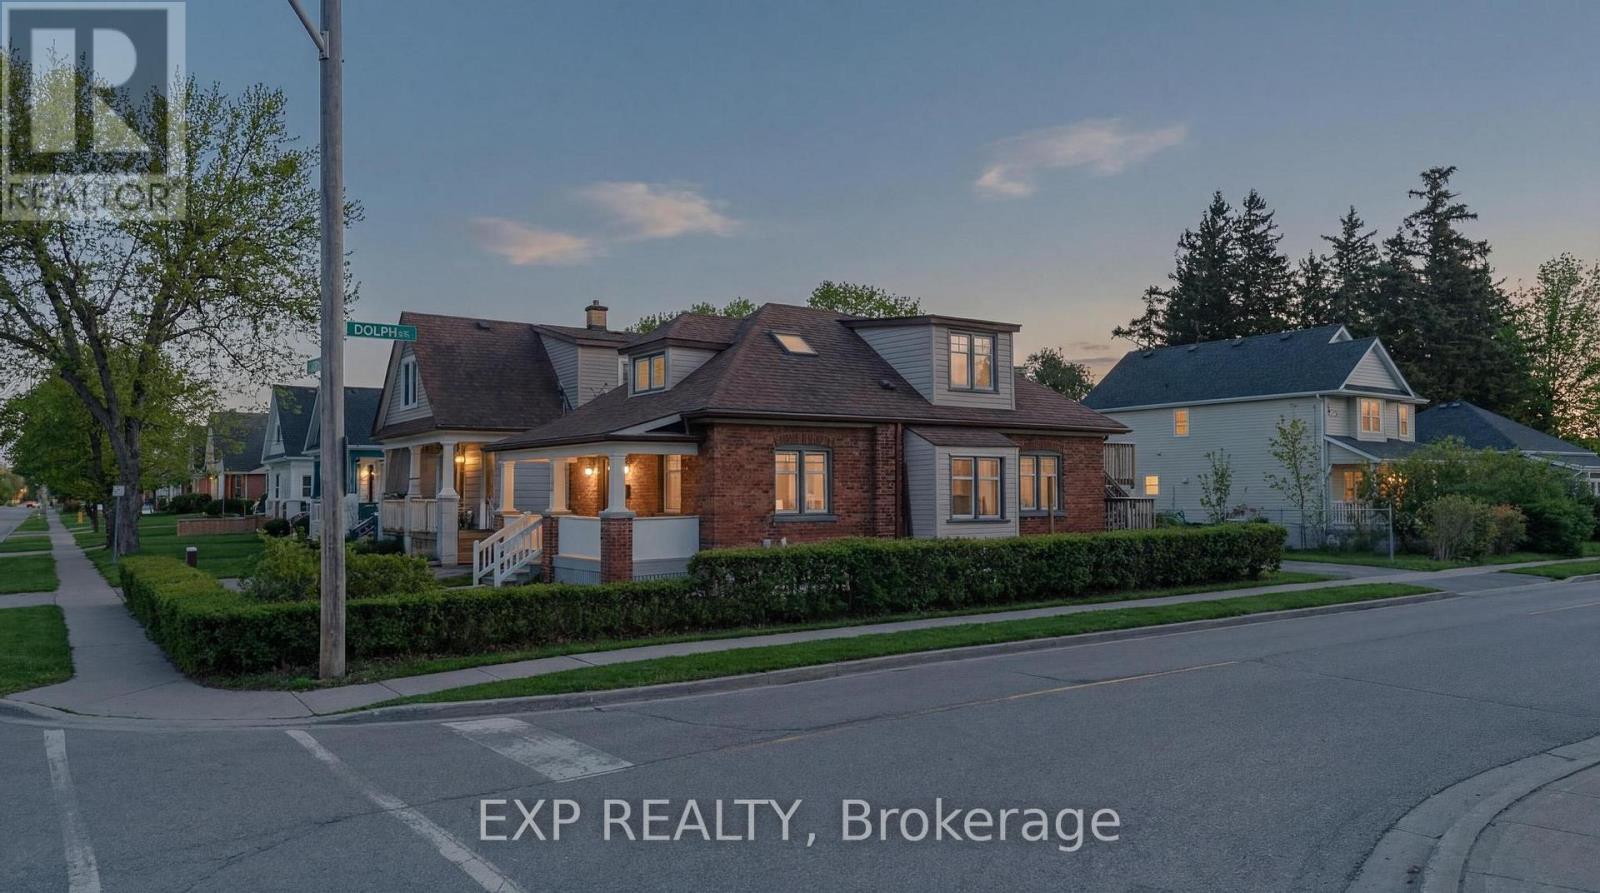
Welcome to 999 Vine Street, a fully modernized home in Cambridge's sought-after Preston neighbourhood where timeless character meets a comprehensive top-to-bottom renovation. This beautifully updated 3-bedroom, 3-bath detached home offers new flooring throughout, triple-seal custom windows, and all-new exterior entry doors that enhance efficiency while filling the home with natural light. The professionally designed custom kitchen (2026) is the centrepiece, featuring antique ivory cabinetry, quartz countertops, and a show stopping 72-inch island with seating and built-in beverage cooler. The premium appliance package includes double convection wall ovens, a 36-inch induction cooktop, JennAir hood fan, Frigidaire Gallery counter-depth fridge with water and ice, dishwasher, and a 50-bottle dual-zone wine fridge - ideal for cooking and entertaining alike. Offering a rare 1:1 ratio of bedrooms to full bathrooms, the layout features two bedrooms upstairs and a third on the lower level, providing excellent separation for guests, teens, or a home office while ensuring every bedroom is paired with its own full bath. Beyond the stunning finishes, this home has undergone a full mechanical overhaul with all new wiring, new gas line and meter, new York furnace (Oct 2025), new air conditioning (Oct 2025), new hot water heater, all new Pro PEX water lines, and completely replaced drain lines beneath the basement floor to the foundation - delivering long-term reliability and peace of mind. Original main-floor wood trim preserves warmth and character, while main-floor laundry features a rare matte-green LG ThinQ WashTower. The basement includes walk-up access for future potential, and parking accommodates two vehicles on this desirable corner lot with city-cleared sidewalks. Set on a quiet, established street close to excellent schools, parks, shopping, and transit, this is a rare opportunity to own a home where the beauty you see is matched by the quality behind the walls. (id:65446)
368 Rose Street
Regina, Saskatchewan
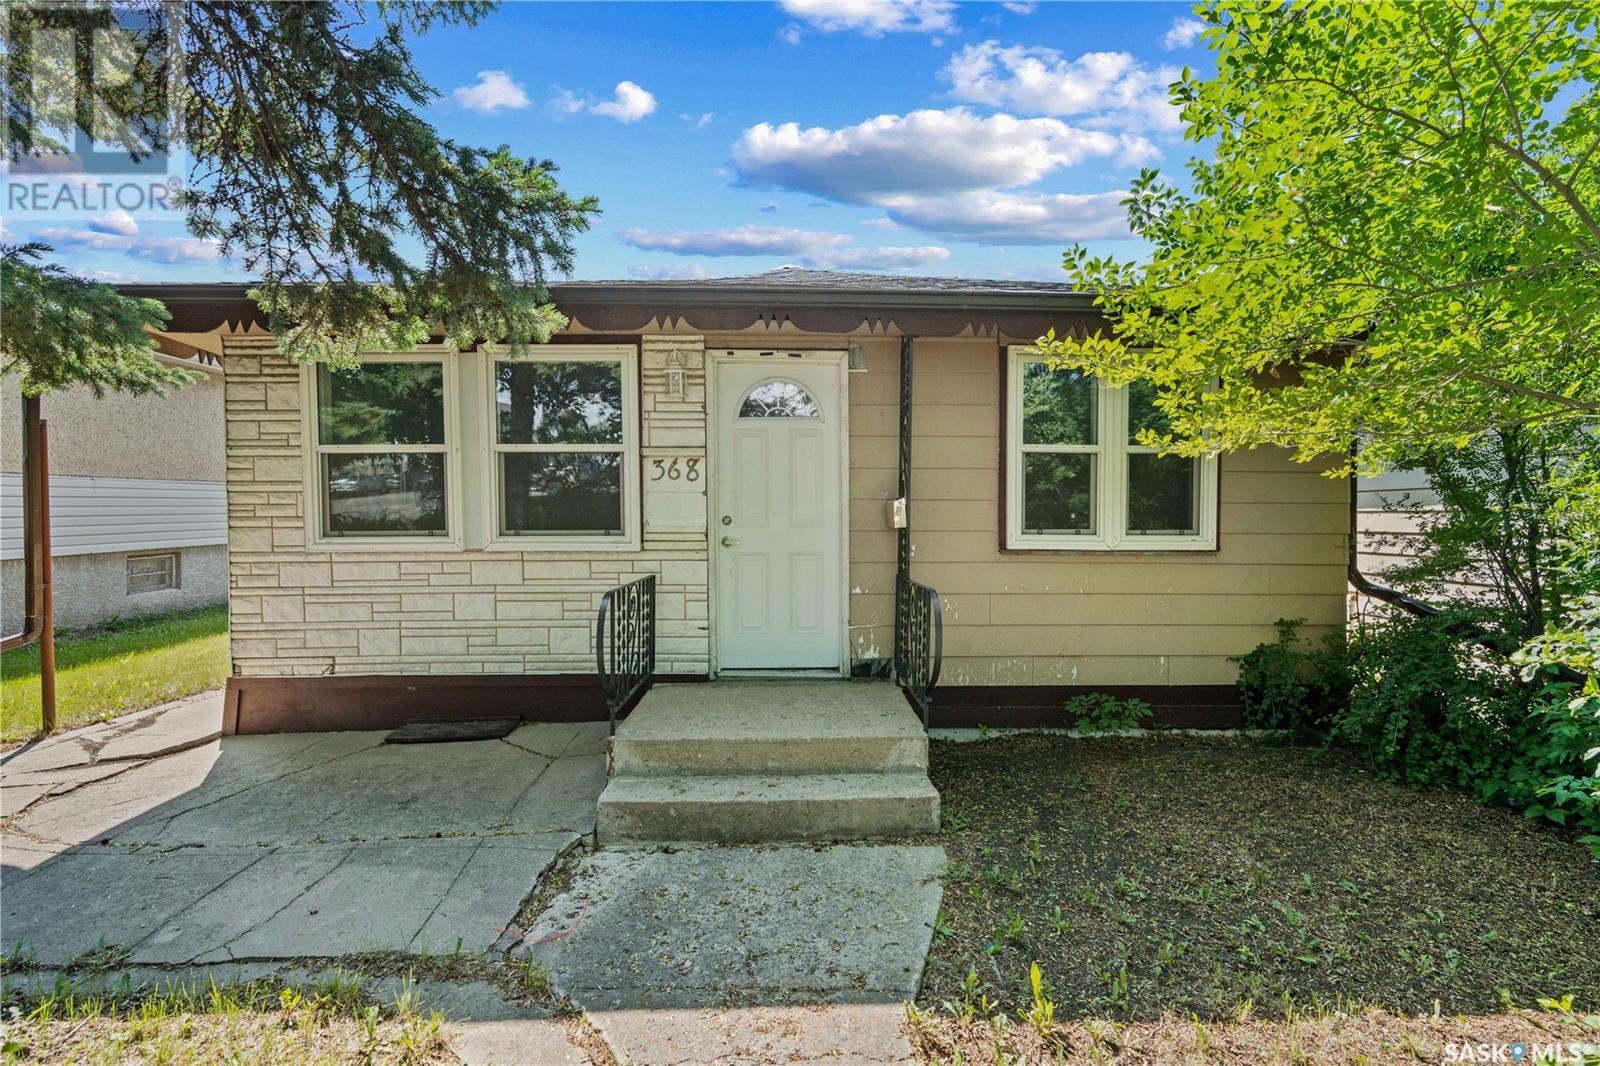
Located in Highland Park, 368 Rose Street is situated with excellent access to local services and businesses. With the opening on the brand new P3 Elementary School at the end of the block in September, this neighbourhood is sure to take off over the next few years. Directly South is Mother Teresa Middle School and the YWCA Childcare Centre. Across the road to the East is an auto sales lot, but also the Highland Curling Club and a great little splash park. This home is vacant and ready for a first time homeowner to break into the housing market or could be a great revenue property. The large yard has plenty of room for a play structure and garden area and features a detached garage and additional off street parking with paved laneway access. The garage currently has a single overhead door as one half was used as a workshop, but can easily have a second door added again if needed. With two bedrooms and an updated 4 piece bath, this property is ready to welcome its new owners. Please contact your REALTOR® today to schedule your private showing. *NOTE: This home is for SALE only and NOT for Rent. (id:65446)
20 Russell Street
Mount Pleasant, Ontario
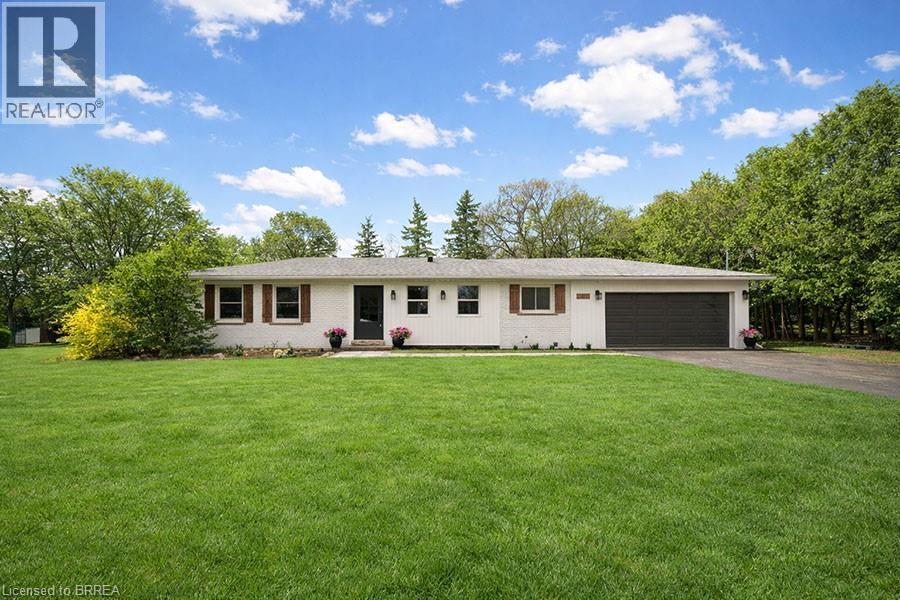
Tucked away in the charming village of Mount Pleasant, this beautifully renovated 3-bedroom, 1.5-bath home sits on a spacious 0.45-acre mature lot and offers the perfect blend of comfort, style, and privacy. Surrounded by trees, this property delivers peaceful small-town living while still being just a short drive to Brantford and everyday amenities. Step inside to a bright, thoughtfully updated interior where large windows fill the home with natural light. The heart of the home is the stunning, fully renovated chef’s kitchen (2022), featuring quartz countertops with a waterfall island, white shaker cabinetry, stainless steel KitchenAid appliances, a farmhouse sink, and custom finishes throughout. The open-concept layout flows seamlessly into the dining area and great room, where a gas fireplace with shiplap surround creates a warm and inviting space for everyday living and entertaining. Expansive 16-foot sliding doors lead out to the upper deck, creating the perfect indoor-outdoor connection. The main floor offers three well-sized bedrooms and an updated bathroom with a double vanity, while a bright 3-season sunroom provides a peaceful spot to relax and take in views of the backyard. The fully finished walk-out basement (2025) adds incredible versatility with a spacious recreation room, second fireplace, additional bonus room ideal for a guest bedroom, office, or gym, and direct access to the backyard. Outside, enjoy your own private retreat complete with a tiered deck (2023), above-ground pool, and hot tub, all surrounded by mature trees and a fenced yard. This is small-town living at its finest—offering space, style, and a lifestyle you’ll love. (id:65446)
174 Marlborough Street
Brantford, Ontario
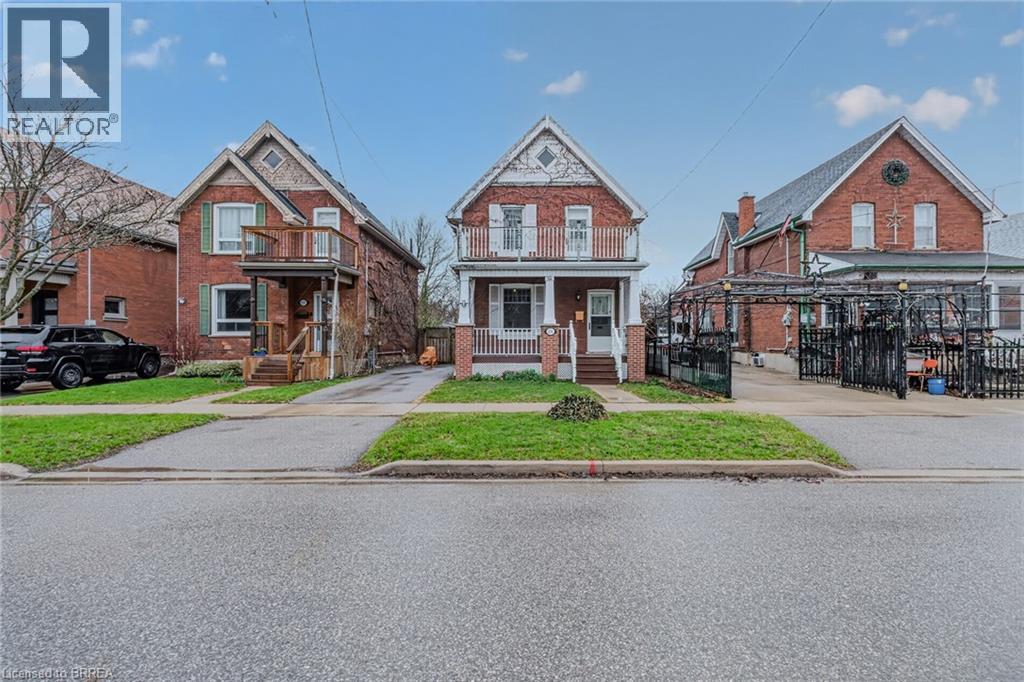
Welcome to 174 Marlborough St! This charming two-story brick cottage in Brantford is nestled in a quiet, family-oriented neighborhood and is full of timeless character. The home offers three well-sized bedrooms, 1.5 bathrooms, and a large, fully fenced backyard—perfect for families and outdoor enjoyment. The main level welcomes you with a cozy foyer, leading into a spacious sitting area that’s ideal for a home office or reading nook. You’ll also find a comfortable living room, a bright eat-in kitchen, a convenient 2-piece bathroom, and a combined laundry/mudroom with direct access to the backyard. Upstairs, the second level features three generous bedrooms and a 4-piece bathroom, providing plenty of space for the whole family. The unfinished basement offers excellent storage potential. Additional highlights include a private driveway with parking for two vehicles. Ideally located close to schools, parks, shopping, and all the amenities Brantford has to offer, this character-filled home is a wonderful opportunity for families seeking comfort and convenience. (id:65446)
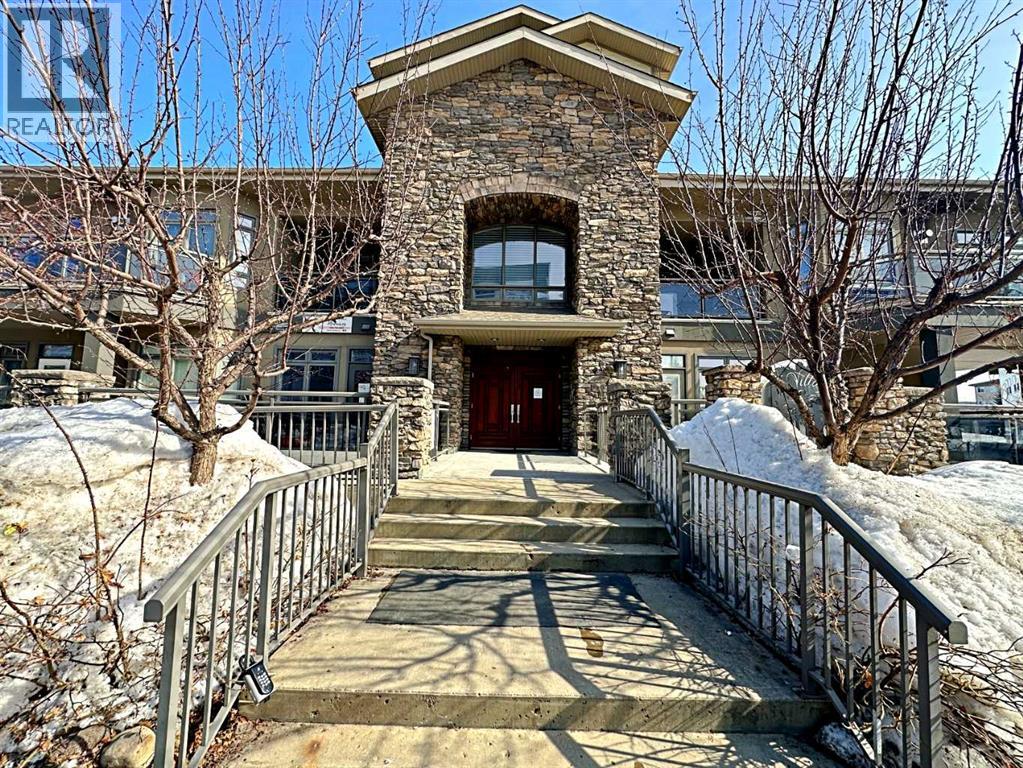
107, 10110 Fraser Avenue
Fort Mcmurray, Alberta
Position your business in one of Fort McMurray’s most prestigious buildings with this rare opportunity to lease a high-end, street-facing commercial suite in the Il Villagio complex. Offering approximately 963 square feet, this ground-floor unit features direct walk-out access, a private entrance and patio, providing excellent visibility and convenient client access in a highly desirable downtown location. Designed with flexibility in mind, the space offers a bright open-concept layout complemented by a full kitchen, private office areas, bathroom with in-floor heating, and a laundry/utility room. Independent heating and air conditioning ensure year-round comfort, while modern finishes and a professional setting create an ideal environment for a wide range of uses.Zoned BOR1 (Business Office Residential District), the property supports a variety of permitted uses including professional offices, medical and wellness services, personal service businesses, and select low-impact commercial operations—making it an excellent fit for tenants seeking a flexible and compliant downtown location.This space is exceptionally well-suited for boutique professional offices, medical or wellness practitioners, counselling or therapy services, consulting firms, financial or administrative offices, and other service-based businesses seeking a polished, client-facing presence. The building itself is well managed with secure entry, elevator access, and contemporary common areas, and maintains near-zero vacancy—underscoring its strong appeal. Surrounded by established commercial users including healthcare and wellness professionals, the location benefits from steady foot traffic and a built-in client base.Situated in the heart of downtown Fort McMurray, the property offers immediate access to major routes, the city’s core shopping and service districts, and key amenities including MacDonald Island Park and the scenic Snye river trail system, enhancing both accessibility and work-life balance.The Gross lease rate is $2,200 per month, inclusive of heat, water, property taxes, condo fees, and building insurance. Electricity, internet, and telecommunications are the responsibility of the tenant. One heated underground parking stall is included, with an additional stall available at $150 per month. Immediate possession is available, with flexible term options to accommodate tenant needs. (id:65446)

Lower - 56 Dover Street
Waterloo, Ontario
This beautifully updated LEGAL lower-level suite backing onto Glen Acres Park is available for immediate occupancy. Offering 809 sq. ft. of thoughtfully designed living space, this bright and modern unit features two spacious bedrooms, stylish luxury vinyl flooring, and a sleek kitchen complete with brand new appliances. Enjoy the convenience of in-suite laundry, two dedicated parking spaces, and access to a large shared yard - perfect for relaxing outdoors. Ideally located just minutes from the University of Waterloo and Wilfrid Laurier University, this home is perfectly suited for responsible students and professionals seeking comfort, convenience, and quality living. You'll also enjoy close proximity to everything Uptown Waterloo has to offer, including shopping, restaurants, and convenient highway access. Don't miss this fantastic opportunity to call this gorgeous unit home! *Photos are from when the property was staged. (id:65446)
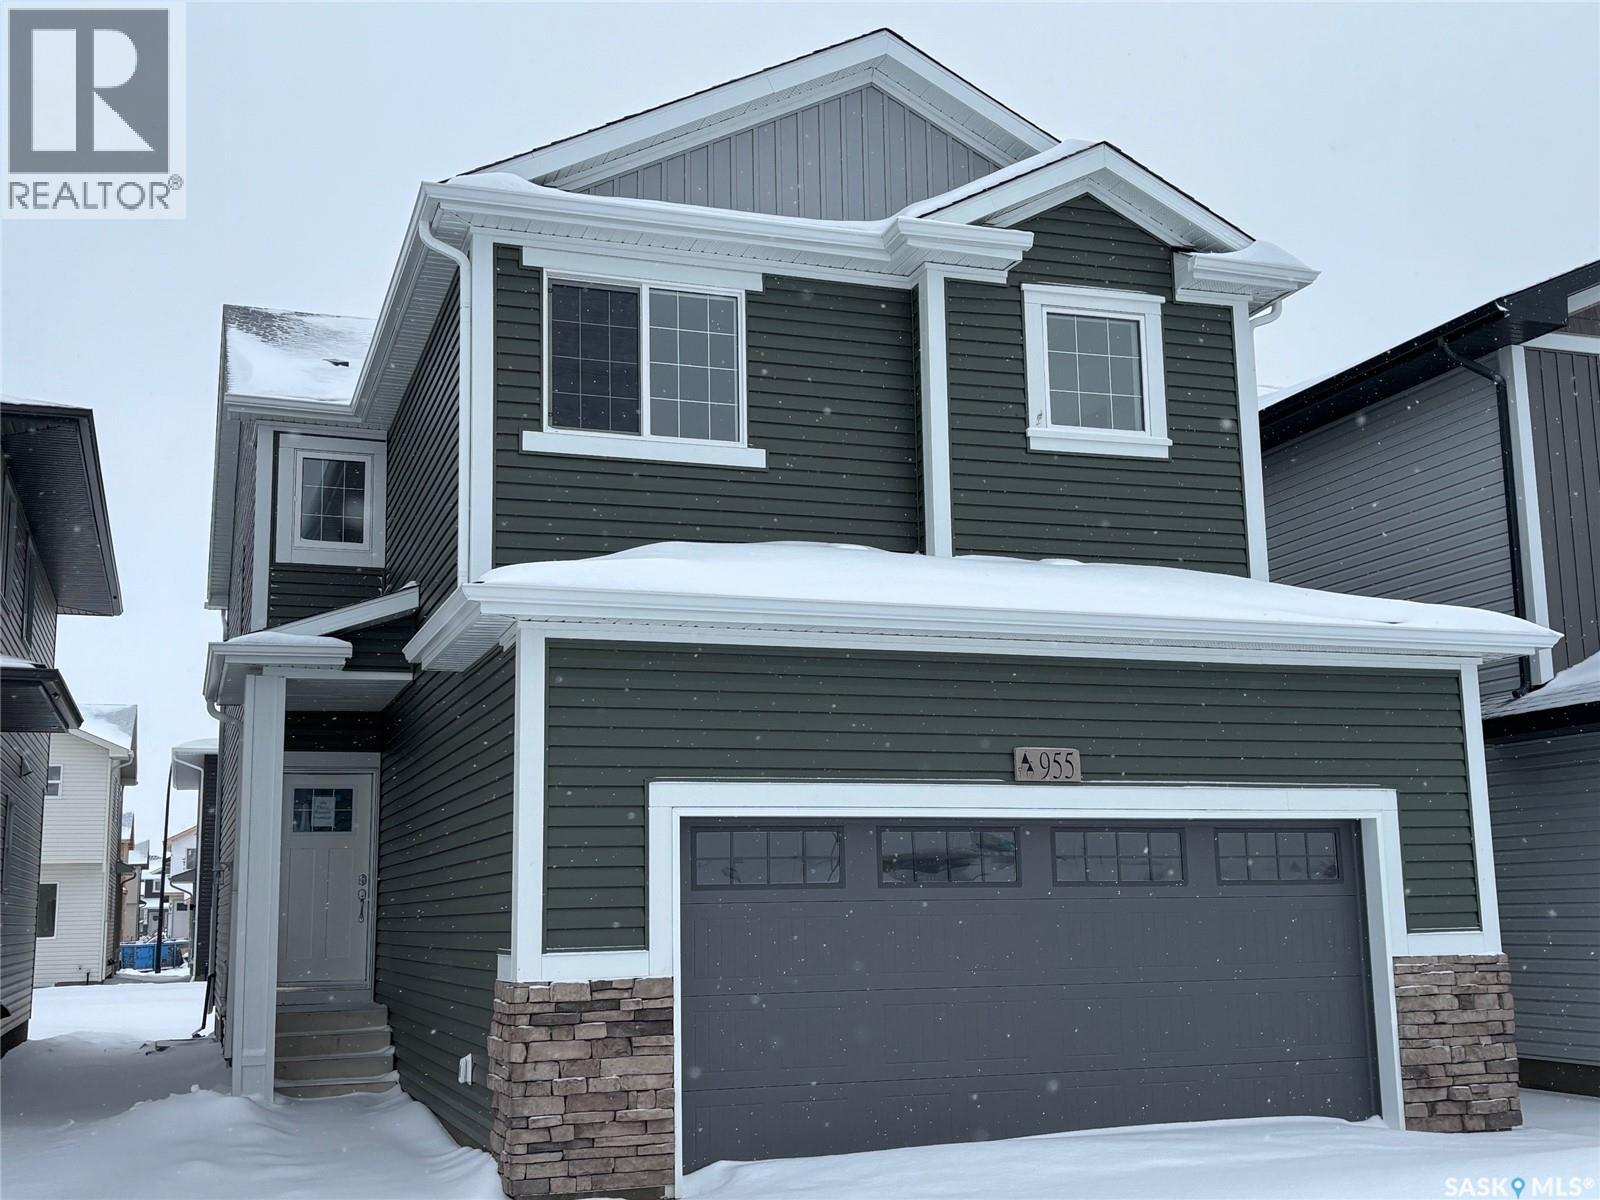
955 Traeger Manor
Saskatoon, Saskatchewan
***NEW STARKENBERG MODEL*** Ehrenburg Homes ... 2000 sqft - 2 storey. Features 4 Bedrooms PLUS Bonus Room. Spacious and Open design. Kitchen features - Sit up Island, pantry, Exterior vented range hood, Superior built custom cabinets, Quartz countertops & large dining area. Living room with fireplace feature wall. Master bedroom with 3 piece en-suite [with dual sinks] and walk in closet.2nd level Laundry Room. Double attached Garage. Excellent Value.. Excellent Location. IMMEDIATE Possession. (id:65446)
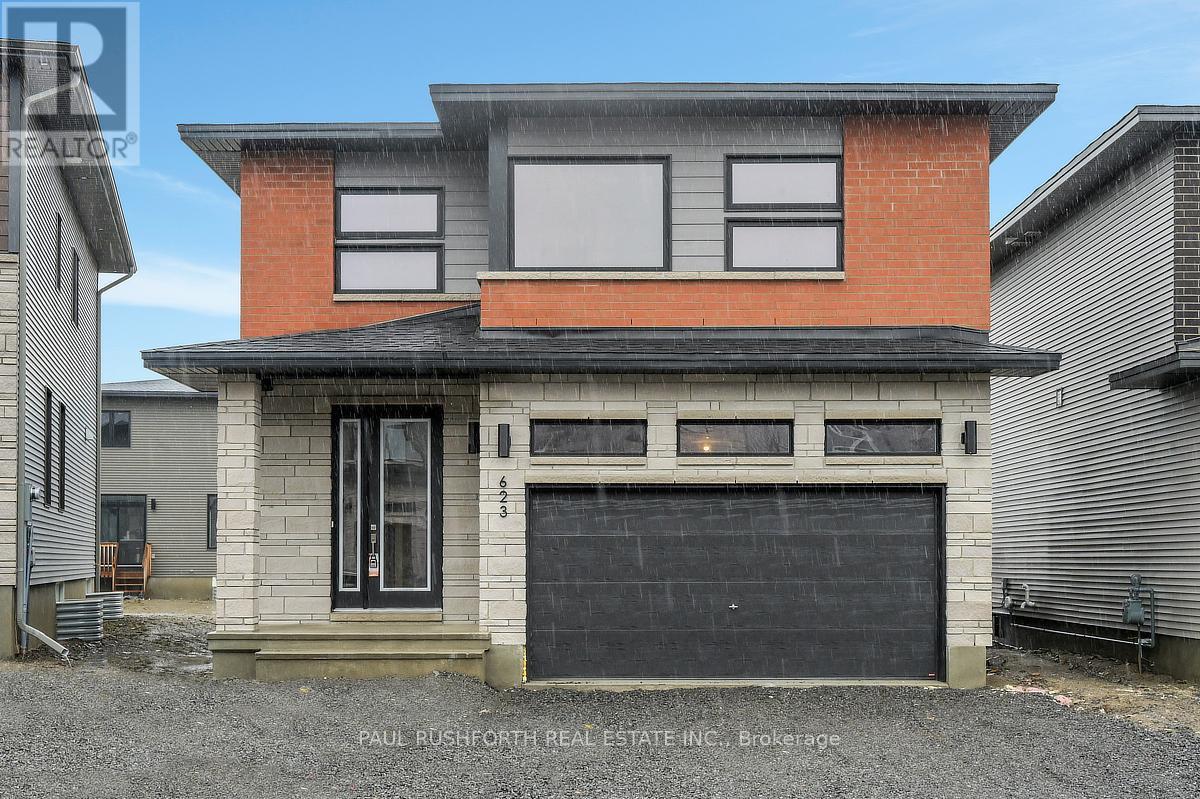
623 Miikana Road
Ottawa, Ontario
From the moment you walk in, you'll feel at home. This brand new 2,178 sq ft Melbourne by Phoenix Homes is move-in ready, with designer-selected upgrades and finishes, a finished basement, and full Tarion warranty. The main floor impresses with 9-foot ceilings, 5" pre-engineered hardwood, and a stunning 3-sided gas fireplace. The chef-inspired kitchen is equipped with stainless steel appliances, an oversized island, walk-in pantry, and soft-close cabinetry - ideal for everyday living and entertaining. An oak staircase and Levven smart lighting package complete the refined feel. Upstairs offers 4 bedrooms and second-floor laundry. The primary retreat is a true escape, with a private ensuite featuring a double-sink vanity, freestanding soaker tub and separate shower. The lower level adds 525 sq ft of finished recreation space with enlarged basement windows, an approx. 9' foundation pour, and 3-piece rough-in. Whether you envision a home theatre, gym, playroom, or office, the space is ready to make it yours. Some photos have been virtually staged. (id:65446)
114 Traeger Common
Saskatoon, Saskatchewan
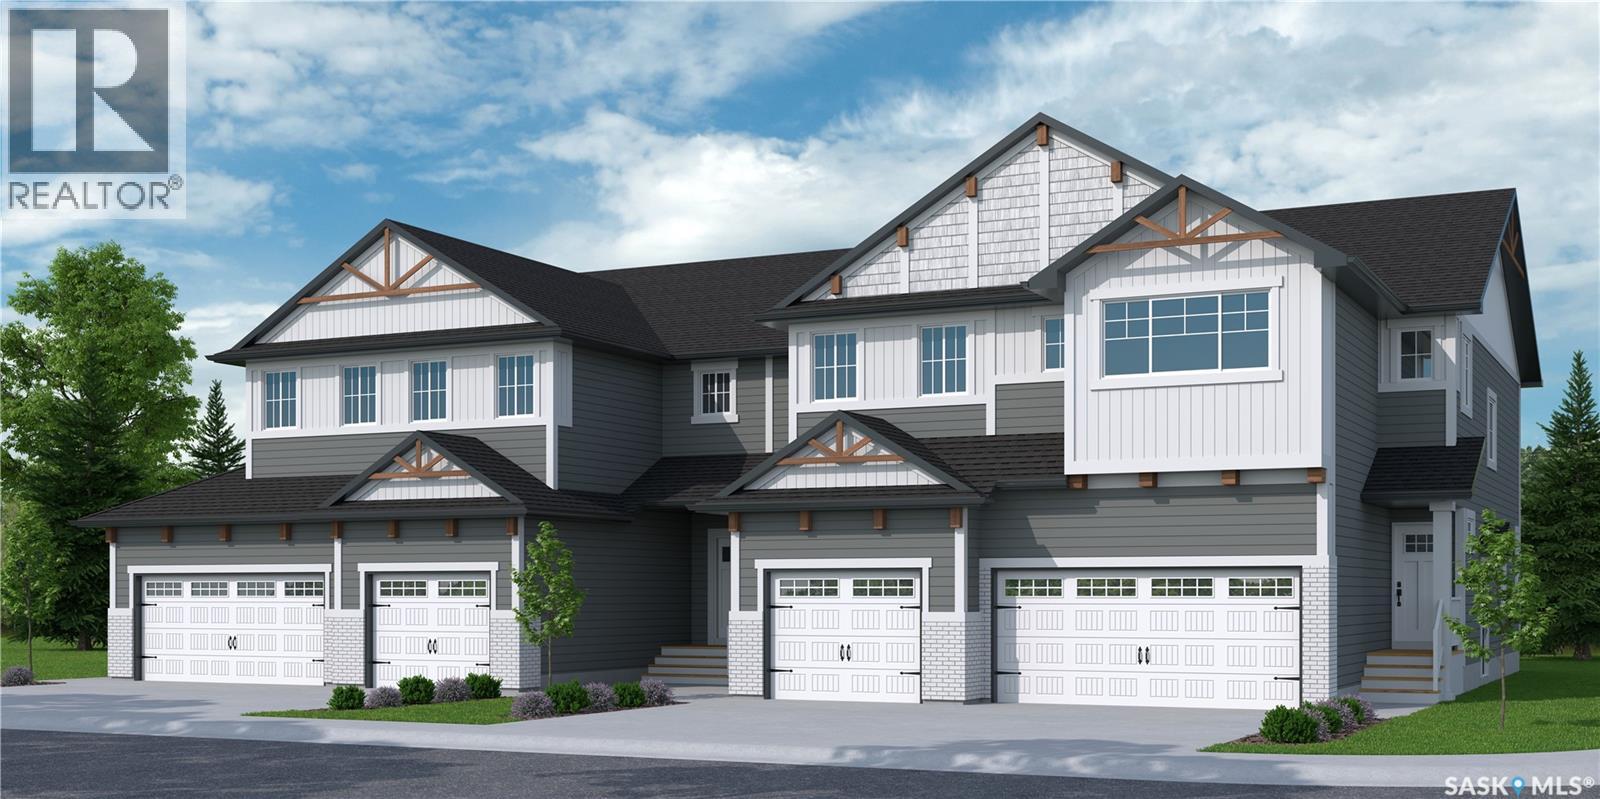
"NEW" TOWNHOUSE PROJECT [Phase 2] in Brighton. BACKING GREEN SPACE -- NO CONDO FEES. Ehrenburg built - 1566 SF 2 Storey. This home features - Durable wide Hydro plank flooring throughout the main floor, high quality shelving in all closets. Open Concept Design giving a fresh and modern feel. Superior Custom Cabinets, Quartz counter tops, Sit up Island, Open eating area. The 2nd level features 3 bedrooms, 4-piece main bath and laundry area. The master bedroom showcases with a 4-piece en-suite (plus dual sinks) and walk-in closet. BONUS ROOM on the second level. This home also includes a heat recovery ventilation system, triple pane windows, and high efficient furnace, Central vac roughed in. Basement perimeter walls are framed, insulated and polyed. Single attached garage with concrete driveway. Front landscaped and back deck included. PST & GST included in purchase price with rebate to builder. Saskatchewan New Home Warranty. Currently scheduled for an April 2026 possession. (id:65446)
1498 Lacroix Street
Prince Albert, Saskatchewan
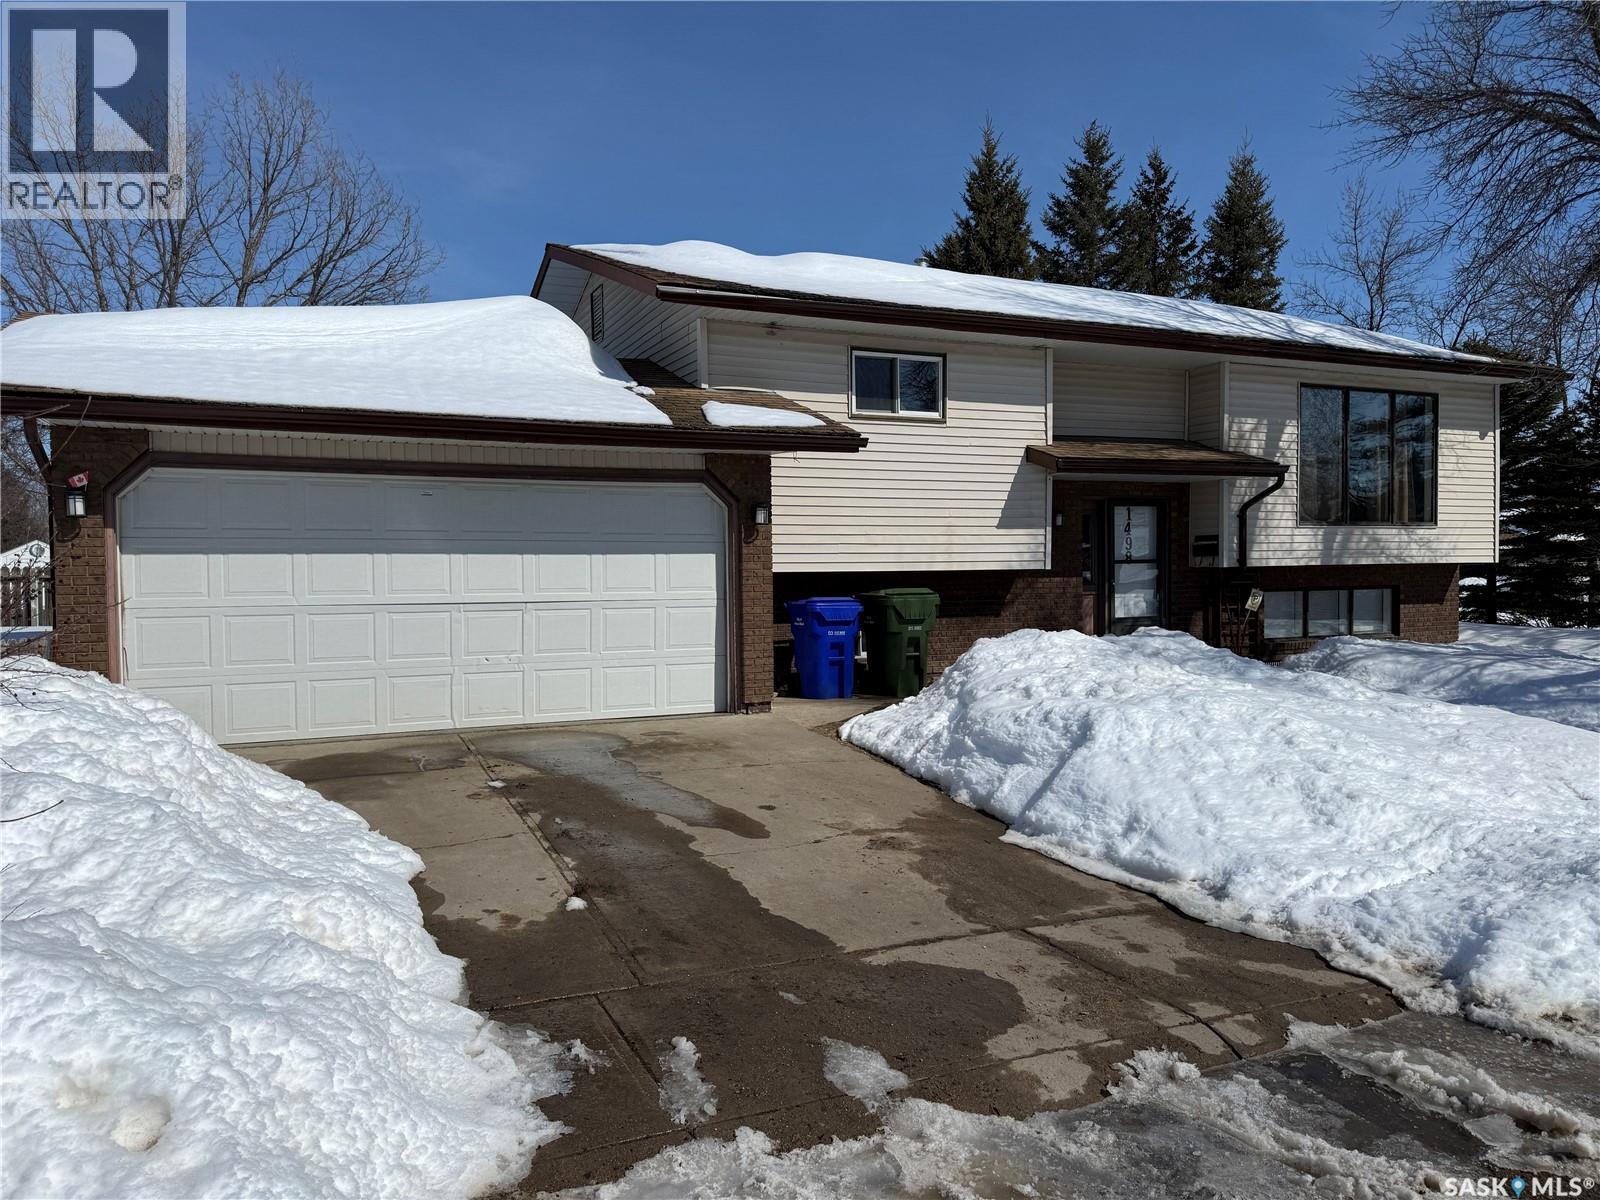
Nice, four bedroom (2 up, 2 down), move in ready home located on a corner lot in beautiful Carlton Park. Main floor has a nice sized, well lit, South facing living room. Kitchen has an abundance of counter and storage space with all appliances included. There is a nice deck located off the dining room area which overlooks the fully landscaped, fenced back yard. Roomy master bedroom features a 3 pce. ensuite. A large second bedroom and updated 4 pce. bathroom complete the upper level. Lower level includeds a huge, bright family room, two bedrooms, laundry/utility room and 4 pce. bathroom. The washer and dryer are new. A stand up freezer stays. There is a 2 car, attached garage which is insulated and heated. Take a look. Inventory is very low, don't wait! (id:65446)
611 Pichler Crescent
Saskatoon, Saskatchewan
Beautiful 2 storey with Triple Garage,Roughed-in for Legal suite Separate Entrance located in Rosewood. This great family home perfect for entertaining with its open concept floor plan has gorgeous hard wood flooring, a cozy family room, a functional kitchen with a multipurpose island with dual sinks and quartz countertops, plenty of cupboards and drawer space, stainless steel appliances, a bright dining area with oversized windows and access to the fully fenced yard. Three bedrooms on the second floor including the large master bedroom with walk-in closet and 3pc ensuite with spa-steam shower and a heated towel rack. Laundry is also located on the second floor as well as the 4pc main bath. The second bedroom upstairs has a spacious walk-in closet. The basement has in floor heating and is open for development with the capability of making it a permitted suite. Other features of the home are: heated triple car garage, maintenance free front yard with great curb appeal, a newer 8'x10' shed and central air conditioning. Great location, close to all amenities, schools and parks. Don't miss out on seeing this great family home! As per the Seller’s direction, all offers will be presented on 04/22/2026 7:30PM. (id:65446)
Merilee Way Rock Ridge Rv Resort
Webb Rm No. 138, Saskatchewan
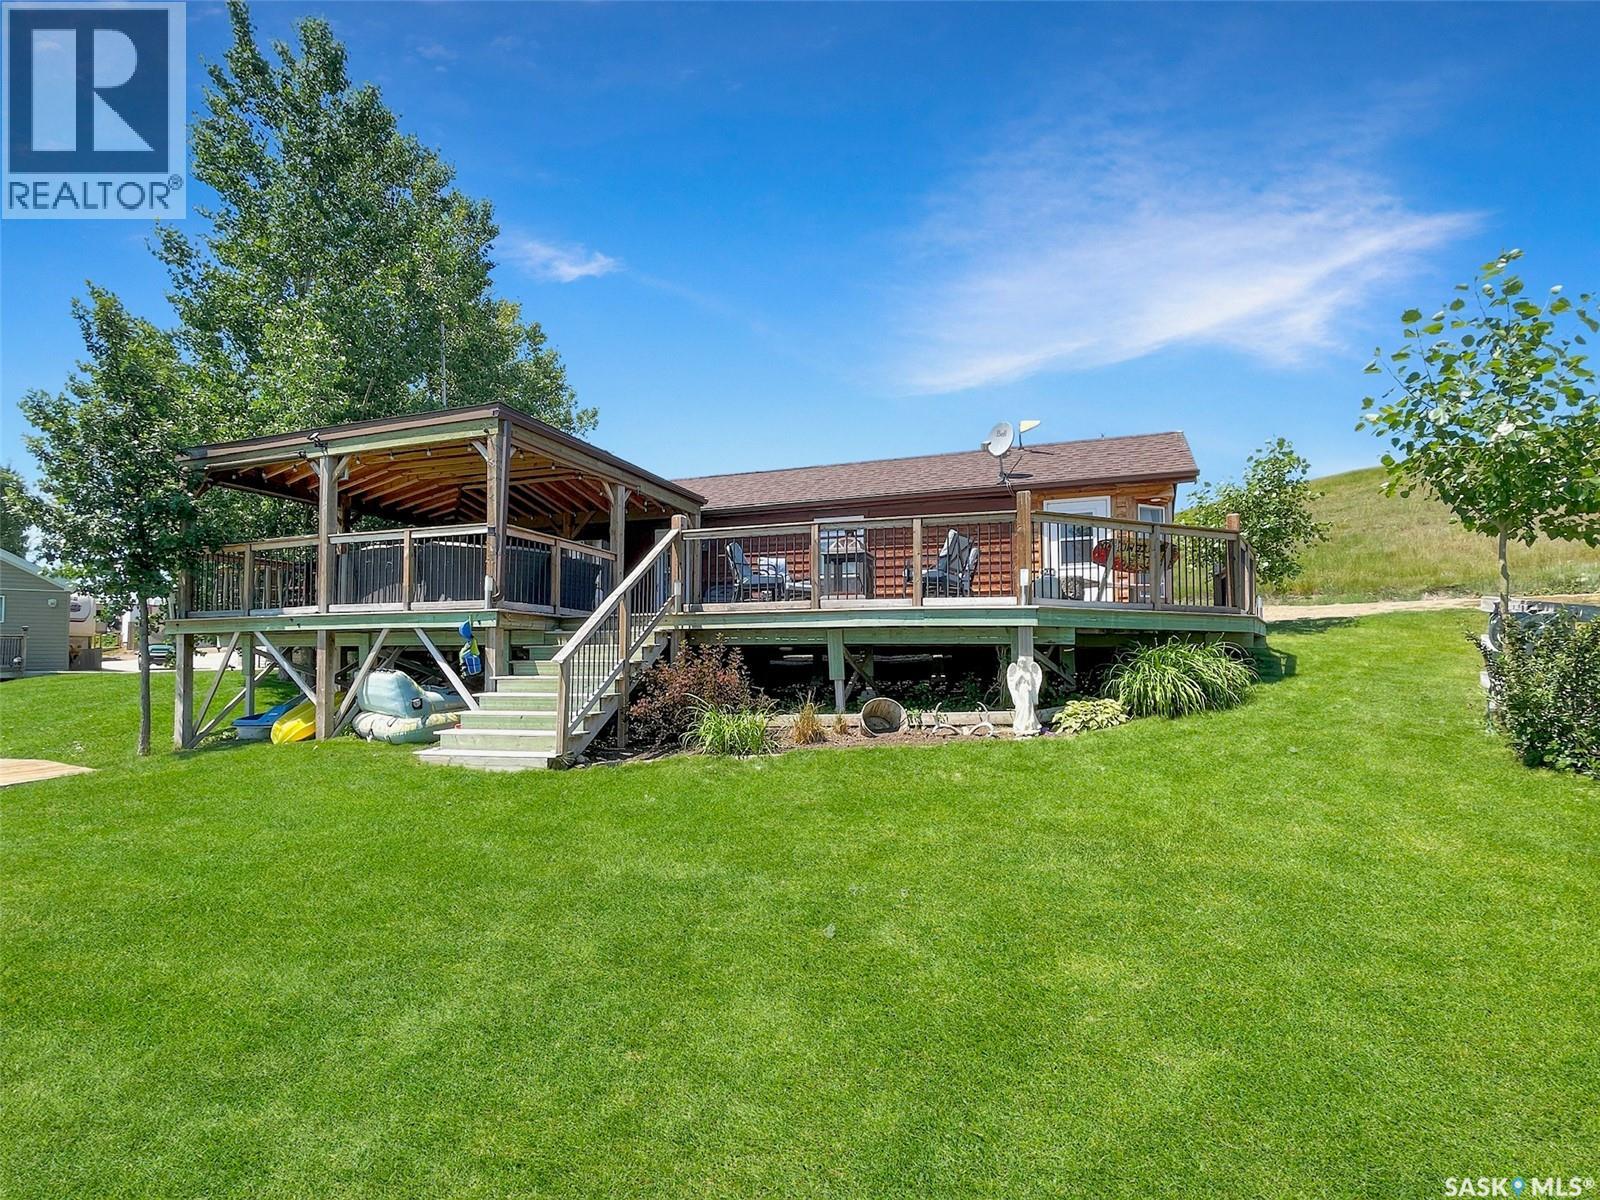
Welcome to this stunning lakefront property situated on the serene Reid Lake. This charming cottage offers a multitude of features that are sure to impress. As you step onto the oversized deck, spanning the entire front of the cabin, you will be captivated by the breathtaking views. The deck itself is a perfect blend of covered and open space, providing an idyllic oasis to enjoy the tranquil surroundings. From here, you can take in the picturesque vista of the lake, with a glimpse of your private dock and the lush green grass along the shoreline, thanks to the underground irrigation system. The cabin's strategic location also offers unobstructed views of the expansive river hills in the distance. Convenience is not compromised at this lakeside retreat, as ample parking is available on the gravel parking pad, ensuring hassle-free access. Additionally, a storage shed provides convenient space for your belongings. Inside the cabin, you will find three well-appointed bedrooms, including a master suite, as well as a tastefully designed four-piece washroom. The main living room boasts an open concept layout, accentuated by elegant vinyl flooring. The kitchen is equipped with a three-piece appliance set, and the dining room offers a delightful space to savour meals while overlooking the sparkling lake. A cozy living room completes the interior, providing a comfortable area to relax and unwind. Constructed in 2009, this modern cabin exudes a rustic charm with its cedar siding, adding to its allure. Located a mere 35 minutes from Swift Current, this family-owned and operated resort serves as the ultimate destination for fishing and boating enthusiasts. Don't miss out on this incredible opportunity to own a piece of paradise. Call today for more information or to arrange a private viewing. (id:65446)
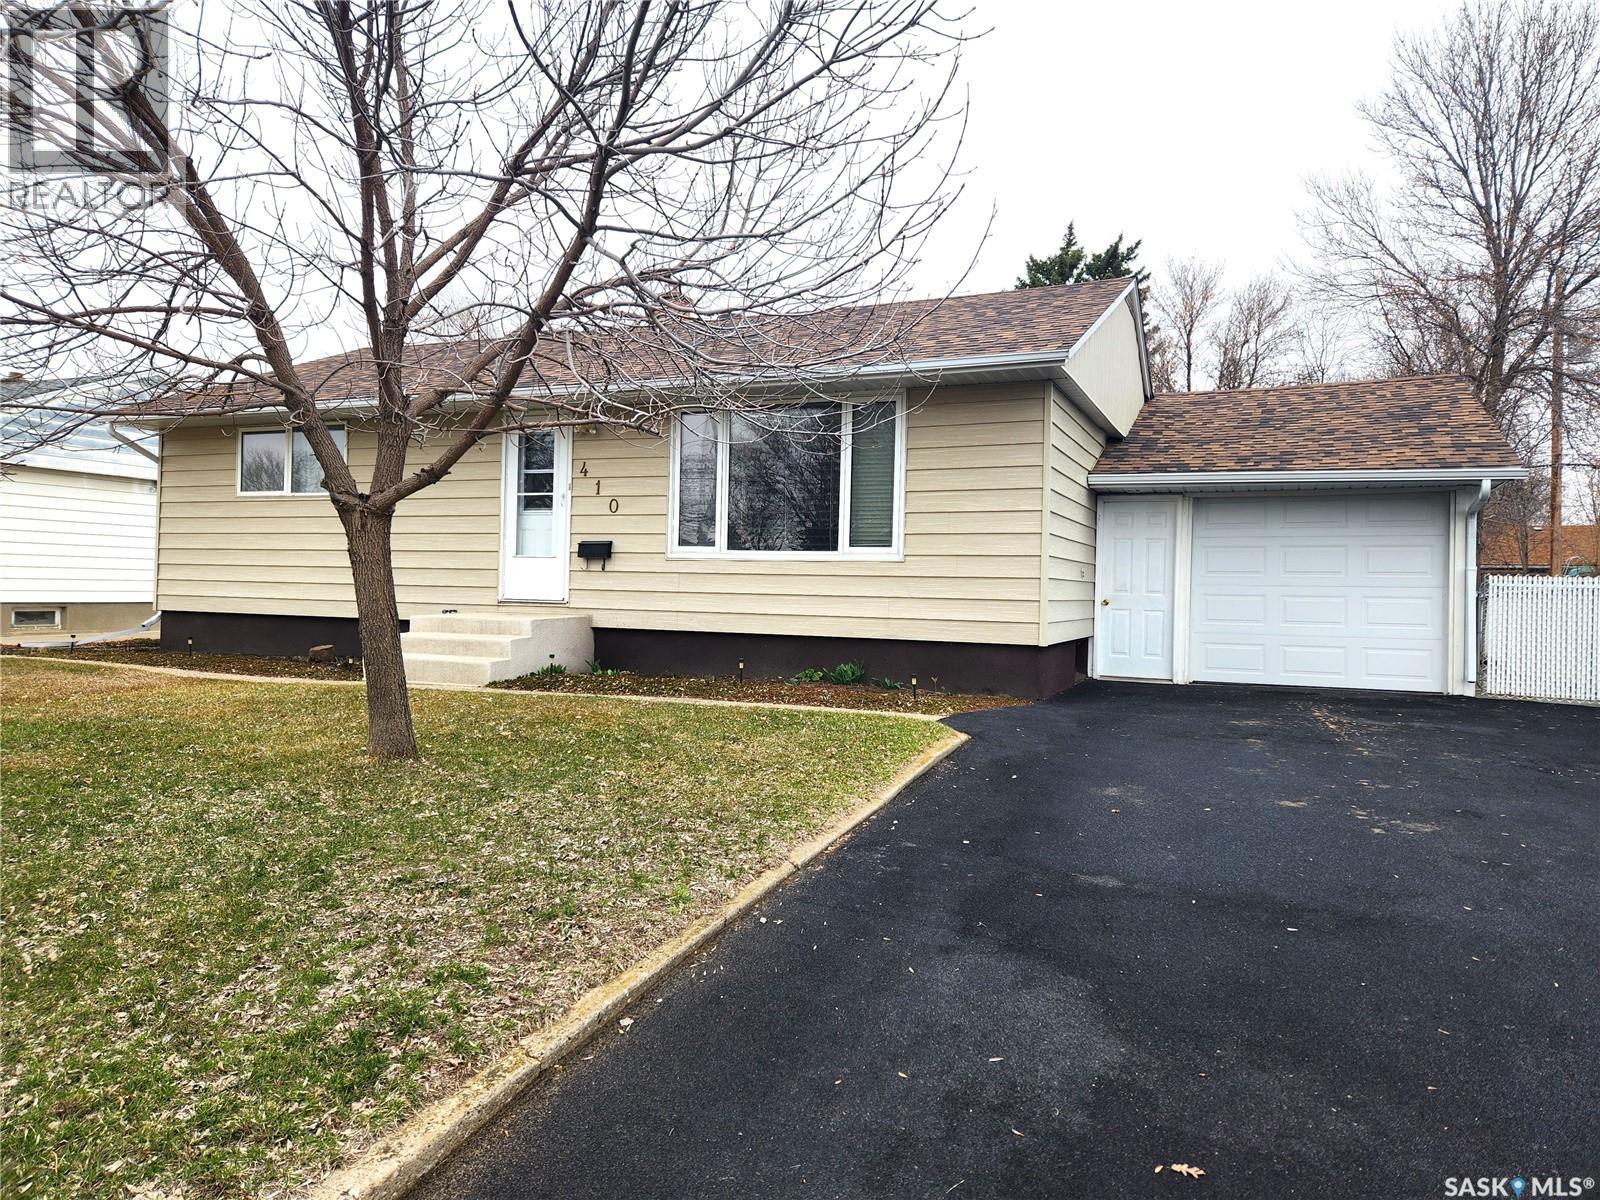
410 Gallaway Street
Estevan, Saskatchewan
Homey, spacious and meticulously well kept....a few words that describe this lovely Hillcrest bungalow. You enter the home and are welcomed by a spacious living room with a large window overlooking your quiet street. There is a pass through to the kitchen which is bright, well laid out and has french door access to the back deck. The perfect place to enjoy your morning coffee. Two large bedrooms and a 4 piece bathroom complete the main level. The basement features a large family room, 2 bedrooms, utility/laundry and a 2 piece bath that is plumbed to add a shower. A lovely back yard, large deck, metal maintenance free exterior siding and single attached garage wraps up this perfect package! Call today to take a look! As per the Seller’s direction, all offers will be presented on 04/19/2026 7:00PM. (id:65446)
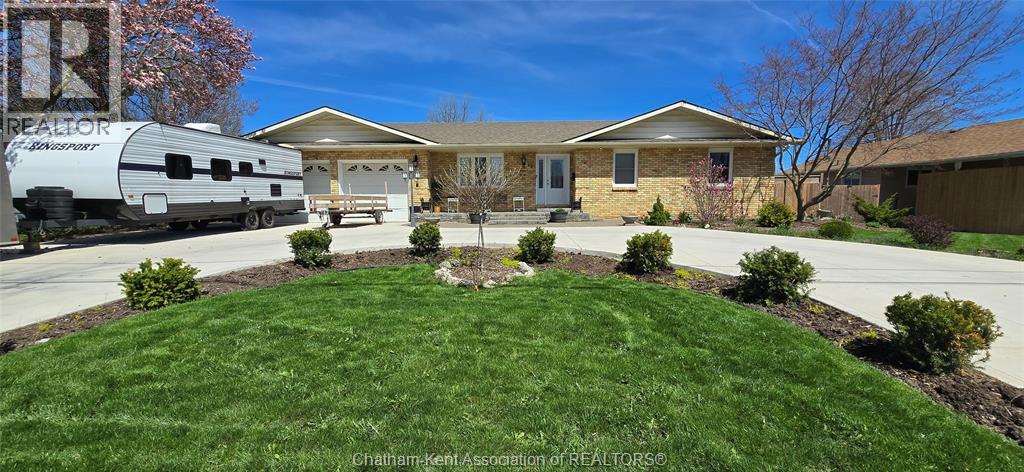
15 O'neil Street
Chatham, Ontario
Welcome to this beautifully maintained solid brick rancher built in 1985, offering space, comfort, and peace of mind in a desirable Chatham neighbourhood. This spacious home features 5 bedrooms and 3 full bathrooms, making it ideal for growing families or multi-generational living. The main level showcases updated flooring throughout, along with a bright, functional layout. The kitchen is finished with granite countertops, complemented by matching granite surfaces in the main level bathrooms. Enjoy the convenience of main floor laundry and custom window treatments that add both style and privacy. The fully finished lower level provides additional living space and was professionally waterproofed in 2021, offering added value and confidence for years to come. Step outside to your private backyard oasis featuring an inground pool with safety cover (2021) — perfect for summer entertaining and relaxing with family and friends. Additional Updates & Features: Newer furnace and central A/C Newer windows Solid brick construction Ample living space for family enjoyment Concrete driveway 2023 This move-in ready ranch combines quality construction, thoughtful updates, and outdoor enjoyment — all in one exceptional property. (id:65446)
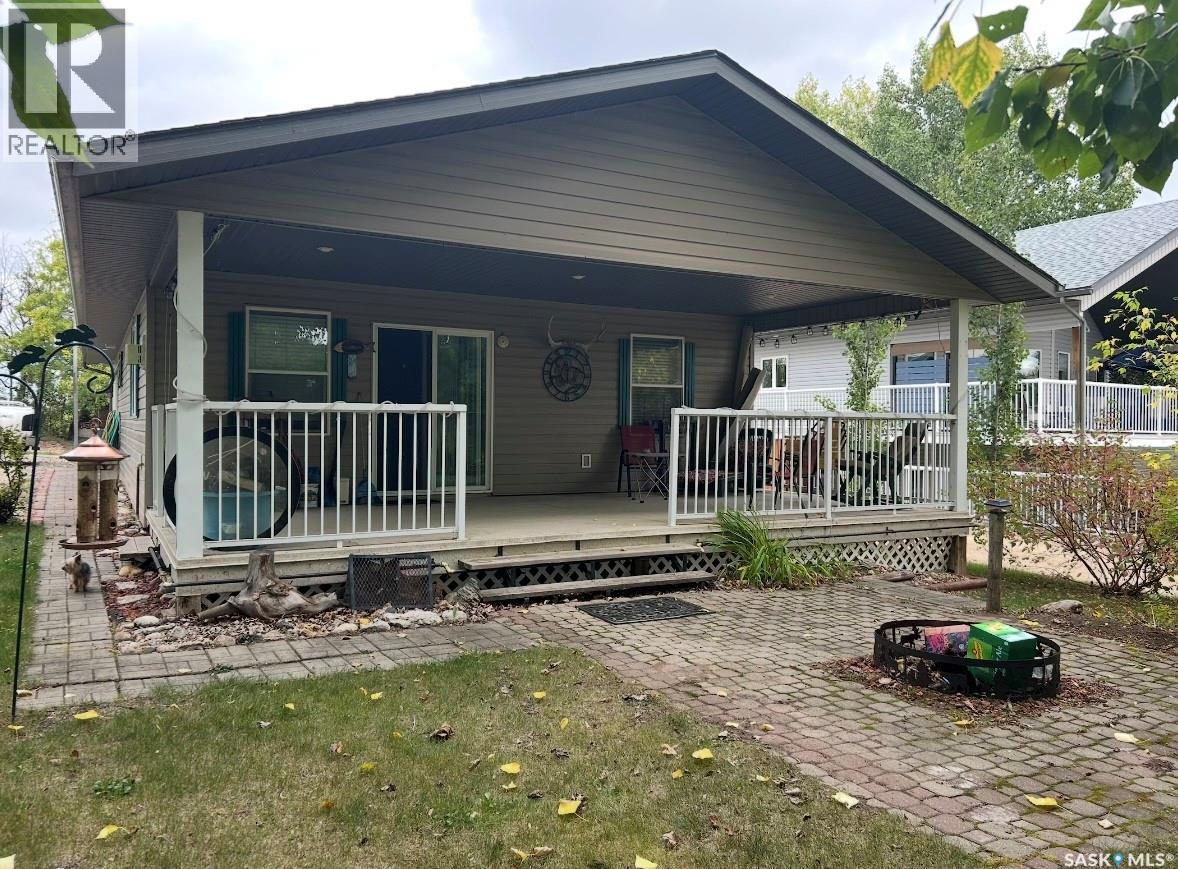
134 Sunridge Road
Pebble Baye, Saskatchewan
Lake season is here don’t miss your chance to own this adorable all season 3 bedroom cabin in the beautiful Resort Village of Pebble Baye at Iroquois Lake. Located at 134 Sunridge Road, this inviting property is nestled among mature trees on a massive lot, offering plenty of space for family and guests, including room to accommodate a camper or trailer. The private, peaceful setting makes it the perfect place for relaxing getaways or year round living. Inside, you’ll find a bright open concept layout featuring a spacious kitchen with plenty of cabinetry, ideal for hosting family and friends, and a cozy living room with direct access to a covered deck where you can unwind and enjoy the outdoors. A stunning pine ceiling adds warmth and character throughout the main living space, enhancing the true cabin feel, while a recently added beautiful gas stove in the living room provides both comfort and charm. This home offers three comfortable bedrooms, a 3 piece bathroom, and the added convenience of an attached garage, now equipped with a gas heater for added functionality year round. Move-in ready, it allows you to settle in and start enjoying lake life immediately just in time for summer. The resort village itself is a sought after destination, complete with a beautiful marina, park, and sandy beach, making it perfect for families and outdoor enthusiasts alike. The property is serviced by a 1,200-gallon cistern water system and a 1,200-gallon septic tank, and features electric heat for additional comfort. This is a fantastic opportunity to own a charming lake retreat in a wonderful community schedule your private viewing today. (id:65446)
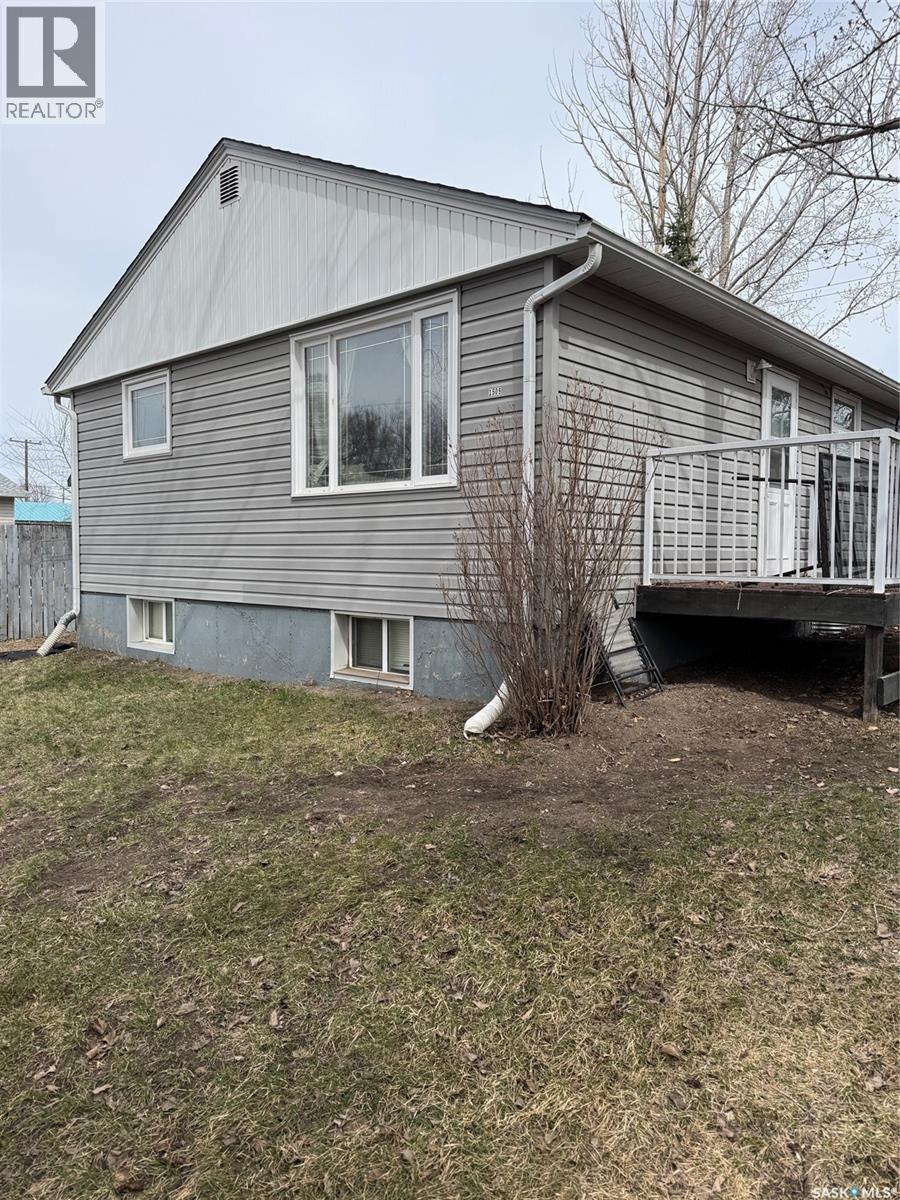
1509 Young Street
Estevan, Saskatchewan
Tucked away on a quiet street, and just two blocks to Westview School, this affordable home is great for a family, with 2 + 1 bedrooms, and two bathrooms. The basement has a kitchen area and therefore potential for a basement suite. The yard has a lot of space to run and play in and there is parking for two vehicles off the back alley. In the future, a garage could be built, and there is a shed in place for lawn equipment. The furnace is energy efficient, the shingles were replaced, and the sewer line from the house to the street has been replaced. Call now to view this nice bungalow! (id:65446)
2460 Lindsay Street
Regina, Saskatchewan

Welcome to 2460 Lindsay St in the desirable Arnhem Place neighborhood, built by UNCOMMON DEVELOPMENTS! This beautifully crafted new home offers four bedrooms and four bathrooms, thoughtfully designed for modern living. From its striking exterior to the bright, open-concept interior, this home showcases quality finishes and contemporary style throughout. The main floor features a spacious and functional layout, perfect for both everyday living and entertaining. Beyond its impressive design, the property includes a fully self-contained, regulation one-bedroom, one-bathroom secondary suite. GST and PST are included in the purchase price, with rebates to be assigned back to the builder. Buyer may be eligible to apply for the Secondary Suite Grant Program for up to $35,000.00; approval is subject to meeting program requirements and approval by the applicable governing authority. The home also comes with the Progressive Home Warranty for added peace of mind. With Uncommon Developments, you benefit from exceptional craftsmanship, thoughtful design, and a commitment to quality every step of the way. A fantastic opportunity to own a stylish, newly built home in a well-established neighborhood. (id:65446)
119 6450 Vedder Road, Sardis South
Chilliwack, British Columbia
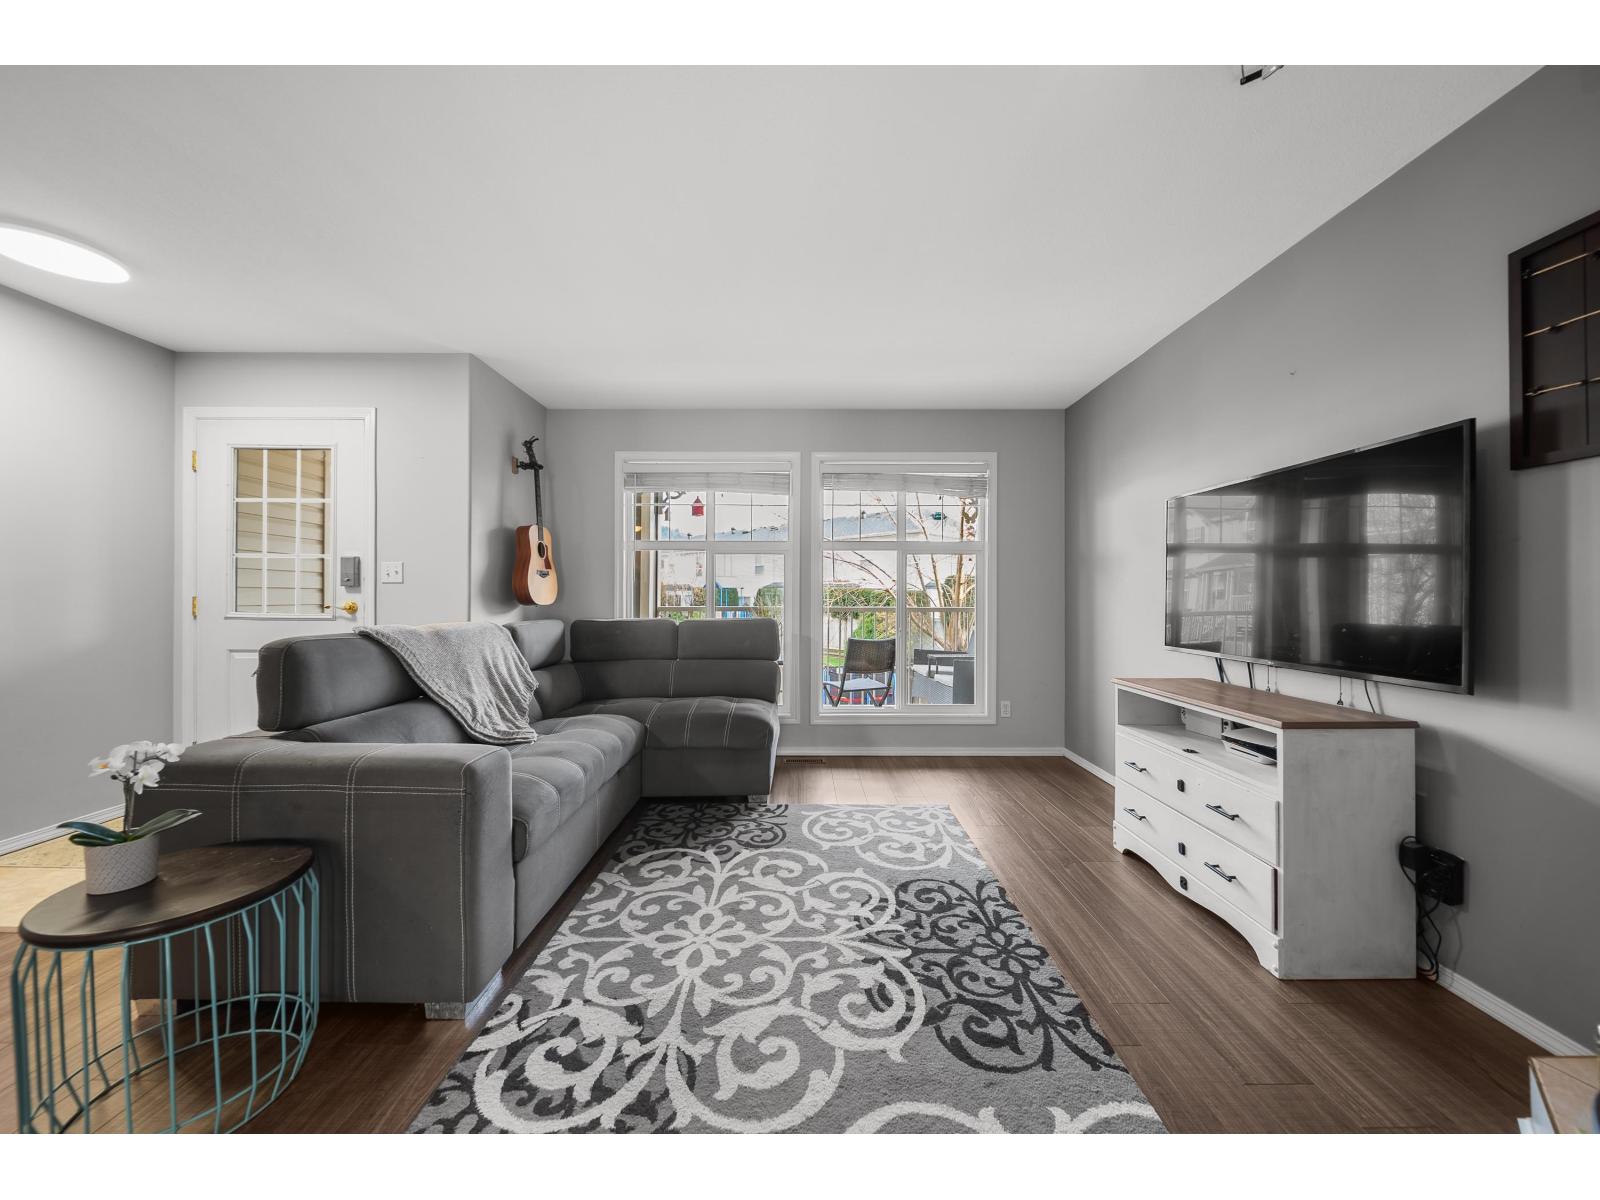
Quietly tucked away in the Country Grove complex, well off the main road, this spacious 4 bed, 3 bath home offers both privacy and peace of mind. Great-sized driveway with plenty of room to park comfortably and ideally located within walking distance to all three levels of schools, restaurants and shopping plus Cultus Lake and minutes from the freeway for commuters! Fully fenced backyard featuring a covered patio"-perfect for year-round BBQs"-and a convenient gate that leads directly to the private playground within the complex. Watch the kids play right from your living room window! No age restrictions and two pets of any size are allowed. Bonus: air conditioning for year-round comfort! Open House April 25 10am - 12pm (id:65446)
101 45500 Market Way, Garrison Crossing
Chilliwack, British Columbia
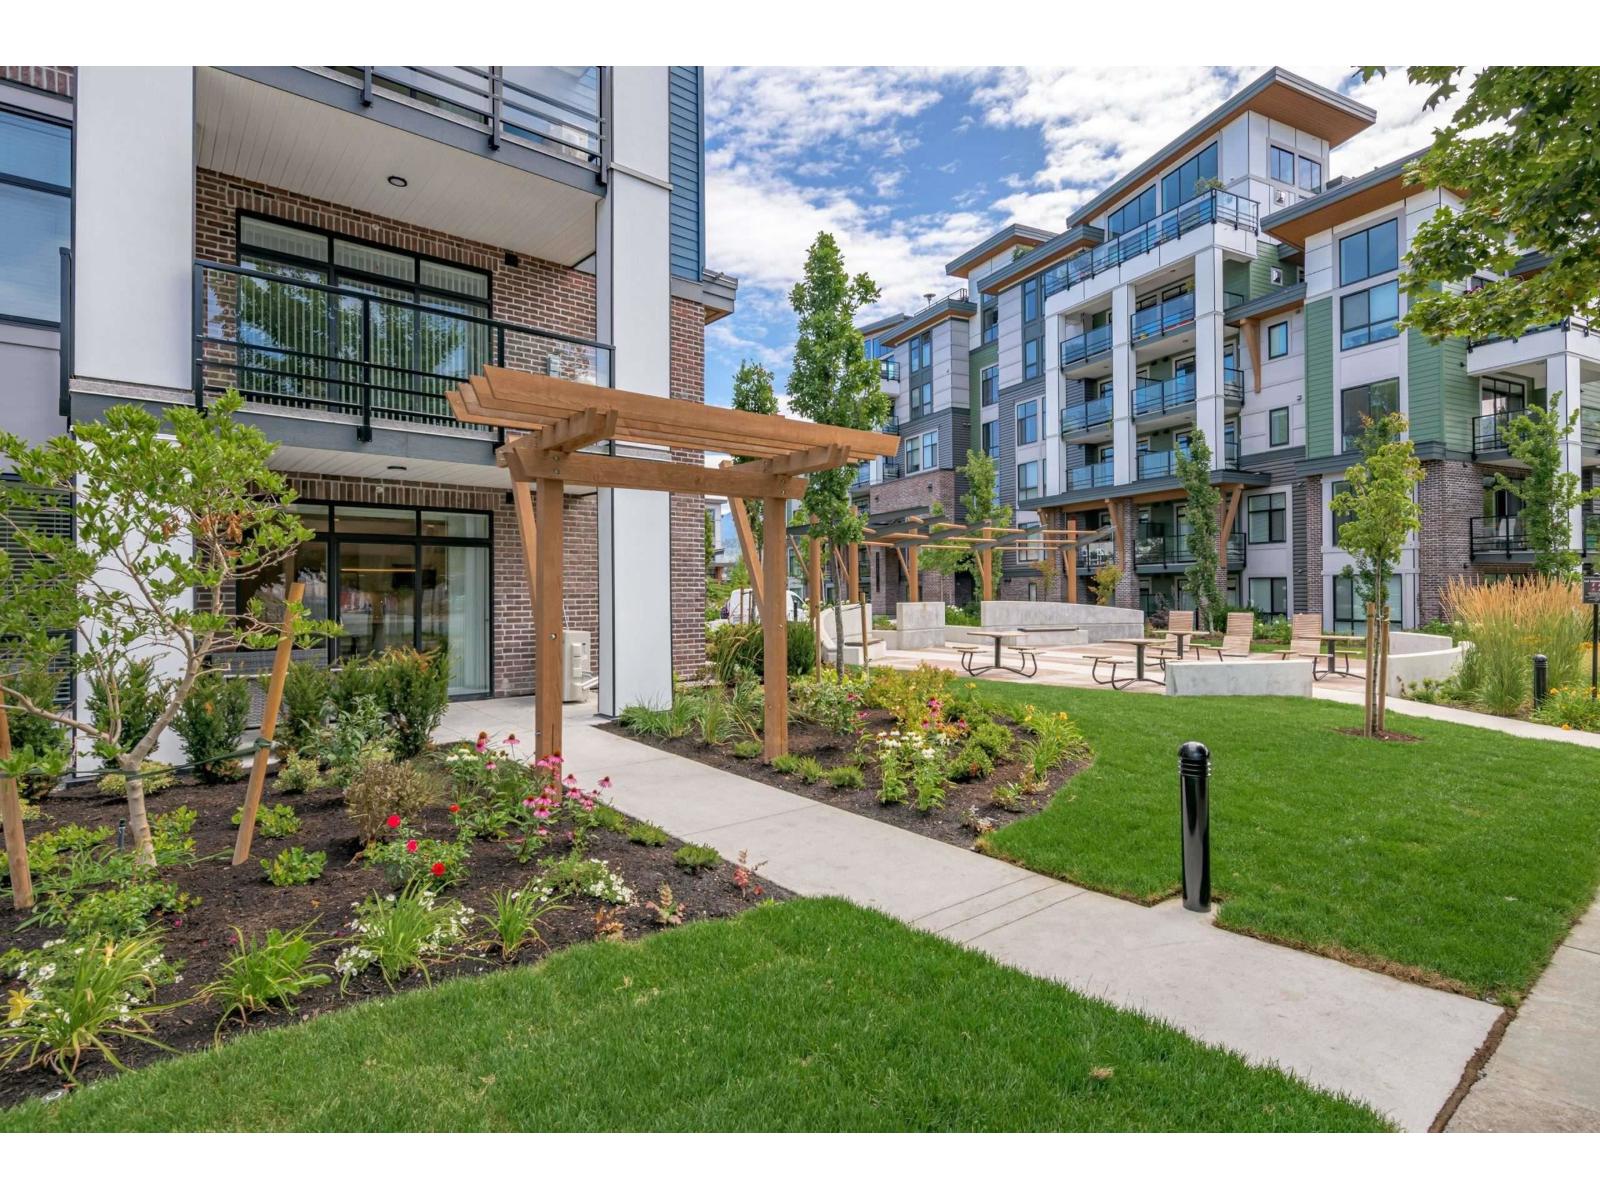
GARRISON CENTRAL 2.....This almost new SE corner unit is in move in ready condition. The open concept living gives you the feeling of being in a large home with massive windows all around. Enjoy luxurious high end finishes and contemporary design that offer both style and comfort. The primary suite offer a walk in closet and a full spa like bathroom. Enjoy your morning coffee or evening cocktail on the large covered deck. Step right out into a vibrant neighborhood with local shop, dining, parks and lots more. 1075 sq ft of in door living plus 110 outdoor for a total of 1185 sq ft. 2 side by side secure parking and a storage looker. Pets welcome. Easy to view. Furniture could be negotiated as a turn key unit. (id:65446)
2048 38 Avenue SW
Calgary, Alberta
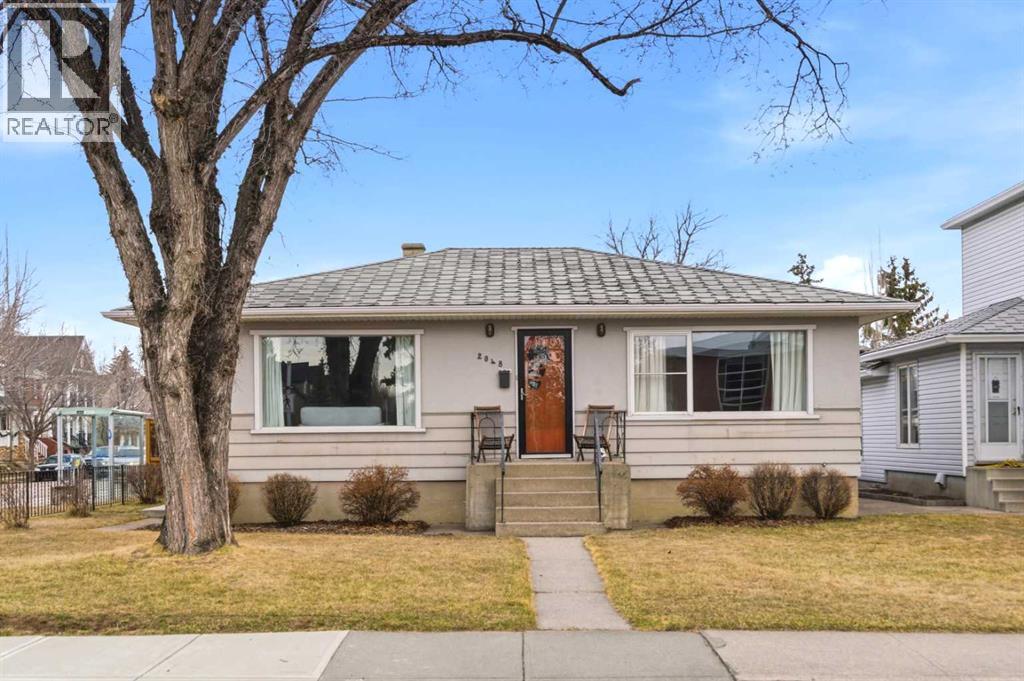
This property is situated in a highly sought-after location, making it well suited for use as a family residence, redevelopment project, or investment holding. Prospective buyers have several options, including owner occupancy, leasing the home, or pursuing development opportunities such as constructing a multiplex to optimize returns.The site features an exceptional walkability score, providing convenient access to the vibrant, revitalized Marda Loop district, renowned for its diverse array of new restaurants and boutique shops that further enhance the neighborhood's appeal. Within a 15-minute walk are River Park, a local dog park, and the Elbow River pathway, which offer abundant recreational amenities and picturesque surroundings for residents and visitors alike.The interior includes gleaming hardwood floors throughout the entry, living room, hallways, and three bedrooms. Additional highlights include a four-piece bathroom and a corner kitchen with views of the backyard. A separate side entrance leads to the basement—ideal for rental purposes—which offers two additional bedrooms, laundry facilities, and a kitchen area.Contact your trusted realtor today to arrange a private showing!!! (id:65446)
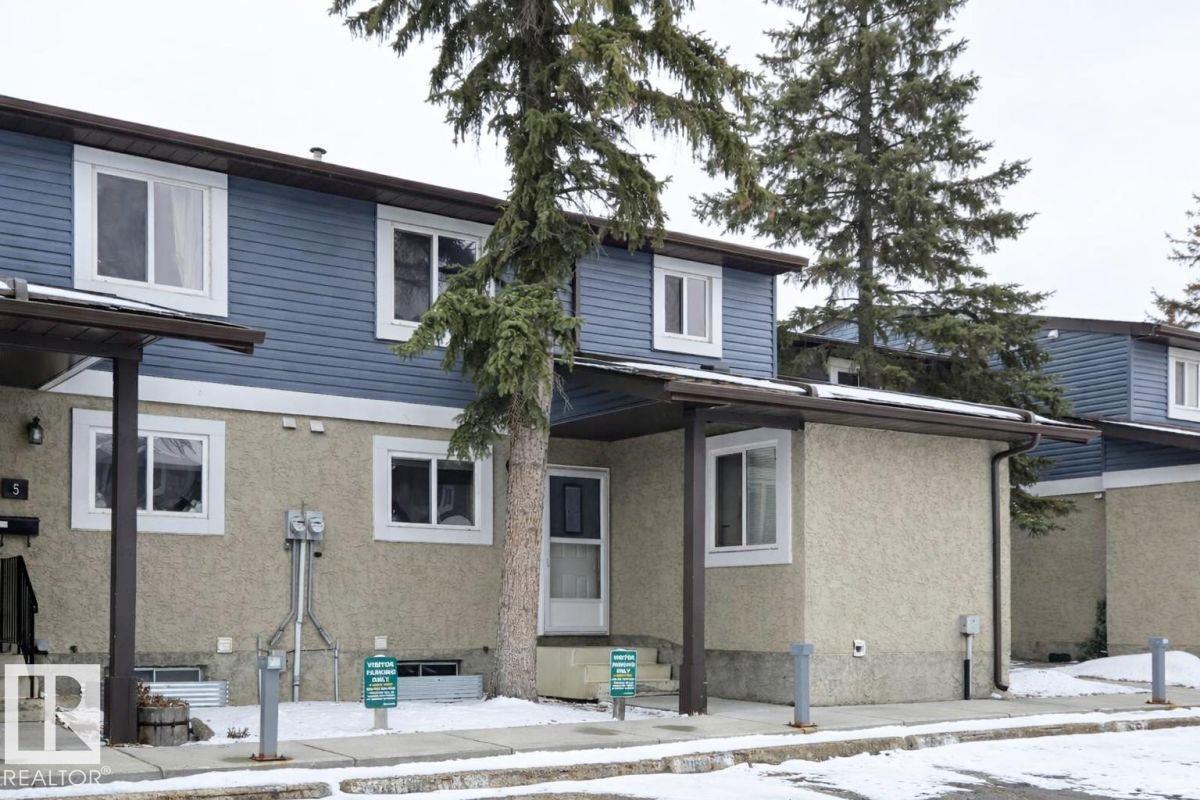
#4 7604 29 Av NW
Edmonton, Alberta
Nestled in a quiet setting with no neighbours behind, this 2-storey townhouse offers a functional layout and a south-facing backyard with plenty of natural light. With 1,246 sq ft of living space, it presents a solid opportunity for buyers looking to add their own touches. The main floor includes a living area, dining space, and kitchen, along with a bedroom and a convenient half bath. Upstairs features a primary bedroom, an additional bedroom, and a full bathroom with double sinks. The basement remains unfinished, providing room for future development. The home has seen some updates, including newer PVC windows, but overall condition would benefit from some improvements—making it a great option for those looking to renovate or invest. (id:65446)
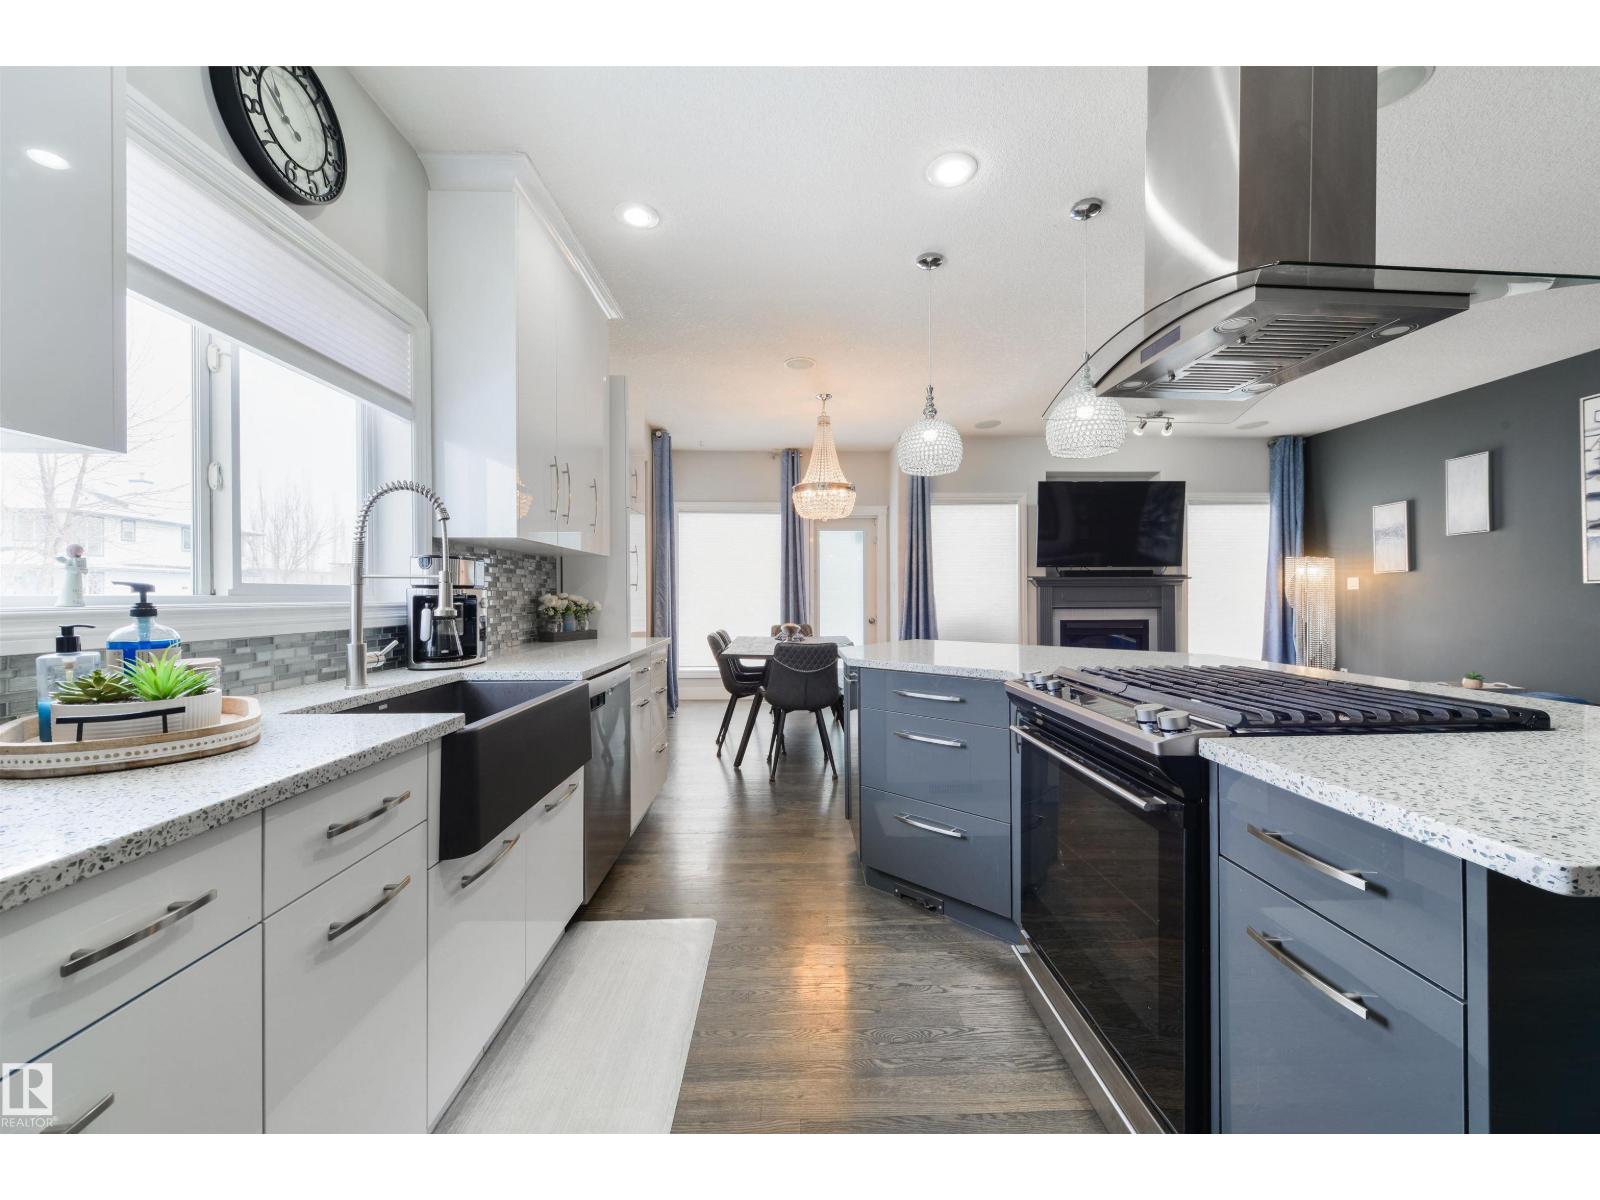
46 Longview Cr
Spruce Grove, Alberta
Downsize without compromise in Fairway 8 – one of Spruce Grove’s most established 55+ adult-living communities, where seasonal outdoor maintenance (lawn & snow) is covered by the HOA. This home has been thoughtfully updated throughout, with a full main floor renovation completed in 2021 and the basement done in Sept. 2025. The main floor is anchored by a chef's kitchen with granite counters, stainless appliances, corner pantry, and a separate dinette (with a garden door leading out to the deck), a large living room with gas fireplace, dedicated office/den, main-floor laundry, 3pc bath, and a king-sized owner's suite with a walk-in closet and 5pc ensuite. Downstairs adds exceptional value: in-floor heat, a wet bar, large rec room, two additional bedrooms, and a 3pc bath. Complete with new shingles (2021), underground sprinklers, and a double-attached garage, this home offers low-maintenance living in one of Spruce Grove's most desirable adult communities. (id:65446)
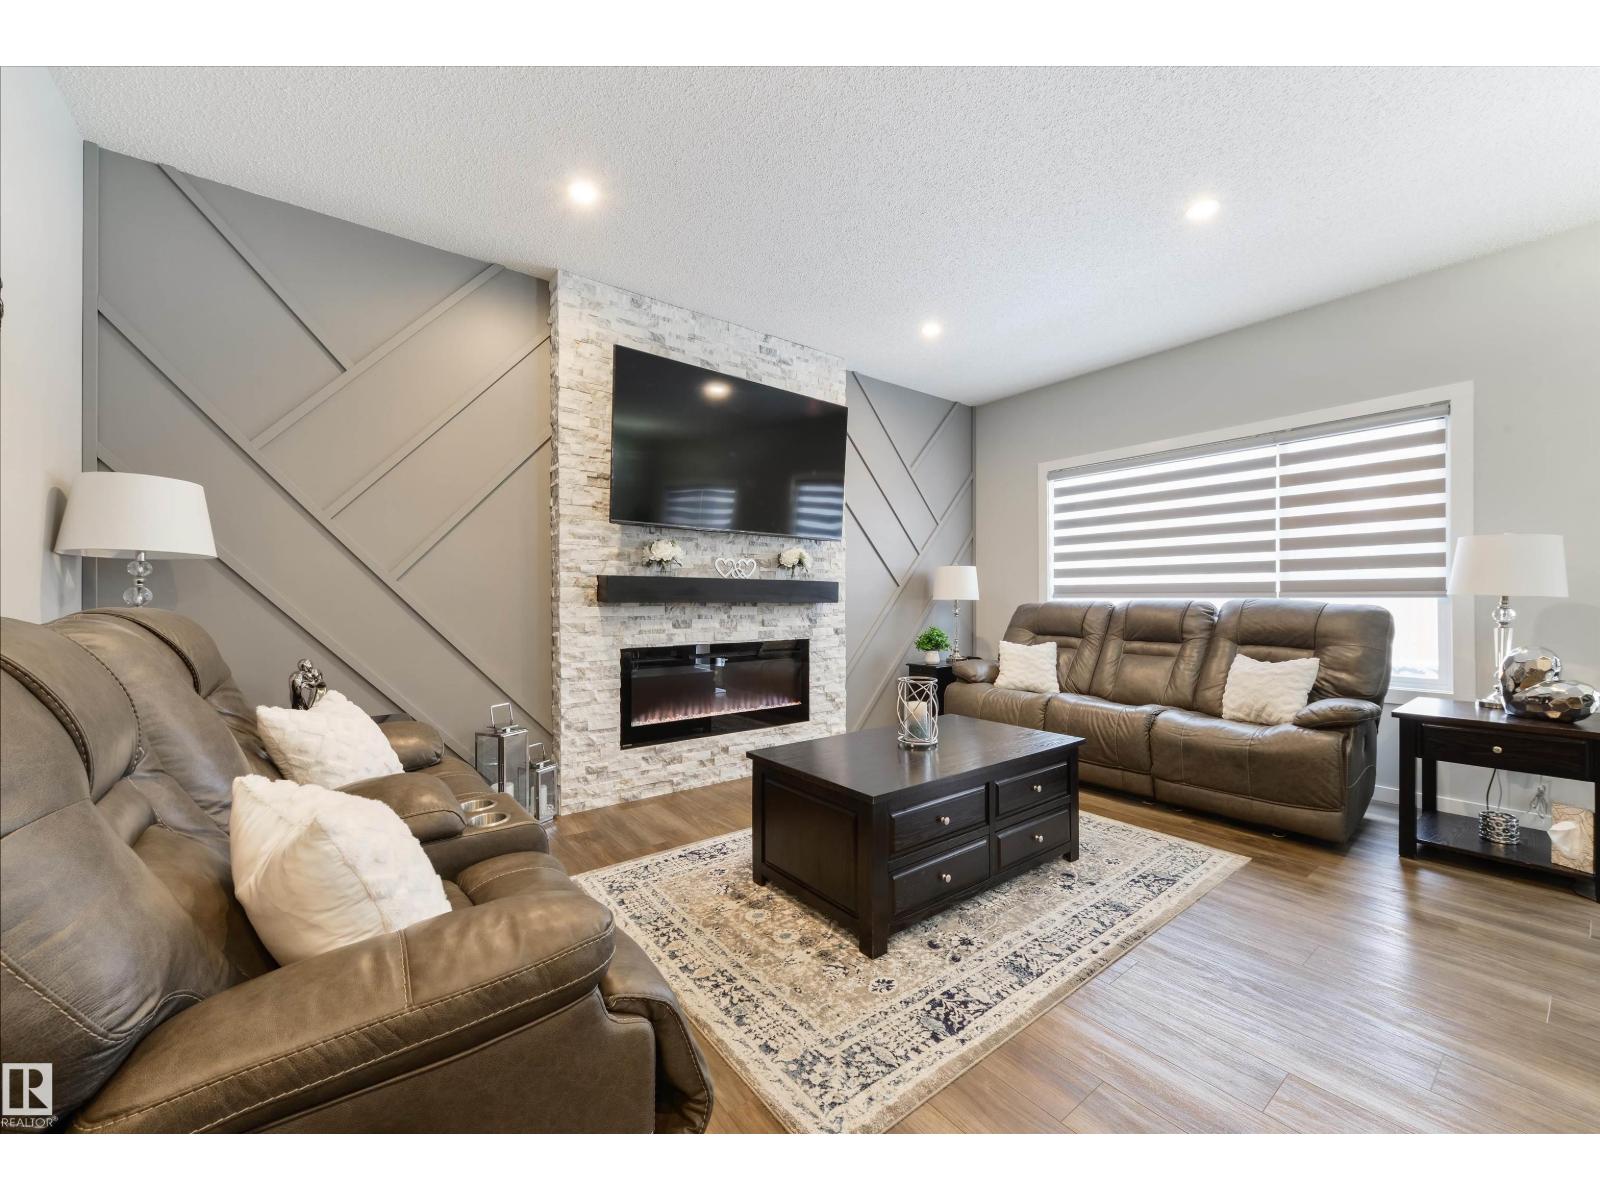
27 Prospect Pl
Spruce Grove, Alberta
Perfect location in Prescott – minutes to Jubilee Park! Beautifully finished with a unique layout, this home features 9’ ceilings, central A/C, luxury vinyl plank flooring, lovely kitchen with full-height cabinetry, quartz countertops, stainless appliances, separate dinette, and a walk-through pantry leading to the mudroom area off the HEATED double-attached garage, cozy living room with stone-facing fireplace, top-floor bonus room, upstairs laundry, 4pc bath, & generous-sized bedrooms including a HUGE king-sized owner’s suite with walk-in closet & adjoining 4pc ensuite. Outside the yard is beautifully landscaped & fenced with a covered ground-level patio & desirable WEST-FACING exposure. Within walking distance to playgrounds, trails, schools, & shopping, this is the ideal family home! (id:65446)
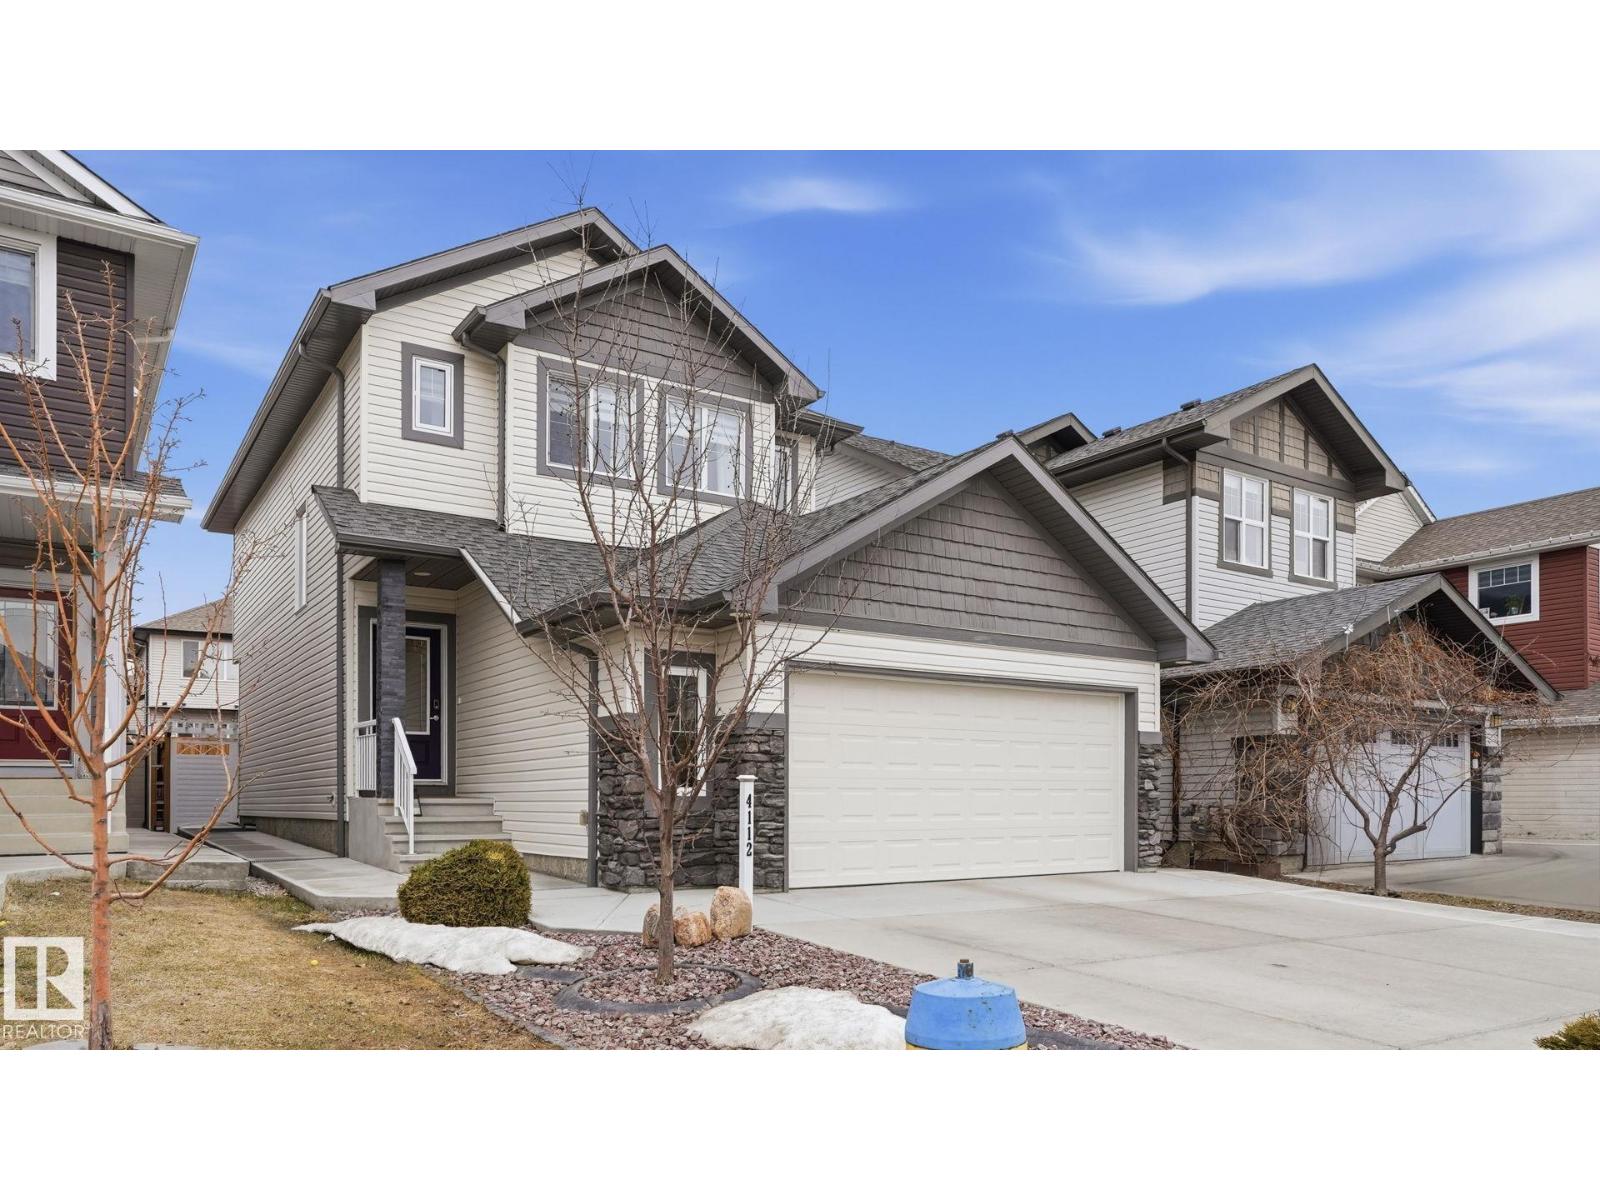
4112 171 Av NW
Edmonton, Alberta
Beautiful 2-storey home in Cy Becker offering over 2400 sqft of thoughtfully designed living space and premium upgrades including A/C/, custom garage and finishes throughout. This 4 bedroom, 4 bathroom home blends style and function with a bright, open main floor featuring 9 ft ceilings, a striking stone fireplace, and seamless flow between the living, dining, and kitchen. The modern kitchen has quartz countertops, eat up island, pantry, and stainless steel appliances. Upstairs, a spacious bonus room creates the perfect setting for movie nights or a home office, alongside 3 bedrooms and 2 full baths. The king-sized primary retreat features vaulted ceilings, a walk-in closet, and ensuite. The finished basement adds a large rec room with dry bar, an additional bedroom, and full bath. Enjoy a landscaped yard with maintenance-free deck and ample green space. Upgraded heated double garage with epoxy floors, drain, water, and extended driveway. Close to parks, schools, transit & lake walking pathway & trails. (id:65446)
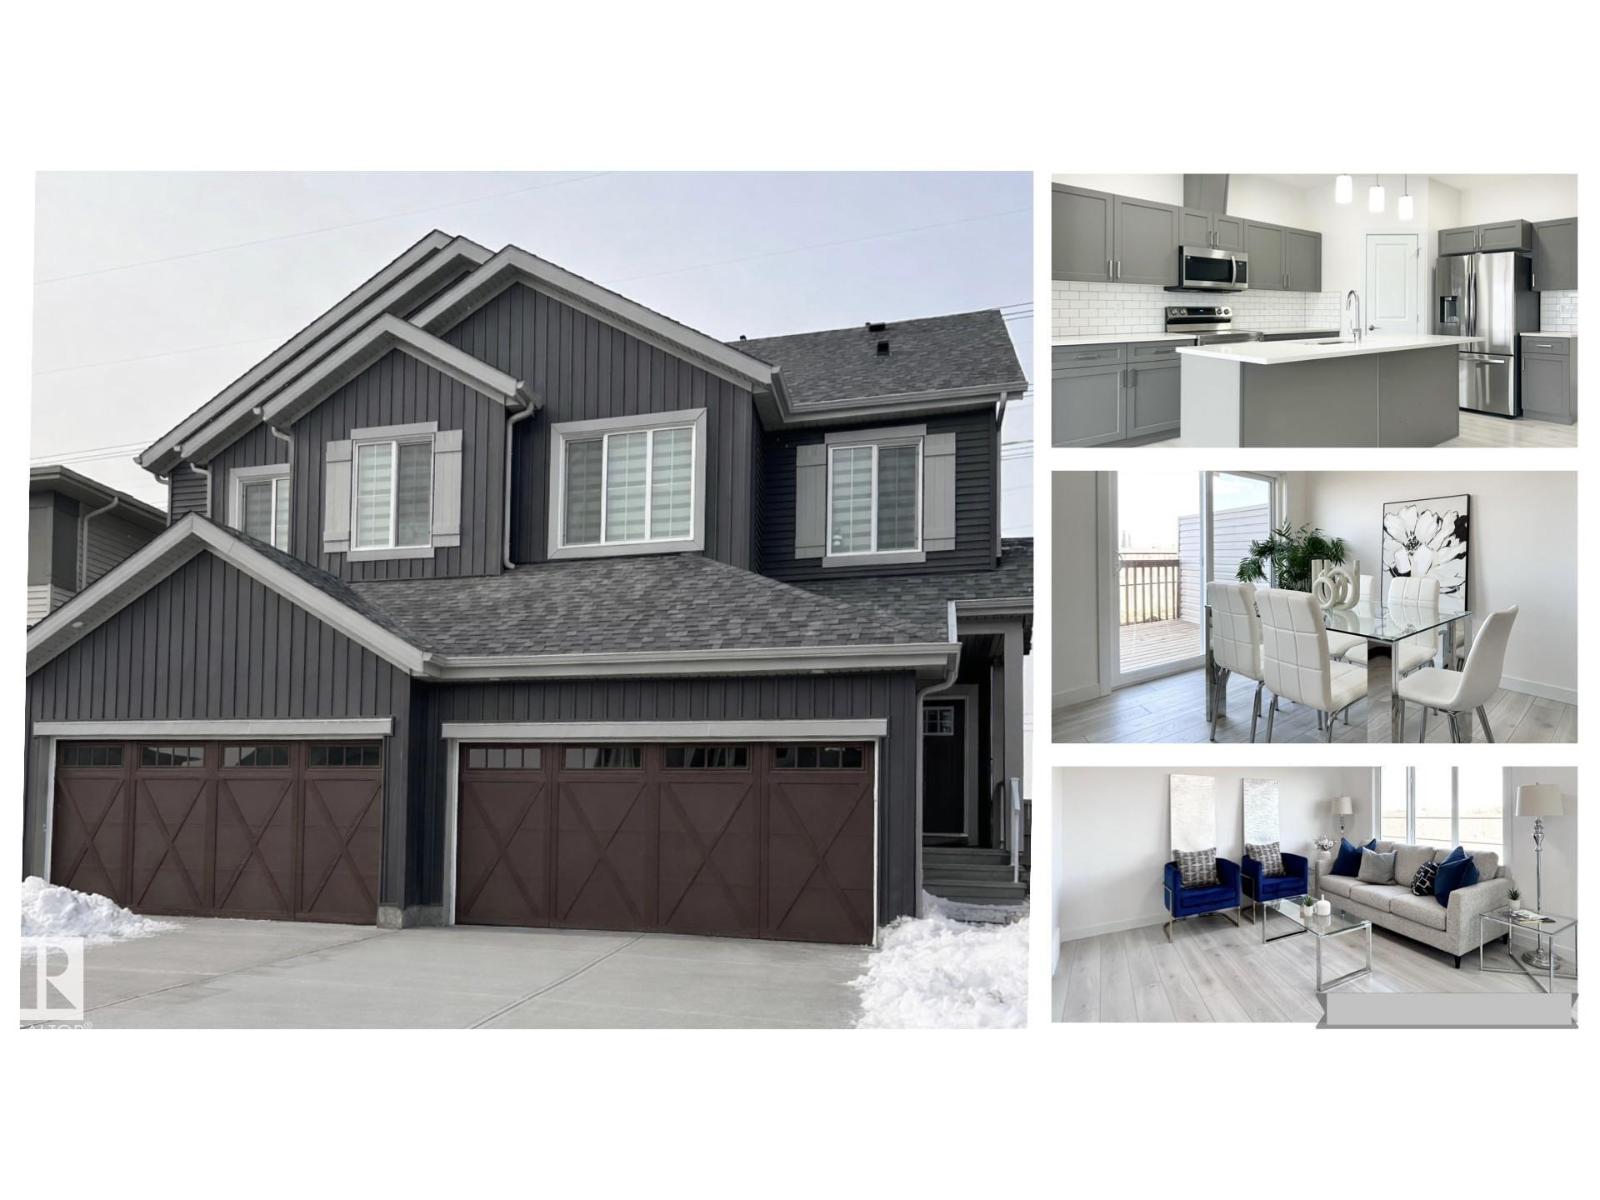
19704 29 Av NW
Edmonton, Alberta
HALF DUPLEX IN MODERN COMMUNITY OF UPLANDS AT RIVERVIEW! This 1528 sqft home features 3 bedroom 2.5 bathroom, fully landscaped with deck and fence & is even BETTER THAN NEW! It includes all new appliances & custom zebra roller shades, quartz countertops throughout, freshly painted walls, 9FT CEILING height on main floor & basement, deck and attached oversized single garage. This fantastic home features an open concept kitchen, living room & dining with large patio doors leading to a deck for your summer bbqs. Upstairs you have a spacious master bedroom with full ensuite & walk-in closet, two other bedrooms, a spacious laundry room, a full bath & a desk nook to complete the upper floor. The SEPARATE SIDE ENTRANCE leads to the unfinished basement that features an open layout & upgraded 9ft ceiling height for possibility of FUTURE LEGAL SUITE. Located close to bus routes & all amenities, only 12 minutes away from WEST EDMONTON MALL & minutes away from Anthony Henday. ACT FAST…THIS ONE WON’T LAST! (id:65446)
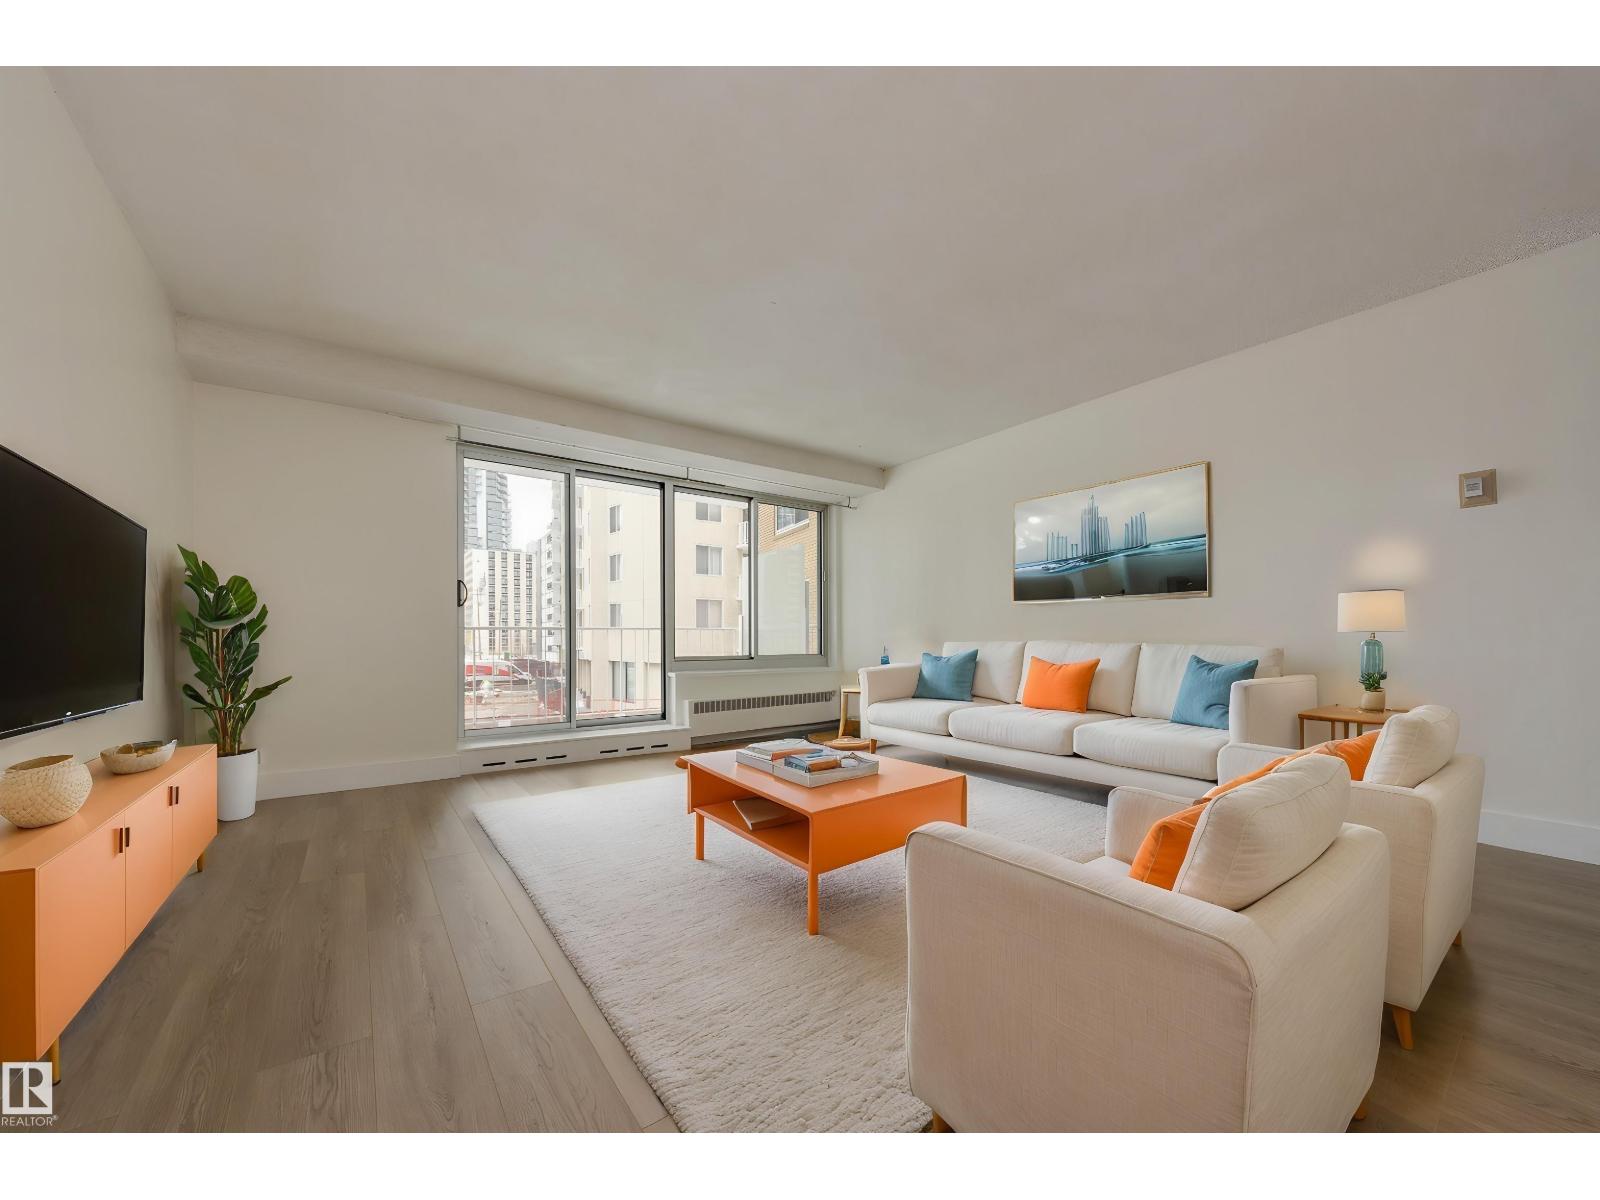
#207 12207 Jasper Av NW
Edmonton, Alberta
Welcome to Valleyview Manor and one of the best opportunities to own a home for under $150K in a million dollar location. You will not find a spot in the city better than this. Perched on the edge of Edmonton's river valley, you have direct access to walk/biking trails and are steps from 124th Street and High Street and only blocks from the downtown core. The property has had a facelift with fresh paint, new flooring, updated baseboard, plugs and switches. Offering an open living concept with the kitchen leading into a large living space well-lit by huge windows. Your balcony gives a comfortable amount of space to enjoy a glass of wine on warm summer nights or your cup of coffee on sunny mornings. A large bedroom, 4/pc bathroom and plenty of closet space round out the features of this tremendous property. Shopping, a grocery store and some of the best restaurants in town are just steps away for those who value a walkable lifestyle. (id:65446)
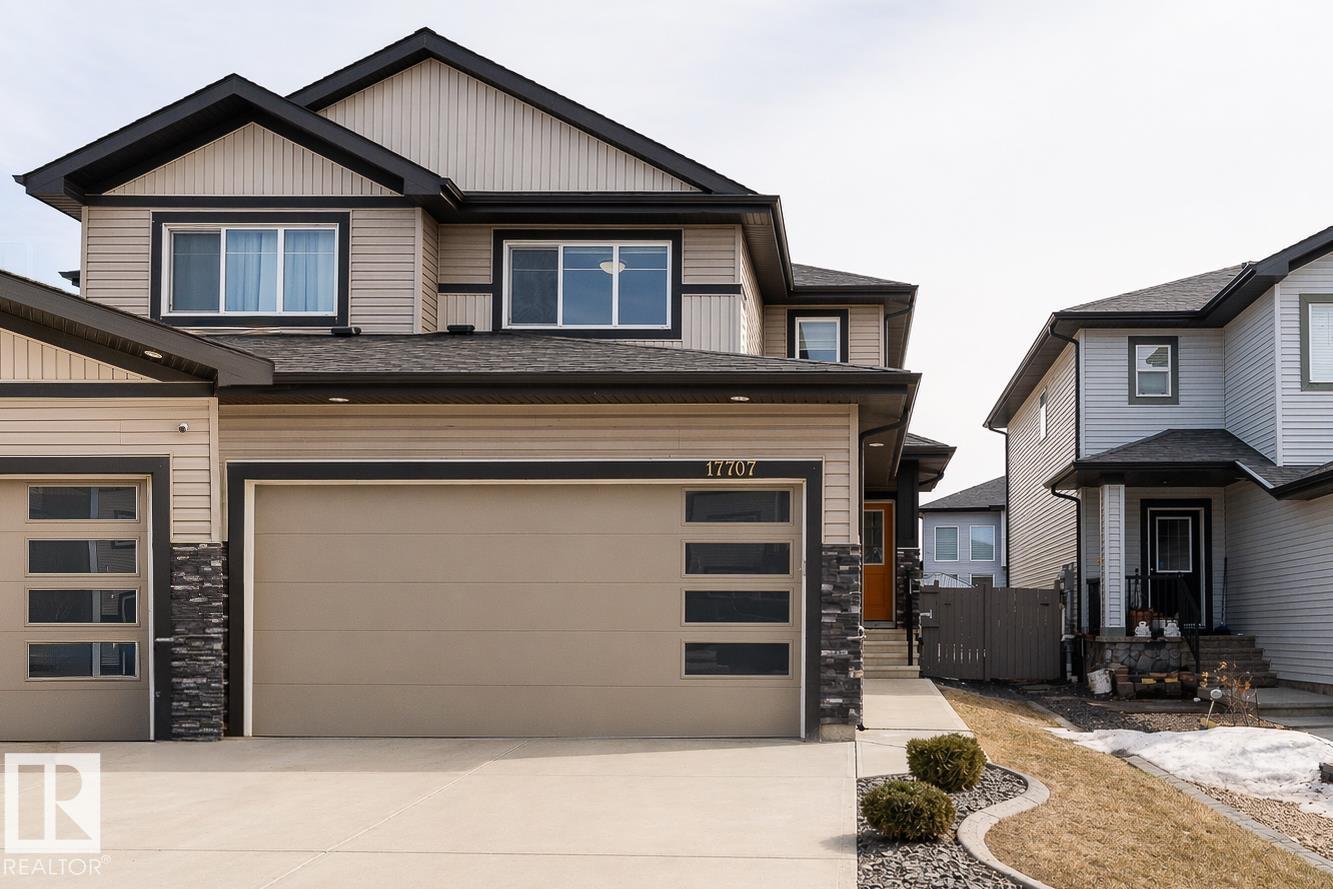
17707 65 St NW
Edmonton, Alberta
Be inspired by this modern and vibrant half duplex in McConachie with a double attached garage and over 2200 sq ft of living space designed for a growing family. The open concept main floor features a spacious living room centered around an electric fireplace with floor to ceiling tile. The kitchen showcases beautiful cabinetry, white quartz countertops, and brand new stainless steel appliances, all next to a dining nook that comfortably seats six. A two piece bath completes the main level. Upstairs offers a versatile bonus room, a large primary suite with a four piece ensuite and walk in closet with custom shelving, plus two more bedrooms, another full bath, and convenient upper laundry. The fully finished basement has a separate SIDE entrance, a bedroom, full bath, and rec space perfect for guests or future suite potential. Enjoy a landscaped yard with a deck. Freshly painted and move in ready. (id:65446)
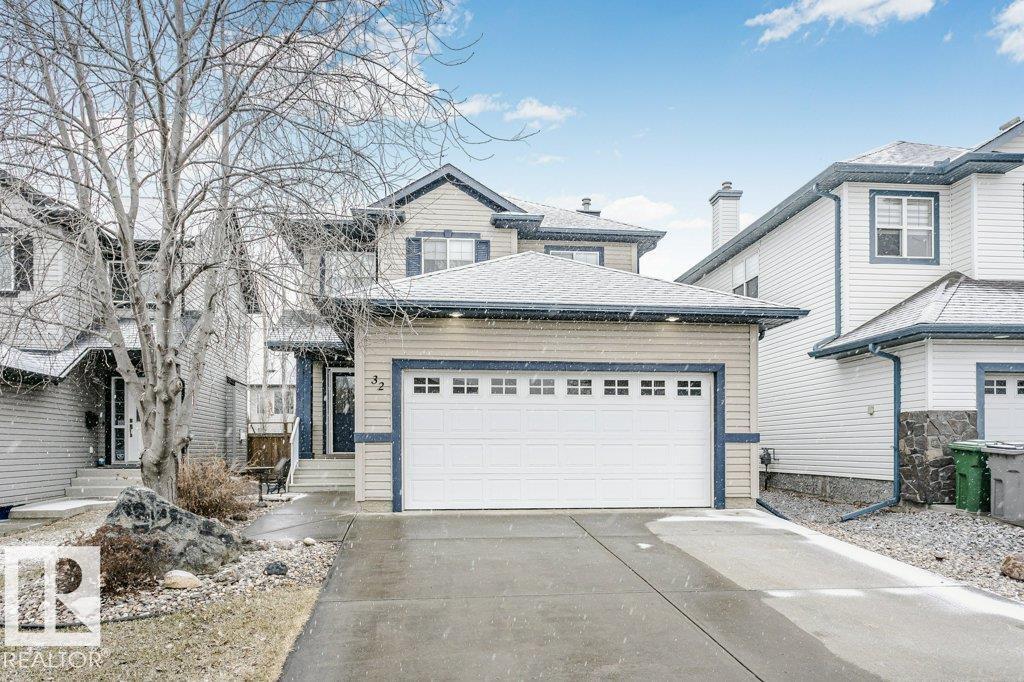
32 Rue Montalet
Beaumont, Alberta
This beautifully maintained 4-bedroom, 3.5-bathroom home located in Montalet is ready for you! The house offers a functional layout ideal for families. The generous living space on the main floor holds a well-appointed kitchen with corner pantry. New living room window and sliding patio door leads to a deck and nice sized backyard. You will love the convenience of laundry on the main floor as well. Upstairs are 3 well sized bedrooms. The primary offering a walk-in closet and ensuite. A 2nd bedroom with a walk-in closet and 3rd bedroom right next to another bathroom. The basement is partially finished with a 4th bedroom and bathroom. A portion of the basement is untouched for you to design as you wish or use for storage. Pride in the ownership is evident throughout, with the home being exceptionally cared for and clean. Close to schools’ parks and all amenities this home offer balance of convivence and community living. A move in ready property you won’t want to miss (id:65446)
11903 37 St NW
Edmonton, Alberta
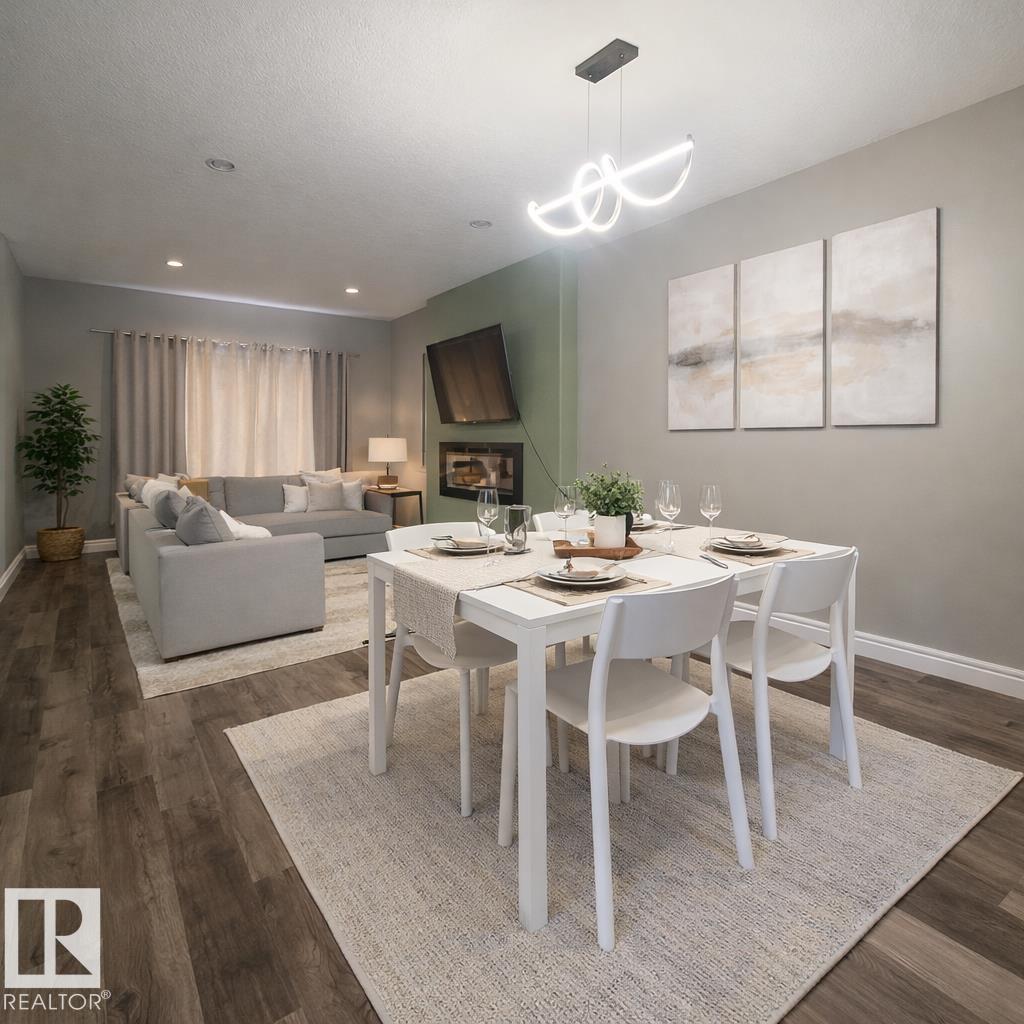
Welcome to this fantastic opportunity in a CONVENIENT LOCATION, perfect for FIRST TIME HOME BUYERS or SAVVY INVESTORS looking to BUILD EQUITY and GENERATE INCOME. This well laid out home offers a SPACIOUS and FUNCTIONAL FLOOR PLAN with plenty of NATURAL LIGHT throughout. The main living area flows seamlessly into the kitchen and dining space, creating a WARM and INVITING atmosphere ideal for everyday living or entertaining guests. GENEROUS SIZED BEDROOMS provide comfort and flexibility for families, roommates, or tenants. The layout also allows for POTENTIAL SUITE DEVELOPMENT or RENTAL OPPORTUNITIES, making it an excellent investment choice. Situated close to SCHOOLS, SHOPPING, PUBLIC TRANSIT, PARKS, and MAJOR ROADWAYS, this property offers both CONVENIENCE and LONG TERM VALUE. Whether you are ENTERING THE MARKET or EXPANDING YOUR PORTFOLIO, this home presents a GREAT OPPORTUNITY with STRONG UPSIDE POTENTIAL in a GROWING AREA. Customize, improve, and maximize value!!! MOVE IN READY! GREAT LOCATION!! NOW!! (id:65446)
1301 - 5 Valhalla Inn Road
Toronto, Ontario
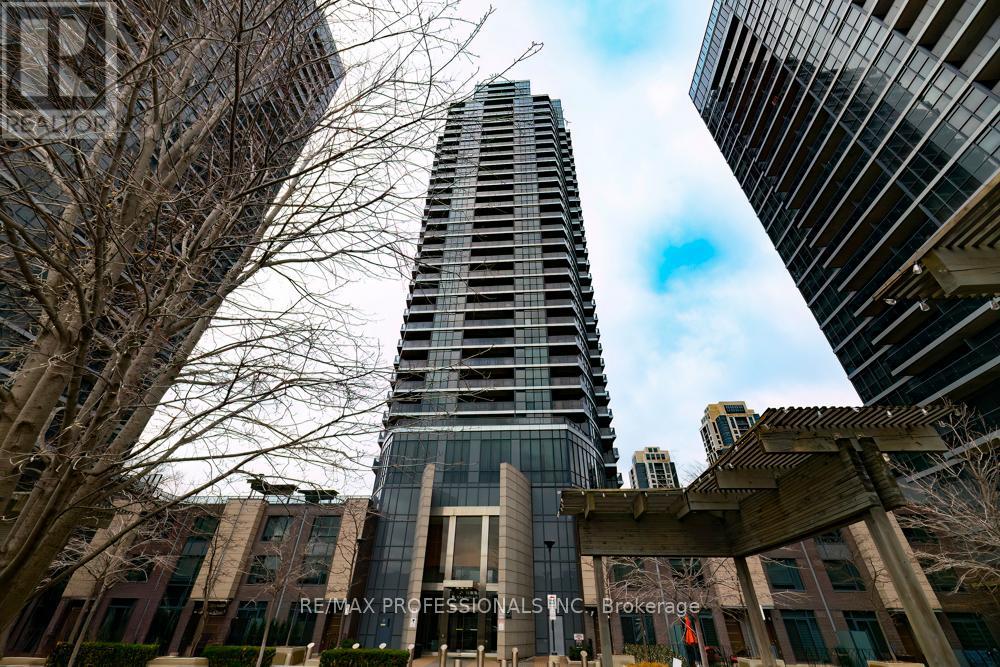
Luxurious and spacious suite with balcony in the highly sought-after Valhalla Inn Rd community. This bright, move-in-ready unit features floor-to-ceiling windows, a large balcony, and an open-concept layout with a versatile den that can be used as a second bedroom or home office. Enjoy 9 ft ceilings, fresh paint, and modern finishes throughout. The kitchen boasts stainless steel appliances, a large pantry, and a breakfast bar. The spacious primary bedroom and functional layout offer comfortable living, complemented by bathroom. Residents have access to exceptional amenities including a 24-hour concierge, indoor pool, hot tub, gym, sauna, theatre room, party room, kids' playroom, business centre, and a pet-friendly environment. Conveniently located with easy access to Hwy 427, Hwy 401, and the QEW, and just minutes to Sherway Gardens, Kipling Station, Gardiner Expressway.. Ideal for professionals seeking style, space, and convenience in one of Etobicoke's premier buildings. (id:65446)
D619 - 5220 Dundas Street
Burlington, Ontario
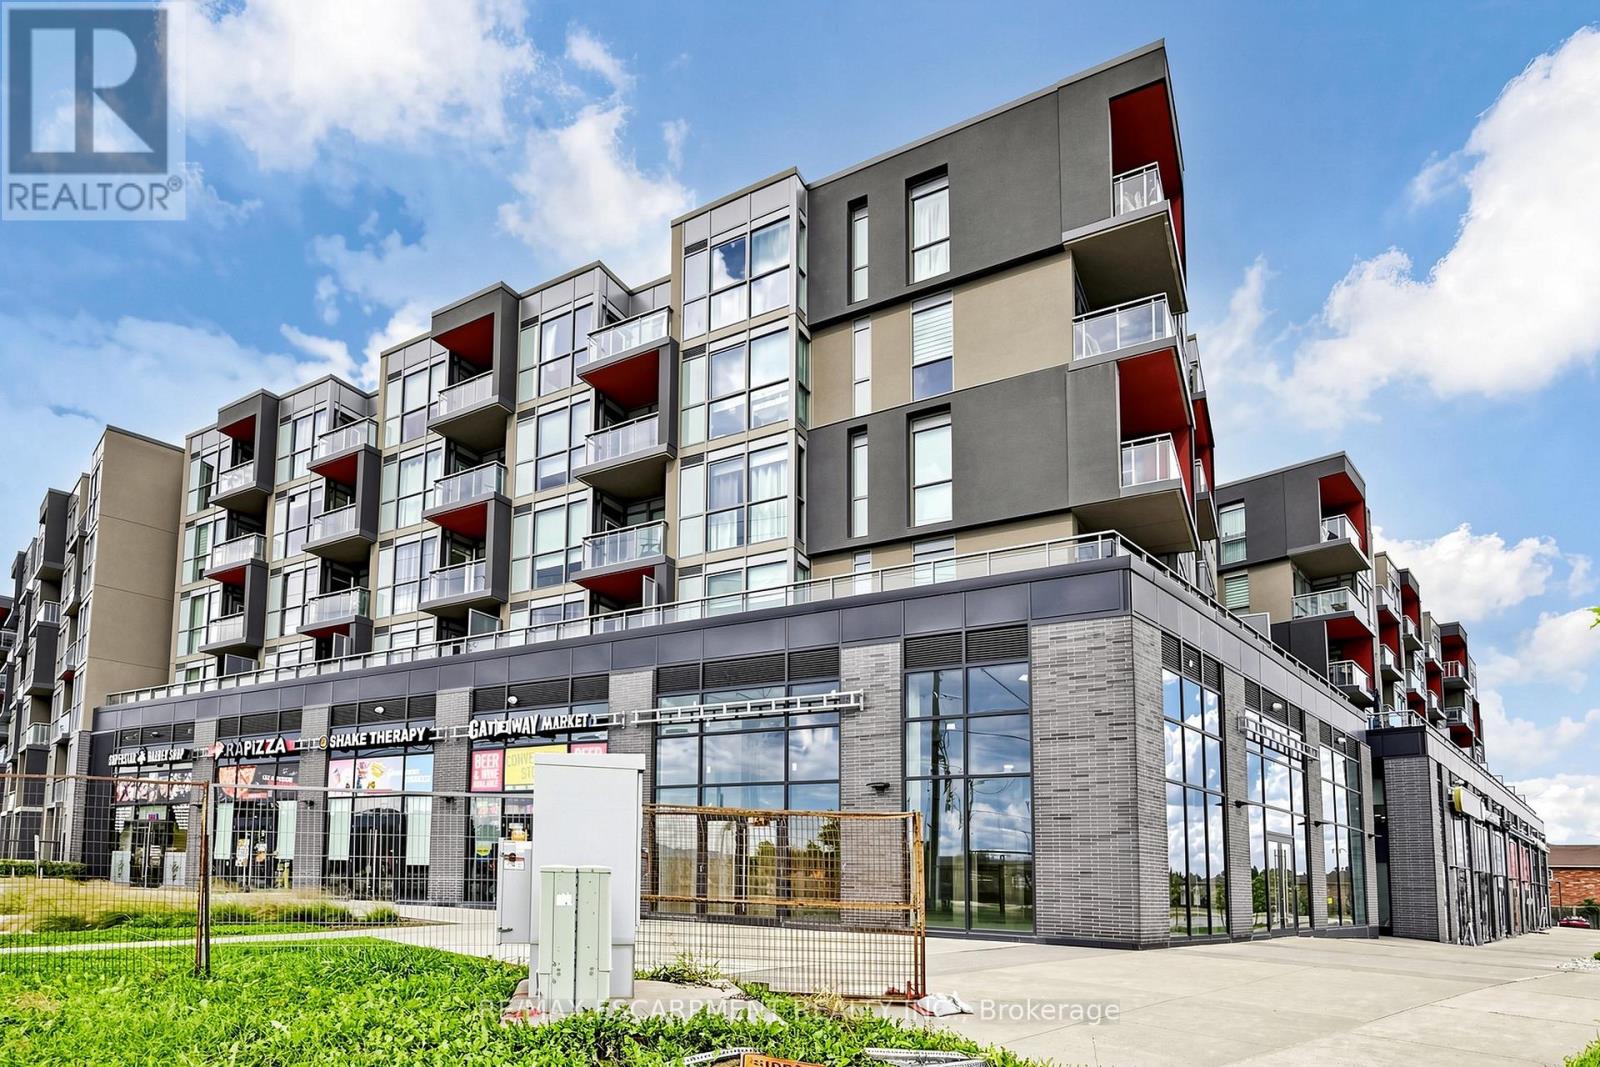
Welcome to effortless, low-maintenance living in Burlington's highly desirable Orchard community. This well-designed condo offers a comfortable and functional layout, ideal for everyday living and entertaining. Step into a bright, open-concept space finished with durable laminate flooring and filled with natural light. The kitchen features stainless steel appliances and a functional layout, with cabinets and flooring offered as-is, providing a practical space for daily use. The living area is spacious and inviting, highlighted by floor-to-ceiling energy-efficient windows and direct access to a private west-facing balcony, perfect for morning coffee or evening downtime. The primary bedroom offers generous space with large windows, while the 4-piece main bathroom is conveniently located and well-appointed. A separate den adds flexibility, whether you need a home office, reading nook, or extra living space. Convenient in-suite laundry adds to the ease of everyday living. This unit also includes 1 underground parking space and 1 storage locker for added convenience. Residents enjoy access to a well-kept building with amenities such as a fitness centre, sauna, and hot tubs. The location is hard to beat, just steps to Bronte Creek trails and close to shopping, restaurants, transit, parks, and major highways for easy commuting. Situated near top-rated schools, this home is a great opportunity to enjoy comfort and convenience in one of Burlington's most established neighbourhoods. (id:65446)
77 Lord Simcoe Drive
Brampton, Ontario
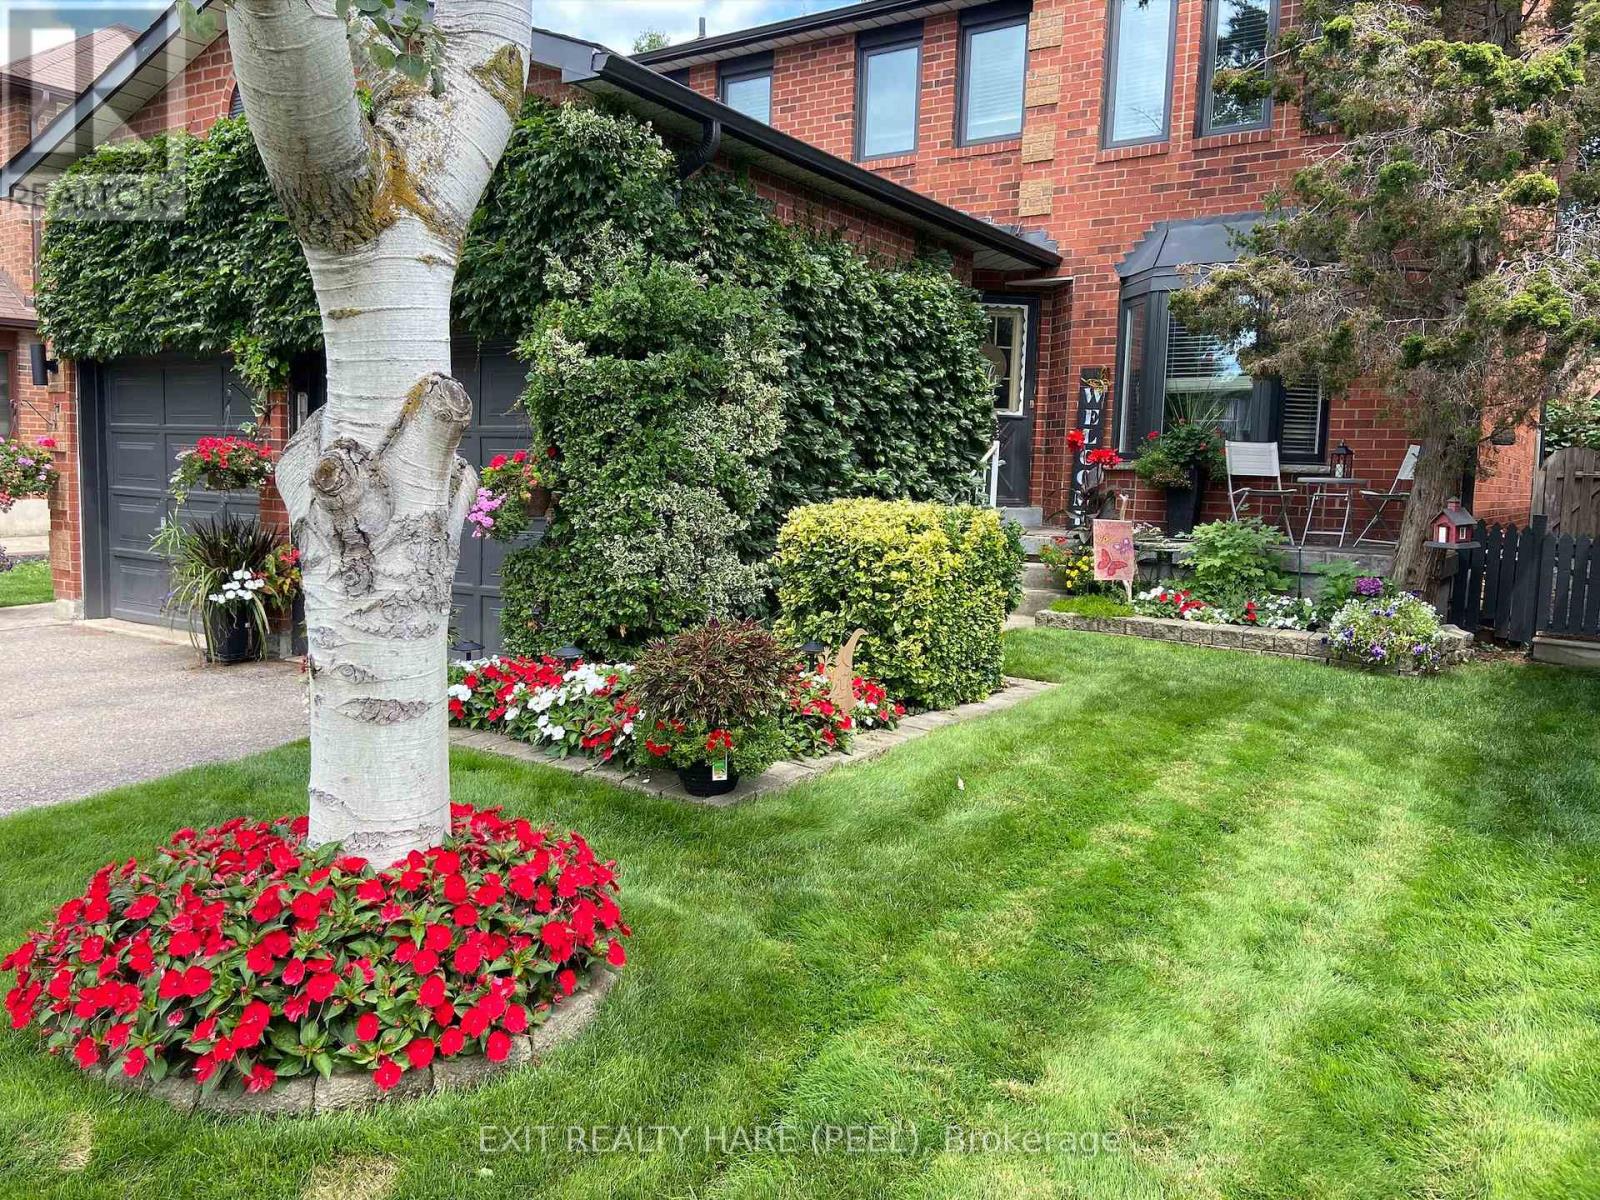
Welcome to this beautiful 4-bedroom, 3-bathroom home in Brampton's sought-after L Section! Enjoy breathtaking front and back yards perfect for entertaining, relaxing, or letting the kids run free. The spacious unfinished basement offers incredible storage and endless potential - whether you're dreaming of a home theatre, gym, or in-law suite, the canvas is yours. Don't miss this incredible opportunity in one of Brampton's most desirable neighbourhoods! (id:65446)
100 Emerald Coast Trail
Brampton, Ontario
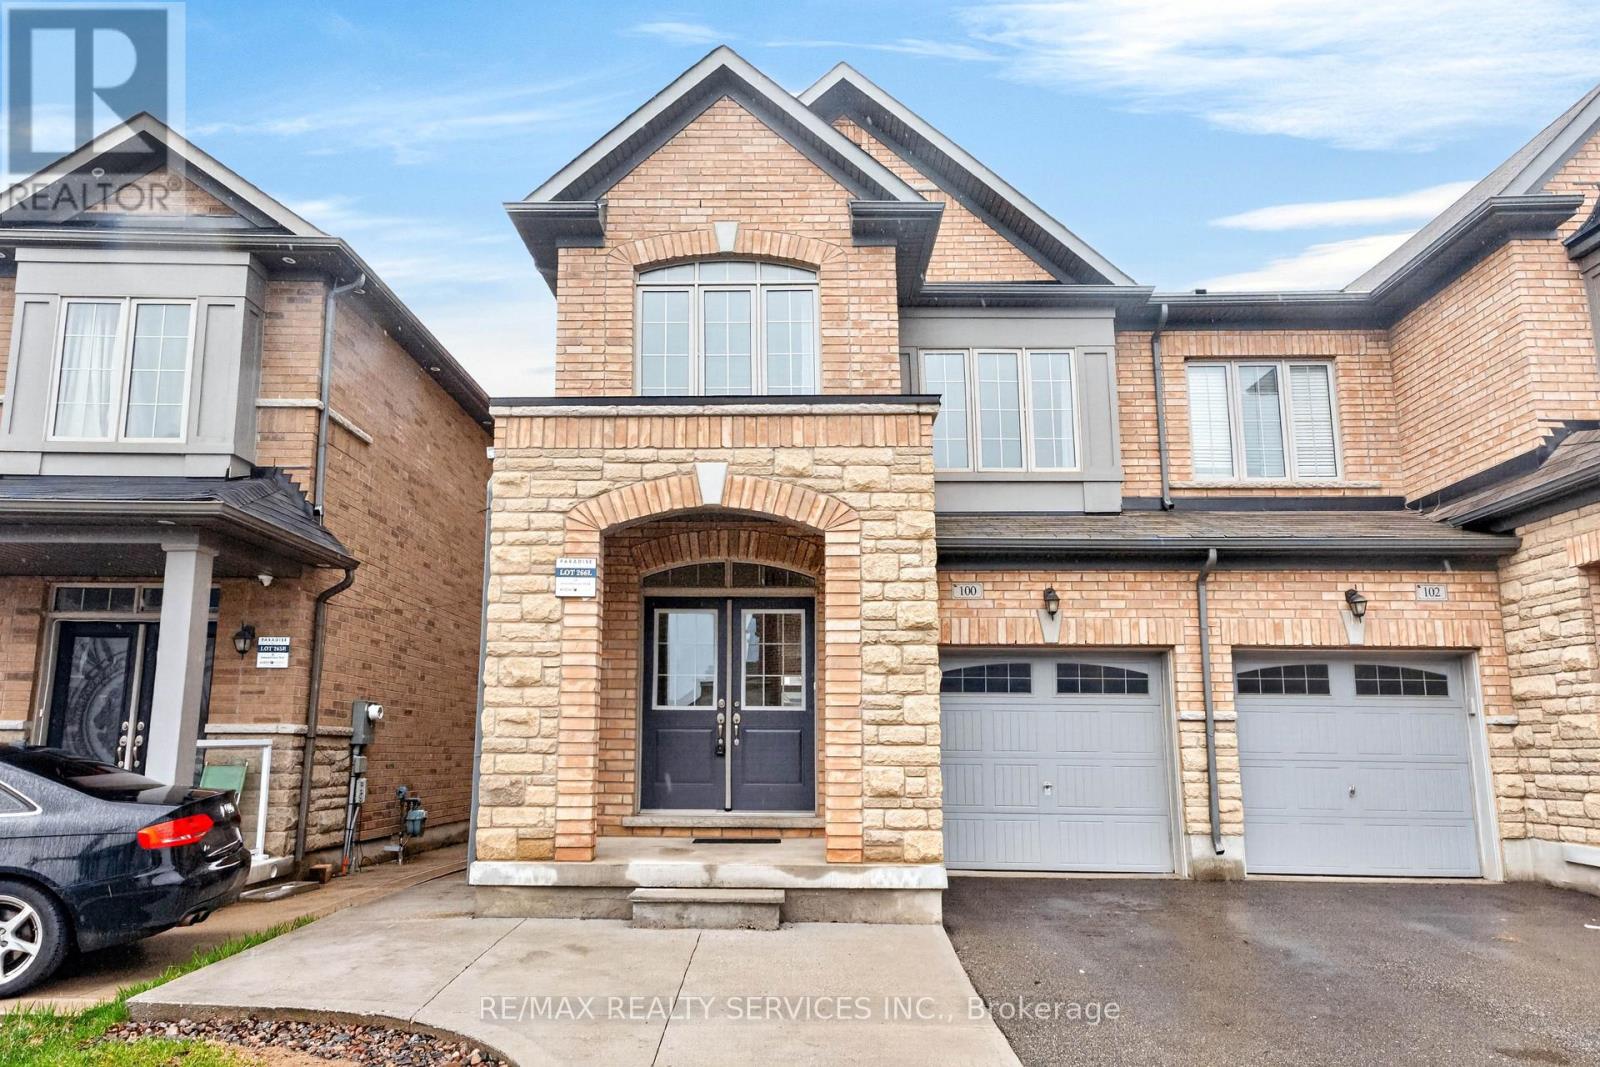
Welcome to this absolutely stunning 4+1 bedroom, 4 bathroom home with a legal second dwelling unit, located in one of Brampton's most sought-after neighbourhoods. Featuring approximately 1,850 sq ft and 9-ft ceilings on both the main and second levels, this home offers hardwood flooring on the main floor and an open-concept layout with tons of natural light. The modern kitchen includes a large island, granite countertops, extended upper cabinets, and stainless steel appliances, while the great room features a cozy fireplace. The primary bedroom boasts a 5-piece ensuite and a large walk-in closet. Additional highlights include a double-door entry and convenient access from the garage to the home. Ideally located close to the GO Station, library, plazas, transit, parks, schools, and other amenities. (id:65446)
4878 Powers Common
Burlington, Ontario
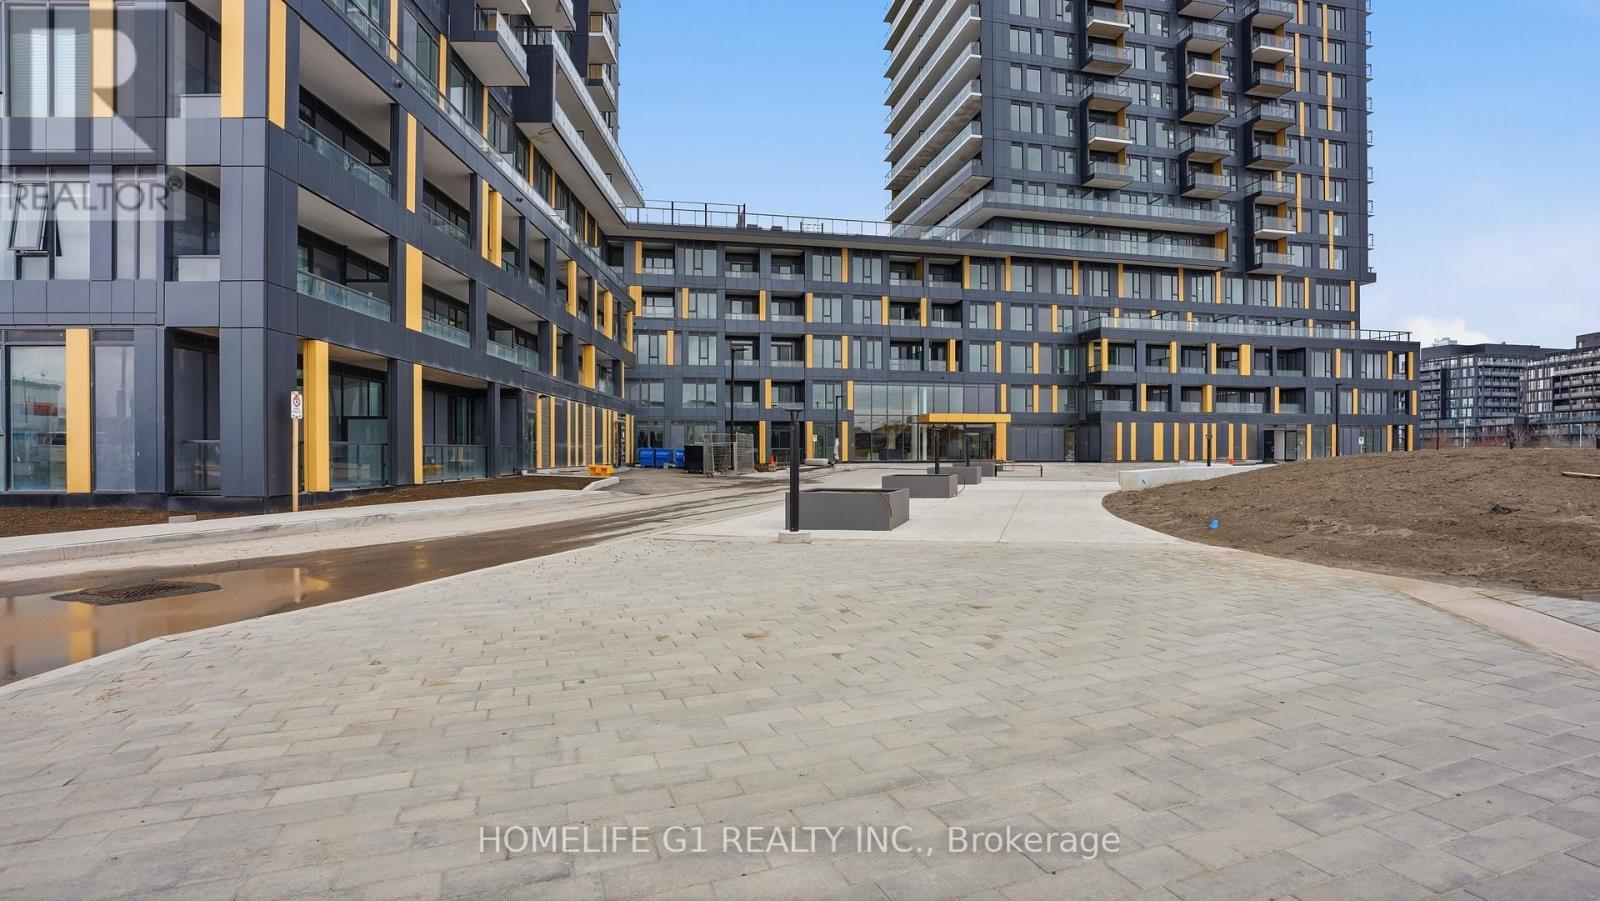
Experience modern living in this never-lived-in, thoughtfully designed one-bedroom condo at Realm. Featuring a highly functional layout that maximizes space and flow, this suite is complemented by an expansive 100 sq ft balcony with desirable West exposure-perfect for enjoying afternoon sun and evening light. Residents enjoy modern amenities and state-of-the-art facilities that enhance everyday living, along with upscale social spaces designed for comfort and connection. Amenities include 24-hour concierge, work from home lounge, fitness studio, social lounge, outdoor basketball, outdoor BBQ terrace and party room. Ideally located in the heart of a family-friendly neighborhood, just steps from everyday conveniences, big box stores, great schools, and recreation centres. Commuting is effortless with quick access to Highways 407, 403, and the QEW, while Appleby GO Station-offering both GO Train and GO Bus service-is just minutes away. Several transit routes and bus stops are also nearby, and the 407 Express Toll Route provides seamless travel to the downtown core. (id:65446)
523 - 1185 Dupont Street
Toronto, Ontario
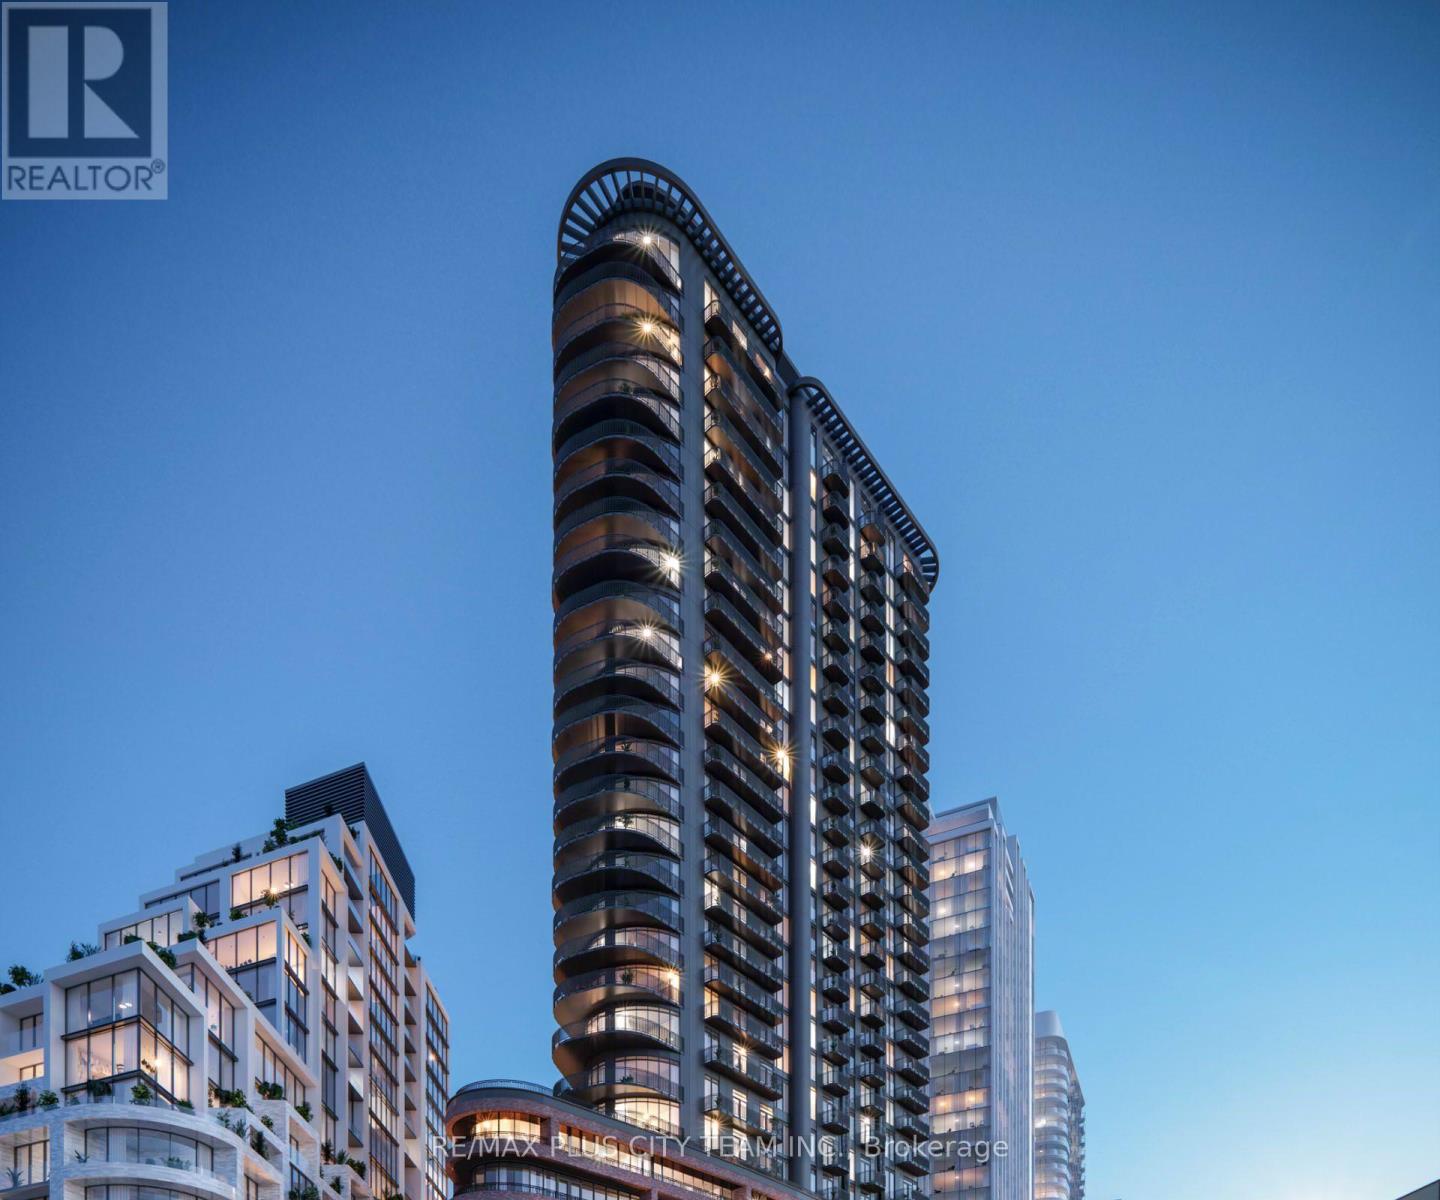
Brand new, never-lived-in suite at Galleria on the Park, modern design, smart layout, and vibrant city living all in one. Be the first to enjoy this thoughtfully designed 1-bedroom + flex suite offering approximately 556 sqft of efficient living space, complemented by a private balcony. The open-concept kitchen, dining, and living area is tailored for both everyday comfort and seamless entertaining, while large windows fill the space with natural light. The contemporary kitchen features sleek cabinetry and integrated appliances, blending style and functionality. The primary bedroom offers a comfortable retreat, while the versatile flex space is perfect for a home office, creative studio, or additional storage-ideal for today's lifestyle. Enjoy the convenience of in-suite laundry and a well-appointed bathroom, all finished with modern touches throughout. Residents of Galleria on the Park enjoy premium amenities including 24-hour concierge, fitness centre, and more, all within a growing master-planned community. Located steps to TTC transit, Dufferin Station, parks, shopping, and everyday essentials, this is an incredible opportunity to live in one of Toronto's most exciting new neighbourhoods. (id:65446)
B1 - 20 Newkirk Court
Brampton, Ontario
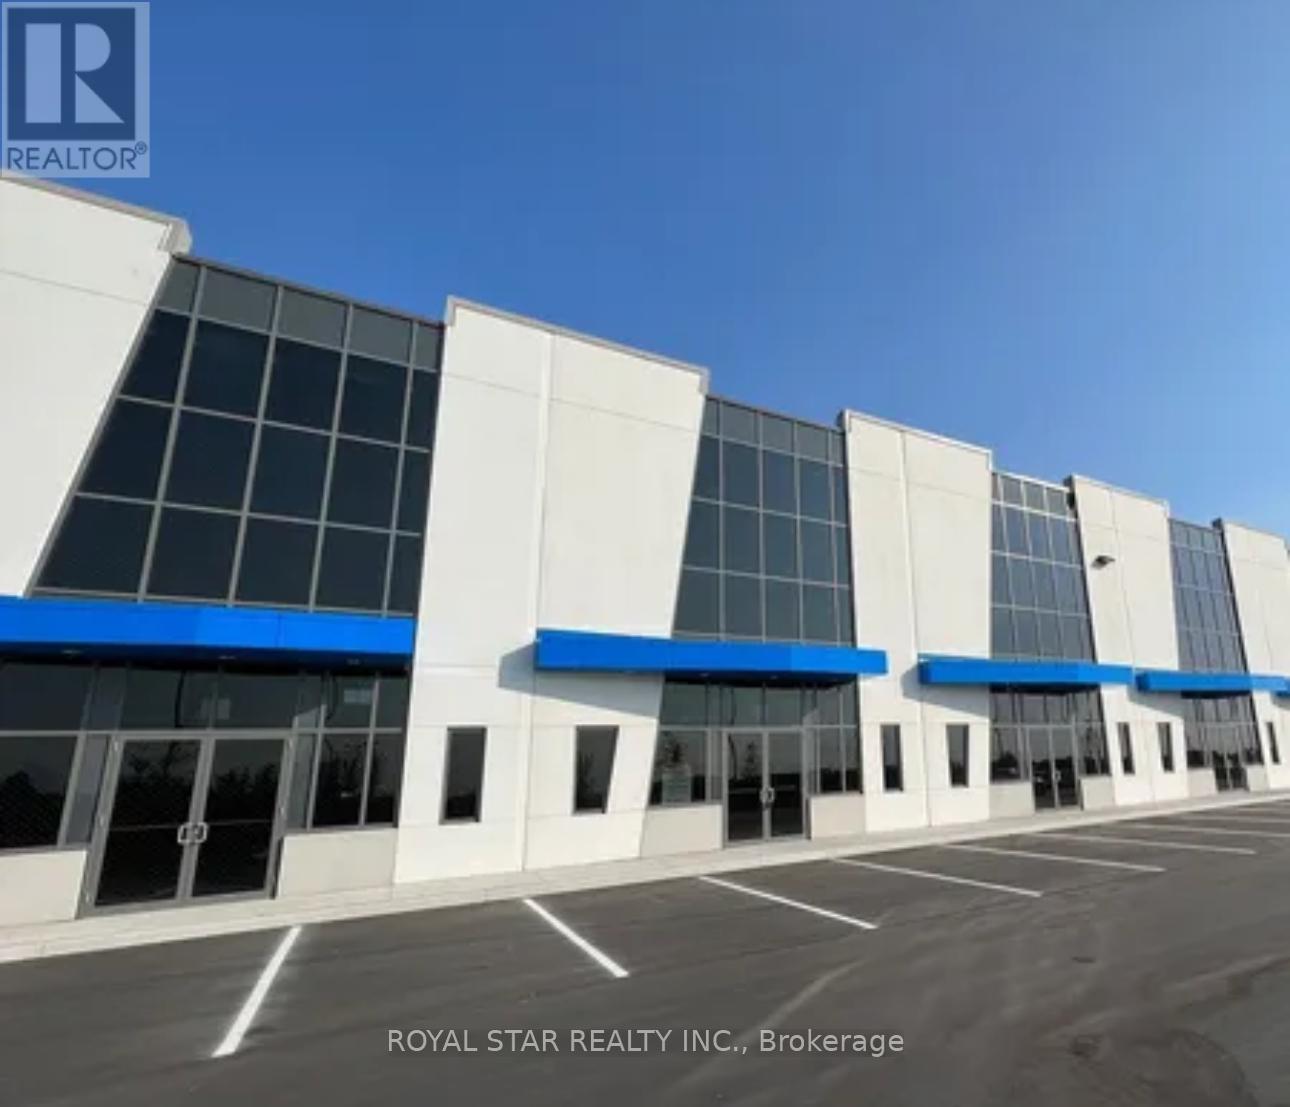
Scale Your Business Desires with Brampton's Heart lake Industrial Condos. Effectively Sized Unit Consists of 28' Clear Ceiling Access By Dock Level Door. Steps to Hwy 410. Option to add Adjacent unit to the lease, if looking for Bigger Space. (id:65446)
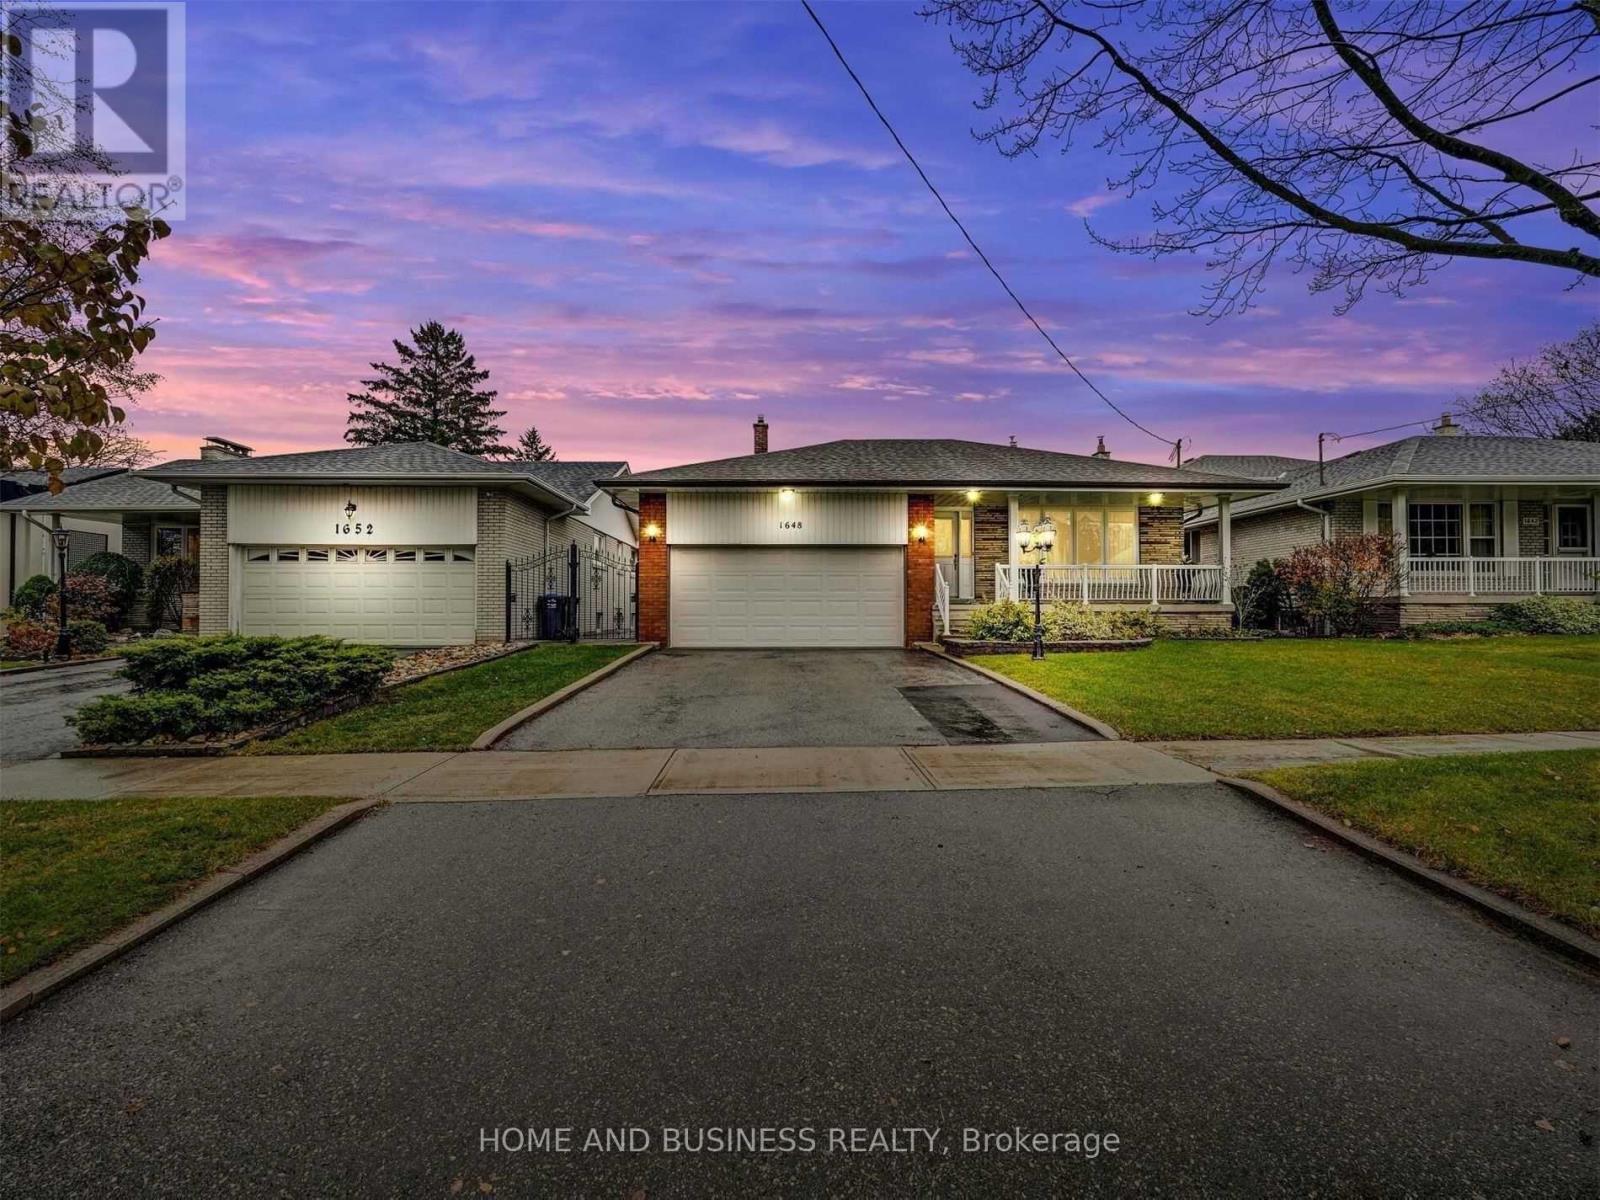
Upper - 1648 Sunnycove Drive
Mississauga, Ontario
Upper Level , 3 Bedrooms 3 Bathrooms , Fantastic Location Home In Sought After Lakeview Area,Beautifully Maintained Move In Ready, Spacious Detached Backsplit 3 Level, Close To Highways,Shops, Schools And Sherway Gardens. Basement Is Not Included. Newcomers Are Welcome. (id:65446)

60 Prouse(Upper Level ) Drive N
Brampton, Ontario
3 Bedroom and 1 Bathroom Semi Detached In Very High Demand Area. All The City Amenities CloseBy Such As; School, Shopping, Transit, Hwy 410 And Much More, Huge Backyard.. This listing forupper level of the house only. Upstairs tenant to pay only 70% utilites. (id:65446)
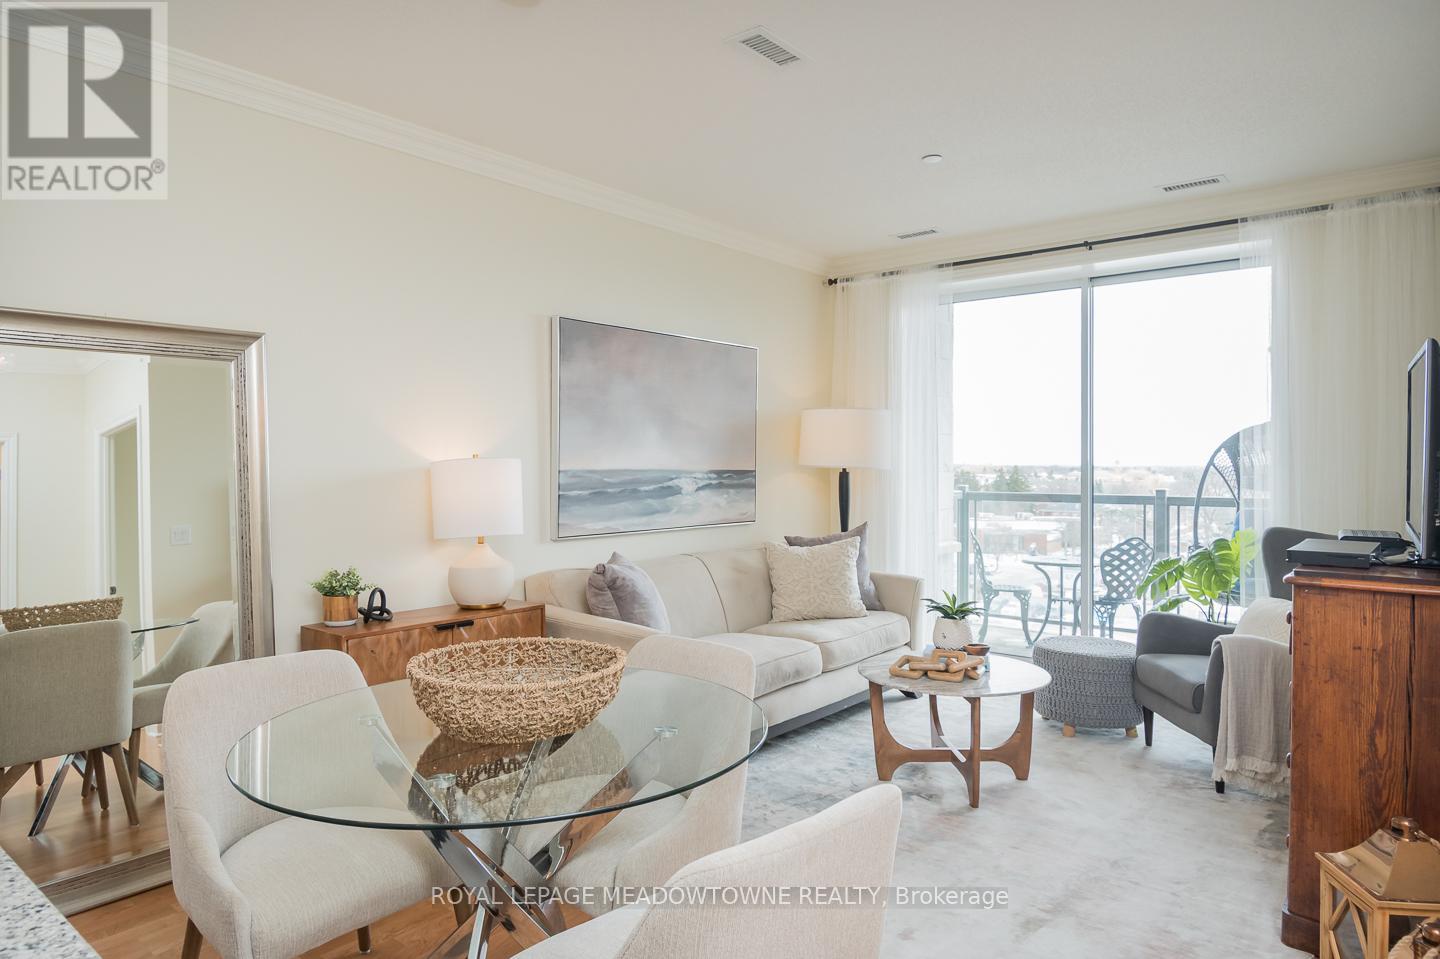
609 - 383 Main Street E
Milton, Ontario
Top-floor living in the heart of Old Milton - with no neighbours above and beautiful open views from the balcony! This bright 1 bedroom + den condo offers a stylish, functional layout in the sought-after GreenLife building. The open-concept living space features a crisp white kitchen with granite countertops, tile backsplash, stainless steel appliances and a breakfast bar overlooking the living and dining area. Laminate flooring, upgraded lighting and neutral finishes create a fresh, move-in ready feel. The spacious bedroom, versatile den-ideal for a home office or guest space-4-piece bath and in-suite laundry add everyday convenience. Enjoy elevated views from the private balcony, perfect for morning coffee or evening sunsets. GreenLife is known for its eco-friendly design with geothermal heating/cooling and solar panels, helping keep utility costs low. Amenities include a gym, party/meeting room and games/library space. Includes two underground parking spots and a large storage locker. Walk to Mill Pond, downtown Milton shops, restaurants, parks, trails and the GO Station. (id:65446)
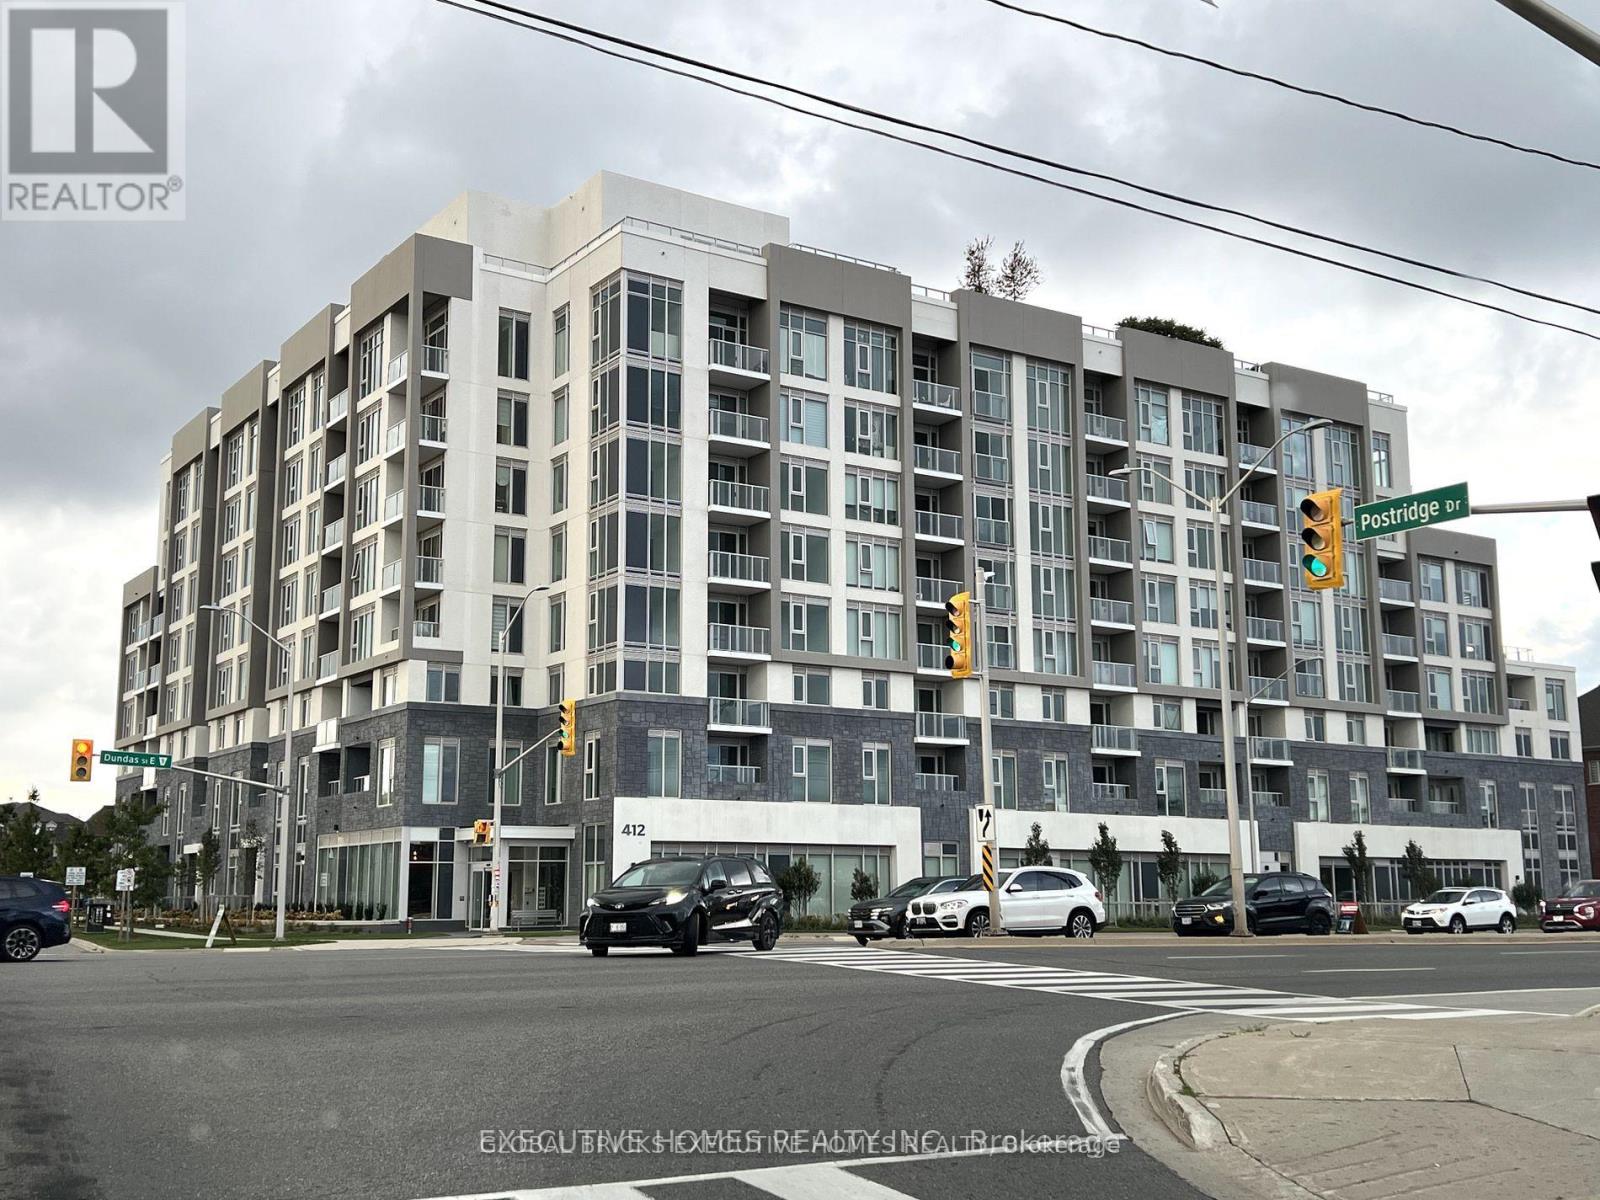
427 - 412 Silver Maple Road
Oakville, Ontario
Welcome to this brand-new boutique condo in sought-after North Oakville. This bright and spacious 1-bedroom + den unit features a walkout balcony, floor to ceiling windows, modern kitchen with quartz countertops, stainless steel appliances, and in-suite laundry. Perfect for professionals working from home, or even a small family. Enjoy top-tier amenities: gym, yoga studio, party room, lounges, co-working spaces, pet spa, and a rooftop terrace with BBQs and fire pits. Includes 1 parking, 1 locker. Close to Restaurants, shopping, parks, GO Station, and minutes to HWYS. (id:65446)