
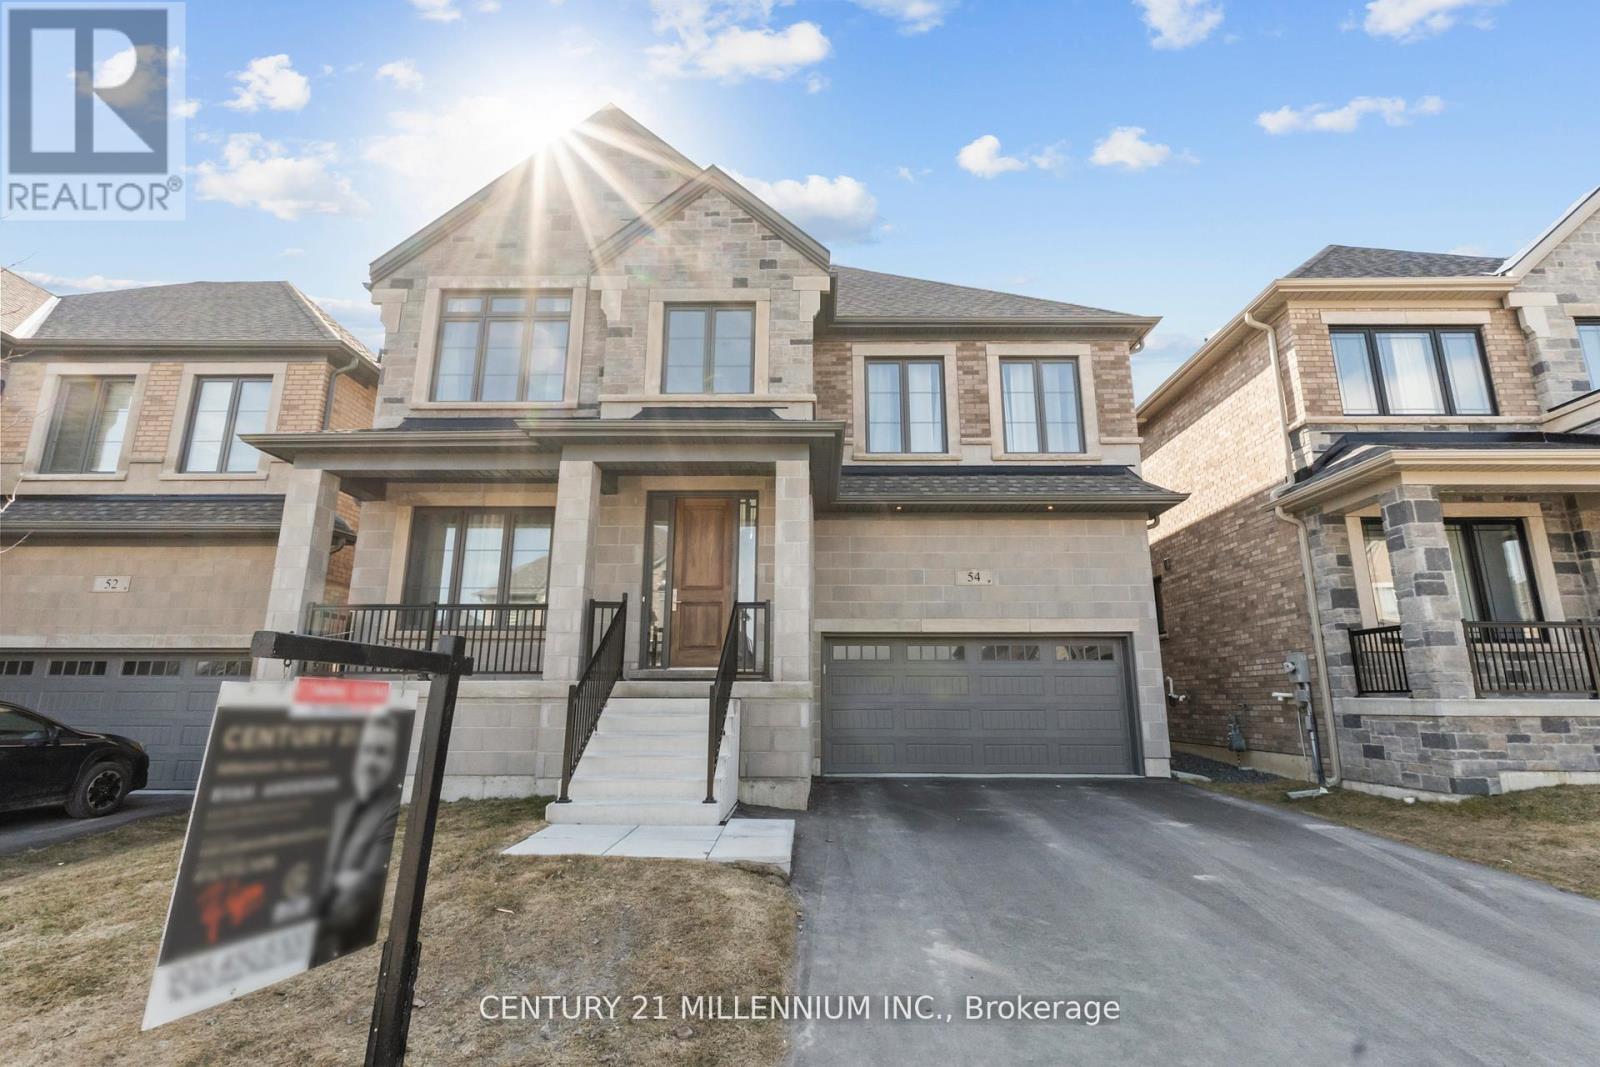
54 Holland Street
Port Hope, Ontario
Near brand new! Built in 2024! Massive 5 bedrooms, nestled on a quiet street. Boasting 2792 sqft of beautiful modern finishes, on a 46.08ft. x 87.55 ft. lot. All appliances; furnace , air conditioner and fixtures almost new. Main floor layout with today's families in mind : 9 foot soaring ceilings; garage access; a great room; flanked Primary, that's endowed with full ensuite and walk in; a secondary positioned along side the entrance foyer, that makes the perfect office or den. Central open kitchen overlooking living and dining. Enjoy curling up in front of a gas fireplace, or gazing through floor to ceiling windows, a truly impressive great room is open to above loft, with breathtaking 18ft high ceiling height! Iron pickets adorn dark stained oak stairs that leads you up. Awaiting is a large flex space: office, homework , relaxing, rec room or perfect for spreading the entertainment with a walk out to your roof top terrace. Second level with high 9 foot ceiling, 3 Bedrooms , and 2 full baths on second level, one servicing 2 bedrooms as jack and jill. Full height basement has a walk out to backyard and limitless possibilities. Gorgeous curb appeal, East facing and sun filled from top to bottom. All sequestered in the hidden gem of Port Hope, where natural beauty and small-town charm have easy access to the GTA. (id:65446)
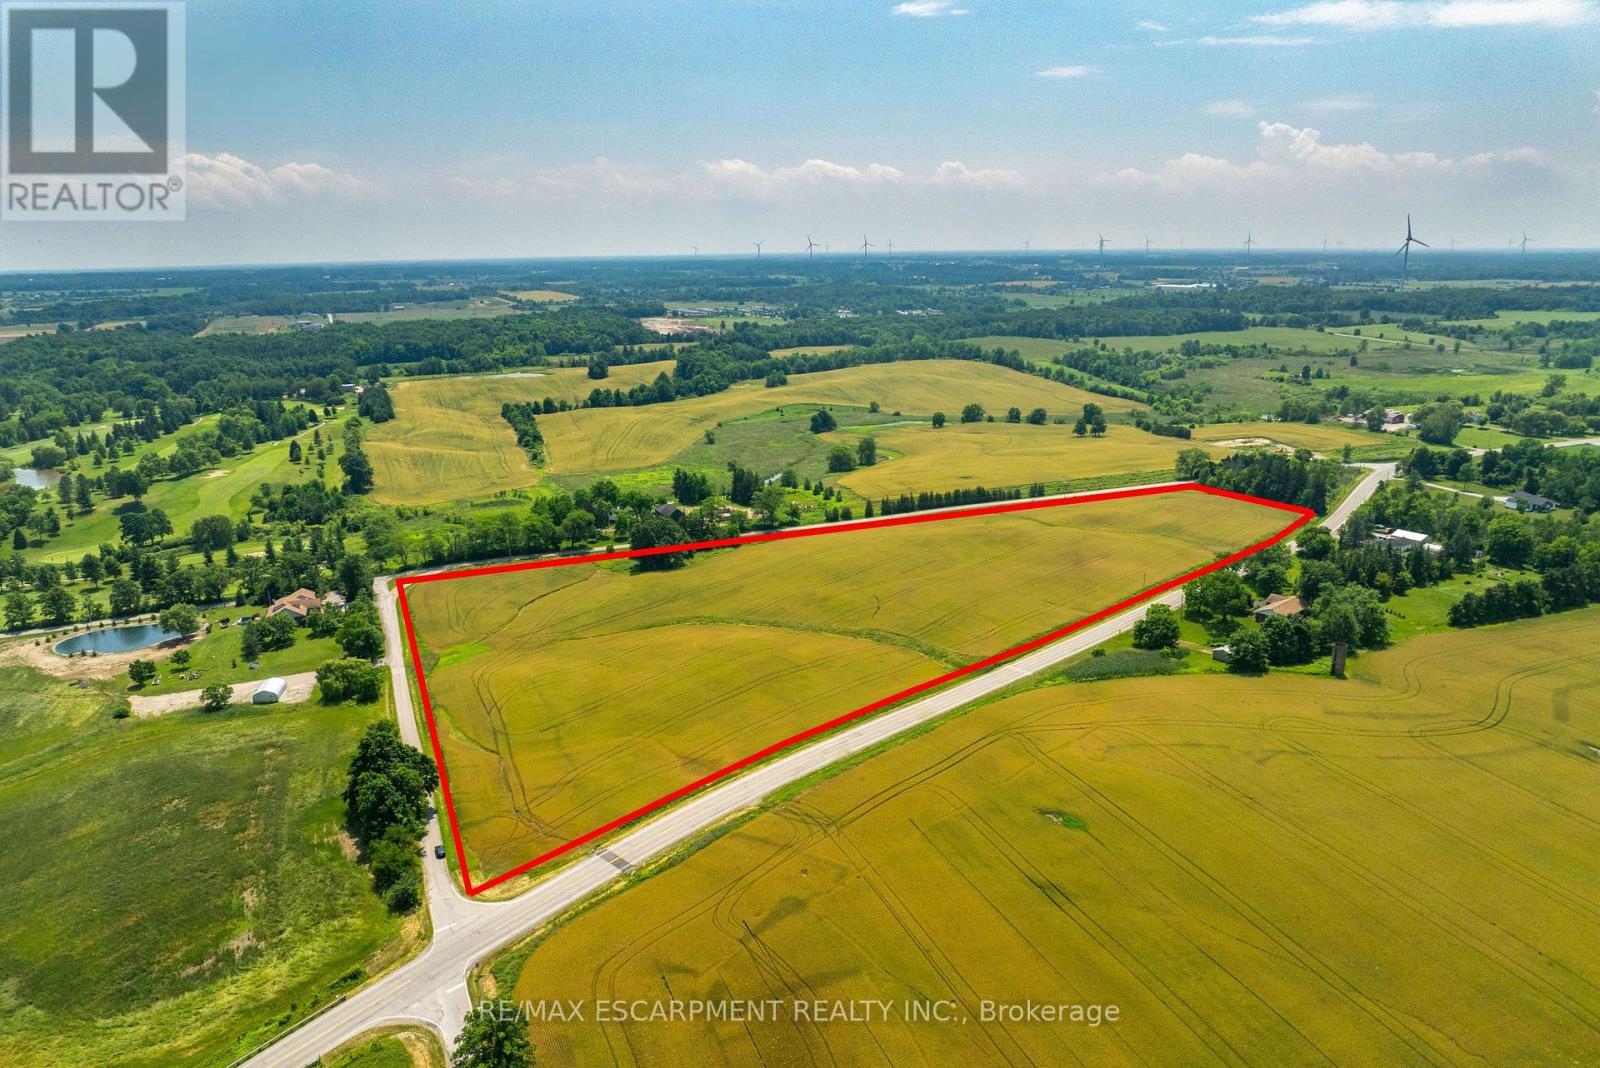
Pt Lt18 Twenty Road
Pelham, Ontario
Incredible setting and location in the heart of the wine country and just minutes from Vineland, Jordan Village and QEW access. 16.317 acres with three road frontages as follows; 1465.04 feet frontage on Twenty Road; 849.55 feet frontage on Beamer Street and 1325.12 feet frontage on Sawmill Road. Zoning allows for a dwelling plus agricultural building, and uses. Natural gas available on Sawmill Road. (id:65446)
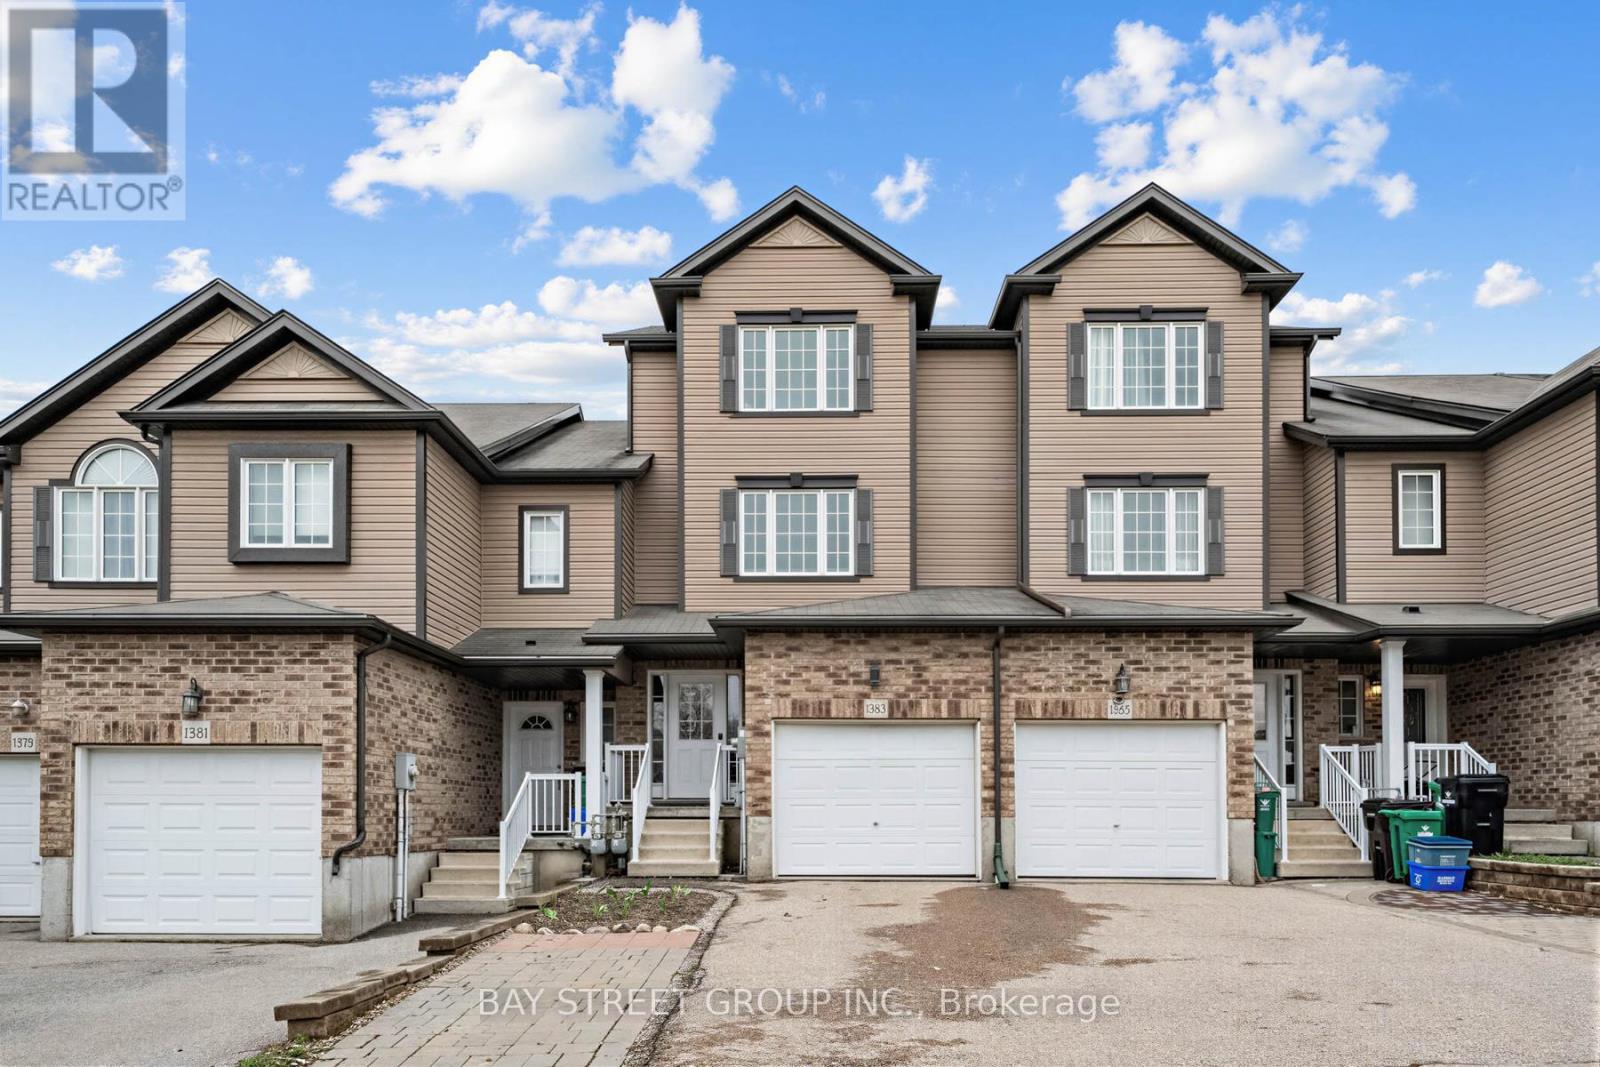
1383 Countrystone Drive
Kitchener, Ontario
Welcome to1383 COUNTRYSTONE Drive, a thoughtfully designed freehold backsplit townhouse offering an ideal blend of functional living and everyday comfort in a sought-after community. With shops, restaurants, parks, and major amenities just steps away, while the University of Waterloo and Wilfrid Laurier University are only minutes away, plus quick access to transit and highways, this home puts convenience at your fingertips.The main living area is perfectly laid out for both daily life and entertaining. The separate kitchen, complete with ample cabinetry and counter space, provides a dedicated zone for meal prep, while the large, bright living room offers a spacious gathering area with clear separation from the kitchen-ideal for hosting or quiet evenings at home.The home features four generous bedrooms across multiple levels, making it perfect for growing families. On the upper floors, two well-sized bedrooms share a full bathroom, offering flexibility for kids or guests. The top floor hosts a spacious primary bedroom retreat, with a quiet, private atmosphere and excellent soundproofing.The lower level adds even more versatility, with a bright bedroom and its own full bathroom. This space works beautifully as a fourth bedroom, a guest suite, or a family recreation room, adapting easily to your household's needs. With three full bathrooms total, morning routines are seamless for the whole family.Move-in ready and available for immediate possession, this home offers a rare combination of a practical multi-level layout, flexible living space, and a prime location. It's an exceptional choice for buyers prioritizing comfort, convenience, and long-term value. (id:65446)
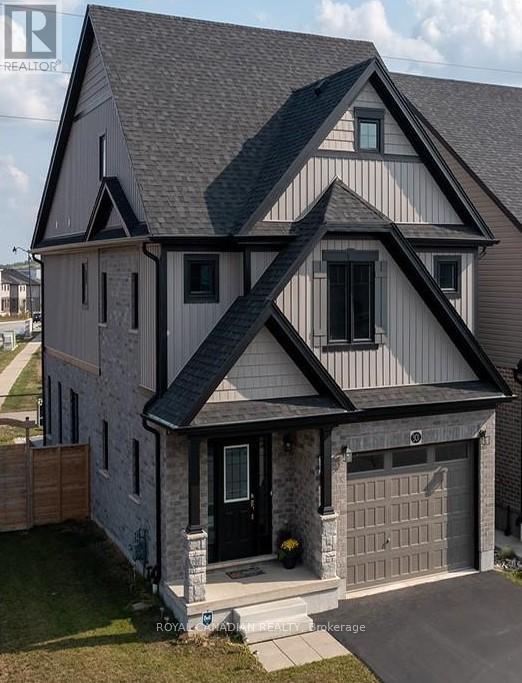
Bsmt - 301 Buttonbush Street
Waterloo, Ontario
Basement with Separate Side Entrance for lease with 2 Bedrooms. Kitchen, Quartz Countertops, pot lights. Walkable distance to Vista Public School & 6 mins drive to Waterloo University, 2 Minute drive to Costco, Restaurants and shopping centres. Fully fenced yard & Backyard facing Walking Trail for more privacy. (id:65446)
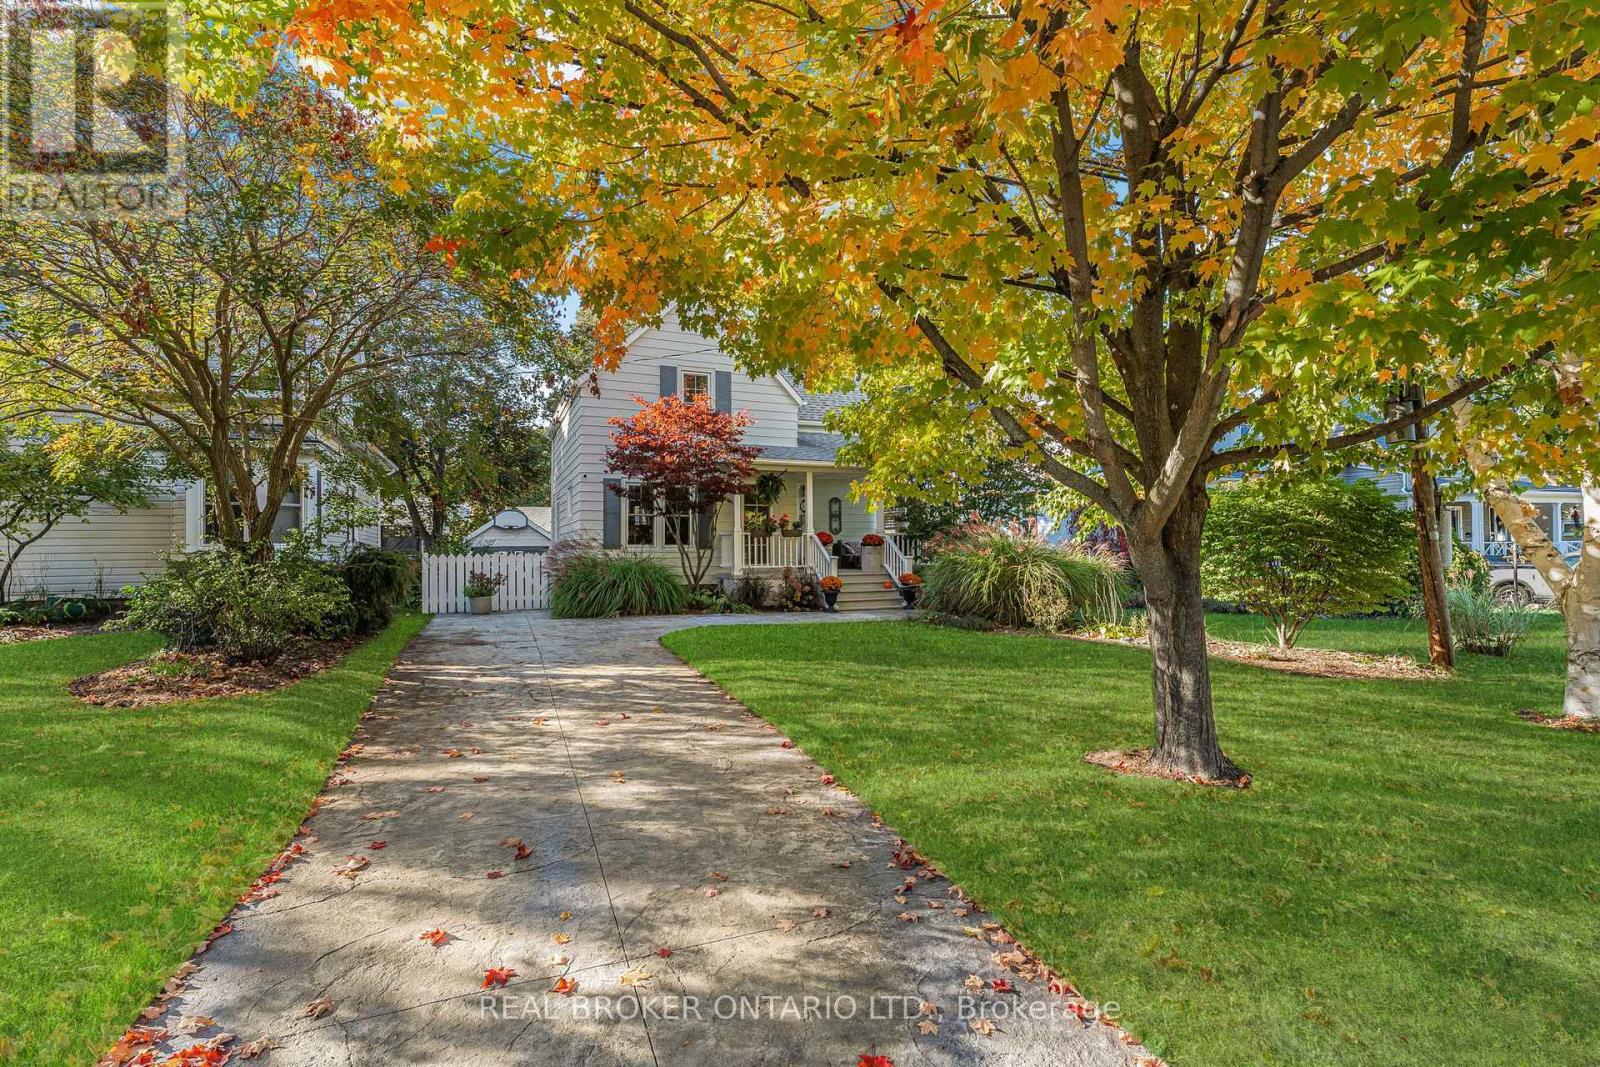
24 Robinson Street S
Grimsby, Ontario
In a sea of square boxes, this cozy Grimsby beauty stands out. A stunning 3-bedroom, 2-bath character home filled with warmth, style, and thoughtful updates-proof that century homes and modern living can coexist beautifully. Plus an additional dwelling unit in the backyard that is perfect for a rec room, studio or office suite or even guest rental. Recent renovations include refinished hardwood floors, a new main floor powder room and scoped the return main line (2025), European windows, furnace, A/C and main water line (2023), plus new updated electrical throughout for peace of mind. Every detail has been cared for.The separate backyard dwelling (ADU), built in 2019 offers endless flexibility-ideal for multi-generational living, a home-based business, or income potential from a tenant. Enjoy tranquil views of the Escarpment in this incredibly family friendly neighbourhood. All of this just minutes from the Bruce Trail, Lake Ontario, downtown Grimsby, and easy highway access. A rare blend of character and capability-updated where it counts, with charm that never goes out of style. (id:65446)
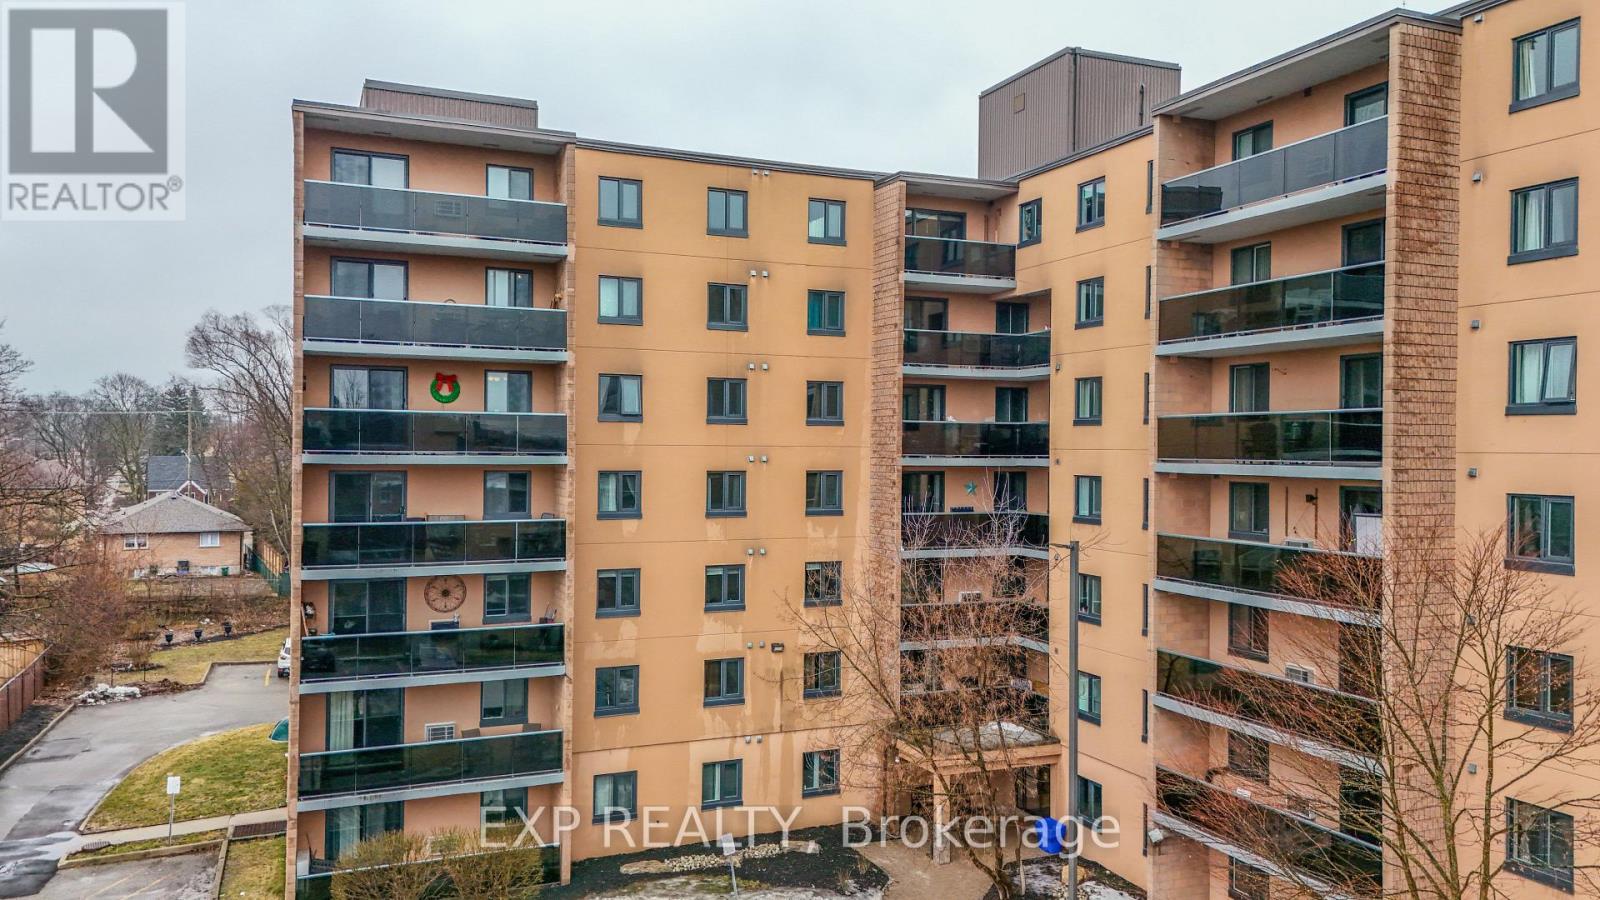
302 - 29 West Avenue
Kitchener, Ontario
Located in the heart of Kitchener, 29 West Avenue Unit #302 offers approximately 1,150 sq ft of bright and functional living space. This well-maintained condo features an open-concept living, dining, and kitchen area filled with natural light. The unit includes three spacious bedrooms with ample closet space, providing comfortable living for families or professionals.Building amenities include a fitness centre and shared laundry facilities, along with ample visitor parking. One garage parking space is included in the maintenance fees, with additional parking available if required. Conveniently located close to Kitchener GO Station, Kitchener VIA Rail Station, Victoria Park, and Conestoga College. A great opportunity for convenient urban living. (id:65446)
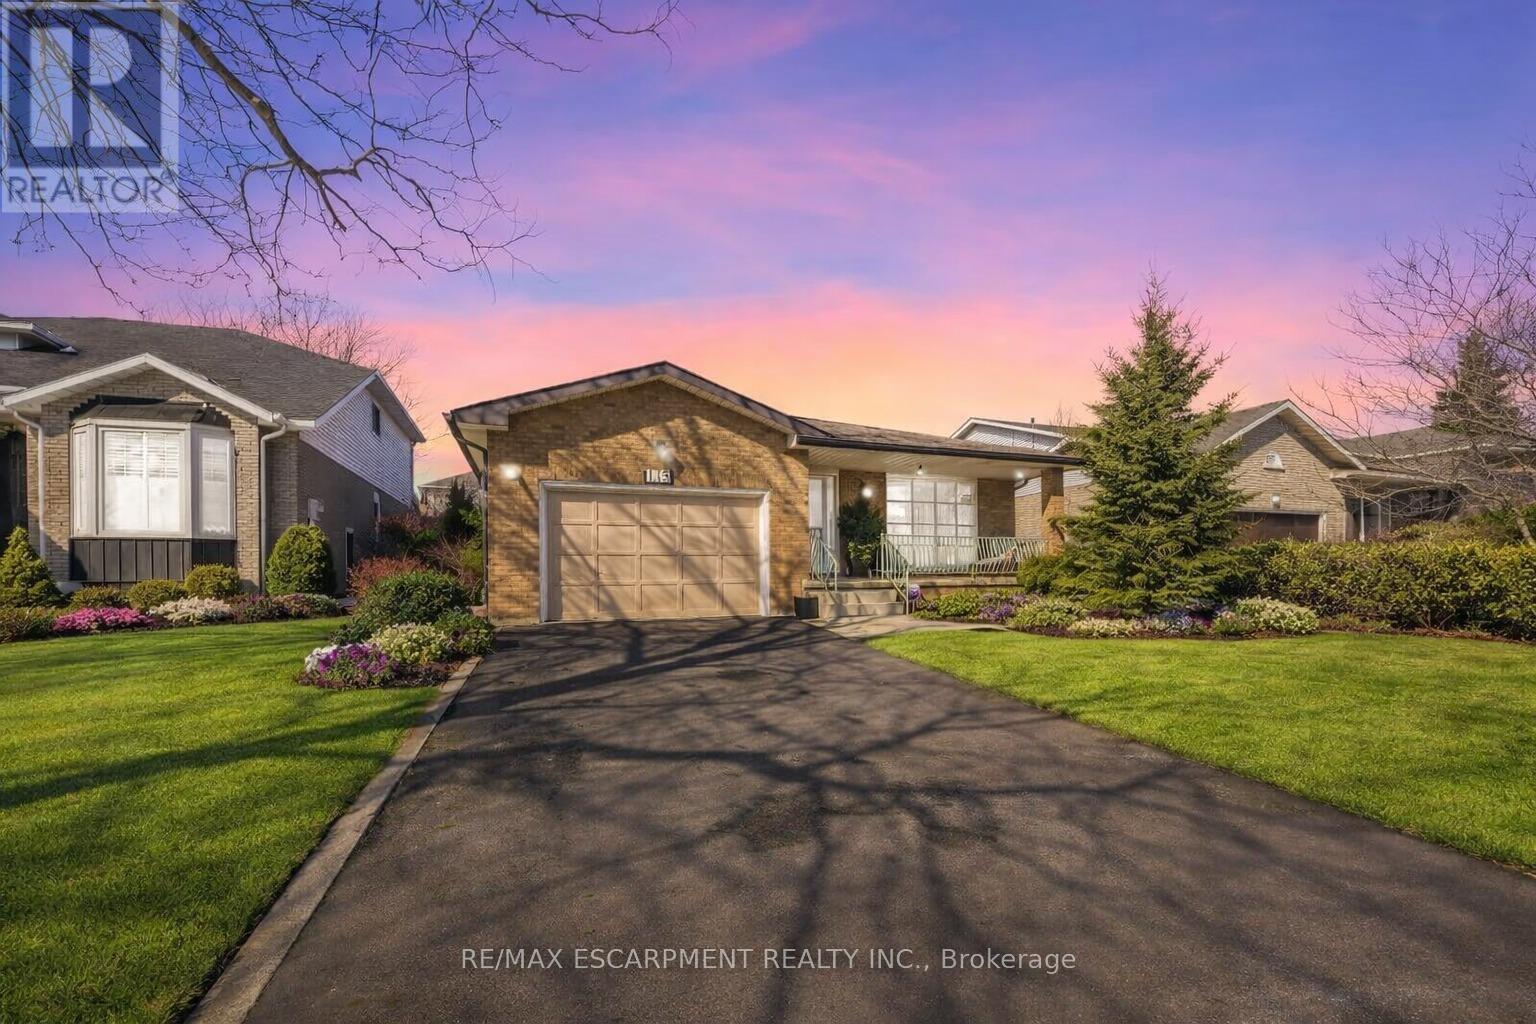
115 First Road W
Hamilton, Ontario
Welcome to this beautifully maintained bungalow offering 1,356 sq ft of comfortable living space in the highly desirable Stoney Creek Mountain community. This charming home features 3 spacious bedrooms and 2 full bathrooms, perfect for families, downsizers, or those seeking convenient one-floor living. The main level offers a bright and functional layout with generous living spaces and well-sized bedrooms, while the finished basement expands your living area with a large recreation room ideal for entertaining, a home theatre, or family gatherings. An additional oversized den/bedroom space provides flexibility for guests, a home office, or extended family living. Recent updates include a new roof in 2025, and kitchen and windows replaced in 2023, offering peace of mind and modern comfort. Enjoy ample parking with a 1.5-car garage and a double-wide driveway, providing plenty of space for multiple vehicles. Situated in a fantastic family-friendly neighbourhood, this home is close to shopping centres, amenities, parks, and easy highway access, making everyday living convenient and enjoyable. A wonderful opportunity to own a spacious, updated bungalow in one of Stoney Creek Mountain's most sought-after locations - don't miss your chance to call this home! (id:65446)
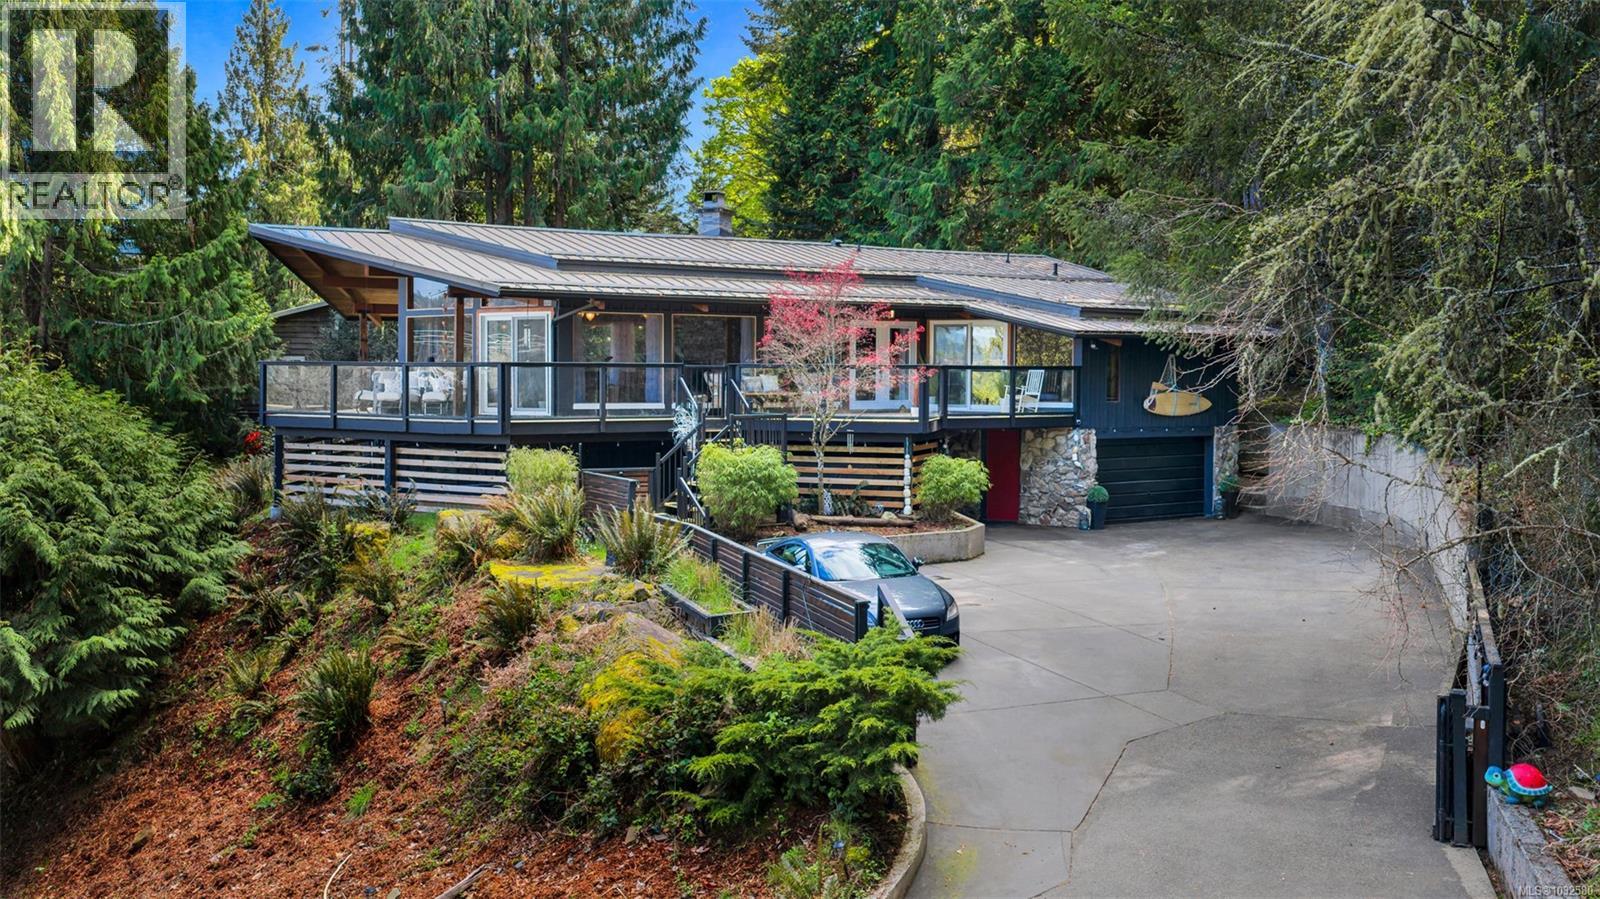
6156 Genoa Bay Rd
Duncan, British Columbia
Nestled into the hillside on a private 0.62 acre lot across from, & with views of Maple Bay marina is this gorgeous 2800 sqft., 4 bedroom, 3 bathroom, West Coast home set up perfectly for entertaining with a new wet bar, over 1000 sqft. of deck space, a 12 person swim spa & a new patio area with firepit & quality artificial turf! The main level has beautiful wood beams, vaulted ceiling, new acacia wood flooring, solid fir doors throughout, beautiful stone fireplace, updated kitchen, updated lighting, fresh paint & impressive floor to ceiling windows in the living/dining area to take in your natural surroundings. Two bedrooms on the main level including the spacious primary with deck access, 5 pce ensuite & walk-in closet. Downstairs is a wonderful family room with new bar, 2 more bedrooms, a full bath, laundry room & garage access. Highlights include a heat pump, gated & fenced yard, lots of parking, small seasonal waterfall & a premier location for boaters & outdoor enthusiasts! (id:65446)
4491 Alwyn St
Port Alberni, British Columbia
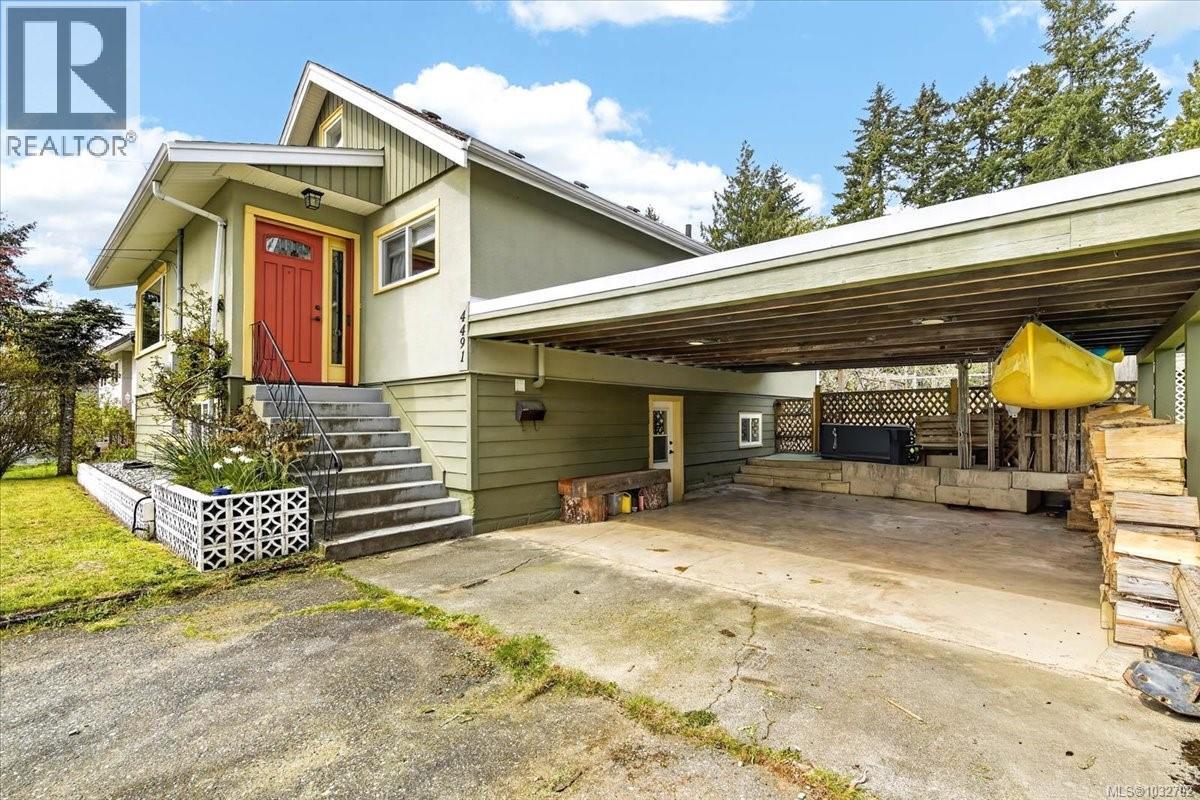
Set on a quiet no-through street in Upper North Port Alberni, this 0.34-acre property backs onto green space and delivers privacy with a highly usable layout inside and out. The fully fenced yard is ready to go with a newly built covered pergola, deck, garden beds, chicken coop, and established fruit trees—an easy way to enjoy a bit of country living right in town. Inside, the living room is bright and inviting with large windows and a wood-burning fireplace, while the main bath is finished with two vanities, a soaker tub, and separate shower. Downstairs adds flexibility with a bathroom, office, in-house workshop, and a large family room, along with suite potential for future value. Covered parking rounds out a well-balanced property with space to live, work, and grow. (id:65446)
Hill Acreage
Fertile Belt Rm No. 183, Saskatchewan

You can't beat a LAKE-VIEW property like this! 5.71 acres in the Qu'Appelle Valley and just 15 minutes from Whitewood and 30 minutes from Esterhazy; a wonderful centralized location! Enjoy the nice open concept layout with lots of South facing windows allowing an abundance of natural light in and views that you can enjoy in every season. There's also a large deck where you can relax or entertain guests! The main level provides you with a 4pc bathroom and 3 bedrooms, one of which is the master with his & her closets and a 3pc ensuite. Beautiful hardwood flooring throughout the main level is an added bonus! The basement boasts 2 additional bedrooms, a 4pc bathroom, and a large rec/family room. There's also a spacious utility/laundry room with updated mechanicals and a storage room providing an abundance of storage space! You're going to love the attached garage and spacious mudroom off the side entrance; especially in the winter months! Outside you'll find apple, plum, and cherry tree. This gem is tucked into the hillside and includes year-round lake living with the privacy of an acreage! The best of both worlds! *FURNITURE IS NEGOTIABLE AND POSSESSION CAN BE QUICK* Call today to view! (id:65446)
418 4th St. Norris Beach
Rural Wetaskiwin County, Alberta
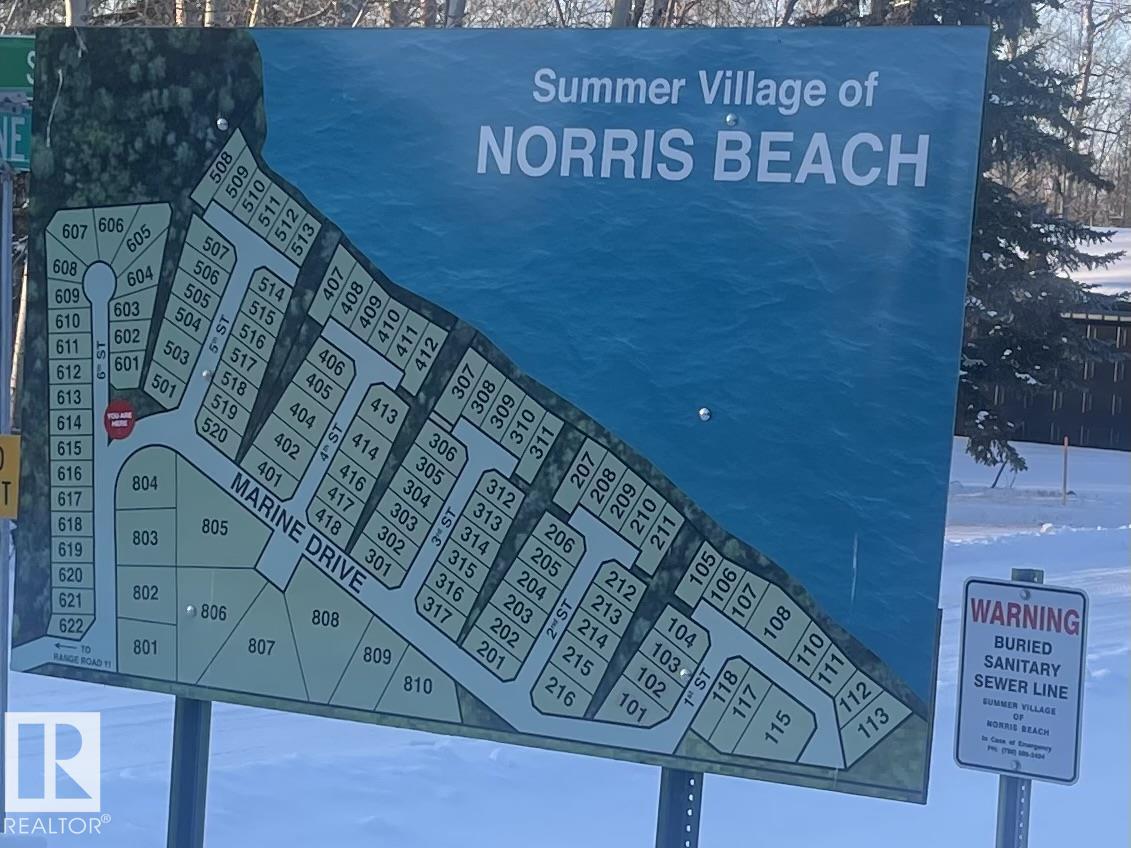
Build your dream lake home on this ready-to-go bare lot in Norris Beach, near Pigeon Lake! Services are conveniently located at the property line for an easy build. Located within walking distance to Village at Pigeon Lake, you’ll enjoy shops, restaurants, and everyday amenities just minutes away. A paved walking path and playground are also close by, making this an ideal spot for families, retirees, or anyone seeking the lake lifestyle. Perfect for a summer retreat or full-time residence. Rare opportunity in a desirable location—build now and start enjoying lake life right away! (id:65446)
1591 Knottwood Rd N NW
Edmonton, Alberta
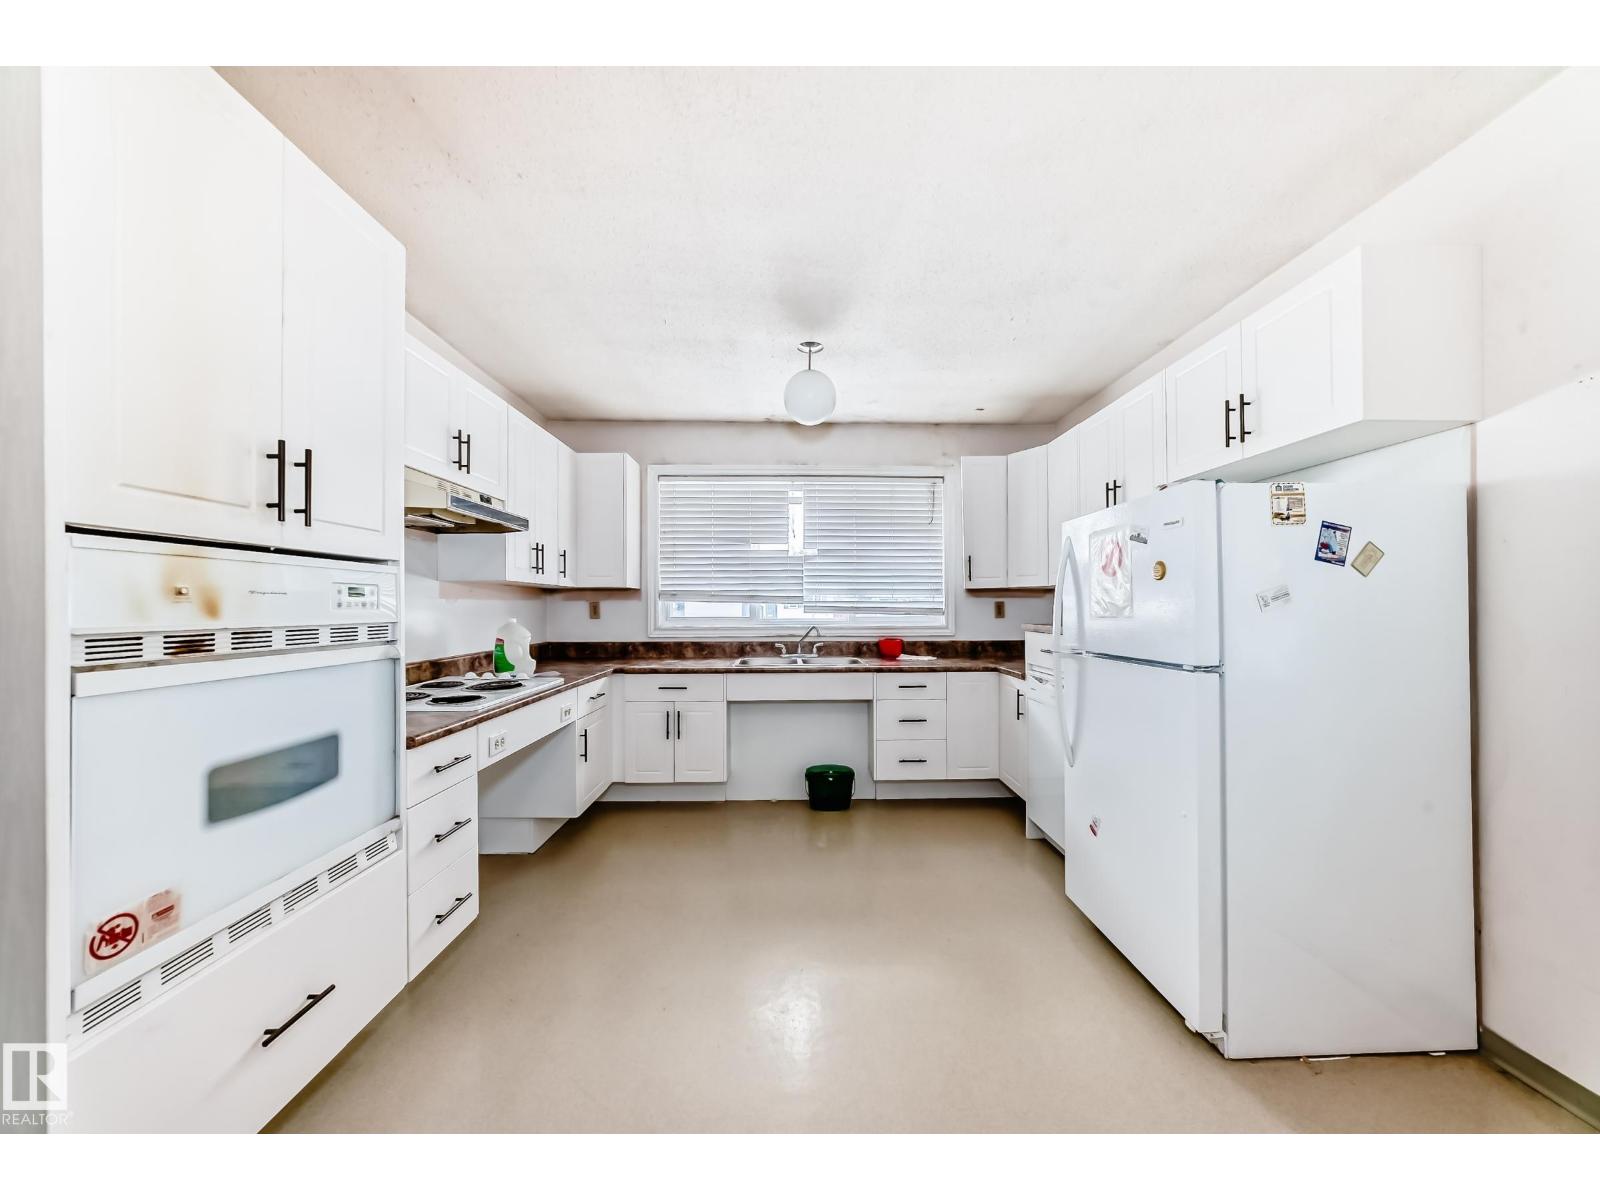
Elbow grease needed! Attention all handy people looking for a project! This 973 sq.ft. 2+2 bedroom, 2 full bathroom half duplex is affordably priced to allow for your vision. It is almost barrier free (ramps are broken) as the hallways, kitchen, doors, and bathrooms are built to accommodate a wheel chair and there are even the lift rails on the ceiling if you wanted to keep it accessible. Located on a bus route, close to schools, parks, and down the road from Mill Woods Town Centre, you need to see this property to see the possibilities. (id:65446)
#403 18020 95 Av NW
Edmonton, Alberta
Beautiful 2-bedroom, 2-bath TOP- FLOOR CONDO offering a spacious OPEN CONCEPT LAYOUT, ideally located just minutes from WEST EDMONTON MALL and all the other amazing amenities West Edmonton has to offer! This bright and inviting unit features a LARGE ENTRANCE, a SUN FILLED LIVING ROOM with abundant natural light, and a well-appointed KITCHEN with tasteful BACKSPLASH. The GENEROUS SIZE MASTER BEDROOM includes the EN-SUITE BATHROOM, while the SECOND BEDROOM is also a great size—perfect for guests, a home office, or family. RECENT UPGRADES include NEWER FLOORING IN THE LIVING & DINNING AREA (approx. 2024), along with UPDATED BACKSPLASH & LIGHT FIXTURES (approx. 5 years ago). Additional features include EN-SUITE LAUNDRY, STORAGE and a functional layout designed for comfortable living. There is also an assigned parking stall. Enjoy access to excellent building amenities, including a swimming pool, jacuzzi, sauna, and exercise room—adding convenience and lifestyle appeal to this fantastic condo. (id:65446)
#105 10883 Saskatchewan Drive NW
Edmonton, Alberta
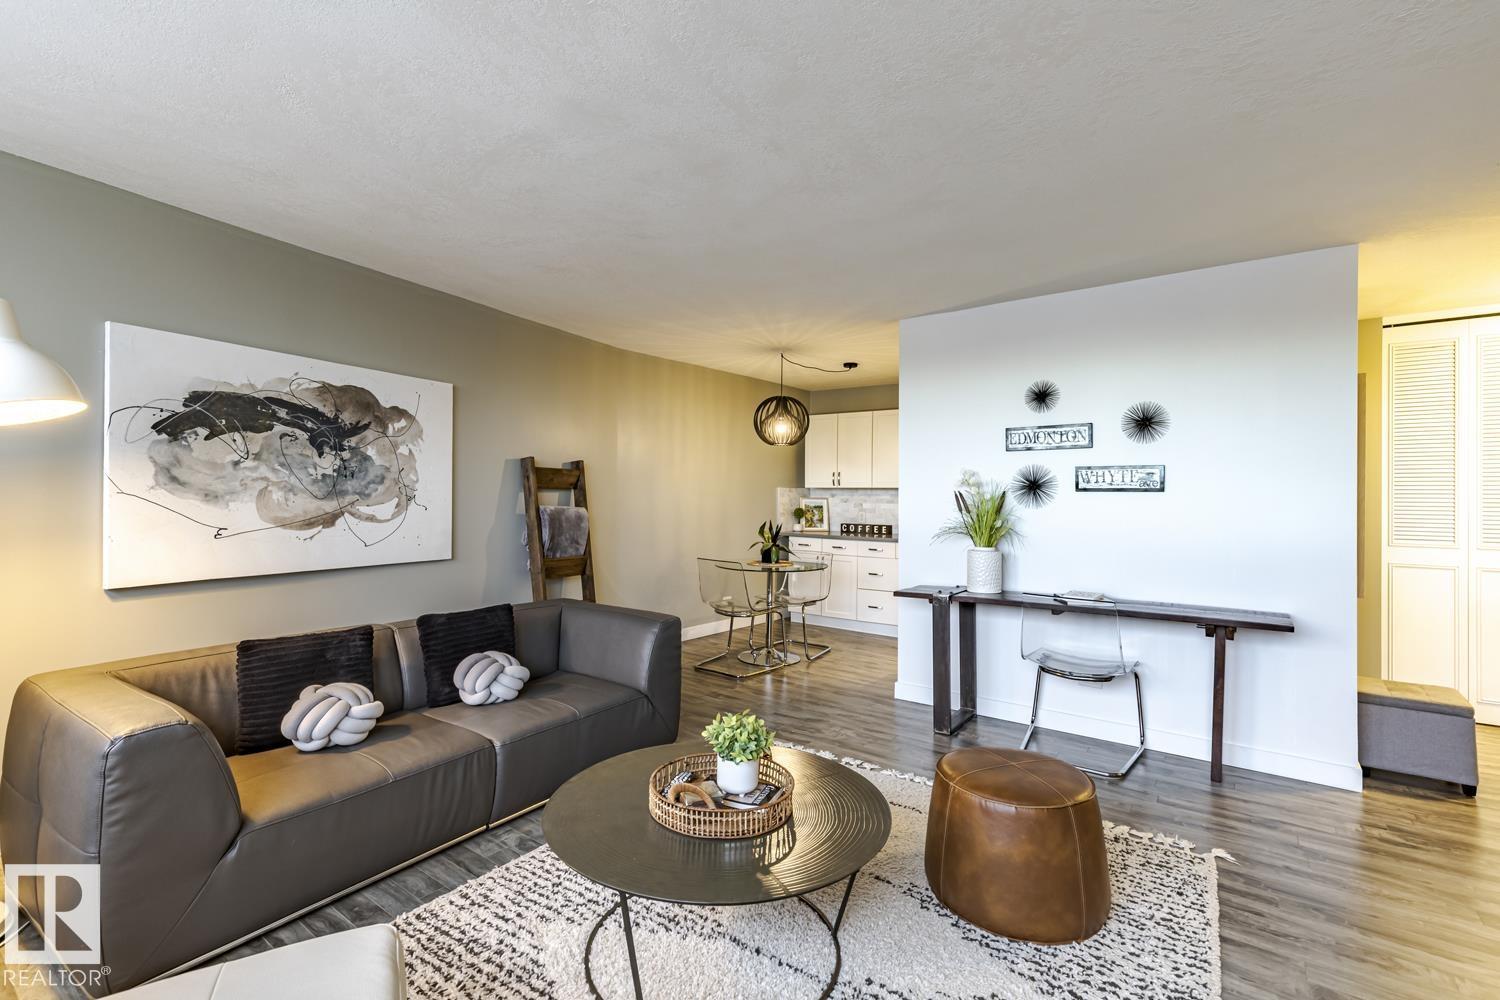
Outstanding location with DOWNTOWN & RIVER VALLEY VIEWS, this RENOVATED and spacious unit is also steps to trendy shops, restaurants, coffee shops, UofA and Whyte Avenue. The unit offers modern living with a fully renovated kitchen, bathroom and much more. Upgraded quality features include, stainless steel appliances, modern white cabinetry with lots of storage, sleek corian countertops, complemented by updated laminate & ceramic flooring, window blinds and the list goes on. The building offers an exercise room, social room and a beautiful yard to relax and bbq. Condo fees include heat, water and electricity. DON'T MISS OUT ON THIS GEM! (id:65446)
3412 Watson Pl SW
Edmonton, Alberta
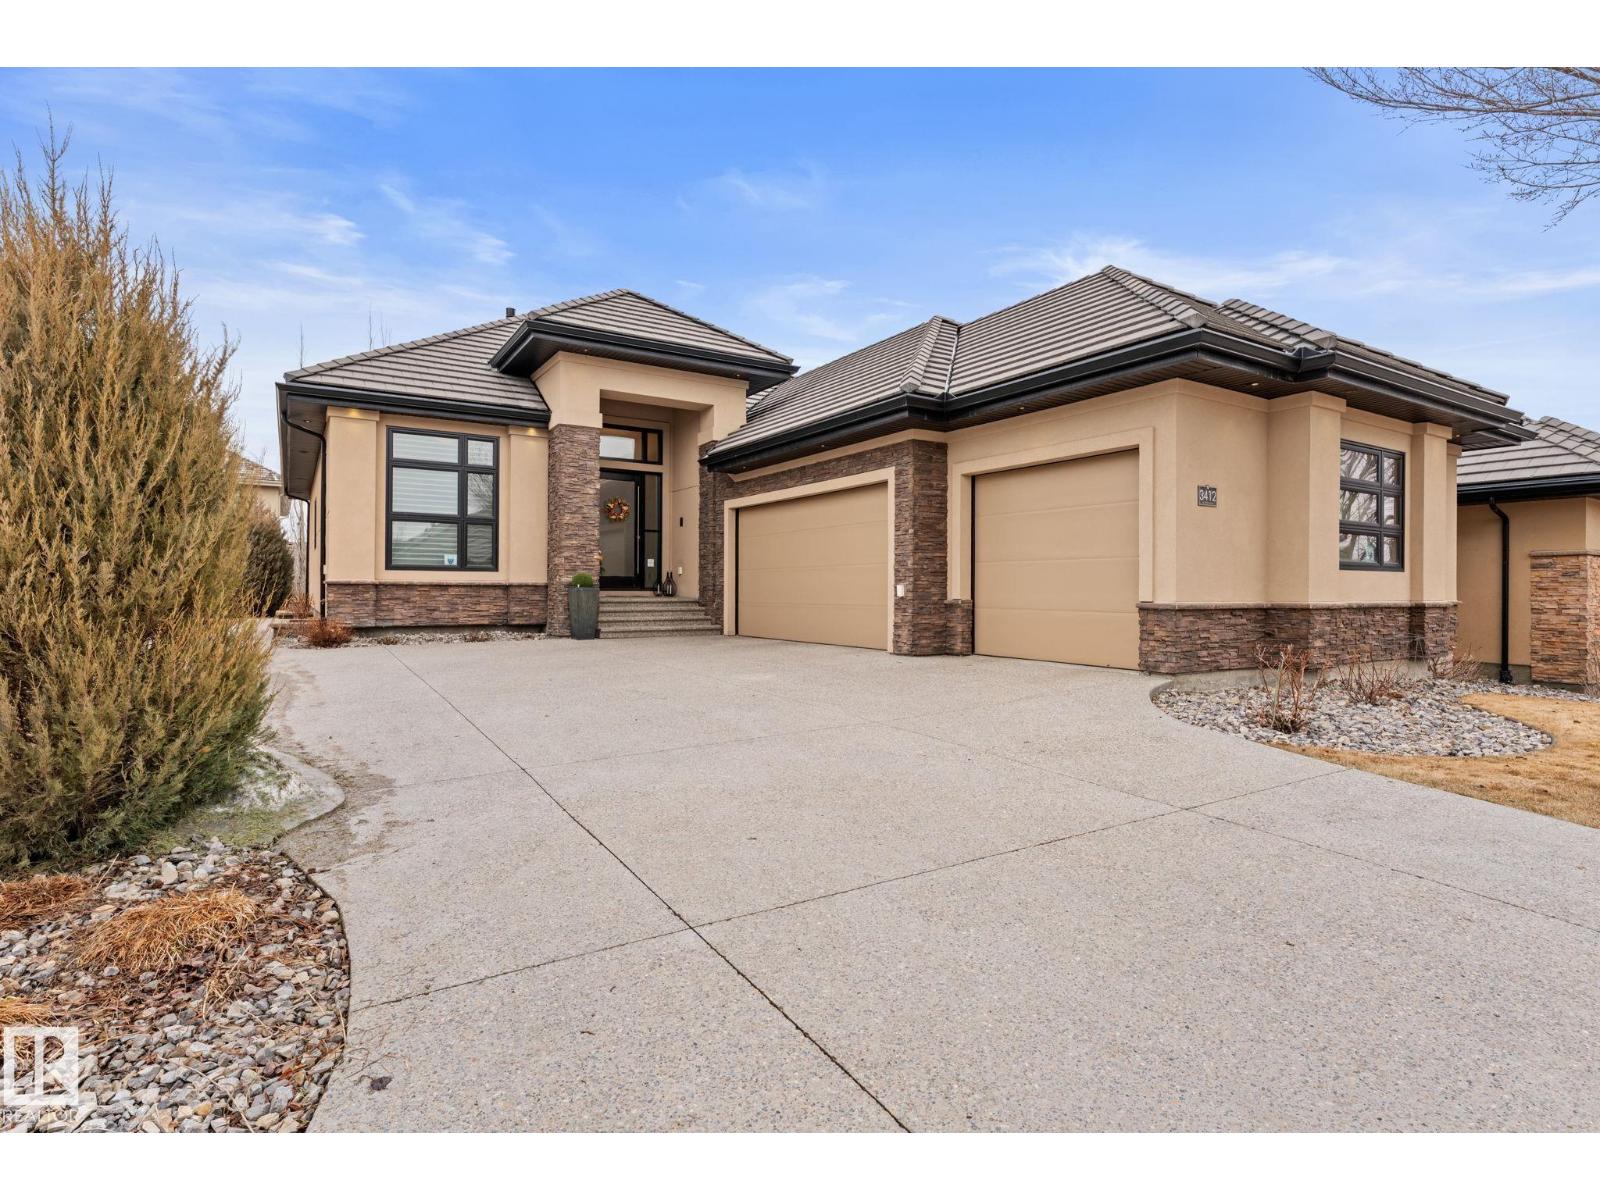
Gorgeous Managen built home featuring the finest in finishings and attention to detail in Upper Windernmere. Contemporary open floor plan offers a massive great room with 12 foot ceilings and feature stone fireplace. Large primary bedroom with luxurious ensuite and walk in closet. Gourmet kitchen with a large island, Quartz counters, Sub Zero fridge and Wolf gas stove, large walk thru pantry, spice kitchen with Wolf induction stove top. Stunning basement development with loads of natural lighting, 3 bedrooms and 3 full baths, exercise room, entertainment room with wet bar, 2nd fireplace and hardwood flooring. Triple attached heated garage with epoxy floors. Additional features include exposed aggregate concrete, main floor laundry, in floor heating, on demand hot water, central AC, HRV, water softener, motorized blinds and more. For more details please visit the REALTOR’s® Website. (id:65446)
Hamoline Farmland
Aberdeen Rm No. 373, Saskatchewan
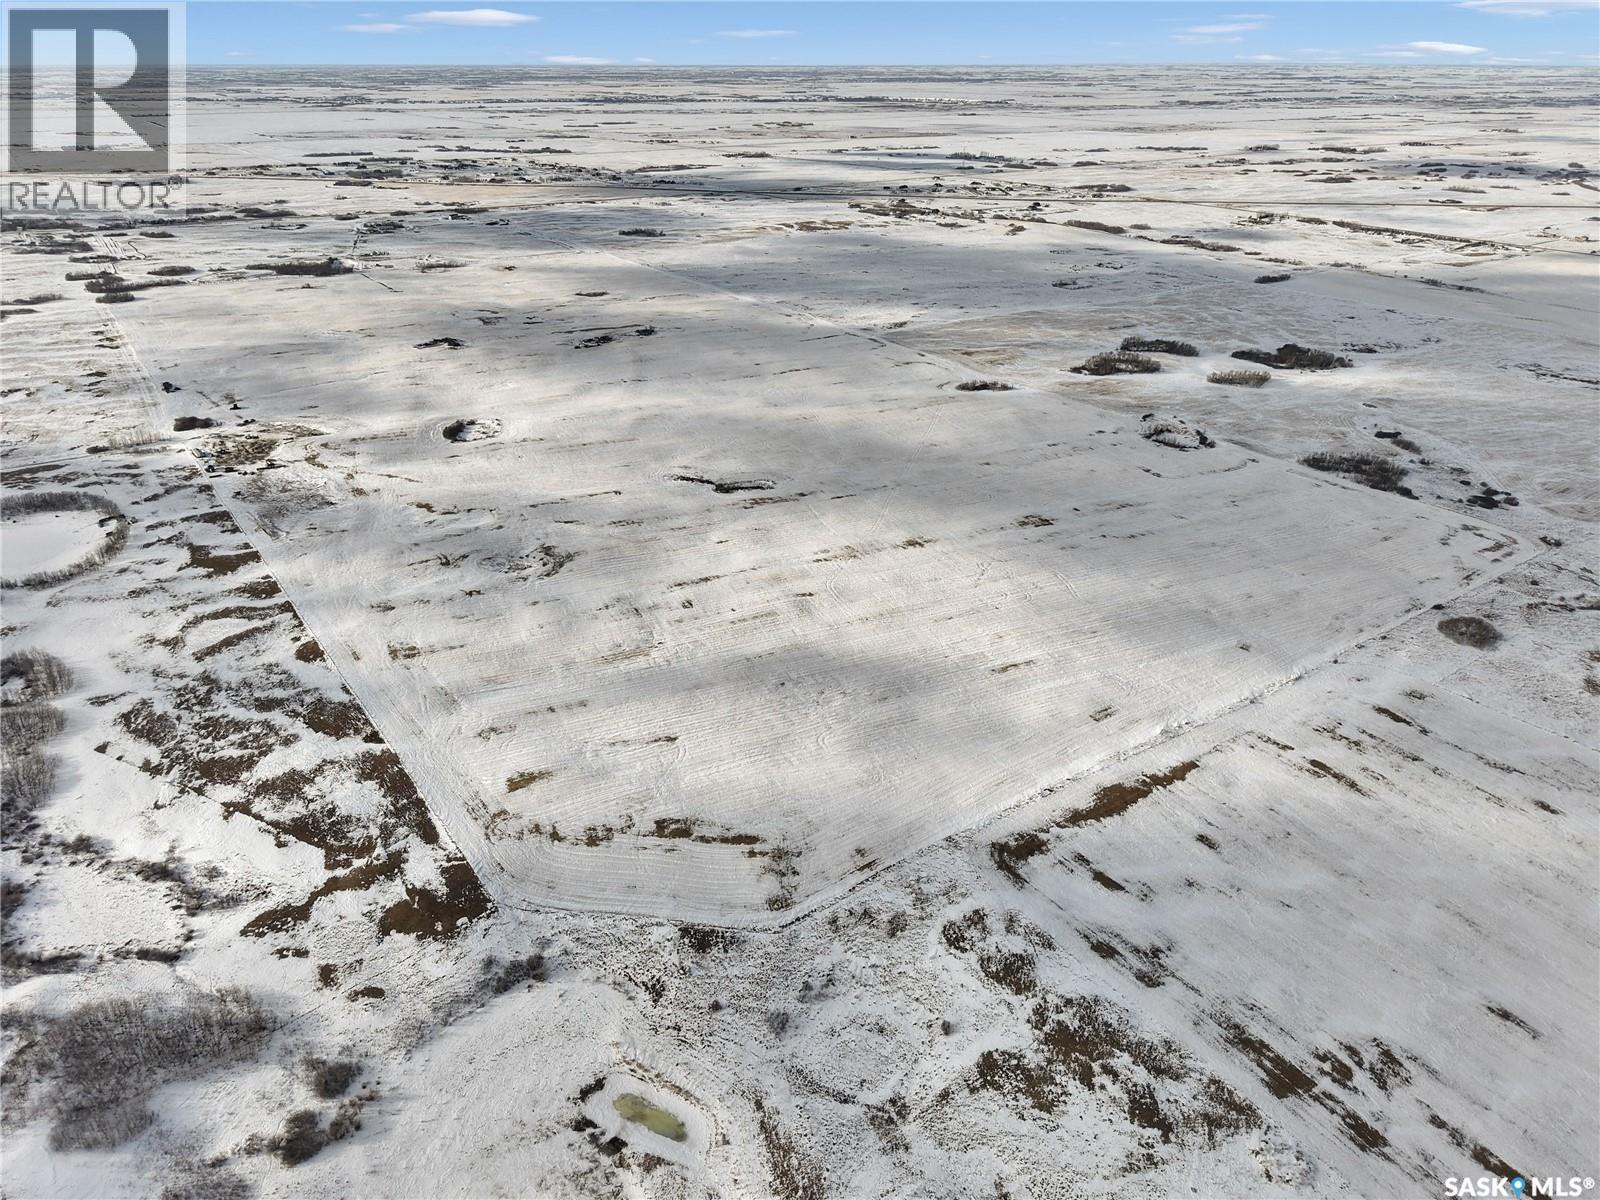
Excellent opportunity to acquire 320 acres of high-quality farmland located just minutes from Saskatoon. The land is currently being rented, with no lease agreement in place for the 2026 crop year, offering flexibility for investors or owner-operators. Priced at approximately $3,500 per titled acre, this parcel presents strong value in a highly desirable location. No buildings included. Sellers are open to a flexible possession date to suit the buyer’s needs. Contact your favourite agent today for more information or to discuss this opportunity further. (id:65446)
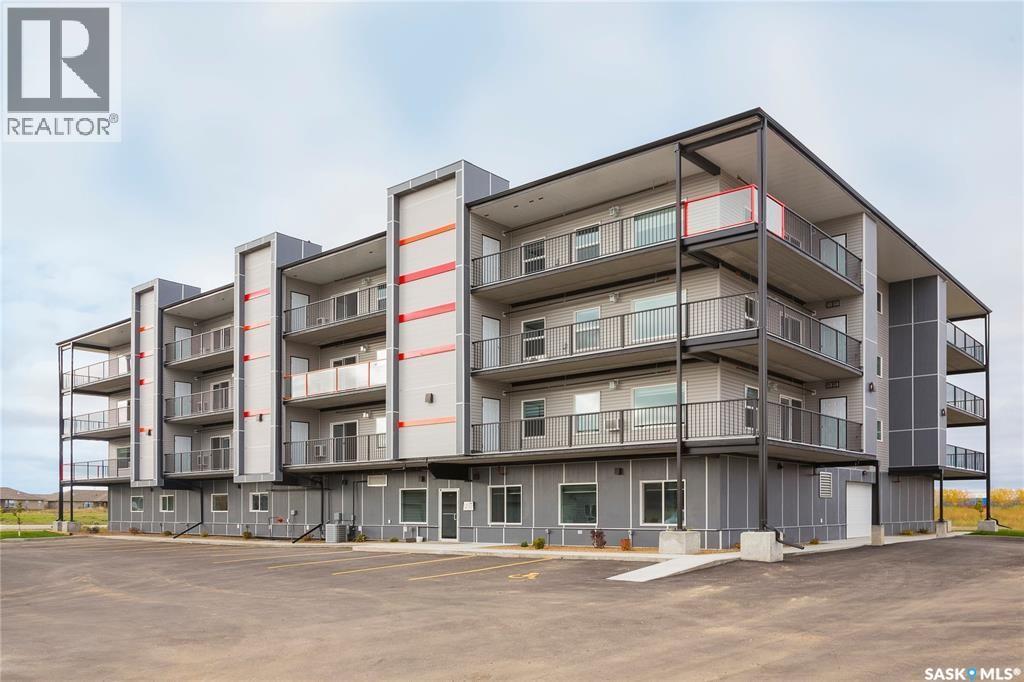
204 2641 Woodbridge Drive
Prince Albert, Saskatchewan
Welcome to Woodbridge Terrace, a premium concrete construction condominium in a prime West Hill location known for its quiet atmosphere, quality craftsmanship, and excellent resale value. This southwest-facing second-level corner unit is filled with natural light from expansive windows and offers a spacious wraparound balcony complete with vinyl flooring for added comfort. Inside, the immaculate original-owner home showcases contemporary colours, modern cabinetry, striking grey quartz countertops, 9-foot ceilings, LED lighting and custom window coverings throughout. The functional two bedroom, two bathroom layout is beautifully maintained and move-in ready, with the added comfort of a split-style air conditioning system. A stylish, low-maintenance property offering quality and convenience throughout. (id:65446)
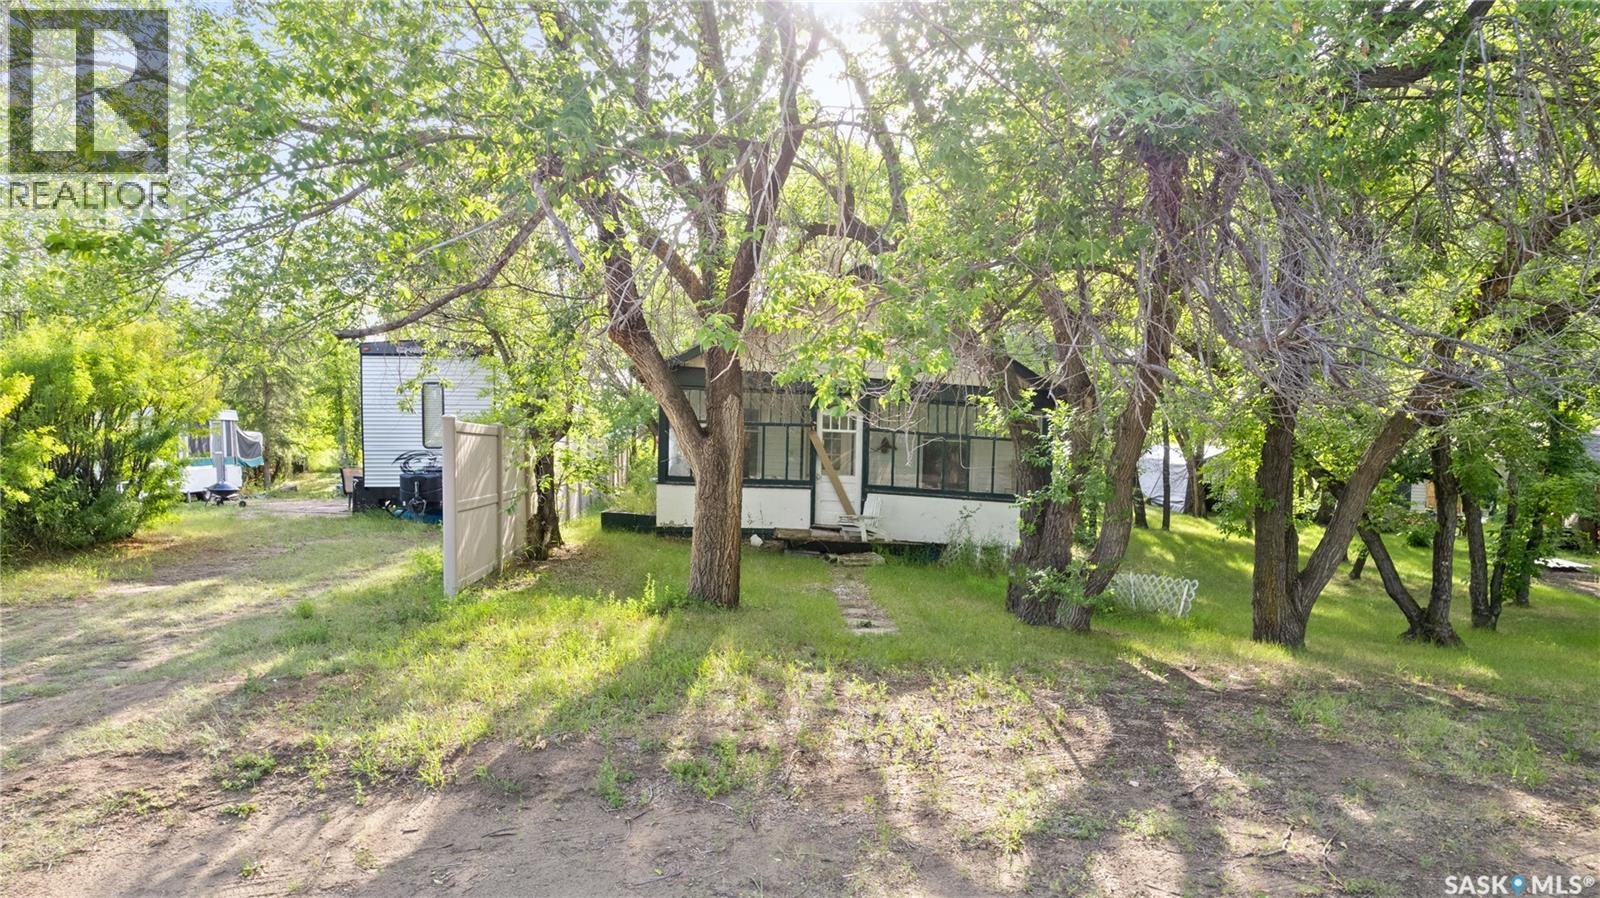
11 & 12 Rose Crescent
Pike Lake Provincial Park, Saskatchewan
Tucked away on a quiet cul-de-sac, this prime lake lot offers an incredible opportunity to build your dream getaway. Just a hop, skip, and a jump from lake access, you’ll enjoy all the perks of lakeside living without the premium price tag. The existing home on the property is ready for removal, making way for a fresh start and your custom vision. Surrounded by nature and located in a peaceful setting, this is your chance to create something truly special in a sought-after location. Bring your plans, your builder, and start imagining life at the lake. (id:65446)
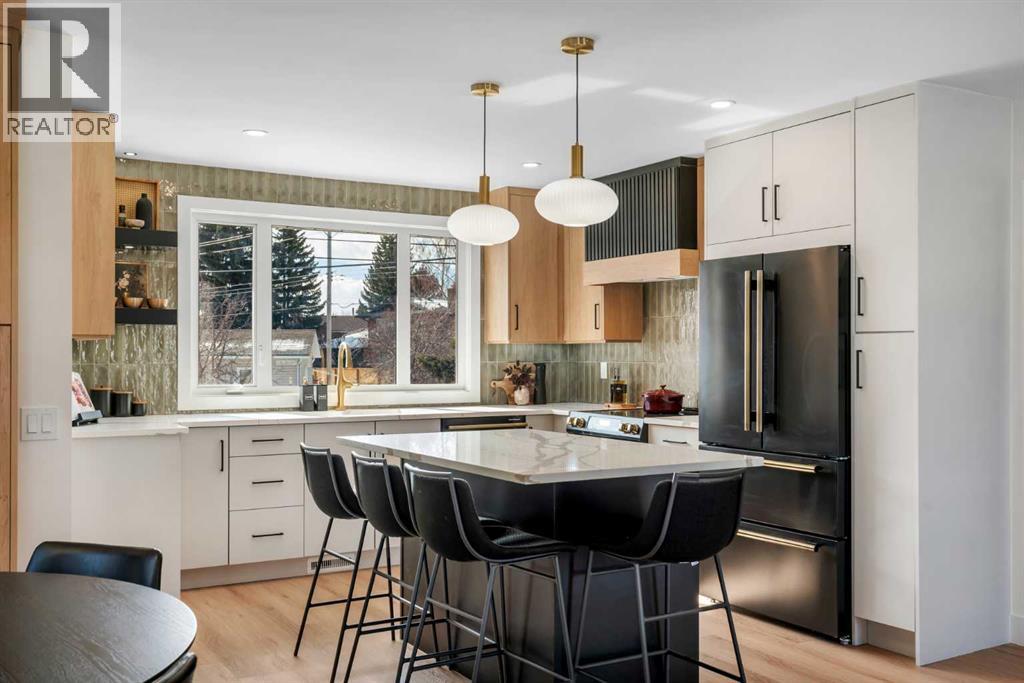
959 Parkwood Way SE
Calgary, Alberta
**SUNNY SOUTH BACK YARD | BEAUTIFUL RENOVATION | TRIPLE PANE WINDOWS **Renovations by Modern Evolution Design ,Tucked into an incredible location just steps from the natural beauty of Fish Creek Park, this home is the definition of a complete transformation. Fully renovated from top to bottom with meticulous attention to detail, it offers a rare blend of thoughtful design, high-end finishes, and everyday functionality. With miles of walking and biking paths practically at your doorstep—and the renowned Bow Valley Ranche Restaurant only minutes away—you’ll love the lifestyle this location provides. Inside, the main floor feels bright, open, and welcoming, thanks to an abundance of natural light streaming through new triple-pane windows. The kitchen is truly the heart of the home and has been designed to impress even the most discerning buyers. Outfitted with all-new appliances including an induction stove, it features quartz countertops, soft-close cabinetry, a beautifully designed island, and plenty of workspace for cooking, gathering, and entertaining. The living room offers an expansive and comfortable setting, anchored by a striking custom feature wall and gas fireplace—perfect for cozy evenings or hosting friends and family. The main level also features two generously sized bedrooms, including a stunning primary retreat. The five-piece ensuite feels spa-inspired with a double vanity, soaker tub, and separate shower. The primary suite also includes two closets, highlighted by a gorgeous walk-in closet that feels more like a boutique dressing space.Downstairs, the fully finished basement expands the living space beautifully. Here you’ll find two additional spacious bedrooms, a stylish three-piece bathroom, a convenient dry bar, and a large entertainment area that’s perfect for movie nights, guests, or family gatherings. Step outside to a sunny south-facing backyard that’s fully fenced and ready to enjoy—whether that’s relaxing on warm evenings or hosting summer g et-togethers. The oversized double garage provides exceptional space for vehicles, storage, hobbies, or a workshop. Homes that undergo renovations at this level are incredibly rare. With its unbeatable location near parks, pathways, and amenities, combined with the quality of craftsmanship throughout, this is a property that truly stands apart. (id:65446)
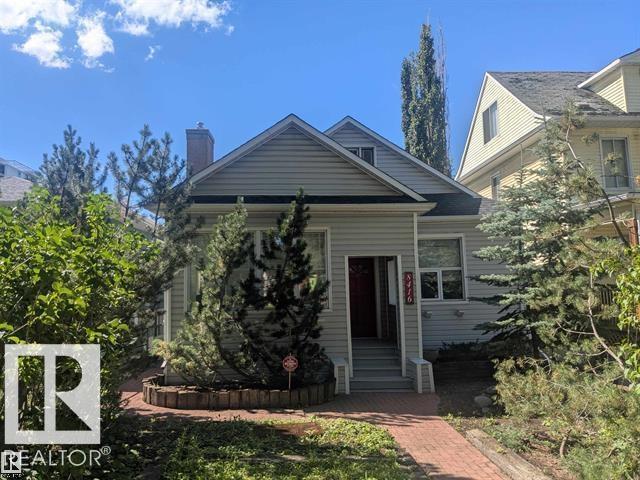
8416 104 St NW
Edmonton, Alberta
Fantastic investment property in one of the most desirable spots in the city. Can not beat this location - Just a block away from some of the most popular restaurants, parks, and other amenities. Steps to the farmers market, Whyte Ave, numerous shops, public transit, and only a 10 minute commute to downtown. Would make an ideal spot someone looking to run a small home based business as well. Charming character home with over 1400 sq ft of living space. Tall ceilings on the main floor provide an open design feeling with lots of natural light through the many windows. 2 bedrooms on the main floor with a large divided living room which could be perfect for a few offices and waiting room if desired. Upstairs has a large loft with 3 overhead windows, again providing lots of natural light. Basement is currently unfinished but is possible for a few more rooms as well. Single detached garage with west facing backyard. Lots of options with this home located in the heart of Strathcona! (id:65446)
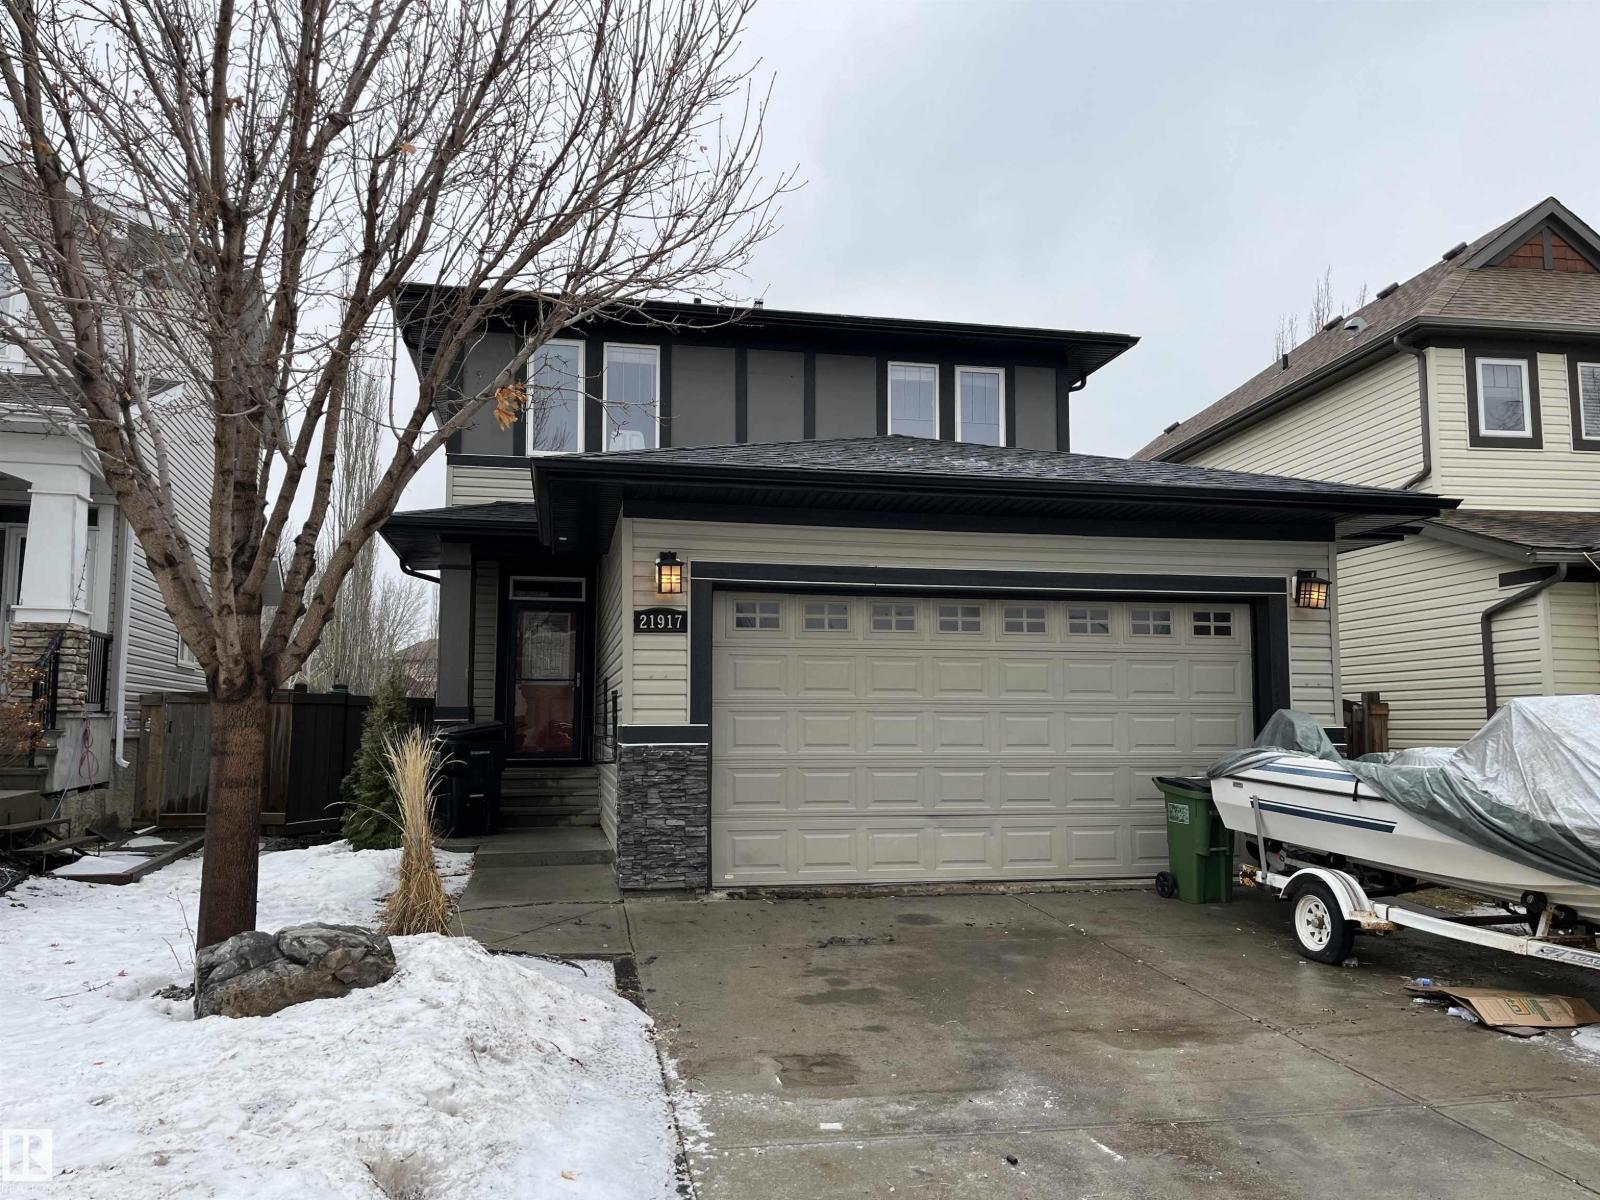
21917 95a Av NW
Edmonton, Alberta
Fantastic location backing onto a scenic pathway and trees that leads to the Secord Playground. This spacious home offers open concept main floor with a corner gas fireplace, dining area and bright kitchen. Upstairs you will find a bonus room, three bedrooms, and a full bathroom. Primary bedroom features spacious ensuite. Secord is a wonderful west community filled with trails, ponds and playgrounds. (id:65446)
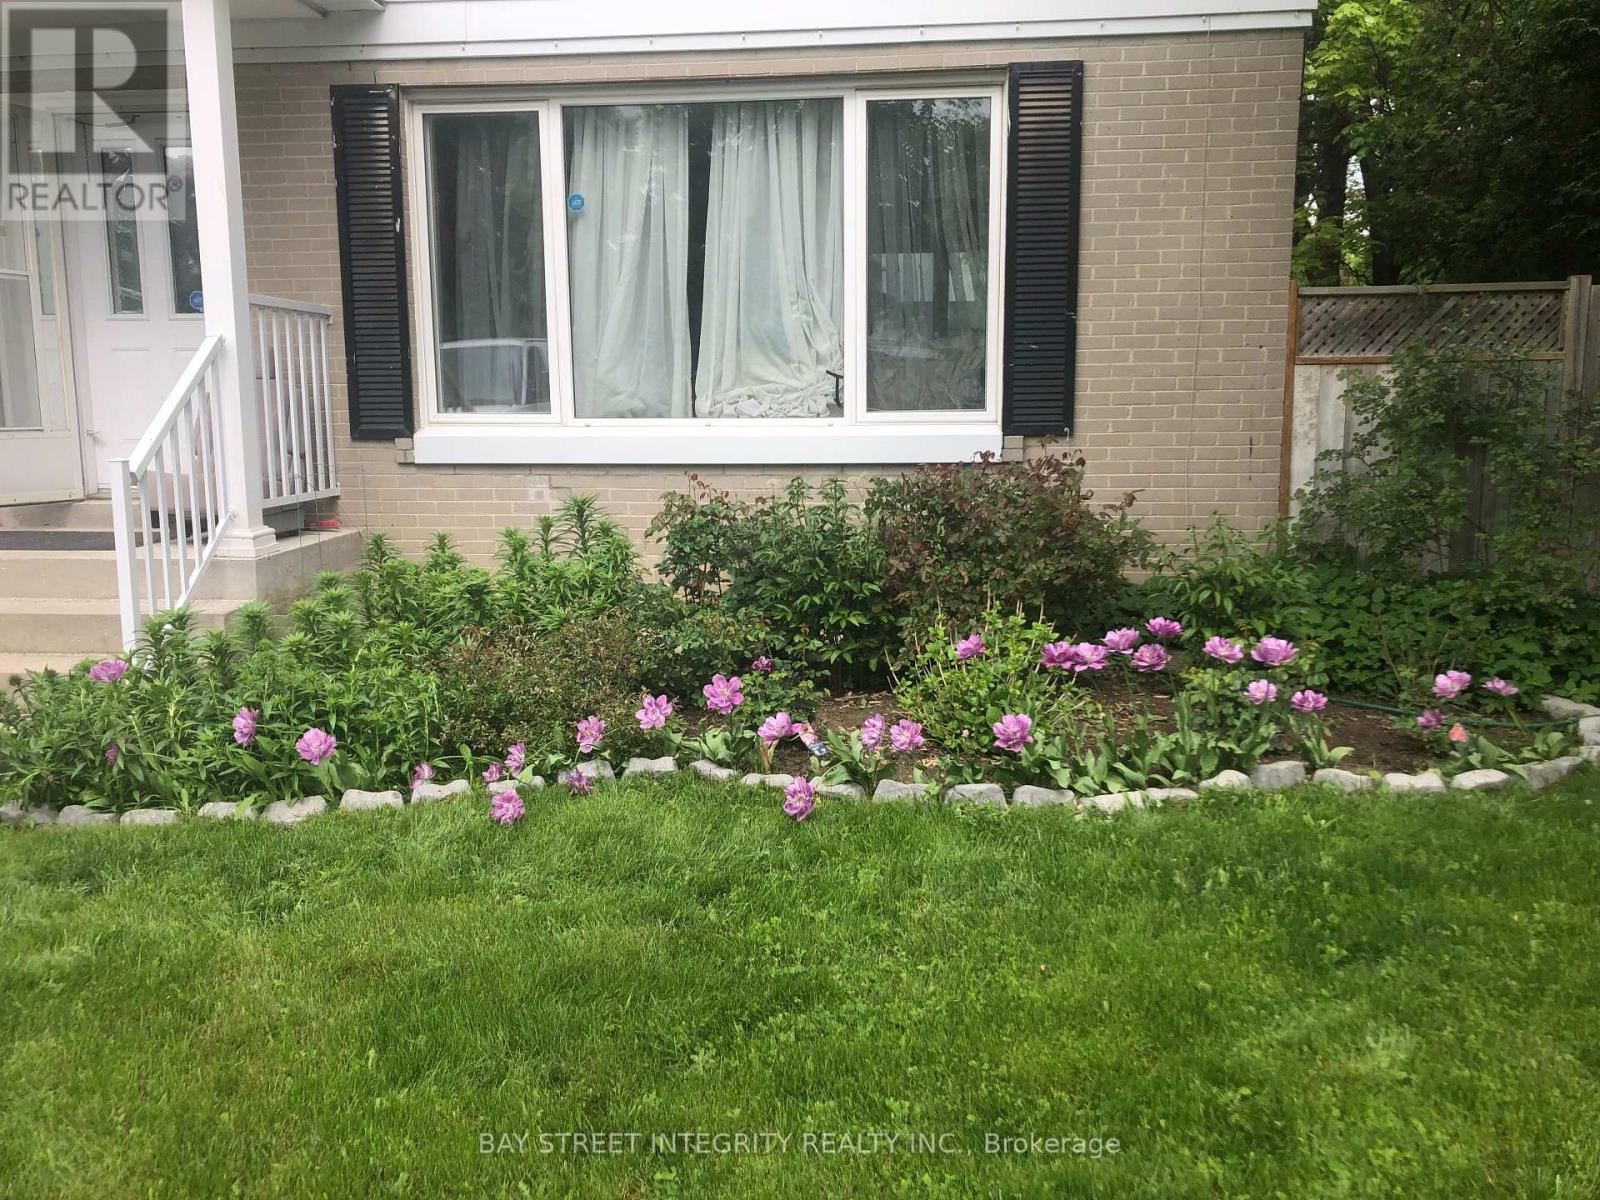
26 Morpeth Road
Brampton, Ontario
Welcome to 26 Morpeth Road - a beautiful home located on one of the most sought-after streets in the prestigious north peel village community. This new renovated 3+1 bedroom home offers the perfect blend of curb appeal, functionality, and versatile living space. Step inside to a open concept main level with picture window and walkout to a beautiful backyard with large deck, perfect for family relaxing and entertaining. Second level featuring three bedrooms and a full new renovated washroom. The finished lower level, complete with an extra bedroom, a living room and a three piece washroom with shower, offers a separate living space for family members. Ideally located close to schools, parks, shopping, and transit, this home truly has everything you need right at your doorstep. Don't miss your chance to own in one of Brampton's finest neighborhoods! Lease entire original house with basement and garage. Extension part is not included. (id:65446)
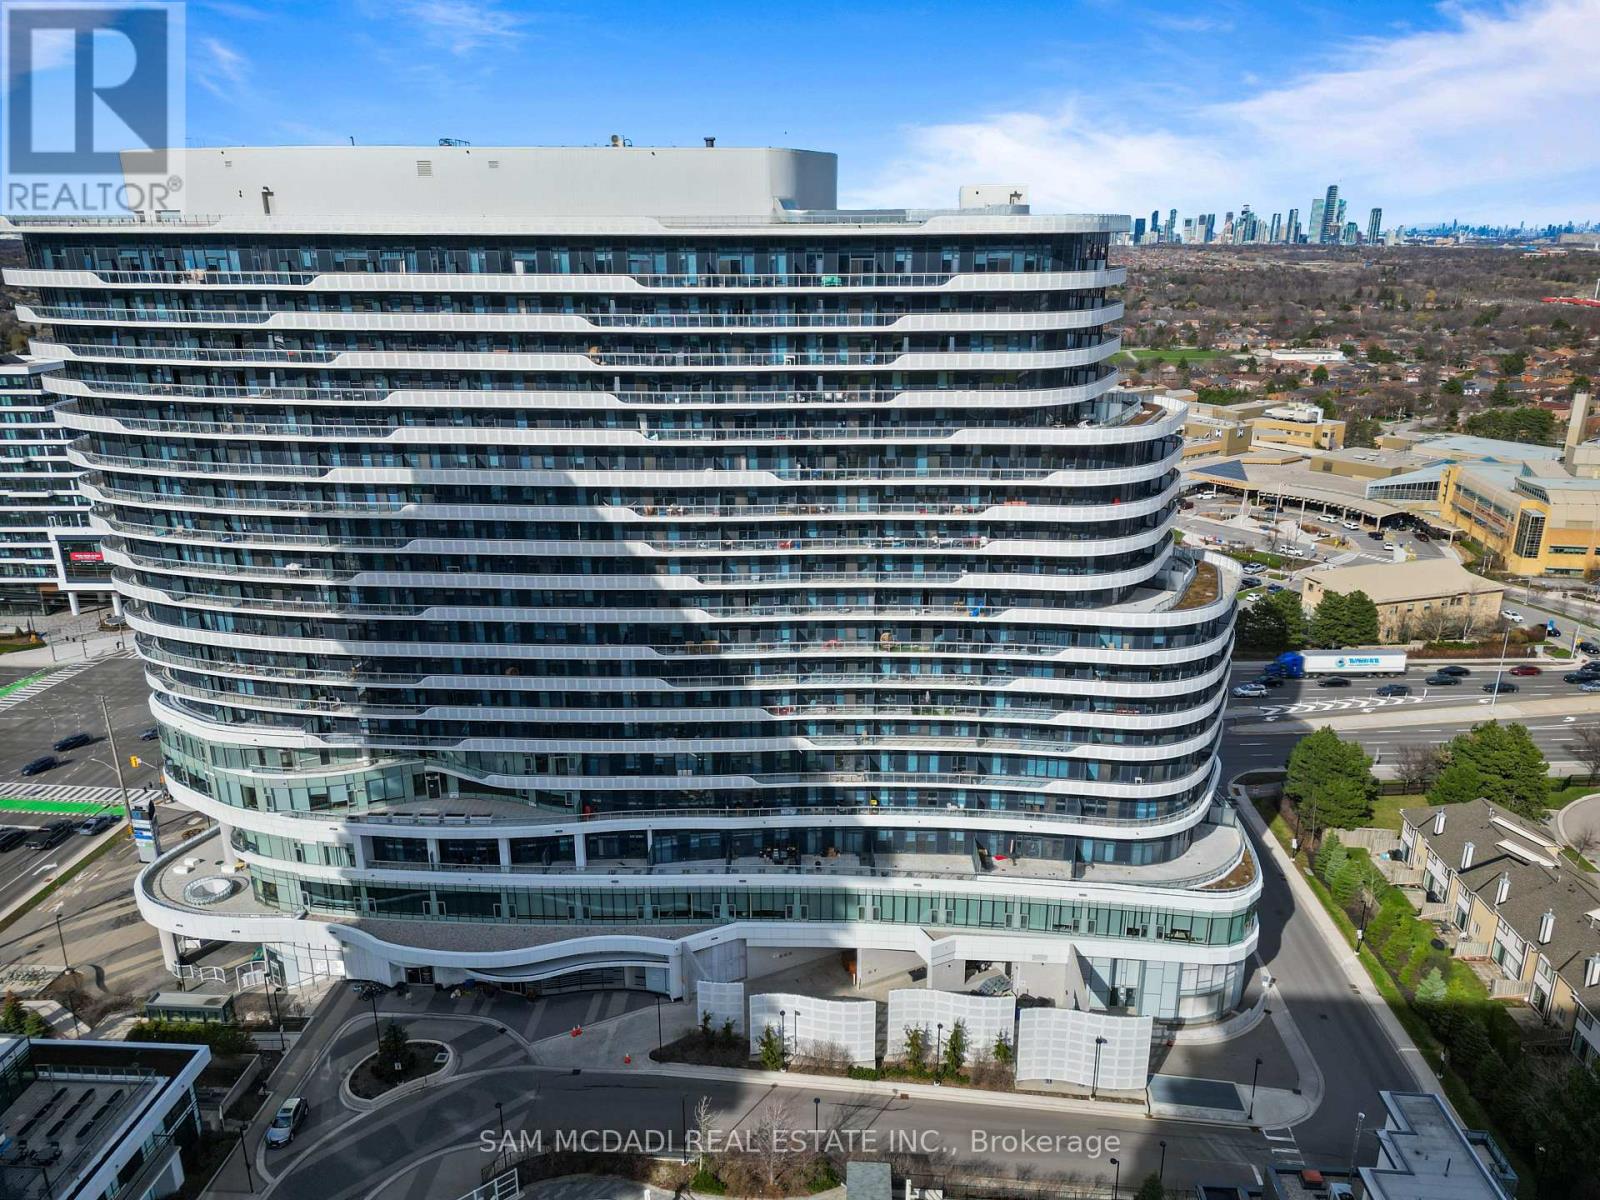
1316 - 2520 Eglinton Avenue W
Mississauga, Ontario
Beautiful 1-bedroom, 1-bath condo in the desirable Central Erin Mills community, offering modern urban living in a prime location. This bright and spacious unit sits on the 13th floor and features an open-concept layout with floor-to-ceiling windows that fill the home with natural light. The modern kitchen is equipped with stainless-steel appliances, quartz countertops, convenient centre island and backsplash. The living area offers plenty of room to relax or entertain and walks out to a large private balcony with city views. This carpet-free unit is complete with spacious primary bedroom, 4-piece bathroom, in-suite laundry, one underground parking space and one locker. Residents enjoy resort-style amenities including an indoor pool, meeting room, rec room, party room, gym, guest suites, library, visitor parking and concierge. Located directly across from Credit Valley Hospital and Erin Mills Town Centre and just minutes to schools, parks, community centres, shopping and Highway 403. This stunning condo offers the perfect blend of modern style, comfort, and unbeatable convenience. (id:65446)
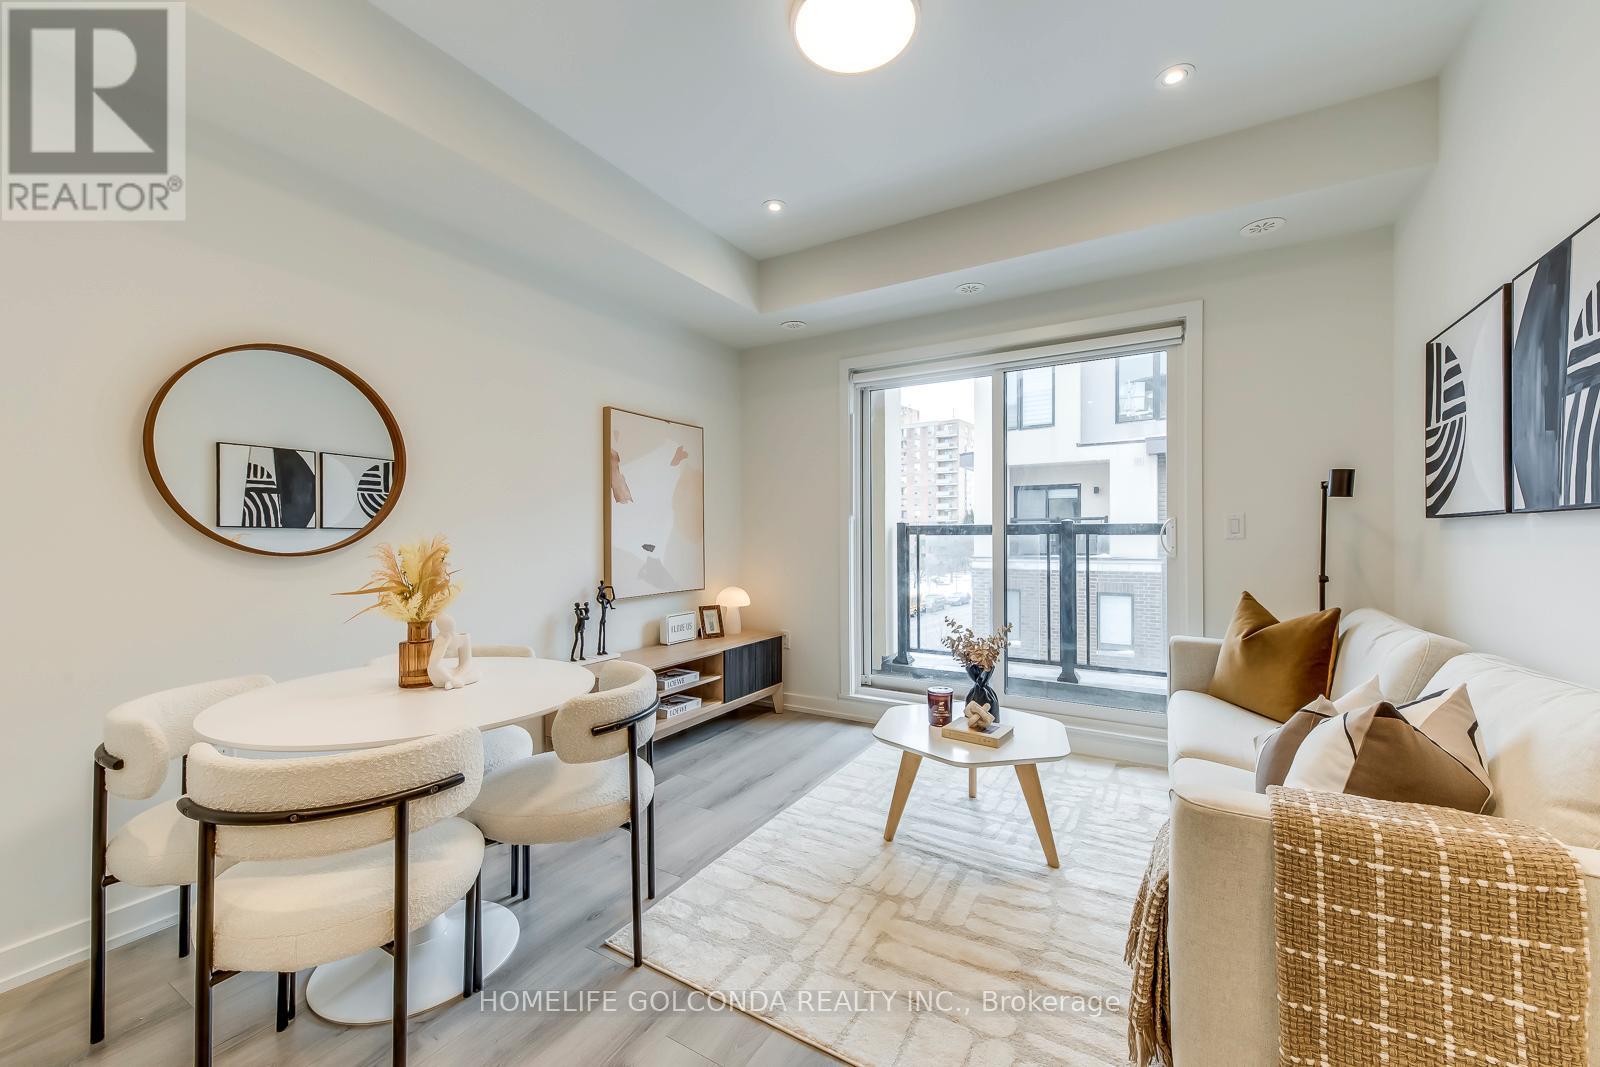
4 - 3546 Colonial Drive
Mississauga, Ontario
Beautifully Maintained And Move-In Ready Townhome In A Highly Desirable Erin Mills Community. Over $30,000 Spent On Thoughtful Upgrades Throughout, Offering Enhanced Comfort And Modern Finishes. Featuring 9-Ft Ceilings That Enhance The Sense Of Space And Light, This Home Also Offers A Rare Main-Floor Office-Ideal For Working From Home Or Easily Converted Into A Guest Bedroom. Bright Interior With Excellent Natural Light Exposure Creates Warm, Inviting Living Spaces. Enjoy A Large Private Rooftop Terrace, Perfect For Entertaining, Relaxing, Or Hosting Summer BBQs. High-Speed Internet Is Included In The Monthly Maintenance Fee For Added Convenience And Value. Located In A Well-Managed Complex Close To Parks, Shopping, Transit, And Major Highways-An Exceptional Opportunity In One Of Mississauga's Most Established Neighbourhoods. (id:65446)