
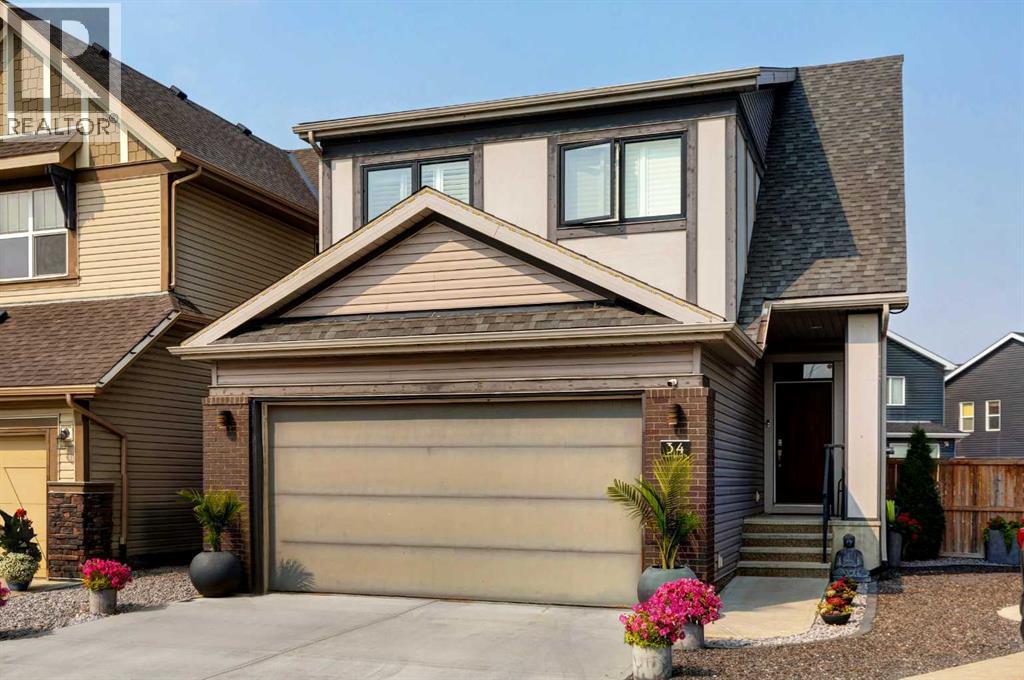
34 Copperpond Street SE
Calgary, Alberta
Wake up to stunning sunrises near the countryside in this beautifully upgraded, custom-built Stepper home in Copperfield. Filled with natural light throughout, the 2,356 sq ft home offers 4 bedrooms, a huge versatile bonus room, quartz countertops throughout, central air conditioning, and a heated oversized 24x20 garage. Step outside to a well designed and fully landscaped oversized pie-shaped lot with full irrigation, a large two level vinyl deck, and shed for extra storage. Move-in ready and thoughtfully upgraded, the open-concept main level features rich espresso hardwood and tile flooring, soft-close cabinetry throughout, and elegant custom shutters throughout the home. At the center is a chef’s kitchen with a large island, dual wall ovens, induction cooktop, built-in microwave, ultra-quiet Bosch dishwasher, built-in wine fridge, and quartz countertops—ideal for everyday cooking and entertaining. A beautiful great room with a modern fireplace is perfect to unwind at the end of the day. A private den with french doors, a perfect space for those who work from home. An elegant recently renovated powder room. The mudroom features a quartz countertop, a built-in providing storage and hooks, along with a large capacity Samsung steam laundry pair. Upstairs, the oversized bonus room provides a fantastic theatre space which is big enough for multi-use. The spacious master retreat at the back features large sleeping quarters, built-in his-and-her closet, his-and-her sinks, a soaker tub, and a separate shower, creating a luxurious private sanctuary. Three additional generously sized bedrooms, including one with its own walk-in closet share a well-appointed bathroom. The thoughtful upstairs layout provides privacy, comfort, and plenty of room for everyone, making this home perfect for families of all sizes. Additional upgrades among others include: a brand-new 50G John Wood hot water tank, Kinetico water softener, enhanced lighting with extra pot lights, and smart Nest ther mostats. Ideally located close to schools, parks, and major roadways like Deerfoot Trail and Stoney Trail, this turnkey home blends comfort, style, and convenience in a vibrant, family-friendly community. With so much to offer at such a great price, it will not last so call today! (id:65446)
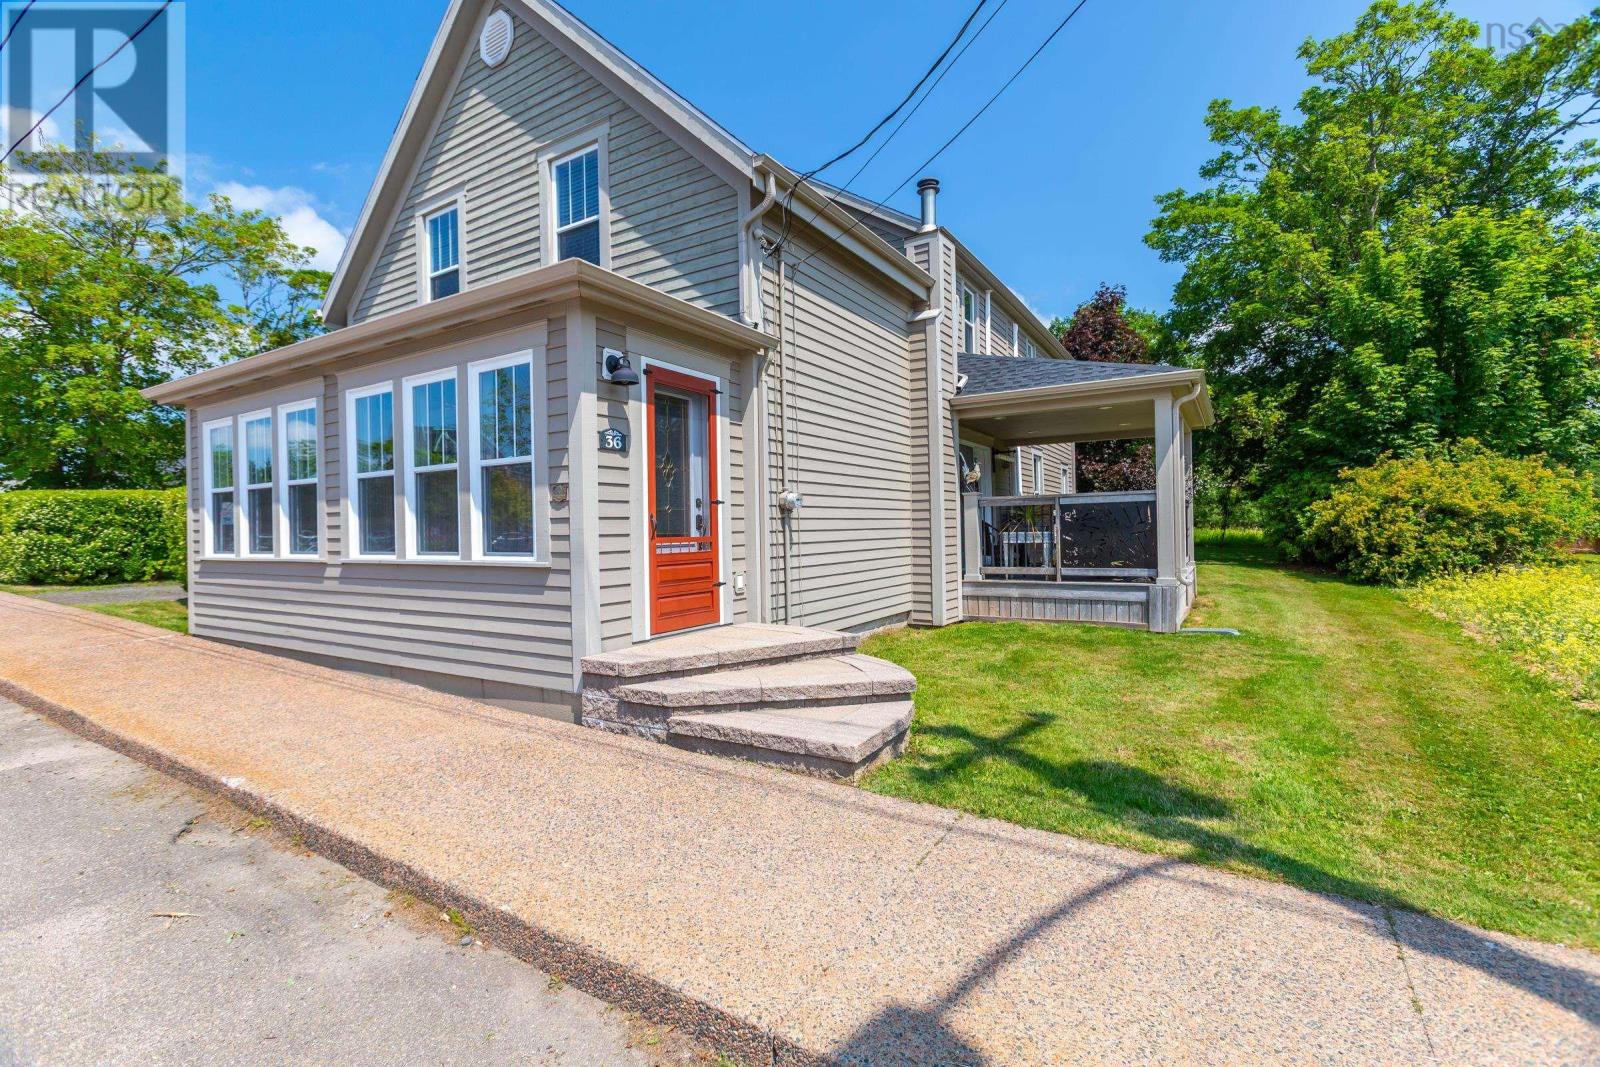
36 Drury Lane
Annapolis Royal, Nova Scotia
Step into timeless charm and contemporary luxury with this impeccably restored century home, ideally situated in the very heart of Annapolis Royal. Nestled on an expansive and private lot, this exceptional property offers rare walkability to all the towns amenities, restaurants, galleries, and cultural attractionsan unbeatable location for both lifestyle and convenience. Lovingly restored over two decades, this residence seamlessly blends original architectural details with thoughtful modern updates. Gleaming hardwood floors, intricate millwork, and preserved featuressuch as the charming back kitchen staircasereflect the home's rich heritage. A welcoming farmers porch leads you into a stunning custom country kitchen, where open-concept design connects effortlessly to a covered rear porchperfect for indoor-outdoor entertaining. The elegant formal dining room and kitchen are open making an ideal space for hosting, especially with a flow through to a charming covered porch. The spacious living room flows into a year-round sunroomflooded with natural light and offering serene views of the beautifully landscaped grounds. A main-floor powder room and convenient laundry area enhance daily living, a rare luxury in historic homes. Upstairs, the private primary suite is a true retreat, tucked away at the rear of the home. This unexpected oasis includes a luxurious four-piece ensuite with a custom tiled walk-in shower, jet tub, and large vanity. Two additional bedrooms, a renovated full bathroom, and a bright home office complete the second floor. Zoned for mixed residential use, the property presents a unique opportunity for an in-home business or studio. With ample parking and prime visibility, its an ideal setting for an artist, wellness practitioner, or remote professional. Truly turnkey, this remarkable home requires no updates(not a surface has gone untouched) feature sheet provided!simply move in and enjoy the perfect blend of history, (id:65446)
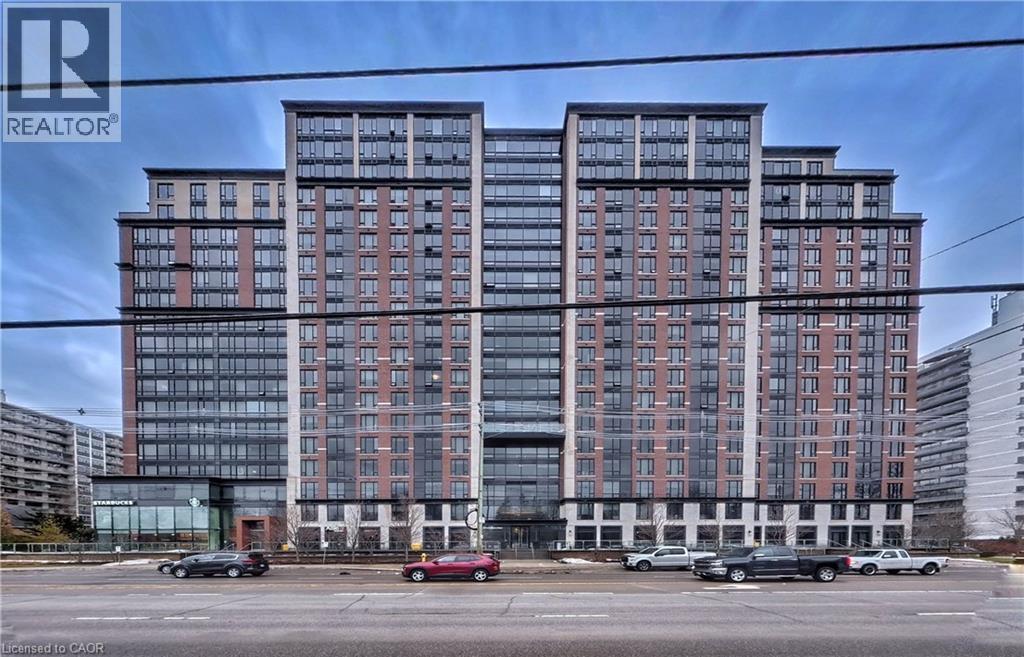
1235 Richmond Street
London, Ontario
Rare opportunity to own a premium 3-bedroom, 2-bathroom corner suite in LuxeLondon, the city's premier luxury student residence. Perfectly positioned at thegates of Western University, this unit offers an investor's dream: a professionalrental management company that GUARANTEES the rent and handles all tenantplacement-providing a truly passive, hands-off income stream. Generating $37,200 inannual gross income against a $619k purchase price, this is one of thehighest-yielding residential assets in the market.This sun-drenched suite comes fully furnished and features a modern kitchen withgranite counters and stainless steel appliances. UNMATCHED PERK: This unit includesa highly coveted PARKING SPACE-a rare and valuable asset in this building thatsignificantly boosts resale value and tenant demand. Residents enjoy world-classamenities: a 40-seat movie theatre, 24/7 fitness centre, yoga studio, rooftopterrace with panoramic city views, sauna, and a business lounge. Footsteps toRichmond Row, Masonville Mall, and transit. Whether you are looking to diversifyyour portfolio or start your investment journey with a sure thing, this is theone. Low stress, high return, and a location that will never go out of style! (id:65446)
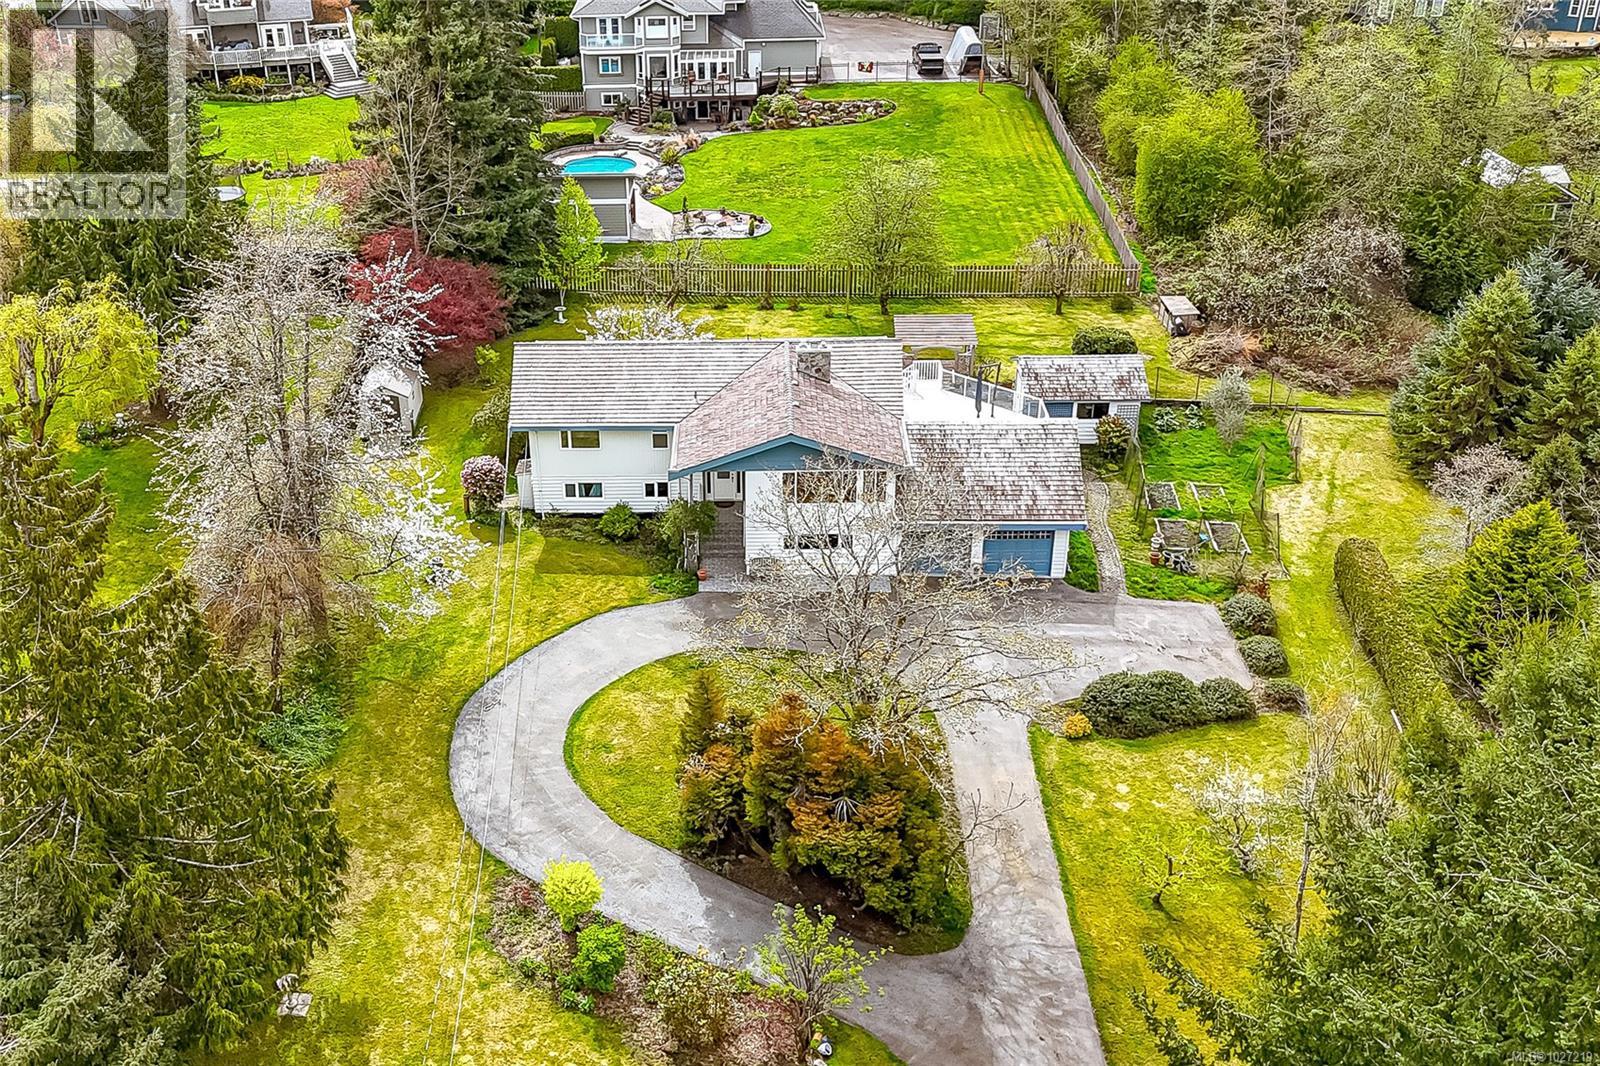
9723 Ardmore Dr
North Saanich, British Columbia
Welcome to this exceptional family home in coveted Ardmore — a neighbourhood cherished for its country atmosphere, scenic walking and biking trails along forest paths, and unbeatable location. Stroll 5 minutes to beach access, the inlet's finest swimming holes, or Victoria Cider. Sidney and Brentwood Bay are just a 10-minute drive. Privately set on a beautifully landscaped 0.75-acre south-facing lot with mature fruit trees and upgraded gardens. The sun-drenched west-facing deck with awning and built-in umbrella is perfect for entertaining. Inside: real oak hardwood floors, upgraded windows, large bedrooms, a double-sided gas fireplace, a gas stove in the basement family room and a bright eat-in kitchen with Corian countertops and gas cook-top. Prime candidate for a suite - kitchen is roughed in. There's also a double attached garage, gas furnace, well and municipal water, and the perimeter drains were replaced in 2019. A rare find. (id:65446)
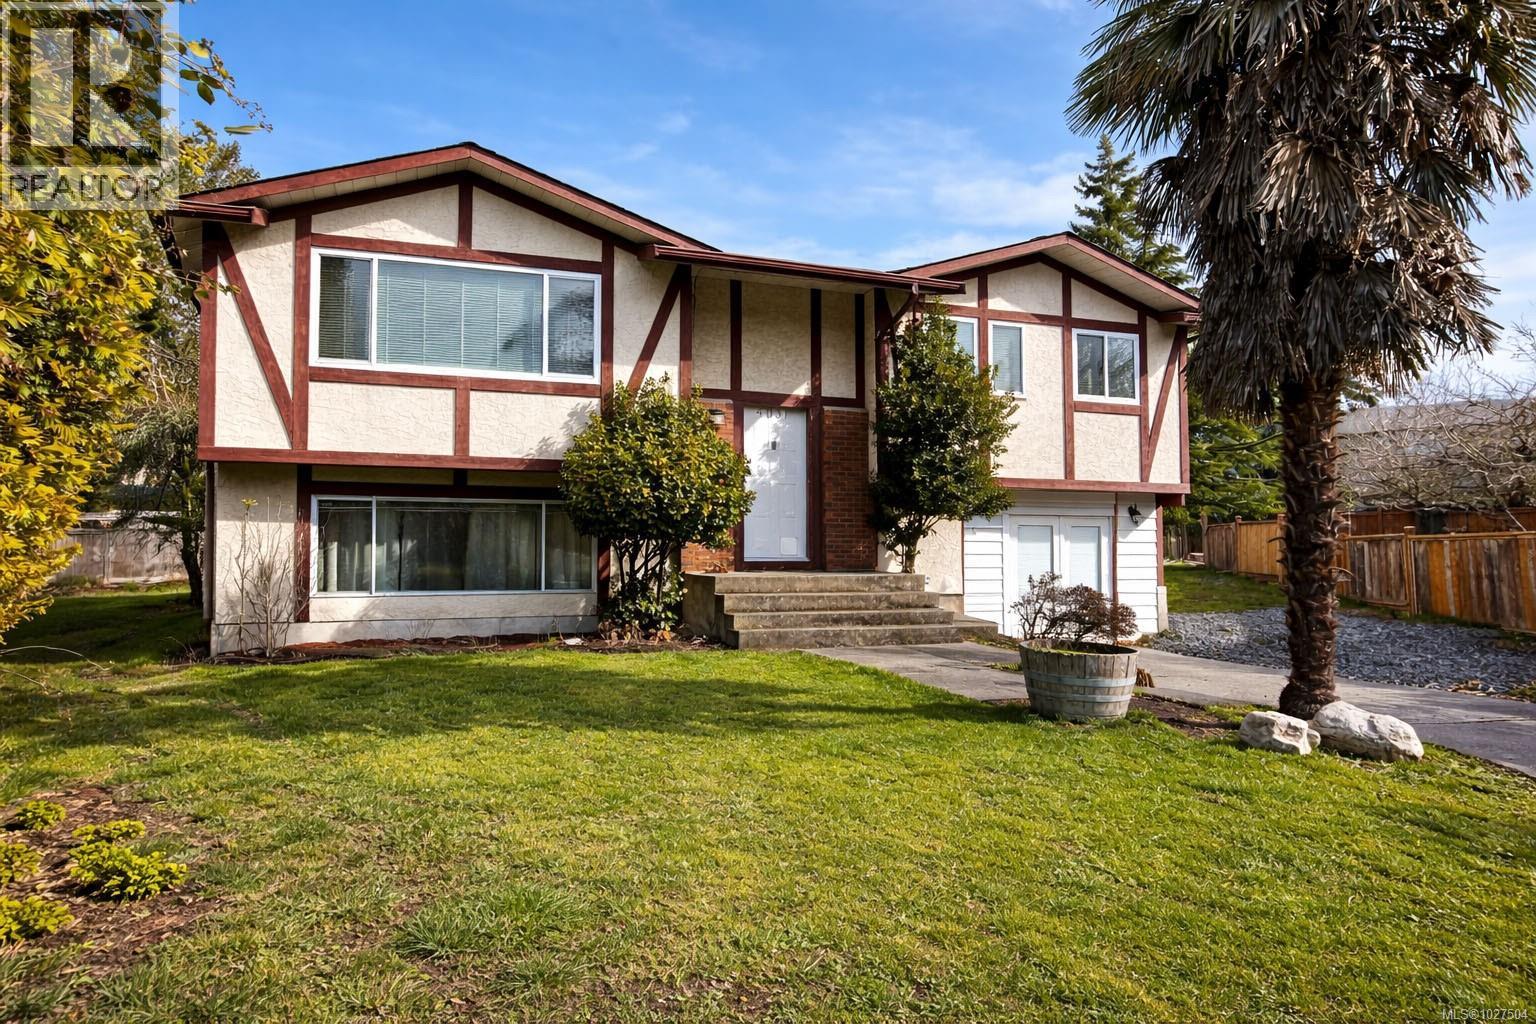
4031 Osgoode Pl
Saanich, British Columbia
Tucked away at the end of a quiet cul-de-sac, this home sits on a large, flat backyard. The upper level features a bright & spacious living room, an open-concept dining area, & a generously sized kitchen with an eating nook. The main floor updated with new flooring, refreshed bathrooms, modern light fixtures, and fresh paint. This level offers 3 bedrooms and 2 bathrooms. Downstairs features 2-bedroom in-law suite, providing flexibility for a rental income. Upgrades include brand-new laminate flooring, updated main bathrooms, and fresh paint. Ideally located close to all amenities, including Mount Douglas Secondary School and the UVic, this property presents a fantastic opportunity for families or investors looking for a solid rental property in a desirable, family-friendly neighbourhood. With the potential for up to 6 bedrooms and a large, self-contained 3-bedroom secondary suite, plus two separate kitchens and laundry rooms, this home offers exceptional versatility and value. (id:65446)
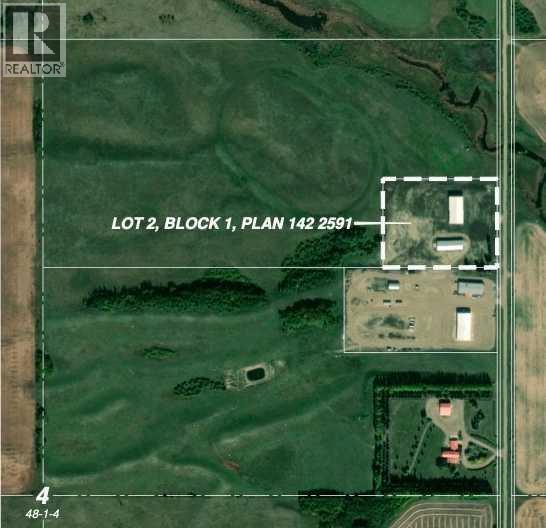
Lot 2 NE 4-48-1-4
Rural Vermilion River, Alberta
Opportunity waits for the right buyer of this 7.7-acre site as these buildings would complement any agricultural, commercial or industrial enterprise. Located eight miles south of the City of Lloydminster in the County of Vermilion River, this fully security fenced parcel has two buildings already in place. The first is a 2014 built rigid steel shop with a footprint of 80’ x 160’ designed for a 10,440 sq ft work floor plus a two-storey office and / or potential residential component totalling another 4,800 sq ft on two levels. Eave height is 22’. Six drive-through bays each boasting two 14’ wide by 16’ high sectional overhead doors (including opaque ones suitable for a wash bay), all with electric openers. Supports have been integrated into the steel frame to enable an overhead crane. Low E Argon windows in the proposed office / residential area. Exterior ground level insulation installed on perimeter ready for concrete. Plumbing, septic, and sumps are in place. The three-phase power on site is connected to main shop, then routed underground from there to the cold storage building. Power kiosk to serve future parking lot. County gas located on the adjoining property can be easily connected from a manifold designed with that intent. Water well with double screen with line to main shop installed. Second 7,500 cold storage structure is a former riding arena and is part pole building with balance frame construction. Both buildings currently have dirt floors. Current Real Property Report and Environmental Site Assessment Phase 1 report being arranged. Universal Consulting Group drawings for completion of the 2014 shop are available as well. The adjoining 69.47 acres of farmland is optional to the buyer of the subject property by separate agreement. Please contact listing office for more information on both properties including website and investor package. (id:65446)
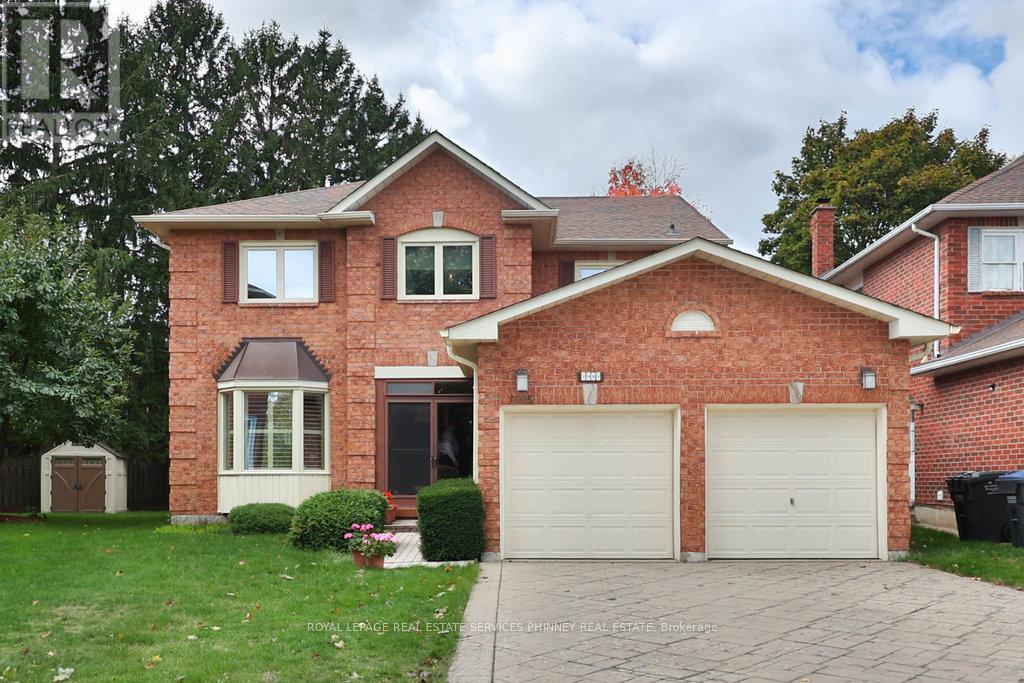
1995 Pitagora Court
Mississauga, Ontario
Nestled on a peaceful, family-friendly court in prestigious Sherwood Forrest, this stunning 4-bedroom home blends elegance, comfort, and functionality. The sun-filled living and dining rooms feature rich hardwood floors and California shutters, creating a warm, inviting space for gatherings. The updated eat-in kitchen offers granite countertops and backsplash, stainless steel appliances including a double oven and range hood, custom cabinetry, and a spacious breakfast area with walk-out to a private deck-perfect for morning coffee or entertaining. The impressive 28-foot-wide family room showcases hardwood floors, a cozy gas fireplace with a refaced stone, and a versatile office nook. If desired, a wall can be added to create a private main-floor office as per the original builder's plan. A stylish 2-piece powder room and convenient main-floor laundry with Bosch washer and dryer complete the main level. Upstairs, the expansive primary retreat features double-door entry, a serene sitting area, built-in bookcase, custom walk-in closet, and a 7-piece ensuite. Three additional bedrooms with hardwood floors share a 5-piece bath with double sinks. The finished basement adds valuable living space with a recreation area, wet bar, 3-piece bathroom, cold cellar, and a flexible room ideal for a 5th bedroom or office. Curb appeal abounds with an all-brick exterior, patterned concrete driveway, interlocking walkway, covered double-door entrance, and a large pie-shaped lot. Ideally located near top-rated schools, parks, trails, shopping, highways, restaurants, U of T Mississauga, and Clarkson GO Station-this home offers the lifestyle your family deserves. (id:65446)
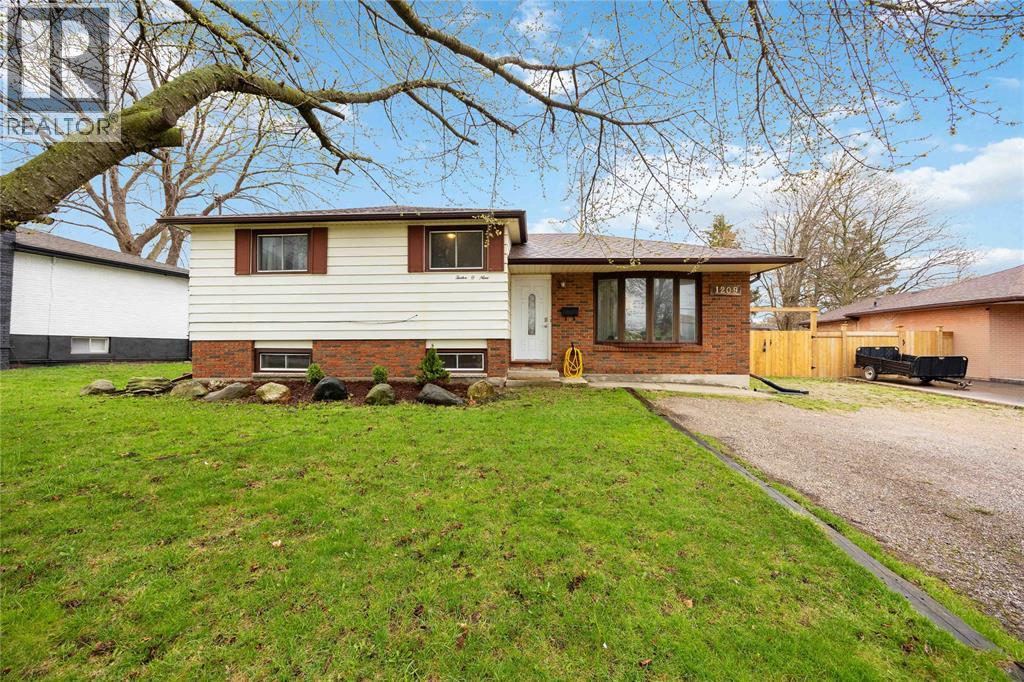
1209 Webster Drive
Sarnia, Ontario
Welcome to 1209 Webster Drive! This well-kept 3 level side-split is nestled in the highly sought-after North End of Sarnia, just steps away from Murphy Road Public Beach, Sunripe, and the LCBO. The heart of the home features a bright, open-concept main floor with an oversized kitchen peninsula perfect for entertaining, along with sliding doors that lead directly to a backyard oasis complete with a deck, fire pit, and spacious lawn. With three generous bedrooms upstairs, a fourth in the basement, and a modern 4-piece bathroom updated in 2020, there is plenty of room for the whole family. Downstairs, you’ll find a large rec room ideal for movie nights or hosting friends. Located within an excellent school district and just a short drive to Starbucks, Tim Hortons, and major grocery stores, this home offers the perfect blend of convenience and comfort. Rough in for second bathroom in basement. Don’t miss your chance to see this incredible property today! (id:65446)
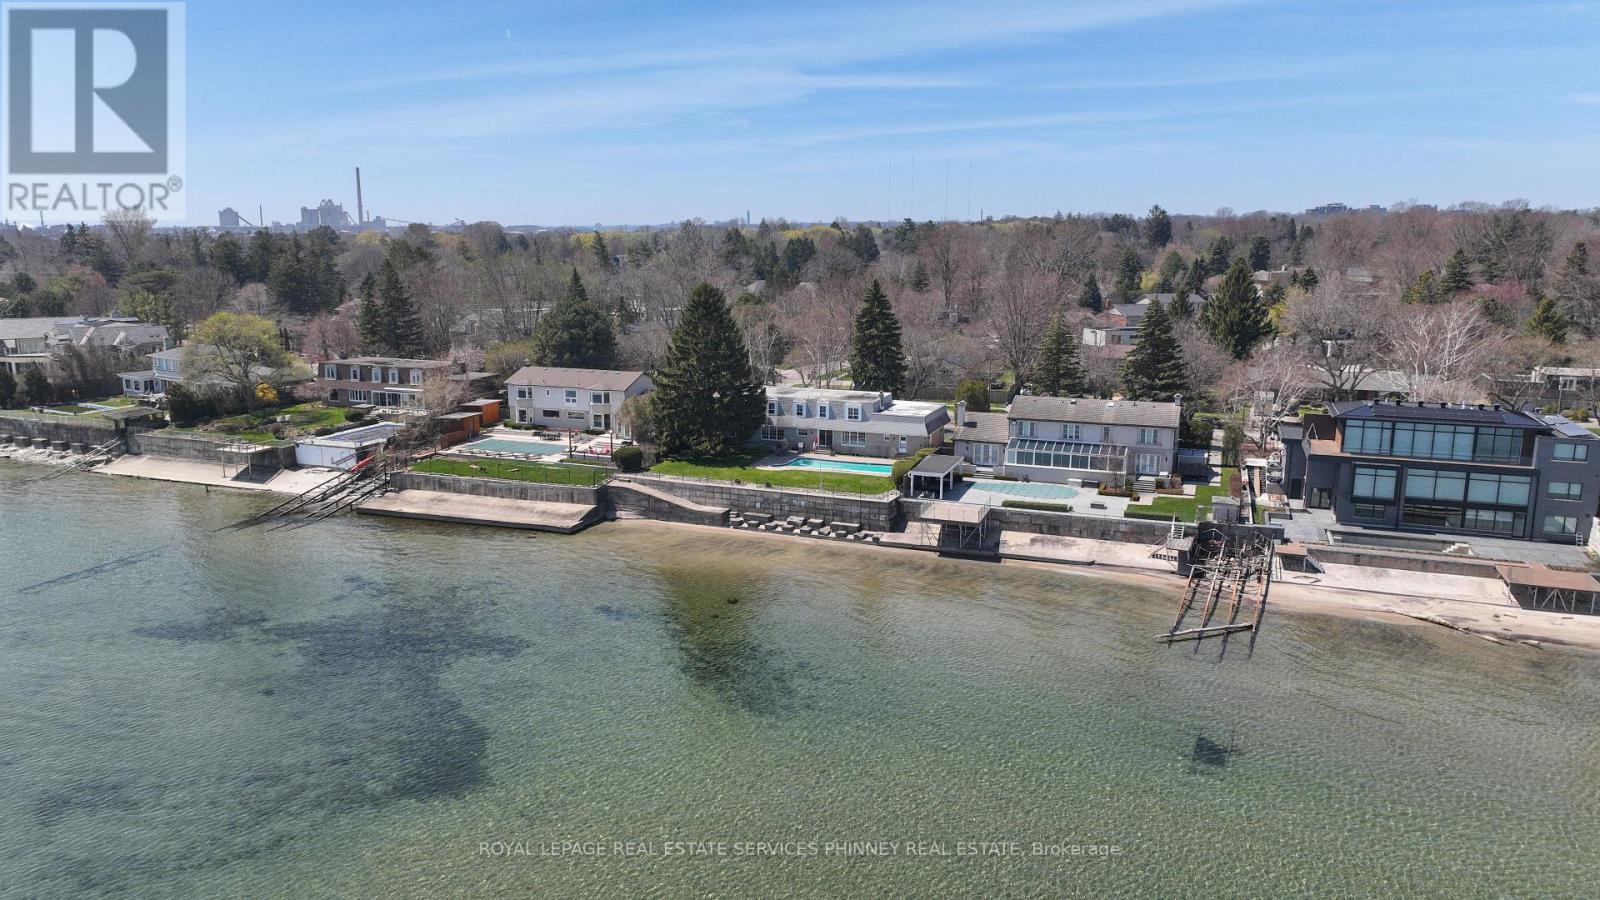
1460 Watersedge Road
Mississauga, Ontario
Experience the ultimate expression of waterfront luxury on one of Rattray Marsh's most coveted lakefront streets. This rare 100' x 130' + 30' riparian rights-offers sweeping, unobstructed views of Lake Ontario and the glittering Toronto skyline right from your backyard. Immersed in natural beauty and surrounded by distinguished multi-million-dollar estates, this location blends tranquility with prestige. Step outside to miles of scenic trails, lush parks, and the serene wetlands that make Rattray Marsh one of Mississauga's most enchanting enclaves. Currently home to a charming 2-storey residence featuring 4 bedrooms, 3 bathrooms, and a sparkling in-ground pool, the real allure lies in the opportunity: design, build or renovate a masterpiece tailored to your lifestyle. Host unforgettable summer evenings by the water, sip morning coffee to the sound of waves, and watch sunsets paint the horizon-all from your own private lakeside oasis. This is more than a property; it's a waterfront way of life. Claim the shoreline and create the dream home you've always imagined. Opportunities like this are truly once-in-a-lifetime. (id:65446)

903 - 1110 Walden Circle
Mississauga, Ontario
Walden Landing - Discover urban resort style luxury living in the heart of Clarkson Village! This spacious recently renovated sun-filled 2-bedroom, 2-bathroom condo with primary bedroom en suite, en suite laundry and 1,025 sq ft of living space offers unobstructed views of the Toronto skyline. The unit features a bright open-concept layout perfect for entertaining yet romantic cozy feeling for unwinding. As a resident you have access to building and Walden Club amenities: squash/tennis/pickleball courts, outdoor pool, fitness centre, billiard/club room, BBQ area. Storage locker, 2-underground parking spaces come with the unit. Convenient location walking distance to Clarkson GO station and array of boutique shops, cafes and restaurants in Clarkson Village. Pets permitted. All utilities, Internet and Walden Club membership included in condo fees. (id:65446)
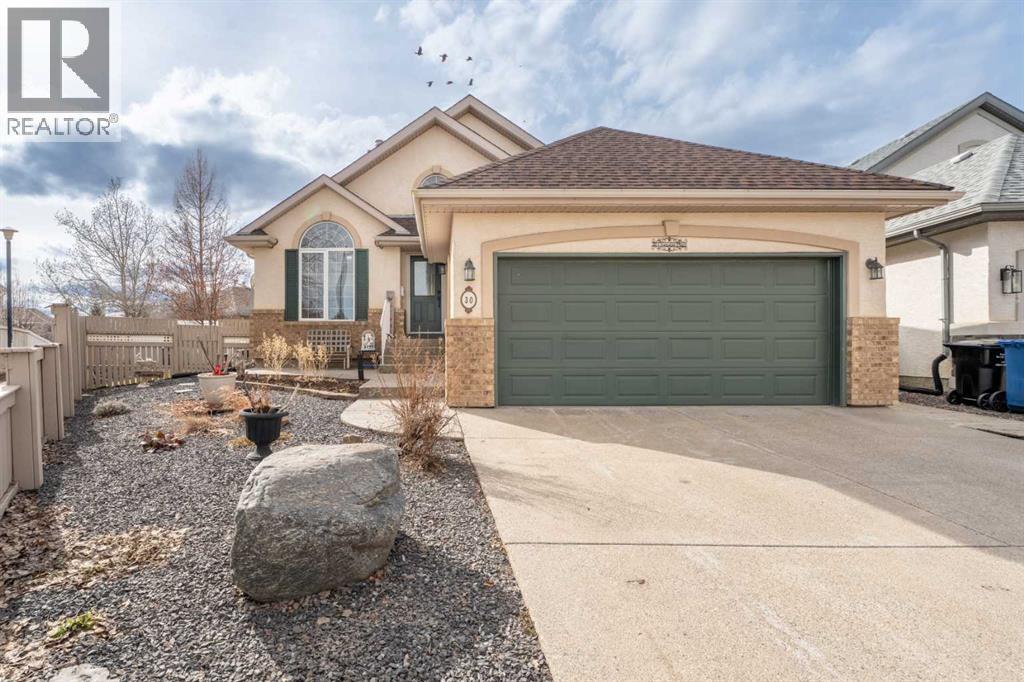
30 Cranston Place SE
Calgary, Alberta
OPEN HOUSE: SATURDAY APRIL 18TH 12:00P - 2:00P !!! Welcome Home to the established side of Cranston! This UPGRADED bungalow sits on a generous 7200sqft, pie shaped lot in a quiet cul-de-sac. Right beside this property is a pathway that will have you on the Ridge of the Bow River Pathway in minutes. Upon entry, you will be greeted with vaulted ceilings and a bright, open floor plan. A large formal dining space allows for hosting your gatherings with ease. A FULLY updated kitchen is the superstar of this property with granite counters, NEW cabinets, UPDATED STAINLESS STEEL appliances, soft-close features and a skylight adding even more light to this bright space. No feature was ignored when this kitchen was upgraded. NEW VINYL PLANK flooring throughout the main floor and basement has been added, as well as new carpet in the primary room and on the stairs. Enjoy having your primary space on the main level, with an additional bedroom (or office!), and 2 bedrooms in the basement PLUS a third room that can be a dedicated office space. The second living room space in the basement allows flexibility of options. Looking for a hobby or business space? Look no further - this basement has an oversized utility room that can be used for a workshop, hobby space, or home business. This outside oasis will have you enjoying more time outside with a LOW MAINTENANCE FRONT YARD, and your landscaped backyard with established foliage (complete with an establish, well-producing apple tree!). Compete with a spacious deck for enjoying your yard, BBQing, or hosting company in the summer months. Installed exterior lighting allows you to save your time (and back!) during the holidays season. Looking to save some money on bills? SOLAR PANELS have been installed on the roof to help cut down on some costs. This home boasts proximity to major roadways, a grocery store and basic amenities minutes away. With multiple schools in the community, a hospital close-by, and all the amenties of SETON minutes away - come see why you should call 30 Cranston Place YOUR new HOME! (id:65446)
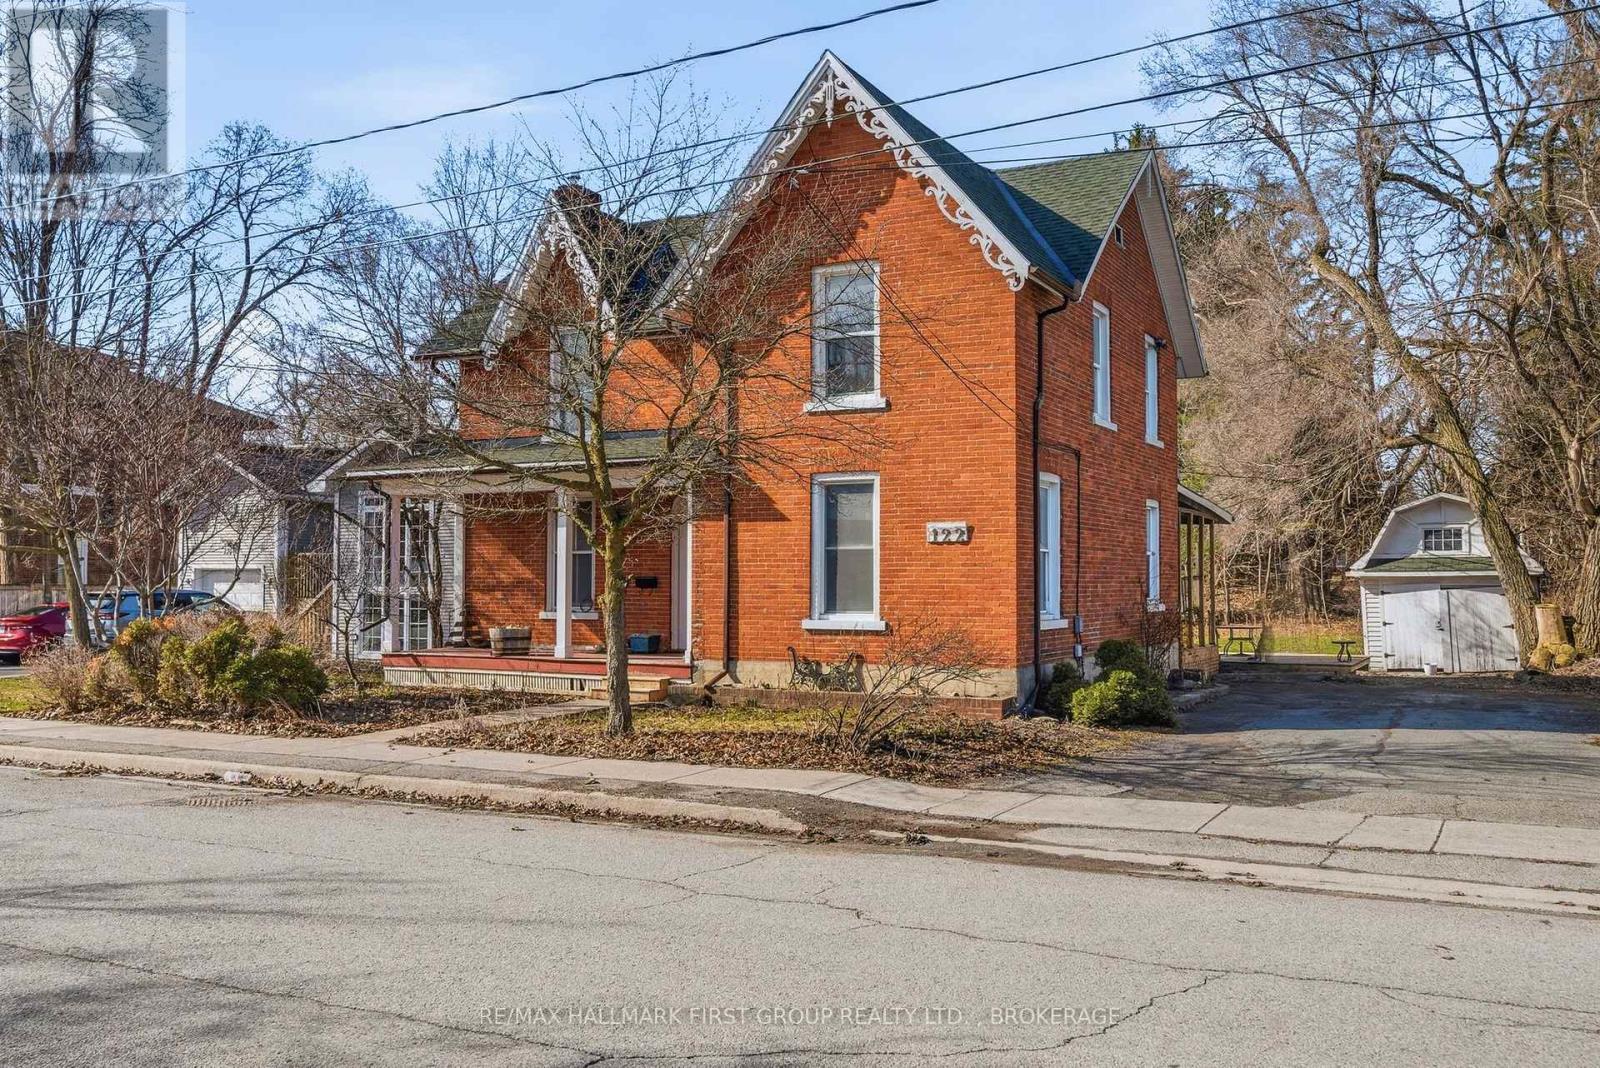
122 West Street W
Greater Napanee, Ontario
Step into timeless charm with this beautiful brick century home, offered for the first time in many years. Featuring over 2,500 sq ft of finished living space, this 4-bedroom, 2-bathroom residence boasts character and potential. Updates include a roof approximately 8 years old, updated windows, wiring, and plumbing, providing peace of mind for years to come, with a home inspection already on file. Inside, you'll find spacious principal rooms filled with natural light and classic details, along with a staircase to the attic offering exciting potential to expand your living space even further. Set on a large lot awaiting your landscaping vision, the property also features a carriage house-style garage with post and beam construction, adding both function and charm. Ideally located within close proximity to downtown Napanee, you'll enjoy easy access to shops, restaurants, amenities, and scenic outdoor attractions, including the beautiful waterfall and riverside trail, making this a rare opportunity to own a solid brick home full of character, space, and future potential. (id:65446)
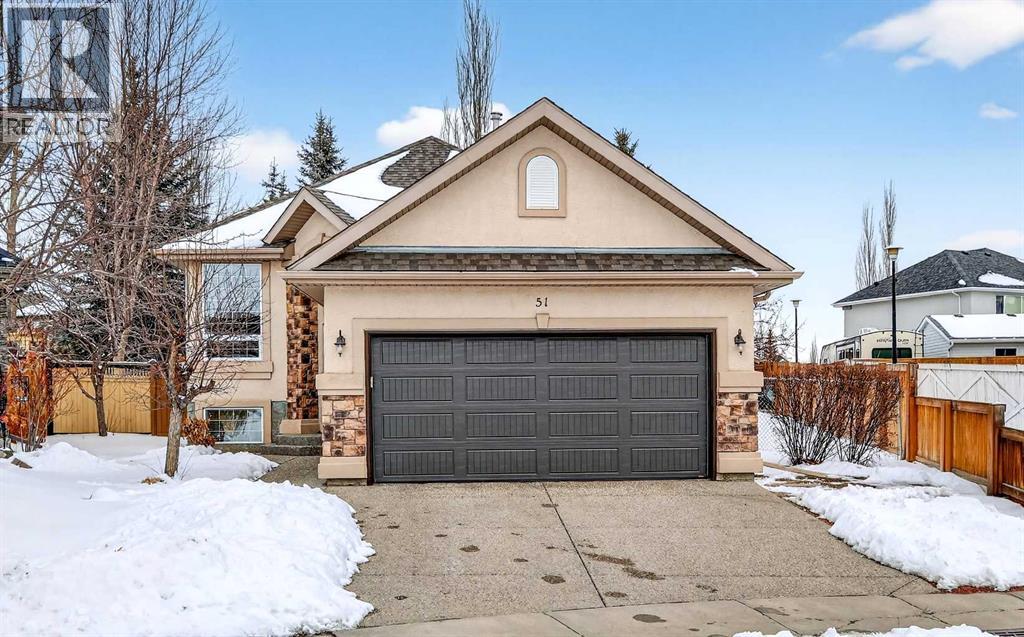
51 Cranleigh Gardens SE
Calgary, Alberta
*** OPEN HOUSE Saturday, April 19, 2026 2pm – 4pm *** Enter a home that seamlessly blends spacious, sunny interiors with relaxing outdoor living. Custom decor, privacy, spa-inspired features, and beautiful perimeter gardens provide a standout choice for anyone seeking a functional, yet luxurious sanctuary in the heart of Cranston. This immaculate 4-bedroom, 2.5-bathroom bungalow, with nearly 2900 sqft of developed living area is perfectly situated on a spacious 6675 sqft pie lot just steps from Cranston Ridge, mountain views and the Bow River pathways. Designed throughout for comfort and functionality, you'll first step up to a generous formal dining area or versatile front room. The main living space features rich Brazilian cherry hardwood flooring and an open-concept layout that flows into a finely appointed kitchen. This chef-inspired space is anchored by updated granite countertops and a massive island, complemented by premium Bosch appliances and a spacious corner pantry. The adjacent eating area and living room includes a cozy gas fireplace, walking directly out to an elevated deck - two steps down to a meticulously manicured and landscaped back yard. The primary bedroom suite offers ample space for a king-sized bed, with a large walk-in closet, and a spacious recently-renovated 5-piece ensuite complete with a dual vanity and jetted tub A second bedroom on the main floor provides the perfect layout for a dedicated home office or den. Practicality is found in the tiled main landing, which includes a 2-piece powder room and a large laundry room, entering from the attached double garage featuring a new garage door.The fully developed lower level adds another 1266 sqft of developed living space, starting with a massive recreation room, highlighted by new marble floor to ceiling fireplace and a convenient wet bar for entertaining or peaceful relaxation. This level includes a sunny large third bedroom that shares a convenient 4-piece Jack and Jill bathroom, w ith a functional 4th bedroom space. The bathroom features a custom Finnish cedar wet sauna, providing a full spa experience.Outdoor living is the true highlight, featuring a large private yard anchored by a spacious deck that steps down to a custom stone patio, all surrounded by beautiful perimeter gardens, including apple and other fruit trees and flowering bushes. The expansive pie lot also allows room for a future RV pad alongside the house and includes a spacious shed. Located close to the City pathway system, schools, and Cranston’s community amenities, your next home offers a priceless combination of light, space and quality finish in one of Cranston's most desirable locations. (id:65446)
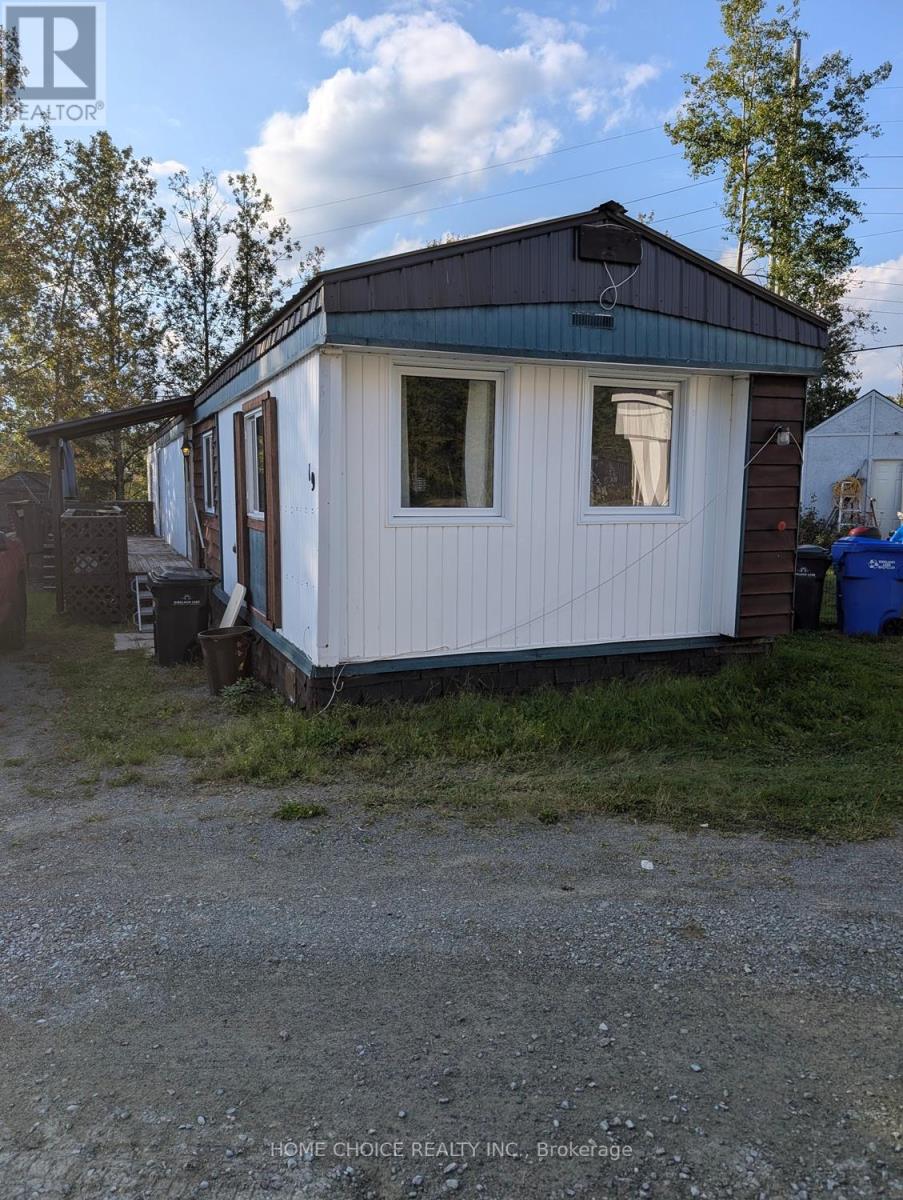
19 - 150 Burnside Drive
Kirkland Lake, Ontario
This well-kept 2-bedroom, 1-bathroom mobile home is ideally situated within walking distance to Northern College, Kirkland Lake Hospital, and everyday amenities. Featuring a bright open-concept kitchen and living area, the home offers a functional and comfortable layout suited for a variety of lifestyles.The second bedroom provides excellent flexibility with the potential to be converted into two separate rooms, making it a great option for families, guests, or those needing additional workspace. A great opportunity for first-time buyers, downsizers, or investors seeking an affordable, low-maintenance property in a desirable location. (id:65446)

212 - 121 Mary Street
Clearview, Ontario
Welcome to Creemore Condos, where modern design meets the charm of small-town living. This bright and spacious three-bedroom, two-bathroom home offers an impressive 1,385sq ft of thoughtfully designed interior space. The open-concept layout features a contemporary kitchen with versatile counter space-perfect for both everyday living and entertaining-flowing seamlessly into the expansive living and dining areas. The generous primary suite includes a private ensuite, while two additional bedrooms provide flexibility for family, guests, or a home office. Step out from the living area onto an oversized private terrace, an ideal setting to relax or host gatherings. Located just moments from Creemore's beloved brewery, charming boutiques, local cafés, lively pubs, and the acclaimed Michelin-star restaurant, The Pine, this home places everything you need right at your doorstep. With convenient access to Barrie, Wasaga Beach, Blue Mountain, and Collingwood, it offers the perfect balance of comfort, style, and accessibility. *For Additional Property Details Click The Brochure Icon Below* (id:65446)
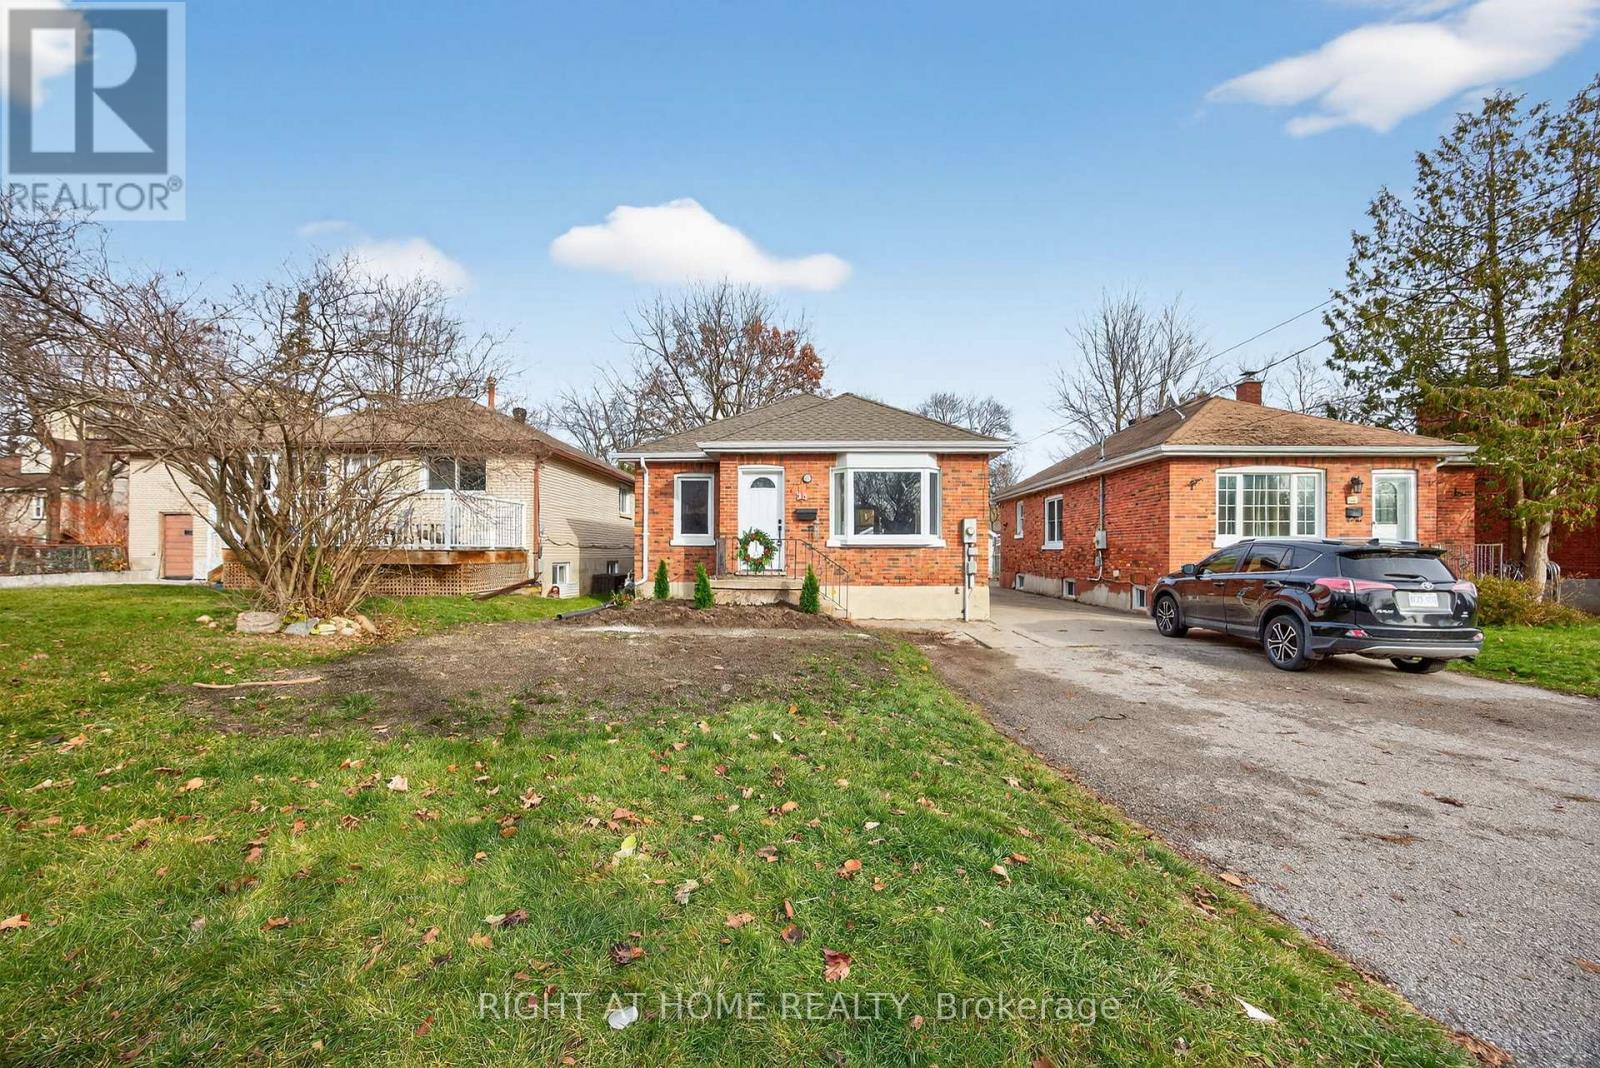
25 Thomson Street
Barrie, Ontario
First time home buyers, Growing families, Investors check this one out. Welcome to this well maintained and move-in ready home located in one of Barrie's most desirable and family-friendly neighbourhoods. 25 Thomson Street offers the perfect blend of comfort, style, and convenience. Ideal for anyone looking to enjoy everything this vibrant community has to offer. Located in the heart of Barrie's Queen's Park. This charming all brick bungalow is nestled on a quiet tree lined street. Spacious and functional layout with bright inviting spaces, Fully functional kitchen with open concept dining room great for entertaining, 3 bedrooms on the main floor and 1 bedroom in the basement, Plus a large family room in the basement, 200 amp panel, hard wood floors, separate side door entrance, Private serene back yard ideal for relaxing, gardening or hosting summer gatherings. The back yard is 132ft deep and offers a single car garage. This home is located close to schools, parks, Barrie's beautiful waterfront, shopping, everyday amenities, public transit, commuter routes and so much more! (id:65446)
118 Mennill Drive
Springwater, Ontario
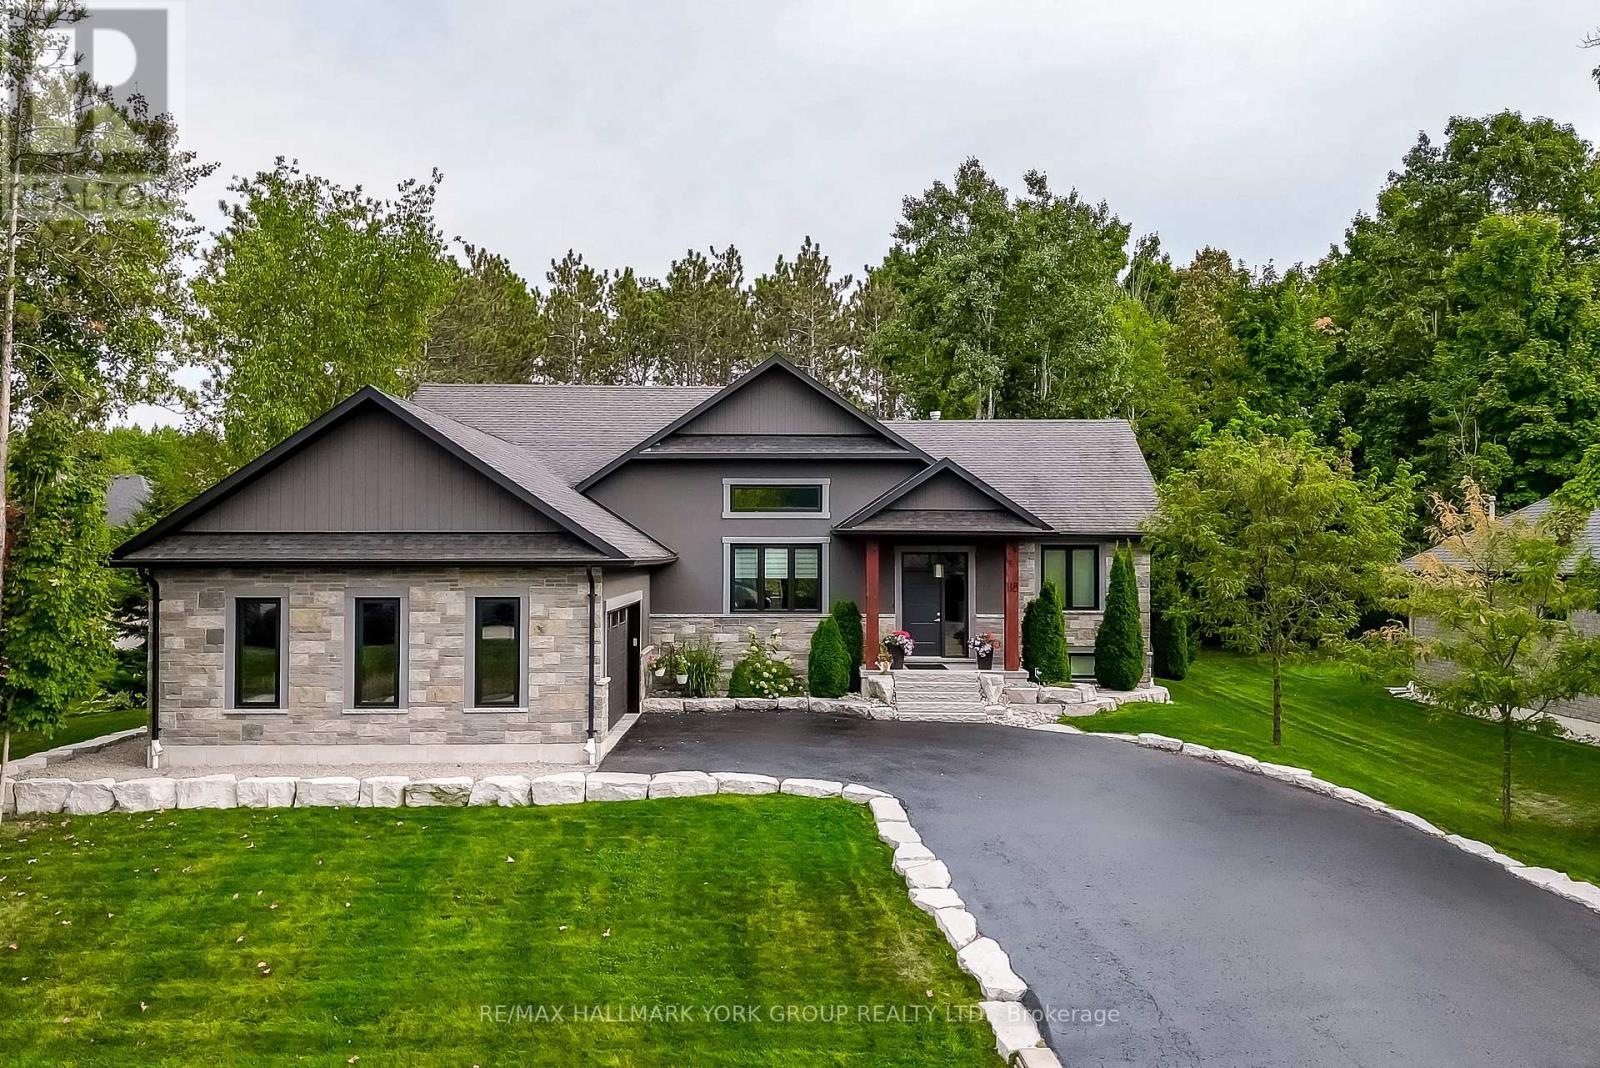
Custom-built bungalow showpiece set on a private half-acre lot in the desirable Snow Valley area of Springwater, offering more than 3,600 sq ft of finished living space just minutes from the City of Barrie. The open-concept main level features soaring cathedral ceilings, a wall of windows, and 3/4' hickory flooring throughout. The thoughtfully designed kitchen includes custom cherry cabinetry, a large centre island, and generous counter space-ideal for everyday living and entertaining. The primary bedroom offers a private 5-piece ensuite and walk-in closet. A versatile additional main-level room with custom built-in shelving provides flexible space for a home office, music room, or playroom. The bright lower level includes three bedrooms and a spacious open living area, all with extra-large windows creating an above-grade feel. An oversized two-car garage provides excellent storage and workspace. Enjoy a wraparound deck with covered and open sections, extending main-floor living outdoors, surrounded by a treed and private yard. Ideal for four-season recreation with Snow Valley Ski Resort nearby, walking trails steps from the door, Simcoe County Forest trails minutes away, a golf course two minutes away, and easy access to biking, hiking, snowshoeing, and cross-country skiing. A wonderful opportunity to enjoy peace of mind, comfort, and community in an inviting home! (id:65446)
501 - 58 Lakeside Terrace
Barrie, Ontario
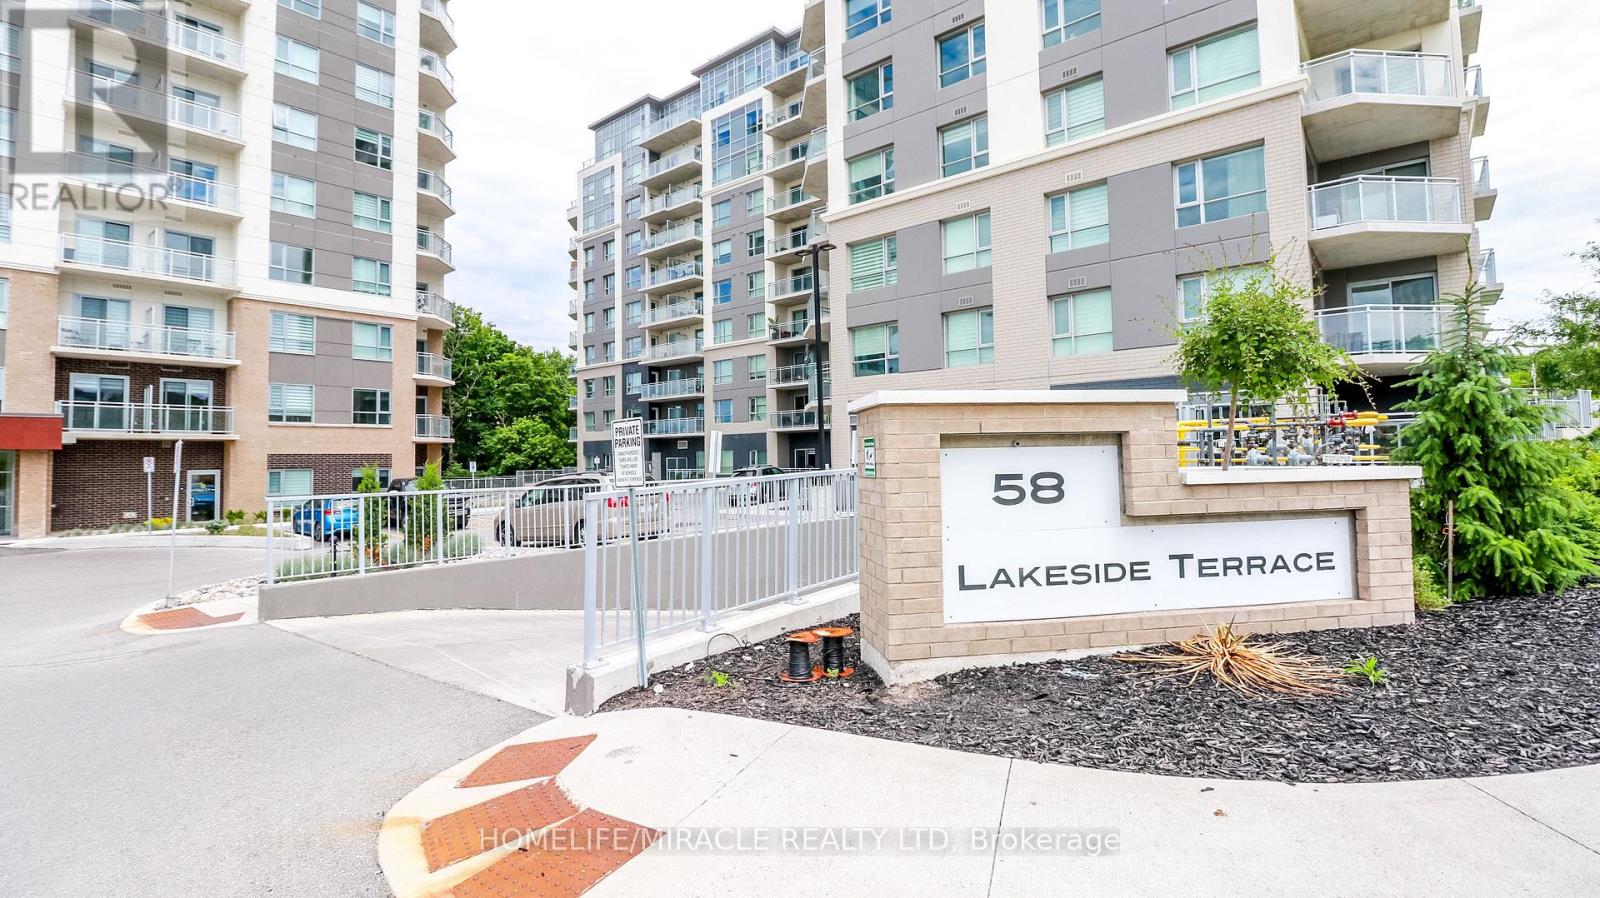
Life is better at the lake. Experience the perfect blend of city convenience and water front living at Lake Vu Condos. This spacious 813 sq. ft. suite features a desirable split 2-bedroom,2-bathroom layout with southwest-facing views and a stunning oversized balcony over looking Little Lake. Includes one underground parking space. Enjoy premium amenities including a rooftop terrace and a party room with a pool table. Ideally located close to shopping, restaurants, the hospital, Hwy 400, and Georgian College. Corner underground parking included. (id:65446)
429 Highland Avenue
Orillia, Ontario
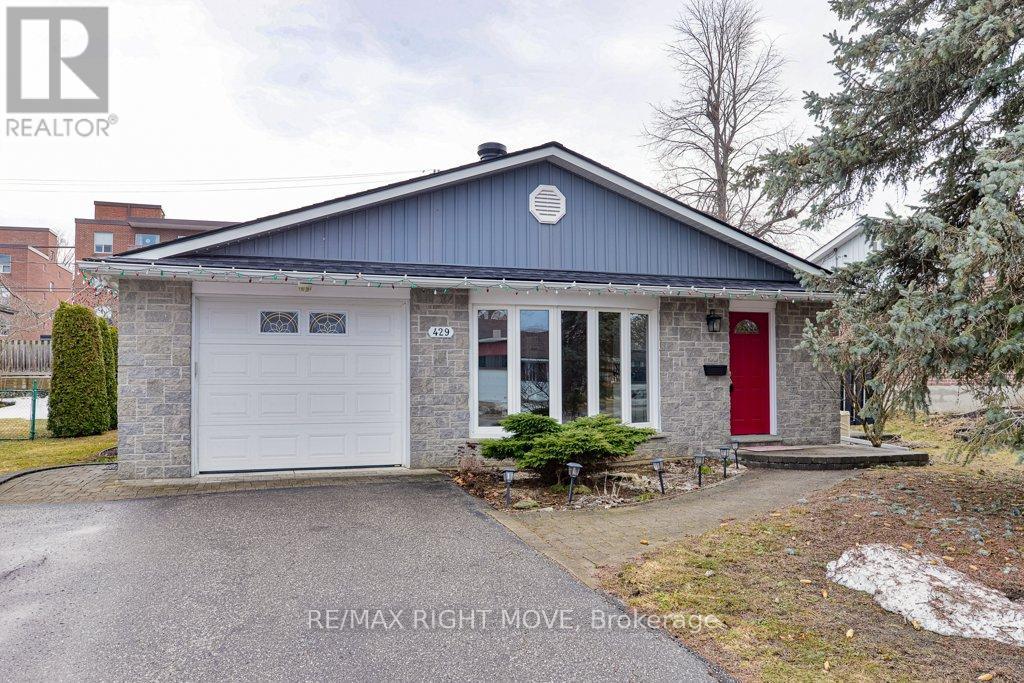
Well maintained, 3-level back-split style home located in a northward neighbourhood of Orillia, close to shops and a grocery store. As well, the Couchiching Golf and Country Club and the Lightfoot Trail are a short walk nearby. The level lot measures 60 ft. x 125 ft. and includes a majestic blue spruce tree in the front yard surrounded by perennial gardens, stone walkways and a double-wide paved driveway with parking for up to 4 cars. Enjoy seasonal outdoor living on the side yard patio off the kitchen and the backyard patio. Inside, the house has gleaming hardwood floors in most principal rooms and has been freshly painted. The main floor layout includes front foyer with closet; sunken living room; side door hallway with inside entry from the attached single garage; eat-in kitchen with white cabinetry and sliding glass doors to the patio. The second floor features 3 bedrooms including the primary bedroom with two closets and semi-ensuite access to the main 4pc. bathroom. The finished basement includes a family room with LED pot lights and a gas fireplace, a 2pc. bathroom and a laundry room/workshop area with a walk-up to access the backyard. Crawl space allows for added storage and includes a horizontal gas furnace, new in 2016. New shingles in 2021 have a transferable warranty. Garden shed at the rear of the lot has hydro. This home is spotless inside and out. Easy to show and in move-in condition. (id:65446)
6 Oakmont Avenue
Oro-Medonte, Ontario
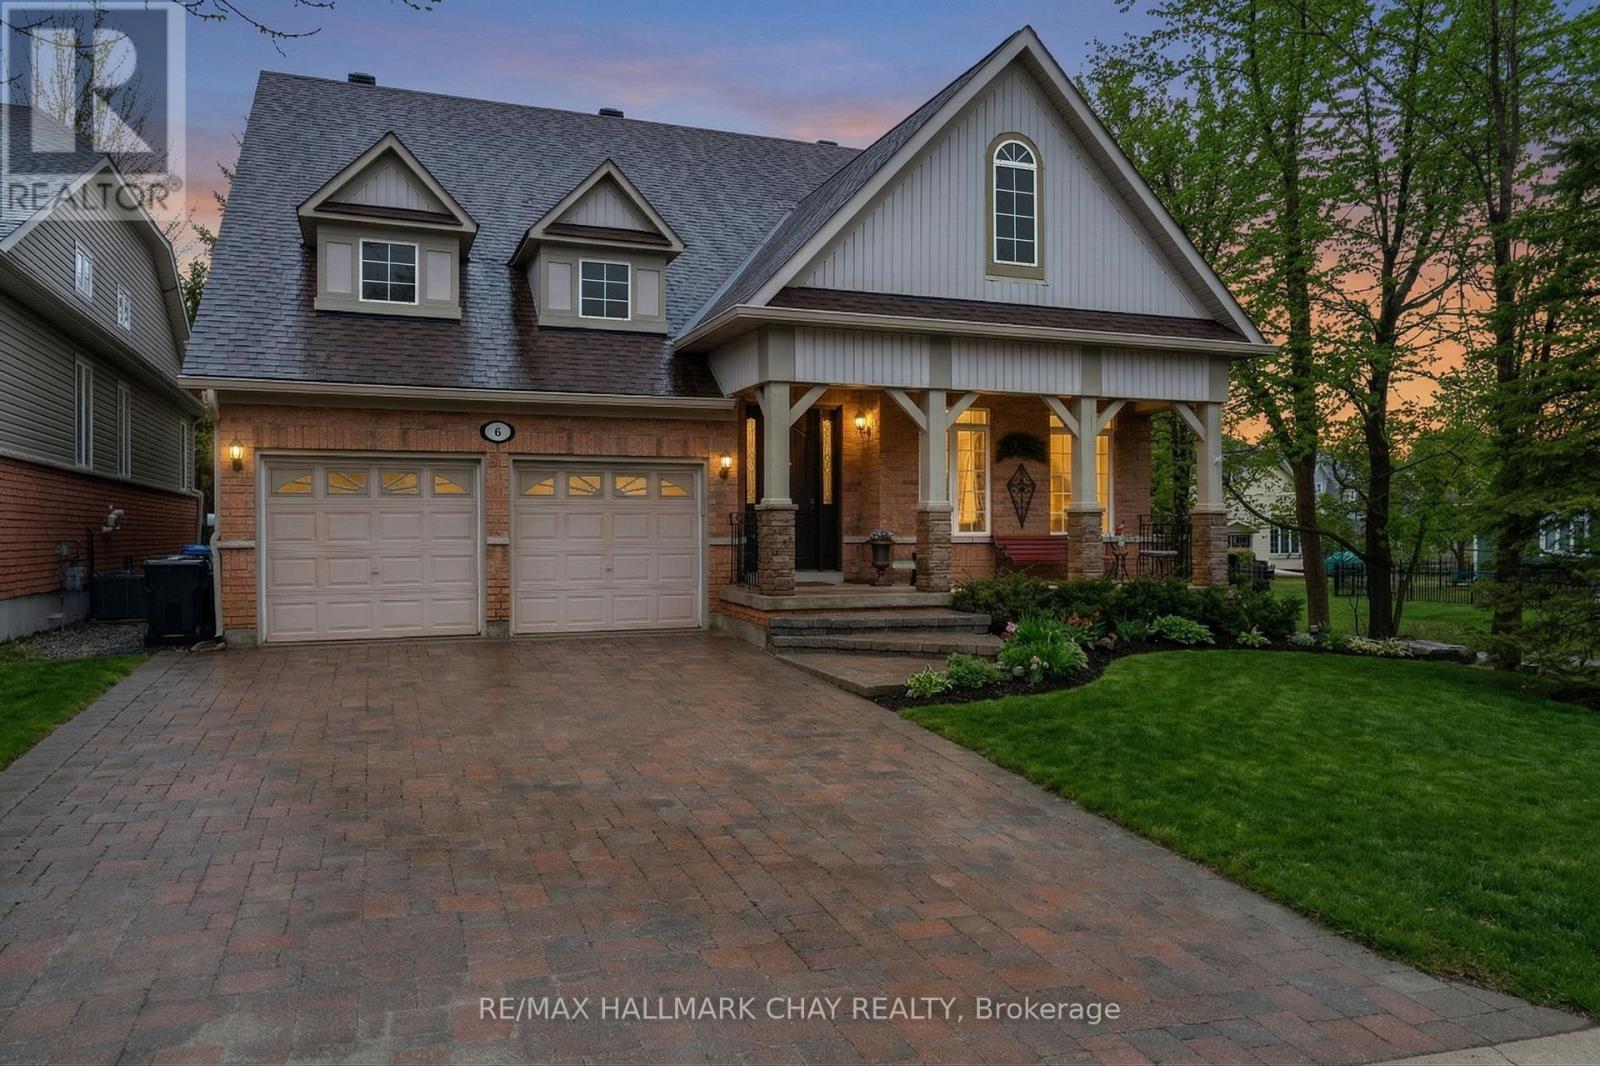
**OPEN HOUSE SAT APRILL 18 & SUN 19 FROM 2-4 PM** Move-In Ready Bungalow In The Heart Of Horseshoe Valley, Offering Functional Main Floor Living And A Low-Maintenance Lot-Perfect For Downsizers. The Bright And Inviting Main Floor Showcases Formal Living And Dining Spaces, Flowing Into A Well-Appointed Chef's Kitchen With Built-In Décor And Kitchen-Aid Appliances, Leading Out To A Covered Back Porch With Roll-Up Shades-Perfect For Relaxing Or Entertaining.The Living Room Is Anchored By A Stunning Floor-To-Ceiling Stone Gas Fireplace, Creating A Warm And Welcoming Space For Everyday Living. Privacy Windows Along The Back Of The Home Allow For An Abundance Of Natural Light While Maintaining A Private Setting. Featuring Two Bedrooms And Two Full Bathrooms On The Main Level, Plus An Additional Bedroom And Full Bathroom In The Finished Lower Level, This Home Offers A Versatile Layout Suited For A Variety Of Lifestyles. Located In The Highly Sought-After Horseshoe Valley Community, Known For Its Strong Sense Of Community And Year-Round Lifestyle.Recent Upgrades Include A Generac 14KW Generator (2024) With A 7-Year Warranty, New Roof (2023), Eavestroughs (2025), Sump Pump (2024), Washer And Dryer (2023), And An In-Ground Sprinkler System. (id:65446)
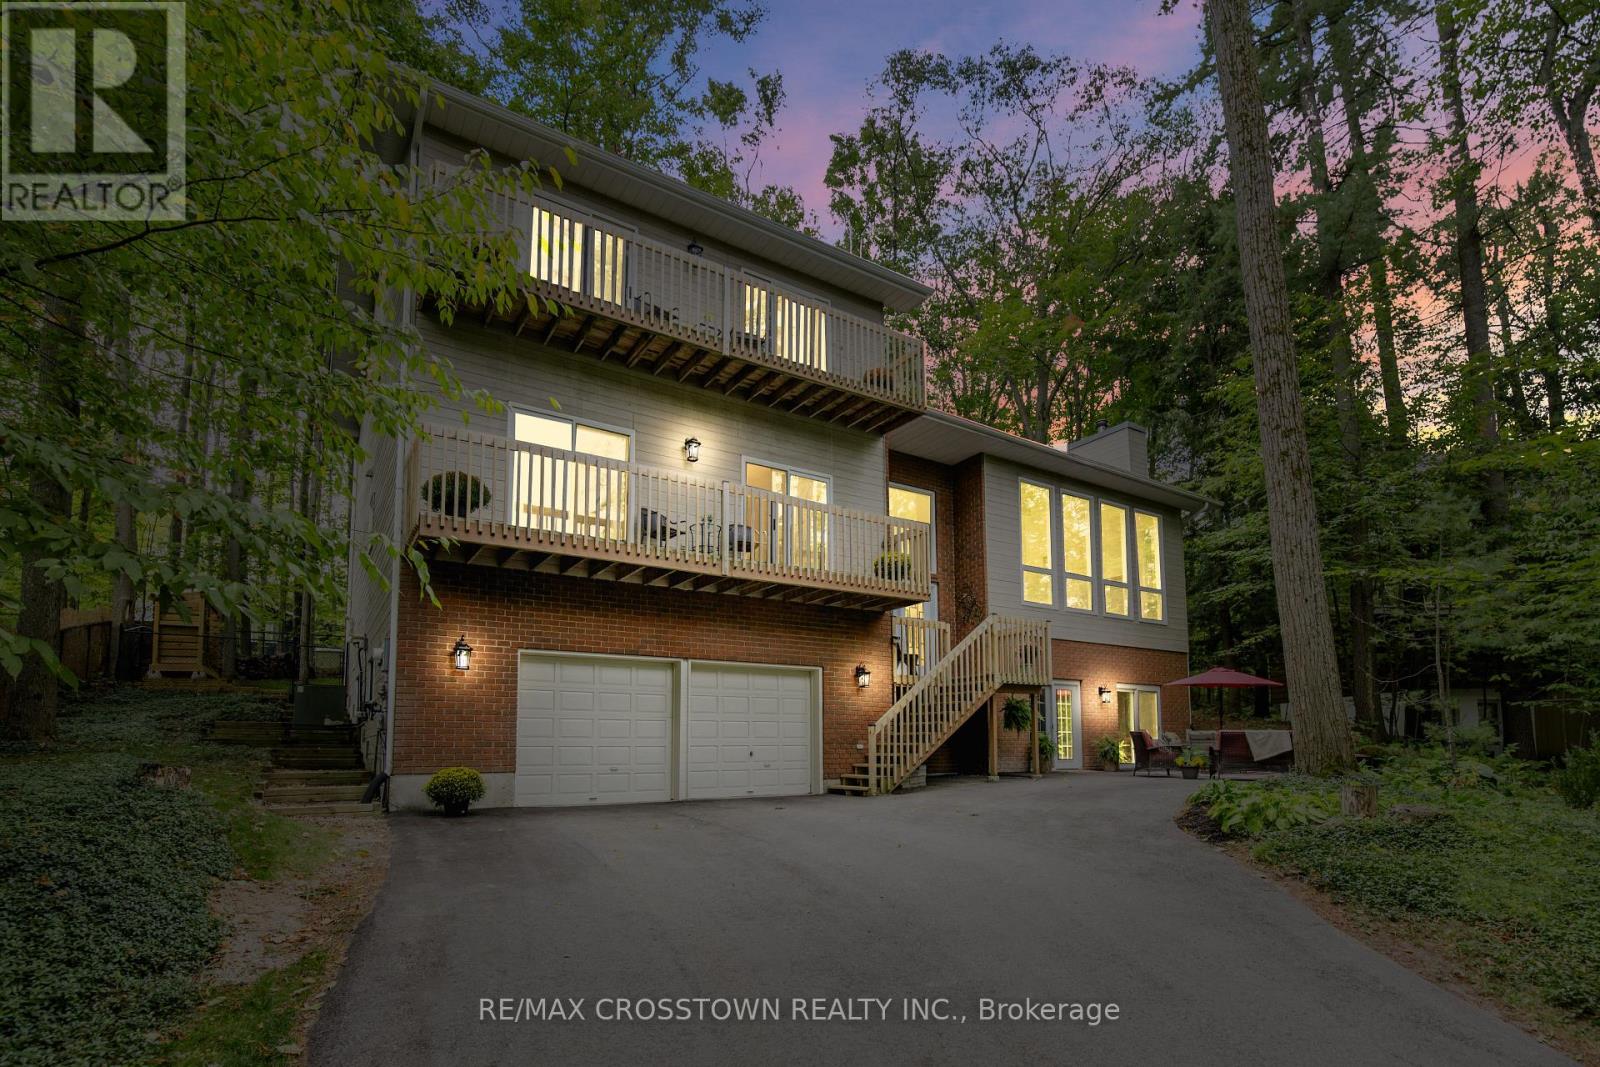
10 Beechwood Road
Oro-Medonte, Ontario
Set into the hillside in the heart of sought-after Horseshoe Valley, this beautifully updated 4-bedroom, 4-bathroom home offers over 4,300 sq ft of finished living space surrounded by nature. curb appeal galore with a long newly paved driveway, 2 car garage and composite siding. Designed to impress, the spectacular great room features soaring cathedral ceilings, rich hardwood floors, and a stunning wall of windows that brings the forest views right into your living space. The spacious, modern completely renovated eat-in kitchen is perfect for both everyday living and entertaining, while every bedroom enjoys its own walkout, seamlessly blending indoor comfort with the outdoors. Recently updated throughout, this home has been freshly painted and enhanced with all new lighting, brand new front door, and within the last 5 year new kitchen, new bathrooms, new flooring, paved driveway, new decking, new furnace, - creating a move-in-ready family home. A major highlight is the fully self-contained 730 s.f., 2-bedroom legal apartment in the lower level featuring a fireplace and 2 walkouts, perfect for multi-generational living, or income potential. The main level has the option of turning the sitting room & bedroom into separate nanny suite, with private entrance, offering incredible flexibility. Step outside to enjoy balconies, decks plus a covered 3 year old hot tub perfectly positioned to take in the peaceful, wooded surroundings. This one-of-a-kind property delivers space, style, and versatility, all the major upgrades have been done for you. located just minutes to golf, skiing, trails, spas, and the best of Horseshoe Valley living. (id:65446)
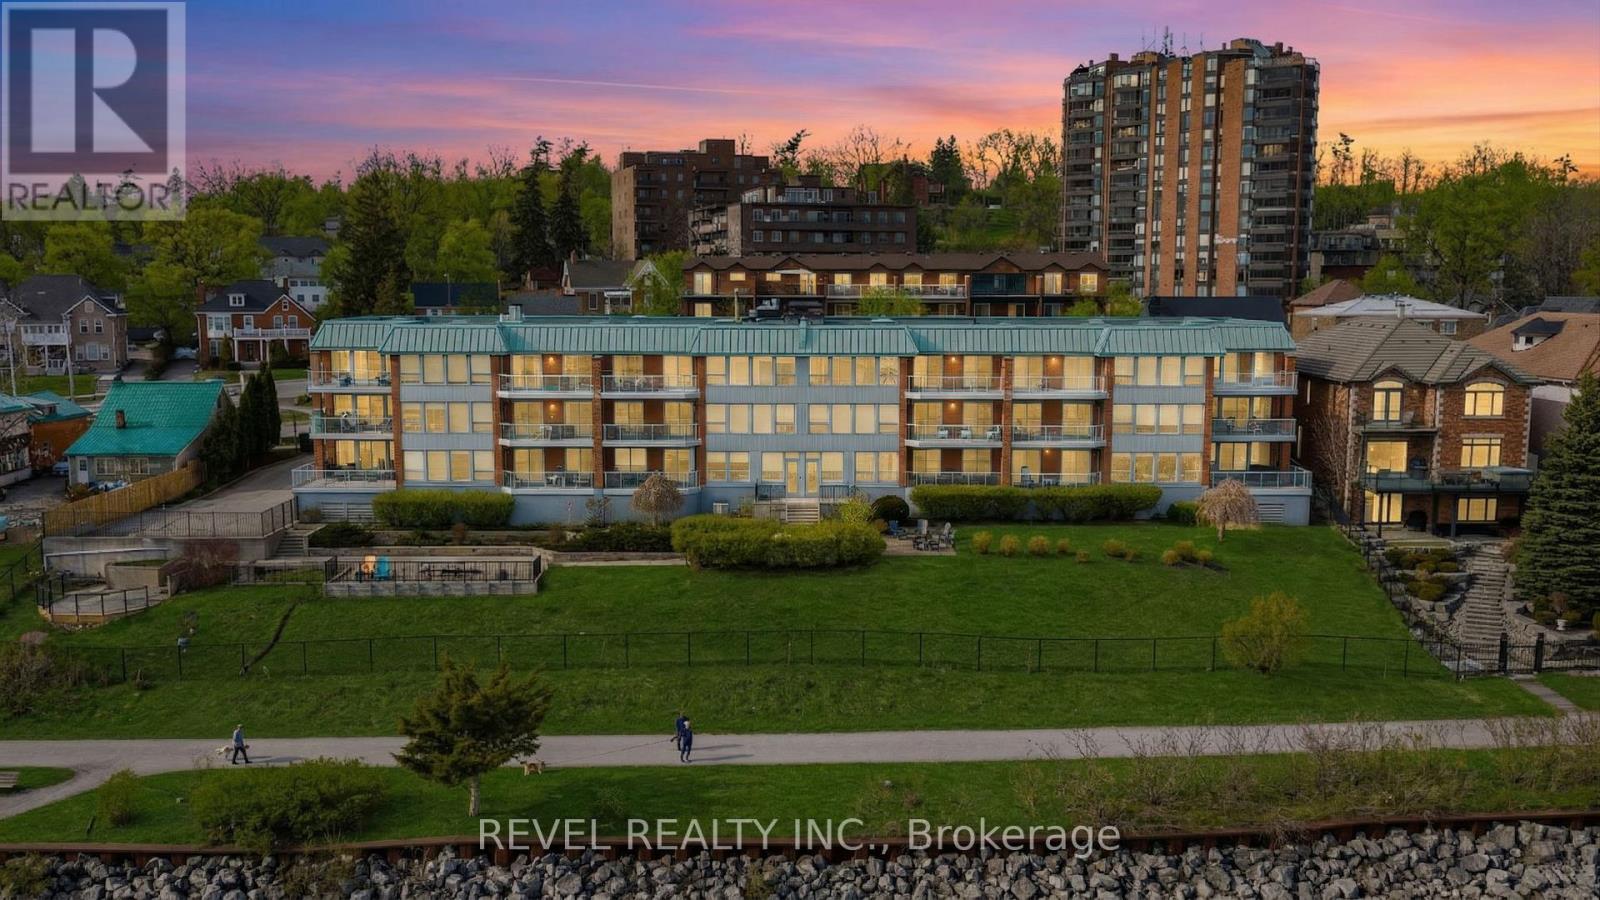
304 - 21 Kempenfelt Drive
Barrie, Ontario
Welcome to #304 - 21 Kempenfelt Drive, an exceptional 1-bedroom plus den residence in a prestigious boutique building, perfectly positioned along the shores of Lake Simcoe. Rarely offered and set within a quiet, well-maintained community, this unit delivers an unparalleled blend of comfort, convenience, and breathtaking views.Step inside to a bright and airy open-concept layout, where expansive windows showcase unobstructed southern exposure over Lake Simcoe-filling the space with natural light throughout the day. The spacious living area seamlessly connects to the dining space, creating an inviting setting for both everyday living and entertaining.One of the standout features of this unit is the incredible indoor-outdoor flow, with three separate walkouts leading to a private patio-perfect for enjoying morning coffee, evening sunsets, or simply taking in the serene waterfront views.The well-appointed kitchen offers ample cabinetry and generous counter space, combining functionality with style. The primary bedroom provides a comfortable retreat, while the versatile den is ideal for a home office, guest space, or reading nook. A full bathroom completes the thoughtfully designed interior.Adding to the value and convenience are two underground parking spaces and two private lockers-an incredibly rare offering that provides ample storage and ease of living.Located just steps from the lake and scenic walking trails, and within walking distance to downtown Barrie, this home offers the best of waterfront living with urban convenience. Enjoy easy access to shops, dining, and entertainment, all while residing in a peaceful, sought-after building where opportunities like this are few and far between.Experience refined condo living with unmatched views in one of Barrie's most desirable locations. (id:65446)
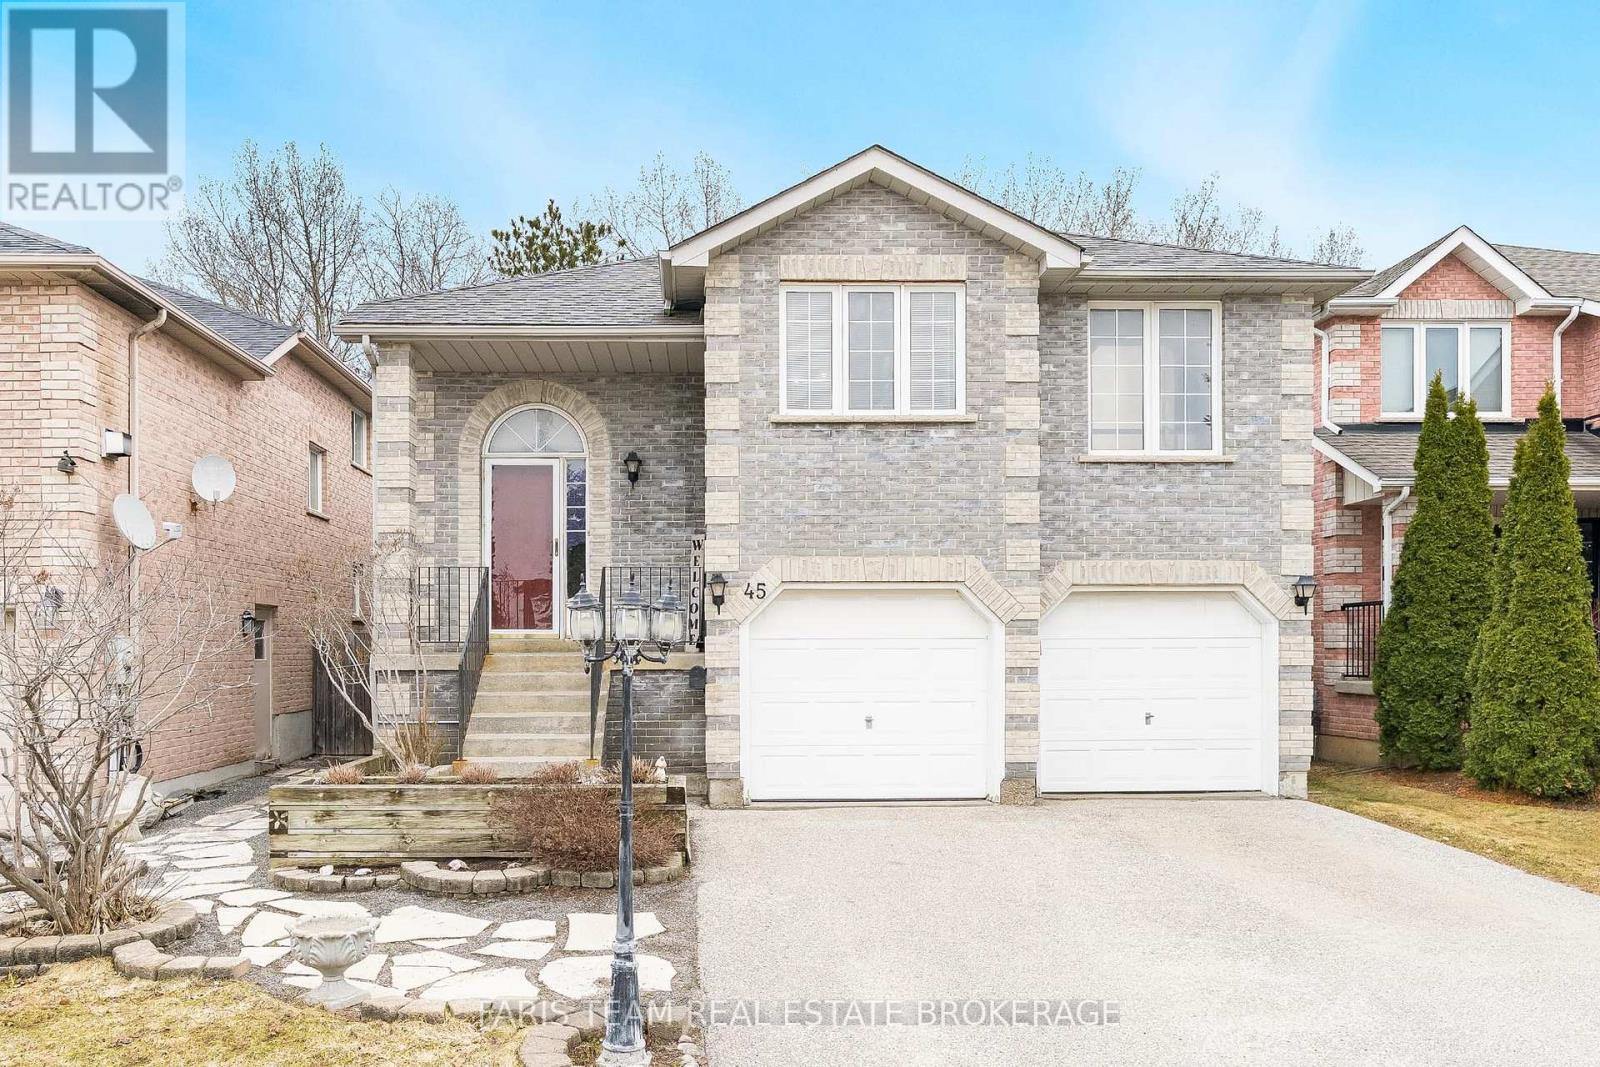
45 Hawkins Drive
Barrie, Ontario
Top 5 Reasons You Will Love This Home: 1) This spacious raised bungalow offers a well-designed four bedroom, three bathroom layout filled with natural light, featuring large windows and generous living spaces across both levels that create a bright and functional flow throughout 2) Walkout lower level adding exceptional versatility with a fully self-contained unregistered two bedroom suite, complete with its own kitchen, separate laundry, and private entrance, making it ideal for extended family or income potential 3) Backing onto protected greenspace with EP zoning, the property delivers rare privacy with no rear neighbours, allowing you to enjoy peaceful natural views and long-term assurance against future development 4) Oversized primary ensuite creating a true retreat, featuring a relaxing jacuzzi tub, separate shower, and ample space designed for comfort and unwinding at the end of the day 5) Situated in the prestigious and family-friendly Ardagh community, this home is close to top-rated schools, parks, scenic trails, shopping, and offers quick access to Highway 400 for easy commuting. 2,427 fin.sq.ft. (id:65446)
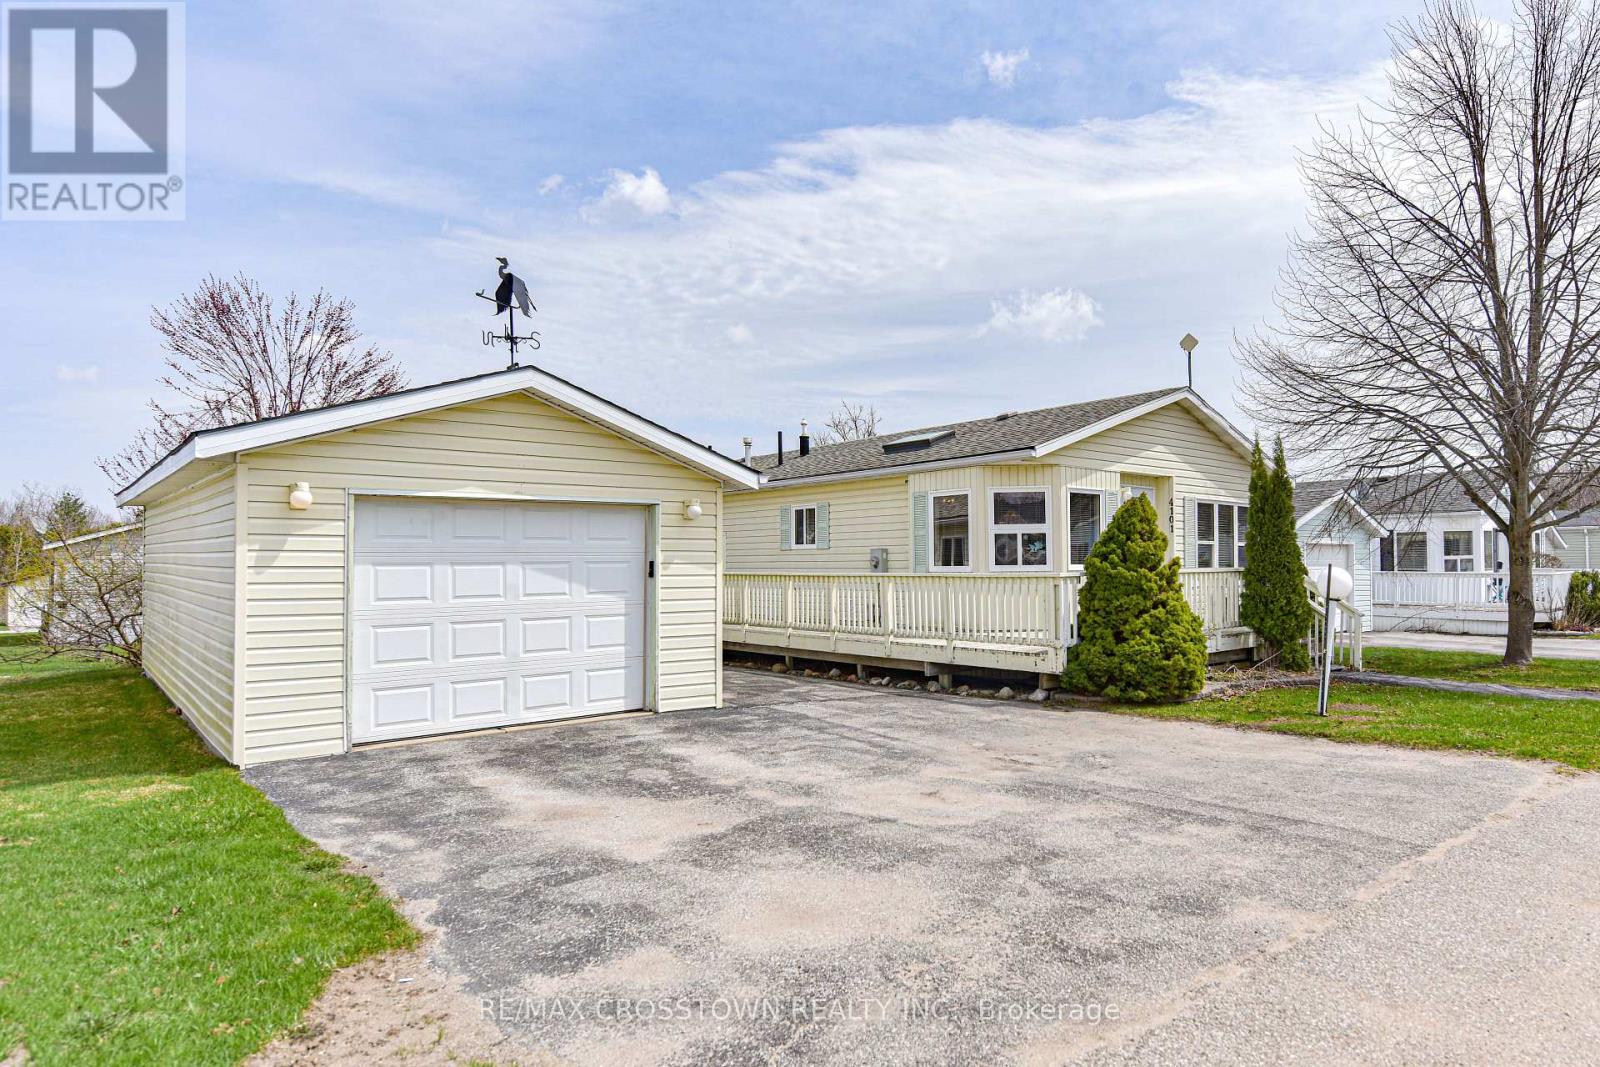
4101 Wesley Street
Severn, Ontario
Welcome to 4101 Wesley Street in the peaceful Silver Creek Estates community in Severn. This well-maintained and inviting modular home is located on leased land and offers a fantastic opportunity for those looking to downsize, retire, or enjoy low-maintenance living in a quiet, friendly neighbourhood just minutes from Lake Couchiching and downtown Orillia. Step inside to a bright and spacious 1175 s.f. open-concept layout designed for comfortable everyday living and easy entertaining. The living room features a gas fireplace and is open to the dining area. The generously sized eat-in kitchen creates a warm and functional space filled with natural light. The primary bedroom serves as a private retreat, complete with its own 4 piece ensuite and walk in closet, while the second bedroom offers flexibility for guests, a home office, or hobby room. A second full bathroom adds convenience for both residents and visitors. Enjoy the relaxed lifestyle this community offers, with close proximity to shopping, dining, parks, and healthcare services, all while being tucked away in a tranquil setting. This home is an excellent option for those seeking comfort, simplicity, and convenience in a desirable location. Monthly fee of $811 includes water, lot fee and tax. (id:65446)
64 Royal Beech Drive
Wasaga Beach, Ontario
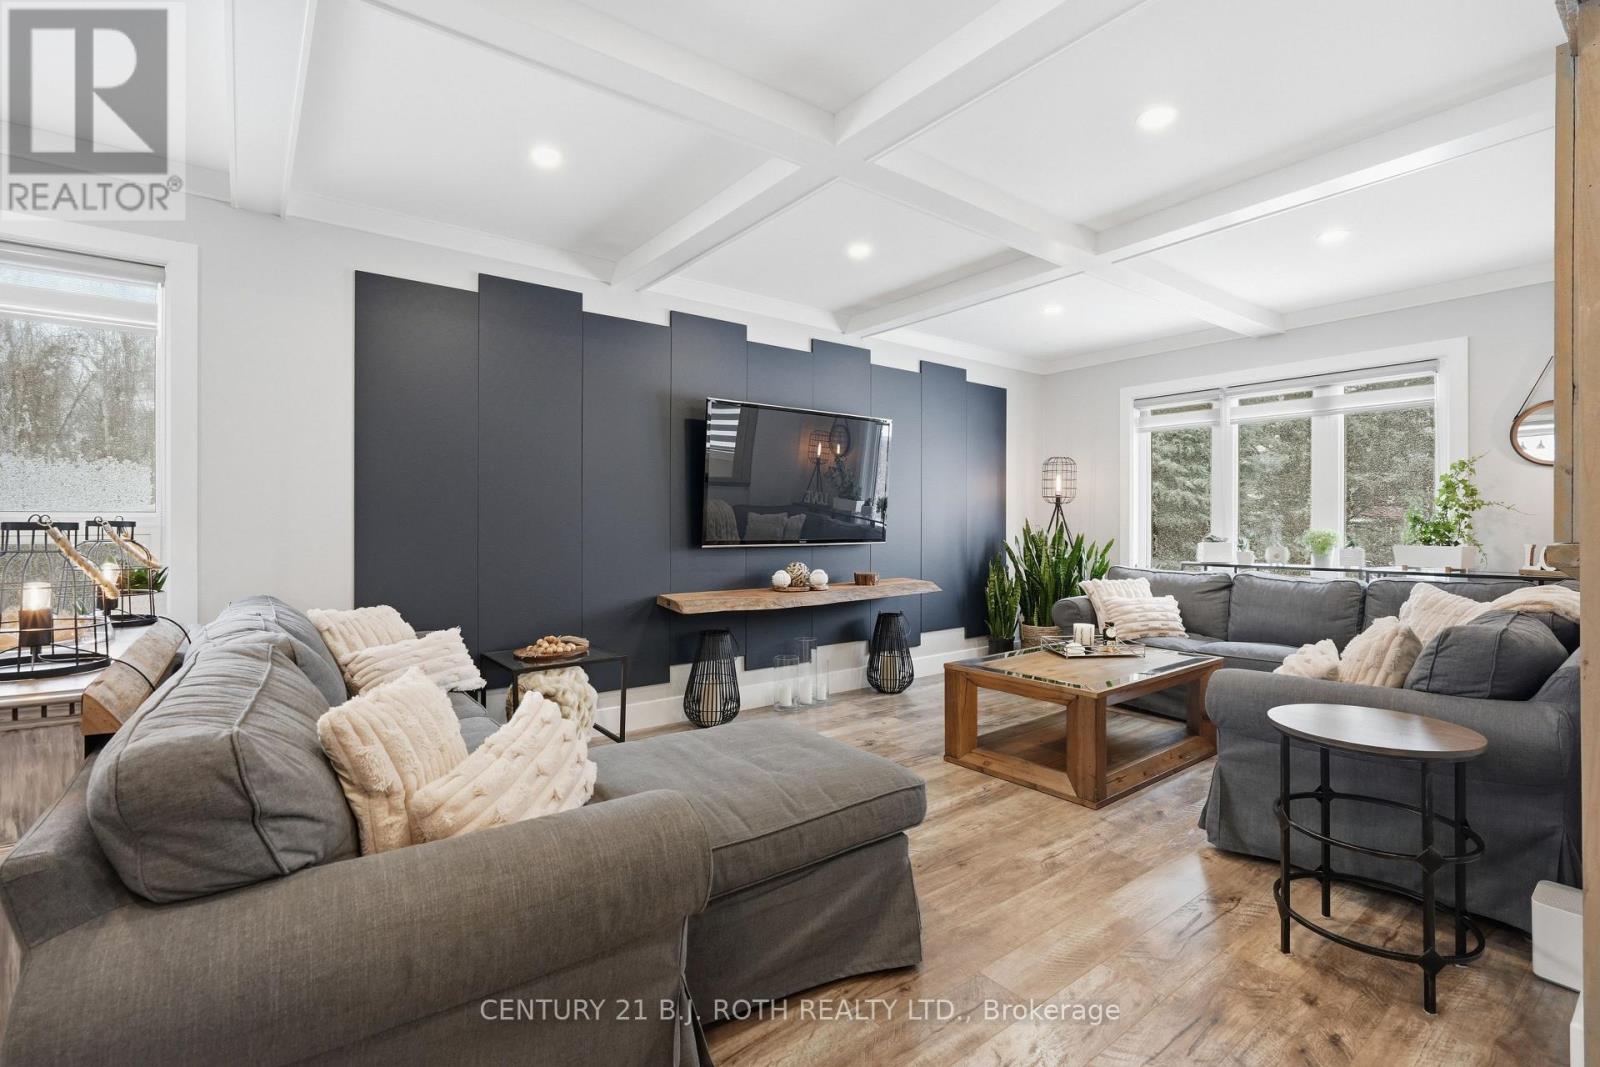
Nestled in one of Wasaga Beach's most sought-after neighbourhoods, this beautifully updated bungalow offers the perfect blend of nature, community, and refined comfort. Just moments from Beach 1 and surrounded by mature trees, scenic trails, and welcoming neighbours, this home delivers a serene lifestyle without compromising everyday convenience. Set proudly on a premium corner lot backing onto a quiet cul-de-sac, the home enjoys a rare sense of privacy while remaining steps to trails, parks, schools, and everything Wasaga Beach has to offer. This property presents an exceptional balance of nature and modern living. Inside, the home has been completely reimagined with a clean and timeless finishes. A stunning, fully renovated kitchen anchors the main level, showcasing upgraded appliances, sleek finishes, and a seamless flow into the open-concept living and dining area. Enhanced by stylish pot lights and new flooring throughout, the space feels bright, cohesive, and effortlessly inviting. Thoughtful upgrades continue with beautifully renovated spa like bathrooms, impressive coffered ceiling, incredible feature fireplace wall, designer lighting, tall baseboards, a newer roof, and a newly built deck, offering true turn-key peace of mind. Offering 5 bedrooms and 3 bathrooms, over 3200 sq ft. of well-appointed living space, designed for both comfort and functionality. The fully finished lower level extends the home's versatility, featuring a spacious rec room, games area, full bathroom, and two bedrooms. Outdoors, the property is equally impressive, complete with an in ground sprinkler system for low-maintenance landscaping. A wide driveway and double-car garage provide ample parking and storage, catering to both everyday living and entertaining needs. Combining thoughtful upgrades, a prime location, and exceptional versatility, this home stands as a rare opportunity in Wasaga Beach offering a lifestyle defined by comfort, convenience, and connection to nature. (id:65446)
2115 Bowness Road NW
Calgary, Alberta
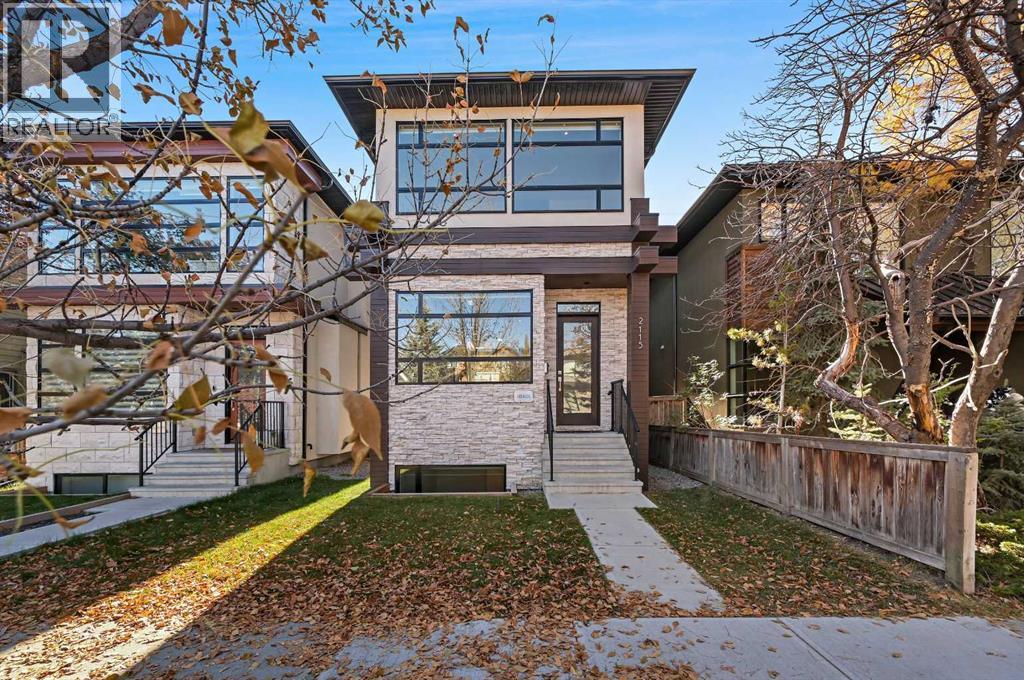
*** OPEN HOUSE Saturday, April 18, 2026 2pm – 4pm *** This stunning modern home in West Hillhurst, designed and built by Deanmark Custom Homes, blends European-inspired architecture with the comforts of luxurious urban living. Every detail reflects quality, comfort, and thoughtful design — from the creative open-concept layout that maximizes space and natural light, to the oversized ceiling heights and use of modern, natural, and durable finishes throughout. The main floor features gleaming hardwood and a centerpiece kitchen with a gas cooktop, built-in convection oven, quartz countertops, custom cabinetry, and a large island perfect for hosting. The kitchen opens into a bright, south-facing family room with a tile-wrapped gas fireplace and flows effortlessly to the low-maintenance south backyard. A detached garage includes an EV fast charger, ideal for eco-conscious city living. Upstairs, the spacious primary suite is a serene escape with a walk-in closet and luxurious 5-piece ensuite featuring in-floor heating. Two more bedrooms, a 4-piece bath, and a laundry room with a sink complete the upper level. The fully finished basement is great for guests and entertaining — enjoy the wet bar with fridge and microwave, a 4th bedroom, and a spa-style bathroom with steam shower. Additional features include A/C, vacuflo, water softener, filtration system, and roughed-in basement in-floor heat. Energy-efficient 9.8 kW solar panels make this home future-ready. All of this in a prime location just minutes to downtown, the Bow River, and endless walking and biking paths. This home is a must see to appreciate the quality of the home. (id:65446)
607 - 8228 Birchmount Road
Markham, Ontario
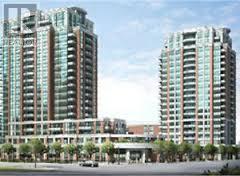
Excellent Location, An Uptown Markham Condo. Facing South, The Open-Concept Modern Kitchen, Freshly Painted. Convenient Access To The Highway And Public Transit. Excellent Facilities, 24-Hour Concierge, Gym Close To School, Movie Theatre, Markville Mall, Public Transit, And Hwy 401/404. One Parking Space And One Locker Are Included. Parking Is Near The Elevator. (id:65446)
20 Aztec Court
Richmond Hill, Ontario
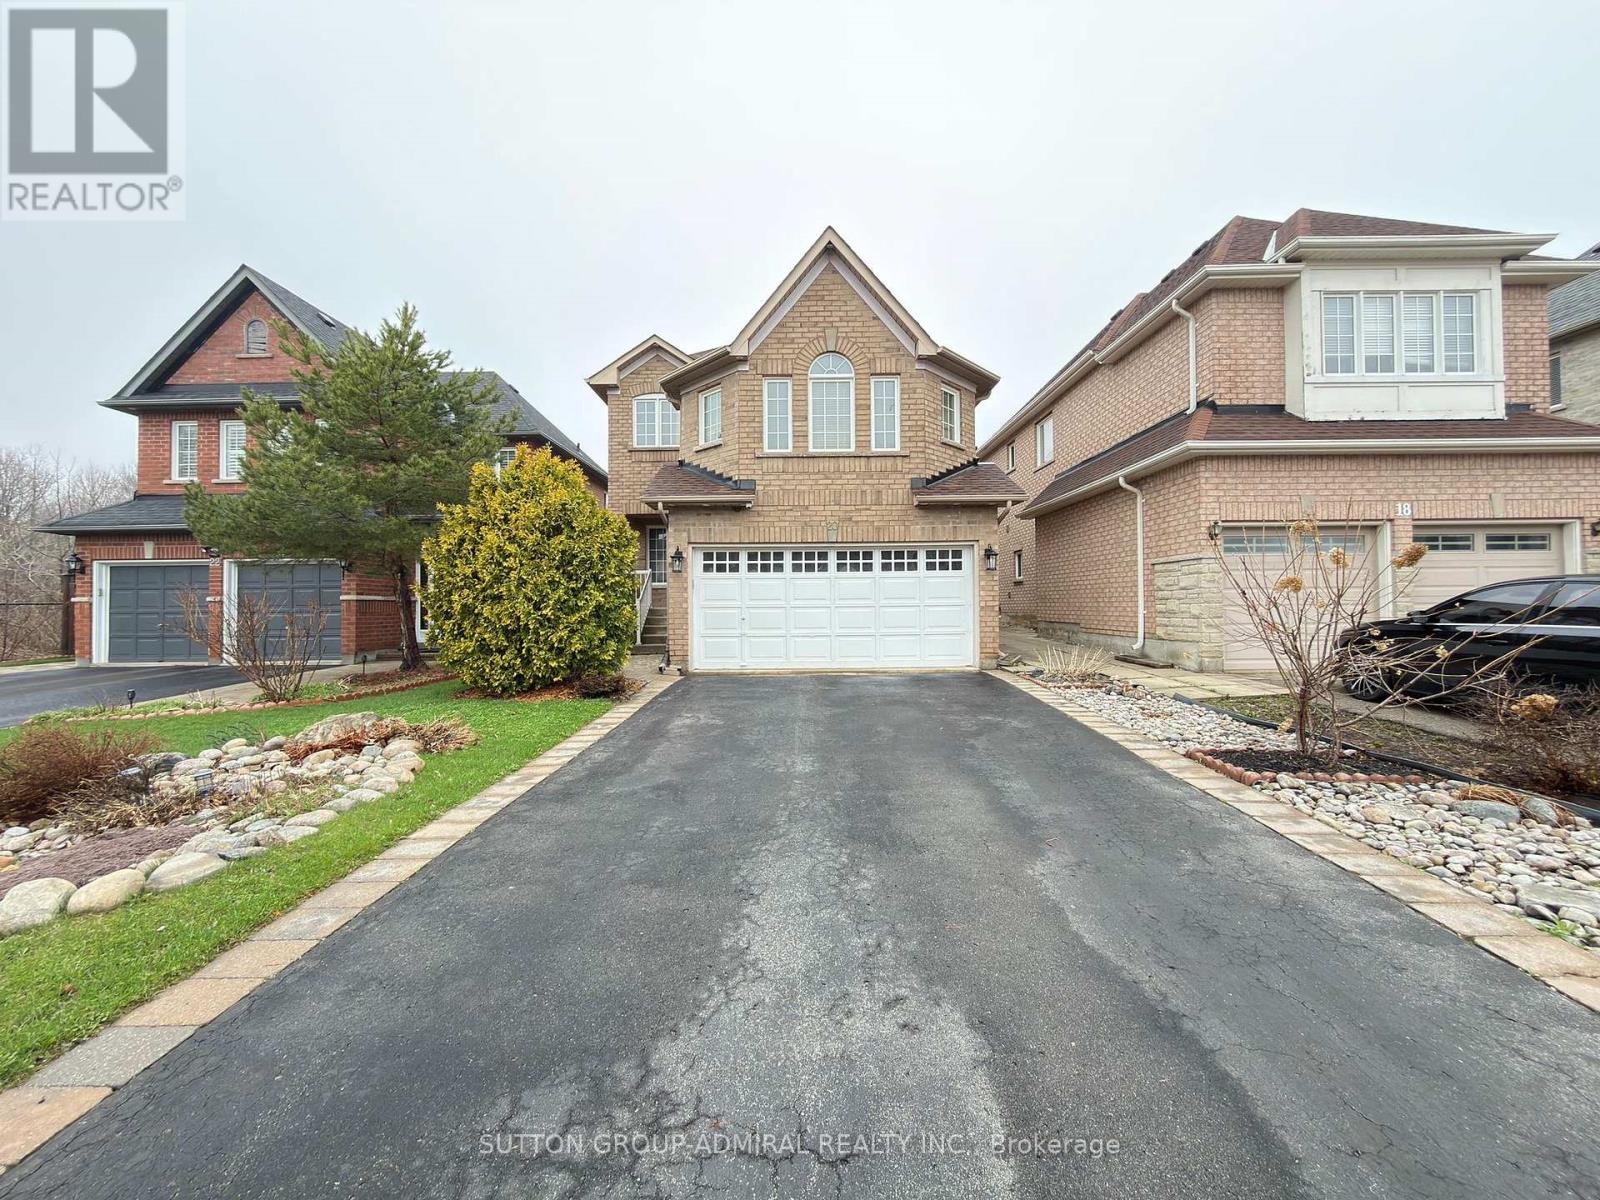
For Lease - Bright & Spacious Basement Apartment in Prestigious WestbrookWelcome to this remarkable home located in the highly sought-after Westbrook neighbourhood. This beautifully maintained 1-bedroom basement apartment offers a private separate entrance and is perfectly suited for a quiet and respectful tenant.Enjoy a bright and spacious layout featuring a comfortable living area, a functional kitchenette, and a full bathroom. The unit also includes in-suite laundry for added convenience.Situated on the eastern side of the home, the apartment offers added privacy along with 1 driveway parking space.Features Include:1 Bedroom, 1 Full BathroomSeparate Private EntranceBright, Open Living Space Kitchenette with Fridge, Stove & Range HoodWasher & Dryer Included1 Parking Space Included Tenant Pays 1/3 of UtilitiesLocated close to public transit, parks, and top-rated schools, this is an ideal place to call home.Landlords are seeking a quiet, well-mannered, and considerate individual. (id:65446)
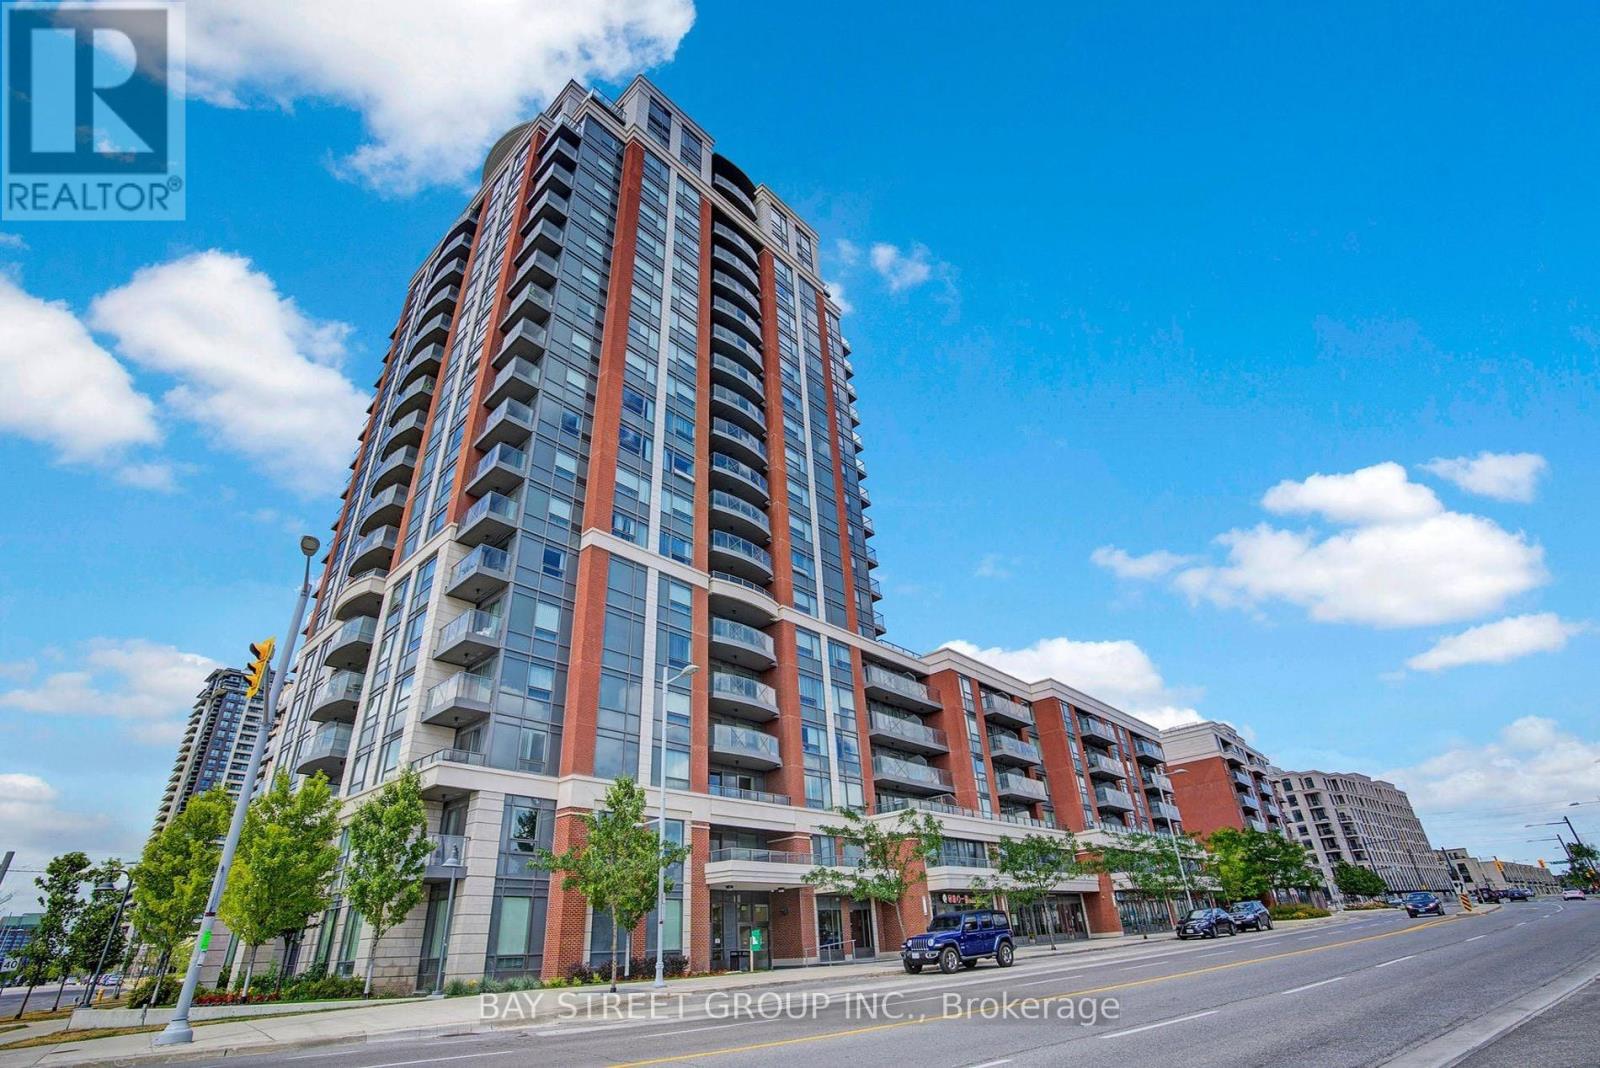
1802 - 8200 Birchmount Road
Markham, Ontario
Welcome to River Park at Uptown Markham! Bright and spacious 2+Den corner unit with approx. 891 sqft + 47 sqft balcony, offering unobstructed northwest views and abundant natural light. Features a modern open-concept kitchen with granite/quartz countertops and stainless steel appliances. Enjoy top-tier amenities including 24-hr concierge, indoor pool, gym, and library. Prime location close to Hwy 404, Unionville GO, transit, shopping, restaurants, and within the top-ranking Unionville High School district. A perfect blend of comfort and convenience! (id:65446)

1004 - 8188 Yonge Street
Vaughan, Ontario
Exceptional penthouse residence at 8188 Yonge Street unit 1004, perfectly positioned at the prestigious Yonge & Uplands intersection in one of Thornhill's most desirable neighborhoods. Offering an impressive total of 2,962 sq ft of living space, including 1,720 sq ft of refined interior living plus a remarkable 1,242 sq ft private rooftop terrace. This penthouse suite features floor-to-ceiling windows, abundant natural light, and expansive panoramic views. Thoughtfully designed with 3 bedrooms, including two primary suites with private ensuites, a third bedroom, and 3 full bathrooms. Finished with a modern kitchen featuring premium Miele appliances and a Bar Fridge with in-suite laundry. A truly one-of-a-kind offering combining luxury, privacy, and an elite location. Unmatched convenience with the future Yonge subway extension at your doorstep, providing seamless access throughout the GTA. Steps to parks, trails, and the renowned Uplands Ski Centre, offering year-round recreation in a rare, nature-rich urban setting. (id:65446)
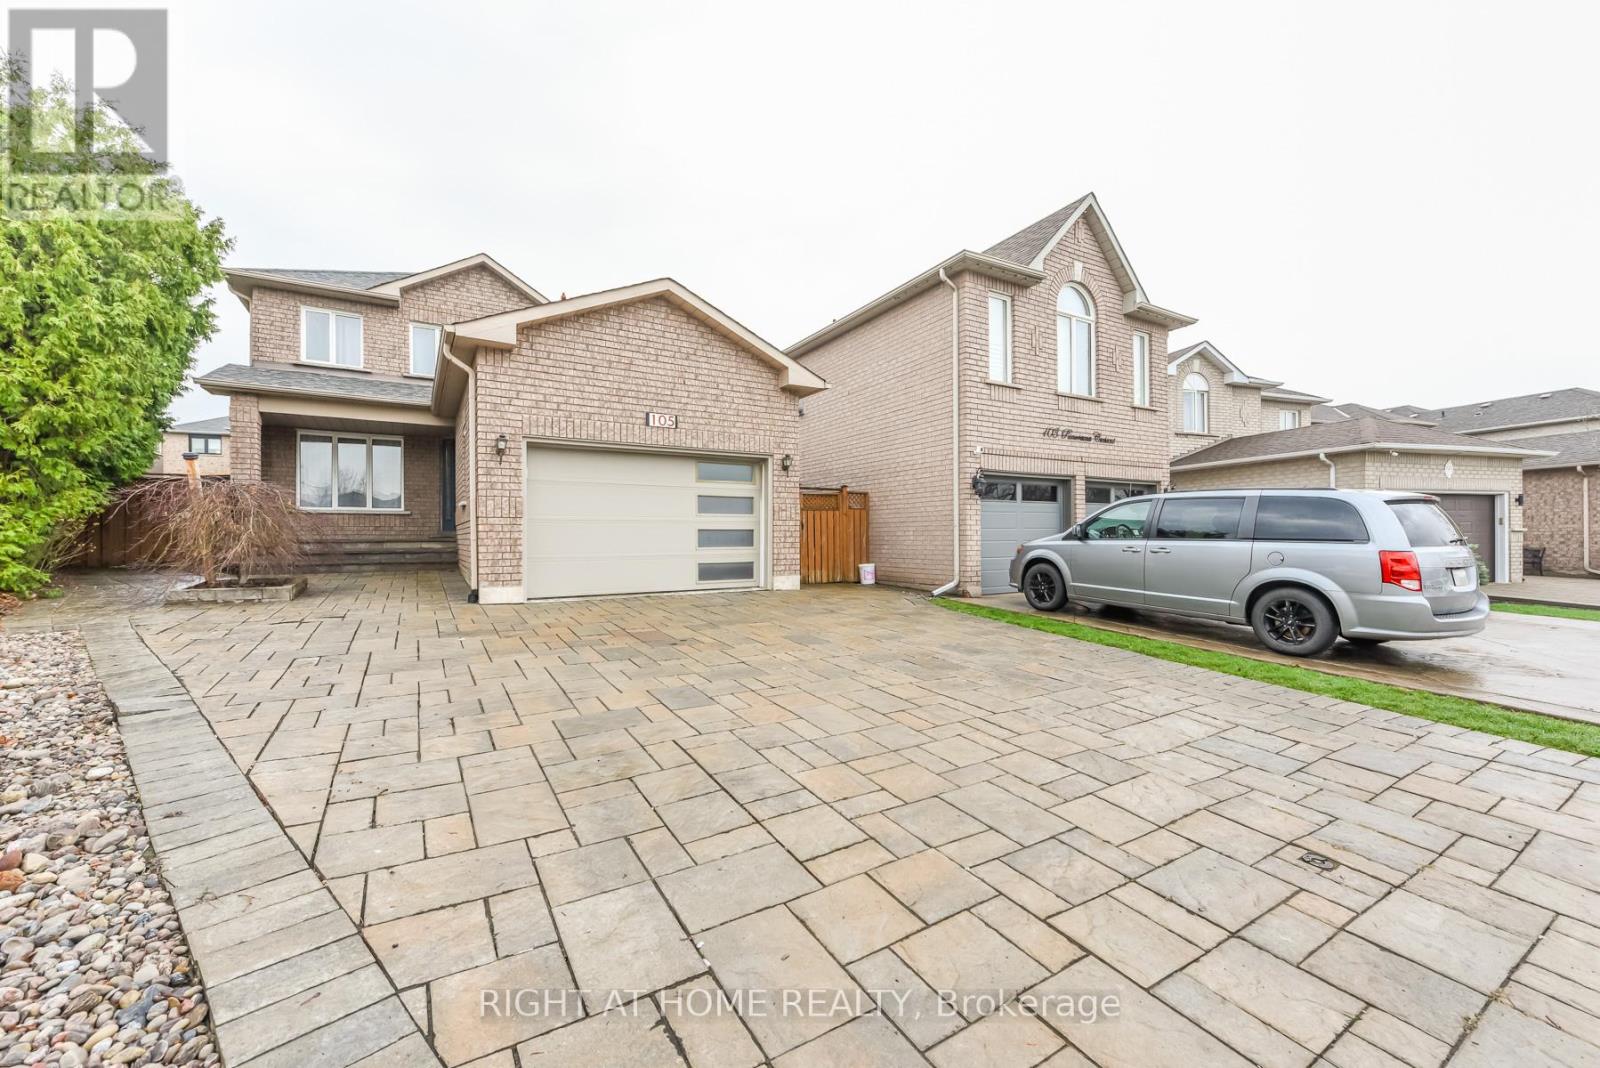
105 Panorama Crescent
Vaughan, Ontario
Exquisite Fully Renovated 3+1 Bedroom Detached Residence on Premium Pie-Shaped Lot in Prestigious Elder Mills. Nestled on a quiet crescent in a highly sought-after Woodbridge enclave, this exceptional home showcases a refined layout with 3 bedrooms plus a private office and over $200K in designer upgrades. The gourmet renovated kitchen is thoughtfully designed for both everyday living and elegant entertaining, complemented by pot lights throughout, smooth ceilings, and crown molding. A fully finished lower level offers versatile, upscale living space ideal for extended family or recreation, complete with a private sauna for a spa-like experience at home, heated floors. Outdoors, enjoy a beautifully landscaped, oversized backyard retreat with a spacious deck, perfect for entertaining. Enhanced by an interlocking driveway and strong curb appeal. Ideally located near top-tier schools, upscale shopping, transit, and major highways. Flexible closing available. A rare turnkey offering in an elite neighborhood. (id:65446)
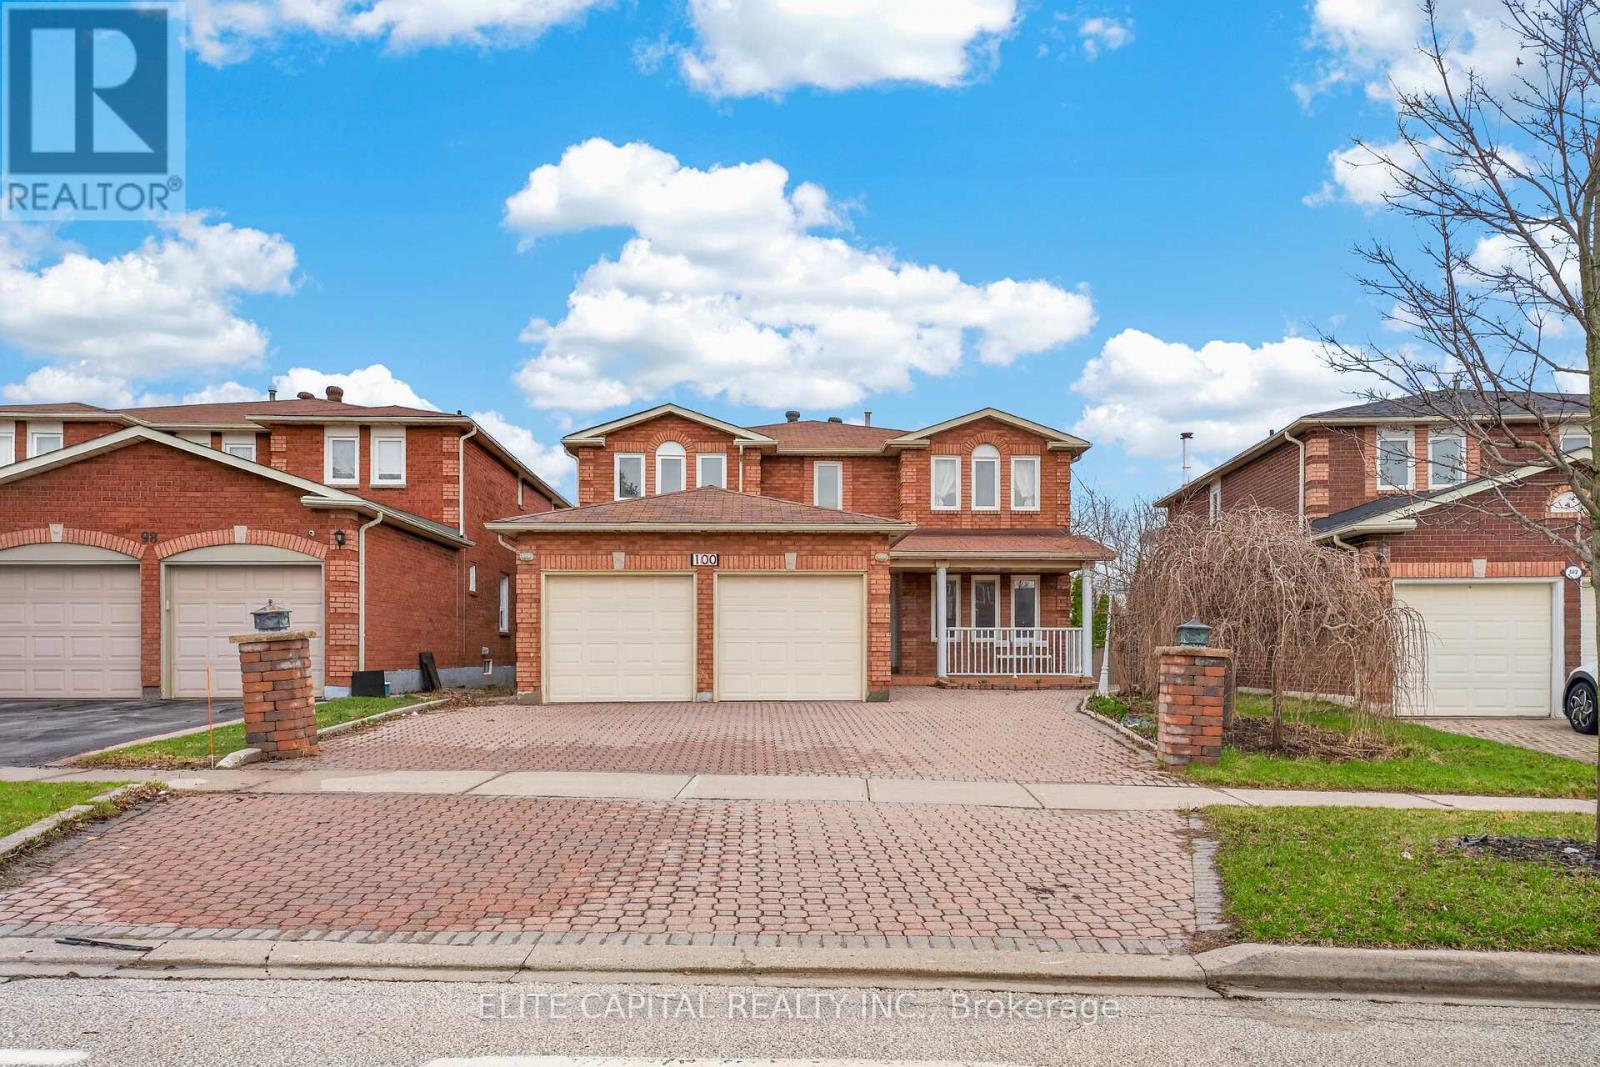
100 Bernard Avenue
Richmond Hill, Ontario
Well Kept Gorgeous Executive Home In Desirable Top School Zone. 16'Ft Open-To-Above Entrance With Crystal Chandeliers. Pot Lights & Hardwood Flr Throughout! Amazing Private Backyard On Ravine And Pond With Custom Built Gazebo & Pergola. Finished Basement With 2Br, Rec Room And Wet Bar! Walk To Bernard Terminal, Stores, Restaurants & Top Ranking Elementary And Secondary School. The Previous Model House Also The Largest House On The Street!! (id:65446)
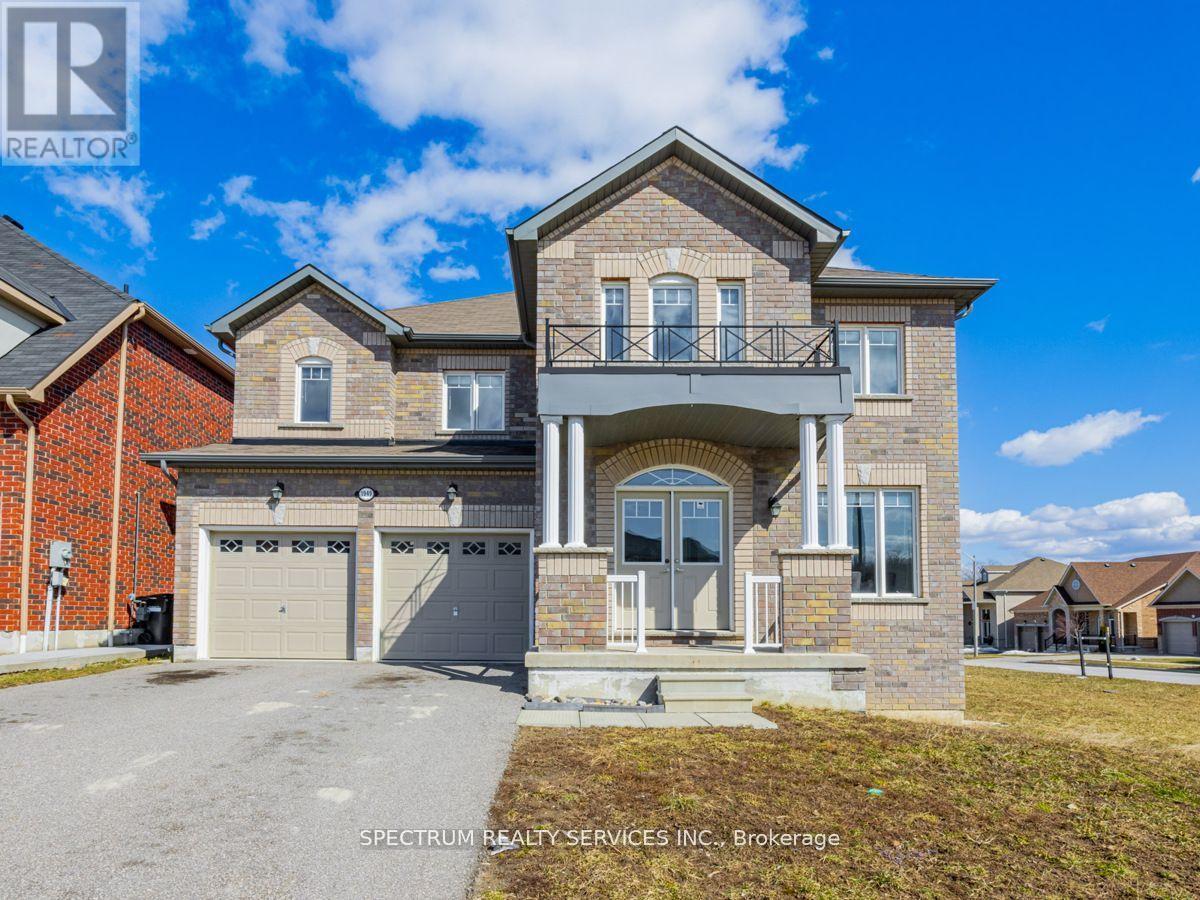
1949 Jans Boulevard
Innisfil, Ontario
Welcome to 1949 Jans Blvd, Innisfil - Where Space, Style & Lifestyle come together! This stunning, detached, 2 car garage home offers the perfect blend of elegant finishes and functional living, set on a premium corner lot with pool-sized yard potential. From the moment you step inside, gleaming hardwood floors and stylish pot lights set the tone throughout the main level, creating a warm and inviting atmosphere that's perfect for both everyday living and entertaining. With 5 spacious bedrooms, there's room for the whole family to grow, plus a dedicated main-floor office, ideal for today's work-from-home lifestyle. The eat-in kitchen is the heart of the home, featuring a large island with granite counters and a seamless walkout to a private deck where you can enjoy your morning coffee or host summer gatherings in style. The expansive corner lot offers incredible potential for a dream backyard retreat. Near Schools, Restaurants, Shopping Centres and minutes away from Innisfil Beach Park And Lake Simcoe. Innisfil, and this beautiful house deliver a lifestyle that's hard to beat. (id:65446)
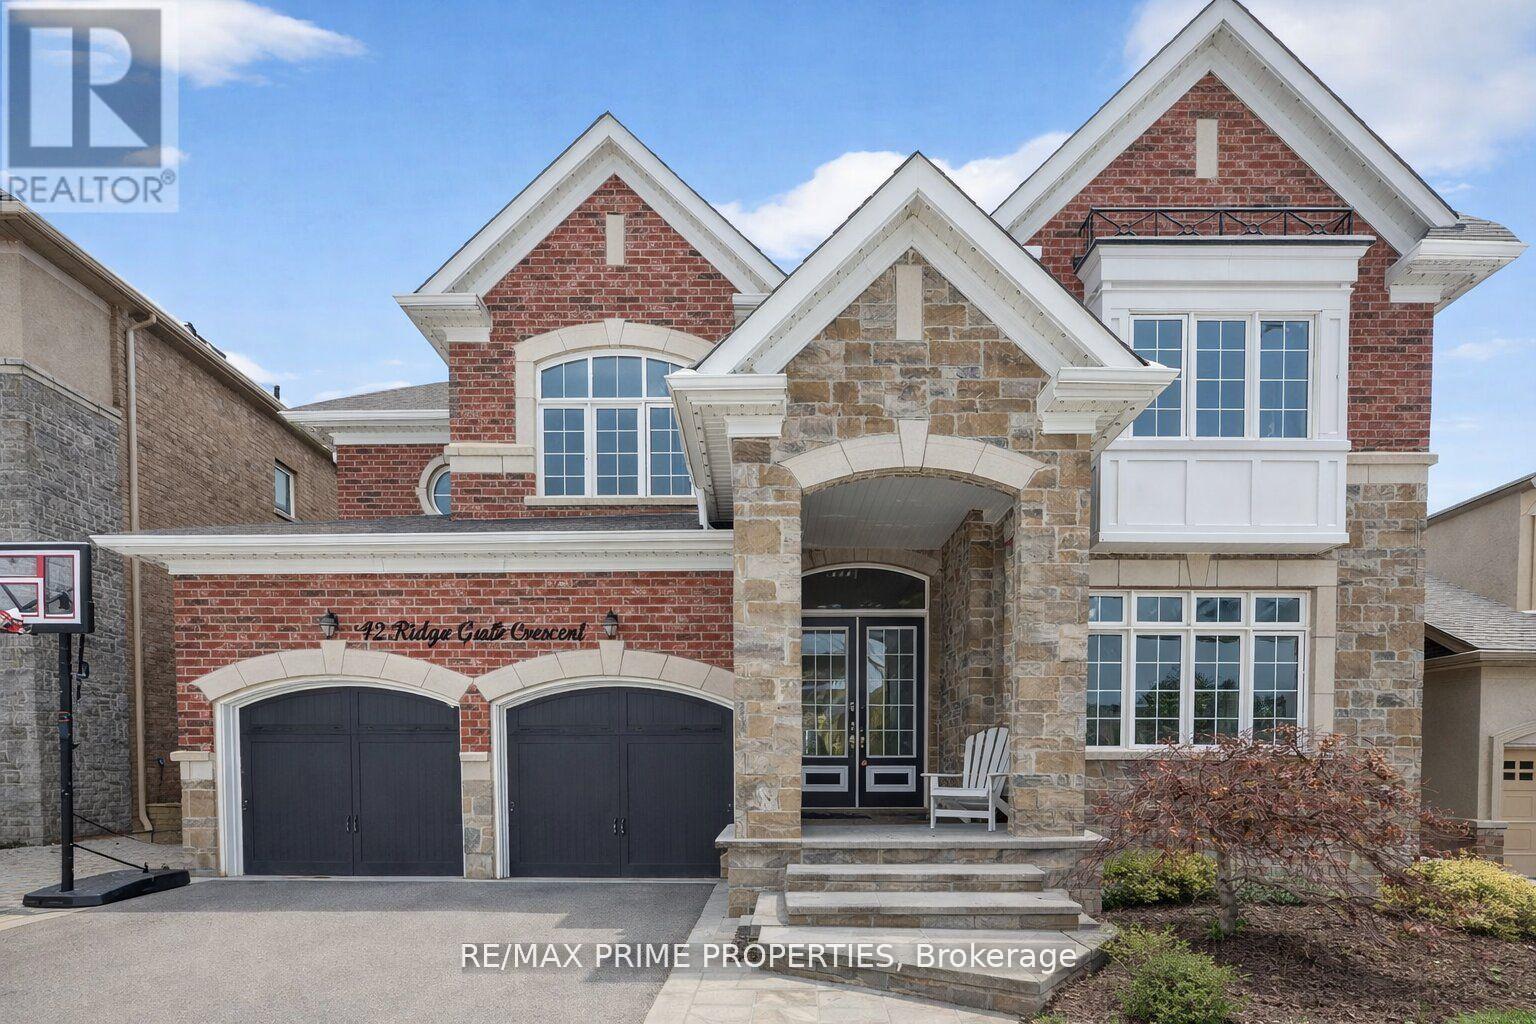
72 Ridge Gate Crescent
East Gwillimbury, Ontario
Welcome to refined living in one of Mount Albert's largest homes. Offering 3,665 square feet (plus a walk-out basement) of beautifully curated space, this distinguished two-storey, 3-car garage residence blends timeless elegance with resort-inspired comfort. From the moment you enter, the home impresses with its generous scale and effortless flow. The main level is thoughtfully designed for both everyday living and sophisticated entertaining. A sun-filled living room provides a refined space to relax away from the heart of the home, while the private main floor office delivers the quiet workspace today's lifestyle demands. At the heart of the home is a stunning open-concept kitchen and family room- where luxury meets warmth. The expansive layout invites gathering, conversation, and connection. Large windows frame breathtaking views of the backyard oasis, while a walkout extends your living space seamlessly outdoors. Upstairs, five spacious bedrooms offer comfort and privacy for family and guests alike, complemented by four beautifully appointed bathrooms designed with both function and style in mind. Step outside and experience a setting worthy of a boutique resort. The award-winning saltwater pool is the showpiece of the backyard, enhanced by a built-in hot tub and an elegant travertine pool deck that surrounds the entire space in timeless sophistication. Whether hosting summer soirées or enjoying quiet evenings under the stars, this outdoor retreat is nothing short of exceptional. The partially finished walkout basement elevates the home even further - featuring a dedicated home gym and a custom retro theatre room that brings character, personality, and cinematic charm to your private entertainment space. This is more than a home - it is a statement of lifestyle. Where luxury, leisure, and location align perfectly in the heart of Mount Albert. Included in the sale; fridge, dishwasher, Wolf gas stove, washer & dryer, water softener, theatre equipment (id:65446)
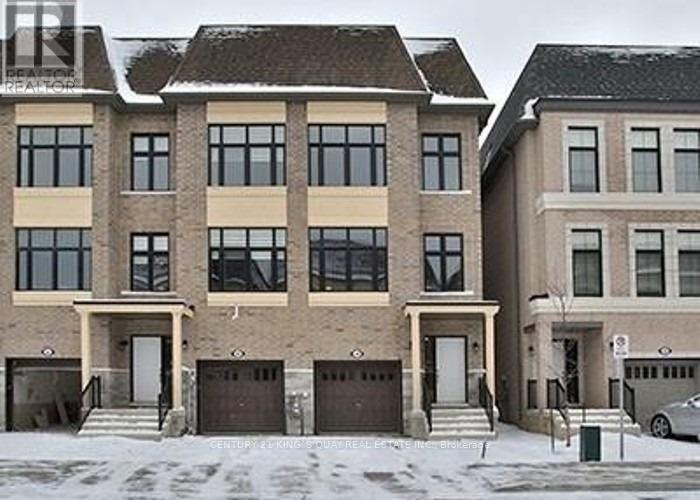
34 Mcgurran Lane
Richmond Hill, Ontario
6years Luxury Semi Detached House In Doncrest, 9 Ft Ceiling, Solid Hardwood Floor through out, Marble Countertop Kitchen, Steps To Hwy7/Bayview, Walking Distance To School, Parks, Banks And shopping Plaza. Ground Floor Rec Room Can Easily Be Converted To Study Room Or 4th Bedroom With 3Pc Washroom, Outstanding Cabinets & Top Of The Line Stainless Appliances (id:65446)
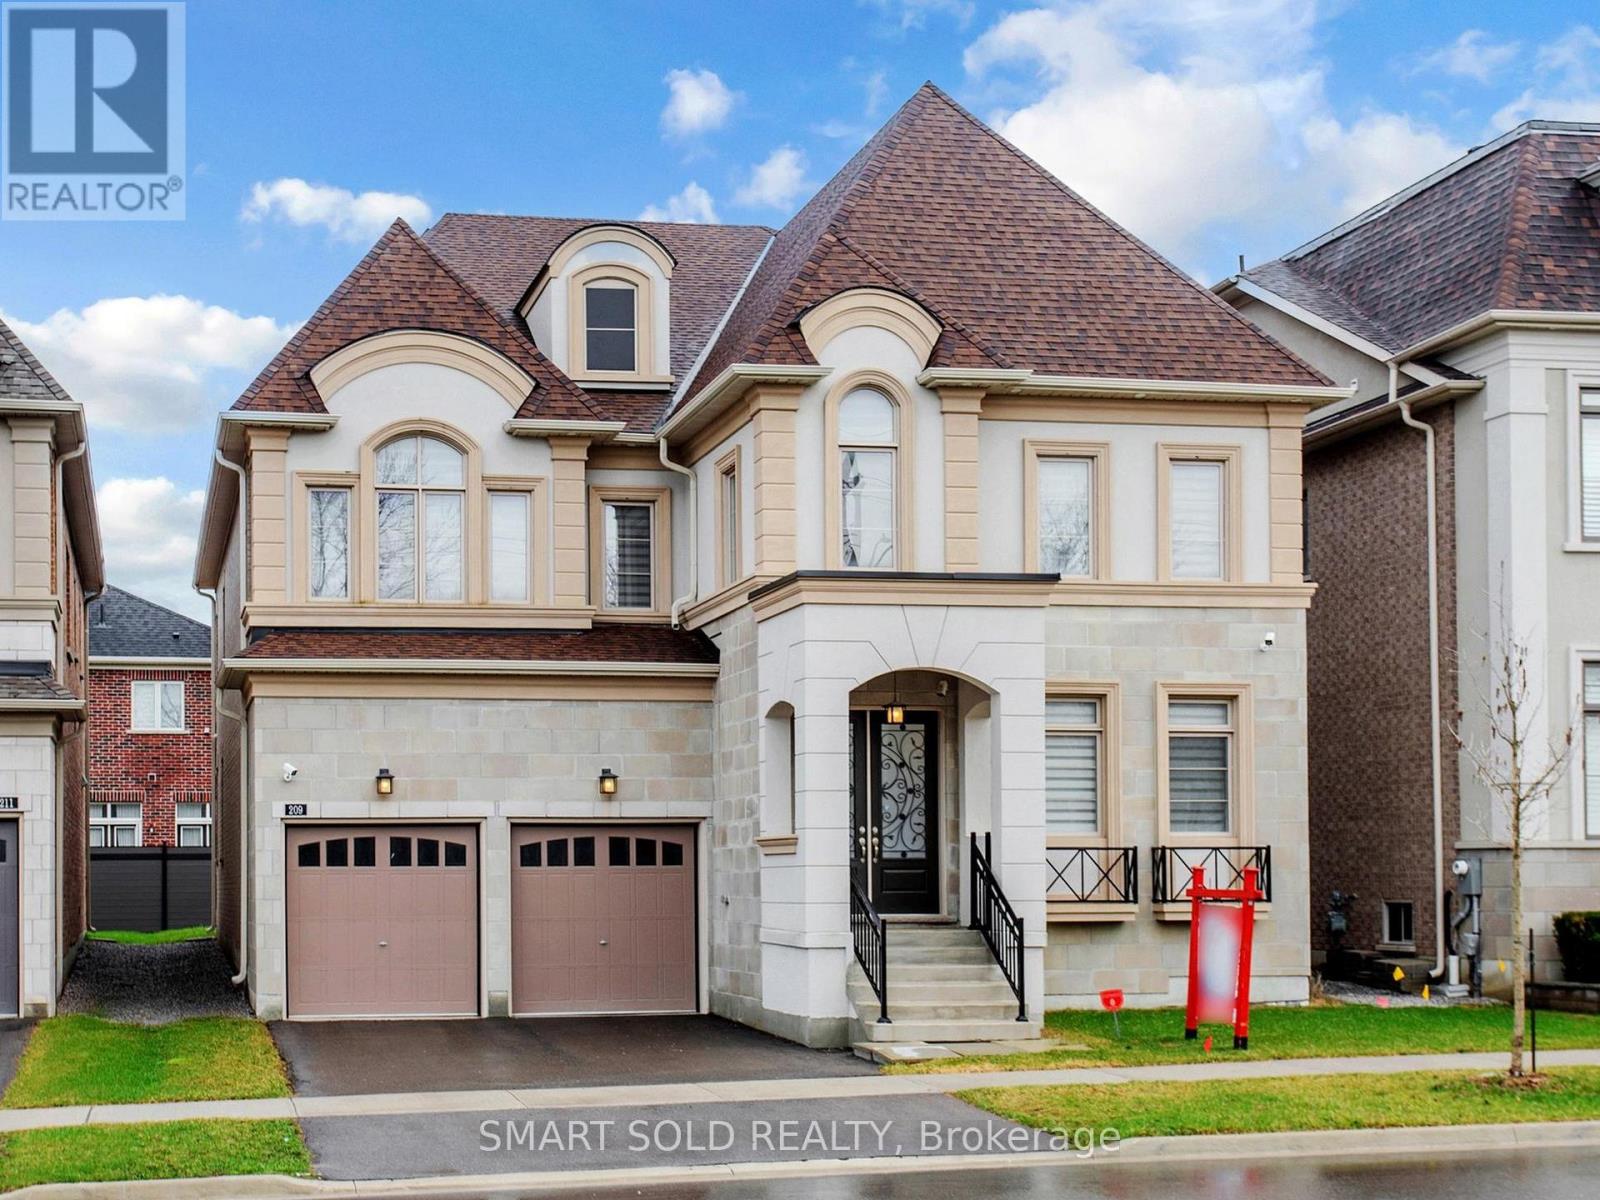
209 Hillsview Drive
Richmond Hill, Ontario
Exceptional 4-Year-New Luxury Residence Built By Regal Crest In The Prestigious Observatory Hill Community Of Richmond Hill, Offering Thoughtful Design, Quality Craftsmanship, And Turn-Key Living. Featuring 10 Ft Ceilings On The Main Floor, Hardwood Flooring Throughout, Elegant Tray Ceilings With Crown Moulding And LED Cove Lighting, And Extensive Upgraded Finishes Throughout. The Home Showcases A Bright, Functional Open-Concept Layout With A Designer Chef-Inspired Kitchen Equipped With Premium WOLF And SUB-ZERO Appliances, Including A 6-Burner Gas Stove And ASKO Dishwasher, Complemented By Full-Height Cabinetry And Quartz Countertops. The Spacious Great Room With Gas Fireplace And South-Facing Exposure Creates An Inviting Space For Everyday Living And Entertaining. Offering Multiple Well-Appointed Bedrooms, Including A Luxurious Primary Retreat With 5-Piece Ensuite And Dual Walk-In Closets, As Well As A Secondary Ensuite Bedroom Ideal For Family Or Guests. All Bedrooms Feature Upgraded Closet Organizers And Thoughtful Layouts. A Full Unfinished Basement With 9 Ft Ceiling Provides Exceptional Potential For Future Customization Or Additional Living Space. The Property Is Further Enhanced By A 200 AMP Electrical Panel, Modern Mechanical Systems Including Central Air Conditioning, Furnace, And Air Exchange System, As Well As A 3-Car Garage With High Ceiling And Built-In Storage Potential. Situated In One Of Richmond Hill's Most Desirable Neighborhoods, This Home Is Close To Parks, Top-Ranked Schools Including Bayview Secondary School, And Private Education Such As Richmond Hill Montessori School. Conveniently Located Minutes To GO Transit, Major Highways, Shopping, Dining, And Everyday Amenities. A Rare Opportunity To Own A Modern, Move-In Ready Luxury Home In A Highly Sought-After Family-Oriented Community. (id:65446)
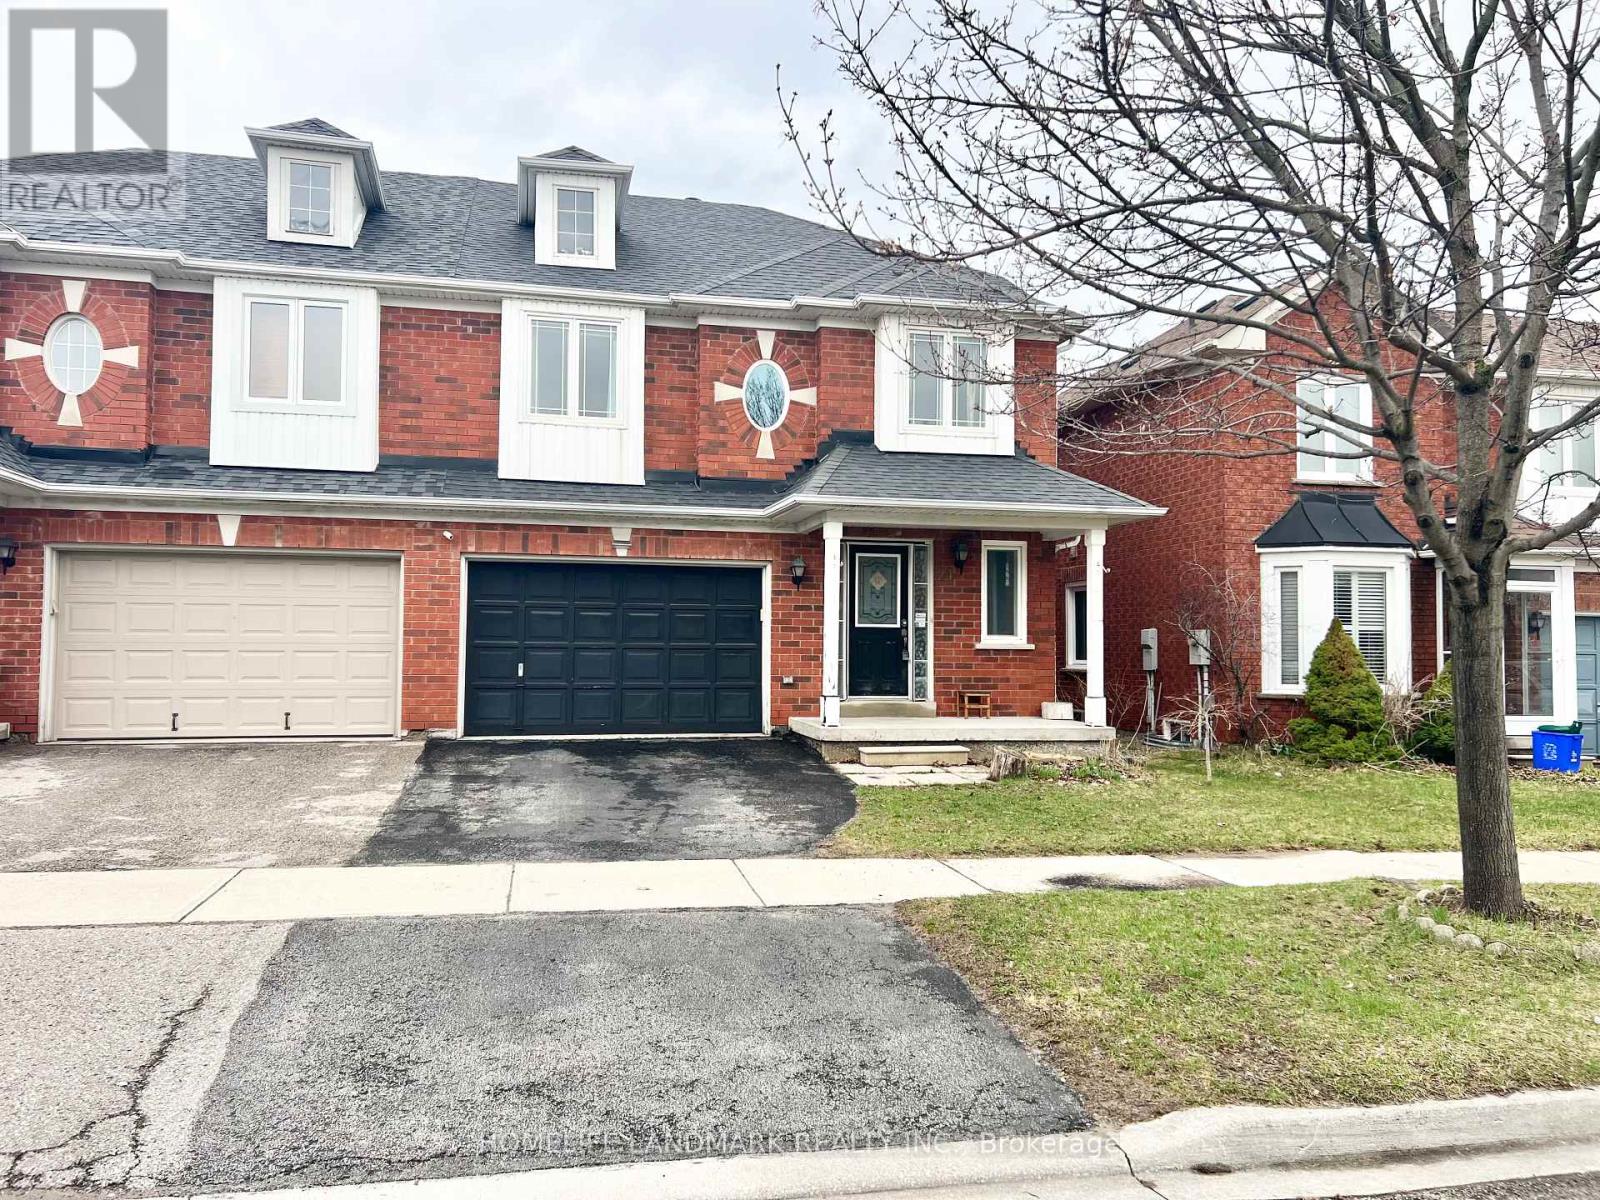
24 Holmwood Street
Richmond Hill, Ontario
Bright And Spacious Semi-Detached House Located In A Highly Sought-After Neighborhood. Just Steps To Public Transit, Major Retailers (Including Walmart, Canadian Tire, Loblaws, Home Depot), Dining, Schools, Community Centre And More. Functional Open Concept Layout Featuring An Eat-In Kitchen And Generous Living Space With Hardwood Flooring And Gas Fireplace. Sun-Filled Primary Bedroom Offers A Walk-In Closet And A 4-Piece Ensuite With Jacuzzi Tub. Situated On A Premium Extra-Wide Lot With Fully Fenced Backyard, Perfect For Privacy And Outdoor Enjoyment. Oversized Garage With Private Driveway Accommodating Two Vehicles. Convenient Access To Major Highways. (id:65446)
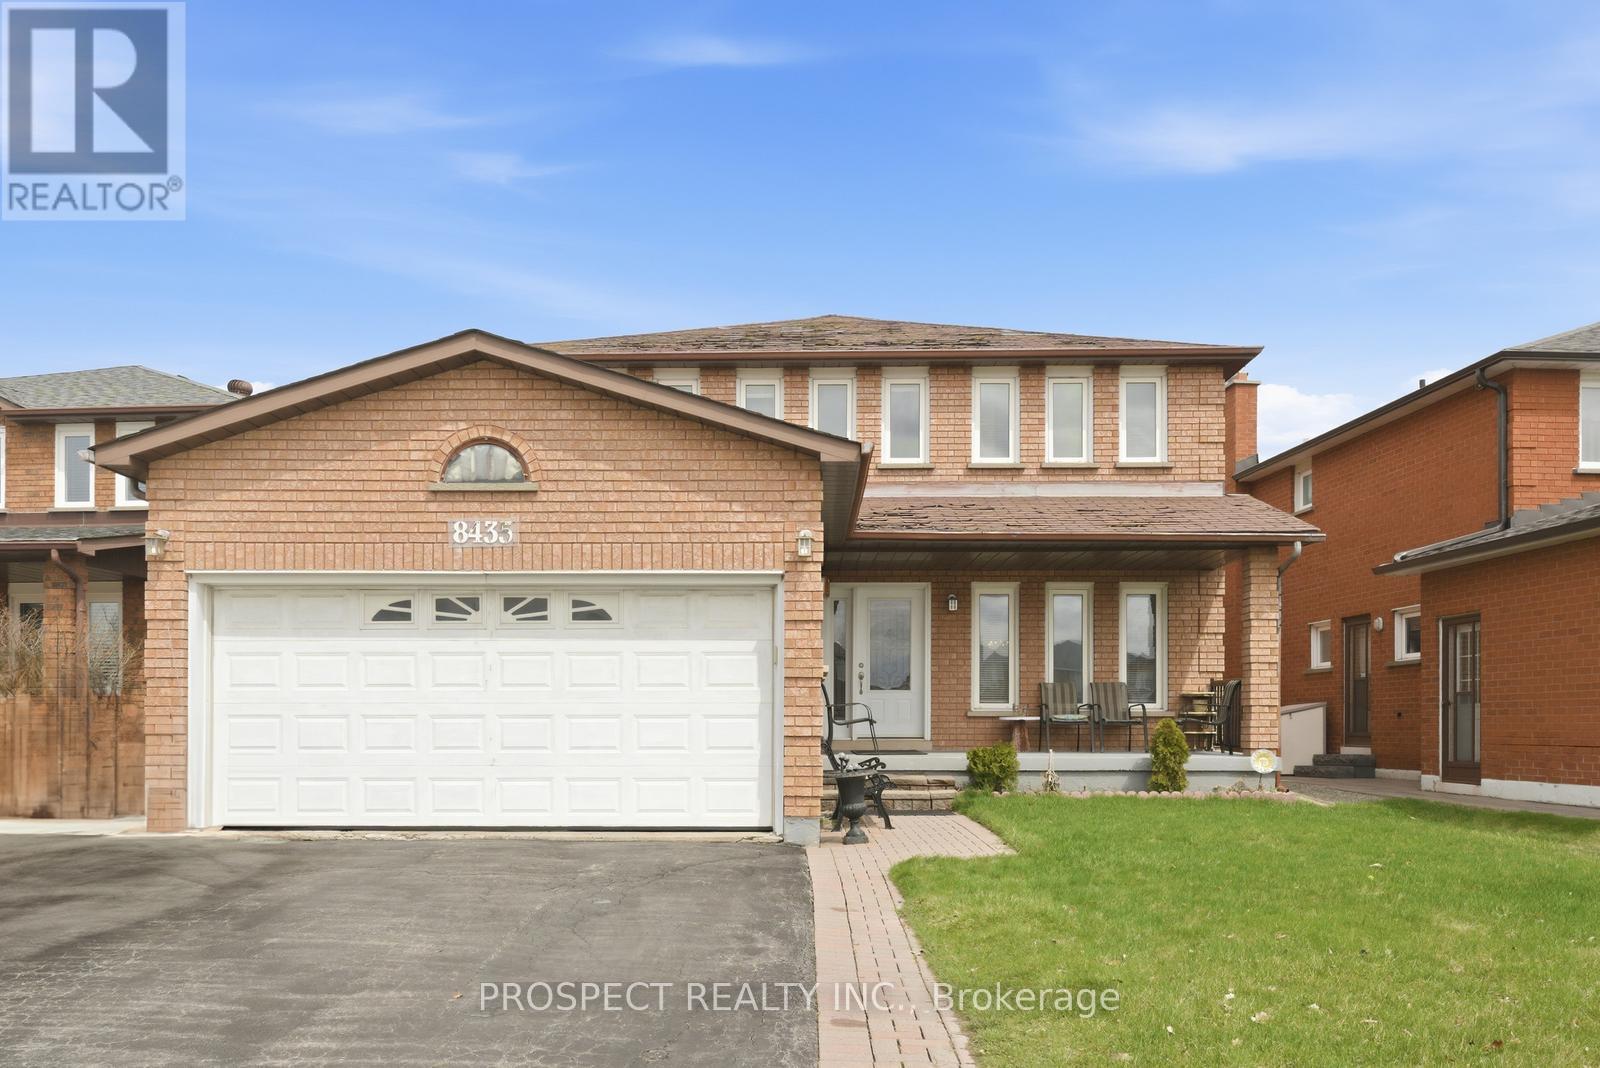
8435 Martin Grove Road
Vaughan, Ontario
Welcome to this exceptional opportunity to create your dream home in West Woodbridge. Spanning 2,500 square feet, this residence offers generous space with four bedrooms and two and a half bathrooms. The finished basement features its own kitchen and a separate entrance from the garage, providing excellent potential to create a private apartment for supplementary rental income.Set on a beautiful lot that serves as a blank canvas for your vision, the home boasts well-proportioned bedrooms throughout. The primary suite is truly palatial, occupying half of the upper level and offering a luxurious retreat.Location is everything, and this home delivers. With Highways 427, 407, and 7 all within a 10-minute drive, you can reach anywhere in the city with ease. Grocery stores and restaurants are just a five-minute drive away, making daily errands effortless. Families will appreciate the home's placement within the sought-after San Marco school district, while the Father Ermanno Bulfon Community Centre, complete with a gym and pool, is just three minutes down the road.Don't miss your chance to own this home at a competitive price and transform it into something truly special. (id:65446)
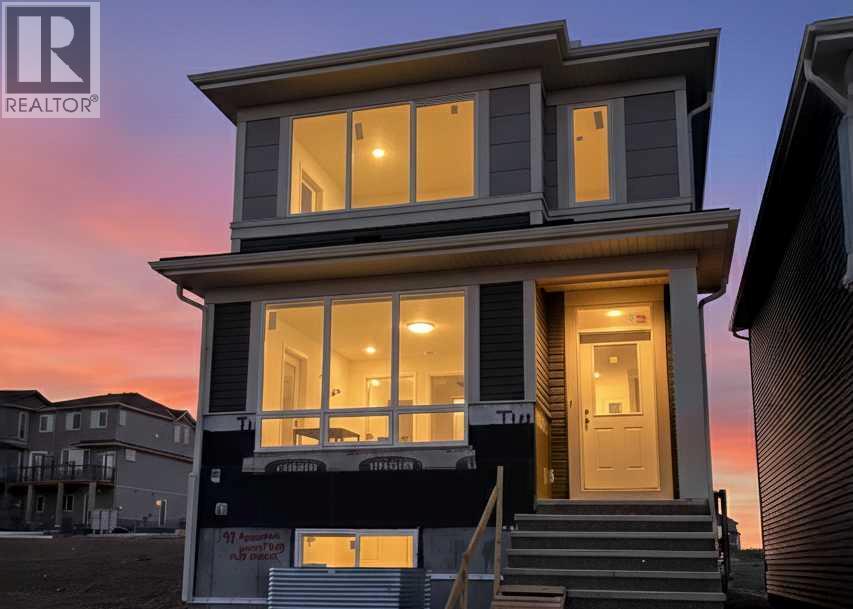
199 Annette Landing
Calgary, Alberta
**OPEN HOUSE THIS WEEKEND 1-4PM - VISIT 190 ANNETTE LANDING TO ACCESS** This quick possession home offers exceptional space and flexibility in Glacier Ridge, with a layout that works for today’s families. Featuring 1,844 sq.ft., 3 plus 1 bedrooms, and 3 full bathrooms, the main floor includes 9’ ceilings, luxury vinyl plank flooring, a bright galley kitchen with quartz countertops, stainless steel appliances, a flush eating bar, and a walk-in pantry. A main floor bedroom with full bathroom adds valuable versatility for guests, home office use, or multi-generational living. The great room is anchored by an electric fireplace with mantle and flows into a well-proportioned dining area. Upstairs features a central bonus room, a spacious primary bedroom with walk-in closet and ensuite, two additional bedrooms, and upper laundry. Added highlights include iron spindle railing, extra side-elevation windows, permanent soffit lighting, a side entry, gas line for BBQ and range, and a 9’ basement foundation offering future development potential. Located in Glacier Ridge, a growing northwest Calgary community with parks, pathways, and easy access to major routes, this home also includes the confidence of a full builder warranty. Book your showing today! (Interior photos are of a showhome with similar layout and do not fully represent the property for sale) (id:65446)
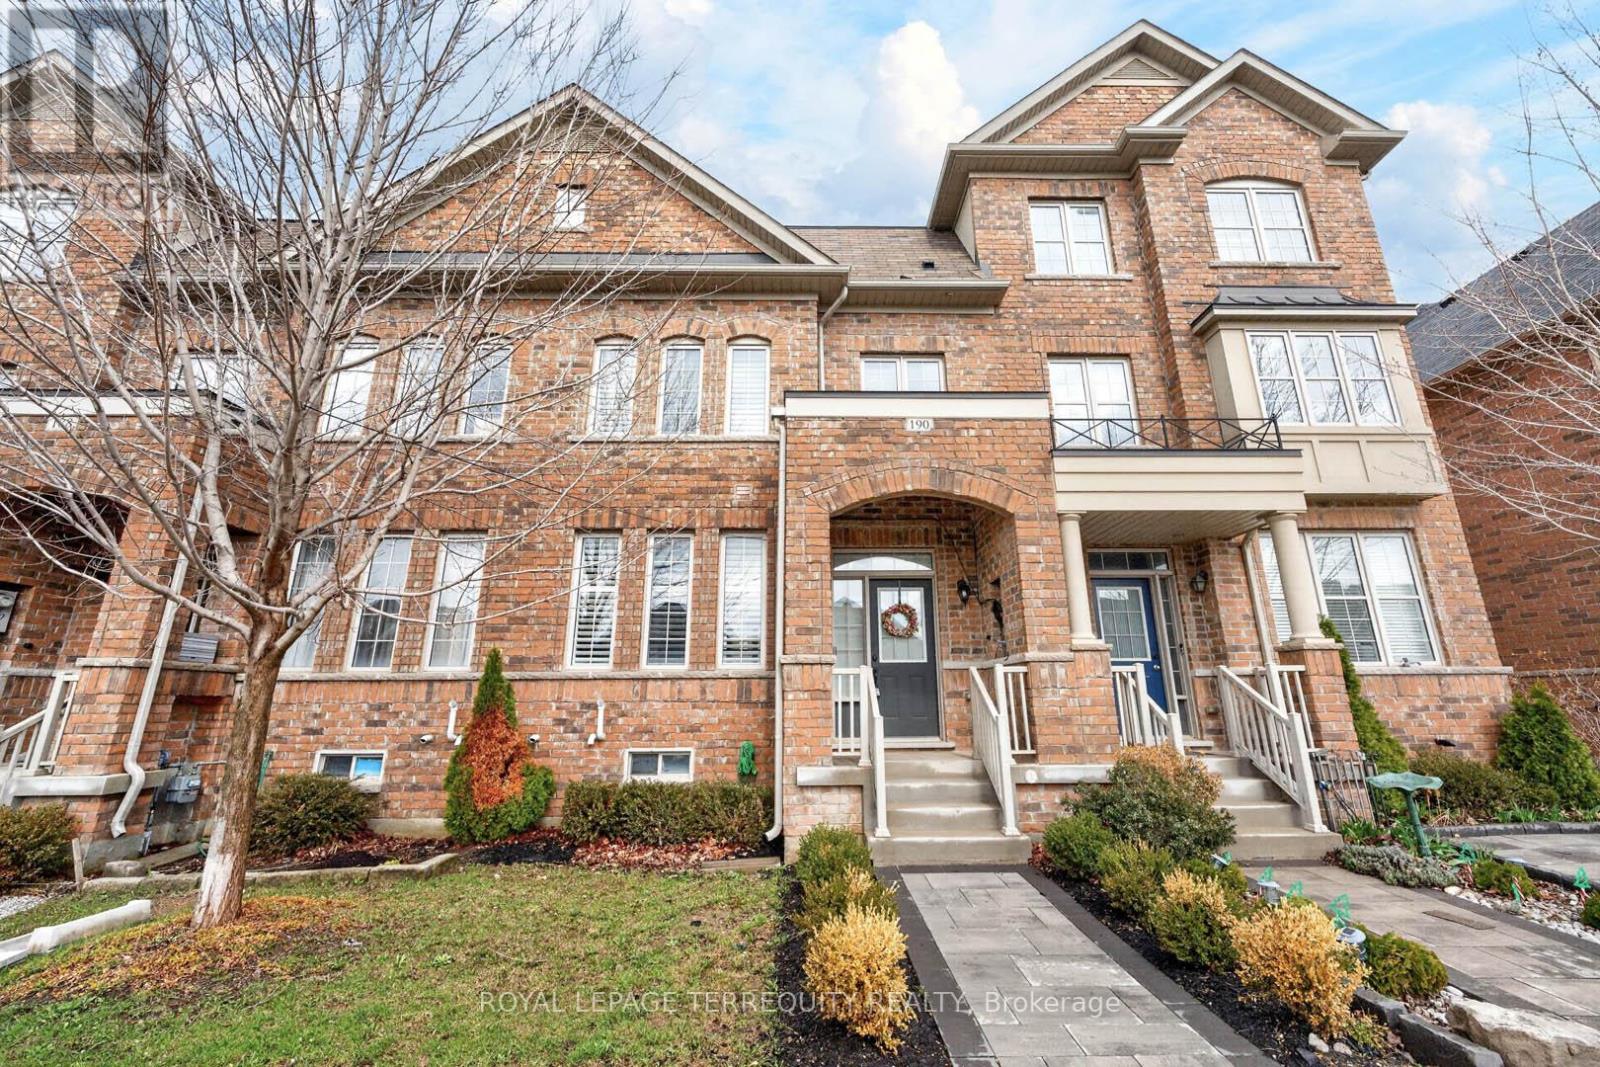
190 East's Corners Boulevard
Vaughan, Ontario
Beautifully maintained home in sought-after Kleinburg, set on a quiet, family-friendly street near excellent schools. This 4-bedroom residence offers 9' ceilings, hardwood flooring throughout, and a bright, open-concept layout with almost 2,000 sq. ft. plus basement. The spacious primary retreat features a walk-in closet and spa-like ensuite. Upgrades include custom California shutters, a feature wall with a Napoleon electric fireplace, and main floor laundry with direct garage access. Garage plus private parking pad. Basement with above-grade windows and rough-in for future expansion. Interlock front and backyard-ideal for low-maintenance outdoor living. Steps to parks, trails, and everyday amenities including groceries, restaurants, banking, and the LCBO. Quick access to the Highway 427 extension. (id:65446)
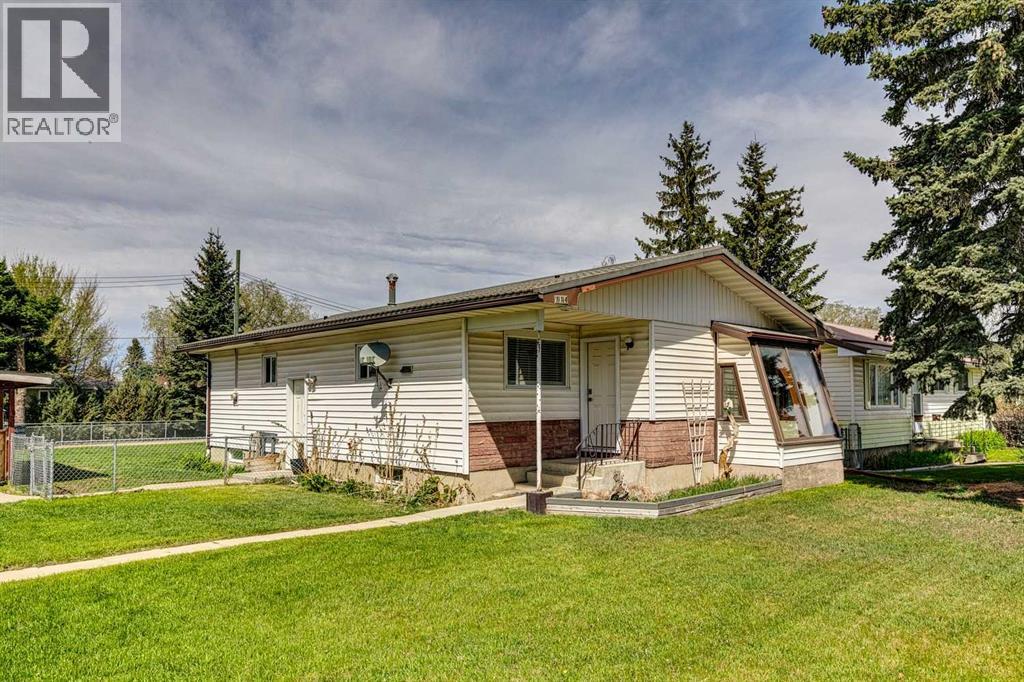
114 Wheatland Trail
Strathmore, Alberta
Attention investors and buyers seeking a turnkey gem! This inviting bungalow in a prime, family-friendly community offers unmatched versatility, fresh upgrades throughout and great income potential. The main floor features 3 spacious bedrooms, complete with recently replaced carpet, a modern 4-piece bathroom and a recently replaced stacked washer/dryer. The gourmet kitchen shines with a gas range, upgraded extended counter space, stone tile backsplash and brand-new matching dishwasher and refrigerator—ideal for home chefs and entertaining. The fully renovated illegal basement suite, with 2 bedrooms, is a perfect mortgage helper or guest retreat. It boasts a full kitchen with pantry and a recently upgraded 3-piece bathroom, its own washer/dryer, a soundproof drywall upgrade in the ceiling and a separate side entrance for privacy. All flooring, including bedroom and living room carpet has been recently replaced in the basement and the fresh paint, recently replaced blinds and additional lighting throughout really make this property shine bright! Set on a large double lot with subdivision potential, this property is a dream for future development. The expansive fenced backyard is perfect for families or tenants, complemented by a detached single-car garage, attached carport, and 6 additional parking spaces. Located steps from an elementary school, golf course, shopping, and trails, and just a 20-minute drive to Chestermere Lake, this home blends lifestyle with opportunity. Don’t miss this move-in-ready investment or multigenerational haven—schedule your showing today! (id:65446)
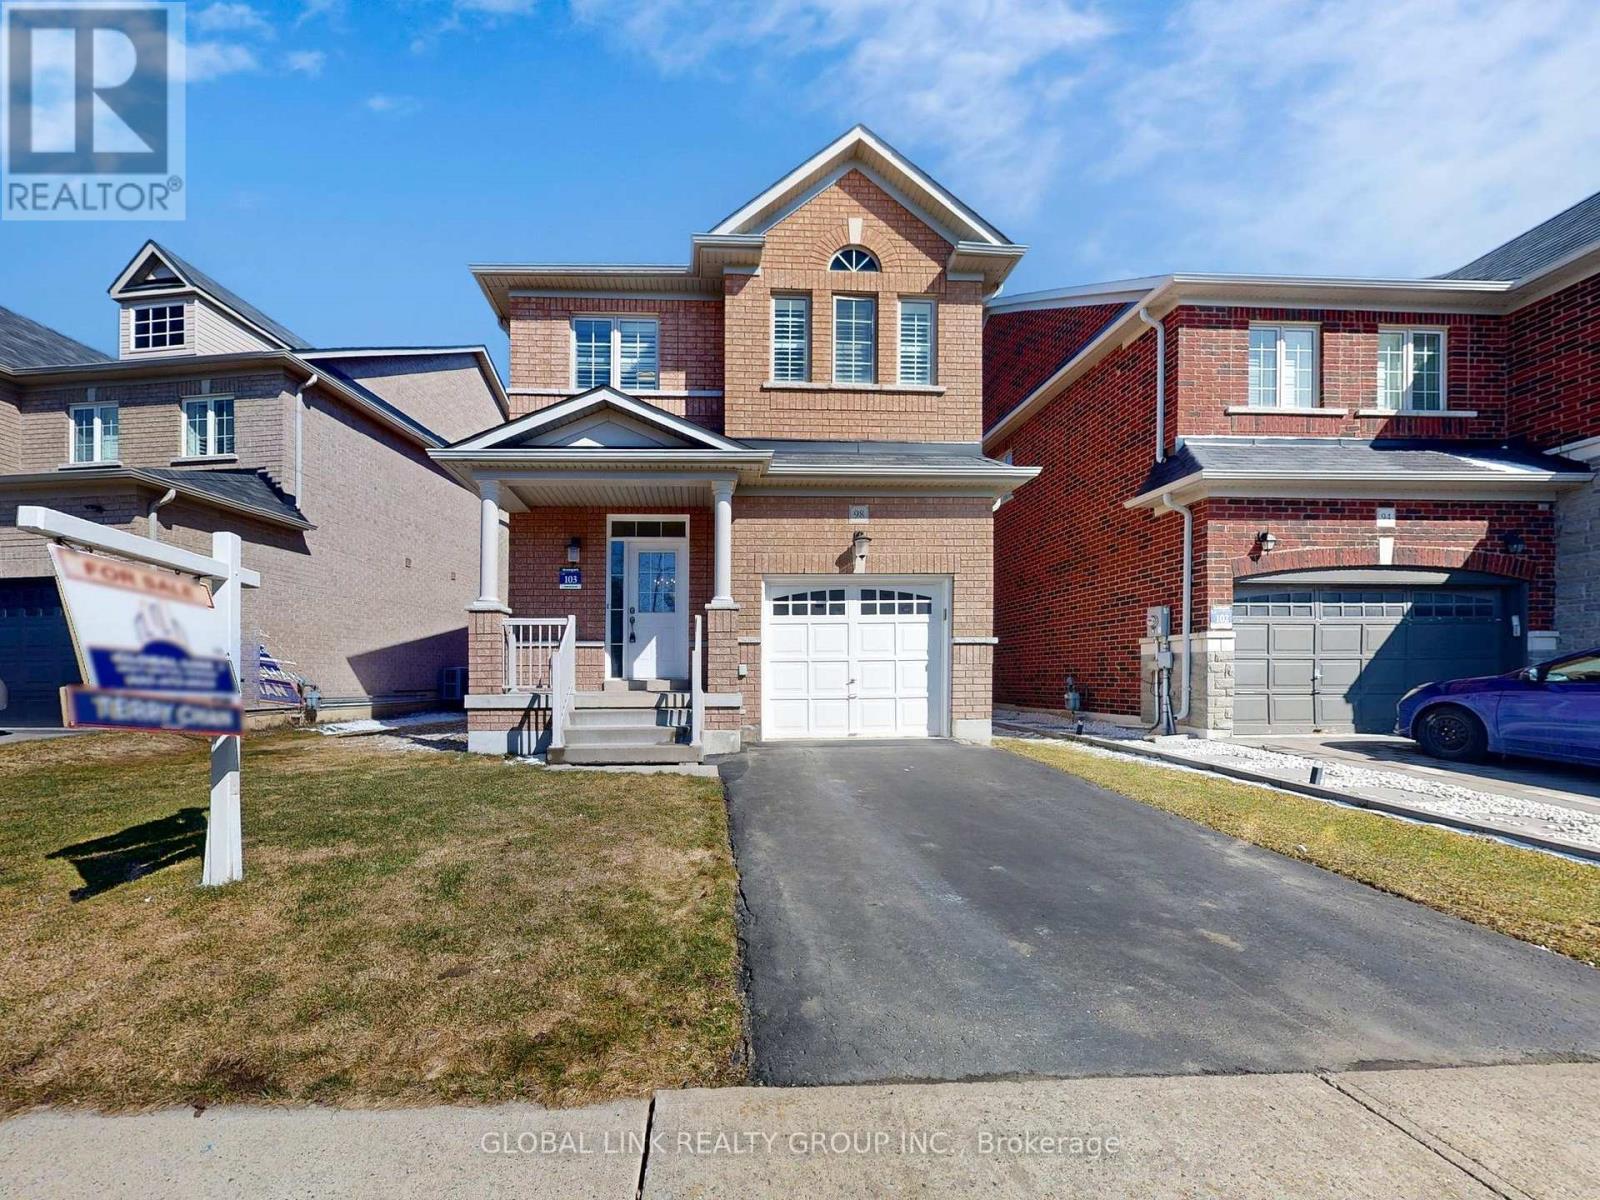
98 Wilf Morden Road
Whitchurch-Stouffville, Ontario
Client RemarksPremium pie-shaped lot detached home located in a quiet nature neighbourhood known for its established homes and overcoming community. Over 1900 sf. as per Greenpark builder, Freshly painted, open concept entire home, very bright and practical layout. 9 Ft ceiling and pot lights on main floor, Oak staircase, hardwood floor on main. The main home offers a warm and inviting layout for living and entertaining. Bright and spacious eat-in area where natural light fills out and walk out to spacious backyard, fully fenced, ideal for entertaining or relaxing, creating the perfect setting for breakfast or family dinners. Living rooms combine w/dinning rm features a cozy area for relaxing, true comfort, and convenience throughout the home. Main floor with direct access to the garage. Over 300 sf. master room with a large walk-in closet and 5 pcs ensuite. Shutter blinds entire house, close to schools, parks, transit, and shopping. A rare opportunity to own a spacious home with long-term value. (id:65446)
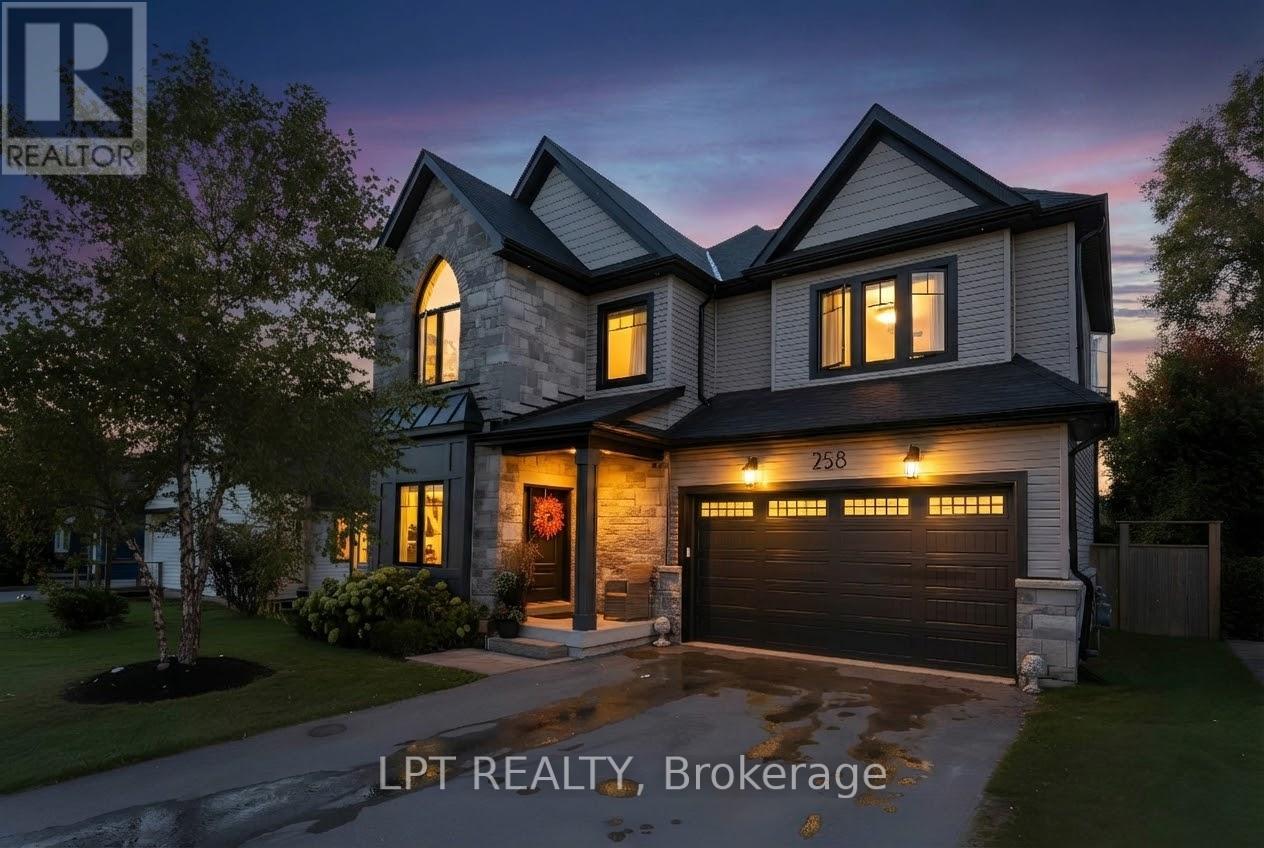
258 Andrew Street
Newmarket, Ontario
As Featured In The Newmarket 2025 Holiday Home Tour, This Exquisite Custom Built Designer Home Is Situated In The Heart Of Newmarket. Constructed In 2017, This Impeccable Home Showcases Superior Craftsmanship With Tens Of Thousands Spent On Upgrades And Premium Finishes Throughout. Spanning Approximately 2,033 Square Feet Above Grade Plus A Fully-Finished Lower Level, This Property Offers Sophisticated Living Spaces Defined By Soaring 9 Foot Ceilings On The Main Lower Floor. The Main Level Is Flooded With Natural Light From An Abundance Of Large Windows, Highlighting The Stunning Engineered Hardwood Flooring That Flows Throughout. The Gourmet Kitchen Is A Chef's Dream, Equipped With Quartz Countertops, An Island With 110V Outlet, Stainless Steel Appliances And Convenient Walk-Out To The Yard. Adjoining The Kitchen Is The Inviting Great Room With A Cozy Gas Fireplace, Perfect For Family Gatherings. The Formal Dining Room Is A Showstopper, Featuring A Magnificent Coffered Ceiling And Elegant Wall Panelling. Ascend To The Second Floor To Find A Convenient Laundry Room With Vaulted Ceilings, Quartz Counters, And Electrolux Appliances. The Primary Retreat Features A Stylish Shiplap Accent Wall, Walk-In Closet, And Luxurious 5-Piece Ensuite,. Two Additional Bedrooms Share A Well-Appointed 5-Piece Jack And Jill Bathroom. The Professionally Finished Basement Expands The Living Space With Durable Vinyl Flooring, Spacious Recreation Room, 3-Piece Bathroom, And Fourth Bedroom Perfect For Guests. Outside, Enjoy $45,000 In Landscaping Creating A Backyard Oasis, Including Patio, Fence, And Hot Tub. This Home Is Perfectly Positioned For An Active Lifestyle In An Amazing Location. Just Steps Away, You Can Explore The Natural Beauty Of Fairy Lake And Its Scenic Walking Trails. The Area Is Also Excitedly Awaiting The Upcoming Mulock Park, Destined To Be A Community Hub. With Historic Main Street Just A Stroll Away, You Have The Best Of Nature And Urban Amenities At Your Doorstep. (id:65446)
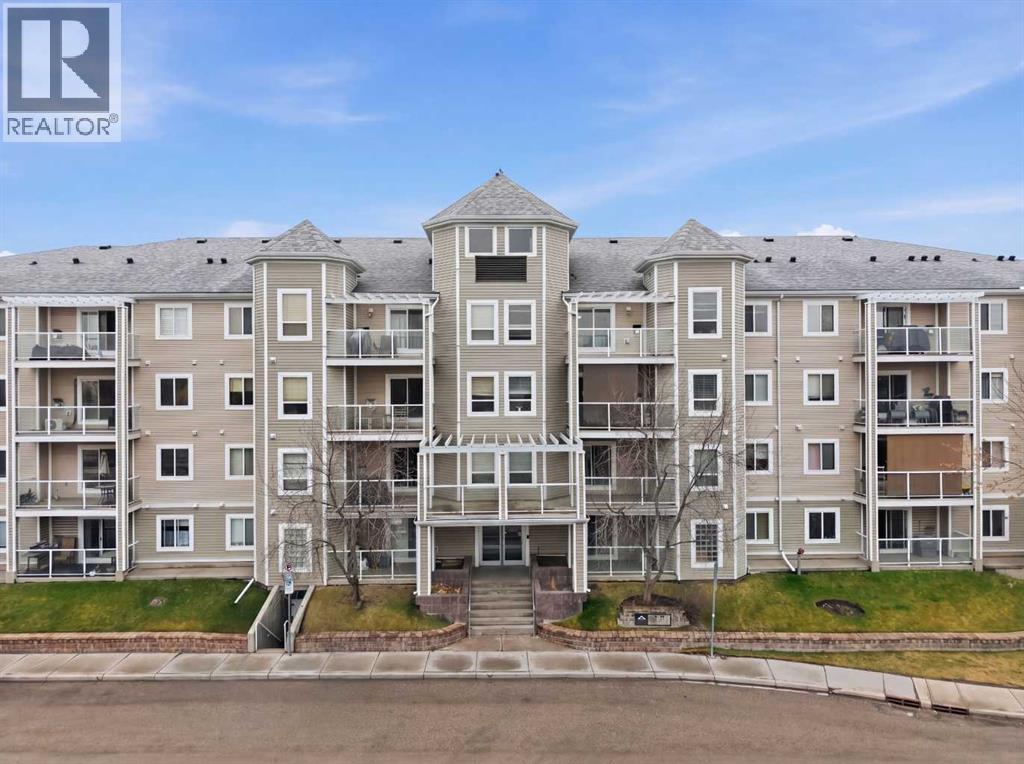
109, 270 Shawville Way
Calgary, Alberta
Welcome to this spacious 992 sq. Ft unit located Just steps away from all amenities including a C-Train Station, YMCA, Theatre, Library, Schools, Groceries, Restaurants and Shops. This 2-bedroom, 2-bath unit is strategically set to welcome the SW morning sun and being on the ground floor you have unit access directly off your patio. The open concept design provides natural light throughout. Other features include an in-unit laundry and brand-new appliances (Microwave Oven and Electric Cooker). The primary bedroom has its own ensuite bathroom. Cozy up beside your gas fireplace and stream your favorite movies. The unit comes with a heated and secured underground parking which is titled with your unit and as well as plentiful heated underground visitor parking and bicycle storage. (id:65446)
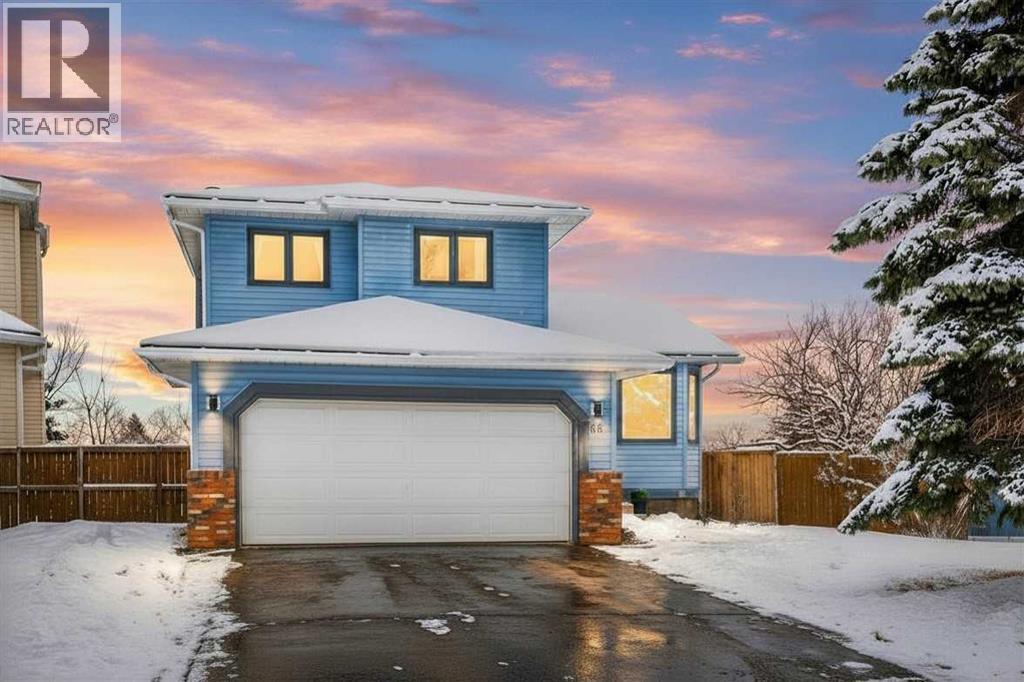
48 Rivergreen Crescent SE
Calgary, Alberta
*CANCELLED Open House* Here’s the property you’ve been waiting for! Located on a quiet crescent, this upgraded, 2-storey split home is situated on a large pie-shaped lot and features a desirable WALKOUT BASEMENT backing onto GREEN SPACE and CENTRAL A/C! Some notable updates include a newer roof & downspouts (2023), siding (2023), new vinyl flooring, upgraded windows, and a new washer and dryer, giving you peace of mind! The front foyer draws you in with vaulted ceiling and opens onto the formal living and dining area, creating a bright and welcoming first impression. The eat-in kitchen is bright and functional, featuring stone countertops and provides direct access to the large deck to enjoy your morning coffee! Just off the kitchen, the sunken family room features updated vinyl flooring and a cozy wood-burning fireplace, creating a comfortable gathering space. This home also includes a dedicated main floor office/den, ideal for those who work from home. The upgraded main-floor laundry and powder room complete the main level, which includes a tucked away broom closet for added convenience. Upstairs you’ll find the large primary suite with a walk-in closet and 4-piece ensuite, while the two additional bedrooms have been upgraded with vinyl flooring. The fully-finished walkout basement welcomes great natural light thanks to its large windows & offers excellent additional living space, perfect for a rec room or kids’ area, featuring a large fourth bedroom with a cheater 3-piece ensuite, making this a great space for teenagers or visiting guests. Located in a highly walkable location, there’s a playground right out your backyard and you’re just a short stroll to Carburn Park, groceries, and both elementary schools, making this an exceptional opportunity in the family-friendly community of Riverbend! (id:65446)
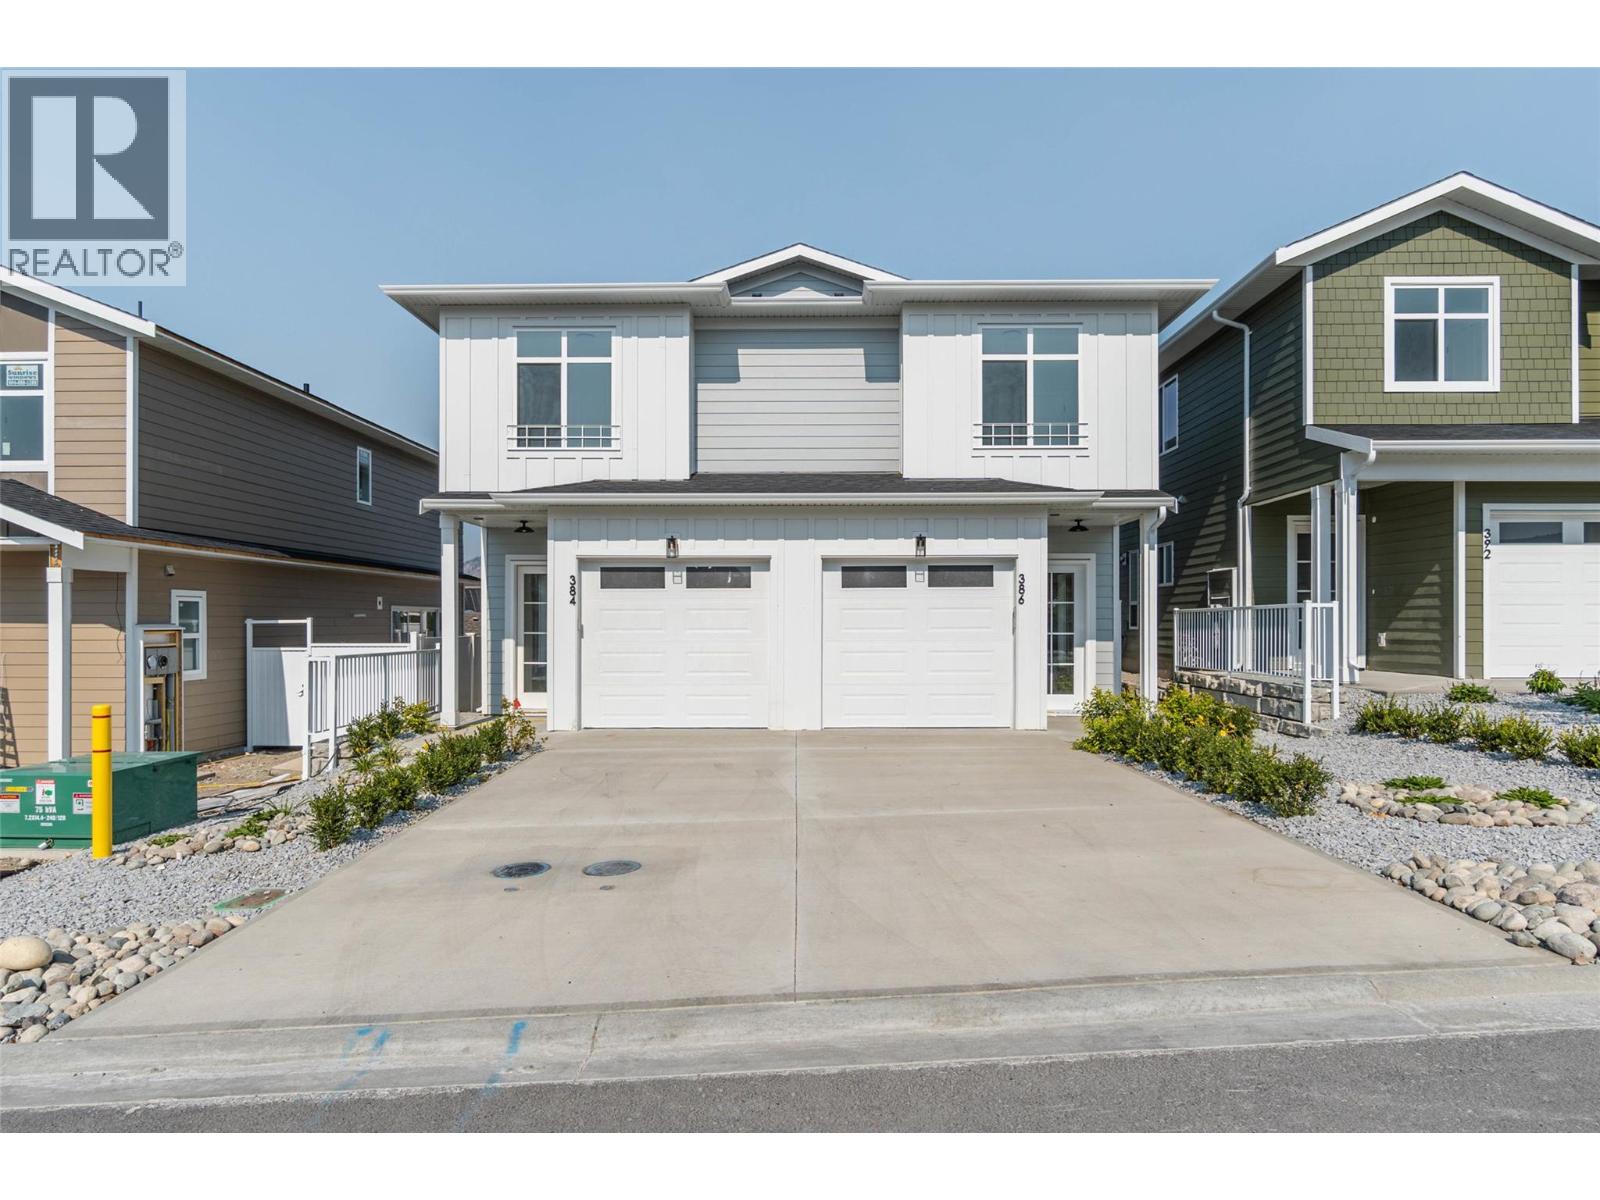
384 Chardonnay Avenue
Oliver, British Columbia
Luxury living for an affordable price in the highly sought-after “Wine Streets” of Oliver! BRAND NEW QUALITY BUILT HALF DUPLEX. Only a few units remain! This exquisitely crafted 3 Bedroom + Den, 2.5 Bath two-storey home has been thoughtfully designed with over 1600 sq ft of modern comfort & functionality. The main floor greets you with a stylish front entry & tasteful wall accents, leading into a gourmet kitchen with high-end stainless-steel appliances & gas range (all with 2-year warranty), quartz countertops, kitchen island, modern lighting & solid wood cabinetry. The open living area showcases built-in wall accents, media space & an electric fireplace for cozy evenings. A sliding door connects you to a private, fully fenced backyard. Savour the refreshing retreat of the north-facing patio while taking in gorgeous mountain views. Upstairs you’ll find 3 generous bedrooms, laundry area with washer/dryer and a 4-pce bath. The primary suite offers a walk-in closet & 3-pce ensuite with large tiled walk-in shower. The open flex area is perfect for a home office, workout area, or reading nook. Completing this package is a single car garage with EV rough-in, landscaped yard with U/G irrigation & 10-year home warranty. Built to Step 4 building code for superior energy efficiency by award-winning Monument Developments. FIRST-TIME HOMEBUYERS are GST EXEMPT!! Fantastic location close to the lake, walking trails, golf & endless outdoor recreation. GST applicable. Come take a look! (id:65446)
Angell
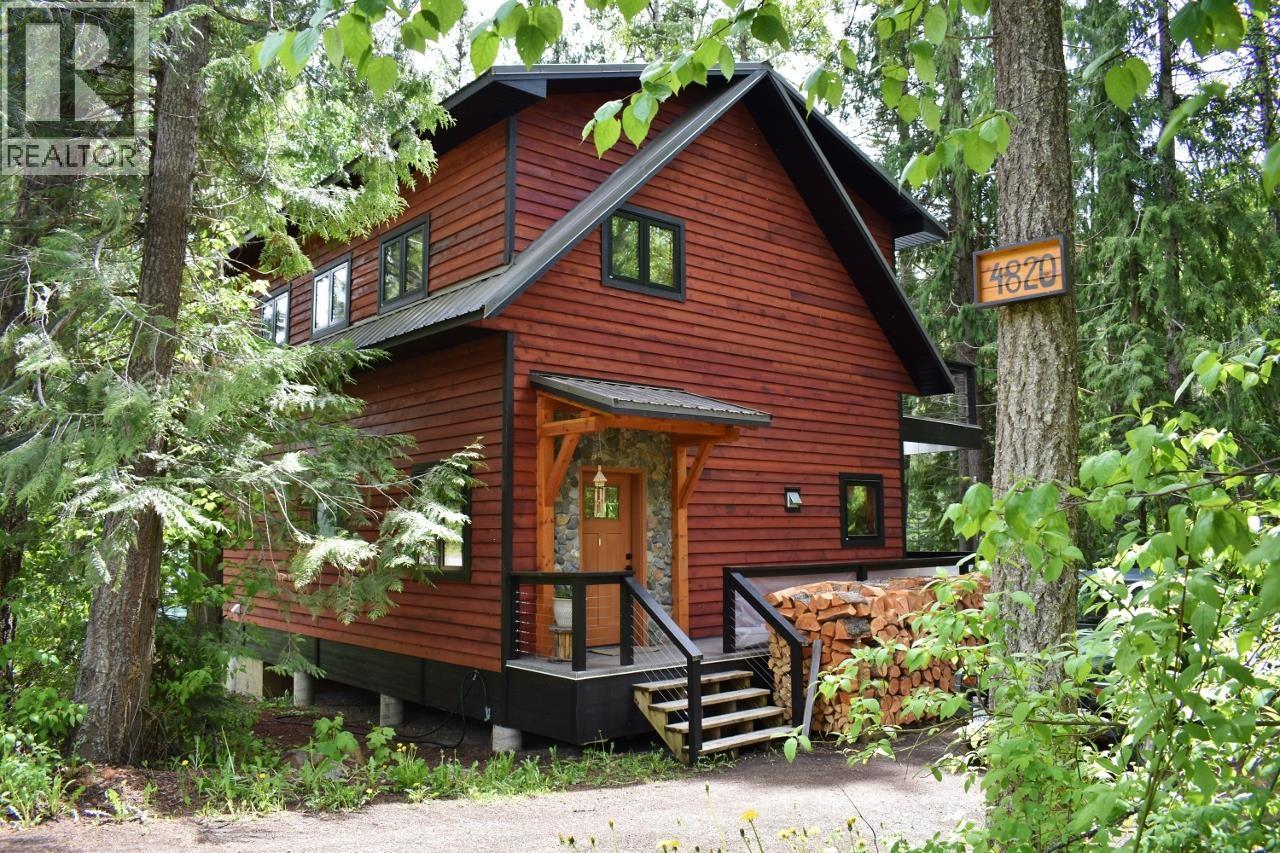
4820 Quesnel Forks Road
Likely, British Columbia
Waterfront Dream! This stunning, custom built 3 bedroom home was designed in everyway to fully take in nature's beauty. Masterful craftsmanship is evident thought-out, with on-site sourced fir flooring & accents, river rock fireplace, triple-glazed windows, cedar siding and so much more. The abundance of windows and 2 giant, cantilevered decks provide views of the 300+ feet of private waterfront. Main floor features open design - kitchen with birch counters, dining & casual family room with a beautiful fireplace centerpiece. Second level offers 3 spacious bedrooms with private deck access and a flex space great for library or play area. The 1.3 acre property offers a shop, large greenhouse and beautiful gardens with fruit, vegetable and herbs galore! Prepare to be astounded... and relaxed. (id:65446)
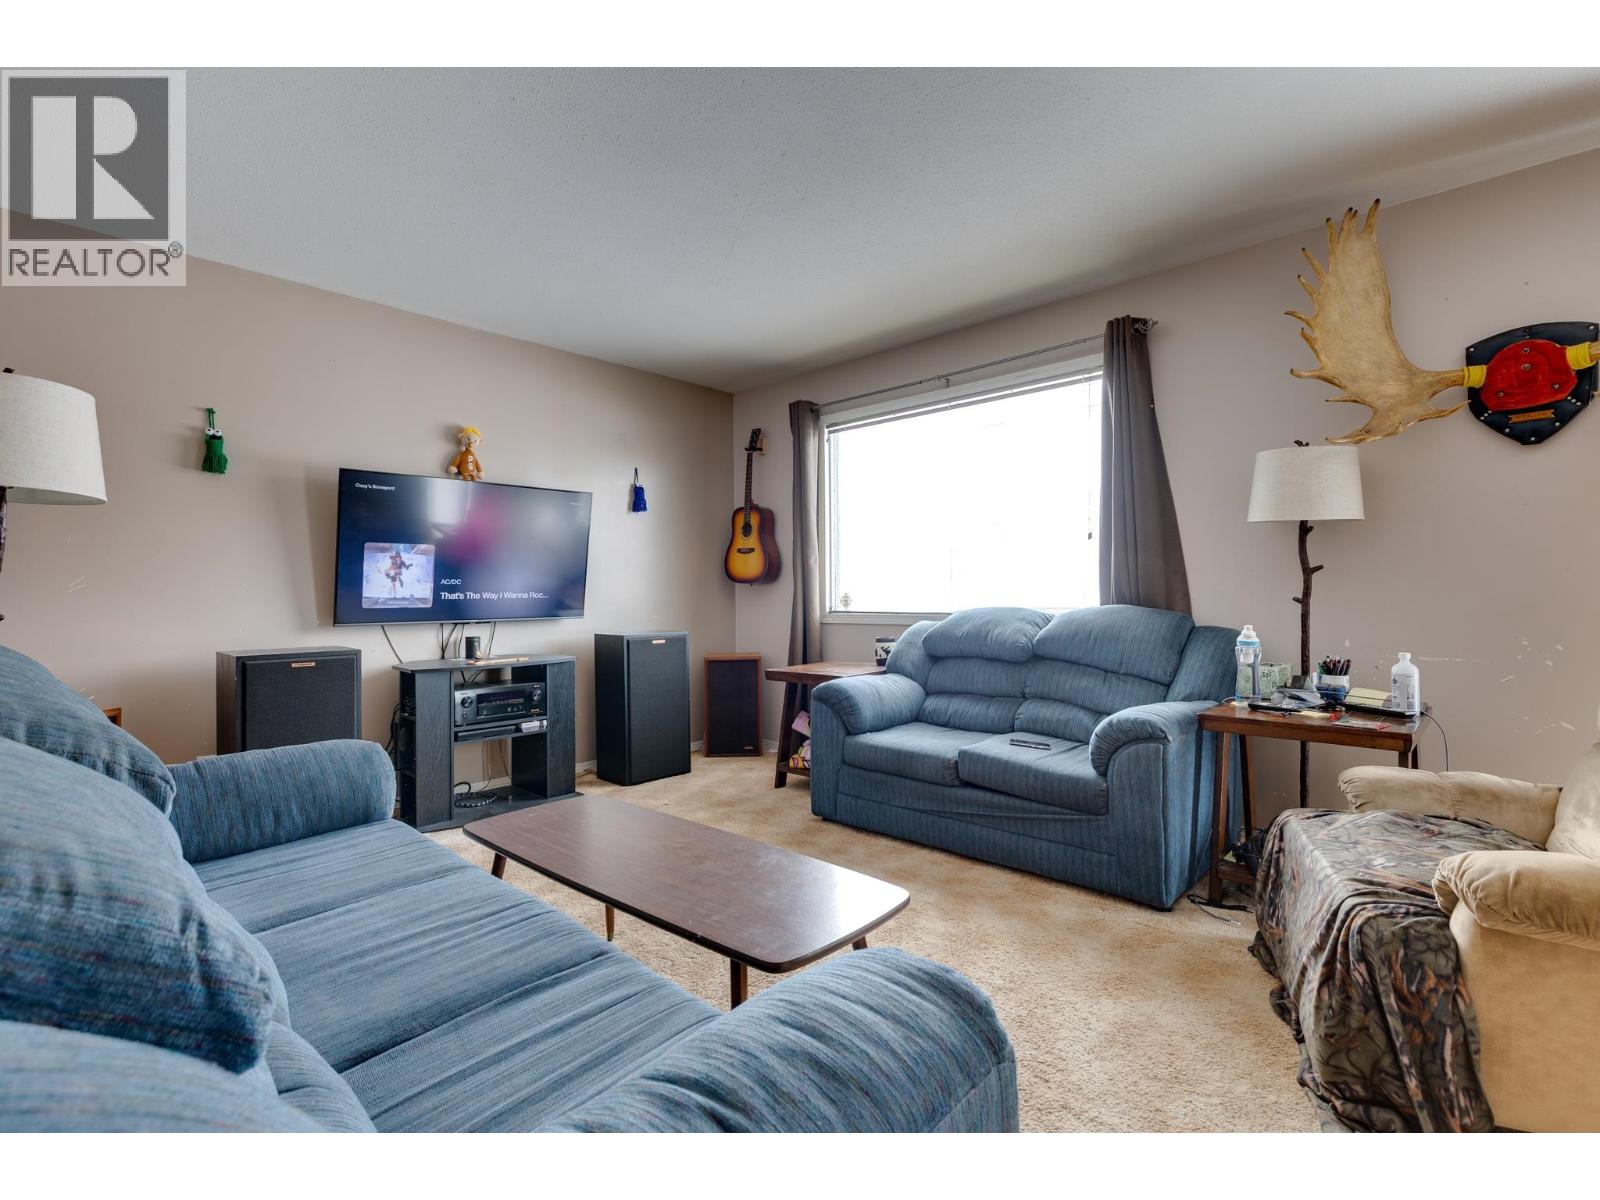
1930 E Bittner Road
Prince George, British Columbia
Great opportunity to break into the market or take on your next project. Located towards the end of East Bittner Road, this solid home offers a peaceful setting with nature views from the dining room. Major updates already done: roof (2019), furnace (2016), central A/C (2021). Unfinished basement with room for 2 more bedrooms and a massive lot in a desirable Blackburn location. Strong home with plenty of upside. (id:65446)