
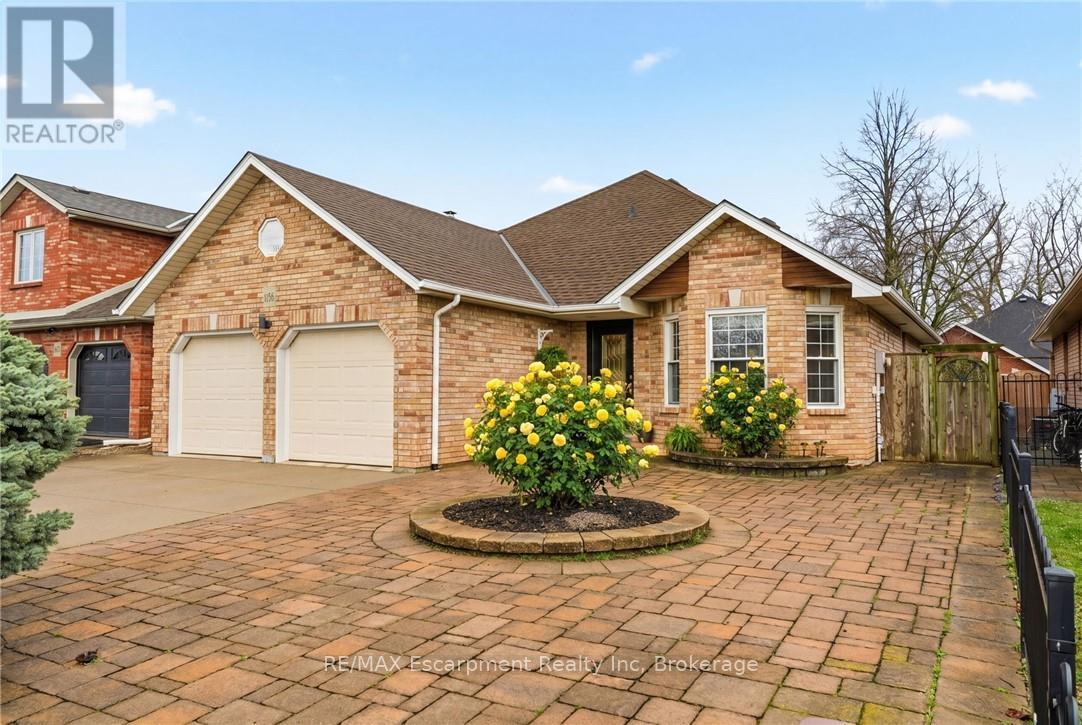
1156 Augustus Drive
Burlington, Ontario
Rarely Offered!! Fantastic Bungalow with Double Garage in South Burlington 2 blocks from the Lake! Set on a quiet side street in the desirable Maple Community, this home has been lovingly maintained & updated by the same family since it was built for them by Casador Homes. Curb appeal shines with an all-brick exterior, easy maintenance interlock front landscape & double wide concrete drive. With 2,900+- sq ft of total living space, this home offers exceptional versatility & comfortable one floor living. Step inside to find gleaming hardwood floors that add timeless elegance & charm. A large light filled Kitchen with Skylight is thoughtfully designed for everyday family life; granite counters & backsplash, generous cabinetry, a breakfast room & w-o to a private deck-ideal for morning coffees & summer entertaining. Bright, spacious Living Room features a cozy gas fireplace & vaulted ceilings. A separate formal Dining Room is perfect for family gatherings & celebrations. Main level Primary Suite offers a peaceful retreat with a private 4pc. Ensuite with jetted tub & oversized Walk-In Closet. A 2nd Bedroom, a 3pc. main Bathroom & a large Laundry room w/garage entry complete the spacious main level. Fully finished lower level expands your living options and features high ceilings, solid Oak wainscoting, a generous Family Room with gas Fireplace and impressive wet bar for festive celebrations, a 4-piece bathroom & a custom built-in Sauna . The fully fenced backyard is designed for easy living & low maintenance-Privacy landscaping, tiered wood Deck & concrete side walkways=no lawn to maintain. Numerous Updates incl. Roof & Skylight 5 years, Furnace & A/C 7 years, Concrete Drive & Walkways & more! Walking distance to the Lake, Parks, Trails, Shopping & fine Dining. Easy access to Public Transit, Jo Brant Hospital, Mapleview Mall, Plazas & major Hwy's. Don't miss this rare opportunity to own a home that delivers the ultimate blend of lifestyle, convenience & community! (id:65446)
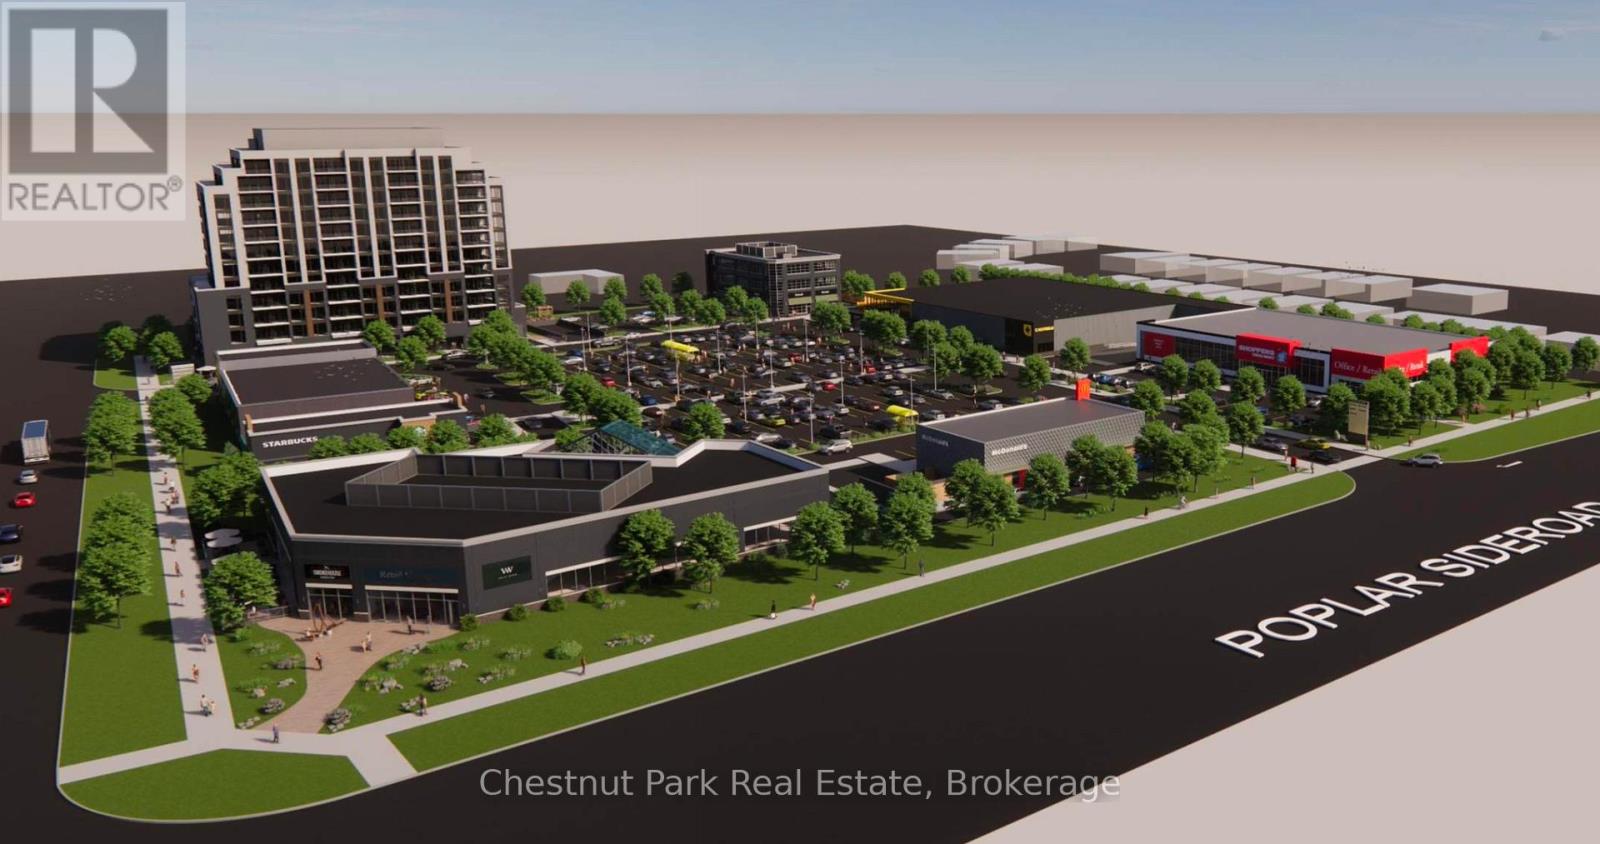
108 - 869 Hurontario Street
Collingwood, Ontario
Now leasing the final available spaces at The Gateway Centre, a new grocery-anchored neighbourhood shopping destination coming to the south end of Collingwood. This prime opportunity features up to 10,405 square feet of commercial space (divisible), suitable for retail, office, or sit-down restaurant uses. Strategically positioned at the north-east corner of Hurontario Street and Poplar Side Road, The Gateway Centre will serve as a key entry-point retail hub for both residents and visitors entering the community. The development is anchored by No Frills and supported by a strong lineup of nationally recognized tenants including Shoppers Drug Mart, Starbucks, McDonald's, and Dollarama, along with additional complementary retailers and services. This prominent corner building opportunity provides exceptional visibility, strong pedestrian and vehicular traffic exposure, and flexible layout options to accommodate a range of uses. Ideal for flagship retail, professional office, or restaurant concepts. Construction is slated for Summer 2026. Secure your position in one of Collingwood's most anticipated new commercial developments. Additional Rent/T.M.I. is estimated to be $10.00 PSF. (id:65446)
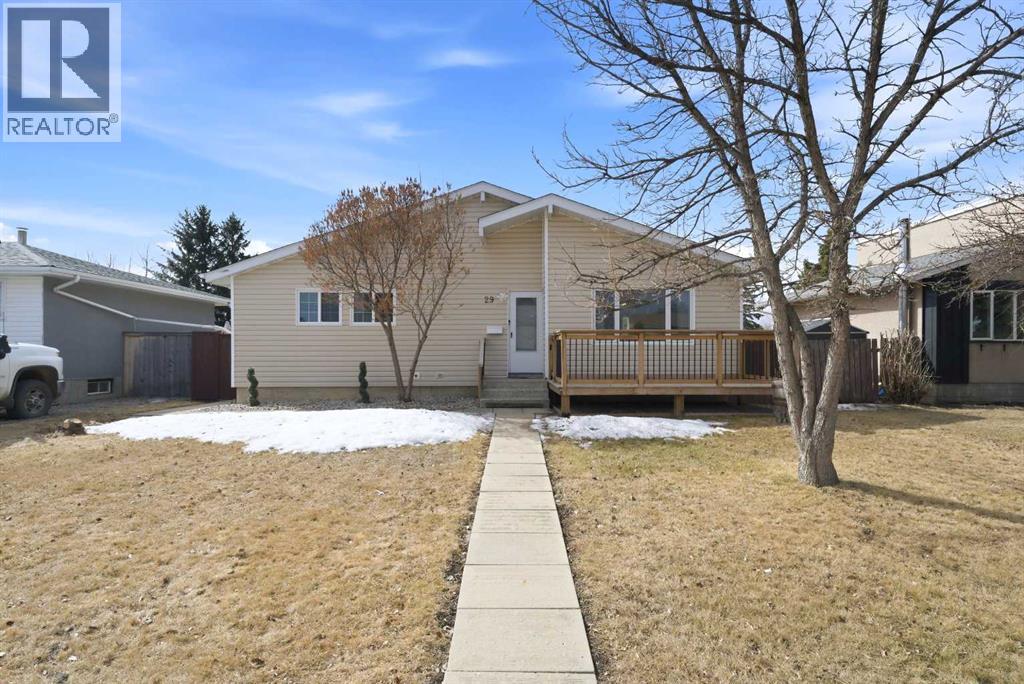
29 Osborne Street
Red Deer, Alberta
Step into this charming, fully renovated bungalow featuring a versatile basement retreat, perfectly situated on a quiet street in Oriole Park just minutes from schools, parks, and shopping. This beautifully updated 3+2 bedroom home offers a fresh, modern feel from top to bottom, starting with a brand-new kitchen, sleek stainless steel appliances, and all-new flooring and carpet throughout.Major upgrades provide peace of mind for years to come, including a new roof (2025), upgraded insulated siding, and nearly all new windows. The thoughtfully designed lower level adds incredible flexibility—ideal for a growing family, a home office, or hosting overnight guests.Outside, the property truly shines:Double Detached Garage: Ample space for vehicles and storage.Park-like Yard: A spacious outdoor oasis complete with a firepit—perfect for summer evenings.Three Separate Decks: If the south-facing backyard gets warm, retreat to the generous front deck for your morning coffee or unwind with an evening cocktail while watching the neighbourhood settle in.Inside, the layout is both stylish and functional. The lower level offers even more personality with a wet bar, a pool table, and a cozy speakeasy-style room that’s sure to impress. Many furnishings are included or negotiable, making this home even more move-in ready.With its “new-home” feel, finished basement, and exceptional outdoor features, this property is truly a rare find. Homes like this don’t come along often—and they don’t stay on the market long. (id:65446)

405, 5100 Lakeshore Drive
Sylvan Lake, Alberta
Discover elevated lakeside living in this beautifully maintained 4th-floor condo in the coveted Chateau Suites building, right on the shores of Sylvan Lake. This 1-bedroom, 1-bathroom home combines style, comfort, and unbeatable views, with a private covered balcony that offers the perfect perch to enjoy stunning sunrises over the water. Inside, you’ll find an open-concept layout with warm wood tones, a gas fireplace and large windows that bring in an abundance of natural light. The kitchen features upgraded appliances, a peninsula with seating, and ample cabinetry. The generously sized bedroom connects directly to the full bathroom, and convenient in-suite laundry is also included. This unit is being sold fully furnished and as-is, making it a true turn-key opportunity. Whether you plan to move in, rent it out, or escape to the lake on weekends, just bring your suitcase and settle in! Titled heated underground parking and a secure storage locker are included. Monthly condo fees cover ALL utilities, cable, and internet, giving you stress-free ownership. The Chateau Suites building offers unbeatable walkability to the beach, trails, downtown shops, cafes, and the vibrant lakeside atmosphere Sylvan Lake is known for. (id:65446)
3905 44a Avenue
Drayton Valley, Alberta
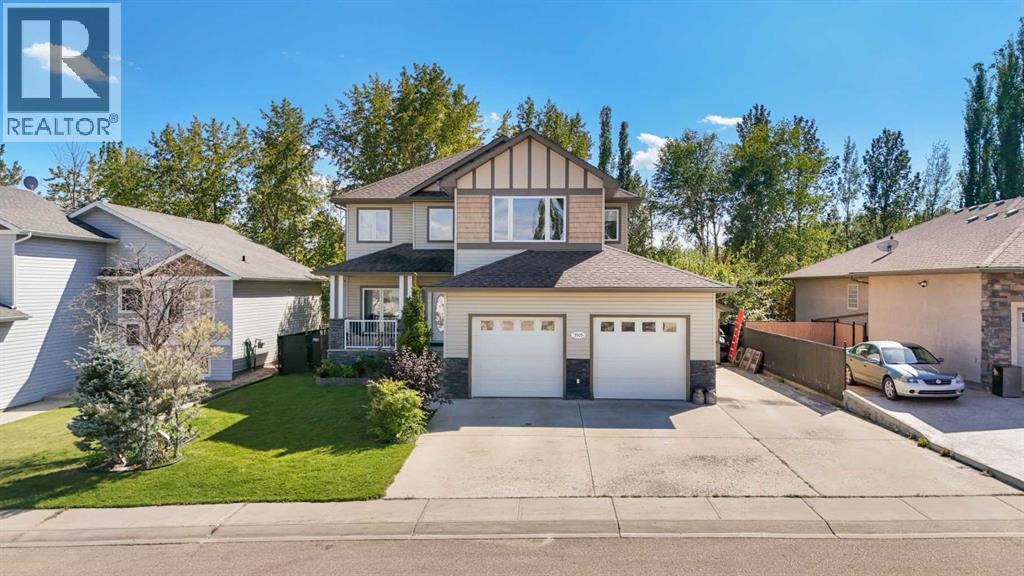
Located in the heart of Drayton Valley, this spacious two-storey home offers 4 bedrooms, 3 bathrooms, and a layout designed for both comfort and functionality. The well-designed kitchen features ample cabinetry and counter space, perfect for everyday living and entertaining. A formal dining room adds versatility—use it for gatherings or as a home office.Upstairs, you'll find a cozy bonus room and three generously sized bedrooms, including a relaxing primary suite with a private ensuite. The mostly finished basement is ready for your personal touch, with plumbing in place for a wet bar or second kitchen.Step outside to enjoy the large, beautiful yard—ideal for kids, pets, and outdoor fun. Gather around the built-in fire pit on cool evenings, or take advantage of the spacious deck for summer BBQs. With a double attached garage, RV parking, and a large shed, this property offers space and storage for all your needs.This home combines thoughtful design with outdoor charm—don’t miss your chance to make it yours! (id:65446)
215 251 W 4th Street
North Vancouver, British Columbia
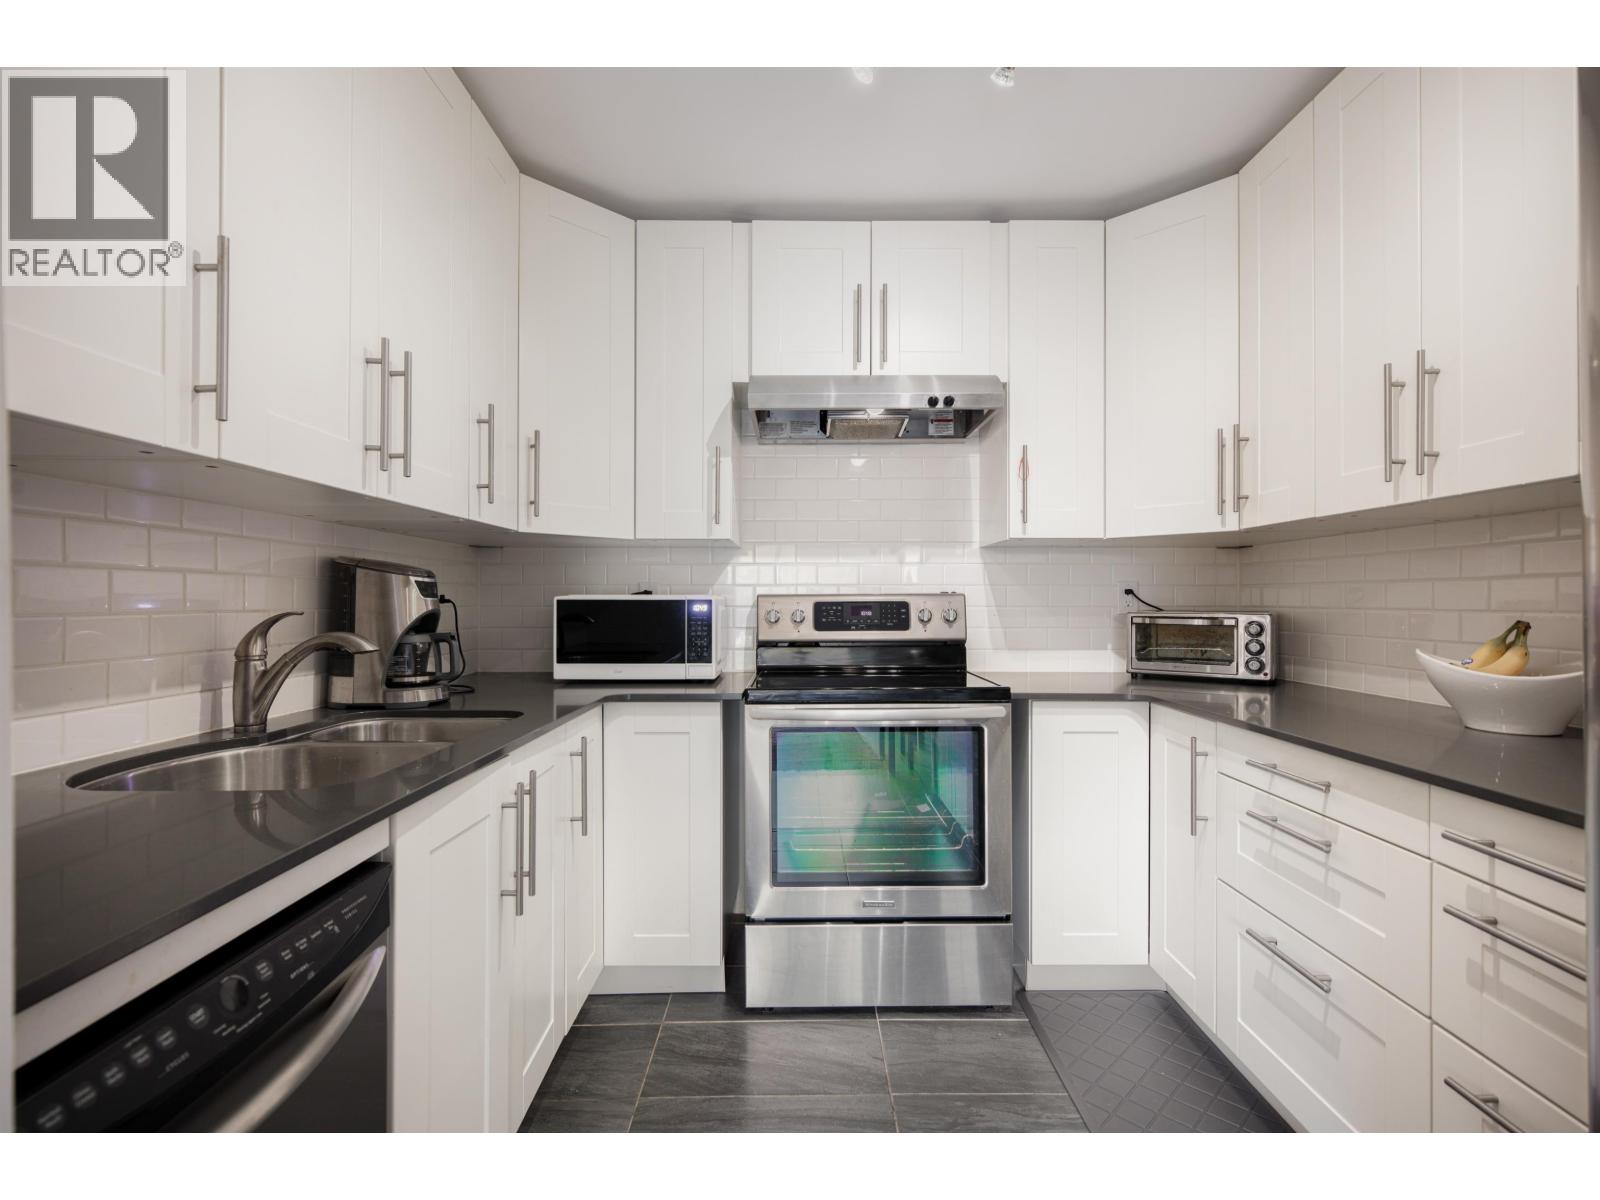
PRIME LOCATION, Beautifully renovated 1 bed/1bath condo on quiet tree-lined street but close enough to enjoy all the amenities of vibrant Lower Lonsdale. Completely renovated open kitchen with Stainless steel appliances, stone counters, white cabinets, and completely renovated bath. Laminate flooring, paint, light fixtures and much more. Great pro-active building with significant upgrades. new roof (2019), re-piping (2013) ,new boiler (2021), new elevator (2022) 2 new washing machines ( 2021) Pets allowed. just a hop to Seabus, Quay, excellent restaurants and shops, Brewery District, Fresh Street market and recreation centre. Just move in and enjoy. Spacious 125 sq. ft. deck for summer barbecuing and al fresco dining. OPEN HOUSE SUN. APRIL 19TH 2:30-4PM (id:65446)
315 Kading Crescent
Woodstock, Ontario
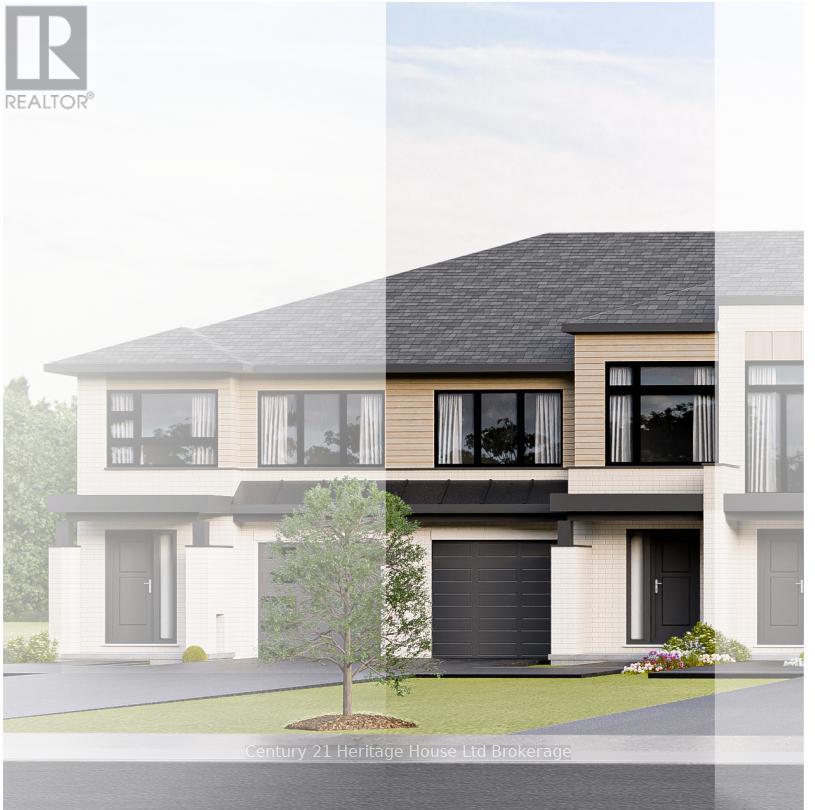
The time to buy is now. This DUNDALK model, a beautiful 2 storey Townhome, with panoramic views overlooking the City and walk out basement offers 1622 sq ft of finished living space with potential to finish the walk out basement. NO lot premiums being charged at this time. Our neighbourhood is now open and we offer a Low deposit structure. We offer open concept homes that are modern, spacious and elegant. We are a local renowned builder that includes upscale finishes, at no additional cost, including hardwood, ceramic floors, 9' ceilings, quartz countertops, deck and much more. Come out, explore and see what the excitement is all about - Open Houses available every Saturday/Sunday 1-4 at the furnished model homes. Located in the SW corner of Woodstock with easy access to all amenities and 401 corridor. We also offer quality built detached homes designed with you in mind 1600+ to over 2000 sq. ft. and quality built freehold 2 storey Urban and walk out basement townhomes starting at $565,399. And yes we also include central air, ERV for improved air quality, large windows for an abundance of natural light. Walk out lots, lots overlooking the pond and some with no rear neighbours. We have NO HIDDEN FEES. No Development Fees, No Lot Premiums at this time. Tarion Reg., Survey + much more all included at NO additional cost. New Build taxes to be assessed. Legal description and lot size to be finalized. The Price advertised on this Listing does not include HST and reflects the Proposed New Enhanced HST Rebate for New Construction Homes to be available to Qualified Purchasers for their use as a Primary Residence to take effect on Agreements signed from April 1, 2026 until March 31, 2027. Other conditions may apply in this newly announced government HST program. Photos of builders model. (id:65446)
87 Matheson Crescent
East Zorra-Tavistock, Ontario
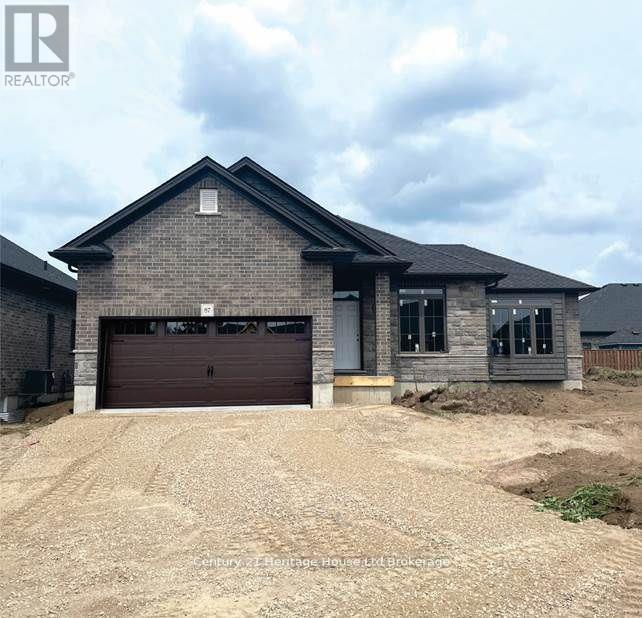
Welcome to this modern day DETACHED 1300 sq. ft. bungalow offering contemporary open concept and sought after one floor living. The exterior of this home has been completed including a fully sodded lot, paved driveway and rear privacy fence, on a very large pie shaped lot. BUY from a LOCAL WOODSTOCK builder of over 20+ years known for their upscale standard finishes which will allow you to have the interior completed and customized with finishes to your personal taste ensuring this is the home of your dreams. LAST detached bungalow left to be finished in the lovely village of Innerkip. THIS IS the perfect time to buy your new home. Interior standard finishes include custom kitchen including valance, under counter lighting, large walk in pantry; hardwood and ceramic floors; 9' ceilings and great room with tray ceiling providing 10' height; generous sized main floor laundry/mudroom; primary bedroom with corner windows, beautiful luxurious ensuite with tile and frameless glass walk in shower with bench and large walk in closet. We have a low deposit structure making it easier than ever to own this home. We offer a basement finish package-it offers an additional generous sized family room, large bedroom with ample closet space and a 4 pc bath - this could be a great granny flat. Also the lower level offers ample storage areas. We have NO HIDDEN FEES. No Development Fees,. Tarion Reg., Survey + much more all included at NO additional cost. New Build taxes to be assessed. Open Houses available every Saturday/Sunday 1-4 at the furnished model homes. The Price advertised on this Listing does not include HST and reflects the Proposed New Enhanced HST Rebate for New Construction Homes to be available to Qualified Purchasers for their use as a Primary Residence to take effect on Agreements signed from April 1, 2026 until March 31, 2027. Other conditions may apply in this newly announced government HST program. Photos and VT of builder's Lakefield model (id:65446)
343 Anderson Street
Woodstock, Ontario
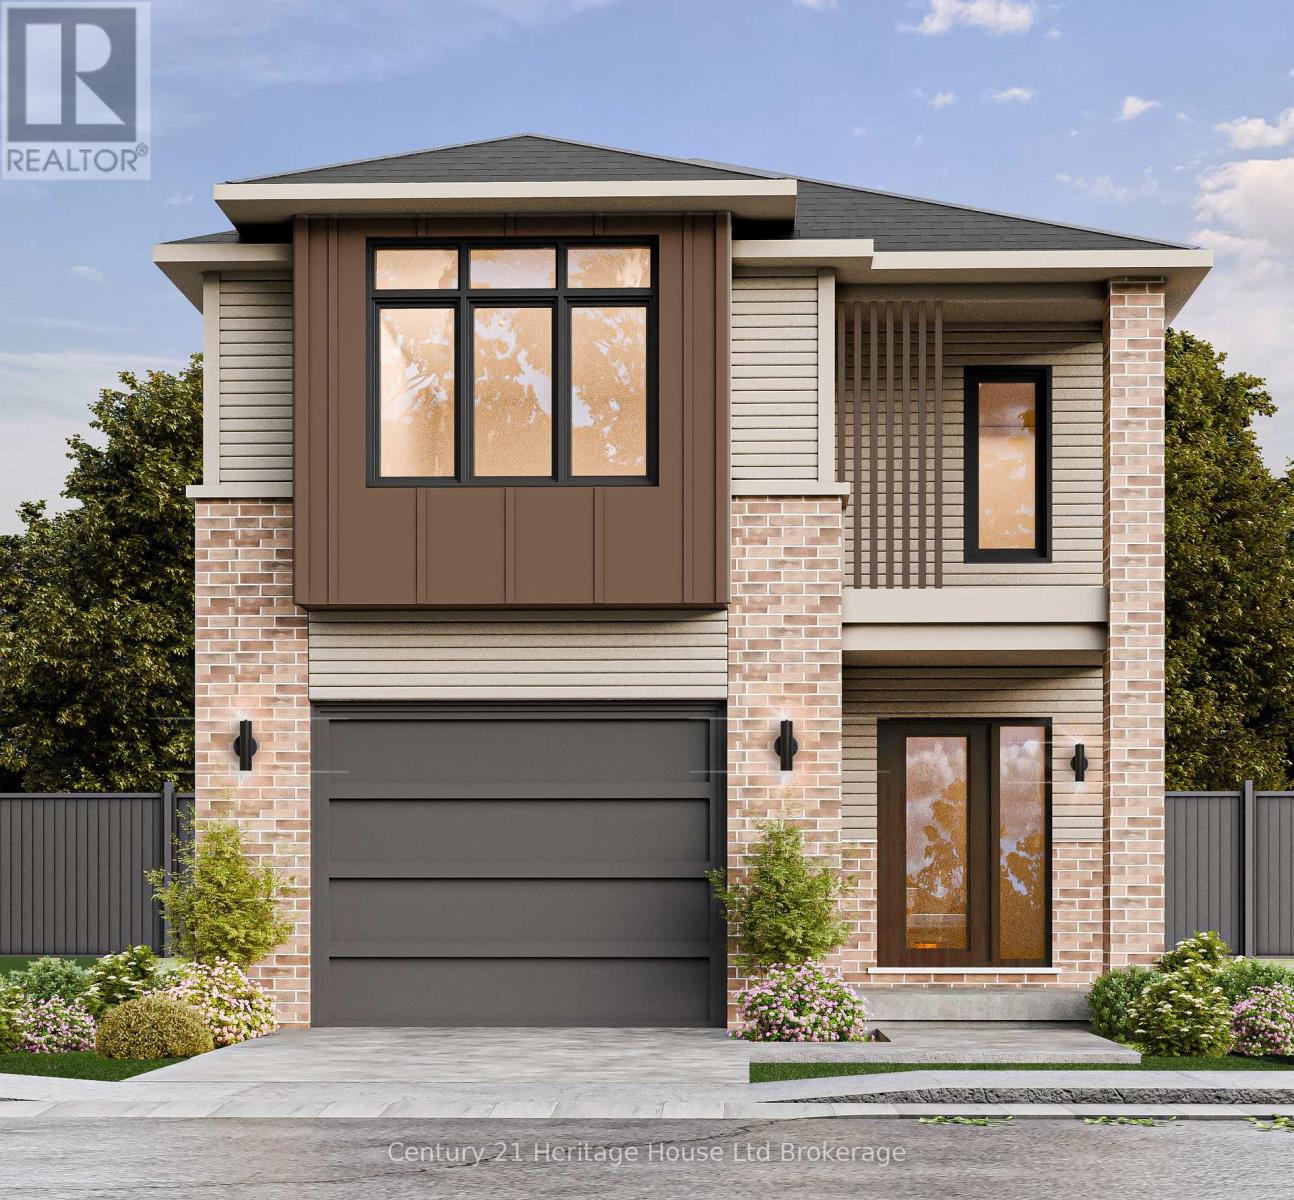
This is the perfect time to buy your new home. This WESTPORT model, a beautiful 2 storey DETACHED home with panoramic views overlooking the pond and walk out basement . Over 1670+ sq ft of finished living space with potential to finish the walk out basement with a separate apartment. NO lot premiums being charged for a limited time. Our nneighbourhood is now open and we offer a Low deposit structure. Open concept homes that are modern, spacious and elegant. We are a local Woodstock builder of 20+ years known to include upscale finishes, at no additional cost, including hardwood, ceramic floors, 9' ceilings, quartz countertops, deck and much more. Come out, explore and see what the excitement is all about - Open Houses available every Saturday/Sunday 1-4 at the furnished model homes. Located in the SW corner of Woodstock with easy access to all amenities and 401 corridor. Qality built detached homes designed with you in mind 1600+ to over 2000 sq. ft. and quality built freehold 2 storey Urban and walk out basement townhomes starting at $565,399. We also include central air, ERV for improved air quality, large windows for an abundance of natural light. Walk out lots, lots overlooking the pond and some with no rear neighbours. We have NO HIDDEN FEES. No Development Fees. Tarion Reg., Survey + much more all included at NO additional cost. New Build taxes to be assessed. Legal description and lot size to be finalized. he Price advertised on this Listing does not include HST and reflects the Proposed New Enhanced HST Rebate for New Construction Homes to be available to Qualified Purchasers for their use as a Primary Residence to take effect on Agreements signed from April 1, 2026 until March 31, 2027. Other conditions may apply in this newly announced government HST program. Interior photos and VT of builder's model home. (id:65446)
12 - 19 Anderson Street
Woodstock, Ontario
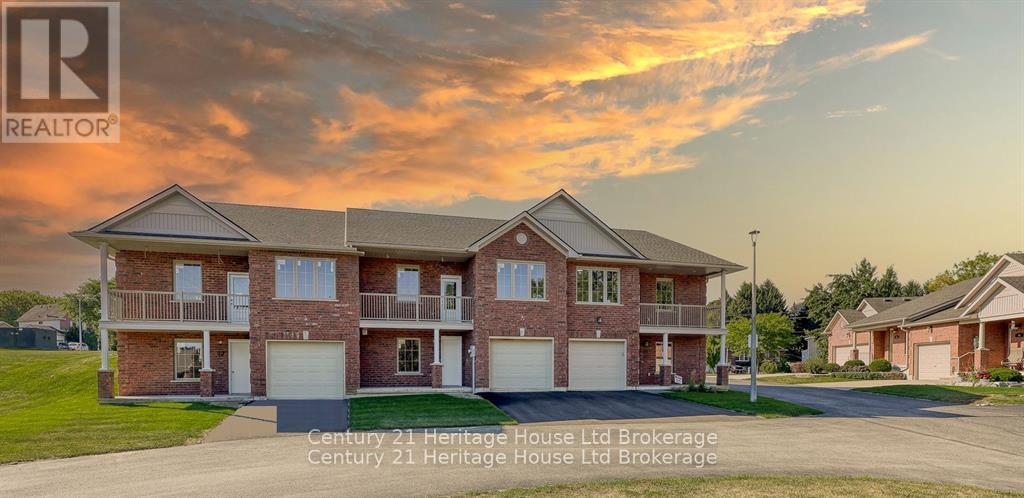
Welcome to over 1330 sq ft of luxury modern beautifully finished living space. A brand NEW thoughtfully designed open floor plan bungalow townhouse. Ideally located close to all amenities incl. bus line, shopping, parks, 401 corridor. Large windows providing generous light and open concept design. East-facing morning sun from your dinette with a walk-out to your own balcony, West-facing sunsets from the great room with 6 ft patio doors leading to your 10x12 deck. Chef's kitchen stone countertops, crown molding, under-cabinet lighting with cabinet valance, a large island w/breakfast bar ideal for casual dining and hosting. Hard surface flooring throughout, generous primary suite w/3-piece Ensuite featuring tile glass walk-in shower. Make this NEW home the home of your dreams. We offer a Low deposit structure. Open concept homes that are modern, spacious and elegant. Local Woodstock builder of 20+ years known to include upscale finishes at no additional cost. Come out, explore and see what the excitement is all about - Open Houses available every Saturday/Sunday 1-4 at the furnished model homes. Located in the SW corner of Woodstock with easy access to all amenities and 401 corridor. And yes we also include central air, ERV for improved air quality, large windows for an abundance of natural light. We have NO HIDDEN FEES. No Development Fees, Tarion Reg., Survey + more all included at NO additional cost. New Build taxes to be assessed. Legal description and lot size to be finalized. VT and photos of builder's model. The Price advertised on this Listing does not include HST and reflects the Proposed New Enhanced HST Rebate for New Construction Homes to be available to Qualified Purchasers for their use as a Primary Residence to take effect on Agreements signed from April 1, 2026 until March 31, 2027. Other conditions may apply in this newly announced government HST program. (id:65446)
14 - 19 Anderson Street
Woodstock, Ontario
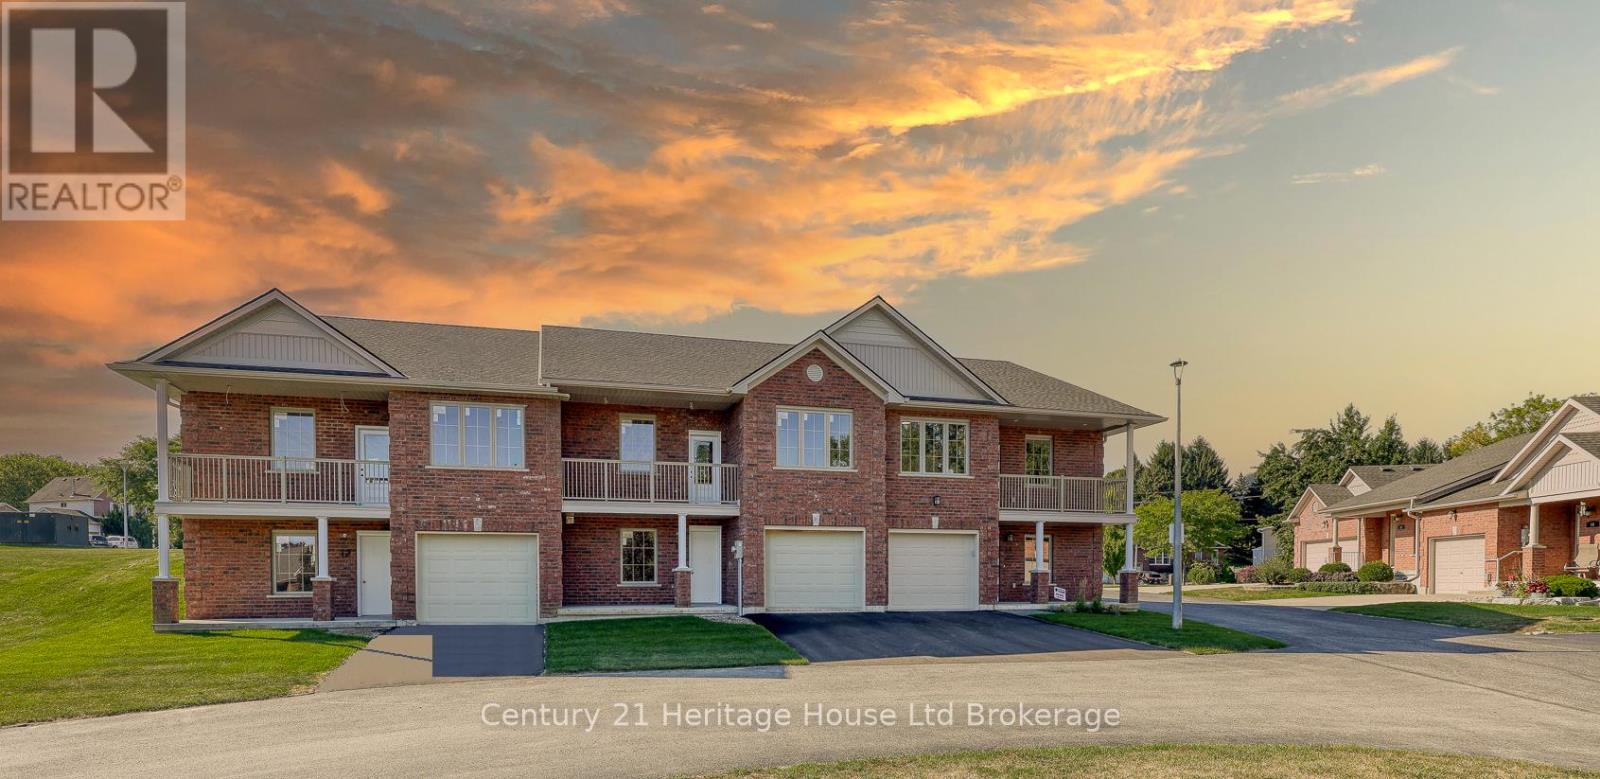
Builder's Model Home, move in ready over 2000 sq ft of luxury modern beautifully finished living space. Brand NEW thoughtfully designed open floor plan bungalow townhouse in Woodstock. Close to all amenities incl. bus line, shopping, parks, 401 corridor. Step inside and experience the large windows providing generous light and open concept design. ast-facing morning sun from your dinette with a walk-out to your own balcony, and west-facing sunsets from the great room with 6 ft patio doors leading to your 10x12 deck. Chef's kitchen features stone countertops, crown molding, under-cabinet lighting with cabinet valance, large island w/breakfast bar ideal for both casual dining and hosting. You'll love the hard surface flooring throughout, generous primary suite w/3-piece Ensuite featuring tile glass walk-in shower. Lower level is also finished w/generous family rm, bedrm and bath. We offer a Low deposit structure. Open concept homes that are modern, spacious and elegant. Local renowned Woodstock builder that includes upscale finishes at no additional cost. Open Houses available every Saturday/Sunday 1-4 at the furnished model homes. Located in the SW corner of Woodstock with easy access to all amenities and 401 corridor. And yes we also include central air, ERV for improved air quality, large windows for an abundance of natural light. We have NO HIDDEN FEES. No Development Fees, Tarion Reg., Survey + more all included at NO additional cost. New Build taxes to be assessed. Legal description and lot size to be finalized. The Price advertised on this Listing does not include HST and reflects the Proposed New Enhanced HST Rebate for New Construction Homes to be available to Qualified Purchasers for their use as a Primary Residence to take effect on Agreements signed from April 1, 2026 until March 31, 2027. Other conditions may apply in this newly announced government HST program. (id:65446)
46 Matheson Crescent
East Zorra-Tavistock, Ontario
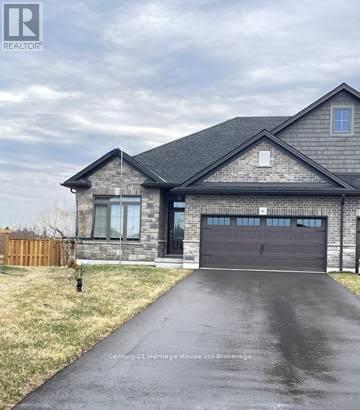
NOW is a perfect time to buy your new home. This is our last bungalow semi detached Lakefield model on a generous pie shaped lot with no rear neighbours offering 1300 sq ft of finished living space on the main floor plus potential to finish the basement with 850 sq. ft incl. family room, large bedroom and 4 pc bath. NOW YOU CAN afford to make this NEW home the home of your dreams. We offer a Low deposit structure making purchasing easier than ever. This home offers 9' open concept main floor with 10' tray ceiling in the living room, it is modern, spacious and elegant. We are a local renowned builder that includes upscale finishes, at no additional cost, including hardwood, ceramic floors, quartz countertops, deck and much more. Main floor is finished and this home is ready for occupancy. Open by appointment. Located in the wonderful village of Innerkip with good accees to the 401 corridor. We also have one detached bungalow left in this neighbourhood. And yes we also include central air, ERV for improved air quality, large windows for an abundance of natural light. Walk out lots, lots overlooking the pond and some with no rear neighbours. We have NO HIDDEN FEES. No Development Fees, Tarion Reg., Survey + much more all included at NO additional cost. New Build taxes to be assessed. Legal description and lot size to be finalized. Photos of 46 Matheson and VT of builder's model. Open Houses available every Saturday/Sunday 1-4 at the furnished model homes. The Price advertised on this Listing does not include HST and reflects the Proposed New Enhanced HST Rebate for New Construction Homes to be available to Qualified Purchasers for their use as a Primary Residence to take effect on Agreements signed from April 1, 2026 until March 31, 2027. Other conditions may apply in this newly announced government HST program. (id:65446)

304 Kading Crescent
Woodstock, Ontario
A perfect time to buy. Step into this end unit GALWAY - 2 storey urban walk in freehold townhouse with over 2000 sq ft of living space. Our new neighbourhood is now open and we offer a Low deposit structure. Open concept homes that are modern, spacious and elegant. We are a local renowned builder that includes upscale finishes, at no additional cost, including hardwood, ceramic floors, 9' ceilings, quartz countertops, deck and much more. Come out, explore and see what the excitement is all about - Open Houses available every Saturday/Sunday 1-4 at the furnished model homes. Located in the SW corner of Woodstock with easy access to all amenities and 401 corridor. We also offer quality built detached homes designed with you in mind 1600+ to over 2000 sq. ft. and quality built freehold 2 storey Urban and walk out basement townhomes starting at $565,399. And yes we also include central air, ERV for improved air quality, large windows for an abundance of natural light. Walk out lots, lots overlooking the pond and some with no rear neighbours. We have NO HIDDEN FEES. No Development Fees, No Lot Premiums at this time. Tarion Reg., Survey + much more all included at NO additional cost. New Build taxes to be assessed. Legal description and lot size to be finalized. The Price advertised on this Listing does not include HST and reflects the Proposed New Enhanced HST Rebate for New Construction Homes to be available to Qualified Purchasers for their use as a Primary Residence to take effect on Agreements signed from April 1, 2026 until March 31, 2027. Other conditions may apply in this newly announced government HST program. (id:65446)
306 Kading Crescent
Woodstock, Ontario
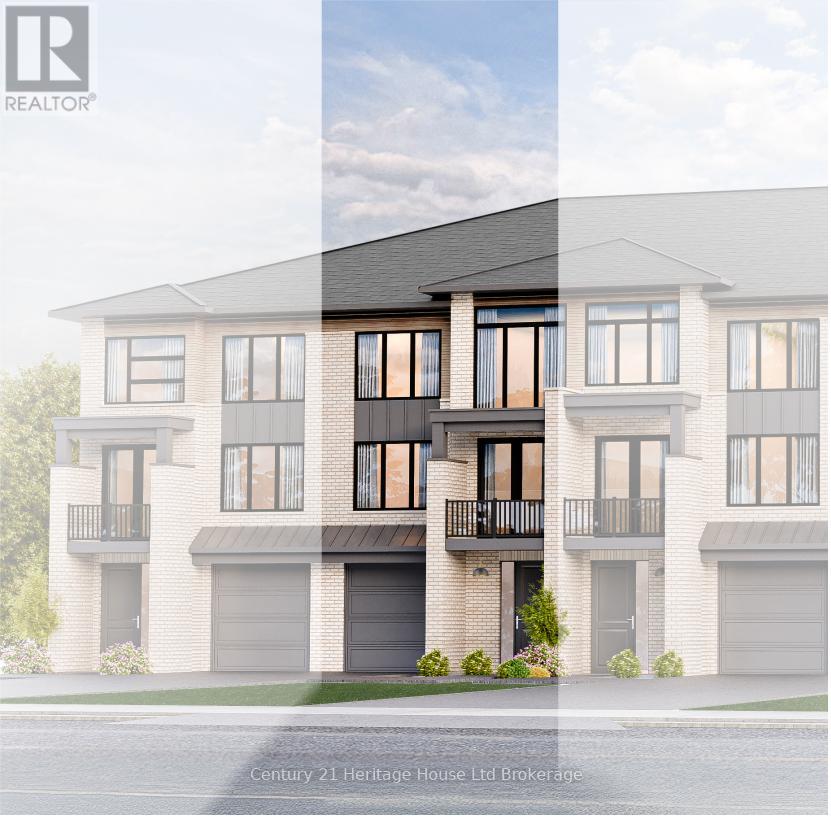
Buy Now and Save. The CARLOW - 2 storey urban walk in freehold townhouse with over 2088 sq ft of living space - beautiful 2 storey urban townhome with panoramic views. NOW is the time to make this NEW home the home of your dreams. The new neighbourhood is now open and we offer a Low deposit structure. Open concept homes that are modern, spacious and elegant. We are a local Woodstock builder of 20+ years knwn to include upscale finishes, at no additional cost, including hardwood, ceramic floors, 9' ceilings, quartz countertops, deck and much more. Come out, explore and see what the excitement is all about - Open Houses available every Saturday/Sunday 1-4 at the furnished model homes. Located in the SW corner of Woodstock with easy access to all amenities and 401 corridor. We also offer quality built detached homes designed with you in mind 1600+ to over 2000 sq. ft. and quality built freehold 2 storey walk out basement townhomes starting at $565,399. And yes we also include central air, ERV for improved air quality, large windows for an abundance of natural light. Walk out lots, lots overlooking the pond and some with no rear neighbours. We have NO HIDDEN FEES. No Development Fees, No Lot Premiums at this time. Tarion Reg., Survey + much more all included at NO additional cost. New Build taxes to be assessed. Legal description and lot size to be finalized. The Price advertised on this Listing does not include HST and reflects the Proposed New Enhanced HST Rebate for New Construction Homes to be available to Qualified Purchasers for their use as a Primary Residence to take effect on Agreements signed from April 1, 2026 until March 31, 2027. Other conditions may apply in this newly announced government HST program. (id:65446)
339 Anderson Street
Woodstock, Ontario
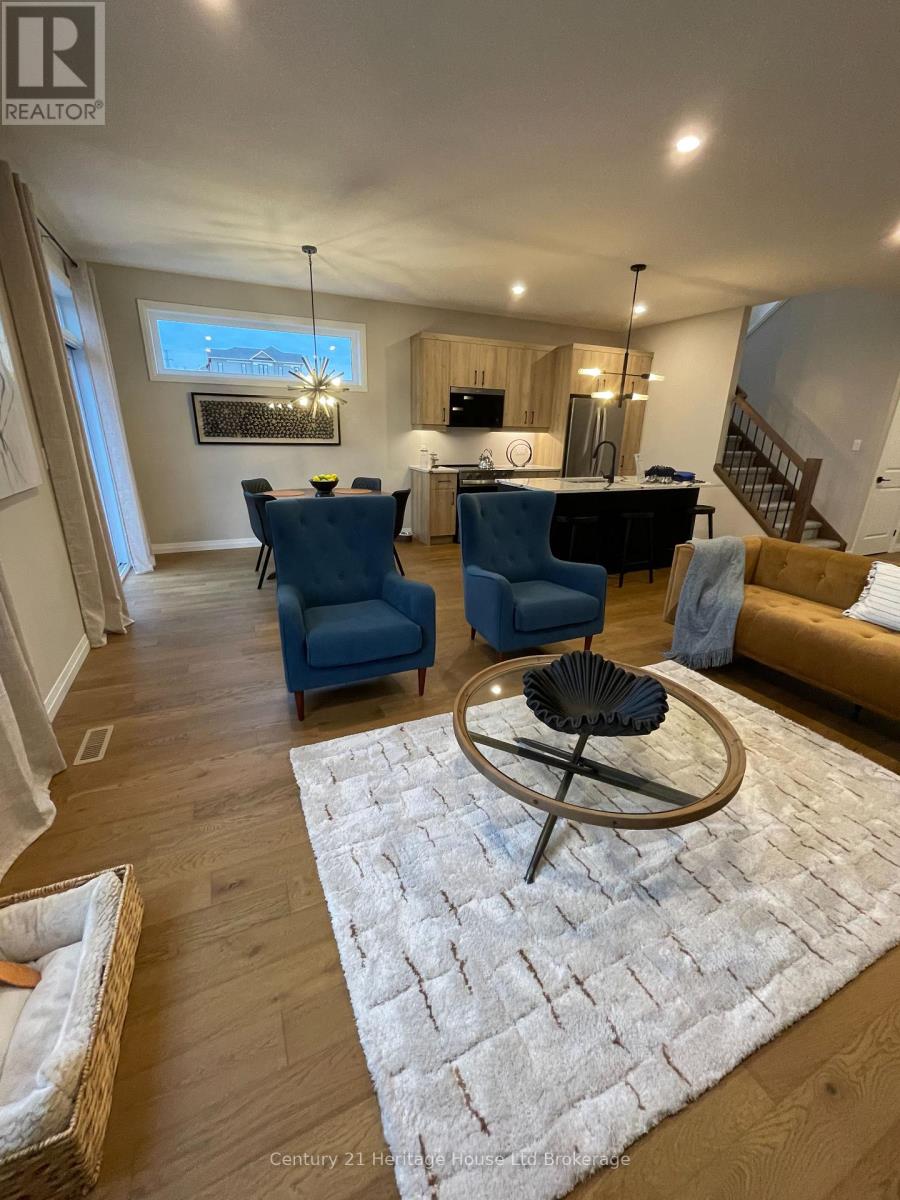
This is a perfect time to buy your new home. This WATERFORD model, a beautiful 2 storey DETACHED home, with panoramic views overlooking the pond and walk out basement offering 2080 sq ft of finished living space with potential to finish the walk out basement with a separate apartment. NO lot premiums charged at this time. NOW YOU CAN afford to make this NEW home the home of your dreams. Our new neighbourhood is now open, we offer a Low deposit structure. Open concept homes that are modern, spacious and elegant. We are a Woodstock long time, 20+ years, renowned builder that includes upscale finishes, at no additional cost, including hardwood, ceramic floors, 9' ceilings, quartz countertops, deck and much more. Come out, explore and see what the excitement is all about - Open Houses available every Saturday/Sunday 1-4 at the furnished model homes. Located in the SW corner of Woodstock, easy access to all amenities and 401 corridor. Quality built detached homes designed with you in mind 1600+ to over 2000 sq. ft., quality built freehold 2 storey Urban and walk out basement townhomes starting at $565,399. Yes we also include central air, ERV, large windows for an abundance of natural light. Walk out lots, lots overlooking the pond and some with no rear neighbours. We have NO HIDDEN FEES. No Development Fees, No Lot Premiums at this time. Tarion Reg., Survey + much more all included at NO additional cost. New Build taxes to be assessed. Legal description and lot size to be finalized. The Price advertised on this Listing does not include HST and reflects the Proposed New Enhanced HST Rebate for New Construction Homes to be available to Qualified Purchasers for their use as a Primary Residence to take effect on Agreements signed from April 1, 2026 until March 31, 2027. Other conditions may apply in this newly announced government HST program. Interior photos/VT of builder's model home. (id:65446)
Unknown Address
,
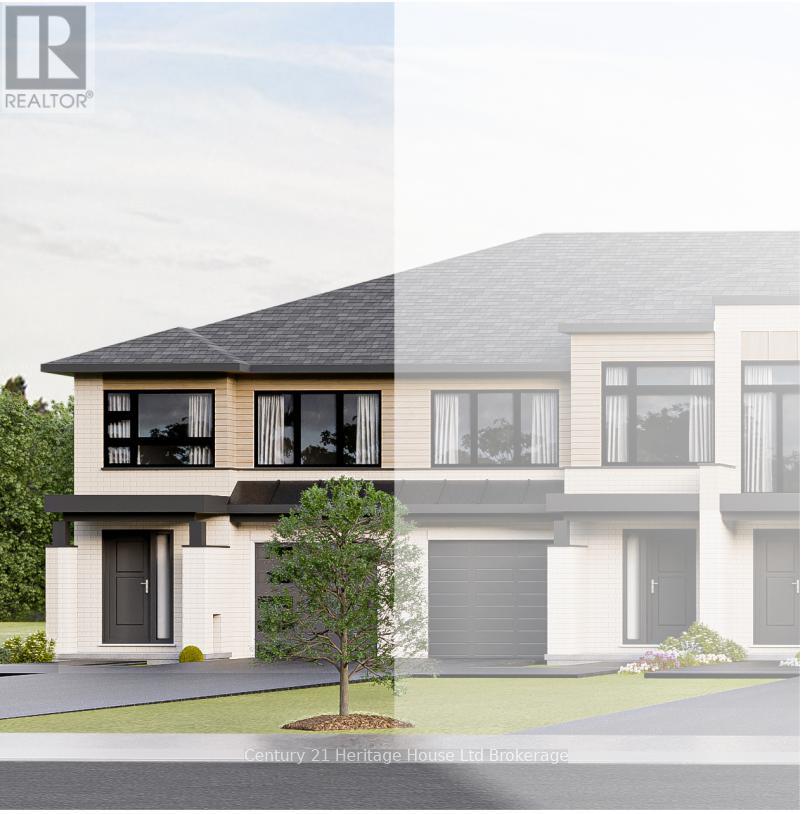
This is the perfect time to buy your new home. This Newport model, end unit 2 storey Town home, with panoramic views and bright walk out basement offering 1622 sq ft plus potential to finish the walk out. NO lot premiums charged at this time. NOW YOU CAN afford to make this NEW home the home of your dreams. Our new neighbourhood is now open and we offer a Low deposit structure making purchasing easier than ever. Open concept homes that are modern, spacious and elegant. We are a local renowned builder for over 20+ years from the Woodstock area that includes upscale finishes, at no additional cost, including hardwood, ceramic floors, 9' ceilings, quartz countertops, deck and much more. Come out, explore and see what the excitement is all about - Open Houses available every Saturday/Sunday 1-4 at the furnished model homes. Located in the SW corner of Woodstock with easy access to all amenities and 401 corridor. Also there are detached homes designed with you in mind 1600+ to over 2000+ sq. ft. and quality built freehold 2 storey Urban and walk out basement townhomes starting at $565,399 and yes we also include central air, ERV for improved air quality, large windows for an abundance of natural light. Walk out lots, lots overlooking the pond and some with no rear neighbours. We have NO HIDDEN FEES. No Development Fees and No Lot Premiums at this time. Tarion Reg., Survey + much more all included at NO additional cost. New Build taxes to be assessed. Legal description and lot size to be finalized. The Price advertised on this Listing does not include HST and reflects the Proposed New Enhanced HST Rebate for New Construction Homes to be available to Qualified Purchasers for their use as a Primary Residence to take effect on Agreements signed from April 1, 2026 until March 31, 2027. Other conditions may apply in this newly announced government HST program. Interior photos of builder's Newport model home. (id:65446)

311 Kading Crescent
Woodstock, Ontario
NOW is the time to buy your new home. This FOXFORD model, a beautiful 2 storey Townhome, with panoramic views overlooking the City and walk out basement offering 1459 sq ft of finished living space plus potential to finish the walk out basement. NO lot premiums charged at this time. YOU CAN afford to make this NEW home the home of. Our new neighbourhood is now open and we offer a Low deposit structure making purchasing easier than ever. We offer open concept homes that are modern, spacious and elegant. We are a local renowned builder that includes upscale finishes, at no additional cost, including hardwood, ceramic floors, 9' ceilings, quartz countertops, deck and much more. Come out, explore and see what the excitement is all about - Open Houses available every Saturday/Sunday 1-4 at the furnished model homes. Located in the SW corner of Woodstock with easy access to all amenities and 401 corridor. We also offer quality built detached homes designed with you in mind 1600+ to over 2000 sq. ft./quality built freehold 2 storey Urban and walk out basement townhomes starting at $565,399. We also include central air, ERV, large windows for an abundance of natural light. Walk out lots, lots overlooking the pond and some with no rear neighbours. We have NO HIDDEN FEES. No Development Fees, No Lot Premiums at this time. Tarion Reg., Survey + much more all at NO additional cost.New Build taxes to be assessed. Legal description and lot size to be finalized. The Price advertised on this Listing does not include HST and reflects the Proposed New Enhanced HST Rebate for New Construction Homes to be available to Qualified Purchasers for their use as a Primary Residence to take effect on Agreements signed from April 1, 2026 until March 31, 2027. Other conditions may apply in this newly announced government HST program. Interior photos of builder's Newport model home. (id:65446)
13 - 19 Anderson Street
Woodstock, Ontario
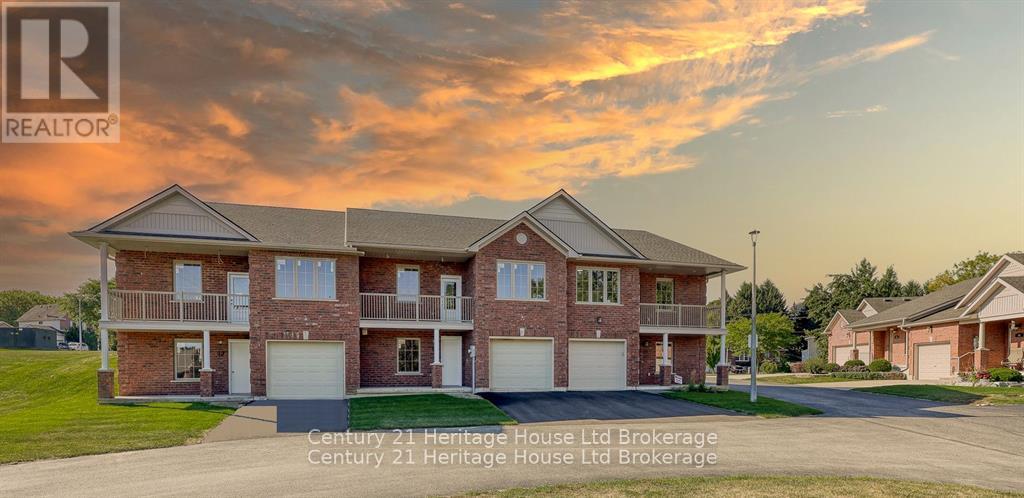
Over 1330 sq ft of luxury modern beautifully finished living space. Brand NEW thoughtfully designed open floor plan bungalow townhouse in Woodstock. Close to all amenities incl. bus line, shopping, parks, 401 corridor. nside and experience the large windows providing generous light and open concept design. east-facing morning sun from your dinette with a walk-out to your own balcony, and west-facing sunsets from the great room with 6 ft patio doors leading to your 10x12 deck. Chef's kitchen features stone countertops, crown molding, under-cabinet lighting with cabinet valance, large island w/breakfast bar ideal for casual dining and hosting. You'll love the hard surface flooring throughout, generous primary suite w/3-piece Ensuite featuring tile glass walk-in shower. YOU CAN afford to make this NEW home the home of your dreams. We offer a Low deposit structure making purchasing easier than ever. Open concept homes that are modern, spacious and elegant. Local renowned builder that includes upscale finishes at no additional cost. Open Houses available every Saturday/Sunday 1-4 at the furnished model homes. Located in the SW corner of Woodstock with easy access to all amenities and 401 corridor. And yes we also include central air, ERV for improved air quality, large windows for an abundance of natural light. We have NO HIDDEN FEES. No Development Fees, Tarion Reg., Survey + more included at NO additional cost. New Build taxes to be assessed.VT and photos of builder's model. The Price advertised on this Listing does not include HST and reflects the Proposed New Enhanced HST Rebate for New Construction Homes to be available to Qualified Purchasers for their use as a Primary Residence to take effect on Agreements signed from April 1, 2026 until March 31, 2027. Other conditions may apply in this newly announced government HST program. (id:65446)
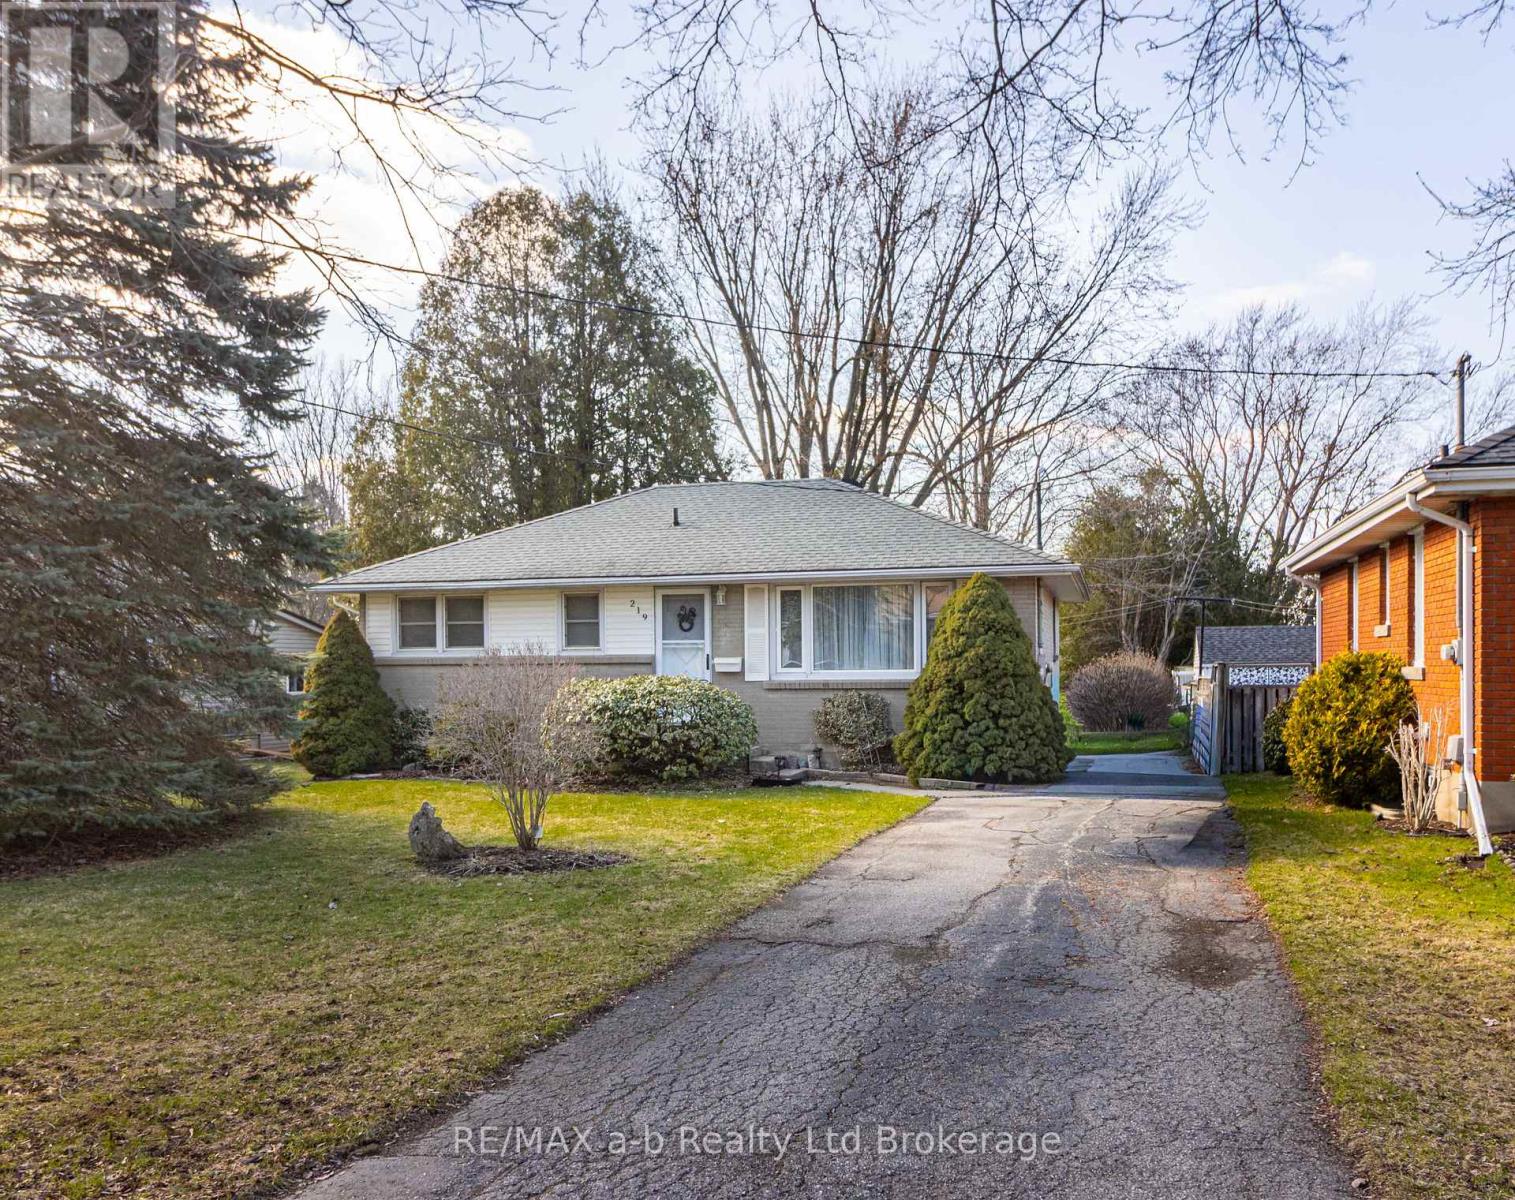
219 Bowerhill Road
Woodstock, Ontario
This charming well kept bungalow has 3 bedrooms, 1 bath bungalow is the perfect option for a first time owner or downsizing. The eat-in- kitchen with honey oak cabinets offers a great space for baking, relaxing with a cup of tea, making that special meal and enjoying nature in your large backyard. Through to the living-room you will appreciate the large window where the natural light just fills the room as well as the optimal spot for watching a Blue Jays game. On the same level you will find 3 good sized bedrooms and a 4 piece bath, at the front door is a vestibule where you can take your shoes off and keep the interior of the home spotless. The finished basement is another great spot to catch up with a good book or gatherings, you definitely won't be short on space. Conveniently located for highway access, shopping, buses and more! Furnace 2022,10x10 shed, riding lawn mower 2025 included. All measurements are done by iGuide. (id:65446)
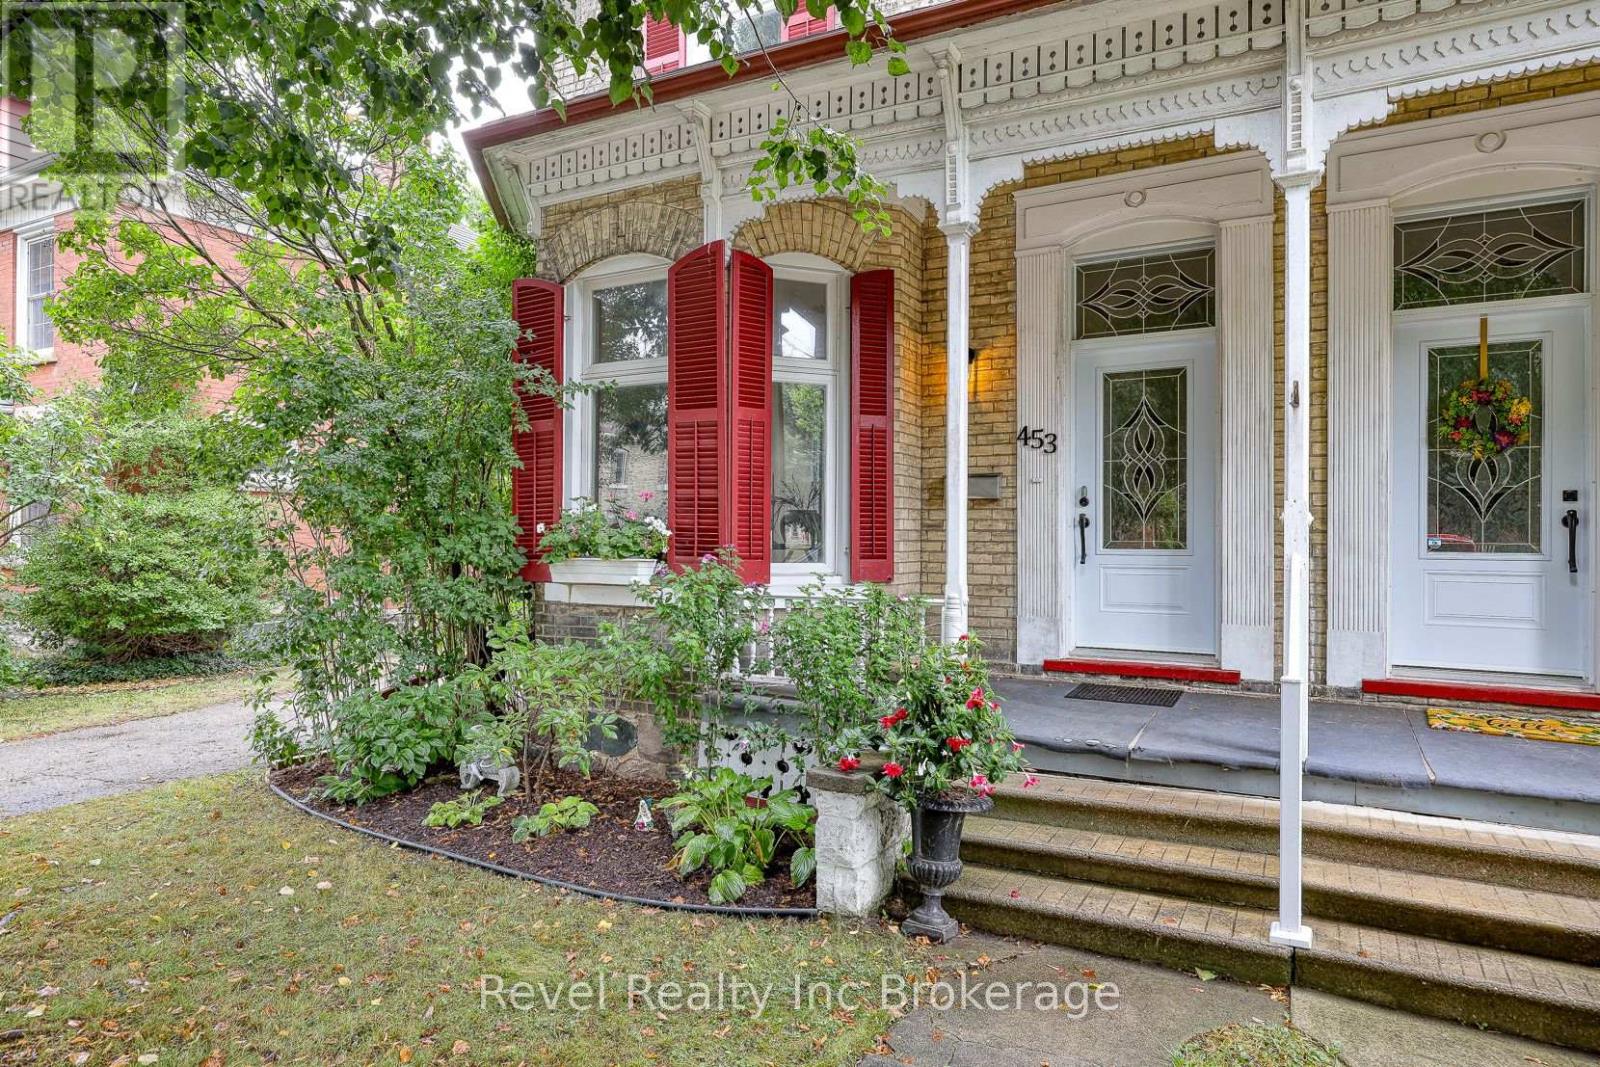
453 Drew Street
Woodstock, Ontario
Charming century semi located in highly sought-after North Central Woodstock. Nestled in a beautiful, family-friendly neighbourhood, this home is just steps from two parks, including one with a splash pad, and within walking distance to all levels of schools as well as the library. Offering four bedrooms, one and a half bathrooms, and a large, landscaped private yard with a new deck, it's the perfect blend of space and lifestyle. Inside, the home has been thoughtfully updated while maintaining its original character. The kitchen, redone in 2020, provides a bright and functional space adjacent to the open dining and living area, creating an ideal flow for family living and entertaining. Upstairs features 4 bedrooms and upper floor laundry. With newer windows, roof, doors, a new furnace and heat pump, this home offers comfort and peace of mind. A rare opportunity to own a century home in one of Woodstock's most desirable areas, combining timeless charm with modern updates. (id:65446)
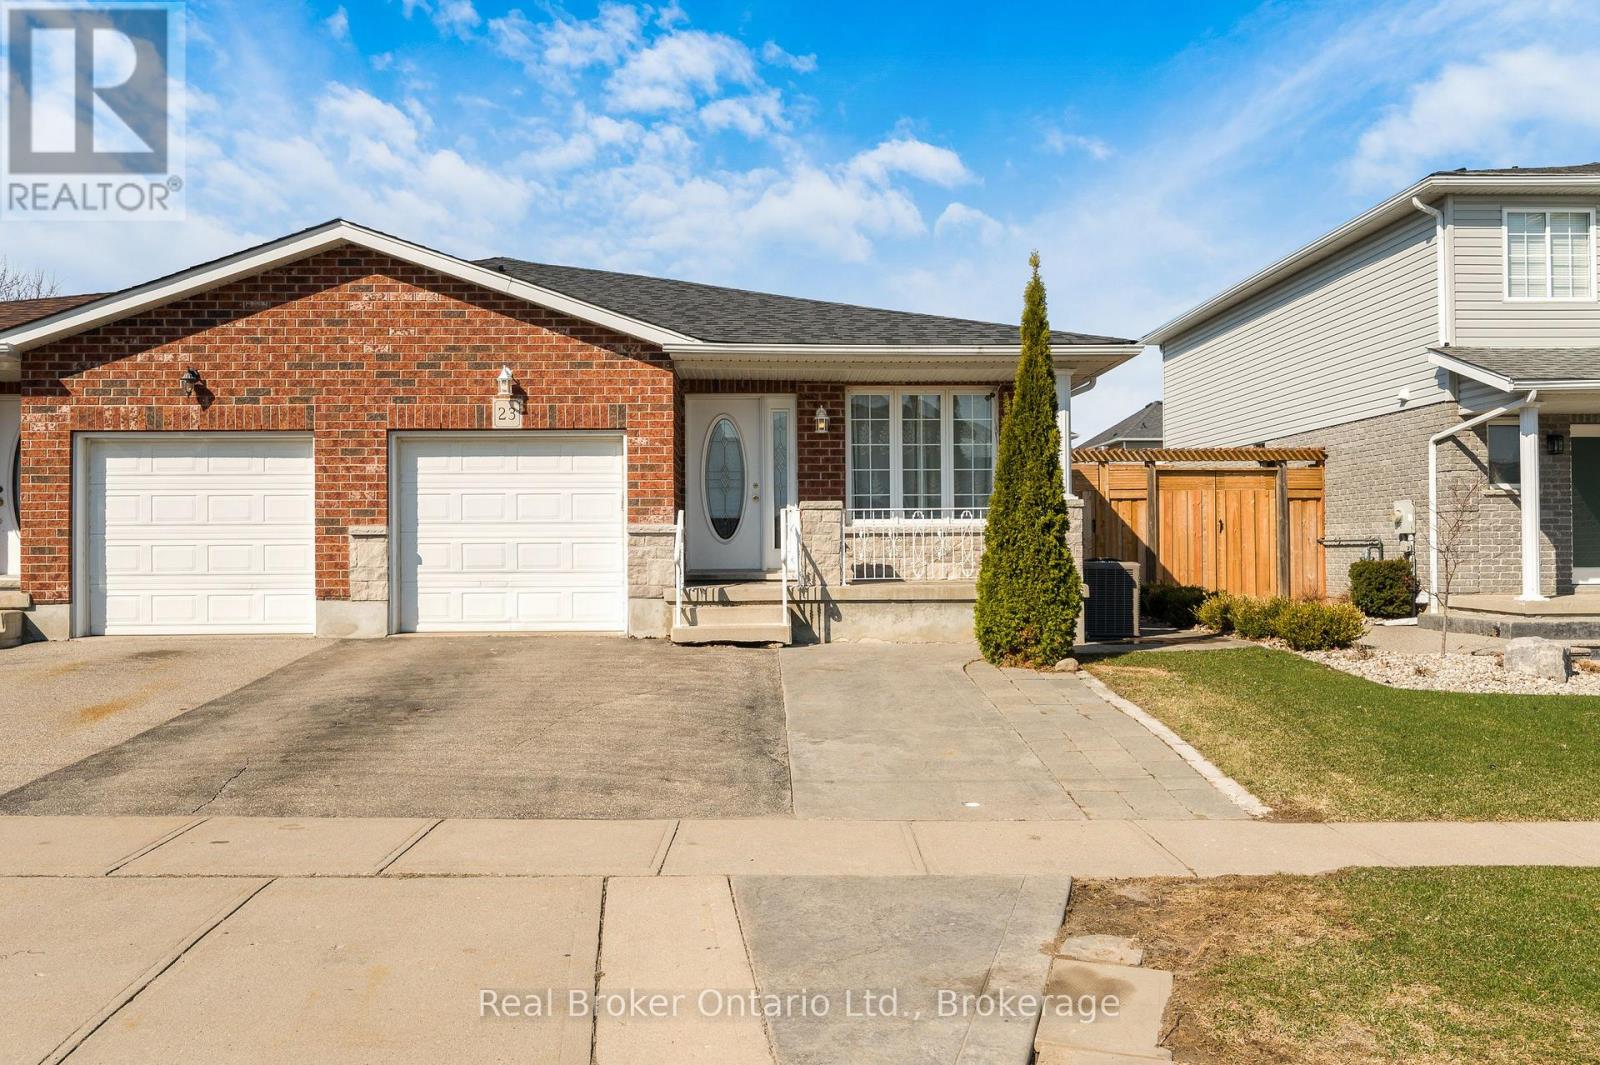
23 Mosser Drive
Cambridge, Ontario
23 Mosser Drive is a spacious 4-level backsplit offering 5 bedrooms and 3 full bathrooms, set in a family-friendly neighbourhood. The main floor features a welcoming front entrance, a bright living room, and a separate dining area with a side entrance leading to the fully fenced backyard-perfect for easy outdoor access. The kitchen is functional and well laid out, complete with a new fridge and new stove. Upstairs, you'll find 3 bedrooms and a full 4-piece bathroom. The lower level includes a large family room, an additional bedroom, and another full bathroom-ideal for growing families or guests. The basement level adds even more flexibility, with a bedroom or office, a 3-piece bathroom, laundry area with a new washer and dryer, and a large storage space. There is also a rough-in area with potential for a secondary kitchen setup. The west-facing backyard enjoys great afternoon sun, making it perfect for kids, pets, or entertaining. Roof updated approximately 4 years ago. It is conveniently located close to parks, trails, schools, shopping (including Cambridge Centre and SmartCentres), and offers easy access to Highway 401. (id:65446)
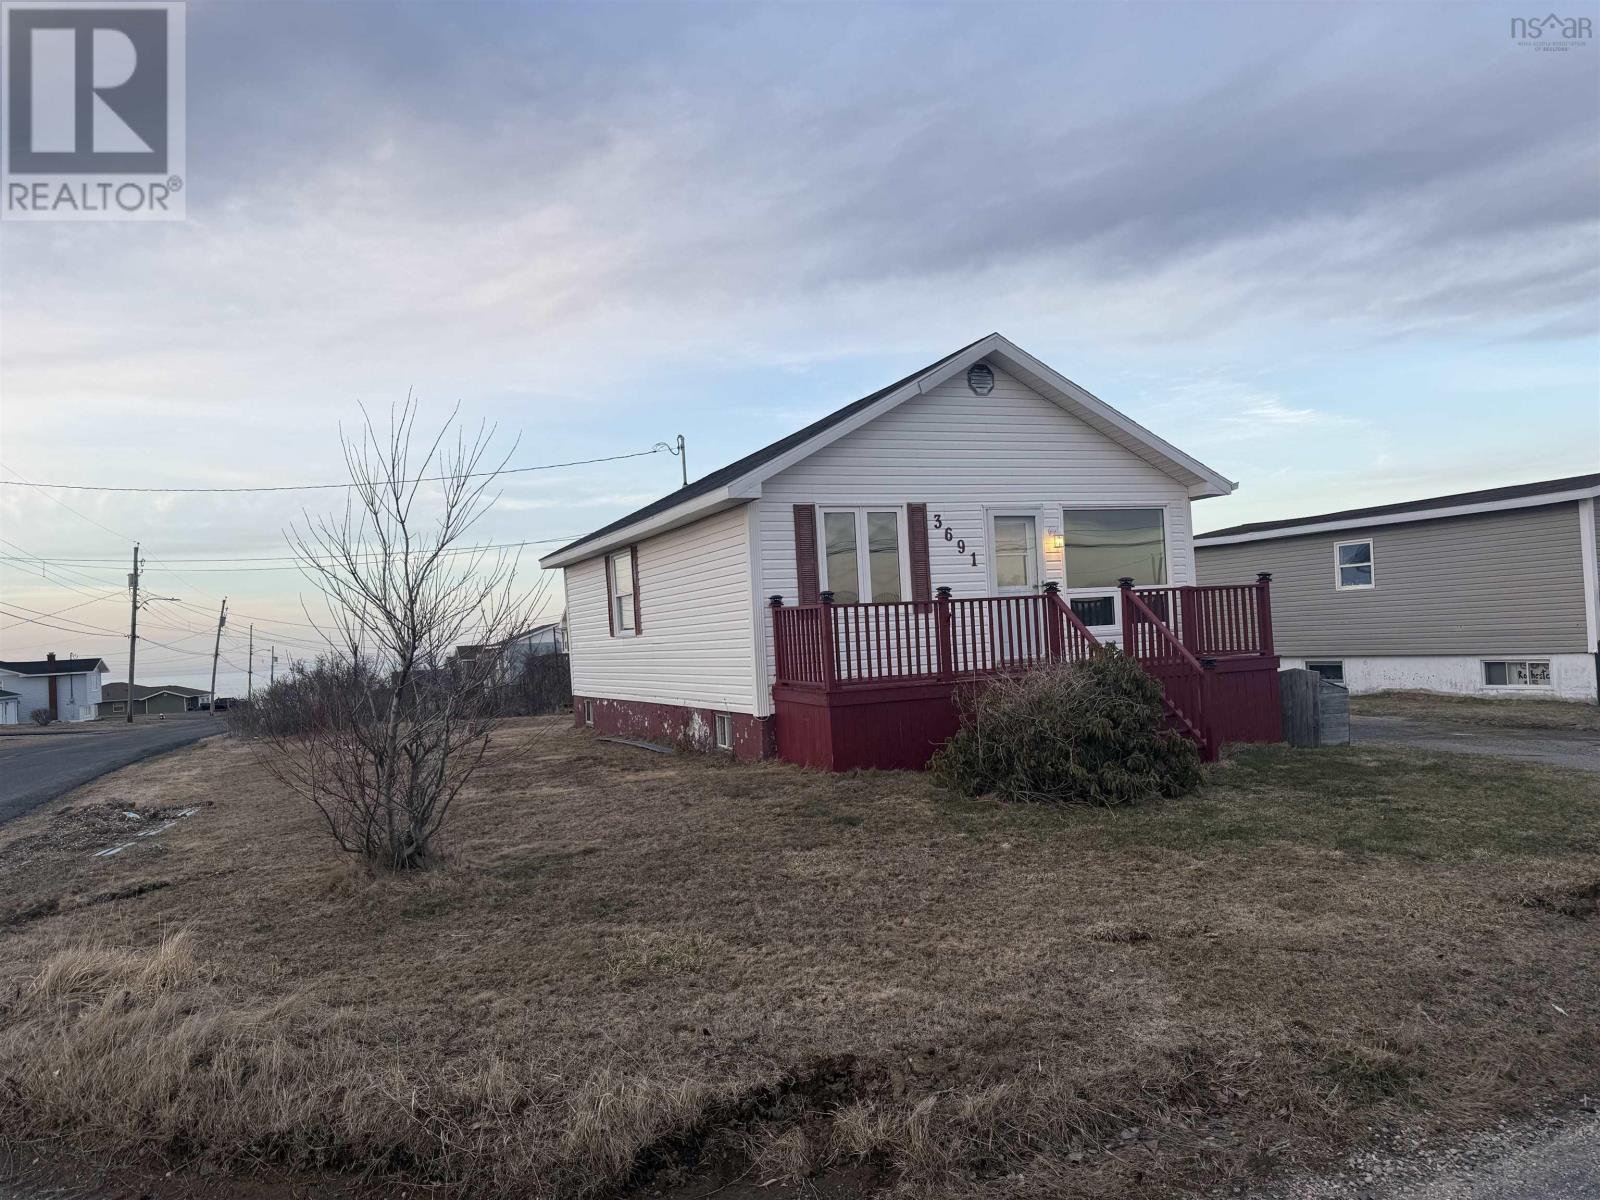
3691 Ocean Avenue
New Waterford, Nova Scotia
Welcome to 3691 Ocean Avenue in New Waterford, where youll find this fantastic little home tucked away on a corner lot in a great neighborhood. The property has a view of the ocean to wake up to, a double car garage, fenced convenience of a paved driveway. This house would make a great starter home or possible income property, just waiting for your imagination. (id:65446)
104 - 1 Georgian Bay Avenue
Parry Sound, Ontario

2-bedroom, 1-bath main floor condo for sale in a prime Parry Sound location, just steps from Waubuno Beach on Georgian Bay and the renowned Fitness Trail. This light-filled open concept unit offers a bright and welcoming living space ideal for easy everyday living. The primary bedroom features a walk-in closet and shared laundry is conveniently located within the building. Enjoy the convenience of being centrally located and within walking distance to downtown shops, restaurants and amenities. A great opportunity for low-maintenance living close to the waterfront and outdoor recreation. (id:65446)
Da-59 201 Darner Drive
Beaver Bank, Nova Scotia
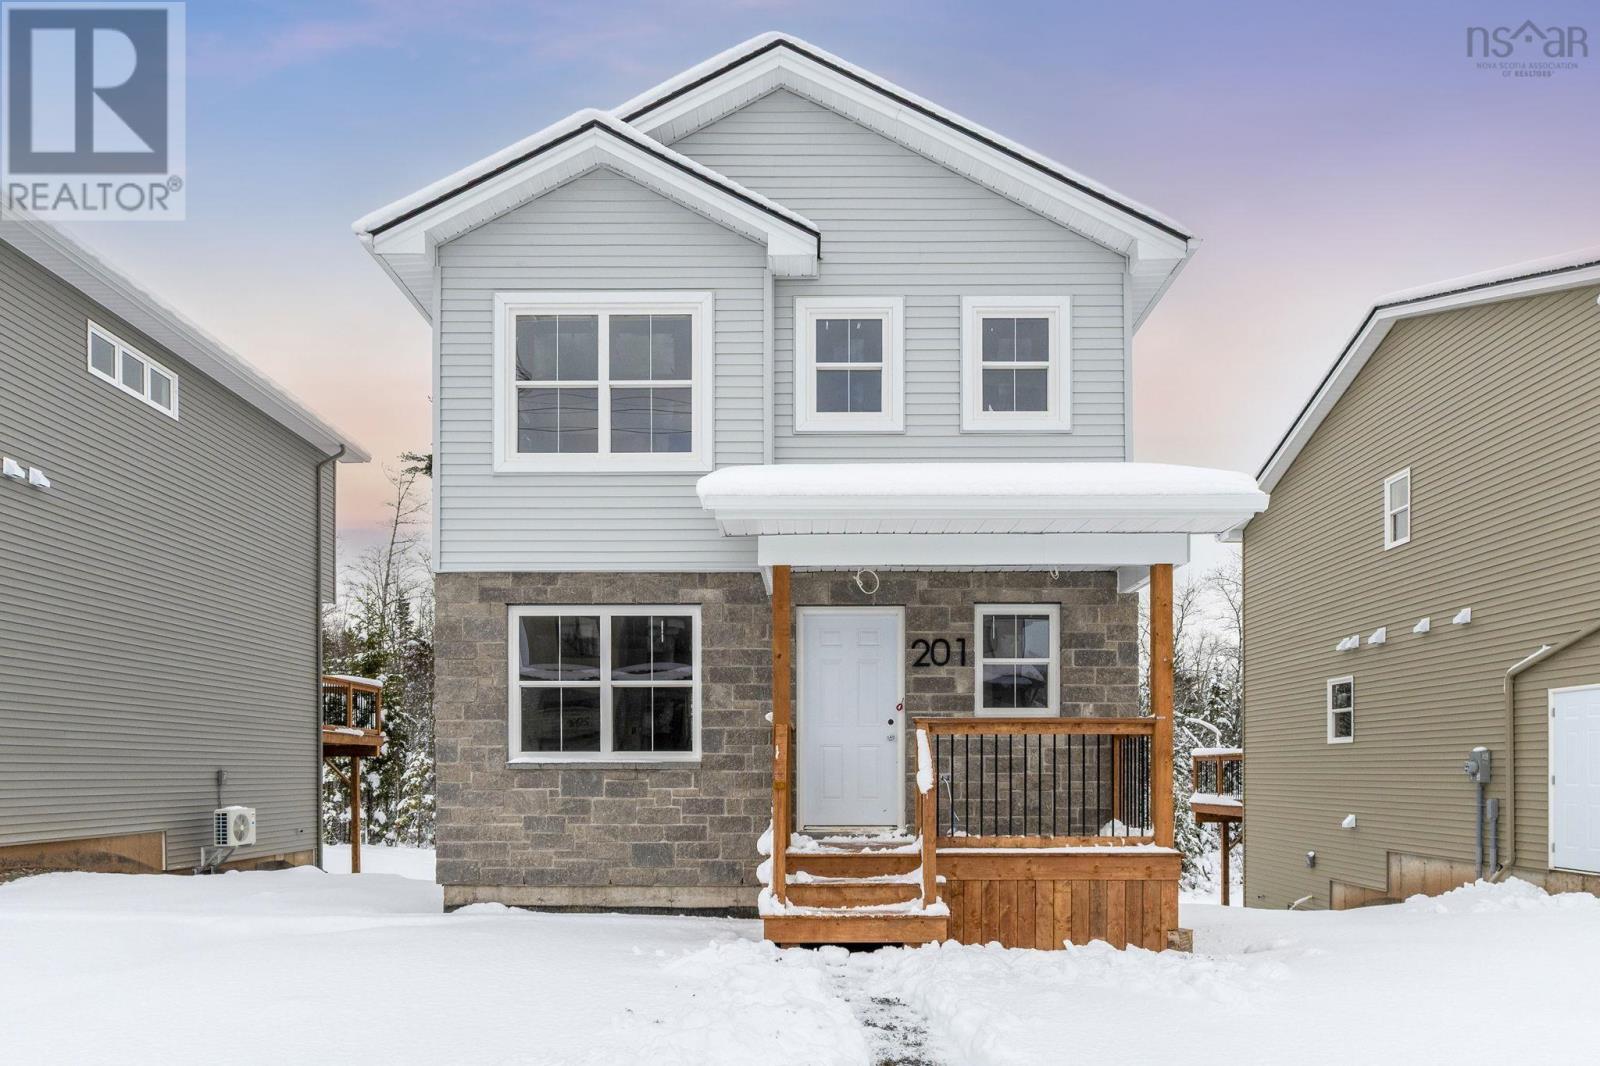
Meet "Sasha", a beautifully designed 4-bedroom, 3.5-bathroom home by Rooftight Homes, located in the cozy community of Carriagewood Estates in Beaver Bank, Halifax, Nova Scotia. These homes are built with municipal services (no well or septic to maintain!). The main level offers a bright and open-concept kitchen with island & dining room area. The entry into the living area, is perfect for everyday living and entertaining and includes a convenient powder room. Upstairs, you'll find three bedrooms, a full main bathroom, and laundry area. The primary bedroom includes an ensuite bath and two double-doored closets for ample storage. As construction progresses, the opportunity to make upgrades and selections decreases, any upgrades added to model homes will be reflected in the final purchase price. Located just minutes from the many amenities of Beaver Bank and Lower Sackville. Don't miss your opportunity to own a stunning new build in this growing community. Construction is ongoing and completion to be Spring 2026 (id:65446)
Gw-29 Gardenia Way
Dartmouth, Nova Scotia
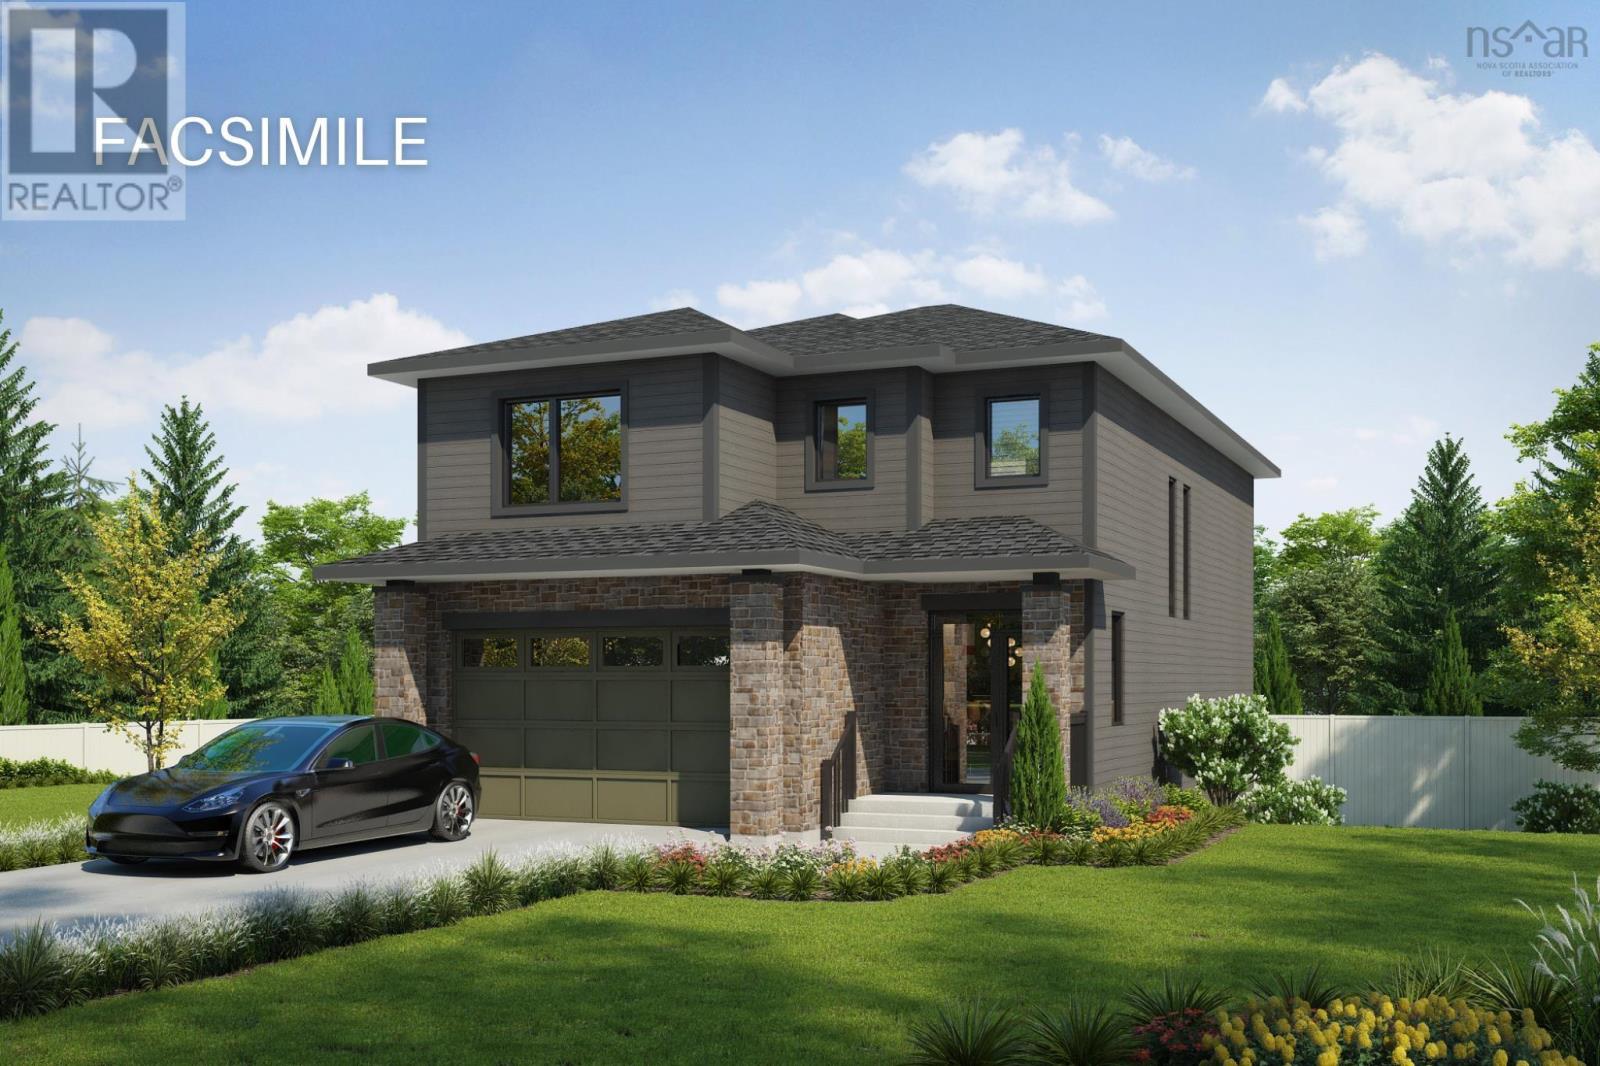
Meet "Morgan" A Stunning 2-Storey Home in The Parks of Lake Charles! Rooftight Homes presents the Morgan, a beautifully designed 4-bedroom, 3.5-bathroom home that blends modern elegance with functional living on Gardenia Way. This version offers a stunning and practical double bay double car garage! There are two facade choices for this model and colours for exterior are customizable. The upper level features three spacious bedrooms, a main bathroom, and a convenient large laundry room. The primary suite is a true retreat, complete with a walk-in closet and a spa-like ensuite, including dual vanities, walk-in shower, and a luxurious soaker tub. On the main level, youll find a welcoming front entry, and access to/from the attached garage, a powder room, and a bright open-concept kitchen, dining, and living areaperfect for entertaining with direct access to the back deck. The walkout basement expands your living space with a fourth bedroom, full bathroom, under-stair storage, utility room, and a versatile recreation space. Buyers will appreciate the high-quality standard finishes available, along with a variety of customizable upgrade and enhancement options to personalize their home. Completion to be 8 months from contract date. The "Morgan" model starts at $899,900 (without the double car garage feature) and can also be built on a different lot backing onto a natural greenbelt for an additional $22,000. Come to an open house at 2 Pearlgarden Close Saturday or Sunday 2-4pm to learn more! (id:65446)
75 Tollgate Road
Brantford, Ontario
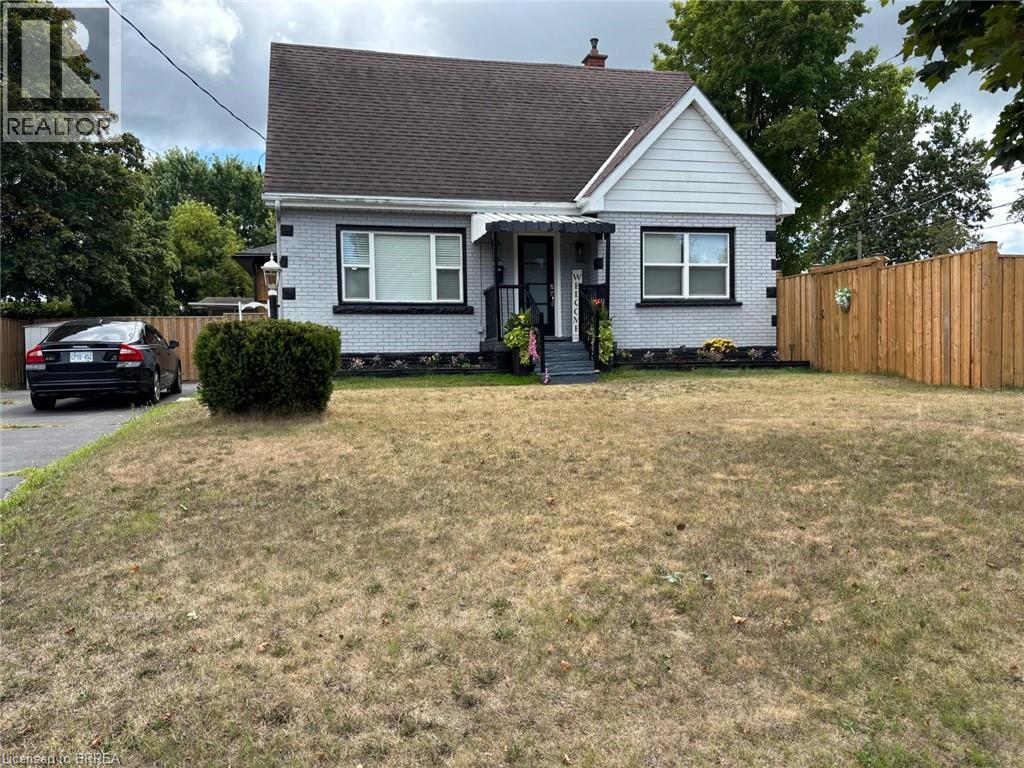
Beautifully updated inviting home located on a nice, spacious corner lot. A great combination of luxury and practicality. Located close to schools, shops and the 403 highway. Perfect for large or growing family. Seller does not warrant retrofit status of basement. Seller is a RREA. (id:65446)
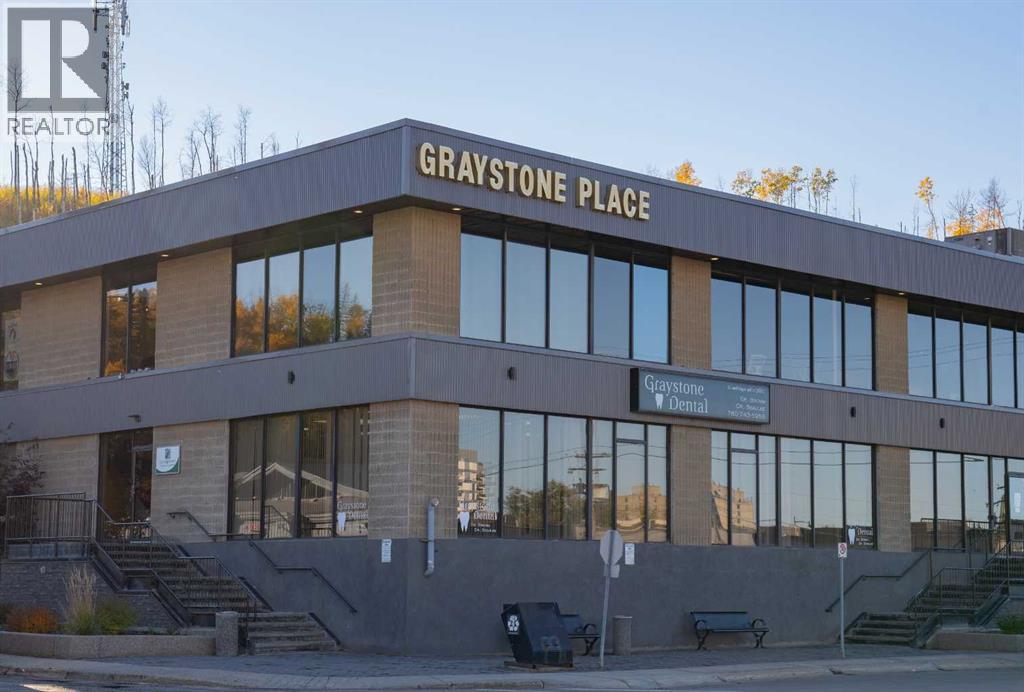
Upper Floor, 9714 Main Street
Fort Mcmurray, Alberta
Position your business at the center of Fort McMurray’s professional core with this exceptional leasing opportunity at Greystone Place, one of downtown’s most recognized and well-located office buildings. Situated in the Lower Townsite with convenient access to Highway 63 and Franklin Avenue, this property offers excellent visibility and is surrounded by a strong mix of retail, dining, and service amenities, creating an ideal environment for both employees and clients.Greystone Place offers flexible office configurations to suit a wide range of users. On the upper floor, 6,976 square feet is available in white shell condition, providing a blank canvas for tenants to design and build out a space tailored to their specific operational needs. This upper floor space can be leased as a single contiguous unit or demised into smaller configurations, accommodating both larger organizations and smaller operators.The building is well-suited for a variety of uses including professional offices such as legal, accounting, engineering, and consulting firms, as well as medical and healthcare services, wellness and personal service providers, educational or training facilities, and creative or studio-based businesses. With full air conditioning throughout, available surface and underground parking, and professional property management, Greystone Place delivers a high-quality and functional working environment.The Landlord is open to collaborating with tenants on custom build-outs and space planning, offering a valuable opportunity to create a space that aligns with your brand and workflow. Estimated operating costs are $15.28 per square foot, inclusive of utilities, and flexible lease terms and tenant incentives are available depending on covenant and lease structure. Possession is available immediately or on a flexible basis.Whether you are establishing a new presence or expanding your operations, Greystone Place provides a highly visible, adaptable, and professional setting t hat supports long-term business success in downtown Fort McMurray. (id:65446)
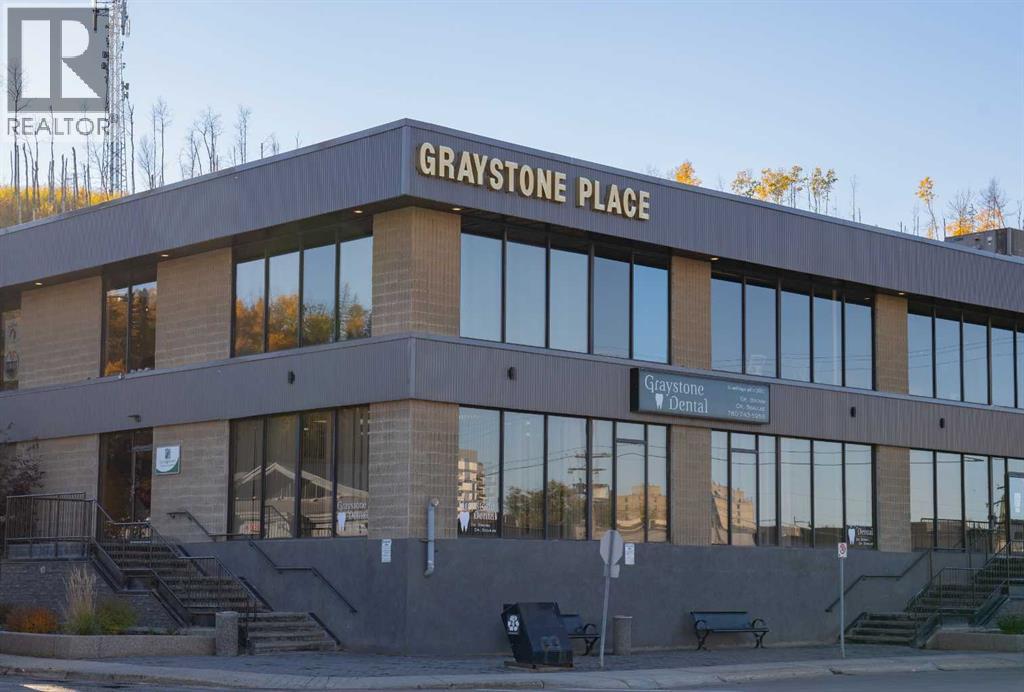
400, 9714 Main Street
Fort Mcmurray, Alberta
Position your business at the center of Fort McMurray’s professional core with this exceptional leasing opportunity at Greystone Place, one of downtown’s most recognized and well-located office buildings. Situated in the Lower Townsite with convenient access to Highway 63 and Franklin Avenue, this property offers excellent visibility and is surrounded by a strong mix of retail, dining, and service amenities, creating an ideal environment for both employees and clients.Greystone Place offers flexible office configurations to suit a wide range of users. The ground floor features a 1,650 square foot fully developed office space, ideal for professional or client-facing businesses seeking accessibility and exposure. The building is well-suited for a variety of uses including professional offices such as legal, accounting, engineering, and consulting firms, as well as medical and healthcare services, wellness and personal service providers, educational or training facilities, and creative or studio-based businesses. With full air conditioning throughout, available surface and underground parking, and professional property management, Greystone Place delivers a high-quality and functional working environment.The Landlord is open to collaborating with tenants on custom build-outs and space planning, offering a valuable opportunity to create a space that aligns with your brand and workflow. Estimated operating costs are $15.28 per square foot, inclusive of utilities, and flexible lease terms and tenant incentives are available depending on covenant and lease structure. Possession is available immediately or on a flexible basis.Whether you are establishing a new presence or expanding your operations, Greystone Place provides a highly visible, adaptable, and professional setting that supports long-term business success in downtown Fort McMurray. (id:65446)
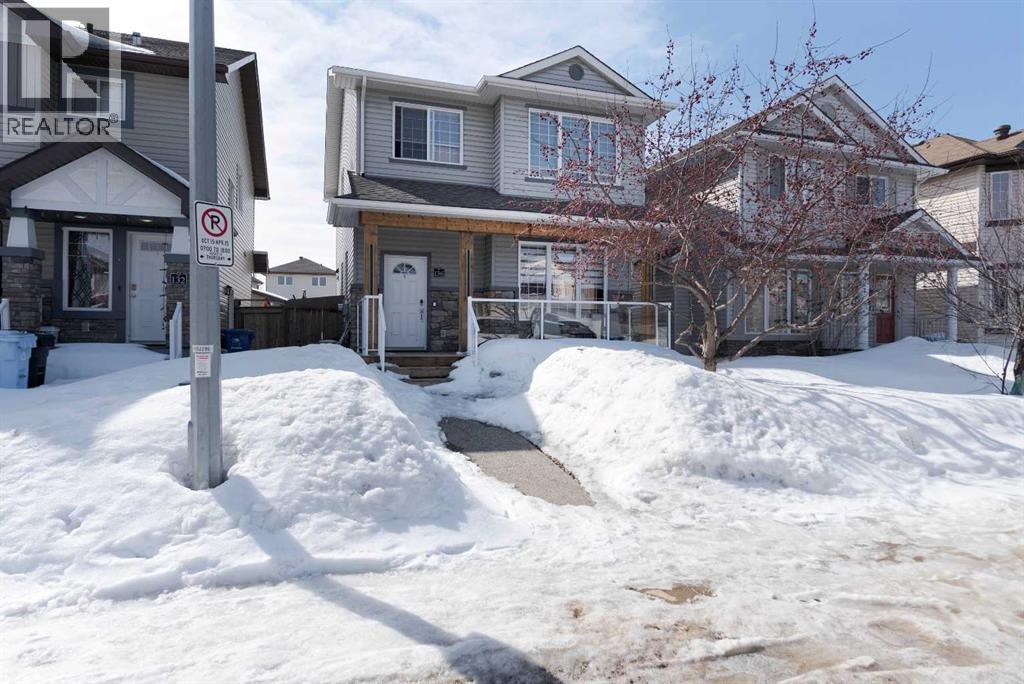
136 Fireweed Crescent
Fort Mcmurray, Alberta
This is the one you’ve been waiting for.A stunning 2-storey 2009 home that has been completely renovated top to bottom over the past two years. From the moment you pull up, the fresh wood beams, beautiful new brickwork, and thoughtful landscaping catch your eye. Step around back and you’ll find your own private oasis — a large pergola, cozy firepit, and beautifully done brick landscaping ready for summer nights and good times.Inside, this home is flooded with natural light thanks to large windows throughout. The kitchen is pure wow — floor-to-cabinet marbled ceramic tile, sleek white cabinets, rich granite counters, a dedicated coffee bar, and smart storage that actually works. The main floor flows beautifully with luxury vinyl plank, while the four bedrooms upstairs feel warm and quiet with brand new carpet. Every bathroom has been fully updated in the same clean, modern style.There’s also a handsome wood-accented study area that’s perfect for working from home or unwinding. New pot lights and modern fixtures add to the bright, inviting feel.And the best part? The fully finished basement has its own separate entrance and full kitchen — ideal for guests, extended family, or extra income.This home feels thoughtful, stylish, and genuinely move-in ready. If you’re looking for a bright, beautiful, and functional family house that stands out, this is it.Come see it for yourself — you’re going to love it. (id:65446)
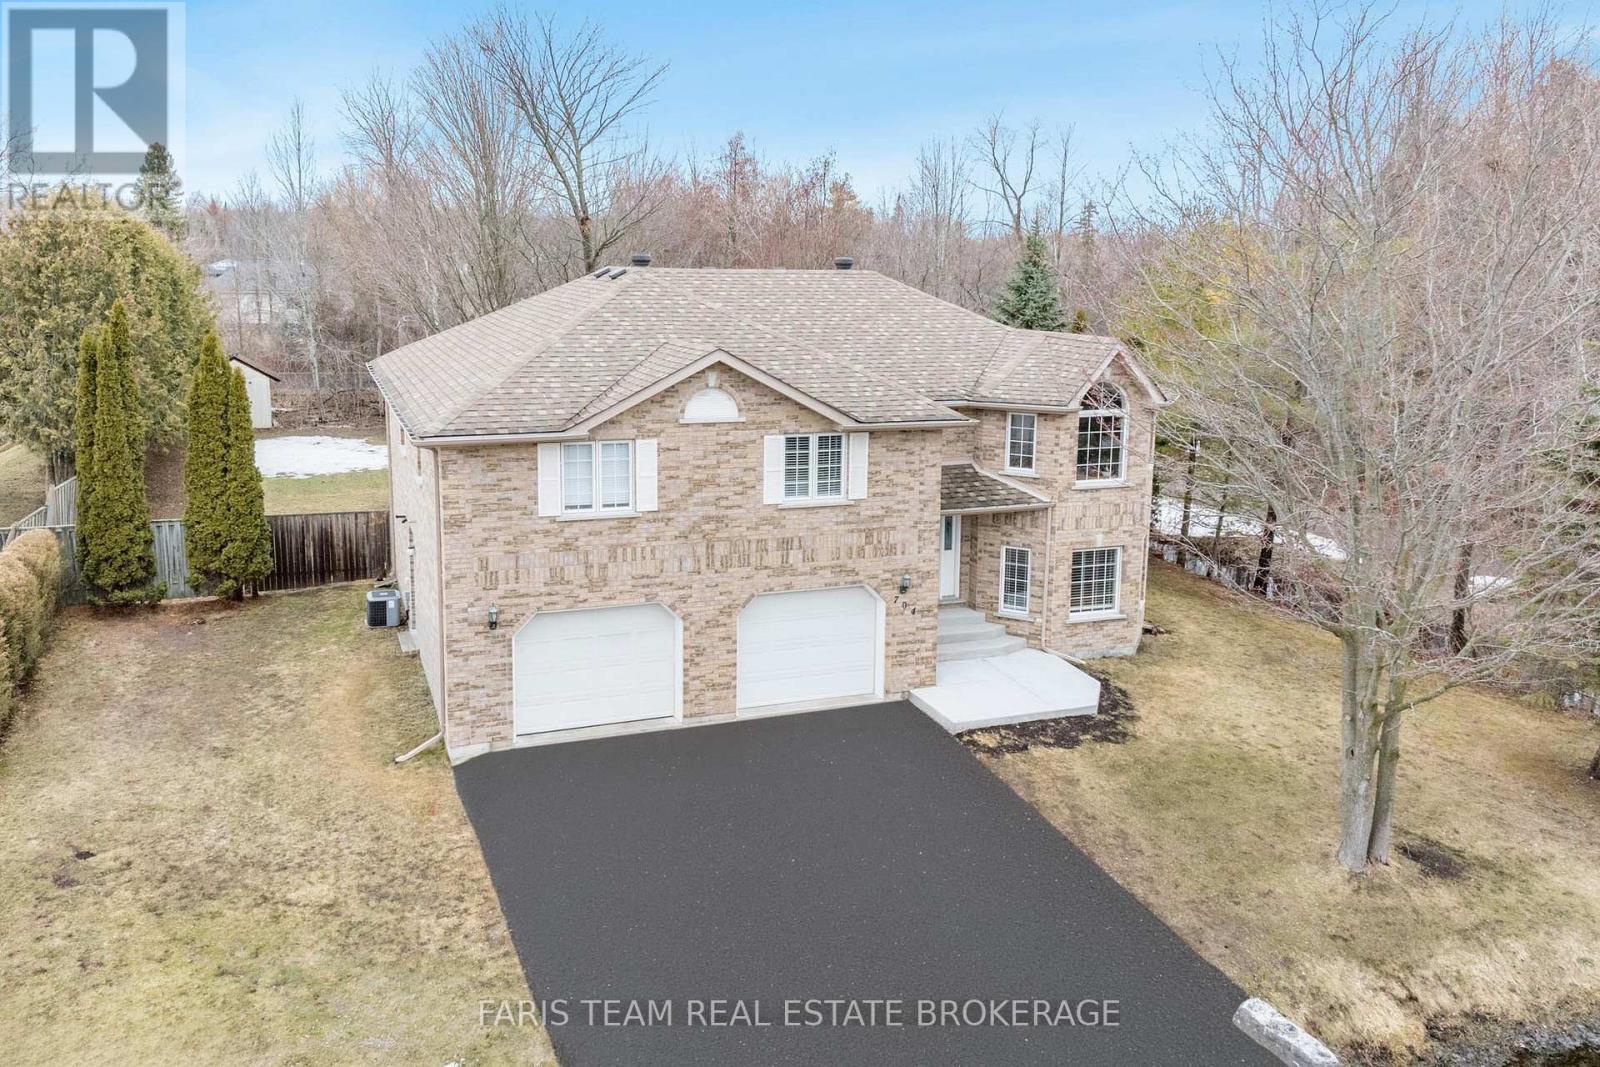
704 Trinity Street
Innisfil, Ontario
Top 5 Reasons You Will Love This Home: 1) Showcasing exceptional curb appeal, this all-brick custom-built four bedroom raised bungalow is perfectly positioned near the end of a quiet dead-end street, offering a peaceful setting with outstanding privacy and a true sense of retreat from the everyday hustle 2) Step inside to a bright and welcoming interior where natural light reflects beautifully off the engineered hardwood floors, leading from your foyer with a striking chandelier up to a spacious great room designed for gathering and entertaining, highlighted by large bay windows, along with a walkout to the balcony from the dining room and an inviting kitchen featuring abundant cabinetry and extensive recessed lighting 3) Down the hall, three generously sized bedrooms offer comfort and style with hardwood flooring throughout and no carpeting, including a serene primary suite with dual closets and a beautifully appointed ensuite featuring a corner soaker tub and glass walk-in shower, creating the perfect place to unwind at the end of the day 4) The ground-level lower level offers incredible flexibility with a spacious family room that can easily accommodate a large family or serve as in-law space, complete with a cozy natural gas fireplace and a sliding patio door that fills the space with natural light, plus a separate entrance from the double garage for added convenience 5) Positioned on a corner lot, the property offers a generous pool-sized yard with potential for severance (buyer to complete their own due diligence), a firepit, and is within a short walk to scenic paths by the beach and Lake Simcoe, as well as a nearby school and parks for family enjoyment, this is a lot not often found in many subdivision areas in Innisfil. 2,506 above fin.sq.ft. (id:65446)
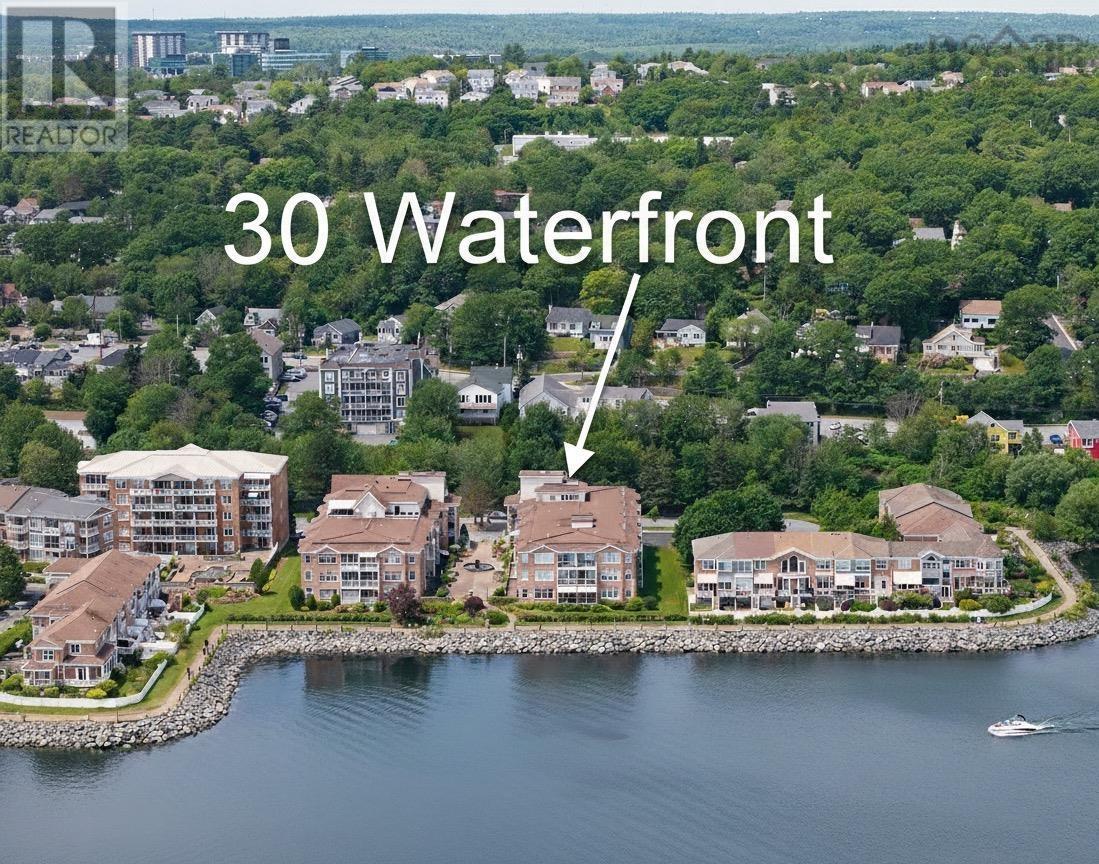
302 30 Waterfront Drive
Bedford, Nova Scotia
Welcome to Bayshore I, a freshly painted top-floor, corner condo on the Bedford Waterfront. This spacious 1,100 sq. ft. unit offers 2 bedrooms, 2 full baths. Enjoy stunning sunrises, moonrises, and serene garden and fountain viewsone balcony perfectly positioned for sunrise, the other for sunset. The primary bedroom features an ensuite, plus an extra-large in-unit storage room. Upgrades include updated kitchen countertops, fridge, stove, toilets, guest bath sink, blinds and a hot water tank. Natural gas heat, with condo fees including heat and water. Includes underground parking (#26) in a quiet, well-maintained building. Steps to DeWolf Park, the 3 km waterfront boardwalk, restaurants, cafés, and shops. A rare opportunity to own a corner unit with breathtaking, unobstructed Basin views in one of Bedfords most desirable waterfront communities. (id:65446)
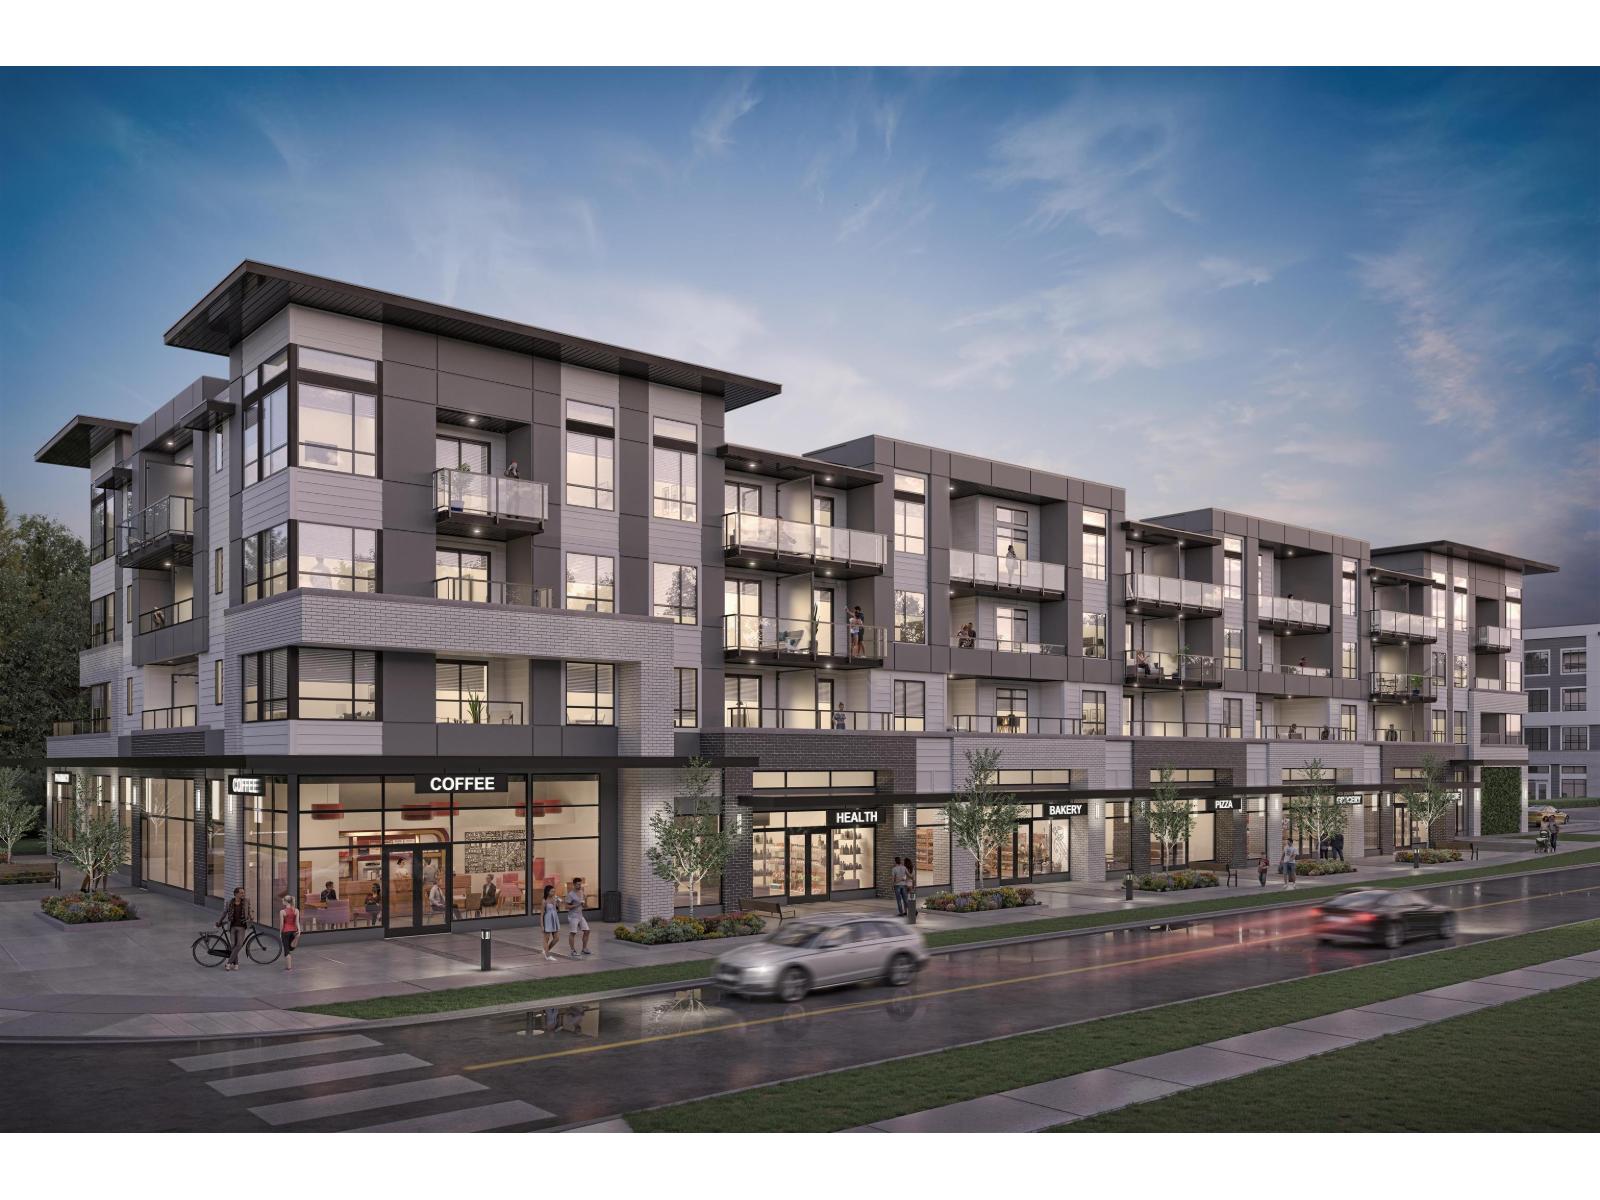
103 14378 59a Street
Surrey, British Columbia
Unit 103 at Amson Bloc presents a 1,192 SF retail/office opportunity featuring a bright, open-concept layout with expansive glazing and excellent street presence, complemented by ample on-site parking. Strategically located at the rapidly evolving intersection of 144 Street and 60 Avenue, this node is experiencing significant residential growth, with hundreds of condo units, townhomes, and single-family homes completed and planned within walking distance. The area is further anchored by a strong presence of medical and service-oriented businesses, creating synergy and consistent foot traffic. This is an exceptional opportunity for businesses seeking long-term exposure in a high-growth, amenity-rich Surrey neighbourhood. (id:65446)
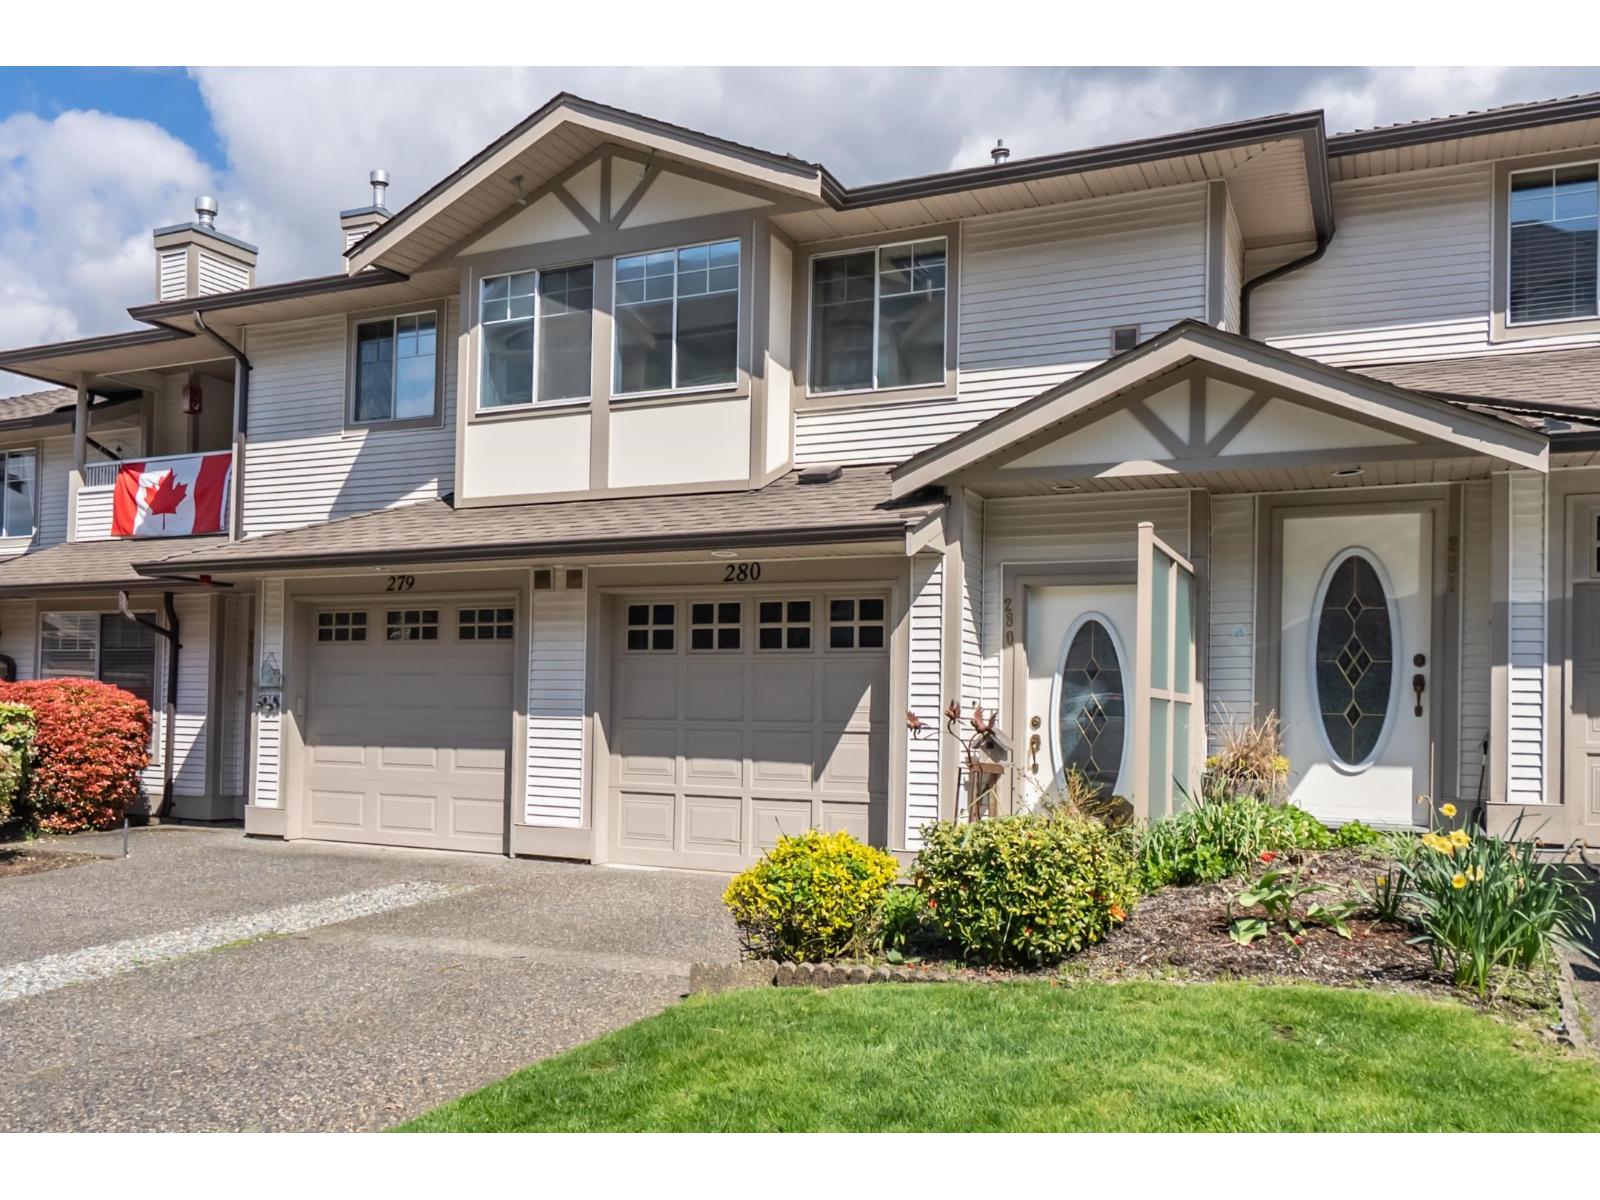
280 20391 96 Avenue
Langley, British Columbia
Welcome to Chelsea Green a 55+ community located in Langley's Walnut Grove. This Bright and spacious 1,743 sq ft upper-level townhome with 2 beds + 2 baths has an open, airy layout and features large windows, a large living & dining room with gas fireplace (perfect for entertaining) a private 140sf balcony, a spacious kitchen with eating area and a generous family room and 2nd west facing balcony (great for watching the sunset). The primary bedroom offers a walk in closet plus an ensuite with tub & shower. Recent updates: hot-water on demand and built-in vacuum. Resort-style amenities: clubhouse, outdoor pool, hot tub, and workshop. 2 pets allowed (with restrictions) Close to shopping, transit, parks, and easy Hwy 1 access. A beautifully maintained home in a highly sought-after community. (id:65446)
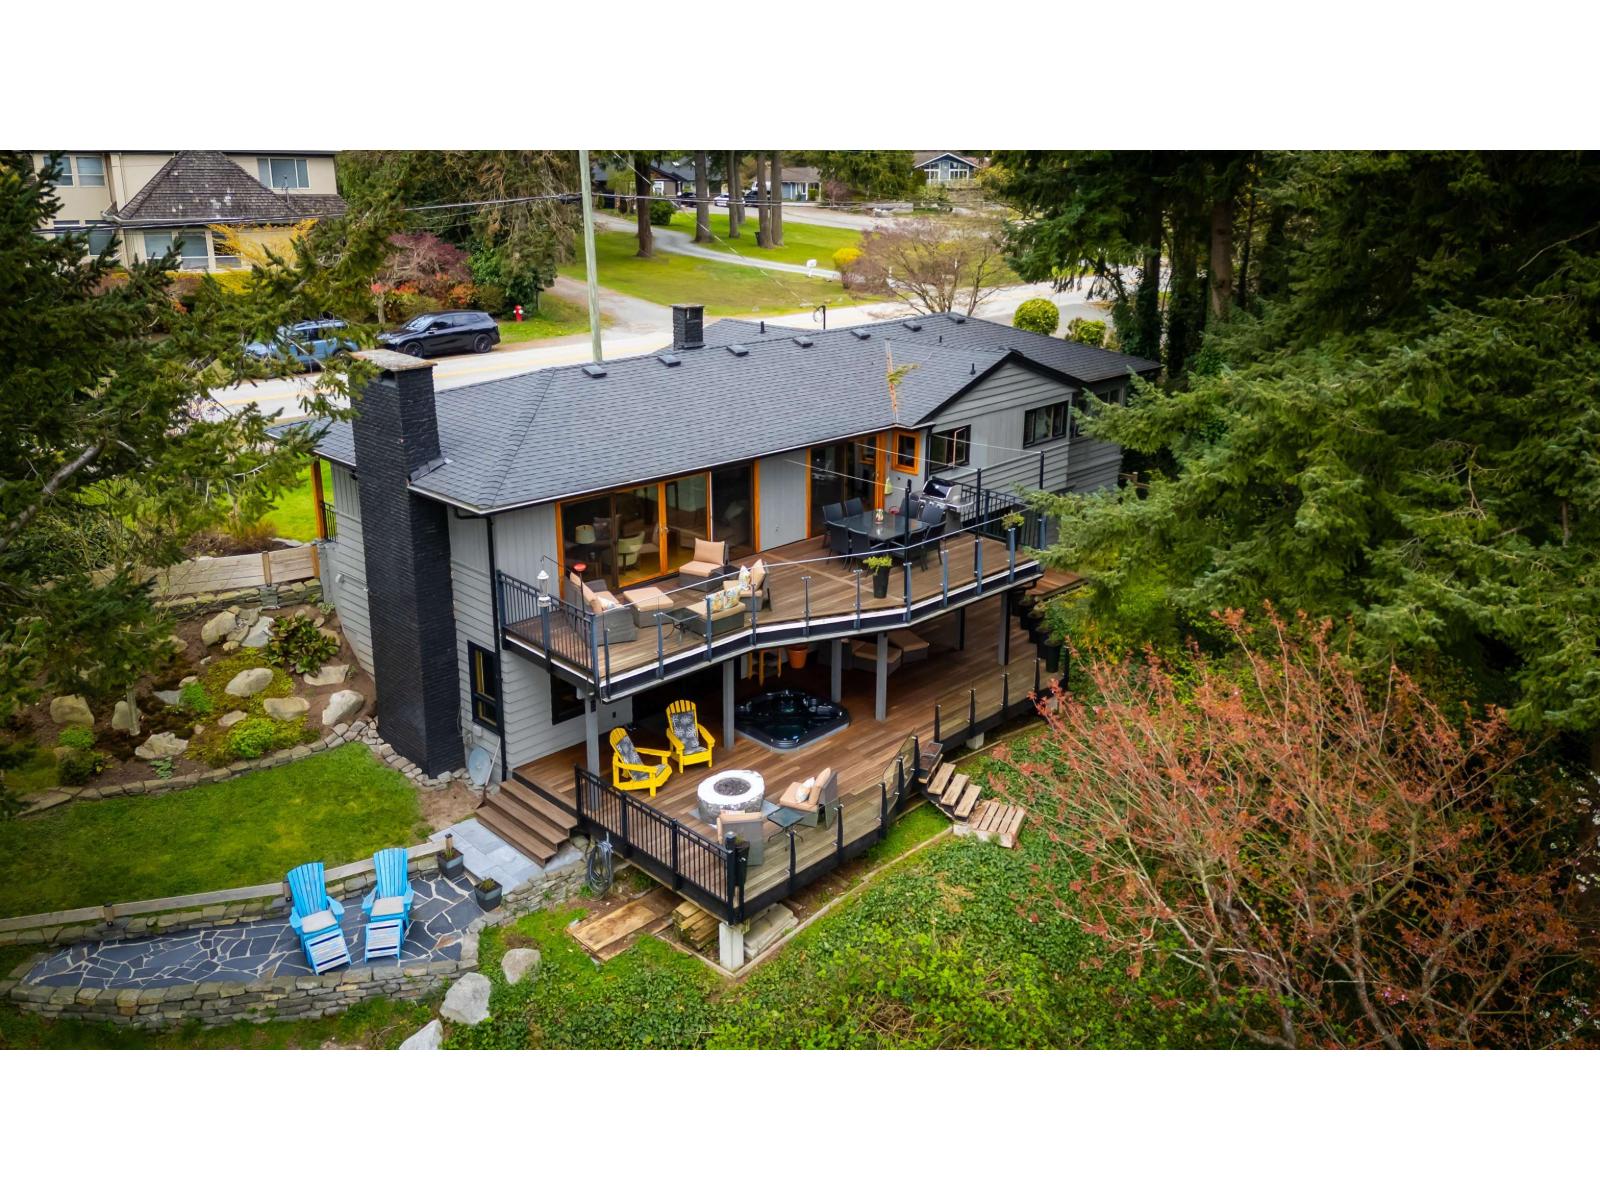
13464 56 Avenue
Surrey, British Columbia
PANORAMIC OCEAN & Farmland views from this Rancher with Walk out basement! Step inside to this updated sundrenched home. Loaded with character & boasting oversized windows capturing breathtaking views from nearly every room. The ultimate entertainers home with suburb privacy & 2 levels of expansive decks. Great open layout with bright kitchen, gas range, & beautiful hardwood floors in living space. Lower level features a great rec room/gym area, primary bedroom with spa like ensuite & a fantastic dressing room! Sliding doors lead to your large deck with built in hot tub. Upgraded roof, 200 amp electrical & more. Low maintenance property & one of the best views. Easy access to Hwy 10. Enjoy a glass of wine & enjoy the sunsets while you live your dream vacation live every single day. (id:65446)
503 3080 Gladwin Road
Abbotsford, British Columbia
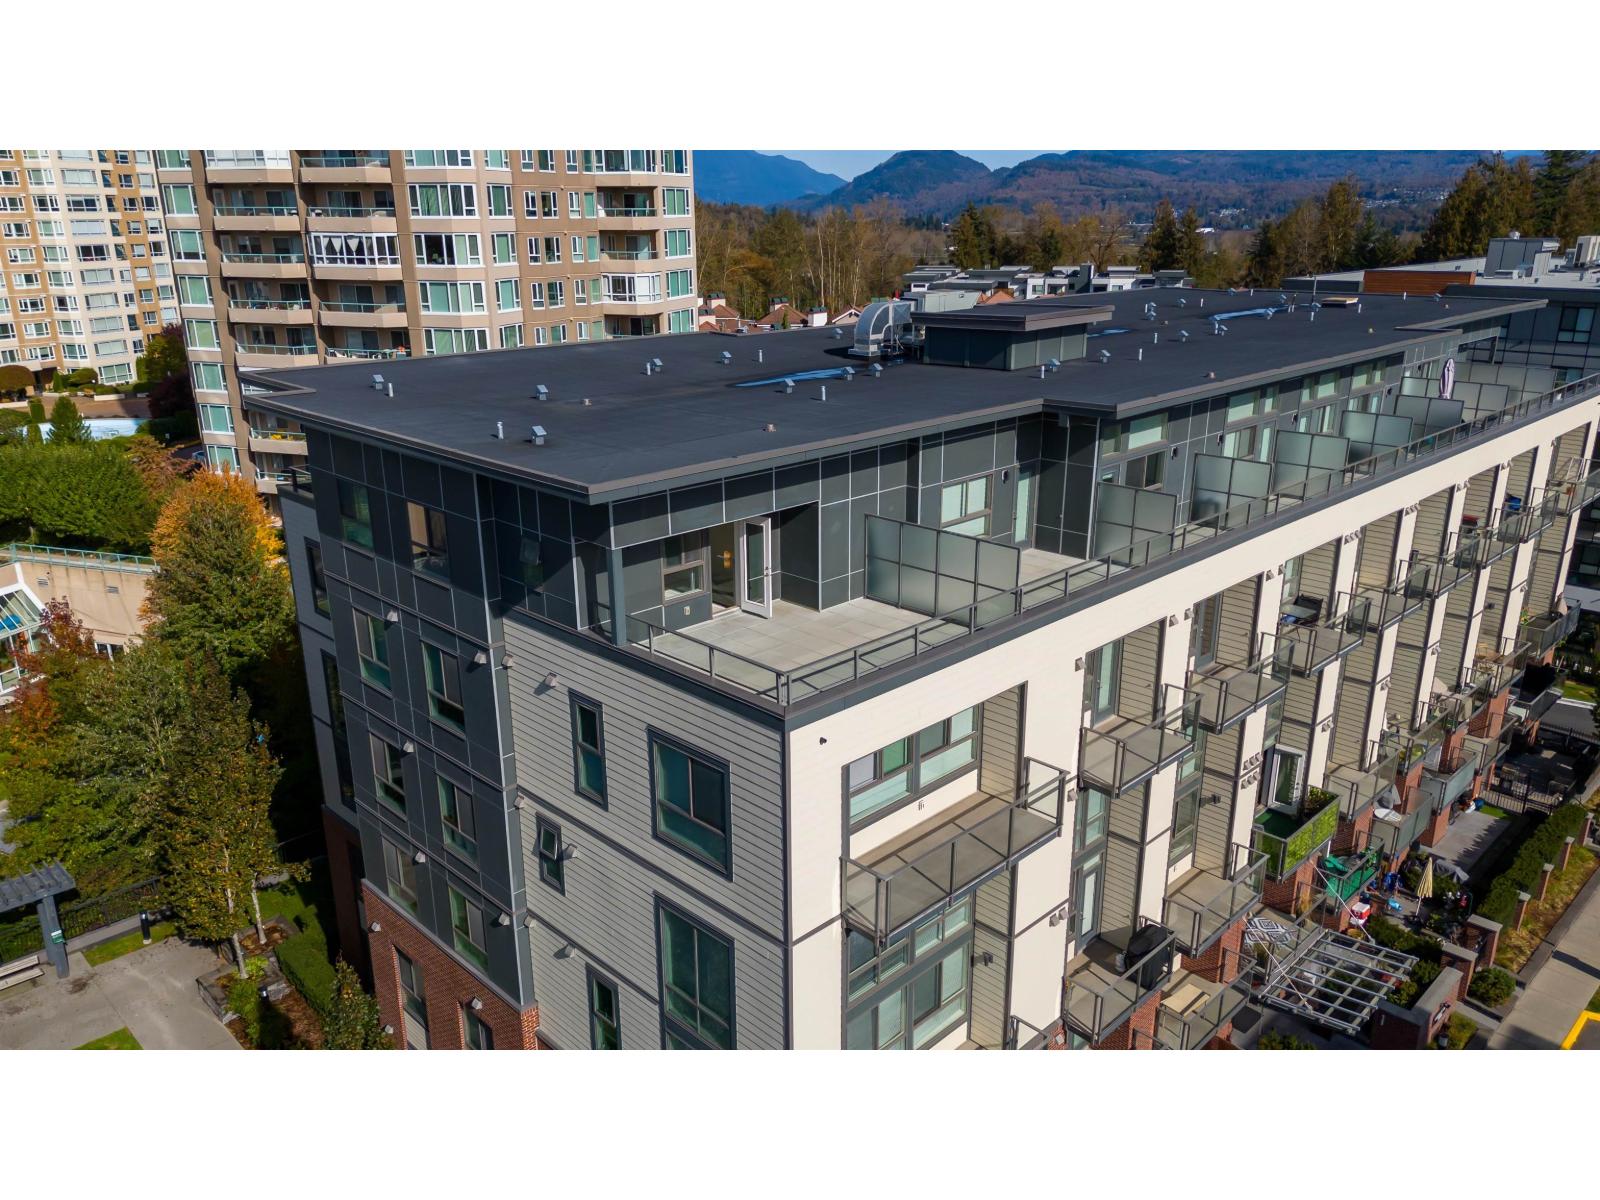
Welcome to Hudsons' Loft in the heart of Central Abbotsford! This stunning top-floor penthouse offers a loft-style design with an open-concept layout, ideally positioned on the southwest corner for maximum light. Featuring 2 bedrooms, 2 bathrooms, and an upper-level den-perfect for a home office-this home is filled with windows throughout. The kitchen is equipped with stainless steel appliances and complemented by laminate flooring on the main. Step out to the expansive rooftop deck and take in beautiful valley and Mt. Baker views while enjoying the sunshine. Convenient 6th-floor access makes moving easy. Includes 2 parking stalls, 2 decks, and a storage locker. Just steps to Trading Post Brewery, Cora's Café, and more-an incredible place to call home! (id:65446)
24 15875 20 Avenue
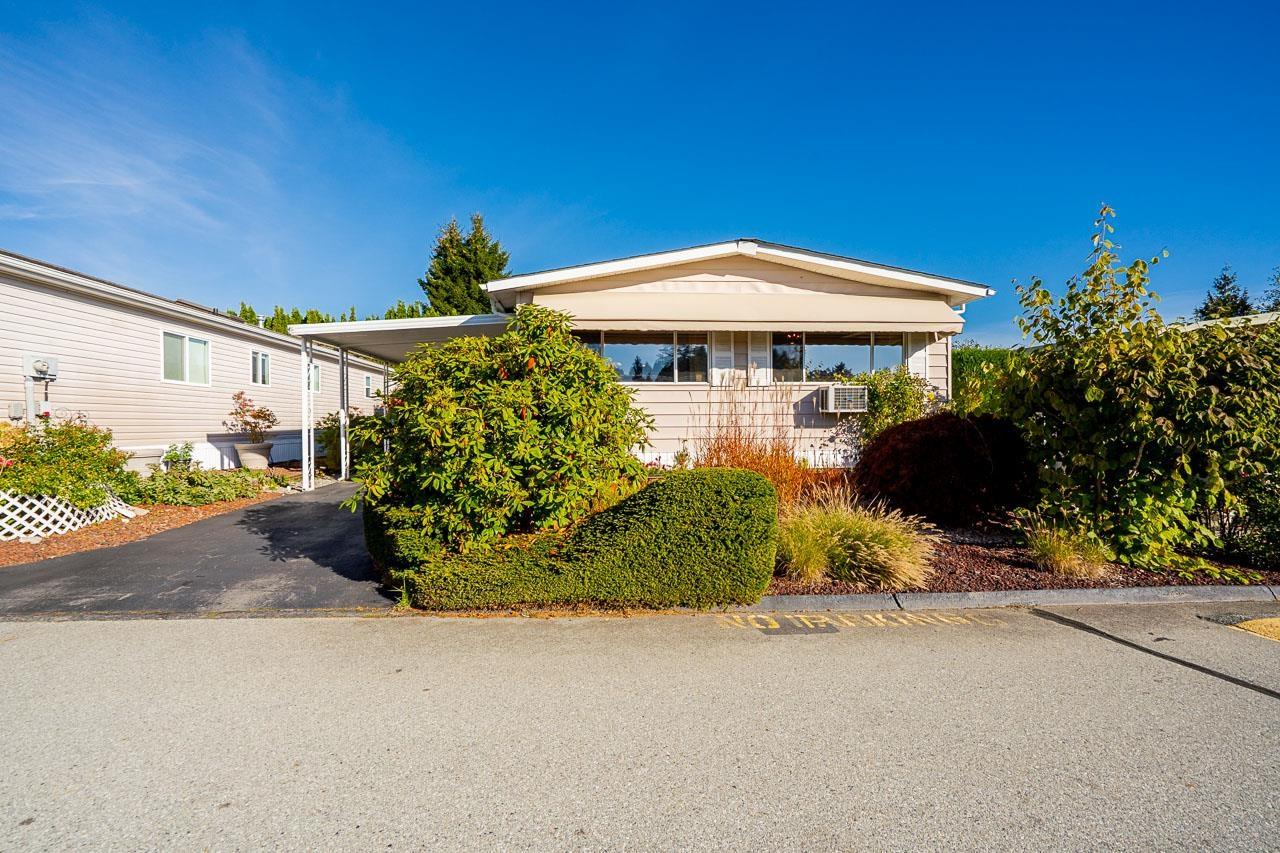
Surrey, British Columbia
SEA RIDGE BAYS! Lovely double wide manufactured home on its own land. This home offers 2 bedrooms, 2 bathrooms and den/family room, plus addition of solarium and storage room. Large open plan living and dining room with vaulted ceilings and gas fire insert. Bright kitchen with skylights and greenhouse window, lots of cupboards, large counters, breakfast nook, pantry and storage. Primary bedroom with generous ensuite. (Updates: Barrier Free Shower 2024, Flooring 2024, Roof 2023, Furnace & A/C 2022, Bosch Built in Dishwasher 2022). Beautiful park setting. Age 55+ community park. Council Approval Required. Central location at King Georgie Corridor, close to shopping districts & White Rock Beach. (Please note some rooms have been virtually staged). (id:65446)
15751 Central Avenue
Inverness, Nova Scotia
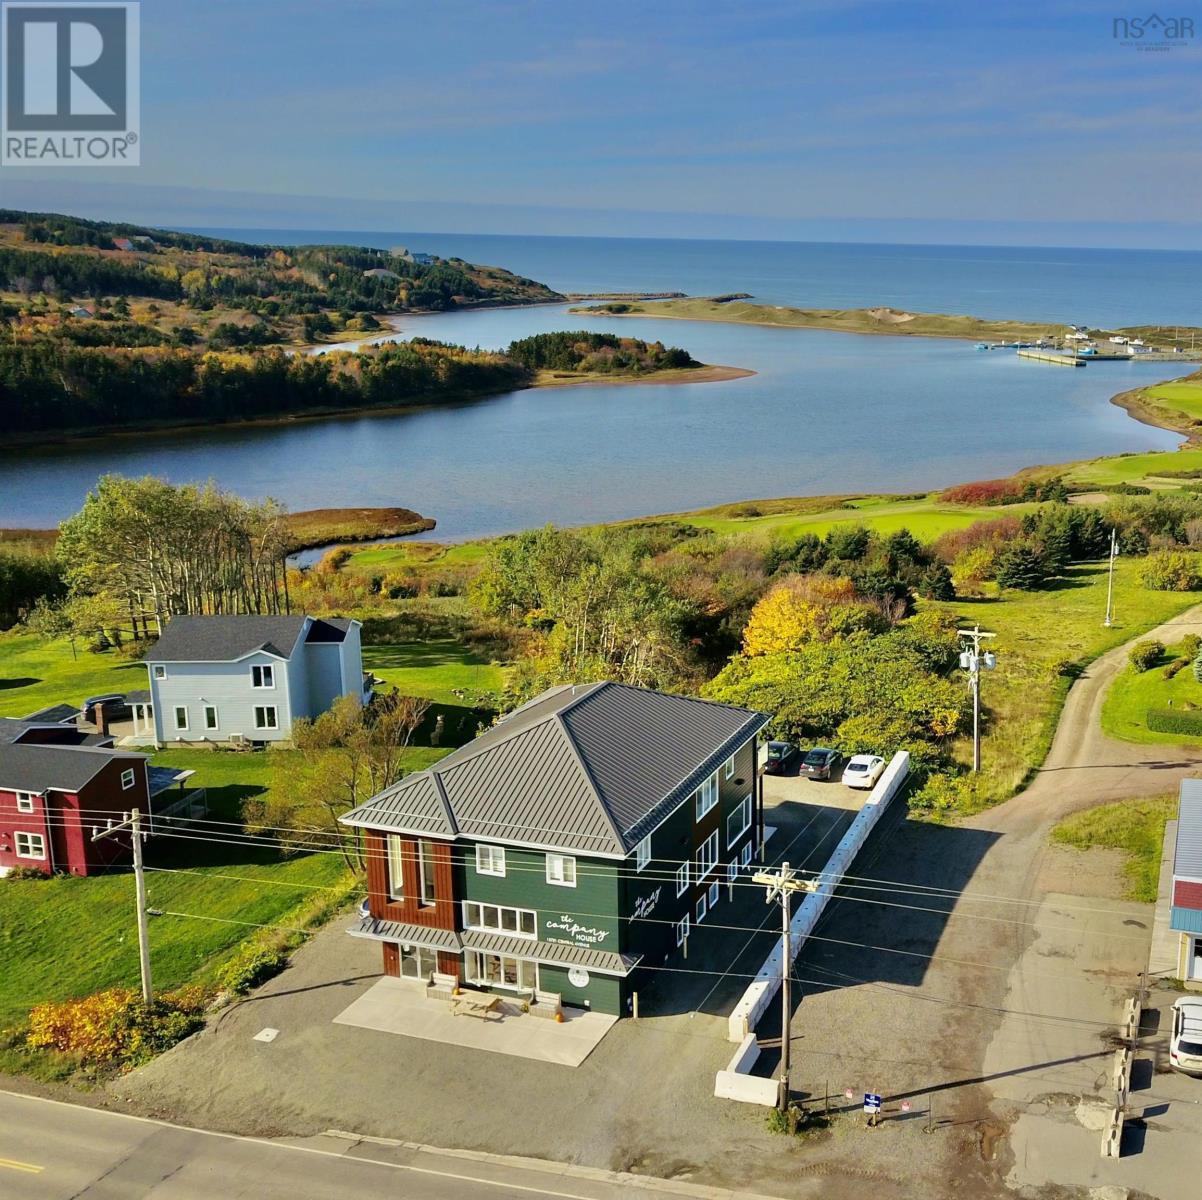
Standing tall on central avenue's high traffic street with excellent road side exposure, is a newly built three story multi purpose building offering tremendous opportunity. Completed in mid 2021, this building offers two floors dedicated to leased office / retail space. Jetting towards the front, (or street side of building) is another retail space. All spaces currently occupied are wonderful local businesses. In total there are currently nine leased spaces. In addition, the highest level of the building is an entire floor dedicated to an apartment that has is very successful through airbnb. This floor has three bedrooms, two baths, stackable washer/dryer, with fully equipped kitchen, propane fireplace, building length balcony, and one of the best views you will ever come across overlooking Cabot Links greens, the harbour and Gulf of St Lawrence. Parking to the building is to the side and back of the building. Fully furnished, leases in place, fantastic location, and built with both metal roof and siding are only a few of its many features. Servicing the first and second floor is a newly installed elevator. Every rental has its own heating and cooling system. The basement has ample storage, secondary washer / dryer, utility room and security room. When the building was initially built, the owners decided on the name 'The Company House'; It should be emphasized that within this building exists a number of beautiful local businesses operating under one roof. To whomever jumps on this incredible opportunity, you are undoubtedly immersing yourself in the mix of a busy building with great tenants, great opportunity and rewarding chance to play a great part the community. (id:65446)
163, 3437 42 Street NW
Calgary, Alberta
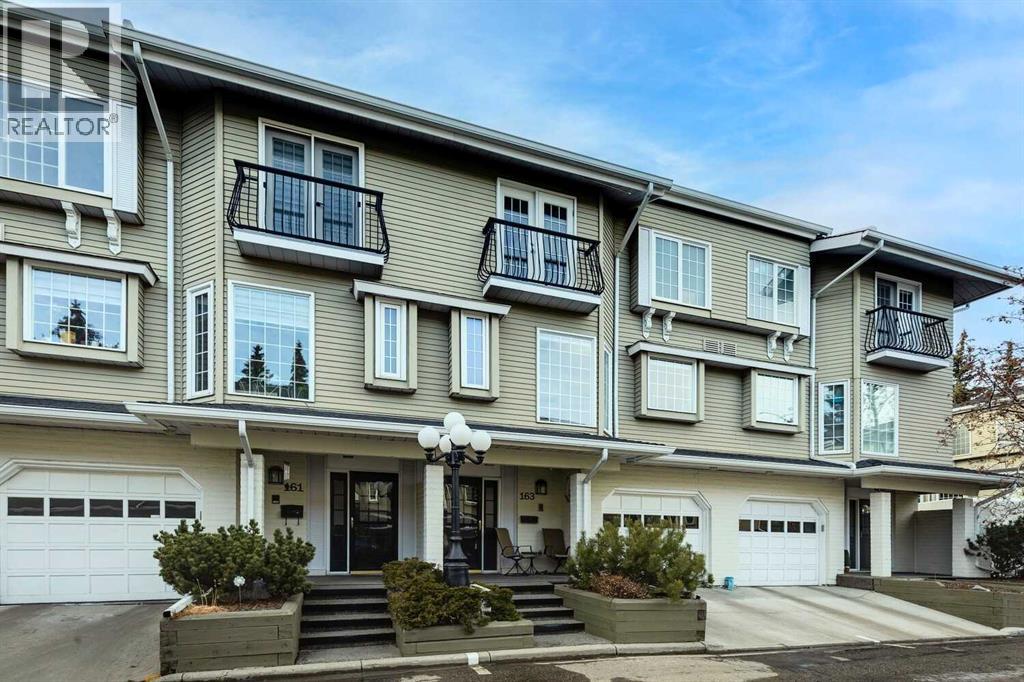
* SEE VIDEO * This stylish 2 bedroom, 2.5 bath plus bonus room townhome is perfectly suited for the urban buyer seeking comfort, design, and convenience. Tastefully updated throughout, the main floor features rich hardwood floors, a raised dining area, and a spacious living room centered around an elegant wood-burning fireplace with gas assist. Natural light pours in through French doors that open to a private, west-facing deck equipped with a BBQ gas line — ideal for relaxing and entertaining.The European-inspired kitchen showcases granite countertops, stainless steel appliances w/ gas stove, and a bright eating nook. Upstairs, you’ll find a cozy bonus room/den, a generous primary suite with a stunning ensuite complete with glass shower, soaker tub, heated floors, and a walk-in closet with custom organizers. Step out onto the charming balcony, perfect for enjoying your morning coffee or evening sunsets. A spacious second bedroom and 3-piece bathroom complete the upper level.The lower level offers a large laundry and utility area with ample storage, a newer furnace, and a double tandem garage.Ideally situated just minutes from Market Mall, the University District, top schools, and a wide range of shopping and dining options, this home also enjoys close proximity to the University of Calgary, Shouldice Athletic Park, Edworthy Park, transit, and quick access to Shaganappi Trail — making city living effortless.This exceptional opportunity won’t last long — book your private showing today! (id:65446)
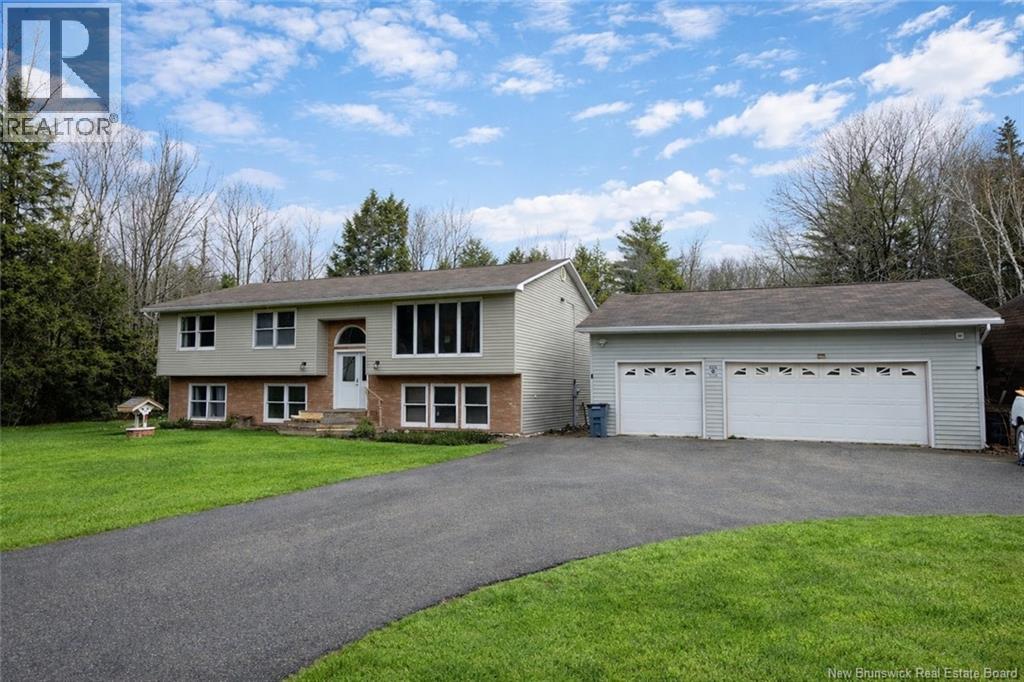
20 Burton Evergreen Drive
Burton, New Brunswick
Spacious and versatile best describe this impressive split-entry home measuring 32 x 50, complete with a 30 x 32 insulated detached garage with its own heat pump, perfect for year-round use. Equipped with a ground source geothermal system (main handler replaced in 2019) and wired for a generator, this home offers outstanding efficiency and peace of mind. The main level features a bright open-concept layout with hardwood floors throughout the living room, dining area and kitchen, which includes ample cabinetry, pantry space and great functionality. Just off the kitchen is a convenient half bath with tile flooring. The beautifully renovated main bath showcases a double sink vanity, tile floors and a full tub/shower enclosure. Three generously sized bedrooms complete the upper level, including a primary suite with two closets, one being a walk-in. The fully finished lower level is set up as a self-contained in-law suite offering three bedrooms, a full bath with large vanity and shower, plus a utility/laundry room housing the geothermal unit, ideal for extended family, rental income or multi-generational living. Situated on a large lot and located close to the base and all amenities, this is a complete package offering space, flexibility and value. (id:65446)
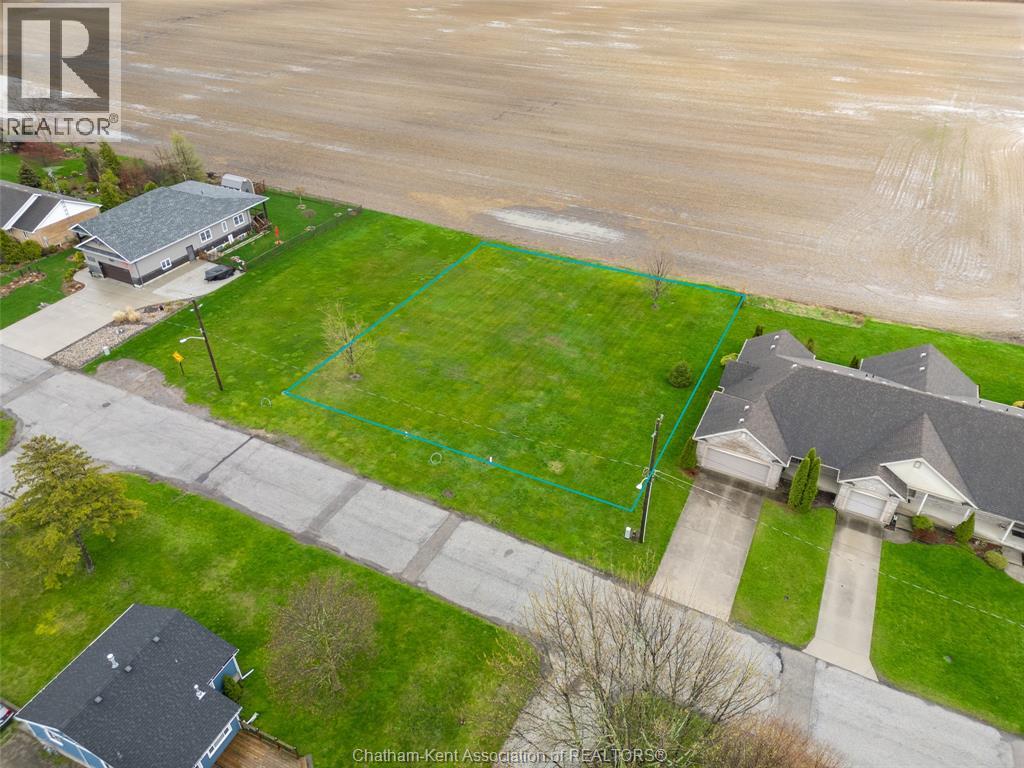
5 Myrtle Street
Ridgetown, Ontario
Rare Double Lot in Ridgetown – Prime Opportunity to Build Your Dream Home—secure a rare double lot on the peaceful outskirts of Ridgetown. This exceptional offering features a spacious parcel measuring approximately 117 ft x 132 ft. With impressive frontage and depth, the property is ideal for those looking to design and build a custom dream home with expansive outdoor living, while also presenting strong potential for builders and investors. Lots of this size are increasingly hard to find, making this a truly valuable opportunity. Enjoy the character of small-town living with convenient access to local amenities. Hydro, municipal water, and natural gas are available at the road. Buyer to verify all services, zoning, permitted uses, and any required permits. Zoned RM1-997 (Refer to Schedule 'B' in Chatham-Kent Zoning By-Laws for Zone Exceptions No. 997) (id:65446)
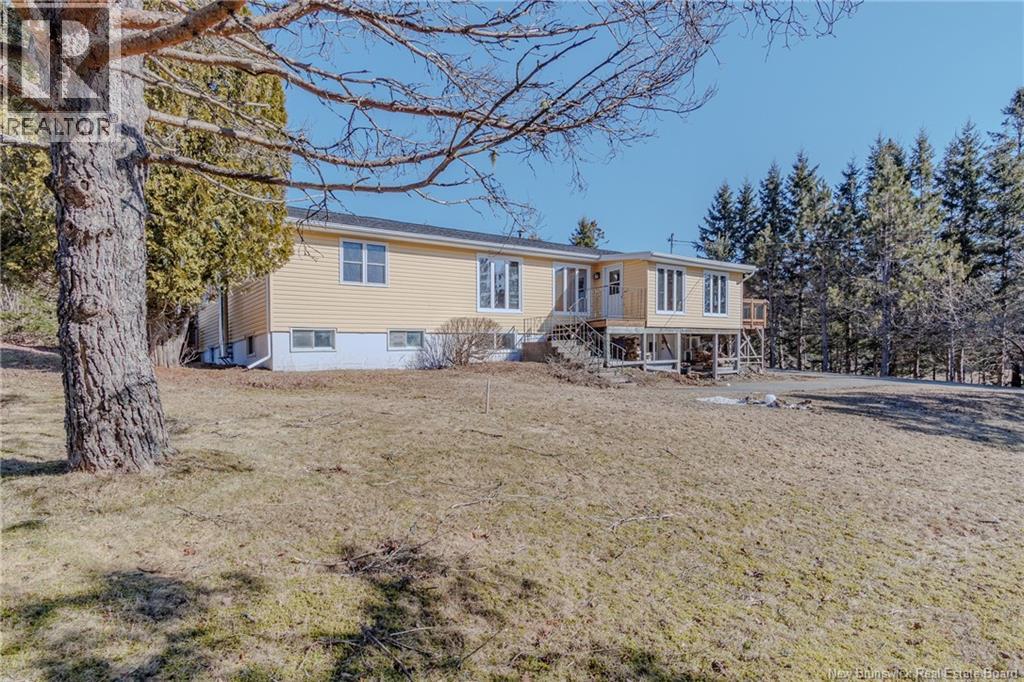
746 Route 845
Kingston, New Brunswick
Welcome to the tranquillity, at its best, on the beloved Kingston Peninsula N.B. This 4 bedroom 2 bath home is just 2.5 km to a general store for gas and supplies, school K to 8 and seasonal farmers market plus historical buildings and church. Sitting on 1 acre allows room for gardening, small animals or more than 1 pet. A small barn 16x 24ft. with concrete floor and storage building 12x 8ft. reinforced floor joists, adds many possibilities. A double garage 24 x 27 with a concrete epoxy floor, paved driveway, large fenced dog run. Inside this beautiful sunlit home you will find 4 bedrooms up and 1 down. Primary bedroom has 2 closets and an ensuite bath. Main floor bath has the laundry room with plenty of storage. Kitchen has grainte counter tops, hardwood cabinets, looks into the kitchen seating area and sun room plus patio doors to the deck for the family to gather in the fine weather. Heat pump located here and is owned. Living room is large and could be furnished with a more formal dining room space and has the front door here. The same hardwood flooring throughout the top floor with ceramic tile in the kitchen and bathroom. Lower level basement has a walkout door convenient for storing wood for the electric /wood furnace. This home had a 16 ft. extension put on 1990, that included the primary bedroom, bathroom and 4th bedroom and allowed a finished area in the basement. Stainless steel liner /chimney available for a second wood stove in the family room. (id:65446)
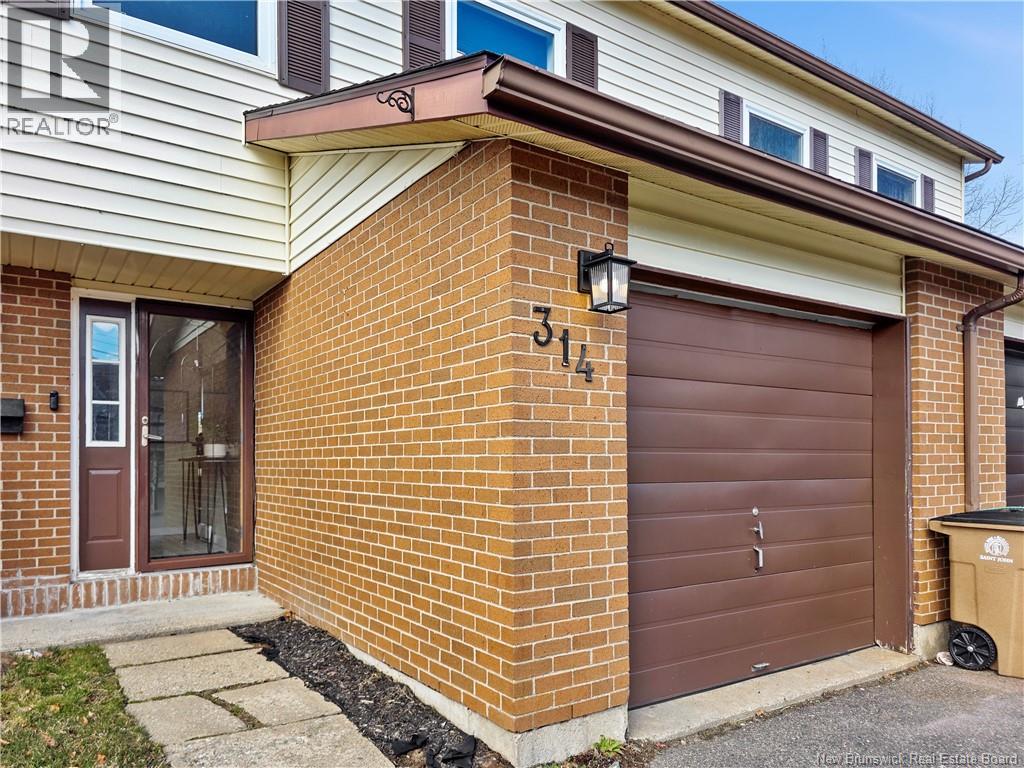
314 Woodward Avenue
Saint John, New Brunswick
Set in Millidgeville, one of Saint Johns most sought-after neighbourhoods, this beautifully updated 3 level townhome with attached garage puts you exactly where you want to be, just minutes from the water, golf course, hospital, university, parks, and shopping. The main level offers a bright, L shaped living and dining area with hardwood flooring and an easy, open flow. Patio doors lead to a deck, replaced in 2020, extending your living space outdoors. The galley kitchen with tray ceilings has been fully refreshed with new cabinet doors, countertops, appliances, hardware, and fixtures. A convenient powder room completes this level. Upstairs, the oversized primary offers a walk in closet and private 3 piece ensuite. Two additional bedrooms and a full bath provide flexibility for family or guests. Extensive updates include all new interior doors, trim, lighting, hardware, and updated flooring on the second level, along with windows replaced in 2016 and 2019. The lower level offers laundry and excellent storage. A polished home in a prime location, with the updates and layout todays buyers are looking for. *Owner is the spouse of a licensed real estate professional in the province of New Brunswick. (id:65446)
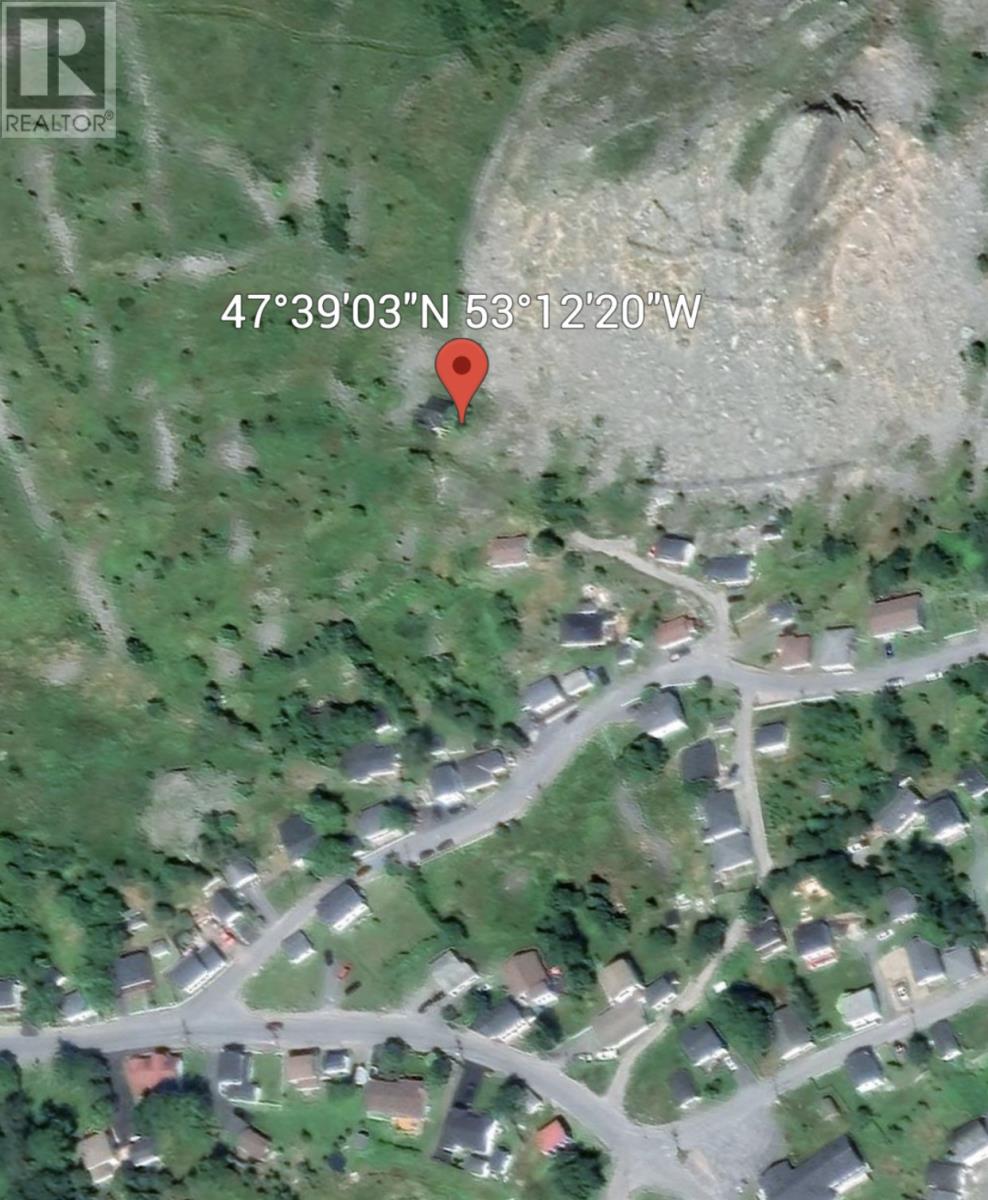
8 Mountain Road
Upper Island Cove, Newfoundland & Labrador
Oceanview property overlooking scenic Upper Island Cove, NL. This Handyman's Special could be the place for you. With a little hard work you could have a home or weekend get-a-way with a spectacular view! Just imagine yourself sitting on your deck gazing out over the ocean and enjoying your favorite beverage, you might even get a glimpse of a majestic fishing boat as it steams out the harbour or a humpback whale as it follows caplin up the bay during its summer migration. This property is only minutes from the Towns of Carbonear and Bay Roberts and their many amenities. Plus it's only about an hours drive from NLs Capital City of St. John's. Property is being sold ""As is Where is"". (id:65446)
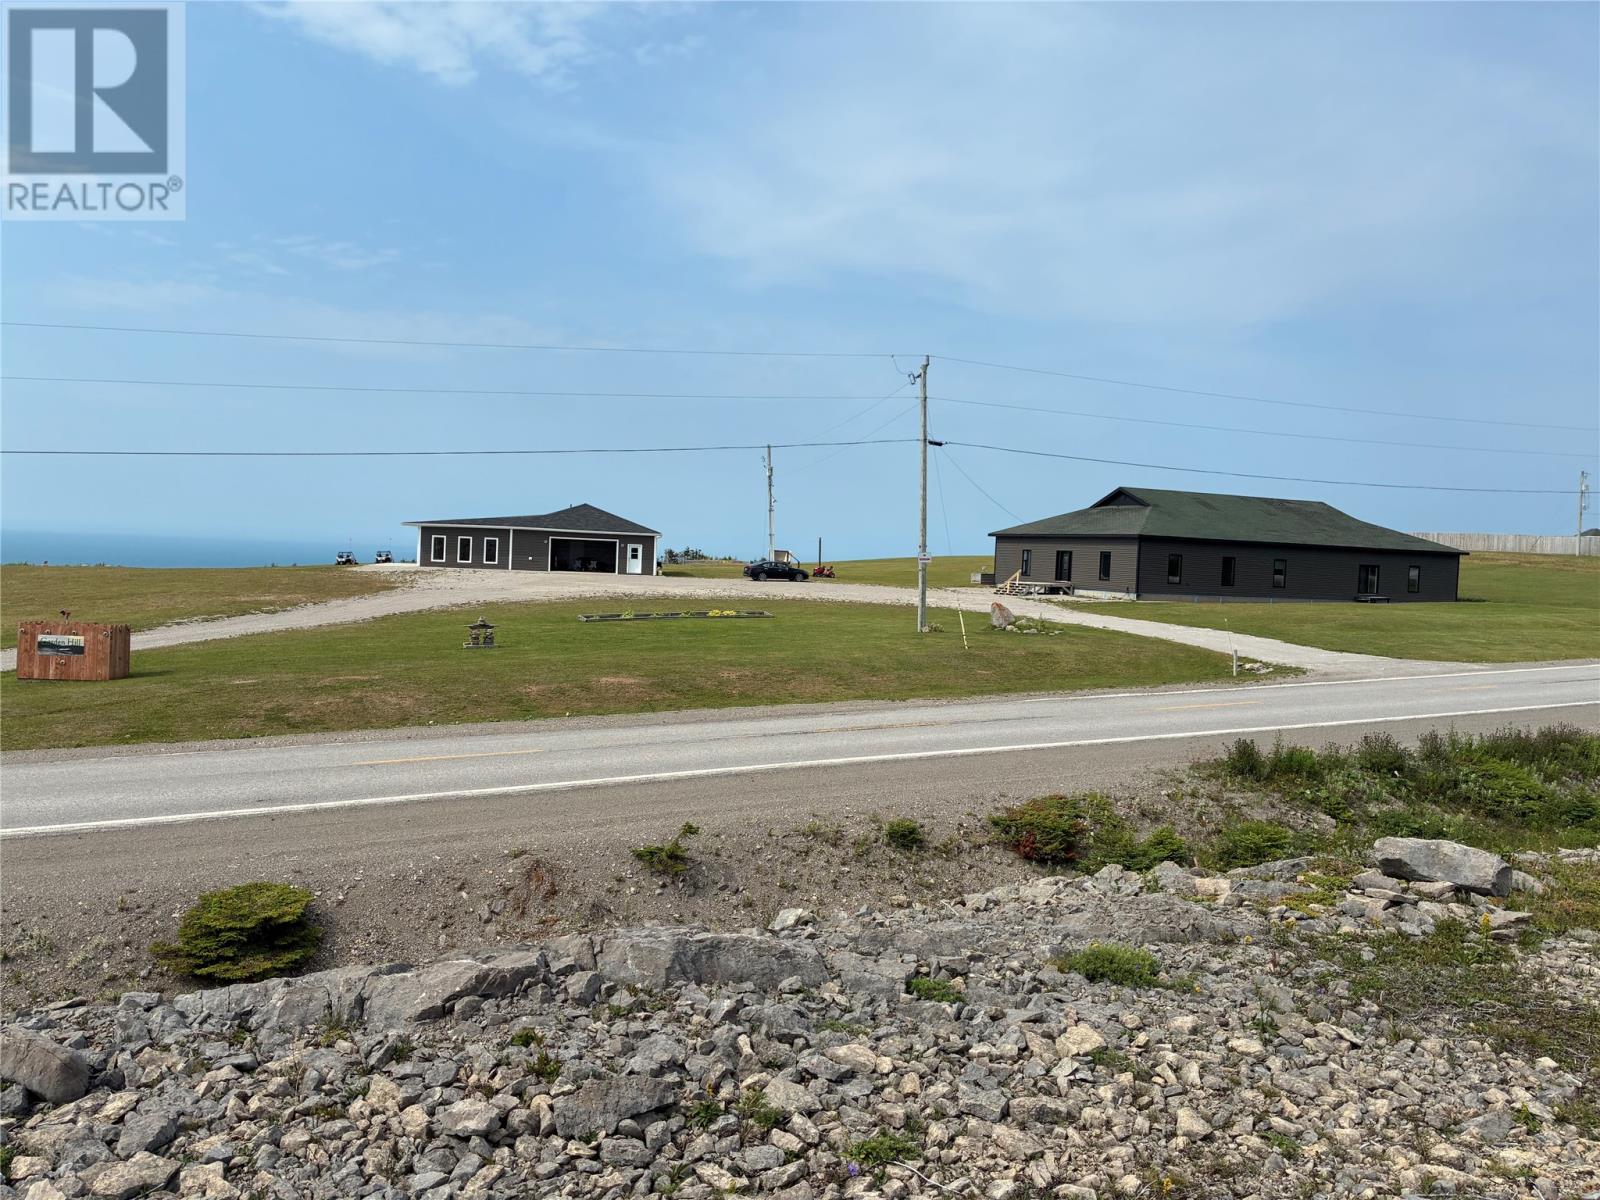
1671 Oceanview Drive
Cape St. George, Newfoundland & Labrador
This is the ultimate Ocean View experience in the most westerly part of Newfoundland, out on the Port Au Port Peninsula. Here is an amazing opportunity for someone wanting to live by the ocean and have property to utilize in many different ways. Sitting on seven acres of land, you will find a huge four bedroom, four bath house with a large foyer and hallway leading to your Laundry Room, humungous office, two large bedrooms with walk-in closets and ensuites. Then you will find yourself in the open concept massive living/dining/kitchen areas. There are two more large bedrooms with walk-in closets and ensuites. Outside is the pump house which is also wired and insulated. To the left is a large garage with an attached sunroom and a guest bedroom and full bathroom. The opportunity is here for you to have a private residence for yourself and your family or to run a Bed and Breakfast or Airbnb! There are so many options available to you and with the seven acres of land, you can use quads or dirt bikes in the summer or snowmobiles in the winter for yourself own family or for tourists who stay at your place. You can offer tours, have a campsite right on your land, rent out your rooms in the main house and have the guest suite in the garage for yourself and make money. Lots of ideas for this property…. You could even put a helicopter pad for guests wanting a private experience and easy access to your home. Call today for a list of upgrades and updates done to this home in the past couple of years. There is even room to add your own personal touches to this property. Come enjoy the spectacular sunsets and breathtaking ocean views of the West Coast of the island of Newfoundland and Labrador. (id:65446)
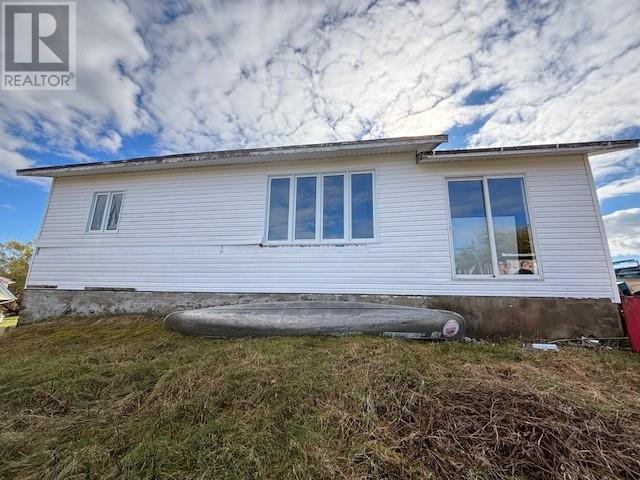
3 Winsors Lane
New Wes Valley, Newfoundland & Labrador
Discover the potential of this oceanfront property in Wesleyville of New Wes Valley! With direct backyard access to the water, this 3-bedroom, 1-bath home is an excellent opportunity for anyone looking to transform a coastal property into something special. It offers municipal water and a 200-amp breaker panel. Meter has been disconnected from the property though. The shed at the rear needs attention, but the location and setting make this a standout project for the right buyer. Sold as is, where is—bring your ideas and reimagine what this property can be. (id:65446)
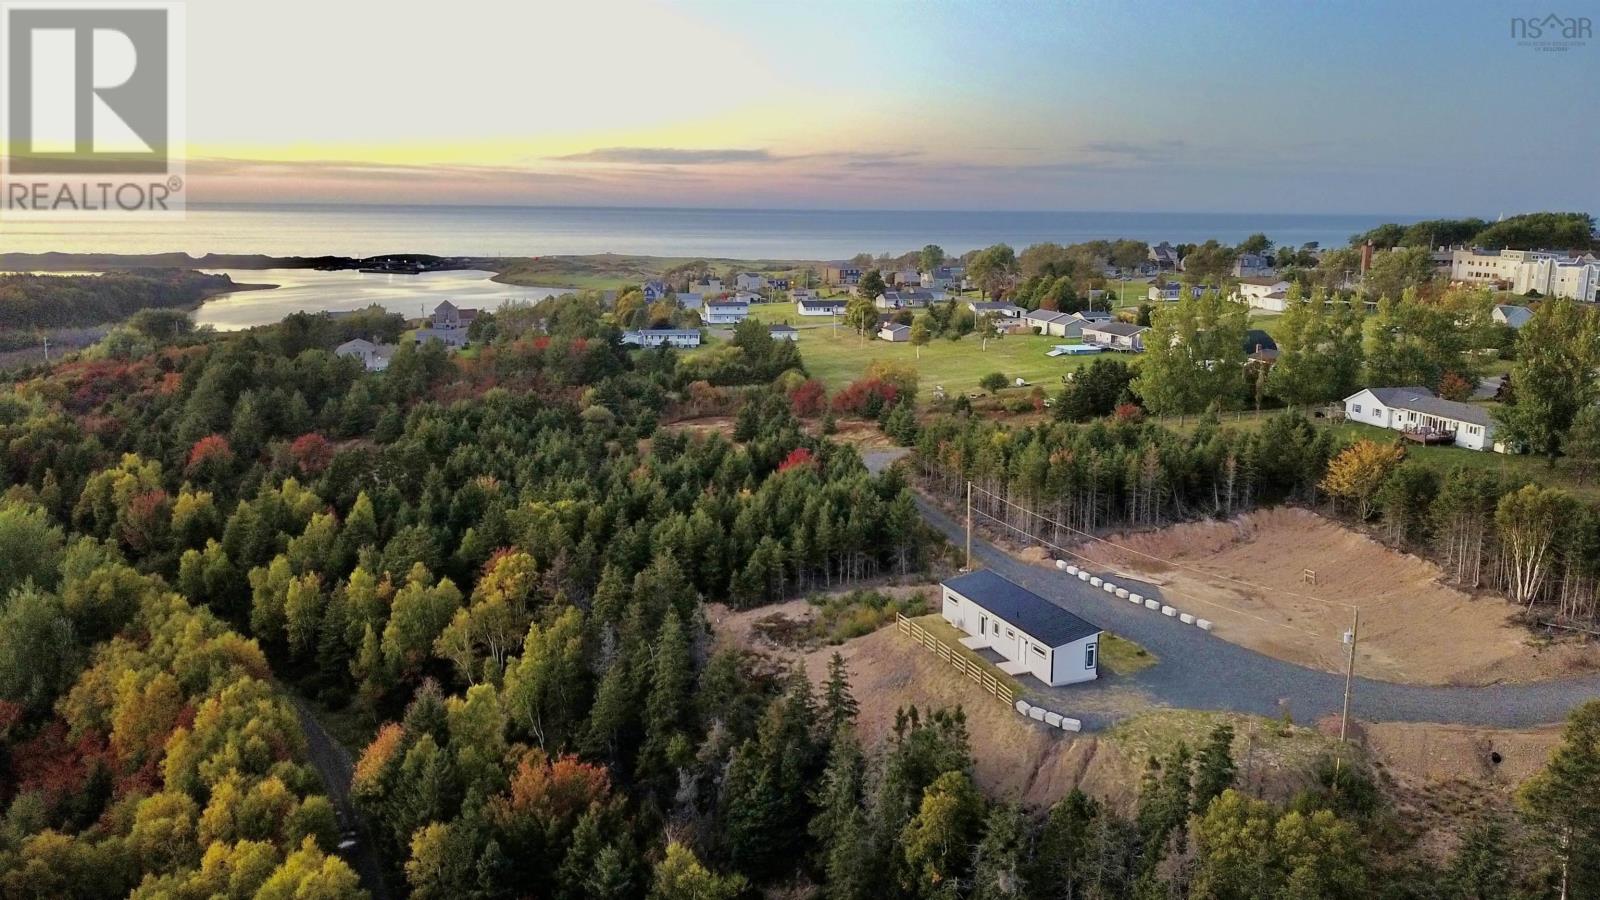
25 Parkdale Crescent
Inverness, Nova Scotia
This exquisite newly built two-bedroom residence perfectly blends contemporary design, comfort, and elegance. This property offers an unparalleled lifestyle that combines tranquility with convenience. Located within a newly developed subdivision, 25 Parkdale Crescent is equipped with both municipal water and sewer, a high grade gravel road, clearing to enhance the view, walking distance to community amenities, and a skip from the Trans Canada trail. The home boasts a sleek, open concept layout with large windows and an abundance of natural light. The stylish fixtures and top grade appliances compliment the perfect sized island with quartz countertop & ample storage. The open concept area from the kitchen to the living space blend, making it both a cozy and inviting area. This space also houses the heat pump. The bedrooms are on opposite ends, both being large in size with grand double door closets and big windows. The washroom is also a fair size with subway tile shower, striking vanity, and stackable washer dryer. The home's design is both practical and efficient. Built by skilled tradespeople, ensuring quality and sustainability. Whether youre a first-time homebuyer, a small family, seeking a summer residence, or looking to downsize, this home offers everything you need for a comfortable, modern, low maintenance living. Don't miss your chance! (id:65446)
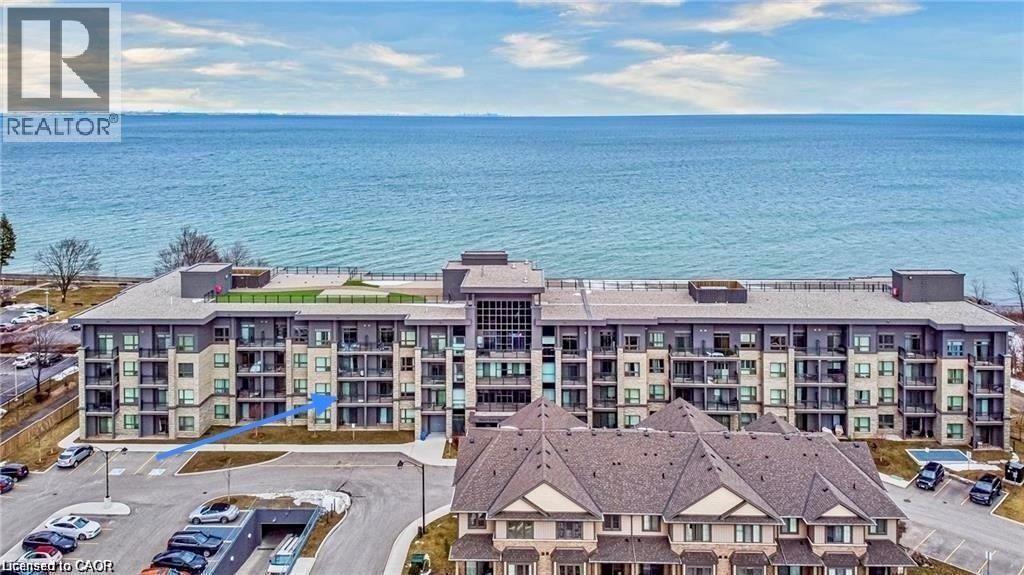
35 Southshore Crescent Unit# 221
Stoney Creek, Ontario
Beautiful 1 Bedroom + Large Den in Waterfront Trails!? Welcome to lakeside living in this Boutique building, well-designed condo located steps from Lake Ontario. This spacious 1 bedroom plus full-size den offers impressive flexibility — perfect for a guest room, office, or fitness space. Located in one of Stoney Creek’s most scenic waterfront communities, you’ll enjoy walking trails, park space, and a small beach just outside your door. Take in gorgeous sunset views and the peaceful lakefront atmosphere year-round. Waterfront Trails is known for its exceptional upkeep and efficiency. Residents enjoy a spectacular rooftop terrace with panoramic views of the lake and escarpment, a well-equipped fitness centre, and an inviting party room. The building is pet-friendly and offers secure underground parking and an unobstructed view of the Escarpment. This unit includes 1 underground parking space and a locker. Additional parking may be available for a reasonable monthly fee. Conveniently located close to the QEW, and shopping, this condo is an excellent choice for first-time buyers, downsizers, or anyone seeking a calm, low-maintenance lifestyle by the water. (id:65446)
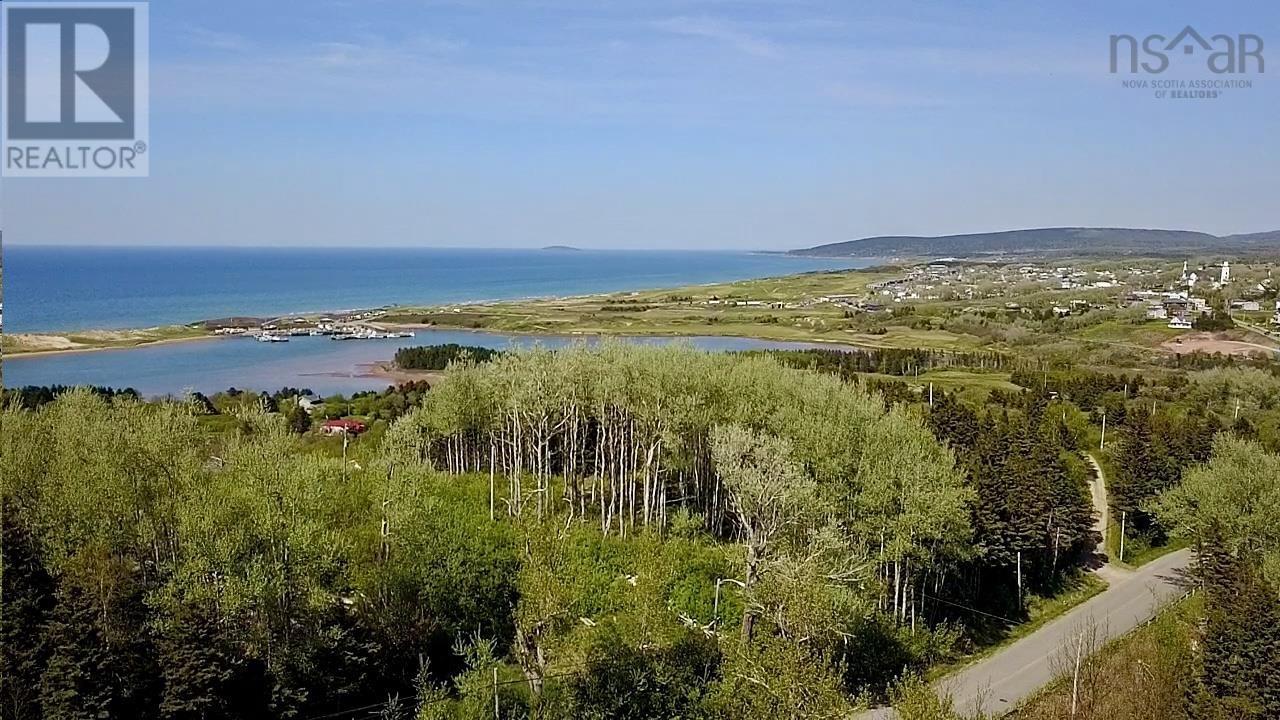
Lot 3c Broad Cove Banks Road
Inverness, Nova Scotia
This is a stunning vacant lot, offering an outstanding viewpoint overlooking Inverness, Cabot links, Inverness coast line & harbour. Known to be a sought after area, this parcel not only has location and view, it also has the convenience of municipal services; both water and sewer readily available. A parcel like such is now a rare gem. Seize the chance to own your own piece of paradise; Located just a minute drive to Inverness amenities, beach, trail, hospital, school and Cabot Links golf. (id:65446)