
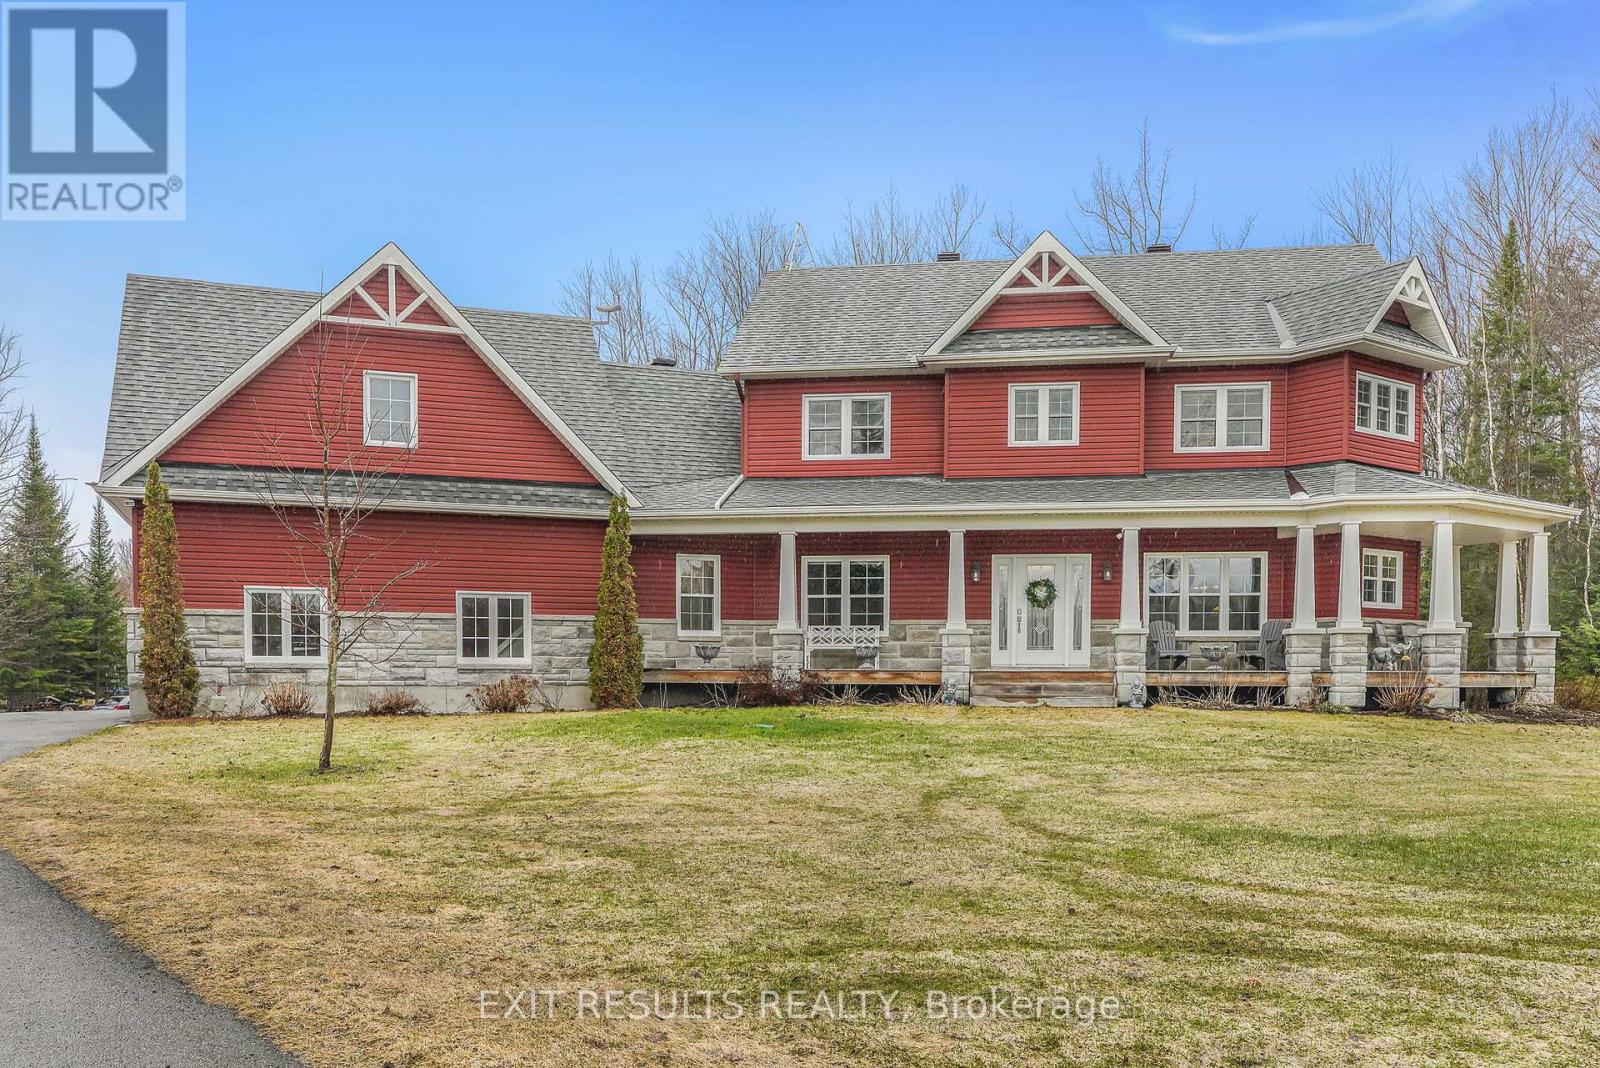
5856 Dunning Road N
Ottawa, Ontario
Stunning 2-Storey Home set on 2.45 Acres with walk-out basement and luxury upgrades. Welcome to this beautifully upgraded 2-storey home, offering perfect blend of comfort, space and luxury living. This spacious home features 3+1 bedrooms and 4 full bathrooms, providing plenty of room for families of all sizes. The walk-out basement, including heated flooring, adds incredible versatility with additional living space, perfect for guests, a home office, or in-law potential. Designed for convenience and functionality, you'll love the two laundry rooms, making busy family life that much easier. The property also includes an attached double car garage with a loft, ideal for storage, a studio, or future finished space. In addition, this property also has a detached garage/workshop, perfect for hobbyists, entrepreneurs, or extra vehicle storage. Enjoy the outdoors from the bright sunroom, or spend summer days relaxing in the above-ground pool, all surrounded by peaceful acreage and privacy. (id:65446)
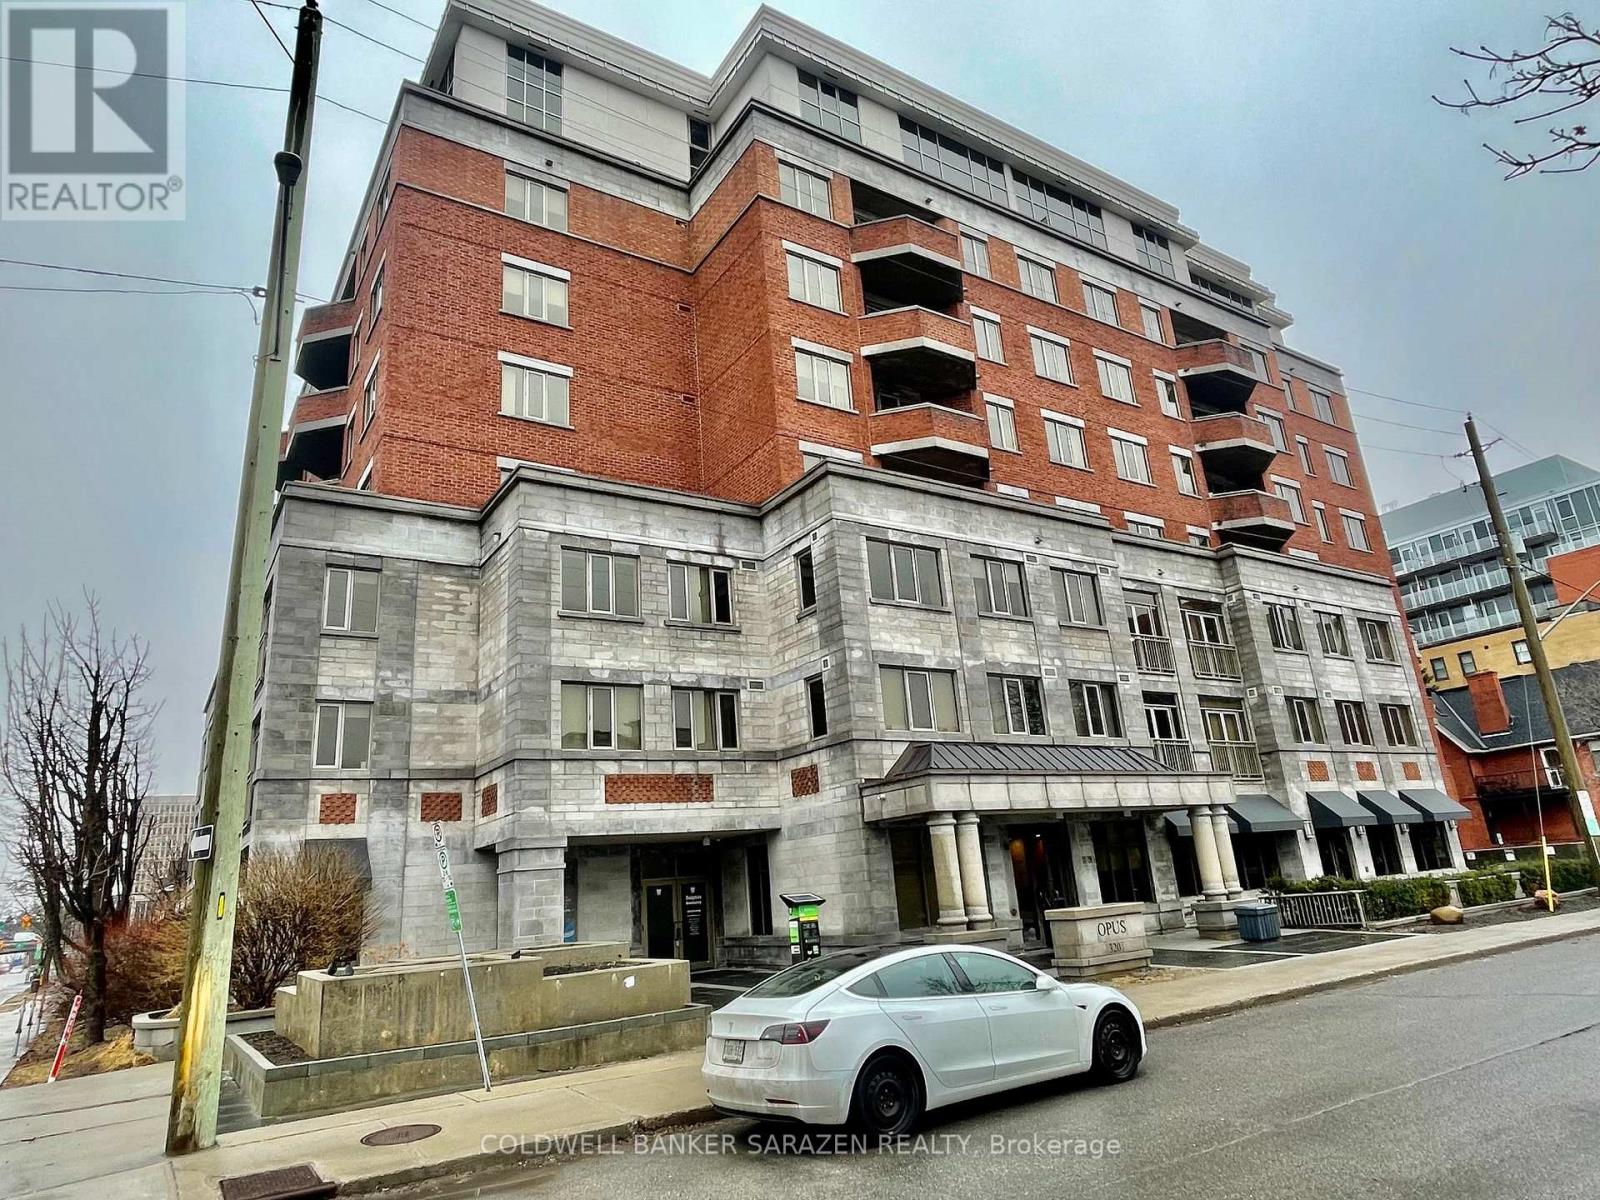
701 - 320 Mcleod Street
Ottawa, Ontario
Spectacular City view from this 7th floor 2bdrm+DEN/2bath Exec Apt. Spacious open concept layout with Gourmet kitchen, stainless steel appliances, granite counters, top end cabinetry, gleaming wood floors, large master bdrm with walk in closet and luxury ensuite bath with soaker tub and separate shower, in suite laundry and private open balcony. One Deeded underground parking stall and locker and 2 bike stalls. Popular Opus building with concierge, gym, partyrm patio with BBQ and guest suites and visitor parking. Monthly fee includes heat and pets are allowed. Short walk to Downtown, Glebe, Elgin St and Parliament Hill. (id:65446)
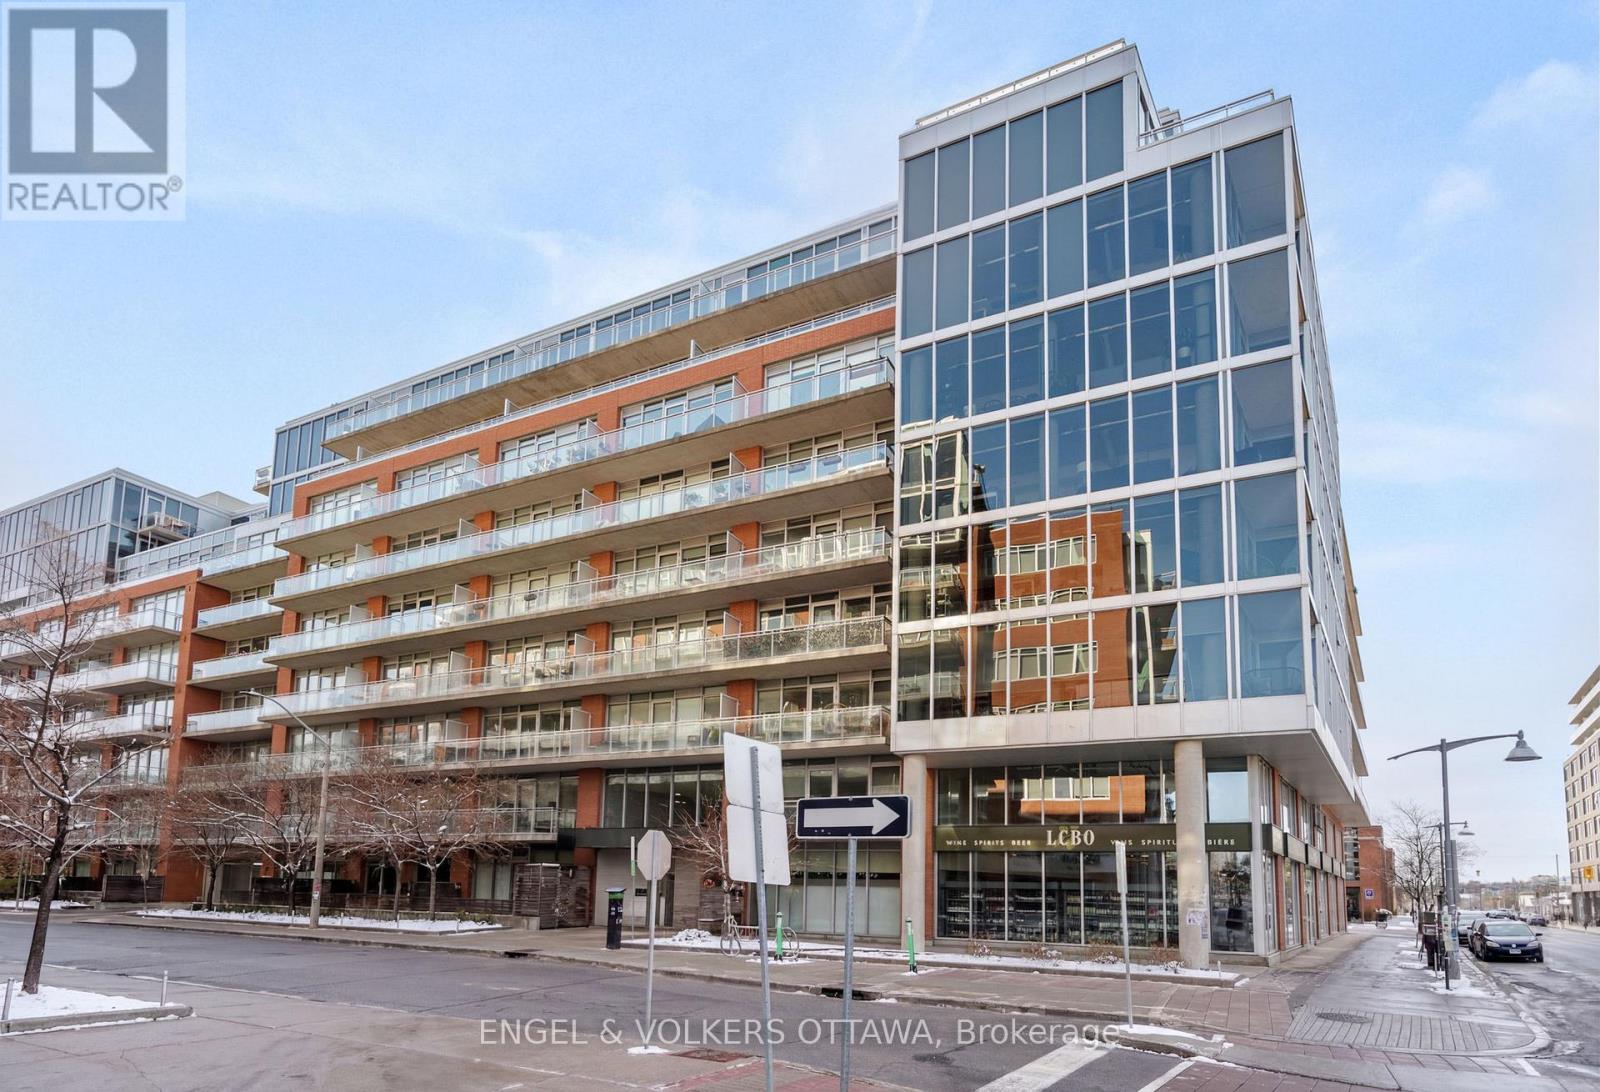
603 - 360 Mcleod Street
Ottawa, Ontario
Urban living at its best! Beautifully maintained by the original owner, this stylish 1 bedroom + den corner unit offers an airy, industrial-loft feel with floor-to-ceiling windows and soaring concrete ceilings. Natural light floods the open layout, showcasing a sleek kitchen with stainless steel appliances, quartz countertops, and a functional design. The versatile den is perfect for a home office, dining space, or guest room. The large bedroom offers ample closet space, while a full bathroom and in-unit laundry add everyday convenience. The south & west unobstructed views are perfect for watching the sunset. Enjoy top-tier building amenities, including a spa-like outdoor saltwater pool, BBQ patio, indoor lounge with billiards, private theatre room, and a fully equipped fitness centre. Storage locker included, and visitor parking available on-site. Ideally located in the heart of Centretown, with Shoppers Drug Mart & LCBO at your doorstep, plus trendy restaurants, cafes, shops, and the Canal all within walking distance. (id:65446)
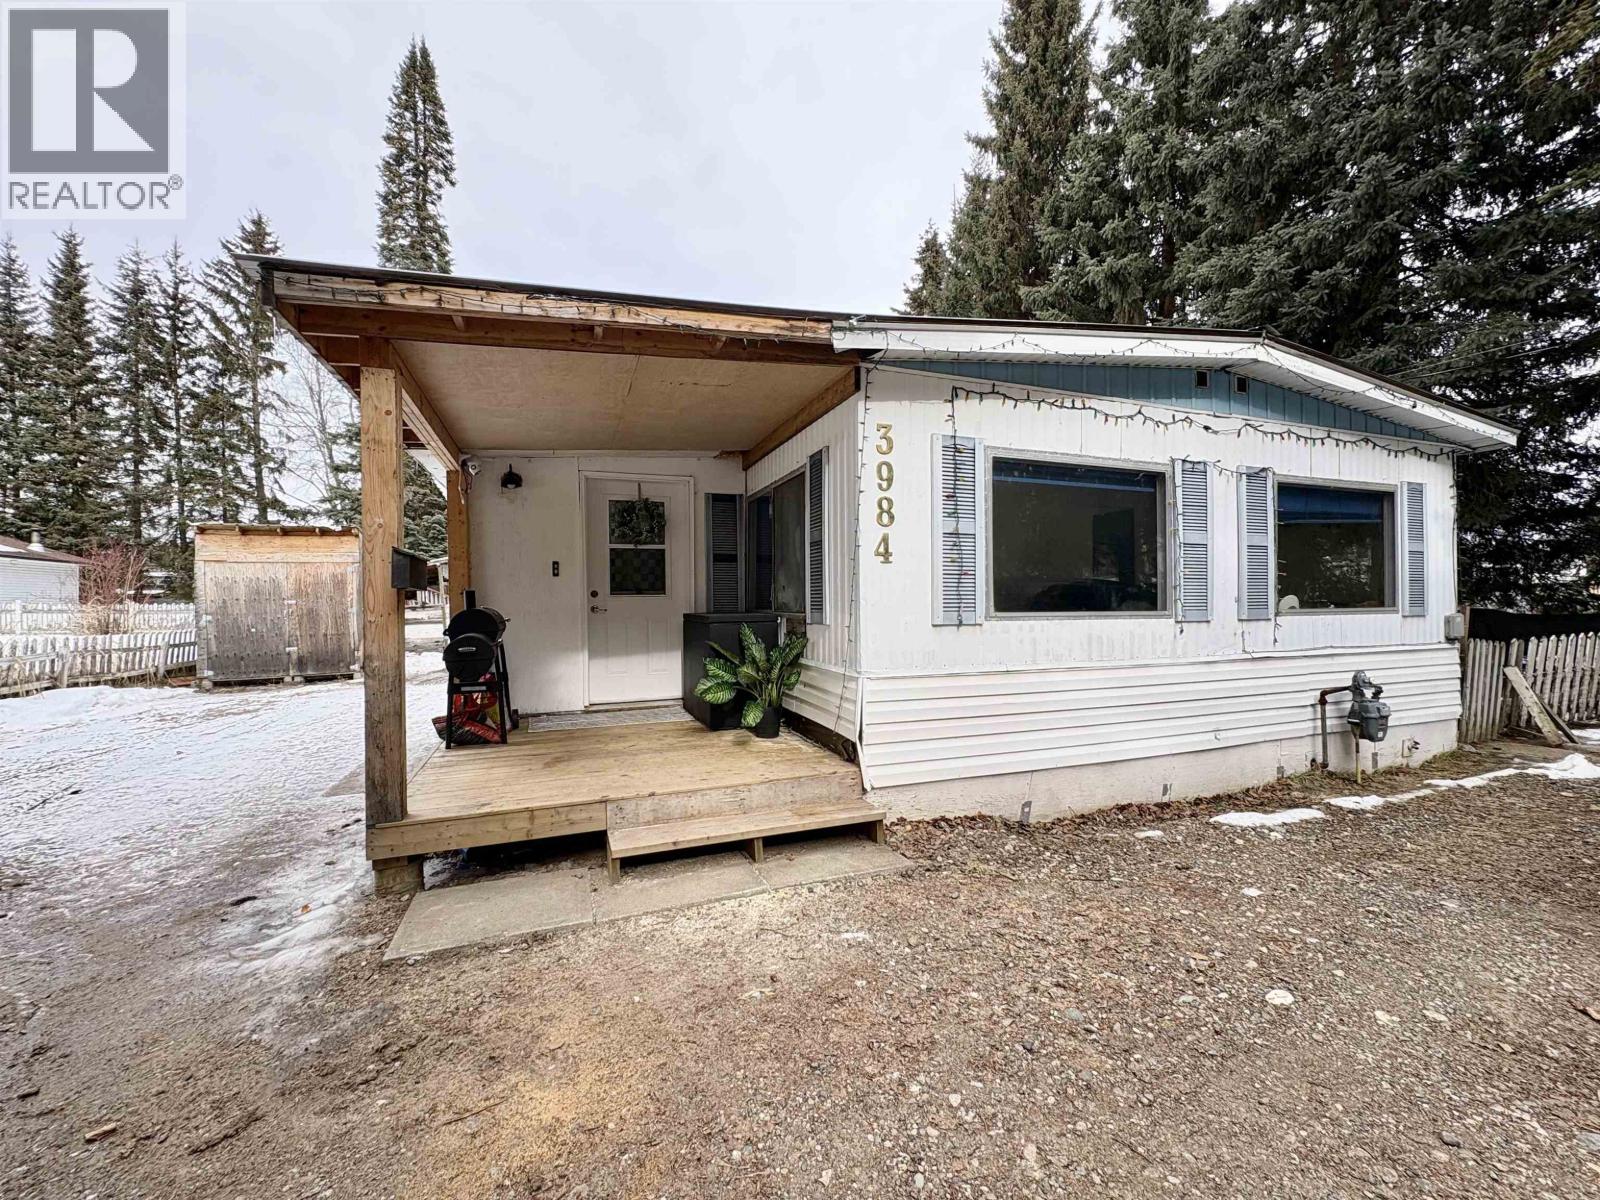
3984 Glendale Drive
Prince George, British Columbia
This cute-as-a-button 3-bed, 1-bath home checks all the boxes. With two additions, the home offers a spacious & comfortable layout. Many major updates have already been completed, including the roof, furnace, HWT, flooring, bathroom, plumbing, & front deck. The updated kitchen features new countertops, painted cabinets, & stainless steel appliances. The large bathroom includes laundry & backyard access, perfect for families with pets, while the boot room adds extra functionality. Outside, enjoy a large covered porch/deck overlooking the extremely private yard with mature trees. The property also offers plenty of parking, a large shed, & sits on a generous 0.31-acre lot. Lot size msmts. is taken from Tax Assess., all msmts are approx. & all info to be verified by buyer if deemed important. (id:65446)
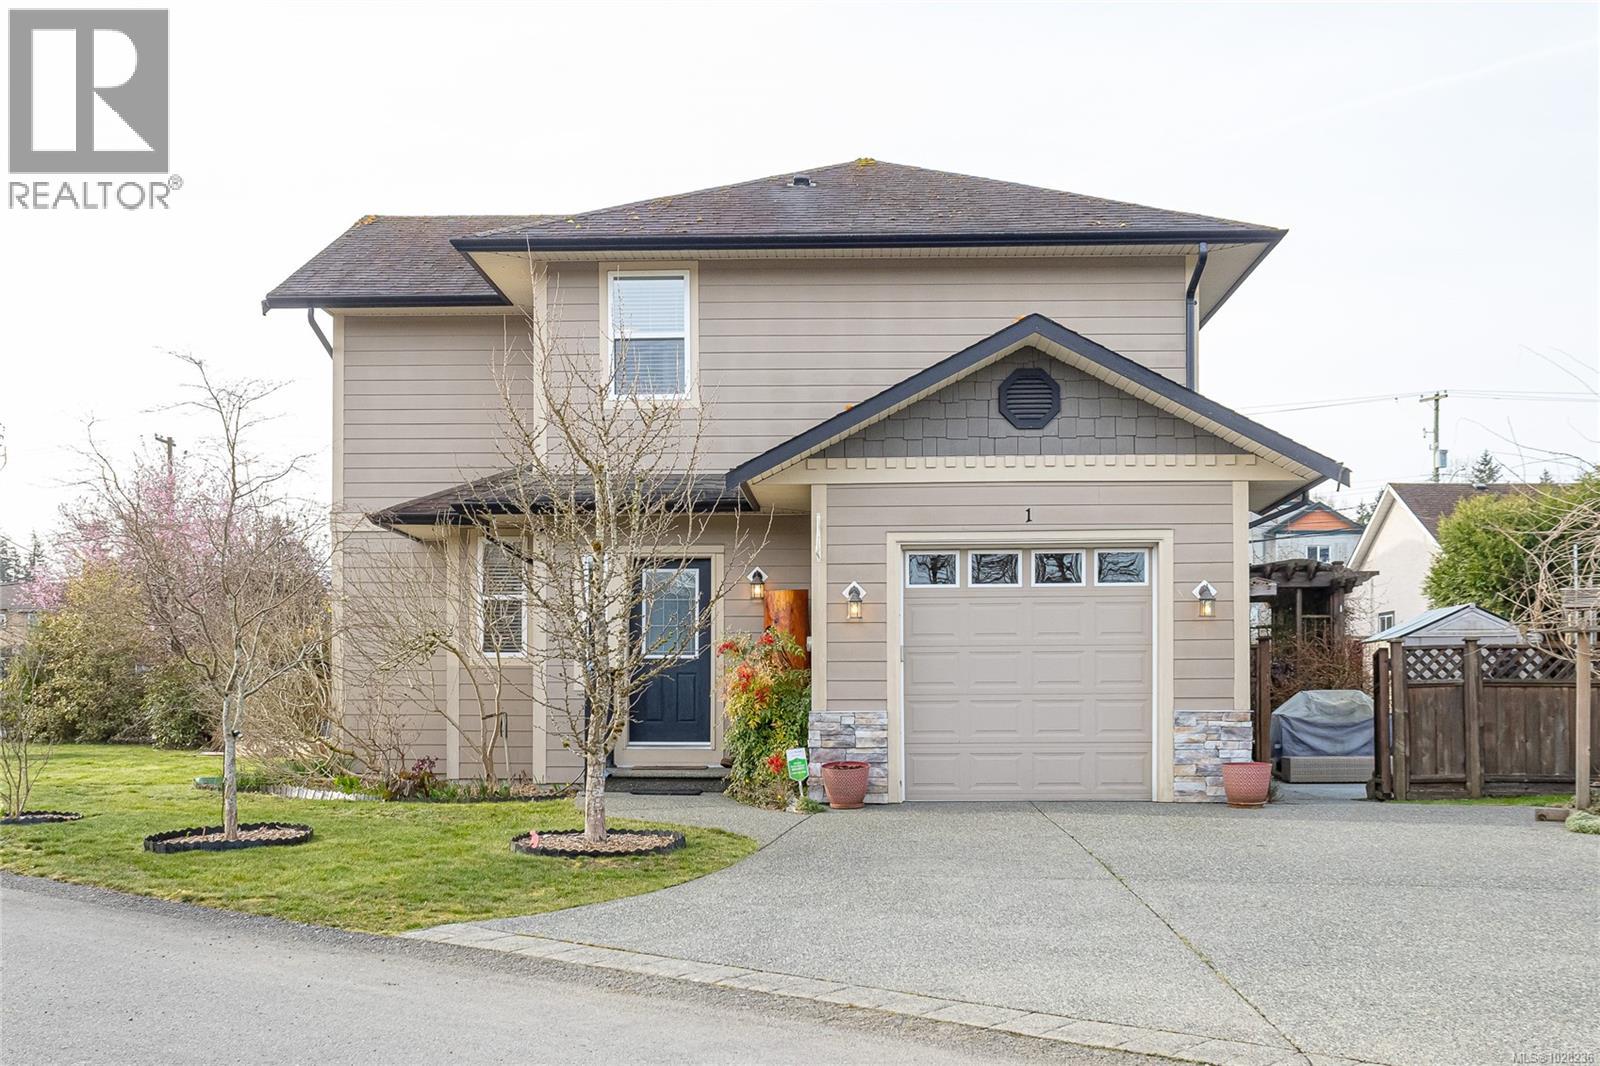
1 3085 Sherman Rd
Duncan, British Columbia
Welcome to Brookside Gates, a quiet and well-maintained gated community of just 18 homes ideally located just off Sherman Road and within walking distance to downtown Duncan, the curling club, soccer fields, and Drinkwater Elementary. This beautifully maintained two-storey home offers 3 bedrooms and 2.5 bathrooms and has been meticulously cared for inside and out. The bright main floor features 9’ ceilings and an abundance of windows that fill the home with natural light. The inviting country-style kitchen offers a center island with power, a walk-in pantry, and a spacious eating area with sliding doors leading to the private outdoor living space. Quality finishes include engineered wood flooring, a tiled entry, and a cozy natural gas fireplace. There is also a natural gas hookup for your barbeque, perfect for outdoor entertaining. Upstairs you’ll find three generous bedrooms, two featuring walk-in closets, including a spacious primary bedroom with its own ensuite. The laundry room is conveniently located on the second level with the bedrooms for added everyday convenience. Additional highlights include two heat pump units providing efficient heating and air conditioning, an in-ground sprinkler system, hardy plank siding, and a fully fenced side yard with a garden shed. The easy-care landscaping makes this home ideal for low-maintenance living. Move-in ready and located in a sought-after community, this home offers the perfect combination of comfort, convenience, and quality. (id:65446)
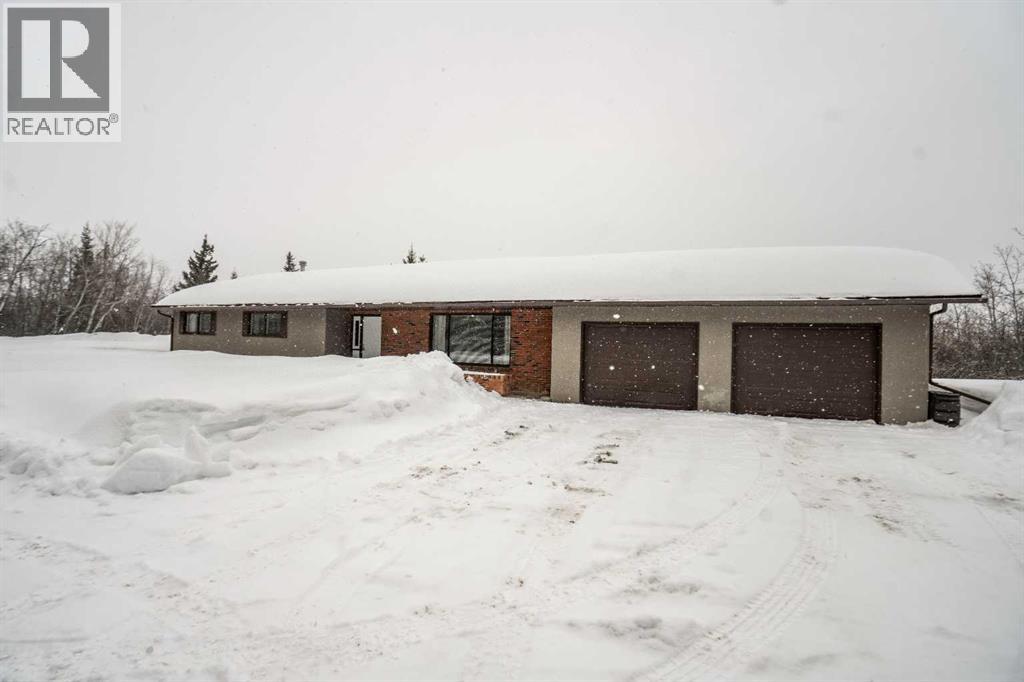
840081 A Highway 743
Rural Northern Lights, Alberta
This amazing property just on the outskirts of town limits is a rare find. Sitting on 4.4 acres with a newly renovated 1512 square foot bungalow. From the first step in the entry way you will see the beauty of the new renovation! A large kitchen with tons of space for the cook in the family, stainless steel appliances and a large dinning room that also leads onto a large back deck perfect for entertaining. Also upstairs you have 3 large bedrooms, a 3 piece and half bath and main floor laundry. Downstairs you have a huge rec room with a wood burning fireplace, tons of storage, an additional bedroom, 3 piece bathroom cold room, cold room and sauna. You can also access your double car heated garage from the basement. What more could you ask for besides this beautiful house? How about a 30x50 shop and a 12x40 outbuilding with a lean-to. Don't miss out on this amazing property and call today! (id:65446)
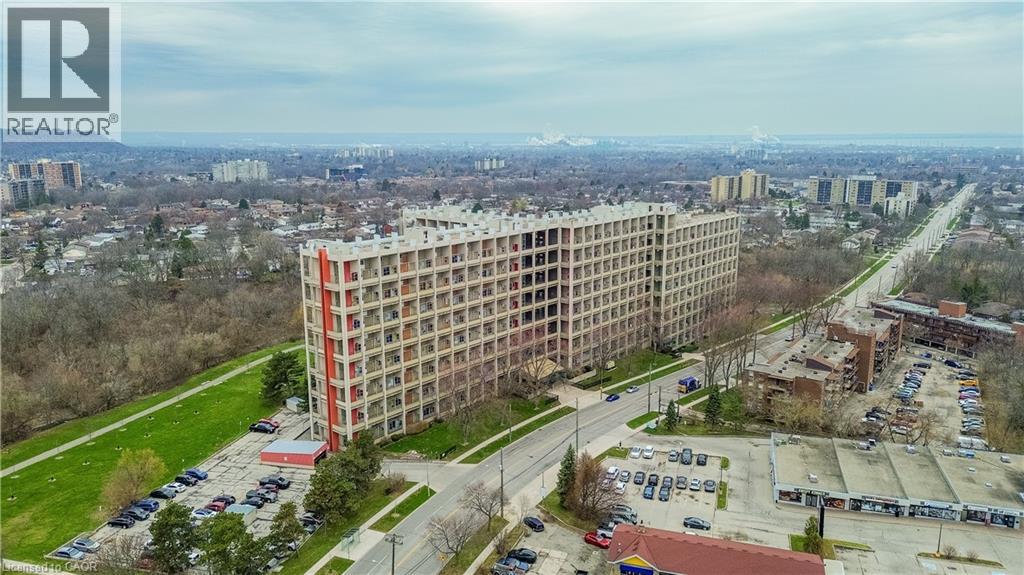
350 Quigley Road Unit# 811
Hamilton, Ontario
Step into a bright and inviting two-level condo that blends the ease of apartment living with the feel of a townhouse. This spacious home offers over 1080 sq ft of comfortable living space set against scenic west-facing views of lush green space, a peaceful creek, and nearby trails. The main floor welcomes you with a sun-filled, open-concept layout designed for both everyday living and entertaining. The layout flows seamlessly into a cozy family space, where patio doors lead to a generously sized private balcony, perfect for morning coffee or relaxing summer evenings with sunset views. Upstairs, you’ll find three well-proportioned bedrooms, each offering beautiful views. The full bathroom includes practical storage. Beyond the unit itself, the community offers a welcoming, amenity-rich lifestyle. Residents enjoy access to a children’s playground, basketball courts, a community garden, bike storage, BBQ areas, and a party room. Pet-friendly policies and unique open-air walkways create a friendly, neighbourhood feel. Quick access to major commuter routes, nearby schools, parks, and shopping. Includes one underground parking space and a large storage locker, adding even more practicality. A setting that balances urban access with natural beauty, this condo offers a truly unique place to call home. (id:65446)
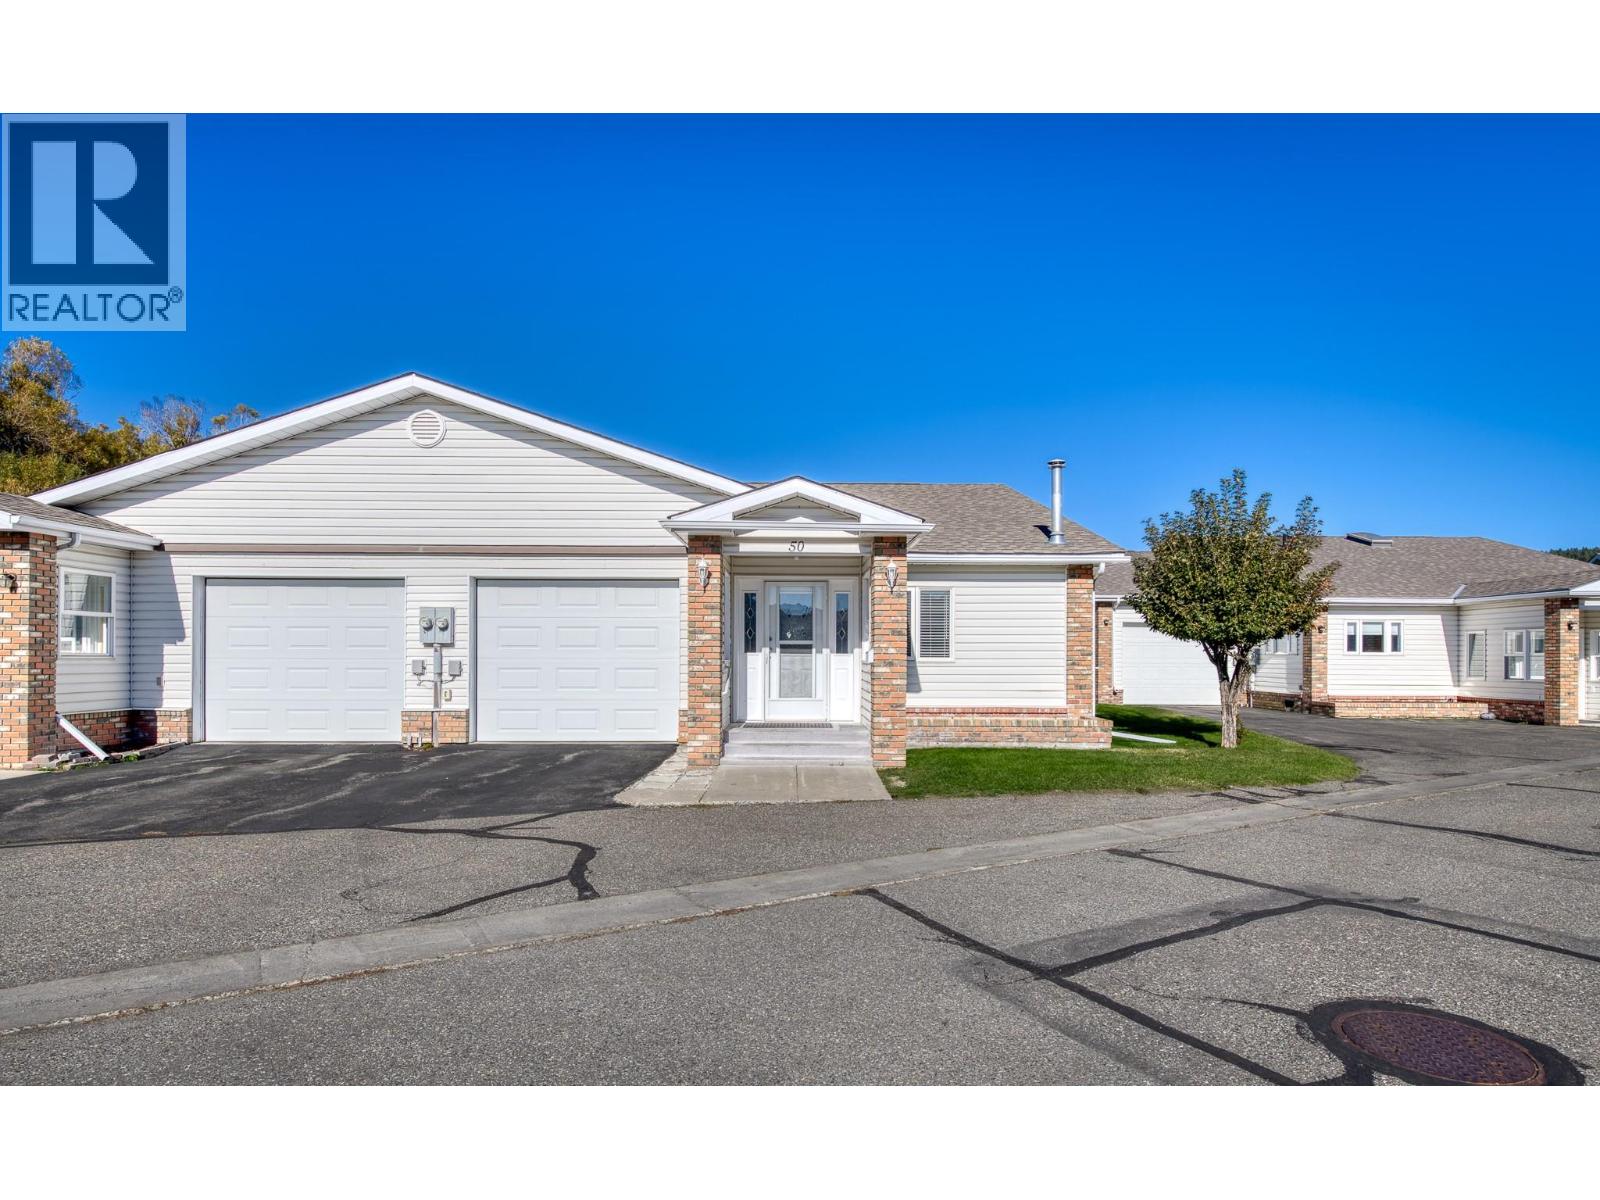
2025 Kokanee Drive N Unit# 50
Cranbrook, British Columbia
OPEN HOUSE SATURDAY APRIL 18TH FROM 1:00 TO 2:30P You will love the location of this 2 bedroom, 2 bathroom home with attached garage all tucked away at the back of the gated community of Terra Lee. Inside you will find 1343 sq/ft of single floor living featuring an open concept family room with gas fireplace, dining area, oversized kitchen with island, main floor laundry, central vac and 2 bedrooms/2 full bathrooms including primary with walk in closet and ensuite. Finally, the heated solarium at the back of the home offers 4 seasons of peace and quiet looking out over the backyard. This home has been nicely updated including stainless steel appliances, window coverings, light fixtures and a full concrete crawlspace. The gated 50+ community of Terra Lee is highly sought after boasting 2 community halls, easy access to all the amenities of town and a modest strata fee of $240 a month which includes snow removal and lawn maintenance. Contact your agent for a showing today! (id:65446)
120 Spring Street
Alnwick/haldimand, Ontario
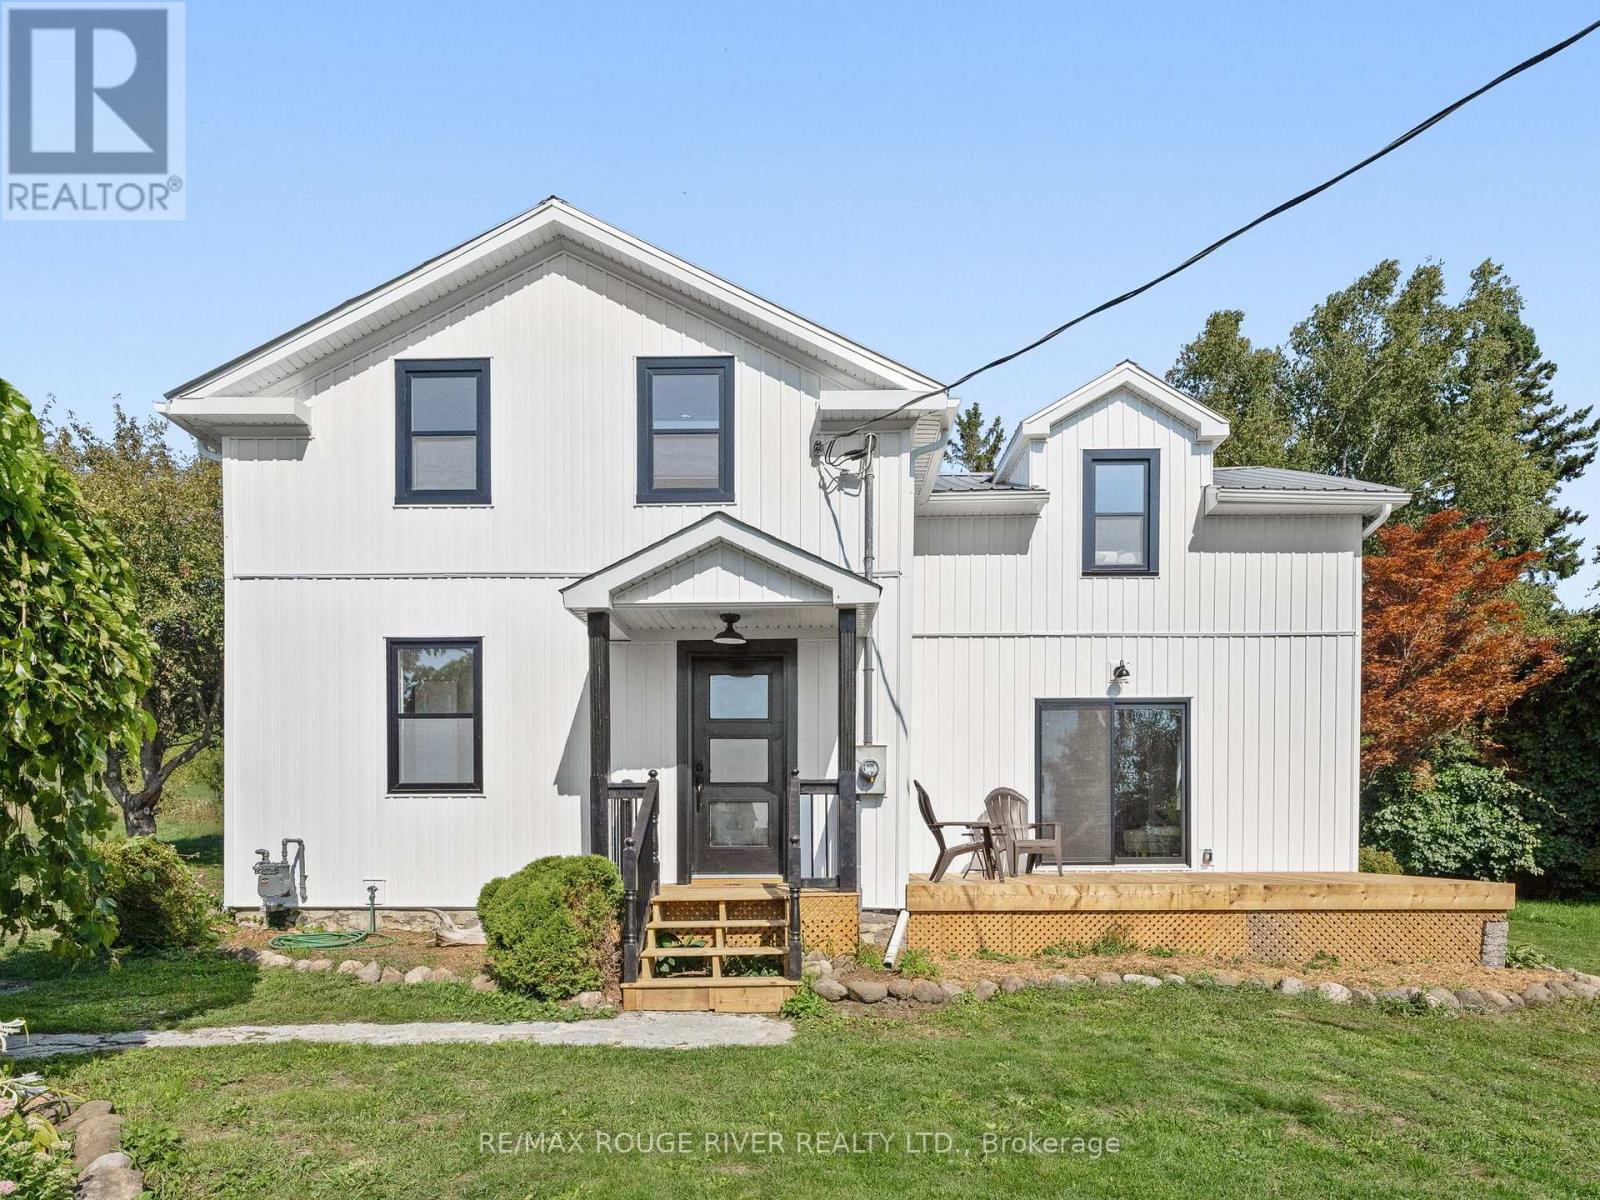
Nestled on 1.2 acres and just two blocks from Lake Ontario, this beautifully renovated 1870 home seamlessly blends historic charm with modern comfort. The property features numerous updates, including a brand-new kitchen, bathrooms, appliances, windows, doors, and siding. Located on a quiet side street, the home boasts a private, expansive backyard adorned with mature trees, vibrant perennial gardens, and a small orchard with delightful peach, pear, apple, quince, and cherry trees. There is also a large outbuilding perfect for a workshop or additional storage. On the main level, you'll find a spacious foyer with new main-level laundry, a modern 4-piece bathroom, a large eat-in kitchen, and an airy living room that opens to a deck. The upper level includes four bedrooms, including a primary suite complete with a walk-in closet and a 2-piece bathroom. The entire home is filled with natural sunlight thanks to large windows and tall ceilings throughout. The original hardwood floors and wooden staircase have been beautifully refinished, while new flooring has been added in two of the bedrooms. This is a rare opportunity to own property in the hidden gem of Lakeport, a tranquil, family-friendly lakeside community. It's just a three-minute drive to a large public beach and boat ramp or a five-minute stroll to the waterfront. Lakeport is conveniently located near Colborne and Cobourg with local amenities, such as golf, St. Anne's Spa, restaurants, multiple beaches and parks, restaurants and shops. Less than five minutes from Highway 401 and 1.5 hours from Toronto. (id:65446)

121 Cousin Street
Rural Wheatland County, Alberta
Investment/Developer Opportunity -- Located on the east side of Cheadle alongside the ball diamonds and rec center, this nearly 60-acre property offers a rare and highly strategic investment opportunity. With over 3,000 square feet of developed space in a well-maintained, four-bedroom bungalow, this property is ideal for those looking to capitalize on both immediate use and long-term potential.The home features a spacious floor plan with a breezeway connecting the house to the garage, a main floor laundry room with a sink, and a bright, heated sunroom with a full wall of south-facing windows. Classic wood-burning fireplaces on both the main and lower levels add charm and functionality, while a fully functioning sauna and a metal roof contribute to the home’s comfort and durability. Outdoor living is elevated by a beautifully designed outdoor gazebo with a fire pit and evening lighting, creating an ideal setting for entertaining or relaxing under the stars. Supporting infrastructure on the land includes a two-story barn with electrical service and a workshop area that was previously heated, as well as a greenhouse. The land is flat and usable, with a layout that supports a variety of development visions.This property is ideally positioned near upcoming economic drivers that will shape the future of Cheadle and the surrounding region. The new CGC drywall manufacturing facility is set to bring over 100 permanent jobs to the area, and the massive 1,500-acre De Havilland Field aerospace project just west of Cheadle is expected to generate significant economic activity and growth.With its location, scale, and infrastructure, this property represents a one-of-a-kind opportunity to invest in a growing community before the next wave of development hits. Whether you're seeking to develop, subdivide, or hold for future appreciation, this land offers the flexibility and potential to realize your vision. Don’t miss this rare opportunity to shape the next chapter of a growing Alberta community. (id:65446)
216 Mount Horeb Road
Kawartha Lakes, Ontario
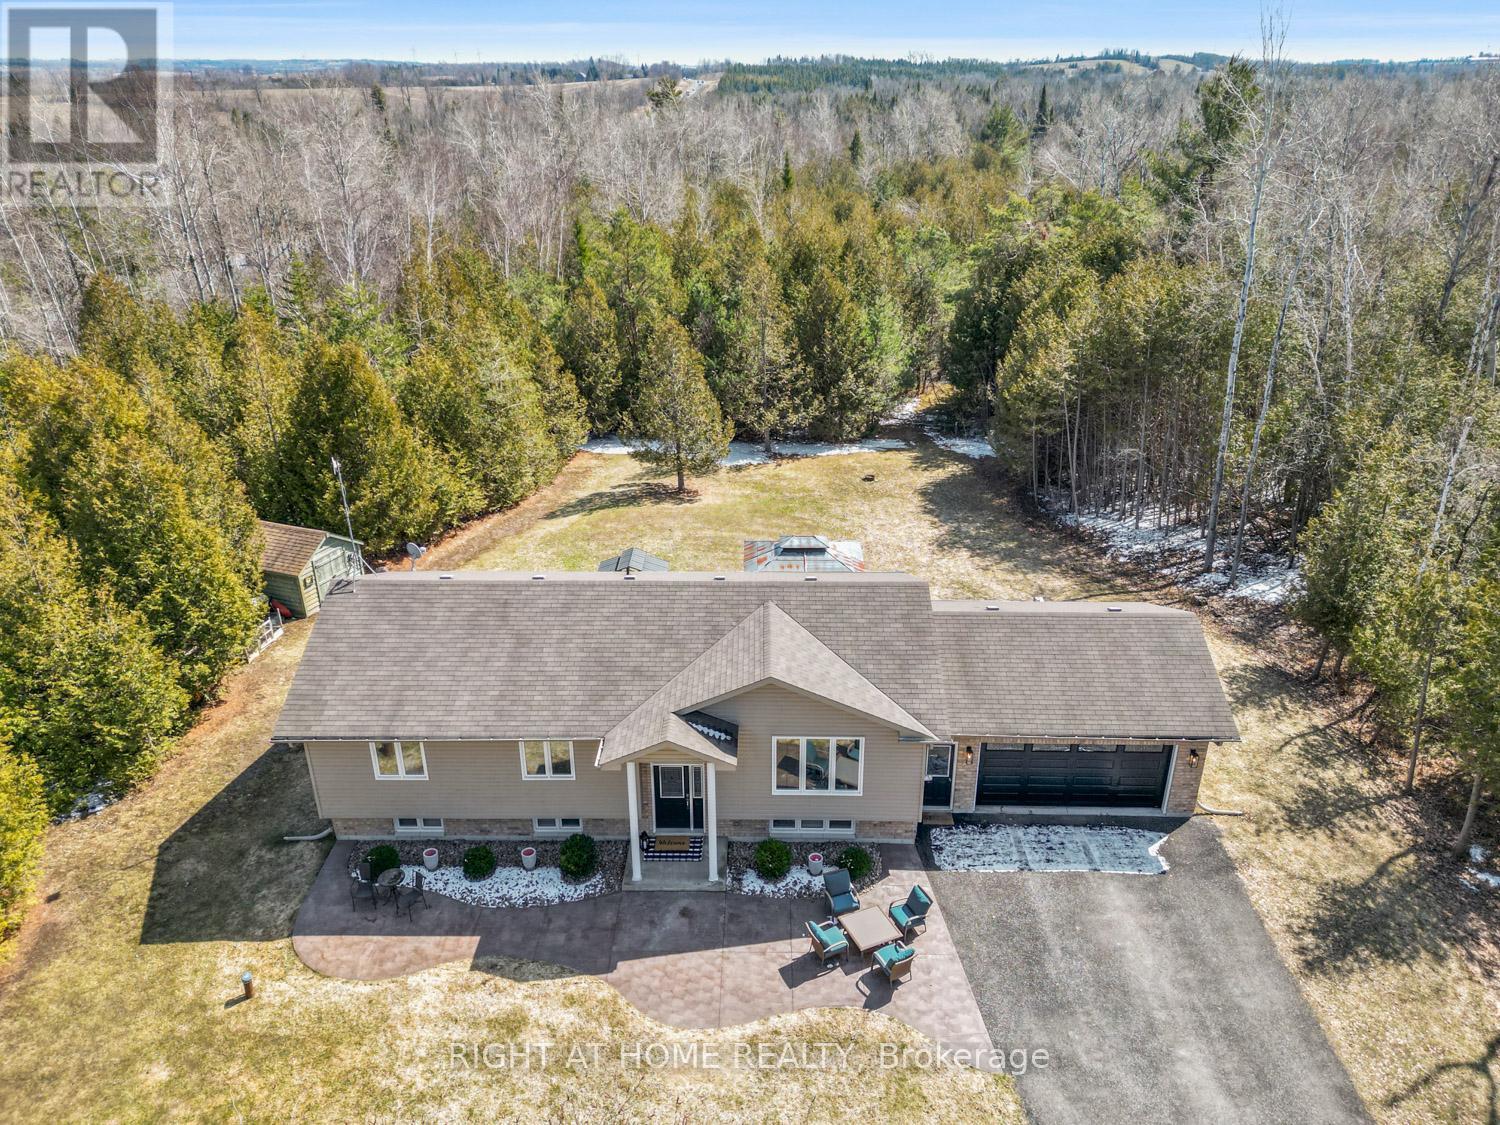
This stunning 3+1 bedroom, 3 bathroom raised bungalow, built in 2012, offers the perfect blend of comfort, style, and privacy. Nestled on a picturesque 1-acre treed lot, the property features lush, manicured gardens and exceptional outdoor living spaces. A charming stamped concrete walkway leads to the welcoming front entrance, complemented by tasteful landscaping. Inside, the open-concept living room, dining room, and kitchen are highlighted by a soaring cathedral ceiling, rich hardwood floors, and a spacious center island, step outside to enjoy large deck complete with hot tub ideal for entertaining and everyday living. The generously sized primary bedroom includes a 3-piece en-suite & double closet. The fully finished lower level features luxury vinyl flooring throughout, a fourth bedroom, 3 pc bathroom and a large rec room with cozy gas fireplace and above-grade windows that fill the space with natural light. Convenient walk-up access from utility room into the garage adds excellent functionality. Ideally located for commuters this home is the perfect blend of rural living and commuters convenience, a short drive to Lindsay and Port Perry with quick access to Highway 35 and easy connections to Highway115 and Highway 407. (id:65446)
514 - 199 Front Street
Belleville, Ontario
Enjoy spectacular views of the Bay of Quinte, the Moira River and downtown Belleville from this bright and modern 2-bedroom condo. This well-appointed unit offers an open and airy layout with plenty of natural light, a contemporary kitchen featuring stainless steel appliances, and convenient in-suite laundry. Includes underground parking for added comfort and security. Ideally located in the heart of downtown Belleville, close to shopping, dining and waterfront trails. (id:65446)