
609 Sovereign Common SW
Calgary, Alberta
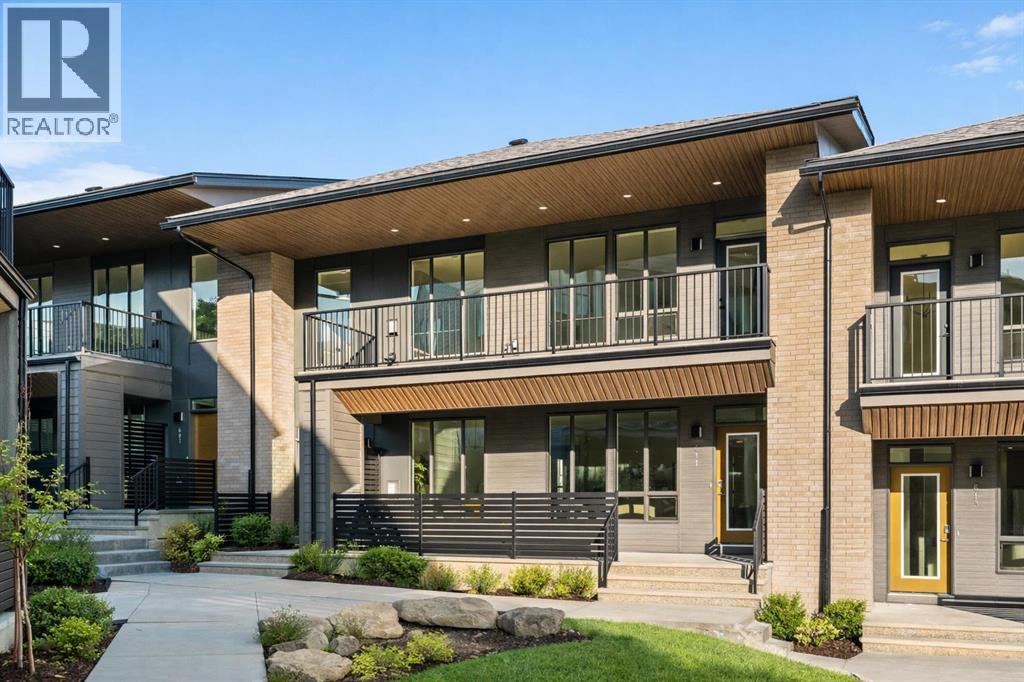
The Hyde at Crown Park offers true single-level living without compromise and represents one of the final opportunities to own a brand-new bungalow-style townhome in this highly sought-after community. Featuring 3 bedrooms, 2 bathrooms, and nearly 1,500 sq.ft. on one level, plus a private double attached garage and exceptional storage, this home is perfectly suited for those looking to downsize while keeping the space and functionality they’re accustomed to. Ideally positioned in the heart of Crown Park, the residence features a southwest-facing balcony overlooking the central park and is located just minutes from downtown Calgary - combining maintenance-free living with an inner-city lifestyle. The main living space is beautifully designed for everyday comfort and effortless entertaining. A timeless white kitchen anchors the home, opening seamlessly to the living and dining areas while a full wall of southwest-facing windows fills the space with natural light. The kitchen showcases quartz countertops, a warm wood accent island, and a premium built-in appliance package including a gas cooktop and built-in oven. The expansive living room features a striking floor-to-ceiling tiled fireplace and comfortably accommodates gatherings with ample seating space for 6+ people, while the generous dining area easily hosts a table for eight - perfect for family dinners and entertaining. Privately positioned at one end of the home, the primary retreat is thoughtfully separated from the secondary bedrooms by the laundry area, enhancing privacy. The suite includes a large walk-in closet and a spa-inspired ensuite with dual vanities and a walk-in shower with 10mm glass surround. Two additional bedrooms offer flexible use as guest space, a home office, or media room and are served by a full bathroom. A spacious laundry room with additional cabinetry and folding counter adds everyday convenience. Outdoor living is equally impressive with an approximately 26’ x 8’ covered southwest-fac ing balcony overlooking the park and complete with a gas line, hose bib, and A/C rough-in - maximizing sunlight year-round both inside and out! The lower level provides access to the oversized private double attached garage along with two large storage areas, offering the extra space rarely found in bungalow-style living. Located within Calgary’s newest inner-city community, this brand-new home delivers a true lock-and-leave lifestyle and includes full builder warranty plus Alberta New Home Warranty. Rarely do single-level townhomes with private double garages become available - this is your chance to secure a low-maintenance bungalow lifestyle without sacrificing space, location, or comfort. This brand new opportunity is one of the very last opportunities available at his exceptional master-planned inner-city development - don't wait! (id:65446)
20 Alpine Trails Crescent
Fernie, British Columbia
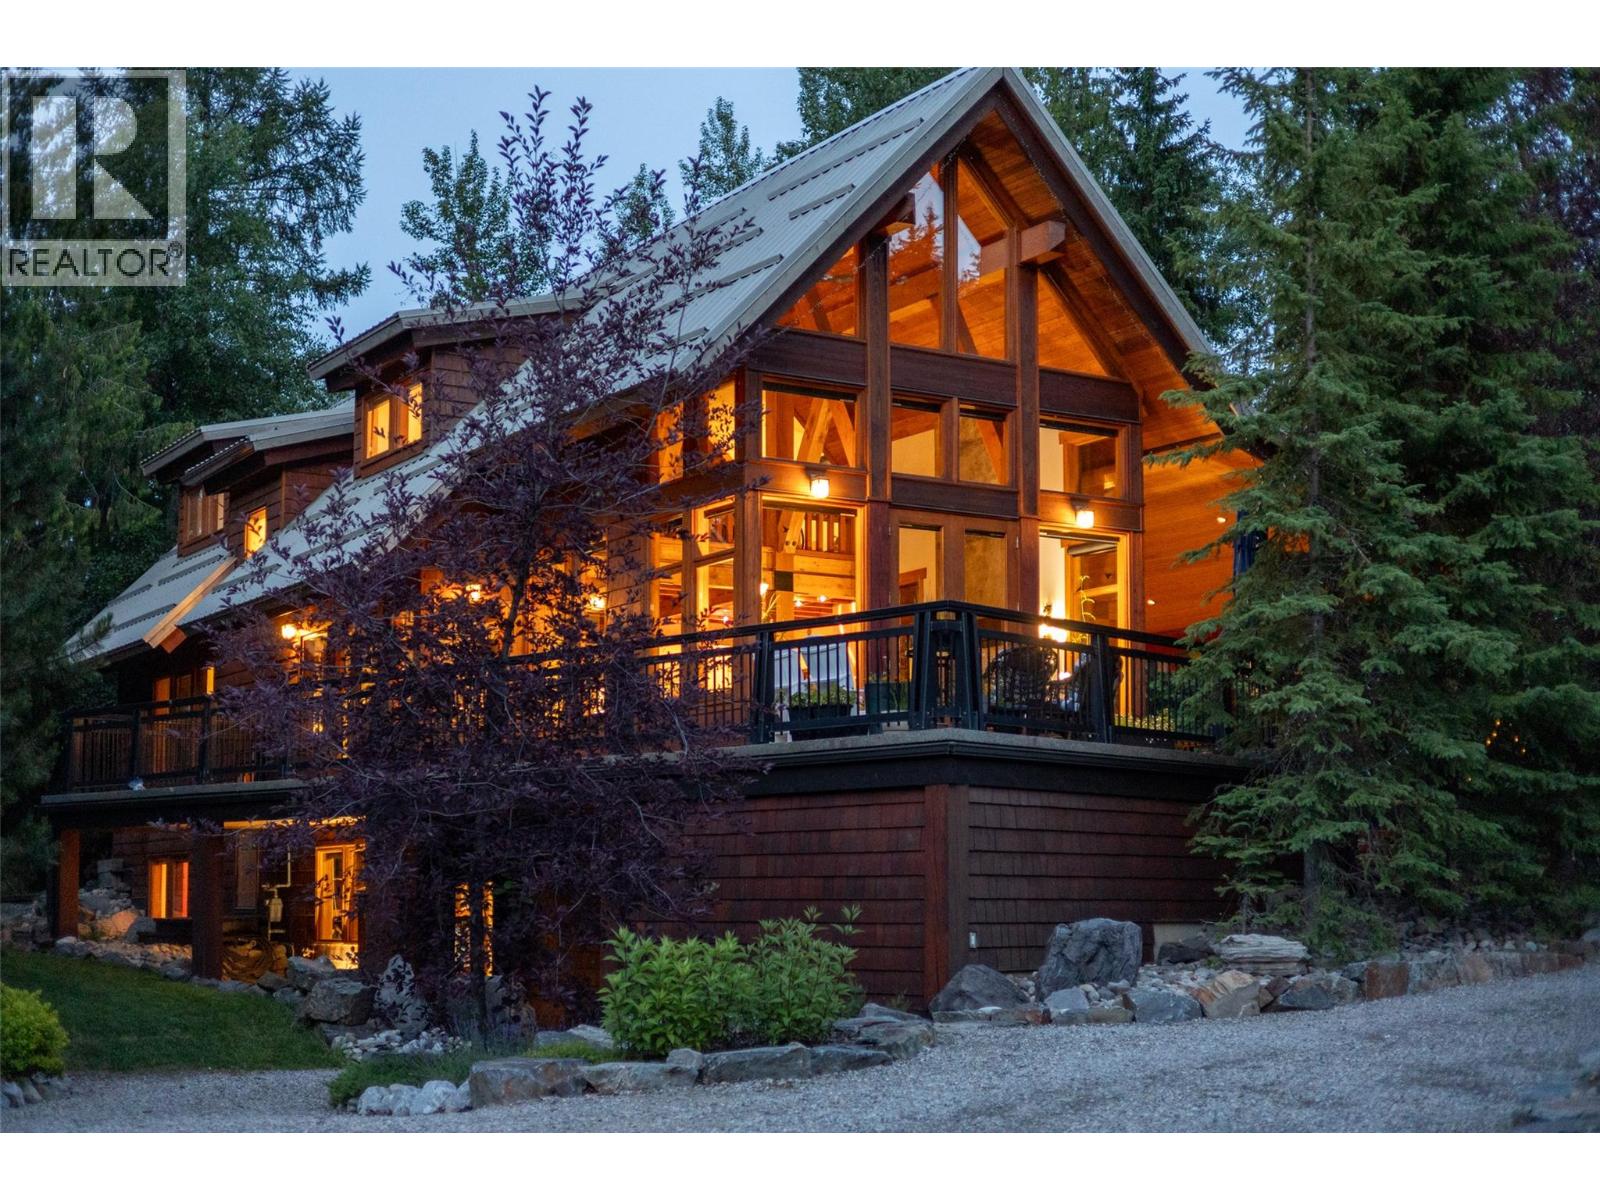
Leave the cookie cutter world of mountain modern behind and discover 20 Alpine Trails Crescent. Architecturally designed to be timeless and classic, here you'll find modern with warmth and character. A soaring Great Room with floor to ceiling windows blending with the outside and bring stunning 3 Sisters Mountain views in. Dramatic post and beam in harmony with the trees. Large, yet intimate, dining space with beautiful wood ceiling. A kitchen offering space for both chef and guests to gather around the leathered stone island and discuss the days adventures. Situated in the quiet and friendly Alpine Trail neighbourhood on a landscaped third of an acre lot, you'll find 3,800 square foot build with Fernie's outdoor lifestyle in mind. The two primary suites, four other large bedrooms, five bathrooms, and a spectacular loft space offer lots of space for friends and family. Have gear? There is a huge mudroom on the ground floor and the owners have turned the garage into bike and ski storage heaven. This space could be converted back if needed. Even the outdoor living spaces offer choice, sit on the huge open deck with the big mountain views or share a more cozy setting under the massive covered area. Currently used as a climbing wall, the detached building can be whatever you want it to be. This home is more than walls, windows and a roof, it's a feeling. A lifestyle. It's where dramatic intersects with intimate, a special place to gather and to live. The pictures are great, in person is so much more, welcome home..... (id:65446)
3701 Springbank Hill Drive SW
Calgary, Alberta
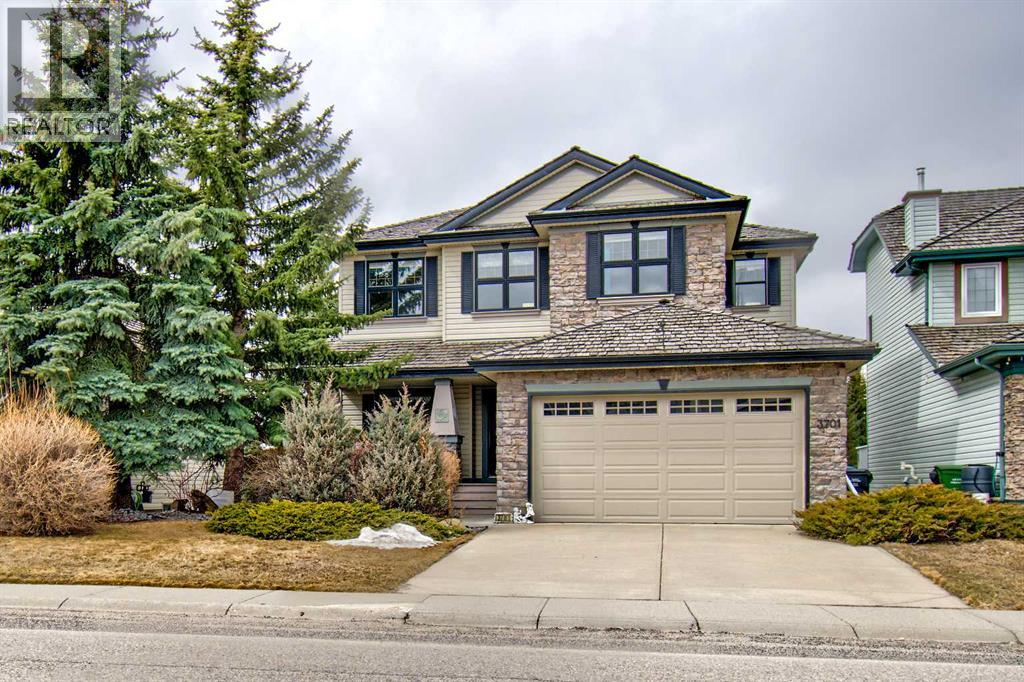
Welcome to this former Foothills Hospital Lottery Grande Prize home in the highly sought-after community of Springbank Hill offering nearly 2,600 square feet above grade, a fully finished walkout basement, 4 bedrooms, 3 1/2 bathrooms, and a rare triple-car (tandem) garage—an ideal combination of timeless design for families seeking space, style, comfort and functionality.From the moment you arrive, the home’s inviting front porch, beautiful stonework, and durable shake roof create a warm and welcoming first impression. Inside, a formal dining room greets you at the entrance, setting the tone for elegant gatherings. A bright great room with a cozy fireplace and built-in shelves with French doors opening to the full-width west-facing deck perfect for enjoying sunsets and panoramic mountain views. At the heart of the home lies a beautifully designed chef’s kitchen with stainless steel appliances, a built-in oven, cooktop, microwave, a large custom island, and a walk-in pantry. One of the home’s most unique features is the glass-wrapped office perched above the dining room on the way to the second level. With its built-in desk it offers an inspiring workspace rarely found in traditional layouts.The upper level includes a luxurious primary suite with French doors, a spa-like 5-piece ensuite with a soaker tub, large walk-in shower, double vanities and a spacious walk-in closet. Two additional bedrooms—originally themed as part of the Foothills Hospital Home Lottery -offer charm and personality. A large upper-level laundry room adds everyday convenience.The fully developed walkout basement offers a generous recreation room, one additional bedroom and another room that can service as a gym or a second office, and a beautifully finished 4-piece bathroom. The lower level opens directly covered patio, creating a private outdoor oasis ideal for entertaining, gardening, or simply enjoying the peaceful surroundings.The backyard is beautifully landscaped, offering privacy and space for outdoor living. Whether hosting summer barbecues, relaxing with family, or tending to a garden, this outdoor space is designed to be enjoyed.This home has been well maintained, with major mechanical updates including the furnace and air conditioning system, both replaced six years ago. Much of the furniture and décor can be negotiated with the sale. Located minutes from Griffith Woods, Aspen Landing, West Hills, Westside Recreation Centre, top-rated schools, parks, pathways, 69 Street LRT, and quick access to Stoney Trail this home offers exceptional convenience in one of Calgary’s most sought-after westside communities.A rare opportunity to own an executive-style home with spectacular mountain views, outstanding and timeless family-friendly design. Book your showing today. (id:65446)
208 Railway Avenue
Cheadle, Alberta
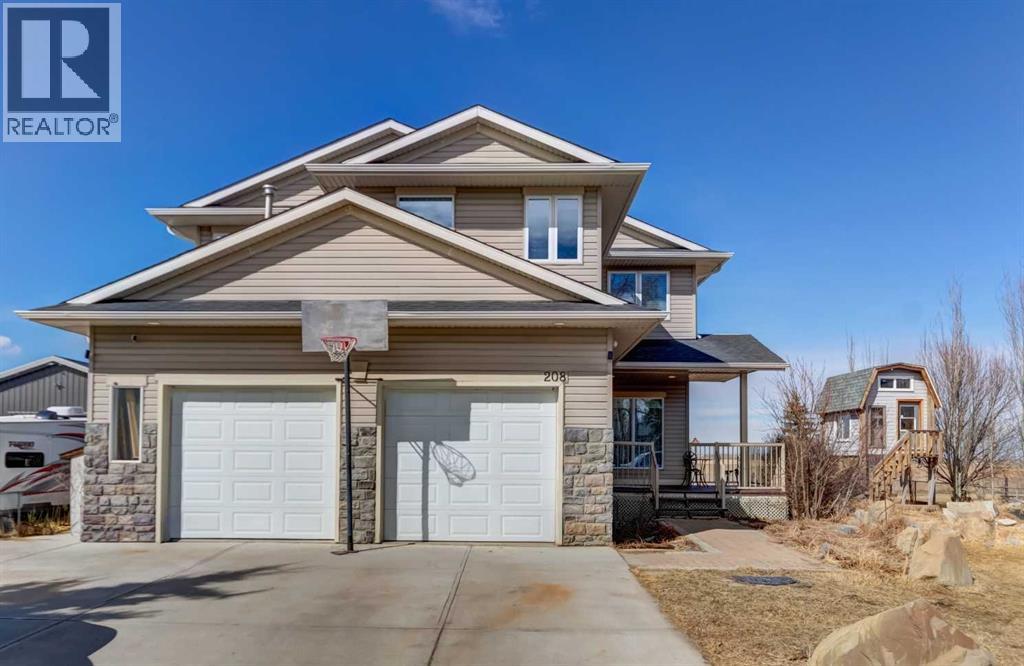
Massive potential on a half-acre lot in Cheadle AB. Opportunities like this don't come around often. If you've been looking for a home with serious scale and a layout that actually fits a busy family, this 2 storey with over 3100 sf of living space is a contender. Just East of Calgary on HWY 1 and South on HWY 24 is where you will find the hamlet of Cheadle.! Step into a home built for activity! The large entry and 9 foot ceilings allows for the sense of space. Down the hall the Chef's Kitchen features a commercial gas cook-top , copious countertops , stainless steel appliances and a corner pantry. Enjoy food prep while looking directly over the unique sunken living room where the gas fireplace offers warmth during these early spring days and the large windows allow you to watch the season come into bloom. A dedicated front office offers a quiet spot for working at home or for the kids to complete homework, with a convenient powder room off the entrance from the front attached garage. One of the best features of this home is the upper-level layout. You will find four spacious bedrooms all on one floor- keeping the whole family close. The primary suite is a true retreat, featuring a huge ensuite and a dedicated reading nook. For many, the next feature is ideal: there are NO carpets in the bedrooms making it super easy to keep clean. The lower level is where your family will enjoy movie nights or games nights with the added bonus of a gas fireplace, new carpets plus a 3 piece bath (ready to be completed). There is potential for a 5th bedroom or the coveted hobby room! The 2 HE furnaces were installed in 2018. The outdoor setup has potential for this property to truly shine: Double front attached garage, separate single car garage/workshop, ultimate deck - ready for morning coffee and summer evenings, leading down to firepit zone, raised garden beds and...a raised clubhouse with a loft! Ever wanted a zipline? I can picture it here! Throw the ball around. Kick t he ball around. Camp in the clubhouse. Sleep under the stars. Set up your holiday trailer if you cannot book a spot elsewhere (its getting tough to catch the booking window). Shopping is 10 minutes away in Strathmore or 20 minutes back to the city. Play ball at the Cheadle ball diamond, rent the hall for functions, and in the winter enjoy the outdoor skating rink which is paved so can be enjoyed in the summer months as well. Come for a viewing and see the potential this home has to be your forever location. Call your Realtor® for details. (id:65446)
2136 22 Avenue SW
Calgary, Alberta
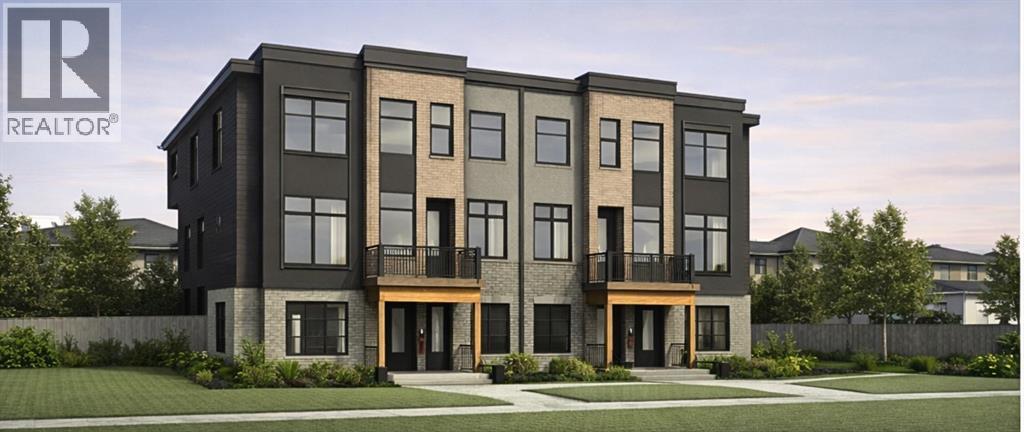
Situated in the highly sought-after inner-city community of Richmond, this brand new purpose-built triplex offers a rare opportunity to acquire a fully legal 6-unit income property in one of Calgary’s most consistently performing rental markets. Scheduled for completion in October 2026, this investment has been thoughtfully designed to deliver strong, long-term cash flow while appealing to a wide range of tenants. The property features three above-grade units, each paired with a legal basement suite, creating six fully self-contained residences. Every unit includes a private entrance, full kitchen, in-suite laundry, and functional, well-designed layouts that support comfortable everyday living. This configuration allows for diversified rental income and reduced vacancy risk, making it an ideal asset for investors focused on stability and scalability. Built with long-term performance in mind, the project incorporates enhanced soundproofing between units, independent mechanical systems, and durable exterior finishes including stucco, vinyl siding, and Hardie board. These features not only improve tenant satisfaction but also contribute to lower maintenance requirements over time. Outdoor spaces are intentionally designed to elevate the tenant experience, with private patios for upper units and sunken walk-up access for basement suites, creating bright and accessible lower-level living. Detached garages provide dedicated parking for upper units, a highly desirable feature in the inner city. Located just minutes from downtown Calgary, Richmond continues to see strong rental demand driven by its proximity to major employment hubs, transit routes, schools, and everyday amenities. This central location supports consistent occupancy and positions the property for long-term appreciation. For investors looking to secure a turnkey multi-family asset in a proven inner-city location, this six-unit property presents a compelling opportunity to build scale, generate reliable incom e, and capitalize on Calgary’s growing rental market. (id:65446)
68 Arbour Wood Close NW
Calgary, Alberta
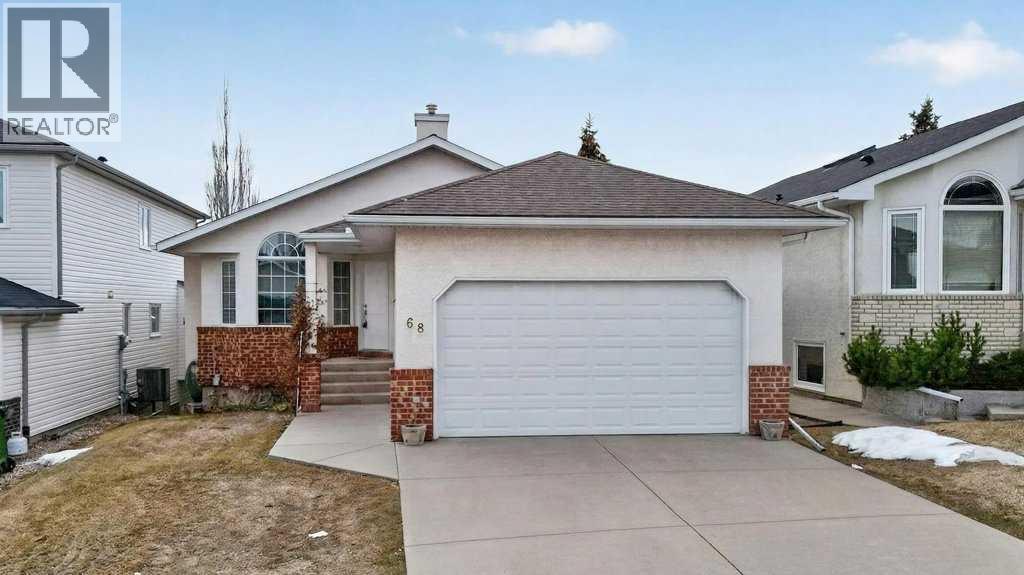
Available for quick possession, this well-kept walkout bungalow in the highly sought-after lake community of Arbour Lake offers over 1,560 sq ft above grade with a fully developed walkout lower level. The bright, open-concept main floor features vaulted ceilings, large windows, hardwood flooring, and a cozy gas fireplace, along with an oak kitchen complete with tile floors and new stainless steel appliances that opens to a sunny balcony. There are 3 bedrooms and 2 full bathrooms on the main level, including a spacious primary suite with a walk-in closet and 4-piece ensuite with jetted tub, plus convenient main floor laundry. The walkout basement adds 2 large bedrooms, a full bathroom, a massive rec room, and a summer kitchen with a gas stove and pantry, offering excellent flexibility. Outside, enjoy a fenced backyard with patio, upper deck, and a double attached garage. Located on a quiet crescent within walking distance to schools and the lake, Arbour Lake is Northwest Calgary’s only lake community, offering year-round amenities including swimming, skating, fishing, private beach access, and an active community association. Just minutes to Crowfoot Crossing, the LRT, schools, parks, and major roadways, this is a fantastic opportunity to own a well-cared-for home in one of NW Calgary’s most desirable communities. (id:65446)
436 Ranchridge Bay NW
Calgary, Alberta
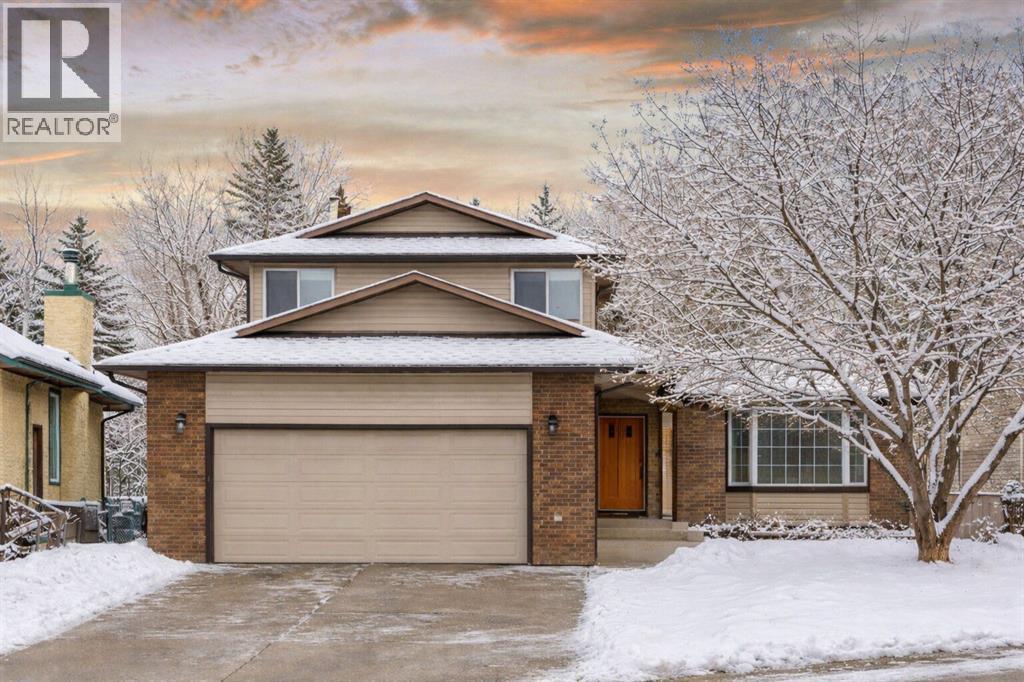
Welcome Home! You will love this amazing family home in the desirable community of Ranchlands! This home is perfectly located in a quiet cul de sac within walking distance to schools, shopping and the many walking trails and amenities in this wonderful community! This home has been meticulously maintained and beautifully upgraded with many tasteful modern touches you must come and see for yourself! This home also features all the modern requirements, from the main floor office to the entertainer’s dream kitchen with floor to ceiling cabinetry, built in appliances, granite counters! The newer windows make this home so bright and sunny on the inside while the whole family will enjoy the huge backyard featuring a covered deck you can enjoy all year long and with your own private gate access to this amazing community. The basement is fully finished and offers even more space for gaming and entertaining, a full bathroom and a nice wet bar. The upstairs offers three good sized bedrooms including your owners’ suite that also features a full ensuite and a walk in closet. You will love living here! (id:65446)
304, 1408 17 Street SE
Calgary, Alberta
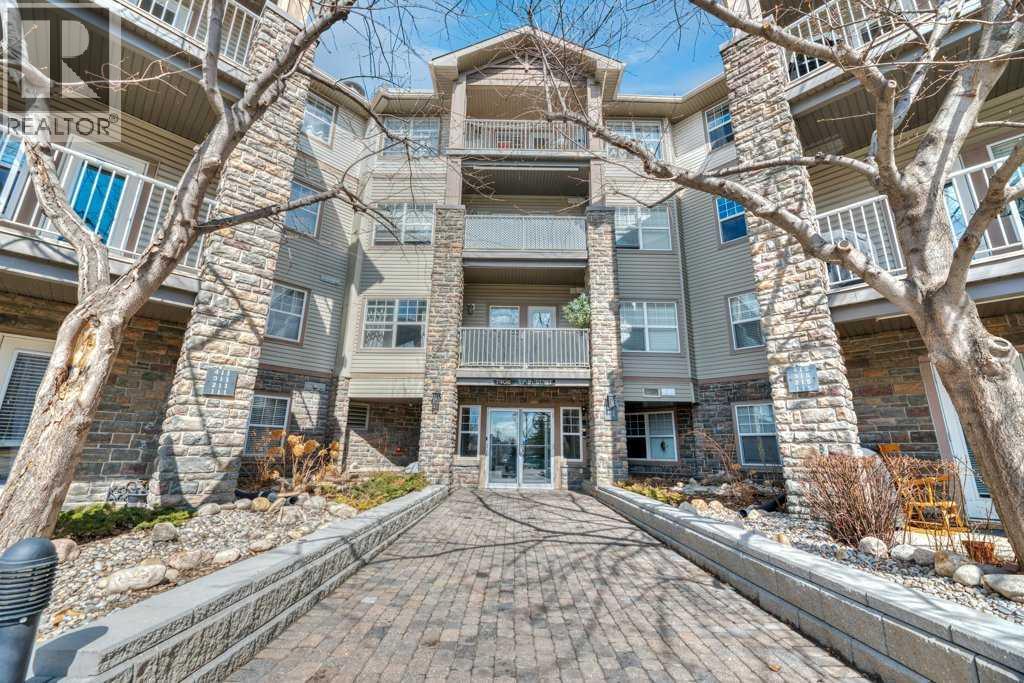
**** OPEN HOUSE SUNDAY APRIL 19th 1:00-3:00PM **** Bright and beautiful 2-bedroom, 2-bathroom condo in the heart of Inglewood! Enjoy walking distance to charming coffee shops, desirable shopping, and scenic river pathways perfect for biking and walking. The open concept kitchen is perfect for entertaining, flowing seamlessly into the living room with a cozy fireplace and patio doors that open to a beautiful downtown view. This well appointed home features a new full sized stacked washer and dryer, sleek upgraded light fixtures, and tasteful upgrades completed in 2017. Both spacious bedrooms offer the added comfort and privacy of their own ensuites. The building includes excellent amenities such as heated underground parking, a fully equipped gym, a stylish party room, and secure enclosed storage in the parkade. A perfect blend of comfort, convenience, and location - don’t miss this fantastic opportunity in one of Calgary’s most sought-after communities! (id:65446)
6808 Rundlehorn Drive NE
Calgary, Alberta
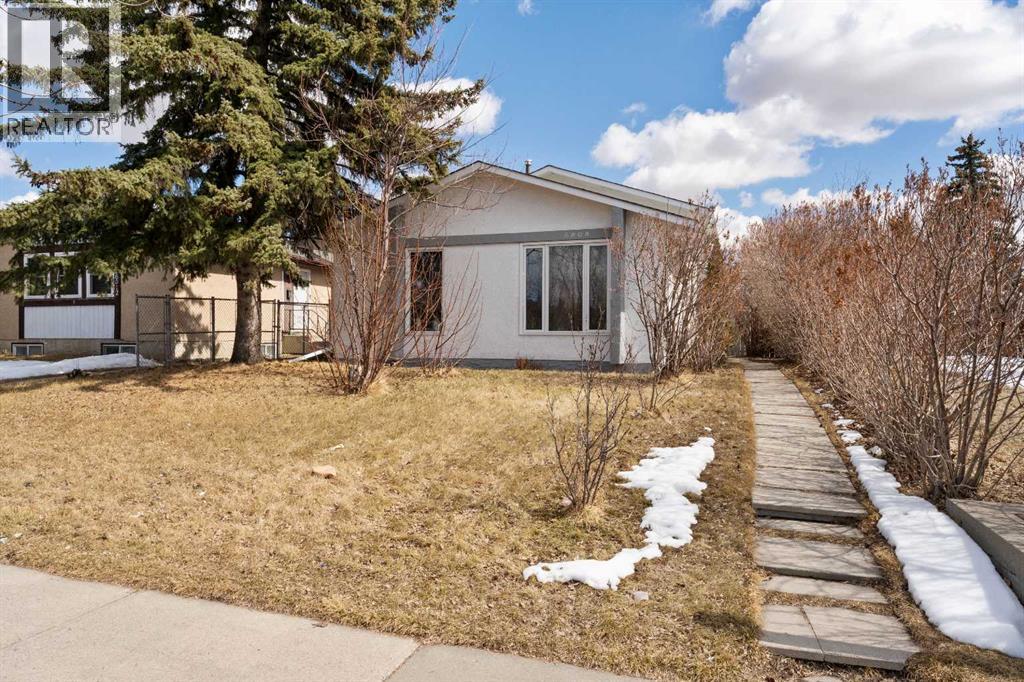
Nestled in the heart of the wonderful community of Pineridge, this sweet home has been lovingly restored to like-new condition offering a rare level of craftsmanship and attention to detail. Situated on a massive 72' x 110' lot, the property is a private sanctuary that borders a sprawling city park, providing immediate access to winter sledding hills, summer soccer fields, and scenic paved walking paths right at your doorstep. The exterior has been meticulously refreshed with new paint, fascia, and gutters, while the lush professional landscaping—featuring flowering dogwoods, heritage white roses, and 50 feet of fragrant French lilacs—leads to an insulated, dry-walled triple garage. For those with adventure in mind, the oversized, fenced, and gated side yard offers ample space for RV or truck storage, eliminating those pesky off-site fees.Inside, no expense was spared in the renovation, which includes R-70 attic insulation, all-new windows, and a high-efficiency Rudd 2-stage furnace. The main floor is a modern showpiece, featuring durable vinyl plank flooring and a chef-inspired kitchen anchored by black quartz countertops, a large island, and a stunning Italian Carrara marble backsplash. The upper level offers two spacious bedrooms with premium underpad and carpet, alongside a spa-like bathroom finished with granite countertops, maple cabinetry, and a new tub. The lower level adds even more versatility with third bedroom or (cozy family room ) and a bonus room perfect for a home office or hobby space. In Pineridge, you aren't just buying a house; you're gaining a vibrant neighborhood lifestyle with schools, playgrounds, shopping, transportation, with quick access to downtown, Stoney Trail, #1 Highway and community spirit all wrapped into one incredible package. (id:65446)
144 Country Hills Villas NW
Calgary, Alberta
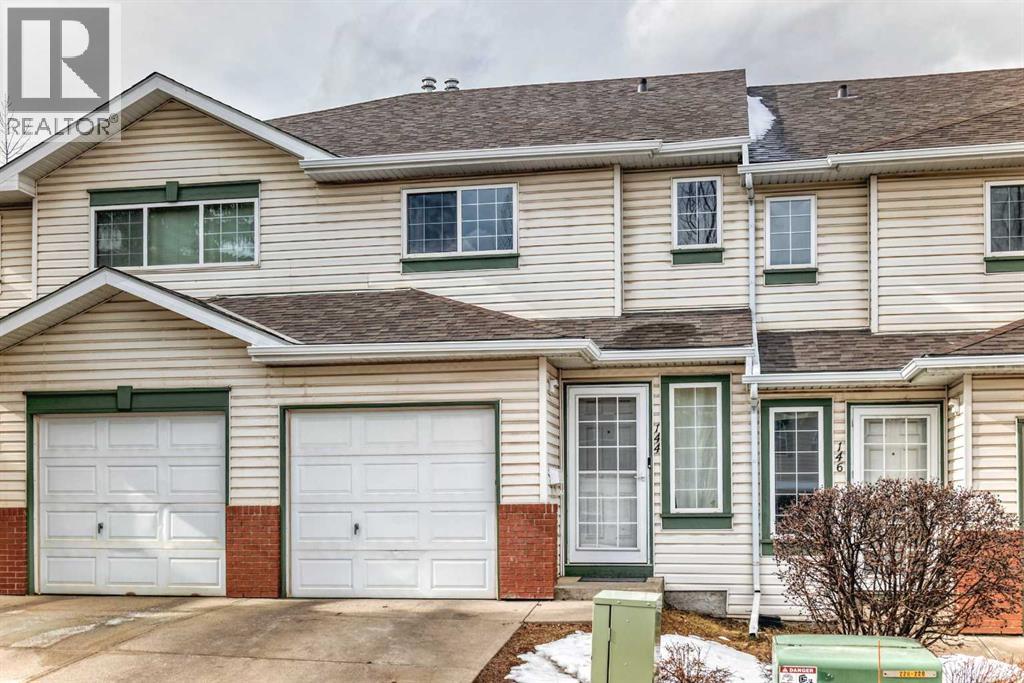
Welcome to this beautifully maintained townhouse in the desirable community of Country Hills. This exceptionally cared-for home is a rare find, offering a non-smoking and pet-free home that shows pride of ownership throughout.This bright and functional two-storey layout features a spacious living room, a well-appointed kitchen with upgrades, and an inviting dining area that is perfect for everyday living or entertaining. Upstairs you will find two generously sized bedrooms, both with walk-in closets. The upper floor is completed with a large full 4 piece bathroom.The partially developed basement provides additional living space ideal for a family room, home office, or recreation area, along with ample storage neatly tucked away from the main living areas - just needs flooring!Enjoy backing onto a large open green space, perfect for relaxing or outdoor activities. Ideally located within walking distance to shopping, restaurants, recreation facilities, and entertainment, including nearby golf courses and major amenities. With easy access to major roadways and convenient transit options including express bus service to downtown, this home offers both comfort and convenience.Move-in ready and exceptionally well maintained, this is a fantastic opportunity to own in a sought-after Northwest Calgary community. (id:65446)
232 21 Avenue NE
Calgary, Alberta
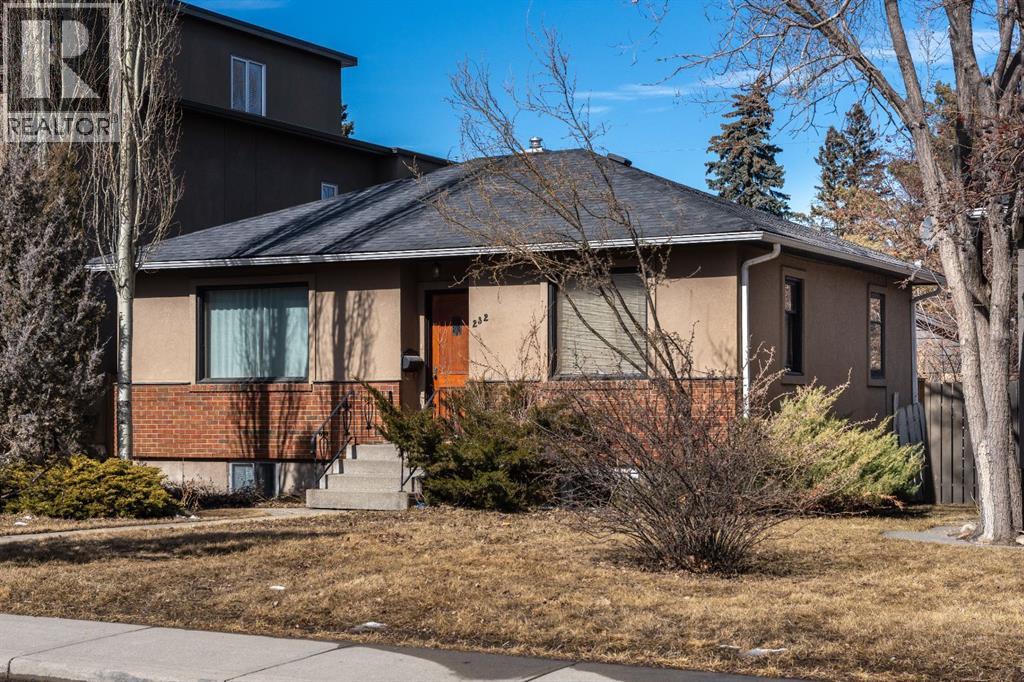
Welcome to Tuxedo Park—where charm, flexibility, and opportunity come together. This character bungalow sits on a 40 x 120 ft R-CG lot and offers incredible potential for homeowners and investors alike. With two legal suites, you can enjoy strong rental income, live in one unit while renting the other, or explore future redevelopment options in this sought after inner city location.Step inside the main floor and you’re immediately greeted by the warmth of original hardwood floors dating back to 1945, paired beautifully with thoughtful modern updates. The bright and inviting living room is filled with natural light from multiple windows and enhanced by fresh paint and updated lighting. Just down the hall, you’ll find new checkerboard tile leading past a brand new LG stacked washer/dryer and into the fully renovated kitchen, complete with stainless steel appliances, a gas range, new cabinetry, countertops, and fixtures. A charming bay window overlooks the expansive backyard, featuring a fire pit and a large double detached garage, while the adjacent deck offers the perfect spot to relax or entertain.The main floor includes two bedrooms that maintain their original character with hardwood flooring, doors, and hardware, all complemented by a refreshed, modern palette. The fully renovated bathroom blends old and new seamlessly, showcasing a beautifully tiled shower alongside a classic clawfoot tub.With its own private side entrance, the legal basement suite provides a comfortable and functional layout. Downstairs you’ll find two additional bedrooms, including a spacious primary with its own den, ideal for a home office. The updated kitchen and dining area feature new laminate flooring and a more open, efficient design, while the 3-piece bathroom offers convenient cheater ensuite access. The lower level also includes its own stacked washer/dryer for added independence.To top it all off this home is being sold fully furnished! Everything you see is included, making it a true turnkey opportunity for investors or anyone looking for a seamless move-in or rental setup. Call to book a showing today!With an improved price and unmatched versatility, this is your chance to secure a property that delivers both immediate value and long-term potential in one of Calgary’s most desirable inner-city communities. *Open House Saturday March 21 from 2-4:00 p.m.* (id:65446)
245 Auburn Crest Way SE
Calgary, Alberta
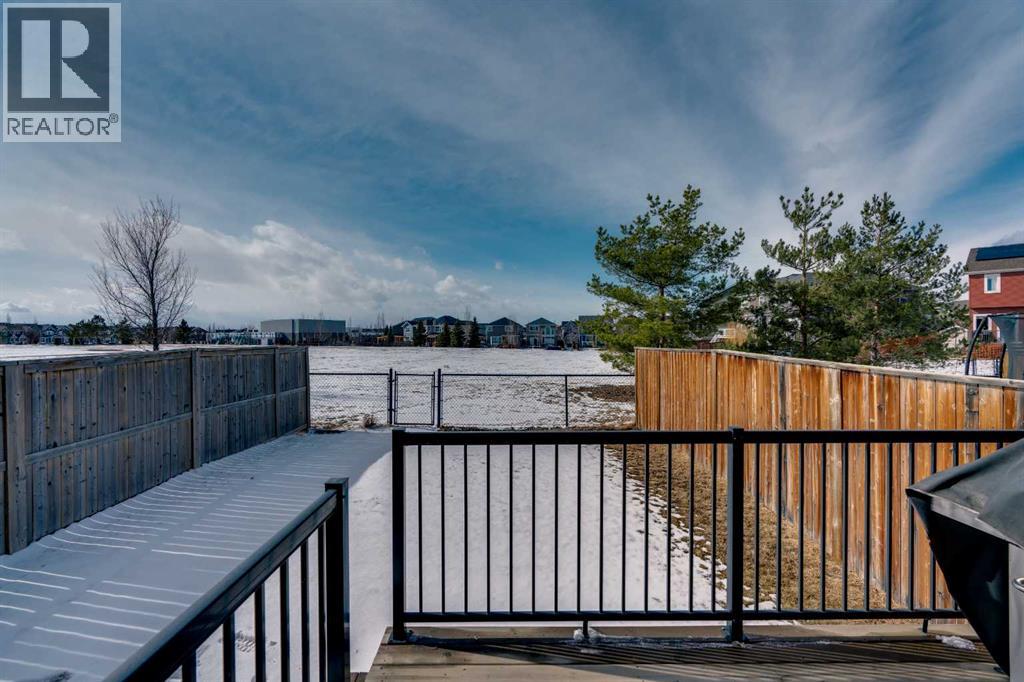
BACKING GREEN SPACE!! Welcome to this exceptional family home in the highly sought-after lake community of Auburn Bay. Ideally located on a quiet, family-friendly street, this beautifully finished home offers over 2,250 sq. ft. of thoughtfully designed living space and is just steps from schools, parks, restaurants, the lake, and all the amenities that make Auburn Bay such a vibrant place to live. Step inside to a spacious front entryway that leads into a bright open-concept main floor featuring rich hardwood flooring throughout. The main level also includes a generous dining area and a timeless kitchen designed for both everyday living and entertaining, complete with granite countertops, stainless steel appliances, and a large island with breakfast bar seating. Upstairs you’ll find a functional three-bedroom layout plus a large bonus room, perfect for movie nights, a play area, or a home office. The primary suite features a walk-in closet and a private 4-piece ensuite, creating a comfortable retreat at the end of the day. The fully developed basement expands the living space even further with a fourth bedroom, recreation area, 3-piece bathroom, and laundry room with ample storage. Step outside to enjoy your fully landscaped backyard, complete with a spacious deck and lush lawn — ideal for summer barbecues, entertaining guests, or relaxing with family while enjoying the peaceful green space behind. Additional highlights include central air conditioning, a single attached garage, and quick access to Stoney Trail and Deerfoot Trail, making commuting throughout Calgary easy and convenient. (id:65446)