
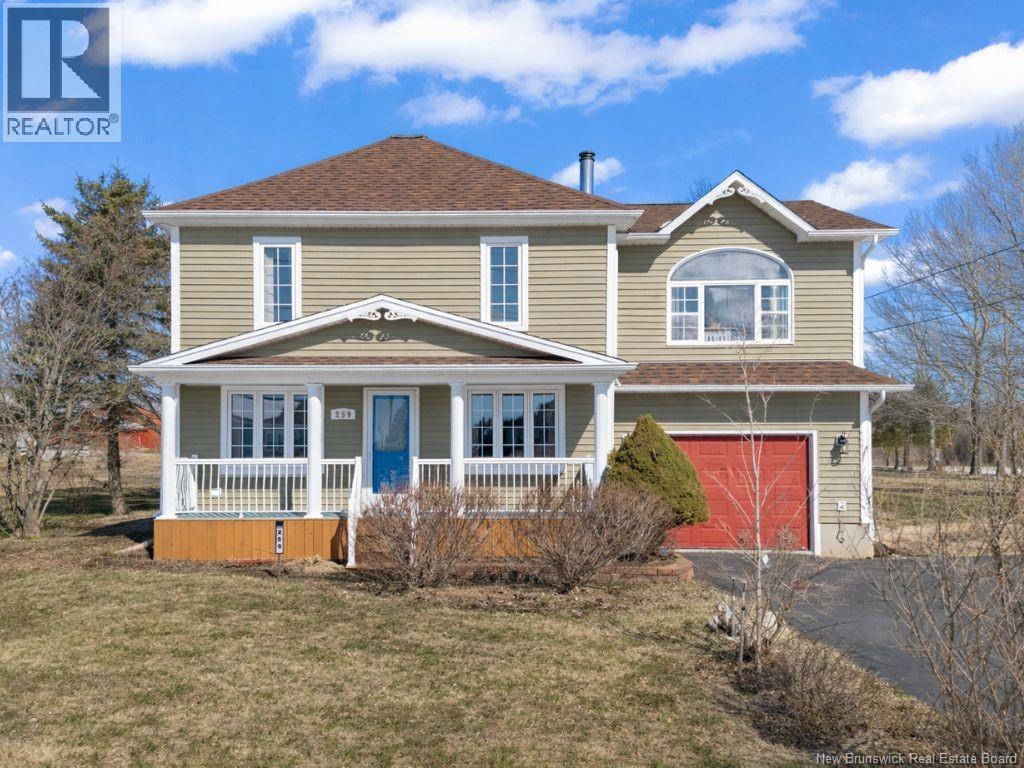
259 Irving Boulevard
Bouctouche, New Brunswick
Welcome to 259 Irving Boulevard in Bouctouche, a beautiful property set on a 1 ACRE LOT, offering the perfect blend of space, comfort, and functionality. This well-maintained home features 3 BEDROOMS PLUS A LOFT BONUS ROOM, ideal for a home office, guest space, or playroom, along with 2 FULL BATHROOMS designed for everyday convenience. Step inside to enjoy the warmth and elegance of HARDWOOD FLOORING throughout, complemented by efficient heating options including a DUCTED HEAT PUMP, MINI-SPLIT DUCTLESS HEAT PUMP, and WOOD HEATING, ensuring comfort in every season. The home also includes an ATTACHED GARAGE for added convenience and storage. The ROOF (ONLY 5 YEARS OLD) provides peace of mind for years to come. Outside, youll find a BABY BARN, perfect for additional storage, hobbies, or workspace, all set on a spacious lot with plenty of room for outdoor enjoyment. Located in the charming community of Bouctouche, this property offers a great combination of privacy and accessibility, ideal for families or anyone looking for extra space both inside and out. (id:65446)
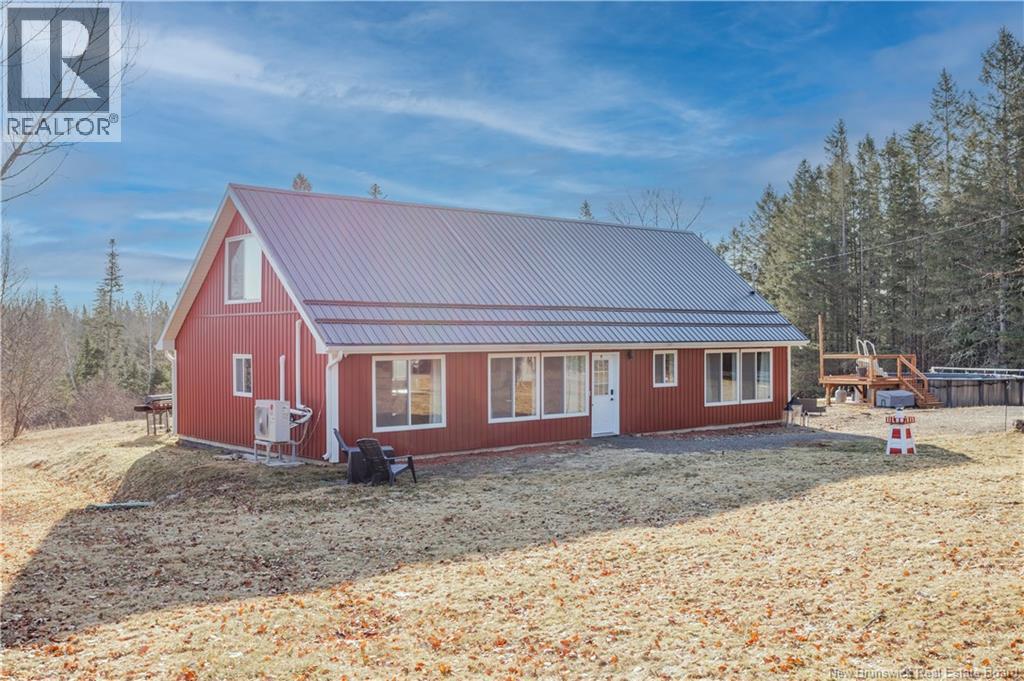
1441 Route 101
Nasonworth, New Brunswick
Under 5 years old with all the fixings! Tucked just outside the city, 1441 Route 101 offers the kind of lifestyle that feels calm, comfortable, and effortlessly livable. Set on a large lot with a great community around you and peaceful surroundings, this 4 bedroom, 3 bathroom home is a fantastic option for those looking for life outside the city while still having proximity. And if youre posted to CFB Gagetown? This is perfectly located between Fredericton and Oromocto. Built in 2022 and designed with the option to age in place, the main level features everything you need, including an open-concept layout, primary suite with ensuite and walk-in closet, a second full bathroom and bedroom, and laundry. And dont worry about your feet getting coldthe floors are all heated on the main floor. Two more bedrooms, a second living space, and 3rd bathroom upstairs make this a great option for a family with teens. Step outside and youll find a newer pool (2024) with an extended deck (2025), ready for long summer days and relaxed evenings at home. Upgrades include a newly added electric fireplace with custom built-ins (2025), built-in library shelving (2024), a water filtration and air injection system (2023), and more. Modern, well cared for, and move-in ready, this is a home ready to be enjoyed for as long as you need. Full list of upgrades on file. Most furnishings negotiable with some exceptions. (id:65446)
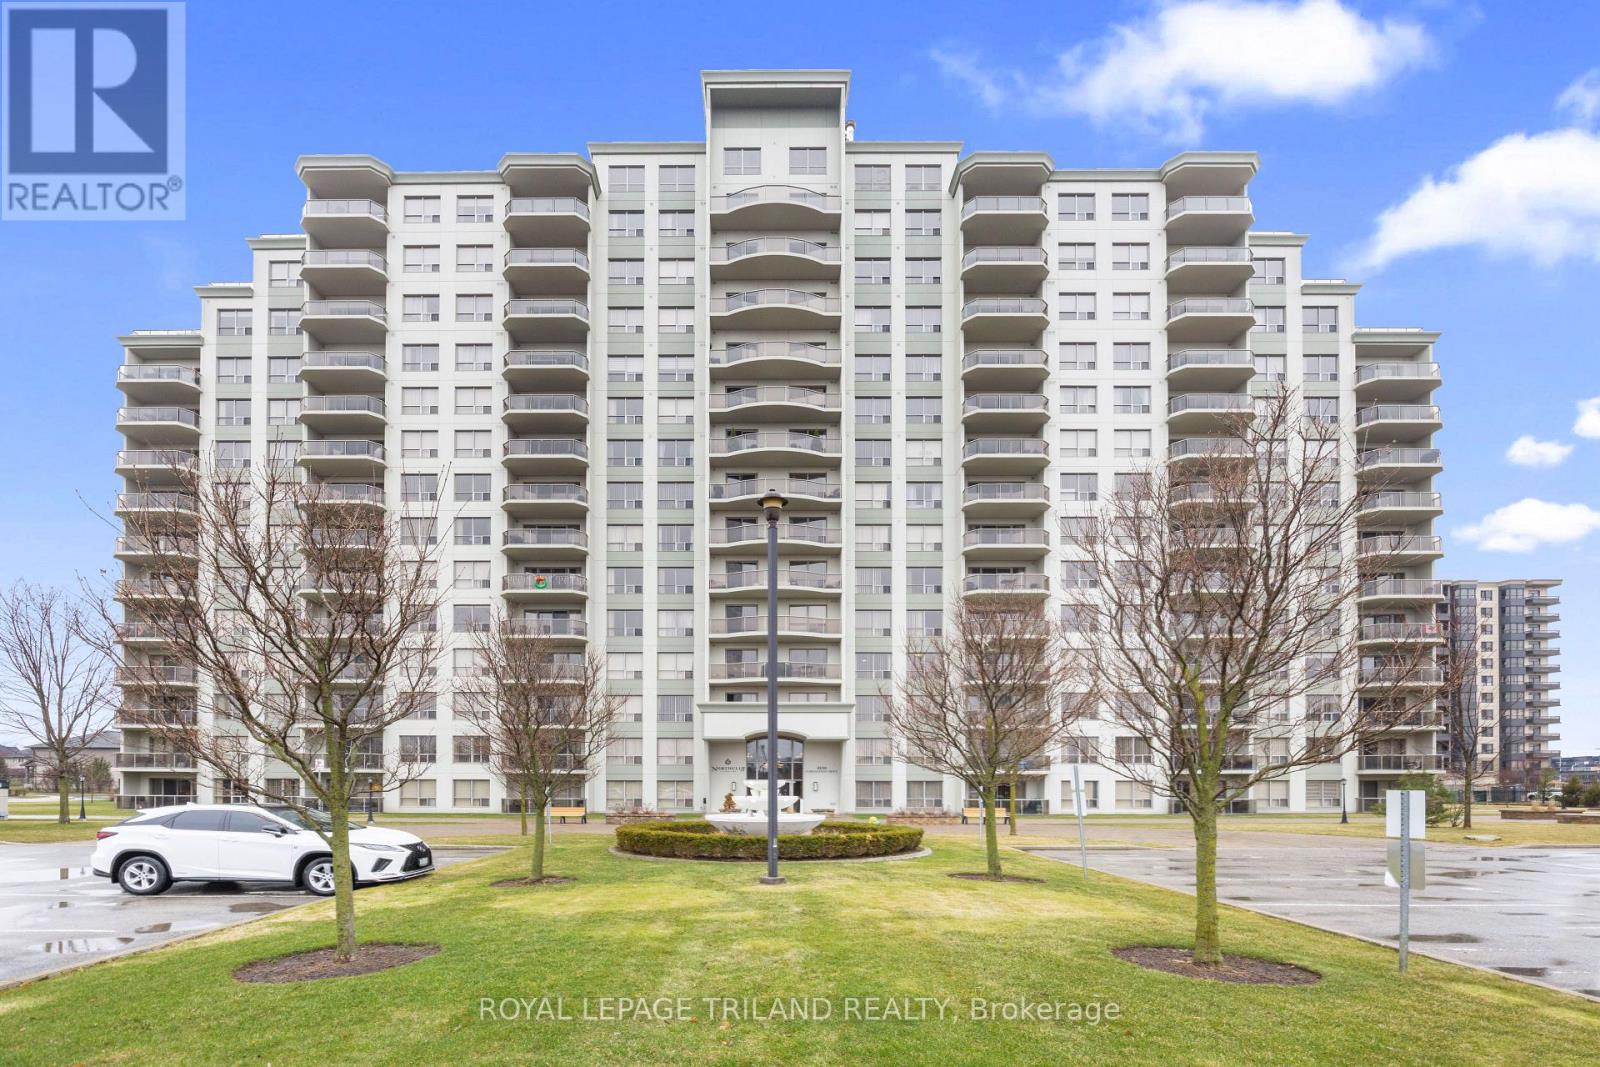
406 - 1030 Coronation Drive
London North, Ontario
Welcome to 1030 Coronation Drive Unit 406, better known as Northcliff, located in the heart of desirable Hyde Park (Northwest London). This spacious 2 bedroom + den, 2 bathroom suite offers 1,266 sq ft of thoughtfully designed living space. The bright north facing unit features an open concept layout, large windows and a generous balcony; perfect for relaxing or entertaining. Excellent curb appeal enhanced by a beautiful water feature. Grand foyer with soaring ceilings greet you. Residents have access to premium amenities, including a library, movie theatre, fitness centre, billiards room, guest suite and a stylish residents' lounge with terrace. Underground parking and pet-friendly policies add to the convenience. Ideally located close to shopping, dining and scenic trails, with Western University just a short drive away. (id:65446)
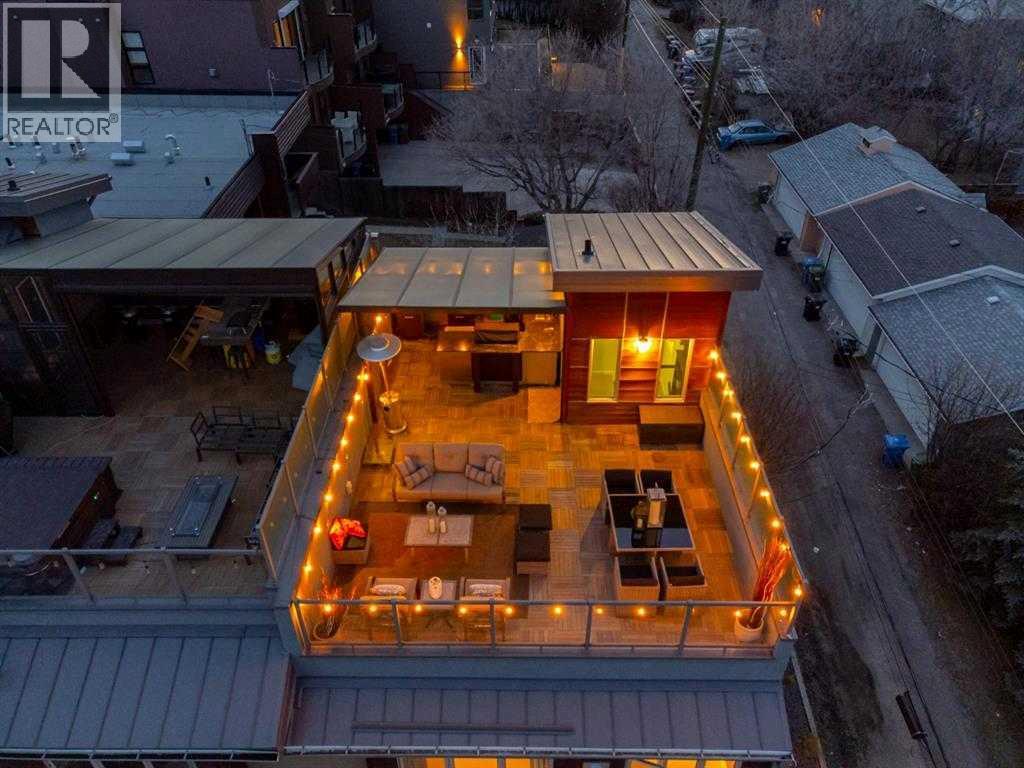
2925 17 Street SW
Calgary, Alberta
Welcome to an exceptional 3-bedroom townhouse nestled in the highly sought-after community of Marda Loop—where vibrant city living meets a true sense of community. Surrounded by boutique shopping, trendy cafés, and some of Calgary’s best dining, this is urban living at its finest. Step inside to a beautifully designed main floor featuring a bright, open-concept layout with rich hardwood flooring throughout. The modern kitchen is a true showpiece, complete with sleek stainless steel appliances, a gas range, and seamless flow into the dining and living areas—perfect for both everyday living and entertaining. A versatile main floor bedroom offers the ideal space for a home office or guest room, complemented by a stylish 2-piece bathroom. Upstairs, you’ll find two generously sized bedrooms with plush carpeting. The primary suite is a private retreat, offering stunning downtown views, a spacious walk-in closet, and a luxurious ensuite designed to impress—featuring a double vanity, a standalone soaker tub, a large glass shower, and a unique double-sided gas fireplace shared with the bedroom. A well-appointed 4-piece bathroom and convenient upper-floor laundry complete this level. The crown jewel of this home is the expansive third-level rooftop patio—a rare and highly desirable feature. Spanning approximately 30’ x 22’, this incredible outdoor space is built for entertaining and relaxation, showcasing breathtaking downtown views. Enjoy a fully equipped outdoor kitchen with a built-in BBQ, prep space, and covered area for year-round use. With ample room for lounging and dining—and even potential for a hot tub—this is your private urban oasis. Rounding out the home is an oversized 22’ x 22’ double heated garage with additional storage, along with key upgrades including a brand-new furnace and central air conditioning for year-round comfort. This is a rare opportunity to own a modern, feature-rich home in one of Calgary’s most desirable inner-city communities. (id:65446)
309, 14800 1 Street
Calgary, Alberta
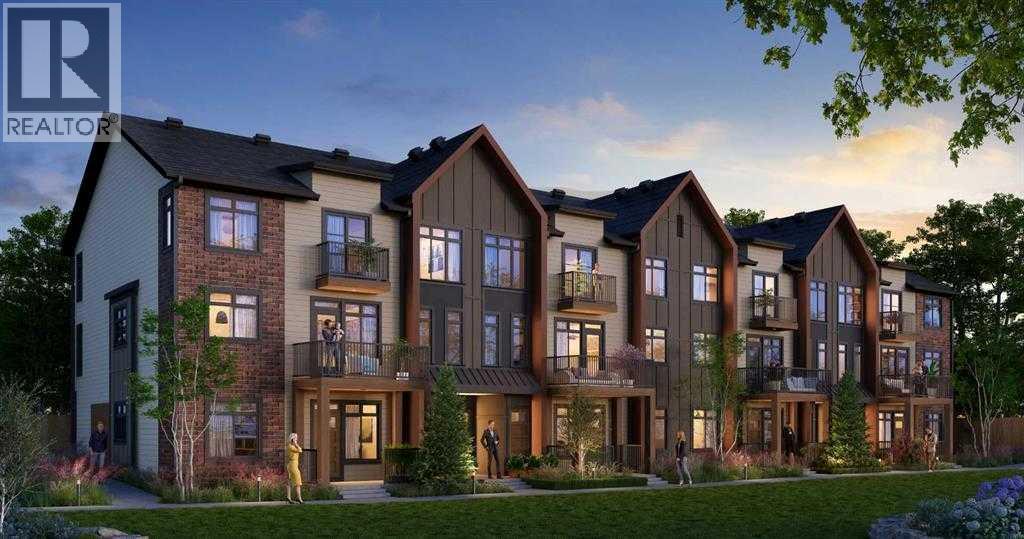
Welcome to The BIRCH by Rohit Homes, a stunning unit that combines modern design with everyday comfort featuring Double Attached Garage, 3 bedrooms, 2.5 bathrooms and very functional. The open floor plan showcases sleek finishes highlighted by high cabinetry, a spacious pantry, and plenty of countertops and storage to inspire your culinary side. The bright living room is perfect for entertaining, while the dining area opens onto a private balcony ideal for relaxing evenings. A stylish powder room completes the main level. Upstairs, you’ll find three bedrooms including a luxurious primary suite with a 3-piece ensuite and walk-in closet. A four-piece main bathroom and convenient upper-floor laundry add to the thoughtful layout. Located in the sought-after community of Livingston, residents enjoy access to parks, pathways, and a state-of-the-art community center, along with close proximity to shopping, dining, schools, and major roadways. The Birch by Rohit Homes is more than a home—it’s a lifestyle in one of Calgary’s most vibrant communities. “In accordance with industry standards and applicable regulations, the Price is inclusive of GST and reflects the application of the GST New Housing Rebate. First-Time Home Buyers may be eligible for an additional federal rebate, subject to qualification, which has not been applied to the stated Price and, if available, may reduce the purchaser’s overall cost.” (id:65446)
Greater Calgary Real Estate
502 1010 View St
Victoria, British Columbia
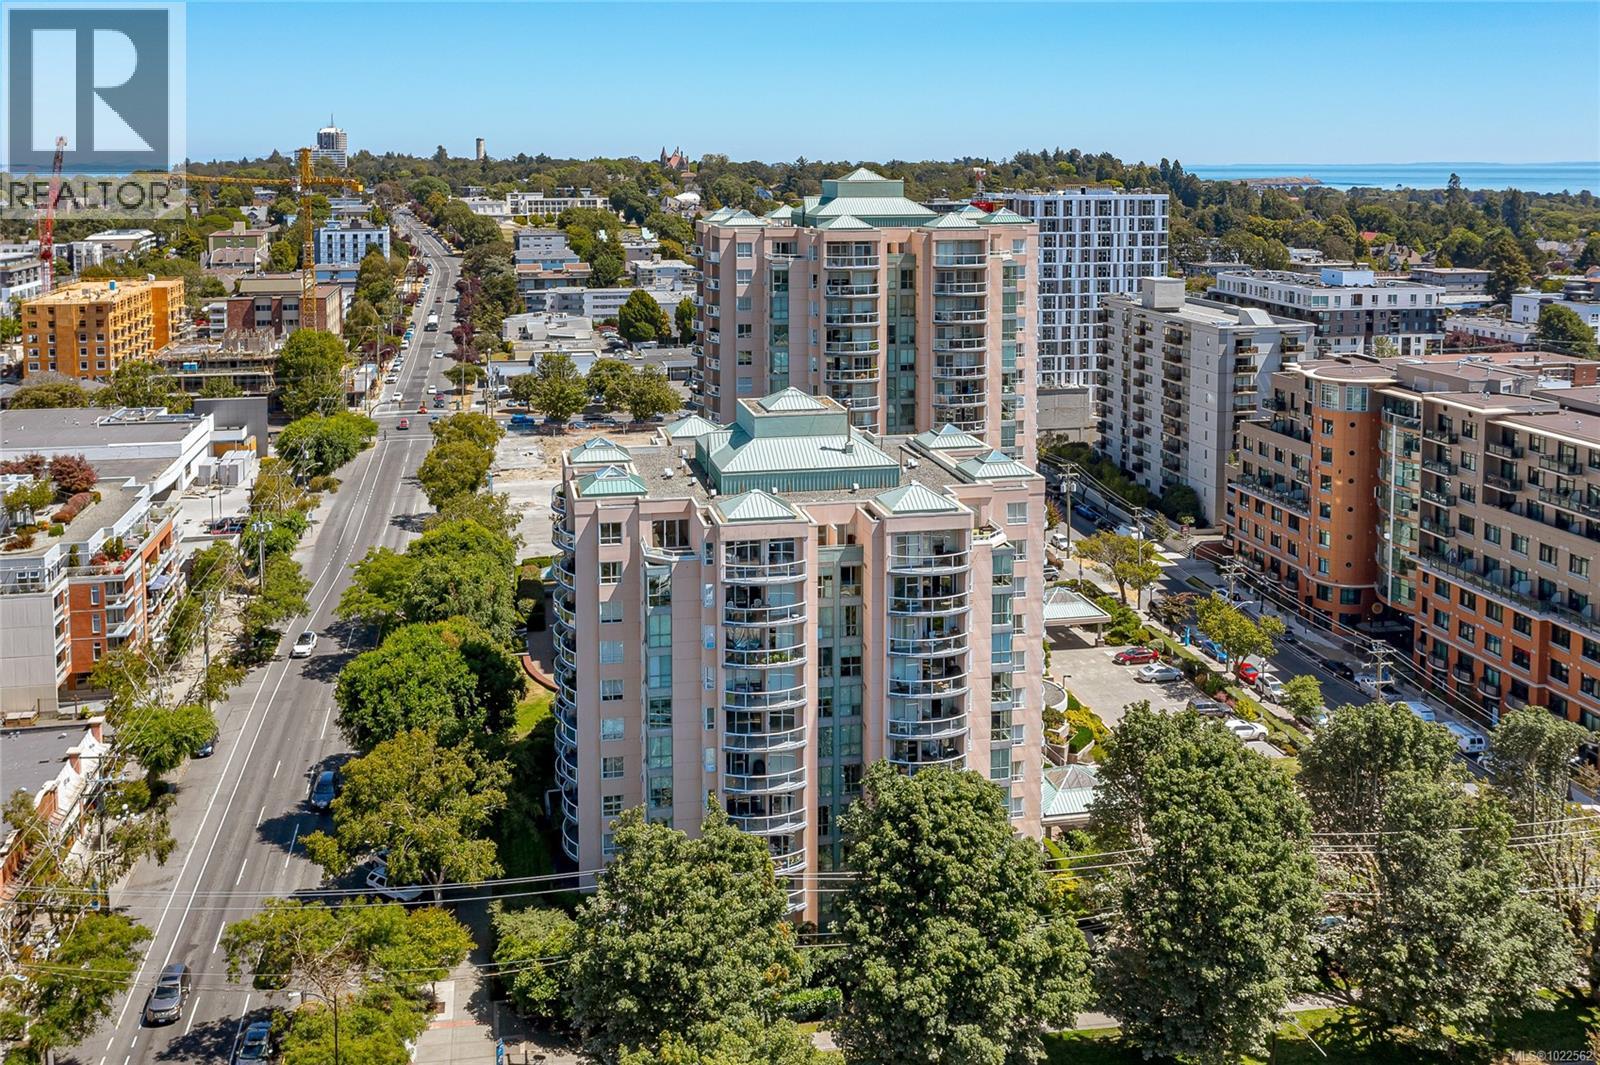
INVESTOR ALERT! MOTIVATED SELLER1 Prime Downtown Location at Regents Park! With a walk/bike score of 98 you have the best of Victoria steps away, great restaurants, local shopping and major grocery, theatre, the inner harbour, beaches and parks, all transportation and only 12 mins to UVIC. Set on a huge city lot this steel and concrete building is surrounded with mature landscaping and peacefully set outside of the entertainment district. This very spacious 948sq ft 2bed 2 bath SW facing home on the 5th floor has fantastic light and looks out to the gorgeous tree canopy on Vancouver St. Great layout with living room opening to large 100sq ft balcony, kitchen dining area in a bay window, primary suite with ample closets and full ensuite, roomy 2nd bedroom, insuite laundry and pantry. 1 yr old W/D and fridge and newer range. Building amenities include secure underground parking, separate storage, bike storage, gym, workshop, sauna and whirlpool. A truly great investment opportunity for the future. A treat to call home or enjoy excellent rental income. If you’re looking for spacious condo living in a great location at an unbeatable price, look no further! (id:65446)
8323 8 Avenue SW
Calgary, Alberta
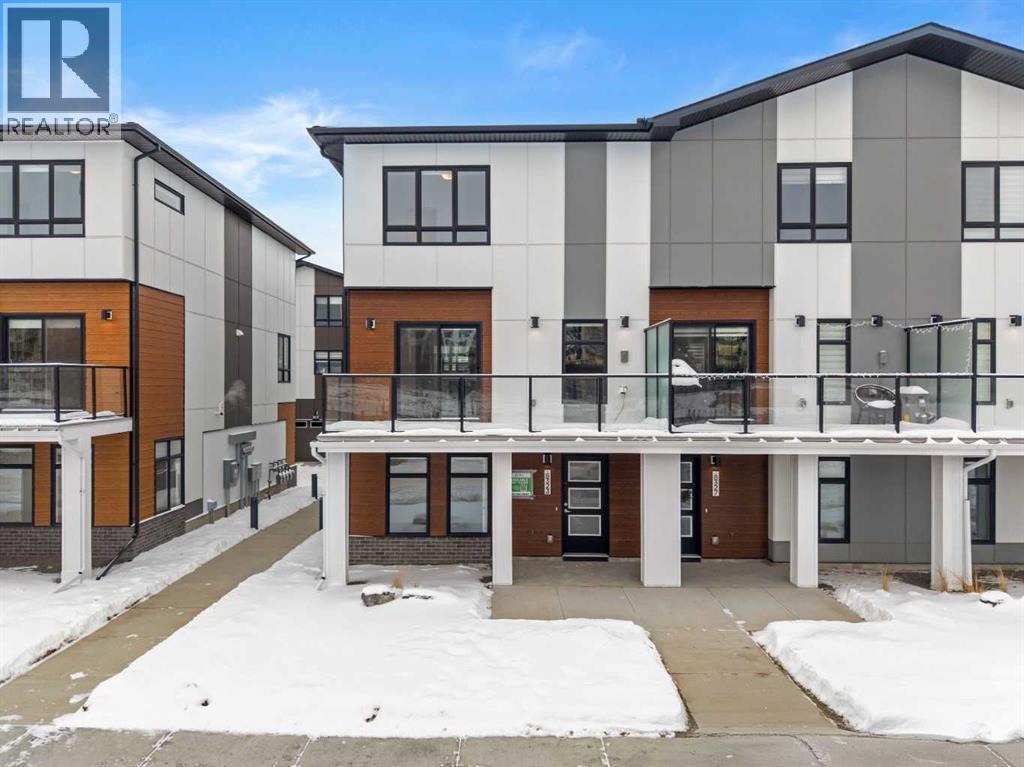
**OPEN HOUSE: Saturday and Sunday from 2-4PM** Go to the Showhome for access 821 & 823 – 81 Street SW** Welcome to 8323 8 Avenue SW, a beautifully designed home located in the desirable West 83rd community by Trico Homes in Calgary. This residence offers a thoughtful layout with modern finishes and well-planned living spaces that flow naturally from one area to the next.As you enter the home, you are greeted by a welcoming foyer that leads to a well-placed office space, ideal for working from home or studying. From there, you move up to the open-concept main level, where a bright and inviting living area connects seamlessly to a contemporary kitchen featuring a large island, updated appliances, and generous counter space. This level is designed to support both everyday living and effortless entertaining. The living area also extends to a private balcony, providing a perfect spot to enjoy Calgary’s long sunny days. Large windows throughout the home allow natural light to fill the rooms, enhancing the bright and airy atmosphere.The upper level features comfortably sized bedrooms that provide privacy and a sense of relaxation. The layout makes efficient use of space while maintaining an open and comfortable feel. The bathrooms and shared areas continue the modern aesthetic found on the main floor, creating a cohesive and polished design throughout the home.Outside, the property benefits from its location in a community that blends convenience with residential charm. Residents enjoy close proximity to amenities, shops, services, and transit, which helps make daily routines simple and efficient. The neighborhood is known for its thoughtful planning and balanced mix of suburban comfort and urban accessibility.Whether you are looking for a home suited to everyday living or a space that accommodates entertaining and lifestyle flexibility, 8323 8 Avenue SW presents an excellent opportunity to experience modern townhome living in a highly regarded Calgary community. B ook your private showing today and discover everything this home has to offer. (id:65446)

146, 41310 Range Road 282
Rural Lacombe County, Alberta
4-Season pie lot backing into a treed reserve! Escape the hustle and bustle of the city and embrace the peaceful and relaxing lifestyle that awaits you at Degraff RV and Residence Resort. With Phase 3 now available, you can own your very own private lake lot and indulge in the beauty of Gull Lake's eastern shores. From breathtaking sunsets to serene forested green space, this community offers a tranquil haven for you to call home. Pie-shaped lot backing onto the trees and green space will have a gravel pad ready to set your home on. Live here year-round or part-time the choice is yours! Located in the heart of central Alberta, just 15 minutes west of Lacombe, Degraff RV, and Residence Resort is situated on the eastern shores of the stunning Gull Lake. With its convenient location and easy access from Highway 12, this community offers the perfect opportunity to own your own lake lot and indulge in the ultimate lakefront lifestyle.This gated lakefront community offers an array of year-round amenities that cater to every interest and lifestyle. Enjoy a leisurely stroll along the 2000-meter walking trails, have a picnic by the pond, build sandcastles on the beach, or challenge your friends to a game at the horseshoe pits. Sports enthusiasts can take advantage of the pickleball and basketball courts, as well as the nearby golf courses at Lacombe Golf and Country Club, Nursery, and Ponoka GCC.Families with children will delight in exploring the two playgrounds, fishing docks, and private boat launch. With year-round washrooms and shower facilities, as well as storage yards, you can extend your stay at the lake and make memories that last a lifetime.Don't miss the opportunity to own your place at the lake and start living the life you've always dreamed of. A great place to relax and focus on making your yard the envy of the neighborhood.The best part? The condo fees are only $201.60 per month they include park maintenance, professional management, water, and sewer. This is an exceptional community where you can start enjoying the ultimate lakefront lifestyle. (id:65446)
139 Munro Circle
Brantford, Ontario
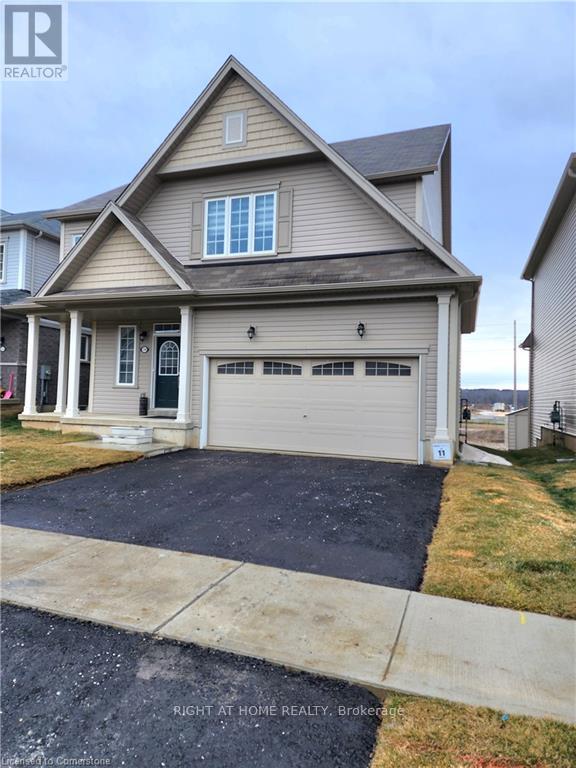
Impressively Built Open Concept Detached Home By Empire. Bright Eat-In Kitchen + Formal Dining Room, Convenient Pantry For Extra Food Storage, Servery, Upstairs Office Loft, Second Floor Open Above Living Room, Large Laundry Room On The Main Floor, Hardwood Flooring On The Main Floor. Growing Neighborhood, Close To Schools, Park, Shops & Hospital. Beautiful Community To Call Home! - Photos were taken in 2022 and accurately represent the home's current appearance (id:65446)
243003 Boundary Road
Rural Rocky View County, Alberta
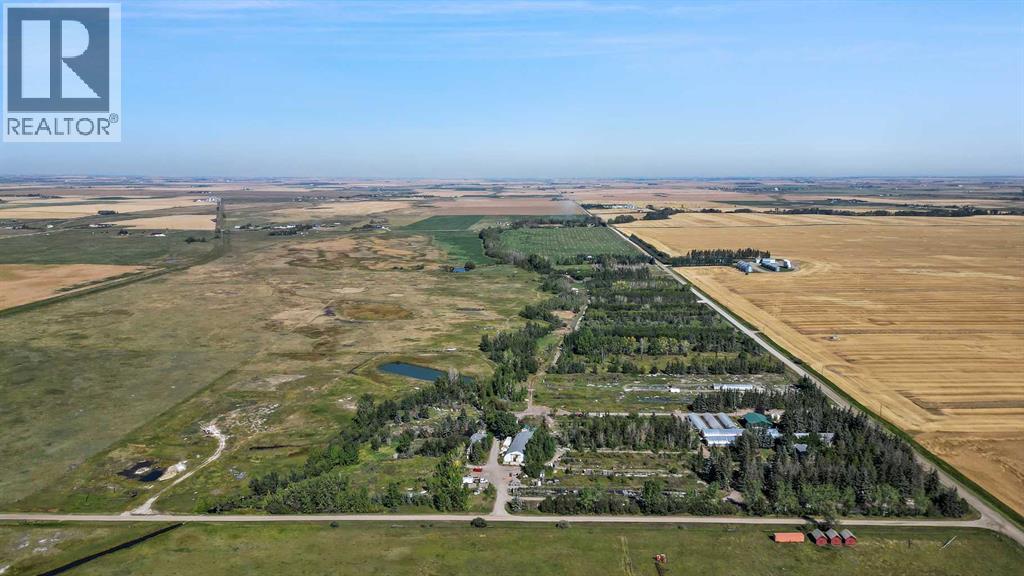
** OPEN HOUSE - Join us on April 18th from 12:00pm-2:00pm to tour this MUST SEE property!!** EXCEPTIONAL country residence with 2 homes on 32.17 acres. EASY ACCESS to Calgary + ONLY 6km from the future De Havilland site!!This MUST-SEE hobby farm offers an outstanding opportunity to jump into country living, withplenty of space for horses or other animals, or for possible future development! Greenhouses,dugout, irrigation canal with 35 acres of permanent irrigation rights + an existing garden centre on the site make this a dream property for the experienced or would-be horticulturalist. Not your vision? Then just think of the possibilities for repurposing all that infrastructure, or generating rental income!!The 2605 sq. ft, 2-storey home has been lovingly renovated throughout for comfort + style.The spacious, open plan main floor includes a modern, chef-inspired kitchen, living room withwood burning stove, dining room, laundry room, half-bath + large storage room. Upstairsthere are 4 bedrooms, with 2 en-suites + a separate, full bathroom. The unfinishedbasement offers a further 1056 sq. ft. of potential for future development. Outside, theprofessionally landscaped yard comes complete with a patio, outdoor kitchen and pizza oven, all surrounded by mature trees. A peaceful oasis for enjoying the best of country living.A 1548 sq. ft. mobile home has 3 bedrooms + 2 bathrooms, kitchen, living room,laundry room, mud room + storage room. Perfect for family or rental income.Outbuildings include 2 quonsets, one of which contains 3 seacans set up for year-roundgrowing + a spacious workshop. There are seven greenhouses (5 of which are heated andirrigated), + a retail garden centre building.3 separate, fully fenced outdoor areas could be used as growing spaces, or aspaddocks/pasture for livestock.Opportunities like this are few and far between, and this unique property comes with so manypossibilities. Whether you’re looking for the peace and quiet of country living, a place to raisehorses or livestock, an exciting business opportunity or the chance to generate some passiverental income, this place has it all. The garden centre space comes with a website, online store,loyal customer base, wholesale customer list and more.This property comes as is, and includes all garden centre, growing and nursery supplies andInventory. Don’t miss out - Book your Private showing NOW!! (id:65446)
201, 1729 31 Street SW
Calgary, Alberta
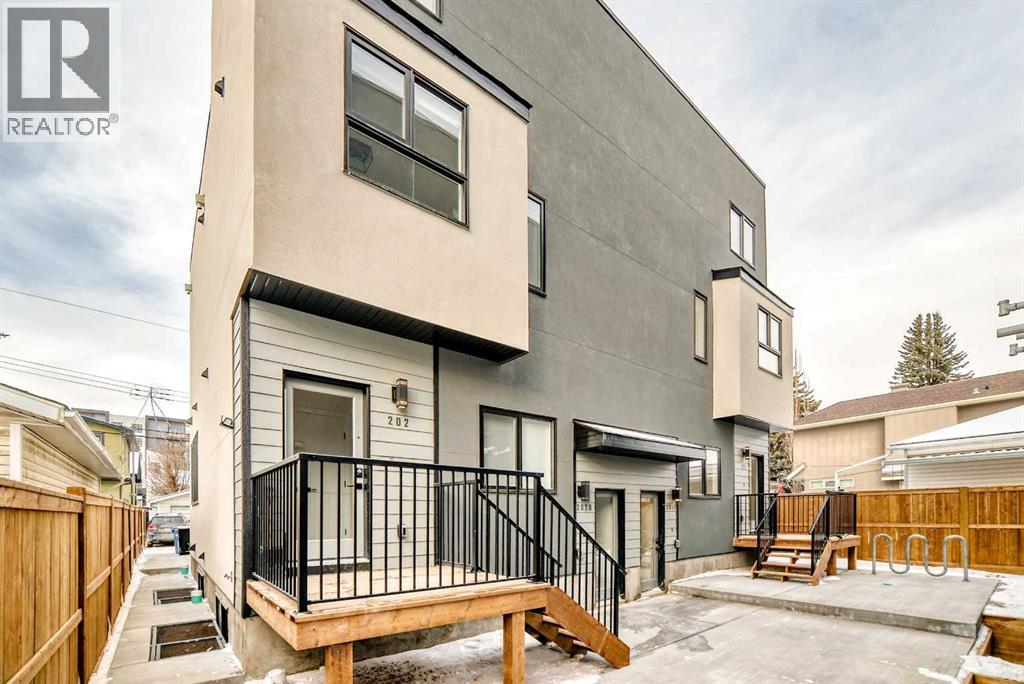
Legal Secondary Suite with seperate entrance with great opportunity as the short term rental. Experience modern urban living in this brand-new, never-lived-in townhouse in the highly desirable community of Shaganappi, ideally located just a 7-minute walk to Westbrook CTrain Station for quick access to downtown and minutes from Shaganappi Point Golf Course, shopping, and dining including Walmart Westbrook, Shoppers Drug Mart Westbrook, and McDonald's Westbrook. Thoughtfully designed with luxury finishes throughout, the bright open-concept main floor seamlessly connects the kitchen, dining, and living areas, showcasing premium cabinetry, designer fixtures, and high-quality flooring that create an ideal space for both everyday living and entertaining. The second level offers three well-proportioned bedrooms and two full bathrooms, perfectly suited for family members, guests, or a dedicated home office, while the entire third floor serves as a private retreat featuring a spacious primary suite, bonus room, walk-in closet, and large ensuite that provides maximum privacy and an elevated sense of space rarely found in townhomes. A major highlight of this property is the fully legal secondary suite complete with its own private entrance, kitchen, bathroom, laundry, living area, and comfortable in-floor heating, offering exceptional flexibility for multi-generational living, extended family, guests, or rental income potential, including the possibility for short-term rental (subject to City of Calgary rules and licensing), with the added benefit of direct front access for enhanced privacy and convenience. The generous patio provides excellent outdoor living space ideal for summer BBQs and gatherings. Combining modern design, functional layout, income potential, and an unbeatable inner-city location, this home presents a rare opportunity to own a luxury townhouse in one of Calgary’s most established and convenient neighborhoods. (id:65446)
64 Coventry Court
Richmond Hill, Ontario
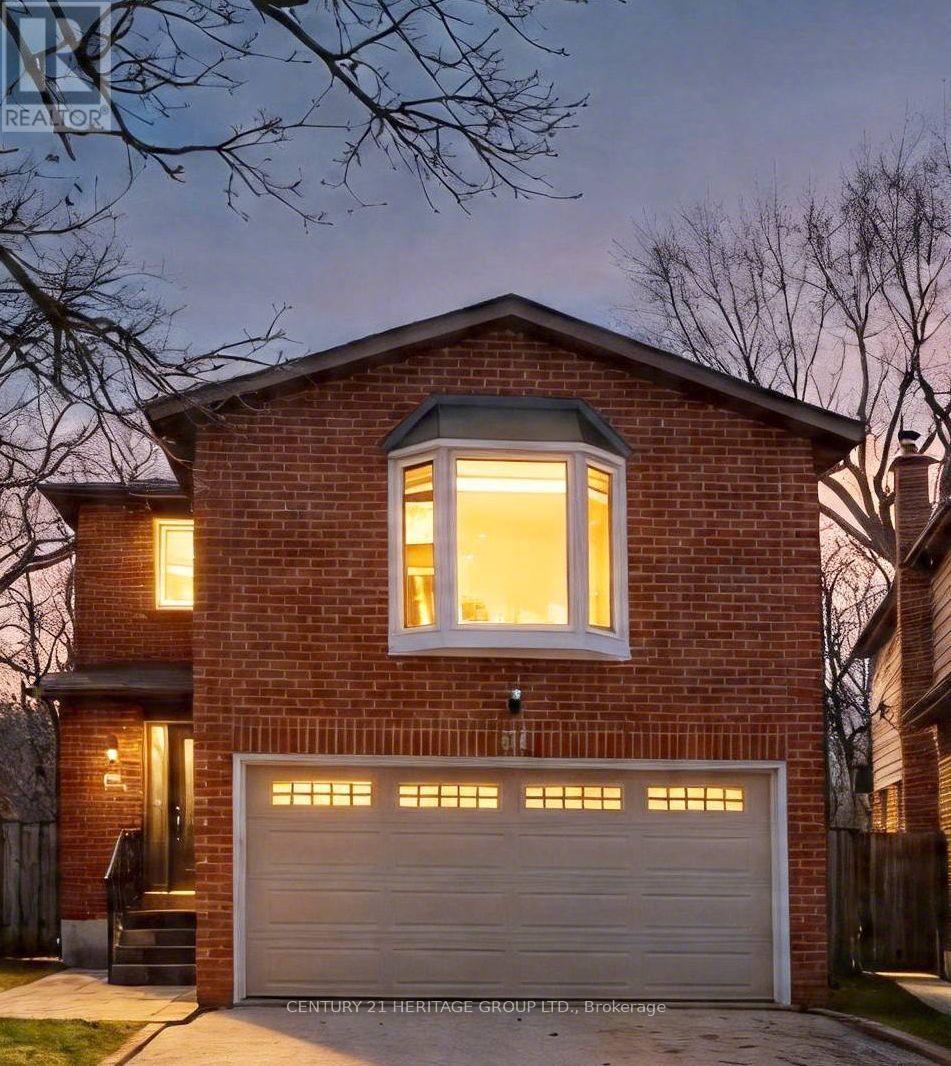
Welcome to 64 Coventry Court! Located in the Desirable "Crosby Community. Cul-de-sac with minimum traffic ideal for families. West exposure premium lot surrounded with greenbelt for privacy. This Beautiful Home is in Move-in Condition. Bright inviting Layout with Open concept on the Main floor, Smooth ceiling with Pot Lights. Spacious, Bright Kitchen with Steel Appliances and Granite Counter, flows to dining room with sitting area. Large Living Room with Bay Window and Fireplace. Thousands Spent in Renovation and Upgrade, quality finishes throughout. New Engineered Hardwood floor installed on the 2nd floor (2026) New Light fixtures in (2026) New Furnace in (2020) Electrical upgrades (2015).Basement is Fully Finished with an additional Bedroom and Bathroom. Property is Steps to Vibrant Restaurant on Yonge St., Richmond Hill Centre for the Performing Arts. Close to all Amenities, Parks, Top Schools in the Neighborhood. Close to Viva Public Transit, Minutes to Richmond Hill Go Station. A Truly Rare Opportunity to own this Beautiful Home in the Heart of Downtown Richmond Hill! (id:65446)
1584 White Rd
Central Saanich, British Columbia
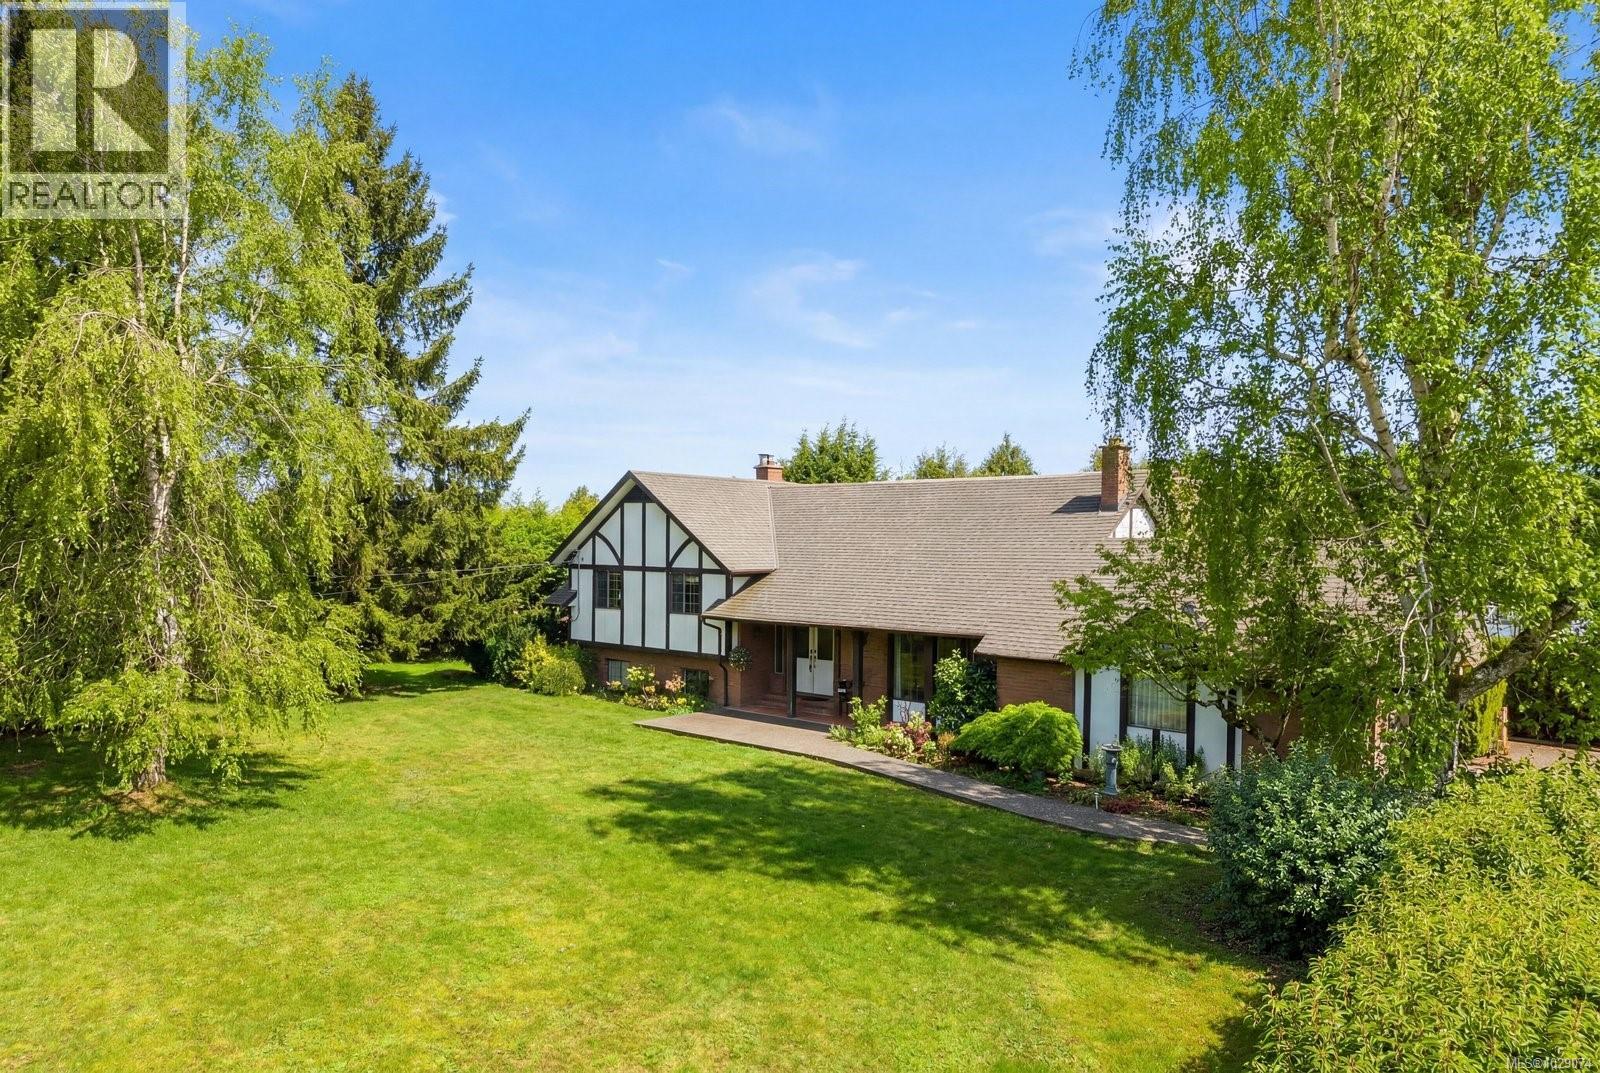
Tucked away on a quiet country lane in Central Saanich, Laurelhurst Farm is an exceptional 5.8 acre equestrian estate offering the perfect blend of peaceful rural living and convenience. This sprawling one owner home has 2,800 sf with 6 bedrooms and 4 bathrooms, thoughtfully designed with generous living spaces including formal living and dining rooms, a welcoming family room, and a dedicated home office—ideal for both family life and entertaining. Designed with the equestrian in mind, the property includes a 63’ x 135’ indoor arena, 2 barns (17 stalls/2 tack rooms), turnouts, round pen and outdoor ring, providing year-round riding and training opportunities. Surrounded by the beauty of the countryside it’s just minutes to the shops and restaurants of Brentwood Bay, schools, fairgrounds, parks and trails. The adjacent 1 acre lot can also be purchased. This is a rare opportunity in one of the most desirable pockets of Central Saanich. (id:65446)
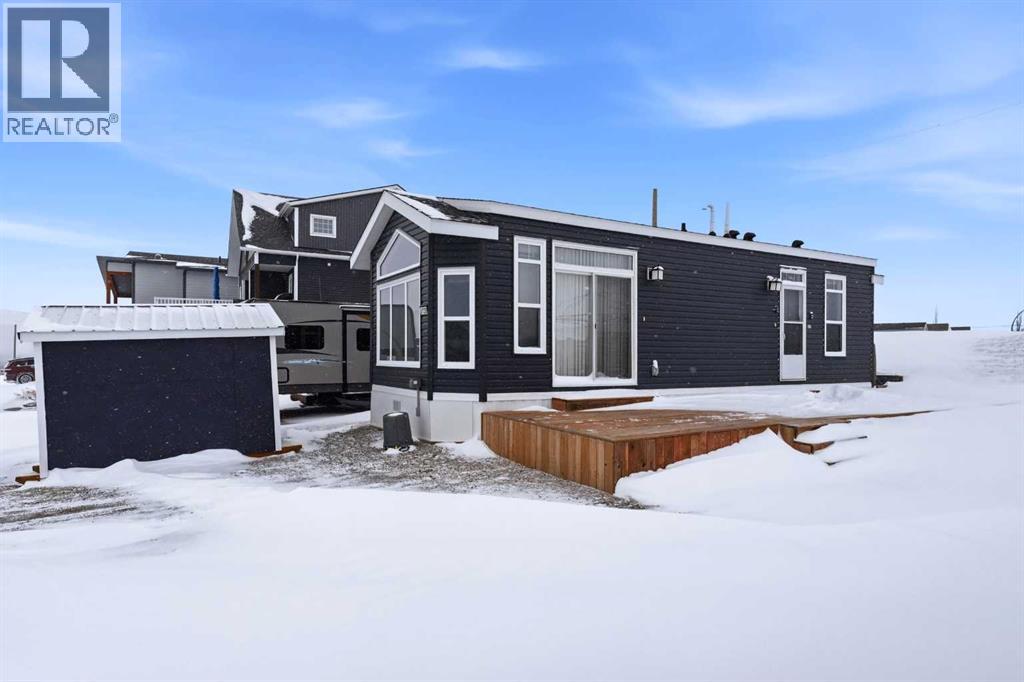
6120, 25054 South Pine Lake Road
Rural Red Deer County, Alberta
Welcome to Whispering Pines Phase 6 – Your Perfect Pine Lake Escape! This 2016 Triple M Housing Park Model is absolutely perfect for a weekend retreat or a full time 4-season home. Featuring a spacious primary bedroom and a second bedroom with 2 double bunks, perfect for guests or kids. This Park Model is built with 2x6 construction and R20 insulation to keep you comfortable all year round. The modern kitchen is open to the living room with an island, gas range, dishwasher, built-in microwave, combo washer/dryer unit and plenty of storage. The property backs onto the scenic Hole 5 and faces Hole 3, has a large deck, storage shed, update electrical with an added 240v plug for an electric vehicle or RV and is a 10 minute walk to the clubhouse. Resort style amenities include a beautiful clubhouse, indoor pool, hot tub, restaurant, marina, boating, beach, playground, golf course, pickleball, driving range and so much more! This lake side escape is only 90 minutes from Calgary and 30 minutes from Red Deer. Start your summer at Pine Lake! (id:65446)
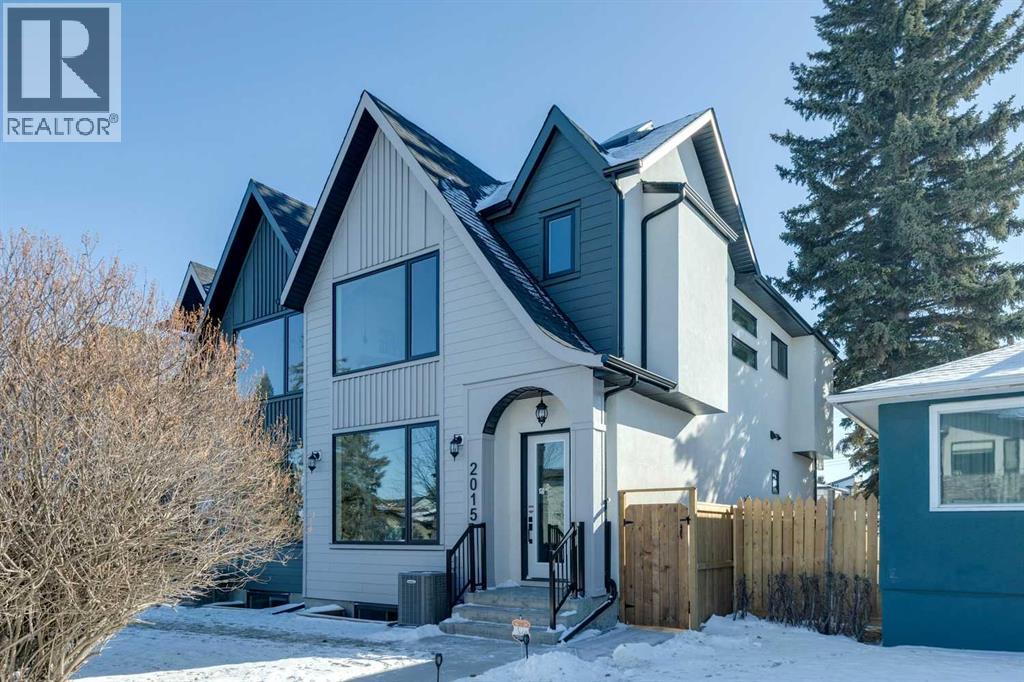
2015 23 Avenue NW
Calgary, Alberta
*** SEE THE VIRTUAL TOUR *** Welcome to this stunning brand-new side-by-side duplex located in the desirable community of Banff Trail. With its stylish mixture of Stucco and Hardie board exterior , a concrete walkway leading to the house, along with concrete stairs at both the front and back, a spacious concrete patio in the backyard and composite WPC fence between the two houses. For safe and easy access to the basement through side door, the side of the house is all concrete without any window well on the way. Step inside to find a welcoming foyer that opens into a large dining area. The modern kitchen is equipped with sleek cabinetry, stainless steel Bosch appliances, and a luxurious granite leather island and countertops. The large and spacious living area with a large window overlooking the sunny backyard. The main floor also includes a beautiful powder room and a convenient mudroom leading to the backyard. Upstairs, you'll discover a generously sized master bedroom complete with a walk-in closet and a stunning modern ensuite bathroom featuring a double vanity, standalone tub, tiled floors, quartz countertops, and a beautifully tiled shower. Additionally, the second floor hosts two other spacious bedrooms and a cozy loft, perfect for an office space or a play area for the kids. The laundry room is conveniently located upstairs, alongside the main bathroom, which also boasts a double vanity, tiled floors, and quartz countertops. Hardwood flooring graces the main floor and the hallway of the second floor and the master bedroom. The basement features a separate entrance leading to a legal suite with two bedrooms, a separate furnace, and LVP flooring throughout. This suite includes a full kitchen with quartz countertops and stainless steel appliances, as well as a complete laundry setup, making it an ideal income generator while you enjoy luxurious living upstairs. . In all vanities, LED mirrors are installed with 3 color temperatures selection (3000-4000 and 5000) , all dimmable to 10% of the normal light and anti fog functionality. Some of the ceiling lights such as master bedroom have 3 color temperature option. Additional highlights include a double detached garage, 10-foot ceilings on the main floor and 9-foot ceilings on the second floor and basement, two furnaces, a 75-gallon hot water tank, rough-ins for AC and central vacuum, soundproof insulation, soundbar and fire rated drywall on the basement ceiling and a soundbar in the party wall. (id:65446)
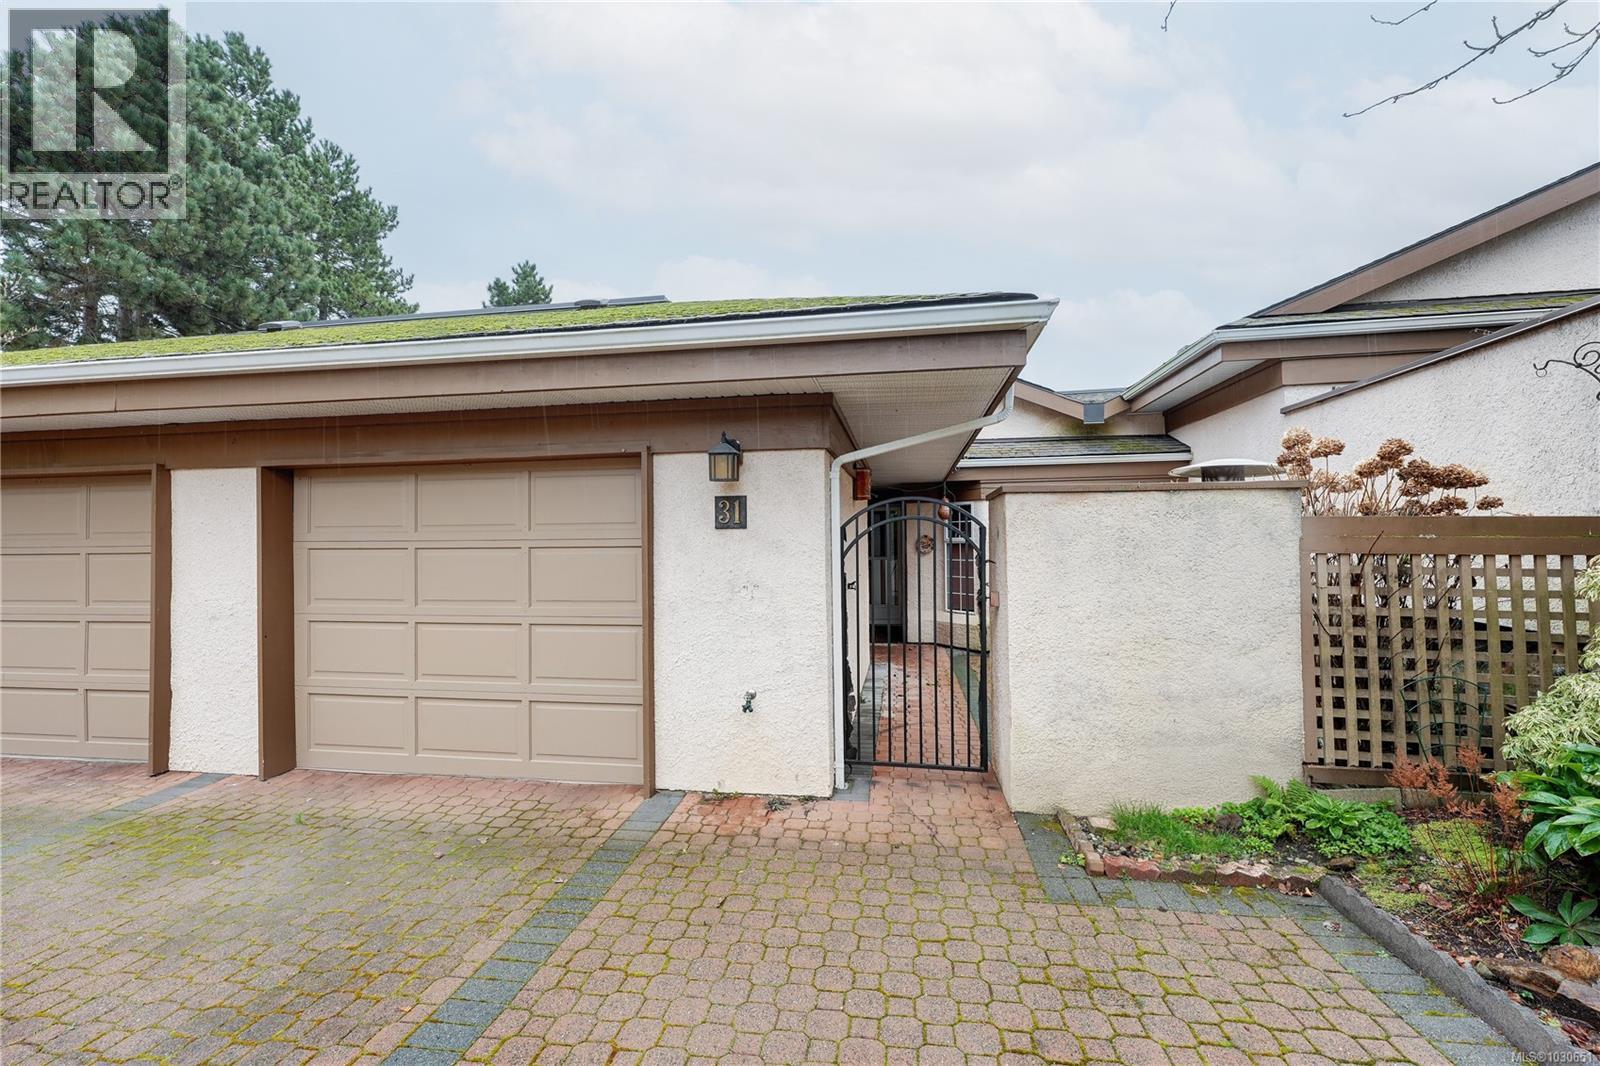
31 901 Kentwood Lane
Saanich, British Columbia
Welcome to Falcon Ridge Ridge Estates a sought after retirement community located in the heart of Beautiful Broadmead and walkable to grocery shopping, pharmacies and other local amenities. This large well cared for 4 bedroom Townhome is well located within the complex offering abundant natural light and distant city and mountain views. The design of this Townhome features a large Primary bedroom on the main level accompanied by a newly renovated ensuite with walk in shower and large walk in closet. A large living combination dining room with vaulted ceilings is also offered on the main level as well an inline family room off the kitchen which leads onto the exterior elevated deck to enjoy your morning and afternoon sun. A second bedroom, full bathroom and laundry room helps complete the main level. Downstairs you will find two more good sized bedrooms another full bathroom large 675 sqft full height crawl space for storage. Put this one on your list to view, you won't be disappointed knowing that you have discovered one of the nicest locations within this friendly community which offers an indoor year round swimming pool , games room and lots of recreation features. For buyers needing onsite RV storage/ parking the complex has designated an area on the property for that. Falcon Ridge is a great place to call home!! (id:65446)
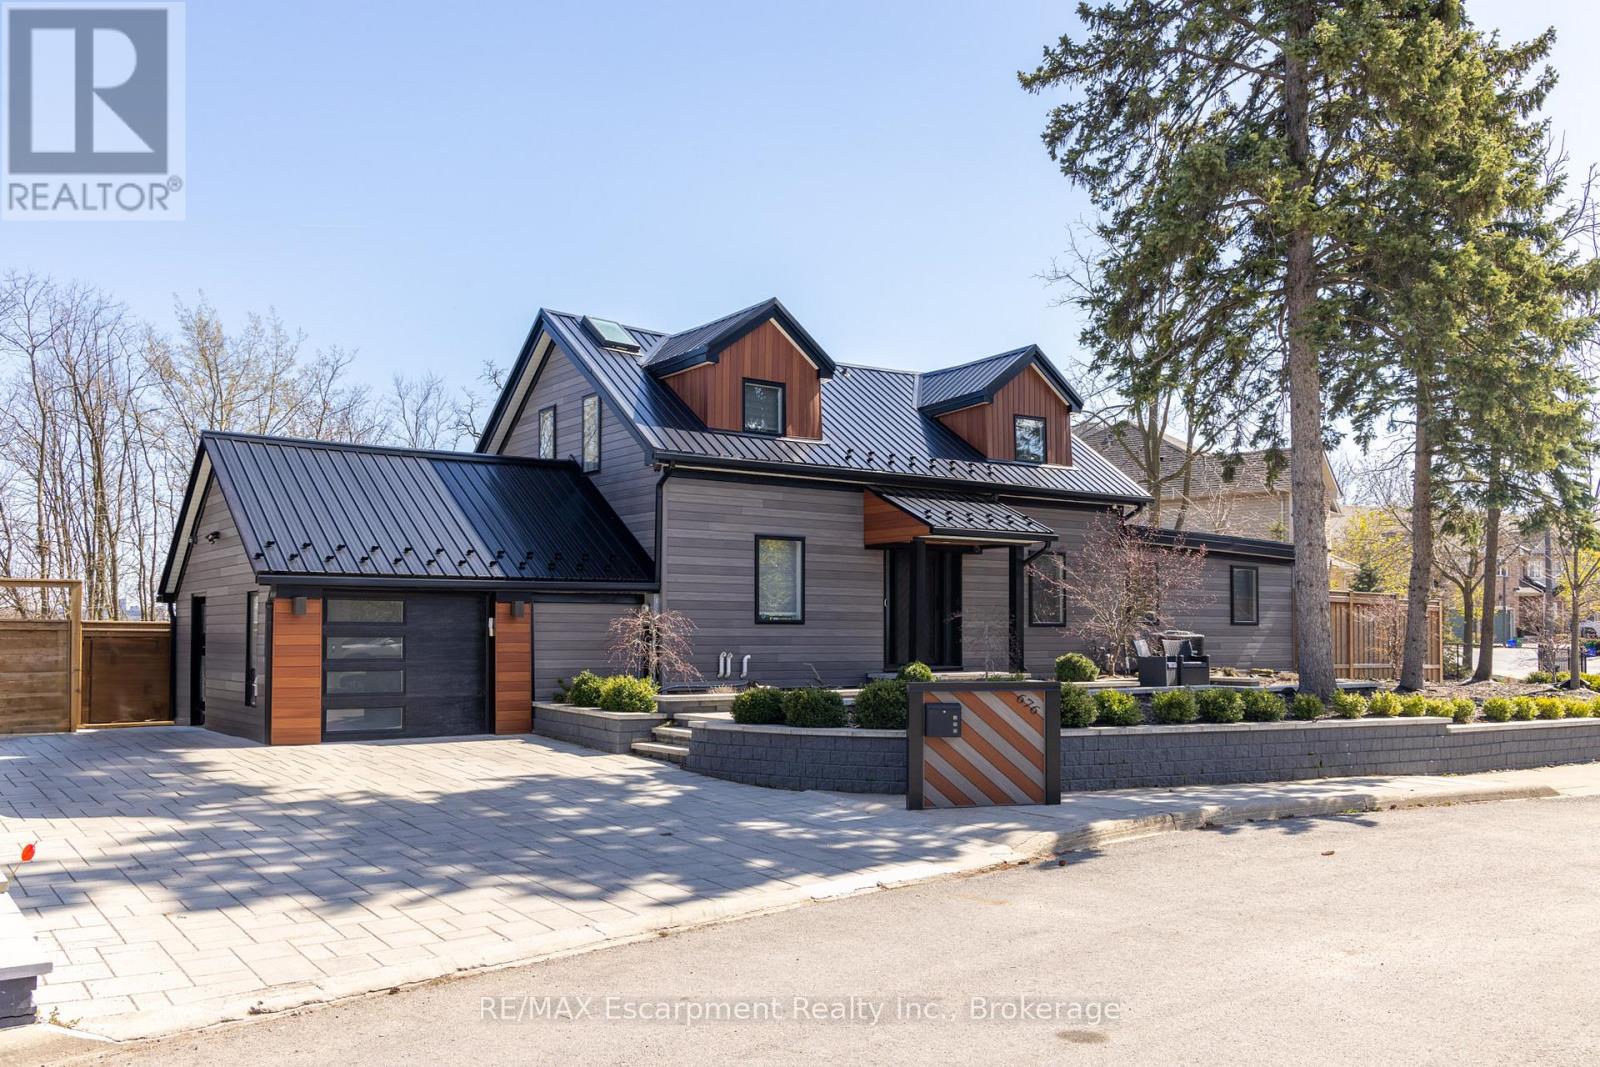
676 Bayshore Boulevard
Burlington, Ontario
Tucked at the end of a quiet cul-de-sac in Burlington's highly sought-after Aldershot community, this beautifully renovated (2019) home offers an exceptional lifestyle for families and downsizers alike. The sun-filled main floor features an open-concept layout, seamlessly connecting the spacious kitchen with centre island, living room, and formal dining area-all framed by stunning bay views. Floor-to-ceiling windows flood the space with natural light while showcasing picturesque vistas of Burlington Bay and surrounding greenspace. This level also includes a convenient main floor bedroom, laundry room, versatile office, and a stylish 3-piece bath. Upstairs, you'll find three generous bedrooms, including a serene primary retreat complete with a spa-inspired ensuite featuring a soaker tub and skylights. Ideal for multi-generational living, the fully finished lower level offers a secondary kitchen, comfortable living area, 3-piece bath, and a fifth bedroom-perfect for in-laws or a nanny suite-with a walk-up to the backyard. Step outside to a professionally landscaped oasis designed for entertaining, featuring a covered upper porch, spacious dining area, in-ground concrete pool, and a lower-level fire pit lounge. Conveniently located minutes from shopping, top-rated schools, highways, Aldershot GO Station, Royal Botanical Gardens, and golf courses. A rare opportunity to own a turnkey home that blends modern living with nature and tranquility. (id:65446)
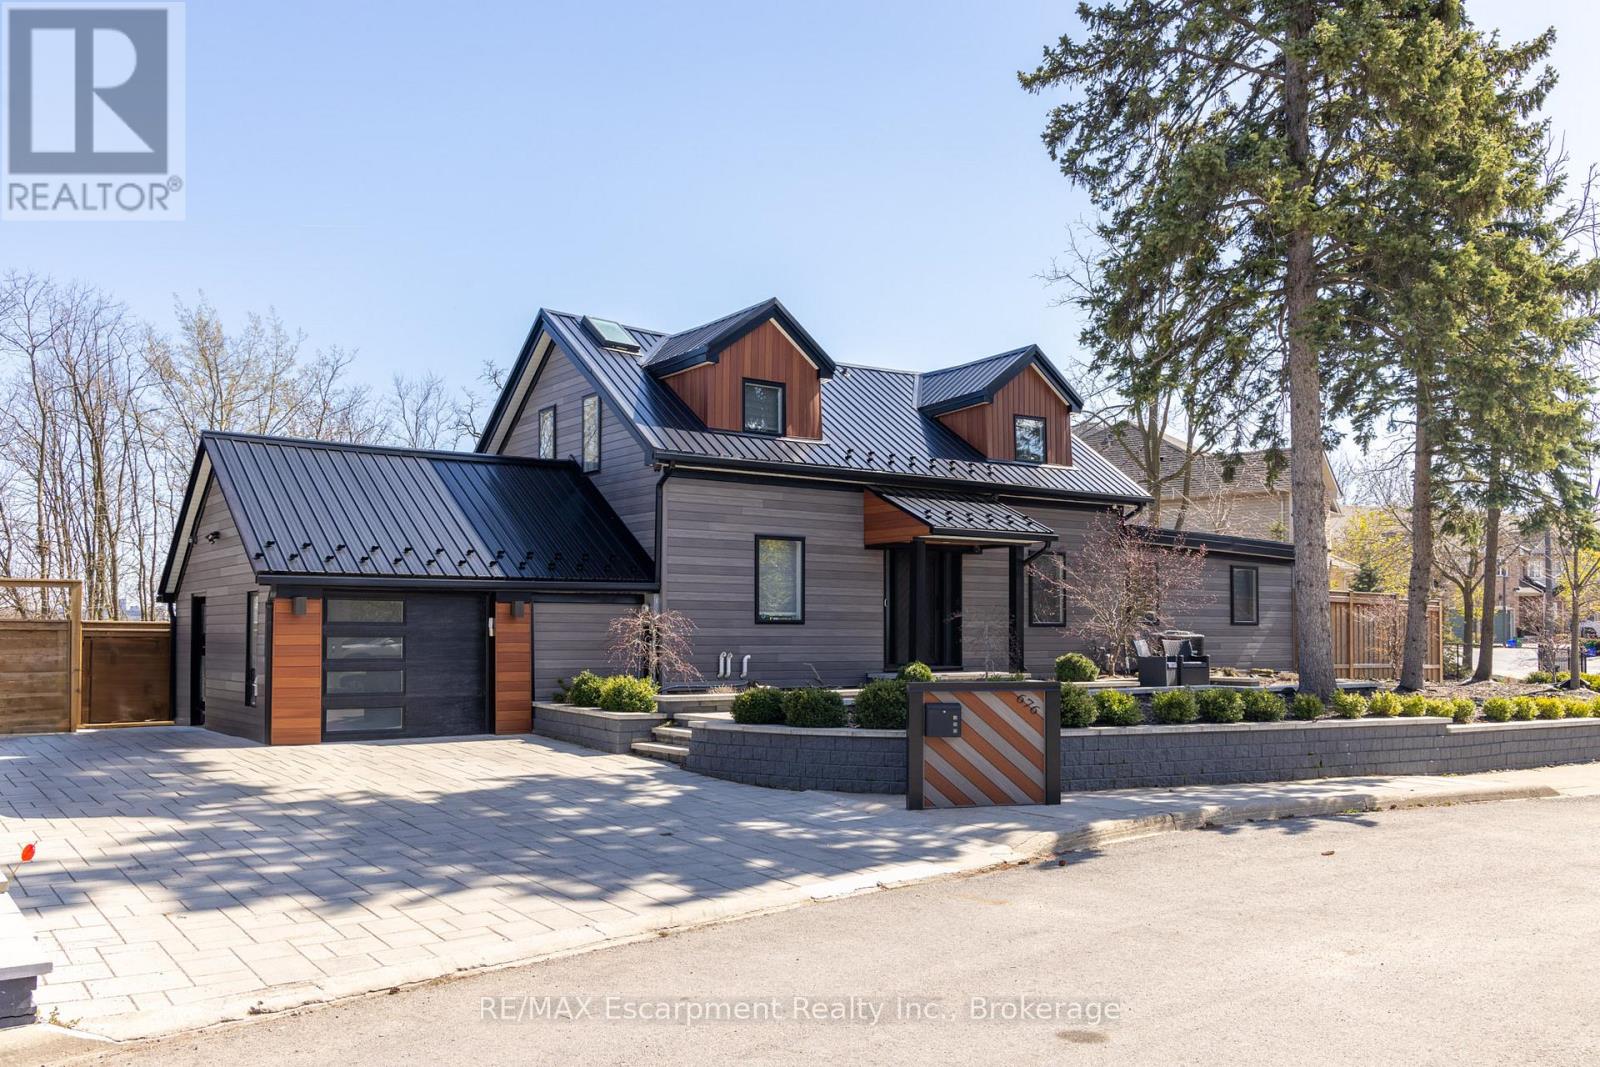
676 Bayshore Boulevard
Burlington, Ontario
Tucked at the end of a quiet cul-de-sac in Burlington's highly sought-after Aldershot community, this beautifully renovated (2019) home offers an exceptional lifestyle for families and downsizers alike. The sun-filled main floor features an open-concept layout, seamlessly connecting the spacious kitchen with centre island, living room, and formal dining area-all framed by stunning bay views. Floor-to-ceiling windows flood the space with natural light while showcasing picturesque vistas of Burlington Bay and surrounding greenspace. This level also includes a convenient main floor bedroom, laundry room, versatile office, and a stylish 3-piece bath. Upstairs, you'll find three generous bedrooms, including a serene primary retreat complete with a spa-inspired ensuite featuring a soaker tub and skylights. Ideal for multi-generational living, the fully finished lower level offers a secondary kitchen, comfortable living area, 3-piece bath, and a fifth bedroom-perfect for in-laws or a nanny suite-with a walk-up to the backyard. Step outside to a professionally landscaped oasis designed for entertaining, featuring a covered upper porch, spacious dining area, in-ground concrete pool, and a lower-level fire pit lounge. Conveniently located minutes from shopping, top-rated schools, highways, Aldershot GO Station, Royal Botanical Gardens, and golf courses. A rare opportunity to own a turnkey home that blends modern living with nature and tranquility. (id:65446)
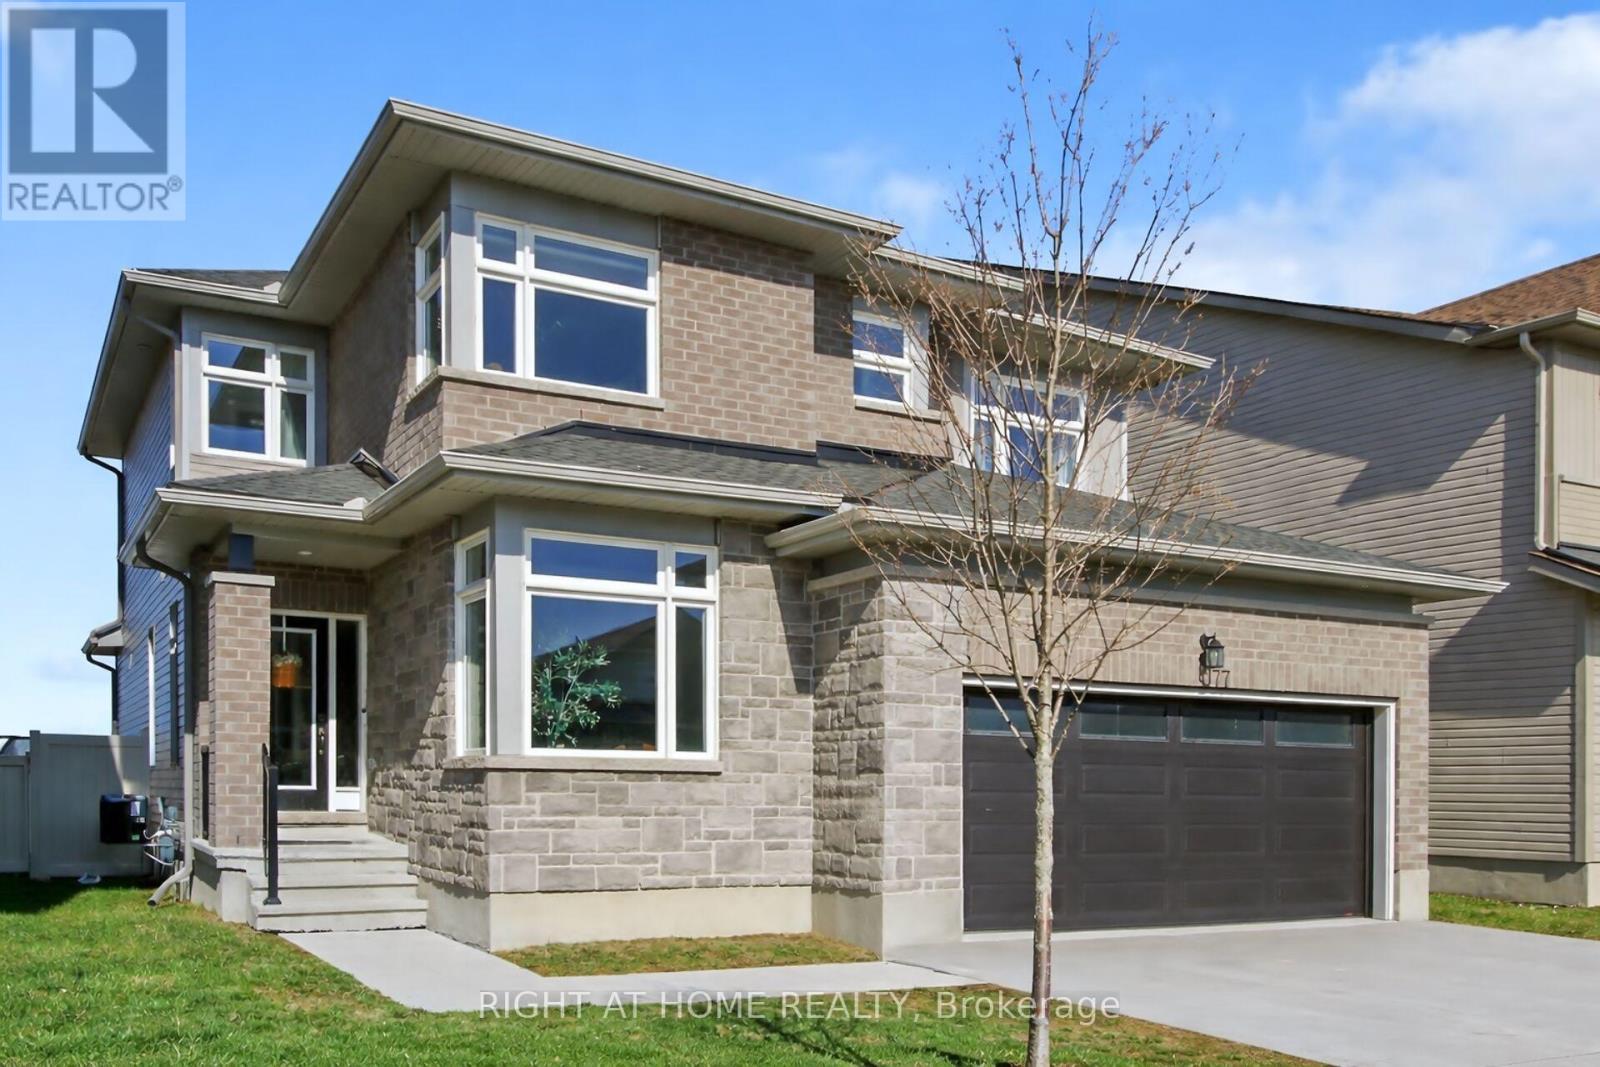
77 Dunlop Road
Carleton Place, Ontario
This beautiful family home will not disappoint. Step into this stunning 4-bed, 4-bath home in one of Carleton Place's most sought-after new communities! Featuring a bright and open-concept layout, the heart of the home is a modern kitchen that flows seamlessly into the inviting living room-perfect for hosting or cozy nights in. Two versatile flex spaces on the main level offer endless possibilities: home office, playroom, formal dining, or media zone-you decide! Upstairs, discover four generously sized bedrooms, including a luxurious primary suite with a private ensuite and walk-in closet. The fully finished basement adds incredible value and living space, complete with a full bathroom and a dedicated office-ideal for remote work, guests, or a private retreat. Whether you envision a rec room, gym, or home theatre, this lower level is ready to meet your needs. Located in a vibrant, fast-growing town just a short commute from Ottawa, this home combines space, style, and value. (id:65446)
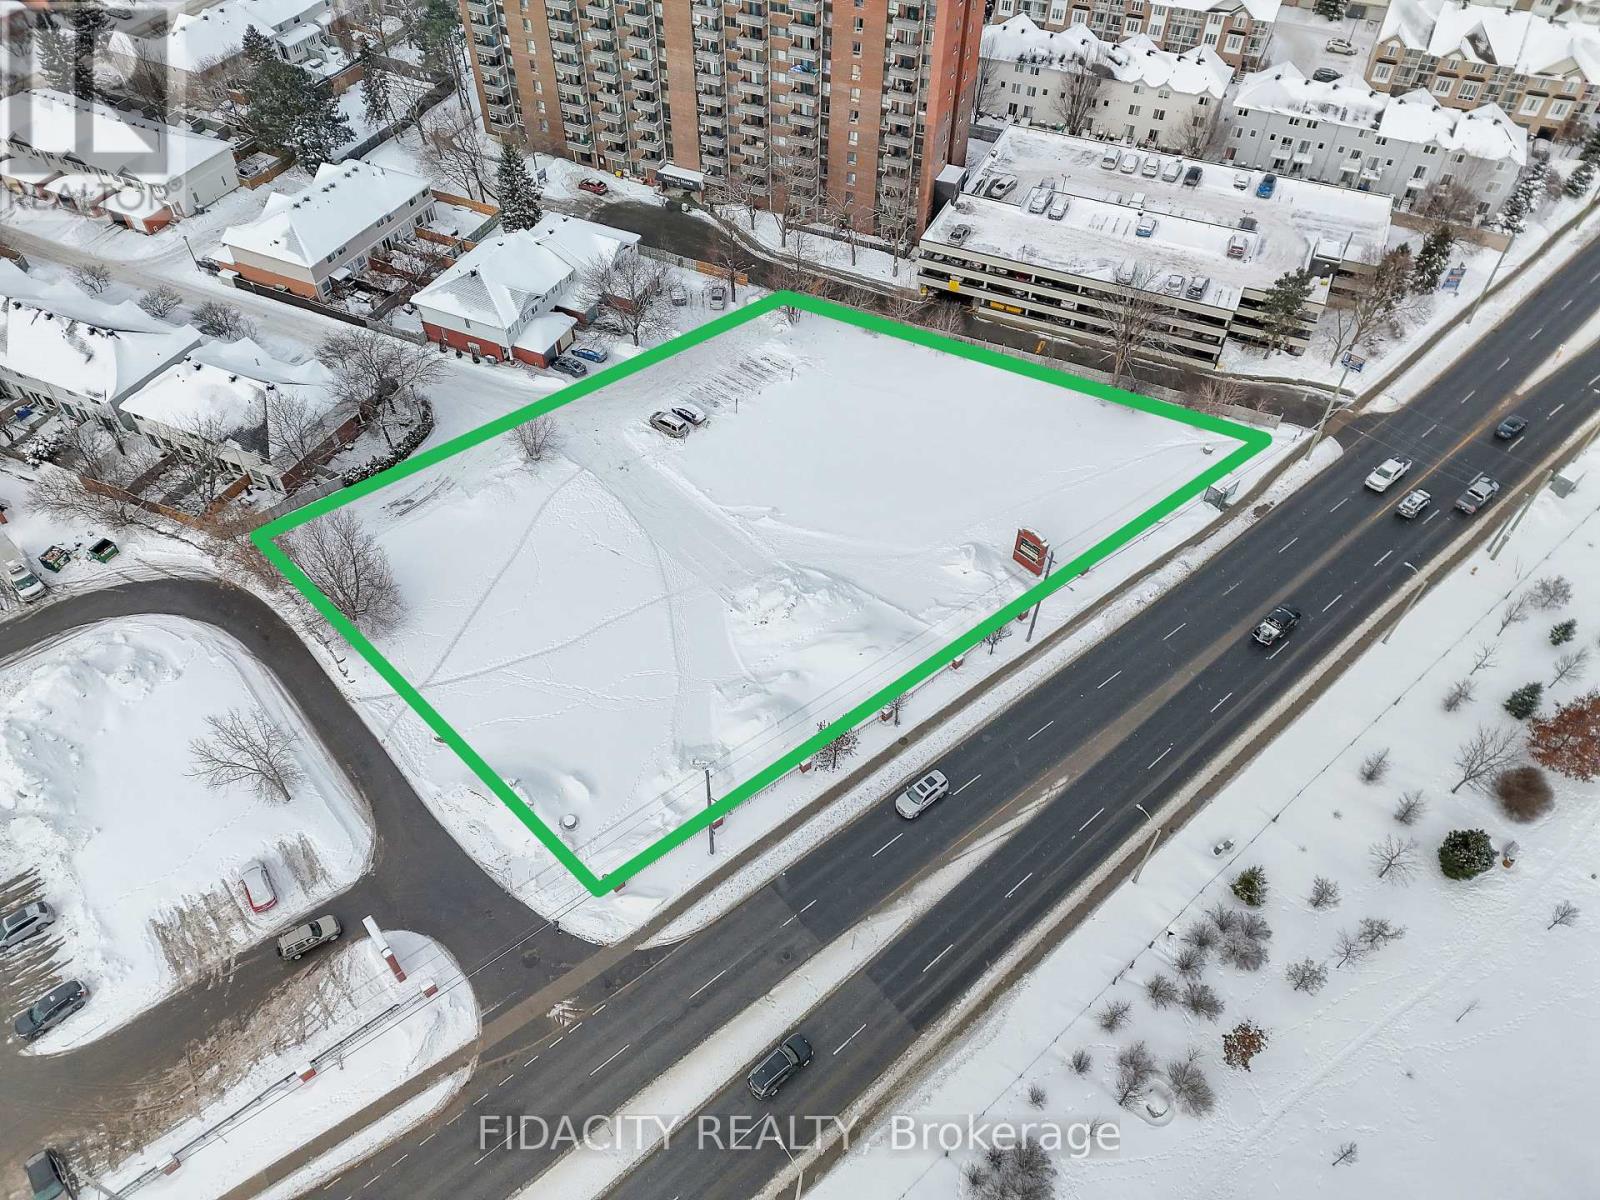
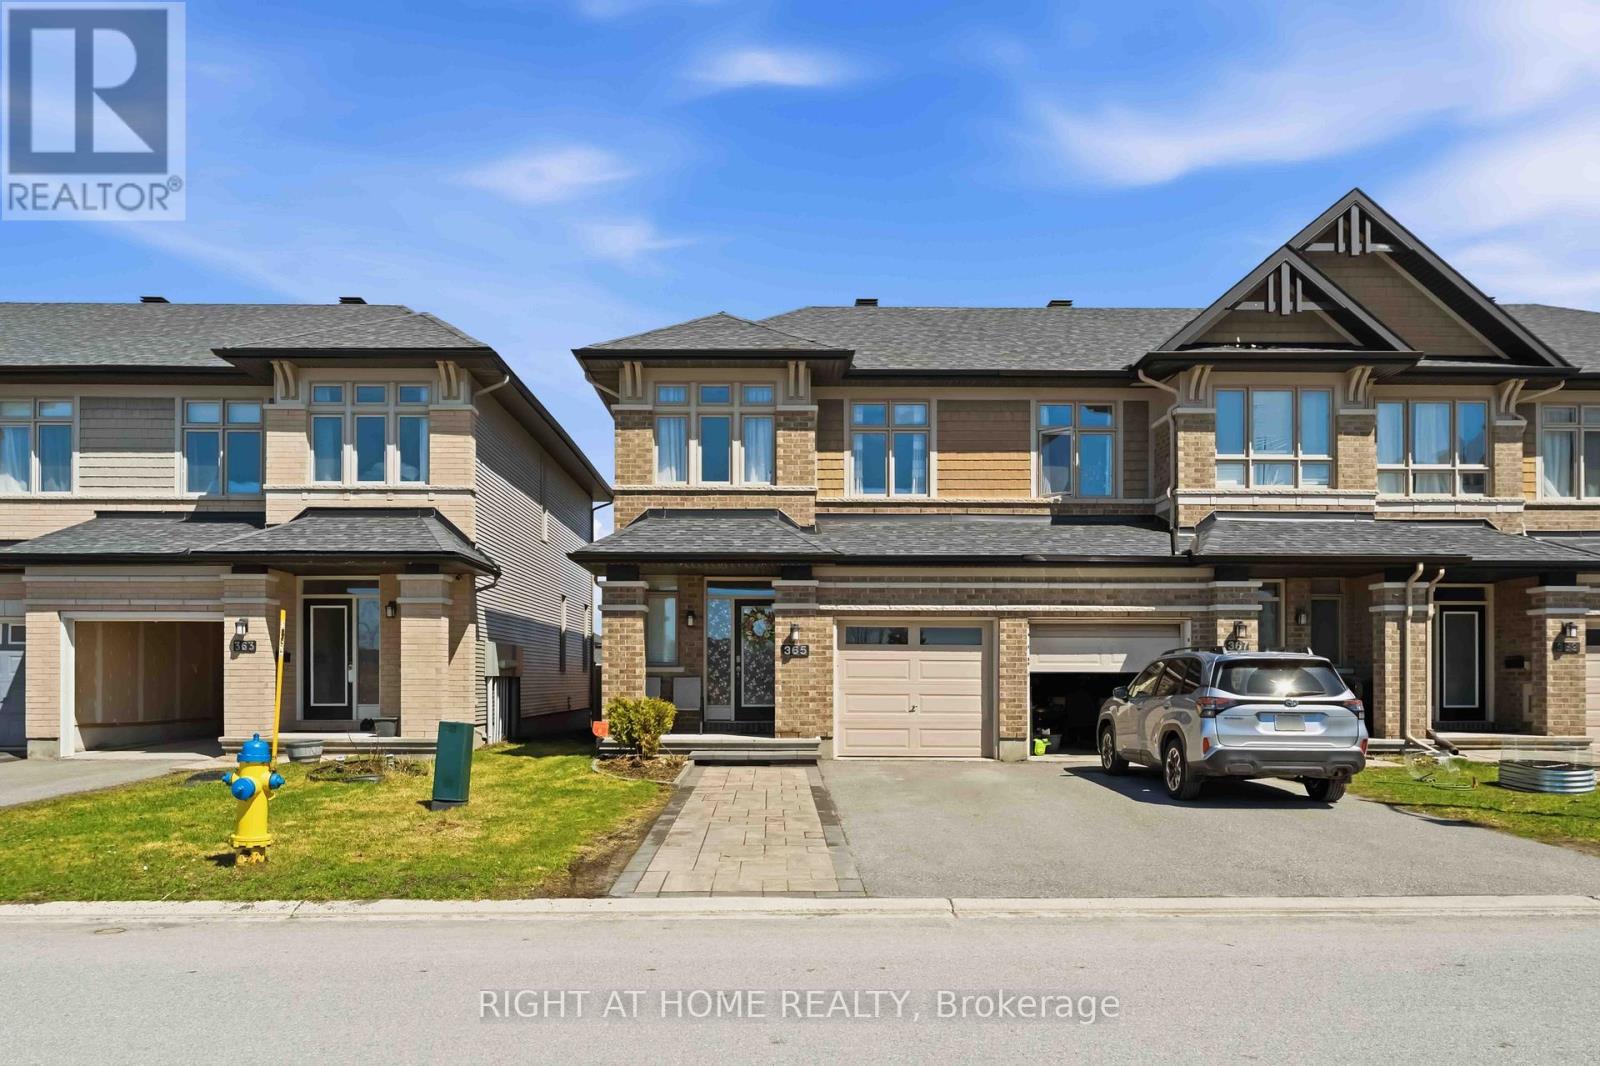
365 Livery Street
Ottawa, Ontario
Stunning end-unit townhome in the heart of Kanata, offering exceptional curb appeal with a widened interlock driveway, professionally landscaped front yard, and a charming covered porch-an inviting space to relax and unwind.Step inside to a bright and elegant interior featuring 9-foot ceilings, rich hardwood flooring, and expansive windows that fill the home with natural light. The thoughtfully designed open-concept layout flows seamlessly from the formal dining area into a beautifully appointed kitchen, complete with granite countertops, stainless steel appliances, extended cabinetry, and a sunlit breakfast nook overlooking a private, fully fenced backyard with no direct rear neighbours-perfect for both everyday living and refined entertaining.A graceful winding staircase leads to the upper level, where comfort meets sophistication. The spacious primary suite offers a true retreat with a walk-in closet and a private ensuite featuring a soaker tub. Two additional well-proportioned bedrooms, a full bathroom, and convenient second-floor laundry complete this level.The professionally finished basement extends the living space with a warm and inviting family room centered around a cozy gas fireplace-ideal for relaxing evenings, a home office, or additional entertaining space. A bathroom rough-in adds future potential.This home stands out for its exceptional care, functional layout, and timeless upgrades throughout-offering a move-in-ready experience with no compromises. The attached garage and extended driveway provide ample parking and everyday convenience.Perfectly located near top-rated schools, parks, the Trans Canada Trail, and everyday essentials including Costco, shopping, dining, and transit-this is a rare opportunity to own a home that truly delivers on lifestyle, comfort, and value. Great value-act quickly! (id:65446)
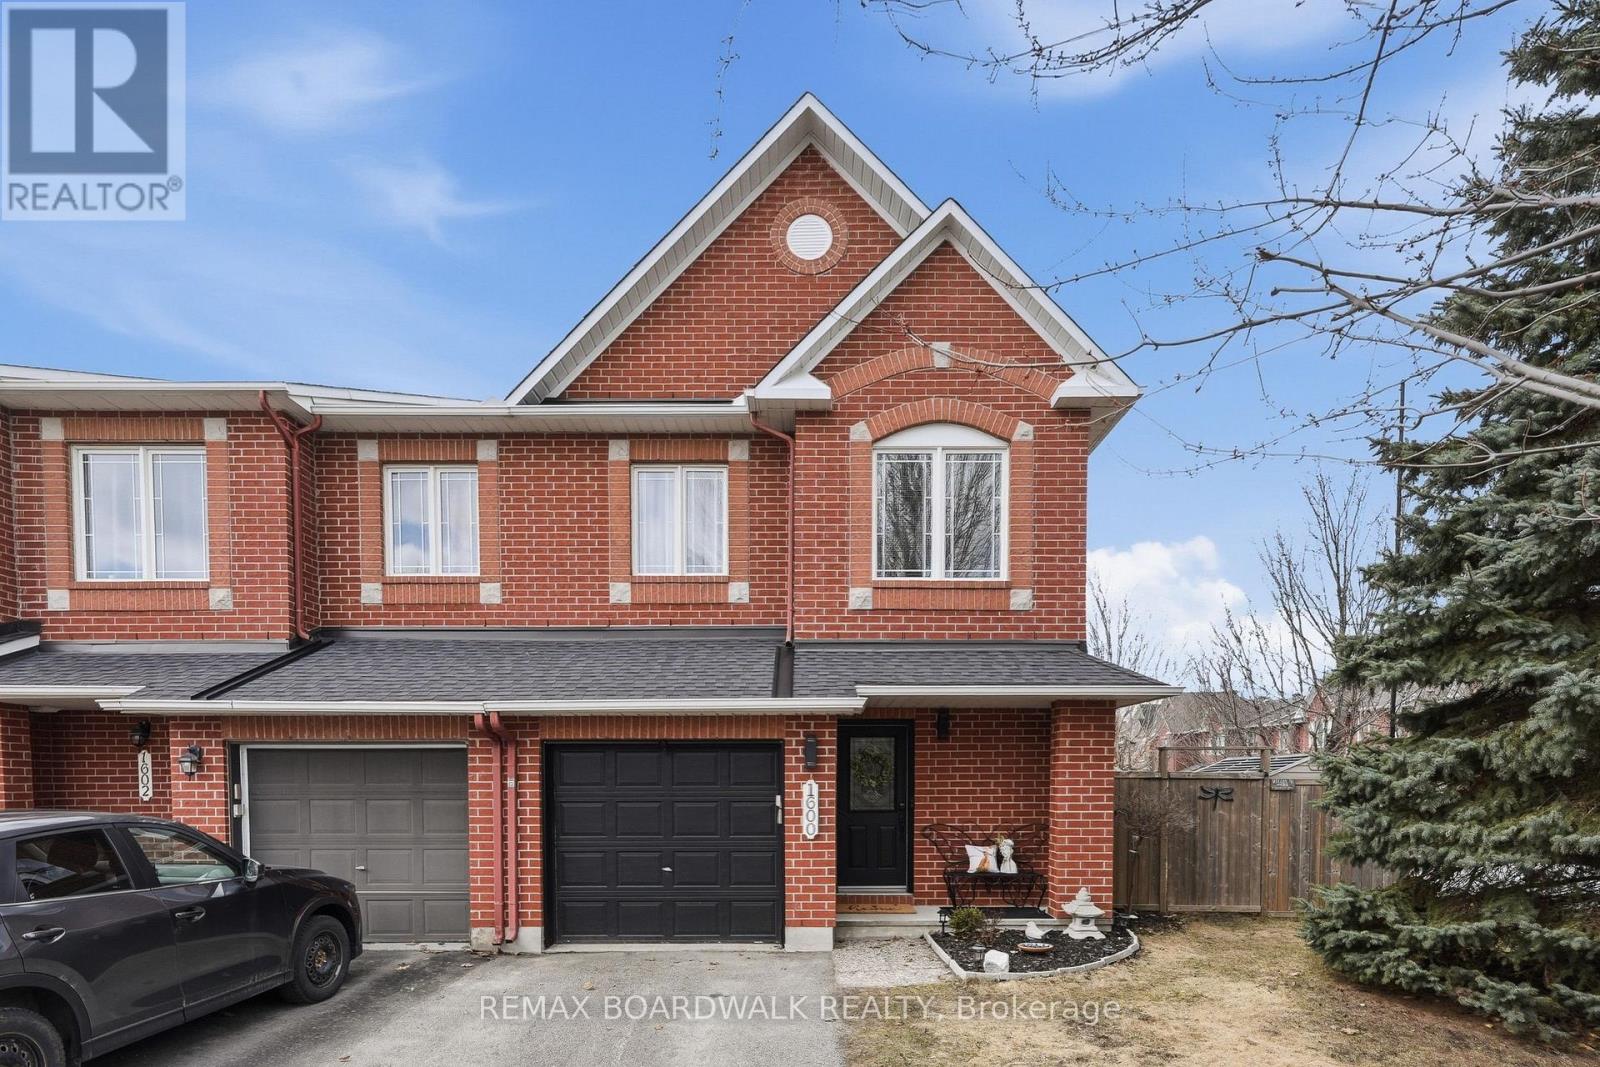
1600 Henri Lauzon Street
Ottawa, Ontario
Welcome to this highly sought-after Manhattan / Hampton model, perfectly positioned "on a rare end unit corner lot"-offering one of the largest properties in the area along with added privacy. This home truly checks every box for today's buyer. Step inside to a bright, open-concept main floor featuring updated hardwood flooring and a functional layout designed for both everyday living and effortless entertaining. The standout feature is the modern kitchen with beautiful granite countertops and an extended oversized island-perfect for hosting, family gatherings, or casual meals. One of the unique advantages of this end-unit is the oversized staircase window, flooding both floors the home with natural sunlight and enhancing the warm, inviting feel throughout the two levels, not offered on middle units. Meticulously maintained and in mint condition, this home reflects true pride of ownership, with quality upgrades completed over time. Three spacious bedrooms offering flexibility for families, guests, or home office space. Oversized primary retreat with a walk-in closet and room to truly unwind at the end of the day Elegant 5-piece ensuite featuring double sinks, a soaker tub, and separate shower-your own private spa experience Updated main bathroom conveniently serving the additional bedrooms Hardwood flooring throughout (carpet only on stairs) for a clean, modern, low-maintenance feel Fully finished basement with cozy gas-burning fireplace-ideal for movie nights, a family room, or additional living space Newer furnace, roof, air conditioning & hot water tank providing peace of mind and reduced future expenses Every inch of this home has been thoughtfully upgraded to offer move-in ready convenience with no compromises. The completely fenced yard creates a safe and functional space for: Kids and pets to play freely. The oversized deck is perfect for hosting, with ample room for seating & BBQs. Quick access to Queensway has you downtown in 15 minutes. A rare find 10+ (id:65446)
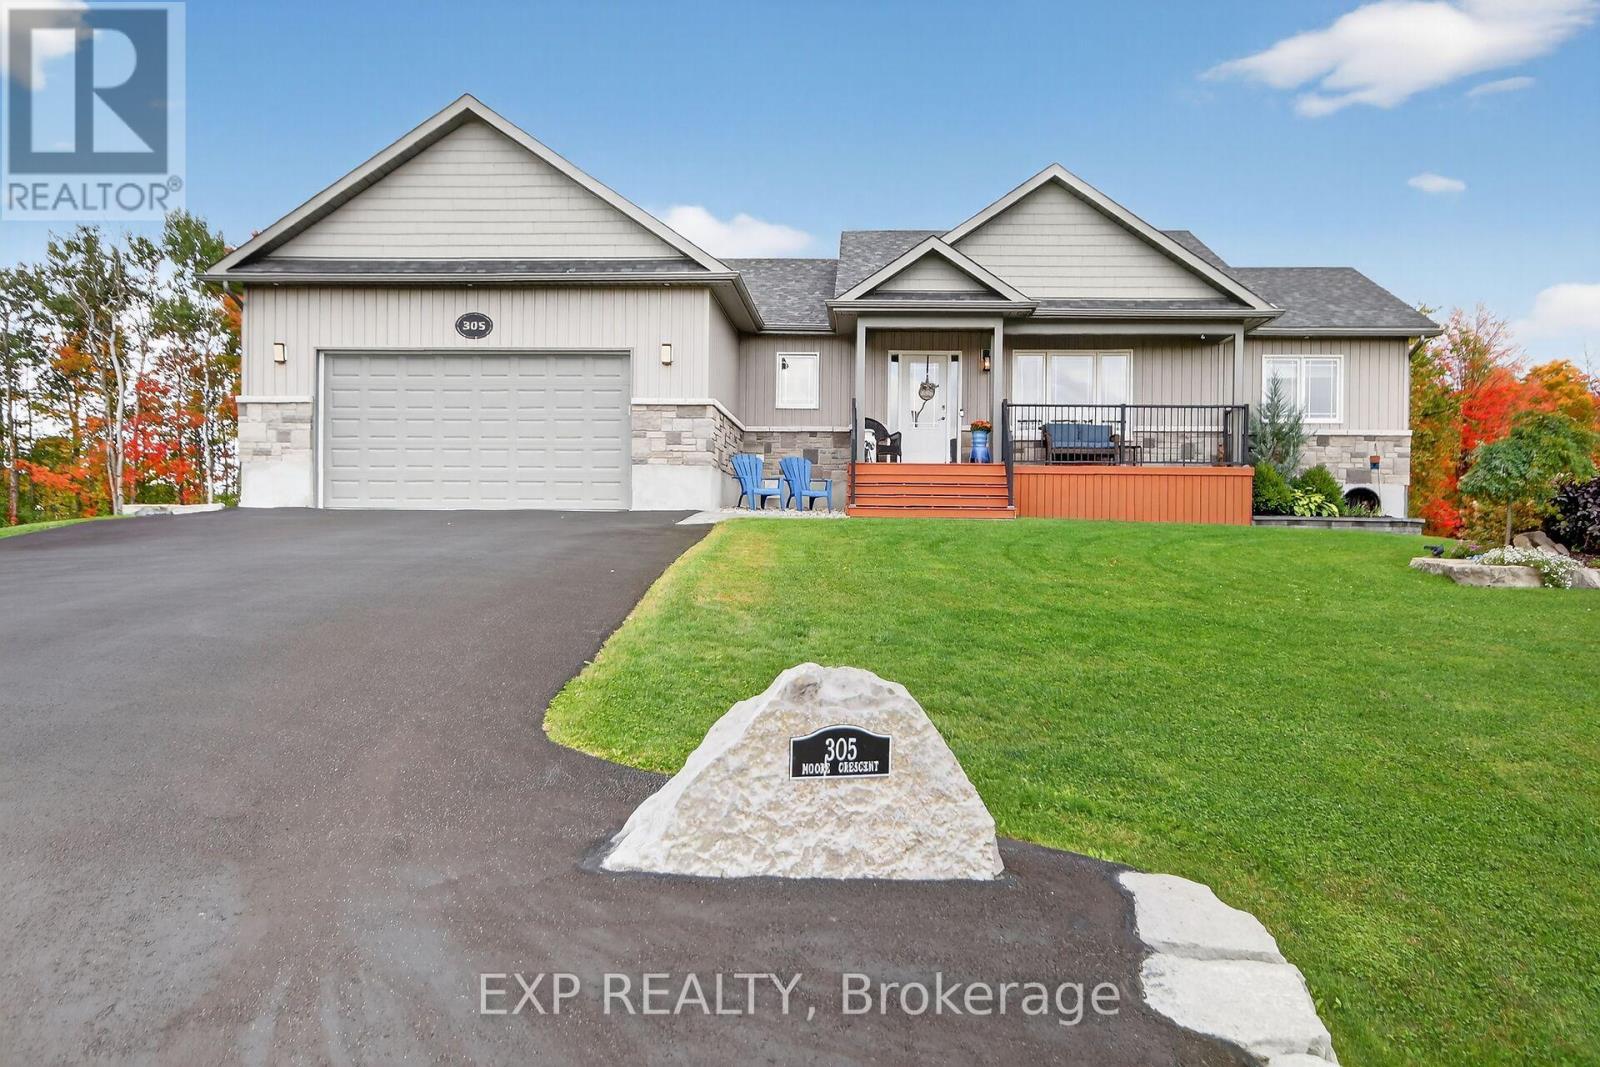
305 Moore Crescent
North Grenville, Ontario
Here it is!! Beautiful Home on a gorgeous Lot! Everything thought of and done! 4 Bedroom, 3 Bathroom, 2 Garage, Walk-out Basement, Shed with power, Gazebo, Hot tub with Gazebo, Meticulously Maintained Yard! Walk into the inviting Foyer and feel the heart of the home! Nice Hardwood throughout the Living room, Dining area, and Kitchen. A 2nd bedroom with a Full bathroom on 1 side of the home. Large Master bedroom with Luxurious 5 pc Ensuite and Spectacular Custom Walk-in closet with a window on the other side of the Home. Gorgeous Kitchen looks out over the Private backyard. Main floor Laundry room is handy with Inside Garage access. Stairs lead to the Ultimate Basement! 2 rooms that can be bedrooms or Office, Gym, whatever you like. Large Rec Room with gas Fireplace, Plumbed in Bar area, Sliding doors to outside Patio. Great 3 piece Bathroom and a nice Utility Room. Sit on the Front Porch or take the Interlock Walkway around to the Fantastic Backyard! Gazebo, Gardening boxes, Shed with power, Patio, Hot tub, Sprinkler system, stairs up to the BBQ area. Epoxy at the back patio and in the Double Garage! Landscaping is Beautiful! No rentals, all owned. Quick access to 416 and all that Kemptville has to offer. Living here is a great lifestlye! (id:65446)
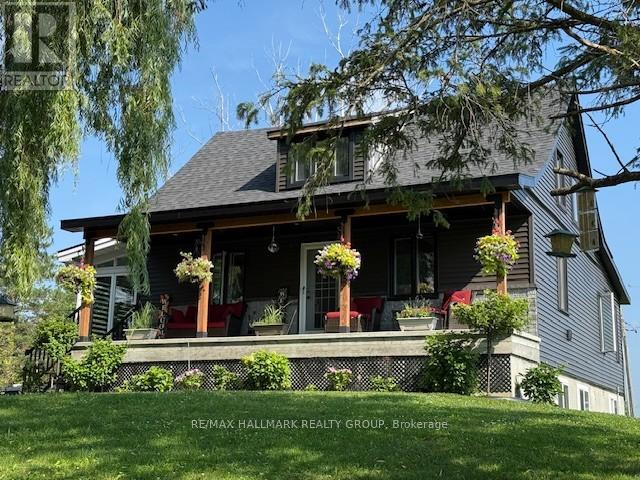
3210 Ritchance Road
Champlain, Ontario
Open House March 22nd 2-4pm. Country living at its best with this extensively renovated 4 bedroom/2 bathroom century home with gorgeous curb appeal sitting on a 14.86 acre lot surrounded by nature and tranquility. This one of a kind home has been thoughtfully updated from top to bottom while still maintaining some elements of its original charm such as exposed ceiling beams, solid wood interior doors and decorative windows. The modern exterior has been completely updated with brand new siding (2025), new roof shingles (2023) and an impressive concrete deck with panoramic glass panels allowing for an unobstructed view of the picturesque landscape. The home was lifted and a new concrete foundation was poured (2022) which gives the unspoiled basement 10ft high ceilings, new furnace and tankless hot water tank (2022), a new 200 amp panel (2022) as well as a rough-in for a 3rd bathroom. The lower level also features a convenient separate entrance and a large cold storage area. Newly installed high grade laminate flooring can be found throughout the main level as well as in the 4 season solarium. A cozy fireplace with a modern ledgestone facade is the focal point of the living area. The updated kitchen comes complete with new countertops, a convenient glass cooktop and dual built-in ovens. A spa like main bathroom which features an oversized soaker tub as well as a separate shower with jets and rain shower head can also be found on the main level along with a spacious master bedroom retreat. The second level boasts 3 bedrooms plus a convenient loft as well as a brand new bathroom with modern glass shower (2025). This home is ideal for those seeking a peaceful retreat embracing their homesteading lifestyle surrounded by fruit trees, acres and acres of land as well as your very own plantation with silver maples, white spruce and tamarack trees. This is a special home with so much to offer conveniently located just minutes away from Alfred and 15 mins from Hawkesbury. (id:65446)