
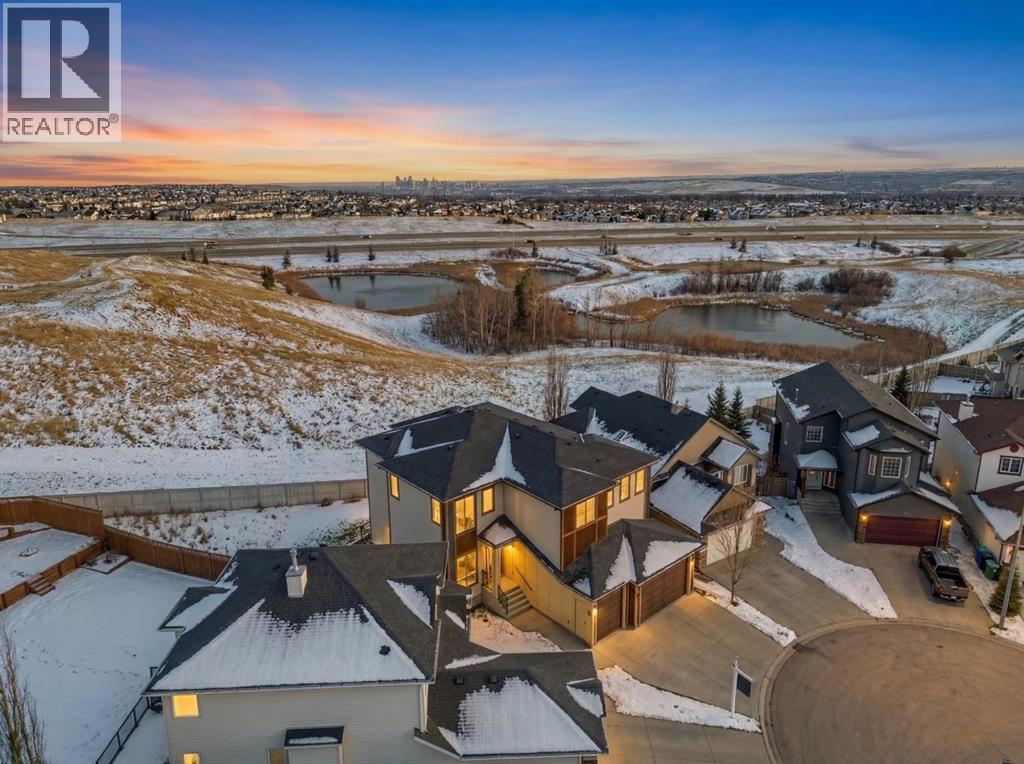
230 Royal Birch View NW
Calgary, Alberta
Backing onto greenspace with direct access to biking and walking trails, this expansive custom built 5+3 bedroom home with a FULLY DEVELOPED WALK OUT BASEMENT offers over 4,600 sq ft of beautifully designed living space. The main level features luxury vinyl plank flooring, soaring ceilings, and stylish lighting throughout. A dramatic front living room with a towering ceiling flows into a welcoming family room, highlighted by a floor to ceiling feature wall with fireplace. This open concept continues into the spacious dining area and the stunning kitchen, complete with a waterfall island/eating bar, abundant cabinetry, a high end appliance package, and a fully equipped spice kitchen/butler’s pantry. A generous main floor bedroom with its own private 3 piece ensuite is ideal for guests or multi generational living. An office tucked quietly down the hall provides an excellent work from home space, and a 2 piece powder room completes the level. Upstairs, a central bonus room anchors the second floor, which hosts four additional bedrooms—two with private ensuites—along with a 3 piece Jack & Jill bath and a convenient laundry room. The primary retreat impresses with a dramatic tray ceiling, a walk in closet, and a luxurious 5 piece ensuite featuring dual sinks, a relaxing soaker tub, and a separate shower. The walk out basement is perfectly suited for extended family living, offering its own spacious living room with a floor to ceiling feature fireplace and built ins, a dining area, and a well appointed kitchen with quartz countertops, an eating bar, ample cabinetry, and stainless steel appliances. Three sizeable bedrooms (including one with a 4 piece ensuite), a 4 piece main bath, and private laundry facilities complete this level. Additional highlights include central air conditioning, Smart Home features, and built in speakers. Outdoors, enjoy a back deck overlooking the greenspace, a covered patio, and effortless parking with a triple attached garage. This exceptional property is close to schools, shopping, parks, and public transit, with quick access to Country Hills Blvd and Stoney Trail—offering convenience, space, and a rare connection to nature. (id:65446)
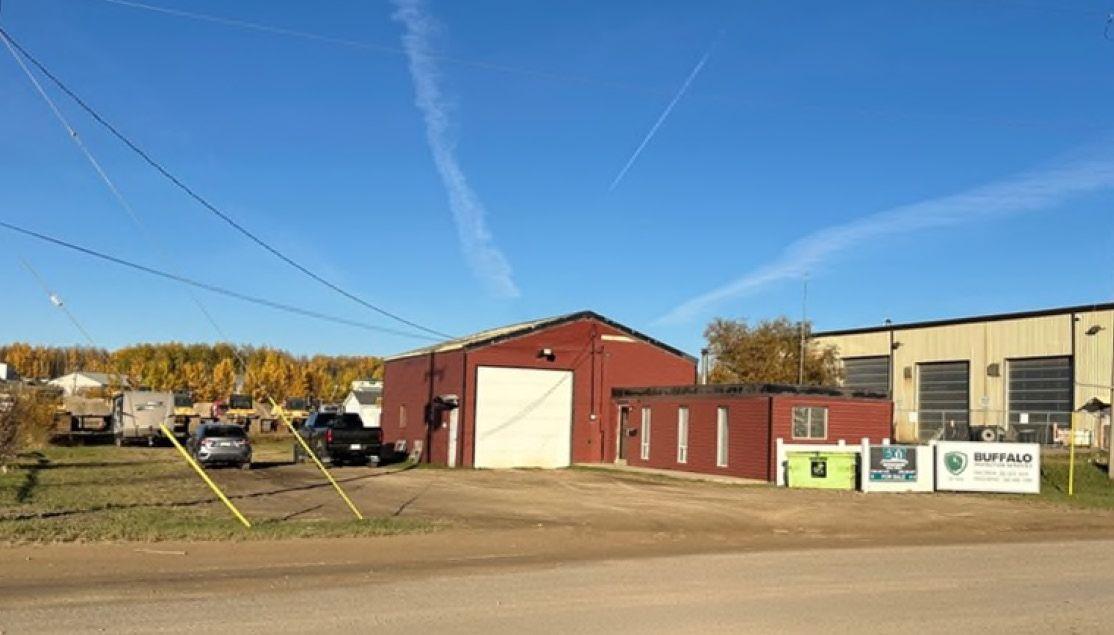
114 1 Ave
Fox Creek, Alberta
Low site coverage provides yard functionality and expansion flexibility. Industrial zoning suitable for service, contractor, and storage users. Functional shop with overhead door and gravel yard. (id:65446)
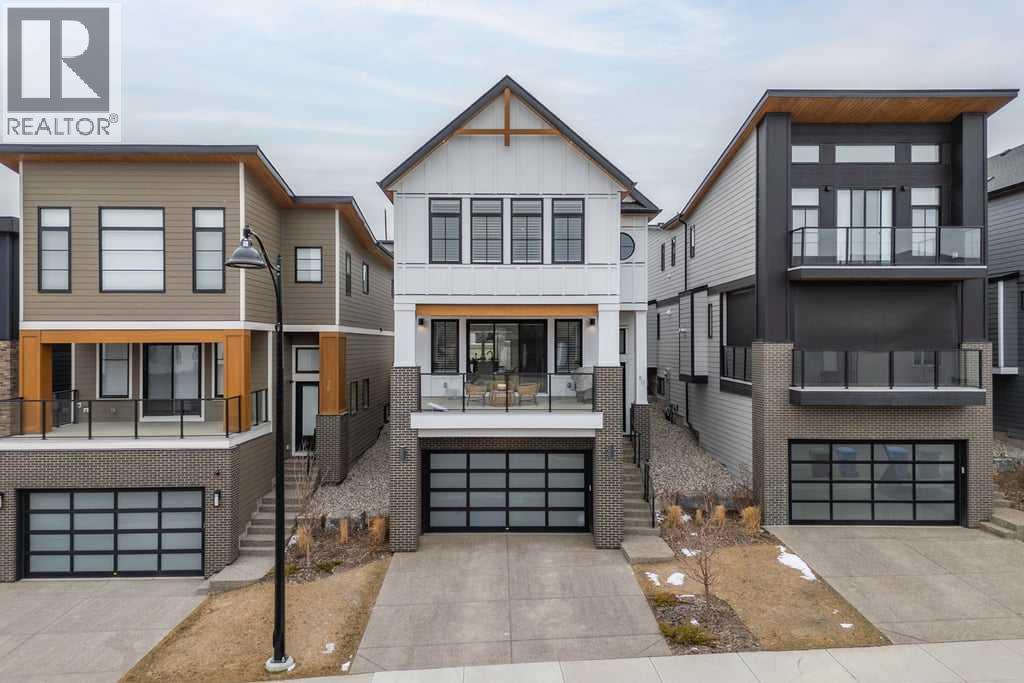
80 Timberline Way SW
Calgary, Alberta
**OPEN HOUSE - Sun, Apr 19 (12:30-3:30pm)**Thoughtfully designed and extensively upgraded, this Truman-built home offers over 2,300 sq ft above grade across multiple levels, blending clean, modern design with everyday functionality.From the moment you step inside, the level of finish is evident. Soaring 9’ ceilings and 8’ doors on the main floor and at the entry create an immediate sense of space, while engineered hardwood floors, designer lighting, and elevated hardware selections carry throughout. Soft-close cabinetry and a cohesive, well-executed palette tie everything together seamlessly.The kitchen is both striking and highly functional, anchored by an impressive 12’ quartz island that becomes the natural gathering point of the home. An upgraded appliance package includes a seamlessly integrated Fisher & Paykel refrigerator, along with upgraded laundry appliances, delivering both style and performance.The main living level is bright and open, with generous dining and living areas that flow effortlessly around the kitchen. Whether hosting or enjoying a quiet evening at home, the layout feels connected, comfortable, and intentionally designed. A standout feature is the dedicated wine room, adding a unique and elevated touch for those who love to entertain.Upstairs, the primary retreat is spacious and refined, complete with a fully customized walk-in closet featuring built-in cabinetry and shelving. The ensuite is a true highlight, featuring a beautiful standalone tub that adds a spa-like element to the space. Additional bedrooms, a central family room, and upper-level laundry create a practical and well-balanced upper floor for everyday living.The lower level continues the home’s versatility, offering a fully developed recreation space ideal for a home gym, along with a 4-piece bathroom. Notably, several areas of the home, including the lower level, garage, and portions of the upper floor, have seen minimal use, contributing to the home’s exceptionally well-kept condition.Comfort features include central air conditioning and custom window coverings throughout, with a mix of electronic and manual blinds and shutters.Outside, the backyard is fenced and private with light landscaping, while the patio is equipped with a natural gas BBQ hookup. The oversized double attached garage is finished and heated.Set in a highly desirable location overlooking a cul-de-sac and open space, this home offers a sense of openness and separation that is rarely found in newer construction.A meticulously maintained, thoughtfully upgraded home in a setting that truly stands out. (id:65446)
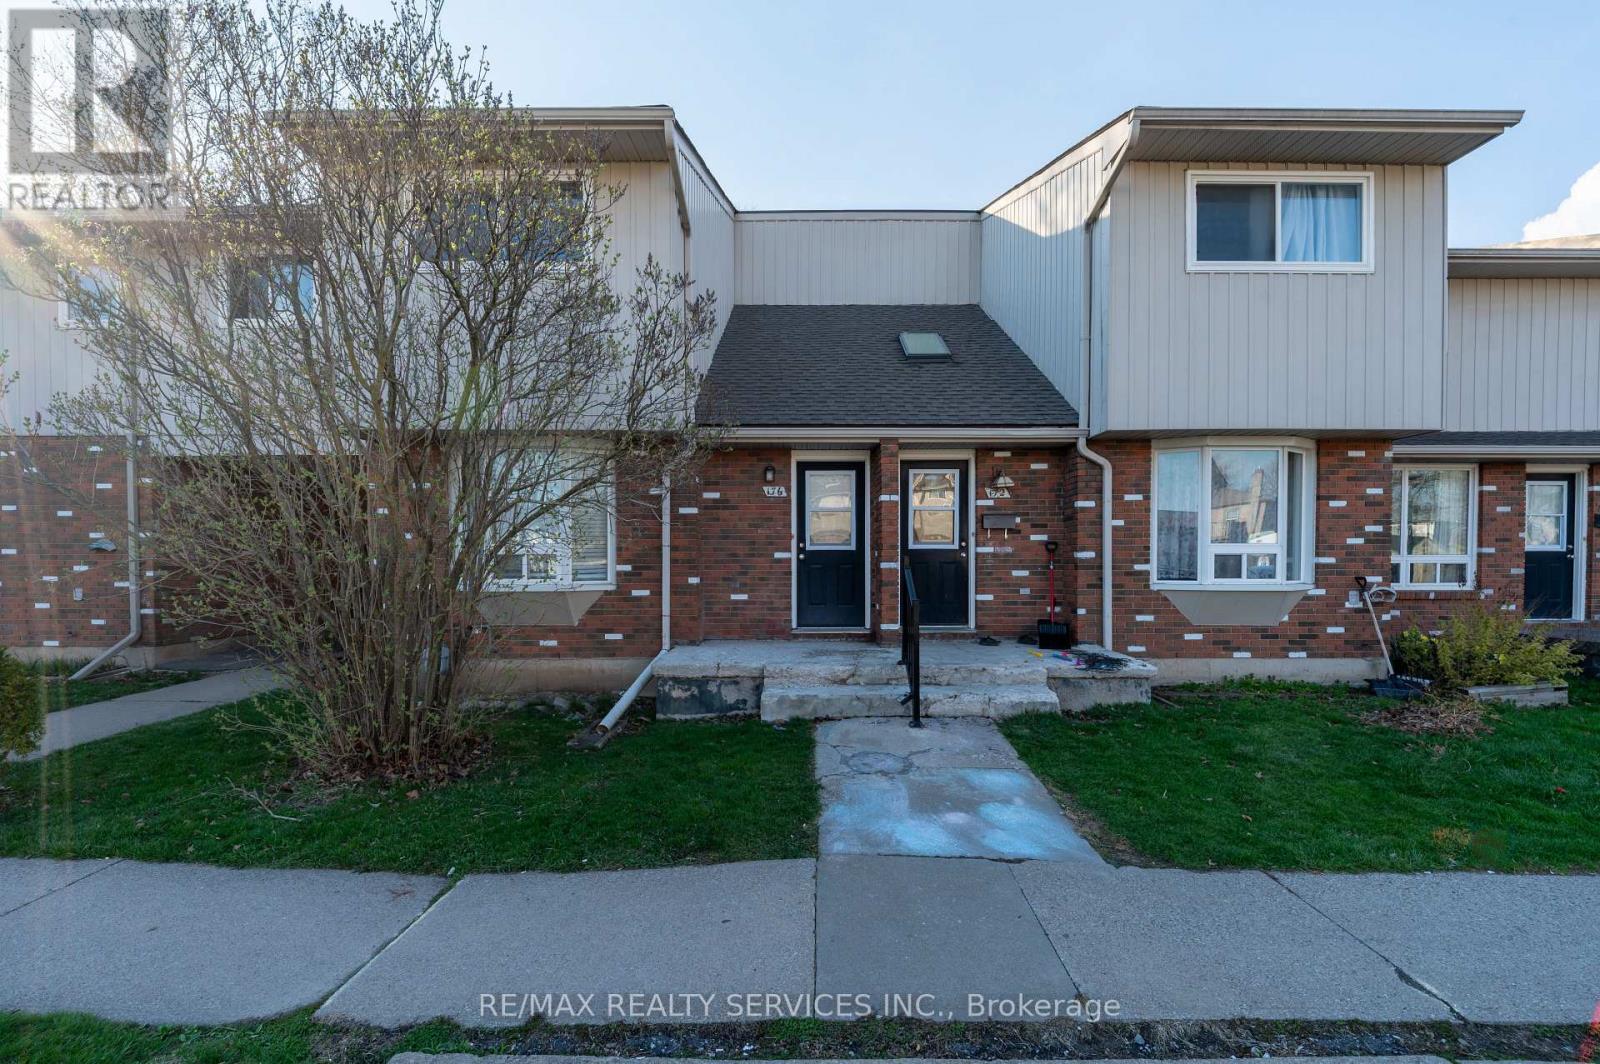
176 - 100 Brownleigh Avenue
Welland, Ontario
BEAUTIFULLY RENOVATED CORNER TOWNHOUSE FOR LEASE in a family-friendly Welland neighbourhood! This bright and spacious home features 3 GENEROUS BEDROOMS and 1 UPDATED WASHROOM, perfect for families or working professionals.Enjoy a SUN-FILLED CORNER UNIT offering extra privacy and a functional layout. The home is MOVE-IN READY with modern finishes throughout.NEW FURNACE (JAN 2022) ensures efficient and comfortable living year-round.Includes an UNFINISHED BASEMENT for additional storage and a PRIVATE FENCED BACKYARD-ideal for outdoor enjoyment.Conveniently located close to SCHOOLS, SHOPPING, PARKS & ALL AMENITIES with easy access to transit and major routes. (id:65446)
124, 3223 83 Street NW
Calgary, Alberta
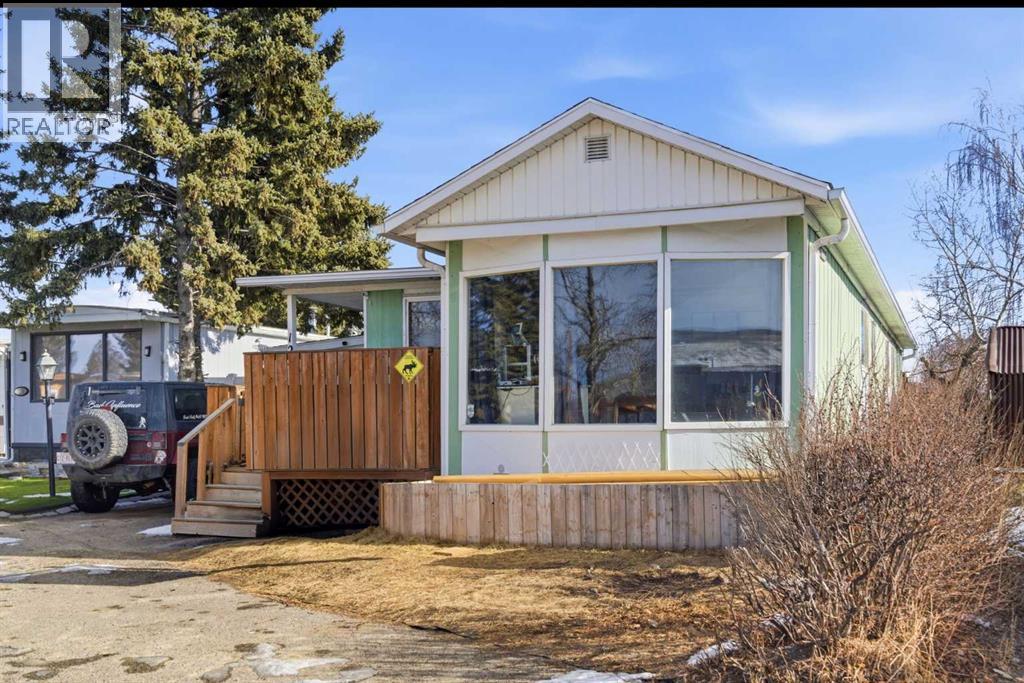
AFFORDABILITY AND LOCATION, LOCATION, LOCATION!!! Move-In Ready with Rare 2-Car Garage! If you are looking for an updated, and highly functional home, this is it. This Greenwood Village residence offers a unique layout featuring 2 bedrooms plus a den—perfect for a home office or extra storage. A standout feature is the 2-car tandem garage, a rare find that provides secure parking and additional workspace.The home has durable vinyl plank flooring, and a kitchen with ceiling-height cabinetry that maximize storage. Roof replaced 3 years ago. Located in a well-managed community next to the Calgary Farmers Market with quick access to Stoney Trail. A solid, practical home offering exceptional utility and value. Current Monthly lease $955 includes water, garbage and compost pick up at the front of the unit, collective recycle deposit within the the Village. Buyers are encourage to ask management for potential adjustments on lease fee. Roof done in 2023, Furnace 2017, (id:65446)
346 Hughson Street N
Hamilton, Ontario
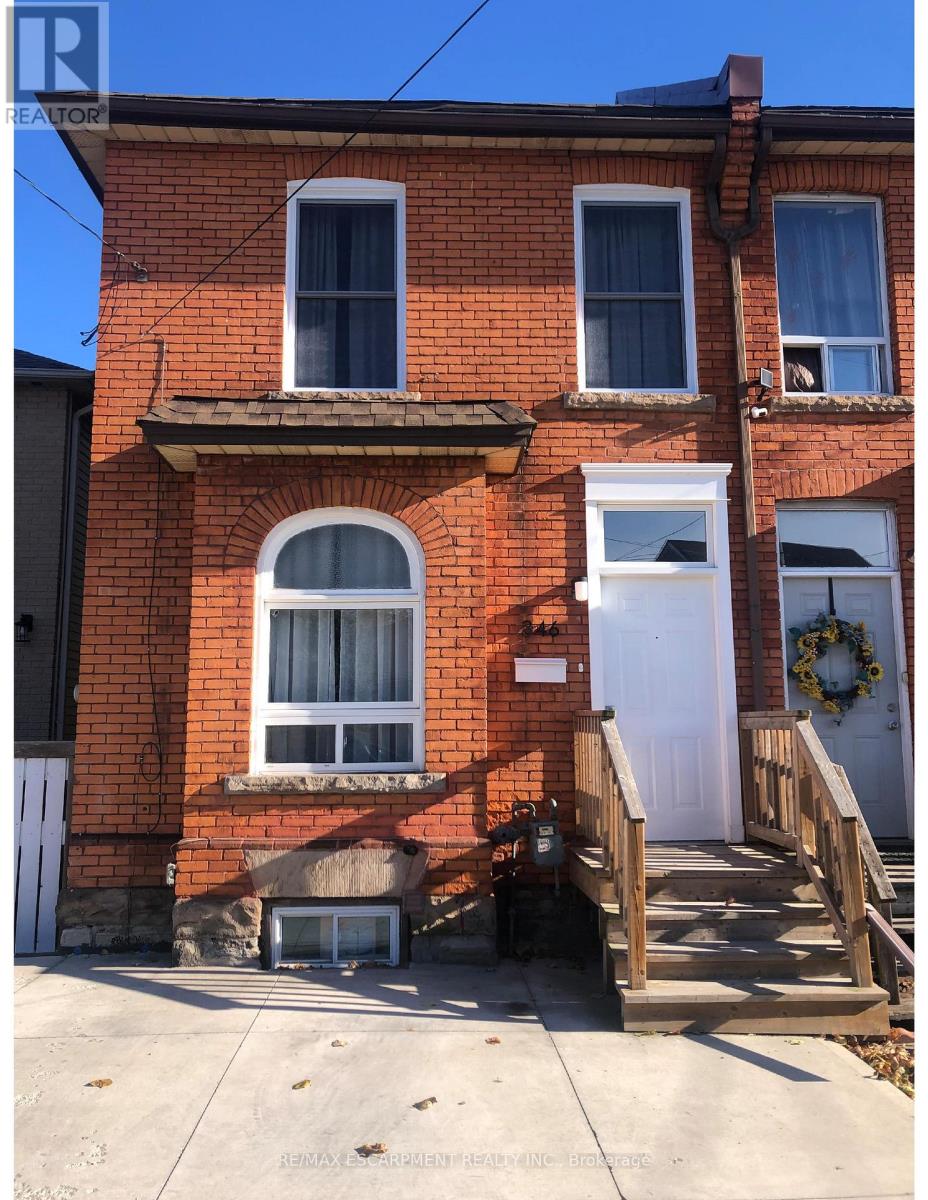
Welcome to this well-maintained 2.5-storey semi-detached brick home located in a highly desirable neighbourhood, just steps from the GO Station and within walking distance to Bayfront Park, scenic trails, shops, and public transit.Offering 2+1 bedrooms and 2.5 bathrooms, this home features a functional, carpet-free layout throughout. The updated kitchen is designed for both style and practicality, complete with an 11.5-ft quartz countertop, vinyl plank flooring, porcelain tile backsplash, under-cabinet lighting, and a commercial-grade sink and faucet.Upstairs, the spacious primary bedroom was created by combining two rooms and includes a full wall-length closet. The second-floor bathroom has been fully renovated, bringing modern finishes to this classic home. Colonial-style details throughout include crown moulding, custom wall trim, updated door casings, and a refreshed front entry door. Additional improvements include upgraded windows in the primary bedroom and dining room, along with a new washer and dryer (2024).The finished attic offers flexible bonus space, ideal for a home office, studio, or additional storage. A separate basement apartment with a walk-up entrance provides excellent income potential or space for extended family.The exterior features a custom-built backyard shed, enclosed under-deck storage, and a vegetable garden for outdoor enjoyment. A rare double-wide concrete driveway adds valuable convenience.With its versatile layout, thoughtful updates, and prime location, this property is well-suited for both end users and investors, with strong potential as a two-unit income-generating asset. (id:65446)
39 Regis Court
Hamilton, Ontario
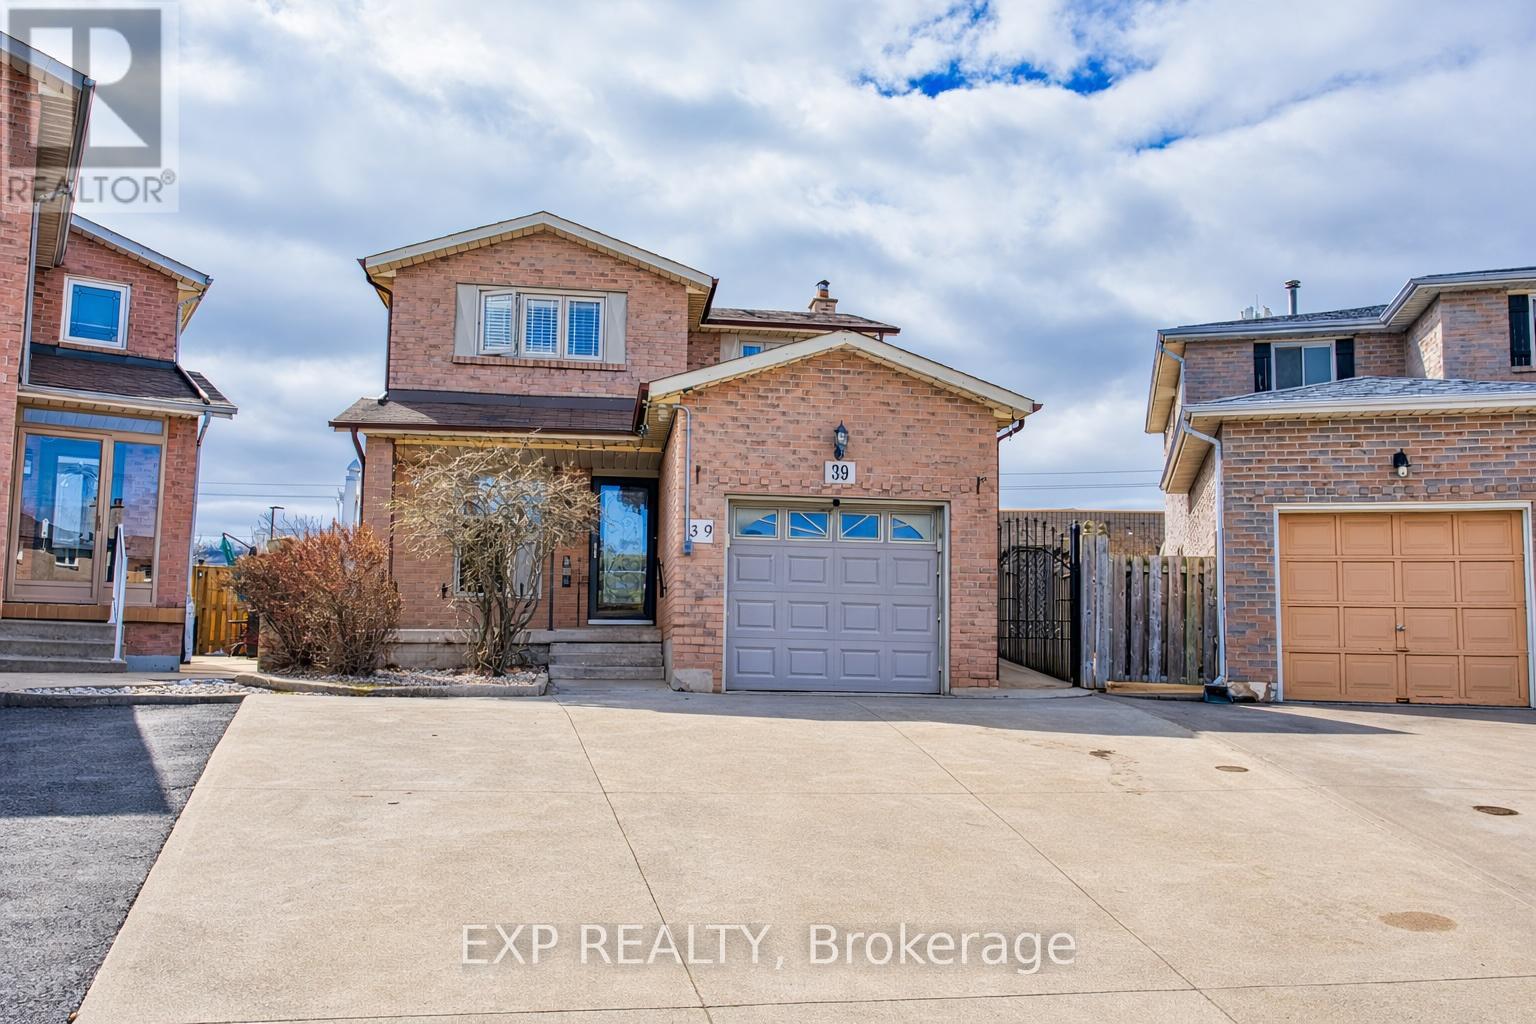
Welcome to 39 Regis Court, a well-kept home tucked away on a quiet, family-friendly court in the heart of Stoney Creek. Offering a perfect balance of privacy and convenience, this property is just minutes from shopping, schools, parks, and easy highway access. Inside, the home has been thoughtfully maintained and features a finished basement, providing additional living space ideal for a family room, home office, or recreation area. The bathroom was fully re-done in January 2025, adding modern style and everyday comfort. Step outside to a beautifully renovated backyard completed in July 2025, highlighted by a large covered sitting area, a fully fenced yard, and a putting green installed in August 2023-perfect for entertaining, relaxing, or enjoying time with family and pets. Located in a highly desirable neighbourhood close to all amenities, 39 Regis Court is a move-in ready home that delivers comfort, functionality, and an exceptional outdoor space in one of Stoney Creek's most convenient locations. (id:65446)
147 Memory Lane
Brighton, Ontario
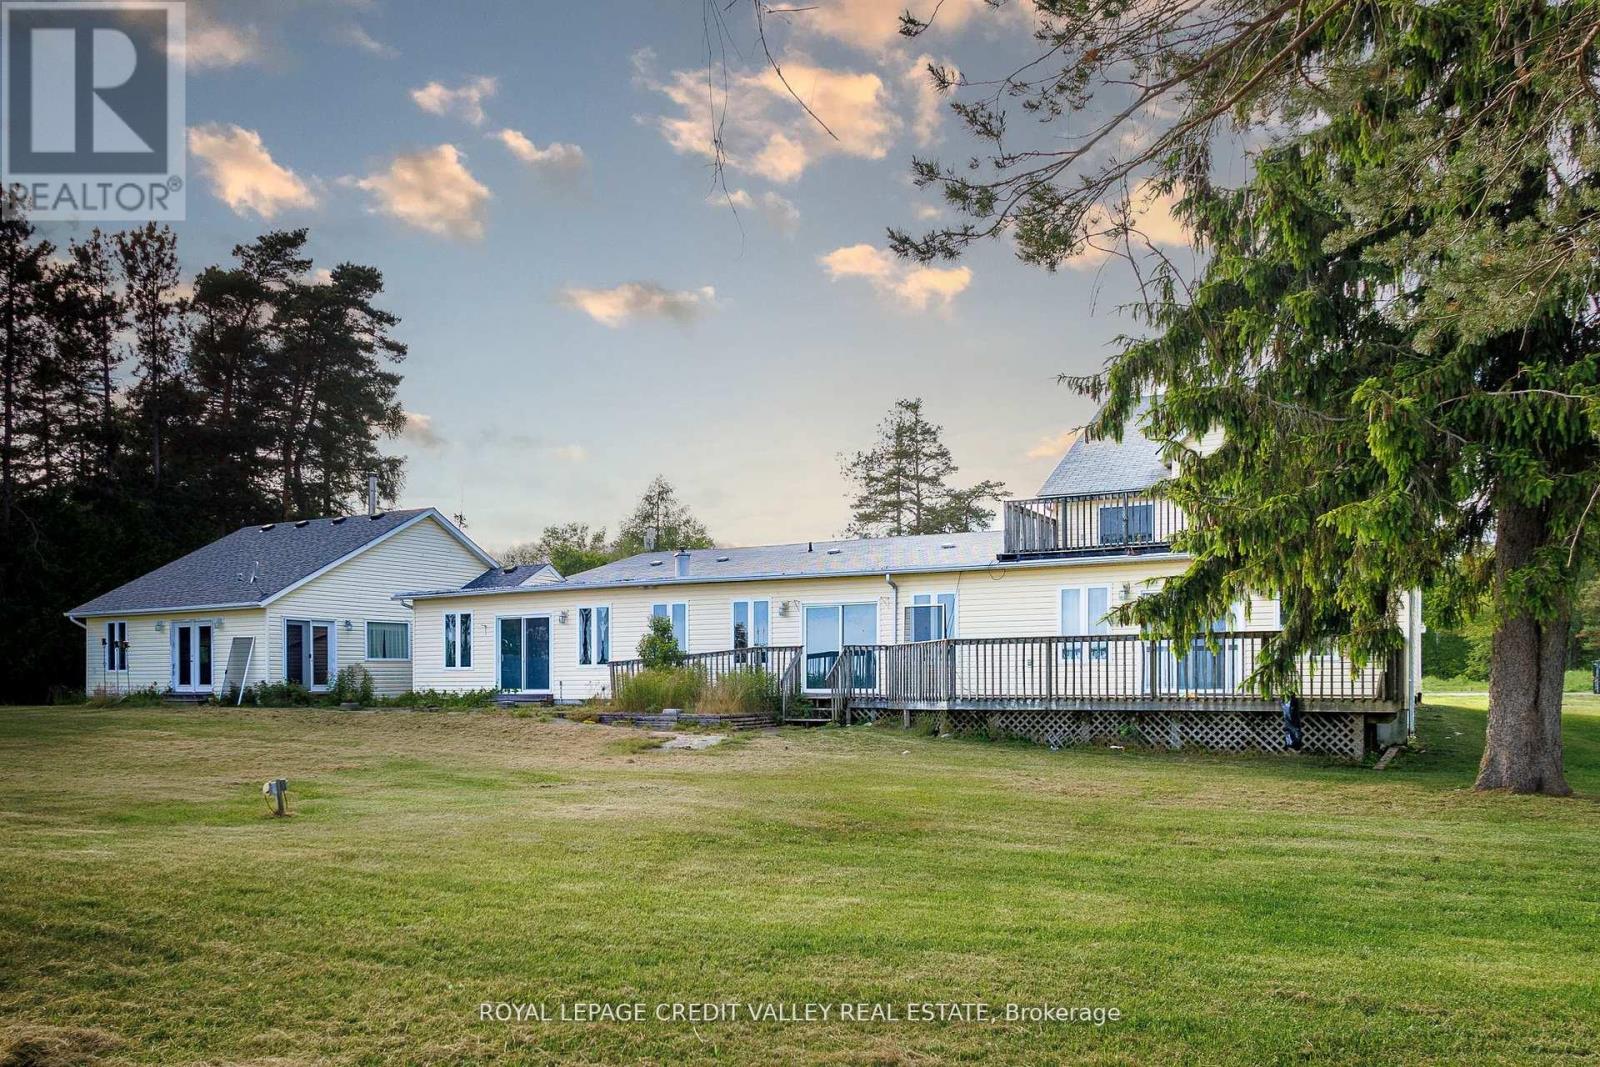
Incredible Multi Family-Potential! This sprawling 6,299sq.ft. bungalow sits on a 1.5 acre waterfront lot with approximately 180 feet of shoreline, offering breathtaking panoramic views of Lake Ontario from Presqu'ile Point to Bald Head island. Located on a quiet , private lane, the shoreline is fully protected with concrete and stone, with steps leading to the water for easy access. Ideal for large families, entertaining, or investment opportunities, the home features 6 spacious bedrooms, 5 bathrooms , 2 full kitchens. and multiple living spaces including 2 sunrooms. A separate entrance to the basement and a main 2-bedroom in-law suite provide flexible living arrangements. The upper loft boasts, 2 piece ensuite and walk-out to a second floor deck with stunning lake views. Additional highlights include valued and cathedral ceilings, a sauna, patio, two decks, a balcony overlooking the lake, and an attached 2-car garage. Just over an hour from Toronto , and minutes from Brighton. Trenton, Presqu'ile provincial park, and Barcovan golf club .Boat, swim, relax &enjoy your private lakeside escape perfect as a year-round residence, vacation retreat, or investment property. The wait is over! (id:65446)
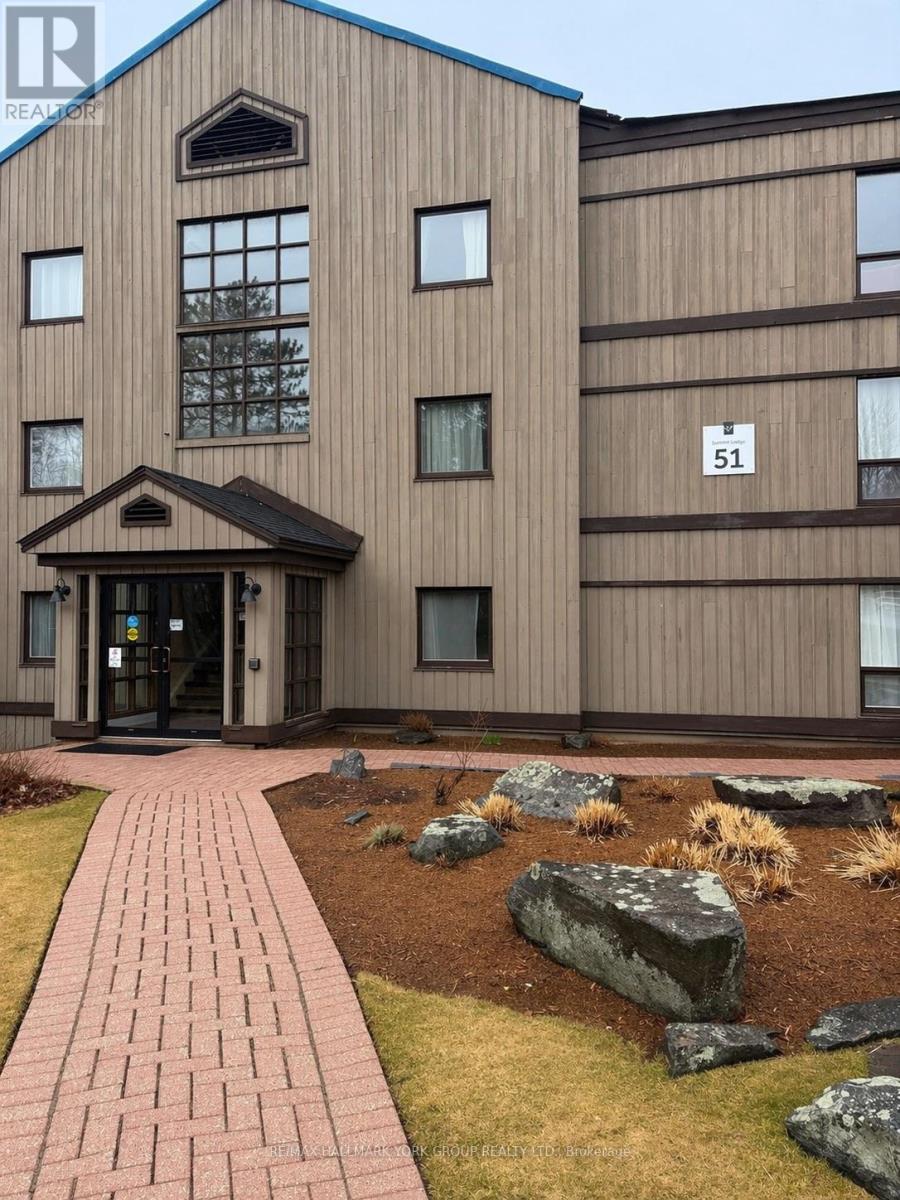
51-304 - 1235 Deerhurst Drive
Huntsville, Ontario
Experience resort-style living on Peninsula Lake in this furnished third-floor Summit Lodge condo at Deerhurst Resort. This bright suite features a private balcony with lake and garden views, a cozy gas fireplace and a bedroom furnished with two double beds.All-inclusive lease includes heat, hydro, water, cable and internet. Enjoy access to Deerhurst Resort amenities including pools, fitness centre, waterfront, trails, restaurants and year-round activities.Located just minutes to Downtown Huntsville, shopping, dining and Huntsville District Memorial Hospital. A great opportunity to enjoy Muskoka waterfront living with the convenience of nearby town amenities. (id:65446)
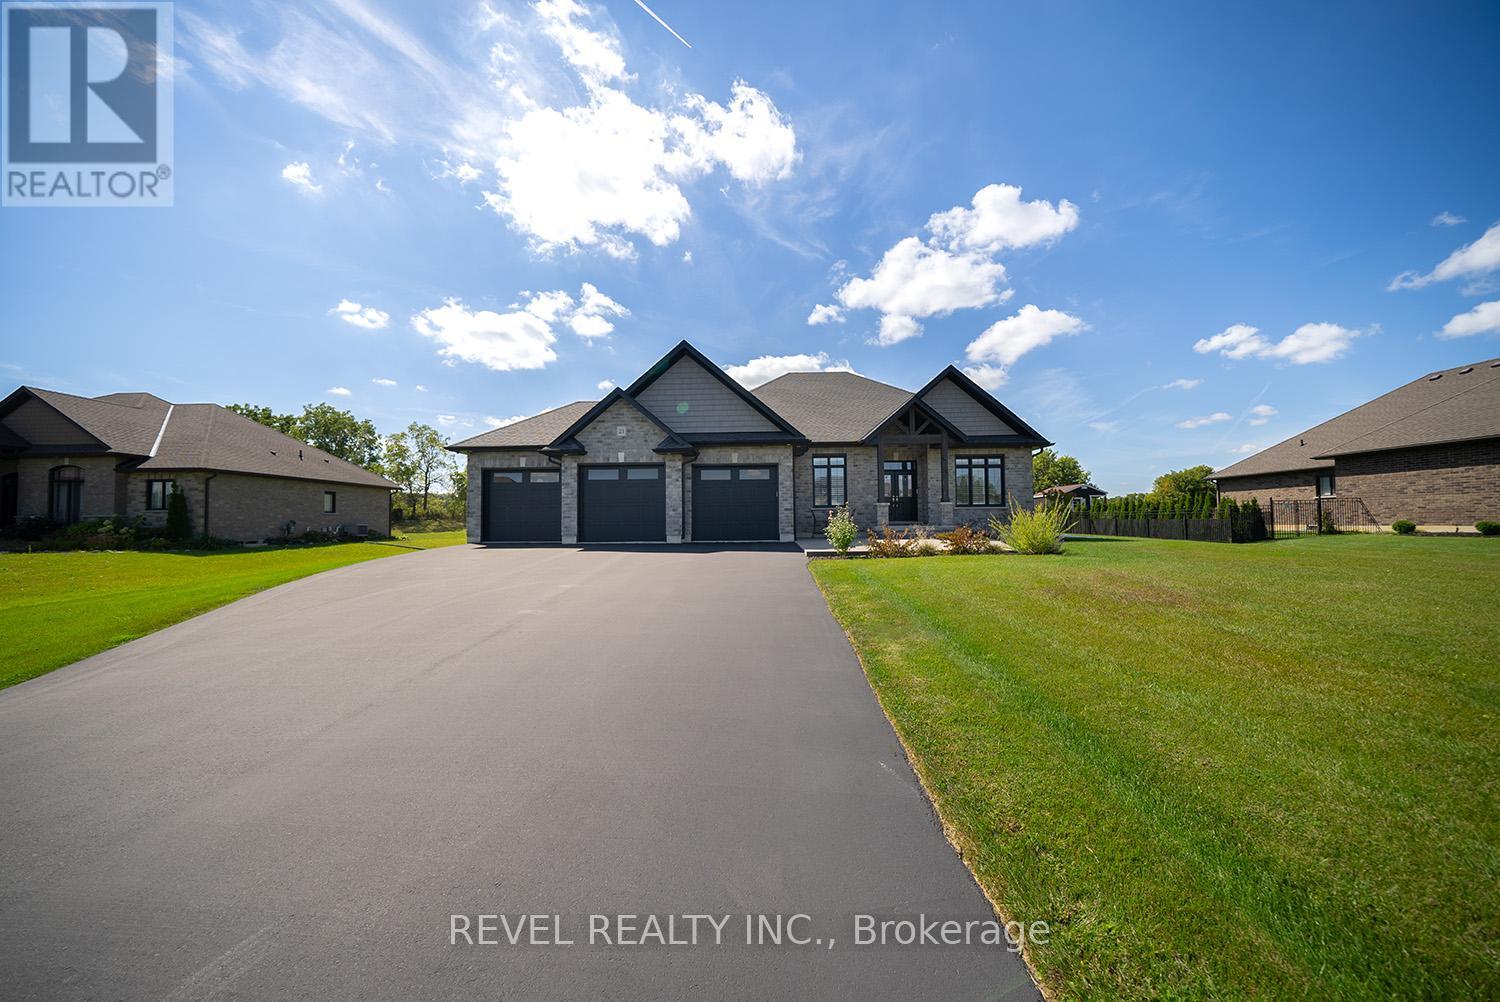
21 Tedley Boulevard
Brantford, Ontario
Welcome home to the prestigious "Valley Estates" community where this stunning, custom built, Spadafora Home, sits on a sprawling 3/4 acre lot with no backyard neighbours. Offering 3+2 bedrooms, 3.5 bathrooms & a triple car garage, with more than 4000 sq ft of finished living space. The all-brick exterior, concrete front landing & triple-car garage are striking as you make your way up to the front entryway. The alluring 10-ft ceilings create a warm, open & airy feeling as you enter the home. To the right of the entryway is a large formal dining room to host all your family gatherings, while to the left is a home office to tidy up your business affairs. This can also be another bedroom if required. The immense open-concept space offers a stunning, chic white kitchen with a 10.5-ft centre island & ample storage & counter space for food preparation, with sight-lines into the great room with a gas fireplace, & wall-to-wall views of the backyard with no neighbours. The main floor living area is highlighted with laundry, a powder room, & a separate bedroom area, with a large primary suite with a walk-in closet & a spa-like ensuite bathroom with a shower & soaker tub. Two additional generous sized bedrooms & full bathroom complete the main floor. Make your way downstairs to find a stunning finished basement that offers two bedrooms & a full bathroom, with a separate area for a gym, games area, recreation room & bar. This space is truly exceptional for entertaining. With access to the garage from the basement, this could be the perfect in-law suite! Outside, you will enjoy the 53x23 deck with a covered porch, pergola with hot tub, large shed & views for days with no backyard neighbours. (id:65446)
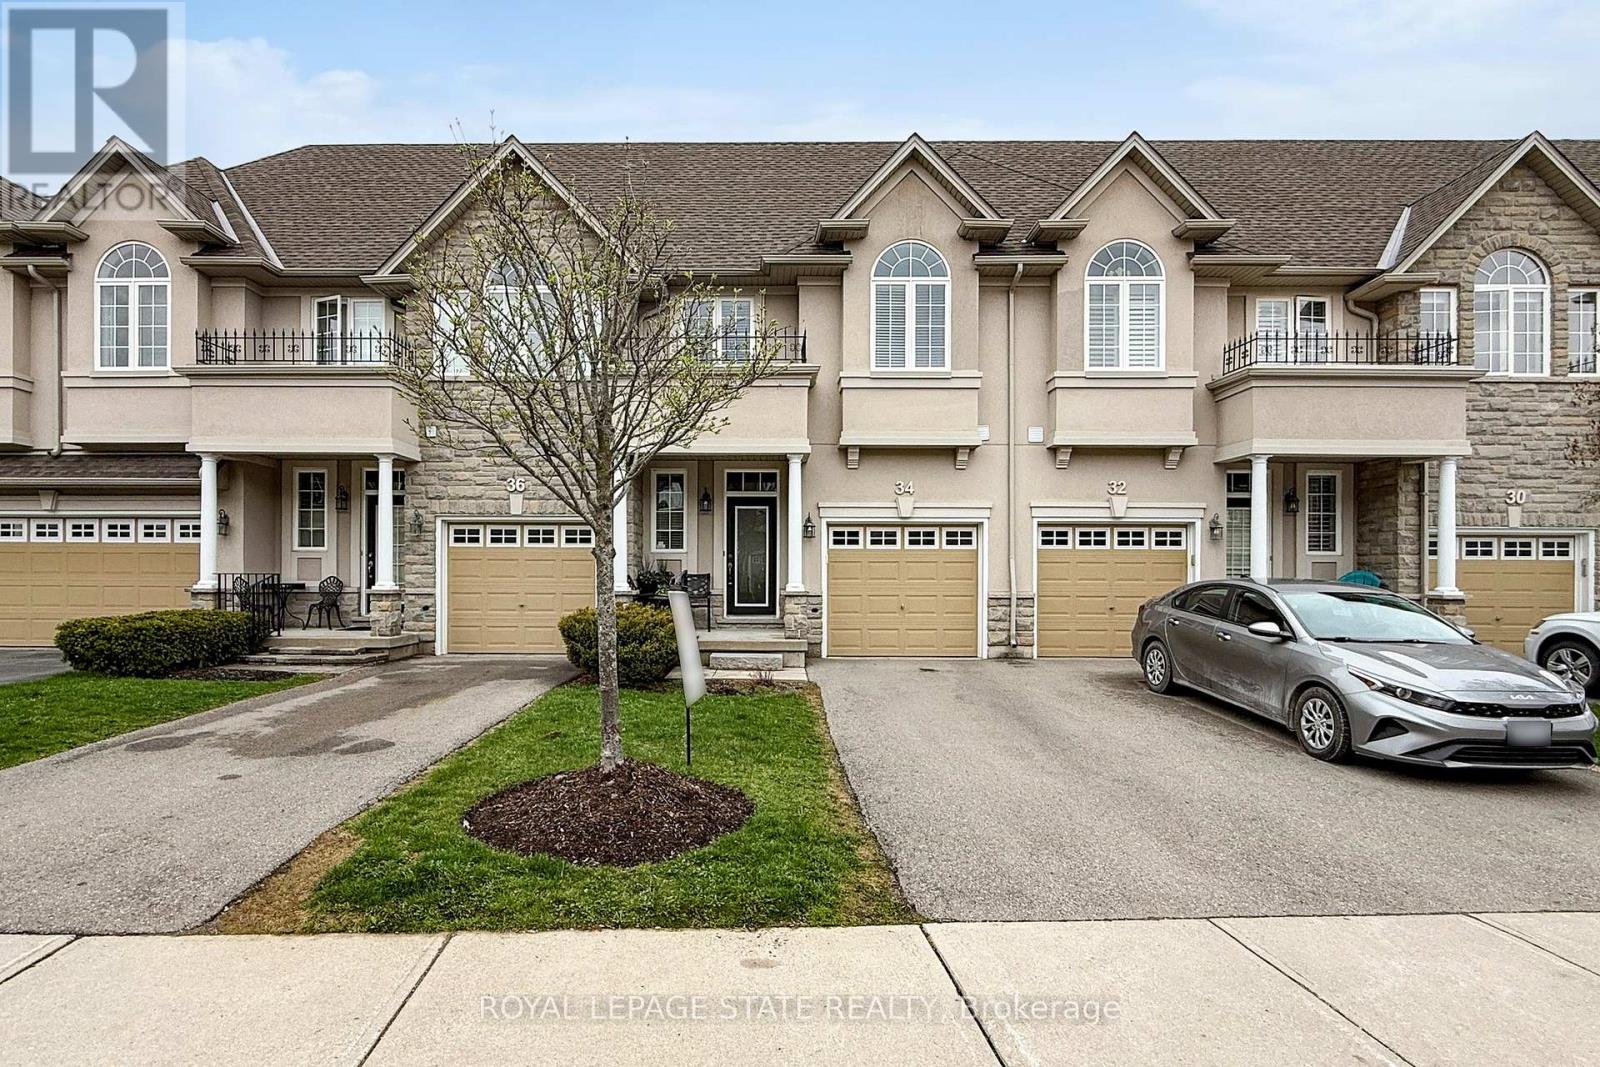
34 Forest Valley Crescent
Hamilton, Ontario
Welcome to 34 Forest Valley Crescent, nestled in the highly sought-after Valley Heights townhomecommunity in Dundas. Set along the escarpment, this executive residence is surrounded by lushgreenspace, scenic views, and convenient amenities.This impressive, carpet-free home offers over 2,000 sq. ft. of beautifully finished living space, featuring 3spacious bedrooms and 3 full plus 1 half bathrooms. The main floor showcases a modern open-conceptlayout with thoughtful design throughout, including elegant oak hardwood flooring in the living room andimported ceramic tile in the chef-inspired kitchen. Enjoy stainless steel appliances, a large island, andample counter space-perfect for both everyday living and entertaining.Upstairs, you'll find three generously sized bedrooms, each with bright windows and large closets, alongwith the convenience of second-floor laundry. The primary suite is a true retreat, complete with a spa-likeensuite featuring a jacuzzi tub and a separate shower.The fully finished basement extends your living space with a cozy recreation room and an additional fullbathroom with a shower-ideal for guests or family use.Located in one of Dundas' most desirable neighbourhoods, you're just minutes from top-rated schools,beautiful conservation areas, and access to the renowned Bruce Trail. (id:65446)
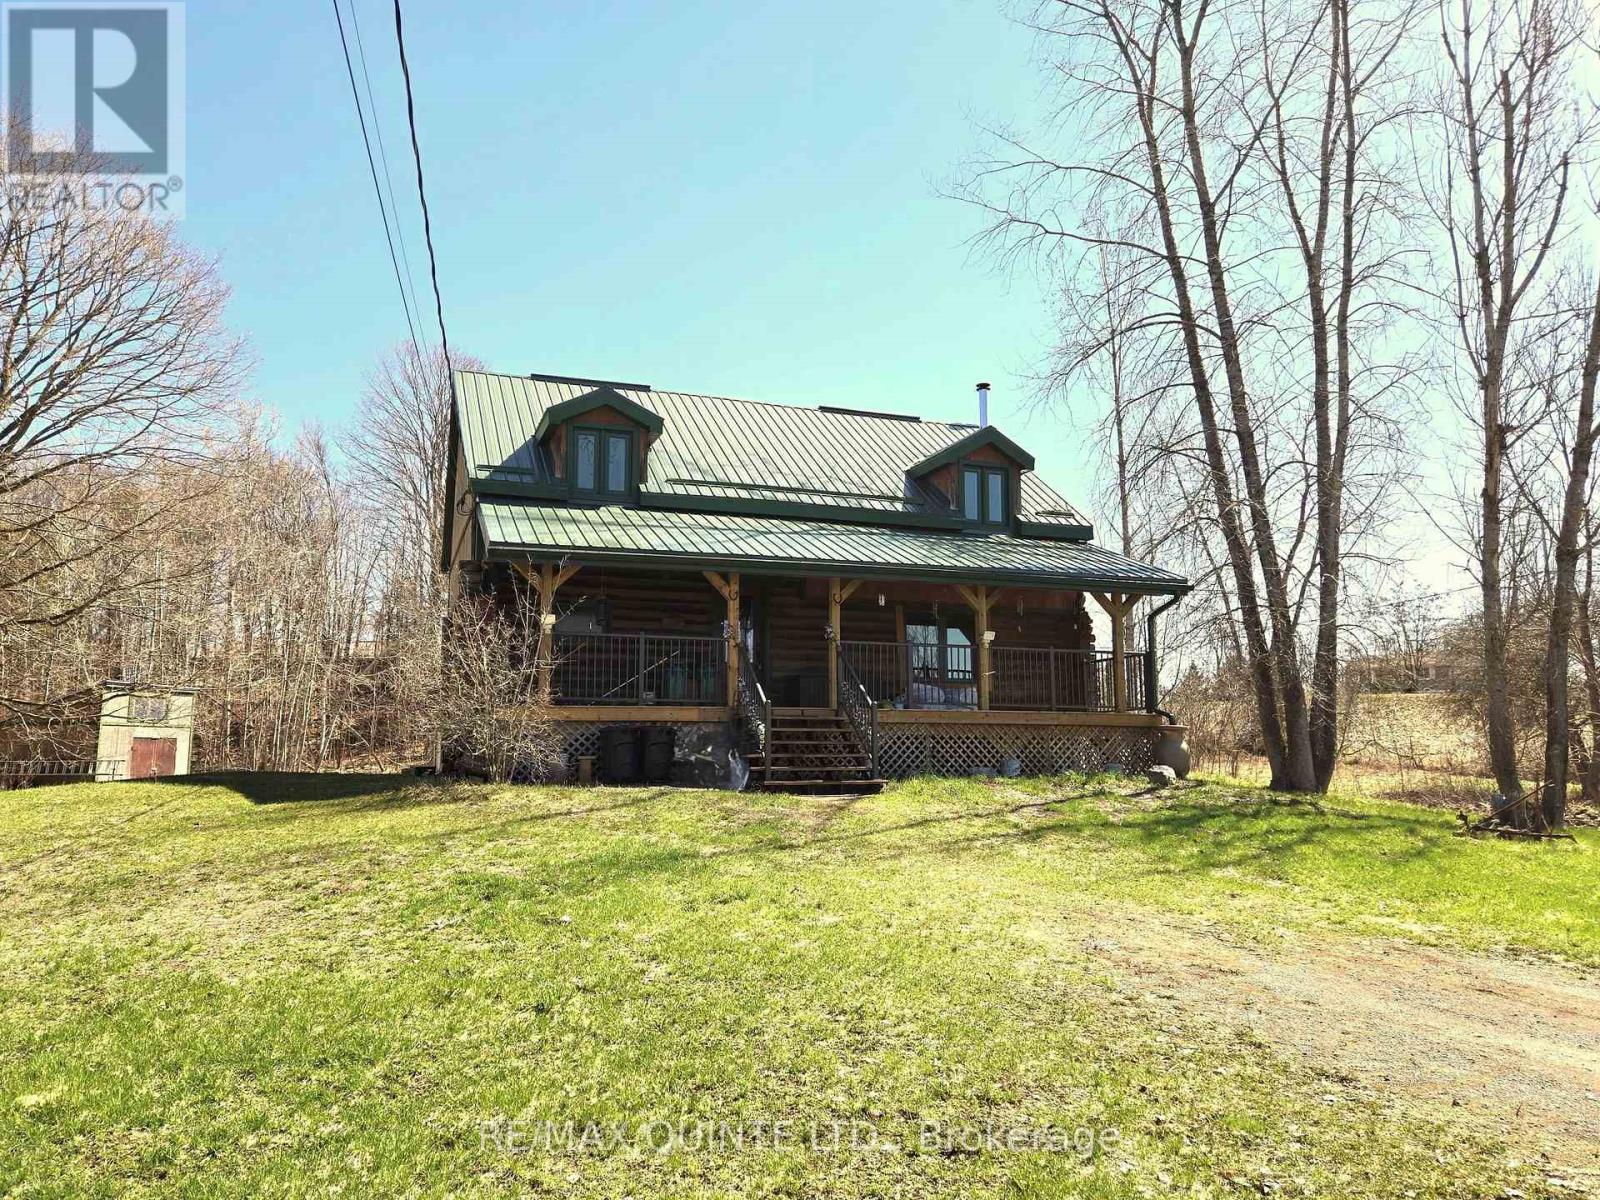
20 Thompson Road
Centre Hastings, Ontario
Welcome to 20 Thompson Road. Beautiful custom-built log bungaloft situated on a peaceful 2+ acre country setting. Step inside from the inviting front porch to discover the unique character and charm with an open concept kitchen/dining/living room layout with cathedral ceiling and floor-to-ceiling stone with woodstove. Kitchen area with plenty of cabinetry and butcher block island, dining area with walkout to new deck overlooking the lovely backyard. Livingroom with large windows for lots of natural light and walkout to covered porch. Spacious newer 4-piece bath with laundry finishes the main level. Step up into the loft area where you'll find the generous primary bedroom with lots of closet space. Full partially finished basement with potential for a rec room and an additional bedroom (roughed in) or maybe an in-law suite. Outside you'll find a beautifully maintained yard with 2 large sheds and a garden shed. Lots of updates including new furnace(2026), doors(2019), windows(2019), roof(2012), decks(2025), bathroom, kitchen, stairs & railing, water system etc. Great location close to all amenities. This charming home could be your new home! (id:65446)
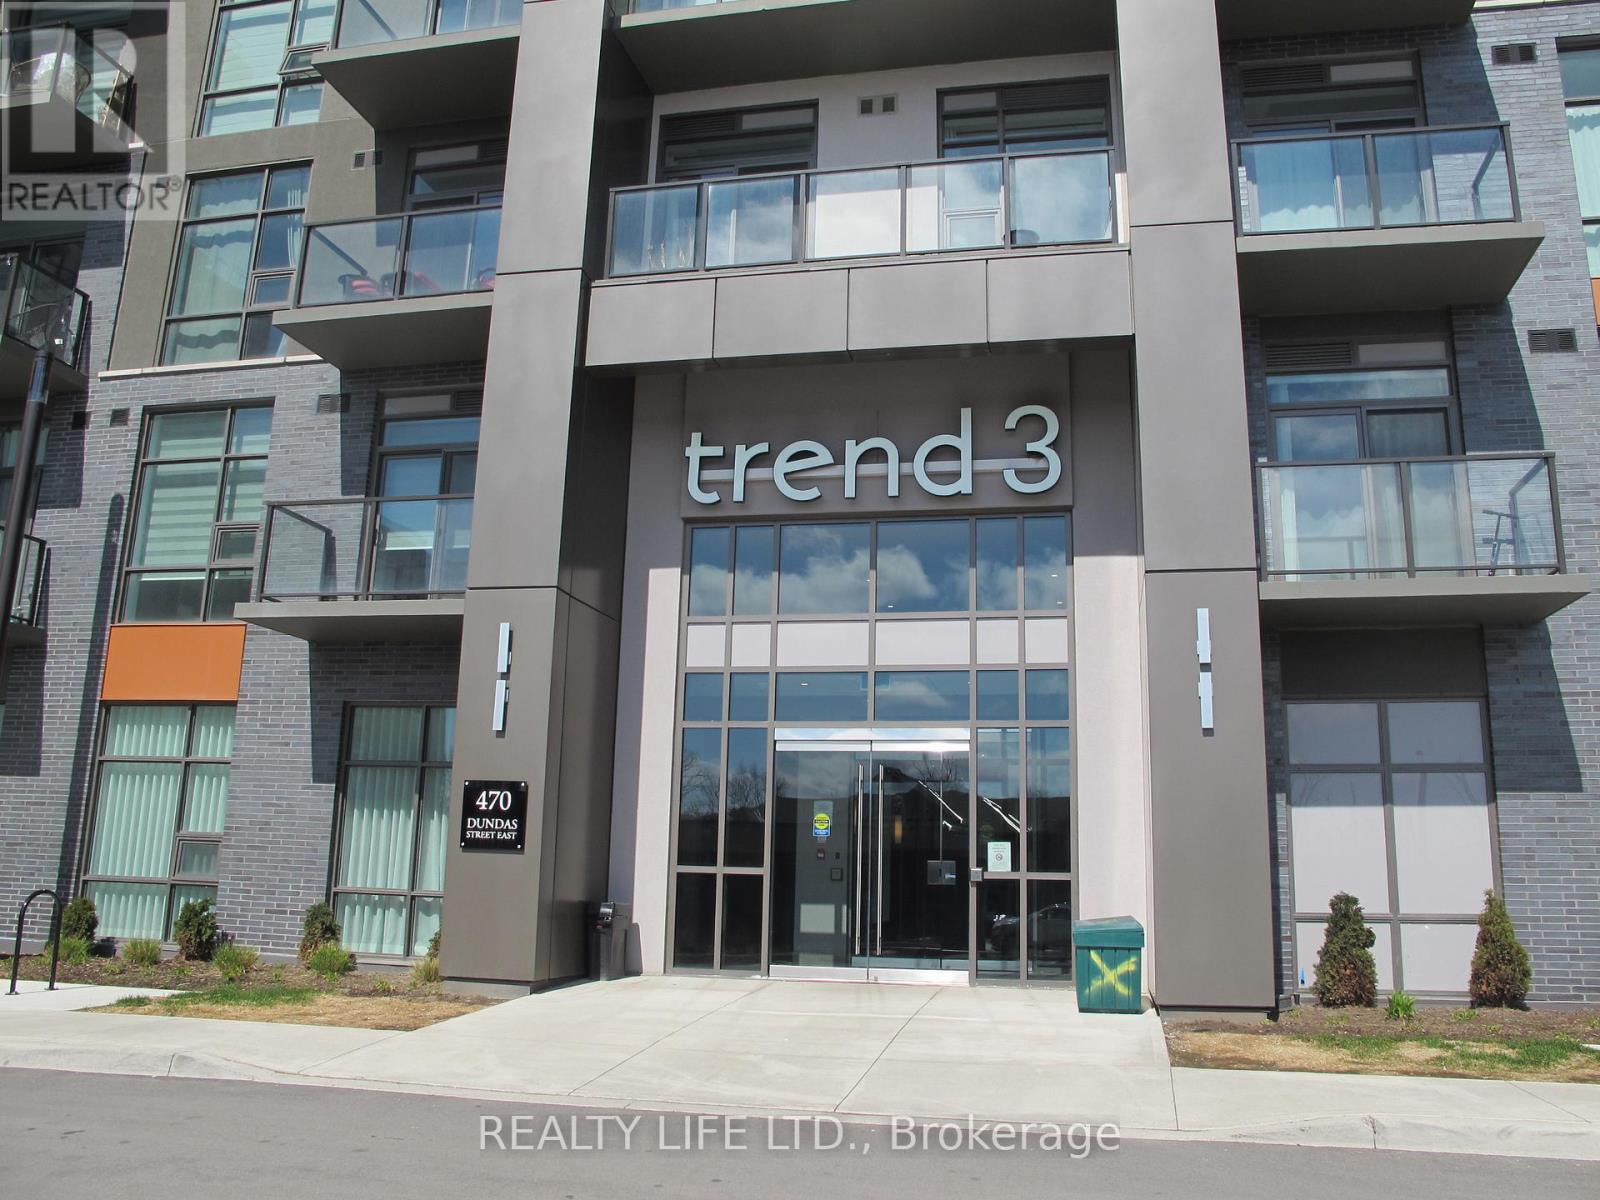
1106 - 470 Dundas Street E
Hamilton, Ontario
Luxurious 1 Bedroom + Den In Desirable "Trend 3". 11th Floor Suite With Walk Out To Balcony With Beautiful Views! Great Location! Superb Floor Plan-Bright & Spacious. Large Open Concept Living Room, Dining Room & Kitchen. Modern Kitchen Features Quartz Counters With Breakfast Bar, Stainless Steel Appliances & Ceramic Backsplash. Spacious Primary With Walk-In Closet. Features Large Open Concept Den! Modern Bathroom With Upgraded Vanity Counter Top. Custom Window Coverings. Designer Style Light Fixtures In Living Room and Den. One Parking Space + Locker. Fabulous Amenities - Outdoor Rooftop Patio & BBQ's On The 5th Floor, Main Floor Exercise Gym + Party Room. Close To Shopping, Parks, Transit & Highways. Shows Well! (id:65446)
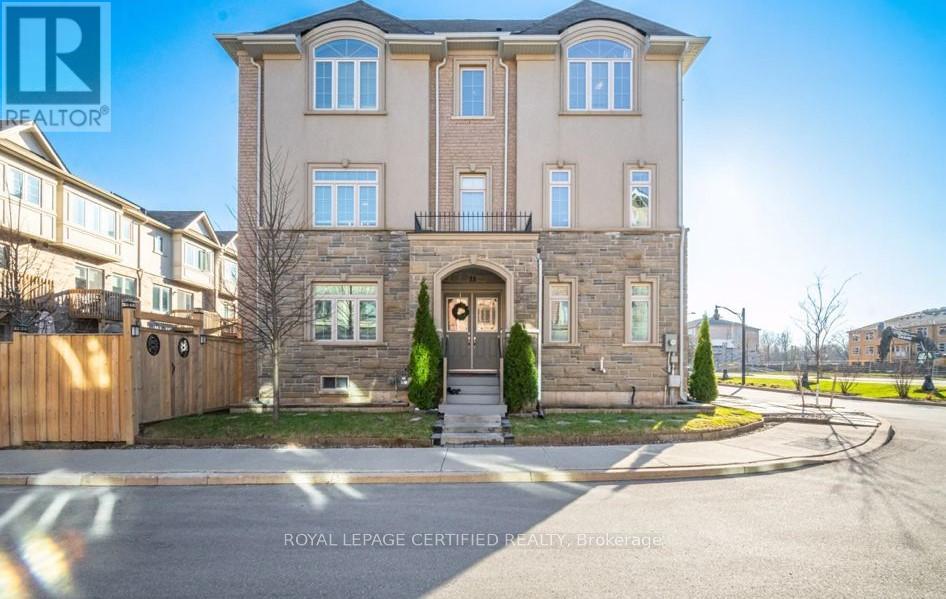
75 Borers Creek Circle
Hamilton, Ontario
This stunning freehold corner townhouse in desirable Waterdown West offers over 2,300 sq. ft. of beautifully finished living space and showcases more than $50,000 in premium upgrades making it one of the most refined homes in the community. From the moment you step inside, you'll notice the exceptional attention to detail. The ground level features a bright recreation room with walk-out access to the backyard, along with a versatile den that can easily function as a home office or additional bedroom perfect for today's flexible lifestyle. The main level impresses with 9-foot ceilings, oversized windows, and elegant hardwood flooring throughout, creating a bright and open atmosphere. The upgraded interior doors further elevate the home's modern appeal. Designed with both style and function in mind, the chef-inspired kitchen boasts stainless steel appliances, a large granite island, upgraded cabinetry, and sleek modern hardware and fixture ideal for entertaining or everyday living. Thoughtful upgrades such as custom closet organizers and roll-down blinds throughout add both convenience and sophistication. Step outside to your private backyard retreat, professionally landscaped with a custom wood privacy fence and interlock patio perfect for relaxing or hosting guests. Ideally located next to the scenic Borers Creek Trail and just minutes from downtown Waterdown's charming shops and restaurants, this home also offers easy access to parks, trails, Highway 403, and the GO Station. Property additional features includes central vacuum, ethernet installations and cable points all installed by the builder. (id:65446)
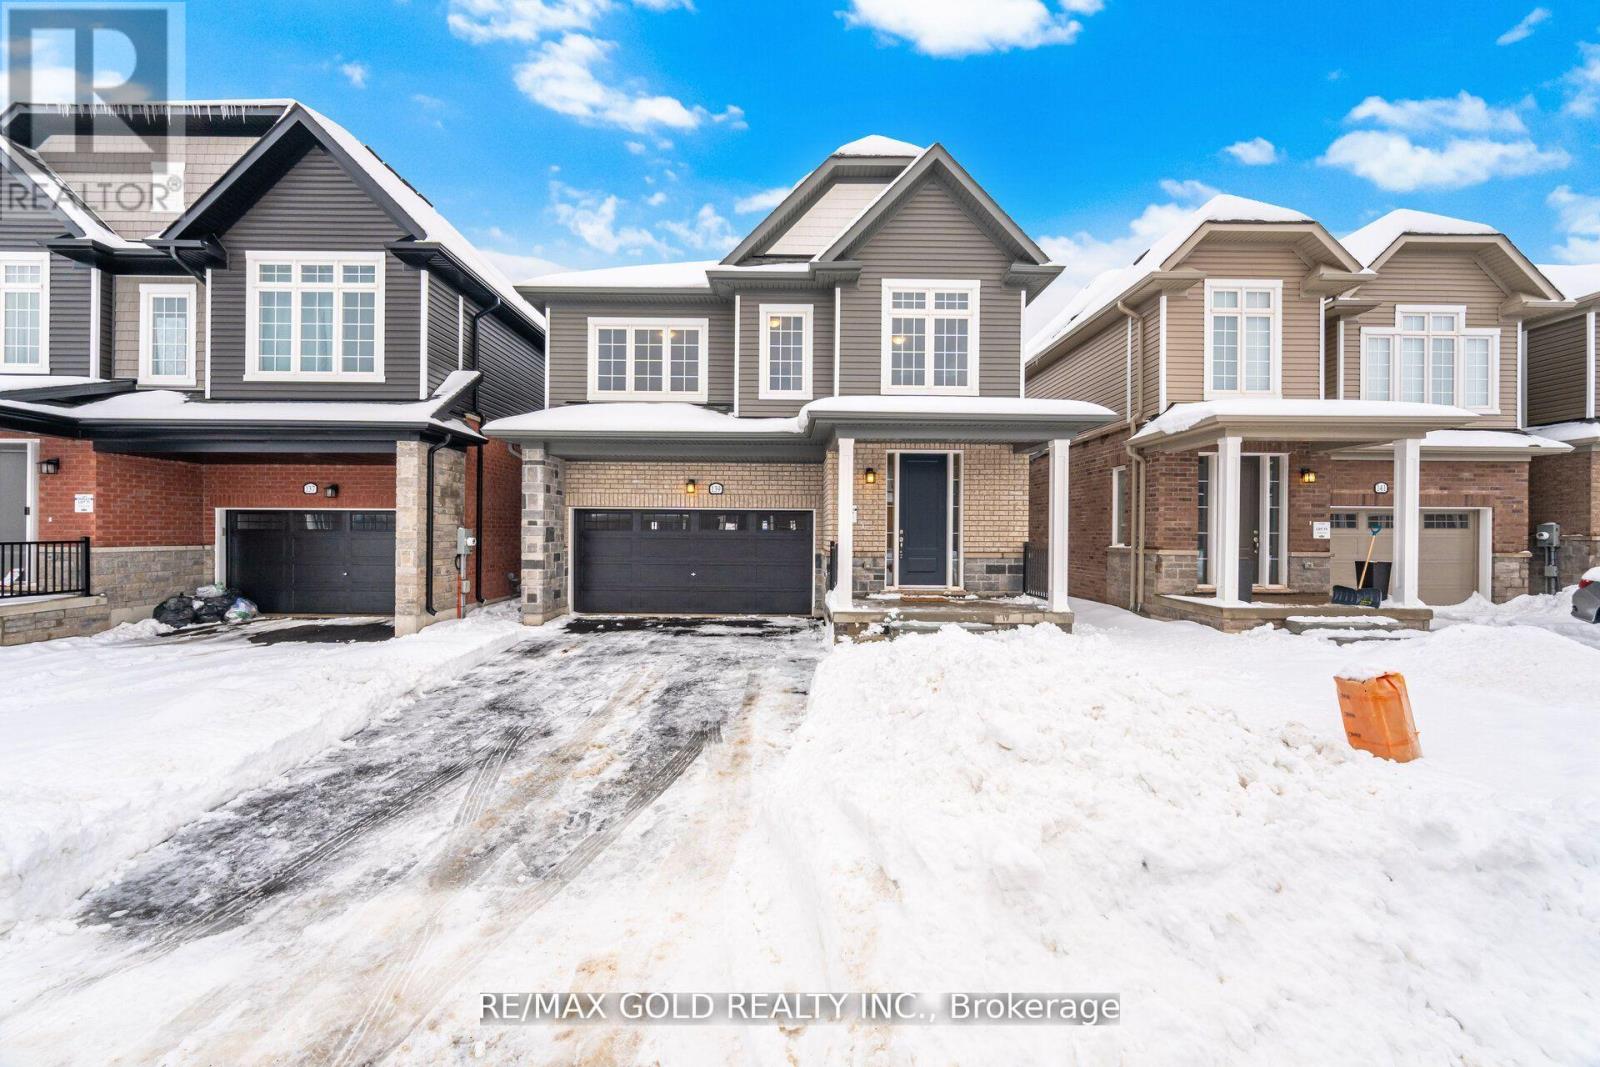
139 Mcgill Avenue
Erin, Ontario
Welcome to Erin Glen. Better value than buying from the builder, this brand new, never lived-in home sits on a 36 ft lot with strong curb appeal and a double car garage. Enjoy a bright open-concept layout with a modern kitchen, quartz counters, and a large island, plus a mudroom with direct garage access. Upstairs offers 4 bedrooms, 2 full baths, second-floor laundry, and a spa-like 5 pc primary ensuite with double sinks and a freestanding tub. Upgrades include 9 ft main ceilings, an 8 ft entry door, central A/C, and more. Unspoiled basement with a rare cold cellar. Tarion warranty. Minutes to Caledon Village and an easy drive to Brampton, Orangeville, and Georgetown. (id:65446)
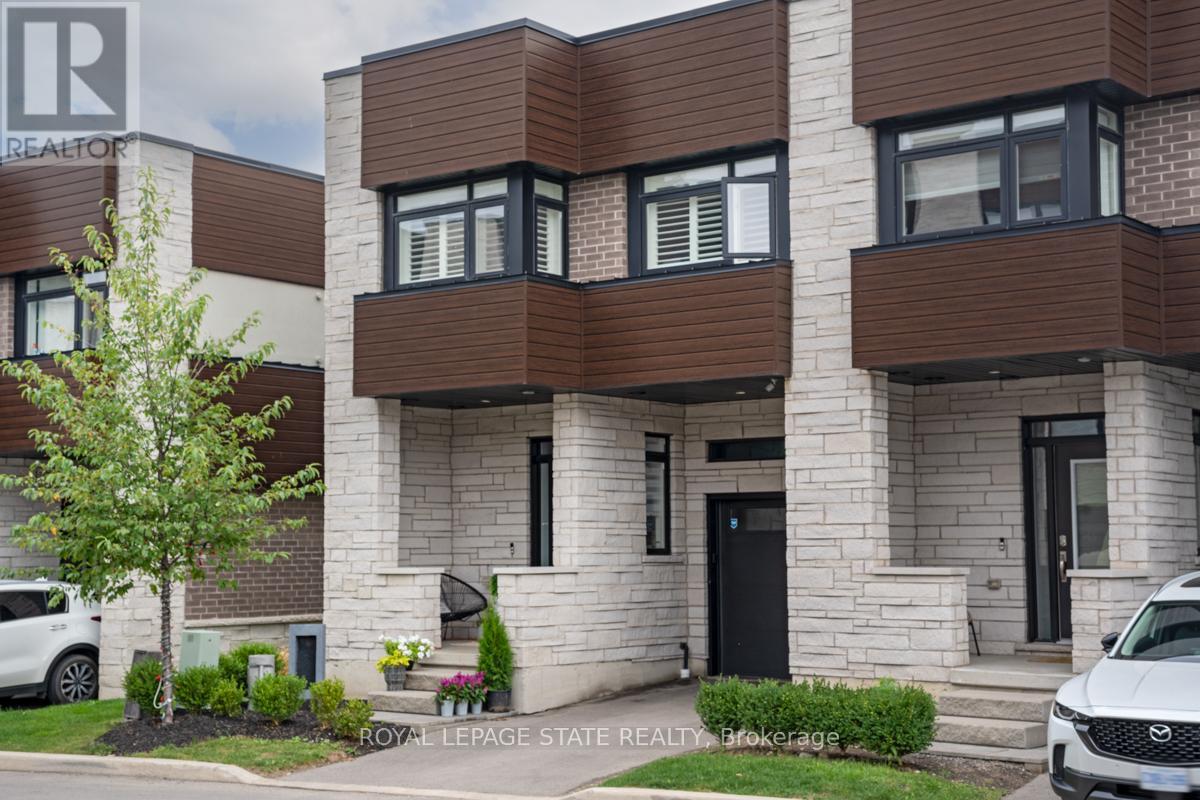
22 - 35 Midhurst Heights
Hamilton, Ontario
Welcome to this beautifully upgraded end-unit townhome offering 3 bedrooms and 4 bathrooms, thoughtfully designed for modern living with timeless style. Hardwood flooring throughout, 9-foot ceilings, and California shutters on every window create a bright and inviting atmosphere filled with natural light. The chef-inspired kitchen features stainless steel appliances and quartz countertops, ideal for both everyday living and entertaining. The upper level offers a spacious primary bedroom with a custom walk-in closet and private ensuite, while the top-floor family room opens to a private rooftop terrace-perfect for hosting or enjoying a quiet morning coffee. The carefully renovated basement includes a full bathroom, ample storage, and versatile space ideal for a second suite, home office, gym, or additional living area. Outside, relax in a serene, private backyard offering a peaceful outdoor escape. Exceptional upgrades include luxury wall paneling, a custom one-of-a-kind wine cellar, a striking powder room with imported stone, smart home technology, and an EV charger, all coming together to complete this exceptional home. (id:65446)
85493 Mcdonald Lane
Ashfield-Colborne-Wawanosh, Ontario
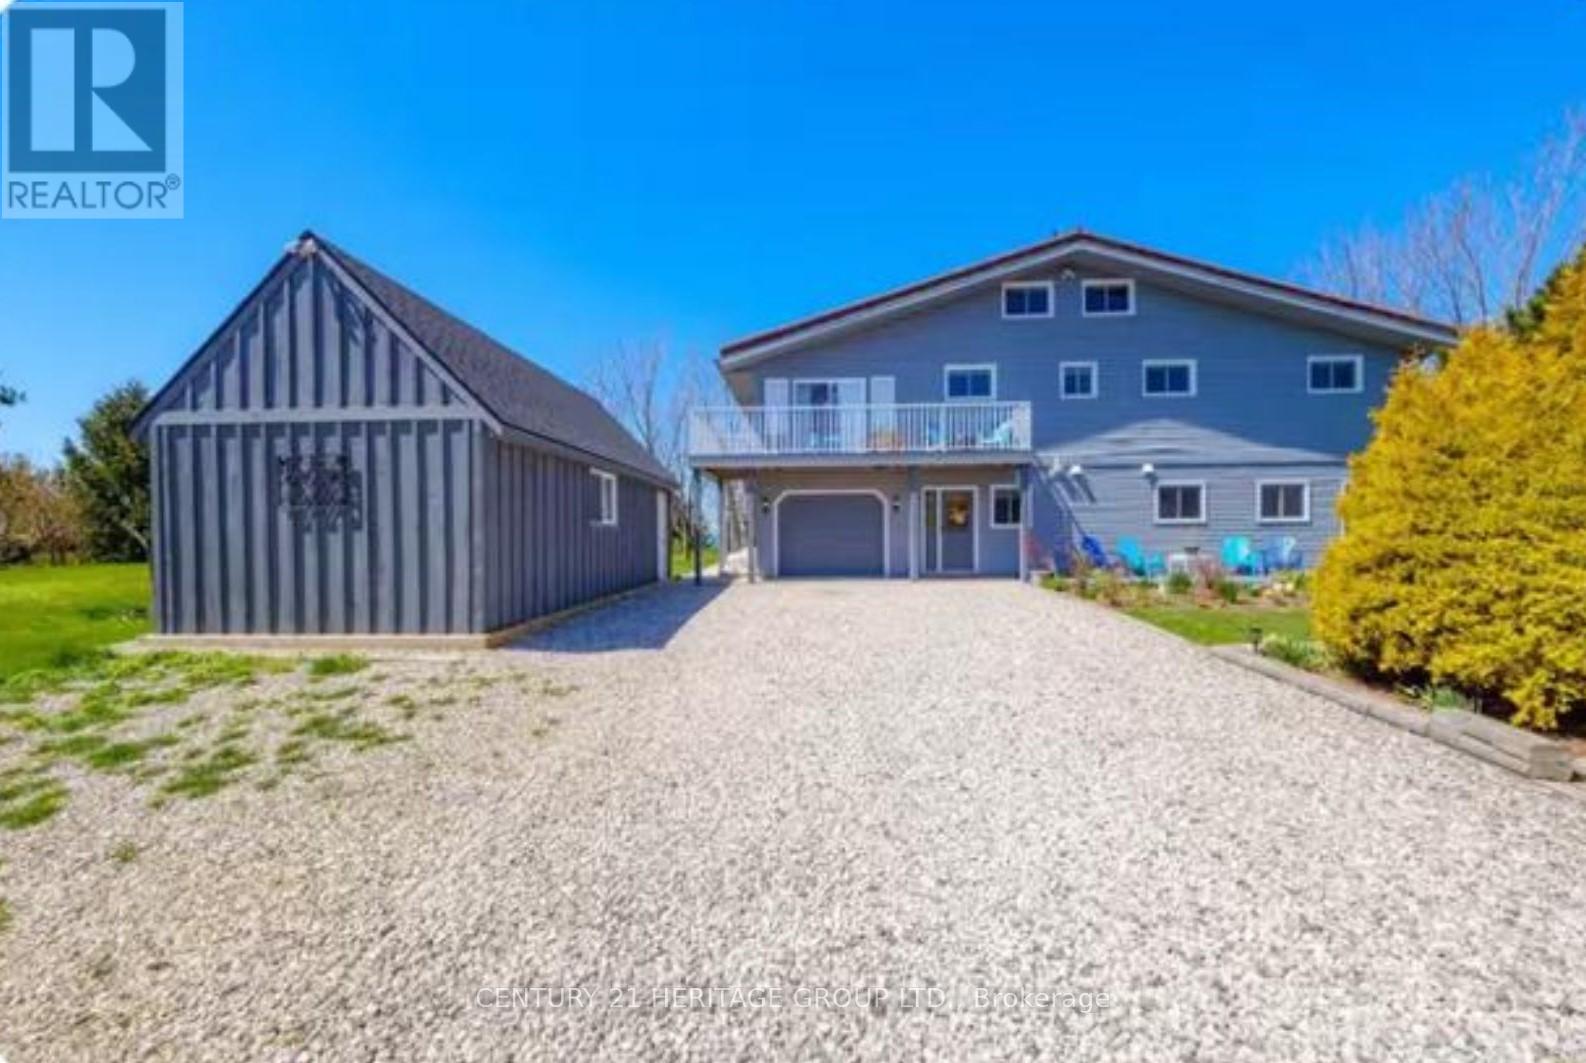
This stunning lakefront property with 180 feet of frontage is 1.5 acres on Lake Huron. This gorgeous cottage is over 2,000 square feet with 5 bedrooms + loft (sleeps several) 3 bathrooms, 2.5-storey home and an attached single car garage. This amazing cottage with ample windows, huge deck facing the lake, a patio and a balcony facing to the east view of the farm field. The main floor has 2 bedrooms and 2 bathrooms of 3 pieces with laundry & utility room, and access to crawlspace and sump pump. Head up to the breathtaking second floor, it includes 3 bedrooms and a bathroom of 4 pieces with a beautiful open floorplan, highlighted by the wall of huge windows facing to the west and walking to huge deck by the sliding doors and a second spacious kitchen, dining and living area. Stunning sunroom with sliding doors towards the lake with an amazing panoramic view of Lake Huron, enjoying the famous evening sunset. The living room is directed to the loft with several sleeping areas, perfect for fun. The property is heated with forced-air propane and has central air conditioning. This cottage offers 3 different electrical boxes with 200 amps. Heading outside, you'll appreciate a 12'x26' bunkie, good sized shed, beautiful hot tub, gorgeous landscaped gardens and a firepit perfect for by the lake in the evening. Enjoy the spectacular sunsets year-round from this exceptional double lot. This property could be your home to live and be an incredible income generator. Furniture is negotiable. There is an annual fee of $650 for the membership in Hvec Horizonview Estate Cottage Association for the services. (id:65446)
809, 355 Nolancrest Heights NW
Calgary, Alberta
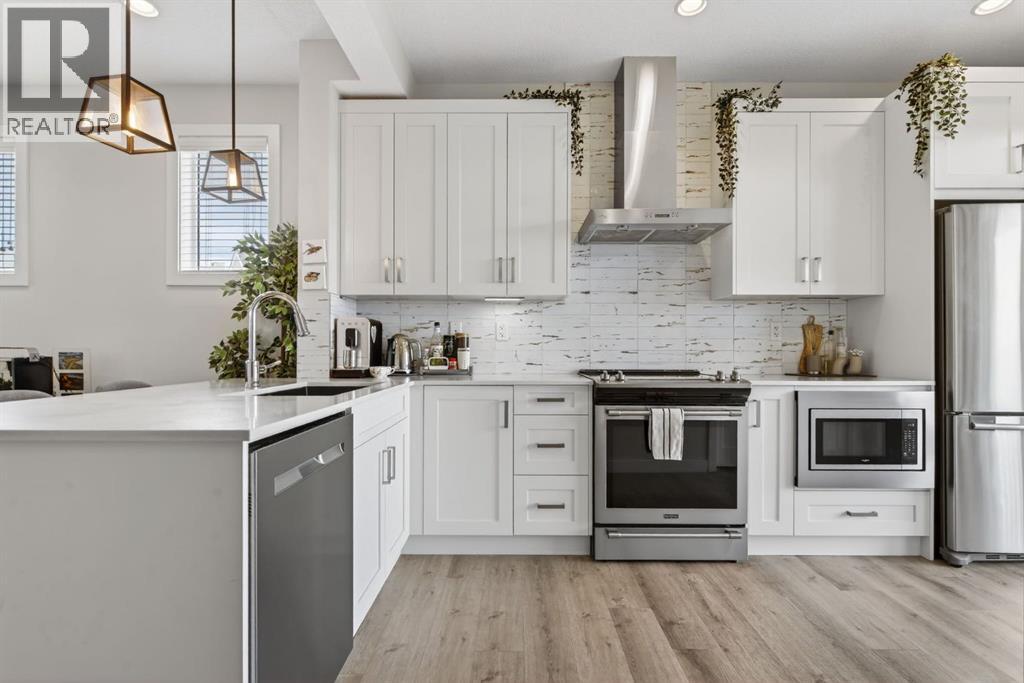
Welcome to this rare townhouse offering unobstructed city views from one of the highest and most desirable vantage points in the entire complex. Elevated above surrounding units and tucked away in a quiet interior location (not on the street), this home enjoys a truly standout perspective that sets it apart.Adding even more value is the future opening of a new Calgary Catholic School District K–9 school nearby, with an anticipated opening in Fall 2027 — a fantastic opportunity for families and a strong long-term investment in the community.Located in the sought-after community of Nolan Hill, this beautifully appointed corner end-unit offers 1,427.61 sq ft of thoughtfully designed living space, exceptional privacy, and an abundance of natural light throughout.Perfectly positioned in the heart of the complex, this home combines peaceful surroundings with unbeatable convenience, just minutes from everyday amenities including Costco, T&T Supermarket, shopping, restaurants, and quick access routes in and out of the city.The main level features a bright and open-concept layout with expansive windows that flood the space with natural light while showcasing the elevated, unobstructed city views. The stylish kitchen showcases white cabinetry, modern hardware, stainless steel appliances, quartz countertops, and a sleek tile backsplash, along with direct access to the private balcony — the perfect place to enjoy morning coffee while taking in the skyline from above. The kitchen flows seamlessly into the dining area and spacious living room, creating an ideal setup for both everyday living and entertaining.Upstairs, you’ll find three generous bedrooms including a stunning primary retreat with large windows that continue to capture the home’s elevated outlook. The additional bedrooms are well-sized and ideal for guests or family. The home also features a tandem double attached garage, offering secure parking for two vehicles plus additional storage — a rare and valuable fea ture in townhouse living.With its elevated positioning, standout views, quiet interior setting, functional layout, and incredible convenience to major amenities, this Nolan Hill townhouse delivers the perfect balance of comfort, style, and accessibility. (id:65446)
258 Franmor Drive
Peterborough, Ontario
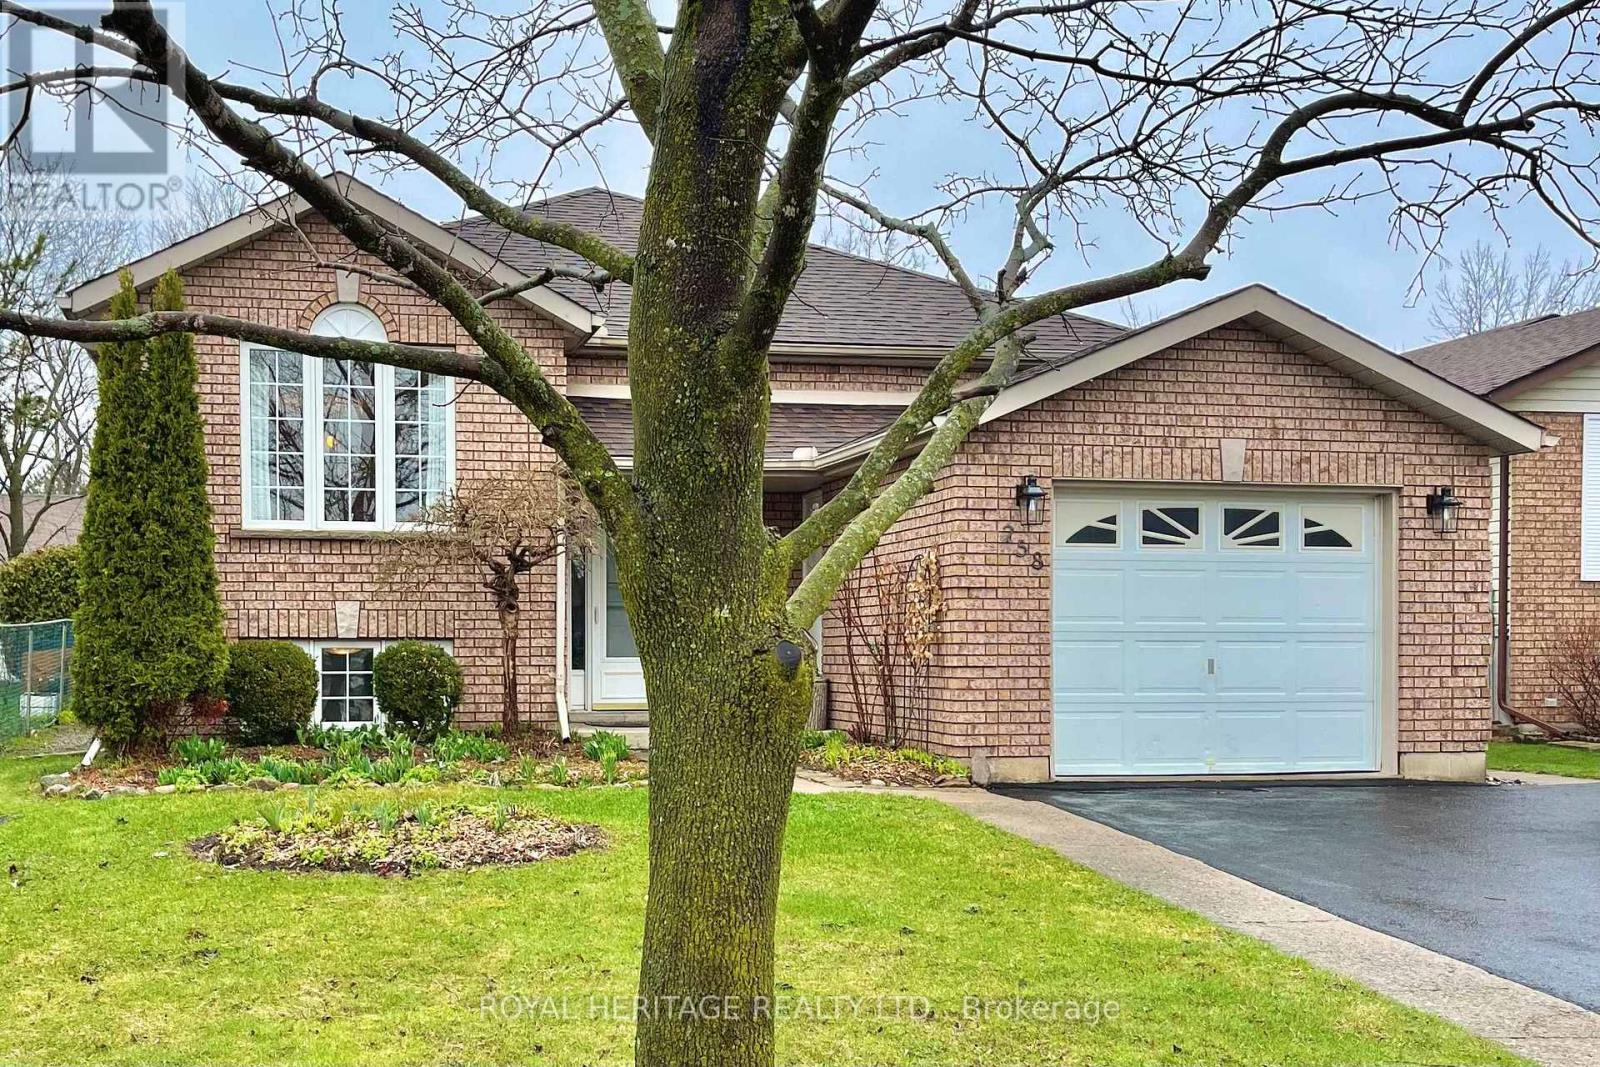
Spacious and Bright 5-Bedroom 3-Bathroom Raised Bungalow, including a Self-Contained Legal Accessory 2-Bedroom Apartment with Gas Fireplace. Great Home for Families, Investors or Multi-Generational Living. In a Quiet Area in Peterborough's Desirable East End. Private Backyard Oasis with Perennial Gardens and Heated Inground Pool. Close to Parks, Trent Canal, Otonabee River, Peterborough Golf and Country Club, Rotary Walking/Biking Trails, and Trent University. Near School, Public, and Trent Express Bus Routes. (id:65446)
401 - 281 Bristol Street
Guelph, Ontario
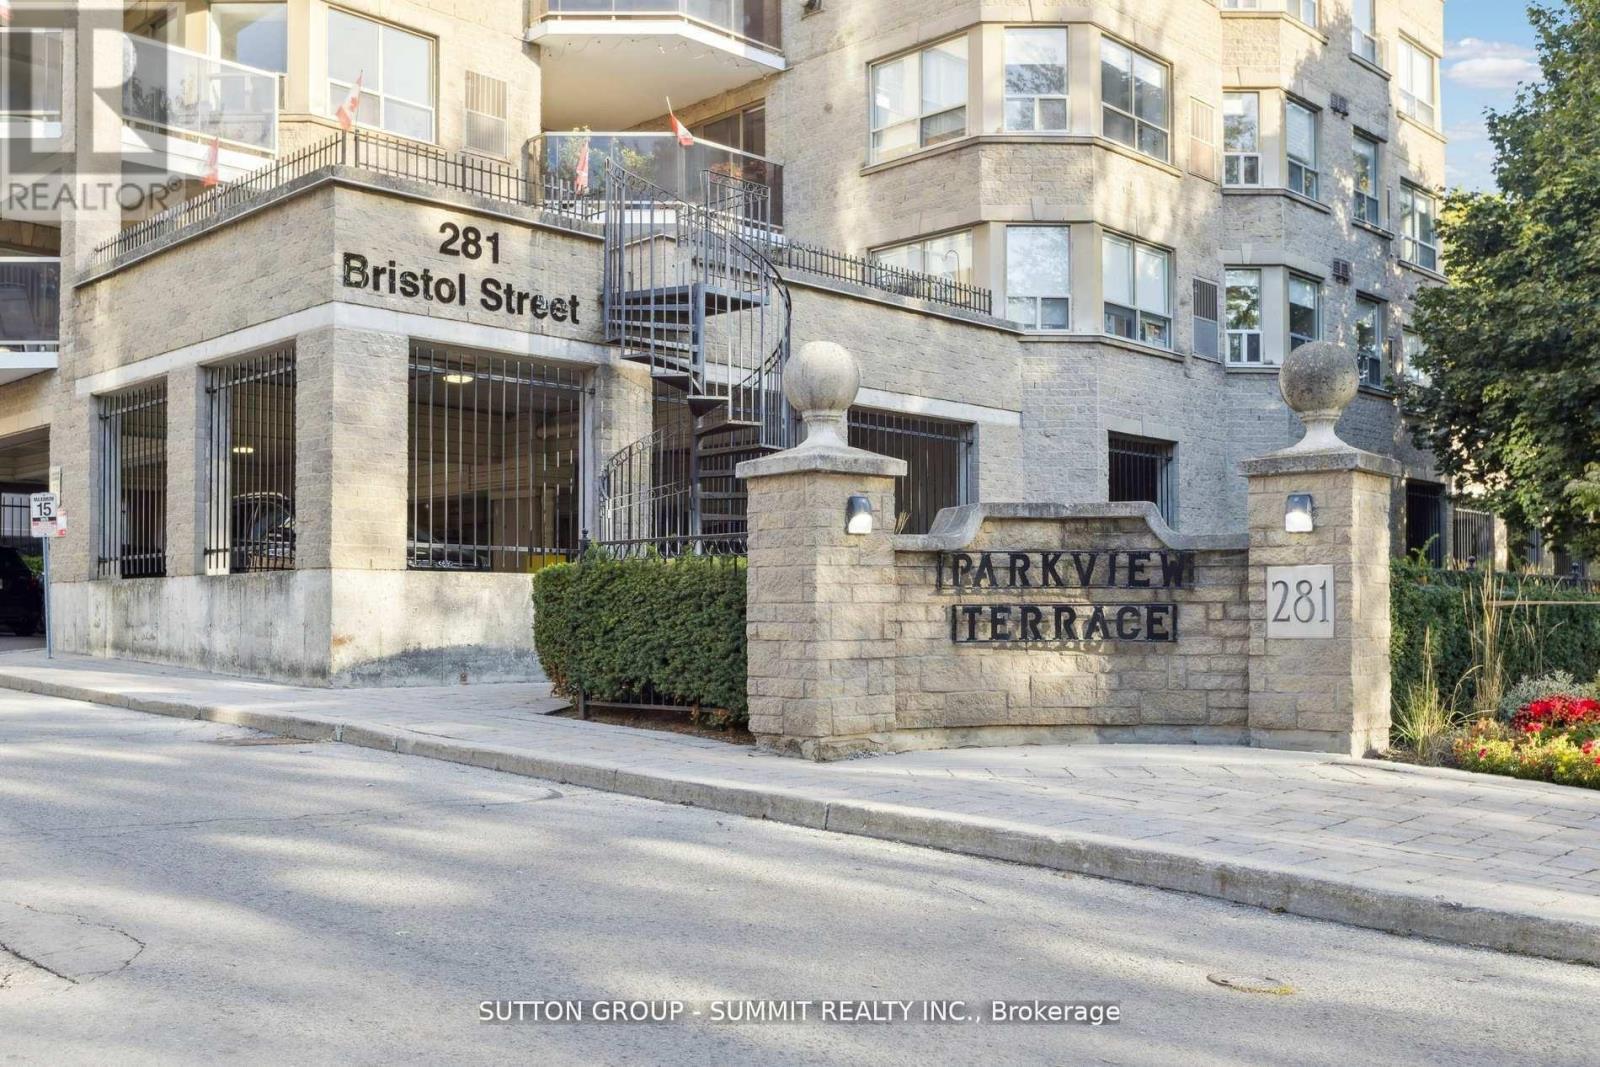
Welcome to this gorgeous renovated corner unit, 2+1 bedroom, 2 bathroom suite at the highly sought-after Parkview Terrace. Offering Over 1,200 sq. ft. of bright boutique-style living, this spacious home is set within one of Guelph's most charming low-rise condominiums. With only four suites per floor, residents enjoy exceptional privacy and a strong sense of community. A welcoming foyer with a large double closet sets the tone for this professionally renovated home. Painted throughout in a soft neutral enhances the home's bright, open, airy flow. The sunlit primary bedroom features 2 large windows, 2 generous closets, a private 4 piece ensuite with a tub/shower, and a large vanity. The second bedroom offers ample space and natural light, with easy access to a newly upgraded second bath, showcasing a modern tiled shower, new vanity plus a pocket door to a storage room. The stunning new kitchen is designed for both form and function, complete with modern cabinetry, stainless steel appliances, breakfast bar, gorgeous quartz counters and seamless quartz backsplash, plus an eat-in dining area. In-suite laundry is conveniently tucked away. The living and dining area offers a perfect space for families or those who love to entertain. The private office/den with pocket doors creates an ideal quiet space or 3rd bedroom, a rare 2+1 find. The abundance of windows flood the home with natural light all day. This corner unit offers 2 beautiful exposures with morning and evening sun and a private balcony with a peaceful, tree surrounding. Additional highlights include a sauna, gym and party room. Ideally located close to Hwy's and minutes from downtown Guelph's vibrant cafes, shops, farmers' market, restaurants, trails, and dog parks, with easy access to the Hanlon Expressway, this home offers an exceptional blend of comfort and space. Guelph has been named the very best spot to live in Canada for 2025 It's no surprise with its historic streets, lively downtown & green spaces! (id:65446)
Prairie Crest Acres - Rm Of Cana
Cana Rm No. 214, Saskatchewan
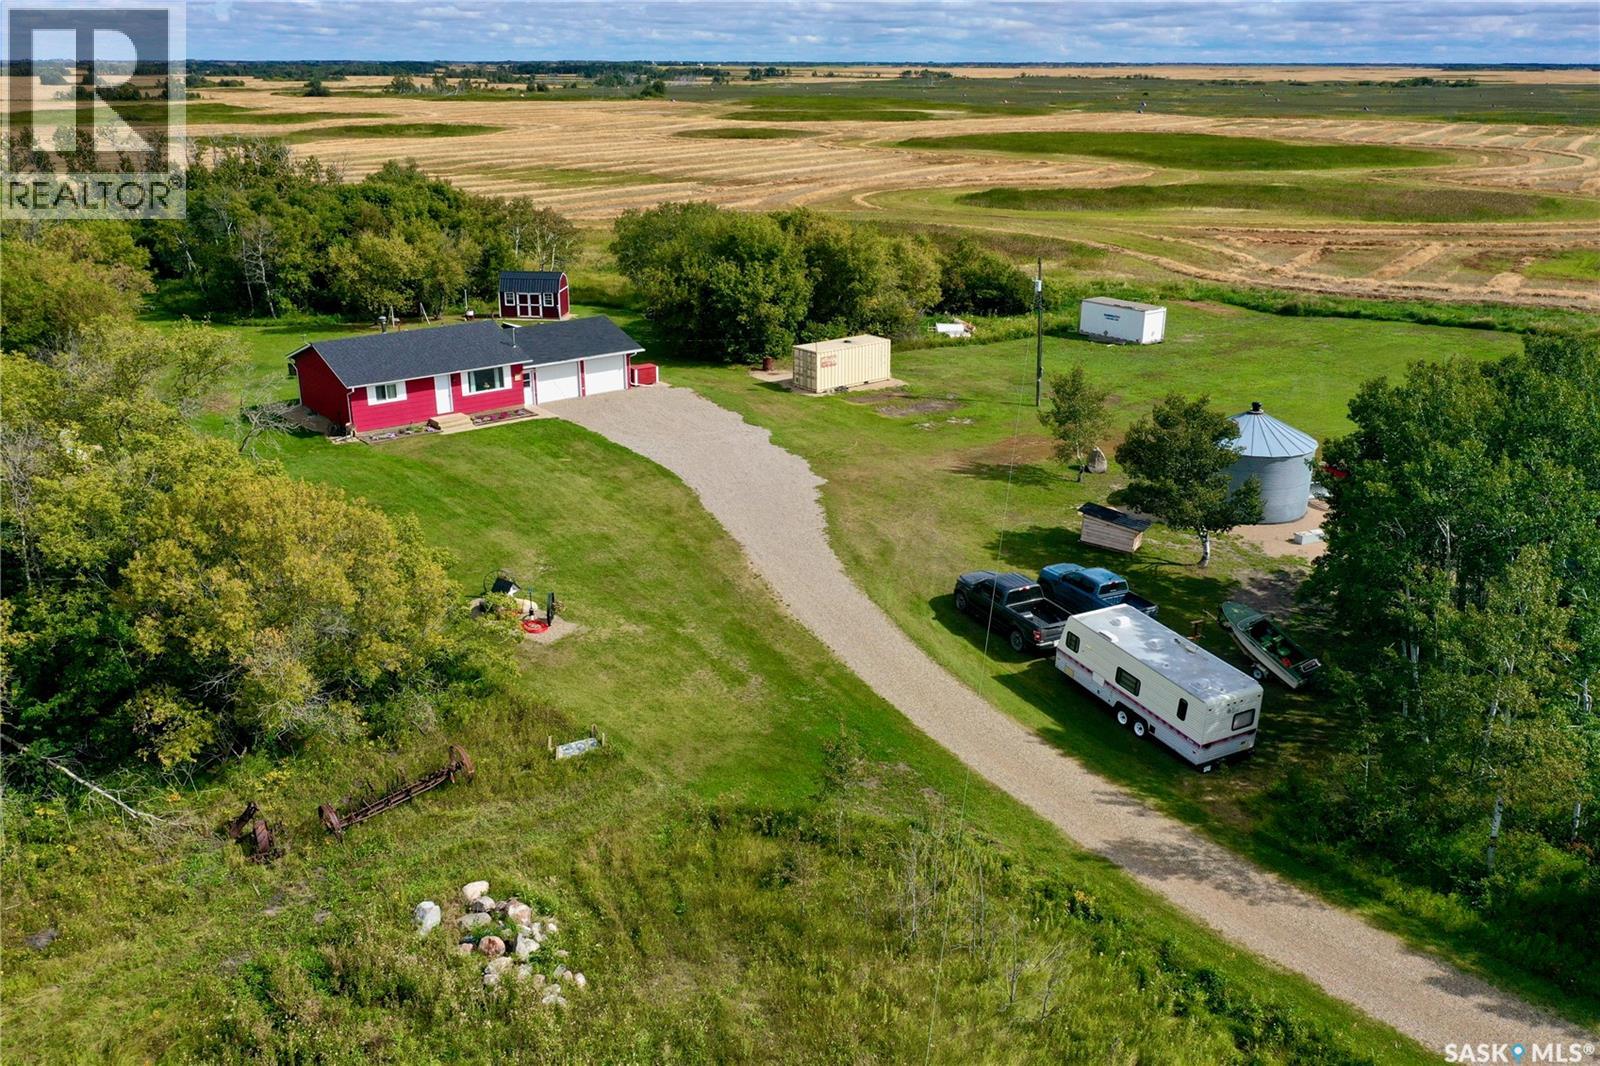
Welcome to Prairie Crest Acres—an 18.26-acre private sanctuary in the RM of Cana. With sweeping prairie views on three sides and a thoughtfully designed yard, this acreage offers peace, privacy, and the lifestyle you’ve been waiting for. Ideally located only 1 mile off hwy 9, 20 minutes east of Melville, and midway between Yorkton and Esterhazy, it blends country living with convenience. The open-concept main floor has been tastefully updated, designed for both comfort and functionality. Downstairs, the owners have invested in a superior water treatment system, ensuring fresh, clean water throughout the home—an upgrade that provides lasting value and peace of mind. Additional recent improvements include a high-efficiency propane furnace, a new water heater, and a propane heater in the two-car garage, all delivering reliable comfort year-round. Step outside and discover the true highlight: the yard. A covered gazebo and outdoor kitchen on the back deck create the perfect spot for family gatherings or quiet evenings, while a mature shelterbelt frames panoramic prairie views and softens the winds. Multiple sheds and a one-of-a-kind converted grain bin offer abundant storage or creative possibilities, and a fenced garden keeps your harvest safe from wildlife. Behind the scenes, extensive work on roads and drainage ensures smooth access and proper water flow. Selective clearing opens wide vistas while maintaining the property’s privacy. With no close neighbors and a yard designed for both beauty and practicality, Prairie Crest Acres is ready to welcome its next chapter. Whether you’re looking for your first acreage or a retirement haven, this property offers space, comfort, and the best of Saskatchewan living. Prairie Crest Acres is more than a home—it’s a lifestyle. Don’t miss the chance to make it your own. (id:65446)
128 Cathcart Street
Hamilton, Ontario
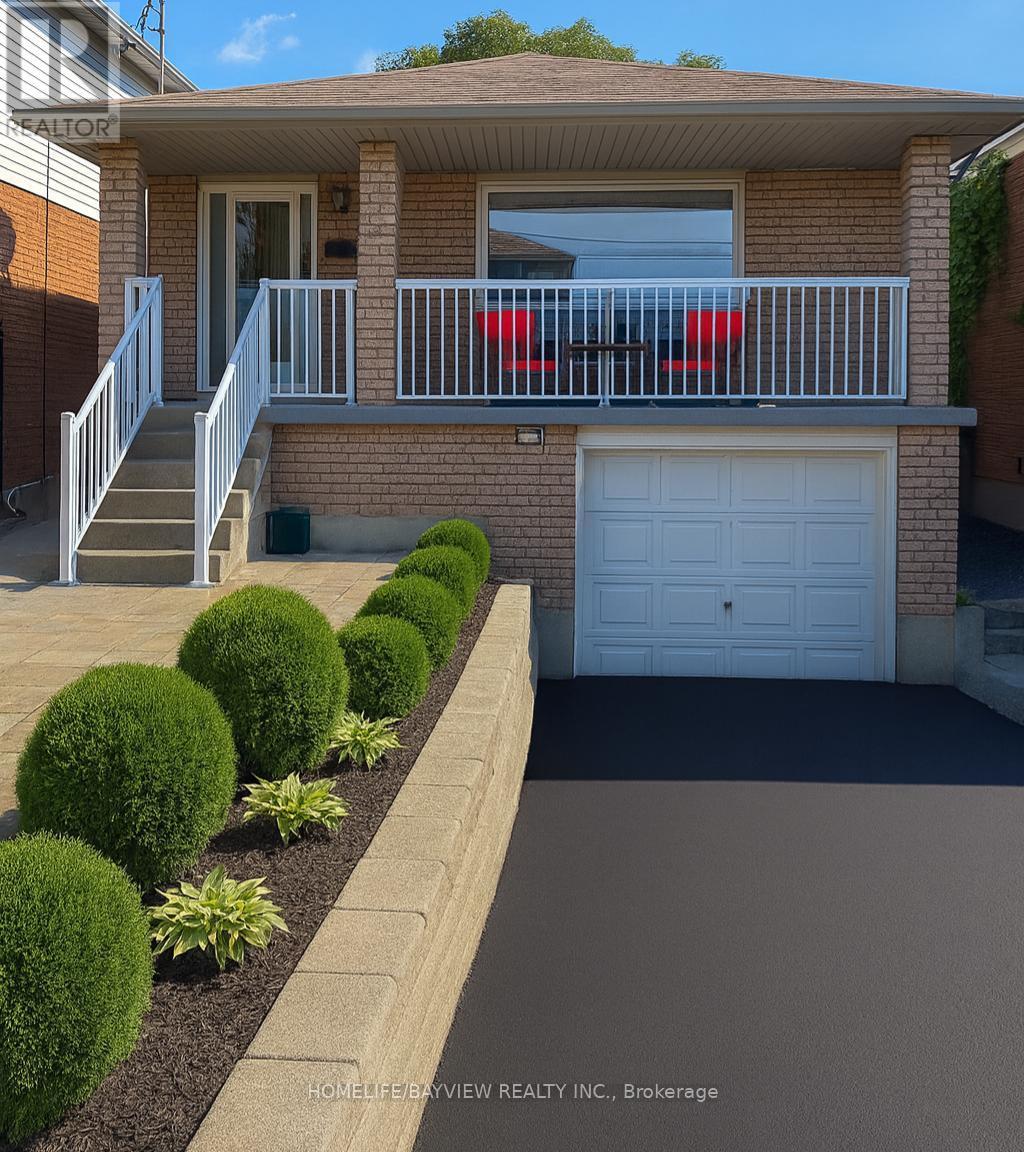
LEGAL TWO-FAMILY HOME - SELF-CONTAINED DUPLEX WITH GROUND-LEVEL SEPARATE ENTRANCES TO BOTH UNITS, WITH THE SECOND LEGAL UNIT PROFESSIONALLY ADDED UNDER A CITY-APPROVED BUILDING PERMIT. This custom-built 1997 raised bungalow offers approx. 2,300 sq. ft. of turn-key living space across two fully independent dwellings, each with its own kitchen, laundry, and private entrance, ideal for multi-generational living or strong rental income. The main level features 3 bedrooms, an open-concept living/dining area with soaring 11-ft walnut-stucco ceilings and ornamental chandeliers, and a newly renovated kitchen with quartz countertops, backsplash, white cabinetry, and new 2025 stainless steel appliances, complemented by wide-plank hardwood floors in 2025, upgraded bathrooms, modern lighting 2025, and custom blinds 2025. The bright lower level provides a separate 2-bedroom suite with its own ground-level entrance, offering excellent privacy and flexibility. Additional highlights include an attached garage, updated driveway, legal laneway parking pad, and extra backyard parking for the secondary suite. Located steps from James St. North's vibrant cafés, Bayfront Park, the Art Gallery of Hamilton, Dundurn Castle, and Hess Village, this property delivers exceptional comfort, income potential, and urban convenience in one. (id:65446)
44 Regent Street
Kawartha Lakes, Ontario
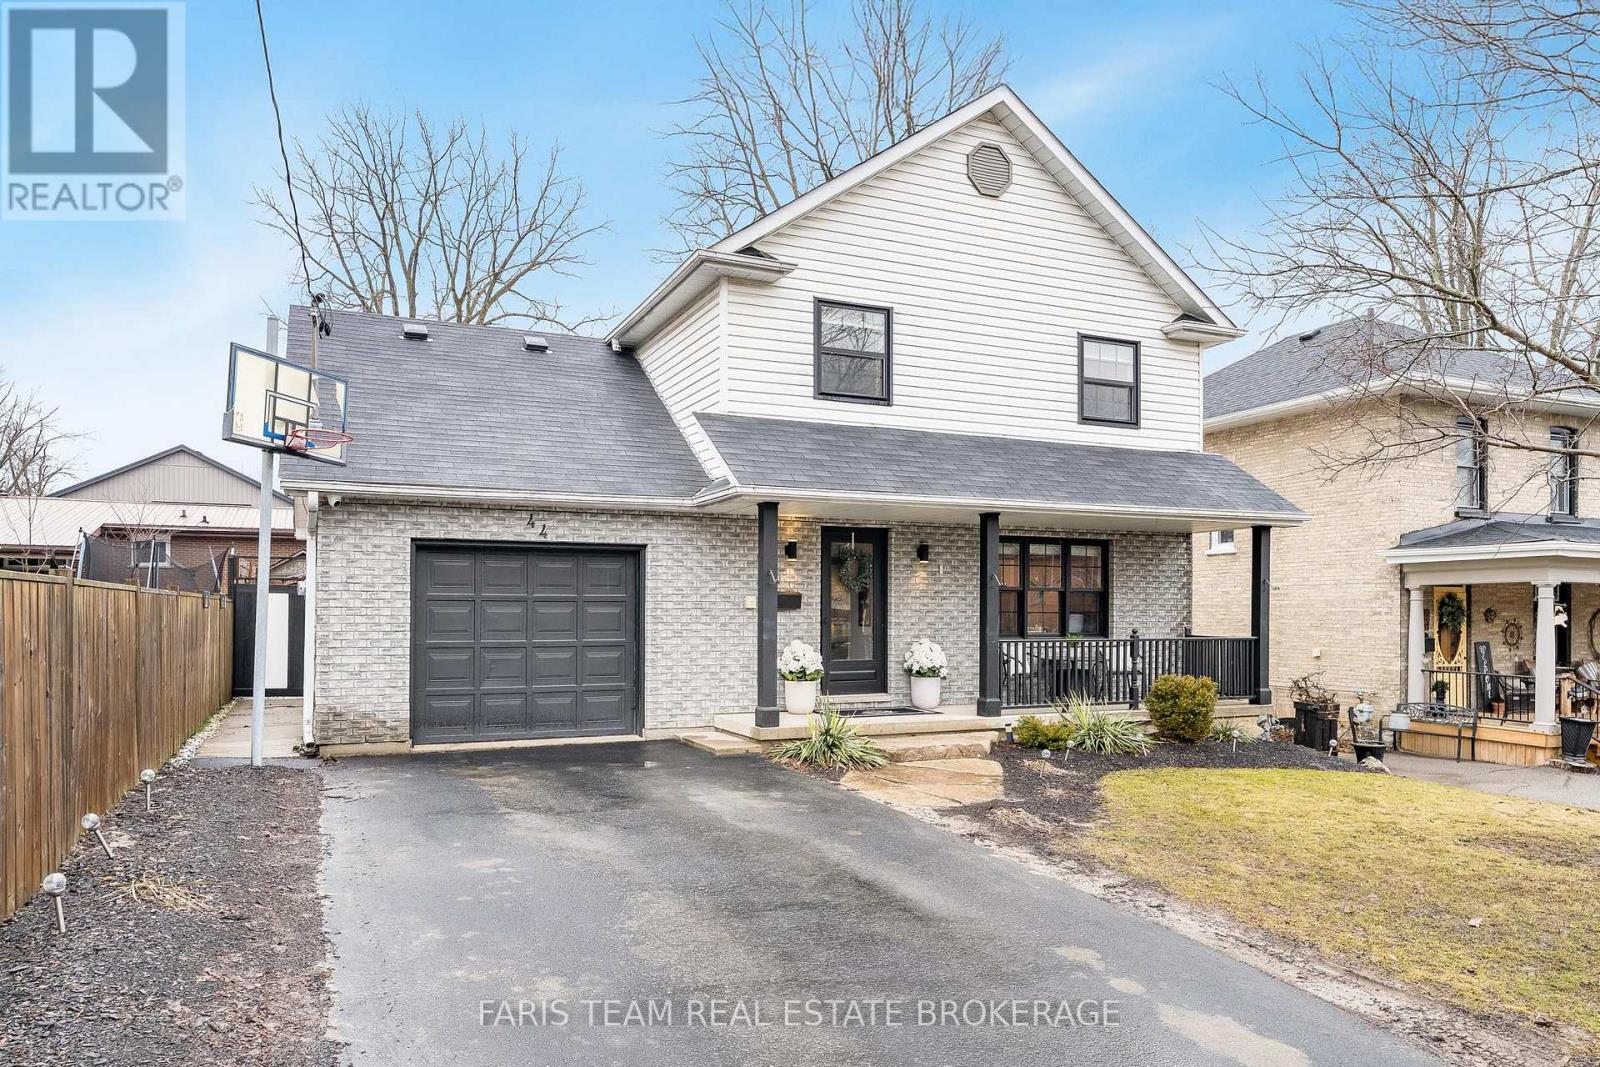
Top 5 Reasons You Will Love This Home: 1) Step into your own private backyard retreat where every detail is designed for enjoyment, from the deck with ample seating space to the relaxing hot tub, a charming gazebo for shaded gatherings, and a sparkling inground pool that creates the perfect setting for unforgettable summer days and evenings, plus additional updates include new pool liner, pool cover, and brand new hot tub cover 2) Designed with entertaining in mind, the home delivers a seamless flow from the open-concept eat-in kitchen into the warm and inviting family room with a walkout to the backyard, creating a natural connection between indoor and outdoor living that's perfect for hosting everything from lively gatherings to quiet nights at home 3) Filled with natural light from overhead skylights, the main level showcases a stunning family room anchored by a cozy gas fireplace, with generously sized principal rooms that bring together comfort and charm in a way that feels both elevated and welcoming 4) With four spacious bedrooms, three well-appointed bathrooms, and a versatile lower level recreation room, the home hosts plenty of room for growing families, visiting guests, or the flexibility to create a dedicated home office, adapting effortlessly to today's lifestyle needs 5) Ideally located in Lindsay's desirable North Ward, this home is nestled in a quiet, family-friendly neighbourhood with convenient access to nearby parks, schools, and everyday amenities. 1,481 above grade sq.ft. plus a finished lower level. (id:65446)
102 - 11 Beck Boulevard
Penetanguishene, Ontario
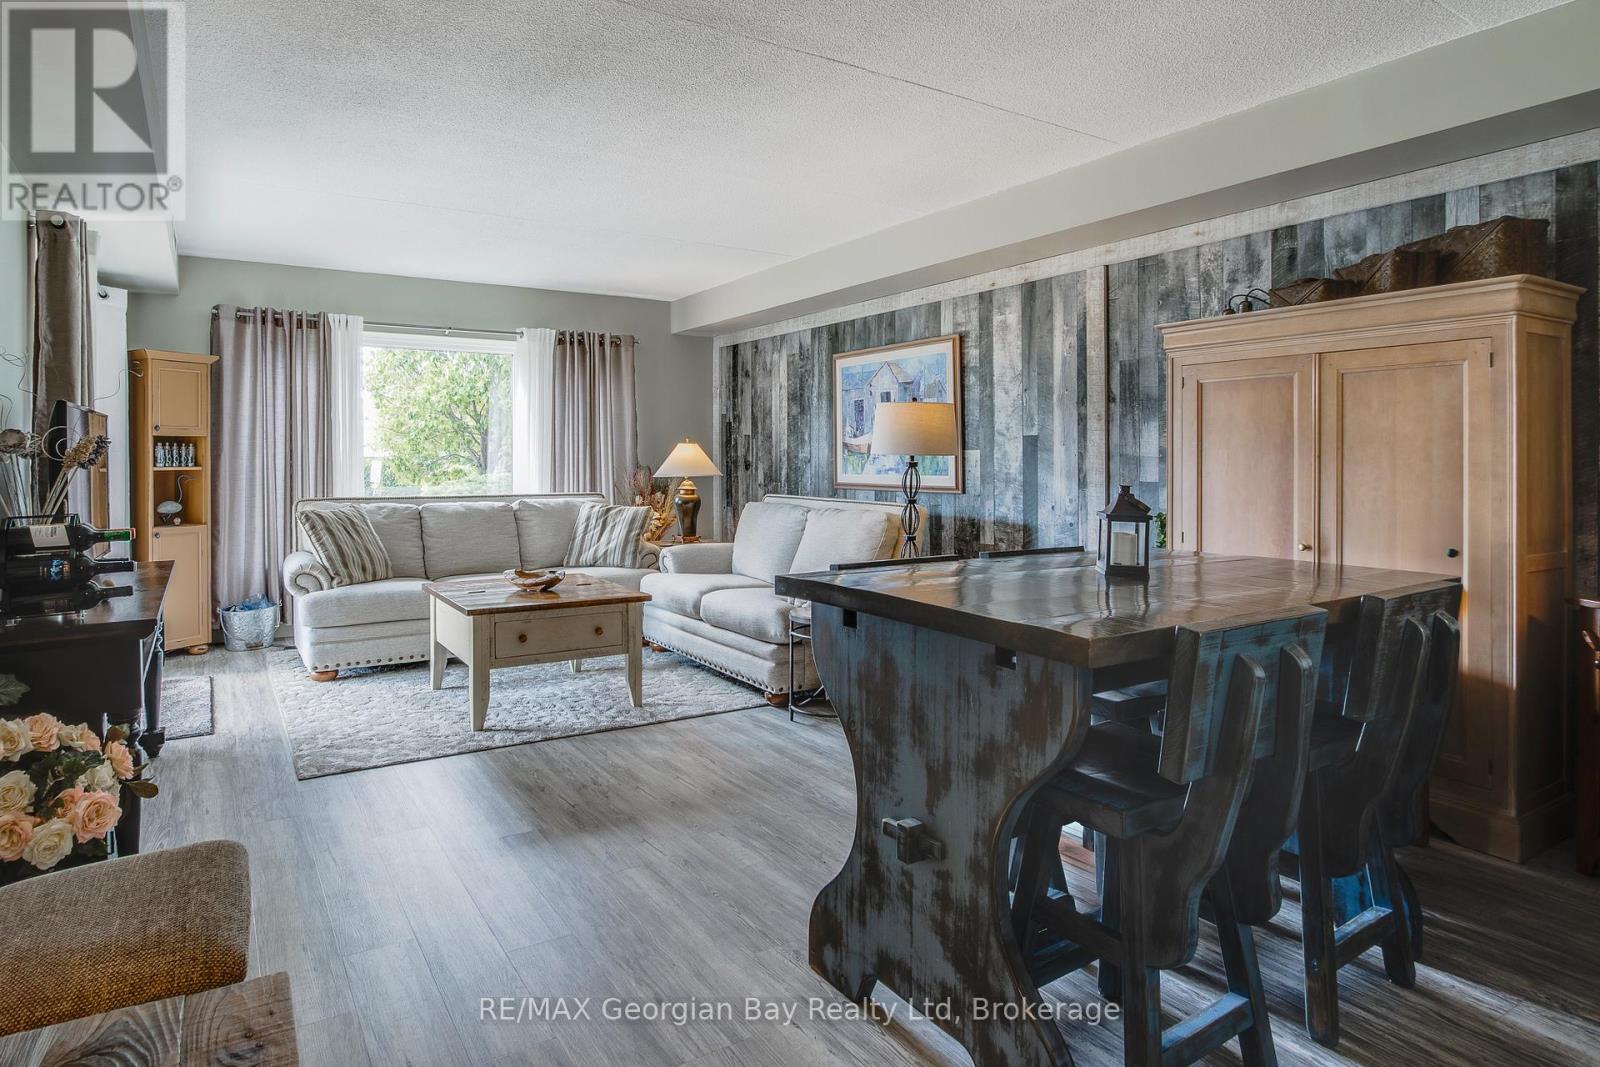
Private, Enjoyable Suite With Interesting Sight Lines, Garage Parking, Plus A Locker For Your Additional Storage Needs! THIS IS A LARGE ONE BEDROOM, ALSO SUITABLE FOR A COUPLE. Here you have full advantage of the quieter end of this well-maintained building, away from the hustle and bustle of the foyers, yet very close to your garage entrance and steps from an extra parking spot outside for guests. Your patio door has keyed-entry for seamless access to the outdoors, great for pets and your active lifestyle so you can come and go directly from your unit instead of relying on an elevator. And your covered patio is a sheltered place with plenty of surrounding greenery and a tranquil feel. You also have the use of a roof-top deck for larger gatherings and barbeques. A neutral decor allows you to personalize the space to suit you, and an efficient floor plan has great views to nature outside your windows. Be situated in White Sands across from Georgian Bay in a desirable Penetanguishene neighbourhood, and a hop-skip-and-jump from our vibrant downtown shops, restaurants, cultural centres... Walk, ride or ski along our beautiful waterfront, for outdoor fun all year around. Close to marinas, curling club, hospital, golf courses and all the other amenities our wonderful shoreline community has to offer you. Minutes to Midland, commuting distance to Barrie, Wasaga Beach, Orillia, and 90 minutes to the Toronto area. Whether this is your first home or a downsize, here is a rare opportunity for you to enjoy care-free condo living at its best! Get it before it's gone! Note: Potential to rent garage spot to non-garage owner/ historically covers garage portion of condo fee. (id:65446)

223-225 Wakabayashi Way
Saskatoon, Saskatchewan
Rare find in Silverwood Heights! This two-storey duplex features single attached garages on both sides with paved driveways—an uncommon and highly desirable feature in Saskatoon that adds value and tenant appeal. Each side offers a functional main floor layout with a two-piece bath near the entry, direct garage access, a spacious kitchen with good storage, and a sunken living room that opens to a private yard through patio doors. Upstairs are three comfortable bedrooms and a full bathroom, while the undeveloped basements provide potential for future development or additional income. This property currently generates $3,650 per month and offers an excellent opportunity to add a strong-performing investment to your portfolio or live in one side and rent the other for affordable home ownership. One side is leased until October 31 2026, one side is month to month. Call today to schedule your private showing. (id:65446)
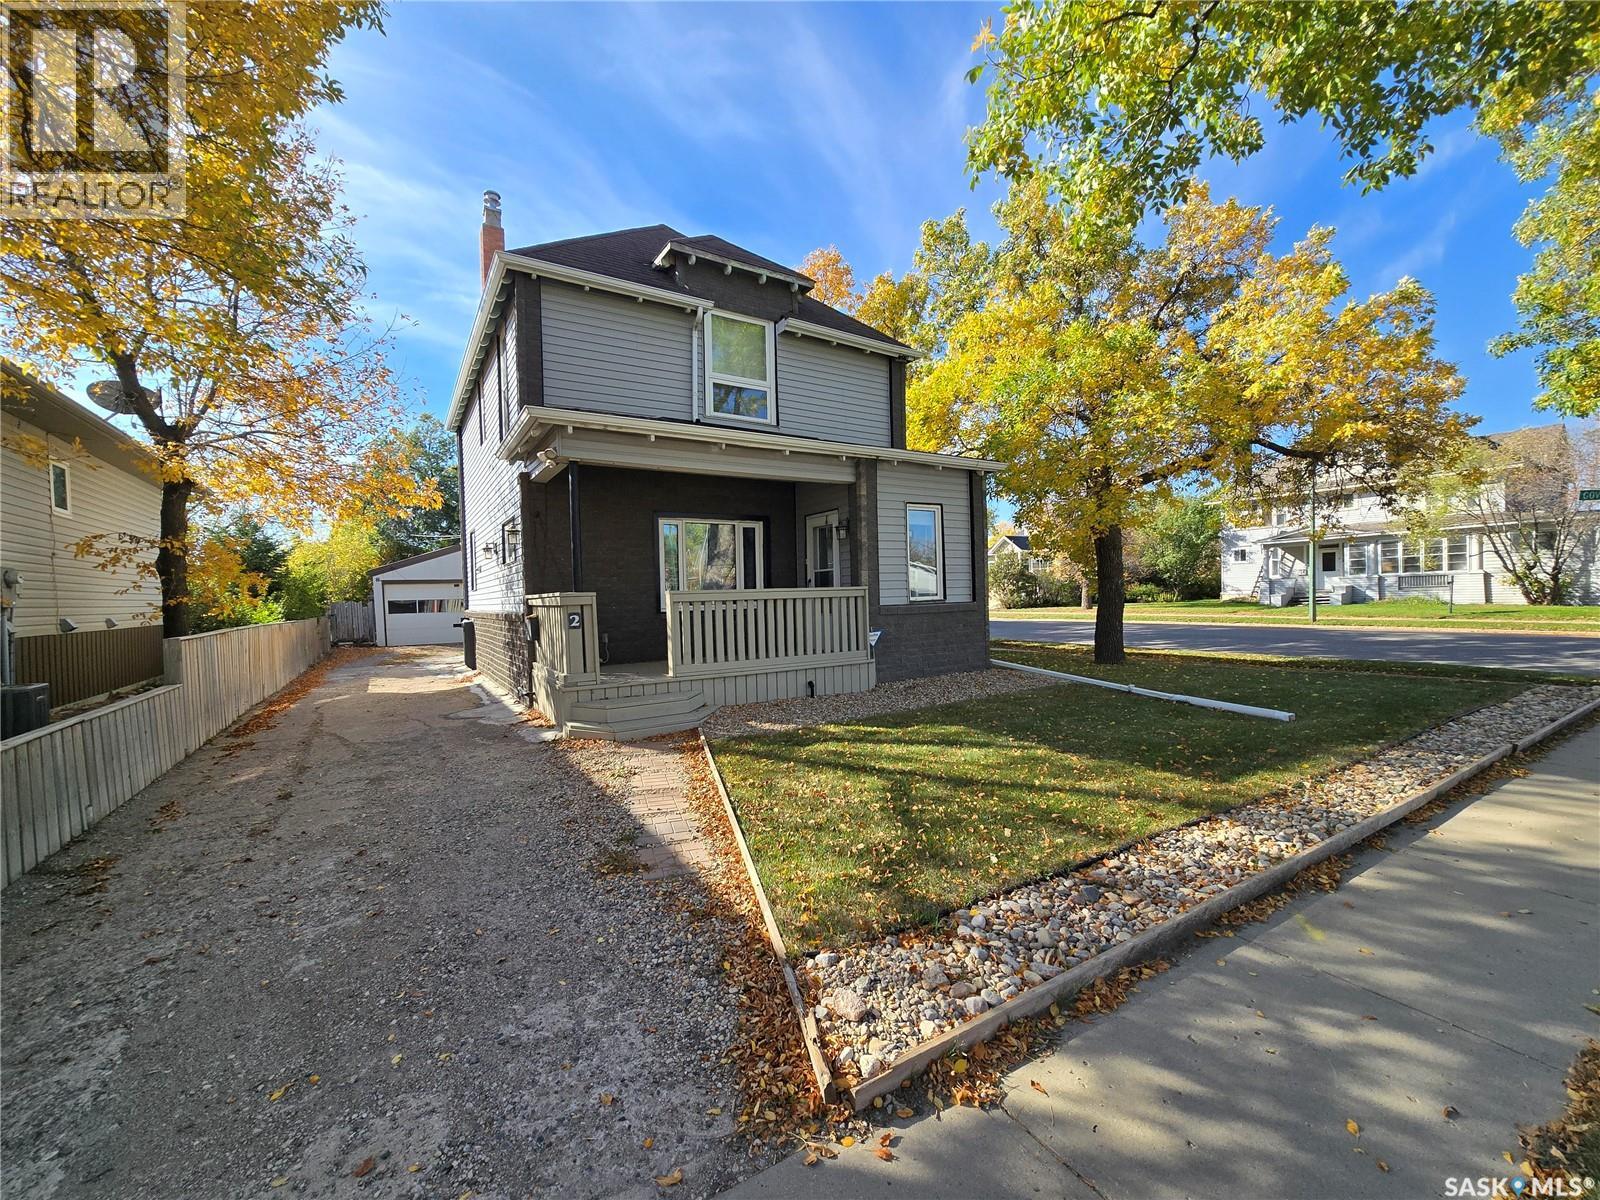
2 Prairie Avenue
Weyburn, Saskatchewan
Welcome to 2 Prairie Avenue! Beautifully updated from top to bottom, this impressive 1,769 sq. ft. 3 bedroom, 2 bath two-storey home blends timeless character with modern comfort. Prior to 2013, the property underwent major upgrades including re-insulation, updated plumbing and electrical, new windows, and more. The current owner renovated the kitchen cabinetry, countertops, backsplash, and added a bar-height eating nook, along with bathroom renovations, an updated dishwasher, a new washer/dryer combo ( 2025), updated flooring and light fixtures, and new sod in the front yard. The main floor welcomes you with a charming covered front deck, perfect for morning coffee. Inside, a spacious entry leads to a sizeable living room with a cozy electric fireplace, ideal for relaxing or entertaining. The open-concept kitchen and dining area offers excellent space for gatherings and direct access to the back deck. A bank of cabinetry and a sit-up breakfast counter provide extra seating and functionality. The kitchen includes a full appliance package, ample cabinetry, a separate fridge nook with added storage, and access to the back porch leading to the yard and garage. Upstairs features two nicely sized children’s or guest bedrooms, a stylish full bathroom, and a spacious primary bedroom complete with a walk-in closet. The basement offers a comfortable family room, a sparkling 3-piece bathroom, and a practical utility and storage room—perfect for movie nights or a hangout space for kids and friends. Outside, the fenced backyard includes a generous deck for summer barbecues, mature trees, green space for kids and pets, and a long driveway leading to a 20’ x 24’ powered garage with plenty of room for parking and storage. Located in a quiet residential neighborhood that offers peace and privacy while still being within walking distance to downtown, and close to sporting venues, the hospital, and schools, this home delivers space, updates, and convenience in one attractive package. (id:65446)
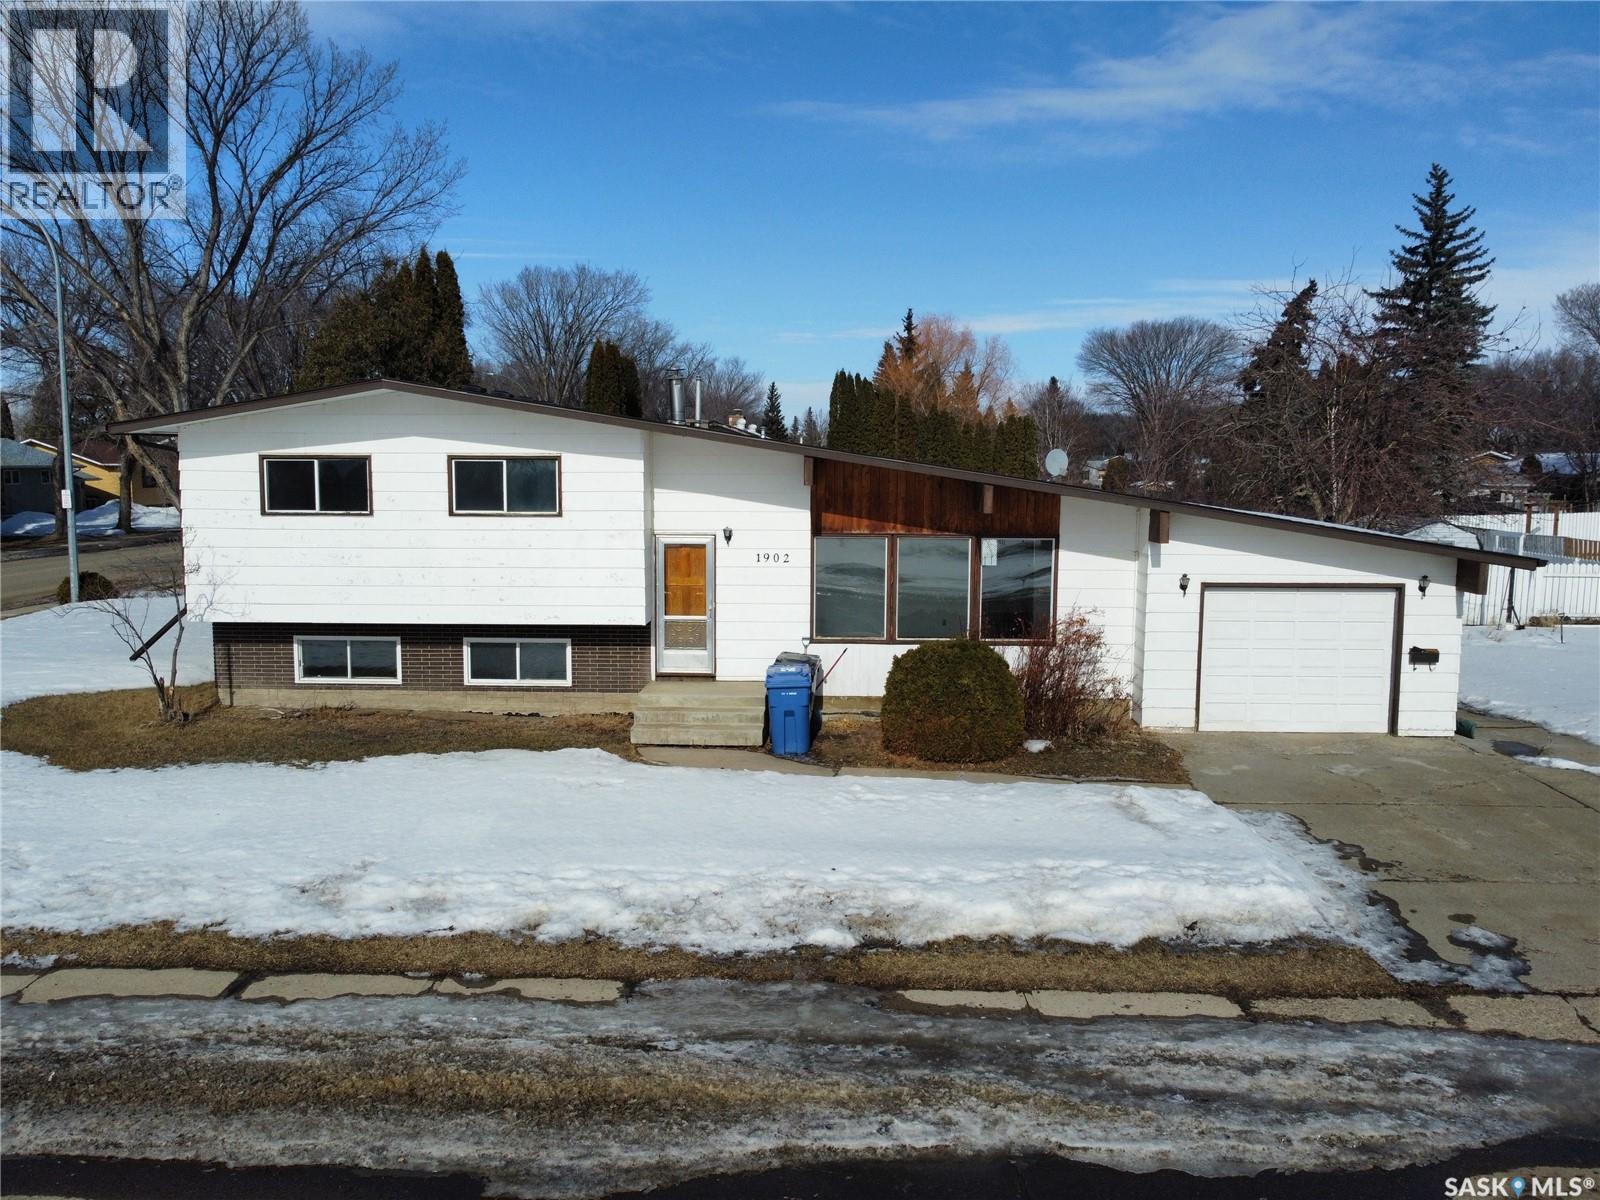
1902 95th Street
North Battleford, Saskatchewan
Classic family home is available for new owners! This spacious 4-level split has 5 bedrooms, 3 bathrooms, a developed lower level, and is ready for your personal touch. The vaulted pine ceiling in the living room welcomes you as you enter through the front door. The separate dining room leads to the kitchen with plenty of cupboards and a pantry. Up to the second level there is a 4pc bathroom and 3 bedrooms with the master bedroom having a 2pc ensuite. Heading down to the third level, you'll walk into a spacious lounging area and two bedrooms. Strolling down to the fourth level, you'll find a 3 piece bathroom, two large rec rooms, and storage room. Grab your slides and walk outside to a partially fenced with a garden area. Enjoy the benefits of a single car garage with an updated electric door opener. The shingles were replaced about 3 years ago. Doesn't all this space sound great? Contact us today to book a viewing! (id:65446)
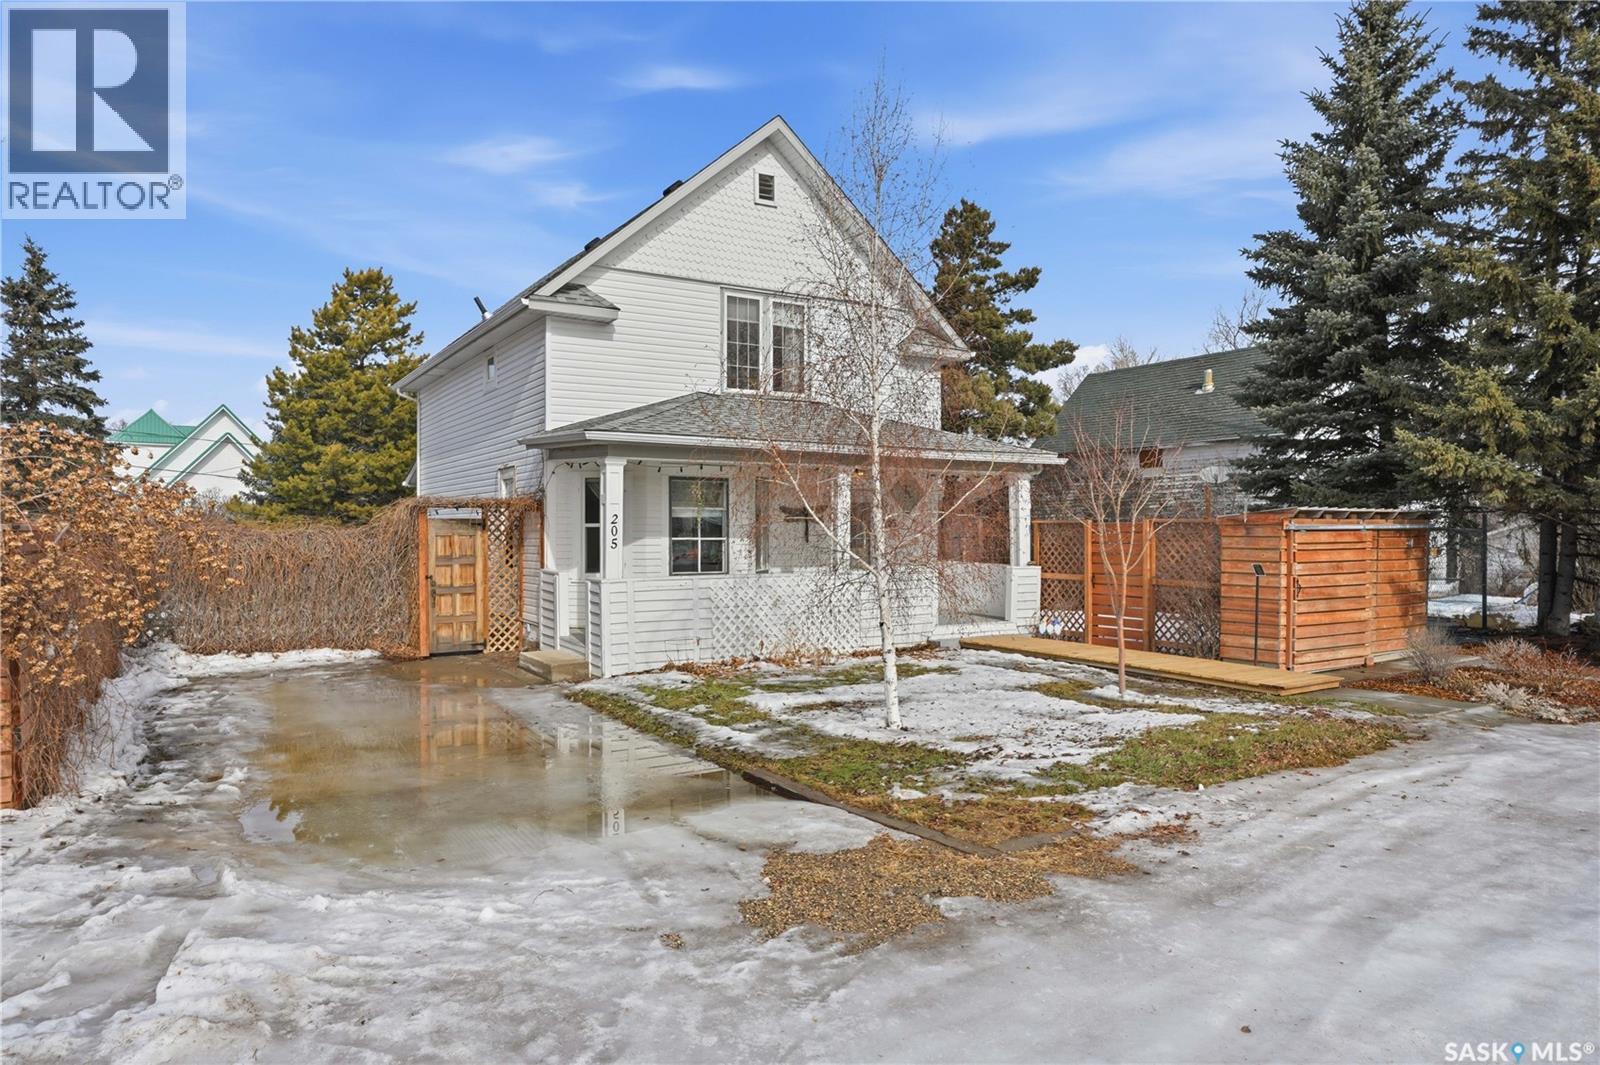
205 3rd Avenue
Harris, Saskatchewan
Set on a beautifully landscaped 100 x 125 ft. lot in Harris, this extensively renovated 2-storey home blends character with modern upgrades. Originally built in 1910 and completely redone in 2019 down to the studs, the home has new drywall, vapour barrier, plumbing, electrical, and a backflow valve. The updated interior includes new vinyl plank flooring, fresh paint, and a fully remodeled kitchen with floor-to-ceiling cabinetry, a large island with drawers, new appliances, and a pantry. A 2019 addition brought functionality with a second bathroom, mudroom, and laundry area with new washer and dryer. The second floor has three bedrooms, including a primary suite with a custom walk-in closet and a beautifully redone bathroom. Character has been carefully preserved with original fir trim, baseboards, and door casings. Major mechanical upgrades include a high-efficiency furnace, on-demand water heater, upgraded electrical service, and a 22 kW Generac generator hardwired to power both the home and garage to automatically kick in during a power outage. Additional improvements include triple-pane windows (some updated), new shingles, vinyl siding, and increased attic insulation to R58. Outside, the home has a large new deck, new fencing, two RV plugs, and extensive landscaping including 13 newly planted trees, hundreds of perennials, and regraded yard for improved drainage. A 20 x 12 greenhouse offers year-round growing potential with proper setup. The oversized single attached garage (2018) connects to the original garage, now a functional workshop with loft space. The partially developed basement has lots of storage space and an office. With 1,629 sq. ft. of living space and every major update already completed, this is a rare opportunity to own a fully upgraded character home in a peaceful community. Right across from the elementary school, this home has small-town charm just a short drive to Rosetown, Delisle and the Nutrien Mines and only 40 minutes to Saskatoon. (id:65446)
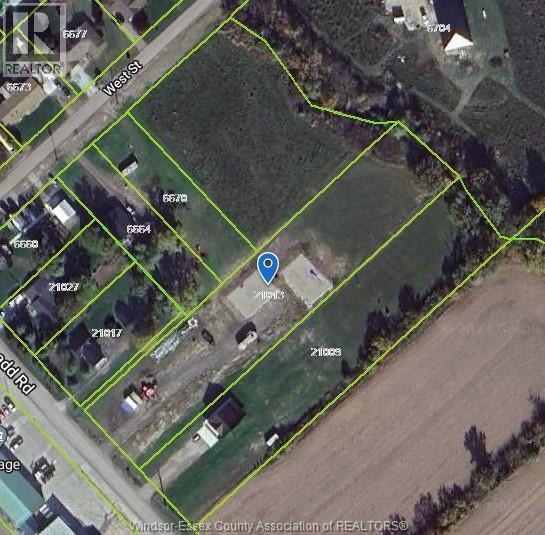
21013 A D Shadd
Chatham-Kent, Ontario
Vacant 1.68 acre site in South Buxton, very near Merlin. Site is 116.24' x 631.39' x 119.01' x 621.02'. The owners have done a ton of prep work including: WATER LINE IS RUN TO THE FRONT BASE, TEMPORARY ELECTRICAL SERVICE W/ LIVE POWER ON SITE (SET UP WITH 30AMP, 50 AMP AND 2 X 120AMP PLUGS), SITE EXCAVATION W/ GRAVEL DRIVE BASE, 2 GRAVEL BASES FOR FUTURE BUILD, SOME DRAINAGE/CLEARING AND CULVERT INSTALLED. NOTE: THERE ARE 1513.177 TONS OF GRADE A GRAVEL ON THE SITE, VALUE OF $60,600, CURRENTLY FORMING 2 x 40'x60' GRAVEL BASES WHICH CAN BE EXCAVATED AND REPURPOSED. Gas available. Treed area at the rear with stream. Don't miss out on this amazing opportunity to build your dream home! (id:65446)
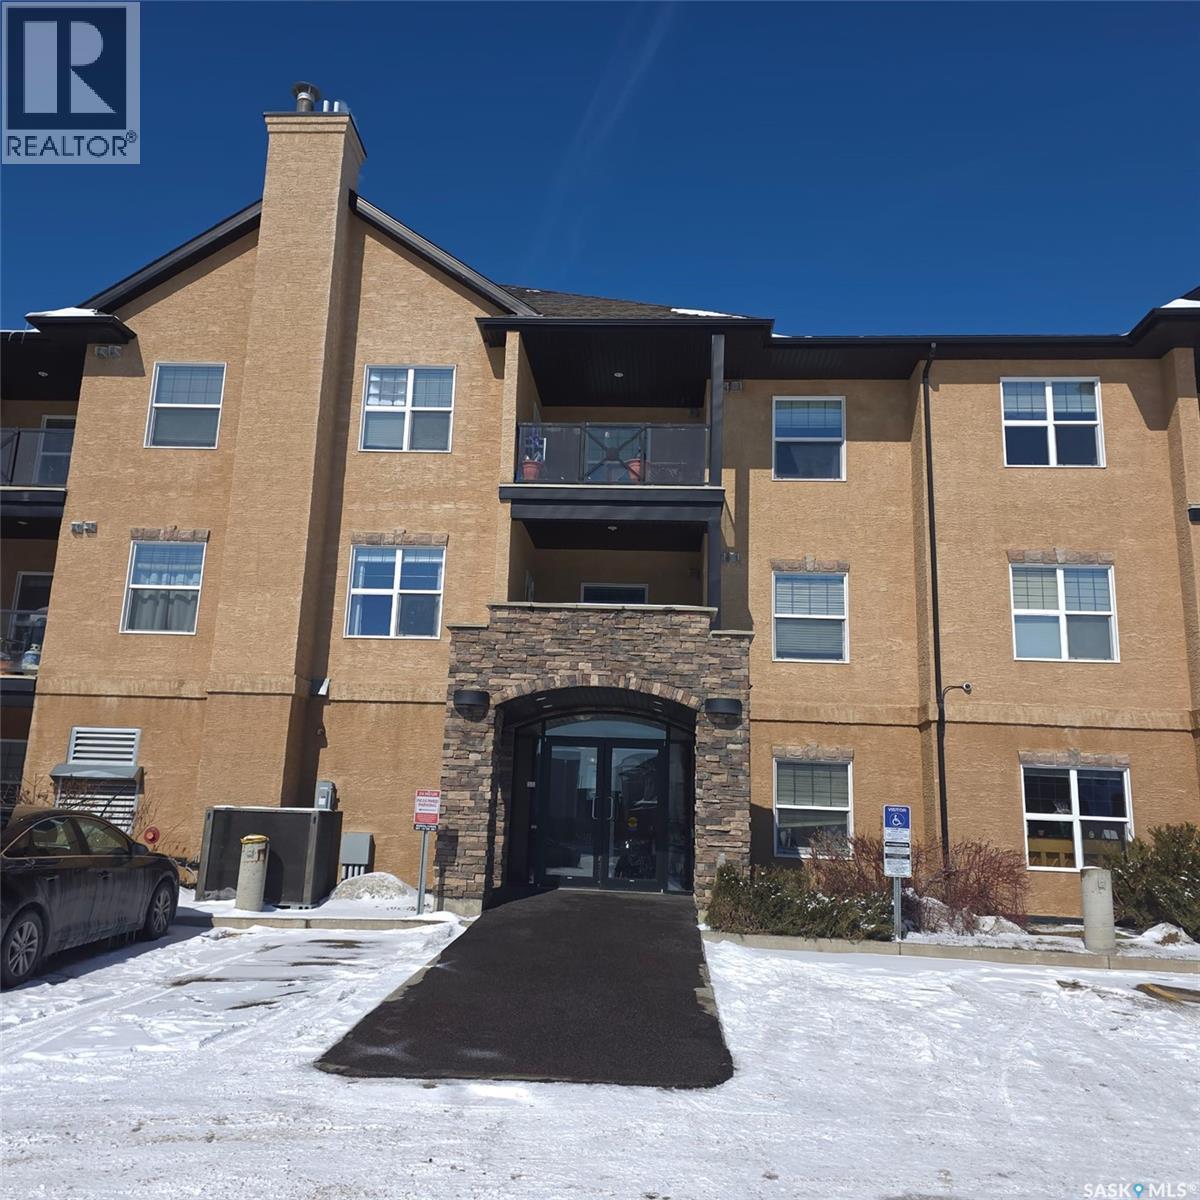
316 326 Herold Road
Saskatoon, Saskatchewan
947 sq. ft. top floor, bright, corner unit with 2 bedrooms and 2 baths. This unit has an open floor plan with maple cabinets, granite counter top and laminate flooring in living room, dining room, kitchen and bedrooms. In-suite laundry. 2 electrified parking stalls. Fridge, stove, washer and dryer included. Great complex with close proximity to shopping. (id:65446)
The Agency Saskatoon
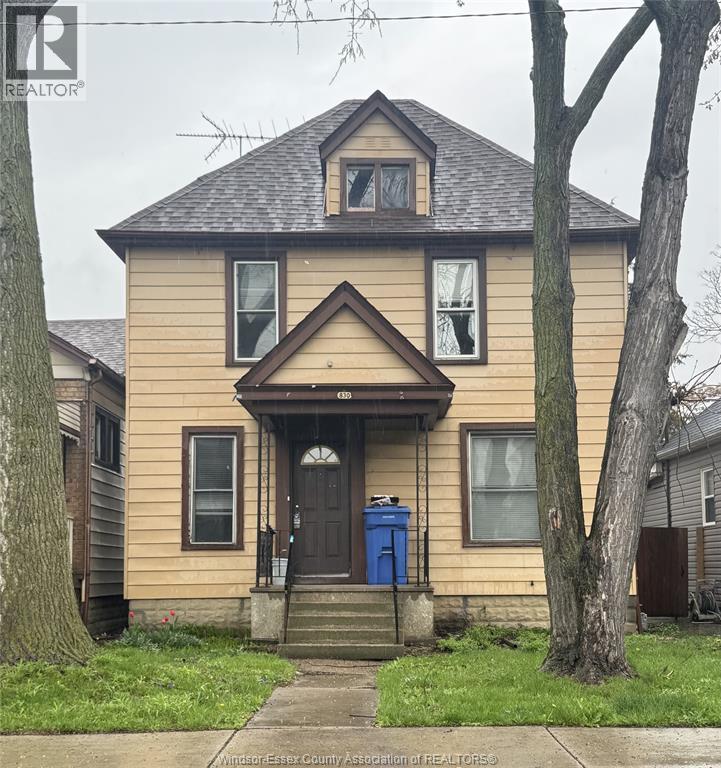
830 Parent
Windsor, Ontario
Welcome to 830 Parent Ave! This spacious home offers plenty of room to live, relax and entertain, featuring a generously sized kitchen and living room perfect for hosting or everyday living! Enjoy ample living space, laundry, an unfinished basement for storage and a fenced in yard! Located near parks, schools, shopping and amenities, with quick access to Downtown Windsor. $2,100 + utilities (id:65446)
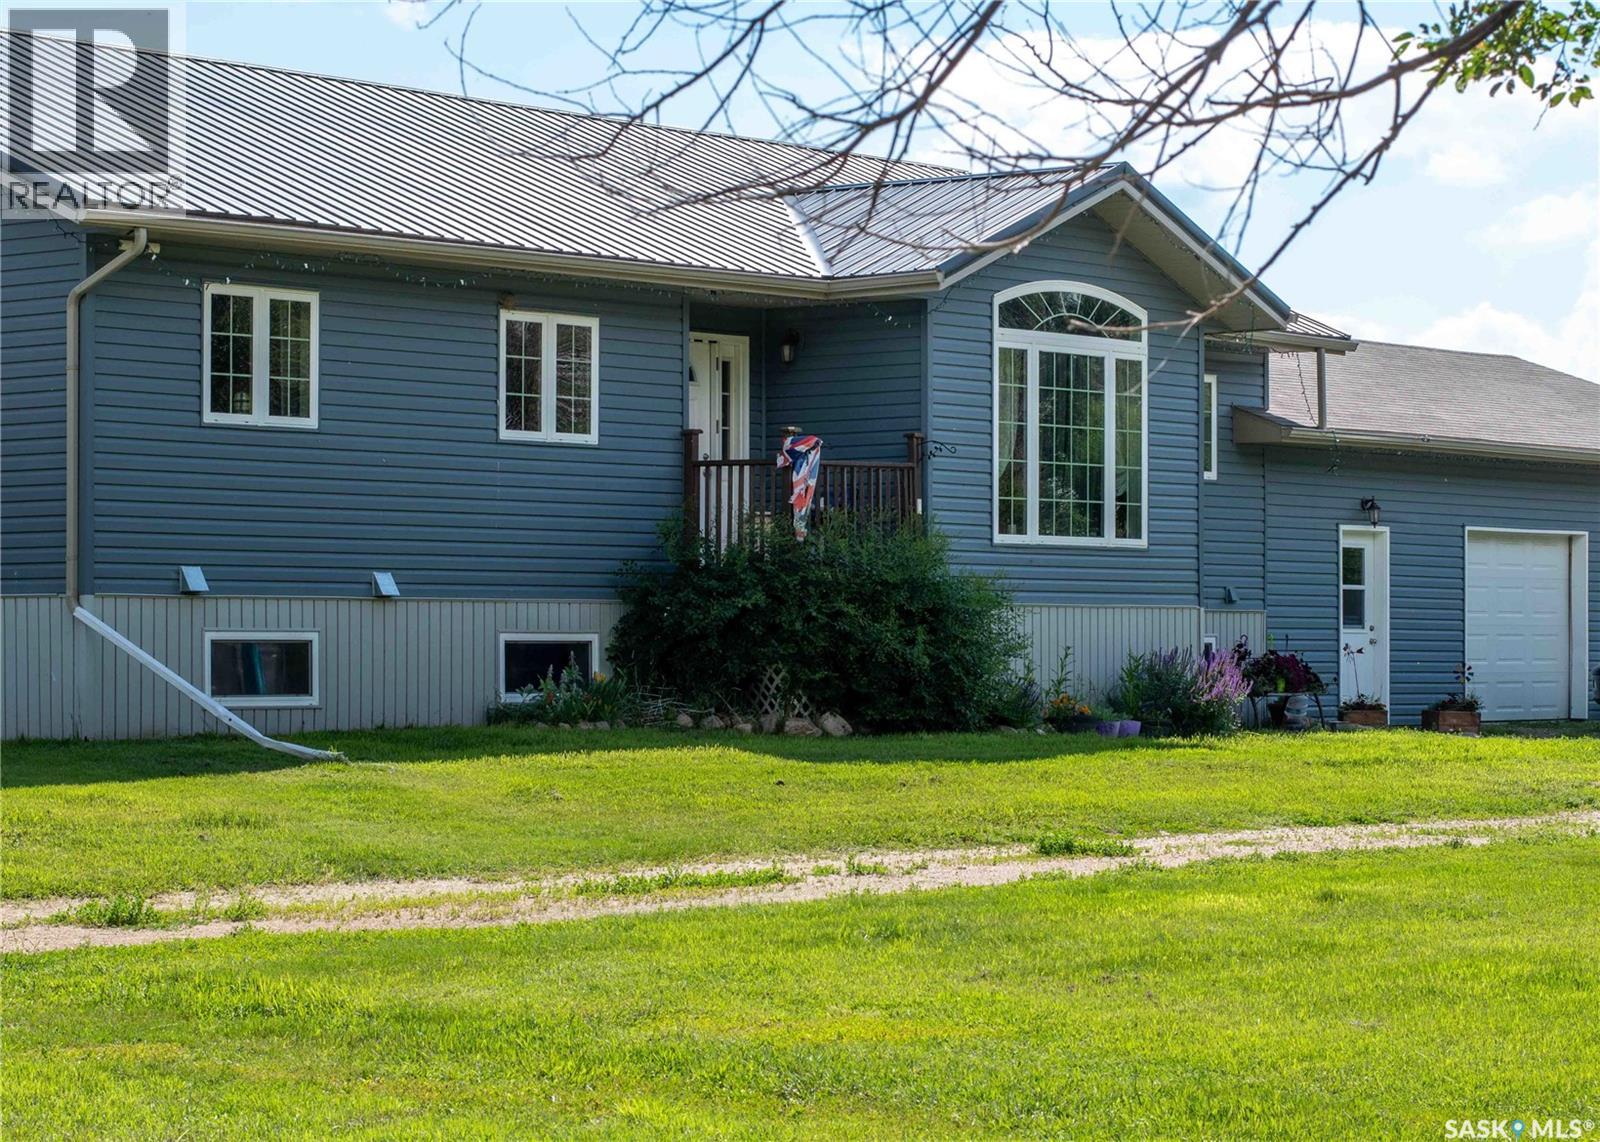
Milden Farm
Milden Rm No. 286, Saskatchewan
Located just minutes south of Milden and right on the pavement, this versatile quarter section features two homes, multiple outbuildings, and everything you need for a mixed farm or hobby operation. The main home, built in 2008, offers 1,788 sq ft of well designed living space on a fully finished ICF basement, along with an attached double garage. A heated mudroom/breezeway connects the home and garage—perfect for farm dogs, boots, and outerwear. Inside, a spacious kitchen with island and pantry flows into a generous dining area with garden doors leading to a two tier deck. The front door opens to a small balcony, adding another charming outdoor space. Down the hall is a 4 pc bath, and three bedrooms, one of which is the primary suite with its own 3 pc ensuite. A convenient main floor laundry with 2 pc bath is located just off the kitchen. The lower level features in floor heat, two additional bedrooms, a 4 pc bath, and a large family room. -- A separate 864 sq ft residence on a full basement offers two bedrooms, one bath, and its own garage. With its own power meter, it’s an excellent option for rental income, hired help, or extended family. -- West of the home sits a 36' x 50' heated shop with an overhead door large enough for a semi. The exterior is equipped with 63 solar panels that feed back to the grid, offsetting roughly 10 months of electricity costs each year. A second smaller shop with overhead door connects to a compact calving barn with hay storage and direct access to the corrals. Additional structures include multiple sheds, a well house, a small greenhouse, run in shelters, and bins. The property has two wells and four livestock watering bowls. The quarter is partially fenced, with much of the land currently in hay production. Smaller pastures near the yard are ideal for keeping livestock close to the handling facilities and shelters. (id:65446)
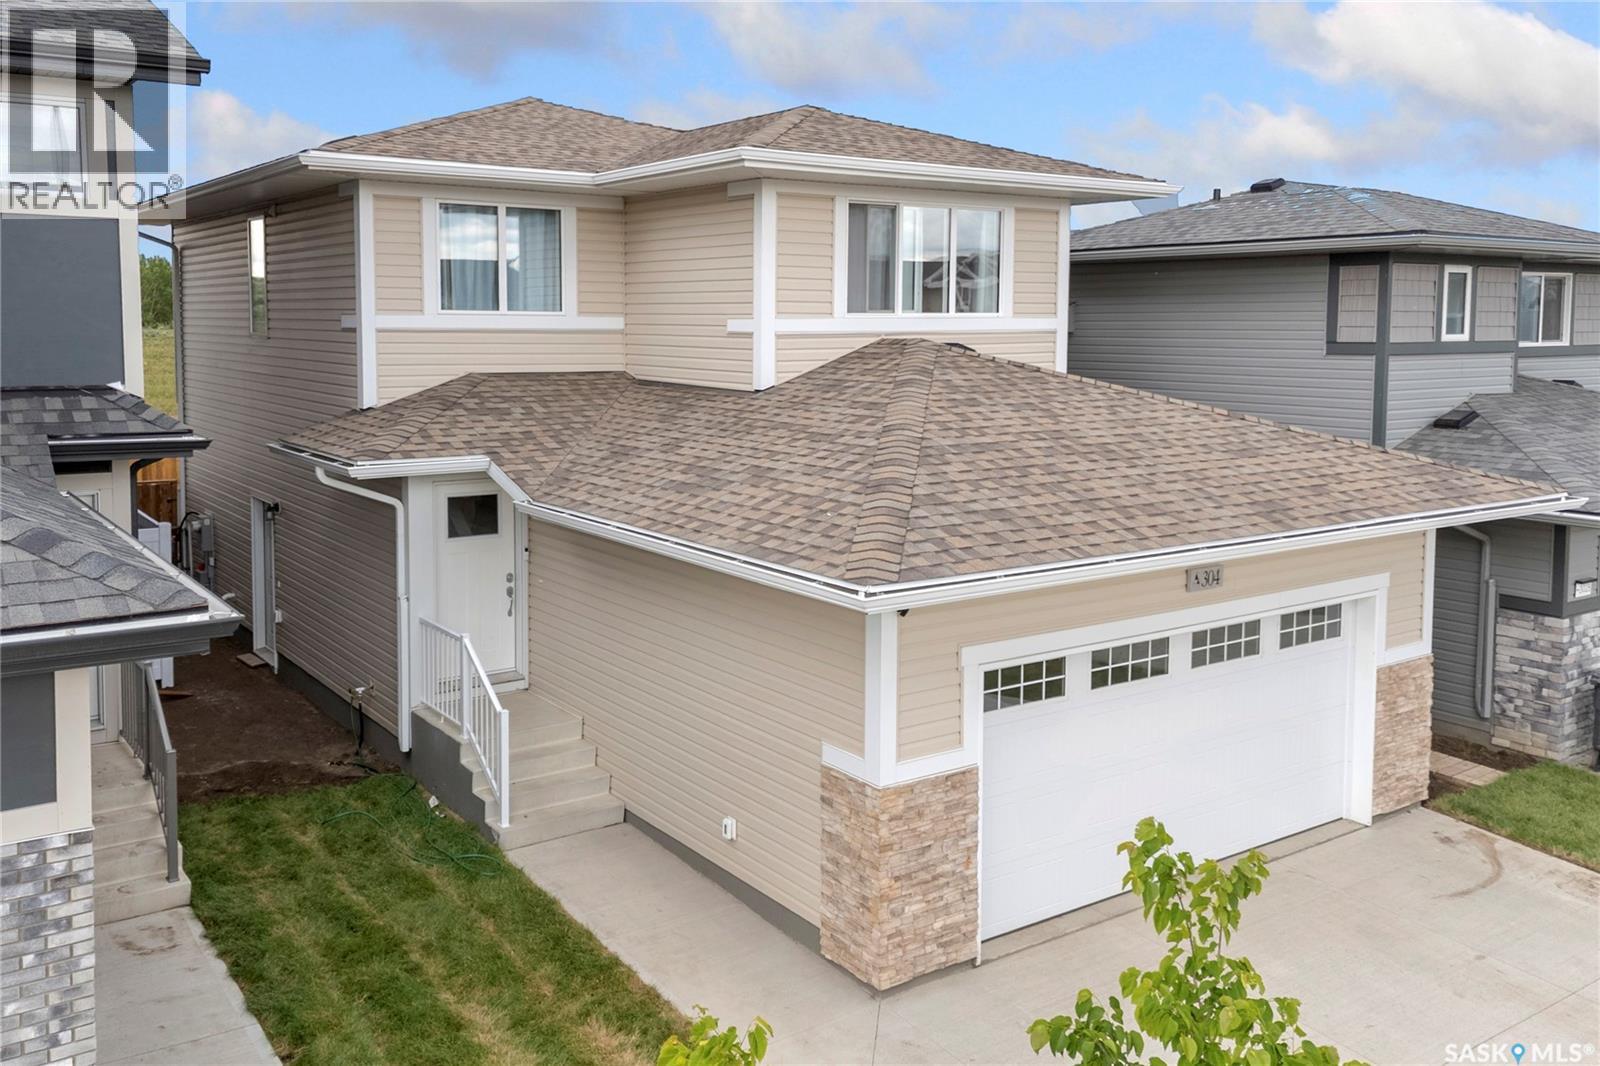
304 Pepper Place
Saskatoon, Saskatchewan
Welcome to this 2-storey home in the desirable Brighton neighbourhood, completed in September 2024 and still looking like new. Featuring 3 bedrooms, 3 bathrooms (incl. 4pc ensuite), and 1472 sq ft of stylish, functional living space. Bright open concept main floor with a modern kitchen boasting quartz countertops, corner pantry & exterior- vented microwave hood fan and window treatments. Upstairs offers spacious bedrooms, including a primary with walk-in closet & ensuite. Enjoying the beautifully built 11 x 15 ft deck overlooking a fully fenced large yard backing a beautiful walking trail, perfect for peaceful backward living. The unfinish basement is open to development with a separate side entrance, make it into a legal suite for extra revenue or extra living space for your family. Double attached garage with finished front landscaping and double driveway. It is in proximity to parks, eventual school and well develop shopping area. Don't miss this move -in ready home in one of Saskatoon's fastest growing communities. (id:65446)
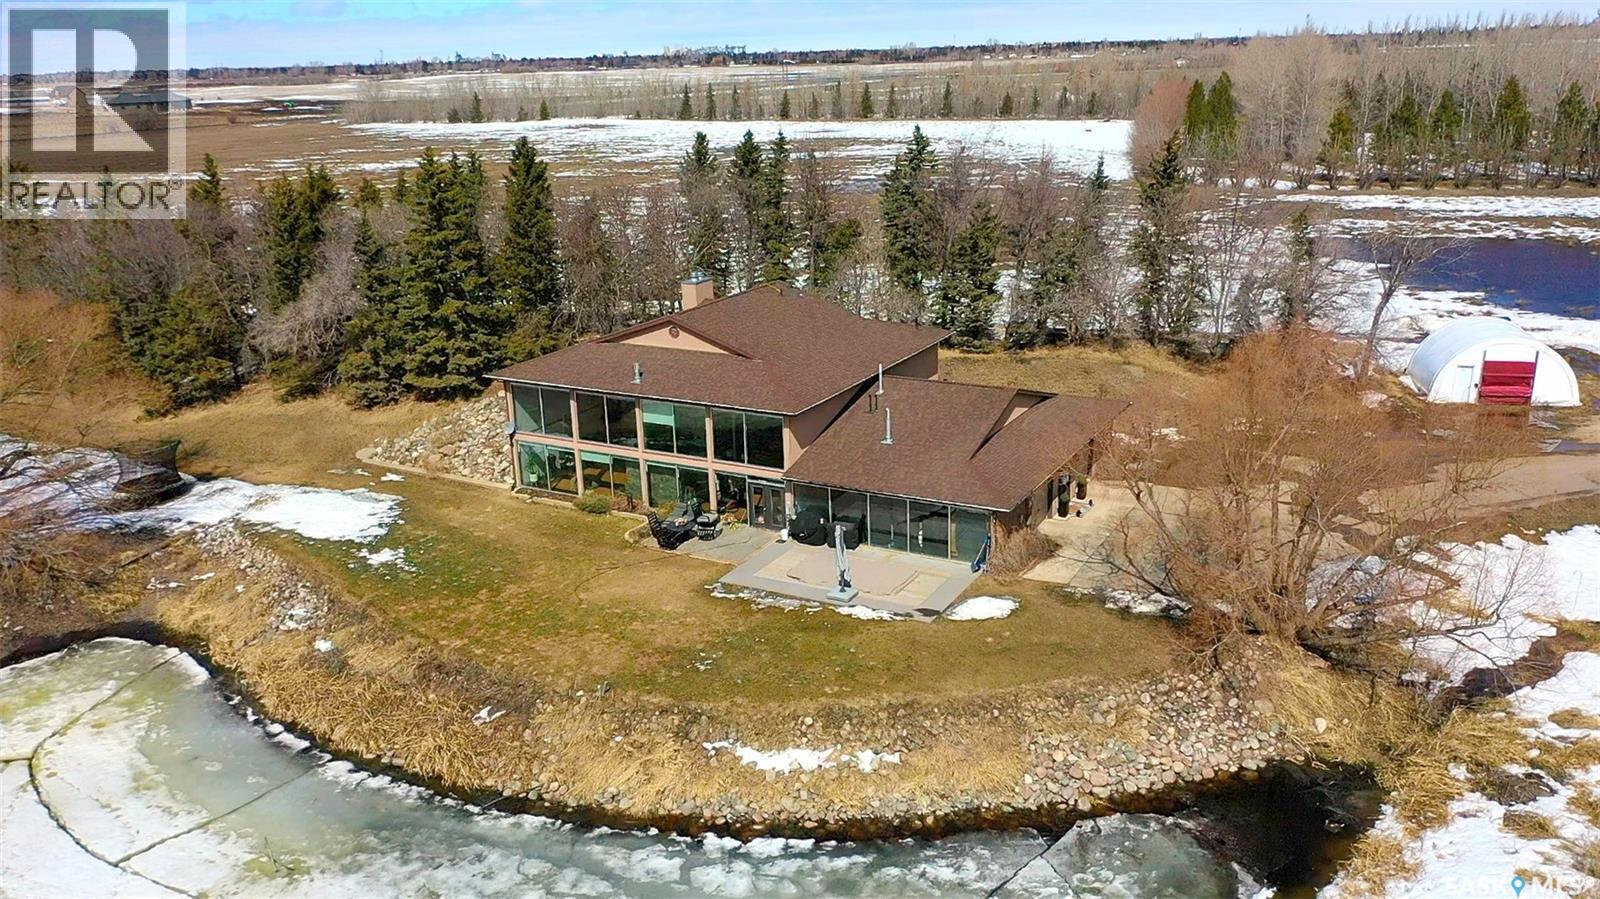
Spruce Hill Acreage
Orkney Rm No. 244, Saskatchewan
This property offers a rare combination of peaceful country living and modern amenities! Step inside to a bright, open-concept layout with soaring ceilings, expansive south-facing windows that flood the space with natural light and a welcoming feel. The living room is the heart of the home, featuring a stunning fireplace and room to create multiple spaces in one. The newly renovated kitchen blends modern design and everyday function. Complete with updated cabinetry, stainless steal appliances, plenty of quartz counter space, designated desk area and a large walk in pantry. Open to the dining room and living area is the perfect spot for family suppers and or entertaining!!! There is a family room and office with French doors off the main area and a three piece bath plus a dry sauna to finish off the main floor!!! Upstairs there are two good sized bedrooms, 4 piece bath and a designated laundry room! Two direct entry garages and a large sunroom that can be used for storage or a green house if you wish.The large primary bedroom has a walk in closet, beautiful decorative fireplace, wood beams and a three piece bath. Patio doors lead you out to your own oasis with a hydro pool so you can cool off or warm up in every season. The picturesque acreage has equestrian-ready amenities including a barn, riding pen and fenced areas—ideal for horse enthusiasts. Enjoy quiet mornings, wide-open skies, and the beauty of nature right at your doorstep. With 16.31 acres there's plenty of room to create whatever you wish. (id:65446)
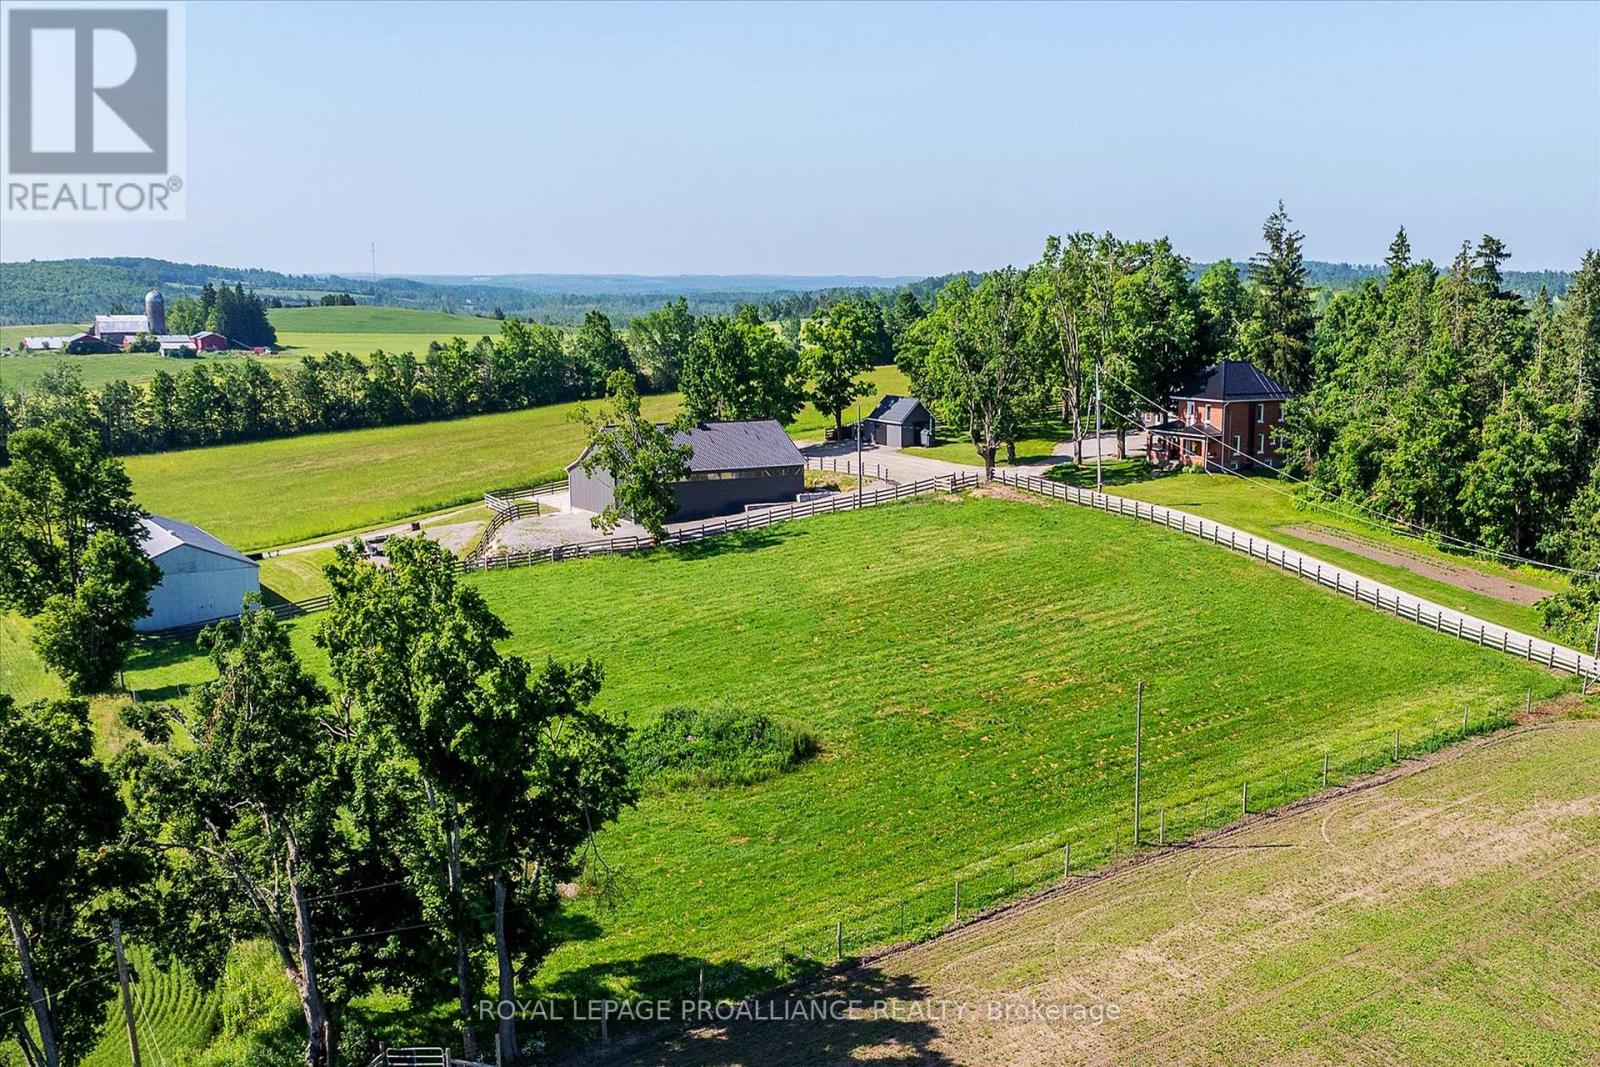
831 Bland Line
Cavan Monaghan, Ontario
Country paradise awaits! A breathtaking property, the original Bland farm offers the ultimate in privacy & serenity set among the rolling hills of Cavan. This pristine 95+ acre farm provides everything needed for a working farm with 4 out buildings, all with dedicated Generlink connected electrical panels. Built in 2016, the insulated 51'x29' detached garage has a finished interior & loft. Built in 2019 the 56'X46' loafing, equipment barn is ready for calving with 4 sections & 2 shared water bowls, well report indicates 8GPM. The 96'x40' barn is ideal for hay & equipment. Built in 2015 the 30'x16' utility building is used for convenient wood storage next to the wood fired boiler system & also includes a 2 compartment chicken coup. A cabin in the woods has a verandah & creek amenity. Fully remodeled in 2012, the 2,150sq ft century brick home is crisp & up to date, presenting picturesque mile long views from every window. A spacious attic provides potential for additional living space. Fifty workable acres of Otonabee Loam. Nestled amidst fertile fields, meadows & mature maple trees ready for tapping, Jackson Creek traverses the property & is ideal for fly fishing. Investing in a farm can provide a rewarding, enjoyable rural lifestyle. Some benefits of part-time farming: supplemental income, tax benefits on purchases, incentives & deductions, diversified business opportunities like agritourism, event hosting, or selling locally. A farm can provide well-being from a fulfilling self-sufficient lifestyle with community & family connection. Enjoy fresh air & a peaceful, scenic environment at this delightful sanctuary strategically located on a quiet municipal year-round road, 15km to PRHC, 11km north of Hwy 115 & only 20 minutes to Hwy 407 ensuring effortless commutes to the GTA. Cham Shan Buddhist Temple & the recreational Kawartha Lakes region are nearby. (id:65446)
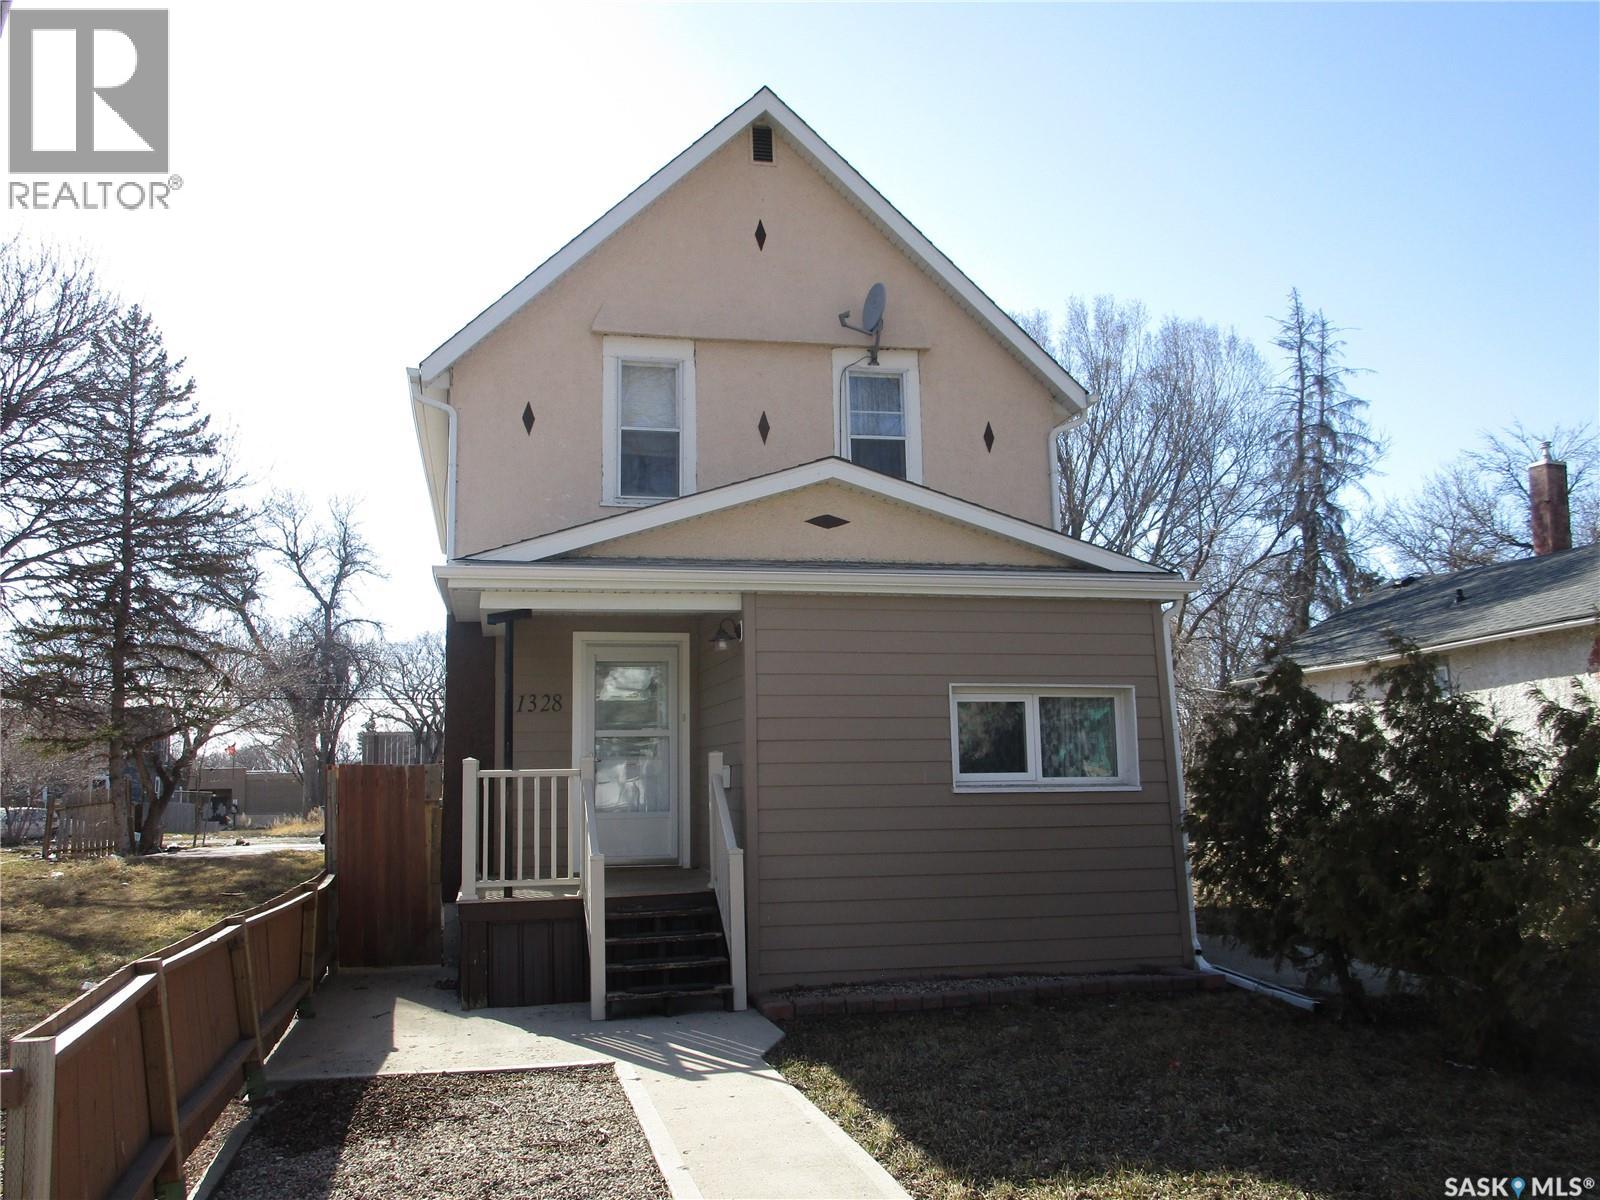
1328 Retallack Street
Regina, Saskatchewan
Welcome to 1328 Retallack st this 1¾ storey home offering 3 bedrooms and 1 bathroom—an excellent opportunity for investors or first-time buyers looking for a solid revenue property. Features include some newer main floor windows, updated shingles, and a high-efficiency furnace for added comfort and efficiency. The fully fenced yard provides privacy and includes a large garden area, perfect for outdoor enjoyment. Complete with a single detached garage, this property offers great value and potential. (id:65446)
1390a 15 Street NE
Prince Albert, Saskatchewan
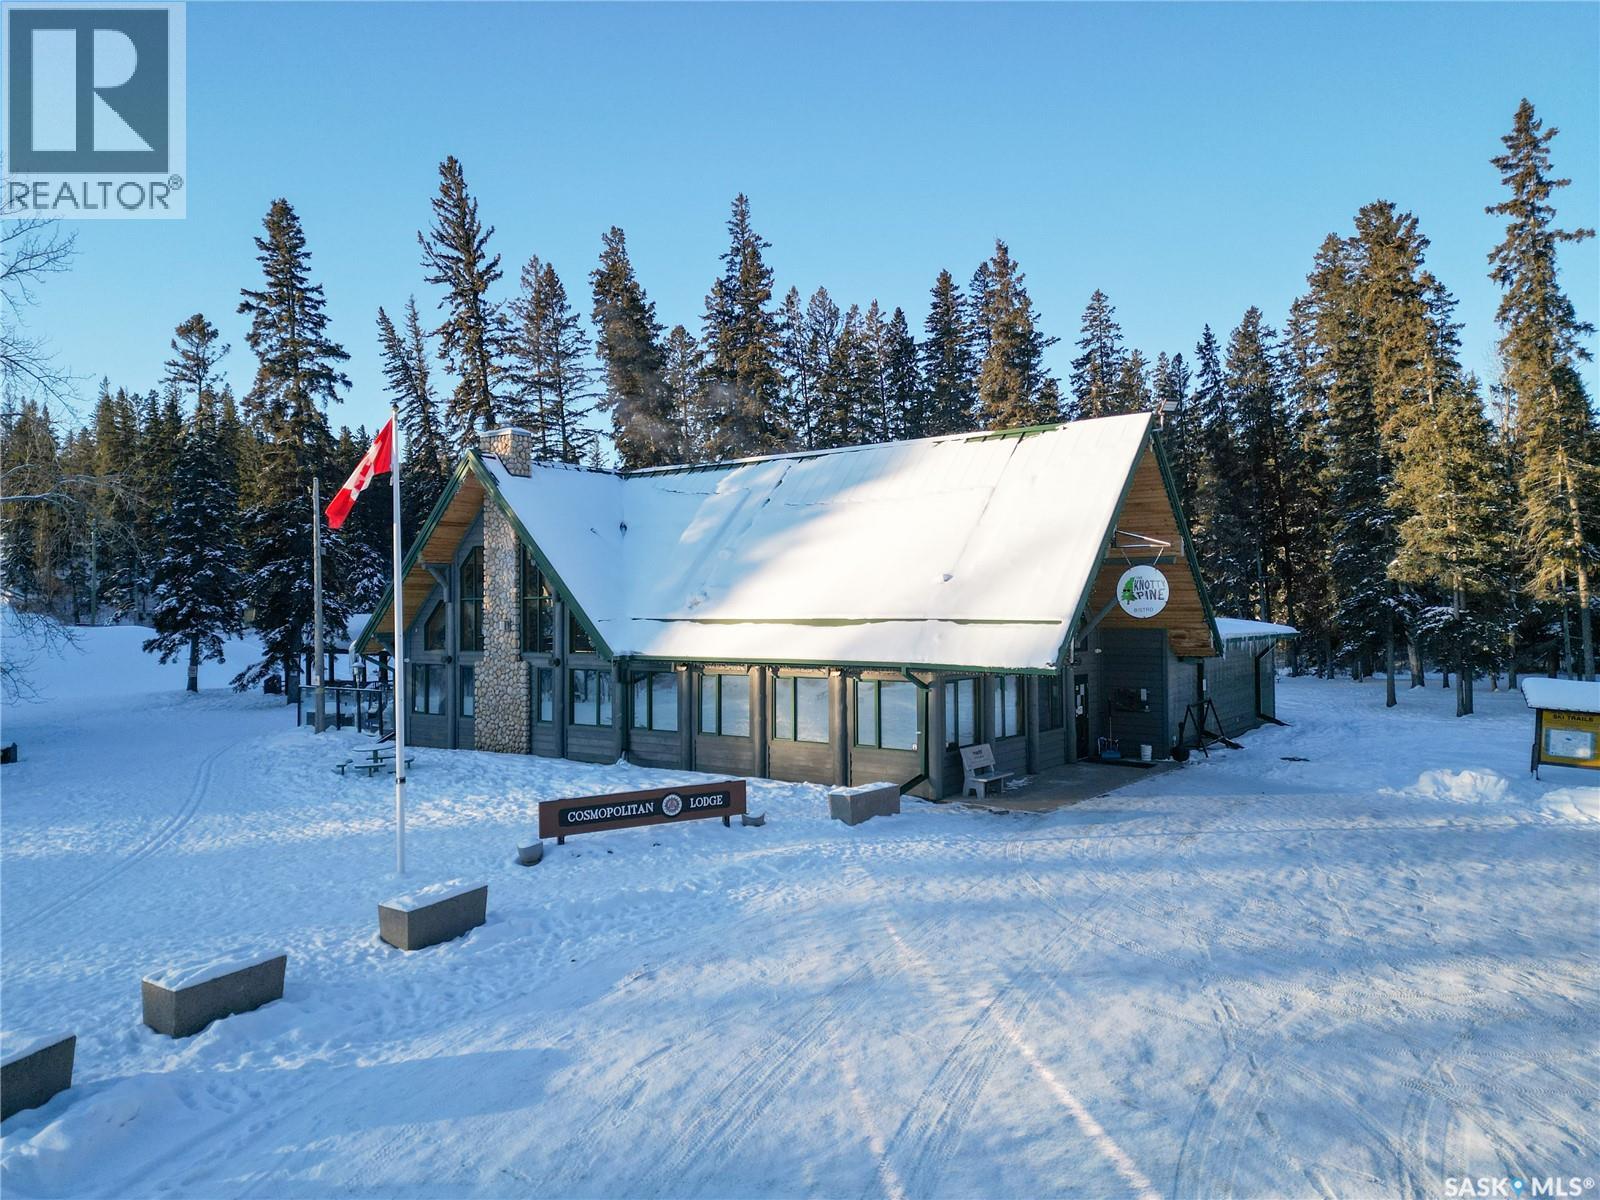
Prime business opportunity! This captivating restaurant and cafe is currently operating with a lease out of the Cosmopolitan Lodge at Prince Albert's versatile and well-known oasis, Little Red River Park. Beautiful views from the South facing patio of the hiking trails, ski hills, adventure parks and so much more. The turn key operation features plenty of seating, public washrooms, a banquet room for events, full kitchen and parking lot in the cozy and rustic lodge. This is a great opportunity to take over the Knotty Pine Bistro and make it your own. Call for more information! (id:65446)
226 Plainsview Drive
Regina, Saskatchewan
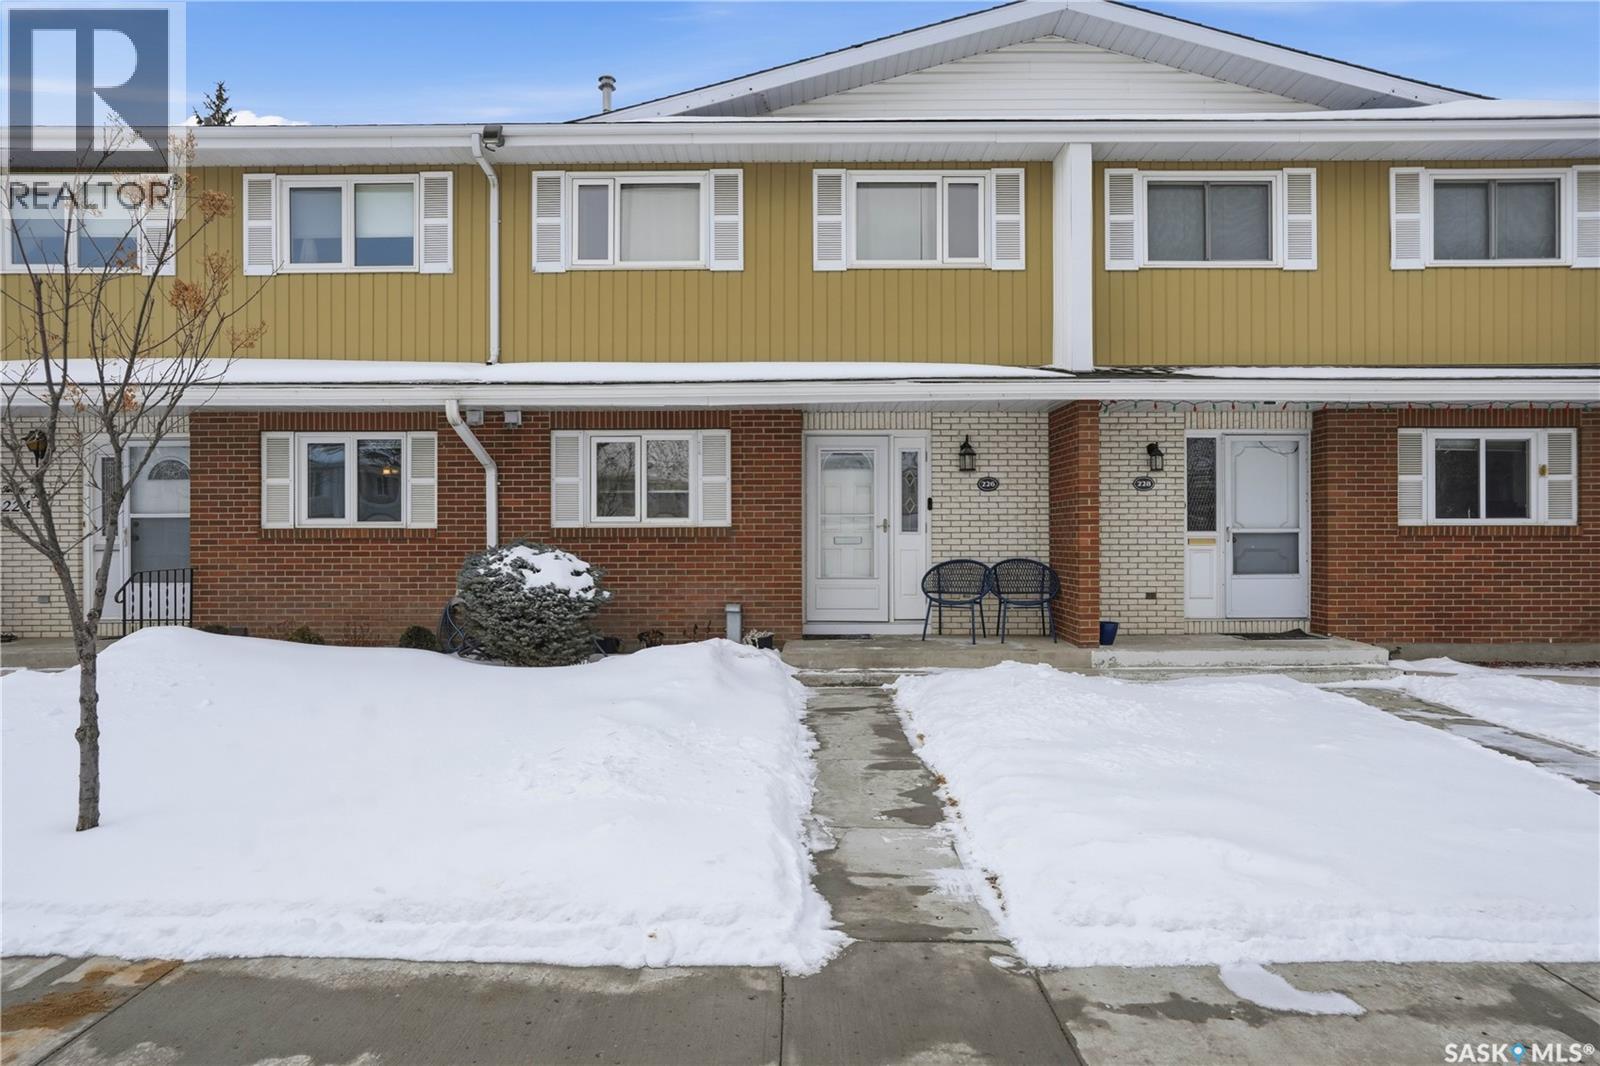
Welcome to 226 Plainsview Drive in Albert Park Estates Phase 2, a nicely upgraded two-storey townhome in a quiet, desirable location close to all major amenities. The main floor features a spacious, bright living room with a corner roughed-in fireplace and patio doors leading to a fully fenced outdoor patio. Adjacent is a generously sized dining area and a well-designed kitchen with white cabinetry, ample counter space, and a functional peninsula. All appliances are included, along with a stackable washer and dryer. The main level is finished with maple hardwood flooring, except for the carpeted living room, and is completed by a convenient two-piece bathroom. Upstairs offers three bedrooms, all with good closet space. The primary bedroom includes a newly updated three-piece ensuite with a large shower. A four-piece main bathroom, both featuring porcelain tile flooring, serves the remaining bedrooms. The finished basement provides a comfortable recreation area and direct access to two underground parking stalls. This condo is ideally located close to public transit, shopping, malls, restaurants, and schools. Condo fees include heat, water, sewer, lawn care, exterior maintenance (excluding doors and windows), building insurance, common area maintenance, snow removal, and contributions to the reserve fund. Contact your agent today to schedule a showing. (id:65446)
831 Bland Line
Cavan Monaghan, Ontario
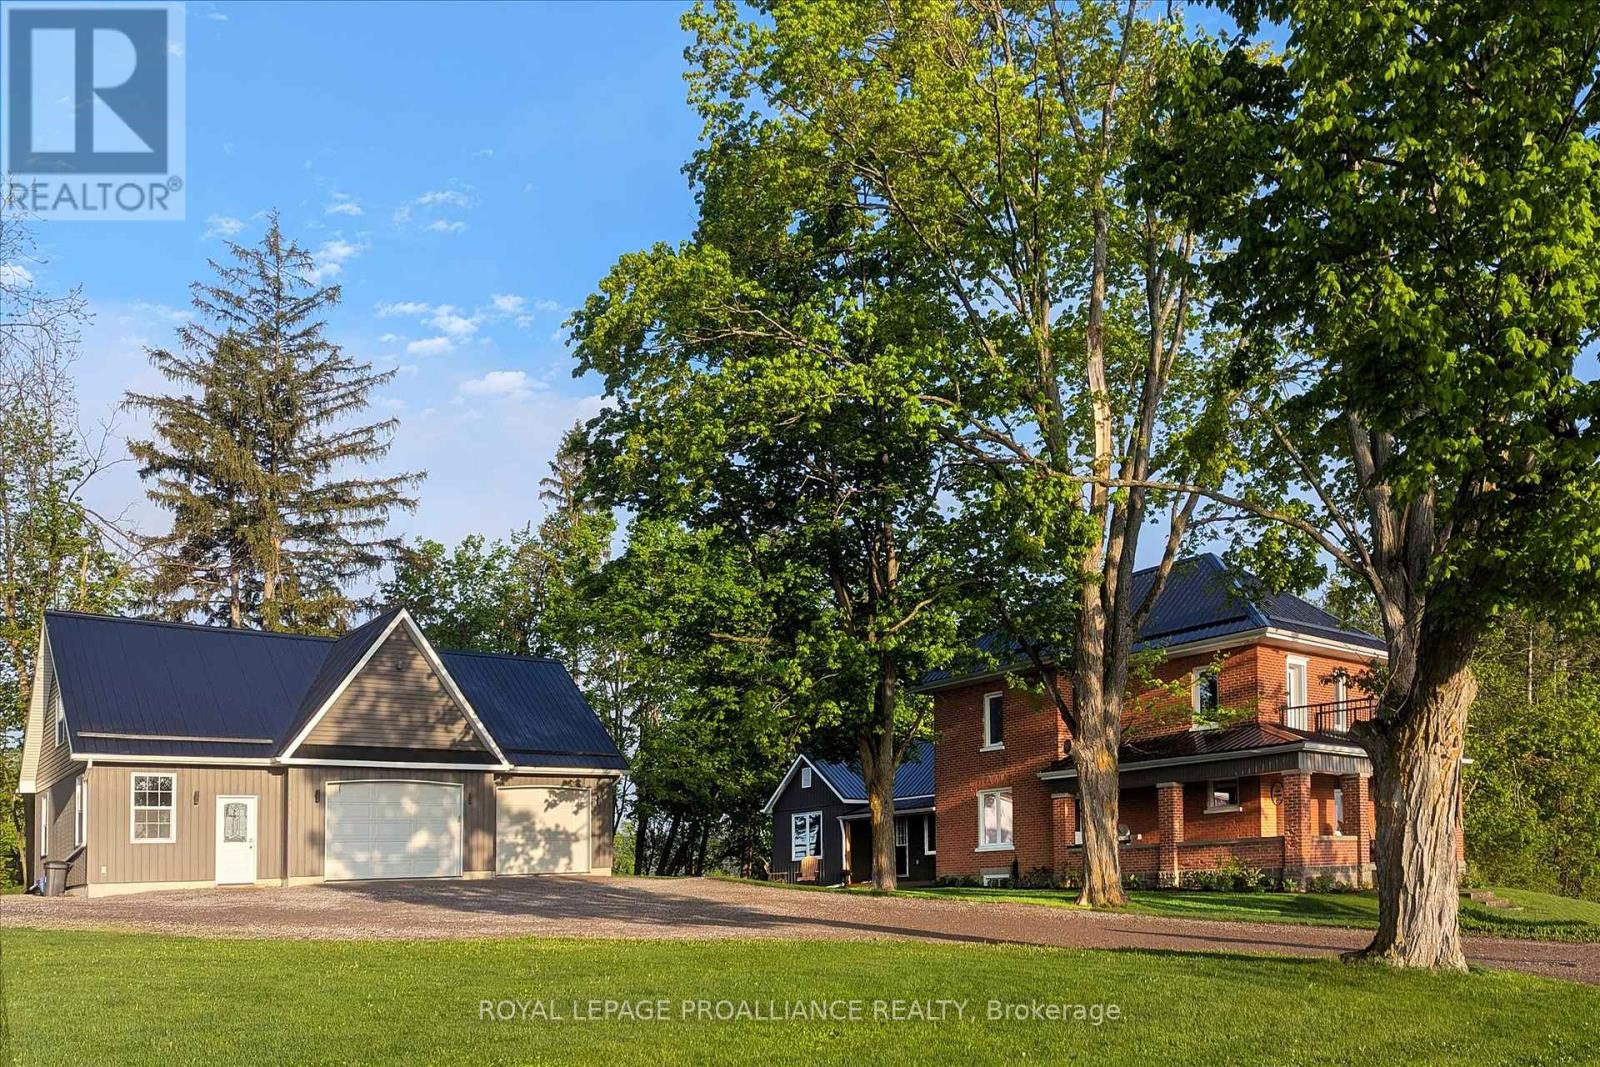
**Welcome to the Original Bland Farm** - Perched on a hilltop, this 95+ acre farm boasts privacy, serenity, and extraordinary miles-long views in Cavan Hills. Completely refurbished, having seen over $500,000 in investments over the past decade, including a complete remodel of the 2,150 sq ft century brick home and the addition of four outbuildings, including an oversized detached 2.5-car garage with office and loft. Features include a mature maple bush, trails, and 'sugar shack,' plus trout-filled Jackson Creek. Fifty acres of fertile Otonabee Loam. House, barns, and gardens are supported by a high-capacity well providing ample water. The farm features four modern outbuildings, each with dedicated Generlink electrical panels. The insulated detached garage (51'x29') and a 56'x46' low-maintenance barn are ready for your vision. A 30'x16' modern hen house and wood storage. The outdoor wood-fired boiler system completes the offering. This unique Peterborough County agricultural property is perfect for those looking to create their vision-be it vineyards, greenhouses, or simply embrace a recreational retreat lifestyle. Additional land available for lease. A million miles away... is just down this quiet country year-round road. Peterborough Regional Hospital, 20 minutes. Hwy 407, 20 Minutes. GTA, 60 minutes. Serene Wutai Shan Buddhist Garden minutes away and mail/school bus at the end of your lane! (id:65446)

42 Julie Crescent
London South, Ontario
READY TO MOVE IN - NEW CONSTRUCTION ! The Montana functional design This impressive home features 3 bedrooms, 2.5 baths, (WALK OUT basement ) . Ironstone's Ironclad Pricing Guarantee ensures you get: 9 main floor ceilings Ceramic tile in foyer, kitchen, finished laundry & baths Engineered hardwood floors throughout the great room Carpet in main floor bedroom, stairs to upper floors, upper areas, upper hallway(s), & bedrooms Hard surface kitchen countertops Laminate countertops in powder & bathrooms with tiled shower or 3/4 acrylic shower in each ensuite Stone paved driveway. Visit our Sales Office/Model Homes at 999 DEVERON CRES Rd for viewings Saturdays and Sundays from 12 PM to 4 PM Pictures shown are of the model home. This house is ready to move in. Deposit is 60 k . (id:65446)
67 Julie Crescent
London South, Ontario
Discover your path to ownership ! Introducing the Coach House Flex Design! This innovative property offers the versatility of two homes in one, making it perfect for a variety of living arrangements including large families, multigenerational households, or as a smart mortgage helper with the option to rent both units separately. Featuring a generous 2764 sq ft of finished living space, this home truly has it all. The main house boasts a convenient layout with the primary bedroom on the main floor, alongside 2 additional bedrooms, a well-appointed kitchen, spacious living/dining/loft areas, and a dedicated laundry room. The lower portion of the house is fully finished and operates as a self-contained rental unit. It features carpet-free flooring throughout, 2 bedrooms, a second kitchen, a modern bathroom, separate laundry facilities, and a comfortable living room. Its private entrance located at the side of the house ensures privacy and convenience for tenants. Ironstone's Ironclad Pricing Guarantee ensures you get: 9 main floor ceilings Ceramic tile in foyer, kitchen, finished laundry & baths Engineered hardwood floors throughout the great room Carpet in main floor bedroom, stairs to upper floors, upper areas, upper hallway(s), & bedrooms Hard surface kitchen countertops Laminate countertops in powder & bathrooms with tiled shower or 3/4 acrylic shower in each ensuite Stone paved driveway Don't miss this opportunity to own a property that offers flexibility, functionality, and the potential for additional income. Pictures shown are of the model home. This house is ready to move in ! Garage is 1.5 , walk out lot , backs onto green space . SALES OFFICE / MODLE HOME located at 999 Deveron cres open SAT/SUND 12-4 . (id:65446)

108 Harpe Way
Fort Mcmurray, Alberta
Here it is, Fort McMurray. A real chance to get into a detached single family home in one of the city's most established neighbourhoods, at a price point that leaves real room in the budget to make it exactly what you want it to be. This is a repo property sold as-is, & for the right buyer, that is not a red flag. That is an opening. Whether you are a growing family ready to put down roots, or a downsizer looking to simplify without giving up a yard, a garage, or your own front door, 108 Harpe Way is worth pulling up to.Sitting on a 6,168 SQFT lot in the heart of Timberlea, this single family mobile home offers 1,216 SQFT of well-laid-out living space with a floor plan that just makes sense. The kitchen has an island & opens right into the living & dining area, creating one connected, easy-flowing space. The dining room pulls in great natural light, making the main floor feel bright & open even on grey days. The living room has real space to it, enough for a full sectional, a play zone, & a reading corner, all at once if you want.The primary bedroom is spacious & private, complete with a walk-in closet & a 4PC ensuite that keeps your mornings moving. Two additional bedrooms give you flexibility for kids rooms, a home office, or a guest space, whatever your household needs right now. A 4PC main bathroom serves the rest of the home well, & a dedicated laundry & storage room keeps the everyday clutter contained in its own corner.Outside, the yard is fully fenced & ready for kids, dogs, garden projects, or fire pits. The detached single garage means covered parking & extra storage, which in Fort McMurray is less of a bonus & more of a basic requirement come November. The generous 6,168 SQFT lot gives you real outdoor space to shape over time.Timberlea is one of Fort McMurray's most family-friendly & well-connected communities. Syncrude Athletic Park is just minutes away, offering sports fields, green space, & walking paths right in the neighbourhood. Schools, shoppi ng, parks, & everyday amenities are all close by, making daily life genuinely easy.A monthly condo fee of $175 applies. Full transparency: this is a repo & it is priced to reflect that honestly. It is a fixer upper. The layout is smart, the lot is generous, & the garage is there, but it is going to take some work & vision to bring it to its full potential. For the buyer who wants to get into the market, build real sweat equity, & put their own stamp on a space, this is exactly the kind of opportunity that does not come around every day.Check out the detailed floor plans where you can see every sink & shower in the home and our 360 tour. Are you ready to say yes to this address? (id:65446)

267 Windsor St
Thunder Bay, Ontario
Welcome to this spacious 3 bedroom family home, large eat in kitchen, 2 full bathrooms, Large Rec Room, ideally located close to schools, shopping, and all essential amenities. The fully fenced backyard features a garden shed and deck, perfect for relaxing or entertaining. Basement contains 2nd kitchen, bathroom and two bedrooms. A must to see. All furniture in the home is available. (id:65446)
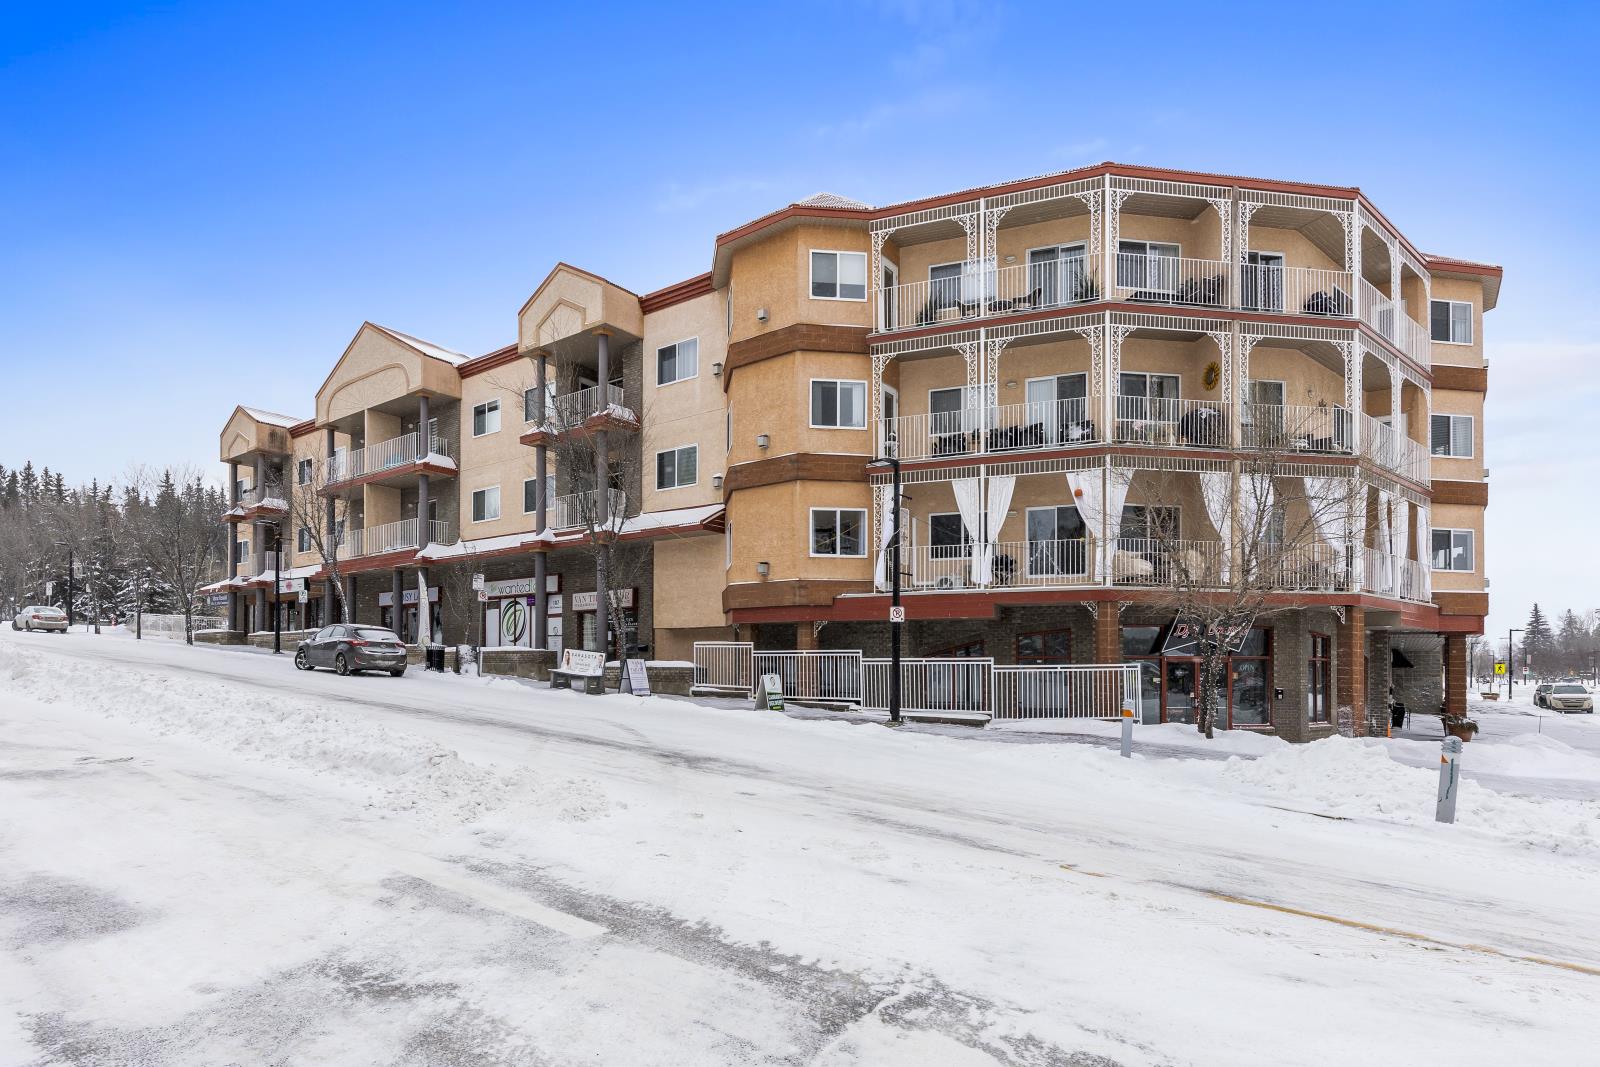
109a 109a, 50 St Thomas Street
St. Albert, Alberta
Great investment opportunity to purchase prime main floor retail/office space in Downtown St. Albert! Currently being used as an eyelash studio this space could be used for many different uses. At 1,394 sqft located in the farmers market area and fronting Perron Street it gets plenty of exposure. Surrounded by boutique shops and residential condos, this unit would be an excellent investment. Stop paying rent! Invest in yourself. Please do not contact staff. (id:65446)
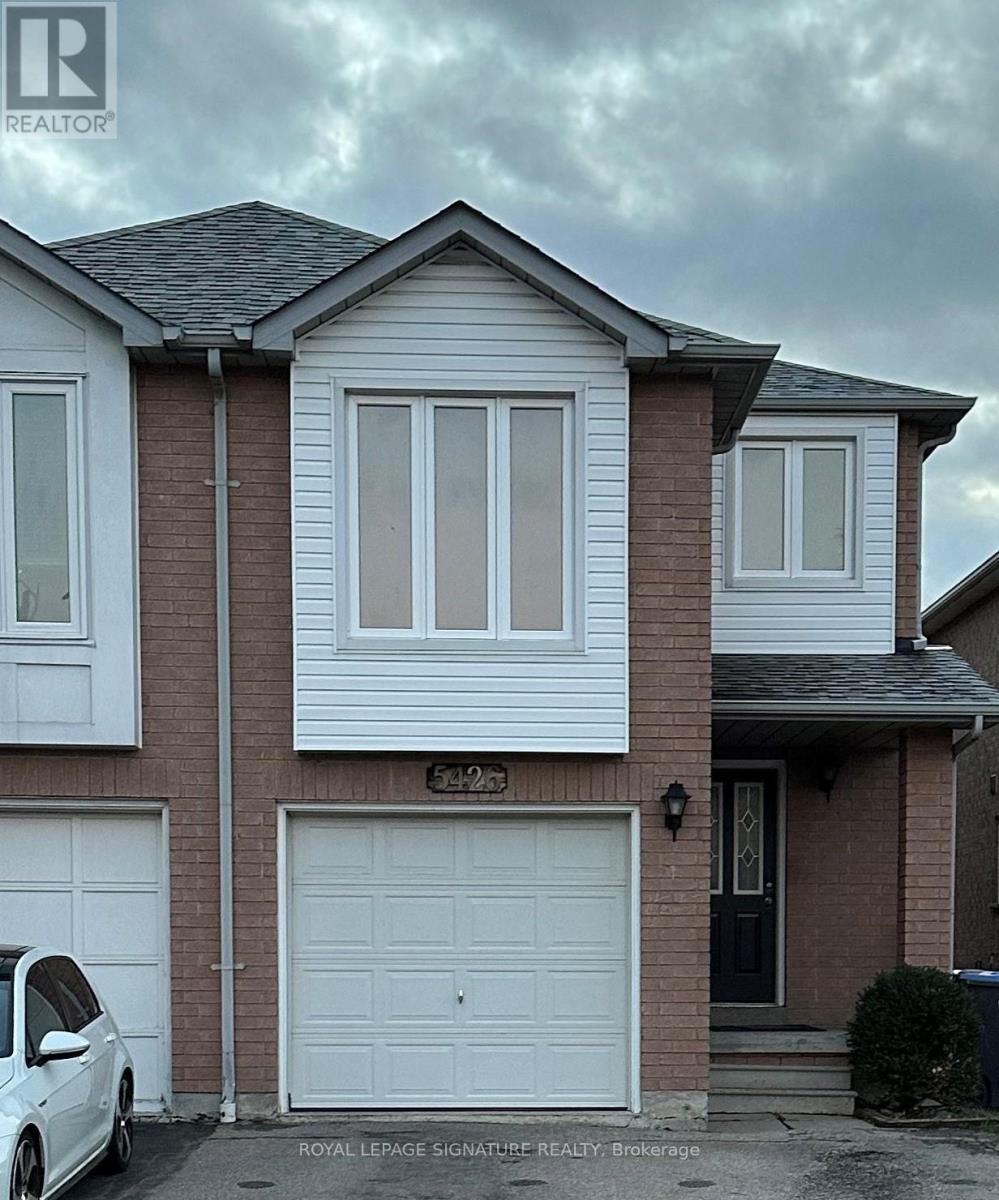
5426 Antrex Crescent
Mississauga, Ontario
Beautiful large, 3 bedroom semi-detached house near Prime Square One location, close proximity to transit & Schools, Entire house, Newly renovated, Includes finished basement. Large 4 car driveway plus single car garage, air condition, oak staircase, family room with fireplace, master bedroom with ensuite bathroom, quartz counter tops, new windows, window coverings, fenced backyard with concrete patio, sliding door to backyard from newly renovated kitchen. A must see!! (id:65446)
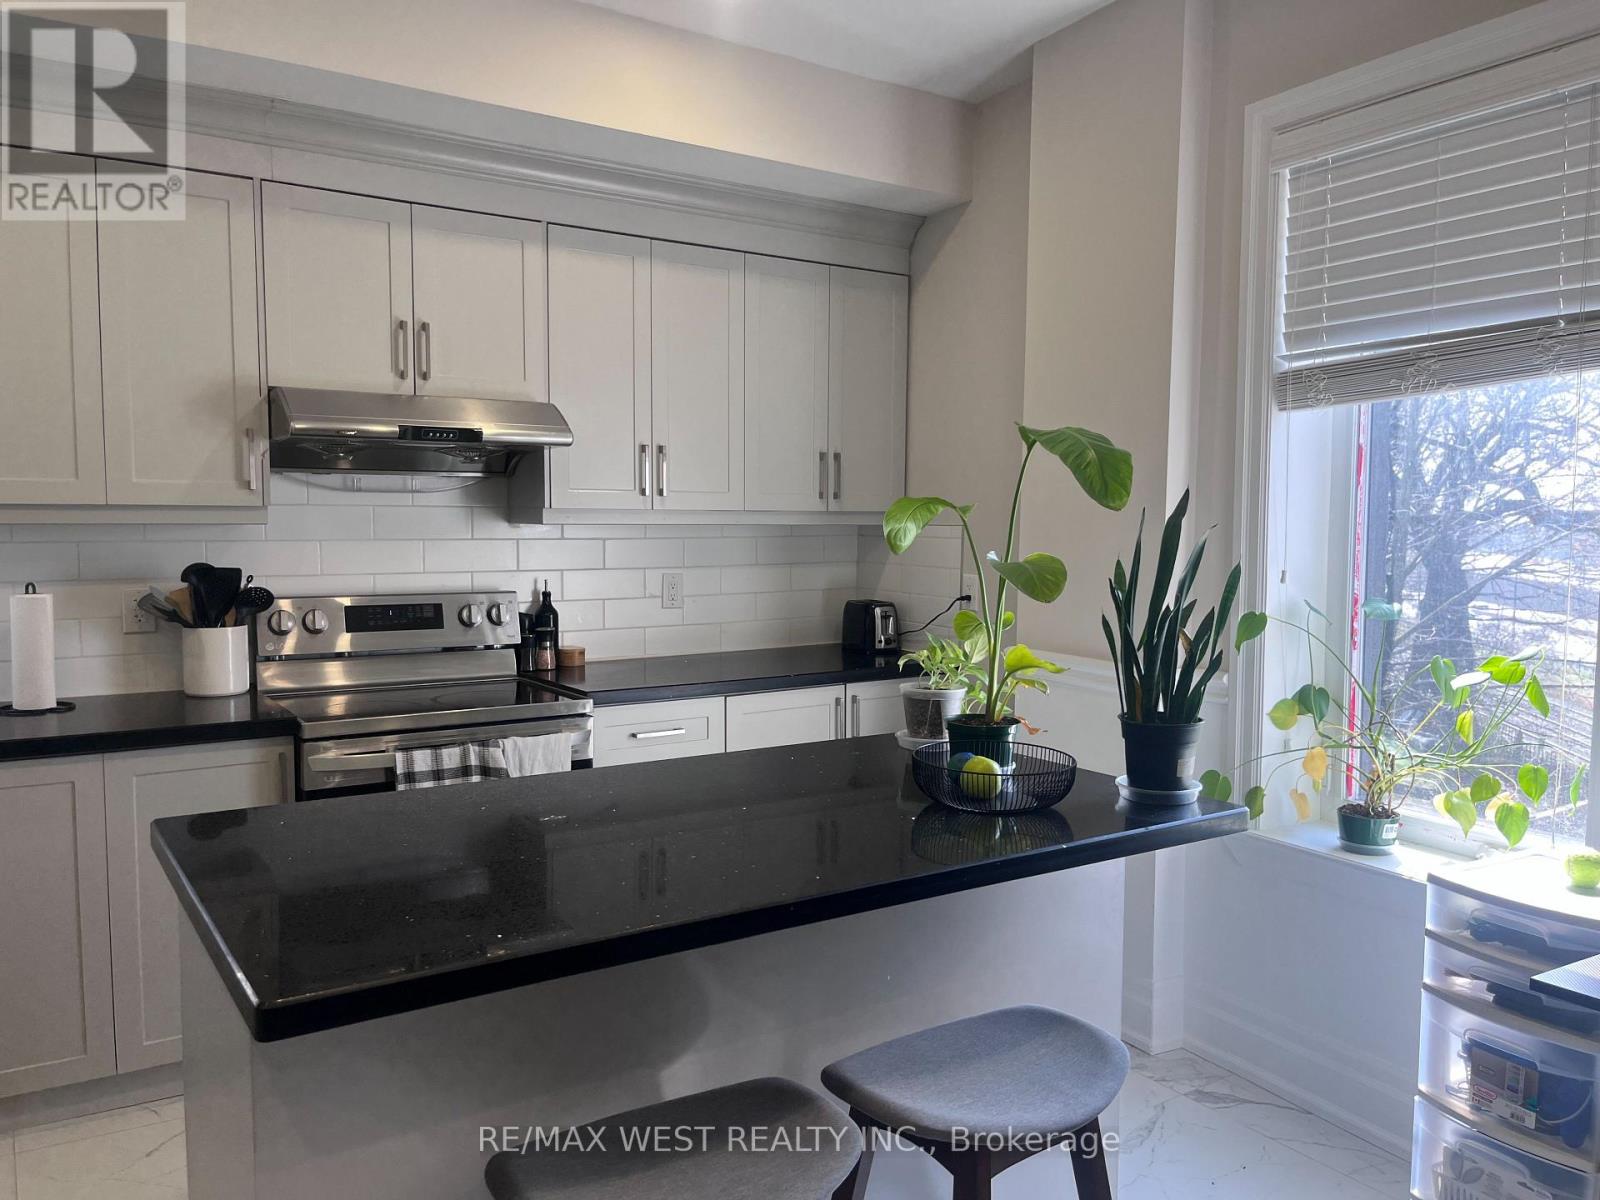
2 - 1495 King Street W
Toronto, Ontario
Renovated and bright unit (south facing/lots of sunlight) equipped with stainless steel appliances and a view of the lake. Large kitchen with lots of storage. Bedroom includes a walk in closet. Shared laundry in building. Giant outdoor space and use of backyard. Steps to streetcar and all that Roncesvalles, King and Queen St. W. have to offer. Utilities included in price. Parking available for $100/month. (id:65446)
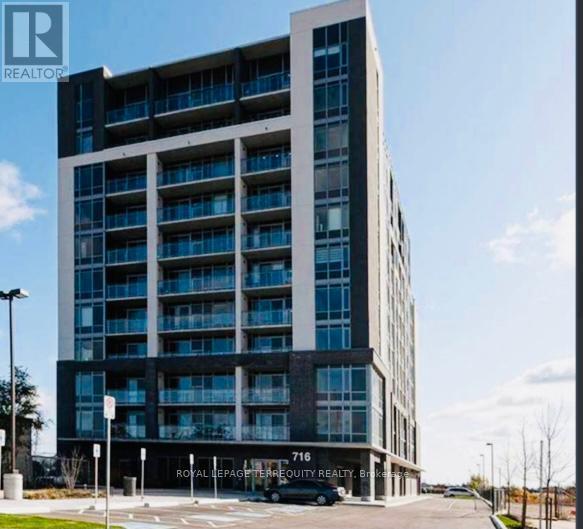
611 - 716 Main Street E
Milton, Ontario
Beautiful, Corner Apartment With 2 Bedrooms, a Large Den & 2 Full Washrooms. *1005* Sq Ft: One of the Largest Units With Best Open Plan Layouts in the Building. North Facing with Breathtaking Views Of Escarpment From 55 sq ft. Balcony As Well As from Both Bedrooms. Bright/Sunlit Through Large Windows in Liv/Din & Both Bedrooms. Laminate Floors throughout. Principal Br With 3 Pc Ensuite. Walk In Closets in Both Bedrooms. White Cabinets In Kitchen With Ample Storage. Beautiful glass tiles Backsplash. Ceramic Tiles & Fittings in Both Washrooms. Walk To Milton Go, Shopping Plaza, Rec Center. Minutes To 401. Move In & Enjoy Executive Living. (id:65446)
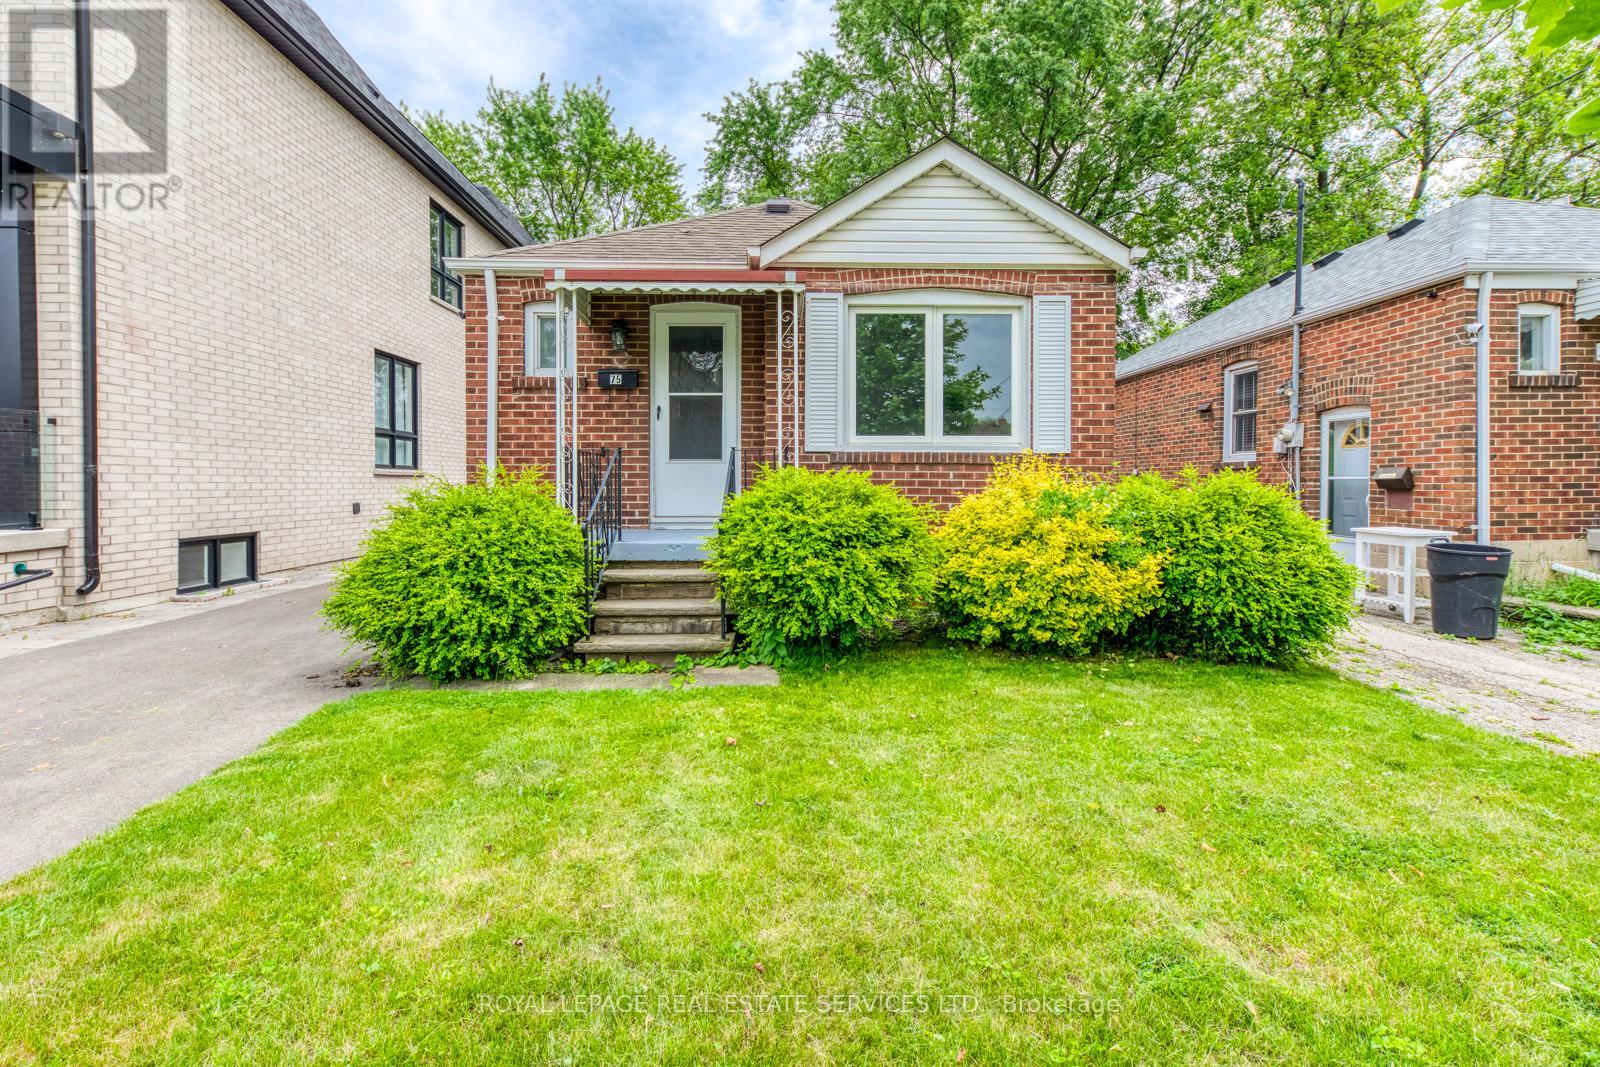
75 Elma Street
Toronto, Ontario
Explore an exceptional opportunity nestled in South Mimico, minutes from downtown and the serene lakeside parks. This detached all-brick bungalow boasts a spacious 32.5' x 125' lot, adorned with a 10' x 10' garden shed, set against the backdrop of a tranquil, family-oriented street. Enjoy seamless access to urban amenities with the TTC, Mimico GO Transit, QEW, Gardiner, and 427 mere steps away, alongside a plethora of shops, restaurants, and esteemed public and Catholic schools. Move-in ready, the home welcomes you with fresh paint and offers a separate side entrance to the basement, featuring a generously sized rec room, a large bedroom, and a full 4-piece washroom with impressive ceiling height. A large 4-car private driveway completes this enticing package, promising both comfort and convenience. (id:65446)