
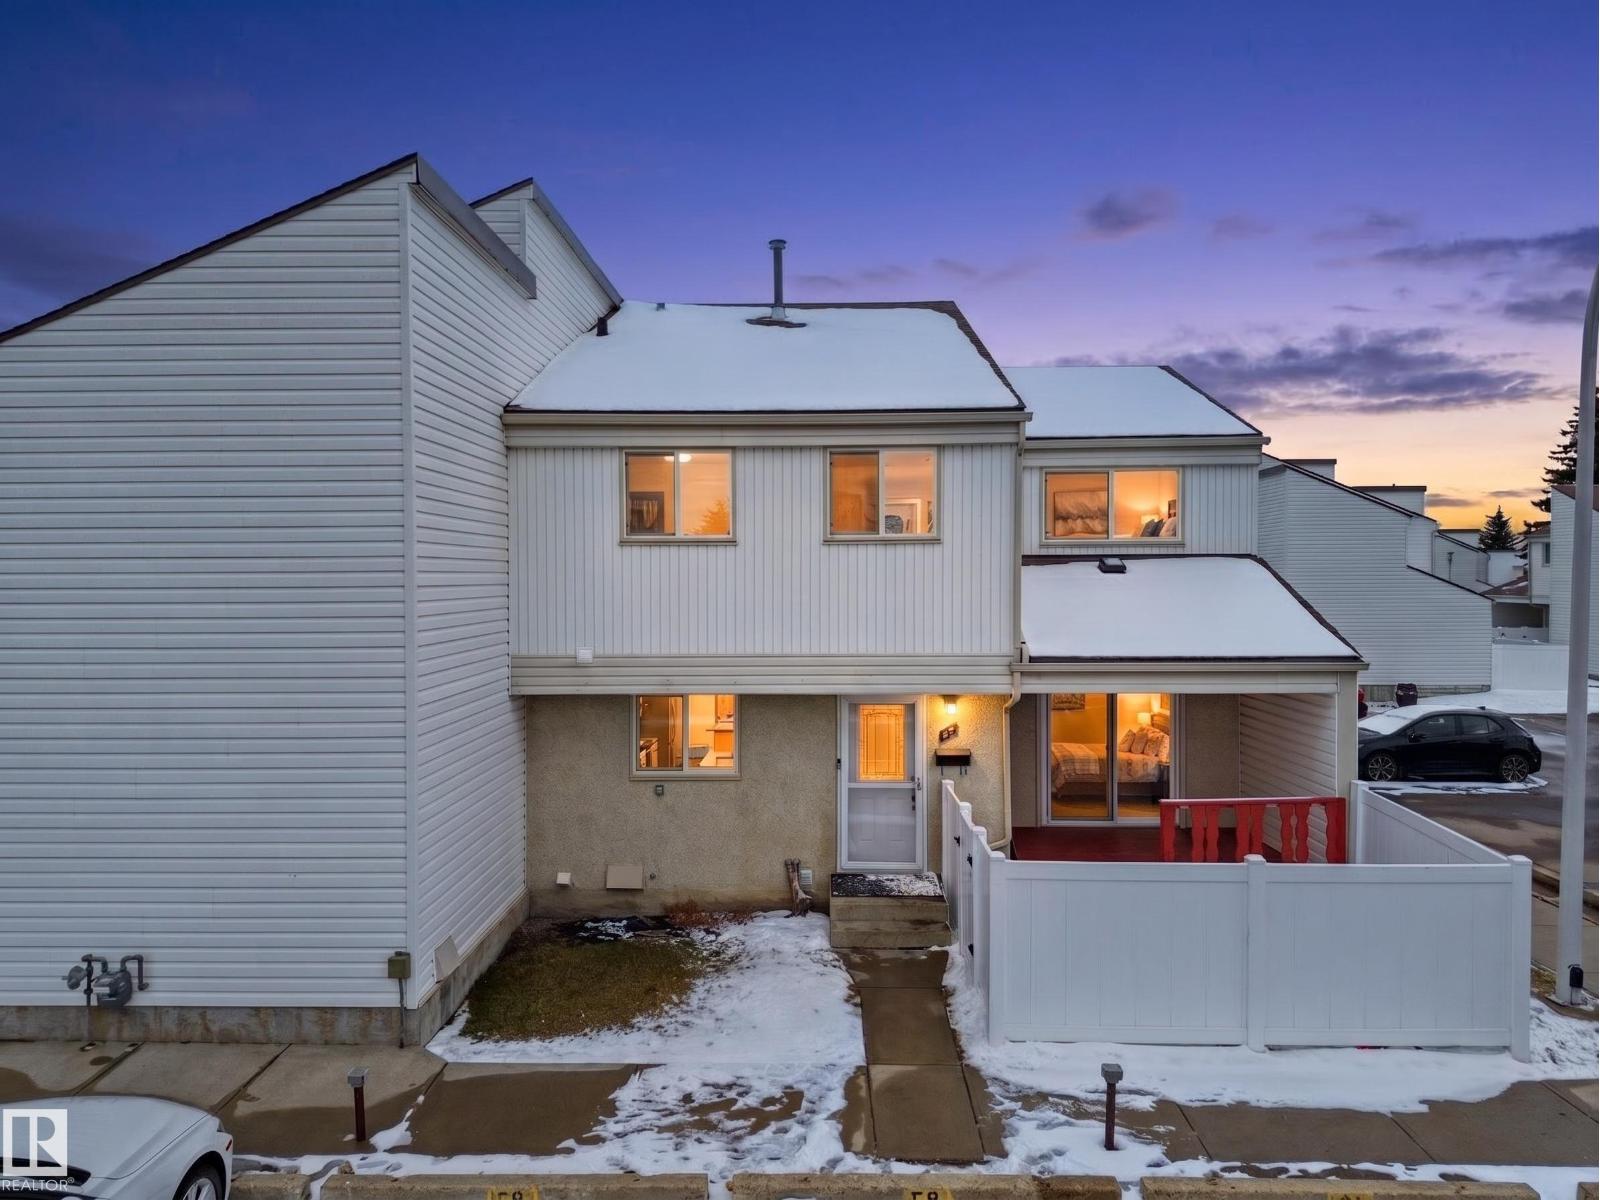
59 Woodvale Vg NW
Edmonton, Alberta
CORNER UNIT... Centrally located in Greenview, this three bedroom townhouse is a SMART OPPORTUNITY for first time buyers or investors looking for value, functionality and a well managed complex with LOW CONDO FEES, all within CLOSE PROXIMITY TO SCHOOLS, SHOPPING AND TRANSIT. The layout is practical and spacious with an inviting entry AND EXCELLENT STORAGE THROUGHOUT. The kitchen offers plenty of cabinetry and counter space and flows into the dining area, while a conveniently placed half bath adds everyday ease. The living room is BRIGHT and comfortable WITH PATIO DOORS LEADING TO A LARGE COVERED DECK, extending your living space outdoors. Upstairs features A GENEROUS PRIMARY BEDROOM, two additional well sized bedrooms and a full bathroom. The FULLY FINISHED BASEMENT provides a versatile family room along with laundry, utilities and additional storage. (id:65446)
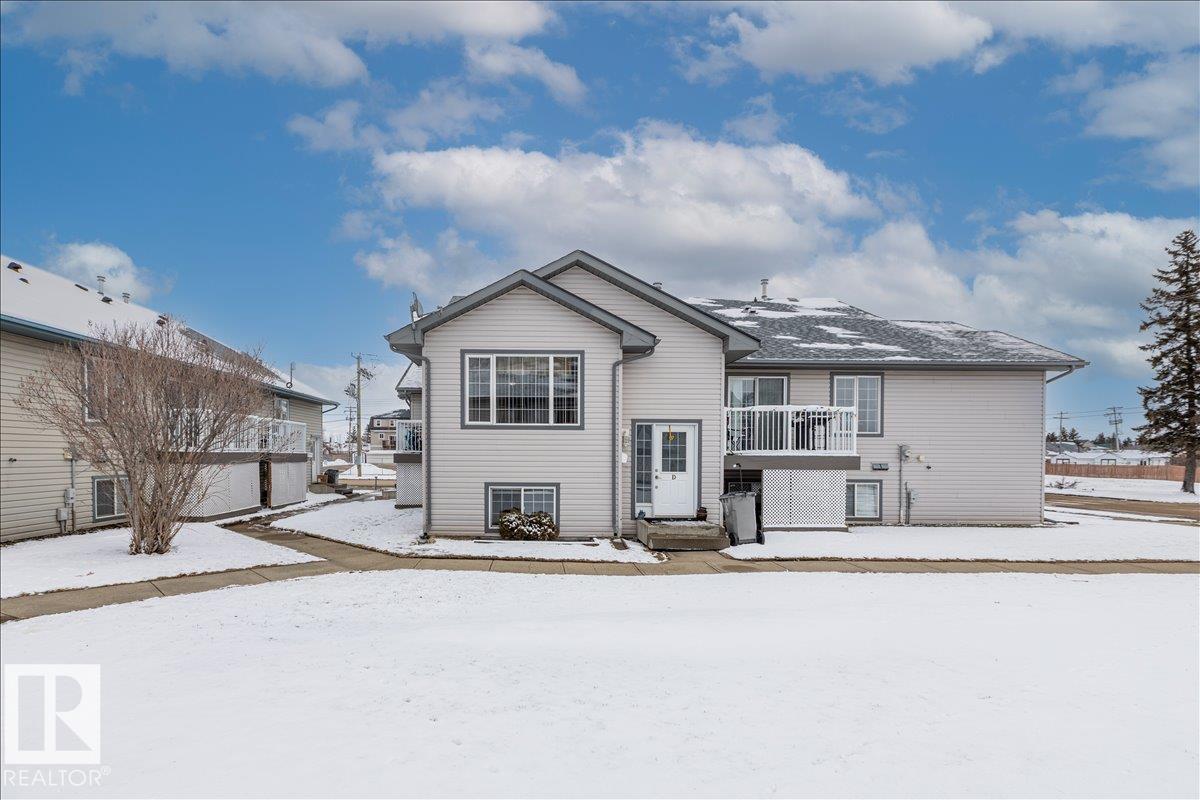
#d 10102 103 St
Morinville, Alberta
Welcome to this attractive 3 bedroom, 1.5 bathroom bi-level is perfect for first-time buyers, retirees or empty nesters. Located in a quiet complex within walking distance to schools, shopping, downtown and all amenities, this upgraded unit offers great value. The open concept main floor features vaulted ceilings, laminate flooring, newer countertops, refinished cabinets, updated paint, appliances and baseboards. The functional kitchen opens to a spacious dining area with patio doors leading to your private balcony with room for a BBQ. The bright living room overlooks the stairwell with glass inserts, adding extra light. A convenient 2 piece bathroom completes the main level. The lower level offers 3 bright bedrooms with large windows and a full bathroom/laundry combo with plenty of storage. 2 outdoor stalls and Single garages may be rented for a low monthly fee! (id:65446)
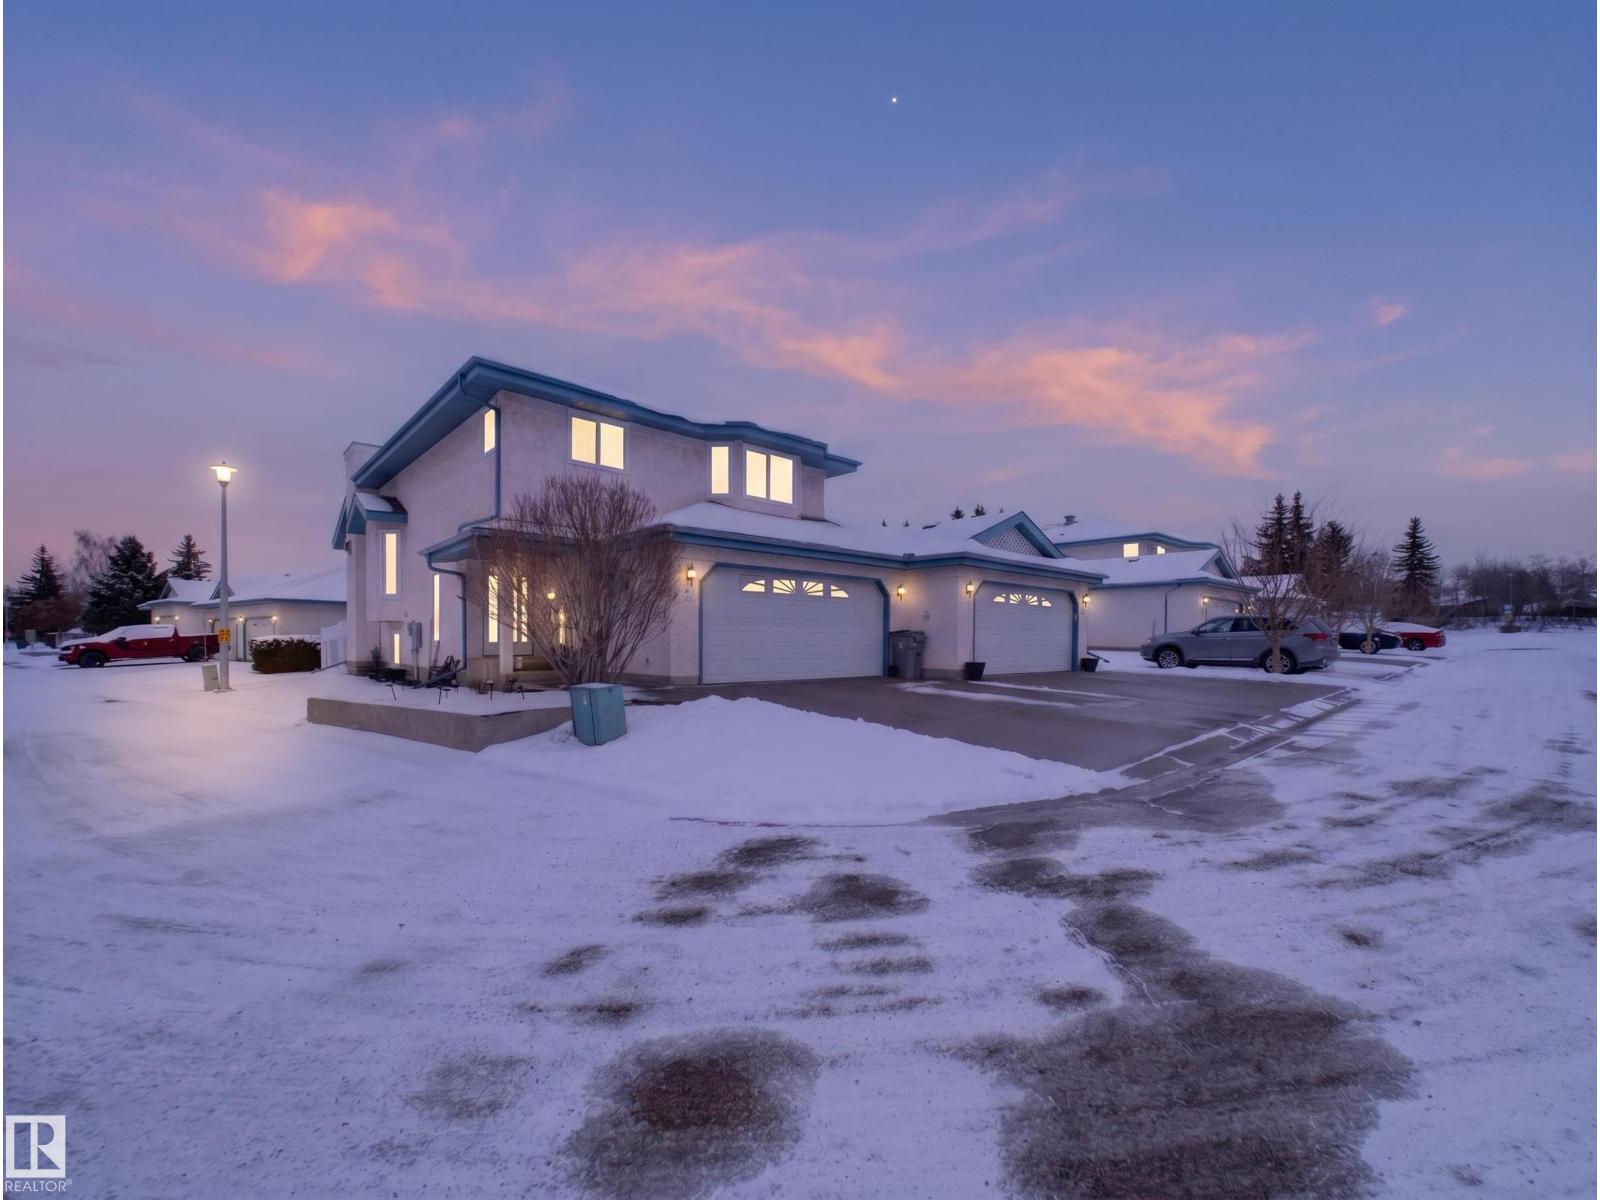
#7 85 Gervais Rd
St. Albert, Alberta
You’ll be welcomed by roses, tulips, and lilacs, along with your own private driveway and double attached garage at this 55+ dream home. Step inside your castle to soaring vaulted ceilings, sunrays for days, gleaming hardwood, custom tile, a professional paint finish, a 200 sq. ft. serenity sunroom, and an executive den. Thinking of downsizing but not quite ready to part with all your treasures? This home offers more storage than you can shake a stick at. One of the standout features is the incredible walking and scooter trails alongside the garden pond right next to the complex. The location is exceptional, with a wide range of amenities just minutes away. You’ll also appreciate the strong sense of community—primarily owner-occupied by retirees—where residents take pride in maintaining the property and keeping costs affordable. (id:65446)
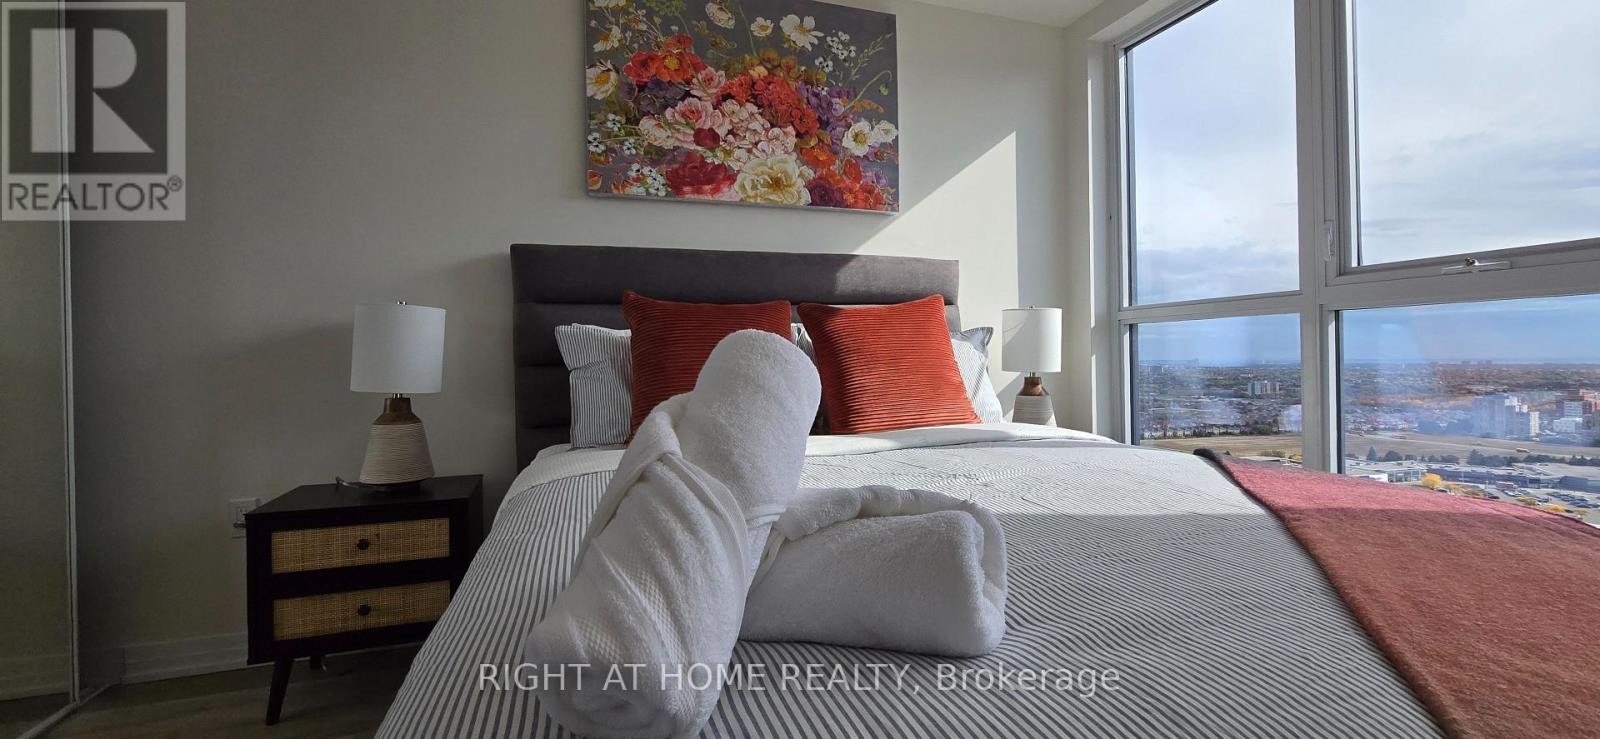
2302 - 15 Watergarden Drive
Mississauga, Ontario
FULLY FURNISHED including beds, tvs, dining, curtains, linens, plates/cutleries etc. Check in to your fully furnished suite (like a hotel) for 1 year. Brand New 1 Bedroom + Den Unit in beautiful Pinnacle building. Second bed in the Den making it a 2 Bedroom unit. LOCATION LOCATION LOCATION - Walking distance to shops, mall, transit, restaurants, schools etc. Brand new appliances. Lot of upgrades including flooring, countertop, bathroom etc. Dedicated PARKING & LOCKER. Prime SQUARE ONE LOCATION - directly across from the upcoming LRT. (id:65446)
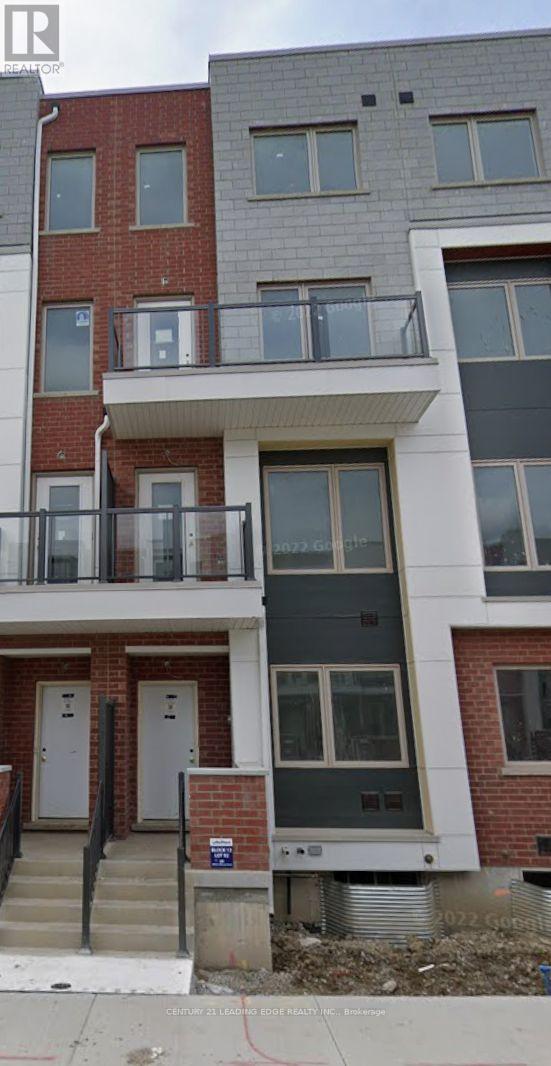
98 William Duncan Road
Toronto, Ontario
Luxury freehold Townhome with a Private Backyard and Car Garage, Fully finished Basement, This home has 6+2 Bedrooms, 9 Bathrooms, Each of the 8 Bedrooms have a 3-pc ensuite. 9 Foot ceilings throughout all 3 floors, All Furniture included (except items belonging to tenant). Outstanding Value! Conveniently located next to Downsview Park and all amenities, Suitable for large families and investors. Buyer to Verify all measurements and information. Property tax estimated. Home and Chattels being Sold As Is, Where Is. Seller and Seller Agents do not represent or warrant Retrofit status or compliance of property. (id:65446)
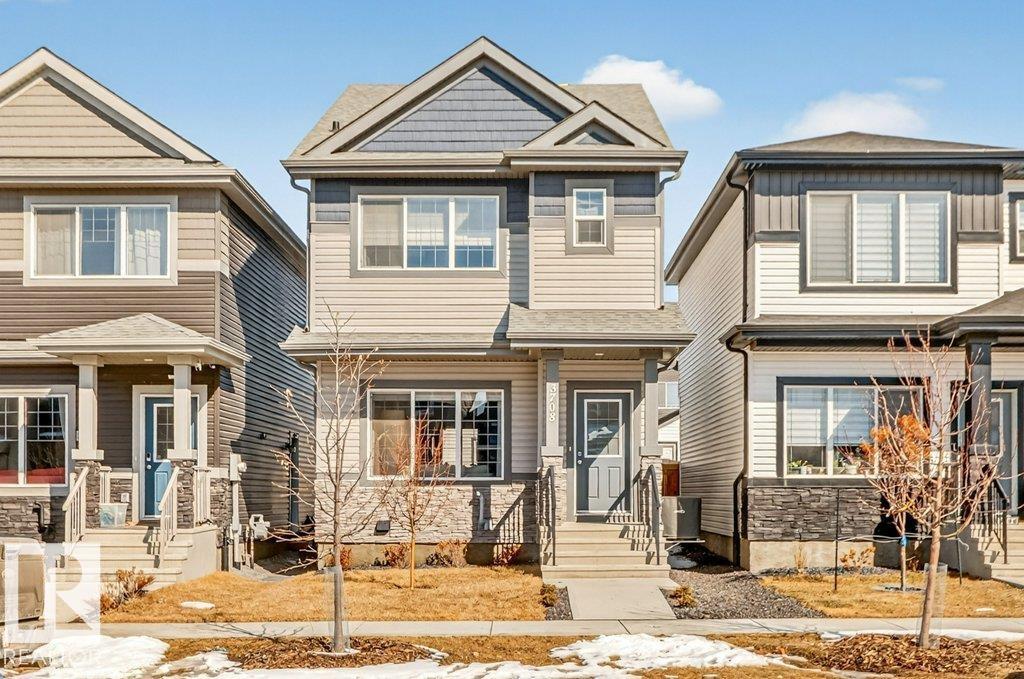
3708 42 Av
Beaumont, Alberta
Step into refined living with this award winning Montorio home in desirable Beaumont-an immaculate, move in property that showcases pride of ownership at every turn. From the moment you enter, you will be impressed with the spotless condition and thoughtful upgrades throughout. The main floor is enhanced with central A/C and adorned with premium Hunter Douglas blinds. The heart of the home is a stunning chef-inspired kitchen, featuring gleaming quartz counter tops, top of the line stainless steel appliances, high quality cabinetry, and a pantry. A 2 piece powder room completes the main level. Upstairs are 3 bedrooms including a primary retreat complete with its own ensuite. There is also another 4 piece main bath and a cozy upper level family room for movie nights or relaxation. The unspoiled basement is a blank canvas ready for your personal touch. Outside the property is fenced, landscaped and has a detached double garage. This home combines elegance, comfort and functionality in a great community. (id:65446)
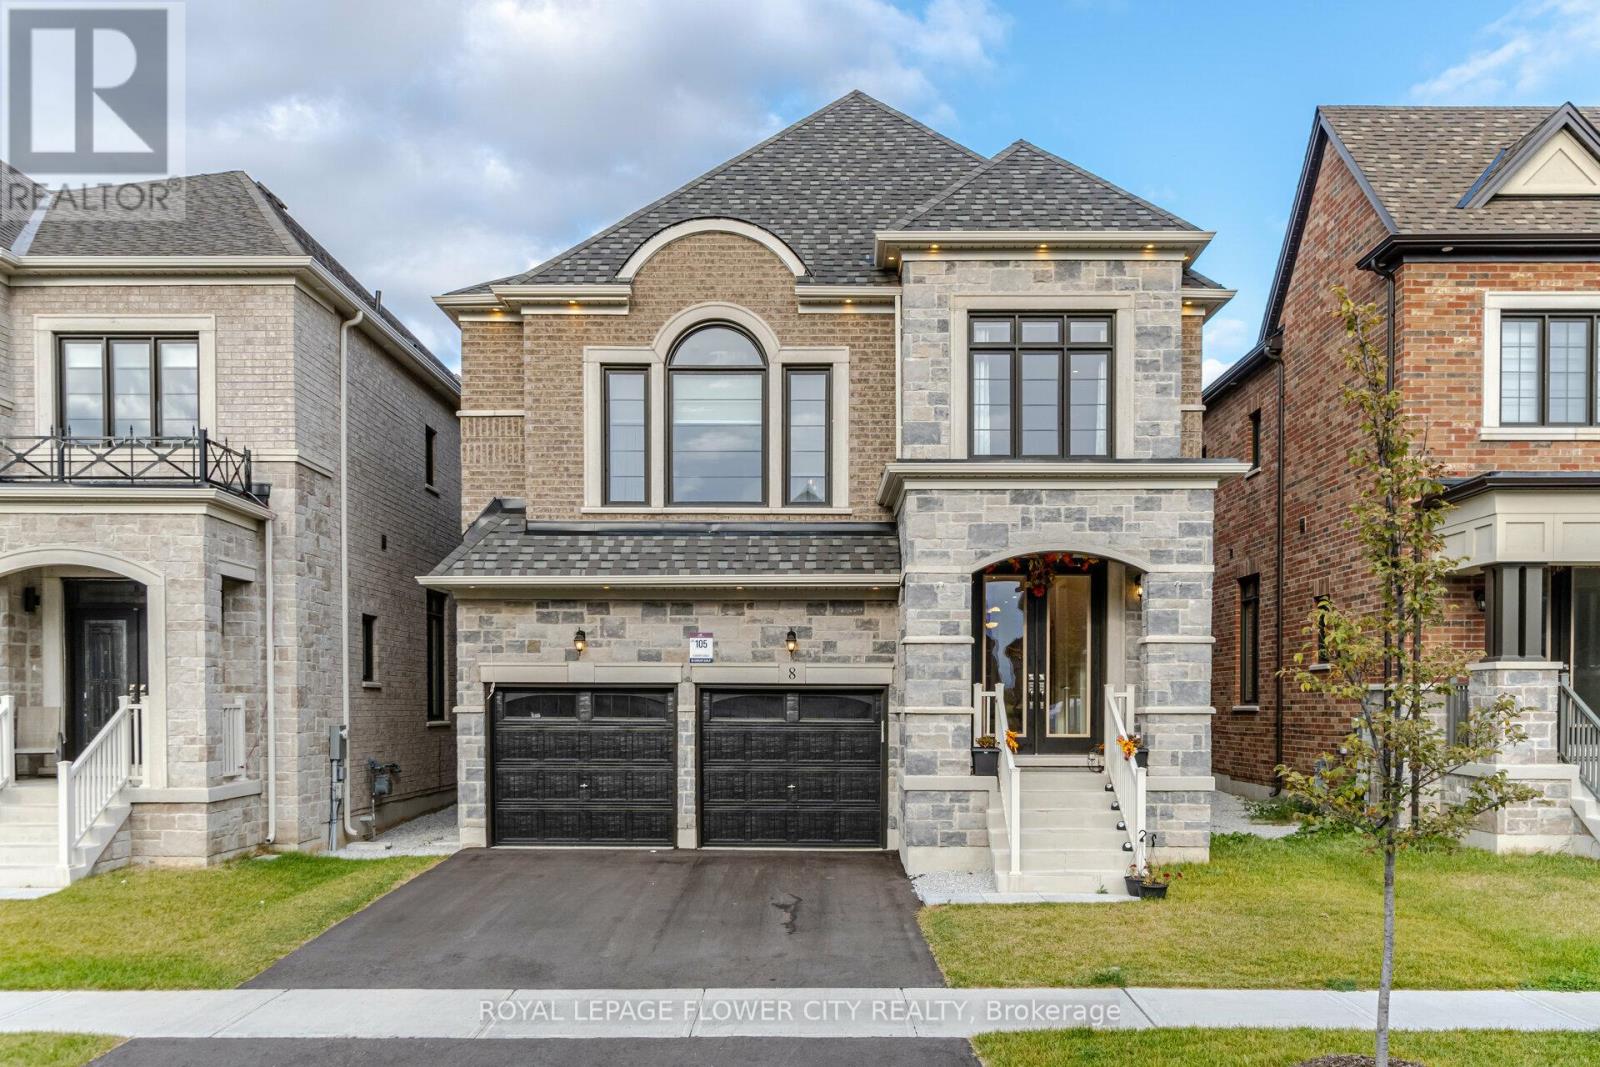
8 Ixworth Circle
Brampton, Ontario
Welcome to this stunning 5-bedroom, 4-bathroom home in Bram West's newest community with a ***LEGAL*** separate side entrance by the builder*****Featuring over $150,000 in upgrades, this home offers a chef-inspired kitchen with quartz countertops, high-end stainless steel appliances, and a large island. Enjoy hardwood floors, brand new light fixtures, and pot lights throughout. Filled with natural light from large windows and equipped with automatic blinds, every detail is thoughtfully designed. All bedrooms feature custom closets, while the second-floor family room boasts impressive 12-foot ceilings. The spacious primary suite includes two walk-in closets and a luxurious 5-piece ensuite with a freestanding tub. A perfect blend of modern style and everyday comfort! (id:65446)
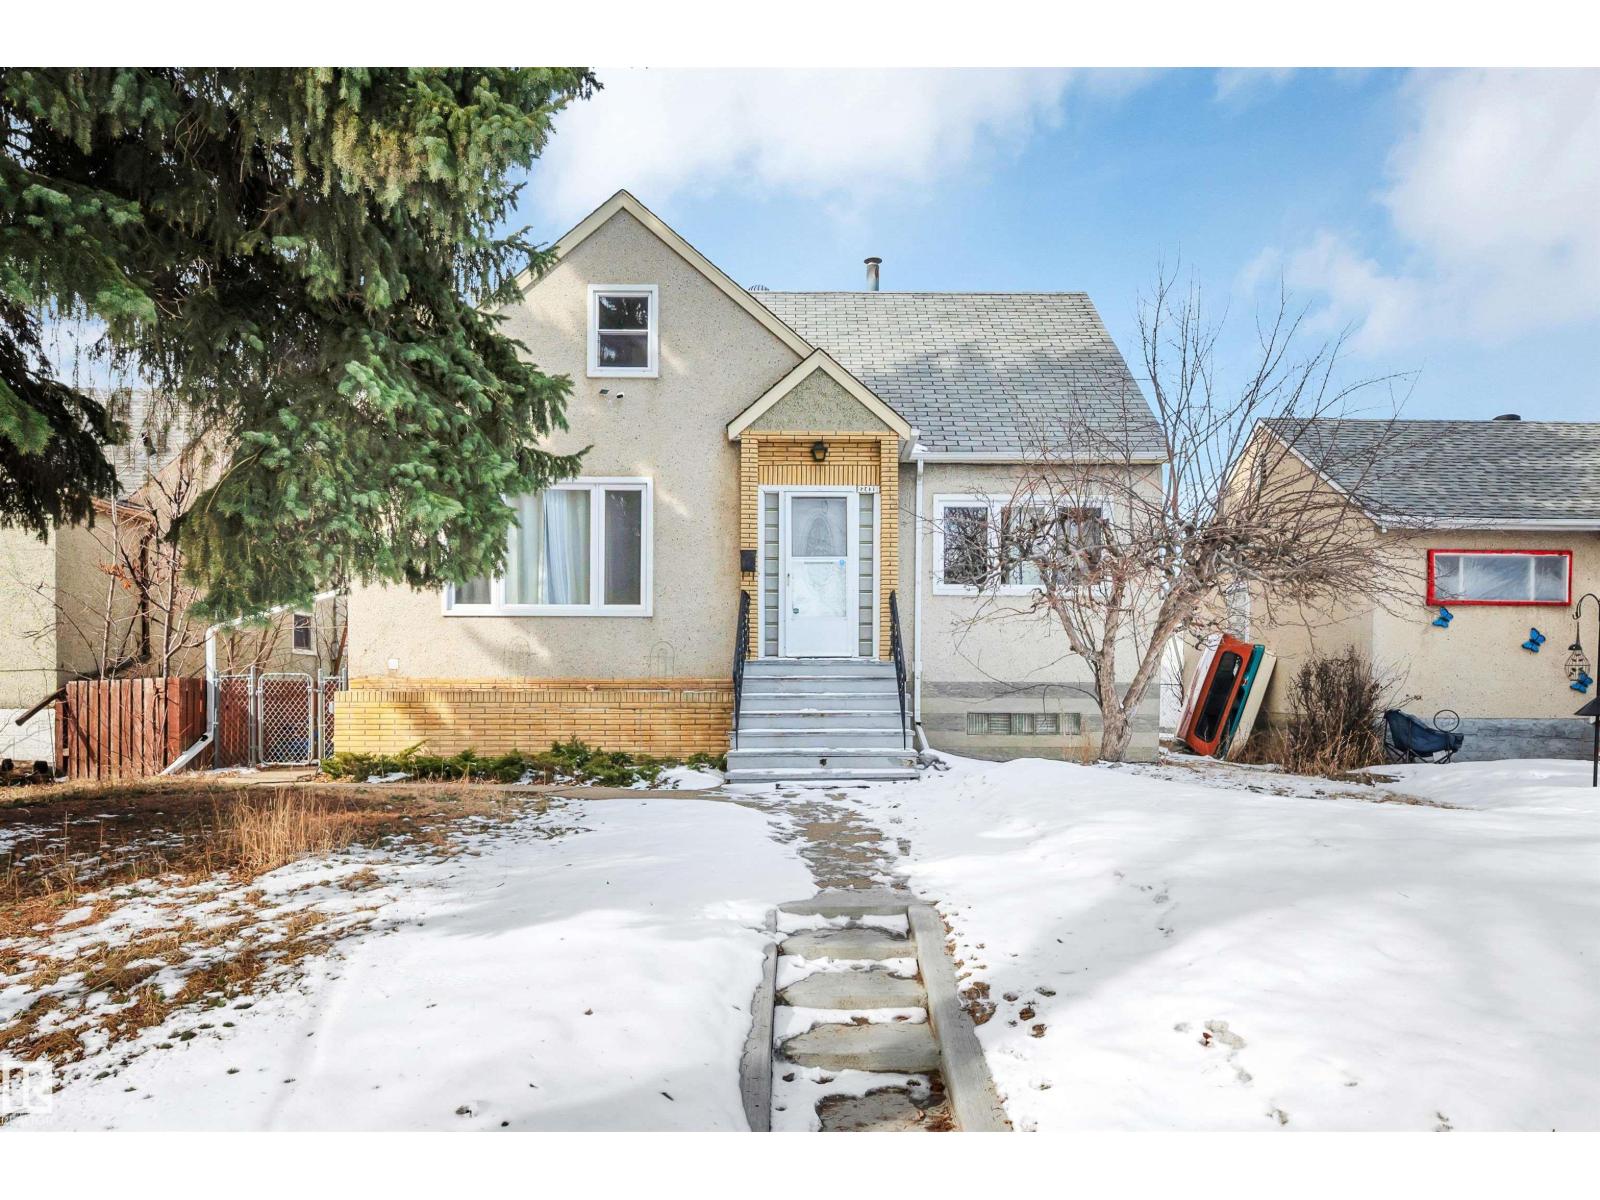
12436 75 St NW
Edmonton, Alberta
Remarkable home with 6 beds and 3 baths has loads of appeal! Welcome to Elmwood Park, this home is on a quiet street just steps away from the Park/playground.Easy commuting access to Wayne Gretzky drive or the Yellowhead.If you are looking for a solid family home with some major updates, look no further-Major reno 2016( 160,000 spent)-The windows have all been done, all flooring upgraded, and recent paint, fixtures etc throughout.Stepping into this home you will notice the abundance of natural light, and a great floorplan.Some SS appliances and lots of countertops in this eat in kitchen design.2 large bedrooms,a bath and livingroom for entertaining.Upstairs we have 2 more bedrooms, another bath and a second livingroom.Downstairs with access thru the back door we have a bath, 2 beds, den and large rec room area with suite potential ( 2 furnaces in place).This is a rare style in this area,single o/s garage as well,lots of extra parking out back off the alley! (id:65446)
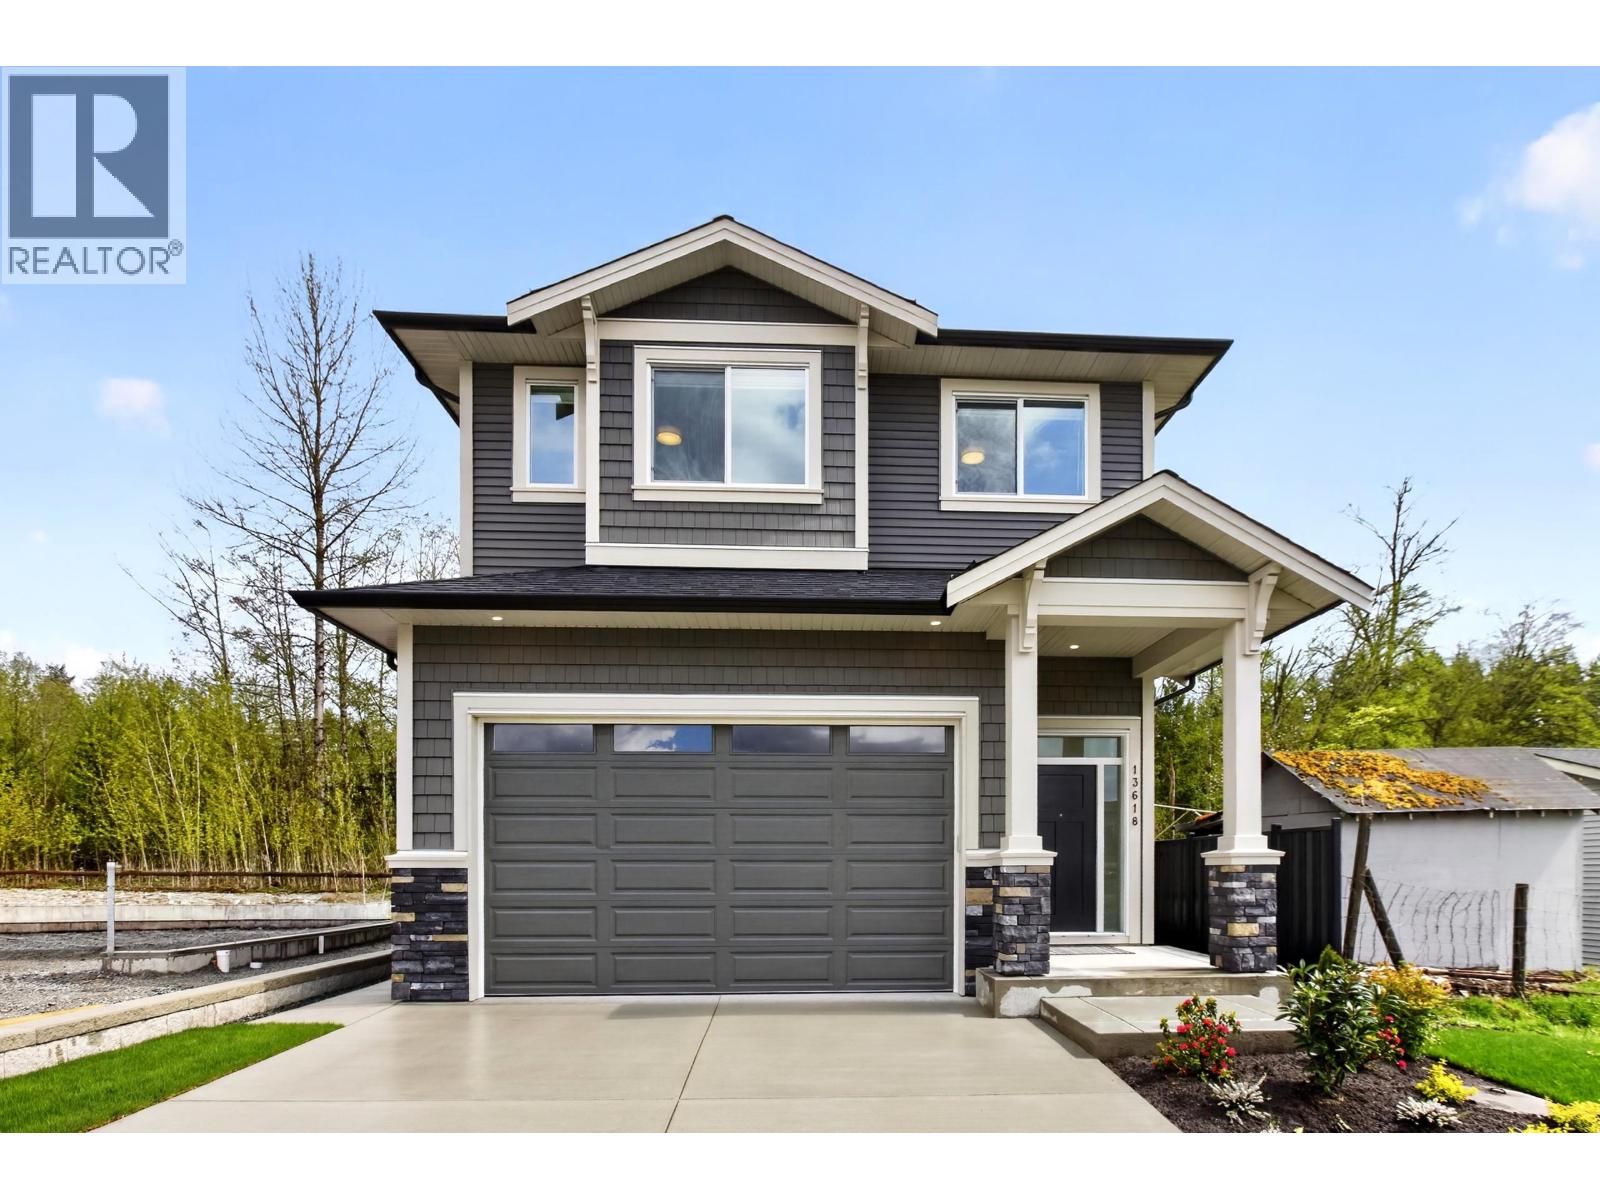
13618 231 Street
Maple Ridge, British Columbia
Built with exceptional QUALITY by Cavalier Homes! This 3,087 square ft home offers exceptional space and versatility. Featuring 4 SPACIOUS bedrooms upstairs and a bright 2-bedroom LEGAL WALK-OUT basement suite, it´s perfect for extended family or rental income. Inside, you´ll find QUALITY FINISHES throughout along with stainless steel appliances, designed for both comfort and style. Step outside to a COVERED DECK overlooking a private GREENBELT, with a fully fenced yard and sleek black metal fencing. Located just steps from Blaney Hamlet Park and minutes to Maple Ridge Park, Alouette Lake, and the UBC Research Forest. FULLY FINISHED, MOVE-IN READY and thoughtfully designed for modern living. DON'T MISS OUT ON THIS ONE! *some images have been virtually staged* OPEN HOUSE SUN 12-3 (id:65446)
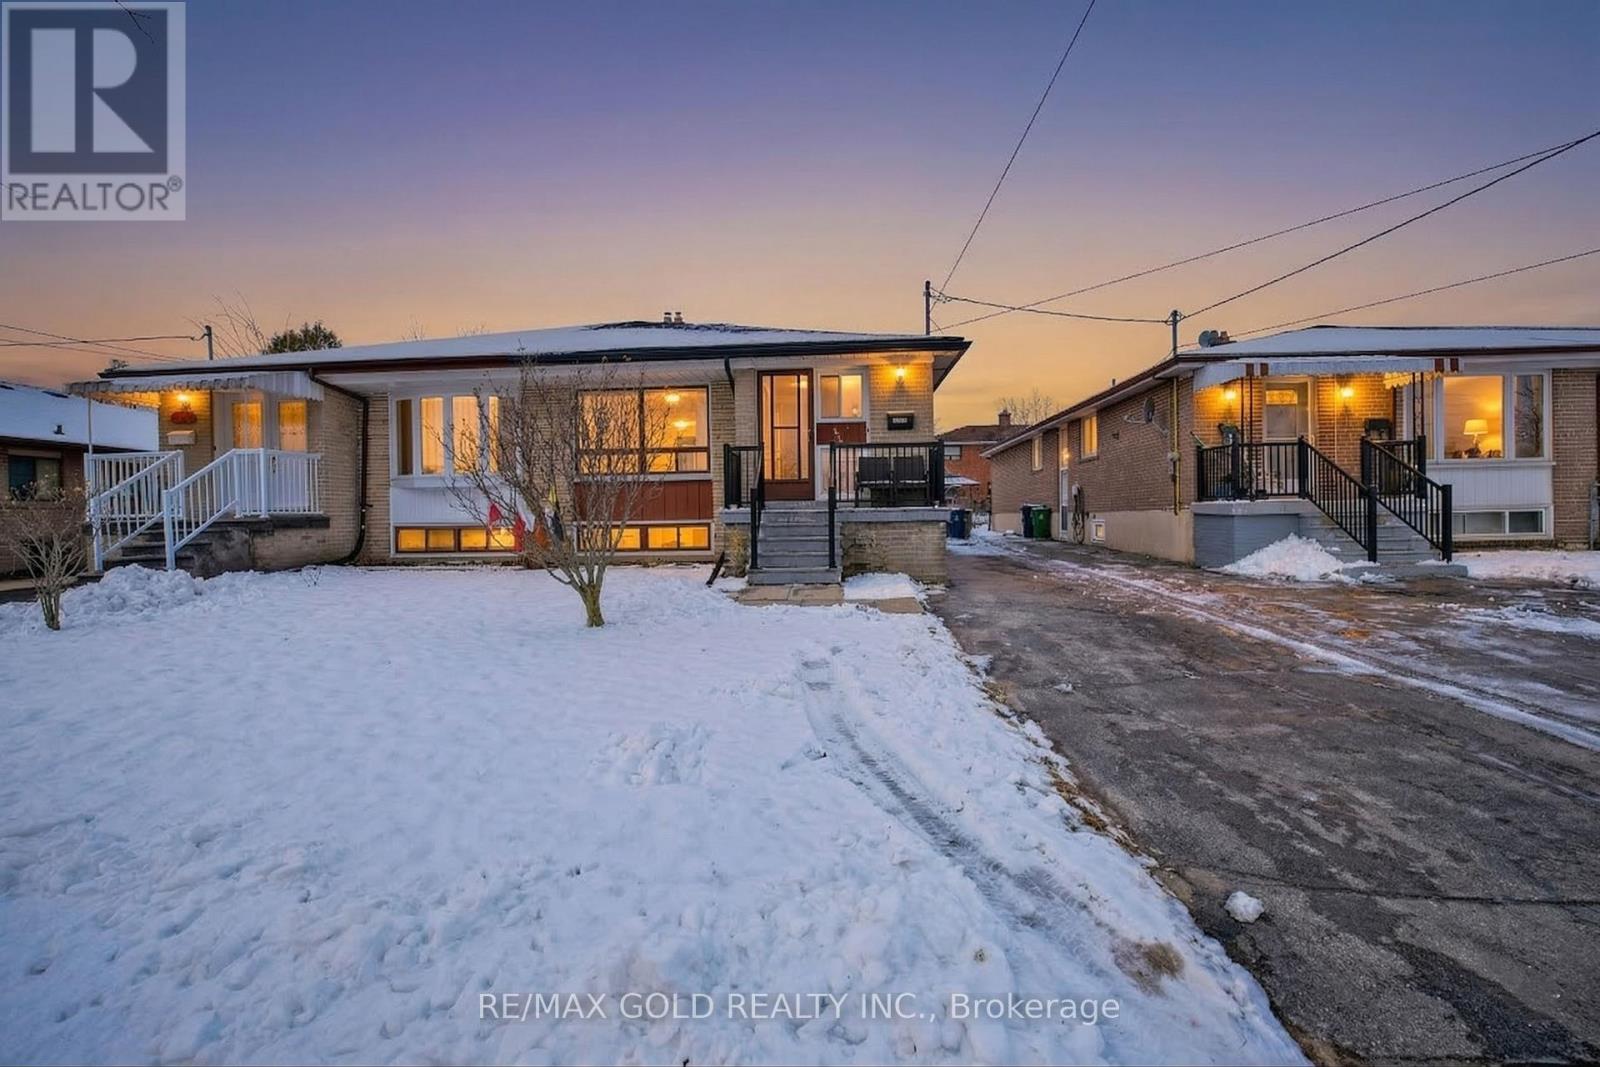
130 Duncanwoods Drive
Toronto, Ontario
Priced to Sell! Exceptional investment or house-hacking opportunity in Humber Summit. This well-maintained detached North York home features a bright, functional main floor with a spacious layout, including separate living, dining, and a massive family room. Seller spent approx. $100k in upgrades. The true value lies below: a newly built, expansive lower level featuring three distinct living areas, complete with 3 separate basement kitchens! Optimized for massive income potential, it is the perfect setup to live upstairs and let the basement rental income offset your carrying costs. Unbeatable location just minutes to York University, TTC, the upcoming Finch LRT, Humber River trails, and Hwys 400/401. A rare cash-flow machine! (id:65446)
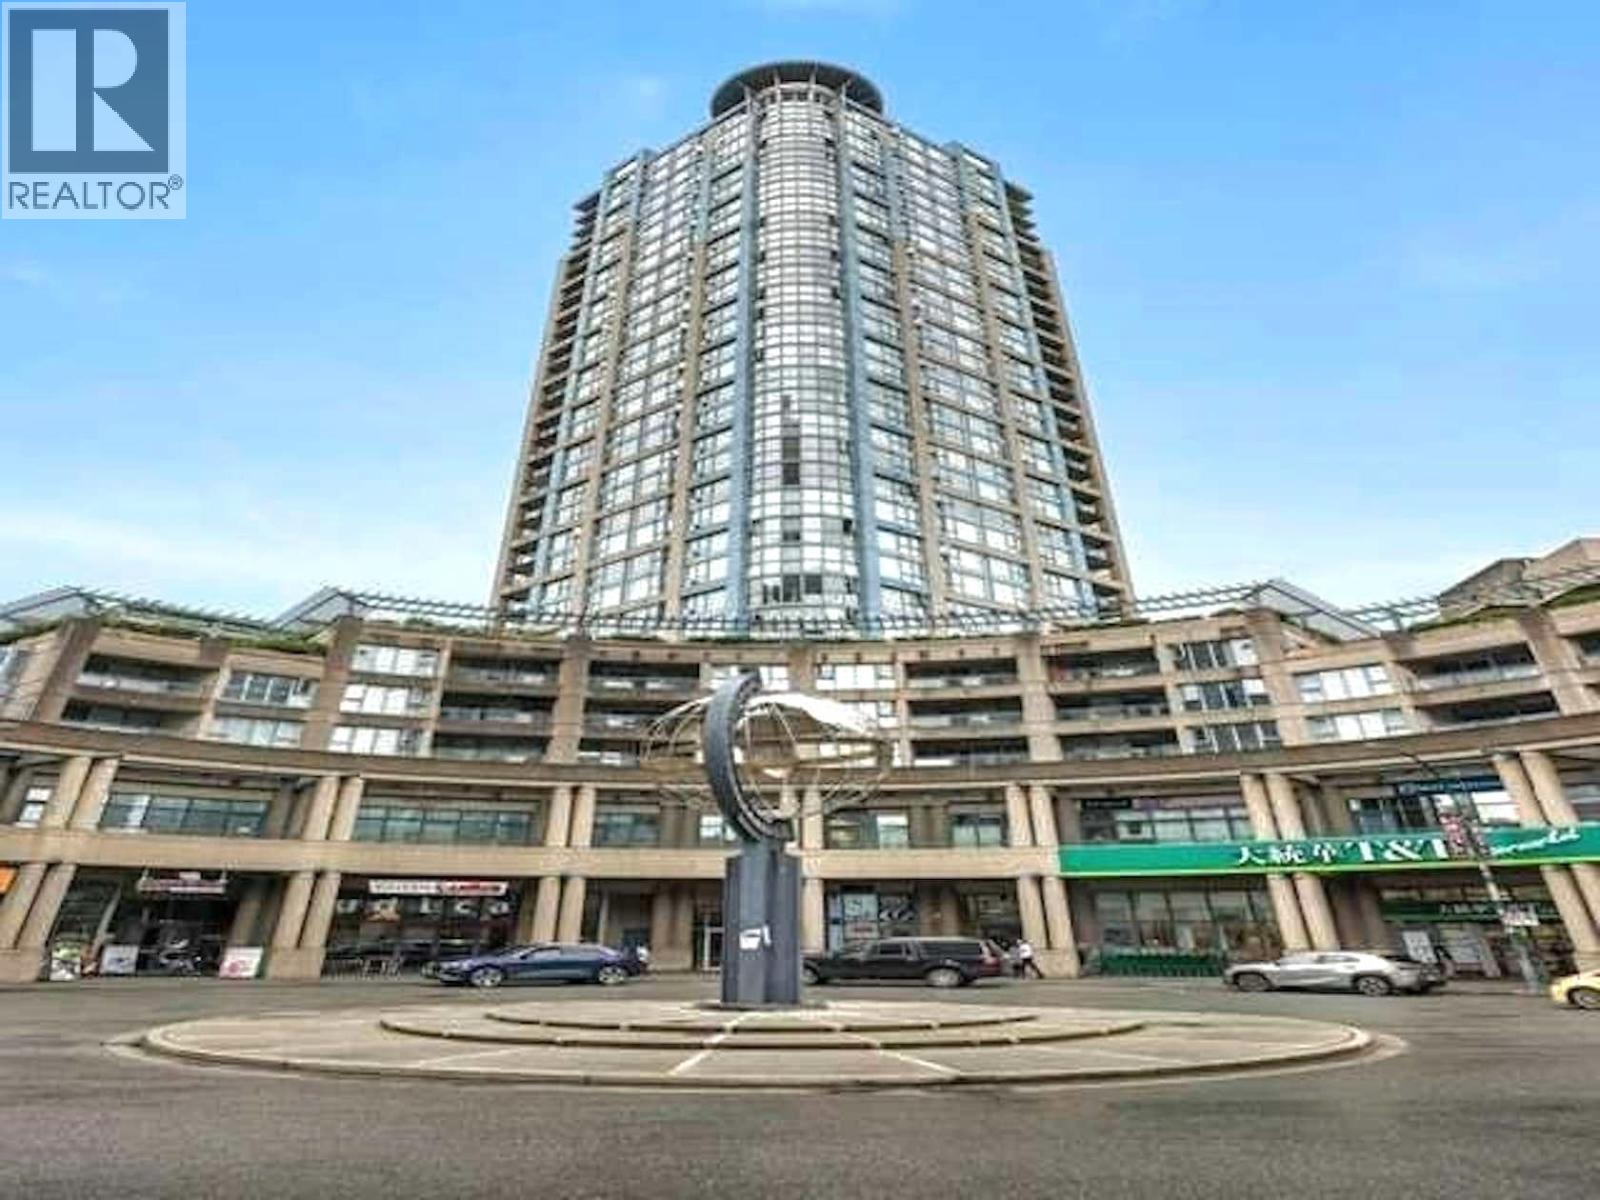
183 Keefer Place
Vancouver, British Columbia
This bright and spacious 3 Bed + 2 Bath home with a large solarium offers an exceptional layout and high-quality finishes throughout. The expansive living and dining area features a gas fireplace, hardwood floors, and floor-to-ceiling windows showcasing stunning city views. The solarium provides a versatile space ideal for a home office, yoga, stretching, or a quiet reading area. Building Amenities: Fully equipped gym, indoor pool, and concierge service. Unbeatable location with restaurants and shops at your doorstep, T&T Market next door, and the SkyTrain just one block away. Includes parking, utilities, and WiFi. (id:65446)
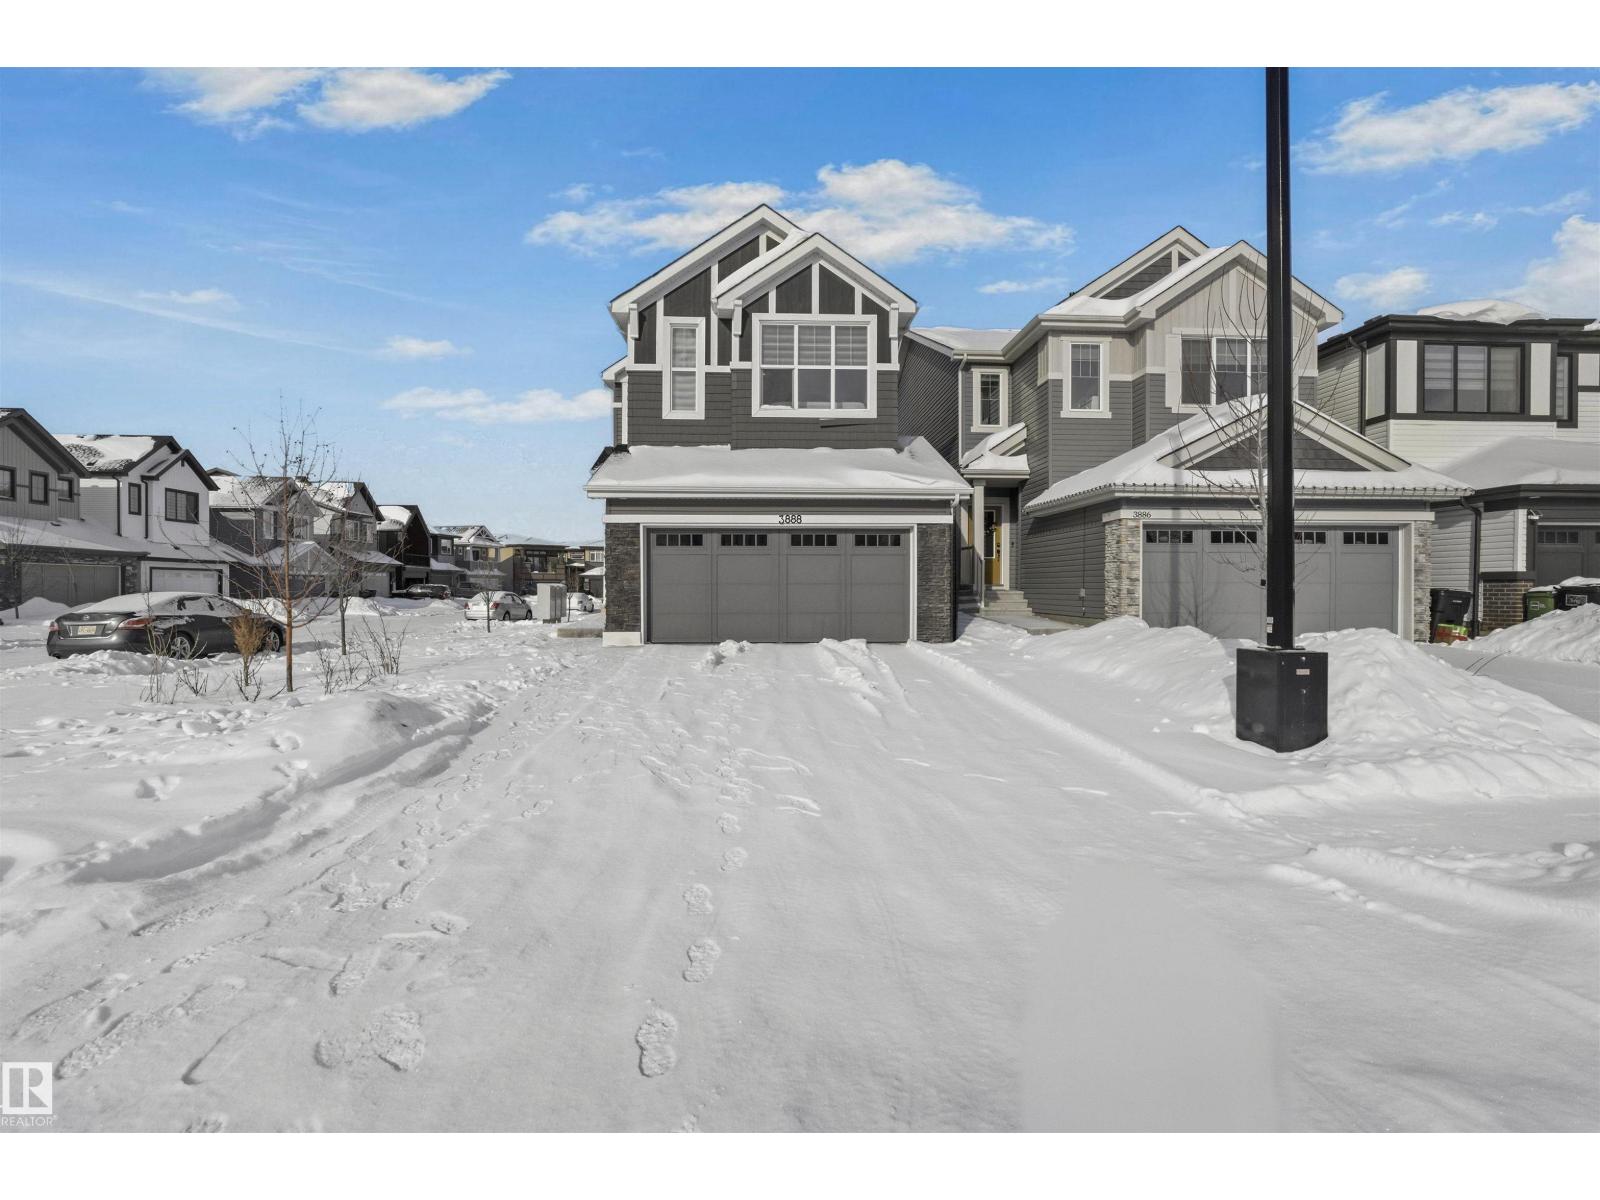
3888 Chrustawka Pl SW
Edmonton, Alberta
This 2022 home in the desirable Chappelle community built by Daytona Homes boasts an oversized attached DOUBLE garage, a sleek MODERN exterior, and a SEPARATE REAR ENTRANCE leading to the basement. Enjoy the luxurious WIDER garage and a versatile BONUS ROOM on the upper level. A Stunning Step-down Living room featuring impressive 10 FT CEILING, stylish upgraded kitchen cabinetry, and a delightful color palette that will surely wow your guests. The CORNER LOT enhancements include an expanded concrete driveway, raised concrete sidewalk, and premium siding. Upstairs, you’ll find 3 spacious bedrooms, 2 bathrooms, a convenient bonus room, and a laundry area. The master ensuite bathroom is designed with a luxurious 5-piece setup. This prime location is just moments away from major amenities, schools, shopping, and the Anthony Henday, offering quick access to the best of south Edmonton's amenities. (id:65446)
#422 270 Mcconachie Dr NW
Edmonton, Alberta
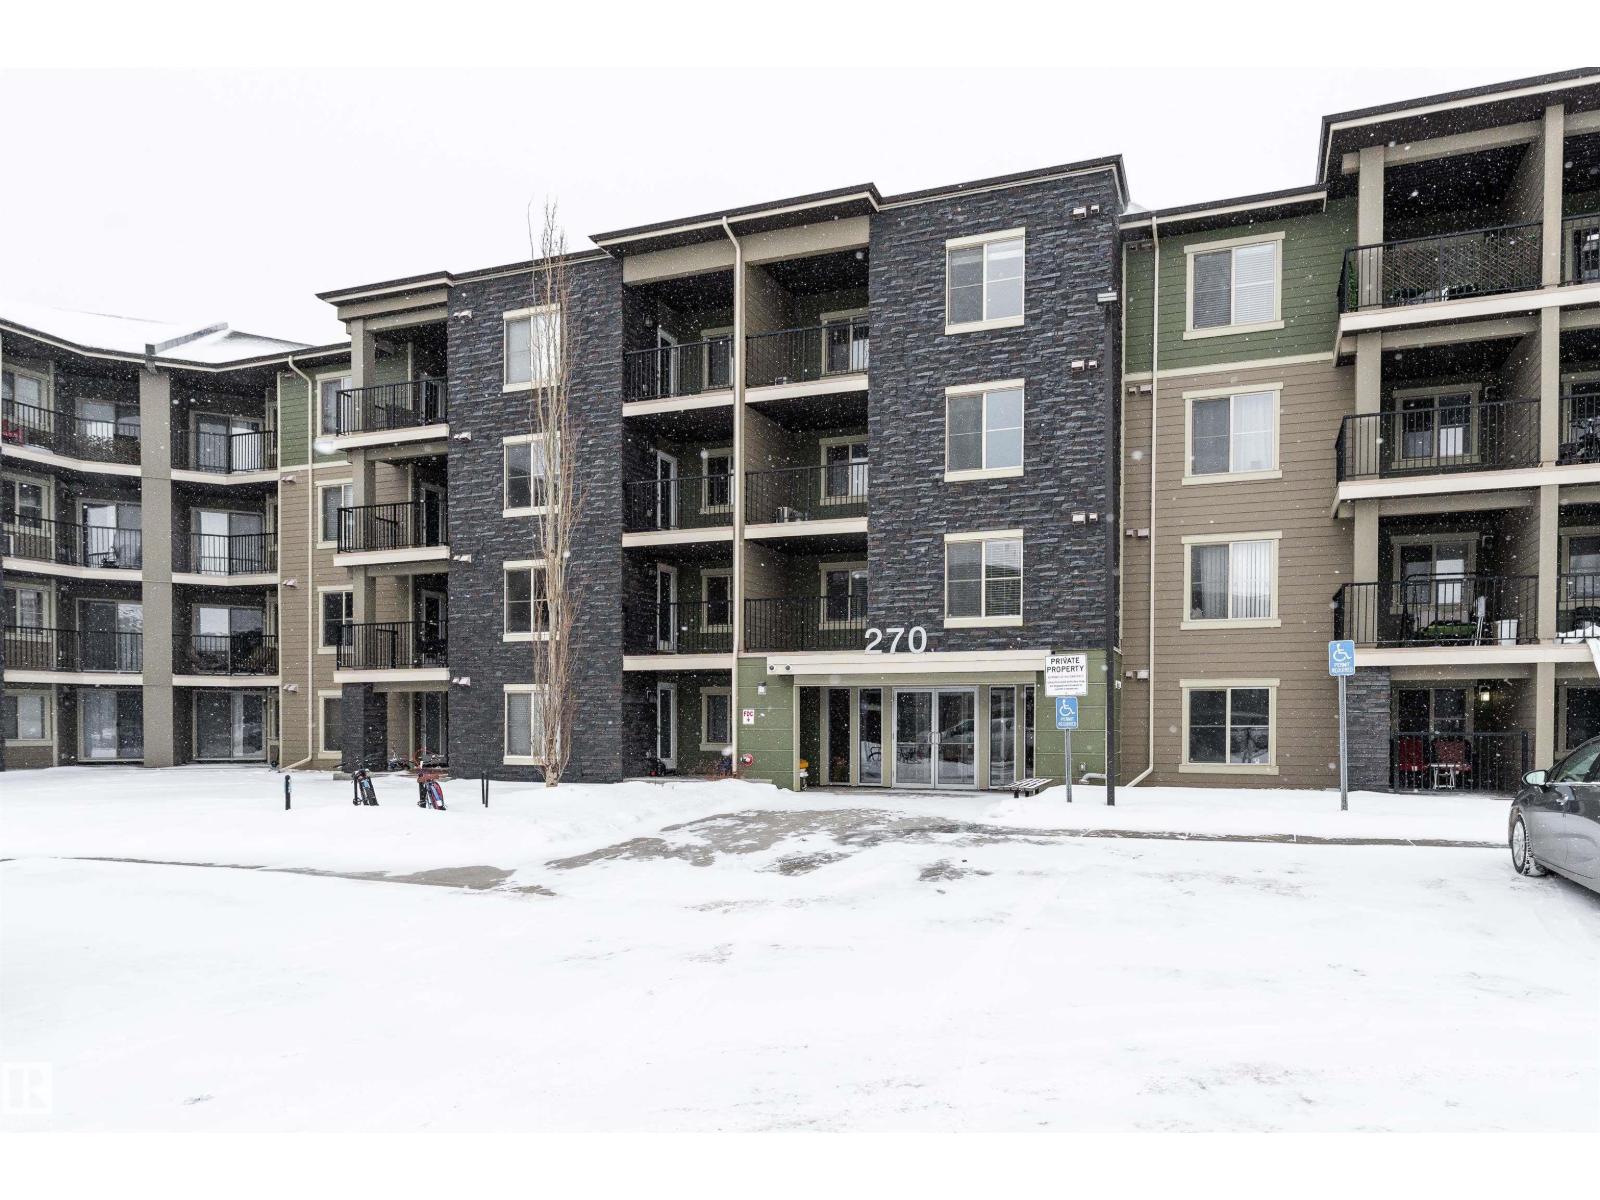
Enjoy the rare advantage of TOP-FLOOR CONDO with TWO TITLED HEATED UNDERGROUND PARKING STALLS — ONE WITH A PRIVATE STORAGE ROOM, a standout feature that truly elevates this home’s value! Welcome to TOP-FLOOR LIVING in the sought-after McConachie community. This bright and beautifully maintained 2-BEDROOM, 2-BATHROOM condo offers a stylish OPEN-CONCEPT layout ideal for first-time buyers or savvy investors. The modern kitchen showcases STAINLESS STEEL APPLIANCES, QUARTZ COUNTERTOPS, and ample cabinetry, flowing seamlessly into the dining and living areas. A SMART SPLIT-BEDROOM DESIGN ensures privacy, with the spacious primary suite featuring a FULL ENSUITE and generous closet space, while the second bedroom and bath are perfect for guests, roommates, or a HOME OFFICE. Enjoy peaceful top-floor views, IN-SUITE LAUNDRY ROOM with ADDITIONAL STORAGE and NEWER STACKED WASHER/DRYER and low-maintenance living—all just minutes from SCHOOLS, PARKS, SHOPPING, TRANSIT AND MAJOR HIGHWAYS. (id:65446)
1935 Brunette Avenue
Coquitlam, British Columbia
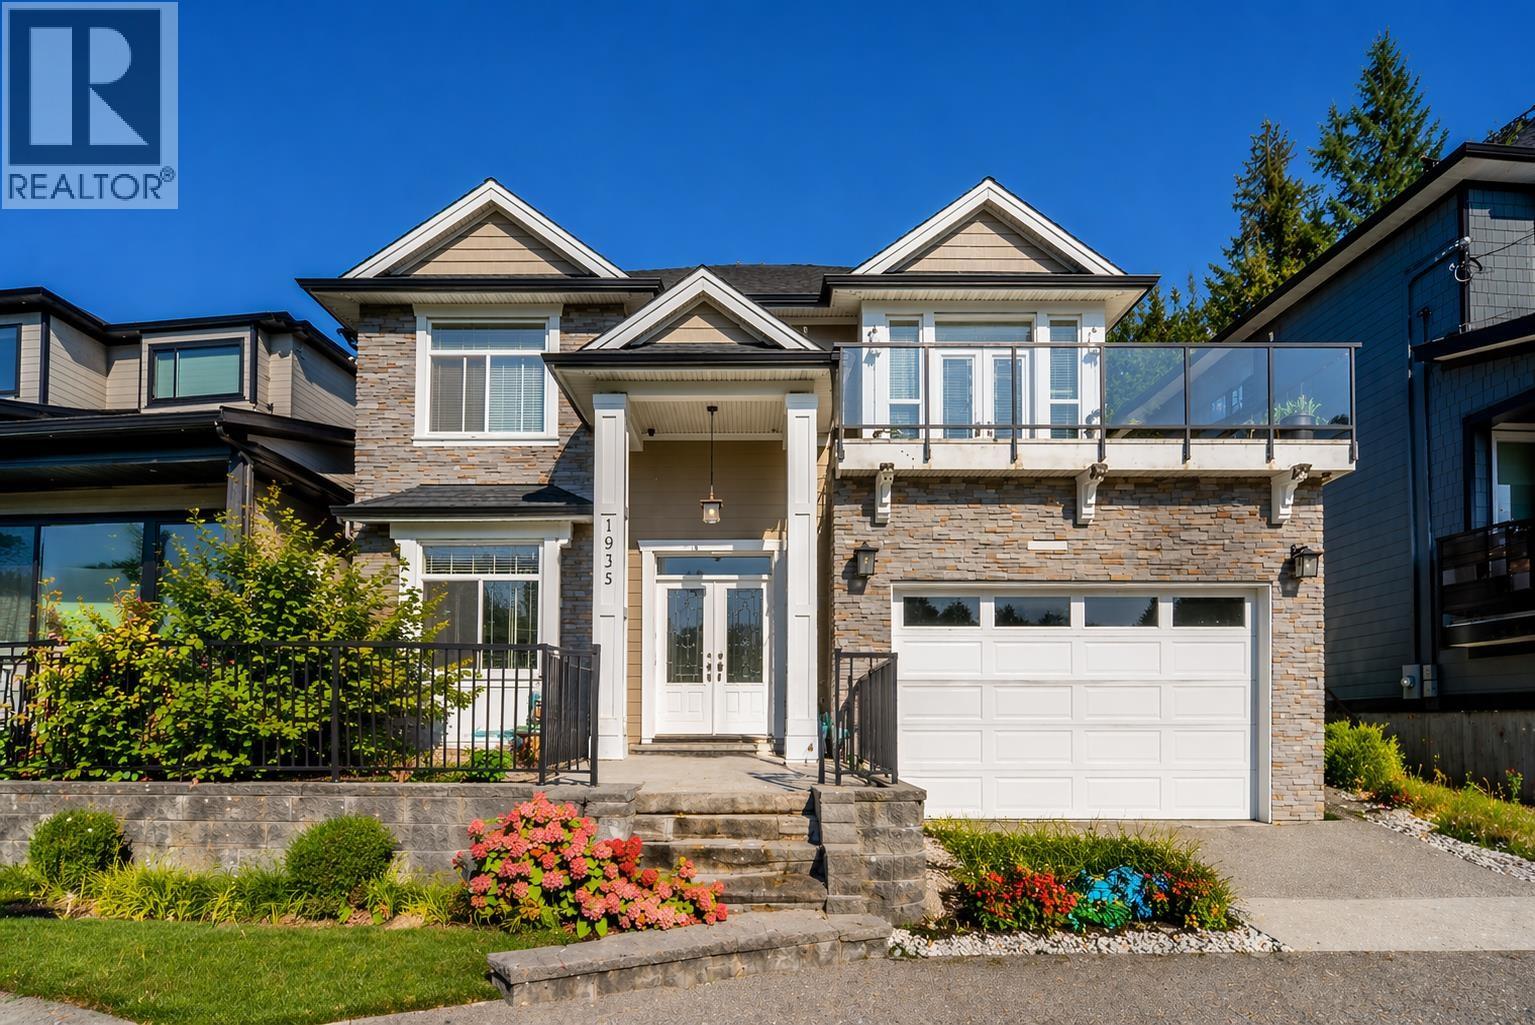
This sensational well-maintained "2008" built home with high ceilings on all levels is a fabulous rental property with a 3,282 sqft Main Area and 2 additional suites each with separate entrances. The Main Area and 2 suites are currently being rented for $7,900/mth. The Main Area (3,282 sqft) generates $4,700/mth, is mth-to-mth, features 3-bedrms (each with an en-suite) and 4 bathrooms. The first suite is 757 sqft, generates $2,000/mth, is mth-to-mth, and features 10ft ceilings, 2 bedrms and 1 bathrm. The second suite is 605 sqft, generates $1,200/mth, is mth-to-mth, features 1 bedrm and 1 bathrm. Great opportunity as a rental property, or move into the Main Area with two fantastic mortgage helpers. Fantastic quiet location, close to schools, shops, restaurants, and easy access to highway. (id:65446)
Royal Pacific Tri-Cities Realty
2197 Oakridge Crescent
Burlington, Ontario
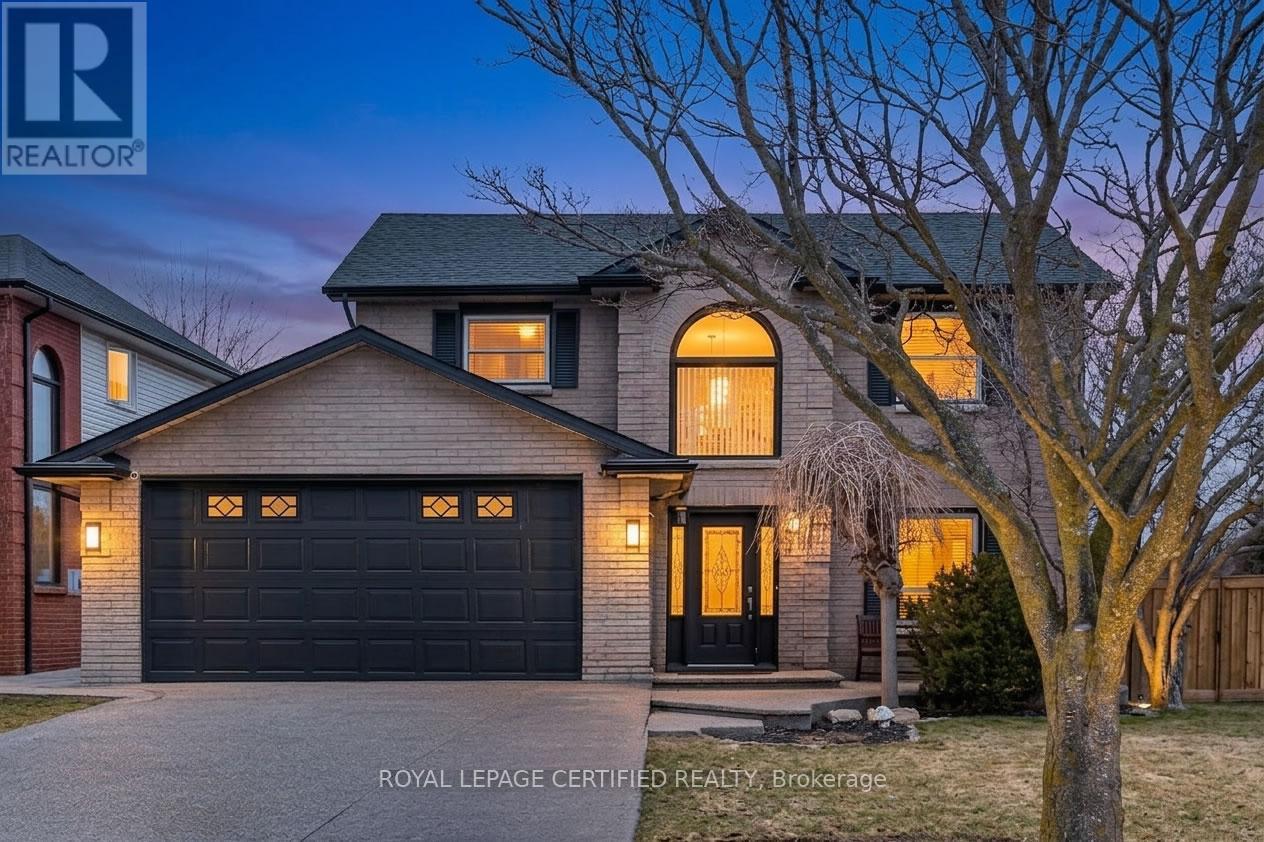
Located in the highly sought-after Headon Forest neighbourhood, this beautiful 3+1 bedroom, 3.5 bathroom detached home sits on a premium 58 ft x 96 ft corner lot on a quiet street surrounded by well-maintained homes. Offering over 2,900 sq ft of finished living space, including a fully finished lower level, this home combines spacious living with excellent curb appeal. The exterior features an exposed aggregate double driveway with parking for two vehicles and a double car garage. The main floor showcases a bright, modern kitchen with breakfast area overlooking the impressive family room with vaulted ceilings and a cozy fireplace creating a warm and inviting space ideal for everyday living and entertaining. A combined living and dining room offers additional space for hosting family gatherings and special occasions. The upper level features three generously sized bedrooms including a comfortable primary retreat with walk-in closet and private 3-piece ensuite. The fully finished basement adds exceptional versatility with an additional bedroom with its own 3-piece bathroom and large egress window, dedicated office space and a spacious recreation area highlighted by a charming gas stove. Step outside to your private backyard oasis featuring an inground pool and tiki bar perfect for summer entertaining and relaxing with family and friends. Notable recent upgrades include new carpet (2026), new soffits, fascia and gutters, new high-capacity refrigerator, dishwasher, sump pump and 220V EV charger outlet (2025), new wifi controlled garage door opener (2024), new windows (2019). (id:65446)
N/a County 17 Road
Champlain, Ontario
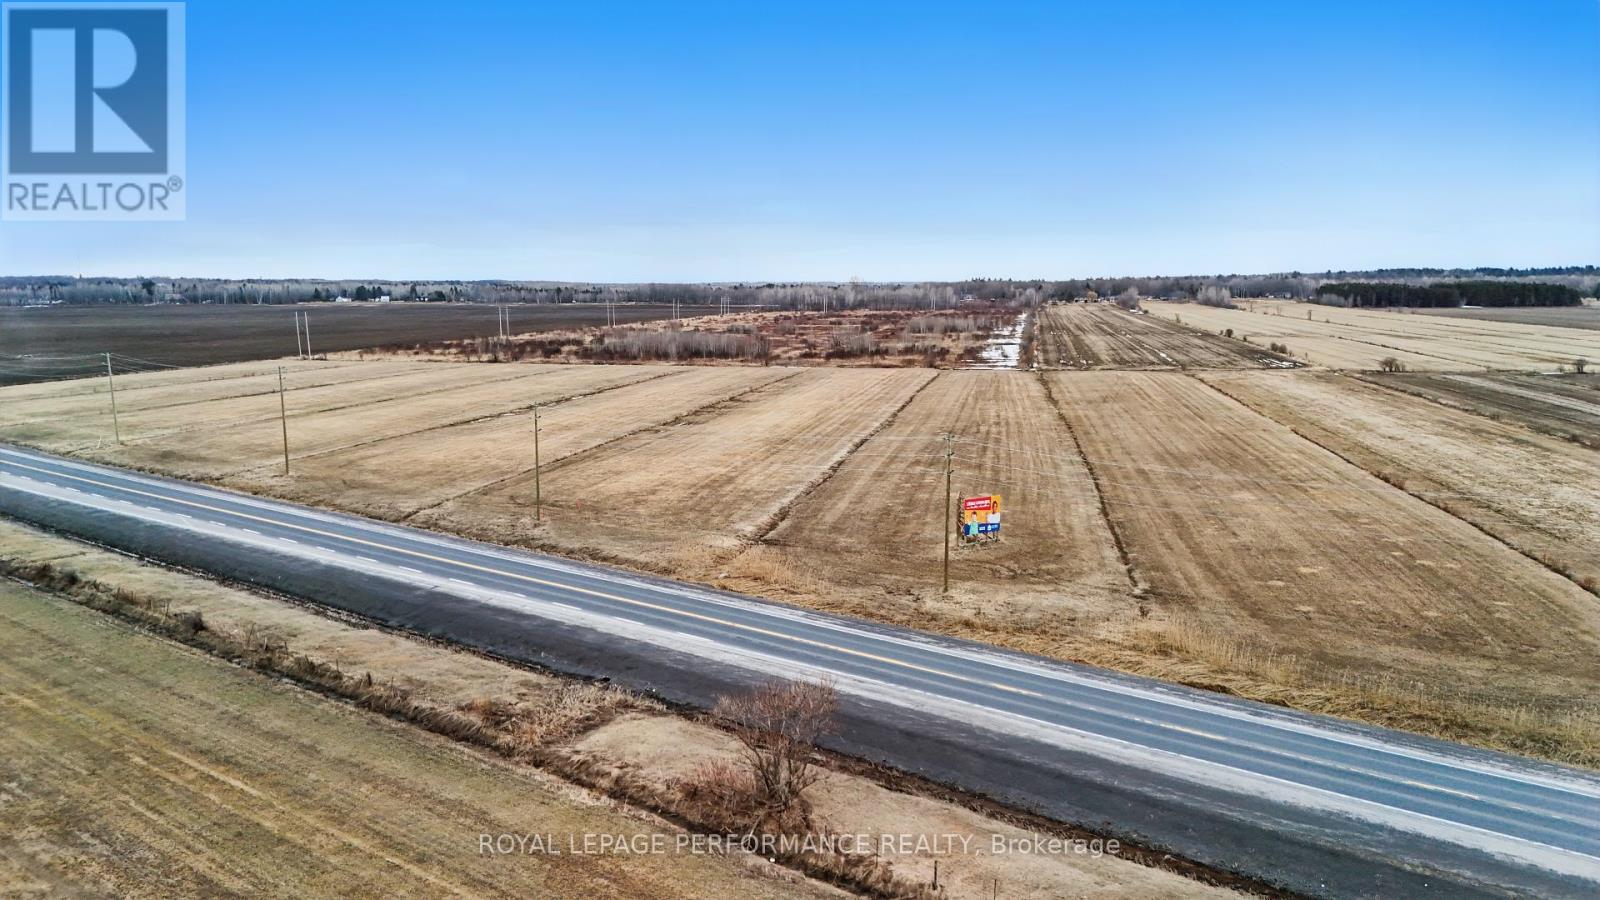
Exceptional Agricultural Land 21.76 Acres Along Highway 17, Just Outside Hawkesbury, Here's your chance to own a beautiful and productive piece of land ideally located along Highway 17, right on the outskirts of Hawkesbury. This 21.76-acre parcel offers a fantastic opportunity for agricultural, or investment use. One of the standout features of this land is its natural drainage thanks to the significant work, care, and investment made by the current owner. Thats a huge bonus for long-term land health and ease of maintenance. The property also offers immediate passive income: a solid, fixed sign on the site is leased to the local school board, bringing in $3,000 annually. In addition, the land is leased to a nearby farmer for hay production in 2025 (was leased for $1400) showing its versatility and continued potential for farming activities. Whether you're looking to expand your agricultural footprint, invest in a land asset with income potential, or secure a strategic location with highway frontage, this property checks all the boxes. Dont miss out on this rare opportunity! HST is in addition to the purchase price. (id:65446)
1259 Vancouver Blvd
Savary Island, British Columbia
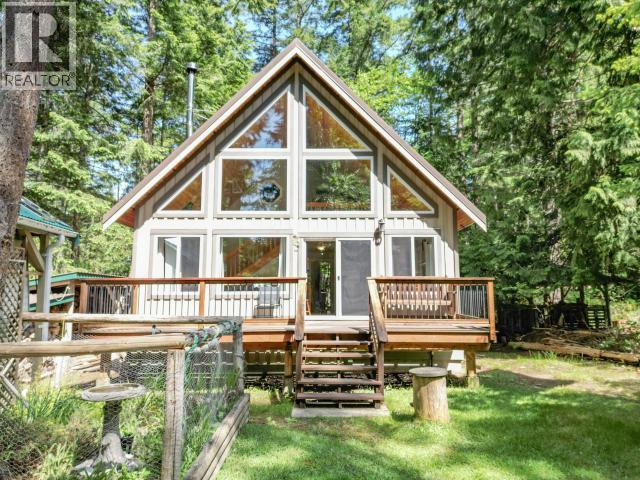
Your piece of paradise is here! This meticulously maintained 2-bed + den retreat on stunning Savary Island is a true turnkey offering, set on a private, park-like lot just a short walk to sandy beaches, trails, and amenities. Professionally built with an emphasis on quality craftsmanship, it features durable materials, thoughtful design, and attention to detail throughout. Vaulted ceilings and abundant windows fill the home with natural light, while multiple decks create seamless indoor-outdoor living. Sold fully furnished with quality pieces, this move-in-ready escape lets you simply arrive and enjoy. Off-grid living is easy with a reliable solar system, generators, and well-planned features. Cozy up by the wood stove after a day exploring the island, and enjoy the bonus camper for extra accommodation. A peaceful getaway or rental opportunity--this one is ready for you. (id:65446)
54 Culnan Avenue
Toronto, Ontario
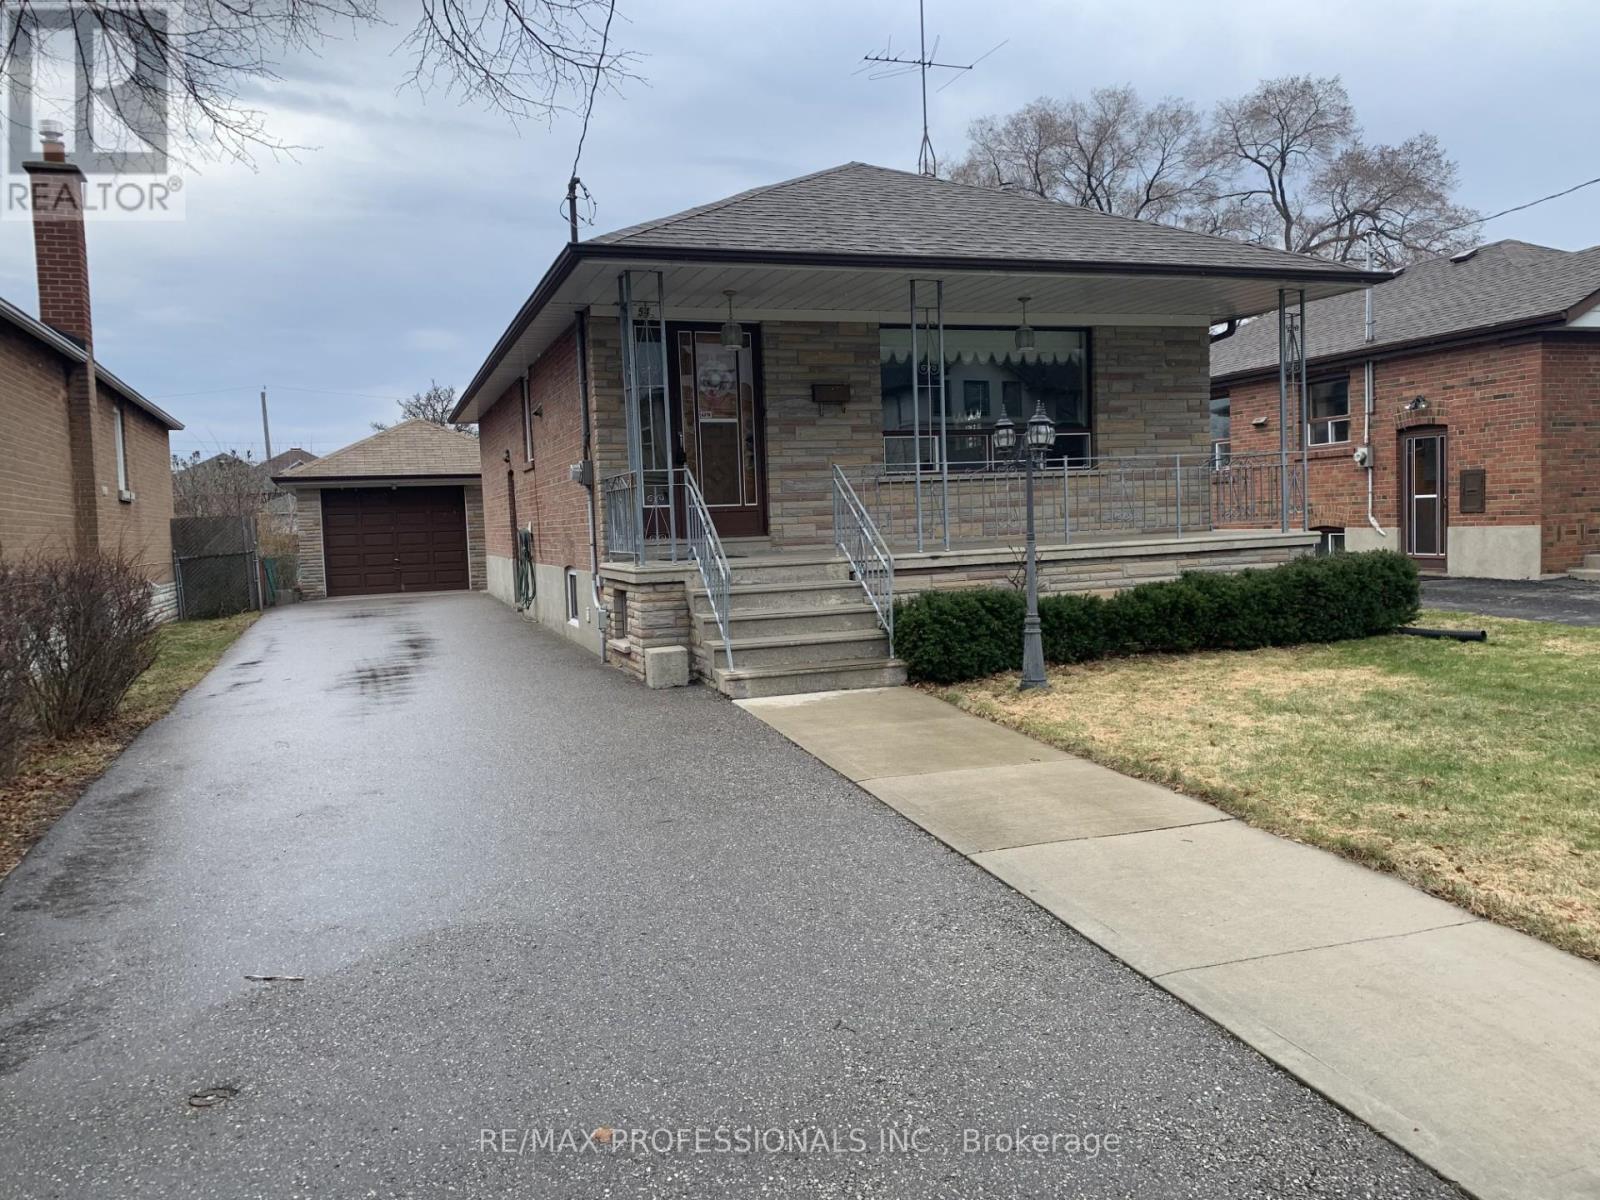
Welcome to 54 Culnan Ave, a well loved brick bungalow in Etobicoke's most established family neighbourhoods. Owned and cared for by the same family for over 50 years, this solid home offers a warm sense of history and endless potential. The main level features 2 bedrooms, a bright living space, a dining room, and a full 4-piece bathroom. A separate side entrance leads to a fully finished basement complete with an additional bedroom, a second 4-piece bathroom with a bidet, a full eat-in kitchen and a spacious recreation room highlighted by a charming stone fireplace with insert stove, ideal for extended family, in-law suite or rental possibilities. The property sits on a 40 X 142 Foot lot, one of the deepest lots in the area, offering exceptional outdoor space for growing your garden vegetables and flowers, play or future expansion. A private driveway accommodates 3+ cars, plus an oversized garage for additional parking and storage. The garage has its own breaker panel. There is also a shed built attached to the rear of the garage for your tools and lawnmower. Conveniently located near major highways (427, QEW, Gardiner), with quick access to downtown, the airport, parks, schools, TTC and everyday amenities. A rare opportunity to own a home with both character and room to grow in a highly desirable pocket of the city. (id:65446)
19982 Kennedy Road
Caledon, Ontario
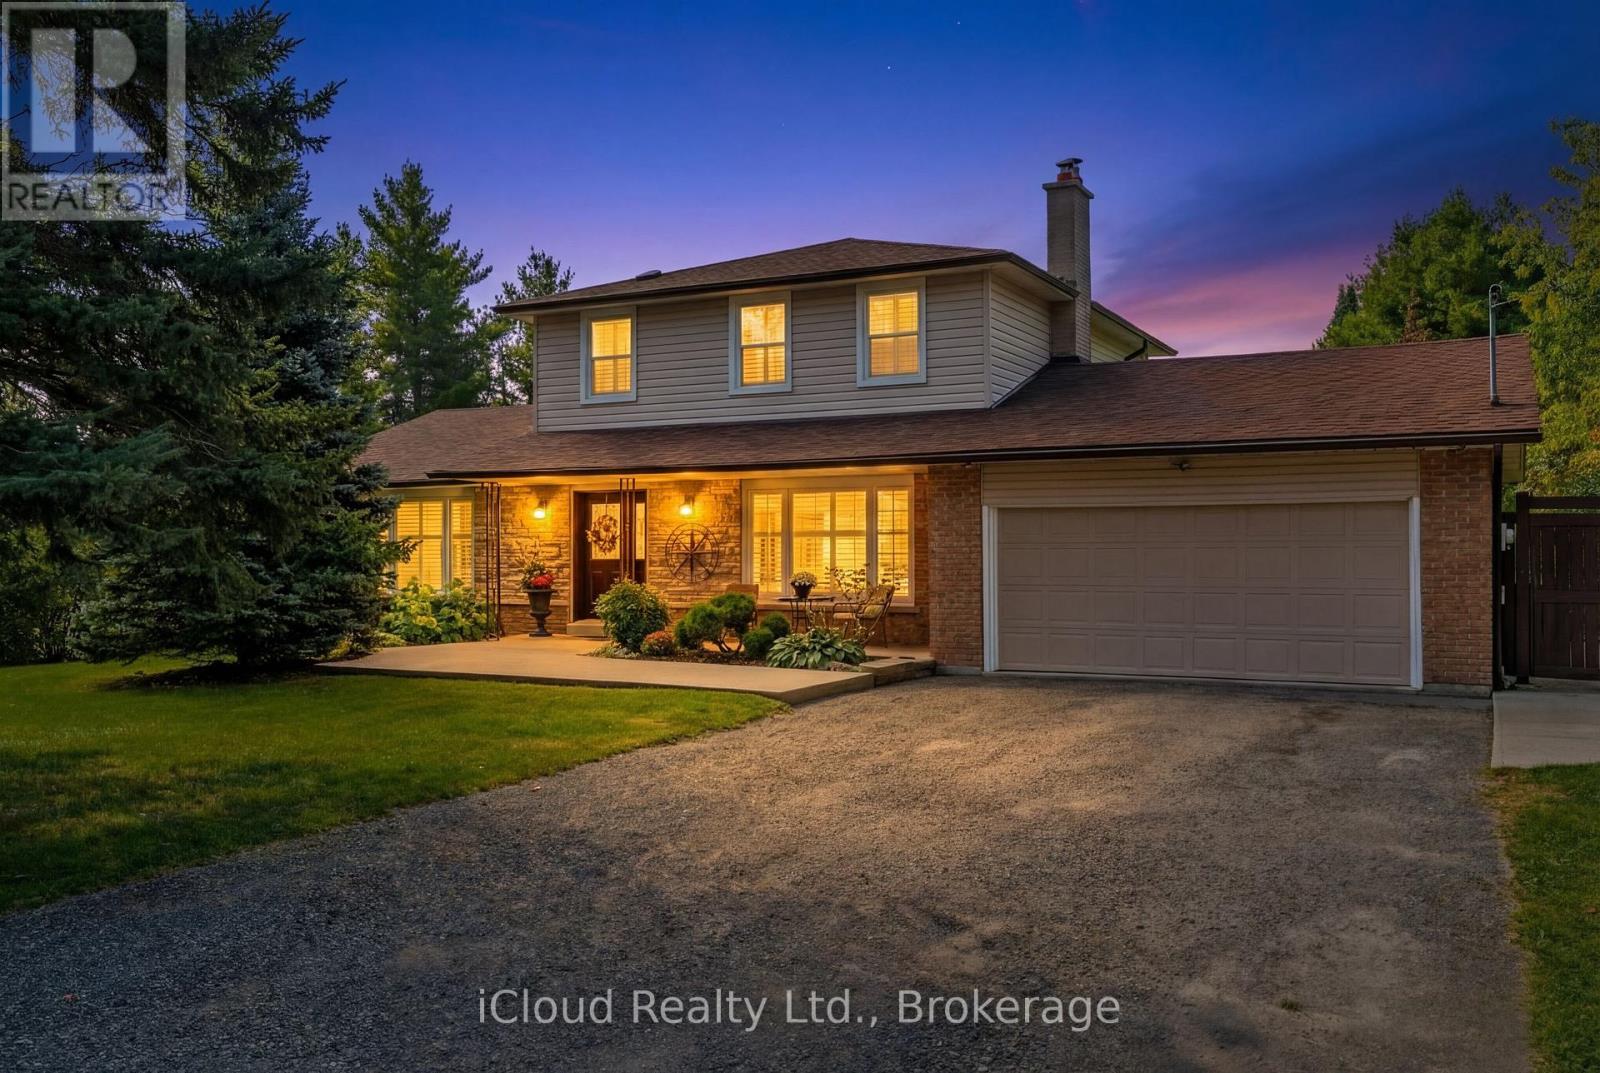
Nestled on a serene, tree-lined 1.03 acre in Caledon, this stunning 3-bedroom, 3-bathroom, residence offers of beautiful living space 2,104 sq. ft above grade + 900 sq ft lower level, a 2-car garage extra deep, and driveway parking for 12 cars. Step inside and be warmly welcomed by timeless Indian slate flooring that sets the tone for the home's inviting character. The heart of the home is a chef-inspired kitchen designed for both everyday living and entertaining, featuring a Viking propane stovetop with professional-grade hood vent, KitchenAid built-in oven with warmer and microwave, granite countertops, custom cabinetry, pot drawers, and a generous central island perfect to gather. The spacious living room provides an elegant setting for entertaining, while the cozy family room with wood-burning fireplace offers the perfect place to unwind. A sun-filled 3-season sunroom extends your dining space and opens onto a deck overlooking the tranquil, private surroundings with western exposure-ideal for morning coffee or evening relaxation. Elegant hardwood stairs lead to the upper level, where you'll find three well-appointed bedrooms, including a primary retreat complete with a 4-piece ensuite. The recently renovated basement enhances the home's versatility, featuring durable vinyl flooring, a large recreation room, a flexible office or potential 4th bedroom, above grade windows, cold cellar, abundant storage, and a bonus workshop-ideal for projects. Outdoors, the pool-sized backyard offers endless potential, complete with a fire pit and x-large shed, all framed by mature trees for exceptional privacy. Meticulously maintained, this property blends peaceful rural living with convenient access to renowned golf at Osprey and Devil's Pulpit, scenic trails at Island Lake Conservation and Forks of the Credit, and approx. 5km to shopping, dining, and Headwaters Hospital healthcare. Easy commuting distance to Caledon Village, Orangeville, Brampton, and the GTA (id:65446)
49 Bronte Road
Oakville, Ontario
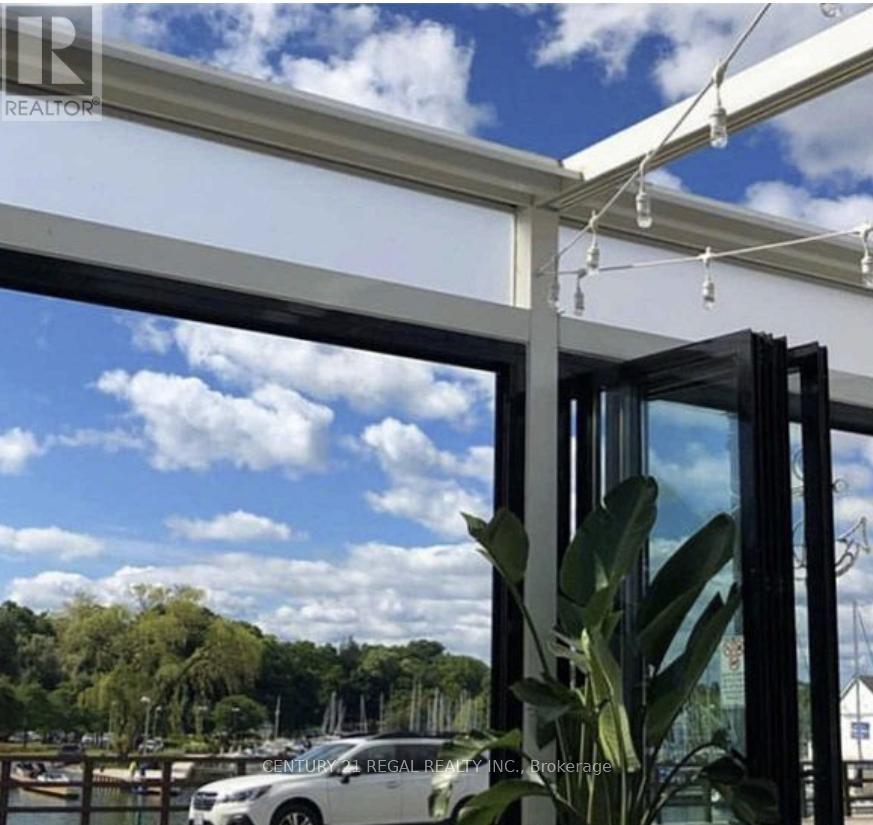
3,000 Sq. Ft Of Tastefully Designed Space - Licensed For 77 guest Plus Patio 74. 8 Year Lease With Options To Renew - Rental Rate Of $19K / Month inclusive of TMI - - Over $450,000.00 In Leasehold Improvements Included In Purchase Price. Sales Consistently $1.7 Million ++ -14 Car Parking Included. (id:65446)
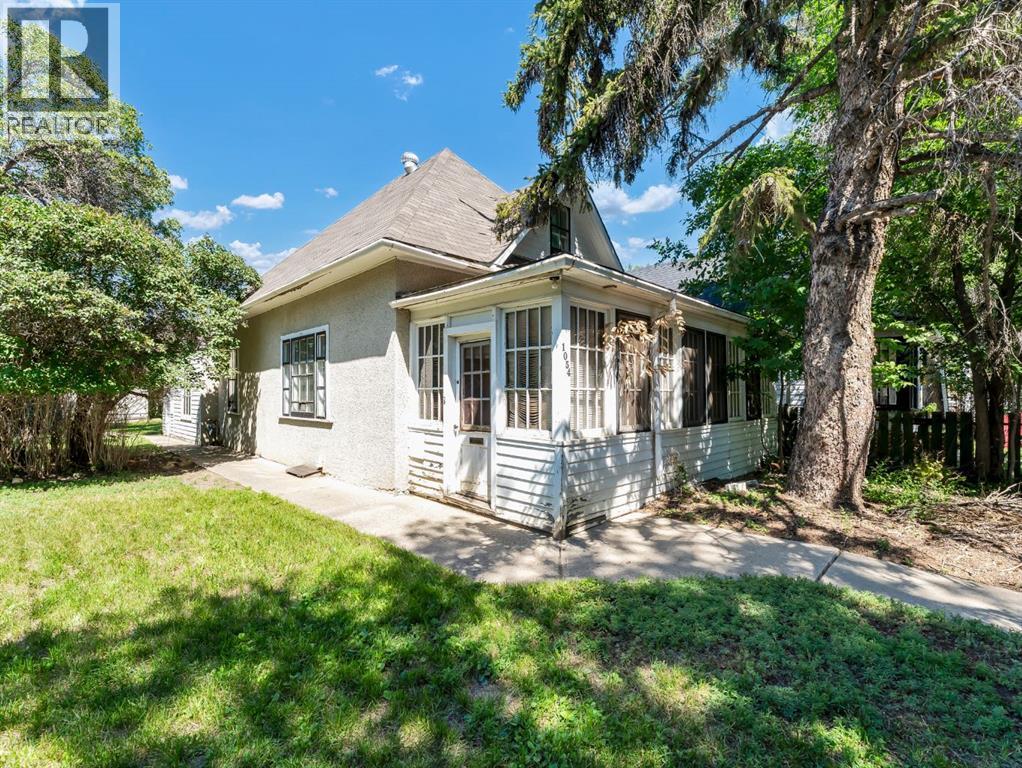
1054 Yuill Street SE
Medicine Hat, Alberta
Step back in time and discover the unique charm of this character-filled home, full of history and opportunity. This home is ready for a creative eye and a visionary heart! The main floor, featuring hardwood floors and 10 foot ceilings, hosts 1 bedroom with ensuite bath, an office, spacious living and dining room and a bright, vintage kitchen. On the upper level you'll find a second bedroom and bathroom. The basement offers a 2 piece bath, laundry, ample storage space and a work bench for all your projects. This home is a gem waiting to be polished! Yes, it needs love, but the potential is shining through. Nestled on a large 50x150 foot private lot just minutes from Strathcona Park, pool, schools and walking paths along the river. A large double detached garage and a yard full of greenery complete this great property. Whether you're a seasoned renovator or an old-home enthusiast, this property is waiting to be brought back to life! Book your private showing today! (id:65446)
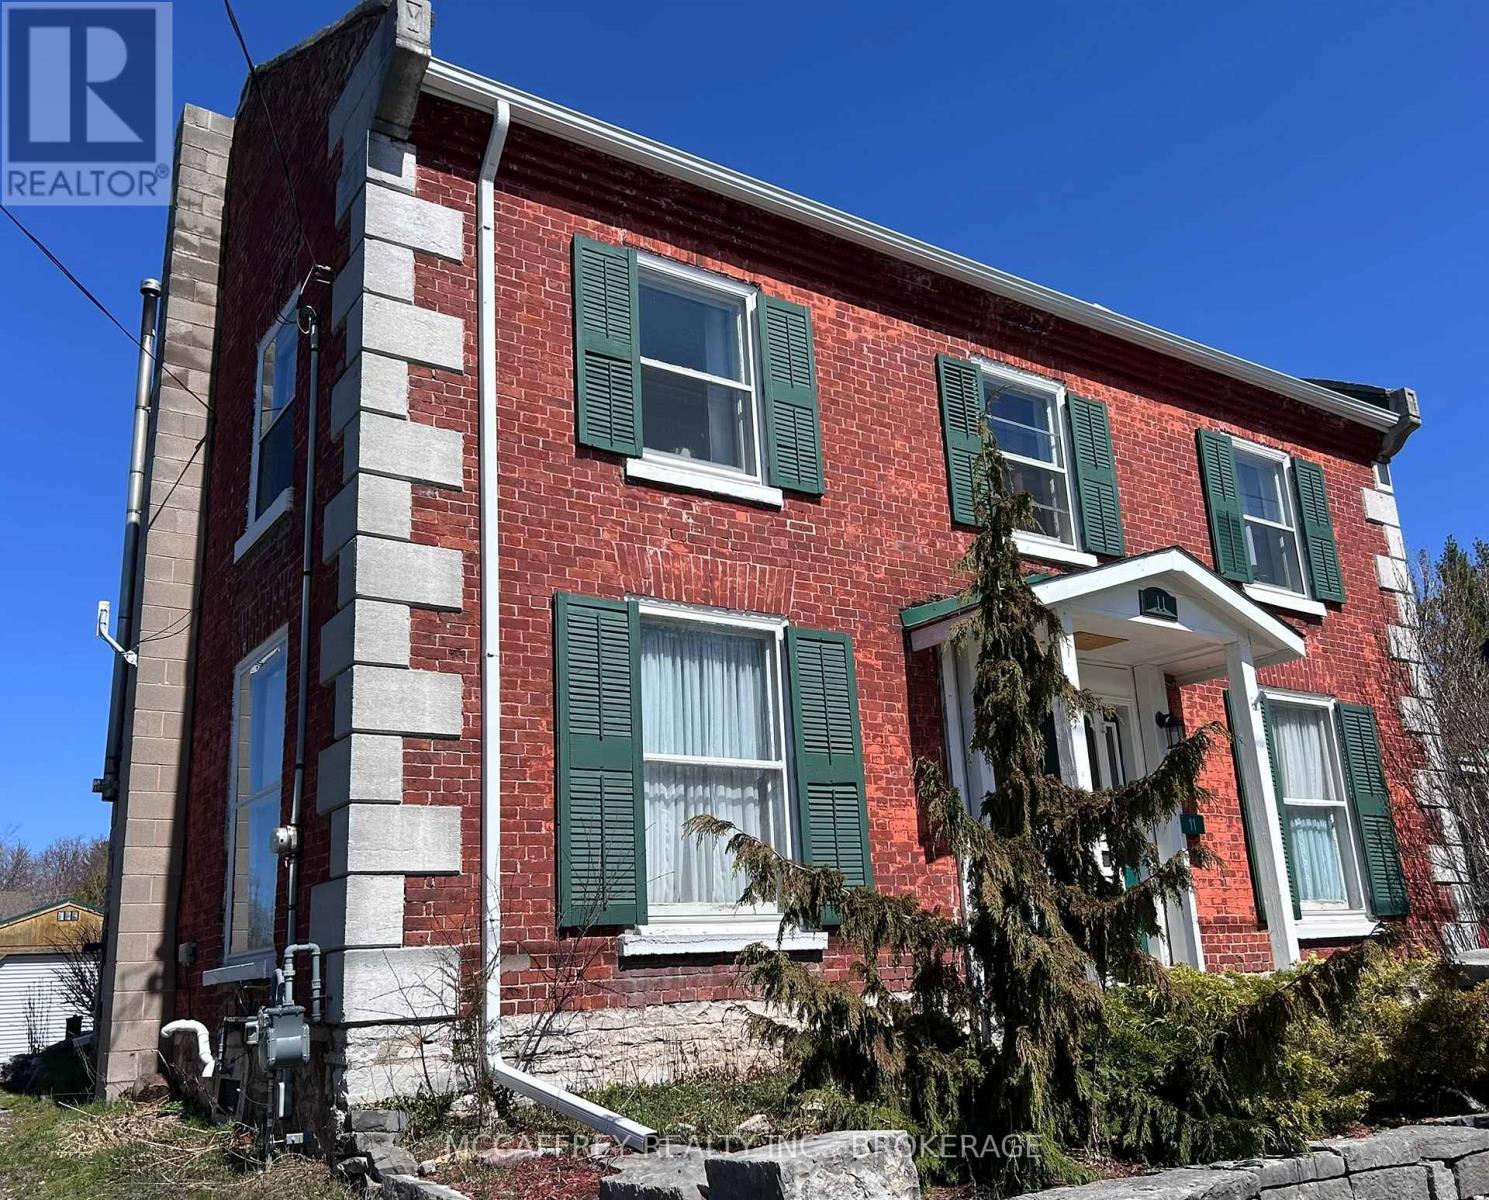
11 Water Street
Stone Mills, Ontario
Beautiful home!!! Located in the quaint village of Newburgh, historically known as Rogues Hollow! This 3 Bedroom, 2 bathroom home features a timeless exterior of brick and limestone that adds character and curb appeal to this spacious residence, ideal for family living. Inside, you'll find a large living room, a warm and inviting kitchen with ample cabinetry and counter space, a dining room, a comfortable family room, and a convenient two-piece bath with main floor laundry. Upstairs offers a generous primary bedroom, two additional bedrooms, and a large four-piece bath. Step outside to enjoy the backyard during the summer months, complete with a private patio/deck area and a pergola for added shade. Be sure to explore the separate bunkie/shed, along with the single-car detached garage. Recent updates include a furnace and A/C , a roof replacement in May 2023, and neweaves troughs. Ideally located within walking distance to a public school, Napanee River parks ,an outdoor market, trails, a bakery, and a convenience store with a gas bar and LCBO, this home offers both comfort and convenience. Discover everything this wonderful home has to offer for you and your family!! (id:65446)
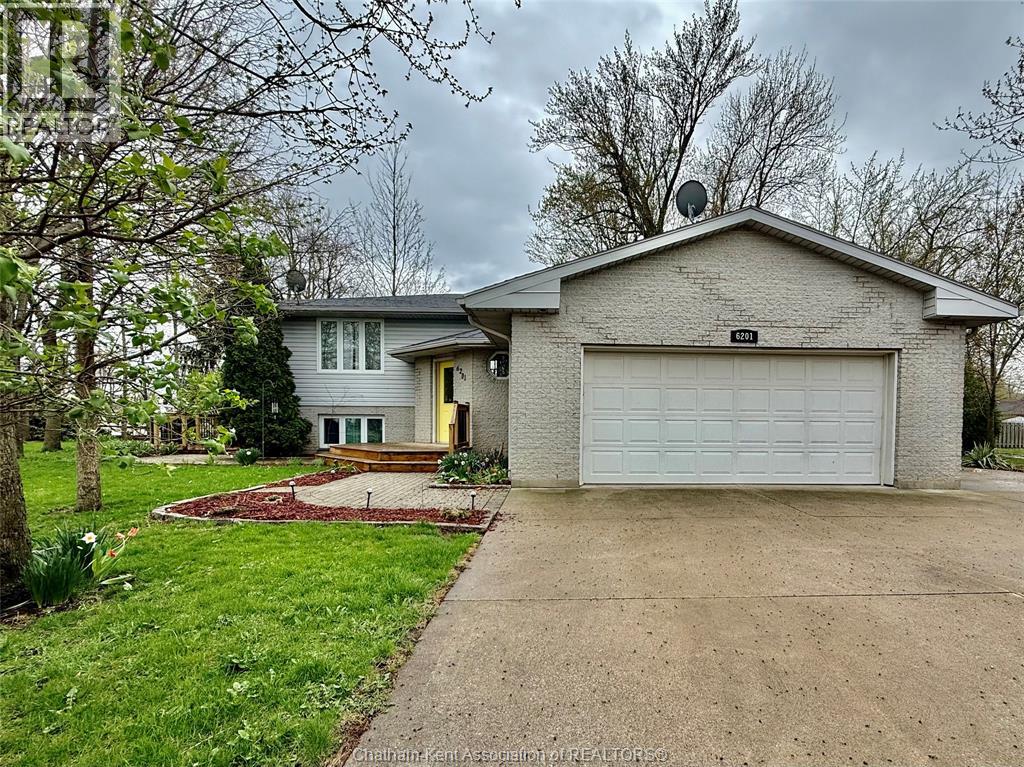
6201 Main Street
Comber, Ontario
Welcome to this beautifully maintained raised ranch, ideally situated on a 94 x 129 corner lot offering exceptional parking, privacy, and everyday convenience. A cement driveway extends along the side of the home, with additional parking behind the 16’ x 14’ shed complete with 220-amp electrical—perfect for trailers, toys, or hobby use. The yard is framed by mature trees, providing excellent summer privacy, and can easily be fully fenced—making it an ideal space for families with young children or pets. A newer roof (approx. 10 years old), newer front porch decking, and a spacious rear deck add peace of mind and great outdoor living space for entertaining. Built in 1998, this home features a 2-car attached garage with inside entry and a bright, functional layout with extra-wide entryways, staircases, and hallways that create an open, comfortable feel throughout. The main floor offers an open-concept living, kitchen, and dining area with patio doors leading directly to the deck for seamless indoor/outdoor living. Engineered hardwood runs throughout the main living spaces, complemented by ceramic tile in the kitchen, dining area, and bathroom. Three generously sized bedrooms are located on the main floor, including a primary bedroom with cheater ensuite access to a large full bathroom. The fully finished lower level adds excellent additional living space with large windows providing plenty of natural light. This level includes vinyl flooring, two additional spacious bedrooms, a second full bathroom, a large laundry/utility room, and a versatile open area ideal for a rec room, games room, or home bar. Ideally located on the edge of town, this home is within walking distance to local amenities and just seconds from Highway 401, making commuting simple and efficient. Move-in ready and well cared for, this property is an excellent opportunity for growing families seeking space, comfort, and convenience. Don’t miss your chance—schedule your private showing today. (id:65446)
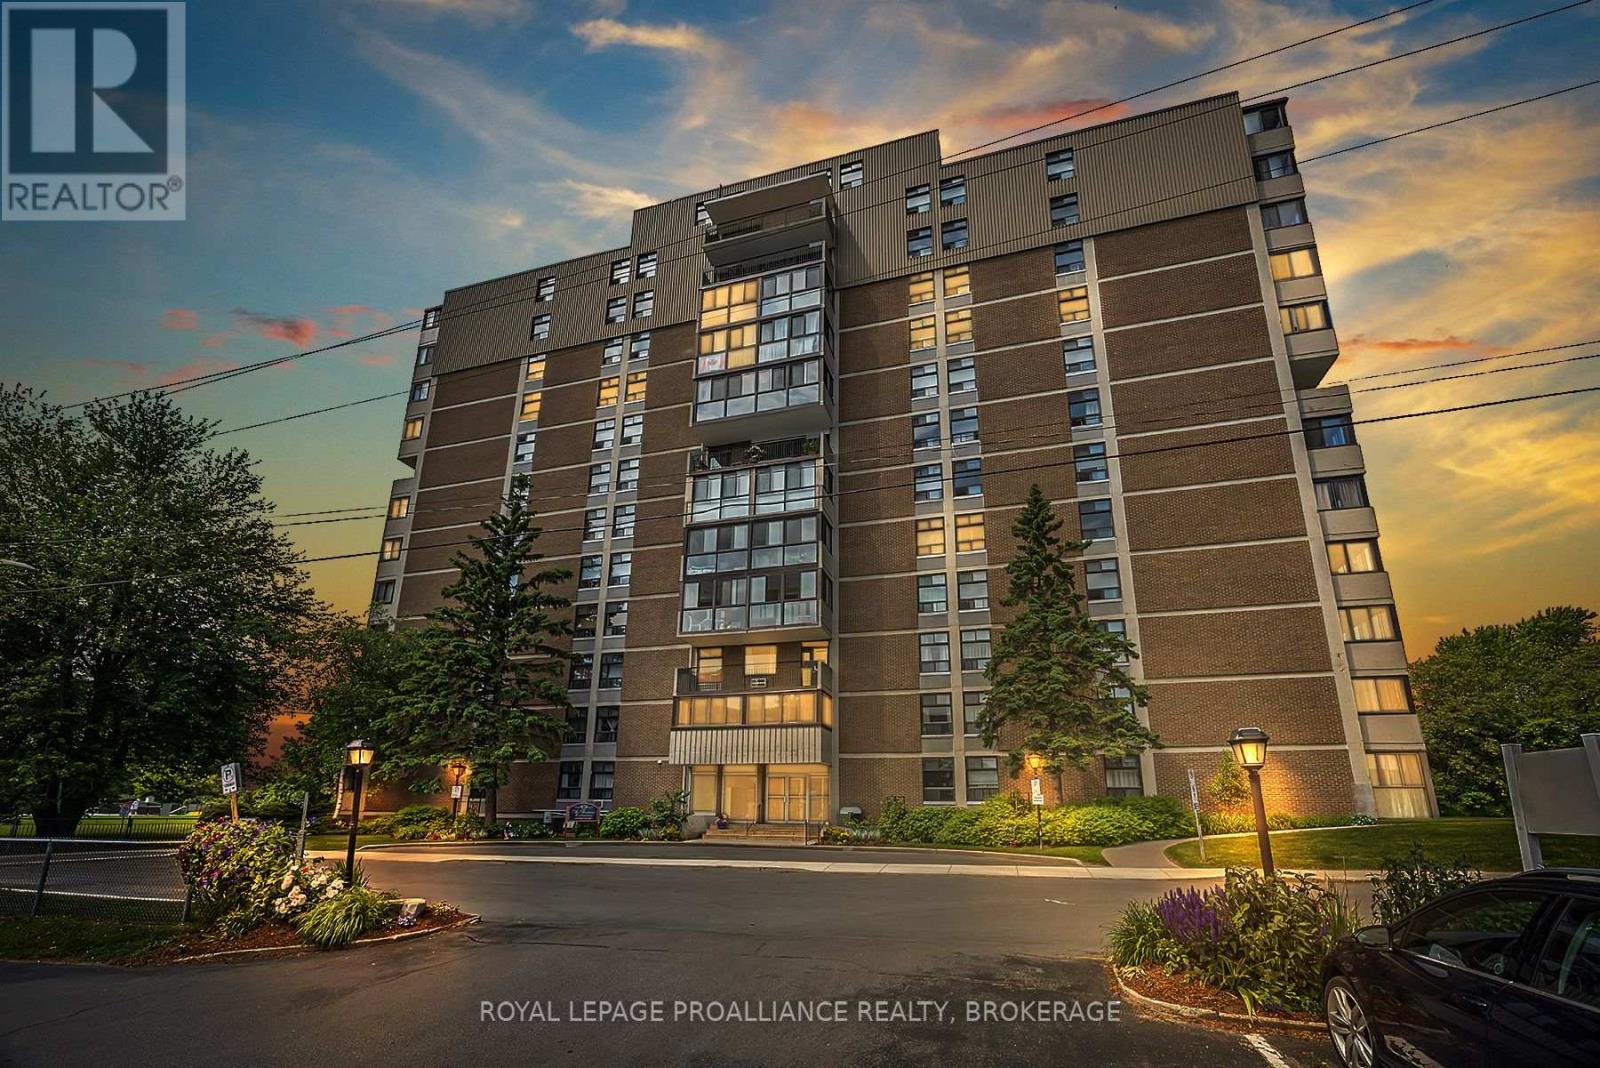
903 - 2 Mowat Avenue
Kingston, Ontario
Discover the comfort and convenience of condo living in this beautifully maintained and bright three-bedroom, 1.5 bath condominium in desirable Portsmouth Village, ready to welcome its proud new owners. Step inside to find hardwood flooring, elegant crown moulding and large windows throughout, filling the home with an abundance of natural light. The spacious living and dining area opens to a covered balcony with ceramic flooring, where you can relax and enjoy spectacular panoramic views of Lake Ontario. The kitchen offers ample cabinetry, includes a fridge, stove dishwasher and microwave fan. The primary bedrooms features a walk-in closet and a convenient two piece ensuite. Two additional generously sized bedrooms, a well appointed four piece bathroom and a storage room complete this thoughtfully designed unit. Residents enjoy a wide range of excellent amenities including a heated outdoor saltwater pool, underground heated parking with a car wash station, two guest suites, two elevators, a party room, exercise room with sauna, library and laundry facilities. Condominium fees conveniently include heat, hydro and water. Ideally located, you can easily walk to Lake Ontario Park along the shoreline, the Cataraqui Golf and Country Club, Providence Care Hospital and charming Portsmouth Village. Queen's University and Kingston's downtown core are just a short drive away. (id:65446)

614 - 1195 The Queensway
Toronto, Ontario
HST REBATE ELIGIBLE. This stylish 2-bedroom + den, 2-bathroom condo offers 806 sq. ft. of thoughtfully designed interior space, complemented by a Juliette balcony with a lovely southeast view. The open-concept layout features a sleek kitchen with quartz countertops, high-quality appliances, and ample storage - seamlessly flowing into the spacious living and dining area. With 9-ft ceilings and floor-to-ceiling windows, the home feels bright, airy, and expansive - perfect for both relaxing and entertaining. The primary bedroom includes a 3-piece ensuite and a large closet, while the second bedroom offers flexibility for guests or a home office. The den provides an ideal workspace or reading nook. Additional conveniences include in-unit laundry and secure parking. Located just minutes from the Gardiner Expressway and Highway 427, with TTC access at your doorstep, commuting is effortless. Enjoy proximity to Sherway Gardens Mall, top restaurants, shops, and parks - all within a vibrant, well-connected West Toronto community. EXTRAS: Amenities include an outdoor rooftop terrace, a private event space with a kitchen and fireplace, a library/study with terrace access, and a fully equipped gym featuring high-end training equipment (id:65446)
Century 21 Leading Edge Condosdeal Realty
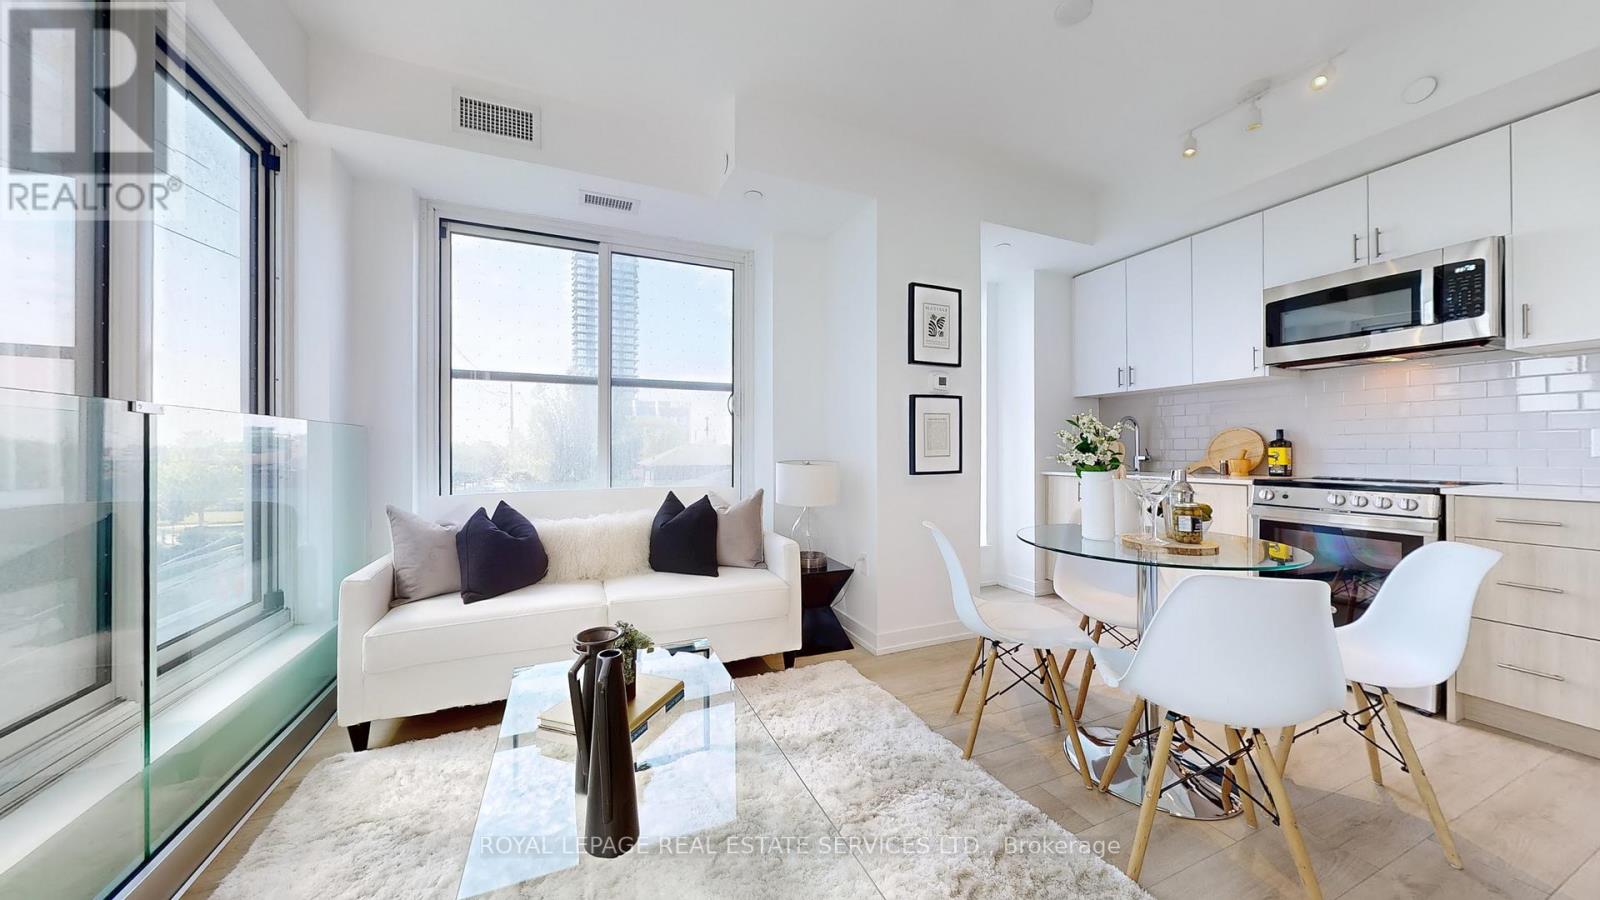
213 - 1195 The Queensway
Toronto, Ontario
HST REBATE ELIGIBLE. Experience modern urban living in this 2-bedroom, 2-bathroom suite at The Tailor Condos - a stylish 10-storey boutique residence at 1195 The Queensway. Designed with both comfort and sophistication in mind, this beautifully appointed unit features a bright open-concept layout, soaring 9-foot ceilings, and a private balcony that invites abundant natural light. The contemporary kitchen showcases quartz countertops, a chic backsplash, and energy-efficient stainless-steel appliances, while sleek laminate flooring flows seamlessly throughout the suite. Enjoy the added convenience of ensuite laundry, making everyday living effortless. Commuters will appreciate easy access to the Gardiner Expressway, Highway 427, Mimico GO Station, and subway stations at Islington and Kipling, with a bus stop located directly outside the building. Residents enjoy premium amenities including an executive concierge, a wellness centre with yoga and weight-training facilities, a library lounge and event space, and a stunning rooftop terrace with BBQ and dining areas. Perfect for first-time buyers, professionals, or investors, this low-maintenance residence offers exceptional value in a prime Toronto location. One parking space and one locker is included. Live where style, comfort, and convenience meet - welcome to life at The Tailor Condos. (id:65446)
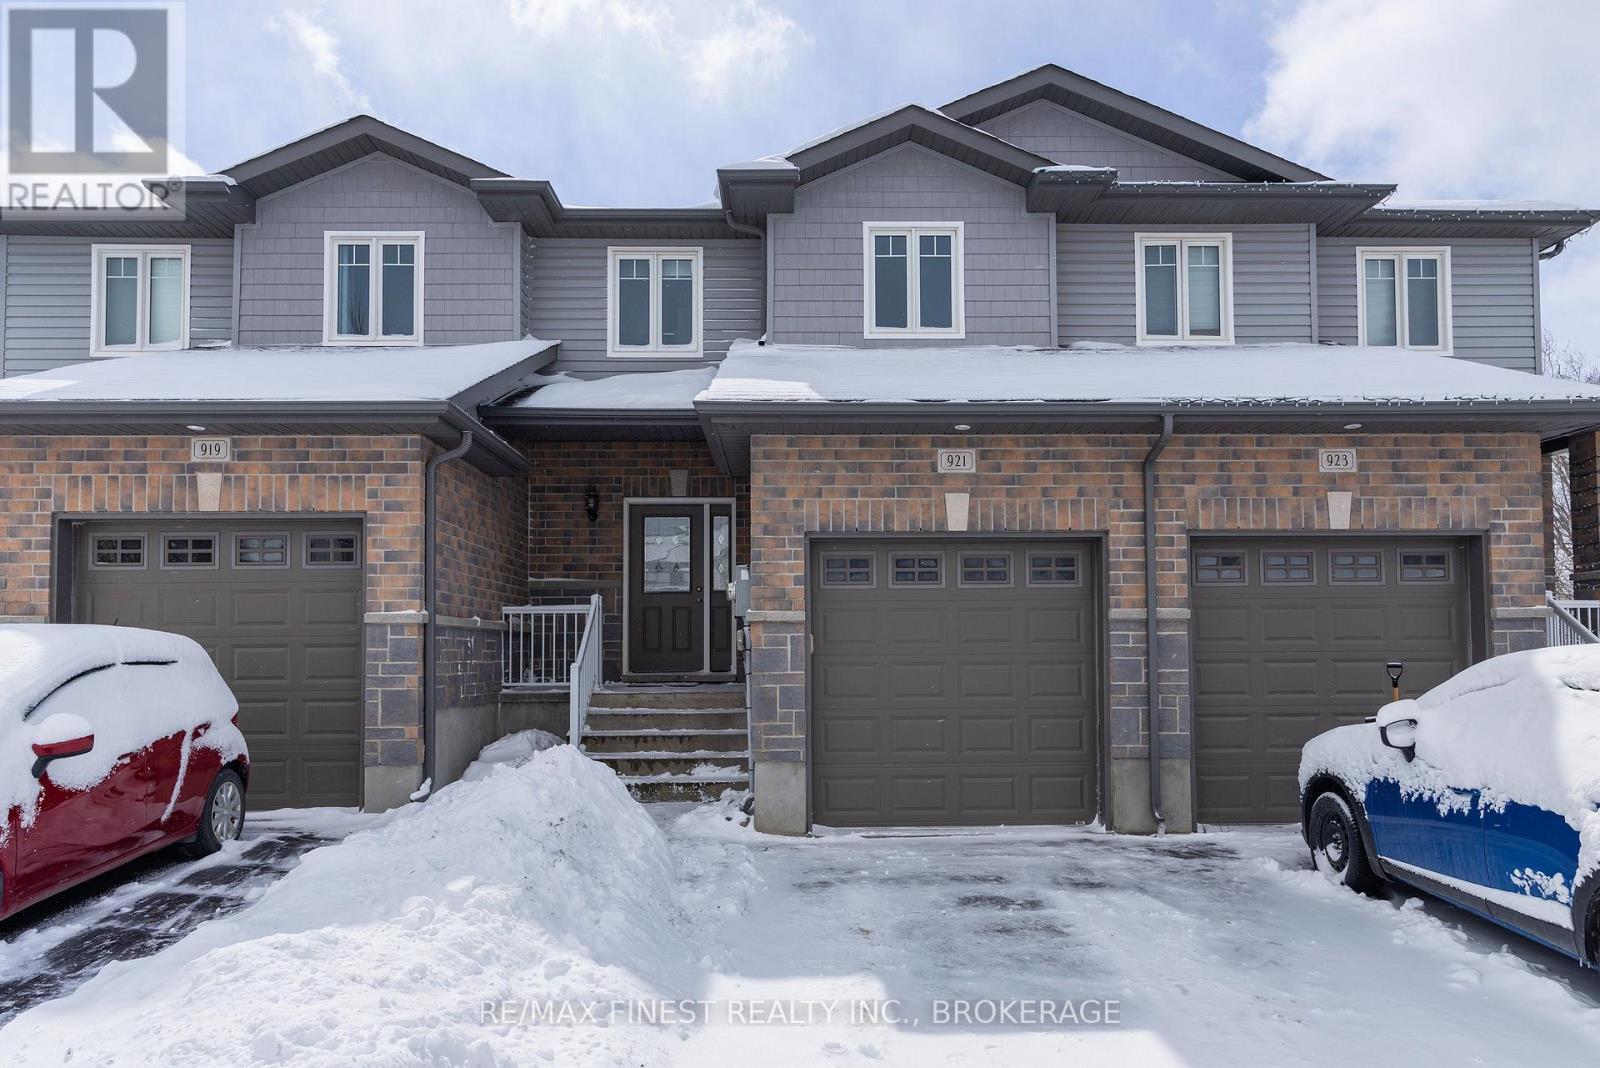
921 Blossom Street
Kingston, Ontario
Move-in ready and beautifully refreshed, this bright 3-bedroom, 3-bathroom townhome offers effortless living in Kingston's sought-after Woodhaven community. Step inside to a spacious, welcoming foyer that leads into a well-designed main floor. The open-concept living, dining, and kitchen area is filled with natural light, creating an inviting space for everyday living and entertaining. You'll also find a convenient powder room, main floor laundry, and inside access to the garage. Upstairs features three generously sized bedrooms, including a spacious primary suite with a walk-in closet and private ensuite. The unfinished basement offers great potential for additional living space, whether you're envisioning a rec room, home gym, office, or family area. Out back, enjoy added privacy with no direct rear neighbours and a peaceful open backdrop. Freshly painted throughout and exceptionally well maintained, this home is truly move-in ready and ideally located close to parks, schools, and all of Kingston's desirable west-end amenities. (id:65446)
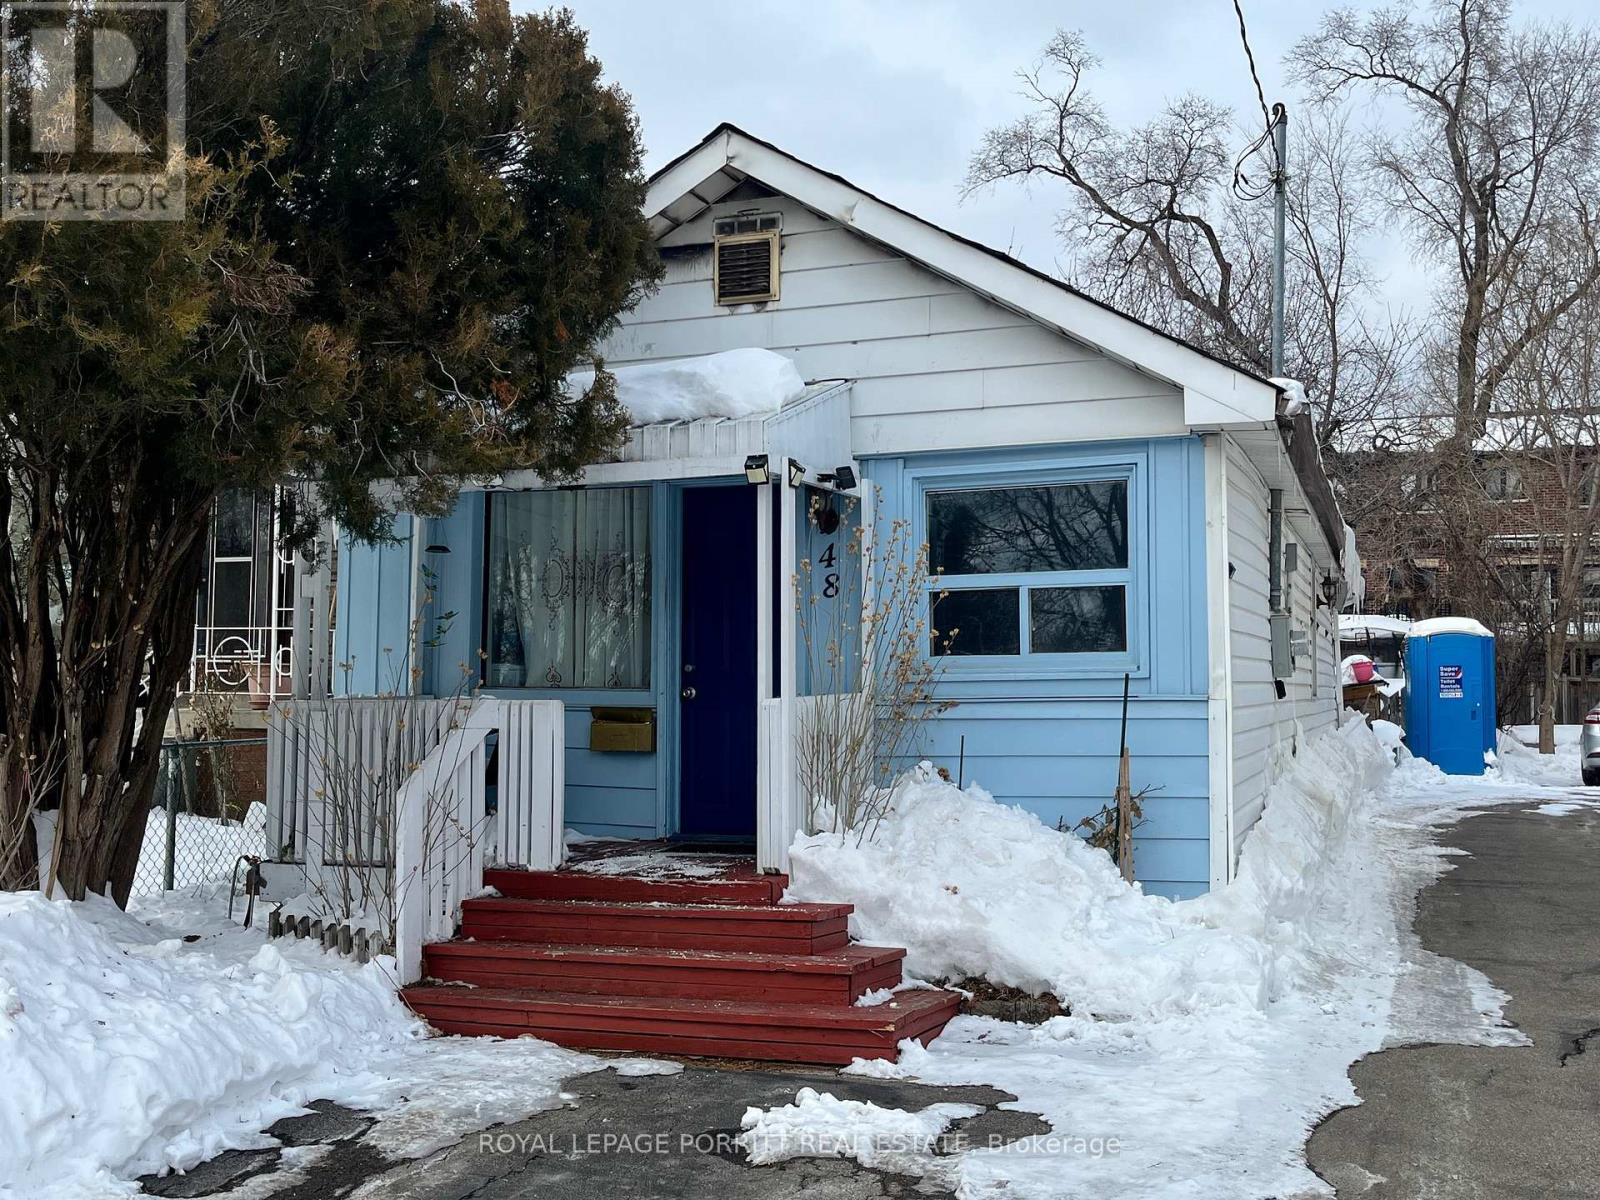
48 Daisy Avenue
Toronto, Ontario
Great opportunity to build new home or investment property in desirable South Etobicoke. This premium lot measures 25 x 125 ft, offering excellent potential for redevelopment or a custom build. Located in a sought-after neighborhood with convenient access to parks, schools, transit, and local amenities. A rare chance to secure land in a rapidly growing area. (id:65446)
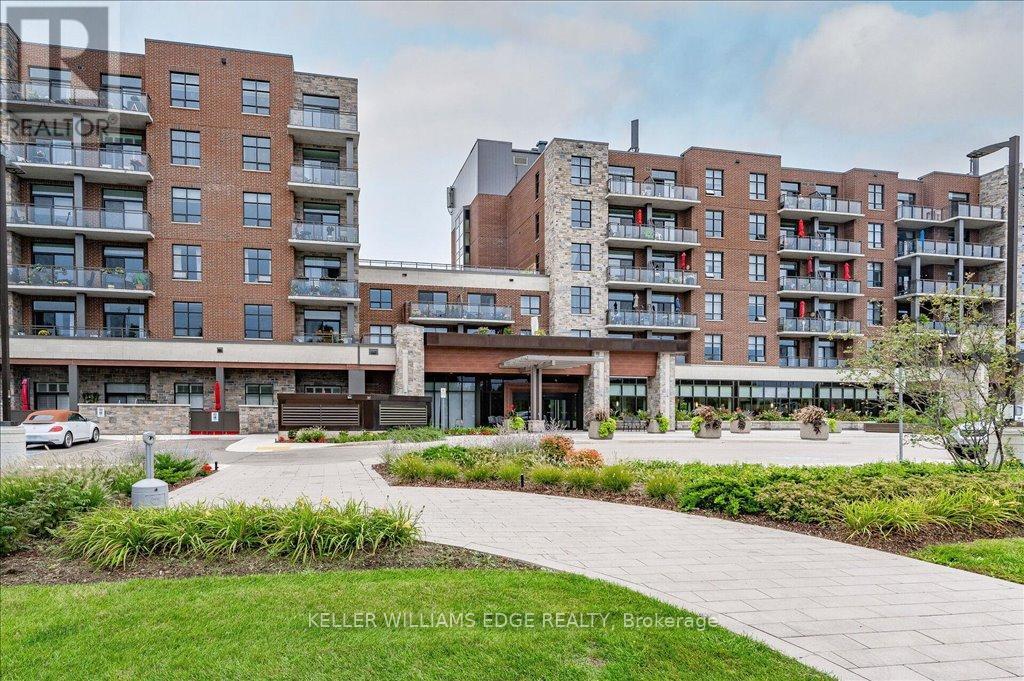
607 - 3290 New Street
Burlington, Ontario
Discover an exceptional opportunity to enjoy vibrant, carefree living at Maranatha Gardens a welcoming 55+ adult community nestled in the heart of mature South Burlington. Designed with comfort, accessibility, and connection in mind, this community offers over 10,000 square feet of amenities tailored for an active and social lifestyle. Ideally located close to public transportation, churches, healthcare, grocery stores, bike paths, the hospital, Seniors Centre, Central Library, and the Performing Arts Centre, everything you need is right at your doorstep. This beautiful top-floor 1-bedroom plus den suite offers thoughtfully designed living with in-suite laundry, a convenient guest powder room, wide doorways, and wheelchair-accessible spaces throughout. Enjoy stunning sunset views from your private northwest-facing balcony, along with the comfort of individually controlled heating and cooling. Included with the unit is one underground parking space and a storage locker for added convenience. The community amenities truly set Maranatha Gardens apart -stay active in the fitness room, explore hobbies in the workshop, unwind with a good book or puzzle in the library, or enjoy a game of pool, shuffleboard, or darts in the games lounge. Entertain friends and family in the inviting main floor lounge with a beverage bar, or take advantage of the spacious party room with piano and outdoor patio space. Residents also enjoy the use of a beautiful 4th-floor terrace connecting the buildings, featuring BBQs and raised garden beds, perfect for warm-weather relaxation. Guest suites are available for overnight visitors, and the inclusive monthly fee covers property taxes, heating and cooling, water, building insurance, maintenance, snow removal, and parking -offering a truly hassle-free lifestyle. More than just a place to live, Maranatha Gardens is a friendly, connected community you'll be proud to call home. (id:65446)
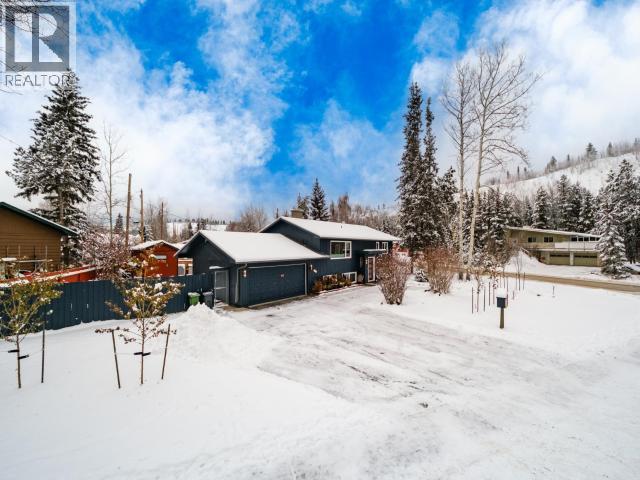
68 Klondike Road
Whitehorse, Yukon
Welcome to 68 Klondike Road. This 3 bedroom, 3 bathroom home has many recent upgrades- roof, insulation, windows, paint , flooring, heating, fireplace, included back up generator , a large attached garage, a new deck with low slope stairs, storage shed, fully landscaped and fenced back yard. This conveniently located family home is energy efficient and ready to go. (id:65446)
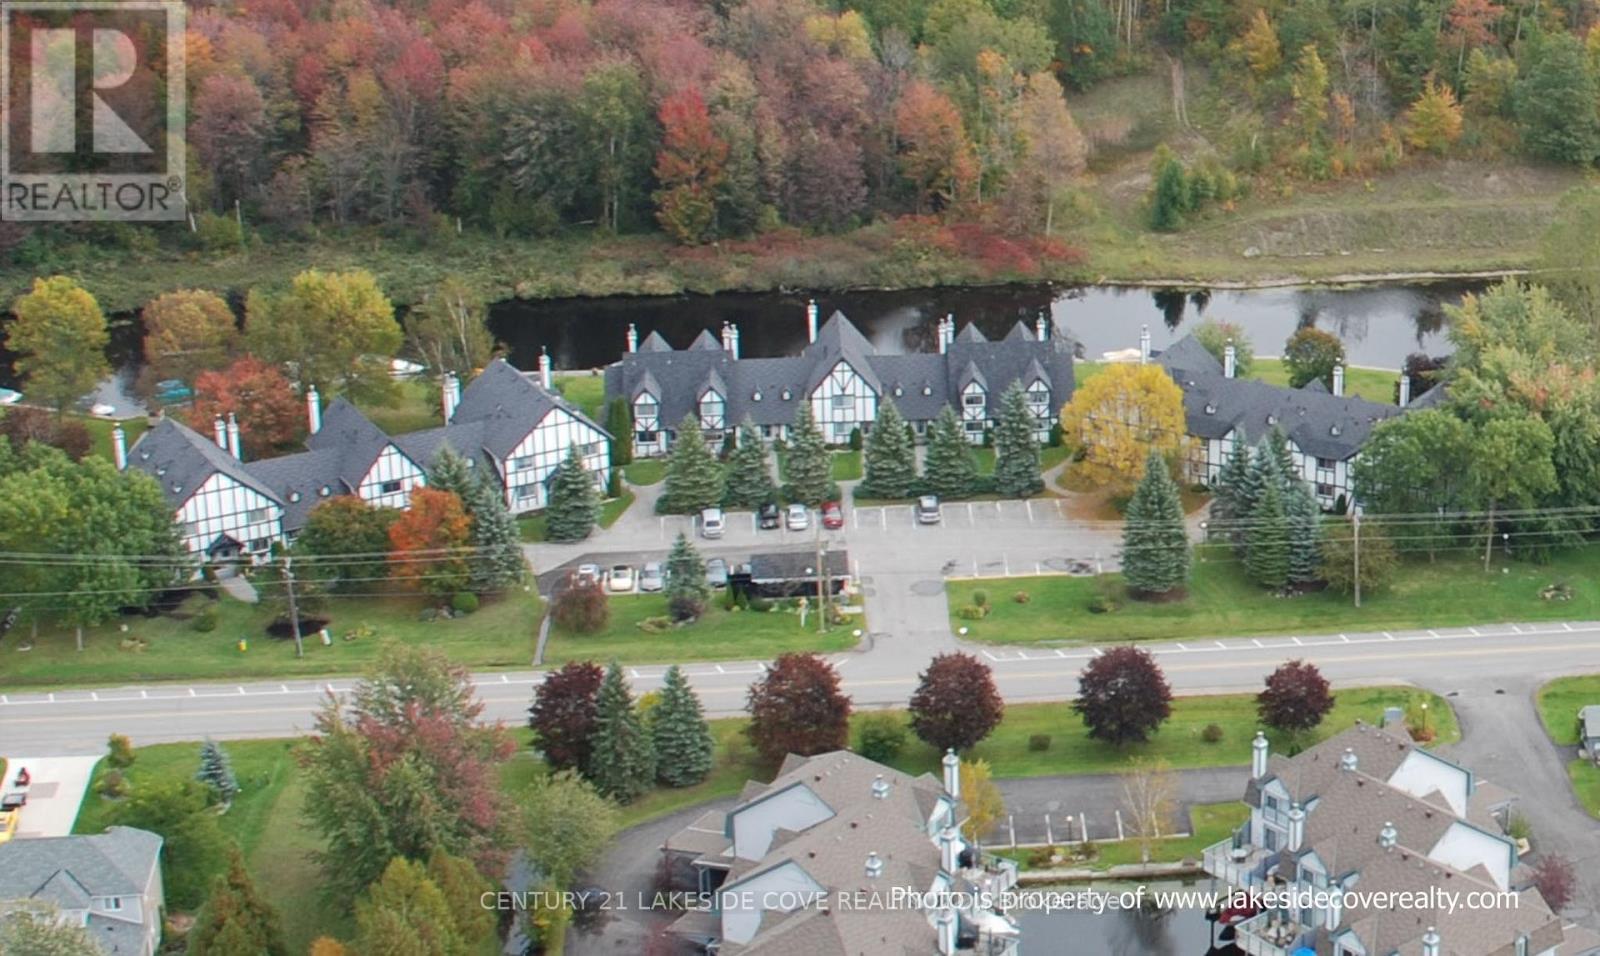
Unit 8 - 41 Laguna Parkway
Ramara, Ontario
Laguna Shores End Unit Offering 1,200 Sq. Ft. Loft With 2 Bedroom, 2 Bathroom Plus Den, Waterfront Condo With Private Boat Slip With Access To Lake Simcoe & Beyond. Large Walkout Deck/Gazebo Overlooking Woods With Beautiful Mature Trees/Forest. Lagoon City Is Waiting For You To Enjoy A Year Round Community Offering Clubhouse With Weekly Activities To Enjoy. Located Onsite is A Full Service Marina, Restaurants, Tennis & Pickleball Courts, Miles of Walking & Biking Trails, Over 10 Miles Of Enchanting Waterways That Are Ideal For Kayaking, Canoeing And Paddle Boarding Around The Canals. Steps Away To The Private Park and Stunning Sandy Beach On Lake Simcoe. Great Location For Weekend Retreat Or Year Round Home With Cathedral Ceilings, Bright Open Concept and Modern Kitchen. Enjoy Nearby Leash Free Dog Park, Grocery Store, Gas & Mechanic Services, Tim Hortons, Subway, LCBO & Pharmacy. Close To Many Good Golf Courses and Orillia For A Major Hospital, Many Big Box Stores, Theatre/Opera House, Lots Of Restaurants. Short Drive To World Class Entertainment At Casino Rama. Choose Lagoon City For All Seasons And A Great Place To Call Home For The Waterfront Community Lifestyle You Have Been Waiting For, Offering Great Boating and Fishing at Your Door. (id:65446)
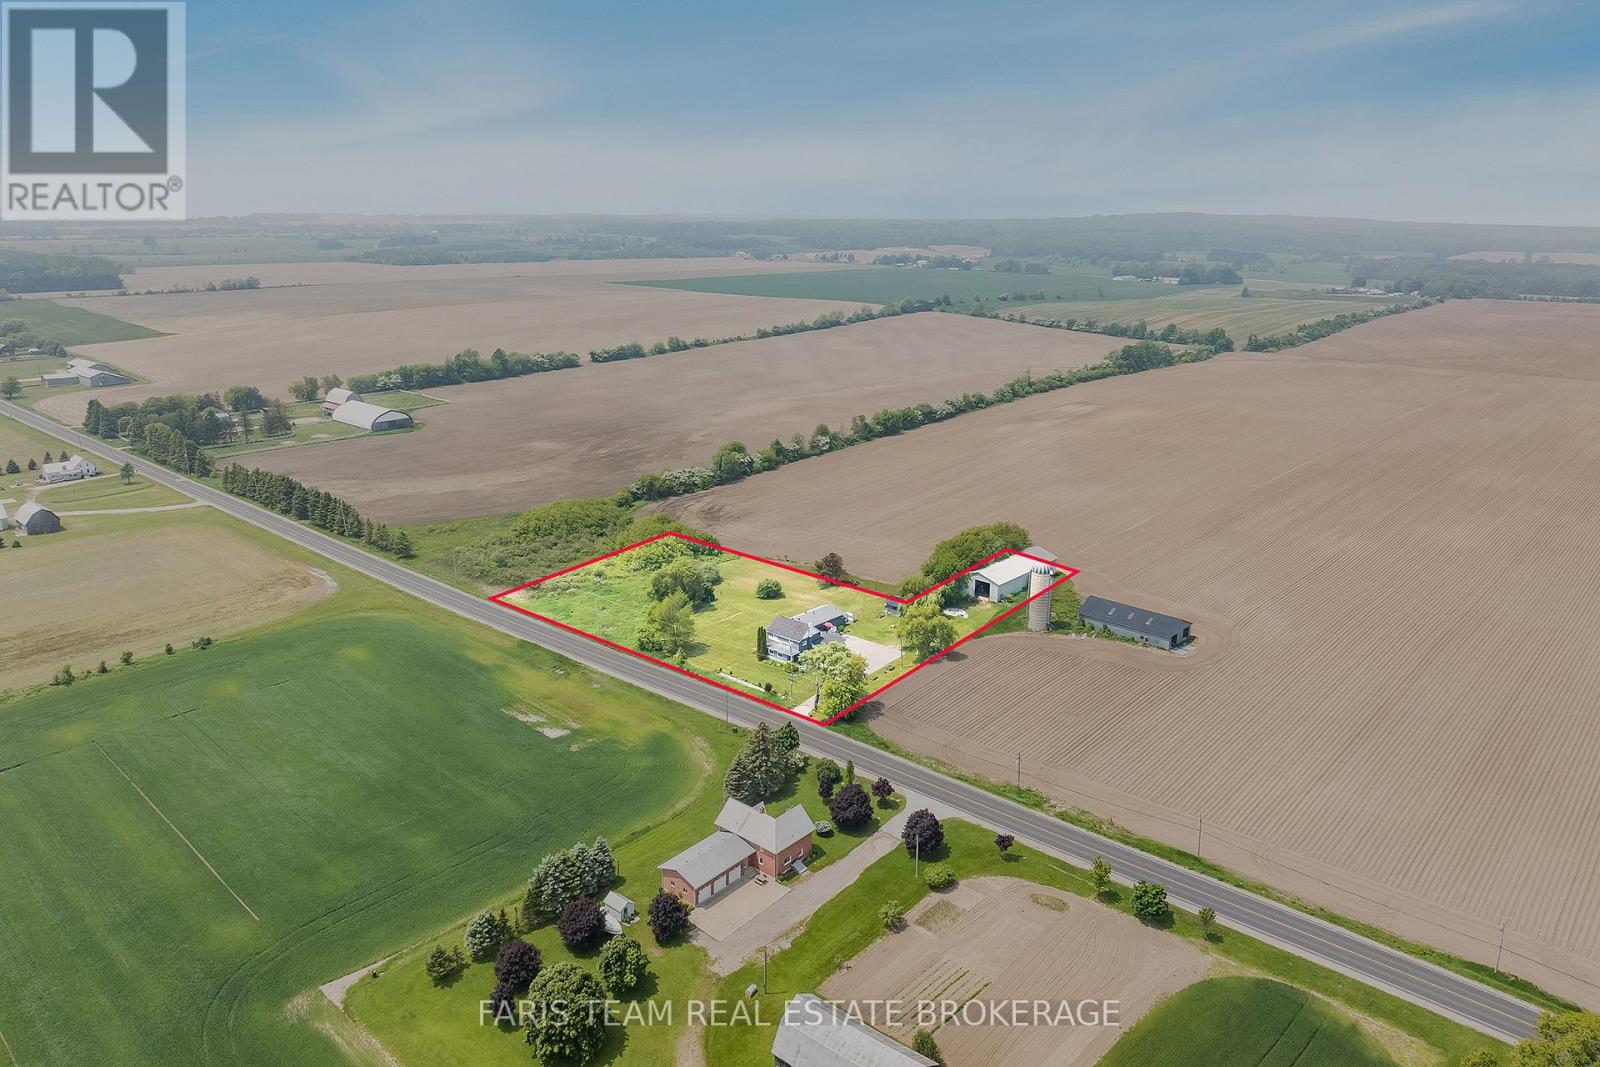
160 Lafontaine Road W
Tiny, Ontario
Top 5 Reasons You Will Love This Home: 1) Whether you're looking for a peaceful primary residence, a weekend getaway, or an income-generating vacation rental, this home offers rare Airbnb zoning, giving you the freedom to host guests and capitalize on seasonal demand in a high-traffic destination 2) Backed by open farmland and framed by mature trees, the property provides exceptional privacy and a strong connection to nature with thoughtful landscaping including armour stone accents, which add curb appeal and enhance the tranquil outdoor space 3) Perfect for storing recreational vehicles, launching a home-based business, or pursuing your next project, the oversized pole barn offers unmatched utility, coupled with an additional 1.5-car detached garage adding further flexibility for storage or hobbies 4) Enjoy peace of mind with a modern septic system, updated interiors, a freshly paved driveway with parking for 10+ vehicles, and a functional layout with generous room sizes, ideal for families, extended families, entertaining, or hosting guests 5) Located in the charming Lafontaine community, just minutes from the beaches and boating of Georgian Bay, this property offers the perfect blend of rural serenity and lakeside recreation, ideal for year-round enjoyment and seasonal stays. 3,972 above grade sq.ft. plus a 1,287 sq.ft. finished lower level. (id:65446)
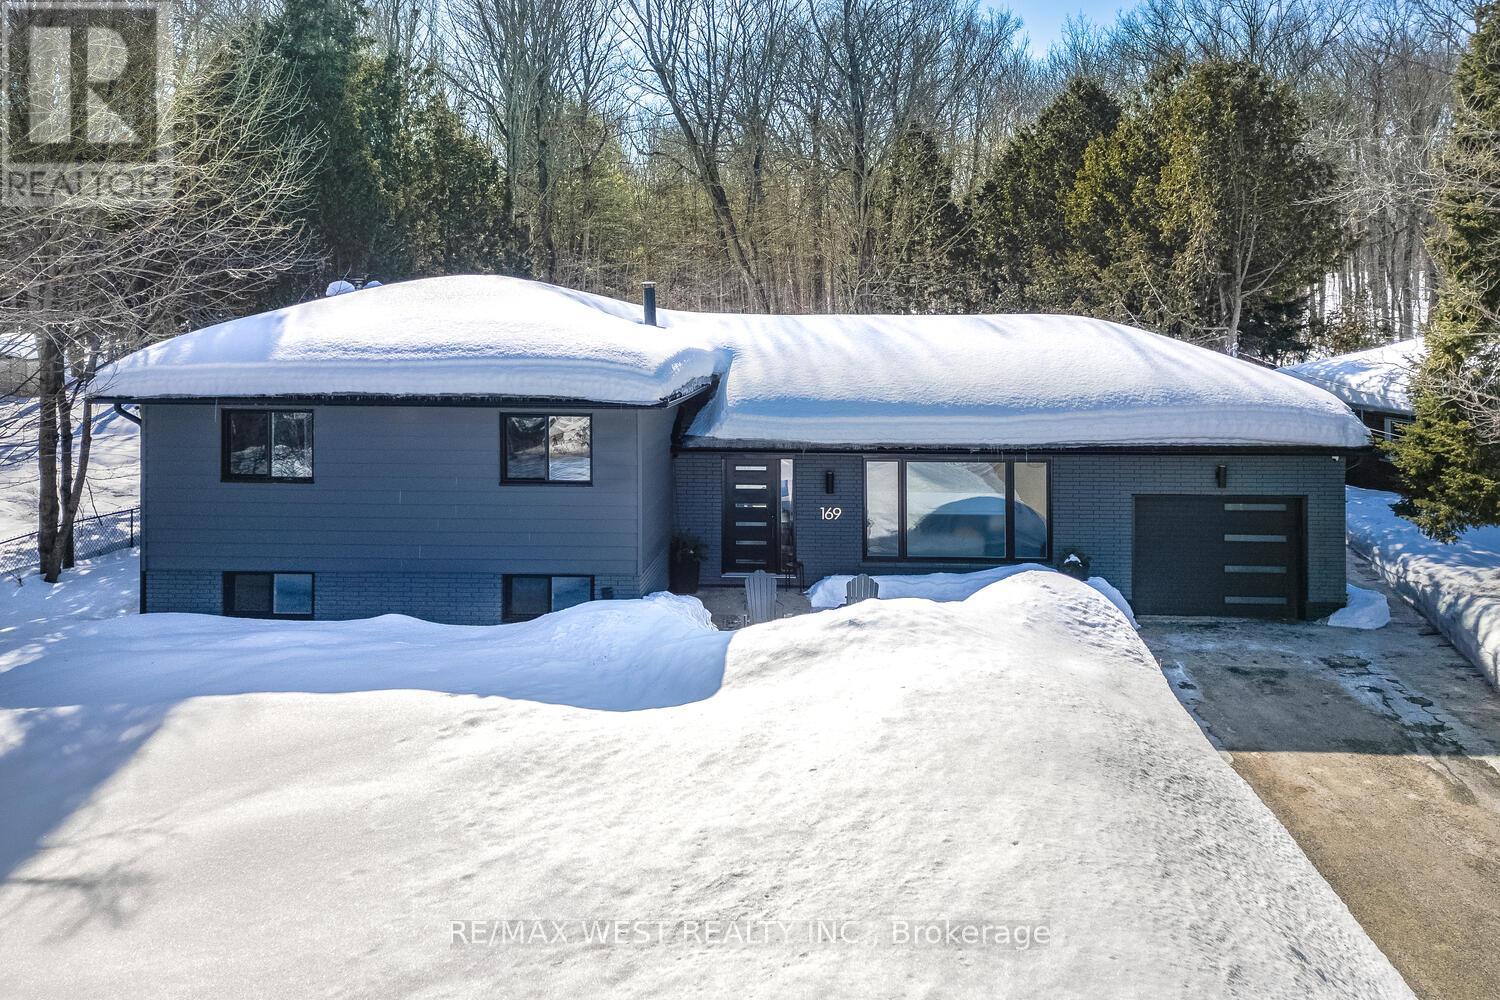
169 Bayview Avenue E
Tay, Ontario
Wake up to Georgian Bay views and unwind beneath a twinkle-lit ravine backdrop Welcome to 169 Bayview Ave in prestigious Midland Bay Woods. Perfectly positioned in the heart of Southern Georgian Bay, this beautifully updated 4-bedroom side-split offers an exceptional four-season lifestyle. Just minutes to marinas, beaches, golf courses, scenic trails, ski hills and charming downtown Midland, the location blends natural beauty with everyday convenience all within a short drive of the GTA, making it ideal as a full-time residence or weekend escape. Backing onto a wooded ravine with a seasonal lit pathway, the property offers rare privacy while capturing sparkling bay views. Extensively updated in 2020 including roof/sub-roof, Clera windows, soffits/eavestroughs, furnace/A/C and garage door, the home offers peace of mind. The asphalt driveway accommodates 8-10 vehicles ideal for guests, boats or recreational toys while the insulated heated garage provides access to both the home and yard. Inside, warmth meets sophistication with hardwood flooring, upgraded mouldings, solid wood doors with new hardware, dimmable pot lighting and custom built-ins. The kitchen features bamboo organizers, ceramic backsplash, pot filler, gas cooktop/electric oven, Samsung appliances, butler's pantry and bar with additional sink w/on-demand hot water. A walkout leads to the flagstone patio and fully fenced yard, perfect for summer entertaining. Upstairs offers four spacious bedrooms, upper-level laundry and a 5pc bath w/double vanity and soaker tub. The lower level includes a cozy recreation room with wood-burning fireplace and a dedicated gym space with equipment available for purchase. Smart home features, municipal water, gas service, custom log shed & window coverings complete this exceptional offering. Residents can also enjoy access to Midland Bay Woods Park with neighbourhood beach access to Georgian Bay, delivering the four-season lifestyle the region is known for. (id:65446)
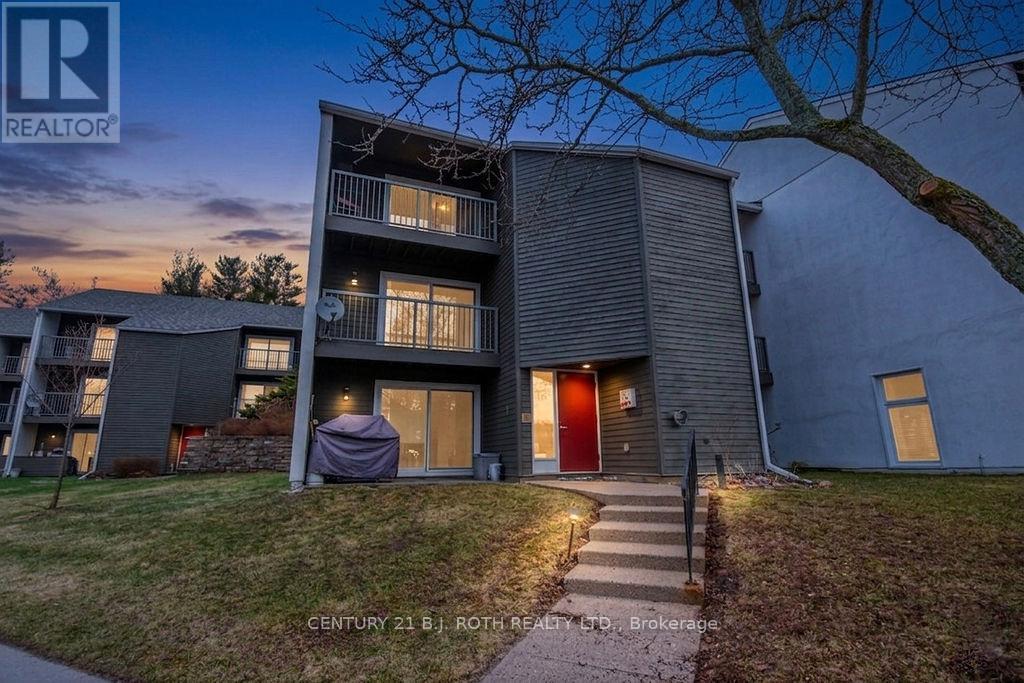
219 - 1102 Horseshoe Valley Road
Oro-Medonte, Ontario
Welcome to this bright and well-maintained second-level 1-bedroom condo in sought-after Horseshoe Valley-perfect for first-time buyers, investors, downsizers, or those seeking a four-season recreational getaway. This move-in ready unit features two walk-outs, including a front balcony with stunning ski hill views and a private rear patio for added outdoor living space. The updated kitchen and bathroom offer white cabinetry, while the spacious bedroom includes built-in storage. Enjoy the convenience of in-suite laundry, ample storage, and a functional open-concept layout designed for comfortable living.Located within walking distance to Horseshoe Valley Resort and The Heights Ski Club, this property offers year-round lifestyle amenities including skiing, snowboarding, golf, hiking, biking, and access to scenic trails. Copeland Forest is right at your doorstep, making it ideal for outdoor enthusiasts. A fantastic investment opportunity or weekend retreat in a highly desirable, four-season community. Some photos have been virtually staged to illustrate the property's potential. (id:65446)
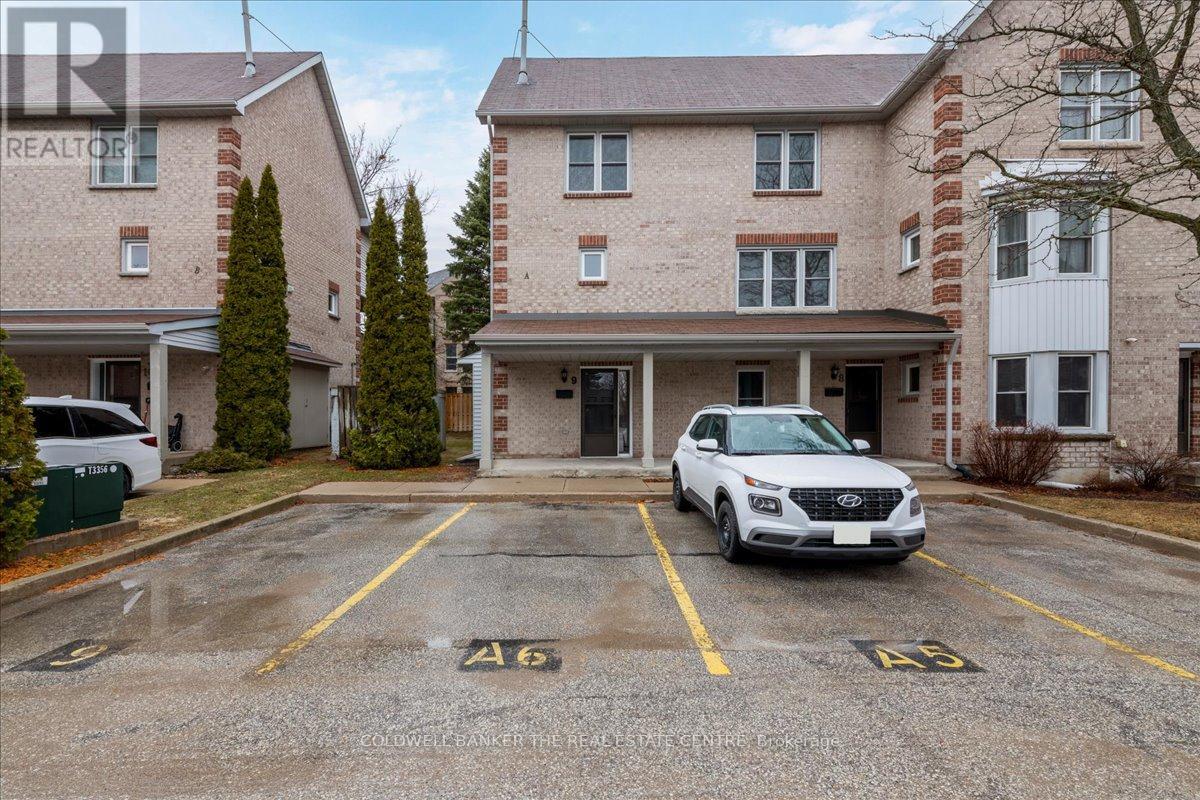
9 - 119 D'ambrosio Drive
Barrie, Ontario
END UNIT!! Great south east barrie location close to Library, Waterfront, Shopping and amenities. Go station located just down Yonge St for commuters or trips to the city. Allendale Rec. Centre, Innisdale , St Peter's Secondary and public schools located nearby. Almost 1400 sq ft renovated approx. 6 years ago this is one of the largest units featuring 3 bedrooms and 1.5 baths with no neighbours on one side increasing your privacy. This unit features a large private partly covered deck and 2 parking spots!! Roof is scheduled to be replaced starting April 28. Quick close available. (id:65446)
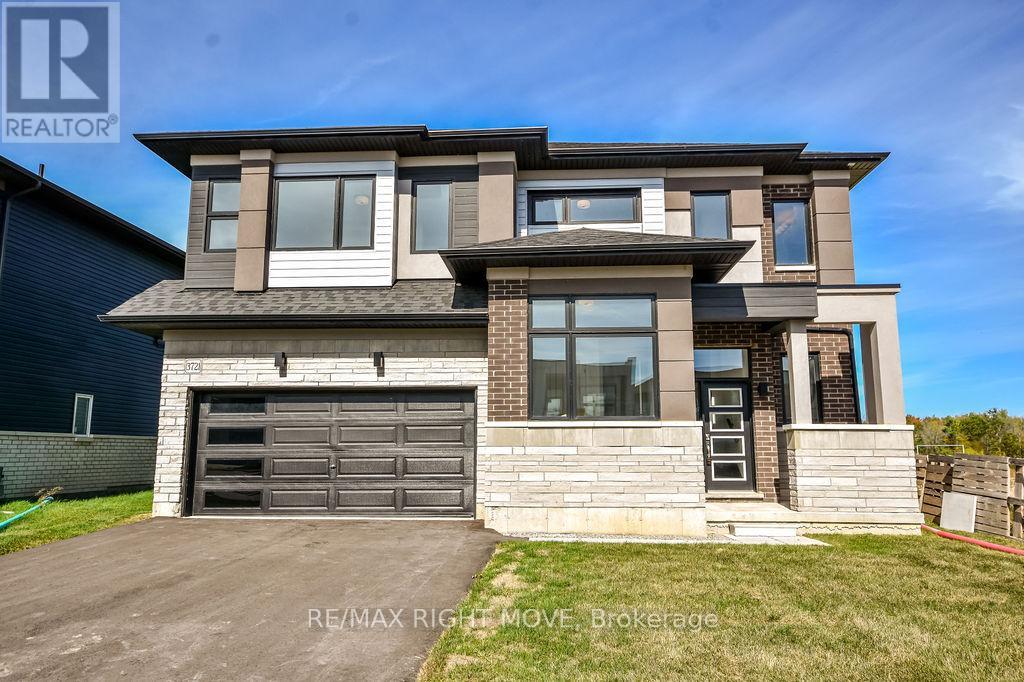
3721 Quayside Drive
Severn, Ontario
Welcome to this stunning modern 4-bedroom, 3.5-bathroom home offering over 2,600 sq. ft. of beautifully finished living space in the highly sought-after Menoke Beach community, just north of Orillia. This almost-new build combines contemporary design, functional space, and a relaxed lifestyle.The main floor features a breathtaking open-concept layout with high ceilings that flood the living areas with natural light. At the heart of the home is a chef-inspired kitchen seamlessly connected to the dining area and bright living room perfect for entertaining or everyday family life. Upstairs, you'll find four generously sized bedrooms, including a luxurious primary suite complete with a walk-in closet and spa-like ensuite. A versatile second-floor space provides the ideal space for a home office, playroom, or reading space.The fully finished lower level offers even more living space with a large recreation room, additional guest accommodations, and a full bathroom. Step outside to your backyard retreat with a hot tub, backing directly onto a park and soccer field, giving you both privacy and green space at your doorstep. Located just steps to Lake Couchiching, you will enjoy quick access to boating, fishing, swimming, and peaceful waterfront walks, an outdoor enthusiasts dream. With highway access, schools, shopping, and downtown Orillias vibrant dining and amenities just minutes away, this property strikes the perfect balance of small-town charm and modern convenience. Whether you are searching for your forever home, a luxurious family retreat, or a high-income investment, this property offers limitless potential in one of Severn's most desirable communities. (id:65446)
723009 Range Road 30
Rural Grande Prairie No. 1, Alberta
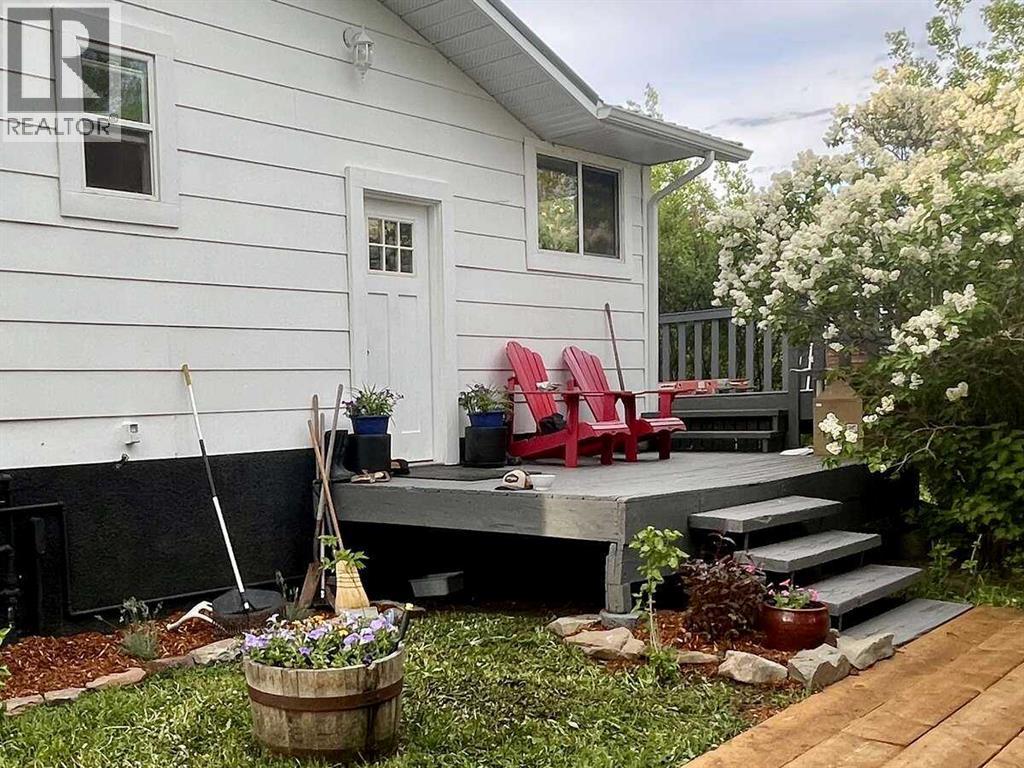
For more information, please click the "More Information" button. Welcome to this exceptional 94-acre riverfront property, offering a unique blend of privacy, natural beauty, and income potential in Northern Alberta. Ideally located just 25 minutes from Grande Prairie and a short drive from Highway 43, this meticulously developed acreage is a rare opportunity for those seeking a rural lifestyle with modern convenience and flexible use. The property includes a well-appointed commercial-grade shop, with over 4,400 square feet of total floor space. One portion features 1,200 square feet of finished space with a bathroom, sump, in-floor heating, epoxy-coated floors, tinned walls, and 8-foot ceilings. The second section offers 2,000 square feet of open space, tinned walls, overhead tube heating, and rear access to an upper-level apartment. The shop includes bright commercial-grade finishes, multiple electrical outlets (120V and 220V with various amp capacities and emergency shut-offs), and water access points, making it ideal for business operations or equipment storage. A large, private yard allows for secure parking of oversized equipment or vehicles. The residence is a charming farmhouse offering almost 1,400 square feet on the main floor plus a finished basement. Comfortable and well-maintained, it provides a peaceful living space surrounded by nature. Additionally, a 1,200 square foot self-contained separate dwelling home on the property with three bedrooms, a full bathroom, and laundry offers flexible use as caretaker accommodations or employee housing. The land itself is a versatile mix of mature trees, open clearings, and riverfront, perfect for gardening, recreation, livestock, or crops. Enjoy fishing, kayaking, or simply relaxing at the water’s edge. With an excellent 12 gpm well, existing services, and AG zoning without restrictive covenants, the property is ready for a variety of uses. Whether for a hobby farm, private retreat, or business venture, this rare offering is set up to support your vision. (id:65446)
319 - 37 Galleria Parkway
Markham, Ontario
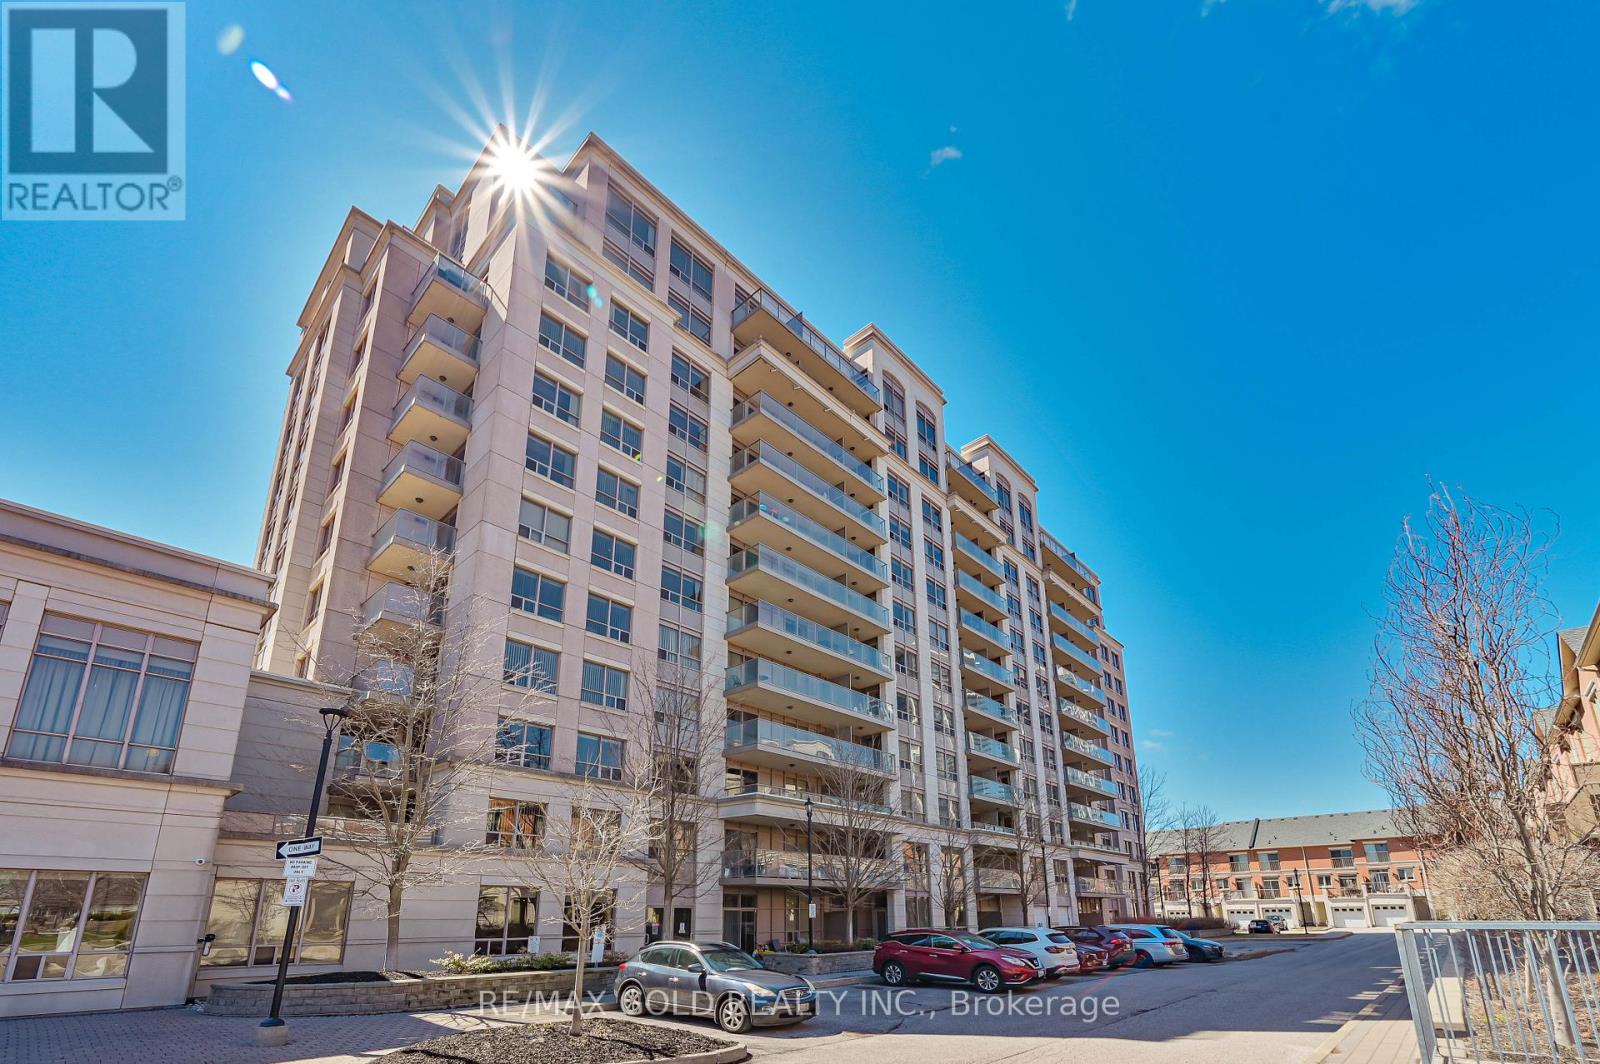
Welcome to luxury living at the prestigious Parkview Towers by Times Group. This stunning 1-bedroom plus den suite offers aspacious and functional open-concept layout, perfect for modern living. The heart of the home features a stylish kitchen withstainless steel appliances, a vibrant colourful backsplash, and elegant lighting that flows seamlessly into the dining and livingareas.Enjoy the rare convenience of dual balcony access from both the living room and the primary bedroom. The primary bedroomincludes a large double-door closet, while the generous den provides the perfect footprint for a professional home office. Thiswell-maintained unit is move-in ready and includes ensuite laundry, one parking space, and a storage locker.Building amenities includes 24-hour concierge service, a fully equipped gym, a party room, and an indoor pool. Located in aprime, highly walkable area, you are steps away from grocery stores, banks, and restaurants. Commuting is effortless withimmediate access to VIVA transit and Highways 404 and 407 just minutes away. (id:65446)
Bsmt - 8 Reign Lane
Markham, Ontario
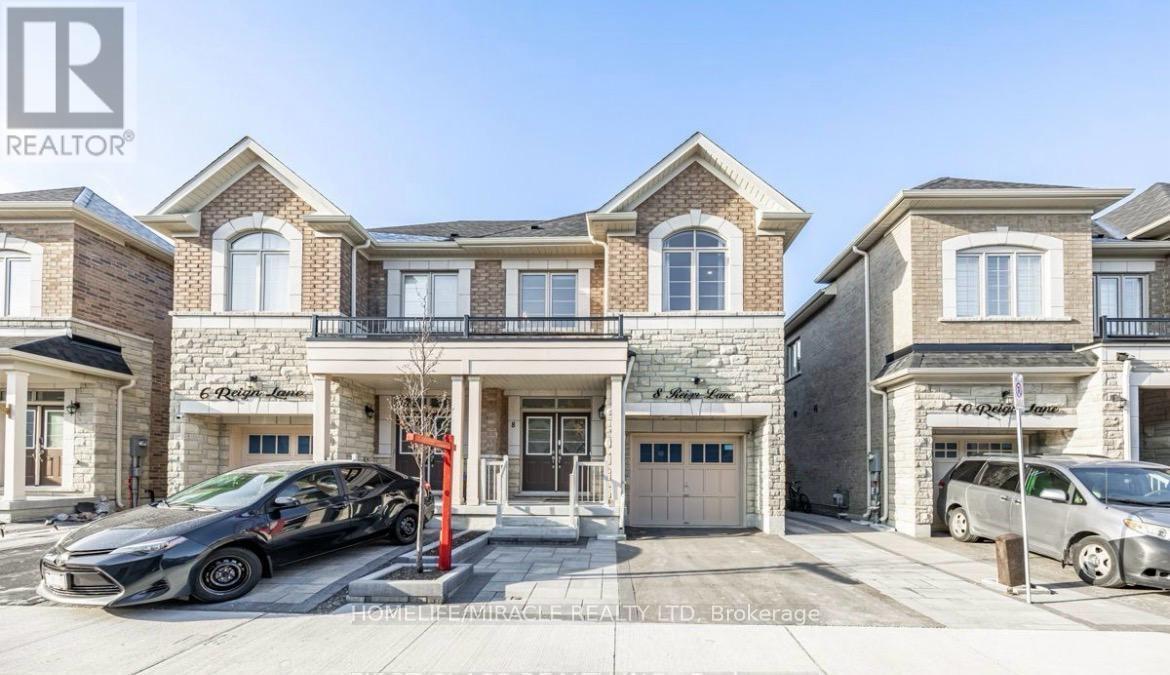
Are you Looking for a Newly Built Basement Apartment, This one is for you because Rent Includes Everything. Open Concept Brand New Never Lived One Bedroom One Washroom Ensuite laundry Living and Dinning. The Kitchen Is Equipped With Stainless Steel Appliances and A Quartz Countertop. The Bathroom Is Beautifully Finished With A Standing Shower Enclosed With A Glass Door And A Quartz Countertop Vanity, Delivering A Sleek, Modern And Upgraded Design. Located in the highly sought-after Cedarwood Community in Markham, Close To Everyday Essentials. Walking Distance To Costco, Grocery Stores, Restaurants, Parks, Schools, and Public Transit, Making Daily Living Extremely Easy And Accessible. One Driveway Parking Space Is Included. Ideal For Working Professionals Or A Couple Seeking A Clean, Quiet, And Modern Living Space In A Prestigious Neighborhood. Available Immediately And Move In Ready. Applicants Must Provide Employment Letters, 3 Recent Pay Stubs, References, A Full Equifax Credit Report, With A Duly Completed Rental Application. (id:65446)
81 Crown Crescent
Bradford West Gwillimbury, Ontario
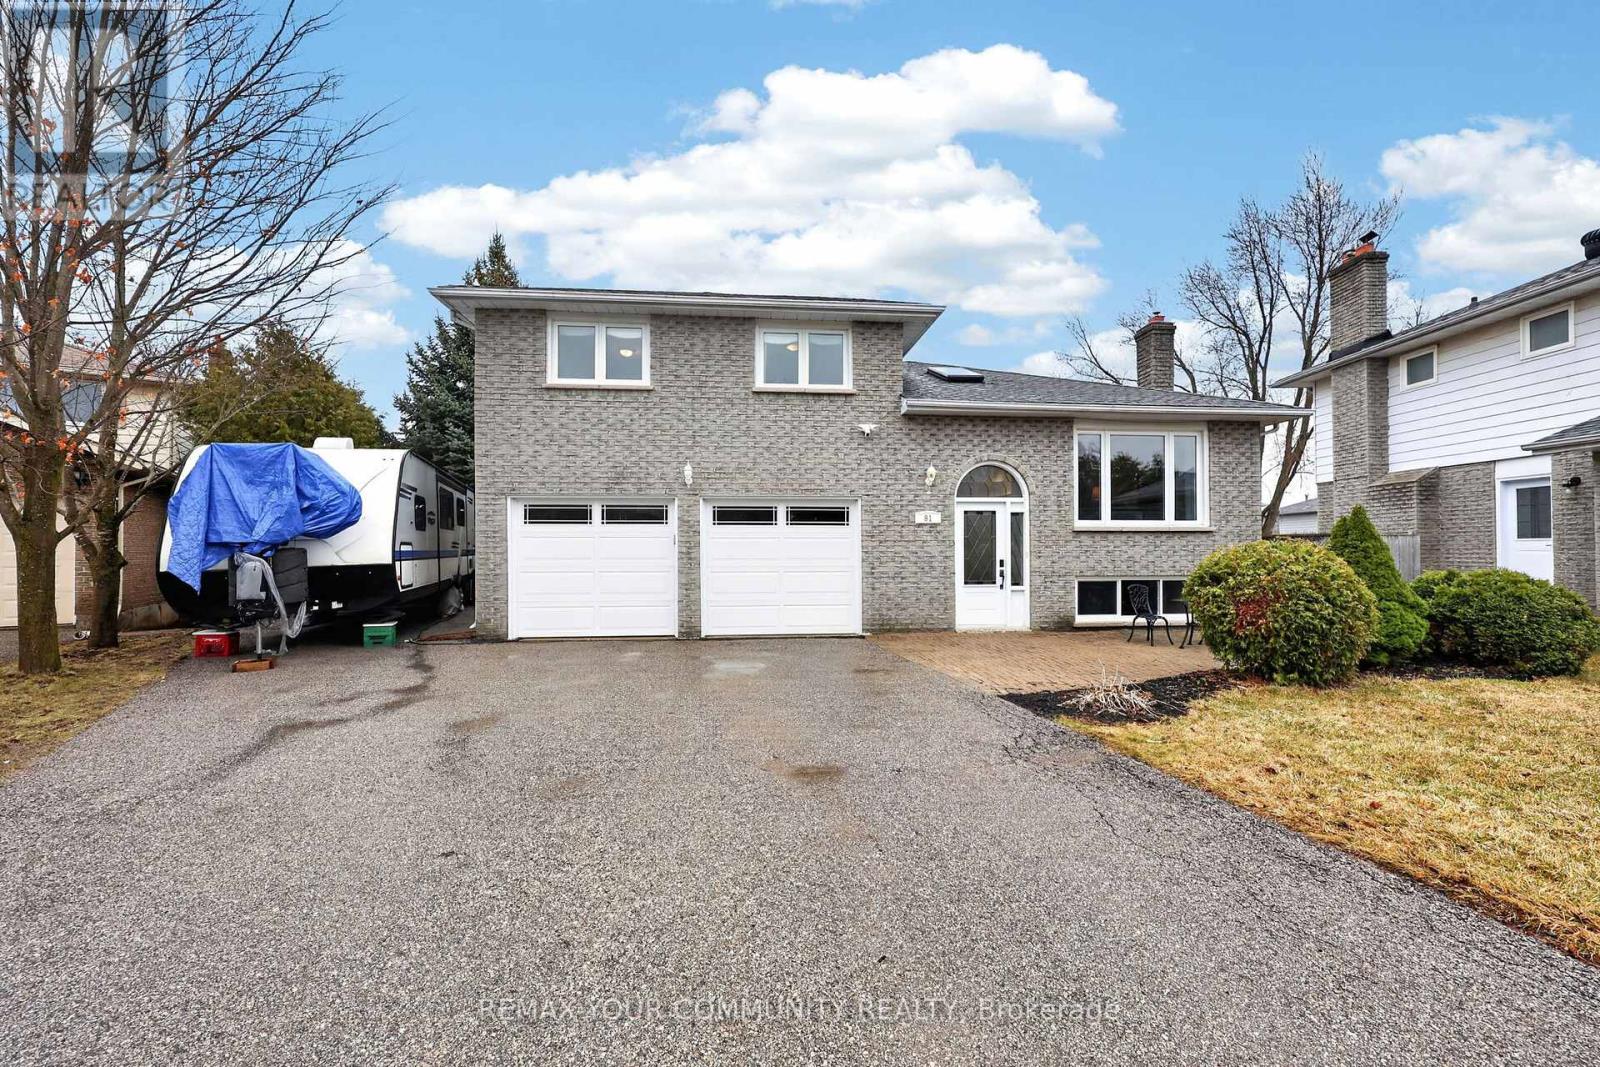
Welcome to 81 Crown Crescent. A beautifully maintained 3+1 bedroom sidesplit set on a quiet crescent, on a premium lot in one of Bradford's most established neighbourhoods. Step inside to a large foyer, then up a level to a spacious, bright living room with a gorgeous picture window. The formal dining room offers the perfect setting for hosting, while the large kitchen features granite countertops, pot lights, and generous cupboard space. A bright breakfast area overlooks the backyard and walks out to a two-tier deck and an oversized yard. The upper level offers three bedrooms, the primary with a semi-ensuite. The lower level features a family room with above-grade windows, a fourth bedroom, and a three-piece bathroom, ideal for extended family, guests, or a dedicated home office. Enjoy a private backyard with mature trees, along with an extra-deep garage with storage and convenient side access. Located close to schools, parks, a community centre, the library, and everyday amenities. Show with complete confidence. (id:65446)
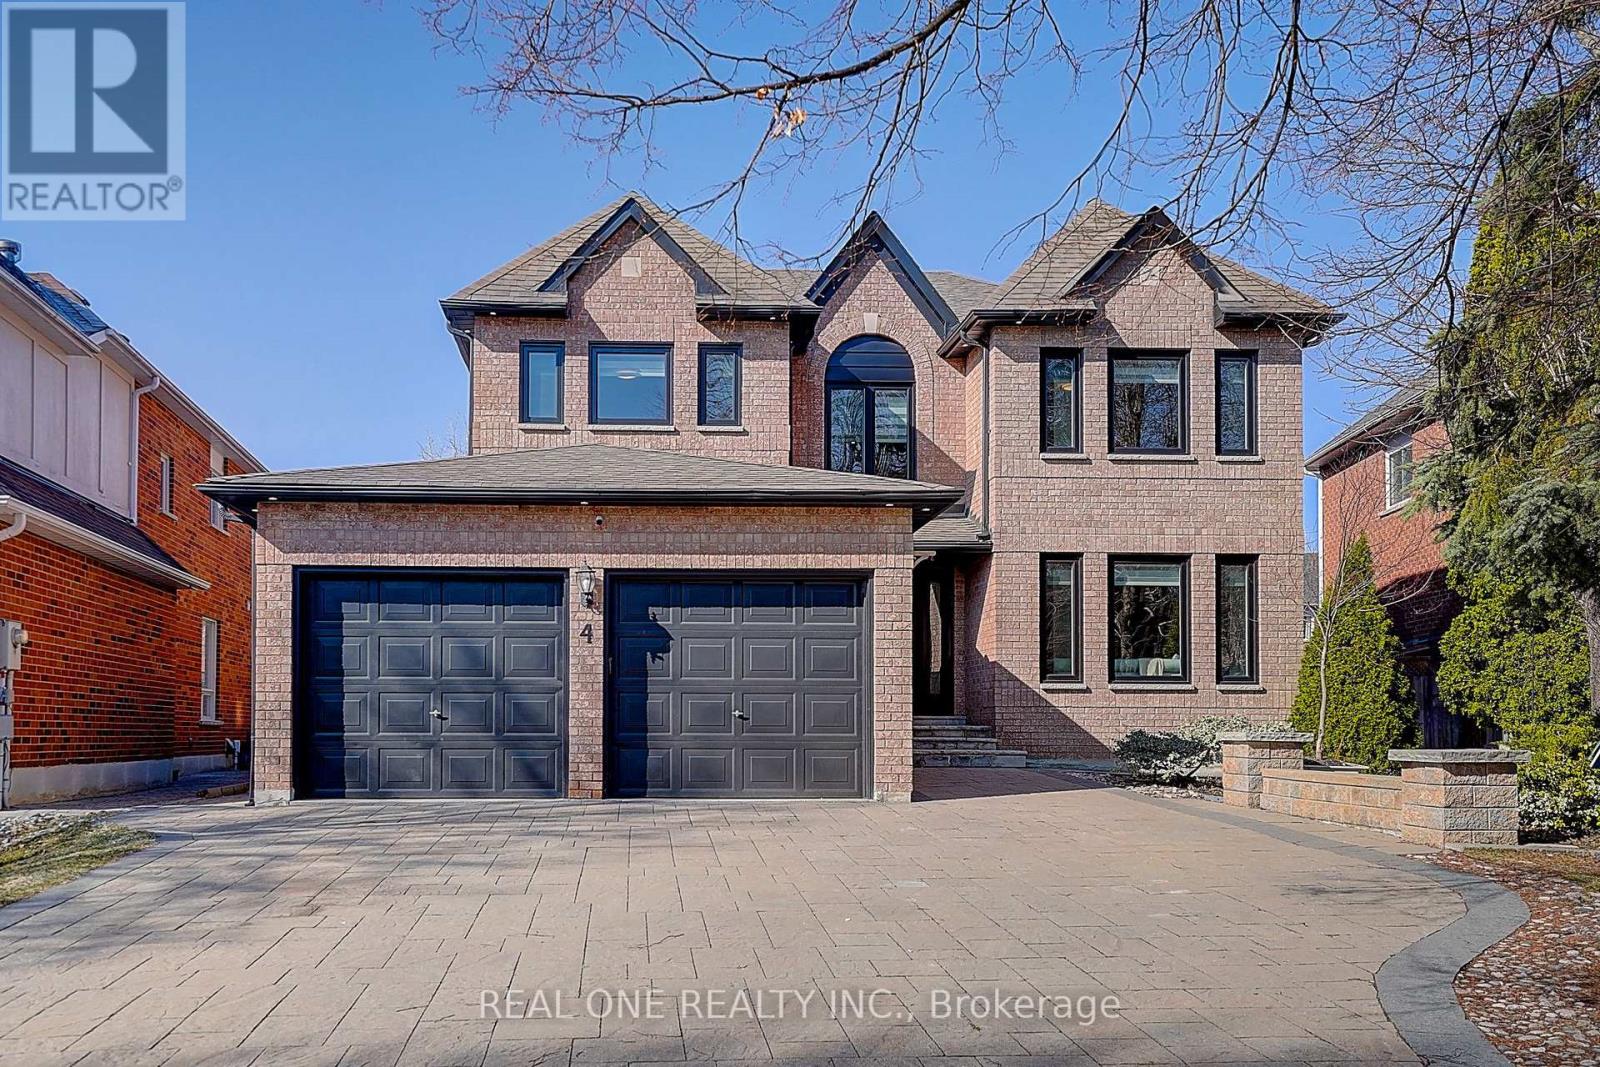
4 Casson Place
Markham, Ontario
Nestled on a quiet cul-de-sac in the highly sought-after Unionville community of Markham, this beautifully maintained detached home offers approximately 4600 sq. ft. of thoughtfully designed living space. ***Top Ranking Markville Secondary***. and a family-friendly neighbourhood. Excellent layout with abundant natural light throughout, Bright & Private Main Floor Office, Perfect for Professionals working From Home. The Primary Bedroom Offers A Luxurious Escape With Oversized Walk-in Closets And A 5-piece Ensuite. Upgraded Kitchen With Modern Quartz Counters, and spacious Eat-In kitchen area with a walk-out to the backyard. A convenient powder room and a practical laundry room with a side door and direct access to the garage complete the main level. Current owners have invested over $400,000 in high-quality renovations since 2015. New Pot Lights, Freshly painted throughout. Major updates include: Windows and AC (2023), fully renovated bathrooms (2023) and a newly finished basement (2024): Upgraded Vinyl flooring installed with quality plywood underlayment for enhanced durability, stability, and comfort. A generous recreation room is highlighted by a bar area, a dedicated media area, and a self-contained suite. Upgrade eavestroughs and a professionally installed EV charger. Well-maintained private yards. Wide & extended driveway with No sidewalks, perfect for multiple cars and guests. close to Mall, Go Train Station, Park, Library, Historical Unionville Main Street, Markville Mall, Restaurants, Transit, Shops, Community Centre, School, Hwy407, Huge Selection Of Grocery Stores & More! (id:65446)
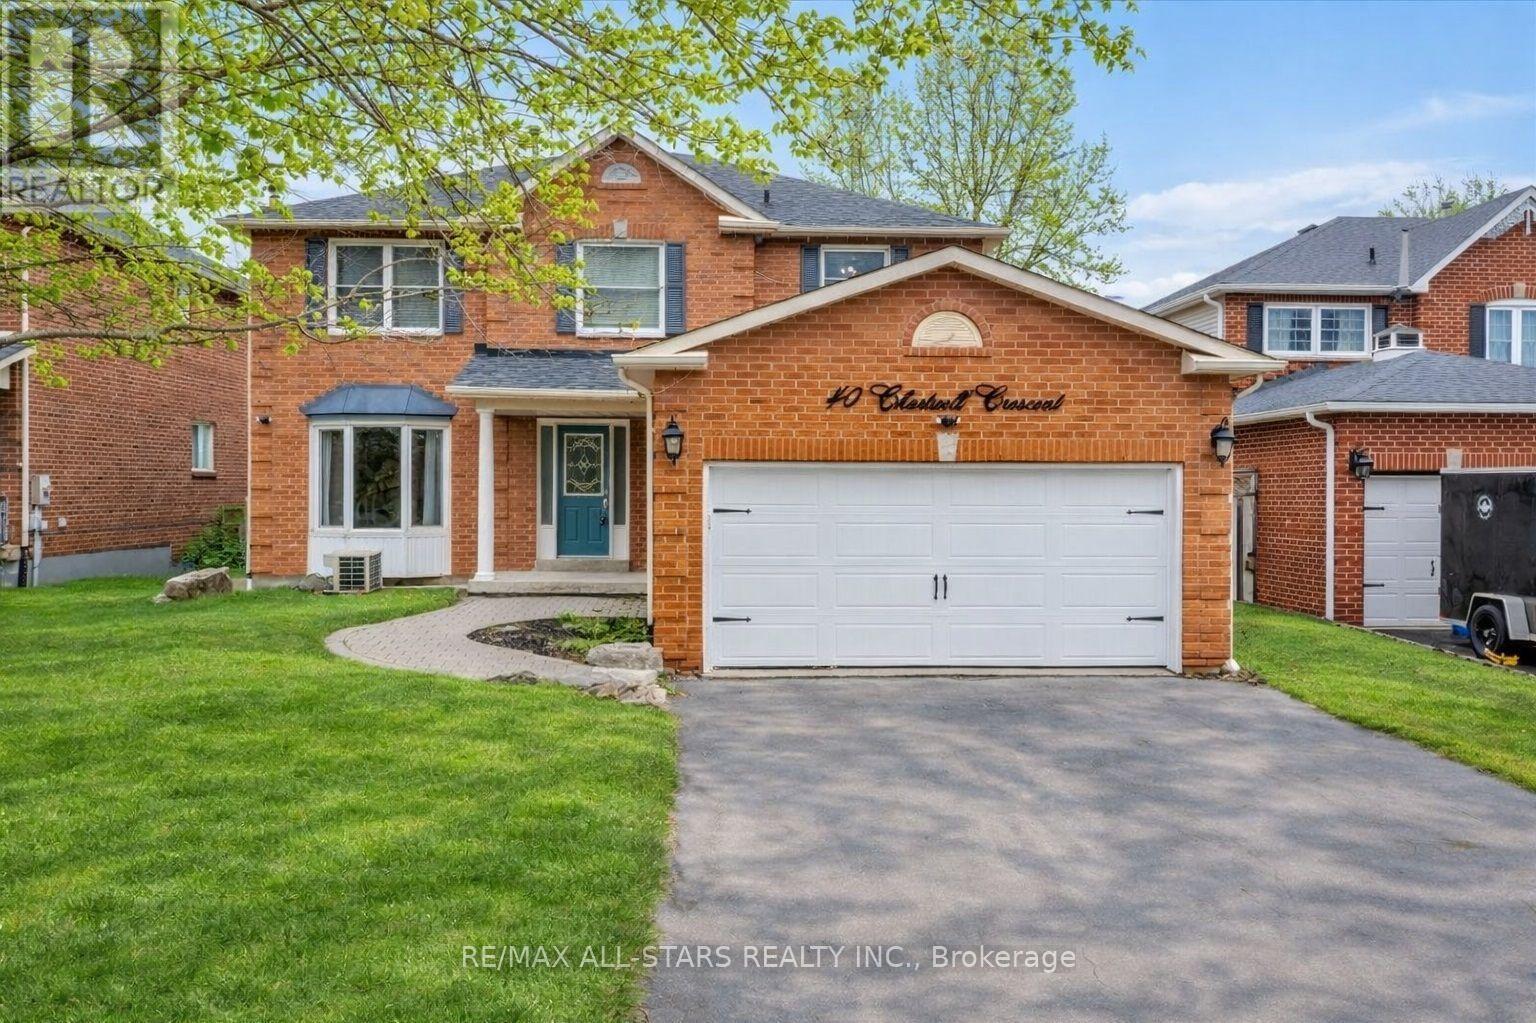
40 Chartwell Crescent
Georgina, Ontario
Welcome to this spacious and well maintained 4 bedroom, 3.5 bathroom home located on a quiet street in the desirable neighborhood of Keswick by the lake. This beautiful home situated at 40 Chartwell Crescent offers the perfect blend of comfort, functionality, and convenience for growing families or multi generational living. This home features a bright and inviting main floor with new laminate flooring creating a modern and cohesive living space. The generous layout includes multiple living areas, ideal for both everyday living and entertaining. A standout feature of this property is the fully equipped in-law suite with separate entrance offering flexibility for extended family. Step outside to your perfect backyard oasis, complete with above ground pool and newly built deck perfect for summer relaxation and hosting gatherings. Conveniently located close to schools, parks, and the community centre, this home provides easy access to essential amenities while maintaining a peaceful family and friends atmosphere. Don't miss this opportunity to own a versatile and beautifully updated home in a sought after neighborhood. (id:65446)
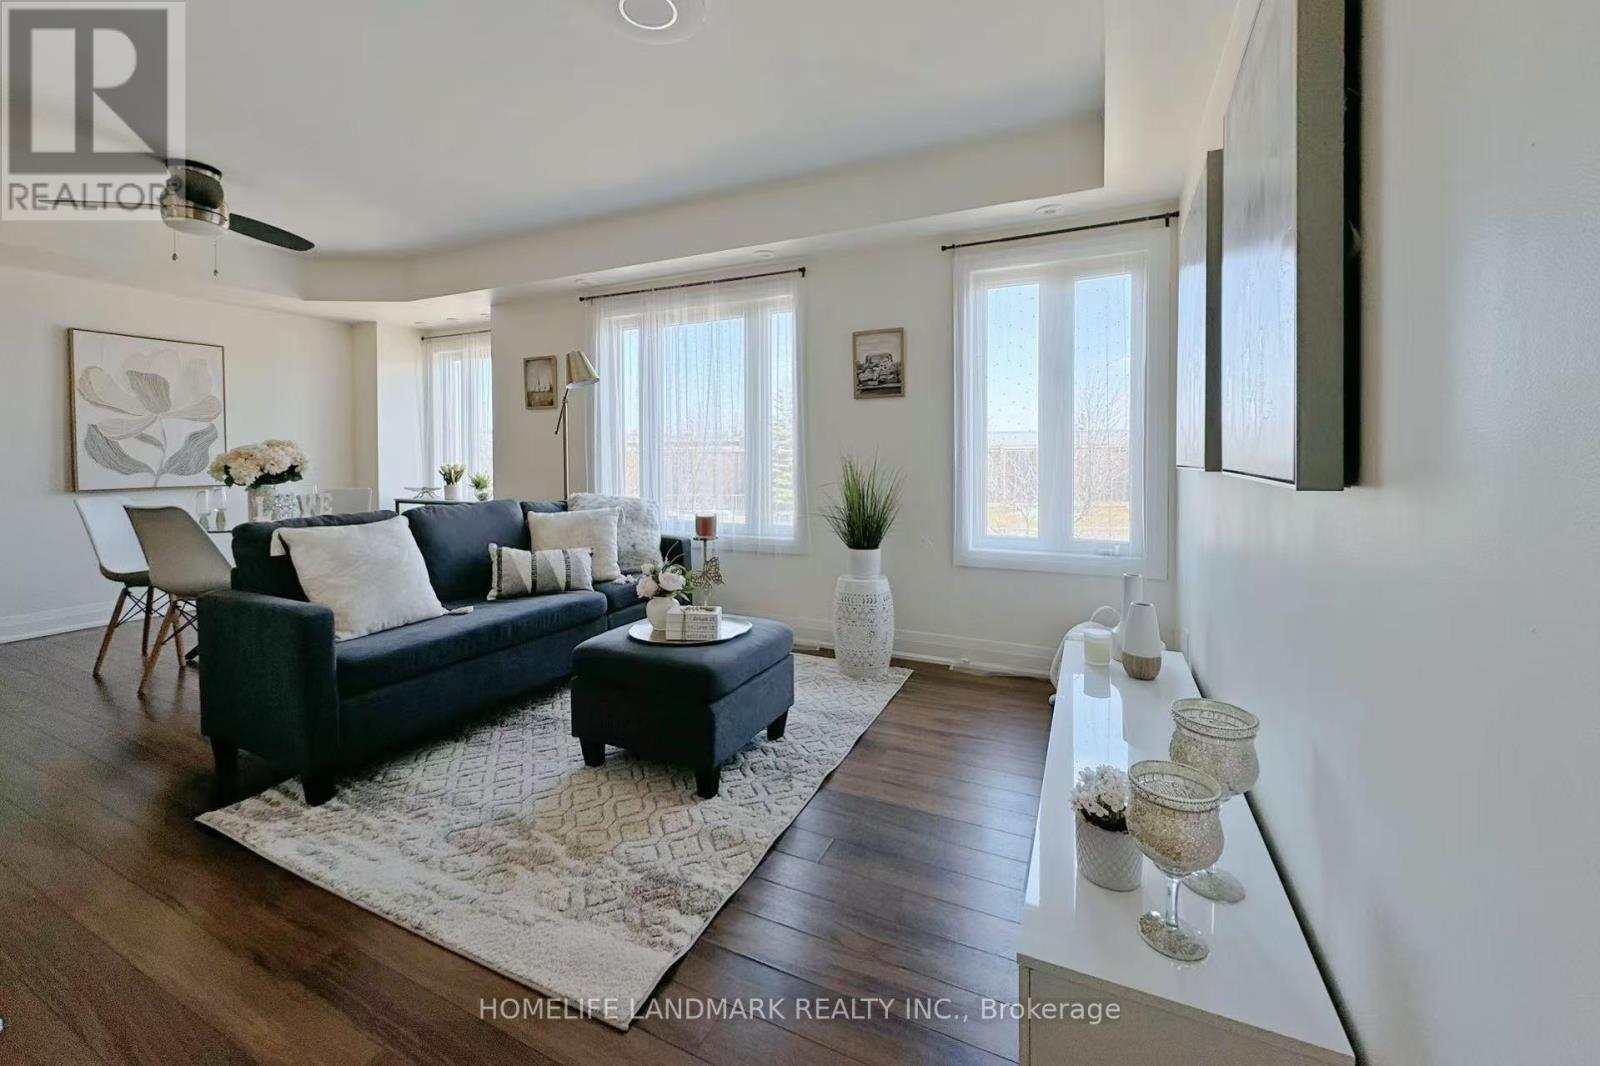
215 - 320 John Street
Markham, Ontario
Welcome to Bayview Villas - Absolutely Spectacular Upper Level 2+1 stacked townhome In Prime Thornhill Community; 1185 Sq Ft Plus Private Roof Top Terrace With Unobstructed View, 1 Locker & 2 Parking Spots (1 Underground And 1 Surface). The bright, open-concept living and dining area **EXTRAS - NEW Stove, Hood, Dishwasher, Washer & Dryer ** An Entertainer's Delight With Full-Size eat-in Kitchen W/Breakfast Bar; The location is amazing - Steps to Public Transit & Hwy 407 & Hwy 7, shopping, groceries, schools, community center, and there's a children's playground at your doorstep! Check out the owned parking too - the proximity from parking space to front door cannot be beat! (id:65446)
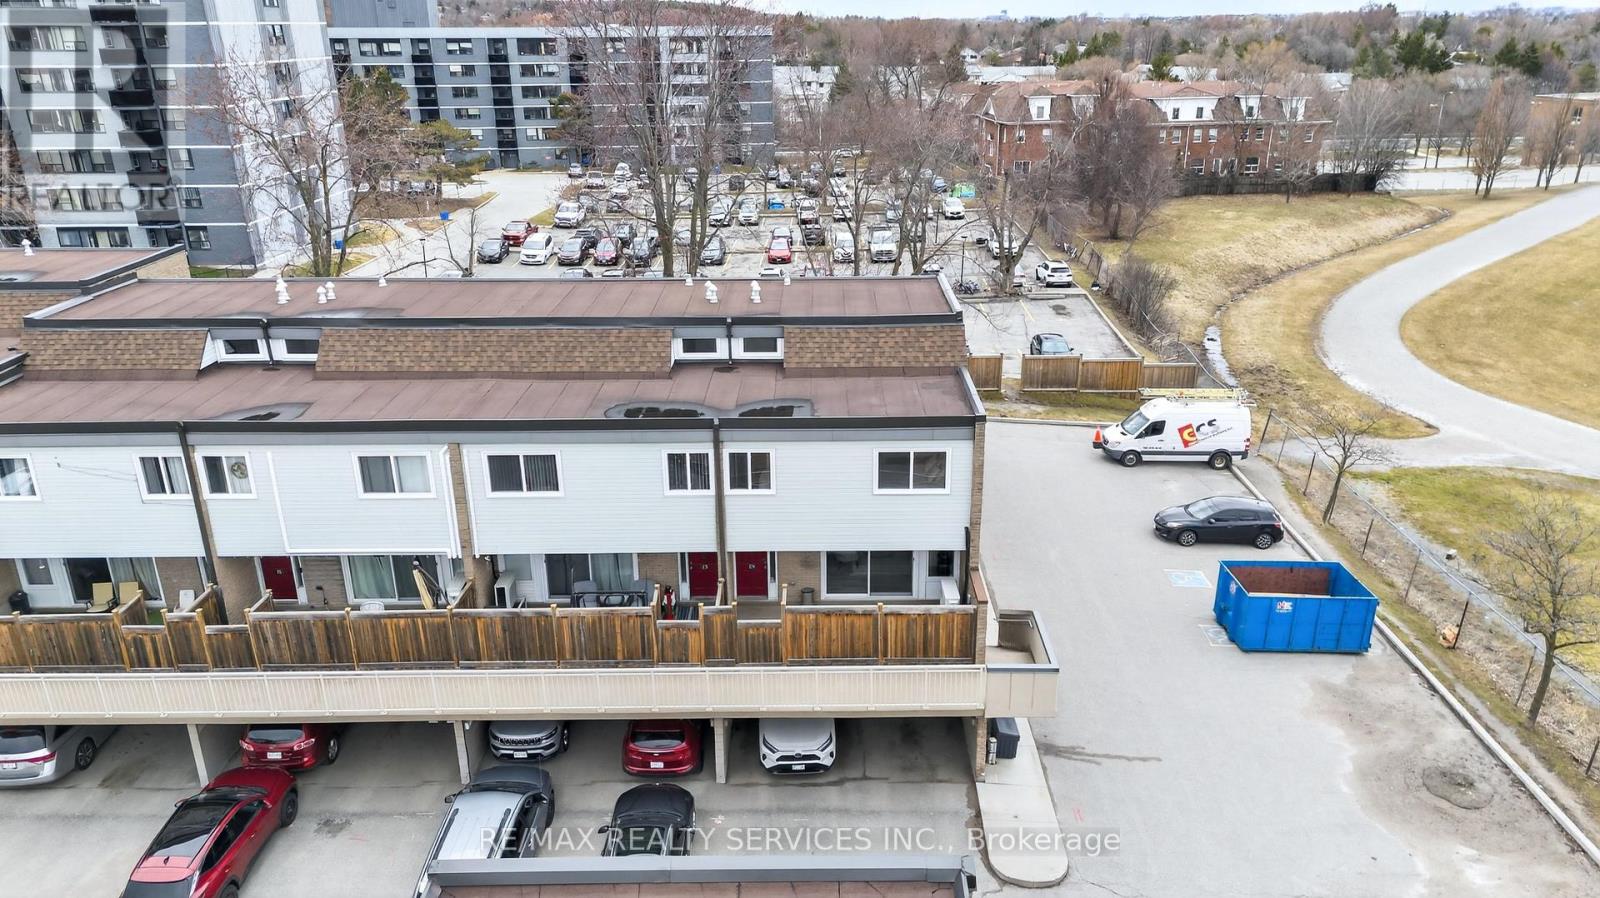
179 Milestone Crescent
Aurora, Ontario
Welcome to this well-kept 3-bedroom, 2-bathroom home in Downtown Aurora Village, offering a great mix of comfort and convenience. Located in a well-managed complex, you can enjoy an outdoor pool along with many recent updates, including windows, walkways, fencing, and drainage. Inside, the home features parquet flooring and a bright, functional layout. The living room has a walkout to the yard, perfect for relaxing or spending time with family. The dining area includes a breakfast bar, and the updated kitchen comes with stainless steel appliances. All bedrooms are a good size with large closets and big windows that bring in plenty of natural light. The primary bedroom overlooks the park, offering a nice view. Close to public transit, top-rated schools, parks, trails, restaurants, and shops, this home is in a great location with everything you need nearby. (id:65446)
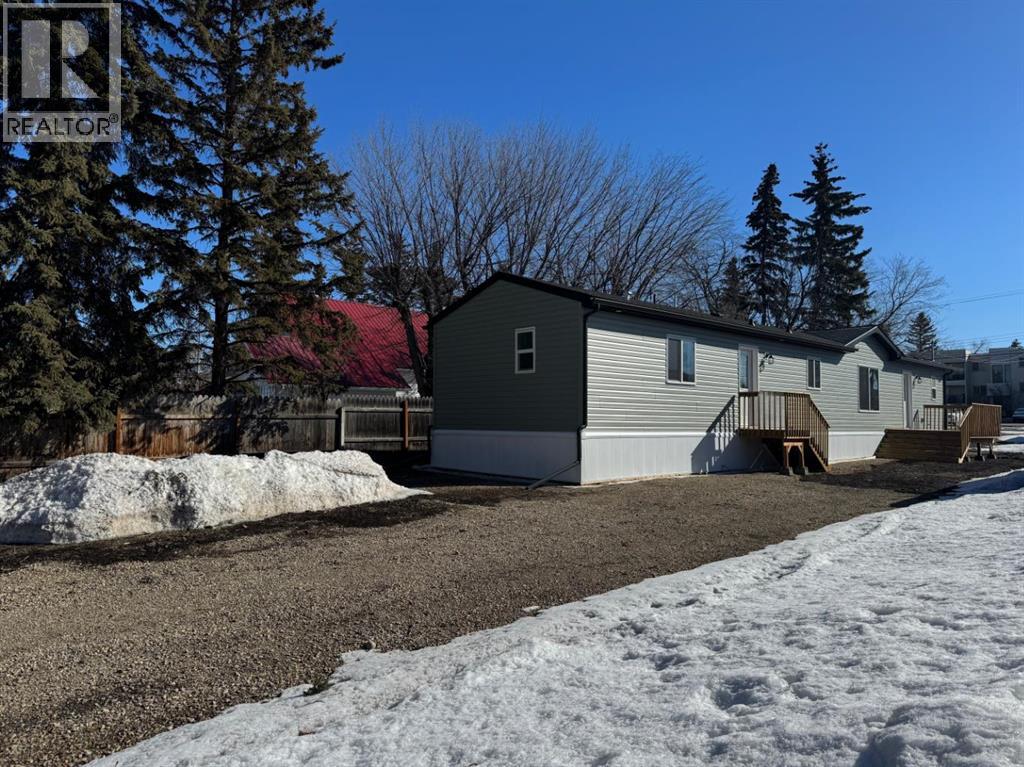
816 5th Avenue
Beaverlodge, Alberta
Brand new Moduline Home on an extra deep lot in the heart of Beaverlodge. This home has been tastefully finished, with a modern palette throughout that will suit all styles. There is a boastful entrance with laundry & wash sink, a separate primary suite with walk in closet and an ensuite. The Kitchen showcases simple luxury with a huge island, corner pantry and brand new stainless steel appliances. The rest of the home holds open concept living & dining, 2 extra bedrooms with an adjacent large full bathroom. There is an 8 x 12 ft brand new pressure-treated deck. Considering the lot is 203 ft deep, there is plenty of space to build a garage or just revel in the mass size of the lot, indulging all your landscaping dreams! This property also qualifies for the new construction Municipal Tax rebate. Get a new home without the hassle & contact a Realtor today! (id:65446)
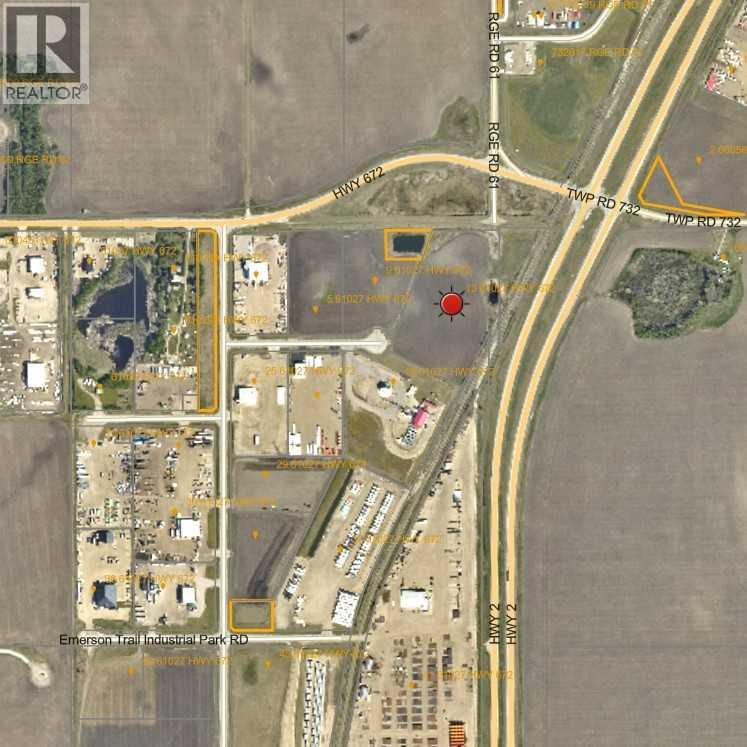
13, 61027 Highway 672 Highway
Rural Grande Prairie No. 1, Alberta
Industrial Land located in Emerson Trail Industrial Park subdivision Zoned RM-2 (Rural Medium Industrial). This is one of only a few lots left at over 10 acres with huge highway visibility. Excellent access to major routes. This lot is ready to build to your desire or combine a purchase with the brand new industrial shop right beside it. This would be a perfect pairing for anyone looking for a total of 20 acres to operate at. (id:65446)
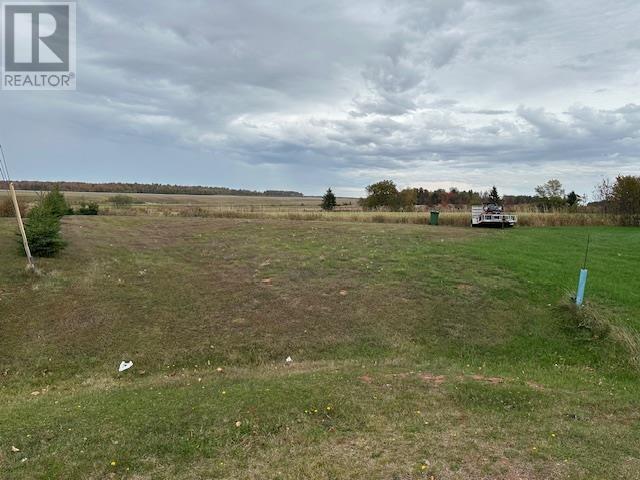
2002-5 Lot Amanda Drive
Charlottetown, Prince Edward Island
Lovely clear lot 0.23 acre on Amanda Dr in East Royalty. Last available lot in the subdivision. Great location for your new home. Close to downtown with a country feel. Only minutes to rinks, ballfields, soccer fields, shopping, golf, Fitness Centres, churches, Queen Elizabeth Hospital and everything Charlottetown has to offer. (id:65446)
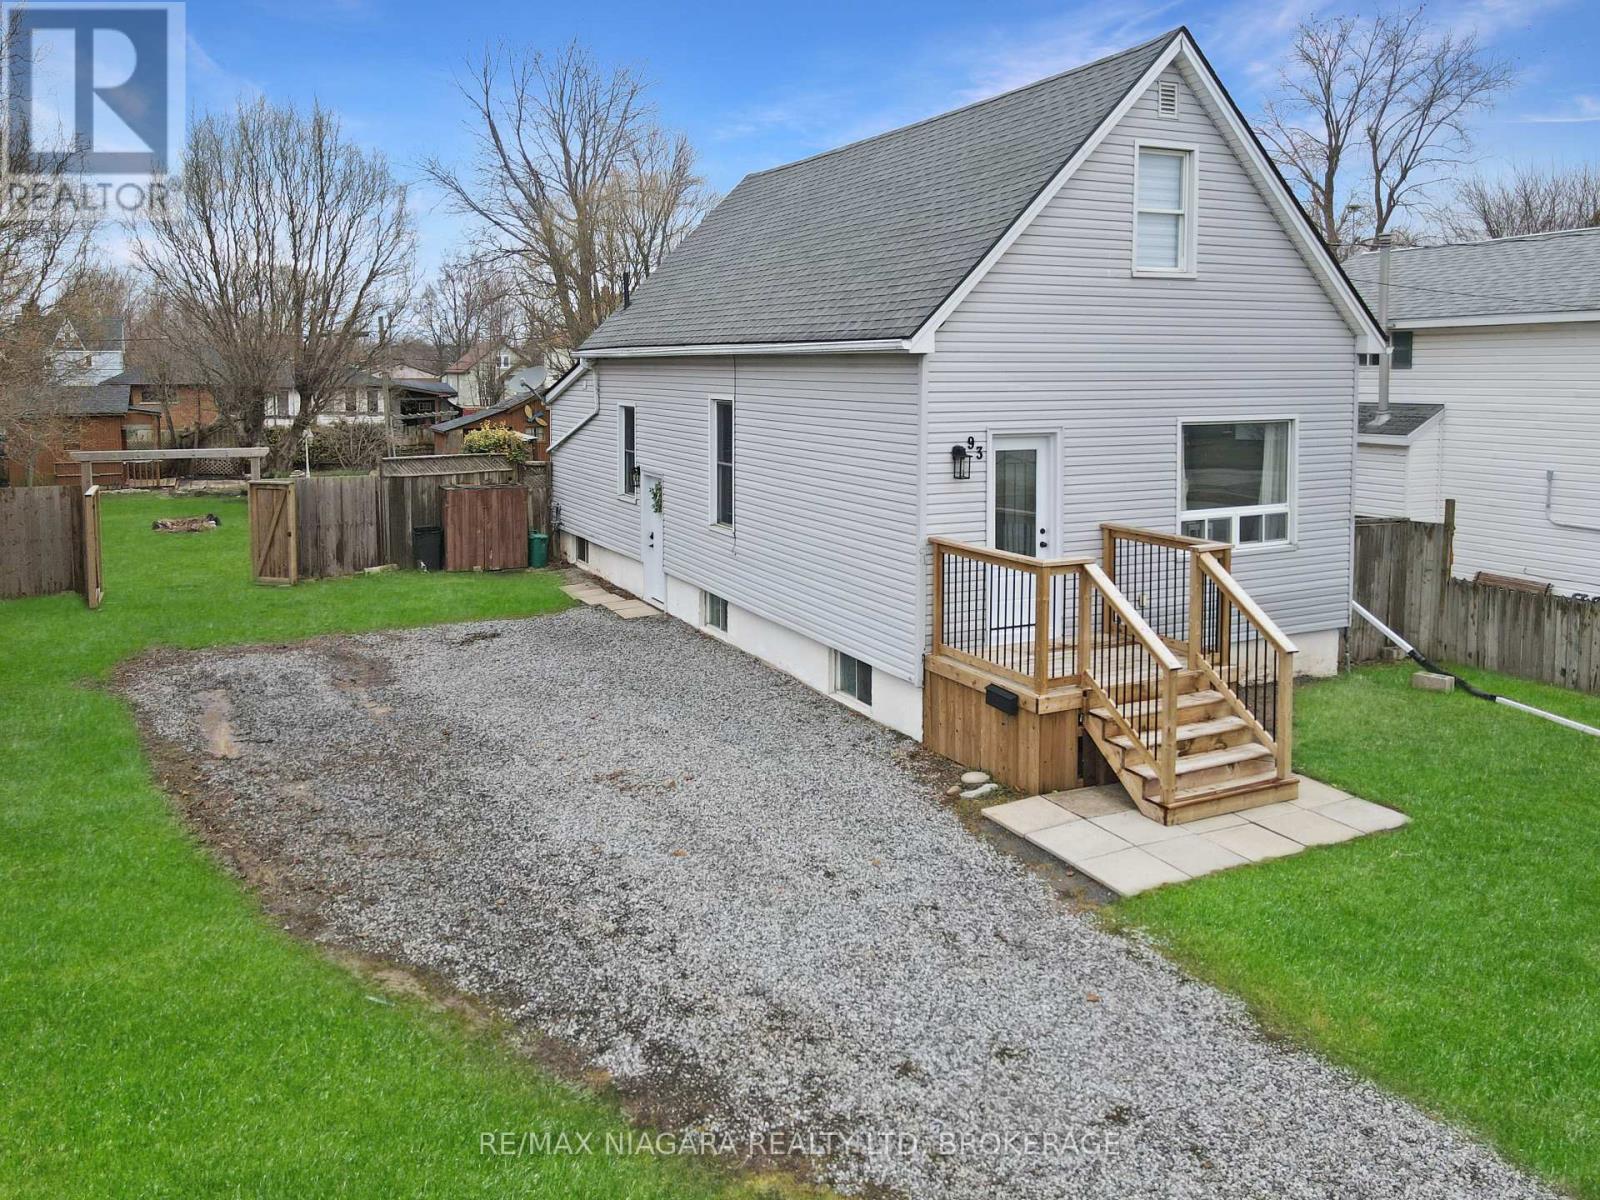
93 Lavinia Street
Fort Erie, Ontario
This charming 1 and 3/4-storey home offers a flexible layout with 3 bedrooms plus a main floor den, making it ideal for families, guests, or a home office. The second floor features a spacious primary bedroom complete with a walk-in closet, while the main level offers a bright and inviting living room with large windows, a welcoming foyer, and a separate dining room perfect for everyday living or entertaining. At the rear of the home, the kitchen provides easy access to the deck and large fenced yard, all set on an impressive 66 x 148 foot lot. Recent updates include newer flooring on the upper levels, while the finished basement adds even more living space with a recreation room featuring new flooring and updated lighting. The basement also includes a third bedroom and a 3-piece bathroom, offering added comfort and versatility. Ideally located within walking distance to the Niagara River and close to schools, the library, churches, shopping, and other everyday amenities, this property is a great opportunity for buyers looking for space, convenience, and value in a desirable Fort Erie location. (id:65446)