
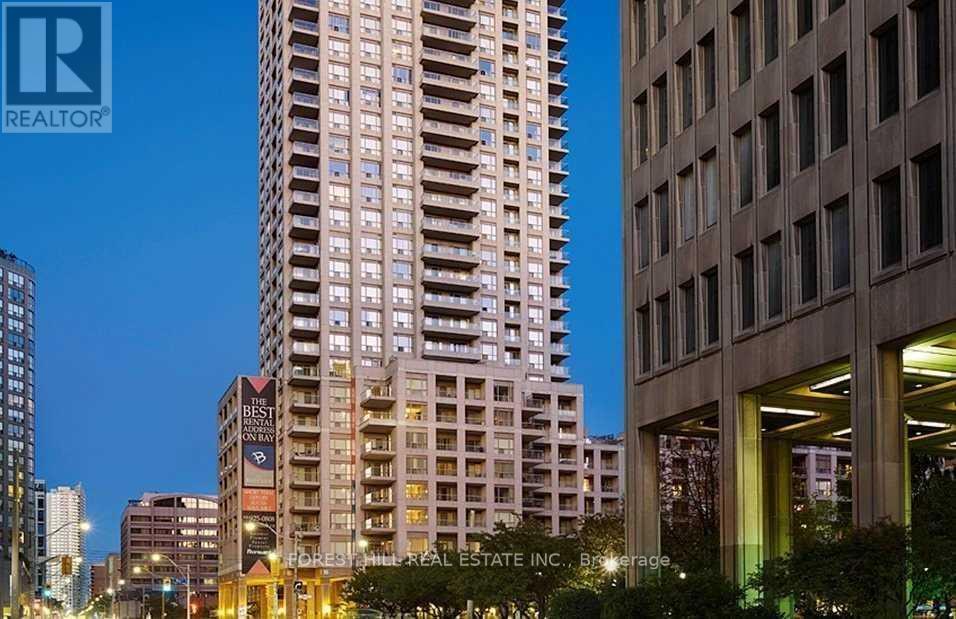
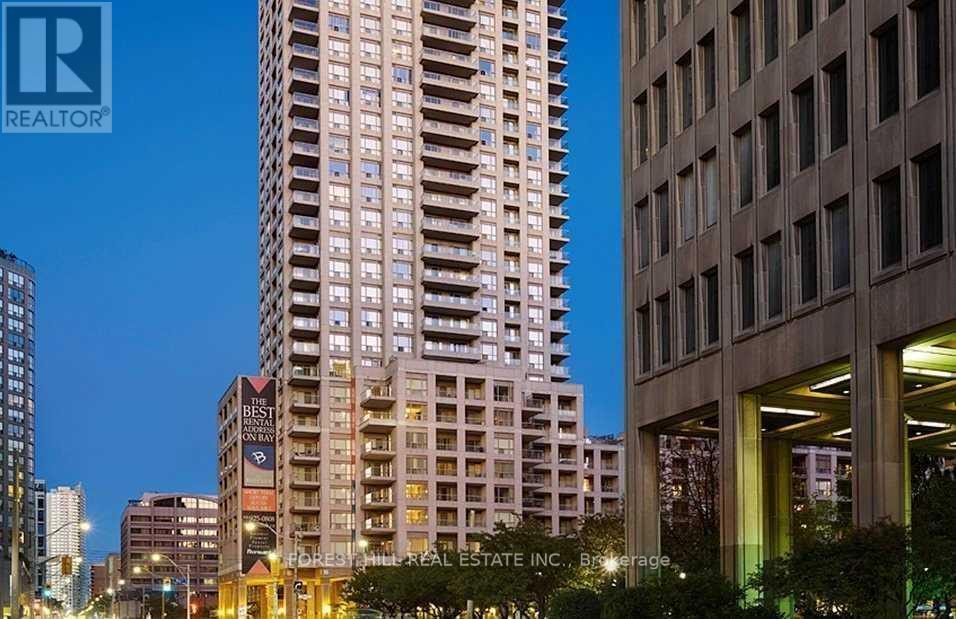
505 - 925 Bay Street
Toronto, Ontario
**FREE SECOND MONTH'S RENT ON THIS SELECT SUITE ONLY!** "The Bay Club" Is Morguard's Inclusive Rental Community Designed For How You Move, Play And Live! *Located At The Corner Of Bay+Wellesley And Just Steps From Wellesley Subway Station, It's Super Walkable To U Of T, UHN+The Village! *Spectacular North Facing Studio Suite W/Terrace That Feels Like A 1Br 1Bth W/Separate Family Room! *Abundance Of Windows+Light W/Panoramic Cityscape Views Of Toronto's Iconic Skyline! *Stroll To World Class Entertainment+Shopping In Yorkville! *Approx 546'! **Extras** Fridge+Stove+B/I Dw+Micro,Stacked Washer+Dryer,Elf,Window Covers,Laminate,Brdlm W/L,Granite,Bike Storage,Optional Parking $175/Mo,Optional Locker $50/Mo,24Hrs Concierge++ (id:65446)
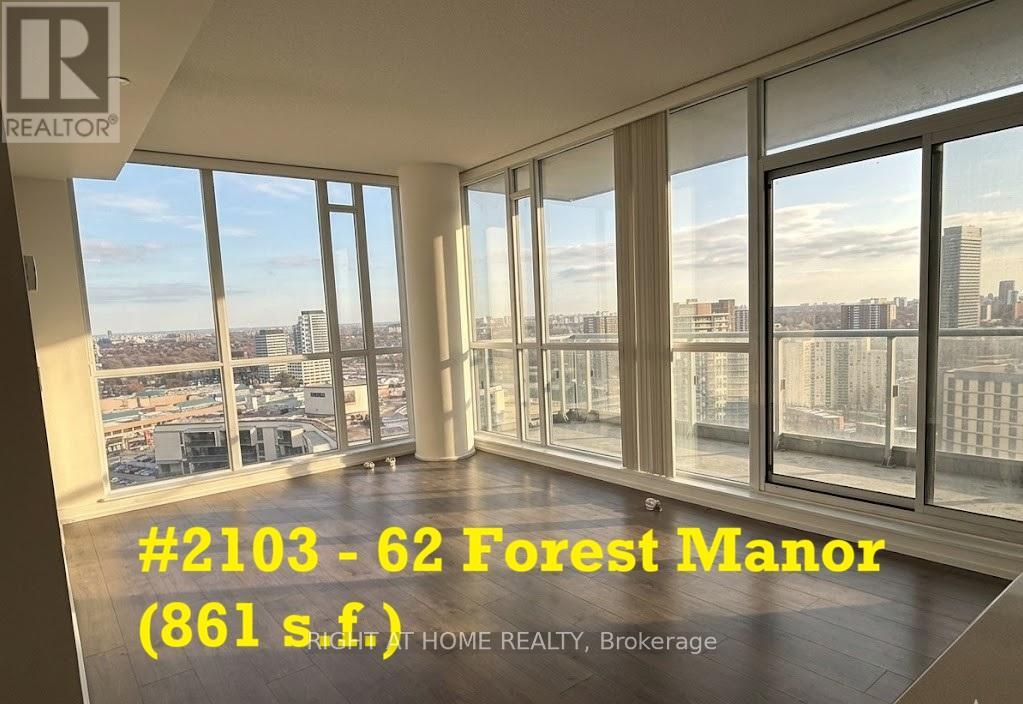
2103 - 62 Forest Manor Road
Toronto, Ontario
*Fresh PAINT & Prof Cleaned *Bright Spacious Corner Unit, 861 s.f, Large Rooms *Spectacular Panoramic View *High Flr **Wall-to-Wall, Floor-to-Ceiling Windows *Split Bedrms Designed for Privacy *Airy 9-Ft Ceiling *Wood Floor in Bedrms Too! *Open-Concept Kitchen w/Quartz Stone Counter & Big Breakfast Bar, Lots Cabinets *Wall-to-Wall Mirror Closets @Foyer, Lots Storage *24-Hr Concierge *Fab Facilities: Indoor Pool, Gym, Theatre, Party Rm... *Quick Subway Access Thru P1 *Minutes to Highways 401/404 *Across from Fairview Mall with T&T Supermkt, Banks, Restaurants, Cinema & Hundreds of Shops *Walk to Community Centre, Library...*Walk Score 95/Transit Score 100! *Enjoy Convenient City Life from this Lovely Home in Prime Don Mills/Sheppard Location! Everything is a Short Walk Away! (id:65446)
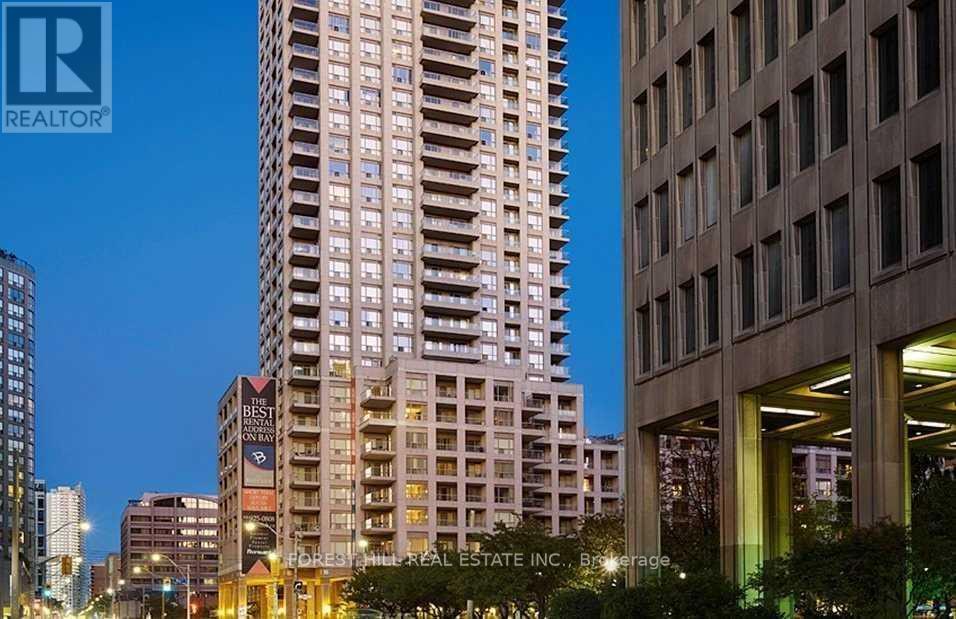
3106 - 925 Bay Street
Toronto, Ontario
**FREE SECOND MONTH'S RENT ON THIS SELECT SUITE ONLY!** "The Bay Club" Is Morguard's Inclusive Rental Community Designed For How You Move, Play And Live! *Located At The Corner Of Bay+Wellesley And Just Steps From Wellesley Subway Station, It's Super Walkable To U Of T, UHN+The Village! *Spectacular 2Br 2Bth S/E Corner Lower Penthouse Suite W/2 W/O's To Terrace! *Abundance Of Windows+Light W/Breathtaking Cityscape Views Of Toronto's Iconic Skyline! *Stroll To World Class Entertainment+Shopping In Yorkville! *Approx 1250'! **Extras** Stainless Steel Fridge+Stove+B/I Dw+Micro,Stacked Washer+Dryer,Elf,Roller Shades,Blackout Blinds In BR's,Laminate,Brdlm W/L,Granite,Bike Storage,Optional Parking $175/Mo,Optional Locker $50/Mo,24Hrs Concierge++ (id:65446)
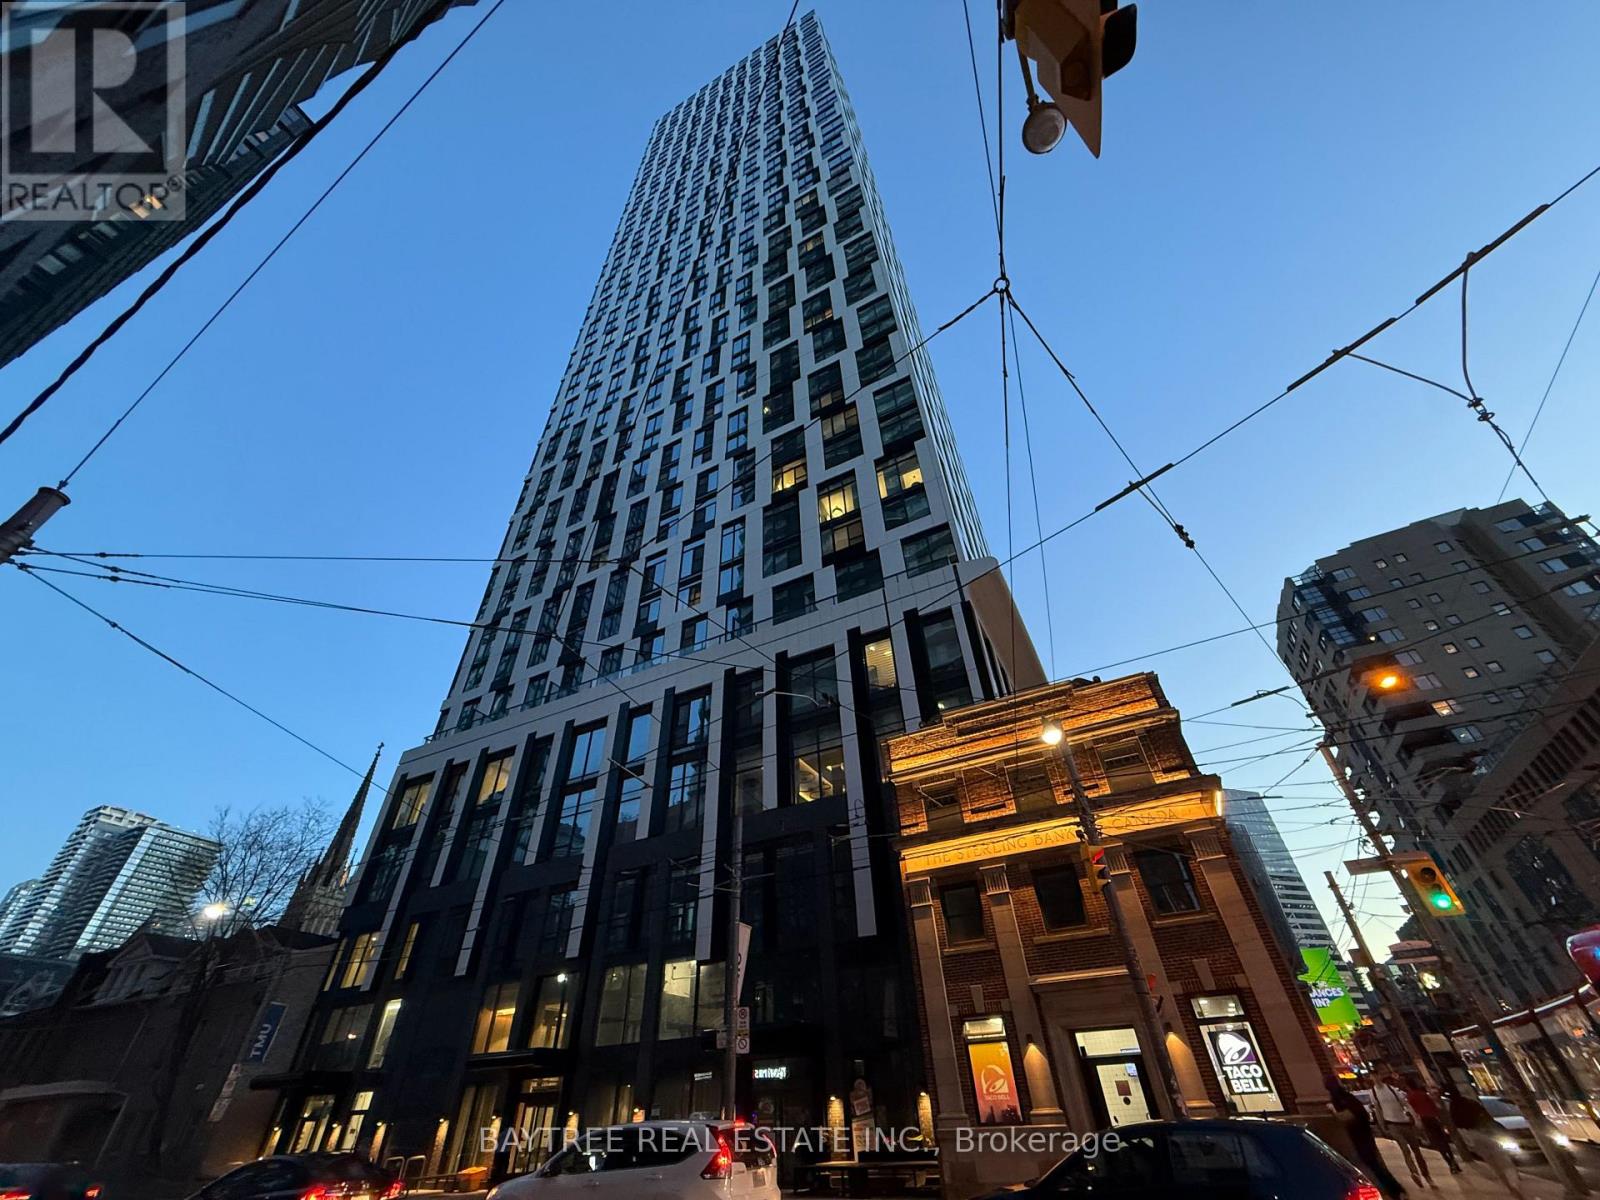
Unknown Address
,
Modern high-floor studio in the heart of downtown Toronto, just a 3-minute walk to Dundas Subway Station and Eaton Centre.This unit features 9 ft ceilings, floor-to-ceiling windows, a custom kitchen with integrated appliances, and a sleek 3-piece bathroom with frameless glass shower. Enjoy abundant natural light, a Juliette balcony, and west-facing city views. Rent includes Bell high-speed internet. Steps to Toronto Metropolitan University, St. Michael's Hospital, TTC, T&T Supermarket, and more! (id:65446)
2110 - 925 Bay Street
Toronto, Ontario
**FREE SECOND MONTH'S RENT ON THIS SELECT SUITE ONLY!** "The Bay Club" Is Morguard's Inclusive Rental Community Designed For How You Move, Play And Live! *Located At The Corner Of Bay+Wellesley And Just Steps From Wellesley Subway Station, It's Super Walkable To U Of T, UHN+The Village! *Spectacular 2Br 2Bth S/E Corner Suite W/2 W/O's To Terrace! *Abundance Of Windows+Light W/Breathtaking Cityscape Views Of Toronto's Iconic Skyline! *Stroll To World Class Entertainment+Shopping In Yorkville! *Approx 952'! **Extras** Fridge+Stove+B/I Dw+Micro,Stacked Washer+Dryer,Elf,Window Covers,Laminate,Brdlm W/L,Granite,Bike Storage,Optional Parking $175/Mo,Optional Locker $50/Mo,24Hrs Concierge++ (id:65446)
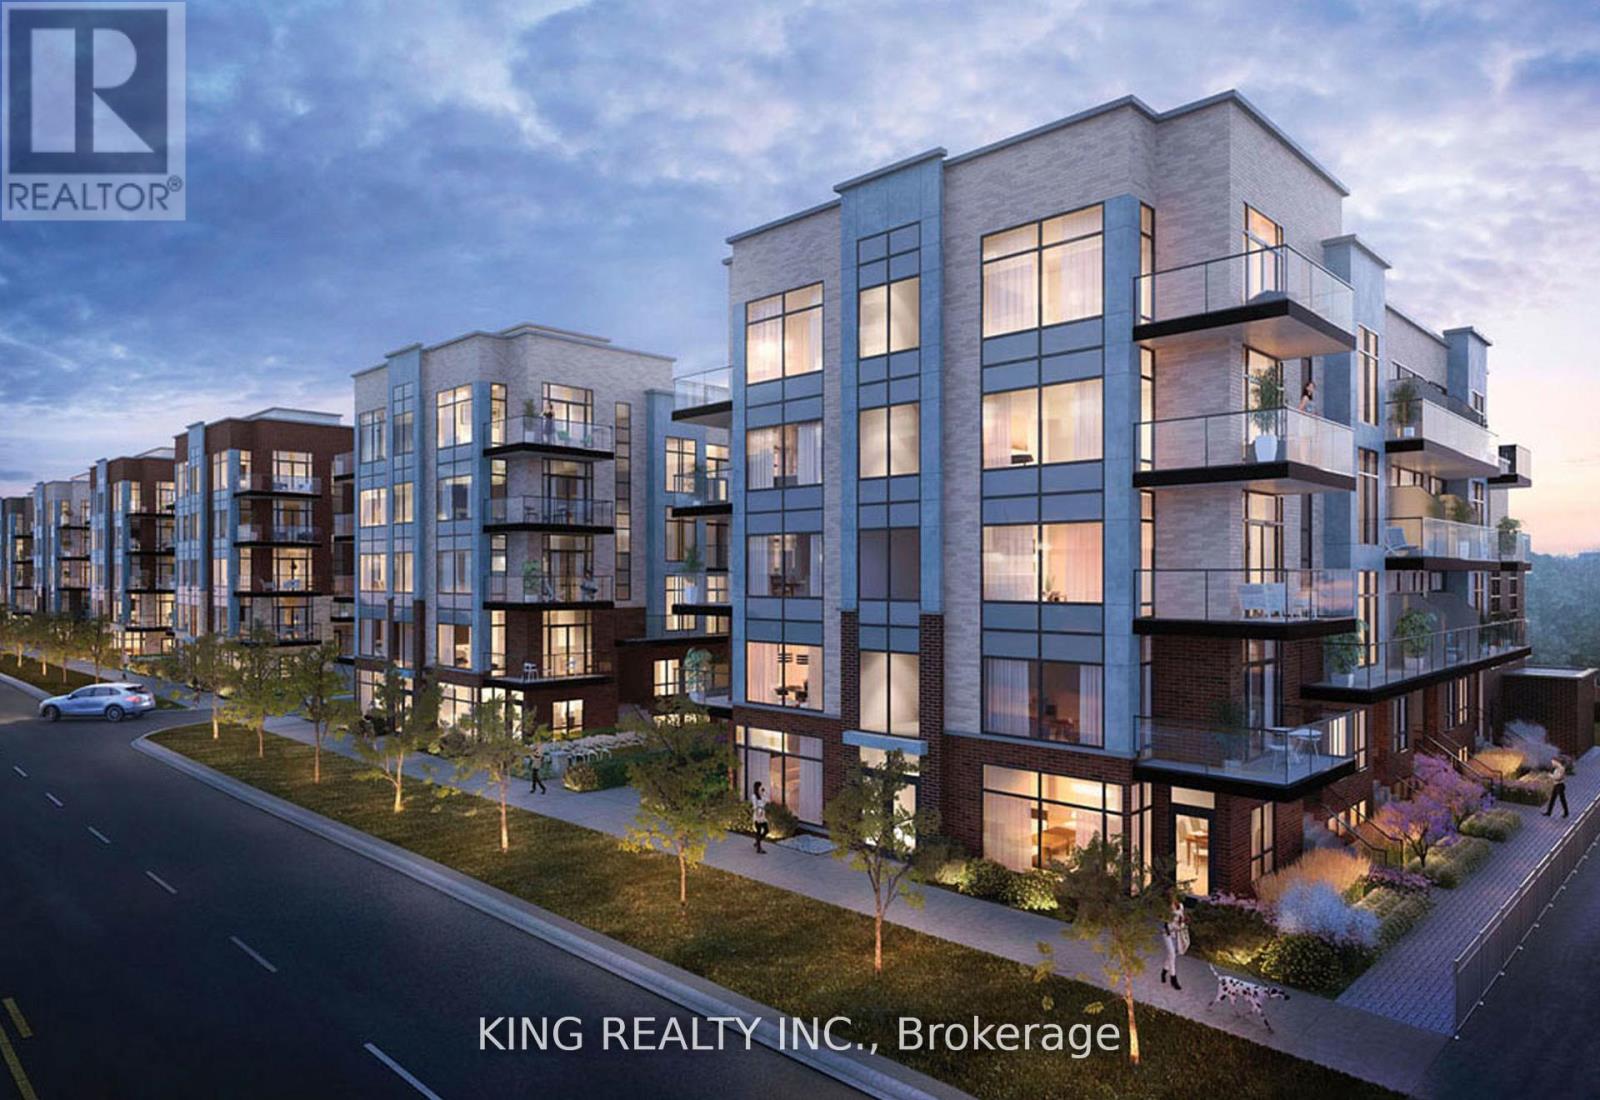
35 - 871 Sheppard Avenue W
Toronto, Ontario
Gorgeous Condo Townhouse w/amazing layout in Prestigious Community Of Greenwich Village located at Sheppard Ave W & Wilson Heights. Situated on the ground level, this unit offers 2 spacious bedrooms & 3 well-appointed bathrooms. It also boasts a versatile basement bedroom, which can be easily adapted for use as an office or multi-purpose space. Private Balcony accessible from 2nd level bedroom. Main floor boasts a kitchen with European-style cabinetry, porcelain countertop & S/S Energy-efficient appliances. Central location walking distance from Sheppard West Subway. Located in close proximity to York Univ., Yorkdale Mall,401 Hwy, Costco, Home Depot, Restaurants, Grocery Stores & much more! Top-tier Schools located in the vicinity. (id:65446)
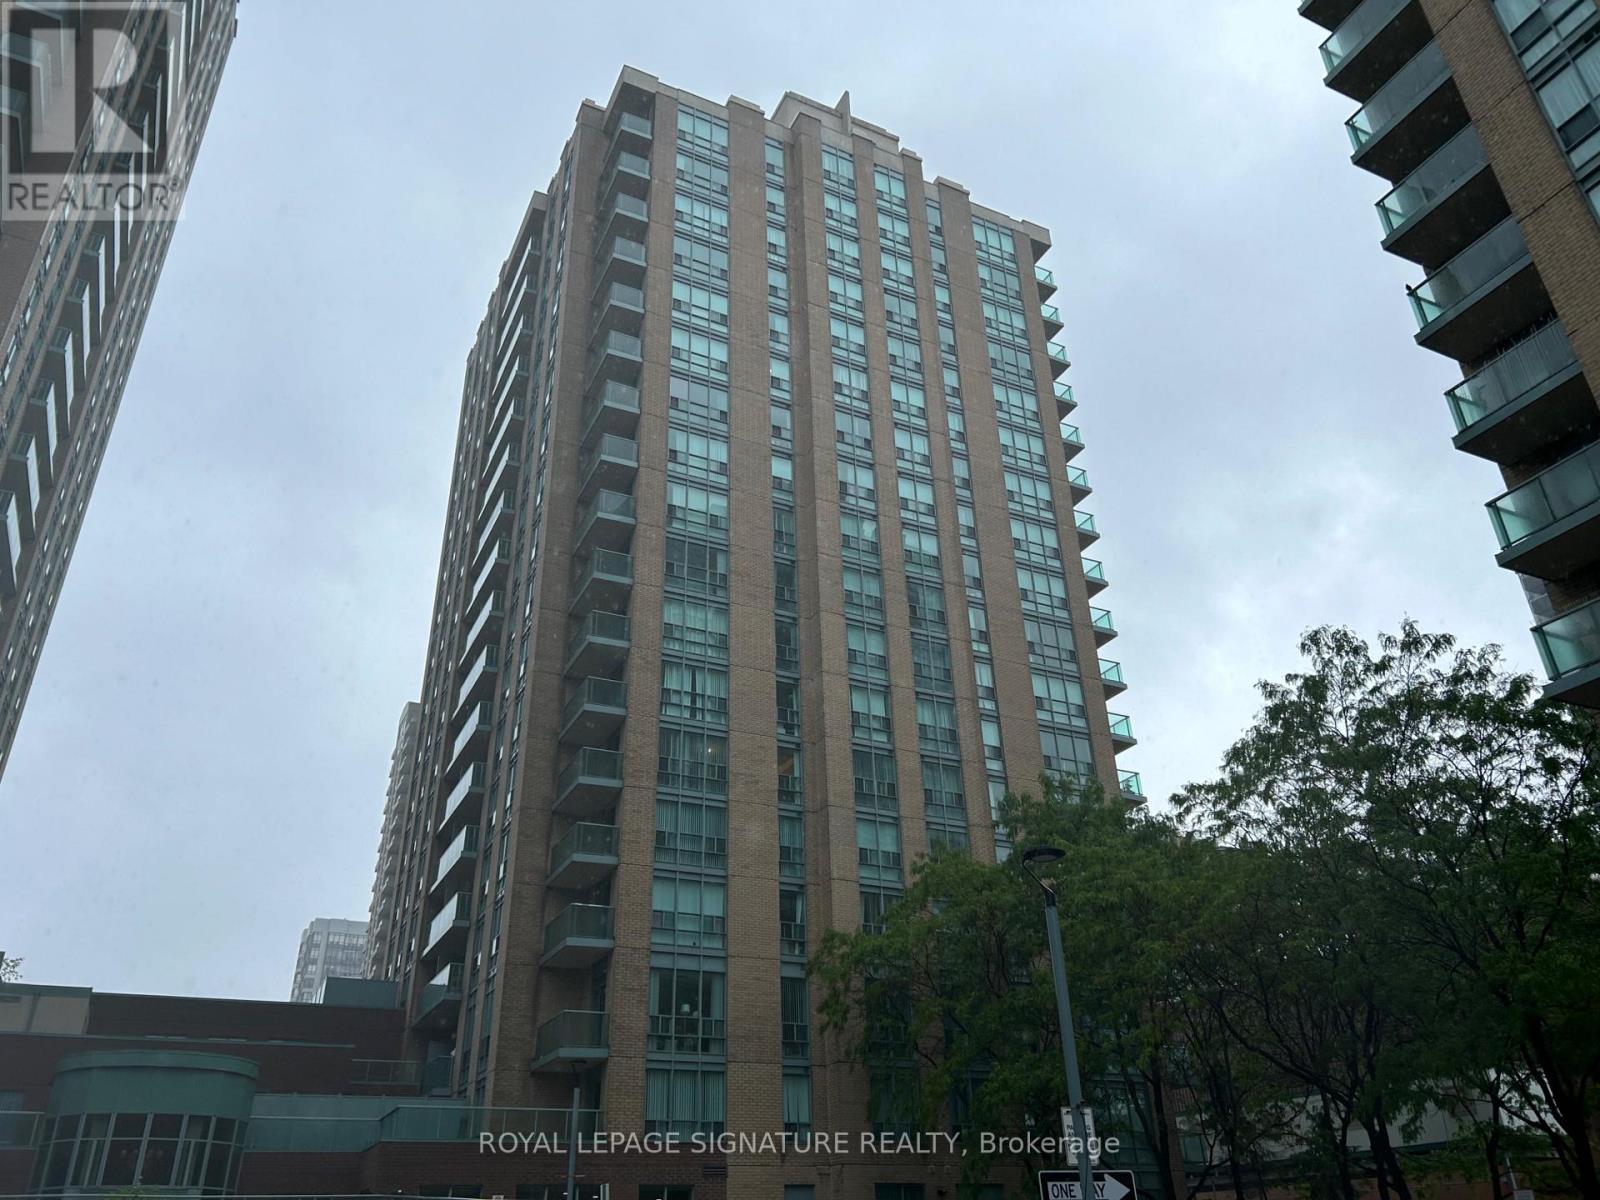
1505 - 26 Olive Avenue
Toronto, Ontario
Fabulous updated condo in highly desirable "Princess Palace" complex includes parking spot & locker. Steps to Yonge/Finch subway/bus terminal, GO Transit. New carpet (2024), neutral decor. Modern kitchen with wood cabinetry, faux-granite counter, glass backsplash, underlighting, double sink, breakfast bar, new B/I microwave(2024). Bright white clean 4-pc washroom with mirrored medicine cabinet, cultured marble vanity, new light fixture (2024). Ensuite laundry with shelving/storage. Foyer with rare triple mirrored closet doors with multi-shelves. Spacious balcony facing south-west-north. (id:65446)
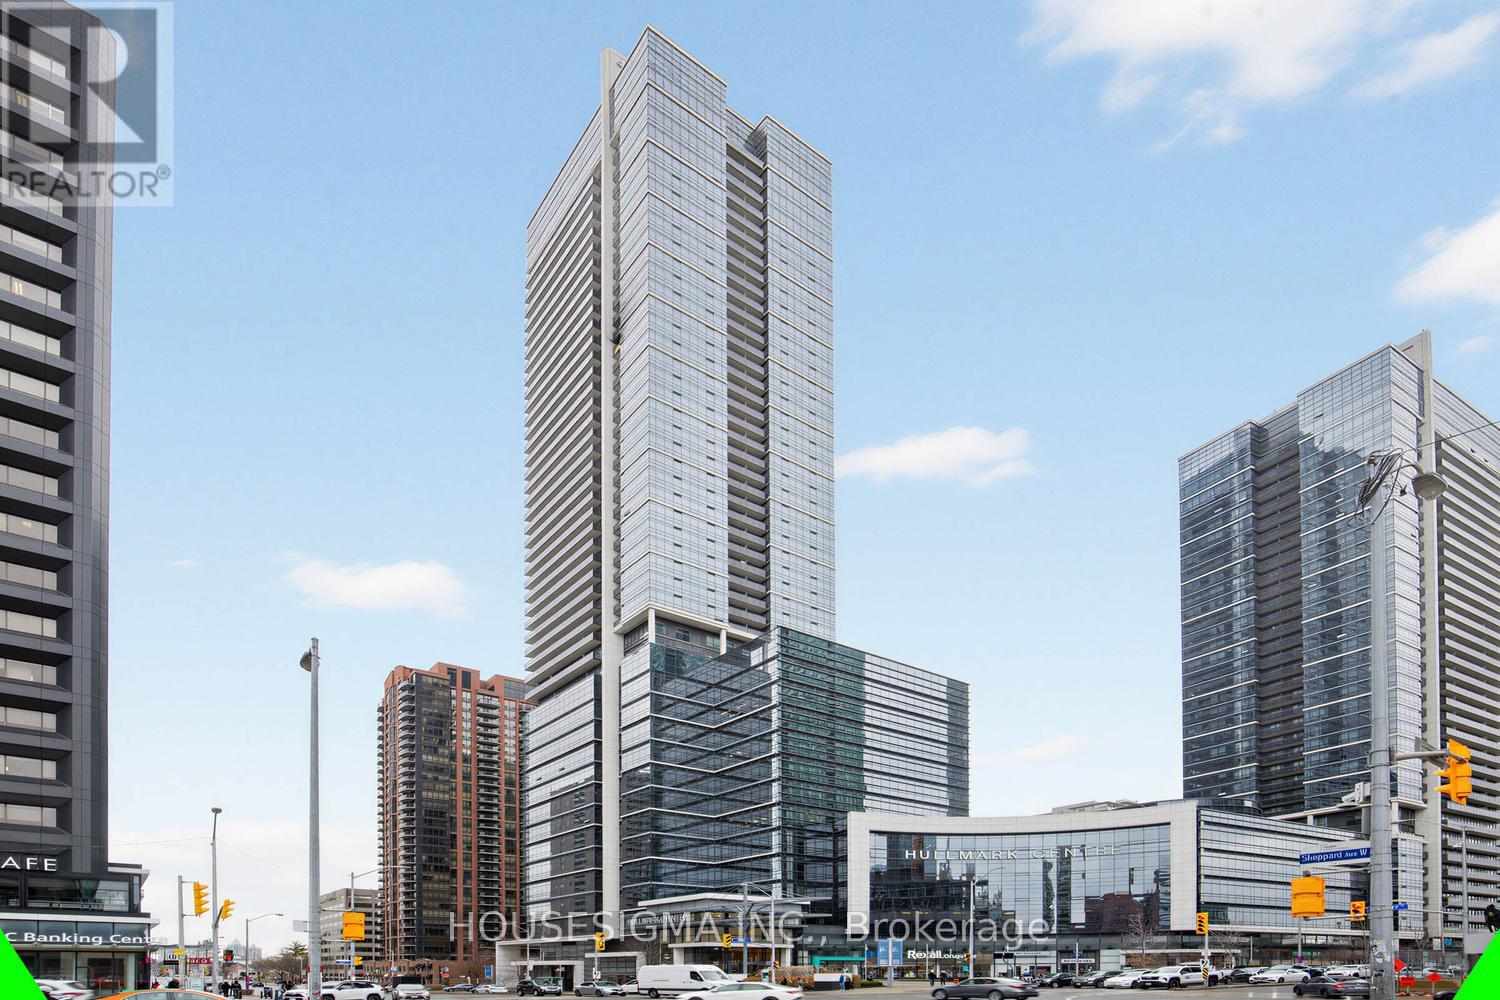
609 - 4789 Yonge Street
Toronto, Ontario
Position your business at the iconic Hullmark Centre - North York's premier corporate address at Yonge & Sheppard with direct underground access to two TTC subway lines and immediate connectivity to HWY 401 & 404. This immaculate, ultra-clean, turnkey suite stands apart with a rare, highly efficient layout: impressive reception with custom feature wall, glass boardroom with kitchenette, open collaborative workspace, and 3 private offices. Sun-filled with premium south exposure overlooking gardens and pool-a far more desirable and calming outlook. Soaring 12' ceilings, no carpet, full wired network & security. Ideal for medical, legal, financial, consulting, and other professional uses. Located in a flagship mixed-use complex anchored by RBC, Rexall, restaurants, and Whole Foods, with 24-hour concierge, security, boardroom facilities, and convenient underground parking. A refined, move-in-ready space that delivers a strong first impression and elevated client experience. Photos are actual, not virtual. May be purchased fully furnished. (id:65446)
710 - 5 Quarrington Lane
Toronto, Ontario
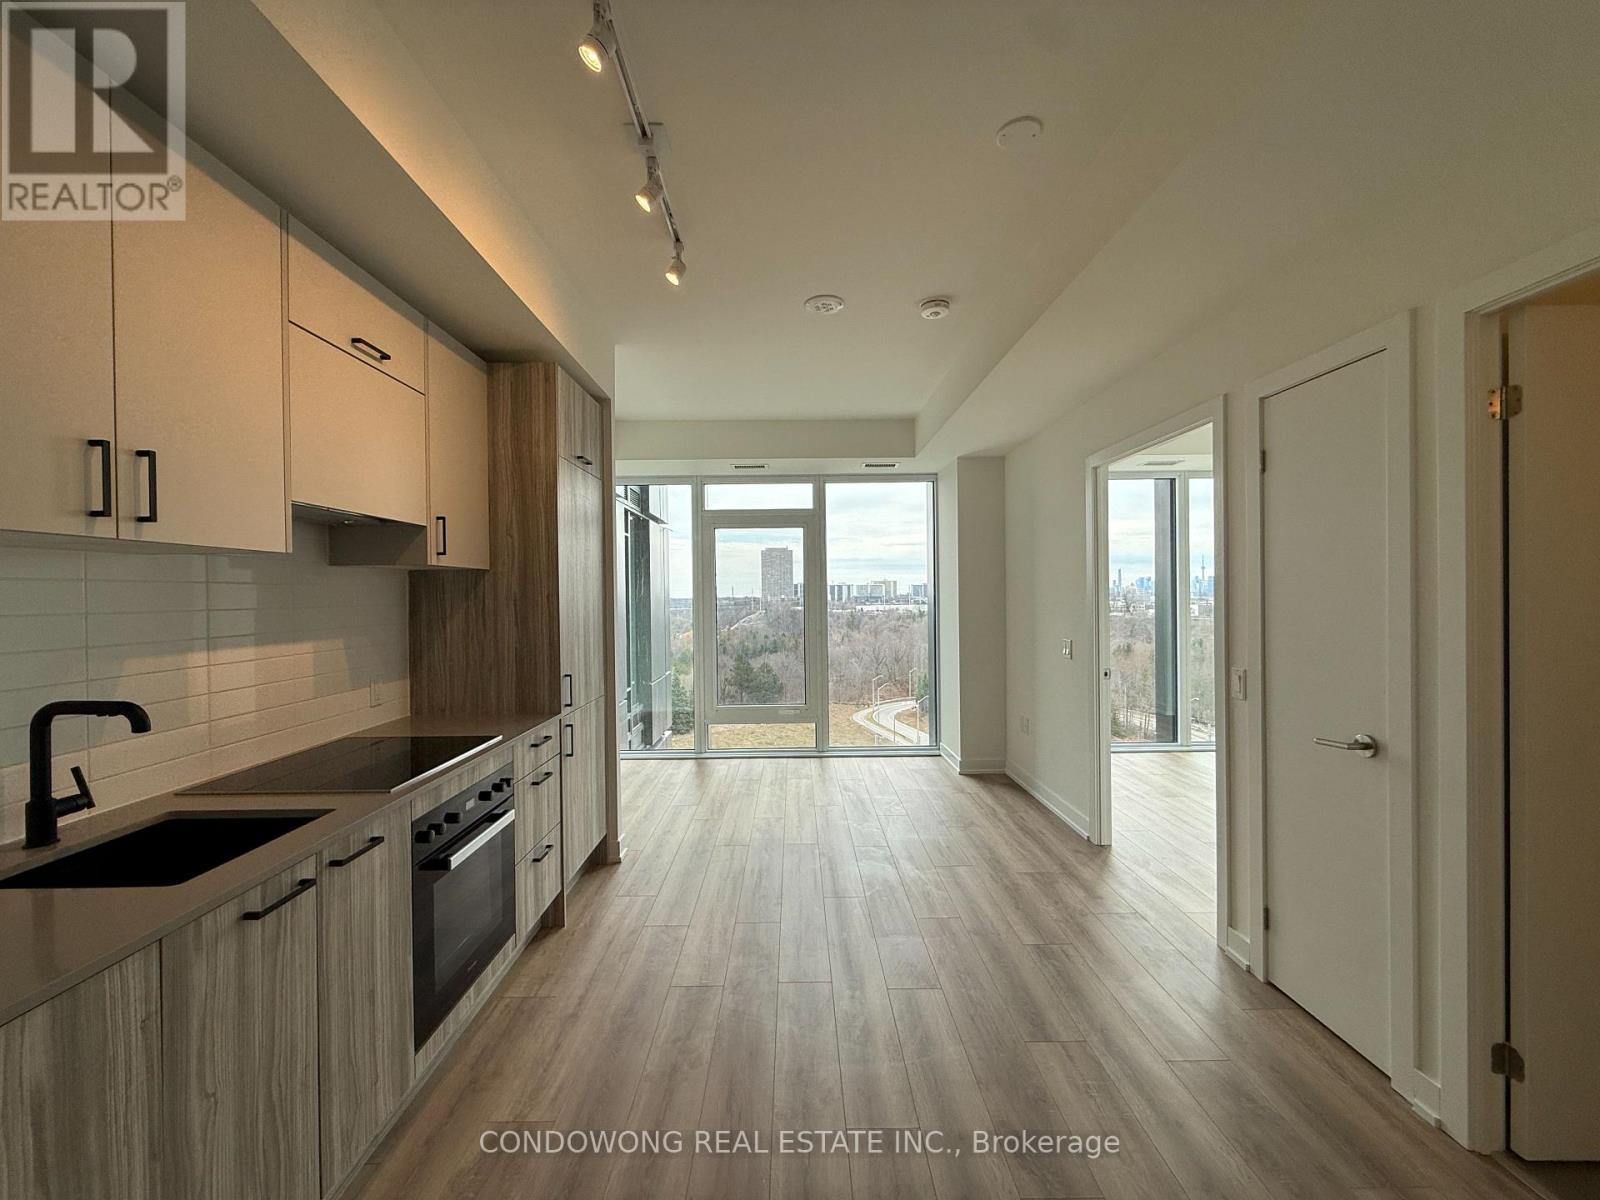
5 Quarrington Lane offers a modern and well-maintained living space in a convenient Toronto location. The property is ideal for comfortable city living, with easy access to nearby amenities, transit, and green spaces. A great option for those seeking both style and practicality. (id:65446)
5002 - Furnished - 11 Yorkville Avenue
Toronto, Ontario
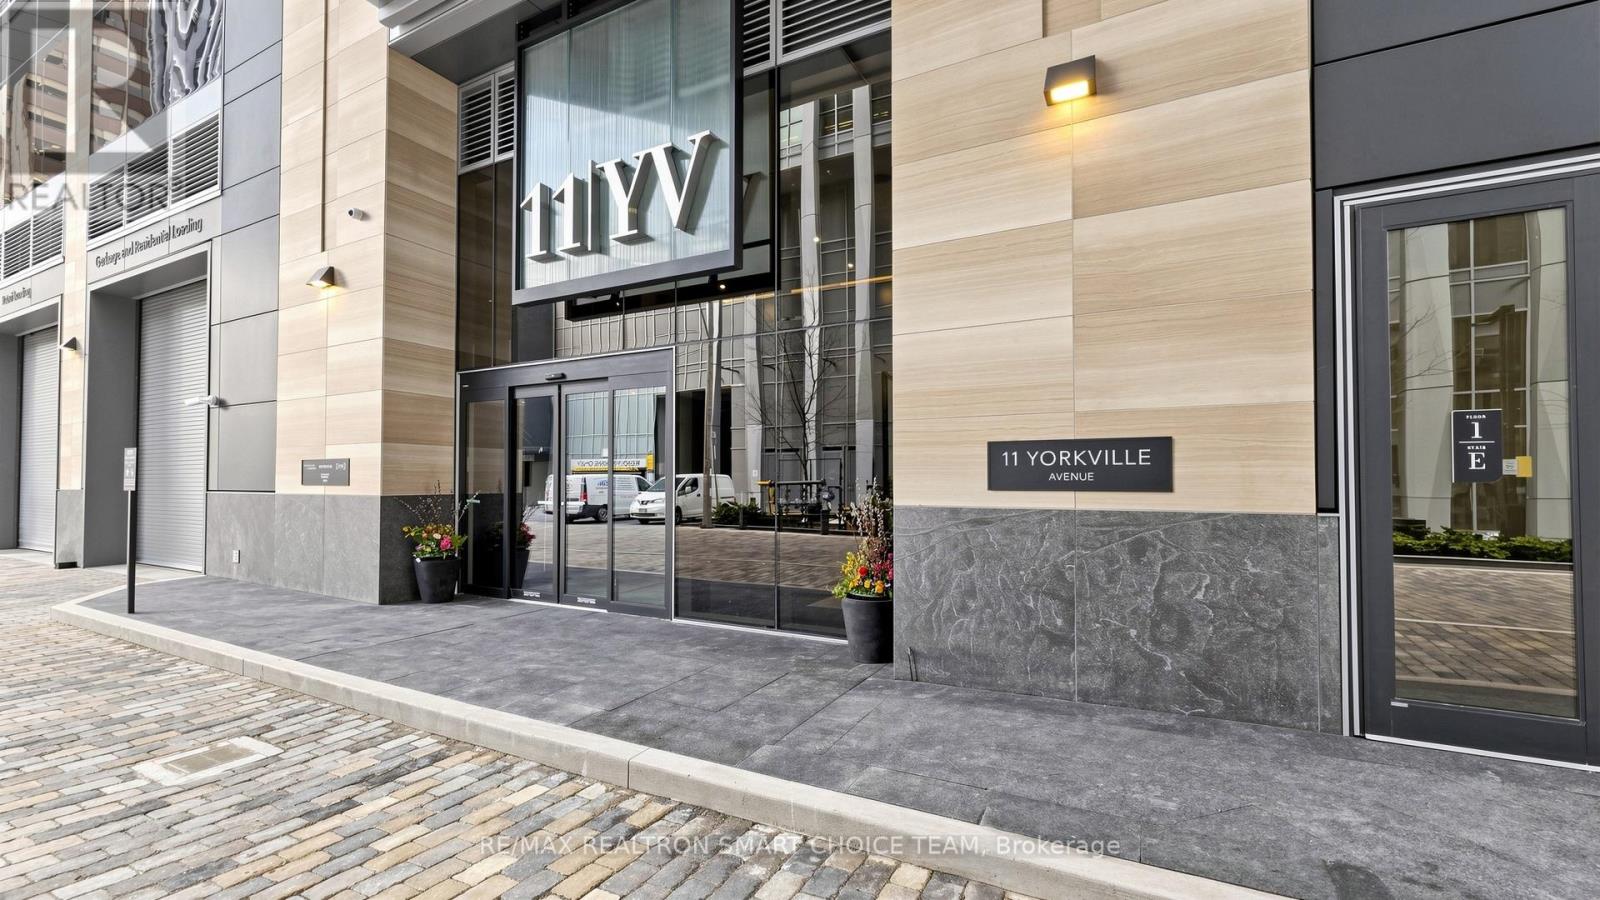
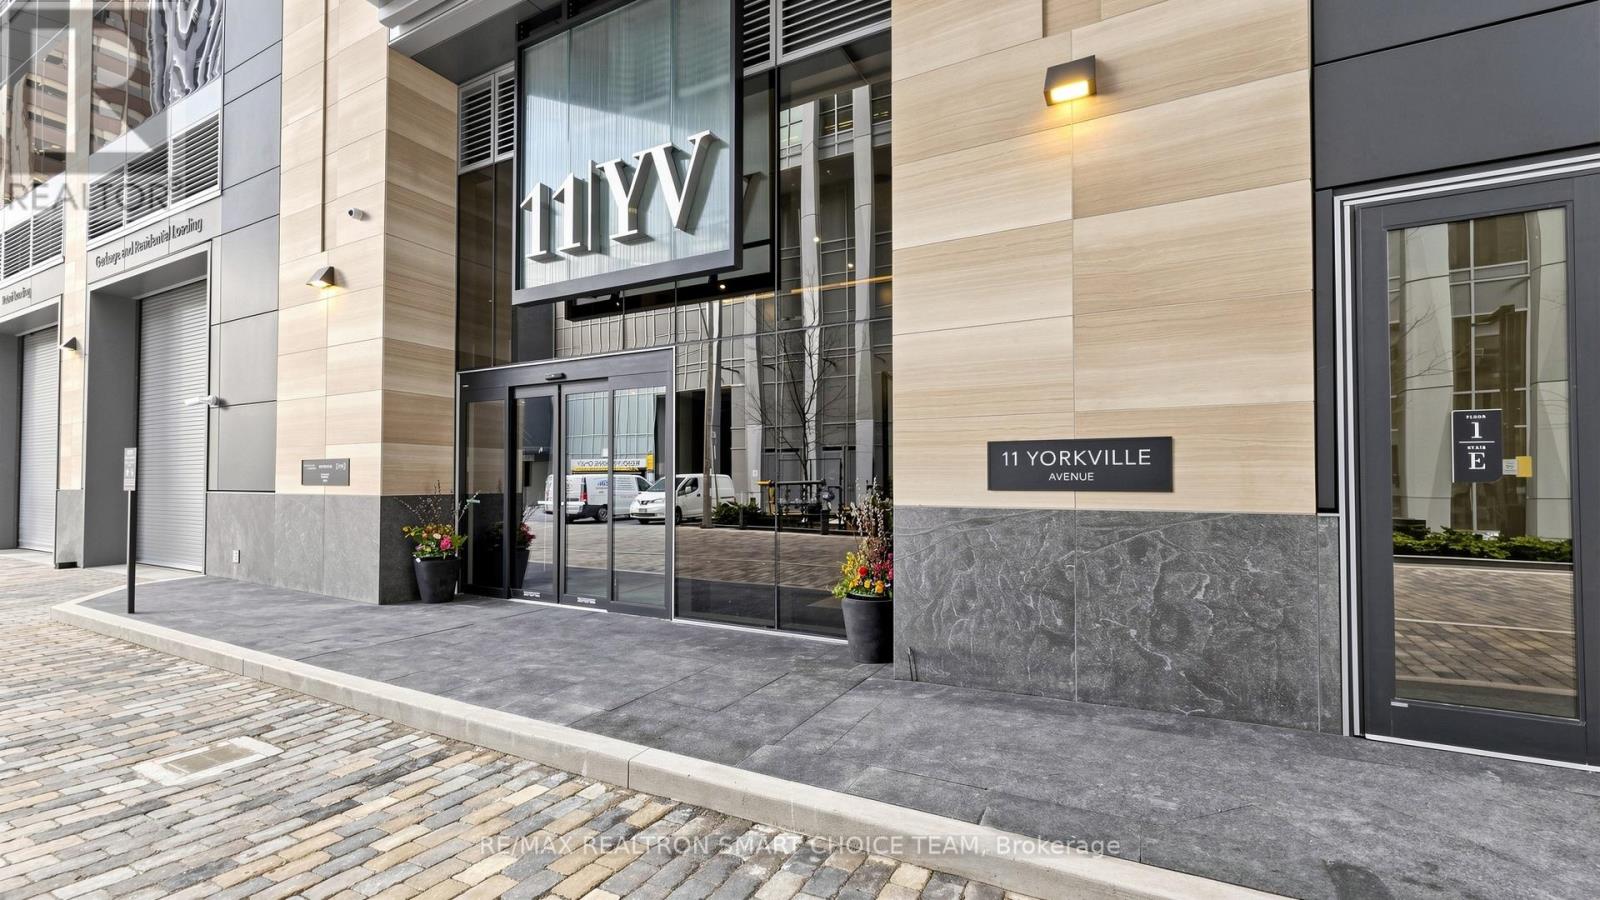
Experience Unparalleled Luxury And Prestige At 11 YV 5002(Furnished), Featuring The Highly Coveted Grand Cru Premium Upgrade Package. This Stunning NW Facing Corner Suite Is Perched Majestically On A High Floor, With Unobstructed Views Of The City Skyline And Lake Ontario. This Rare 2Bed+Media Layout Represents A Split-Bedroom Floor Plan That Offers An Exceptionally Large, Wide Living And Dining Space Hard To Find In Downtown Condos, Complemented By A Large Balcony For Great Private Outdoor Space. The Media Is perfect for A Home Office. The Primary Bedroom Serves As An Luxurious Retreat Featuring Dedicated Closets For Superior Organization And Privacy, Complemented By A Private EnSuite Bathroom With A Sleek Standup Shower. The 2nd Bedroom Is Smartly Positioned For Maximum Privacy And Sound Insulation From The Main Living Areas, While Enjoying Easy Access To A Separate Full Washroom Featuring A Large Walk-In Shower. This World-Class Project Is The Result Of A Pure Synergy Between Three Of Canada's Most Esteemed Developers: RioCan Living, Metropia, And Capital Developments, And The Building Was Awarded North America Project Of The Year. Situated In The Absolute Heart Of Yorkville, Just Steps From The Mink Mile, Fine Dining, And Charming Cafes. Boasting A Perfect 100 Walk Score, This Address Provides Unparalleled Access To Whole Foods, ROM, UoT, And TTC Subway. The Intelligent Design Boasts Open-Concept Interior Spaces With Soaring 10Foot Ceilings And Expansive Floor-To-Ceiling Windows That Welcome An Abundance Of Natural Light Throughout This Corner Suite. The Ultra-Modern Kitchen Comes Fully Equipped With A 24" Miele Appliance Package, A Sleek Centre Island With A Built-In Wine Fridge, Custom Designer Cabinetry By Cecconi Simone, And Premium Stone Countertops. Quality Finishes Abound, Including Designer-Selected Engineered Wood Flooring Throughout And Contemporary Window Blinds. Please Refer To The Extras For A Full List Of The World-Class Resort Amenities. (id:65446)
5002 - Unfurnished - 11 Yorkville Avenue
Toronto, Ontario
Experience Unparalleled Luxury And Prestige At 11 YV 5002, Featuring The Highly Coveted Grand Cru Premium Upgrade Package. This Stunning NW Facing Corner Suite Is Perched Majestically On A High Floor, Offering Unobstructed Views Of The City Skyline And Lake Ontario. This Rare 2Bed+Media Layout Represents A Split-Bedroom Floor Plan That Offers An Exceptionally Large, Wide Living And Dining Space Hard To Find In Downtown Condos, Complemented By A Large Balcony For Great Private Outdoor Space. The Dedicated Media Can Be A Home Office. The Primary Bedroom Serves As An Luxurious Retreat Featuring Dedicated His And Hers Closets For Superior Organization And Privacy, Complemented By A Private EnSuite Bathroom With A Sleek Standup Shower. The 2nd Bedroom Is Smartly Positioned For Maximum Privacy And Sound Insulation From The Main Living Areas, While Enjoying Easy Access To A Separate Full Washroom Featuring A Large Walk-In Shower. This World-Class Project Is The Result Of A Pure Synergy Between Three Of Canada's Most Esteemed Developers: RioCan Living, Metropia, And Capital Developments, And The Building Was Awarded North America Project Of The Year. Situated In The Absolute Heart Of Yorkville, Just Steps From The Mink Mile, Fine Dining, And Charming Cafes. Boasting A Perfect 100 Walk Score, This Address Provides Unparalleled Access To Whole Foods, ROM, UoT, And TTC Subway. The Intelligent Design Boasts Open-Concept Interior Spaces With Soaring 10Foot Ceilings And Expansive Floor-To-Ceiling Windows That Welcome An Abundance Of Natural Light Throughout This Corner Suite. The Ultra-Modern Kitchen Comes Fully Equipped With A 24" Miele Appliance Package, A Sleek Centre Island With A Built-In Wine Fridge, Custom Designer Cabinetry By Cecconi Simone, And Premium Stone Countertops. Quality Finishes Abound, Including Designer-Selected Engineered Wood Flooring Throughout And Contemporary Window Blinds. Please Refer To The Extras For A Full List Of The World-Class Resort Amenities. (id:65446)
3 Cheyenne Trail
Augusta, Ontario
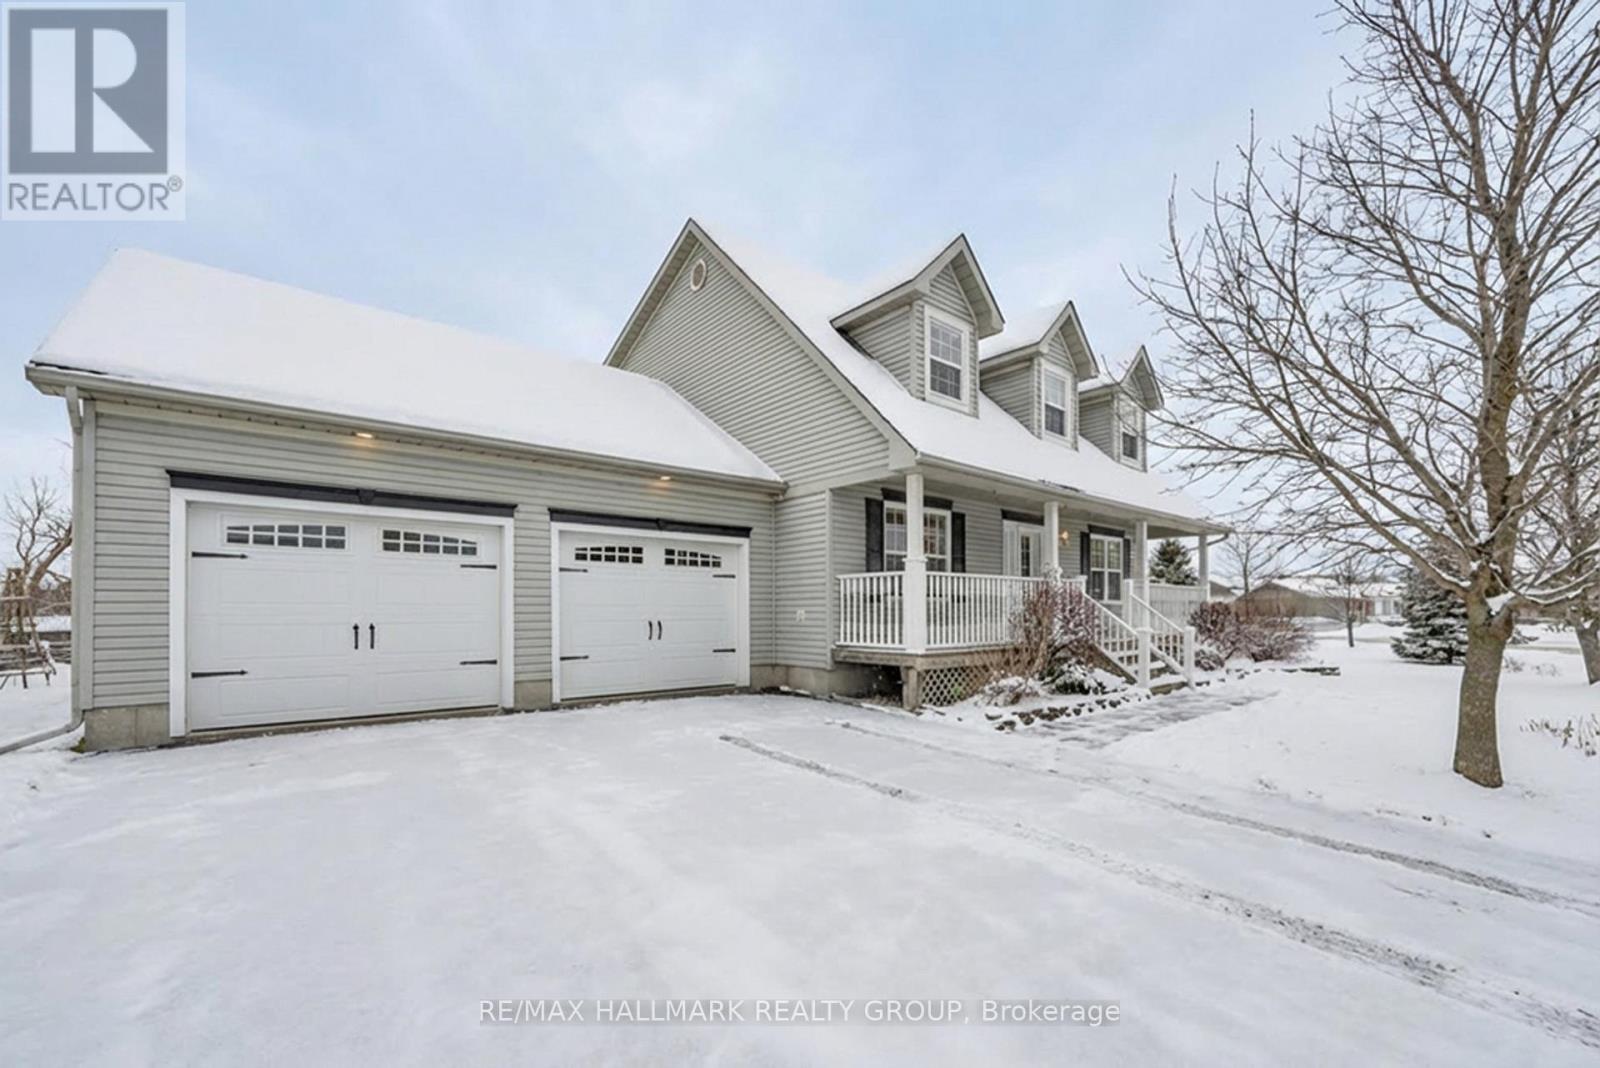
Located just 10 minutes from Brockville in the highly desirable country subdivision of Algonquin, North Augusta, this beautifully 3BR/4BTH home offers over 2,000 sq. ft. of fully finished living space on a generous 211 ft x 224.93 ft lot with no rear neighbours ensuring exceptional privacy and a peaceful, scenic setting. The main floor showcases tastefully updated hardwood & ceramic tile flooring, creating a warm and elegant atmosphere throughout. The updated kitchen features granite countertops, a double Granite sink, a tile backsplash, a new stove, and a stylish centre island, flowing seamlessly into a cozy family room with a gas fireplace. A separate formal living room provides additional space to relax or entertain, while a renovated powder room and a convenient laundry area enhance everyday functionality. A dedicated dining room completes the layout, ideal for family meals or entertaining guests. Upstairs, the spacious primary suite includes a walk-in closet and a private ensuite with a newly tiled shower, underfloor heating, updated fixtures, and fresh décor. The renovated family bathroom also offers heated tile flooring and modern finishes. The fully finished, carpet-free basement provides a large recreation room, a newly built office or gym space, a functional 3-piece bathroom, and ample storage in the furnace room. Step outside to a generous deck and enjoy summer days in the 27' above-ground pool. The expansive yard is a true retreat, featuring a productive crabapple tree, two apple trees, raspberry canes, and established rhubarb plants. Garden enthusiasts will appreciate the fenced-in raised herb and vegetable beds, along with a bee-friendly wildflower garden. Families will love the charming children's playhouse with swings and a slide. Additional outdoor highlights include wooden staging for summer potted plants and hanging baskets, and a hardstanding parking area next to a large Amish shed. Located just 400 metres from Dixons General Store and Café! (id:65446)
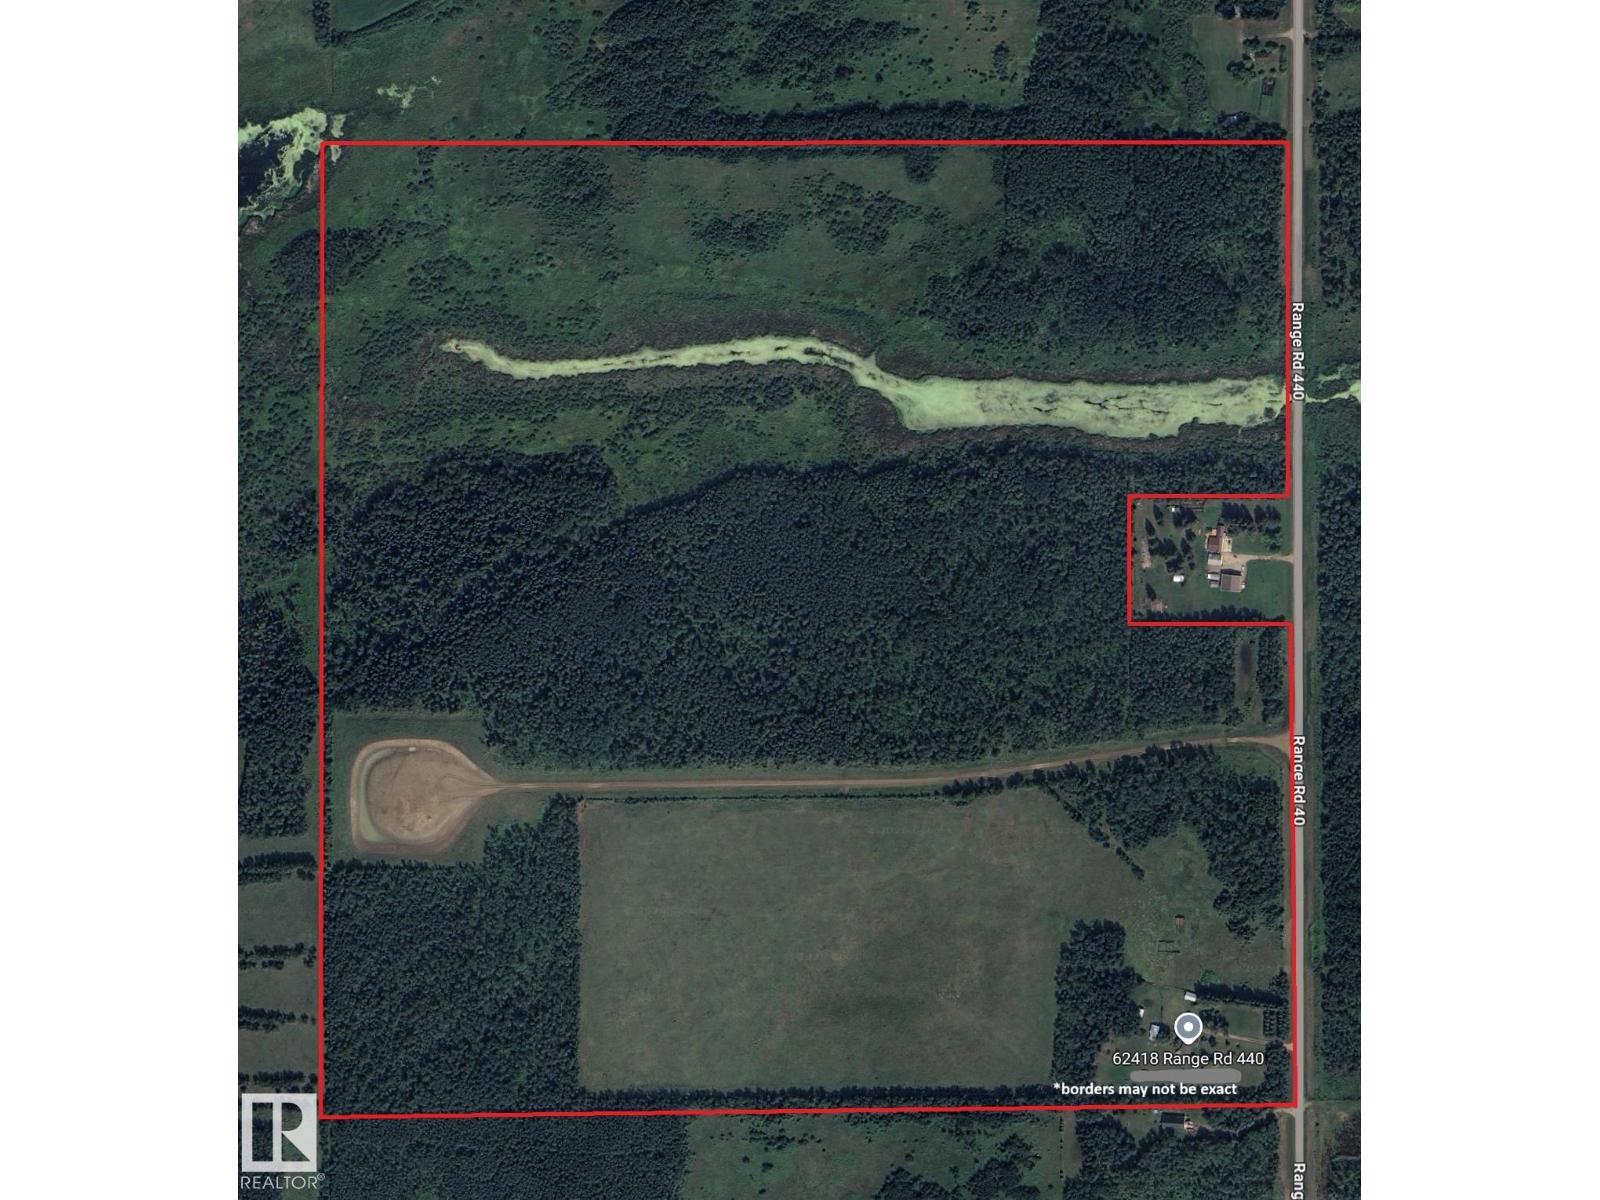
62418 Rge Rd 440
Rural Bonnyville M.d., Alberta
Welcoming home ready for your unique style! Located in the heart of the Lakeland, the property is in an original well-kept state and is ready for you to update to your style! The home features three bedrooms, two bathrooms, and a spacious kitchen with ample cabinet space and pantry. A comfortable main bathroom and convenient half bath enhance family living. The basement is partially finished with cold storage for your canned goods and is ready for your finishing touch. Outdoors, enjoy a treed yard with beautiful landscaping, a fenced paddock with an old barn, and expansive space for recreation. The recently updated workshop is ready for your tools and equipment. This quarter section has trees, a creek and open pasture lands with a dormant lease providing annual income. If your interested in farming or growing your own food, this land has enough space to help you to do both; grow your own food and raise your own animals! (id:65446)
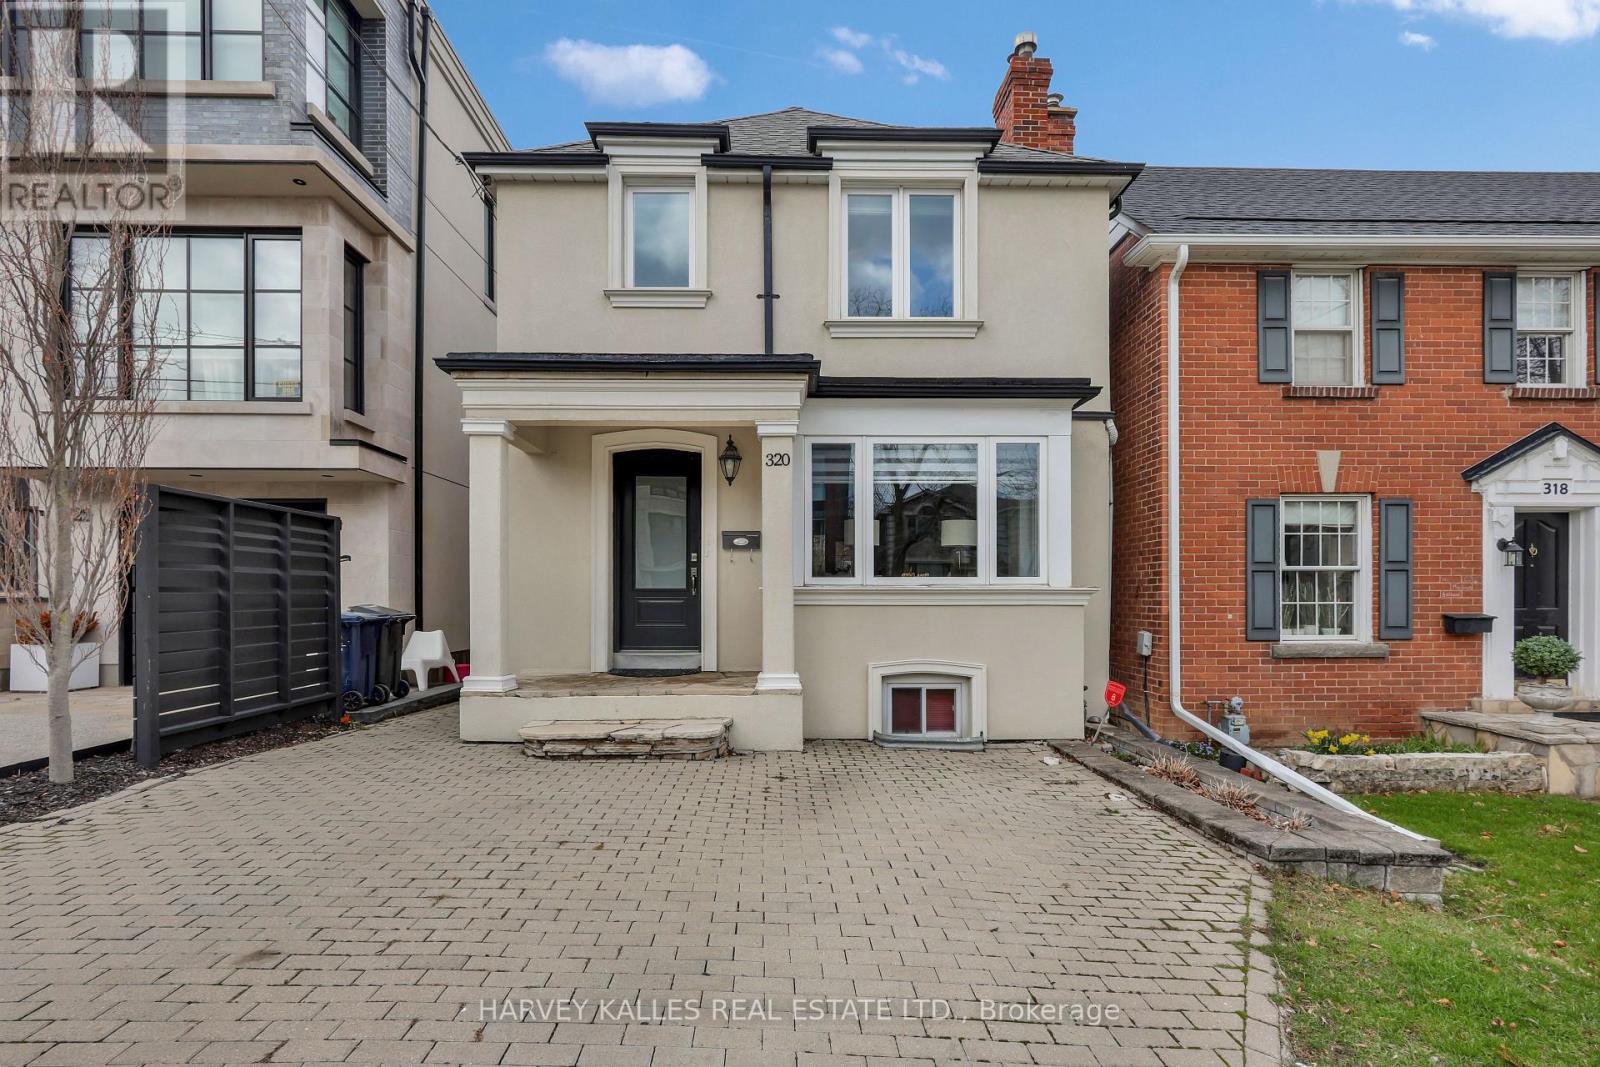
320 Melrose Avenue
Toronto, Ontario
Fantastic Opportunity In Prime John Wanless Neighbourhood. Well Maintained And Thoughtfully Updated, This 2 Storey Family Home Awaits Its Next Owner. The Main Floor Offers Spacious Principal Living And Dining Rooms Featuring A Fireplace, Engineered Hardwood Floors, And An Abundance Of Natural Light, With A Walkout To A Generous Backyard With Deck, Flowing Effortlessly Into An Updated Eat-In Kitchen With Stainless Steel Appliances. Designed For Easy Entertaining And Everyday Living. Upstairs Features Your Primary Bedroom Alongside Two Additional Sizable Bedrooms And An Updated Bathroom. The Lower Level Offers A Separate Entrance And Additional Space For The Family To Relax, Along With Laundry. Ideally Located In A Highly Sought-After Neighbourhood With Top-Rated Schools Including John Wanless, Glenview, Lawrence Park CI, And Northern Secondary. Steps To Parks Including Old Orchard And Brookdale, With Excellent Transit And Easy Access To Avenue Road And Yonge Street Shops, Dining, And Everyday Conveniences. Not To Be Missed! (id:65446)
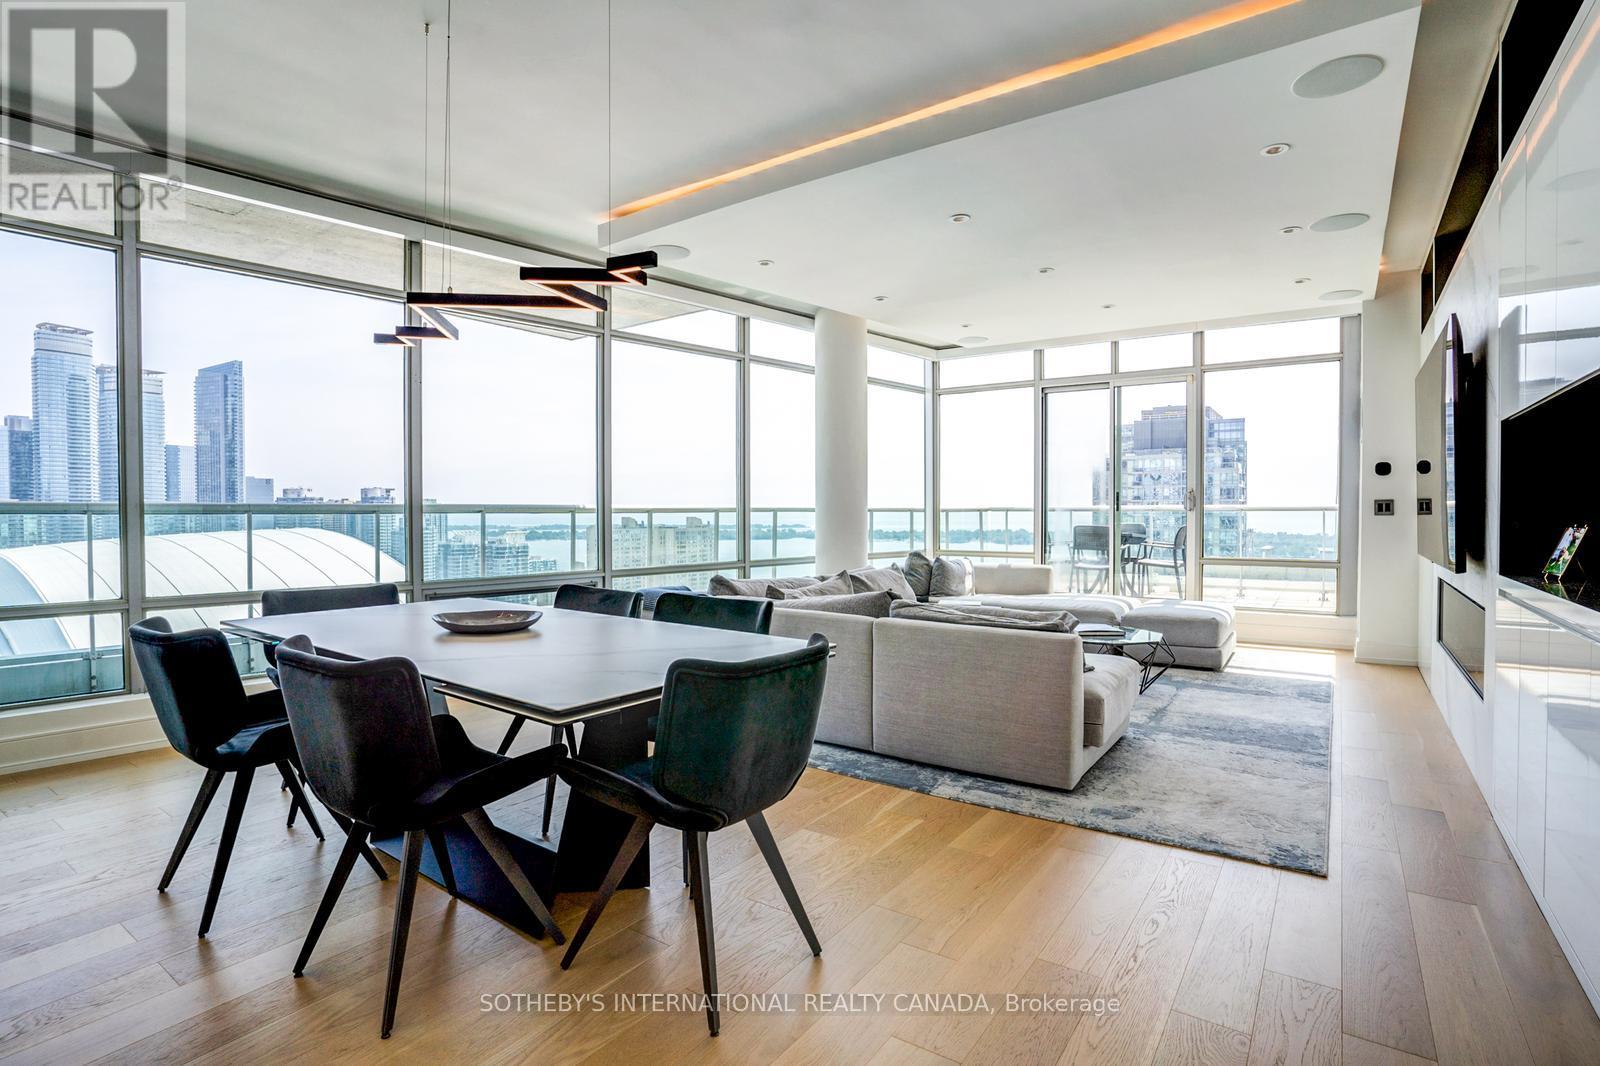
3801 - 81 Navy Wharf Court
Toronto, Ontario
This is the one! Renovated by current owner to perfection. Stunning unit where the views are not duplicated. Not stock, fully renovated with highest quality finishes. Chefs kitchen, luxury finishes throughout, priate seperate entrance with 2 fob security (only 3 units with this), 2 paking spots. No expense spared on this entertainers dream, watch the Blue Jays and concerts from your balcony, see clear across the lake while watching the city of lights reflect the stunning CN Tower, minutes to downtown, Hotel quality facilities, gym, guest suite, theatre room, X-high ceilingns. This unit is an absolute must view as has the ultimate "WOW FACTOR" and is truly one of a kind! (id:65446)
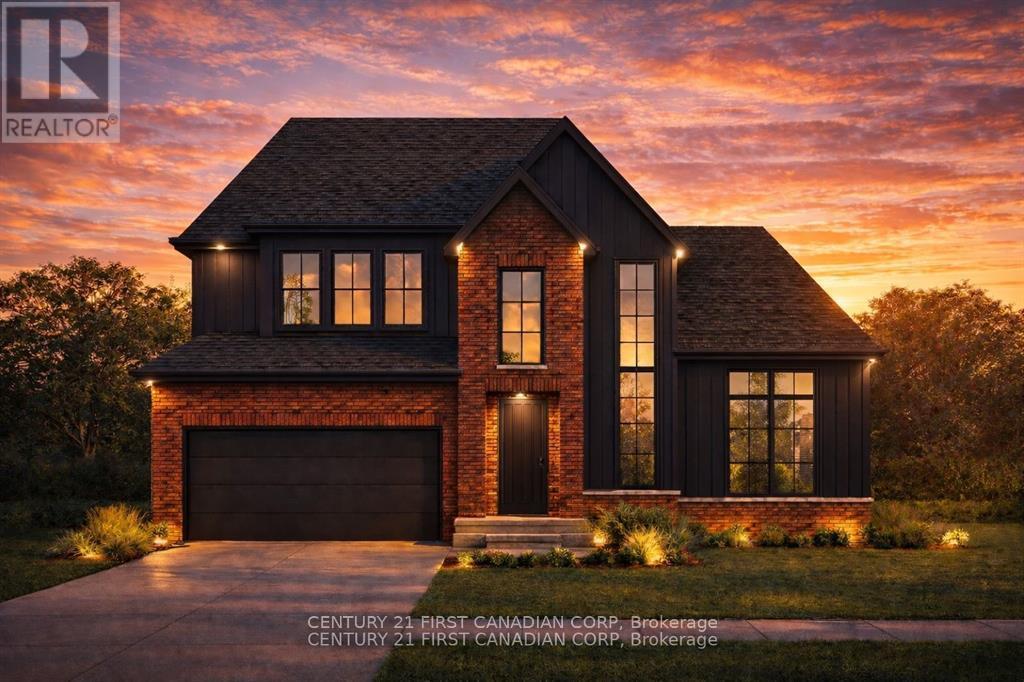
3883 Big Leaf Trail
London South, Ontario
UNDER CONSTRUCTION | SUMMER 2026 OCCUPANCY Welcome to 3883 Big Leaf Trail, an exceptional 4-bedroom, 3.5-bath home by Ferox Design Build, known for quality craftsmanship, modern finishes, and thoughtfully designed layouts. Situated on a premium 50-ft frontage lot, this home offers over 2,100 sq. ft. of functional living space, including an attached garage and a dedicated main floor office-ideal for today's work-from-home lifestyle. The bright open-concept main level is perfect for entertaining and everyday living, featuring a designer kitchen with walk-in pantry overlooking the spacious living and dining areas. Upstairs, the primary suite includes a walk-in closet and private ensuite, while two additional bedrooms share a convenient Jack & Jill bathroom. The fourth bedroom provides flexibility for growing families, guests, or additional workspace. Buy now and personalize your finishes with the builder. Located in a highly desirable neighbourhood close to top-rated schools, parks, community centres, shopping, and with easy access to major highways. (id:65446)
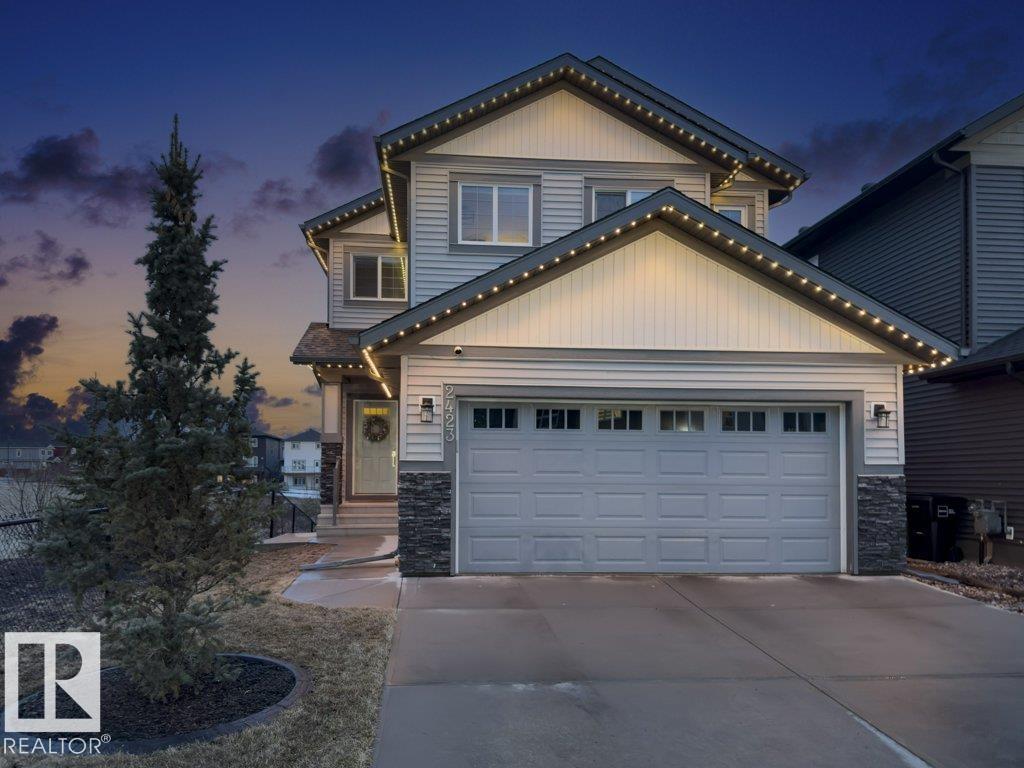
2423 16 Av NW
Edmonton, Alberta
IMMACULATE! This Stunning 2 Storey SOUTH FACING WALKOUT has it all, with 4 Beds (3 Up, 1 Main), 2.5 Baths, A/C, 2180 sqft of Living Space, DOUBLE ATTACHED GARAGE (Built-in shelving) & an Extensive List of Upgrades throughout. The Main floor includes Beautiful Front Entrance, 9ft Ceilings, Convenient Bedroom/Office, 2pc Bath, Large Mudroom & Walkthrough Pantry, Cozy Gas Fireplace (Tile Surround), Feature Wall Shelving, Tons of Natural Light (South Facing), Upper Deck with BBQ Gas Line, Dream Kitchen with Granite Countertops, Tiled Backsplash, Ceiling Height Cabinets, S/S Appliances & Large Island. The Upper floor features 3 Bedrooms, Laundry with plenty of Shelving, Spacious Bonus Room, Full Bathroom & Large Primary with Gorgeous Views, 5pc ensuite & Walk In Closet. The Backyard includes Side Concrete Walkway to the Separate Entrance, Stamped Concrete Patio & Firepit, Storage Shed, Exterior Multicolour LED Lighting (Front & Back) & plenty of space to entertain/relax at the end of the day. Amazing location! (id:65446)
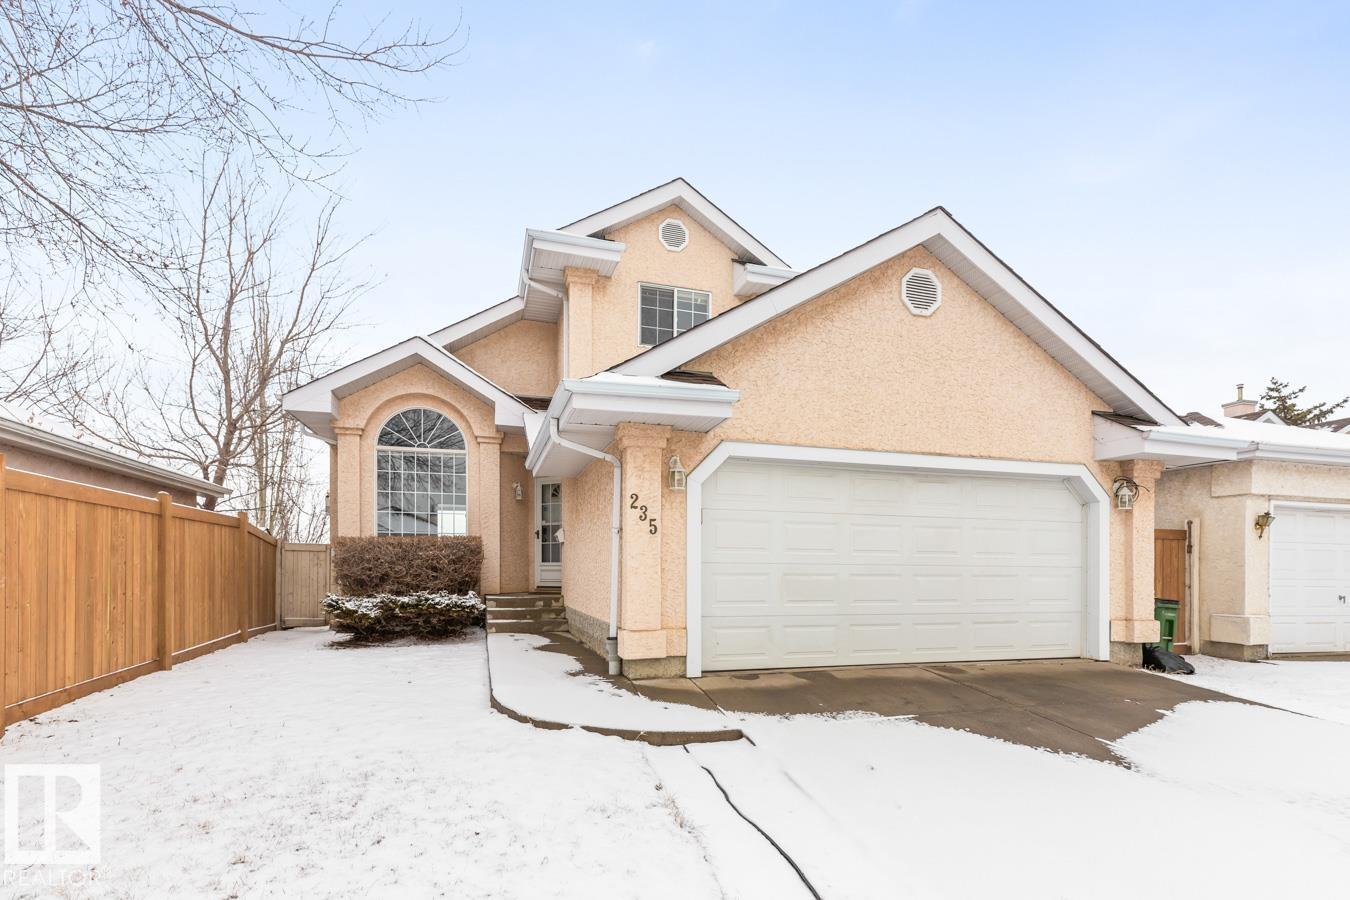
235 River Pt NW
Edmonton, Alberta
Opportunities like this are rare! BACKING the river, greenspace & scenic trails, this charming family home offers 3 bedrooms & 4 baths in a truly unbeatable setting. A bright, spacious entry welcomes you into the living room with soaring vaulted ceilings, newer carpet & a cozy fireplace, perfect for relaxing evenings. The kitchen features laminate flooring, ample cabinetry, pantry & opens to the dining area for easy entertaining. A guest bath & laundry complete the main level. Upstairs, the king-sized primary retreat includes a walk-in closet & 3pc ensuite, plus 2 generous bedrooms and a 4pc main bath. The fully finished basement adds even more space with a family-sized rec room, 2pc bath & tons of storage. Step outside to your fenced & landscaped yard with deck and private RIVER VIEWS, your own peaceful escape. Located in a secure, family-friendly gated community, this is one you don’t want to miss! (id:65446)
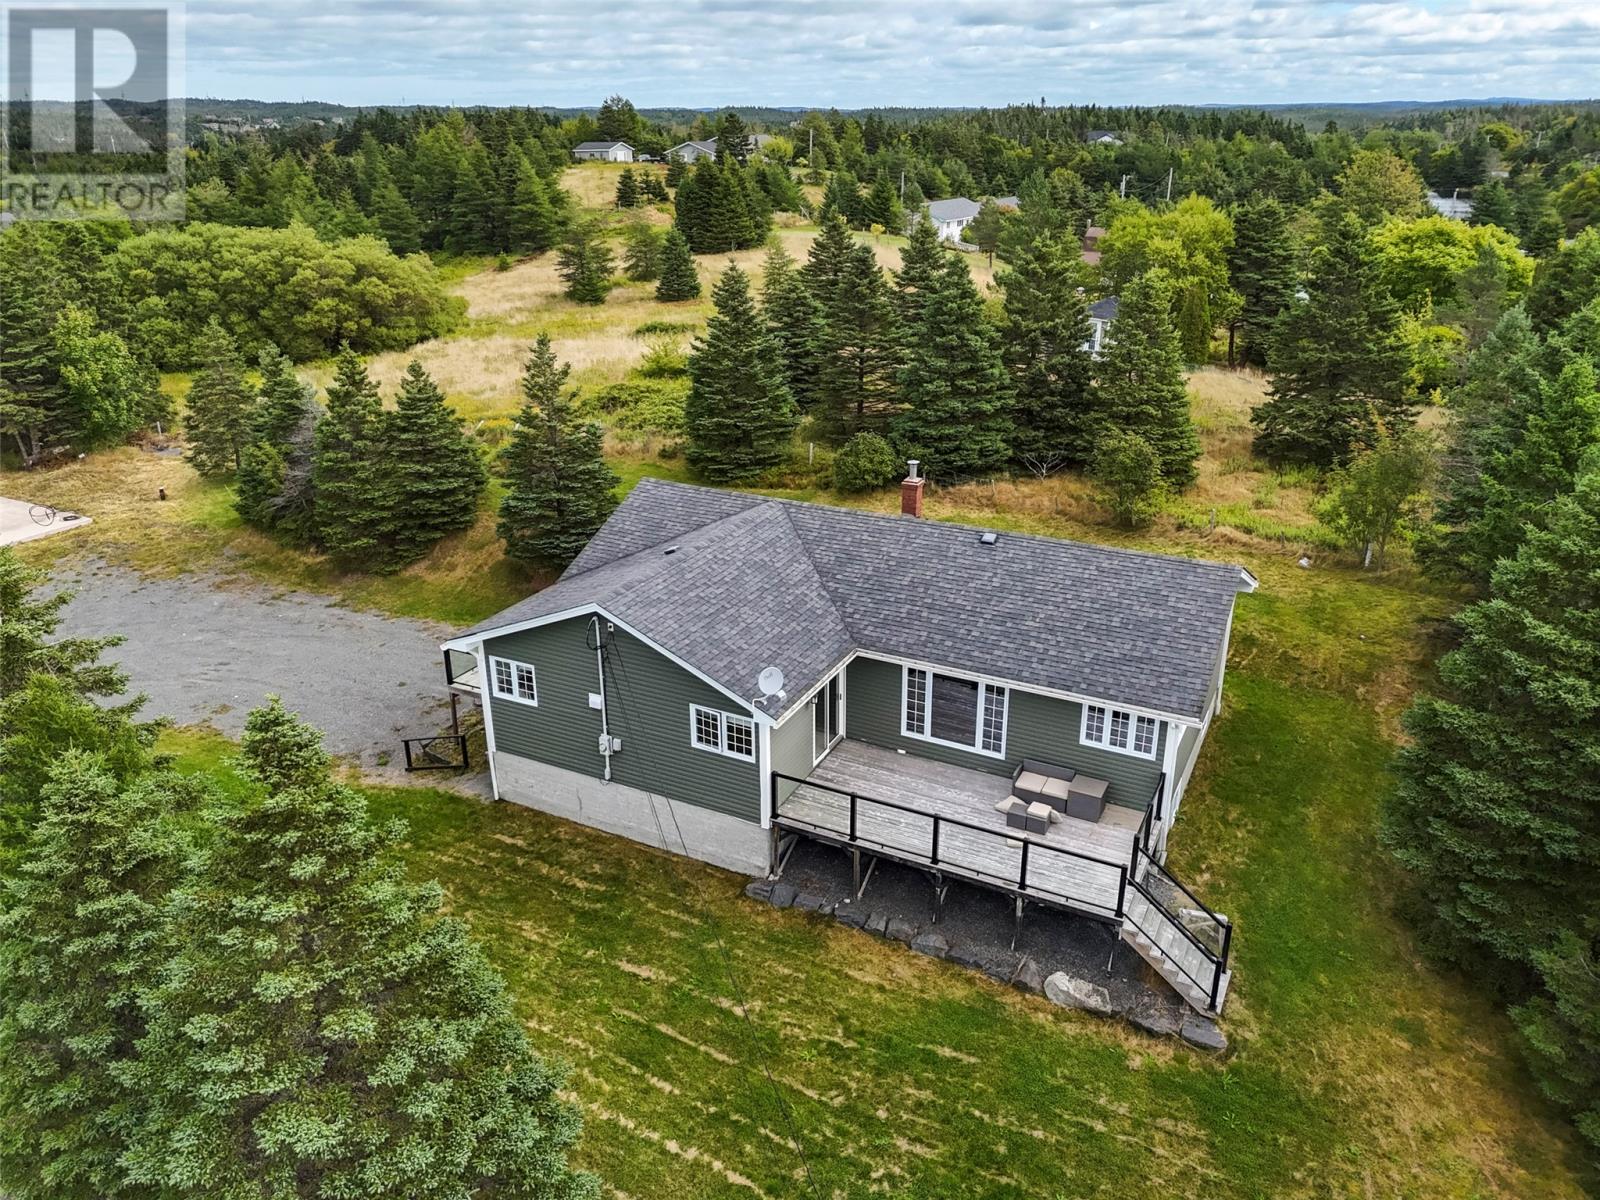
551 Main Road
Whitbourne, Newfoundland & Labrador
This beautiful large family home blends modern design with functional elegance, featuring an open-concept main floor anchored by a chef’s kitchen and large living area with beautiful feature walls and large windows offering tons of natural light. Three spacious bedrooms grace the main level, including a large primary suite with a generous custom built walk-in closet and an adjoining room complete with plumbing ready for a future ensuite. A sleek 4-piece bath rounds out the main floor. Step outside to enjoy expansive front and rear patios with stylish glass railings, perfect for entertaining or relaxing in privacy. The fully developed basement offers a cozy family room, reading nook, 3-piece bath, a fourth bedroom, spacious laundry room, and direct access to the in-house storage garage. Situated on a private lot with exterior drive-back access and a 28x42 concrete pad ready for you to build your dream garage, this property is close to all amenities and just steps from the scenic NL T'railway—ideal for outdoor enthusiasts and growing families alike. (id:65446)
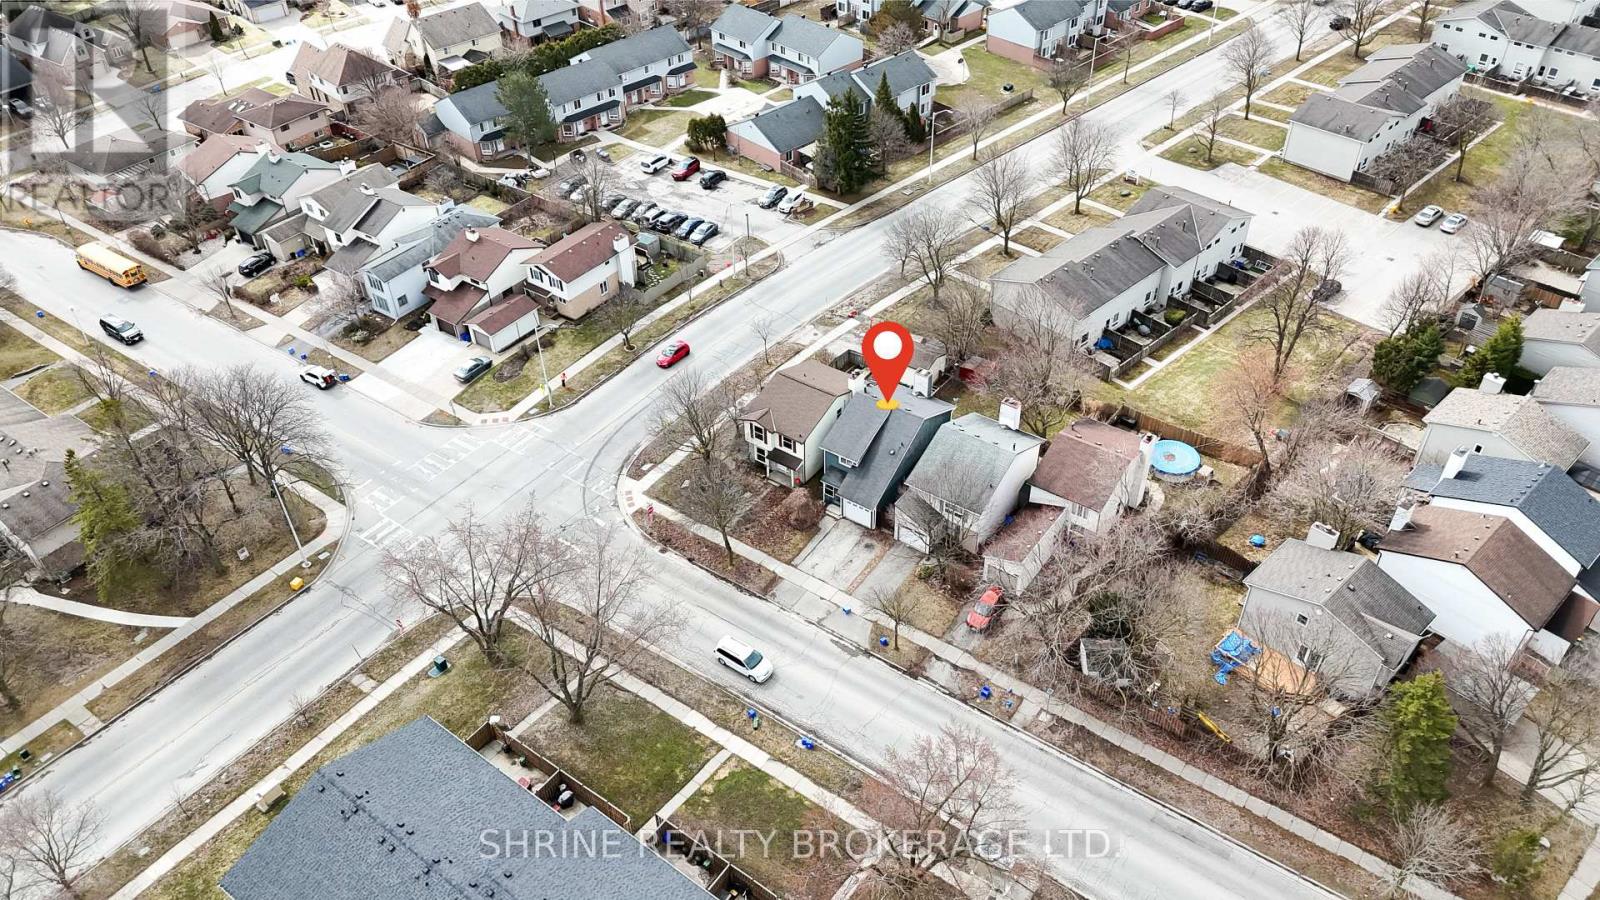
122 Andover Drive
London South, Ontario
Welcome to 122 Andover Drive, a charming 3+1 bedroom, 2.5-bathroom home with a single-car garage located in London's sought-after Westmount neighborhood. This home features beautiful laminate flooring throughout the main and upper levels. The main floor offers a spacious foyer, a 2-piece bath, a kitchen with ample counter space, and a cozy living room centered around an electric fireplace.The second floor hosts three spacious bedrooms and a 4-piece Jack and Jill bathroom, which provides dual access from the hallway and the primary bedroom's walk-through closet. The fully finished basement adds versatile living space with a large laundry room, utility room, a three-piece bathroom, and a massive fourth bedroom featuring a large window. Exterior highlights include a fully fenced backyard with a refreshed deck. Enjoy life in Westmount with proximity to top-rated schools, parks, recreational facilities, and shopping. (id:65446)
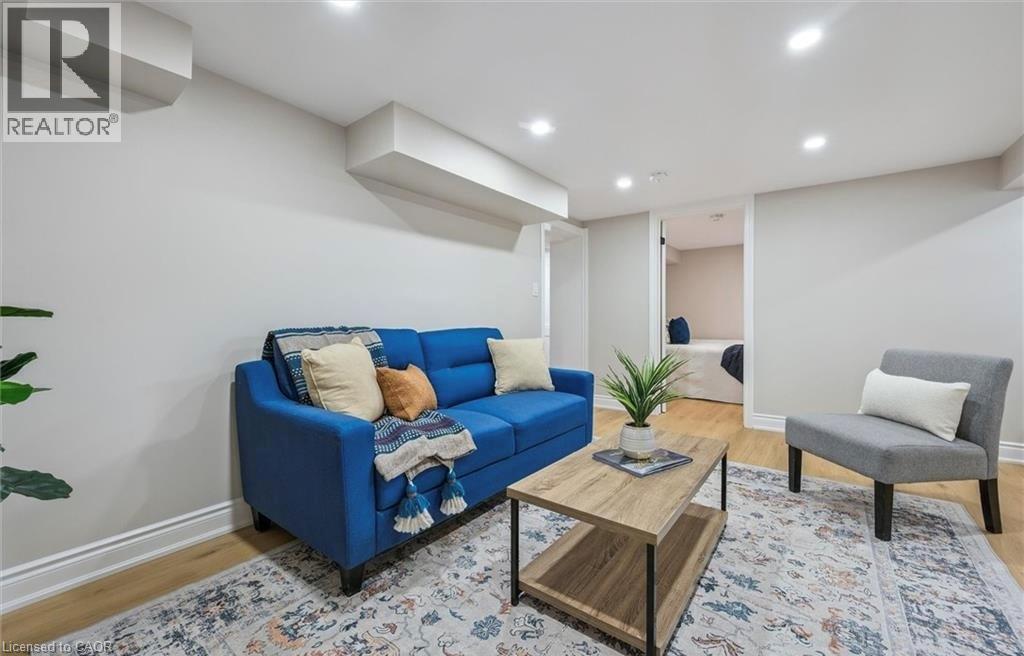
56 Dover Street Unit# Lower
Waterloo, Ontario
This beautifully updated LEGAL lower-level suite backing onto Glen Acres Park is available for immediate occupancy. Offering 809 sq. ft. of thoughtfully designed living space, this bright and modern unit features two spacious bedrooms, stylish luxury vinyl flooring, and a sleek kitchen complete with brand new appliances. Enjoy the convenience of in-suite laundry, two dedicated parking spaces, and access to a large shared yard — perfect for relaxing outdoors. Ideally located just minutes from the University of Waterloo and Wilfrid Laurier University, this home is perfectly suited for responsible students and professionals seeking comfort, convenience, and quality living. You’ll also enjoy close proximity to everything Uptown Waterloo has to offer, including shopping, restaurants, and convenient highway access. Don’t miss this fantastic opportunity to call this gorgeous unit home! *Photos are from when the property was staged. (id:65446)
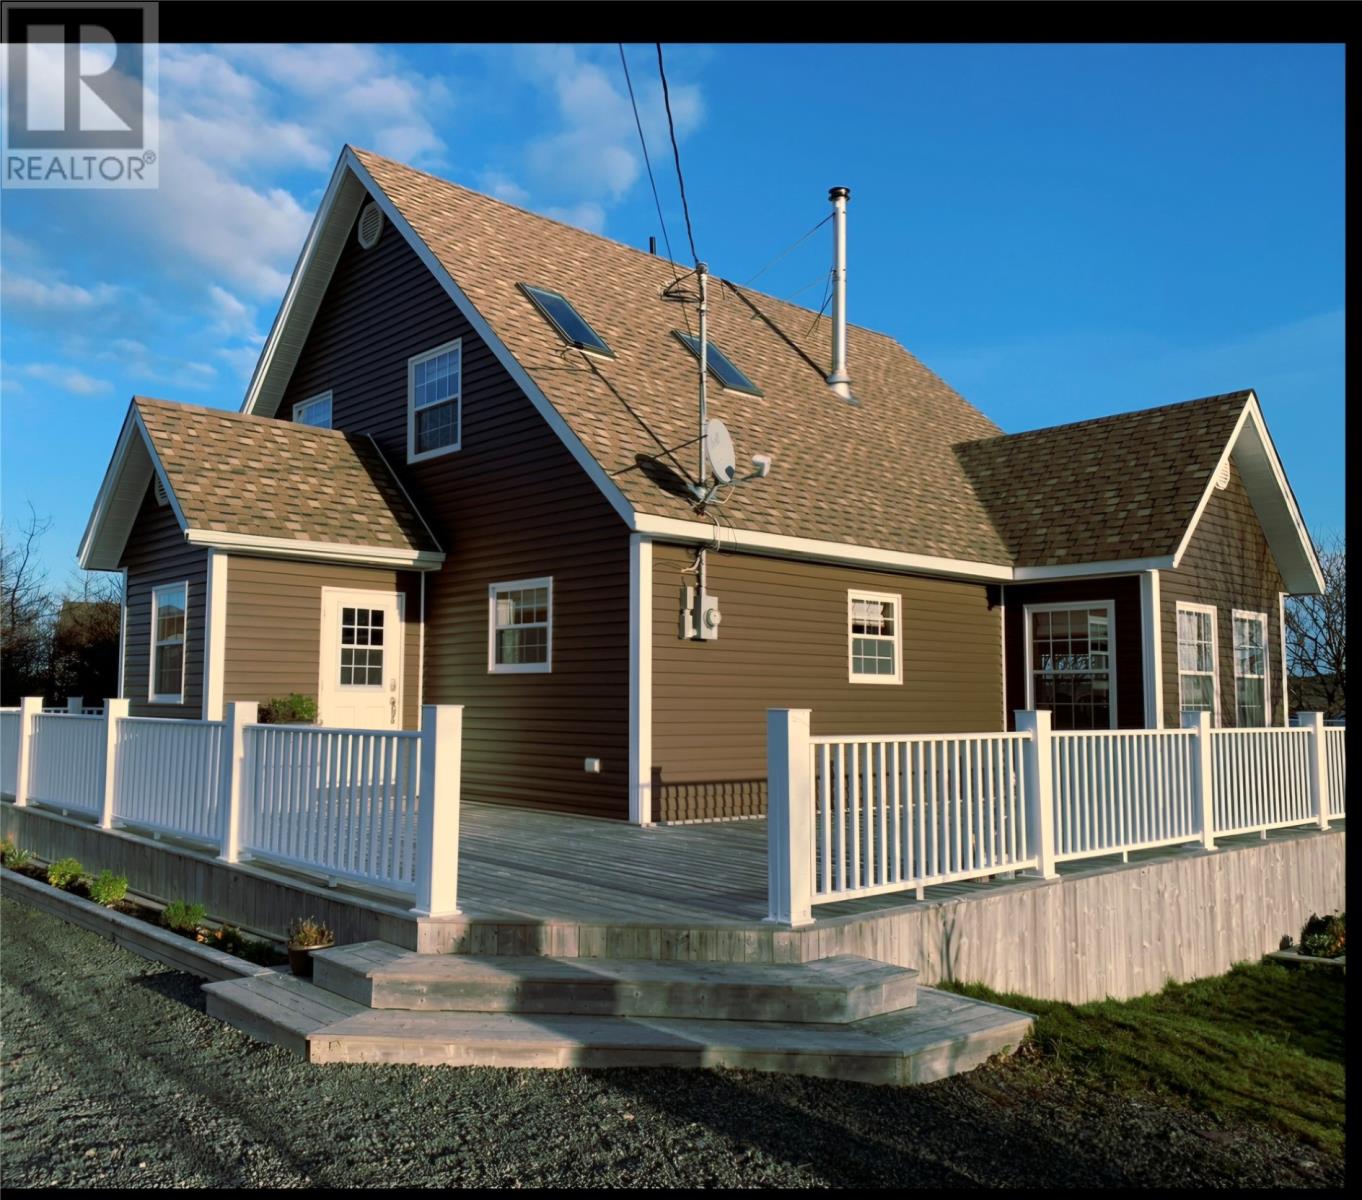
3 Our Cove Road
Burin, Newfoundland & Labrador
Welcome to 3 Our Cove Road, Burin — a beautiful waterfront property set on approximately one acre of land with direct access to a stunning freshwater pond and sandy beach. This charming two-story A-frame style home offers the perfect combination of privacy, comfort, and year-round recreation. With plenty of living space upstairs and downstairs, the home features a bright open-concept kitchen, dining, and living area, creating a warm and inviting space ideal for everyday living or entertaining while enjoying the peaceful pond views. The home currently offers two bedrooms, with the upper-level bedroom easily convertible into a third bedroom if desired. Comfort is ensured year-round with an efficient heat pump system with ductwork throughout, complemented by a wood stove as an additional heat source. The upgraded bathroom features heated floors, and the home also includes a central vacuum system, convenient laundry area, and ample storage throughout. Step outside to enjoy two decks, including a wrap around deck complete with a hot tub, providing the perfect place to relax while overlooking the tranquil waterfront setting. Additional highlights include an 18 x 24 detached garage, large driveway, and woodshed. The property is beautifully landscaped with mature maple trees and a selection of fruit trees including apple, cherry, and plum, creating a picturesque natural setting. This move-in ready home includes most contents and furniture, offering a convenient turnkey opportunity for buyers. A boat and dock are also available for purchase separately, allowing you to fully enjoy the waterfront lifestyle. Built approximately 11 years ago and well maintained, this exceptional property is ideal as a year-round residence, seasonal retreat, or waterfront getaway in the beautiful Burin area! (id:65446)
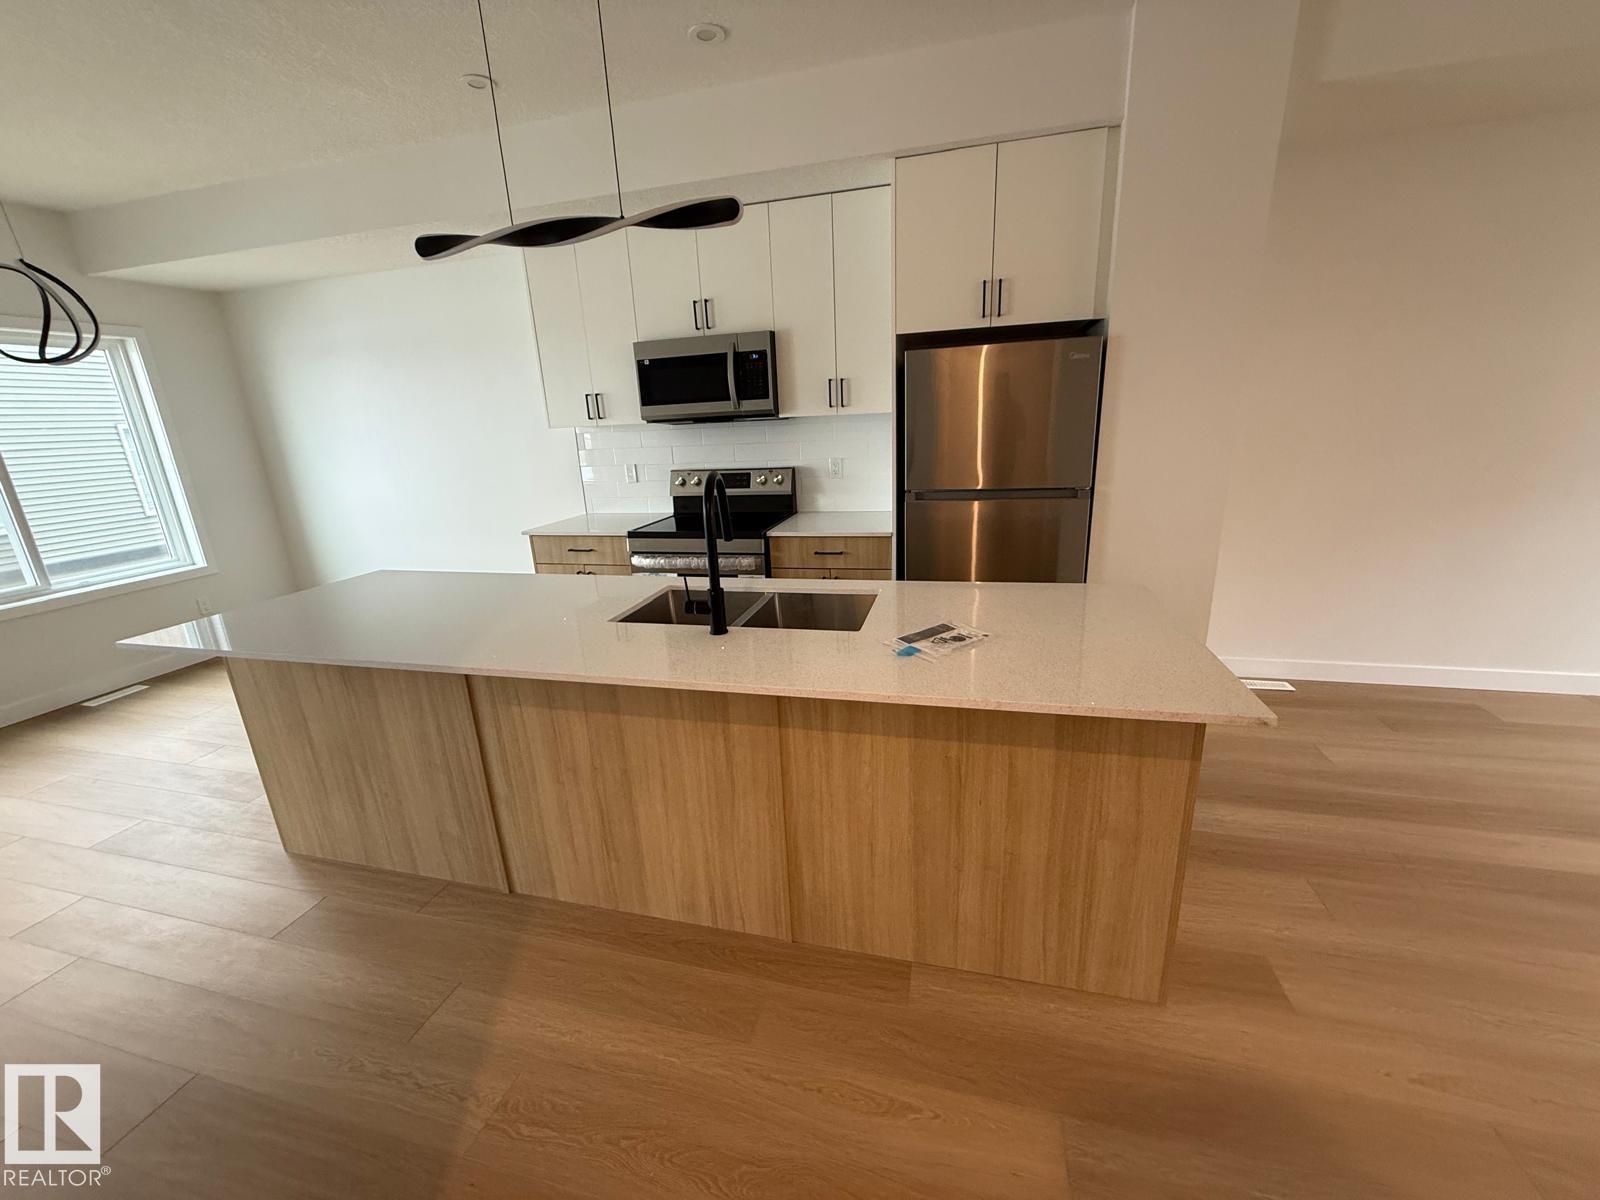
#48 18120 28 Av SW SW
Edmonton, Alberta
Step into this stunning 3-bedroom multi-level townhome in Juniper at Arbours of Keswick, designed for today’s lifestyle. The entry level features a bright flex space—perfect for a home office—with direct access to your private landscaped patio. The open-concept main floor is built for entertaining, showcasing a chef-inspired kitchen, spacious living & dining areas, powder room, and a sunny balcony. Upstairs, unwind in your private primary suite with walk-in closet & ensuite, plus two additional bedrooms and a full bath. Complete with a double attached garage and low-maintenance living, this home is ideally located just steps from Movati, scenic walking trails, top-rated schools, and quick access to Anthony Henday. Whether you're a first-time buyer, growing family, or investor—this is the one! (id:65446)
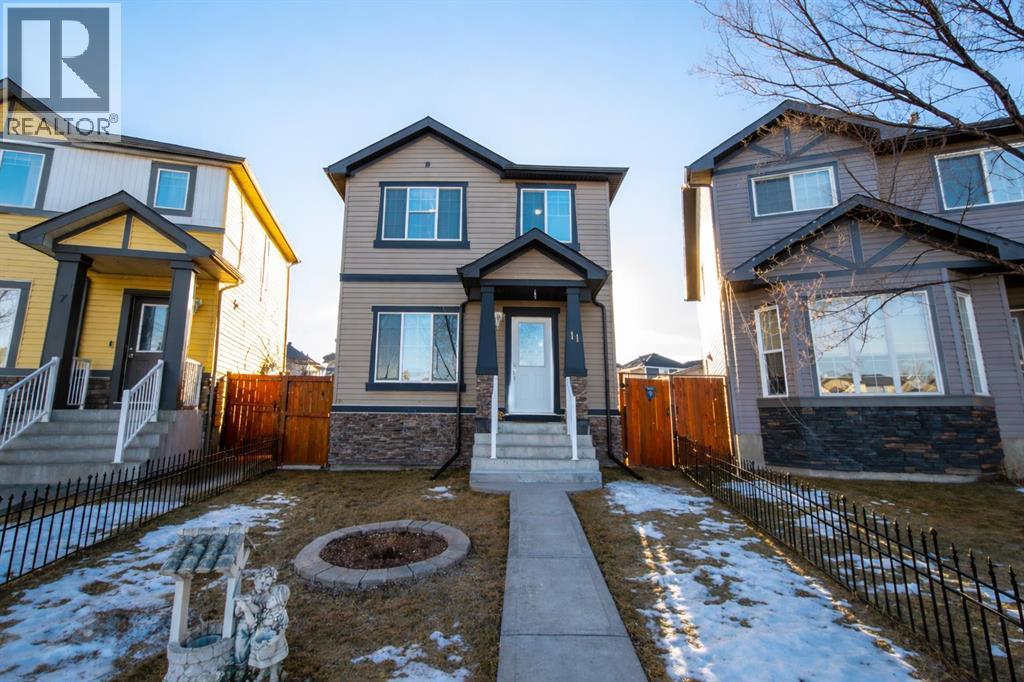
11 Saddlebrook Mews NE
Calgary, Alberta
*** Price Improvement!*** Welcome home to 11 Saddlebrook Mews NE – centrally located on a prime pie-shaped lot in incredible Saddle Ridge! This beautifully maintained single-family home offers over 1350 square feet of finished living space, including 3 bedrooms, 3 bathrooms, and an oversized double detached garage. From the moment you step inside, you’ll notice how the large windows flood every room with abundant natural sunlight, creating a warm and inviting atmosphere throughout. The heart of the home features a cozy family room with a gas fireplace, an open-concept kitchen with modern stainless steel appliances, a casual dining area, convenient 2-piece bath, and a versatile front living room—ideal for a home office, playroom, or formal sitting area. Step through the double patio doors to enjoy the large deck leading down to the fully-fenced backyard and garden with established raspberries & strawberries, and just steps to the oversized double detached garage – perfect for everyday living & entertaining! Upstairs, you will find the spacious primary bedroom complete with a 4-piece ensuite bathroom and a walk-in closet, two additional bedrooms, and main 4-piece bathroom. Downstairs is ready to put your ideas to work & develop the space to fit your needs. You will also find the washer/dryer and utilities in this space. With a prime location on an amazing pie-shaped lot, close to all levels of schools, transit, shopping, parks, pathways, YYC airport & Saddle Ridge YMCA, this home has it all! Getting around the city is a breeze with easy access to Stoney Trail. Book your viewing today or check out the Walkthrough Video! (id:65446)
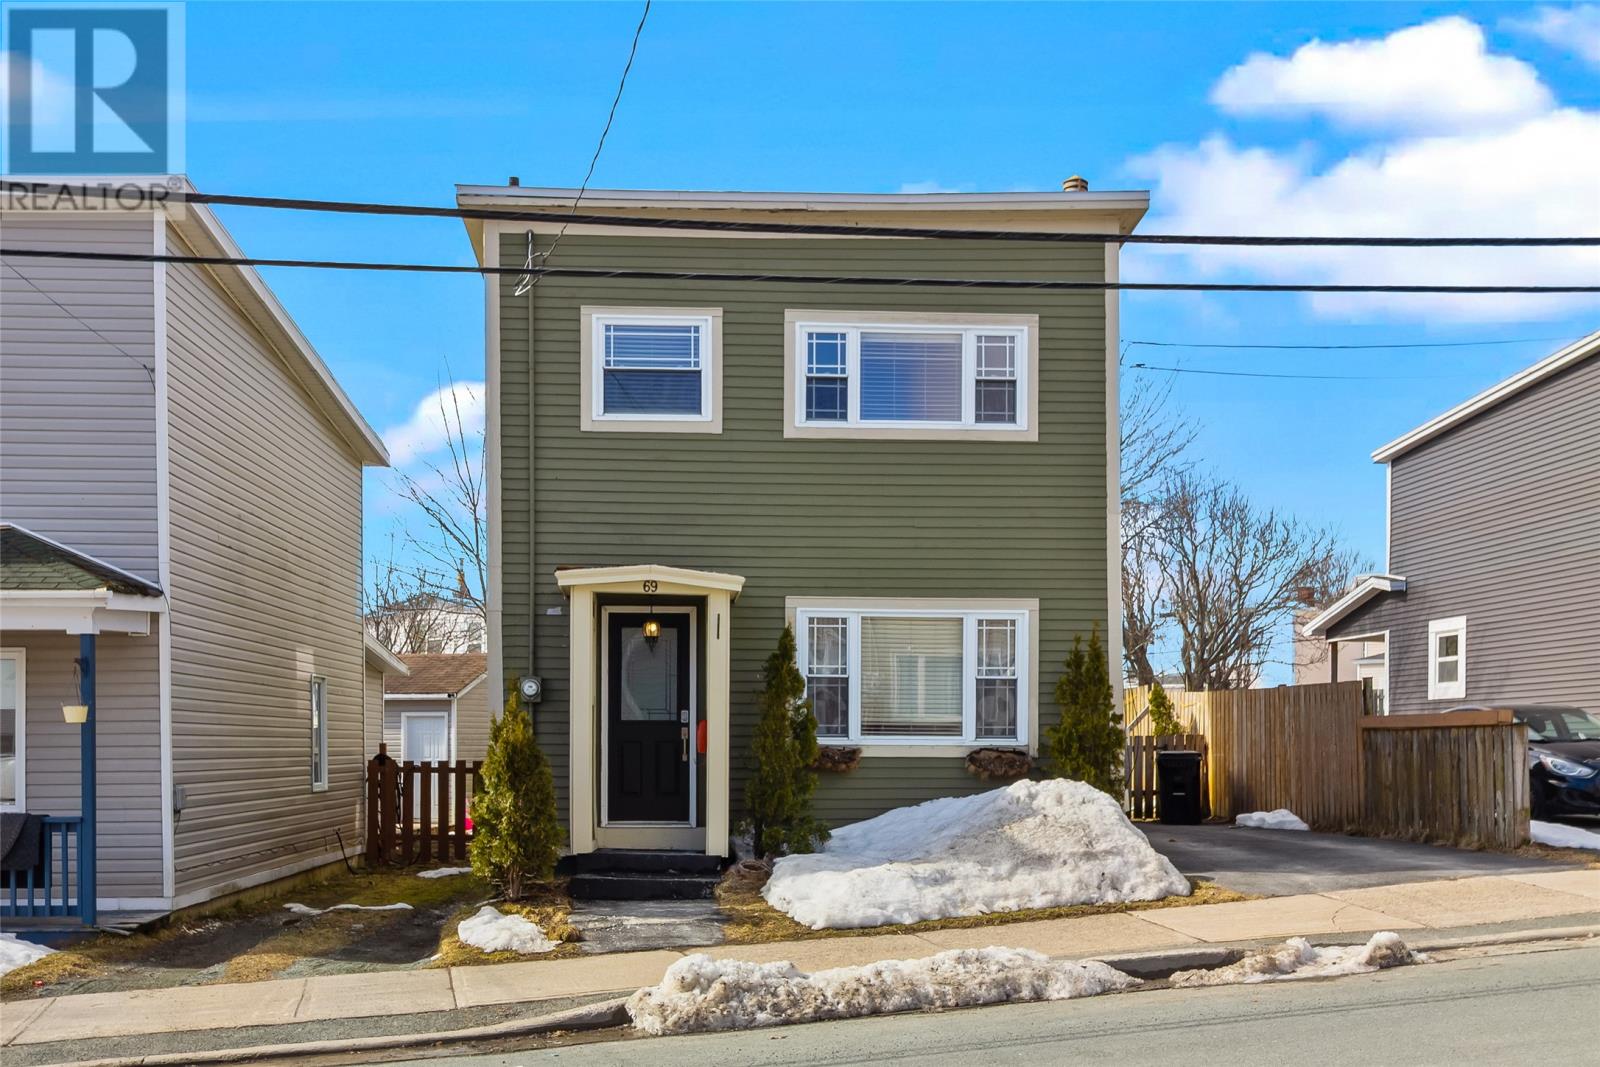
69 Golf Avenue
St. John's, Newfoundland & Labrador
Enjoy your downtown living dreams to the fullest at 69 Golf Avenue. This fully detached home offers all the vibrancy, charm, and uniqueness you'd expect from a property in old St. John's, while having been lovingly maintained and cared for. The main floor includes an inviting living area with plenty of natural light, separate dining area with access to the rear patio, and kitchen with oak cabinets and stainless steel appliances. Main floor laundry and a half bathroom further add to the comfort of this home. Upstairs locates 3 bedrooms and main bathroom. Outside, you'll find off street parking (bonus for downtown living), along with a fenced backyard surrounded by mature trees, and an updated patio perfect for soaking in those summer days and evenings. Within walking distance to some of the city's best dining, shopping, and entertainment, this property is perfect for those who love to be in the middle of the action, taking in all of the colour and energy that centre city St. John's has to offer, all while having your own peaceful place to call home. Arrange your viewing today! As per attached Seller's Direction, there will be no conveyance of offers prior to 4pm on Wednesday, April 22nd, with offers to remain open until 9pm the same day. (id:65446)
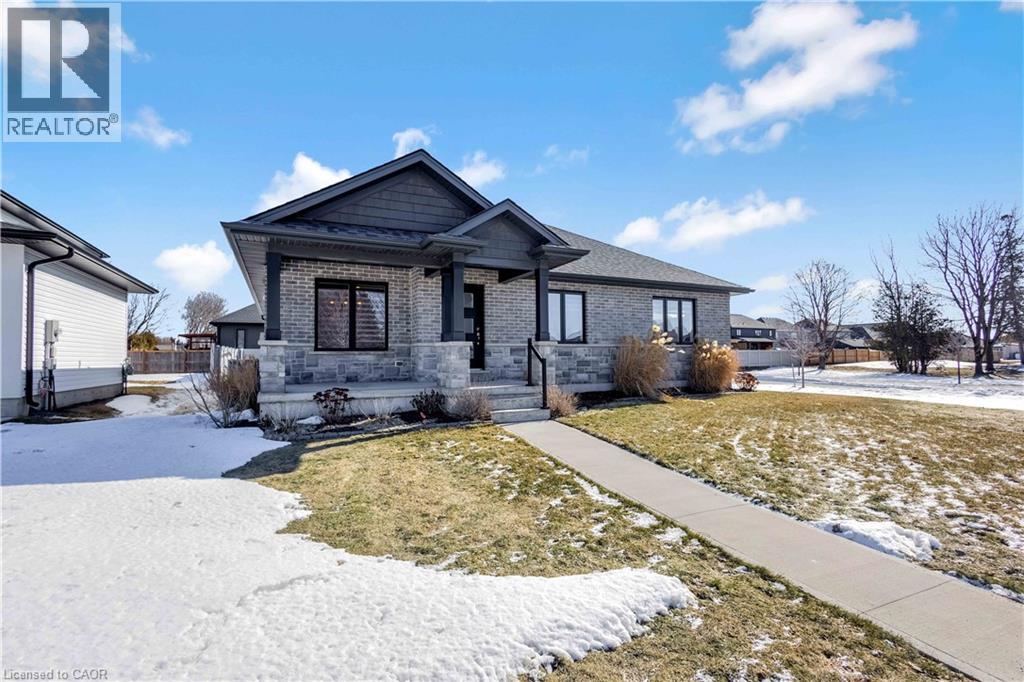
154928 15th Line
Thamesford, Ontario
This 2020 custom bungalow in Thamesford gives you over 1,611 square feet of main-floor living space plus a massive, fully finished basement that’s been kept in immaculate shape. It’s tucked away in a quiet part of town where you get that genuine small-town feel while still being close to all the essentials. The main floor is designed with extra-wide hallways that make the whole place feel open and easy to move through, featuring a custom kitchen and high-end bathroom upgrades that really set it apart from a standard builder-grade home.You’ve got two bedrooms on the main level and a third downstairs, along with three full bathrooms so nobody is ever fighting for space. The basement isn't just finished; it’s meticulously maintained and offers a ton of extra room for whatever you need, plus a massive amount of dedicated storage space so you can actually stay organized. The mechanicals are a huge plus here since the home comes with a full water filtration system, a water softener, and an owned on-demand water heater, meaning no monthly rental contracts to worry about. Outside, there’s a great covered porch for hanging out and a good-sized yard that’s easy to manage, along with a double car attached garage. It’s a solid, move-in-ready setup for anyone who wants a modern custom home without the noise of the city. (id:65446)
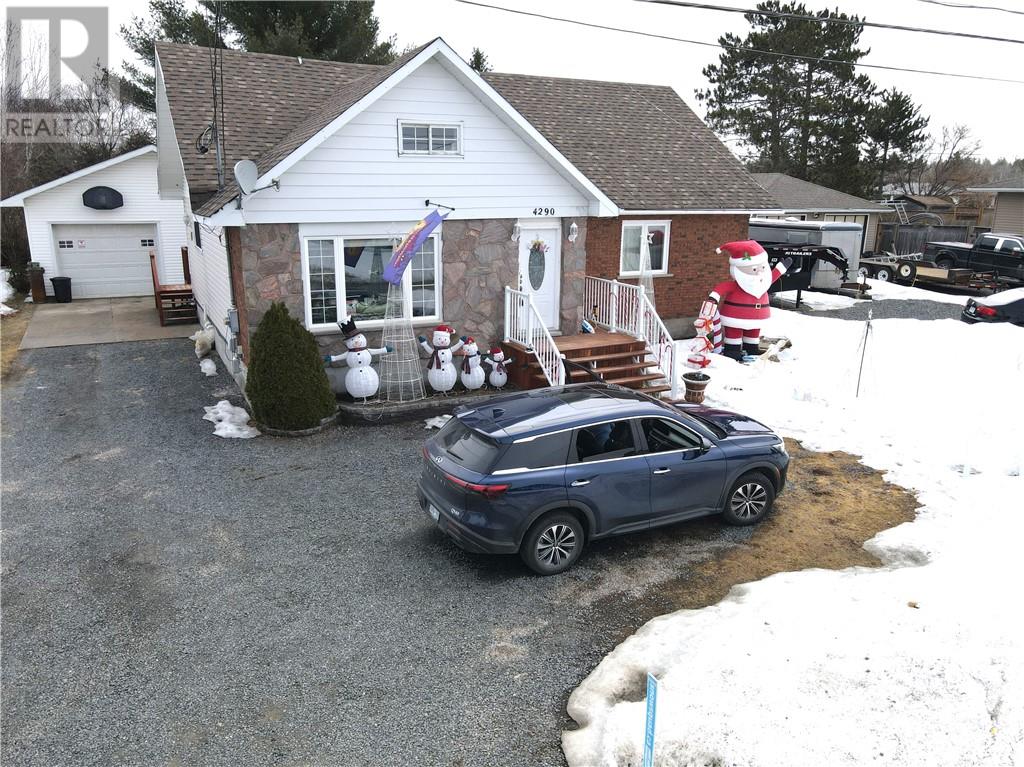
4290 St. Michel Street
Hanmer, Ontario
OPEN HOUSE SUNDAY APRIL 19, 2026 FROM 2 TO 4 PM. Your Family Home awaits you. This beautiful Home will Tick most of your boxes on your list! Main Features include: 4 Bedrooms (2 on main and 2 on second floor), 2 and 1/2 Bathrooms, Kitchen with plenty of cupboards, Dining Room, Living Room, Rec Room, Laundry Room, Detached Double Garage, New Above Ground Heate Pool, New Wired Hot Tub, New Decking to Pool and Hot Tub and New Pergola, Back yard Oasis for your enjoyment, plenty of parking spaces for all the family and friends, and all situated close to Shopping, Schools, Playground, trails, and in a family friendly neighbourhood. All new back yard projects were done with permits in 2025. The home offers almost 3300 sq. ft. of finished living space. Plenty of room for the family to enjoy quiet time or together time. Many inclusions like a new washer and dryer, fridge and stove and dishwasher, pool table and accessories, compressor in garage, new gobi lighting on home that offers different colours for differnt occasions, and much more. The Double DetachedGarage is Mostly Insulated and has hydro with a Compressor. Just in time to enjoy this summer in your back yard Spa area! Roof on the home is approximately 7 years old. 200 amp service. Many windows and doors have been updated. Most flooring has been updated. A very large home with plenty of natural light to brighten your day. This is a well loved home that is in need of a new family to call Home! Call your Realtor® today!!!! OPEN HOUSE SUNDAY APRIL 19, 2026 FROM 2 TO 4 PM! (id:65446)
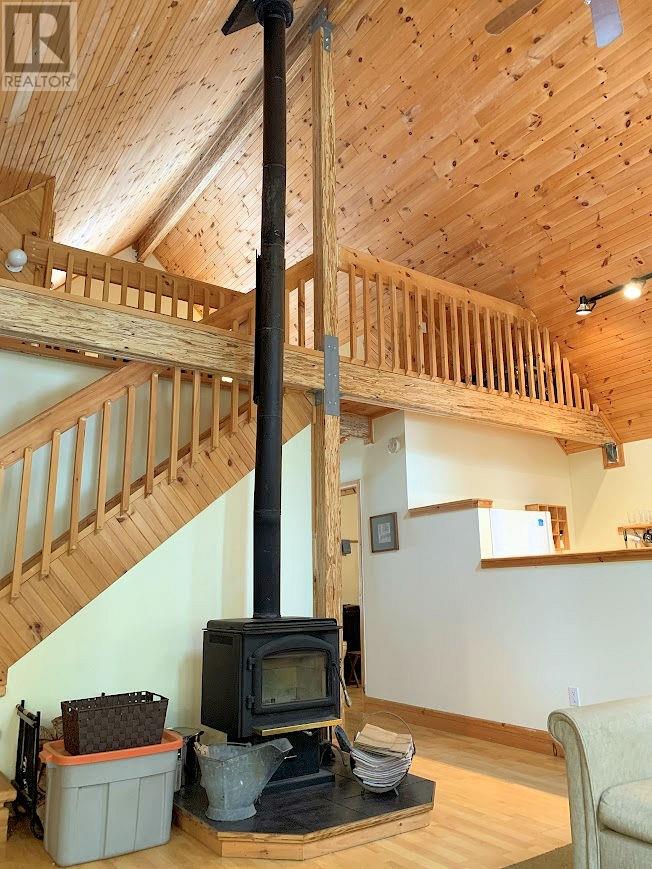
642 Water Street
Meldrum Bay, Ontario
Cozy Waterfront Home overlooking the North Channel of Manitoulin Island with 254 feet of beach and 2.2 acres of forest. The crystal clear water of Meldrum Bay beckons you from the screened porch within earshot of the sound of surf. Chalet style of about 1015 square feet with vaulted ceilings is nicely finished with wood accents consisting of bedroom, loft, bathroom and open kitchen dining living area. Served by a drilled well, septic system, water filtration, and year round access via Water Street. Built in 2002, this is a turn key offering ready for a quick move. Everthing on site is included. The Village has a reasonably priced marina should you own a channel worthy boat. Looking for more solitude and privacy, go to the western tip of The Island to enjoy this as a home or cottage. $419,000 (1681) (id:65446)
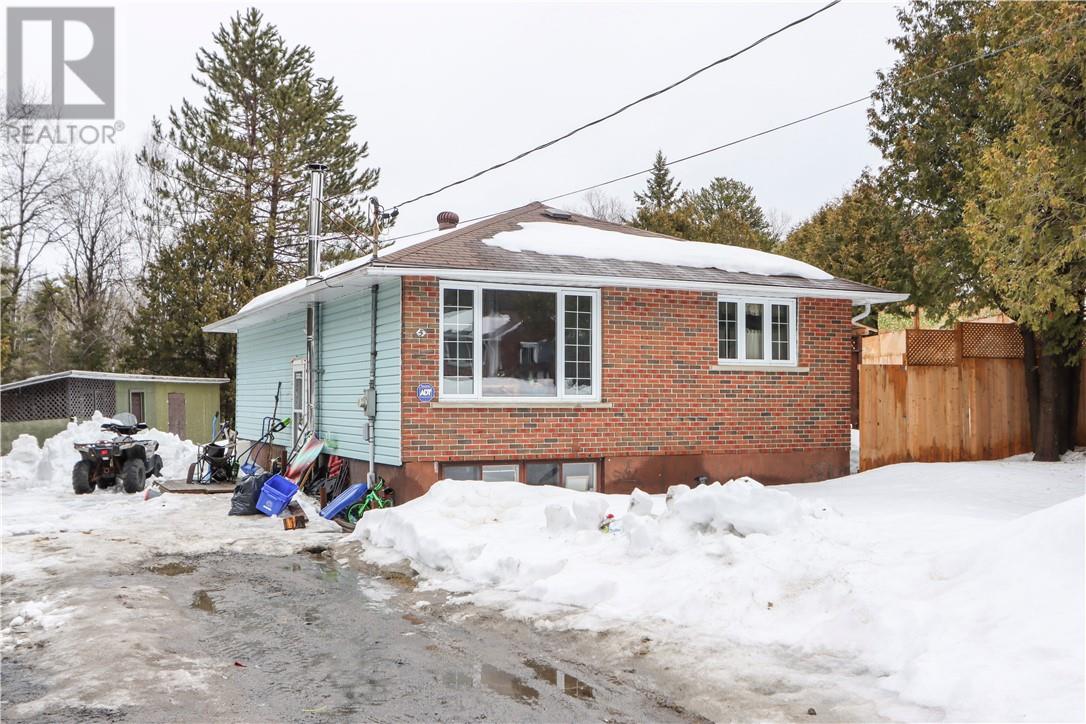
5 Hardy View
Onaping, Ontario
Charming bungalow tucked away on a quiet dead-end street in Onaping. This 3+1 bedroom, 2 bathroom home offers a functional layout with a finished basement—perfect for extra living space or a growing family. Enjoy a large, partially fenced yard with added privacy, ideal for kids, pets, or relaxing outdoors. A great opportunity to get into a peaceful neighbourhood with room to grow. (id:65446)
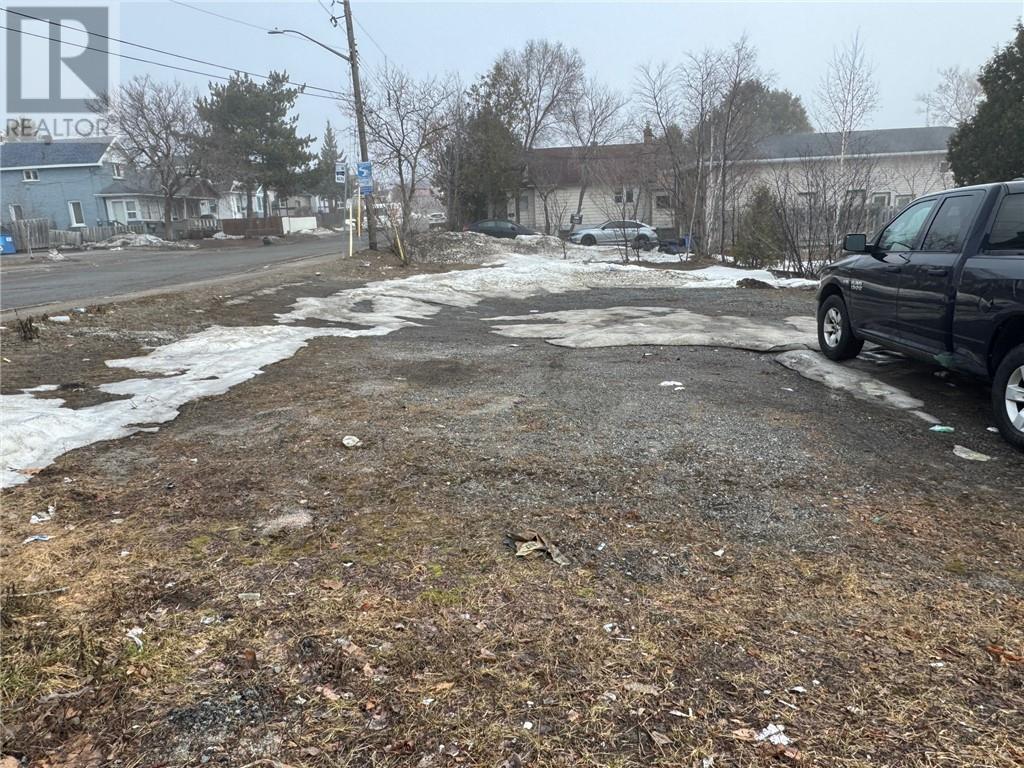
0 Burton Avenue
Sudbury, Ontario
Great building lot in an up an coming neighbourhood. This lot has been re-zoned to permit the construction of a 3 units building. It is situated within walking distance of all amenities such as a grocery store, restaurants, cafes, Laundromat and a variety of specialty shops. This property can also be used to start your own business and has great potential to build rental units to add to your investment portfolio. (id:65446)
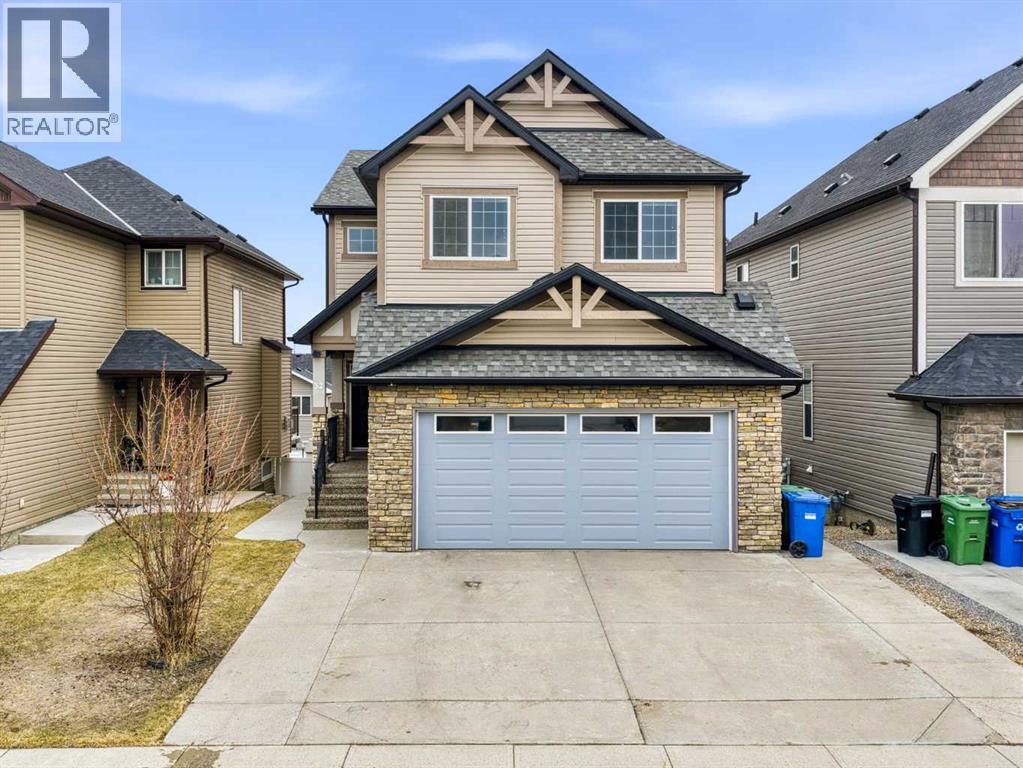
32 Panatella Parade NW
Calgary, Alberta
WALKOUT BASEMENT + CITY OF CALGARY REGISTERED LEGAL SUITE.Rare opportunity to own a fully updated home offering exceptional flexibility, income potential, and space. Featuring 6 bedrooms (4+2), including 2 primary ensuites, a main floor office/flex room, and a generous bonus room—this home is ideal for large or multi-generational families. The renovated kitchen showcases premium two-tone cabinetry, while the gas fireplace adds warmth and character to the main living space. Major upgrades include new furnace, new roof, new siding, and new garage door. The oversized garage plus extended parking pad accommodates up to 5 vehicles. Storage shed included. (id:65446)
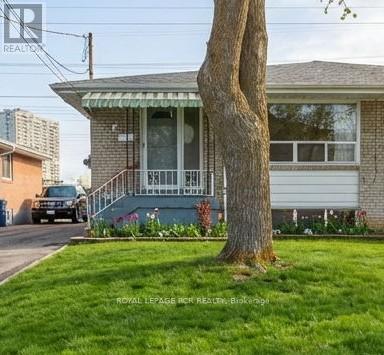
6 Ailsa Craig Court
Toronto, Ontario
Welcome to this spacious semi-detached bungalow nestled on a quiet street in a sought after convenient location. The bright main level features four well-sized bedrooms, a bathroom, and comfortable living dining combination, creating an inviting space for both everyday living and entertaining. The eat-in kitchen offers plenty of room for casual family meals, while large windows throughout the home bring in an abundance of natural light. The finished lower level features a fully equipped in-law suite with a separate entrance, providing excellent flexibility for extended family living. Complete with its own kitchen, bedroom, two bathrooms, laundry, and a large storage closet, this level offers both privacy and functionality. The fully fenced oversized backyard with a large patio is great for entertaining and features a garden shed for seasonal storage. Located in a peaceful, family-friendly neighbourhood close to transit, shopping, and scenic walking trails, this home combines comfort, versatility, and everyday convenience. An excellent opportunity for families or those seeking multi-generational living space. (id:65446)
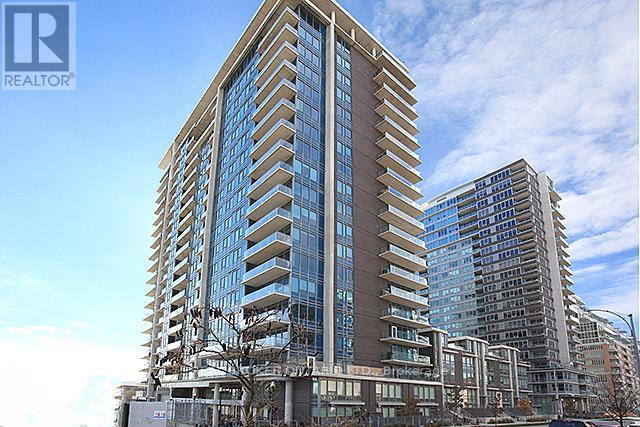
208 - 55 East Liberty Street
Toronto, Ontario
Absolutely Gorgeous & Stylish. Bright & Sunny Large Studio with Built-In Murphy Bed and Extra Cabinets. Perfect Layout With Soaring 9' Ceilings. Private End Unit. Panoramic Floor To Ceiling Windows Span Across Entire Unit. Huge raised private Balcony Overlooking Quiet Landscaped Courtyard. Beautiful Engineered Hardwood Floors And Kitchen Island Perfect For Entertaining. Locker Included. Tenant Pays Own Hydro. Note: photos are from previous listing when unit was vacant. (id:65446)
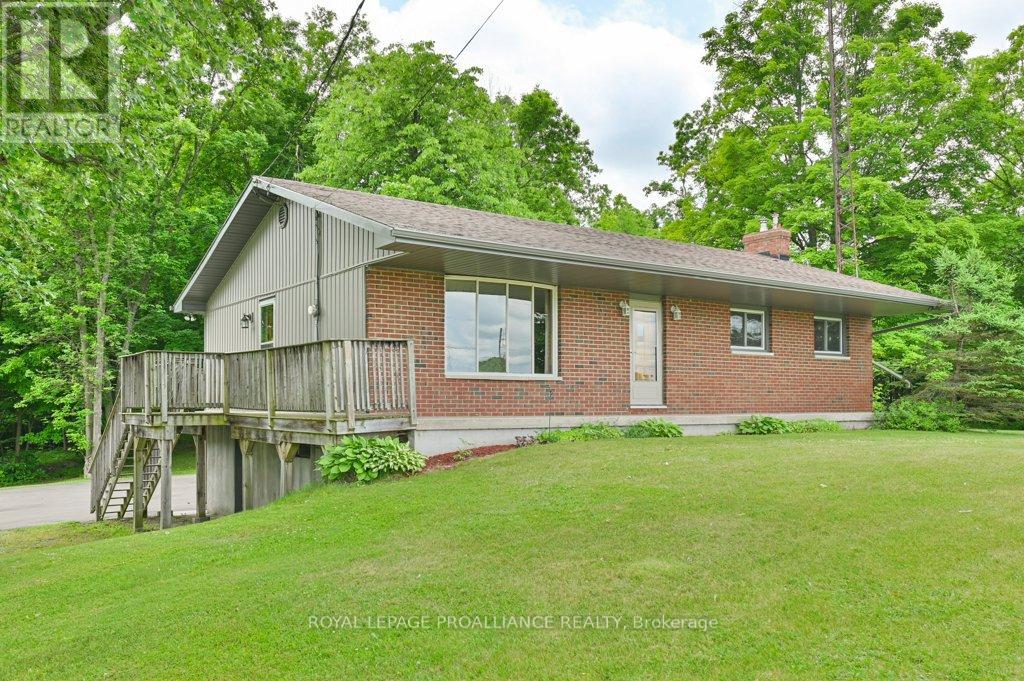
184 Bethel Road
Belleville, Ontario
Discover the perfect harmony of rural tranquility and urban convenience with this charming all-brick bungalow, ideally situated on a picturesque country lot just ten minutes north of Belleville. From the moment you arrive, you are greeted by sweeping, panoramic views of the countryside that can be enjoyed from every window in the home. The main level offers a functional and bright layout featuring three comfortable bedrooms and several updated windows that bathe the space in natural light. For those prioritizing long-term accessibility, the home comes equipped with a chairlift, ensuring ease of movement throughout. While the kitchen serves as a wonderful blank canvas awaiting your personal style and modern updates, the home's solid construction and thoughtful upgrades - including an owned Generac backup generator for total peace of mind-provide a foundation of quality and security. The potential of this property extends well beyond the main floor; the expansive walkout basement offers a separate entrance and an ideal layout for a potential in-law suite or secondary unit, making it perfect for multi-generational living or additional storage. Outside, the property continues to impress with a paved driveway leading to a substantial detached double garage and workshop. This space is a dream for hobbyists or professionals alike, featuring an impressive oversized door - ten feet wide by twelve feet high - specifically designed to accommodate larger vehicles, boats, or heavy equipment. Whether you are looking to build equity through your own custom renovations or simply seeking a quiet retreat with room for all your tools and toys, this property represents a rare find with endless potential in a sought after location. (id:65446)
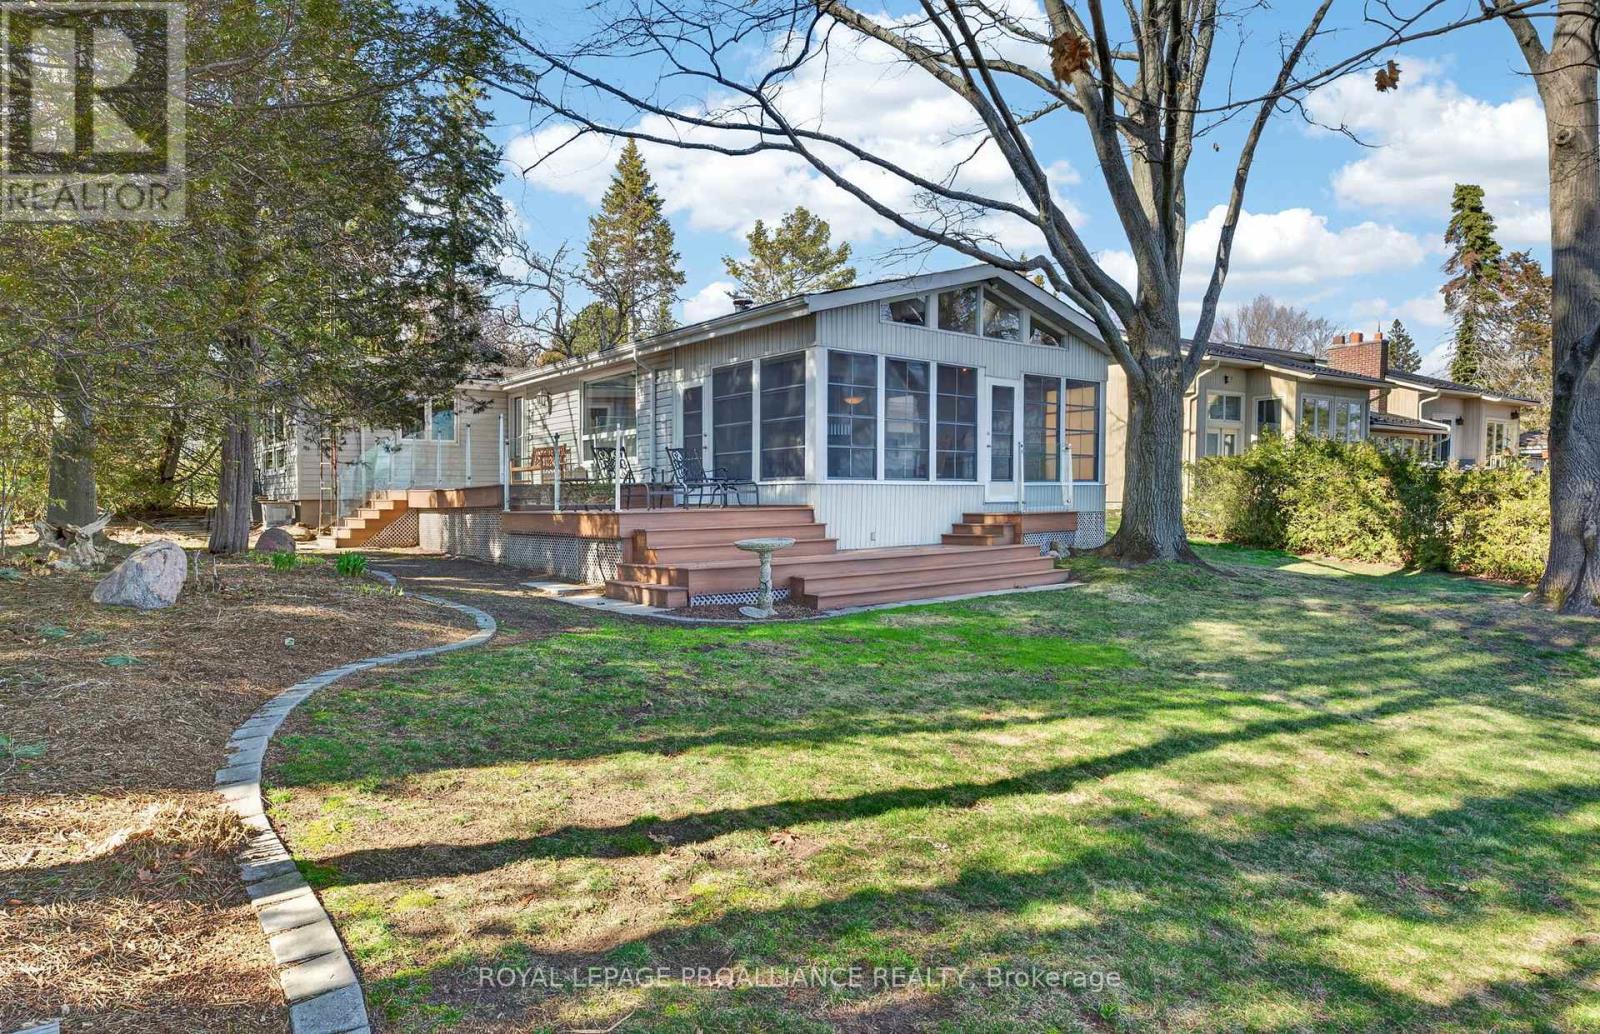
482 Island Road
Prince Edward County, Ontario
Waterfront living on West Lake, with incredible views of the Sandbanks beach. This beautifully updated 3-bedroom, 1.5-bath home offers the perfect blend of modern comfort and relaxed County living. The interior has been completely refreshed, featuring an updated kitchen, renovated bathrooms, and bright, welcoming living spaces throughout. A spacious sunroom captures stunning lake views and creates the perfect spot to relax with your morning coffee and watch the sunrise. Step outside to multiple decks ideal for entertaining, soaking up the sunshine, or simply enjoying the waterfront setting. This property also features a custom cantilever docking system with PVC decking. An attached 1.5-car garage provides plenty of space for vehicles, storage, and all your water toys, with convenient interior access from the home and overhead doors at both the front and rear of the garage making it perfect for easy access to the waterfront. Whether you're looking for a full-time home, weekend getaway, or investment in beautiful Prince Edward County, this property delivers an incredible lakeside lifestyle in one of the County's most sought-after locations. (id:65446)
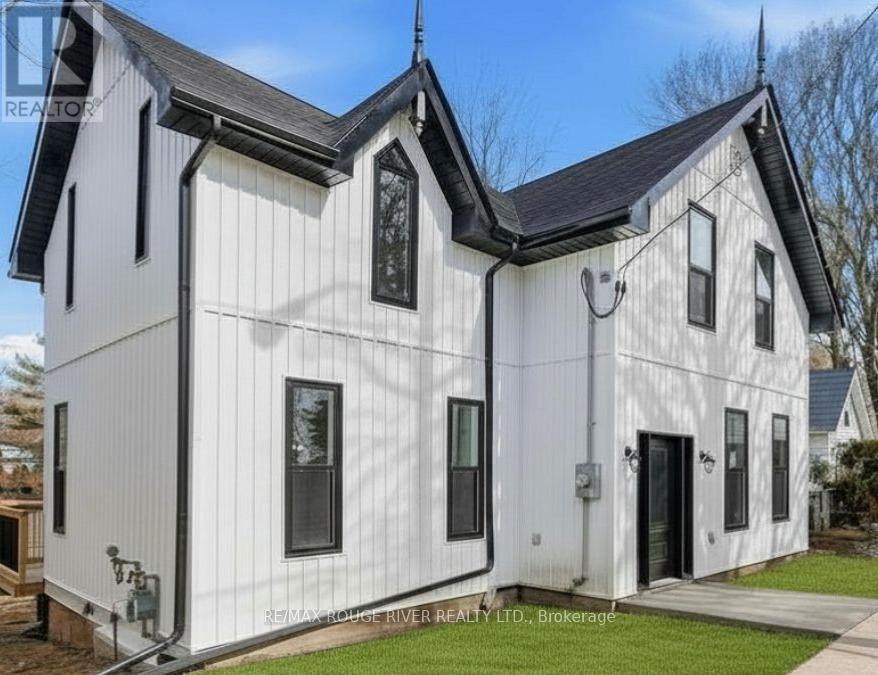
40 Charles Street
Port Hope, Ontario
Welcome to 40 Charles Street, nestled in the vibrant heart of Englishtown, one of Port Hope's most desirable neighborhoods, known for its historically significant Century Homes. This charming turn-key circa 1915 property is just a short stroll from downtown shops and restaurants. Extensively renovated and modernized 4 bedroom and 2 bathroom homes features many updates. The main floor offers a cozy living room, separate dining room, 3 pc bathroom, separate laundry room and a brand-new kitchen with a walkout to a deck overlooking the backyard, Upstairs, the primary bedroom features double closets, accompanied by three additional spacious bedrooms and a modern four-piece bathroom. Updates include a brand-new kitchen with granite counters and a center island with seating, two newly renovated bathrooms, all new appliances, refinished original hardwood stairs and a fresh layout that makes this the perfect family home. Additional highlights include new siding, doors, windows, insulation, drywall and updated electrical and plumbing fixtures. Tall ceilings and large windows flood the interior with sunlight, creating a warm and inviting ambiance. Experience the charm of small-town Ontario living along the shores of Lake Ontario, with all amenities just a stone's throw away. Enjoy proximity to multiple schools, including Trinity College, parks, beaches, shopping, restaurants, the Capitol Theatre, and the Dale Road Golf Course. Please note, photos featuring furniture are virtually staged. (id:65446)
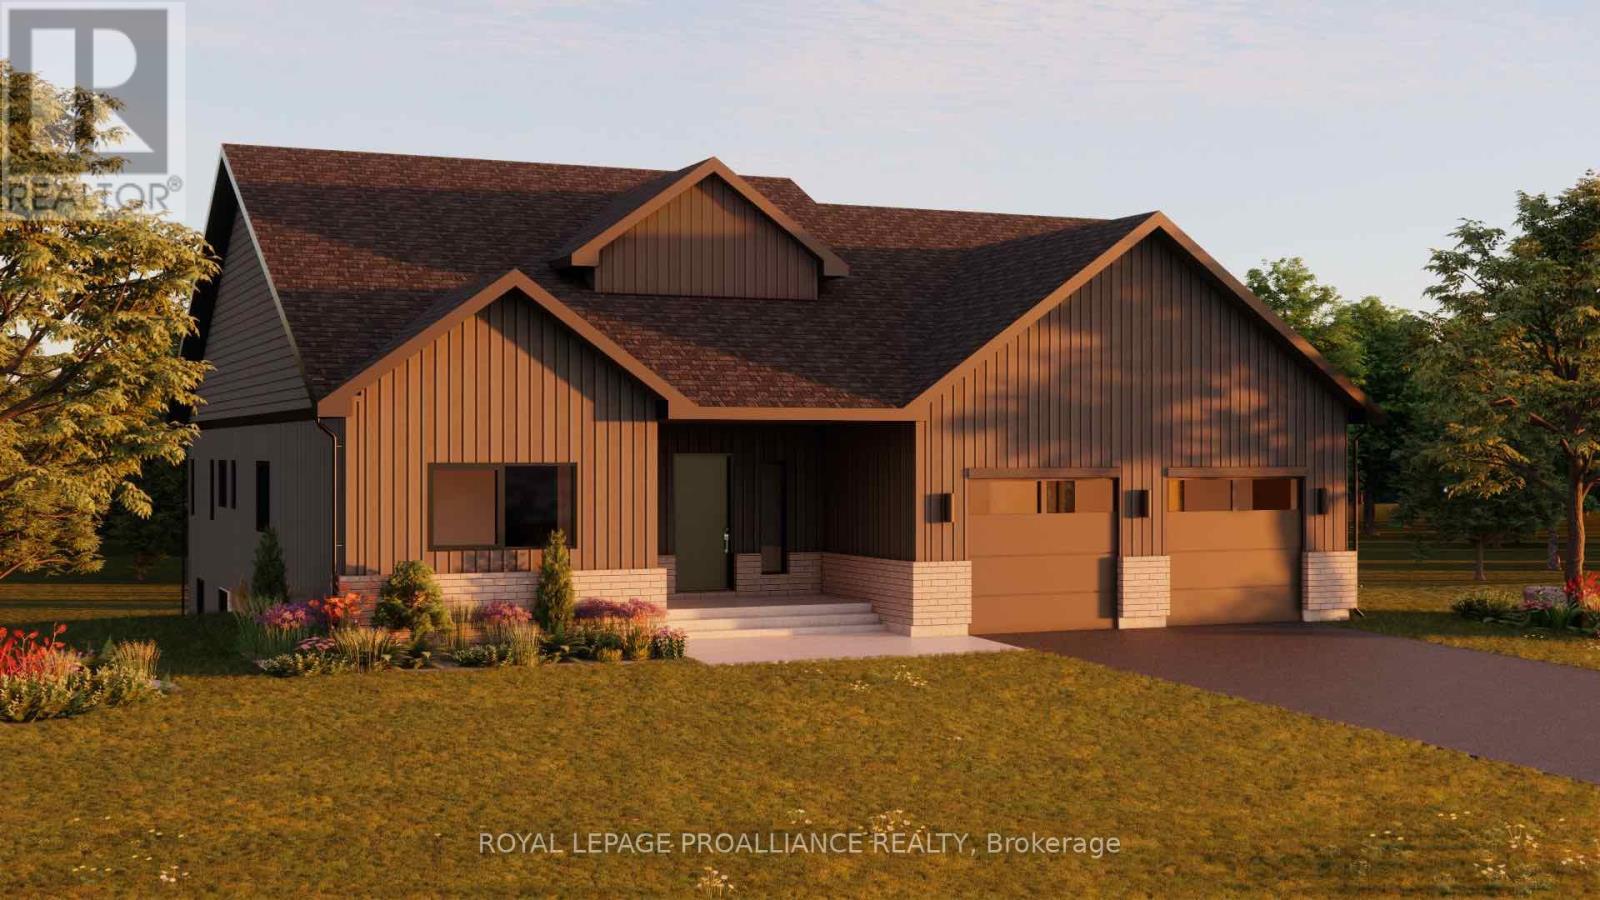
Lot 15 Ridgeline Drive
Alnwick/haldimand, Ontario
Introducing The Crestview, a thoughtfully designed bungalow offering approximately 2,126 sqft of finished main floor living. With 3 bedrooms, 3 bathrooms, and a 2-car garage, this home strikes an ideal balance between space, comfort, and everyday functionality. The Crestview features a bright, open-concept living and dining area that flows seamlessly from the kitchen, creating a welcoming space for both entertaining and daily life. Large windows bring in natural light, while access to the rear deck extends the living space outdoors. The kitchen offers excellent workspace and storage, positioned to stay connected to the heart of the home. The primary bedroom is privately set apart and includes a generous ensuite, while two additional bedrooms and bathrooms provide flexibility for family, guests, or a dedicated home office setup. Main-floor laundry and direct garage access add convenience and practicality to the layout, making this a home that works well for a wide range of lifestyles. The Crestview is located within Grafton Heights, a carefully planned hillside community known for its peaceful neighbourhood streets and scenic views across Grafton's countryside and toward Lake Ontario. Homes are serviced by municipal water, natural gas, fibre optic internet, private septic systems, and sit on pool-sized lots, a rare offering in new construction. Just minutes to Cobourg and Highway 401, and within 45 minutes of the GTA, Grafton Heights offers the perfect blend of rural charm and urban accessibility. Enjoy close proximity to the village of Grafton, Wicklow Beach and public boat launch, excellent public and Catholic elementary schools, and the trails of the Northumberland Forest for year-round outdoor enjoyment. Photos and renderings are for illustration only and may include upgrades. Specs, finishes and pricing subject to change. (id:65446)
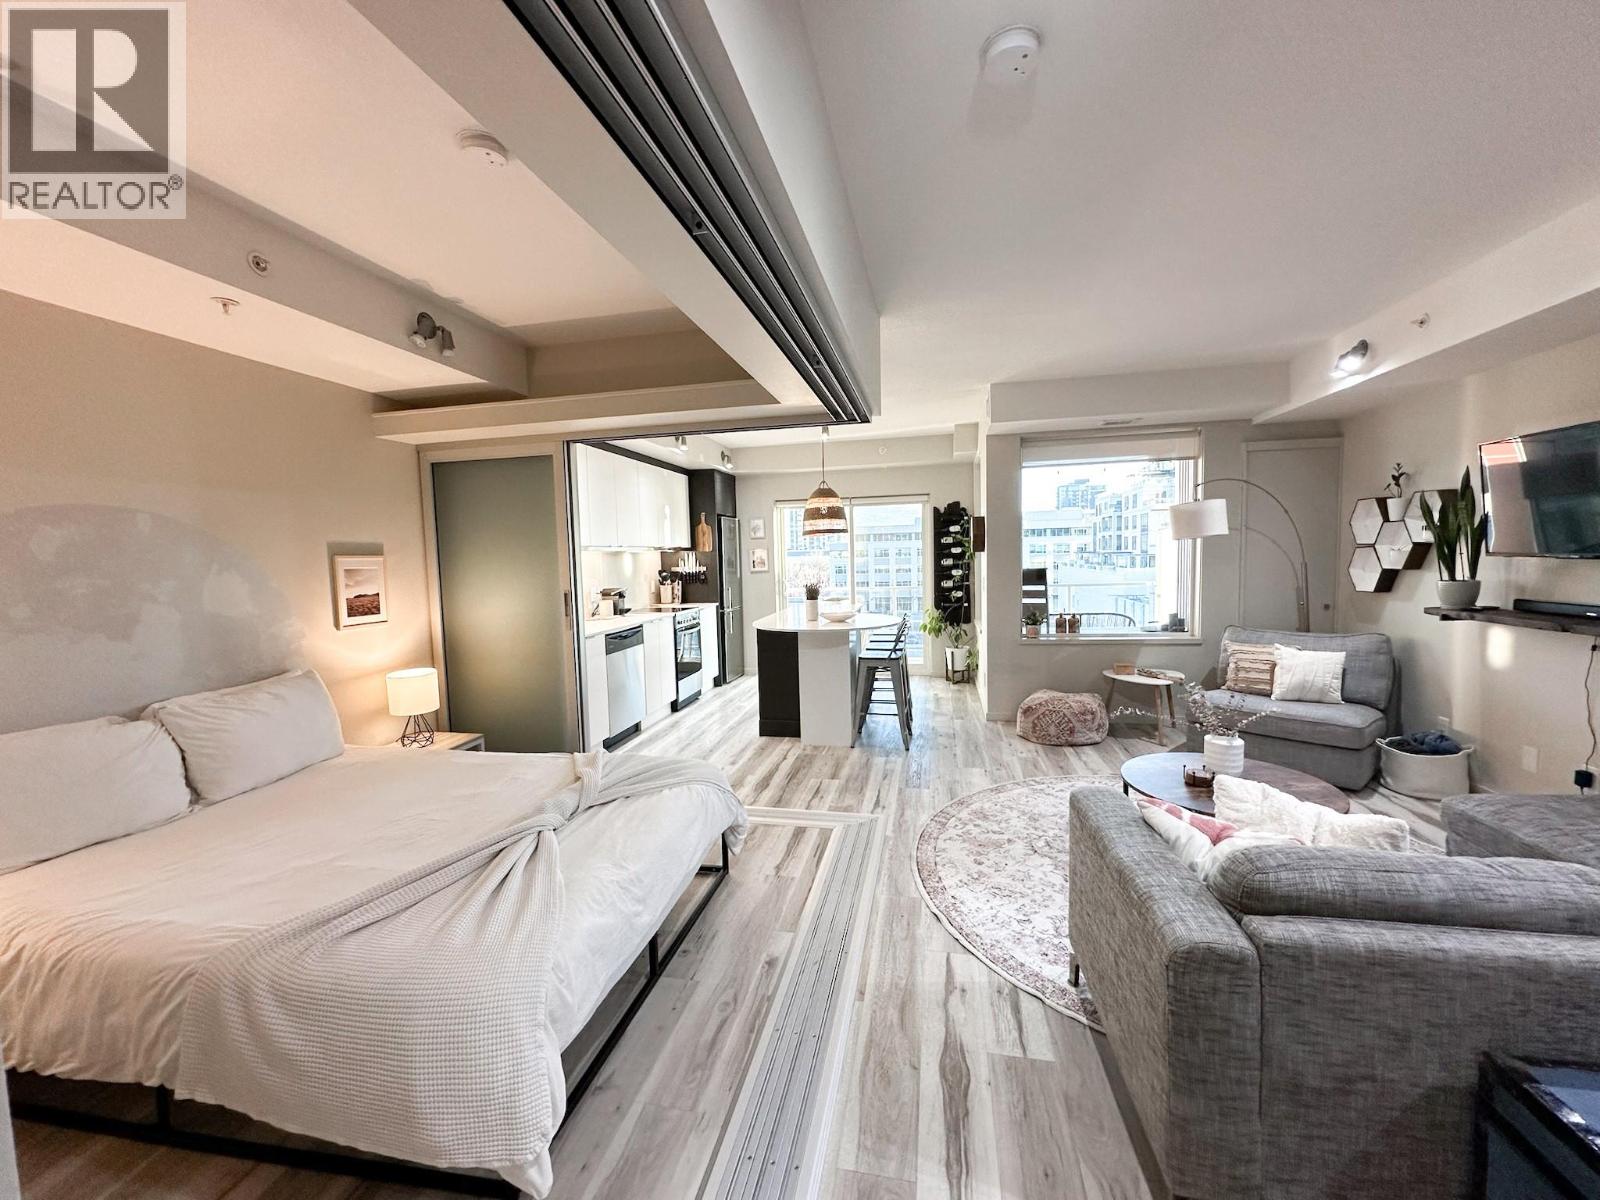
1350 St Paul Street Unit# 512
Kelowna, British Columbia
Welcome to Sole, located in the vibrant cultural distract in the heart of Downtown Kelowna. This one-bedroom one-bathroom apartment boats a spacious, sunlit interior with a large patio to enjoy outdoor relaxation on warm summer nights. The open-concept living area features a beautiful kitchen island, perfect for culinary enthusiasts and social gatherings. Additionally, the main living area offers a dedicated office space, ideal for those who work from home and perfect for students who need a quiet spot to study. The unit is light and bright with vinyl flooring and modern white cabinetry. It's well-designed layout ensures ample natural light, making the apartment feel open and welcoming. This building is AirBnB eligible and the unit fully furnished and ready to go! Building amenities include a gym and a terrance with communal BBQ area. Conveniently located near public transportation, shops, restaurants, the beach and the UBCO Downtown Campus opening in 2027. The apartment presents an exceptional opportunity for urban living, providing the best of comfort and convenience in the stunning Okanagan region. (id:65446)
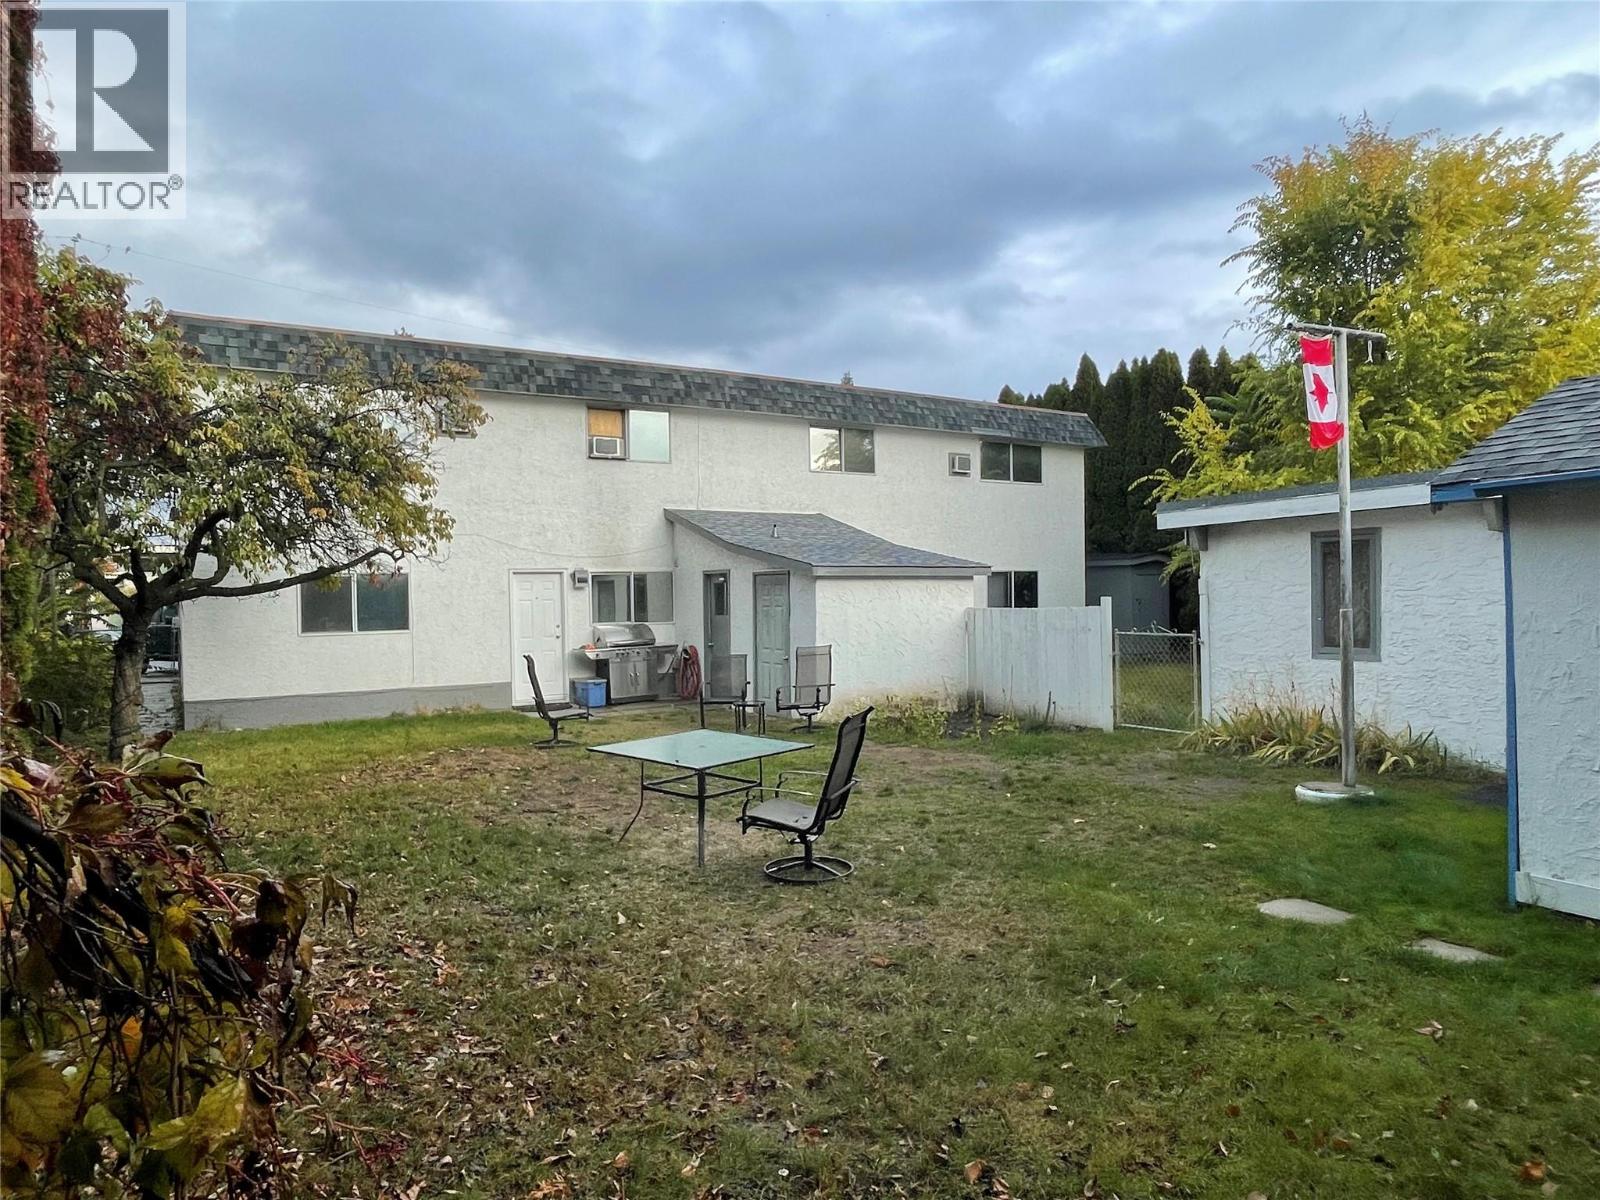
1175-1179 Raymer Avenue
Kelowna, British Columbia
This well-maintained fourplex features four spacious 2-bedroom, 1-bathroom suites, each with a private entrance and its own outdoor living area surrounded by generous green space. Tenants enjoy on-site storage, designated parking spots, and convenient coin laundry. Situated on a large 0.22-acre MF1-zoned lot with dual access from both Raymer Avenue and Bouvette Street, the property offers excellent functionality and investment appeal. The upper suites, each 1,100 sq. ft., and the lower suites, each 1,000 sq. ft., have been thoughtfully upgraded and well cared for. Current rental income is strong, with 1179A at $1,800/month, 1179B at $2,100/month, 1175A at $1,367/month, and 1175B at $1,820/month, generating a total monthly income of $7,087. With its solid returns, prime location, and appealing layout, this property is an excellent income-producing opportunity in a desirable area. (id:65446)
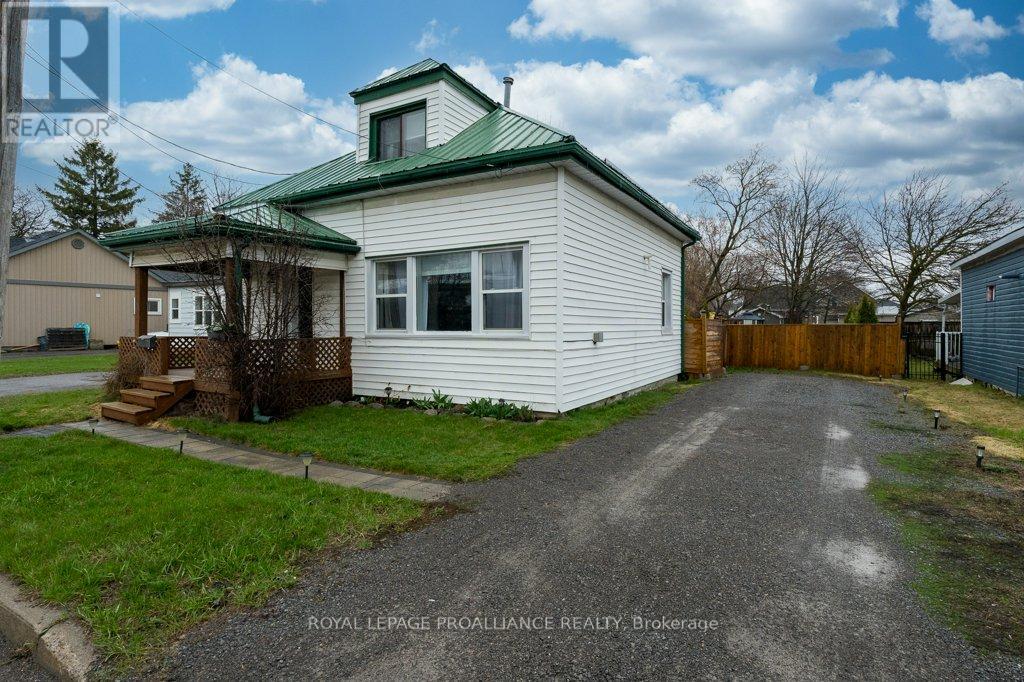
17 Meyers Street
Quinte West, Ontario
Located just a stone's throw from the Trenton River opening to the Bay of Quinte, this beautiful home offers more space than meets the eye with nearly 1,100 sq ft above grade and a functional layout designed for comfortable living. The home features new ceramic imitation vinyl tile flooring (2026) in the kitchen, dining, and laundry areas, fresh paint throughout majority of the home, and stunning LVP flooring in the living room and foyer that adds warmth and style. A bathroom on each level provides added convenience, while the modern stand-up shower is finished with elegant ceramic tile. The home is equipped with a central HVAC system (blower motor replaced in 2022) with dual-zone smart control, along with a tankless water heater and a heat pump (which offers crisp, cool air upstairs for those warmer summer days). Step outside to a beautifully deep, fully fenced backyard, featuring some newer fencing (2024), surrounded by mature trees, creating the perfect setting for entertaining and relaxing in your Toronto Special Edition Hot Tub. Additional updates include a freshly repainted metal roof (2025) + flooring levelled and added insulation underneath in the dining/kitchen/laundry room (2026). Main floor laundry for added convenience and a bonus sunroom that would be perfect for morning coffee, relaxing with a good book, or transforming it into a bright and inspiring home office or hobby space. Located a 5-minute walk from downtown Trenton, a short drive to CFB Trenton, and offering quick access to Highway 401, local amenities, a nearby boat launch and waterfront access, this quiet, family-friendly neighbourhood offers the perfect balance of convenience, comfort, and lifestyle. (id:65446)
2450 Radio Tower Road Unit# 165
Osoyoos, British Columbia

INVEST IN THE HEART OF WINE COUNTRY with this custom lakeside residence on Osoyoos Lake, nestled within a secure gated community. Perfect for both winter and summer getaways, it's just 20 minutes from Baldy Mountain Resort. Explore renowned wineries, enjoy luxurious amenities, and breathtaking lake views—without PTT, GST, or Spec Tax. Short-term rentals are permitted, offering great personal use or income potential. This elegant home boasts vaulted wooden beams, a cozy fireplace, and large windows opening to a sunlit patio. The upscale kitchen features sophisticated cabinetry, a propane cooktop, stylish backsplash, and abundant natural light. The main floor includes a serene primary bedroom with a walk-in closet, a four-piece ensuite, and a soaking tub; a second bedroom; a powder room; and a laundry area. The walk-out lower level is perfect for entertaining with a wet bar, kitchen, family room with fireplace, and sliding doors to a sheltered patio, roughed in for a hot tub. It also includes two additional bedrooms, a full bath, and laundry hookups. A boat slip and designer furnishings, artwork, electronics, and decor may be part of a negotiable turnkey package. Over $200,000 in upgrades with an assessed value of $1.9 million. The Cottages community offers a private sandy beach, a clubhouse with a pool and two hot tubs, a gym, two dog parks, and walking paths. A unique lakefront treasure awaits! (id:65446)
1002 289 Alexander Street
Vancouver, British Columbia
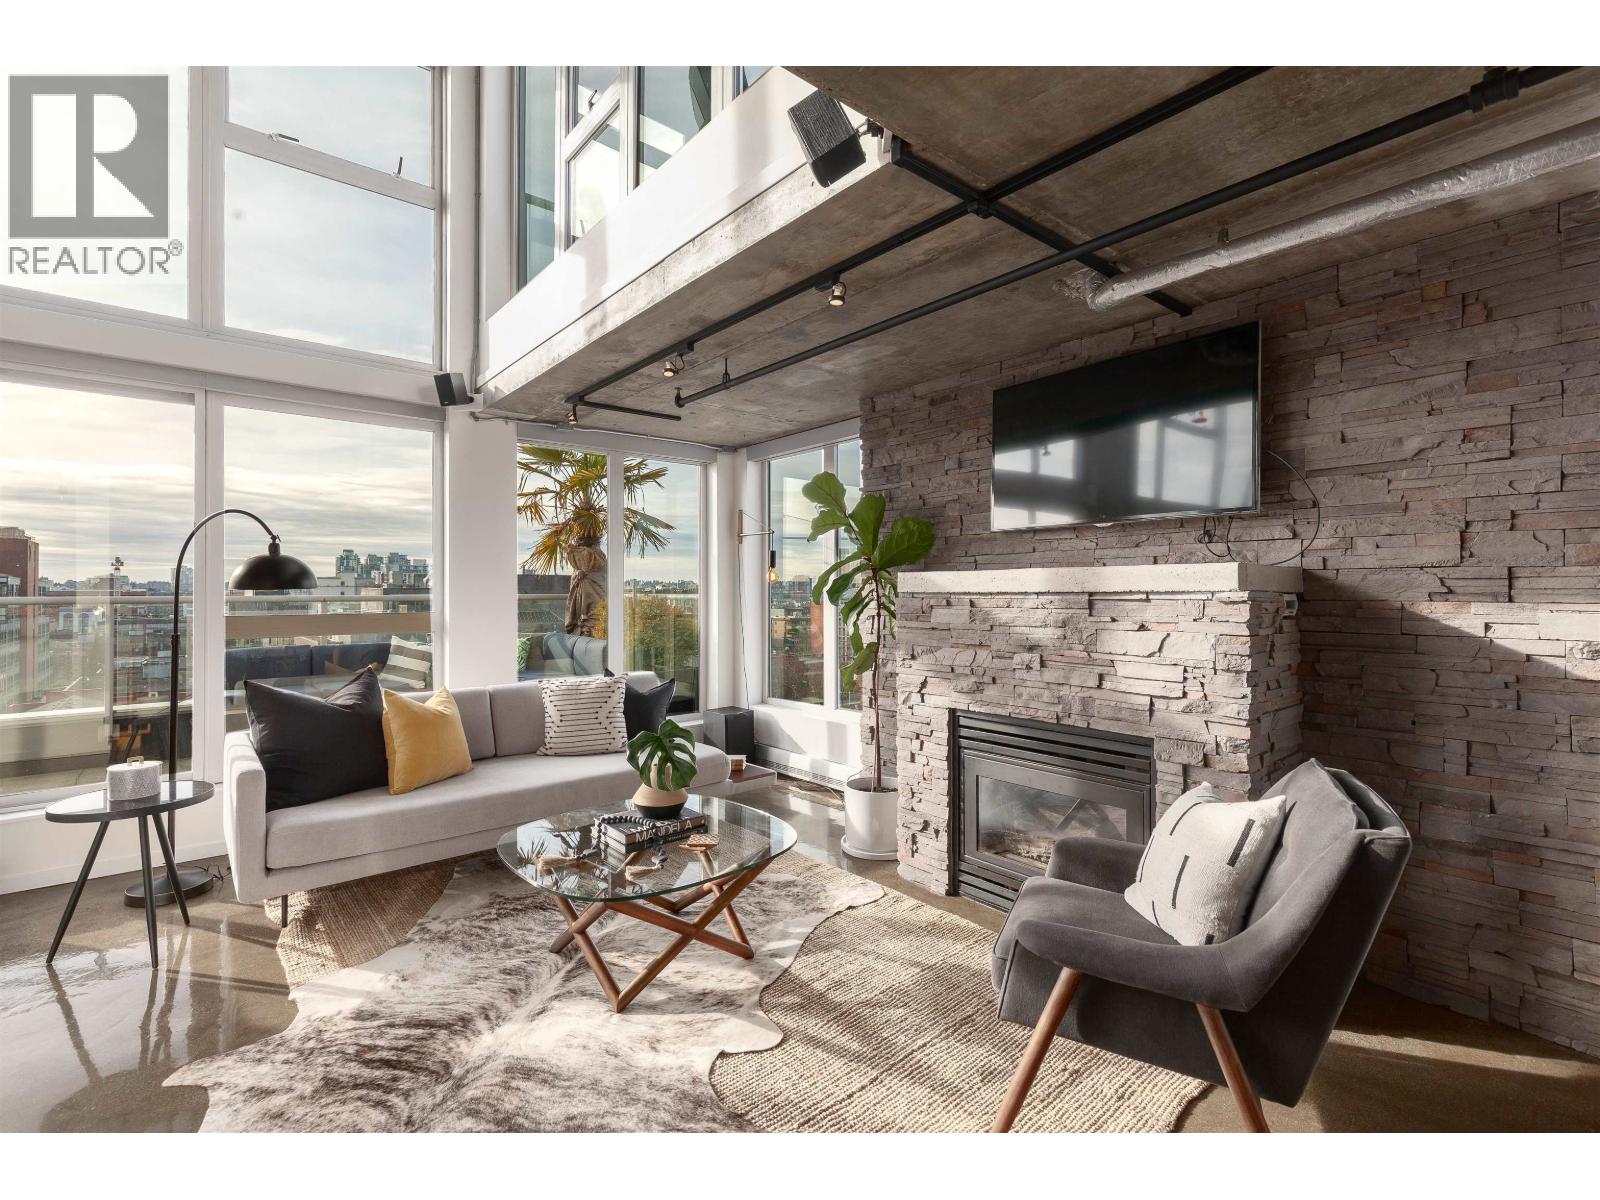
Experience the height of urban luxury at THE EDGE. An Artist's paradise, this exceptionally rare Live/Work penthouse loft features soaring 16' ceilings and floor-to-ceiling windows that frame expansive, panoramic views of the North Shore Mountains, Vancouver Harbour, and the sparkling city skyline. This ultra-modern industrial space is defined by mixed hardwood, concrete floors and a chef's kitchen equipped with high-end European appliances. Enjoy over 350 sq. ft. of private outdoor patio space on two balconies, perfect for soaking in daytime sunshine, twilight sunsets and night time lights. Residents also gain access to a world-class 7,000 sq. ft. amenity space featuring a woodshop, machine shop, gym, darkroom and music room. This is refined modern living, redefined. Unleash your creativity at THE EDGE. Open House Saturday April 18, 2pm to 4pm. (id:65446)
1415 91 Street
Osoyoos, British Columbia
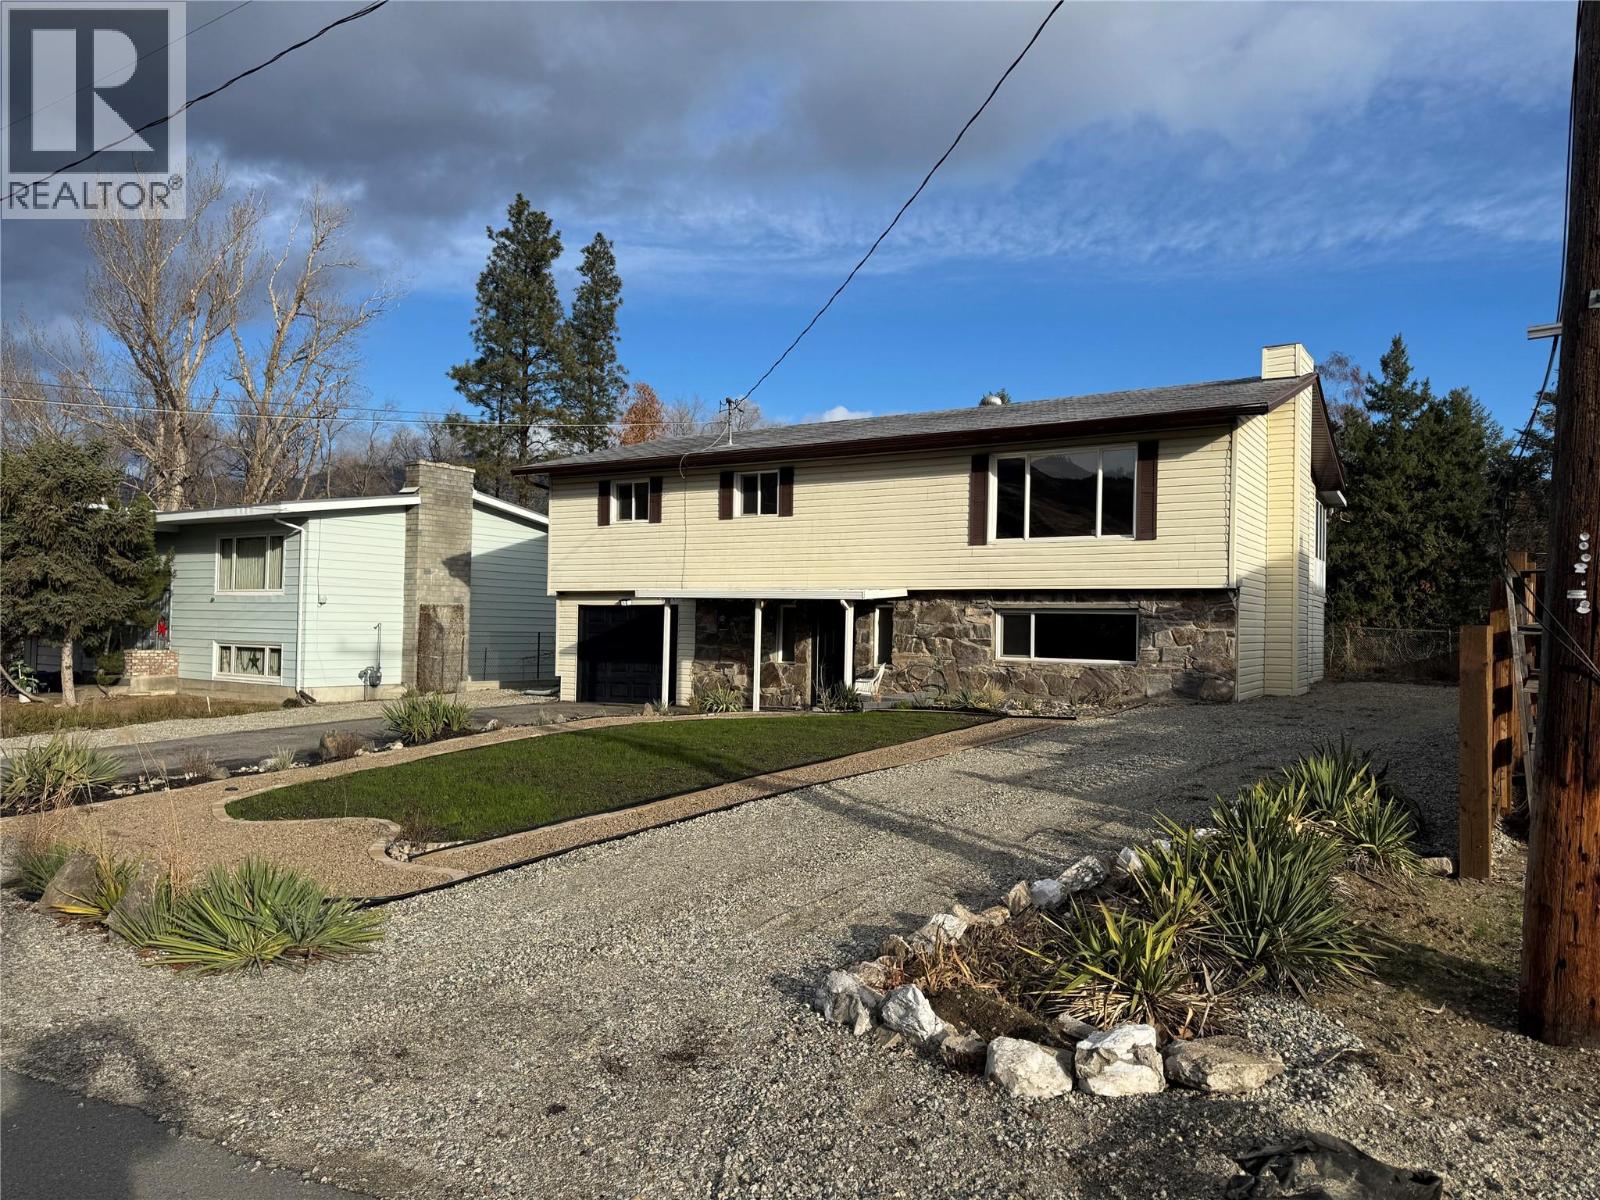
Set in a welcoming rural neighbourhood near the U.S. border, this wonderful family home is just a short walk to the lake and creek, offering filtered lake views along with scenic mountain and vineyard vistas. Freshly painted, move-in-ready main-floor living. The west-facing covered front entry overlooks a beautifully landscaped, low-maintenance front yard with automated drip irrigation and xeriscape plantings. A spacious east-facing backyard is ready for your vision, with room for a garden, deck, pool, hot tub, or large workshop. Plenty of parking accommodates vehicles, boats, and RVs. The bright, ground-level basement is wheelchair accessible and includes a kitchen, laundry/ bathroom, and bedroom—ideal for an in law suite, mortgage helper, or multi-generational living. Additional highlights include an enclosed sundeck for three-season enjoyment, a new electric forced-air furnace (Dec 2025) with heat-pump potential, most windows updated. Experience rural living at its finest. (id:65446)
316 Batavia Place Unit# 121
Waterloo, Ontario
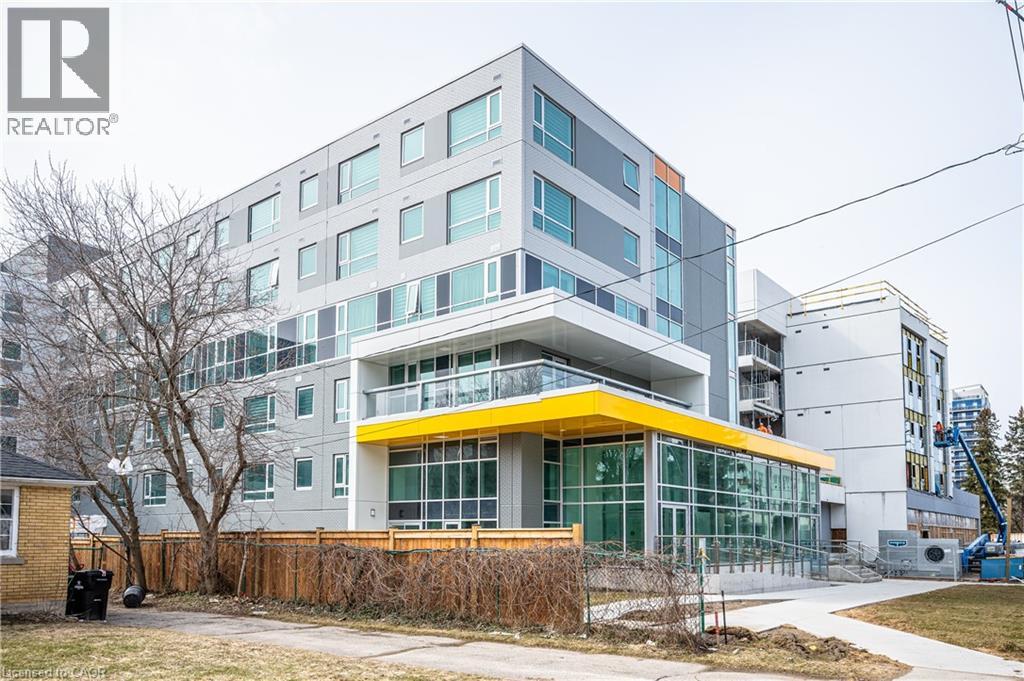
Prime Commercial Lease in the Heart of Waterloo, Steps to University of Waterloo and Wilfrid Laurier University, this high-exposure unit is surrounded by dense residential buildings, offering constant foot traffic and excellent accessibility. Fully finished loft-style space featuring a main floor with kitchen, bathroom, and laundry, plus a bright open area with impressive two-storey ceilings. Floor-to-ceiling front windows provide outstanding visibility and signage opportunities. Modern glass staircase leads to upper-level office space with powder room and direct building access. Enjoy access to in-building amenities. Ideal for businesses seeking visibility in a prime, high-traffic location. (id:65446)
0 Unopened Road Allowance Road
Mckellar, Ontario
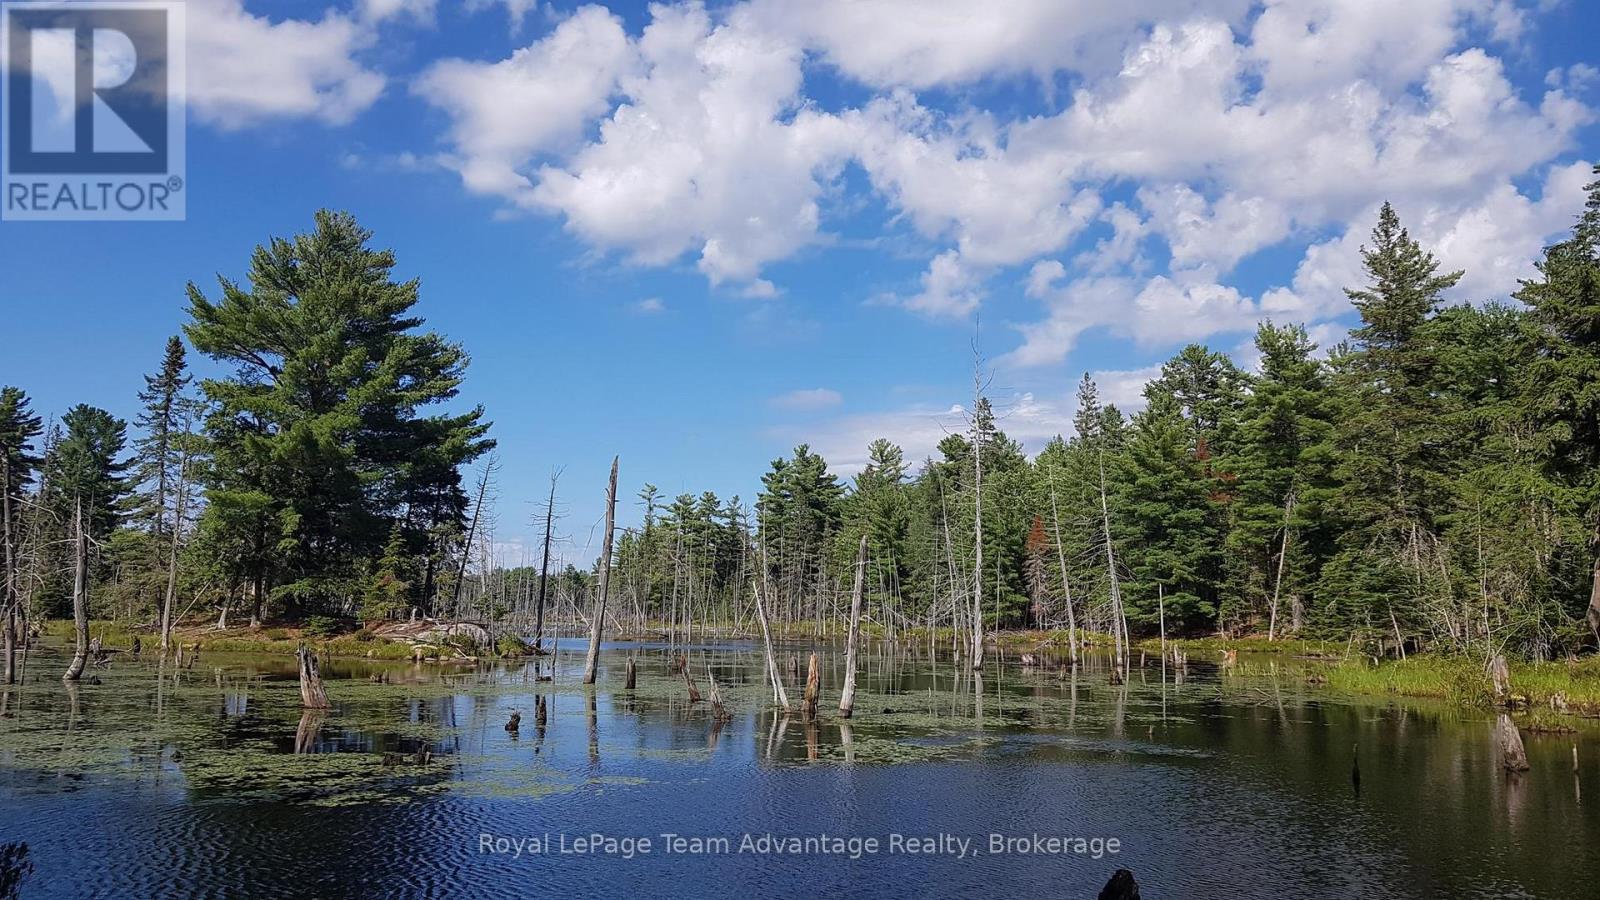
Calling all nature lovers, hunters and outdoor enthusiasts! Picturesque rural 49.7-acre lot off an unopened road allowance near the Sequin River in the township of McKellar. Heavily forested, mature mixed wood lot with desirable topography and rural zoning. A pond/marsh on a small portion of the property offers a prime opportunity to view wildlife and a serene setting to relax and enjoy. Build your own oasis in the woods. Ideal for an isolated, natural getaway or for recreational use. A great area for hunting. Numerous signs of game on and around the property including moose, deer an bear. Several inland lakes and Crown land within close proximity of the property, and Parry Sound is not far away for groceries and supplies. Access is located off of Fishers Road, about 3km down an unassumed trail over unopened road allowance. This beautiful forested lot is ready for hunting or your secluded, natural getaway. Call today for details. (id:65446)
401 - 79 King Street W
Cobourg, Ontario
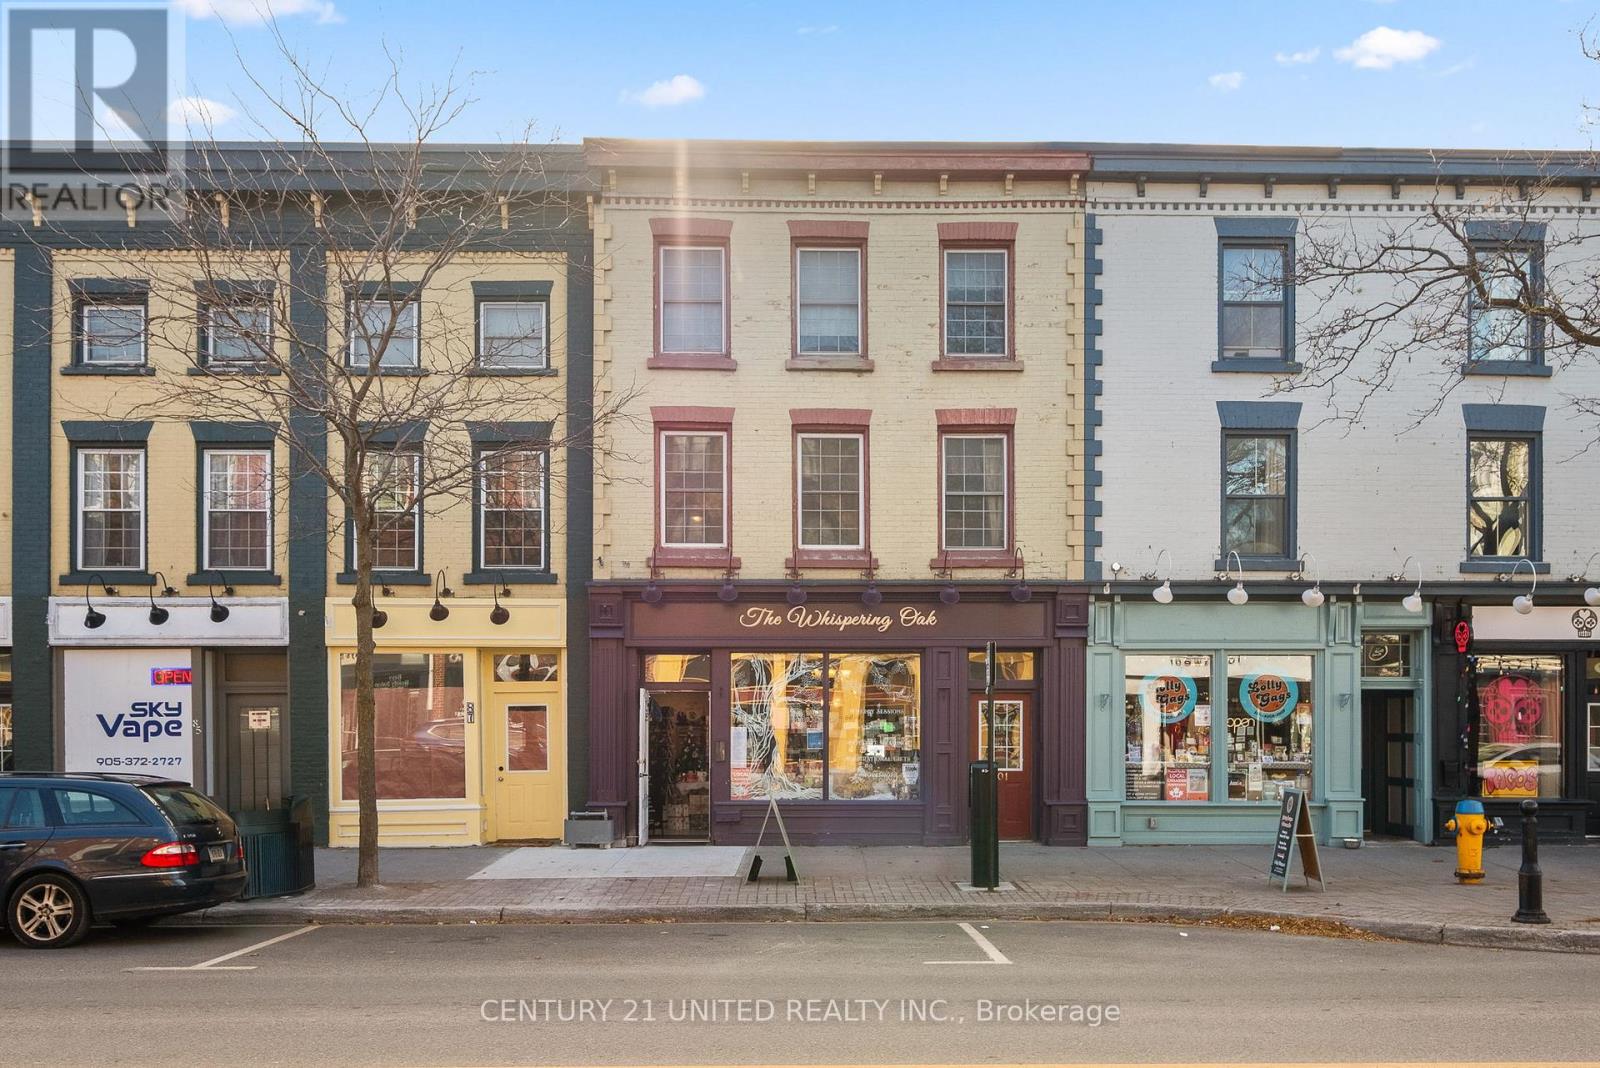
Looking to own or invest? Opportunities like this don't come often. This exceptionally priced 1,276 sq. ft.2+1 bedroom condo delivers incredible value in a prime downtown location-perfect for strong rentalpotential or stylish personal living.Welcome to the heart of Cobourg's historic district, where charm meetsconvenience. This unique two-level condo townhome features a private entrance off King Street West andoffers the freedom of low-maintenance living without sacrificing character or space.Inside, you'll find astunning blend of exposed brick, wood beams, wide baseboards, and hardwood flooring-a truly distinctivespace that stands out from the ordinary. The flexible layout allows for 3 bedrooms or 2 + a homeoffice/studio, ideal for professionals, creatives, or roommates. The open-concept living area is perfect forentertaining, while modern kitchen and bath updates bring everyday comfort. A skylight brightens thespacious primary bedroom.Step outside and experience the lifestyle buyers dream of-just moments to the beach, boardwalk, marina,and vibrant downtown amenities, including boutique shops, dining, farmers' market, and entertainmentvenues.Commuter-friendly location:VIA Rail just 1 block away (approx. 1-hour to Toronto) Highway 401 only 2km Only 100 km to Toronto Year-round ease: Garage parking in a snow-plowed lot-ideal for full-timeliving or lock-and-leave convenience. Condo fees ($884.89/month) include building insurance, water,parking, snow removal, garbage, property management, and reserve fund-adding peace of mind and value.Whether you're investing or nesting, this is a rare chance to secure a character-filled downtown propertyat a price that's hard to beat. Walk, bike, commute, or relax by the lake-this one has it all. (id:65446)
5102 1480 Howe Street
Vancouver, British Columbia
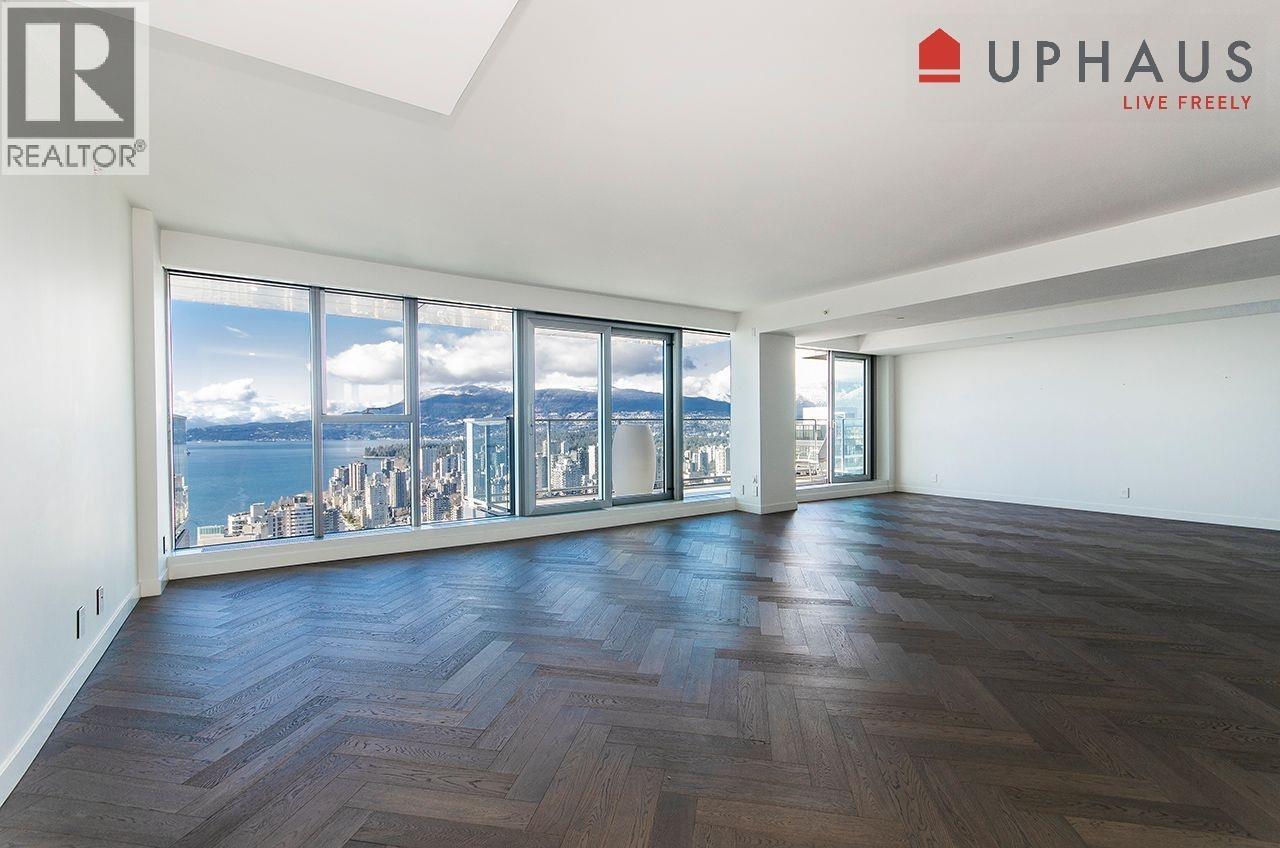
Positioned within the iconic Vancouver House, this remarkable 2,005-square-foot, unfurnished condo epitomizes luxury urban living. As a three-bedroom, three-bathroom corner suite, it affords residents the freedom to curate their own living space in one of the city's most distinguished buildings. The interior is a testament to modern sophistication, with a kitchen adorned with marble, granite, and stone/quartz countertops waiting to be customized by your personal touch. Air conditioning offers a respite from the summer heat, while in-suite laundry and a storage pantry provide practical solutions to everyday needs. (id:65446)
410 3594 Malsum Drive
Vancouver, British Columbia
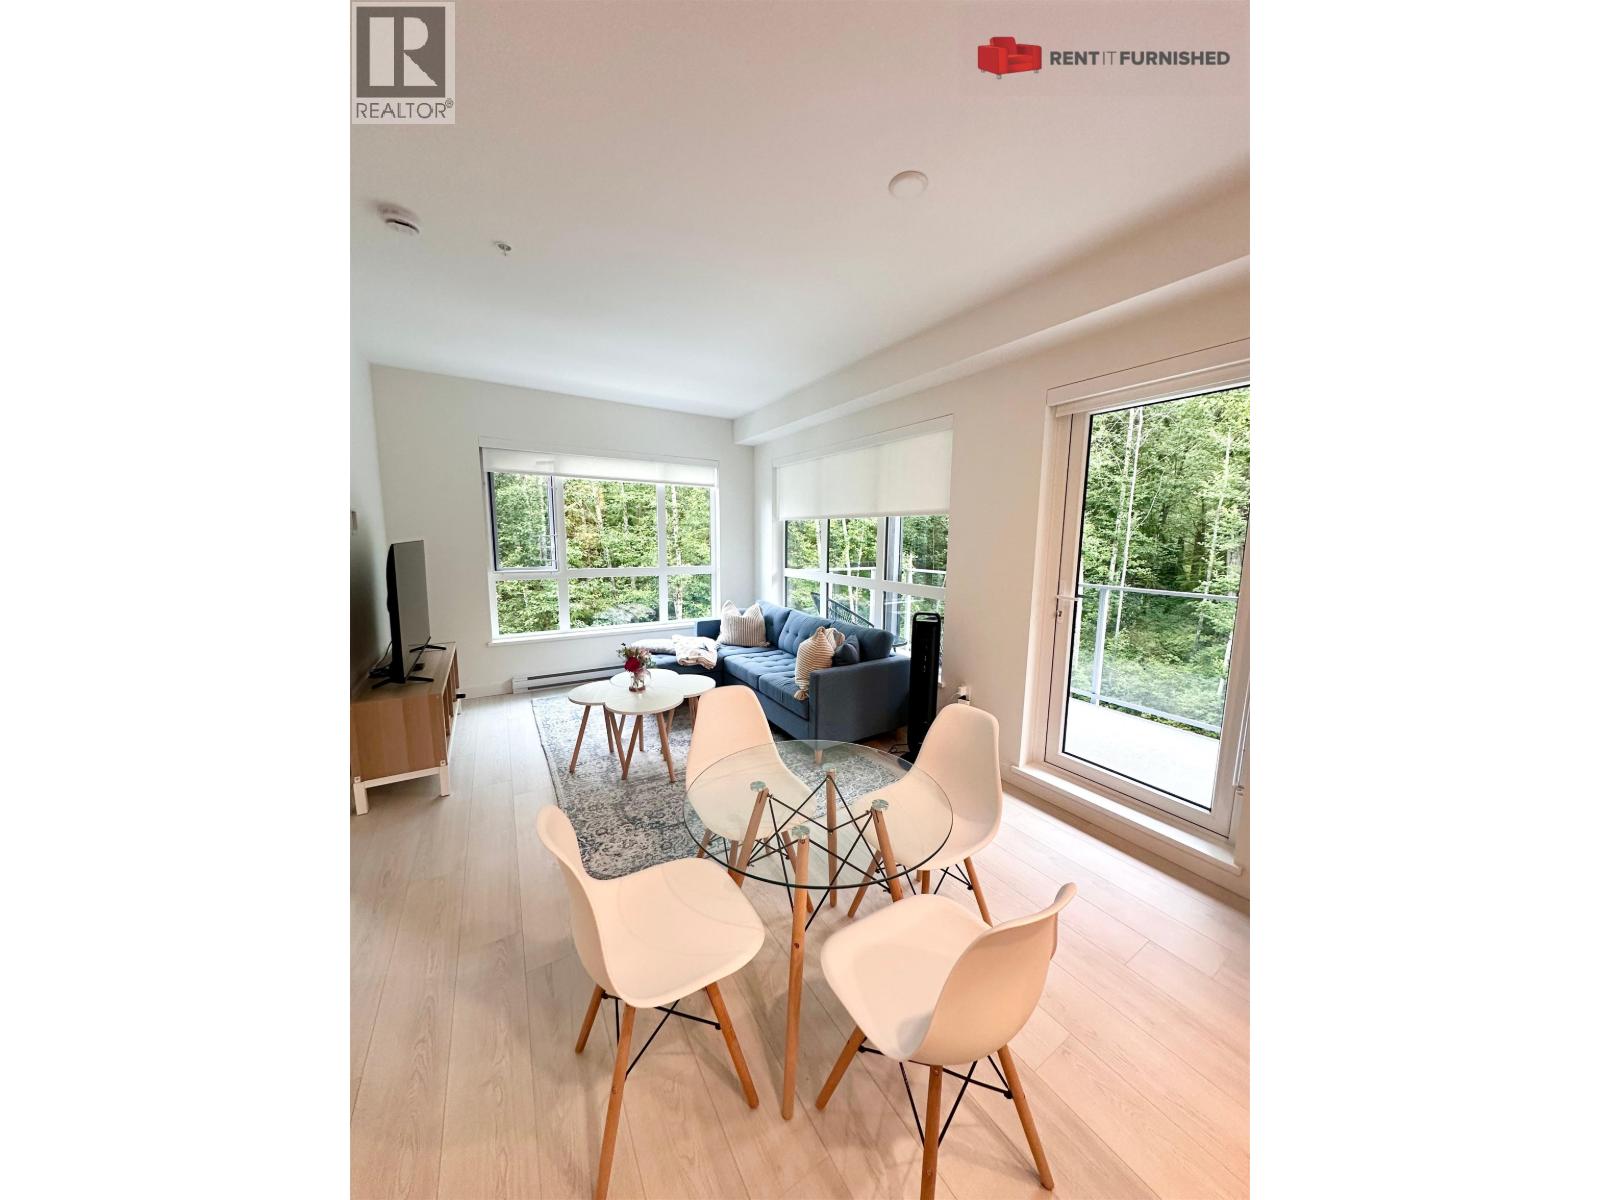
Bright, open-concept 2 bed/2 bath furnished unit 798 sqft with a modern kitchen, in-suite laundry, dishwasher and an extended private balcony with forest views. Very quiet. Brand new modern furnishings. Utilities included in price. Dog(s) allowed with approval. Enjoy resort-style amenities: gym, lounge, rooftop terrace, party room including BBQ and pool table and playground. Includes 2 parking stalls and 1 storage unit. Prime Seymour Village location near trails, parks, shopping, with easy downtown commuting via dollarton highway or mount seymour parkway. Excellent walk score and close to transit. Perfect place for anyone who loves nature and convenience. (id:65446)