
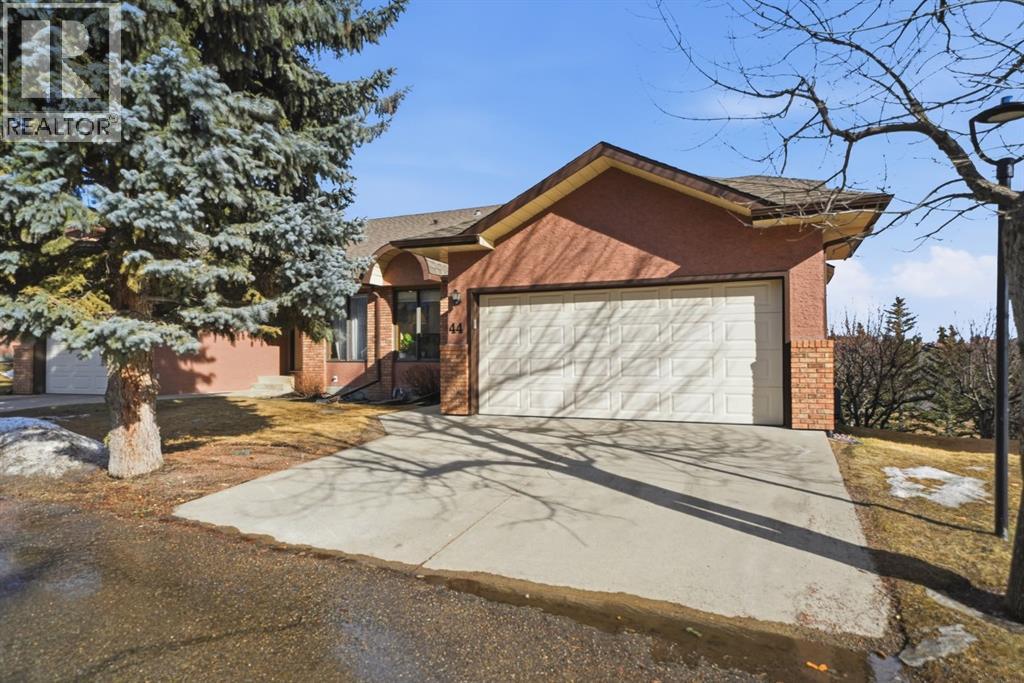
44 Edgeland Close NW
Calgary, Alberta
Welcome to a rare opportunity to experience villa living at its finest. Perfectly positioned on an extremely quiet street, this outstanding villa backs onto a greenspace, offering you great views of downtown Calgary and the rolling hills of Edgemont. It is a setting designed for peace and tranquillity, yet it keeps you wonderfully connected to the city you love. Constructed with both quality and lifestyle in mind, this home is sure to make you feel right at home from the moment you step into the welcoming large entry space. Directly off the foyer, you will discover a versatile flex room, which serves perfectly as a home office or as an additional main floor bedroom for visiting guests. Continuing on the main level, you will find the spacious primary bedroom, a true retreat complete with a great ensuite for your comfort and privacy. Moving into the heart of the home, you will be memorized by the soaring vaulted ceilings that create an incredible sense of space and openness. The layout flows effortlessly from the formal dining area into the living room, where a gas fireplace adds a touch of warmth and elegance. Huge windows in the living room invite a tremendous amount of natural light, making the space feel bright and cheerful all day long. Just off the living room, you will step into your large, private kitchen. Here, a cheerful sunshine ceiling brightens the space, and a welcoming breakfast nook provides the perfect spot for casual dinners. When you are ready to embrace the outdoors, step out from the nook onto your huge upper patio. You will instantly feel at peace as you listen to the soothing sounds of birds chirping and take in the serene view. The lower walkout level is fully finished and designed for both relaxation and function. It features a fantastic family room with the home’s second gas fireplace, creating a cozy atmosphere for movie nights or quiet evenings. Two additional bedrooms, a full bathroom with an updated shower, and a huge storage room complet e this level. The true highlight, however, is the massive lower deck, which steps directly out to the greenspace you back onto. It is the perfect spot for the kids or grandkids to explore and play while you relax nearby. This home has been extremely well kept and lovingly cared for by its owner for over two decades. It is now ready for new owners to make it theirs and create many memorable memories for years to come. Some of the other thoughtful features include central air conditioning for year-round comfort, in-floor heating in the lower level, distiller for your drinking water and of course the maintenance-free oversized patio and deck, as well as some updated windows and plumbing. You will also appreciate being part of a very well-managed villa complex with affordable condo fees. If you are looking for a great villa in a quiet complex within the wonderful community of Edgemont, with easy access to groceries and shops. Come and experience the effortless lifestyle that awaits you. (id:65446)
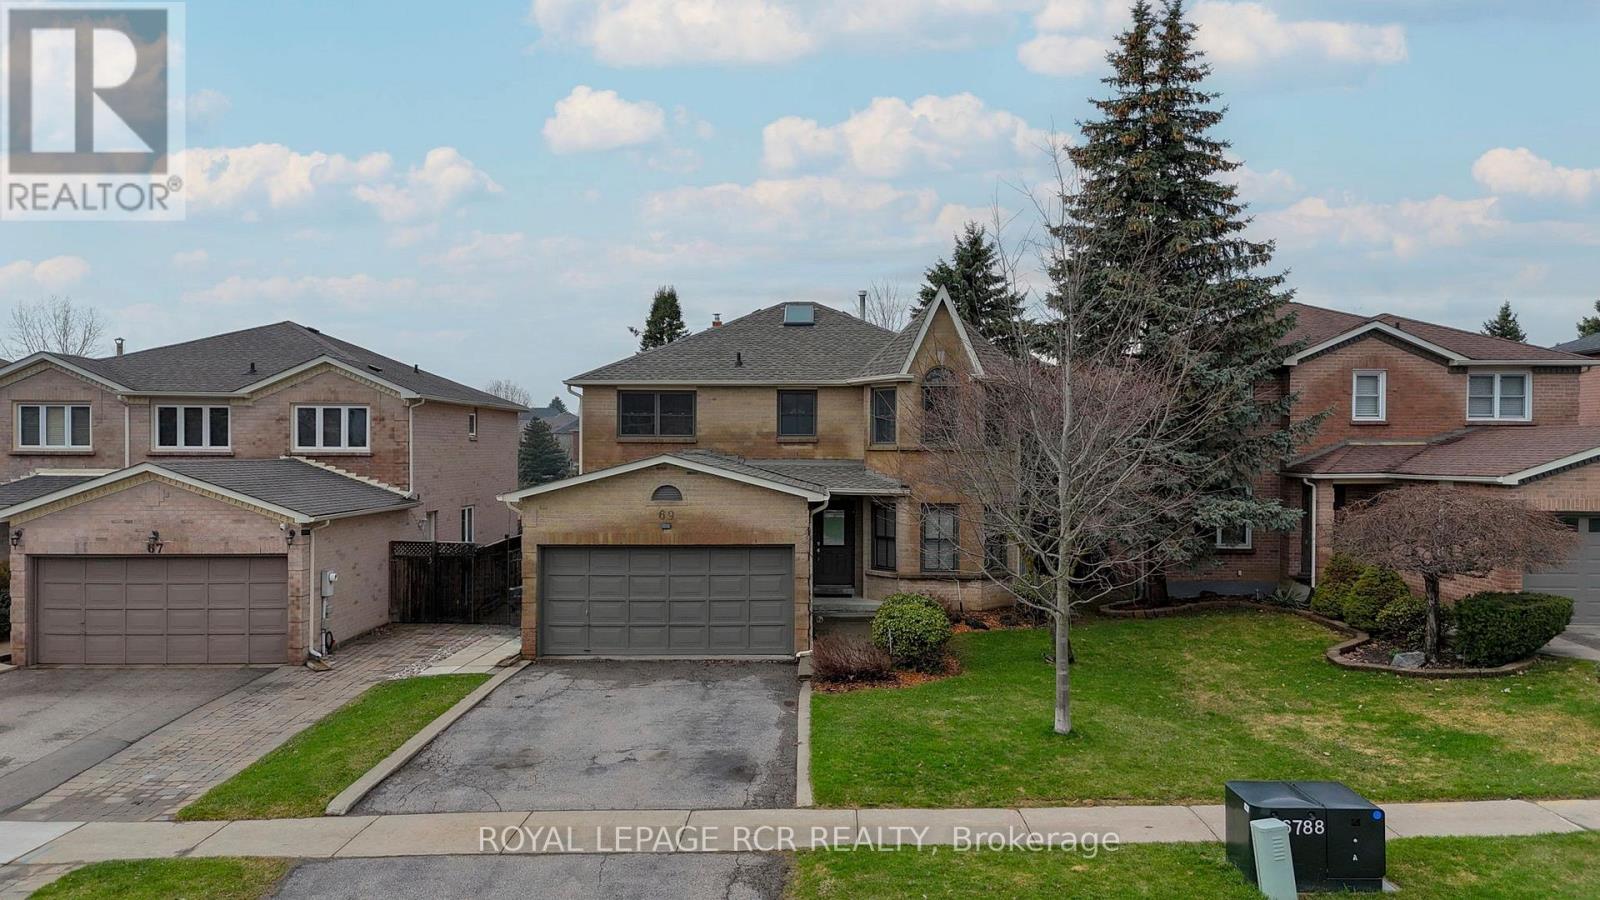
69 St Michaels Crescent
Caledon, Ontario
Beautiful, well-maintained detached 2-storey family home in Bolton's highly sought-after North Hill neighbourhood. Just minutes to historic downtown Bolton, with convenient access to shops, amenities, schools, parks, and scenic walking trails, an ideal setting for families. Situated on a generous 45 x 131 ft lot backing onto greenspace, this home offers a private, tranquil backyard oasis with a fully fenced yard-perfect for relaxing or entertaining. A charming covered front porch welcomes you into a bright, sun-filled foyer featuring hardwood flooring, pot lights, and quality finishes throughout, while natural light beams in from the skylight above and highlights the elegant oak staircase. The main level offers a functional and inviting layout, including a formal living room with a bay window, and a formal dining room-ideal for hosting gatherings. The kitchen features a breakfast area overlooking the backyard, with a walk-out to the deck, and flows seamlessly into the cozy family room with a feature brick fireplace. A convenient 2-piece powder room and a combined laundry/mudroom with garage access and side entrance complete the main floor. Upstairs, the spacious primary bedroom includes floor-to-ceiling built-in wardrobes, a walk-in closet, and a 4-piece ensuite. Three additional well-sized bedrooms with large windows and ample closet space share a 4-piece main bathroom. The partially finished basement provides excellent potential, offering a large open-concept recreation room, along with a storage room, utility room, and cold room-perfect for growing families or future customization. You do not want to miss the opportunity to call 69 St Michael Cres Home! (id:65446)
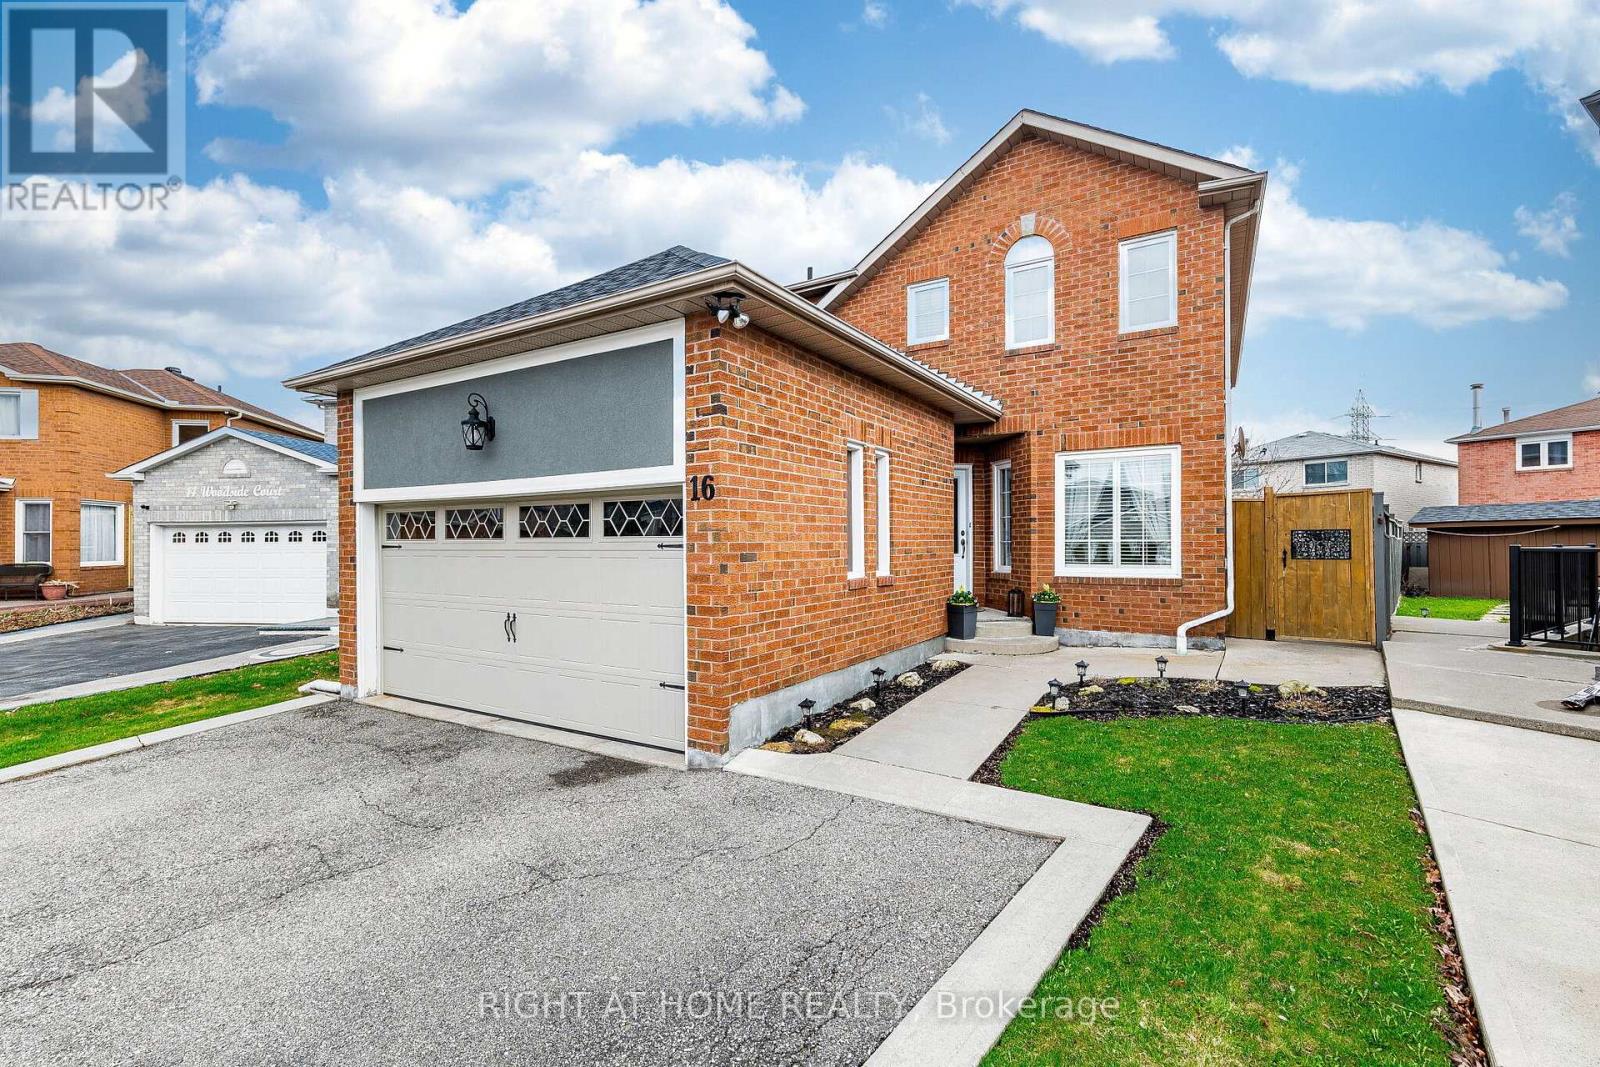
16 Woodside Court
Brampton, Ontario
This meticulously maintained, well-cared-for and updated detached home offers an excellent blend of space, comfort, and functionality. Featuring 4 spacious bedrooms and a fully finished 2-bedroom legal basement apartment, this home is ideal for families, multi-generational living, or those seeking a valuable mortgage helper. The home showcases an upgraded modern gourmet kitchen with quartz countertops, stainless steel appliances, porcelain tiles, an extra-large sink, updated bathrooms, fresh paint, mouldings, and California shutters. The bright and open living and dining areas offer a functional layout with abundant natural light throughout. Immaculate and shows extremely well. Situated on a premium pie-shaped lot, the property offers a rare and generous outdoor space perfect for entertaining, family activities, and summer enjoyment. A new garage door and extended driveway enhance the overall curb appeal. The fully finished legal 2-bedroom basement apartment features a generous living area and well-sized bedrooms, ideal for extended family living or additional income. Located in a highly convenient and quiet court location, close to Sheridan College, schools, places of worship, shopping, recreation, and transit. (id:65446)
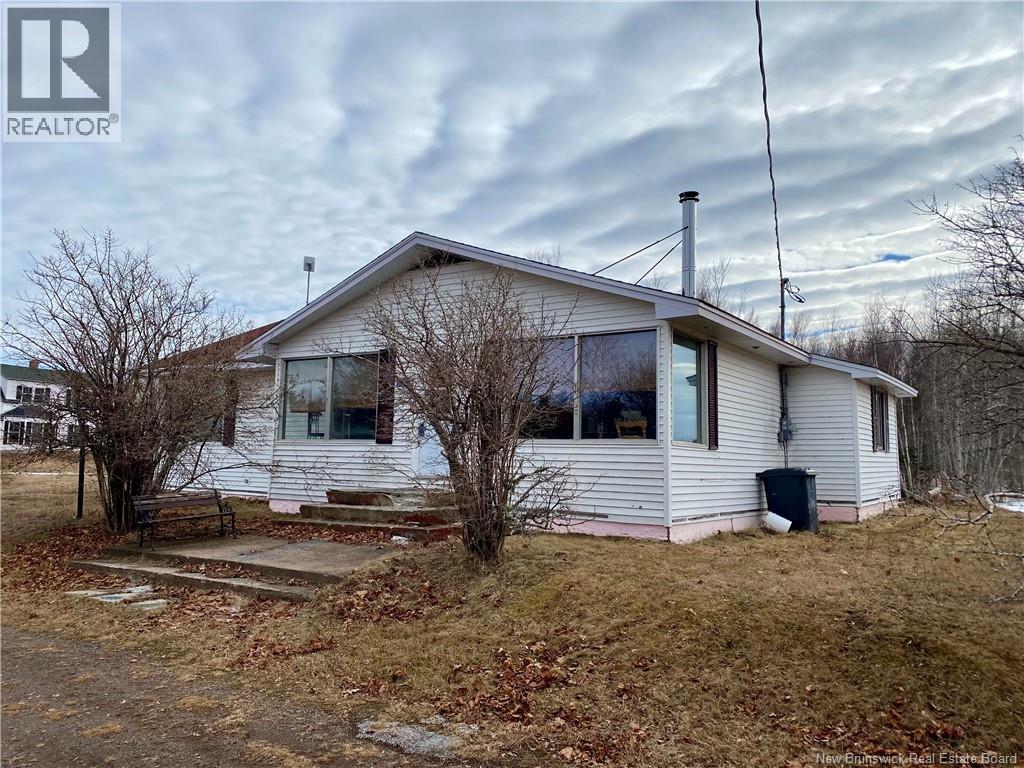
7083 Route 134
Sainte-Anne-De-Kent, New Brunswick
Priced below assessment, this property offers a fantastic opportunity for the right buyer to add value and make it their own. Situated on a spacious 2.96-acre lot in Sainte-Anne-de-Kent, this home features 2 bedrooms and 2 bathrooms with an open-concept layout ready for your vision. In need of renovations, this property is ideal for a handyman or investor looking for their next project. Enjoy the privacy of country living while being just a short 10-15 minute drive to the beautiful Bouctouche Dune and Boardwalk. Great potential in a desirable location Property sold ""As is"", no property disclosure. Call today! (id:65446)

902 - 3501 Glen Eirn Drive
Mississauga, Ontario
Welcome to this bright and beautifully maintained 3 bedroom condo in the highly sought-after community of Erin Mills! offering a quiet retreat with no rear neighbors. This inviting suite offers a functional open-concept layout with generous living and dining areas, perfect for both everyday living and entertaining. Large windows throughout fill the space with abundant natural light, creating a warm and airy atmosphere. Enjoy three well-sized bedrooms with ample closet space and the added convenience of in-suite laundry. Located in a well-managed building in Mississauga, this home is walking distance to shopping, grocery stores, schools, parks and trails. Commuters will appreciate easy access to major highways (QEW, 403, 407) and public transit, including GO Transit. An ideal opportunity for families, or investors looking for space, value, and location. (id:65446)
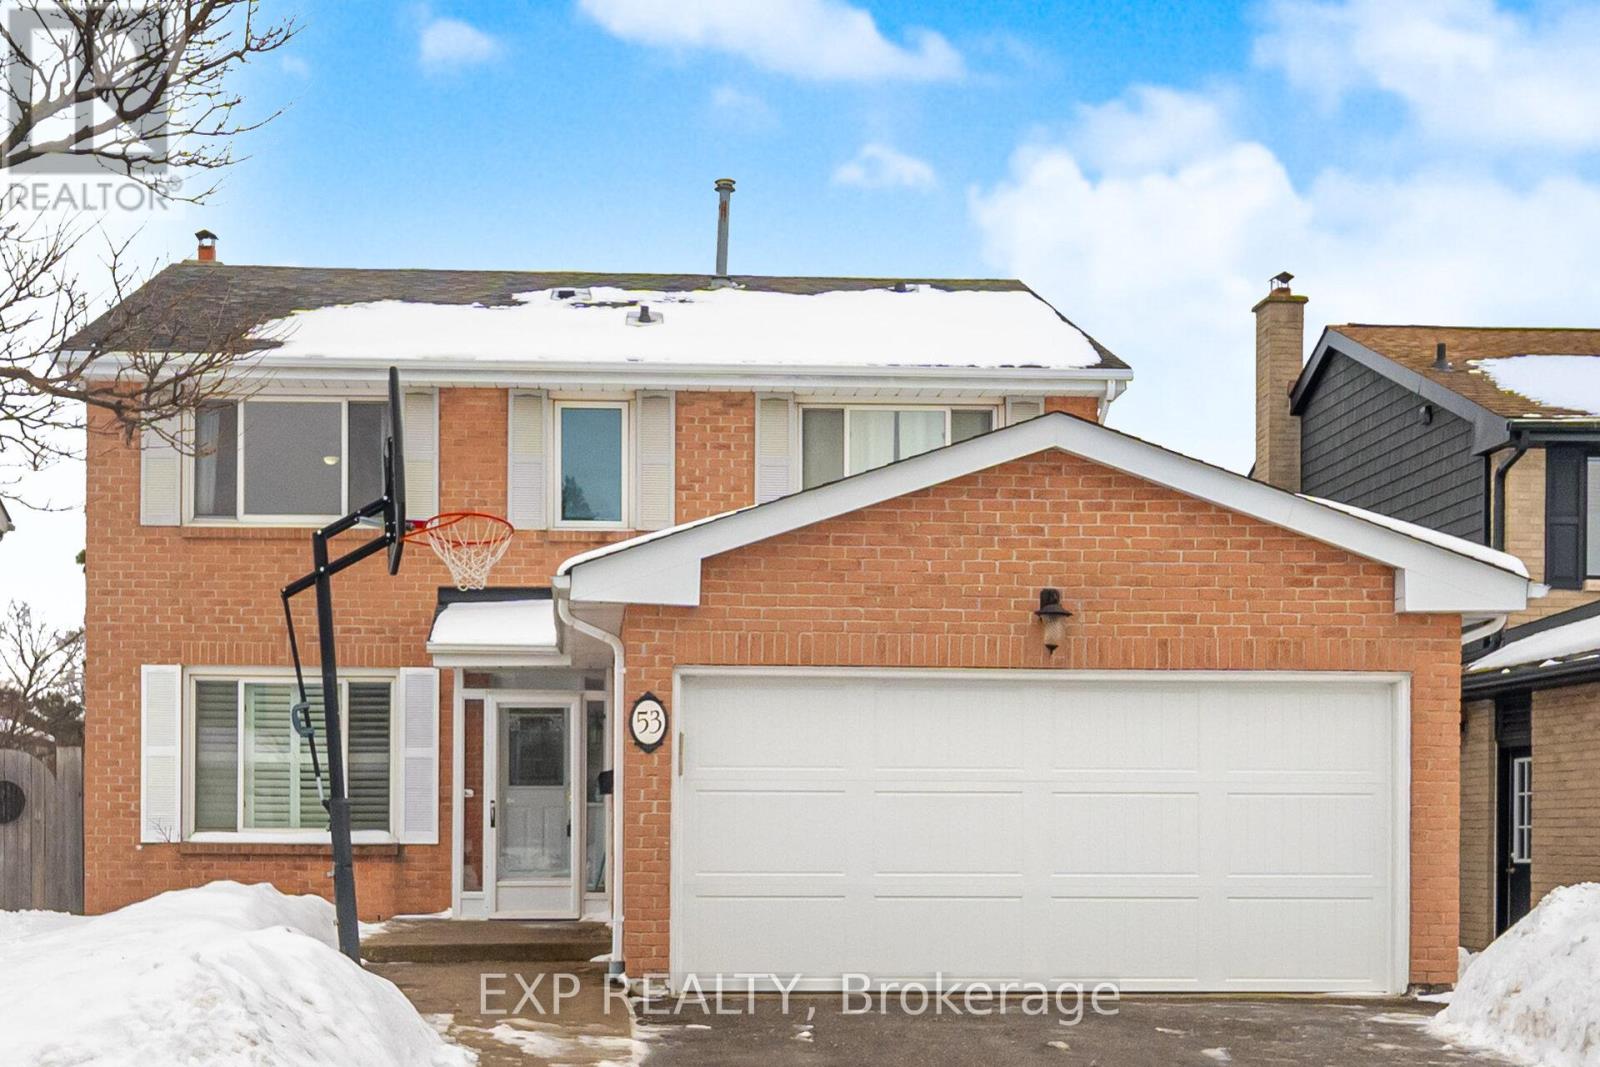
53 Northampton Street
Brampton, Ontario
Welcome to 53 Northampton Place - a spacious, upgraded and beautifully maintained 4+3 bedroom, 4-bathroom detached home in Brampton's highly desirable Northgate community, backing directly onto parkland for privacy and peaceful green views. From the moment you step inside, you'll notice the pride of ownership and quality finishes throughout. Rich hardwood floors flow across the principal rooms, creating warmth and elegance. The bright family room features a cozy fireplace - the perfect setting for relaxing evenings or entertaining guests. The updated eat-in kitchen is designed for modern living, showcasing granite countertops, ample cabinetry, and generous counter space - ideal for busy mornings and weekend gatherings alike. Upstairs, the expansive primary suite offers a private retreat with a walk-in closet and full ensuite bath. Three additional well-sized bedrooms and two additional bathrooms provide comfortable space for a growing family. A major highlight is the fully legal 3-bedroom basement apartment with a separate entrance - offering exceptional flexibility for multi-generational living or strong rental income potential. Step outside to an impressive two-level deck overlooking park space behind the home. With no rear neighbors, you'll enjoy added privacy and a beautiful setting for summer entertaining. Conveniently located near schools, parks, shopping, transit, and major commuter routes, this move-in-ready home combines space, upgrades, income potential, and location - all in one of Brampton's most family-friendly communities. An outstanding opportunity you won't want to miss. (id:65446)
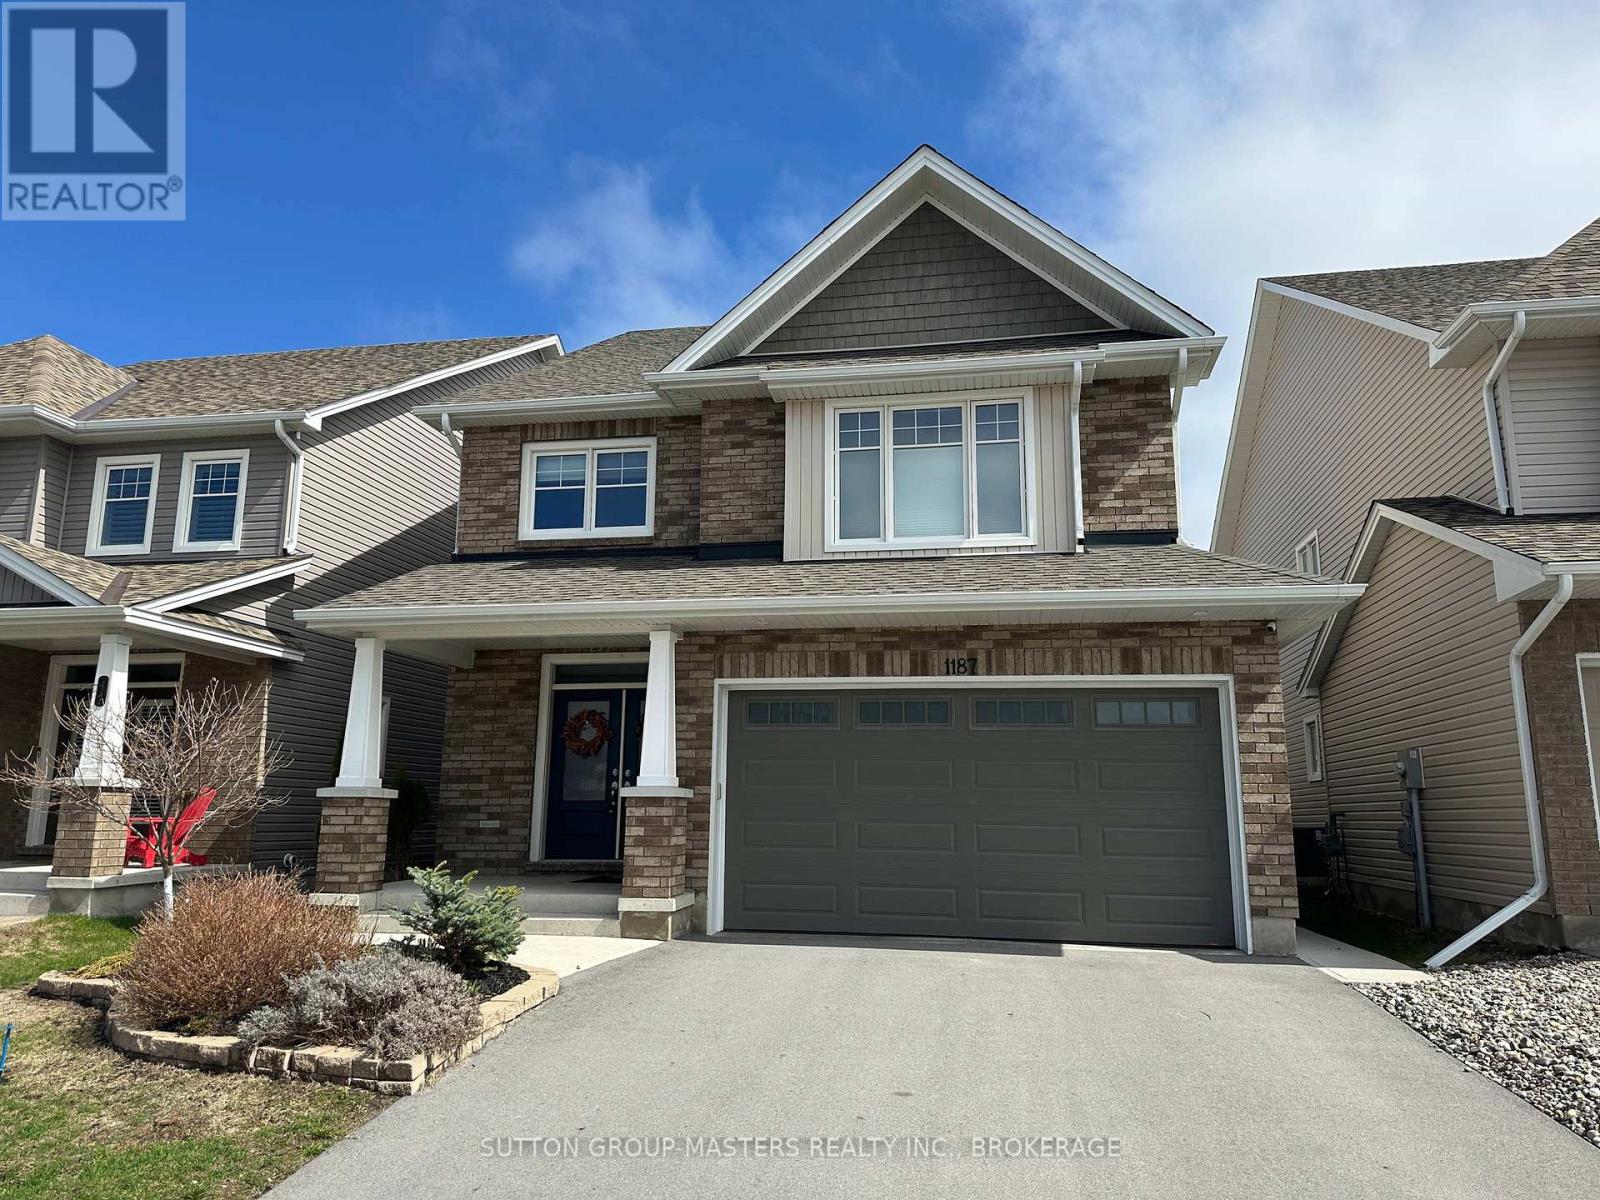
1187 Waterside Way
Kingston, Ontario
Welcome to this meticulously maintained 5-year-old Sable model by Tamarack Homes, nestled in the sought-after Riverview community on the east side of the Limestone City. From the serene covered front porch to the generous entryway, this home impresses with its desirable open-concept layout, abundant natural light, and soaring 9-foot ceilings. The chef-inspired kitchen is a true highlight, featuring an oversized island with stone countertops, upgraded cabinetry with soft-close drawers, and a timeless subway tile backsplash. The inviting living room is anchored by a custom gas fireplace and flows seamlessly into the adjacent formal dining area - perfect for both everyday living and entertaining. Thoughtfully designed, the main level also offers a spacious mudroom with inside access to the attached double-car garage, along with a dedicated office tucked just beyond, complete with charming windows. Upstairs, the expansive primary suite boasts a walk-in closet and a stunning 5-piece ensuite with a soaker tub and separate shower. Three additional well-appointed bedrooms and a conveniently located laundry room with sink complete this level. The lower level is ready for your personal touch, offering elevated ceilings, large windows, and a bathroom rough-in. Recently painted throughout, the home continues to impress outdoors with a fully landscaped and fenced backyard, featuring a concrete patio and walkway-ideal for relaxing or entertaining. Perfectly situated with easy access to Hwy 401, CFB Kingston, schools, downtown, and a wide range of amenities, this exceptional home is ready to welcome its next owners. Come see it for yourself! (id:65446)
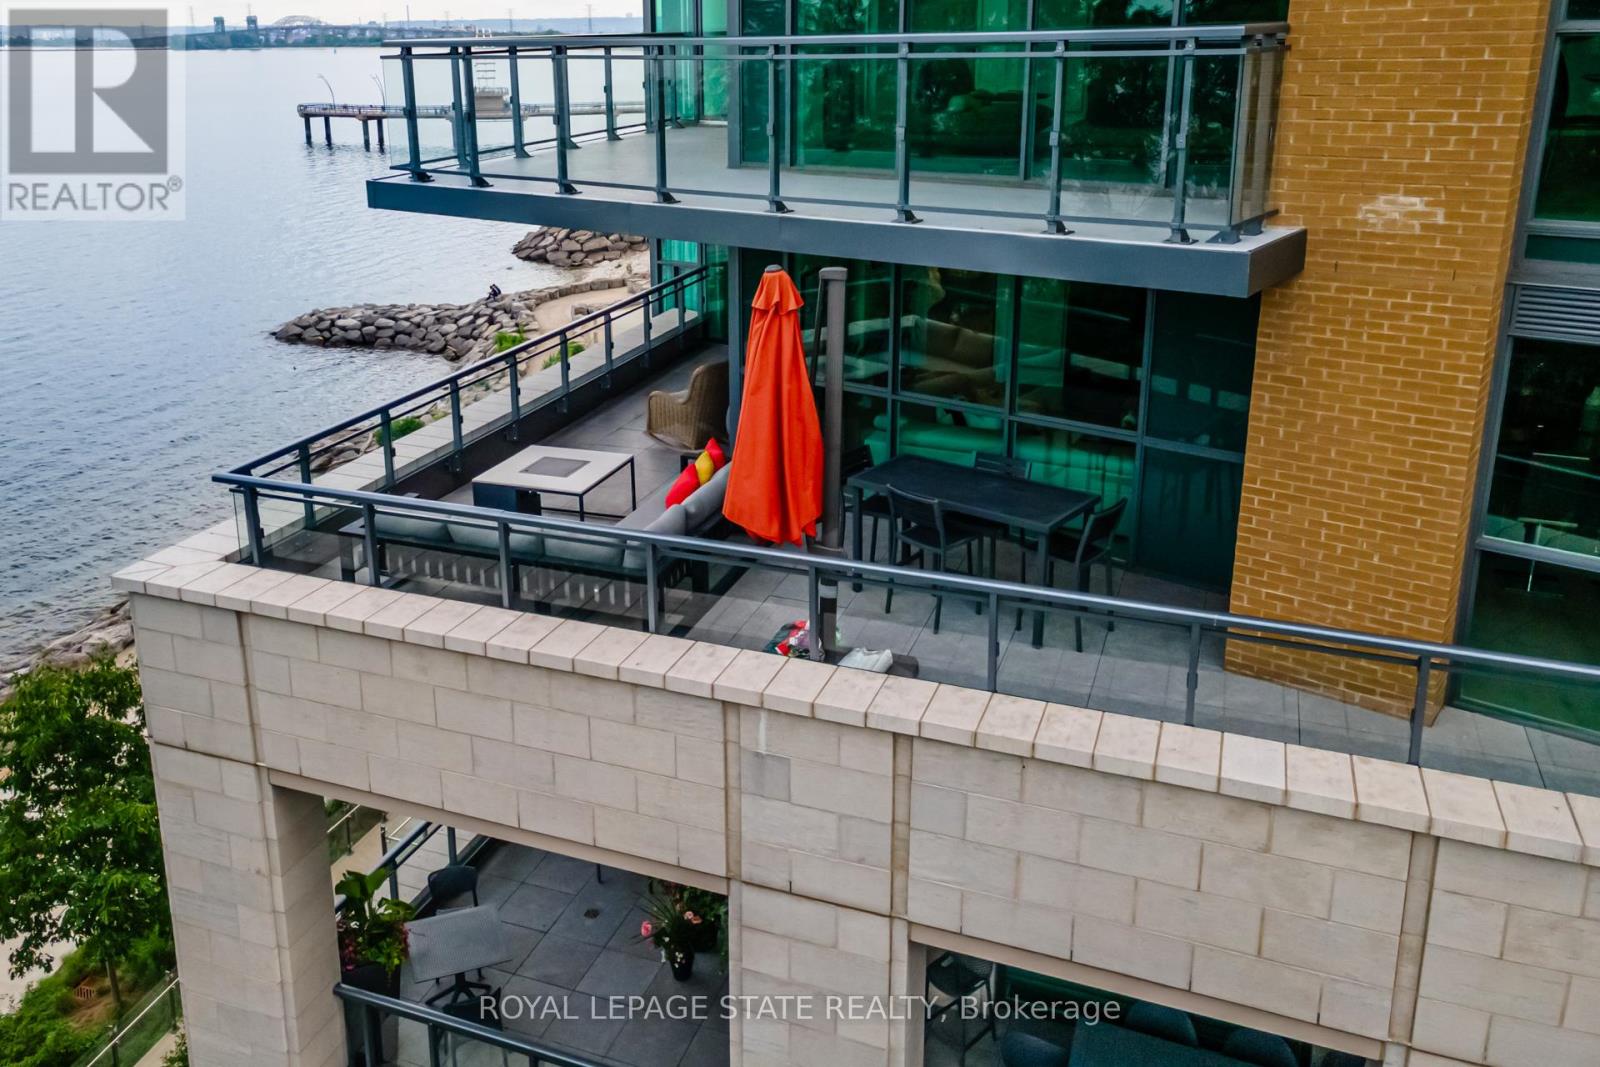
308 - 2060 Lakeshore Road
Burlington, Ontario
Luxury Waterfront Living in the Heart of Downtown Burlington at the prestigious Bridgewater Residences - where timeless elegance meets lakeside tranquility. Spanning 2,200 square feet of refined living space, plus an expansive 725+ square foot private wrap-around terrace, this southeast-facing corner suite offers breathtaking, unobstructed views of Lake Ontario. Designed with meticulous attention to detail, this 2- bedroom plus den, 3-bathroom residence is rich with luxury upgrades and sophisticated design elements. Soaring floor-to-ceiling windows flood the space with natural light, while the open-concept layout features a gas fireplace and a spectacular gourmet kitchen equipped with premium Thermador appliances, a generous granite island, and custom cabinetry - ideal for both everyday living and entertaining. The hotel-inspired primary suite is a true retreat, complete with terrace access, panoramic lake views, a spacious walk-in closet, and a spa-like ensuite featuring an oversized glass shower and elegant finishes. A second bedroom with ensuite and a separate den/home office (easily adaptable as a third bedroom) ensure flexibility and privacy for guests or family. A dedicated laundry room and a stylish powder room round out the suite's thoughtful layout. Step outside to your private terrace and take in the serenity of waterfront living - the perfect backdrop for morning coffee, summer dining, or evening relaxation. As a Bridgewater resident, enjoy access to resort-style amenities, including a rooftop terrace, party lounge, fitness centre, piano room, and VIP privileges at The Pearle Hotel & Spa, featuring a second gym and a luxurious indoor pool. This rare offering also includes two premium accessible parking spaces next to the elevator, as well as a private storage locker. Experience the best of Downtown Burlington - just steps to the Waterfront Trail, Spencer Smith Park, the Pier, and a vibrant mix of boutique shopping, fine dining, and cultural attractions. (id:65446)
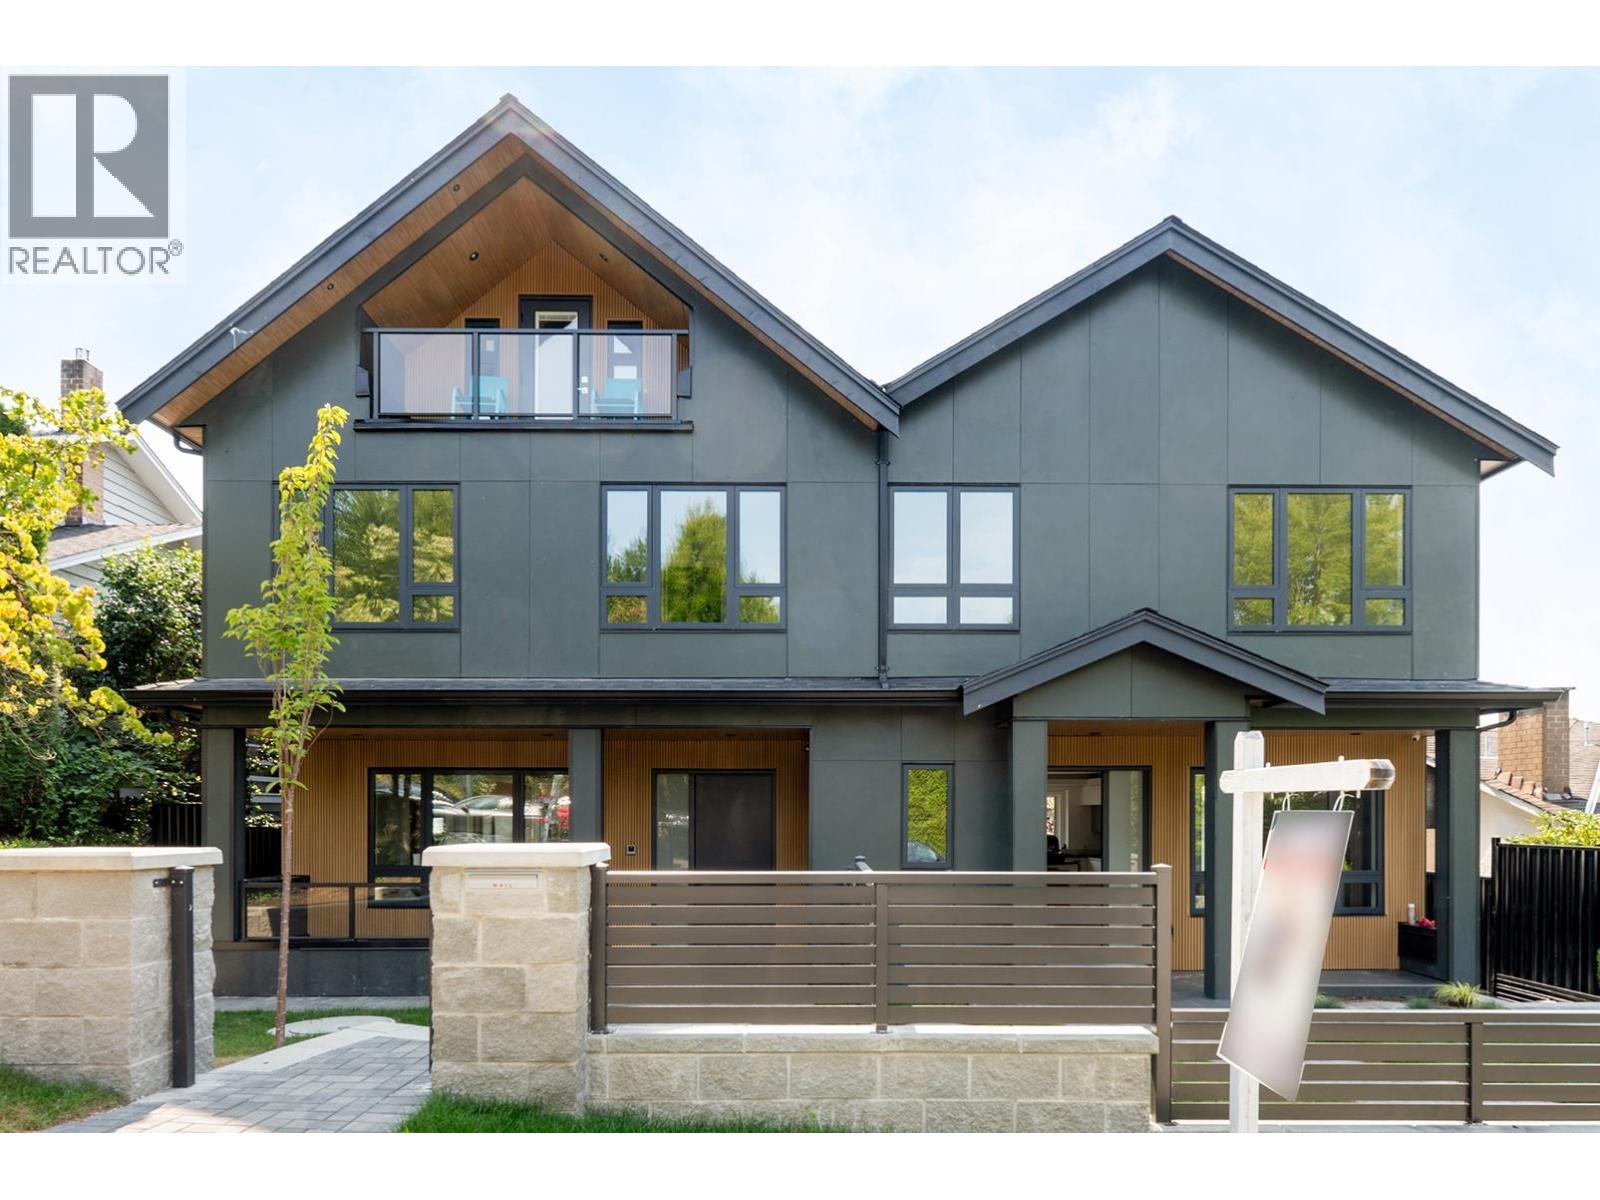
2020 Nanton Avenue
West Vancouver, British Columbia
BRAND NEW Super-sized deluxe S/S 1/2-duplex on 60x120 @ Nanton Ave. HUGE 3,225sf 4-level exec home incl bsmt nanny-suite plus 2 extra bdrms in attic. Open floor-plan + large size = feels like a single family home. Well-appointed with high-end fixtures. "NET-ZERO" - Super energy efficient with ultra insulation, 3x-glazed windows, super quiet. Solar panels on roofs for electric generation (sell the electricity back to BC Hydro as a credit against your bills). A/C Heat Pump, HRV, Radiant Heat, Circ Pump HW constant supply, all High-Eff & EnergyStar Appl & Mech Equipment. Steps to the Greenway, Arbutus Club, Village (Safeway/BMO etc), York House, Van College, Little Flwr, Shaughnessy Elem, PW Sec. Perfect for downsizer who needs lots of space, or for big families wanting kids to go to best schools (id:65446)
2377 Dalebrook Drive
Oakville, Ontario
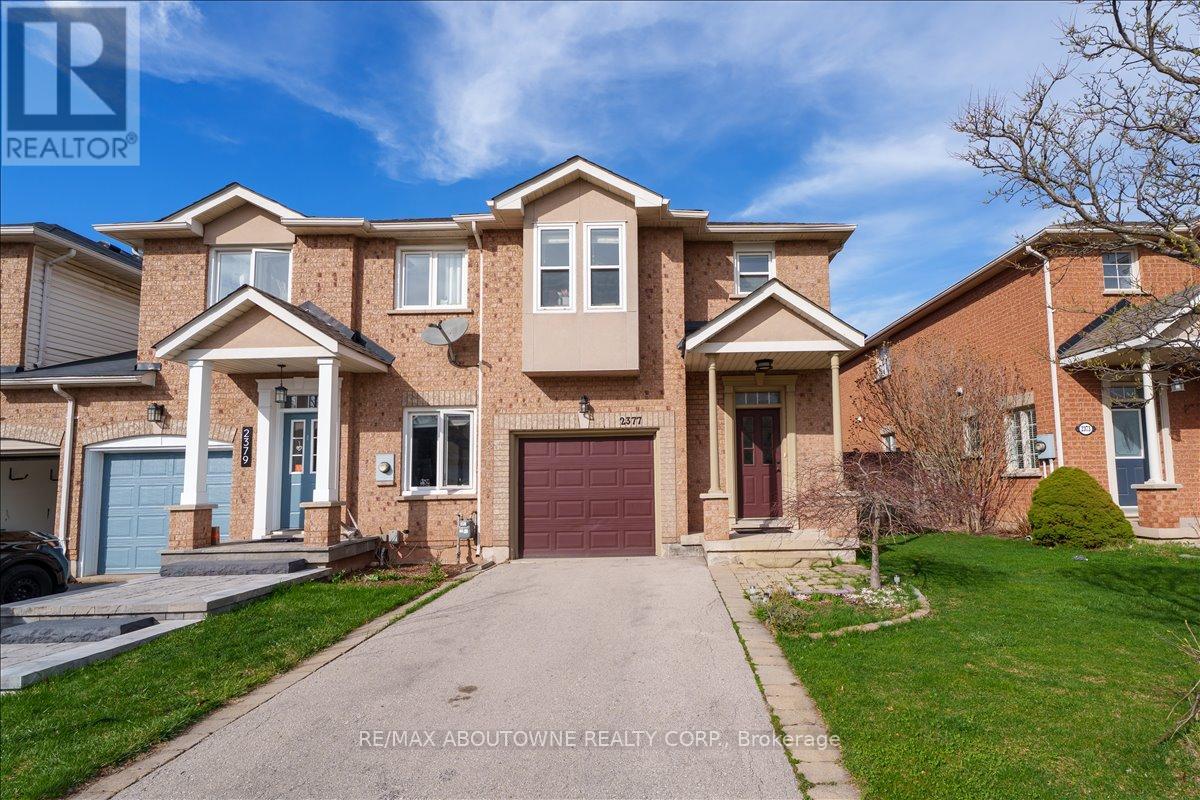
Welcome to this exceptional end-unit freehold townhouse, perfectly situated on a premium 133-foot deep lot backing directly onto the serene Morrison Valley North Trail. The functional main floor layout features 9-foot ceilings and pot lights in the living room, seamlessly flowing into a spacious dining area designed for both daily life and entertaining. Upstairs, the large primary suite offers a peaceful retreat overlooking the private backyard and ravine, complete with a walk-in closet and a 4-piece ensuite, while two additional generous bedrooms share a beautifully renovated washroom (2022). The living space extends to a finished basement with a large recreation room, perfect for a home gym or family media space. Located in a quiet enclave just minutes from the Iroquois Ridge Community Centre, top-rated schools like Iroquois Ridge High School and Munn's Public School, and the shopping at Dundas and Trafalgar, this home has been extensively updated for peace of mind with a new furnace and AC (2024), new washer and dryer (2024), new windows in two bedrooms (2022), and engineered hardwood flooring (2022). Don't miss your chance to own this rare ravine property-schedule your private viewing today and experience this incredible lifestyle for yourself! (id:65446)
151, 300 Marina Drive
Chestermere, Alberta
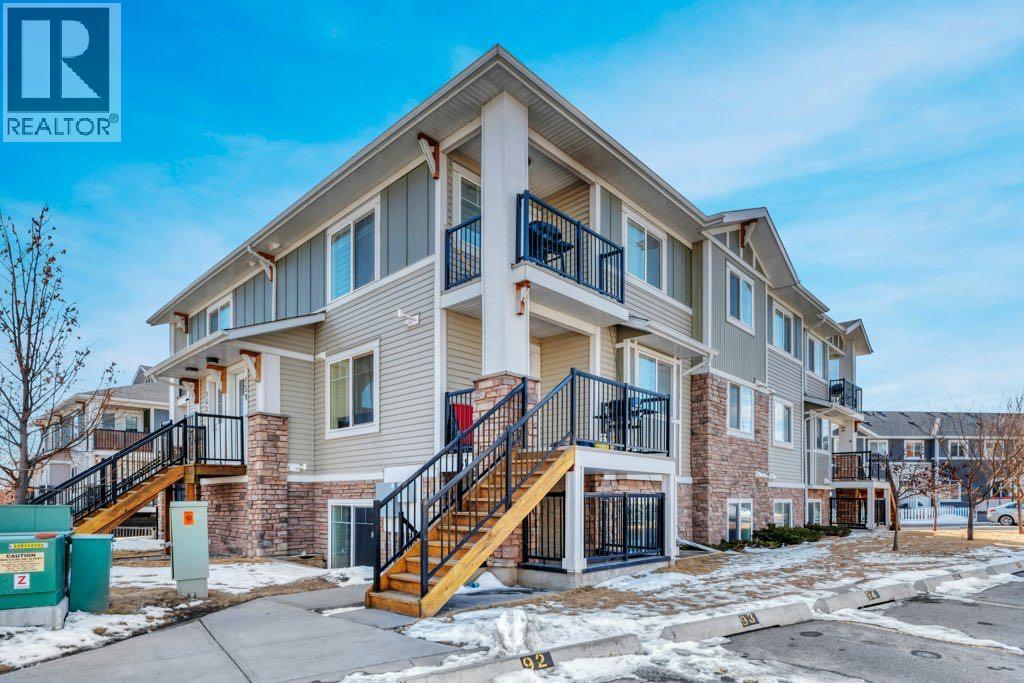
Buying your first home or looking for an easy to rent investment property? This bright and sunny 2-bedroom condo in popular Chestermere Station is perfect for either. The open plan layout makes efficient use of the space and lends itself well to entertaining as well as everyday living. The well designed kitchen features black appliances and sleek wood grain cabinetry for a modern feel. The 2 bedrooms share the 4 pc bath and you’re going to love the convenience of in-suite. The cozy outdoor living area is covered and semi enclosed so it can be enjoyed in most weather. This unit comes with an assigned parking stall that is just steps from your door and there is plenty of visitor parking throughout the complex. You’re going to love living in this well maintained complex with its park like grounds complete with benches and a gazebo for relaxing after a stroll. And talk about a great location! You’ll be able to walk to shopping, restaurants, bars, gyms, the library, and of course the lake & beach as well as the many gorgeous parks and pathways Westmere has to offer including a huge off leash dog park. Because yes - your fur babies are welcome with board approval. Don’t miss your chance to own this great home in a wonderful lake community just minutes from Calgary. (id:65446)

3110 - 4015 The Exchange
Mississauga, Ontario
Live in the heart of the vibrant Exchange District at EX1, located at 4015 The Exchange Way in downtown Mississauga, just steps to Square One Shopping Centre. Bright and spacious 2-bedroom,2-bath suite offering 1 parking space and 1 locker. Features luxurious modern finishes throughout, including approx. 9' ceilings in the living/dining area and primary bedroom, integrated appliances, imported Italian kitchen cabinetry by Trevisana, quartz countertops, Kohler plumbing fixtures, geothermal heating, and Latch smart access system. Enjoy stylish urban living in one of Mississauga's most exciting communities with shopping, dining, transit, and entertainment at your doorstep. (id:65446)
44 Fallway Road
Brampton, Ontario
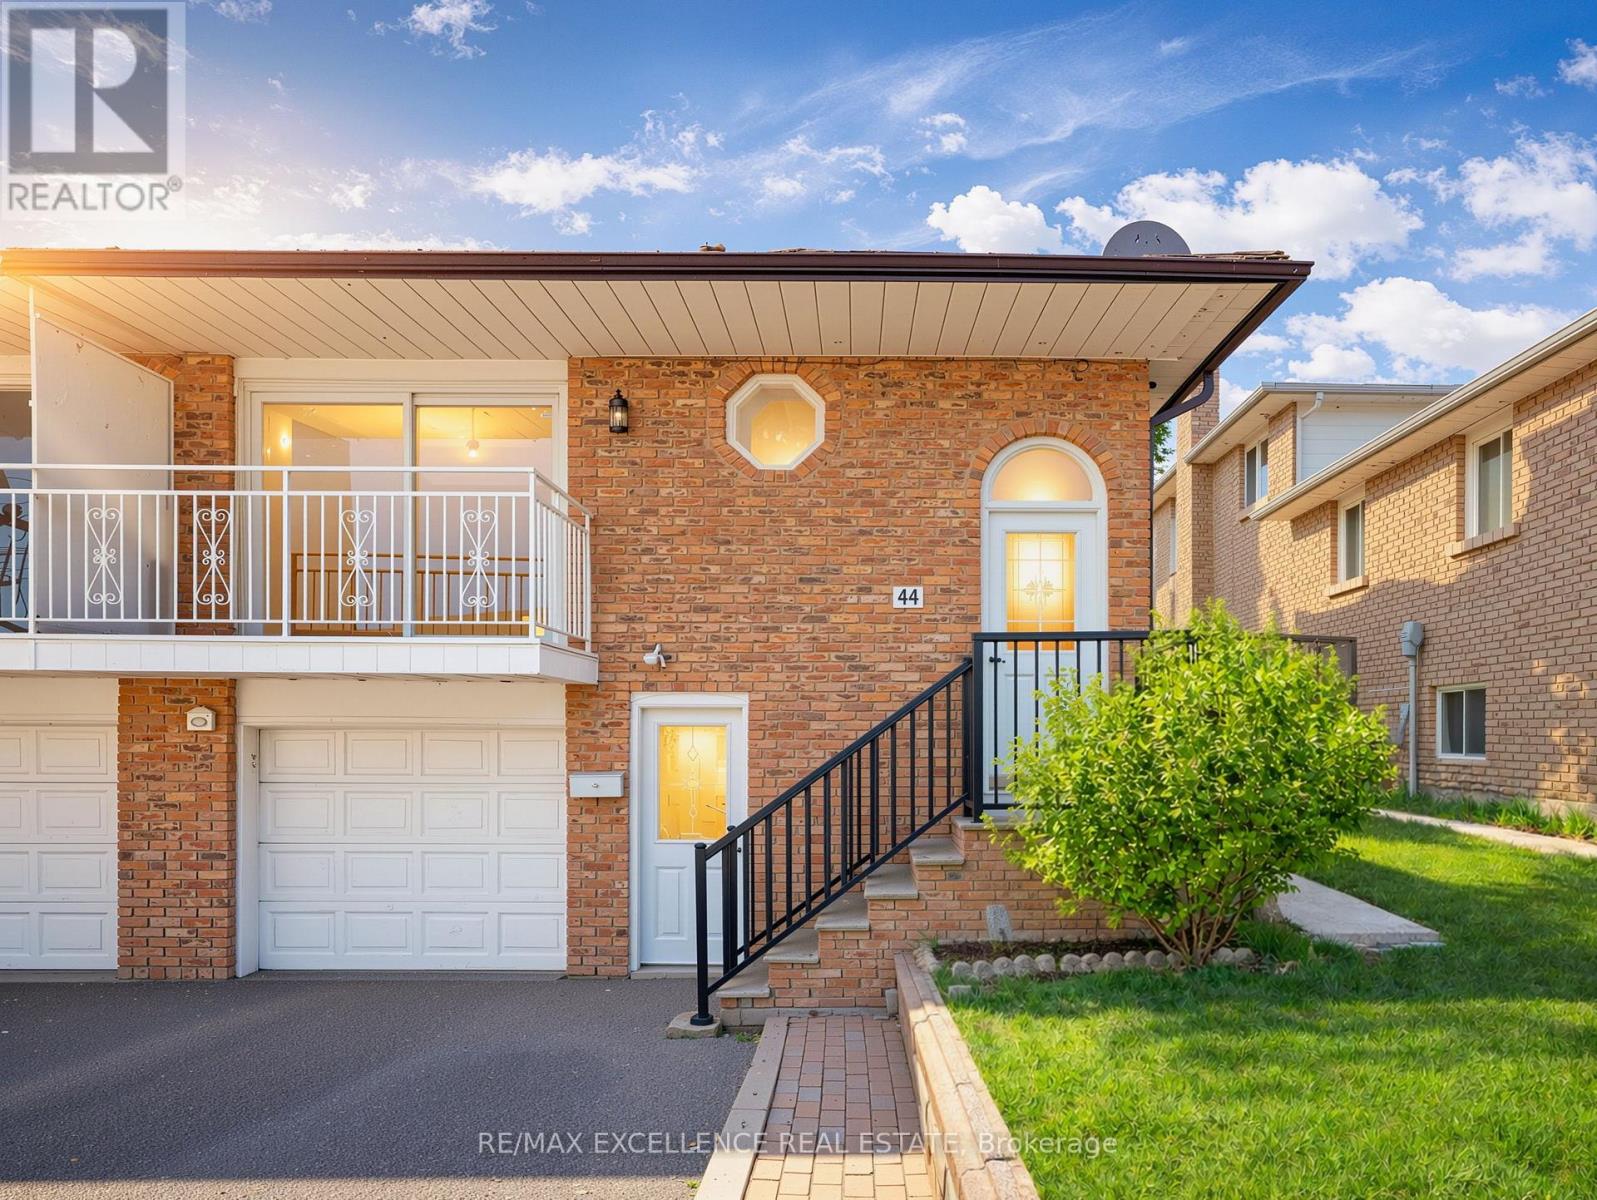
Exceptional opportunity to own a fully upgraded Semi-Detached home featuring a LEGAL BASEMENT APARTMENT and NO REAR NEIGHBOURS in a desirable Brampton neighbourhood. Situated on a quiet residential street close to schools, parks, shopping centres, public transit, and Highway 410, this property offers everyday convenience and excellent accessibility. The home features 4+2 bedrooms and 3 full bathrooms, along with a functional multi-level layout designed for comfortable family living or investment potential, with a convenient upper-level laundry area. The main level offers a bright kitchen with refreshed cabinetry, pot lights, and a cozy breakfast area. The open-concept living and dining spaces create an inviting setting for entertaining, while the family room includes a walkout to the backyard, providing added practicality and flow. The separate-entrance basement apartment features two bedrooms, a full bathroom, a renovated kitchen, and a separate basement laundry area, offering an ideal setup for extended family or rental income. Additional highlights include a furnace, a tankless water heater, and insulation updates. This home is surrounded by established homes and community amenities, ensuring strong long-term appeal in a high-demand Brampton location. (id:65446)
12 - 1025 Nadalin Heights
Milton, Ontario
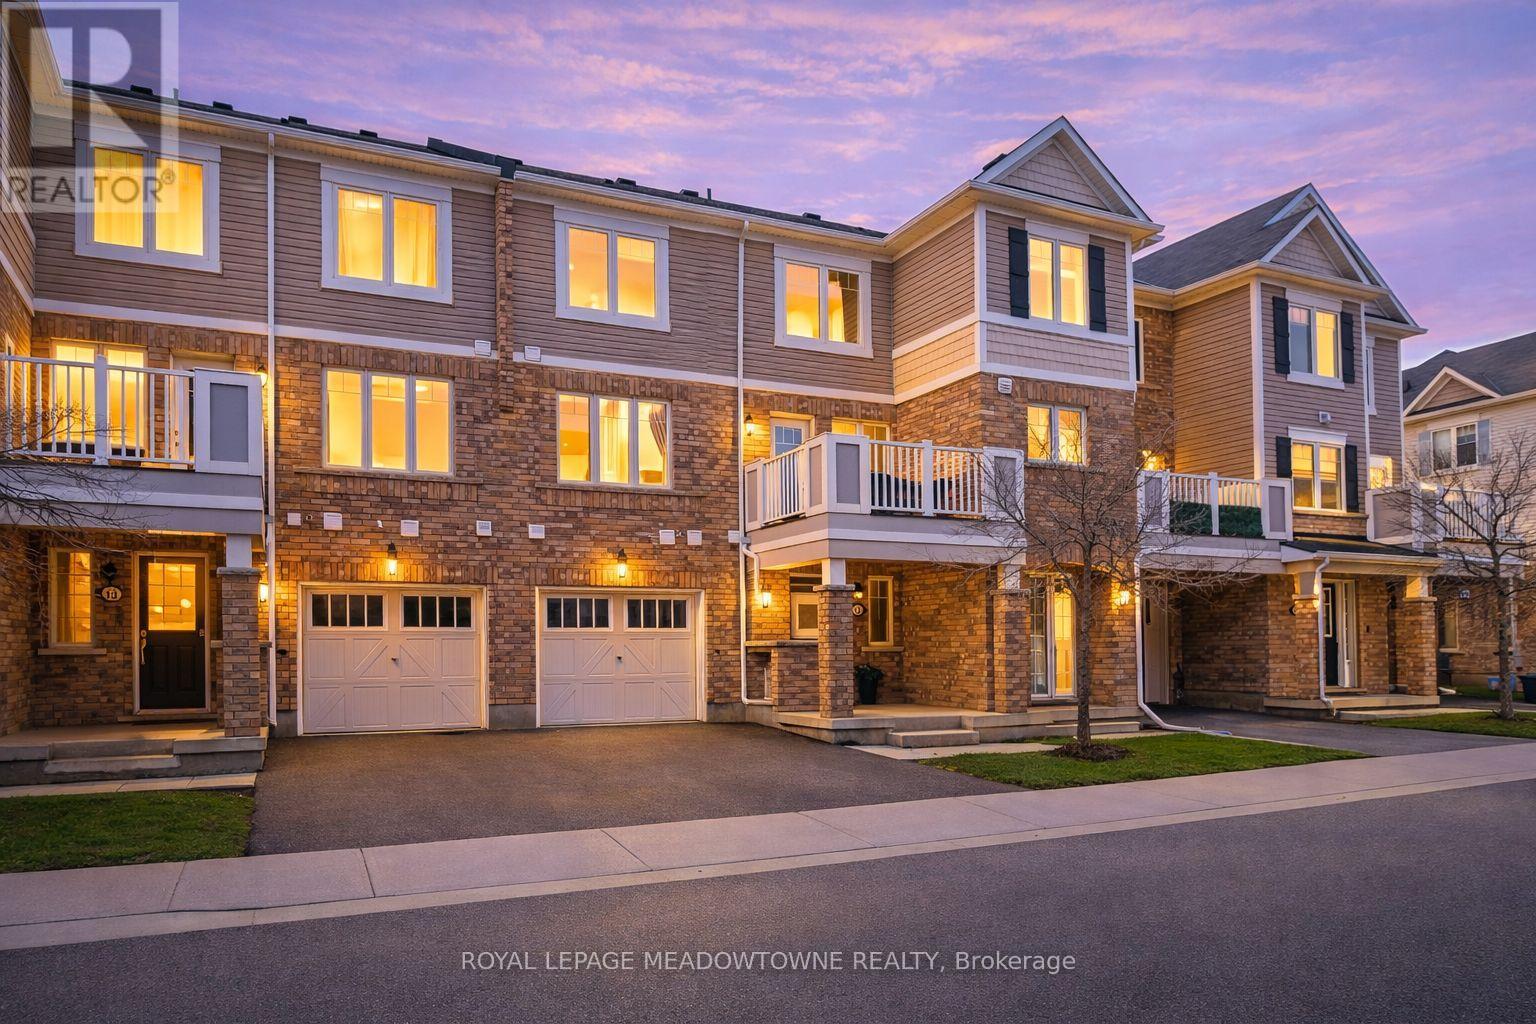
Welcome to this beautifully updated townhome in Milton's sought-after Willmott neighbourhood offering stylish & low-maintenance living in a prime location. This 2-bedroom, 1.5-bath home features newly installed flooring, updated lights and fresh paint throughout creating a modern and move-in-ready space. The open-concept main floor includes a chef's kitchen equipped with stainless steel appliances, rich dark cabinetry, ample storage, and a breakfast bar peninsula that flows seamlessly into the bright living and dining area-complete with brand new flooring and direct access to a sunny balcony. Upstairs, the bedrooms feature updated flooring. The spacious primary retreat has a walk-in closet and semi-ensuite access to a refreshed 4-piece bath, while a convenient 2-piece bath is located on the main level. Enjoy the convenience of parking for two vehicles with a private driveway and garage, along with interior garage access and a functional main floor laundry room. Ideally situated close to major highways, steps away from Milton's largest sports center, parks, trails, shopping, and everyday amenities, this home combines comfort, style, and accessibility. (id:65446)
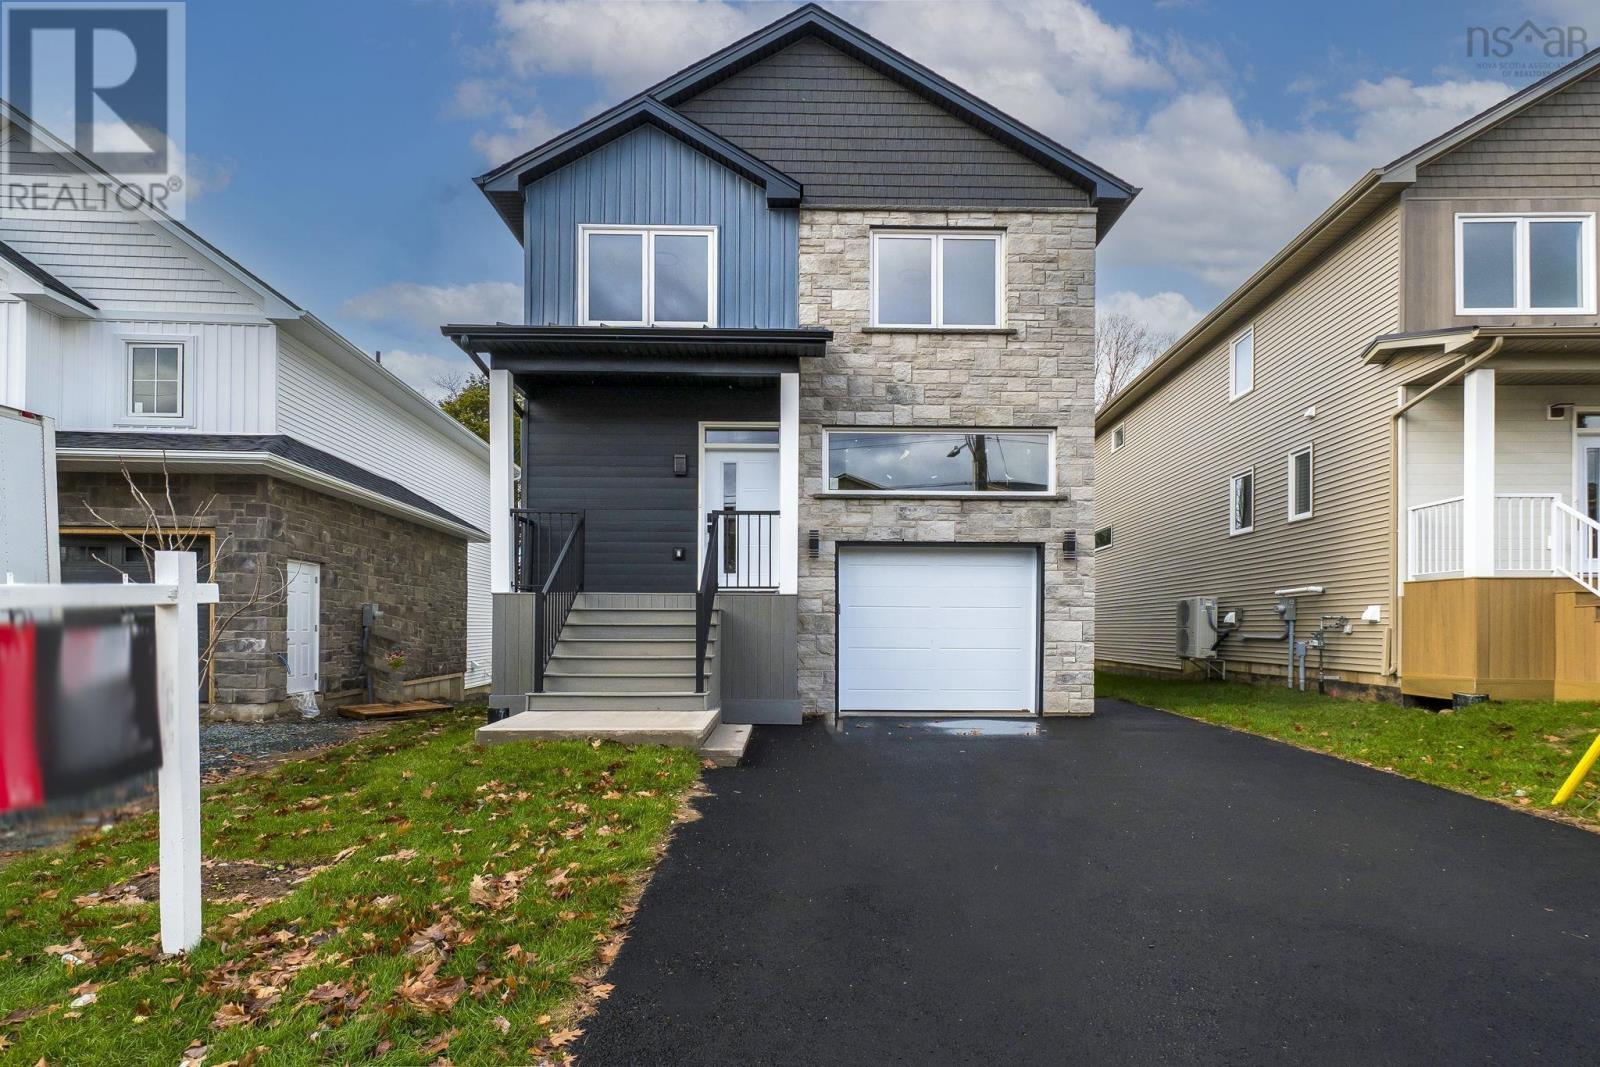
21 Pearlgarden Close
Dartmouth, Nova Scotia
Welcome to 21 Pearlgarden Close, a stunning 2,740 sq. ft. home that perfectly blends luxury, comfort, and modern design in the heart of Dartmouth. Featuring premium vinyl flooring throughout all three levels, designer tile finishes, and a gourmet kitchen with quartz countertops that extend to a sleek wet bar on the fully finished lower level, this home is ideal for both entertaining and everyday living. The inviting living room showcases a linear electric fireplace with tile to the ceiling and opens to a spacious back deck with convenient garden access. Upstairs, the primary suite offers a tray ceiling, a generous walk-in closet, and a spa-inspired ensuite, complemented by two additional bedrooms and a versatile den perfect for a home office or reading nook. Comfort and efficiency are enhanced with a fully ducted heat pump system, an upgraded natural gas water heater, and rough-ins for an electric car charger as well as natural gas connections for the stove, BBQ, and hot water tank. Located in the sought-after Parks of Lake Charles community, just minutes from Dartmouth Crossing, Shubie Park, and local amenities, this home offers a perfect combination of modern elegance and convenience. All appliances are included in the purchase price. (id:65446)
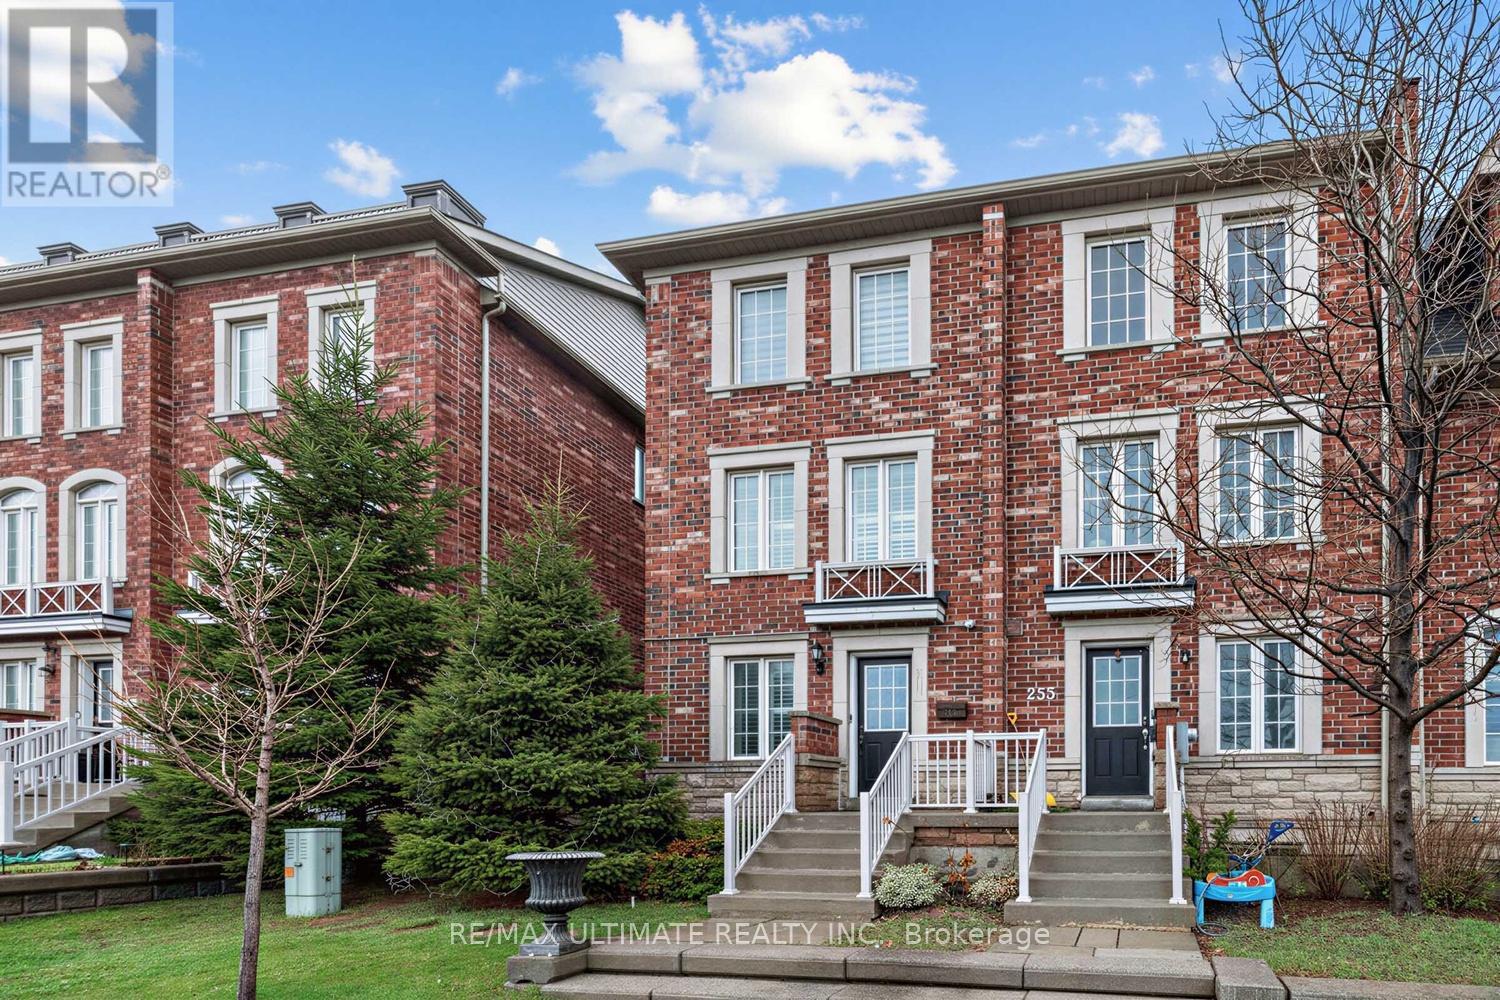
255 Torbarrie Road E
Toronto, Ontario
Welcome to the highly sought-after Oakdale Village community! This exceptional corner-unit townhome offers a rare semi-detached feel, providing enhanced privacy and an abundance of natural light throughout. Featuring 3 spacious bedrooms and 3 bathrooms, this thoughtfully designed home includes a versatile lower level-perfect for a home office or recreation space-complete with garage access, a cold room/pantry, pot lights. The main floor showcases a bright, open-concept layout enhanced by California shutters, pot lights, and generous pantry storage. Step out to the expansive back deck, ideal for entertaining, featuring an upgraded gas line for your BBQ. On the second level, you'll find two generously sized bedrooms, a full bathroom, and a sun-filled, versatile family room overlooking the front yard-complete with a 76-inch TV for added comfort and entertainment. A full-size washer and dryer provide everyday convenience. Retreat to the private third-floor primary suite, offering a luxurious escape with a walk in closet spacious ensuite featuring a separate shower, soaker tub, and a dedicated makeup nook. Step outside to your exclusive rooftop terrace-perfect for peaceful mornings or evening relaxation. Additional highlights include a garage accessible via a rear laneway, extra parking in front of the garage, ample storage space, a large patio, and an additional balcony on the third floor. Situated in a family-friendly neighborhood, this home seamlessly blends comfort, style, and convenience-ideal for those seeking refined urban living in Toronto. (id:65446)
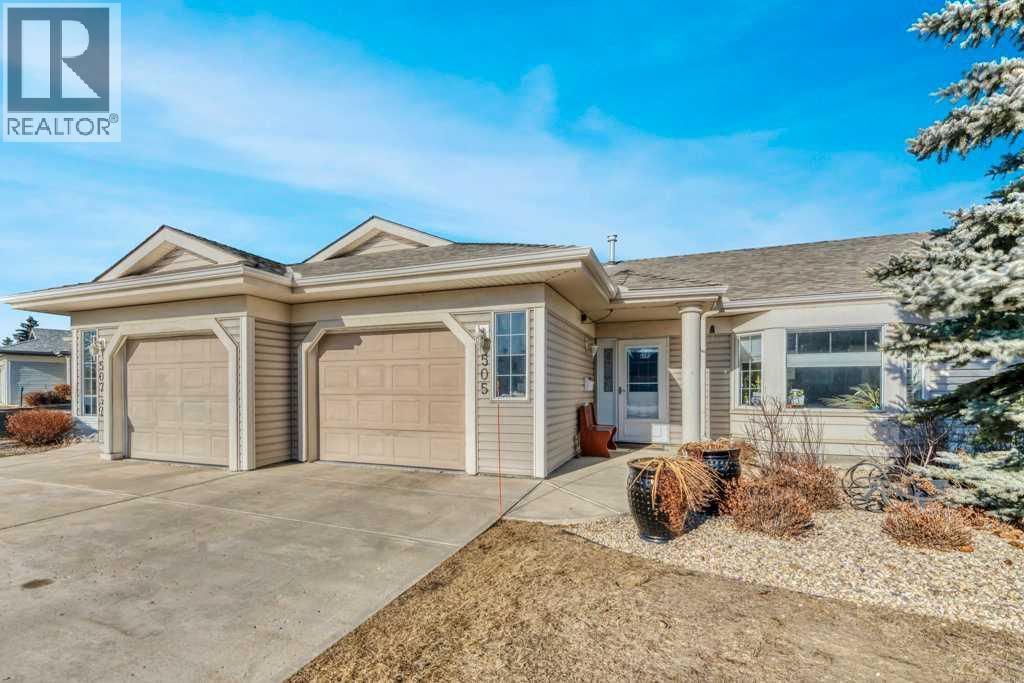
505 Epiphany Bay
Rural Rocky View County, Alberta
Say hello to carefree living in this beautiful fully finished and air conditioned bungalow in the peaceful and secluded 55+ community of Prince of Peace Village. This villa style duplex is perfectly situated backing onto an Aspen grove and open green space offering both privacy and natural beauty. You’ll love the spacious open concept layout and large windows showcasing your natural surroundings. The well equipped kitchen features bright white cabinets, stainless steel appliances and a handy moveable island. It is open to both the main living area and the dining room. Your primary bedroom is located just off the main living area and also takes advantage of the tranquil view. You can conveniently access the main bath from the primary as well as the main hallway in the cheater ensuite where you’ll enjoy the large easy to enter shower, laundry and plenty of storage. The second bedroom on this level would make a great den or guest room depending on your needs. In the fully finished lower level you’ll find a generous recreation area to set up as a TV room or entertaining space. There is also a 3rd bedroom, den/craft room, half bath, work shop space, cold room and ample storage. The back patio is the ideal place to sit and enjoy nature and maybe catch a glimpse of some local wildlife. A single attached garage with epoxy flooring, a storage bump out and a window will fit a full sized truck. New carpet and vinyl plank flooring throughout the main floor. Living in Prince of Peace Village is more than just a home - it is a lifestyle upgrade. You’re going to love being part of this wonderful community where you can meet friends for coffee at the Manor, take part in community activities, utilize the amenities, enjoy the over 5 kilometres of walking trails including a wildlife pond or take a rest on one of the many benches and just enjoy being immersed in nature. There is even RV parking available near the community centre making this the perfect location for snowbirds who en joy a lock it and leave it lifestyle in the winter. And all exterior maintenance, lawn care and snow removal are included in the condo fees leaving you more time to do the things you love. Plus you have easy access to Stoney Trail, Hwy 1, shopping, restaurants and more. You’re going to love living here! (id:65446)
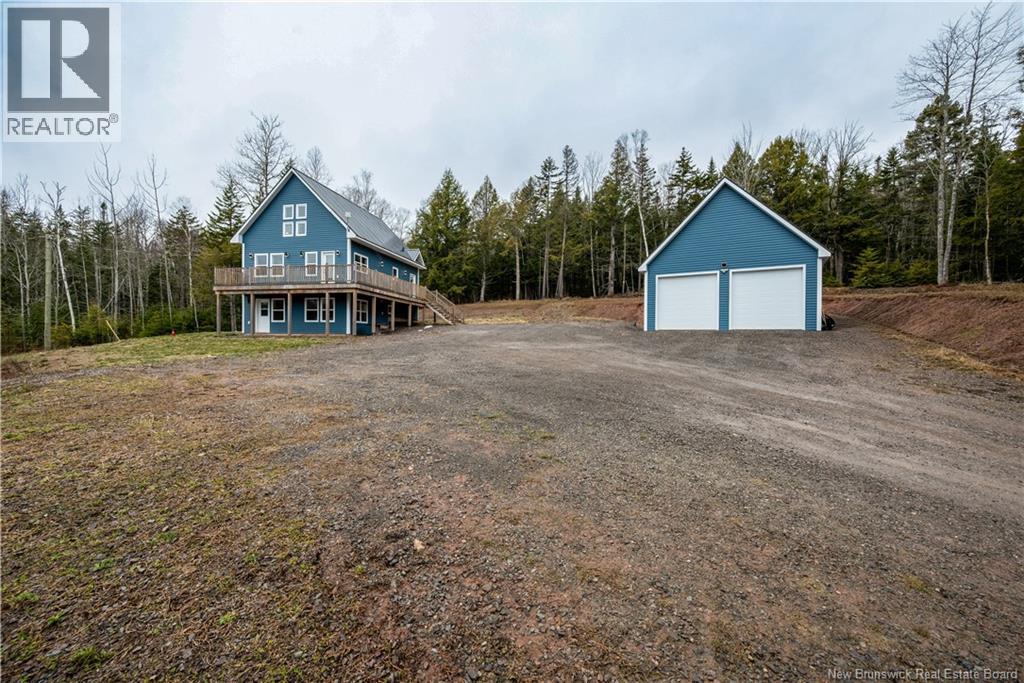
281 Golf Club Road
Hillsborough, New Brunswick
Welcome to 281 Golf Club Rd. - A beautifully built, 4-year-old home perched on a hill in the heart of Hillsborough, NB. This 3-bedroom + loft, 2-bath home with walk-out basement offers sweeping views, modern comfort, and year-round adventure, all offered well BELOW assessed value! Inside, soaring vaulted ceilings open up a stunning kitchen and dining space with dark shaker cabinetry, marble-look countertops, and stainless appliances. The generous layout fits a full sitting area on the main floor, or use the loft as a bright, cozy upstairs retreat like the current setup! Wake up every morning to the sun rising over the local ""duck pond"" and wetlands right across the road. Take in those southeast-facing views from your deck or inside, where the windows frame the water and treeline beyond. The heated, oversized double garage is a true standout - ideal for vehicles, toys, gear, and everything NB outdoors! Adventure starts at your door: The ATV and snowmobile trail runs behind the property, the Gray Brook Marsh & Wetland Trail is steps away, and White Rock Recreation Area is just a short 600m away. Hillsborough Golf Club is 700m down the road. Add Cinnamon Soul Café, a pharmacy, grocery store, post office, and shops nearby, and you have both outdoor lifestyle and everyday convenience! Perfect for first-time buyers, downsizers, families, or active-lifestyle seekers. This one won't last! Call your favourite REALTOR® today! (id:65446)
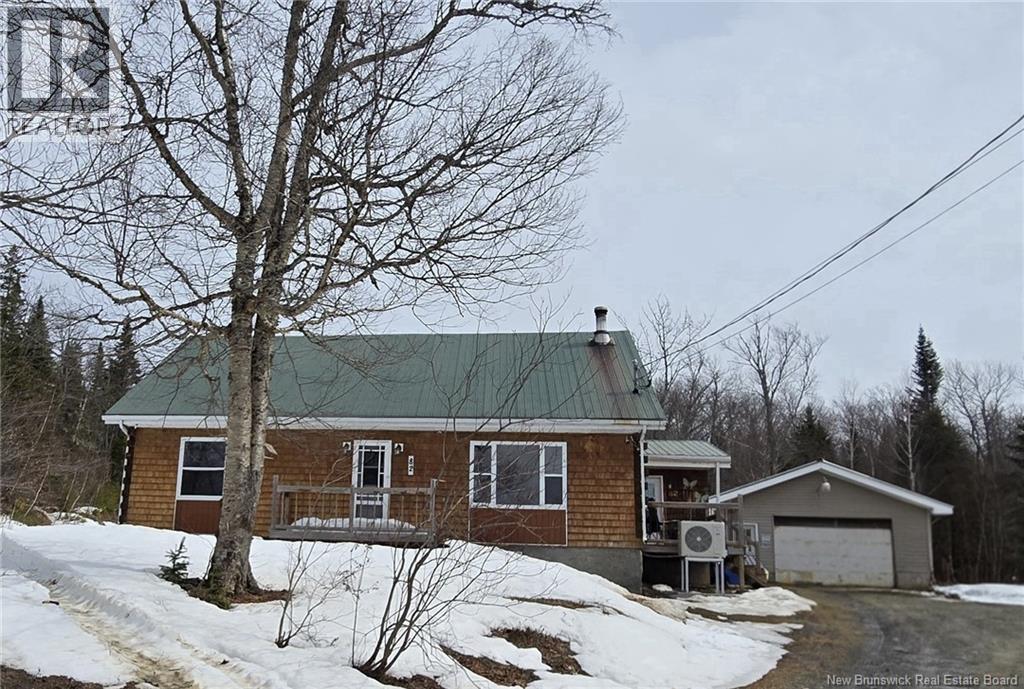
82 Belanger Road
Saint-Arthur, New Brunswick
House for sale in the countryside a true piece of paradise! Enjoy a peaceful lifestyle with this beautiful property surrounded by nature, where birdsong replaces city noise. This spacious 4-bedroom home stands out with its stunning cathedral ceiling, which brings brightness and character to the living area. A bright solarium provides the perfect space to relax while enjoying the view year-round. Outside, youll find a gazebo, ideal for unwinding or entertaining family and friends. Outdoor enthusiasts will appreciate the opportunity to produce your own maple syrup, access to snowmobile (ski-doo) trails, and breathtaking views of Squaw Cap Mountain, featuring spectacular sunsets. A perfect setting for lovers of nature, tranquility, and wide-open spaces. A rare opportunity not to be missed! (id:65446)
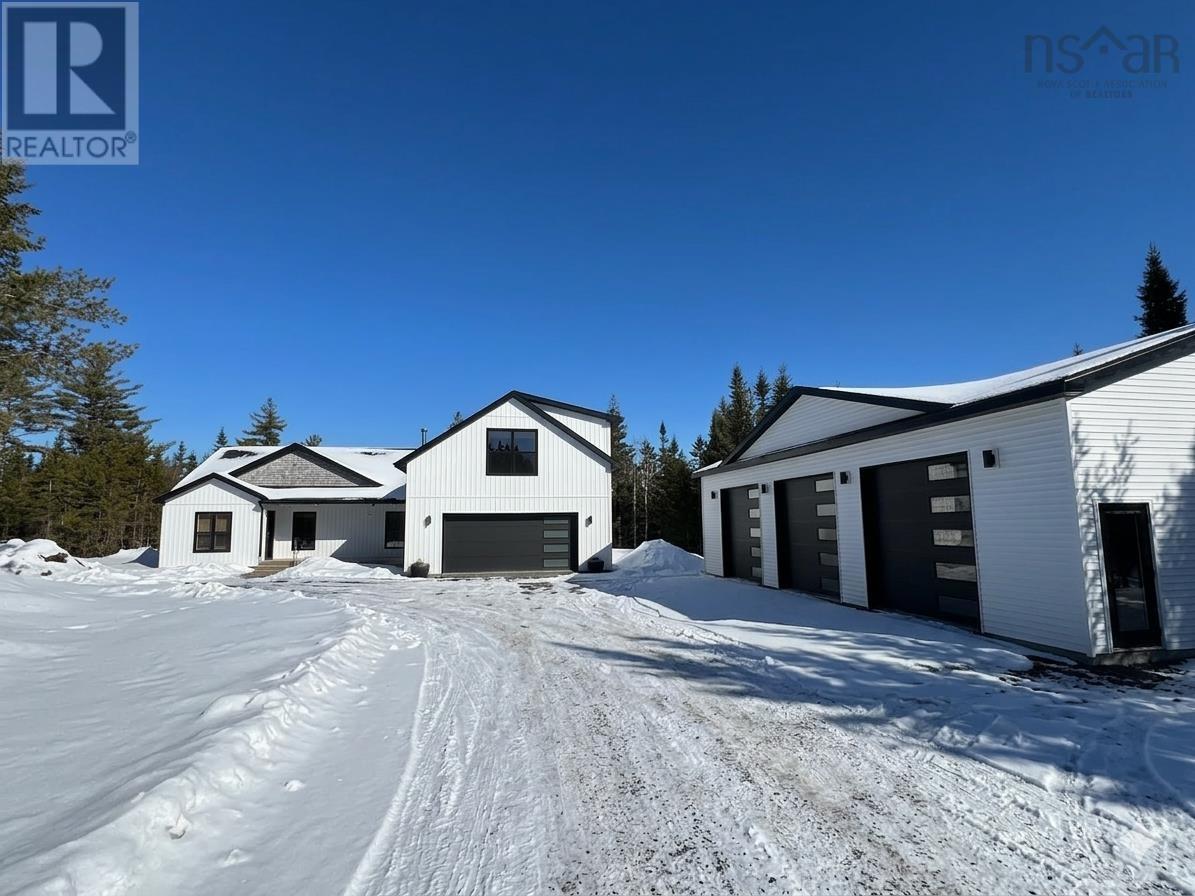
20 Sunview Crescent
East Uniacke, Nova Scotia
Welcome to this spacious 5-bedroom, 3-bathroom home located in the desirable Villages of Long Lake community. This exceptionally designed bareland condo offers an ideal layout with three comfortable bedrooms on the main floor and two additional loft-style bedrooms, each featuring its own ensuite bathroom for added privacy and convenience. The main living area is bright and inviting, highlighted by a stunning cathedral ceiling and a cozy wood stove that brings warmth and charm year-round. The primary suite features a walk-in closet and a built-in desk, creating an ideal space for work or relaxation. A wired and heated triple-car garage provides ample room for vehicles, storage, or hobby space (siding on the garage will be completed by the sellers before closing). Situated in a sought-after lakeside community, residents enjoy 17 kilometres of scenic walking trails, as well as deeded water access to a boat launch and dock perfect for outdoor enthusiasts. Condo fees conveniently include all road and septic maintenance, offering a low-maintenance lifestyle with exceptional amenities . This home combines comfort, functionality, and a unique layout, making it an outstanding opportunity in a beautiful natural setting just 45 minutes from all the amenities of downtown Halifax. (id:65446)
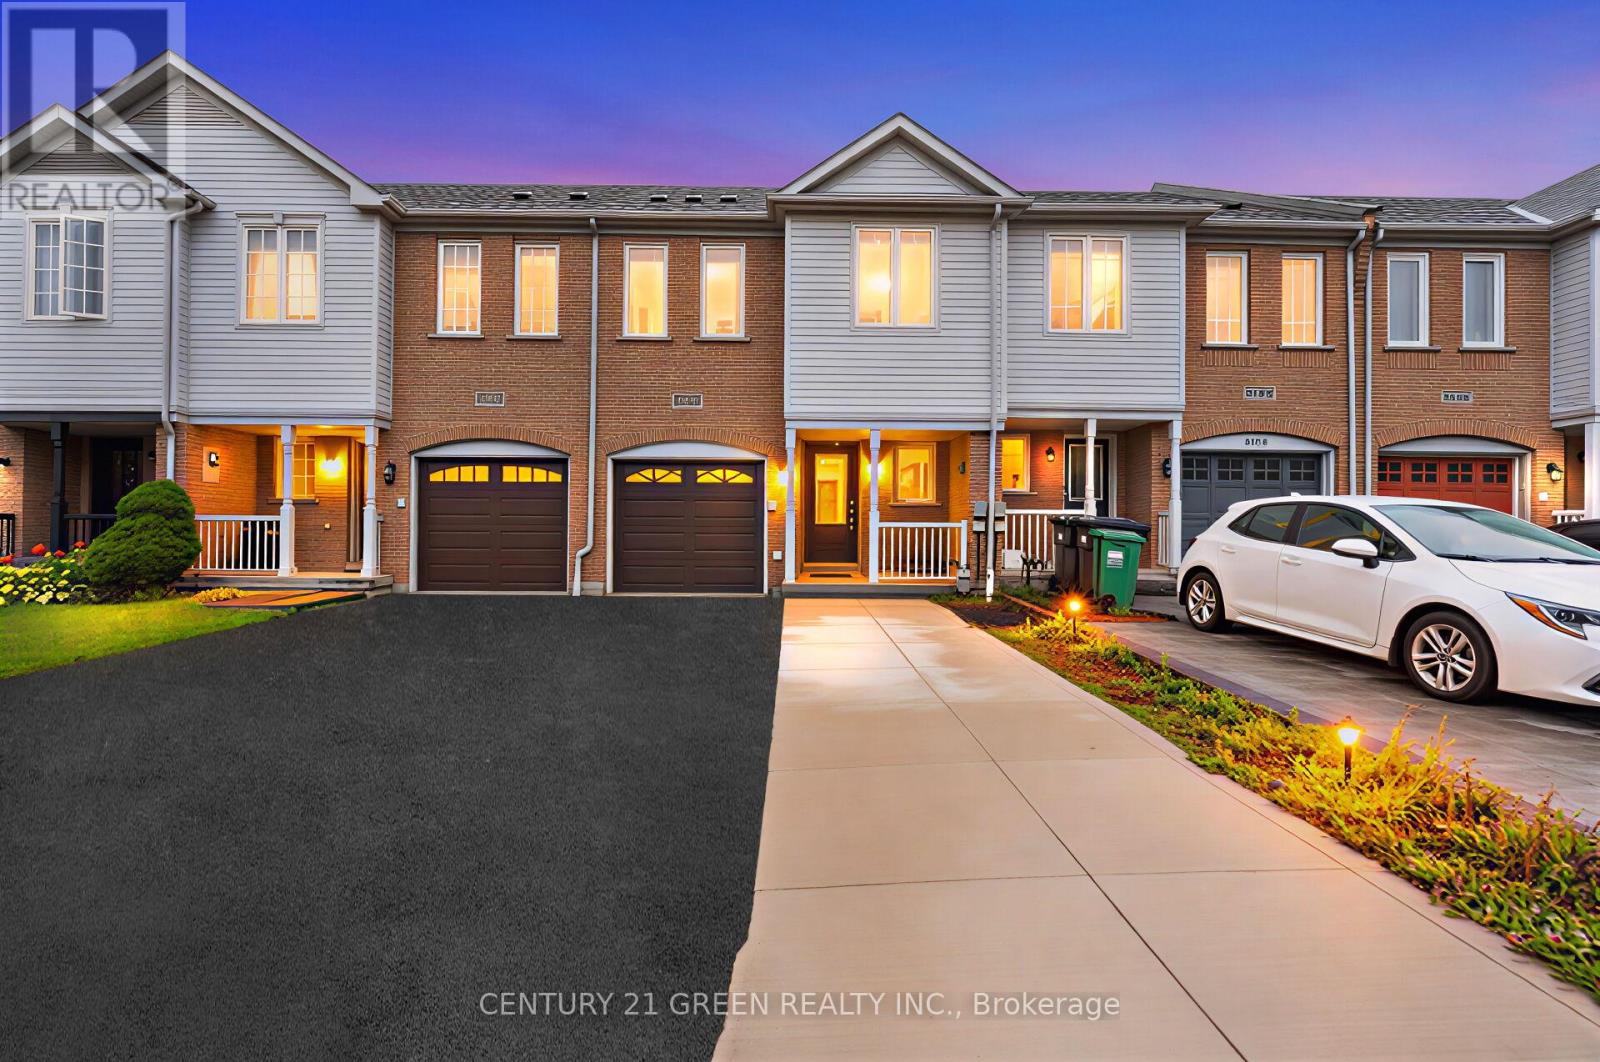
3152 Angel Pass Drive
Mississauga, Ontario
Great Oppurtunity to lease This Freehold Townhome in Churchill Meadows with Finished Basement . Lot of Space inside and also to Park Cars on Driveway. close to hwy 403,401 and All Amenities ..Welcome to this beautiful 3-bedroom townhouse located in the highly sought-after Churchill Meadows community! This bright and spacious home features an open-concept living and dining area, a large kitchen with stylish backsplash, and a generous family-sized breakfast area. The primary bedroom offers a walk-in closet and a 4-piece ensuite, complemented by a convenient second-floor computer loft. Enjoy direct access to the garage, parking for up to 5 cars, and no neighbours behind for added privacy. The fully finished basement includes a room and a den, ideal for a home office, gym, or guest space. Upgrades include renovated kitchen and bathroom countertops, energy-efficient washer and dryer, and new roof shingles. Perfectly situated within walking distance to Ridgeway Plaza and Masjid, and close to all amenities, schools, parks, and major highways. (id:65446)
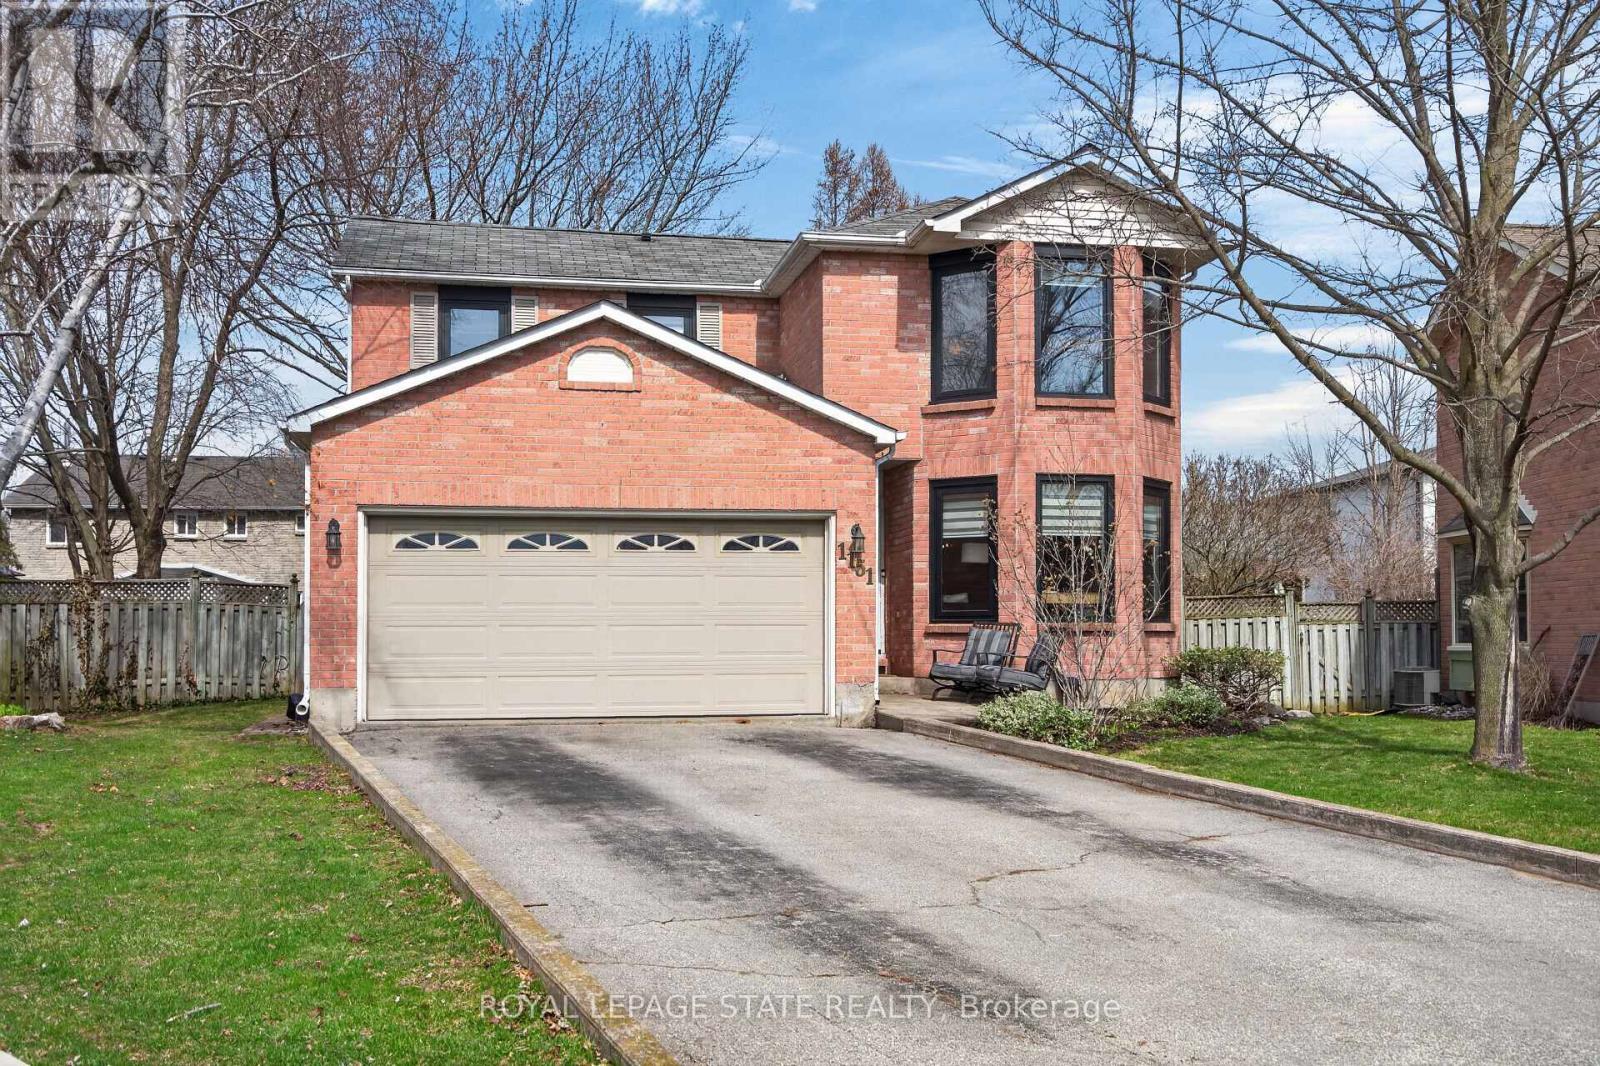
1151 Campbell Court
Burlington, Ontario
Welcome to this inviting family home offering 1,523 sq ft above grade plus a fully fin bsmnt, set on a pie-shaped lot. With 3 bdrms & 2.5 baths, this home offers an exceptional blend of comfort, function & lifestyle; ideal for growing families seeking both space and convenience. Set on a quiet, dead-end court, the home enjoys a serene, private setting with a spacious yard, along with a 1.5-car garage & 4 driveway spaces, providing ample parking for busy households and guests. Inside, enjoy a bright, open-concept main flr designed for everyday living & entertaining. The renovated kitch (2022) is the heart of the home, seamlessly flowing into the bright front living rm, anchored by large windows, and into the dining area, creating an ideal space for gatherings. The kitch is beautifully appointed with white cab, pot lighting, S/S app (fridge '22, dishwasher '22, stove '24), stunning quartzite countertops & island, a stylish backsplash & a convenient pot filler by the stove. A renovated 2pc bath (2022) & a cozy family rm with a charming wood-burning FP complete the main lvl. Upstairs feat 3 well-sized bdrms, including a spacious primary retreat feat a 4pc ensuite with a shower/tub combo, along with an updated & stylish 5pc main bath (2025) with a double vanity & shower/tub combo designed for busy family living. The fully fin bsmnt extends the living space with a large rec rm, a separate rm currently used as a home gym & a generous laundry/storage area with stacked washer & dryer (2022). Step outside to the expansive pie-shaped backyard offering both green space & patio, perfect for kids, pets & summer entertaining. Significant mechanical upd provide peace of mind, incl furnace (2025), hot water tank (2025), A/C unit (2026), windows (2026) & more. Ideally located in Burlington's sought-after Maple neighbourhood, just minutes to Mapleview Shopping Centre, Joseph Brant Hospital, downtown & the Burlington Waterfront; close to parks, shopping, dining & commuter routes. (id:65446)
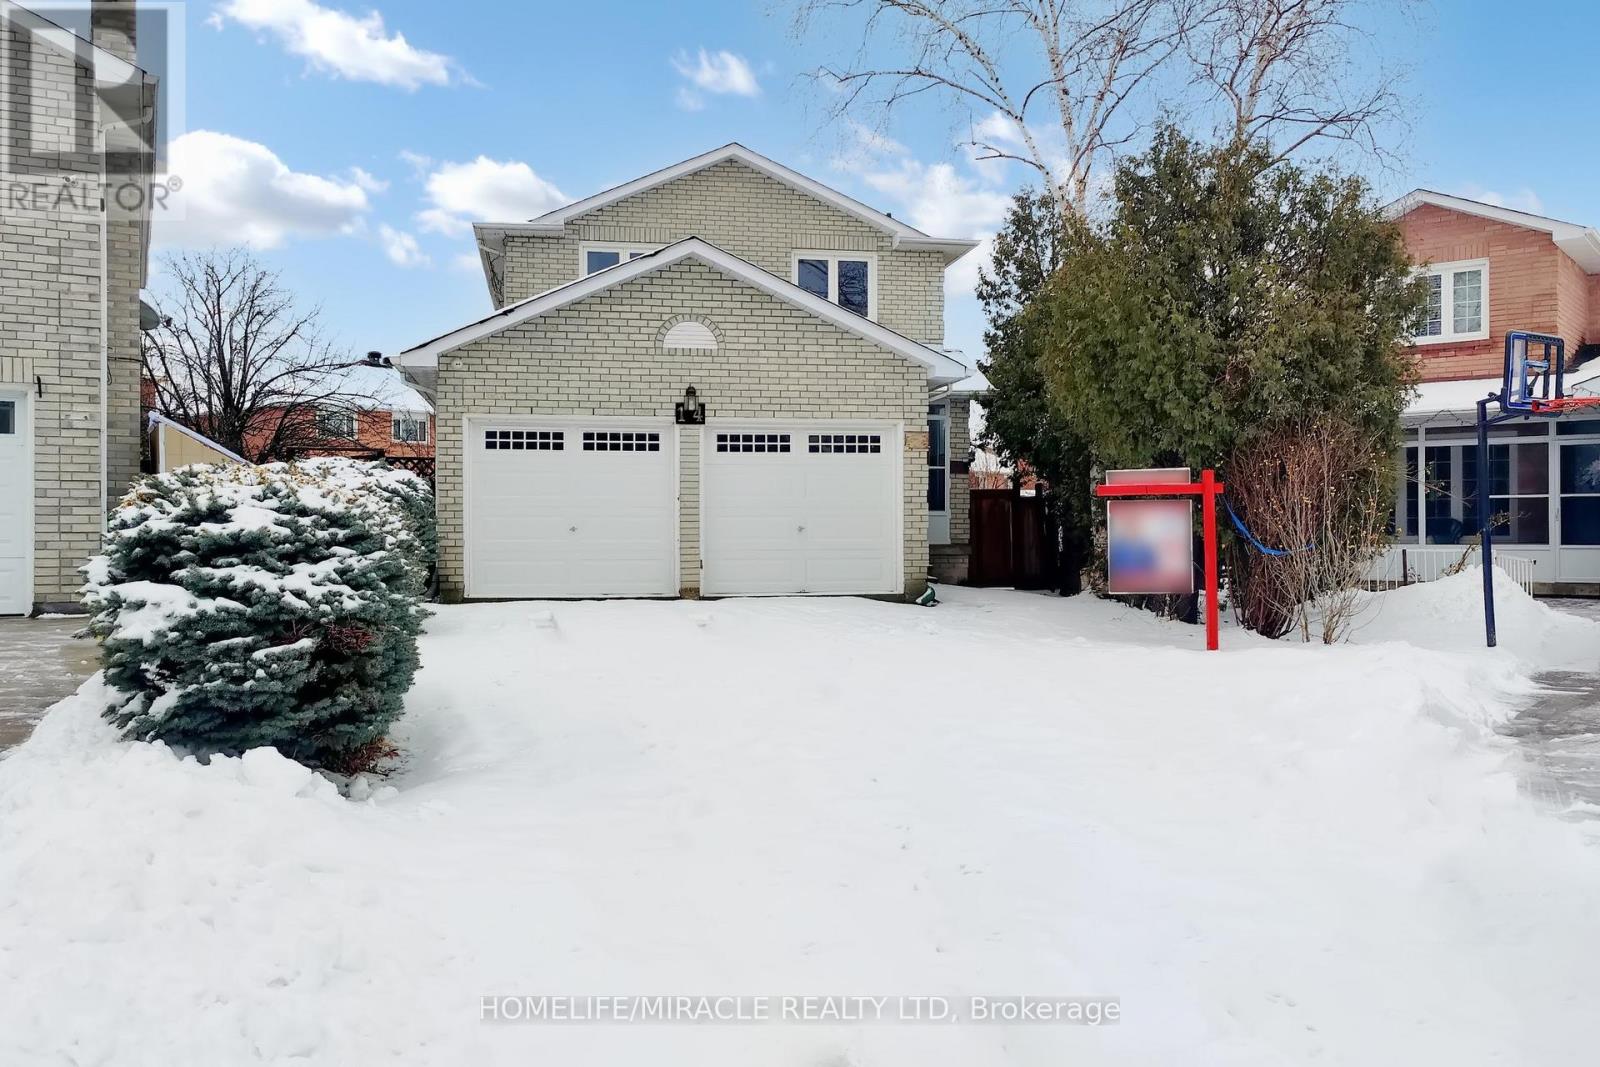
14 Rodwell Court
Brampton, Ontario
Welcome to this well-maintained 4-bedroom detached home located on a quiet, family-friendly court in Brampton. Situated on a rare oversized pie-shaped lot, this home offers privacy, space, and endless possibilities. The main floor features a bright, open layout, spacious kitchen, generous dining area, and cozy family room-perfect for everyday living and entertaining. Upstairs offers 4 bright bedrooms, including a large primary suite with ample closet space. Brand new Finished legal basement with separate entrance is great for rental income. Another great room with full washroom in basement perfect use as a gym or extended family. Enjoy one of the largest backyards in the area, perfect for summer BBQs, gardening, or future expansion. Double driveway, attached Double garage, minimal traffic, and peaceful surroundings complete this exceptional offering. Elementary school 2 mins walk,(Worship Place- Gurdwara Nanaksar Sahib 800m), Sheridan College nearby Parks and all amenities also. Most accessible place location to highway 407.Idel for family and investors. (id:65446)
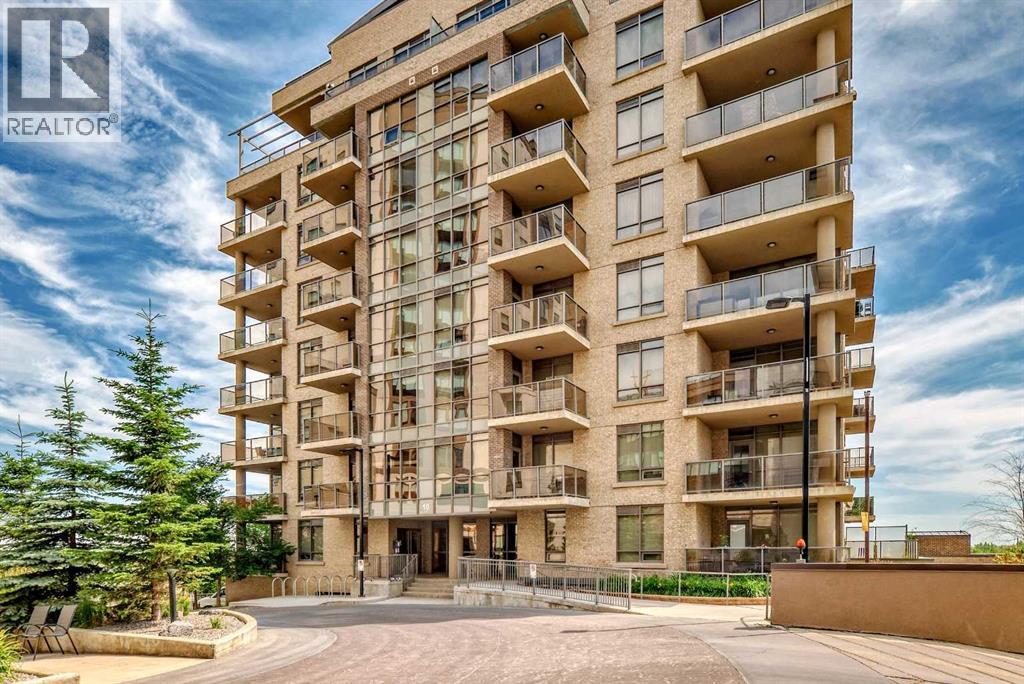
507, 10 Shawnee Hill SW
Calgary, Alberta
This perfectly situated building provides ease of travel, via C-Train, on foot or by car. Enjoy this stylish home with plenty of light, space and an open concept. Facing the inside courtyard, you are shielded from the noise of Macleod Trail - evenings on your balcony will offer more tranquility than other units. With an inviting feel of both warmth and comfort, you will love coming home to this one bed plus den home and waking up to the sun from south-eastern skies. Stylish cabinets, gas stove and stainless steel appliances, along with the additional, flexible space of the den and in-suite laundry, this home is the perfect oasis after a long day. Steps from shopping, Fish Creek Park, and walking paths, this home is perfect and waiting for you to call it home. (id:65446)
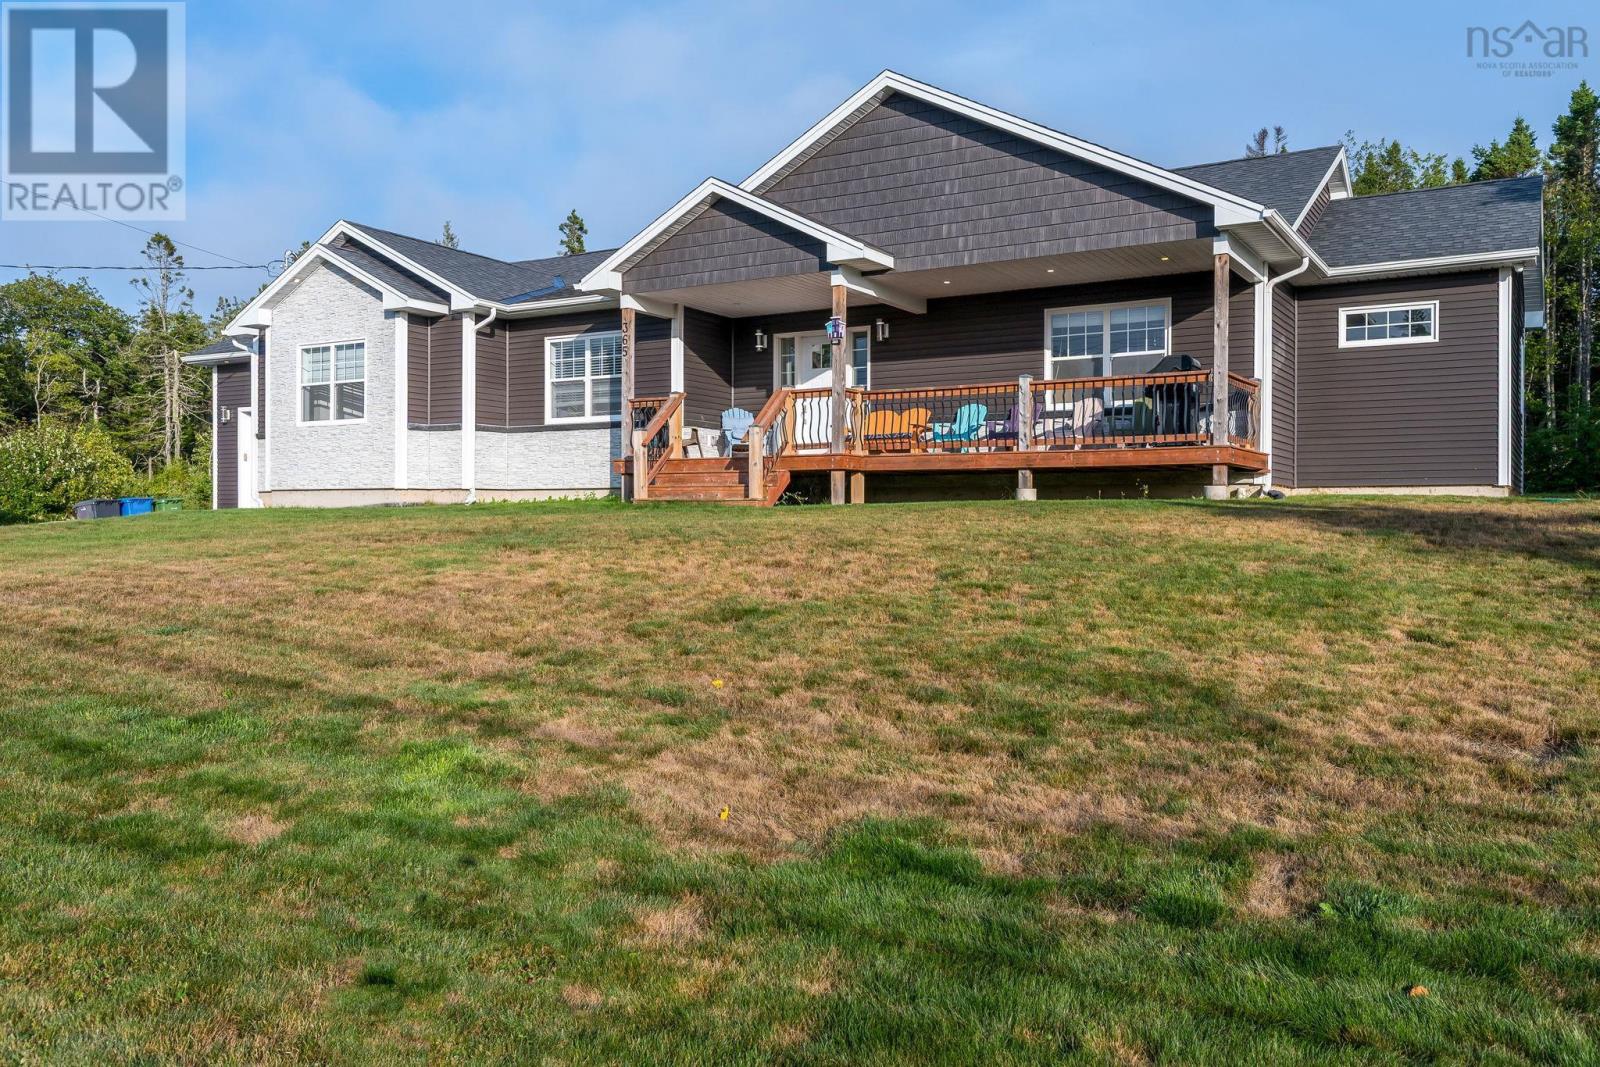
365 Seligs Road
Prospect, Nova Scotia
Discover the epitome of modern elegance at 365 Seligs Roada stunning retreat where luxury meets everyday comfort on over an acre of private paradise. Step inside to an awe-inspiring open-concept main floor, bathed in natural light from soaring ceilings and expansive windows. At the heart of the home lies a gourmet chef's kitchen, featuring premium stainless steel appliances, sleek quartz and granite countertops, and abundant space for culinary creations or effortless entertaining. This exceptional property offers three generously sized bedrooms, plus a versatile fourth that doubles as a home office or guest suite. The primary bedroom is your personal sanctuary, boasting a spacious walk-in closet and a spa-like en-suite bath designed for ultimate relaxation. The partially finished lower level mirrors the main floor's impressive footprint, already transformed into a home gym, cozy lounge, and exciting games roomready for movie nights, play areas, or whatever your imagination desires. Convenience abounds with an attached garage, side entry to a large laundry room with custom cabinetry, and a massive gravel driveway accommodating multiple vehicles. Tucked at the end of a quiet cul-de-sac with school buses at your doorstep, this home delivers serenity and practicality in equal measure. As a special highlight, enjoy serene views across the water, bringing nature's tranquility right to your doorstep. More than a house, this is the lifestyle you've been dreaming of. Contact your REALTOR® today to schedule a private tour and make 365 Seligs Road your forever home! (id:65446)
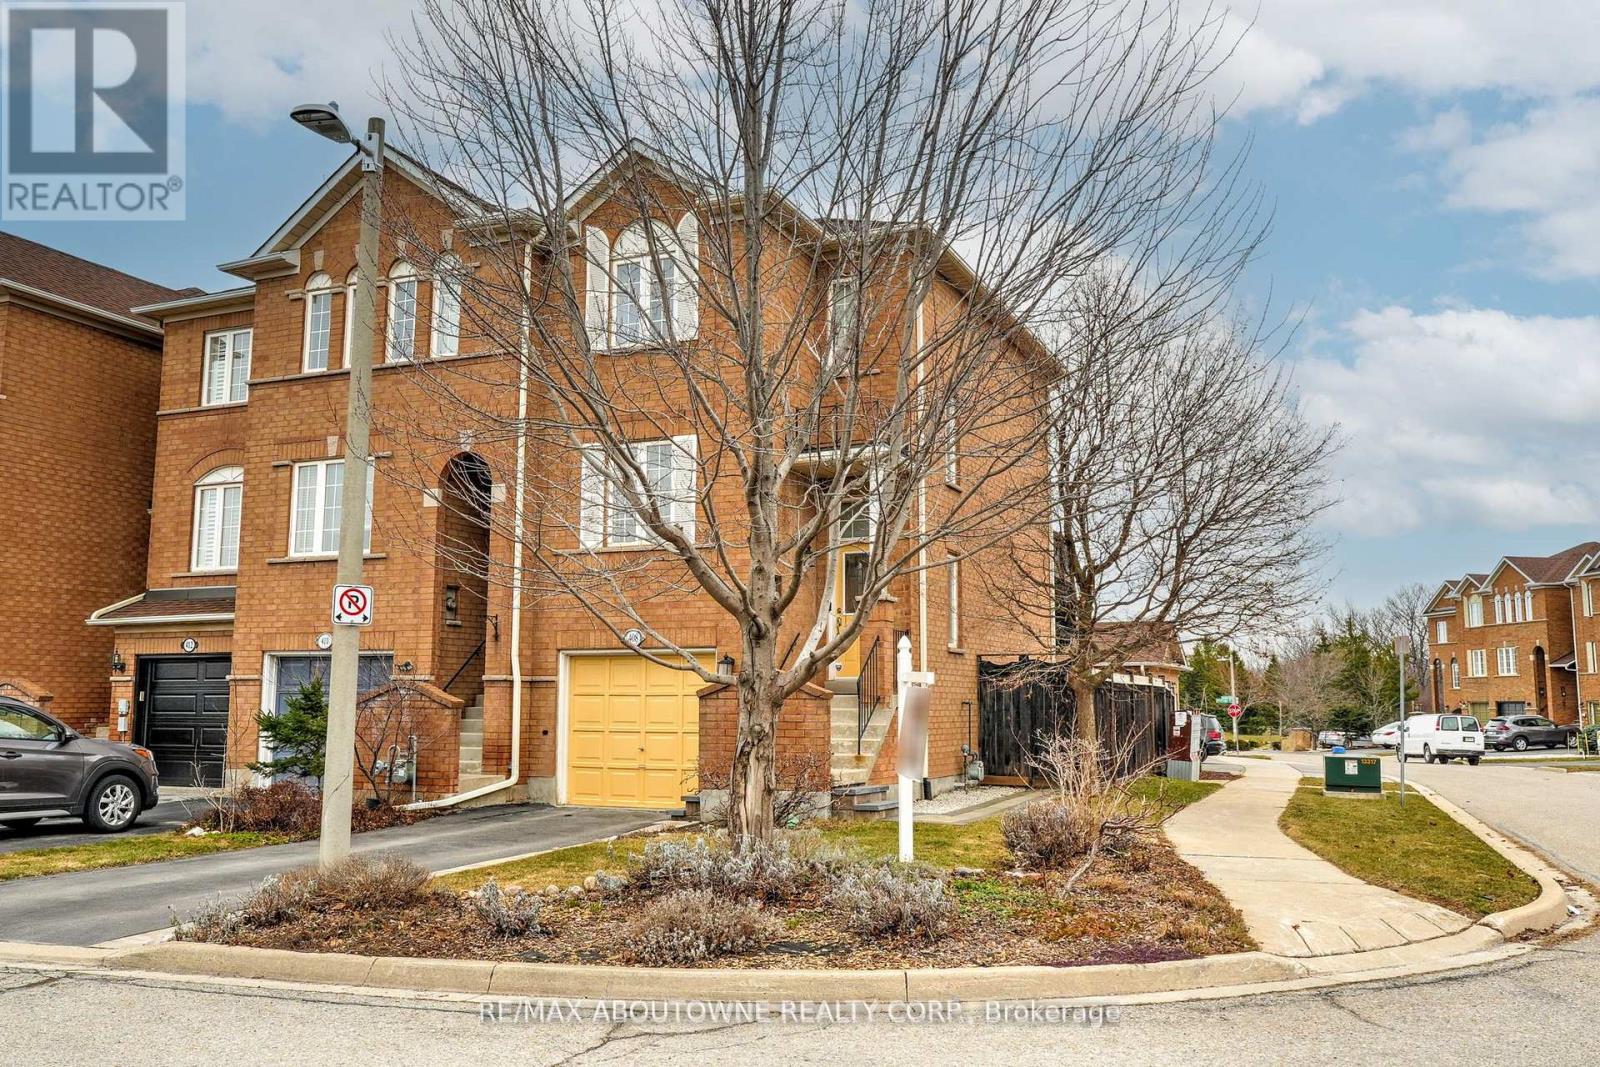
408 Fairgate Way
Oakville, Ontario
Welcome to this beautifully maintained & upgraded, END UNIT FREEHOLD featuring 2-bedrooms, 2.5-bath and offering comfort, functionality, and an ideal layout for modern living. Private fully fenced yard! The primary bedroom features an updated ensuite and the 2nd spacious bedroom can enjoy the renovated main bath -perfect for privacy, guests, or a shared lifestyle. The sun-filled eat-in kitchen walks out to a private deck with a clear view, while the walkout basement extends your living space to a fully fenced, landscaped and hardscaped backyard, truly a gardener's dream and a peaceful outdoor escape. The lower level boasts tasteful cork flooring and would make a great family room, bright office space or gym, even a third bedroom if needed! Inside, you'll appreciate hardwood floors and solid hardwood staircases, an eat in kitchen complimented by stainless steel appliances. Enjoy the convenience of inside entry from the garage and a private driveway that fits 2 cars or would fit an extra large vehicle! Step outside and embrace a walkable lifestyle-just steps to shops, restaurants, parks, and endless amenities. Commuters will love the quick access to major highways and the GO Train. Located in the highly sought-after Iroquois Ridge High School catchment, this is more than a home-it's a lifestyle opportunity in one of the area's most desirable communities. Notable updates include: roof 2015, Furnace 2023, Air conditioning2023,Eavestroughs 2020, Ensuite 2014, Main bath 2020, Patio 2021, Fridge 2021, Range and extractor fan 2022, Microwave 2025 (id:65446)
50 Rosewood Avenue
Mississauga, Ontario
Welcome to 50 Rosewood Ave - a rare opportunity to own a street-facing home in the vibrant heart of Port Credit Village. This is where lifestyle and convenience truly meet. Just steps to the GO Station, the future Hurontario LRT, the lakefront, trails, parks, shops, and some of the area's best dining - you can leave the car behind and enjoy everything Port Credit has to offer right at your doorstep. What makes this home stand out? Direct street exposure and easy parking along Rosewood Avenue - a highly sought-after feature that offers the feel of a freehold with the ease of condo living. Inside, the home is bright, fresh, and completely carpet-free, with hardwood flooring throughout. The open-concept main level is designed for both everyday living and entertaining, featuring a stylish updated powder room and seamless flow to a private deck where gas BBQs are permitted - perfect for summer evenings. Upstairs, you'll find three generously sized bedrooms and two full bathrooms, including a sun-filled primary retreat with its own ensuite and ample closet space. The unfinished basement offers exceptional storage and the opportunity to create additional living space - a home gym, media room, or office - tailored to your lifestyle. Set within a well-managed, low-maintenance community, this home is ideal for commuters, professionals, or families looking for space, flexibility, and an unbeatable location. A rare offering in one of Mississauga's most walkable and desirable neighbourhoods - now priced to move. (id:65446)

860 East Jeddore Road
East Jeddore, Nova Scotia
Take a peek at this stunning 3-bed, 1-bath home (or cottage) full of character and privacy, with beautiful gardens and a breathtaking view. You will be blown away when you arrive! It's a love at first sight kind of listingcozy and stunning, with lots of potential. Ask your realtor for a list of improvements. Highlights include a new metal roof and a newer hot water tank. The long driveway off the main road adds privacy and seclusion. The property is surrounded by dense woods and visited by wildlife. This sweet property is on the market for the first timedon't delay viewing it! It's perfect for retired couples, professionals, as a year-round cottage, or investment. Enjoy the perfect ocean breeze, making the home airy and comfortable during Nova Scotia's heat waves. Several decks offer relaxing spots to read or take in the mesmerizing ocean view. This is truly a special spot! See for yourself. Just 11 minutes to Foodland or hardware store, 20 minutes to Musquodoboit Harbour for hospital, drug stores, library, and more, 20 minutes to Clam Harbour Beach, and 40 minutes to Dartmouth. An all-around great location. (id:65446)
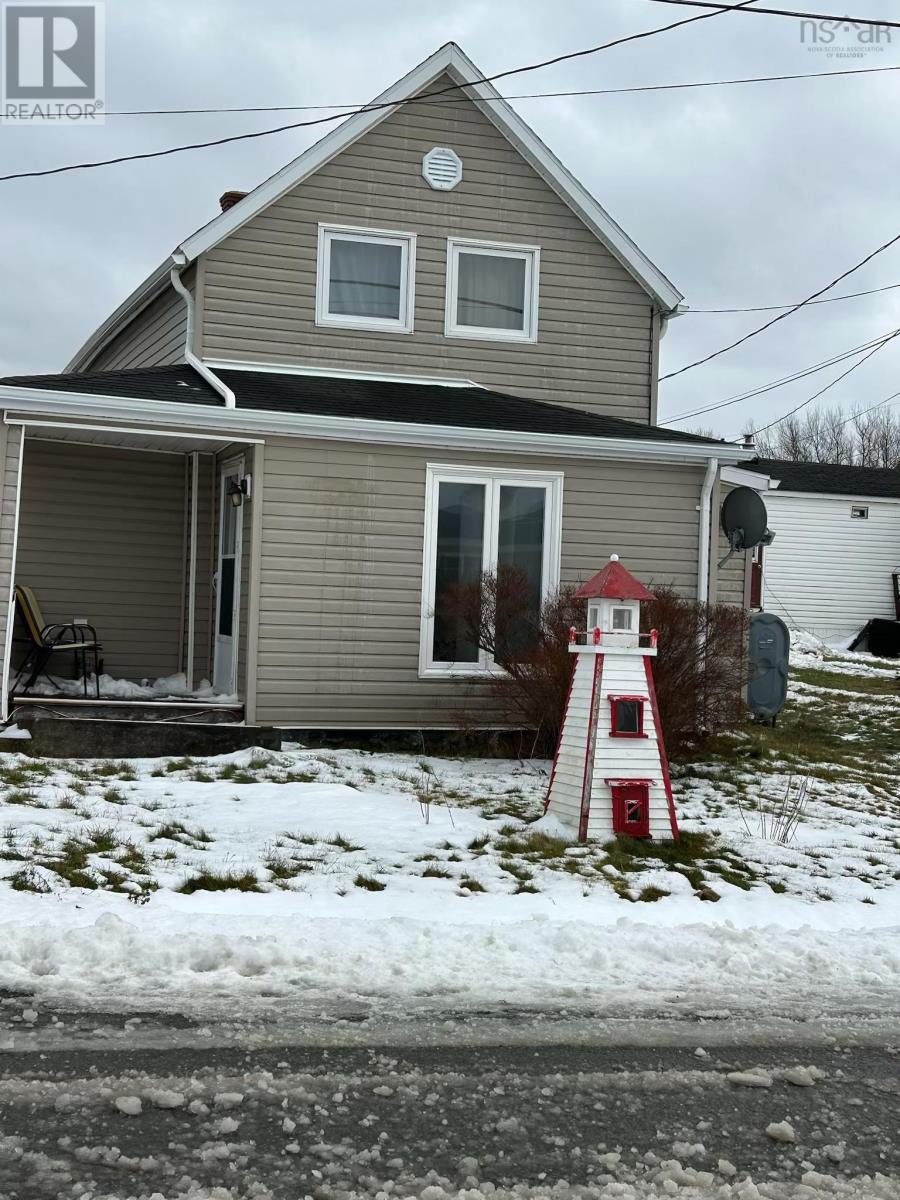
10 Forest St Extension
Inverness, Nova Scotia
Whether youre looking to expand your portfolio or make your first investment, this property checks all the boxes. With everything within walking distance, it offers strong rental appeal, added convenience for tenants, and confidence for investors. The main-floor unit boasts a new kitchen with updated appliances, a renovated bathroom, and a cozy propane fireplace. (id:65446)
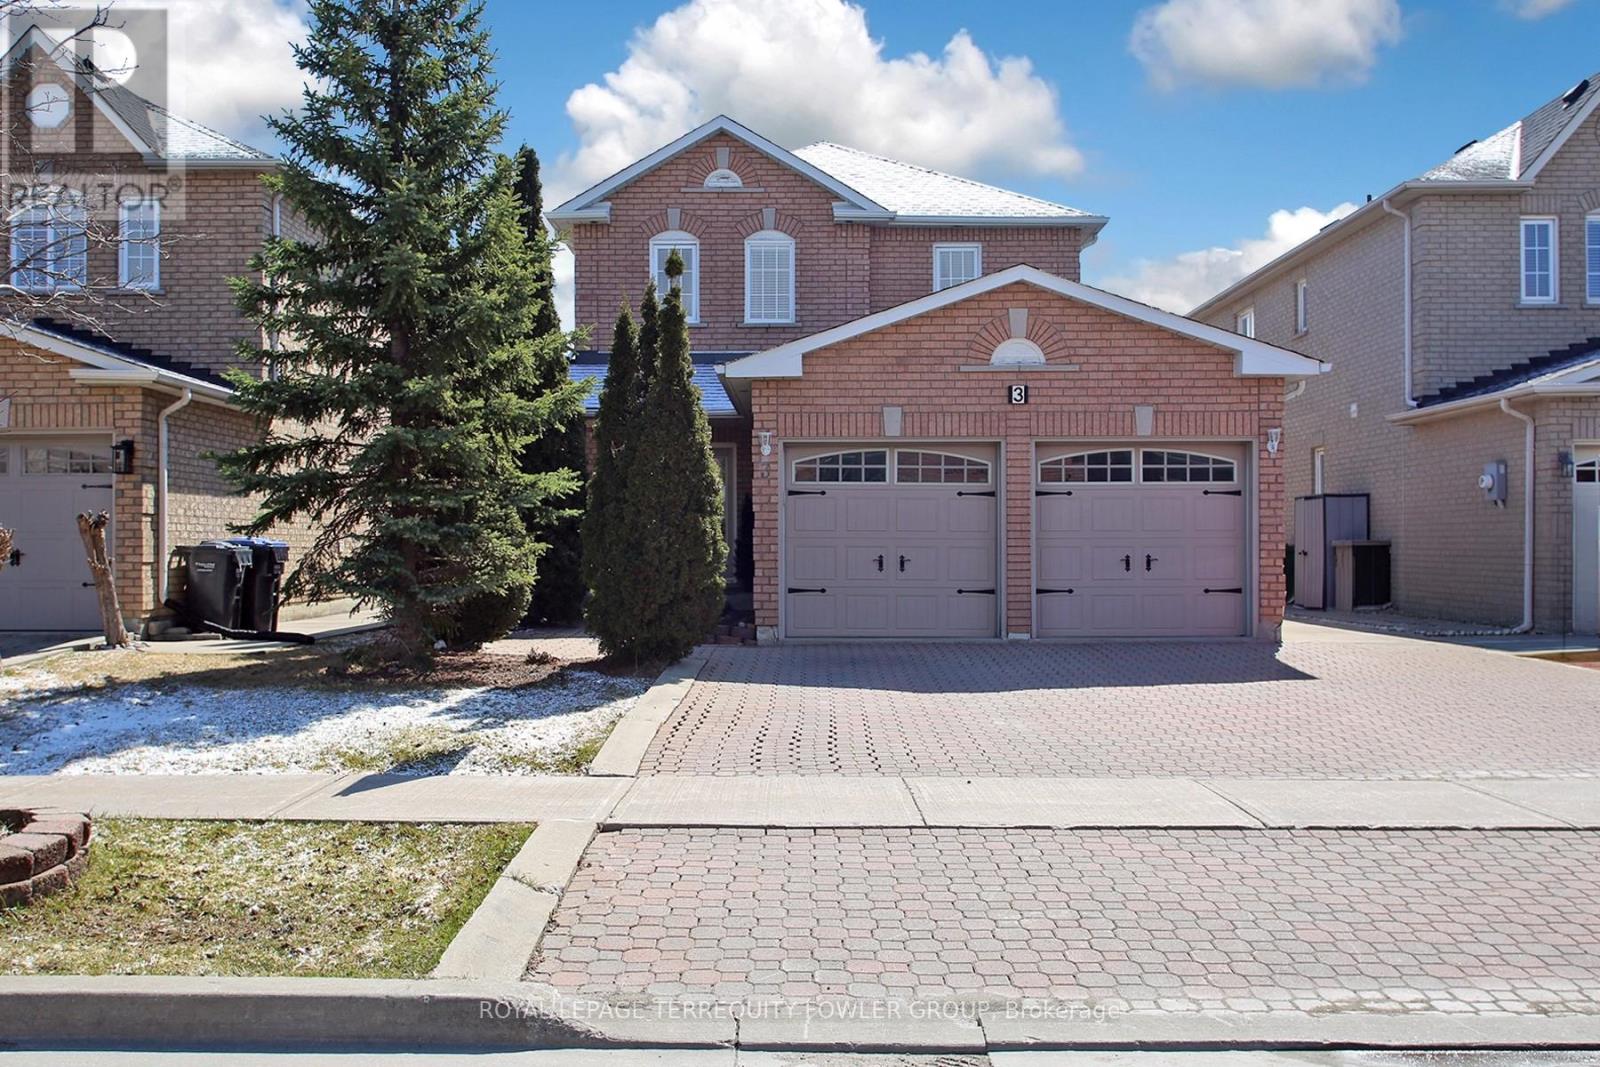
3 Frustac Trail
Caledon, Ontario
Welcome to this spacious, move-in ready home located in the highly desirable South Hill community. Offering a fantastic opportunity to personalize and update to your own taste, this solid all-brick residence delivers both comfort and flexibility for growing families. Originally designed as a 4-bedroom home and thoughtfully converted into a generous 3-bedroom layout, the standout feature is the expansive, sun-filled primary suite-complete with a cozy layout. The home boasts a versatile and functional layout, highlighted by a true eat-in kitchen large enough to comfortably host 12 guests-perfect for family gatherings and entertaining. Enjoy 9- foot ceilings, hardwood and porcelain flooring, and pot lights throughout all three levels, creating a bright and inviting atmosphere. The fully finished basement includes a 2-piece washroom and offers potential for a separate entrance, adding future flexibility. Key updates include a new gas furnace (January 2025), with the air conditioner and roof replaced in 2017. Car enthusiasts and hobbyists will appreciate the heated and insulated garage, beautifully finished in knotty pine with an interlock floor. Outside, the rare 3-car-width driveway and low-maintenance exterior make everyday living easy. Conveniently located within walking distance to Shoppers Drug Mart, Fortinos, schools, and other amenities. Enjoy outdoor living on the large deck with a natural gas BBQ hookup. Extras: Stainless steel appliances, washer & dryer, central vacuum, air cleaner, and exterior pot lights. A perfect blend of space, location, and potential-ideal for today's busy family lifestyle (id:65446)
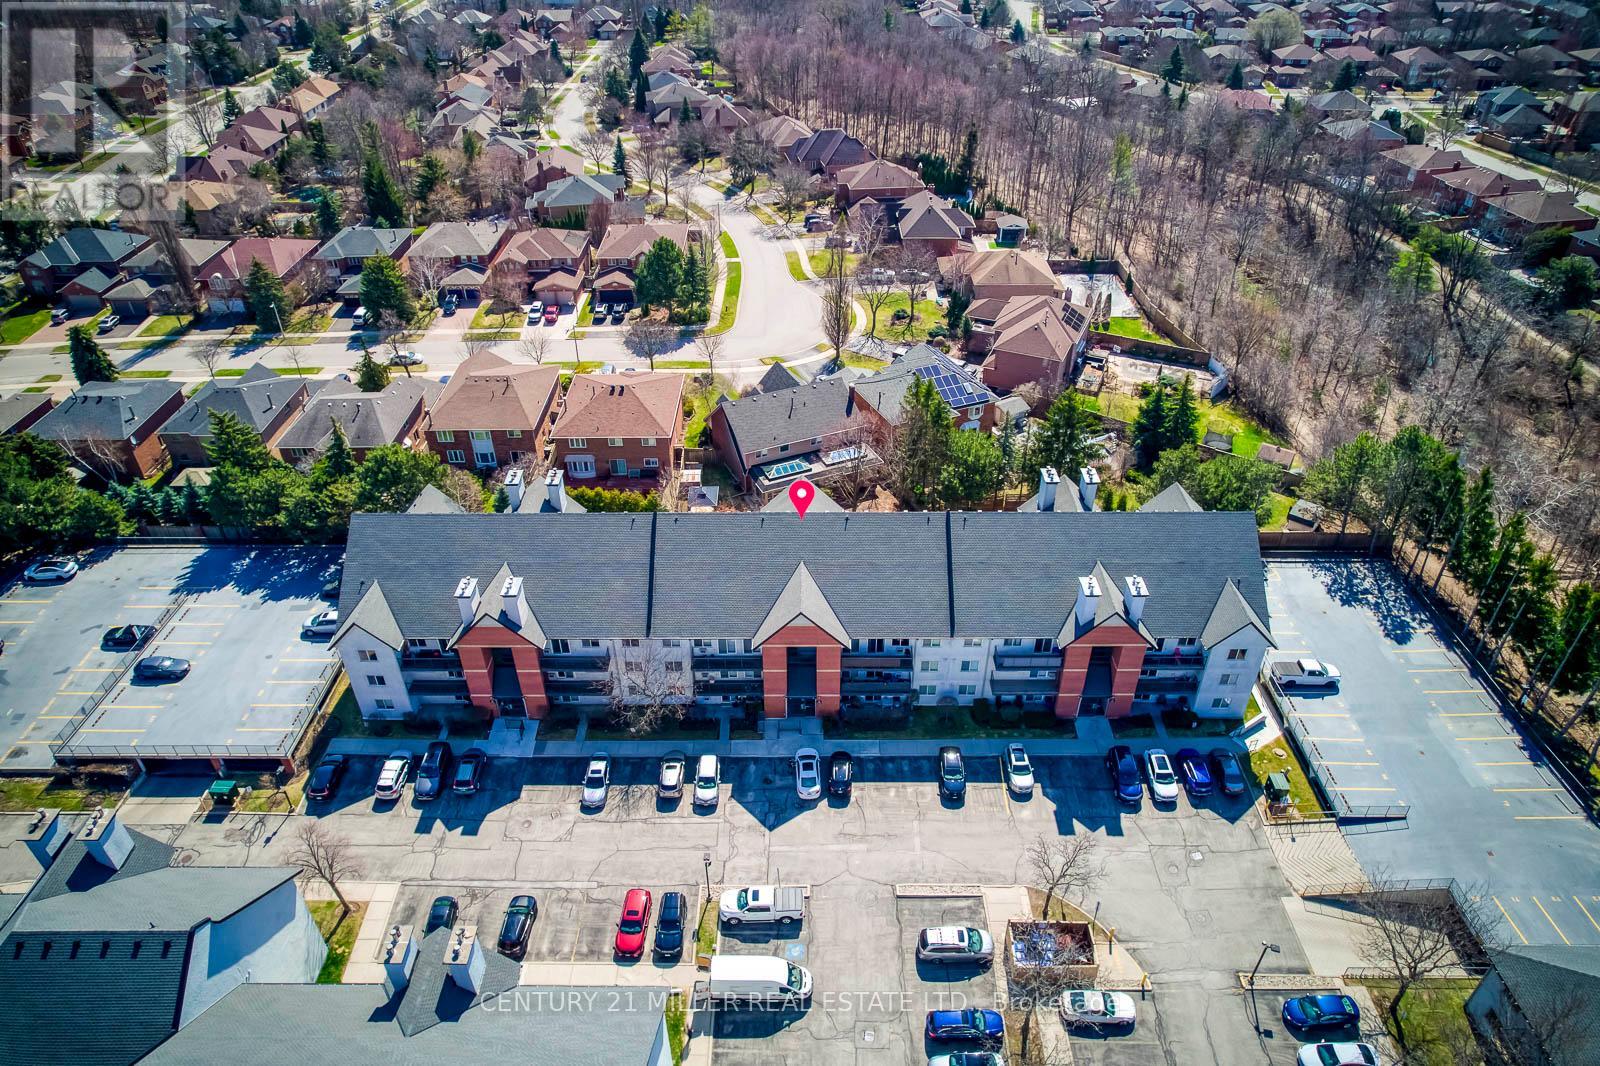
823 - 1450 Glen Abbey Gate
Oakville, Ontario
Welcome to this beautifully updated 2-bedroom, 2-bathroom condo in the highly desirable Glen Abbey Village, offering bright south-east exposure and a spacious, functional layout filled with natural light. Thoughtfully renovated, this move-in-ready home features a brand new kitchen, fresh paint throughout, updated bathrooms, newer appliances, stylish lighting, and modern flooring, creating a warm and contemporary living space. Enjoy a large private balcony with direct access to the locker/storage room, offering exceptional convenience for daily living. A rare highlight is its peaceful garden-facing setting overlooking multimillion-dollar executive homes, providing a premium sense of privacy and an upscale outlook. Ideally located just minutes' walk to top-rated elementary and high schools, the library, community centre, parks, trails, and shopping, this home also offers easy access to public transit, GO Station, Oakville Trafalgar Memorial Hospital, and major highways. A fantastic opportunity for families, downsizers, young professionals, or investors seeking comfort, convenience, and one of Oakville's most sought-after neighbourhoods. (id:65446)
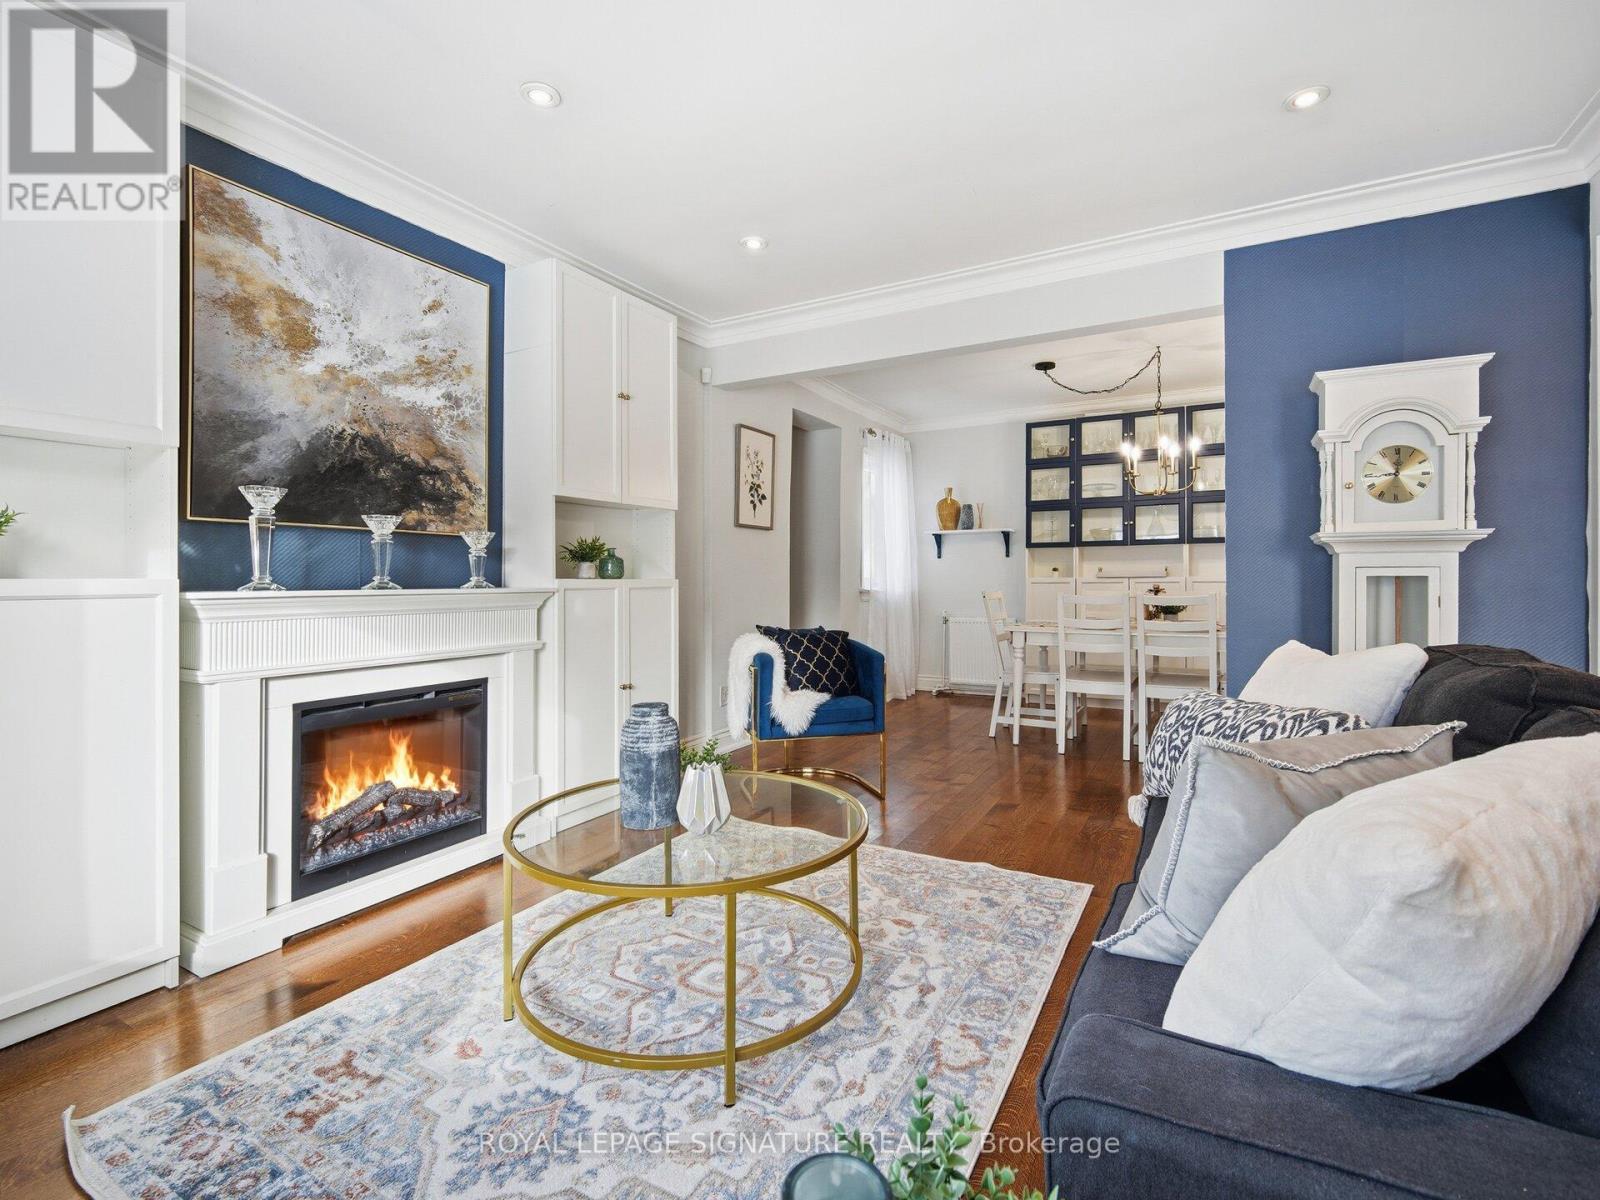
205 Prince Edward Drive S
Toronto, Ontario
Welcome To This Beautifully Renovated Family Home In The Heart Of Sunnylea. Set On A Premium 44 x 110 Ft Treed Lot Backing Onto A Park And Tennis Courts, This Home Offers The Perfect Blend Of Timeless Charm And Modern Comfort. Bright And Inviting Open Concept Layout Featuring A Stylish Kitchen With Granite Counters, GE Café Appliances And Spacious Living And Dining Areas Accented By Oak Flooring Throughout. Two Generous Bedrooms On The Main Floor, A Private Upper Level Primary Retreat, And A Finished Basement With A Separate Entrance Offering Two Additional Bedrooms, Laundry And Potential Kitchen -> Excellent Income Or In Law Potential. Step Into Your Private Backyard Oasis Complete With Thoughtful Landscaping, A Pergola, Hot Tub And An All Season Cedar Cabana, Ideal For Entertaining Or Relaxing Year Round. Located In Highly Sought After Sunnylea Just Steps To Parks, Tennis Courts And Bike Paths, And Minutes To The Kingsway's Shops, Restaurants And Amenities, Royal York TTC Station, The Lakeshore, Major Highways, Downtown Toronto, Mississauga, The UP Express, And Both Pearson And Billy Bishop Airports. A Rare Opportunity To Own A Turn Key Home In One Of Toronto's Most Desirable Neighbourhoods. (id:65446)
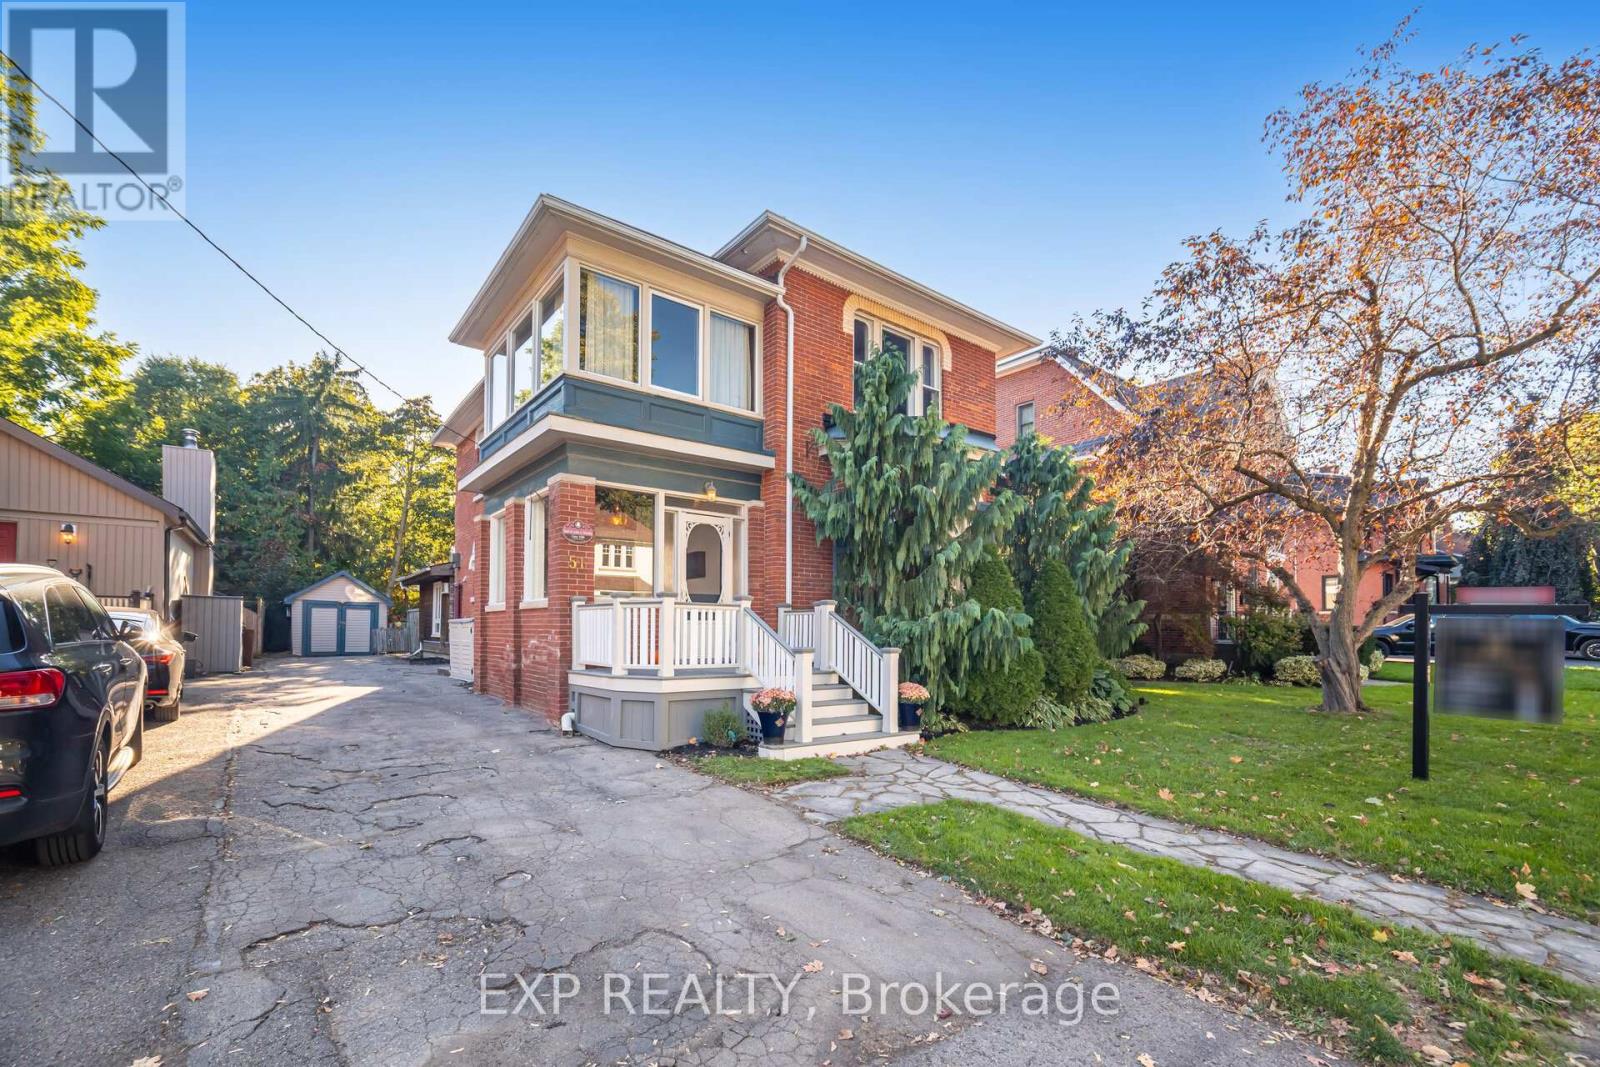
51 Chapel Street
Brampton, Ontario
Welcome to 51 Chapel Street, a beautiful century home tucked right in the heart of downtown Brampton. Just steps from Gage Park, City Hall, the Rose Theatre, great shops, and the GO Station, the location couldn't be better for both convenience and lifestyle. This historic home, influenced by Italianate architecture, has all the character you'd expect with the space and flexibility you need. Currently used as a stately single-family home, it's also registered as a duplex, giving you options whether you are looking for a forever home or a smart investment. Inside, you're greeted with elegant formal living and dining areas, perfect for entertaining, and a main floor office that works beautifully for today's lifestyle. The great room addition will quickly become a favourite spot, opening to a private backyard oasis complete with a large deck that's perfect for gatherings and summer nights. Upstairs you'll find four bedrooms, a second-floor laundry for everyday ease, and two and a half bathrooms to comfortably serve a growing family. A three-season sunroom adds even more charm and space to relax. With its mix of timeless character, thoughtful updates and an unbeatable location in Brampton's downtown core, 51 Chapel Street is sure to please families and investors alike. (id:65446)
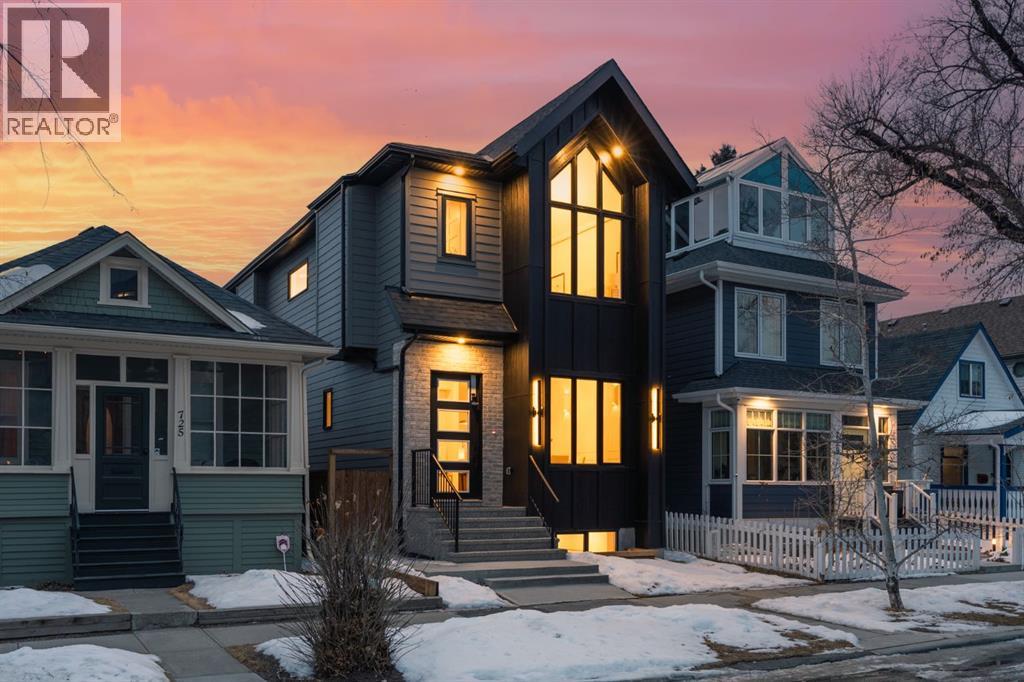
727 15 Street NW
Calgary, Alberta
OPEN HOUSE Saturday April 18th 3-5PM & Sunday April 19th 12-2PM! Experience elevated inner-city living with this impeccably designed, brand-new home nestled in one of Calgary’s most sought-after neighbourhoods: Hillhurst. Constructed by a trusted local builder known for craftsmanship, functionality, and aesthetic excellence, this 2-storey residence offers 2,224 SF above grade, with a fully developed basement, 4 bedrooms, and 4.5 bathrooms—a perfect blend of modern luxury and thoughtful detail. From the striking brick facade to the high-end engineered wide plank oak hardwood, every inch of this home exudes quality. The main floor welcomes you with a built-in entry feature and a front formal dining area, accented by elegant wall mouldings, white and gold sconces, and a designer chandelier. At the other end, an open-concept living room is a showstopper, featuring a large-format textured tile fireplace, custom built-ins with display lighting, and massive patio sliders leading to a west-facing, 135-ft deep backyard with a raised patio and gas line—ideal for indoor-outdoor entertaining. The chef’s kitchen is nothing short of stunning, complete with a 2.5" thick quartz island, panel-ready fridge/freezer with knurled handles, sleek quartz countertops, a gas range with pot filler, and backlit display cabinets framing the custom hood fan. You’ll also find a farmhouse sink, full slab backsplash, hidden coffee/appliance nook, built-in pantry, and a drawer-style microwave—each designed to inspire culinary creativity. Tucked behind a barn-style sliding door, the den offers a quiet workspace with a built-in desk, shelving, and bright window. The mudroom, also with a barn door, features tiled flooring, a built-in bench, and a large closet for seamless organization. Upstairs, each of the three spacious bedrooms come with walk-in closets and custom built-ins, along with private ensuites. The primary is sure to impress with vaulted ceilings, a LED-lit feature wall, statement gold ligh t fixture, and a spa-inspired ensuite that boasts a steam shower, dual vanities, and a standalone soaker tub with dramatic black and white tile wall backdrop. A nearby laundry room offers convenience with a sink, folding station, shelving, and tile backsplash. The fully finished, carpeted basement, with 9-ft ceilings, is roughed in for in-floor heating and designed for comfort and versatility—featuring a spacious rec area, a TV wall with built-in components, a wet bar with lit display shelves and tile flooring, a full bath, and a large fourth bedroom with built-ins including a desk. An efficient mechanical room completes the lower level, with additional upgrades including solid core doors and built-in speakers throughout the entire home. Perfectly situated just steps from shops along 14 St NW and walking distance to Kensington Village, Calgary’s extensive river pathways, and the Downtown Core—this is urban luxury at its finest. Act now and make this exceptional Hillhurst property your forever home. (id:65446)
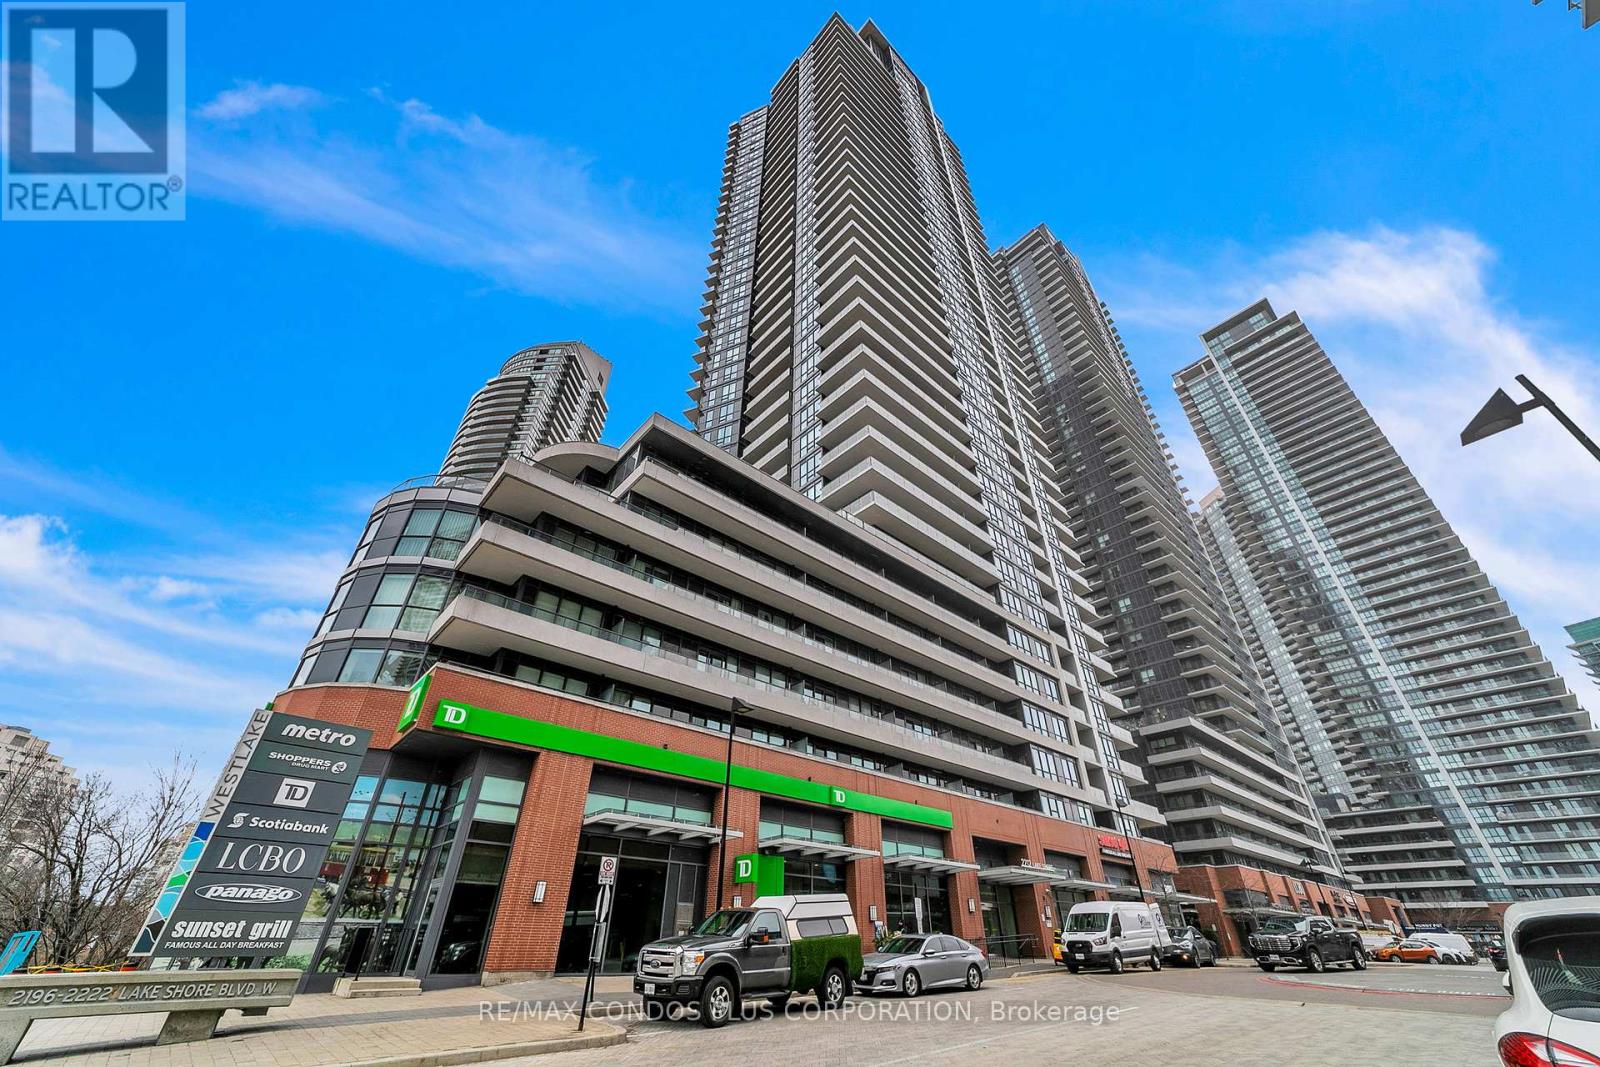
Ph08 - 2212 Lake Shore Boulevard West Boulevard W
Toronto, Ontario
Welcome To This Luxury Penthouse Unit W/ Breathtaking City And Lake View. Wonderfully Designed Spacious Layout Offering 10Ft Ceilings Freshly Painted, Full Size S/S Appliances Upgraded Bath Finishes With Heated Floors. Floor To Ceiling Windows Offering Plenty Of Light With Open Balcony. Steps To Waterfront, Hwy, Bike Trails, Restaurants And Mall. Open House April 18 1:00pm-4:00pm (id:65446)
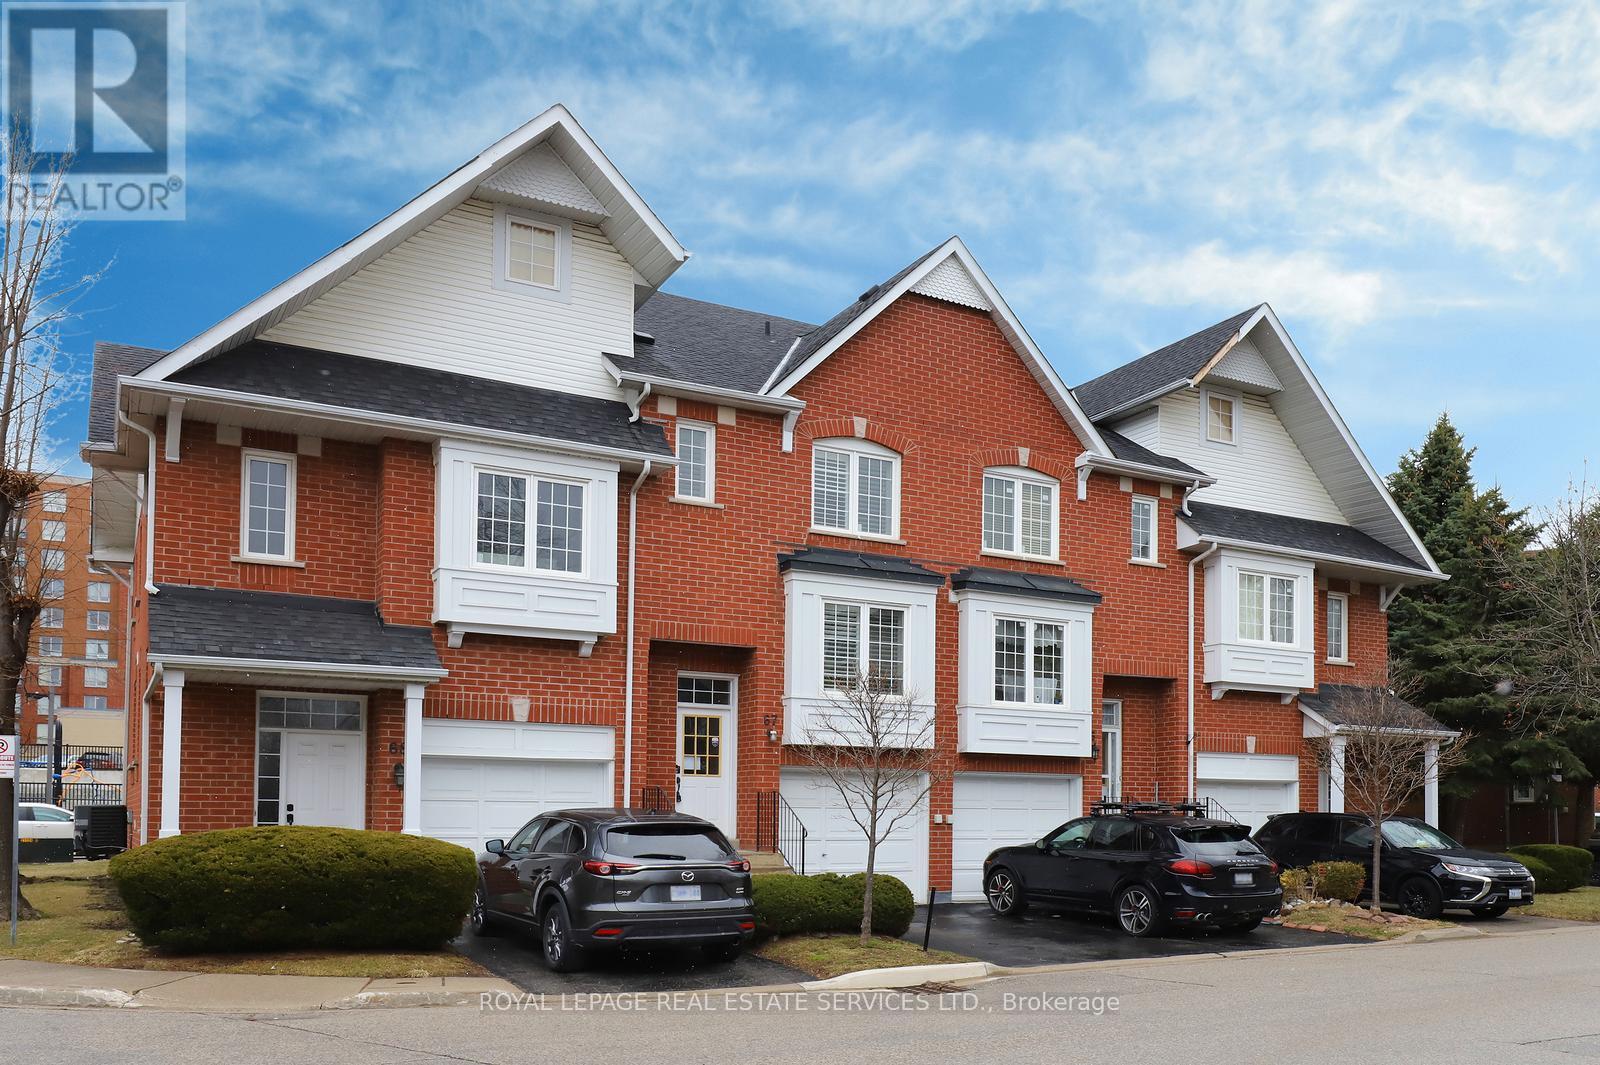
67 - 1575 South Parade Court
Mississauga, Ontario
DISCOVER YOUR DREAM HOME IN THE HIGH-DEMAND EAST CREDIT COMMUNITY, OFFERING A GREAT OPEN FLOORPLAN, MAKING IT A PERFECT SPACE FOR JUST RELAXING OR ENTERTAINING. THE UPDATED KITCHEN IS A TRUE HIGHLIGHT, FEATURING UPGRADED FRIGIDARE GALLERY APPLIANCES INCLUDING SMUDGE-FREE STAINLESS INDUCTION RANGE, SLEEK COUNTERTOPS, AMPLE CABINET SPACE AND A LARGE PANTRY TO KEEP YOU ORGANIZED. THE OVERSIZED WINDOW WITH CALIFORNIA SHUTTERS FLOODS THE BREAKFAST AREA WITH WONDERFUL SUNLIGHT. THE OPEN LAYOUT SEAMLESSLY CONNECTS THE LIVING & DINING ROOM, CREATING AN ASPACIOUS ATMOSPHERE WHICH LEADS TO THE DOUBLE SLIDING DOOR WHERE YOU CAN STEP OUT TO A PRIVATED TREED OVERSIZED RARE CUSTOM DECK, ONE OF THE (LARGEST IN THE COMPLEX) AND EQUIPPED WITH A NATURAL GAS CONNECTION FOR YOUR BBQ AND SURROUNDED BY MATURE TREES CREATING A SERENE PRIVATE AREA. THIS LOVELY HOME HAS BEEN FRESHLY PAINTED, PLUS ENJOY THE BRAND-NEW, NEVER LIVED ON, HARDWOOD FLOORING ENHANCING THE LIVING, DINING ROOM AND THE SECOND LEVEL BEDROOMS. YOU WILL FIND A MAN CAVE IN THE LOWER LEVEL WITH A CUSTOM FITTED SECTIONAL SOFA BED WHICH IS BUILT-IN AND INCLUDED, LAMINATE FLOORING WITH SUB-FLOOR, A CONVENIENT 3 PC BATHROOM AND ENTRANCE TO THE GARAGE. LOCATION IS FANTASTIC, OFFERING THE ERINDALE GO STATION, CREDIT VALLEY HOSPITAL, SHOPPING, WONDERFUL PARKS AND SCHOOLS. THIS BEAUTY TRULY CHECKS ALL THE BOXES. (id:65446)
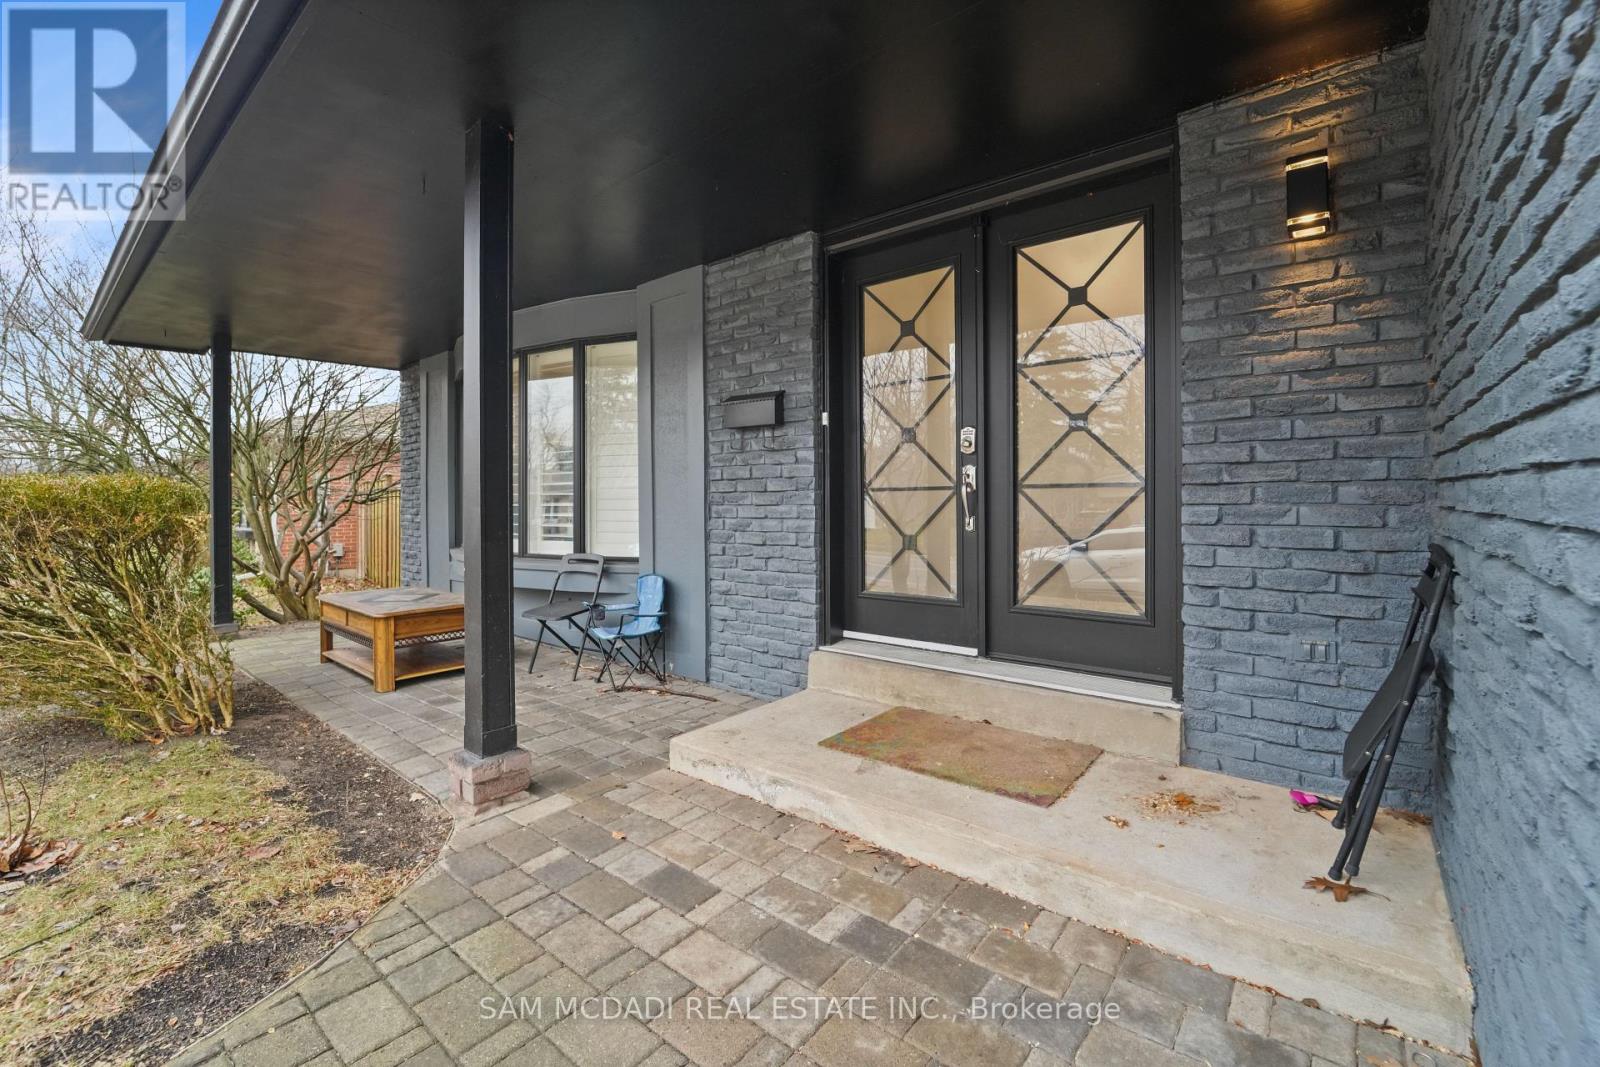
2290 Devon Road
Oakville, Ontario
Welcome To 2290 Devon Rd, nestled in one of South East Oakville's most desirable neighbourhoods, This tastefully updated 4+1 bedroom, 3 bathroom home combines style and practicality, offering a space that feels both refined and welcoming from the moment you enter. Hardwood floors and elegant California shutters run throughout, adding warmth and character to every room. At the heart of the home is a spacious, contemporary kitchen designed with families in mind. Featuring custom cabinetry and stainless steel appliances, it flows seamlessly into the main living areas-perfect for everything from relaxed weeknight dinners to entertaining guests. The finished basement adds even more versatility, with a generous recreation space that can easily adapt to your needs-whether it's a media room, play area, or home gym. Outside, the backyard offers plenty of room to enjoy the warmer months, whether you're hosting barbecues, letting the kids play, or simply unwinding after a long day. Surrounded by parks, walking trails, and just a short drive to the lake and downtown Oakville, the location is ideal for those who love both nature and convenience. With quick access to the QEW, Highway 403, and GO Transit, commuting is simple and efficient. (id:65446)
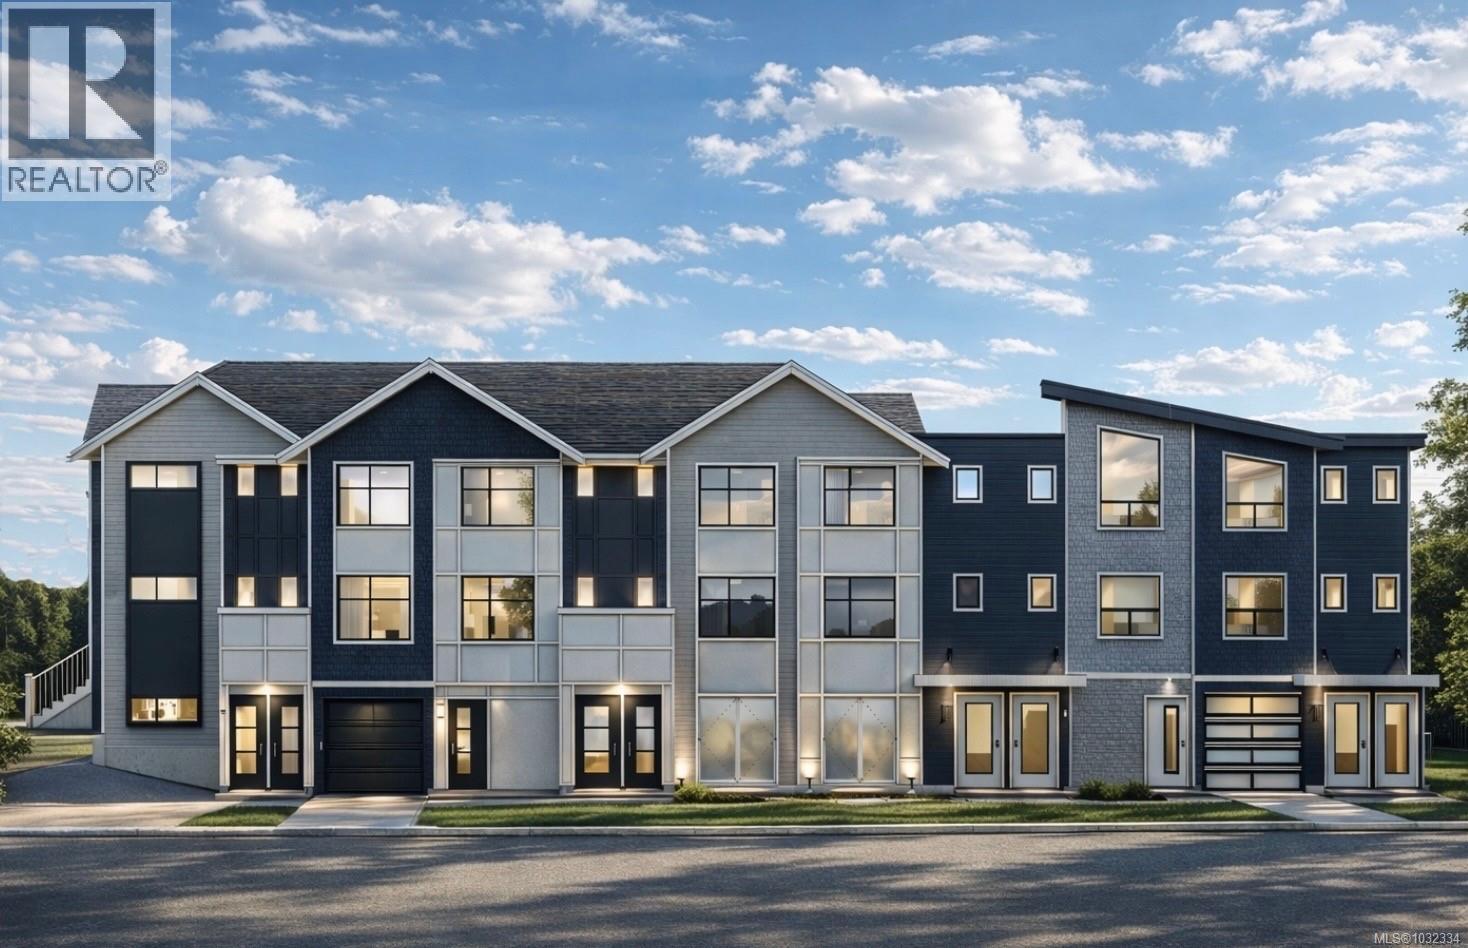
2 1035 Russell St
Victoria, British Columbia
Welcome to The Hub at Vic West, a boutique collection of 8 townhomes. This thoughtfully designed two-bedroom residence offers a seamless blend of style and functionality, featuring an efficient heat pump/HVAC system for year-round comfort and a secure underground parking stall. Positioned for the ultimate active West Coast lifestyle, you are a two-minute walk from the waterfront at Banfield Park and its popular swimming dock, and just steps from the local tennis courts and Vic West Community Centre. The nearby Galloping Goose Trail provides an opportunity for scenic cycling and connectivity, placing you only a ten-minute bike ride from downtown Victoria. Includes a comprehensive 2-5-10 year home warranty insurance for peace of mind. The Hub offers a rare opportunity for boutique living where nature meets urban convenience in one of Victoria’s most walkable and artisan neighbourhoods. Reach out for more information! (id:65446)
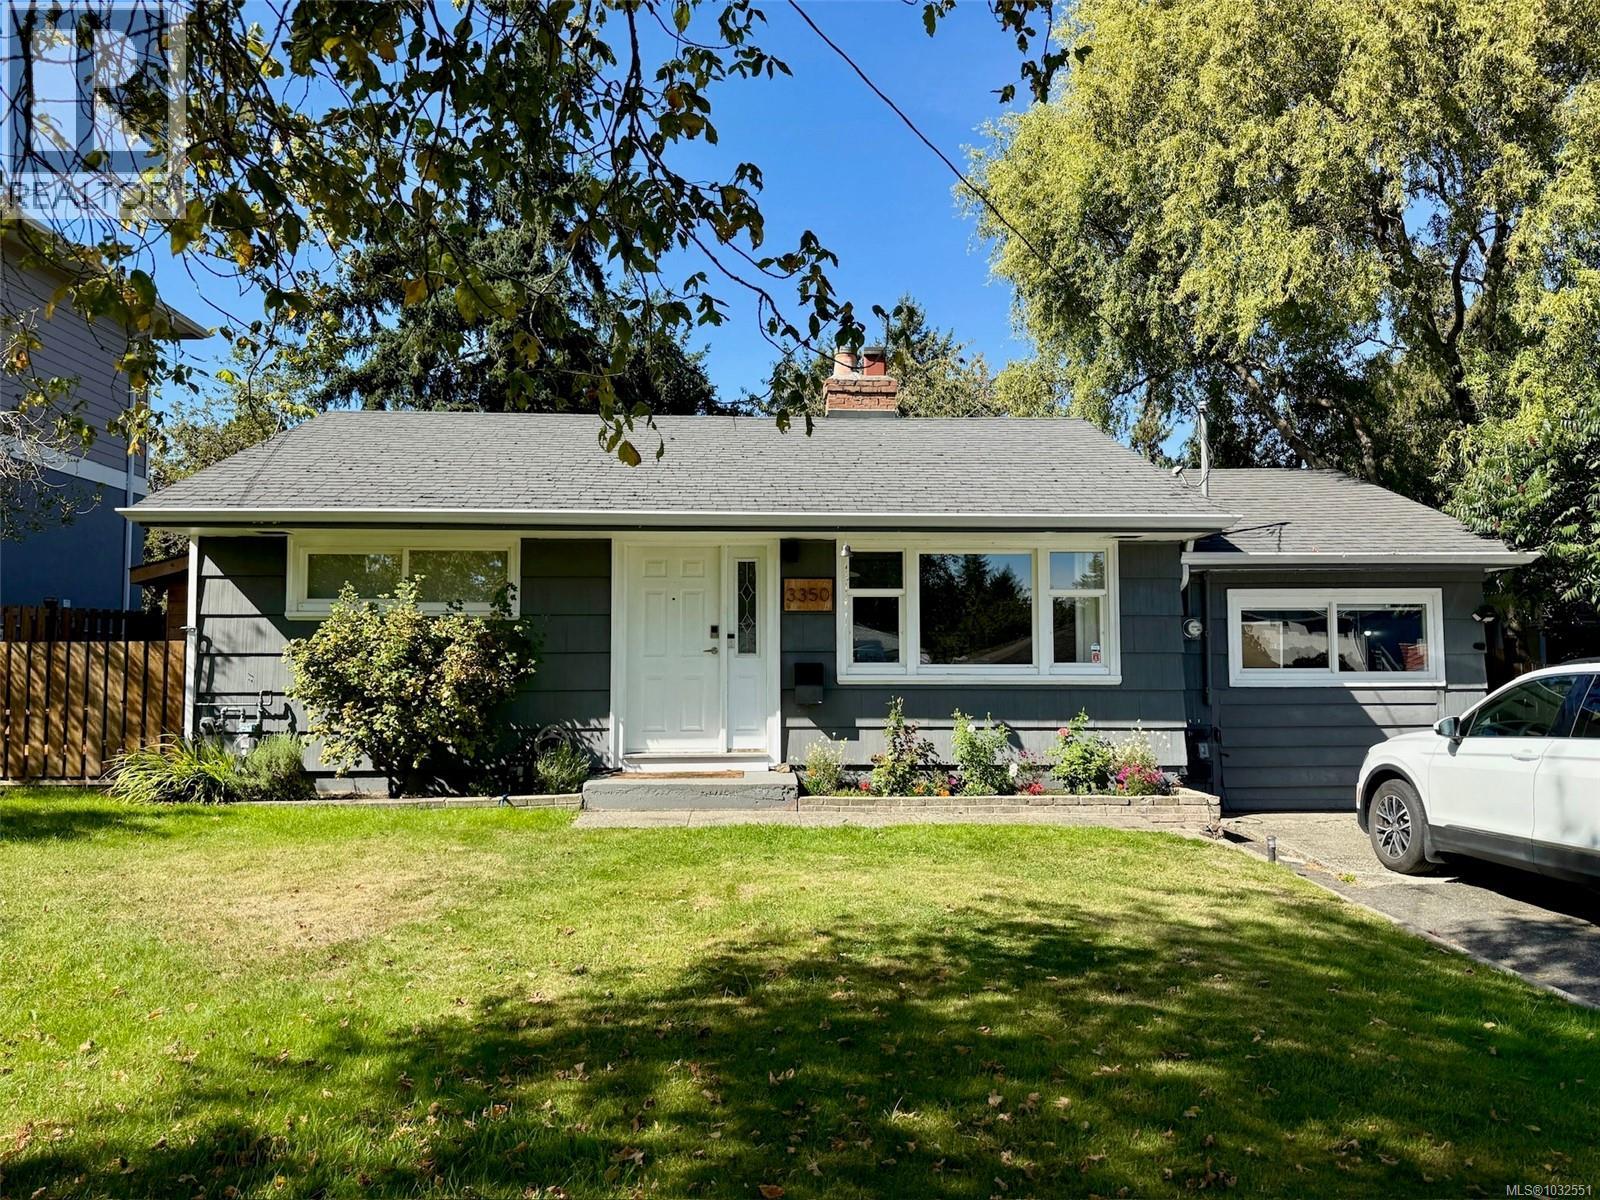
3350 Wascana St
Saanich, British Columbia
Open Sunday, April 19, 11:30- 1:00. Tucked away on a quiet street in the Uptown–Burnside neighbourhood, this 2-bedroom plus flex space single-family home offers the perfect blend of comfort, convenience, and outdoor living. The interior has been thoughtfully updated throughout with durable vinyl flooring, on-demand gas hot water, and an efficient heat pump for year-round comfort. The versatile space is ideal for a home office, gym, or creative studio. Step outside to a special backyard retreat including an outdoor sauna, cold plunge, sunken patio with natural gas fire table, outdoor speakers, a bar, and ambient lighting. The large shed has outlets, a workbench, and plenty of storage. A two-car driveway plus ample street parking adds everyday ease. Located just minutes from the Galloping Goose, Uptown Centre, downtown, and with quick access to both highways, this home will provide you with an exceptional lifestyle in a central location. (id:65446)
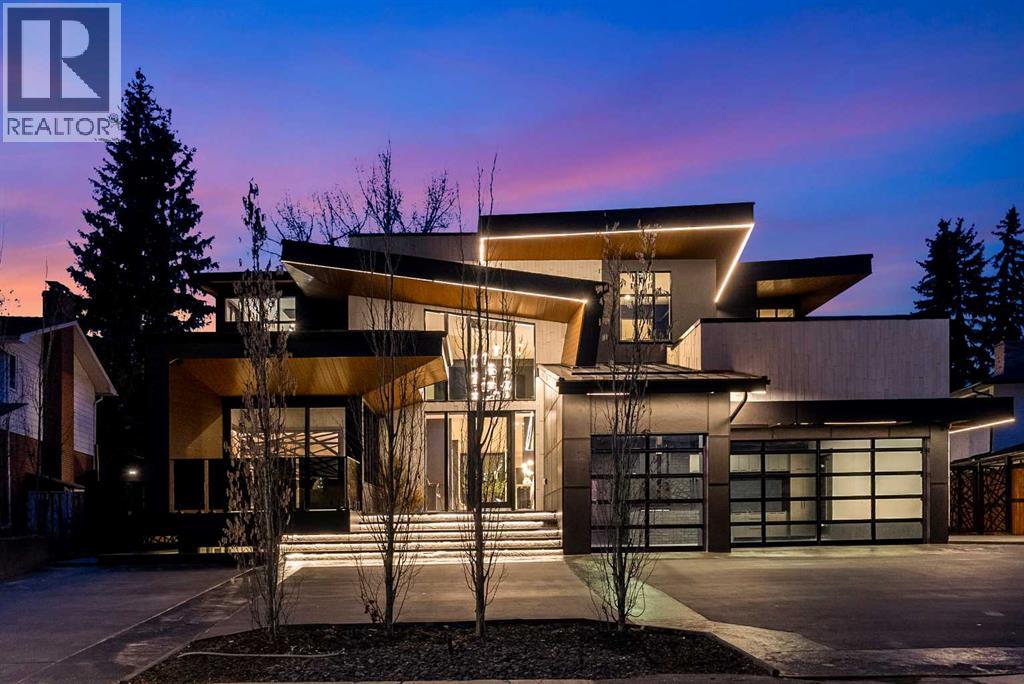
1016 Beverley Boulevard SW
Calgary, Alberta
OPEN HOUSE SUNDAY APRIL 19th. from 2:30 to 4:30 Step into a level of luxury few will ever experience. Set in the heart of Bel-Aire—surrounded by the iconic Calgary Golf & Country Club, the serene Glenmore Reservoir, and the sweeping Elbow River Valley—this extraordinary estate redefines what it means to live exceptionally. Crafted by Trojan Custom Homes, this one-of-a-kind architectural statement offers over 8,670 sq. ft. of flawlessly curated living space on an expansive 0.30-acre lot.From the moment you enter, the home makes a statement—soaring ceilings, dramatic walls of glass, and a design that effortlessly blends the natural surroundings with bold, modern elegance. Every space is designed to impress, from the show-stopping wine wall to a refined executive office and a chef’s kitchen that feels more like a private culinary studio, complete with dual oversized islands and top-tier finishes.Open the expansive glass doors and the experience continues outdoors—where a covered lounge with dual fireplaces, custom lighting, and a fully equipped kitchen creates the ultimate setting for unforgettable evenings.The backyard? Nothing short of a private resort. An automated pool, glowing water features, and multiple lounge spaces deliver a level of relaxation and sophistication rarely found.Upstairs, escape to a primary retreat that rivals a five-star hotel—featuring a stunning onyx fireplace, spa-inspired ensuite, private terrace, and a boutique-style dressing room designed to impress.The lower level is built for lifestyle: a full entertainment zone with wet bar, home theatre, fitness and yoga studio, and a guest suite that ensures every visitor ex periences the same level of luxury.With a heated triple garage, snow-melt driveway, irrigation, and full home automation, every (id:65446)
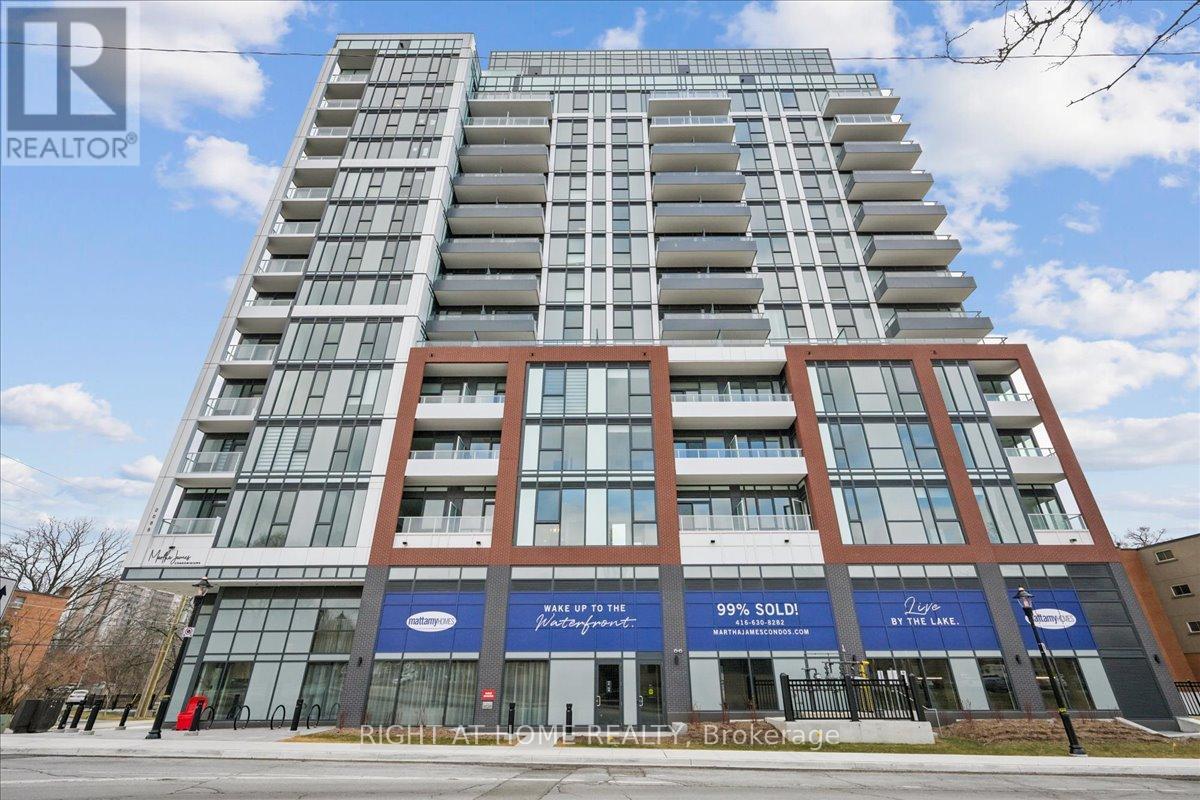
607 - 2088 James Street
Burlington, Ontario
Brand New, Never Lived In "Junior 2 Bedroom" Suite as per Builder Layout. Offering Approximately 699 Sq Ft Of Thoughtfully Designed Living Space With Beautiful South-Facing Lake Views. Bright Open Concept Layout With Floor-To-Ceiling Windows, Wide Plank Flooring, And A Modern Kitchen Featuring Quartz Countertops, And Stainless Steel Appliances. Versatile Second Room With Upgraded Privacy Enclosure Ideal For A Home Office, Nursery, Or Guest Space. Private Balcony To Take In The Stunning Lake Views. Steps To The Burlington Waterfront, Spencer Smith Park, Restaurants, Cafés, And The Waterfront Trail. Premium Amenities Include 24-Hr Concierge, Fitness Centre, Yoga Studio, Co-Working Spaces, Party Lounge, Pet Spa, Parcel Lockers and Rooftop Terrace With BBQs And Community Garden. Easy Access To Burlington GO Station, QEW, Highway 403, And Highway 407. (id:65446)
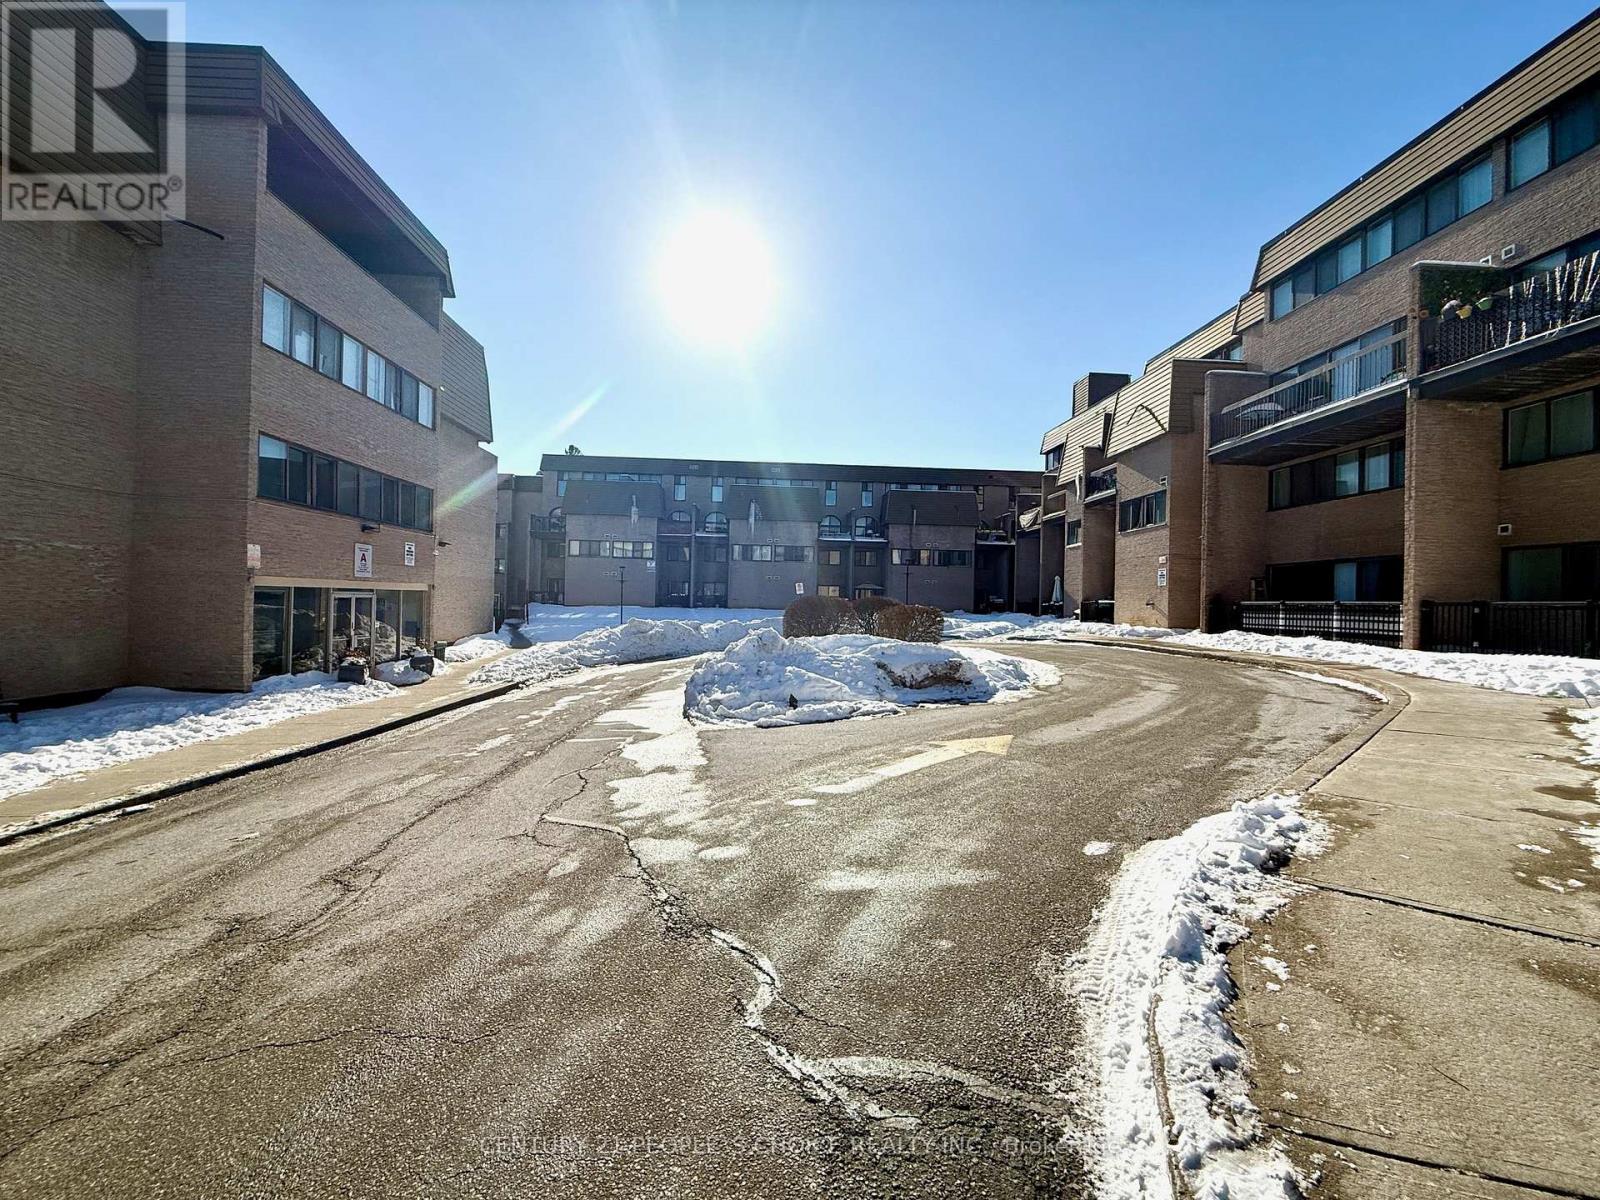
231 Building B - 2095 Roche Court
Mississauga, Ontario
Move in Now to this Fully Renovated & ALL UTILITIES INCLUDED 3+1 BEDS + 2 PARKINGS IN ONLY $3100/month. Great for Families & Group of Individuals. Fully Renovated 4 Beds Condo Townhome available for immediate lease in Sheridan Mississauga. This home is ideal for any family, Offers 1 room and powder room on the main level and 3 Bedrooms and Full bath on the second level + a loft area. Large and bright living and dining room. Brand-new Stainless-Steel appliances, Two large Balconies. Building Amenities offers; Swimming Pool, Sauna, Games room, Party Room, Musalla and Outdoor play area. Minutes from QEW, Sheridan & South Common Mall, ISNA, Tim Hortons & McDonald. Vacant House ready to move in, Act fast, Won't Last! (id:65446)
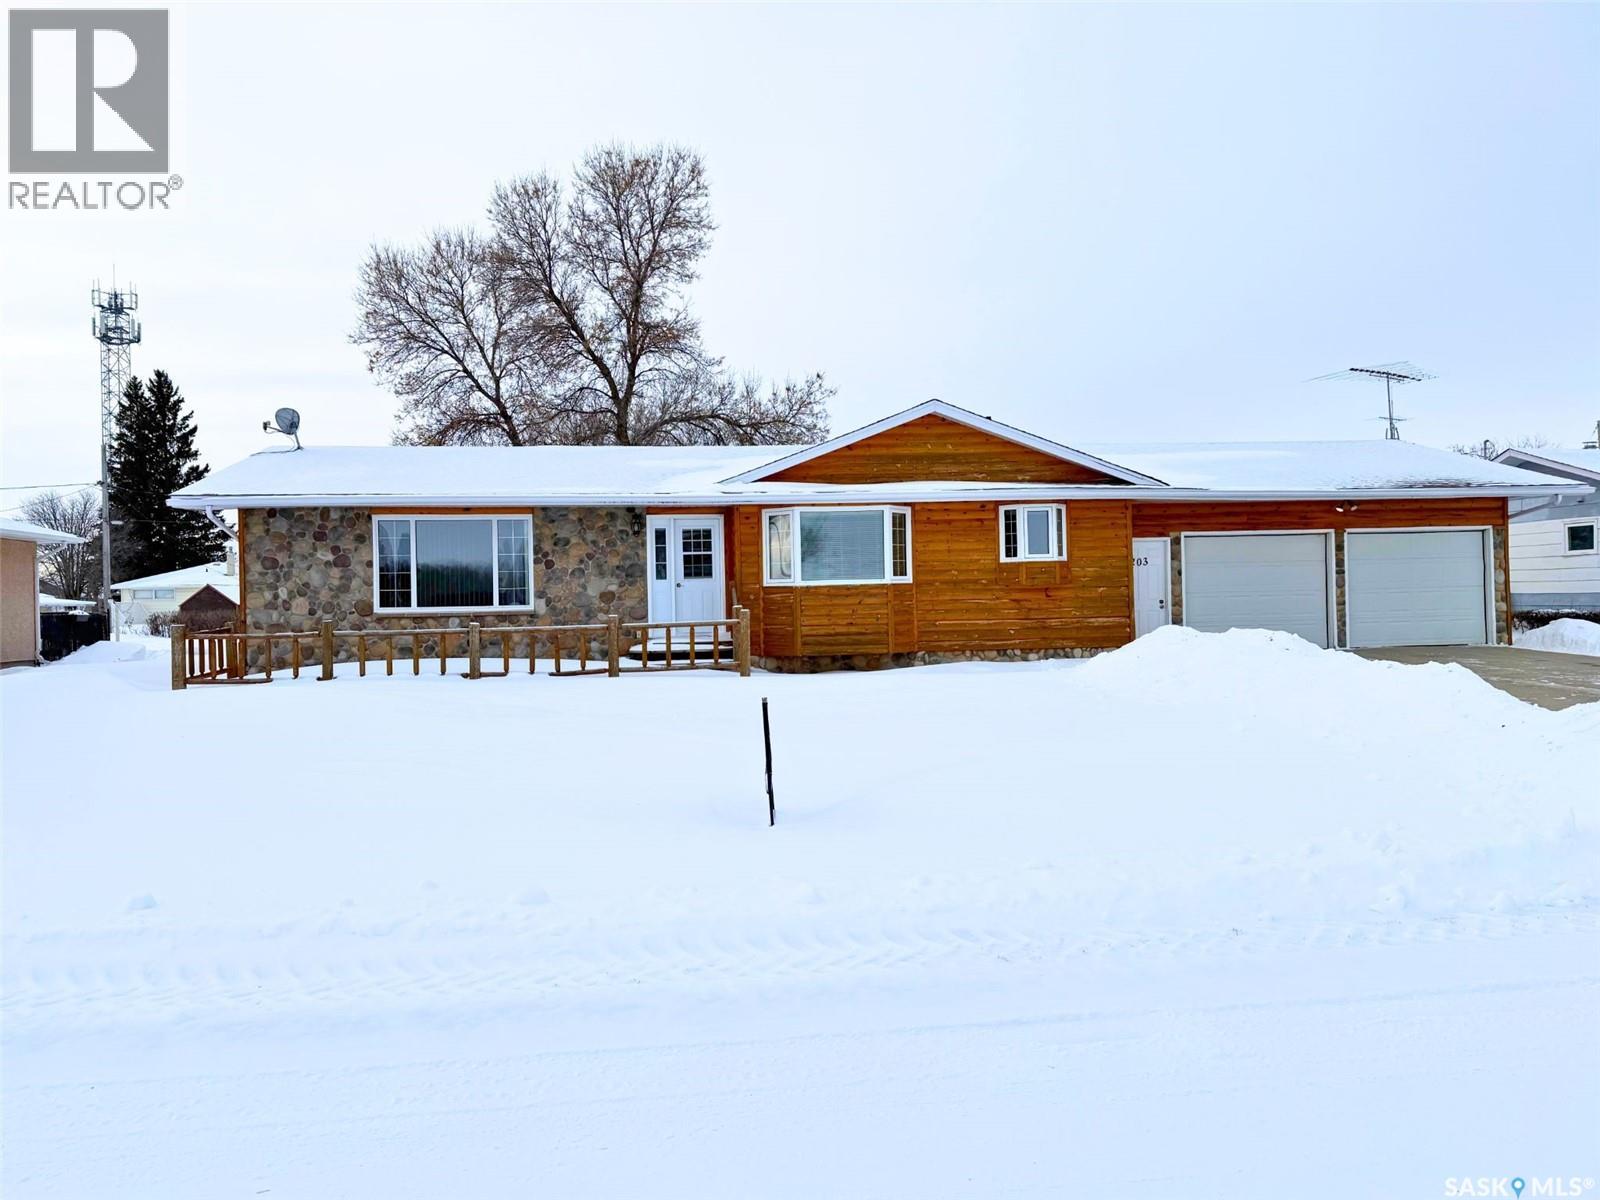
203 Macdonald Street
Stockholm, Saskatchewan
Just got NEW Shingles! New Hot water tank and softener as well as sump pump. A delightful and inviting family home nestled in Stockholm, where small-town charm meets convenient living. Your family will love gathering in the bright and spacious living room or breakfast in the bright and airy nook. The main floor features 3 spacious bedrooms, 1.5 baths (all new toilets) with great storage and main floor laundry! Basement has another full bath and is ready for personal touches. 200amp service, oversized double garage and a fantastic back yard with lane way access. Lots of room for boat AND RV storage. Across from a community oriented K-9 school, walking distance to the local grocery and rink (Food service). Stockholm boasts a daycare and is just 15-20 min to Esterhazy and Mosaic (id:65446)

635 Marche Street
Lakeshore, Ontario
Modern custom-built two storey home in the highly sought-after Lakeshore neighborhood, offering exceptional design, space, and curb appeal. Built in 2021, this impressive residence features approximately 3,200 square feet of thoughtfully designed living space with high-end modern finishes throughout. The open concept main floor showcases a stunning kitchen with sleek cabinetry and generous workspace, seamlessly flowing into bright living and dining areas, ideal for both entertaining and everyday living. Soaring ceilings and an abundance of oversized windows fill the home with natural light, creating an airy and inviting atmosphere.The upper level offers four spacious bedrooms and three well-appointed bathrooms, including two private ensuites, providing comfort and privacy for family and guests alike. Situated on a premium corner lot with approximately 70 feet of wide frontage, this property offers excellent outdoor space and standout street presence. Double driveway and double garage provide ample parking and convenience. Located close to parks, schools, shopping, and waterfront amenities. A rare opportunity to own a newer, move-in-ready home in a prime location. Priced to sell. (id:65446)
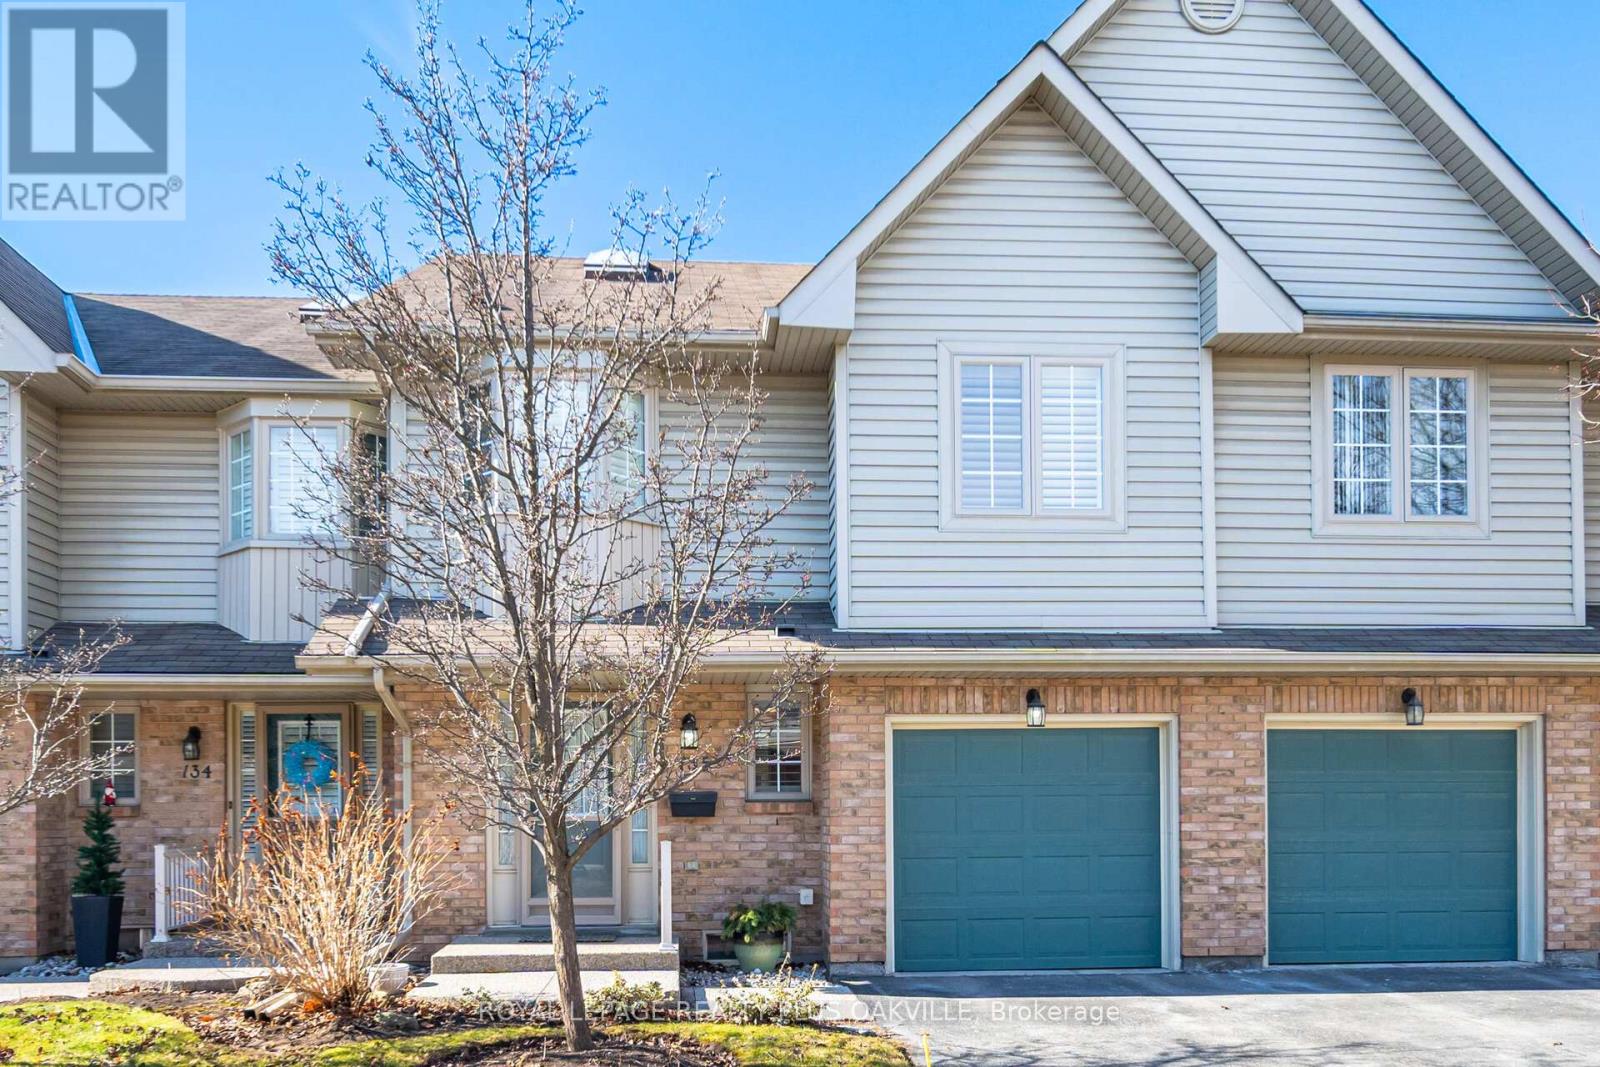
135 - 3333 New Street
Burlington, Ontario
Welcome home! Prestigious Roseland Green. Pristine condo t/h with low condo fees. Situated in one of the most prominent areas in South Burlington, Roseland Green takes its place amongst some of the most distinguished residences in the area. This well-established neighborhood, is surrounded by lush gardens and mature trees, within walking distance to amentities and backs onto a community walking path. The open concept main floor features a kitchen, dining room, living room with lush hardwood, corner gas fireplace, powder room & walkout to beautiful, private, partly fenced-in yard/patio. The 2nd floor boasts 2 full baths and 3 bright and spacious bedrooms, one being the primary bedroom, which features a 4-pc ensuite and a generously-sized closet. Located close to all that Burlington has to offer including shopping, top rated schools, public parks, trails and Lake Ontario. Walk or Bike to Lake, take a stroll down the Centennial Trail abutting the property. Beautiful home offering everything you want/need! Just move in! (id:65446)
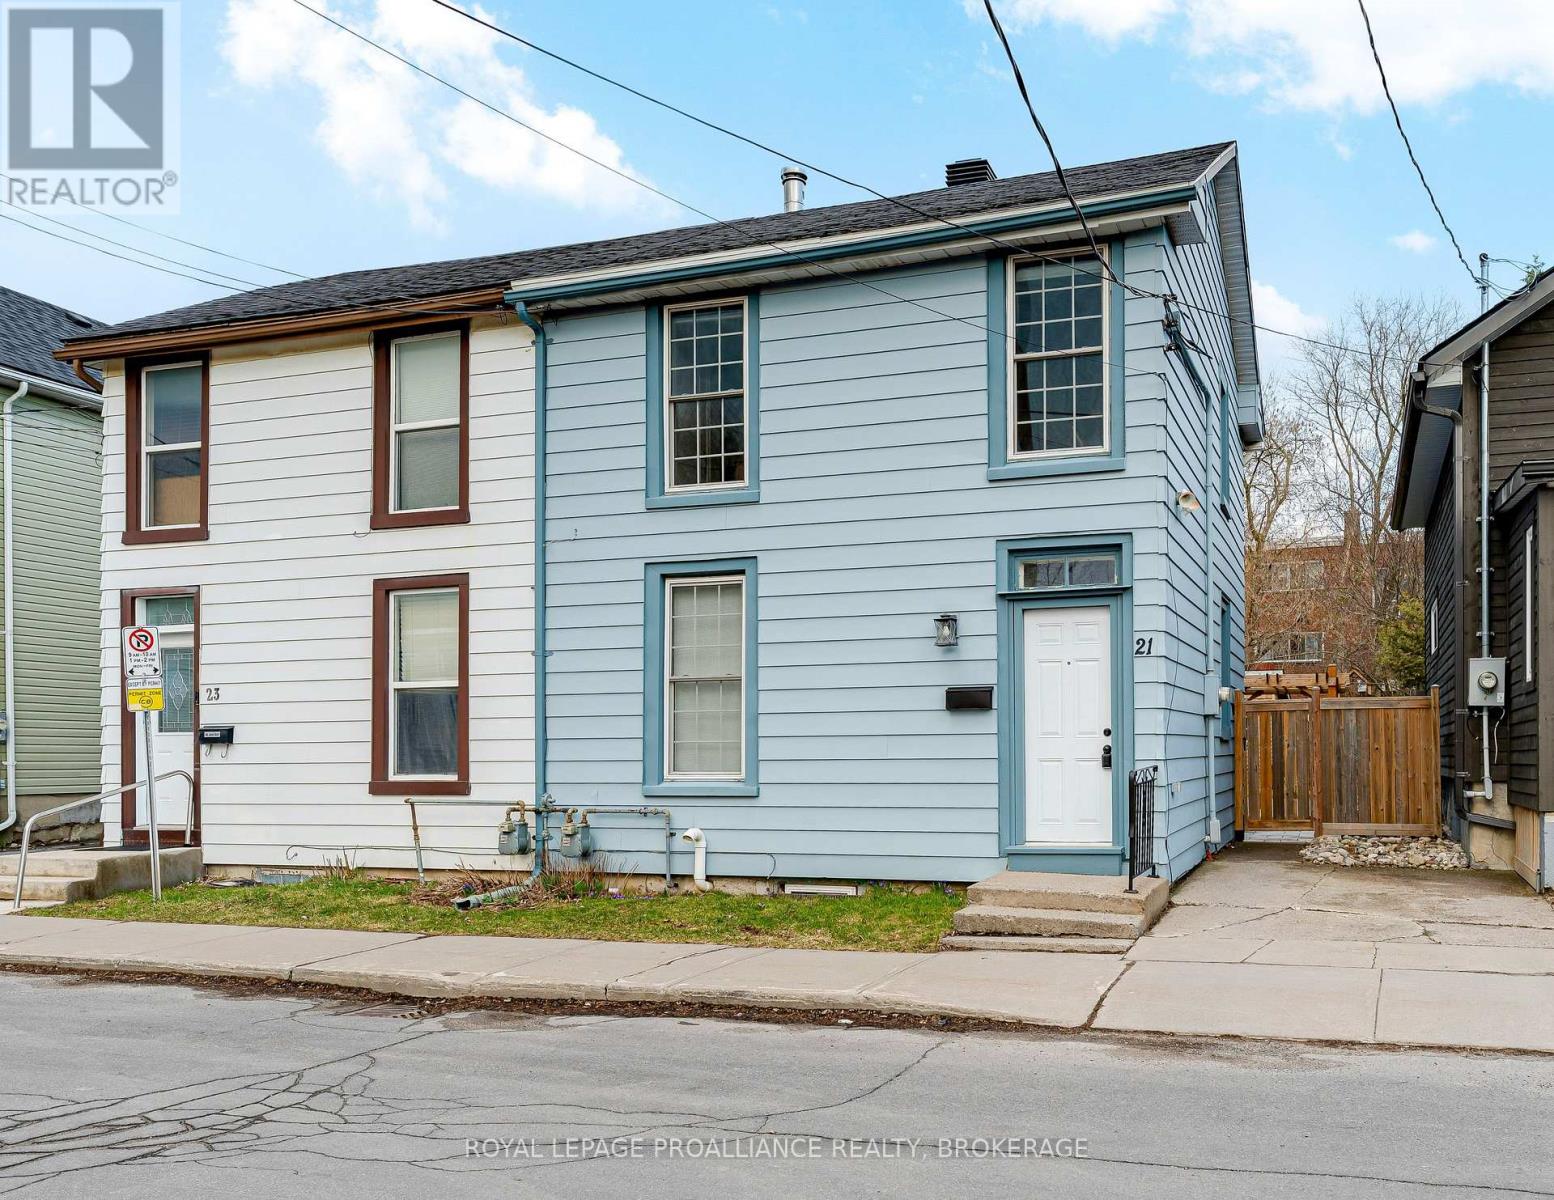
21 Main Street
Kingston, Ontario
Set in a prime downtown Kingston location, this circa 1870 gem blends timeless character with modern updates. Offering 3 bedrooms and 1.5 bathrooms, the home features a welcoming open concept living room and dining room, along with an updated kitchen designed for everyday living. Upstairs, a versatile flex space adds the perfect spot for a home office, reading nook, or additional lounge. Rich in character, you'll find exposed brick, wood beams and limestone, a woodstove, and beautiful original pine plank floors that speak to the home's history. Extensive renovations in recent years include the roof, boiler, windows, and inviting outdoor living space making this property truly move-in ready. Step outside to a private backyard retreat with pergola, patios, a play structure and cedar shed or small studio space. All just a short walk to McBurney Park, Queen's University, and Kingston's vibrant downtown. (id:65446)
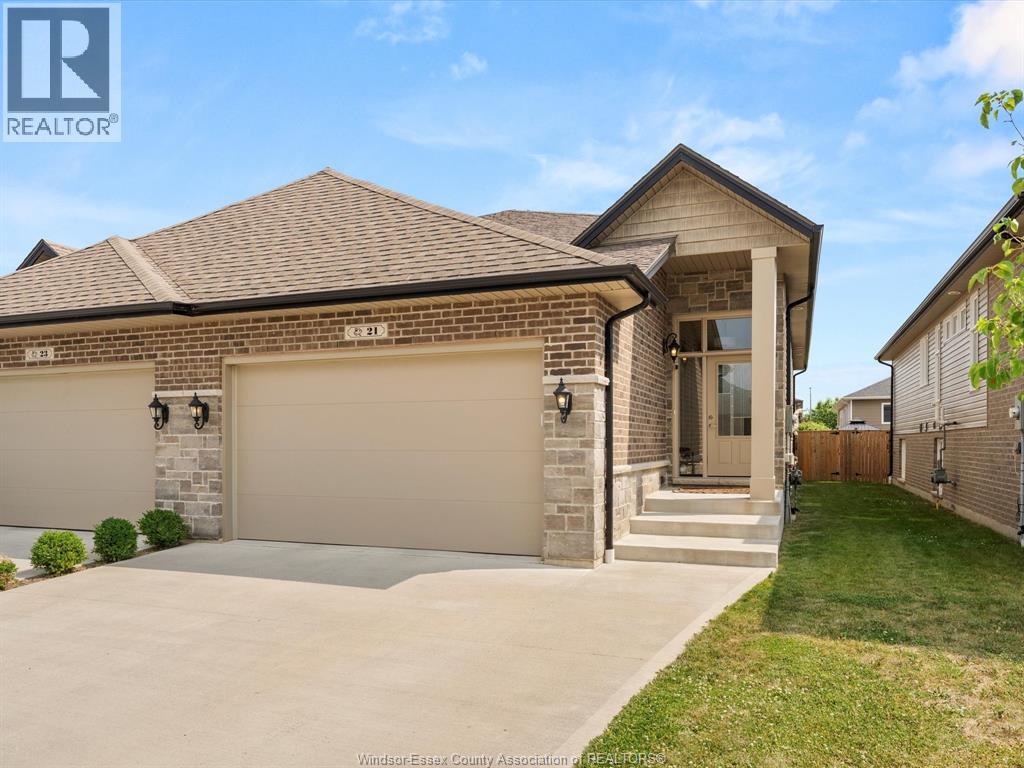
21 Woodland Street
Kingsville, Ontario
Welcome to 21 Woodland - a beautiful semi-detached raised ranch located in one of Kingsville's newly developed neighbourhoods. Built in 2020, this 2+2 bedroom, 3 full bathroom home offers spacious, functional living for families, retirees, or investors alike. Enjoy cove ceilings with recessed lighting, large kitchen with granite counters, island seating, a cozy fireplace, a primary bedroom w/ private balcony, 4pc ensuite, and walk-in closet. Step outside into your fully fenced backyard with room to entertain. The newly finished lower level boasts a family room, 2 additional bedrooms, full 3pc bathroom, laundry, storage, an office nook, and a grade entrance, ideal for guests or multigenerational living. walking distance to Kingsville arena complex (hello pickle ball, soccer, hockey and baseball), parks, schools and just minutes from downtown Kingsville, Highway 3, and all other local amenities. This home is clean, turnkey, and ready for new owners. Come check it out, don't wait. Contact me for more information. (id:65446)
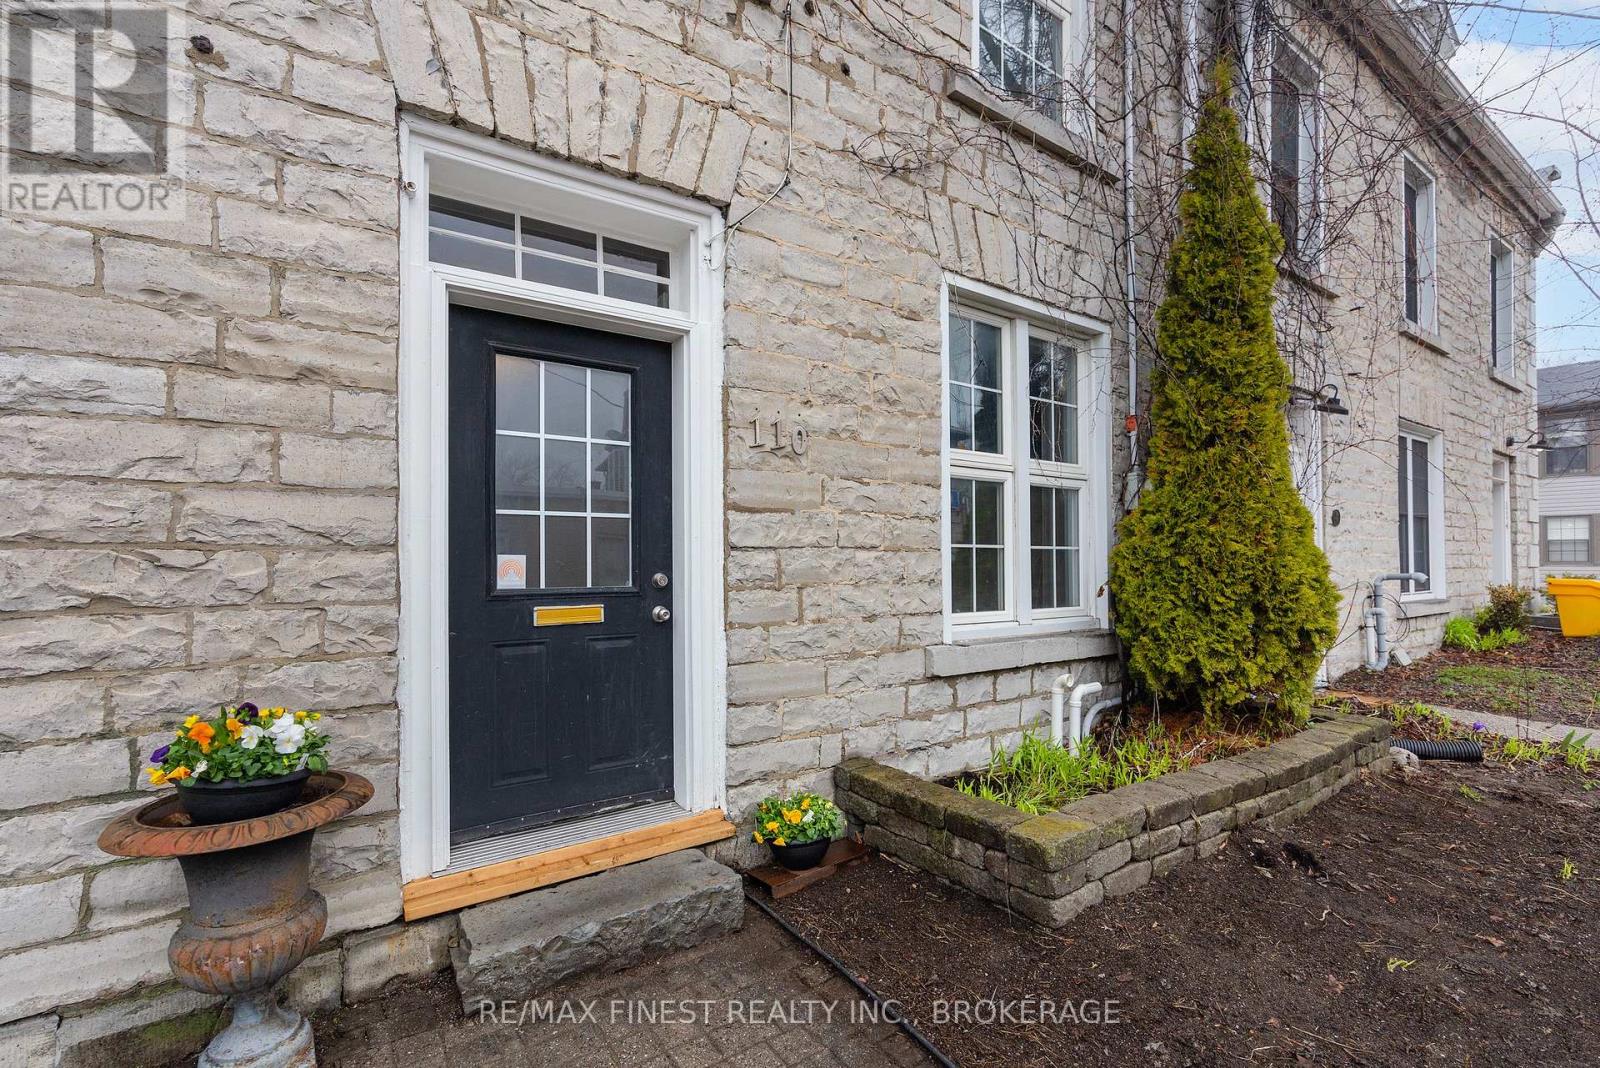
110 Yonge Street
Kingston, Ontario
Experience life in Portsmouth Village in this 3 bedroom 2 bathroom townhome that is move-in ready! Beautiful exposed stone walls represent the era that it was built in and the character from the 1800's is felt throughout all three levels with deep window sills, large windows, trim and high ceilings. With 1675 sq ft of finished living space, you will find so many upgrades over recent years and each room has just been freshly painted in a neutral pallet waiting for you to add your own flair! The main floor features a lovely living room, a functional & updated kitchen with gas stove, granite countertops, and lots of cabinetry for storage. The dining area is located adjacent to both living and kitchen with original wood mantle for a cozy feel. This leads to the fully fenced yard that has lovely landscaped gardens & rock pathway - it is the perfect spot for enjoying the outdoors on the newer deck! So close to KGH, Lake Ontario Park, Queens & St. Lawrence, the pharmacy, bus route, and is only steps away from the Harbour front &beautiful walking paths along Lake Ontario! This home in Portsmouth Village is waiting for you! (id:65446)