
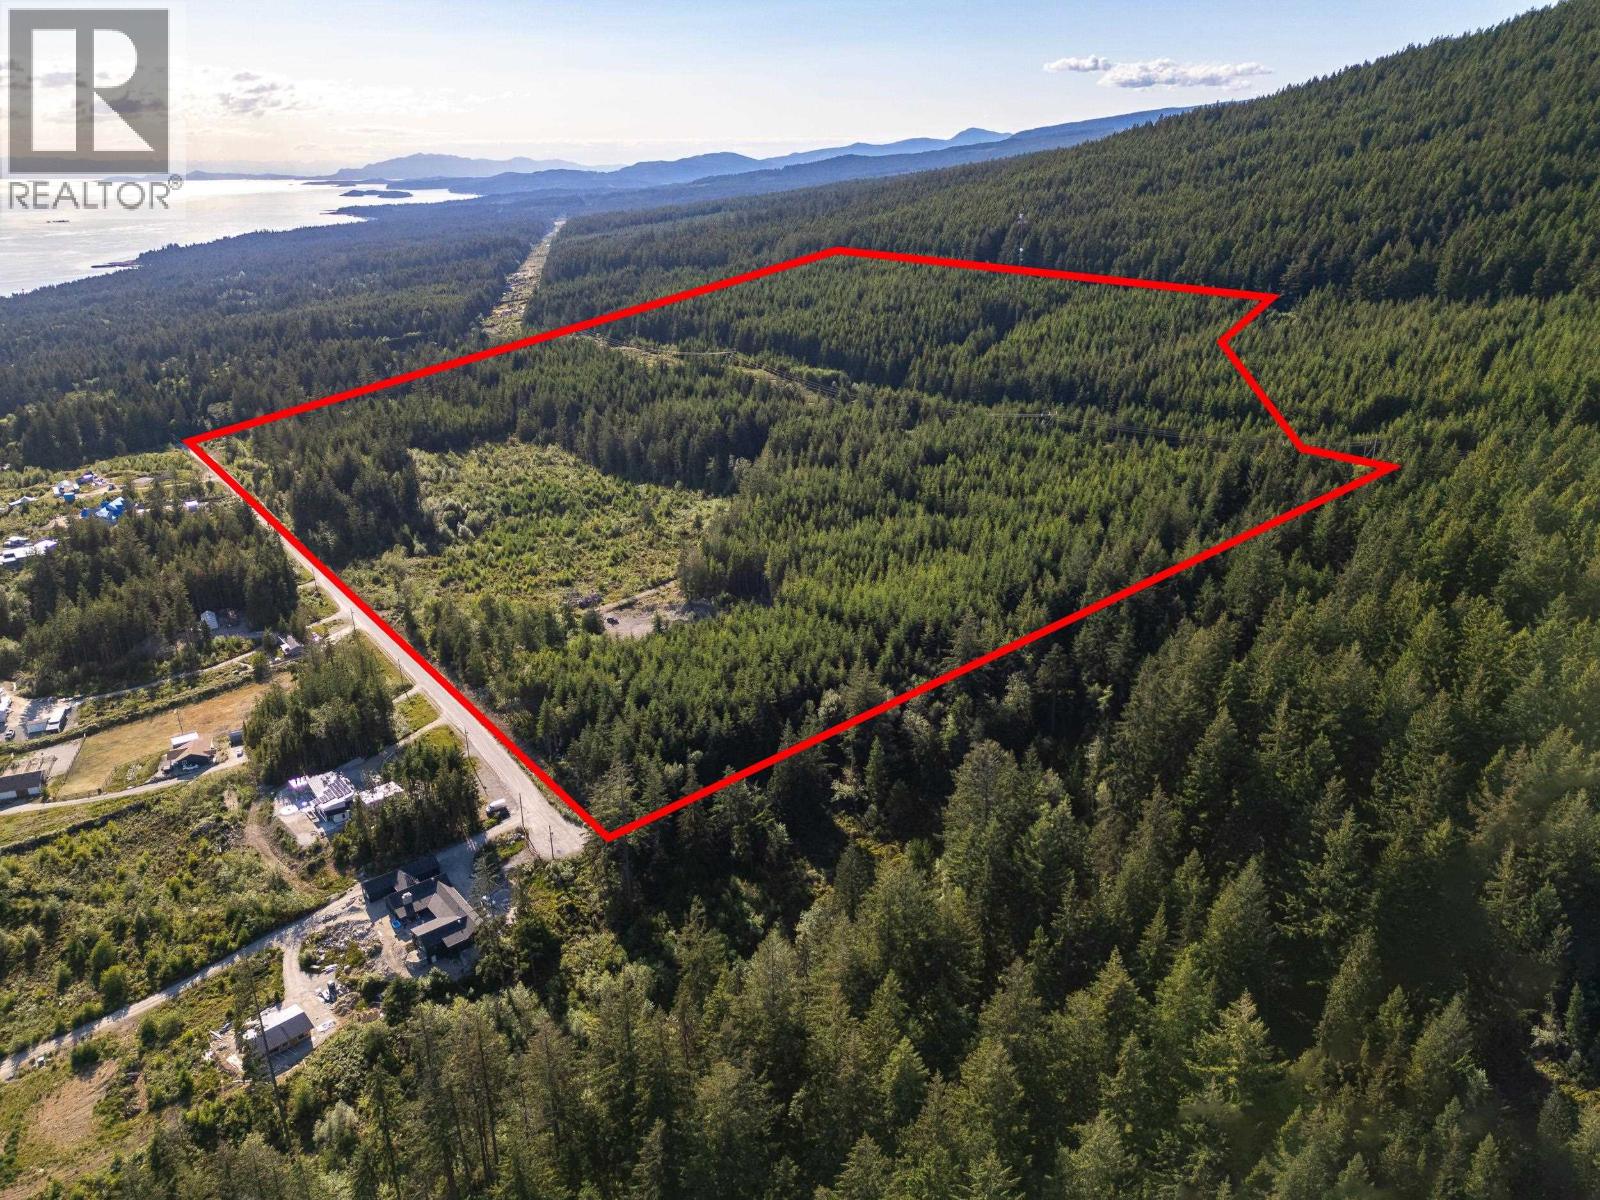
Dl 1312 Sullivan Road
Roberts Creek, British Columbia
Approximately 98 ACRES. The Perfect Estate Home Location. This Property has it all, Panoramic South Facing Ocean Views, Heavily Treed with some cleared areas, Park-like walking trails, paved road access & hydro, close to Schools & Shopping. 4 lovely Creeks. Ideal ground for Horse lovers. 2560' of South Facing frontage on Harman Road, & 1850' of gently uphill sloping land to the Crown Forest. This is truly a legacy property only 10 minutes away from the Langdale Ferry Terminal in Roberts Creek. Eight proven high volume wells on the South side of Harman Road. (id:65446)
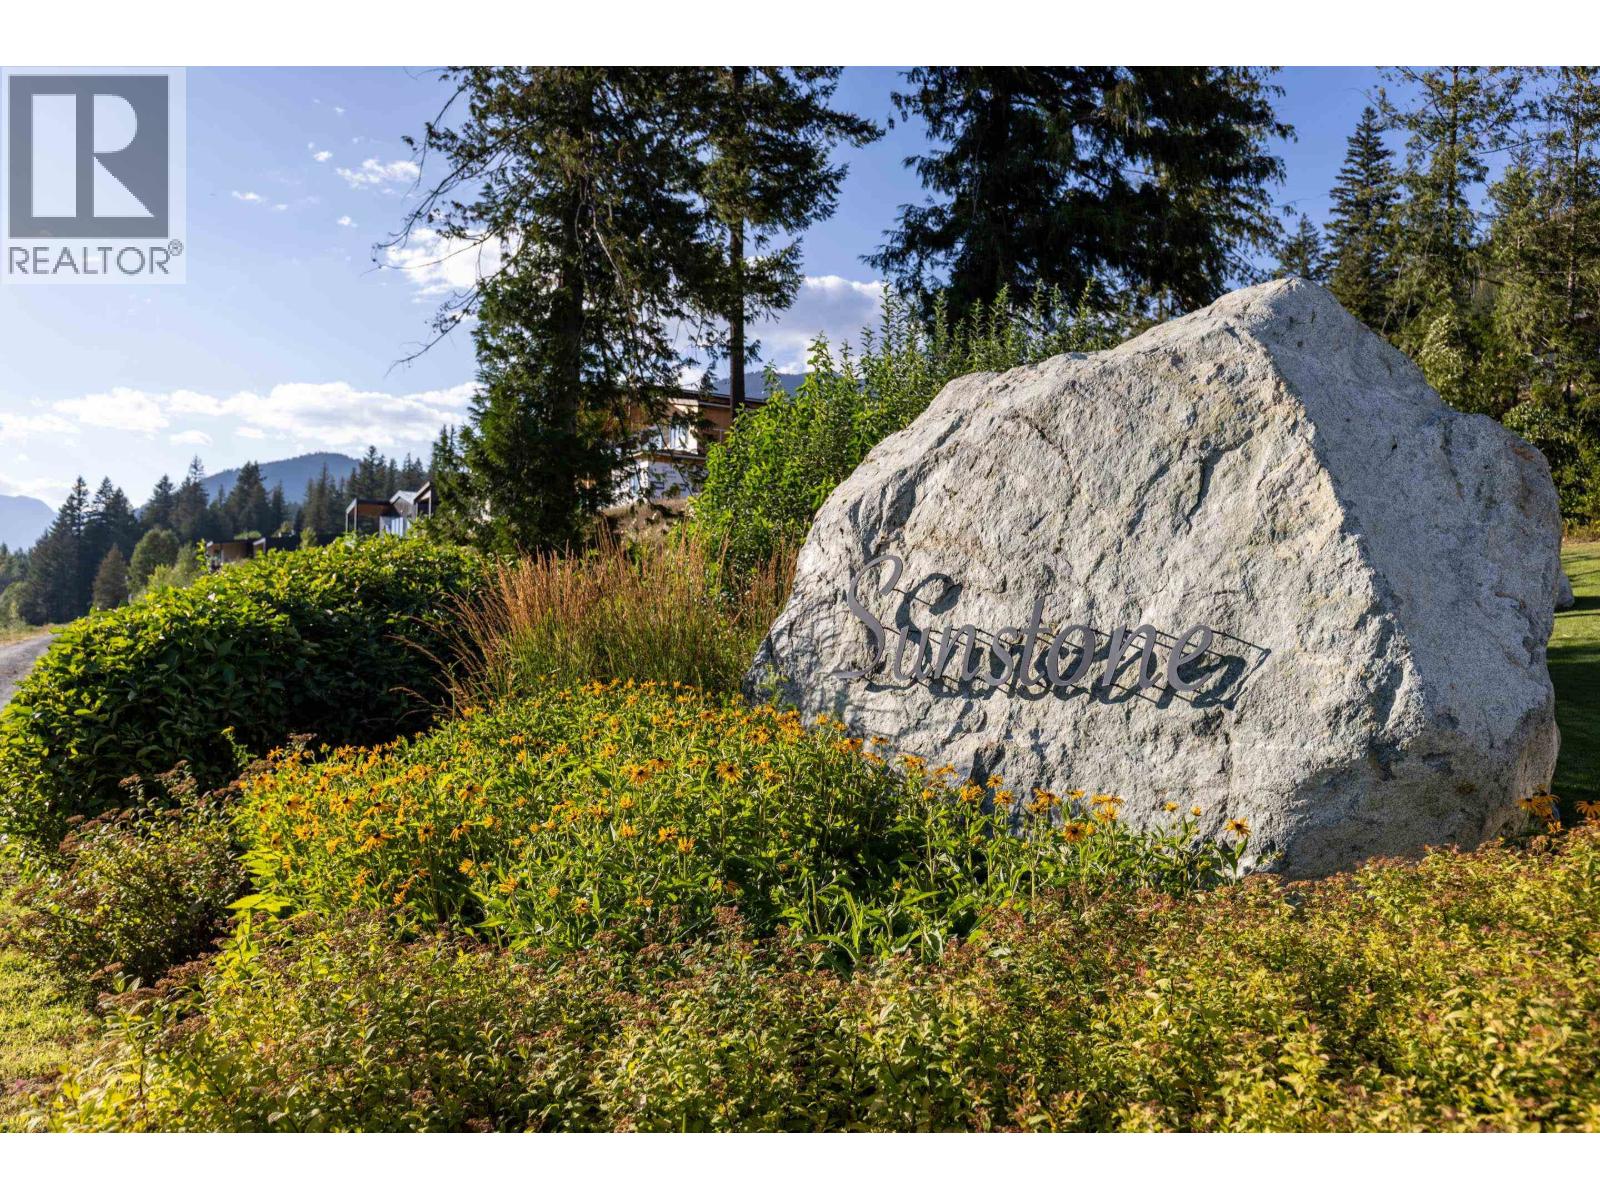
7634 Seven O'clock Drive
Pemberton, British Columbia
From this Sunstone address, take in breathtaking views of Mount Currie and the undulating terrain below. Frosted with snowy peaks in the winter and kissed with vegetation in the summer. This lot provides you with all the services you need, as well as an area that has already been excavated for your dream home ideas or the opportunity to use the existing owner's already-secured building permits and house blueprints. In one of the Pemberton Valley's most promising neighborhoods, immerse yourself in the splendor of nature. At your doorstep are world-class skiing and outdoor activities, fresh air, sunshine, and nature. What are you waiting for? It's yours to discover, build it today as " Home is where your story begins" (id:65446)
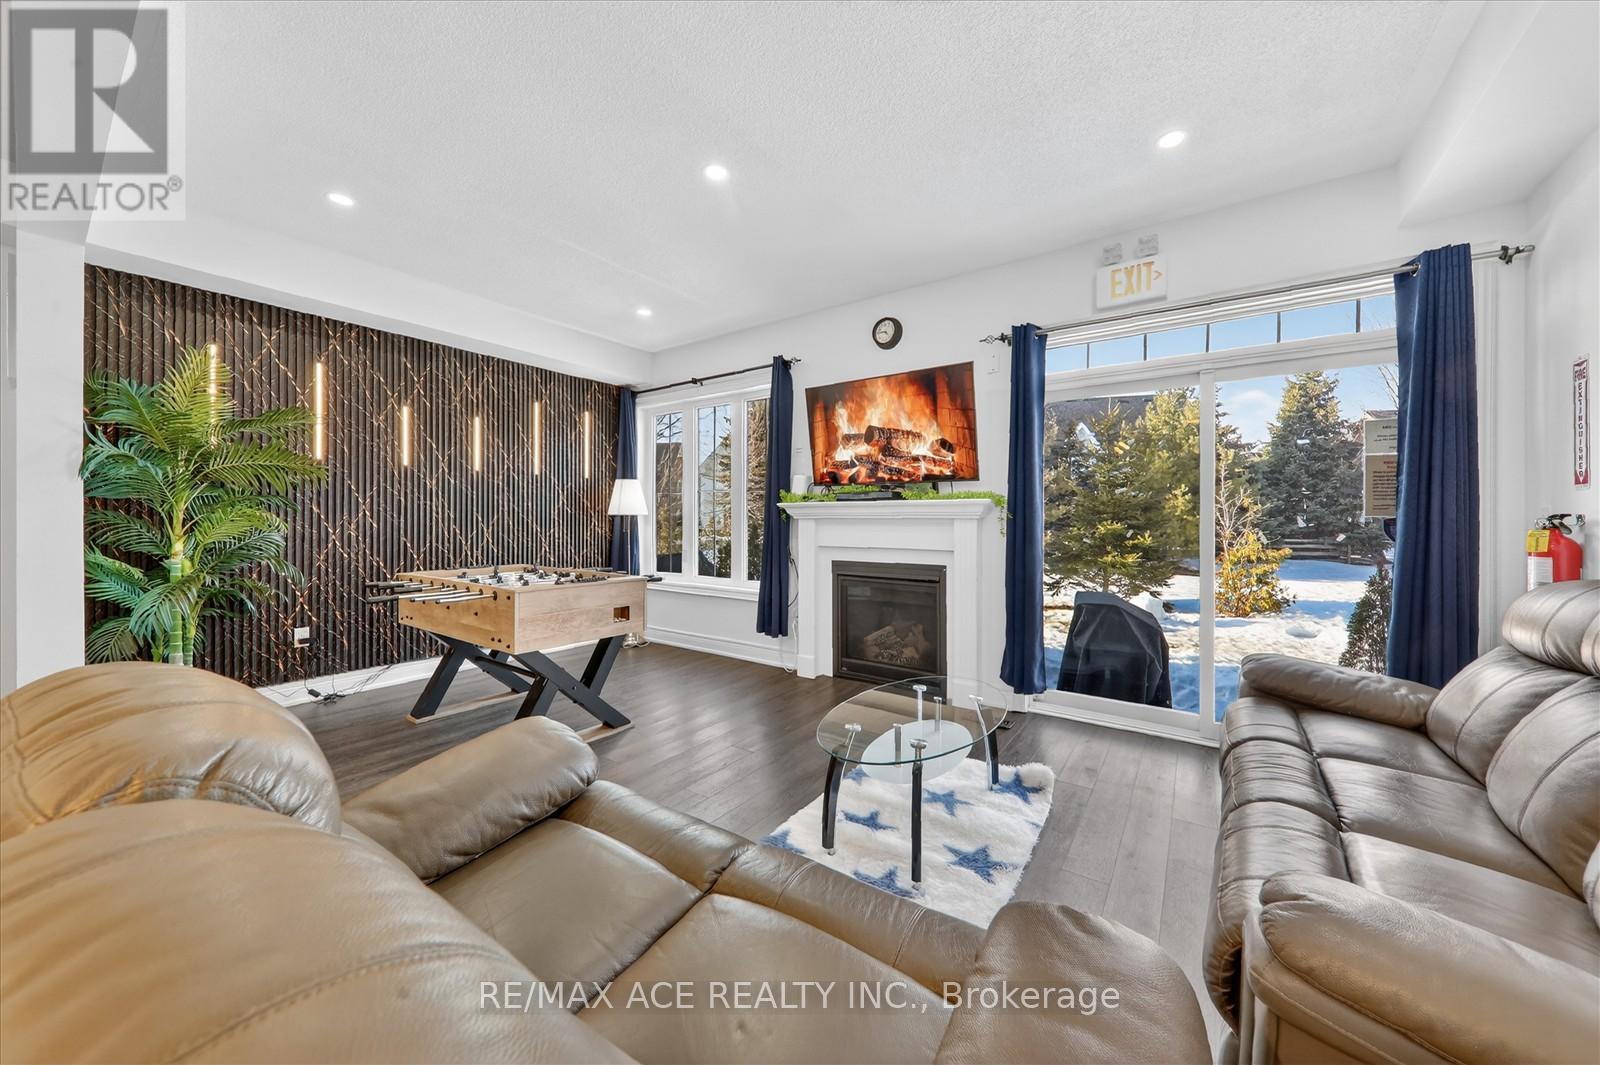
26 - 171 Snowbridge Way
Blue Mountains, Ontario
WELCOME TO HISTORIC SNOWBRIDGE WAY. SHORT TERM ACCOMODATION FOR 8 GUESTS. Are you looking for an income-generating property? This Newly Renovated, Gorgeous "Hiker Model" Luxury Townhome (6+ years) with 9' ceiling boasts mountain views and is just walking distance to Blue Mountain Village, Ski Hills, and Golf. It's also close to Northwinds Beach. This is a TURN-KEY OPERATION, Fully Furnished and Equipped for Short-Term Rentals. Two upgraded bathrooms featuring walk-in glass showers and granite-top double-sink vanities, Upgraded vinyl flooring throughout the 1st and 2nd floors, Granite countertops, backsplash, and island; upgraded white kitchen cabinets and pot lights, Gas fireplace and new light fixtures throughout. Extended attached single-car garage. Access to a beautiful seasonal swimming pool (common) and a shuttle bus to Blue Mountain Village. Natural Gas BBQ. (id:65446)
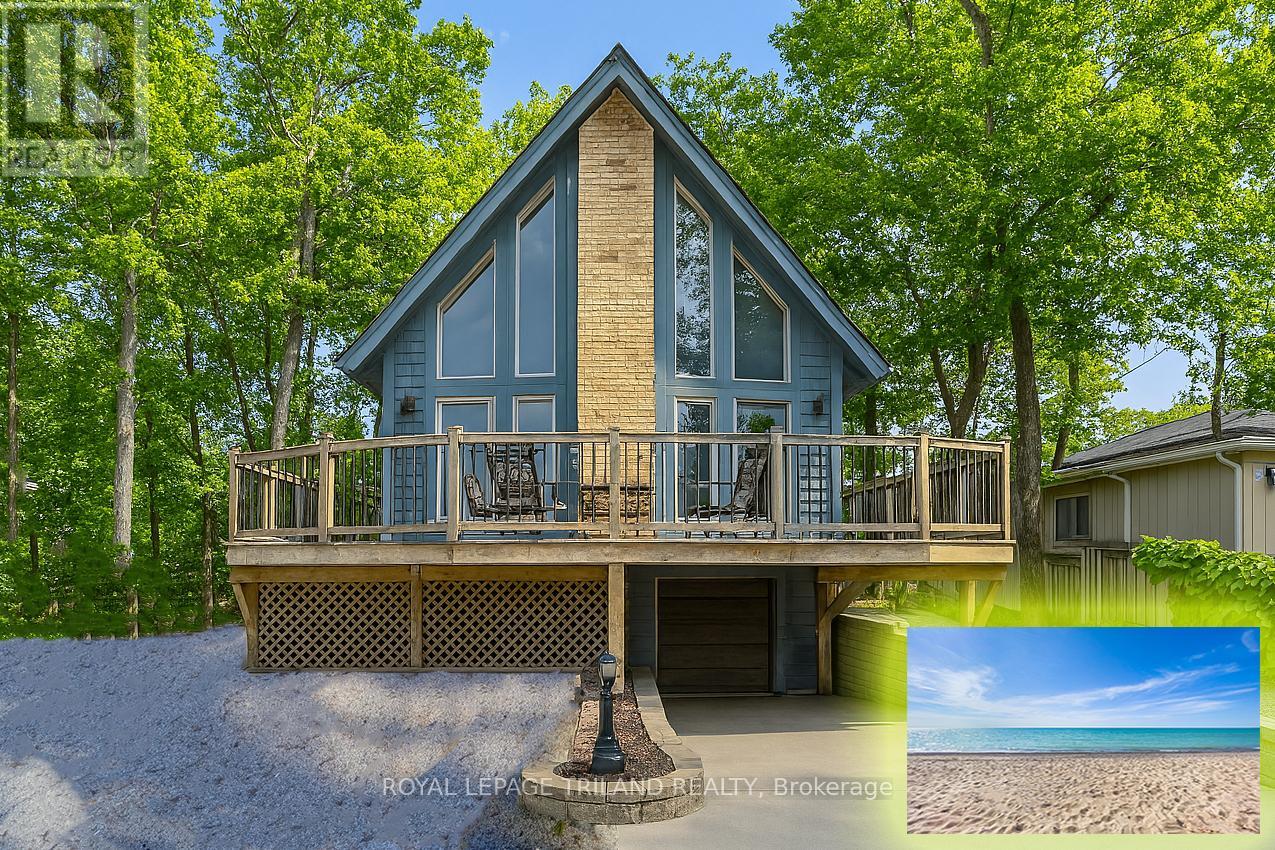
28 Elmwood Avenue
Lambton Shores, Ontario
Fabulous Viceroy-style home or cottage featuring dramatic, towering prow windows and an airy two-story great room with natural fireplace. Located in the heart of the beach village of Grand Bend, just a short 3.5 minute walk (320 mtrs) to the town's famous sandy beach and legendary sunsets. Enjoy peace of mind with a bomb-proof metal roof and year-round comfort with forced-air gas furnace and central air. This property is offered fully furnished as a true turn-key package, including all appliances, furniture, BBQ, outdoor furniture, beach chairs, umbrellas, TVs, and central vacuum, the list goes on. Many updates have been in recent years including the kitchen, which was just re-faced in 2024, plus the expansion of parking on site & backyard hardscaping with new concrete surfaces at front and back of home. The spacious laundry room is so large it functions almost like a second kitchen - perfect for entertaining or extended stays. The home offers 4 generous bedrooms, including a main-floor primary suite, and two FULL bathrooms. Step outside to the impressive 30 ft x 10 ft front deck-ideal for morning coffee, summer dining, or relaxing after a day at the beach. Two skylights enhance the bright, open feel throughout. Additional highlights include a cement driveway with ample parking, attached extra-deep single garage with inside entry to the home, and unbeatable walkability to Main Street shopping, dining, and entertainment just 2 minutes away and of course, to the 3rd best beach in Canada just 3.5 minutes away. Park-and-play convenience with all amenities at your doorstep! An exceptional opportunity to create lifelong family memories, enjoy beach-town living, and own an excellent investment-priced right and ready to enjoy immediately. (id:65446)
1207 - 2269 Lake Shore Boulevard W
Toronto, Ontario
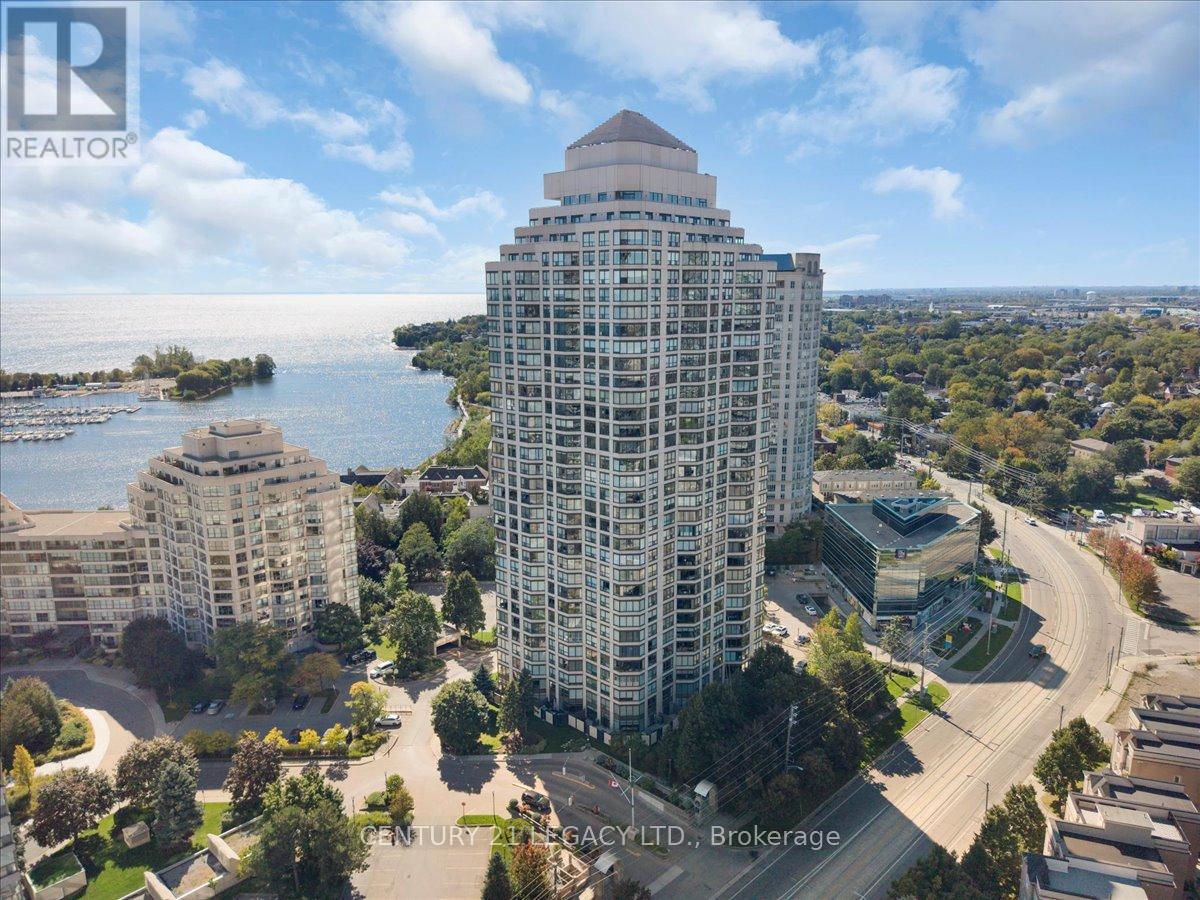
This property offers an unbeatable lake and city view. Over 900 Sq feet Condominium in Most desirable area of lakeshore in Fantastic Marina Del Ray Community. Just Steps To Marinas, Path And Trails And Only 10 Minutes To Downtown. Amazing view from Penthouse on 34th floor(common element) Open Concept Living/Dining Area With Wall To Wall Windows Allowing For An Abundance Of Natural Light. it's a community With World Class Amenities like Fitness Facilities, Tennis/ Squash, Swimming pool, Party Hall, BBQ Place, Library. Panoramic Views from the unit. Renovated Kitchen with Brand new Quartz Counter Top., New push & close cabinet doors. Large Bedroom With A Double Closet And French Doors Leading To The Den which can be used for kids bedroom or office. Condo Fees Includes All Your Utilities (Heat, Hydro, Water, basic internet ,basic cable) .2 Car parking (Tandem). (id:65446)
17 Island Grove
Brampton, Ontario

Executive Detached Home | 3,286 Sq Ft | Premium Pie-Shaped Lot | Credit Valley Welcome to this stunning executive residence situated on a premium pie-shaped lot in one of Brampton's most prestigious enclaves in Credit Valley. Featuring a double-door entry, no sidewalk, and exceptional curb appeal, this home offers luxury, space, and functionality for the modern family. The main floor boasts a dedicated den, combined living and dining area, and a separate, oversized family room with fireplace and soaring ceilings, perfect for entertaining and everyday living. The upgraded family-size kitchen is equipped with stainless steel appliances, granite countertops, and a large breakfast area overlooking the backyard. The second floor offers a spacious open-concept media room with picture windows, ideal for family gatherings or relaxation. The primary bedroom features a luxurious 5-piece ensuite and walk-in closet, while all additional bedrooms are generously sized. Enjoy the convenience of three full bathrooms on the second floor. Located in a highly sought-after neighborhood close to top schools, parks, and amenities - this exceptional home must be seen to be fully appreciated. (id:65446)

3905 43 Street
Ponoka, Alberta
This well-maintained fully developed bungalow offers excellent space for a growing family and is ideally situated on a spacious lot. Featuring 5 bedrooms and 3 bathrooms, this home provides a functional layout with generous living space on both levels. The main floor welcomes you with a bright and spacious living room that flows nicely into the kitchen and dining area. The kitchen offers ample cabinetry and workspace, while the adjoining dining room provides plenty of room for family meals and gatherings. Updates over the years include a newer stove installed in 2019 and updated flooring in the kitchen and upstairs bathroom completed in 2022. The main level also features a primary bedroom with its own convenient ensuite, along with two additional bedrooms and a full 4-piece bathroom. The toilets in the home were replaced in 2020, adding to the ongoing care and maintenance of the property. Downstairs, the fully finished basement significantly expands the living space with two additional bedrooms and another 4-piece bathroom. A convenient kitchenette adds versatility, while the large family room and flex area provide plenty of space for recreation, hobbies, or additional living areas. The laundry room is also located on this level, and the basement flooring was updated in 2015. This home has seen several extensive updates over the years, including the replacement of shingles in 2013, a new garage door installed. Outside, the property features a large backyard that is partially fenced, offering plenty of room for outdoor activities, gardening, or relaxing. A detached double garage at the rear of the home provides excellent parking and storage. There is also a concrete parking pad that is perfect for am RV. This well-cared-for home is a fantastic opportunity for families looking for a move-in-ready property in a great location. (id:65446)
Lt32c9 Concession Line Concession
Lake Of Bays, Ontario
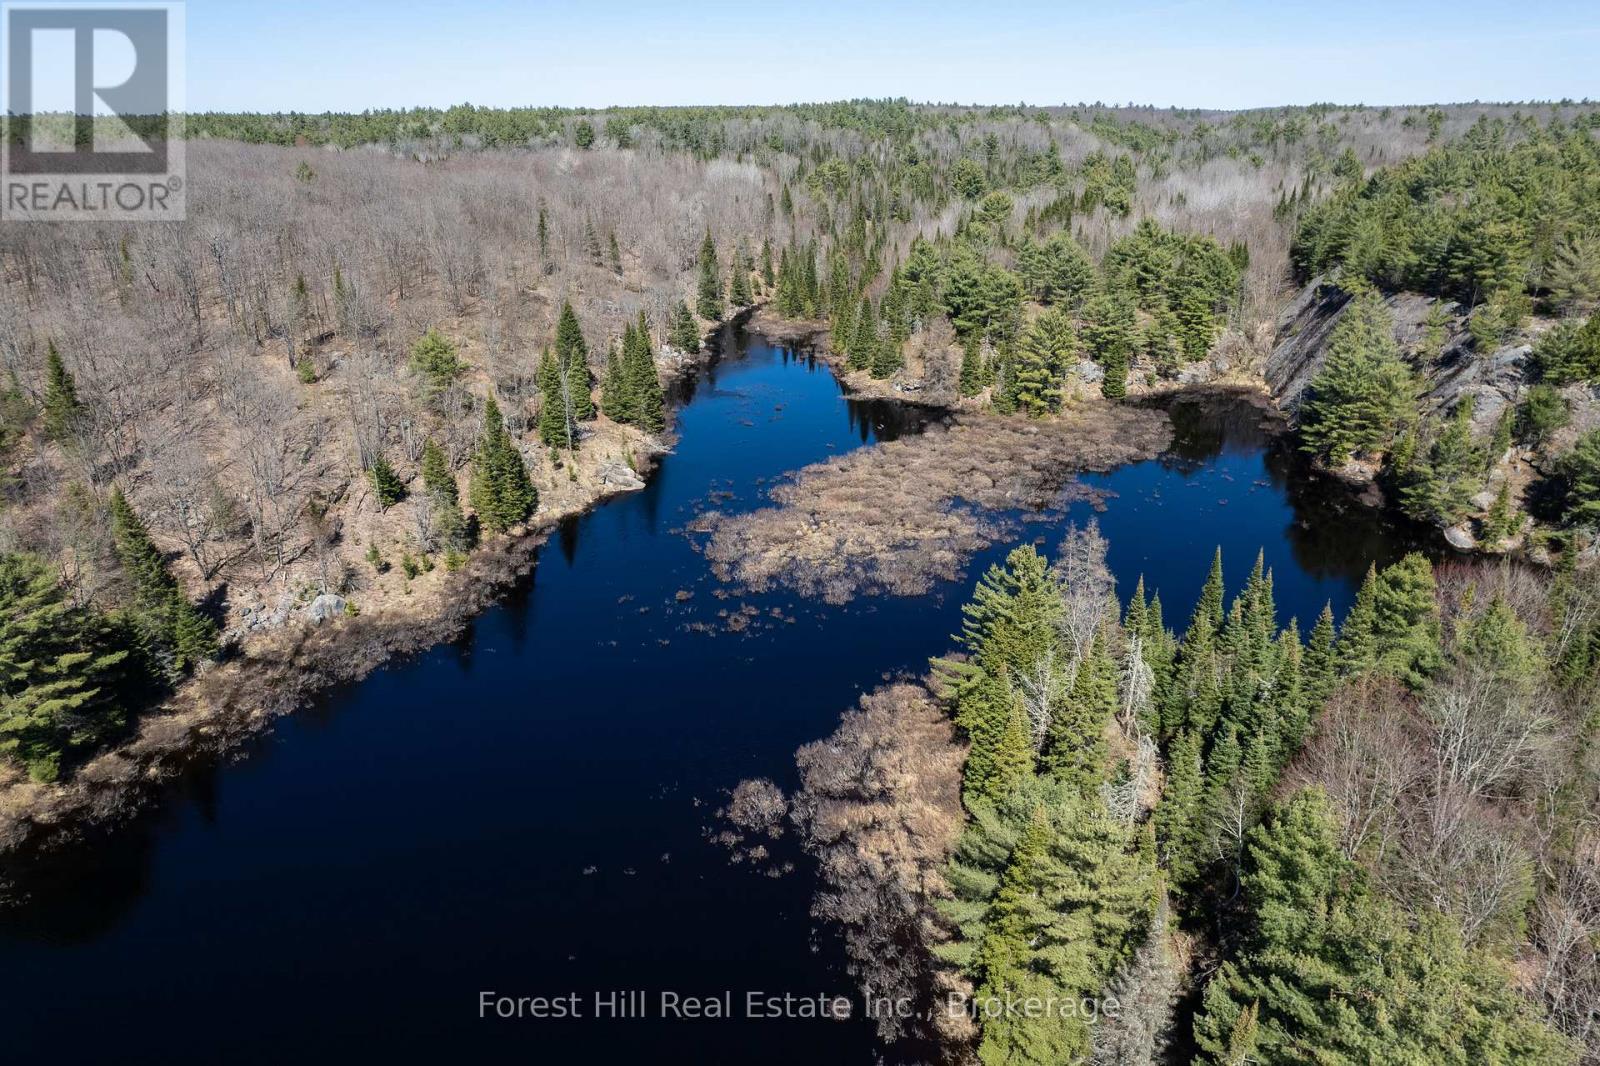
Wilderness & Wildlife Enthusiasts take note of this unique and special parcel of land in Muskoka, if you seek absolute tranquility and oneness with nature away from it all! This maturely forested 68-acre area of land is an off-grid sanctuary of serenity, located approximately .8 mile from Moot Lake Road, where access is by way of foot, ATV and/or snowmobile/snowshoe ...that results in a heavily discounted price. The trek over a man-made nature trail is quite scenic and adventuresome with short sections that cross marshy wetlands that use an ingenious log corduroy pathway. Evidence of wildlife abounds in all directions, including a vast variety of birds, white-tailed deer, beaver, pine martin moose and much more! The subject land's interior boasts a captivating water system that includes a large pond, enormous beaver dam, meandering stream (i.e. Sage Creek) and granite rock bluffs and outcrops of every imaginable kind, many sections of which are covered in smooth, vibrant green moss. The forest floor is covered in patches of flowers, mushrooms and flora & fauna of so many descriptions! This sort of opportunity doesn't come along often! An oasis of intrigue awaits to enliven your senses! Drive north to Muskoka, only 2 hours from the GTA, to embrace this mecca of Muskoka's finest wood lands, located off Muskoka Road 117 between Bracebridge and Baysville. There is also a groomed network of trails for ATVing and snowmobiling in the not-too-distant vicinity that goes for miles and miles in all directions. Keep your boat at a nearby marina on Lake of Bays or trailer it to a varierty of other lakes in the immediate area! Visit nearby towns for great restaurants, shopping and other cool amenities. It's all here, at a fraction of the cost of similar acreage parcels with 4-season road access! Come see for yourself why the likes of Indiana Jones would be envious! (id:65446)
187 Water Street
Freeport, Nova Scotia
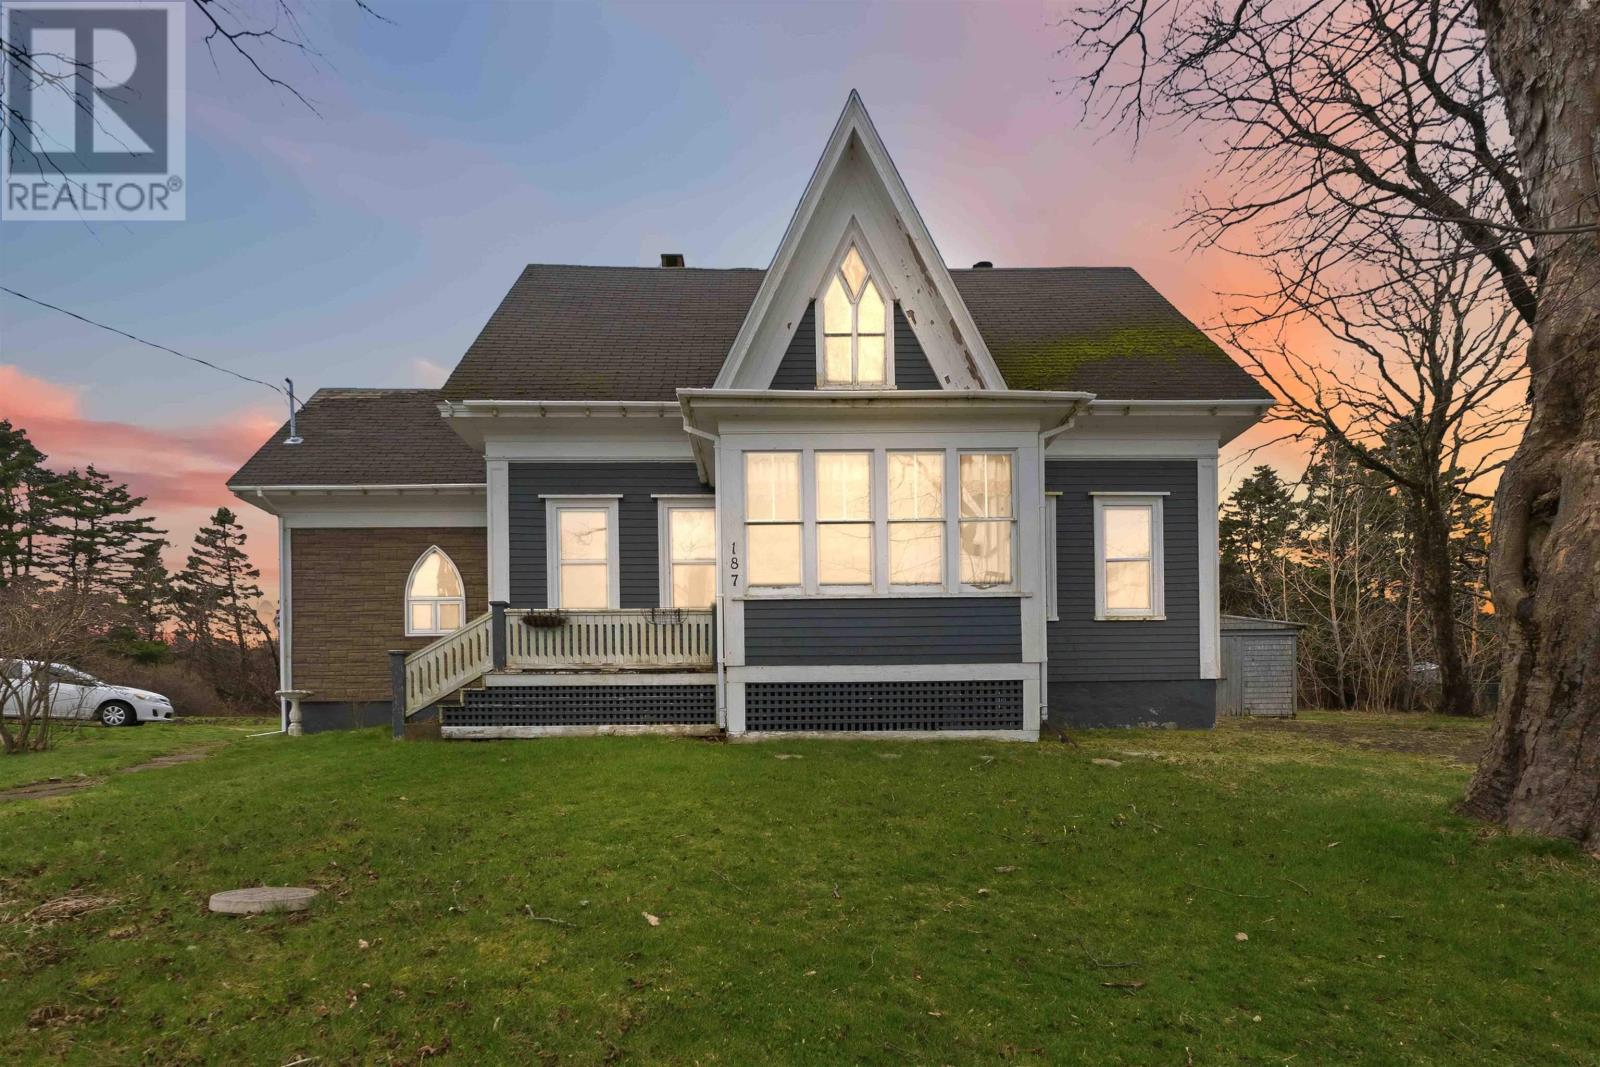
Steeped in history and timeless character, this enchanting five-bedroom, two-bath home offers captivating water views and over three acres of land stretching from Water Street to Highway 217. Nestled in the picturesque village of Freeport on Long Islandcelebrated for its whale watching, winding coastal trails, quiet coves, and sandy beachesthis property evokes a slower pace of life, rich in maritime heritage. Inside, the home showcases the warmth and craftsmanship of a bygone era. The main level features a generously sized primary bedroom with doors opening onto a private back deck, perfect for morning coffee or evening sunsets. A full bath, second bedroom, inviting dining room, and a charming kitchen complete with pantry round out the main floor. A beautiful wood staircase, full of original character, leads to the second level where youll find three additional bedrooms, a flexible bonus room ideal for a studio or creative retreat, and a second bathroom featuring a soaker tub tucked beneath a skylight. Adding to the homes unique appeal, a lovely stained glass window creates a cozy seating nookan ideal spot to relax and take in the colorful light as it filters through. Outdoors, the property continues to impress with both a large barn and a separate shed, offering ample space for storage, hobbies, or potential workshop use. Two driveways provide added convenience and flexibility, while a striking old stone wall lines the front of the home, enhancing its storybook charm and historic appeal. (id:65446)
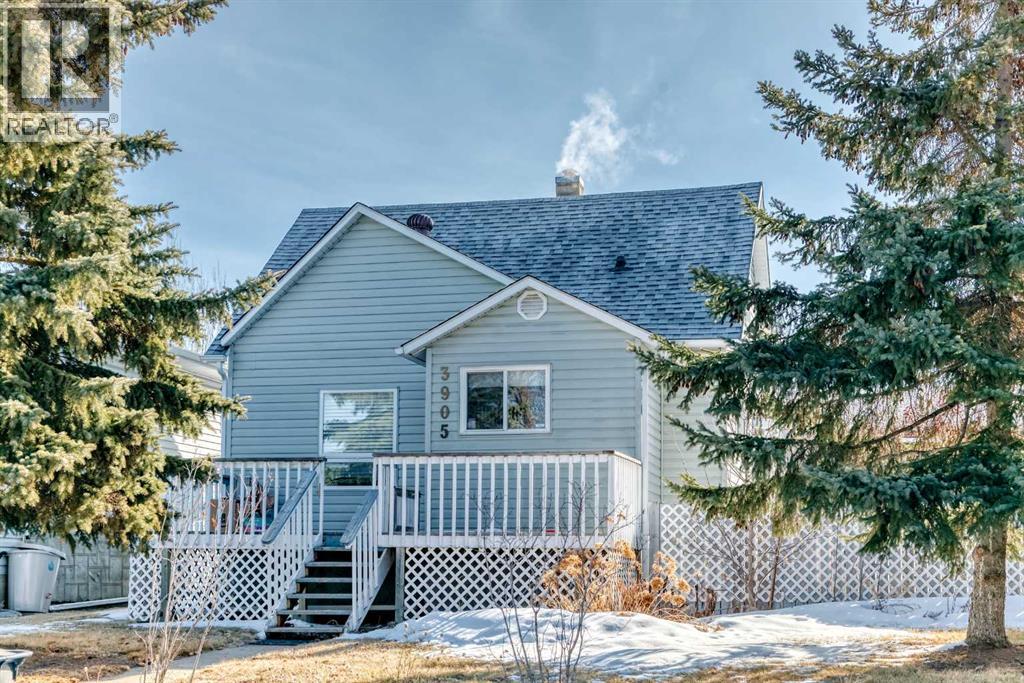
3905 45a Street
Ponoka, Alberta
This charming and well-located home, located on a quiet street is perfect for those seeking comfort, convenience, and a peaceful setting. Step inside to a spacious and inviting main-floor living room, offering a warm atmosphere for both everyday living and entertaining. Just off the living area, the generously sized primary bedroom provides comfort and easy accessibility. The kitchen is neat, functional, and ready for new owners to enjoy, with a convenient rear porch just off the space ideal for additional storage or a seamless transition to the backyard. The main floor is complete with a full 4-piece bathroom, and has been refreshed with all new flooring, updated lighting, and upgraded plumbing lines replaced with PEX for added peace of mind. Upstairs, you’ll find a large bedroom that serves as a private retreat, along with a versatile adjoining room that can function as a small bedroom, home office, or extra storage space also featuring new flooring to match the updated feel of the home. The lower level offers excellent potential to expand your living space and further develop with a designated laundry area, a 3-piece bathroom already in place, and a new sump pump installed. Outside, the fully fenced backyard provides a great space for pets, family, or outdoor enjoyment, complete with durable vinyl fencing along the rear. A double heated garage adds valuable parking and storage options. This property offers outstanding flexibility and value whether you’re looking to downsize into a manageable home or add a solid property to your investment portfolio. (id:65446)
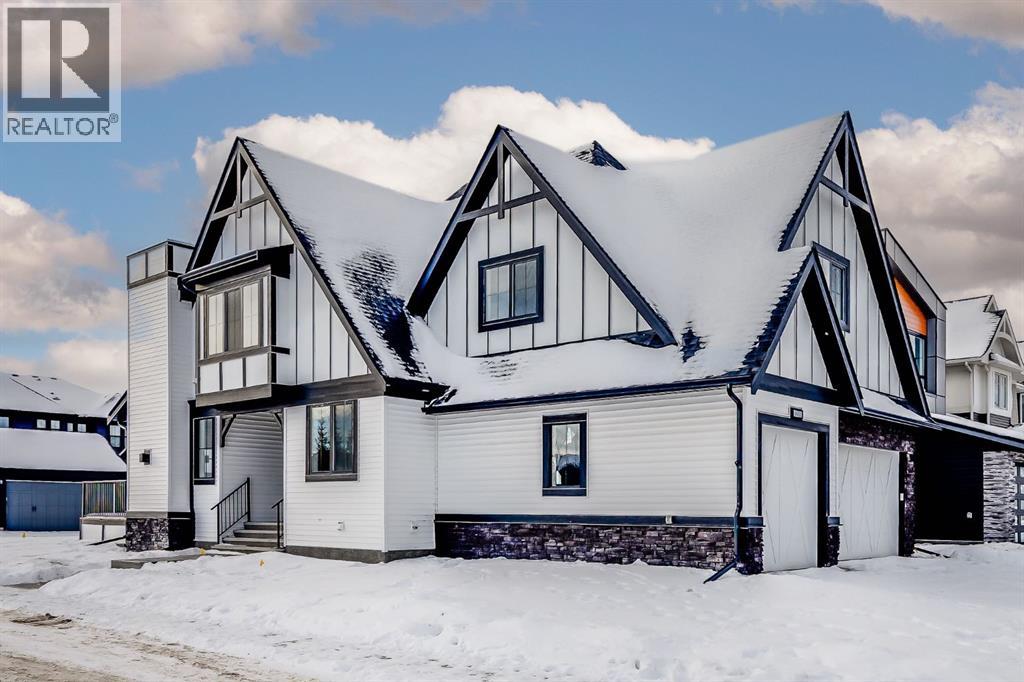
1209 Coopers Drive SW
Airdrie, Alberta
OPEN HOUSE Sun Apr 19th 1:00-3:00pm ** LET'S WORK A DEAL ON THIS GORGEOUS HOME ** Welcome to this BRAND NEW and GORGEOUS Custom Built Luxury Home proudly constructed by Harder Homes in the Amazing Community of Coopers Crossing in Airdrie. This Home features 2560 sqft, 4 BEDROOMS UP, a TRIPLE CAR GARAGE, is located ACROSS FROM GREENSPACE and a Park, and is Ready for a Quick Possession. When you arrive you are greeted by an Oversized Foyer and you will immediately notice the Luxury Vinyl Plank Flooring, Impressive Over Height Doors, and 9' Ceilings that sprawl into the Open Concept Main Floor. The Living Room has Great Windows, a Gas Fireplace and opens to the Spectacular Kitchen. The Dream Kitchen Features Quartz Countertops, Gas Range with Chimney Hoodfan, a Fantastic Refrigerator with Full Sized Freezer, an Abundance of Cabinetry for lots of storage, Pot and Pan Drawers, a Huge Island, plus a Butlers Pantry with extra Storage and Built in Desk. The Dining area hosts an Oversized Table and opens to the Large South facing Deck that includes a Gas Line for BBQ. The Main level also has a great Office with a View of the Greenspace that is located off the side of the Foyer for extra Privacy. The Upper Level Features a Large Bonus Room and 4 Bedrooms. The Primary Bedroom has a Large Walk-in Closet and a Beautiful 5 pc Ensuite with Dual Vanity Sinks, Shower Stall and Soaker Tub. 3 Large Bedrooms with Walk-in Closets, 5 pc Bathroom with Dual Vanity Sinks, and the Large Laundry Room complete the Upper Level. The Lower Level is ready for your development and has plumbing for a future Wet Bar, and rough in for Bathroom. This Home also has a Large Mudroom leading to the Triple Car Garage for all your Toys. This Home is located close to Shopping, Restaurants, Schools, and all the great Pathways of Coopers Crossing. (id:65446)
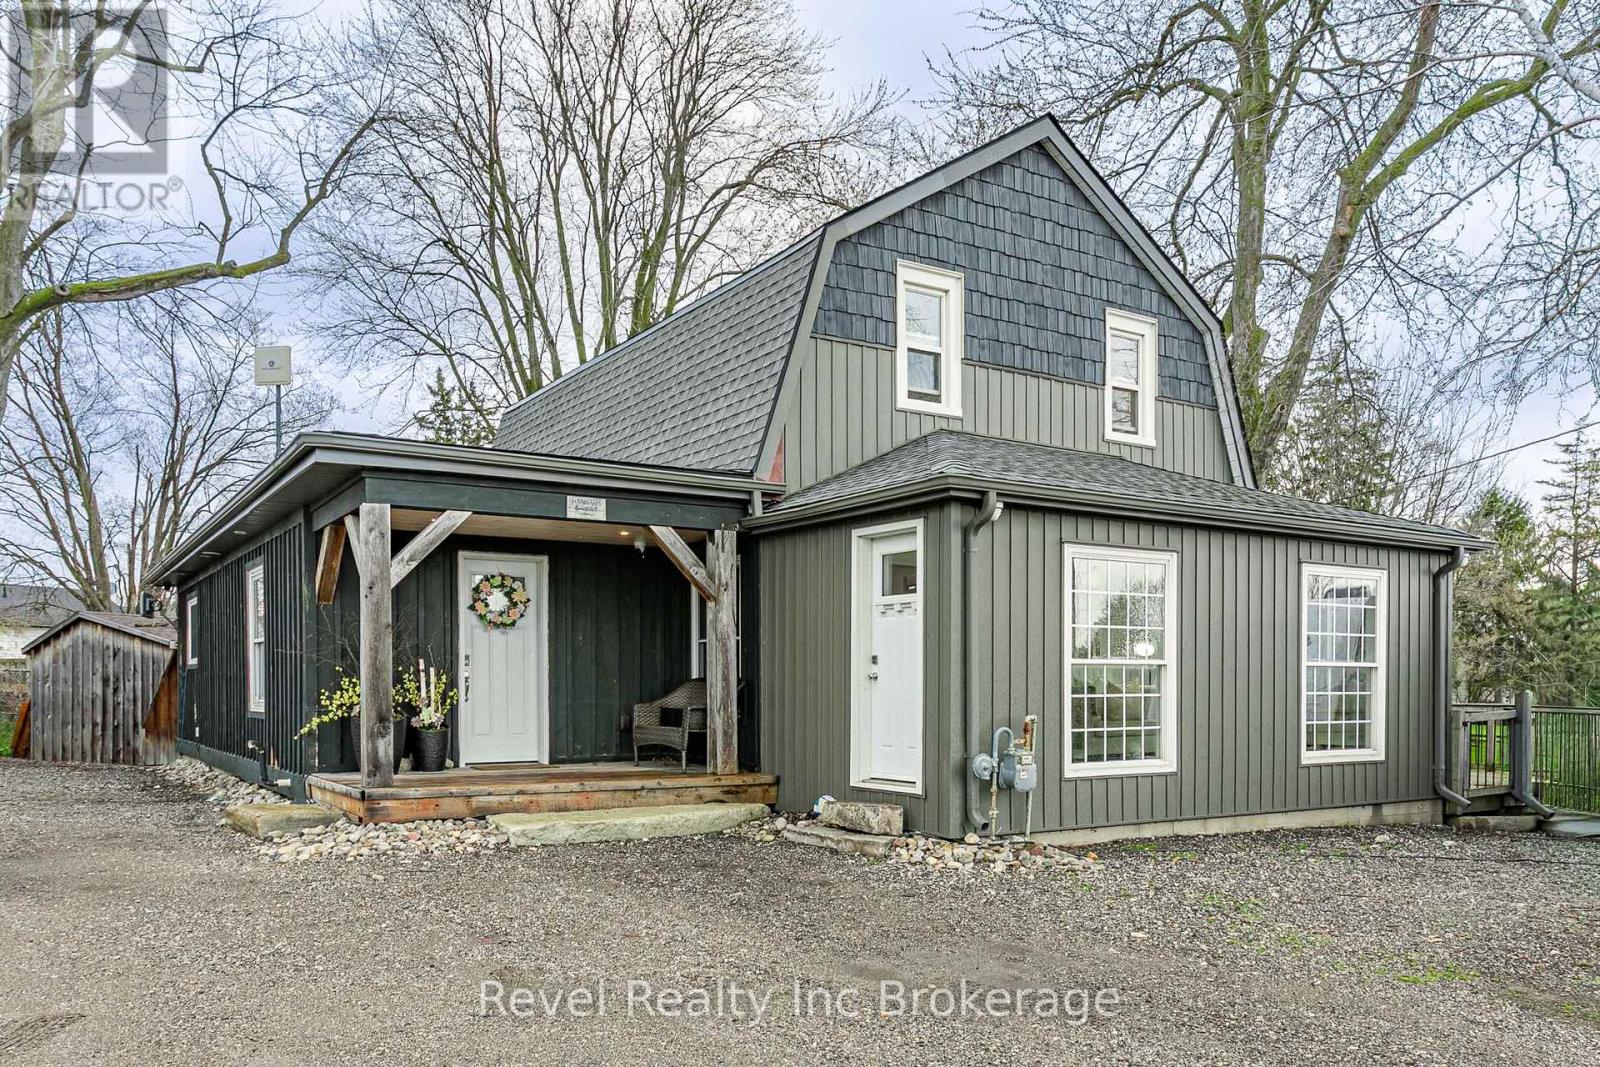
754988 County Road 55
Norwich, Ontario
Welcome to a truly versatile property on the outskirts of Woodstock, offering space, flexibility, and endless potential. This 2-storey home features over 2,100 sq ft with 3 generous bedrooms and 2 full bathrooms, plus the opportunity to finish an additional 500 sq ft in the basement. The main floor offers an open-concept layout ideal for everyday living, along with a bright sunroom at the front of the home. The primary suite is thoughtfully designed with a private den and cheater ensuite featuring a classic clawfoot tub. Upstairs, you'll find two additional bedrooms, a 3-piece bathroom, and a bonus sitting area that works well as a secondary lounge, Office, or kids' retreat. Set on a 0.46-acre lot, this property stands out with its detached barn/garage offering exceptional flexibility. The main level is currently configured as a grooming studio with a 1.5 car garage and additional storage, but could easily be adapted for a variety of uses. Above, a fully self-contained 900 sq ft 1-bedroom apartment provides an excellent option for extended family, rental income, or home-based business support. The outbuilding operates on a separate gas service from the main house. Additional features include a gazebo with water and hydro for a future outdoor kitchen, a powered shed, extensive security system, and invisible fencing for pets. A rare opportunity for those seeking space and adaptability with room to make it their own. (id:65446)
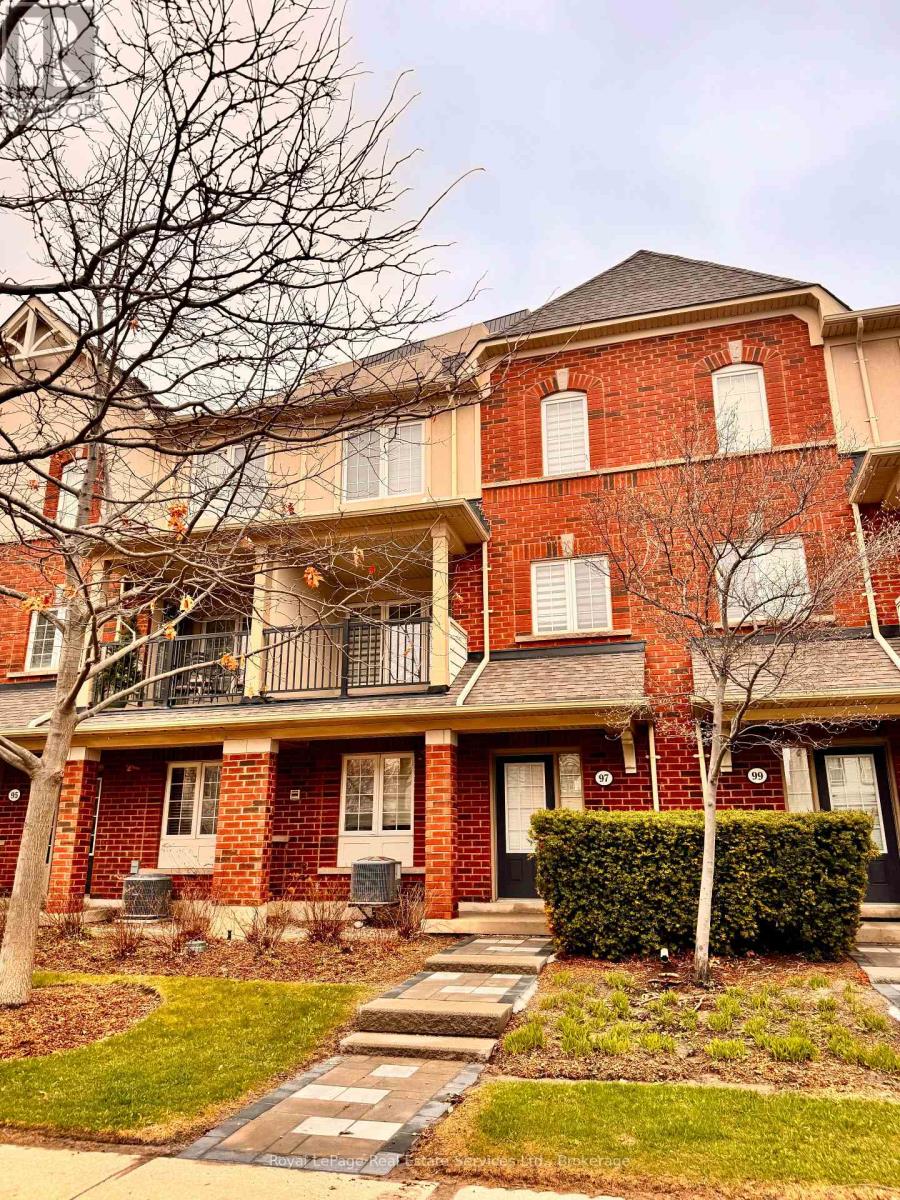
27 - 97 Georgian Drive
Oakville, Ontario
Beautiful Well Maintained 3 Bedrm,3 Bathrm Townhouse Located In Riveroaks.Freshly Painted. Lovely Hardwood Floors,S/S Appl.,Brand New Stove,Granite Counter Tops, Juliette Balcony,Walkout Patio That's Perfect For Morning Coffees & Sunsets In The Evening,Bonus Private Double Car Garage.Condo Corp Takes Care Of Landscaping So No Shoveling Snow Or Cutting Grass, You Also Get Access To The Building Amenities Which Include:Outdoor Pool, Party Room, Full Gym, Outdoor Kitchen With Bbq, Guest Suite And Saunas.The Oak Park Community Is A Superb Place To Live With Exceptional Amenities Woven Right Into The Neighborhood.There Are Schools,Parks,Trails,Restaurants & Shops Of Every Kind Within Steps From The Courtyard Residence In This Charming Pedestrian Friendly Community.The 403,407,Qew Are Only A Few Minutes Away & The Entire Gta Is Immediately Accessible.With The River Oaks Recreation Ctr Down The Street,Sheridan College Campus Only 2Km Away & Glen Abbey And Other Esteemed Golf Courses All Around. Vacant and Immediate Posession. Triple A client only. (id:65446)
3346 Lakeshore Road W
Oakville, Ontario
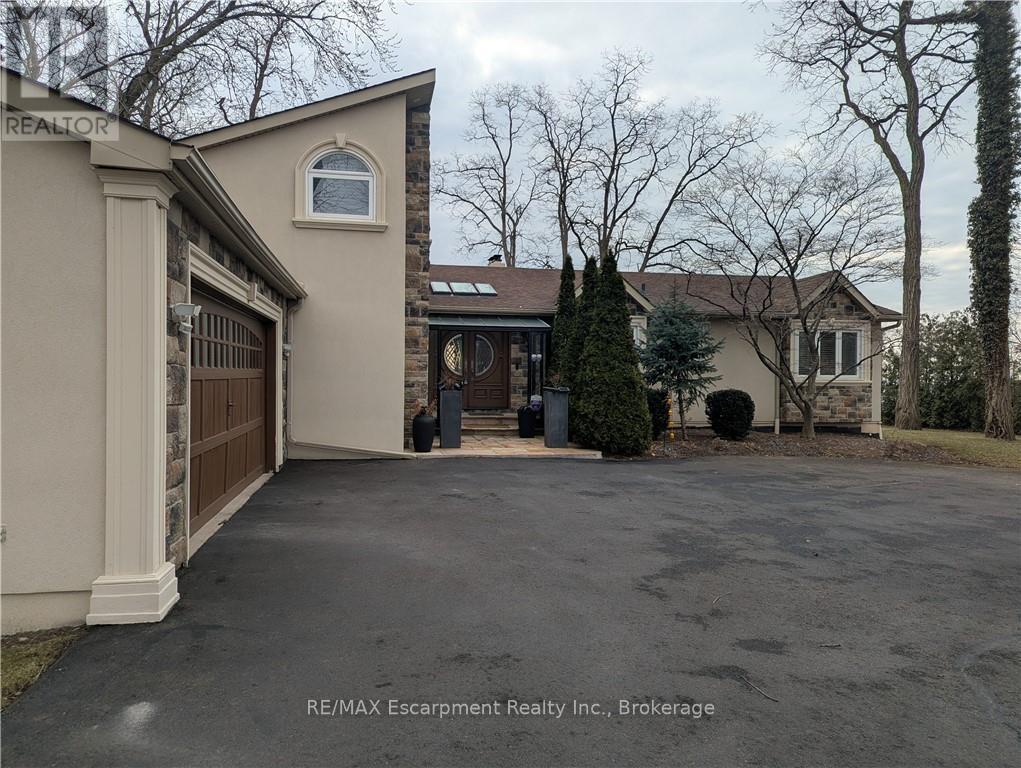
**Stunning Waterfront Living on Lake Ontario**. Nestled along the shores of Lake Ontario with approximately 100 feet of lake frontage, this exceptional 4+1 bedroom, 3+1 bathroom residence offers an unparalleled lifestyle. A tree-lined driveway welcomes you to this tranquil retreat, where grand entry doors open to a light-filled interior accentuated by expansive windows and skylights throughout. The open-concept Living Room showcases remarkable architectural detail in the skylights, highlighted by a double-sided wood-burning fireplace shared with the breakfast area and kitchen. The spectacular custom kitchen features granite countertops, premium appliances, and a walkout to the sunroom-all commanding unobstructed lake views. The separate dining area is perfect for a more formal evening with family and friends. The principal bedroom provides a five-piece ensuite, walk-in closet, and direct walkout to the backyard overlooking the water. The second bedroom offers deck access with stunning lake vistas, while a versatile third bedroom and loft-level fourth bedroom complete the main living spaces. The finished lower level encompasses a family room, recreation area with wood stove, additional bedroom, laundry, and two-piece bath. This unique property delivers breathtaking waterfront views without the added expense of maintaining a seawall. Conveniently located near Shell Park, the waterfront trail, Burloak Waterfront Park, and Appleby GO Station, this residence represents an extraordinary opportunity for discerning buyers. Luxury Certified. (id:65446)
RE/MAX Escarpment Realty Inc
383 Cherrywood Avenue
Fort Erie, Ontario
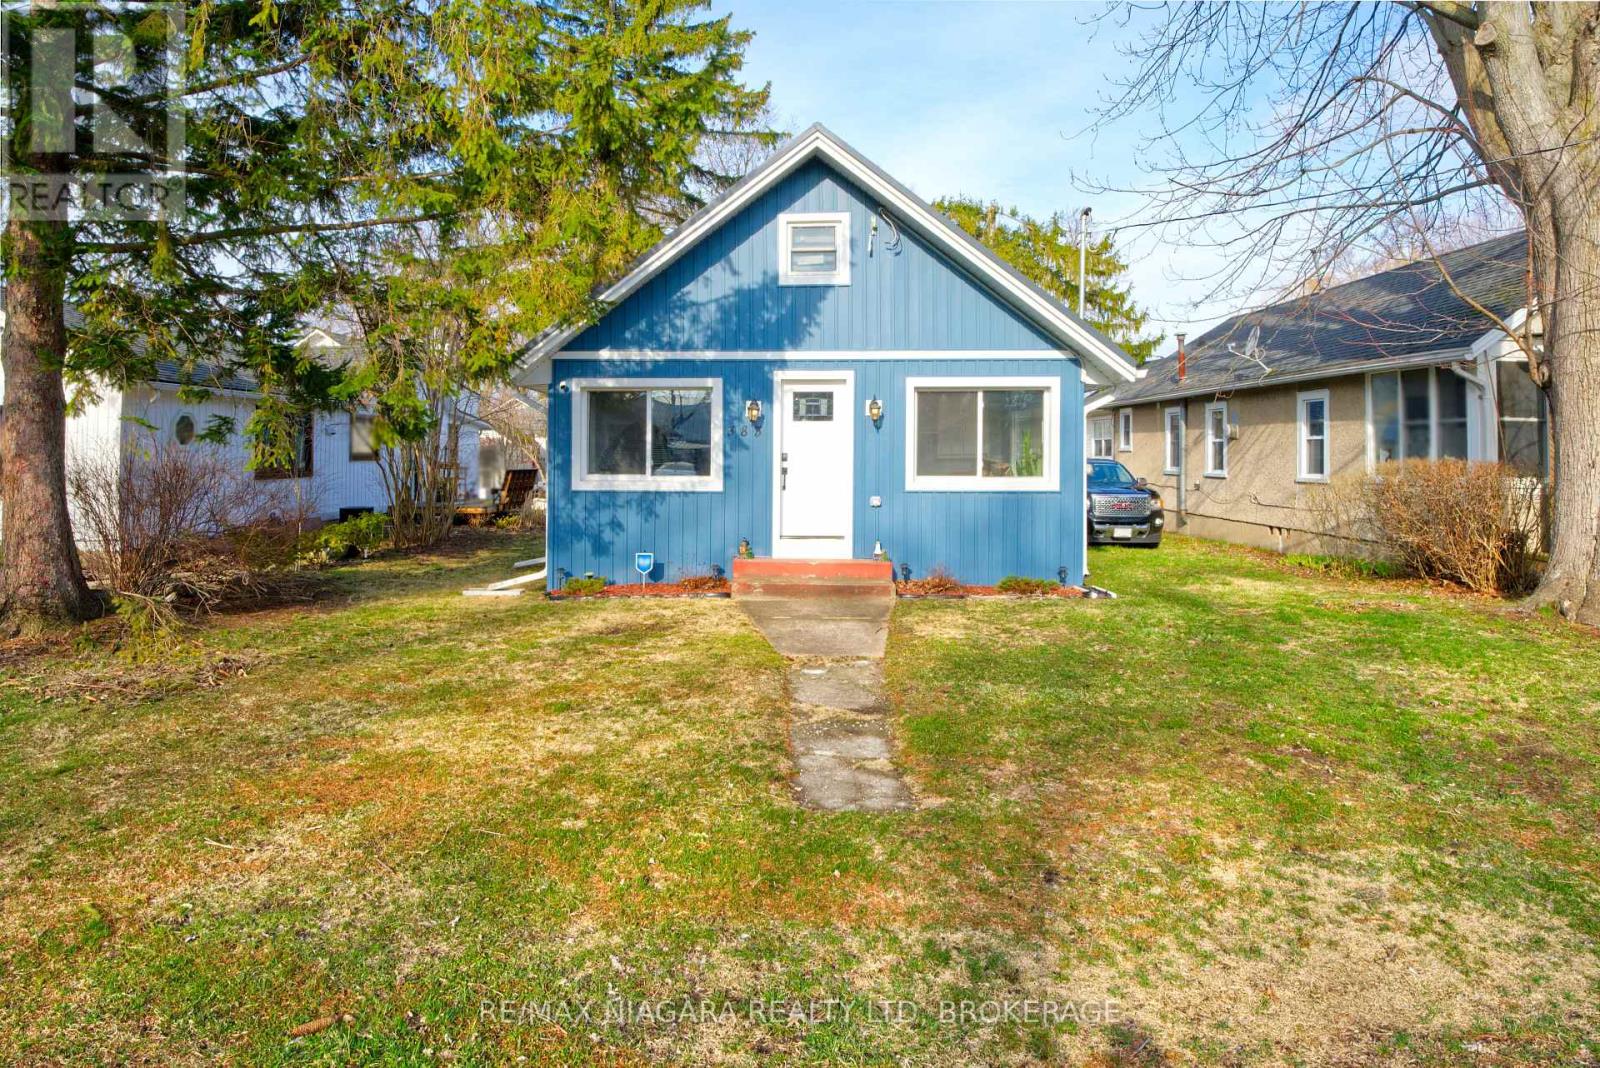
Imagine your own year-round private getaway into luxurious, relaxing, and low-stress living that's only five minutes from the scenic shores of Lake Erie. Located on a quiet side-street in the lakeside tourist community of Crystal Beach, 383 Cherrywood Avenue is perfect for your family's long-weekend vacation, but is also set up for year-round living! Fully renovated in 2023, the home's interior now features an open-concept layout with a sleek and modern design you'll adore. Everything you need is located on one single main floor. Plenty of cupboard space, with lofts for additional storage. You can downsize without feeling like you're downsizing! The backyard patio is perfect for enjoying a morning coffee while enjoying the Lake Erie breeze, or for entertaining friends and family. The home is perfect for small families or retirees. It's also a fantastic short-term rental opportunity. Updates include a metal roof, electrical, on-demand water heater, heat ducts set up to keep pipes from freezing, and additional insulation under the main siding. Stay warm in the winter, and cool as you enjoy the summer. (id:65446)
166 Crowland Avenue
Welland, Ontario

Fabulous value and flexibility. Incredibly well kept 1159 sq ft Starter/ Retirement Bungalow offering a bright, mostly open layout, featuring an oversized eat in kitchen that overlooks the spacious Living room with updated laminate flooring. The main floor includes updated interior doors, fresh paint + 3 good sized bedrooms, 4pc main bath. The fully finished lower level features a large rec room with wet bar, 3pc bath, small kitchen & laundry that features a private separate entrance providing an excellent opportunity for future In-law or Income suite. Exterior highlights include stucco exterior w/ vinyl windows, replacement roof, new front porch. paved drive + updated eavestroughs & downspouts, partially fenced rear yard with patio and awesome 1.5 car detached garage. Fantastic opportunity for first time buyer, retiree's, investors or those seeking multi-generational living. Includes all appliances (id:65446)
906 - 1285 Cahill Drive
Ottawa, Ontario
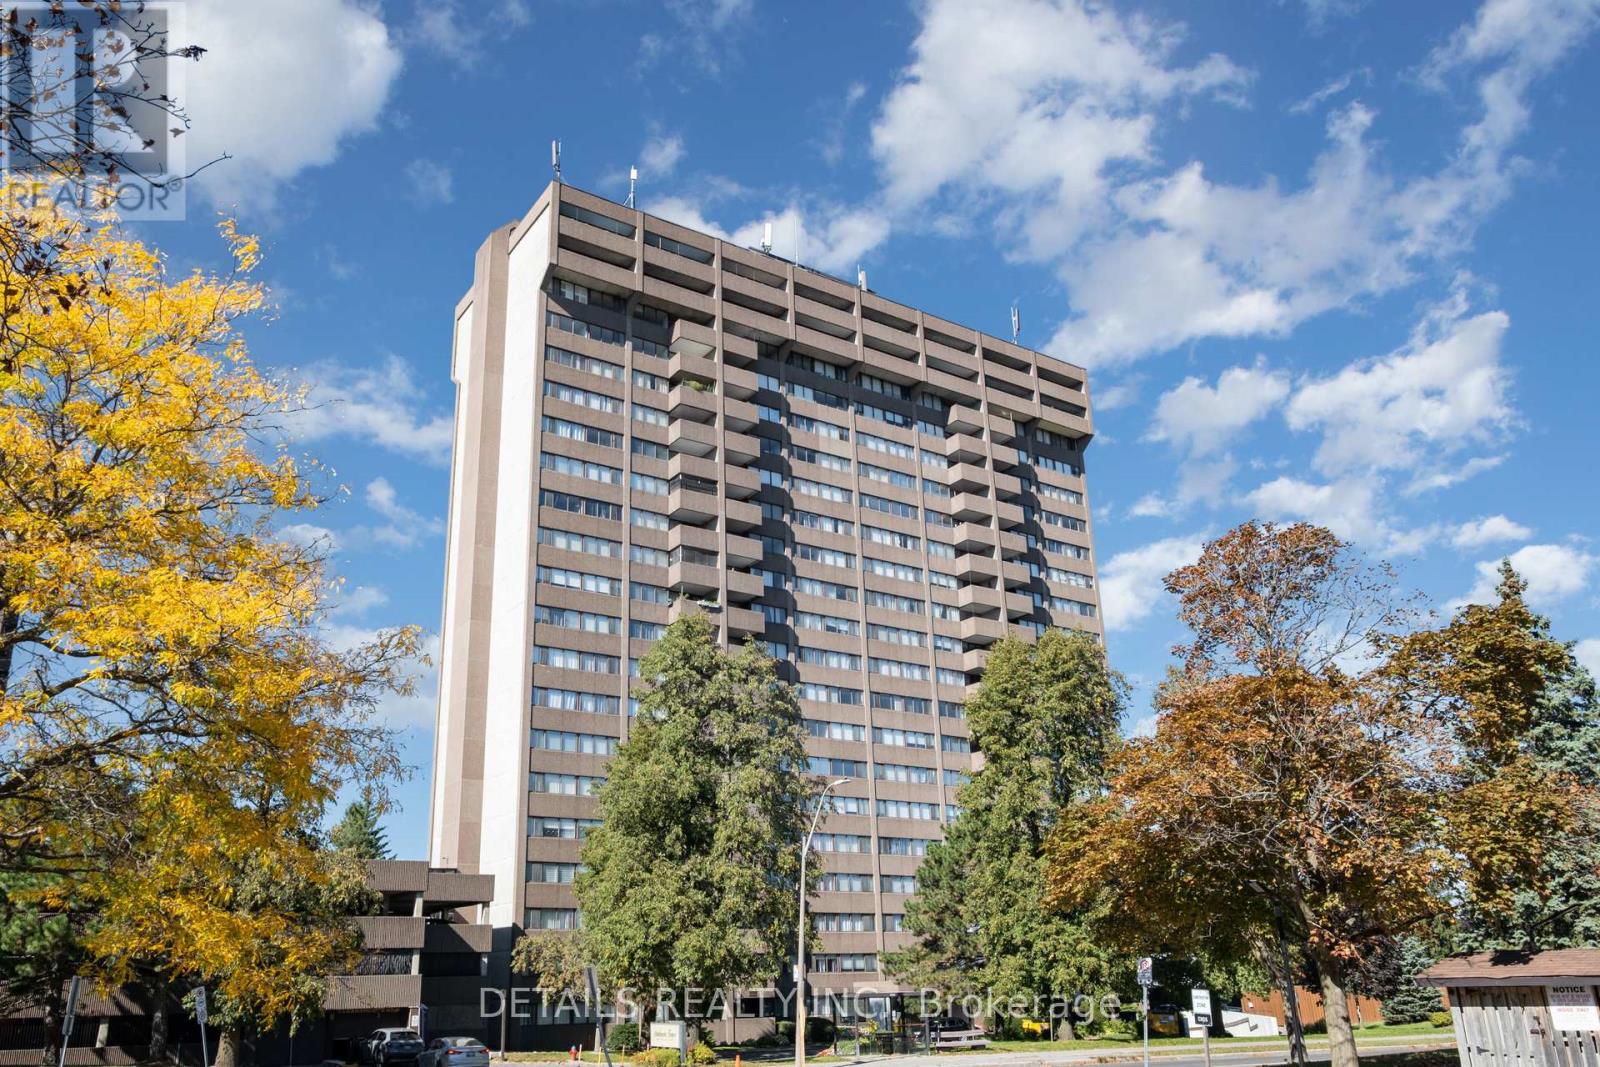
Spacious open-concept two-bedroom apartment on the 9th floor, with beautiful views from the balcony. Heat and hydro is included in rent so $2,200 per month is a great value. Located in Strathmore Towers, this well-maintained condo is within walking distance to South Keys Shopping Centre, restaurants, transit, and everyday amenities.If you love natural light, this is the one for you. Sunlight fills the living space, which also features the added convenience of in-unit laundry and a walk-in storage closet.Residents enjoy secure above-ground covered parking, an outdoor pool, sauna, party room, and guest suites. This condo offers exceptional space, comfort, and convenience in a prime location. Owner would like a rental application with References that will be called, current Landlord's contact informaiton and a good credit score. Schedule your visit today. (id:65446)
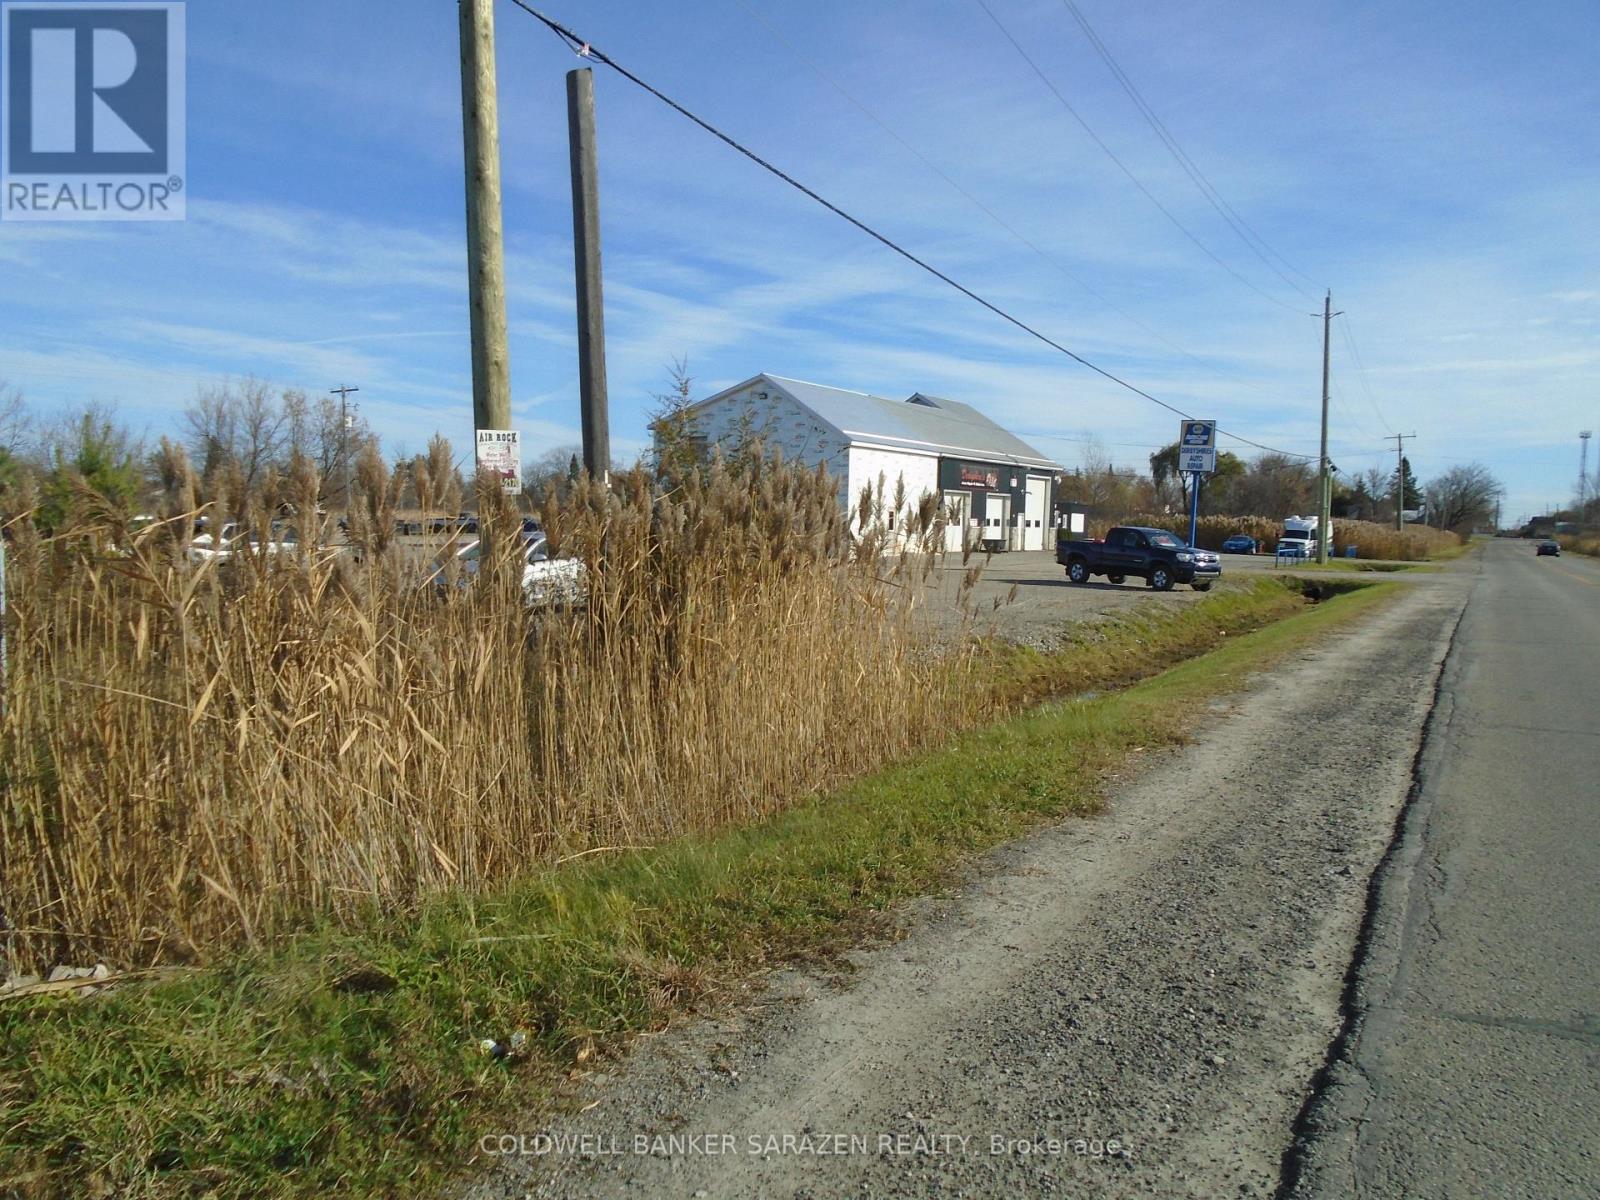
49 Rideau Avenue
Montague, Ontario
38 Acres..zoned Rural...Ideal for Development...Has a Drilled Well and 100 feet driveway entrance..Ideal for Outside Storage...OR Rezone for your Purpose..Township would consider to have the lands being severed into 3 or more parcels.. (id:65446)
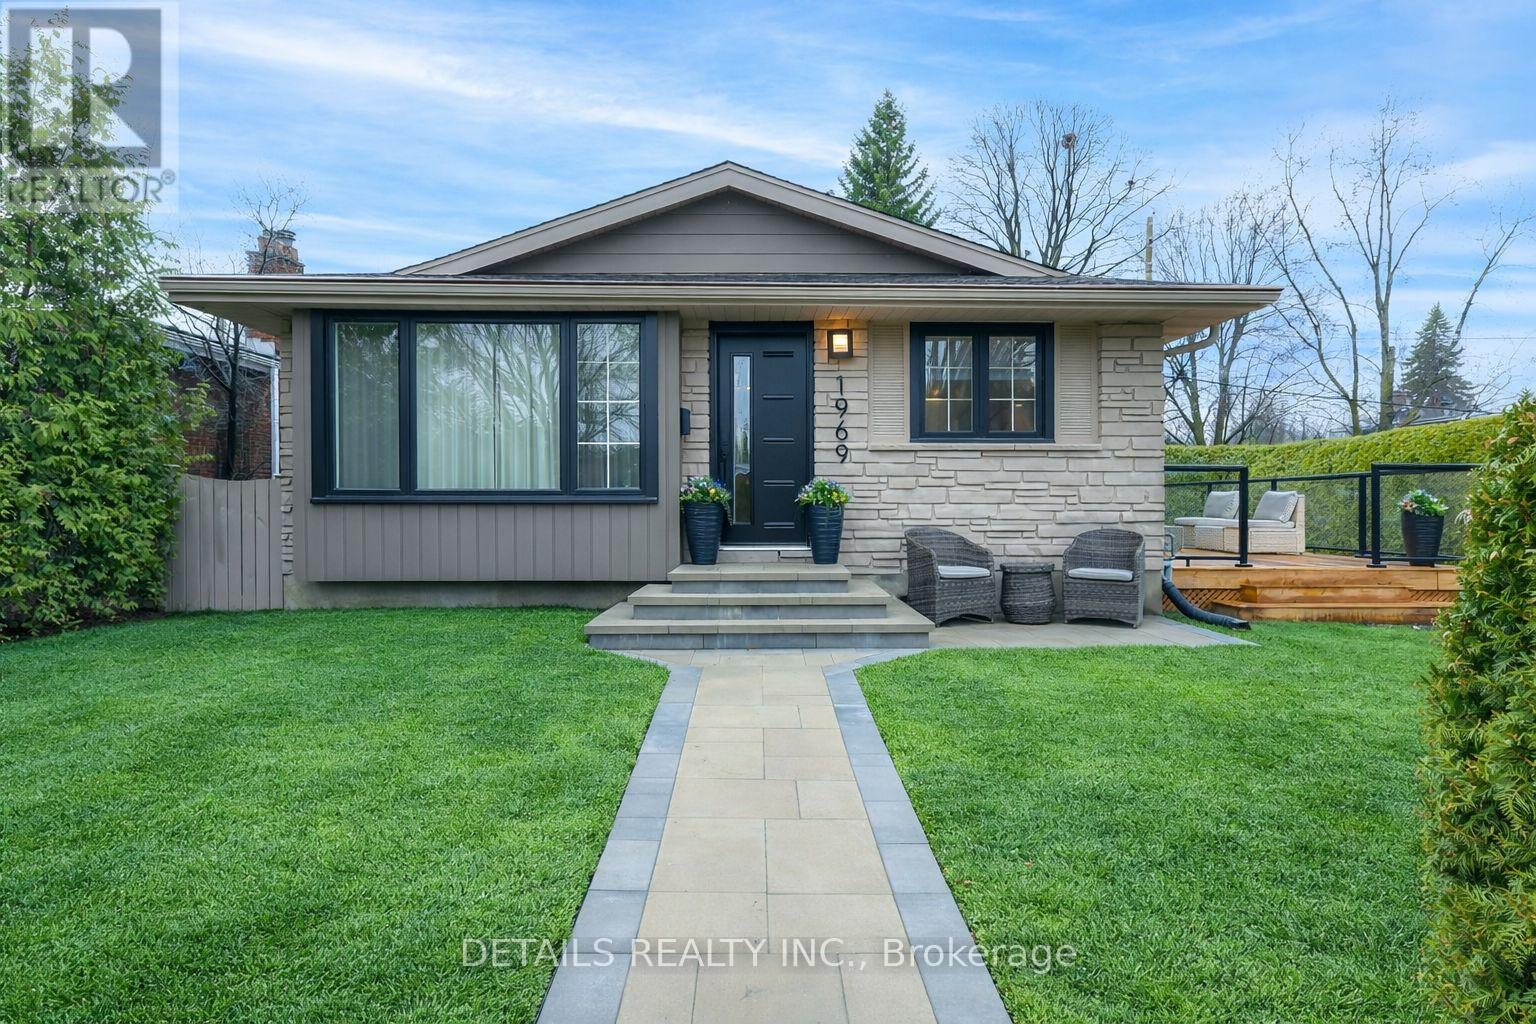
1969 Sharel Drive
Ottawa, Ontario
Welcome to your dream home in sought-after Alta Vista/Guildwood Estates - a beautifully reimagined bungalow where timeless mid-century modern design meets today's luxury living. This fully renovated, high-end residence offers an exceptional blend of style, comfort, and functionality. The sun-filled main level features a stunning open-concept layout, seamlessly connecting the living, dining, and kitchen spaces-perfect for both everyday living and entertaining. At the heart of the home is a true chef's kitchen, complete with an impressive double wide quartz island, premium stainless steel appliances, abundant custom cabinetry, and thoughtfully integrated storage throughout. Step directly out to a large private deck off the kitchen, ideal for outdoor dining and summer gatherings. The main floor boasts three spacious bedrooms, including a serene primary retreat with its own private ensuite powder room. The show-stopping 5-piece main bathroom is designed for relaxation, featuring a luxurious wet-room style shower and a deep soaker tub-your personal spa at home. The fully finished lower level expands your living space with an oversized fourth bedroom, a full bathroom, a large family room, and a dedicated laundry area. A striking feature wall with built-in storage and a sleek electric fireplace adds warmth and character, making this level ideal for guests, teens, or multi-generational living. Situated on a private, fully hedged corner lot, this property offers great outdoor space and curb appeal. A detached double car garage combined with a generous driveway provides parking for up to 6 vehicles, a rare and valuable feature in this established neighbourhood. Set in one of Ottawa's most desirable communities, close to parks, schools, hospitals, and amenities, this turnkey home offers the perfect balance of modern elegance and everyday practicality. A rare opportunity to own a thoughtfully designed, move-in ready home where every detail has been elevated. (id:65446)
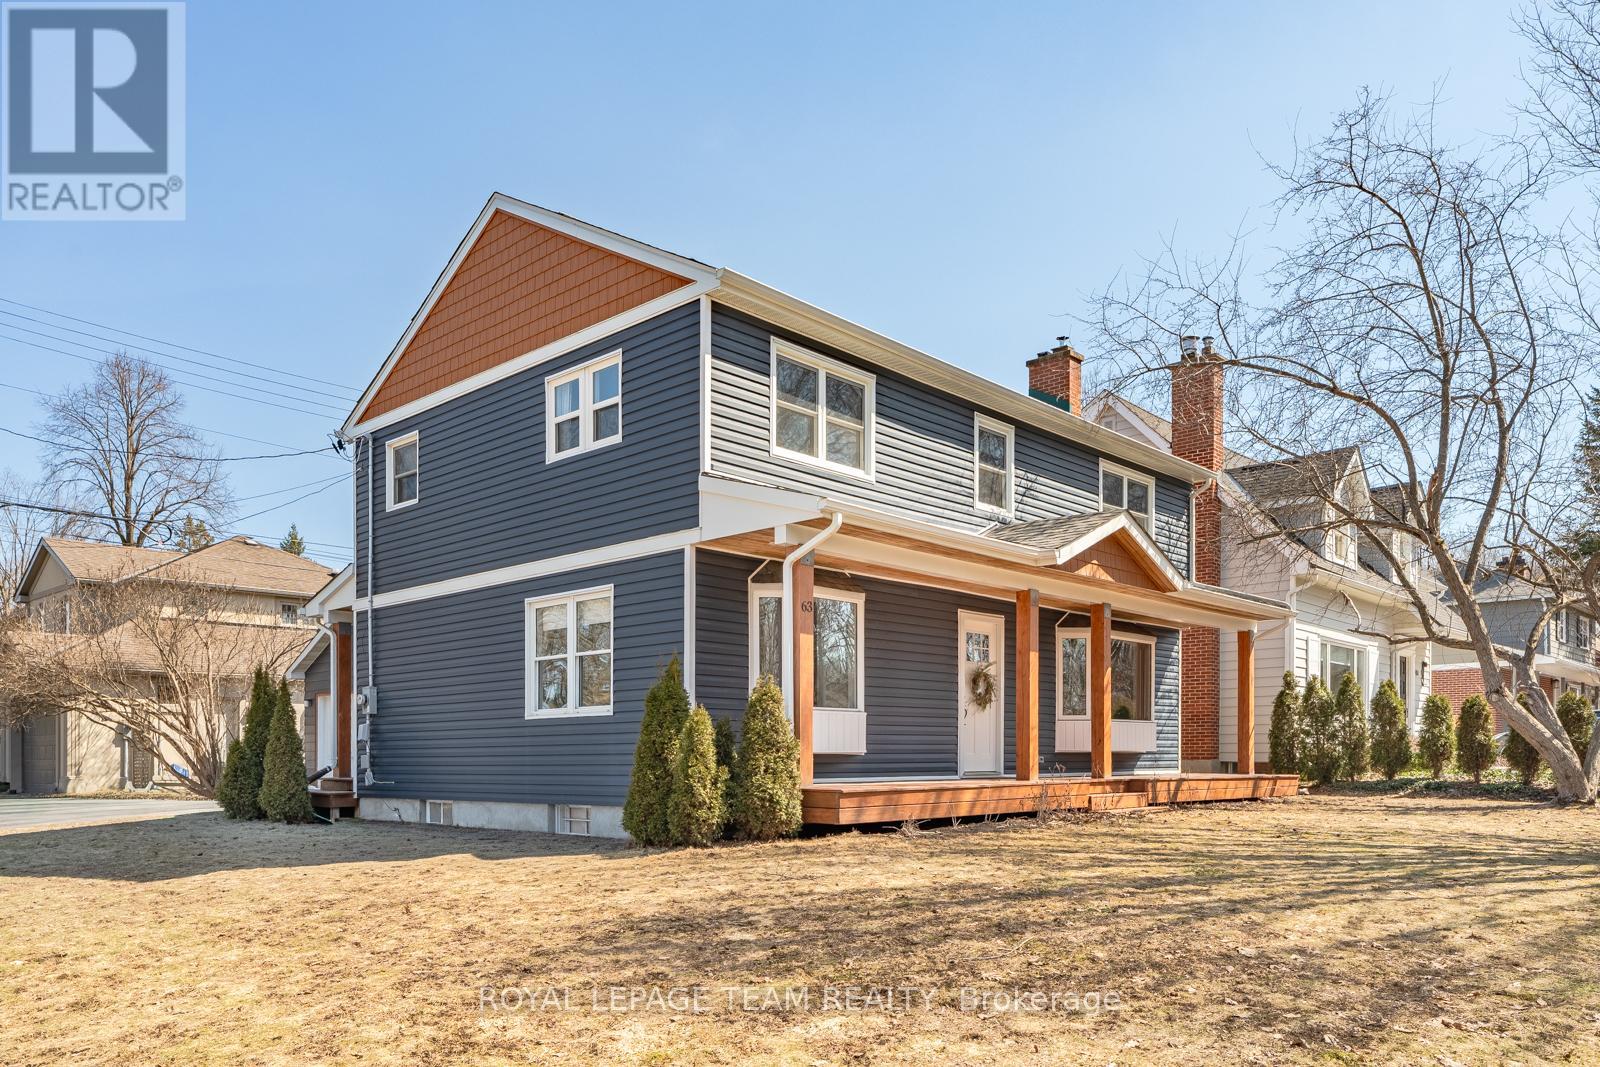
63 Birch Avenue
Ottawa, Ontario
OPEN HOUSE CANCELLED. Welcome to 63 Birch Avenue in the heart of magnificent Manor Park. Set on a generous corner lot, this charming blue home features a welcoming porch, large driveway with parking for up to six vehicles, and a matching detached double garage. Inside, a bright living room with gas fireplace and large bay window offers beautiful treed views, creating a peaceful, forest-like backdrop year-round. The fully renovated kitchen opens to the main living space, making everyday living and entertaining effortless. Upstairs features a primary bedroom with new ensuite, three additional bedrooms with sublime treetop views, and a full main bath. The finished lower level offers a spacious recreation room, excellent storage, cedar closet, and laundry area. Outside, enjoy a private urban patio with hot tub. Walk to Beechwood Village, parks, Rockcliffe Pond, and the Ottawa River pathways; enjoy the unique charm of nearby RCMP Musical Ride horses passing through the neighbourhood. (id:65446)
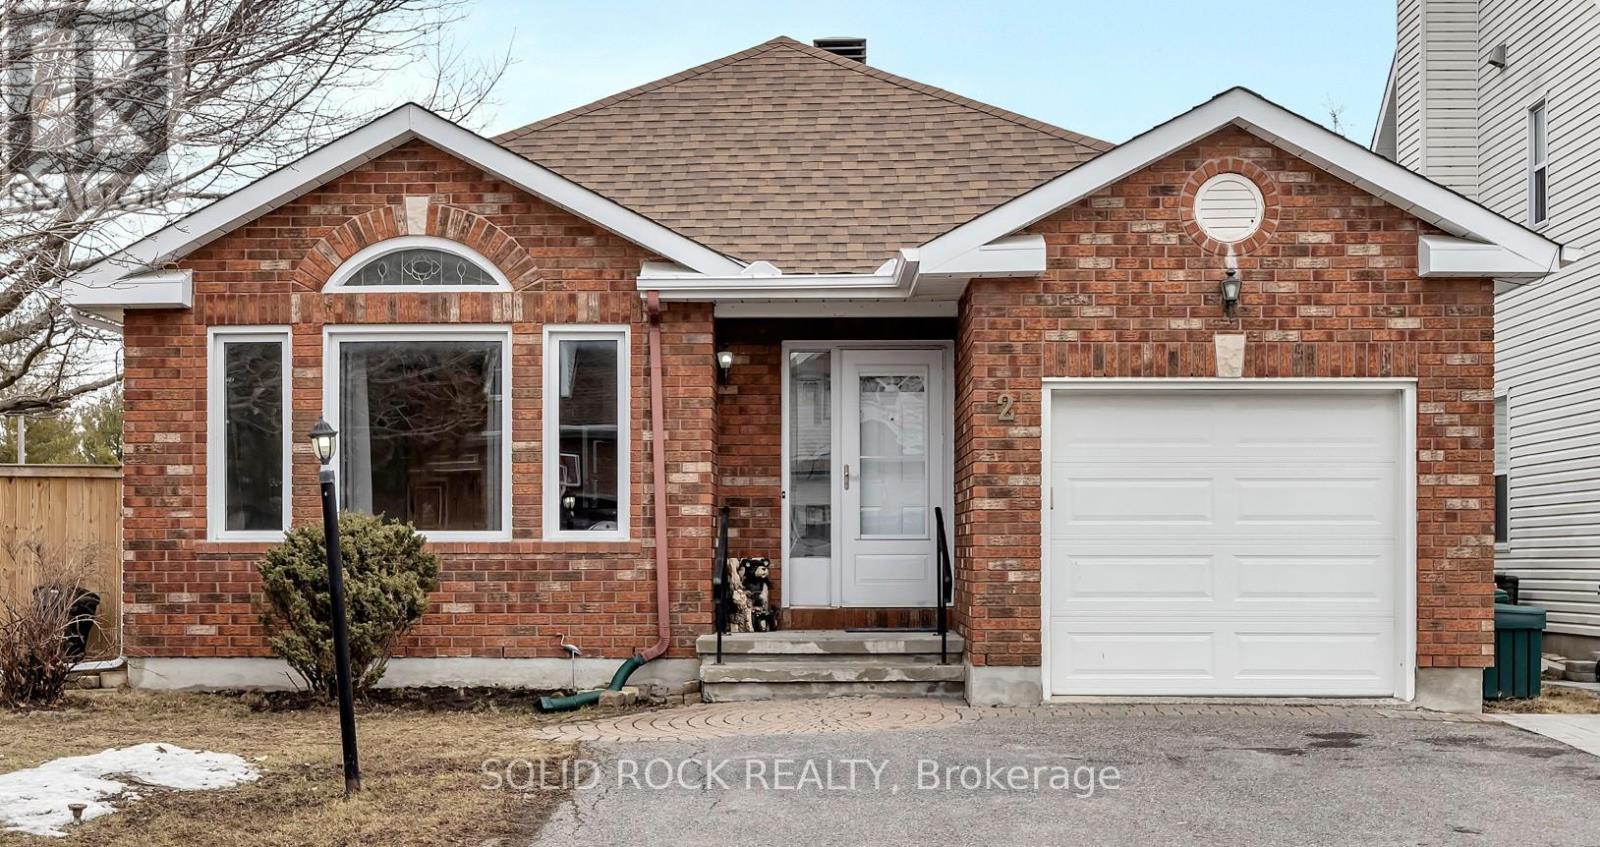
2 Newborough Crescent
Ottawa, Ontario
OPEN HOUSE Sunday, April 19th, 2:00 - 4:00 pm. Perfectly suited for large, extended, or multi-generational families, this stunning bungalow is ideally located directly across from Stonecrest Park in one of East Barrhaven's most desirable neighbourhoods. Enjoy the convenience of being just steps to top-rated schools, shopping, dining, and transit, offering an exceptional lifestyle for families and commuters alike. The bright and inviting open-concept main floor features a spacious kitchen with a large island, seamlessly flowing into the generous family room and eating area, perfect for everyday living and effortless entertaining. This well-appointed home offers 3+1 bedrooms and 3 full bathrooms, including a primary retreat complete with large windows and a private 4-piece ensuite. The fully finished lower level is a standout feature, offering a versatile in-law suite-ideal for extended family, older children, or potential rental income. Step outside to a rare oversized, fully fenced backyard, beautifully enhanced by mature cherry blossom trees, creating a picturesque setting, especially in the spring. Additional highlights include an attached garage and parking for up to five vehicles. A true turnkey opportunity in a prime location-this exceptional home offers space, flexibility, and lifestyle all in one. Don't miss your chance to make it yours. (id:65446)
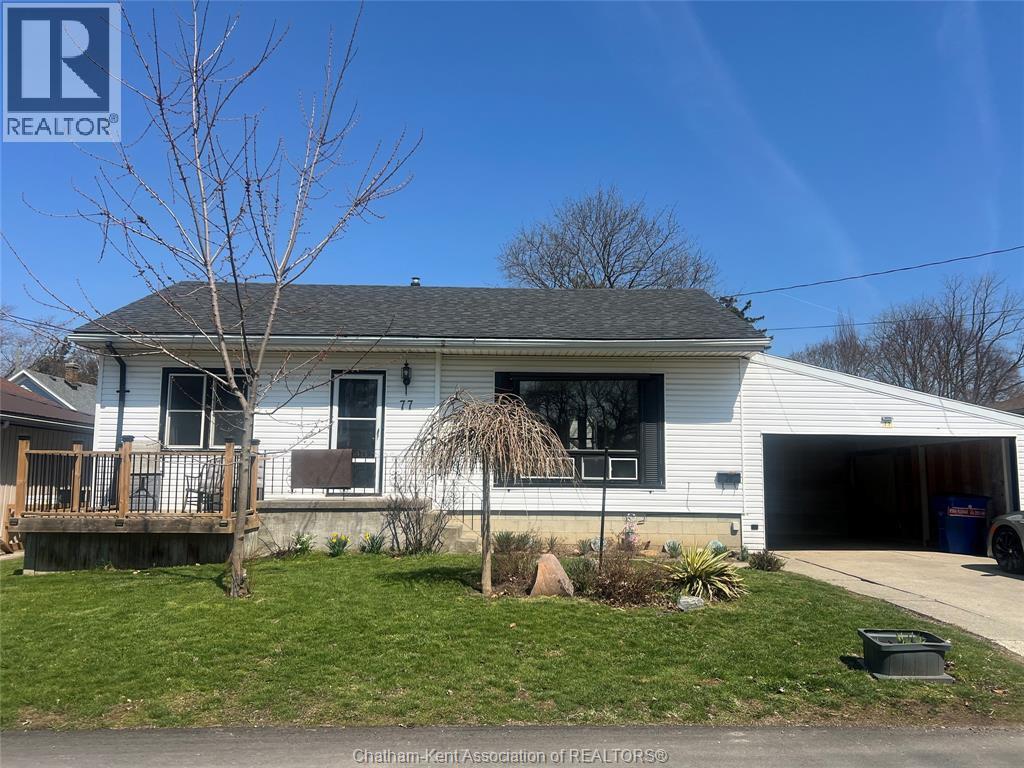
77 Florence Street
Chatham, Ontario
NICE BUNGALOW ON A QUIET STREET, IDEAL FOR EMPTY NESTERS OR FAMILY, FEATURES A GALLEY KITCHEN, DINING AREA, LARGE LIVING ROOM, 4 PC BATH, LOWER LEVEL FEATURES LARGE RECREATION ROOM, BEDROOM, 2 PC BATH, LAUNDRY AND STORAGE, CARPORT QUICK POSSESSION (id:65446)
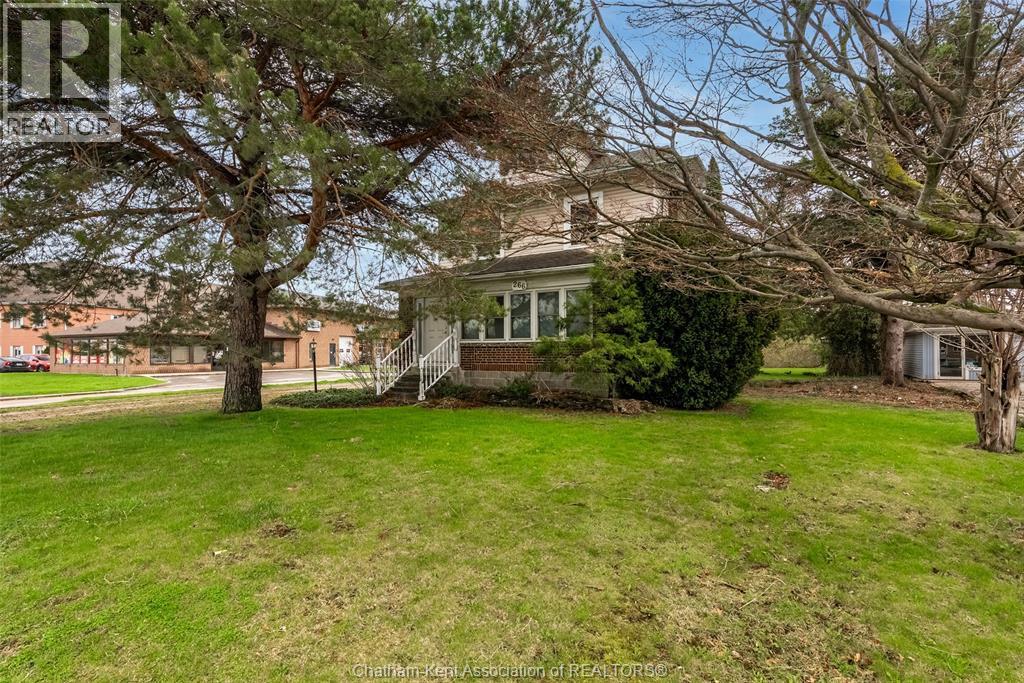
266 Grand Avenue West
Chatham, Ontario
Turnkey cash-flowing Triplex with strong income potential, solid cash flow, and attractive NOI. Positioned on a premium lot backing onto the Thames River, this well-maintained property offers multiple income streams, redevelopment upside, and flexible future use options. Currently configured as three separate units. The main floor features a well-appointed 2-bedroom plus bonus room unit generating $1,554 per month all inclusive. The upper unit is spacious and offers additional untapped square footage on a third level, presenting clear value-add potential, currently renting for $868 plus hydro and gas. The basement unit has been recently updated with new carpet and fresh paint, is currently vacant, and provides immediate upside for rent optimization (previously rented for $1,083). Projected annual gross income of approximately $42,060. Estimated annual expenses between $12,000–$16,000, resulting in an approximate NOI of $26,000. New roof installed May 2025. Minimum 24 hours notice required for all showings. Strong investment fundamentals with immediate income, upside potential, and long-term growth opportunity. Opportunities like this in a prime riverfront setting and flexible zoning are limited. Secure your position in this asset today before it is gone. (id:65446)
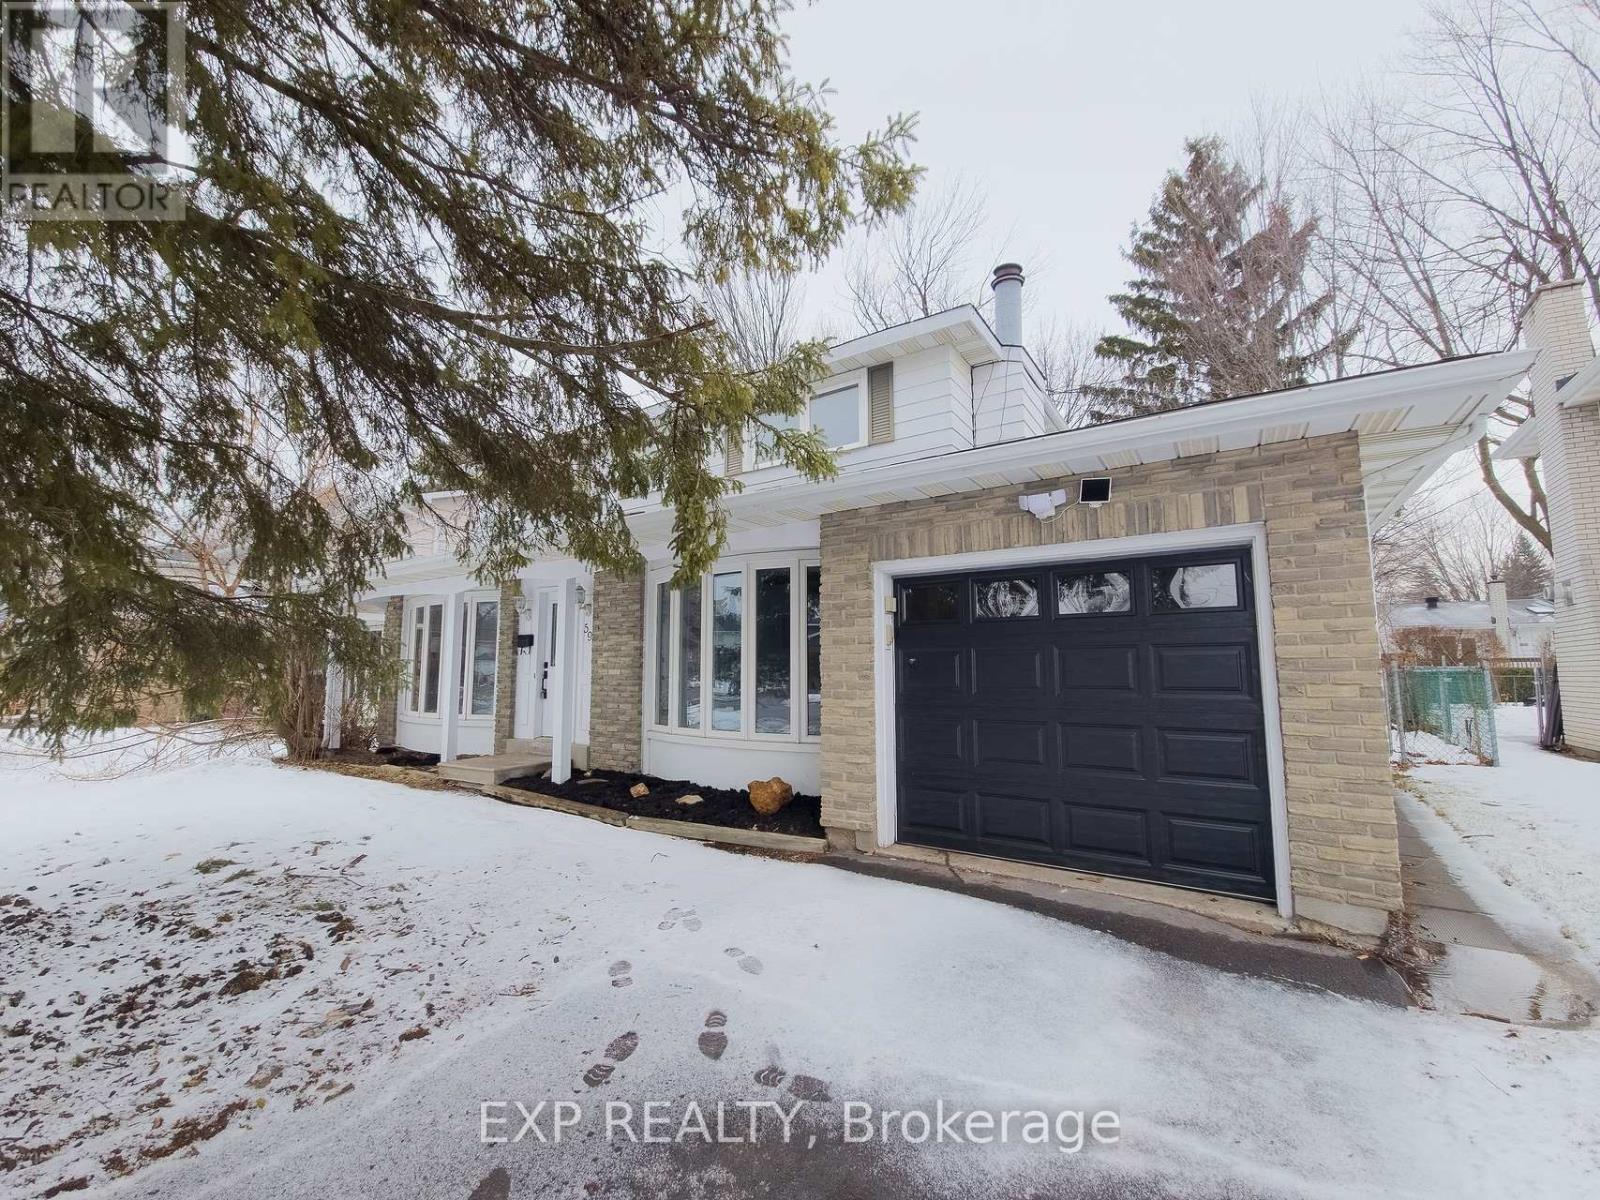
59 Bearbrook Road
Ottawa, Ontario
The Intersection of Nature and Design. Welcome to a residence that defies the standard suburban narrative. Nestled in the protected "Greenbelt Oasis" of Blackburn Hamlet, 59 Bearbrook Rd. is more than a 4-bedroom detached home; it is a masterclass in modern organic design, offering a lifestyle that is increasingly rare in the Ottawa market: a designer-renovated sanctuary just 15 minutes from the city core. From the moment you cross the threshold, the tone is set by a seamless flow of natural light and sophisticated textures. The main living area is anchored by a stunning vertical wood-slat feature wall-a nod to Japandi minimalism-framing a linear fireplace that serves as the home's emotional heart. Dark hardwood floors provide a rich contrast to the crisp, gallery-white walls, leading you into a dining space designed for lingering conversations and views of the mature greenery outside. The kitchen is a chef's dream, executed with a "Tuxedo" palette of deep charcoal cabinetry and brilliant white uppers. Oversized porcelain tile flooring meets expansive granite countertops, punctuated by a central island that acts as a natural gathering point for morning coffee or evening hors d'oeuvres. With high-end stainless steel appliances and double-wide windows overlooking the backyard, this is a space where function and form live in perfect harmony. (id:65446)