
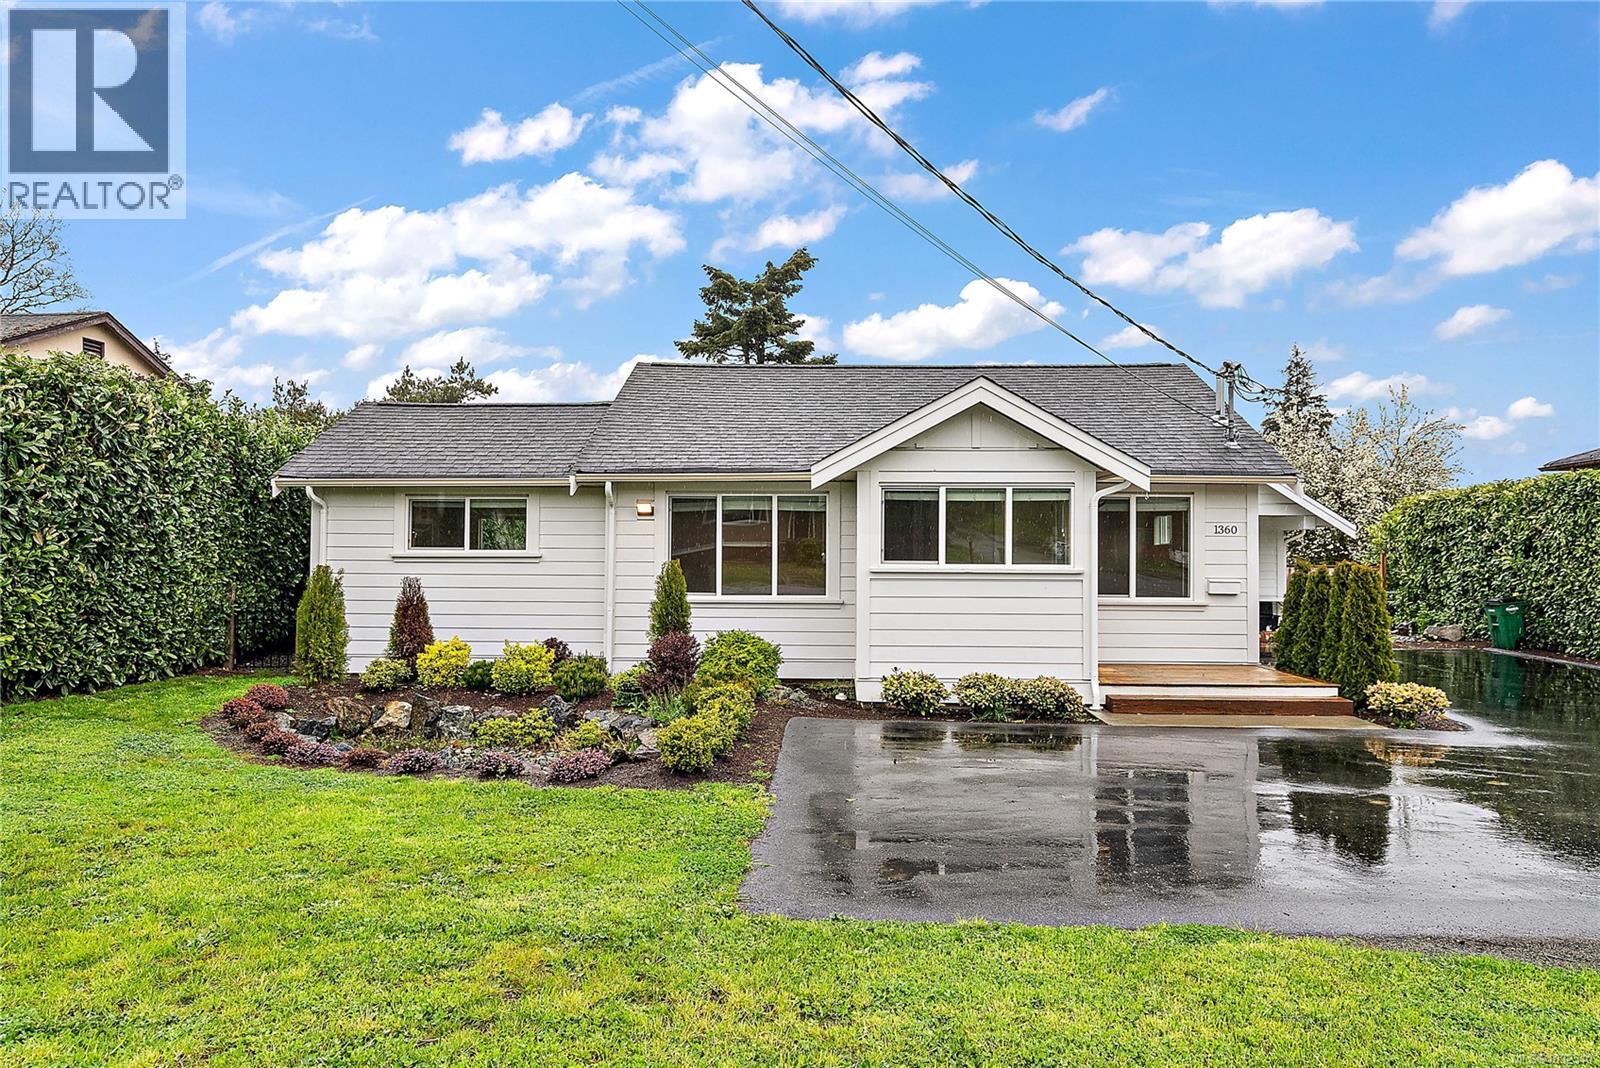
1360 Hastings St
Saanich, British Columbia
OPEN HOUSE SATURDAY APRIL 18, 12-2PM Located in the sought-after Strawberry Vale neighbourhood, this home offers a rare opportunity to own an updated home with exceptional versatility. Set on a quiet residential street, this property has been thoughtfully transformed into a full duplex. The original side of the home features a bright and functional layout with three bedrooms and one bathroom, and the newer addition provides a modern contrast, with three bedrooms and two bathrooms. Surrounded by some of Greater Victoria’s most beloved outdoor amenities, you’re just minutes from Thetis Lake, Elk and Beaver Lake, and an extensive network of parks and trails. Families will appreciate the proximity to schools, while commuters benefit from easy access to major routes and downtown Victoria. Whether you’re looking to live in one side and rent the other, accommodate extended family, or maximize rental potential, this is a unique opportunity in a highly desirable location. https://sites.listvt.com/1360hastingsstreet (id:65446)
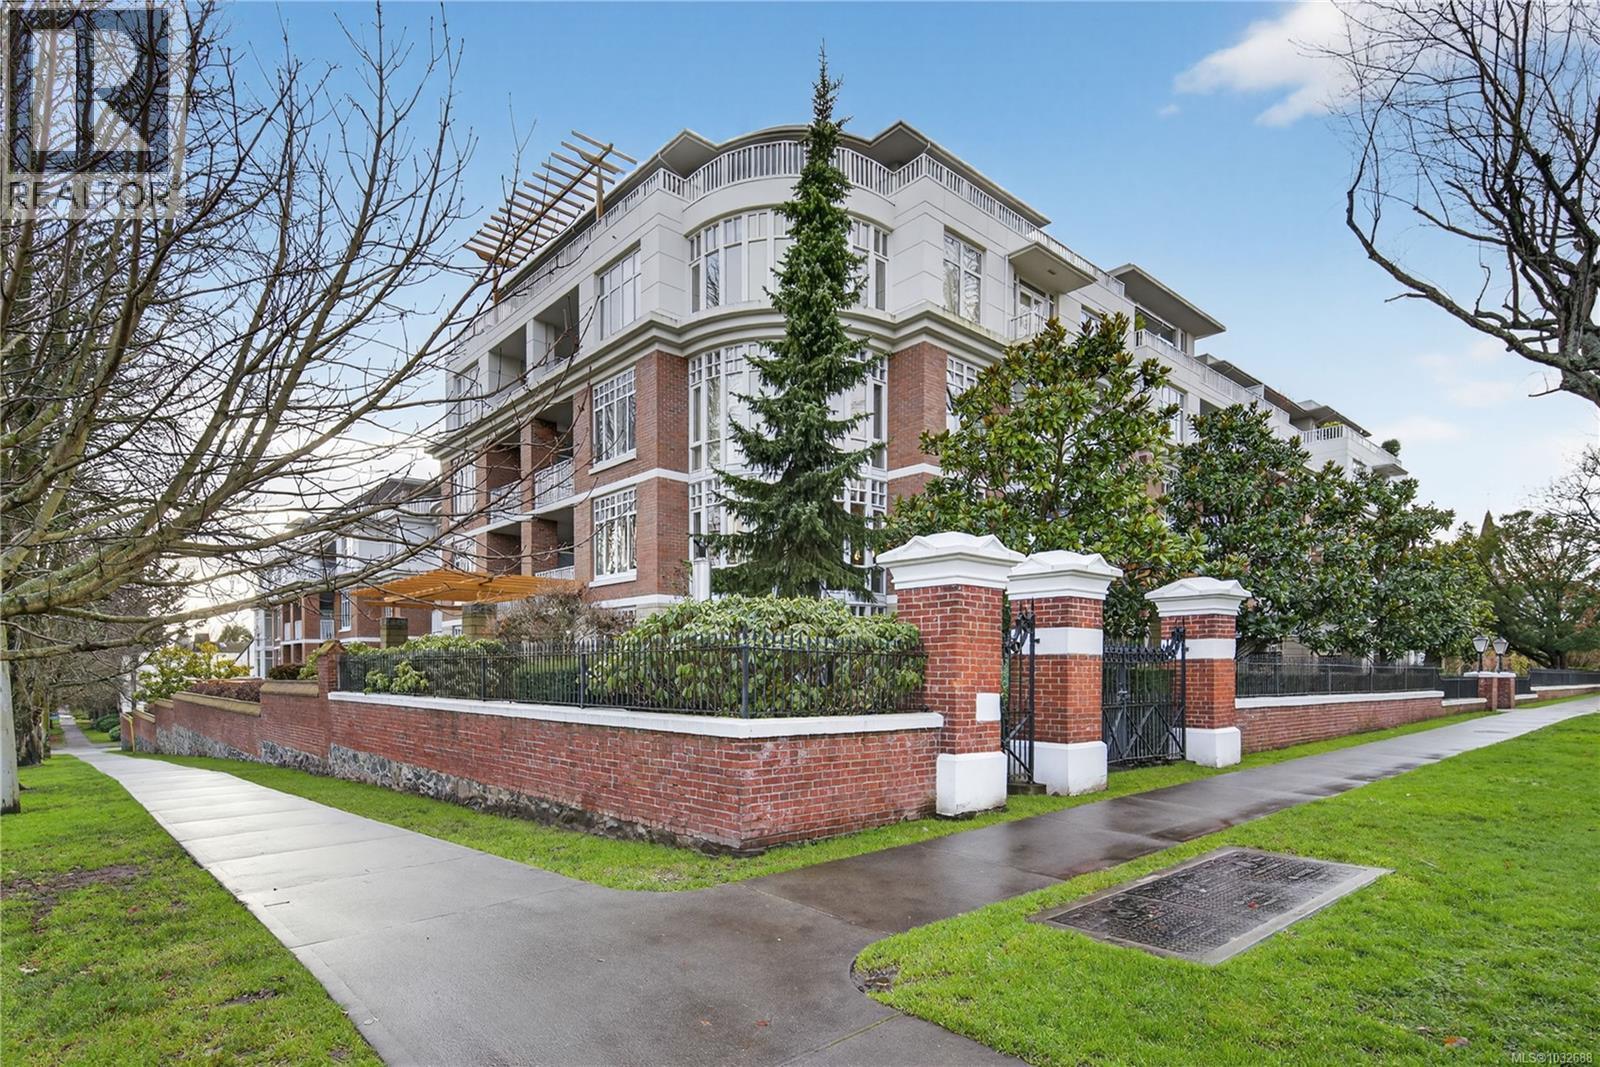
415 999 Burdett Ave
Victoria, British Columbia
The 'Chelsea' is one of the more desirable addresses for higher end condos in Victoria. This One Bedroom + den, 2 bath unit has west facing exposure overlooking the beautiful private courtyard. Primary bedroom has 5 piece ensuite with separate shower and soaker tub. Den has built in Murphy bed and can easily be used for a bedroom/office combo. Built by Concert this Steel and concrete building makes for quiet neighbours. 2 pets allowed. Hardwood floors in main area and new carpet in bedroom. Well appointed kitchen with new fridge. Quartz countertops, higher end stainless steel appliances, Electric fireplace and nice sunny balcony for private outdoor moments. The building has an in house care taker, secure underground parking, separate storage locker, bike storage, gym, residents lounge and a well run strata. Walk score 97, Bike score 90, Transit score 91. Short walk to Cook Street Village, Downtown, Dallas Road. Very quiet area away from the high rise downtown buildings. Vacant, quick possession preferred. New 2026 Assessed value +70k to $902,200 Great Value! (id:65446)
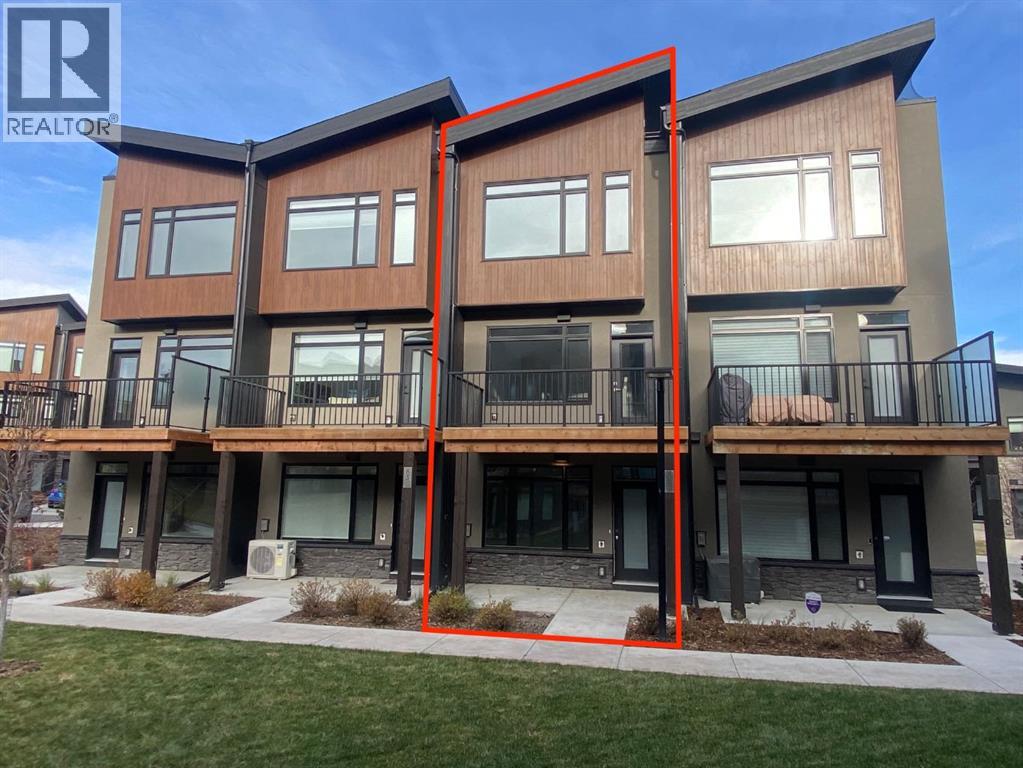
85 Royal Elm Green NW
Calgary, Alberta
Ravines of Royal Oak by Janssen Homes offers unmatched quality & design, located on the most scenic & tranquil of sites in the mature NW community of Royal Oak. This dual primary (2BR), 2.5 bath 1,442sf 3-storey, townhouse with single attached garage boasts superior finishings. Entry level offers convenient flex space ideal for office, media-room, gym, or storage. Main floor open-concept-plan features end kitchen option with full-height cabinets, soft close doors/drawers & full extension glides, quartz counters, undermount sink, plus 4 S/S appliances opening onto dining area & living room with access to balcony. Upper level includes two roomy master retreats, both with well-appointed 4-pce ensuites & tile flooring. Ample closet space with site-built shelving & separate laundry space . Single attached garage adds the final touch. Ravines of Royal Oak goes far beyond typical townhome offerings; special attention has been paid to utilizing high quality, maintenance free, materials to ensure long-term, worry-free living. Acrylic stucco with underlying 'Rainscreen' protection, stone, & Sagiwall vertical planks (ultra-premium European siding) ensure not only that the project will be one of the most beautiful in the city, but that it will stand the test of time with low maintenance costs. Other premium features include triple-pane, argon filled low-e, aluminum clad windows, premium grade cabinetry with quartz countertops throughout, 9' wall height on all levels, premium Torlys LV Plank flooring, 80 gal hot water tank, a fully insulated & drywalled attached garage that includes a hose bib & smart WiFi door opener, among other features. Condo fees include building insurance, exterior building maintenance & long-term reserve/replacement fund, road & driveway maint., landscaping maint., driveway & sidewalk snow removal, landscaping irrigation, street & pathway lighting, garbage/recycling/organics service. Bordered by ponds, natural ravine park, walking paths & only minutes to LRT station, K-9 schools, YMCA & 4 major shopping centres. A solid investment - visit today! **Photos from a similar unit** (id:65446)
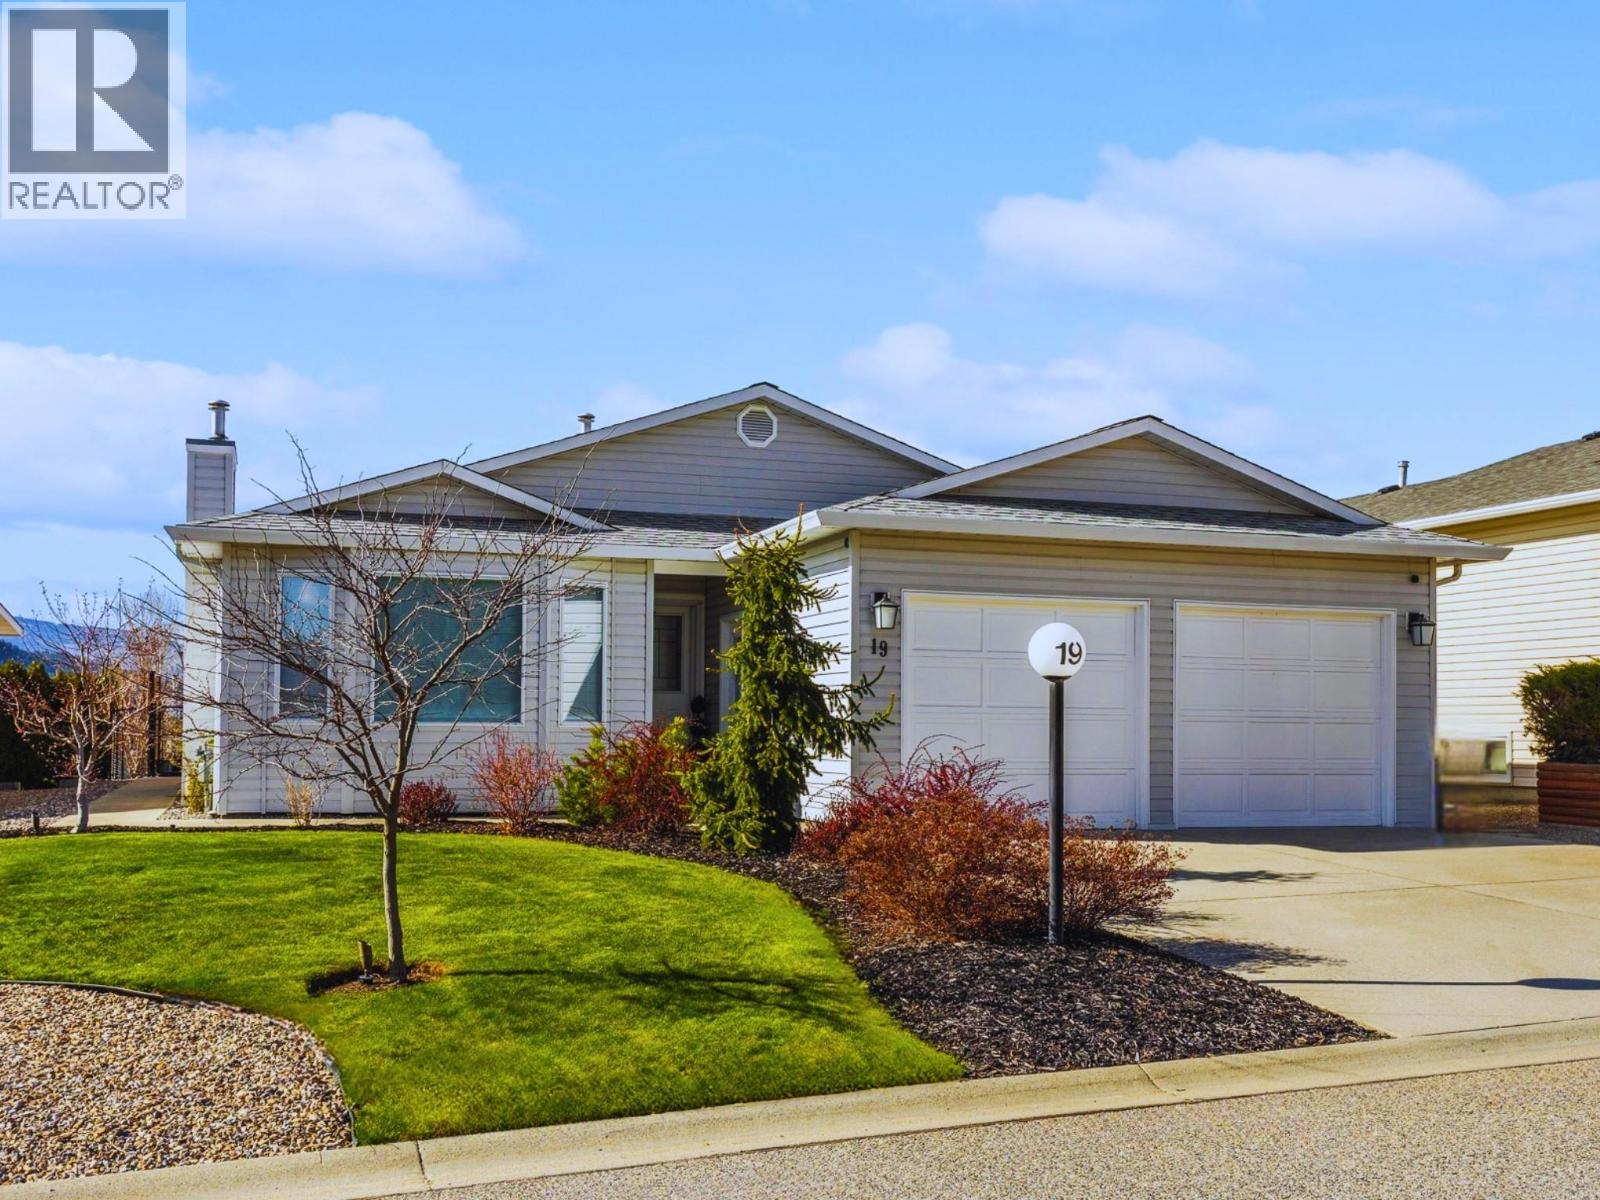
6400 Spencer Road Unit# 19
Kelowna, British Columbia
OPEN HOUSE SUNDAY April 19, 2026, 1:00 - 2:30 PM. Gracefully positioned within the peaceful enclave of Country View Estates, this refined rancher is a study in “right-sized” living—where thoughtful design, and quiet luxury come together in balance. Framed by soft valley views and a secluded backyard, the home offers a true sense of calm and privacy. Inside, the home unfolds with intention. The open-concept living and dining area is anchored by a warm gas fireplace, creating an inviting focal point with understated elegance. The curated kitchen is both polished and practical—designed for everyday ease and gathering. Seamless access to the private patio extends the living outdoors, where pooch can view and enjoy with the connection to the backyard. A bright, versatile den offers flexibility for a home office or lounge. Updated flooring and modern finishes reinforce a cohesion and thoughtful design.The primary suite is a quiet retreat with a well-appointed ensuite. A spacious second bedroom and skylit main bath provide comfort for guests while maintaining the home’s refined aesthetic. Behind the scenes, the home is equally considered, featuring a high-efficiency furnace, built-in vacuum, crawl space storage, and an oversized 19'1"" X 19'.5"" garage—a convenience and peace of mind. Located minutes to YLW Airport for the lock and leave lifestyle, this home balances connection with the tranquility of country living. —designed for those who value simplicity and comfort. (id:65446)
102 Regina Avenue Unit# 101
Penticton, British Columbia
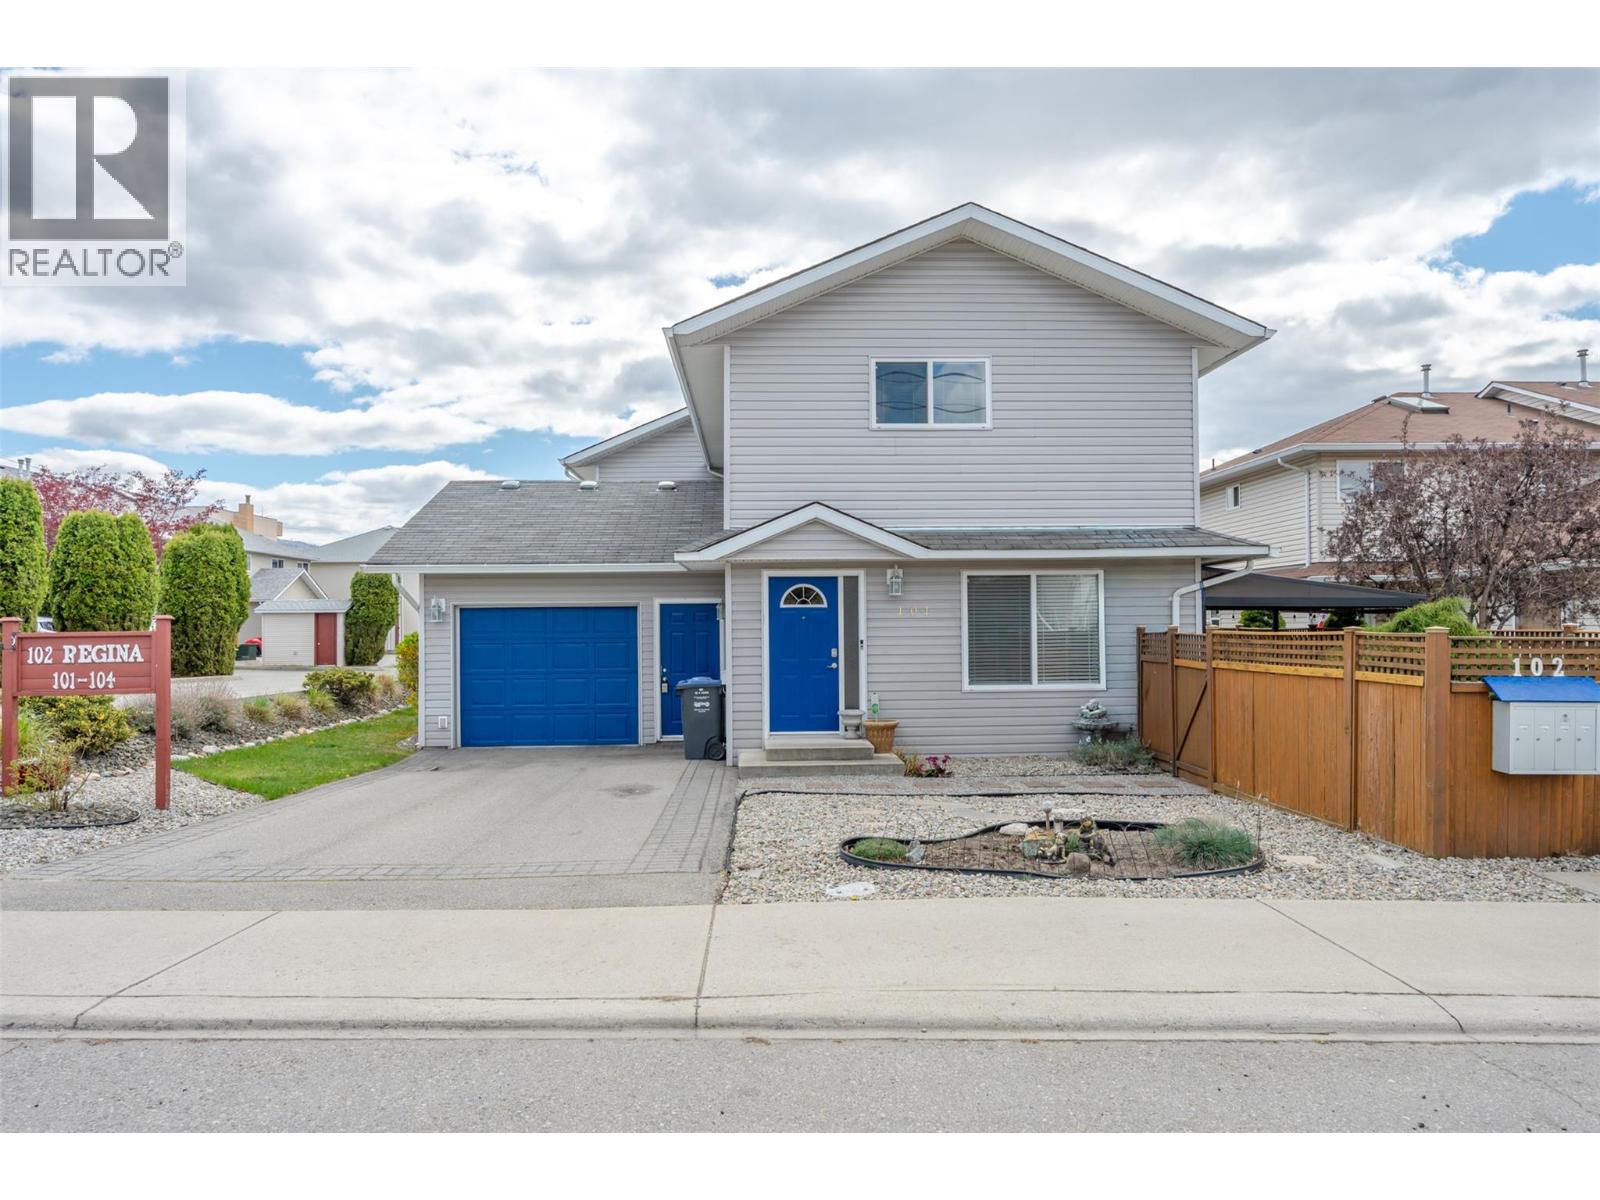
Spacious open concept, 2 bedroom, 3 bathroom, with den townhouse in central location. The main living areas are hardwood floors and vinyl plank upstairs in the bedrooms. Kitchen open to the dining and living room with gas fireplace and patio doors out onto a beautiful space. Fully fenced yard with stamped concrete patio, gas BBQ. Bedrooms and office room or hobby space on the upper floor, generous master suite, 3 piece bath and walk-in closet, 2nd bedroom, main bath (4pc), Open finished basement perfect for a family room. Large single-plus garage, A/C , Central to all shopping, , hospital, highway access, schools, downtown Penticton and popular north end waterfront. Dogs and cats allowed and no age restrictions. (id:65446)
209, 414 Seton Passage SE
Calgary, Alberta
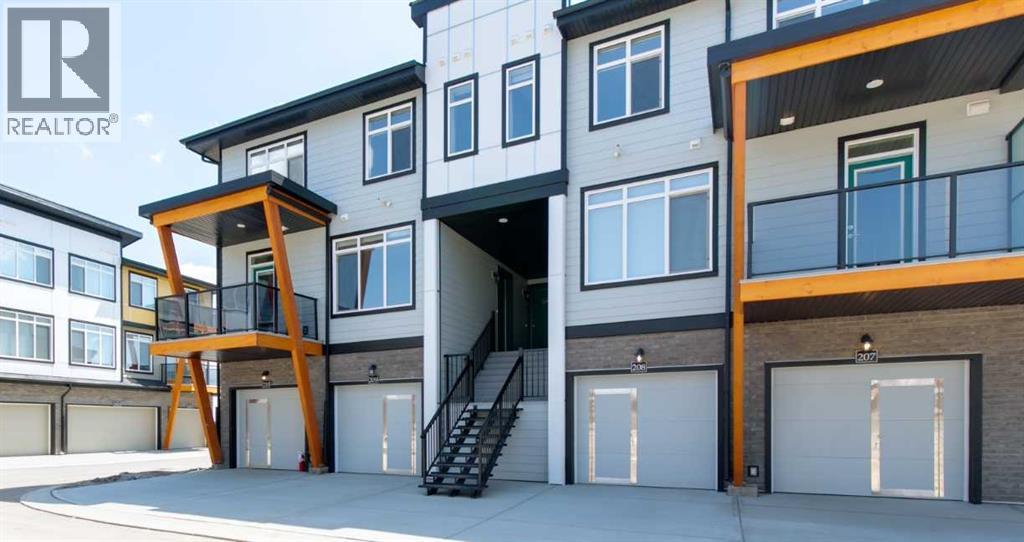
PRICED TO SELL — INCREDIBLE VALUE IN SETON! 2 BEDROOM TOWNHOUSE WITH A NEARLY 20-FT DEEP ATTACHED GARAGE, DRIVEWAY PARKING & LARGE STORAGE SPACE — ALL WITH LOW CONDO FEES. Modern, move-in ready home featuring a covered balcony with BBQ gas line and unbeatable walkability to South Health Campus, YMCA, shopping, dining, and everyday essentials. Protected under the Alberta New Home Warranty Program and just steps from the future Green Line LRT, a rare opportunity for homeowners and investors alike. Don’t miss your chance to get into one of Calgary’s fastest-growing communities!Welcome to this beautifully designed 2-bedroom, 2.5-bathroom townhouse in the heart of Seton, offering the perfect combination of modern finishes, functional living space, and low maintenance convenience. Whether you're a first time buyer, downsizer, or investor, this home delivers outstanding value.The bright open concept main floor features 9-foot ceilings, durable laminate flooring, and a stunning designer kitchen complete with quartz countertops, two-tone cabinetry, soft-close drawers, breakfast bar seating, and sleek Samsung stainless steel appliances. The striking blue cabinetry with gold hardware adds a refined and upscale touch. A convenient main-floor laundry area and 2-piece powder room enhance everyday functionality.Upstairs you’ll find two spacious bedrooms, including a primary suite with a private 4-piece ensuite, an additional full bathroom, and a versatile desk nook perfect for working from home.Enjoy your covered balcony with BBQ gas line, plus the rare convenience of an oversized attached garage with extra storage and additional driveway parking, highly desirable features that set this townhome apart.With low condo fees and a location surrounded by rapid growth, this property offers excellent long-term potential. Seton continues to expand with major amenities including the South Health Campus, YMCA, Superstore, Cineplex, restaurants, and the future Green Line LRT statio n nearby — a major infrastructure project expected to further enhance accessibility and future value.Located in the heart of Seton and steps from everyday amenities, this is an incredible opportunity to own a stylish home in one of Calgary’s most vibrant and fastest growing communities. (id:65446)
4 Pine Avenue
Bragg Creek, Alberta
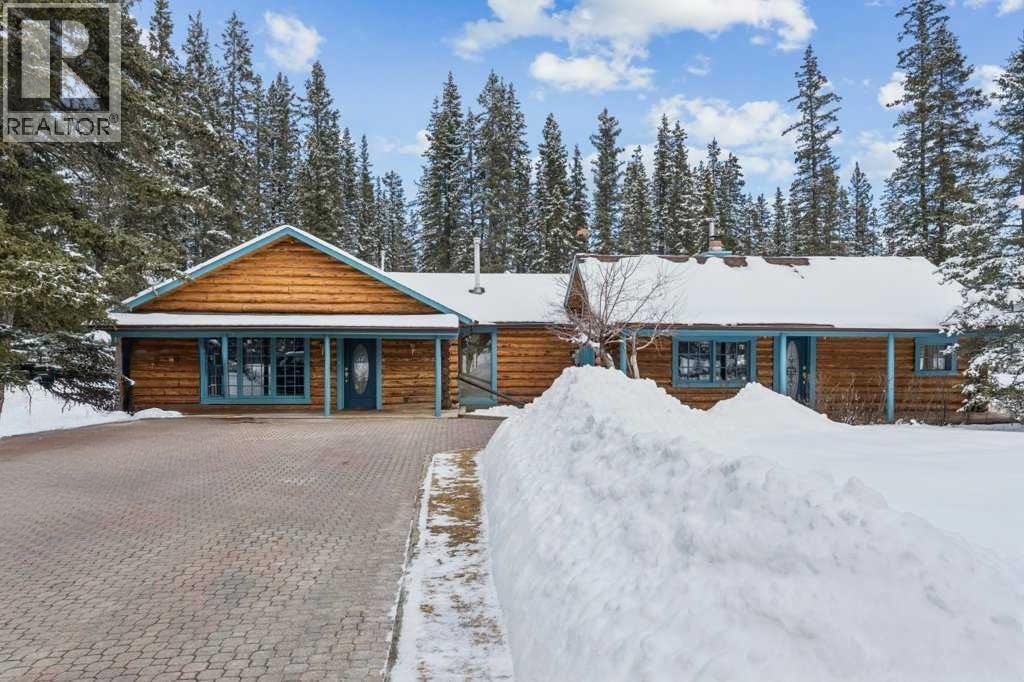
* * * OPEN HOUSE Sunday April 19th 1:00-4:30 PM * * * There are a few things that quintessentially define the hamlet of Bragg Creek. The sleepy small-town feel. The connection to nature. And the uniqueness of the homes and architecture, hidden in the trees, continually surprising to discover. This incredible home started life as a one-room log cabin in 1950, and has been extensively renovated and added on to, but retains its character and history. Entering the original cabin, you note the huge stone fireplace, the kitchen with updated appliances, 3-piece bath, and don’t forget to look up- there is a sleeping loft that would be appealing to any kid. Beyond the kitchen is an absolutely incredible sunroom which overlooks the backyard. Continuing on to the addition (added in 1990), you pass a large bedroom with it’s own patio access, the laundry, and a full bath, arriving in a large rec room. This is the perfect place to entertain guests, with a full bar! Proceeding to the back, there is a stunning primary suite, a gigantic room with its own fireplace, patio access, walk-in closet, and captivating 5 piece en suite. Connected to this is a flex room that could be another bedroom, office, gym, or whatever you need! The courtyard patio of the home is a beautiful centrepiece, with a fire-pit to gather around, a stone water feature, and a stone outdoor wood fired BBQ. The backyard also features a small cabin with a full bath- a perfect guest house, craft studio, or Air BnB. The 0.7 acre lot, with it's wilderness setting, gets lots of animal visitors, feels remote, yet is only a 4 minute walk to the shops and restaurants of Bragg Creek, or to the nearby Elbow River. This is a jewel, even among other unique homes, and must be seen! Explore this home using our 3-D tour, and then come experience it in person. (id:65446)
561 Graceys
Frontenac, Ontario
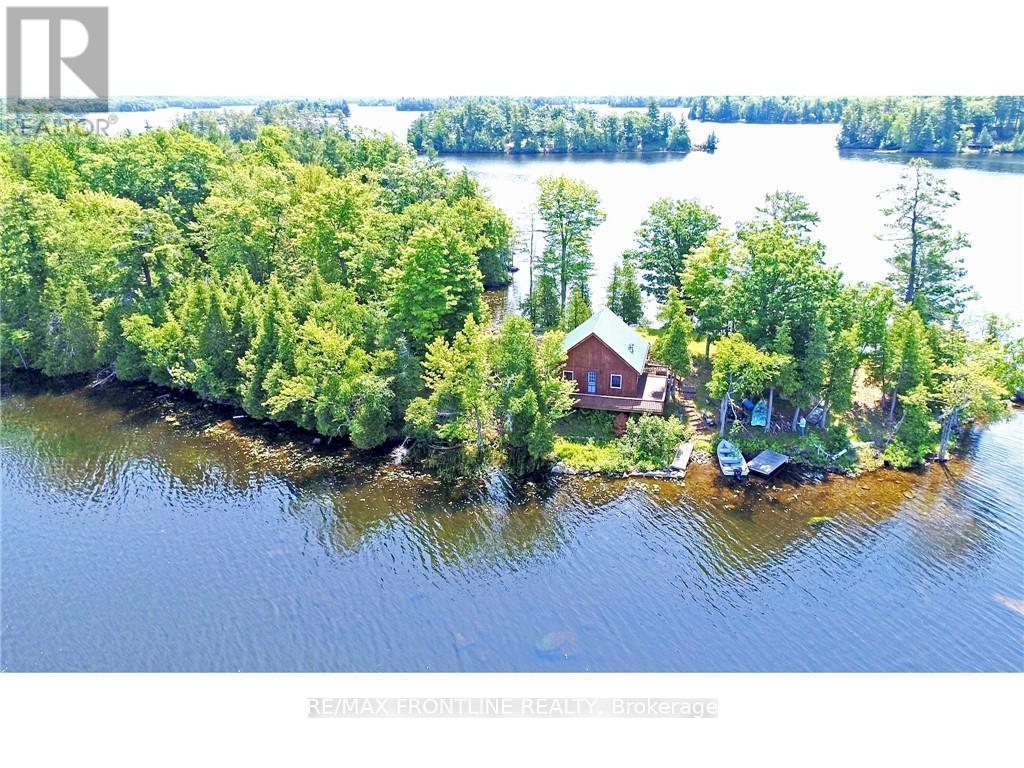
Dream cottage on beautiful Graceys Island! This custom built 3 season cabin with water on 3 sides comes furnished. Sitting on 1.8 acres, this special property offers amazing privacy and a incredible view of Sharbot Lake. It has 1 loft bedroom and one on the first floor, bathroom, open living area with hardwood floors, wood stove for those cooler nights, and kitchen with gas range and propane fridge. Relax on the deck while enjoying the cool breeze off the lake. An additional bunkie (with bunk bed) is perfect for additional guests. Your days will be filled enjoying your favourite water sports, swimming and fishing with family and friends and in the evening take in the local restaurants and shops of Sharbot Lake thats only a quick 5 minute boat ride away. (id:65446)
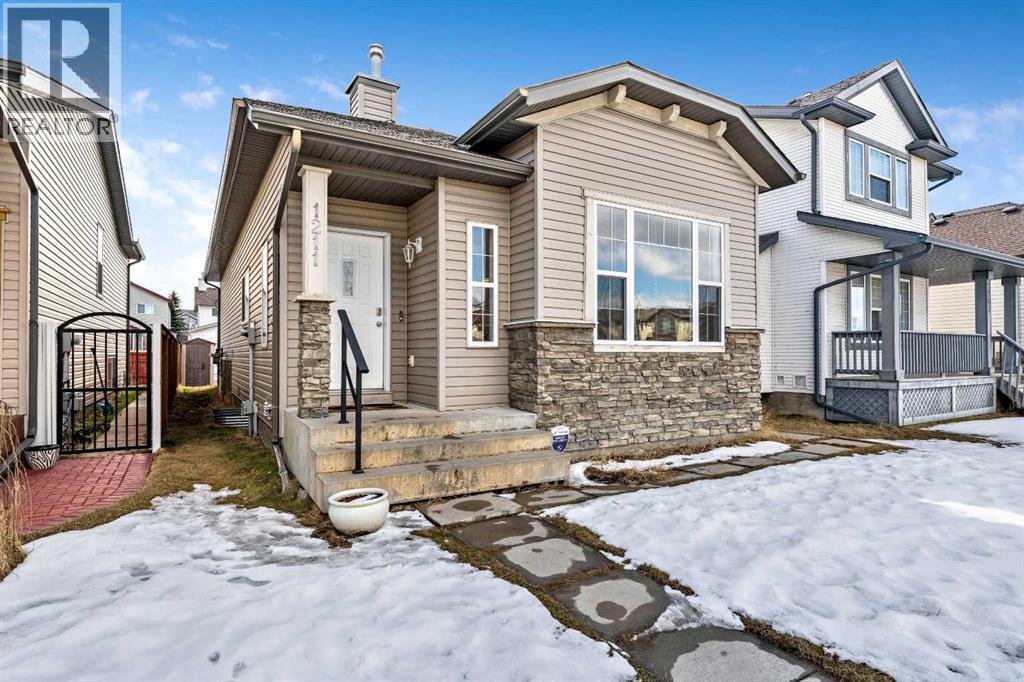
1211 Everridge Drive SW
Calgary, Alberta
OPEN HOUSE SATURDAY April 18 | 1pm-4pm !! Immaculately clean and well maintained 4 -level split home in Evergreen (with a sunny SOUTH BACKYARD) is just steps to the grades 6-9 Marshall Springs middle school (grades 6-9) and a short walk to Evergreen School (K-5). FIRST TIME ON THE MARKET, original owner home would be perfect for a small family or empty nesters looking to downsize. The main floor has a high feature ceiling that gives it a spacious feel throughout the massive living room, dining room and kitchen. The U-shaped kitchen with quality cabinetry and newer electric range (2024). Top floor has an enormous primary bedroom with its own 4-piece ensuite bathroom and a spacious walk-in closet. There is also an additional bedroom and a common 4-piece bathroom. The two lower levels are unspoiled, just waiting for your ideas, and both levels have good sized windows. Other updates include interior repainted (2024), NEWER ROOF SHINGLES (2022), and Hot water tank (2020). Evergreen offers multiple public and catholic schools, nearby private schools, public pathways, parks, playing fields, small and large shopping plazas, including a short drive to Costco and the Shawnessy shopping district. (id:65446)
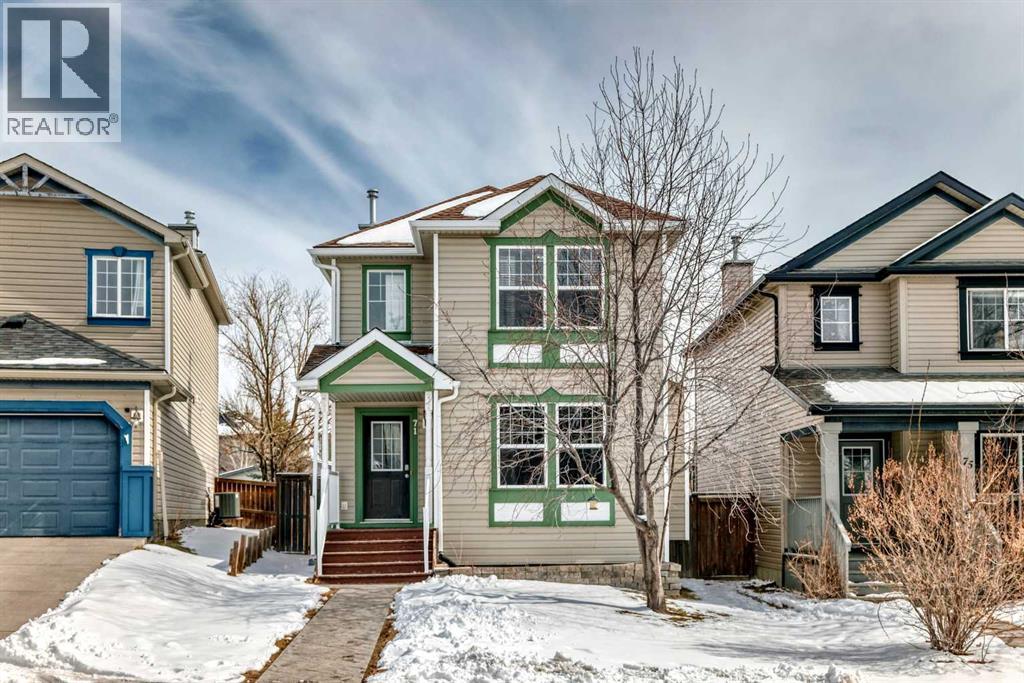
71 Covepark Rise NE
Calgary, Alberta
Welcome to this well-maintained, move-in ready detached home in the heart of Coventry Hills - offering a rare combination of space, functionality, and value for today’s buyer.Featuring over 1600 sqft of living space, this home offers 3 bedrooms above grade plus a finished basement and additional bedroom and flex room, this home stands out in a community where most properties offer only three bedrooms—making it an ideal fit for growing families, first-time buyers, or investors seeking strong rental potential.The main floor features engineered hardwood flooring and a thoughtfully designed kitchen complete with a corner pantry, full tile backsplash, central island, and adjoining dining area—perfect for everyday living and entertaining alike.Upstairs, you’ll find a comfortable, functional layout with a primary bedroom featuring a walk-in closet. Two other well-sized bedrooms and a 4-piece bathroom complete the level. The fully finished basement adds a bedroom, laundry and the versatility of a flex room ideal for a home office, gym, or guest area. The basement also offers the opportunity to add another bathroom with builder supplied roughed-in.Step outside and you’ll immediately notice one of this home’s standout features: a large 5,048 sq ft lot—generous for the area—offering a spacious yard, stamped concrete patio, and valuable RV parking (easily fitting a unit up to 33ft). The oversized detached double garage adds even more functionality for vehicles, storage, or hobby use.Located on a quiet, family-friendly street, this home is just minutes from schools, parks, and the extensive amenities of Country Hills Village, including shopping, dining, and recreation.A fantastic opportunity to own a well-cared-for home with room to grow—both inside and out. (id:65446)
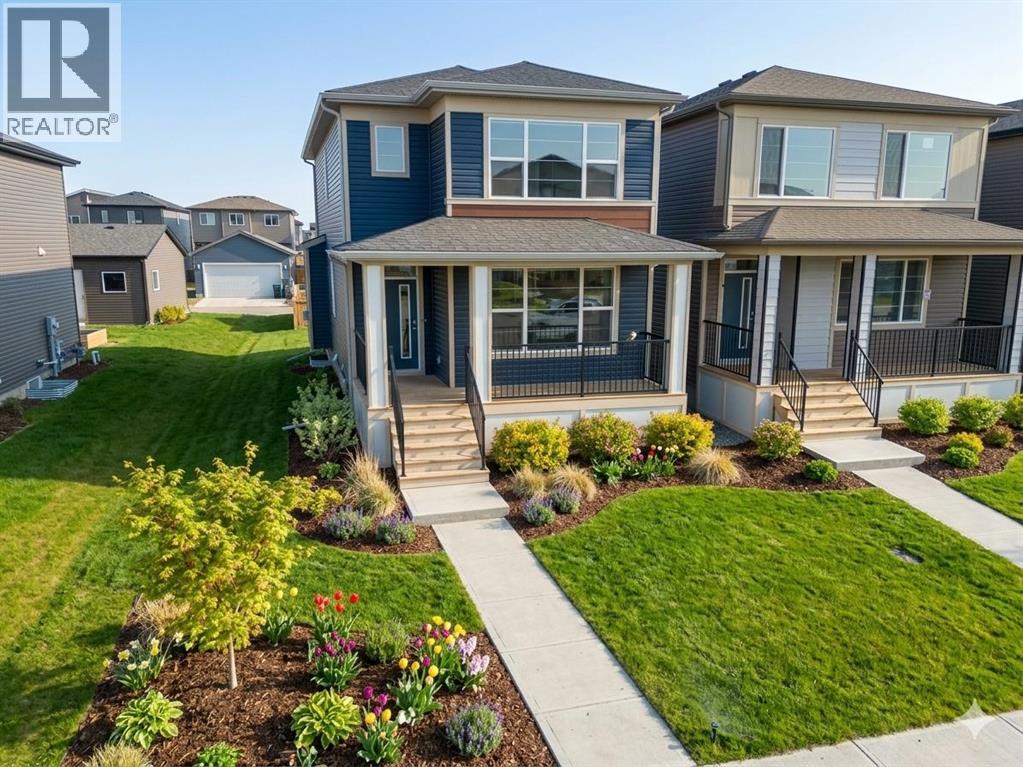
114 Wolf Hollow Terrace SE
Calgary, Alberta
Located in the vibrant and nature-inspired community of Wolf Willow, 114 Wolf Hollow Terrace SE offers a beautifully designed brand-new two-storey home that blends modern finishes with a functional layout ideal for today’s lifestyle. With 1,585 sq. ft. of thoughtfully planned living space and immediate possession available, this home is perfect for buyers seeking contemporary comfort in a well-connected southeast Calgary neighbourhood.The main level features a bright and welcoming open-concept design enhanced by high ceilings, large windows, and durable engineered hardwood flooring throughout the primary living areas. The kitchen is both stylish and practical, showcasing quartz countertops, a central island with breakfast bar seating, modern cabinetry, and a gas stove, making it ideal for everyday cooking and entertaining. The adjoining dining and living areas create a seamless flow, providing comfortable space for gatherings or relaxing evenings at home. A BBQ gas line adds convenience for future outdoor enjoyment.Upstairs, the home offers well-appointed living spaces designed for comfort and flexibility. The primary bedroom retreat includes a walk-in closet with built-in organizers and a private ensuite featuring a double vanity and soaking tub, creating a peaceful space to unwind. Additional bedrooms are generously sized and thoughtfully positioned, while upper-level laundry adds everyday convenience.The unfinished basement with separate entrance provides excellent potential for future development, allowing homeowners to customize additional living space to suit their needs. Whether envisioned as a recreation room, home office, or extended living area, the lower level offers valuable flexibility for future growth.Additional highlights include modern flooring throughout, quartz counters in the kitchen and bathrooms, a welcoming front porch, and off-street parking. The home has been designed as a no animal and no smoking property, offering a clean and well -maintained environment.Wolf Willow is known for its access to parks, playgrounds, walking and biking pathways, nearby schools, and convenient shopping, all while being close to the Bow River valley and scenic natural surroundings. The community offers a balance of outdoor recreation and urban accessibility, making it an increasingly popular choice for homeowners.With its modern design, quality craftsmanship, and opportunity for future customization, 114 Wolf Hollow Terrace SE presents an excellent opportunity to own a new home in one of Calgary’s most desirable emerging communities. (id:65446)
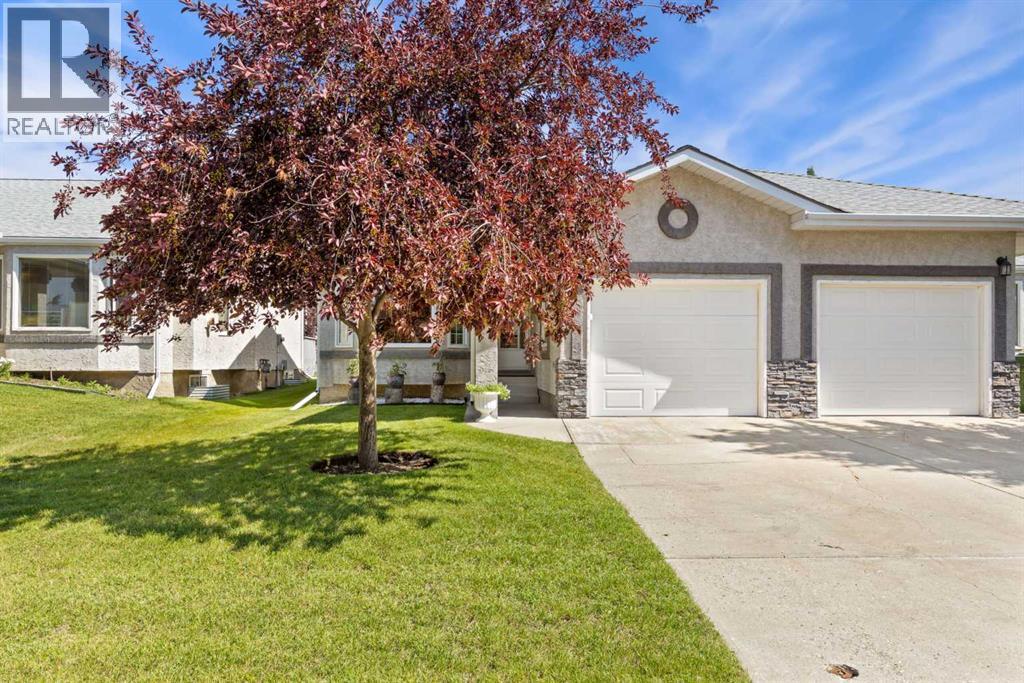
217 Arbour Cliff Close NW
Calgary, Alberta
Gorgeous Air Conditioned bungalow with tasteful upgrades, immaculately kept, and in absolute move in condition. Welcome to Arbour Cliff Villas. A highly desirable complex in the community of Arbour Lake. What an amazing lifestyle, no more yard work, and no more snow shoveling. Step in and you'll love the inviting open plan layout with it's soaring vaulted ceilings, and cozy spaces for simple living. The main floor hosts cozy living/dining room areas, 2 spacious bedrooms, 2 bathrooms, and the wonderful convenience of main floor laundry. You'll also appreciate having a fully developed basement with brilliant spaces containing a large rec room, dream sized walk in closet, bedroom, huge storage room, rough-in plumbing, and several other spaces for all your hobbies and crafts. Some of the many upgrades include most newer triple pane windows, newer Air Conditioner, newer fridge and stove, stylish easy clean laminate flooring, impressive sun tunnel in kitchen , newer kitchen flooring, newer counter tops in kitchen and bathrooms. That's not all, you'll love having a newer deck and railing to enjoy, and the benefits of a completely insulated and drywalled garage. This is not a condo. There are monthly Homeowners Association fees of $150.00 covering lawn care and snow removal. The annual Arbour lake Residents Association fee of $317.63 grants access to the lake providing year round fun such as skating and ice fishing in winter, while in the summer months you can enjoy the beach, swimming, paddle boats and fishing. A fantastic complex with rarely seen wide streets, ample green space, and a small park that hosts numerous community activities. A wonderful opportunity not to be missed. (id:65446)