
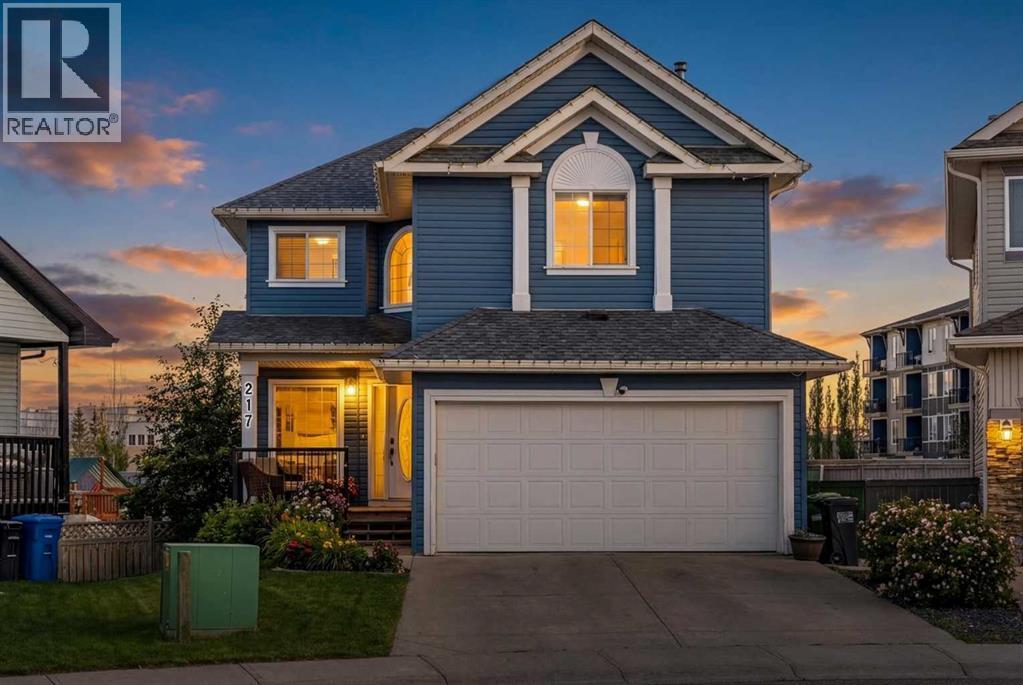
217 Bayside Place SW
Airdrie, Alberta
Welcome to Bayside! One of Airdrie’s most desirable and family-oriented communities, where lifestyle and convenience come together. This is a home that has been well loved, thoughtfully maintained, and truly lived in. It is ready for its next chapter, whether that means busy mornings, family dinners, or kids playing in the yard. From the moment you walk in, you can feel the warmth and functionality that makes a house a home.The main floor offers a welcoming front flex space just off the entry, perfect for a home office, reading room, or formal dining area. As you move through, the home opens into a large and inviting kitchen and living room that truly serve as the heart of the home. The kitchen is both functional and cozy, designed for everyday living and gathering, featuring stainless steel appliances, a wall oven and microwave, quartz countertops, and a large walk-through pantry that keeps everything organized and within reach.Upstairs, you will immediately notice that the bedrooms are larger than average, giving everyone their own comfortable space to unwind. The upper-level flex room with its vaulted ceiling adds even more versatility, easily functioning as a TV room, playroom, library, home office, or in this case, a fourth bedroom. Laundry is conveniently located on the top floor, right where you need it most.The fully developed walkout basement expands the living space even further, offering a large additional bedroom, another flexible area perfect for a home office or workout space, and a spacious second living room ideal for movie nights, teenagers, or guests.Step outside and discover a truly standout backyard. Set on a GIGANTIC pie-shaped lot, this space offers an incredible amount of room to spread out, whether it is for kids to run and play, hosting summer barbecues, or simply enjoying a peaceful evening outdoors. The walkout basement adds both natural light and seamless access, creating a backyard that feels open, connected, and full of potent ial. It is rare to find this kind of outdoor space combined with a walkout, making it a perfect extension of the home for both everyday living and entertaining.To top it all off, the home has been freshly painted in March 2026, including the entire main floor and most of the upper level, creating a bright, refreshed feel throughout that is completely move-in ready. With multiple schools just a short walk away, this is a location perfectly suited for growing families. Quick access to Yankee Valley Blvd makes commuting simple, while you are only 15 minutes to the airport and 8 minutes to CrossIron Mills for shopping, dining, and entertainment. This is more than just a house, it is a place where families grow, memories are made, and where everyday life just feels a bit better. This is home. (id:65446)
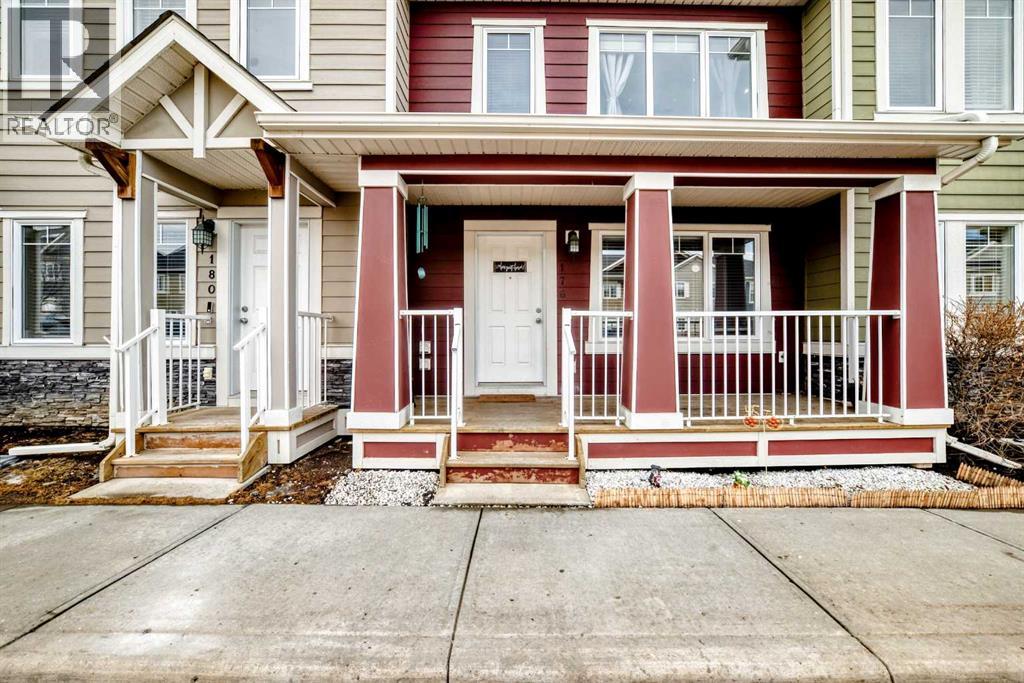
176 Cascades Passage
Chestermere, Alberta
Are you a first time buyer? Two roommates looking to invest together? This is a perfect property for you. Cascades of Rainbow Falls is a community within Chestermere Lake with quick access to the City of Calgary. This well-maintained townhome backs directly onto greenspace and a playground, an ideal setting for young families. Beautifully presented, the home features gorgeous Maple hardwood flooring throughout the main level and welcomes you into a spacious, living room upon entry.The kitchen is designed for both everyday living and entertaining, showcasing stainless steel appliances and a large island that offers both style and functionality idea for creating gourmet meals A convenient 2-piece bathroom completes the main level.Upstairs, a bright and spacious multi purpose bonus room. An idea play room for the little ones a TV room or could be an at home office (This space could easily be made into a 3rd bedroom if required.) The primary bedroom has a full 4 PIECE ENSUITE, plus the second bedroom has access to its own 4-piece bathrooms making it idea for roommates! Providing comfort and convenience for everyday living.The unfinished basement is wide open for your creativity. Ideal for a bedroom, (there is an egress window) family room plus full bath since there is roughed-in plumbing. TWO PARKING STALLS, conveniently located Right in front of the home, another reason ideal for roommates! How many condos actually come with 2 Parking stalls?Chestermere offers an exceptional lifestyle with its scenic lake, along with a wide range of nearby amenities, shopping, and schools. Call your favorite realtor today to schedule a viewing! (id:65446)
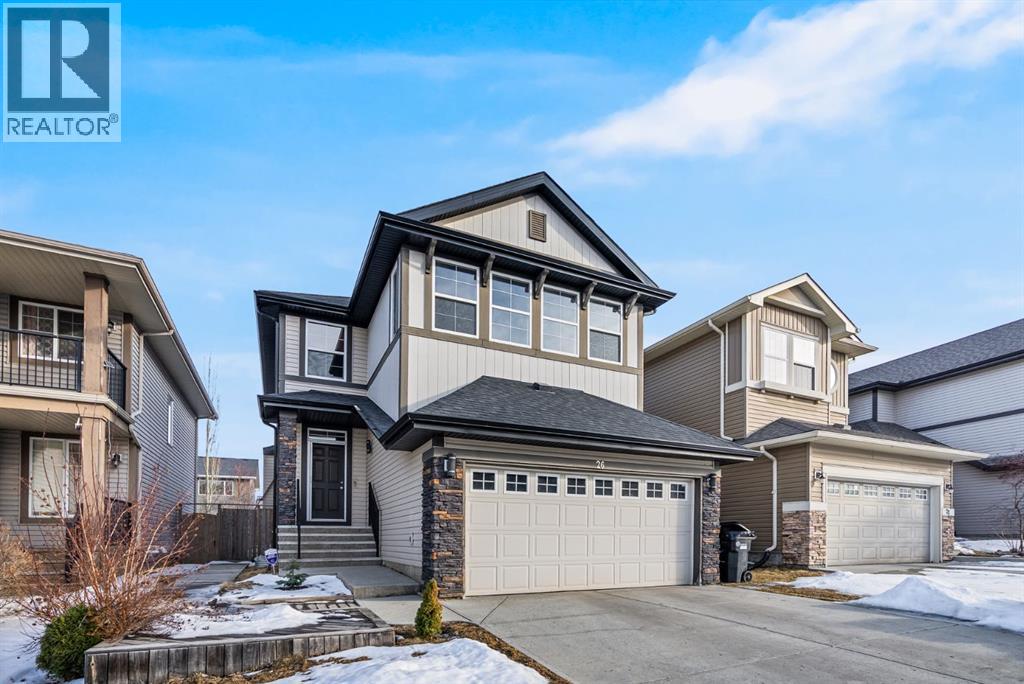
26 Auburn Glen Circle SE
Calgary, Alberta
Experience the ultimate family lifestyle in this stunning 5-bedroom residence, perfectly situated in the premier lake community of Auburn Bay. Offering over 2,900 sq. ft. of developed living space, this home stands out with a rare and functional layout that accommodates large families with ease.The main floor invites you in with gleaming hardwood floors and an upgraded kitchen featuring full-height cabinetry, granite countertops, and a massive walk-through pantry. Escape the summer heat with Central Air Conditioning or enjoy the sunshine on your tiered back deck. Upstairs, discover a sun-drenched bonus room and three spacious bedrooms, including a primary retreat with a 4-piece ensuite.The professionally developed basement is a true standout, adding two additional legal bedrooms, a full bathroom, and a cold storage room—perfect for guests, teens, or a home office. Located just minutes from the lake, schools, and the South Health Campus, this move-in-ready home offers unbeatable value in today’s market. Book your private showing today and be in for lake season! (id:65446)
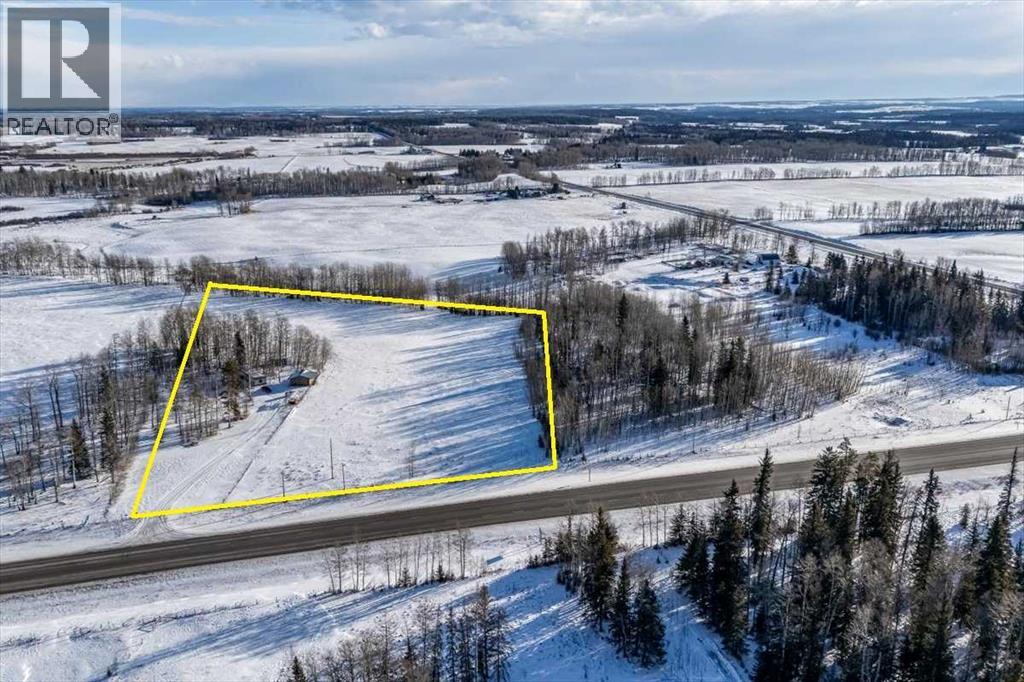
344019 22 Highway
Rural Clearwater County, Alberta
Affordable acreage living with stunning mountain views in James River, Alberta! Set on 7.66 fully fenced acres, this treed property with open pasture offers privacy, functionality, and endless opportunity while remaining conveniently located north of Sundre - just 45 minutes to Red Deer and 75 minutes to Calgary, with easy highway access.The 1974 mobile home features 2 bedrooms and a 3-piece bathroom, an open-concept kitchen and dining area, and a large living room with a west-facing window that captures beautiful mountain views and natural light. Mature trees surrounding the home provide excellent privacy, while the open pasture offers potential for livestock, extra yard space, or a home based business. Serviced by a drilled well and propane tank. New furnace installed in 2025. The detached 24x22 garage with metal roof includes an additional 20x12 workshop/storage addition at the rear—ideal for projects, tools, or equipment.Zoning allows for minor agricultural pursuits making this an excellent option for those seeking a hobby acreage. An affordable way to get onto an acreage - this property offers space, views, and opportunity in a desirable rural setting. The land is predominantly flat with multiple potential building sites and flexibility for future development. The existing mobile offers an option to live in the mobile while you build your dream home or replace it with a new mobile in the future! (id:65446)
1483 Aldrich Place
Carstairs, Alberta
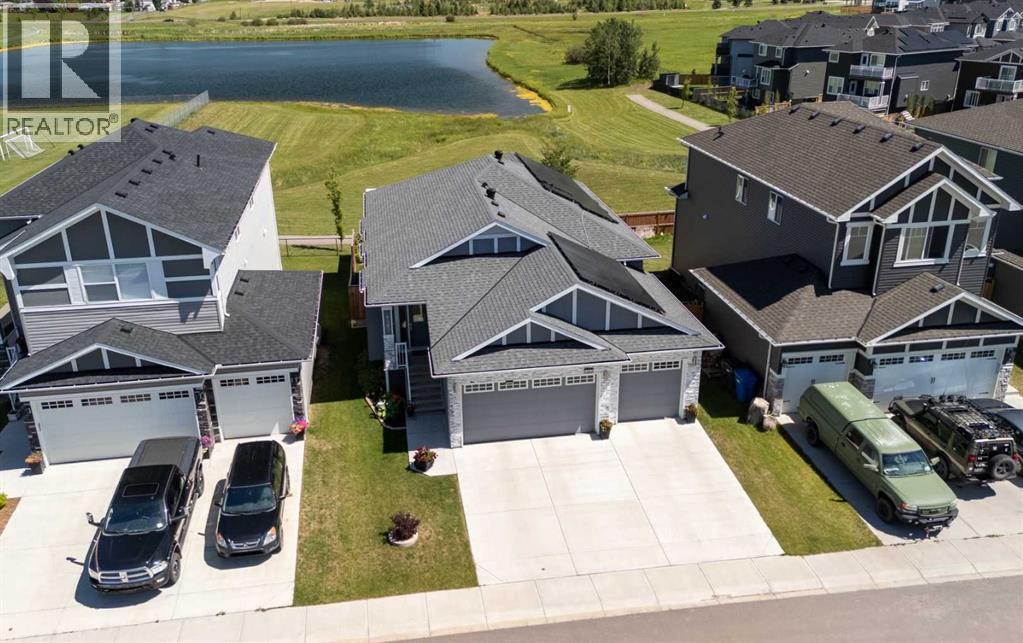
EXECUTIVE WALKOUT BUNGALOW BACKING ONTO POND/PFR + 3 CAR GARAGE, SOLAR PANELS, SUNROOM. This executive style 4 bedroom bungalow with 3 car garage backing onto green space will tick all your boxes! The open floor plan is perfect for entertaining or family gatherings. Enter to the main living area with beautiful hardwood floors, a tray ceiling and a gas fireplace. The heart of this home is no doubt it's bright chef's kitchen with an abundance of cupboards and counter space and a quartz island large enough to seat 4. High end KitchenAid appliances include an induction cooktop, built-in microwave, built-in oven, refrigerator and dishwasher(2025). Retreat to the private primary spacious bedroom with a large sitting area, huge walk-in closet and a luxurious 5 piece spa like ensuite. The laundry room, second bedroom/office with cheater door to a full bathroom complete the main floor. Head down to the amazing walk out basement with a great TV area, bar area, 2 bedrooms, a 5 piece bathroom and a dedicated workshop area. Whether you’re woodworking, repairing, crafting, or tackling home projects, this workshop provides the convenience of working from home without sacrificing comfort or storage space. Relax and unwind in the stunning sunroom, perfectly positioned to capture the views of the green space and a tranquil pond. Bathed in natural light through expansive windows, this inviting space is ideal for morning coffee, reading, or simply soaking in nature’s beauty year-round. The peaceful backdrop creates a private, calming retreat right in your own home. Not to mention the energy-efficient fully owned solar panel system. Designed to reduce utility costs and environmental impact, the solar array blends seamlessly with the home’s style while delivering year-round savings. This home is truly one of a kind with its 3 car garage, basement workshop, A/C, 3 season additional sunroom, hot tub, water softener, solar panels and backing onto a green space. (id:65446)
2531 Duck Road
Quesnel, British Columbia
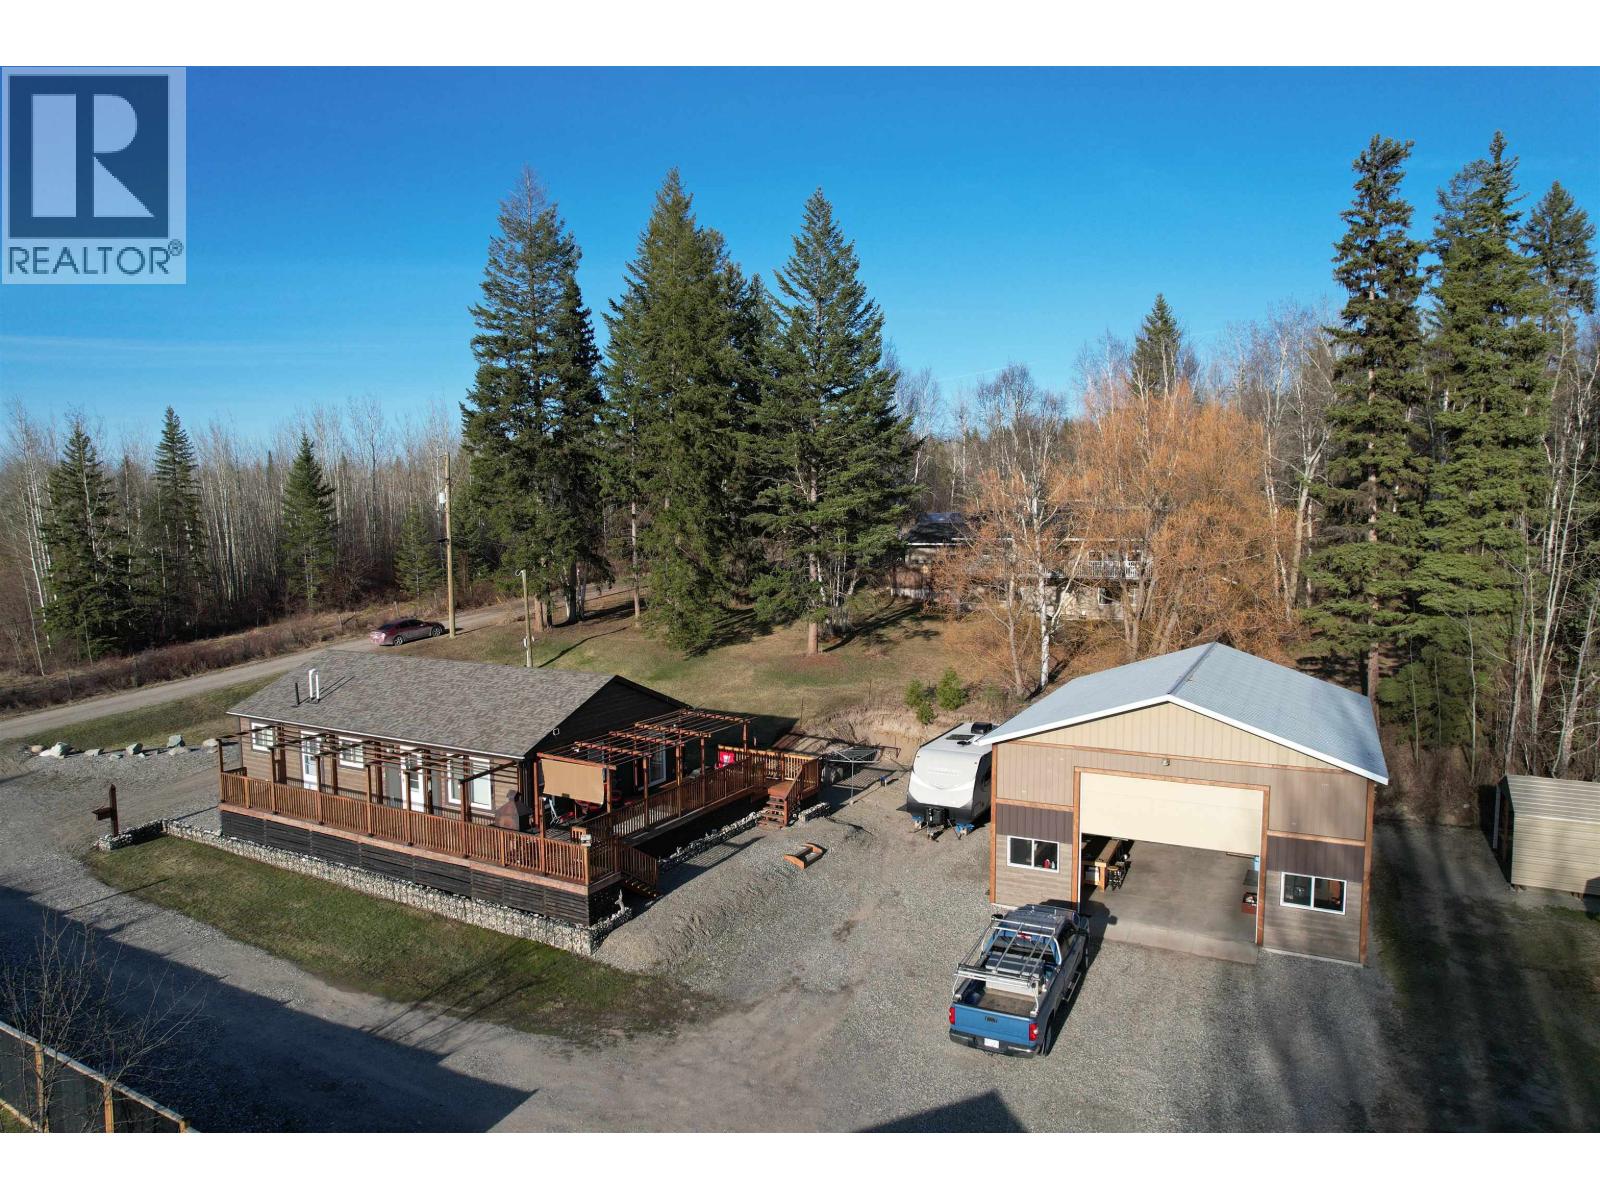
Like new 2021 modular home beautifully set-up only a few steps to shopping and all amenities in South Quesnel. Open floor plan, with nearly 1,300 Sq Ft of living space with a lovely wraparound deck. But that's not all! There is a huge 32'x36' shop with a 16' ceiling an 14' garage door, radiant N/G heat and a mezzanine for extra storage. (id:65446)
25 Hammond Close
Sylvan Lake, Alberta
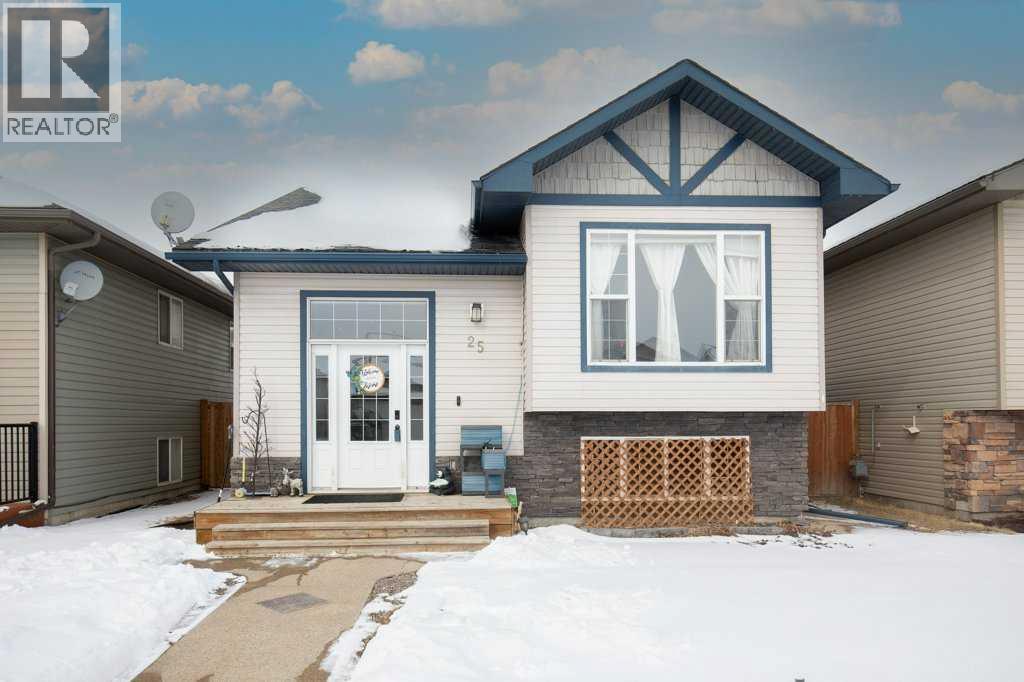
Large 1296 Square Foot Bi-level with Oversized Heated 26' x 30' Detached Garage and Low Maintenance Concrete, Fully Fenced Back Yard in Excellent location very close to the Lake!!! This home has everything you could want in Lake living with 5 Bedrooms, Media Room with Big Screen TV, Central Air Conditioning, Large Primary Bedroom with 4 piece ensuite, and the list goes on!!! Get ready to spend this summer at the lake with the house that has it all!!! (id:65446)
46 Balaclava Street
St. Thomas, Ontario
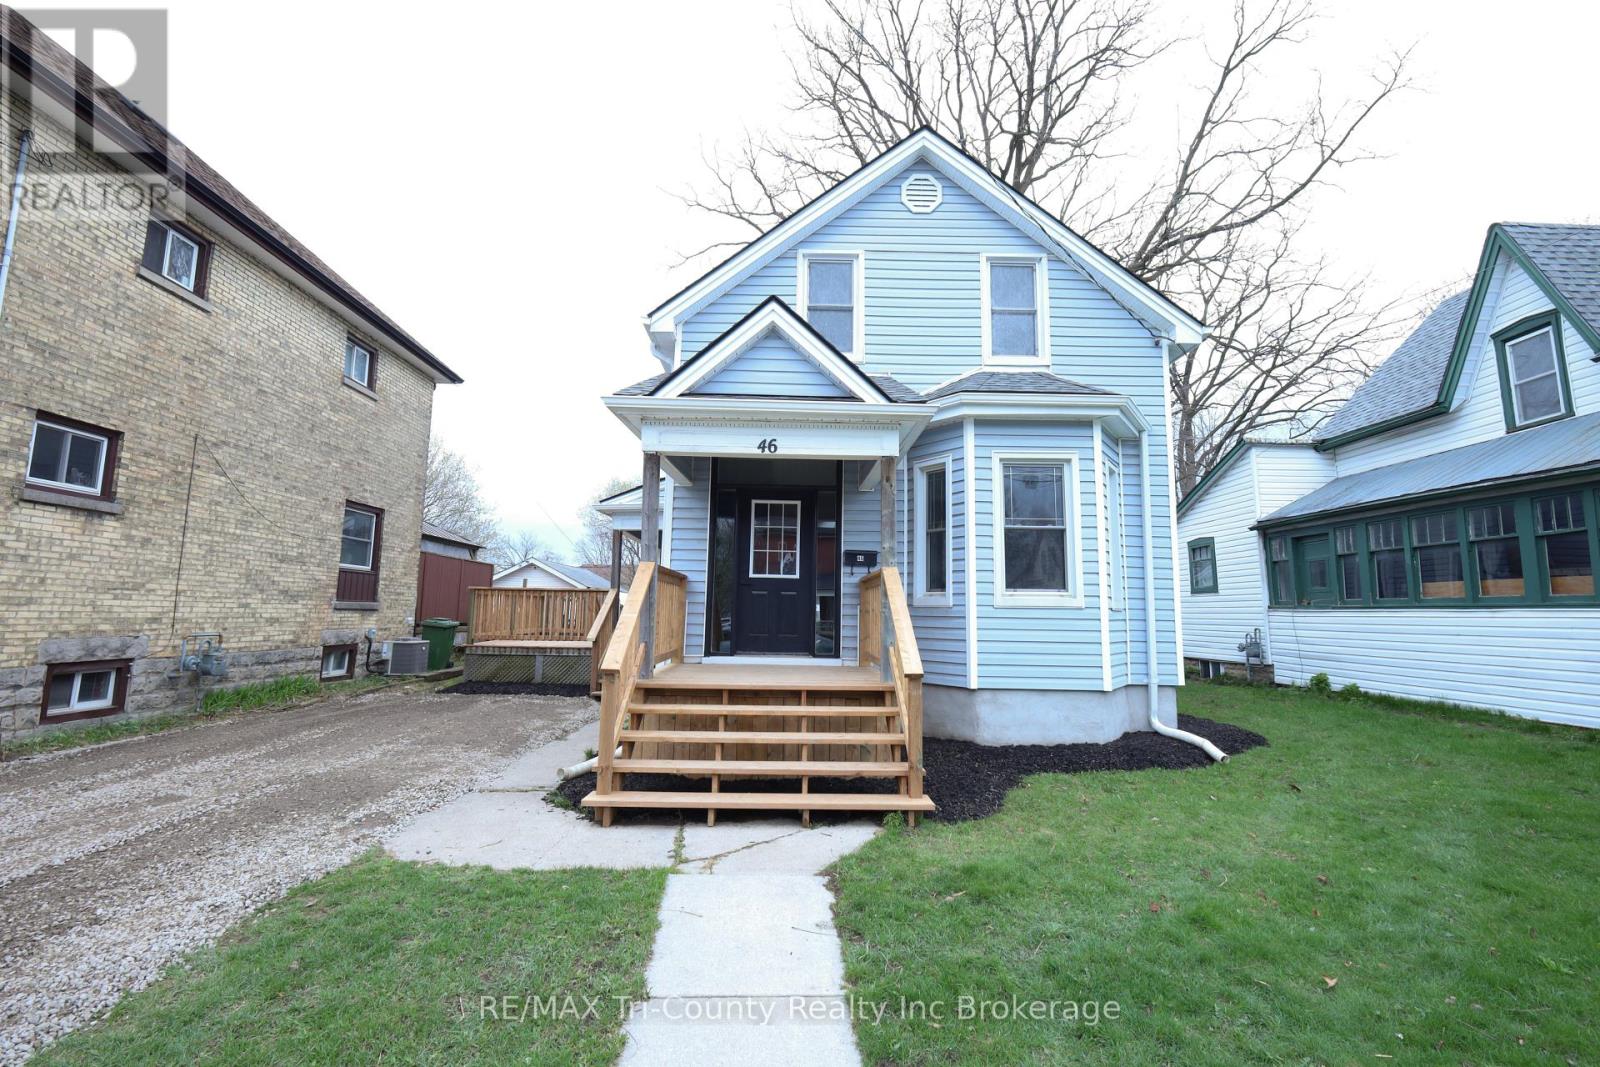
Beautifully renovated 3-bedroom, 1.5-bath home offering 1,373 sq ft of bright, above-grade living space, ideally located near downtown St. Thomas. This open-concept design has been tastefully updated throughout, featuring fresh paint, new flooring, and a beautifully upgraded bathroom complete with a modern vanity and sleek shower.Designed for convenience and comfort, the home offers true main floor living with a spacious primary bedroom and laundry thoughtfully positioned on the main level. Patio doors off the dining area lead directly to a large backyard and deck-an ideal space for entertaining or unwinding outdoors.Additional highlights include a generous private driveway with parking for up to four vehicles. Within walking distance to shopping, restaurants, and grocery stores, this home perfectly blends modern updates with a prime, walkable location. (id:65446)
1505 6369 Coburg Road
Halifax, Nova Scotia
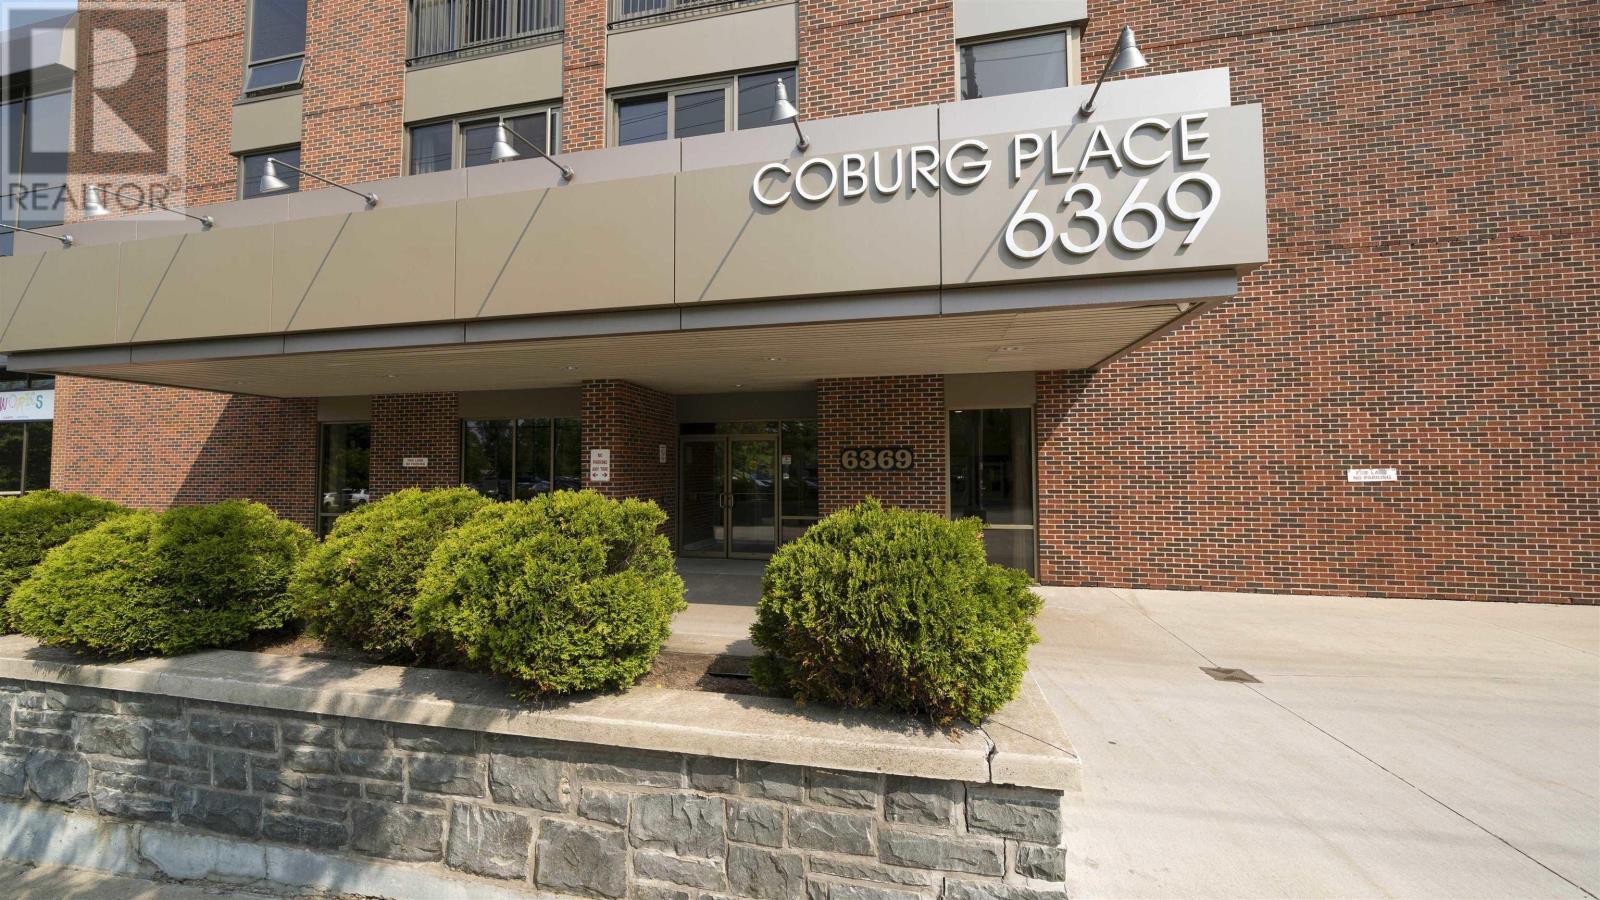
Corner unit. 15th floor. Heart of Halifax's South End. The moment you step off the elevator you know this one is special. Floor to ceiling windows frame an expansive view of the Northwest Arm, parts of Halifax Harbour, and the iconic campuses of Kings College and Dalhousie University right below. The one bedroom layout is spacious, sun-filled, and completely move-in ready. Freshly painted with modern finishes throughout. In-suite laundry and a live-in superintendent give you the convenience and peace of mind that make everyday life easier. The location is second to none. Kings College and Dalhousie University right across the street, with Halifax's best parks, restaurants, shopping, and entertainment all within easy reach. Major bus routes make getting around effortless. A pet-friendly building with proximity to the Waegwoltic Club and Saint Mary's Boat Club for year-round recreation on the water. Whether you are a first-time buyer, a professional, or a parent looking for a safe and turnkey home for your student, this is a rare opportunity in one of Halifax's most sought-after neighbourhoods. Come see the view for yourself. (id:65446)
291 Alberta Street
Welland, Ontario
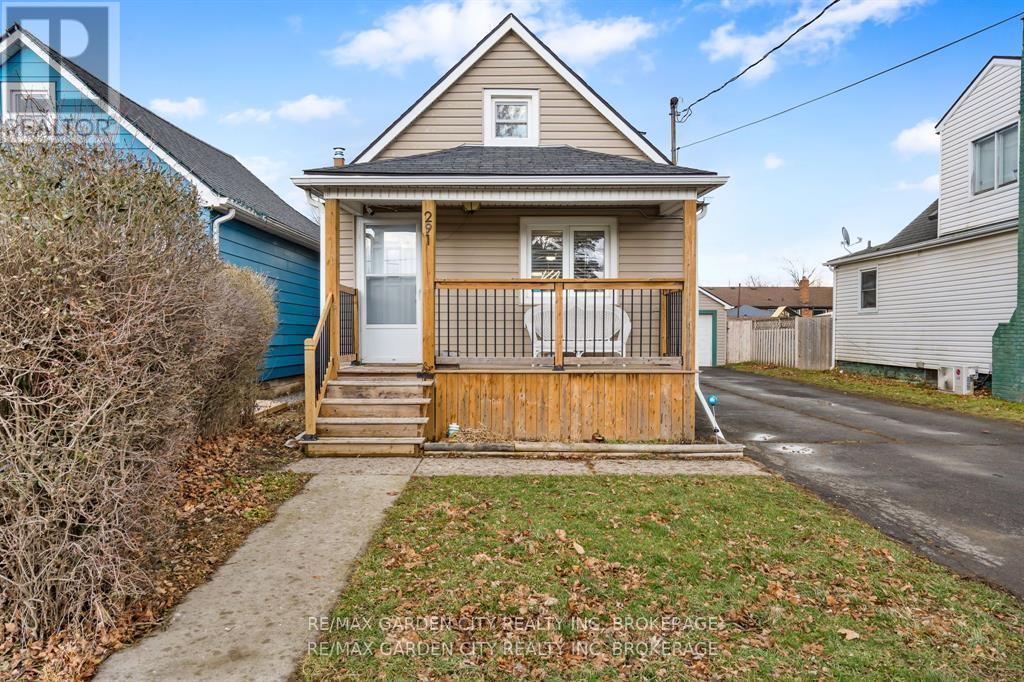
Welcome to this beautifully updated 1.5-storey home with a detached garage, ideally situated in a quiet, family-friendly neighbourhood. This move-in-ready 3+1 bedroom home offers the perfect blend of comfort, functionality, and modern updates-there's truly nothing to do but kick your feet up, relax, & enjoy. The heart of the home is the large, updated kitchen featuring newer appliances, modern cabinetry, sleek countertops, and a peninsula island that opens seamlessly to the main living area, making it ideal for everyday living and entertaining. Large, windows flood the space with natural light, creating a warm and inviting atmosphere. To complete the main floor, enjoy the convenience of a spacious primary bedroom with a large walk-in closet, along with a generous four-piece bathroom. The second floor offers two additional bedrooms, perfect for children, guests, or home office space. The finished basement expands your living options with a comfortable family room, an additional bedroom, & a convenient two-piece bathroom, functional laundry room, plus a walk-up to the exterior for added flexibility. Recent updates include newer windows, doors, flooring, trim, bath, kitchen, freshly painted & a new brand new furnace 12/2025, providing peace of mind & energy efficiency. Step outside to a fully fenced backyard, ideal for pets, kids, and entertaining. Enjoy summer gatherings on the large deck and patio area, along with a dedicated garden space for the green thumb in the family. Both the detached garage & shed are equipped with hydro, creating endless possibilities for hobbies, workshops, home-based businesses, or leisure space. A large double-wide driveway offers parking for 6+ vehicles. Conveniently located close to shopping, hospitals, parks, schools, library, public transit, & quick access to Hwy 406, this home truly checks all the boxes. Carefree living at its finest, do not miss your chance to make this home yours...Book an appointment to view today! (id:65446)
61 Queen Street
Fort Erie, Ontario
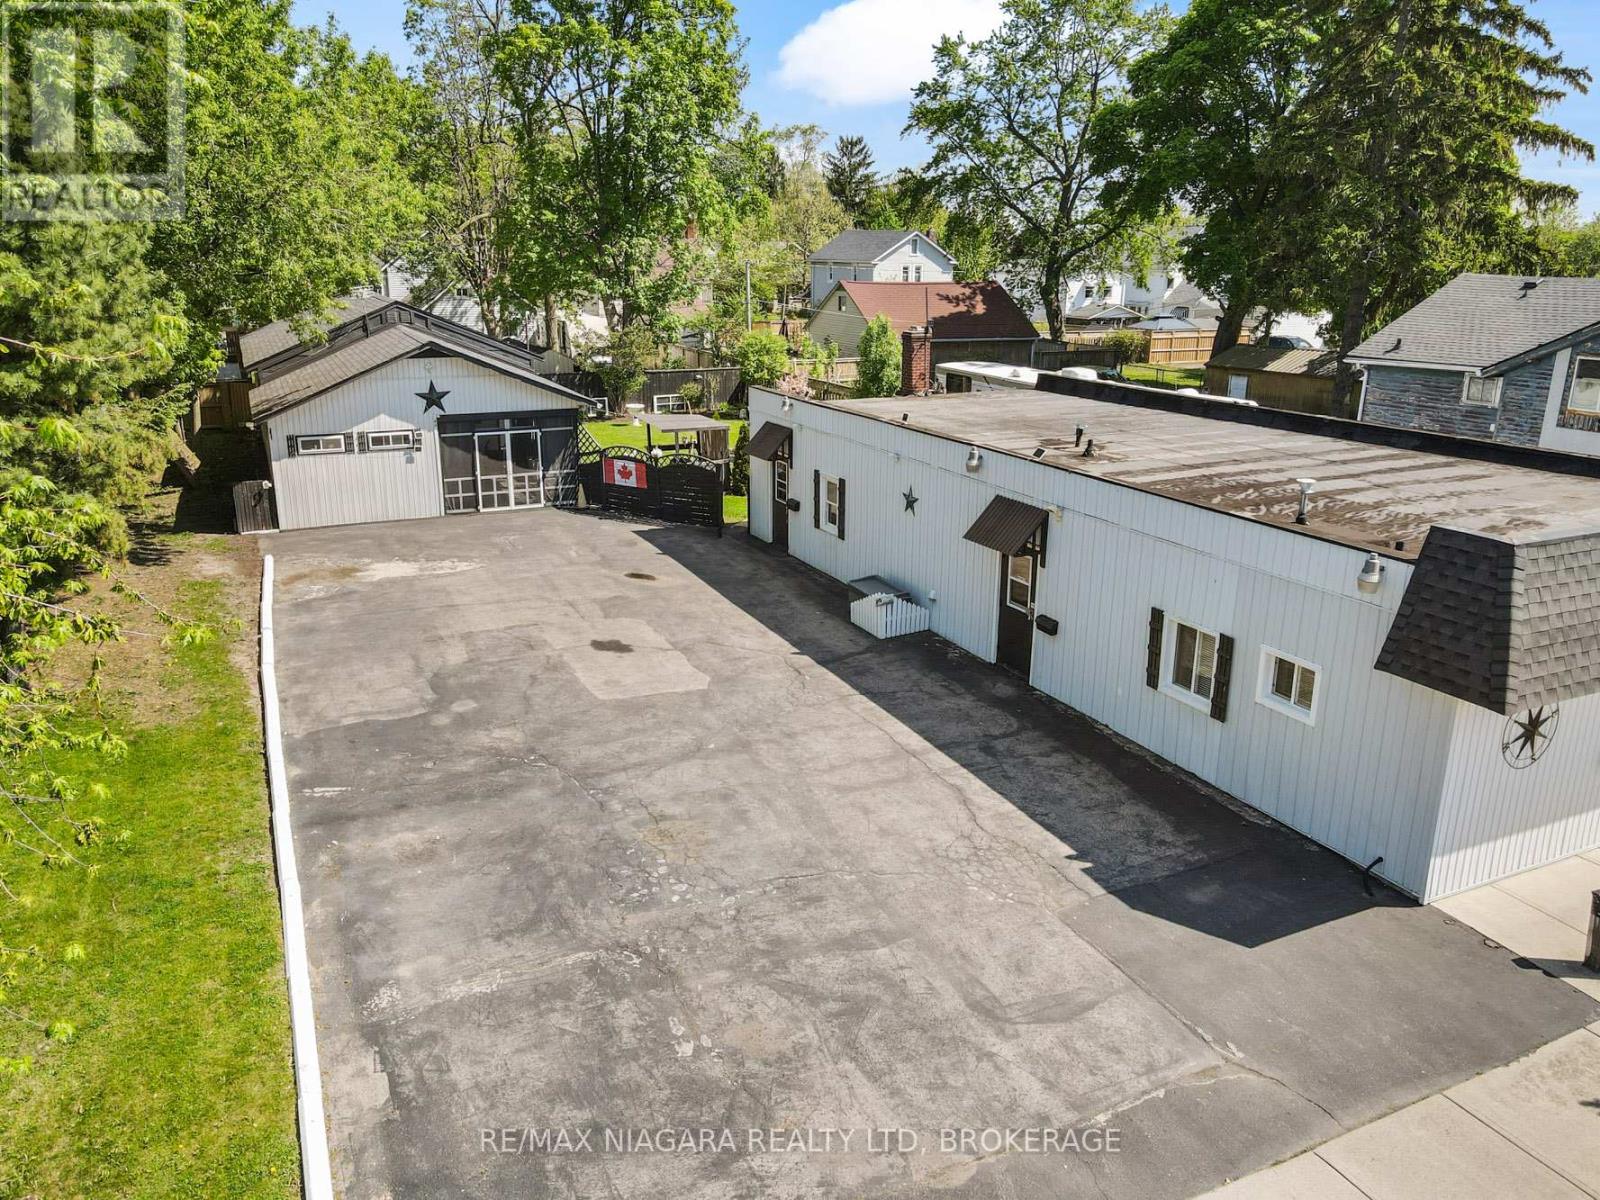
Truly unique opportunity for homeowners, investors, or entrepreneurs. This versatile property features an owner-occupied unit plus two additional residential units, offering flexible living and income potential. The spacious owner's unit boasts exclusive access to a full basement spanning the entire building, providing exceptional storage or workspace options. Meanwhile, the two additional residential units are currently vacant, allowing for immediate occupancy or tenant selection. Adding to the appeal, the existing zoning (RM1-595) permits the operation of a small business from the front unit, making this an ideal setup for those seeking a live-work opportunity. At the rear of the property, you'll find a large detached structure that includes a covered porch, a workshop, and plenty of additional storage space perfect for hobbyists, entrepreneurs, or those simply needing extra room. It also has a separate electrical service and a Plug hook up for an RV. Located just a short walk from the Niagara River Parkway and the Friendship Trail, outdoor enthusiasts will love the easy access to scenic trails and waterfront activities. Plus, with proximity to shopping, restaurants, and convenient QEW access, everyday needs and commuting are a breeze. Don't miss this rare opportunity to own a multi-functional property in a prime location! Roof shingles on the garage / shop are less than 5 years old. Specific zoning (RM1-595) permits a Take-out Restaurant Use shall be limited to selling ready-to-eat items that do not require commercial kitchen equipment, such as coffee, tea, ice cream, muffins, and cookies prepared off-site. (id:65446)
61 Queen Street
Fort Erie, Ontario
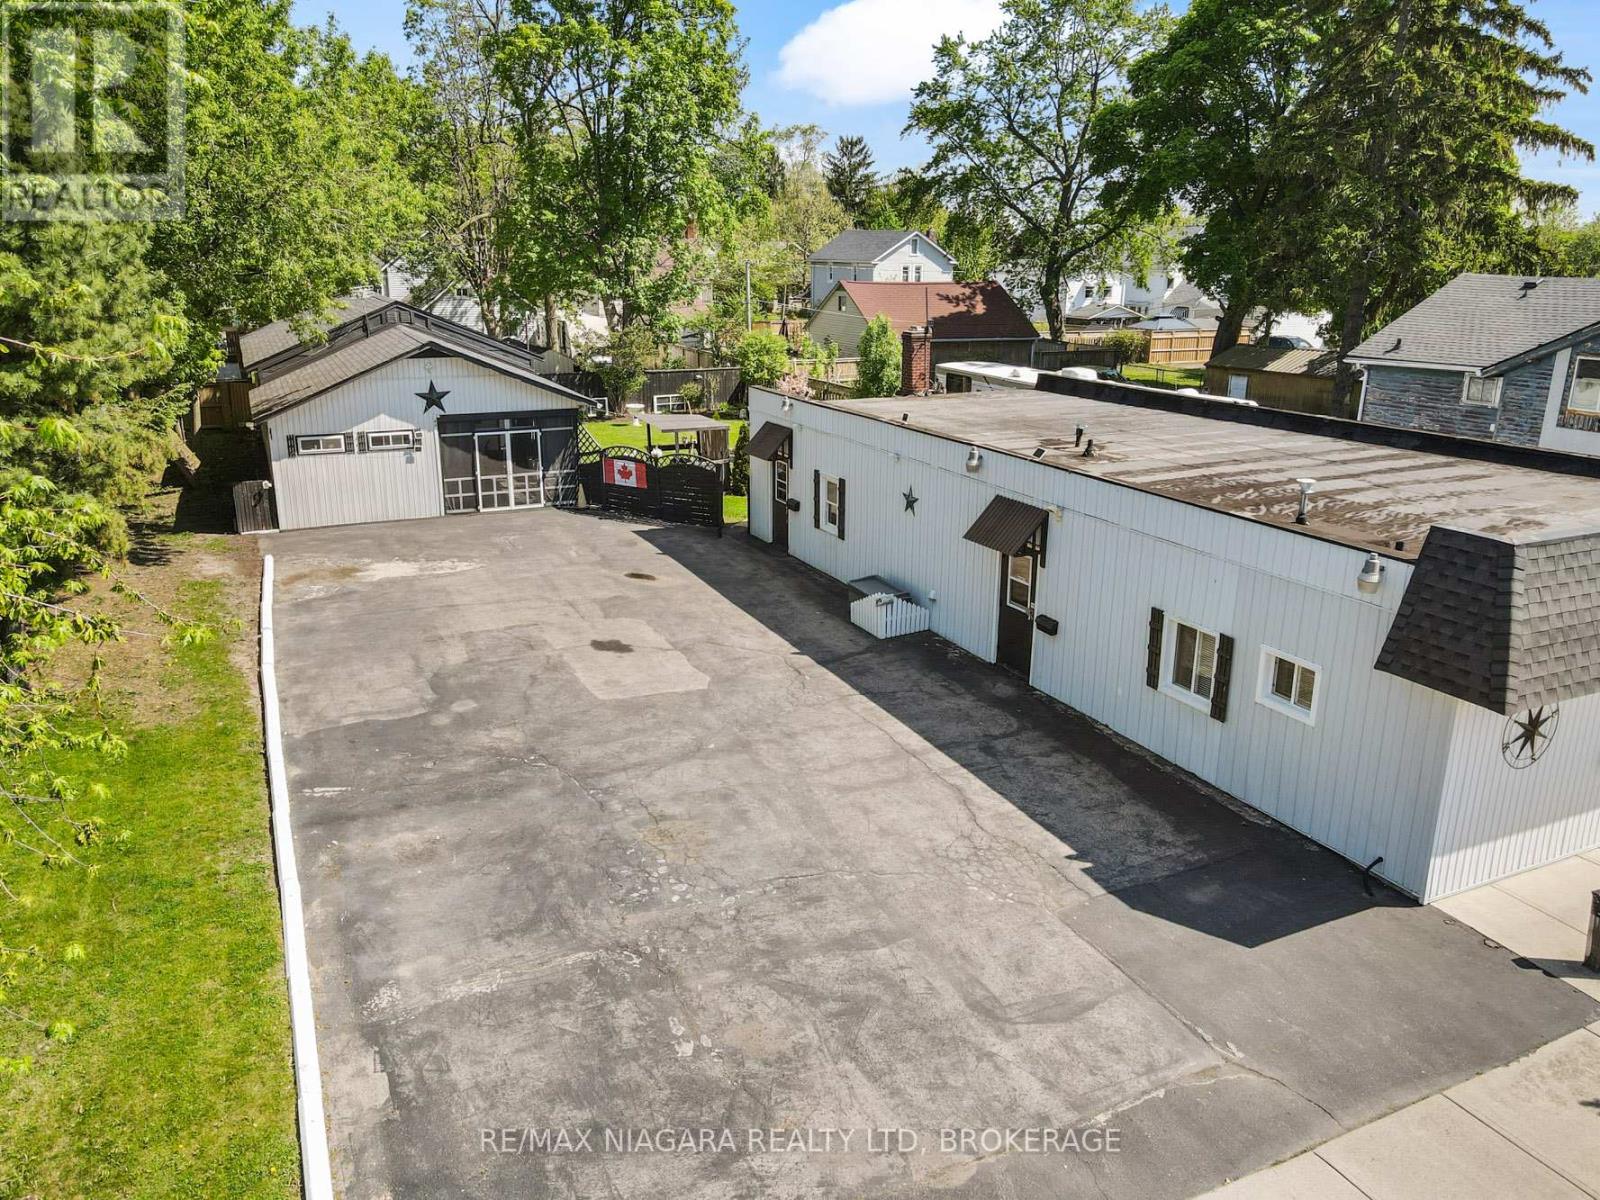
Truly unique opportunity for homeowners, investors, or entrepreneurs. This versatile property features an owner-occupied unit plus two additional residential units, offering flexible living and income potential. The spacious owner's unit boasts exclusive access to a full basement spanning the entire building, providing exceptional storage or workspace options. Meanwhile, the two additional residential units are currently vacant, allowing for immediate occupancy or tenant selection. Adding to the appeal, the existing zoning (RM1-595) permits the operation of a small business from the front unit, making this an ideal setup for those seeking a live-work opportunity. At the rear of the property, you'll find a large detached structure that includes a covered porch, a workshop, and plenty of additional storage space perfect for hobbyists, entrepreneurs, or those simply needing extra room. It also has a separate electrical service and a Plug hook up for an RV. Located just a short walk from the Niagara River Parkway and the Friendship Trail, outdoor enthusiasts will love the easy access to scenic trails and waterfront activities. Plus, with proximity to shopping, restaurants, and convenient QEW access, everyday needs and commuting are a breeze. Don't miss this rare opportunity to own a multi-functional property in a prime location! Roof shingles on the garage / shop are less than 5 years old. Specific zoning (RM1-595) permits a Take-out Restaurant Use shall be limited to selling ready-to-eat items that do not require commercial kitchen equipment, such as coffee, tea, ice cream, muffins, and cookies prepared off-site. (id:65446)