
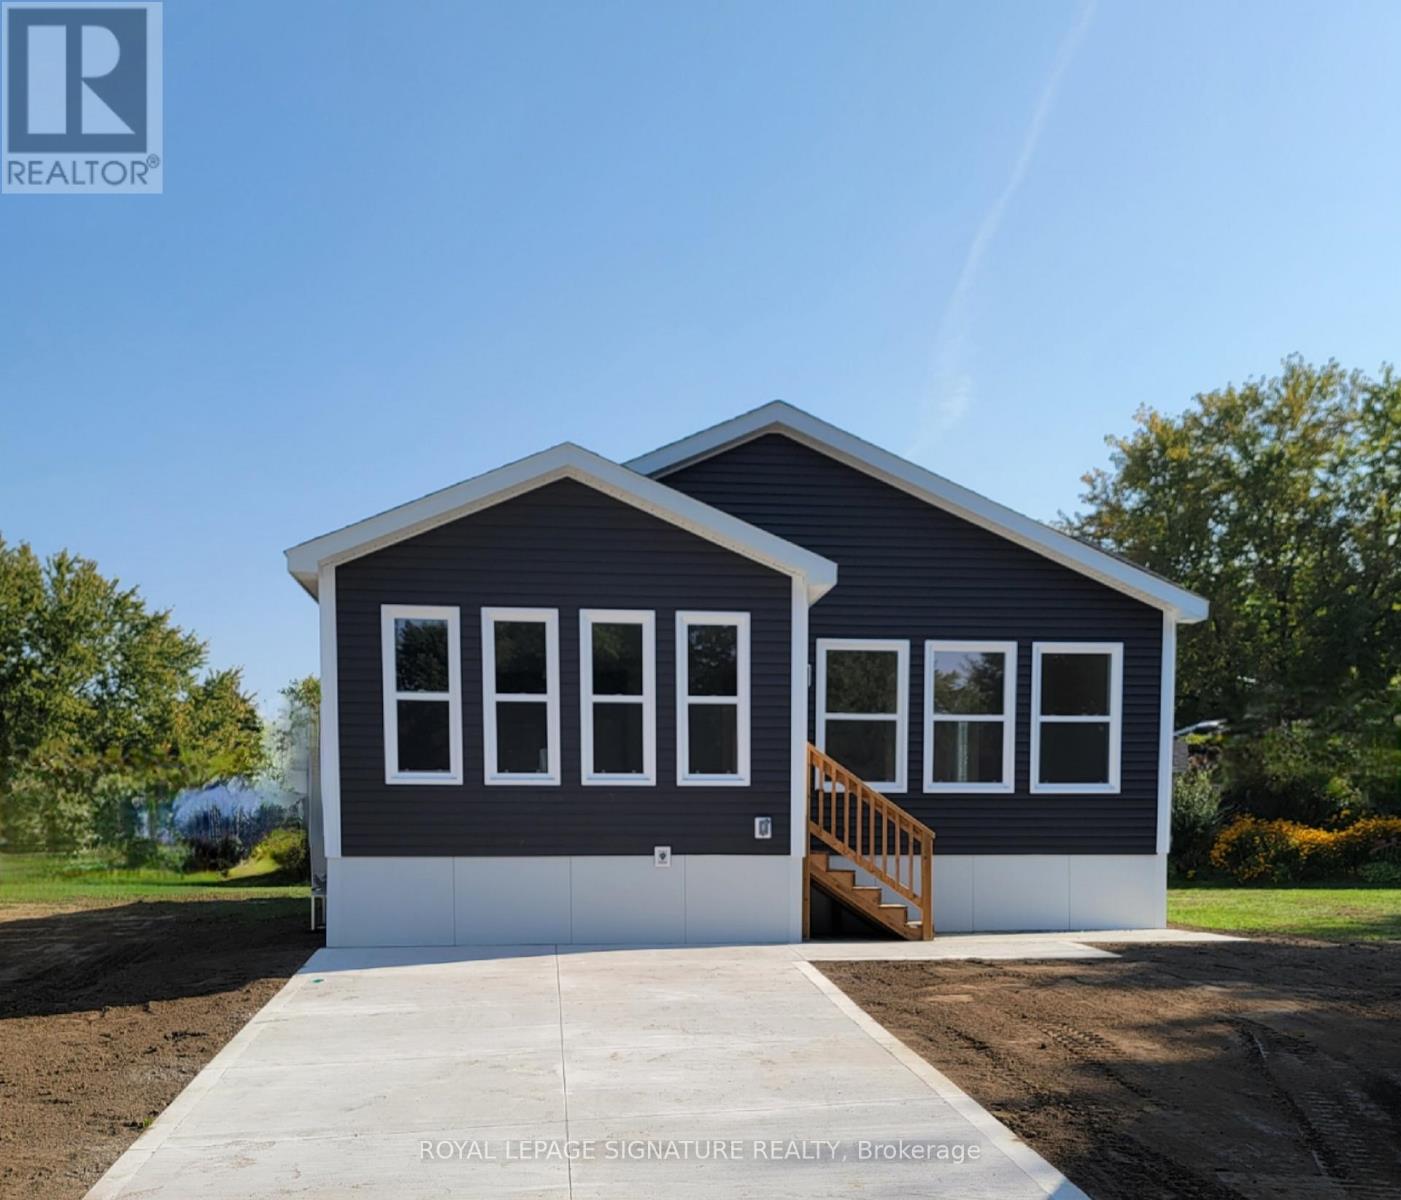
18 Briar Wood Place
Innisfil, Ontario
Welcome to Royal Oak Estates. This Senior (Age 55+) Land Lease Community is in the heart of Cookstown.Just a short walk from the Shops and Restaurants, The Community Centre & Curling Club. Located on a Quiet Cul-De-Sac. This modular home is A277 Canadian Standard Built by Kent Homes of New Brunswick. The park is a year round park and the monthly fees are as follow: Park lease$950/month, Includes Garbage Removal & Snow Plowing the main road. Land lease.Bright and spacious layout with combined Kitchen/Dining/Living room. Primary Bedroom has large walk-in closet and ensuite, 2nd and 3rd bedrooms have a closet and window. Side entrance into living room with a walk-in closet. (id:65446)
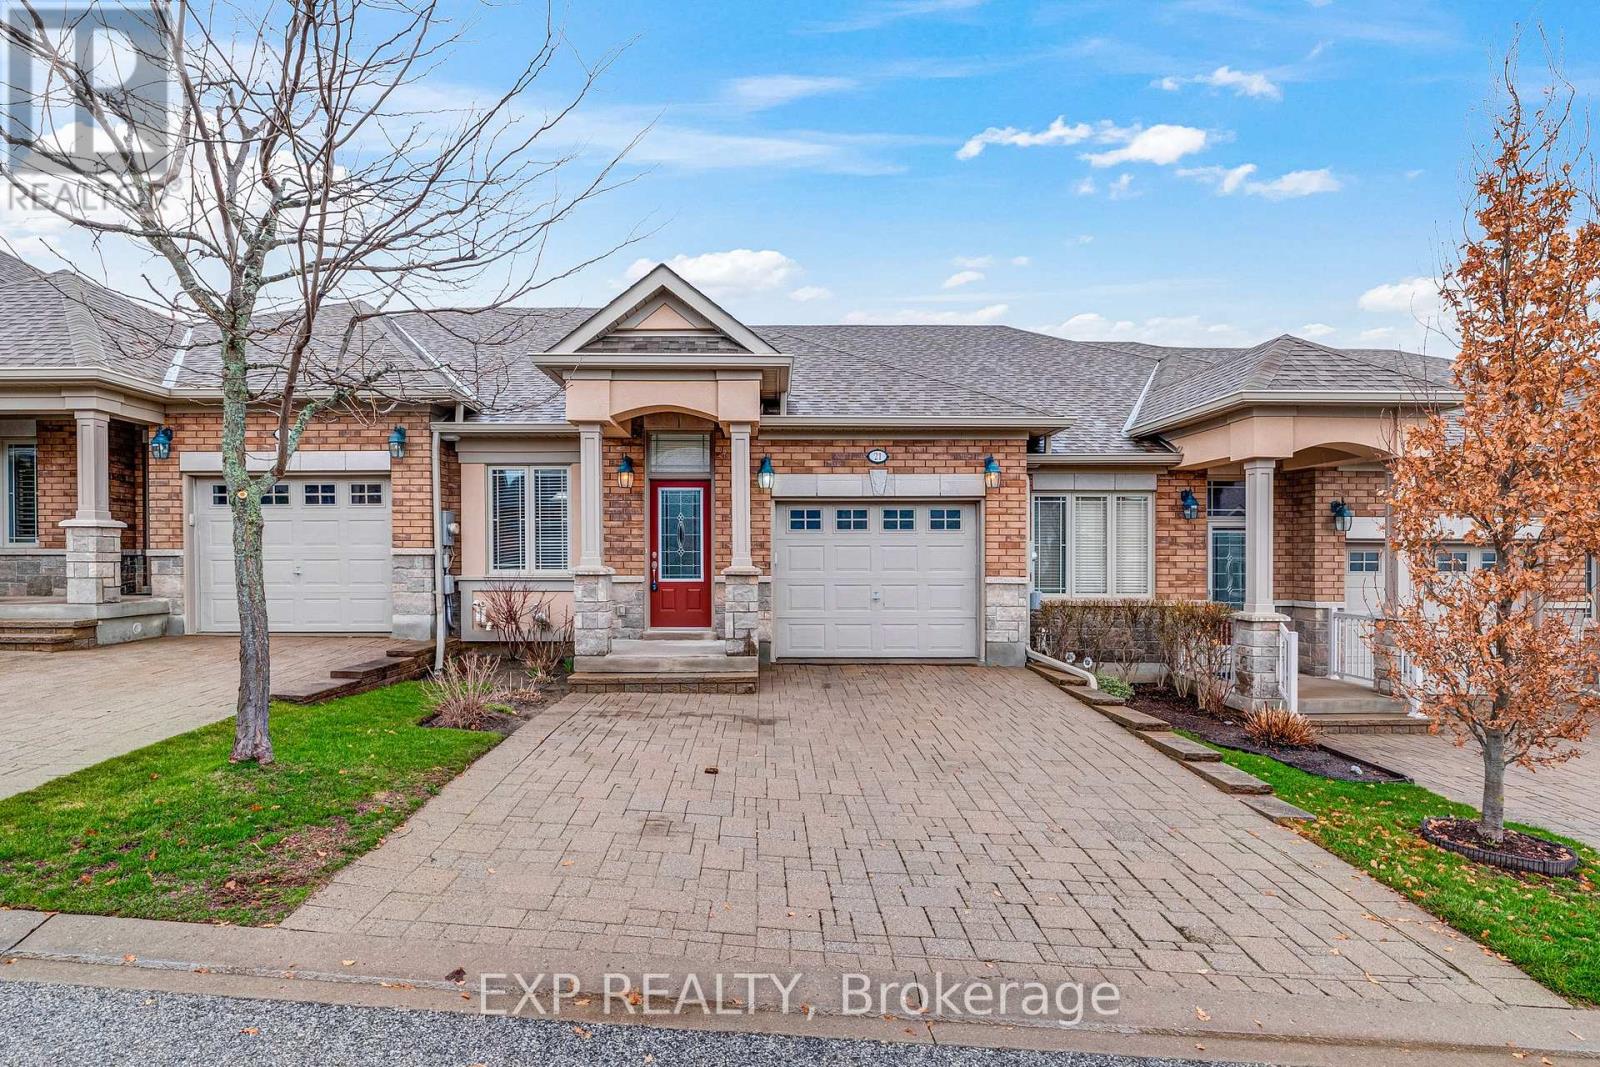
21 Upper Highland
New Tecumseth, Ontario
Welcome to this beautifully maintained 1+1 bedroom bungalow townhome in the sought-after community of Briar Hill, perfectly situated along a scenic golf course. This bright and open-concept home offers a functional layout with spacious living and dining areas, ideal for both relaxing and entertaining. The main level features a generous primary bedroom, while the additional bedroom in the fully finished basement provides flexible space for guests, a home office, or hobby room. The lower level also boasts a walk-out to a private patio. Enjoy the peaceful surroundings of this well-established community, known for its charm and lifestyle appeal. Conveniently located just minutes from shopping, restaurants, and hospital services. A perfect opportunity for downsizers, retirees, or anyone seeking low-maintenance living in a prime golf course setting. (id:65446)
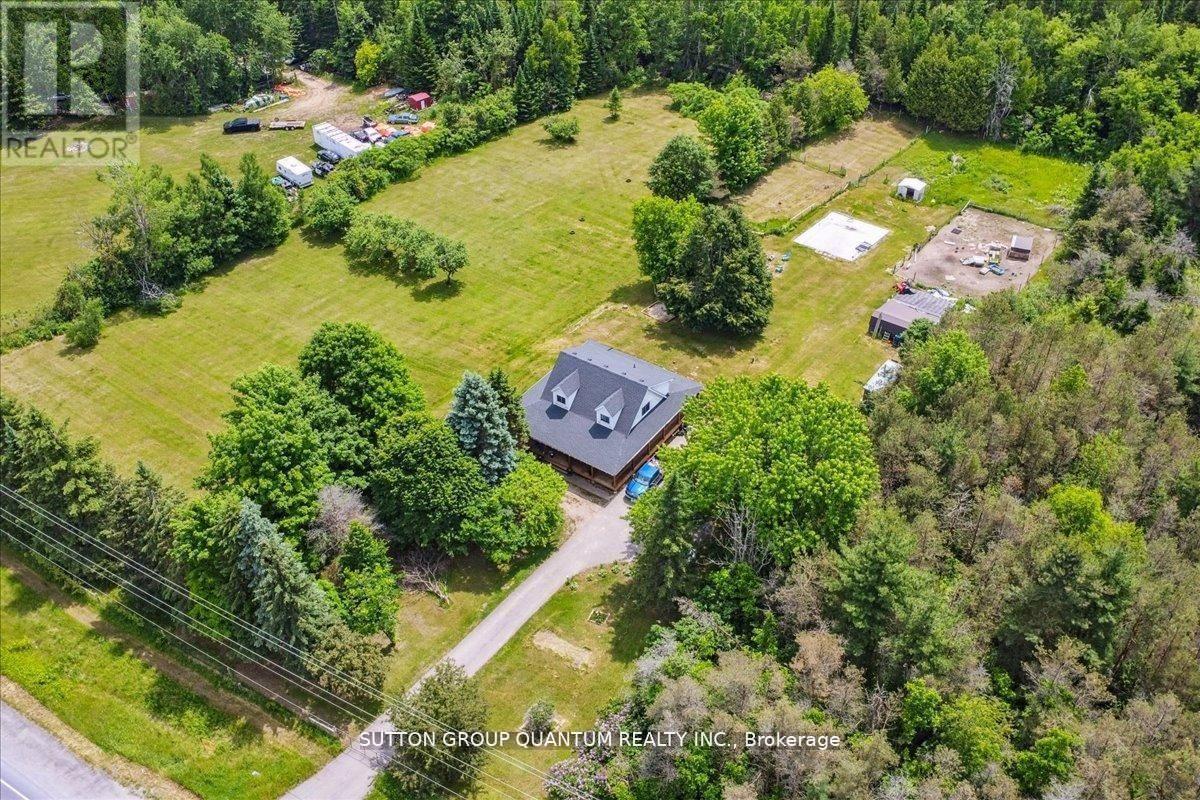
12700 Highway 12
Brock, Ontario
Charming 10-Acre Country Escape Awaits! Escape the hustle and bustle of city life and discover this beautiful 10-acre hobby farm, offering eastfacing exposure on a year-round accessible road. This country home features an inviting wrap-around covered deck, perfect for enjoying peaceful mornings and relaxing evenings. Inside, the spacious living and dining area boasts hardwood floors and blinds for added privacy. The large eat-in kitchen, complete with a sliding door walkout, seamlessly blends indoor and outdoor living. Working from home is a breeze with the main floor den, providing a quiet space to focus. Upstairs, you'll find three bedrooms, one of which is currently utilized as a laundry room for added convenience. The basement presents the possibility of a fourth bedroom along with a recreation room, ideal for entertaining or unwinding. The level yard offers ample opportunities for gardening whether you want to plant your favorite flowers or start a vegetable garden and is perfect for pets to roam freely. Set back from the road, this property provides privacy and seclusion, making it the perfect retreat from city life. Don't miss your chance to own this charming property! (id:65446)
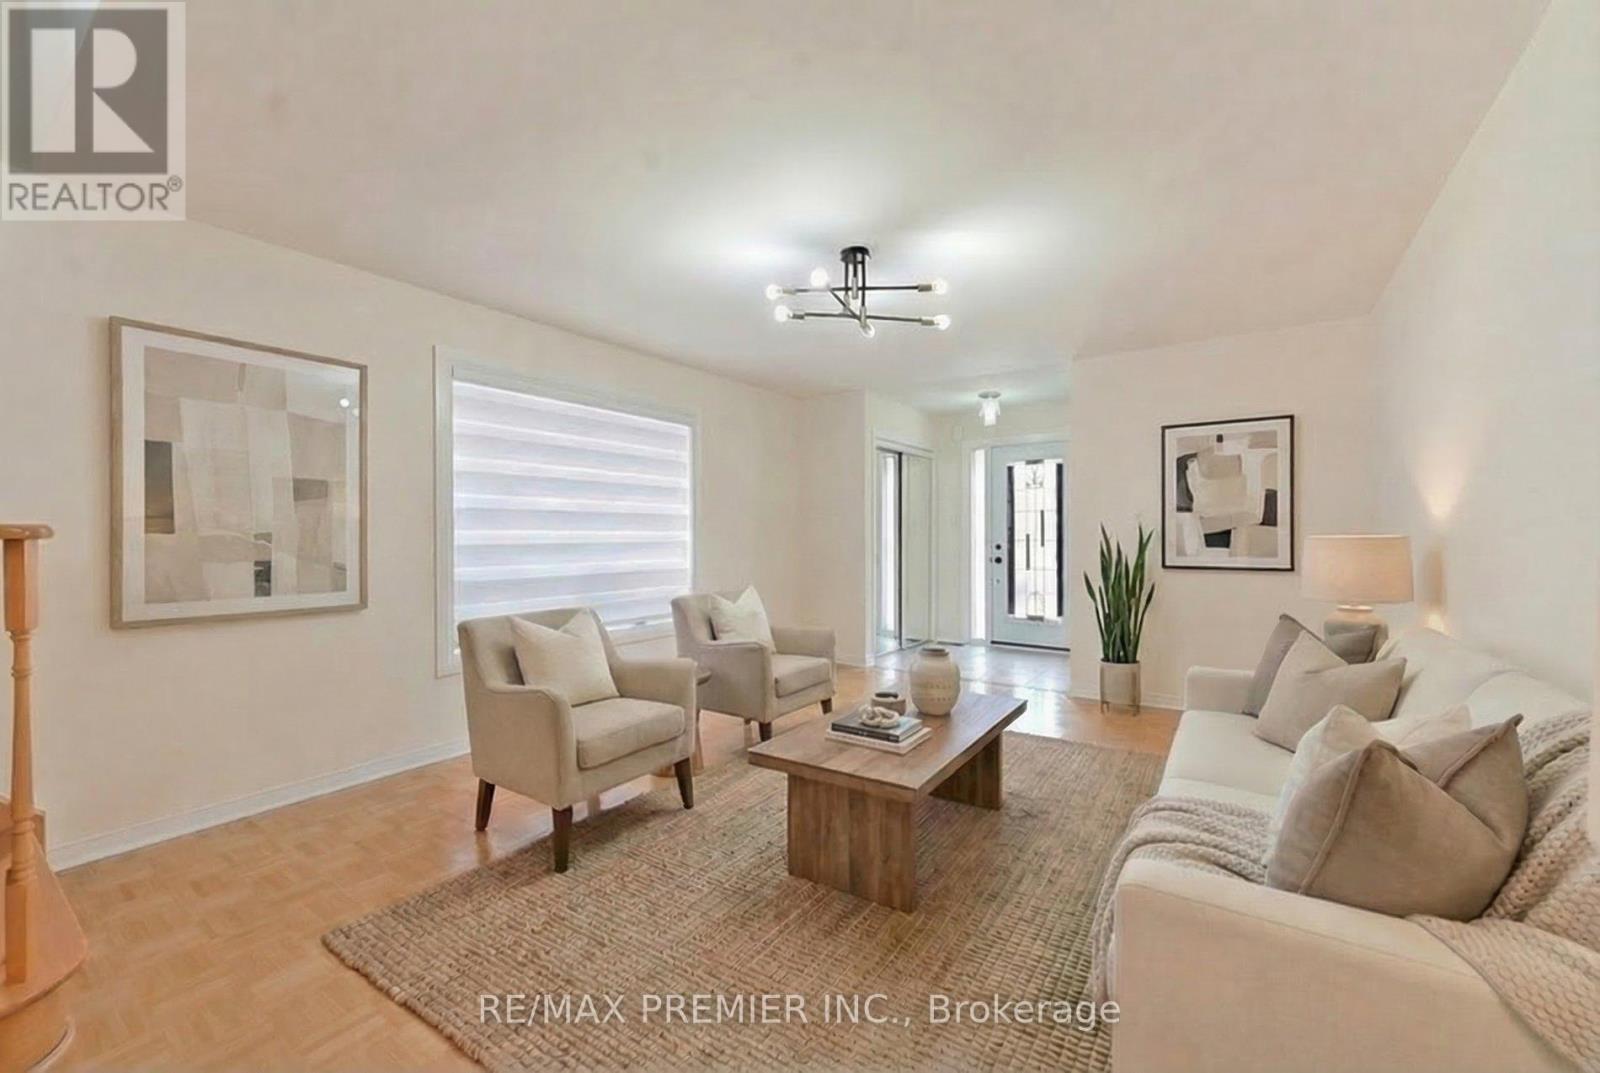
152 Laurelhurst Crescent
Vaughan, Ontario
Welcome To 152 Laurelhurst Crescent, An Exceptional Freehold End-Unit Townhome Tucked Away On A Quiet Crescent In The Prestigious Vellore Village Community. With The Added Privacy And Natural Light Of An End Unit, This Home Offers The Comfort And Feel Of A Semi-Detached Residence. The Thoughtfully Designed Open-Concept Floor Plan Features Elegant Finishes And Sun-Filled Living Spaces Thanks To Large Windows Throughout Filling The Home With Natural Light. Three Spacious Bedrooms Provide Comfortable Family Living. The Primary Bedroom Offers A Walk-In Closet And 4 Piece Washroom. Unfinished Basement Includes A Convenient Cold Room. Enjoy A No-Sidewalk Driveway Fitting Two Cars, Plus Beautifully Landscaped Front And Backyard With Premium Stone Interlock. Extensively Maintained With Updates Including Furnace, Front And Garage Doors, Attic Insulation, Dishwasher, And Roof. Perfectly Located Steps To Top-Rated Schools, Parks, Trails, Shopping, Recreation Centres, Major Highways, And Cortellucci Vaughan Hospital. This Property Has Been Virtually Staged. (id:65446)
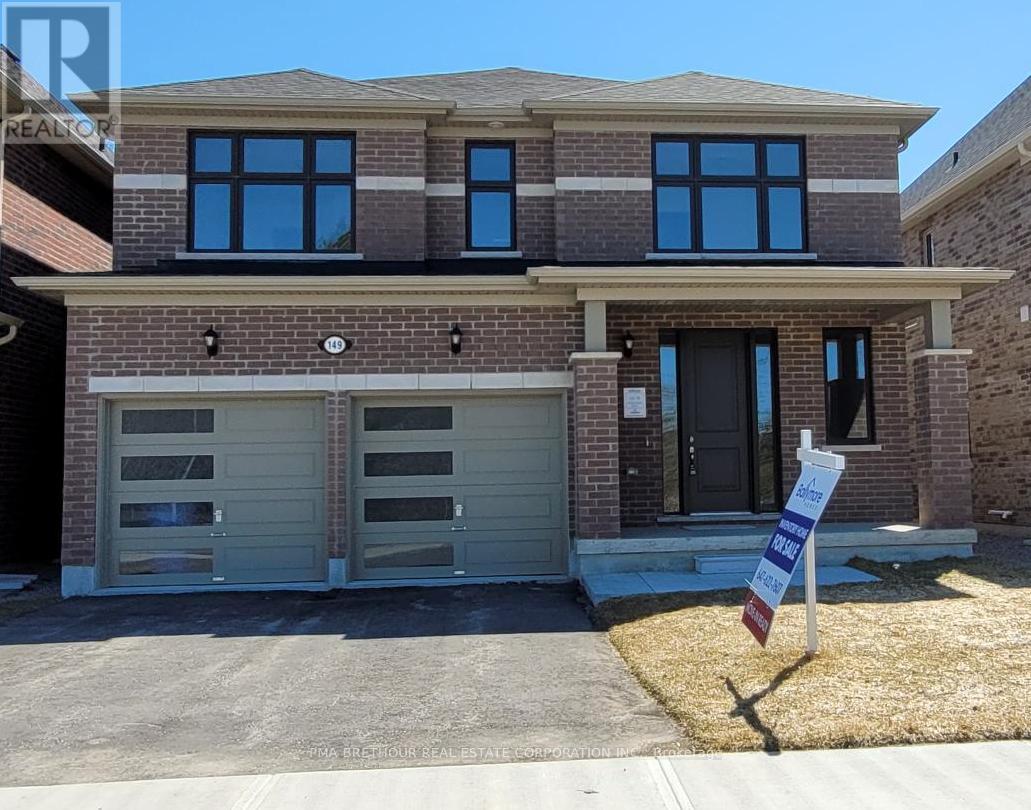
149 Dovedale Drive
Georgina, Ontario
INVENTORY, NEW CONSTRUCTION, QUICK CLOSING AVAILABLE. PRIME KESWICK LOCATION. BACKING ON TO PROTECTED GREEN SPACE WITH NO NEIGHBOURS BEHIND OR INFRONT. WALK TO SCHOOLS, SHOPPING, BANKS AND RESTURANTS. MINUTES FROM THE NEW COMMUNITY CENTER AND THE HWY 404. WITH A SHORT DRIVE TO THE LAKE SIMCOE PARKS AND BEACHES, THE COMMUNITY OF WOODBURY TRAILS HAS IT ALL! *NOTE* PRICE DOES NOT INCLUDE THE ENHANCED HST REBATE. PURCHASER TO APPLY FOR THE GOVERNMENT REBATE AFTER CLOSING. (id:65446)
53 Cassia Crescent
Vaughan, Ontario
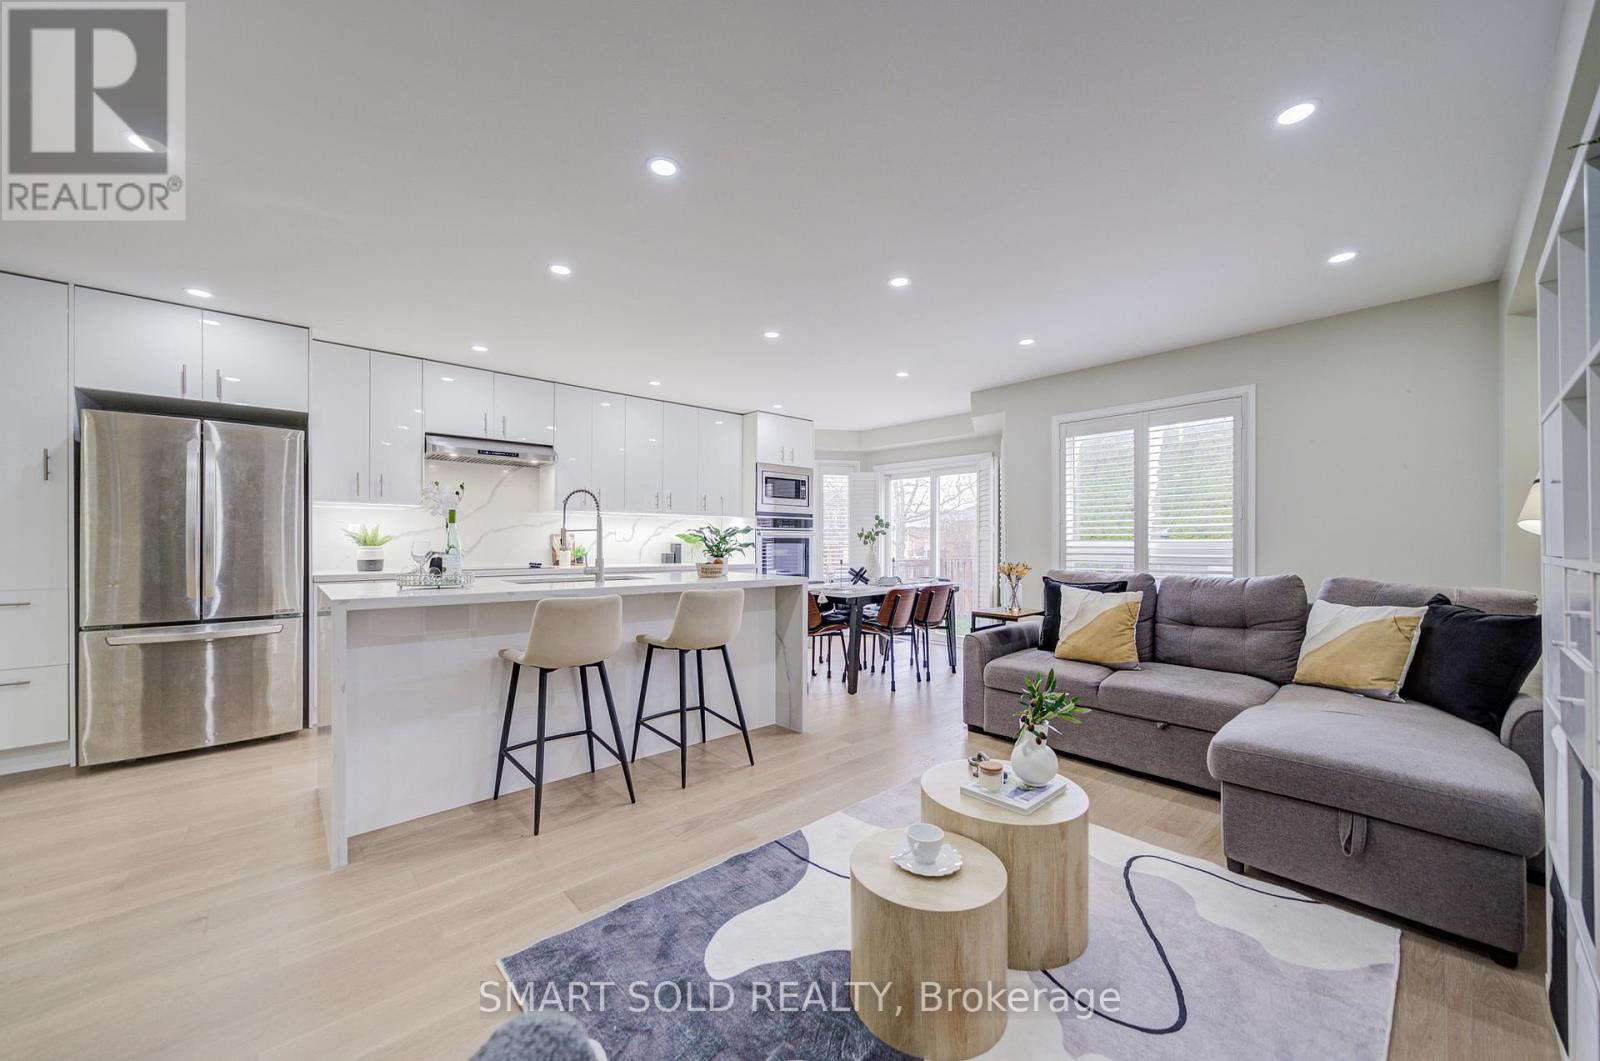
Stunning Fully Upgraded Family Home in Prime Maple Location! This beautiful home offers elegant design and thoughtful finishes throughout, situated on a generous lot. Featuring over 1,700 sq ft of well-designed living space, ideal for families seeking comfort and functionality.Enjoy engineered hardwood flooring throughout and a brand new staircase. The main floor boasts smooth ceilings, ample pot lights, and a bright open-concept layout. The gourmet kitchen features granite countertops, an extended backsplash, modern floor-to-ceiling cabinetry, a large island, and new built-in oven, microwave, and cooktop. The dining area seamlessly connects to the kitchen and leads to a landscaped backyard. A stylish 2-pc powder room with a window completes the main level. A functional mudroom connecting the garage and living area offers flexibility for use as a laundry space with additional storage. Upstairs, the spacious primary bedroom features a walk-in closet and a sleek 4-pc ensuite. Two additional well-sized bedrooms share a modern 4-pc bathroom. The finished basement offers a great open space with smooth ceilings, ample pot lights, and a full 3-pc bathroom. Additional features include parking for 4 (1 garage + 3 driveway) and professionally interlocked front and backyard. Located in a quiet, family-friendly neighbourhood in Maple, close to top-ranked schools, parks, hospital, recreation and community centres, public transit, and with easy access to Hwy 400.Don't miss this move-in-ready home with quality finishes inside and out! (id:65446)
1102 - 50 Clegg Road
Markham, Ontario
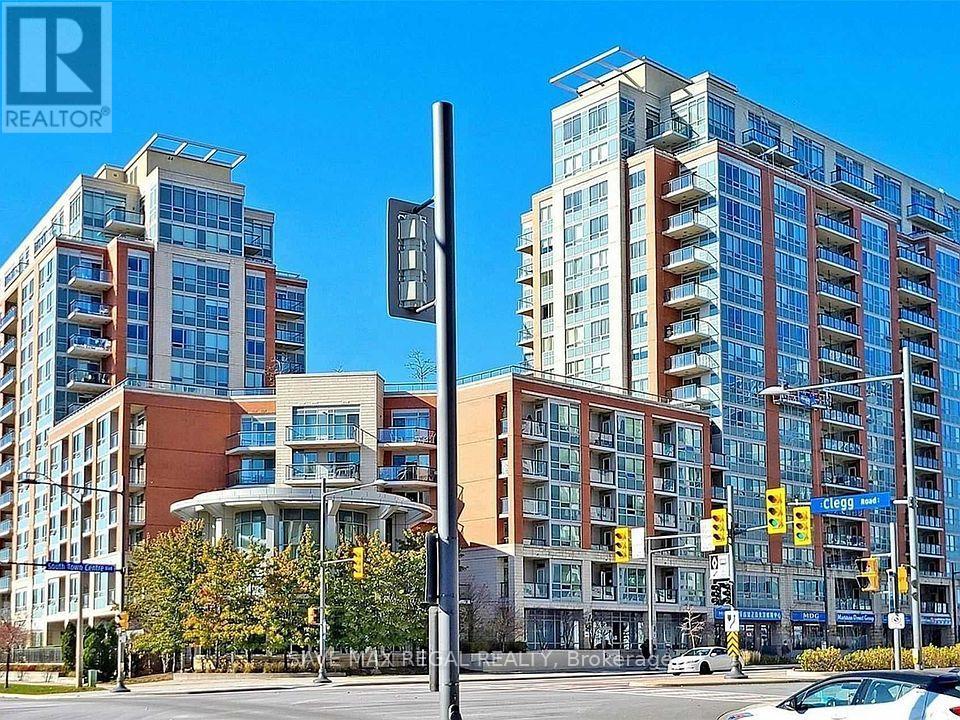
*** PRIME MARKHAM LOCATION *** Luxury Majestic Court and located in Downtown Markham . Bright spacious with 9ft ceilings w/living area of over 800 sq ft . Open concept layout with large living / dining room and unobstructed view . Popular split bedroom unit with 2 large bedrooms, 2 Bathrooms. Primary bedroom w/large closet & 4 pc ensuite. Freshly painted and brand new flooring. Convenient parking and locker, lots of visitor parking . Top ranked Unionville High School district, York University Campus, walking distance to schools , shopping , VIVA, GO station, restaurants and easy access to 404 /407 highways . Building amenities include indoor pool, garden terrace, party room guest rooms , sauna and more. 1 Parking and 1 Locker Included. (id:65446)
62 Waterton Way
Bradford West Gwillimbury, Ontario
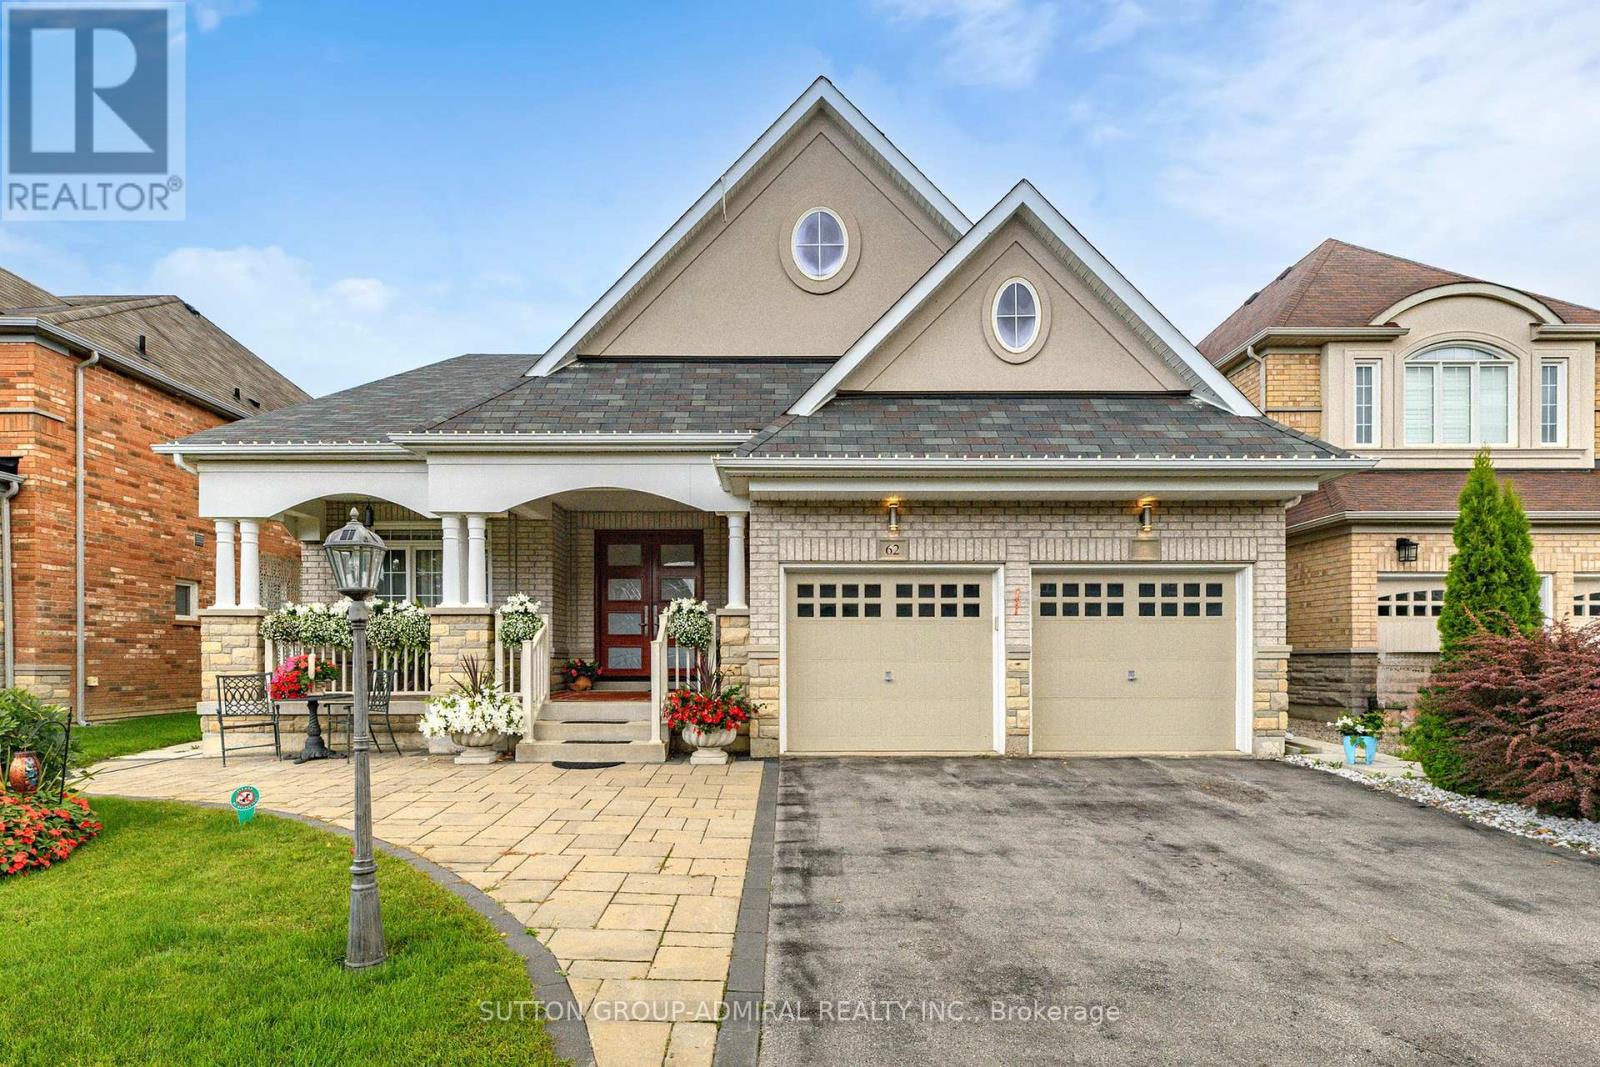
Gorgeous bungaloft on a 50 FT R-A-V-I-N-E lot in quiet cul-de-sac in Summerlyn Village, one of Bradford's most desirable, well-established, and family-friendly communities.Natural lights*large windows throughout*West exposure.4+2 bedtrooms * 4 full bath.Forest views blended w/backyard gardening from the entire rear of the home. Designed w/comfort and function provides modern convinience, elegant style and ample storage at every run. This home features large porch*double 8 ft entrance door* hardwood/laminate floors*potlights*brand name chandeliers*custom drapes,curtains,roller shade blinds*granite/quartz c-tops*main floor laundry w/access to garage, cabinets and pantry*upgraded baths w/custom cabinets,frameless glass enclosures & showers. Dramatic open concept family room and kitchen*18 FT soaring cathedral ceiling *custom fireplace. Large living/dining perfect for family get together. Modern chef's kitchen w/granite countertop*oversized centre island w/breakfast bar*3-section built-in pantry*extended chef's desk*6- burners gas stove. Large breakfast area-perfect for both everyday cooking and entertaining. Main level also includes large Master suite with walk-in closet and 5-pc ensuite, plus a 2nd bedroom w/semi-ensuite access. Loft features two large bedrooms & 4-pc bath. Beautifully finished legal basement 1,653 sq ft with large above ground windows in family room and bedroom-with walk-in closet, massive great room, 4 pc bath w/free standing tub and shower. Step outside to your private backyard paradise with a deck, patio, trees, bushes, perennial landscaping and a lush, sprinkler-fed lawn perfect for summer entertaining. A family-friendly neighborhood close to everything that matters.Perfectly situated near top-rated schools, the BWG Leisure Centre, scenic parks and trails, and vibrant local amenities, with convenient access to GO Transit and major highways, this home offers an exceptional lifestyle in a prime location: nature, privacy & space to thrive. (id:65446)
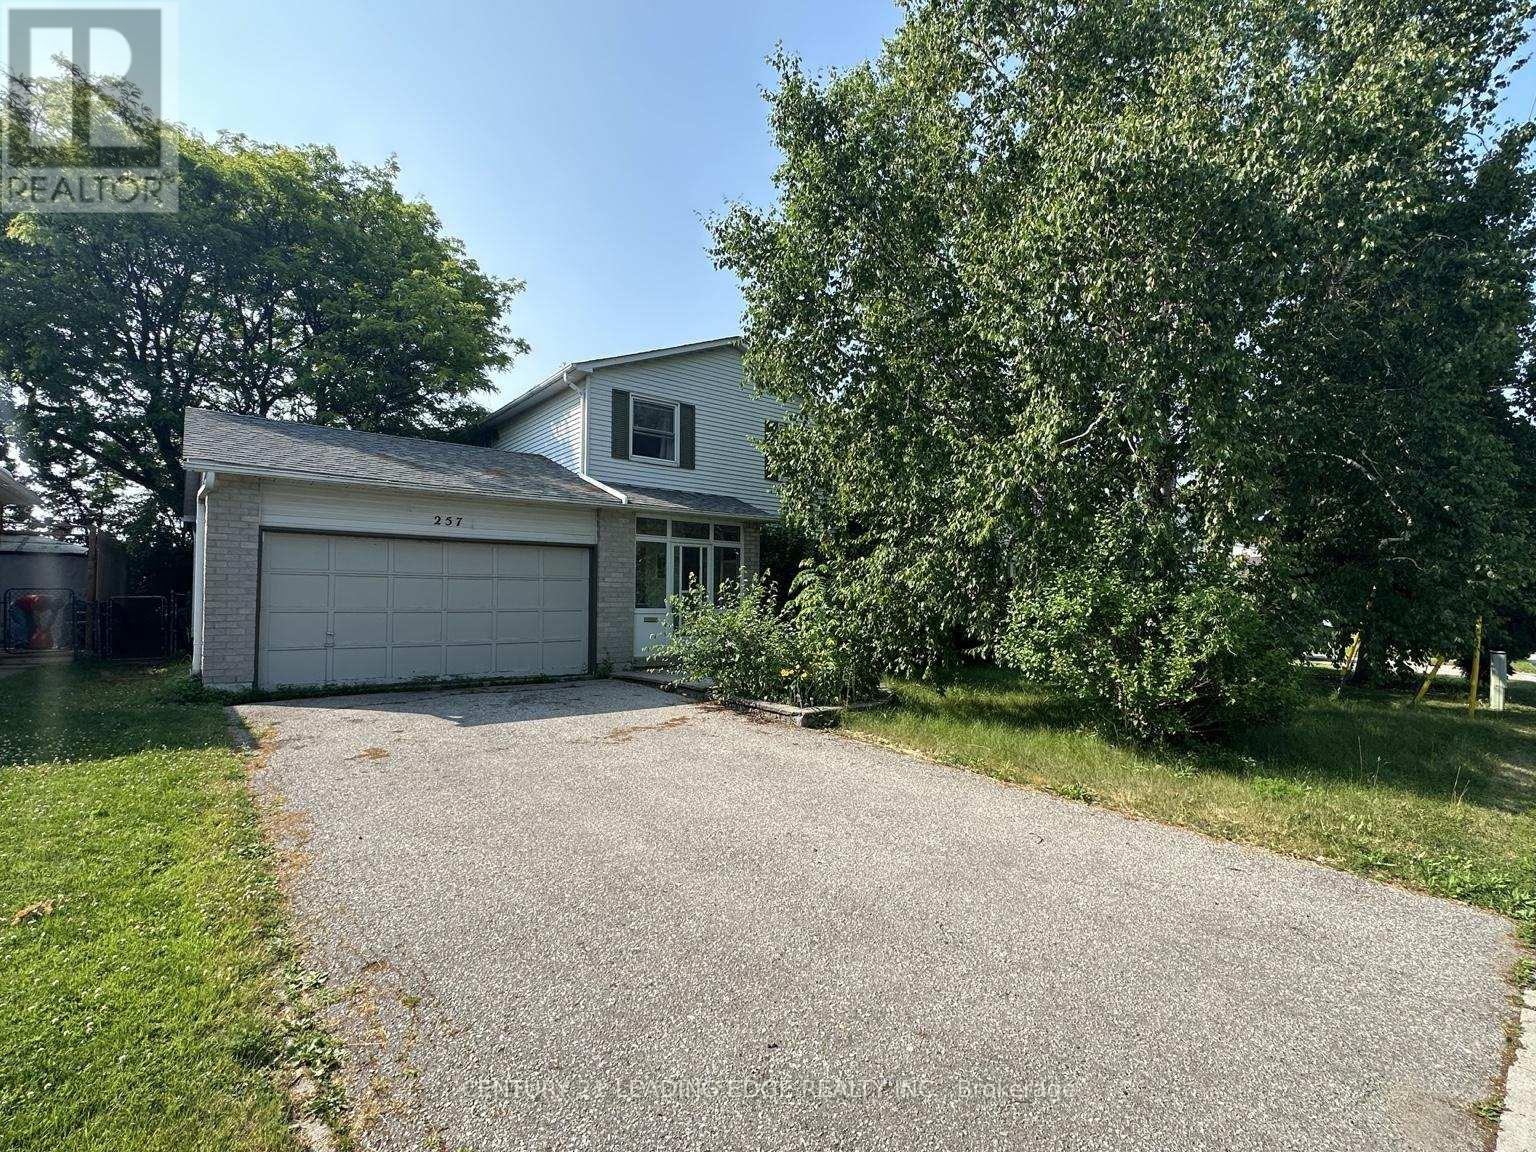
257 London Road
Newmarket, Ontario
Spacious 2-storey detached home featuring 3 bedrooms and a finished basement, offering comfortable family living throughout. This well-maintained property boasts generously sized bedrooms, a large driveway, an attached double garage, and a huge backyard set on a premium 55-Sq Ft frontage lot. Ideally located just steps to Upper Canada Mall, Newmarket GO Station, Tim Hortons, Newmarket Plaza, and the vibrant shops along Main Street. Enjoy quick and easy access to Highway 404, as well as close proximity to top-rated schools, parks, and all essential amenities in one of Newmarket's most family-friendly neighbourhoods. Entire home included in the lease, including the finished basement. (id:65446)
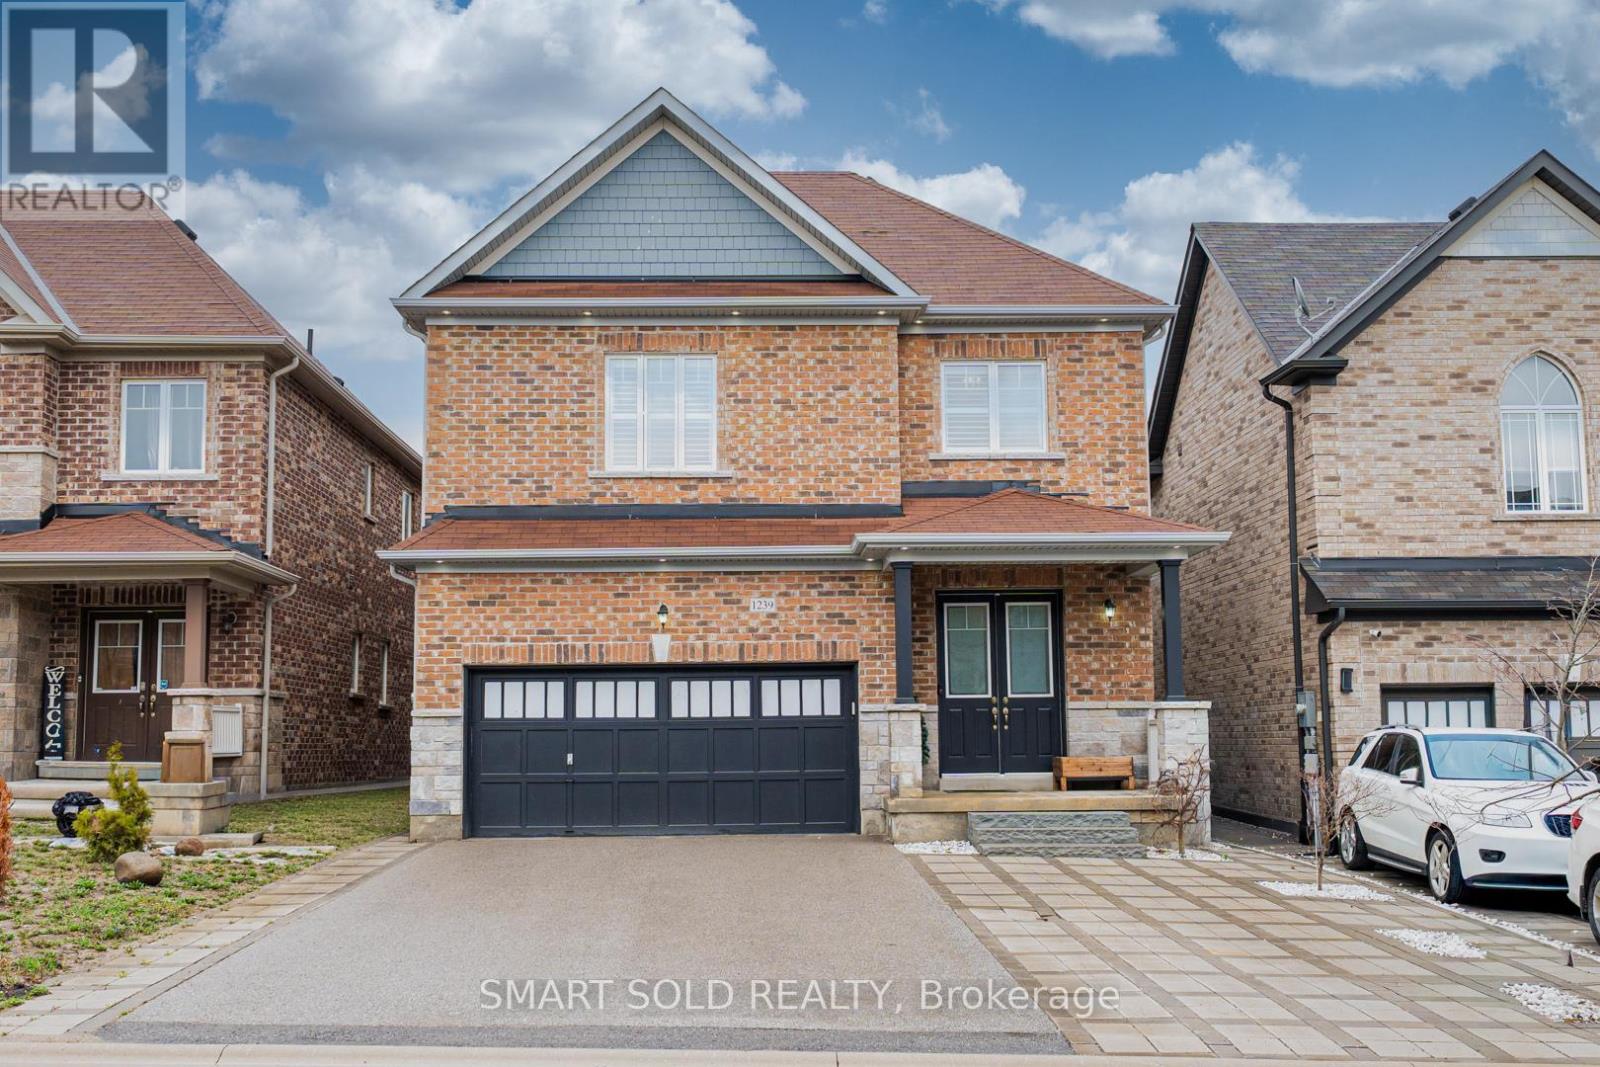
1239 Peelar Crescent
Innisfil, Ontario
This Beautifully Renovated All-Brick Home Is Nestled On A Quiet Crescent In A Highly Desirable, Family-Friendly Neighbourhood Just Moments From Lake Simcoe. Offering Approximately 2,600 Sq Ft Of Thoughtfully Designed Living Space, This Home Blends Modern Style With Everyday Comfort. Situated On A Fully Fenced Lot With A Widened Interlock Driveway And Double Garage, The Home Features A Grand Double-Door Entry Leading Into A Bright, Open-Concept Main Floor With Soaring 10-Foot Ceilings And Extensive Pot Lighting. The Gourmet Custom Kitchen Is Equipped With Stainless Steel Appliances, Quartz Countertops, Designer Backsplash, And An Oversized Island, With A Walk-Out To The Backyard. The Kitchen Seamlessly Connects To The Updated Living Room With A Stylish Feature Wall, While A Separate Dining Area And Convenient Two-Piece Bath Complete The Main Level. Interior Access To The Garage Adds To The Functionality. Upstairs, 9-Foot Ceilings Enhance The Spacious Feel Throughout. The Primary Suite Offers A Walk-In Closet And A Luxurious 5-Piece Ensuite. Three Additional Generously Sized Bedrooms Include One With A Private Ensuite And Two Sharing A Semi-Ensuite Bath. A Large Second-Floor Laundry Room Provides Added Convenience. Featuring California Shutters, Hardwood Flooring, And Porcelain Tile Throughout, With No Carpet, This Home Is Both Elegant And Low-Maintenance. Located Close To Parks, Schools, Marinas, Beaches, And Year-Round Recreational Activities Including Boating And Fishing, This Move-In Ready Property Offers An Exceptional Lifestyle In A Growing Lakeside Community. Excellent Schools Including Innisfil Central Public School, St. André Bessette Catholic School, Killarney Beach Public School Will Serve Your Family's School Needs (id:65446)
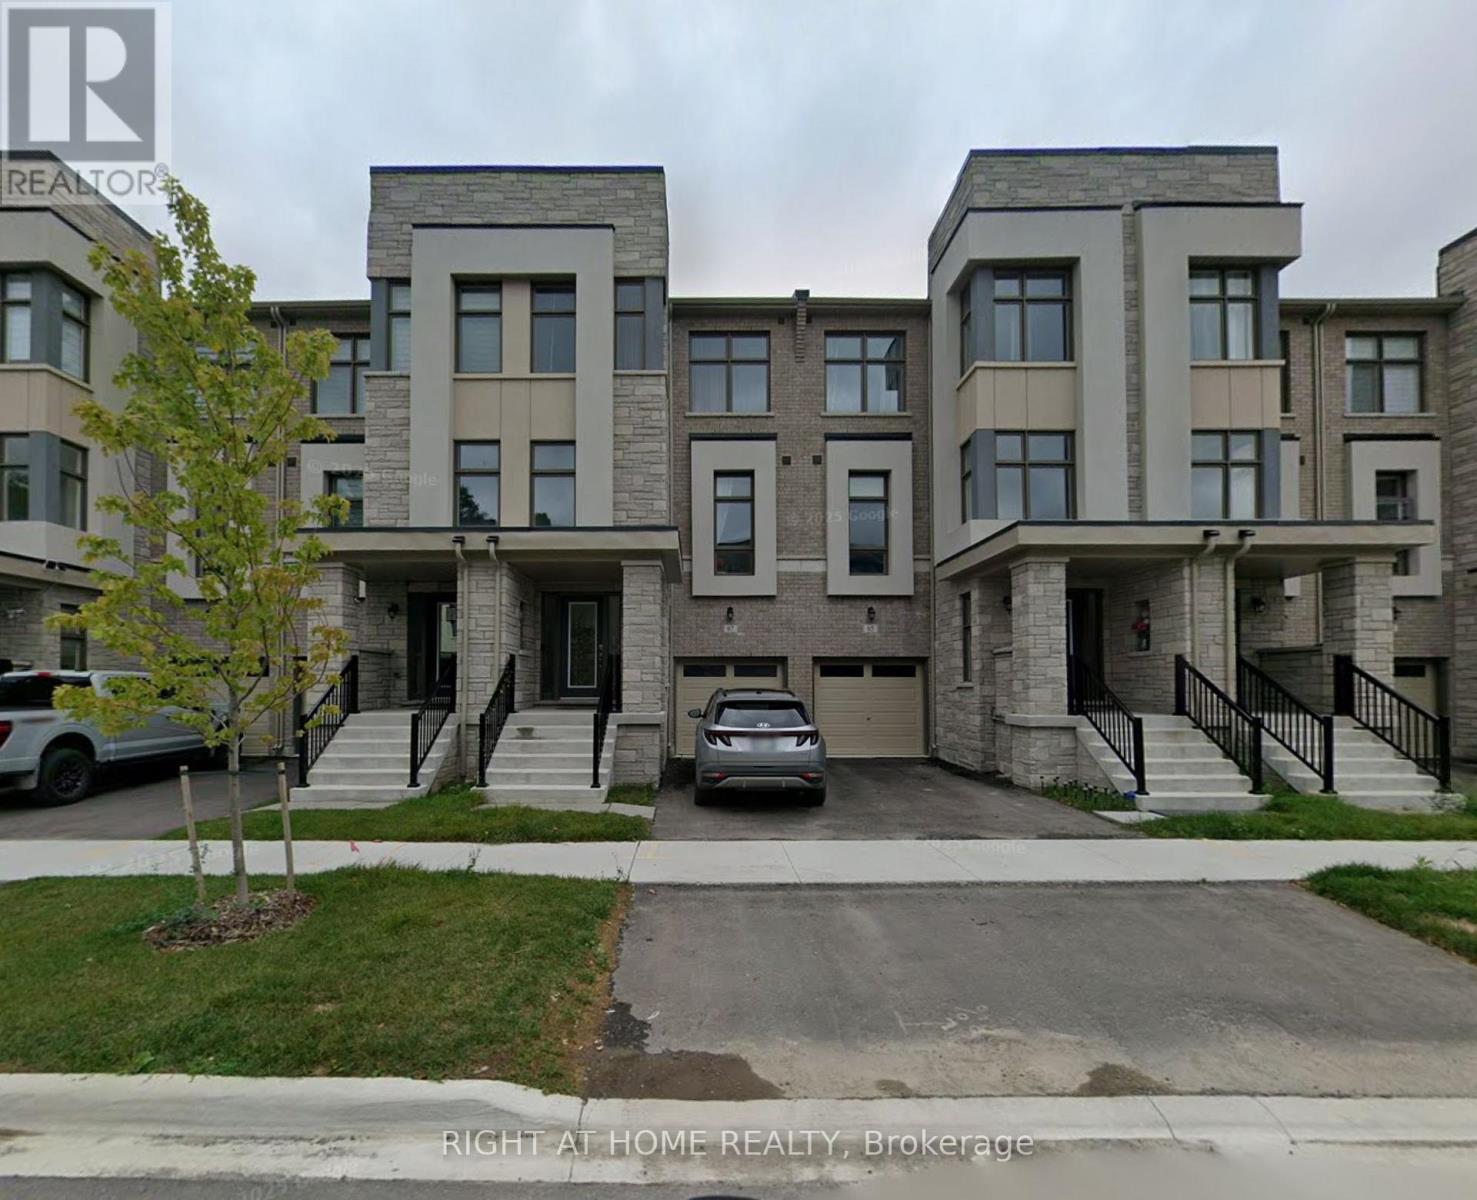
67 Puisaya Drive
Richmond Hill, Ontario
2 Year-New Bright & Spacious Modern Townhome. 2510 Sq.Ft. 4 Bedrooms, 4 Bathrooms. 9' Ceilings on Multiple Floors. Main Floor Features Modern Open Concept Kitchen With Breakfast Area & Centre Island & Pantry & Granite Counter-top. Bright & Spacious South Facing Great Room Combined W/ Kitchen. Practical Layout With Good-Sized Bedrooms, Master Bedroom With Walk-In Closet And 5 PC Ensuite Bath. Ground Floor Bedroom W/ 4 PC Bath. Recreation Room W/O To Backyard. Mins To HWY404, Go Train Station, Shopping Mall, Swan Lake, Lake Wilcox Parks, Community Centre & Trails And Much More. (id:65446)

20286 Yonge Street
East Gwillimbury, Ontario
The Perfect 4+2 Bedrooms, 4 Bathrooms * Detached Home Situated On A Premium Lot 110X330 * Over 0.8 Acres W/ 3-Car Garage * Enjoy Over 4,000 SqFt Living Space * Hardwood Floor * Smooth Cielings * Bright Spacious Living & Dining Room * Open Concept Family Room W/ Floor To Ceiling Windows W/ Private Views Of Backyard * Cozy Fireplace * Updated Kitchen Equipped With S/s Appliances * Granite Countertop & Backsplash W/Custom Banquette Seating Oversized In Large Breakfast Layout Walks Out Directly To The Deep Massive Backyard * Office/Library In The Main Floor * Primary Bedroom W/ 5 Pcs Washroom, Extended Area And Walk-In Closet * All Spacious Bedrooms * All Windows Covered By Custom Premium Wood Shutter * Fully Finished Walk-Up Basement W/ Two Bedrooms * Extra Large Room With Gas Fireplace * Open Kitchen-Offering Fantastic In-Law Or Income Potential * Playground In Backyard And Goes All To The Trees * Massive Parking In Concrete Driveway, Allowing Parking For Up To 13 Cars * Located In Holland Landing Community And The Longest Street In the World * Close To School, Library, Commuinity Center, Parks, Shopping And Easy Highway Access * Must See! Don't Miss! (id:65446)
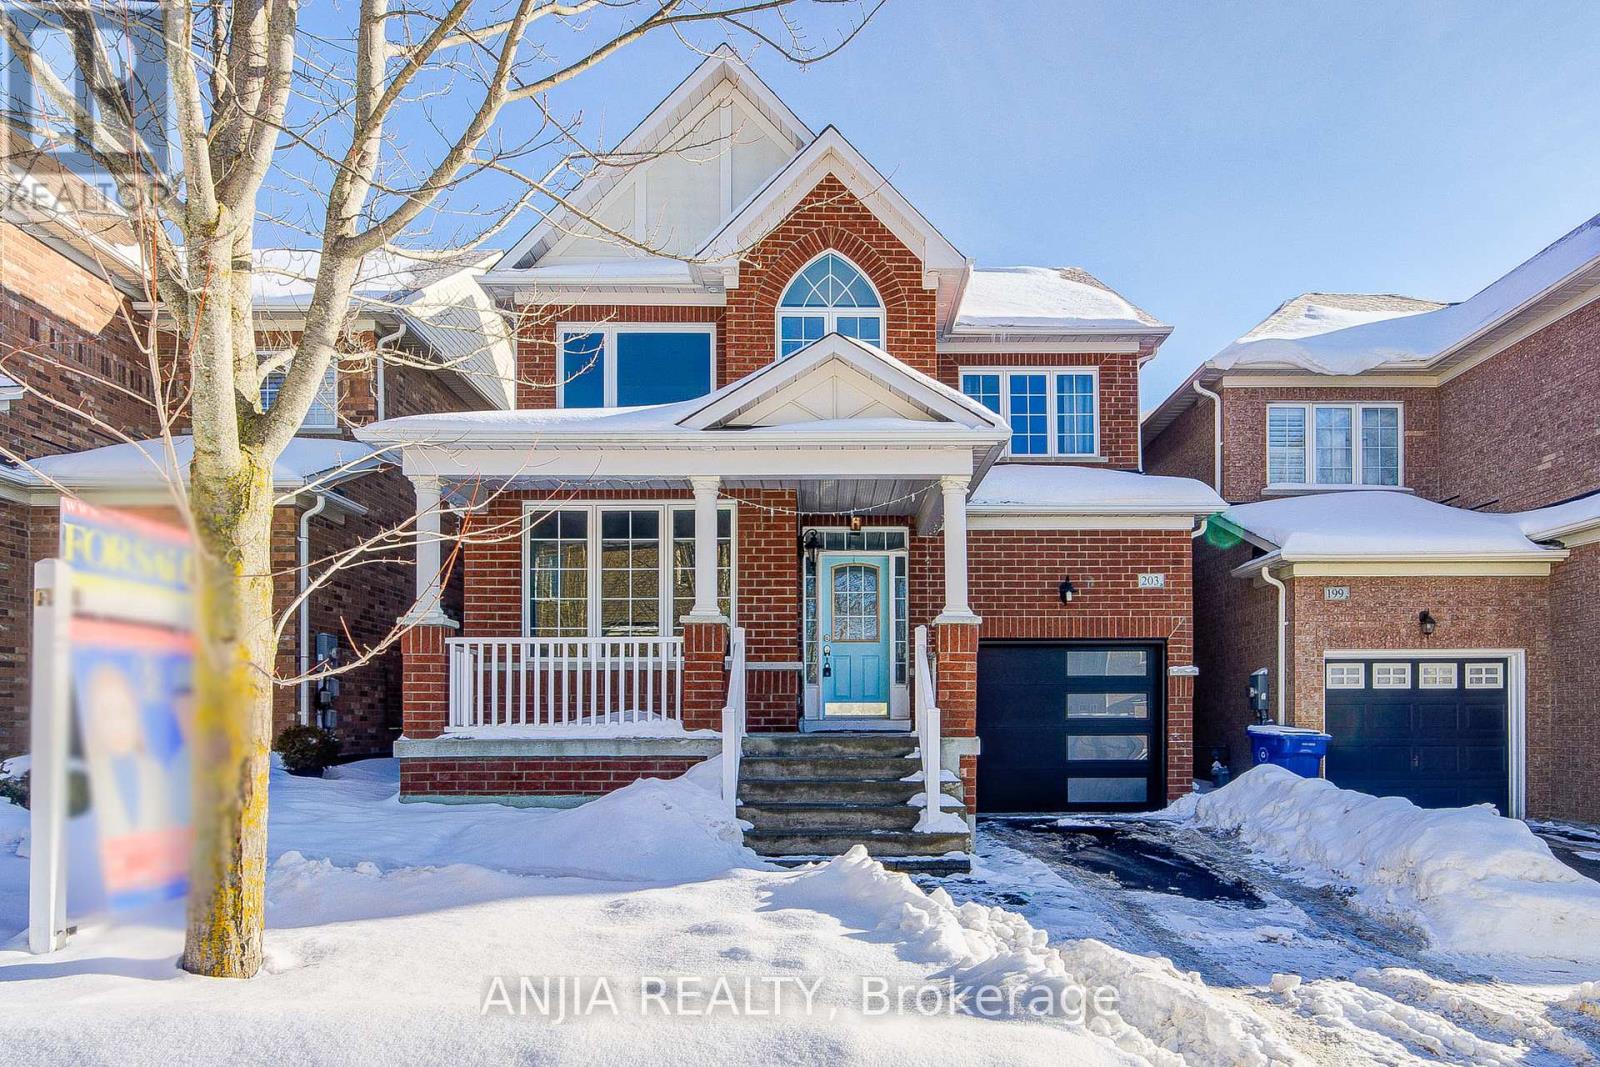
203 James Ratcliff Avenue
Whitchurch-Stouffville, Ontario
Gorgeous 4-Bedroom Detached Home In The Family Friendly Community Of Stouffville, Featuring Stylish Upgrades And An Open-Concept Functional Layout Perfect For Family Living. 9 Feet Smooth Ceilings On Main, Hardwood Floors Throughout. Upgraded Kitchen With Stainless Steel Appliances, Quartz Countertops, Backsplash, Pot Lights, And Breakfast Area With Walk Out To Backyard Patio. Open-Concept Family Room With A Gas Fireplace.The Primary Bedroom Offers A Luxurious 4-Piece Ensuite And A Large Walk-In Closet. All Bedrooms Are Bright And Generously Sized, Each With Large Windows And Ample Closet Space. Finished Basement With An Extra Home Office. Freshly Painted Walls, Newly Upgraded 4 Bathrooms And More. Close To All Amenities, Must See!!! (id:65446)
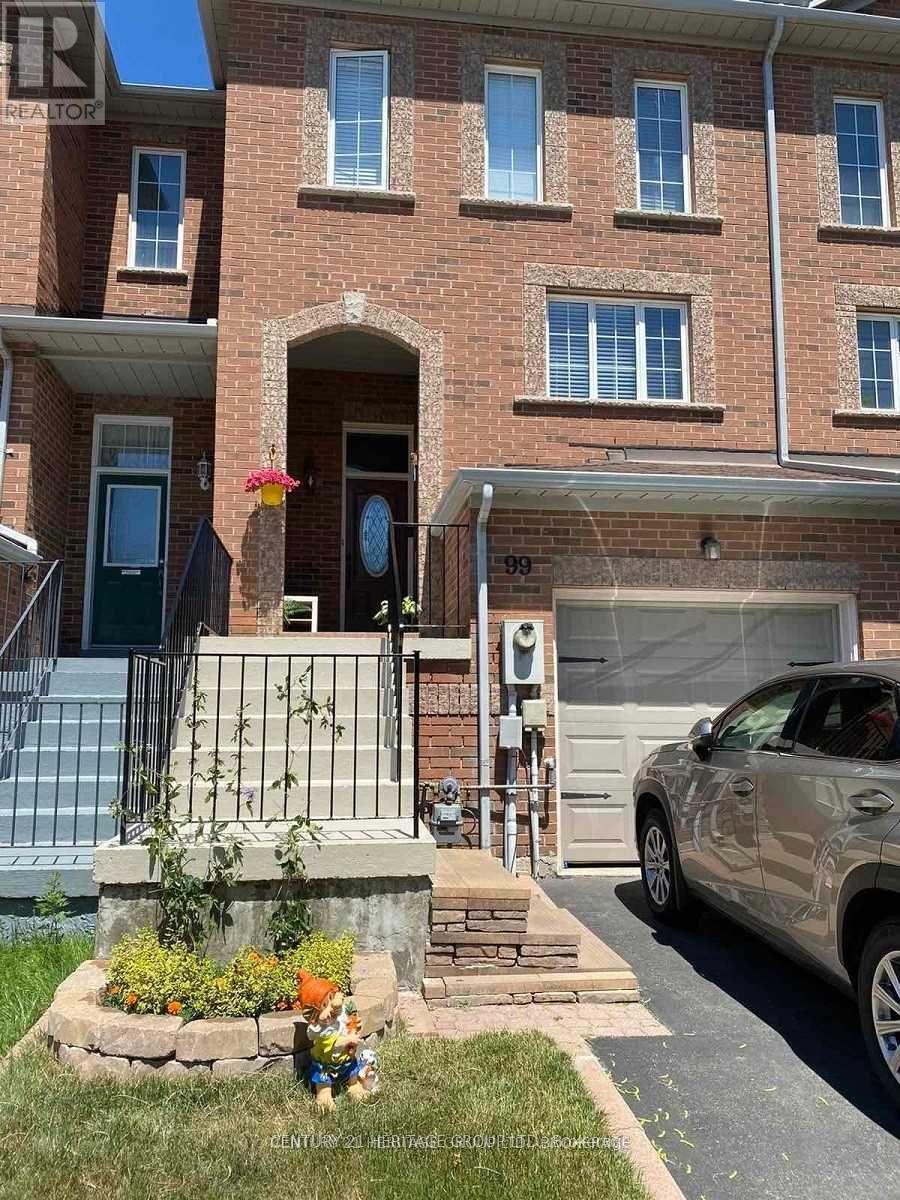
99 Lucena Crescent
Vaughan, Ontario
Freehold Townhouse In The Heart Of Maple. This Home Is Warm, Bright, And Well Cared For. 3 Bedrooms, Ensuite In Primary Bedroom, Renovated W/O Basement, And More. Talk About Location. Renovated Throughout. Good Size Backyard, Walkout Basement. Good Neighbourhood. Close Distance To Schools, Malls, Transportation, Hospital, Go Station, Wonderland, And So On. It Is A Great Property, Just Show And Sell. (id:65446)
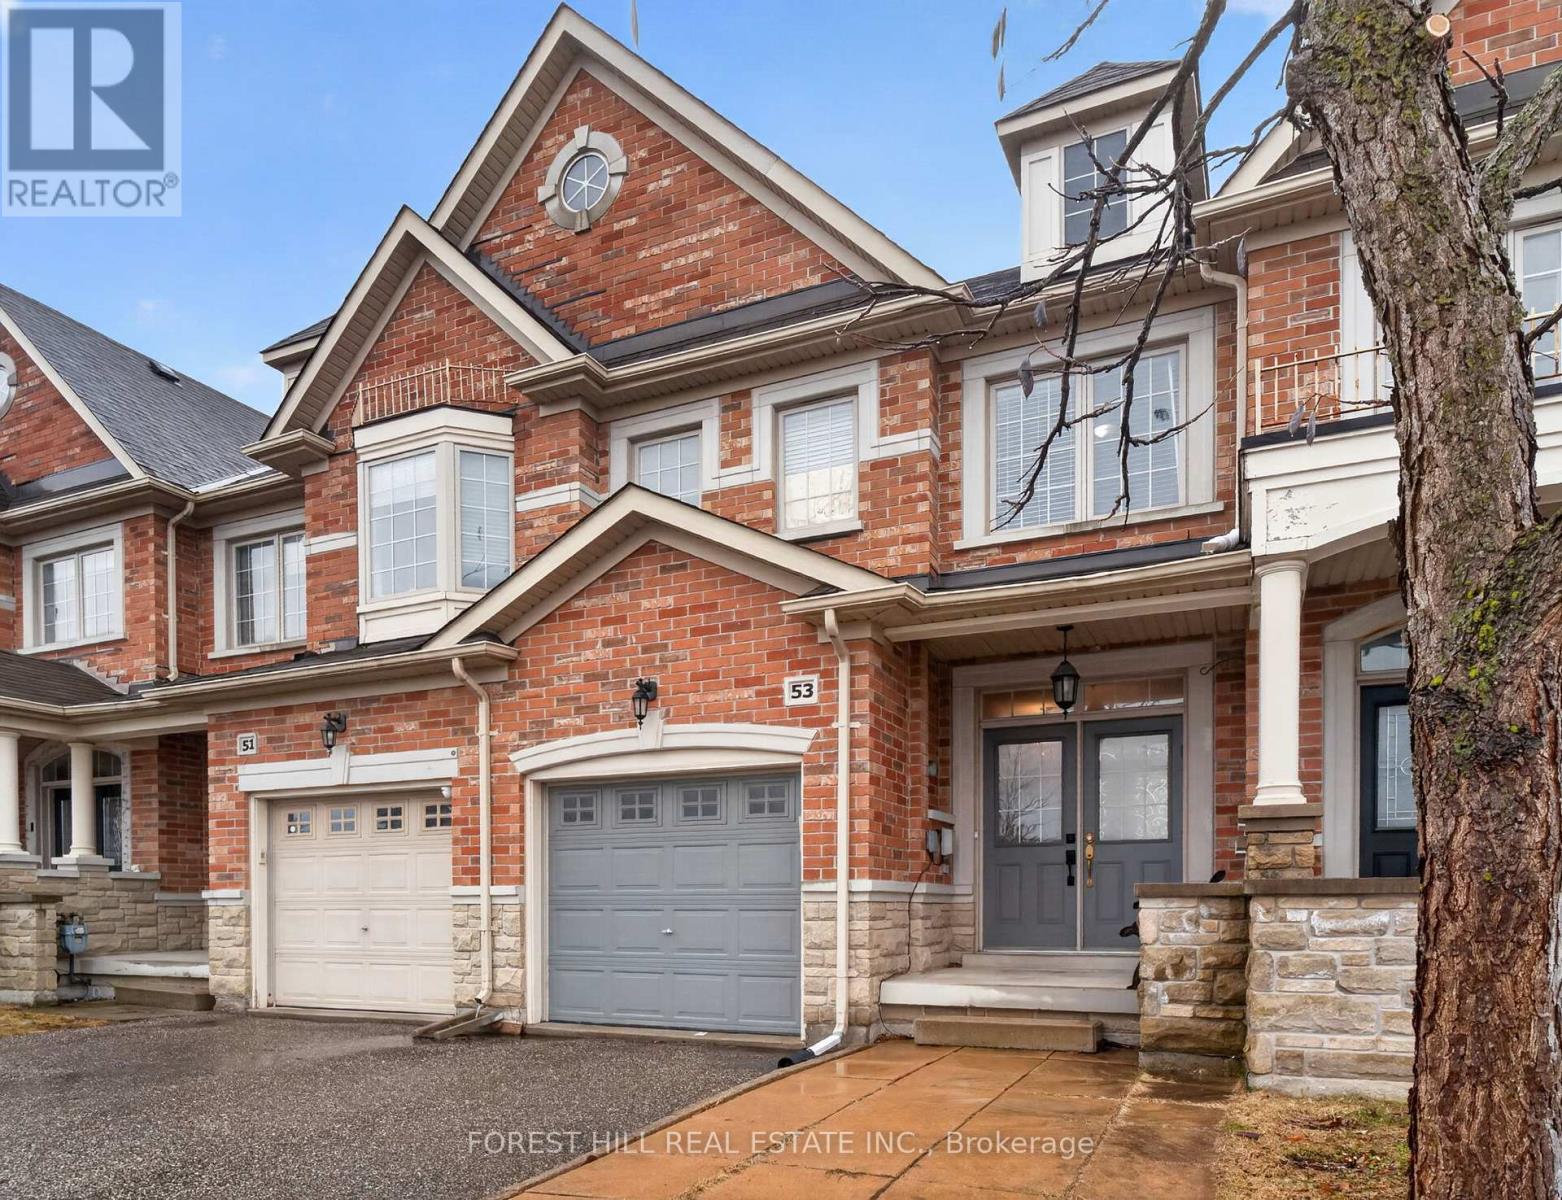
53 Marc Santi Boulevard
Vaughan, Ontario
Charming townhome in high demand Valleys of Thornhill, conveniently located near community centre, public park, and fantastic schools. Sun-filled home features open concept main floor, with large principal rooms and superb flow of layout. Chef's kitchen designed with excellent use of space, boasting stainless steel appliances and additional seating at breakfast bar. Direct entry from garage to main floor. Finished basement offers additional space for family room and/or office, with a large storage area as well. Backyard features a stone slab patio, with north facing lot providing sun in the backyard all day. (id:65446)
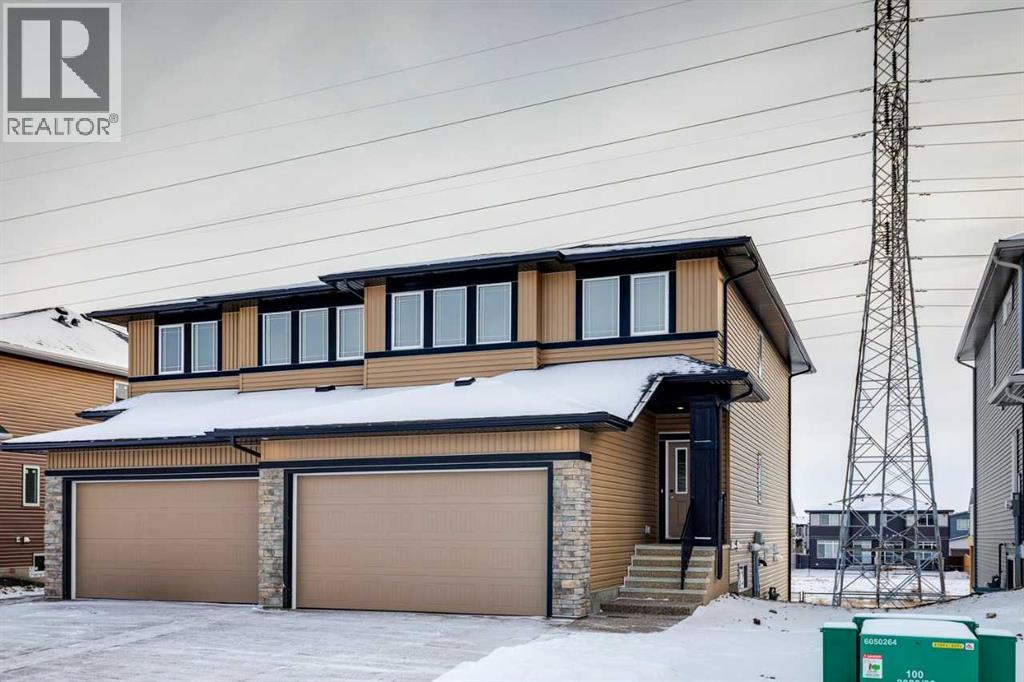
305 Dawson Wharf Road
Chestermere, Alberta
Walkout home with immediate possession at 305 Dawson Wharf Road in Dawson’s Landing, Chestermere. Built by NuVista Homes, this Lynnwood duplex offers 3 bedrooms and 3 bathrooms with a thoughtfully designed layout for modern living. The walkout basement adds exceptional versatility, ideal for potential future development. Inside, enjoy walk-in closets, a spacious pantry, and a primary ensuite with double vanity. Located in a growing lakeside community with parks, pathways, schools, and quick access to Calgary. A standout home combining new construction, functionality, and long-term value. (id:65446)
245 Browndale Crescent
Richmond Hill, Ontario
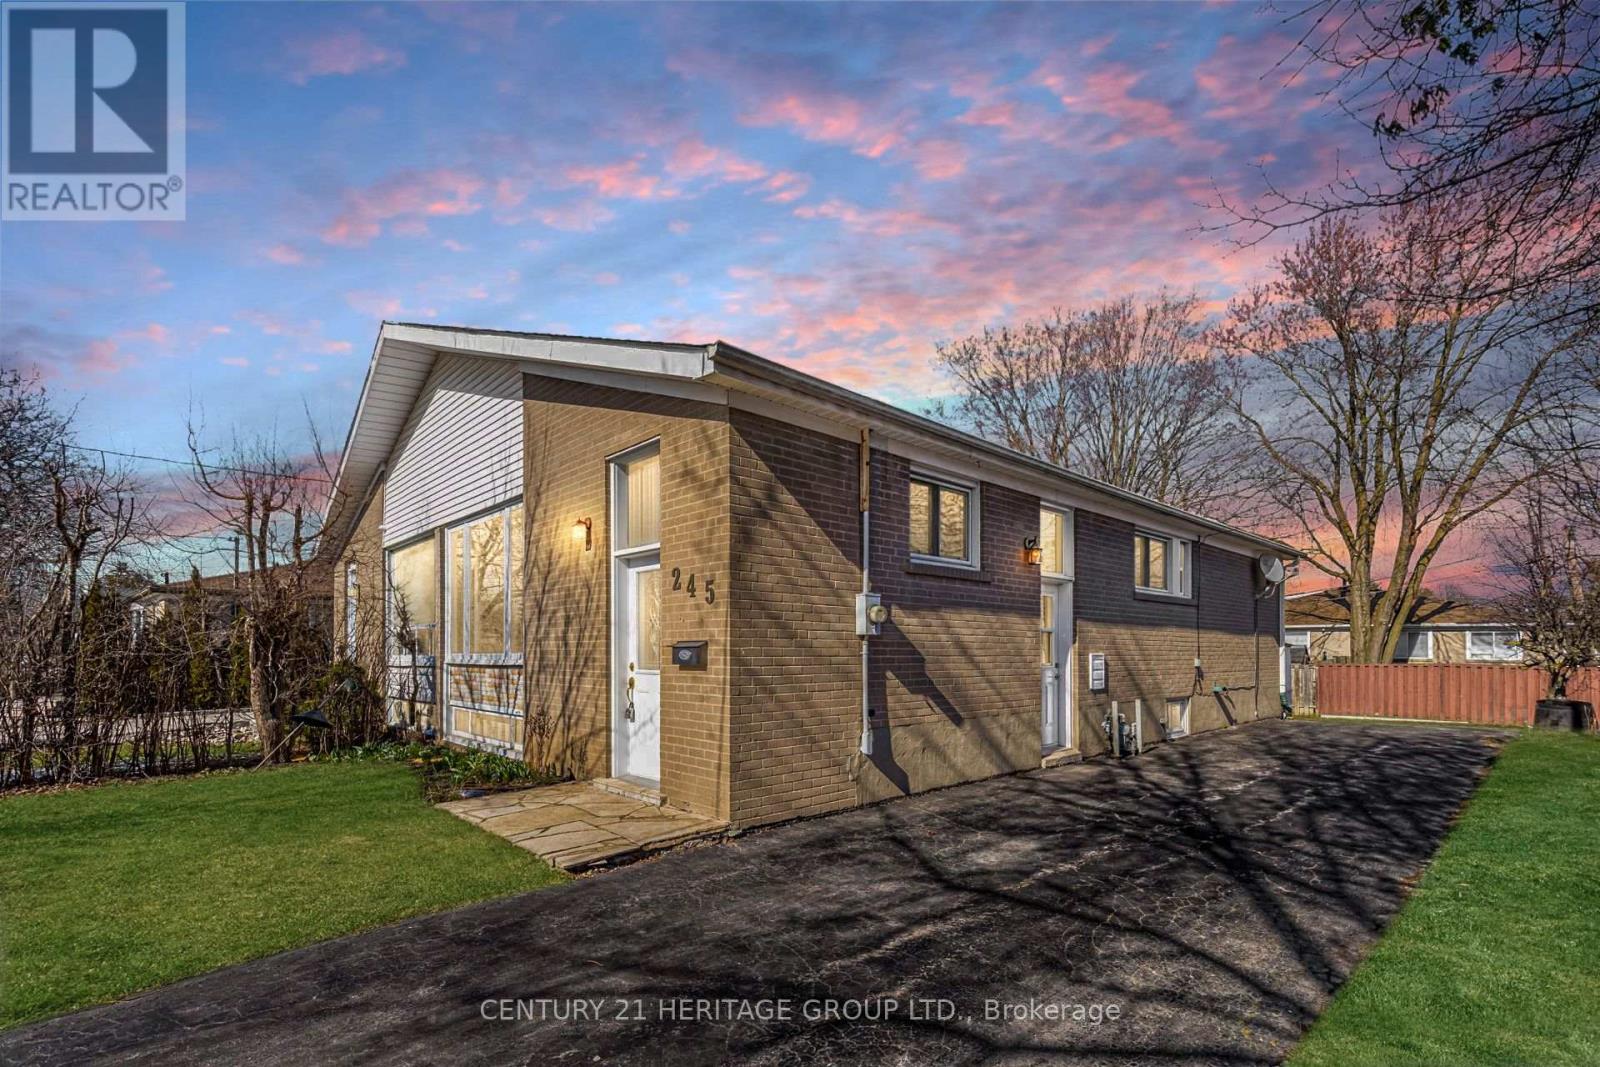
Lovingly maintained solid brick 3-bedroom semi-detached bungalow featuring a functional layout with great potential, set on a 38 x 118 ft lot. This charming home offers a separate side entrance, ideal for a potential in-law suite or future rental income. The property includes a private driveway, fenced yard, and mature trees, perfect for families and outdoor enjoyment. Recent updates:Roof (2017), Front Window (2023), Remaining Windows and Doors (2015), Furnace and A/C (2021), and Water Tank (2026). There are no rental items at the property. Located on a highly desirable tree-lined street in a family-friendly neighbourhood, within walking distance to parks, trails, recreational amenities, and green spaces. Families will appreciate access to excellent schools including Bayview Secondary (IB Program), Crosby Heights, Michaëlle Jean, and Beverley Acres (French Immersion). Conveniently located within walking distance to public transit and the community centre. With so much potential and numerous possibilities, this property is ready to welcome its next chapter. (id:65446)
93 Patrice Crescent
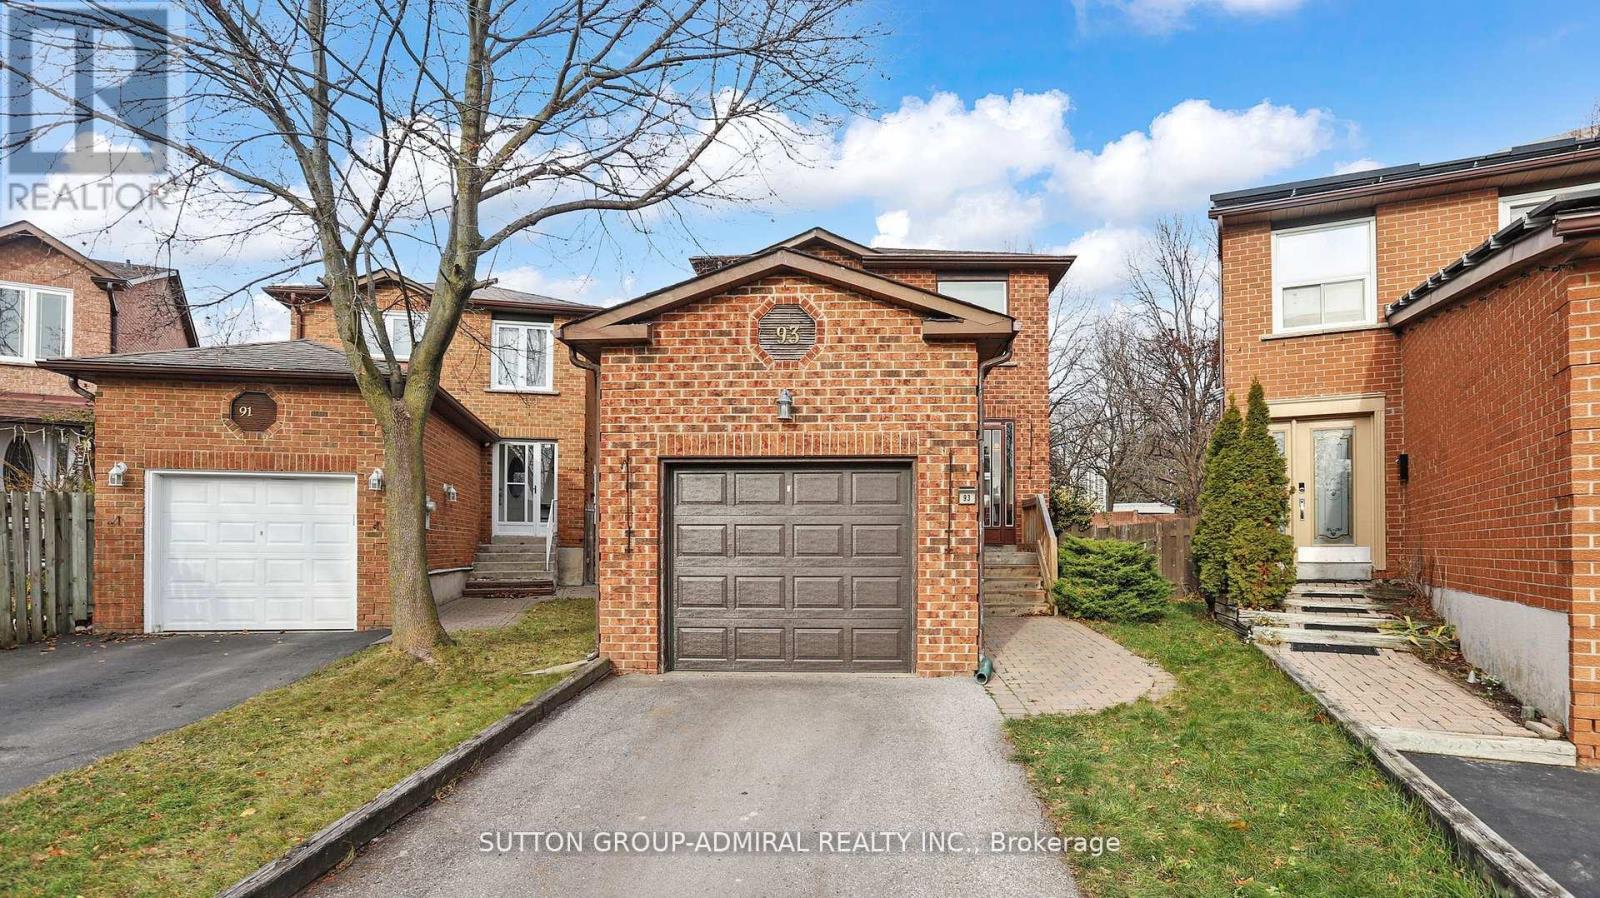
Vaughan, Ontario
Lovely 3 bedroom house on the oversized pie-shaped lot in the heart of Thornhill! Perfect for first-time buyers, condo upgraders or empty-nesters. Family-friendly street, prime location-close to parks, library, public transit, shopping, Garnet Williams community center, Promenade mall and synagogues. Quick access to HWYs 7 & 407. Custom-made very large deck ideal for summer barbeques and entertaining. Skylight, living room window rarely found in this model allows for extra light. Newer appliances and garage door, newer roof (2023). Brand new B/I dishwasher (2025), garburator, microwave, GDO + remote and 2 emergency keys, security system, gas barbeque hooked up to natural gas line in the house. Newer driveway and interlocking walkway. Front porch enclosure helps to lower energy bills. ** This is a linked property.** (id:65446)
11905 91 Street
Peace River, Alberta
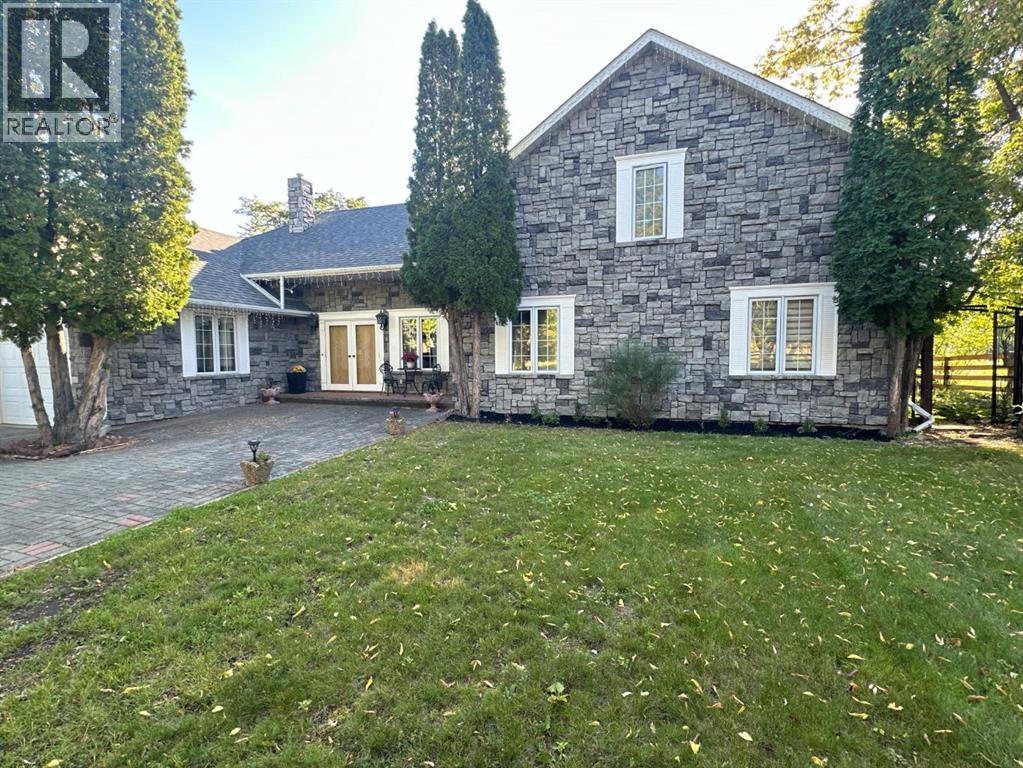
Distinctive and Different...Behind the white fence and down the Private Driveway you can see the yard full of trees, hedges and you will find this Beautiful four bedroom, 3 bath custom home. From the butler's pantry to the updated kitchen you will be right at home and ready to entertain in the extra large living room c/w vaulted ceilings, gas fireplace and natural light from the large windows. The primary bedroom offers a large ensuite with a corner jet tub, large shower and walk in closet. The primary bedroom is located on the main floor as well as one other bedroom. Moving upstairs you will find two more bedrooms, large study/Rec. Room and a bathroom. Moving outside there is gardens everywhere a fire pit just ready for the fall evening bond fires. You can enjoy the sound of the river from the backyard morning or night. This is a home that has so much to offer and needs to be viewed to be appreciated. So call today to book your Private Viewing. (id:65446)
7061 85 Street
Grande Prairie, Alberta
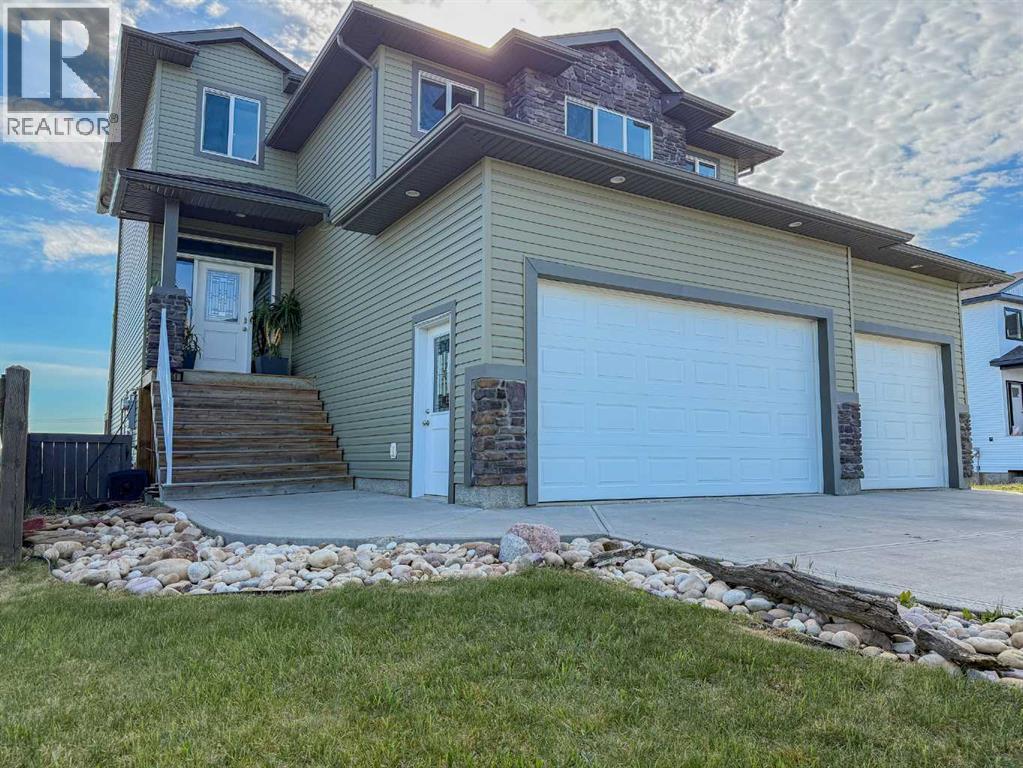
Ready for immediate possession is this beautifully crafted, one-owner custom home located in the highly desirable community of Signature Falls. Ideally situated backing onto a tranquil pond and scenic green space, this well-designed two-storey offers the perfect blend of elegance, comfort, and natural surroundings. As you enter through the spacious front foyer, you’ll immediately notice the pride of ownership and attention to detail throughout. The main floor showcases an open-concept design, highlighted by a warm and inviting living room complete with a cozy gas fireplace. The kitchen is truly a standout, featuring custom cabinetry, a large island with seating, premium countertops, a timeless tile backsplash, and a gas stove. The dining area is bright and welcoming, filled with natural light and offering stunning views of the pond through large windows and sliding patio doors that lead out to the deck. Upstairs, you’ll find a versatile bonus room ideal for a home office, gym, or play area, along with a spacious laundry room. Just a few steps up, there’s a generously sized secondary bedroom and a full 3-piece bathroom. The primary suite is the true showstopper, offering a peaceful retreat with room for a sitting area, access to a private upper deck overlooking the water, a large walk-in closet with custom organizers, and a luxurious 5-piece ensuite featuring double sinks, a soaker tub, and a steam shower. The fully finished walk-out basement is designed with entertaining in mind, boasting a large family room with a home theatre setup, a stylish bar area, a guest bedroom, and extra storage space. Step outside to enjoy the beautifully landscaped backyard, complete with a covered lower patio, a built-in firepit area, and fresh raspberry bushes. Additional highlights include central air conditioning, an on-demand hot water system, and a heated triple-car garage with ample space for vehicles, storage, and hobbies. Conveniently located kitty-corner to a playground and jus t minutes from schools, parks, and shopping, this home offers an exceptional lifestyle in a prime location. Don’t miss your chance to own this truly unique property! Contact your favorite agent today to schedule your private showing! (id:65446)
153 The Greenway
Cambridge, Ontario
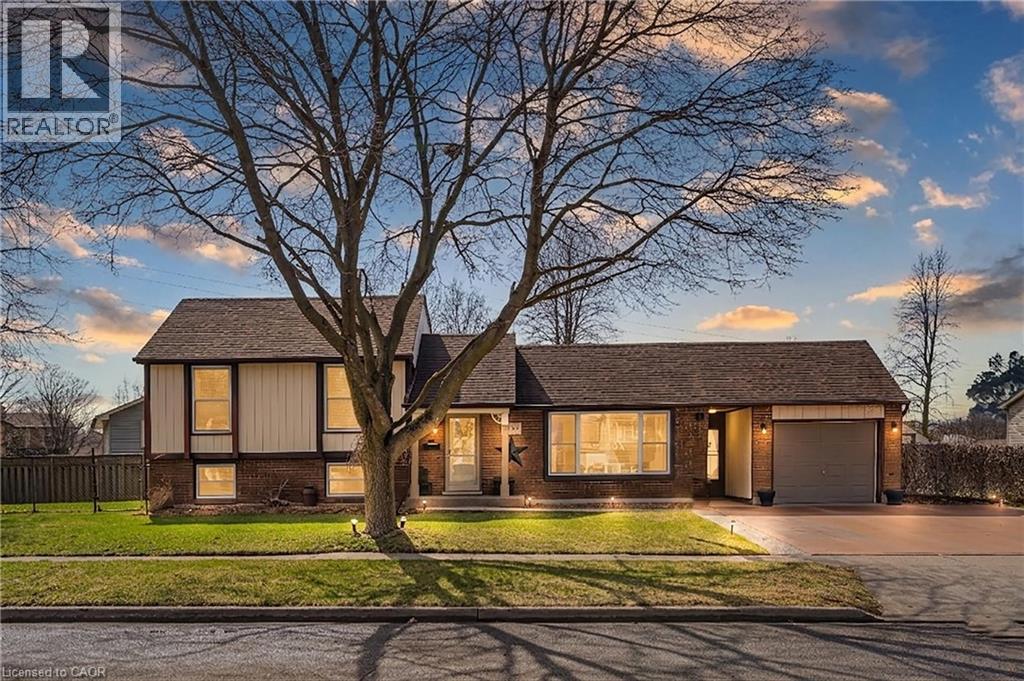
EXCEPTIONAL UPDATED HOME WITH A GREAT LOT ON A QUIET STREET! This wonderful one of a kind property is sure to impress. Pride of ownership is exemplified. Awesome landscaping with concrete driveway and breezeway access to the backyard. Upon entrance into the home you will notice the great layout instantly. Large living room with large window. Good size dining room. Updated Kitchen with quality appliances, island, backsplash tiles and more. Take a few steps lower into the huge family room with a bar kitchen, fireplace, pot lighting, laundry room and 3 pc bathroom. The top floor features 3 good size bedrooms and an updated 4 pc main bathroom. The basement is mostly finished with another bedroom, workout room, huge storage room that could be finished into additional living space, and the utility room. The lot is large with a beautiful backyard patio with interlocking stone. Single car garage with a cool sunroom attached. Two big side yards with a shed on the north side of the property. Potential for an Additional Dwelling unit on this property with the Lot layout adding further value. Super quiet North Galt area with low traffic and close to many desirable amenities including; parks, schools, shopping, etc...This is a must see property! List of updates available. (id:65446)
129 Culham Street
Oakville, Ontario
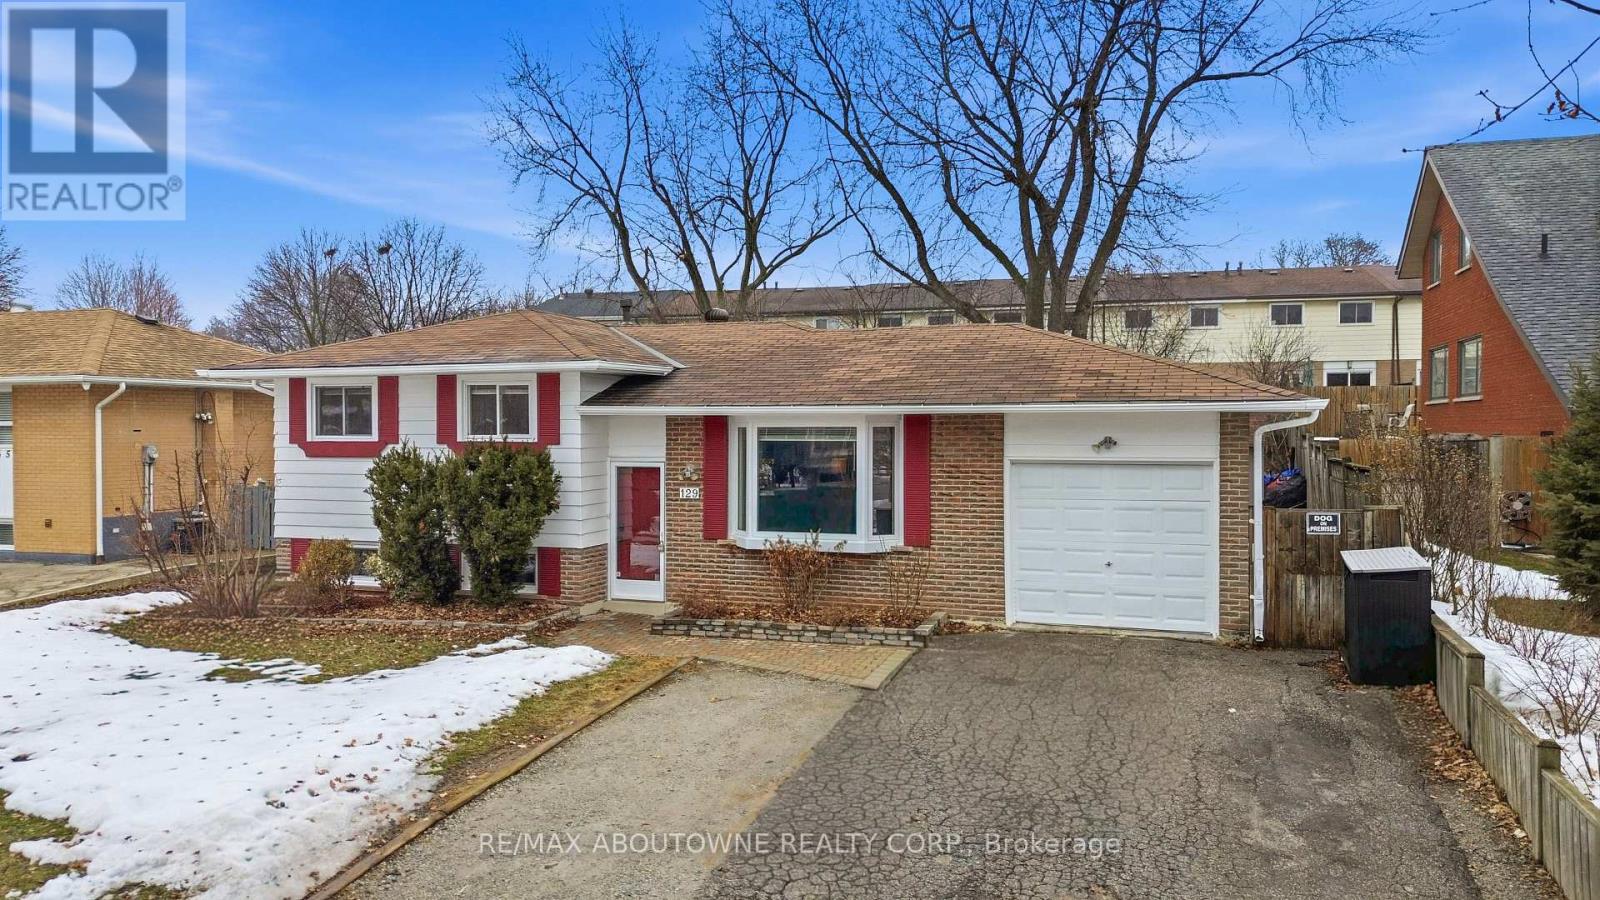
Nestled on a mature 60-ft lot in the highly sought-after College Park community, this charming 3+1-bedroom, 1.5-bath sidesplit with a single attached garage offers comfortable family living in a prime location. The inviting living room features a large bay window that fills the home with beautiful natural light. The upgraded kitchen is well appointed with stainless steel appliances and ample cabinetry, while the dining area provides easy access to the backyard for effortless indoor-outdoor living. The upper level offers three bright bedrooms, a 4-piece bathroom, and a dedicated office space ideal for working from home. The finished basement with a separate entrance provides additional living space with a generous bedroom, gym area with pot lights, a 2-piece bath, and laundry. Walk out from the dining room to a massive private rear deck overlooking the beautifully landscaped backyard complete with a gazebo, hot tub, and garden shed-perfect for relaxing or entertaining. Shelving in the garage and crawlspace provides extra storage. Ideally located close to excellent schools, parks, trails, shopping, transit, Sheridan College, and major highways. (id:65446)

D - 7509 Yonge Street
Markham, Ontario
Welcome to the York Farmers Market. Established in 1953, the market began as a small gathering of vendors serving the Thornhill community. Through years of dedication, it has grown into a vibrant marketplace featuring twenty diverse vendors offering everything from specialty foods to unique gifts. We invite you to become an exclusive food vendor AT THE FARMER'S MARKET! MOST utilities included in the rent. This particular space is APPROX 400SF. (smaller and larger spaces available, up to 1200SF) and an excellent opportunity to join a thriving community with a low upfront investment, making it ideal for startups or satellite locations for existing businesses and franchises. Your space includes all utilities and ample parking for customers. This location is ideal for a Bakery, Cafe, or vendors specializing in Persian, Korean, Greek or Italian cuisine. Hours of Operation are Wednesday-Sunday from 10am-7pm, closed for business on Monday and Tuesday. (id:65446)
4633 Rte 6
Oyster Bed Bridge, Prince Edward Island
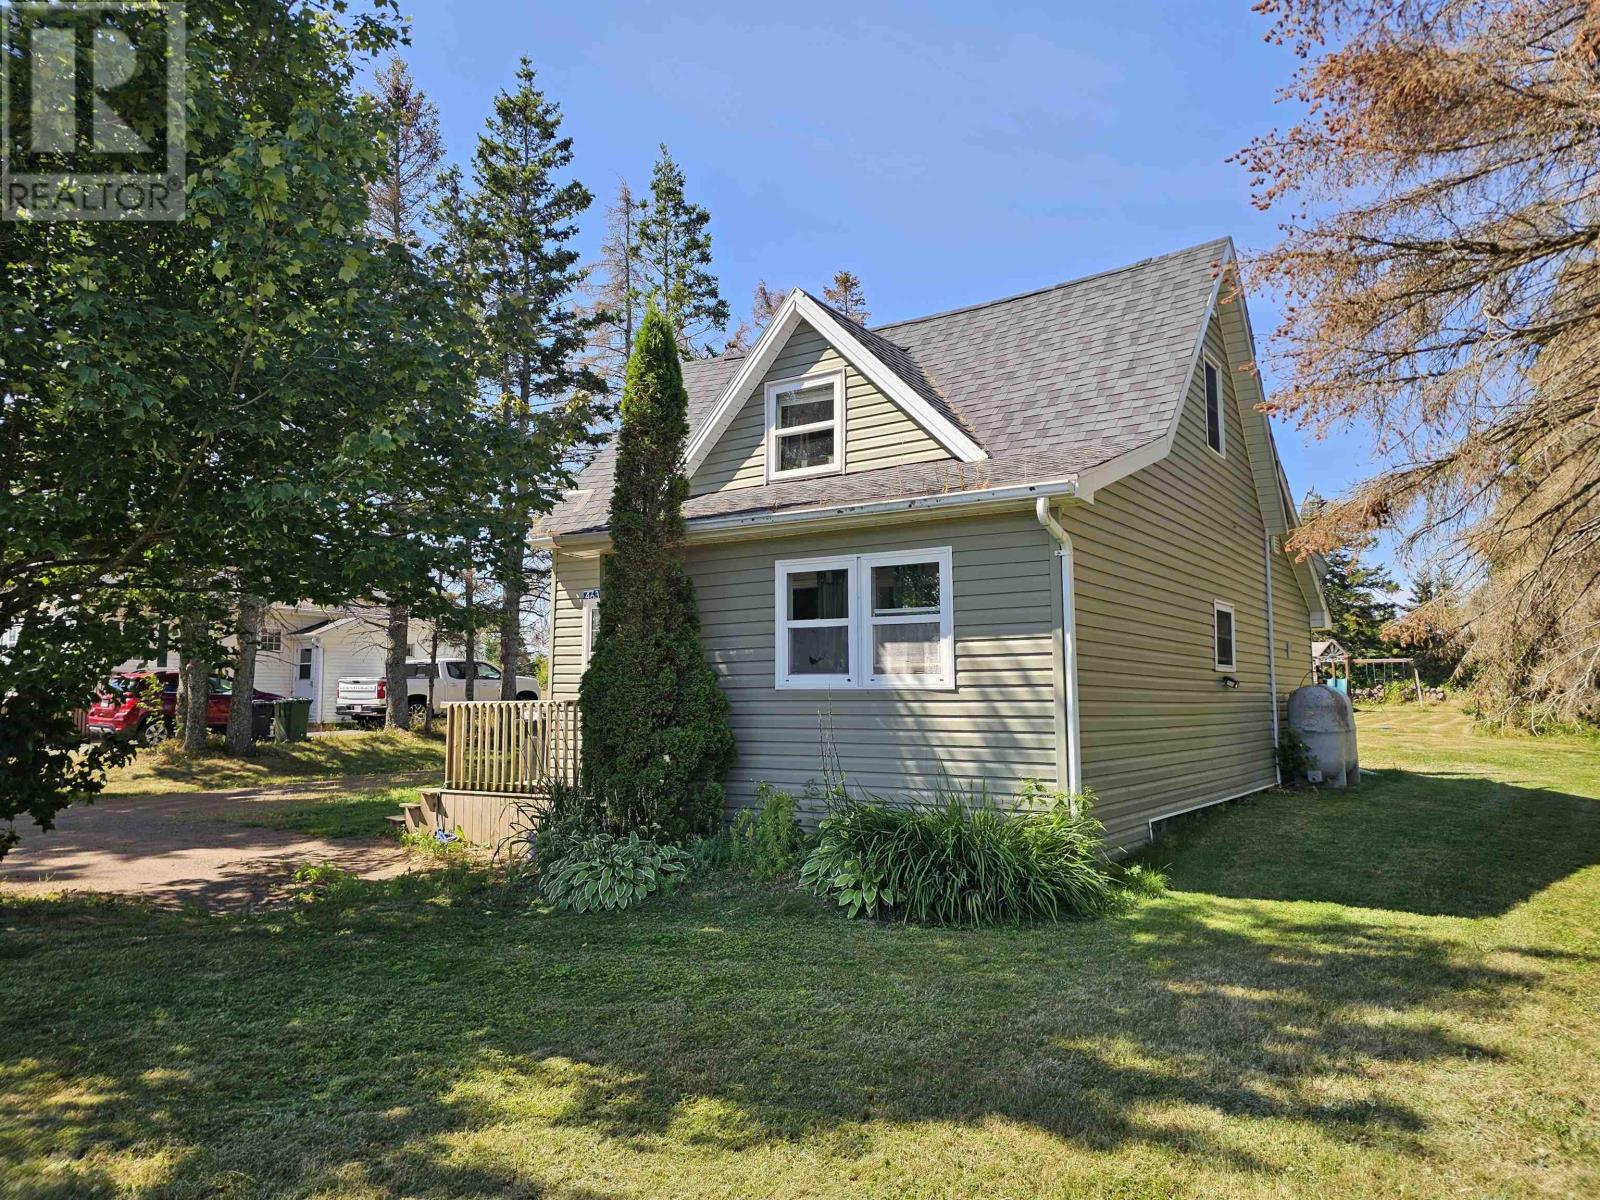
Welcome to 4633 Rte 6, a rare and versatile property that offers not one, but two beautifully maintained homes on a single lot. This exceptional opportunity is perfect for extended families looking for the ideal setup that allows privacy while staying close together, or for investors seeking a property with strong income potential. Main Home The primary residence is a charming two-bedroom home designed with comfort and practicality in mind. Brand new flooring has been just been installed making this move in ready. Natural light fills the living spaces, creating a warm and welcoming atmosphere. The layout offers flexibility and functionality, with well-sized bedrooms, a bright living area, and a kitchen that makes everyday living both convenient and enjoyable. Second Home The second residence is a thoughtfully designed one-bedroom home that truly stands apart. It features an elegant and spacious ensuite designed for luxury and relaxation. This retreat-like space offers modern finishes and a sense of pampered living, making it perfect as a cozy guest house, a private in-law suite, or a high-demand rental unit. The Property Set on a generous lot, both homes enjoy a sense of privacy while sharing the same inviting grounds. The location along Rte 6 provides quick and easy access to nearby amenities, stunning beaches, shops, and restaurants, ensuring both convenience and lifestyle appeal. Whether used as a multi-generational living arrangement, a seasonal rental property, or a year-round investment, the potential here is truly remarkable. 4633 Rte 6 presents a rare blend of comfort, income opportunity, and lifestyle convenience. With two distinct homes on one property?one offering a practical two-bedroom layout and the other showcasing a luxurious one-bedroom suite?this listing is a must-see for buyers looking for flexibility and value. (id:65446)
389 Second Street
Summerside, Prince Edward Island
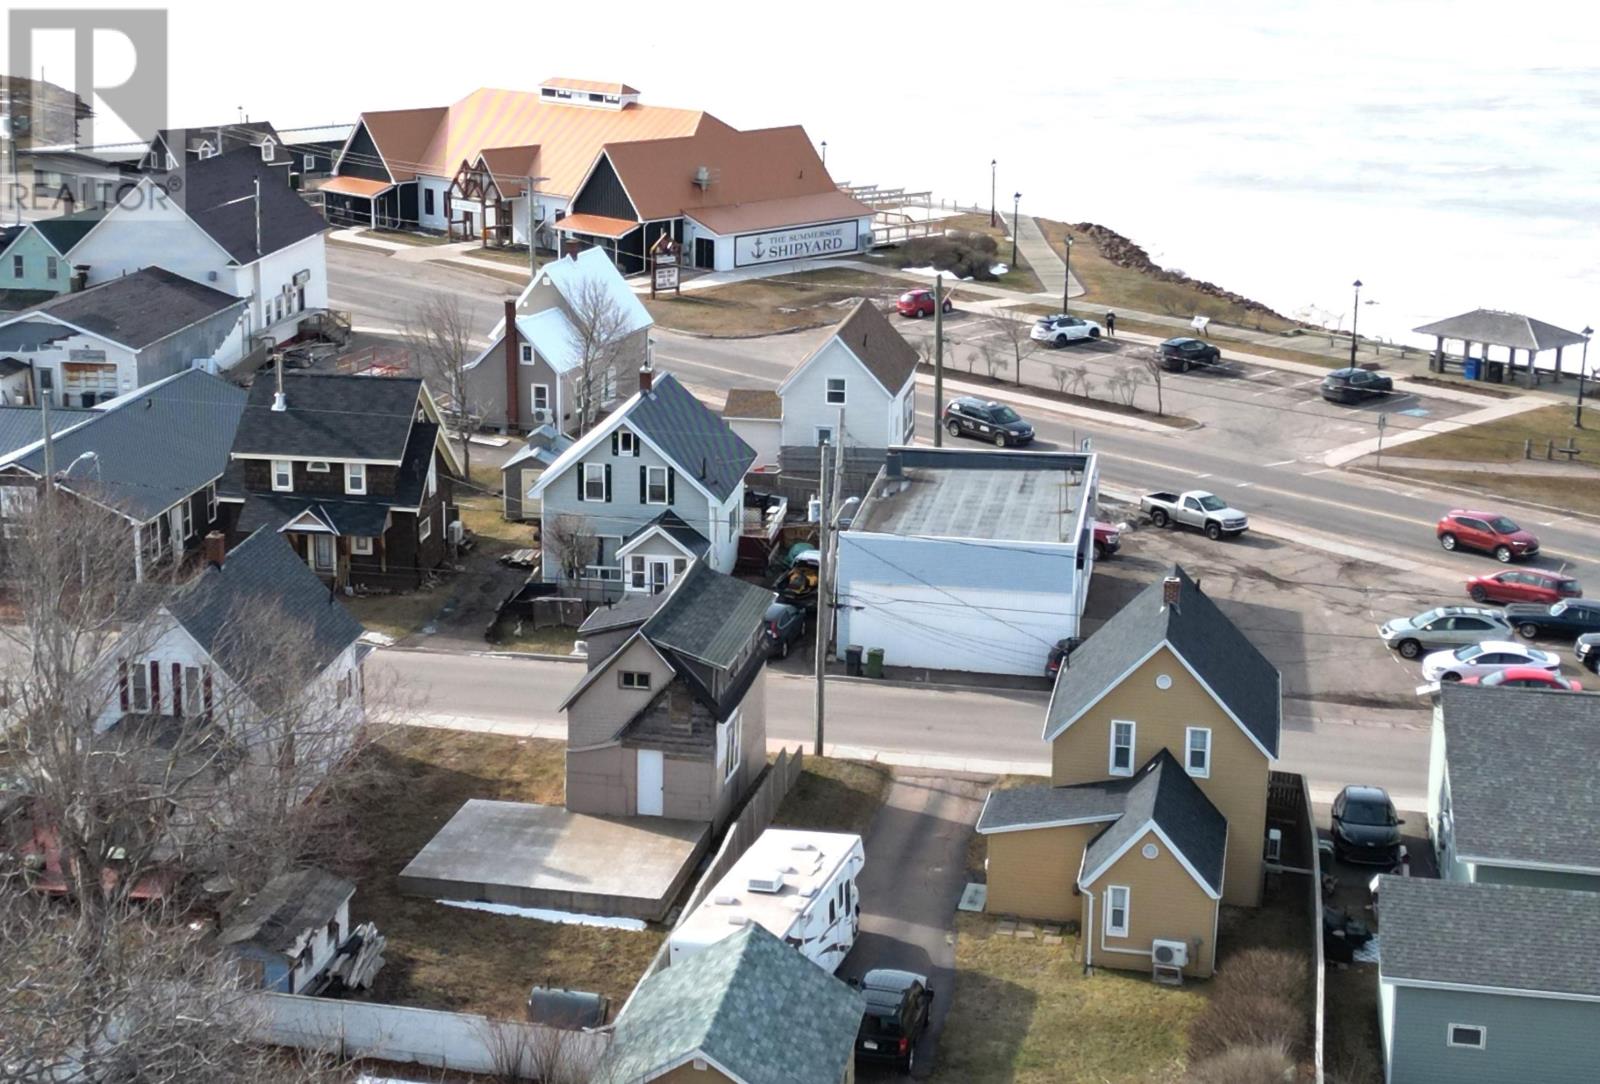
Location location! Investment opportunity for builders or home reno enthusiasts. 389 Second Street, Summerside PEI provides a water view of Summerside Harbour and mere steps(215 feet ) to the waterfront boardwalk, as well as close to credit union place, restaurants etc. The property lot measures approximately 40 feet by 88 feet deep. New foundation in place of 16? footing, and 4 ft walls of concrete. The house can be renovated as is or Plans are included for a new build, which consist of 752 square ft first level and 722 square ft second level for total of 1474 sq ft. (id:65446)
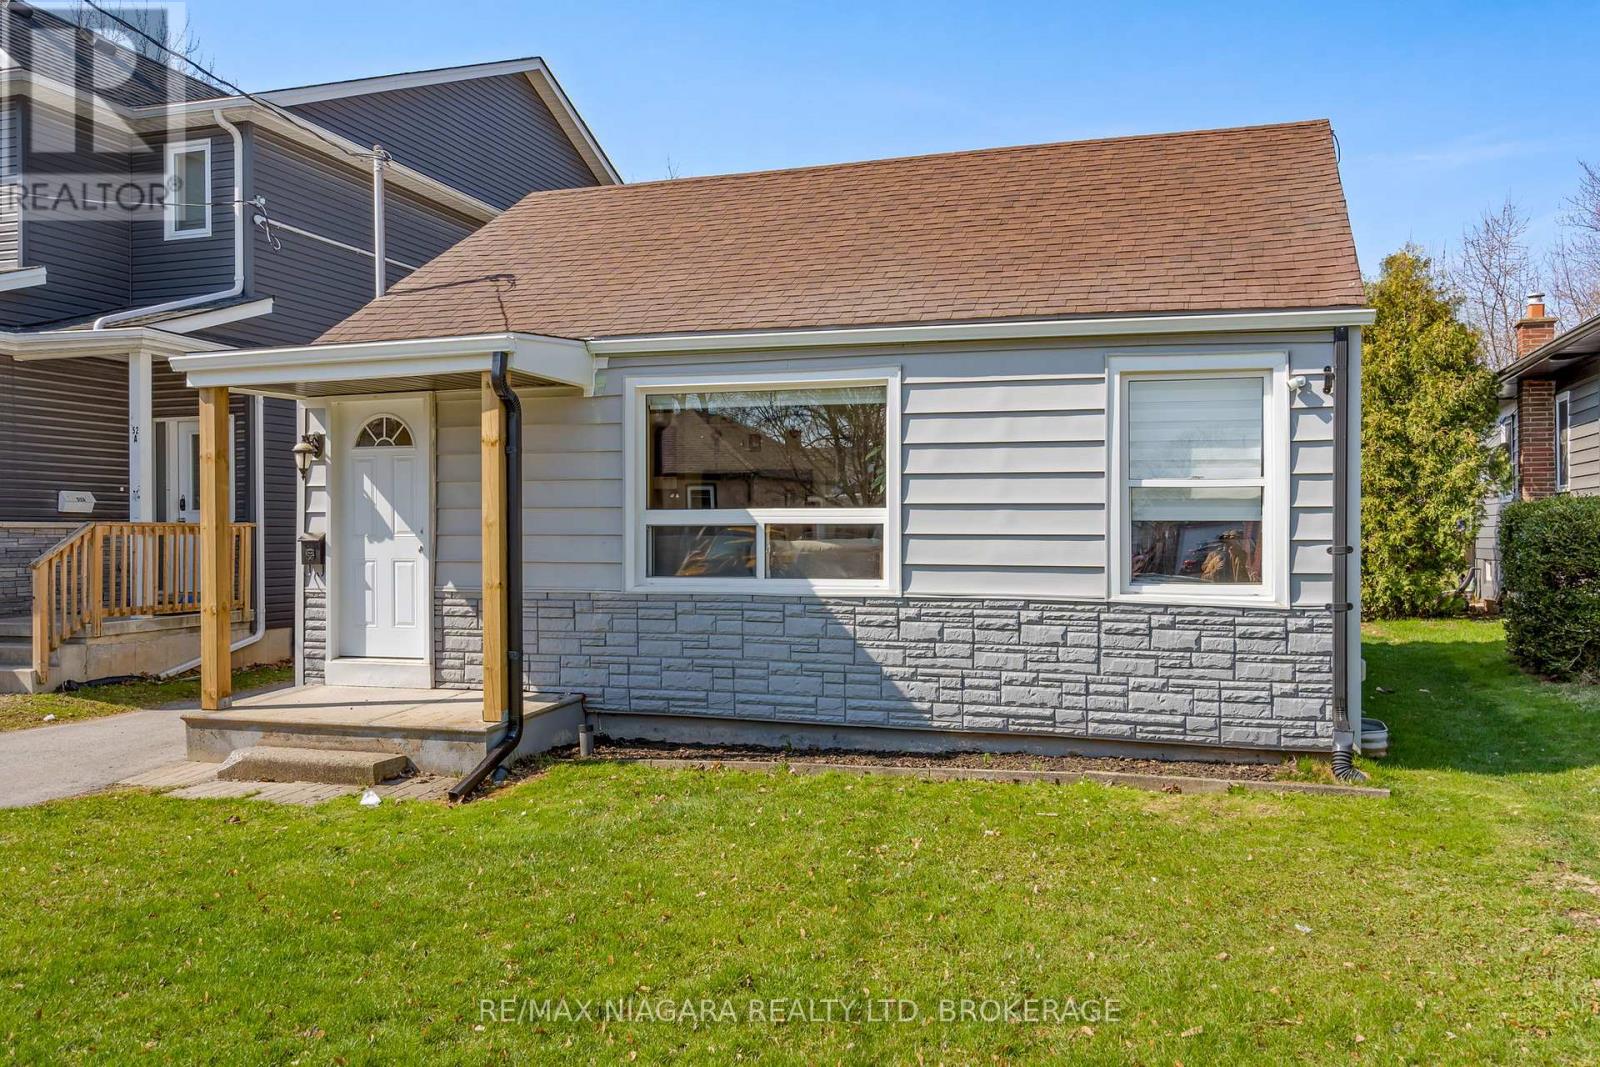
50 Merigold Street
St. Catharines, Ontario
Welcome to 50 Merigold Street, a charming and move-in ready bungalow offering exceptional value in the heart of St. Catharines. Situated on an impressive 40 x 158 ft lot with R2 zoning, this property presents a rare opportunity for buyers looking for both comfort today and potential for tomorrow. The home features 2 bedrooms and a functional layout, making it ideal for first-time buyers, downsizers, or anyone seeking a low-maintenance lifestyle. Pride of ownership is evident throughout, offering a property that is in excellent condition and ready to enjoy from day one. What truly sets this property apart is its versatility. With R2 zoning and a deep lot, the possibilities are there for those with vision-whether you're considering future development, adding value, or creating a strong income-producing property. Located in a convenient and sought-after area for those searching homes for sale in St. Catharines, you are just minutes from the train station, hospital, Pen Centre, and downtown core-making this a prime location for both living and investing. If you're looking for a bungalow in St. Catharines that combines location, condition, and long-term potential, 50 Merigold Street is a property you won't want to miss. (id:65446)
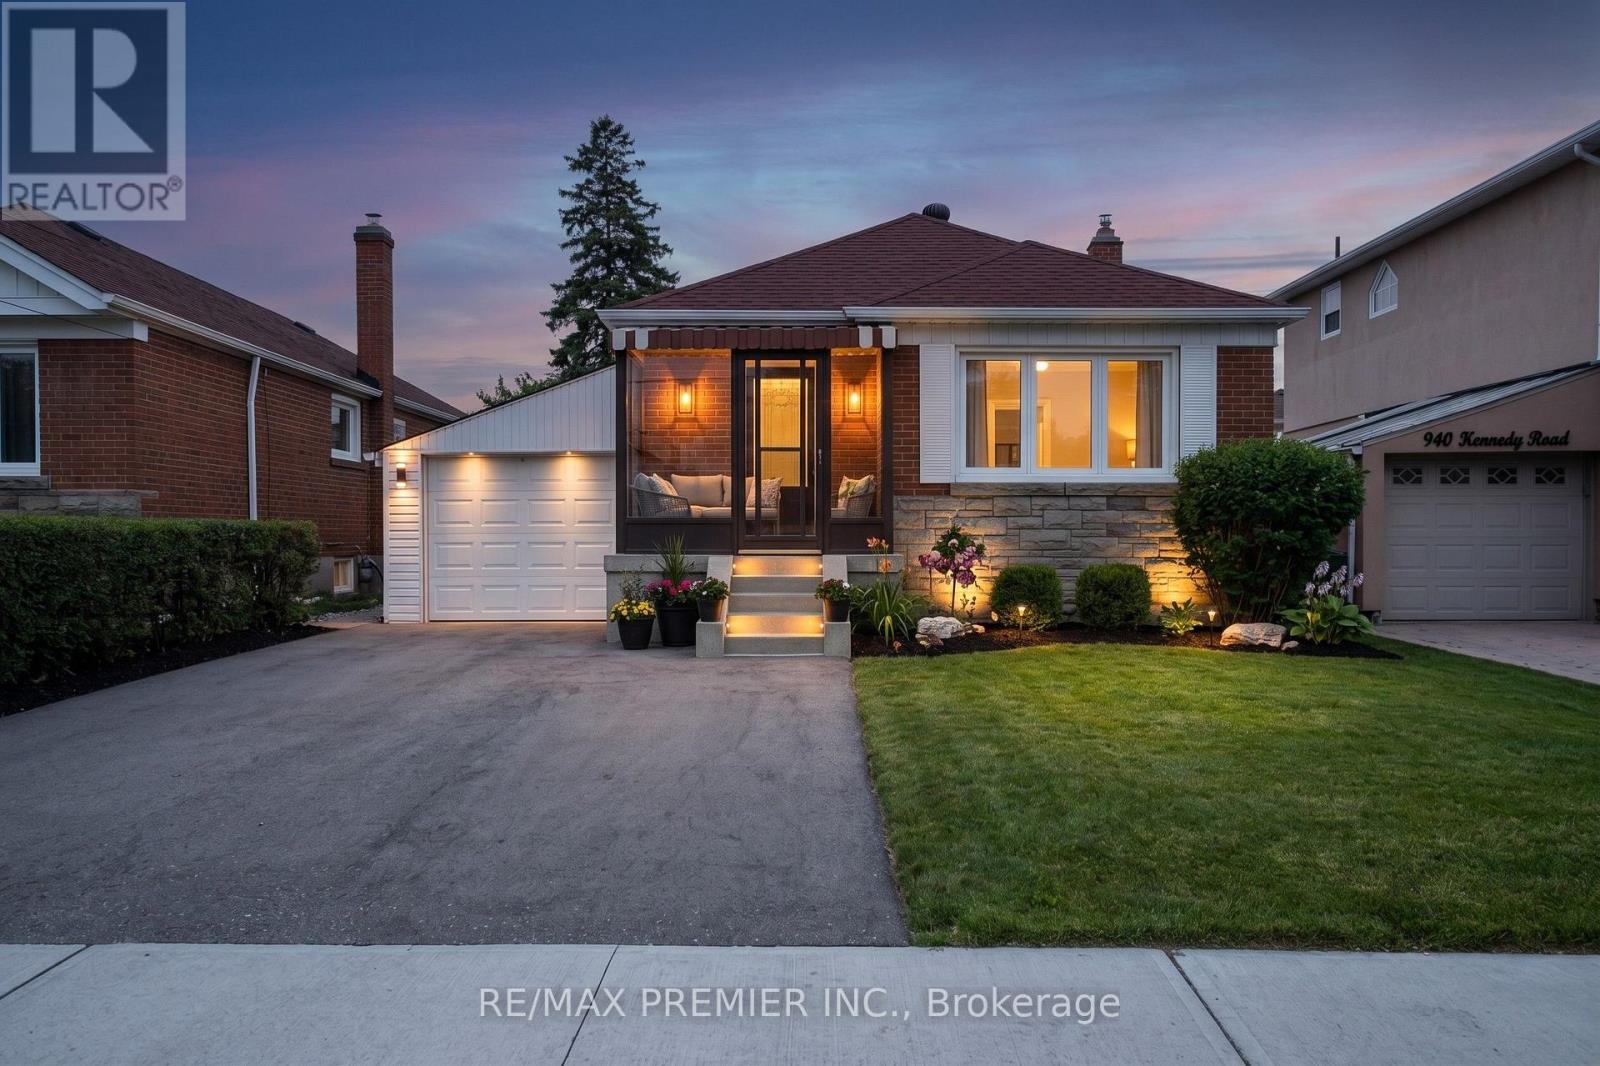
Main - 938 Kennedy Road
Toronto, Ontario
The home features 3 bedrooms and a spacious backyard. Close to all amenities, schools, shops, parks and the TTC. (id:65446)
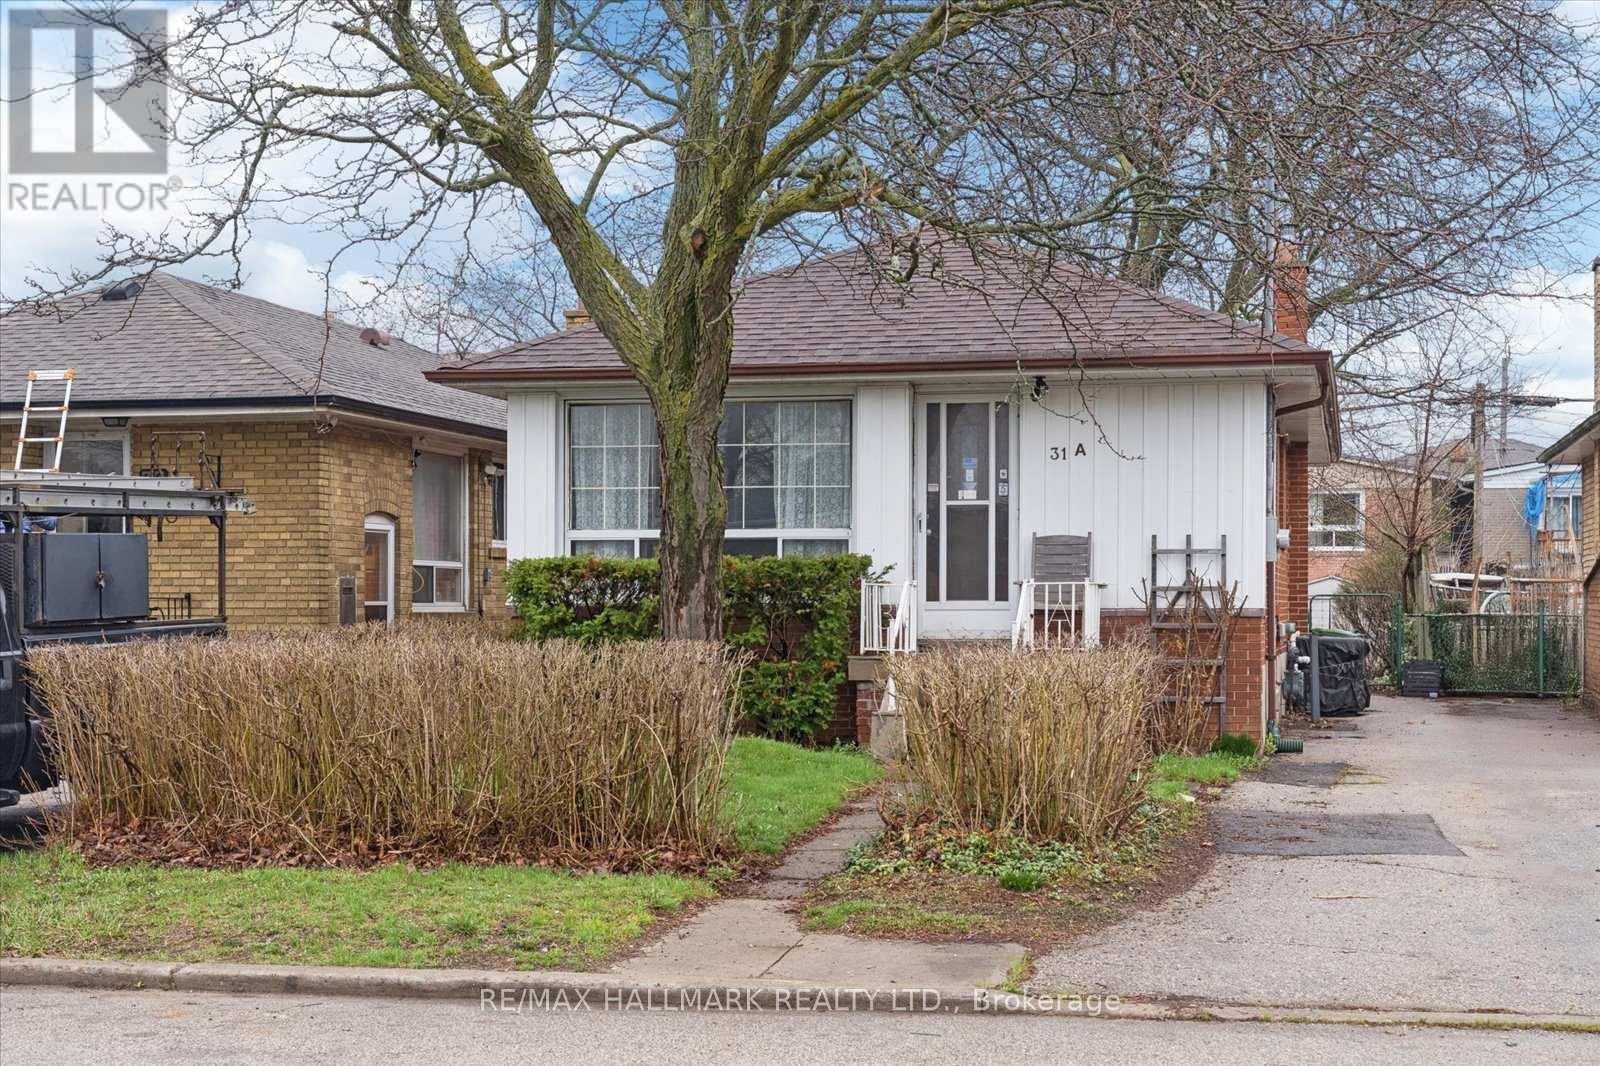
31a Laurel Avenue
Toronto, Ontario
Calling all investors, renovators, and contractors with vision! This solid brick two-bedroom bungalow sits on a 29 x 104 ft lot. A great opportunity with a well-laid-out footprint, featuring a spacious eat-in kitchen with breakfast area open to the combined living and dining space. The main floor offers an updated ceramic three-piece bathroom and two rear bedrooms, including one with a walk-out to the deck. A separate entrance to the basement provides a clean slate with potential for an in-law suite or future income opportunity.Updates include a newer roof, furnace, and electrical panel. Located in the Kennedy Park neighbourhood, you're just steps to the GO Station and minutes to Kennedy subway, with parks, schools, and everyday shopping all close by-making this a convenient and well-connected place to call home. An excellent entry point into the market offering great value, with easy access to transit and just 20 minutes to downtown. Don't miss this opportunity! (id:65446)
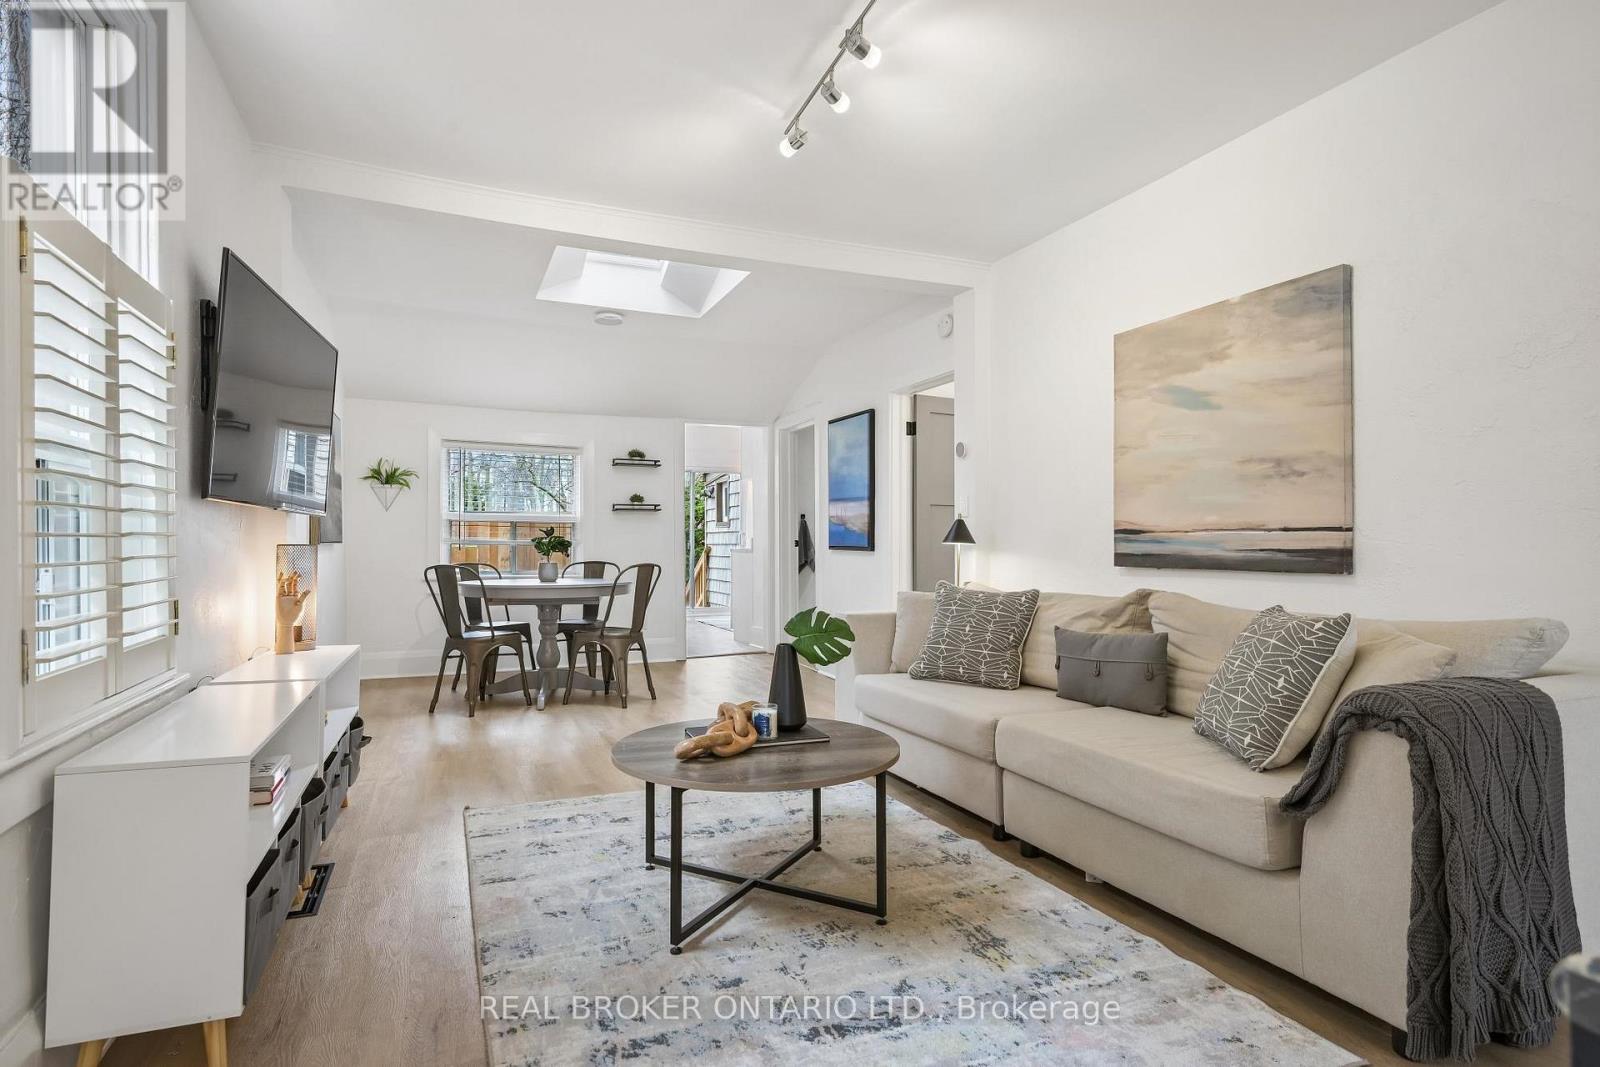
60 Haig Avenue
Toronto, Ontario
Absolutely adorable detached bungalow backing onto the golf course in a fantastic location! Beautifully updated throughout, this home is full of charm, warmth, and thoughtful touches. Featuring a spacious primary bedroom, a stunning front deck, and a beautifully fenced backyard with peaceful golf course views, this home offers the perfect mix of cozy living and outdoor enjoyment. Whether you're entertaining, relaxing, or simply soaking in the setting, this one is truly special. A rare gem in a convenient, family-friendly neighbourhood close to everything you need. A turnkey opportunity close to parks, lake, schools, transit, shops, and everyday conveniences. (id:65446)
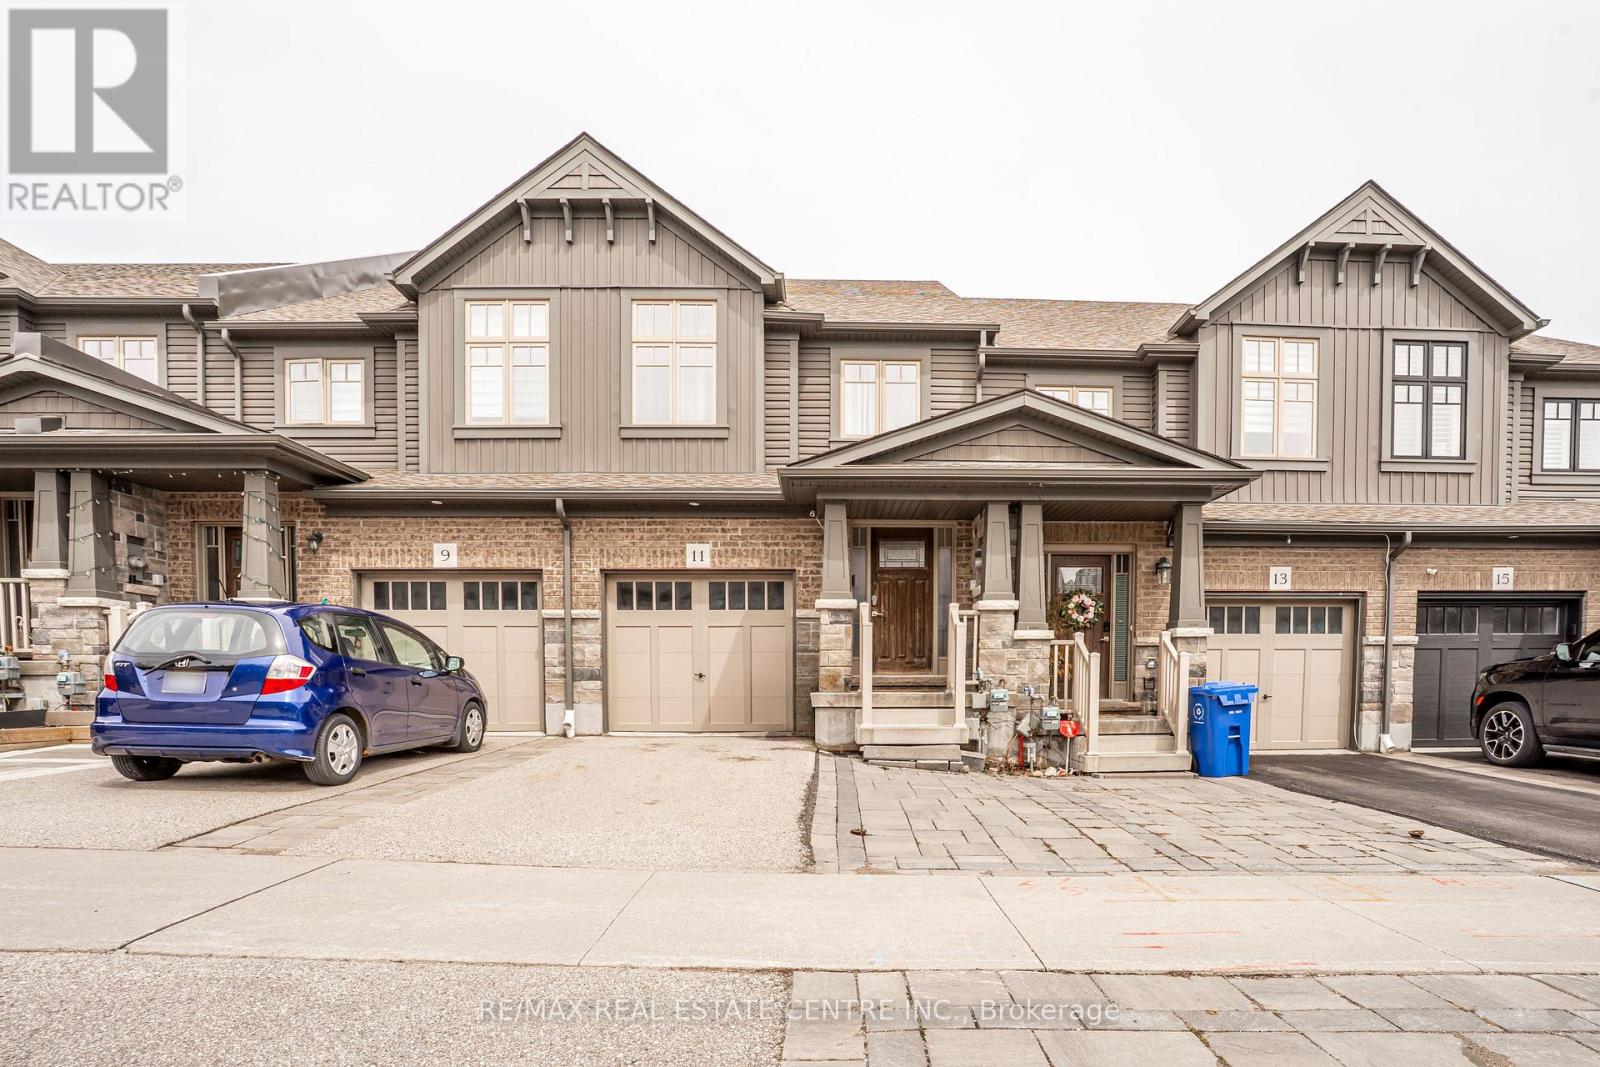
11 Winterton Court
Orangeville, Ontario
Beautiful & Well Maintained 3 Bed, 4 Bath Townhouse with Finished Basement with1 Bedroom In Law Suite. Bright and Modern Main Floor with Large Windows, Pot Lights & Decorative Feature Wall w/ Gas Fireplace. Covered Front Porch into Tiled Entry with Dbl Coat Closet & 2pc Powder Room. Open Concept Living Area w/ Eat In Kitchen with Breakfast Bar Island, Built In SS Appliances and Quartz Backsplash. Walk Out from Cozy Living Rm to Private Full Fenced Backyard. 2nd Level with 3 Good Size Bedrooms & Main 4pc Bath. Large Primary Bedroom with 3pc Ensuite with Walk In Glass Shower. Finished Modern In Law Suite with Large Bedroom, Laminate Floors and Pot Lights. Kitchenette with Plenty of Cupboards, Open Living Area, Beautiful 3pc Bathroom with Walk In Shower and Storage Closet. 1 Car Garage with Convenient Inside Access. Close to Schools, Rec. Centre, Shopping, Dining & More. Quick Access to Riddell & Hwy 10. Great for Commuters. Great Family Home with Potential Extra Income. A Must See! (id:65446)
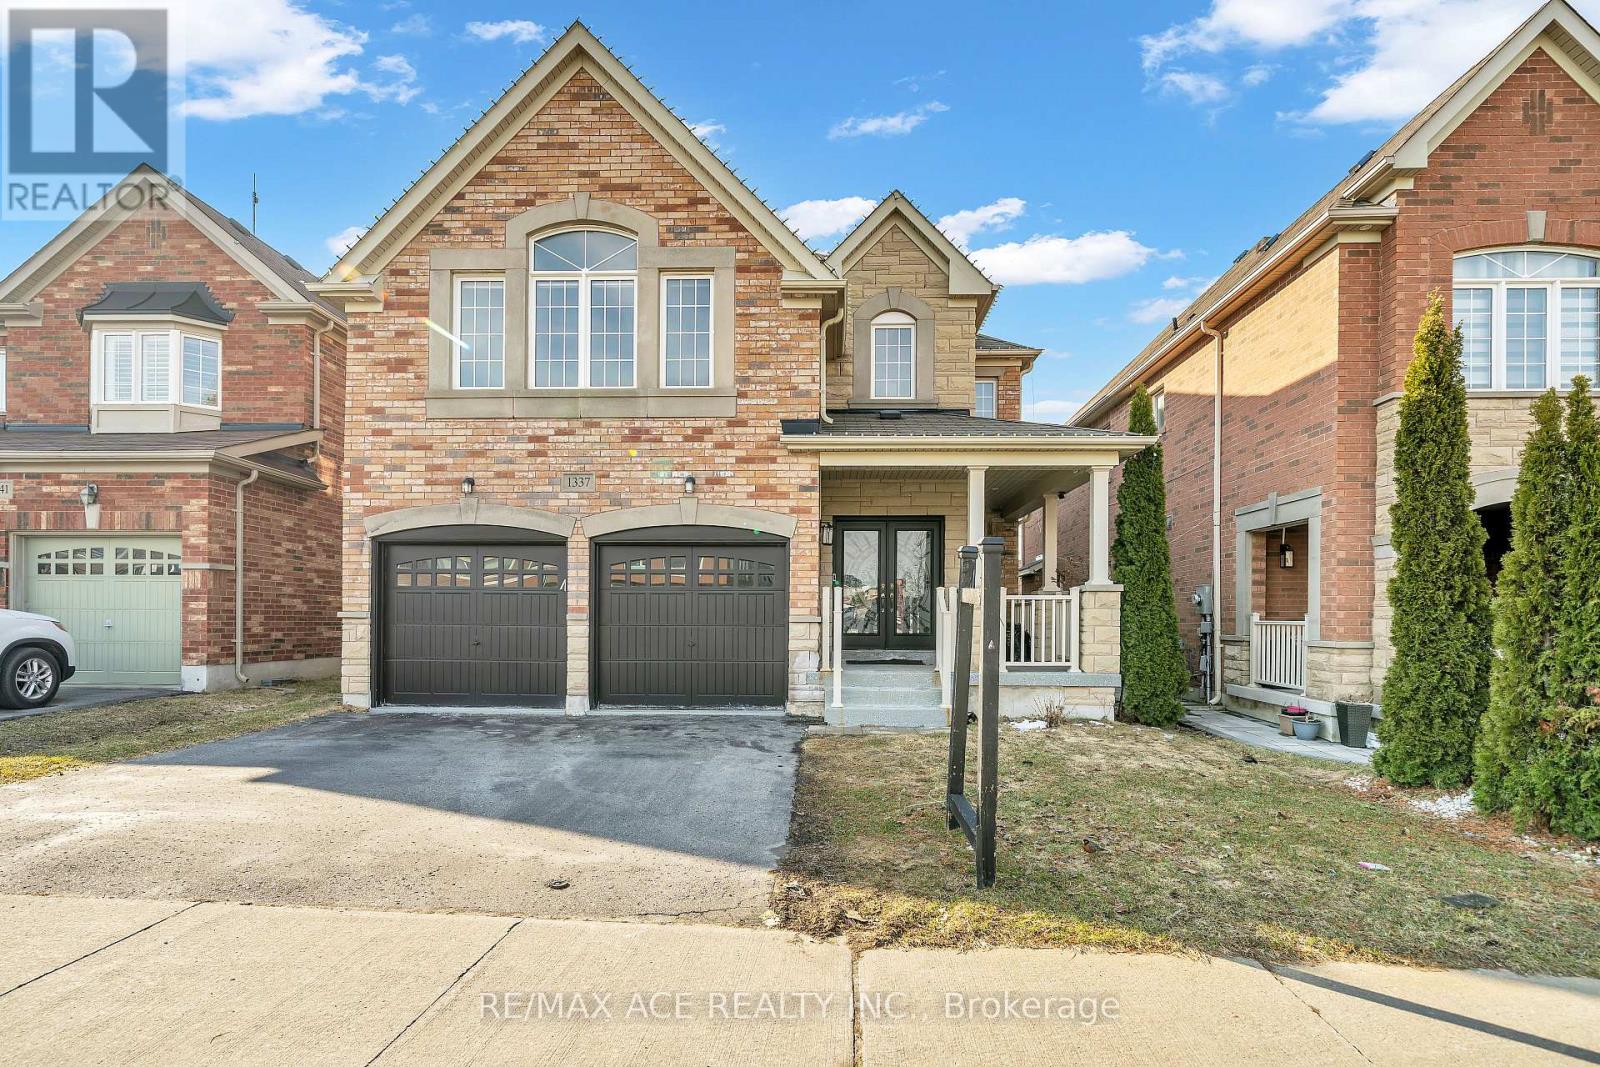
1337 Woodstream Avenue
Oshawa, Ontario
Absolutely stunning double garage detached home located in the high demand Taunton community in North Oshawa. This bright and spacious property features 4 bedrooms, 4 bathrooms, second floor bonus room and a main floor office. Enjoy an open concept layout with 9 ft ceilings on the main floor and plenty of natural light. The modern kitchen includes stainless steel appliances and a breakfast bar. The primary bedroom offers a 4 piece ensuite. The home is finished with hardwood flooring. Conveniently located close to all amenities including schools, Durham College and Ontario Tech University, restaurants, public transit, shopping, parks, Costco Wholesale, major highways and much more. This property will wow you. Tenant to pay for electricity, water, and gas. (id:65446)
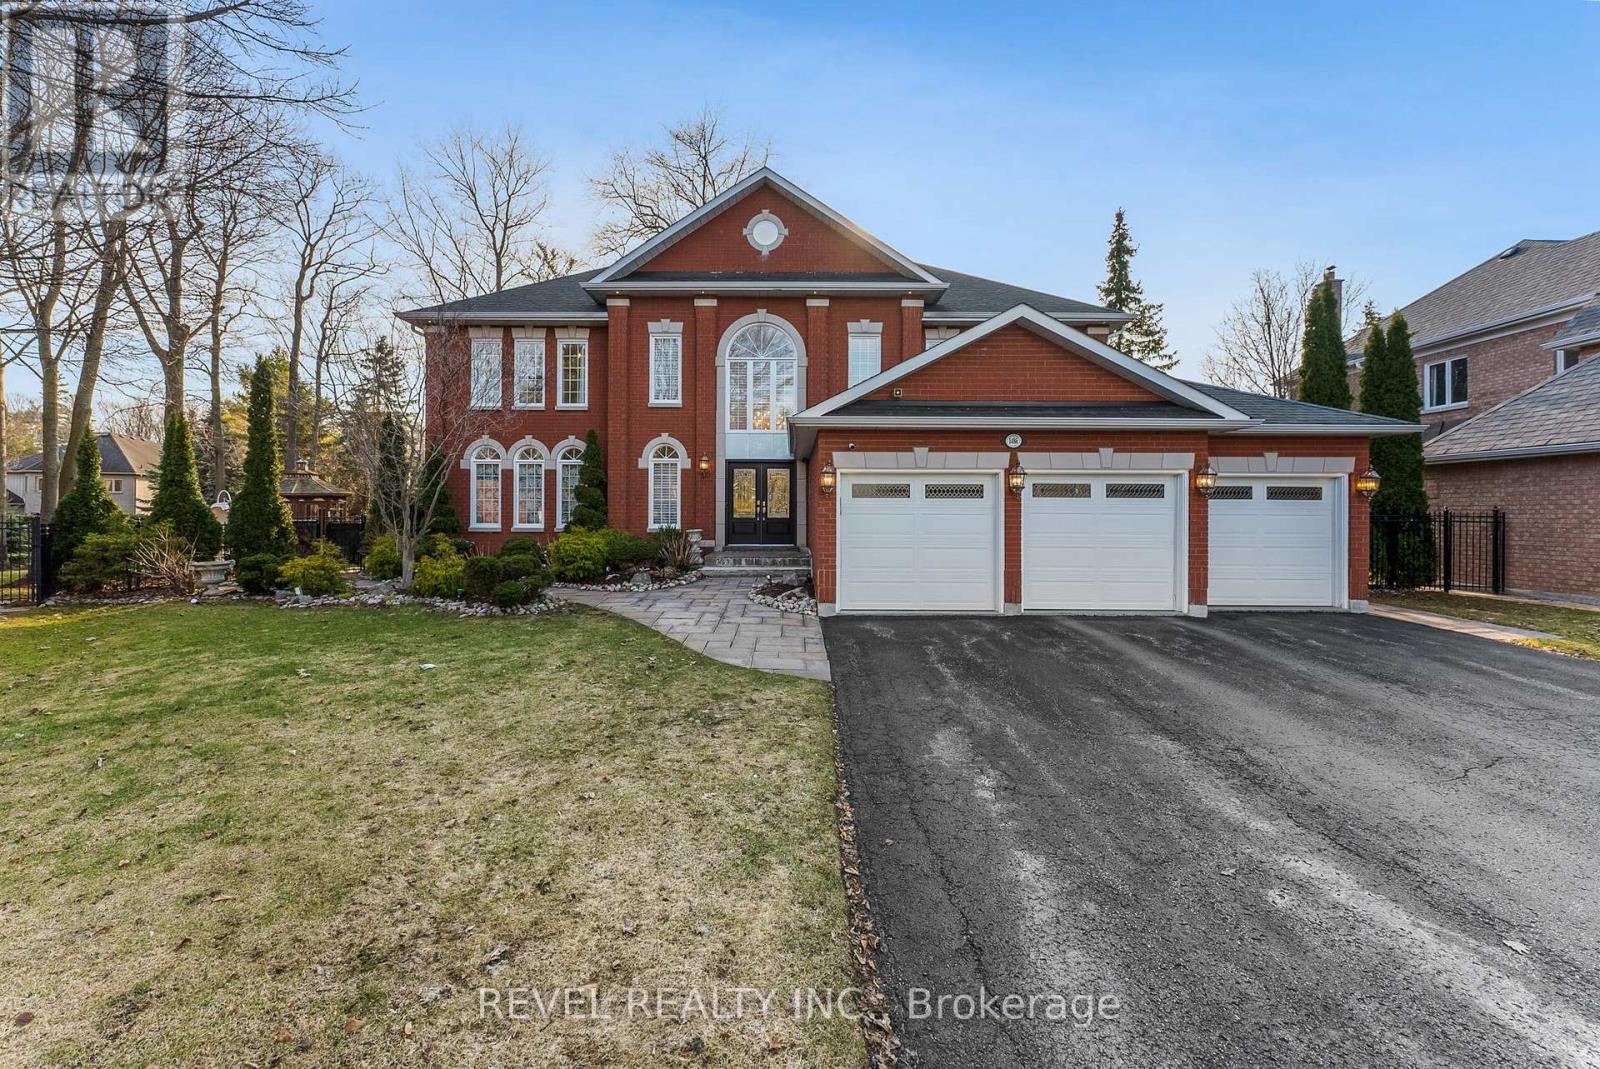
1486 Ashwood Gate
Pickering, Ontario
Welcome to 1486 Ashwood Gate, a rare offering in the prestigious "Tall Trees Enclave" of Rougemount, where timeless architecture meets thoughtful customization on a quiet, family-friendly court steps to Rouge National Urban Park. This exceptional, 5 bedroom residence has been meticulously maintained and beautifully evolved over the years, offering expansive living space designed for both everyday comfort and elevated entertaining. The heart of the home is a stunning custom European-designed kitchen featuring premium built-in appliances including Sub-Zero fridge/freezer & Miele wall oven & microwave, complemented by an impressive oversized walk-in pantry-perfect for the modern family & avid entertainer alike. A unique and valuable addition sets this home apart: an expanded upper level retreat complete with a spacious bedroom, private ensuite, and walk-in closet-ideal for multigenerational living, guests or a private sanctuary. Generous principal rooms, refined finishes, and a functional layout provide exceptional versatility throughout. Step outside to a truly spectacular backyard oasis.Surrounded by mature trees for ultimate privacy, this resort-style setting features an inground swimming pool, extensive professional landscaping, and a covered gazebo- creating the perfect environment for relaxing, entertaining and enjoying summer to the fullest. Pride of ownership is evident throughout this warm and inviting home, lovingly cared for by the same family over the years.A rare opportunity to own a one-of-a-kind property in one of Pickering's most sought -after executive communities. (id:65446)
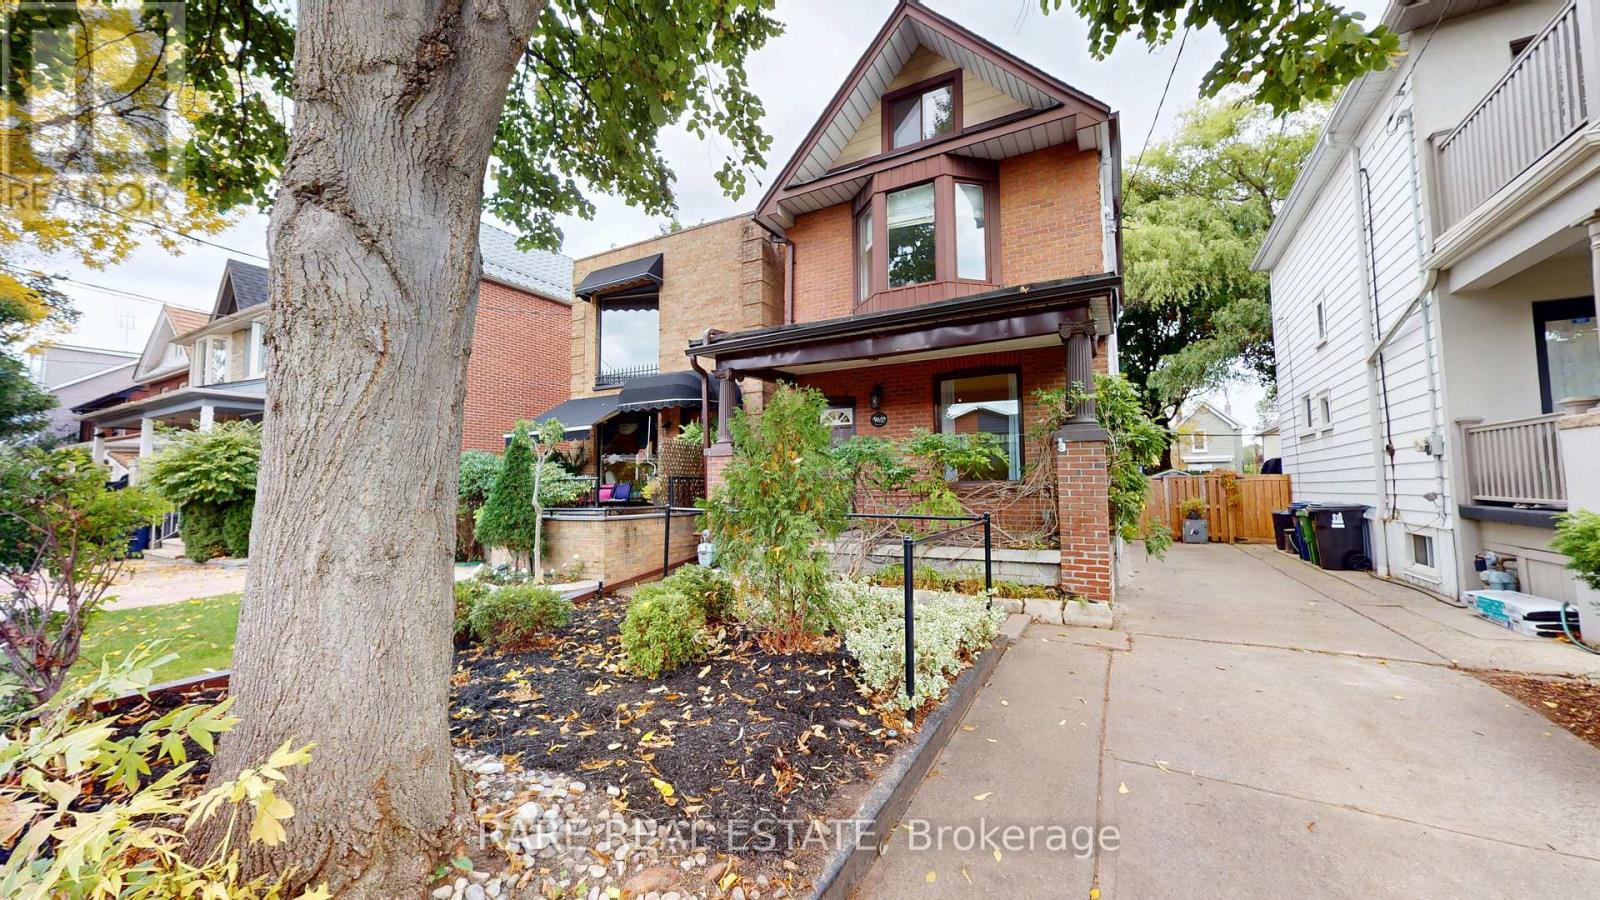
965 Logan Avenue
Toronto, Ontario
Welcome to 965 Logan Avenue, a charming detached home with a private driveway nestled in the heart of Playter Estates-Danforth. This beautifully maintained property with approx 1500 SF of above grade living space, features 3 spacious bedrooms plus a versatile bonus room-ideal for a home office, nursery, or creative studio. Enjoy 2 bathrooms, an upgraded kitchen, freshly painted interiors, and brand-new carpeting on the upper level.The finished basement is perfect for cozy movie nights and offers ample storage, a large laundry room, and a separate entrance, providing both functionality and flexibility for your lifestyle.Step outside to discover two lush gardens and a finished garden house, offering the perfect private workspace or retreat. With 3 rare parking spaces on your own private driveway (NOT A MUTUAL DRIVE), convenience meets comfort at every turn.Located just steps from both Chester and Pape Subway Stations, and surrounded by the best shops, cafes, grocery stores, and restaurants, this home truly blends urban living with neighborhood charm. (id:65446)
414 27218 Aldergrove Town Center Drive
Langley, British Columbia
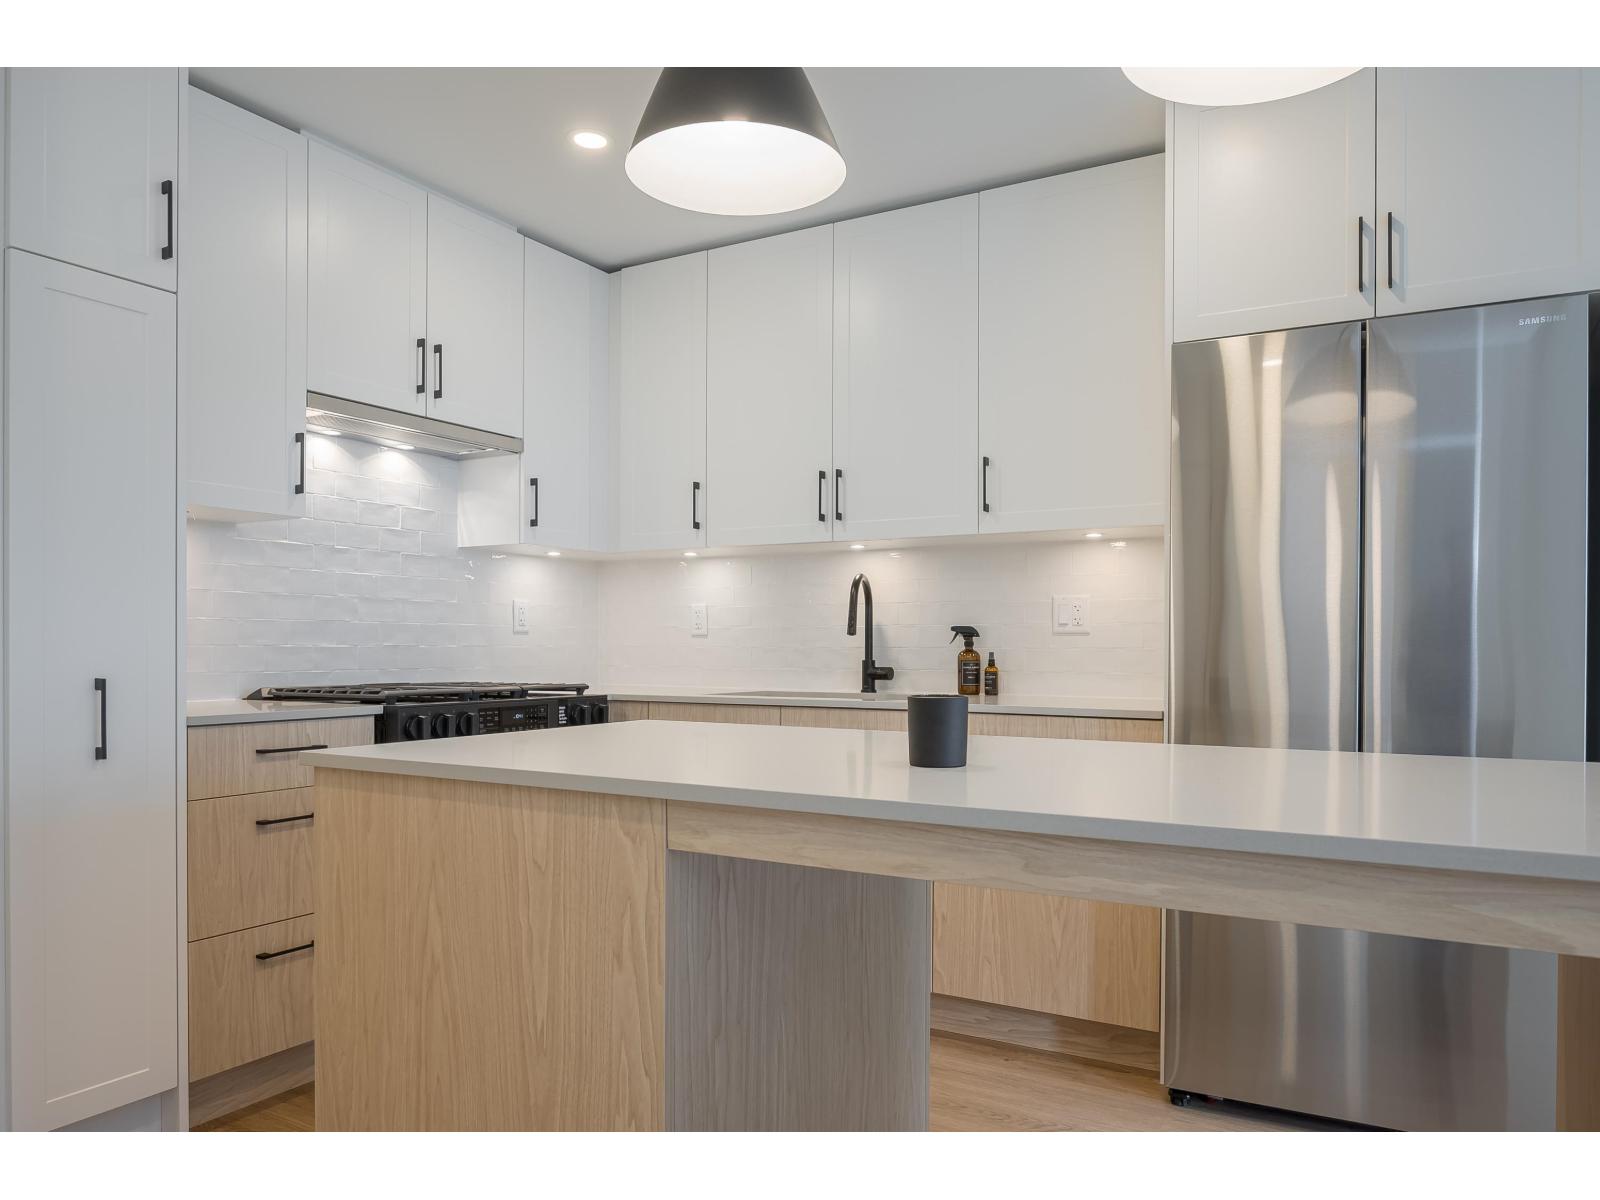
Langley's newest master-planned community! This bright, south-facing 4th-floor 1-bed, 1-bath home in the Jackman building at Aldergrove Town Centre offers 577 sq. ft. of contemporary living filled with natural light. The Light Alder kitchen features stainless steel appliances, a gas range, quartz counters, undermount sink and an island with seating for three. The bedroom includes a walk-through closet to a 4-piece Jack-and-Jill ensuite. Two storage lockers included! Close to shopping and transit-perfect for first-time buyers looking to get into the market without having to move to Hope. (id:65446)
42 14057 60a Avenue
Surrey, British Columbia
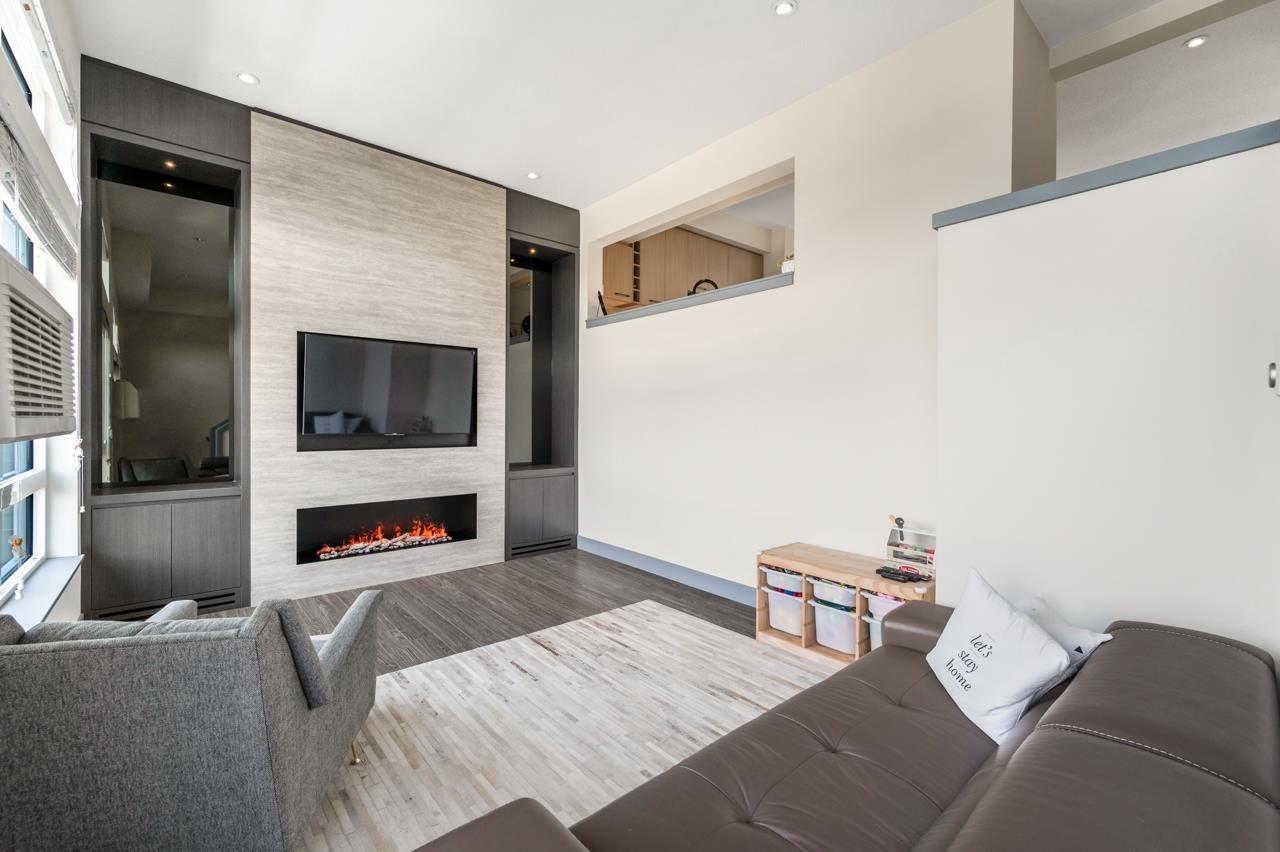
Welcome to Summit by Hayer at Sullivan Station, Surrey! This beautiful townhouse offers: Stunning Rooftop Patio: Enjoy an oversized rooftop patio with unobstructed mountain views | Double Car Garage: Convenient and secure parking | Open-Concept Main Floor: A unique, spacious layout with high ceilings, perfect for entertaining and family life | Gourmet Kitchen: A chef-inspired kitchen featuring stainless steel appliances, quartz counter top, a pantry, wine fridge, and a large kitchen island |Comfort & Style: Equipped with air conditioning and meticulously maintained, this home is spotlessly clean and ready for you to move in. | 3 outdoor space: balcony, back yard, roof top. (id:65446)
2203 Riesling Drive
Abbotsford, British Columbia
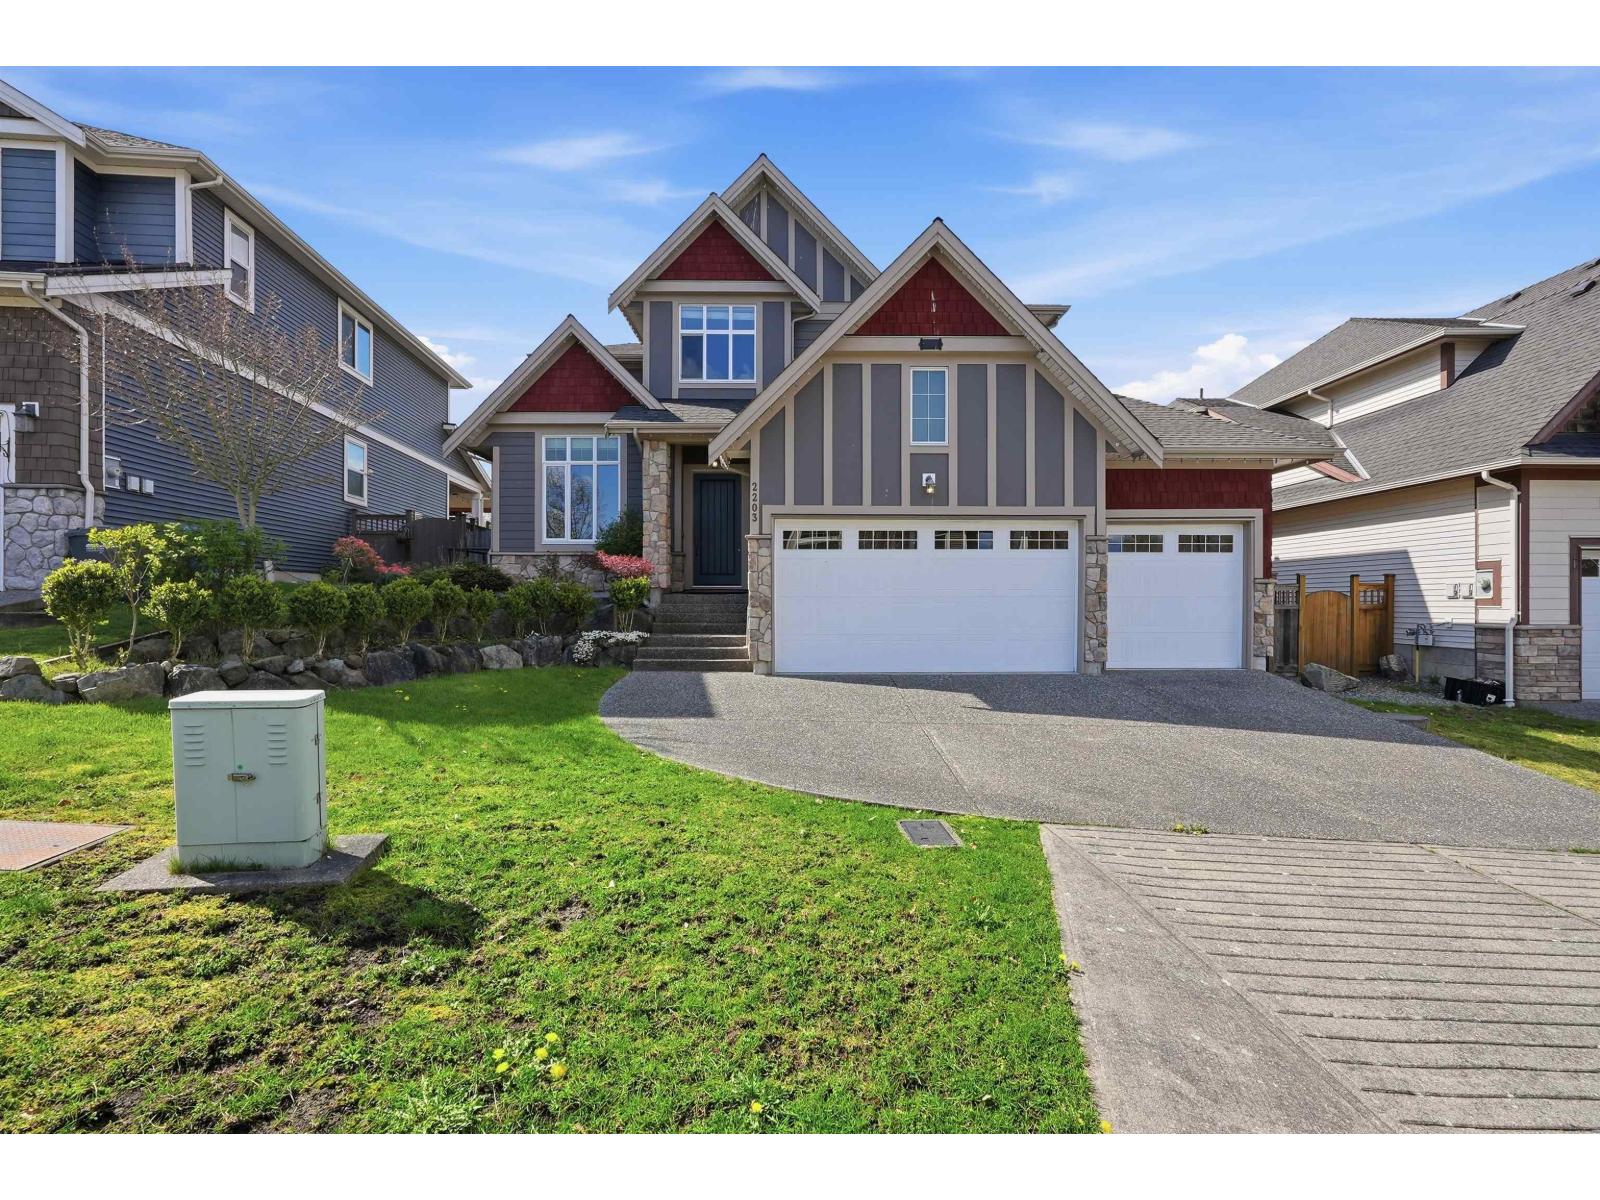
PEPIN BROOK ESTATES !!! Stunning 6 bed, 5 bath custom home with over 4,650 sq. ft. backing directly onto a vineyard for exceptional privacy and views. Bright open-concept main floor with chef's kitchen, butler's pantry, and expansive great room with soaring ceilings. Upstairs features a luxurious primary suite and spacious secondary bedrooms. Fully finished basement includes a brand new flexible suite with quartz counters, undermount sink, and soft-close cabinetry-easily configured as a bachelor, 1-bed, or 2-bed suite. Rare triple car garage with extended driveway. A perfect blend of luxury, function, and location. More photo's, video, and floor plans coming soon! (id:65446)
15177 76 Avenue
Surrey, British Columbia
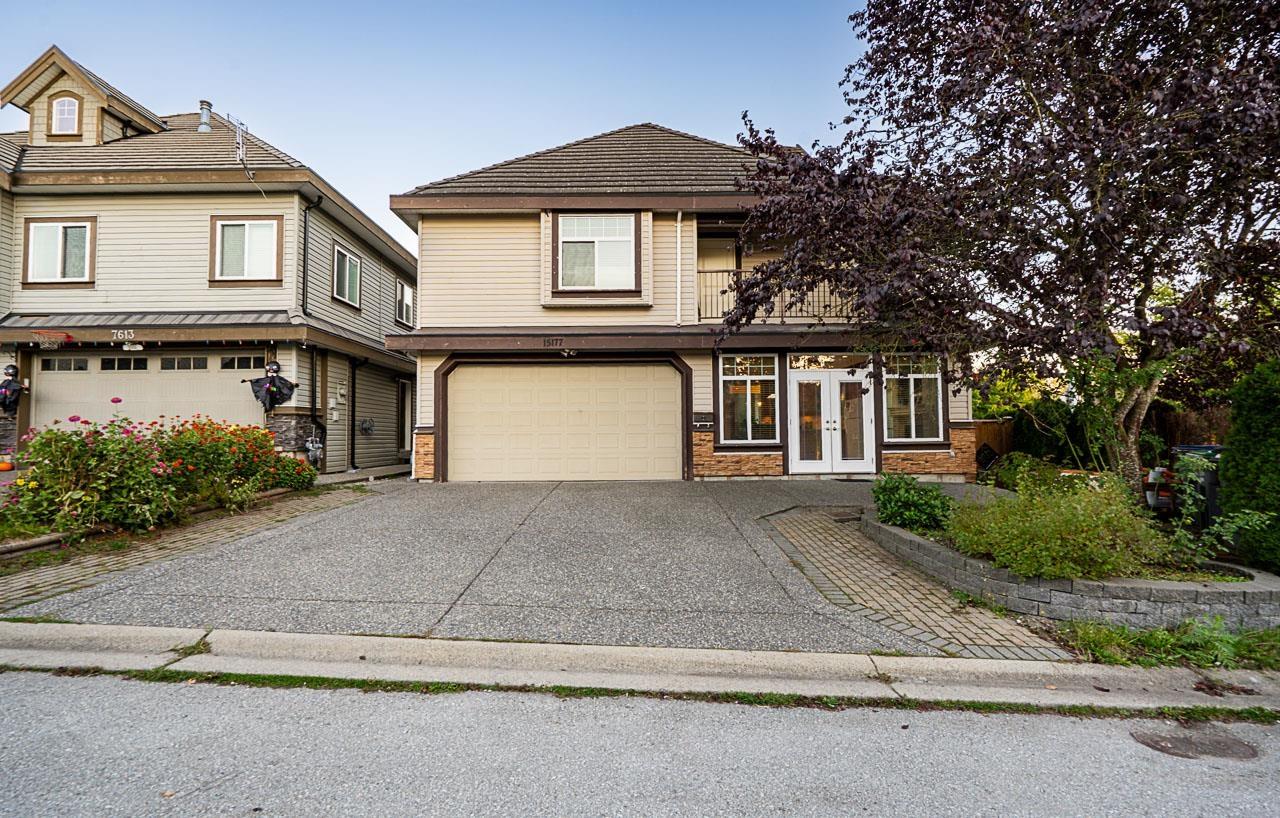
Welcome to this spacious and well-maintained 3,180 sq.ft. home, perfectly designed for comfortable family living. Situated on a 4,650 sq.ft. lot, this residence offers 6 bedrooms and 6.5 bathrooms, including a 1-bedroom suite ideal as a mortgage helper. The main floor boasts an inviting living room, a cozy family room, a well-appointed kitchen, a large bedroom with a full ensuite, a convenient powder room, and a bright 1-bedroom suite with a separate entrance. Upstairs, you'll find 4 generous bedrooms, each with its own ensuite, including a massive primary suite for ultimate relaxation. Recent upgrades - over $40,000 in improvements - include hot water on demand, new laminate flooring on the upper level, fresh paint throughout, and a brand-new back deck perfect for entertaining! (id:65446)
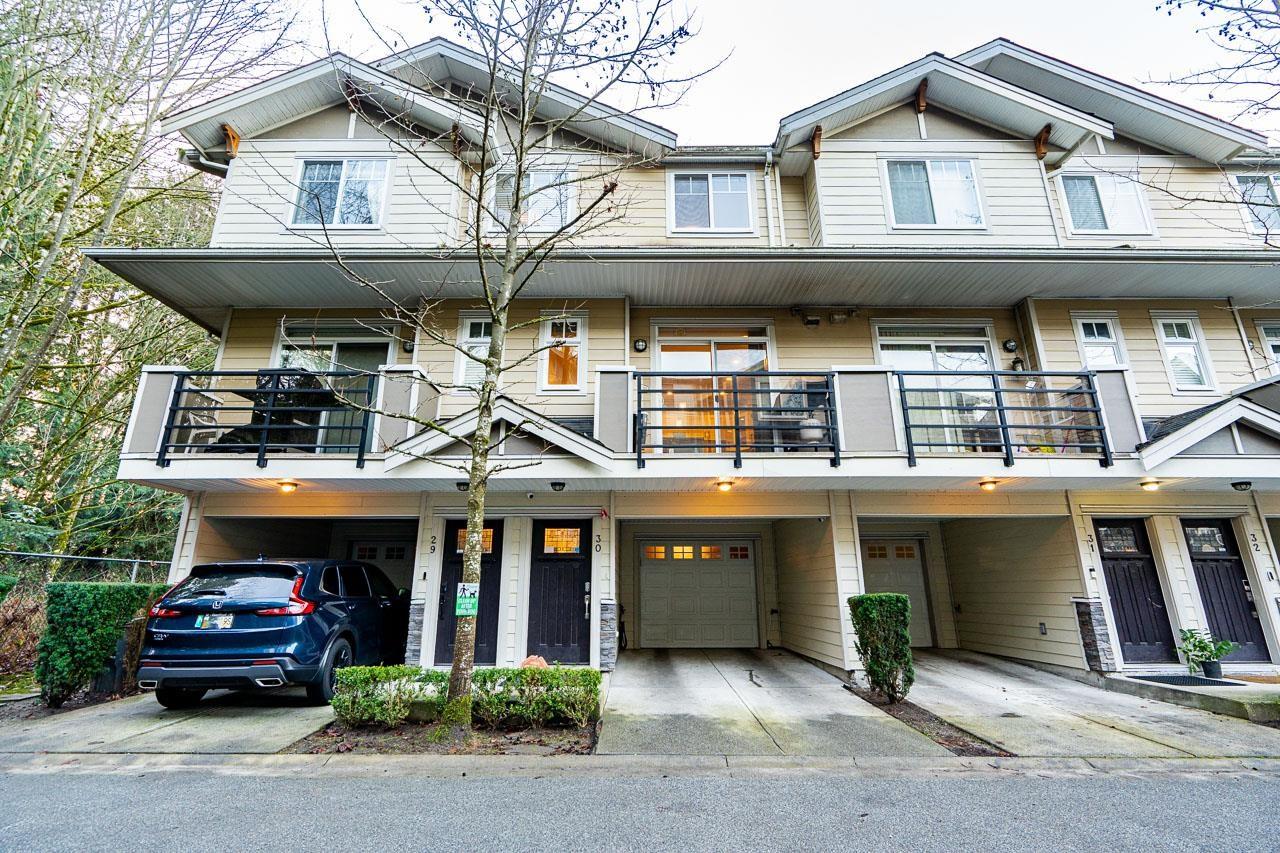
30 6383 140 Street
Surrey, British Columbia
Open-house April 19th Sunday 2-4pm Beautifully maintained 4-bedroom, 4-bath townhome located in the desirable Panorama West community. Open-concept kitchen with granite countertops and stainless steel appliances, bright living and dining areas with large windows for abundant natural light, and a private balcony. Includes in-suite laundry, garage and carport parking, and a fully fenced backyard. Close to elementary and secondary schools, transit, parks, Shopping Centre, and offers quick access to major routes. Walk to all amenities. (id:65446)
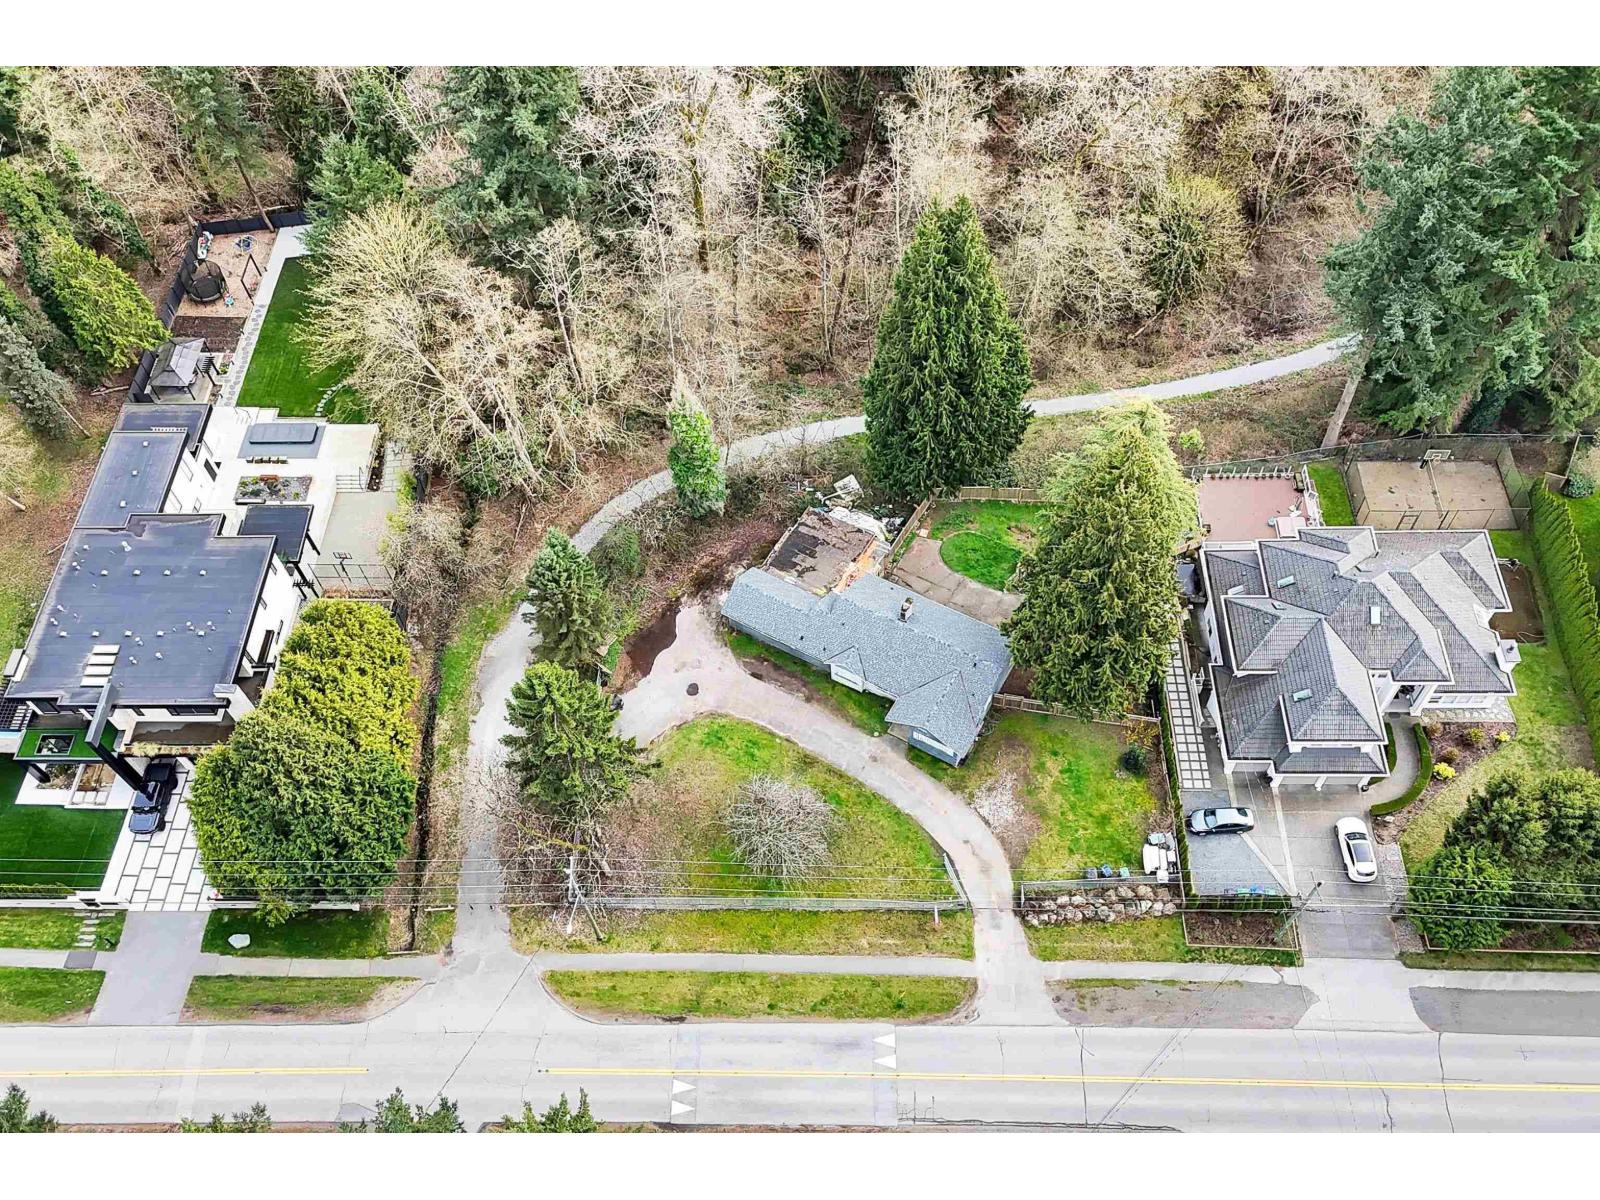
12136 New Mclellan Road
Surrey, British Columbia
An ideal opportunity to build your future dream home! This exceptional 18,000+ sq ft property is perfectly located in the heart of prestigious Panorama Ridge, offering a rare opportunity to build something truly spectacular. With an impressive 142-foot frontage, the possibilities for designing a grand, custom residence are endless. Situated on New McLellan Road, the property also features private access via Hillside Road, adding both convenience and exclusivity. The backyard opens onto protected green space, ensuring ultimate privacy and serene setting-perfect for relaxing or entertaining. Rent out 3 bed/ 2 bath rancher while you plan and permit your new build. Survey Certificate available. New roof, newer fencing and electrical panel. A unique offering with significant potential! Showings by appointment only (id:65446)
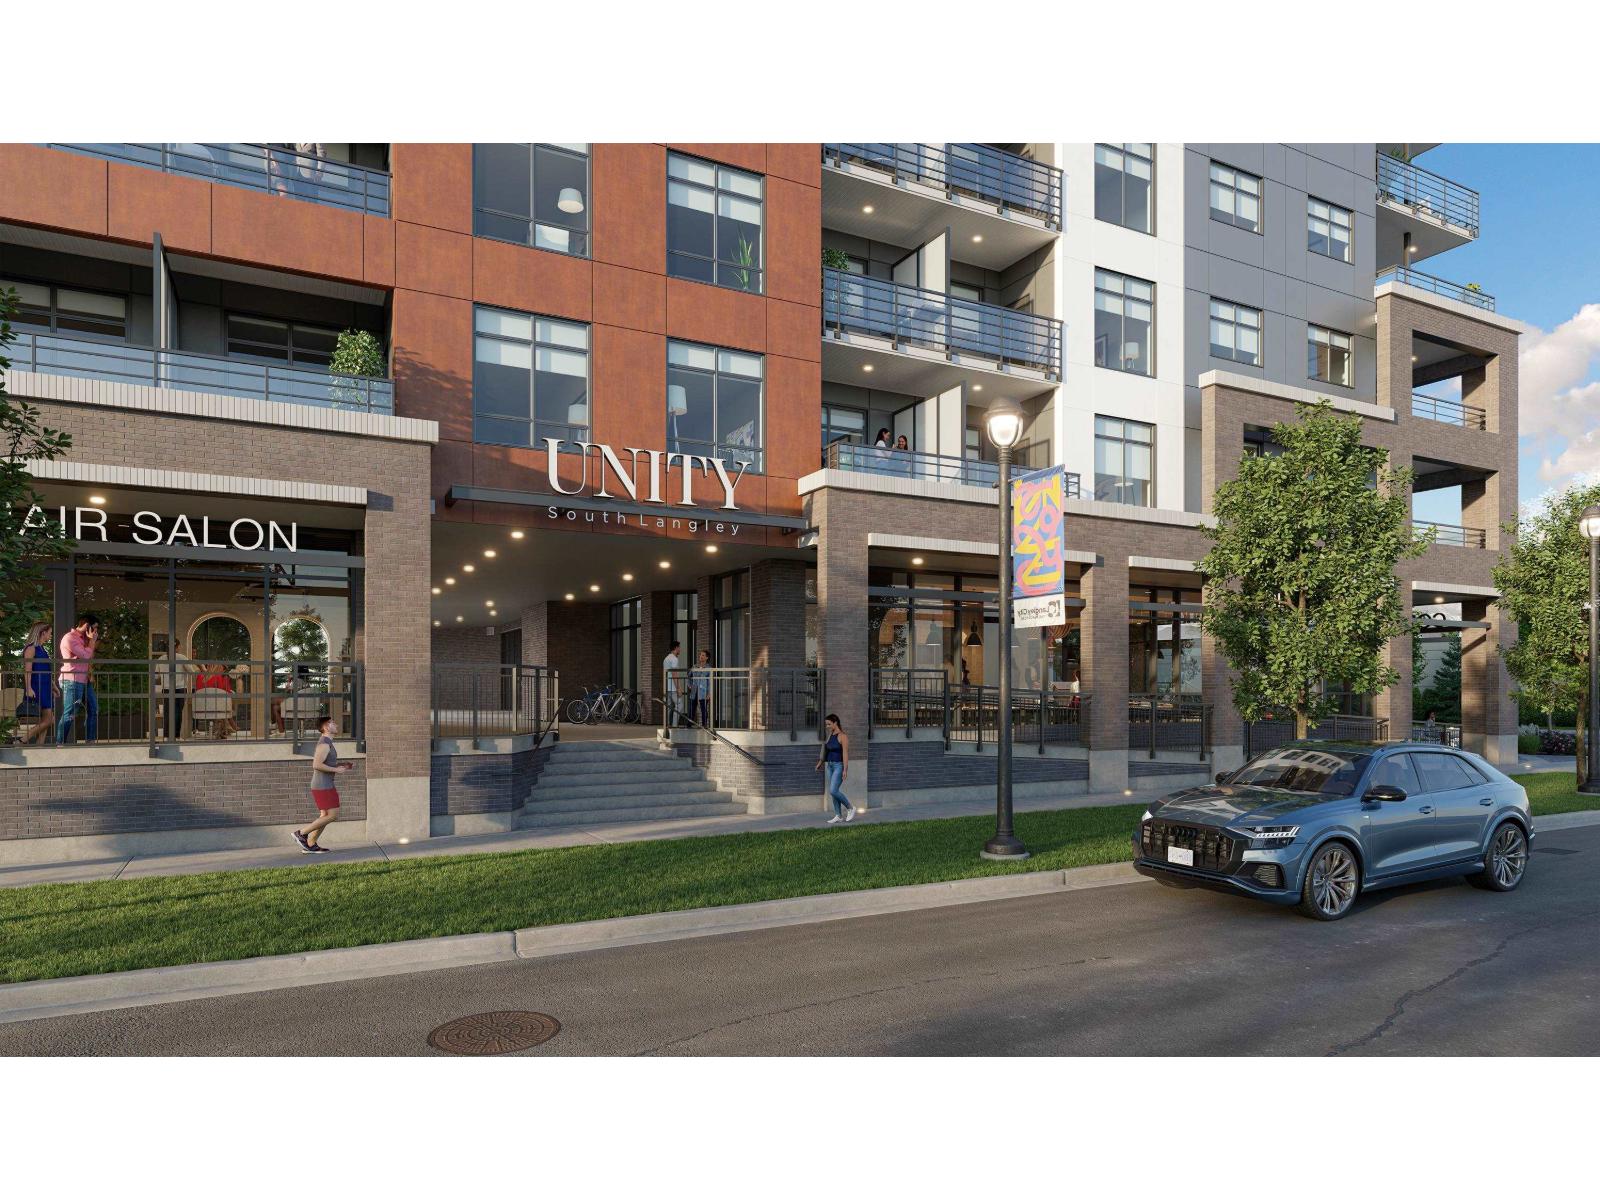
9 20769 Fraser Highway
Langley, British Columbia
CRU 9 - 1,629 SF commercial strata unit at Unity South Langley, fronting 208 Street within a growing commercial corridor. This versatile unit can be combined with neighbouring units, offering flexibility for owner-users planning for future expansion or increased frontage. Completing Spring 2026, Unity provides near-term occupancy with construction well advanced, significantly reducing execution risk. Select-unit pricing alignment is equivalent to approximately $84,000 in savings, in addition to a 1-year strata fee holiday (*subject to terms and conditions). C1 Downtown Commercial zoning supports a wide range of retail, professional, medical, and service uses. (id:65446)
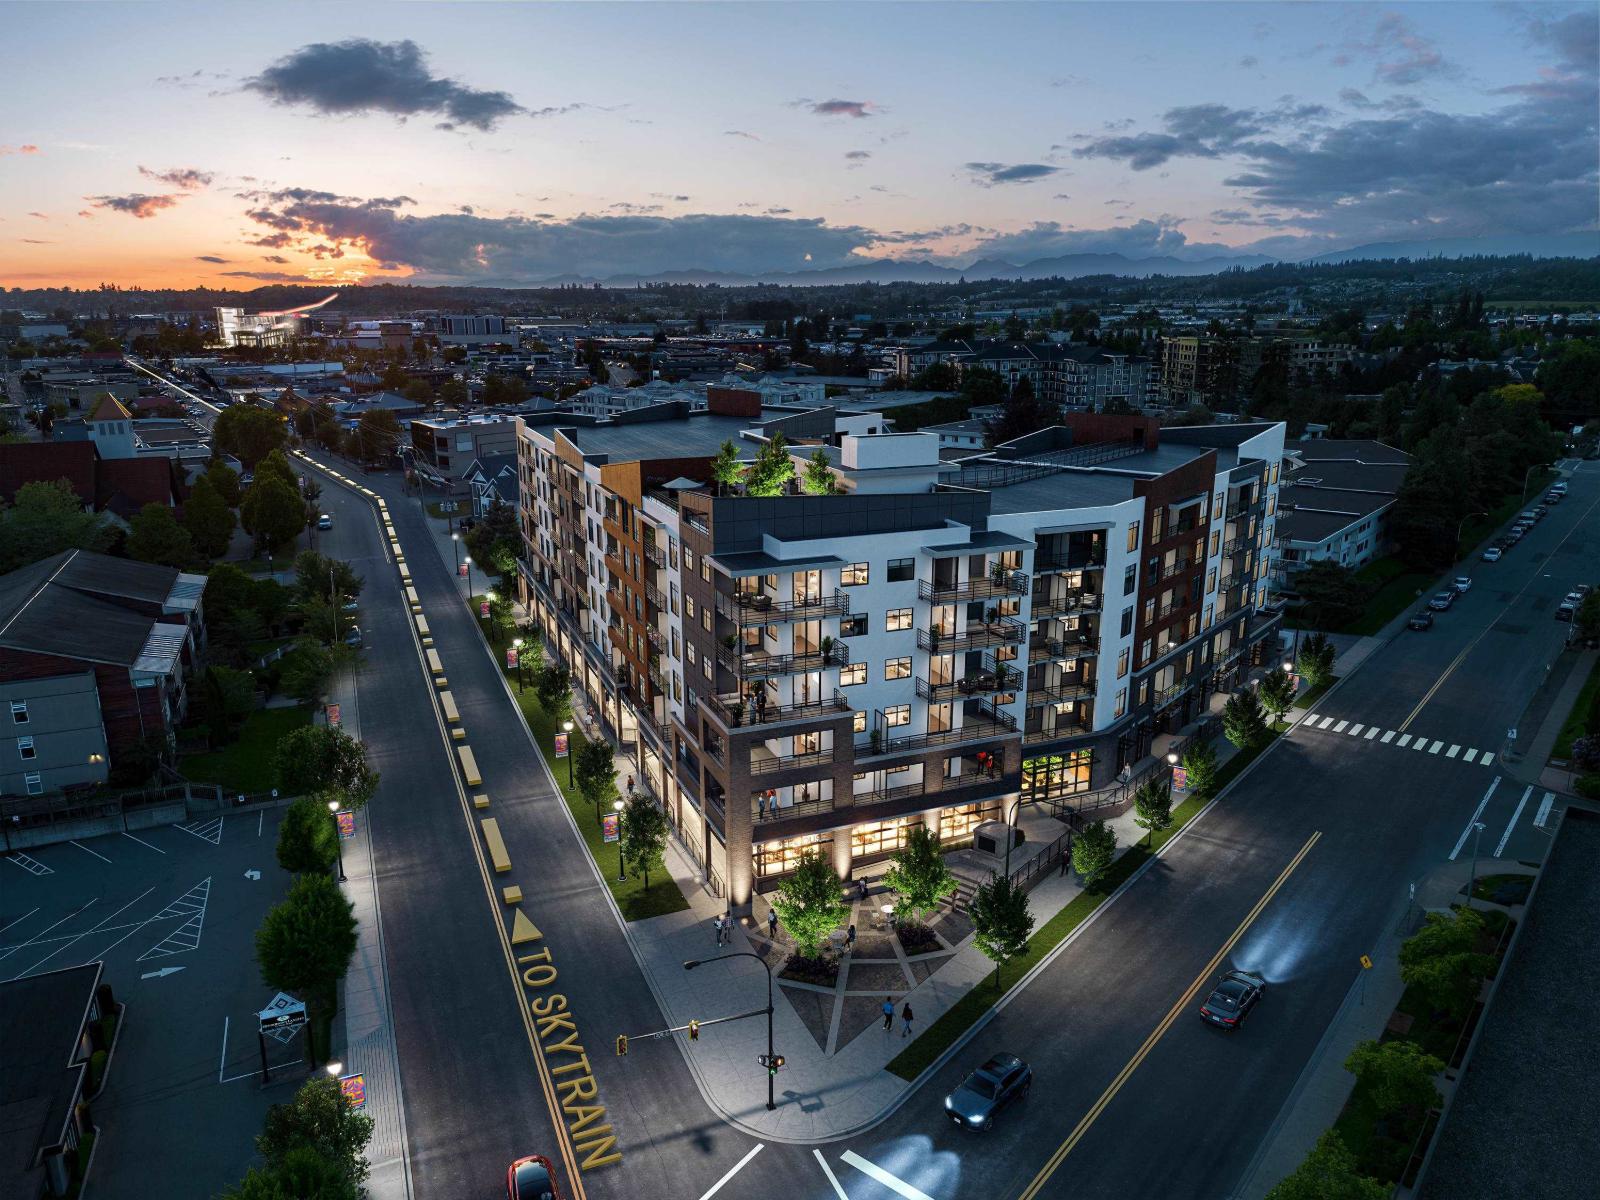
8 20769 Fraser Highway
Langley, British Columbia
CRU 8 - 1,482 SF commercial strata unit at Unity South Langley, fronting 208 Street in a rapidly evolving commercial node. This well-proportioned unit offers excellent flexibility and can be combined with neighbouring units, making it suitable for owner-users planning future growth or expanded frontage. Completing Spring 2026, Unity provides near-term occupancy with construction well advanced and execution risk significantly reduced. Pricing has been strategically reset ahead of completion, creating strong ownership value while maintaining long-term pricing integrity. Buyer incentives include a 1-year strata fee holiday (*subject to terms and conditions). (id:65446)
3345 Siskin Drive
Abbotsford, British Columbia
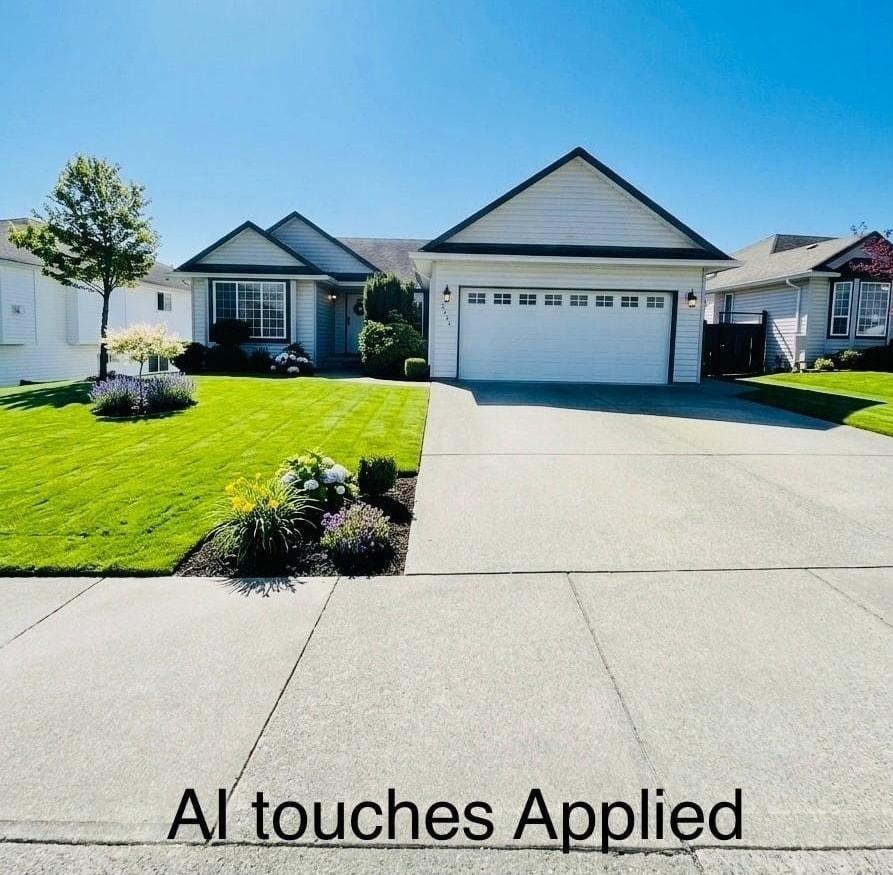
Beautiful 5-bedroom rancher featuring fresh new paint and a bright, inviting atmosphere. The spacious island kitchen flows seamlessly into the cozy family room, complete with a gas fireplace. A huge recreation room provides plenty of space for entertaining or relaxing. Includes a legal 2-bedroom suite, ideal for mortgage support or extended family. Enjoy a level, fully fenced yard with a sundeck showcasing stunning views of Mt. Baker. Conveniently located close to all amenities, public transit, schools of all levels, and the Sikh Temple, with easy freeway access. OPEN HOUSE SUNDAY, APRIL 19 BTW 1-3PM. (id:65446)
8530 Fennell Street
Mission, British Columbia
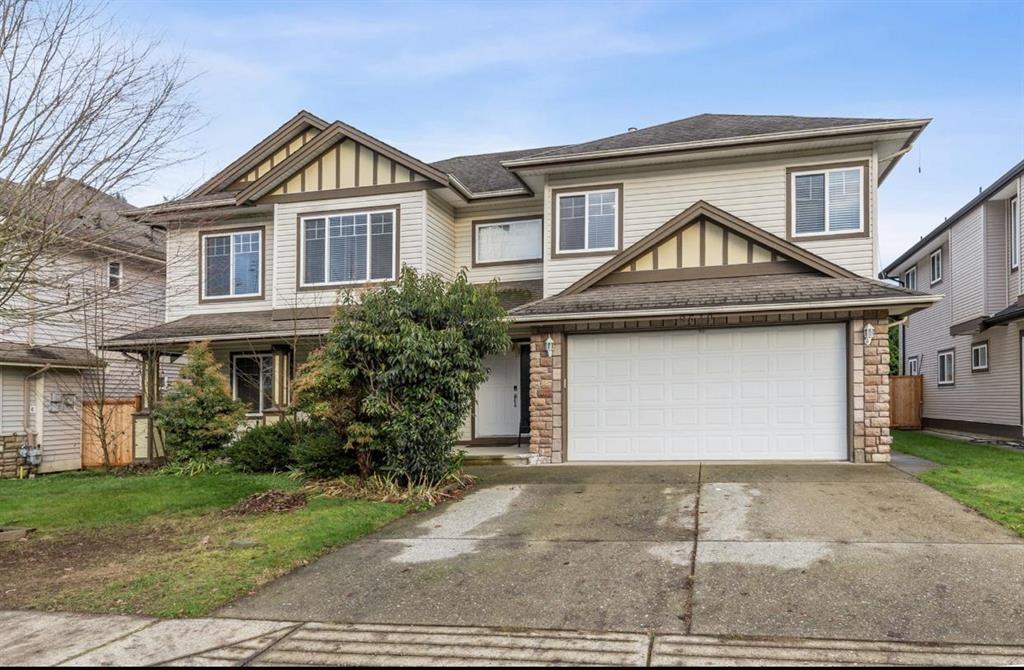
Well kept family home with a fully finished 2-bedroom suite! The main level boasts a bright maple kitchen with stainless steel appliances, a cozy family room, and elegant formal living and dining spaces. Enjoy 3 spacious bedrooms and 2 full bathrooms upstairs. The lower level offers a private media room with its own bathroom for the main home, plus a beautifully designed 2-bedroom suite with separate laundry-perfect for guests or rental income. Updates include a new furnace, hot water tank, and heat pump with A/C. Double garage and a prime, convenient location complete this exceptional home. Don't miss out! OPEN HOUSE ON SUNDAY, APRIL 19 BTW 1-3PM! (id:65446)
7 20769 Fraser Highway
Langley, British Columbia
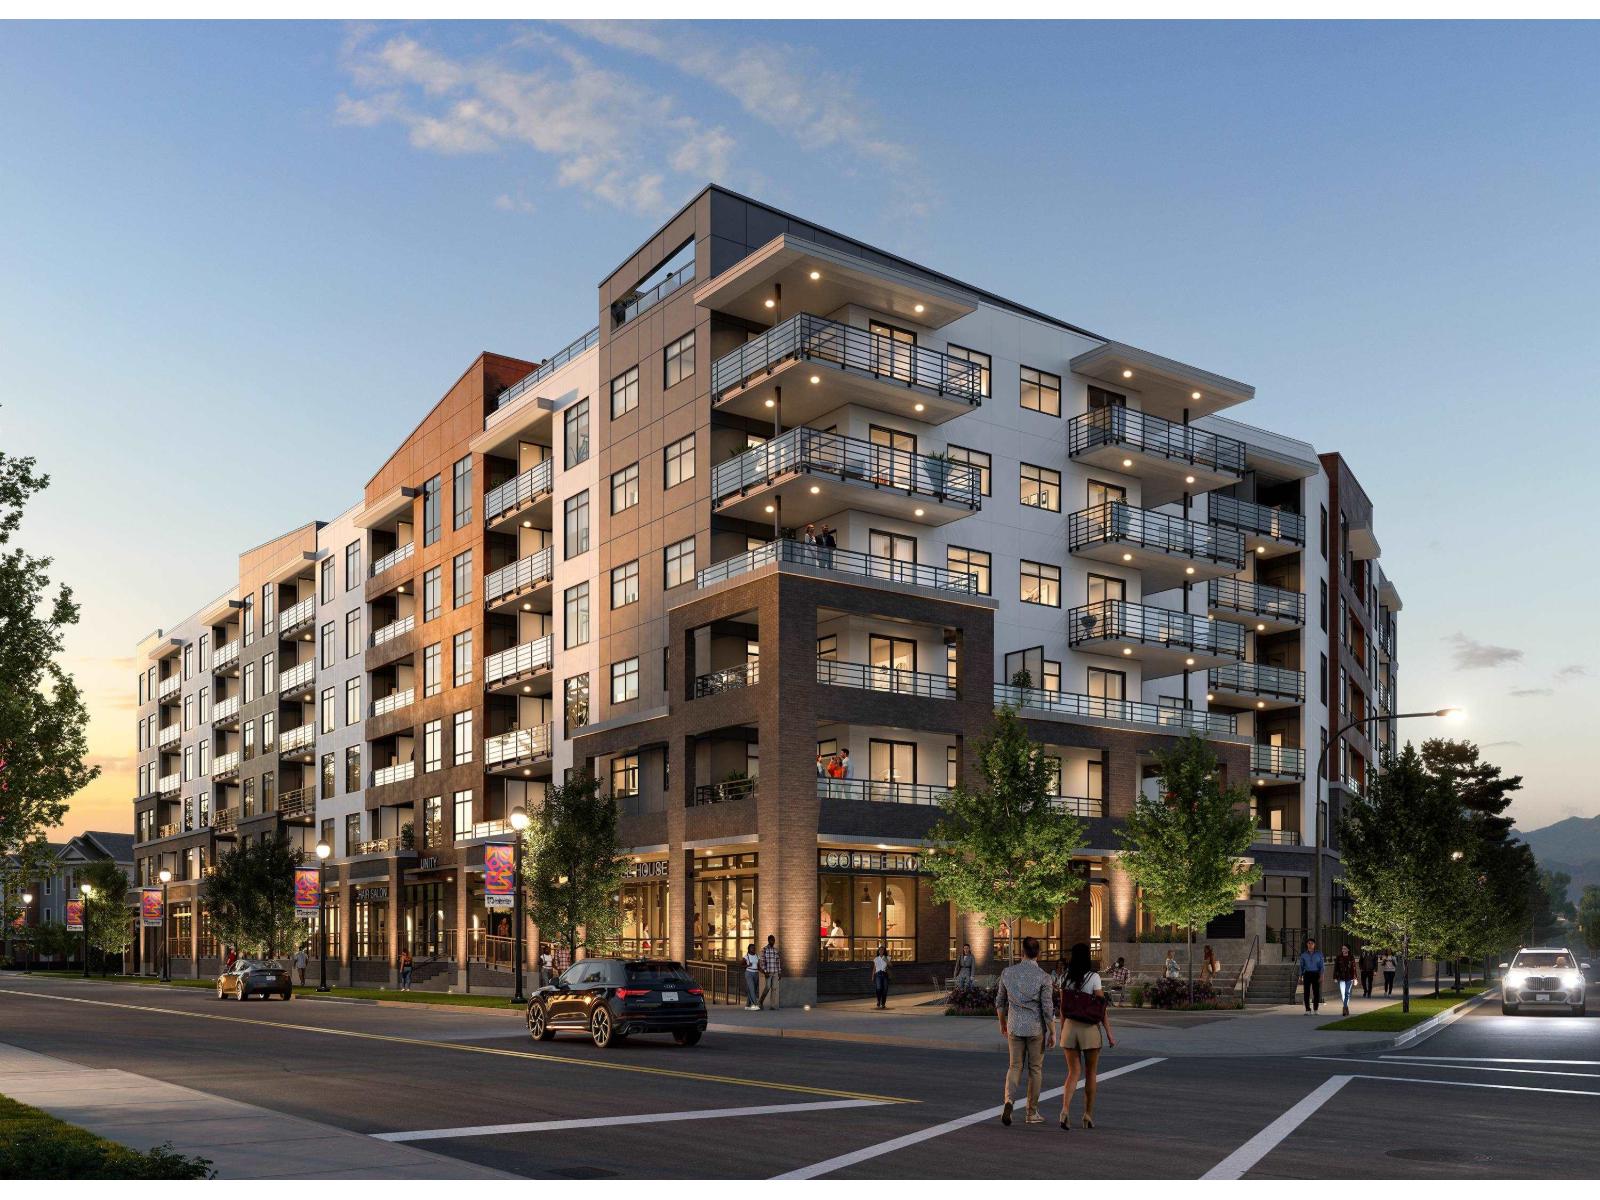
CRU 7 - 2,005 SF commercial strata unit at Unity South Langley, fronting 208 Street within a rapidly developing urban corridor. This larger-format unit offers excellent flexibility and can be combined with neighbouring units, making it ideal for growing owner-users or businesses planning for future expansion. Located in an area benefiting from significant reinvestment and future SkyTrain connectivity (planned), Unity offers both near-term occupancy and long-term upside. Completion is imminent, with construction well advanced and delivery scheduled for Spring 2026. Updated pricing and incentives are now in place, including a 1-year strata fee holiday (*subject to terms and conditions) (id:65446)
6 20769 Fraser Highway
Langley, British Columbia

CRU 6 - 1,751 SF commercial strata unit at Unity South Langley, fronting 208 Street with excellent access and visibility. This unit offers a highly flexible configuration and can be combined with neighbouring units to accommodate larger users seeking expanded frontage or future growth. Completing THIS APRIL, Unity represents a rare opportunity to secure new commercial space with immediate occupancy and minimal execution risk. Pricing has been repositioned to reflect current market conditions, creating compelling ownership economics while protecting long-term value. Buyer incentives include a 1-year strata fee holiday (*subject to terms and conditions), with additional select-unit pricing alignment now in place. C1 Downtown Commercial zoning supports a wide range of retail, professional, medical, and service uses. (id:65446)
1 20769 Fraser Highway
Langley, British Columbia
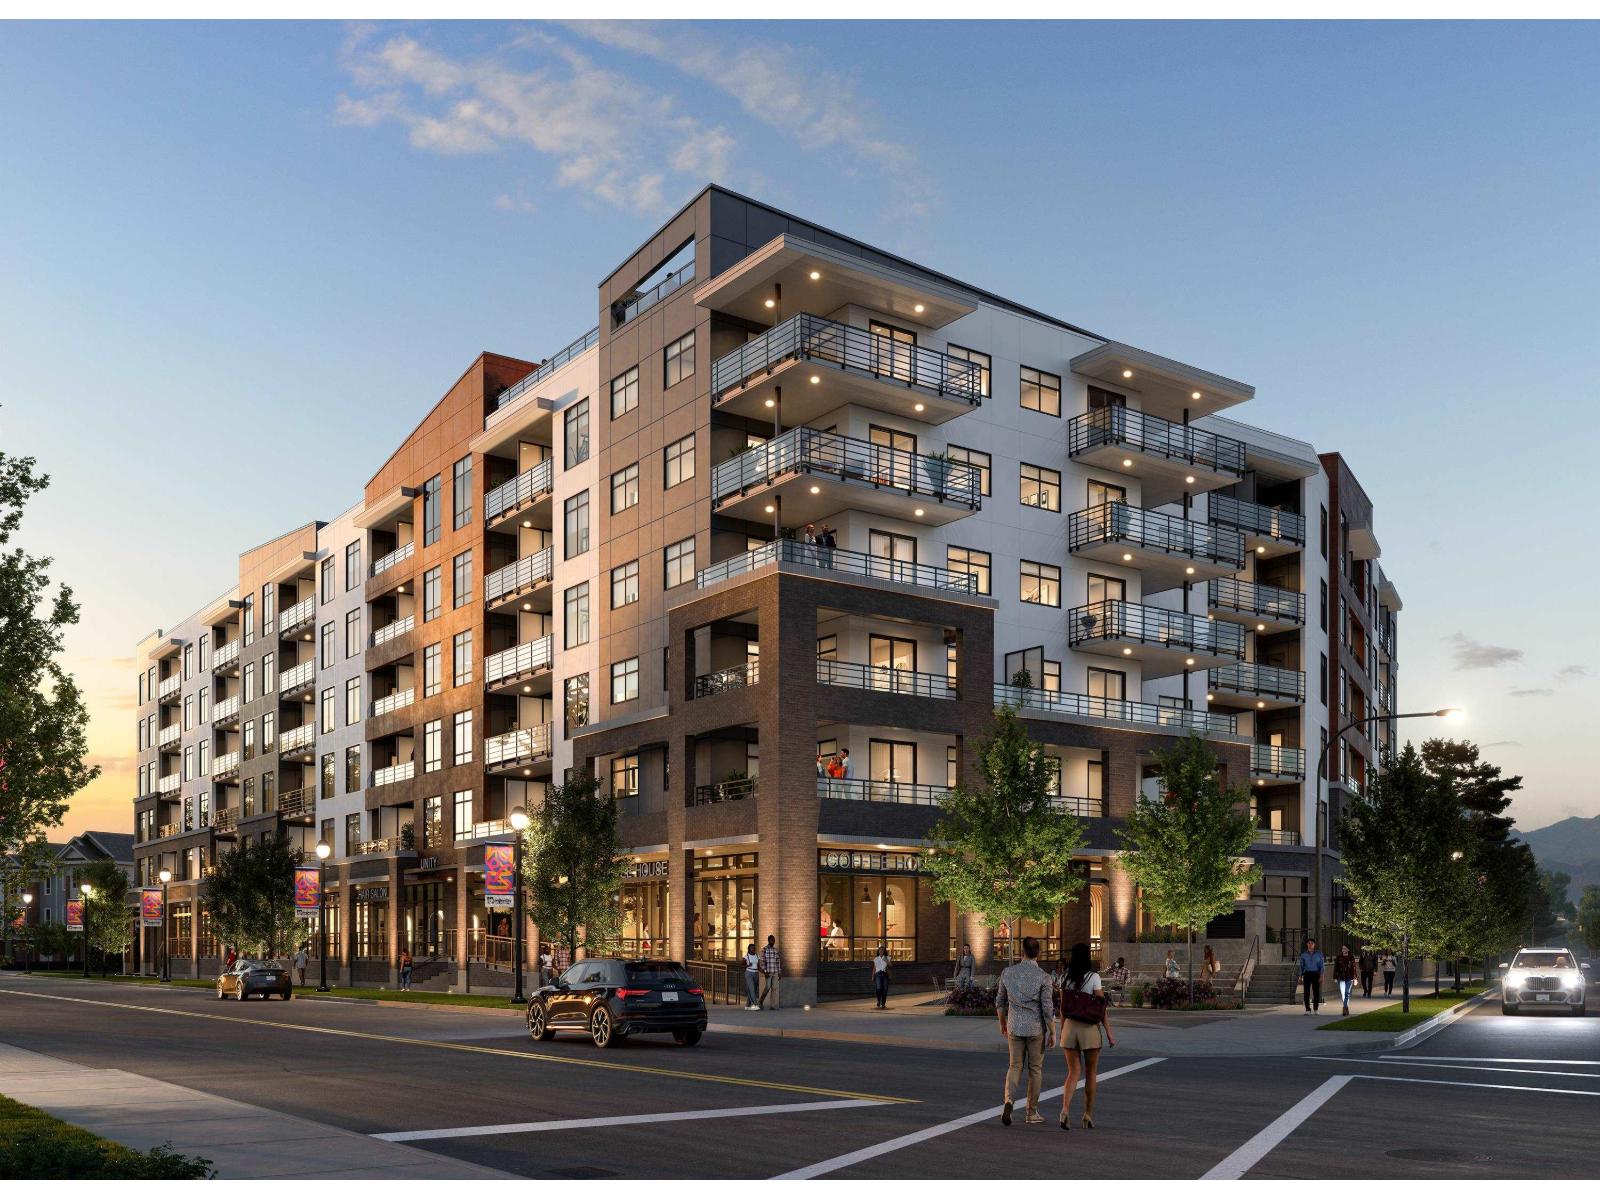
CRU 1 - 1,574 SF corner commercial strata unit with exceptional exposure at Unity South Langley, fronting both Fraser Highway and 208 Street. This highly visible corner location offers strong signage presence, expansive storefront glazing, and excellent branding opportunities for owner-users seeking maximum street profile. Completing this April 2026, this near-term delivery provides rare certainty in today's market. Updated pricing now in place, with buyer incentives including savings of up to $100,000 on select units and a 1-year strata fee holiday (*subject to terms and conditions). C1 Downtown Commercial zoning allows for a wide range of retail, professional, medical, and service uses. (id:65446)
31 Janus Court
Toronto, Ontario
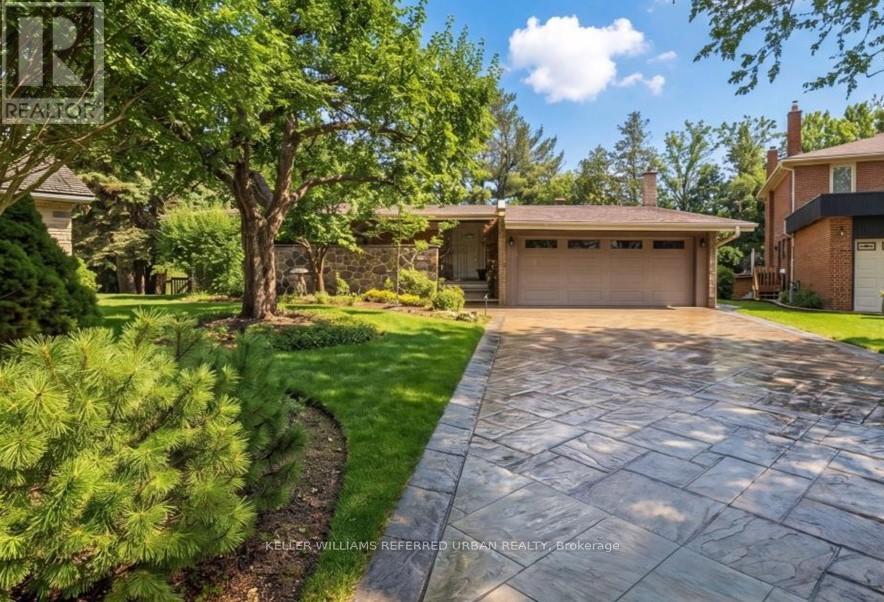
**Generously Spacious Architecturally Designed Ranch Bungalow with Walk Out Basement on a Spectacular Ravine Lot** Meticulously updated and thoughtfully designed this custom home offers an accessible lifestyle without compromise, proving you don't have to settle for a typical two-storey to enjoy space and luxury. Set on a quiet cul-de-sac in the coveted A.Y. Jackson School district, 31 Janus Court is a rare opportunity to experience true "luxury cottage" living. This expansive lot widens to 120 ft across the rear and is surrounded by nature and offers complete privacy. With approx. 5,000 sq ft of meticulous living space, this is a rare blend of accessibility and refined comfort. Large bright principal rooms with vaulted ceilings, striking beams and oversized windows create an impressive yet warm atmosphere and lead to a sprawling deck overlooking the gardens, pool and ravine. The renovated kitchen and all baths reflect quality renovations over the past 10 years and are complemented by major improvements including roof, furnace, electrical (200-amp copper), laundry, and decking++. The primary retreat has an ensuite bath, walk in closet and private balcony perched above the ravine. The bright walk-out lower level is a standout featuring large above-grade windows, multiple entrances to patios, exciting family space has a fabulous bar with marble top, a real fireplace. Additional bedrooms offer exceptional flexibility for extended family or income potential. Ideal for entertaining family and friends - inside and out! Take a deep breath - a beautiful private backyard Spa oasis awaits! Enjoy weekends at your pool. A truly unique offering where lifestyle, design, and setting come together. Ideally located just steps to VIVA Transit, GO Transit, and the TTC, commuting across the city is effortless while still enjoying the serenity of this secluded setting. A special find in a friendly community. Enjoy size, location, ravine privacy, and architectural character. (id:65446)
7 3387 King George Boulevard
Surrey, British Columbia
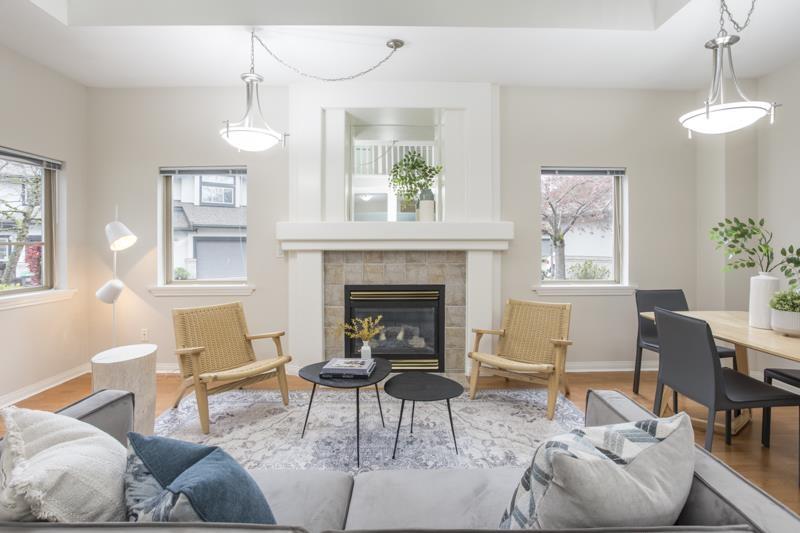
Double height ceilings & skylights bring in loads of natural light to this spacious 3 bed plus den townhouse at the coveted gated community of Silver Ponds Estates. Just 36 units on 7 acres with a serene setting featuring ponds, green spaces, lush gardens and private access to nature trails. This duplex-style home is whisper quiet yet walking distance to groceries and easy access to the Hwy. Meticulously maintained with new roofs in 2022 and fresh exterior paint in 2023. This home is move in ready and features the primary bed on the main, 2 huge bedrooms plus den up, in-floor radiant heat, gas f/p & spacious country kitchen w/access to private fully fenced patio w/gas hook up. Plenty of storage, double garage plus ample visitor parking. Pet & rental friendly. First Open Sun April 19th 2-5 (id:65446)