
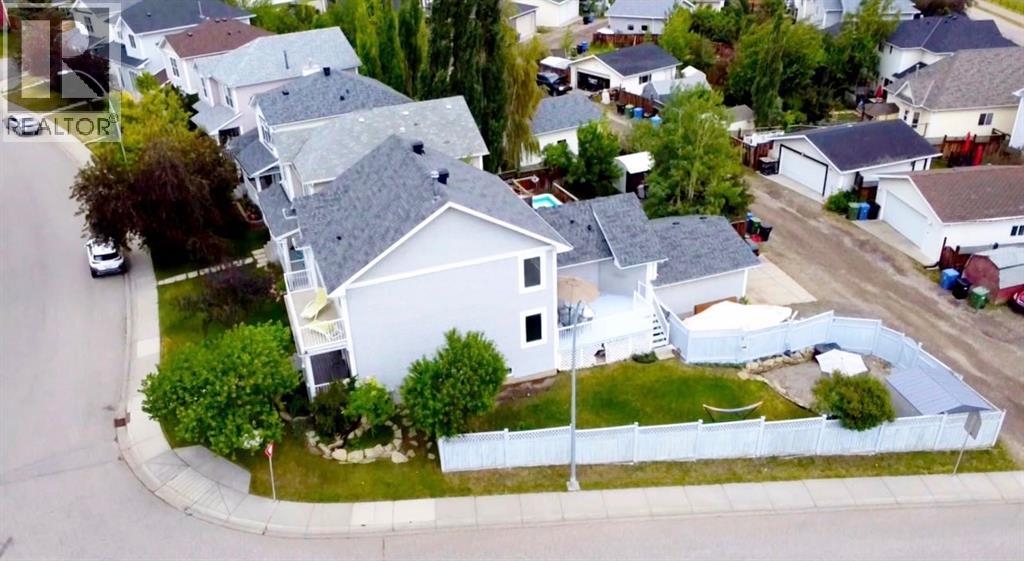
188 Tuscany Valley Drive NW
Calgary, Alberta
*OPEN HOUSE SATURDAY and Sunday April 18/19 1:00-3:30 pm* Gorgeous Tuscany home with a separate entrance, 2 bed/2 bath suite! Great location on a quiet street, across from park in the desirable subdivision of Tuscany. Close to all amenities including schools, shopping, the Tuscany rec centre, Y, C-Train and quick access out of town to the mountains. This home is clean and well maintained, with windows and shingles replaced within the past 5 years. The main floor features living room, and spacious family room with double sided fireplace, kitchen with good sized dining area, and an office/den which could serve as a bedroom. Upstairs you will find 3 generous sized bedrooms and a nook area leading to a balcony facing west over a park. The basement suite is spacious with many options for potential renters. The home has a rare rear attached garage in the spacious yard, where you can relax on the front porch, rear deck or upper balcony. Excellent value and opportunity! (id:65446)
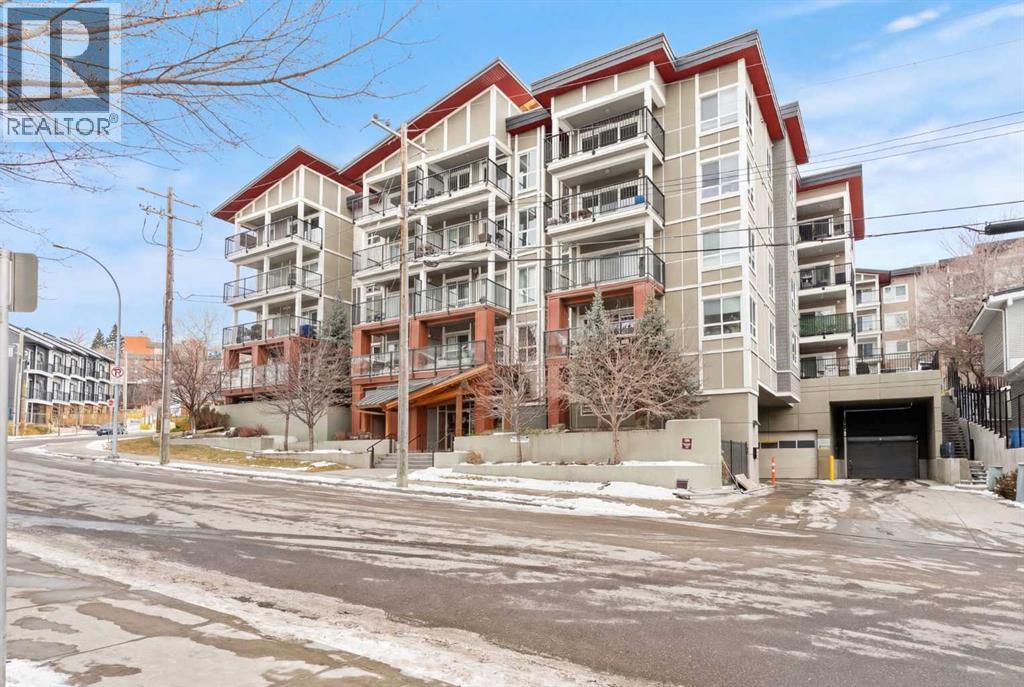
110, 510 Edmonton Trail NE
Calgary, Alberta
Come view this unique SECOND FLOOR UNIT, don’t let the #110 number deceive you, this beautiful second floor home backs onto a peaceful and quiet courtyard. Perfectly positioned in the heart of Bridgeland, where location, lifestyle, and smart design come together, this bright and modern 1-bedroom + DEN condo, perched above the main level, offers enhanced privacy and security beyond typical 100-level units.Built in 2016, this well designed home maximizes every inch of its nearly 600sf layout. The open concept living space features contemporary finishes, a sleek kitchen with STAINLESS STEEL APPLIANCES, a GAS RANGE, and modern cabinetry - perfect for both everyday living and entertaining. The VERSATILE DEN is ideal for a home office, additional storage, or a quiet reading nook.Enjoy your PRIVATE BALCONY overlooking the courtyard, creating the perfect setting for relaxing or unwinding in a quiet, peaceful atmosphere. Large windows fill the space with natural light, while the spacious bedroom, full bathroom, and IN-SUITE LAUNDRY add to the home’s overall comfort and convenience.Additional features include TITLED UNDERGROUND PARKING and a STORAGE LOCKER, along with access to building amenities such as a FITNESS CENTRE and DEDICATED BIKE STORAGE, providing both convenience and an active lifestyle.With it's location in one of Calgary’s popular inner-city communities, you’re just steps away from trendy cafés, restaurants, parks, river pathways, and the LRT, making commuting downtown or enjoying weekend outings effortless.Whether you're a first-time buyer, investor, or looking to downsize, this is an exceptional opportunity in a great location within a well managed building with LOW CONDO FEES. (id:65446)
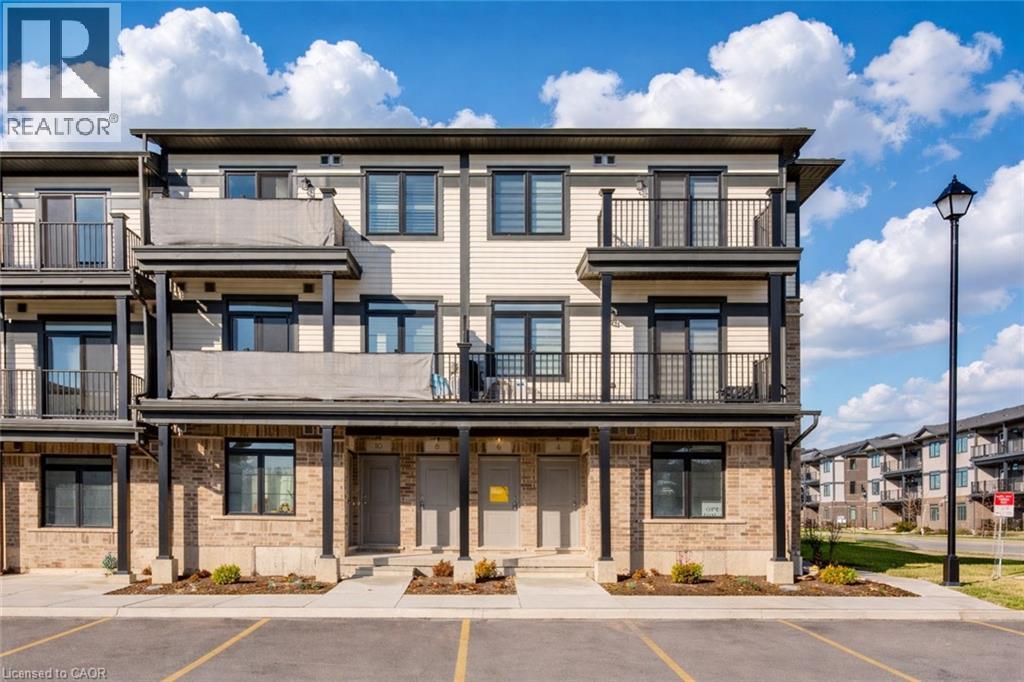
6 Lomond Lane
Kitchener, Ontario
Welcome to 6 Lomond Lane, Kitchener: a beautifully upgraded Emerald model, built by Fusion Homes, Brand new, never lived in, offering 1,415 sq. ft. of thoughtfully designed living space in the highly desirable Huron Village community. This modern 3 bedrooms, 2.5-bathroom home is an ideal choice for families, professionals or investors. The bright open-concept main floor is designed for both everyday living and entertaining, featuring a stunning kitchen complete with quartz countertops, an upgraded undermount sink, flush breakfast bar, elegant under-cabinet lighting, upgraded backsplash, and soft-close cabinetry in both the kitchen and bathrooms. A full six-piece stainless steel electric appliance package adds both convenience and sophistication. Tile and laminate flooring enhance the main living areas, while the stairs and bedrooms are finished with comfortable carpeting. Upstairs, the spacious primary bedroom serves as a relaxing retreat, highlighted by a beautifully appointed ensuite featuring a sleek 24-inch frameless glass shower door and modern finishes. Two additional generously sized bedrooms and a full bathroom provide ample space for family members or guests, complemented by a convenient main-floor powder room. Additional features include an air handling unit heating system, central air conditioning, a water softener, one dedicated parking stall. Situated in the sought-after Huron Village area of Kitchener, this location is truly exceptional. Residents enjoy close proximity to Highway 401, top-rated schools, parks, scenic walking trails, shopping plazas, grocery stores, restaurants, public transit and community recreational facilities. Known for its family-friendly atmosphere and growing amenities, Huron Village continues to be one of Kitchener’s most desirable neighborhoods. This is an outstanding opportunity to own a beautiful new home in a thriving community. (id:65446)

51 Lomond Lane
Kitchener, Ontario
Welcome to 51 Lomond Lane in Kitchener: a beautifully upgraded Ruby floor plan Built by Fusion Homes, offering modern finishes, carpet-free living, and exceptional comfort throughout, nestled in the highly desirable Huron Village community, one of the city’s most family-friendly and rapidly growing neighborhoods! Designed for both style and functionality, this bright and inviting 2-bedroom, 2-bathroom home features a thoughtfully laid-out open-concept design that maximizes space and natural light. The contemporary kitchen is a true highlight, complete with quartz countertops, an upgraded backsplash, soft-close cabinetry, a sleek flush breakfast bar, and an upgraded kitchen faucet, perfect for everyday living and entertaining alike. The full 6-piece stainless steel electric appliance package adds both elegance and convenience. Enjoy seamless, carpet-free living with durable tile and laminate flooring throughout, complemented by upgraded interior door hardware that adds a refined touch. Both bathrooms continue the elevated feel with quartz counters and soft-close cabinets, offering a cohesive and modern aesthetic. The home’s exterior showcases a classic combination of brick and vinyl, delivering curb appeal with low-maintenance durability. Additional features include air conditioning, a water softener, and 1 dedicated parking stall for added convenience. With a flexible closing available in 60–120 days, this move-in ready home presents an excellent opportunity for first-time buyers, downsizers or investors. Located in the sought-after Huron Village area of Kitchener, this home offers unbeatable convenience: Minutes to Highway 401, Close to top-rated schools, Walking distance to parks, trails & playgrounds, Nearby shopping plazas & restaurants, Public transit access, Community centres and recreational facilities, Everything you need is just moments away. Don’t miss your chance to own this beautifully upgraded home, Book your showing Today! (id:65446)
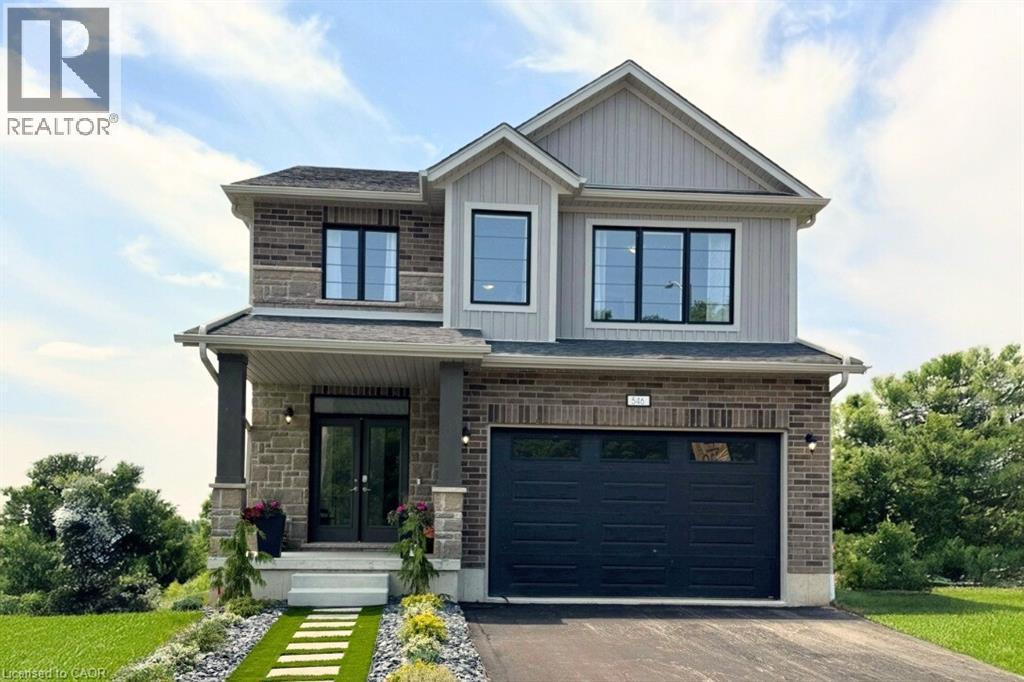
546 Benninger Drive
Kitchener, Ontario
***FINISHED BASEMENT INCLUDED*** Discover the Foxdale Model Home, a shining example of modern design in the sought-after Trussler West community. This 2,280 square foot home feature 4+1 generously sized bedrooms and two beautifully designed primary en-suite bathrooms,a Jack and Jill bathroom, powder room and full bathroom in the basement. The Foxdale impresses with 9 ceilings and engineered hardwood floors on the main level, quartz countertops throughout the kitchen and baths, and an elegant quartz backsplash. The home also includes a finished basement with a rec-room, bedroom and full bathroom and sits on a walkout lot, effortlessly blending indoor and outdoor spaces. The Foxdale Model embodies superior craftsmanship and innovative design, making it a perfect fit for the vibrant Trussler West community. Other Floor plans available. (id:65446)
RE/MAX Real Estate Centre Inc.
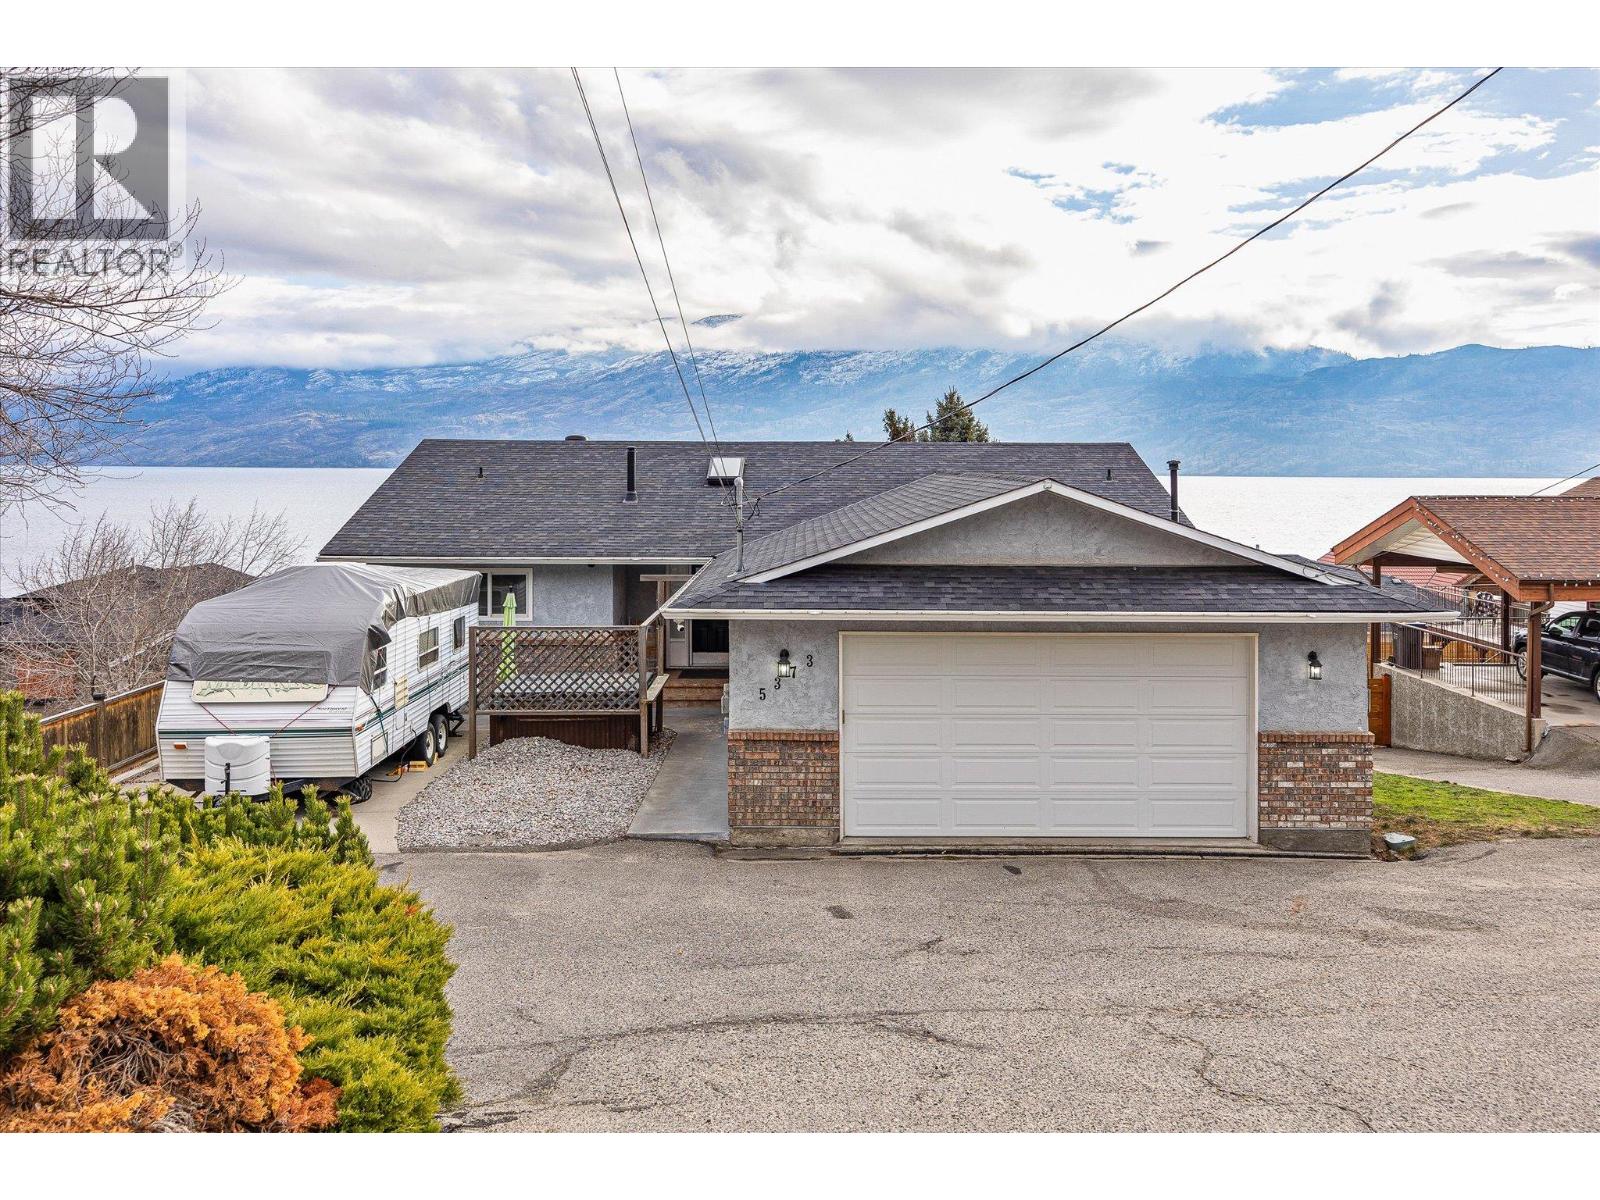
5373 Buchanan Road
Peachland, British Columbia
Located on desirable Buchanan Road in Peachland, this exceptional lakeview property offers a rare combination of privacy, flexibility, and true Okanagan lifestyle. With sweeping panoramic views of Okanagan Lake, this is a home designed for those who value both everyday comfort and unforgettable surroundings. The main level offers a bright, open layout with three bedrooms and two bathrooms, creating a comfortable and functional space for daily living. This peaceful hillside setting places you just minutes from Peachland’s waterfront, beach access, restaurants, marina, and scenic hiking and biking trails. Whether you’re enjoying your morning coffee overlooking the lake or watching the sunset in the evening, the connection to nature and community here is immediate. The home is ideally configured for multi-generational living, hosting guests, or generating additional income, with a spacious lower-level suite featuring two oversized bedrooms and its own private atmosphere. Abundant parking and a heated detached garage provide space for boats, RVs, and all the Okanagan toys, supporting an active lifestyle in one of the valley’s most desirable lakeside communities. This is your opportunity to live the Peachland lifestyle — peaceful, connected, and surrounded by some of the most beautiful scenery the Okanagan has to offer. (id:65446)
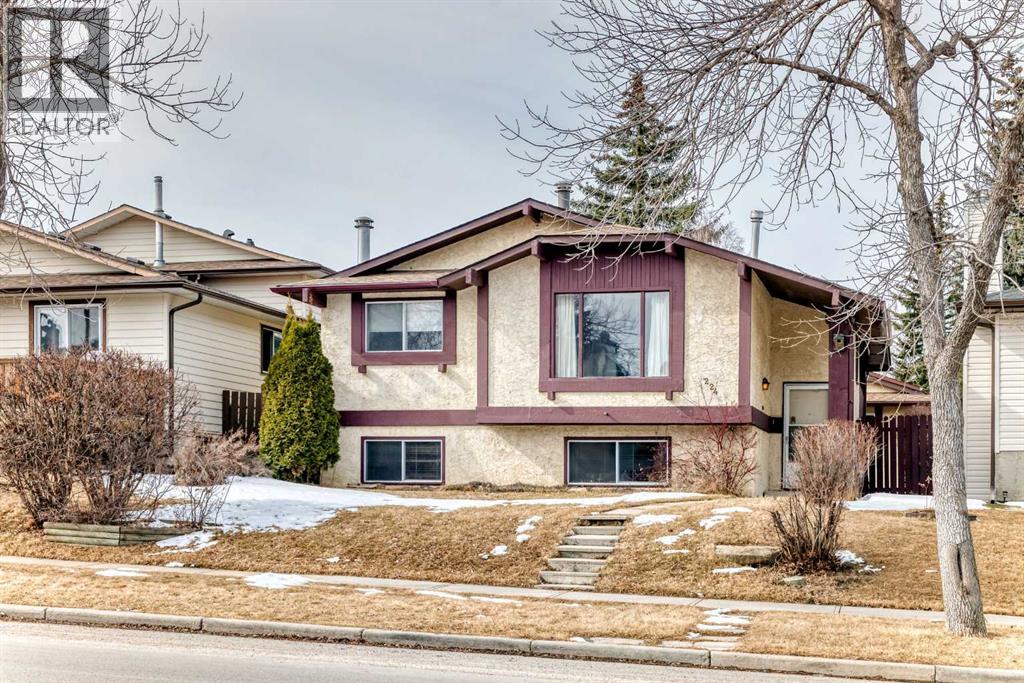
224 Berwick Way NW
Calgary, Alberta
**Great Potential in Beddington Heights**Welcome to 224 Berwick Way NW, a solid and spacious bi-level offering an excellent opportunity for homeowners, renovators, or investors. Major updates have already been completed, including a brand new roof (2025) and a large newer deck (2023), providing a great starting point for future improvements.The bright main floor features a large living room, flowing into the dining area with direct access to the expansive deck — perfect for summer BBQs and outdoor entertaining. This level includes two generous bedrooms, including a primary bedroom with its own private ensuite.The fully developed basement offers additional living space with a large recreation room featuring a wet bar, ideal for entertaining or family gatherings. You will also find a third bedroom and an additional ensuite bathroom, offering flexibility for guests or extended family.Outside, the oversized detached garage provides plenty of parking and storage space.Located in a quiet, established pocket of Beddington Heights, the home is close to schools, parks, shopping, transit, and major roadways. With strong bones and recent upgrades already completed, this property presents a great renovation or investment opportunity with excellent potential.Book your showing today. (id:65446)
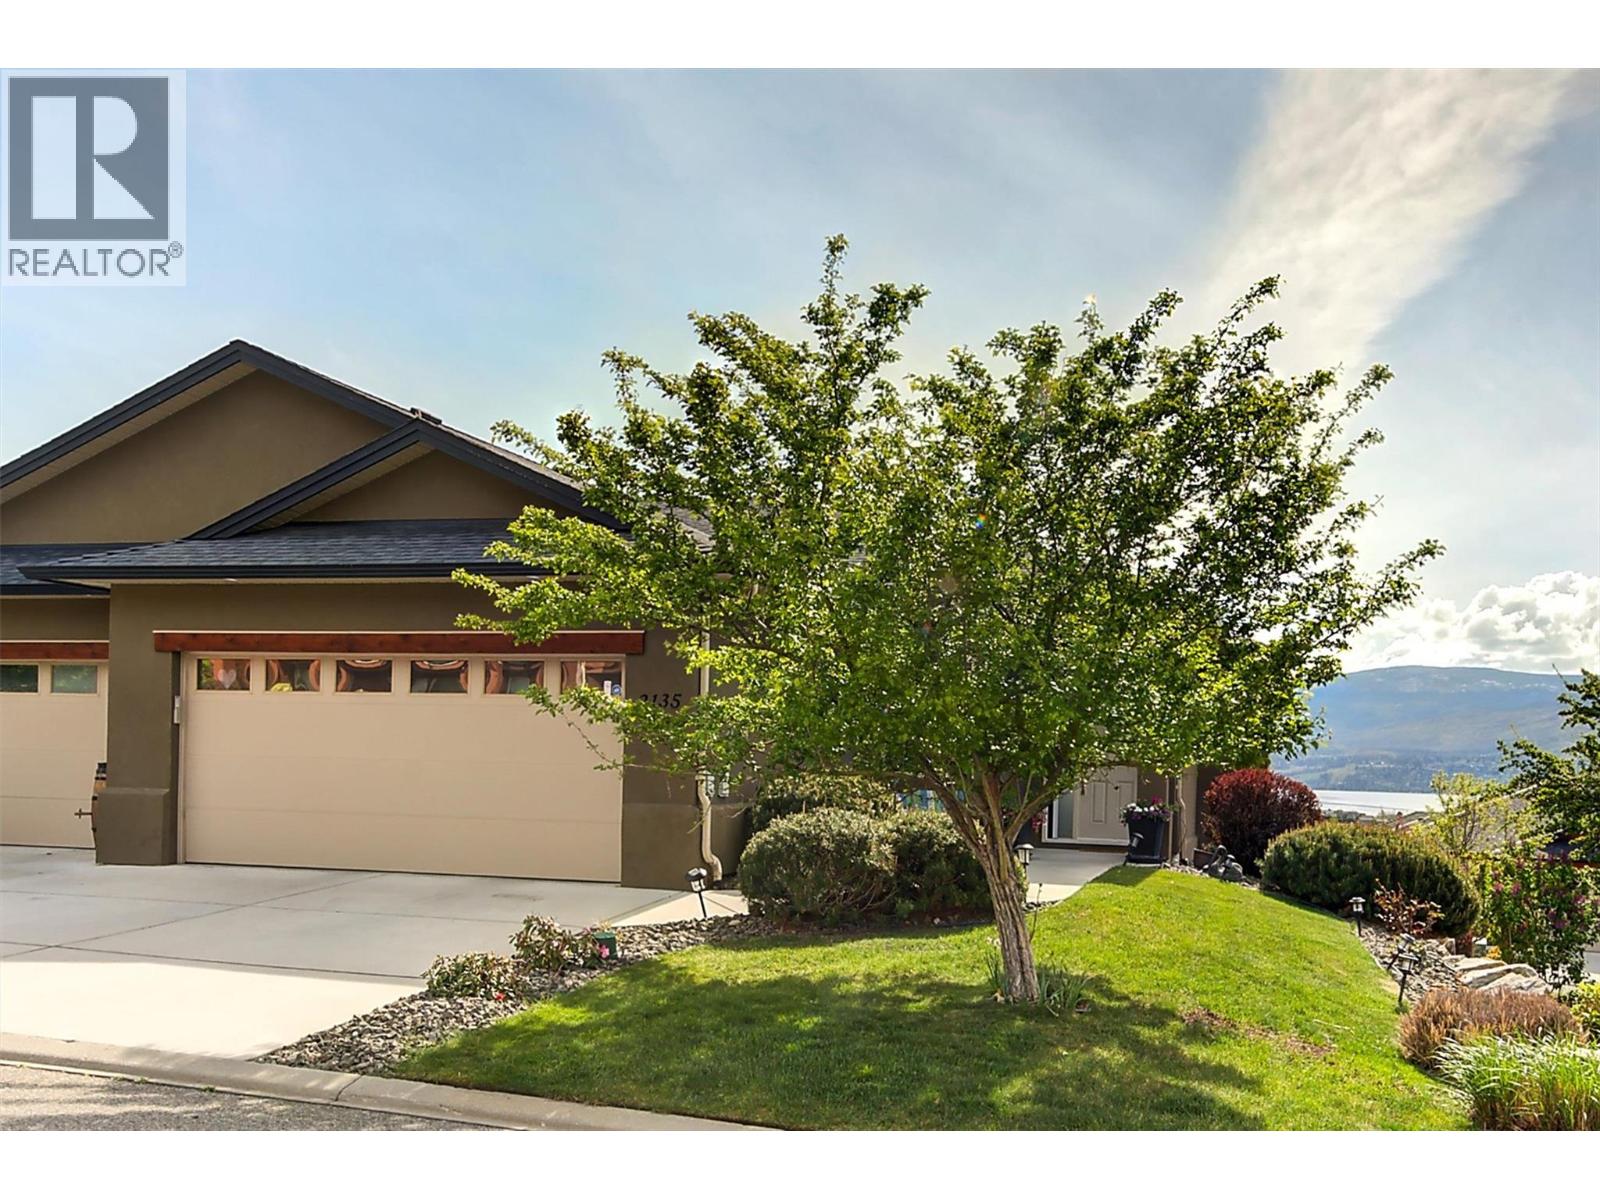
2135 Madera Court
Westbank, British Columbia
Welcome to this beautifully updated semi-detached townhome in the highly desirable Sonoma Pines community! Step into the stylish, modern custom kitchen featuring white shaker-style soft-close cabinets extended to the ceiling, sleek quartz countertops, stainless steel appliances, a convenient coffee station, a wave-activated Moen kitchen faucet, and updated lighting. The open-concept living room boasts newer laminate flooring, a cozy gas fireplace, and stunning lake views. Adjacent, the dining room includes custom built-in cabinetry and opens onto a spacious deck with topless glass railings—perfect for soaking in the panoramic lake views. The deck also comes equipped with gas hookups for BBQ. The bright and inviting primary bedroom features lake views, newer carpet, a walk-in closet, and a 4-piece ensuite with Corian counters. A second bedroom, full bathroom, and convenient laundry area complete the main floor layout. Downstairs, you'll find a spacious family room with an electric fireplace, a flex room ideal for a home office or gym, a third bedroom, another full bathroom, a large storage room, and access to a lower covered patio with hot tub hookup—perfect for year-round enjoyment. Additional highlights include a double garage, flat driveway, and low-maintenance living in a fantastic location close to golf, shopping, and Okanagan Lake. Sonoma Pines amenities include a clubhouse with gym, library, billiard room, and sizeable social room with a full kitchen available to rent. Secure RV parking is also available on-site. This is the perfect blend of comfort, style, and breathtaking views—don’t miss it. NO PTT, PREPAID LEASE. (id:65446)
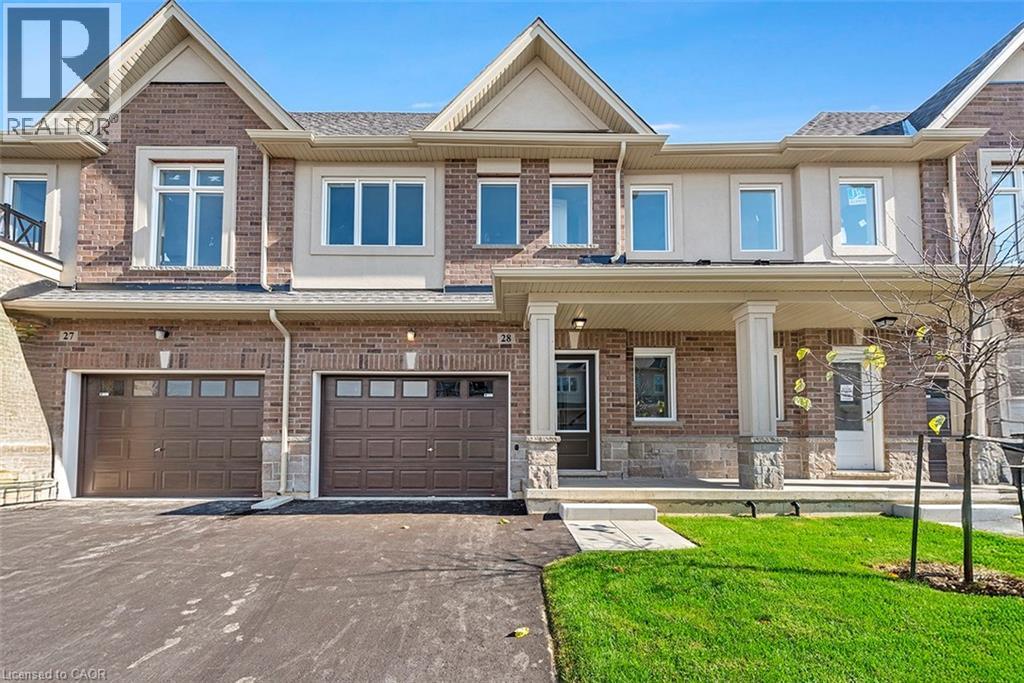
205 Thames Way Unit# 28
Hamilton, Ontario
EVERYONE CAN BUY A NEW HOME WITHOUT TAXES - COME CHECK OUT OUR NEW PRICING Welcome to 28-205 Thames Way Mount Hope. From the moment you pull up to the curb you’ll feel the DiCenzo difference. Built on a lot fit for a semi-detached (24 feet wide) this home has an over-sized single garage makes it easy to park without having to fold the mirrors in! Flooded with natural light this brand-new townhome boasts 1430 square feet of meticulously designed living space where every square foot has a purpose and no corner is wasted. The heart of the main floor is a chef-inspired kitchen – the focal point of which is an upgraded island with quartz counters and breakfast bar with sink creates the perfect space for you to prep, serve and entertain without ever turning your back on your guests. Extended height uppers, pots and pans drawers and a floor to ceiling pantry will maximize your storage and ensure everything in your kitchen is readily accessible. The living room is bright and inviting featuring large windows and a striking floor to ceiling bump out with a 42 Napolean fireplace – a statement piece that’s just waiting to become a show-stopping feature wall. Modern vinyl plank flooring throughout this main level adds style and durability making everyday living effortless. Upstairs the primary is both the perfect place to begin and reflect on your day. Dual walk-in closets make organizing seamless while the ensuite impresses with an over-sized tiled shower with frameless glass door and quartz-topped vanity that blends luxury with function. And forgot to throw in in that last load of laundry before heading up for the night? No need to make an extra trip – laundry is conveniently located on the bedroom level exactly where you need it. This is one you want to miss. Price is inclusive of government rebates. If you would like to experience the DiCenzo difference for yourself, please stop by every Saturday and Sunday between 12-5. (id:65446)
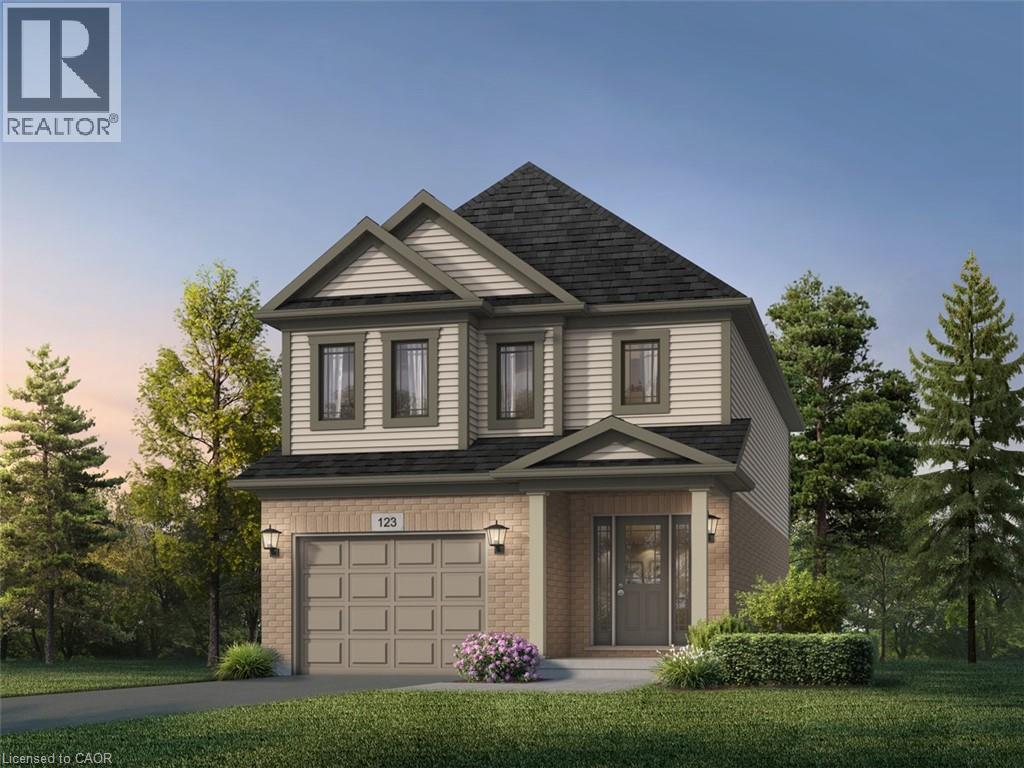
1645 Dunkirk Avenue
Woodstock, Ontario
Welcome to modern luxury at Tidra, Woodstock’s most sought-after new community! This stunning “Mika A” elevation on a 30ft lot detachedhome built by Fusion Homes offering 1850 sq. ft. of expertly designed living space, featuring 3 spacious bedrooms plus a 4th bedroom/Familyroom and 1.5 stylish bathrooms. Step inside to an open-concept floor plan that seamlessly blends a bright, gourmet kitchen with a spaciousliving area, perfect for families and entertaining. The contemporary design is matched by Fusions legendary build quality, ensuring comfort andenergy efficiency for years to come. Plus enjoy added peace of mind with Fusion Homes' warranty that averages 2X the industry standard!Strategically located near Hwy 401/403, you’ll enjoy the perfect balance of small-town charm and big-city accessibility. Attention First- TimeHome Buyers: This is a golden opportunity to enter the market! Not only are you buying at an incredible, value, but you may also be eligible forthe significant HST New Housing Rebate, putting more money back in your pocket. Why rent when you can build equity in a brand-new, 2X theindustry standard warranty, and NO hidden fees. Don’t miss your chance to own a piece of Woodstock’s future. (id:65446)
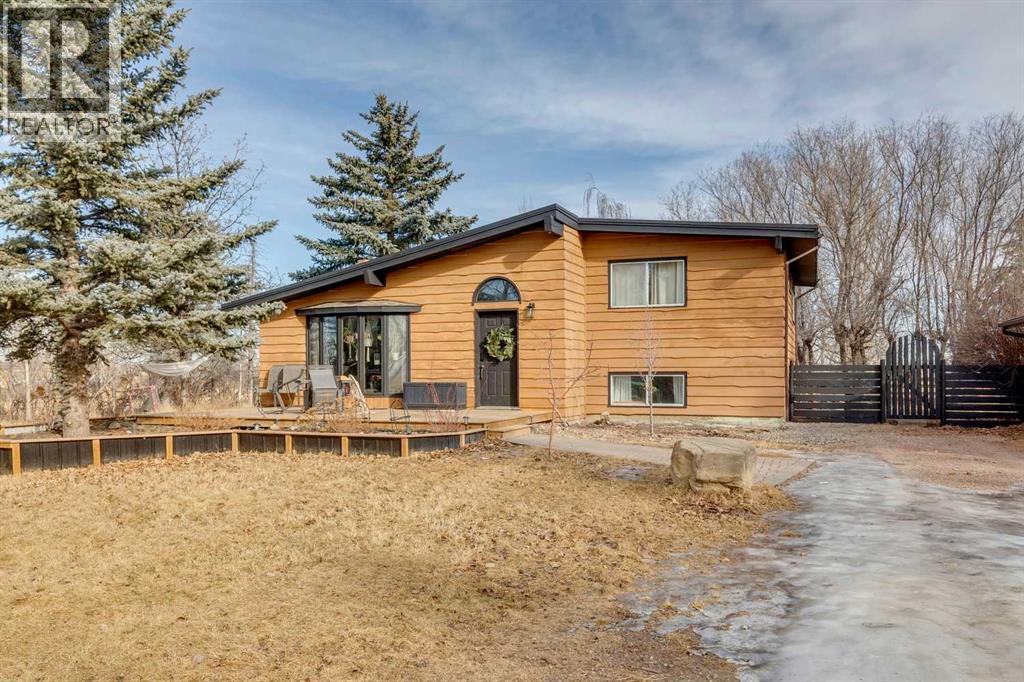
113022 2453 Drive E
Rural Foothills County, Alberta
Has the country been calling? This 20-acre acreage will check off all the boxes! Tucked just south of Aldersyde and perfectly positioned between High River and Okotoks, this exceptional 20.44 acre property offers the best of country living while still offering convenient access to all amenities. With easy access to Highway 2—you’ll enjoy both accessibility and privacy with mature trees sheltering the home to create a peaceful setting.The property is well-equipped for acreage living, featuring multiple outbuildings including a barn (with electricity and water), chicken coop, animal shelter, multiple sheds for storage and an unique converted shelter that is now a charming play space for the kids. A double detached garage adds functionality and storage for vehicles, tools, and toys. This 4- level split home w/over 2,300 sq.ft has been thoughtfully updated and offers a bright, open-concept main floor with vaulted ceilings offering an abundance of natural light. The kitchen has been updated with plenty of cabinets, country chic wood counters, newer appliances, a large island with room for stools plus tons of storage to make the space super functional. Don’t forget about the convenient Roomba docking station…such a smart feature. A built-in coffee bar keeps the main space clutter free, and the additional pantry space adds practicality. The spacious living and dining areas flow seamlessly together. The dining area can host your large family functions with ease. An open, modern railing leads to the upper level where you will find two well-sized bedrooms. The primary bedroom has great wood accents and there is plenty of room for your king bed. A 4-pc bathroom finishes off this level. The third level offers two additional bedrooms with great décor features and a shared three-piece bath—ideal for family or guests. The lower level features a generous rec room with newer carpet…a cozy spot for movie nights. With so much space, the options are endless….a separate kids’ play a rea, a home office and a gym all have space here. The laundry area is tucked away behind the barn door along with plenty of shelving for storage and a newer pressure tank. Step outside and breathe in the fresh country air. With wide open skies, room to roam, privacy, and space for animals or hobbies, this property delivers the lifestyle so many dream about—quiet and rural, yet just minutes from everyday conveniences. (id:65446)
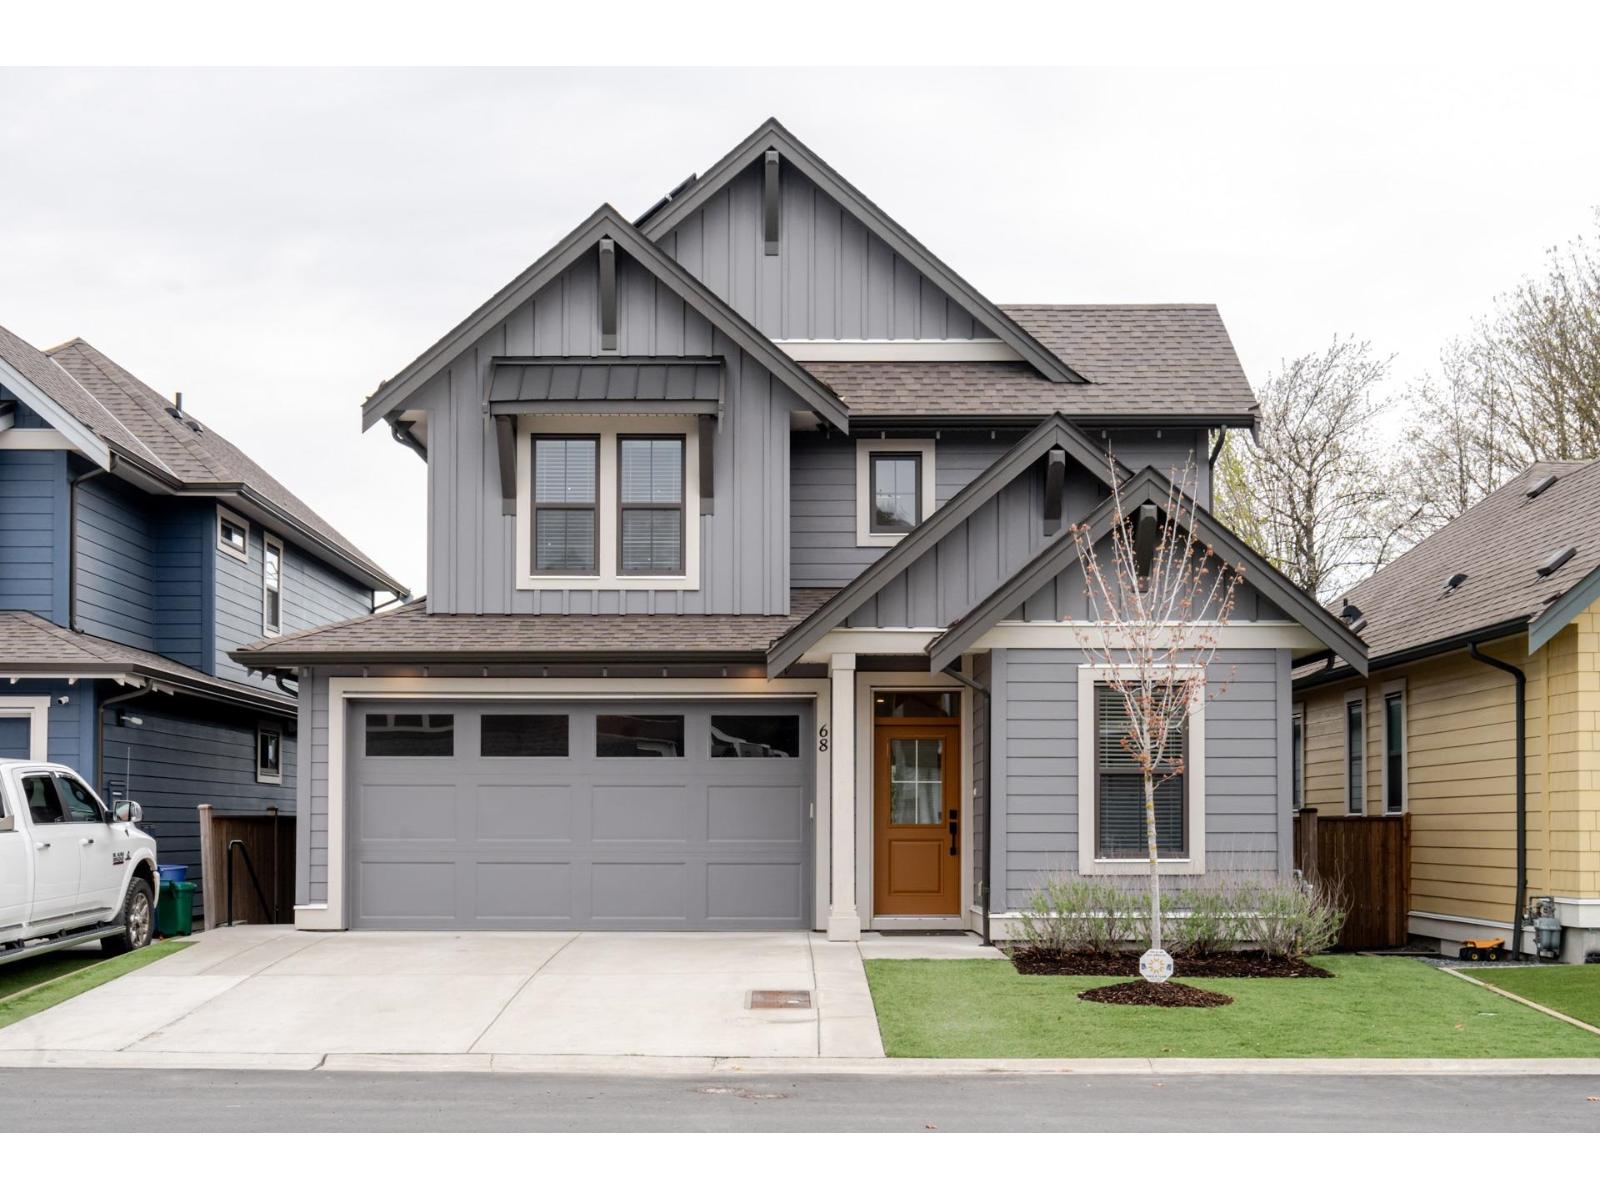
68 46211 Promontory Road, Sardis South
Chilliwack, British Columbia
Great family home, 2 storey with basement. 2 suites in the basement - a 2-bdrm suite and a 1-bdrm suite. Primary bdrm on the main floor with the upper floor including a spacious rec room for the kids with 2 bdrms. Open bright floor plan with vaulted ceilings, cozy gas fireplace, large windows providing views out to the fenced level backyard with large covered patio area. Located in the sought-after Iron Horse Development this home has extensive craftmanship throughout including built-in closet organizers. Schools, parks and shopping all just a short walking distance and close proximity to the Vedder River and walking trails. $80,000 solar panel system reduces monthly hydro bill to $116 per month. Great investment, with the 2 suites in the basement, and the solar panel system on the roof. * PREC - Personal Real Estate Corporation (id:65446)