
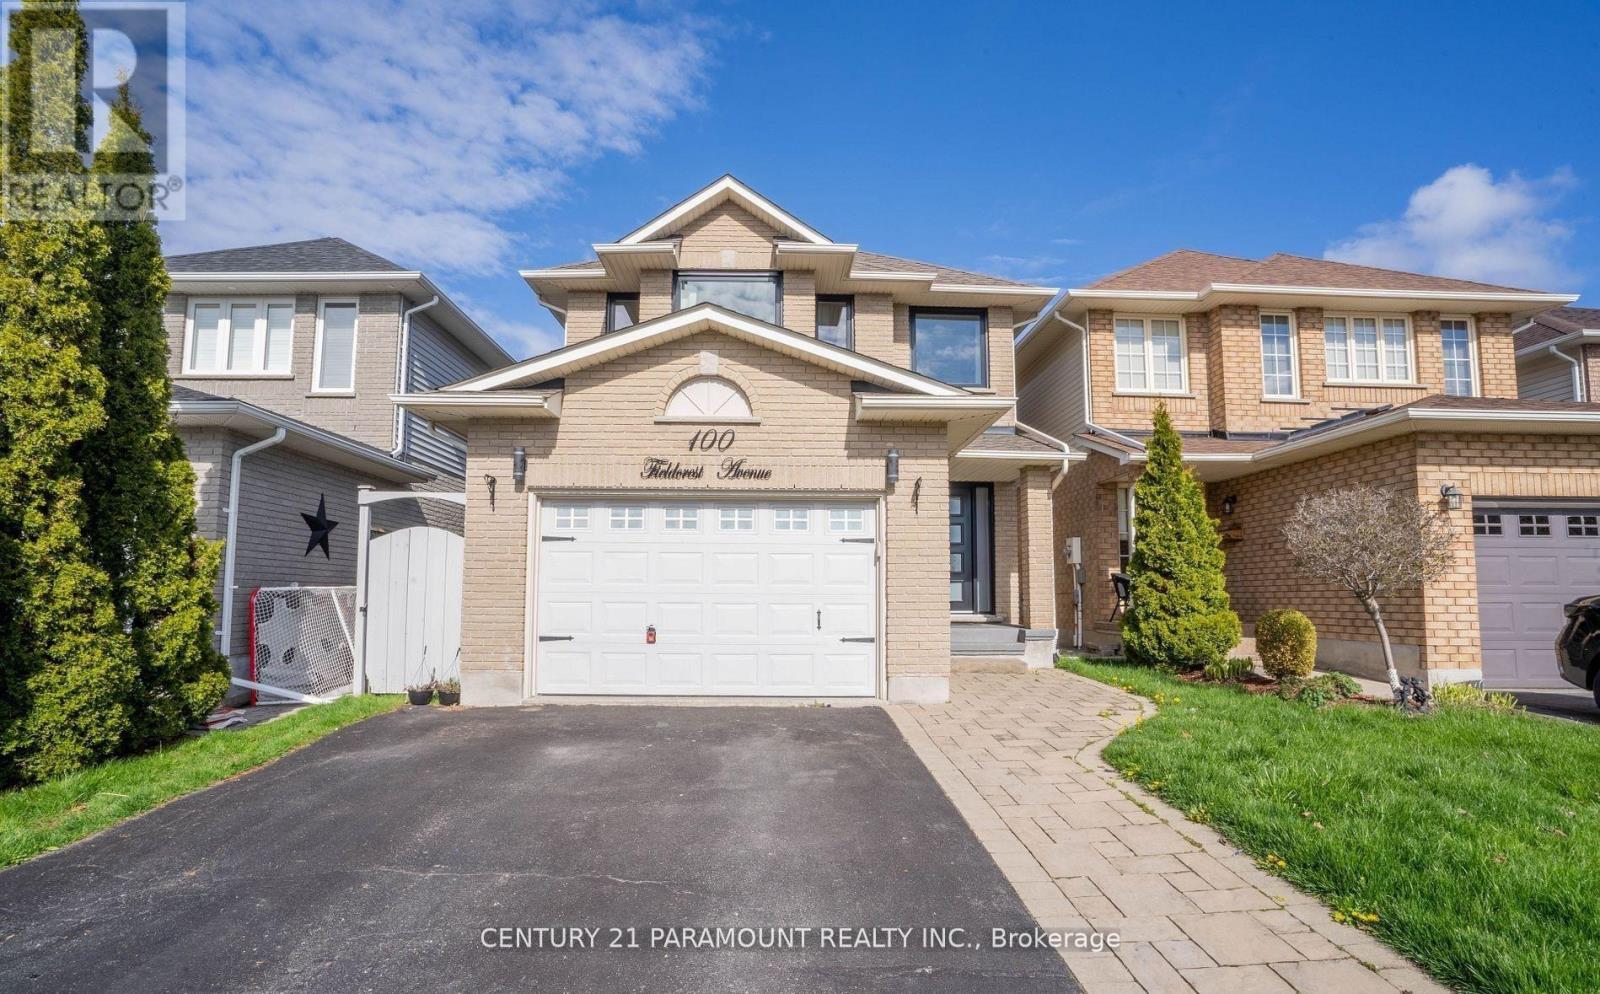
100 Fieldcrest Avenue
Clarington, Ontario
Absolutely Stunning !! Fully Upgraded Home . 3 Bedroom 3 Washroom. Upgraded Kitchen, Finished Basement, Beautiful Landscaping. Roof Shingles 2016. Furnace 2016 , New Windows And Front Door 21 . Kitchen W/ Heated Floor, Quartz Counters, Backsplash, Island, Pantry, Pendant Lights, S/S Appliances, Range Hood. Look Through To Dining Room W/ Skylight. Great Room W/ Gas Fireplace, Cathedral Ceiling. Main Floor Laundry, Entry To House From Garage . 3 Good Sized Bedrooms. Master W/ 4 Pc Ensuite & Custom Built Walk In Closet. Great Location Walking Distance To Elementary And High Schools & Park. (id:65446)
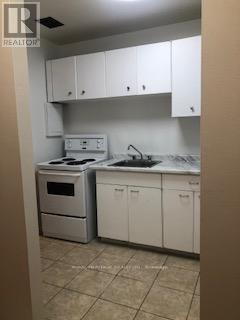
107 - 945 Simcoe Street N
Oshawa, Ontario
Welcome Home To This Sparkling 2 Bedroom 1 Bath. Move-In Ready. Enjoy a Kitchen & 4 piece Bath, Freshly Painted Throughout, Large Living Space, Dining Area, and Good Sized Bedrooms. Coin Laundry On Location, And Surface Parking Spot if desired. The outdoor space is private and large. This Well Maintained Building Is Located Close To All Amenities & Public Transit. Highly Sought After Area In Oshawa. Shows A+++ Extras: Stainless Steel- Fridge, Stove, Dishwasher. (id:65446)
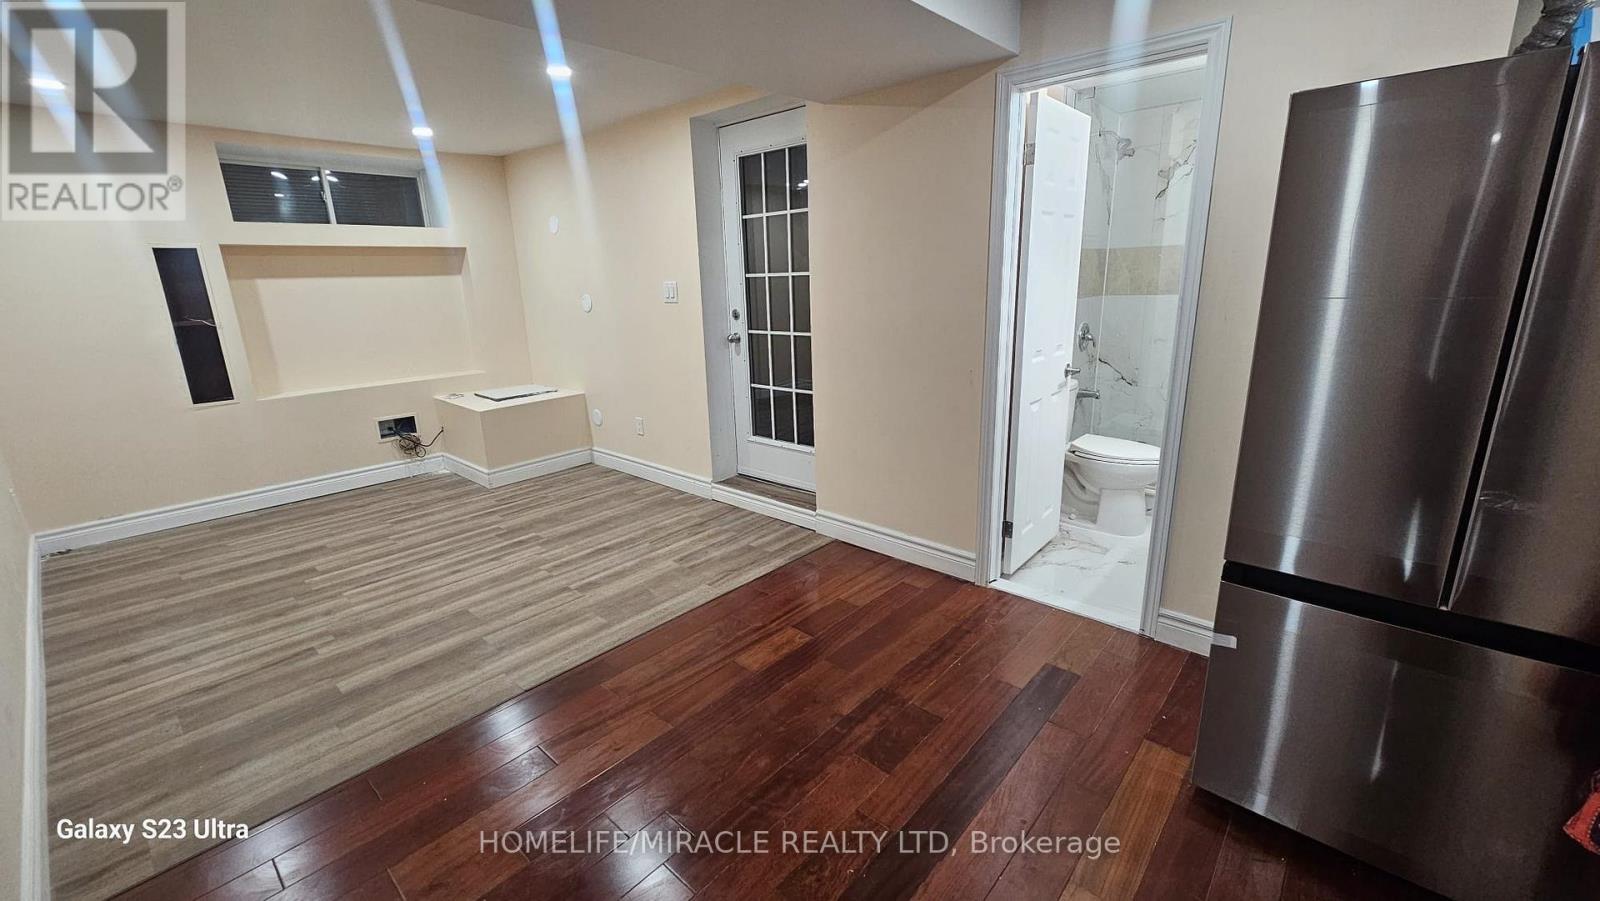
1296 Margate Drive
Oshawa, Ontario
Stunning 2-Bed, 2-Bath Legal Basement for Lease in Oshawa! Located near Townline & King, this bright and spacious unit offers modern finishes, a functional layout, and ample living space. Conveniently situated just 5 minutes from Walmart Plaza, with parks, schools, and transit within walking distance, this home is perfect for families or professionals. Enjoy easy access to shopping, dining, and major amenities in a highly desirable neighborhood. Don't miss out book your showing today! Tenant pays 35% Utilities. (id:65446)
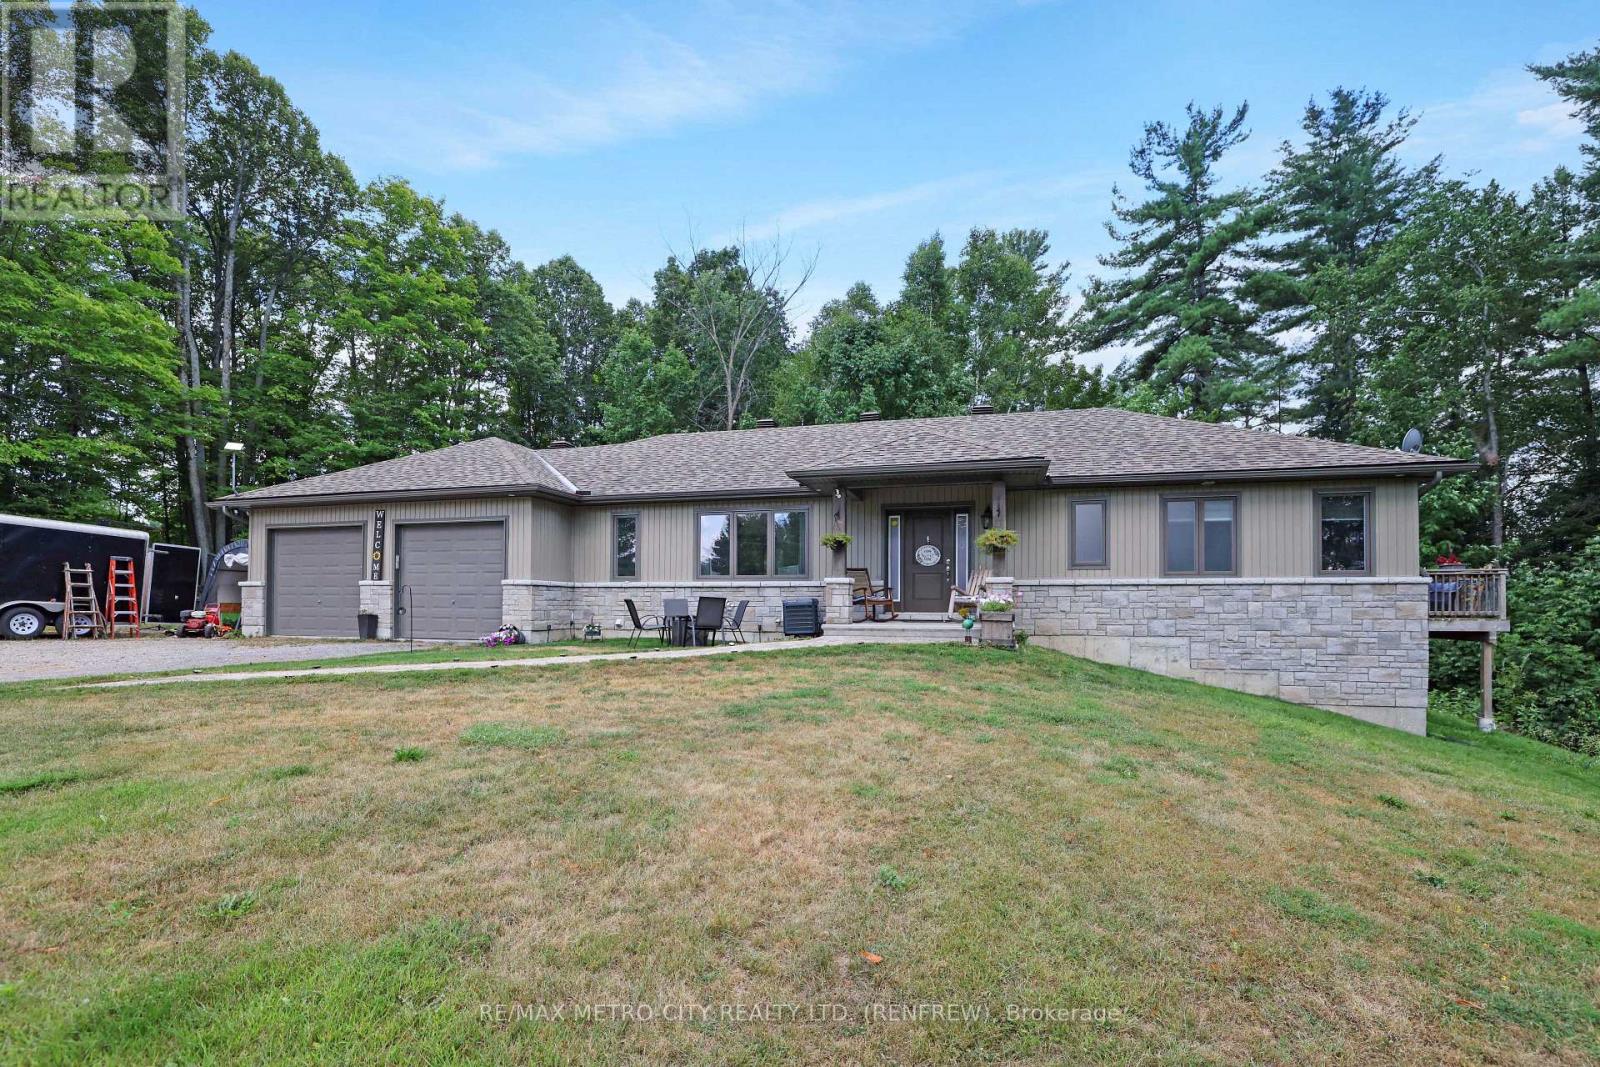
2457 Burnstown Road
Mcnab/braeside, Ontario
Built in 2016, this stylish four-bedroom bungalow offers contemporary living in a peaceful, private setting just minutes from Renfrew and Burnstown. Tucked back from the road and backing onto a lush forest, this home combines modern comfort with natural beauty. Inside, you'll find an open-concept layout designed for today's lifestyle. The spacious kitchen features sleek cabinetry, plenty of counter space, and a large island perfect for hosting friends or casual family dinners. The main floor boasts a bright living room, convenient laundry, a dedicated office space, and a dining area with patio doors off to the rear deck. The primary suite is a true retreat, with a sizable walk-in closet, a luxurious five-piece ensuite, and a private deck overlooking the woods, ideal for relaxing weekends or morning coffee. A second bedroom on the main floor along with a 4 piece bath. The full basement has two additional bedrooms, a rec room, another 4 pc bath, and ample storage to make this home as functional as it is stylish. The finished walk-out basement seamlessly connects indoor and outdoor living through its own access to the attached double garage, enhancing convenience and usability. This move-in-ready home is perfect for those who want to experience country living, smart space, and natural scenery. (Kitchen Stove is plumbed for gas but currently capped) (id:65446)
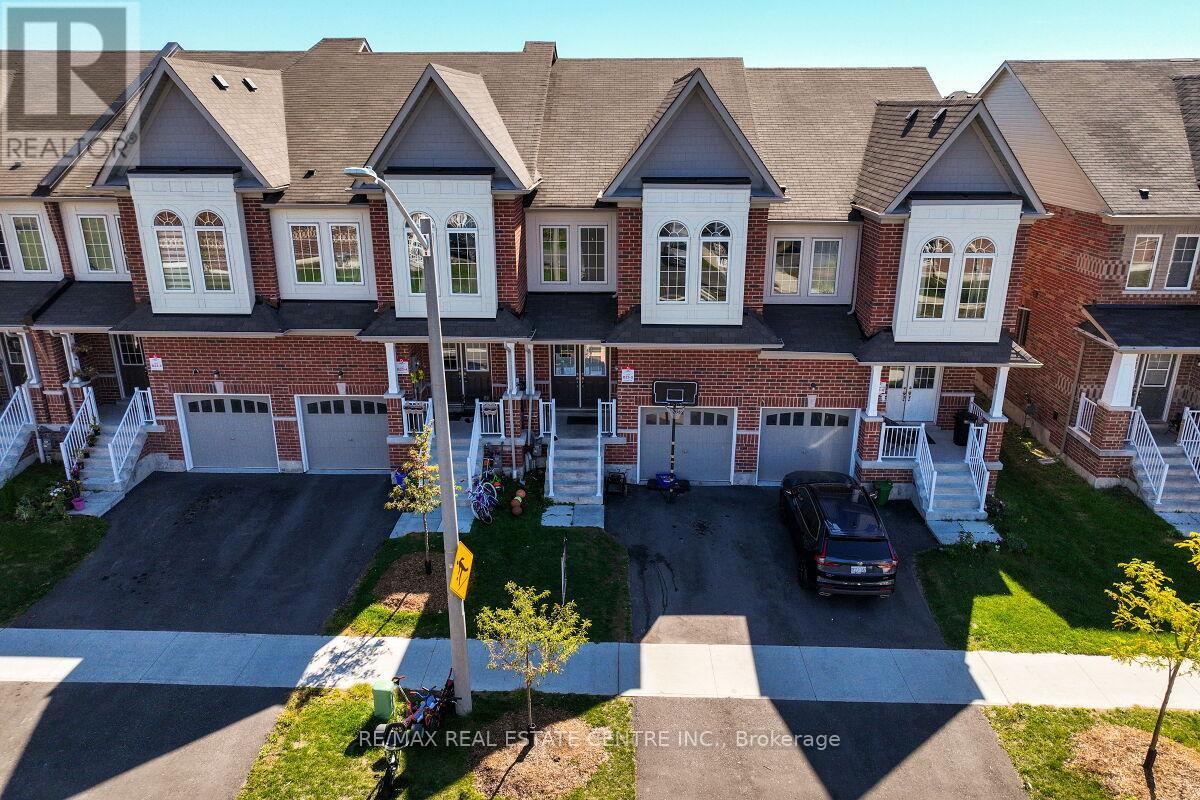
1193 Kettering Drive
Oshawa, Ontario
Stunning two-story free hold town house offers modern living at its finest. A Stylish Kitchen With Top-Quality Appliances And Ample Counter Space, Dining Room, Breakfast Area And A Great Room For Family Gatherings. 2350 square feet of livable space With upgraded flooring and hardwood throughout the main floor, the kitchen, dining room, and great room seamlessly flow together. The second floor features four spacious rooms, including The Primary Bedroom Features a Large walk-in Closet and a Luxurious Ensuite Bathroom Complete with A Spa-Like Shower and Soaking Tub. Other 3 bedrooms use 3 piece bath room, Additionally, there is a bathroom in the basement (3-piece), a bathroom on the main floor (2-piece), and . Located close to Kettering Park, this home offers convenient access to outdoor recreation. Close To Everything Such As Walmart, Home Deport. Perfectly situated near Durham College and Eastdale Vocational Institute, it's an ideal choice for students or professionals. Don't miss out on this exceptional opportunity. Walk out to deep backyard to enjoy your summer. Finished basement, bachelor apartment, rented out for $1200 per month. (id:65446)
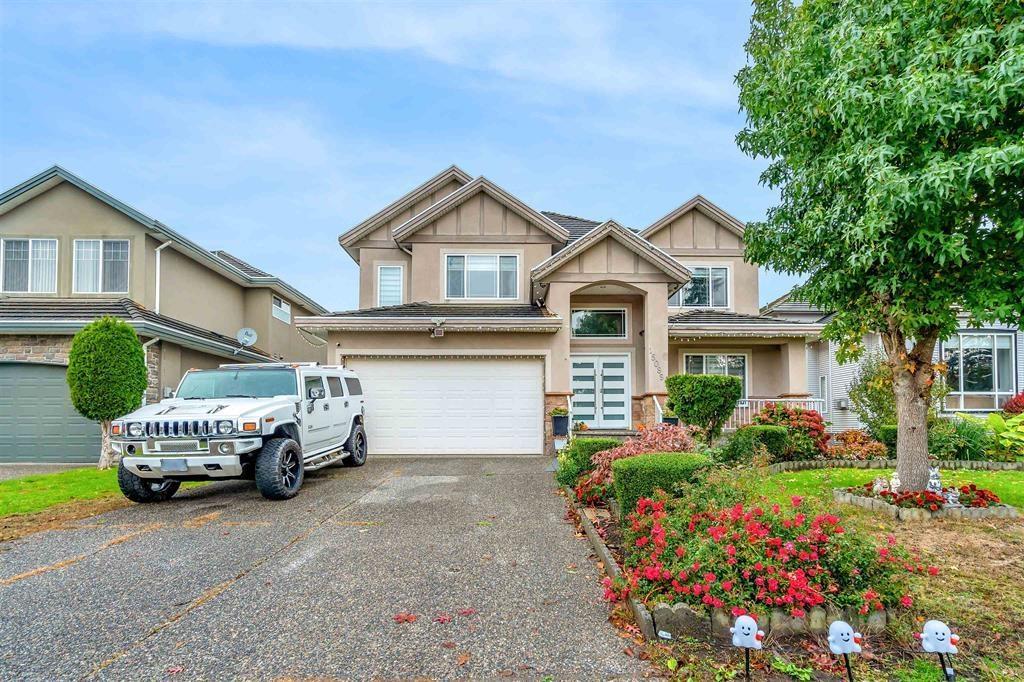
15089 66a Avenue
Surrey, British Columbia
Beautiful 2-Level Home with 2 Basement Suites in the Heart of Surrey! This spacious and well-designed home offers 5 bedrooms and 3 bathrooms on the main floor, including 2 master bedrooms. The main level features an elegant living room with a gas fireplace, a large dining area, a chef's kitchen, a bright family room, and a versatile recreation room - perfect for family gatherings and entertaining. The basement includes two mortgage-helper suites (2+1), providing excellent rental income potential. Additional highlights include a huge covered sundeck, a fully fenced backyard ideal for summer enjoyment, a double car garage, a long driveway, and ample street parking. Conveniently located within walking distance to schools and transit, this home offers both comfort and convenience. (id:65446)
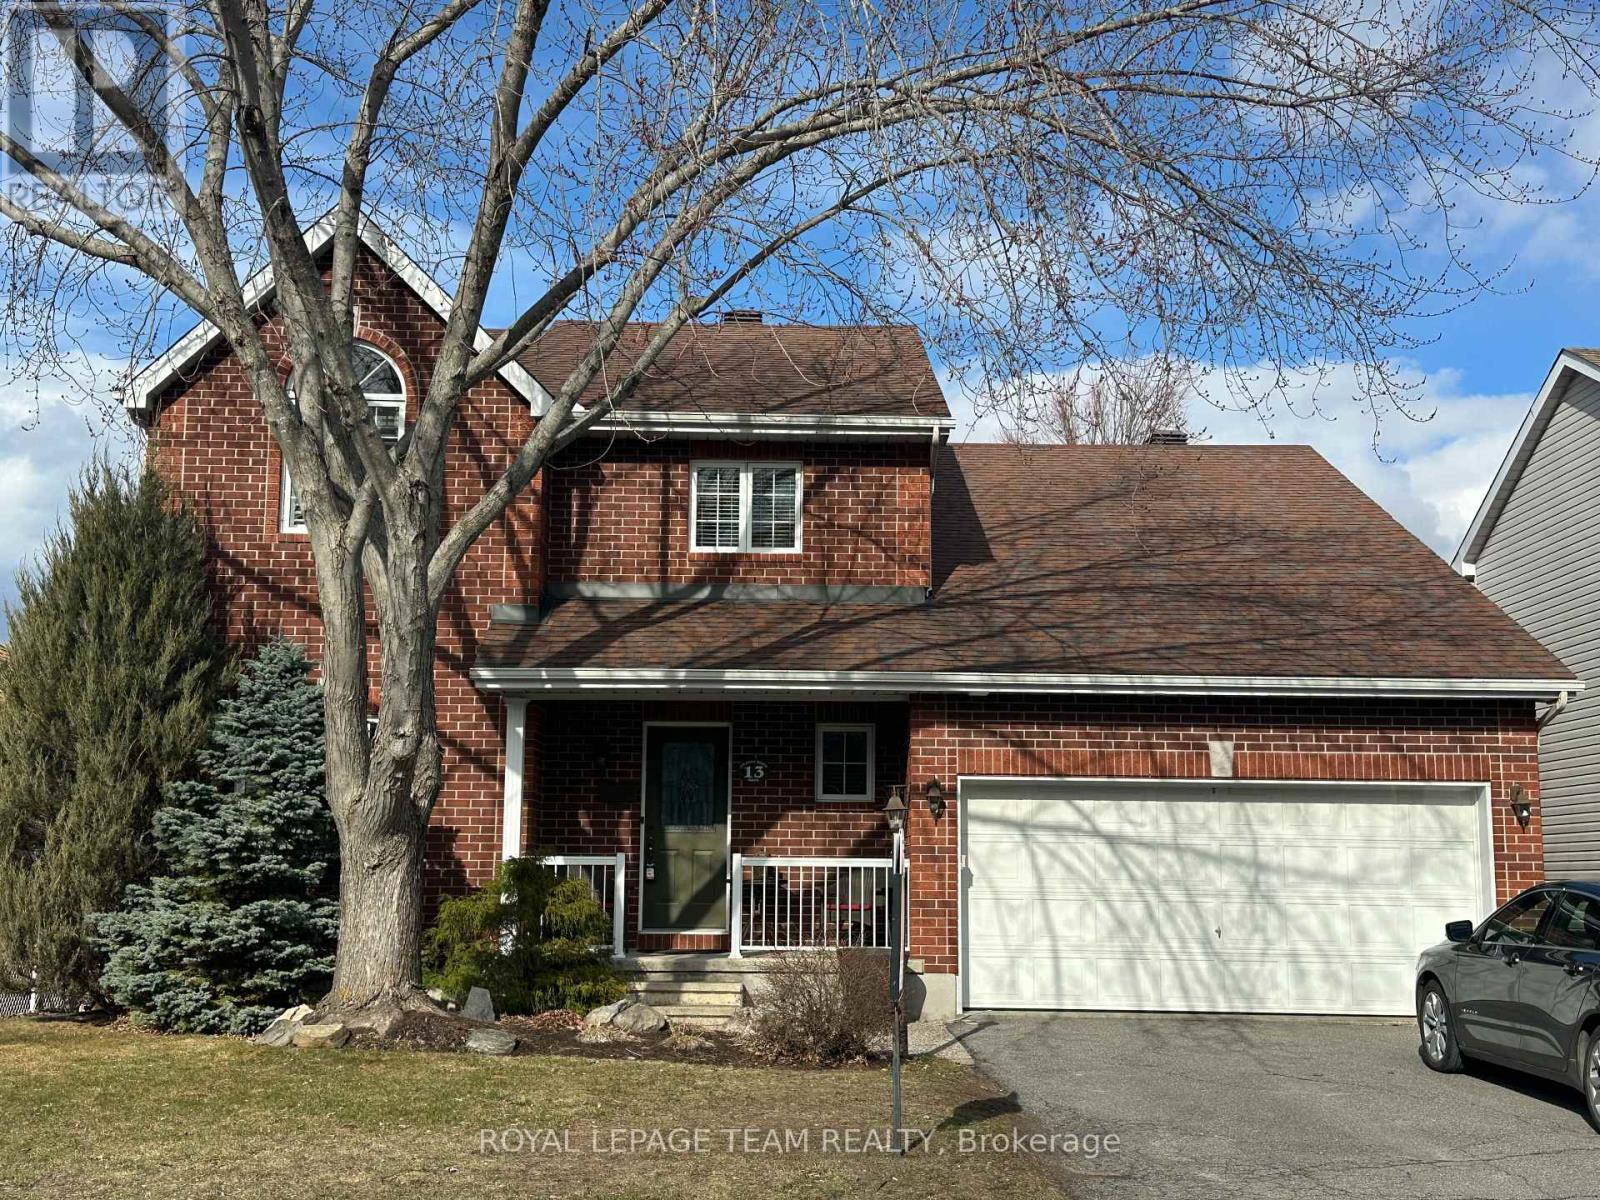
13 Granite Ridge Drive
Ottawa, Ontario
13 Granite Ridge Drive. Only a few steps to the Trans Canada Trail and Shea Woods Dog Park. Walking distance to Stittsville Public, NEW Maplewood Public Highschool, Sacred Heart Catholic HS (7 -12) and École élémentaire catholique Saint-Jean-Paul-II, Cardel Recreation Center. Beautifully maintained by long time owners. Ceramic tile entry plus all bathrooms. Site finished hardwood flooring in the living room, dining room and kitchen. Eat-in kitchen overlooks the fenced, private, well landscaped rear yard with a pergola seating area. Interlock patio plus a BBQ deck. Main floor family is well located off the kitchen with Berber carpeting and a cozy gas fireplace. Second level offers a spacious primary bedroom overlooking the back yard with a bay window for reading, his and hers closets and a luxury ensuite. Ensuite has a soaker tub, separate shower, and 2 sinks. Second bedroom has a partly vaulted ceiling with a palladium window and bi-fold closet. Third bedroom currently used as a home office overlooks the rear yard. Partly finished basement to two areas for recroom or games room plus a large den or spare room with a bi-fold closet. Double garage with inside entry has added mezzanines plus many built-in cabinets for storage. Stainless steel kitchen appliances 2018. Gas dryer added in 2024 for economy. Note: rough-in plumbing for future bathroom. Roof shingles approximately 2014. Flexible possession. (id:65446)
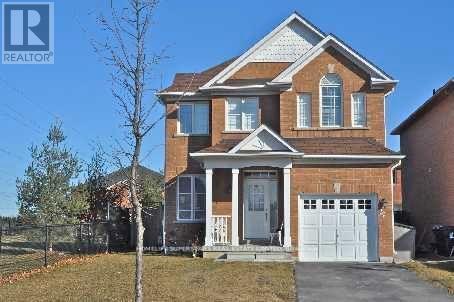
34 Pogonia Street E
Toronto, Ontario
Remarks: This amazing Corner Lot at 34 Pogonia Street is A Beautiful, Bright & Spacious Acorn-Built 1477 Sq.Ft. Home In High Demand Location! Rare End Lot Beside Park Area For Extra Privacy. Ample Amount Of Natural Light In Spacious Rooms. Soaring 9' Ceilings In Great Room With Gleaming Hardwood Floor, Pot Lights & Fireplace. Oak Staircase. Wooden Shutters Throughout. Minutes To Recreation & Parks, Walking Distance To School & Easy Access To Public Transit. Large Backyard For Entertaining. Yours To Enjoy! (id:65446)
101 Paul Drive
Lanark Highlands, Ontario
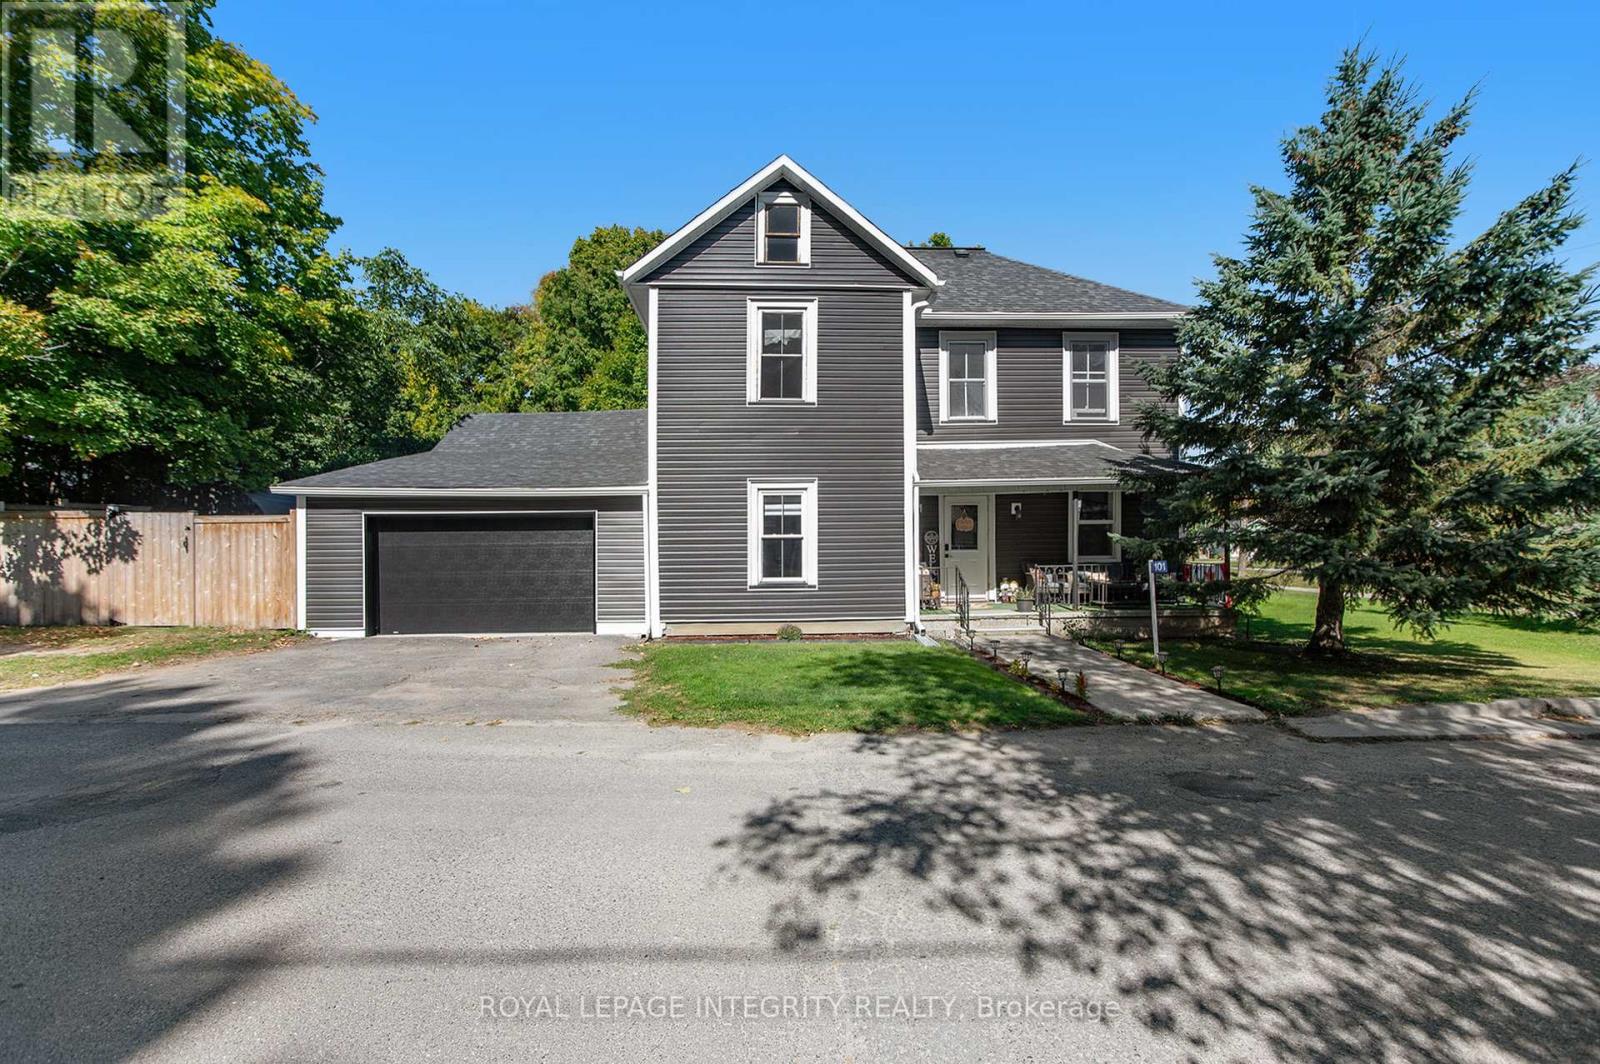
This country chic home is located in the welcoming village of Lanark and is within walking distance to the downtown core of the village as well as the local elementary school. The spectacular corner lot offers plenty of out door space with a fenced in rear yard, giving you privacy for enjoying family fun. There is additional parking adjacent to the fence by the 2 car garage. Why not take in your surroundings from the inviting front verandah, kick back and enjoy your morning coffee. This wonderful 1800 sq ft home provides you with loads of space for your growing family. The main level is home to the large dinning room, oversized living room and family room/flex space as well as the generously sized kitchen with access to the 4pc bath. The second level has 4 spacious bedrooms as well as a 2 pc bath and in addition there is an expansive attic area that could be utilized for extra storage. There have been a number of updates to this fantastic home over recent years which include: Windows have been updated over the years. Insulated garage door 2024 yr appx. Propane furnace appx 8 yrs. Propane hot water tank owned appx 2023 yr. All plumbing replaced appx 2024 yr. Fence and Vinyl siding appx 2024 yr. Roof shingles 10 yrs approx. Please note that natural gas will be coming to this area soon. (id:65446)
404 - 1088 Maritime Way
Ottawa, Ontario
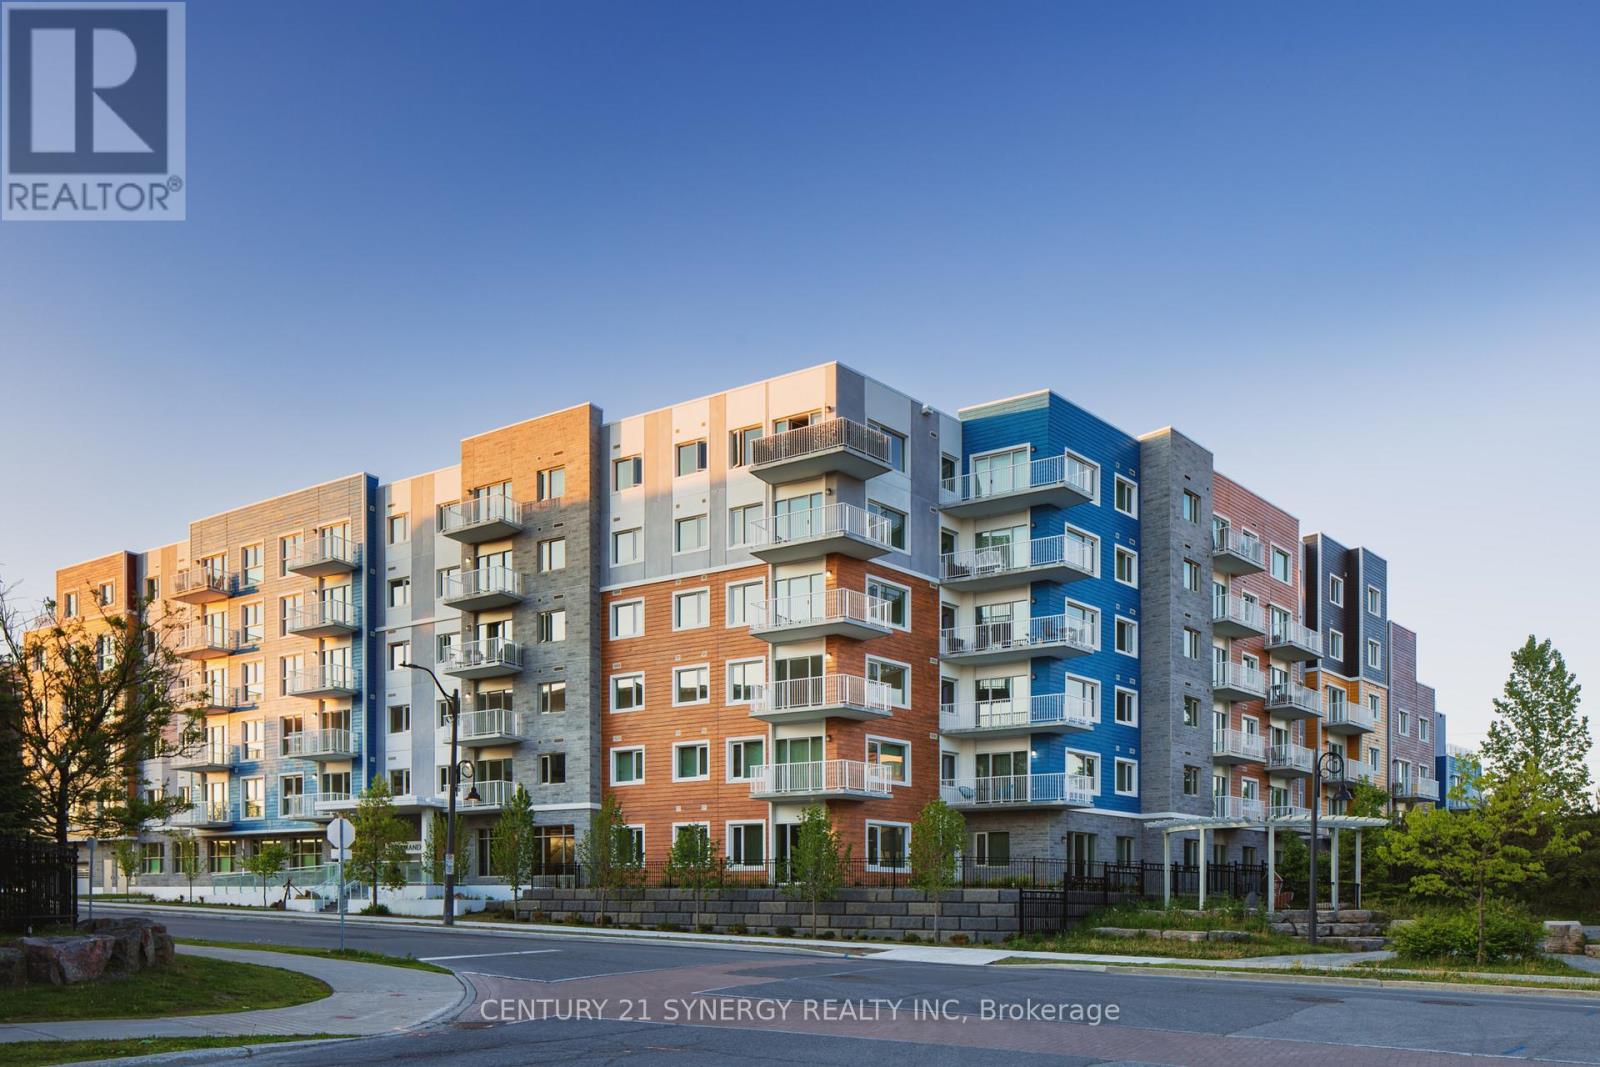
Welcome to The Normand, a modern apartment residence in the heart of Kanata. This beautifully designed 3-bedroom, 2 bathroom suite offers the perfect blend of style, comfort, and functionality. Featuring an open-concept layout with 8-9 ft ceilings and large windows, the space is bright, inviting, and finished with contemporary touches throughout.The kitchen showcases granite countertops, a ceramic tile backsplash, and sleek cabinetry, seamlessly flowing into the living area with durable, high-quality flooring. Enjoy the convenience of six included appliances, in-suite laundry, custom window coverings, and individual climate control, with heating included in your rent.Residents enjoy access to an impressive selection of amenities, including an indoor saltwater pool, dry infrared sauna, rooftop BBQ terrace, and a stylish resident lounge with a pool table. A fully equipped fitness facility is also available next door at Saint Emilion, providing added convenience for an active lifestyle.The building features secure key-fob entry, surveillance-monitored access, elevators, and underground parking options with storage. Each unit is individually metered through Wyse Metering Solutions, with hydro and water billed together. Residents can choose their preferred internet and TV provider, Rogers or Bell, and customize their own package.Ideally located close to shopping, dining, transit, and everyday essentials, The Normand offers elevated rental living in one of Kanata's most desirable communities. No pet restrictions. (id:65446)
209 - 1088 Maritime Way
Ottawa, Ontario
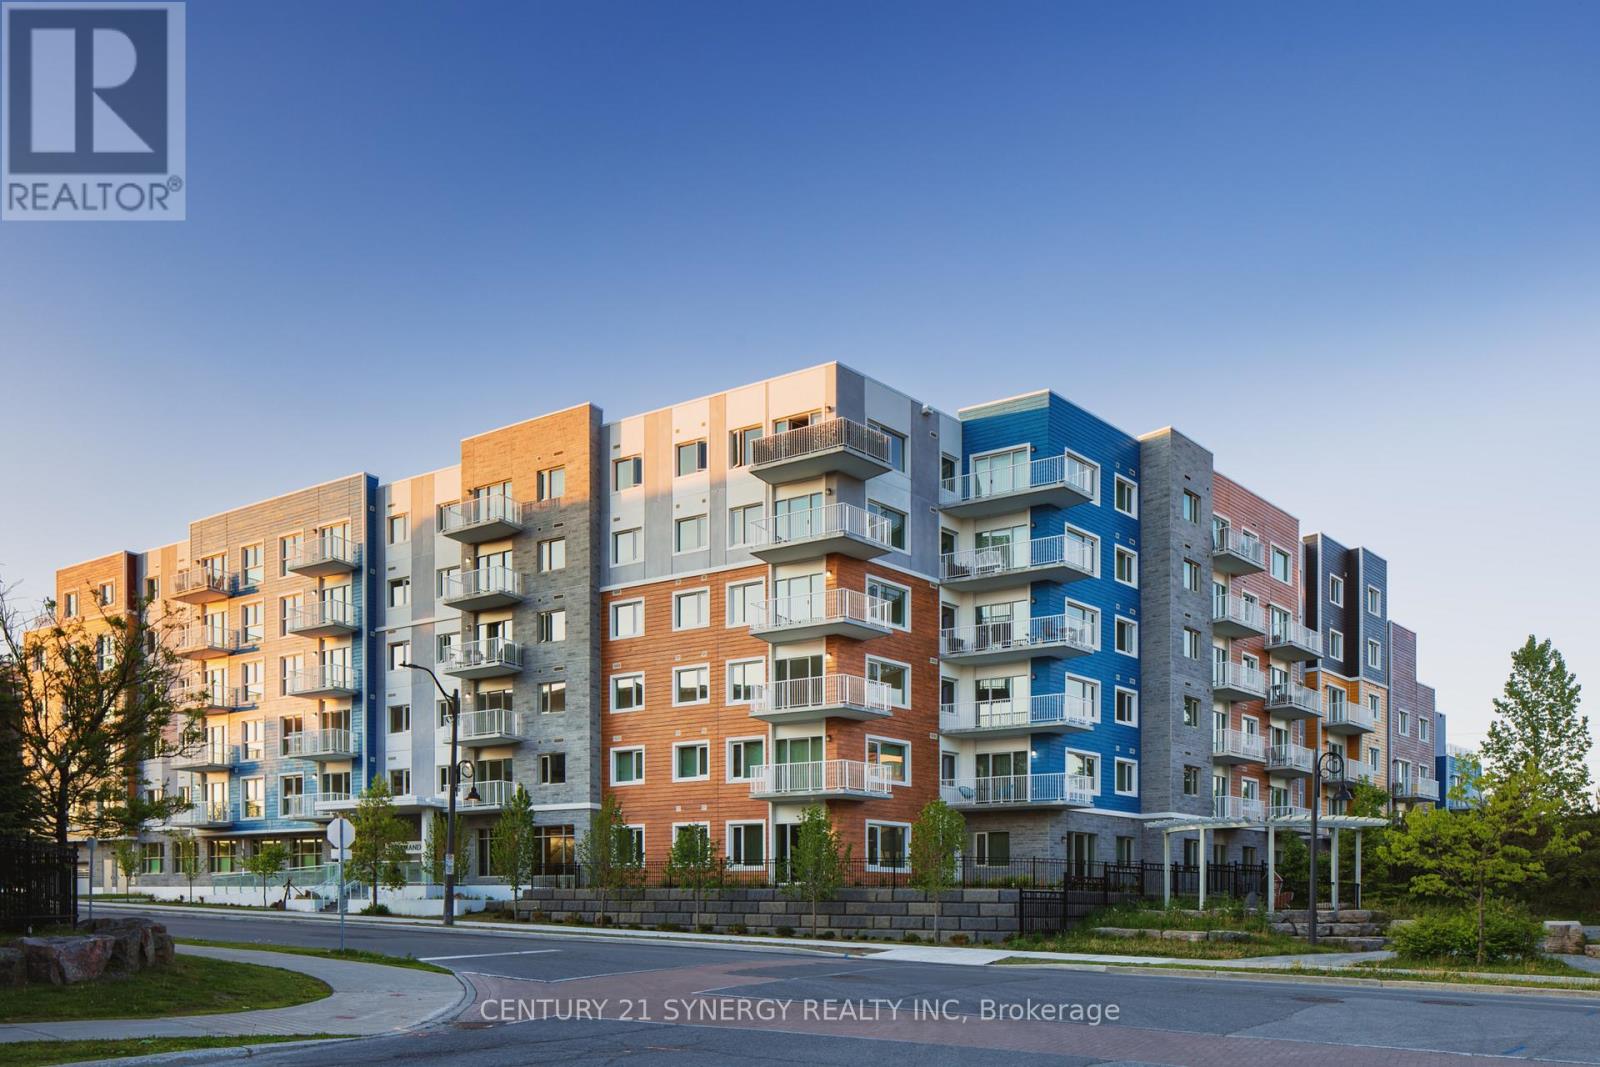
Welcome to The Normand, a modern apartment residence in the heart of Kanata. This beautifully designed 1-bedroom plus office suite offers the perfect blend of style, comfort, and functionality. Featuring an open-concept layout with 8-9 ft ceilings and large windows, the space is bright, inviting, and finished with contemporary touches throughout.The kitchen showcases granite countertops, a ceramic tile backsplash, and sleek cabinetry, seamlessly flowing into the living area with durable, high-quality flooring. Enjoy the convenience of six included appliances, in-suite laundry, custom window coverings, and individual climate control-with heating included in your rent.Residents enjoy access to an impressive selection of amenities, including an indoor saltwater pool, dry infrared sauna, rooftop BBQ terrace, and a stylish resident lounge with a pool table. A fully equipped fitness facility is also available next door at Saint Emilion, providing added convenience for an active lifestyle.The building features secure key-fob entry, surveillance-monitored access, elevators, and underground parking options with storage. Each unit is individually metered through Wyse Metering Solutions, with hydro and water billed together. Residents can choose their preferred internet and TV provider (Rogers or Bell) and customize their own package. Ideally located close to shopping, dining, transit, and everyday essentials, The Normand offers elevated rental living in one of Kanata's most desirable communities. No pet restrictions. (id:65446)
304 - 1088 Maritime Way
Ottawa, Ontario
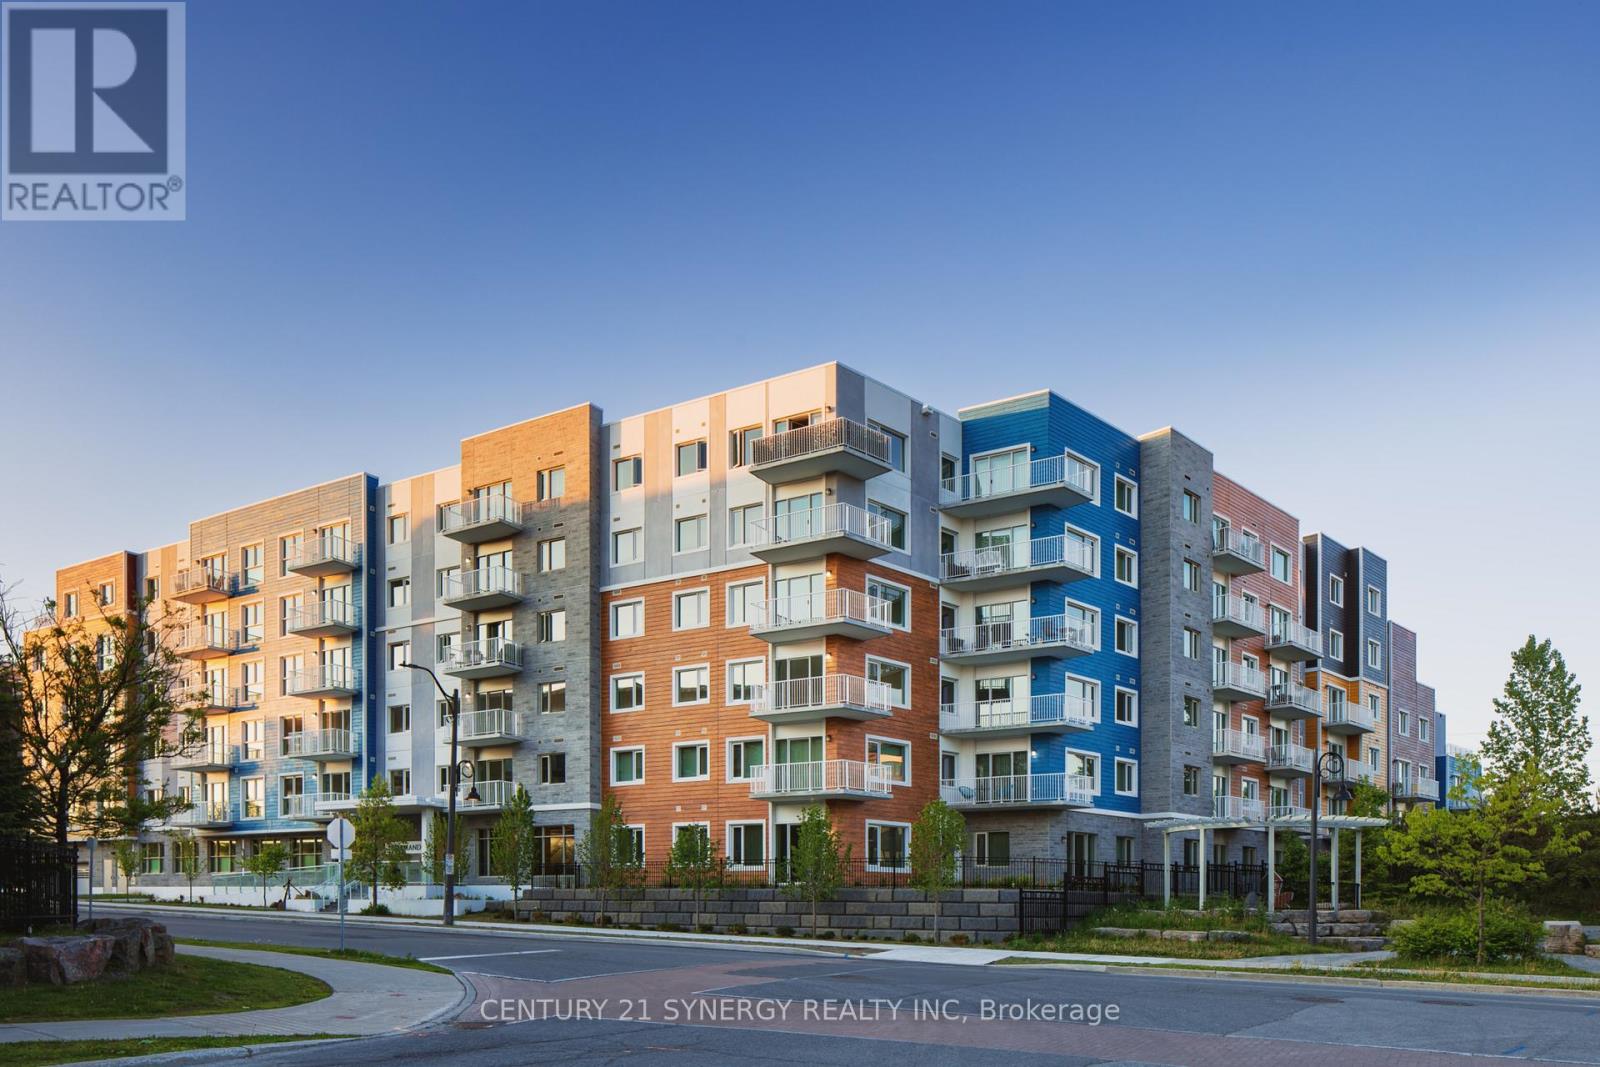
Welcome to The Normand, a modern apartment residence in the heart of Kanata. This beautifully designed 2-bedroom, 2 bathroom suite offers the perfect blend of style, comfort, and functionality. Featuring an open-concept layout with 8-9 ft ceilings and large windows, the space is bright, inviting, and finished with contemporary touches throughout.The kitchen showcases granite countertops, a ceramic tile backsplash, and sleek cabinetry, seamlessly flowing into the living area with durable, high-quality flooring. Enjoy the convenience of six included appliances, in-suite laundry, custom window coverings, and individual climate control, with heating included in your rent.Residents enjoy access to an impressive selection of amenities, including an indoor saltwater pool, dry infrared sauna, rooftop BBQ terrace, and a stylish resident lounge with a pool table. A fully equipped fitness facility is also available next door at Saint Emilion, providing added convenience for an active lifestyle.The building features secure key-fob entry, surveillance-monitored access, elevators, and underground parking options with storage. Each unit is individually metered through Wyse Metering Solutions, with hydro and water billed together. Residents can choose their preferred internet and TV provider, Rogers or Bell, and customize their own package.Ideally located close to shopping, dining, transit, and everyday essentials, The Normand offers elevated rental living in one of Kanata's most desirable communities. No pet restrictions. (id:65446)
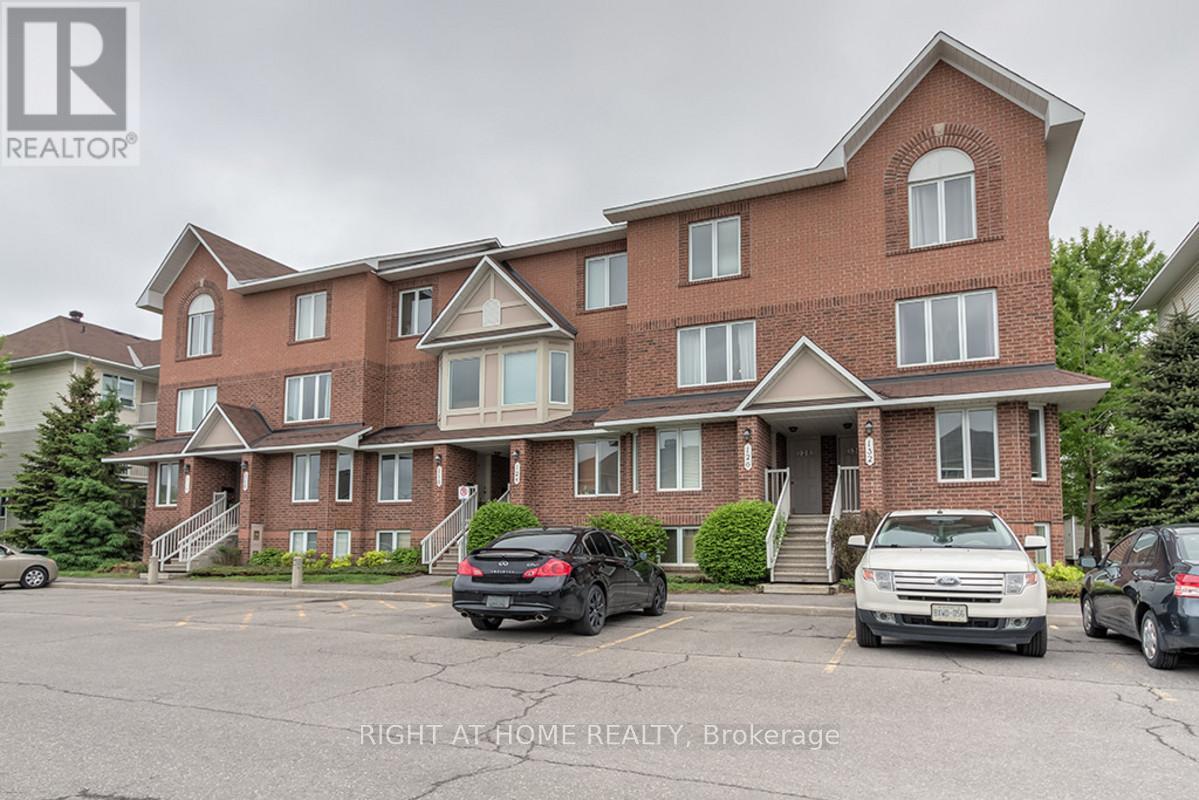
47 - 128 Bonfield Private
Ottawa, Ontario
Welcome to this incredibly well-appointed UPPER LEVEL stacked home in the highly desirable Bonfield area-offering the perfect combination of comfort, functionality, and unbeatable convenience. Ideal for first-time buyers, downsizers, or investors.Step inside to a bright and inviting open-concept living space featuring updated laminate and cork flooring-clean and modern like hardwood, yet soft underfoot and excellent for noise reduction. The spacious living room is anchored by a cozy gas fireplace and large windows that fill the space with natural light, creating a warm and welcoming atmosphere.The kitchen offers practical design with oak cabinetry, ample storage, and an eating nook perfect for casual dining. This thoughtfully designed home features TWO generously sized bedrooms, each complete with its own private ensuite bathroom, both equipped with a tub and shower-an ideal setup for privacy and flexibility. A convenient powder room on the main level adds extra functionality for guests.Enjoy additional features such as central air conditioning, in-unit laundry, and dedicated parking right out front. Located within WALKING DISTANCE to everyday essentials and lifestyle amenities including Sobey's, Shoppers Drug Mart, the Beer Store, restaurants, pubs, dry cleaning, and more-this location truly offers urban convenience in a quiet, family-friendly setting.Photos were taken before the current tenants moved in. Maintenance fee: 312.45$ per month. Tenant occupied. Preferably 24 hours notice for all showings. (id:65446)
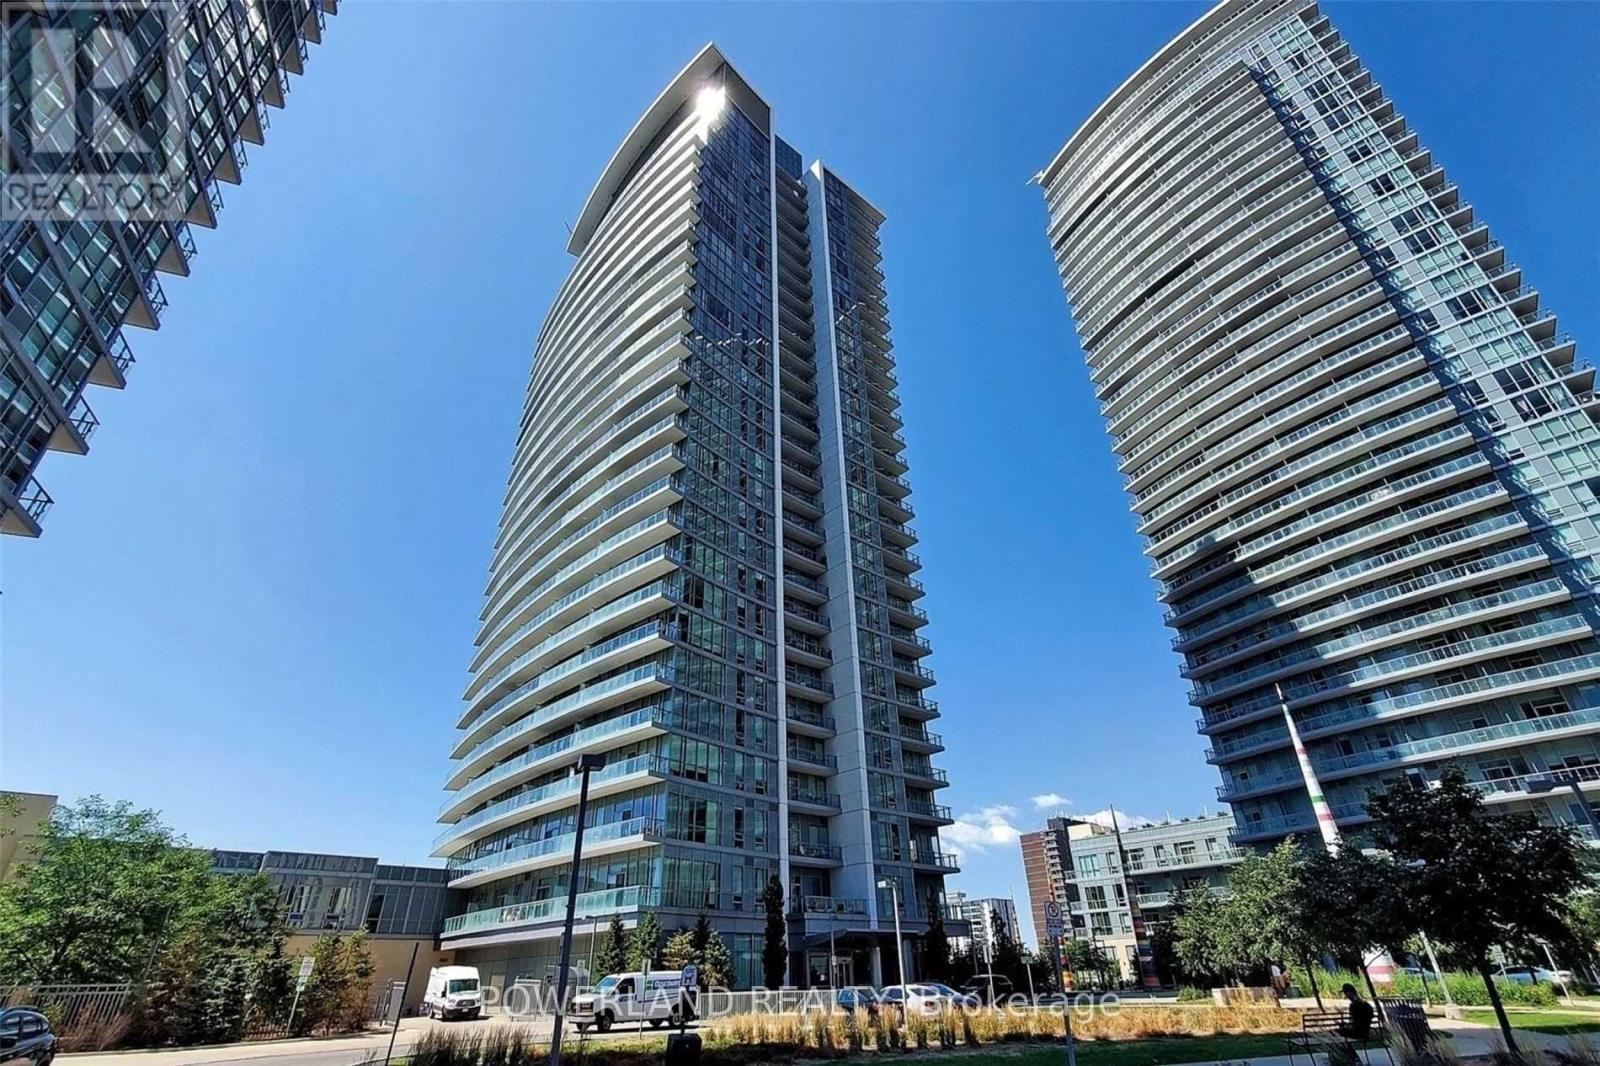
2013 - 66 Forest Manor Road
Toronto, Ontario
stunning west facing 1+1 unit, den could be second bedroom with door, approx. 700 sq ft. Living room combined with dinning room with walkout to balcony. Stunning unobstructed view of city. Open concept kitchen with breakfast bar. S/S appliances and quartz counter. Master room with closet and floor to ceiling window. Large Den great for entertainment or 2nd bedroom. 2 min walk to subway, ttc. Fairview mall(tnt supermarket). mins to hwy 404 and 401.Stunning West Facing 1+1 Unit, Approx 649 Sq Ft +54 Sq Ft Balcony. Living Room Combined With Dining Room With Walkout To Balcony. Stunning Unobstructed View Of The City And Cn Tower. Open Concept Kitchen With Breakfast Bar, S/S Appliances & Quartz Counter. Master Bedroom With Closet And Floor To Ceiling Window. Large Den Great For Entertainment Or 2nd Bedroom. 2 Min Walk To Subway, Ttc, Fairview Mall(T&T supermarket), Mins To Hwy 404, 401, Grocery Shops. (id:65446)

16 Evelyn Street
Ottawa, Ontario
Welcome to 16 Evelyn St in sought-after Stittsville, where opportunity meets lifestyle on a premium 65 x 134 ft private lot. Homes like this do not come up often, especially with this combination of space, updates, and move-in ready condition.This well-maintained bungalow offers 3 bedrooms and 2 full bathrooms, with a bright, functional main floor featuring hardwood flooring, large windows, and an inviting living and dining space filled with natural light. The layout is ideal for everyday living, with a well-appointed kitchen offering ample cabinetry and workspace, plus the added convenience of main-floor laundry.The fully finished basement is a standout feature, providing a large secondary family room, wet bar, dedicated office space, and extensive storage. Whether you are entertaining, working from home, or looking for flexible living space, this level delivers.Major updates have already been taken care of, including roof, furnace, and A/C (2019), patio door (2020), and garage door (2025), offering peace of mind for years to come. The oversized double-car attached garage with belt-drive opener and built-in shelving adds functionality and convenience.Step outside to a rare, oversized backyard surrounded by mature trees, offering privacy and space that is increasingly hard to find. Perfect for families, gatherings, or simply enjoying quiet outdoor living.Located in a high-demand, family-friendly neighbourhood close to parks, schools, shopping, and quick access to Highway 417, this home checks all the boxes for today's buyers.Properties with this lot size, finished basement, and level of care are in short supply. Do not miss your chance to secure a standout home in one of Stittsville's most desirable areas. (id:65446)
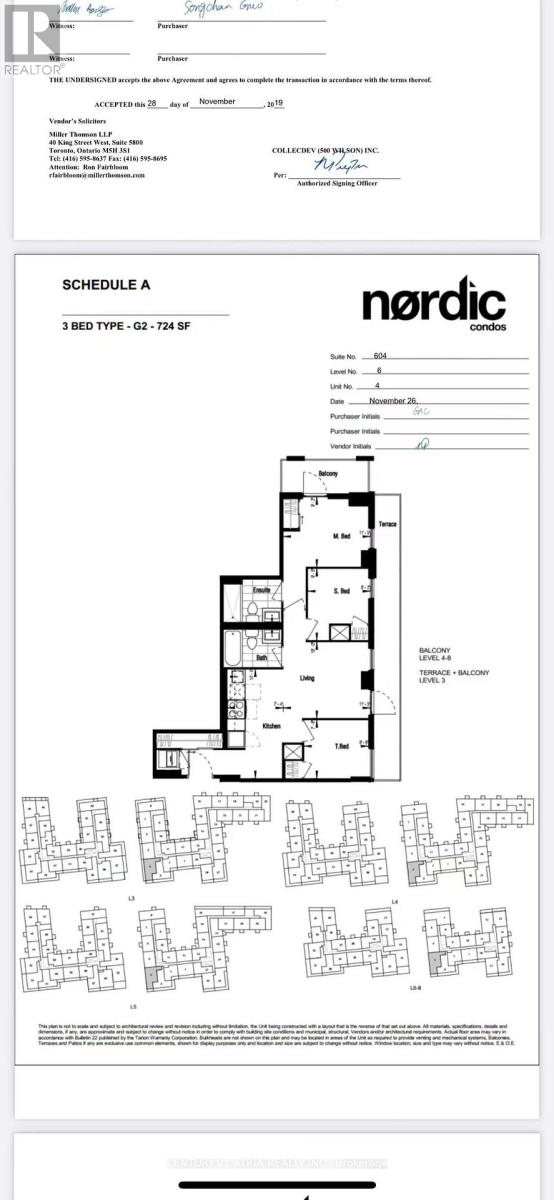
604 - 500 Wilson Avenue
Toronto, Ontario
Welcome to this rare 3-bedroom, 2-bathroom south-west facing corner unit at Nordic Condos in Clanton Park. Thoughtfully designed with modern finishes and innovative architecture, this bright and spacious home offers elevated urban living in a highly connected community. Located in a prime transit-oriented hub, you are just steps away from Wilson Subway Station, providing a quick commute to Yorkdale Shopping Centre (5 mins), York University, and Downtown Toronto. Residents benefit from immediate access to Highway 401, 400, and Allen Road, while being surrounded by essential amenities such as Costco, Starbucks, LCBO, and the expansive greenery of Downsview Park. The building itself offers premium lifestyle amenities including a a sleek catering kitchen, round-the-clock concierge, serene fitness studio featuring a yoga room, inviting outdoor lounge areas with BBQs, co-working space, versatile multi-purpose room with a second-level catering kitchen, soft-turf children's play area, outdoor exercise zone, and convenient pet wash stations. (id:65446)
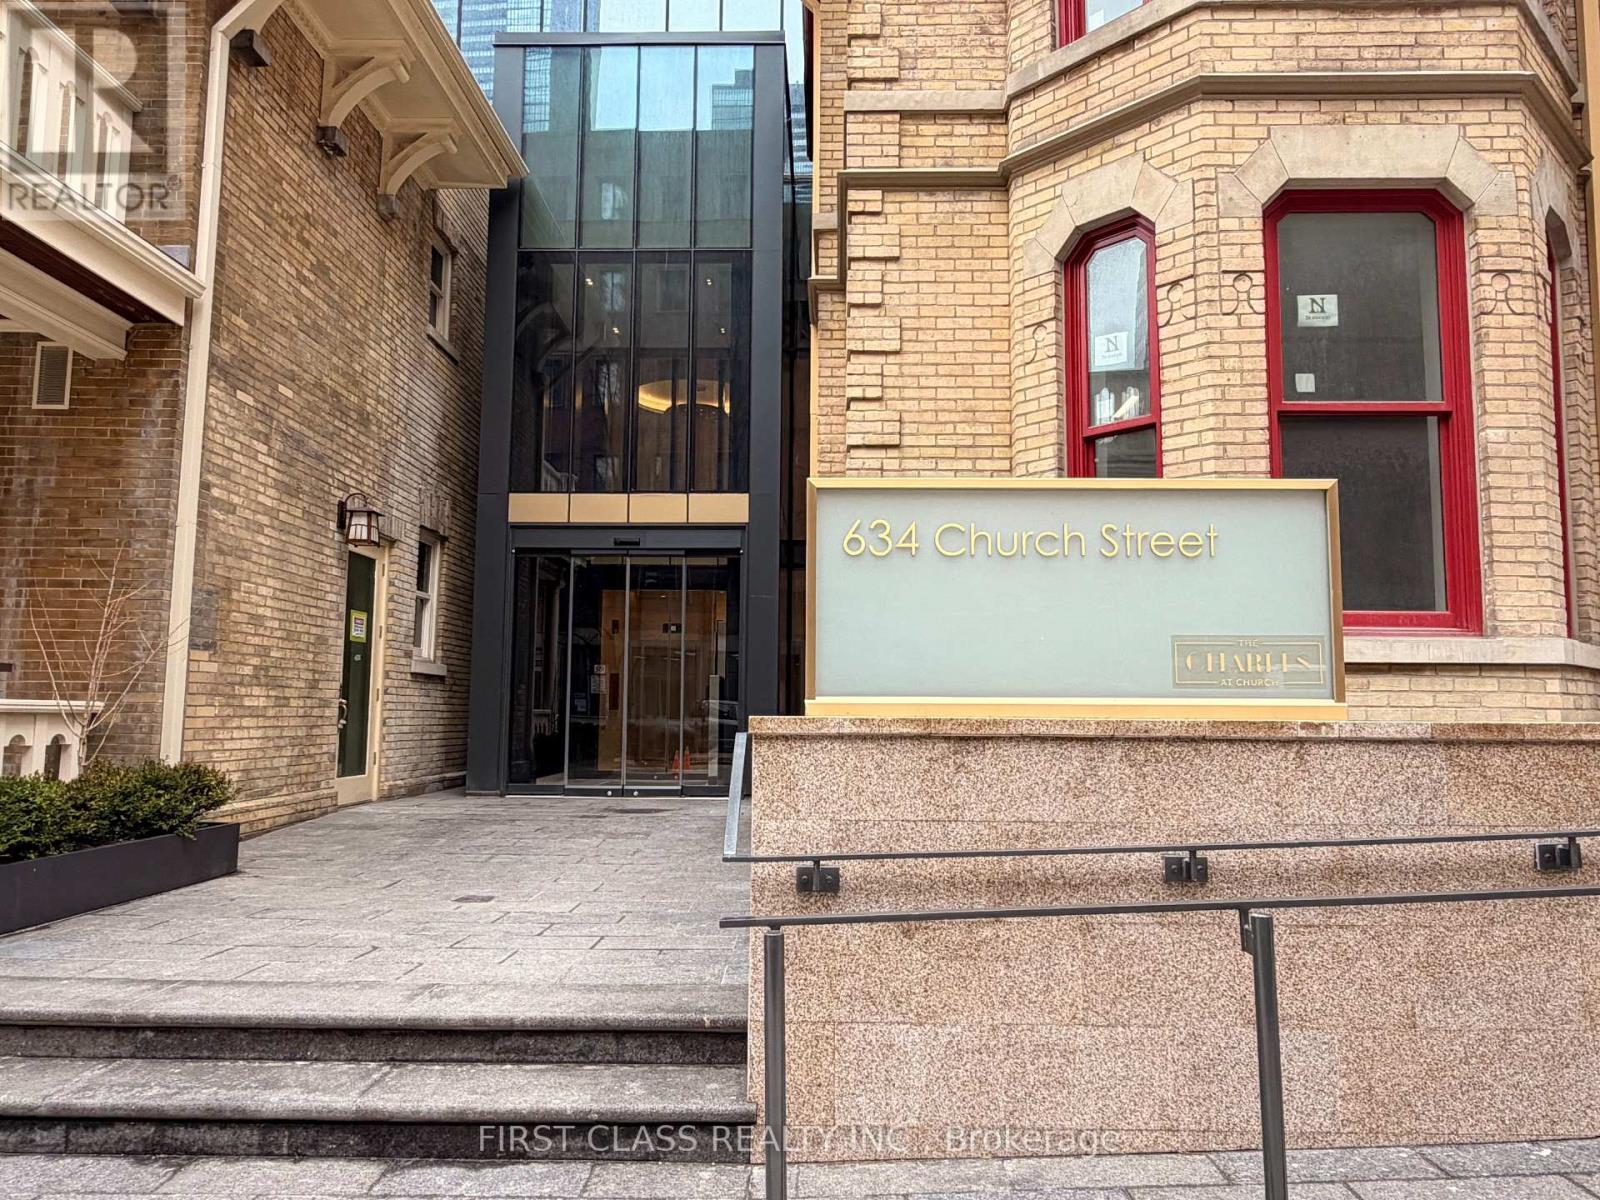
3806 - 634 Church Street
Toronto, Ontario
Welcome to The Charles at Church, a brand new condo in DT. This thoughtfully designed open-concept suite offers a bright and spacious one-bedroom plus den layout with one bathroom, highlighted by floor-to-ceiling windows that invite an abundance of natural light. Features include 9-foot smooth ceilings and sleek laminate flooring throughout.The modern kitchen is outfitted with built-in appliances, including a Miele glass cooktop, oven, paneled refrigerator, and integrated dishwasher, all accented by granite countertops and a stylish backsplash.Perfectly located in the heart of the city, you're just steps away from shopping, dining, the University of Toronto, Toronto Metropolitan University, subway stations, and public transit. Residents also enjoy access to premium amenities. One locker and one parking included. (id:65446)
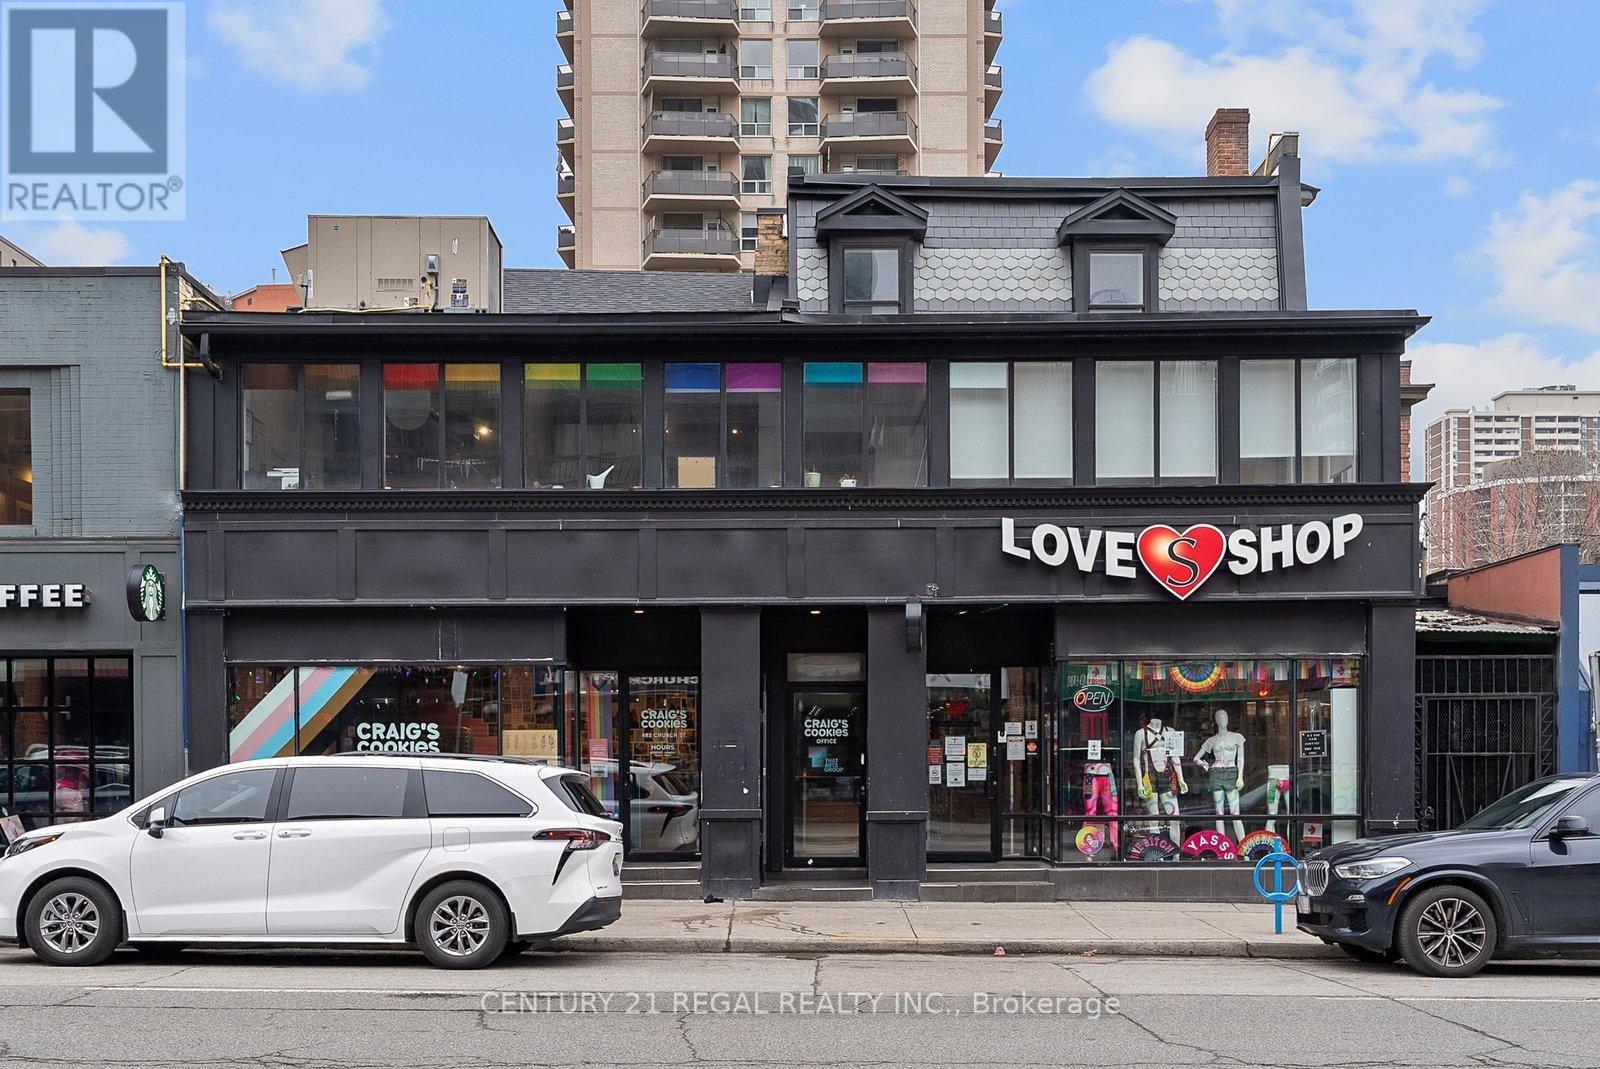
2nd/3rd - 481-483 Church Street
Toronto, Ontario
2nd and 3rd Floor Character Space With Exposed Brick, Communal Office Space and Glass Board Room. Kitchenette and Private Patio. Great for Professional Office Tenants, Tech, Educational, Hair Salon, Or Other Retail Users. Significant Frontage On Church Street with Private Entrance. This is Centre Ice on Church Street. Steps From Wellesley Subway Station And Metropolitan University. (id:65446)
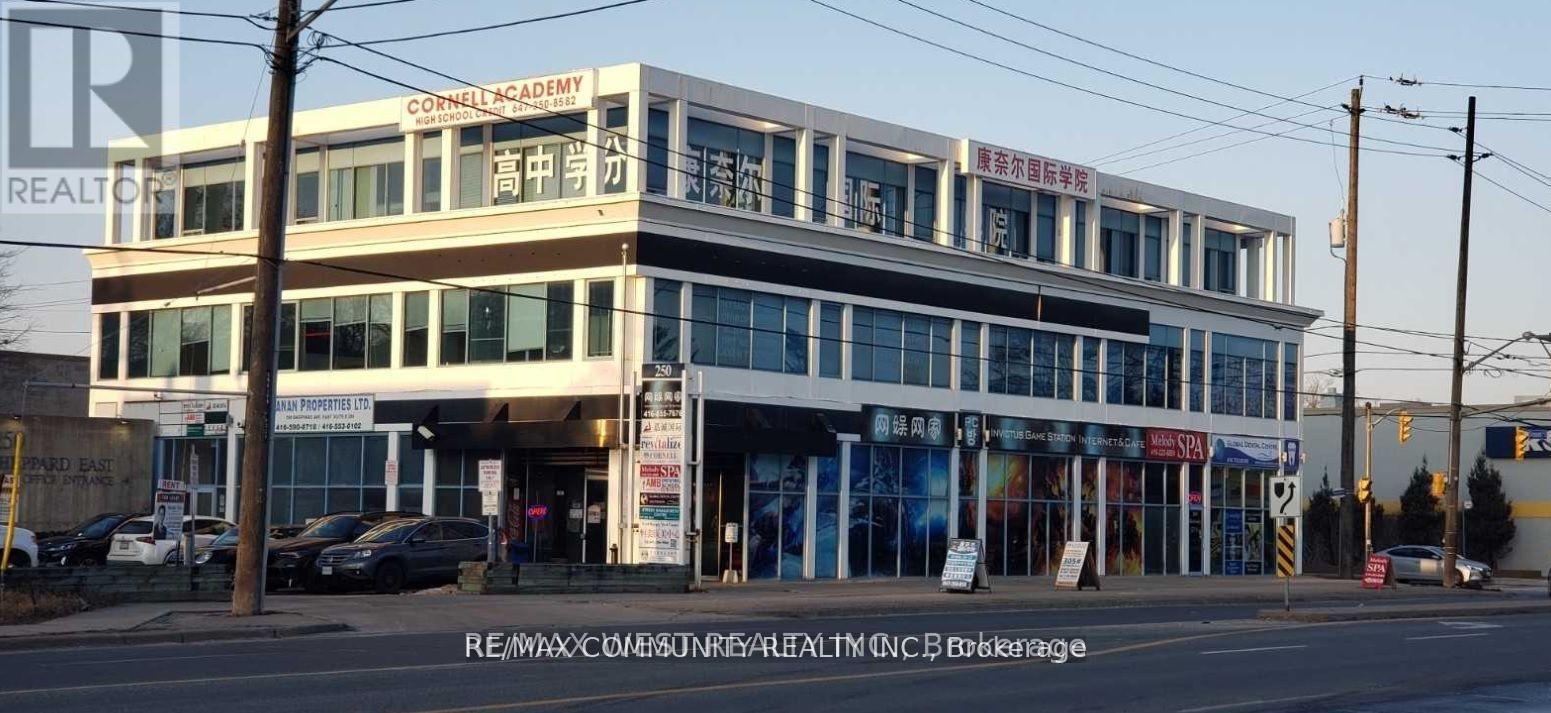
107 - 250 Sheppard Avenue E
Toronto, Ontario
Excellent Corner shopfront space at busy Sheppard Ave and Willowdale. Suitable for Restaurants, General Store, Medical or Dental Practice or Professional offices for lease at free standing 3 Storey office building. Enhanced common are and men and women washrooms at 2nd 3rd levels with daily professional cleaning. Underground parking available. Free surface parking for visitors. Short distance to Yonge St or Bayview Subway stations. High Profile Pylon Signage available. Elevator service available for building. Great exposure. (id:65446)
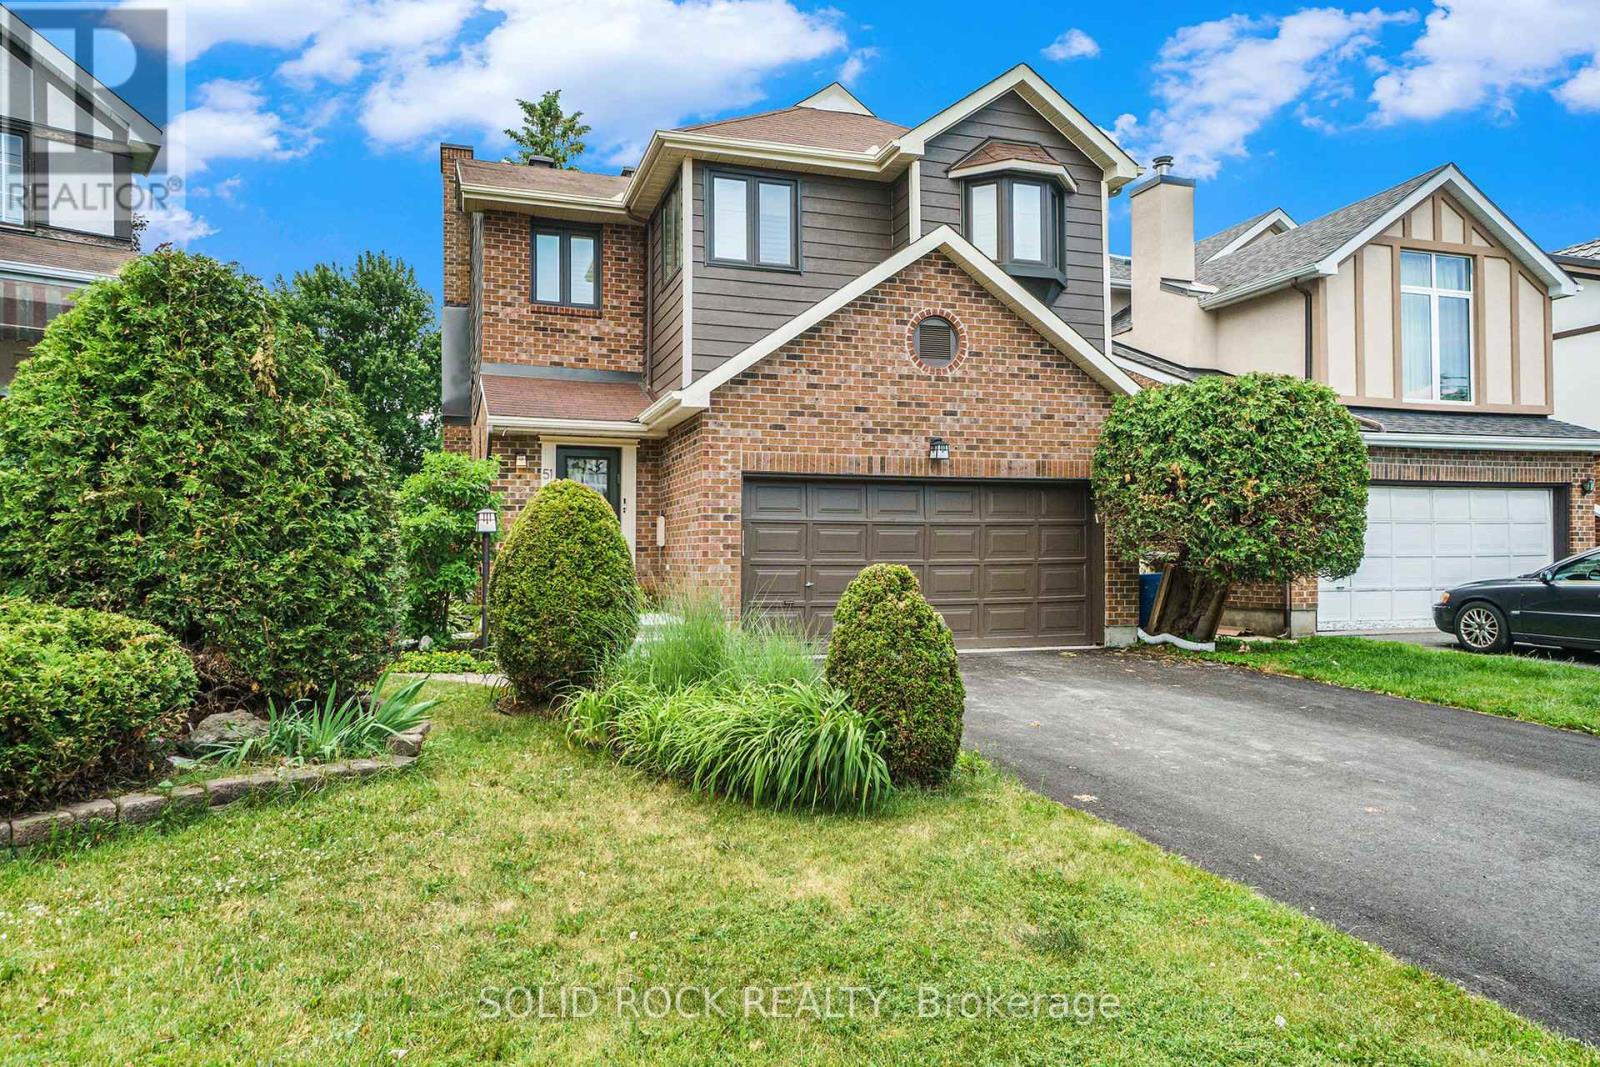
51 Pemberton Crescent
Ottawa, Ontario
OPEN HOUSE: Sunday April 19th 2-4pm. Discover refined family living in this impeccably maintained split-level home, where sophisticated finishes, spacious interiors, and a serene backyard setting create the perfect balance of comfort and luxury. The main level presents an inviting and thoughtfully designed layout featuring a separate living and dining room, both enhanced by rich hardwood flooring-perfect for both everyday living and refined entertaining. The updated kitchen is a standout space, showcasing sophisticated granite countertops, stainless steel appliances, contemporary finishes, and generous workspace and storage to inspire the home chef. Warmth and comfort define the home's gathering spaces, including a welcoming living room with a gas fireplace, and an above ground lower-level family room with brand-new carpeting-ideal for cozy movie nights, playtime, or relaxed evenings with family and friends. The second level features three well-appointed bedrooms, including a spacious primary retreat complete with his and her closets and a beautifully renovated four-piece ensuite. This spa-inspired bathroom features quartz countertops, shower with rainfall showerhead, and a deep soaker tub, creating a tranquil private oasis. A generously sized third-level bedroom with walk-in closet offers the perfect private retreat for a child, teen, or guest. The home's bathrooms have been tastefully updated, including the main bathroom featuring elegant quartz countertops. Step outside to a beautifully landscaped backyard designed for both relaxation and entertaining. A spacious deck and interlock patio create the perfect setting for hosting guests or enjoying warm summer evenings. With no rear neighbours, the outdoor space offers exceptional privacy and tranquility. Ideally located just steps from a park and public transit, this move-in-ready home presents a wonderful opportunity for families seeking comfort, convenience, and a welcoming community. (id:65446)
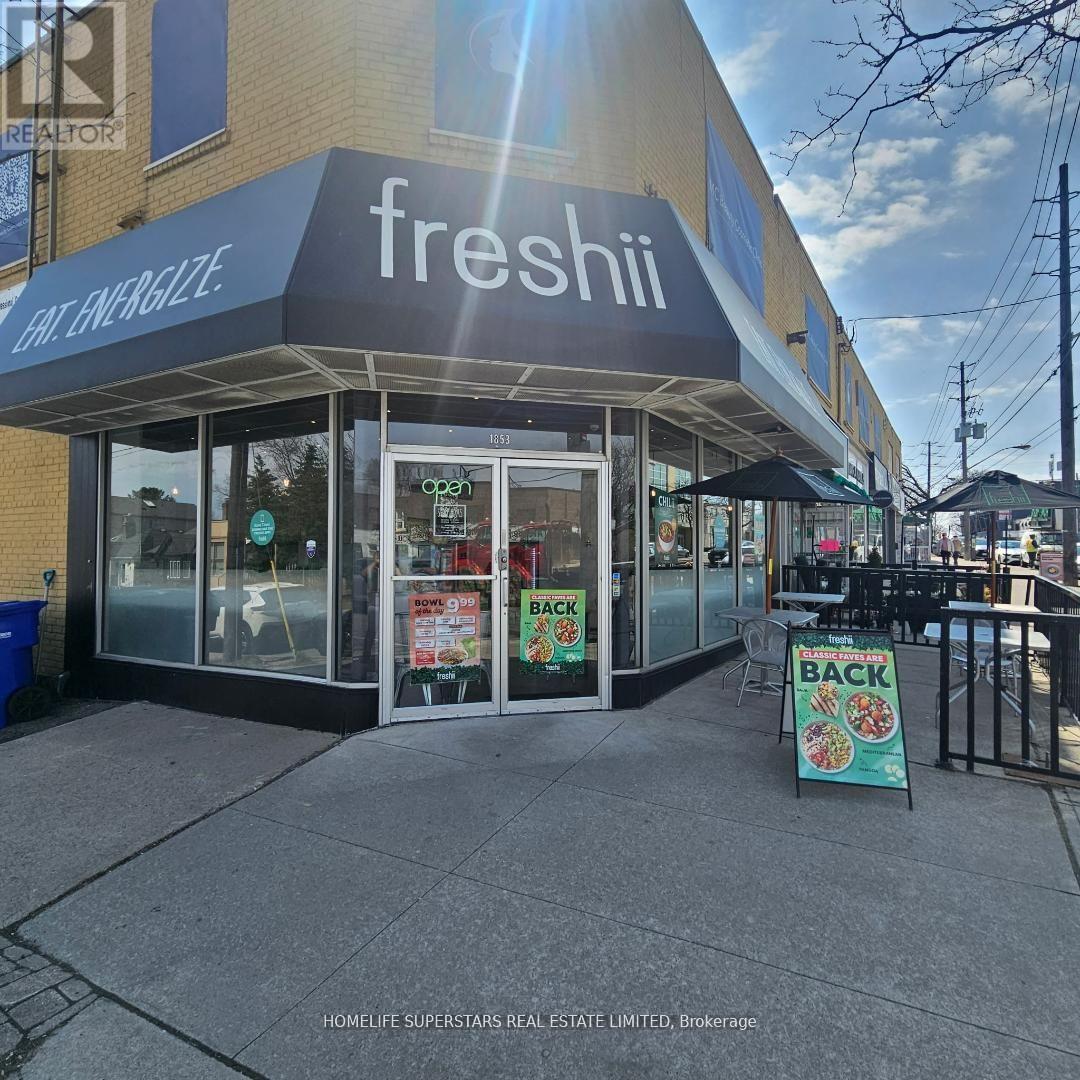
1853 Avenue Rd Road E
Toronto, Ontario
REDUCED TO SELL !!!! PROUDALY CANADIAN FRESHII at AVENUE ROAD For Sale.Prominent location right on the Avenue road. You just cant miss this. Great clientele highly acceptable Menu and healthy choices.Real sales from 25000-30000 a month and very fair rent of $ 5600 (Inclusive of TMI and HST) including 200 sq ft basement. Freshii means fresh this location has it all.Prime location excellent approach and high visibility (id:65446)
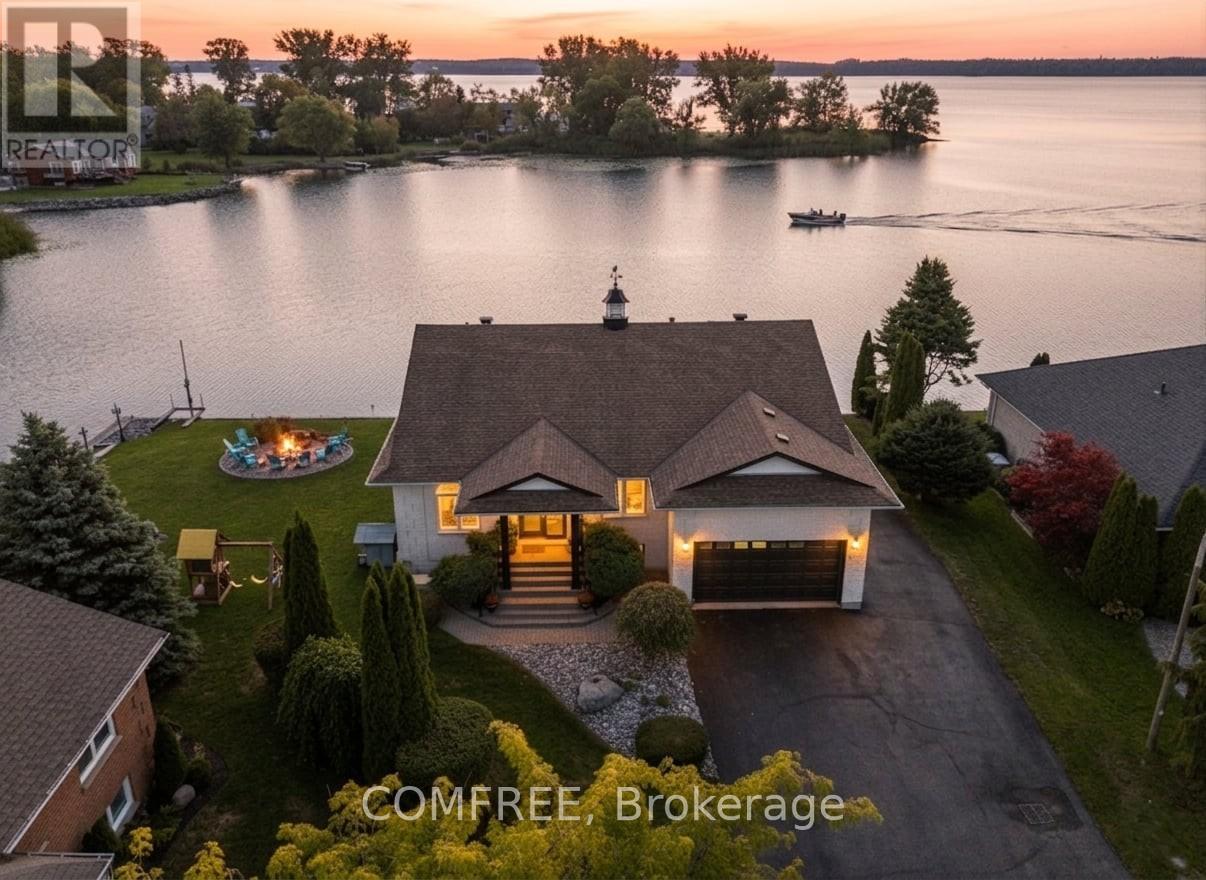
7 Rogers Road
Brighton, Ontario
Welcome to your lakeside escape, a stunning southern-exposure waterfront home at the end of a quiet cul-de-sac, set on a protected cove of Presqu'ile Bay with 175 ft of pristine shoreline. A true boater's paradise, this property offers calm, sheltered waters for docking and kayaking, a Seadoo/kayak lift, and quick access to Lake Ontario for open-water adventures. Just a 2-hour drive from the GTA and five minutes to Brighton's charming downtown, this rare waterfront location also offers full municipal services and easy access to Presqu'ile Provincial Park walking trails and sandy beaches.Wall-to-wall French doors span the length of the home, filling the main level with natural light and panoramic Bay views. The open-concept layout features vaulted beamed ceilings, a floor-to-ceiling stone fireplace, and a gourmet kitchen with granite counters, a 9-ft island, gas cooktop, heated floors, Sub-Zero fridge, and brand-new Bosch oven and dishwasher. The luxe primary suite includes a fireplace, walk-in closet with laundry, and direct hot-tub access. A main-level 4-pc bath with heated floors and a second bedroom or study complete this level. Step onto the 50-ft covered deck with hot tub and enjoy the lake breeze. Expansive water views from the main level create a serene, almost yacht-like experience.The bright finished walkout lower level offers excellent potential for an in-law suite or separate apartment, with large windows overlooking the Bay, a rec room, two bedrooms, a 4-pc bath, laundry room and a hobby room/gym with plumbing and patio doors to a second patio.Additional features include an attic above the garage, enclosed storage under the deck, parking for six plus an RV/boat pad, a hard-wired natural gas generator, and brand-new furnace and AC for year-round comfort. Where refined living meets extraordinary waterfront beauty - a rare opportunity on Presqu'ile Bay. (id:65446)
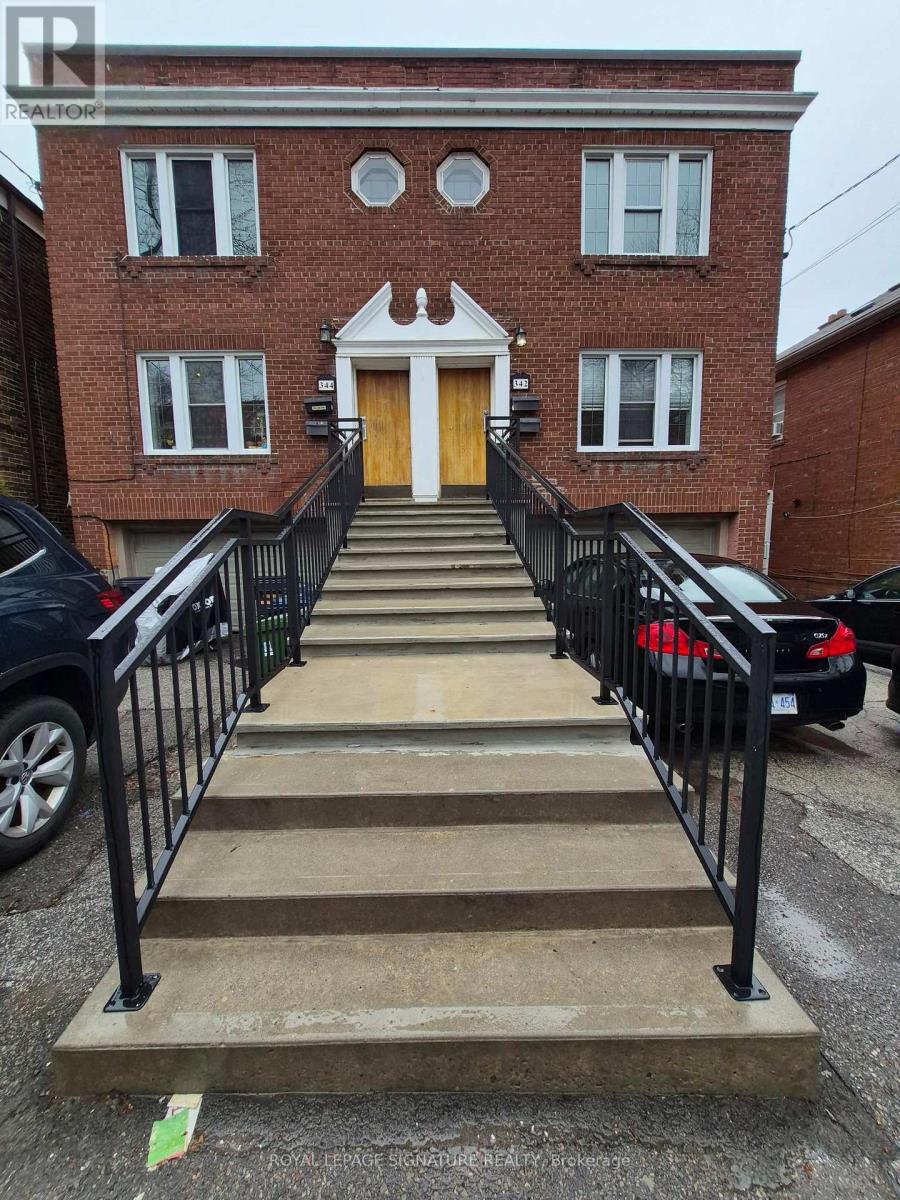
Apt 2 - 344 Roselawn Avenue
Toronto, Ontario
Welcome to your new apartment. Brand new carpet and freshly painted throughout. The living-room is south facing with lots of natural sunlight coming in through the beautiful large windows. Being an open concenpt for Living room, dining room and kitchen - it is a great space to entertain or just relax and chill. The master bedroom has a deck facing the backyard. The backyard is accessible via the westside of the building. The property is a 10 minute walk to Yonge and Eglinton. 2 minute walk to Avenue Road. Severalgood schools in the neighbourhood. Shopping and restaurants are steps away.Fantastic tenants in our 4-plex. (id:65446)
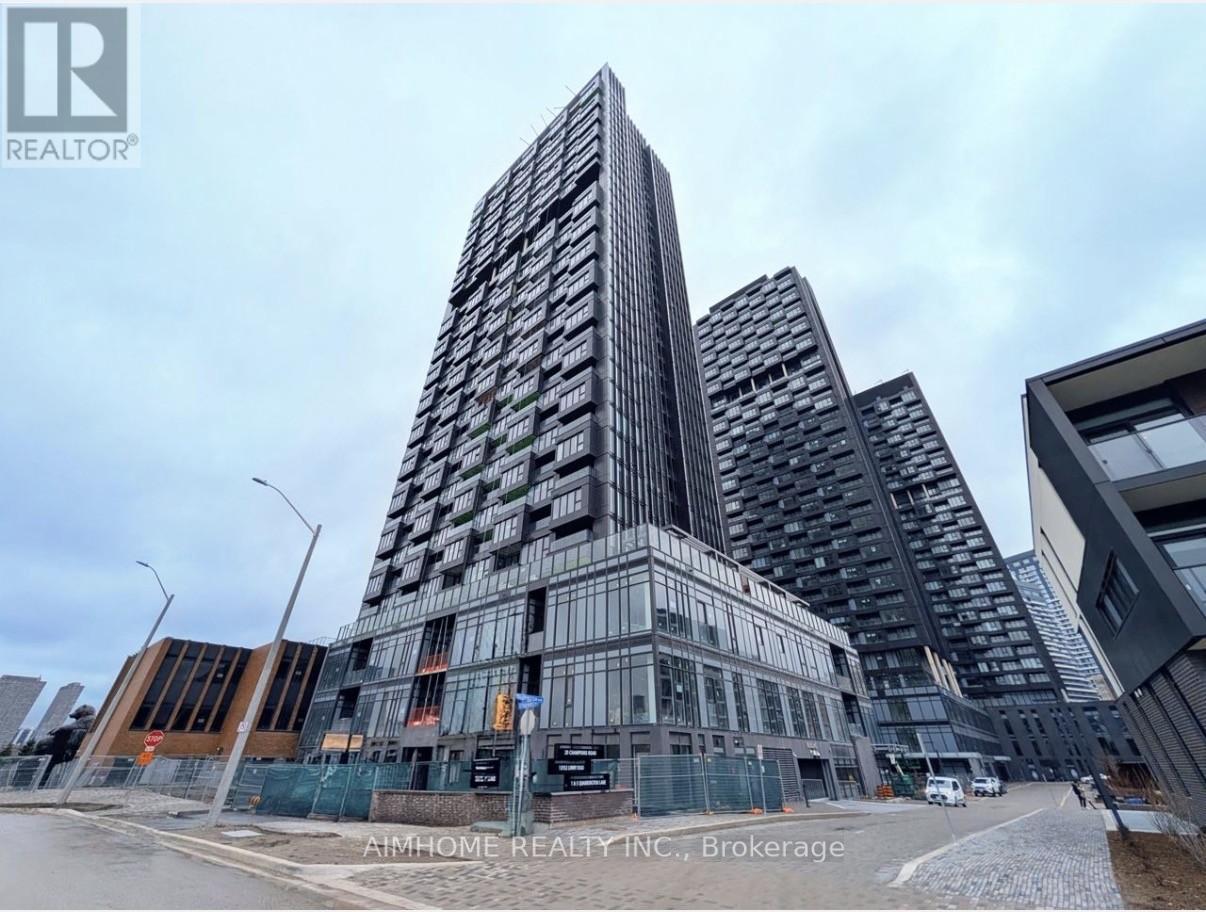
1708 - 5 Quarrington Lane
Toronto, Ontario
Brand new 1-bedroom unit with unobstructed east views available at Crosstown III Condos by Aspen Ridge Homes. Bright and spacious layout with floor-to-ceiling windows, modern finishes, integrated appliances and one locker included. Lots of upgraded includes roller shade, lights in the Living room, Vinyl laminate flooring, Kitchen cabinets, Quartz counter & back splash. Premium amenities including 24-hour concierge, fitness centre, sports lounge, party room, business/study lounge, outdoor terrace with BBQs and fireplace, guest suits and dog wash station. Conveniently located minutes to the DVP,TTC, shopping, parks and the Eglinton Crosstown LRT, offering easy access to downtown and midtown Toronto. Approximately 524 sqft interior plus 25sq ft private balcony as per floor plan. (id:65446)
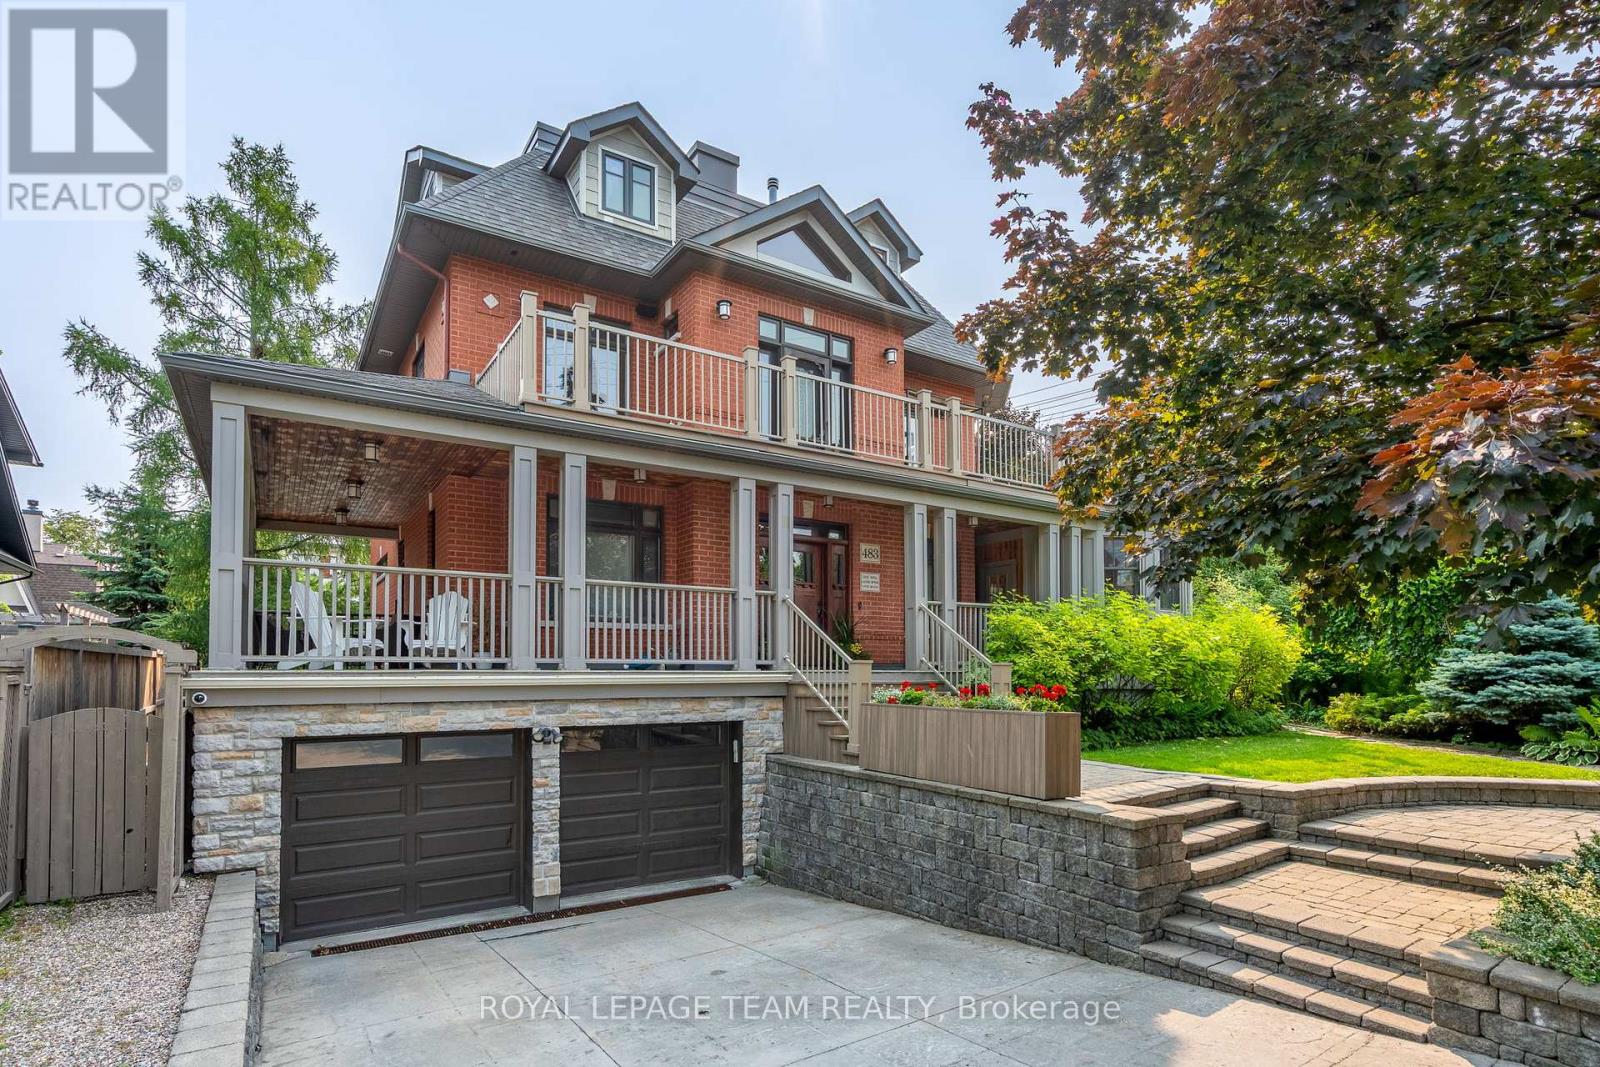
483 Golden Avenue
Ottawa, Ontario
Never before offered on the market, this exceptional residence is a true landmark in Highland Park. Built in 2004 with a forward-thinking, eco-conscious design, the home features a green roof with succulent plantings that enhance natural cooling, along with radiant hot water in-floor heating throughout. The main floor was completely renovated in 2022, showcasing new wide-plank flooring and a beautifully designed custom kitchen by Cedar Ridge. Ideal for both everyday living and entertaining, the kitchen is equipped with integrated Thermador appliances, a double oven, and an impressive 10-foot island with porcelain countertops. A spacious dining room with a natural gas fireplace adds warmth and ambiance. The adjoining family room serves as the heart of the home, complemented by a private main floor office, a three-season porch with heated floors, a convenient laundry room, and a powder room. The second level offers four generously sized bedrooms, including two connected by a Jack and Jill bathroom, plus an additional full family bathroom-both fully renovated in 2022. The third-floor primary suite is a private retreat, complete with a seating area, sunrise view balcony, walk-in closet, and a spa-inspired ensuite featuring a standalone tub, double vanity, and walk-in shower. The fully finished lower level adds outstanding functionality, offering a large mudroom with direct access to the double car garage, abundant storage, polished concrete floors with in-floor heating, a versatile family room or gym space with oversized windows, a full bathroom and sauna. This is a walk-out basement with direct access to a covered hot tub for all season enjoyment. Outdoors, the property becomes a true oasis, featuring a diving depth pool, hot tub, and an outdoor shower-perfect for relaxing and entertaining in every season. Do not miss this opportunity. (id:65446)
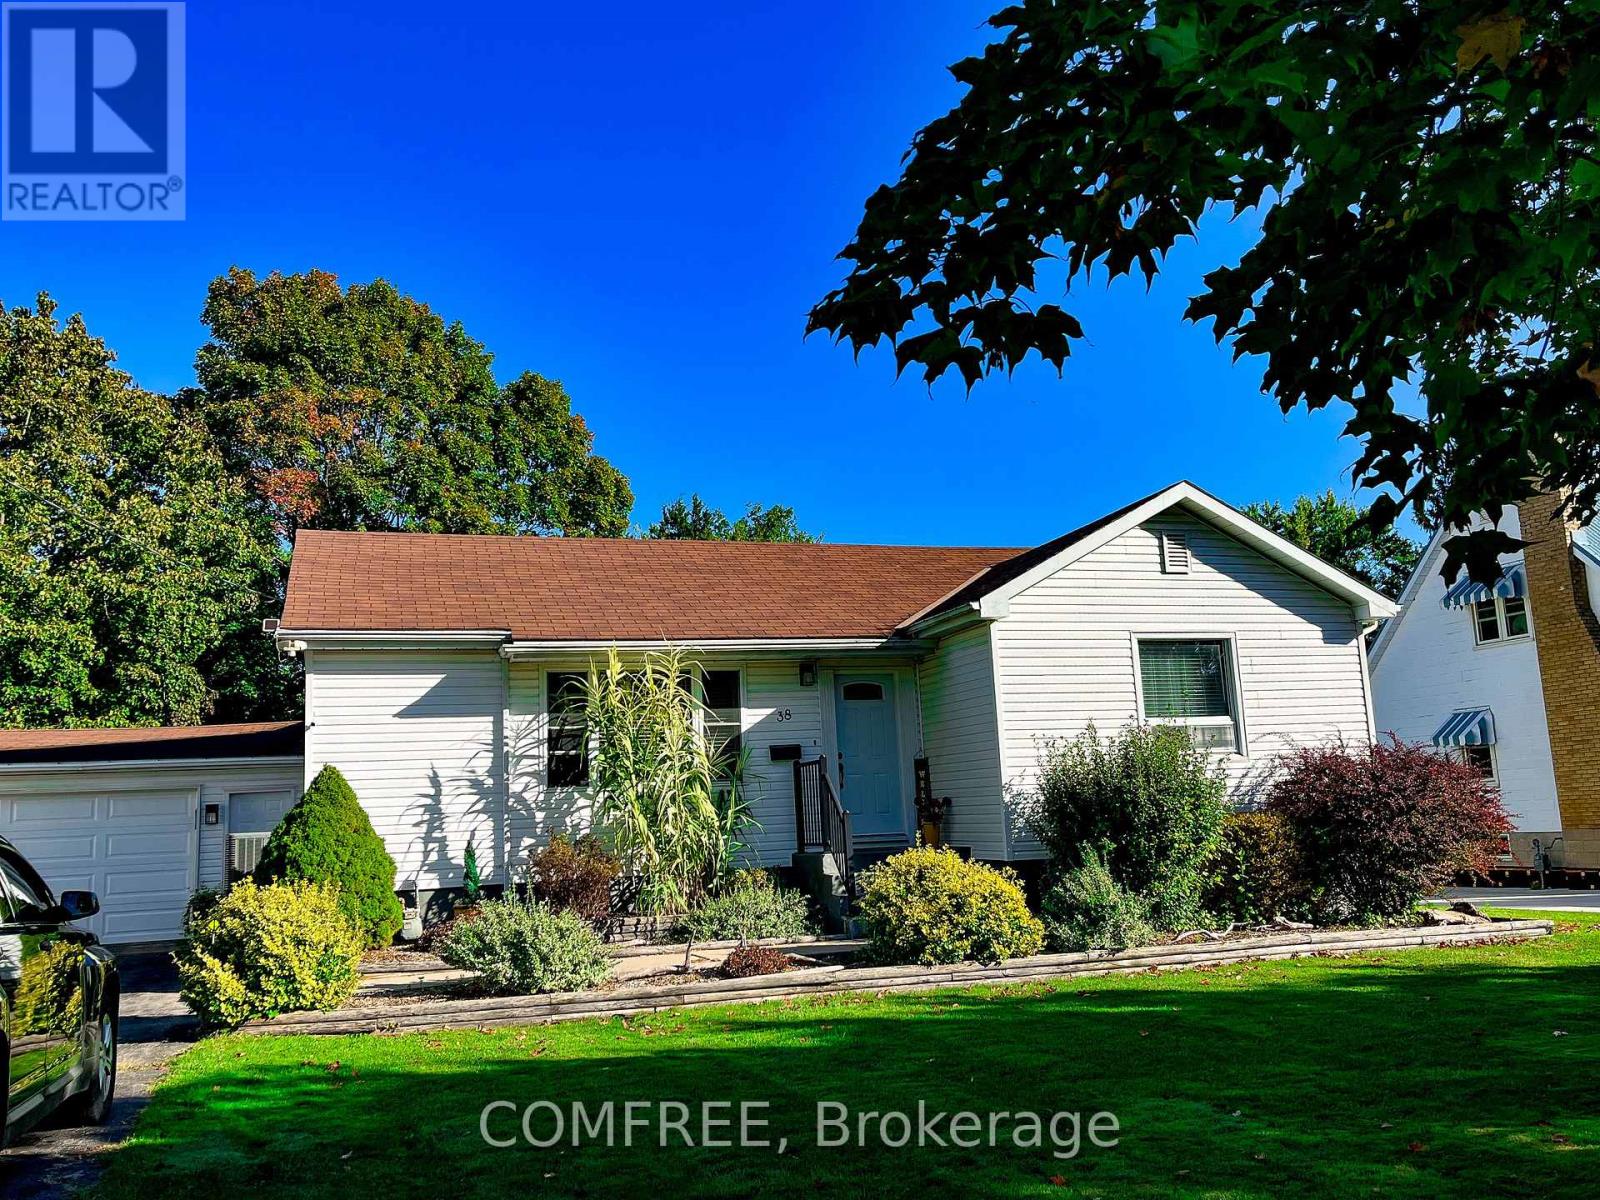
38 South Edgeware Road
St. Thomas, Ontario
Charming north-end St Thomas bungalow offering 3 bedrooms, 2 full bathrooms, and a fully finished basement on a spacious 1/4 acre lot. This well-maintained home features hardwood floors, bright living spaces, updated main bath, tiled kitchen with gas stove and island, plus a large lower level rec room and 3 piece bath. Recent updates include backyard fence (2024), water purifier, new water heater (rent to own 2025), added basement insulation, fresh paint, new front exterior lights and included security system. Enjoy the covered deck, built in salt water hot tub, landscaped yard, shed, cold cellar, and attached 1.5 car insulated garage with workshop potential - convertible to a double garage with existing separate hydro panel. Listing includes all appliances except chest freezer and microwaves, basement furniture, attached garage shelving and workbenches, and riding lawn mower (in as-is condition) (id:65446)
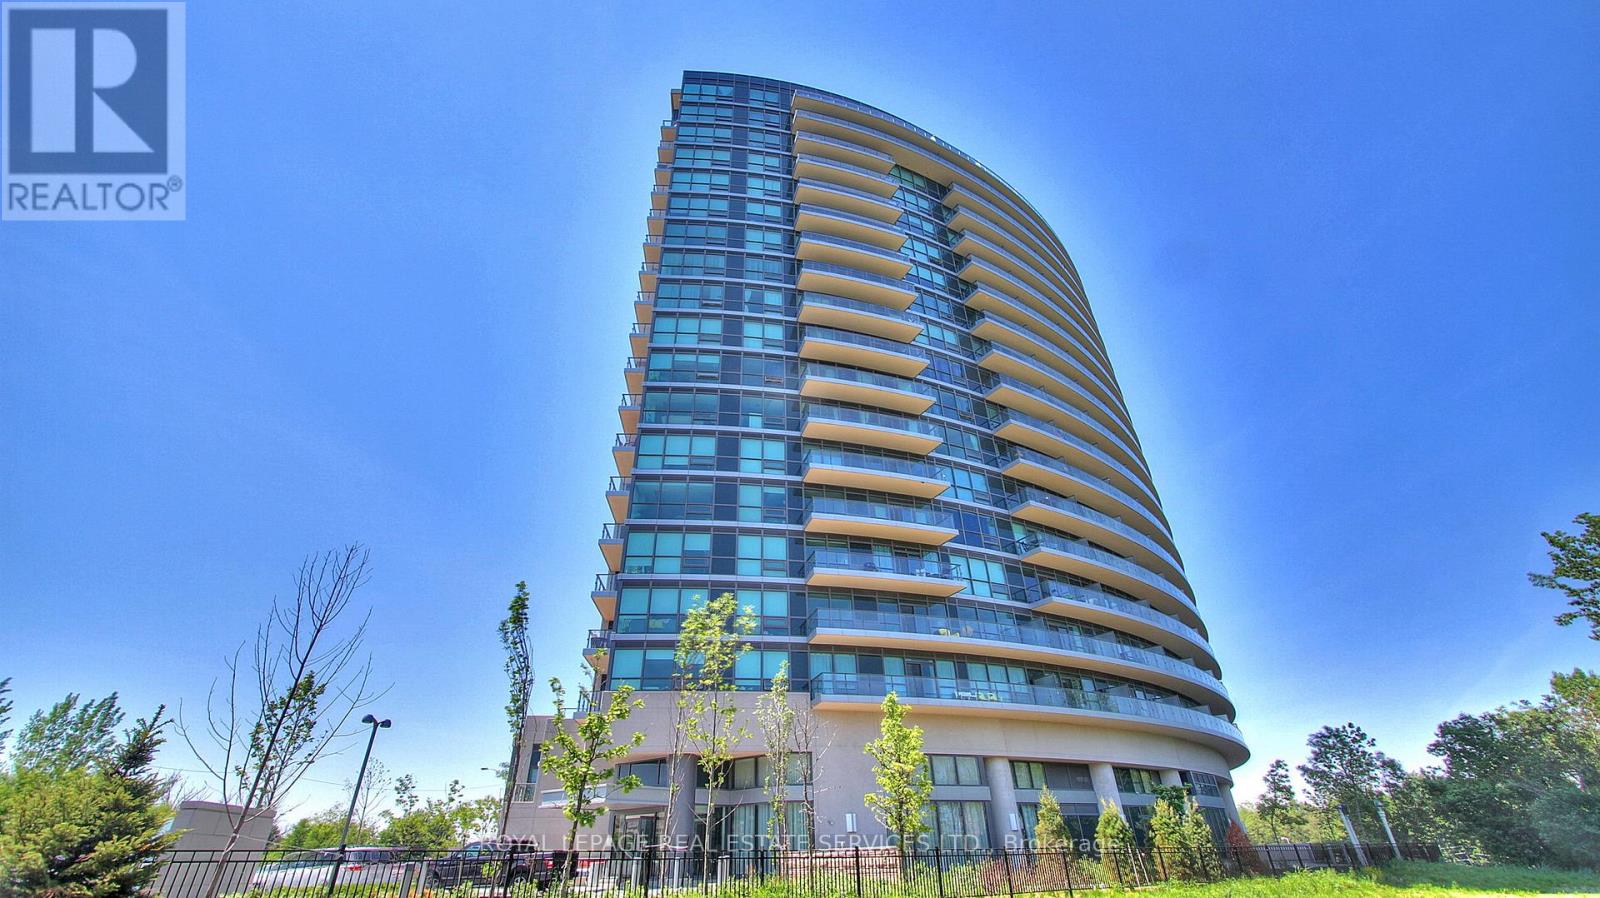
813 - 160 Vanderhoof Avenue
Toronto, Ontario
Stunning, Spacious Luxury Condo In The Highly Sought-after Leaside Neighbourhood, Featuring Designer Finishes And Breathtaking Views Of The City Skyline And CN Tower. This Desirable Split Two-bedroom Layout Offers High Ceilings, Abundant Natural Light, And Custom Closet Organizers. The Modern Kitchen Boasts Stainless Steel Appliances, A Stylish Backsplash, And A Breakfast Bar. Enjoy Easy Access To Parks, Trails, LRT/public Transit, The DVP, Shops, And Restaurants. Premium Amenities Include A State-of-the-art Gym, Indoor Pool, And Outdoor BBQ Area-Offering The Perfect Blend Of Comfort And Style. (id:65446)
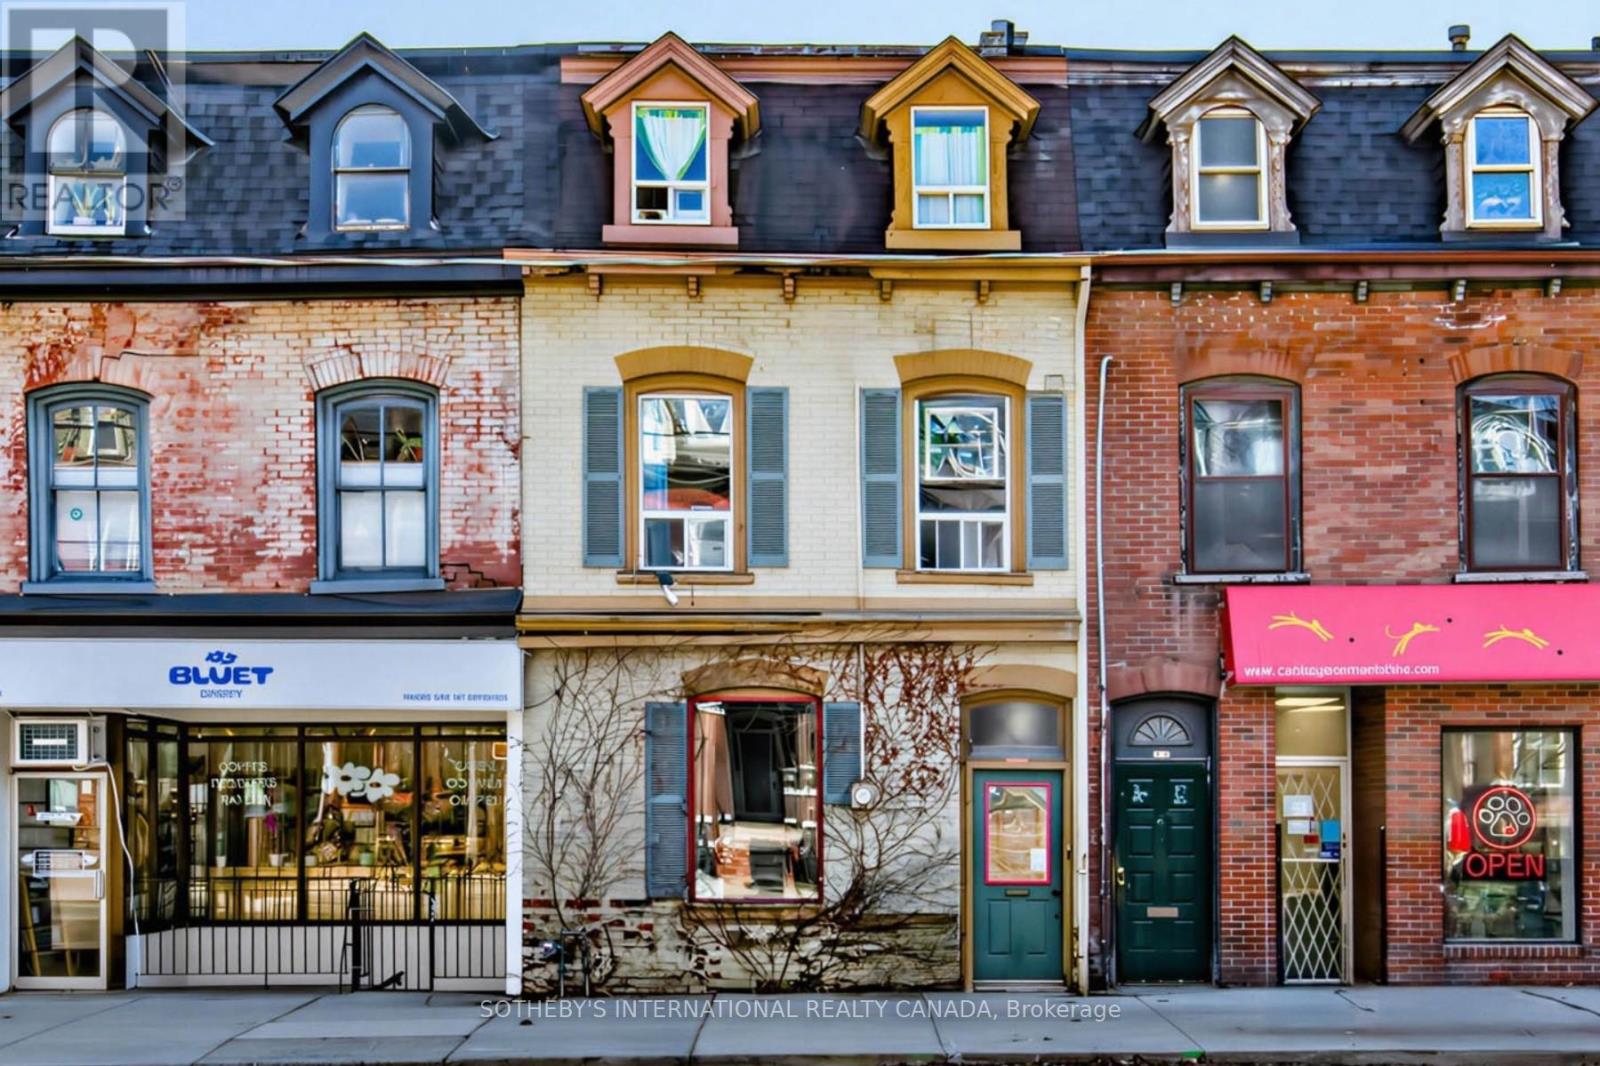
243 Gerrard Street E
Toronto, Ontario
Rare investment opportunity in the heart of Cabbagetown for the first time in 26 years! This 1875 historical 3-storey, residential/commercial mixed-use row building offers incredible flexibility in one of Toronto's most vibrant, evolving east-end corridors.**Zoning CR1.5(c1;r1*1906) Positioned along a well-traveled, highly visible strip between Sherbourne & Parliament, 243 Gerrard St E benefitsfrom steady pedestrian traffic, direct access to transit and and close proximity to Regent Park, Leslieville, and downtown Toronto. Thesurrounding neighbourhood continues to experience solid reinvestment. The interior showcases beautiful period proportions with high ceilings, incredibly spacious principle rooms, skylights & glass block allowing natural light to fill the space on the main floor, and a bedroom with access to the private backyard. Upstairs there is a sunfilled, 2-storey fully contained suite spanning the 2nd and 3rd floors with south facing decks.The lower level features a second kitchen, living area, 3 piece washroom, laundry and tons of storage space with direct access tothe backyard - ideal for a variety of live/work or income-generating configurations.The front exterior reflects the true charm of Cabbagetown's late-19th-century architecture with its fine-grain and classic brick facade and at the rear, there's a fully secured, right of way gated parking area entered off Ontario St. This is an opportunity for investors, owner-operators, or buyers seeking a character-rich property with a long term upside. (id:65446)
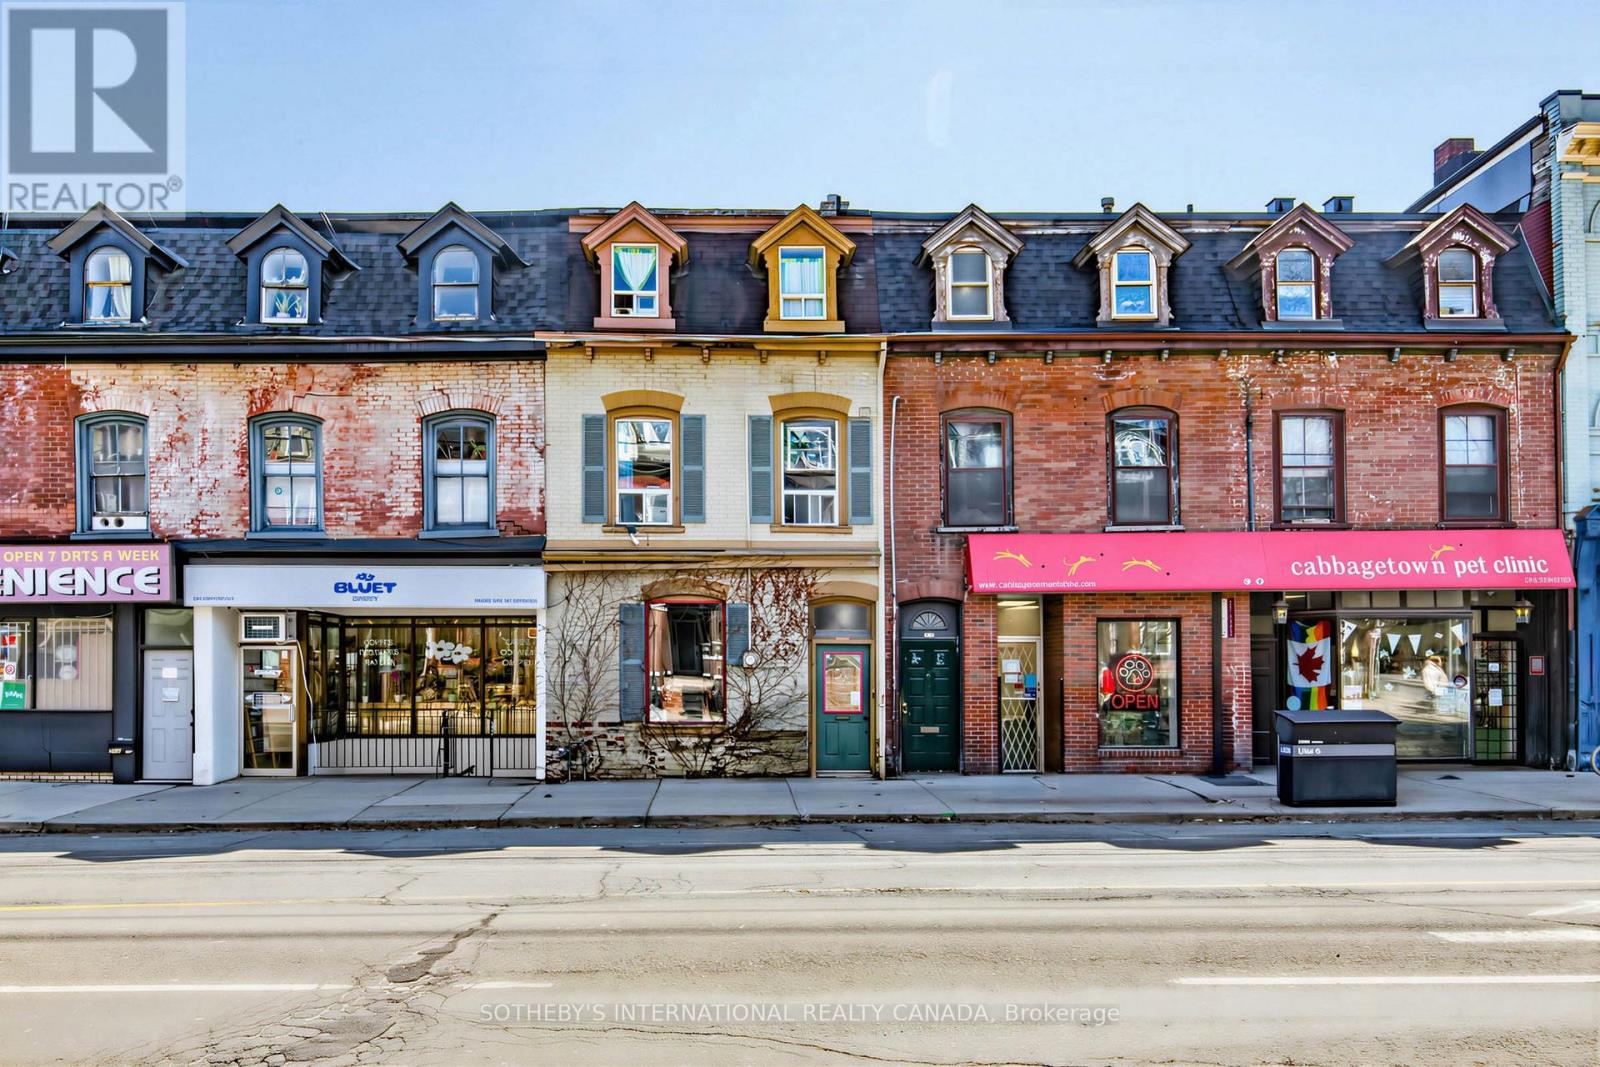
243 Gerrard Street E
Toronto, Ontario
Rare investment opportunity in the heart of Cabbagetown for the first time in 20 years! This 1875 historical 3-storey, residential/commercial mixed-use row building offers incredible flexibility in one of Toronto's most vibrant, evolving east-end corridors.**Zoning CR1.5(c1;r1*1906) Positioned along a well-traveled, highly visible strip between Sherbourne & Parliament, 243 Gerrard St E benefits from steady pedestrian traffic, direct access to transit and and close proximity to Regent Park, Leslieville, and downtown Toronto. The surrounding neighbourhood continues to experience solid re-investment. The interior showcases beautiful period proportions with high ceilings, incredible accoustics, skylights and glass block allowing natural light to fill the space on the main floor, and a bedroom with access to the private backyard. Upstairs there is a sunfilled, 2-storey fully contained suite spanning the 2nd and 3rd floors with south-facing decks.The lower level features a second kitchen, living area, 3 piece washroom, laundry and tons of storage space with direct access to the backyard -ideal for a variety of live/work or income-generating configurations.The front exterior reflects the true charm of Cabbagetown's late-19th century architecture with its fine-grain and classic brick facade and at the rear, there's a fully secured, right of way gated parking area entered off Ontario St. The opportunities are endless for investors, owner-operators, or buyers seeking a character-rich property with a long-term upside (id:65446)
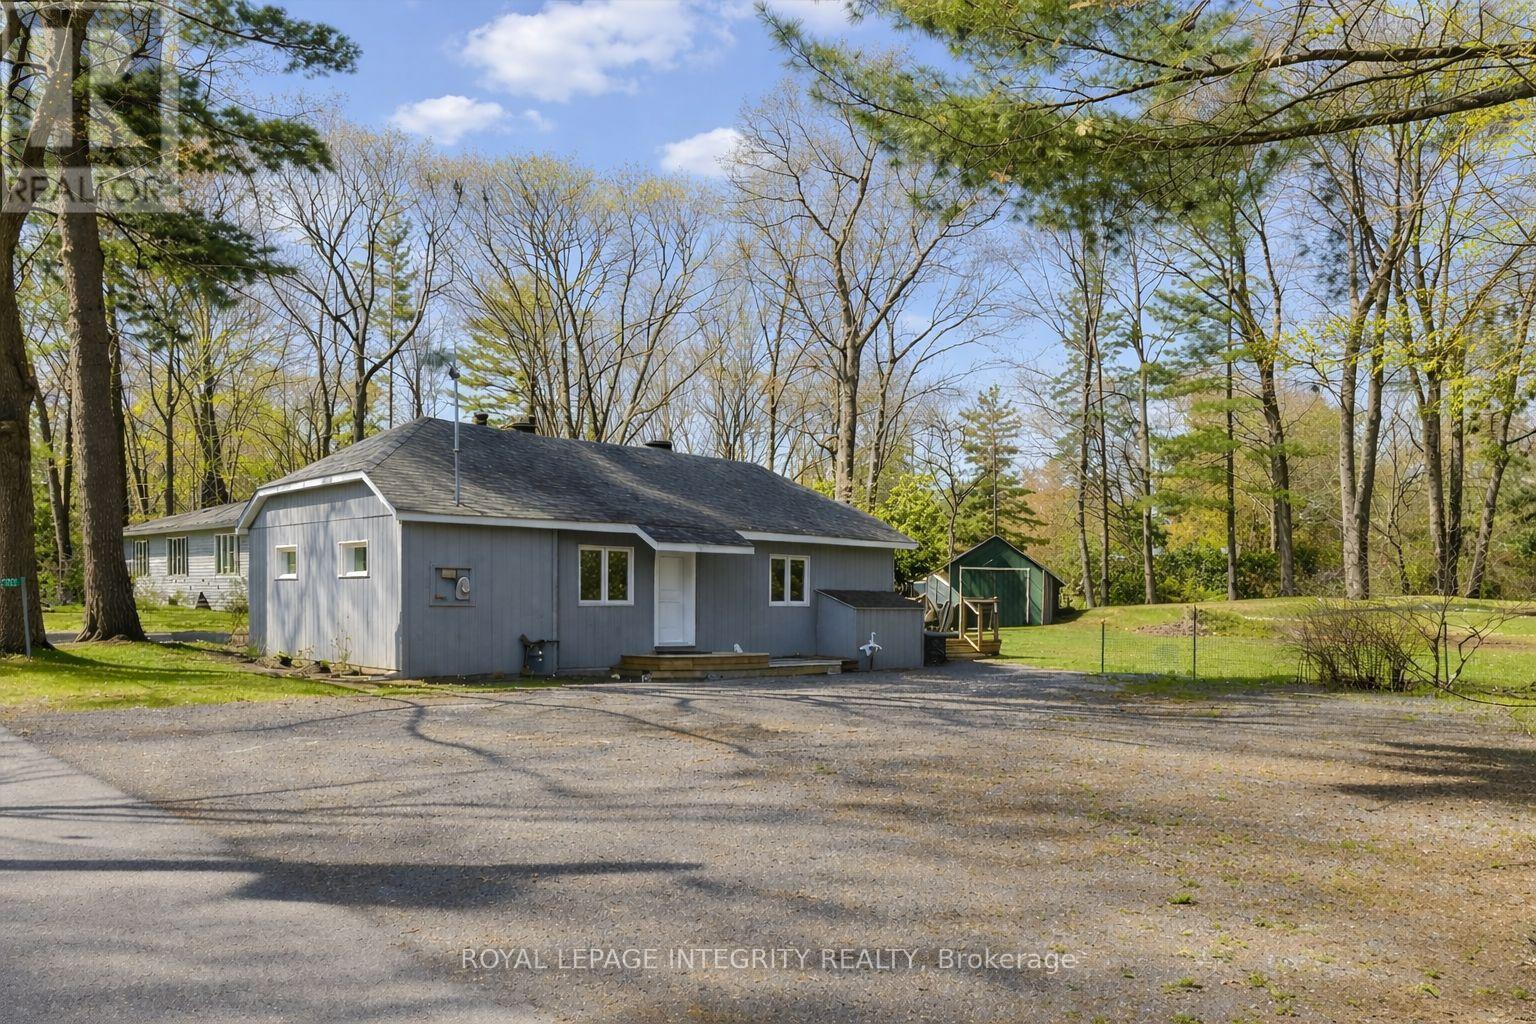
191 Macmillan Lane
Ottawa, Ontario
Situated on a large, elevated double lot on a quiet street in Constance Bay, this beautifully updated bungalow perfectly blends modern comfort with cozy charm and a strong connection to nature.A warm wood-burning fireplace welcomes you into the inviting living room. Inside, you'll find a thoughtfully designed space featuring new flooring throughout and a stunning white kitchen, complemented by a spacious dining area with breathtaking views of the surrounding nature. A second fireplace adds even more character and warmth to the home.The property offers two comfortable bedrooms and a sleek, modern bathroom with a stylish shower. Major exterior updates include brand-new windows, siding, and roof. Additional upgrades such as a new furnace, A/C, hot water tank, generator, and a spray-foam insulated crawl space ensure year-round efficiency and peace of mind.Step outside to enjoy the new back deck and privacy wall-perfect for relaxing or entertaining in your own private outdoor retreat. The double lot also offers the potential to build a second home.Ideally located just steps from the Ottawa River and scenic trails, this property is a true nature lover's dream. Everyday conveniences, including a pharmacy, restaurants, and local shops, are all close by.Whether you're looking for a full-time residence, a peaceful getaway, or future development potential, this exceptional property offers a rare opportunity to enjoy space, privacy, and nature-just a short drive from the city. Roof - 2021, Furnace - 2023, A/C - 2024, Hot Water Tank - 2013, Windows - 2024, Doors - 2024. OPEN HOUSE SATURDAY 2-4 (id:65446)
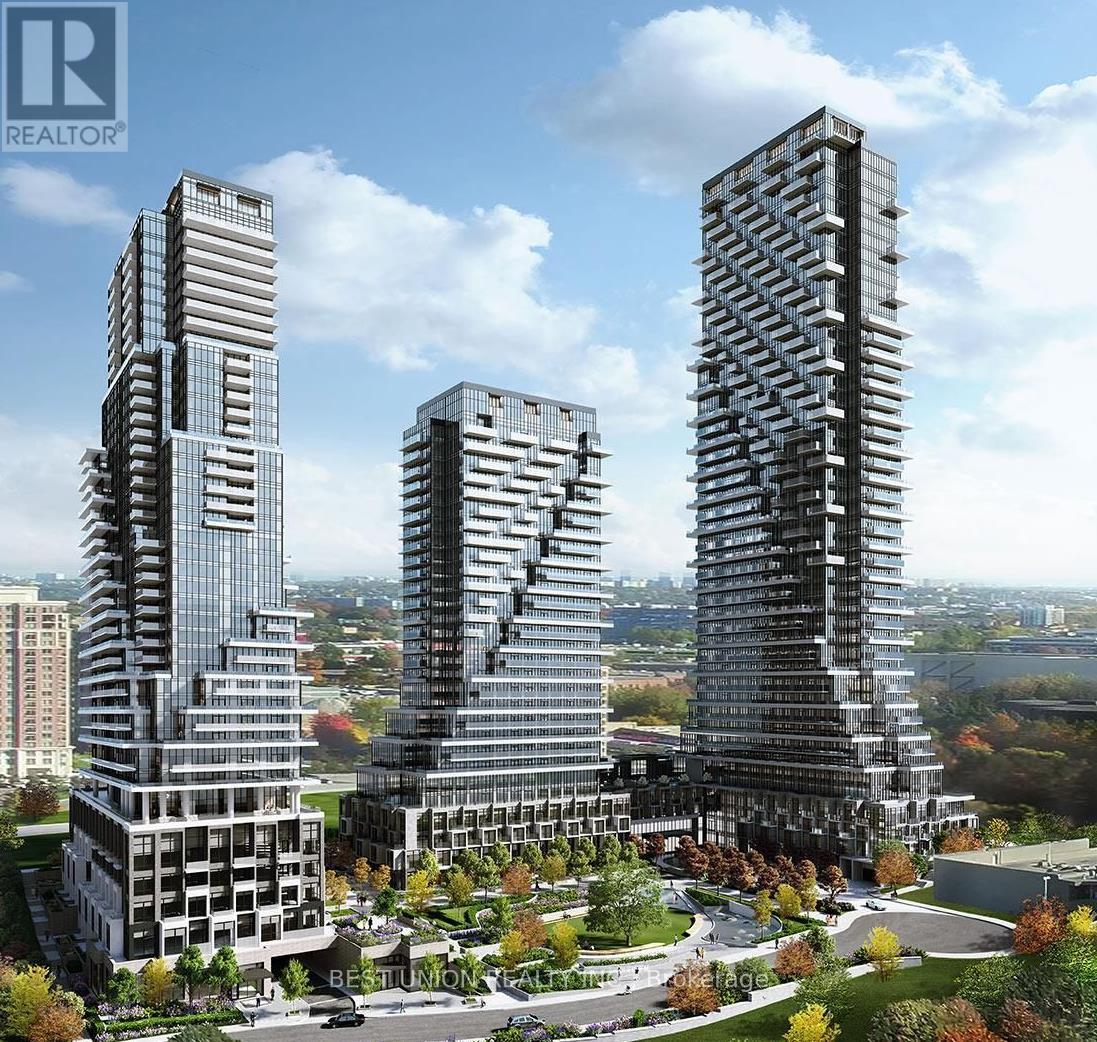
602 - 10 Inn On The Park Drive
Toronto, Ontario
Welcome to Chateau on The Park by Tridel, Luxury Living In This 1Br+ Dan (Large Size) Suite+ Two Full Washrooms Plus One Parking With Great Sunnybrook Park, The City Skyline, Midtown and Downtown Views from Bedroom and Other Living Space, Open-Concept Living and Dining Area Extends Effortlessly to a Private Balcony With Overlooking Lush Greenery. This Residence Perfectly Balances Elevated Views with Peaceful Outdoor Living. Residents Enjoy Exceptional Amenities Include a Dramatic Huge Lobby, Refined Party Lounge with Fireplace and Catering Kitchen, State-Of-The-Art Fitness Centre, a Serene Indoor Pool and Spa with Sun Terrace, Outdoor BBQs, Guest Suite, and 24-Hour Concierge! Most Furnished( (id:65446)
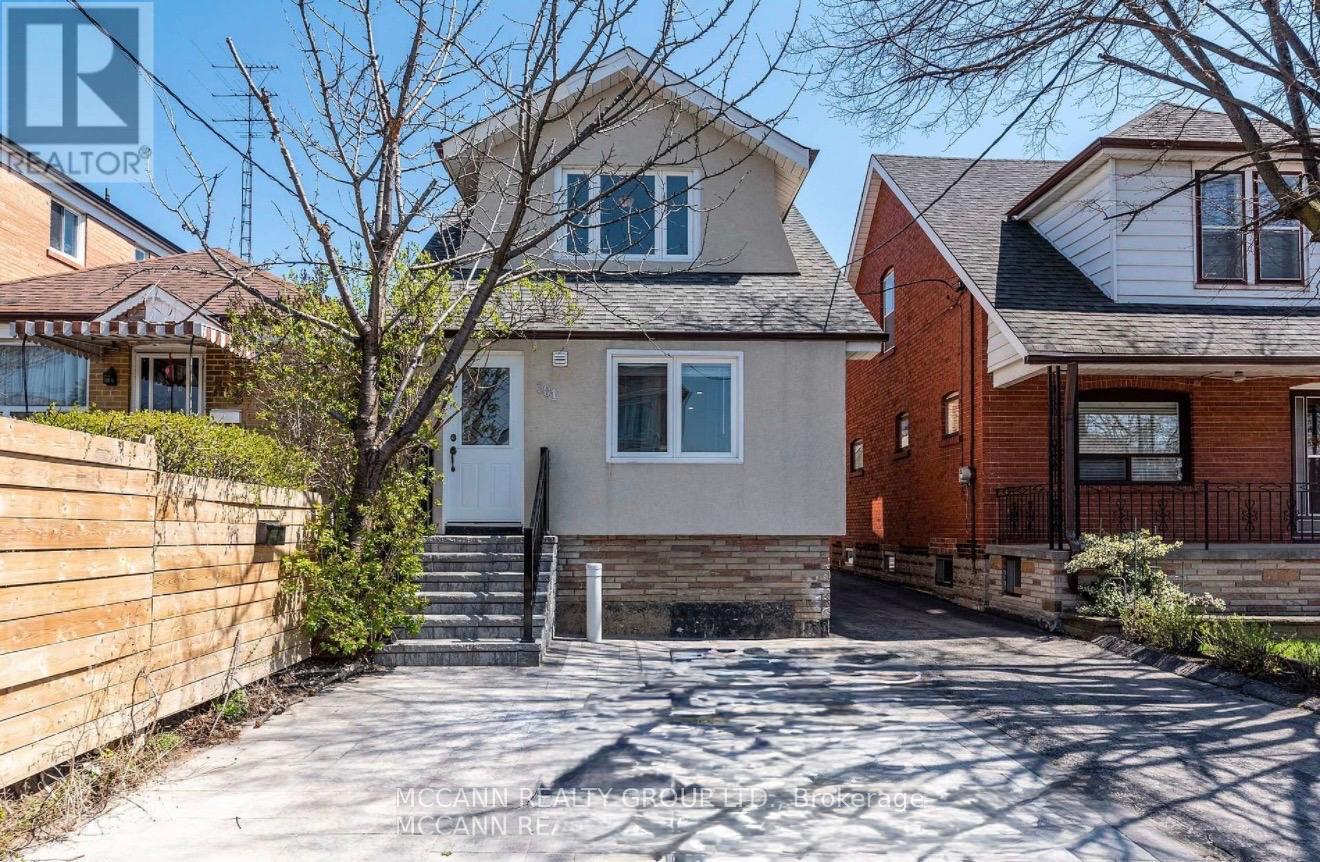
Main And 2nd - 301 Robina Avenue
Toronto, Ontario
Beautifully Renovated Self Sufficient Two floors of luxury living in prime Oakwood Village. Oakwood Village is turning out to be one Of The Most Coveted Areas Of Toronto with Cafeterias, Bakeries and Restaurants all around. Ten minute walk to the newest Eglinton Oakwood Station, stones throw to Primrose Bagel this house offers 3 + 1 bedroom with two bathrooms. Chef's kitchen, with floating canopy, granite counters, built in wall oven, all stainless steel appliances, Breakfast bar. Complete Privacy With Separate Entrance, ensuite Laundry, Main floor office and powder room this house offers all the comfort for a young family or professionals co-sharing. (id:65446)
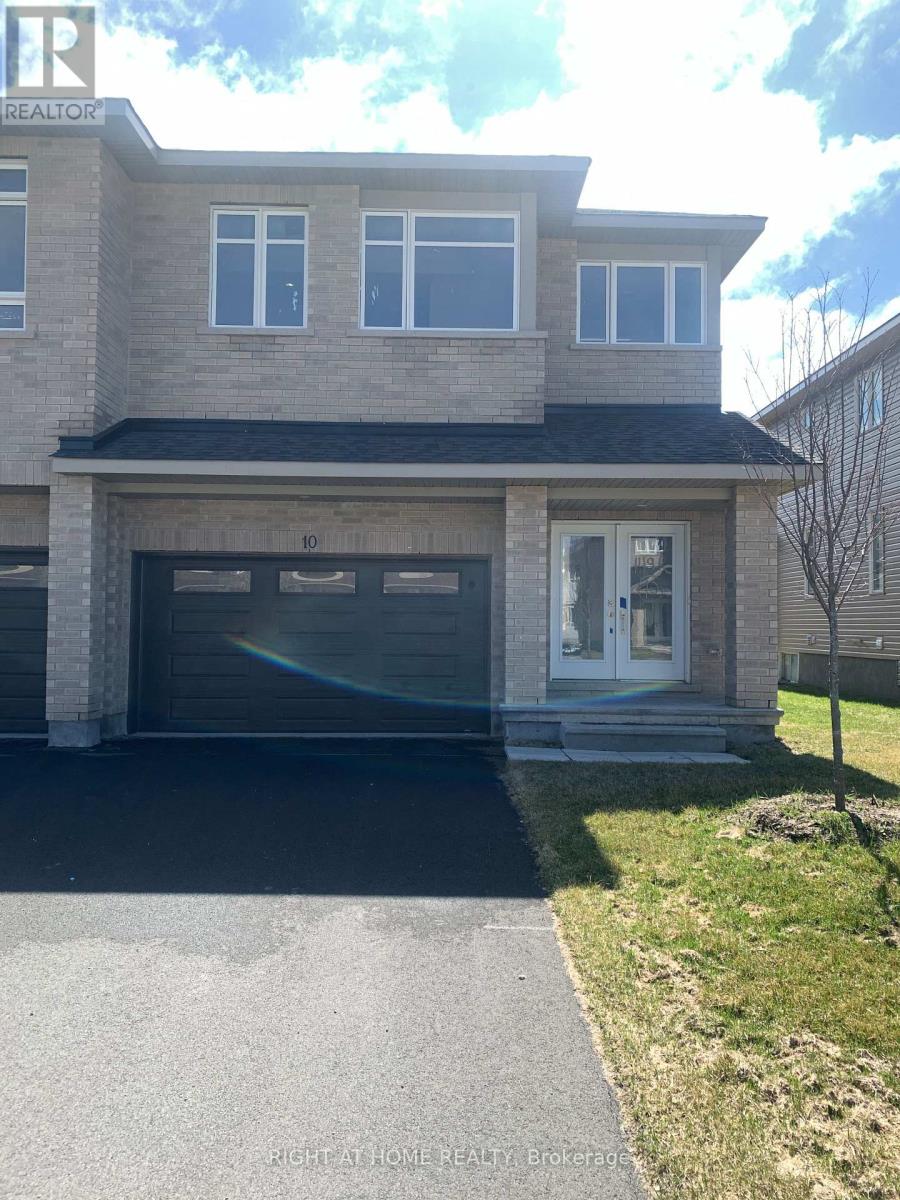
10 Wylie Way
Carleton Place, Ontario
Welcome to Carleton Landing, a new residential development that offers the charm of life in a heritage town but with premium big brand shopping, schools, medical services and recreation at your doorstep. Carleton Landing is an entirely new community of newly built homes and only a 17-minute drive from Kanata. New construction, Occupancy for summer 2026. Magnolia Model with Standard Features Include: Huge open-concept Great Room, Convenient Kitchen Island W/Breakfast Bar, Including Kitchen Cabinets to the Ceiling, Spacious Mudroom Entry and Closet, Free Standing Tub in the EnSuite, Hardwood Flooring throughout the Main Floor, as per Plans and Quartz Countertops for all surfaces. Ceramic Tiles throughout the kitchen and bathrooms. Ask if you care to finish a Rec Room in the Basement. Call today to schedule an appointment to find out what works best for you and your family's needs. (id:65446)
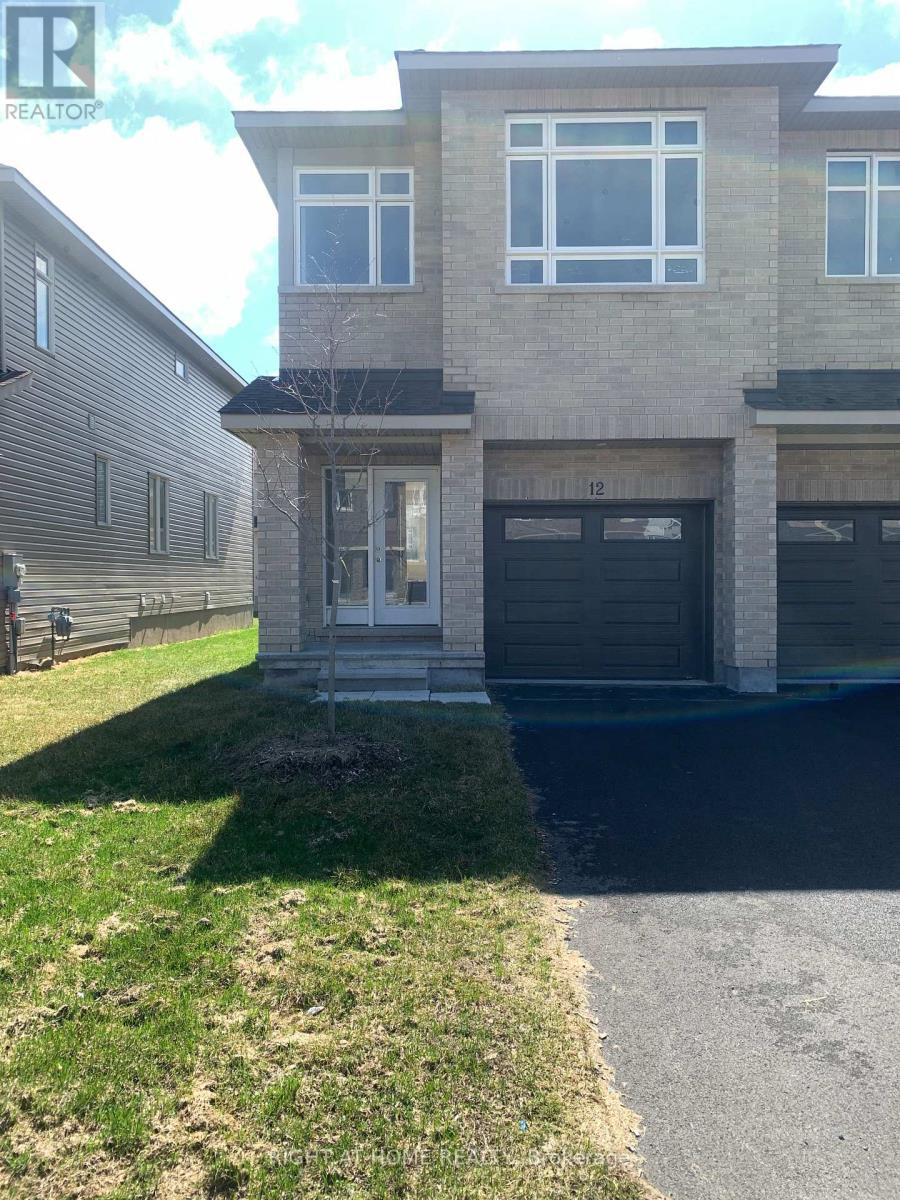
12 Wylie Way
Carleton Place, Ontario
Carleton Landing offers the charm of life in a heritage town but with premium big brand shopping, schools, medical services and recreation at your doorstep. Carleton Landing is an entirely new community of newly built homes and only a 17-minute drive from Kanata. New construction, Occupancy for Summer 2026. Main floor features a Huge Open-Concept Great Room/Kitchen. Kitchen Cabinets to are to the ceiling. Porcelain tiles through-out and Laminate Flooring on the main level. Ask about what can be upgraded. Optional Finished Rec Room or a Completely Finished Basement with 3 Piece Bathroom is possible. Ask what could be installed and upgraded to truly customize your home. Call today to schedule an appointment to find out what works best for you and your family's needs. (id:65446)
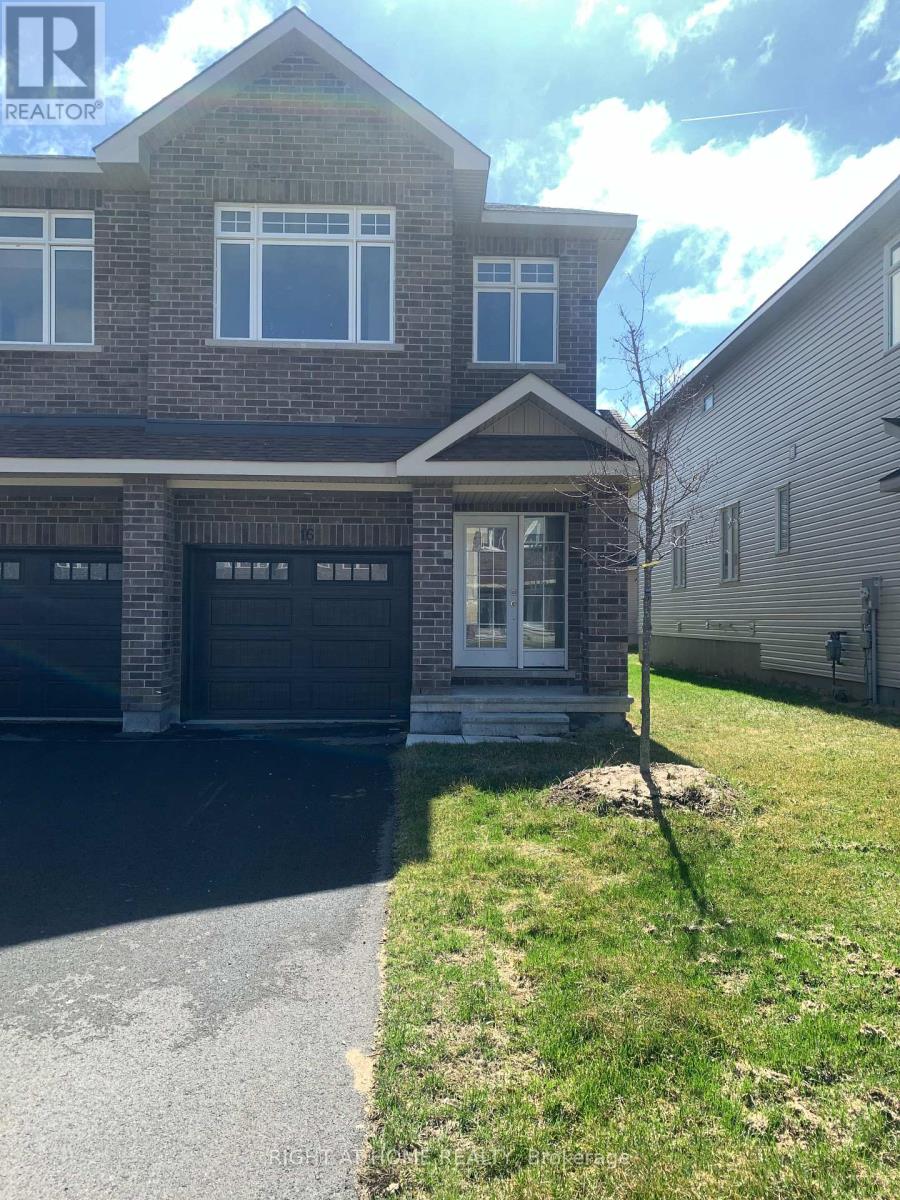
16 Wylie Way
Carleton Place, Ontario
Carleton Landing offers the charm of life in a heritage town but with premium big brand shopping, schools, medical services and recreation at your doorstep. Carleton Landing is an entirely new community of newly built homes and only a 17-minute drive from Kanata. New construction, Occupancy for Summer 2026. Main floor features a Huge Open-Concept Great Room/Kitchen. Kitchen Cabinets to are to the ceiling. Porcelain tiles through-out and Laminate Flooring on the main level. Ask about what can be upgraded. Optional Finished Rec Room or a Completely Finished Basement with 3 Piece Bathroom is possible. Ask what could be installed and upgraded to truly customize your home. Call today to schedule an appointment to find out what works best for you and your family's needs. (id:65446)
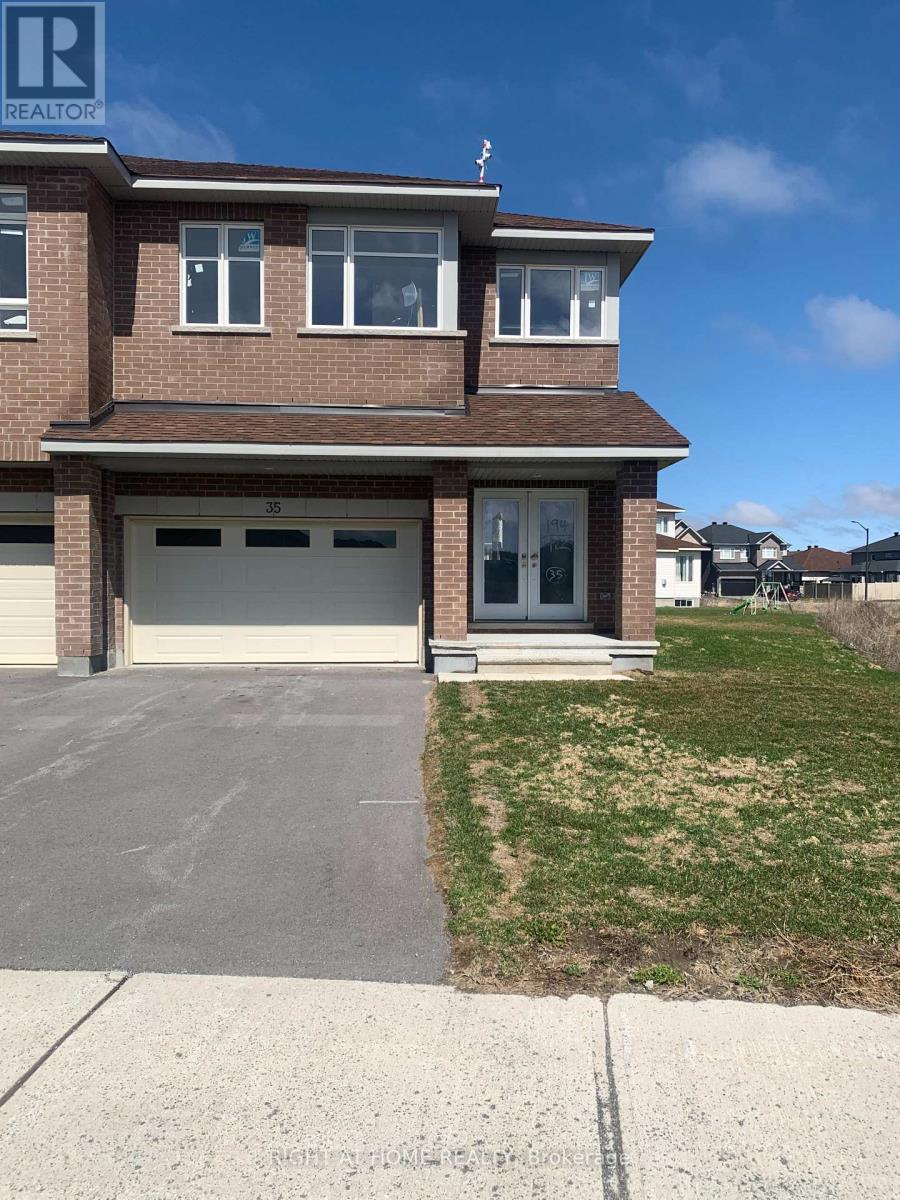
35 Wylie Way
Carleton Place, Ontario
Welcome to Carleton Landing, a new residential development that offers the charm of life in a heritage town but with premium big brand shopping, schools, medical services and recreation at your doorstep. Carleton Landing is an entirely new community of newly built homes and only a 17-minute drive from Kanata. New construction, Occupancy for summer 2026. Magnolia Model with Standard Features Include: Huge open-concept Great Room, Convenient Kitchen Island W/Breakfast Bar, Including Kitchen Cabinets to the Ceiling, Spacious Mudroom Entry and Closet, Free Standing Tub in the EnSuite, Hardwood Flooring throughout the Main Floor, as per Plans and Quartz Countertops for all surfaces. Ceramic Tiles throughout the kitchen and bathrooms. Ask if you care to finish a Rec Room in the Basement. Call today to schedule an appointment to find out what works best for you and your family's needs. (id:65446)
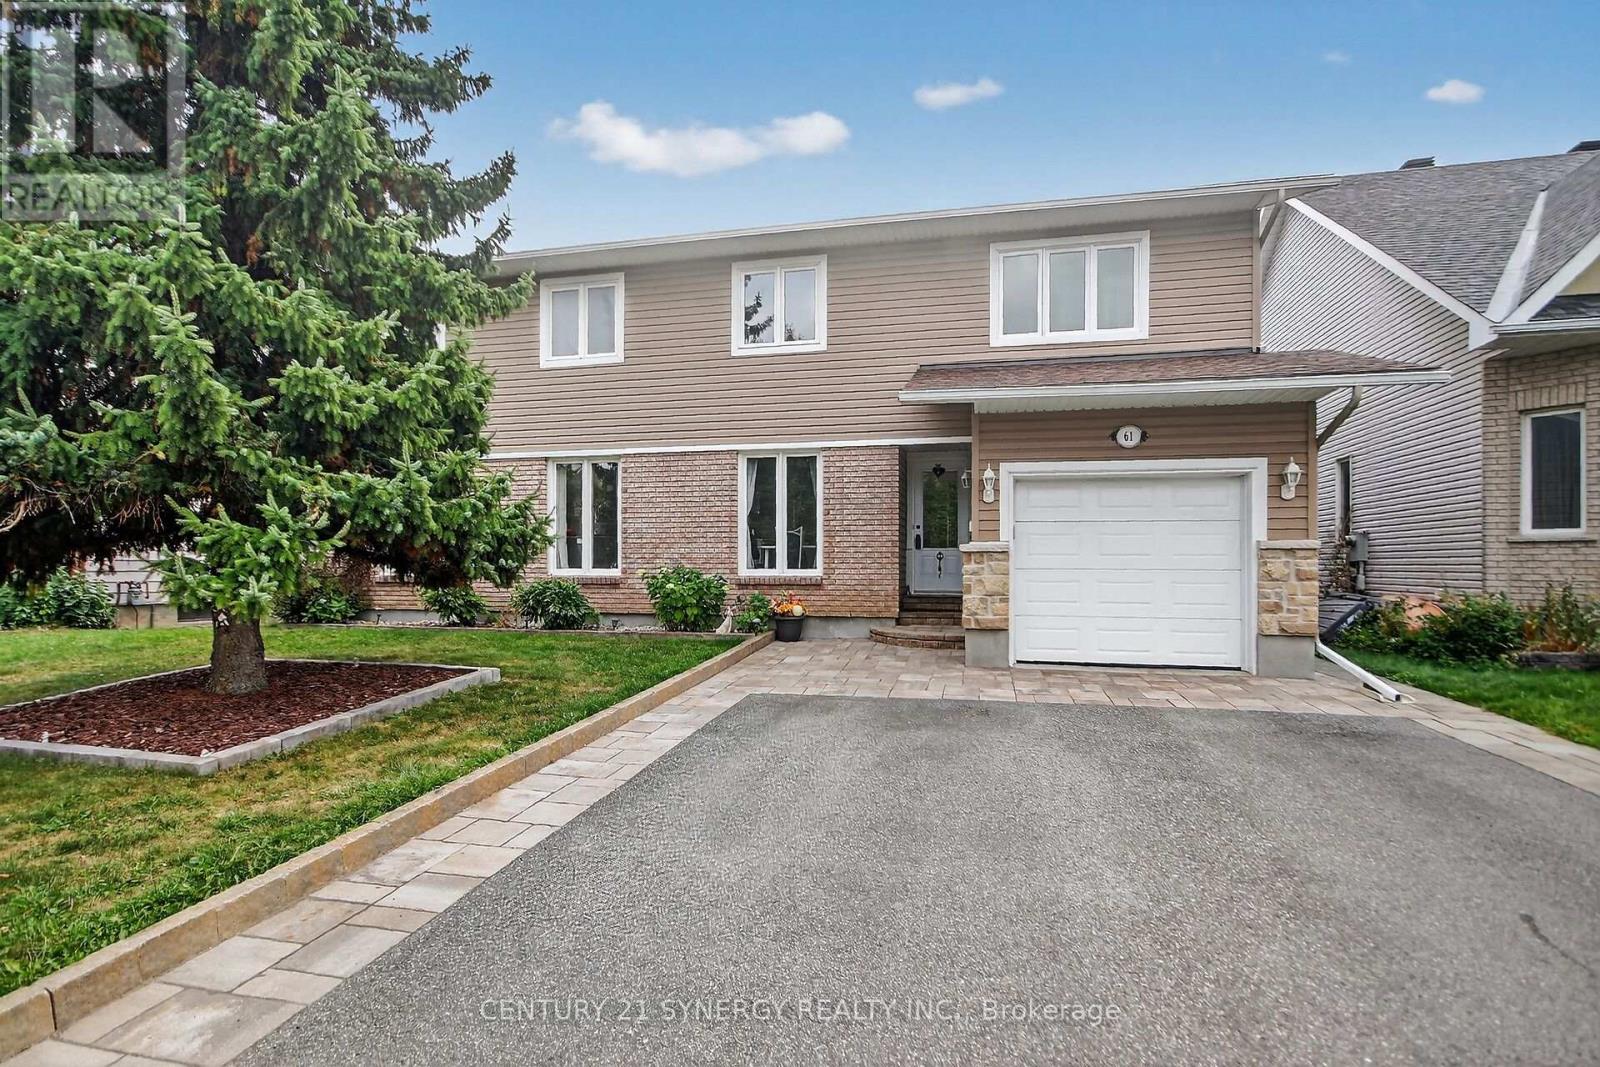
61 Fieldgate Drive
Ottawa, Ontario
Welcome to 61 Fieldgate Drive, a beautifully maintained home in the heart of Barrhaven offering space and privacy. This spacious four bedroom home offers generous size bedrooms that features a large primary bedroom with full ensuite bath. The finished basement adds even more living space and includes a cold storage room for added convenience.The exterior showcases a mix of new siding and brick complete with all-new windows, a triple-wide driveway with ample parking and impressive curb appeal. Summer is coming and you can enjoy your private oasis in your very own back yard featuring a twenty four foot above ground pool, with heater, and built in privacy compliments of the mature neighbourhood you are situated in. Key mechanical upgrades have already been done, with the roof, furnace, and air conditioning all updated within the last 5-10 years. A rare opportunity in a well-established neighborhood for first time home buyers and growing families. 61 Fieldgate Drive blends modern comfort with practical living, don't miss your chance to call it home and book a showing today! (id:65446)
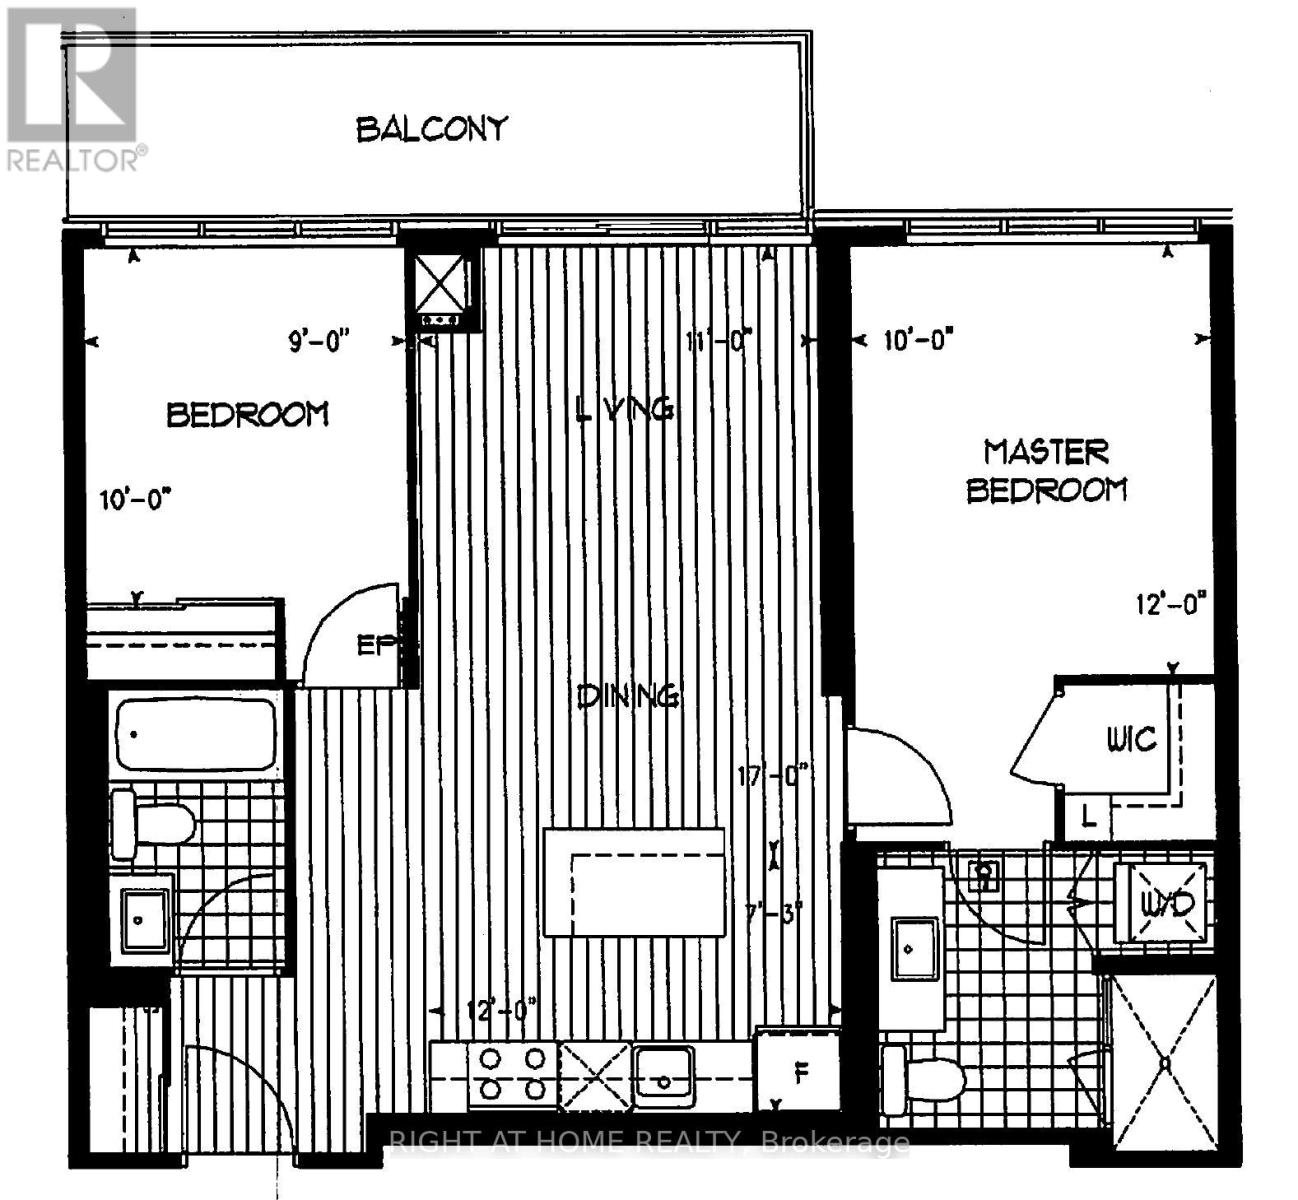
1405 - 28 Linden Street
Toronto, Ontario
Welcome To Luxury James Cooper Mansion Built By Tridel. Desirable Rare Split Bedroom Layout In A Safe & Quiet Area. In The Heart Of Toronto. Open Concept Kitchen W/Granite Counter Top And Island & Ceramic Backsplash. Spacious Living/Dining Room. Laminate Floors In Kitchen & Living/Dining Room. Master Bdr W/Walk-Incloset & A Lovely Ensuite. Enjoy Beautiful View Of Cn Tower & City View From The Balcony! Steps To Subway/Ttc & Shops. Minutes Bloor/Yorkville, Dvp. Walk In Closet. Spacious Layout. Incredible Location. (id:65446)
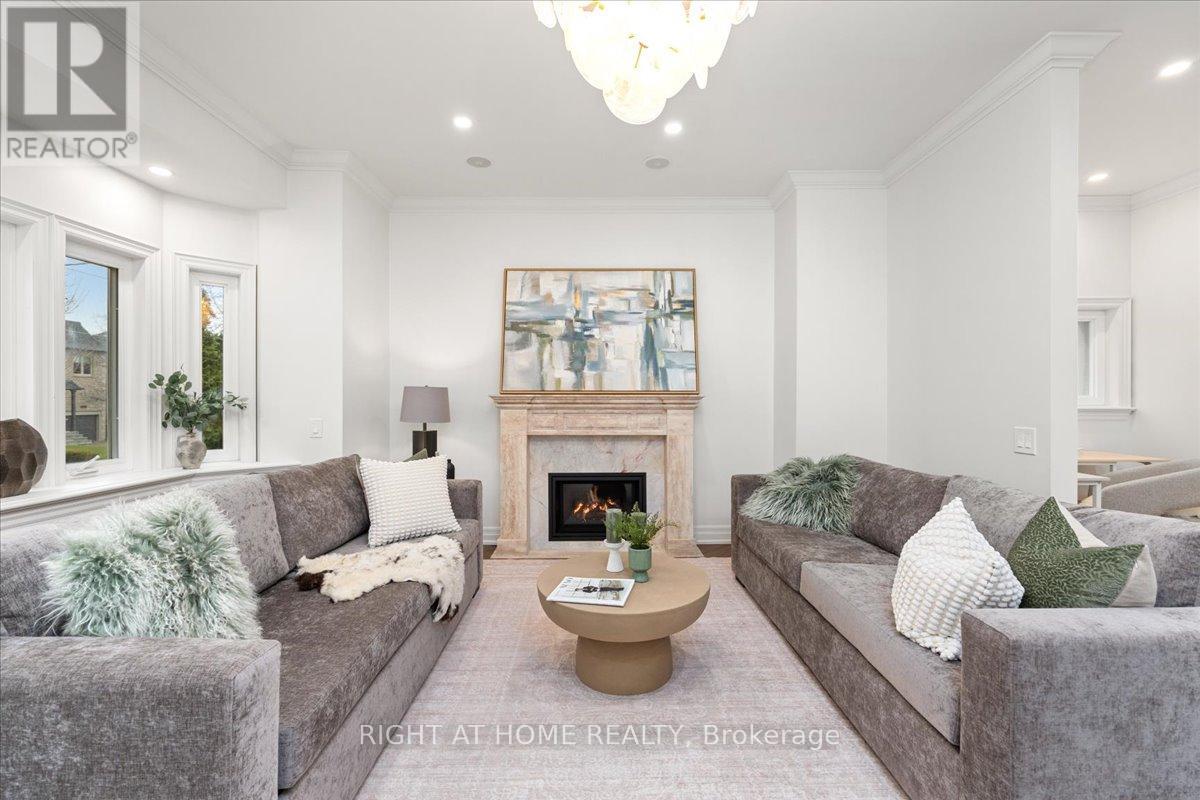
497 Broadway Avenue
Toronto, Ontario
North Leaside move-in-ready, fully renovated detached home with top of the line material. Prime corner lot backing onto Northlea Elementary/Middle School. Perfect for people with small to middle school kids. Bright and spacious with 3+2 bedrooms and 4 baths provides a functional layout and nice flow. The custom eat-in kitchen features quartz counters and a large island. New oak flooring runs throughout, complemented by new oak stairs. 9' ceilings on the main level. The living area is enhanced by a travertine framed gas fireplace. A nook next to the living area provides a little office space. The upper level includes a primary retreat with a spa-like 5-piece ensuite and walk-in closet in the master bedroom, plus a main bath with steam sauna and heated floors. The finished lower level with heated vinyl flooring with 2 bedrooms, a 3-piece bath. Major upgrades in 2026 include all oak flooring and stairs, fiberglass front door, energy efficient patio doors, Travertine Gas Fireplace, Lennox High Efficiency furnace, A/C, tankless water heater, Upgraded 200-amp electric panel, EV charger, Smart video doorbell and Ecobee thermostat. Private two car driveway. Irrigation system in the landscape. Walking distance to Eglinton LRT and Leaside High School. **Everything is paid off. No Rental Items** **Basement photos are virtually staged** (id:65446)
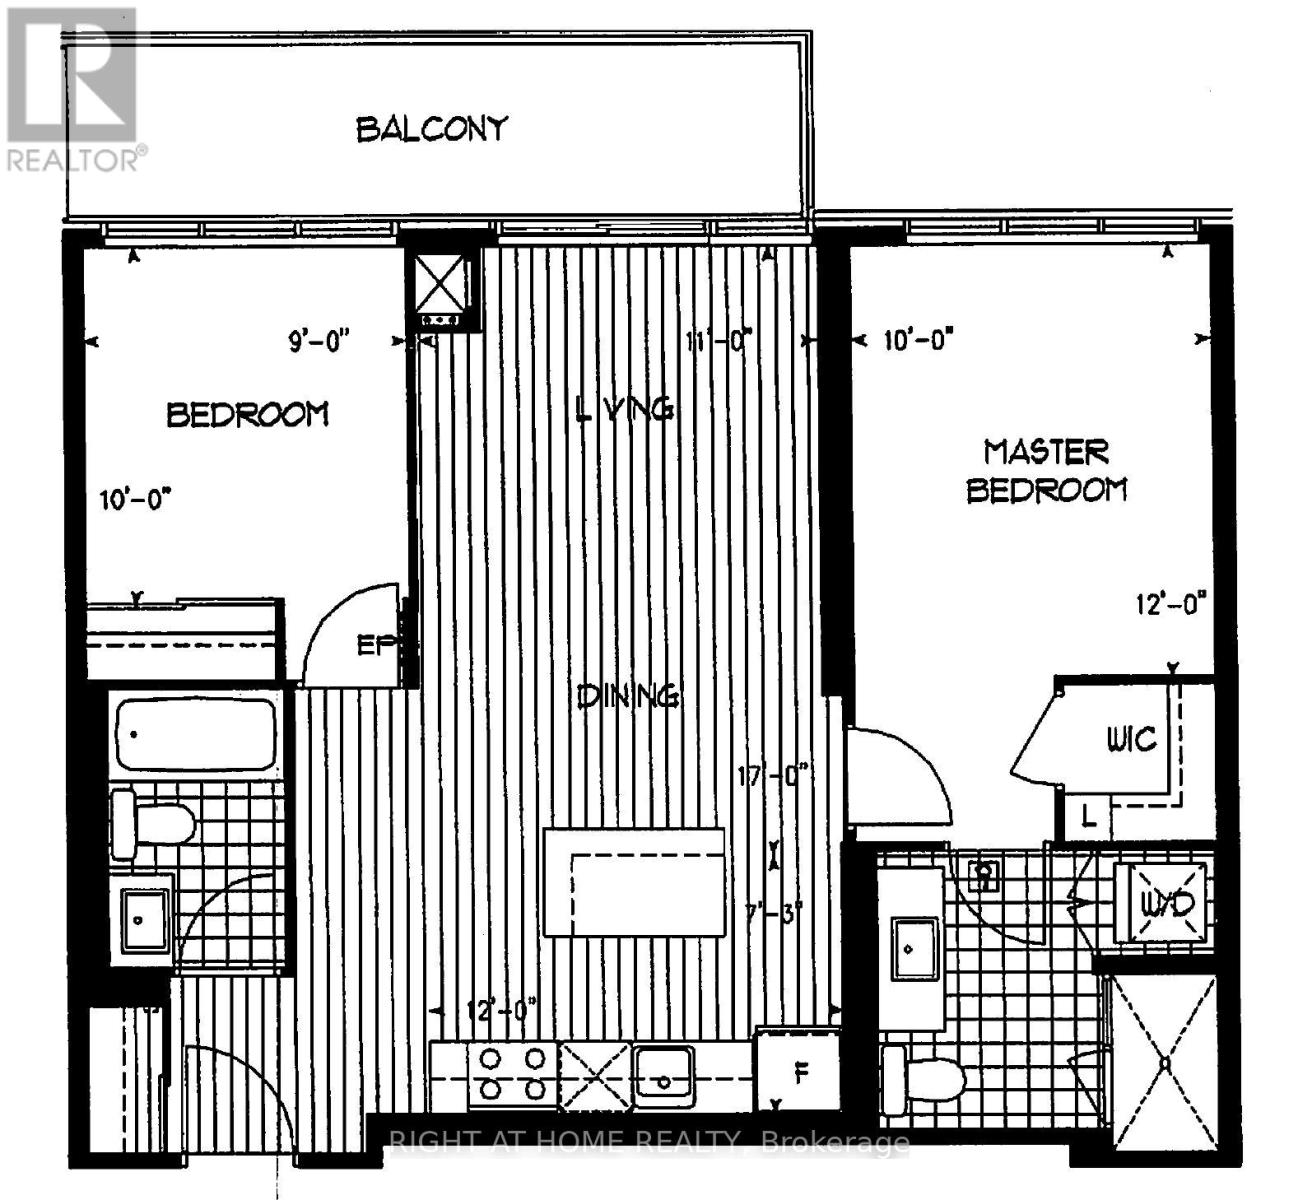
1405 - 28 Linden Street
Toronto, Ontario
Welcome to the luxurious Cooper Mansion by Tridel. This desirable property features a rare bedroom layout in a safe and quiet area in the heart of Toronto The open kitchen boasts countertops, an island, and a ceramic backsplash. spacious living and dining rooms. Laminate floors. The master bedroom includes walk-in closet and a lovely ensuite. Enjoy beautiful view of the CN Tower and cityscape from the balcony. Steps away from Subway/TTC and shops, and just minutes to Bloor/Yorkville, DVP. **EXTRAS** Walk In Closet. Spacious Layout. Incredible Location. (id:65446)
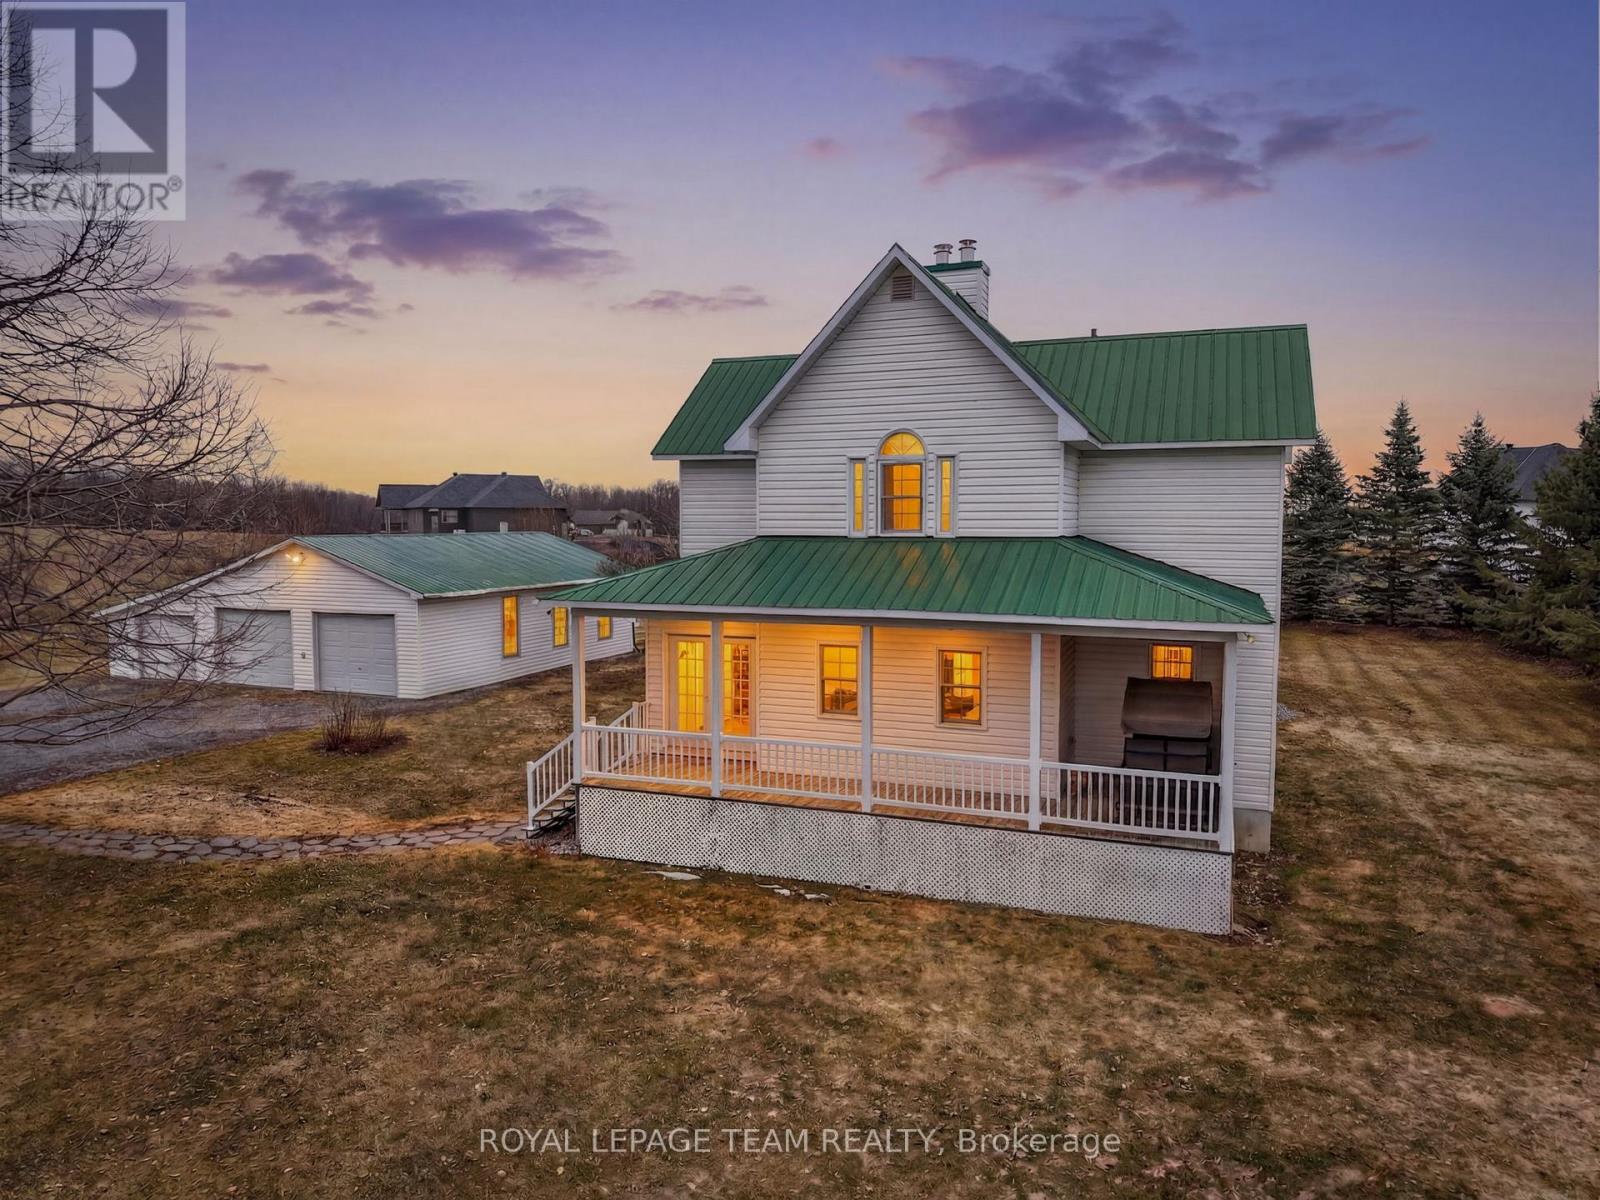
180 Route 500 Road
Russell, Ontario
Welcome to 180 Route 500 Road, a charming rural retreat ideally located just 10 minutes from the village of Russell & near the sought-after Russell Ridge Estates. Set on a beautifully sized 1.35-acre lot, this well-maintained property offers the perfect balance of peaceful country living, functional spaces, & future potential. The home features 2+1 bedrooms & 1.5 bathrooms plus a basement rough-in, including two spacious bedrooms w/ walk-in closets. Showcases hardwood flooring throughout the main & second levels, plus ample natural light w/ a surplus of windows throughout the home, creating a warm & inviting atmosphere. The main bathroom was fully updated in 2023 compliments with a soaker tub over looking the backyard nature, & the home has seen numerous important upgrades over the years, including a Lennox gas furnace (2023), hot water tank (2023), Lennox air conditioner (2018), new water softener system (2025), & metal roof. Outside, enjoy a welcoming front porch & a rear deck overlooking your spacious private yard, complete w/ a saltwater above-ground pool installed in 2022-perfect for relaxing or entertaining during the warmer months. A major highlight of the property is the impressive 6+ car heated garage, offering incredible space for vehicles, a business, hobbies, or storage, along with a wood stove. The home also includes a cozy wood-burning fireplace, cast iron stove and elegant French doors throughout the main floor, adding character and comfort. The basement provides excellent potential for a secondary dwelling or in-law suite, featuring a separate entrance,an additional bedroom, & a bathroom rough-in in the laundry room, giving buyers flexibility for future customization. Floor plans and a survey are available on file. With its combination of updates, space, opportunities and versatility in a desirable countryside location not too far from all amenities and the city, this property is an exceptional opportunity for families, hobbyists, or investors alike. (id:65446)
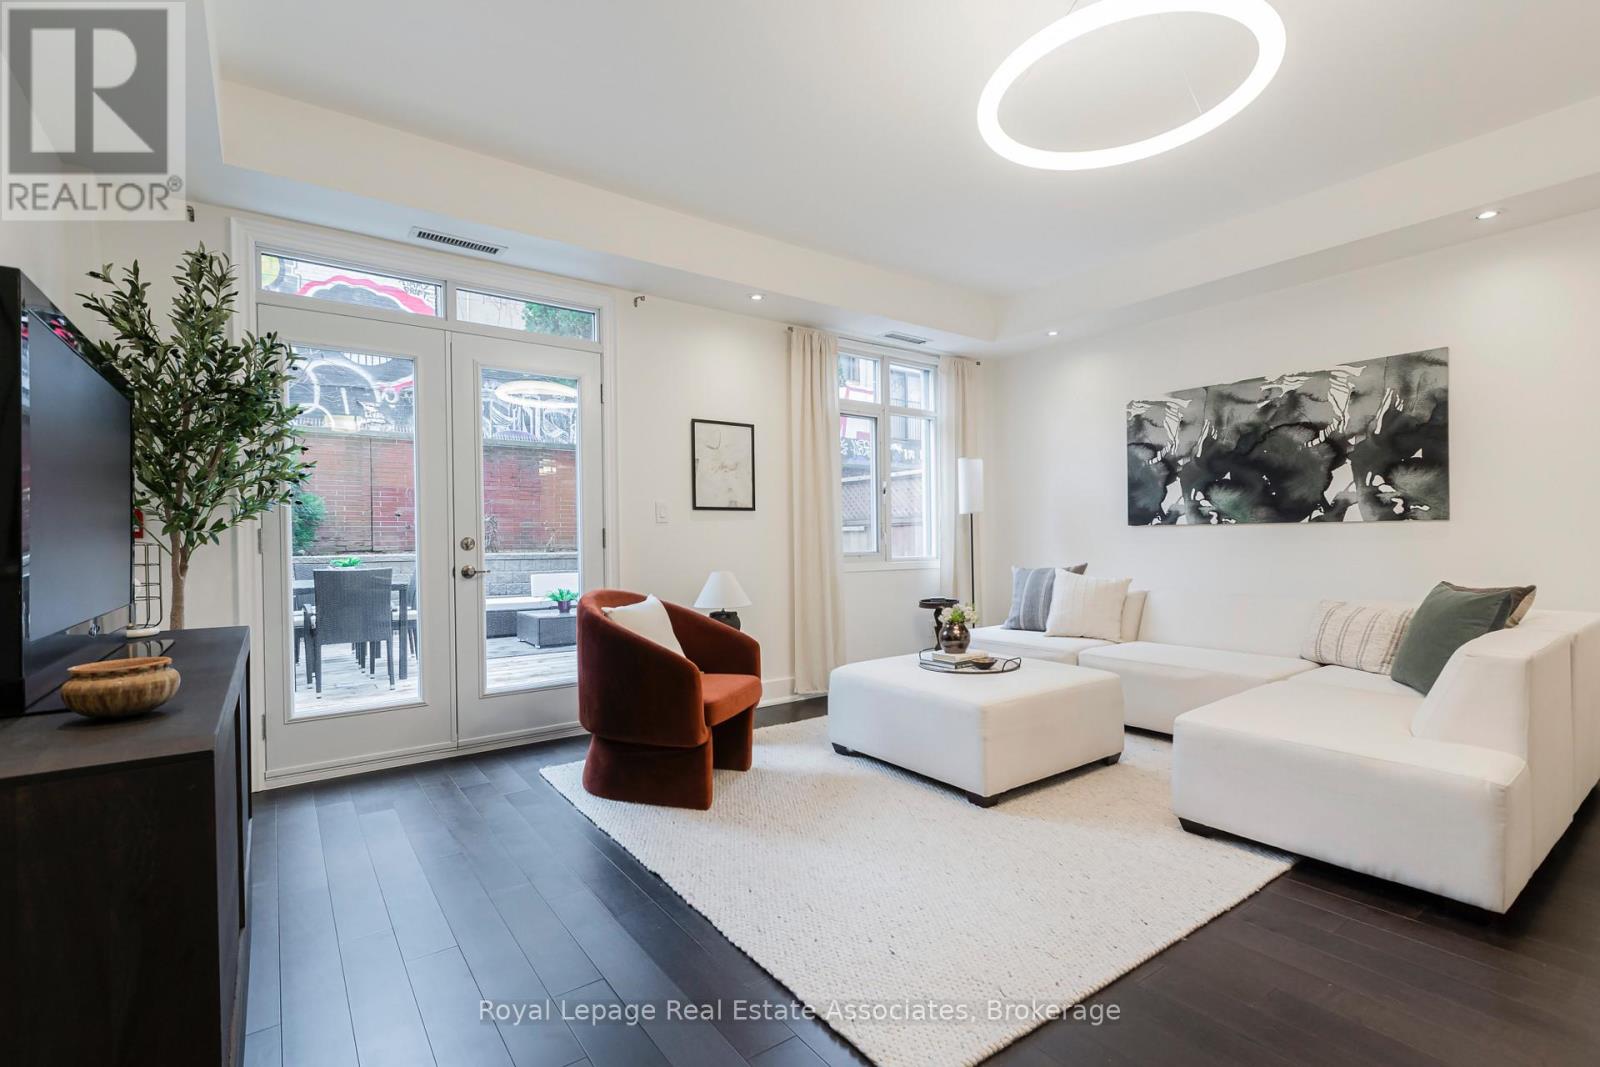
Th103 - 500 Richmond Street W
Toronto, Ontario
Finally! Your chance to own one of the most coveted addresses in the Fashion District. Only 3 townhomes at Five Hundred Richmond have come to market in the past 3 years, and they all sold, even "in this market." They're that rare. Welcome to the Fashion District's best-kept secret: a perfect townhouse on the quiet side of the building, with a 400+ sq ft terrace that feels more backyard than condo. Private, sunny in the afternoon, shielded by a tall wall so the only thing you'll hear is the sound of your own grill. The main floor is a masterclass in what open-concept is supposed to feel like: soaring 9-foot ceilings, premium finishes, elegant pot lighting, and an ultra-wide layout that's versatile enough to reinvent your living space every year if the mood strikes. The primary bedroom features a fully organized, dream walk-in closet. The bathroom? Dual sinks, because you like your significant other and you'd like to keep it that way. Consider this step one to not having to download Hinge for the 16th time. The kitchen is equally serious: a walk-in pantry complete with a built-in safe... Granny's secret, ancestral soup recipe stays between you and the walls. Walker's paradise. Rider's paradise. Biker's paradise, with scores of 100, 100, and 92. You are in the absolute heart of it all. Every relevant landmark, restaurant or shop Downtown Toronto has to offer is a walk away. And when the day is finally done, some of the best coffee shops and hotel rooftop terraces in the city are right outside your door, waiting for you. Welcome home! Open House Saturday and Sunday 2-4pm (id:65446)
Lot 5 Highway 3, Summerville Heights
Summerville Centre, Nova Scotia
Discover a rare opportunity in Summerville Centre, on Nova Scotia's beautiful South Shore. Just 700 metres from the wide sandy shores of Summerville Beach, these limited private forested lots of approximately 5,000 sq m (1.25 acres) offer peace, natural beauty, and a sense of seclusion. Build your cottage or year-round home surrounded by trees, with beaches, lakes, hiking, kayaking, golf and coastal dining all close by. The charming town of Liverpool is only 15 minutes away, providing shops, restaurants, and everyday essentials. Ideal for a cottage, retirement retreat, or permanent home, these lots offer the perfect balance of privacy, convenience, and the relaxed coastal lifestyle Queens County is known for. (id:65446)
Lot 4 Highway 3, Summerville Heights
Summerville Centre, Nova Scotia
Discover a rare opportunity in Summerville Centre, on Nova Scotia's beautiful South Shore. Just 700 metres from the wide sandy shores of Summerville Beach, these limited private forested lots of approximately 5,000 sq m (1 acre) offer peace, natural beauty, and a sense of seclusion. Build your cottage or year-round home surrounded by trees, with beaches, lakes, hiking, kayaking, golf and coastal dining all close by. The charming town of Liverpool is only 15 minutes away, providing shops, restaurants, and everyday essentials. Ideal for a cottage, retirement retreat, or permanent home, these lots offer the perfect balance of privacy, convenience, and the relaxed coastal lifestyle Queens County is known for. (id:65446)
Lot 3 Highway 3, Summerville Heights
Summerville Centre, Nova Scotia
Discover a rare opportunity in Summerville Centre, on Nova Scotia's beautiful South Shore. Just 700 metres from the wide sandy shores of Summerville Beach, these limited private forested lots of approximately 5,000 sq m (1.25 acres) offer peace, natural beauty, and a sense of seclusion. Build your cottage or year-round home surrounded by trees, with beaches, lakes, hiking, kayaking, golf and coastal dining all close by. The charming town of Liverpool is only 15 minutes away, providing shops, restaurants, and everyday essentials. Ideal for a cottage, retirement retreat, or permanent home, these lots offer the perfect balance of privacy, convenience, and the relaxed coastal lifestyle Queens County is known for. (id:65446)
Lot 1 Highway 3, Summerville Heights
Summerville Centre, Nova Scotia
?Discover a rare opportunity in Summerville Centre, on Nova Scotia's beautiful South Shore. Just 700 metres from the wide sandy shores of Summerville Beach, these limited private forested lots of approximately 5,000 sq m (1.25 acres) offer peace, natural beauty, and a sense of seclusion. Build your cottage or year-round home surrounded by trees, with beaches, lakes, hiking, kayaking, golf and coastal dining all close by. The charming town of Liverpool is only 15 minutes away, providing shops, restaurants, and everyday essentials. Ideal for a cottage, retirement retreat, or permanent home, these lots offer the perfect balance of privacy, convenience, and the relaxed coastal lifestyle Queens County is known for. (id:65446)
Lot 6 Highway 3, Summerville Heights
Summerville Centre, Nova Scotia
Discover a rare opportunity in Summerville Centre, on Nova Scotia's beautiful South Shore. Just 700 metres from the wide sandy shores of Summerville Beach, these limited private forested lots of approximately 5,000 sq m (1.25 acres) offer peace, natural beauty, and a sense of seclusion. Build your cottage or year-round home surrounded by trees, with beaches, lakes, hiking, kayaking, golf and coastal dining all close by. The charming town of Liverpool is only 15 minutes away, providing shops, restaurants, and everyday essentials. Ideal for a cottage, retirement retreat, or permanent home, these lots offer the perfect balance of privacy, convenience, and the relaxed coastal lifestyle Queens County is known for. (id:65446)
Lot 8 Highway 3, Summerville Heights
Summerville Centre, Nova Scotia
Discover a rare opportunity in Summerville Centre, on Nova Scotia's beautiful South Shore. Just 700 metres from the wide sandy shores of Summerville Beach, these limited private forested lots of approximately 5,000 sq m (1.25 acres) offer peace, natural beauty, and a sense of seclusion. Build your cottage or year-round home surrounded by trees, with beaches, lakes, hiking, kayaking, golf and coastal dining all close by. The charming town of Liverpool is only 15 minutes away, providing shops, restaurants, and everyday essentials. Ideal for a cottage, retirement retreat, or permanent home, these lots offer the perfect balance of privacy, convenience, and the relaxed coastal lifestyle Queens County is known for. (id:65446)