
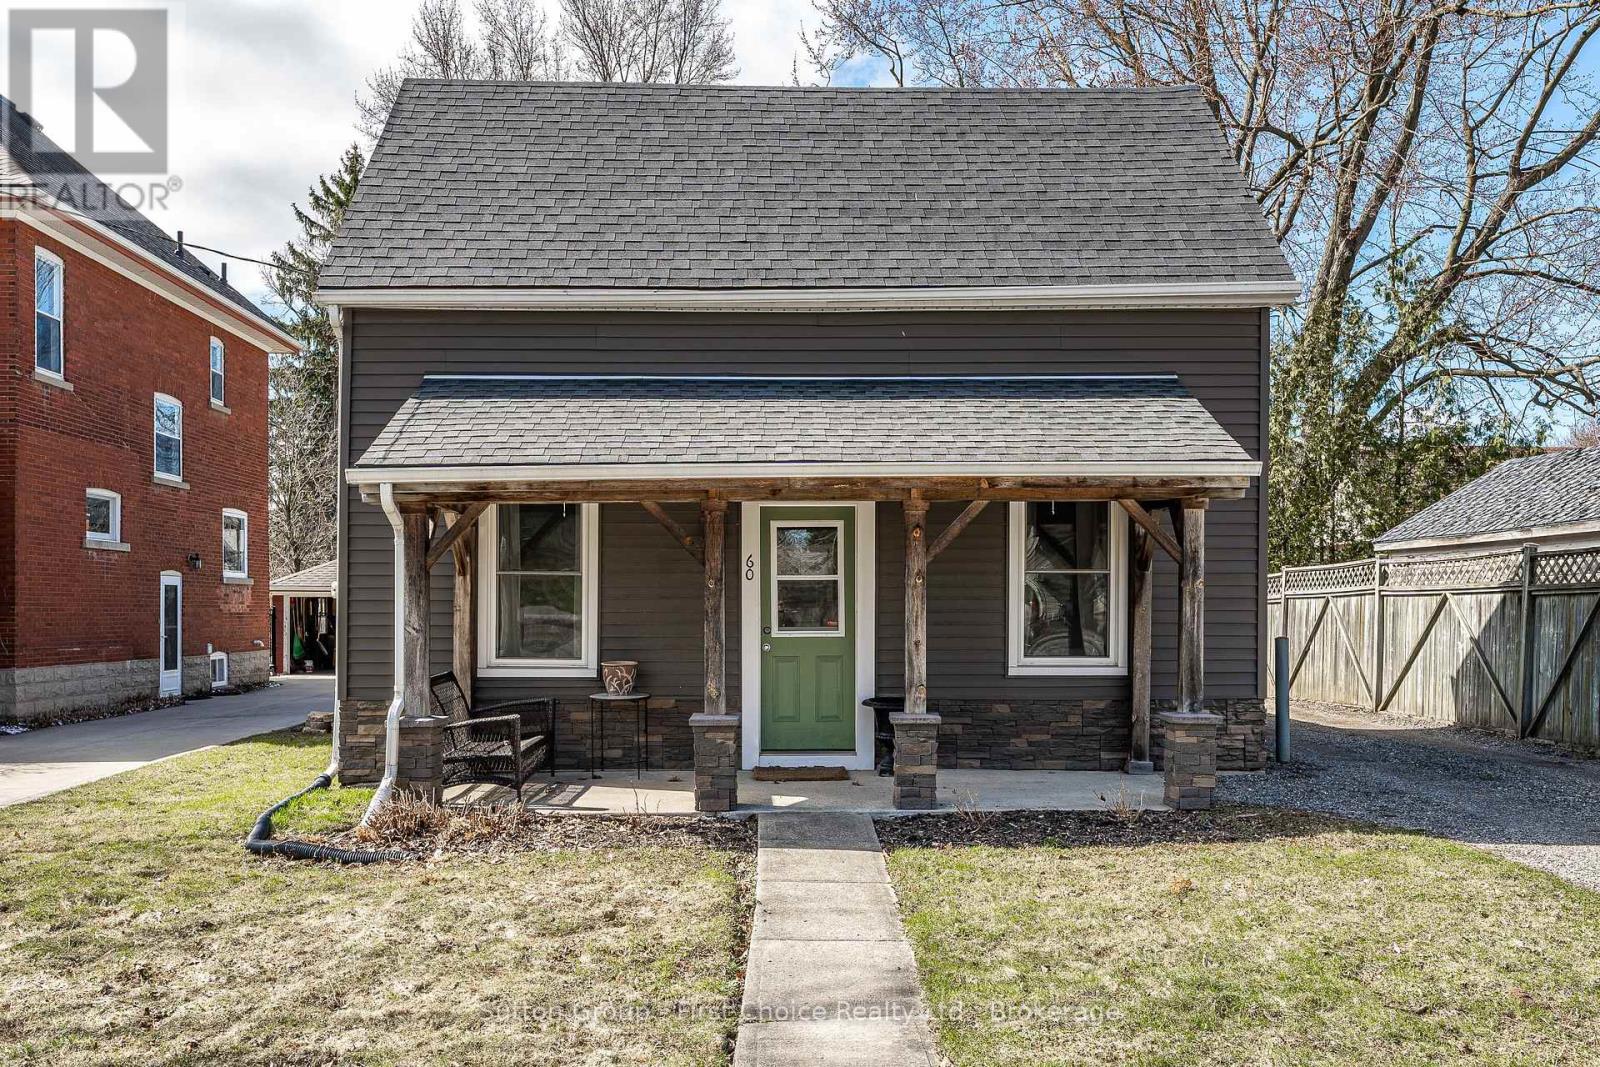
60 Jones Street
Stratford, Ontario
Proudly presenting 60 Jones Street, Stratford. Built in 1867 this original farmhouse has been improved and updated over the years. Most recently; the addition of a detached garage/workshop, presently being used as a billiards room. Oversized lot provides for endless possibilities. "Small, but mighty", perfectly located, great school district, perfect first house. Offers are welcome anytime with a preferred closing date of mid-July. (id:65446)
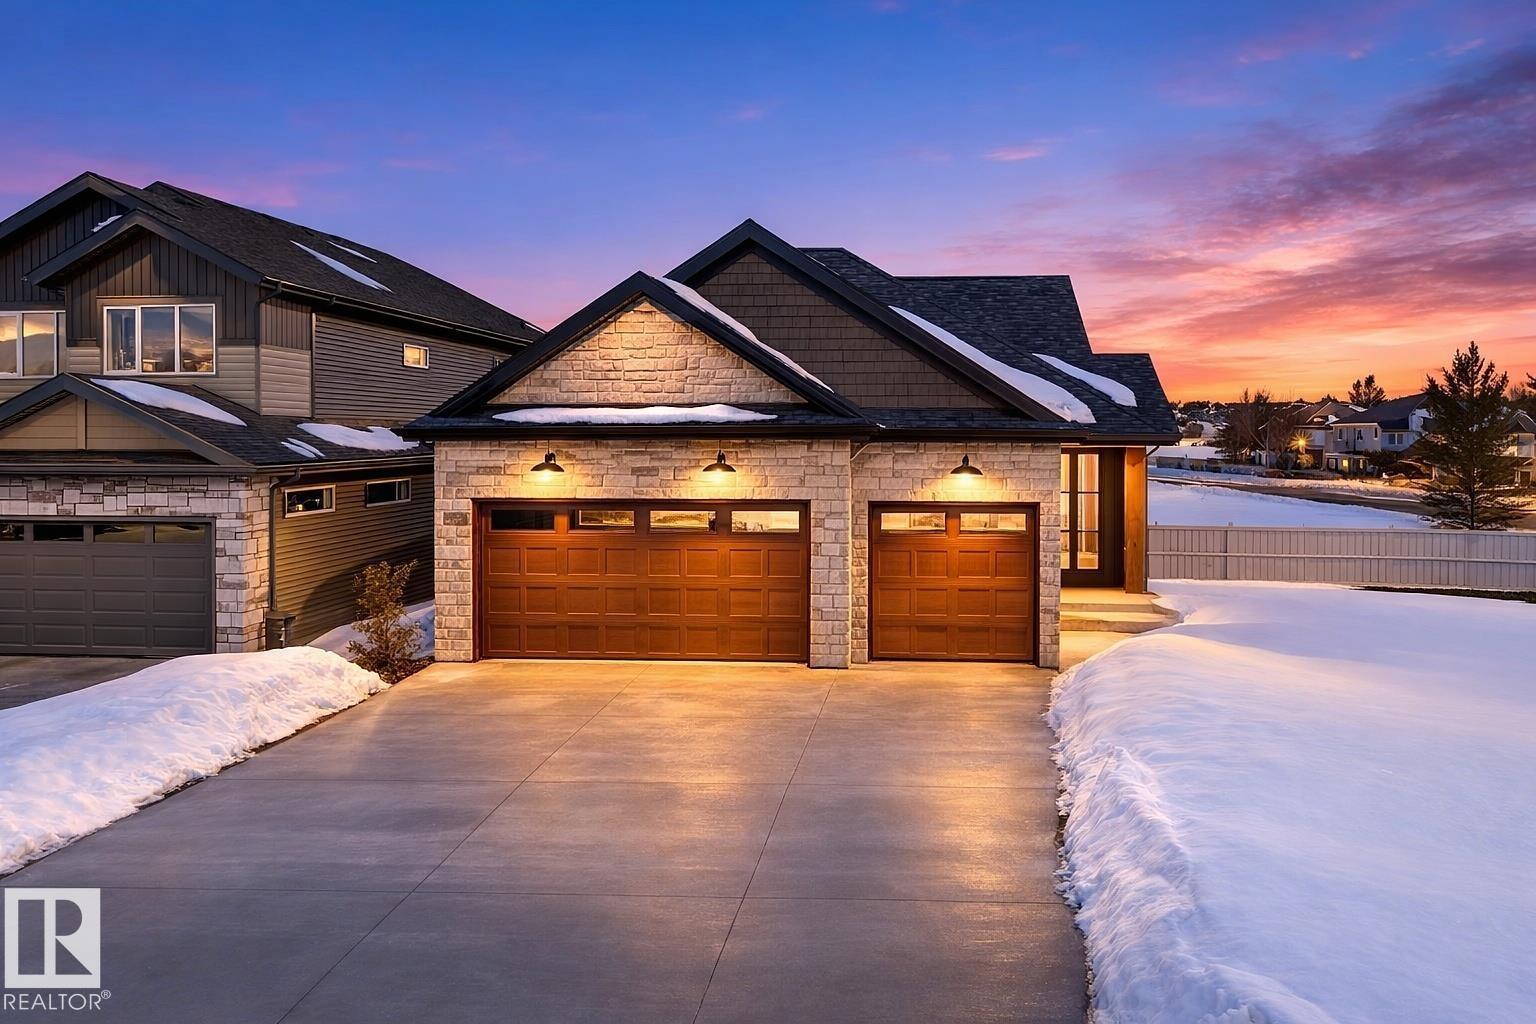
149 Eastgate Way
St. Albert, Alberta
Introducing Ellison on Eastgate—where craftsmanship meets countryside romance. This 4 bedroom bungalow by Danson Custom Homes, complete with a HEATED oversized TRIPLE GARAGE, rests against unobstructed prairie views in sought-after Erin Ridge. More than 2,770+ sq ft of living space is wrapped in oak longboard flooring, warm wood textures, and calming linen tones. The open concept main floor draws you in with a stone gas fireplace and an exquisite kitchen with designer appliances, custom hood range, quartz counters, and an island that anchors the sunlit dining space. A secluded covered patio looks out to quiet country horizons. The gracious primary retreat features panoramic prairie views, walk-through dressing room, and spa-like 5pc ensuite. Downstairs, a FF basement reveals a timeless family room with another stone fireplace, 4pc bath, and three generous bedrooms. Complete with wet bar, Bluetooth audio, main floor laundry & mud room, AC. Last developed lot on the street—an opportunity not to be repeated. (id:65446)
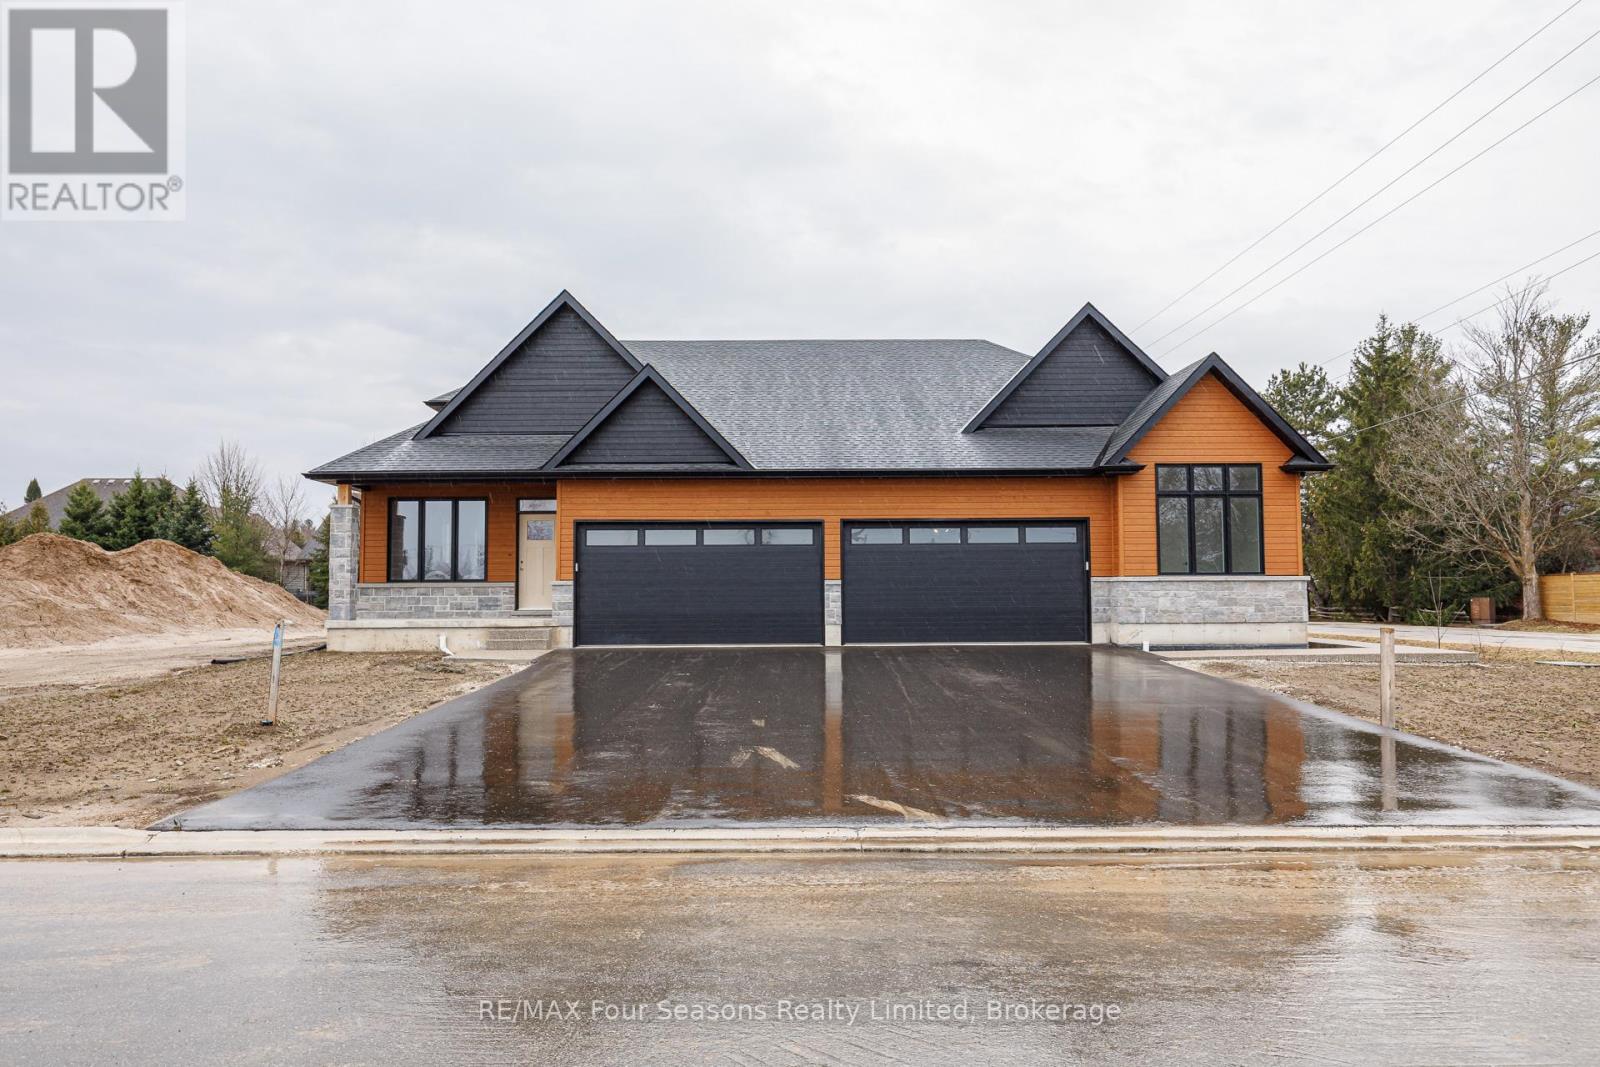
3 Boynton Court
Blue Mountains, Ontario
Pricing reduced over $100,000 for a limited time only. Central location in the Town of Thornbury, across from the Community Centre and walking distance to the library, school and downtown. 3 bedrooms plus loft semi-detached home with 2,134 sq ft finished space plus full unfinished basement. Main floor primary bedroom w/ en-suite bath & walk in closet, large guest bedroom or office space, laundry room with appliances and open plan living / dining areas with 9' ceilings. Triple glazed windows and 8 foot high sliding doors & windows. Gas fireplace in living room. Upper guest room plus loft, bedroom or office space. Stainless kitchen appliances included. Interior is 'move-in ready' with fixtures, shelving, closet bars, mirrors, lighting and much more. Long list of other included features. Choose your finishes and fixtures. On demand hot water system. Large single car garage 24'x17' with insulated 8 ft tall garage door. Space inside for a large truck, bikes and equipment. Tarion New Home Warranty. This is a freehold property with NO monthly fees. Property complete with a paved driveway and sod. Carey Homes is a quality builder with a proud reputation for thoughtfully designed and carefully built homes. Your option to customize the home as you wish from 3. different floor plans. Choose right now with added Bonus of $15,000 direct from the Builder for Home Automation options or as an advance towards finishing of the lower level. Only 10 homes available on Boynton Court. (id:65446)

711 - 300 Bloor Street E
Toronto, Ontario
Bright and beautifully updated one-bedroom condo in the sought-after Bellagio. This inviting suite features brand new vinyl flooring, fresh paint, a modernized kitchen with new cabinetry, a brand new stove, and microwave. The spacious bedroom offers a double closet, providing excellent storage. Enjoy an exceptional lifestyle with incredible building amenities, including 24-hour concierge service, a saltwater pool, fully equipped gym, guest suites, party room, and ample visitor parking. A perfect opportunity for comfortable, low-maintenance living in a prime location. (id:65446)
79 Esplanade Lane
Grimsby, Ontario
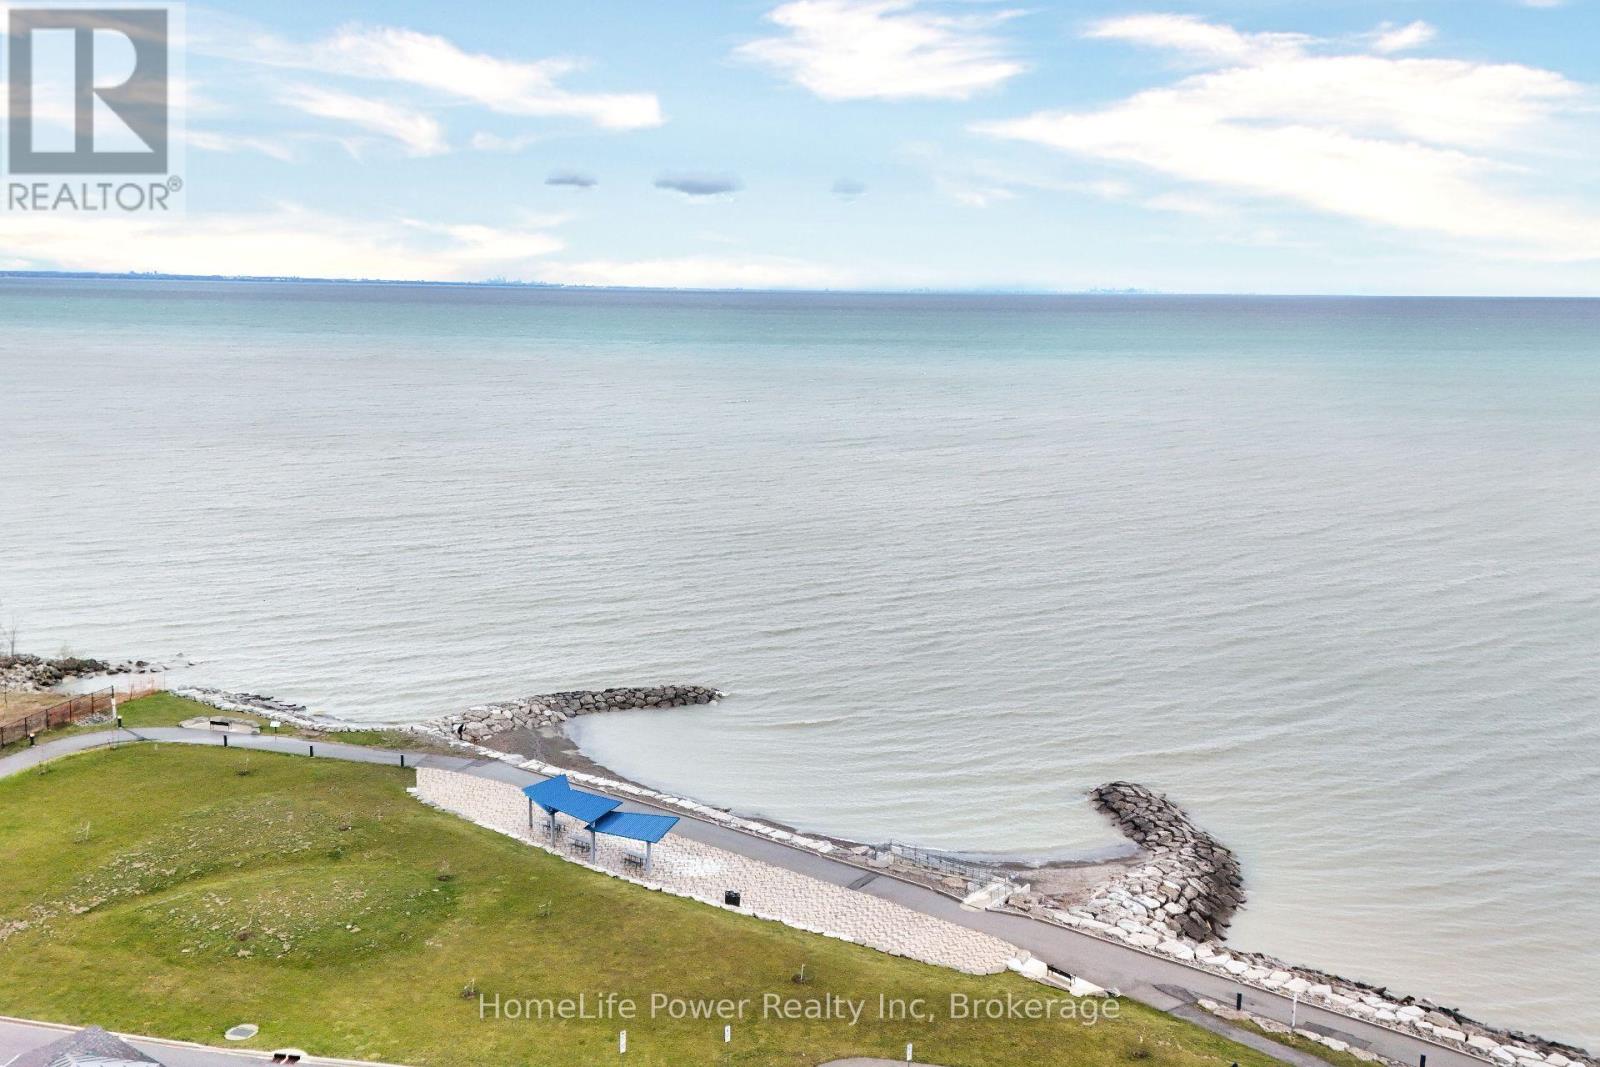
79 Esplanade Lane - Where Every Day Feels Like a Getaway Wake up to the calming energy of the waterfront and experience a lifestyle that feels more like a retreat than a home. Nestled along the shores of Lake Ontario, this stunning 1,460 sq. ft. residence offers the perfect blend of modern elegance and effortless living in Grimsby's most sought-after beachfront community. From the moment you step inside, you're welcomed by a sun-filled, open-concept main level designed to bring people together. The heart of the home-a beautifully upgraded kitchen-features extended cabinetry, a sleek backsplash, and a statement island that invites conversation, connection, and unforgettable moments. Picture evenings spent unwinding in a space that flows seamlessly from kitchen to living to dining-whether it's hosting friends, celebrating milestones, or simply enjoying a quiet night in. Upstairs, generously sized bedrooms offer a private escape, while the thoughtfully designed 2.5 bathrooms bring comfort and convenience to everyday living. Every inch of this home is crafted to feel both refined and welcoming. Step outside and you're instantly connected to a lifestyle many only dream of-morning walks by the water, sunset views, and the charm of a community that continues to grow and thrive. Perfectly positioned just minutes from the QEW, a short drive to Burlington, and with the upcoming GO Transit expansion nearby, this location offers both serenity and accessibility. Surrounded by the beauty of the Niagara Wine Region, your weekends are filled with endless possibilities. This isn't just a home-it's a lifestyle. A place where memories are made, and every day feels just a little more special. (id:65446)
102 8686 Centaurus Circle
Burnaby, British Columbia
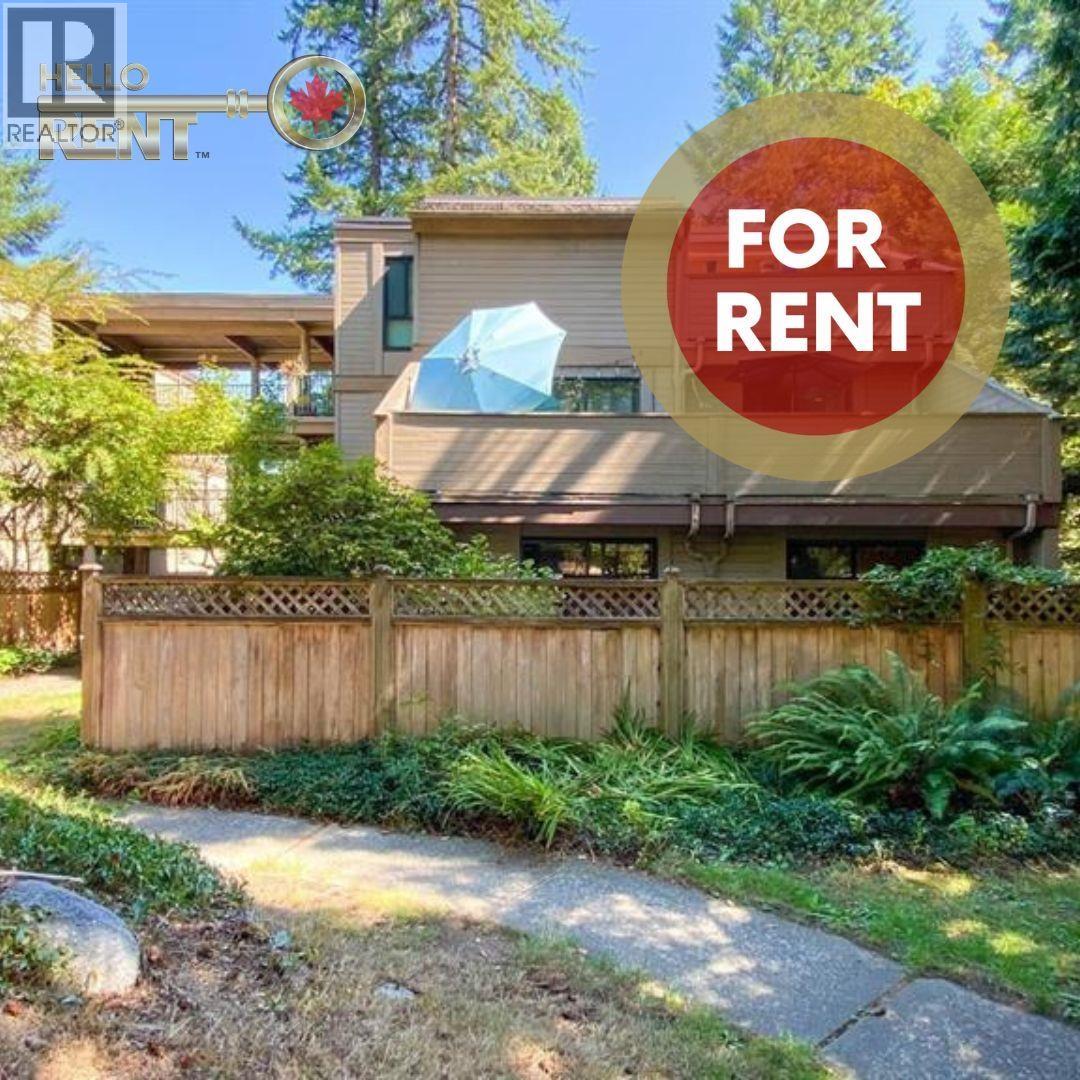
Avail May 1, 2026 Min 1 Year Term Unfurnished Pet Friendly 1 Parking Incl Professionally Placed by Hello Rent Nestled in quiet, family-friendly Simon Fraser Hills, this beautifully renovated ground-level condo blends nature and convenience. Enjoy a peaceful, park-like setting minutes from Burnaby amenities. This spacious 4-bedroom home features wood flooring in the living area and primary bedroom, with new carpet in others. The modern kitchen includes full-size appliances, plus the convenience of an in-suite washer and dryer. Enjoy a private, serene setting on your patio perfect for summer evenings. Family-friendly community with play areas and walking paths. Steps to trails, parks, schools, SFU, Lougheed Town Centre, shopping, transit, and Highway 1. (id:65446)
![[125-04] 1631 DUNBAR STREET, Vancouver, British Columbia](https://ddfcdn.realtor.ca/listings/TS639117240266500000/reb89/highres/9/R3107629_1.jpg)
[125-04] 1631 Dunbar Street
Vancouver, British Columbia
Upper suite in stunning heritage home If you want your new home to be in a beautiful, upper floor of a lovingly maintained heritage home then look no further. Situated on a quiet street in one of Vancouver´s most prestigious neighborhoods; this spacious and bright 1 bedroom plus den unit is a short walk to everything you need and so much more. Suite Amenities: Hardwood floors Walk-in closet Wood burning fireplace Large deck Laundry on site Eat in kitchen Original features throughout Neighborhood Amenities: Close to Jericho Beach 2 blocks to grocery shopping Walking distance to pubs and restaurants 2 blocks to transportation 10 mins to UBC 15 mins to downtown Tenant insurance required. Credit checks will be performed. Cats ok with approval. 1 Year Lease. (id:65446)
610 501 Pacific Street
Vancouver, British Columbia
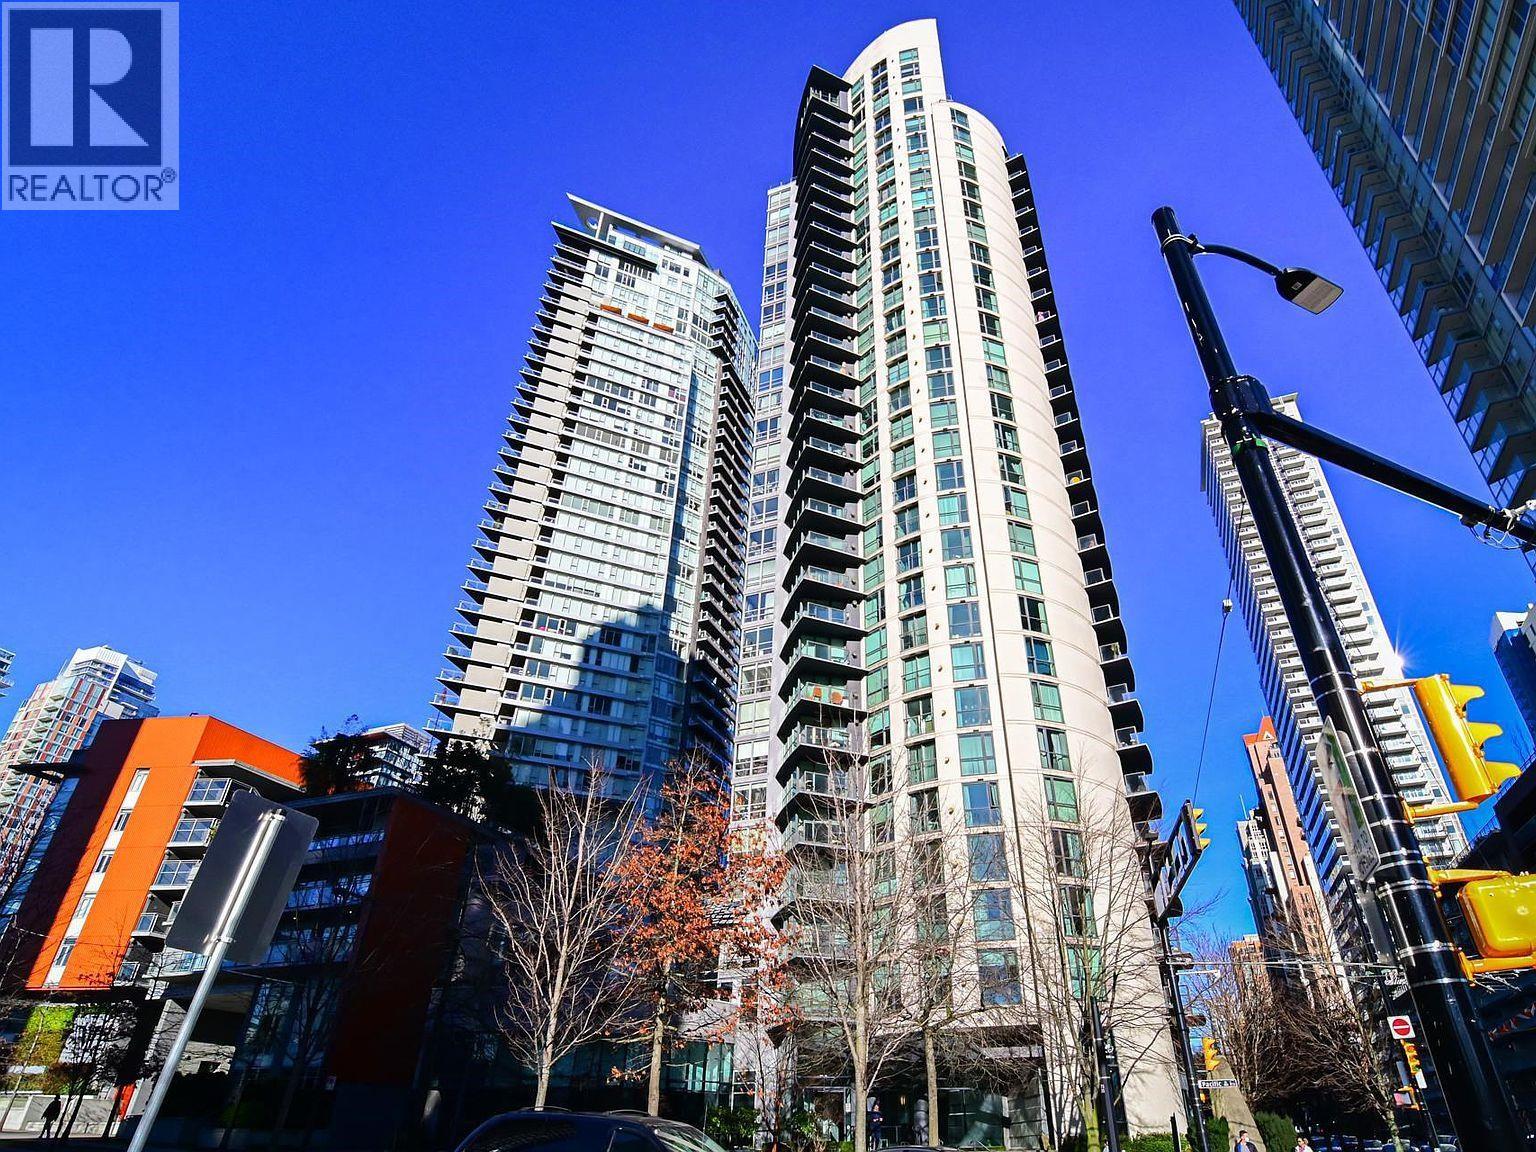
Well-maintained 1 bedroom plus den condo at The 501 in Yaletown with partial False Creek views. This bright and functional unit offers approximately 513 square ft with an open-concept layout, spacious kitchen, and a versatile den ideal for a home office. Partially furnished and includes in-suite laundry. One parking stall and one storage locker included. Residents enjoy extensive amenities including indoor/outdoor pool, gym, sauna, hot tub, beach volleyball court, guest suites, and 24-hour concierge. Prime location steps to the seawall, parks, Granville Island, restaurants, and Yaletown SkyTrain. Minimum 1 year lease. No pets, no smoking. Tenant insurance and credit check required. Utilities and move-in/out fees extra. (id:65446)
8f 1331 W Georgia Street
Vancouver, British Columbia
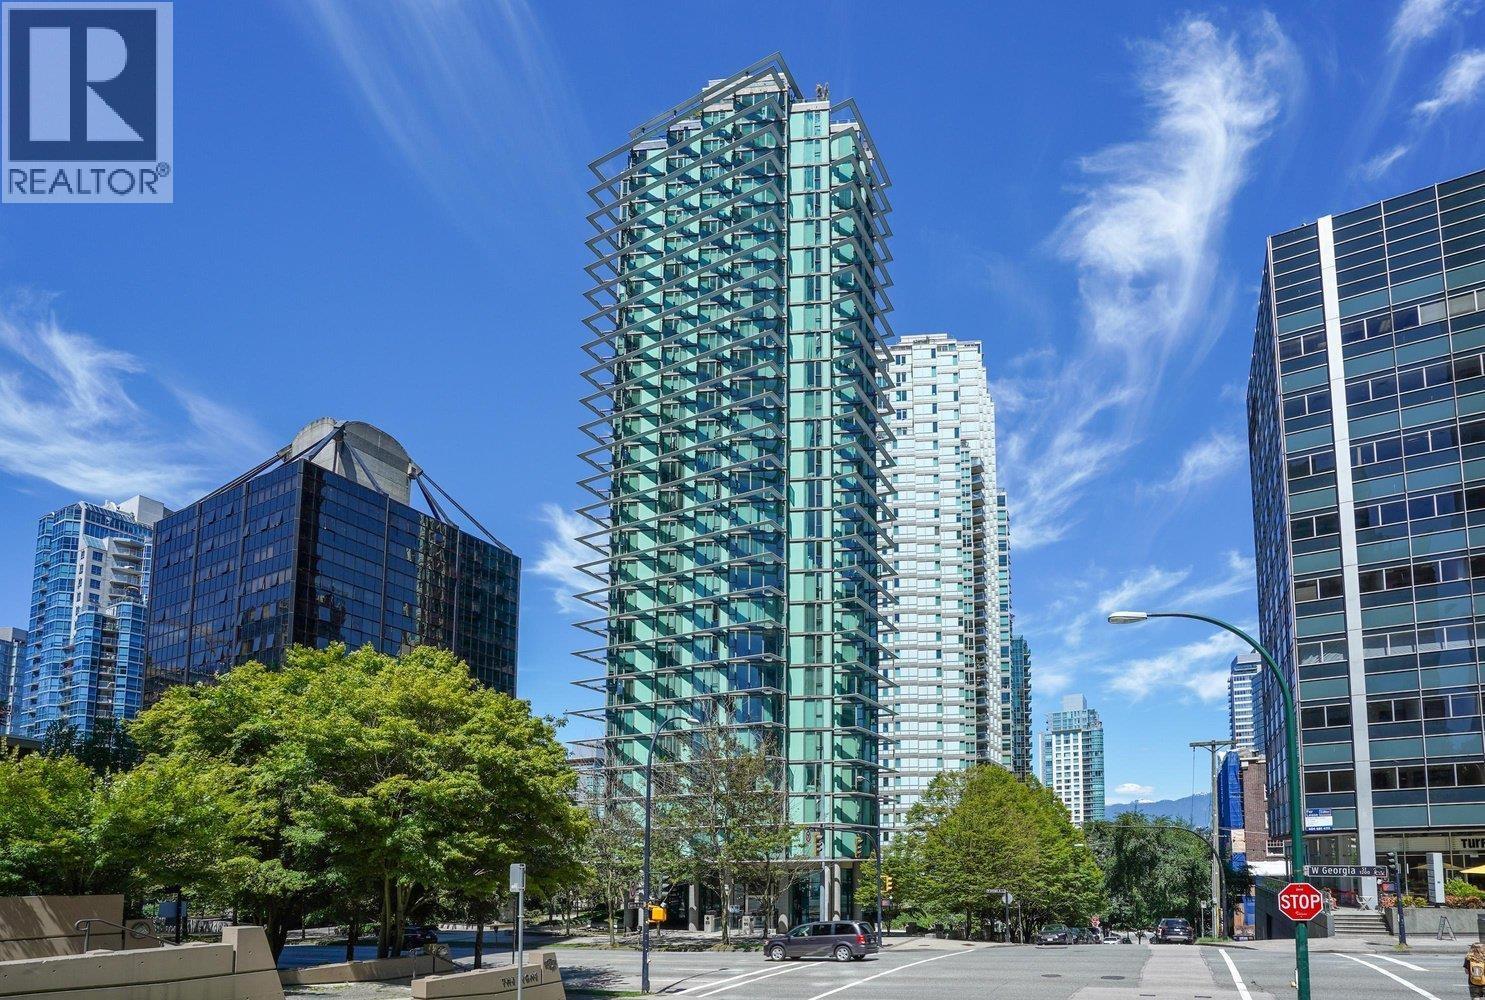
Bright and well-maintained 1 bedroom plus flex residence at The Pointe in Coal Harbour. This northeast-facing unit offers approximately 556 square ft of functional living space with a practical layout, updated flooring, and fresh paint. The flex space is ideal for a home office or additional storage. Partially furnished and includes in-suite laundry and one parking stall. The building, designed by renowned architect Bing Thom, features 24-hour concierge, fitness centre, and meeting rooms. Prime location steps to the seawall, Stanley Park, Financial District, restaurants, and shopping. Minimum one-year lease. Tenant insurance and credit check required. Utilities and move-in/out fees not included. (id:65446)
6f 3333 Sexsmith Road
Richmond, British Columbia
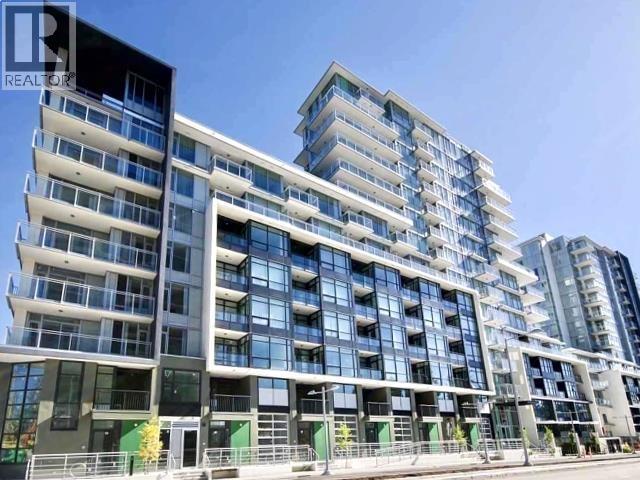
Welcome to Sorrento East at 3333 Sexsmith Road, a quality concrete building developed by Pinnacle in the heart of Richmond´s West Cambie neighbourhood. This well-maintained 2 bedroom unit offers a smart and efficient layout with a bright living space, air conditioning for year-round comfort, and floor-to-ceiling windows bringing in natural light. The modern kitchen features stainless steel appliances, quartz countertops, and ample cabinetry. Residents enjoy resort-style amenities including an indoor heated swimming pool, hot tub, full gym, basketball and badminton courts, yoga room, lounge, and landscaped courtyard. Conveniently located within walking distance to Yaohan Centre, Aberdeen Centre, restaurants, skytrain. (id:65446)
7 Shady Oaks Crescent
Toronto, Ontario
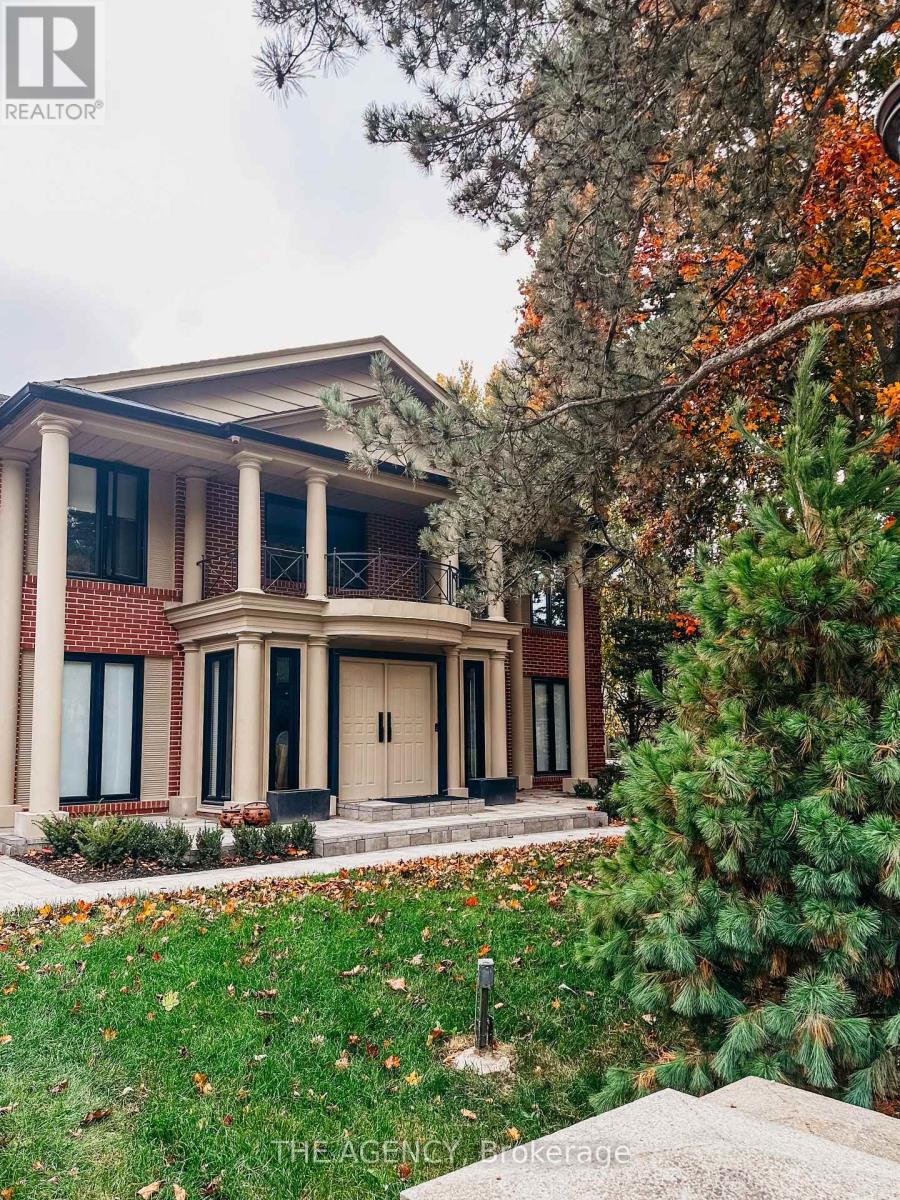
Situated in one of Toronto's most prestigious neighborhoods in the renowned Bridle Path community. This expansive two-story, five-bedroom residence sits on a wide 100' frontage along an exclusive, child-safe crescent. Move in ready, renovated top to the bottom , new roof , new windows , new floor ,much more . As an extra it has permit ready !!!!!! Featuring generously sized rooms, exotic wood finishes, multiple fireplaces, and terraces. The lower level offers a walkout with above-ground windows, a spa, two additional bedrooms, a kitchen, a recreation room, and a media/billiards room. Double-door garage for 3 cars, and parking for 6 more. The beautifully manicured, private, lush grounds complete this exceptional property. (id:65446)
84 Picton Main Street W
Prince Edward County, Ontario
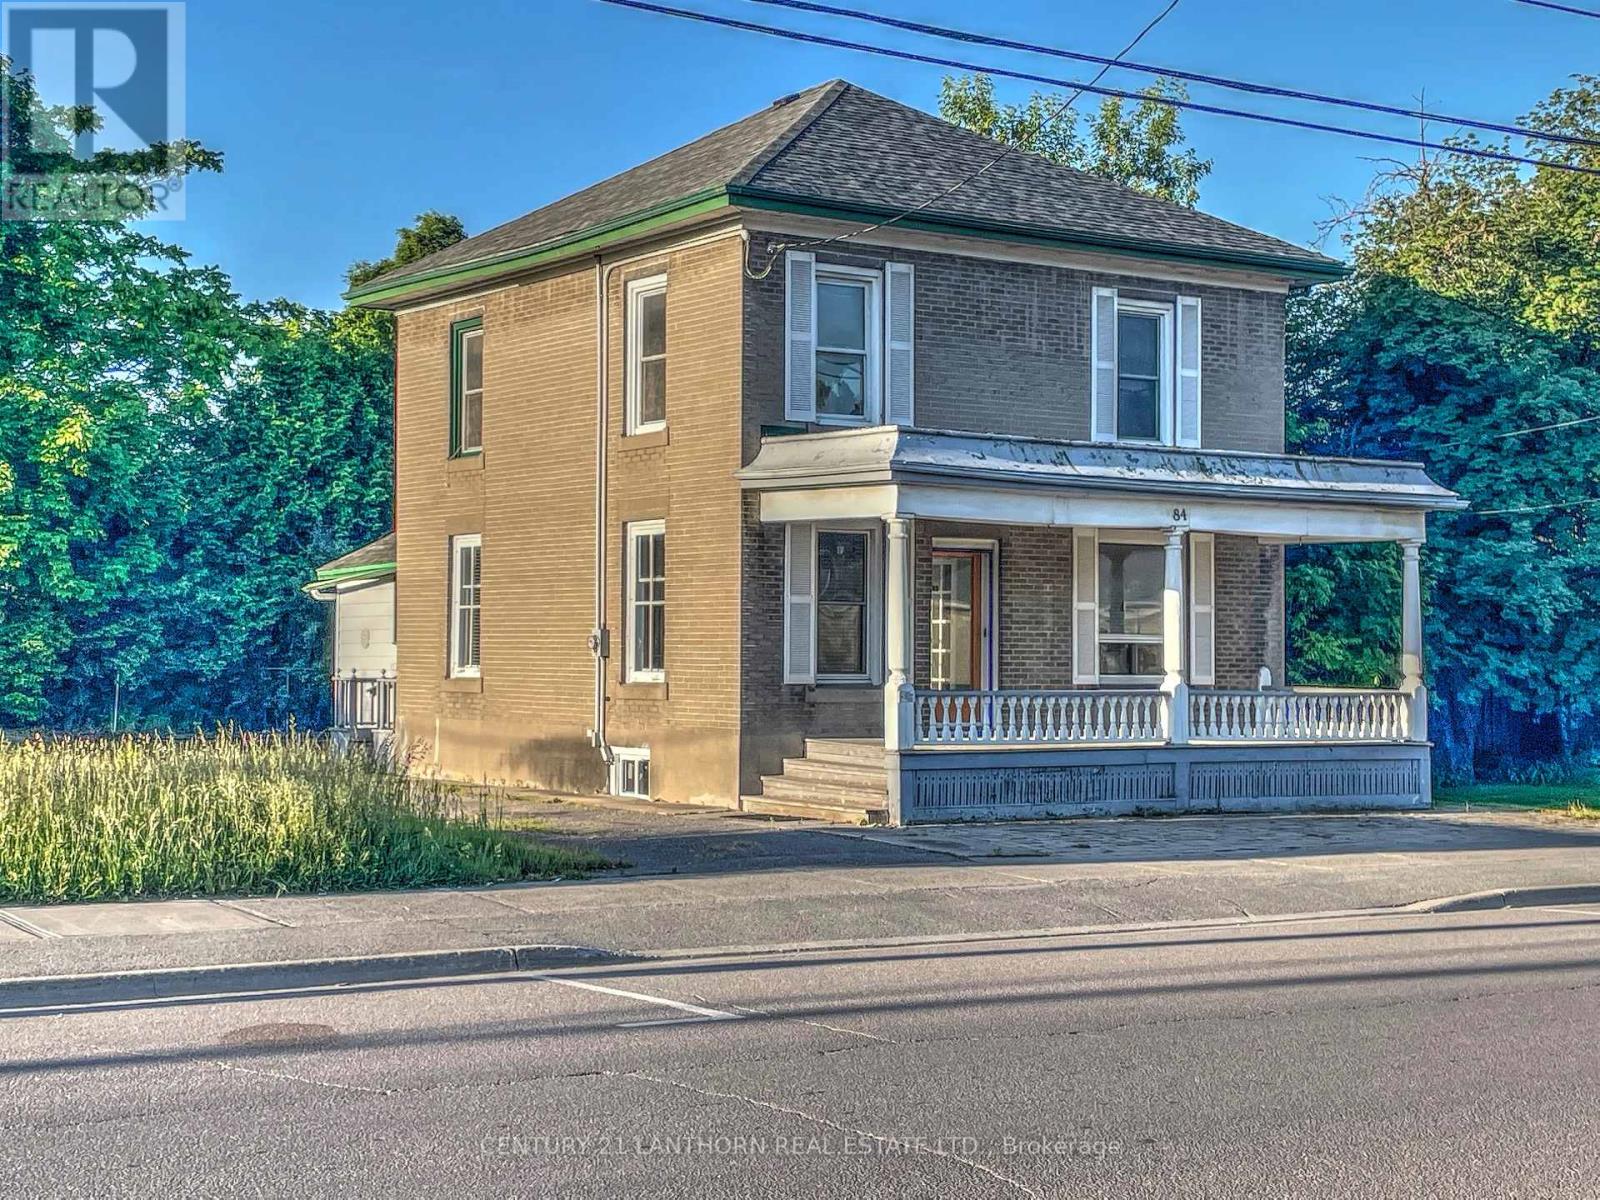
Charming 1920's Brick Commercial Property on Main Street, Picton. Discover the perfect blend of historical charm and modern convenience with this unique commercial property, ideally located in the heart of Picton on Main Street, with great visibility from either direction. Built with bricks from the West Lake Brick Company, this two-storey building offers a total of 1,744 square feet of versatile space, making it an excellent choice for a variety of professional and retail uses. Prime Location: Excellent visibility on Main Street, ensuring high foot traffic and easy accessibility for clients and customers.Spacious Interior: The ground floor spans 1,000 square feet, while the second floor offers an additional 740 square feet, providing generous-sized rooms that can be configured to suit your specific needs. Historical Elegance: Originally a stately home, this property retains its beautiful staircase and flooring, adding a touch of historic charm to its commercial appeal. Modern Comforts: A brand-new gas furnace was installed this year, ensuring efficient heating throughout the building. All utilities are available.Convenient Amenities: Washrooms are available on both levels, enhancing the functionality of the space. Lot Size: The property sits on a 3,100 square foot lot, offering ample space for your business operations.Whether you envision a professional office, clinic, retail shop, or personal service establishment, this property provides the perfect canvas to bring your business dreams to life. Don't miss out on this rare opportunity to own a piece of Picton's history while enjoying the benefits of a prime commercial location. (id:65446)
Unit #4 - 257 Dundas Street E
Quinte West, Ontario
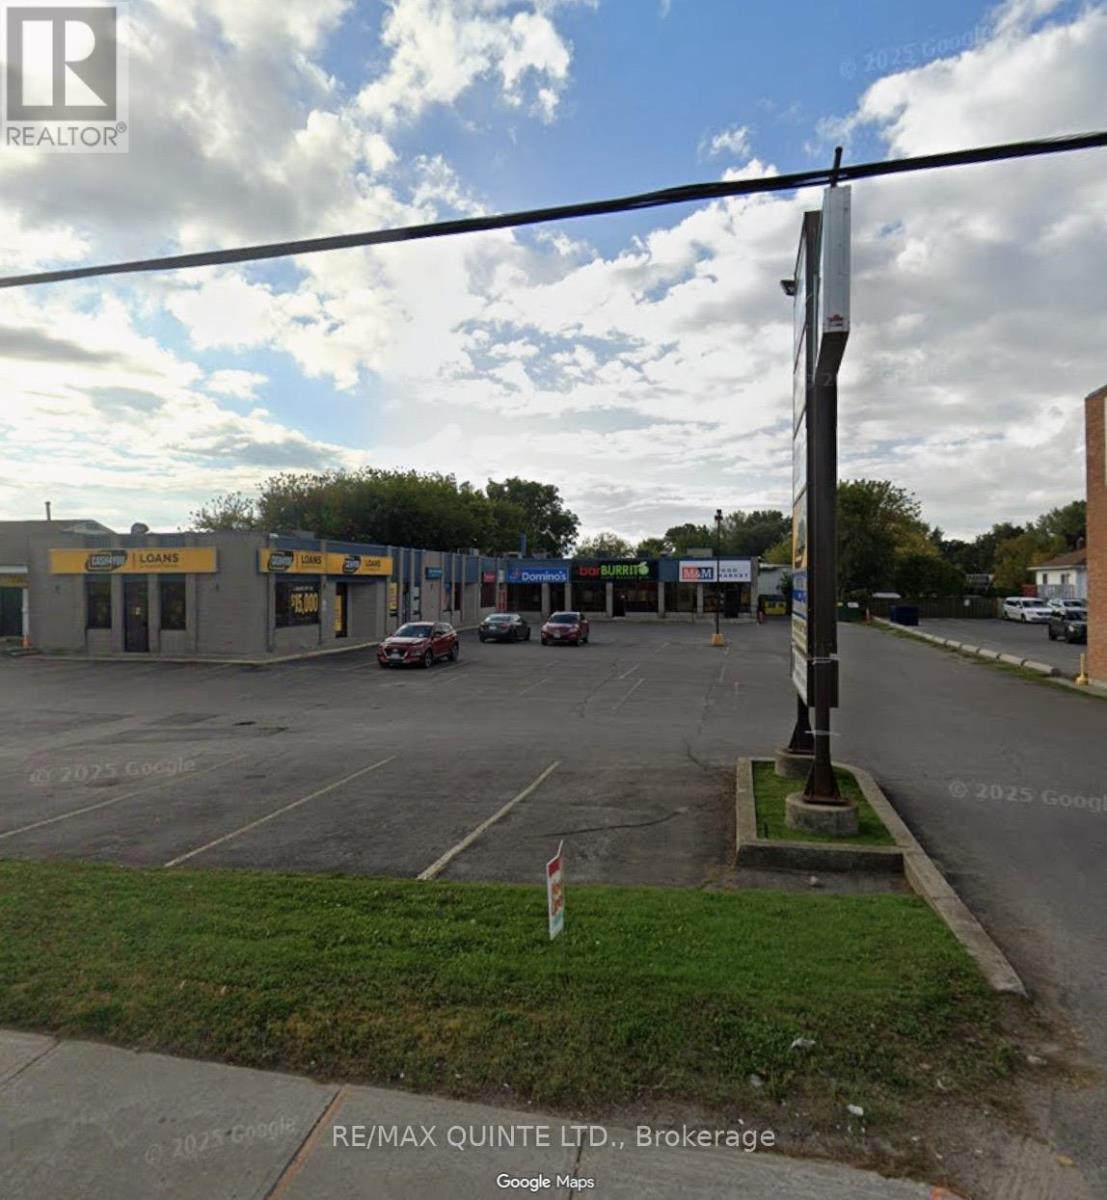
This prime commercial space is located on a high-traffic main arterial road in Trenton, Ontario. The bright and functional layout offers just over 1500 square feet of space, ideally suited for professional office, medical, or retail service-based users. The unit features an open, versatile floor plan, along with a convenient bathroom and staff break room type of area in the back corner and a dedicated rear entrance. The space is offered at $19.00 per square foot per year, plus taxes, maintenance, and insurance (TMI) that are estimated to be an additional $12.50 per square foot. All utilities are separately metered and payable by the tenant, providing clear and predictable operating costs. An excellent opportunity for businesses seeking strong visibility, easy access, and a modern, move-in-ready workspace. The landlord may consider offering an initial rent-free period to accommodate leasehold improvements and signage upgrades, presenting a compelling opportunity to customize the space to suit your brand and operational needs (id:65446)
1368-1370 Torbay Road
Torbay, Newfoundland & Labrador
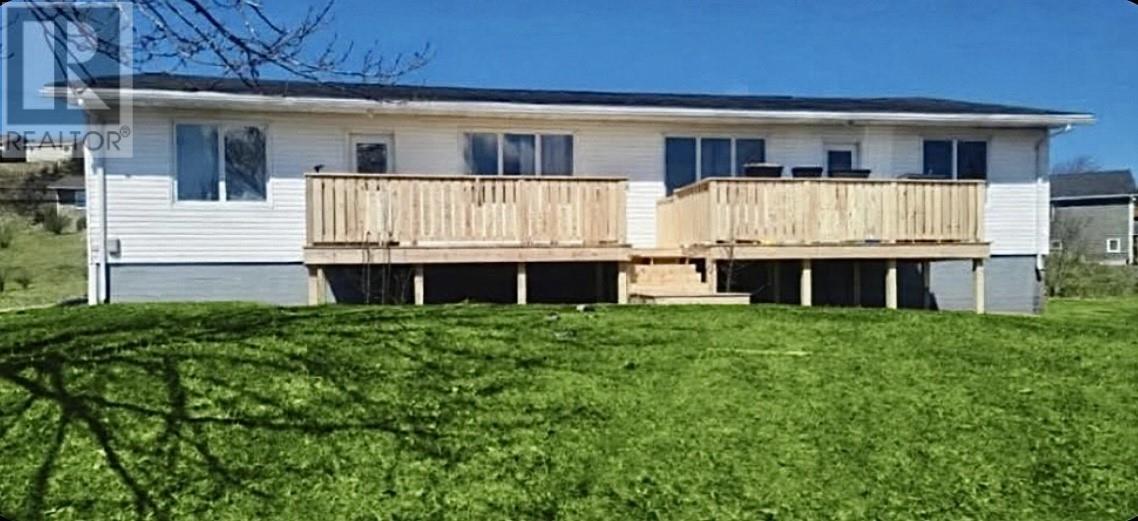
Discover an incredible opportunity with this versatile two-unit residential plus commercial unit. Perfectly situated in the heart of Torbay, under a 10-minute drive from St. John’s, this property offers prime visibility for any business while blending small-town charm with the convenience of urban living. Perfect for those who value proximity to nature, scenic beauty, and outdoor adventure. This location is truly special, enjoy being just a short walk from the stunning Torbay Beach and the world-famous East Coast Trail, named by National Geographic as one of the top adventure destinations in the world! The main level features a bright, modern, and extensively renovated commercial space that has been recently leased to a well-established chain store, highlighting the property’s strong appeal and prime location. It previously enjoyed decades of success as a hair salon for approximately 40 years. It is move-in ready and offers excellent flexibility for a wide variety of business ventures. For added convenience, the commercial space includes two bathrooms, providing functionality and comfort for staff and clients alike. There is also plenty of parking available on-site for both tenants and customers, ensuring easy access and convenience for everyone. Upstairs, you’ll find two spacious 3-bedroom, 1-bath apartments, each with large private decks for relaxing and enjoying the peaceful setting. In one unit, the laundry room was converted from a bedroom and could be reverted back with some adjustments. Both apartments are occupied by excellent tenants, including one long-term tenant of over 8 years, and both would be very happy to stay (tenants pay their own utilities). Total monthly rent is $4,300, including a newly signed lease with a chain store for the commercial space. This property offers a strong investment opportunity, a rare find like this doesn’t come along often! (id:65446)
1680 E 12th Avenue
Vancouver, British Columbia

To book a showing, call or text Bria at 778-949-4499. 1 MONTH FREE - Modern 1 bed + den condo at ACE, located at 12th & Commercial in East Vancouver. Approx. 570 square ft with a spacious 104 square ft private patio, perfect for outdoor relaxation and entertaining. Functional layout with contemporary finishes, in-suite laundry, and a versatile den ideal for a home office. Enjoy premium building amenities including a dog wash station, ground-floor work/study room, and second-floor amenity lounge with outdoor garden. Just a 5-minute walk to Commercial-Broadway Station, with cafés, shops, and Trout Lake nearby. Includes 1 secured parking; no storage. Pets upon approval. Presented by Randal Kung Property Management Service LICENSED PROPERTY MANAGER | RE/MAX Crest Realty E&OE. (id:65446)
1368-1370 Torbay Road
Torbay, Newfoundland & Labrador
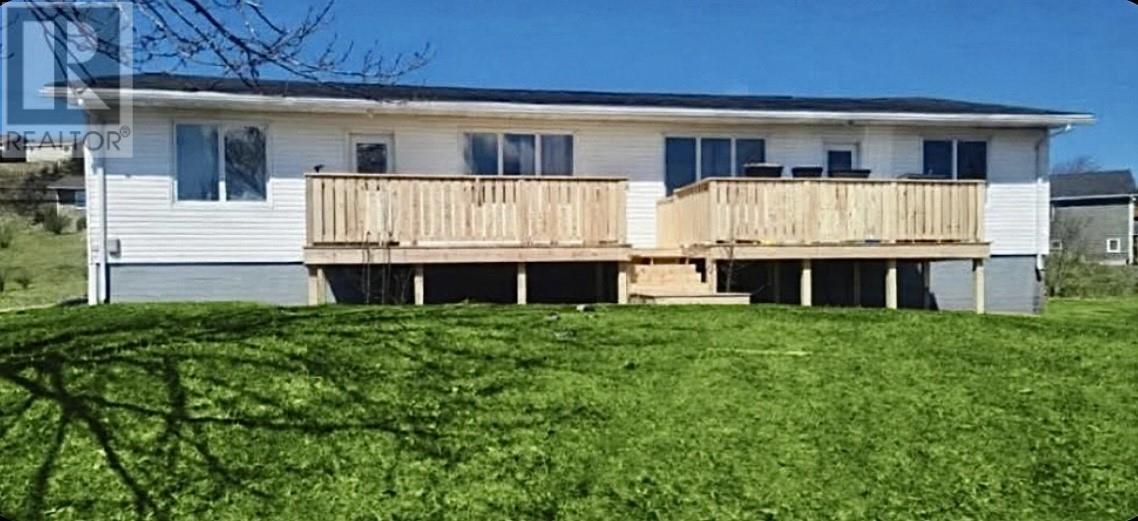
Discover an incredible opportunity with this versatile two-unit residential plus commercial unit. Perfectly situated in the heart of Torbay, under a 10-minute drive from St. John’s, this property offers prime visibility for any business while blending small-town charm with the convenience of urban living. Perfect for those who value proximity to nature, scenic beauty, and outdoor adventure. This location is truly special, enjoy being just a short walk from the stunning Torbay Beach and the world-famous East Coast Trail, named by National Geographic as one of the top adventure destinations in the world! The main level features a bright, modern, and extensively renovated commercial space that has been recently leased to a well-established chain store, highlighting the property’s strong appeal and prime location. It previously enjoyed decades of success as a hair salon for approximately 40 years. It is move-in ready and offers excellent flexibility for a wide variety of business ventures. For added convenience, the commercial space includes two bathrooms, providing functionality and comfort for staff and clients alike. There is also plenty of parking available on-site for both tenants and customers, ensuring easy access and convenience for everyone. Upstairs, you’ll find two spacious 3-bedroom, 1-bath apartments, each with large private decks for relaxing and enjoying the peaceful setting. In one unit, the laundry room was converted from a bedroom and could be reverted back with some adjustments. Both apartments are occupied by excellent tenants, including one long-term tenant of over 8 years, and both would be very happy to stay (tenants pay their own utilities). Total monthly rent is $4,300, including a newly signed lease with a chain store for the commercial space. This property offers a strong investment opportunity, a rare find like this doesn’t come along often! (id:65446)
211 Langford Drive
Trent Hills, Ontario
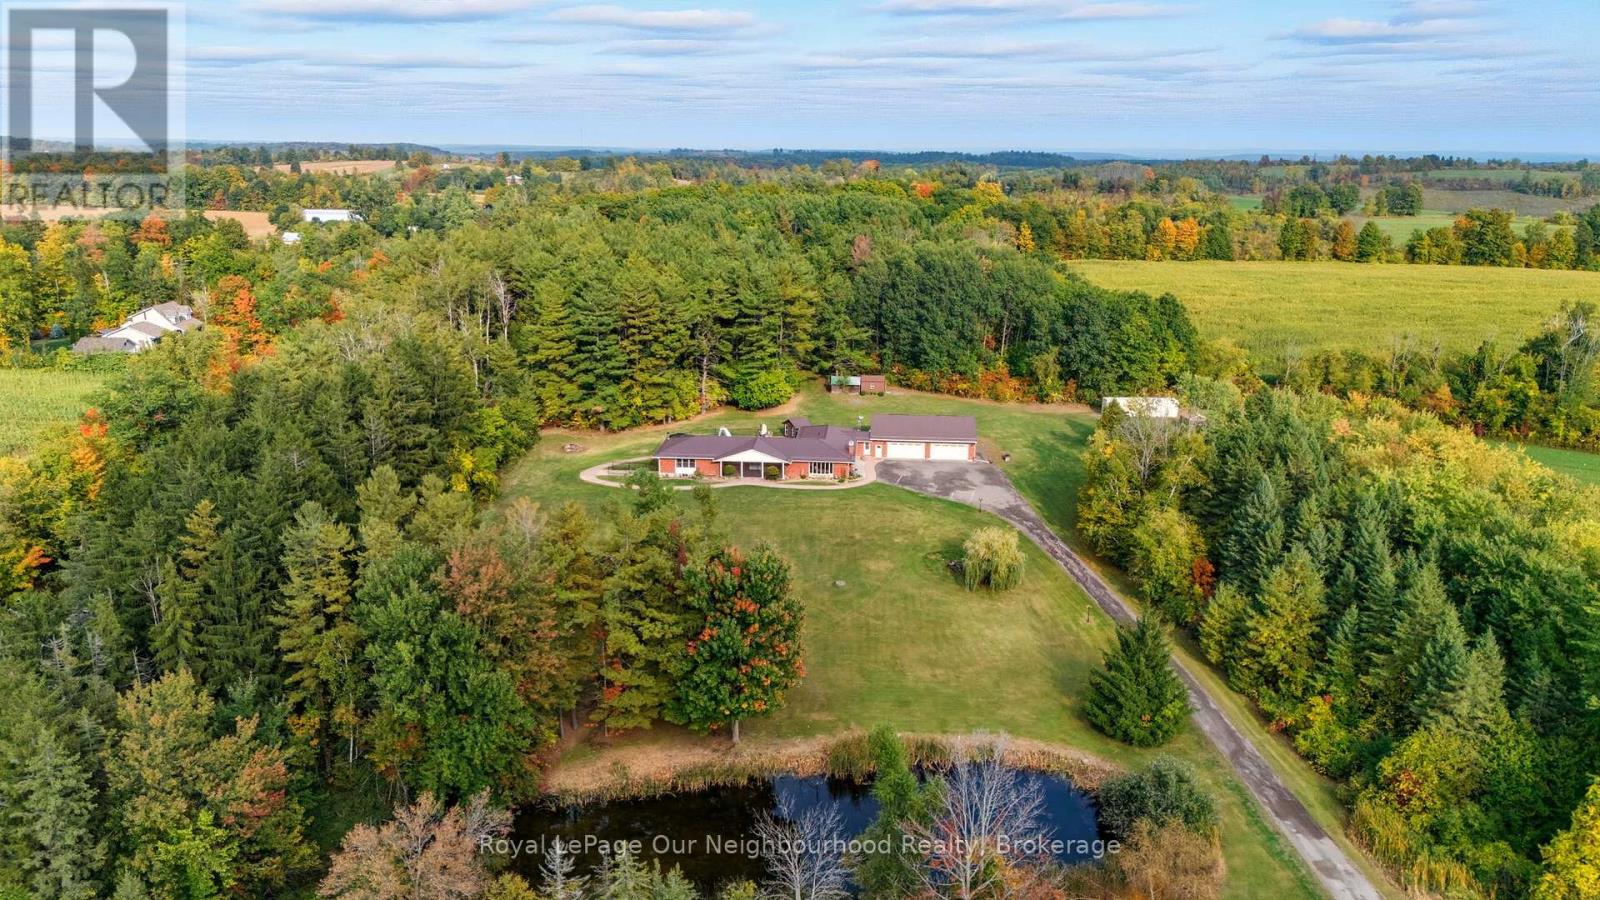
Escape to your own private rural retreat on over 11 acres. This spacious 6-bedroom, 4-bathroom bungalow features a large kitchen with solid wood cabinetry, a bright living room with a cozy wood-burning fireplace, and a welcoming dining space - perfect for gathering with family and friends.The partially finished basement adds even more versatility, offering a rec room, gym area, and a 5-piece bathroom with an accessible shower.Step outside and discover your own outdoor oasis, complete with a saltwater pool, hot tub, gazebo, screened porch, and beautifully finished stamped concrete walkways surrounding the home. Enjoy quiet evenings wandering the trails that wind through the peaceful, wooded landscape.Car enthusiasts and hobbyists will appreciate the impressive approx. 2,000 sq. ft. heated garage, featuring nearly 11' ceilings, hot and cold water, and floor drains.Ideally located between Warkworth, Campbellford, and Hastings, this property offers the perfect blend of space, comfort, and lifestyle. (id:65446)
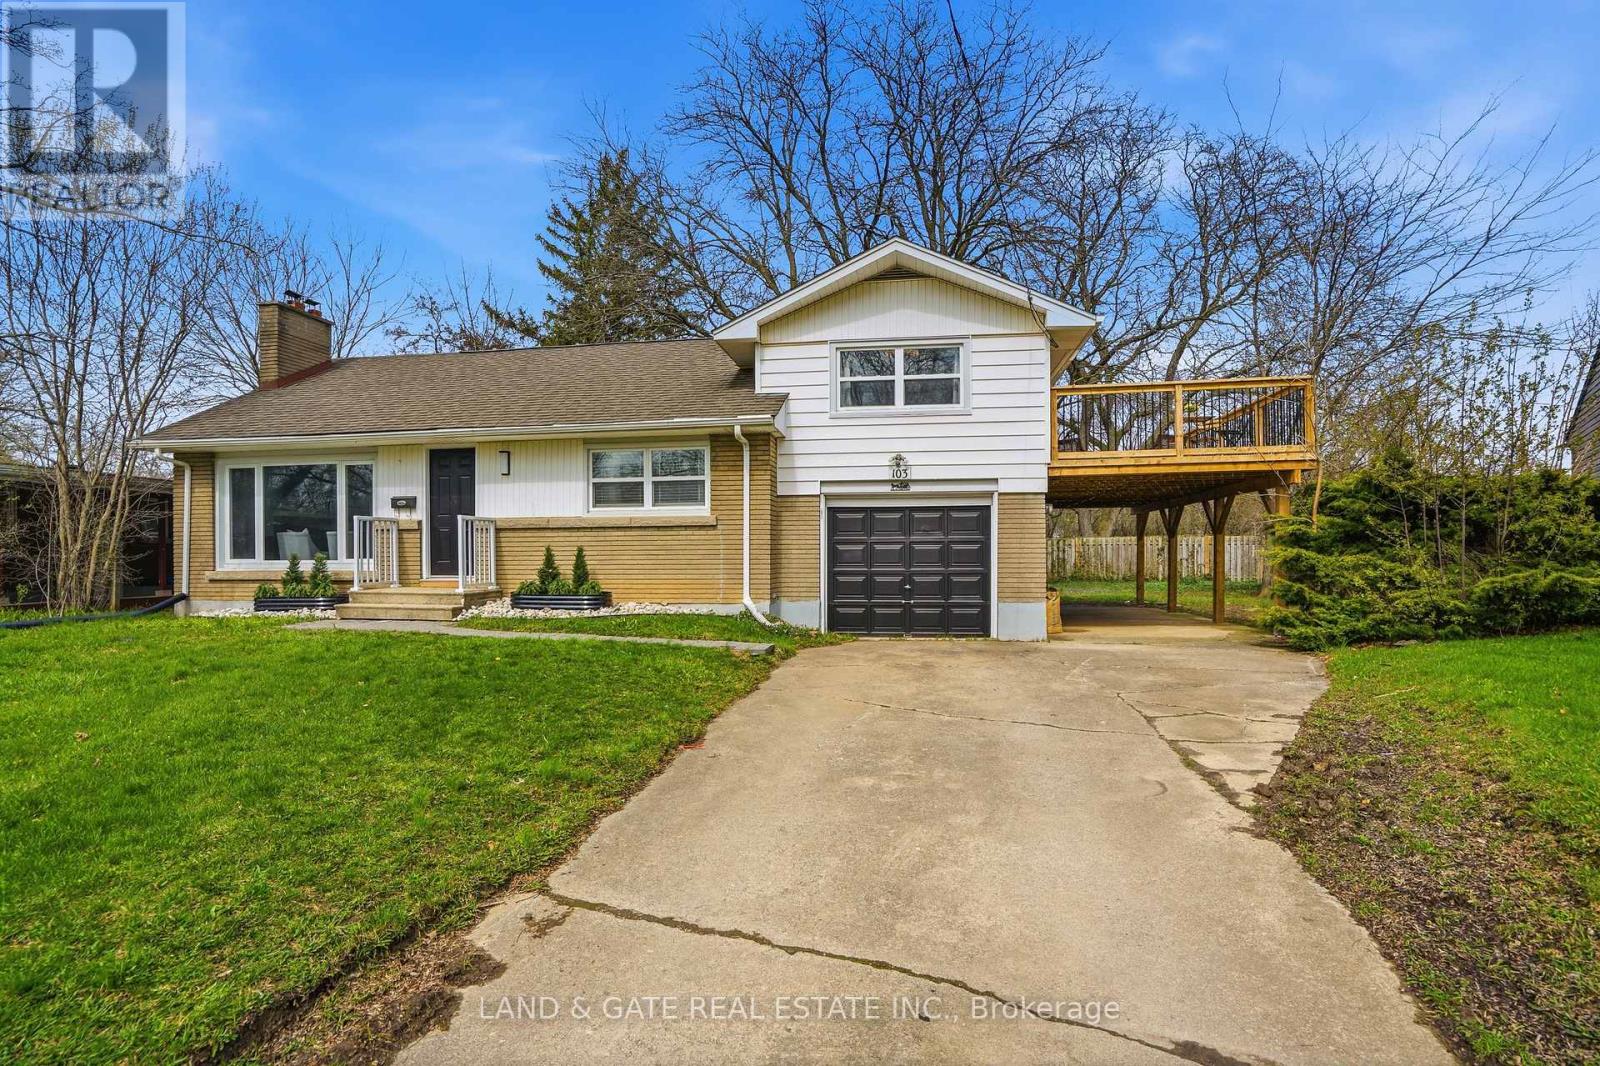
103 Village Road
St. Catharines, Ontario
Welcome to this versatile 3+2 bedroom, 2-bathroom home set in one of St. Catharine's most family-friendly neighbourhoods. Offering comfort, flexibility, and excellent value, this property is ideal for first-time buyers, growing families, or investors seeking a reliable rental opportunity. Inside, you'll find a bright, functional layout with generous living space and five total bedrooms, providing room for family, guests, work-from-home setups, or multi-generational living. The finished lower level enhances the home's versatility with additional living space and a second full bathroom - perfect for extended family or income-generating potential. The private yard offers space for kids, pets, gardening, or weekend gatherings. The location is a standout: close to schools, parks, shopping, public transit, and major highways, making daily life simple and commutes convenient. Whether you're looking for a move-in-ready family home or a turnkey rental property in a high-demand area, this St. Catharine's gem delivers exceptional potential and long-term value. A rare opportunity in a well-connected, sought-after community. (id:65446)
Lpt Realty
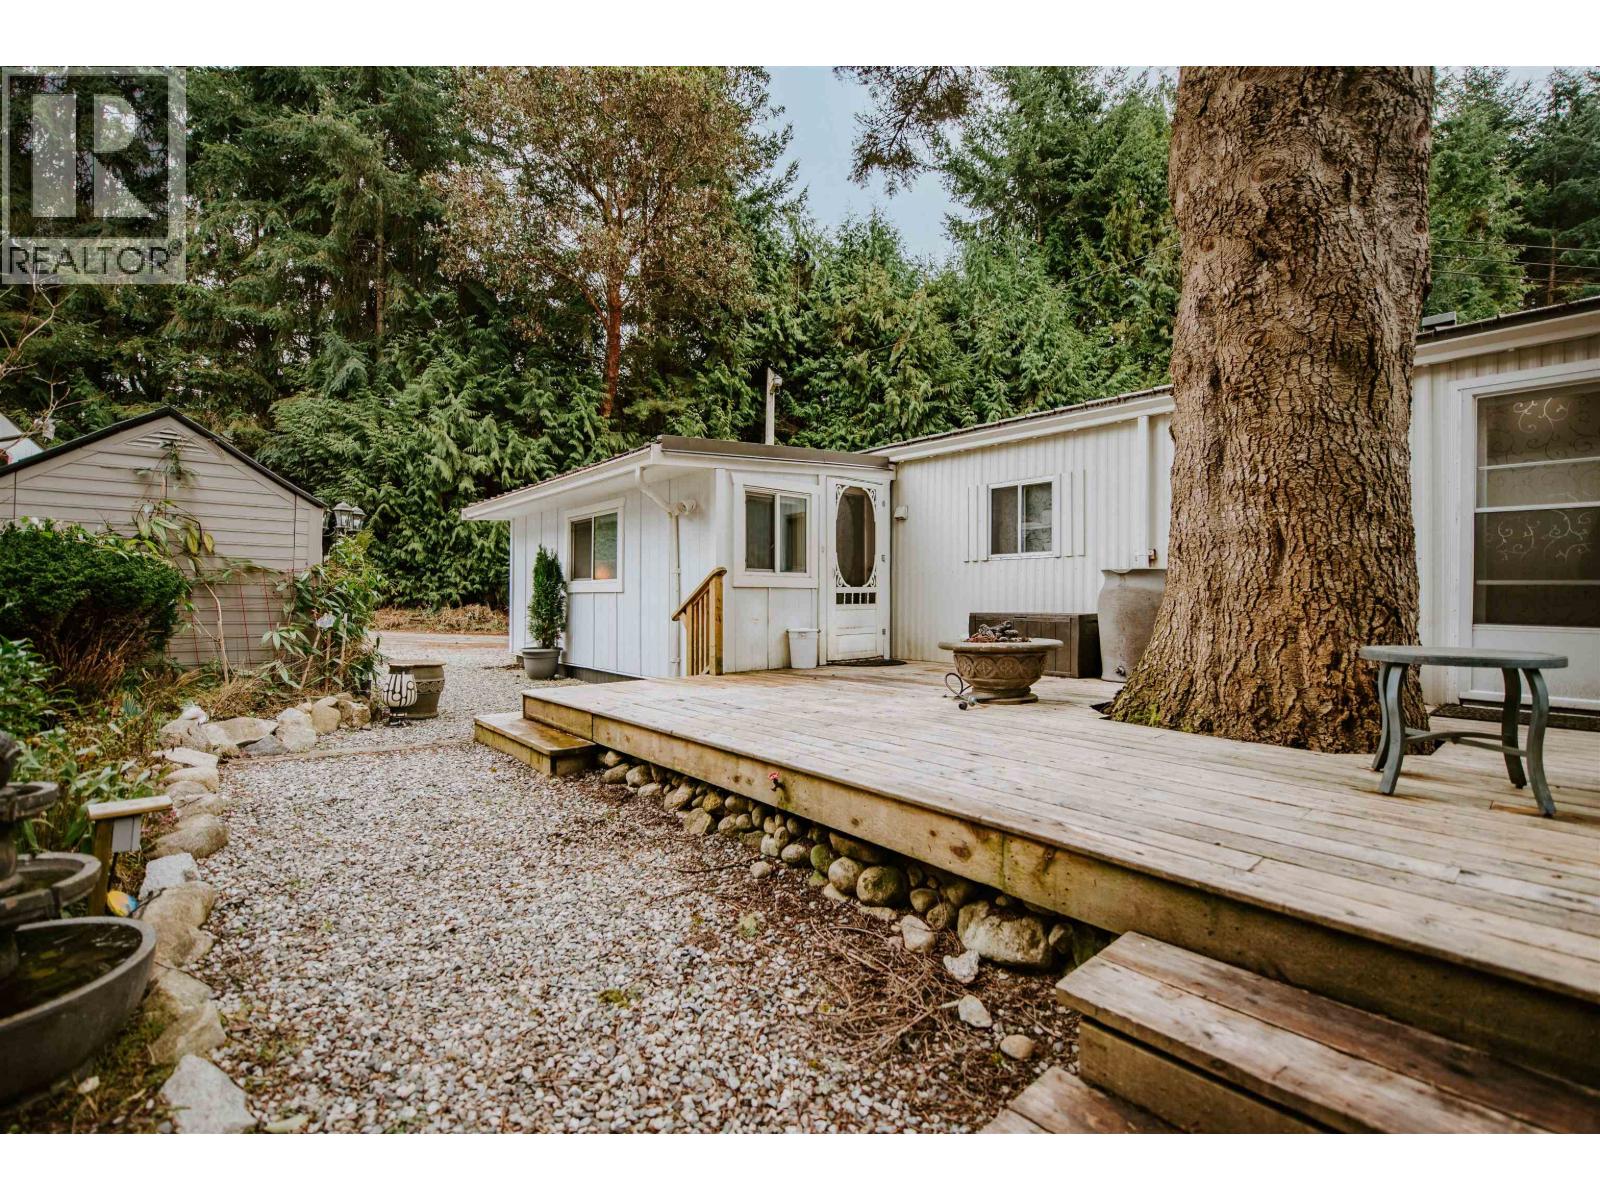
25 5288 Selma Park Road
Sechelt, British Columbia
Completely remodelled home offering modern comfort and efficiency throughout. The bright, updated kitchen features granite countertops and stainless steel appliances, complemented by vinyl plank flooring, pot lights throughout, ceiling fans, and custom blinds . Recent upgrades include a metal roof (2020), top-of-the-line heat pump (2021), and an extra-large hot water tank (2022)& Silver Label. Bonus addition that can be an office, studio or guest space. Located on a quiet no-through street in Selma Park, this home offers a peaceful setting while remaining close to transit, Chapman Creek trails, Davis Bay beach and pier, and just minutes from downtown Sechelt. This 55+ adult park provides an affordable opportunity to enter the market or downsize and enjoy relaxed coastal living. (id:65446)
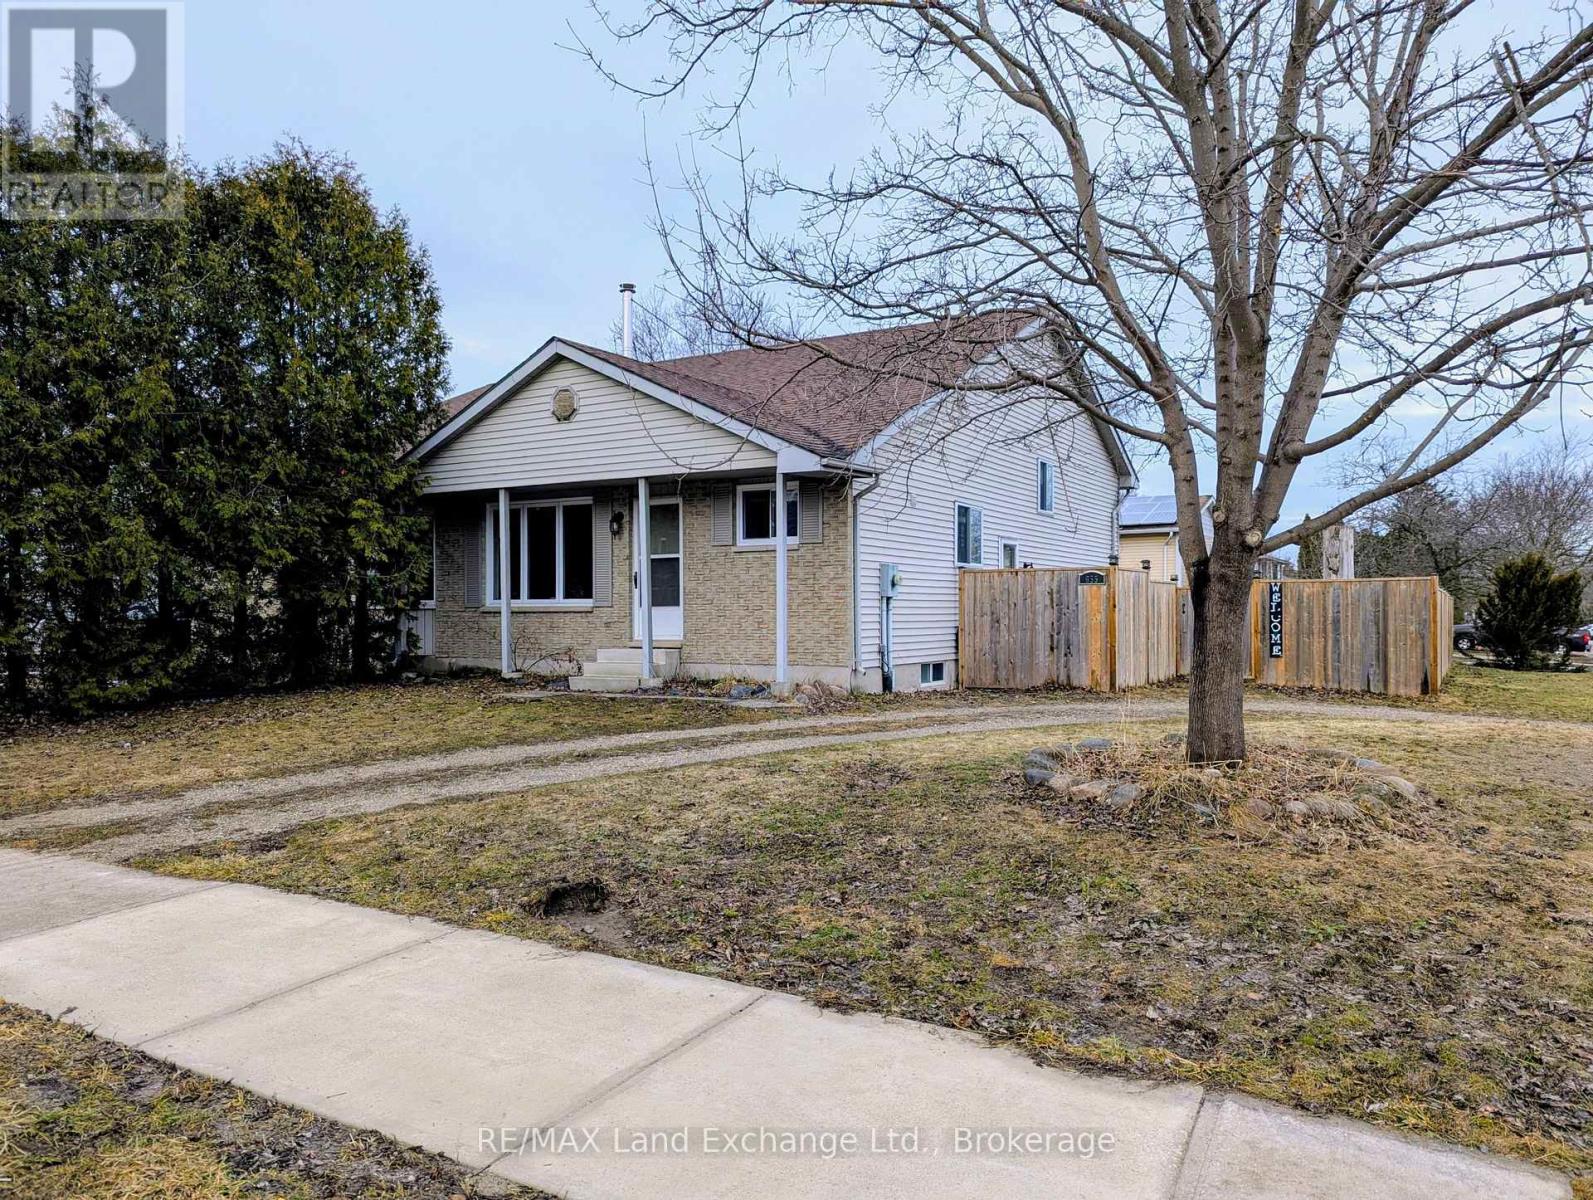
655 Hunter Street
Kincardine, Ontario
Welcome to this beautifully maintained, move-in-ready semi-detached home, perfectly situated in a family-friendly neighbourhood steps from local schools and scenic walking trails. Step inside to a bright, functional layout featuring a spacious living area, a well-appointed kitchen with ample cabinetry, and a dining space ideal for everyday living. The home boasts generously sized bedrooms, updated finishes, and a clean, modern feel throughout. Outside, enjoy a private, fully fenced yard with plenty of space to relax, garden, or host summer gatherings. Whether you're a first-time buyer, young family, or looking to downsize, this home checks all the boxes. Located in a sought-after area close to parks, schools, and nature trails, this is an excellent opportunity to enjoy a low-maintenance lifestyle in a prime location. Don't miss your chance to call this home! (id:65446)
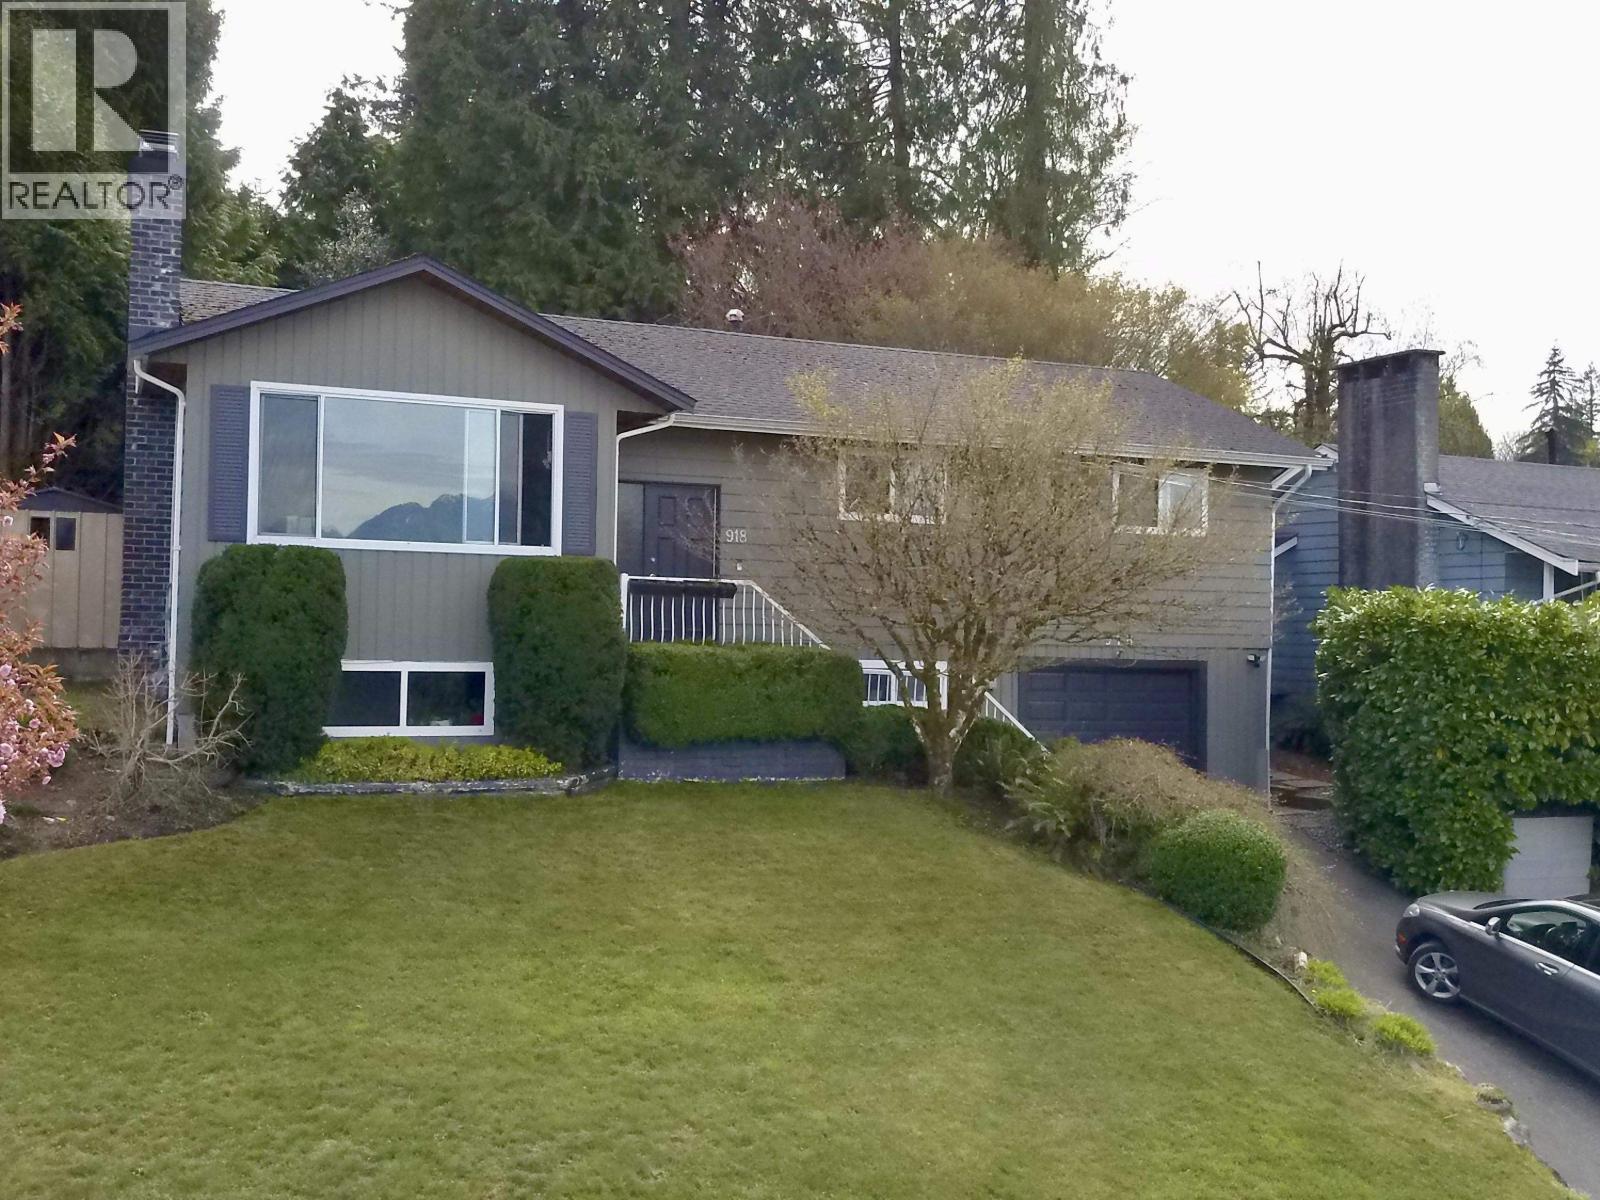
918 Baker Drive
Coquitlam, British Columbia
Ever changing views to the north of local mountains and Burrard Inlet! Beautifully updated home in the highly desirable Chineside neighbourhood. Walking distance to all three levels of public schools and just minutes from Mundy Park. The bright main level features an open modern kitchen with quartz countertops and a large island with seating, refinished hardwood floors through the main floor, and in-ceiling speakers for effortless entertaining. Practical upgrades include vinyl windows throughout, a newer high-efficiency furnace, extra attic insulation and a 10-year-old roof. The lower level offers a self-contained one-bedroom suite-ideal for rental income, guests or multigenerational living-making this a comfortable, efficient and versatile property in a prime location. (id:65446)
Lph13 - 15 Stafford Street
Toronto, Ontario
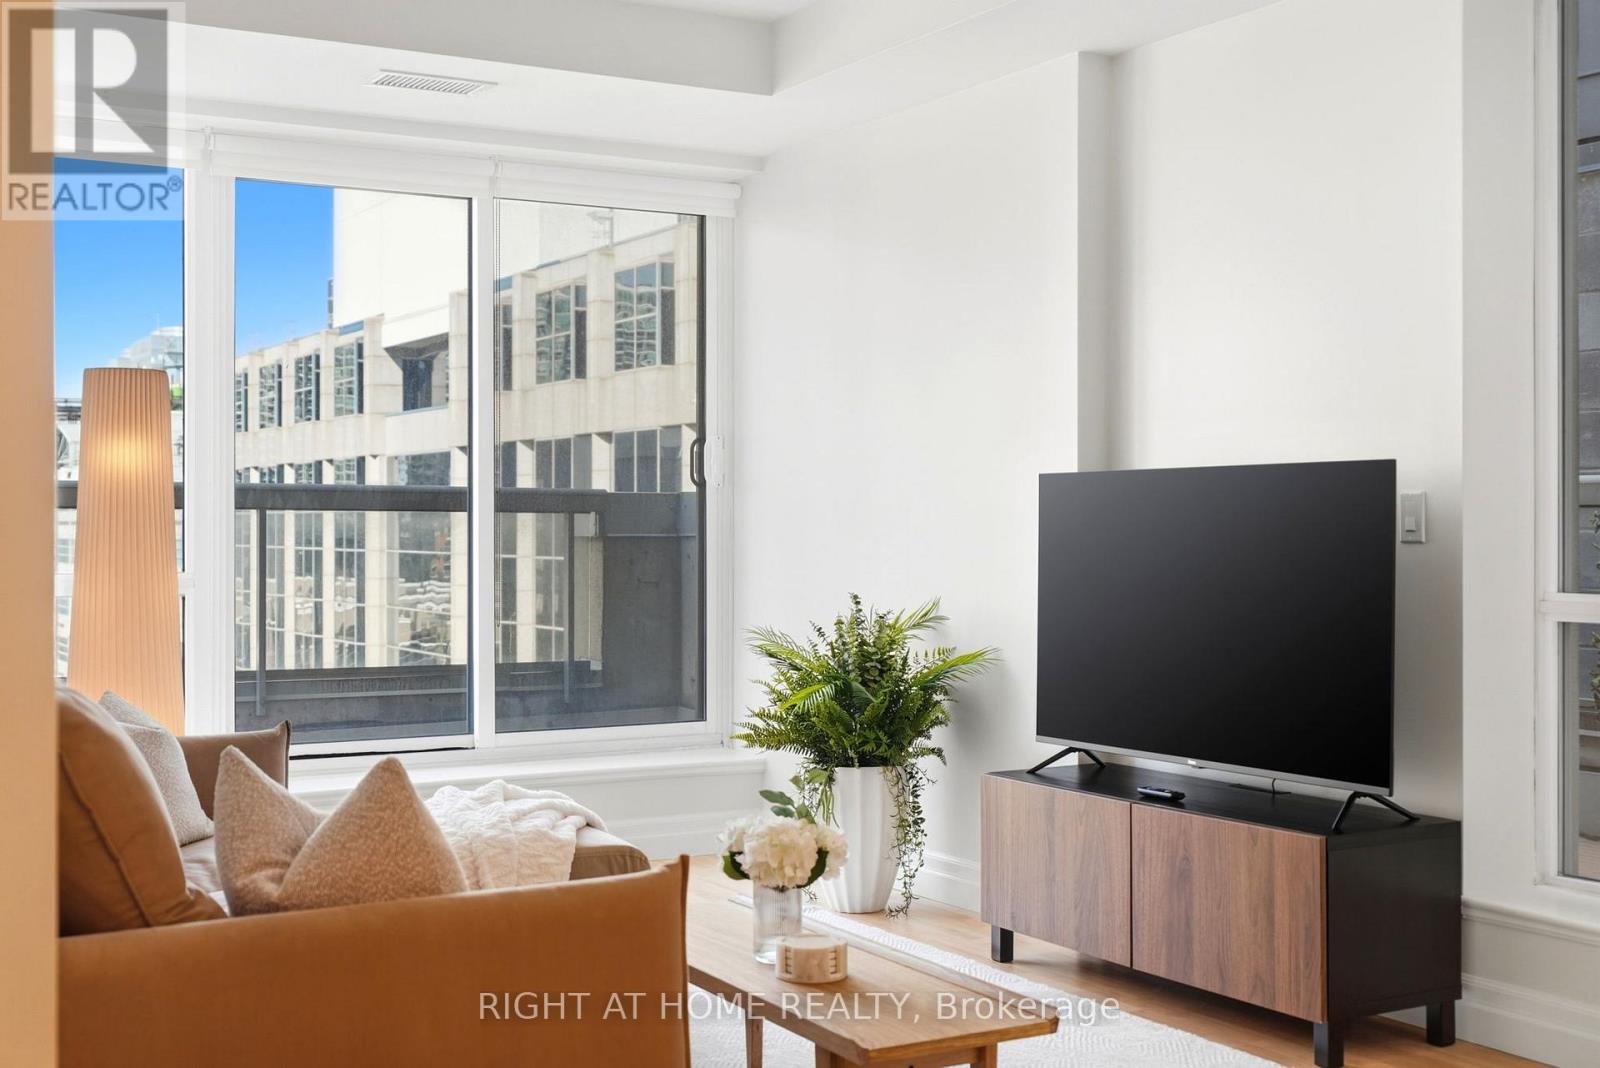
They don't build them like this anymore! Probably the best 1 bedroom layout in the city. Enjoy this west-facing corner unit lower penthouse with 2 spacious balconies and sun-soaked afternoons. 600+ sq ft with low maintenance fees ($459.54) and both parking and locker included. Perfect for first-time homebuyers and investors. With the King Streetcar at your doorstep, this location can't be beat. Enjoy King West nightlife (without the noise), or get to Liberty Village, Ossignton, Bellwoods, Bud Stage, and the lakefront in minutes. With Stanley Park in your backyard, you can let your dog run at the fully fenced off-leash dog park, play tennis at the courts, baseball at the diamond, or simply relax in the sun. This location is second to none, the unit's layout actually makes sense, and the maintenance fees are low - what more could one ask for? (id:65446)
1750 Pacific Way Unit# 44
Kamloops, British Columbia

Welcome to this well-maintained entry-level home in a quiet, sought after complex. With over 2,400 sq ft of living space, this two-level layout offers excellent separation between the main living areas and flexible lower-level space. The upper level features a bright living room with gas fireplace, a functional updated kitchen and dining area, with access to the balcony. The primary bedroom includes an ensuite, along with a second bedroom and full bathroom. Interior access to the 2-car garage adds everyday convenience. Downstairs offers a spacious recreation room, third bedroom, office/den, full bathroom, and ample storage, with walk-out access to a private patio. Updates include central air conditioning, central vacuum, stove and hot water tank. Located in a great neighbourhood close to amenities, transit, and daily conveniences. A solid opportunity for families, downsizers, or buyers seeking space and comfort. (id:65446)
1129 Algonquin Boulevard
Peterborough, Ontario
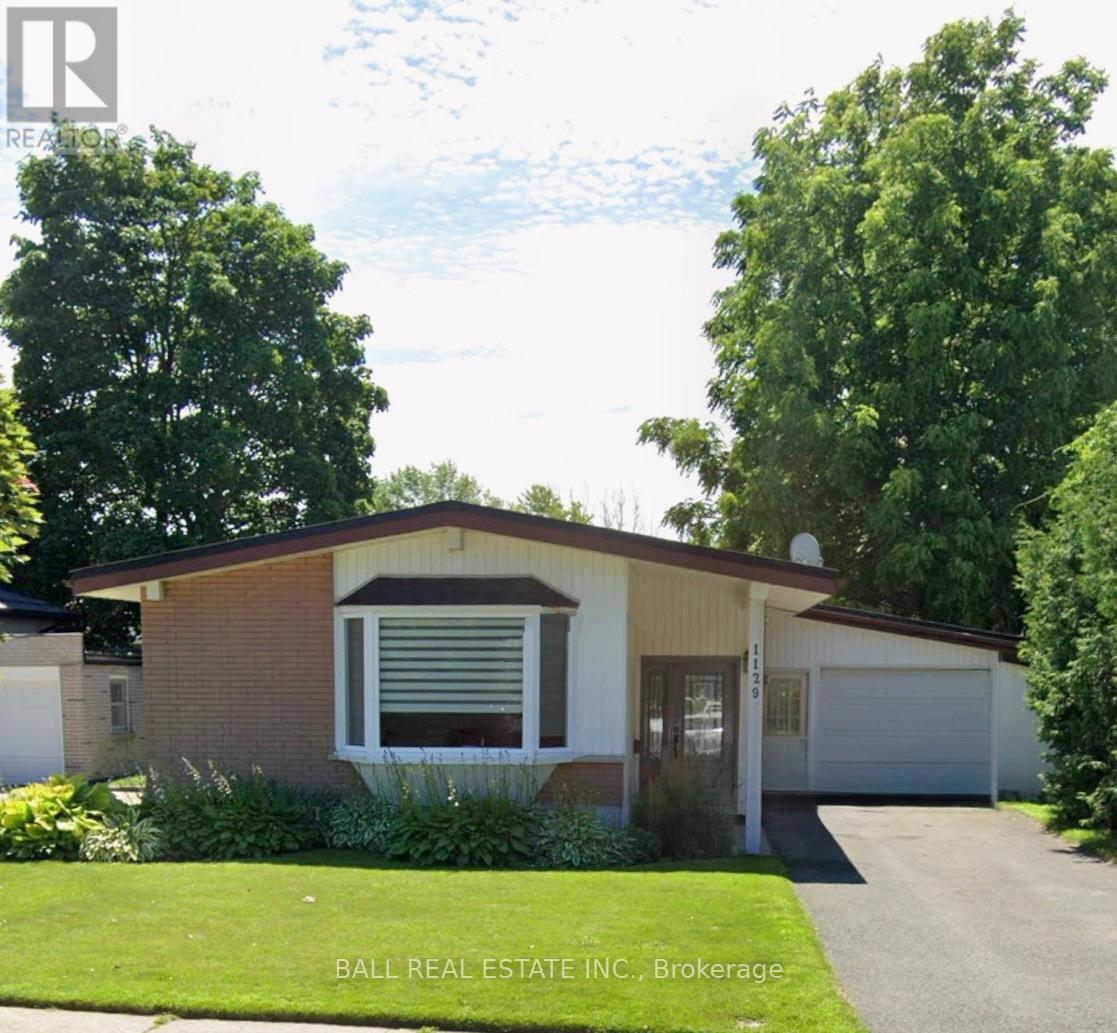
Welcome to 1129 Algonquin Blvd., located in the highly desirable north end of Peterborough. This well-maintained raised bungalow offers a bright and airy eat-in kitchen with convenient walkout access to the attached single-car garage. The open dining and living area provide a welcoming space perfect for everyday living and entertaining. The main level features three spacious bedrooms, offering plenty of room for a growing family. The finished lower level adds even more living space, complete with a large rec room, office and a fourth bedroom with its own ensuite-ideal for guests or extended family. Outside, the property is beautifully maintained and features a large paved driveway and a mostly fenced backyard with plenty of room for children to play. Enjoy summer days in the above-ground pool with surrounding deck. Recent updates include the front door, bay window, 3-piece bathroom, above-ground pool with deck, and more. Conveniently located close to schools - the Highly desirable Edmison Heights Public School District, in addition to parks, public transit, and Trent University, this home offers comfort, space, and a fantastic location. (id:65446)
4465 Price Crescent
Burnaby, British Columbia
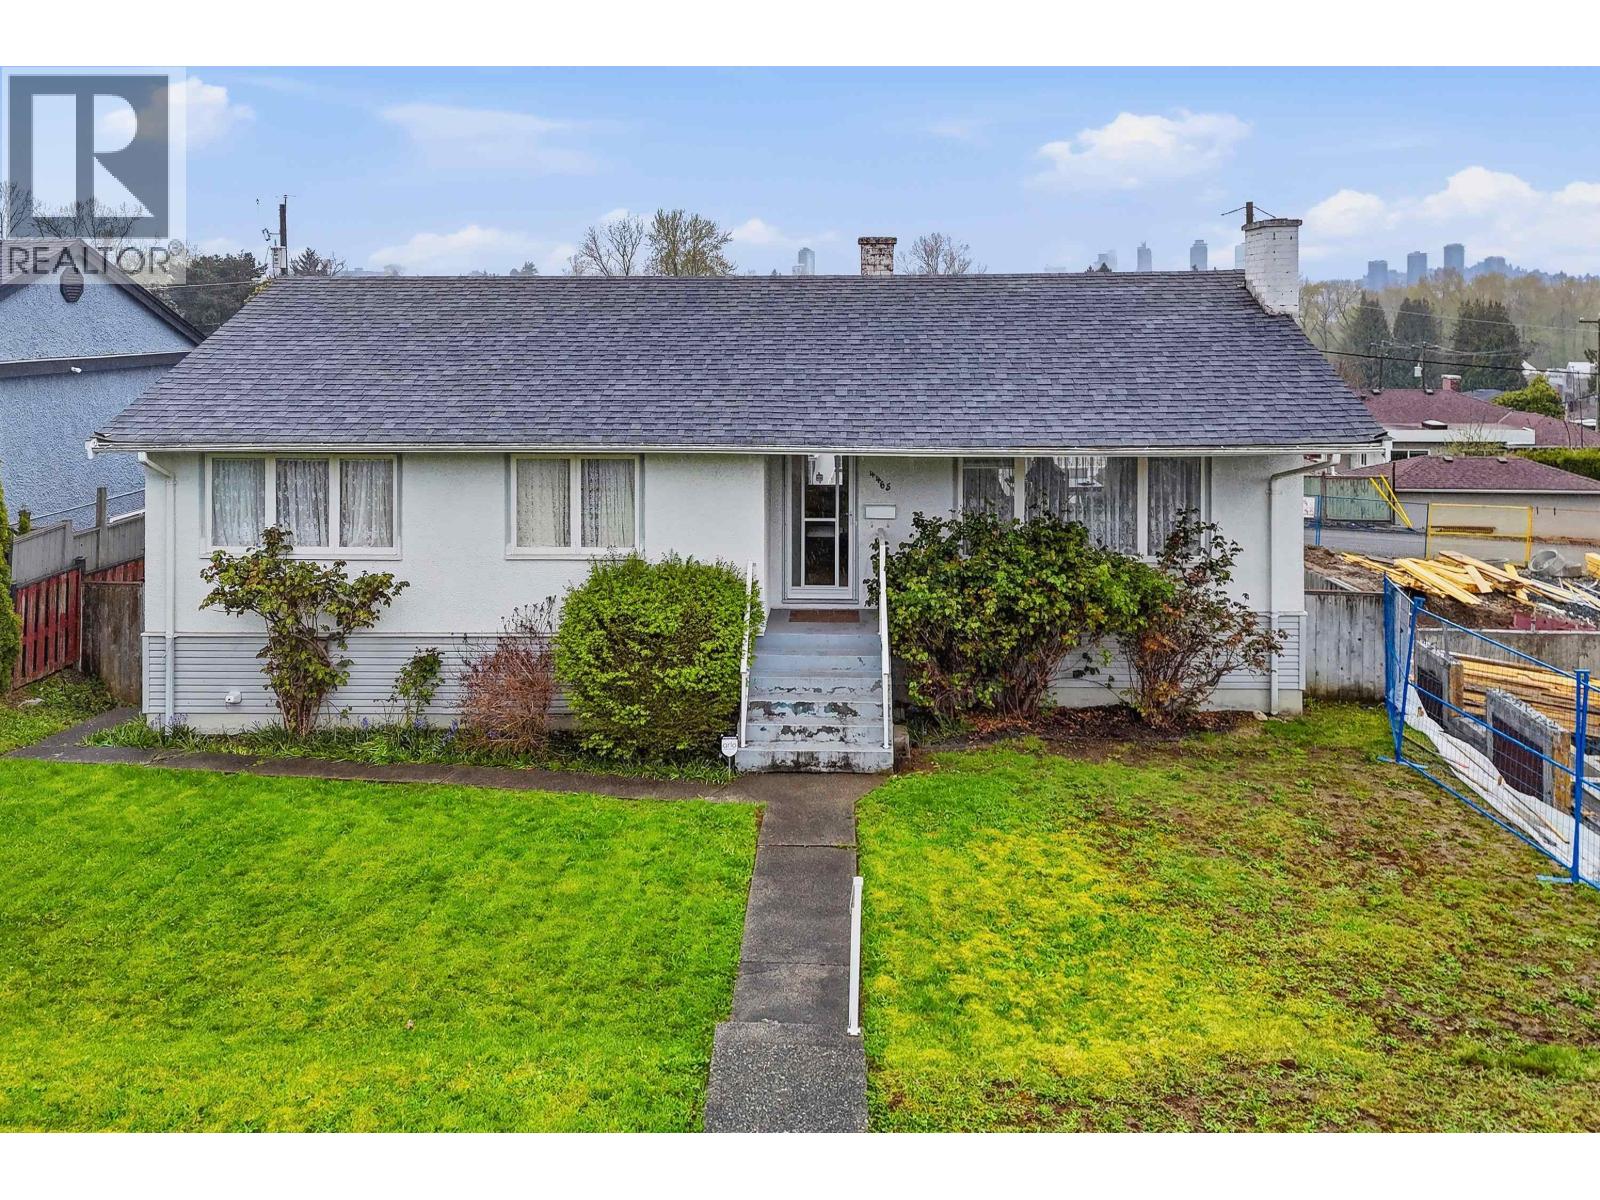
Sought after Garden Village neighbourhood. Excellent building opportunity with great North Shore mountain views, lane access. Central location, close to BCIT, park, all level of schools, shopping, hospital, transit and more. Solid rancher with full basement, perfect to rent;offers updated furnace, deck, walkin jetted tub, roof, 3 bedrooms on the main, partially finished basement, clean and solid! Until you are ready to build your new home, multi-unit housing district offers many opportunities for development in an amazing desirable location and quality neighbourhood. (id:65446)
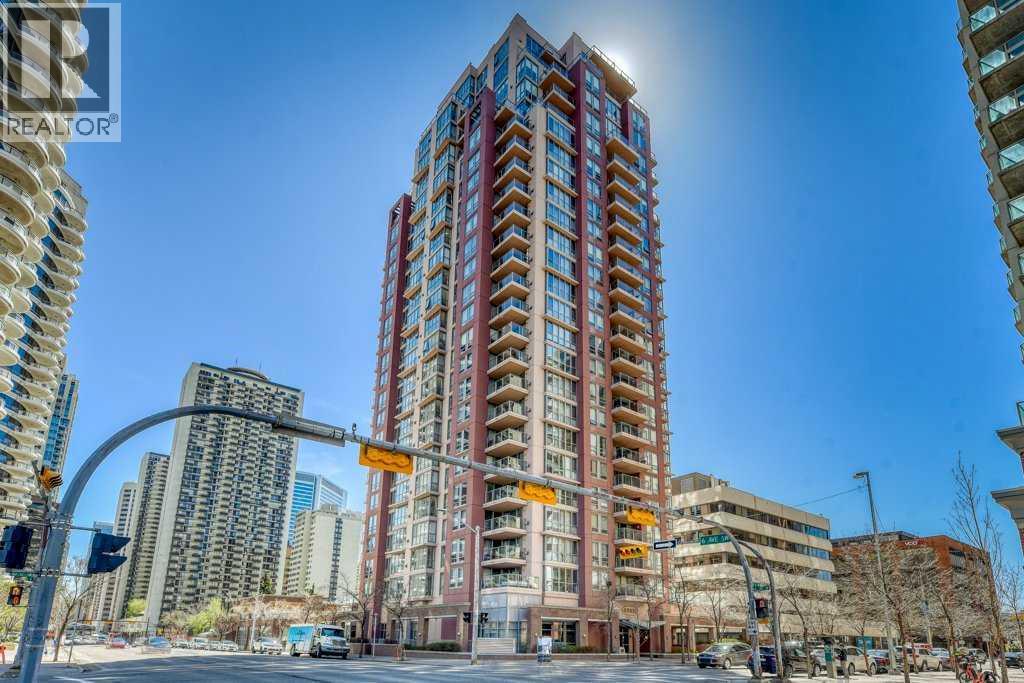
507, 650 10 Street SW
Calgary, Alberta
Welcome to the Axxis building in Downtown West End Calgary! This bright and spacious 2 bedroom, 2 full bathroom home in the prestigious Axxis building offers an open floorplan with hardwood, tile and carpet throughout. The functional kitchen is complete with a kitchen island and plenty of counter space. Kitchen island opens to the dining and living areas ideal for entertaining. In-suite laundry and a large in-suite storage room for added convenience. Both bedrooms are bright and spacious. Concrete building providing a quiet living, amenities include a fitness centre and a party/recreation room. Bike storage and community garden. Assigned secured underground parking and secured covered visitor parking. Great location, just steps away from Shopping, Restaurants, walking/biking paths by the Bow River and the LRT. Book your showing today to see this fantastic downtown home. (id:65446)
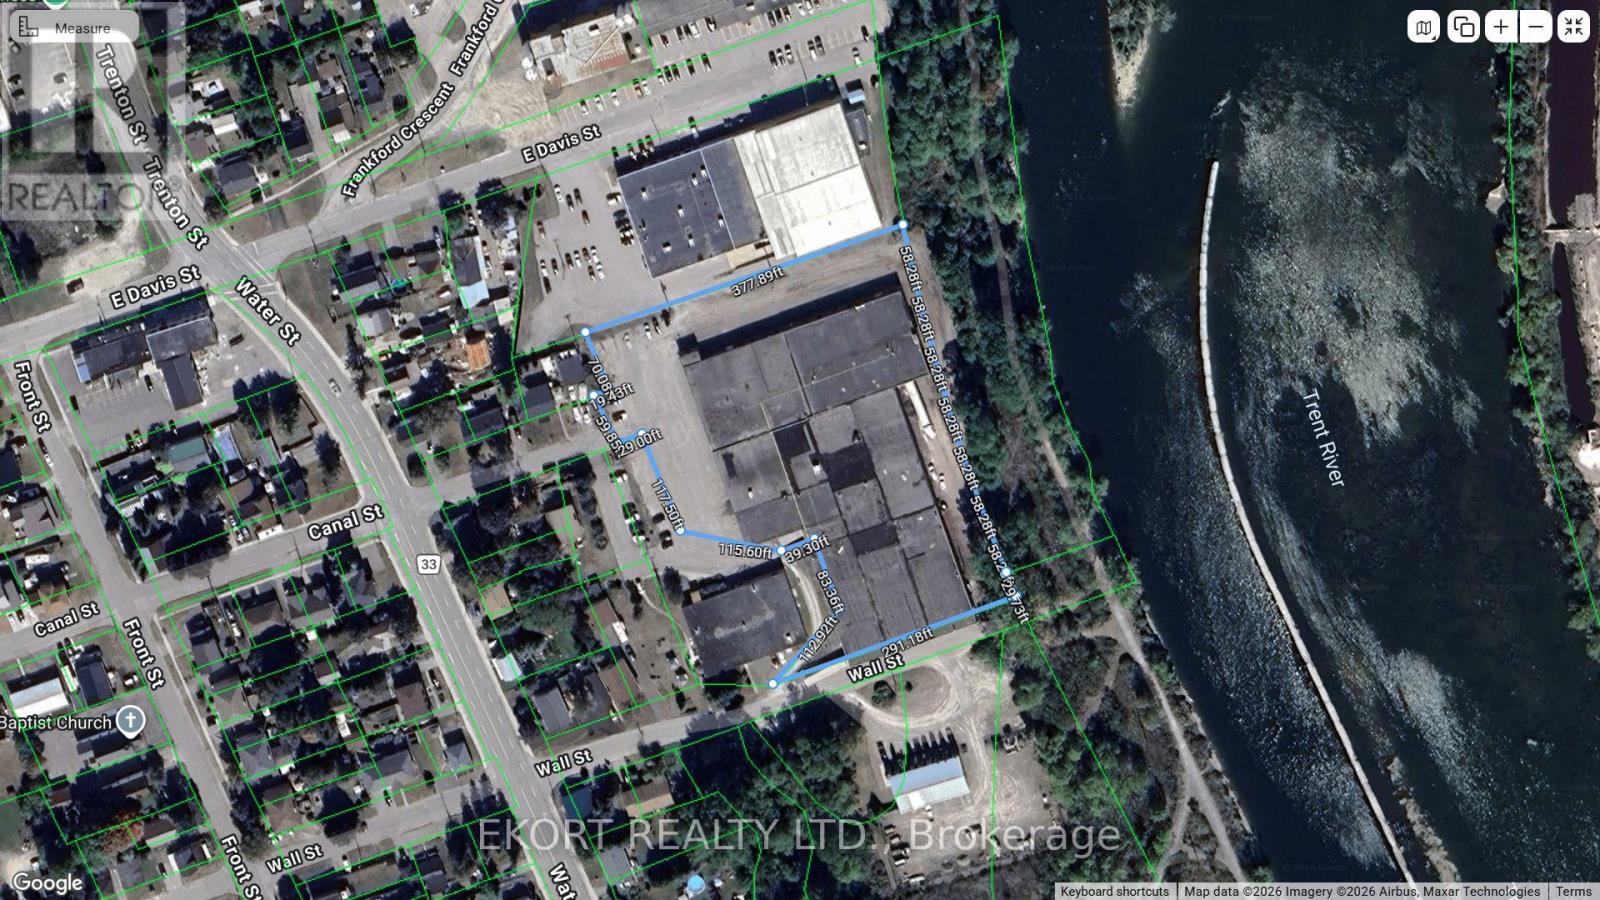
10 Canal Street
Quinte West, Ontario
Prime Industrial Ownership Opportunity: An exceptional opportunity to acquire a freestanding 76,000 sq. ft. industrial facility offering scale, functionality, and long-term value. Situated on 3.22 acres, the property benefits from outstanding exposure and immediate access to Highway 401, providing seamless connectivity for logistics, transportation, and distribution operations. The building's versatile configuration accommodates a wide range of uses, including warehousing, manufacturing, and distribution, making it an ideal solution for both owner-operators and investors seeking expansion or consolidation. Located in the growing industrial market of Quinte West, the property is well-positioned to benefit from continued economic development and increasing demand for industrial space in the region. The efficient layout supports streamlined operations and workflow optimization, while the site's scale offers flexibility for a variety of industrial requirements. Opportunities to secure a freestanding industrial asset of this size, with direct 401 access and substantial acreage, are increasingly rare-making this a compelling acquisition in a high-demand corridor. (id:65446)
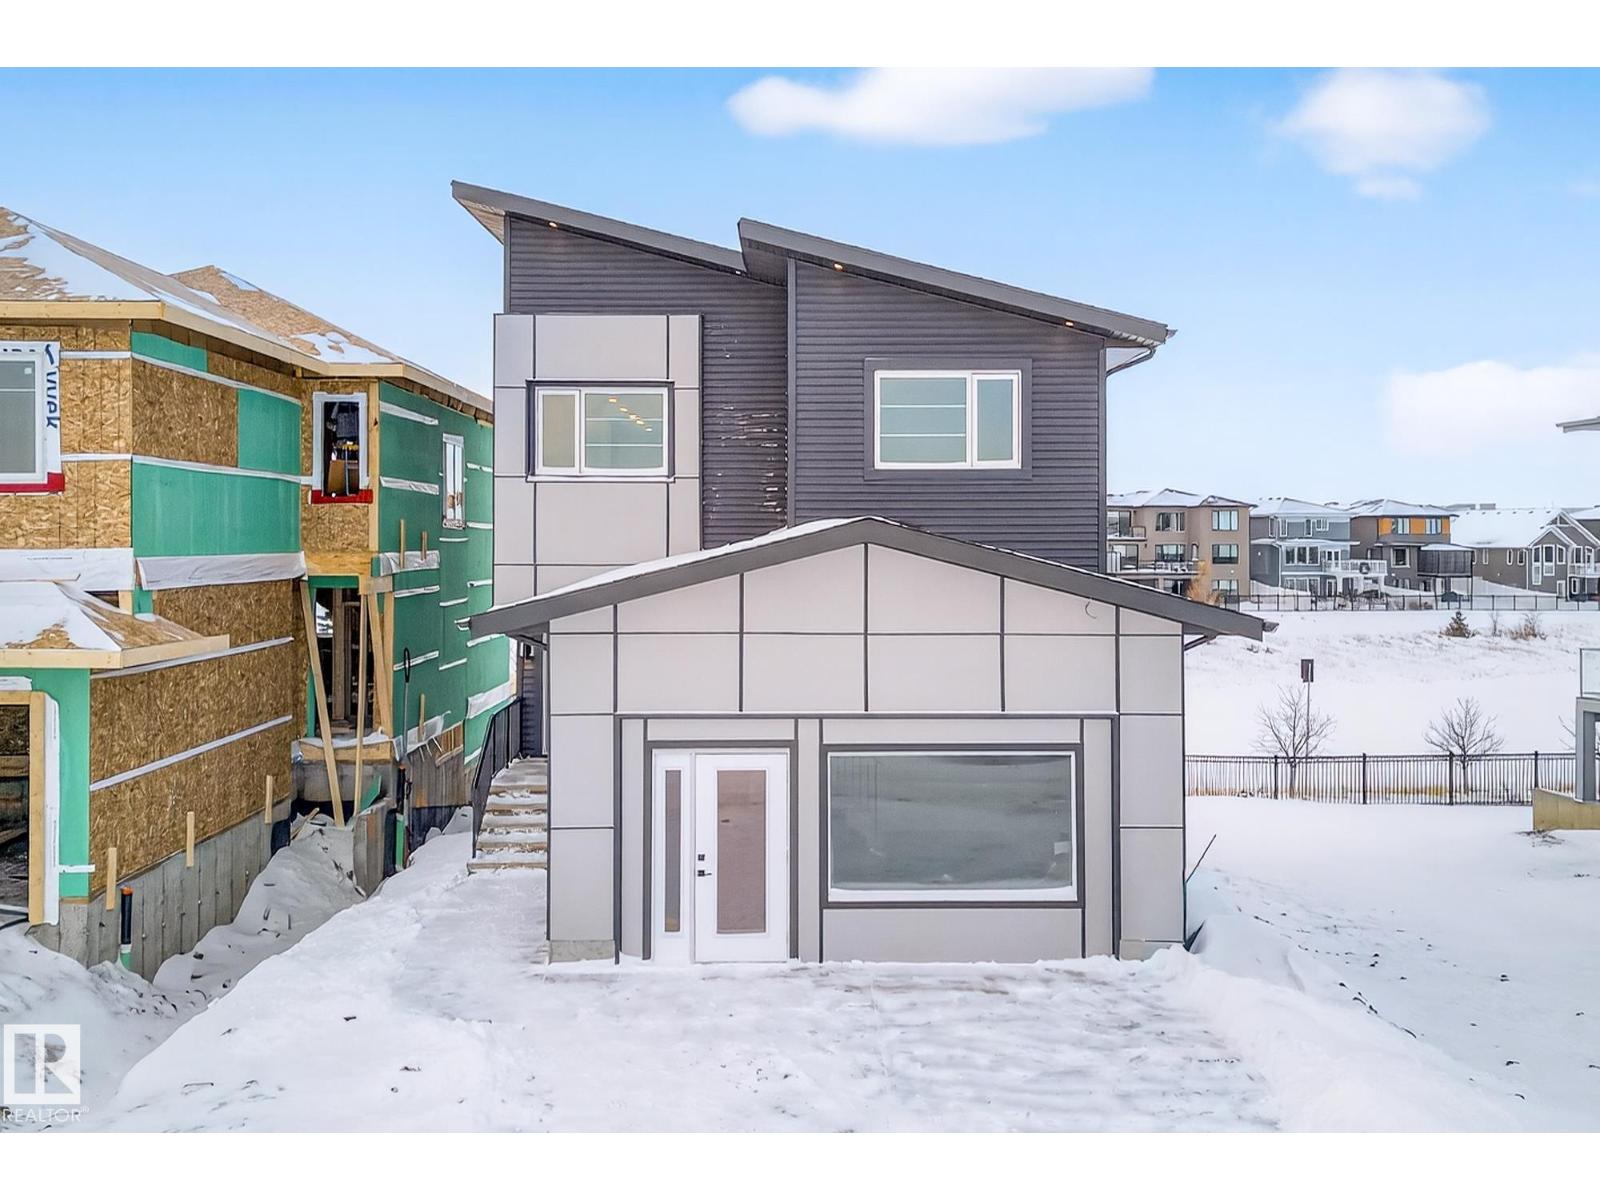
6 Eldridge Pt
St. Albert, Alberta
Welcome to HOXTON Homes latest addition in Erin Ridge North! HOXTON has extensive experience in Custom Home Builds, which has enabled them to produce High Quality, Well Designed Custom Feel Homes each unique to each other. This Show Home is 2412 sq ft, 6 bdrm 2 Storey Open-to-below Walk-Out is perfection!! This Home boasts an open concept Main Floor Living Space w/ 9'/18' Ceilings, West Facing Large Deck with views of Pond, Chef's kitchen w/ stainless steel Appliances, Butlers Pantry with sink and beverage fridge, Quartz Countertops, Beautiful wood beam and large windows, Main Floor Office or 6th Bdrm with adjacent 3 piece bath, Open concept Dining/Living Room w/ Fireplace feature wall. The 2nd Floor boasts Spacious Bonus & Main Bedroom with large deck with pond views, 5 piece En-suite w/soaker tub, laundry room and 2 more bdrms. Walk-Out Basement is finished perfectly with 2 more Bdrm/full bath and living area with bar area. Steps to all shopping/ODR/Park and trails!! Available Summer 2026 (id:65446)
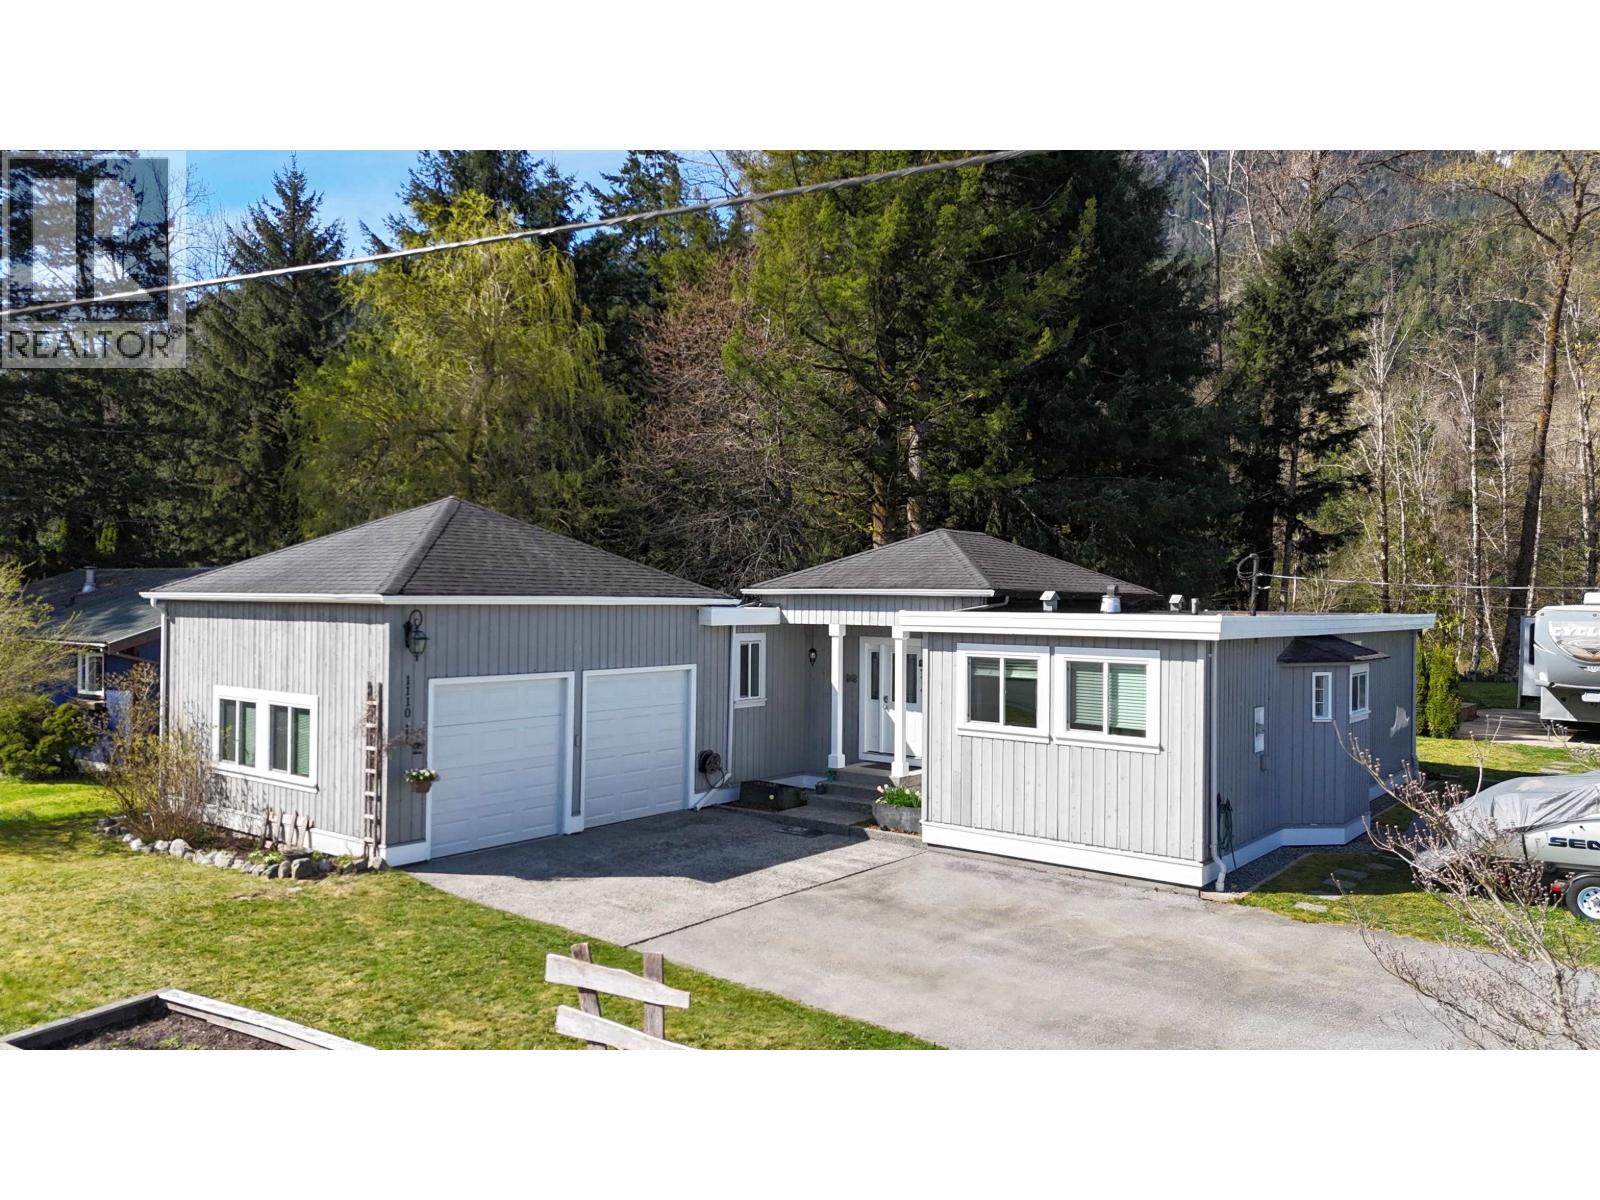
1110 Laramee Road
Squamish, British Columbia
Private, peaceful parklike property with tons of parking & room for all your toys!! Properties like this do not come along everyday! Lovely updated home with 3 bedrooms, 2 full bathrooms, double garage, forced air natural gas furnace, vaulted ceiling in the living room, lots of natural light, huge corner lot that will give you & your family the space and privacy you've been dreaming of- all within walking distance to cafes, breweries & restaurants. RV & Boat parking. Large double garage. Corner lot over 20,000 square feet-bordering only one other home! Brackendale is a beautiful neighbourhood with a strong sense of community; offering great trails, beach days at the river, fishing, eagle watching and endless mountain views!! Open House April 18: 1-3pm & April 19: 2-3:30pm. (id:65446)
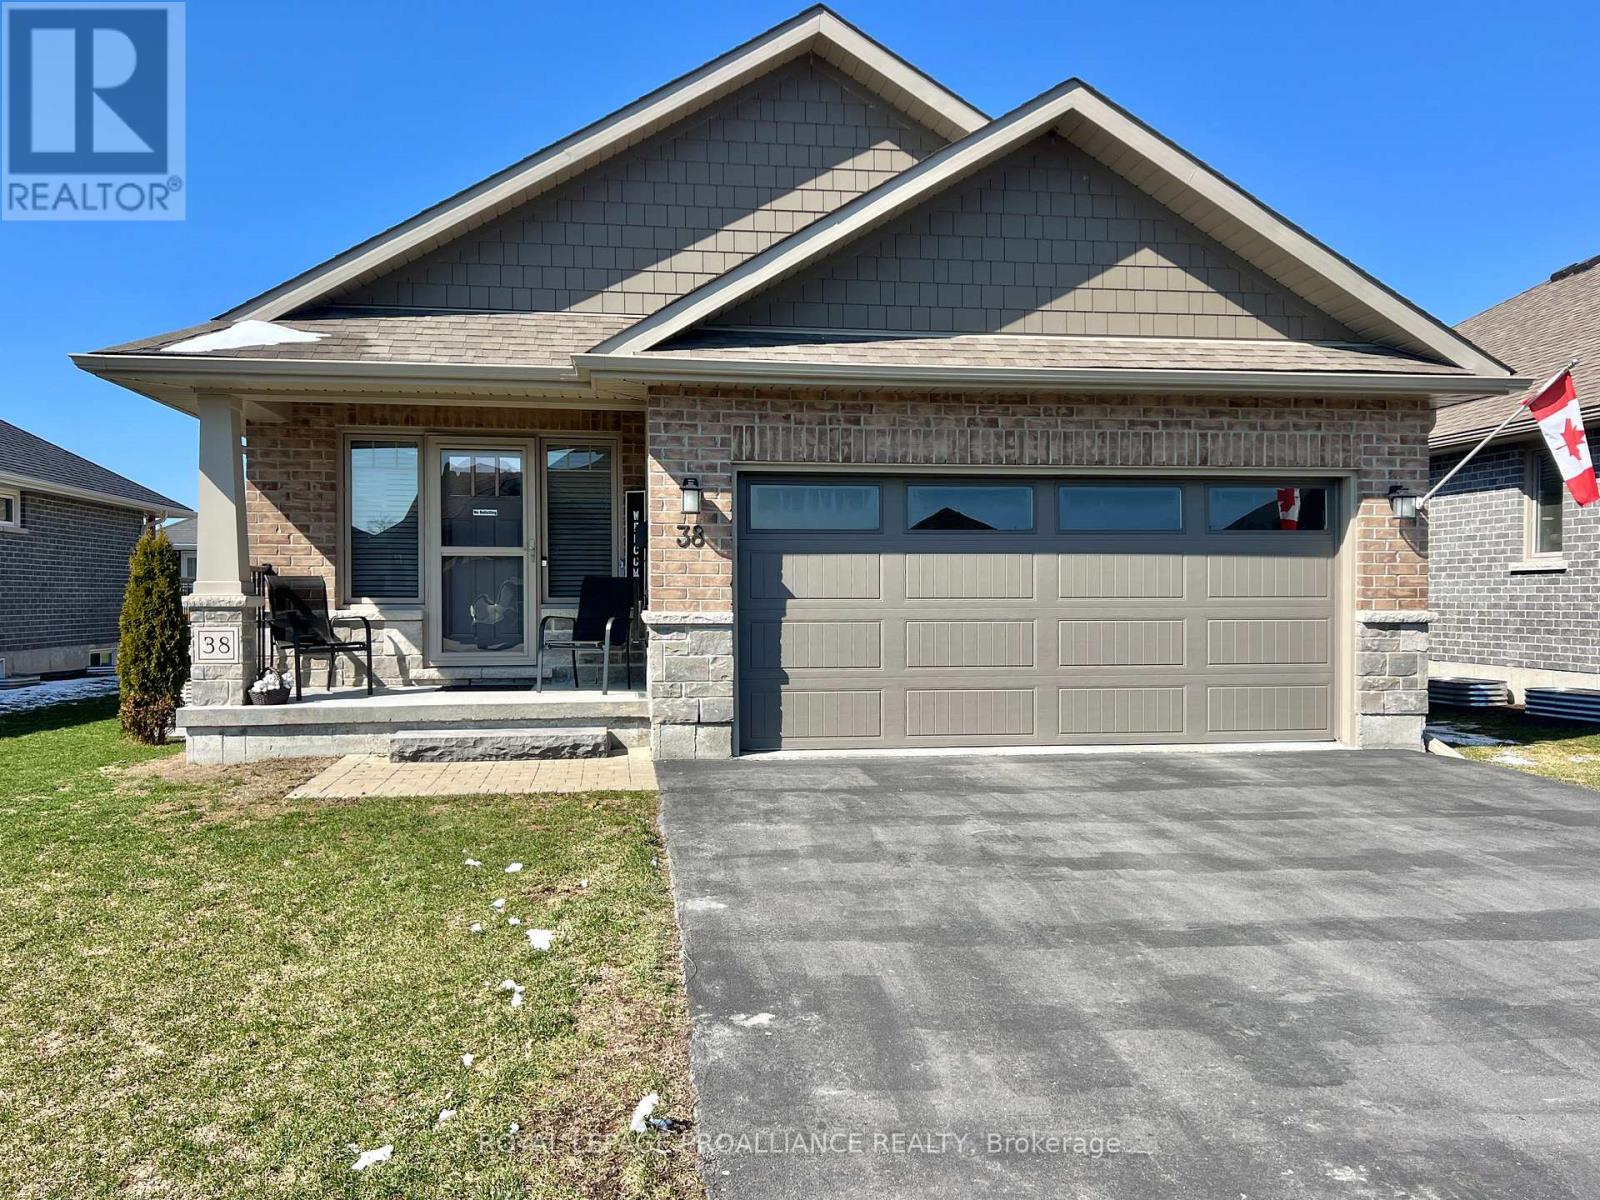
38 Mercedes Drive
Belleville, Ontario
Welcome home. This quality built, beautifully upgraded brick and stone bungalow is fully finished up and down. The insulated double car garage and paved driveway offer everyday convenience, while the Generac system provides added peace of mind year - round. The main floor is thoughtfully designed for ease of living and features a patio door walk-out to the backyard. Enjoy relaxing under the extended covered deck with added privacy from the louvered panels. Interior highlights include custom window coverings, quartz countertops in the kitchen and bathrooms, and a dedicated main-floor laundry/storage room. The primary suite offers a walk-in closet and an upgraded walk-in shower. The fully finished lower level extends the living space with a spacious recreation room, additional bedroom, office/den, and craft area. Exceptional storage throughout completes this move-in ready home offering comfort, style, and functionality. Rarely available on the highly desirable Mercedes Drive. (id:65446)
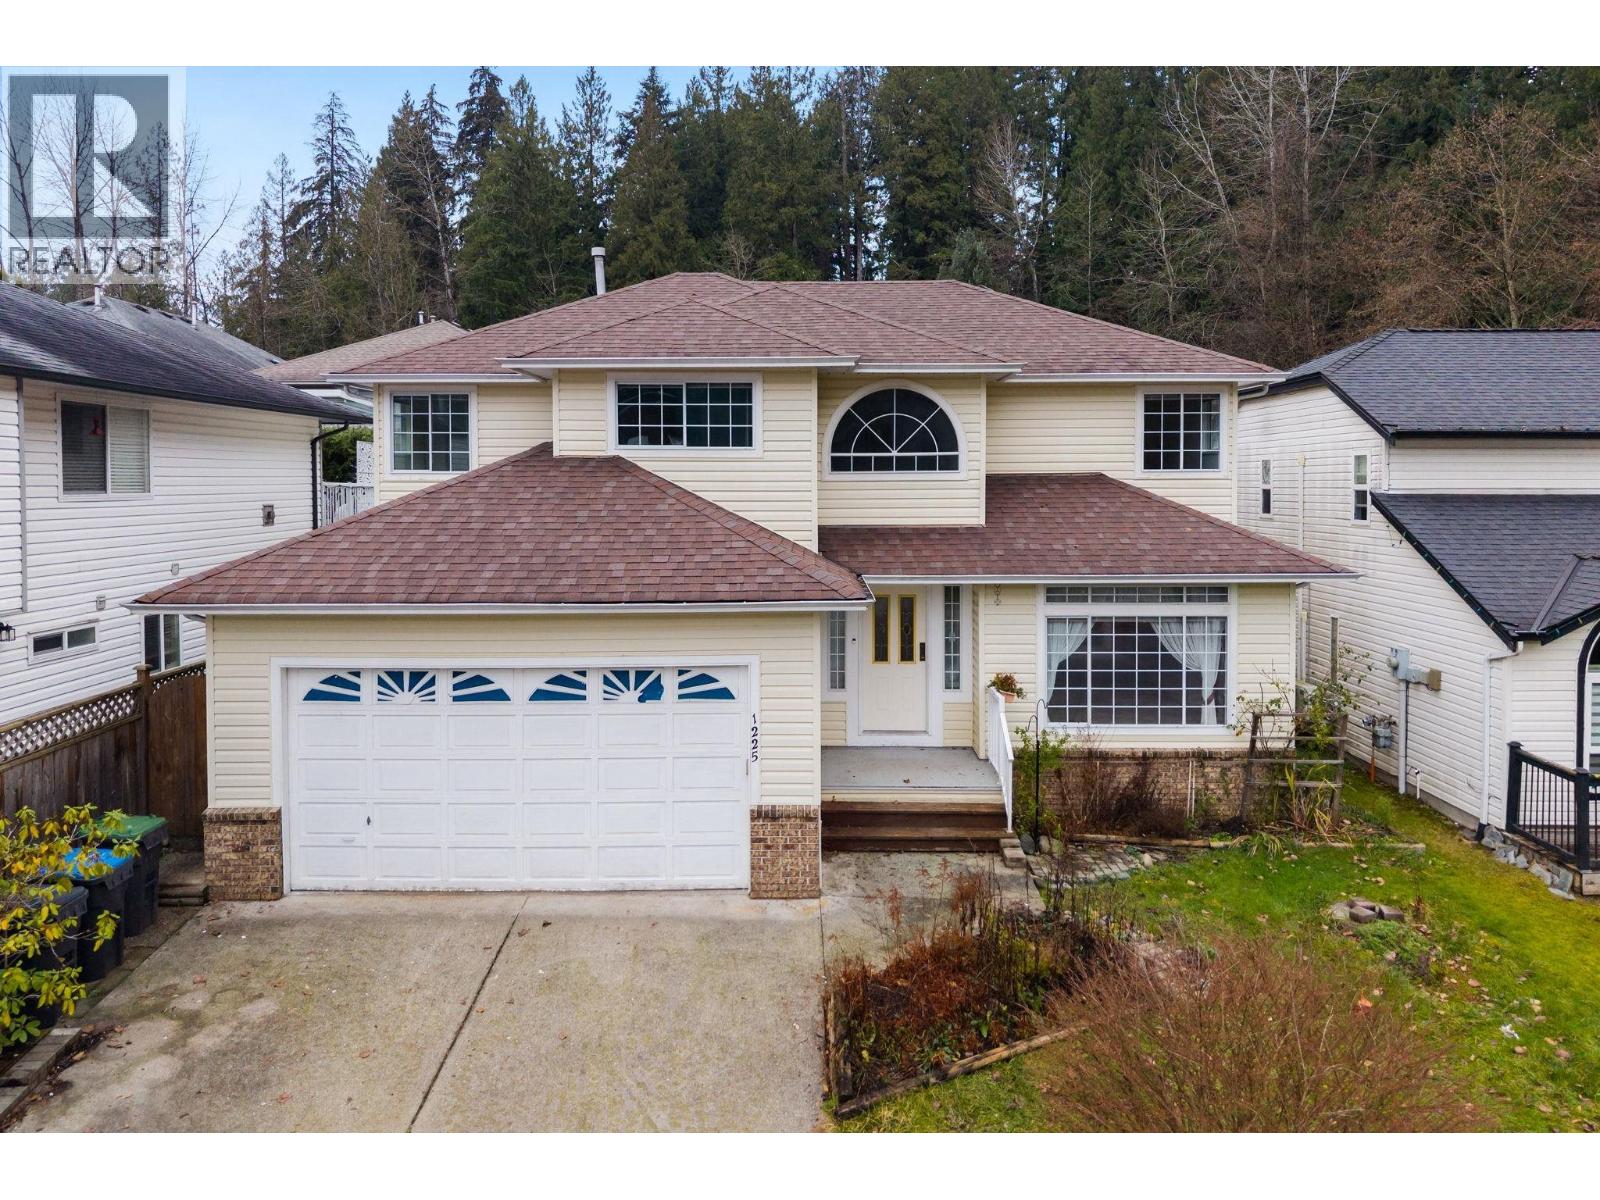
1225 Windsor Avenue
Port Coquitlam, British Columbia
Welcome to the highly sought after, family oriented Oxford Heights neighbourhood in beautiful Port Coquitlam. Offered for the first time ever, this home sits at the end of a quiet cul-de-sac beside a serene greenbelt with walking trails. The functional two level layout features spacious living, dining and family rooms on the main floor, with four generous bedrooms above including a primary bedroom with full ensuite and walk in closet. Updates include: newer furnace, roof and hot water on demand. A fantastic opportunity in a prime location within walking distance to Hyde Creek Rec Centre, Leigh Elementary and Minnekhada Middle School, and just a short drive to Save On Foods, Costco, restaurants & shopping. *PRICED $228,000 BELOW BC ASSESSMENT* OPEN HOUSE CANCELLED. (id:65446)
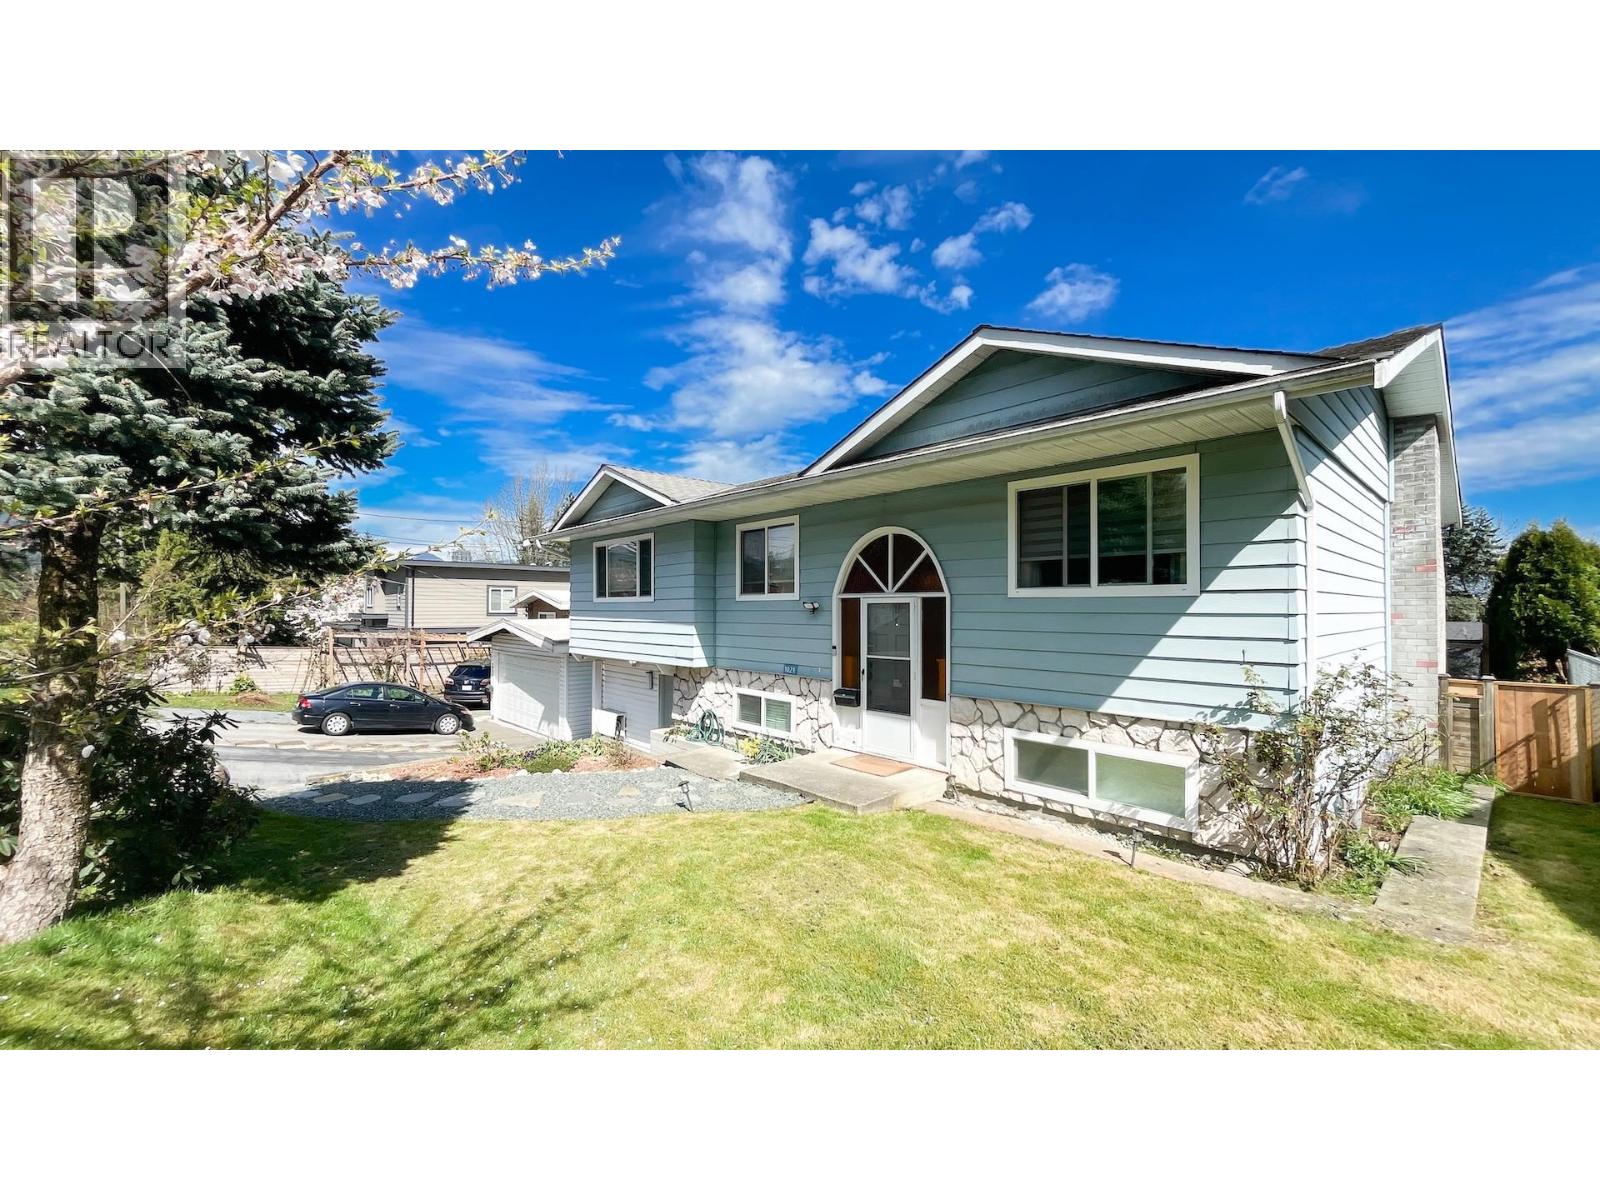
1021 Ranch Park Way
Coquitlam, British Columbia
Location location! FULLY RENOVATED home in desirable Ranch Park ,located within Transit-Oriented Area offering excellent convenience and future land assembly potential for investors. Features include new windows, heat pump, central A/C, hardwood flooring, cabinetry, appliances,lighting (fixtures,plugs & switches), moldings, and window coverings throughout. EV-Level 2 charger, smart thermostat and Ring doorbell. Enjoy a private, newly fenced large yard with fruit trees, covered gazebo and golf practice netting. Includes a suitable basement with separate entry. Take in stunning views of Mount Baker, Golden Ears, and Coquitlam Centre. A turnkey property in a prime location close to transit, parks, schools and amenities. Open House Sat 2-4pm (id:65446)
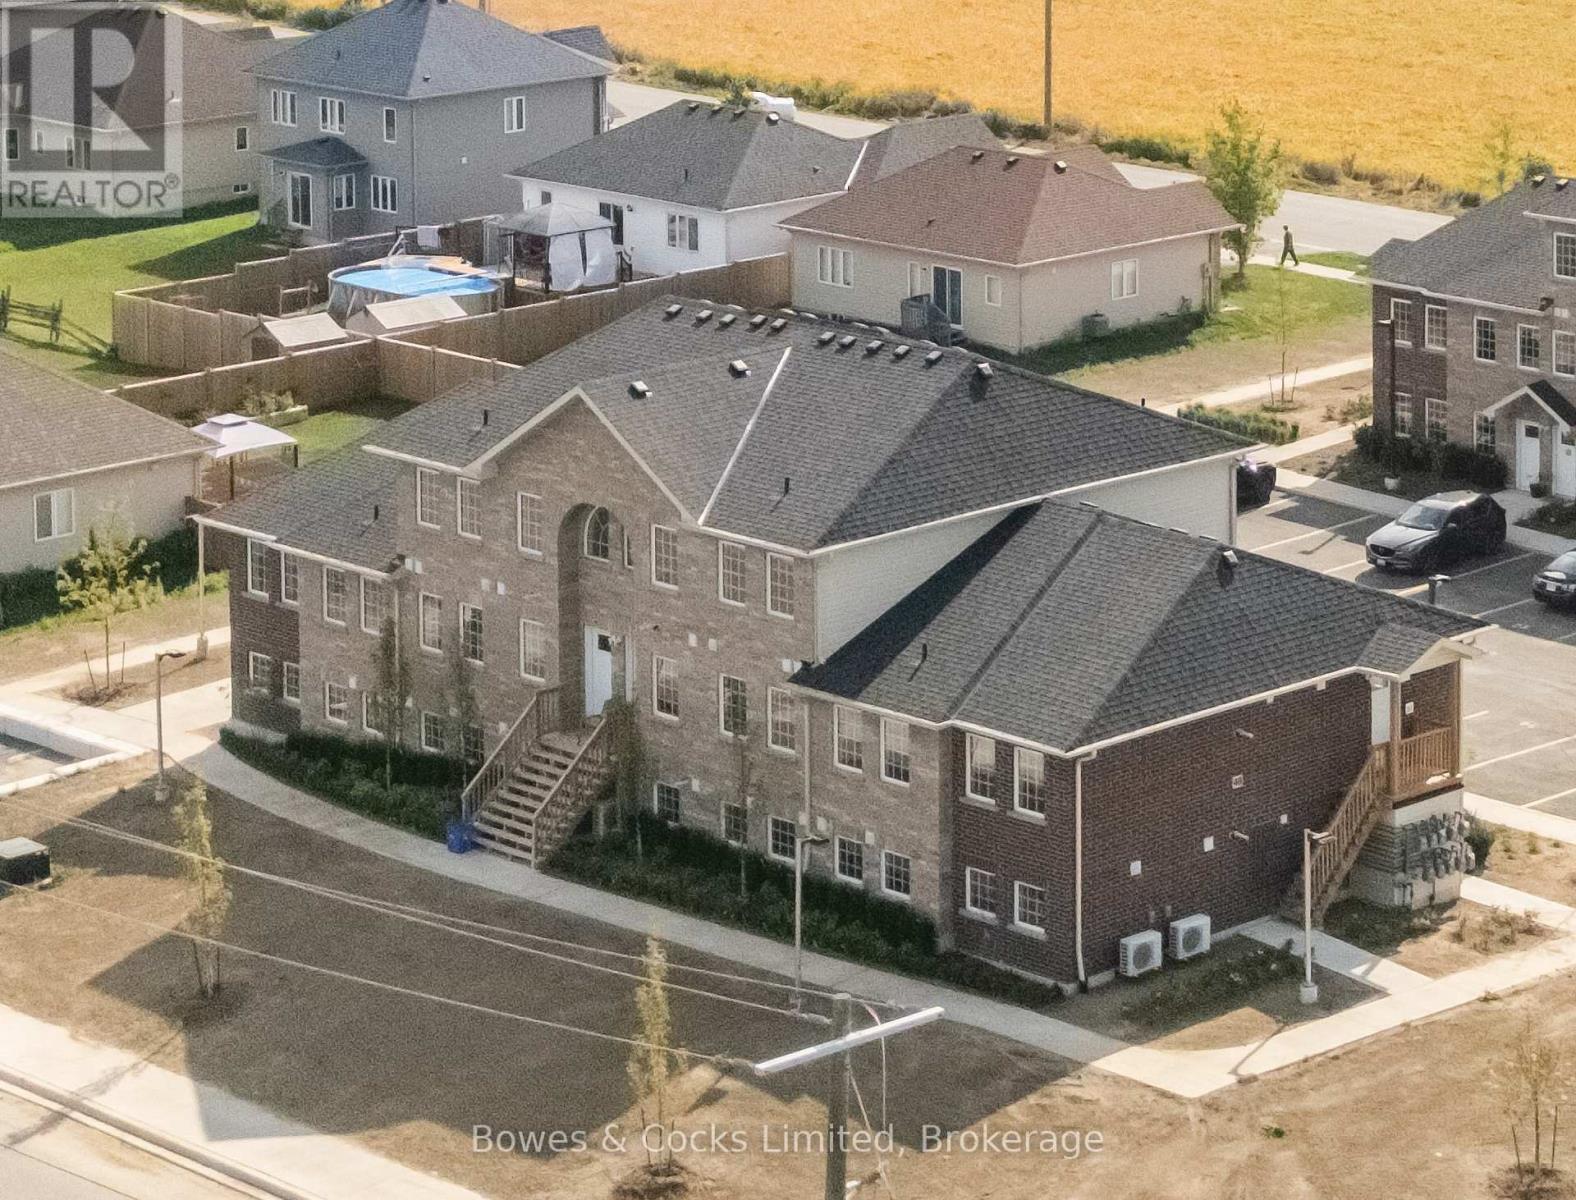
206 - 48 Maple Avenue
Asphodel-Norwood, Ontario
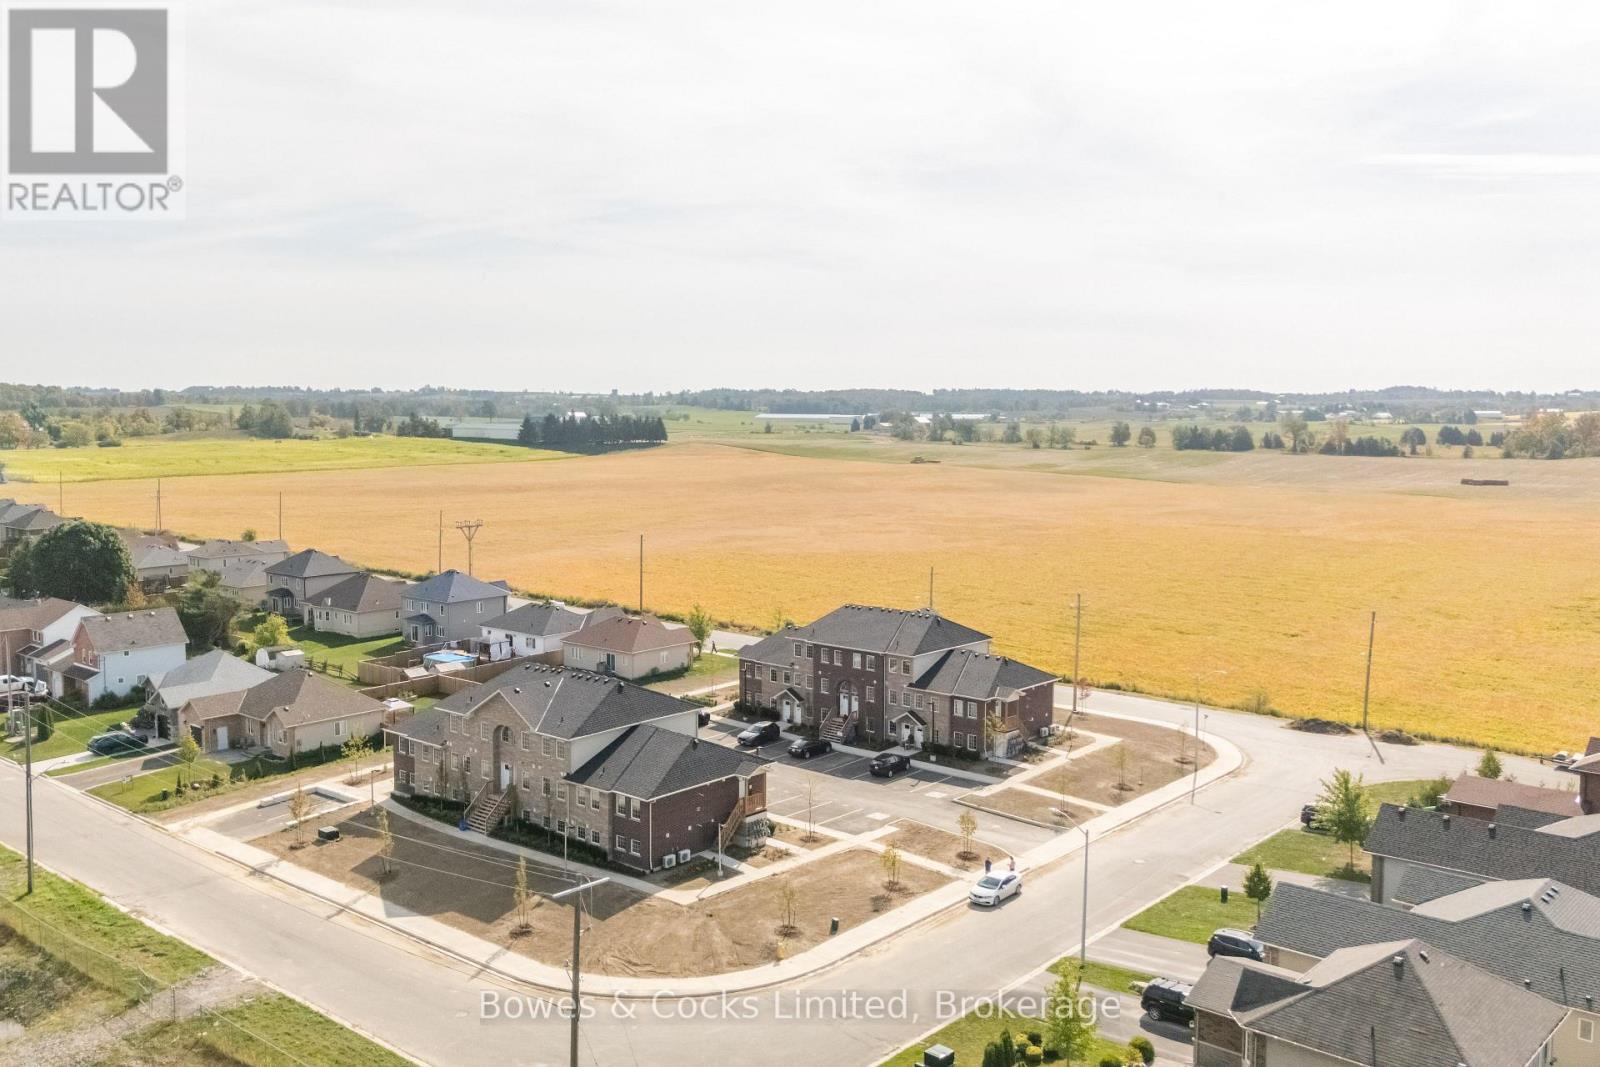
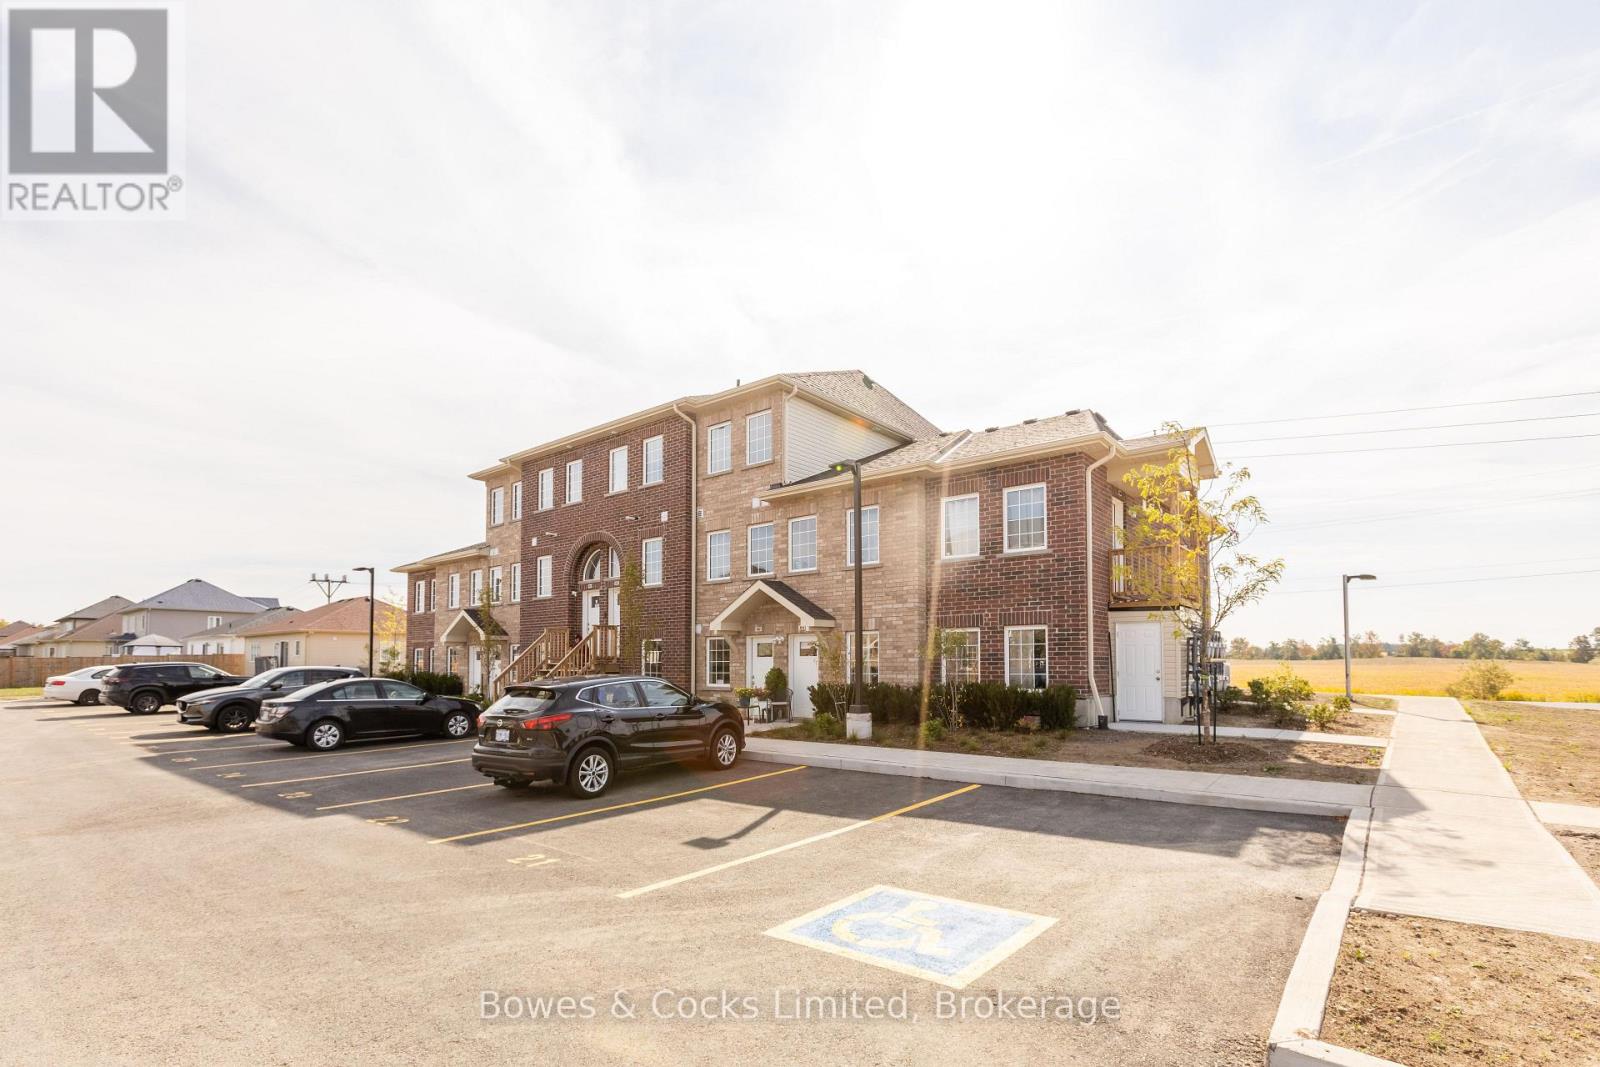
Not your typical condo - this two-level Orchid Model, offers a layout that truly feels like a home. The main floor is designed for living and entertaining, with an open living/dining space, a modern kitchen, and a convenient powder room. Upstairs is your private retreat, featuring two bedrooms, a full bathroom, and in-suite laundry right where you need it. Elevated from the ground level and never lived in, this unit offers both privacy and comfort, along with brand new appliances and low condo fees. Set in Norwood, enjoy a relaxed pace of life with easy access to everyday amenities and nearby Peterborough. (id:65446)
102 - 48 Maple Avenue
Asphodel-Norwood, Ontario
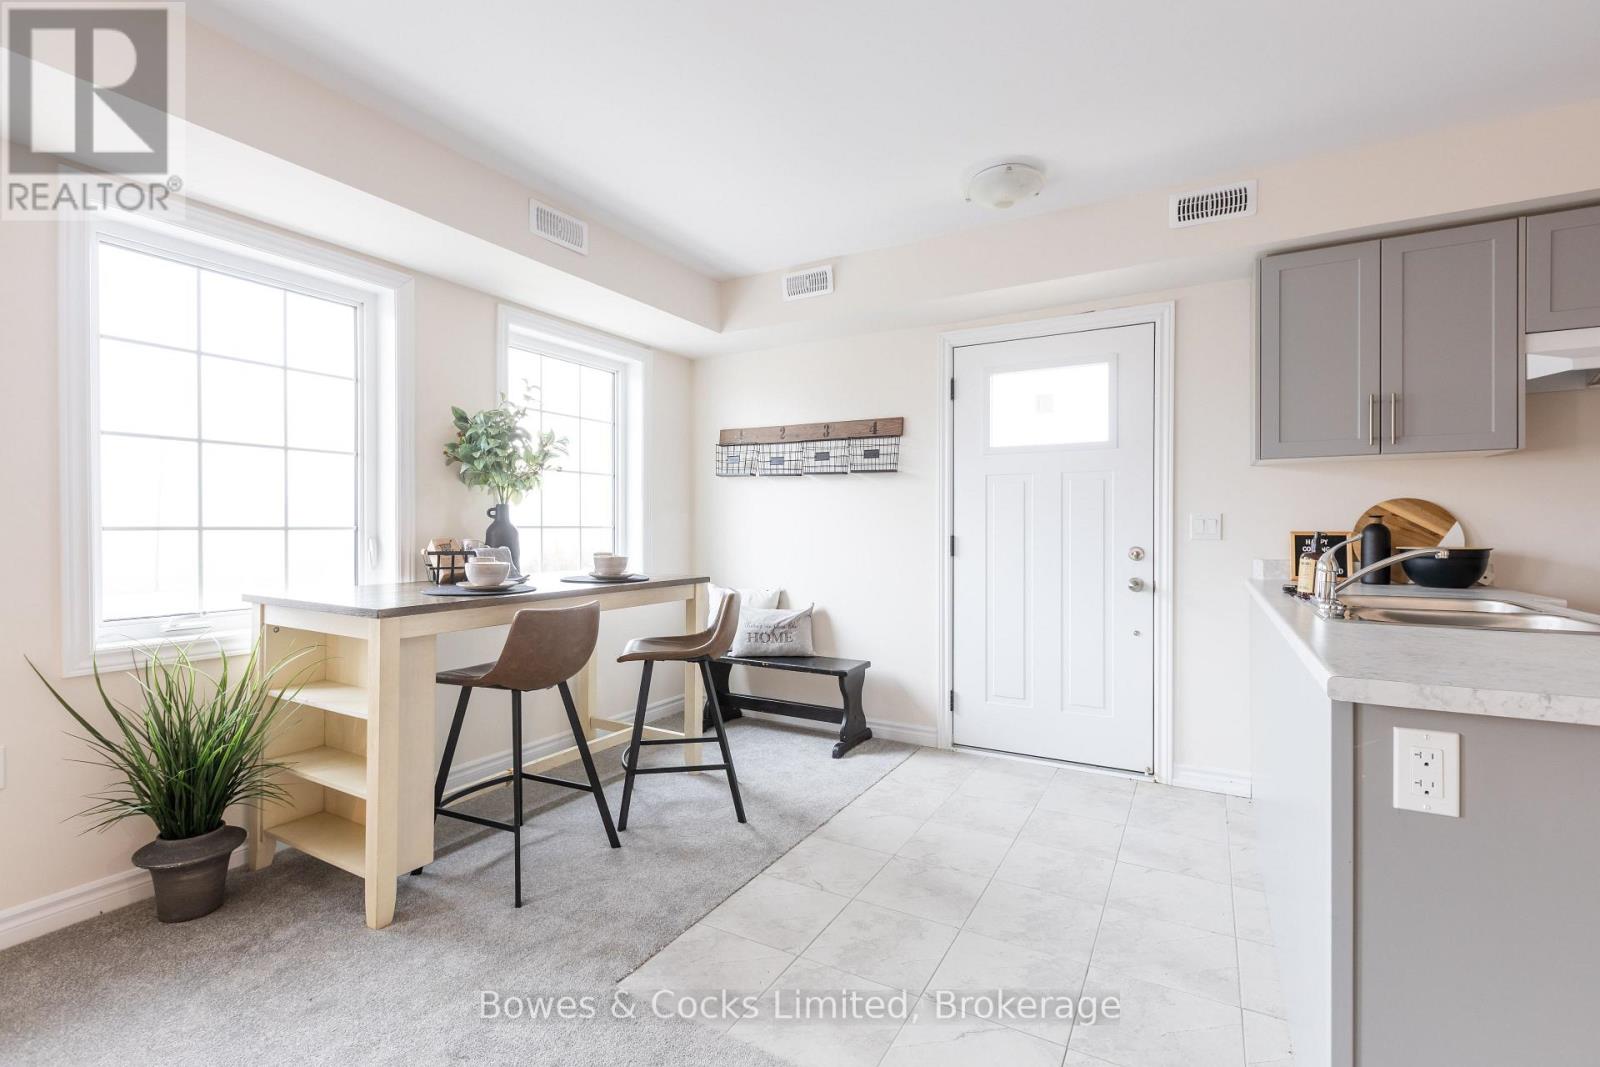
Welcome to this brand new, never-lived-in main floor condo in the heart of Norwood, featuring the popular Iris Model. This bright and modern unit offers 2 spacious bedrooms and 1 full bath, perfect for comfortable everyday living. Enjoy the convenience of brand new appliances, low condo fees, and direct walk-out access from your front door to your parking space - no stairs in unit. Located in the charming community of Norwood, you'll appreciate small-town living with easy access to local shops, schools, parks, restaurants and scenic trails, all while being a short drive to Peterborough, Hastings and Havelock. Ideal for downsizers, first-time buyers or seniors, looking for more convenience and low-maintenance property. (id:65446)
104 - 48 Maple Avenue
Asphodel-Norwood, Ontario
Turnkey and hassle-free living starts here! This stunning Lotus Model main floor condo offers 2 generously sized bedrooms, 1 stylish bathroom and brand new appliances throughout. Never lived in and ready for immediate occupancy, this unit features ultimate convenience -- step right out your front door to your parking spot with zero stairs to climb. With low condo fees, a price you can afford and modern finishes, this is an unbeatable opportunity for easy living. Located in Norwood, 25 minutes to Peterborough, you get country living, with all the convenience's and small town charm. It is worth it to come have a look. (id:65446)
201 - 48 Maple Avenue
Asphodel-Norwood, Ontario
Step into easy, elevated living with this brand new second-level Buttercup Model condo in the township of Asphodel/Norwood. Offering 2 good sized bedrooms, and 1 full sized bathroom, this new build unit combines comfort with a bright, open atmosphere. Enjoy your own private entrance and take advantage of the elevated position with pleasant views and privacy. Complete with brand new appliances and low condo fees, this is a perfect low-maintenance option for you. Nestled in a welcoming small-town setting, Norwood offers convenient access to local shops, schools, parks and dining, all while being a short drive to Peterborough, Hastings and Havelock. (id:65446)
112 Lansdowne Street W
Peterborough, Ontario
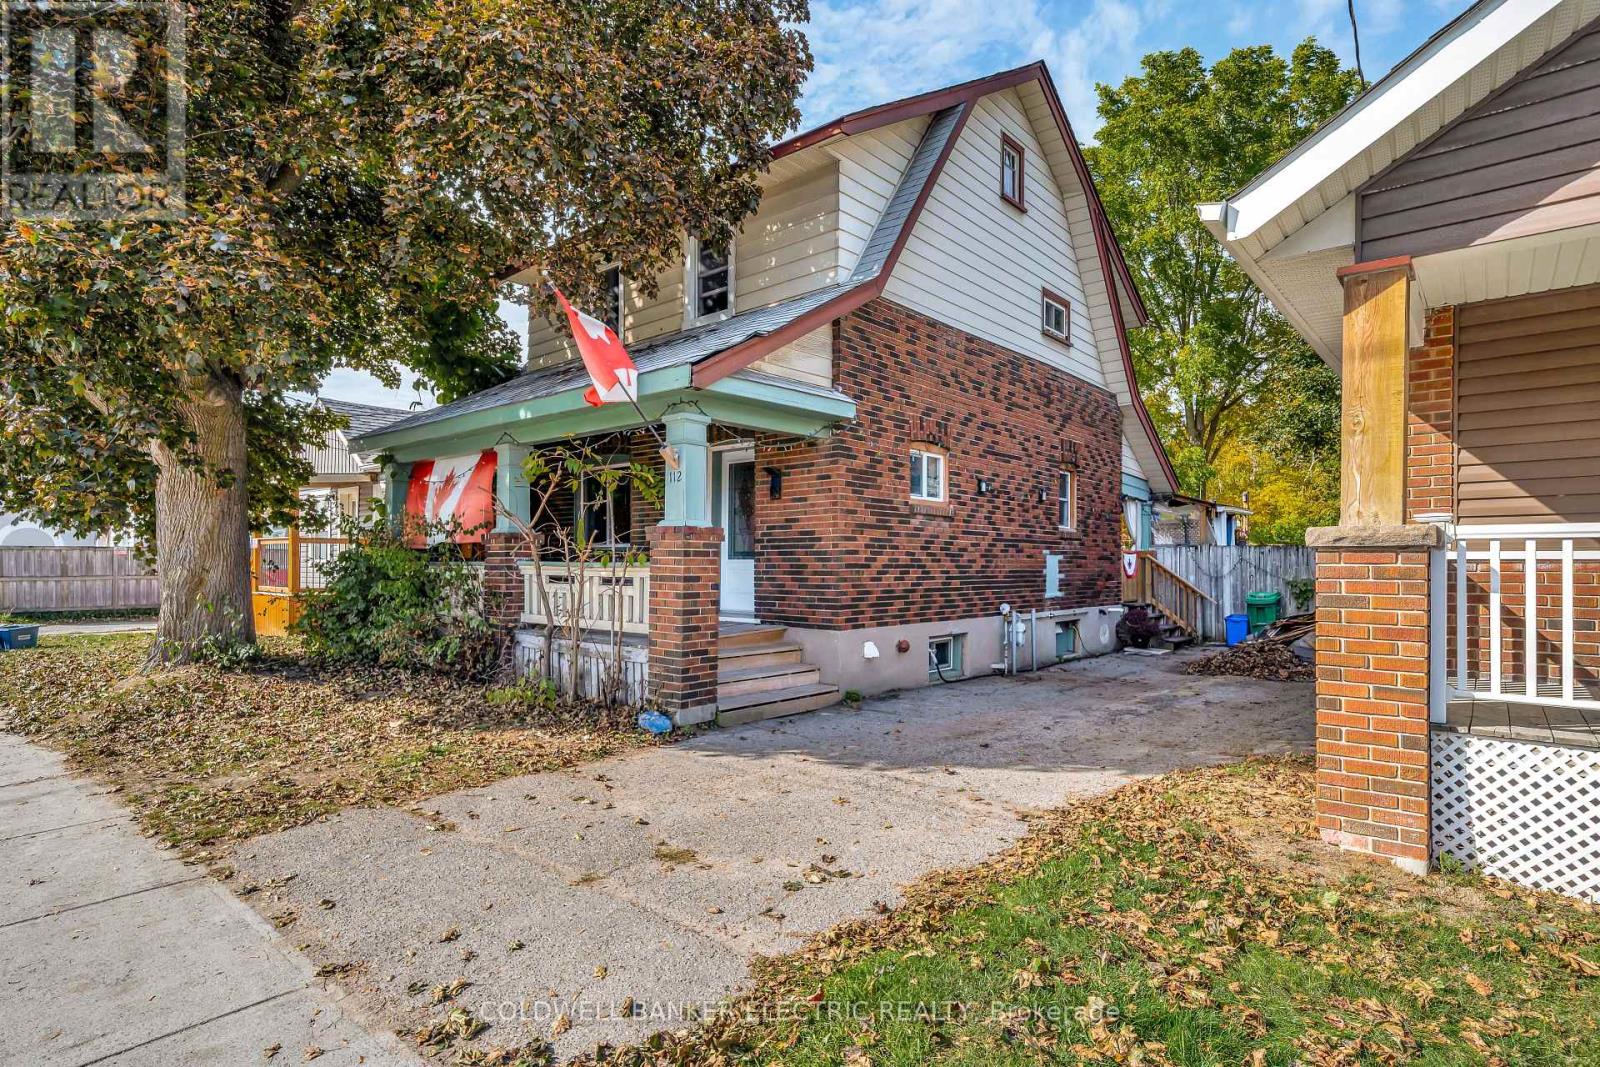
Welcome to 112 Lansdowne St, a spacious and lovingly updated two-story home offering 4 bedrooms, 2.5 bathrooms, and plenty of century home char, in a convenient central location. Situated just steps away from the Peterborough Farmer's Market, PTBO Memorial Centre, and close to downtown, and the Otonabee River, this property puts you right near the heart of it all. Step inside to find a warm and inviting home with original stained glass windows and hardwood floors, plus tons of upgrades including kitchen and bathrooms, new shingles, and newer windows and doors throughout. The layout provides excellent flow and function for family living, with generous sized rooms throughout. Outside, enjoy your own private oasis. The secluded backyard features mature perennial gardens, vegetable plots, forever raspberry bushes, and a peaceful deck area perfect for relaxing or entertaining. The dry basement offers great storage and potential for hobby space or future development. With all the key updates done, this home is move-in ready and full of charm, ideal for growing families or anyone who loves being close to Peterborough's best amenities. ** This is a linked property.** (id:65446)
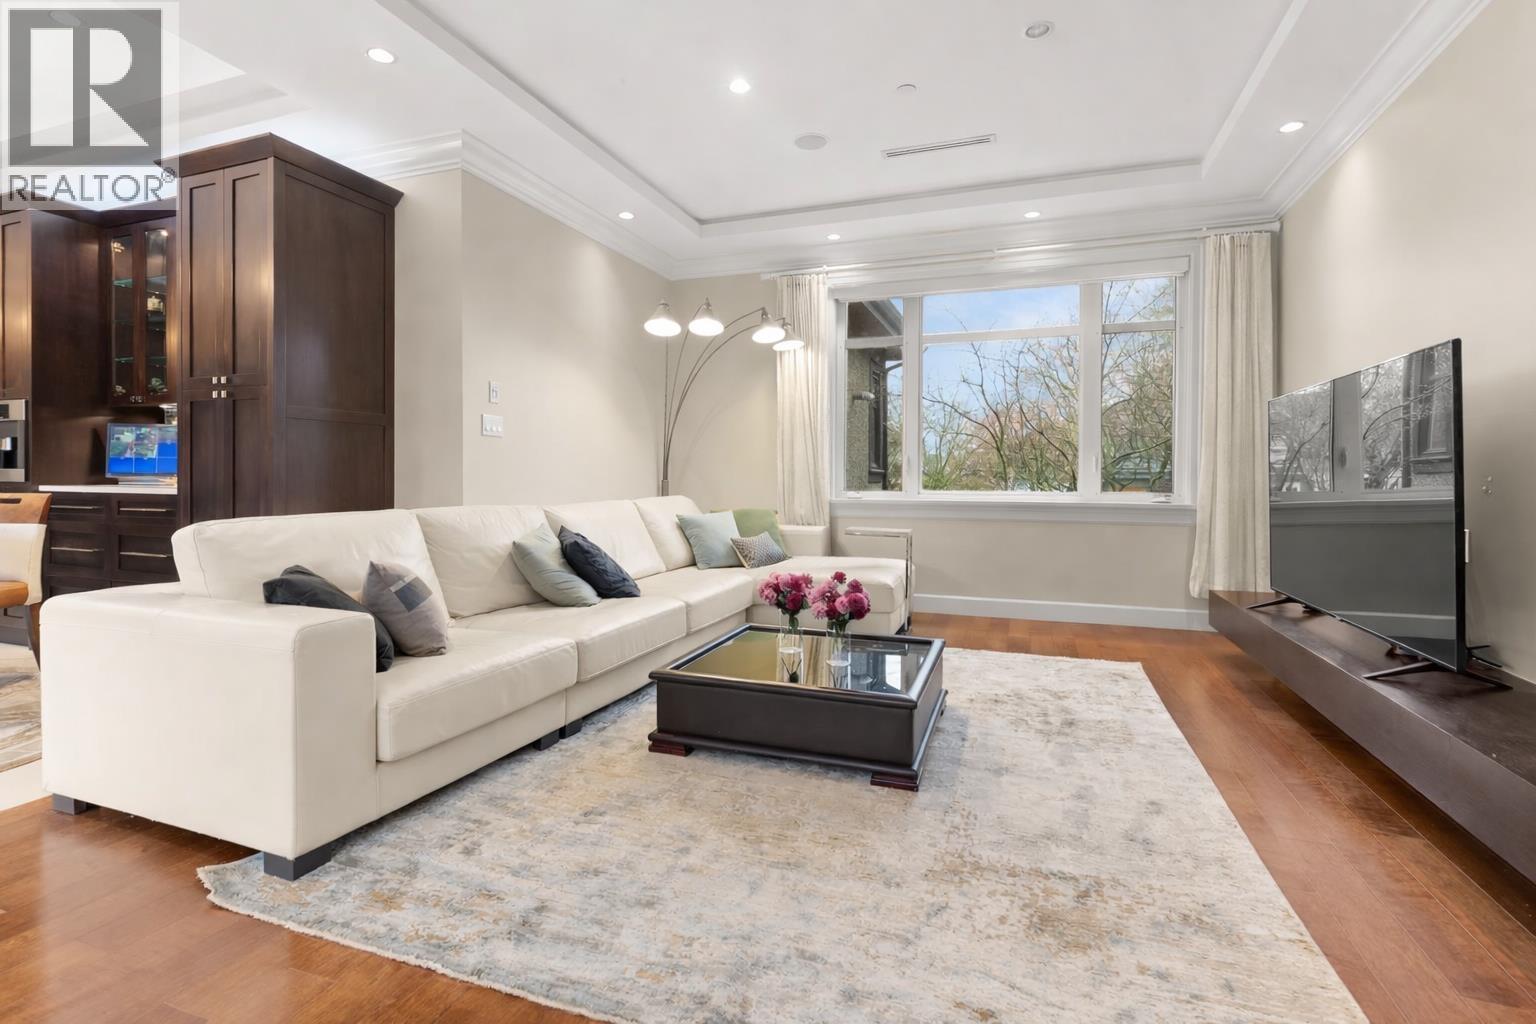
1041 W 58th Avenue
Vancouver, British Columbia
A beautifully crafted 2011 South Granville home with scale, comfort, & refined design on a 61 x 120 lot. The main level is expansive yet welcoming, ideal for both everyday living & elegant entertaining. Upstairs, find 4 spacious beds all with ensuites, creating privacy & comfort for family & guests. The backyard is private & peaceful, with an XL covered patio. The mature fig & grape trees produce incredibly sweet fruit in the summer, something simple you will enjoy in abundance. The lower level is an entertainer's dream complete with a home theatre, bar area, sauna, & steam room. Modern comforts are added throughout including air conditioning & a three-car garage with extra tall doors & ceilings and a driveway that can fit two cars. Ideally located near Vancouver's top private schools: Vancouver College, Little Flower Academy, York House, Crofton House, & St. George's, & St. John's . Easy access to Richmond: Costco, Foody World, & YVR. OPEN HOUSE SATURDAY APRIL 11TH 2:00-4:00PM. (id:65446)
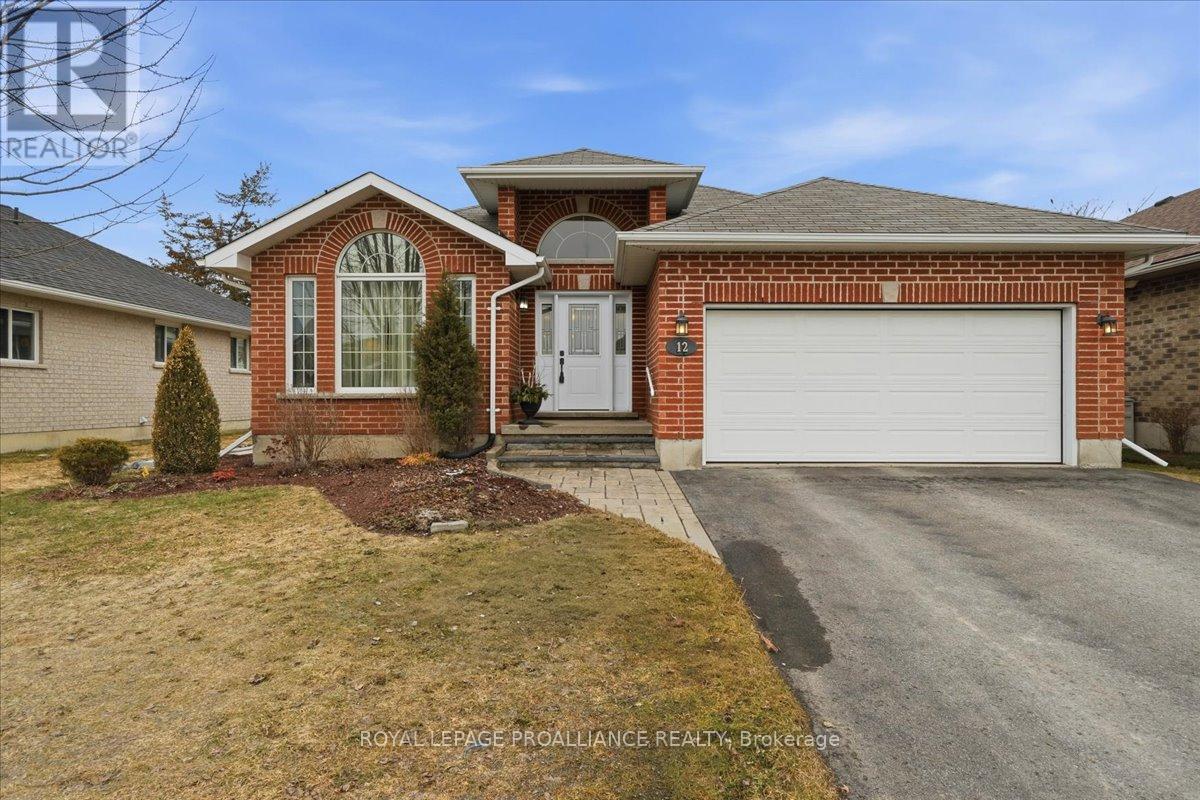
12 Chelsea Crescent
Belleville, Ontario
Welcome to this great, quiet subdivision offering convenient one-level living just minutes from Quinte Mall and Highway 401. This bright and cheerful bungalow features beautiful hardwood flooring, a stunning palladium window and vaulted ceiling in the living and dining rooms. The main-floor family room showcases an elegant coffered ceiling, creating a warm and inviting space for relaxing or entertaining. The lovely kitchen (2022) is equipped with upgraded appliances including Bosch dishwasher, newer fridge, huge island for extra storage and quick meals. A sunny eating area with patio doors leading to a large, private covered patio and beautifully landscaped gardens - perfect for enjoying peaceful outdoor living. Large tiled entry showcases the living room and dining rooms for more formal entertaining. Fully paid-for solar panels on south-facing roof offers great subsidy for cutting utility costs and are amazing passive income. (Ask your agent for the MicroFIT info sheet on file) Additional highlights include huge front entry, direct access to 2 car garage & entry into the main-floor laundry for added convenience. The full, unfinished basement offers incredible potential, complete with a rough-in for a bathroom- ready for your personal touch and ideal for extended family living. A wonderful opportunity in a sought-after location. (id:65446)
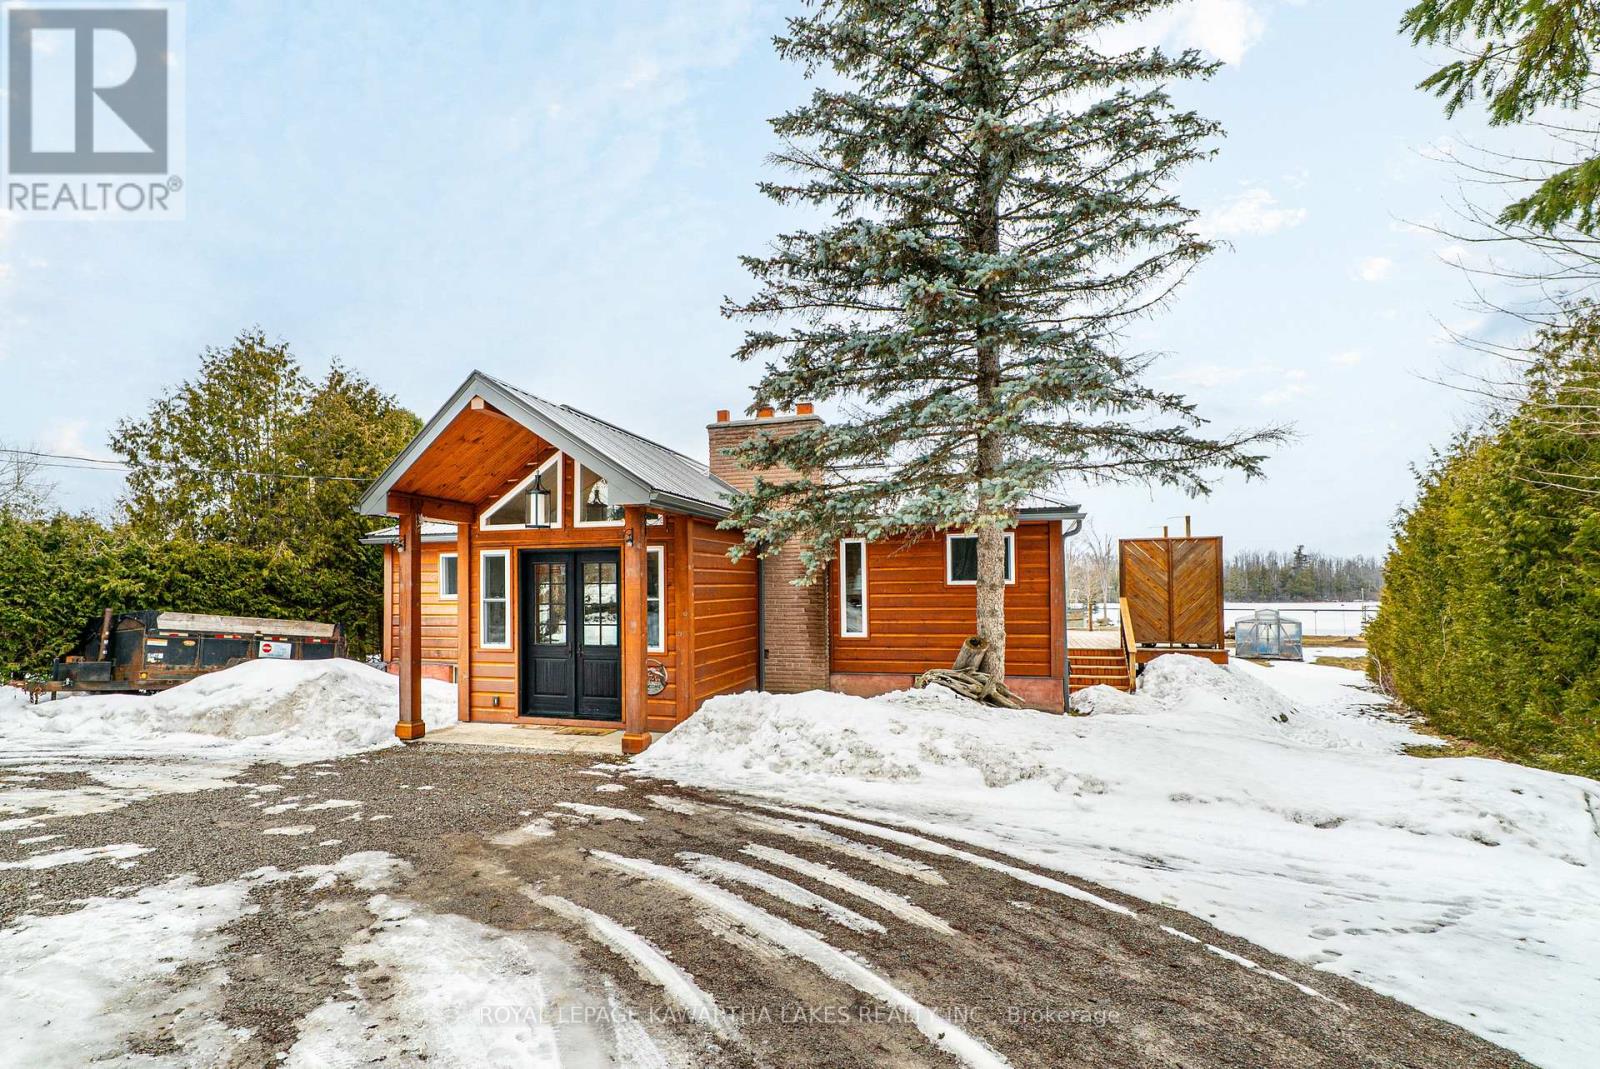
63 Robinson Avenue
Kawartha Lakes, Ontario
Welcome to your own slice of waterfront living on beautiful Mitchell Lake. Set on a generous 0.83 acre lot with 86.5 feet of shoreline, this property offers the perfect blend of privacy, space, and relaxed lakeside living. Whether you're looking for a year-round home or weekend retreat, this one delivers. The main level features hardwood flooring throughout and a functional layout designed to take full advantage of the setting. The kitchen and dining area combine seamlessly, with a walkout to the deck overlooking the water, ideal for morning coffee or evening entertaining. The living room is warm and inviting with a fireplace as its focal point, while an office provides flexible space for working from home or additional guest use. Two bedrooms are located on the main floor, including one with a 2-piece ensuite, along with a 4-piece bath and welcoming foyer. The partially finished walkout basement offers excellent potential to expand your living space. Featuring a rec room area with propane fireplace, walkout to the patio, an additional bedroom, and utility space, it's ready for your finishing touches. Outside, the property truly shines. Enjoy a detached two-car garage, large circular driveway with ample parking, steel roof, drilled well, and private dock for easy access to the water. With plenty of room to gather, relax, and enjoy the outdoors, this is lakeside living at its best. (id:65446)
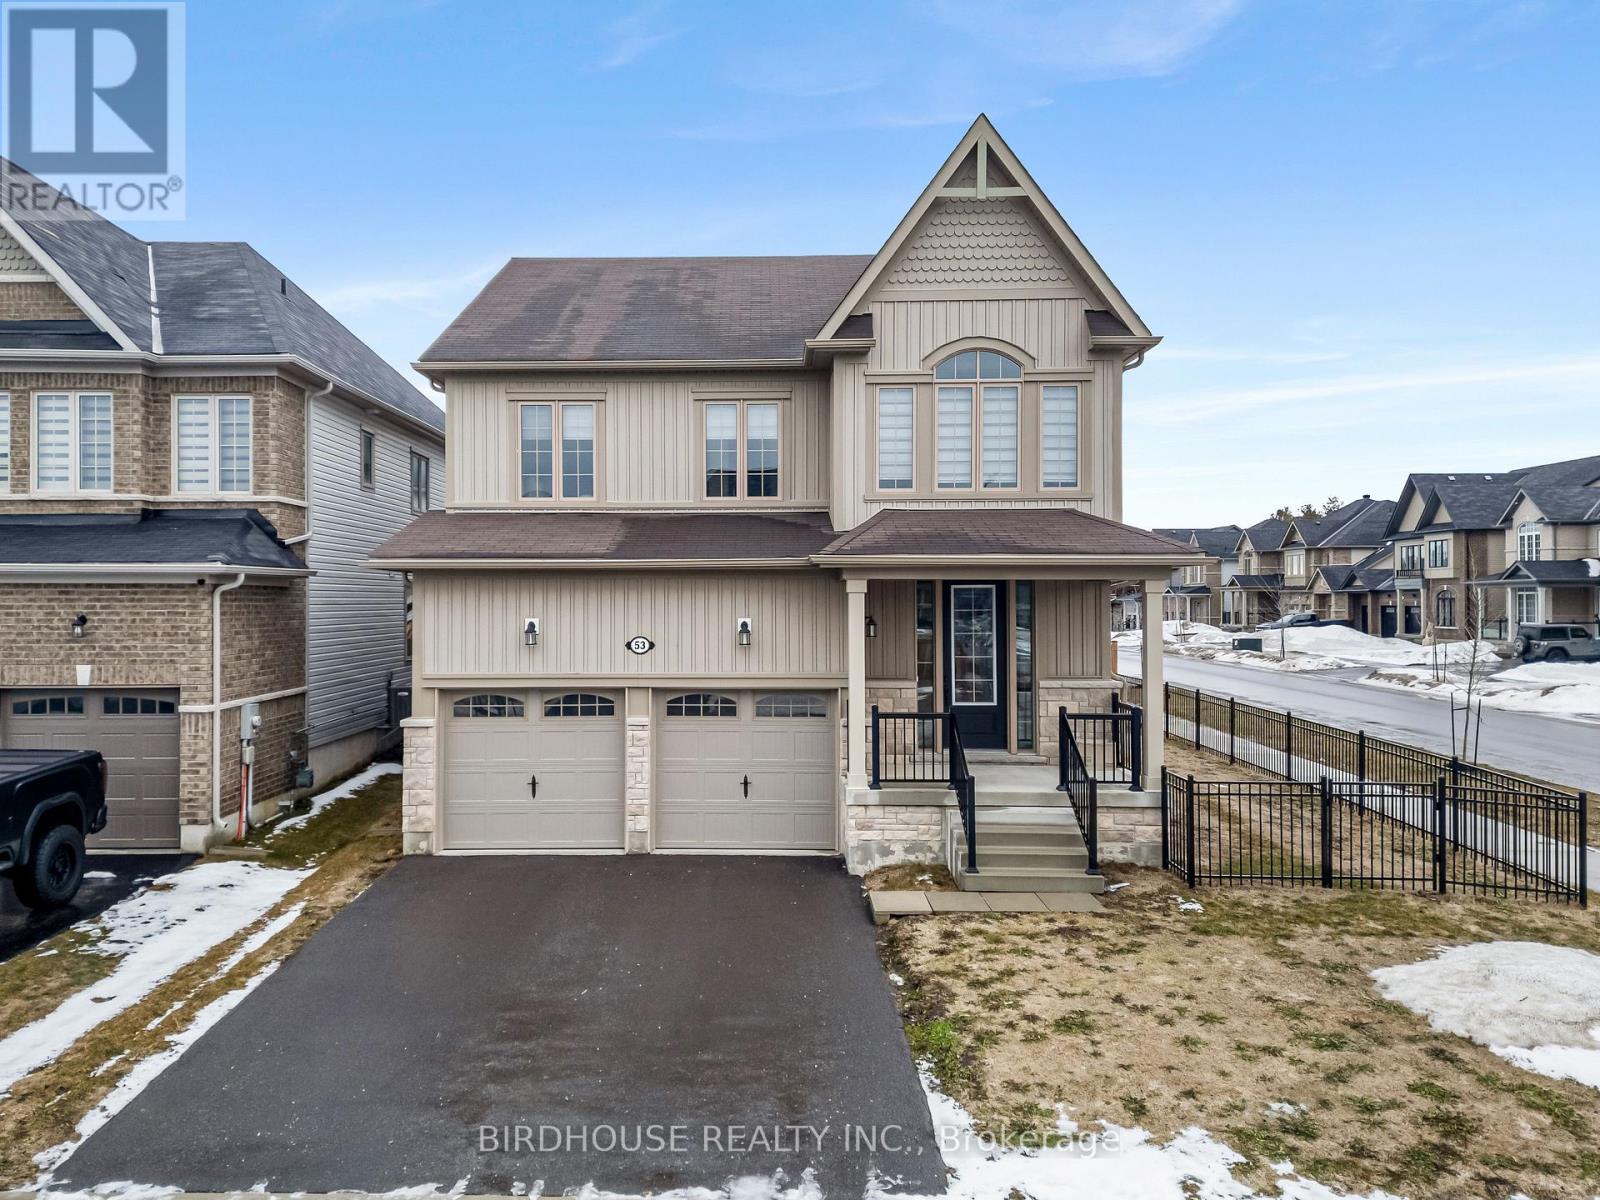
53 Hancock Crescent
Kawartha Lakes, Ontario
This stunning two-storey corner lot home offers 4 bedrooms and 2.5 bathrooms, thoughtfully designed for modern family living. The main floor boasts a bright, open-concept layout featuring an eat-in kitchen with elegant quartz countertops, a centre island, and seamless flow into the spacious living and dining areas-perfect for both everyday living and entertaining. Enjoy soaring ceilings and a convenient walkout from the kitchen to a fully fenced backyard, complete with a wooden gazebo. Added convenience comes with main floor laundry, a 2-piece powder room, and direct access from the attached two-car garage. Upstairs, a versatile loft space provides the perfect setting for a home office or cozy reading nook. The second level also features 4 generously sized bedrooms, including a beautiful primary suite with a luxurious 5-piece ensuite. An additional full bathroom serves the remaining bedrooms. The unfinished basement offers excellent potential, featuring a rough-in for an additional bathroom-ready for your future customization. Home is also equipped with 200 AMP electrical service. This home is close to all amenities, offering an exceptional blend of comfort, style, and convenience. (id:65446)
or rent
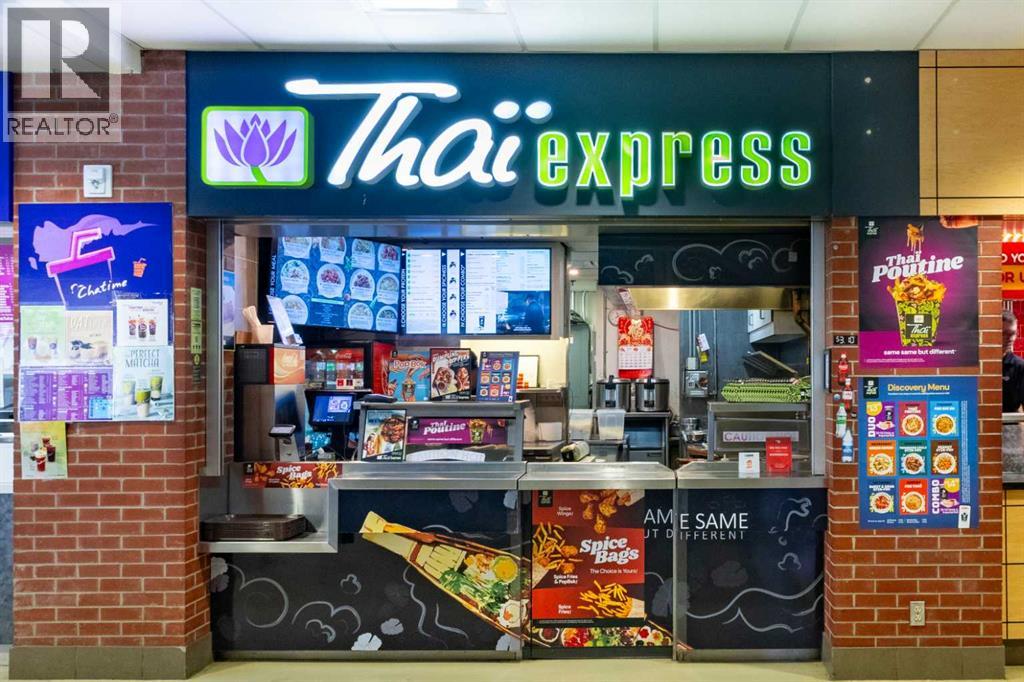
#z-118, 4825 Mount Royal Gate SW
Calgary, Alberta
===Do not approach store staff about this listing===Exciting Opportunity: Own a Thriving National Asian Food Franchise at Mount Royal University!Seize this rare opportunity to own a well-established nationally recognized Asian food franchise in the bustling Mount Royal University student center food court. Whether you're looking for a career change or an exciting investment, this is your chance to step into a turnkey business with strong brand recognition and proven success.Why This Franchise?"National Brand Power" – Join a franchise with 258+ locations across Canada, backed by professional management and ongoing support."Comprehensive Training" – Receive two full weeks of expert training to ensure a smooth transition and long-term success."Prime Location" – High foot traffic from students, faculty, and staff guarantees steady daily sales."Low Maintenance, High Cash Flow" – Efficient operations with minimal upkeep and strong profit margins."Hassle-Free Operations" – All utility costs are included in rent, and a fully established supply chain and operating system are already in place."Work-Life Balance" – No long working hours, making this an ideal business for both seasoned entrepreneurs and first-time owners."University Population" - Serving over 16,282 students and staff members across the campus daily.This is a rare chance to own a proven, profitable business in a prime location with built-in customer demand. Don’t miss out—take the next step toward owning a thriving franchise today! (id:65446)
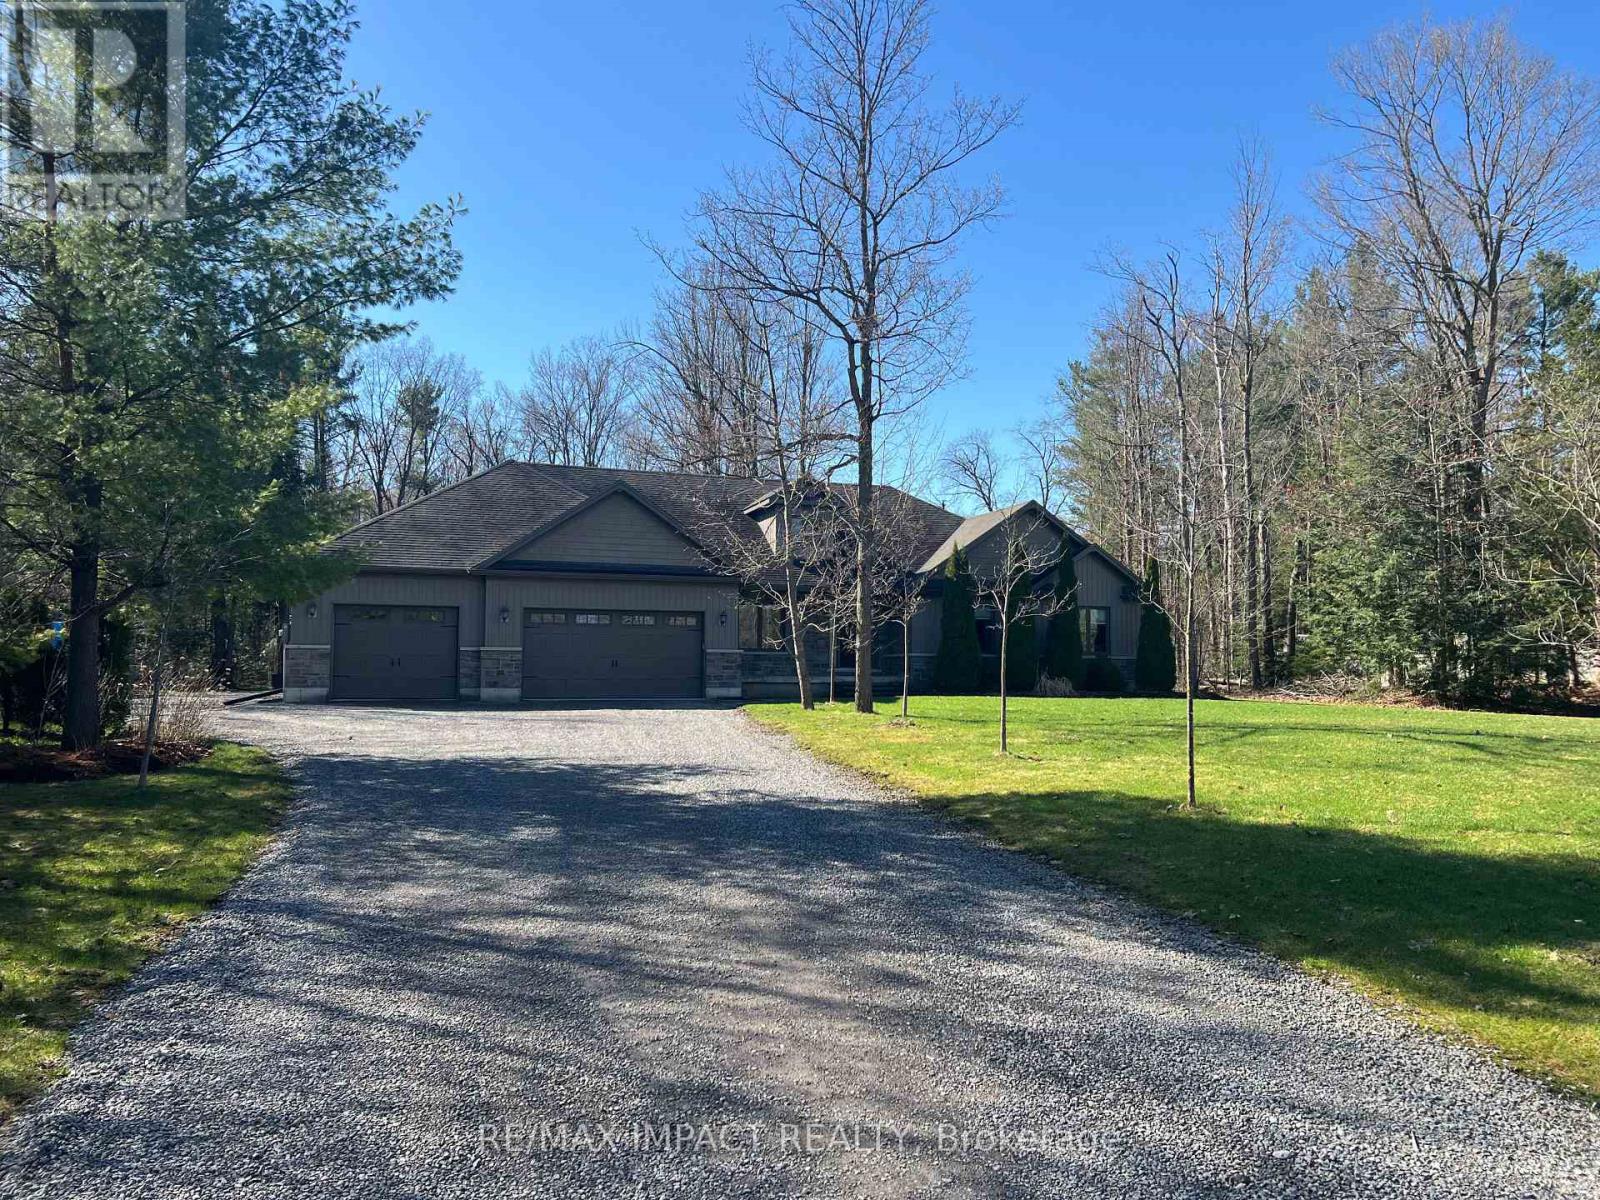
489 Larmer Line
Cavan Monaghan, Ontario
Welcome to this stunning country property, a true gem built in 2011, nestled on a spacious 1.23 acre lot measuring 195' x 275'. This beautiful 2110 sf (per blueprint) bungalow boasts a charming stone and vinyl exterior, complemented by an attached heated four-car garage (1-double overhead door and 2 single overhead doors) and lots of parking for 10+ vehicles. Conveniently, the main floor offers direct access to the garage, while a secondary entrance leads to the basement from the garage, enhancing the home's functionality. At the heart of this property is a picturesque spring-fed pond located in the rear yard, approximately 10' deep, perfect for those seeking tranquility and natural beauty. The back yard features a wooden deck off the kitchen within a chain-link enclosure, providing a safe children's play area with playhouse and swing. Inside, the main level showcases an open-concept design that seamlessly connects the kitchen, great room, and separate dining area. The kitchen features rich dark cabinetry with granite countertops, stainless steel appliances, ceramic backsplash and separate desk area. The ceramic tile flooring adds durability, while a corner pantry with shelving and a convenient two-piece powder room enhance practicality. The kitchen also opens up to a deck that overlooks the pond and is surrounded by mature trees, creating a country outdoor retreat. The great room is highlighted by a large picture window, vaulted ceiling and pot lights with hardwood flooring. Double entry doors lead to the spacious primary bedroom, which includes a walk-in closet and a 5-piece ensuite complete with soaking tub, separate shower and 2 sink vanity. Two additional front bedrooms and a well-appointed 4-piece main bathroom complete the main floor. (id:65446)
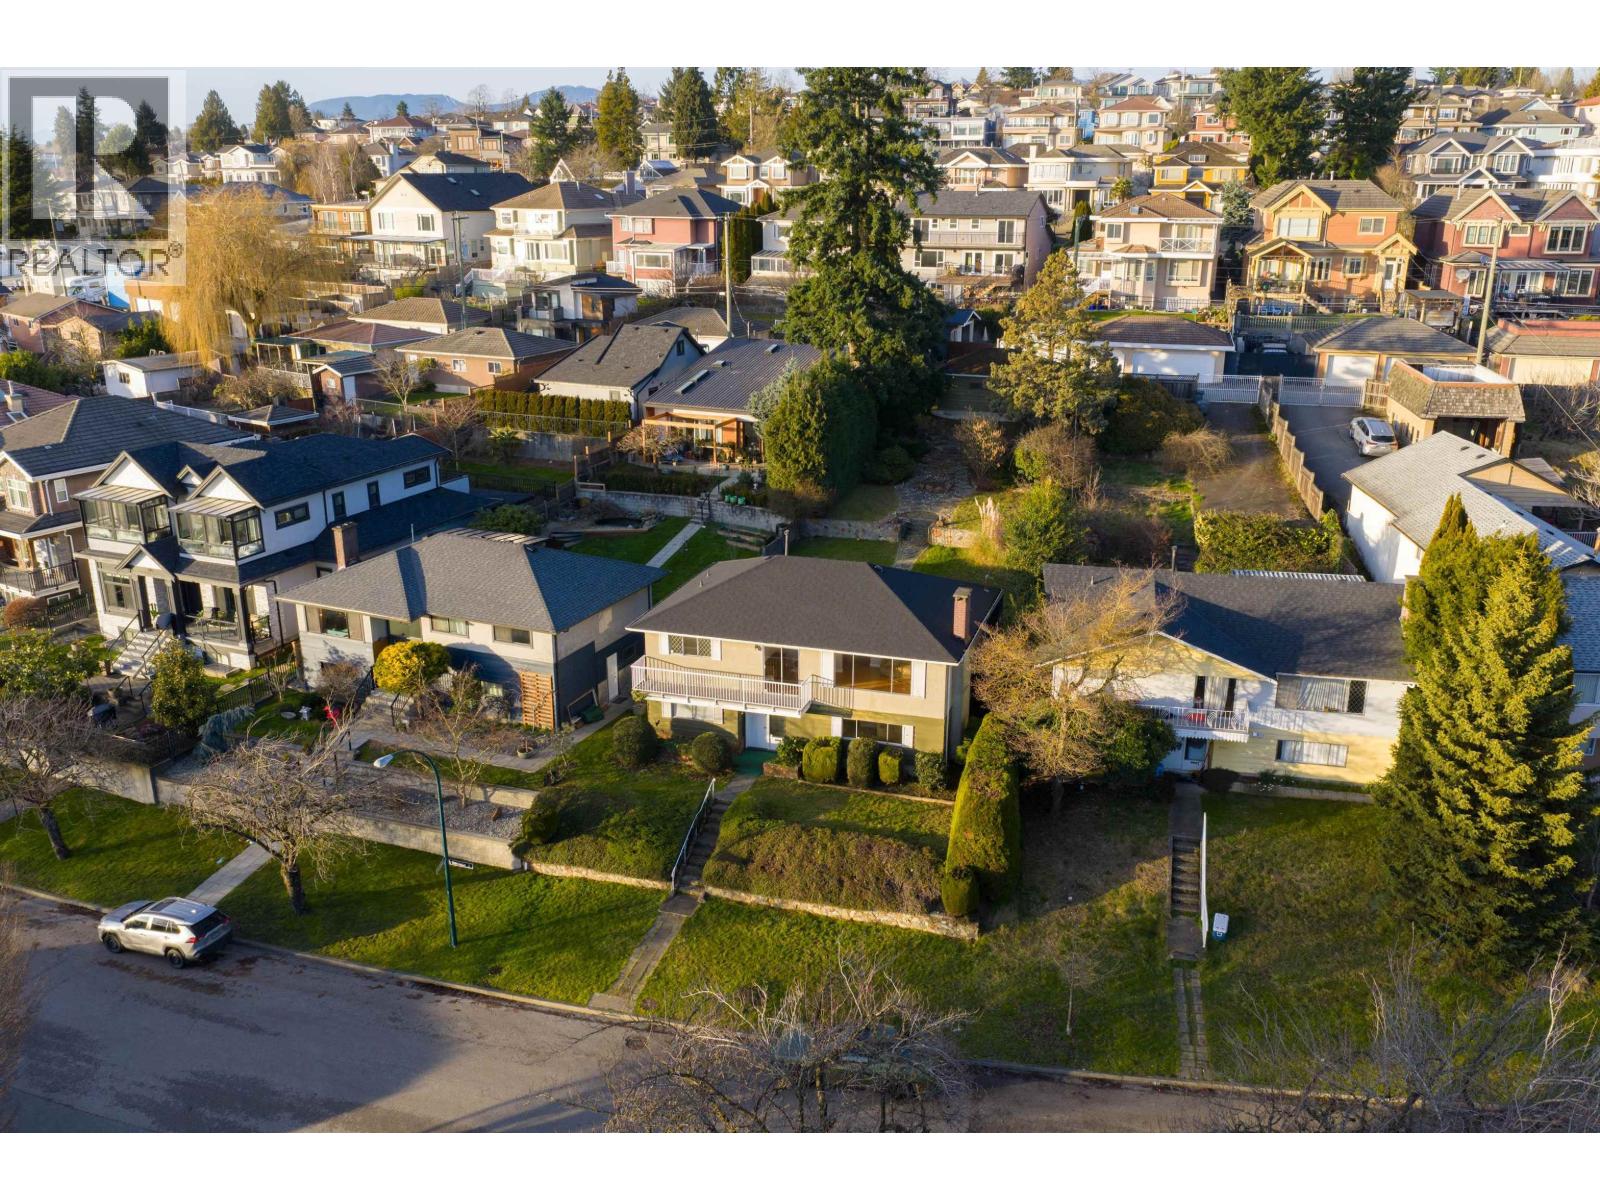
2321 Harrison Drive
Vancouver, British Columbia
First time on the market in 60 years - build a 2000sqft laneway home at the back! Sunlight fills your living room in this south facing home, with views of the Fraser Valley. The home is located on a 54ft wide lot, with a seperate entrance and ability to add an in law suite downstairs, perfect for growing families. Meticulously maintained featuring an updated roof, balconies and furnace. The secret on this one? The 170 foot depth allows for construction of a second home, a family sized 2000 sqft lanehome with architectural drawings available! Two homes, one property. Looking for more than 2 homes? Potential to build up to 6 homes under R1-1 Zoning. Located a 10 min walk to David Oppenheimer Elemen. & short drive to Fraserview Golf Course and River District Shopping. O/H Apr 19 3-5pm (id:65446)
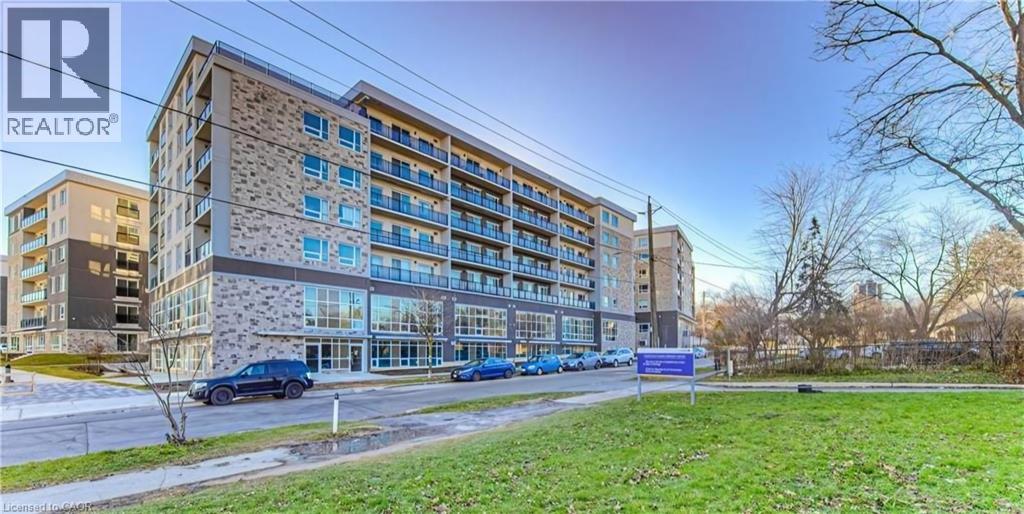
275 Larch Street Unit# 301b
Waterloo, Ontario
3rd floor Corner unit with balcony, fully furnished 1 bedroom + 1 den(currently used as second bedroom) and 1 bathroom. This condo is across the road from WLU's Lazaridis School of Business & Economics ~ walk to Wilfred Laurier, U of Waterloo, shopping, restaurants & transit stops. Newer unit with modern finishes, stainless steel appliances, granite countertops, in-suite laundry, laminate flooring and a 4pc bathroom. Unit comes complete with dishwasher, fridge, stove, stackable in-suite washer & dryer, 2 double bed frames, 2 mattresses, 1 nightstand, 2 desks, 2 chairs, 1 sofa, 1 coffee table, 1 media unit, 1 50 TV, 1 dining table, 4 chairs. The buildings at 275 Larch will include a Games Room, Theatre Room, Business Centre, Yoga Room & Fitness Room. Rent INCLUDES water, gas/heat, central air, & high-speed WiFi. Street parking or rent a spot underground for a reasonable cost from someone in the building. (id:65446)
RE/MAX Real Estate Centre Inc. Brokerage-3
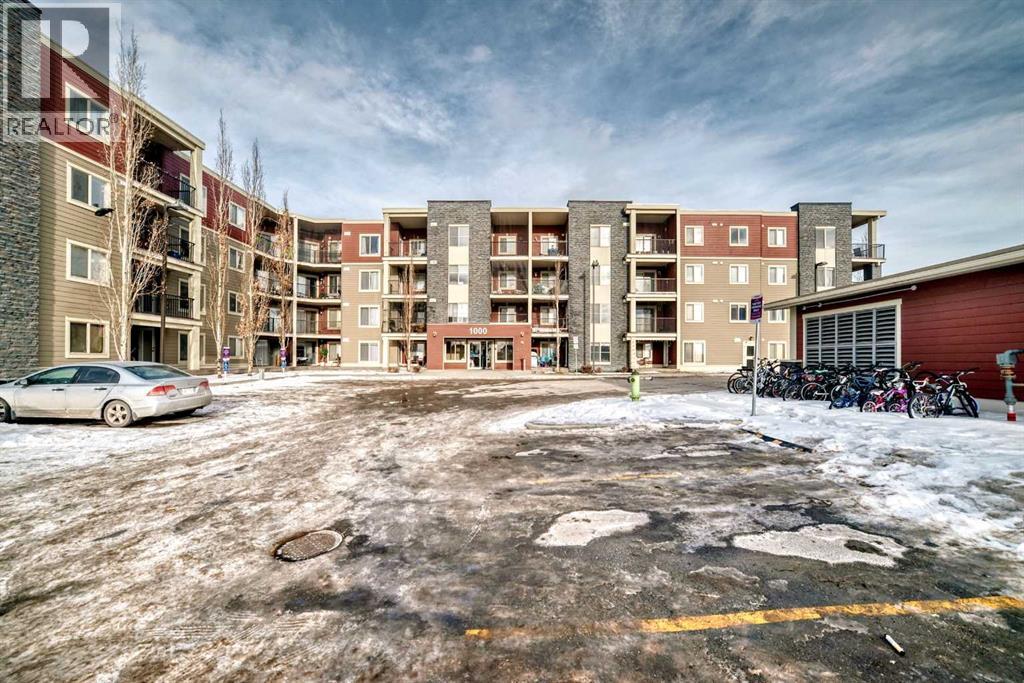
314, 5 Saddlestone Way NE
Calgary, Alberta
Excellent opportunity for first time buyers and investors alike. This well cared 2 bedroom, 1 bath condo offers a functional layout with peaceful pond view that add long term lifestyle and rental appeal. The unit has been freshly painted, and newly installed LVP flooring creating a bright, clean, and move in ready space. The kitchen is thoughtfully updated with a brand-new hood fan microwave and new dishwasher, providing modern convenience and added value. Both bedrooms are well sized, and the open living area enjoys natural light and calming pond views, an attractive feature for owner occupants and tenants. Located in a prime, well connected area close to shopping, public transit, parks, schools, and major routes, this property offers strong rental potential and everyday convenience. Low maintenance condo living makes this an ideal entry point into homeownership or a solid addition to an investment portfolio. (id:65446)
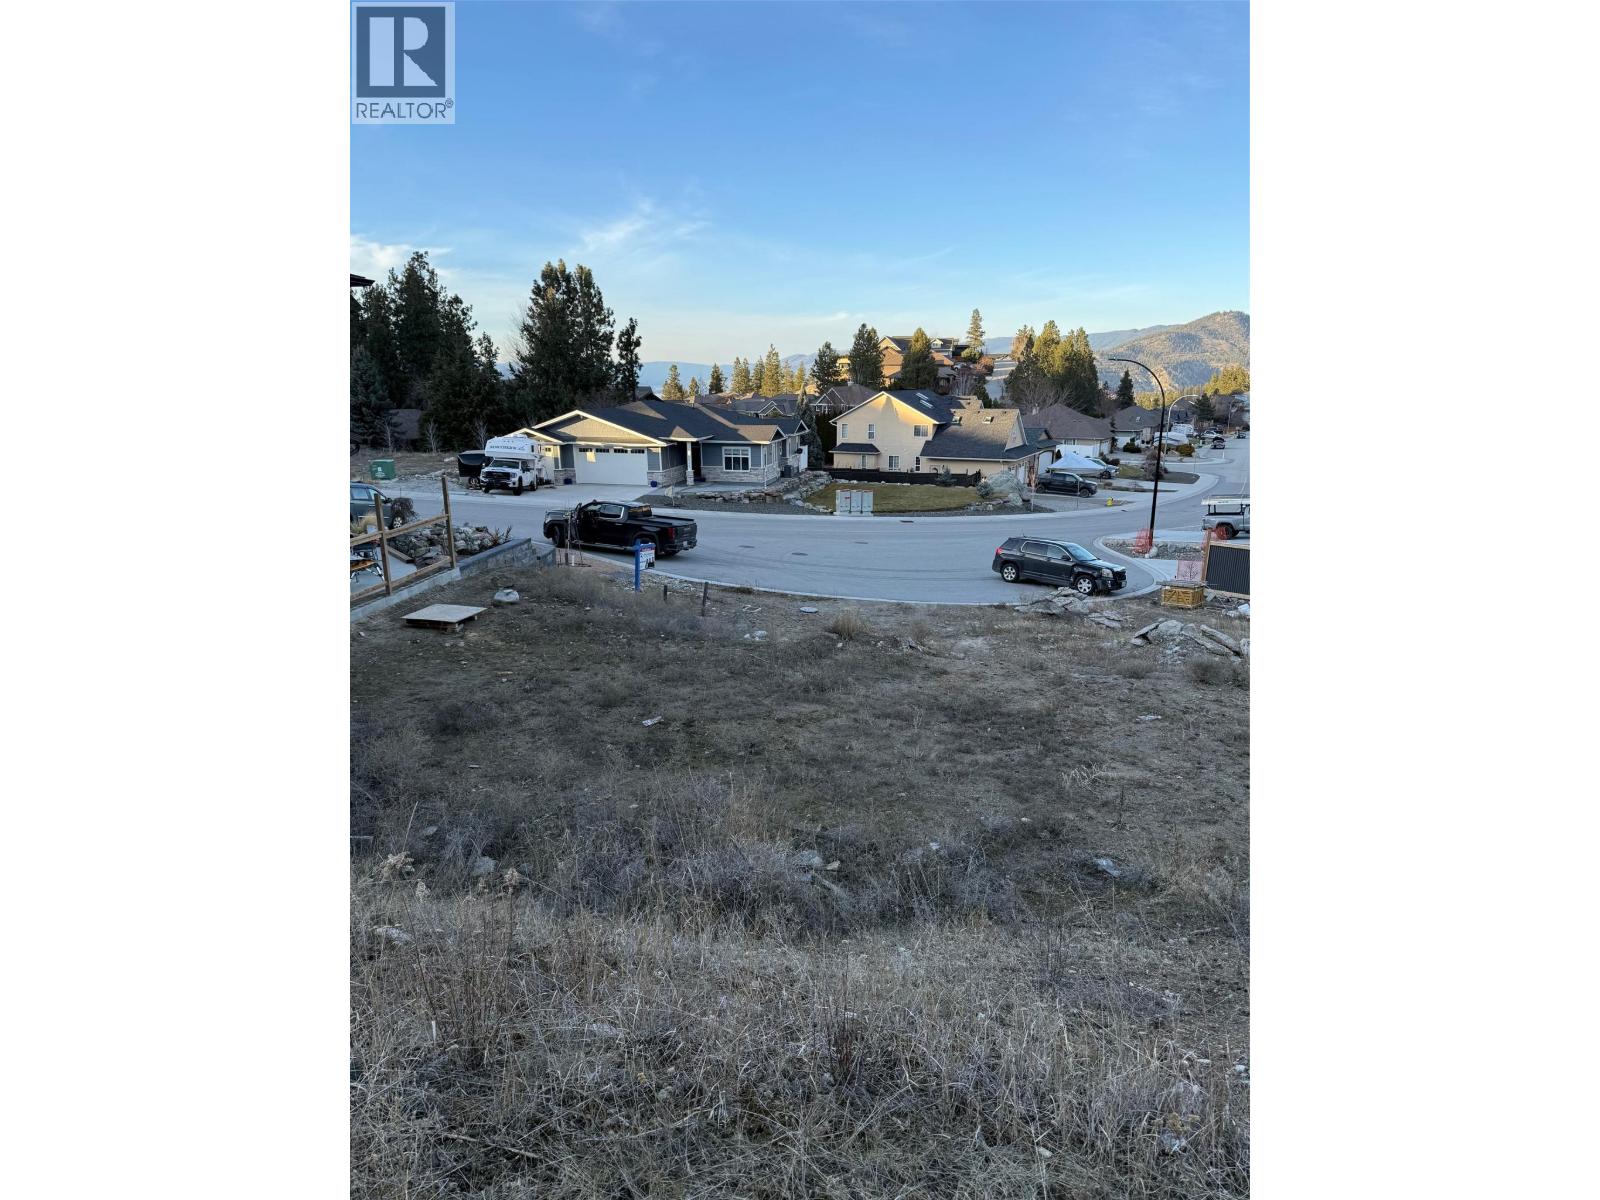
3232 Evergreen Drive
Penticton, British Columbia
Desirable location to plan your dream home in the Skaha Bluff subdivision. This .27 acre site is ideal for a two story home or multi unit dwelling under the R4-L zoning. Pleasant mountain views and just steps to trails, parks, and schools. Bring your own builder and design to create your vision in this sought out neighbourhood of Penticton. (id:65446)
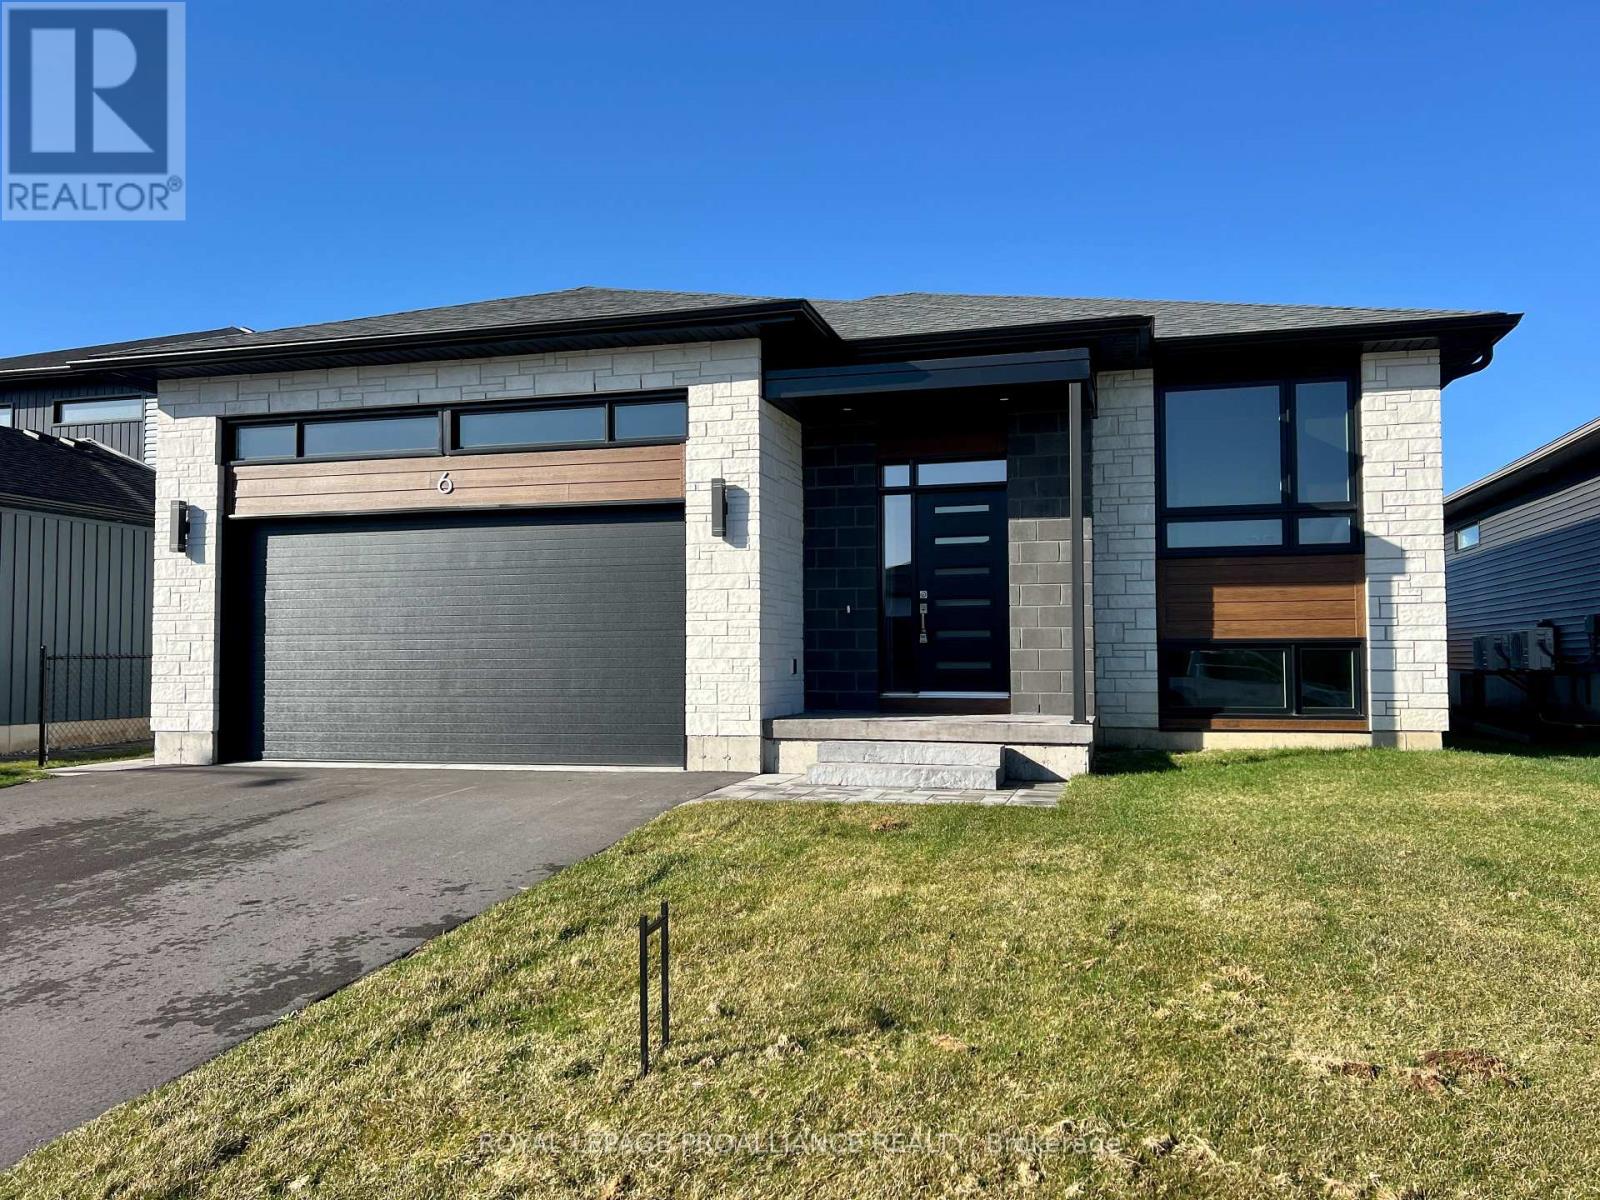
6 Horton Court
Belleville, Ontario
**Limited-time savings-the NEW enhanced 13% HST rebate is already included in the list price**Welcome to your dream home, built by Cobblestone Homes, a trusted Belleville builder known for quality craftsmanship and attention to detail. Backed by a full Tarion Warranty, this home offers added peace of mind. Offering over 1,500 sq. ft. of finished living space, this 2+1 bedroom, 3 full bathroom bungalow features a well-designed split-entry layout that naturally separates the upper and lower levels-ideal for multi-generational living or in-law suite potential. Designed for comfortable, functional living, the main level showcases coffered ceilings in the living room for added architectural charm, while the kitchen is appointed with quartz countertops and a generous sit-up island, perfect for entertaining. Modern finishes carry throughout, including pot lighting, luxury vinyl plank flooring, and stylish light fixtures. The primary suite includes a spacious ensuite and walk-in closet combining comfort with convenience. The lower level is partially finished-an increasingly rare offering in new construction-with a landing, additional bedroom, full 4-piece bathroom, and dedicated laundry area already in place. With large above-grade windows bringing in natural light, the remaining space is ready for your personal touch, whether that's a rec room, secondary living area, or private suite. Exterior highlights include a mix of stone and vinyl siding, a stamped concrete walkway and porch, paved driveway, sodded yard, and a double-car garage with insulated door, opener, and a convenient side entrance. This is a thoughtfully finished home offering flexibility, function, and long-term value. Situated in the desirable Potters Creek neighbourhood, this property is close to parks, schools, and conservation areas, while also offering a prime commuter location just minutes from CFB Trenton. (id:65446)