
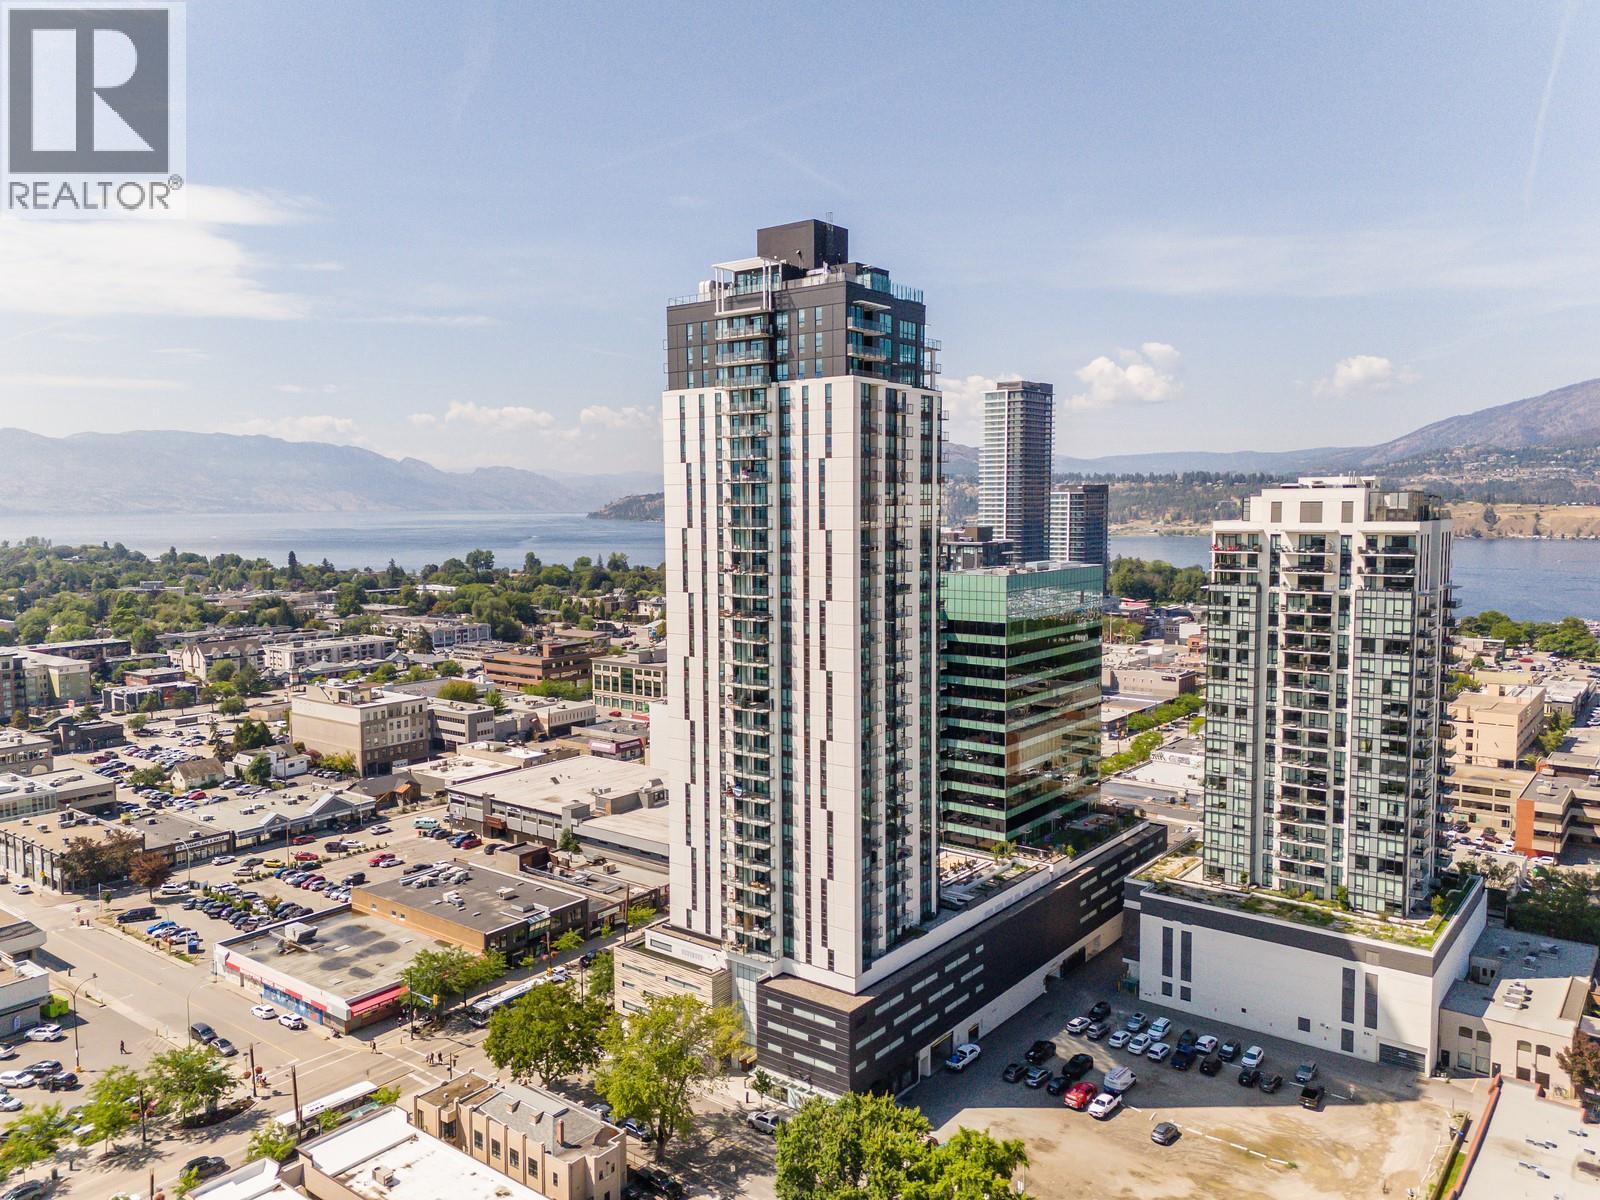
1488 Bertram Street Unit# 1709
Kelowna, British Columbia
ONLY 1 BED UNIT AVAILABLE AT BERTRAM! Perched in a prime spot just off Bernard Ave, this nearly new, lightly lived in north-facing 1 bedroom home offers a lifestyle that working professionals and first-time buyers will instantly appreciate. Inside, you’ll find a pristine space where even the appliances have barely been broken in—your oven might still be wondering what its job is. The smart layout includes a dedicated office nook, perfect for remote work without feeling tucked away in a dark den. Large windows brighten the living area and lead to a good sized covered patio with serene lake and Knox Mountain views—a daily reminder of why Kelowna living is so special. An added bonus: no neighbouring units look directly into your space, a rare level of privacy for downtown. Residents enjoy affordable, well-maintained amenities including a clean, functional fitness centre, outdoor BBQ areas, a bocce court, community gardens, and several indoor lounge and work spaces for hosting guests or spreading out. The building’s standout feature is Kelowna’s only rooftop pool available for private ownership, offering unmatched panoramic views. And with 1 secured parking stall & THREE elevators, coming and going is easy—even during peak times. Immaculate condition, an unbeatable location, and a lifestyle-focused design all come together in a home that feels fresh, functional, and surprisingly attainable. Come see how this turnkey condo elevates everyday living. (id:65446)
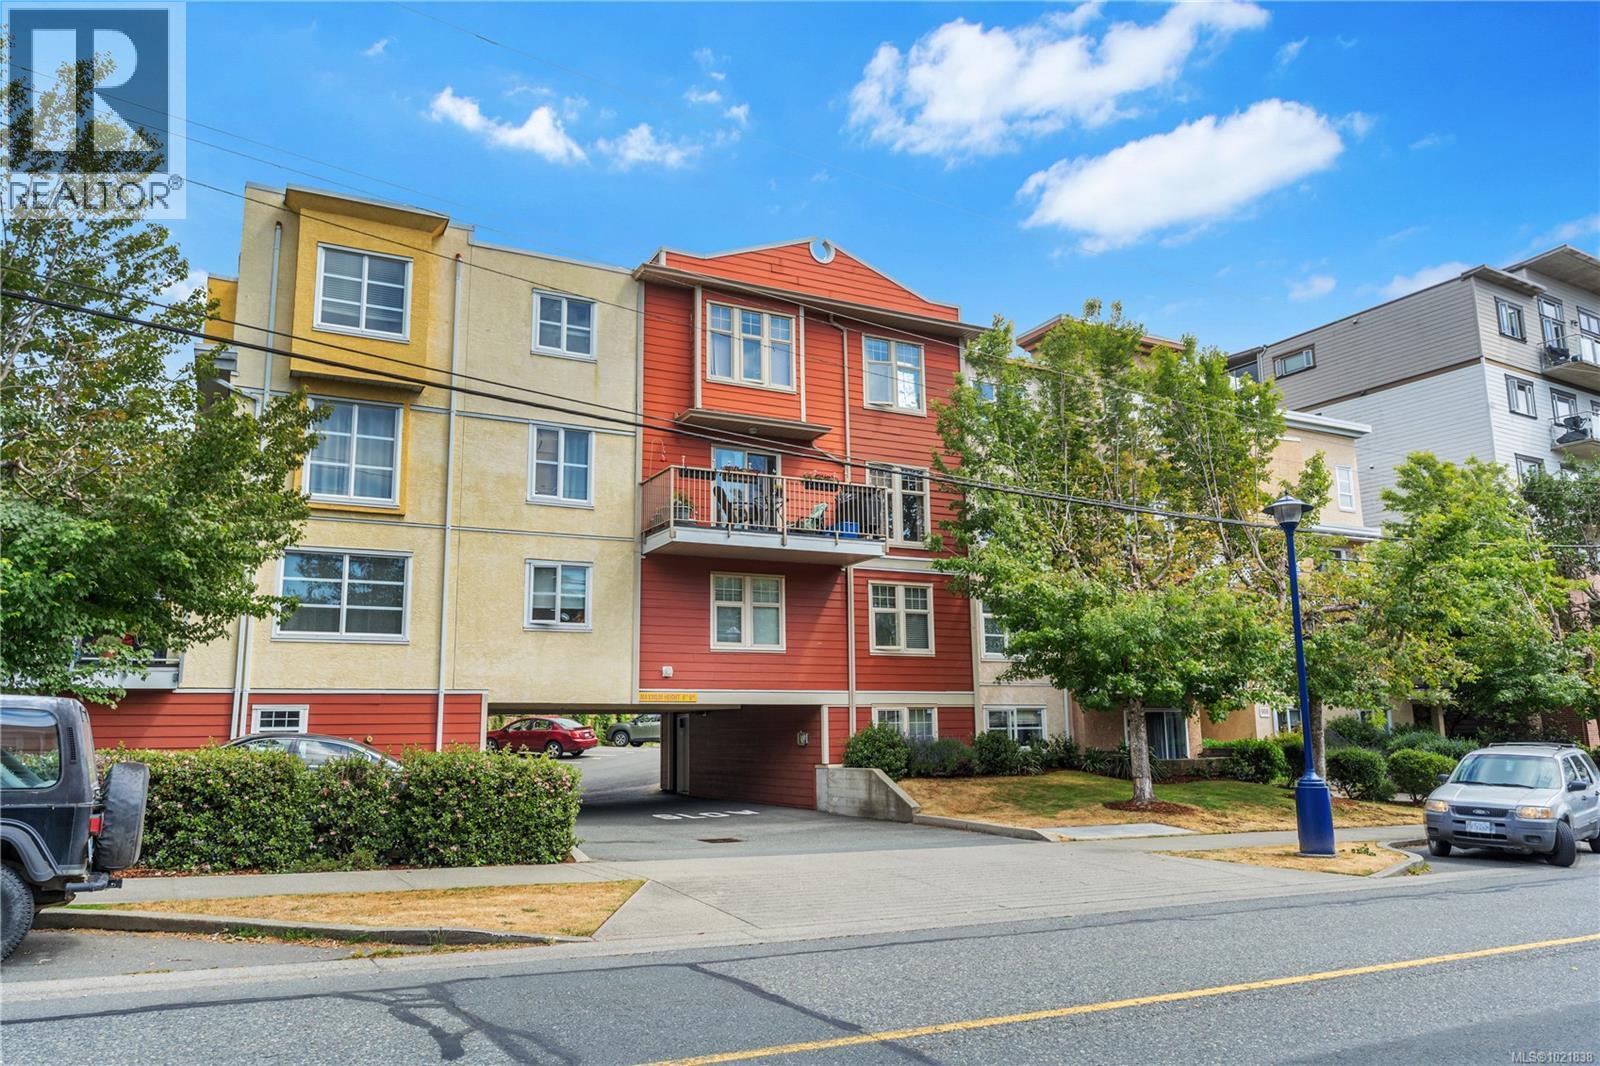
201 908 Brock Ave
Langford, British Columbia
A rare find! This 2-bedroom townhouse offers the convenience of single-level condo living with the added bonus of your own oversized single GARAGE and private front entry. The efficient open-concept layout features a spacious, functional kitchen, large dining area, and living room that flows effortlessly onto your private balcony, perfect for relaxing or entertaining. Two generously sized bedrooms and a beautifully updated bathroom with modern tile and a deep soaker tub. In-suite laundry and a separate storage room add even more practicality for everyday living. The oversized garage is spacious, secure, and versatile. Ideal for parking, extra storage, or transforming into a workshop, home gym, or hobby space. Centrally located in Langford, you are close to schools, transit, shopping, and parks. Affordable, flexible, and move-in ready! (id:65446)
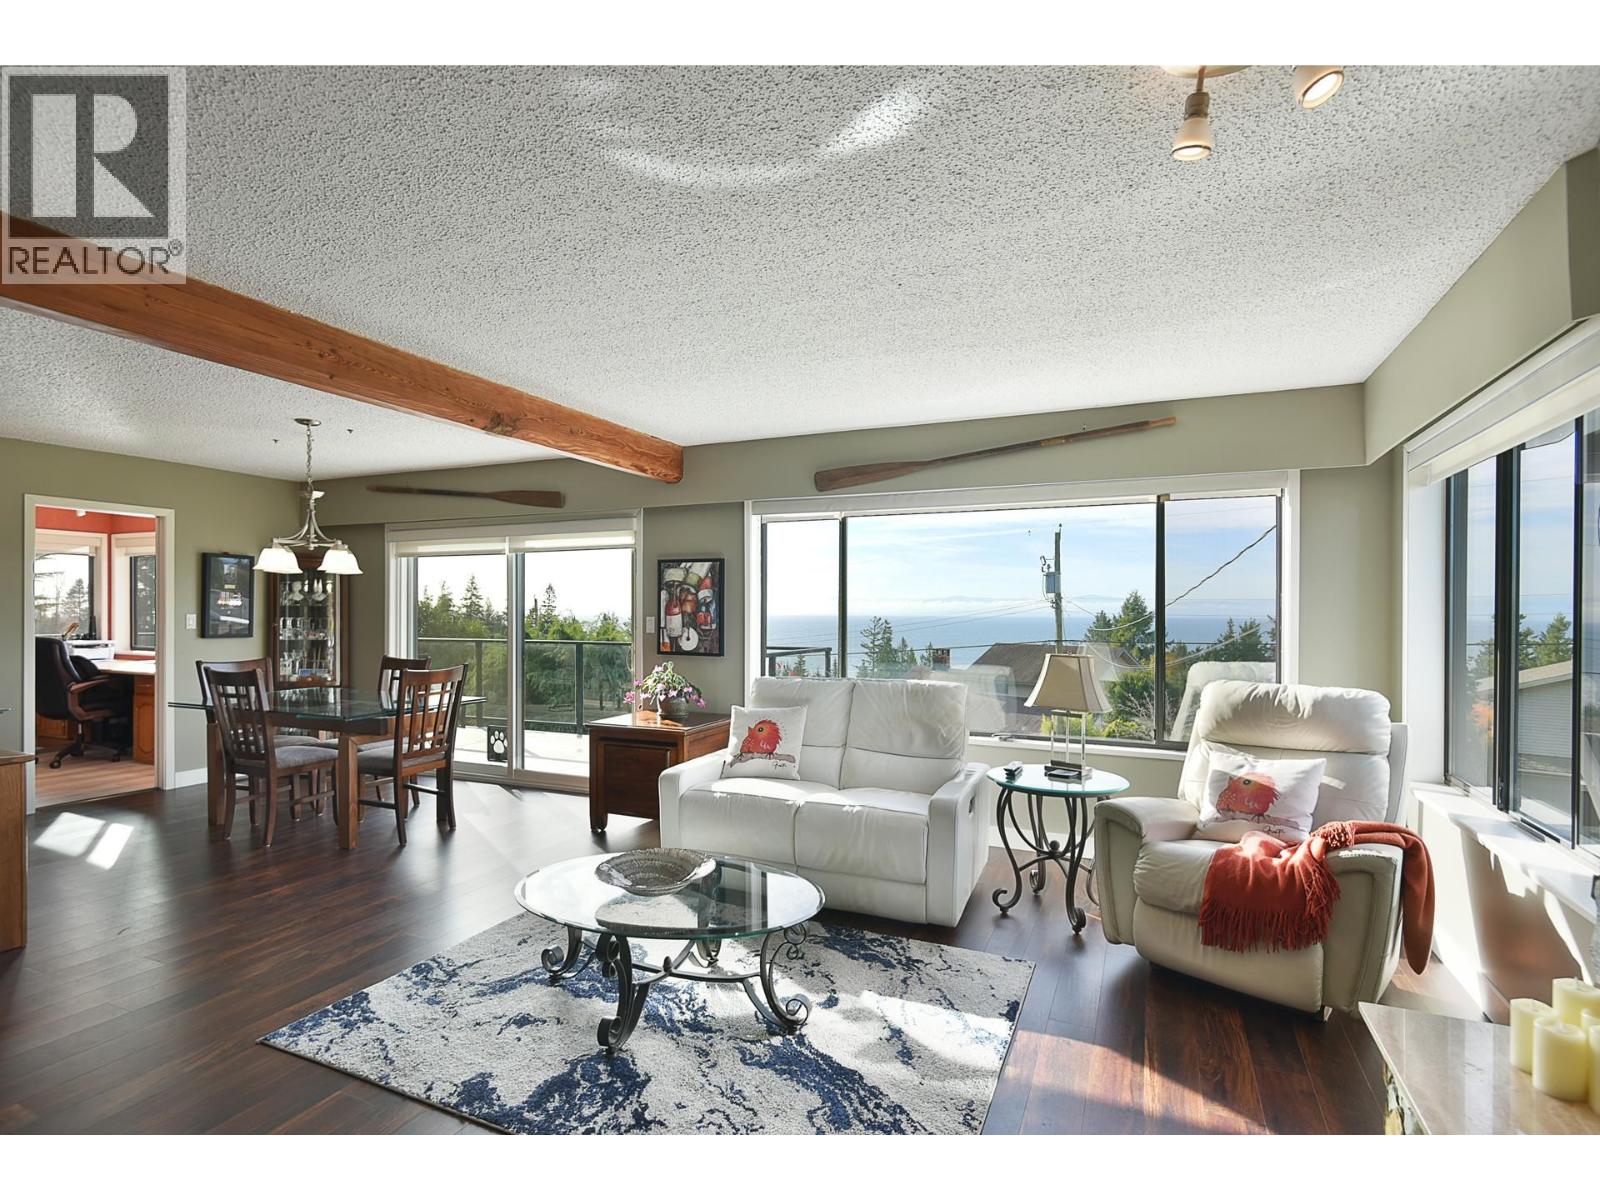
4926 Laurel Avenue
Sechelt, British Columbia
Bask in sweeping ocean views and spectacular sunsets from this southwest facing coastal home. Sunlight pours through expansive windows into the spacious and airy living spaces warmed by a gas furnace and fireplace. Step onto the wraparound deck, partially covered and enclosed, for year round relaxation and endless views. The lower level offers a licensed turnkey vacation rental with the option to include the furnishings and an established VRBO listing. Mature landscaping frames a fenced area, great for kids or pets, while a double carport and extra parking fit a boat or RV. Situated in sought after Davis Bay, renowned for its sandy beach, the culinary delights of summer markets, unbeatable sunsets and the boardwalk buzz, it is by far the place to live. (id:65446)
104 - 40 Trott Boulevard
Collingwood, Ontario
Experience refined seasonal living in the heart of Southern Georgian Bay, just moments from the best of Blue Mountain and Collingwood. This beautifully appointed executive condo offers three bedrooms, three bathrooms, and stunning views of Georgian Bay, creating an exceptional spring and summer retreat for those seeking comfort, style, and effortless access to the area's renowned amenities. Thoughtfully designed for both relaxing and entertaining, the bright open-concept interior features a gourmet kitchen with high-end appliances, a spacious dining area with French doors opening to a private patio, and an elegant living room anchored by a cozy gas fireplace. Hardwood flooring adds warmth and sophistication throughout, while heated stone floors provide an added touch of luxury. The primary suite is a private sanctuary with a walk-in closet and spa-inspired 5-piece ensuite. Two additional guest bedrooms and a beautifully finished 3-piece bath offer inviting space for family and guests. Set within a desirable waterfront community, residents enjoy access to an outdoor pool, hot tub, and Adirondack chairs perfectly positioned along the shoreline to take in the bay views. The location also offers easy access to the Georgian Trail, nearby beaches, golf, hiking, cycling, and the shops, dining, patios, and seasonal festivals that make Blue Mountain and Collingwood such sought-after destinations. Whether enjoying quiet mornings on the patio, afternoons by the pool, or evenings by the waterfront, this executive rental is a rare opportunity to enjoy spring and summer in one of Ontario's premier four-season communities. Includes two underground parking spaces and a storage locker conveniently located just outside the front door. Utilities extra, damage deposit required. No pets. Available May 1st. (id:65446)
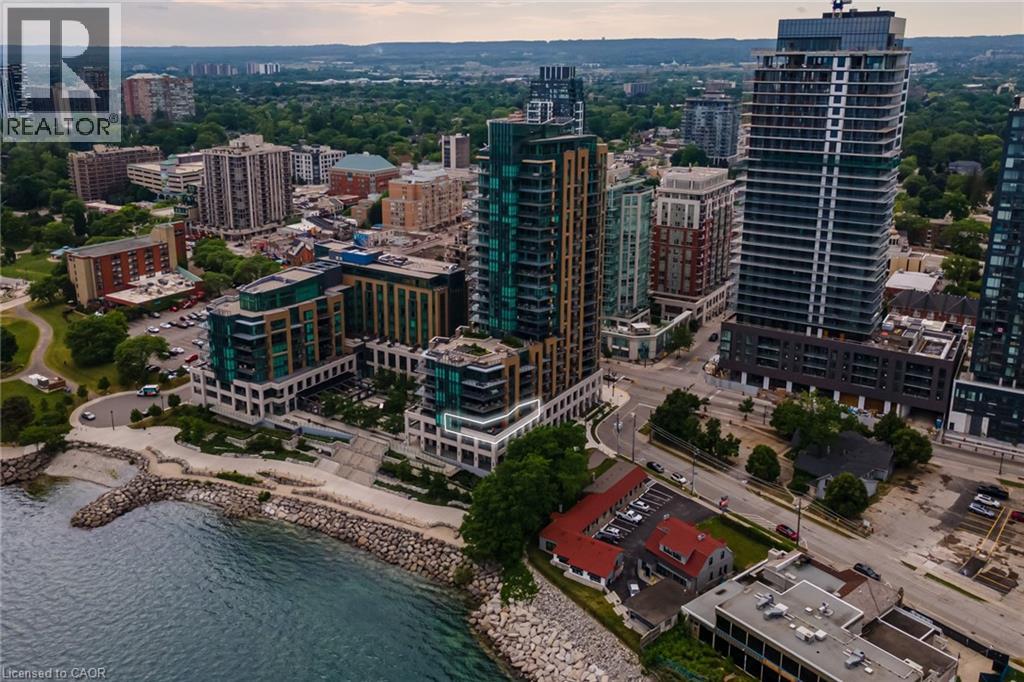
2060 Lakeshore Road Unit# 308
Burlington, Ontario
Luxury Waterfront Living in the Heart of Downtown Burlington at the prestigious Bridgewater Residences — where timeless elegance meets lakeside tranquility. Spanning 2,200 square feet of refined living space, plus an expansive 725+ square foot private wrap-around terrace, this southeast-facing corner suite offers breathtaking, unobstructed views of Lake Ontario. Designed with meticulous attention to detail, this 2- bedroom plus den, 3-bathroom residence is rich with luxury upgrades and sophisticated design elements. Soaring floor-to-ceiling windows flood the space with natural light, while the open-concept layout features a gas fireplace and a spectacular gourmet kitchen equipped with premium Thermador appliances, a generous granite island, and custom cabinetry — ideal for both everyday living and entertaining. The hotel-inspired primary suite is a true retreat, complete with terrace access, panoramic lake views, a spacious walk-in closet, and a spa-like ensuite featuring an oversized glass shower and elegant finishes. A second bedroom with ensuite and a separate den/home office (easily adaptable as a third bedroom) ensure flexibility and privacy for guests or family. A dedicated laundry room and a stylish powder room round out the suite’s thoughtful layout. Step outside to your private terrace and take in the serenity of waterfront living — the perfect backdrop for morning coffee, summer dining, or evening relaxation. As a Bridgewater resident, enjoy access to resort-style amenities, including a rooftop terrace, party lounge, fitness centre, piano room, and VIP privileges at The Pearle Hotel & Spa, featuring a second gym and a luxurious indoor pool. This rare offering also includes two premium accessible parking spaces next to the elevator, as well as a private storage locker. Experience the best of Downtown Burlington — just steps to the Waterfront Trail, Spencer Smith Park, the Pier, and a vibrant mix of boutique shopping, fine dining, and cultural attractions (id:65446)
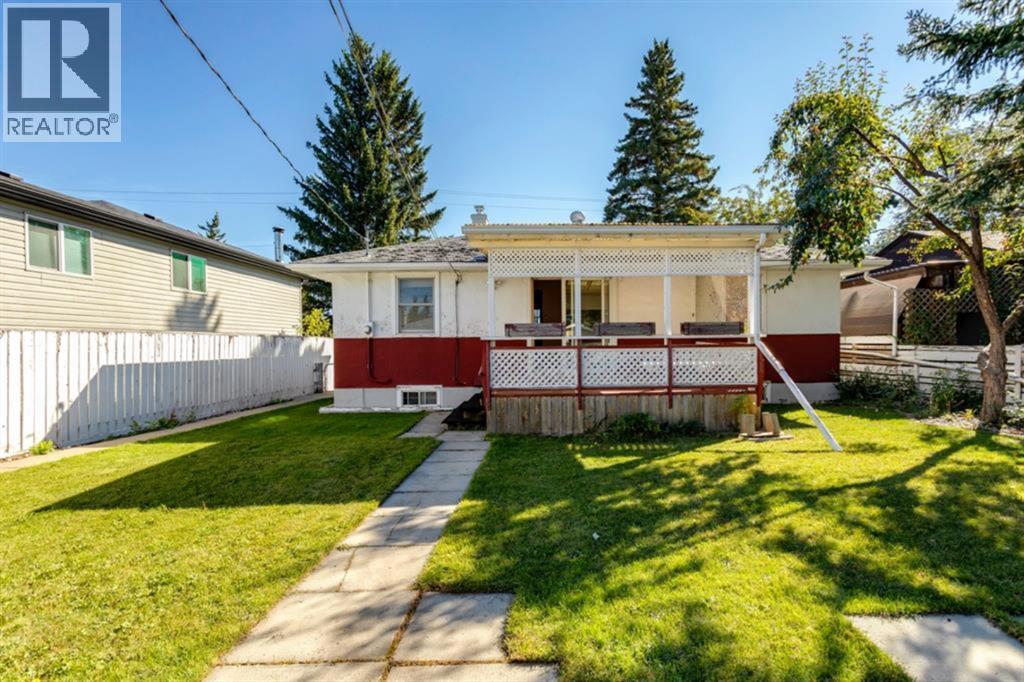
3915 73 Street NW
Calgary, Alberta
Seize a rare opportunity to invest in a lot with designs for a purpose-built multi-residential development in the dynamic and growing community of Bowness, Calgary. This project has been brought together by MCA Construction Group and comes with a fully approved and released Development Permit putting you on the fast track to construction and returns. These critical milestones significantly reduce development risk timelines. Additionally the DSSP and DP levies have been fully paid and the Building Permit drawings are complete and ready for submission. Strategically located, this investment property is positioned to attract strong tenant demand. It’s just 6 minutes from the tranquil Bowness Park, 8 minutes from Market Mall, and within a 10–14 minute commute to the University of Calgary, SAIT, Ambrose University, Alberta Children’s Hospital, and Foothills Medical Centre. This prime location ensures long-term rental stability and appeal. Spanning over 7,000 sq ft of total livable space, the project features eight thoughtfully designed units: four spacious 3-bedroom, 2.5-bathroom upper units and four 1-bedroom, 1-bath lower units. All units include in-suite laundry, with lower units also offering in-suite bike parking. These homes are tailored for the high-end rental market, combining modern design, functionality, and comfort to maximize tenant satisfaction and rental yield. Purchase the lot or purchase as a turnkey development with the potential to leverage CMHC Select Financing. All major approvals are in place and construction services are available through MCA Construction Group or opt to bring your own builder. This is a rare opportunity to invest in a brand-new, purpose-built multifamily project with minimal friction. Whether you're a seasoned investor or looking to expand your portfolio with a high-quality asset, this property represents a unique chance to capitalize on Calgary’s rental market with confidence. This is your opportunity to build in one of Calgary’s most promising up and coming neighborhoods. (id:65446)
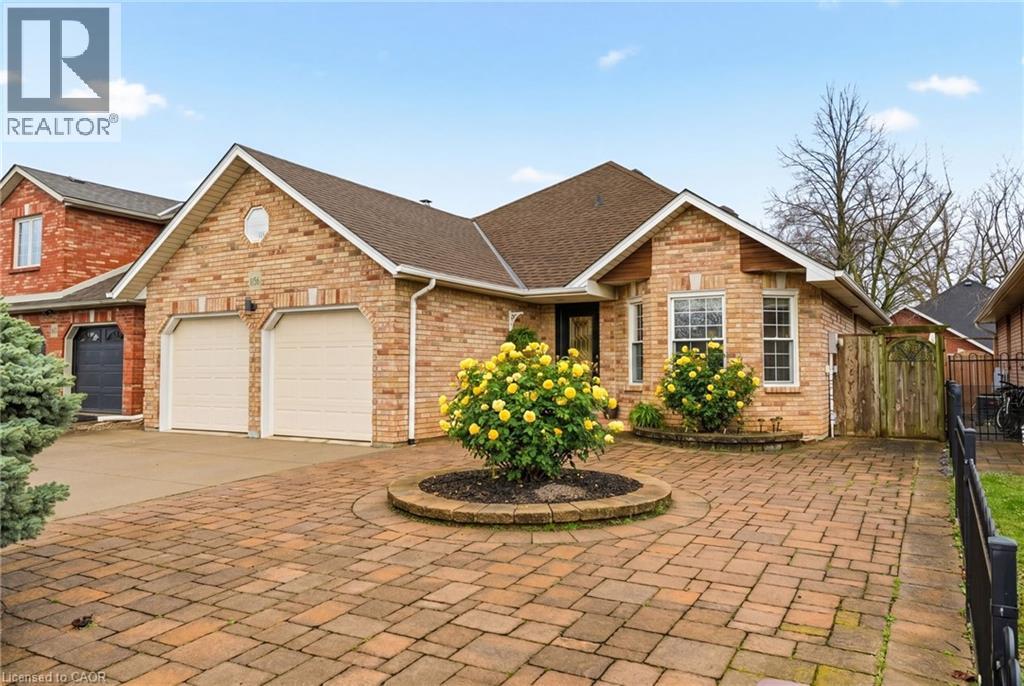
1156 Augustus Drive
Burlington, Ontario
Rarely Offered!! Fantastic Bungalow with Double Garage in South Burlington 2 blocks from the Lake! Set on a quiet side street in the desirable Maple Community, this home has been lovingly maintained & updated by the same family since it was built for them by Casador Homes. Curb appeal shines with an all-brick exterior, easy maintenance interlock front landscape & double wide concrete drive. With 2,900+- sq ft of total living space, this home offers exceptional versatility & comfortable one floor living. Step inside to find gleaming hardwood floors that add timeless elegance & charm. A large light filled Kitchen with Skylight is thoughtfully designed for everyday family life; granite counters & backsplash, generous cabinetry, a breakfast room & w-o to a private deck—ideal for morning coffees & summer entertaining. Bright, spacious Living Room features a cozy gas fireplace & vaulted ceilings. A separate formal Dining Room is perfect for family gatherings & celebrations. Main level Primary Suite offers a peaceful retreat with a private 4pc. Ensuite with jetted tub & oversized Walk-In Closet. A 2nd Bedroom, a 3pc. main Bathroom & a large Laundry room w/garage entry complete the spacious main level. Fully finished lower level expands your living options and features high ceilings, solid Oak wainscoting, a generous Family Room with gas Fireplace and impressive wet bar for festive celebrations, a 4-piece bathroom & a custom built-in Sauna . The fully fenced backyard is designed for easy living & low maintenance—Privacy landscaping, tiered wood Deck & concrete side walkways=no lawn to maintain. Numerous Updates incl. Roof & Skylight 5 years, Furnace & A/C 7 years, Concrete Drive & Walkways & more! Walking distance to the Lake, Parks, Trails, Shopping & fine Dining. Easy access to Public Transit, Jo Brant Hospital, Mapleview Mall, Plazas & major Hwy's. Don't miss this rare opportunity to own a home that delivers the ultimate blend of lifestyle, convenience & community! (id:65446)

346 Hughson Street N
Hamilton, Ontario
Welcome to this well-maintained 2.5-storey semi-detached brick home located in a highly desirable neighbourhood, just steps from the GO Station and within walking distance to Bayfront Park, scenic trails, shops, and public transit.Offering 2+1 bedrooms and 2.5 bathrooms, this home features a functional, carpet-free layout throughout. The updated kitchen is designed for both style and practicality, complete with an 11.5-ft quartz countertop, vinyl plank flooring, porcelain tile backsplash, under-cabinet lighting, and a commercial-grade sink and faucet.Upstairs, the spacious primary bedroom was created by combining two rooms and includes a full wall-length closet. The second-floor bathroom has been fully renovated, bringing modern finishes to this classic home. Colonial-style details throughout include crown moulding, custom wall trim, updated door casings, and a refreshed front entry door. Additional improvements include upgraded windows in the primary bedroom and dining room, along with a new washer and dryer (2024).The finished attic offers flexible bonus space, ideal for a home office, studio, or additional storage. A separate basement apartment with a walk-up entrance provides excellent income potential or space for extended family.The exterior features a custom-built backyard shed, enclosed under-deck storage, and a vegetable garden for outdoor enjoyment. A rare double-wide concrete driveway adds valuable convenience.With its versatile layout, thoughtful updates, and prime location, this property is well-suited for both end users and investors, with strong potential as a two-unit income-generating asset. (id:65446)
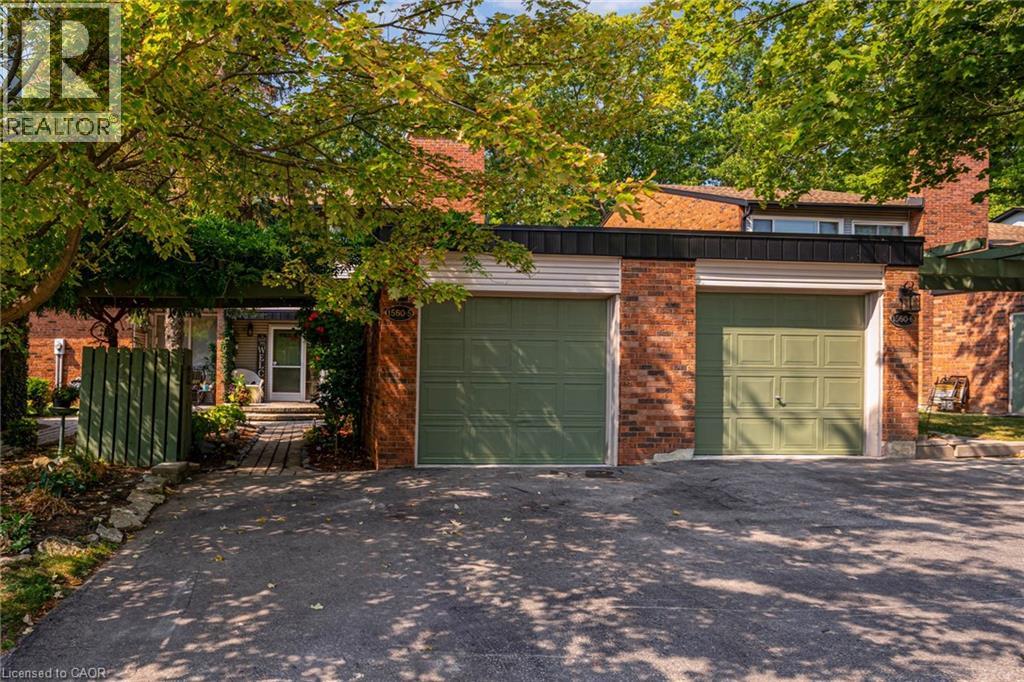
1560 Kerns Road Unit# 5
Burlington, Ontario
Welcome to your happy place! This beautifully cared-for 3-bedroom townhome (in one of Burlington's most sought-after complexes!) backs right onto a storybook ravine and babbling creek. Step outside to your massive private deck and soak in the peaceful, forest views — perfect for moming coffee or sunset cocktails. Inside, the main floor is made for entertaining! The updated kitchen sparkles with quartz countertops, sleek modern cabinetry, a GE induction stove, and a Bosch dishwasher. Whip up dinner while chatting with guests in the open-concept dining/living room, then cozy up around the gas fireplace. The family room off the kitchen is a sunlit retreat, with huge windows framing those gorgeous ravine views. Upstairs, the home has been reimagined into 2 spacious bedrooms, each with their own ensuite (but yes — it can be converted back to 3 bedrooms if you prefer!). The primary suite boasts an updated ensuite, a dreamy screened balcony, and plenty of room to unwind. The second bedroom is equally spoiled with a private full bath, and luxury vinyl floors done throughout the 2nd floor (2025). The lower level is another slice of paradise — a bright above-grade bedroom, a rec room with a walk-out to that jaw-dropping deck, plus laundry and storage. Bonus? You get outdoor space on EVERY level — a rare treat! You'll also enjoy a double-wide driveway, private garage, and a friendly community with an outdoor pool, party room, and snow removal right to your doorstep. Love the outdoors? Kems Park, golf, and tennis are all within walking distance. Need to commute? You're minutes from the 403, 407, and QEW. This is more than a home — ifs a lifestyle. Don't miss your chance to make it yours! (id:65446)
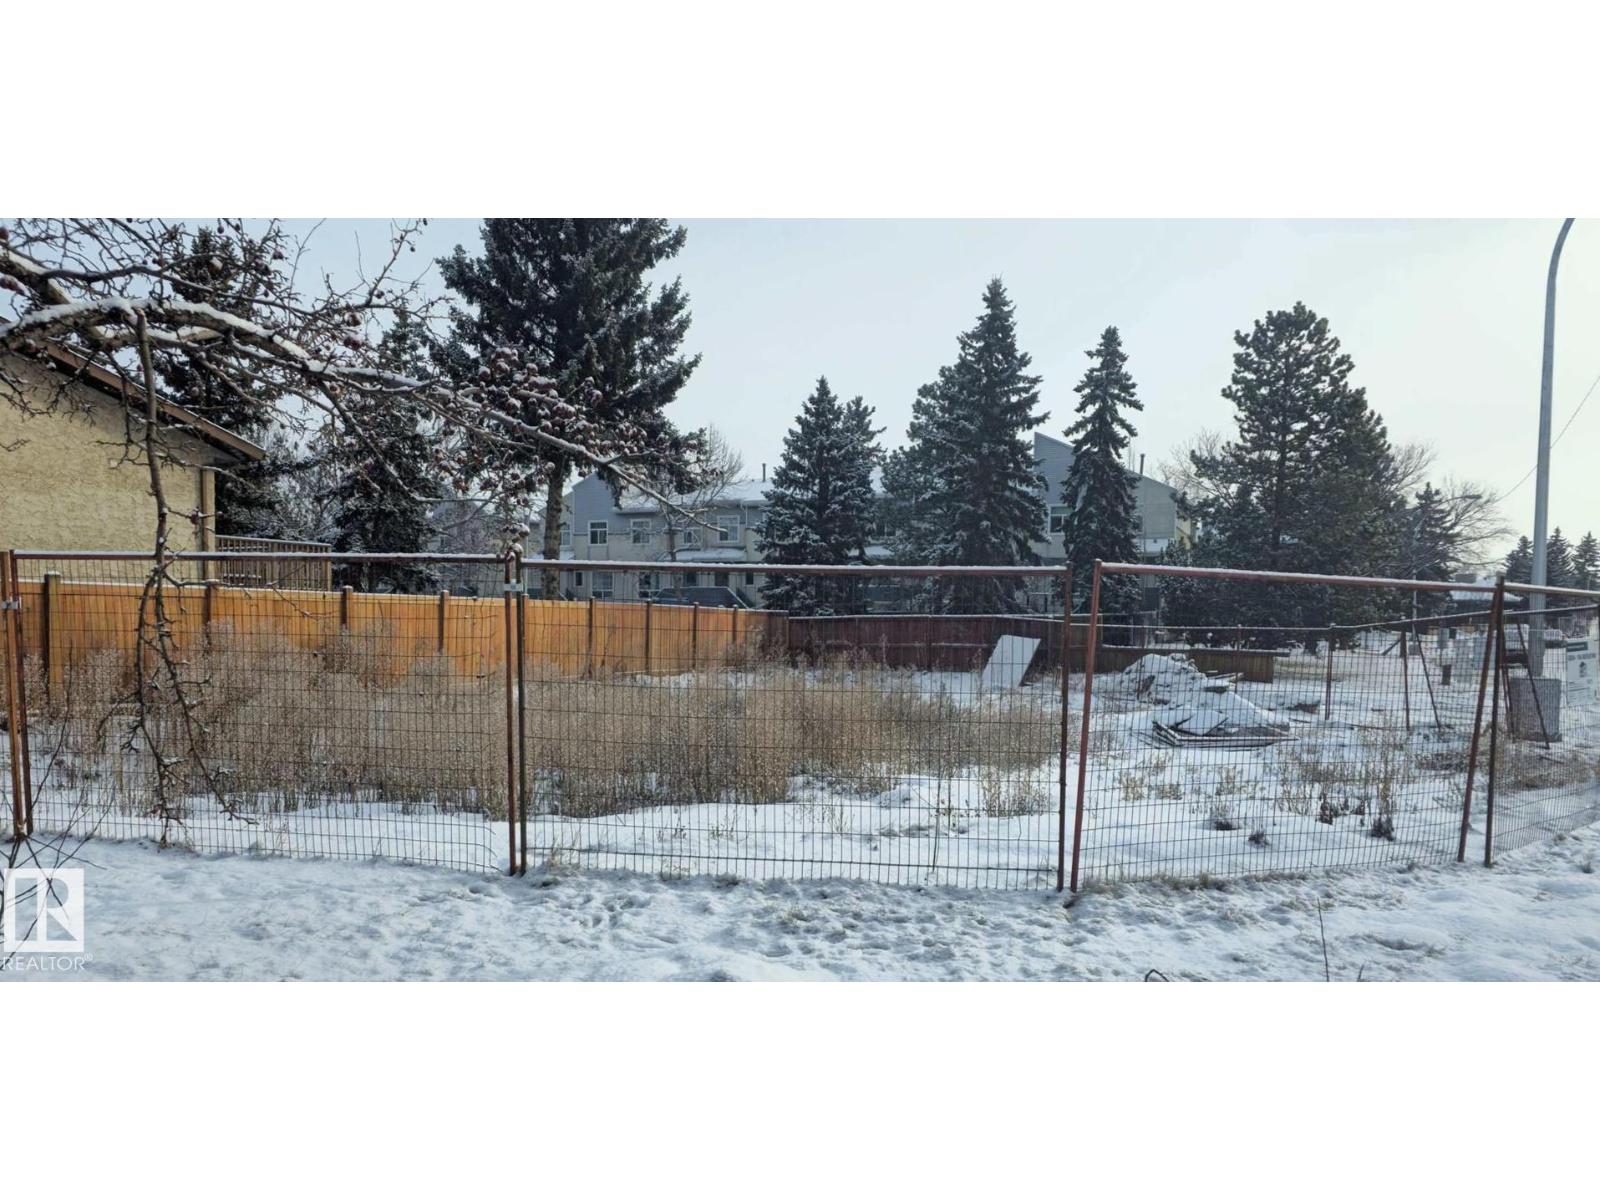
6004 19a Av NW NW
Edmonton, Alberta
Prime development opportunity in the desirable Meyokumin neighbourhood of Mill Woods! This 50 ft x 120 ft corner lot is ideally located directly across from Meyokumin Park and the Millhurst Community Hall, with Meyokumin Elementary School just a short walking distance away. Convenient access to 66 Street and 23 Avenue provides excellent connectivity to major routes and amenities. The property is being sold as a demolished lot and is ready for development. An approved Development Permit from the City of Edmonton for a daycare adds significant value and potential for investors or builders. Great opportunity in a family-friendly community with strong future potential! (id:65446)
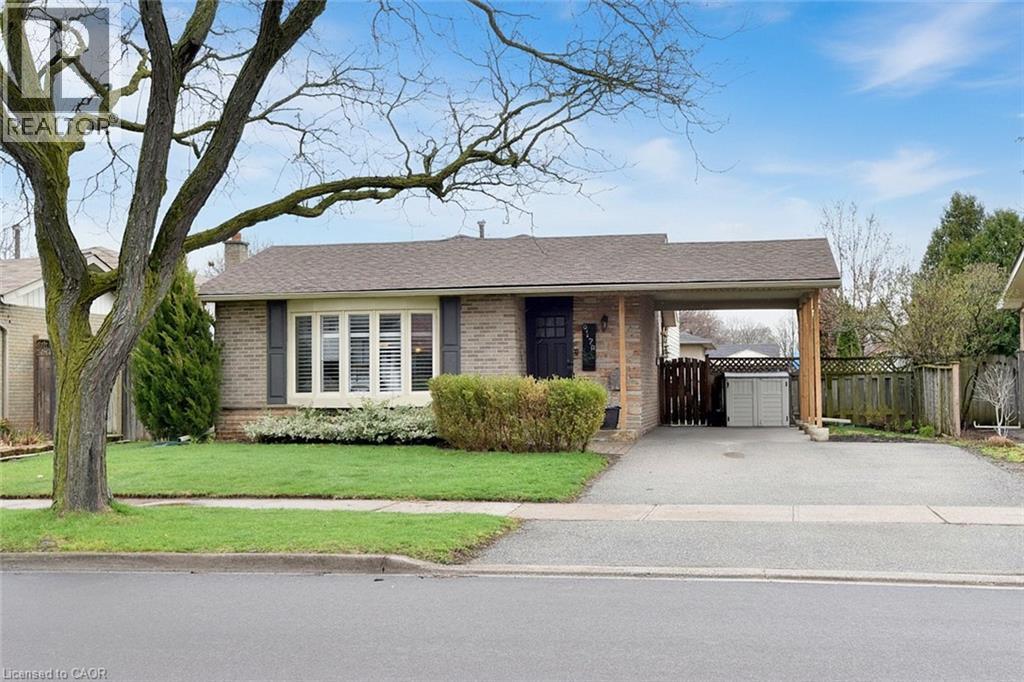
3178 Heathfield Drive
Burlington, Ontario
Great opportunity to own a detached home in Burlington’s desirable Palmer neighbourhood! This family friendly home offers 4 bedrooms, all on the upper level, and an open-concept main floor ideal for everyday living and entertaining. The kitchen features stainless steel appliances (fridge 2024) and a convenient breakfast bar. The bright lower level includes a large egress window, a newly updated 3-piece bath, and a built-in workspace—perfect for a home office or study area. Updates include windows, Roof 2018, Furnace & A/C 2021, owned water heater 2010, 2 exterior doors Oct 2025. Carport and double driveway allows parking for 3 vehicles. Close to parks, schools, shopping, and more (id:65446)
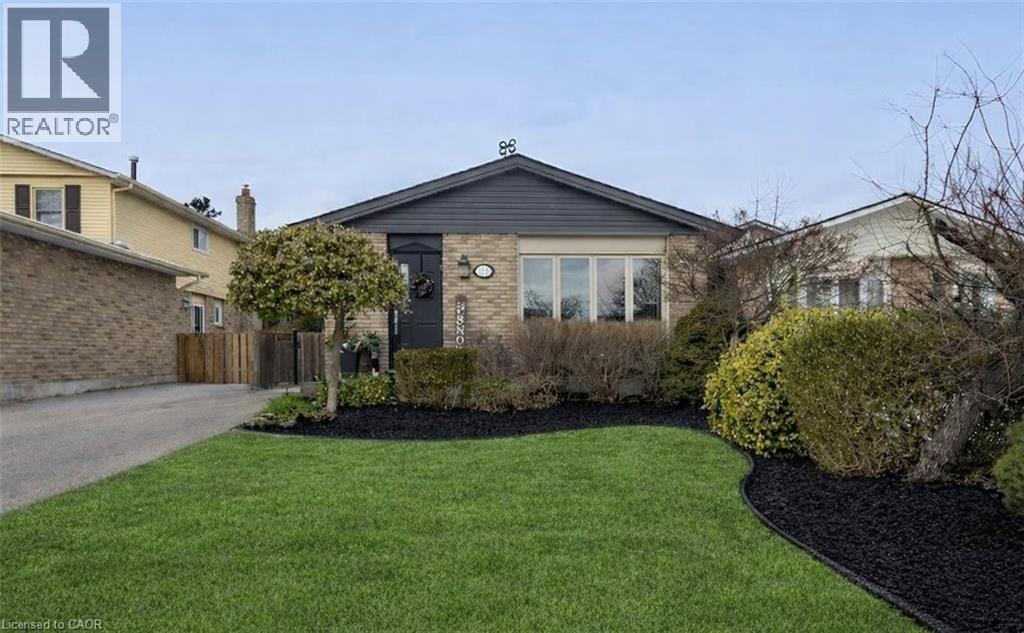
72 Athenia Drive
Stoney Creek, Ontario
Welcome to this beautifully updated 4-level back-split nestled in a prime location on Stoney Creek Mountain. Step inside to discover an inviting living room and dining area that seamlessly flow into a newer kitchen, all with brand-new flooring throughout the main level and heated kitchen flooring. The bedroom level features a spacious primary bedroom, a second bedroom, and an updated 4-piece bathroom also with in-floor heat. The lower level offers a welcoming family room with a gas fireplace, and a convenient 2-piece bath. In the basement, you’ll find a versatile bonus room equipped with a wet bar, an additional bedroom, laundry facilities, and a 3-piece bathroom. This area presents an ideal opportunity for a potential in-law suite or additional living space. Located close to the scenic Bruce Trail, a variety of shopping options, schools, and restaurants. Don't miss out on the opportunity to make this beautiful home your own. (id:65446)
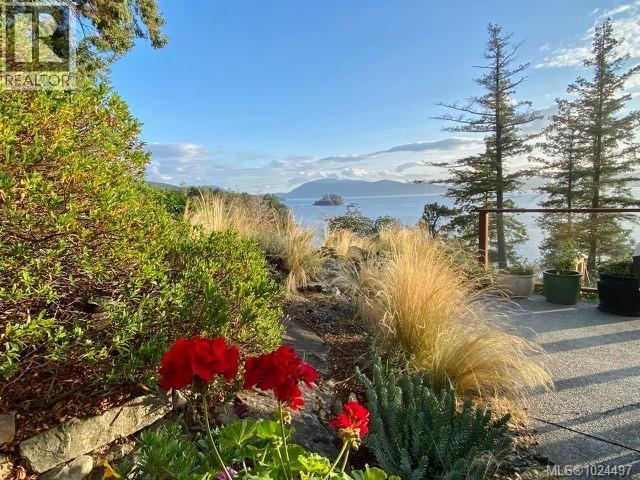
214 Dogwood Lane
Salt Spring, British Columbia
This perfectly situated private and serene oceanfront estate of 4.4 acres enjoys premium southwestern exposure on one of the most desirable locations on Salt Spring. The sun drenched setting overlooks the most fabulous ocean and island views imaginable and provides warm swimming, dramatic sunsets and the level bench at the water’s edge is the perfect spot to launch a kayak, paddleboard or explore the ocean’s edge. The immaculate one level coastal contemporary home, well presented with a stylish neutral design palette, is both comfortable and elegant having light-filled interiors which highlight the seascape backdrop. Outdoors, easy care natural landscape provides many special spots to relax and reflect including ample deck areas, flagstone patios, a covered gazebo as well as a beachfront deck. In addition, there is a workshop and studio for creative endeavorus and zoning allowing a future guest cottage. Truly, a remarkable and uncommon offering. (id:65446)
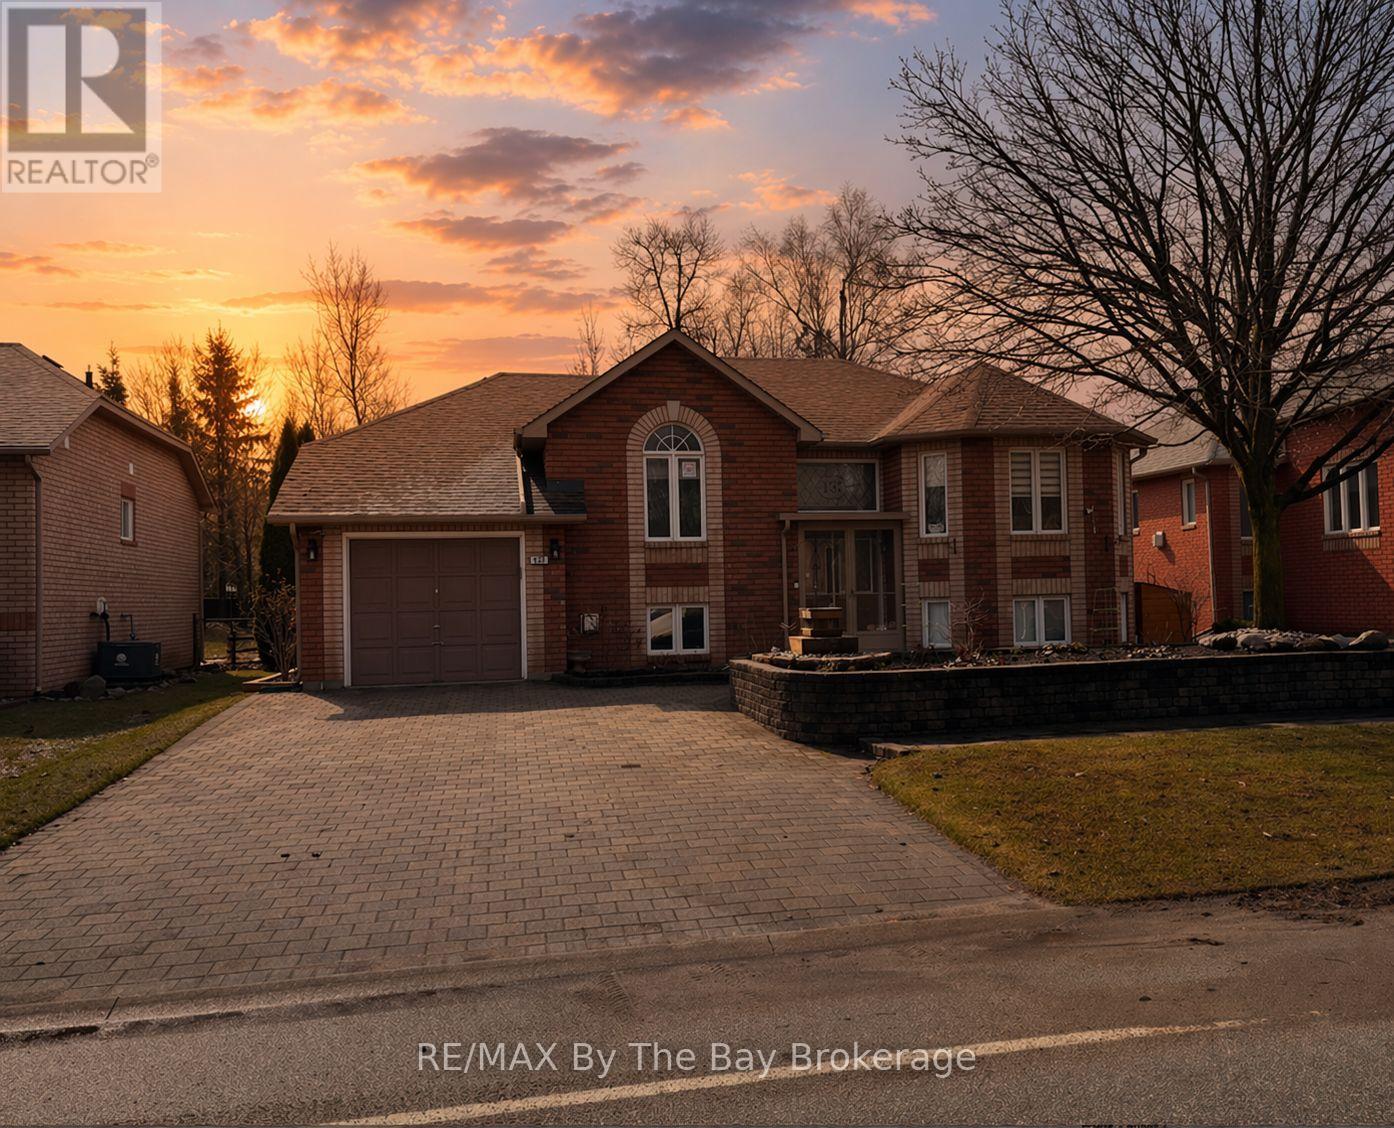
437 Ramblewood Drive
Wasaga Beach, Ontario
Are you looking for a well maintained & thoughtfully updated 4-bedroom, 3-bathroom home in a mature and desirable neighbourhood in Wasaga Beach. Bright windows fill the home with natural light, while a functional floor plan offers comfortable living for families, couples, or retirees. With custom interlock driveway and walkways, an updated kitchen, newer flooring on the main level, and a fully finished basement, this home checks all the boxes. This home has been exceptionally well cared for. Interlocking stone driveway and walkways lead through abundant flower gardens in both the front and back yards. Heated Green House. The attention the sellers have put into this home is evident everywhere you look and highlighted by the investment in a Generac generator in case of any emergencies.Inside, you will find nearly 2,500 square feet of bright and comfortable living space. Large windows fill the home with natural light, while hardwood flooring and an updated kitchen add a modern touch. The front living and dining area offers a cozy place to relax or entertain.The main floor features two bedrooms and two full bathrooms, including a spacious primary suite with a 4-piece ensuite and a walkout to the deck - the perfect place to enjoy your morning coffee. A second bedroom and nearby bathroom provide a great setup for guests or family.The finished lower level adds even more living space with two additional bedrooms and a full bathroom, making it ideal for guests, teens, or extended family. A large recreation room offers endless possibilities for a media room, games area, gym, or hobby space.Location is another great feature. The beach is just a short drive or about a 20-minute walk away. You are also within walking distance to the casino and a local school plusthe new Costco expected to open this year nearby. The west-end location offers easy access to the shops and restaurants of Collingwood, while Ontario's largest ski resort, Blue Mountain Village, is only 25 minutes away. (id:65446)
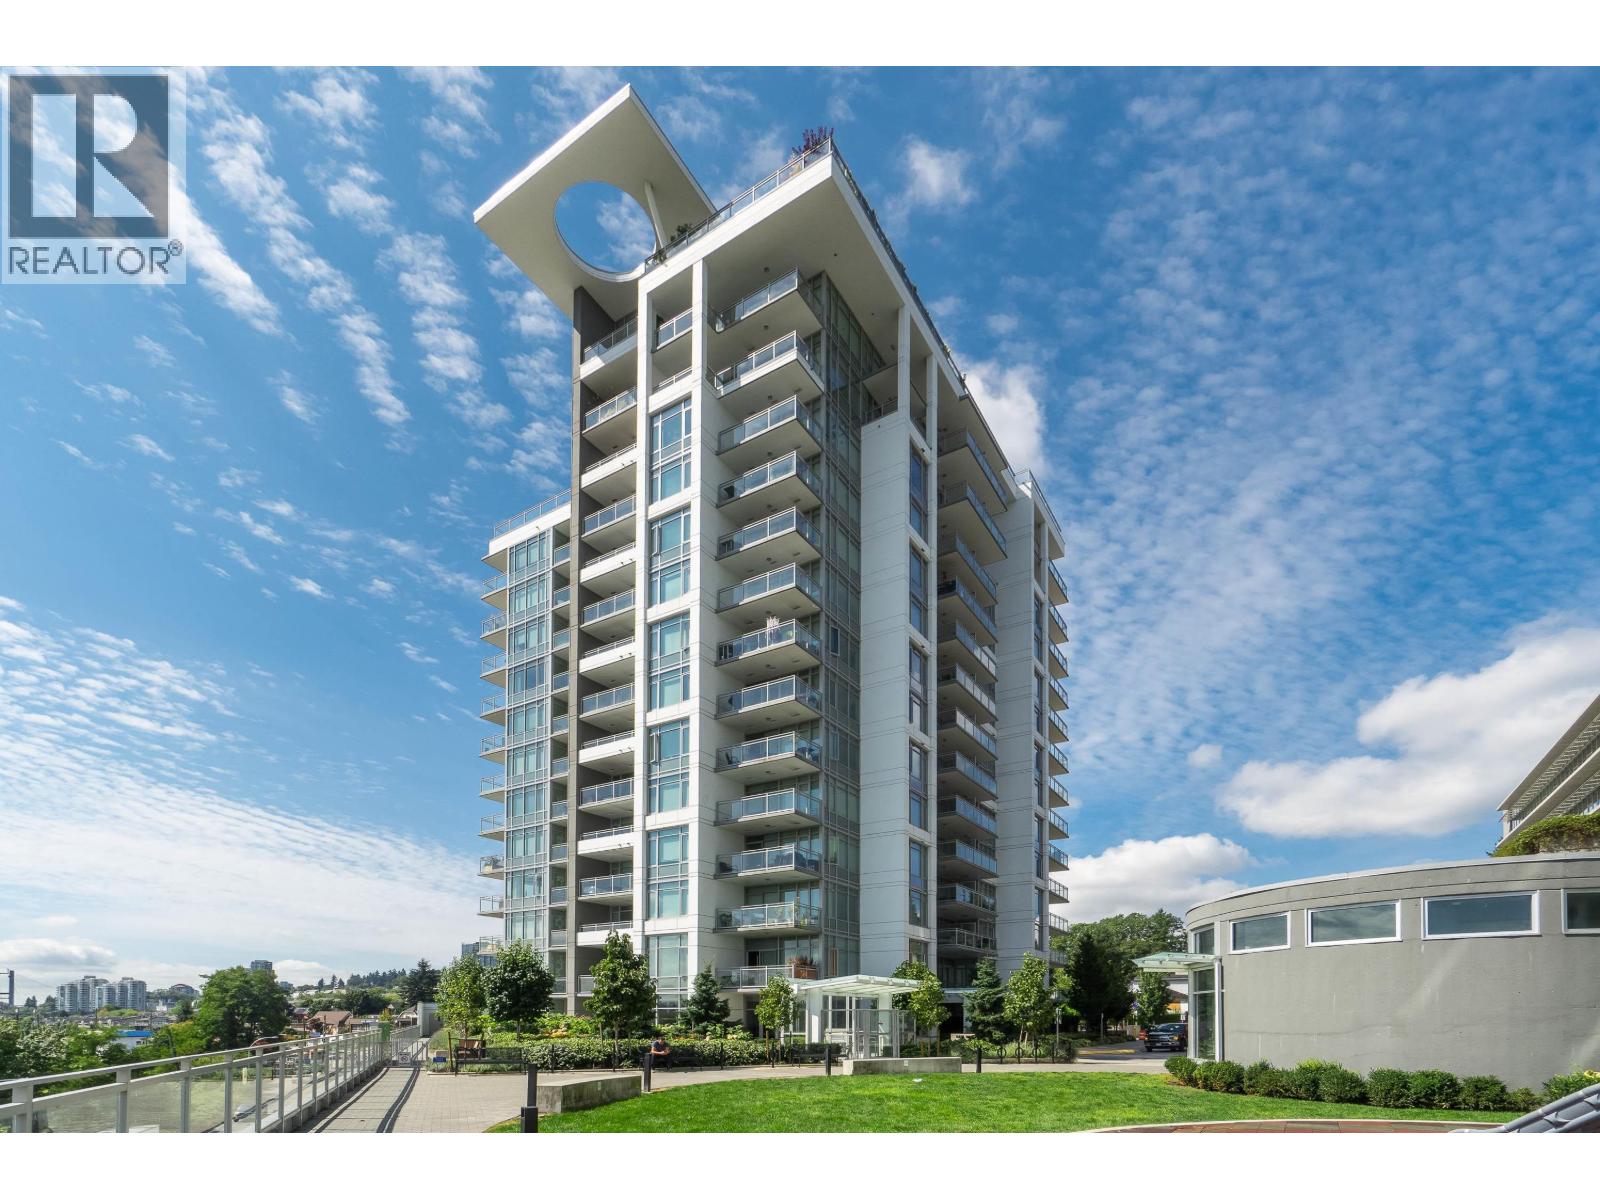
708 200 Nelson's Crescent
New Westminster, British Columbia
Welcome to The Sapperton, by award-winning Wesgroup in the heart of New West's Brewery District. Concrete building. Move in ready home with stunning Bright Southeast views of the mountains and Fraser River. 1 bdrm + den. Great layout at 580 sqft. Corner unit. Features modern kit with island, quartz counter tops, s/s appliance, gas range, custom California Closets, custom built ins, remote blinds, new paint. Enjoy your morning coffee on your private balcony with water views and evenings BBQing. Top-tier amenities include, rooftop patio, 10,000 sqft clubhouse with sauna/steam room, squash court, gym, party room, yoga, workstations and more. Steps to skytrain, hospital, restaurants. EV charging available. 1 parking/1 storage locker. Walk to everything you need. Pets allowed. A perfect 10 !!! (id:65446)
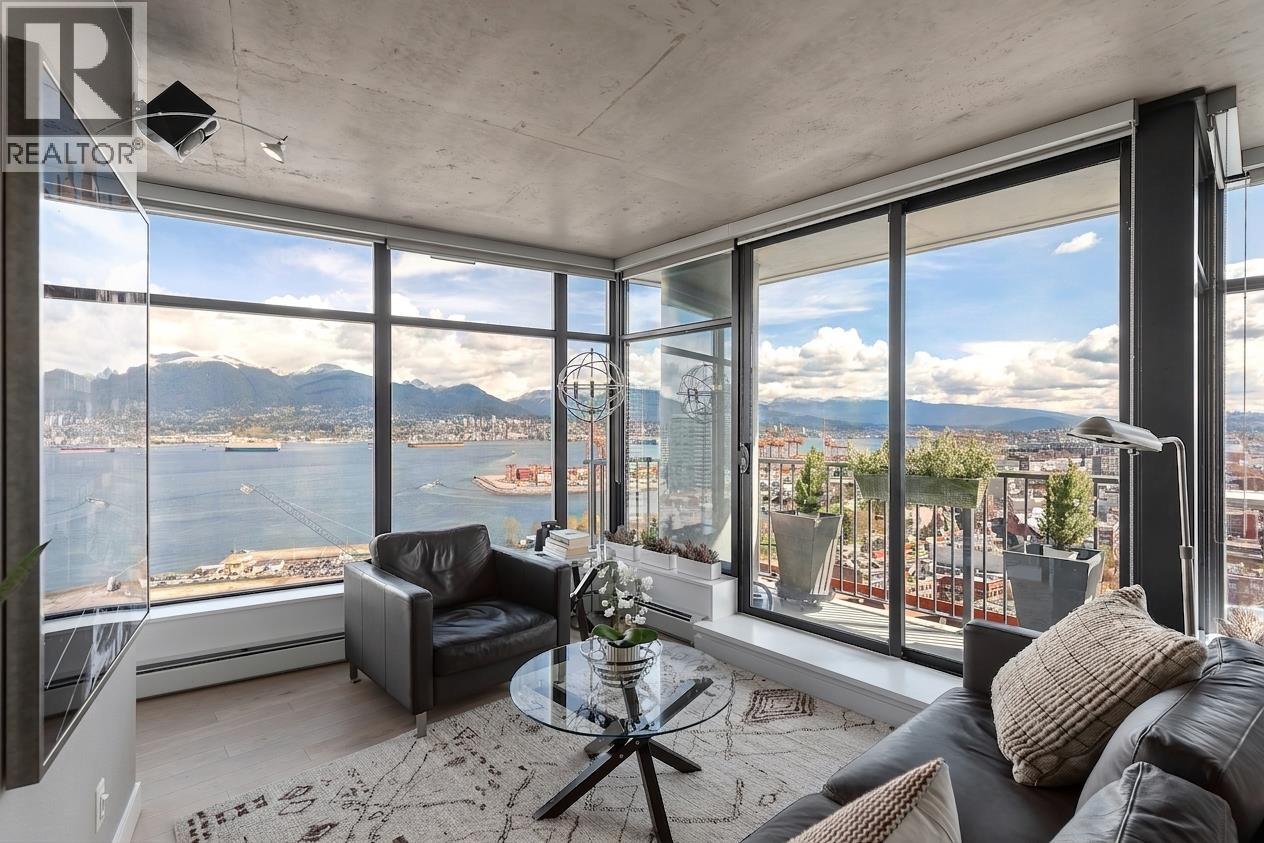
2903 128 W Cordova Street
Vancouver, British Columbia
Experience elevated urban living in this bright northeast CORNER 2 bed, 2 bath residence at the iconic Woodwards. Flooded with natural light and showcasing stunning water, mountain and North Shore views, this thoughtfully updated home features new flooring, modern lighting, and refreshed countertops throughout. Both bedrooms offer excellent separation and include custom closet organizers for optimal storage.The open-concept layout is perfect for entertaining, while the well-appointed kitchen flows seamlessly into the living and dining areas. Enjoy the convenience of 2 TANDEM PARKING stalls. Residents have access to world-class amenities including a 24/7 concierge, fully equipped fitness centre, and a stunning rooftop terrace complete with hot tub and panoramic views.Located in the heart of Gastown, steps to some of the city´s best dining, shopping, and transit this is downtown living at its finest. Air Bnb friendly, making it a perfect opportunity to get this unit just in time for the World Cup! (id:65446)
70 Weldrick Crescent
Clarington, Ontario
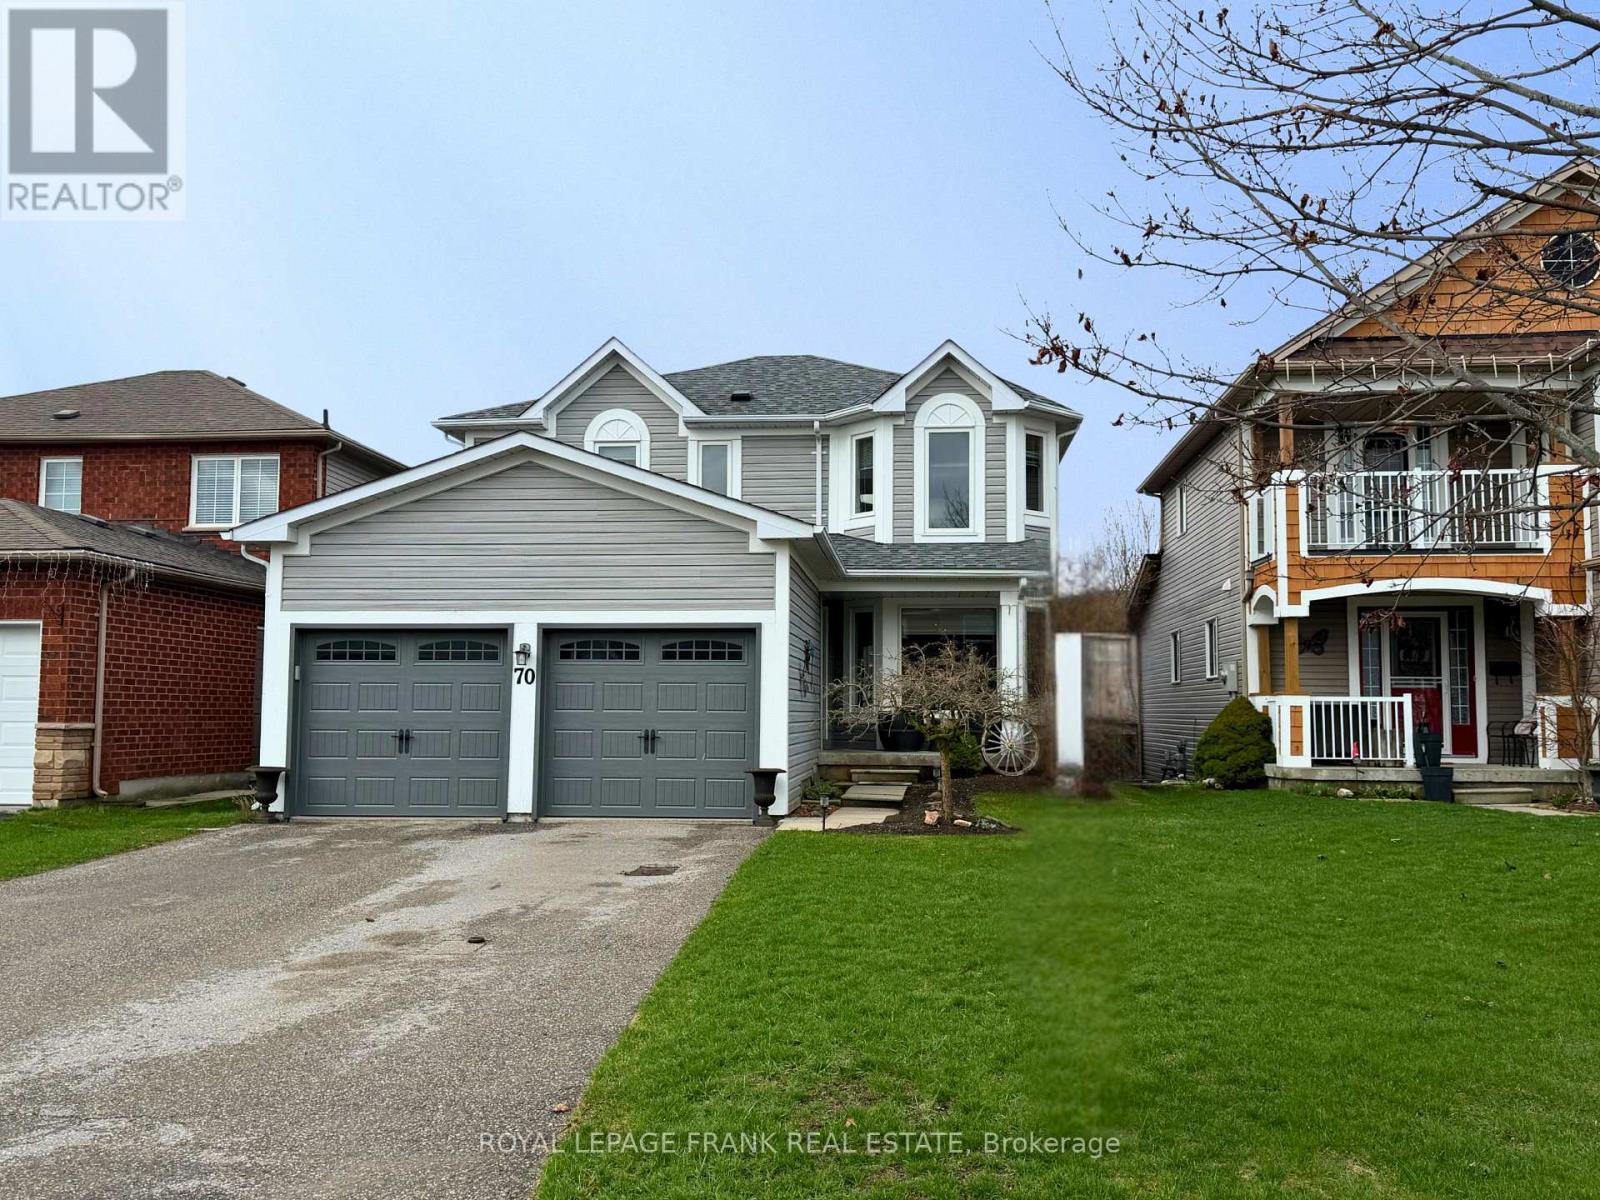
Welcome to 70 Weldrick Crescent in sought-after Bowmanville - a beautifully maintained family home offering nearly 2,700 sq. ft. of finished living space. Pride of ownership is evident throughout, with thoughtful updates and a functional layout designed for everyday living and entertaining. The stunning renovated kitchen (2022) is the heart of the home, featuring a large island with seating, abundant cabinetry, and a walk-out to the deck and fully fenced backyard with a gas BBQ hook-up. The bright living and dining room combination offers hardwood floors and a large front window, while the separate family room is warm and inviting with hardwood flooring and a gas fireplace. Upstairs, newer laminate flooring leads to a spacious primary retreat complete with a walk-in closet and 4-piece ensuite, plus three additional generous-sized bedrooms. The finished basement provides exceptional extra space with a bedroom featuring a large above-grade window, a full 4-piece bathroom, its own washer and dryer and a rec room with laminate flooring and two above-grade windows - perfect for guests, teenagers, or extended family. Convenient main floor laundry includes direct access to the double garage. Recent updates include the kitchen (2022), most windows (2019), roof (2019), garage doors (2018), and upstairs laminate flooring (2026).Parking is no issue with a double garage featuring two separate doors plus a 4-car driveway, accommodating up to 6 vehicles. Ideally located close to schools, shopping, restaurants, transit, and just minutes to Highway 401. As an added bonus, the new South Bowmanville Recreation Centre is expected to open in August 2026. Offers welcome anytime! (id:65446)
690 Dallas Rd
Victoria, British Columbia
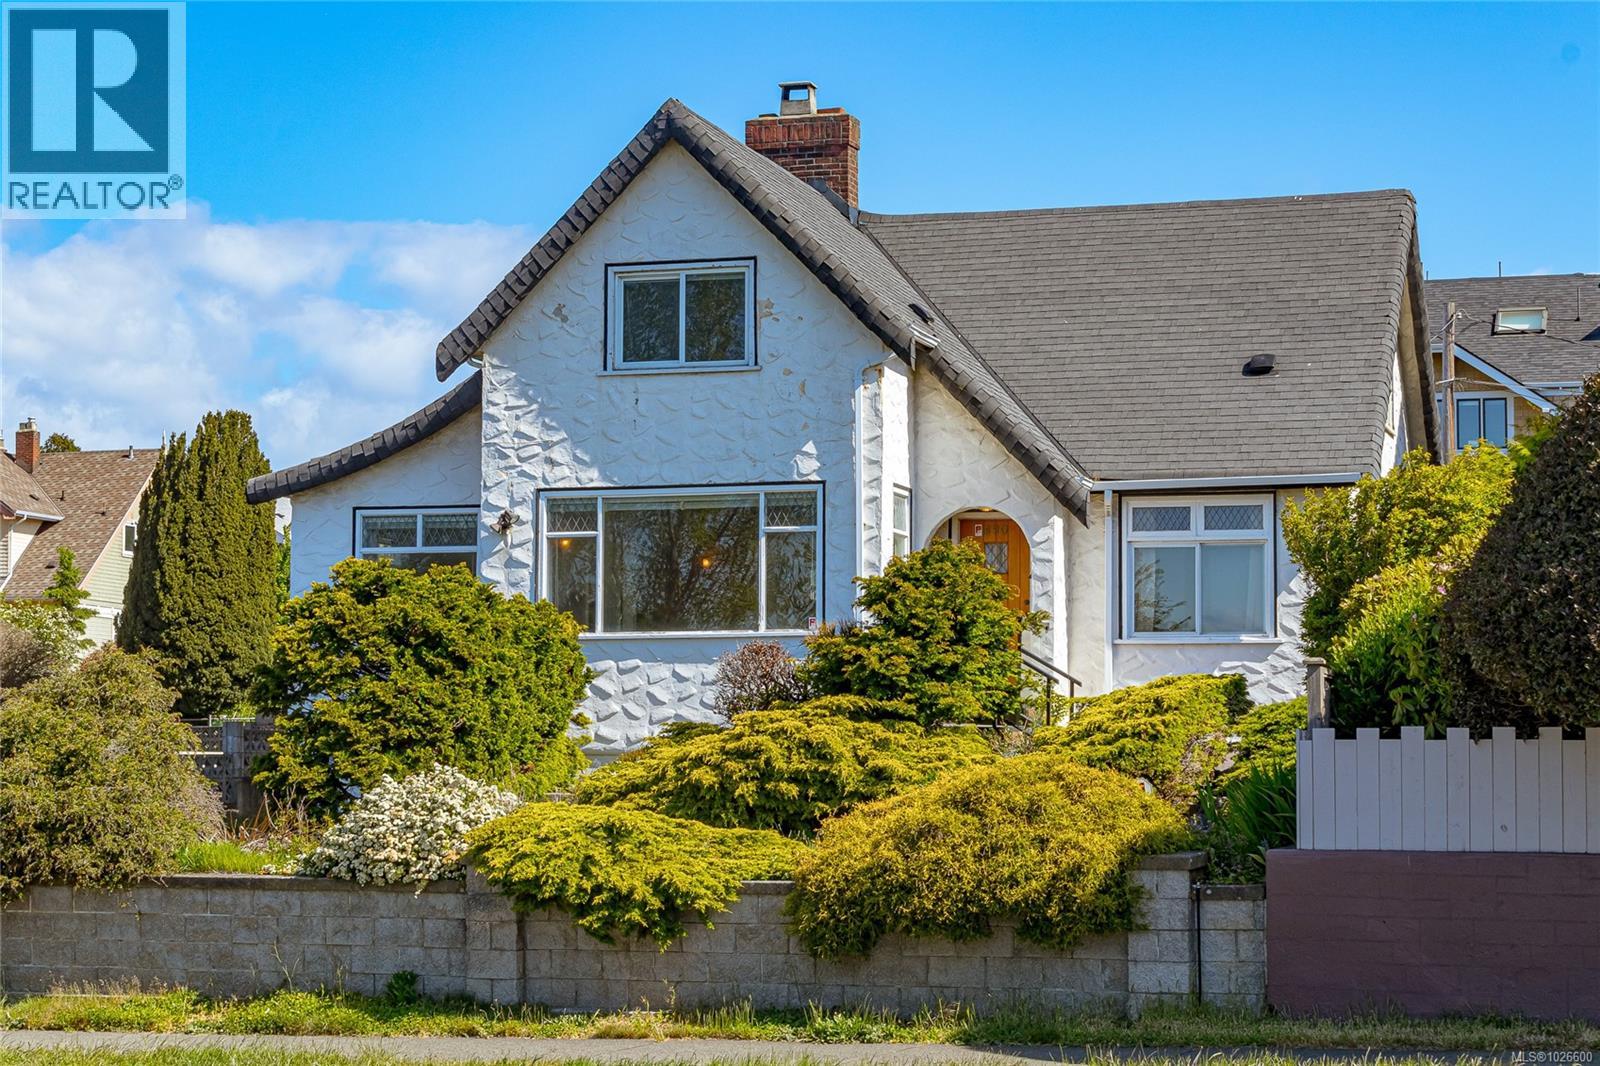
Imagine living right across the OCEANFRONT on Dallas Road, steps to Mile Zero and Beacon Hill Park. The breakwater and beach access is literally across the street. This 1938 character home with four bedrooms and three bathrooms offers panoramic OCEAN VIEWS all the way across to the Olympic Mountains. The original OAK HARDWOOD floors with walnut inlay adorn the living room and formal dining room. The wood fireplace centers the living room in this art deco home. The full basement with walk out access and GARAGE is ready for your personal touches. A separate one bedroom suite is self contained on the upper level and has its own private entrance on the back. Natural gas is connected for the hot water tank and the furnace is low maintenance electric. Perfect for the investor and/or homeowner, the location & Duplex Zoning of this property is arguably some of the best offered in Victoria. Please see both the YouTube video & 3D Matterport Tours. (id:65446)
108 1182 Westwood Street
Coquitlam, British Columbia
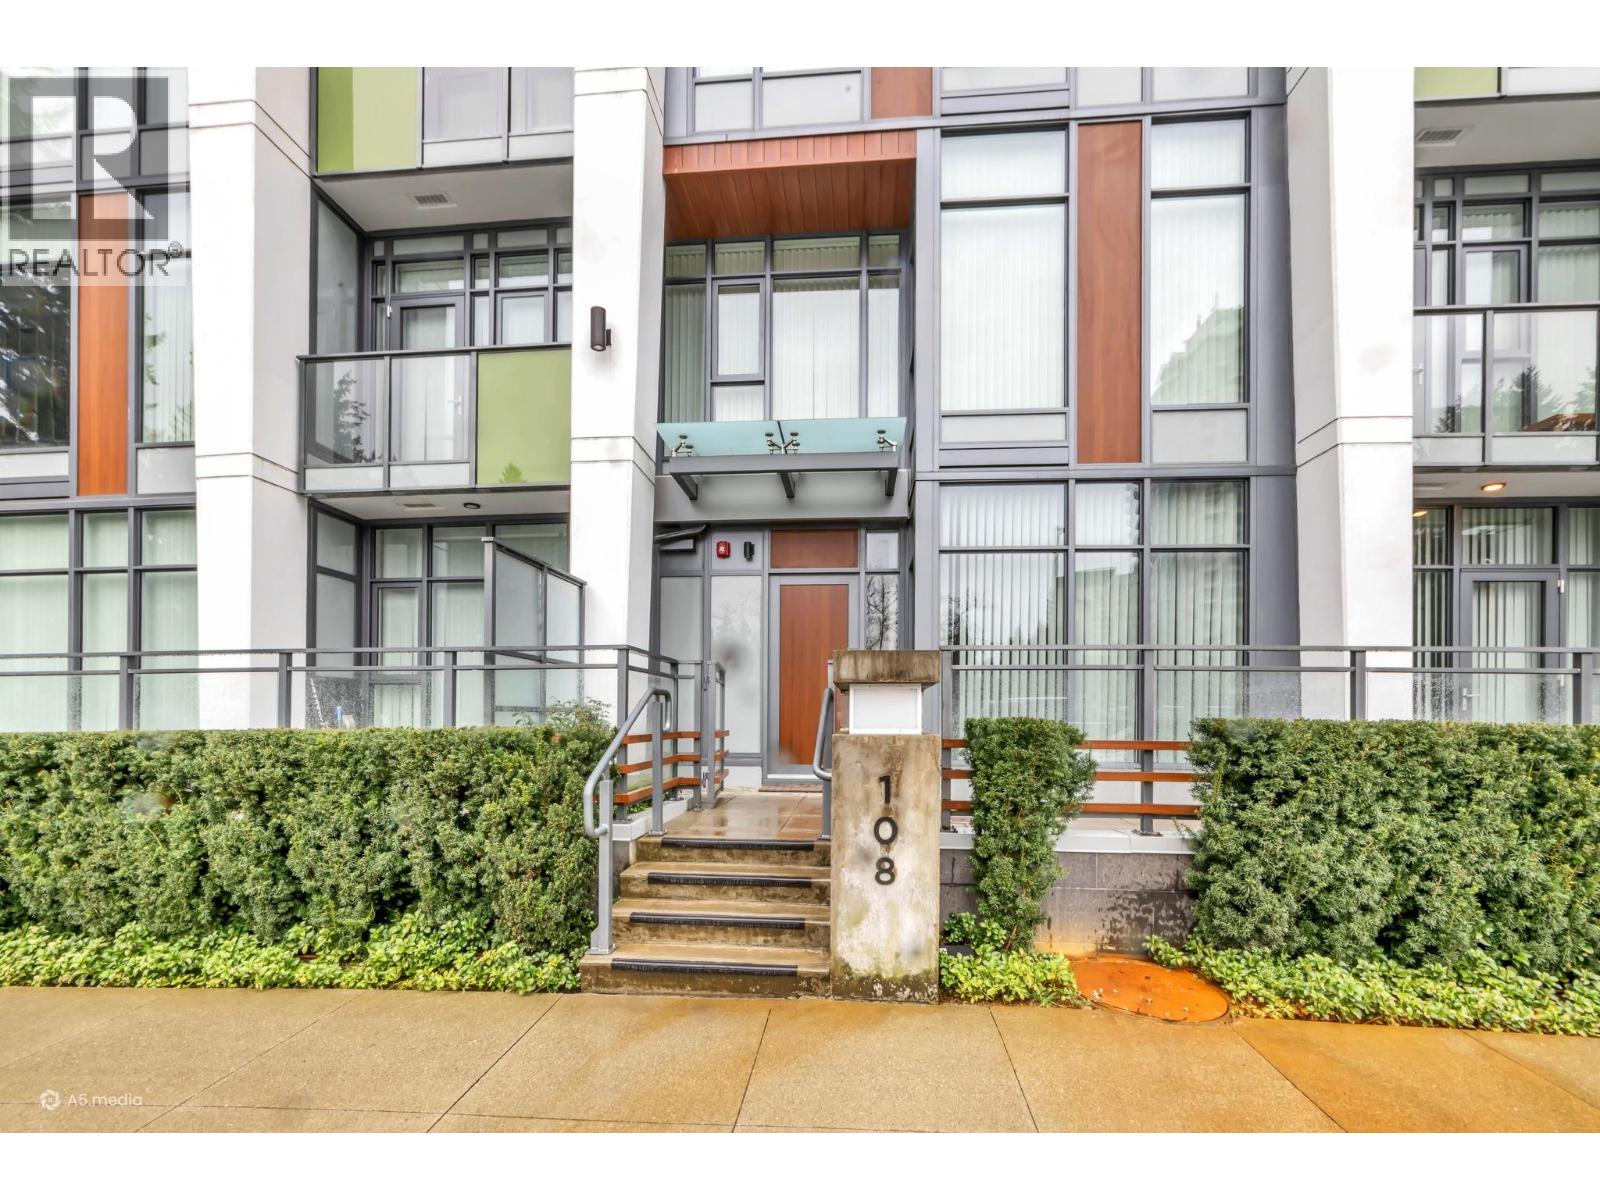
Rarely available 3 bedroom, 3 bathroom in Sophora at the Park by Polygon Homes, ideally located in the heart of Coquitlam Town Centre steps to Lafarge Lake, shopping, SkyTrain, schools, parks, quick HWY access. Built in 2023, this home features soaring 12 ft ceilings, A/C, and a bright open layout with a stunning kitchen complete with Bosch appliances and custom built-ins throughout, including all bedroom closets, built-in desks and shelving in the secondary bedrooms and added storage in the primary. The spacious primary retreat offers a private balcony, luxurious ensuite with a frameless glass shower and bench seating. Enjoy indoor-outdoor living with a large patio off the kitchen. Residents enjoy over 18,000 square ft of amenities including a fitness studio, lounge and rooftop playground. (id:65446)
2618 Minter Street
Abbotsford, British Columbia
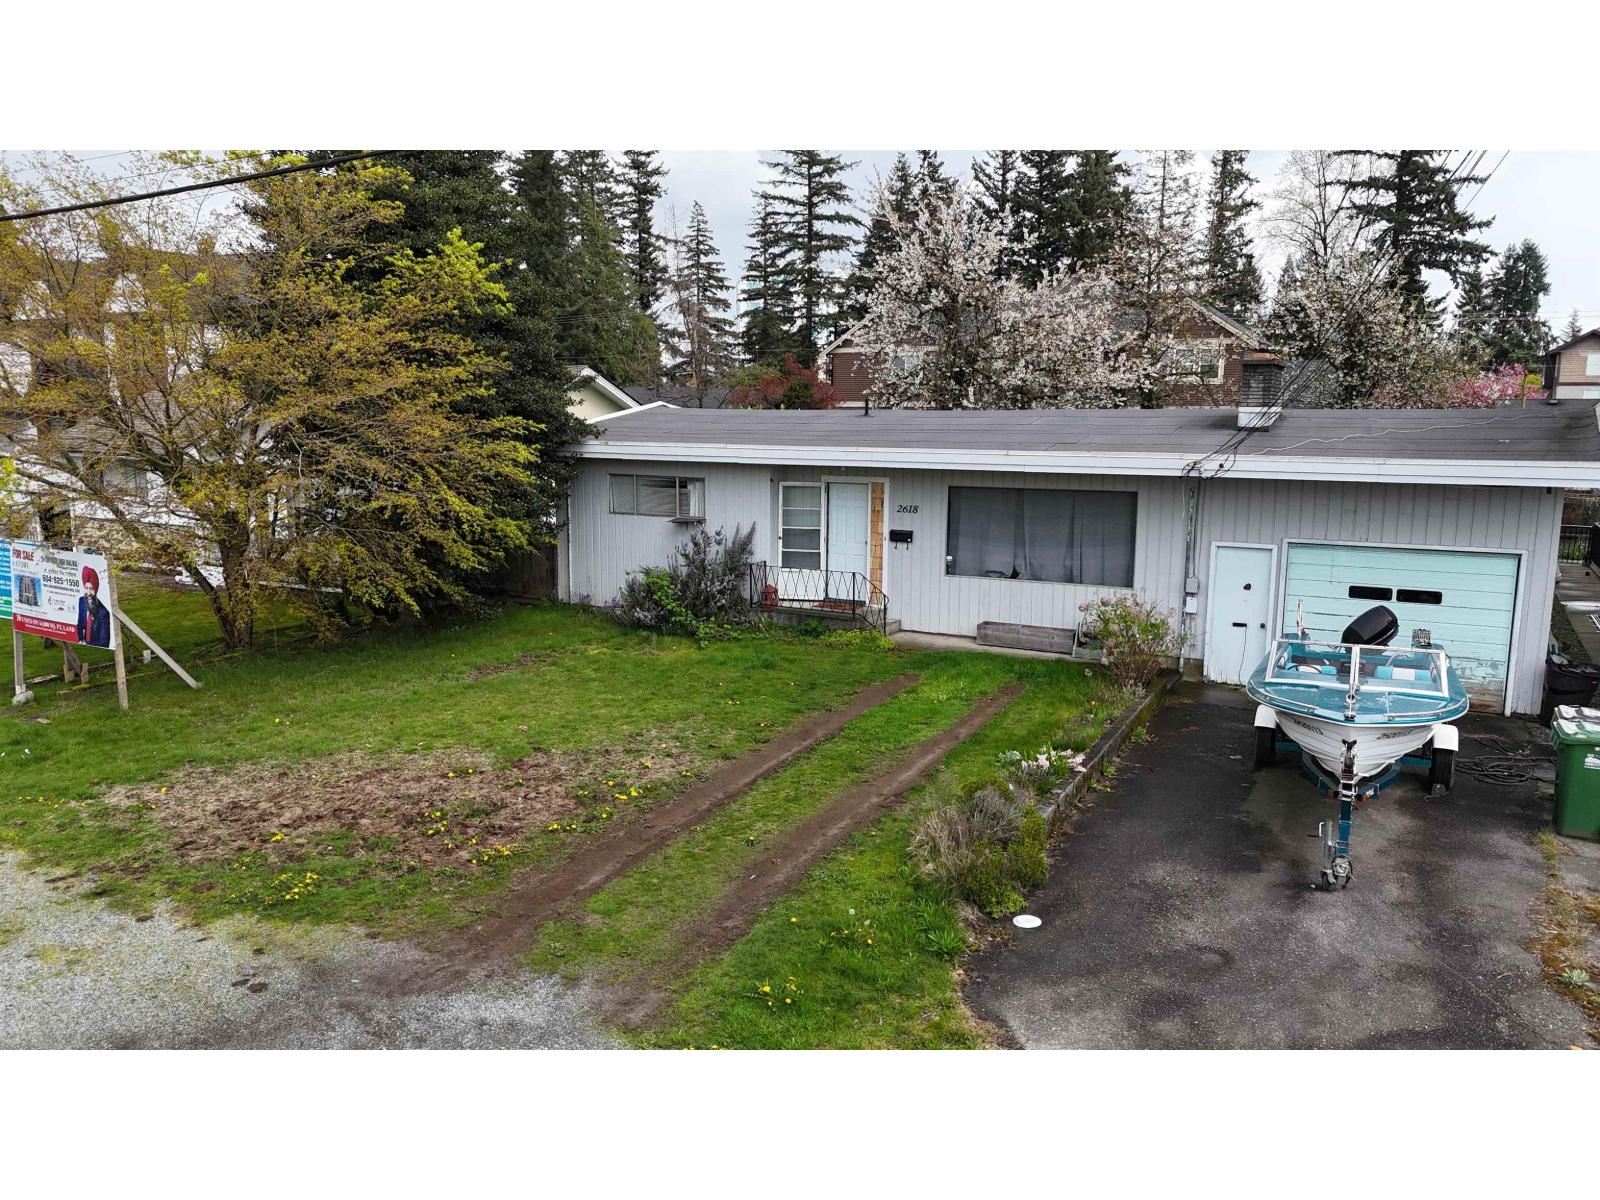
LOCATION! LOCATION!! LOCATION!!!! DEVELOPERS ALERT! Development project in WEST ABBOTSFORD 30 units (Residential ) 2618 & 2628 MINTER STREET. Property must be purchased in conjunction with 2628 Minter St. These 2 LOTS ASSEMBLY 2618 & 2628 MINTER STREET. The Properties have 14,000 SQ FT of prime development land on WEST SIDE within walking distance of all amenities. 3RD READING PASSED. DP is underway for 6 story building consisting of 30 units. Currently, there are houses on 2 of the lots. Inquire with the City of Abbotsford about the subdivision. (id:65446)
11527 Lagonda Way
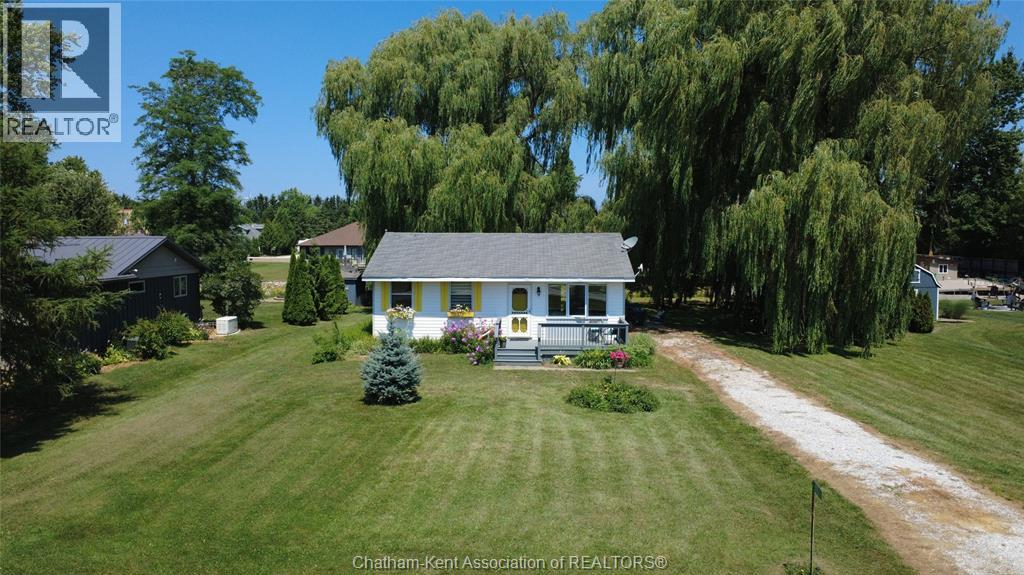
Rondeau Bay Estates, Ontario
Welcome to this charming waterfront property in the highly sought-after Rondeau Bay Estates—a serene retreat offering privacy, comfort, and direct canal access to stunning Rondeau Bay and beyond. This 3-bedroom, 1-bathroom home is perfectly suited for year-round living or a seasonal escape, surrounded by nature on a peaceful, tree-lined 100'x150' lot - conveniently located minutes from Blenheim and Ridgetown. The interior features a cozy open-concept design, highlighted by a gas fireplace that adds warmth and character anchoring the main living area. The kitchen and dining spaces flow seamlessly for easy entertaining, while a spacious 3-season sunroom provides the perfect place to relax and enjoy the changing views throughout spring, summer, and fall. Primary bedroom has access through patio doors to the deck with views of the canal and backyard. Updates to the home include newer windows, dog inground fence system and a modern updated bathroom. Step outside to your private backyard oasis, where majestic willows offer shade and privacy, and a tranquil pond enhances the natural beauty of the setting. Whether enjoying quiet mornings with coffee or evenings by the firepit roasting s’mores, this outdoor space is ideal for peaceful living and making memories. A private dock offers direct access to the canal—perfect for boating, fishing, or exploring Rondeau Bay by kayak. Just a quick 10-minute boat ride takes you to the open waters of Lake Erie, home to some of the region’s best Walleye fishing—or Seagull Island home to a secluded beach. This unique property offers a rare opportunity to live surrounded by nature, with easy access to water adventures and community amenities. Whether you're seeking a lifestyle of leisure, recreation, or relaxation, this property offers it all in one of the region’s most desirable waterfront communities. Annual association fee of $400, which covers canal dredging and maintenance of the private community marina, park and golf course. (id:65446)
B12 73 Robert Street W
Swift Current, Saskatchewan
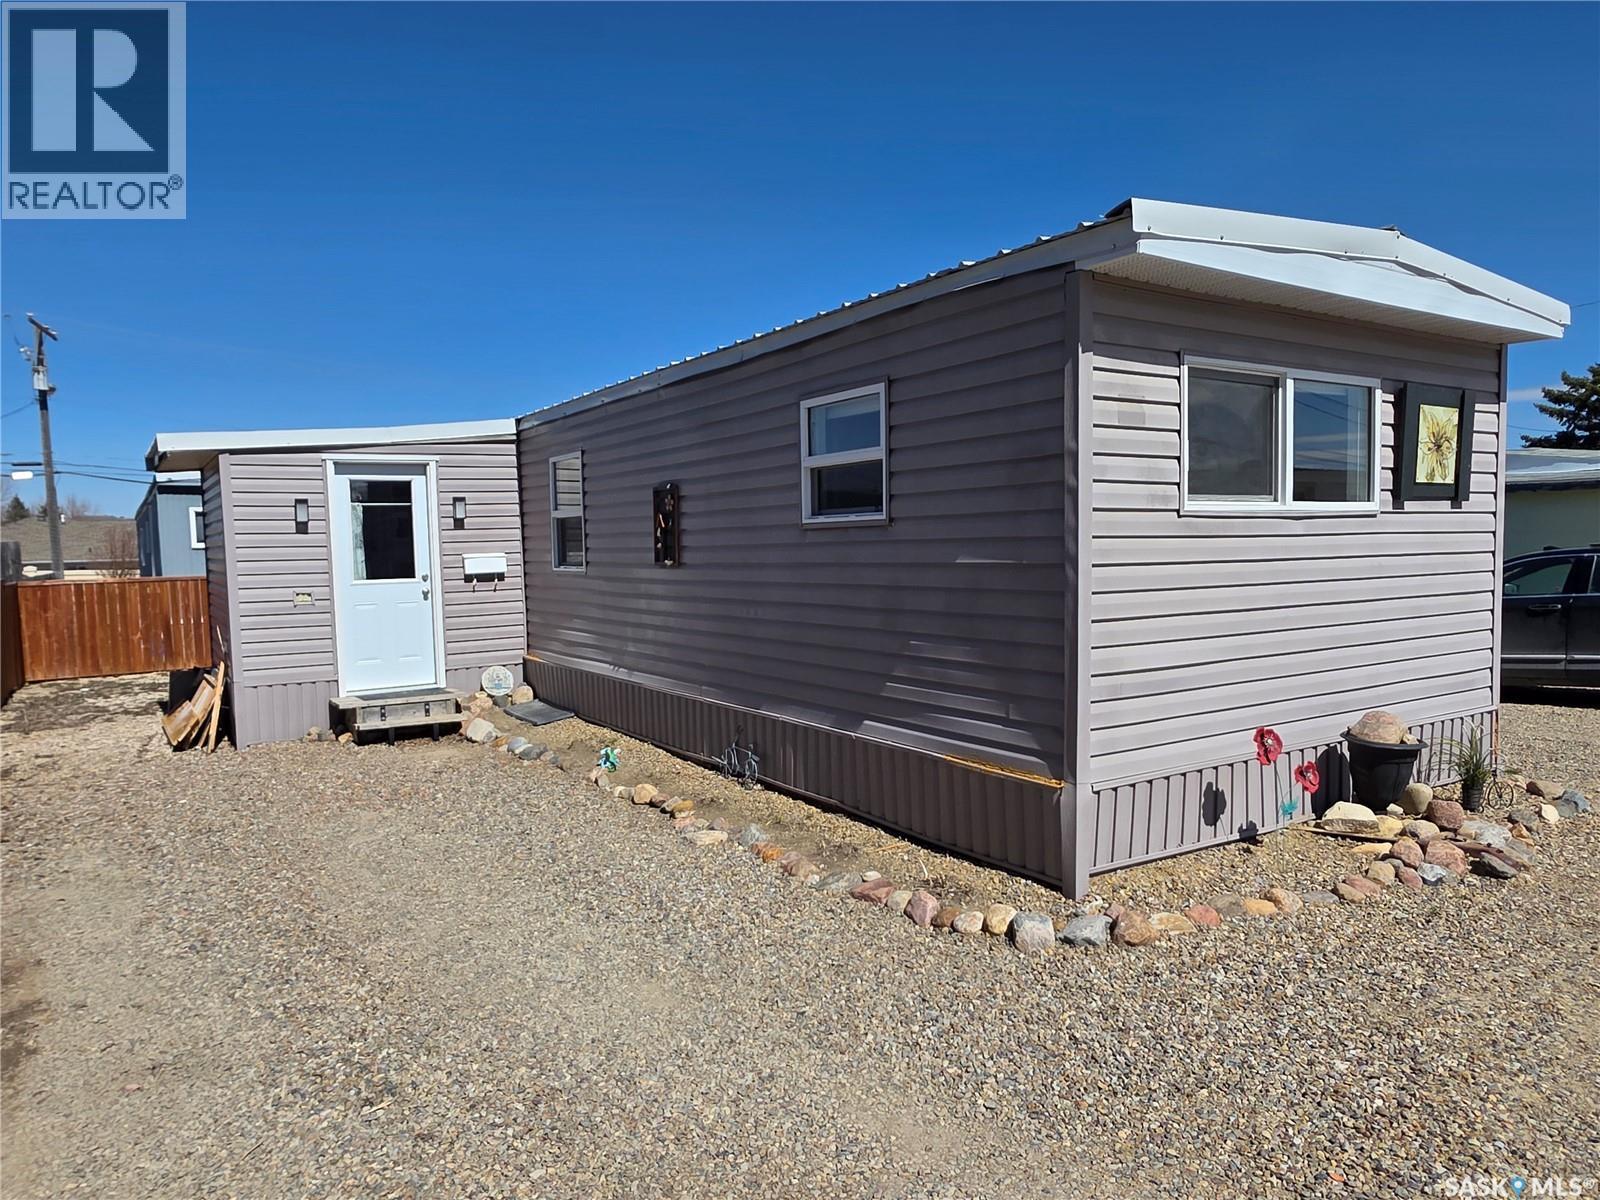
Affordable, low-maintenance, and genuinely move-in ready, this one checks the boxes without stretching the budget. Welcome to B12 73 Robert Street West in Swift Current, where $36,000 gets you a smartly updated 2-bedroom mobile home offering 702 sq. ft. of efficient, comfortable living, including a spacious front porch that doubles as a practical entry and bonus storage space. Recent upgrades like vinyl siding, PVC windows, and a durable corrugated metal roof add peace of mind, while interior improvements such as updated flooring, bathroom refresh, wiring repairs, and an insulated front door mean you can settle in without a to-do list hanging over your head. The kitchen has been reworked with a convenient eating ledge that maximizes space and flows nicely into a bright living room, creating an open, easy-to-maintain layout. Step outside to a private deck and enjoy a fully fenced, xeriscaped yard designed for minimal upkeep and more time for relaxing. Out front, the graveled parking area offers plenty of room for vehicles. With pad rent at $450/month and taxes under $500/year, this is the kind of property that keeps both purchase price and ongoing costs firmly in check, all just minutes from shopping and everyday essentials. (id:65446)
3 8181 135a Street
Surrey, British Columbia
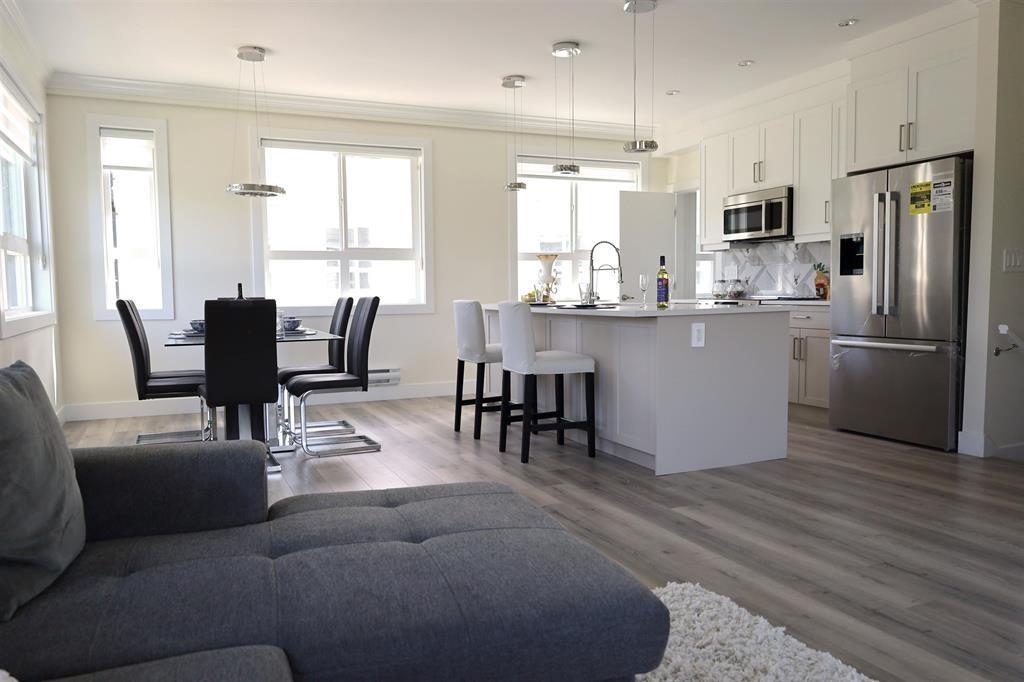
Welcome to Crest Lane Townhomes! This stunning 4-bedroom, 4-bathroom townhome offers the perfect combination of space and convenience! Located in the heart of Surrey, you're just a 10-minute bus ride to the King George SkyTrain-ideal for commuters. Central City Shopping Centre is nearby, offering groceries, fashion, tech, and a variety of incredible cultural restaurants. With modern finishes, ample space, and a prime location, this home is perfect for families or investors. Don't miss your chance to own in this sought-after community-schedule a viewing today! (id:65446)
28 5904 Vedder Road, Vedder Crossing
Chilliwack, British Columbia
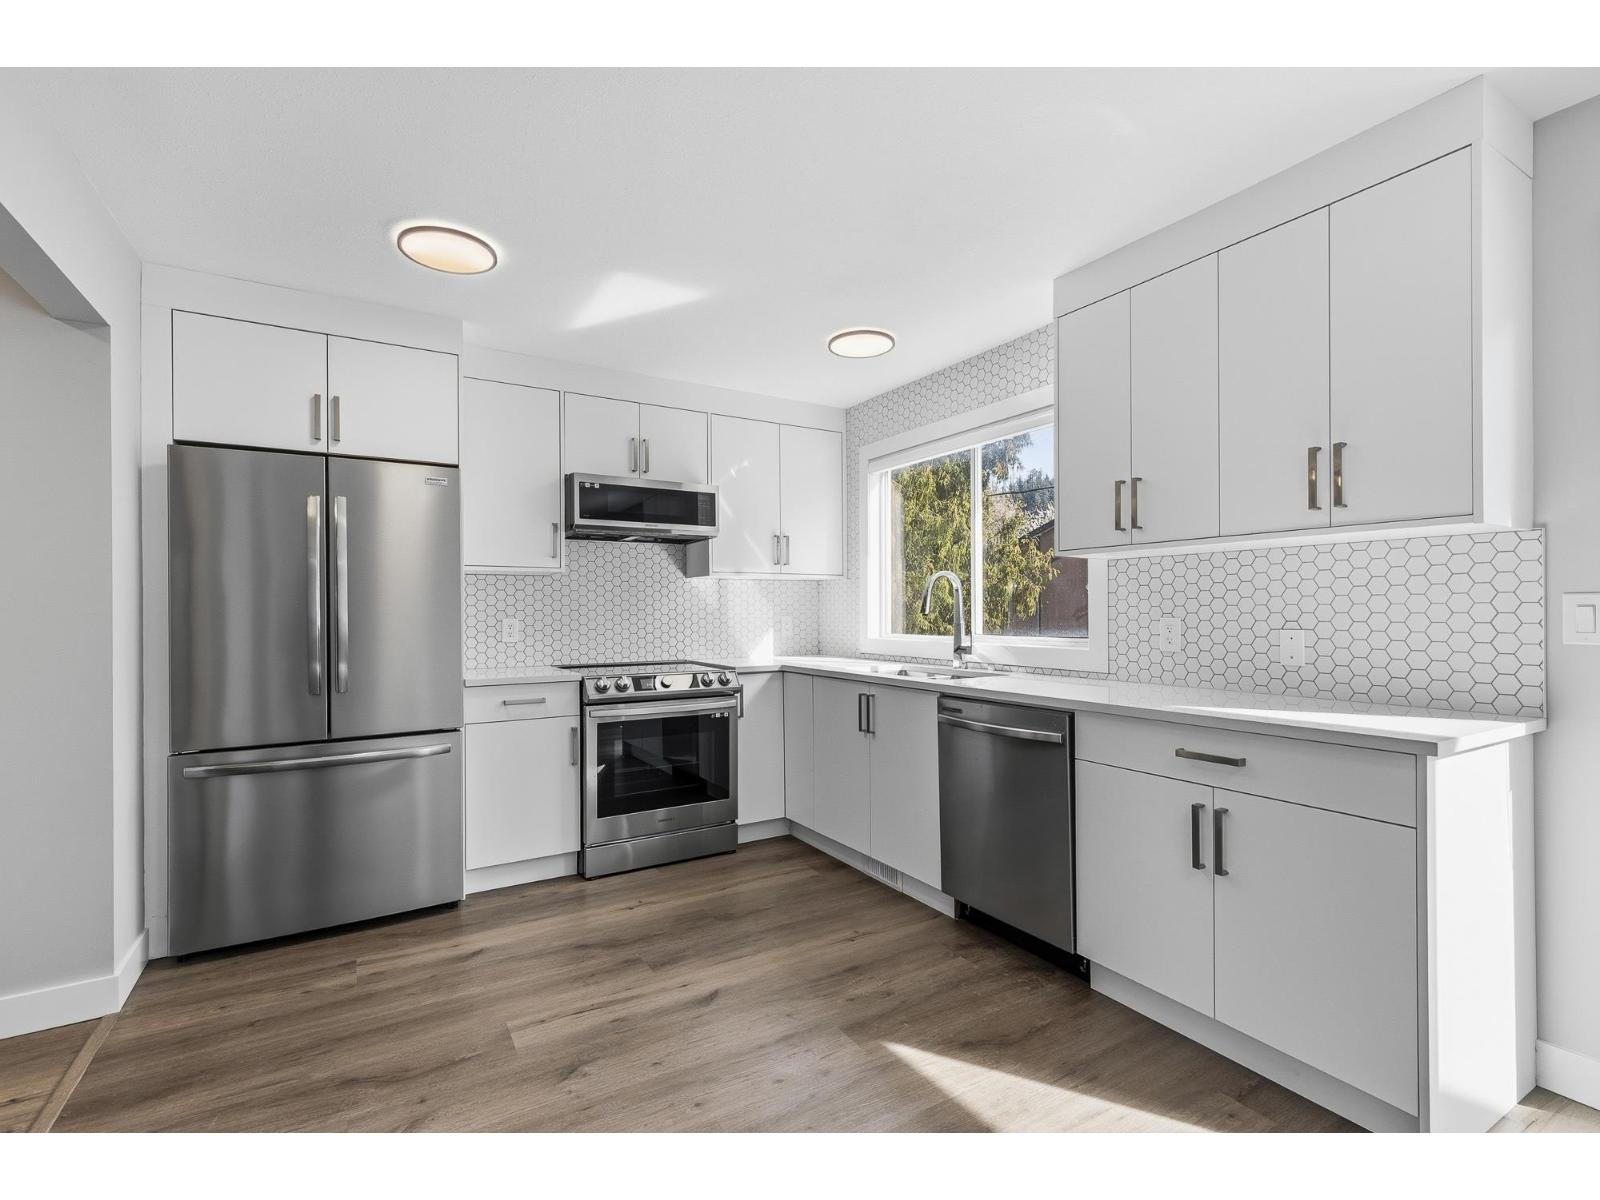
Bright, FULLY RENOVATED townhouse offering modern style and functional living! The open-concept main floor features wide-plank flooring, a striking stone fireplace, and a spacious living/dining area. Updated kitchen with sleek cabinetry and contemporary finishes. Upstairs offers well-sized bedrooms filled with natural light. Stylish bathrooms include designer tile, glass shower in master ensuite, and modern fixtures. The lower level provides additional living space with walk-out access to a private patio and green space. Fresh paint, updated lighting, with brand new appliances and quality finishes throughout. Convenient location close to parks, schools, and amenities "- move-in ready and PERFECT for comfortable, low-maintenance living. * PREC - Personal Real Estate Corporation (id:65446)
Ph10 1702 56 Street
Tsawwassen, British Columbia
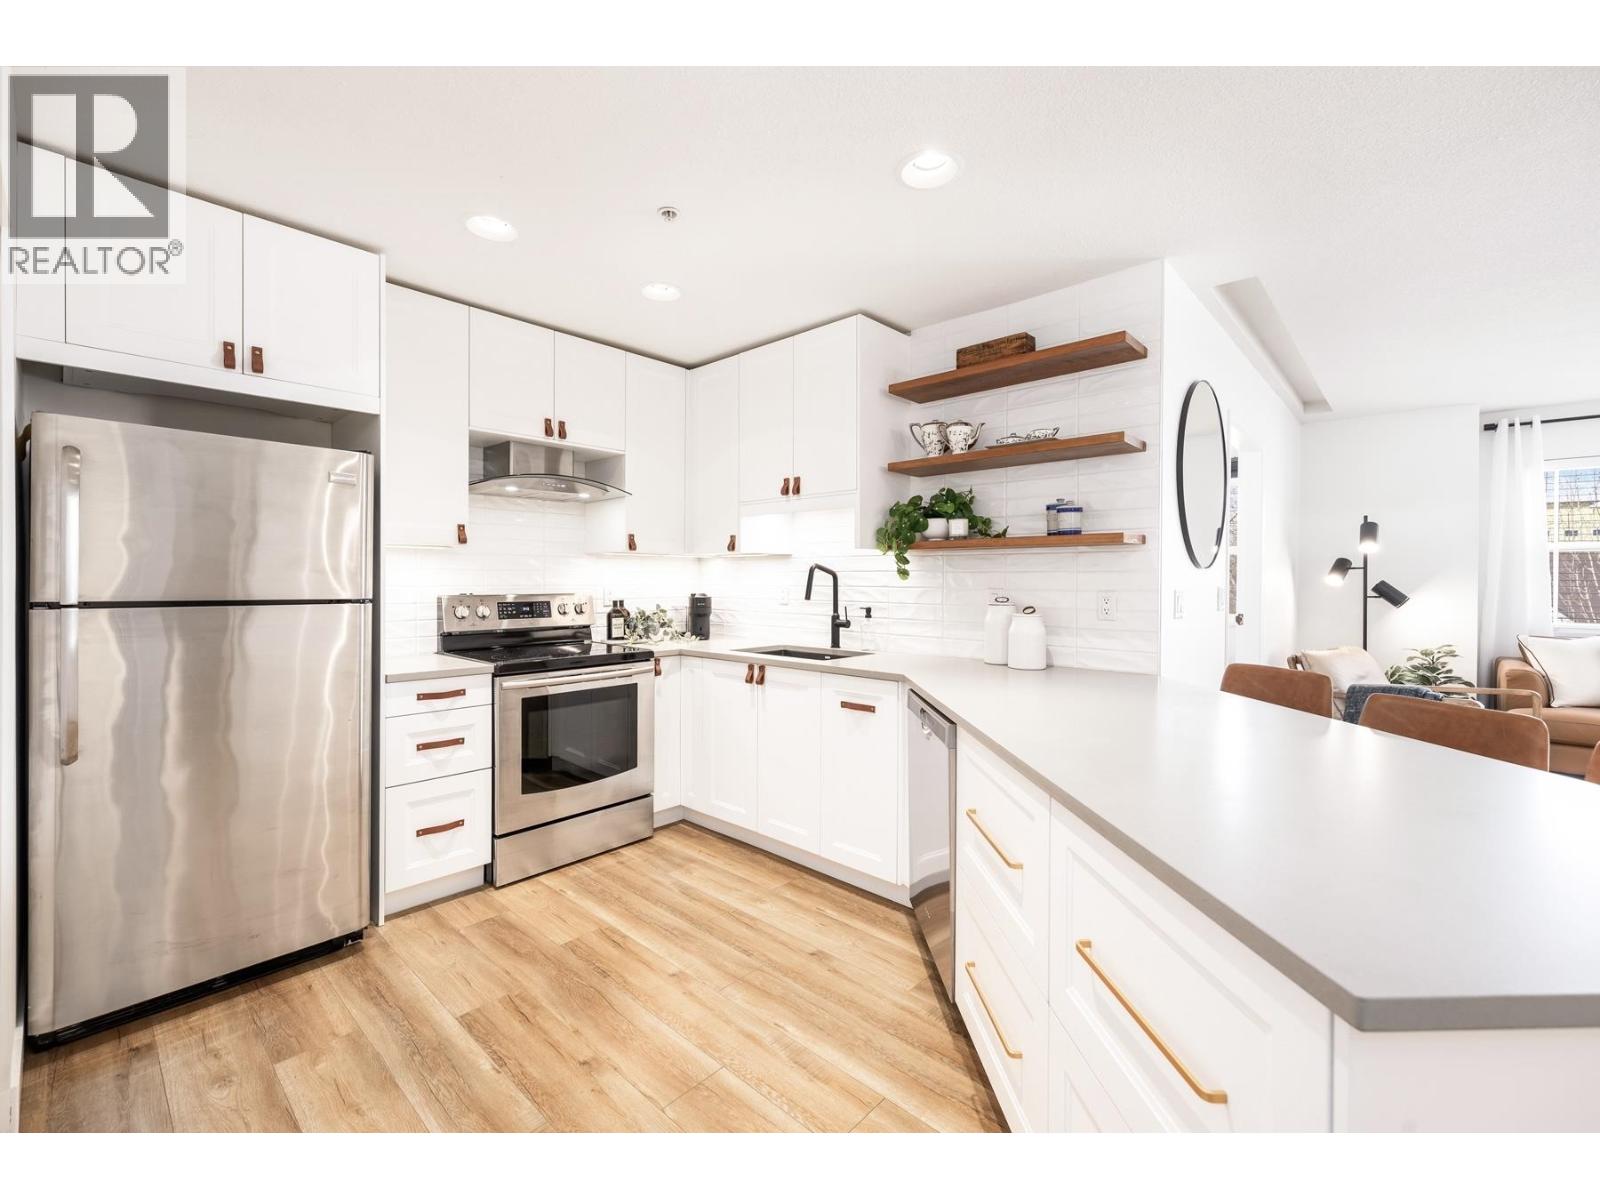
Your heart will skip a beat when you step inside this spacious & beautifully-reno'd 2BR/2Bath penthouse condo at "The Pillars", one of Tsawwassen's most sought-after complexes. Perched amongst the trees & peacefully tucked away at the quiet end of the complex, this bright open-concept corner home welcomes you immediately w/its brilliant floorplan & cute balc overlooking a row of adorable character townhomes. The quality reno & smart design details are apparent. Stunning new kitch w/Caesarstone counters, black undermount siligranit sink, leather cab pulls & floating wood shelves. Updated baths, floors, & black/brushed gold hardware & lighting touches throughout. Cozy gas f/p, radiant h/w heat, BBQ gas hookup & 1 secured pkg. Low maint fees incl. heat, h/w & gas. (id:65446)
3074 Earl Grey St
Saanich, British Columbia
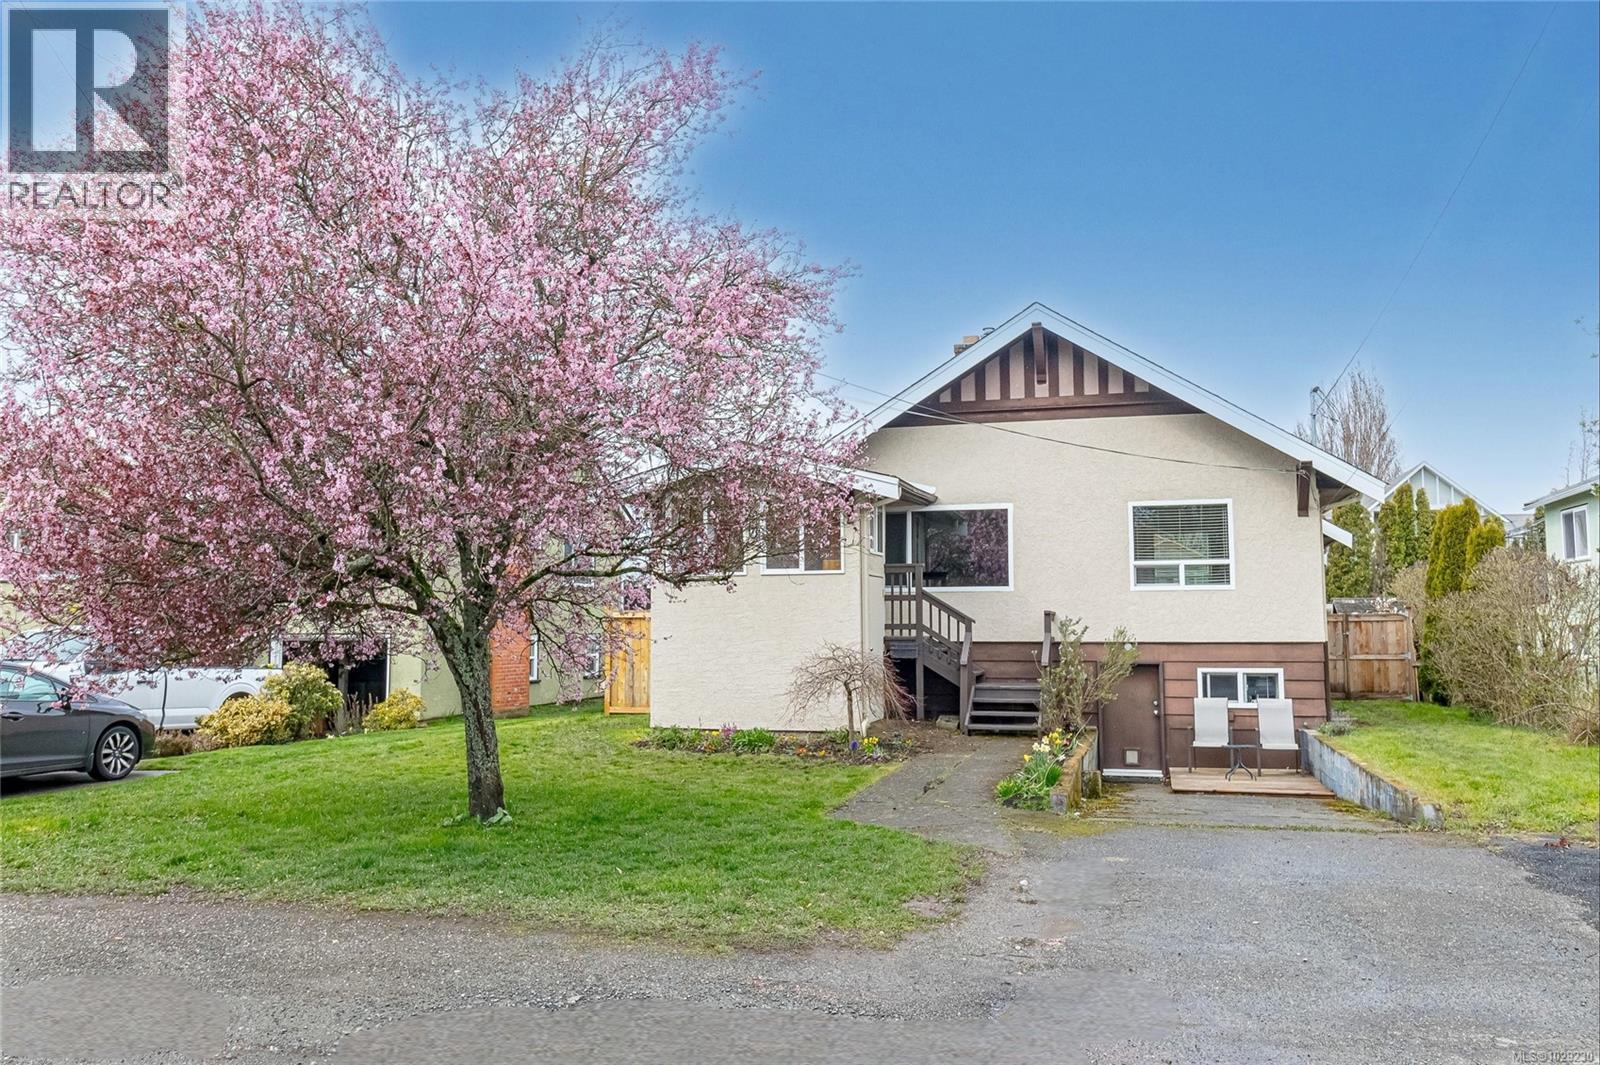
This updated 1922 character home is situated in the sought after Gorge family neighbourhood, where cherry blossoms line the street and the Gorge Waterway and Saanich Gorge Park are just a couple of blocks away. Full of warmth, the main level offers a living room with wood fireplace, kitchen with stainless steel appliances including gas range, two bedrooms, updated bath, and an enclosed front sunroom perfect for morning coffee, reading, and starting early plants. Downstairs, the one bedroom in-law suite with its own living area, kitchen, and four piece bath offers the flexibility many families are looking for including extended family, students and more. Updates include new roof, vinyl windows, a natural gas furnace and Rheem hot water tank. Large level backyard is ready for family memories, room for kids to play, fruit trees, gardening, entertaining, and sunny west facing patio wired for a hot tub. Family neighbourhood within a walk to schools, shopping, the recreation centre and more. (id:65446)
9054 Conway Court
Windsor, Ontario
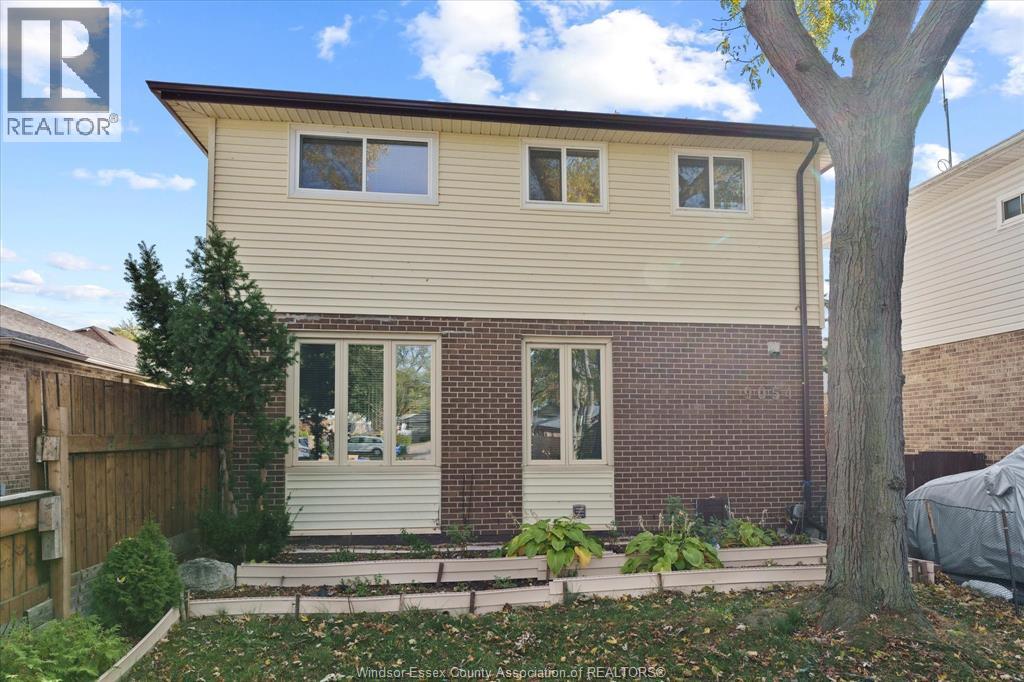
NOTHING TO DO BUT MOVE IN. THIS HOME HAS BEEN RECENTLY UPDATED WITH ALL NEW FLOORING. UPPER AND LOWER BATHROOMS COMPLETELY RENOVATED. NEW ROOF. NEW SIDING. NEWER WINDOWS. NEW DUCTLESS SYSTEM. GREAT OPPORTUNITY FOR FIRST BUYERS. (id:65446)
23 19631 55a Avenue
Langley, British Columbia
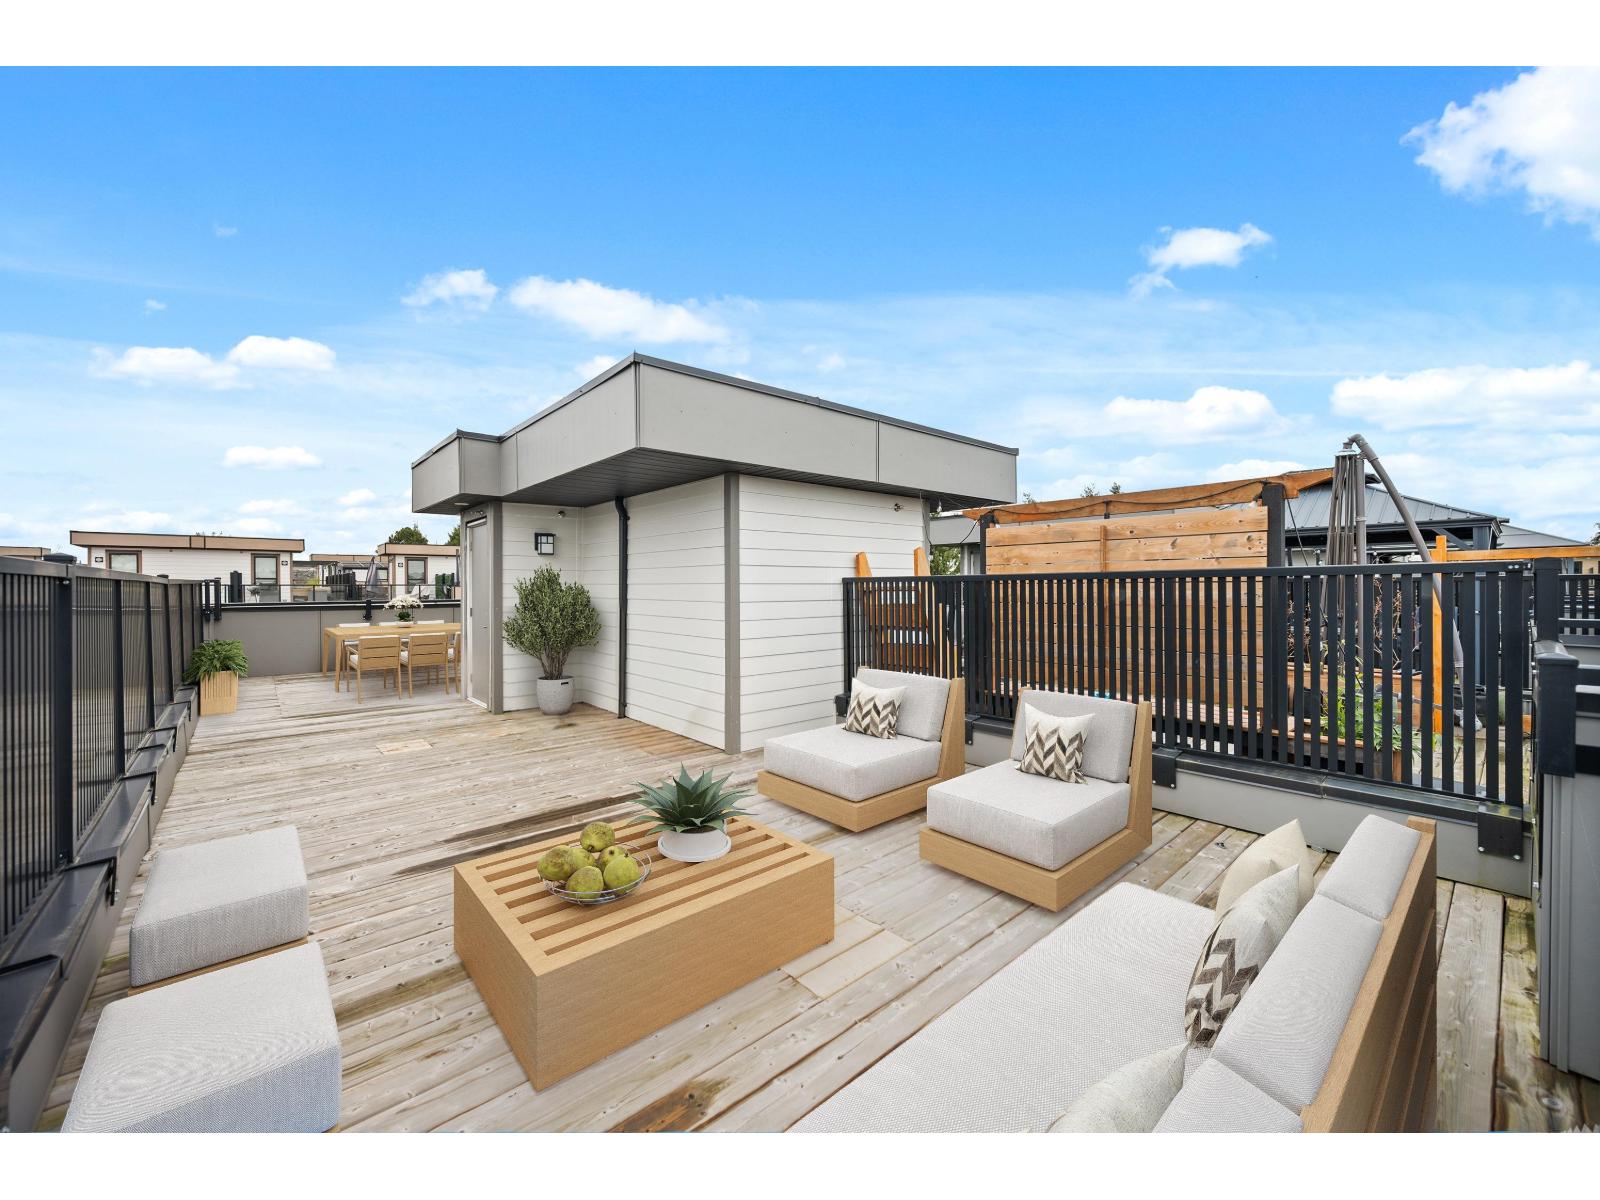
Still under warranty, this 4-year-new townhouse offers 1,792 sqft of thoughtfully designed living space with 4 bedrooms & 3.5 bathrooms. The open-concept main floor features a modern kitchen with quartz countertops, a gas range, island & air conditioning for year-round comfort. The primary bedroom has a large ensuite bathroom & is privately positioned opposite the other bedrooms, while the fourth bedroom on the lower level includes its own full bathroom-ideal for guests or a home office. Enjoy stunning mountain views from the expansive 595 sqft rooftop deck, perfect for entertaining, catching some sun or relaxing. The extra-wide single-car garage includes additional storage space & large driveway. Conveniently located close to bus lines & the upcoming SkyTrain extension for easy commuting. (id:65446)

34156 Range Road 270
Rural Red Deer County, Alberta
A Rare Opportunity to Own a Fully-Equipped 79.57-Acre Ranch—Set Up for Horses, Cattle & Country Living. Larger properties with this level of infrastructure don’t come along every day. Whether you’re an equestrian enthusiast, cattle rancher, or simply craving wide open space and self-sufficient living, this versatile property offers the ultimate blend of functionality, freedom, and rural charm.At the heart of the property is a spacious 3,283 sq.ft. home with original smaller home built in 1948 and a two storey addition newly built and attached in 2004. This is uniquely designed for large families. With four generously sized bedrooms, three full bathrooms, and bright, open living spaces, there’s room for everyone to thrive. Main floor laundry, tons of storage, and a layout that balances privacy and connection make everyday life smooth and comfortable. Enjoy your morning coffee or evening sunsets on the covered front porch, soaking in views of your own private paradise. A double attached garage adds secure parking and extra room for tools, tack, or gear.Turnkey Ranch Setup – Everything You Need is Already Here. This property is fully developed for horses and cattle, offering an incredible range of outbuildings and amenities. Including a 36x60 Barn with 3 tie stalls and 8 box stalls, 60x72 Indoor Arena—perfect for year-round training or easily convertible to a massive shop, Dedicated Hay Storage to keep your feed dry and secure, Animal Shelter for added protection during rough weather, 60 ft Round Pen for groundwork, lunging, or training, 10 Stock Waterers, Multiple Storage Buildings for equipment, feed, or personal use and a well-planned corral system for efficient animal handling and management. A creek meanders through the land, adding not only natural beauty but also a valuable secondary water source. Expansive pastures and a functional layout mean you can bring livestock and get to work or enjoy your hobby without having to build from scratch.Conveniently locat ed just a short drive to Olds, Innisfail, and Red Deer, you'll enjoy the tranquility of country life with the convenience of nearby amenities and services.Whether you’re looking for a working ranch, an equine training facility, or a peaceful family homestead with room to grow—this rare gem checks every box. (id:65446)
207, 1997 Sirocco Drive SW
Calgary, Alberta
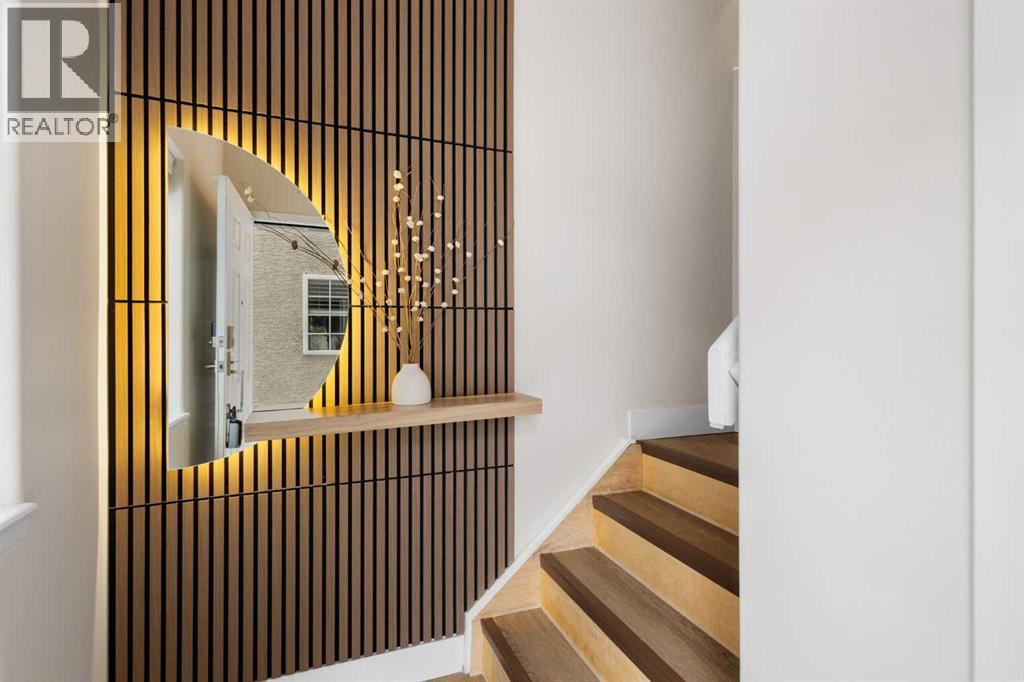
Wake up in Cactus Ridge and the first thing you notice is the light. Vaulted ceilings and oversized windows pull sun straight through the main floor — the kind of quiet, bright space that makes a Saturday morning coffee last twice as long.This upper-level stacked townhouse in Signal Hill overlooks Optimistic Park instead of a neighbour's window. That view is one of the reasons the current owners bought it. A wood-burning fireplace anchors the living room, and the whole space opens to a private balcony with a 25 sq ft storage room tucked off to the side.1,221 sq ft, two bedrooms, two full bathrooms, and a floor plan that separates the primary from the second bed — the setup works for a dedicated home office, a guest room, or in-laws who stay a weekend. The primary has a 4-piece ensuite, walk-in closet, and a replaced bedroom window. The second bedroom sits across the plan with its own 3-piece bath.Underfloor heating runs through the entire home and into the attached garage. Warm floors from November through April, a low-dust, low-allergen environment, and a car you don't have to scrape at 7 a.m. in February.Recent updates from the sellers: full kitchen appliance package, washer and dryer, keypad front entry, security cameras at the door, balcony, and garage, a camera doorbell, new faucets and showerheads in both baths, LED stair lighting, digital thermostat, and new blinds on every window. Both bedroom windows have also been replaced.The home is pet-free and smoke-free — something allergy-sensitive buyers notice the moment they walk in.Outside the door: Sunterra Market, Starbucks, West Market Square, medical, dental, pharmacies, and the Bow River pathways are all inside a five-minute walk. Signal Hill and West Hills Shopping Centres are seven minutes by car. The complex has a private clubhouse residents actually use for gatherings, plus assigned parking directly beside the unit and ample visitor stalls.Move-in ready, with all furniture and décor available for separate purchase. Book a private showing or catch the open house. (id:65446)
Lot 14 Walkers Lane
Kootenay Bay, British Columbia
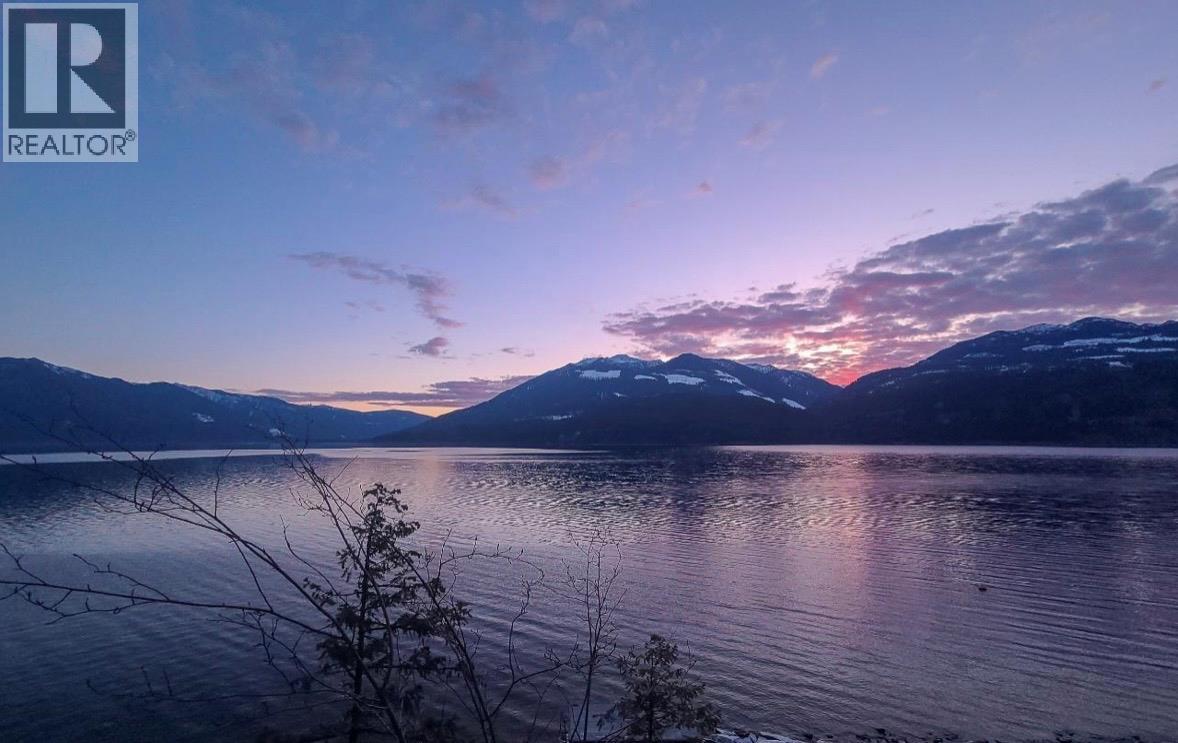
Welcome to the private community of Walkers landing! Own your own slice of waterfront paradise with private convenient amenities- Walkers Landing beach, boat launch & septic already in place! Whether you are ready to build or simply looking for the perfect getaway, this property has a cleared site & established driveway ready for your ideas! Lot 14 has one of the most accessible shorelines in this entire development and allows for RV use and no timeline on requirements to build! The ideal cleared site sits over the water with views that wont disappoint! Lot 14 offers approx 140' of water frontage shoreline and is only a short walk to Walkers Landing private beach & boat launch, for your use and enjoyment! Power & septic are at the lot line, and water license is approved! This lot is move on ready! Nearby you can enjoy fishing, boating, kayaking, biking, hiking, Riondel Golf Club & endless outdoor adventures! Welcome to your retreat, only a short drive from nearby communities- Riondel & Crawford Bay & centrally located between Nelson & Creston from where you can enjoy world renowned scenic drives along Kootenay Lake & attractions along the way including: Kootenay Glass House, Kokanee zipline & more! Here in the Kootenays, nature is your playground! 25% down payment financing available! (id:65446)
108 Walgrove Cove SE
Calgary, Alberta
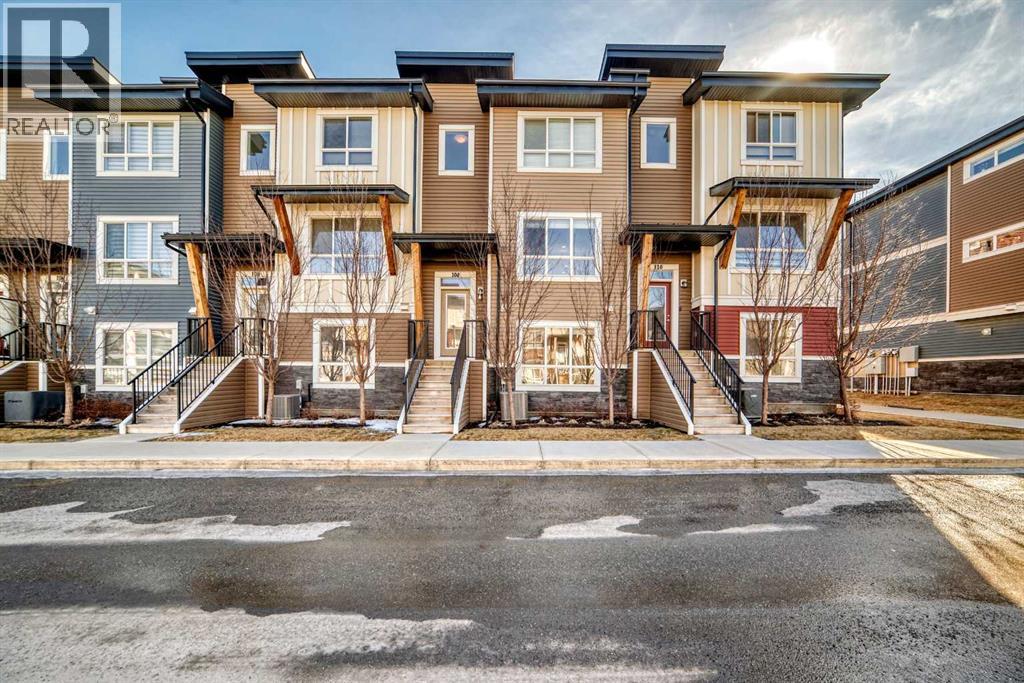
This beautifully upgraded 3-storey townhome in Walden offers 4 BEDROOMS, 2.5 bathrooms, and a FINISHED LOWER LEVEL ideal for a home office, gym, or 4th bedroom, totaling over 1,700 sq.ft. of fully developed space. The main floor features 9’ ceilings, wide hard wood flooring, a modern kitchen, EXTENDED ISLAND QUARTZ COUNTERTOP, stainless steel fridge and stove, and a dining area opening to a GARDEN-VIEW BALCONY with gas BBQ hookup. Additional upgrades include a chimney hood fan, pot lighting, double-door fridge, and upgraded stair railing.Upstairs, the primary suite is a private retreat with a walk-through closet and 4-piece ensuite with dual sinks and oversized shower. Two additional bedrooms share a full bathroom, with conveniently located laundry. Enjoy CENTRAL AIR CONDITIONING, double attached side-by-side garage, under-stair storage, and low condo fees. Walking distance to parks, pathways, Township Shopping Centre, schools, and transit, this move-in-ready home combines modern style, functionality, and an unbeatable location, perfect for first-time buyers, growing families, or downsizers. Don’t miss this upgraded gem in Walden! (id:65446)
1401 112 E 13th Street
North Vancouver, British Columbia
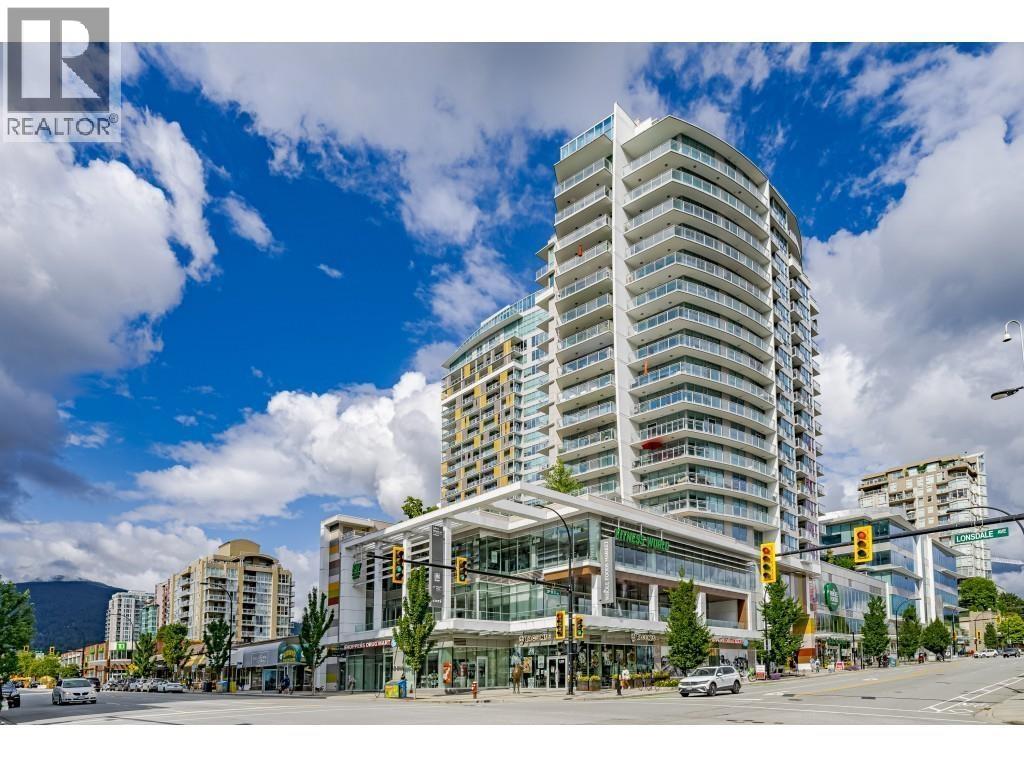
Centreview ,Experience resort-style living in this luxurious building located in the heart of Central Lonsdale. Enjoy stunning views of the North Shore mountains and the city from a spacious balcony with a gas hookup & from every corner of this unit. This unit , features an open-concept layout, high-end appliances, a gas range, and heated bathroom floors include parking storage and Bick storage , Outstanding amenities include an outdoor pool, hot tub, large fitness center, spacious party room, squash. court and more. Perfect for first-time buyers or downsizers. Just steps away from public transportation, Whole Food supermarket, shops, and restaurants. Open April 19th 2-4 (id:65446)
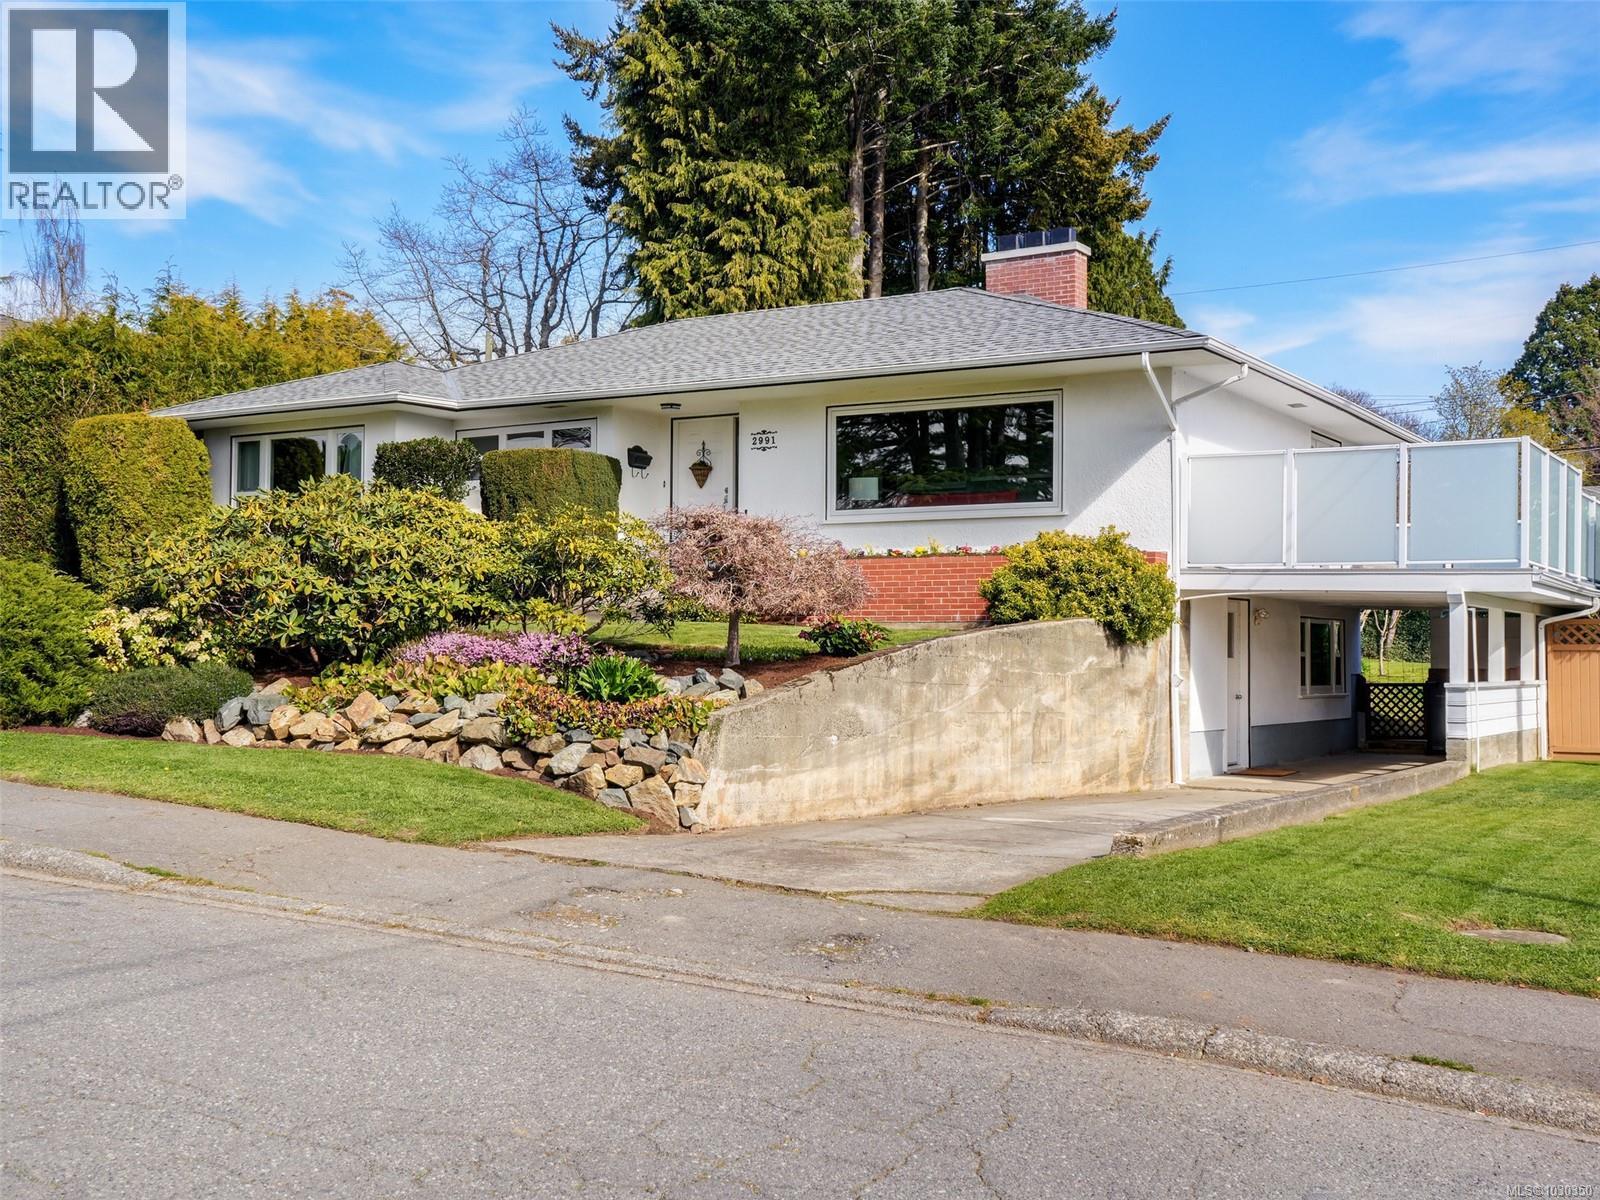
2991 Eastdowne Rd
Oak Bay, British Columbia
Set on the sought-after Lansdowne Slope, this well-kept 1950s bungalow sits on a sunny, private 9,940 sq. ft. lot with room to breathe and space to enjoy. Inside, warm oak floors, two fireplaces, a new roof, and new skylights—all just five months old—plus an efficient heat pump deliver comfort and peace of mind. The bright dining room opens to a large south-facing deck with stunning Olympic Mountain views, ideal for morning coffee and summer entertaining. A separate back deck with a hot tub offers a private spot to unwind. The mostly level yard gives kids and pets plenty of space to roam. Walk two blocks to Carnarvon Park's fun water park, stroll 20 minutes to Willows Beach, or head to Oak Bay Rec Centre, Camosun College, local shops, cafés, and groceries—all within easy reach. This is a solid, move-in-ready home in a location that rarely lets homes sit. Book your easily arranged showing before someone else does. (id:65446)
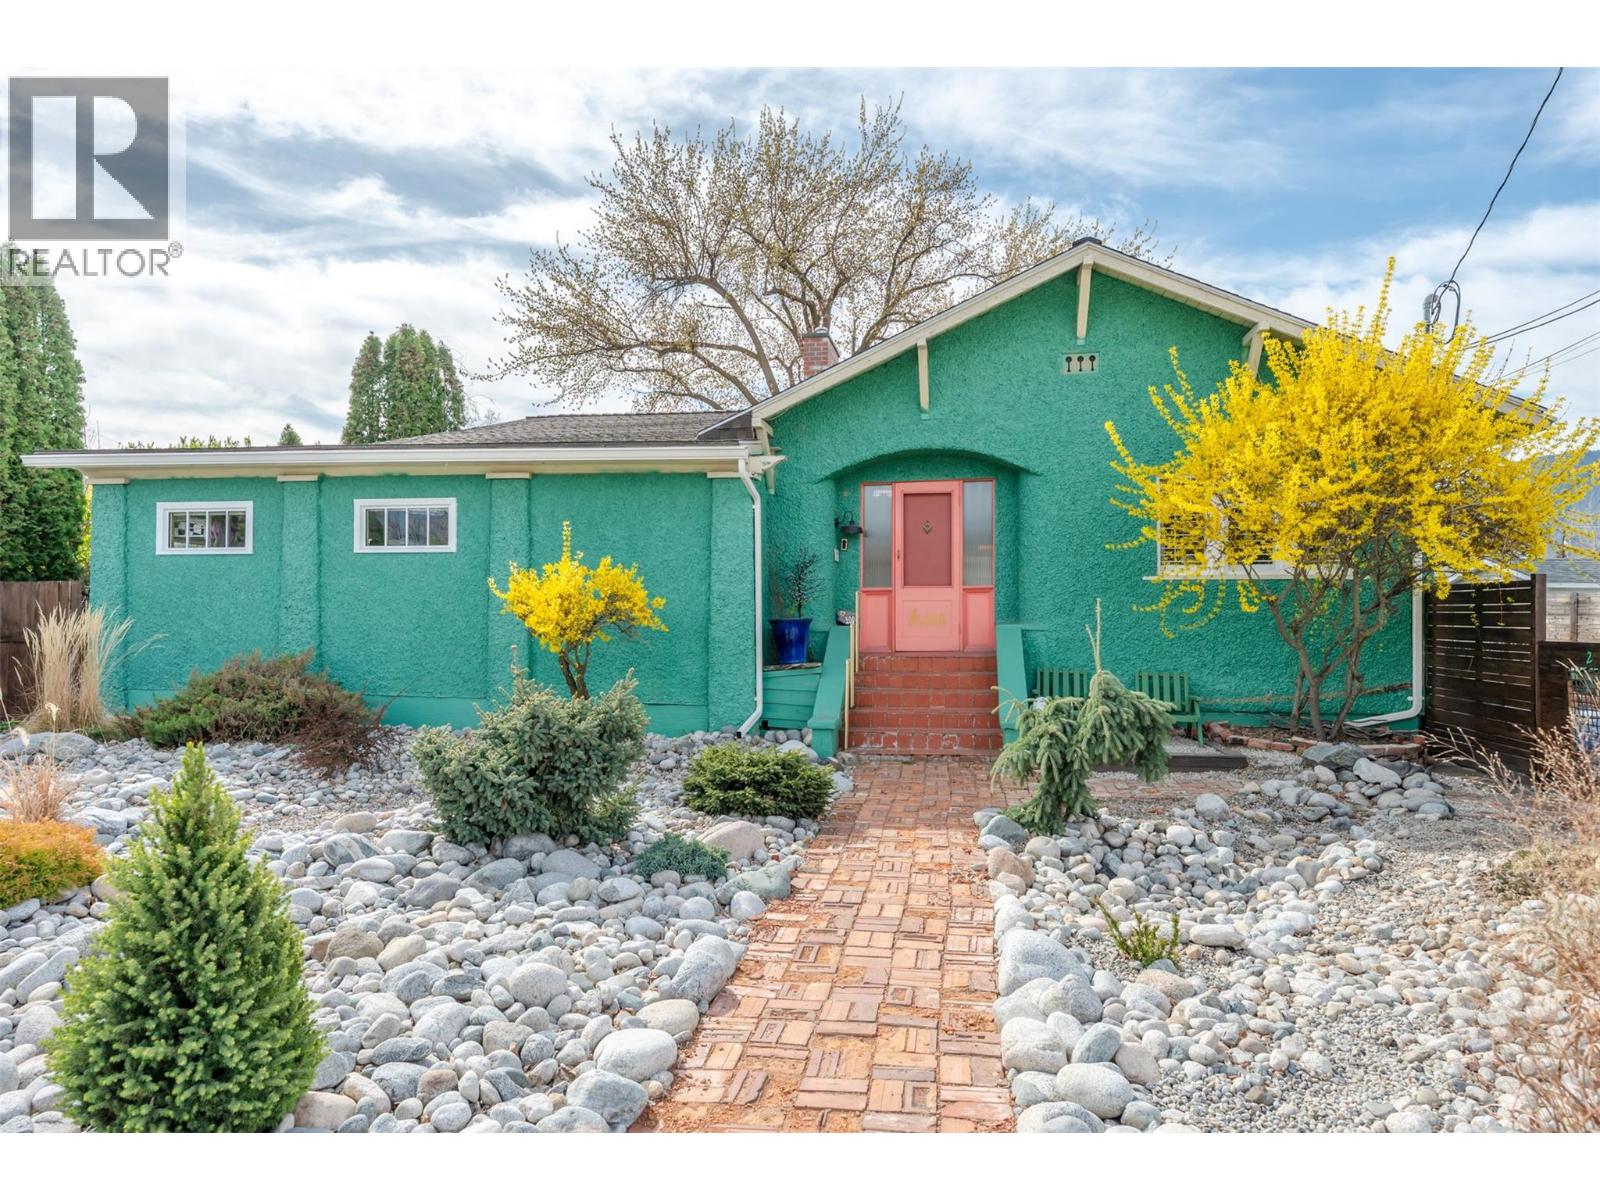
100 Huth Avenue
Penticton, British Columbia
Tucked away on a 0.29-acre corner lot, this beautifully preserved 1930s character home offers a rare blend of privacy, charm, and versatility in the heart of the city. Surrounded by mature landscaping, this property feels like your own retreat while still being steps from everyday conveniences. The main residence is a spacious rancher featuring 3 bedrooms and 2 bathrooms, designed for comfortable living. Expansive windows flood the home with natural light and frame views of the private yard, creating a warm, inviting atmosphere. A separate family room adds flexibility, perfect for relaxing, entertaining, or creating a media or hobby space. The updated kitchen ties the home together, blending old charm with upgraded features. Adding value is the charming, fully self-contained LEGAL 551sqft guest house with alley access. Ideal for extended family, guests, or rental income, it features 1 bedroom, a 3-piece bathroom, a generous living area, ductless heating and cooling, Smart hardwired EV Charger located inside it's custom built cabinet, and a private hot tub area. The outdoor space is truly special, featuring mature trees that offer privacy, along with peach, apple, cherry, and pear trees, kiwi vines, and a well maintained garden and established berry bushes. The fully fenced yard offers seating areas and room for kids and pets. Close to shopping, schools, parks, & transit, this is a unique opportunity to own a character filled property with income potential in a prime location (id:65446)
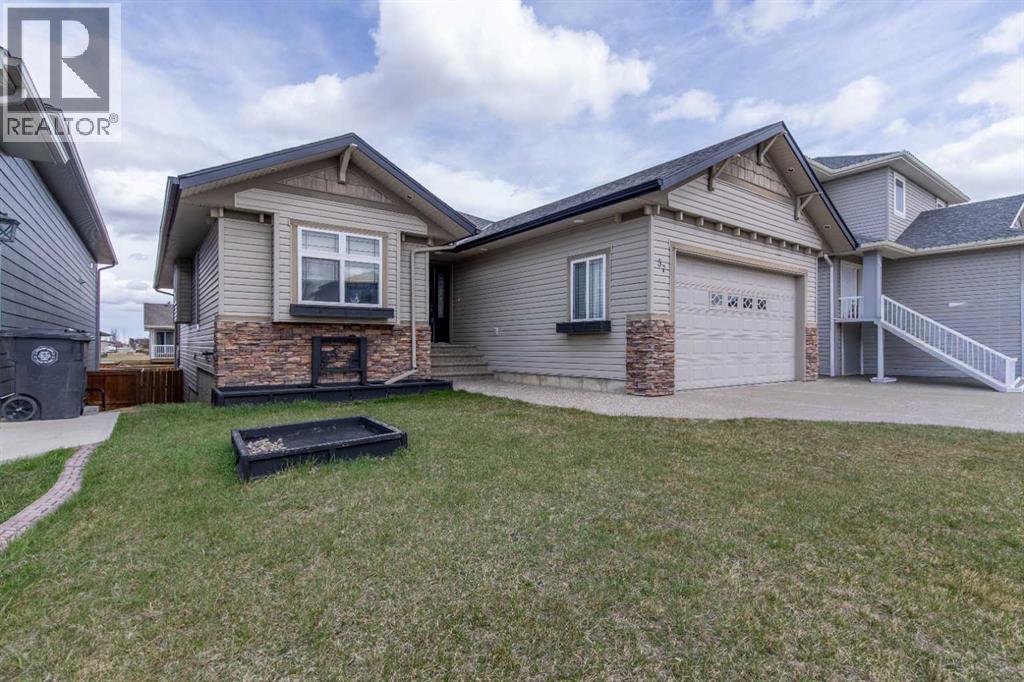
37 Laurel Place
Coalhurst, Alberta
Tucked into a quiet cul-de-sac where neighbors still wave and life feels a little more connected, this walk-out bungalow offers a rare blend of space, flexibility, and everyday comfort.From the moment you arrive, the home’s inviting street appeal sets the tone. Inside, vaulted ceilings and an open-concept layout create a sense of airiness that immediately feels welcoming. The great room centers around a cozy fireplace, making it the perfect place to unwind or gather with family and friends.The kitchen is thoughtfully designed for both function and connection, featuring granite countertops, an eating bar, and an easy flow into the dining area. It is a space where meals, conversations, and daily moments come together naturally. The hardwood flooring adds character and presents an opportunity to refinish and make it truly your own.Step outside to the covered deck, a peaceful extension of your living space where you can enjoy morning coffee or relaxed evenings overlooking the yard.The fully developed walk-out basement opens up even more possibilities. Whether you need extra living space, room for guests, or are considering a future suite (with municipal approval), this level offers the flexibility to adapt to your lifestyle. With 4 bedrooms and 3 full bathrooms, there is space here for growing families, visitors, or multi-generational living.Practicality is built in with laundry hook-ups available on both the main and lower levels, giving you options that suit your daily routine. The nearby playground and school make day-to-day living easier, while the neighborhood itself is one of the home’s most valuable features, known for its friendly atmosphere and strong sense of community.This is more than just a place to live. It is a home where you can settle in, make it your own, and build a life that feels both comfortable and connected. (id:65446)
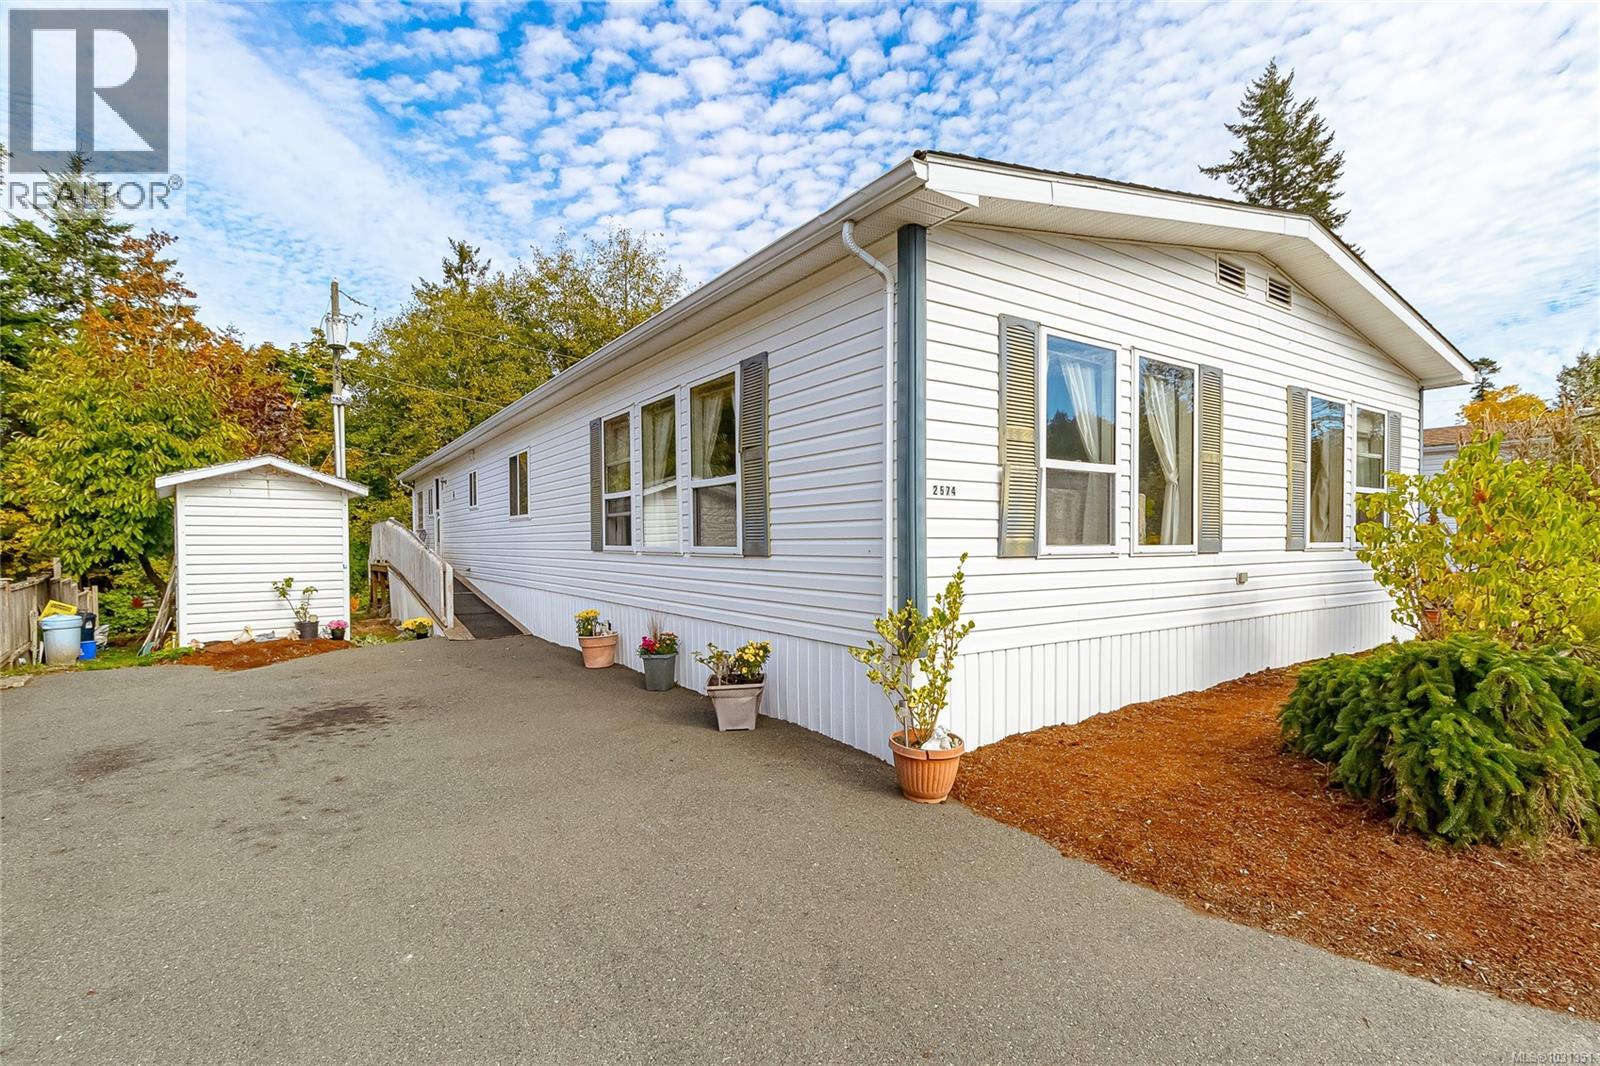
2574 Heron Way
Central Saanich, British Columbia
1994, 3 Bedroom & 2 Bathroom Double Wide Located in Sandhill Creek Estates. A Small Park with a Great Location. This Mobile is 1788 Sq Ft ! The Huge Family Room & Formal Living Area Separates the Bedrooms which our on each end of the Unit. Spacious Kitchen with Dinning Area & Kitchen Island. French Doors Shut off the Family Room to this Area. Located in the Back The Primary Bathroom Offers its Own Bathroom & A Large Walk In Closet. The 2 Bedrooms Share the Other Bathroom. Private Back Yard Backing on to Green Space. Lease In Place Till 2044 (id:65446)

38014 Keel Way
Squamish, British Columbia
Wake up to The Chief right outside your window. This stylish 2 bed + office / den, 2.5 bath townhouse checks all the boxes for modern Squamish living. Bright, open layout with 9´ ceilings, upgraded floors, and a clean, contemporary kitchen. Cozy up in your primary retreat with heated ensuite floors and motorized shades. Love the outdoors? You´re surrounded by parks, trails, and unreal views-and that new pedestrian bridge to downtown is almost ready. Bonus: garage + full driveway and a massive amenity centre on the way (pool, gym, basketball court!). This is the lifestyle you´ve been waiting for. (id:65446)

34156 Range Road 270
Rural Red Deer County, Alberta
A Rare Opportunity to Own a Fully-Equipped 79.57-Acre Ranch—Set Up for Horses, Cattle & Country Living. Larger properties with this level of infrastructure don’t come along every day. Whether you’re an equestrian enthusiast, cattle rancher, or simply craving wide open space and self-sufficient living, this versatile property offers the ultimate blend of functionality, freedom, and rural charm.At the heart of the property is a spacious 3,283 sq.ft. home with original smaller home built in 1948 and a two storey addition newly built and attached in 2004. This is uniquely designed for large families. With four generously sized bedrooms, three full bathrooms, and bright, open living spaces, there’s room for everyone to thrive. Main floor laundry, tons of storage, and a layout that balances privacy and connection make everyday life smooth and comfortable. Enjoy your morning coffee or evening sunsets on the covered front porch, soaking in views of your own private paradise. A double attached garage adds secure parking and extra room for tools, tack, or gear.Turnkey Ranch Setup – Everything You Need is Already Here. This property is fully developed for horses and cattle, offering an incredible range of outbuildings and amenities. Including a 36x60 Barn with 3 tie stalls and 8 box stalls, 60x72 Indoor Arena—perfect for year-round training or easily convertible to a massive shop, Dedicated Hay Storage to keep your feed dry and secure, Animal Shelter for added protection during rough weather, 60 ft Round Pen for groundwork, lunging, or training, 10 Stock Waterers, Multiple Storage Buildings for equipment, feed, or personal use and a well-planned corral system for efficient animal handling and management. A creek meanders through the land, adding not only natural beauty but also a valuable secondary water source. Expansive pastures and a functional layout mean you can bring livestock and get to work or enjoy your hobby without having to build from scratch.Conveniently locat ed just a short drive to Olds, Innisfail, and Red Deer, you'll enjoy the tranquility of country life with the convenience of nearby amenities and services.Whether you’re looking for a working ranch, an equine training facility, or a peaceful family homestead with room to grow—this rare gem checks every box. (id:65446)
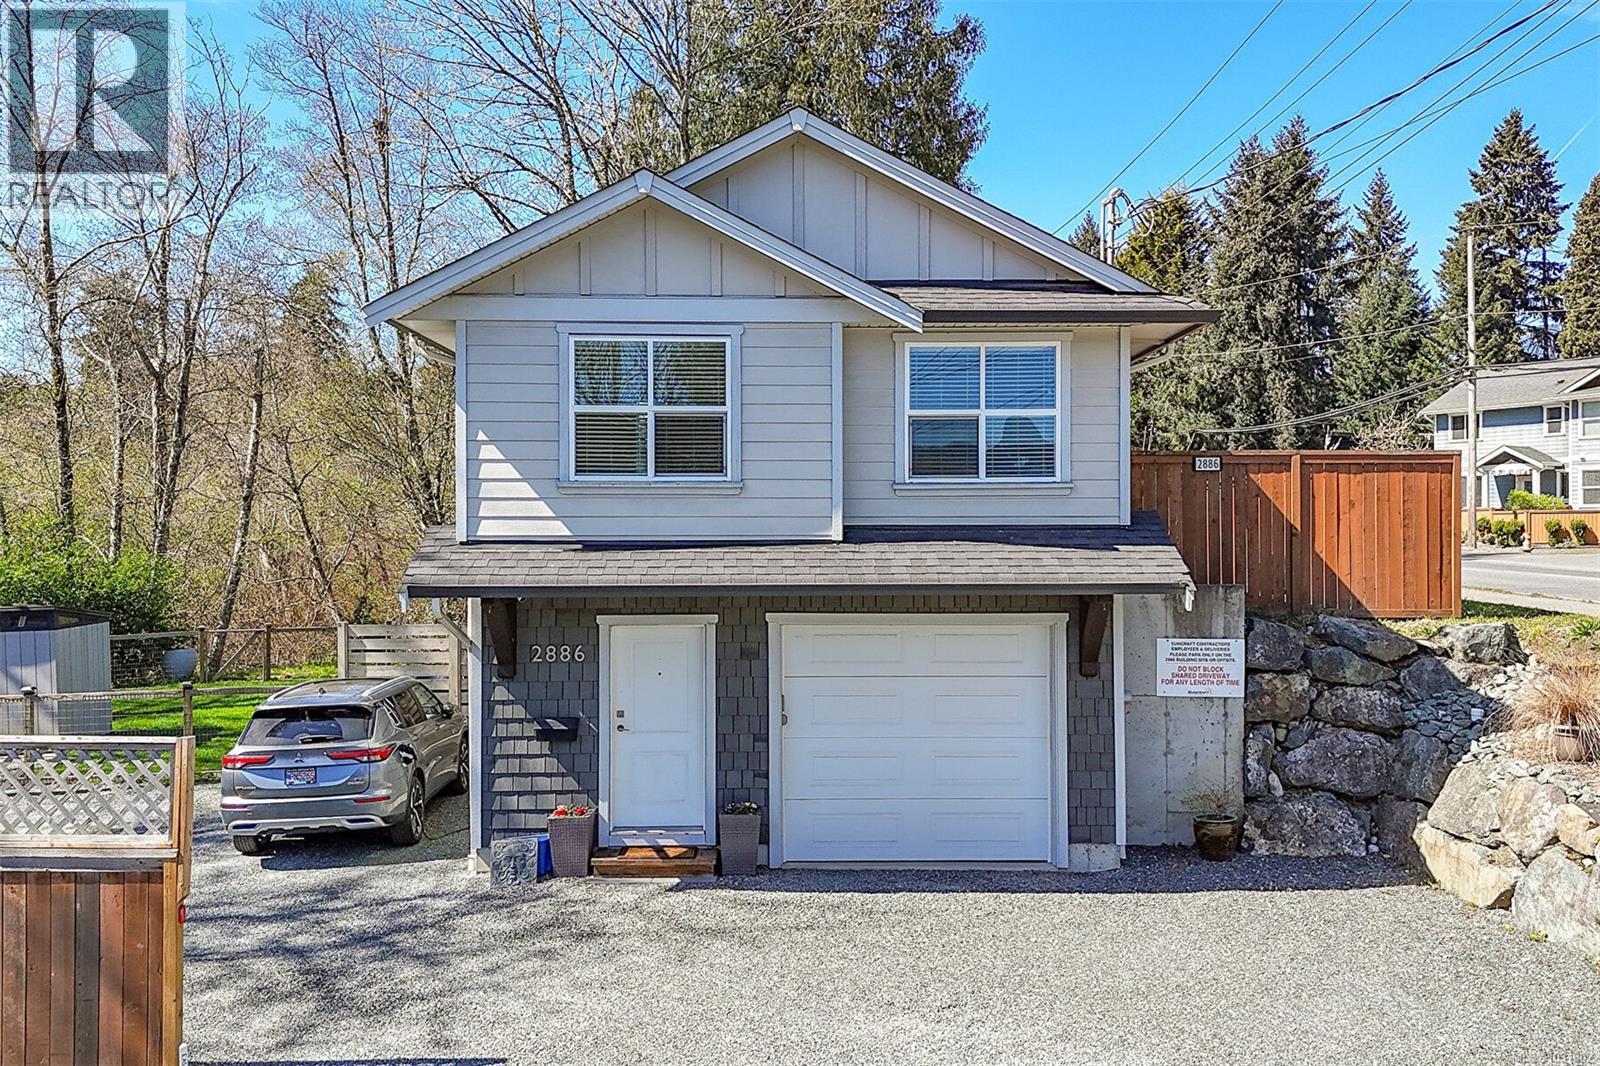
2886 Sherman Rd
Duncan, British Columbia
Thoughtfully designed for comfortable living, this home features a bright open-concept main level with seamless flow between the living, dining, and kitchen areas, perfect for both everyday living and entertaining. Kitchen features granite counters, pantry, and a pull out lazy Susan. A convenient powder room completes the main floor, while all bedrooms are located upstairs, offering ideal separation for families. Positioned between Sherman Rd and Holmes Creek, the home is strategically designed to enhance privacy and minimize road noise while embracing the surrounding natural green space. The south-facing side yard is a standout feature, sun-filled and perfect for relaxing, gardening, or outdoor gatherings. A well-planned layout in a setting that blends convenience with nature, this is a fantastic opportunity for those seeking modern living in a peaceful, well-connected location. (id:65446)
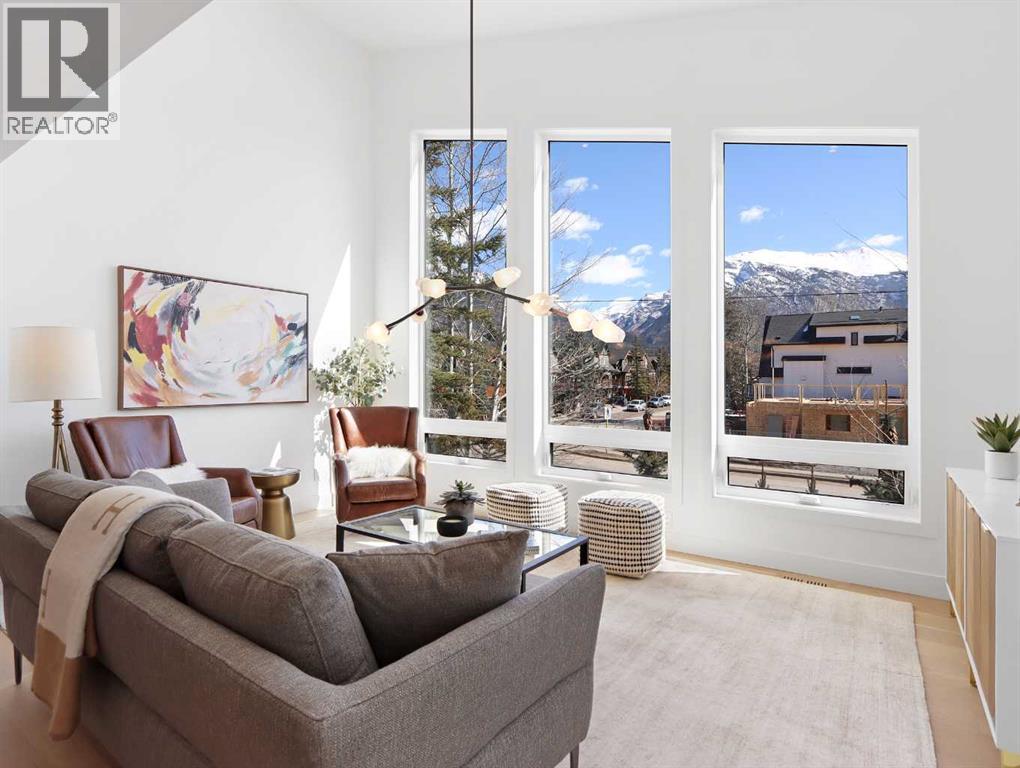
512 8th Avenue
Canmore, Alberta
This stunning, never lived in 2,461 sq ft half duplex is a rare offering that blends luxury craftsmanship, thoughtful design, and breathtaking mountain views into one exceptional home. With 3 bedrooms, 4 baths, and an uncompromising level of finish throughout, this residence is purpose built for both elevated entertaining and peaceful everyday living. The main level welcomes you with an impressive open concept living space anchored by soaring vaulted ceilings and a dramatic wall of windows that frame the surrounding peaks. A true chef’s kitchen stands at the heart of the home, featuring premium appliances including two counter depth fridges and freezers, dual dishwashers, a sprawling island with custom organizers, and an abundance of workspace and storage. The dining area is designed for hosting, complemented by a warm, inviting electric fireplace and seamless access to the large view deck—perfect for morning coffee, evening cocktails, or simply soaking in the scenery. Also on the main level is a bright office nook with mountain views, a generous walk in pantry, and a stylish 2 piece powder room. Upstairs, the private primary retreat offers a serene escape with a spa inspired 5 piece ensuite, heated tile floors, and a spacious walk in closet complete with its own laundry. Every detail has been considered to maximize comfort and convenience. The ground level features a spacious and welcoming entry foyer leading to a well designed mud/gear room with built in cubbies and bench seating—ideal for mountain living. This level also includes a second laundry area with sink, two additional bedrooms (one with its own 3 piece ensuite), a separate 4 piece bath, and access to the epoxy finished double garage, all fully heated with in floor heat. The home’s mechanical systems are equally impressive, offering high efficiency performance with three independent thermostats—one for each floor—ensuring personalized comfort throughout.Additional highlights include:• Under tile heating in the primary ensuite• Rough in for EV charger• Low maintenance landscaping and exterior• No condo fees or bylaws• Exceptional natural light from oversized windows• Easy access to Canmore’s river pathways and a short walk to Main StreetThis home delivers the perfect blend of luxury, functionality, and low maintenance mountain living. Every finish, fixture, and design choice reflects quality and attention to detail. A truly exceptional opportunity in one of Canmore’s most desirable locations. (id:65446)
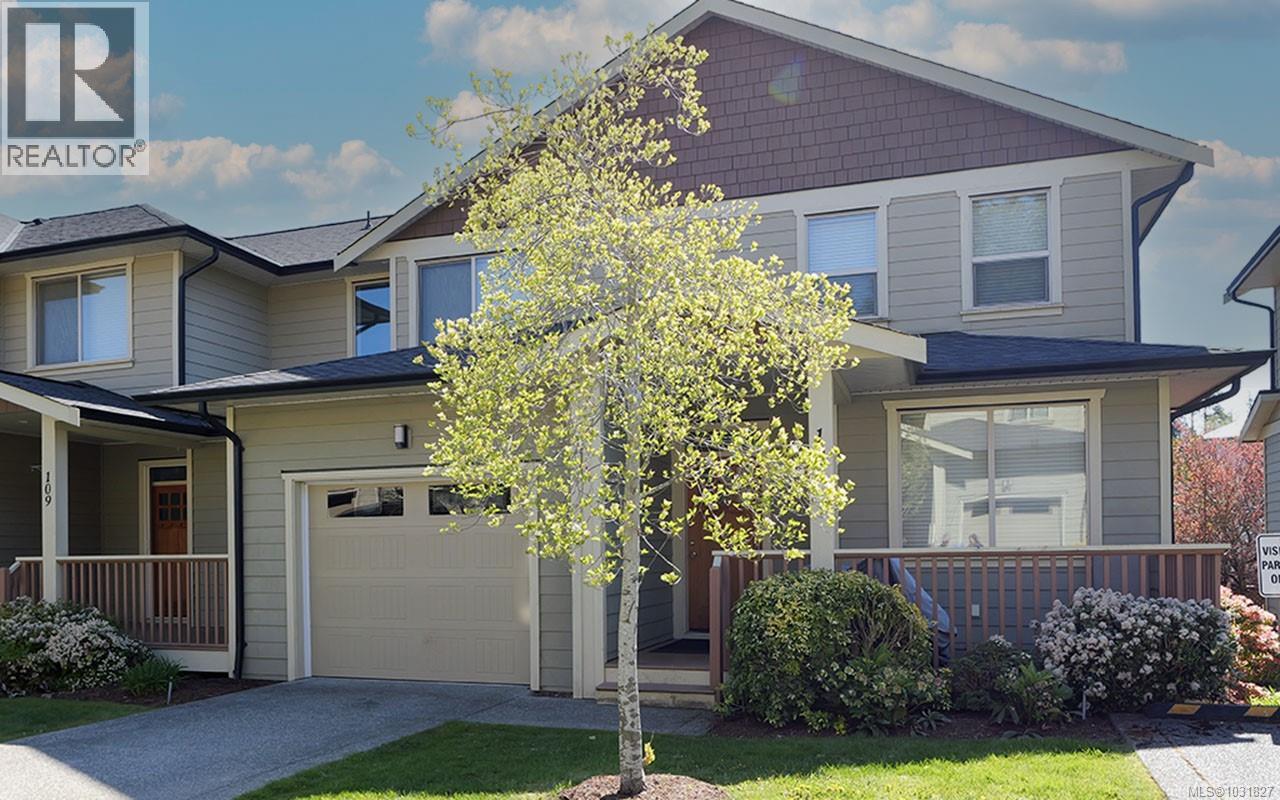
107 2253 Townsend Rd
Sooke, British Columbia
Welcome to Townsend Walk, one of Sooke’s most desirable townhome communities, now offered at $609,900. Perfectly situated in the heart of Sooke, this stylish 3 bedroom, 3 bathroom home offers 1,687 sq ft of bright, contemporary living just steps to scenic trails, parks, schools, and everyday amenities. The open-concept main floor impresses with 9’ ceilings, engineered hardwood floors, and a spacious kitchen that flows seamlessly into the living and dining area, opening to a private, fenced yard and patio—ideal for entertaining or unwinding. A versatile main floor den provides the perfect space for a home office or guest room. Upstairs, enjoy three well-sized bedrooms including a generous primary retreat with ensuite and great closet space. Built in 2013 and thoughtfully maintained, this home features an attached garage, driveway parking, and a well-run strata. An outstanding opportunity for families, first-time buyers, or investors looking to secure a move-in ready home in a prime, walkable location. (id:65446)
3512 Honeycrisp Ave
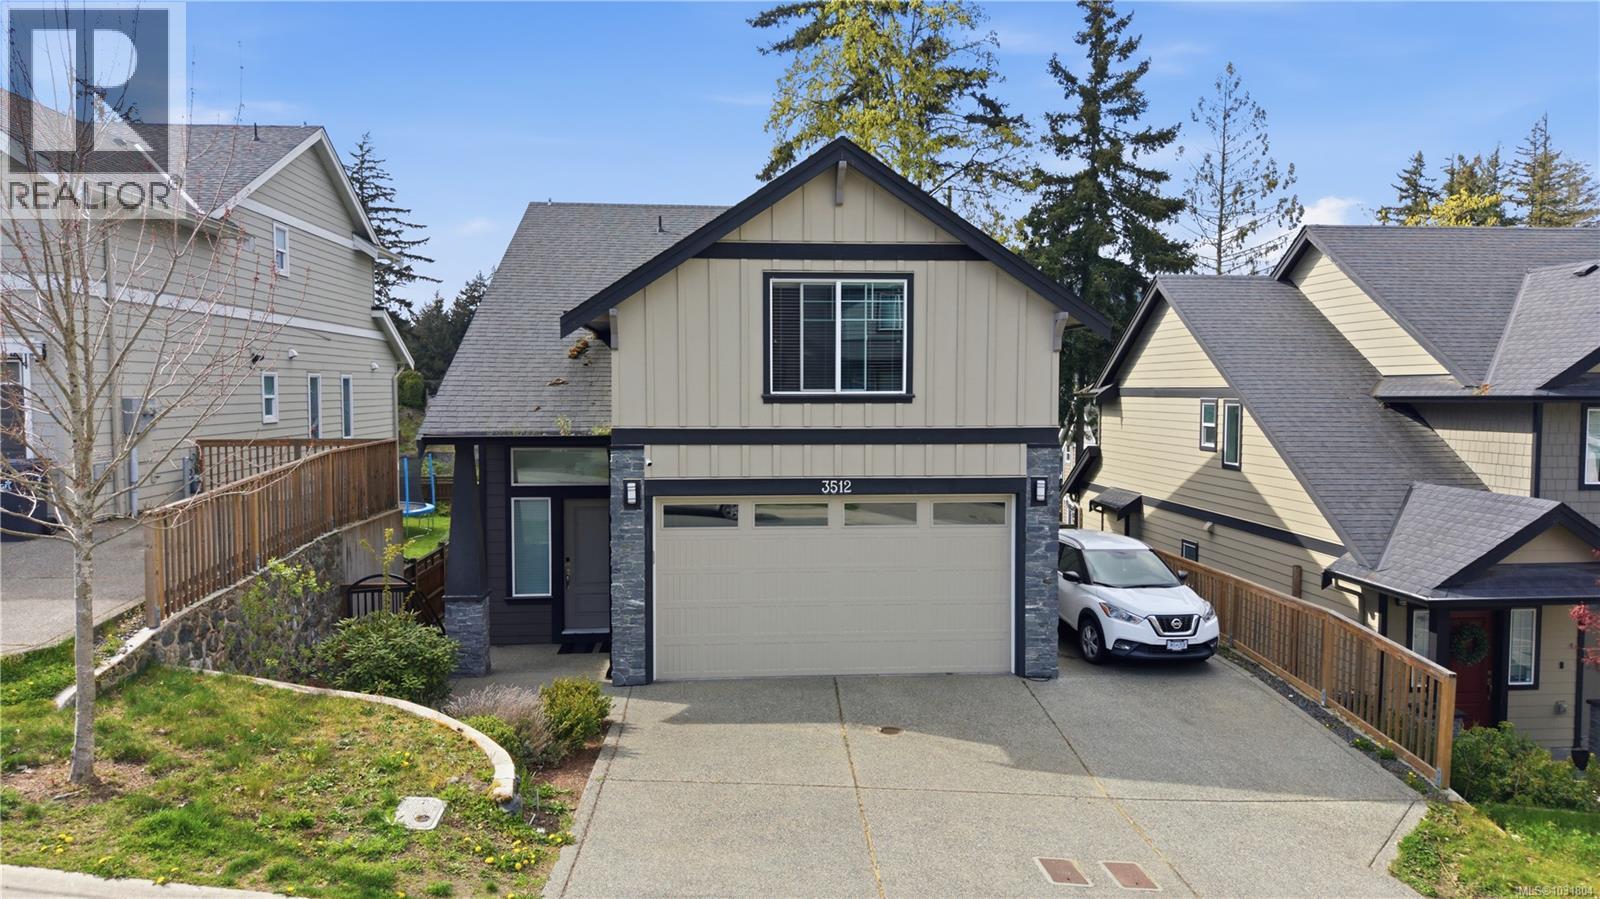
Langford, British Columbia
Bright, beautifully maintained 2018-built home in the heart of Happy Valley offering 5 bedrooms, 4 bathrooms, and approximately 2300 sq.ft. of finished living space. The main level features an open-concept layout with spacious living and dining areas, quartz countertops, modern appliances, and access to a sunny rear deck. Upstairs offers 3 generous bedrooms, including a well-appointed primary suite. The lower level includes a self-contained legal 2-bedroom suite with separate entrance, ideal for extended family or mortgage helper. The fenced backyard is perfect for families with kids or pets. Located close to parks, schools, bus routes, lakes, and the Galloping Goose, this is a fantastic opportunity to own a versatile family home in a sought-after Langford neighbourhood. (id:65446)
2015 Seawind Way
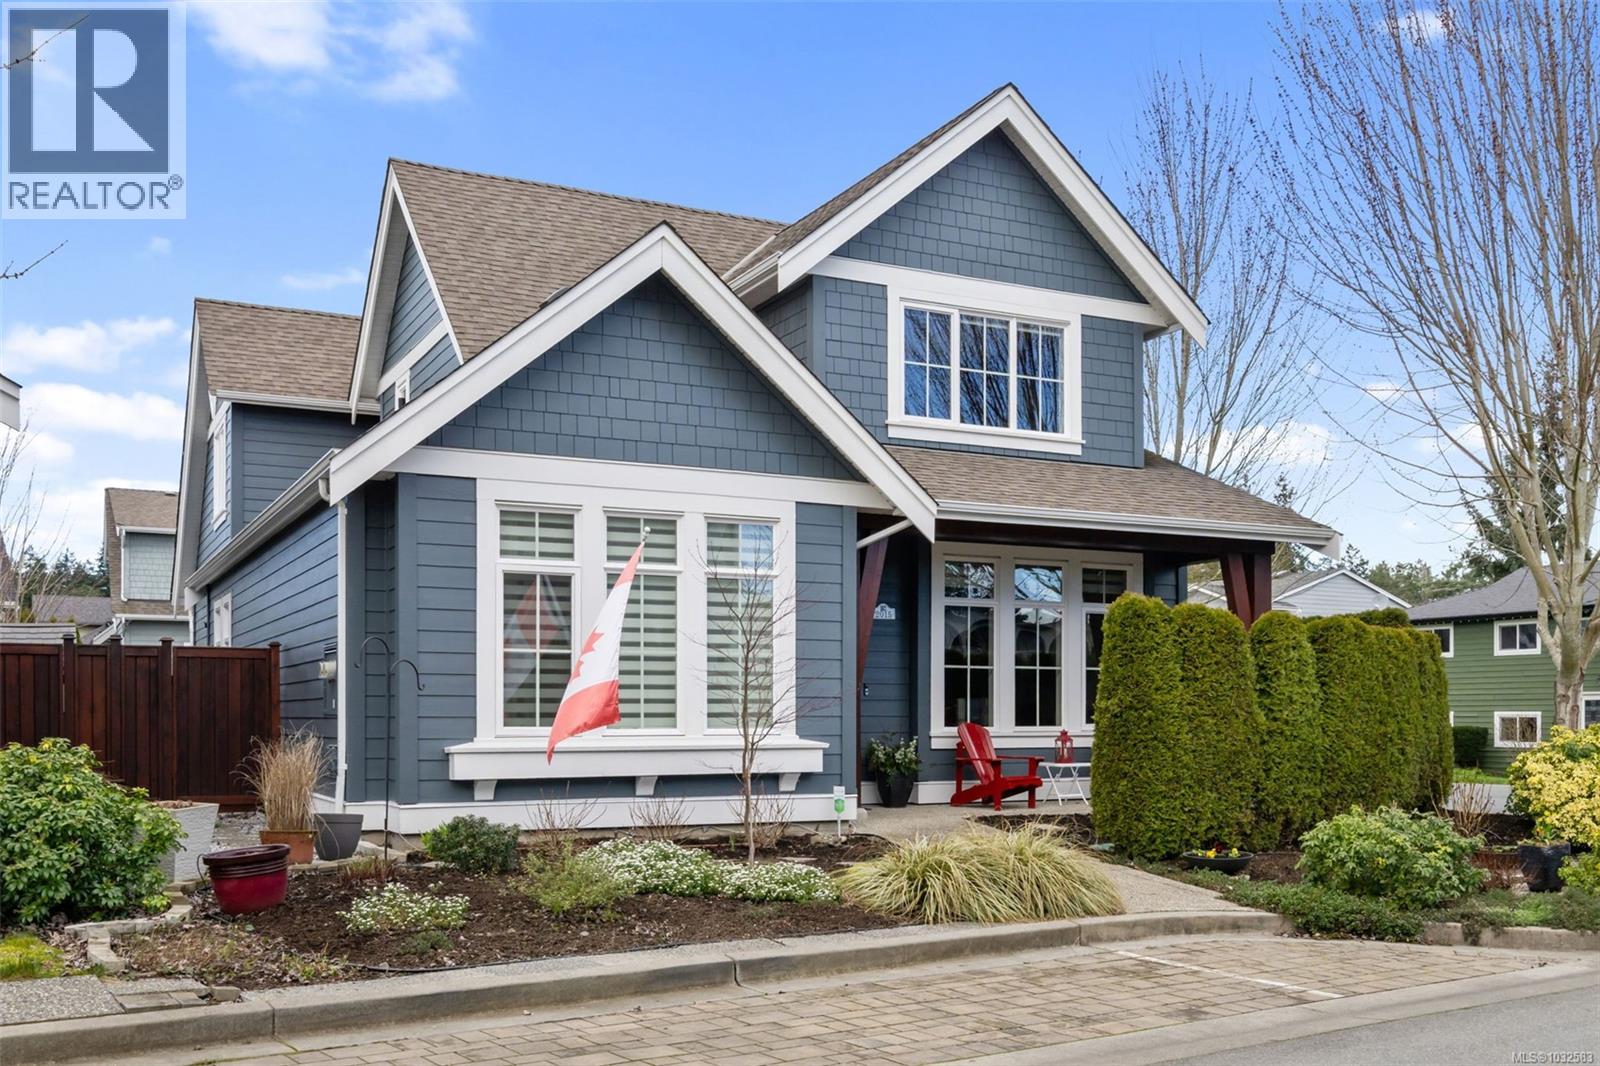
Sidney, British Columbia
Back on Market due to financing collapse. This beautifully maintained 2,631 sq ft, 4-bedroom, 4-bathroom home sits on a private 4,030 sq ft lot (buyer to verify if important) and is completely move-in ready. Built in 2015, it features 10-foot ceilings, a bright open-concept layout, and engineered plank-style hardwood floors throughout the main living areas. The main level offers spacious living and dining rooms with a cozy gas fireplace, a sleek gourmet kitchen with quartz Caesarstone countertops, a large island, abundant soft-close cabinetry, pantry space, and quality Whirlpool and Bosch stainless steel appliances. The primary bedroom is also on the main level, complete with a spa-inspired five-piece ensuite and a generous walk-in closet. Two large bedrooms are located upstairs. An exceptionally private one-bedroom suite generates $1,800 per month and offers true separation with enhanced soundproofing, its own hydro meter, dedicated hot water tank, separate Canada Post–registered address, six appliances including a brand-new washer and dryer, and flexible month-to-month tenancy. Additional features include a heat pump, hot water on demand, heated crawl space and garage, central vacuum, Illusion blinds, fresh interior and exterior paint, three parking areas, and ample storage. Outdoor living shines with a covered patio for year-round use, irrigation with drip lines, and three exterior storage sheds. Ideally located in a prime, walkable neighbourhood close to schools, parks, transit, and shopping, just 15 minutes to the airport and ferries and 30 minutes to downtown Victoria. Incredible neighbourhood with a strong sense of community, featuring organized initiatives such as a shared community snowblower (1/6 ownership per home), emergency preparedness plans, book nook and food bank bottle collections. Book your showing today! (id:65446)
202, 2400 Ravenswood View SE
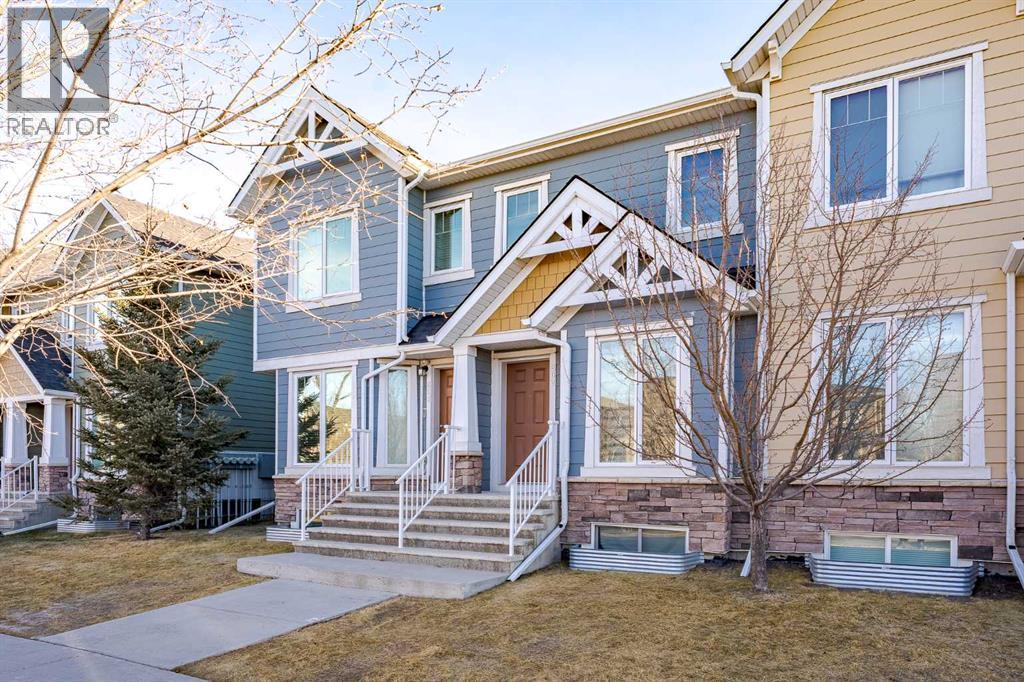
Airdrie, Alberta
DUAL PRIMARY BEDROOM and BASEMENT ALERT!! Welcome to #202 in Ravenswood’s Zen complex, a family and pet-friendly community close to schools, parks, trails, and an easy commute to Calgary via the QE2. This 1,155 sq ft two-storey townhome offers 2 bedrooms, 2.5 bathrooms, and an open main floor, with two generous upstairs bedrooms that each have their own ensuite, making the layout work great for roommates, guests, or kids who want their own space. NOT all units in this complex have a basement. We DO, adding 500sq feet more to develop. This full basement that many units do not have, gives you real storage now and a great option for future development. You also get one parking stall just steps from the backyard, plus easy street parking nearby. Out back you have a private fenced yard. Live in Airdrie and work in Calgary! Book your showing today! (id:65446)
714 221 Union Street
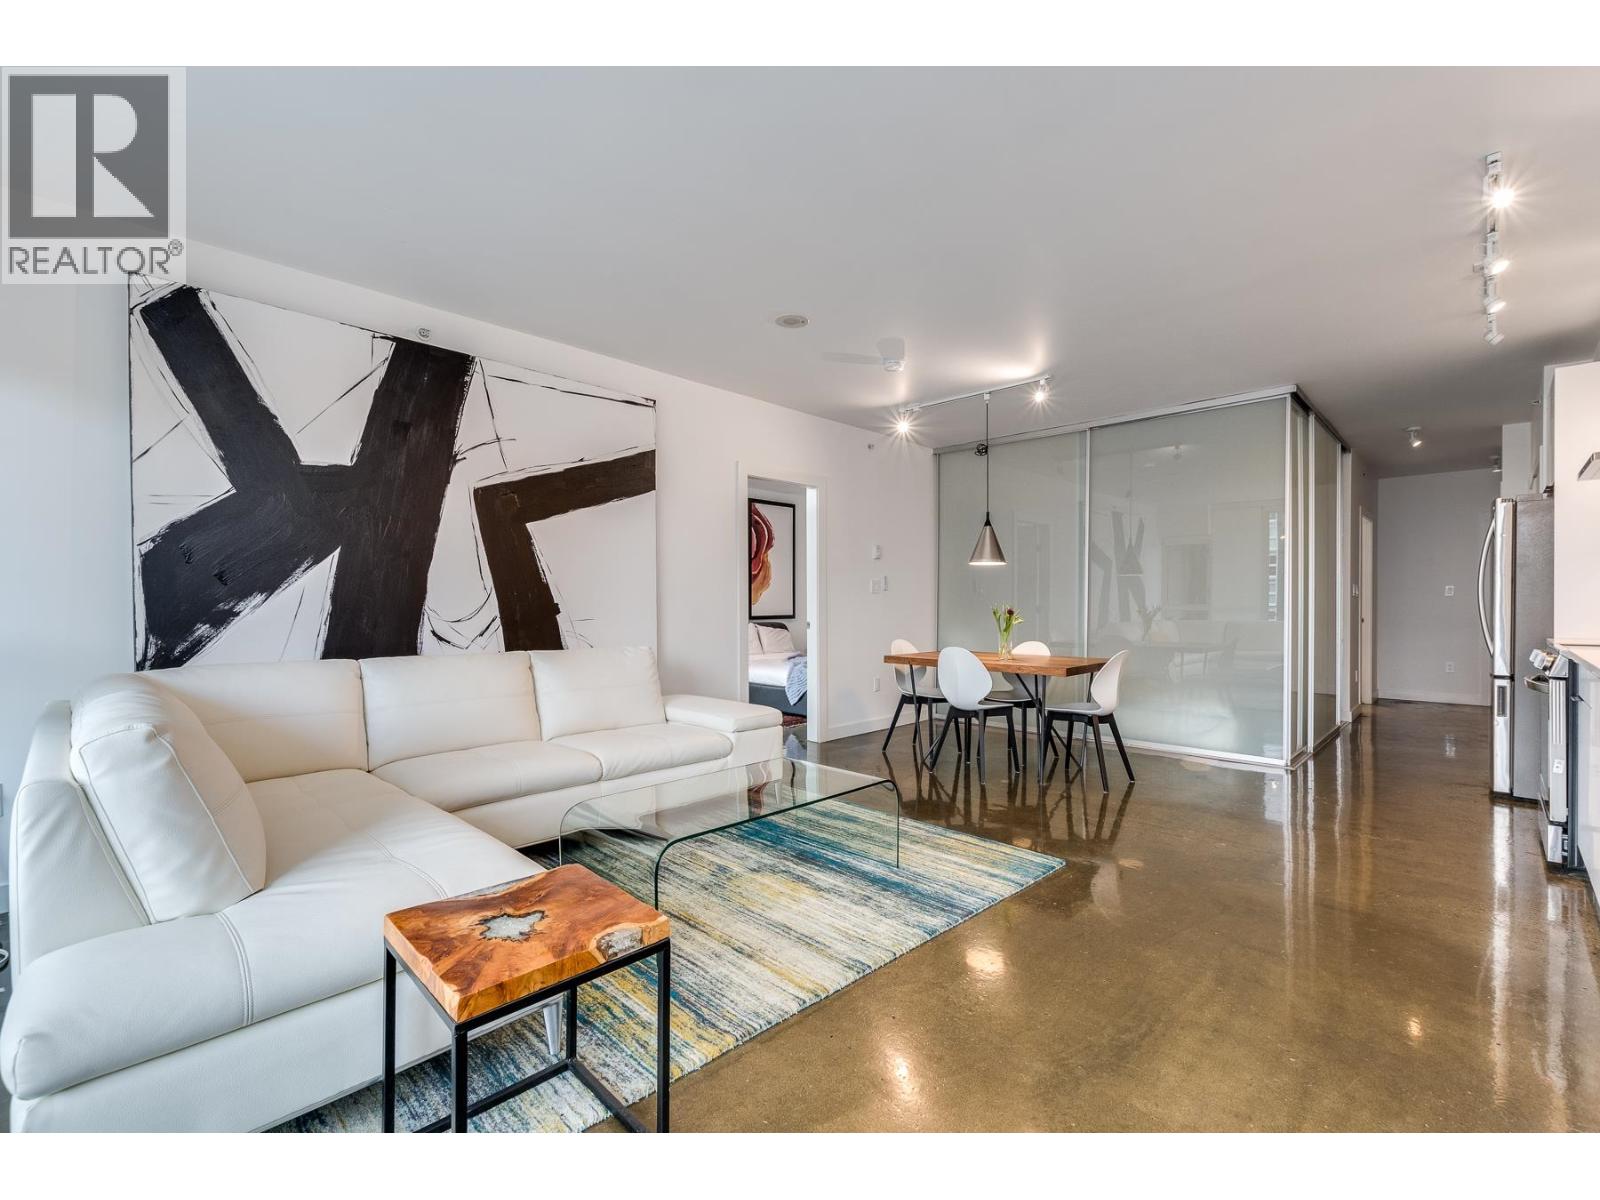
Vancouver, British Columbia
REDUCED PRICE! Stunning fully renovated this loft style 925 sqft condo has a 91sqf patio, view this 2 bedroom 2 bathroom at this luxurious property called V6A. Move into this trendy & diverse neighbourhood. Sleek modern renovation in 2023, features include, white gloss cabinetry, sleek black accessories, marble countertops, white carrara marble blacksplash, SS full sized appliances, motorized blinds throughout, sleek open-concept design, polished concrete floor. It also has a 71 inch bath tub in the master ensuite, dimmer switches & more. V6a has a concierge service, fully equipped fitness centre with state-of-the-art cardio equipment & free weights. Open house 18 April Sat 2-3.30pm. (id:65446)
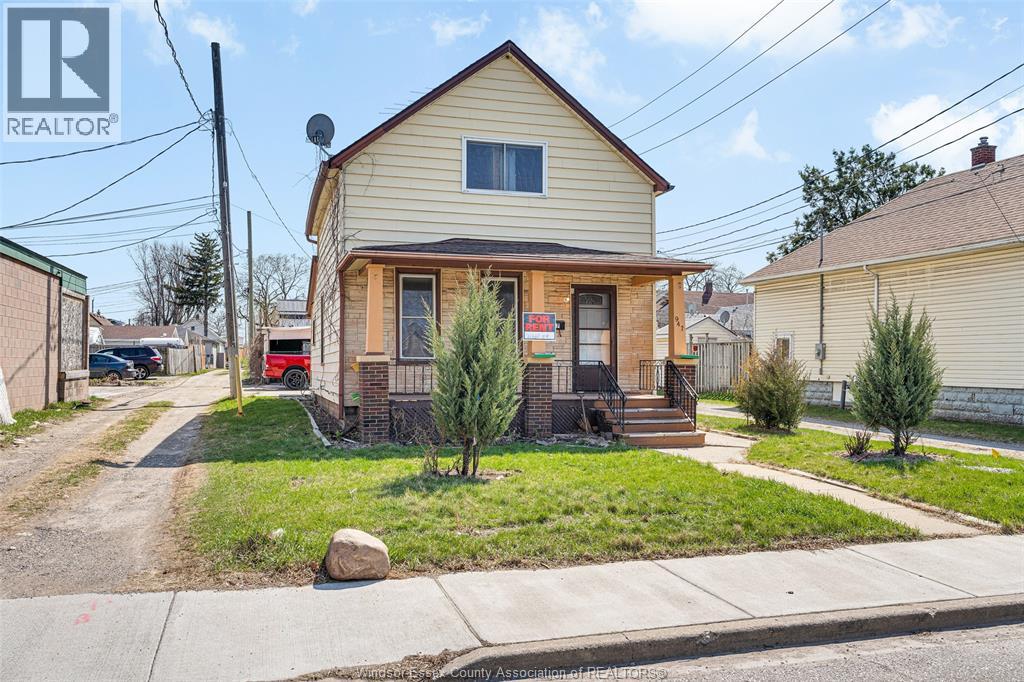
947 Chatham Street East
Windsor, Ontario
Spacious and well-maintained 4-bedroom, 2-bathroom rental located in near Riverside! This inviting home offers a functional layout with generous living space, perfect for families. Bright throughout, featuring a large living area, well-sized bedrooms, and a fully equipped kitchen with room for storage. Enjoy the convenience of two full bathrooms and plenty of room to live comfortably. Situated in a quiet neighbourhood close to parks, shopping, and all essential amenities. A fantastic lease opportunity in a prime Windsor location-don't miss out! Available for immediate possession. Utilities are the tenant's responsibility. Minimum one year lease required. First and last month's rent, credit check, and rental application required. Lease does not include the detached garage. (id:65446)
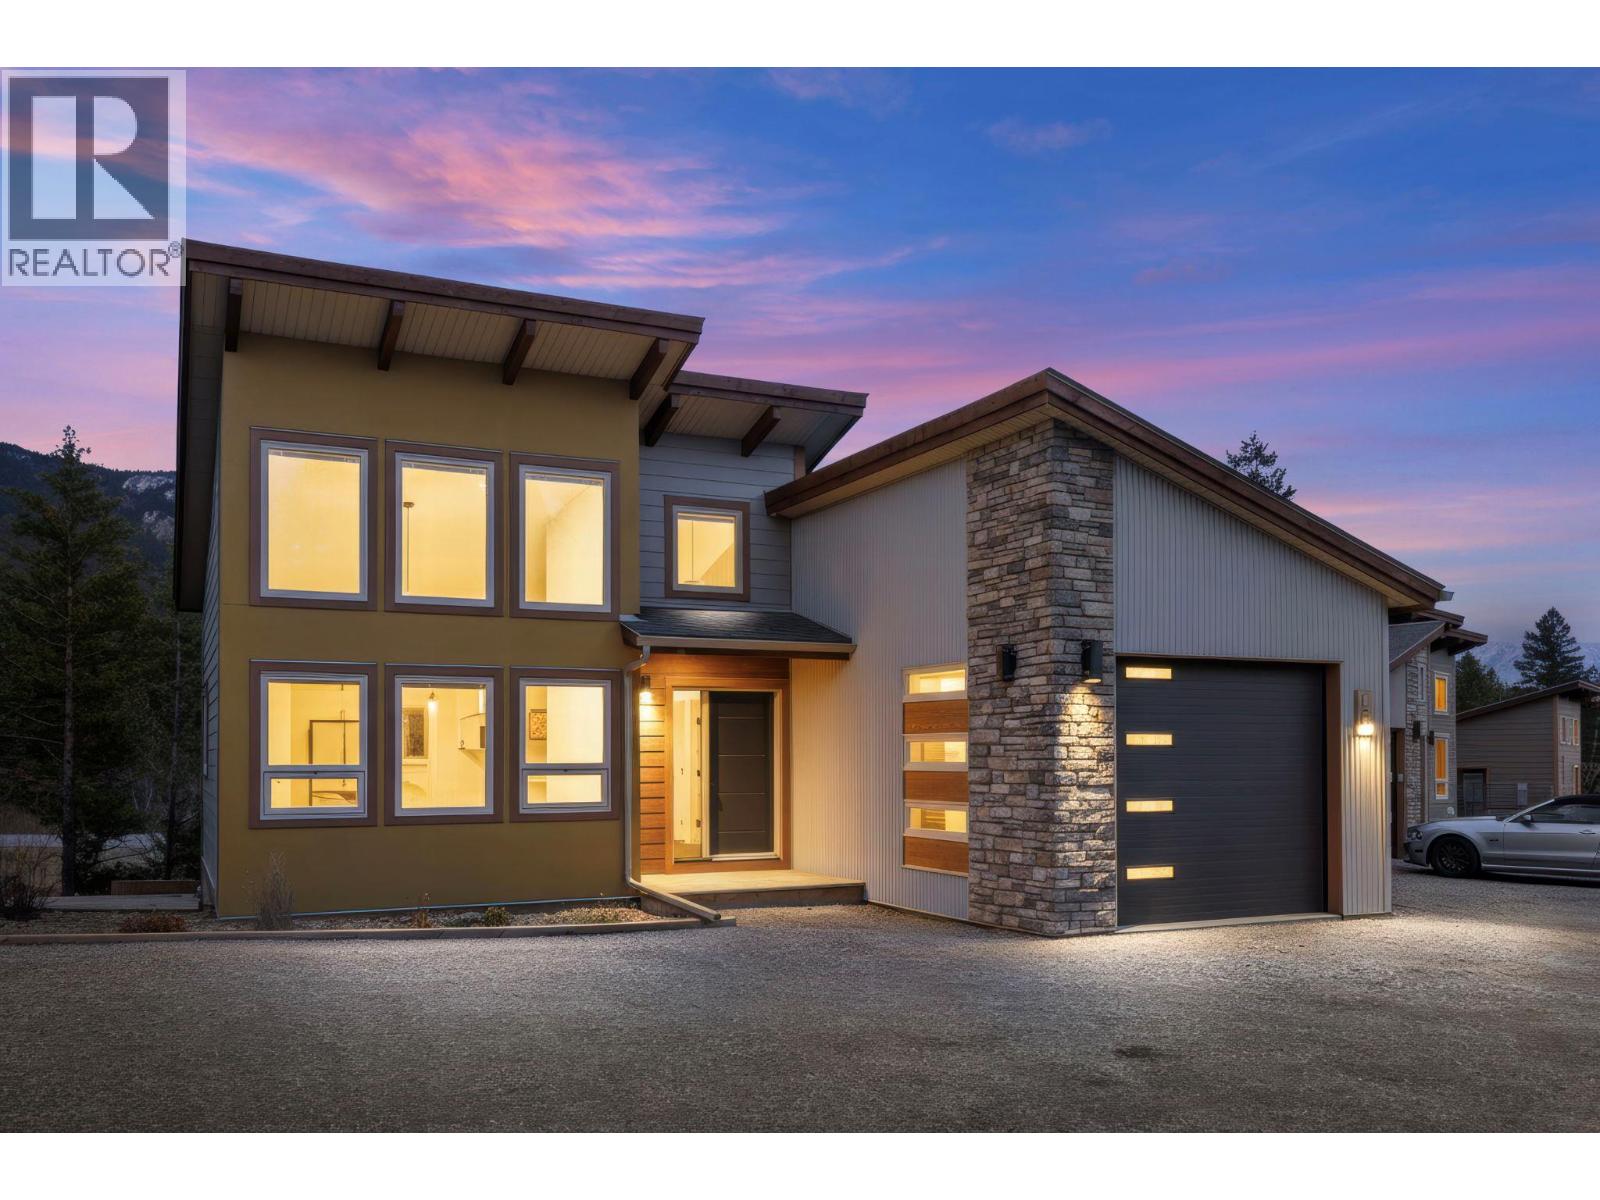
4926 Timber Ridge Road Unit# 53
Windermere, British Columbia
Welcome to The Hideaways at Tegart Ridge, a future-forward lakeside living experience on the stunning shores of Lake Windermere. This exclusive community redefines luxury, offering not just a vacation spot but a lifestyle. Whether for a relaxing getaway or a forever home, these brand-new, contemporary vacation residences blend modern elegance with everyday comfort. Residents enjoy private beach access and the ease of a strata-managed community. This spacious 3-bedroom, 2-bathroom model features open living space. Expansive vaulted ceilings and oversized south-facing windows flood the home with natural light, while premium finishes enhance every detail. Built with sustainability in mind, these homes are energy efficient, saving you hundreds annually. This unit has been upgraded to a Level 4 heat pump (INCLUDED IN PRICE), this home offers cutting-edge features and luxury. Step outside to enjoy community amenities like a sport court, bocce lanes, gardens, picnic areas, private waterfont park and scenic walking paths, all just steps from your door and the pristine beach. Airbnb zoning approval. Photos, video & virtual tour in the listing are of a previously built home with similar finishes; actual finishes may vary. This property is move in ready. Imagine! (id:65446)