
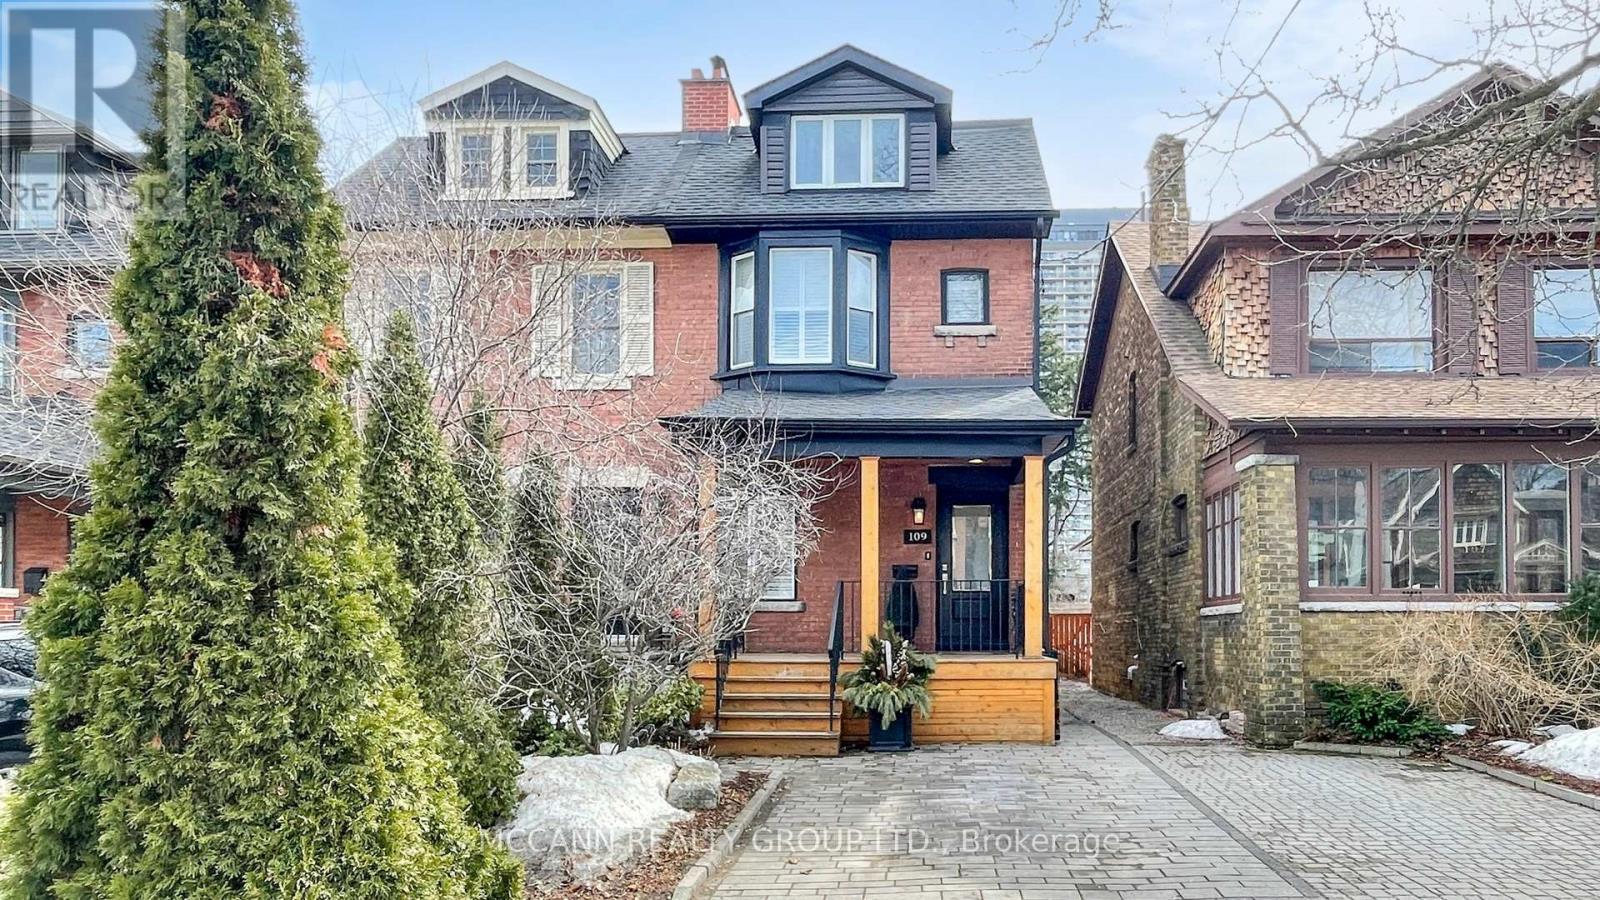
109 Sherwood Avenue
Toronto, Ontario
Extra-Wide Semi on a Rare 179-Foot South-Facing Deep Lot in the Heart of Sherwood Park. This beautifully maintained 5-bedroom family home offers a bright, open-concept layout with high ceilings, updated hardwood floors, stylish foyer tiles, potlights throughout, and elegant California shutters. Recent upgrades include an updated fence, a newly built garden shed, driveway and side stone interlocking, a recently upgraded oven (2025), upgraded bathroom light fixtures and vanity, and refreshed broadloom carpet in the basement-ideal for comfortable family living and entertaining. The gourmet eat-in kitchen overlooks a beautifully landscaped backyard garden, perfect for outdoor enjoyment. The generous primary bedroom features a cozy fireplace, while a versatile third-floor retreat with skylights and a private bath provides flexible living space. The fully dug-out, renovated lower level includes a walk-out to the backyard and a 3-piece bath. Additional updates include modern light fixtures in the second-floor bathroom and a recently built front porch. Two rear parking spaces with access via right-of-way. Located in the top-rated Blythwood Junior Public School District, this home is steps from Sherwood Park trails and within walking distance to shops and restaurants along Yonge Street. Rarely available-this property is not to be missed! (id:65446)
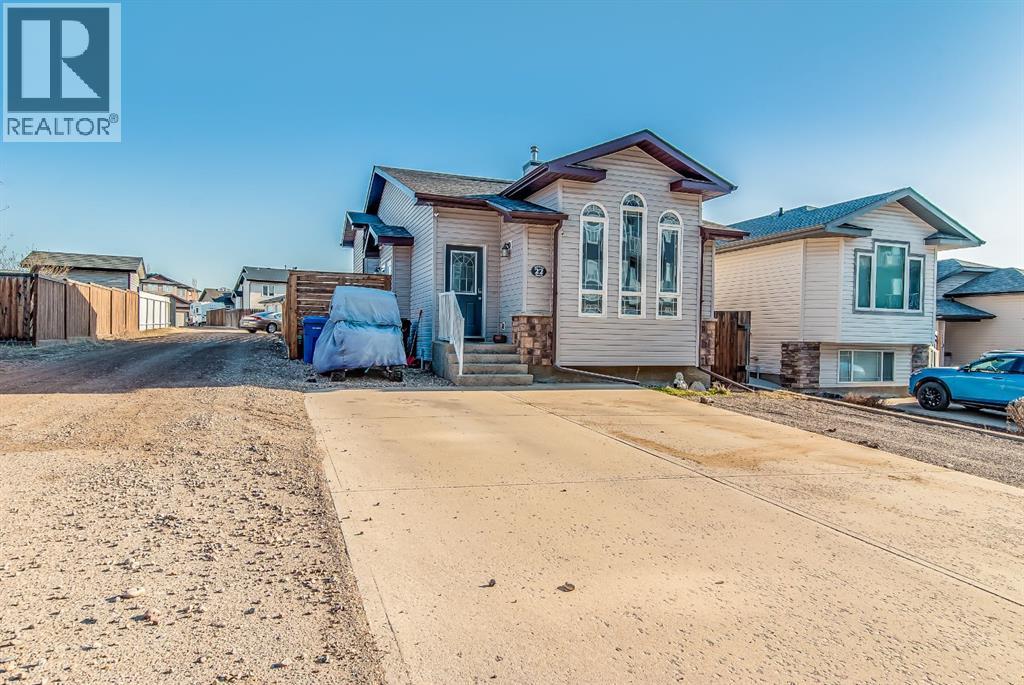
22 Terrace View NE
Medicine Hat, Alberta
Welcome to 22 Terrace View in Medicine Hat—this is the one you’ve been waiting for! From the moment you walk in, you’ll feel it—this home just hits different. Warm, bright, and beautifully maintained, it offers 3 bedrooms and 2 bathrooms in a layout that feels both comfortable and functional.The rich hardwood floors, modern quartz countertops, and inviting living spaces make this home as stylish as it is practical. Whether you’re hosting friends or enjoying a quiet night in, this space just works. And the best part? Everything is already done—this home is truly move-in ready.Outside and you’ve got a single detached garage and a perfectly sized yard easy to maintain, but still plenty of room to enjoy. Plus, the solar panels are a game changer, helping slash those summer power bills and putting money back in your pocket.Homes like this don’t sit on the market—they get snapped up. Clean, upgraded, and packed with value, this is your chance to get into something special. Don’t wait… book your showing before someone else beats you to it! (id:65446)
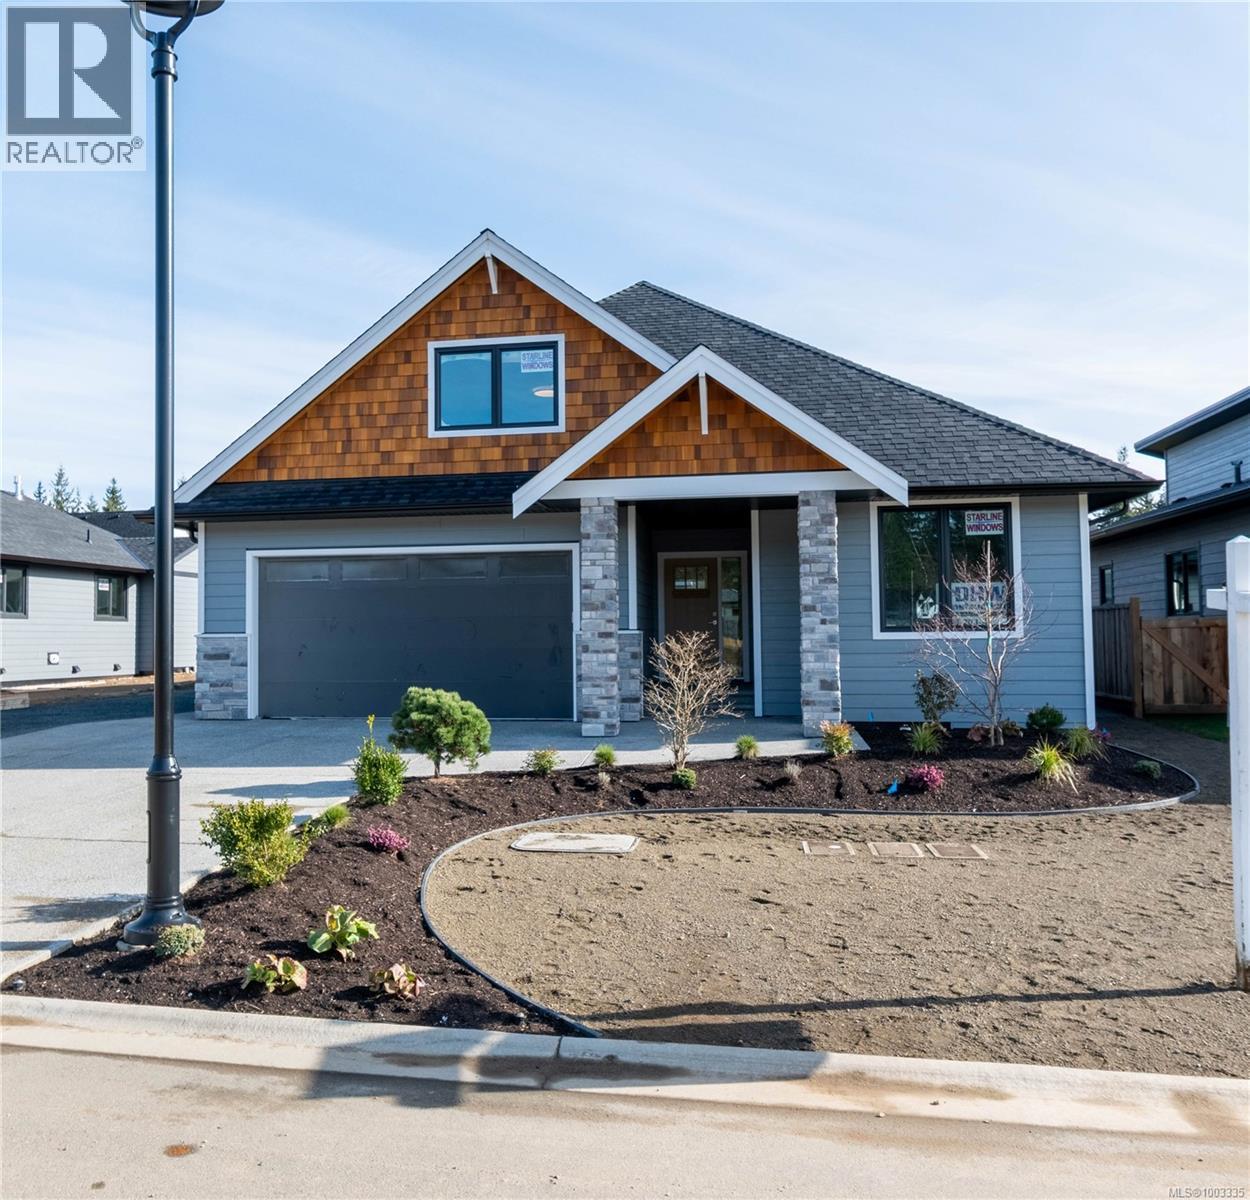
758 Sitka St
Campbell River, British Columbia
Welcome to this stunning new construction home in the heart of Jubilee Heights in Willow Point, one of Campbell River's most sought after neighbourhoods. This spacious rancher offers 1646 sq on the main plus a 410 sq ft bonus room perfect for a home office, guest room, gym or media space . The main home has a stunning open concept design and a modern kitchen with plenty of work space and large island for entertaining. The walk in pantry will allow for extra storage and convenience. The home sits on a fully landscaped and fenced yard, complete with built in irrigation system. High quality appliances are also included . This is a great opportunity to own a quality new build in a growing community. (id:65446)
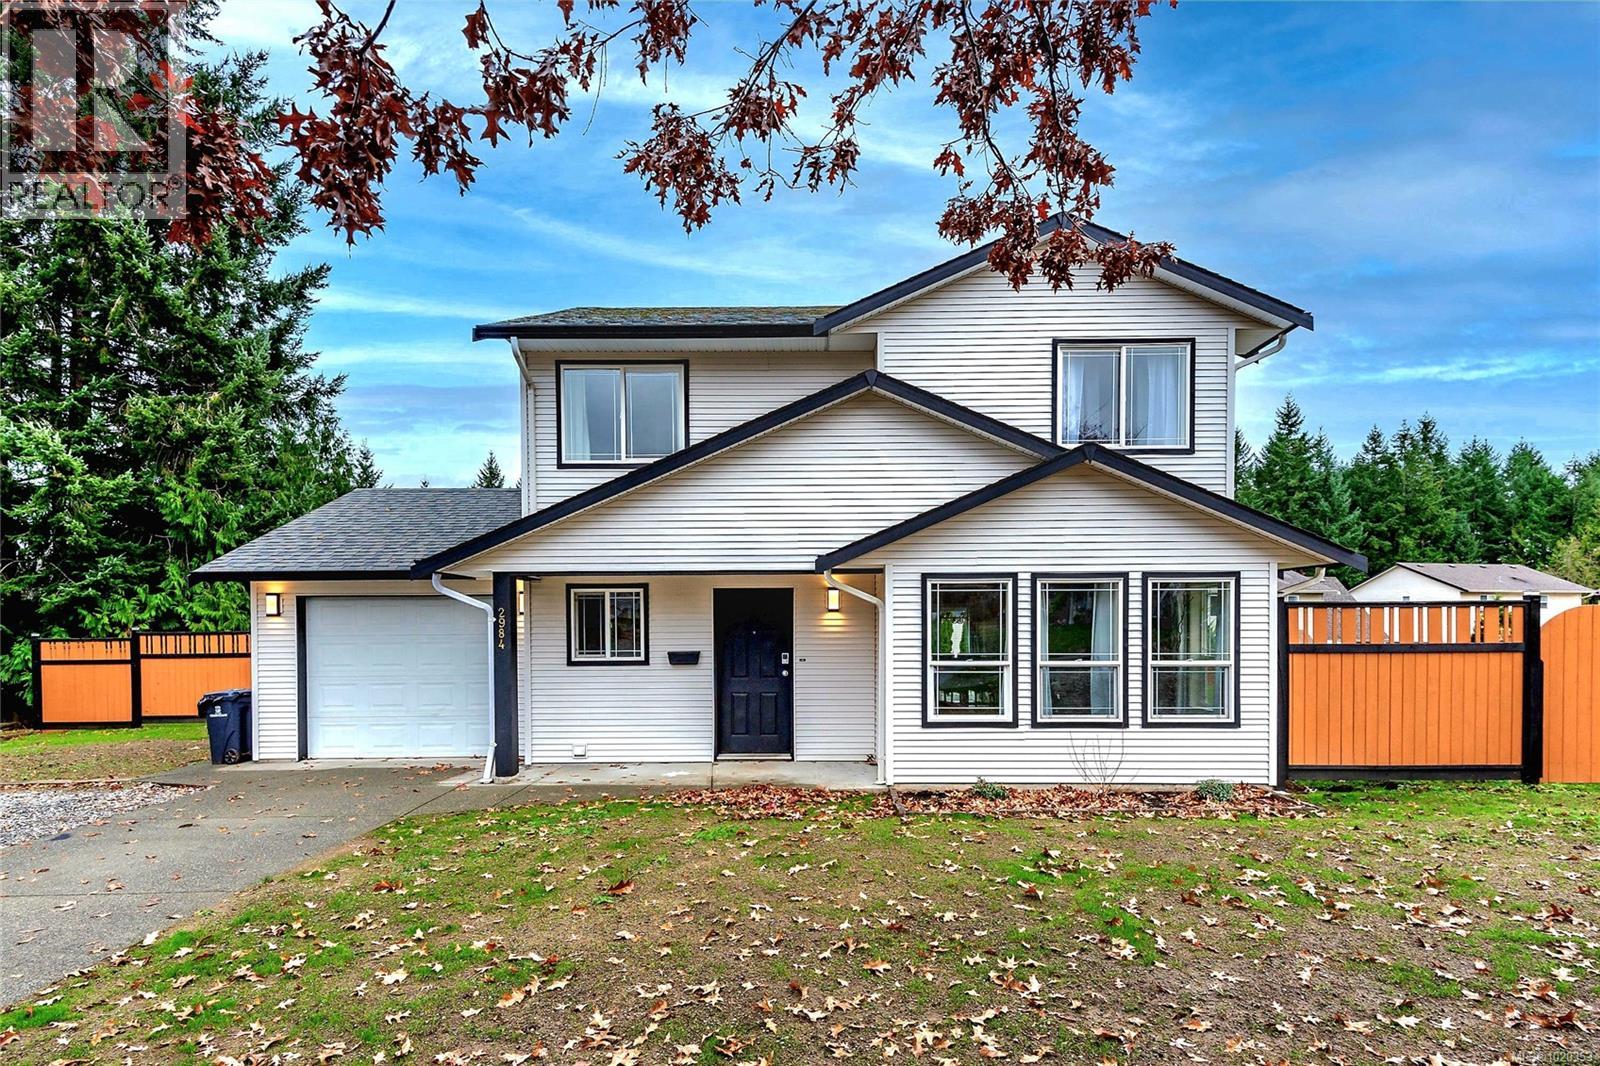
2984 Huckleberry Pl
Courtenay, British Columbia
Welcome to this lovingly maintained 3-bed, 2-bath family home, cared for by the same owner since day one. Offering 1500 sq.ft. of comfortable living, the home features a modern refreshed kitchen complete with new cabinets, countertops, and updated appliances plus under cabinet lighting.The main bathroom showcases a spacious generous soaker tub along with a modern feel perfect for unwinding after a long day. Easy-care vinyl flooring flows throughout the home. The Family Friendly neighborhood is close to schools, the hospital, walking trails, and everyday amenities. The 0.23 acre lot provides a great outdoor space, including RV or boat parking and a deep, private backyard with over 160 ft of rear fence line, ideal for gardens, pets, or play. Zoned R-SSMUH, the property offers exciting potential for a carriage house or secondary dwelling (Buyer to verify with the City). Move-in ready with room to grow, this is the perfect place to put down roots and enjoy years of comfortable living. (id:65446)
4764 Burde St
Port Alberni, British Columbia
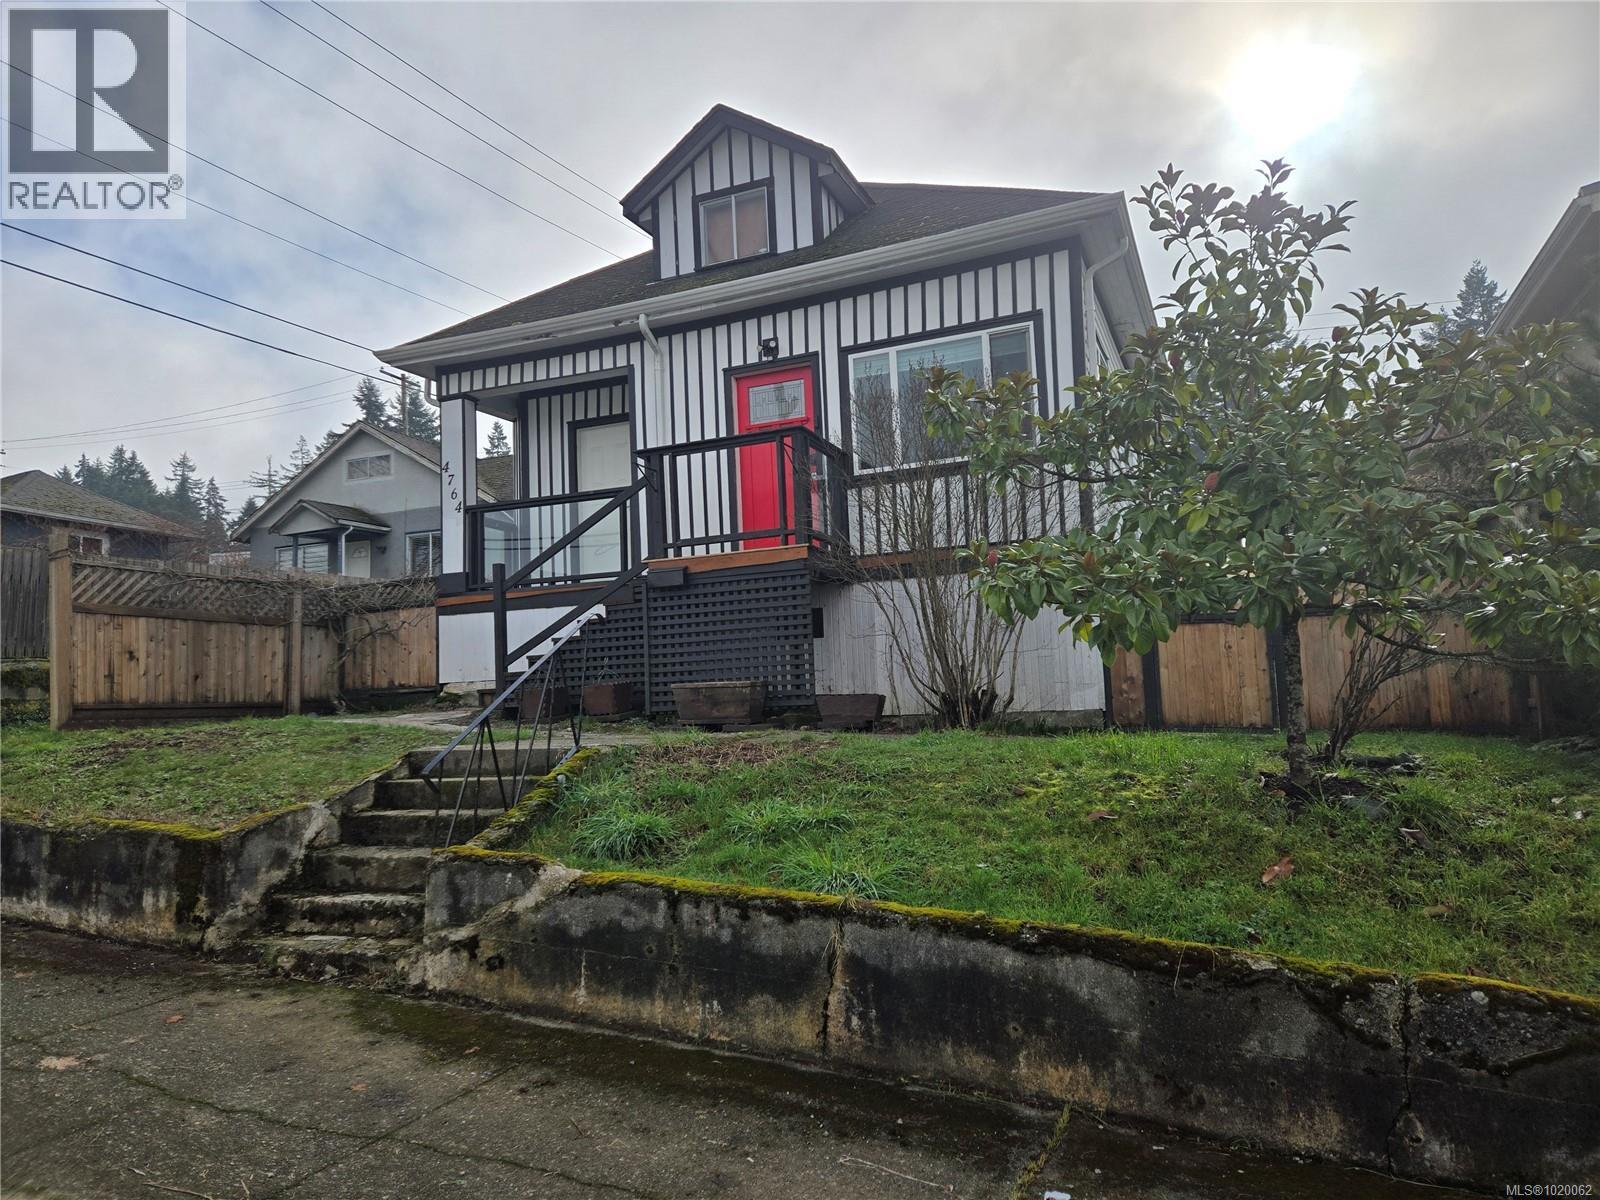
Bright and spacious nicely renovated 2 bedroom home close to all amenities. 975 sq ft plus an unfinished basement area for additional storage. Walking distance to dog park. Home upgrades include wiring, plumbing, insulation and drywall,roof. Bathroom has large walk in shower. Updated kitchen with door to back yard. Bright living room features a pellet stove for heating. Fenced back yard with easy maintenance yard with four fruit bearing trees,2 fig trees,1 plum,1 autum olive Great starter or investment home. (id:65446)
649 5th St
Courtenay, British Columbia
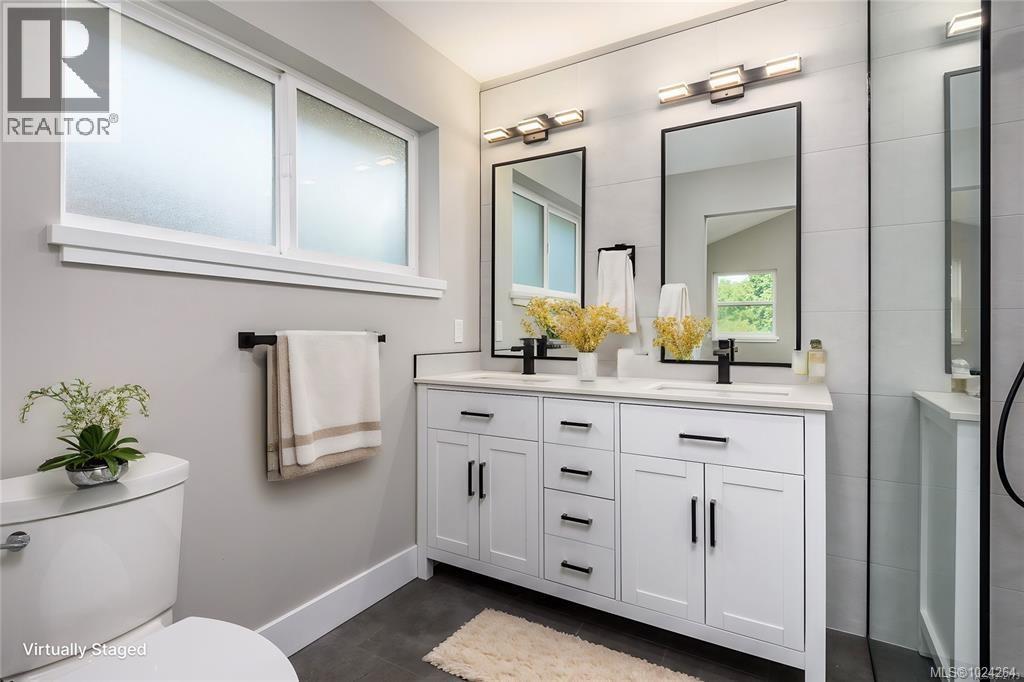
Income in the front, relaxation in the back—designed with that balance in mind, this charming new construction character home in Courtenay offers the perfect live-work solution with a space for your business needs such as and air bnb, just steps from downtown. Three bedrooms, three bathrooms, in-floor heating, hardwood floors, tile baths and a gorgeous walk-in shower in the ensuite. Thoughtful details throughout and comfort-focused upgrades, including heat pumps for summer cooling. Large two-car driveway with lane access. Enjoy having your business at your fingertips while closing the door to a serene, private home. Don’t miss this opportunity. Call Mike Fisher with Royal LePage in the Comox Valley for more information. (id:65446)
1101 - 117 Gerrard Street
Toronto, Ontario
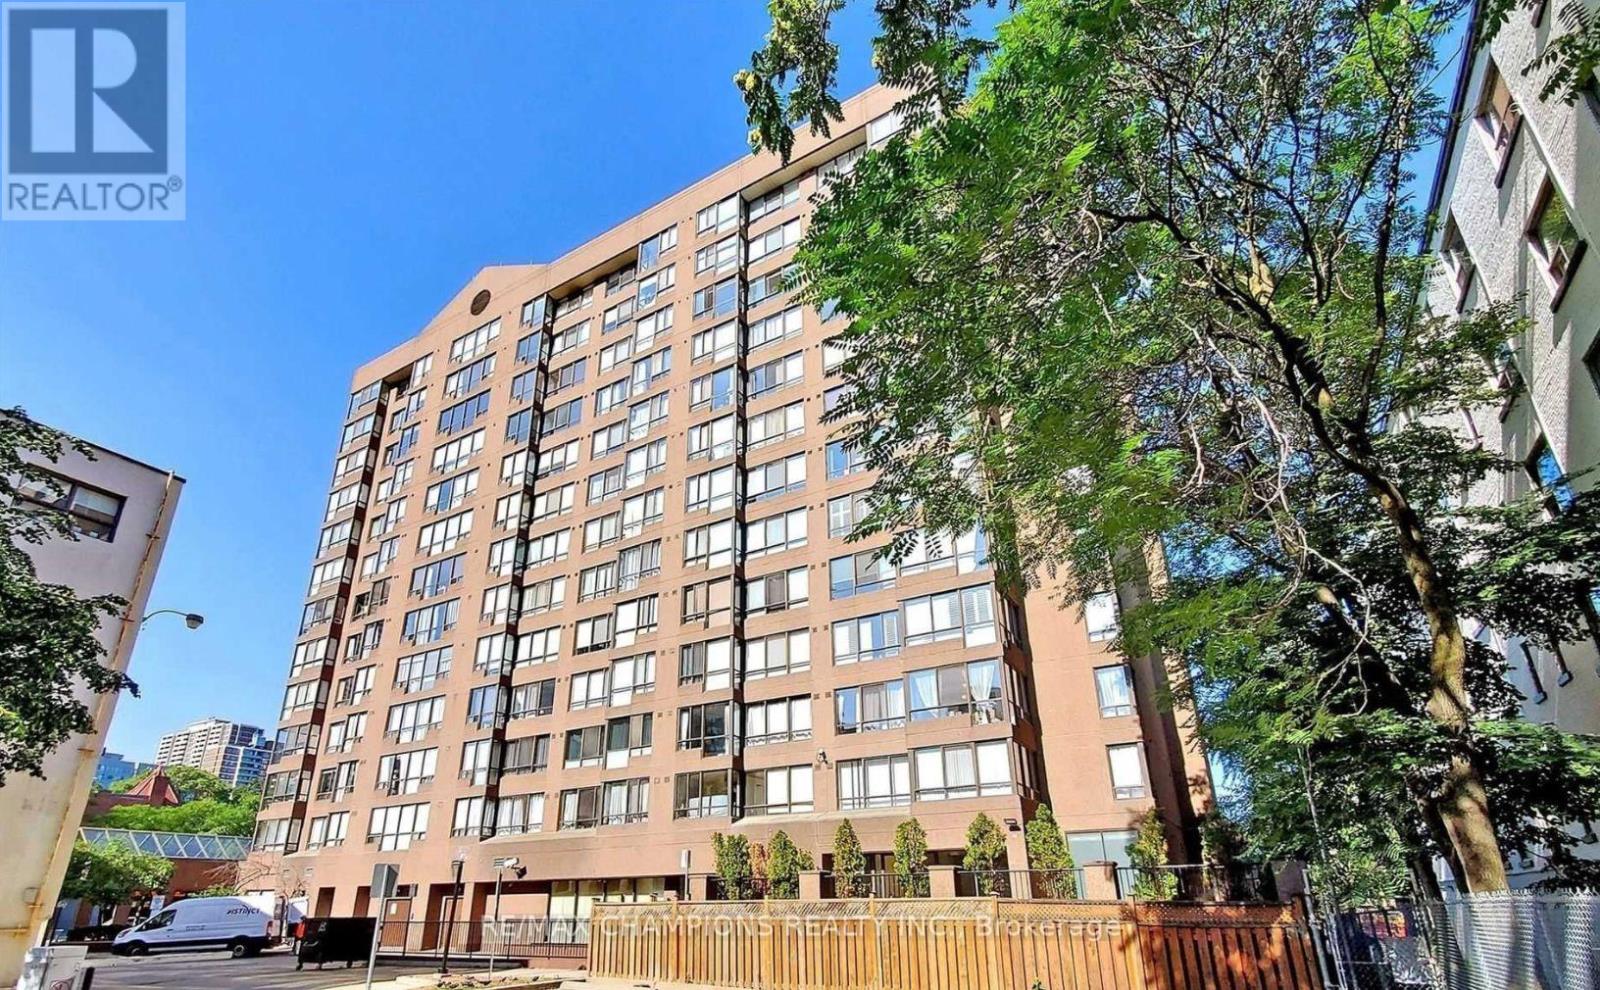
This rarely available 1+1 condo offers the ultimate stress-free lifestyle with ALL-INCLUSIVE RENT: Heat, Hydro, Water, Internet and Cable are all covered Enjoy stunning west-facing views of the CN Tower and cityscape from a spacious kitchen and rich cherry hardwood floors throughout. The spacious den is a perfect "work-from-home" sanctuary. Rare Bonus: Includes 1 Underground parking Spot. Building amenities are second to none: Rooftop Hot Tub & BBQs. 24Hr Concierge, Gym, and Sauna. Steps to the heart of the city---just move in and enjoy! (id:65446)
2606 - 135 Antibes Drive
Toronto, Ontario
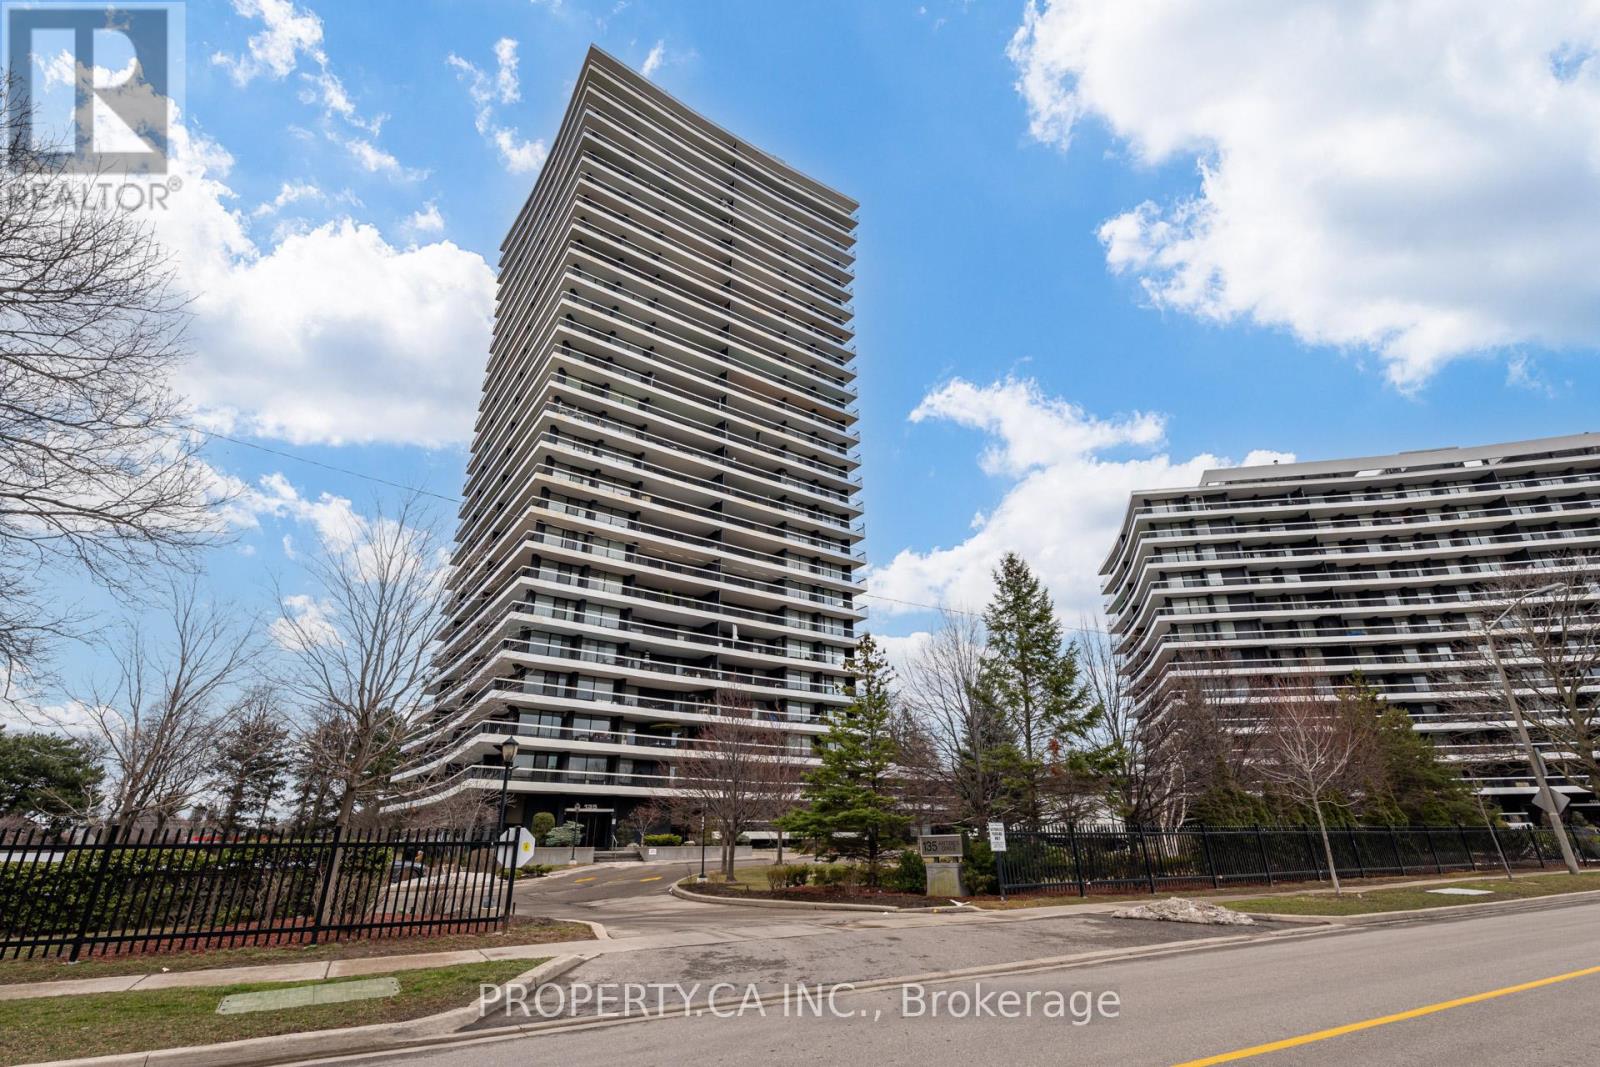
Rare opportunity to own a spacious corner suite on the 26th floor with breathtaking unobstructed south-east city views. This bright and functional 2-bedroom, 2-bathroom layout offers over 1,000 sq. ft. of living space and an incredible wrap-around balcony, perfect for taking in panoramic skyline views. Featuring a generous open-concept layout with a dedicated living and dining area, oversized primary bedroom with ensuite, ample closet space, and a dedicated vanity/dressing area. The second bedroom is generously sized, ideal for a full bedroom setup, guest space, or home office. Parquet flooring throughout and an excellent overall flow enhance the space. This is your chance to renovate and customize to your taste, or move in and enjoy the space as-is. Includes parking and locker. Located in a quiet, well-managed building with reasonable maintenance fees, just steps to TTC, parks, community centre, schools, and shopping. (id:65446)
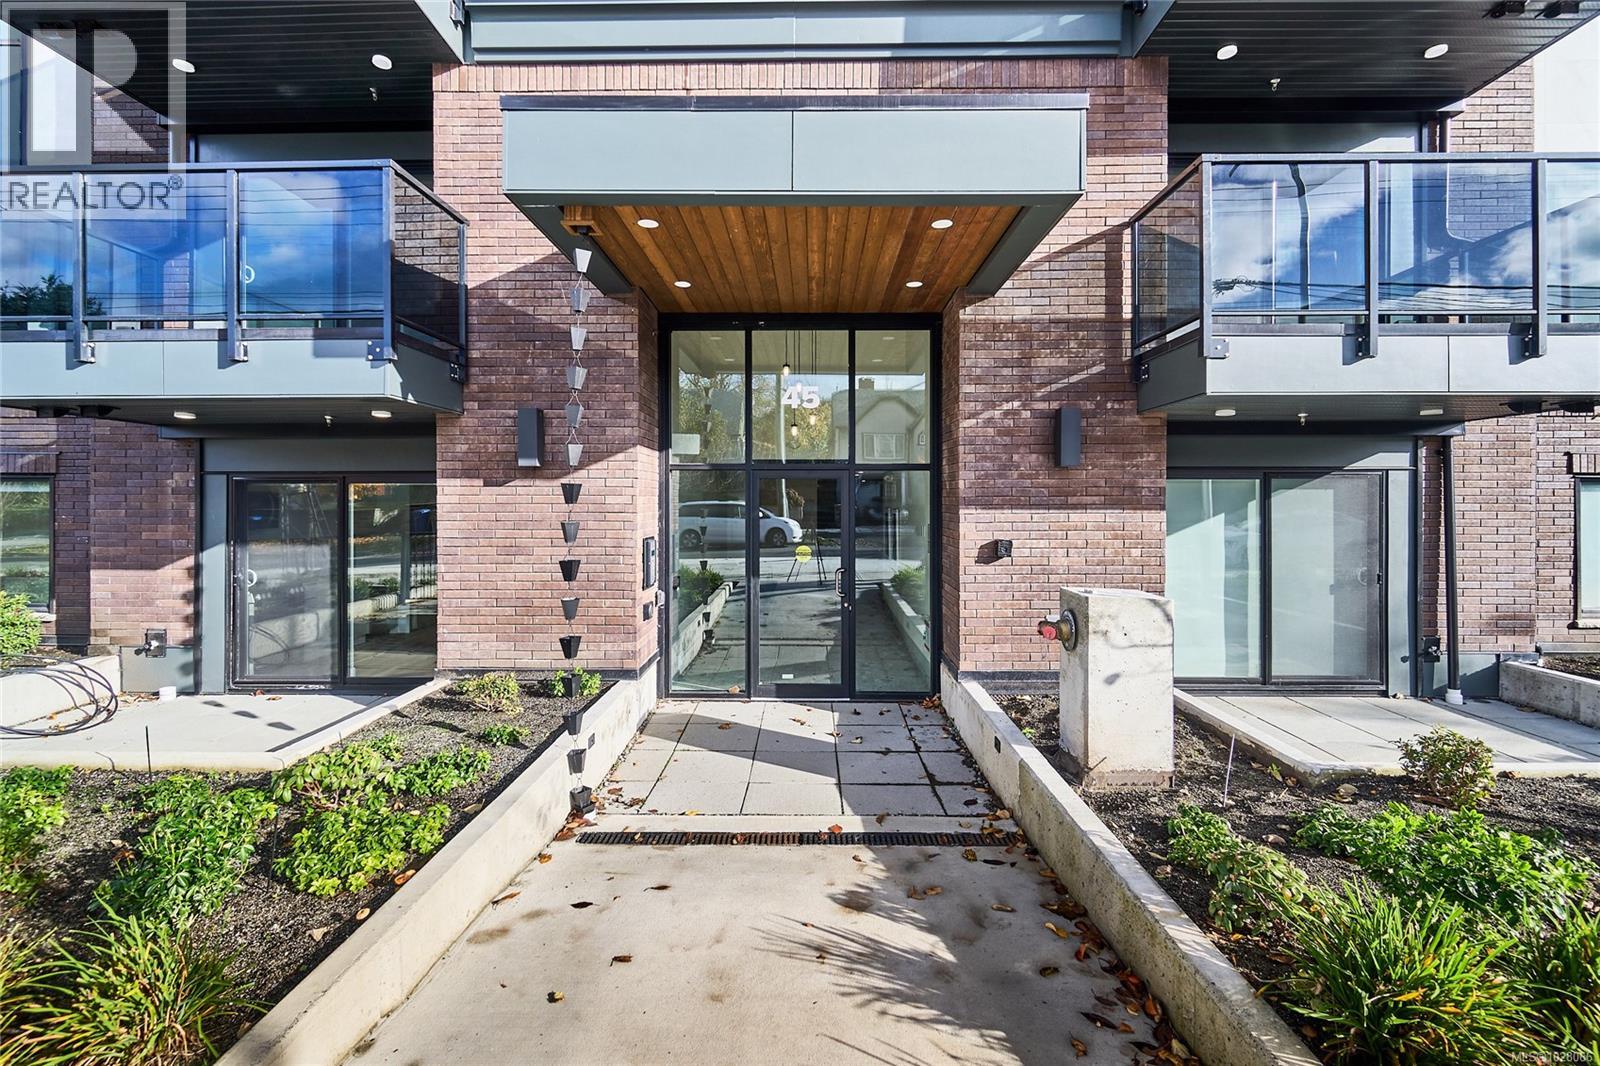
105 45 Haliburton St
Nanaimo, British Columbia
Discover Lumina, perfectly positioned in the heart of Nanaimo’s Harbourview District — a Principal Property community. Just moments from the seawall, harbourfront, cafés, parks, and Hullo Ferries, Lumina places you in one of downtown’s most dynamic, walkable neighbourhoods. This beautifully designed home showcases contemporary comfort and craftsmanship with open-concept living, premium finishes, and natural light. A covered patio extends from the main living space, offering an inviting place to relax or entertain. From the quartz waterfall island and smart appliances to the soft-close cabinetry and sleek fixtures, every detail reflects understated luxury. Residents also enjoy Lumina’s spectacular rooftop terrace — a private escape with panoramic harbour and mountain views, perfect for unwinding at the end of the day. Blending style, connection, and the spirit of coastal living, this home offers a front-row seat to the energy and growth of downtown Nanaimo’s Harbourview District. (id:65446)
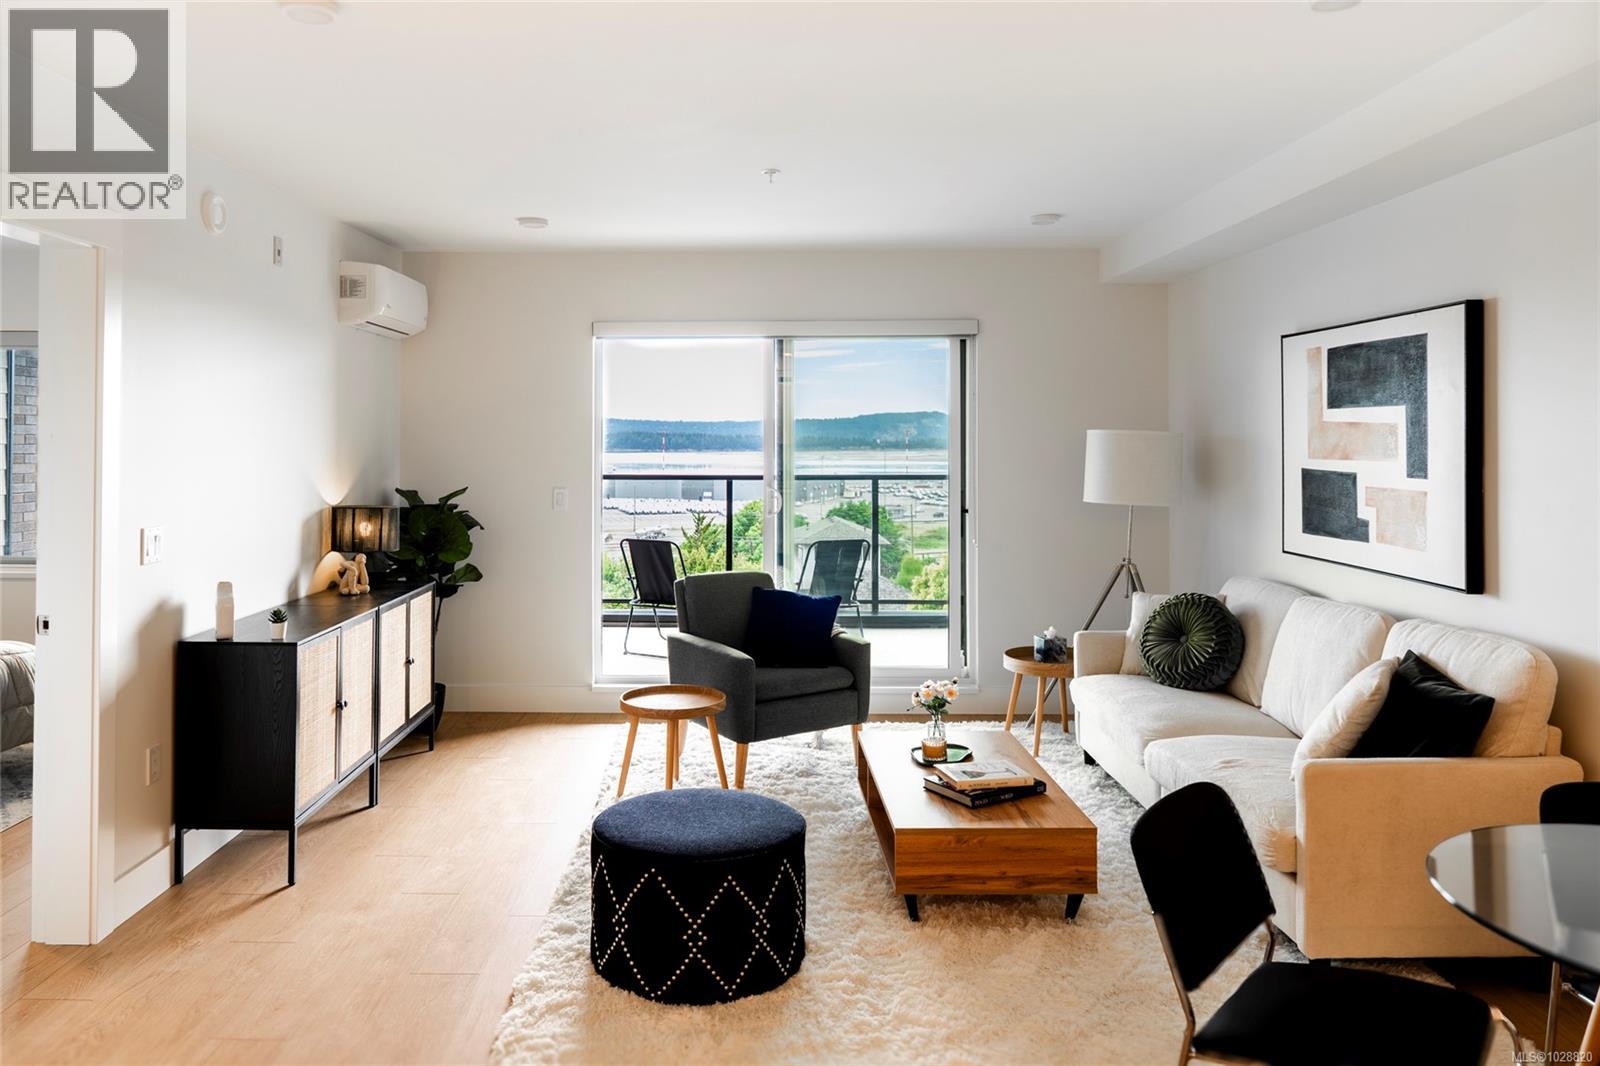
304 45 Haliburton St
Nanaimo, British Columbia
Welcome to Lumina in Harborview District, another principal property community in the heart of downtown Nanaimo, where city living meets coastal charm. Steps from the harbourfront, seawall, cafés, shops, parks, and Hullo Ferries, Lumina places you in the center of a growing, evolving district. Enjoy your mornings on the rooftop patio surrounded by lush greenspace and expansive ocean views. This beautifully designed 2-bedroom, 1-bath home features bright, open living with views of the harbour, city, and mountains — a striking blend of coastal beauty and urban energy. The kitchen stands out with waterfall-edge countertops, sleek cabinetry, and contemporary lighting, all contributing to a clean, modern aesthetic. Whether it’s a stroll along the waterfront, coffee with friends, or a rooftop sunset, this home connects you to the best of downtown — and the exciting future unfolding around it. (id:65446)
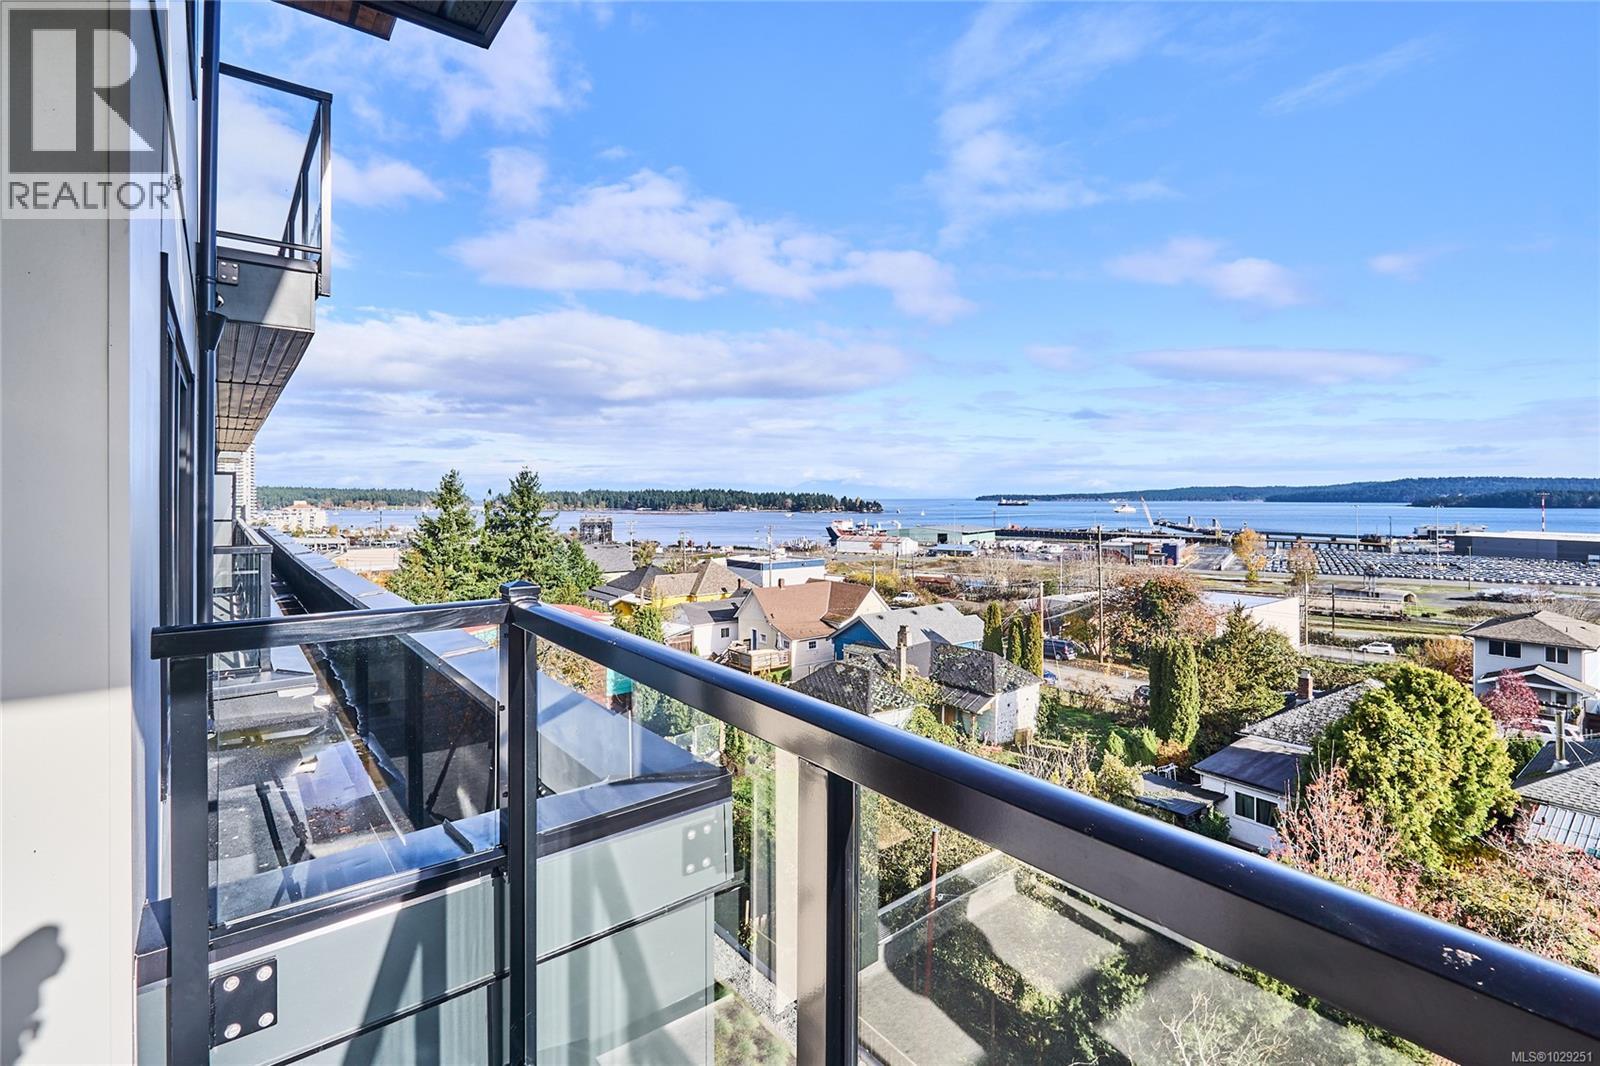
405 45 Haliburton St
Nanaimo, British Columbia
Welcome to Lumina, in the heart of Nanaimo’s Harbourview District — a Principal Property community where modern living meets coastal charm. Just steps from the harbourfront, seawall, cafés, shops, parks, and the Hullo Ferries, Lumina places you at the center of a vibrant, evolving neighborhood. This lovely residence offers a refined blend of style and comfort, featuring bright open-concept living, high-end finishes, and a spacious balcony with sweeping city and harbour views. Every element — from the quartz waterfall countertops and smart appliances to the soft-close cabinetry — reflects thoughtful design and attention to detail. Residents also enjoy access to Lumina’s stunning rooftop terrace — an elevated retreat with panoramic harbour and mountain views, perfect for morning coffee or sunset gatherings. Blending the best of coastal urban living, this home is more than a place to live, it’s a front-row seat to downtown Nanaimo’s vibrant future. (id:65446)
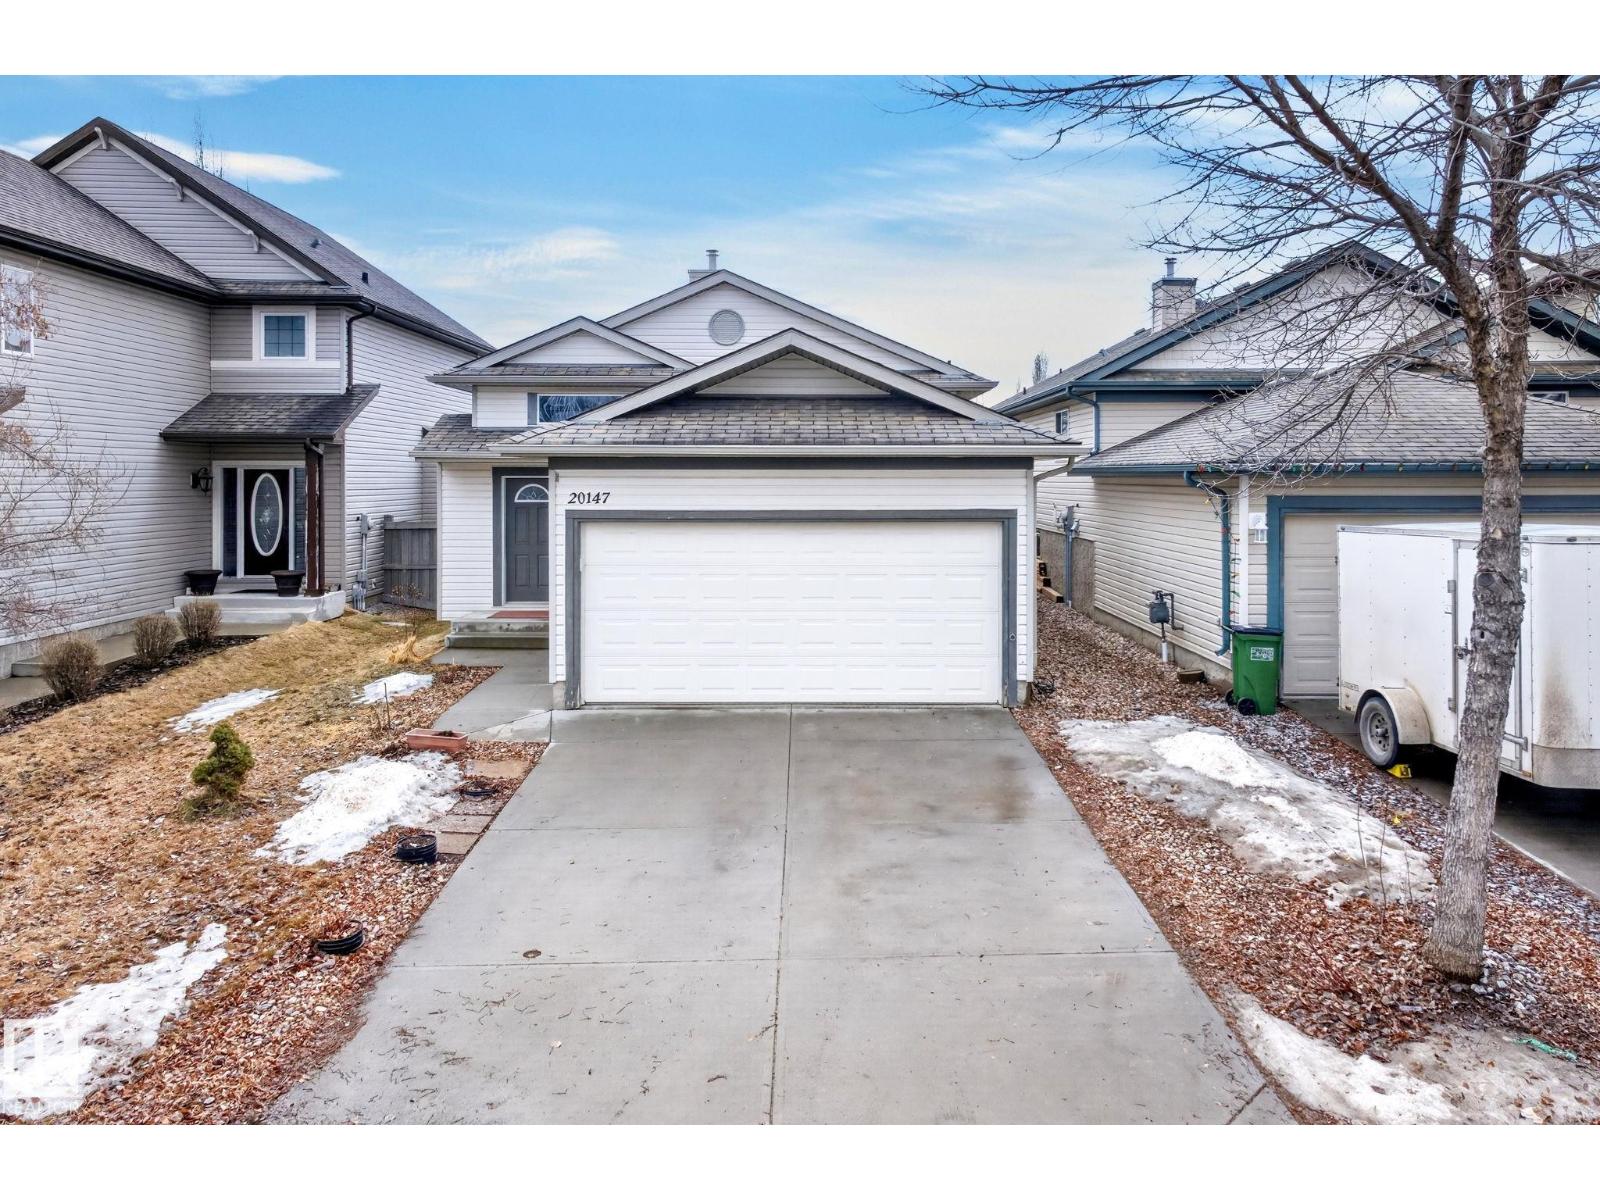
20147 48 Av NW
Edmonton, Alberta
Beautifully maintained home offering nearly 1,900 sq. ft. of total living space in a quiet, family-friendly location. Filled with natural light on both levels, this home features vaulted ceilings and a spacious, open feel throughout. The main floor includes three generously sized bedrooms and a bright living area, with a functional kitchen partially separated by a pony wall—perfect for both everyday living and entertaining. The fully finished basement feels like a true extension of the home, not just a lower level. It includes two additional bedrooms, vibrant finishes, and plenty of space for family activities, guests, or a home office. Step outside to an oversized deck an ideal outdoor retreat. Conveniently located close to schools, playgrounds, shopping, and major routes including Anthony Henday Drive and Whitemud Drive, with easy access to West Edmonton Mall. (id:65446)