
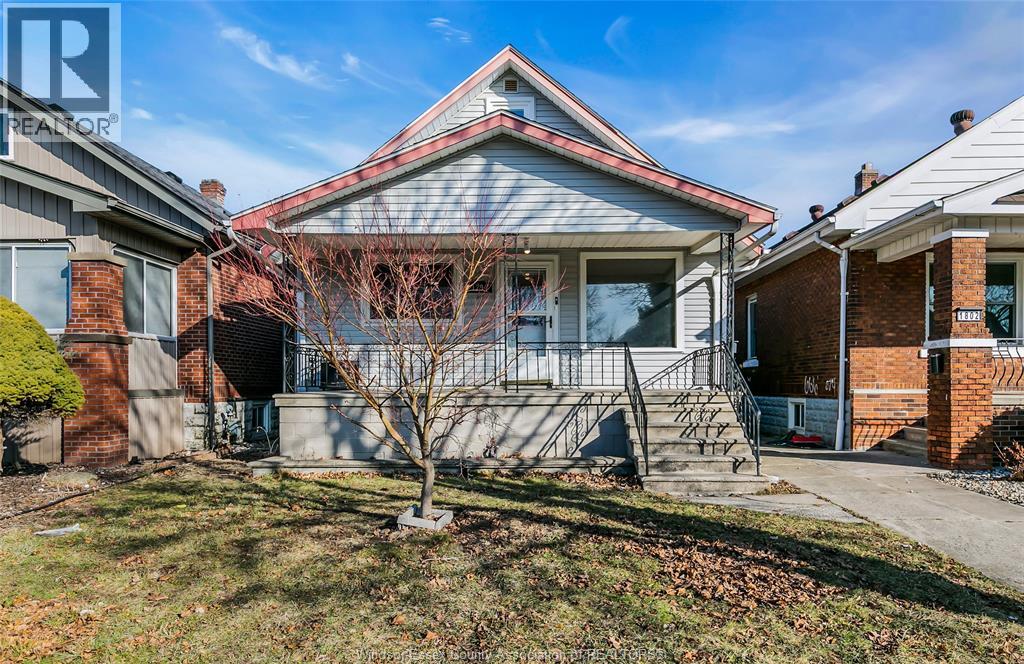
1794 Gladstone
Windsor, Ontario
LIVE IN ONE OF WINDSOR'S BEST NEIGHBOURHOODS! THIS HOME IS LOCATED IN BEAUTIFUL SOUTH WALKERVILLE, CLOSE TO SCHOOLS, PARKS, TRANSIT, SHOPPING, RESTAURANTS, MET CAMPUS HOSPITAL & MORE. 3 SPACIOUS BDRMS, 2 Full BATHS, WITH A LRG EAT-IN KITCHEN, 1.5 CAR GARAGE W/BACKYARD DECK FOR ENTERTAINING. LRG UNFINISHED BSMT WAITING TO BE FINISHED. THE BACKYARD FEATURES A SPECIOUS DECK. CAR GARAGE WITH REAR-LANEWAY ACCESS OFFERS CONVENIENT PARKING. (id:65446)
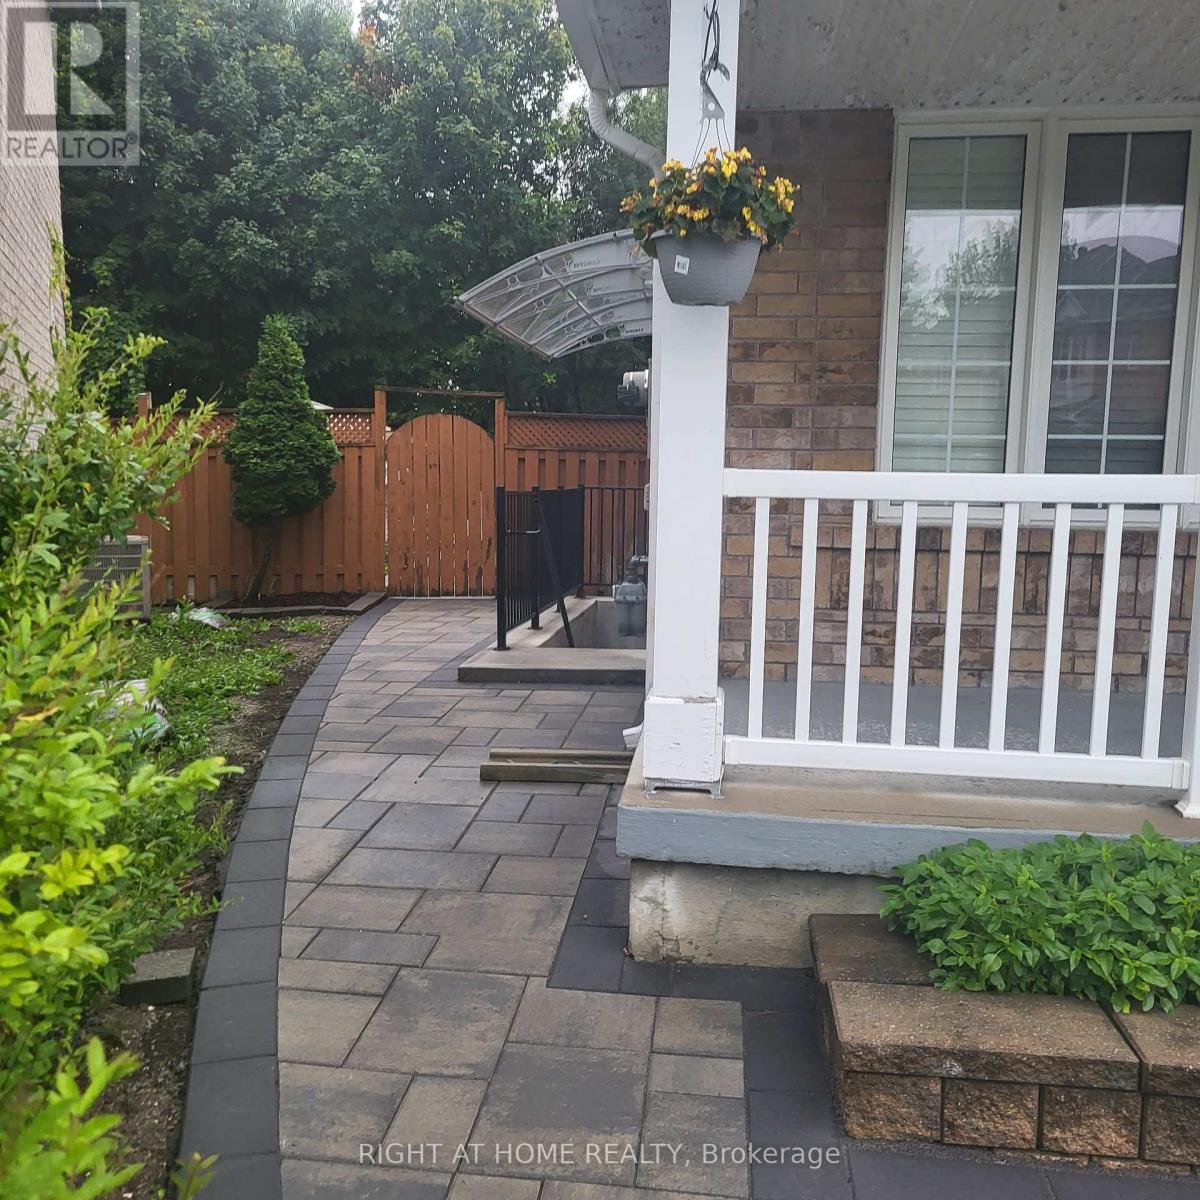
Bsmt - 75 Grackle Trail S
Toronto, Ontario
Beautiful Legal Bright Fully Finished Basement Apartment, With Living Dining, 2 Bedrooms, Fully Functional Kitchen With Lots Of Cabinets And A 3 Piece Bathroom...Features Separate Entrance...Mirrored Closets W And Blinds Make This Basement Apartment Is A Must See...Very Conveniently Located Close To Schools, Shopping, Parks & Transit.. (id:65446)
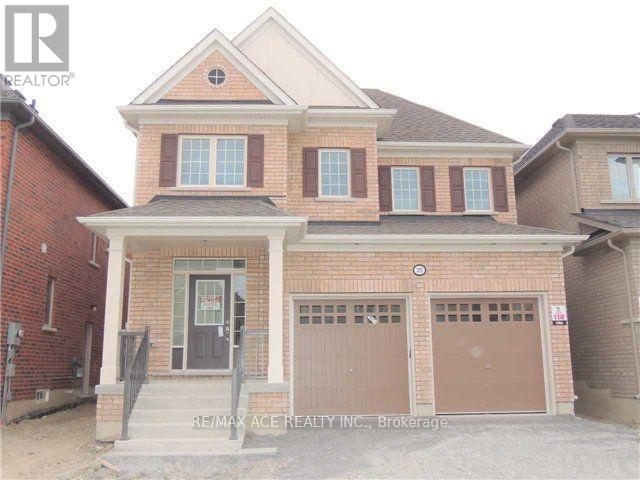
2392 Equestrian Crescent
Oshawa, Ontario
Prime location! This spacious 4-bedroom detached home with a large loft is nestled in a quiet, modern neighbourhood just minutes from Highway 407. Featuring 9-foot ceilings on the main level, the home offers an open and airy feel throughout. Conveniently located near Highway 7, a future shopping mall, and within close proximity to the University of Ontario Institute of Technology and Durham College. The generous primary bedroom includes two walk-in closets, and the home also offers a separate entrance to the basement-ideal for future potential. Close to schools, transit, and all essential amenities. (id:65446)
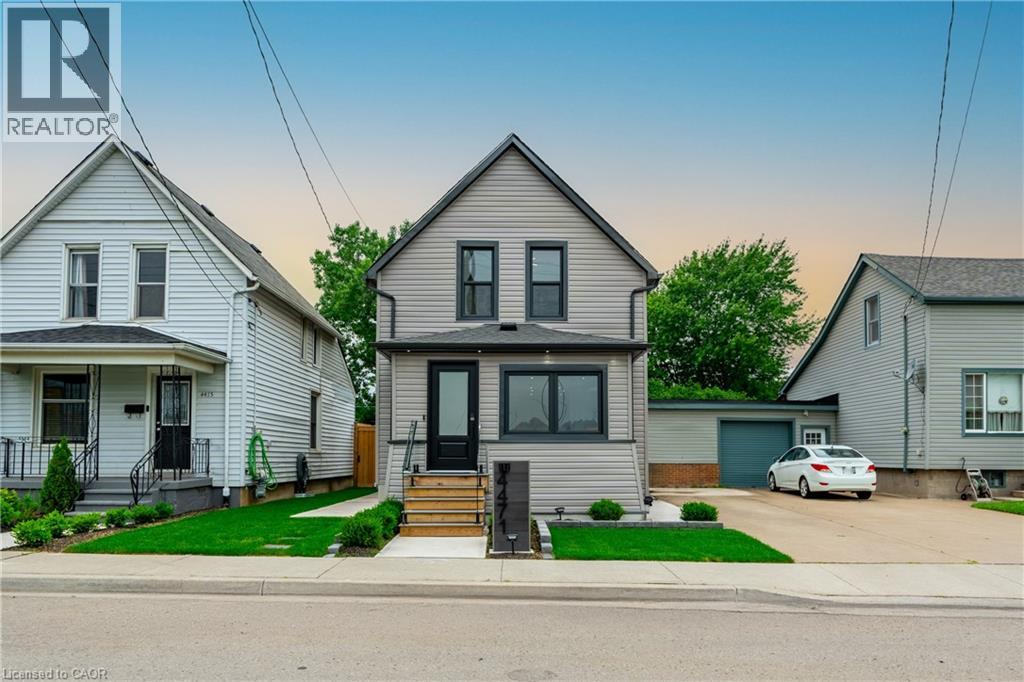
4471 First Avenue
Niagara Falls, Ontario
Welcome to 4471 First Avenue, Niagara Falls — an impeccably updated 3-bedroom, 2-bath detached home where no detail has been overlooked. Completely renovated from top to bottom, this stunning two-storey features a bright, open-concept layout with hardwood flooring, recessed lighting, and custom millwork throughout. The spacious living and dining areas seamlessly connect to a showpiece kitchen offering quartz countertops with a waterfall island, full quartz backsplash, premium appliances, pot filler, and under-cabinet lighting. Stylish glass stair railings, accent walls, and second-floor laundry elevate the home’s thoughtful, modern design. Both bathrooms have been fully redesigned with high-end fixtures, glass showers, custom tilework, and sleek, contemporary finishes. Professionally landscaped with new concrete hardscaping, new deck, full privacy fencing, new siding, windows & doors. Every major system updated — Electrical, plumbing, HVAC, structural joists, and more. Truly turnkey living in a prime Niagara location. Close proximity to the GO Train, bus routes, downtown core, bridge to the U.S., highway access, and all the attractions Niagara Falls has to offer. Don’t miss this opportunity! (id:65446)
71 Antoine Road Unit# 4
Vernon, British Columbia
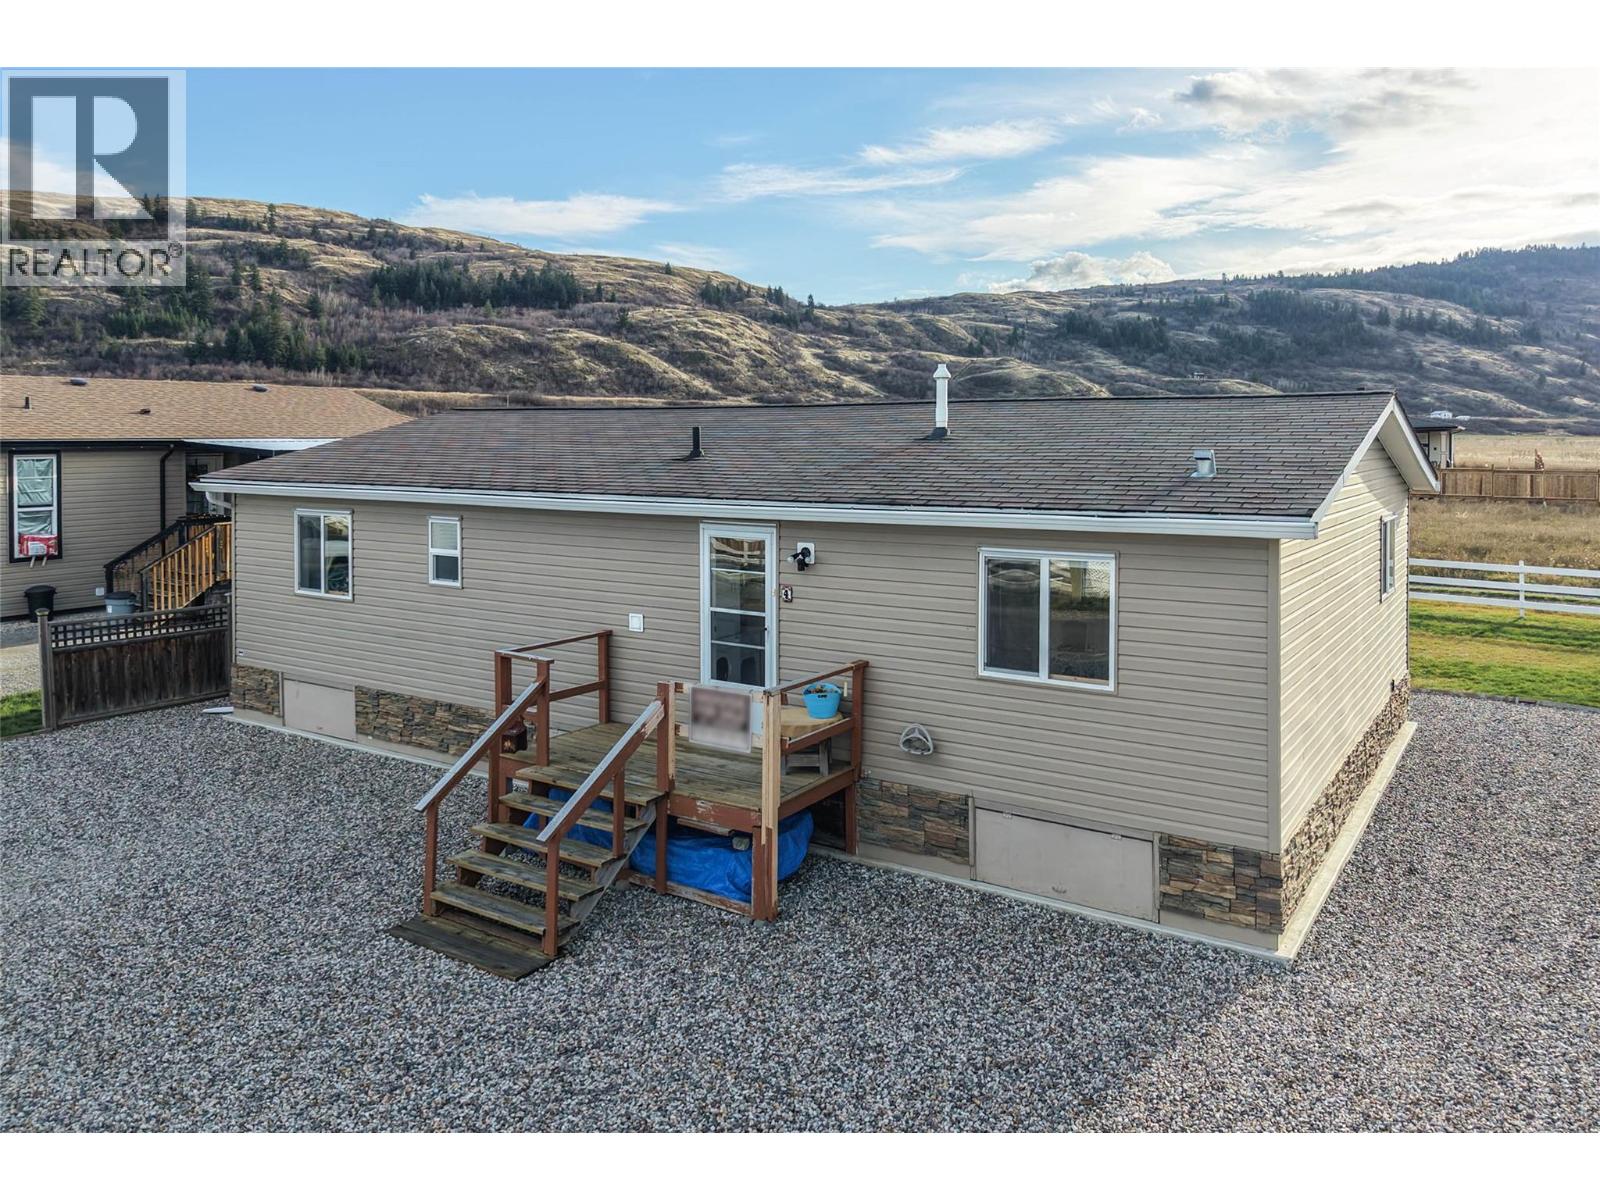
Welcome to Country Lakeshore Estates — a rare double-wide manufactured home that’s turned the other way compared to most in the park, facing the mountains instead of your neighbour’s window. Step outside (or just peek through the windows) and take in wide, unobstructed hillside views — entirely yours to enjoy. Inside, the bright open-plan living space makes every morning feel like a spotlight on the mountains. The kitchen? Tons of cupboards — finally, room for all your kitchen gadgets and maybe even that collection of “just-in-case” coffee mugs. The primary bedroom boasts hillside views, a walk-in closet, and a private door straight onto the deck — coffee in hand, shoes optional. The second bedroom has a generous double closet, and the spacious den is all yours to make an office, craft cave, or guest room. Laundry and storage are conveniently off the entry — because functional spaces can be smart and satisfying. Outdoors, the large deck is your launchpad for morning coffee, sunset BBQs, or simply staring at the mountains like it’s a full-time hobby. And Okanagan Lake? Just a very short walk — or an even shorter jog — away. Quick dips, long swims, or spontaneous paddleboarding are all on the menu. Parking? Tons. Extra space between homes? Check. Room for trucks, toys, and visiting friends? Absolutely. Mountain views, space to breathe, lake access within a minute’s notice, and a layout that just makes sense. This is the one that stands out — in the right direction. (id:65446)
Lot 2024-25 Eagles Lane
Killarney Road, New Brunswick
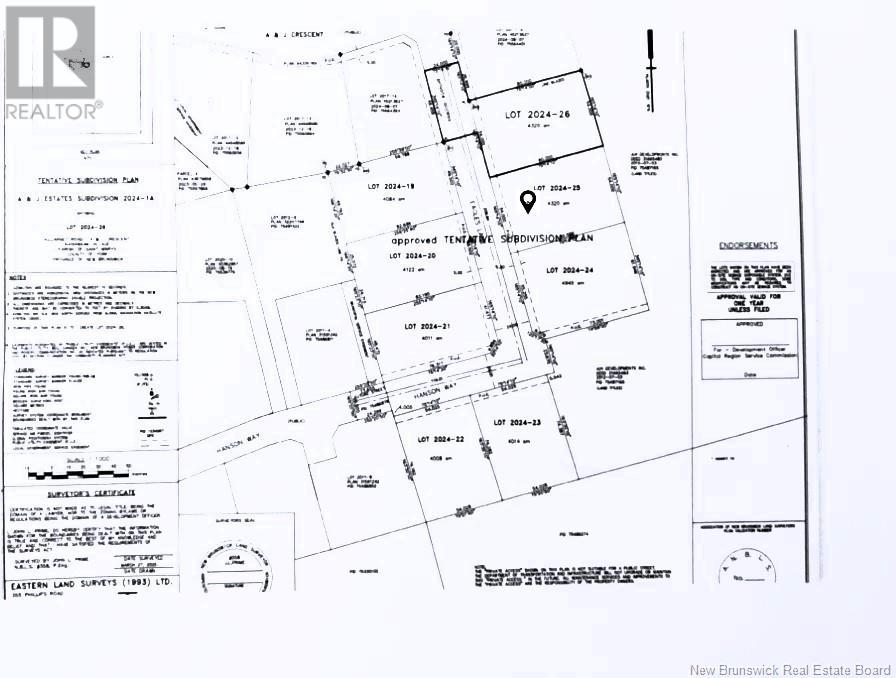
Welcome to Eagles Lane Northside Frederictons Newest Subdivision! Located just off Killarney Road, Eagles Lane is a brand-new street connecting A&J Crescent and Hanson Way. This quiet development is only 10 minutes from the Westmorland Bridge and close to city amenities and schools. This is a great opportunity to build your dream home on a full acre lot in a peaceful, family-friendly area. (The developer is expected to handle the groundwork and foundation.) (id:65446)
Lot 25-2 Cumberland Bay North Road
Cumberland Bay, New Brunswick
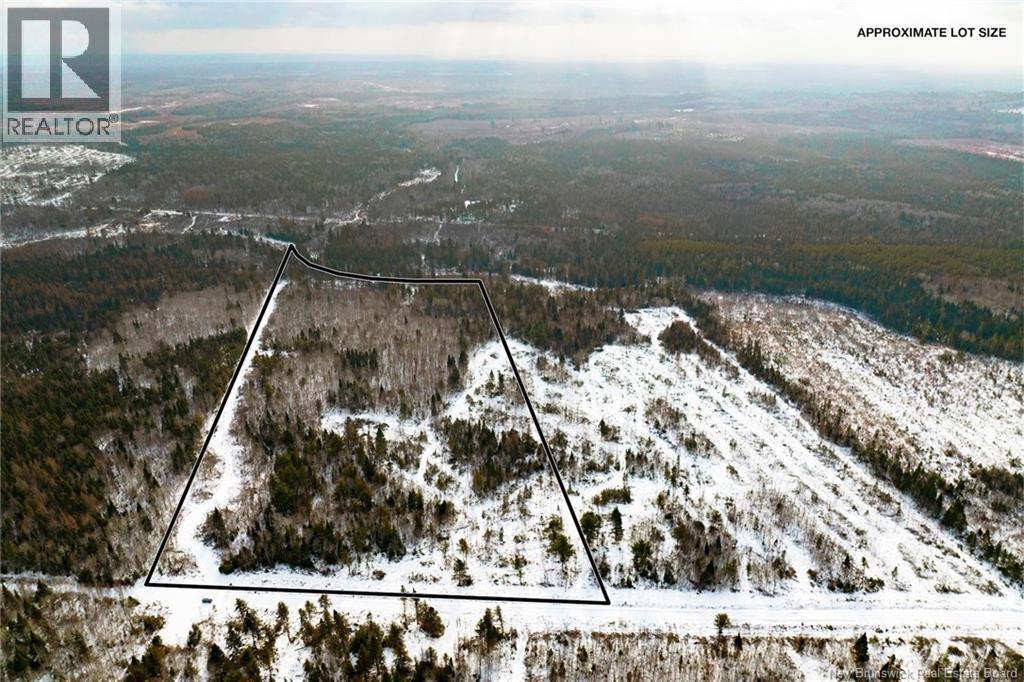
Beautiful waterfront lot on Cumberland Bay Stream! Located just off the Cumberland Bay North Road, ready for future development! Within 10 km of the Phillipstown Road, and within only 2 km of the Pioneer Lodge, you will enjoy all that NB has to offer. With full access to some of the best snowmobiling, ATVing, hunting and fishing, this lot is generously sized at over 28 Acres with plenty of privacy and seclusion. Looking for an investment opportunity? This affordable waterfront lots also boast great potential for glamping domes or small cottages. If you have been dreaming of owning your own waterfront property without a big price tag, this is a great opportunity (id:65446)
380 Fisher Street
North Bay, Ontario
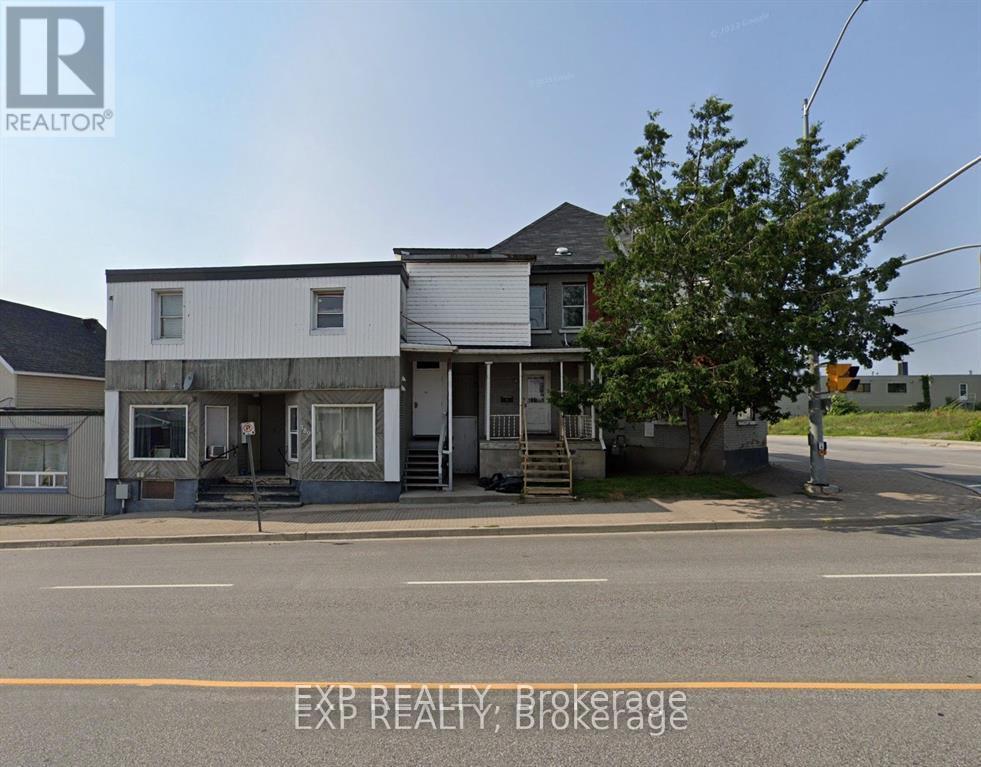
At just $72,000 per unit and boasting a cap rate of 9.5%, 380 Fisher Street is a rare opportunity for savvy investors looking for a solid value-add project. This nine-unit property in North Bay blends a spacious Victorian home with a commercial building, offering massive upside. Four units have been fully renovated, while the remaining five are ready for renovation as tenants transition, giving you the chance to unlock significant value. While the property is in need of some TLC, the potential for improvement is clear. Recent upgrades include a new commercial flat roof, a sturdy front steel door, and a brand-new boiler system installed in 2023, laying a solid foundation for future work. (id:65446)
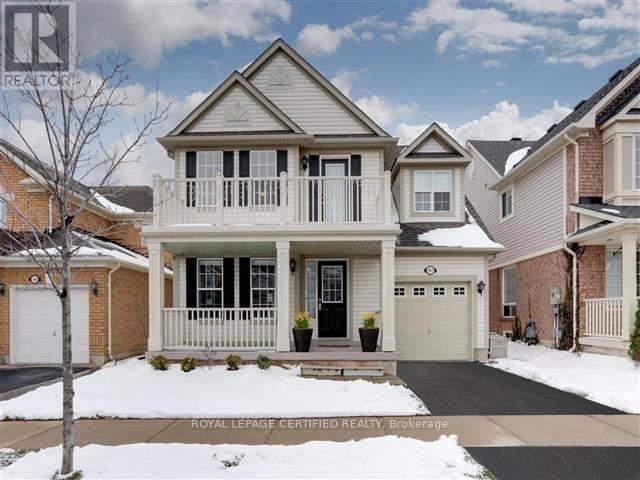
1662 Clark Boulevard
Milton, Ontario
Welcome to this bright and inviting home, where comfort meets functionality. Enter through a charming porch, perfect for enjoying the outdoors, and step into a spacious, open-concept layout. The home features a large, modern kitchen, hardwood flooring throughout, and sun-filled living, dining, and family rooms ideal for entertaining or relaxing with family and a walkout to a private backyard complete with a gazebo, perfect for entertaining.Upstairs, you'll find four generous-sized bedrooms, offering plenty of space for family and guests. The fully finished basement adds even more living space, perfect for a recreation area, home office, or gym.This home combines style, functionality, and a prime location in Hawthorne Village-one of Milton's most in-demand neighbourhoods. Located close to parks, schools, shopping, transit, and major highways, this move in ready home offers comfort, style, and convenience in one of Milton's most established communities. AAA+ Tenants (id:65446)
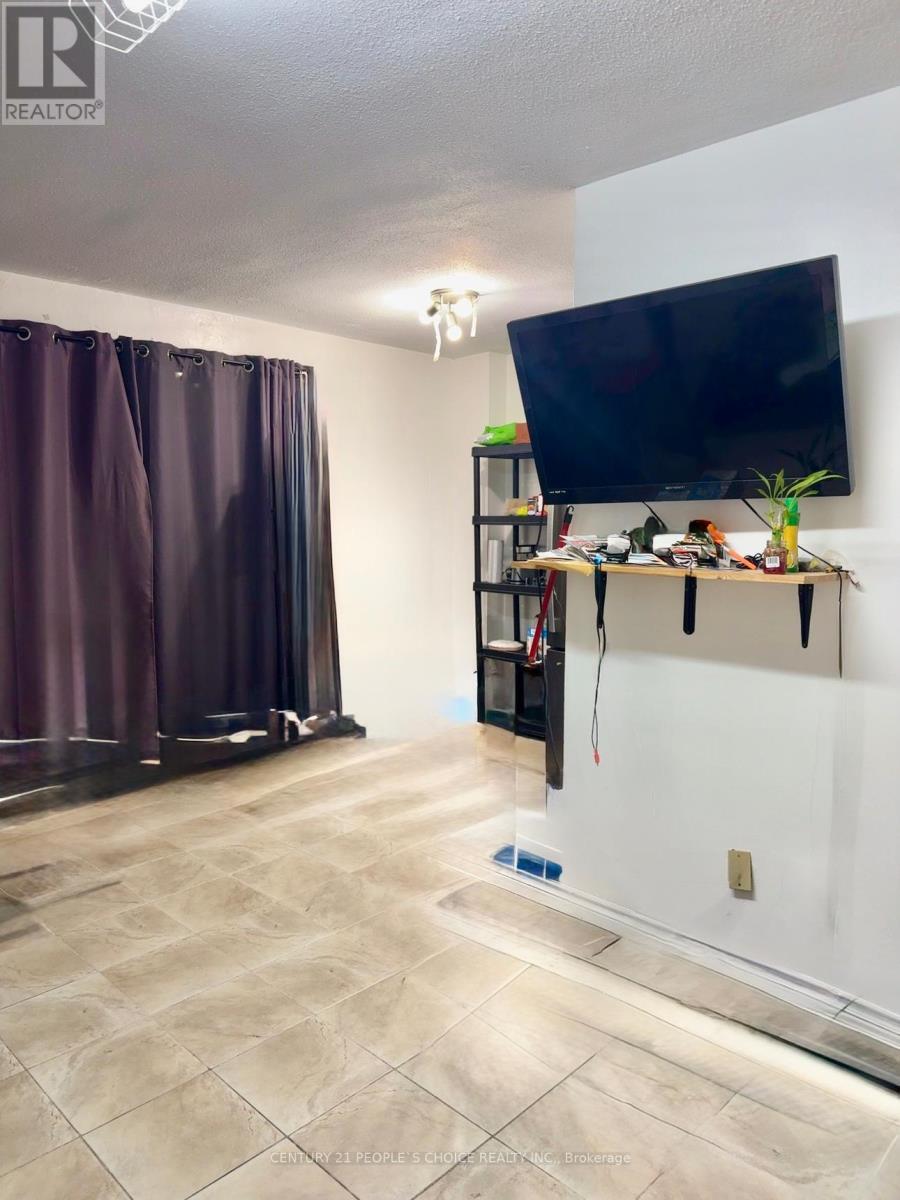
116 - 10 Eddystone Avenue
Toronto, Ontario
Spacious & Sun Filled 3-Storey Condo Town Conveniently Located With Walking Distance To Parks, Schools & Shops! Ttc At The Door! Close To Highways! Perfect For First Time Home Buyer, Investor Or A Downsizing Family! 4 Bedrooms & Bathrooms! With City View! (id:65446)

1976 Purcell Way
North Vancouver, British Columbia
Rarely available 3 Bedroom unit in desirable Purcell Woods! Main level features some updates to kitchen, flooring and to sunken living room that is connected to an outdoor deck. Upstairs has all 3 Bedrooms including Primary Bedroom with ensuite. Below main has an office area as well as in-suite laundry. Other complex amenities include playground and swimming pool. Quick and easy access to Capilano University, hiking trails, shopping, Highway 1 and transit. The unit includes 1 Carport parking and has 1 visitor parking within the common area stalls. (id:65446)
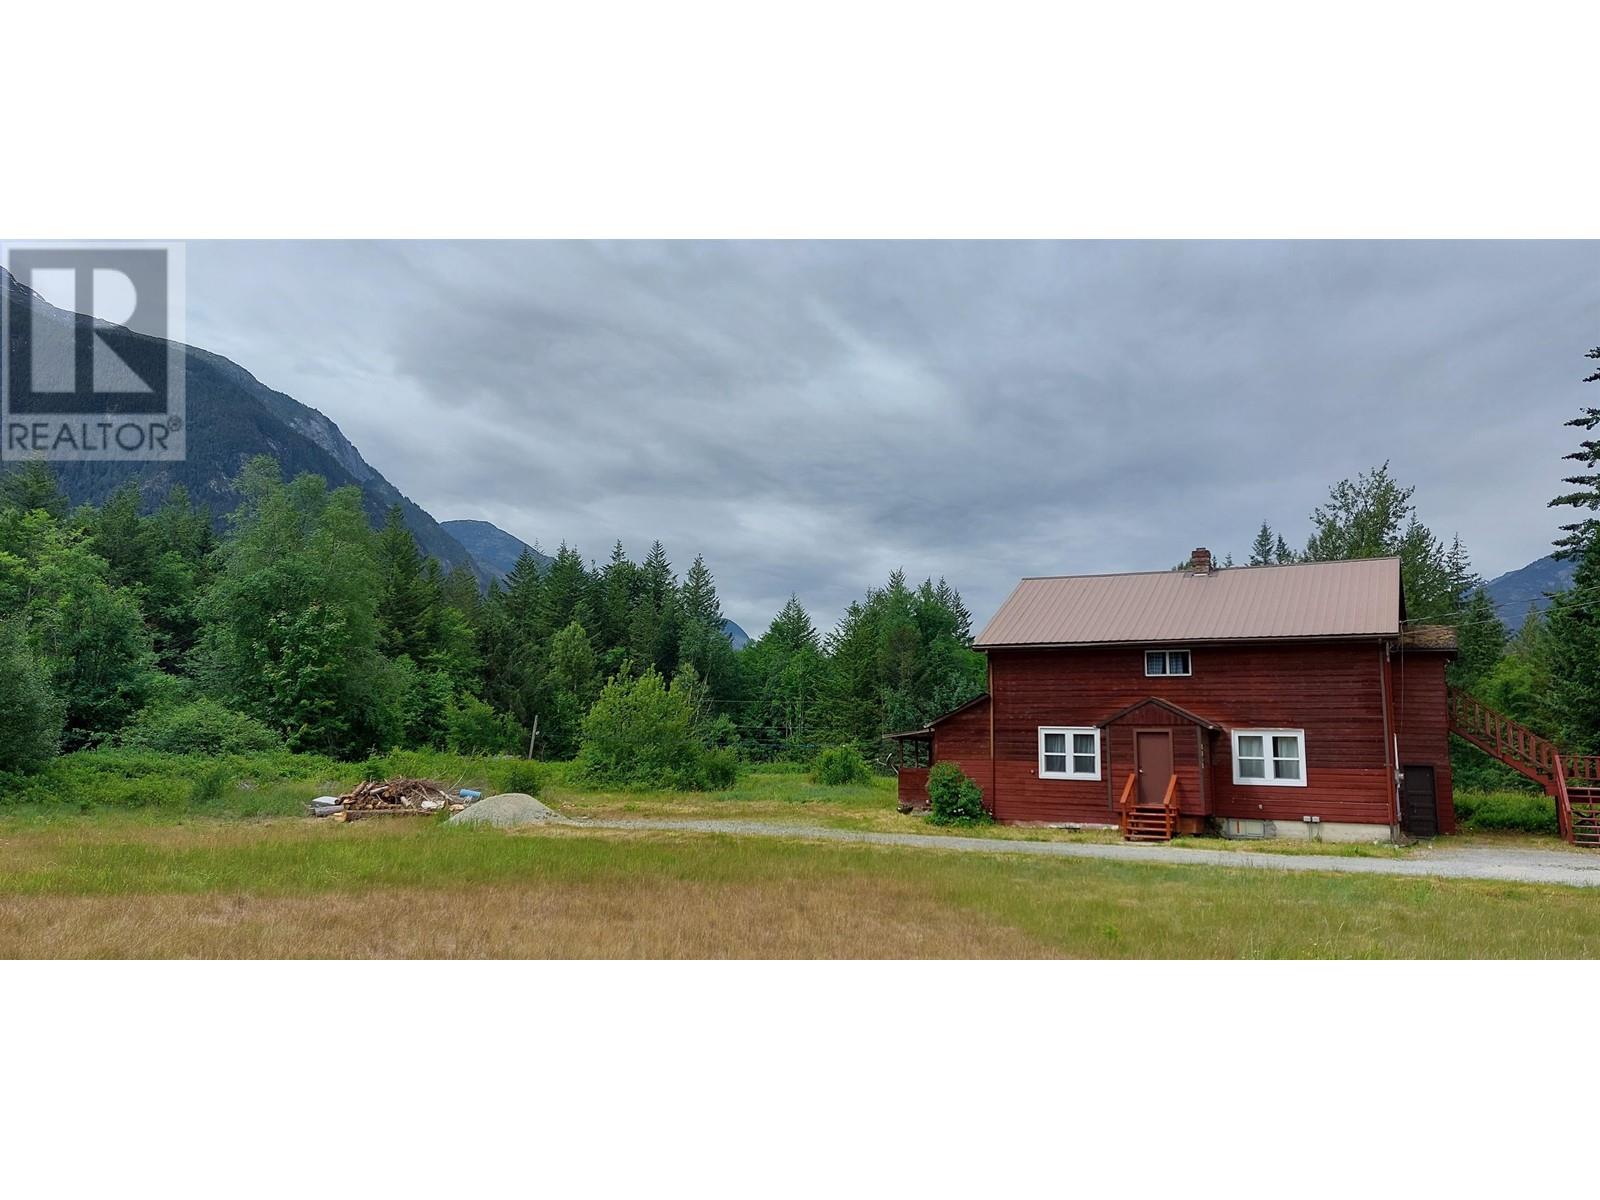
2335 Mackenzie 20 Highway
Bella Coola, British Columbia
A rare opportunity to purchase almost 40 acres of land with endless possibilities. It is situated on a corner, giving it a two road access, (second driveway would need to be built). The mountain views are panoramic. Close to all amenities (store, school, pool, river, marina, hiking trails). The large 6 bedroom, 2 bathroom farmhouse has been maintained by reputable local contractors. The top floor is self contained with its own entrance and hydro meter. This homestead is looking for a homesteader. (id:65446)
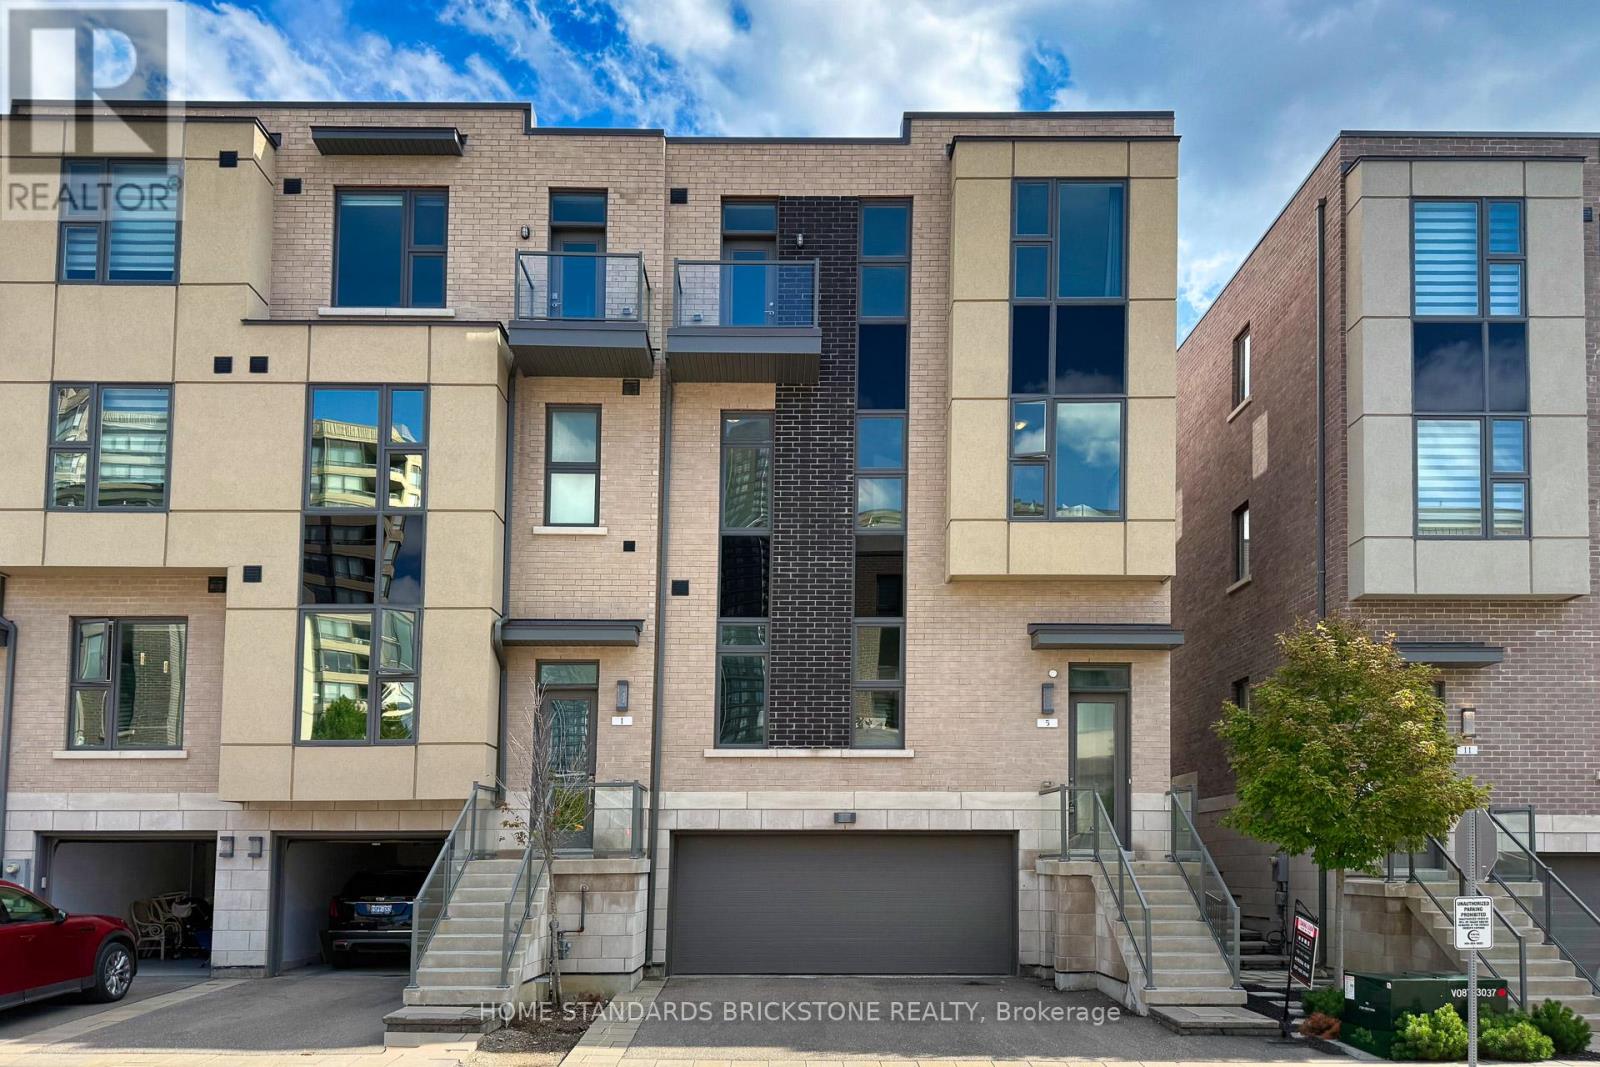
5 Smallwood Circle
Vaughan, Ontario
Welcome to this extraordinary luxury townhome offering nearly 3,000 sq. ft. of meticulously designed living space, crafted by the renowned Wycliffe Homes. This move-in ready residence showcases superior finishes, thoughtful upgrades, and a coveted location that blends convenience with elegance. Step inside to an impressive open-concept layout featuring a custom Scavolini kitchen with professional-grade stainless steel appliances, including a Wolf range, bar fridge, and premium fixtures. Sleek quartz countertops, designer cabinetry, and high-end plumbing details create a modern yet timeless cooking and entertaining experience. The spacious living room flows seamlessly into the dining area and eat-in kitchen, with direct walkout access to the backyard perfect for hosting family and friends. Soaring 10-ft ceilings on the main floor and 9-ft ceilings on the second and third levels add volume and light throughout. Hardwood flooring extends across the top levels with no carpet anywhere, ensuring a clean and sophisticated look. The luxurious primary suite offers a spa- inspired 5-piece ensuite and a generous walk-in closet, providing the ultimate retreat. A rare and valuable feature is the private residential elevator, offering effortless access from the third floor down to the finished basement. With an upgraded circuit board sourced from Chicago, this elevator offers unmatched convenience compared to others in the area. Additional highlights include a 2-car garage and a finished lower level, adding flexible living space for work, recreation. Ideally situated just steps from Promenade Mall, places of worship, parks, and the public library, with top-rated schools nearby, this exceptional home offers the perfect blend of lifestyle and location. (id:65446)

53 Lot 2 Willowdale Street
Brantford, Ontario
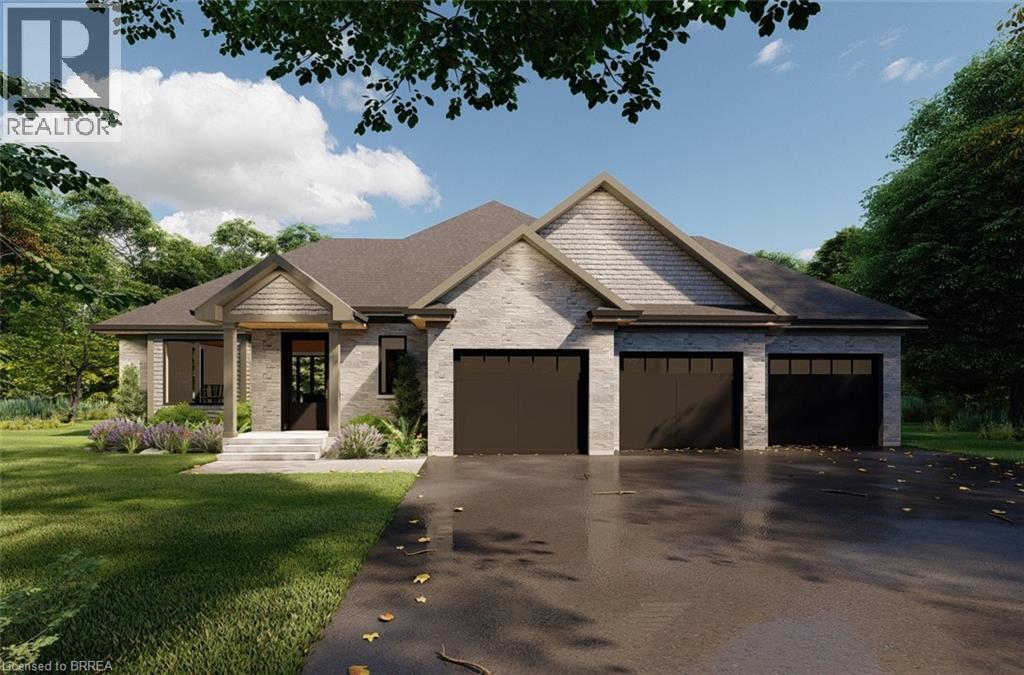
APEX I MODEL. The Apex I is a warm and inviting 2 bedroom, 2 bath bungalow with 1,765 square feet of thoughtfully planned living space. The main floor feels open and bright with 9 foot ceilings, a custom kitchen with quartz counters, and a comfortable great room centered around a gas fireplace with a clean mantle. The primary suite offers a quiet retreat, while the additional bedroom gives you the option for family, guests, or a home office. Set within Summit Estates, one of Brantford’s fastest growing upscale communities, the Apex I sits among large executive lots and peaceful surroundings, close to schools, parks, and everyday amenities. This model can be personalized to reflect your style, from finishes to layout choices, making it easy to create a home that feels truly yours. Limited lots remain. Register to begin planning your Apex I home. (id:65446)
55 Lot 3 Willowdale Street
Brantford, Ontario
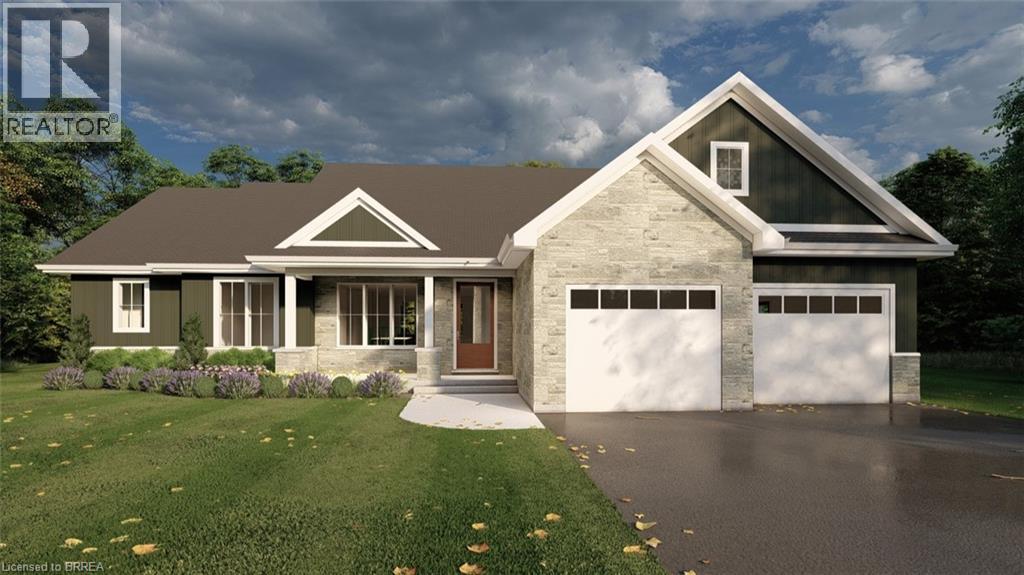
APEX II MODEL. The Apex II is a spacious and welcoming 2 bedroom, 2 bath bungalow offering 1,765 square feet of comfortable living, paired with the convenience of a 3 car garage. Inside, the main floor feels open and airy with 9 foot ceilings, a custom kitchen fitted with quartz counters, and a warm great room anchored by a gas fireplace and simple mantle. The primary suite offers a peaceful escape, while the additional bedroom provides room for family, guests, or a dedicated workspace. Set within Summit Estates, one of Brantford’s fastest growing upscale communities, the Apex II sits among large executive lots and natural surroundings close to schools, parks, and everyday amenities. This model can be tailored to your style with personalized finishes and layout options, allowing you to create a home that suits the way you live. Limited lots remain. Register to begin planning your Apex II home. (id:65446)
57 Lot 4 Willowdale Street
Brantford, Ontario
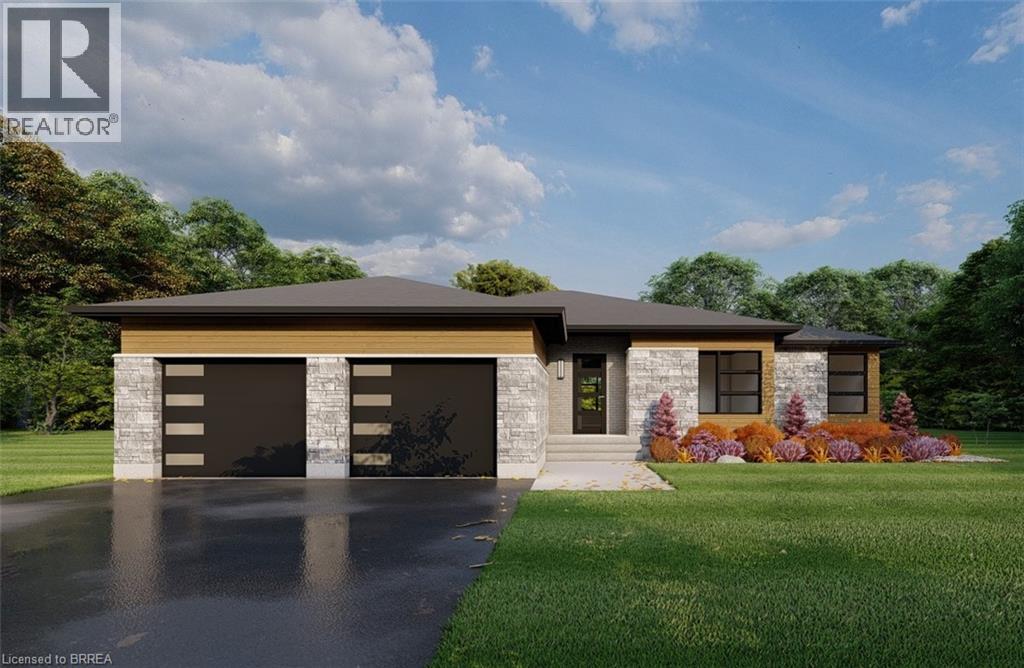
EVEREST MODEL. Introducing the Everest Model at Summit Estates, a refined 2 bedroom, 2 bath residence offering approximately 1,900 square feet of thoughtfully planned living space. A custom made kitchen with sleek quartz countertops and ample cabinetry anchors the main floor, opening seamlessly to a bright dining and living area. Under a 9 foot ceiling, the gas fireplace with elegant mantle becomes the natural focal point, creating a warm setting for everyday living and entertaining. Located in one of Brantford’s hottest up and coming communities, the Everest Model is surrounded by 36 executive style detached homes on expansive one third to three quarter acre lots. Enjoy nearby schools, parks, and green spaces while working closely with our design team to tailor finishes, features, and details to your lifestyle. The Everest combines comfort, craftsmanship, and flexibility, inviting you to create a personalized home in an upscale West Brantford community. (id:65446)
59 Lot 5 Willowdale Street
Brantford, Ontario
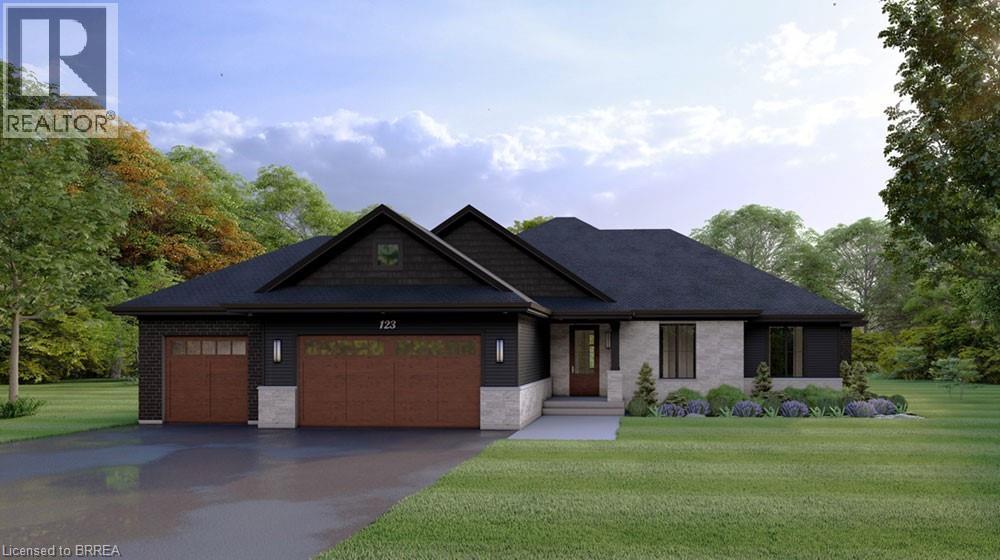
ELEVATION I MODEL. Introducing the Elevation I model at Summit Estates, a refined 3 bedroom, 2 bath home offering 2,006 square feet of thoughtfully designed living space. Step into an open concept main floor with soaring 9 foot ceilings, a welcoming great room with gas fireplace and mantle, and a bright dining area ideal for everyday life and entertaining. The custom made kitchen cabinets and sleek quartz countertops set the stage for memorable meals and effortless hosting. Upstairs, three generous bedrooms provide space for family, guests, or a home office, along with well appointed baths and plenty of storage. Located in one of Brantford’s hottest up and coming communities, Summit Estates features 36 executive style detached homes on expansive one third to three quarter acre lots in desirable West Brantford. Enjoy nearby schools, parks, and green spaces while working with our design team to personalize finishes and features, creating a dream home that truly reflects your lifestyle. (id:65446)
61 Lot 6 Willowdale Street
Brantford, Ontario
ELEVATION II MODEL. Introducing the Elevation II Model at Summit Estates, a 3 bedroom, 2 bath executive style home offering 2,006 square feet of thoughtfully designed living space plus a rare 3 car garage. The open concept main floor features 9 foot ceilings, a cozy gas fireplace with mantle, and a stunning custom made kitchen with quartz countertops, perfect for everyday living and effortless entertaining. Upstairs, three spacious bedrooms and well appointed baths provide comfort for family and guests. Located in one of Brantford’s hottest new communities, Summit Estates offers 36 detached homes on generous one third to three quarter acre lots in upscale West Brantford, close to schools, parks, and green space. Choose this premium model or work with our design team to personalize your finishes and features so your Elevation II home feels tailored, timeless, and truly your own. (id:65446)

63 Lot 7 Willowdale Street
Brantford, Ontario
GLACIER MODEL. Introducing the Glacier Model at Summit Estates, an elegant 3 bedroom, 3 bath home offering approximately 2,150 square feet of thoughtfully planned living space. Located in one of Brantford’s hottest up and coming communities, this executive style residence sits on a spacious estate lot and pairs upscale design with everyday comfort. The main floor features 9 foot ceilings that create an airy, open feel, anchored by a cozy gas fireplace with custom mantle in the great room. A chef inspired kitchen showcases custom made cabinetry and a sleek quartz countertop, perfect for family dinners or entertaining guests. Upstairs, three generous bedrooms provide relaxing private retreats, complemented by well appointed bathrooms for busy mornings or quiet evenings. At Summit Estates, you will also benefit from nearby schools, parks, and green spaces, along with access to professional designers who can help you fine tune finishes so your Glacier Model truly reflects your lifestyle. (id:65446)
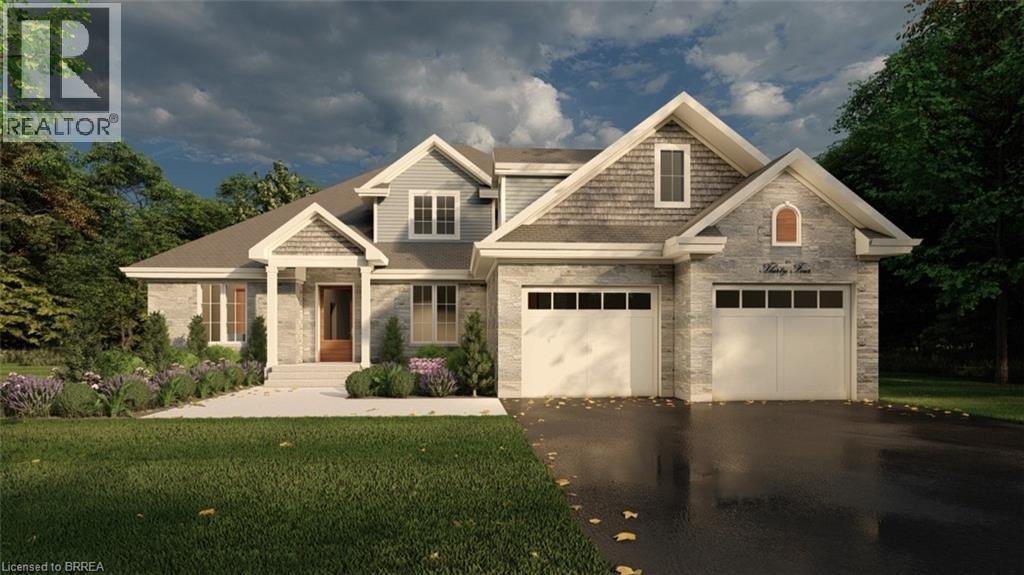
65 Lot 8 Willowdale Street
Brantford, Ontario
PEAK MODEL. Introducing the PEAK MODEL at Summit Estates, an executive 2,454 s.f. home offering 4 bedrooms and 3 baths in one of Brantford’s hottest up and coming communities. Set on an expansive estate style lot, this thoughtfully designed home welcomes you with a bright main floor featuring 9 ft ceilings, custom made kitchen cabinets, a sleek quartz countertop, and an open concept living and dining area that is perfect for entertaining. Relax in the great room beside the cozy gas fireplace with mantle, or step outside to enjoy your private backyard setting. Upstairs, three generous bedrooms provide space for family, guests, or a home office, with well appointed baths and plenty of storage. Nestled in West Brantford, Summit Estates offers nearby schools, parks, and green spaces, along with access to all city conveniences while still feeling tucked away. Work with our design team to tailor finishes and details so your Peak Model truly reflects your lifestyle. Lot sizes from one third acre. (id:65446)
1033 Longacre Place
Vernon, British Columbia
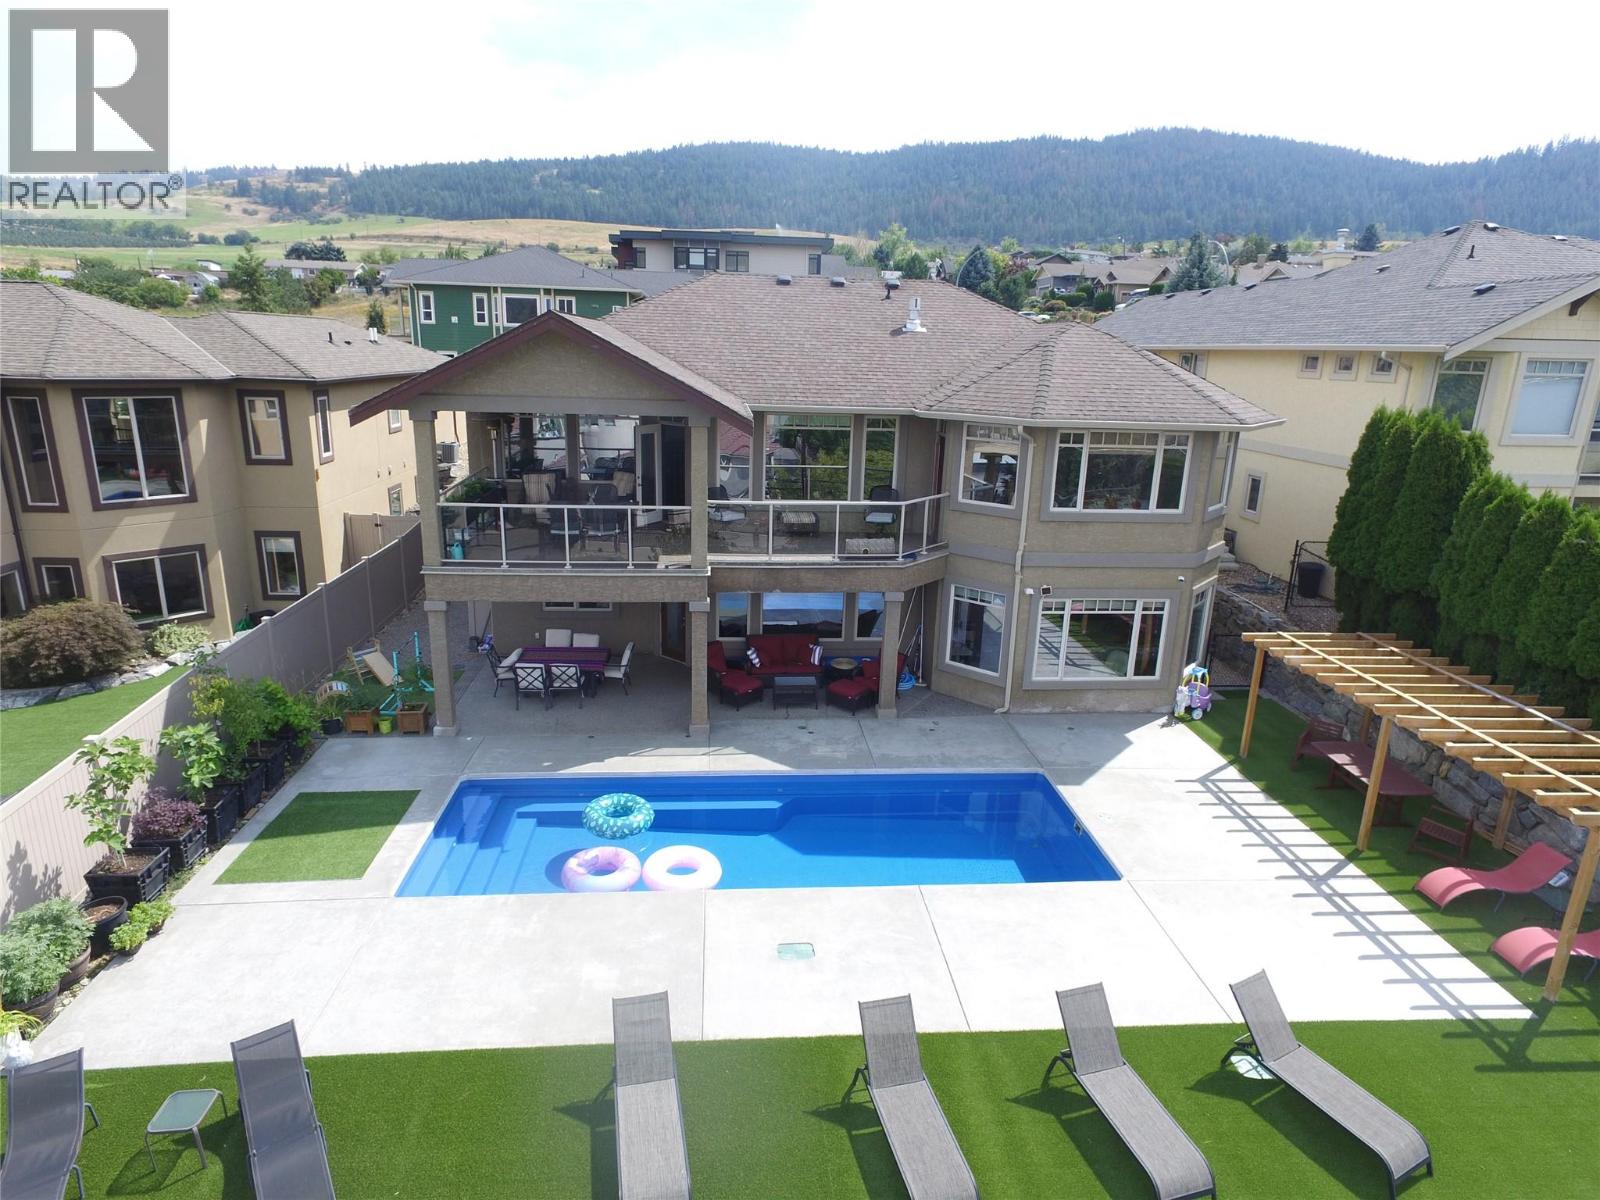
Your Lakeview paradise awaits! This beautiful executive home on a quiet cul-de-sac offers breathtaking Lake views from every level! Popular rancher plan with a full daylight basement provides amazing views and access to a beautiful inground pool. Plenty of parking including a double car garage as well as a single car garage attached to a self contained 300 sq. foot carriage house/guest suite. Bring the in-laws, there's even a basement suite in the lower level. Entering through a gated courtyard, the upper floor features amazing hardwood floors, high tray ceilings, chef-inspired island kitchen with granite counters and breakfast bar and an amazing master suite with a spa-like ensuite bathroom, gas fireplace and walk-in closet. The basement is vast, and features a beautiful rec room/family room as well as an inlaw suite kitchen, 3 bedrooms and a large bathroom. There's even a theatre and games room, perfect for family entertaining. Outside, everyone will enjoy the heated pool while taking in the breathtaking views of the Okanagan Lake. There's an amazing gazebo/cabana beside the pool as well as a fantastic garden area down the slope, you'll be amazed... every inch of this property is utilized to the utmost! This luxurious home is just steps from OK Landing school, plus there's lane access down to Okanagan Landing Road, and it's only a minute away from Paddlewheel Park & boat launch, Vernon Yacht Club and Kin Beach. Don't miss out, book your showing today! (id:65446)
1965 Highland Heights
London South, Ontario
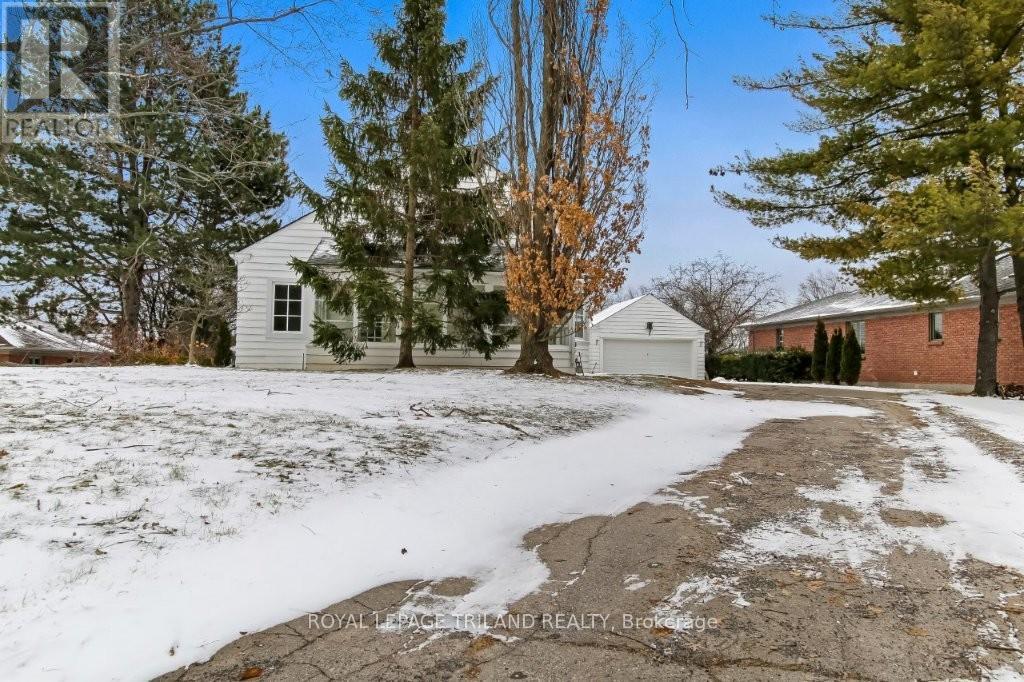
This unique home was built in 1937 and has retained all of the original charm while being totally renovated. Hidden away in the heart of the city in desirable Old South and only steps away from the Private Highland Country Club and close to Wortley Village. Close to the hospital, the 401 and excellent schools. Approximate 3500 square feet of living space. The main floor includes a beautifully designed kitchen with an island, quartz counter top and high-end appliances. The spacious light filled dining room features a bay window. The entertaining sized living room features a fireplace and built-in bookshelves. The family room could be converted into the second bedroom on the main floor. The primary bedroom on the main floor has 2 other rooms extending from the primary bedroom that could be designed for an ensuite bath and walk-in closet plus the other room would be nice for a sitting room, study or nursery. The huge 3 season sunroom is ideal for garden lovers and for those large family gatherings. The second floor includes 2 spacious bedrooms and and a modern bath. Lots of closets space. The unfinished attic is approximately 48'x 14' and that would be ideal for storage of larger items. The lower level features a large rec room with a wood burning fireplace, a laundry room, plus another storage area and a modern bath. This property is truly one of a kind and is waiting for you to make it your dream home. (id:65446)
Props Realty Inc.
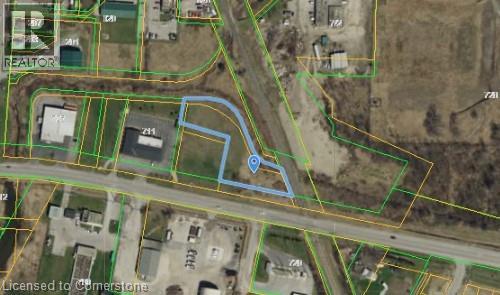
Pt Lot 11, 12, 46, 47 Main Street E
Haldimand, Ontario
Pick up this property before prices in the area rise!! Prime location just East of Downtown Dunnville in this growing community, features almost 1 acre parcel of land with plenty of permitted uses (list available). The immediate area features - Commercial, industrial & Large residential retirement complex (240units) planned to be built on the property to the East. Utility services at the street. Easy 35 minutes commute to Hamilton/QEW. Great Opportunity to grow your Business!! (id:65446)
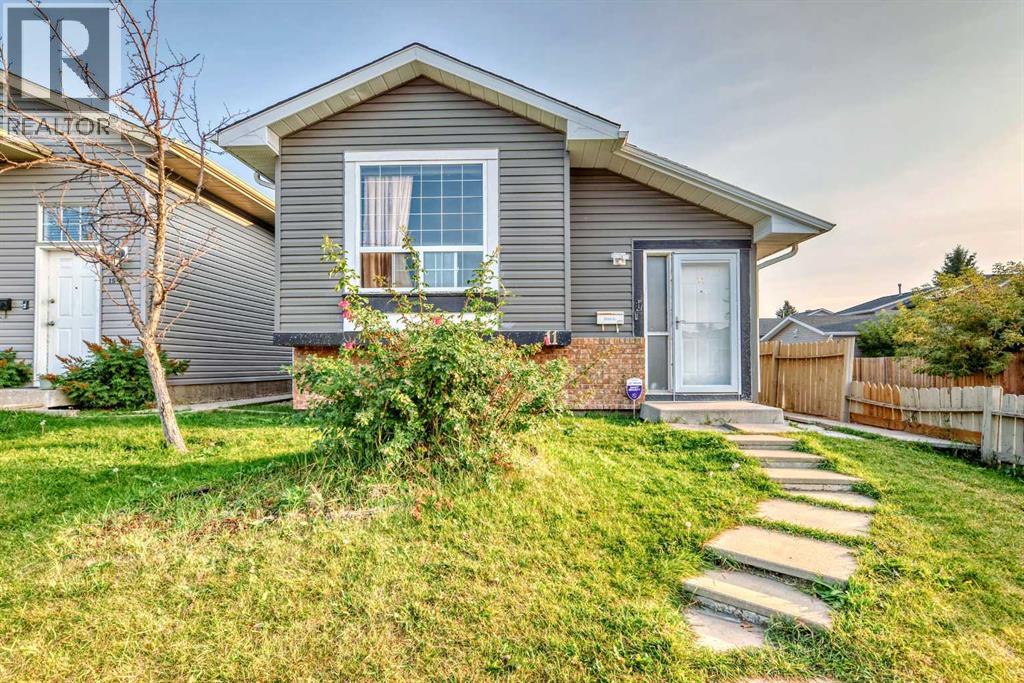
11 Martinwood Road NE
Calgary, Alberta
Great location on a corner lot! This home features a bright main floor with 3 bedrooms, 1 full bathroom, and a newly updated kitchen. The basement offers a 2-bedroom illegal suite, providing excellent potential for extended family or rental income. Additional highlights include a single detached garage, main floor side entrance access to the backyard, and a large deck perfect for entertaining. (id:65446)
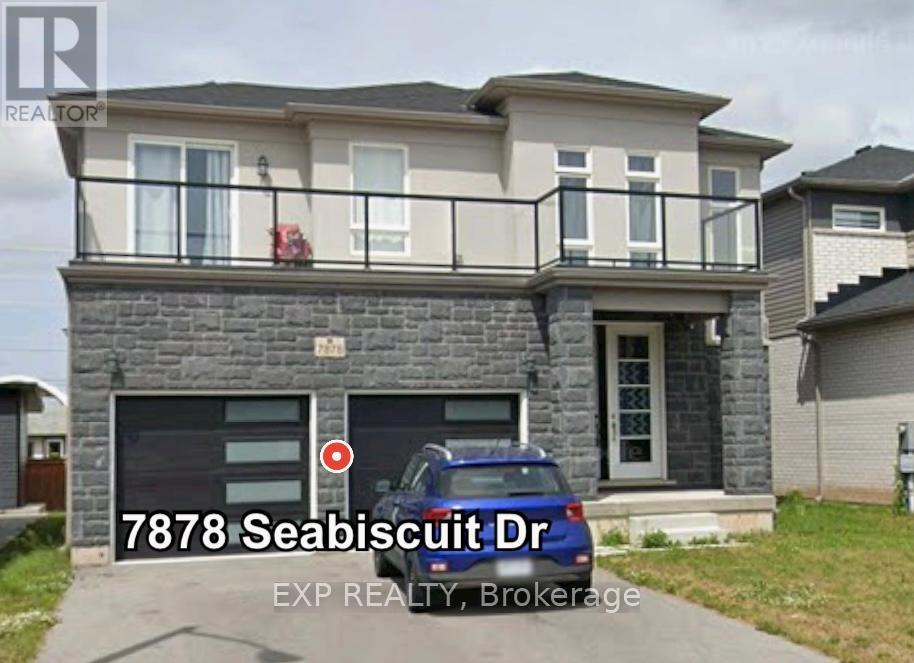
7878 Seabiscuit Drive
Niagara Falls, Ontario
This modern, recently constructed residence offers approximately 2,482 sq ft of well-designed living space in the sought-after Beaver Valley area of Niagara Falls. Featuring four generously sized bedrooms and a bright, open main level, the home is ideal for families or investors alike. The upper-level front bedroom opens onto an expansive second-storey balcony that stretches across the entire frontage of the home-perfect for outdoor enjoyment. Conveniently situated within a short drive to Niagara Falls attractions and the casino, the property is also close to dining, hotels, public transit, and everyday amenities. (id:65446)
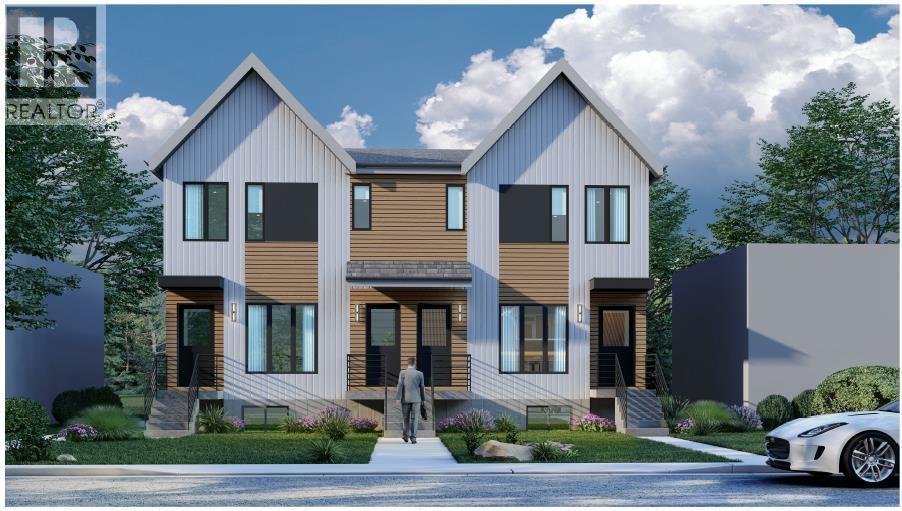
1832 17 Avenue NW
Calgary, Alberta
Enhance your real estate portfolio with this premier new construction rental development in Capitol Hill, one of Calgary’s most desirable inner-city communities. Scheduled for completion in the end of 2026, this purpose-built investment property consists of two buildings featuring a total of eight rental suites. Each building includes a spacious upper unit with three bedrooms and 2.5 bathrooms, as well as a well-appointed lower unit offering one bedroom with kitchen and full bathroom. A four-car detached garage with lane access provides added convenience and tenant appeal. Strategically located near downtown Calgary, 17th Avenue, parks, transit, and shopping, the property is ideally positioned to attract quality tenants and command above-average rents. Investors will appreciate the thoughtful design, superior construction, and long-term rental potential of these townhomes.The development is distinguished by its low-maintenance Hardy board exterior, high-efficiency HVAC systems, and durable finishes throughout—ensuring reduced operating costs and long-term durability. These modern, well-designed units are tailor-made for consistent cash flow and minimal upkeep. With estimated rents of $2,850 for upper suites and $1,450 for lower units Whether you're a seasoned investor or looking to diversify your holdings, this exceptional income-generating property offers the perfect blend of location, quality, and financial performance. For more information, contact us and take the next step toward securing a high-performing asset in Calgary’s thriving rental market. (id:65446)
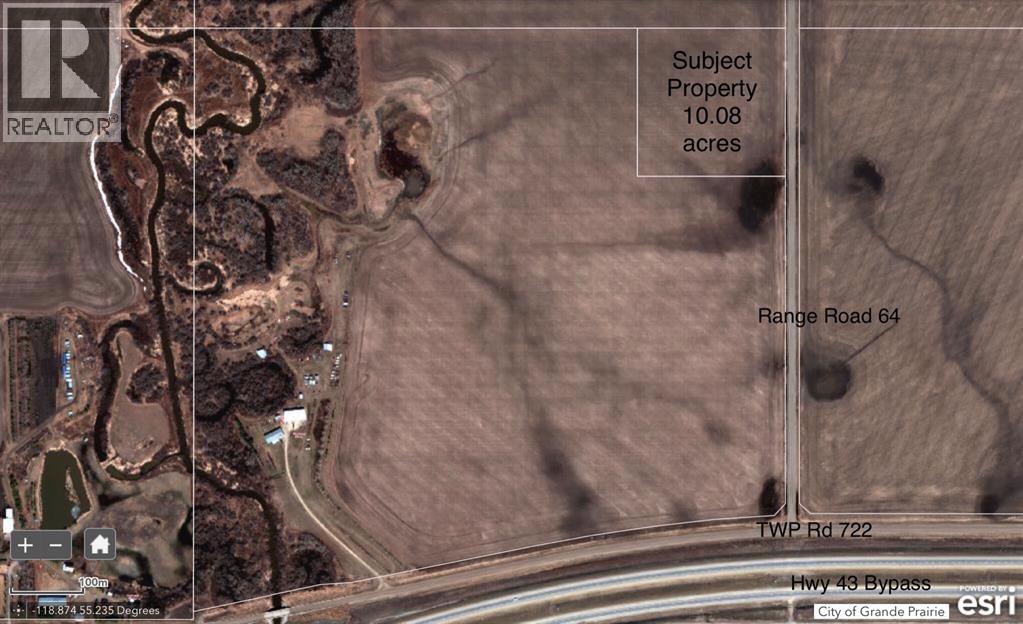
6;6;72;17 SE
Grande Prairie, Alberta
Here’s your chance to own a great piece of land to build your dream home, keep for investment or set up your own little get away - all while staying within City limits! This acreage parcel has been subdivided from the home quarter and is easily accessible just north west of the Hwy 43 bypass roundabout. Take a little drive and start dreaming! (id:65446)
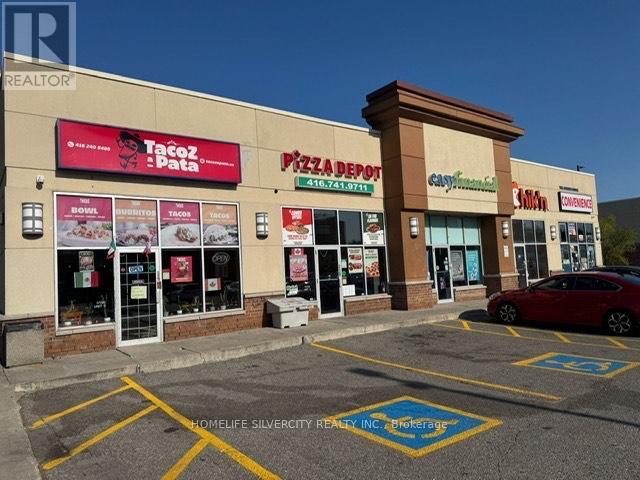
5a - 2013 Lawrence Avenue W
Toronto, Ontario
. (id:65446)
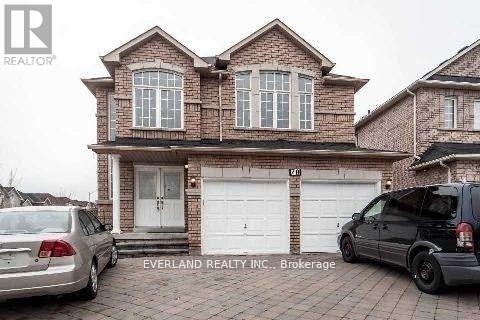
Bsmt - 78 Eastvale Drive
Markham, Ontario
An Excellent Basement With 2 Bedroom And 1 Bathroom In Prime Location. Separate Entrance, One Driveway Parking Space Included. Convenient Location, Close To All Amenities: School, Park, Public Transit. (id:65446)
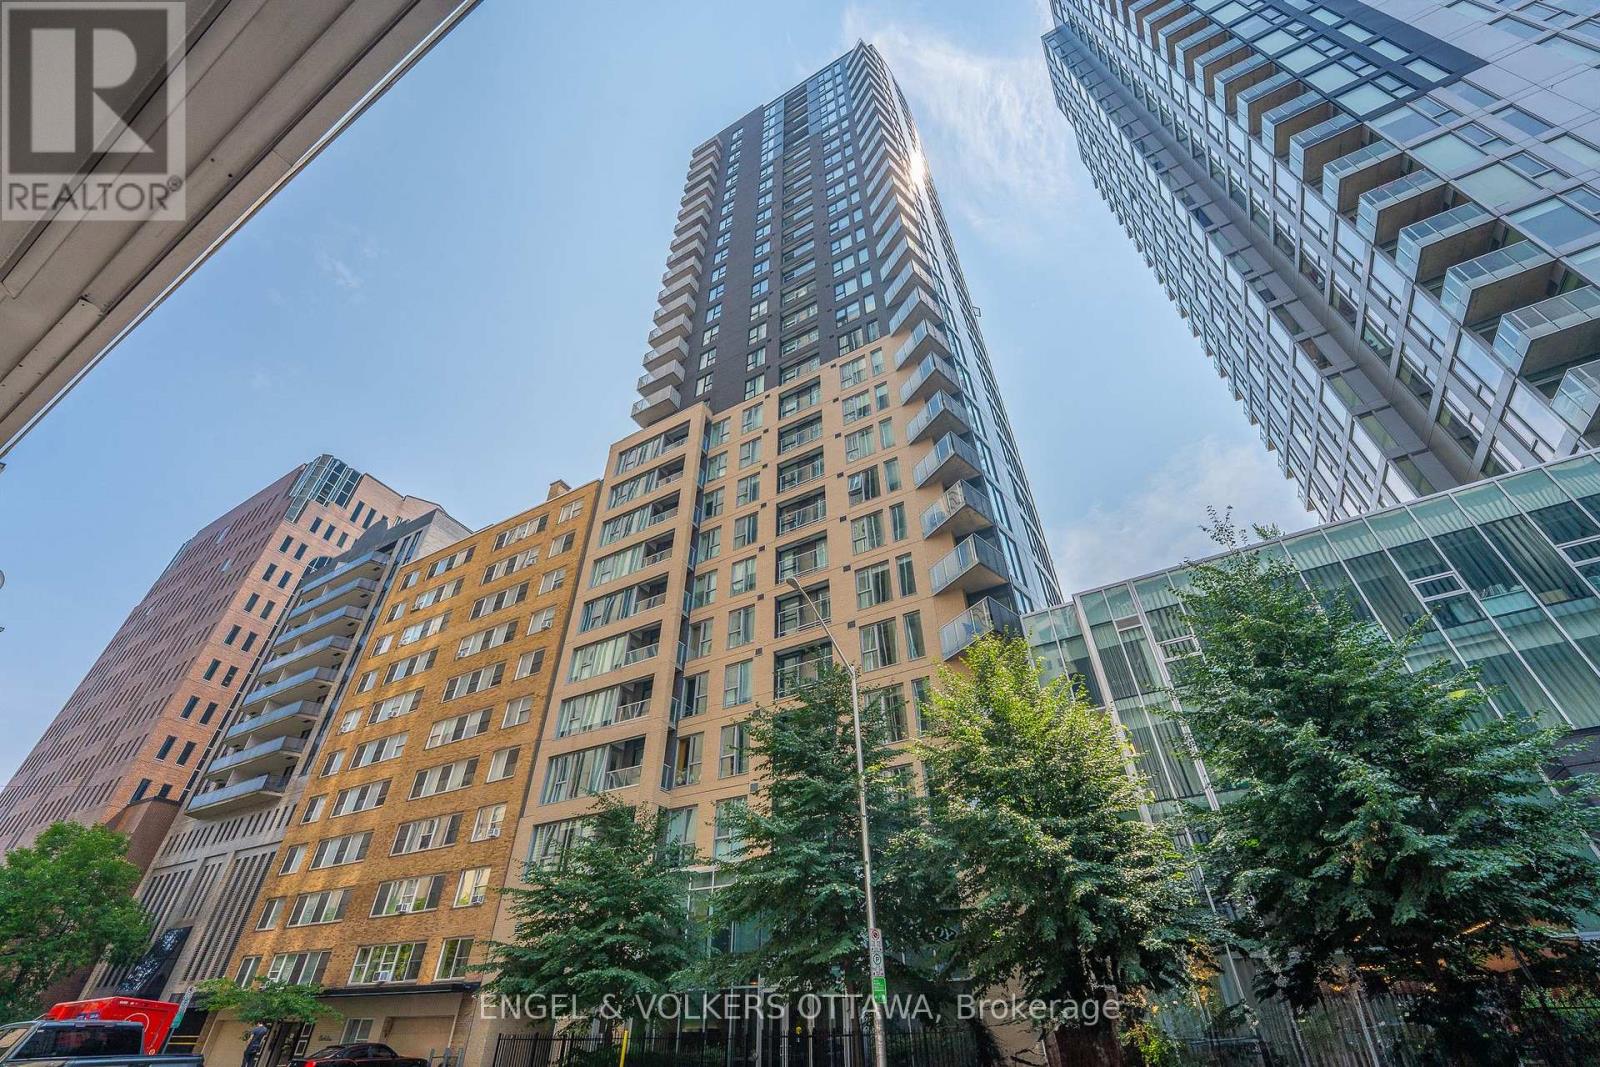
1104 - 40 Nepean Street
Ottawa, Ontario
This stylish studio condo on the 11th floor of Tribeca East offers a perfect blend of modern design and everyday convenience. Ideal for professionals, students, or investors, this bright and airy unit features floor-to-ceiling windows that fill the space with natural light and offer sweeping views of the city. The open-concept layout includes a sleek kitchen with quartz countertops, stainless steel appliances, and generous cabinetry. The living/sleeping area is well-appointed to maximize comfort and functionality, and the contemporary bathroom adds a touch of elegance. This unit features in-suite laundry and a dedicated storage locker, perfect for storing seasonal items and extra belongings. The building offers top-tier amenities including a fitness centre, indoor pool, sauna, business centre, party room, concierge, and rooftop terrace. Located steps to Parliament Hill, UOttawa, the LRT, Rideau Centre, and everyday essentials like Farm Boy and restaurants, this is urban living at its best. (id:65446)
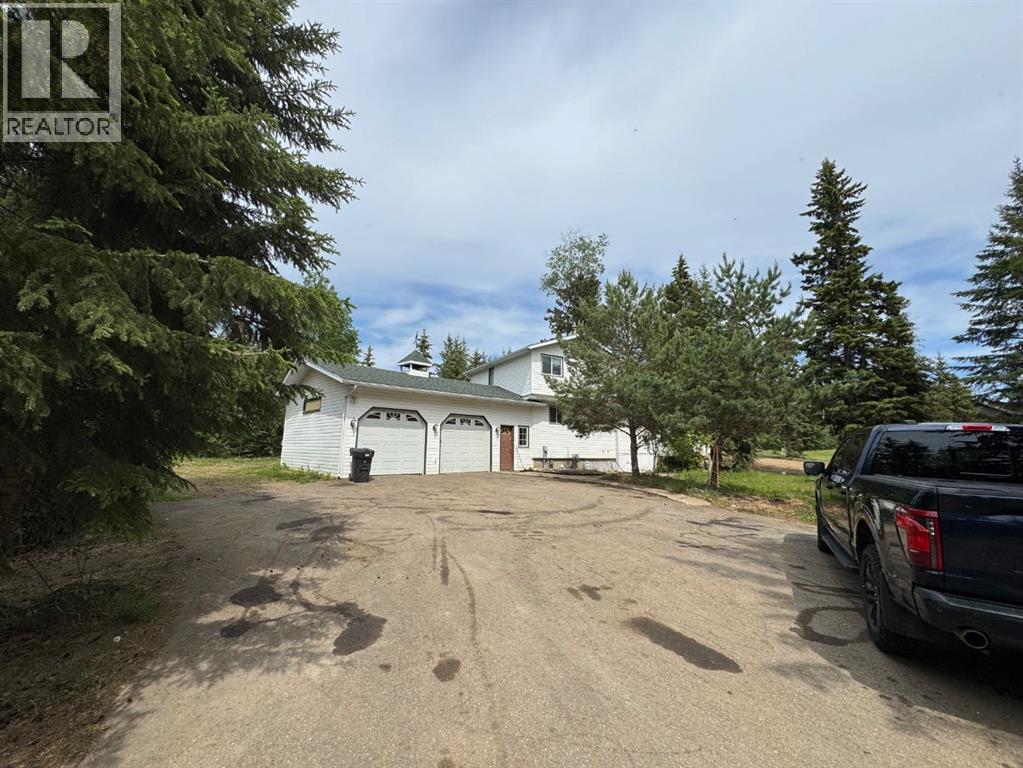
126 Community Lane
Saprae Creek, Alberta
Welcome to 126 Community Lane in the desirable Saprae Creek Estates — a spacious, well-maintained home offering nearly 1,900 SQFT above grade and a thoughtful multi-level layout perfect for family living. The main floor features a thoughtful design with a comfortable living area, dining space, and a functional kitchen complete with custom cabinetry, a second prep sink with garburator, and premium-grade appliances including a gas range with electric oven, oversized fridge with ice and water dispenser, and Bosch dishwasher.The home offers a generous primary bedroom with walk-in closet and ensuite, plus several additional bedrooms ideal for family or guests. Enjoy quality finishes throughout, including oak hardwood flooring, heated ceramic tile in the entry, mudroom, basement and main-floor bathrooms, and premium linoleum in the kitchen and upper bathroom.Step outside to a fully covered and screened-in three-season deck featuring a built-in hot tub and sound system wiring — the perfect place to relax or entertain. The property is a dream for hobbyists or tradespeople with multiple heated outbuildings, including:Double attached garage with radiant tube heating and 220V powerRear work shed fully insulated with radiant tube heating, 220V wiring, and built-in workbench and cabinetsMain shop fully insulated with overhead heater, 220V wiring, 16-foot ceiling, electric overhead door, and plumbing for in-floor heat with cold water supply from the houseAdditional updates include newer shingles (2013) and windows (2008). With its custom craftsmanship, ample parking, and peaceful Saprae Creek location, this home delivers exceptional value and functionality — ideal for families and those needing space for projects or toys (id:65446)
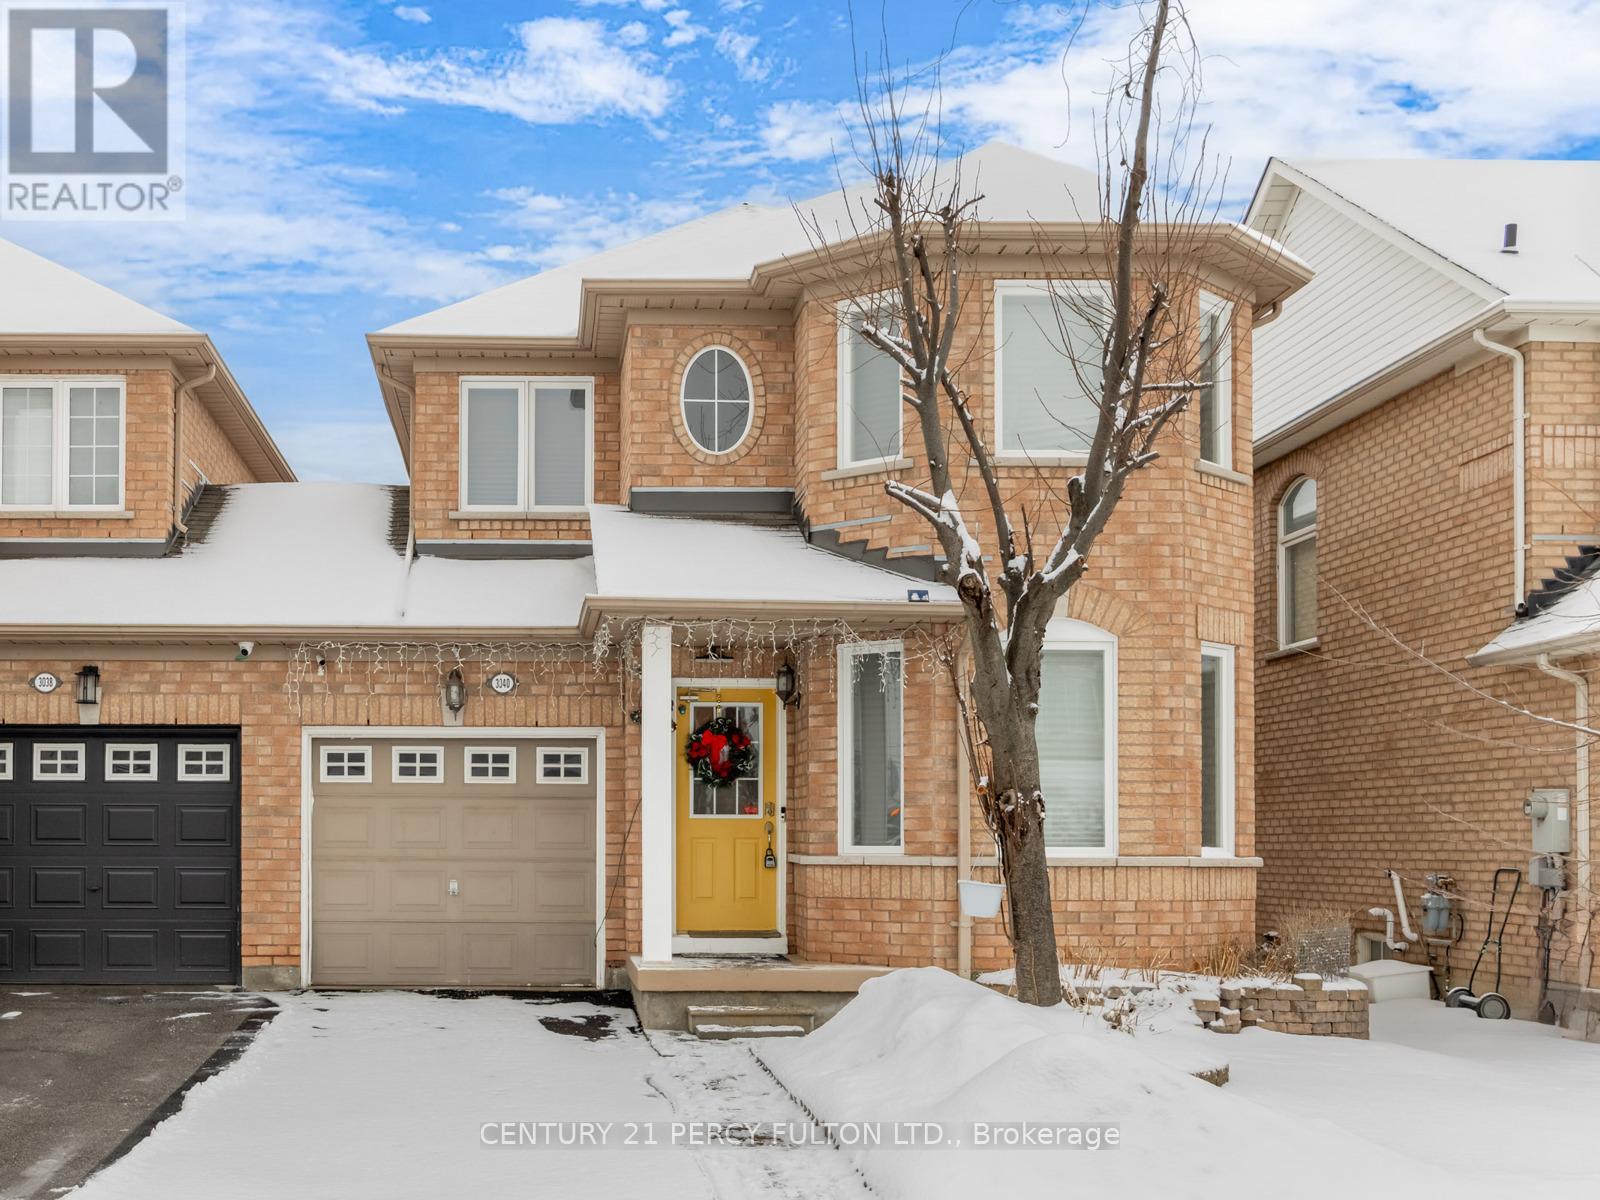
3040 Bentley Drive
Mississauga, Ontario
A beautiful House located in the charming Churchill Meadows community, Tastefully renovated by spending top dollars upgrading hardwood kitchen with granite countertop, under-cabinet lighting, flooring, new paint job, Brand New Windows, Concrete sidewalk!! Spacious upgraded 3 bedroom with 3 baths, an ensuite Master bedroom with walk-in closet, living/family room combo!! The Gorgeous eat-in kitchen has bright sun light, walk-out to the patio with Spacious backyard, upgraded back splash has large quartz countertop, and high end SS appliances. Besides a modern wooden hutch cum entertainment bar comes along. Mud Room cum Laundry is on the Main Floor with entrance to the Garage from the Mud Room. Garage has an Automatic Garage Door Opener with Remote. The grand circular oak staircase gracefully ascends and descends, adding a touch of sophistication to this exceptional home with abundant sunlight throughout the day. Washrooms come with granite countertops and hardwood vanities, tub & glass enclosure. Access from the laundry room to the garage is convenient. The versatile basement space offers limitless possibilities, whether you envision it as a state-of-the-art home theatre or an additional bedroom or a separate Legal Basement Apartment. Close to Amenities, newly built community center, highways 403/407/401, Erin Mills Town center, Top rated Schools and Hospital providing unparalleled convenience for the modern family. Truly, this is the epitome of elegance and style. This Beautiful Home, Where Every Detail Is Designed For Elevated Living !! A Must see!! (id:65446)
Lpt Realty
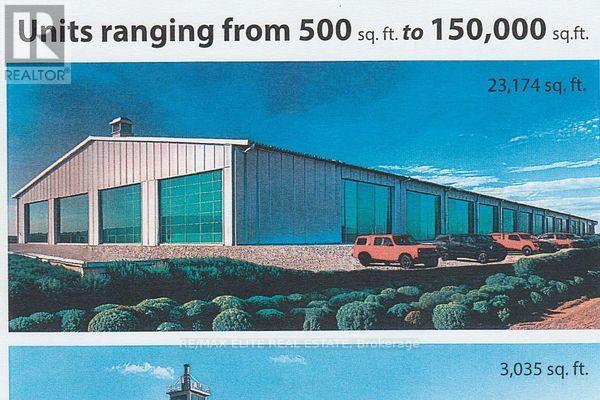
B-2 - 3355 County Rd 47 Road
Ramara, Ontario
Compact unit suitable for assembly, manufacture, warehousing, within large structure housing like business ventures and other service type businesses. On TransCanada Hwy (12), within GTA market with access to the rest of Canada. Close to Lake Simcoe, cottage country, Orillia, Casino Rama. Fully serviced (id:65446)
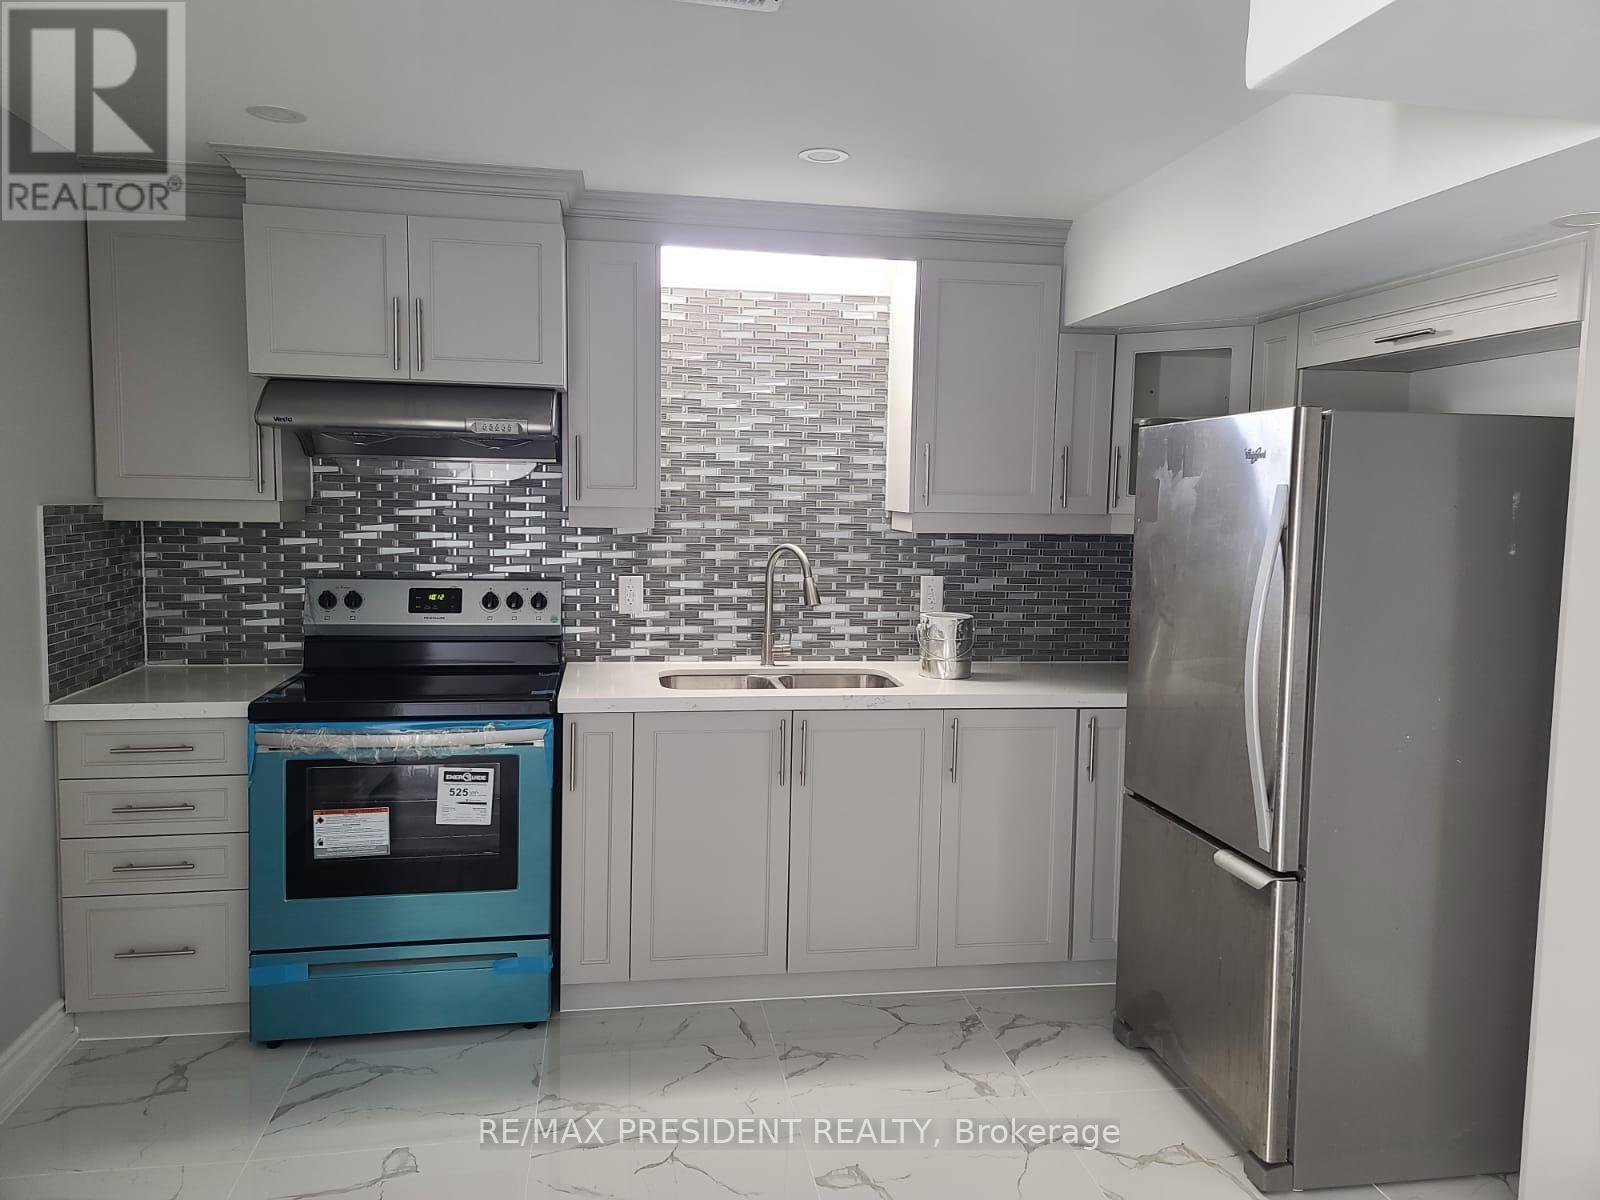
92 Humberstone Crescent
Brampton, Ontario
Welcome to this modern and inviting LEGAL basement apartment, perfect for those seeking comfort and convenience. This unit features a separate entrance, 2 BEDROOMS, 1 CAR PARKING,ensuring privacy and ease of access and in-unit laundry. CARPET FREE. Located in a quiet and friendly neighborhood, you'll be just moments away from all essential amenities, parks, and recreational facilities. Ideal for families, young professionals, or anyone looking to enjoy the vibrant community life. Rent + 30% Utilities. Don't miss out on this fantastic opportunity to make this beautiful apartment your new home! ** This is a linked property.** (id:65446)
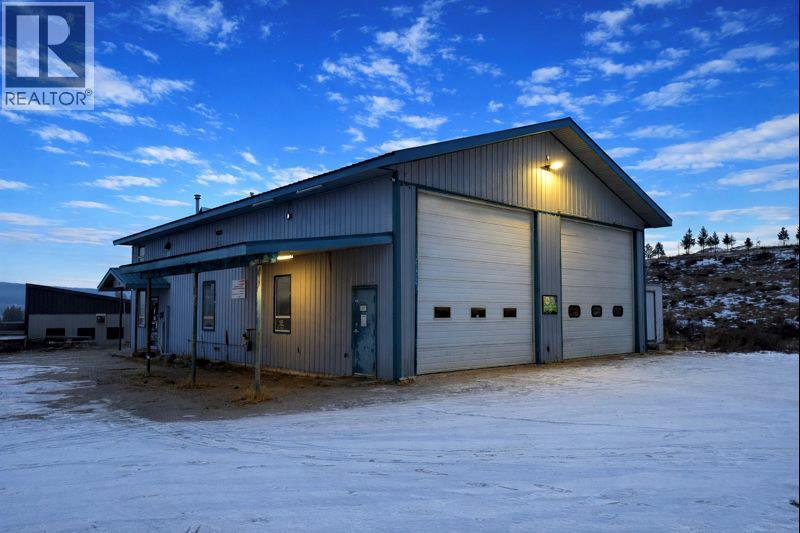
1001 Industrial #3 Road
Cranbrook, British Columbia
Industrial lease opportunity at 1001 Industrial Road 3, Cranbrook, BC offering 2,640 sq ft of functional space in the M-2 Light Industrial zone. The building features a large open bay area measuring approximately 39’ x 50’4” with two 15-ft bay doors, providing excellent access for trucks, equipment, and materials. The property is serviced with 200-amp electrical power and includes office space suitable for administrative or operational use. Additional storage is available on site, including a SEA-CAN container. The site also offers approximately 1 acre of open yard space, ideal for outdoor storage, equipment staging, or parking for large commercial vehicles. M-2 zoning permits a variety of light industrial uses including warehousing, contractor services, distribution, fabrication, equipment storage, and accessory office uses. Located within Cranbrook’s established industrial area with great access and maneuverability. (id:65446)
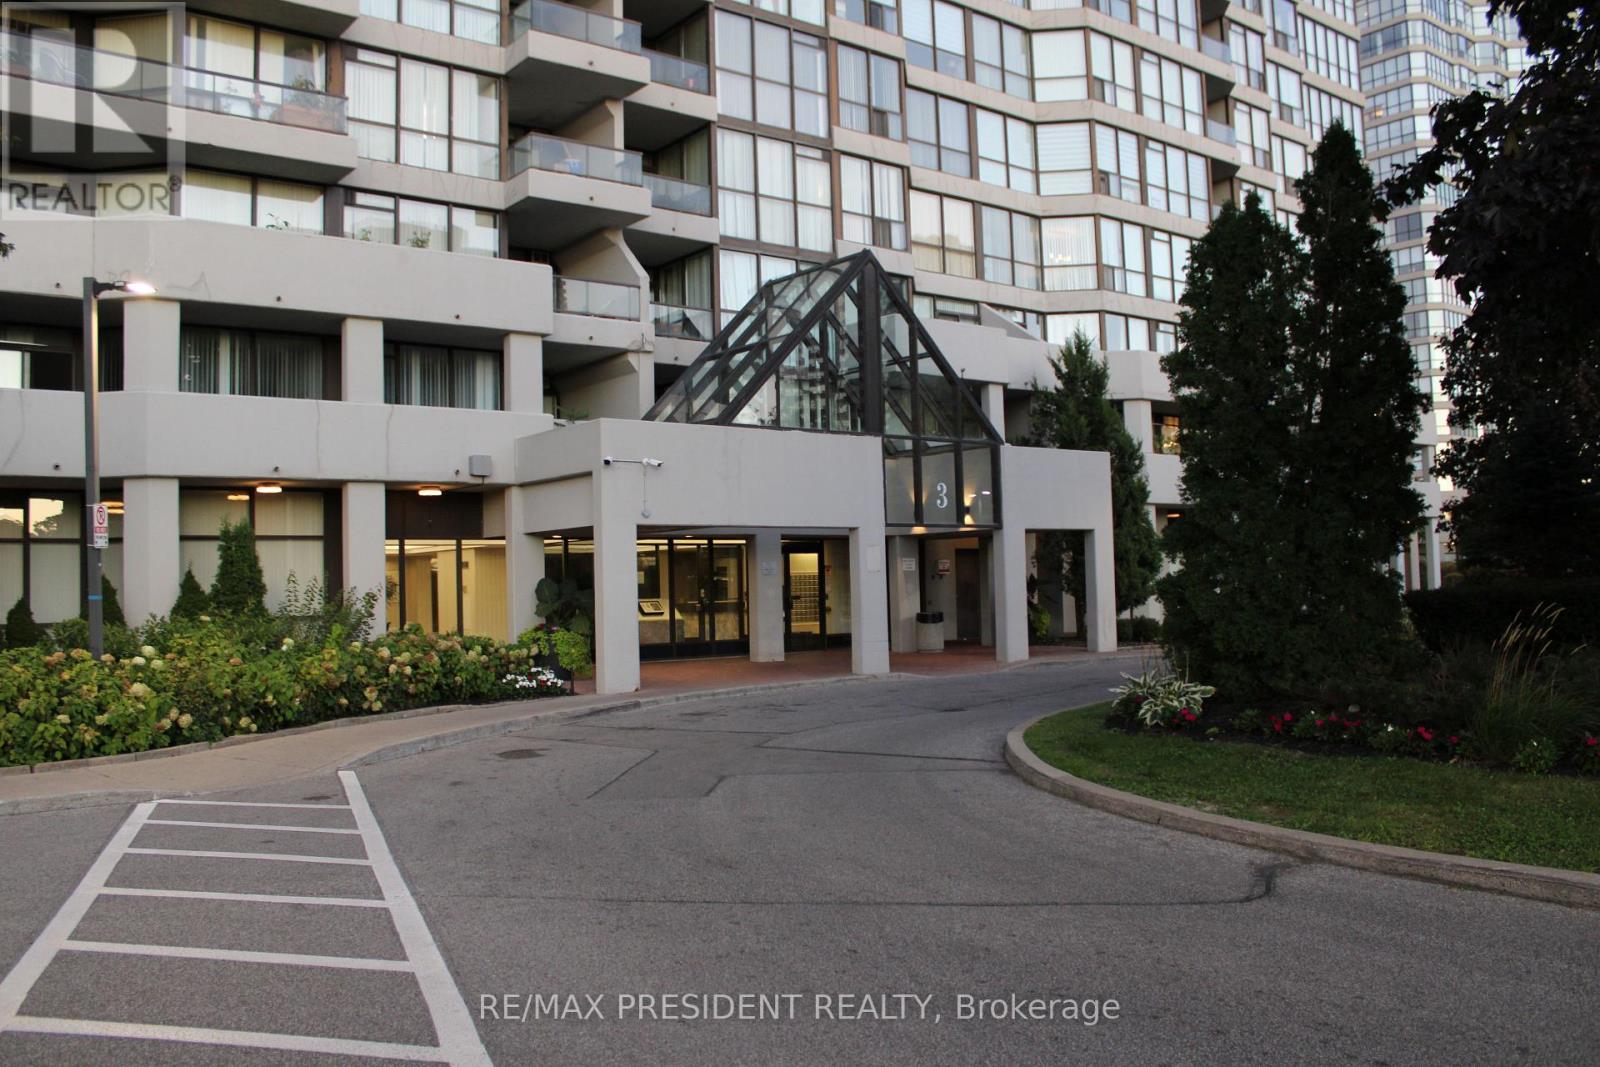
1004 - 3 Rowntree Road
Toronto, Ontario
Well Managed & Newly Refreshed Luxury Condo, BEAUTIFUL Unit Overlooking Beautiful Green Spaces, 2 bedrooms & 2 Washroom and 1 Parking& 1 LOCKER, Ensuite Laundry and Functional Kitchen WIH PLENTY OF LIGHT. Access To Balcony From Master Bedroom. Indoor & Outdoor Pools. Sauna, Gym, Exercise Room and outdoor tennis court. Conveniently Located With Access to Public Transport, Schools Nearby, All Types of Shopping At Walking Dist., Access To Nearby Hiking Trails and Many Green Spaces, A Garden Building Within The City. All Inclusive except Cable TV & Internet (id:65446)
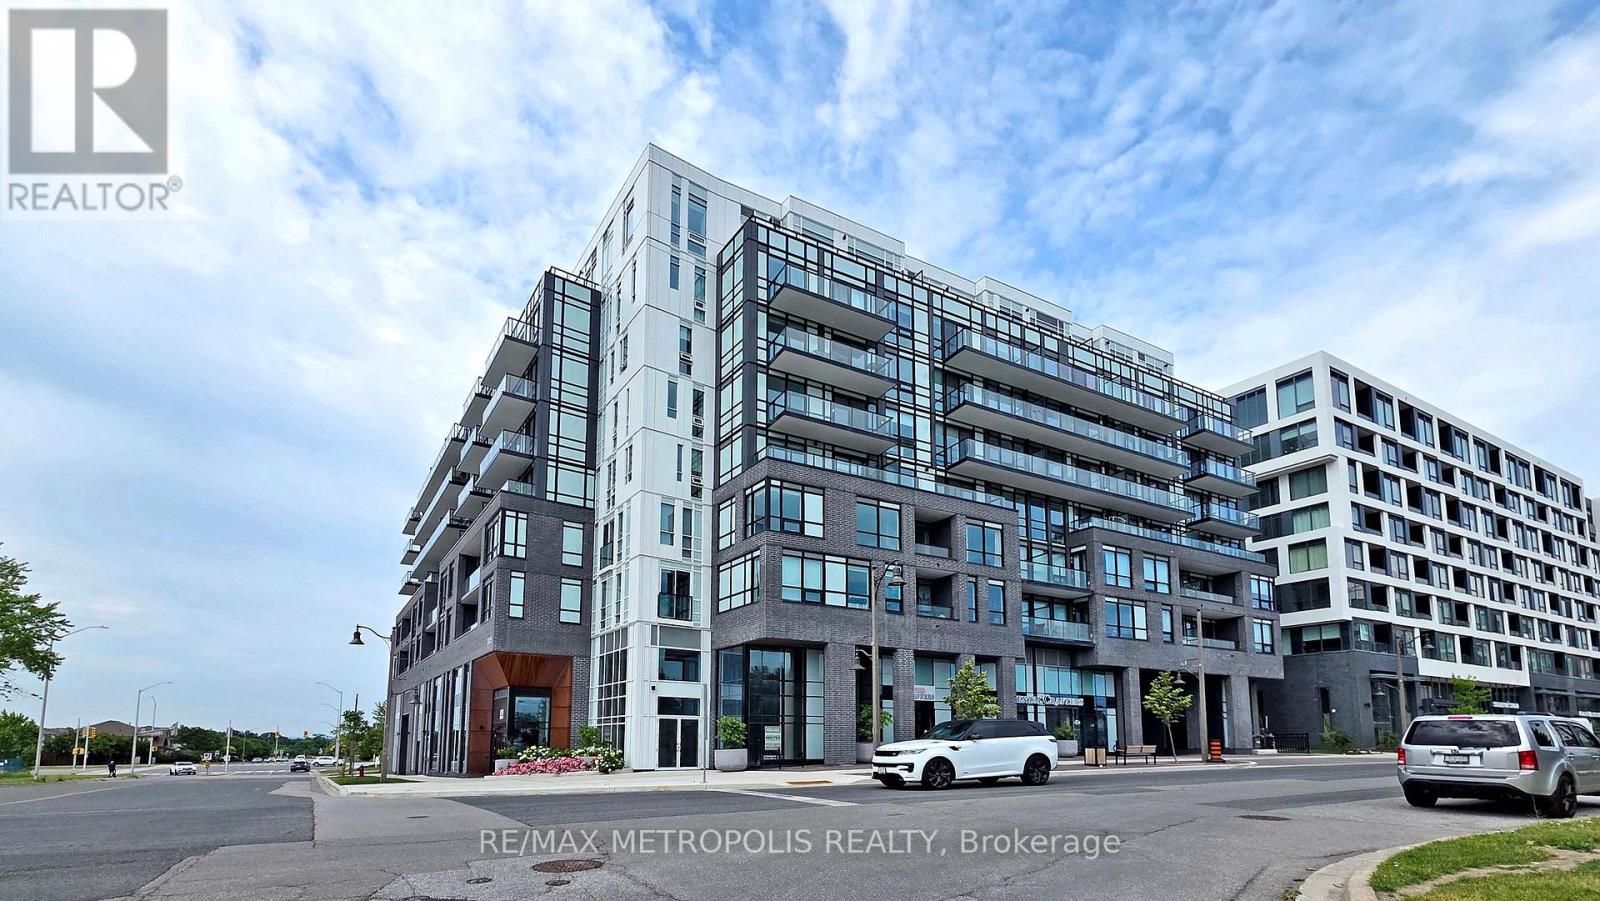
508 - 3005 Pine Glen Road N
Oakville, Ontario
Welcome to 508-3005 Pine Glen Road, nestled in Oakville's historic Old Bronte Road community. This bright and modern 2-bedroom, 2-bathroom condo offers a thoughtfully designed layout with 1 underground parking space. The spacious primary bedroom features a private ensuite and walk-out to the balcony, creating a perfect retreat. The open-concept kitchen and living area is enhanced by large windows that flood the space with natural light. Recently freshly painted, the unit showcases laminate flooring, quartz countertops, stainless steel appliances, and a contemporary open-balcony terrace ideal for relaxing or entertaining. Residents enjoy an impressive selection of indoor and outdoor amenities, including a library, lounge, fitness center, pet spa, party room, and outdoor dining areas. Conveniently located close to all amenities, GO Transit, hospital, and with easy access to Highways 403 and 407, this home offers both comfort and connectivity. (id:65446)
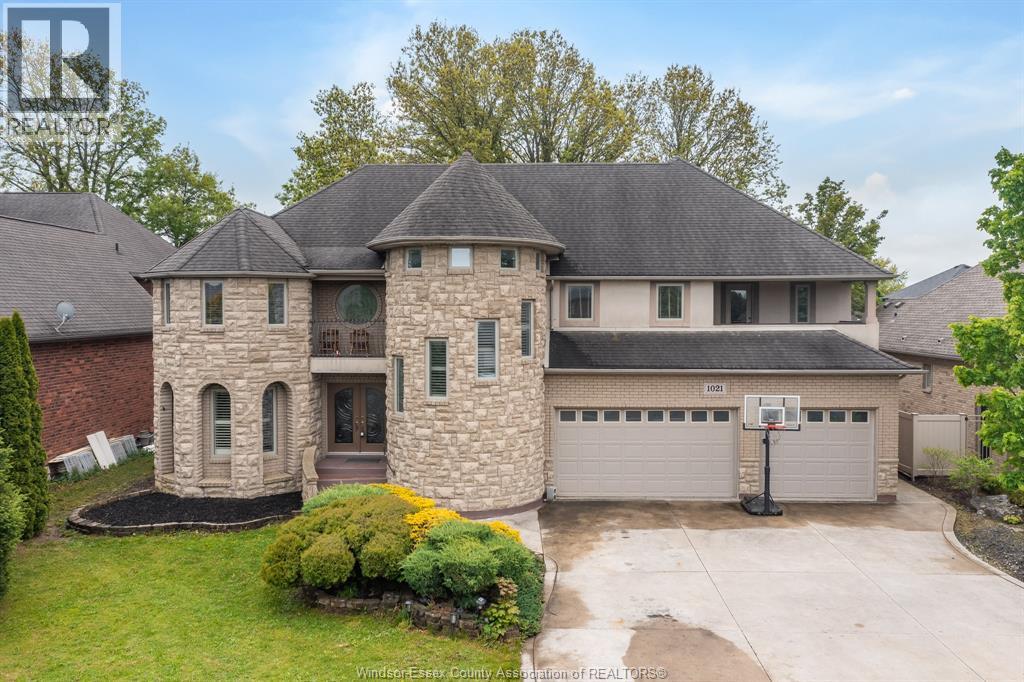
1021 Chelsea Parkway
Lakeshore, Ontario
Welcome to your very own castle-inspired dream home! This grand estate offers unmatched privacy and space, featuring 4 massive bedrooms and expansive living areas perfect for entertaining on any scale. With its cinematic charm and timeless design, this home feels straight out of a movie. Nestled in a rapidly growing neighborhood, it offers the perfect blend of seclusion and future potential. A rare opportunity to own a one-of-a-kind residence that truly stands out. Please Note the other address for this home is (1021 County Rd 22). (id:65446)
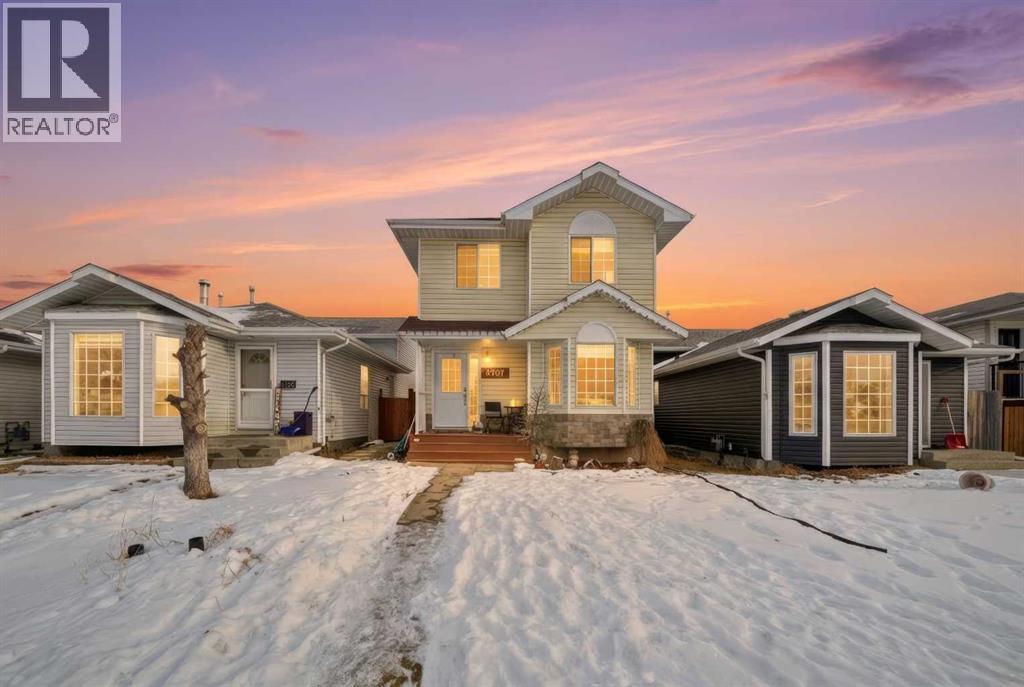
4707 44 Street
Sylvan Lake, Alberta
Welcome to this warm and welcoming 3 bedroom, 2 bathroom -2 storey home-an excellent opportunity for a first time buyer looking for comfort, space and value. A covered front veranda invites you into a spacious ceramic-tiled foyer, creating a great first impression. The bright living room features laminate flooring and a large west-facing bay window , filling the space with natural light. The modern kitchen offers a practical layout with heated ceramic flooring, an upgraded granite composite sink, stainless steel smart appliances and a gas stove, plus a breakfast bar for casual meals or entertaining. Upstairs the spacious primary bedroom easily fits a king-size bed and additional furniture and has a 3 piece ensuite. 2 more bedrooms and a 4 piece bathroom are conveniently located on the same level- perfect for families, guest or a home office. The partially finished basement provides room to grow, with space for a future family room and rough-ins for an additional bathroom. A well-sized laundry room adds everyday convenience with a "folding" counter, under-cabinet lighting, tile back splash and extra sink. Outside , enjoy a fully fenced landscaped backyard with mature trees and rear alley access. There is ample parking and great potential for a future garage. Located in a fantastic family- friendly neighborhood just steps from schools, parks, playgrounds and shopping. This home is a smart and affordable place to start your homeownership journey. (id:65446)
338 Trinity Church Road
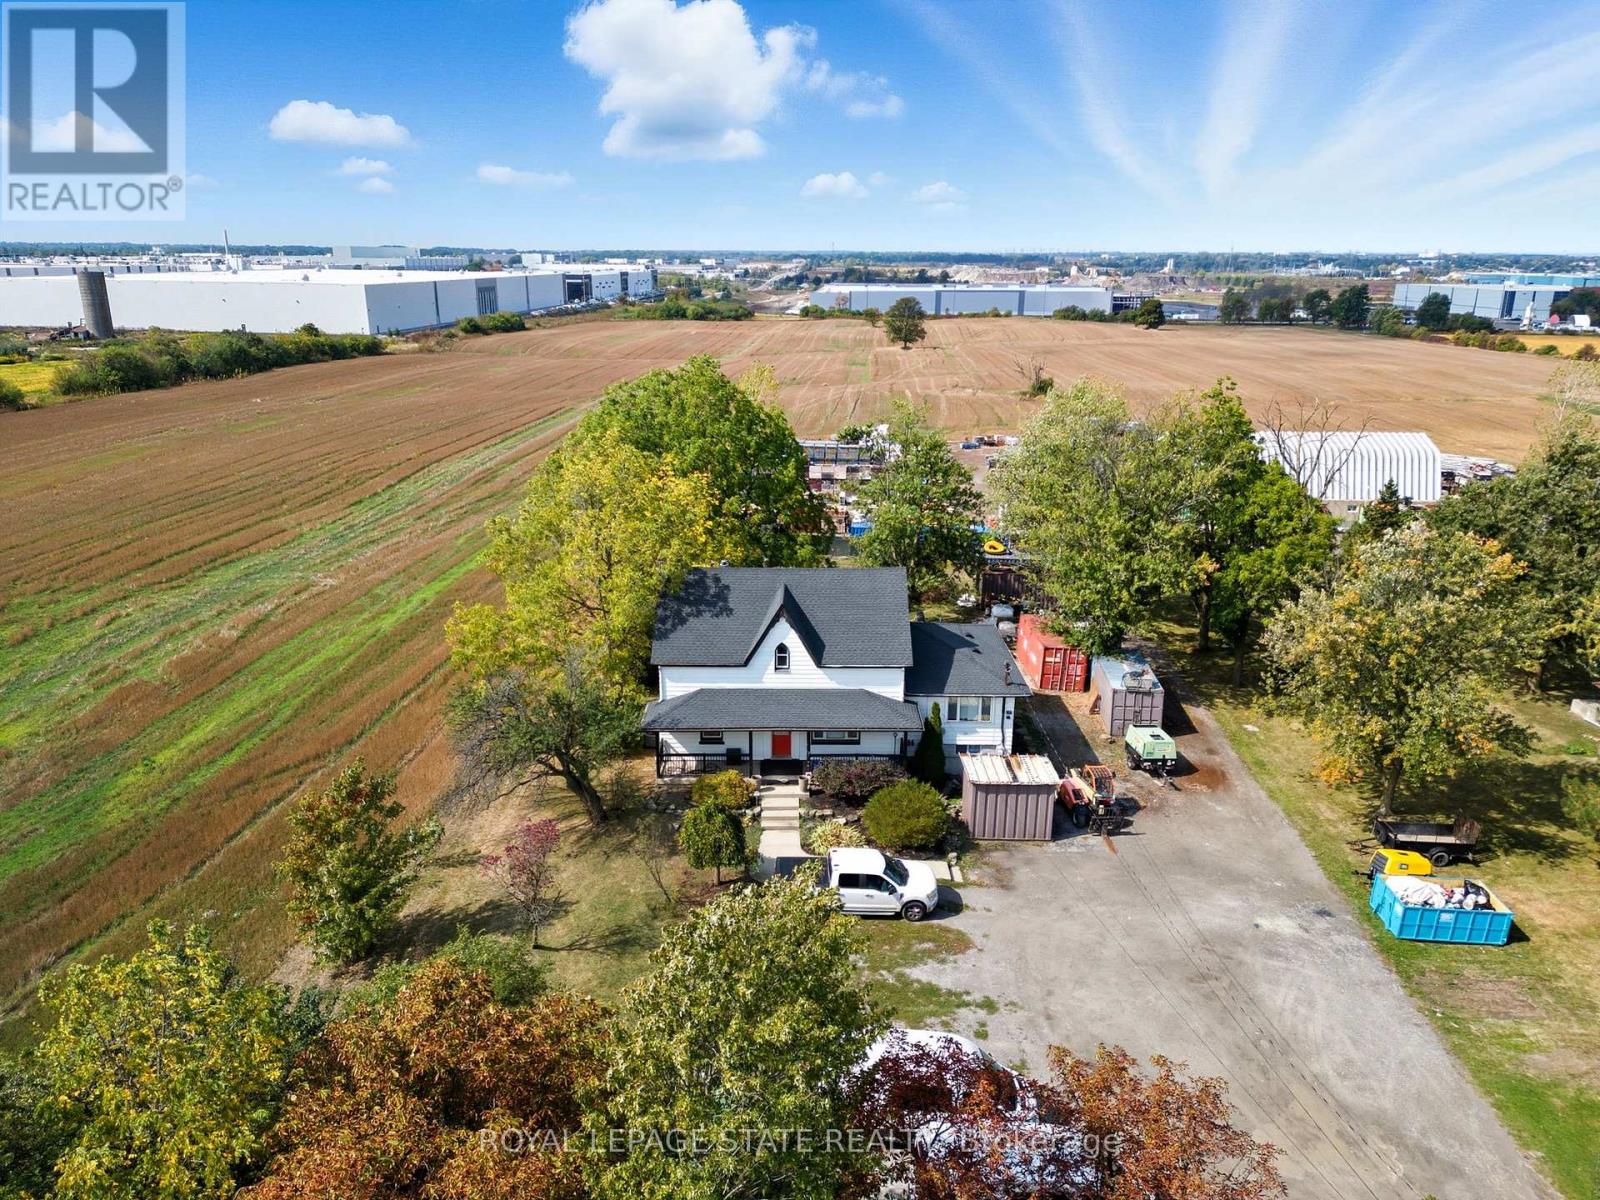
Hamilton, Ontario
Great industrial property located in South Redhill Business Park, zoned M3 prestige industrial allowing for many uses (see details of permitted uses attached). Property has a 3 bedroom home presently being used as offices and storage yard. 338 Trinity Church Road must be purchased with 328 Trinity Church Road. Properties when combined will be just over 2 acres, great for mid level to large business operations providing flexibility in one of Hamiltons fastest developing industrial corridors. Property is minutes to Lincoln Alexander Pkwy and Redhill Valley Pkwy with easy connection to the QEW and 403. (id:65446)
2889 Bloor Street W
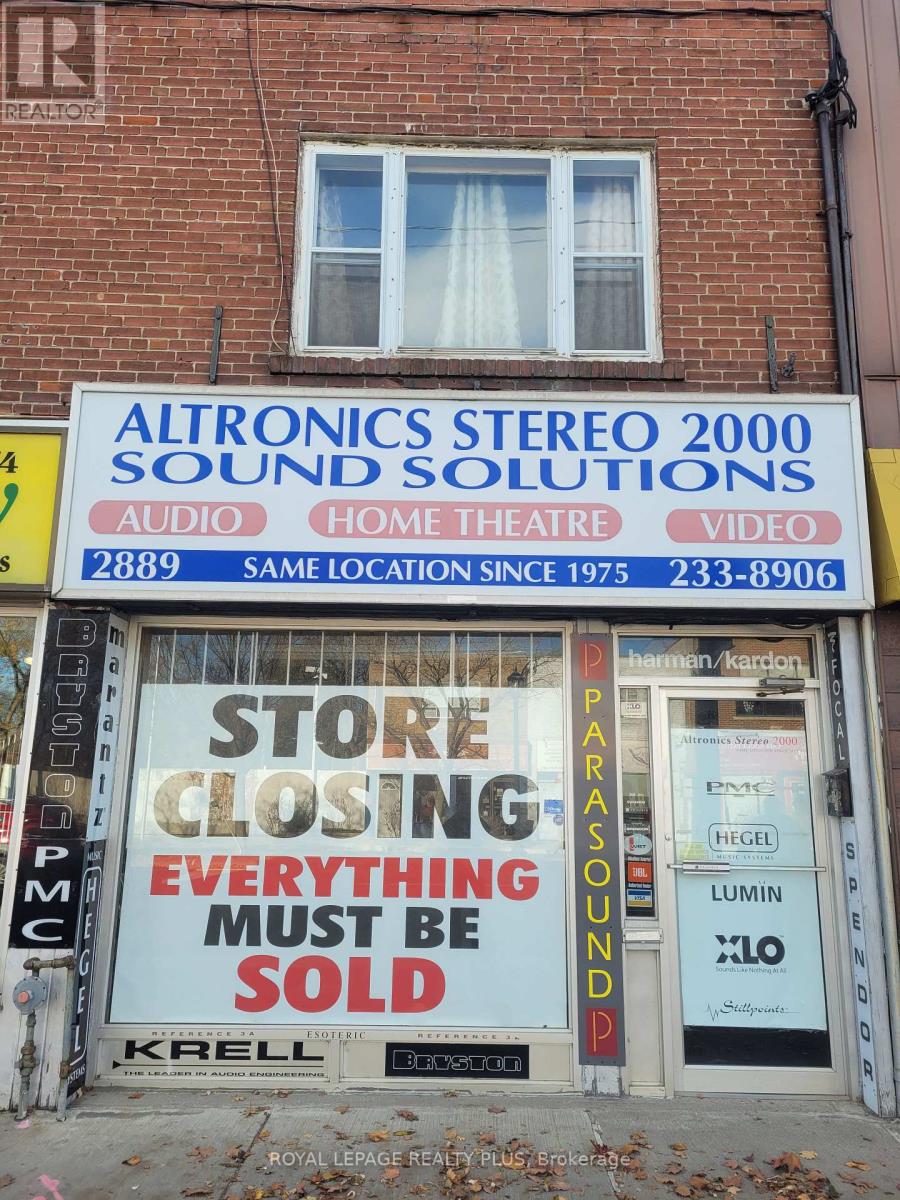
Toronto, Ontario
Great Opportunity To Own Prime Real Estate In The Heart Of The Kingsway. Store On Street Level And 2 Bdrm. Apartment On 2nd Floor. Rarely Offered For Sale Prime Location Investment Property Or For An End User With Convenient Parking In The Rear. Excellent Exposure On Bloor St. Just West Of Prince Edward Dr, With Pedestrian/Car Traffic And Minutes To The Subway Station. New Condo Developments Nearby. (id:65446)
5002 49 Avenue
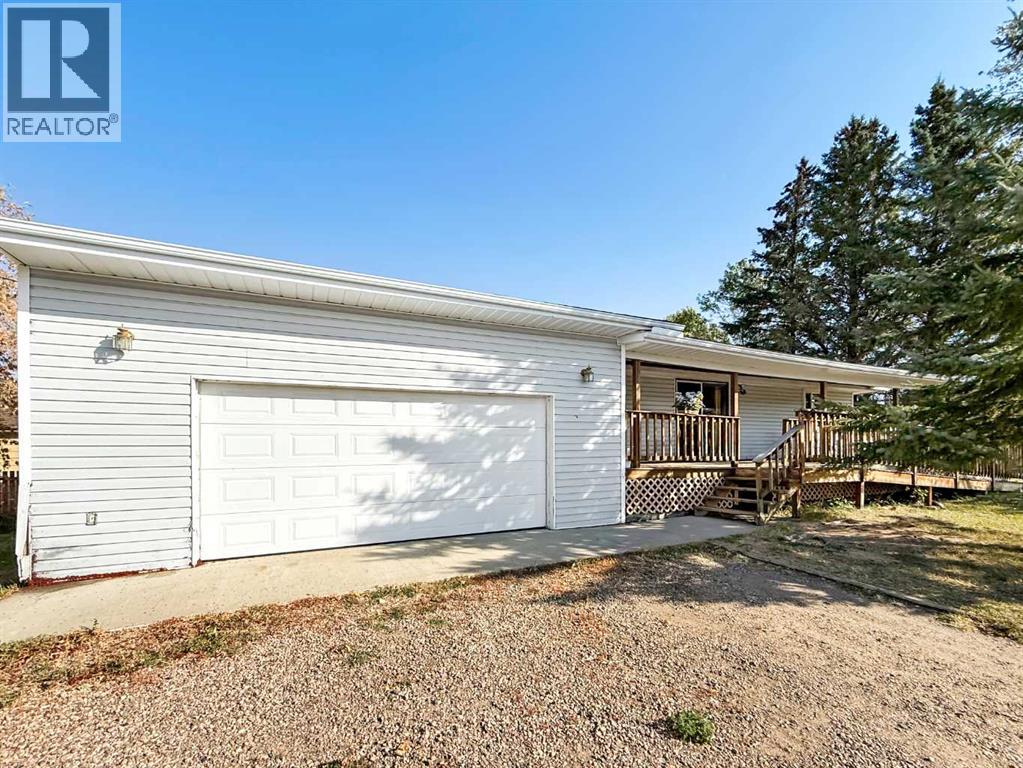
Botha, Alberta
Easy living bungalow on a corner lot in the quiet community of Botha, just a short drive to Stettler. This property offers the convenience of main floor living with one spacious bedroom, a comfortable living room filled with natural light, and a vintage kitchen that brings charm and character. The partially finished basement expands the potential of the home, featuring an almost completed second bedroom and bathroom — a great opportunity for the next owner to finish to their taste. Recent updates include new flooring in select areas and refreshed bathroom fixtures, providing a head start on improvements. Outside, enjoy a covered deck for morning coffee or evening relaxation, as well as a wheelchair ramp for accessibility or peace of mind knowing the home is suited for aging in place. The double attached garage with impressive 11’ ceilings adds excellent storage or workshop space. This property combines small-town charm with easy access to all the essentials in nearby Stettler. (id:65446)
3630 Cambridge Street
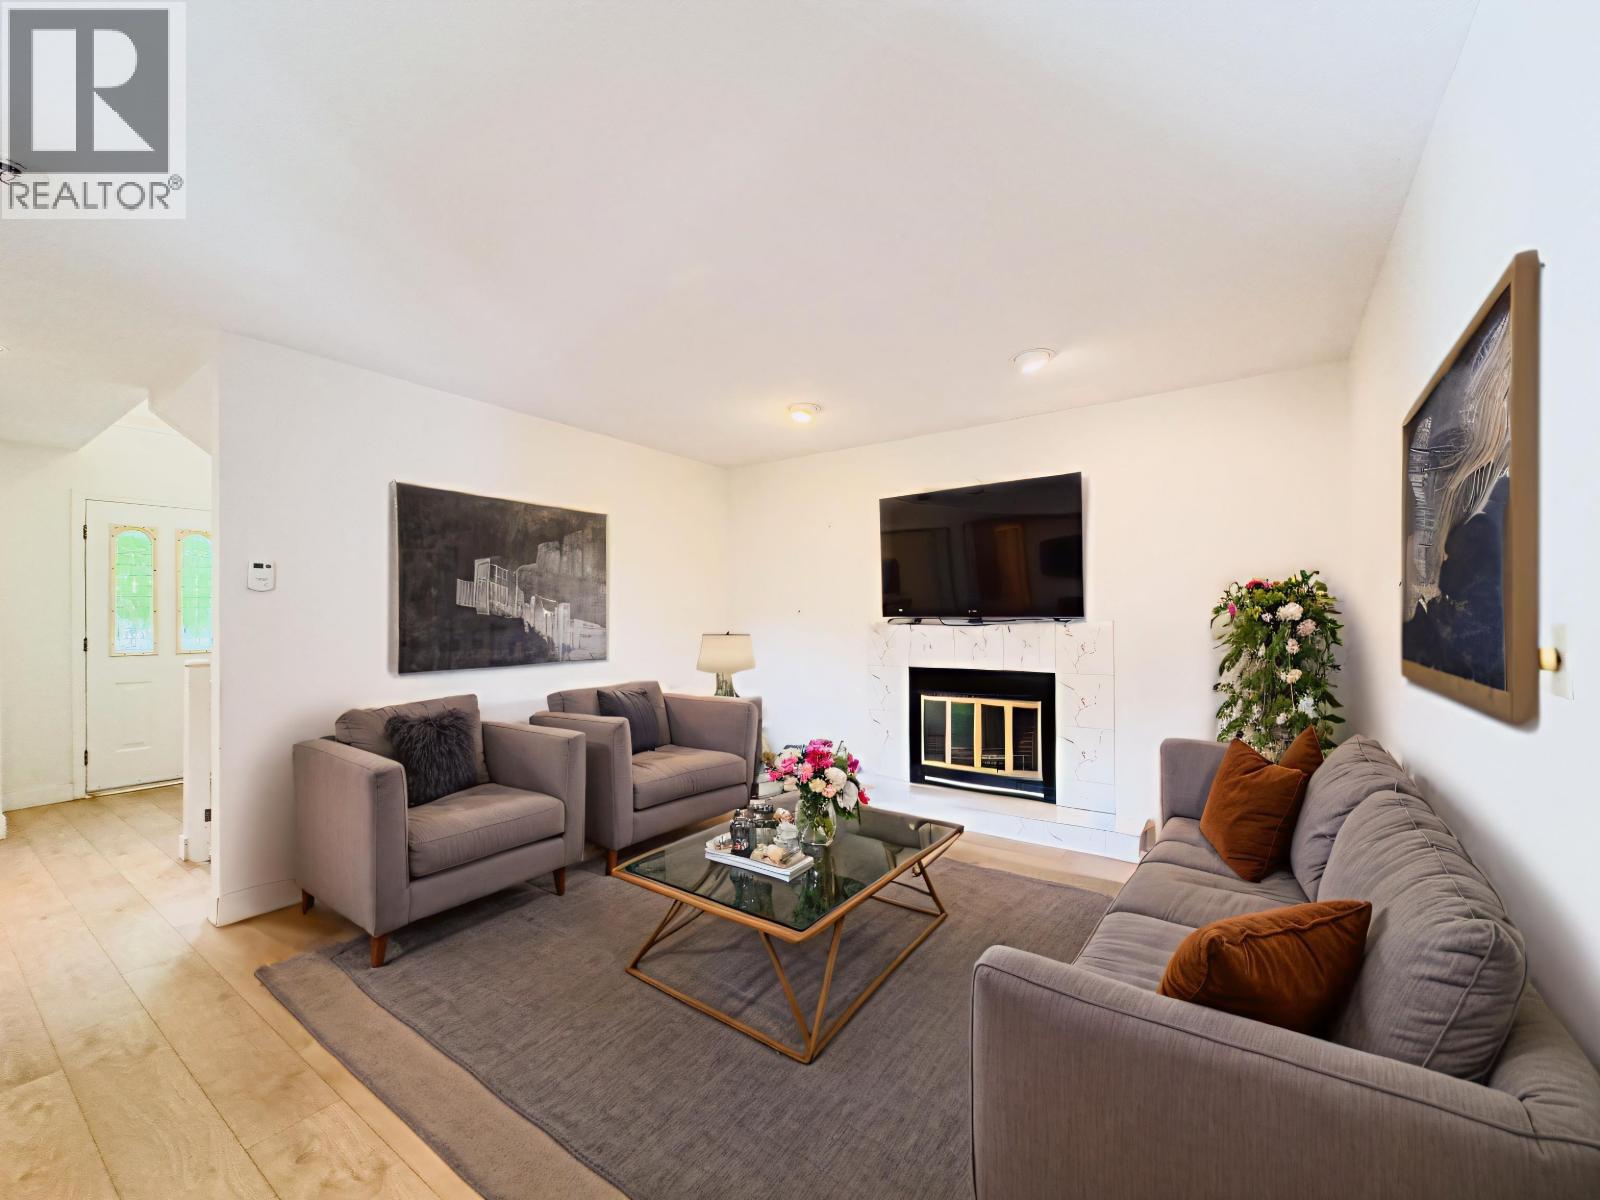
Vancouver, British Columbia
Spacious 4 bedroom, 4 bathroom home at 3630 Cambridge Street, offering 2,737 sq.ft. of living space on a generous 32.28 x 140 ft lot. Features include a 2-car detached garage, functional layout, plenty of natural light, and stunning views of Vancouver Harbour and the Lions Gate Bridge. Conveniently located just minutes to schools, parks, shops, and transit. This home is ready for your personal touch. Home is virtually staged. Open House SAT Jan 31 2-4PM (id:65446)

1805 E 51st Avenue
Vancouver, British Columbia
Situated in a highly desirable neighbourhood, this home is just a 2-minute walk to David Thompson Secondary and only minutes from shops, restaurants, parks, and the Killarney Community Centre. Perched on a prime corner lot overlooking a gorgeous park, it offers stunning views and refreshing open air. The corner lot itself presents an exceptional investment opportunity. OPEN HOUSE Sat (Jan 31) at 2-4PM! (id:65446)
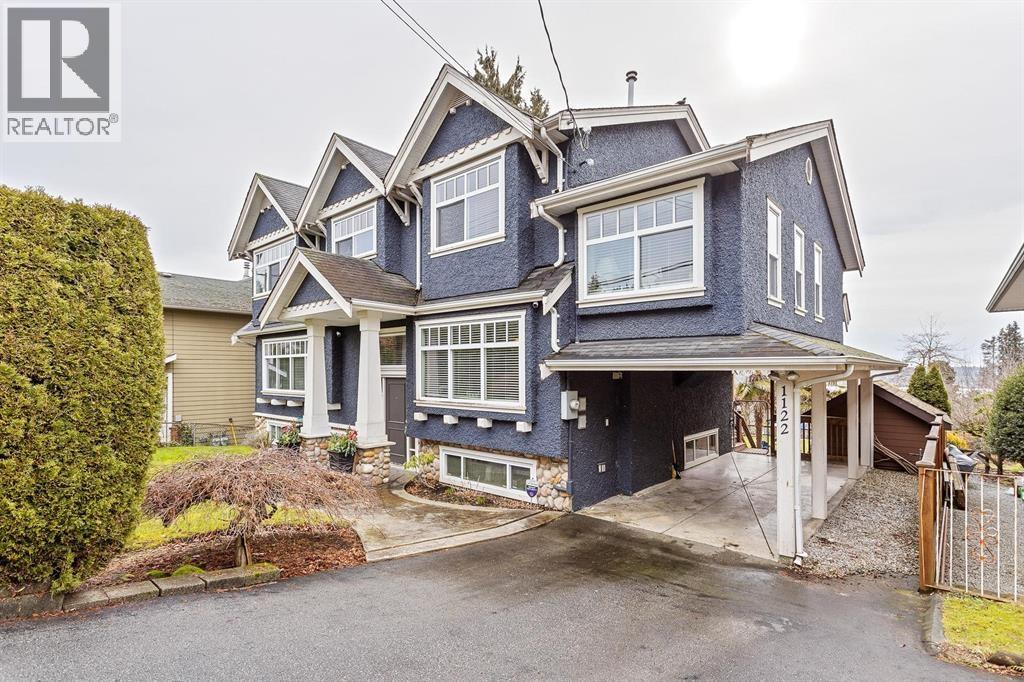
1122 Rochester Avenue
Coquitlam, British Columbia
Investor Alert! Huge 61.9 x 193.3 (11,966 sf).Beautiful south facing 11,966 sqft RT-1 home & lot in a great Coquitlam neighbourhood. South views of Fraser River from home and backyard. 3,500 sqft - 3 level family home substantially rebuilt in 2007. Upstairs features 4 bedroom, master bedroom with spa-like ensuite. Covered patio w/natural gas BBQ hook-up and huge ground level deck with a large flat grassy area for the kids to play. RT-1 zoning allows for a fourplex or adding a suite or carriage lane home now. Great assembly opportunity with next home 1120 Rochester to have more building options. Easy access to Hwy1 & close to schools, shopping, transit and recreation. OPEN HOUSE Sat (Jan 31) at 2-4pm! (id:65446)

9371 Pinewell Crescent
Richmond, British Columbia
Stunning 2024 custom-built luxury home in Richmond´s prestigious Saunders neighborhood. This 4,681 square ft residence sits on a 9,915 square ft south-facing lot and offers 5 bedrooms and 6 bathrooms, featuring a grand 19´ ceiling foyer, elegant living and dining areas, a family room opening to a sun-filled patio, and a spacious media room with wet bar. Gourmet Miele-equipped main and wok kitchens, plus a one-bedroom legal suite. The primary retreat boasts a fireplace, private balcony, spa-inspired ensuite with sauna, and access to a 636 square ft deck. Comfort is ensured with A/C, HRV, radiant in-floor heating, and a 3-car garage. Ideally located near South Arm Park, schools, shopping, and dining-where luxury meets everyday convenience. Open House: Sat Jan 31, 2-4 PM. (id:65446)
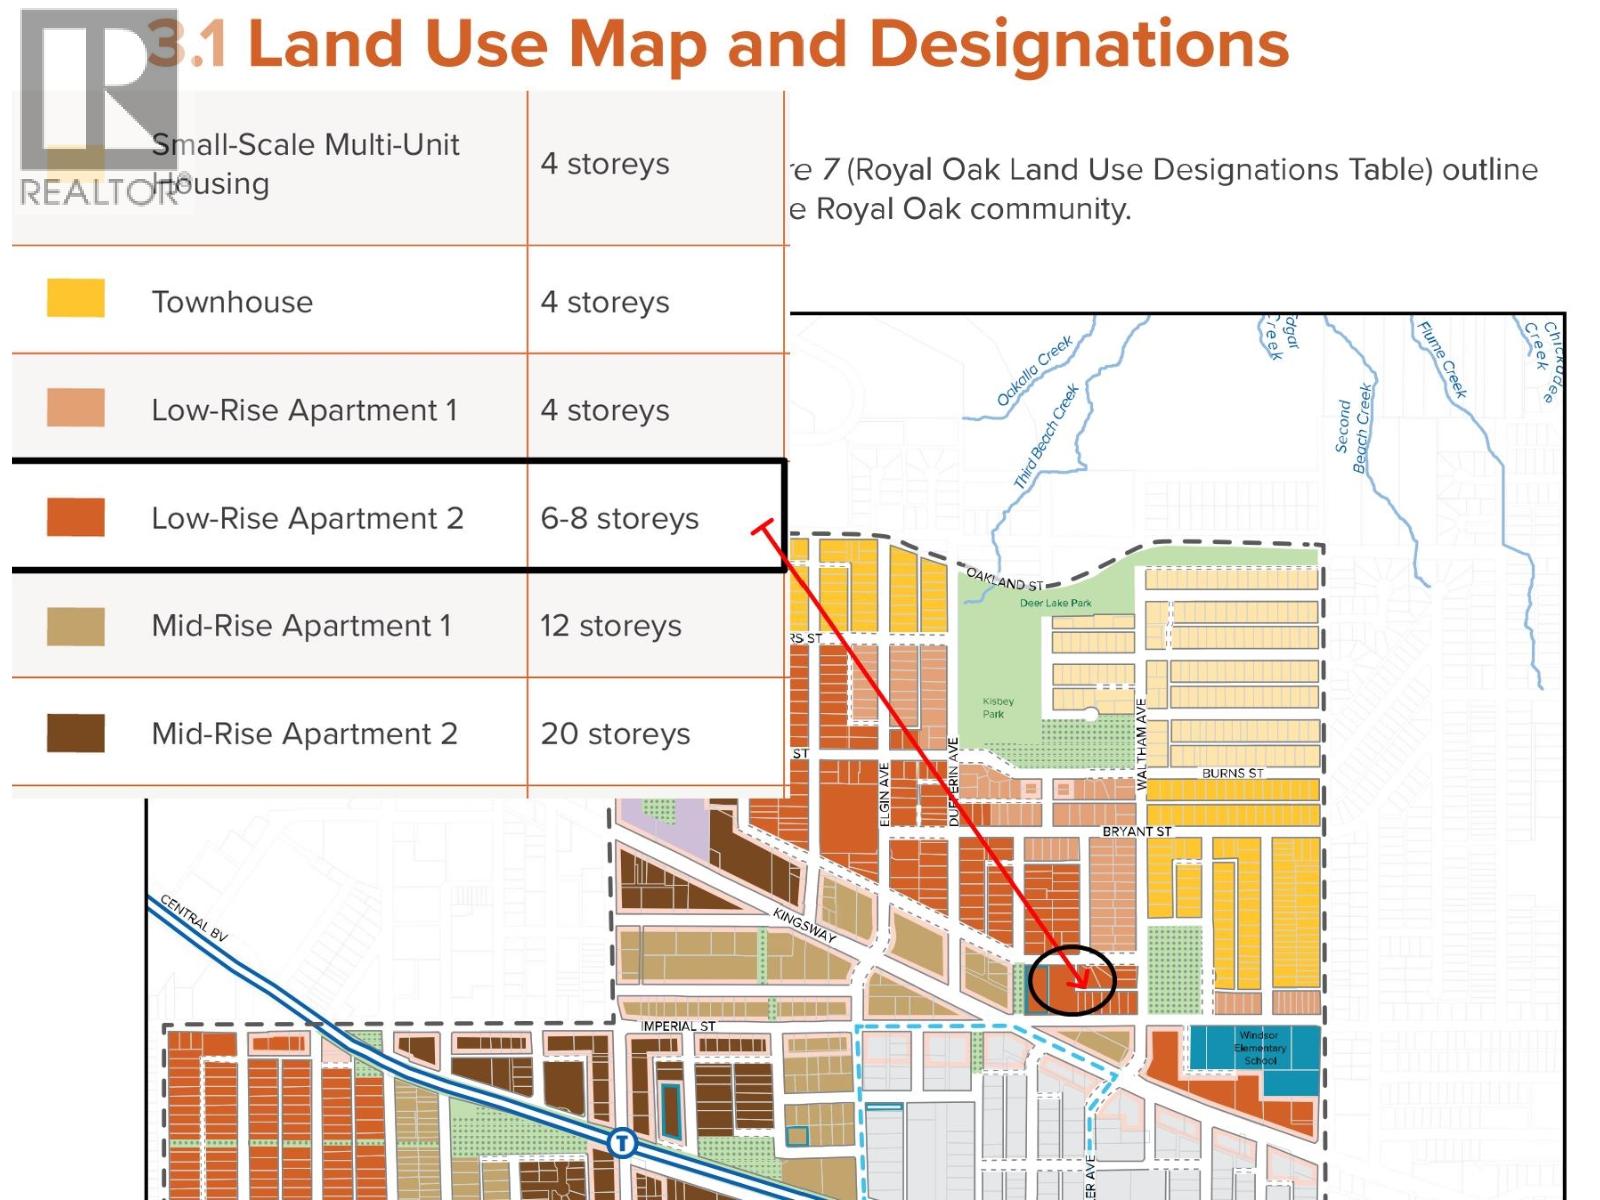
5929 Imperial Street
Burnaby, British Columbia
Location, Location , Location, Step out to Kingsway shops and Metrotown. 6550 Sqft south-facing lot designed for 6-8 level condo or small scale multi-unit housing with bank lane access. Please check Royal oak land use plan for detail. This 3-level house comes with 4-5 bedrooms and 2 bedroom basement suite. Great for holding for development. (id:65446)
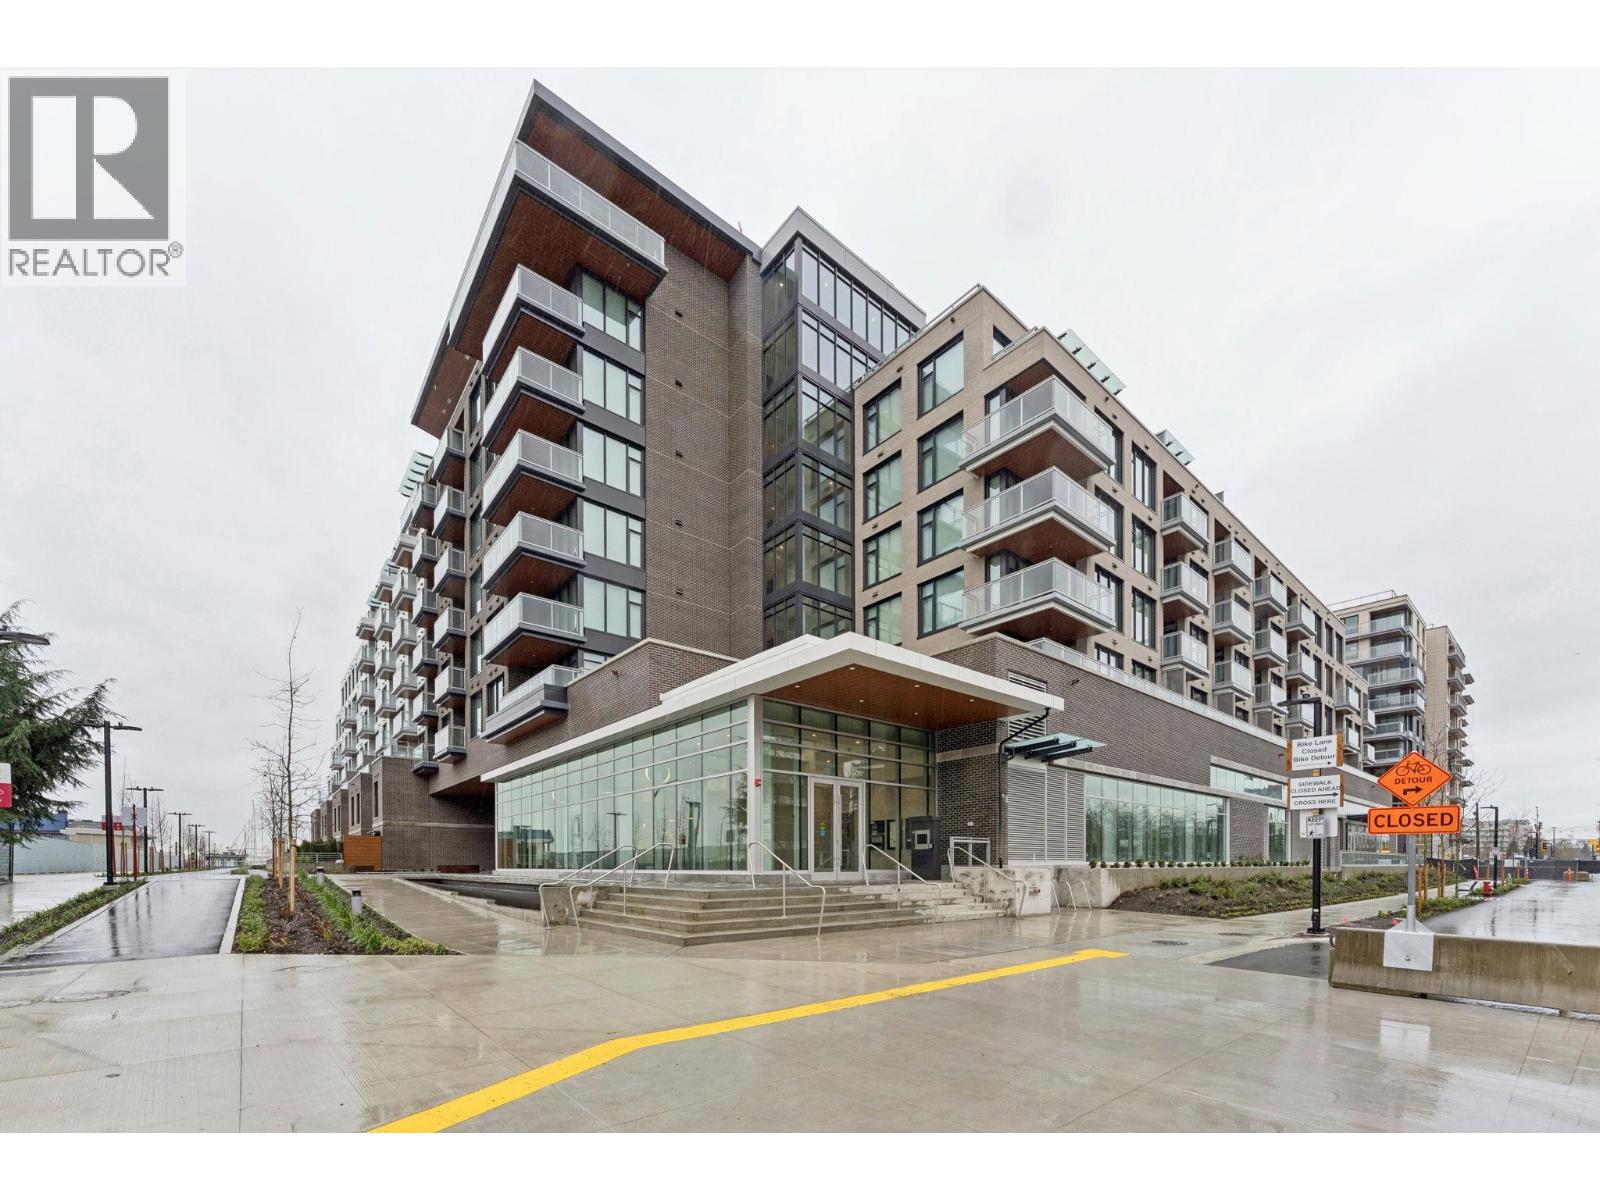
317 755 Harbourside Drive
North Vancouver, British Columbia
Introducing brand new "Drift" by Concert & BOSA .This spacious one bedroom and den waterfront home has a larger outdoor area overlooking the water. Featuring Modern finishes & amenities throughout, open layout, expansive triple paned windows, & calming colours, creating a home filled w/light & balance. Connected to the inlet through a stepped architectural profile that echoes its mountain backdrop, Drift captures the essence of West Coast living. Residents will enjoy well-appointed amenities including a grand lobby, a fully equipped fitness centre, & an elegant social lounge with a rooftop terrace with breathtaking view over city & water. 5 min walk to the Seabus and all Lolo has to offer. Great sized parking and Storage included. Come and Take a look at North Van's newest luxury building. (id:65446)
Royal LePage Sussex