
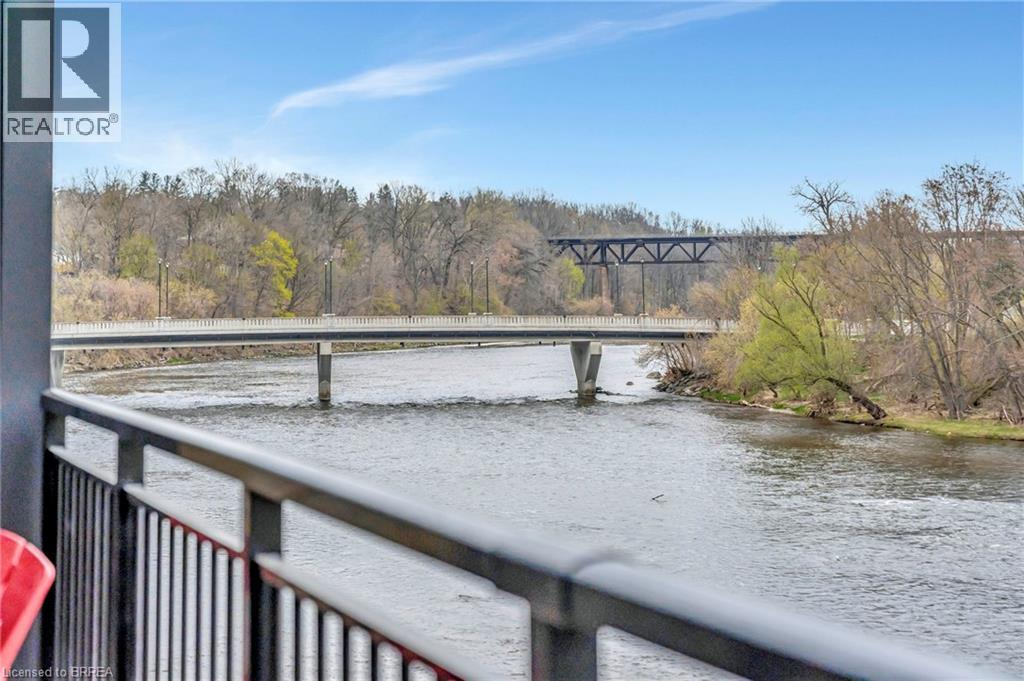
7 Grand River Street N Unit# 201
Paris, Ontario
This elegant 2 Bedroom residence offers 887 sq/ft of refined living with an emphasis on comfort, quality, and connection to nature. The open-concept living space is finished with wide plank hardwood flooring and flooded with natural light through expansive windows equipped with automated blinds. The kitchen is a chef’s dream, featuring quartz countertops, sleek cabinetry, and premium Fisher & Paykel appliances. A spacious den adds flexibility for a home office or guest space, while the spa-like bathroom is enhanced with heated tile floors. Step outside to your private riverside patio—your own tranquil escape with uninterrupted views of where the Grand River & Nith Rivers Meet. Price reflects proposed enhanced HST credits. (id:65446)

175 Highland Road
Saint John, New Brunswick
Welcome to 175 Highland Road, a beautifully maintained and thoughtfully updated 3-bedroom, 2-bath home that offers exceptional convenience and comfort. Located only minutes from schools, the hospital, shopping, and the Saint John River, this property provides an ideal blend of privacy and accessibility, making it an appealing choice for a wide range of buyers. The exterior makes a strong first impression with a paved driveway, a newly constructed back deck for quiet outdoor living, a spacious storage shed, and picturesque views of uptown Saint John. Every detail has been cared for, creating a setting that feels inviting from the moment you arrive. Inside, the home features a bright and functional split-entry design. The main level includes two well-sized bedrooms, a full bathroom, an open-concept kitchen and dining area, and a comfortable living room with impressive views through large windows. Natural light fills the space, creating a warm and welcoming atmosphere throughout. The lower level adds valuable living space, including a cozy family room, a third bedroom, a half bath, a laundry area, and abundant storage. The attached garage is fully finished and offers additional storage, hobby space, or parking. Updates include a new roof, windows, exterior doors, heat pumps, electric furnace, flooring, fresh paint, a fully remodelled bathroom, a new deck and walkway, and a completed basement finish. Taxes reflect non owner occupied. Call today to schedule your private viewing! (id:65446)
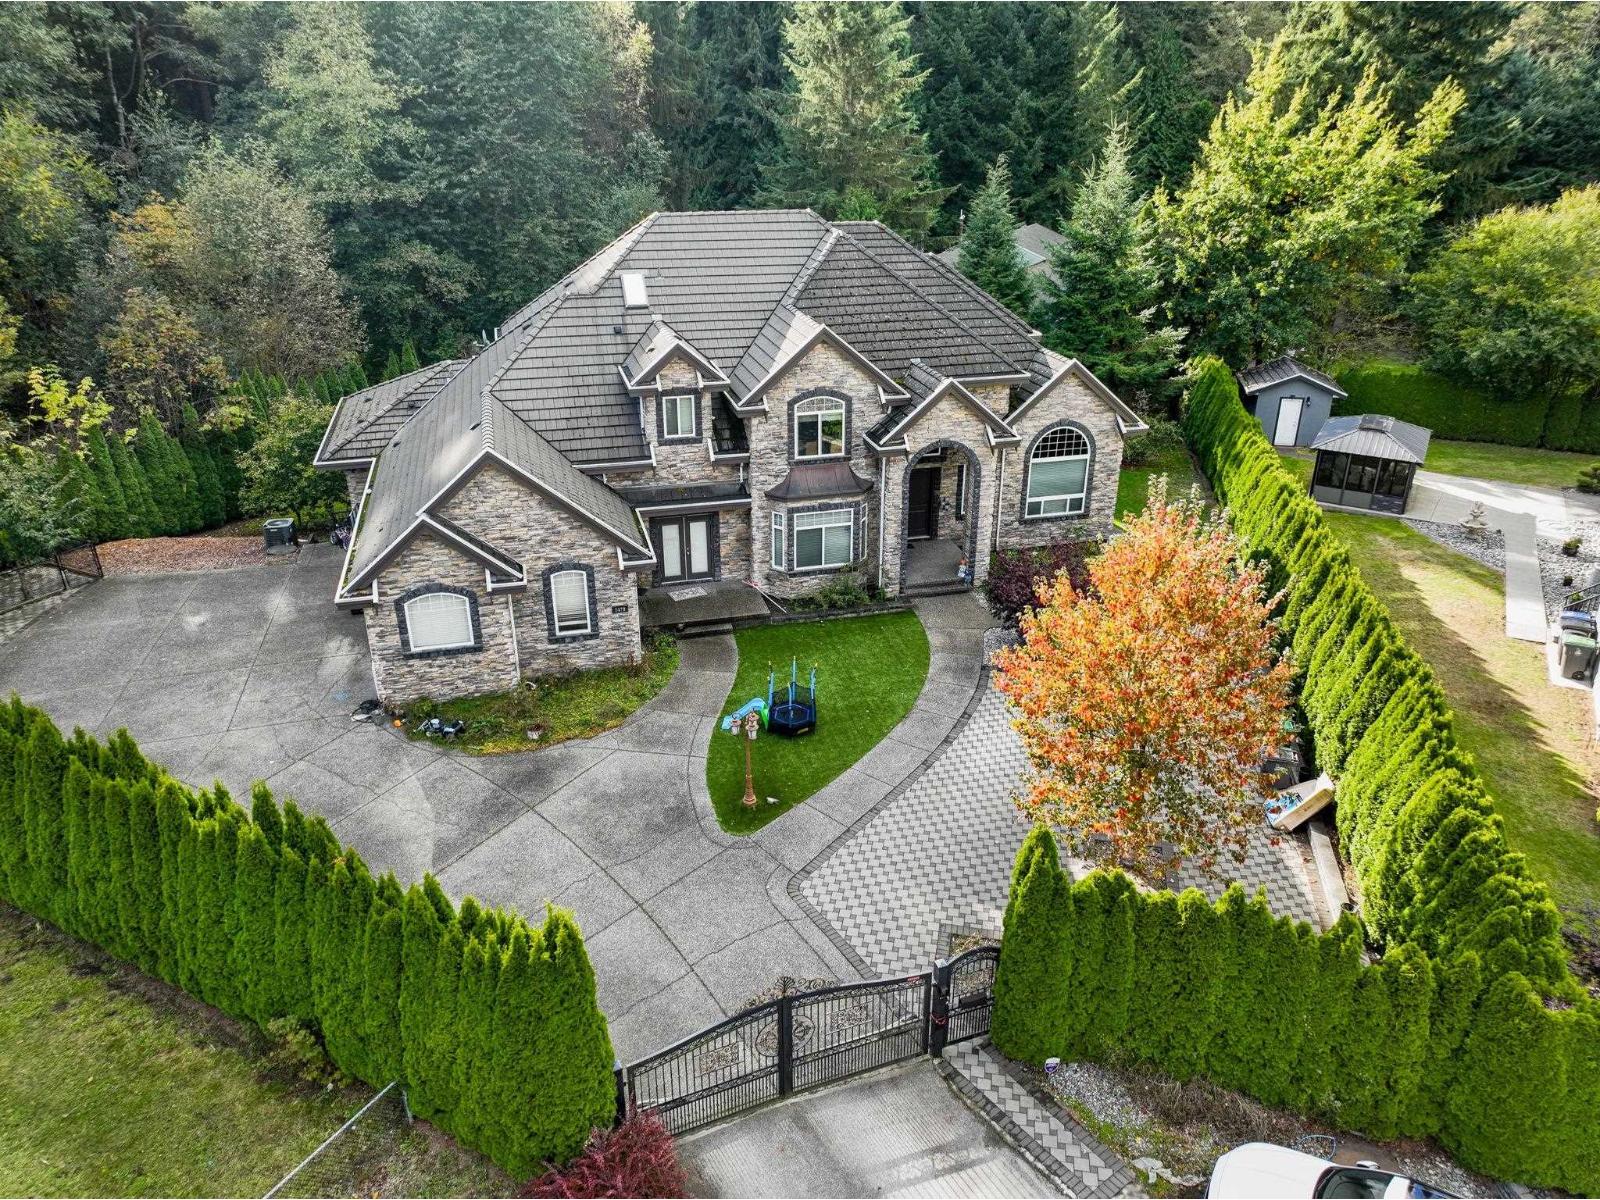
5479 124b Street
Surrey, British Columbia
PANORAMA RIDGE CUSTOM LUXURY ESTATE! This home is close to 7000 sqft and sits on a rare 20,000 sqft lot in one of Surrey's most prestigious neighborhoods. Surrounded by nature and total tranquility, this home has 7 bedrooms + large office (with separate entrance) and 7 bathrooms. The main floor features high ceilings, elegant living and dining areas, spacious family room, gourmet chef's kitchen, and a beautiful primary suite with a spa inspired ensuite and walk-in closet. Upstairs you have 3 spacious bedrooms, all with ensuites and walk-in closets. The basement is an entertainer's dream with a massive rec room, bar, theatre, and 3 additional bedrooms with separate entrance. Beautifully landscaped yard, triple garage and lots of parking. Centrally located easy access to all highways. (id:65446)
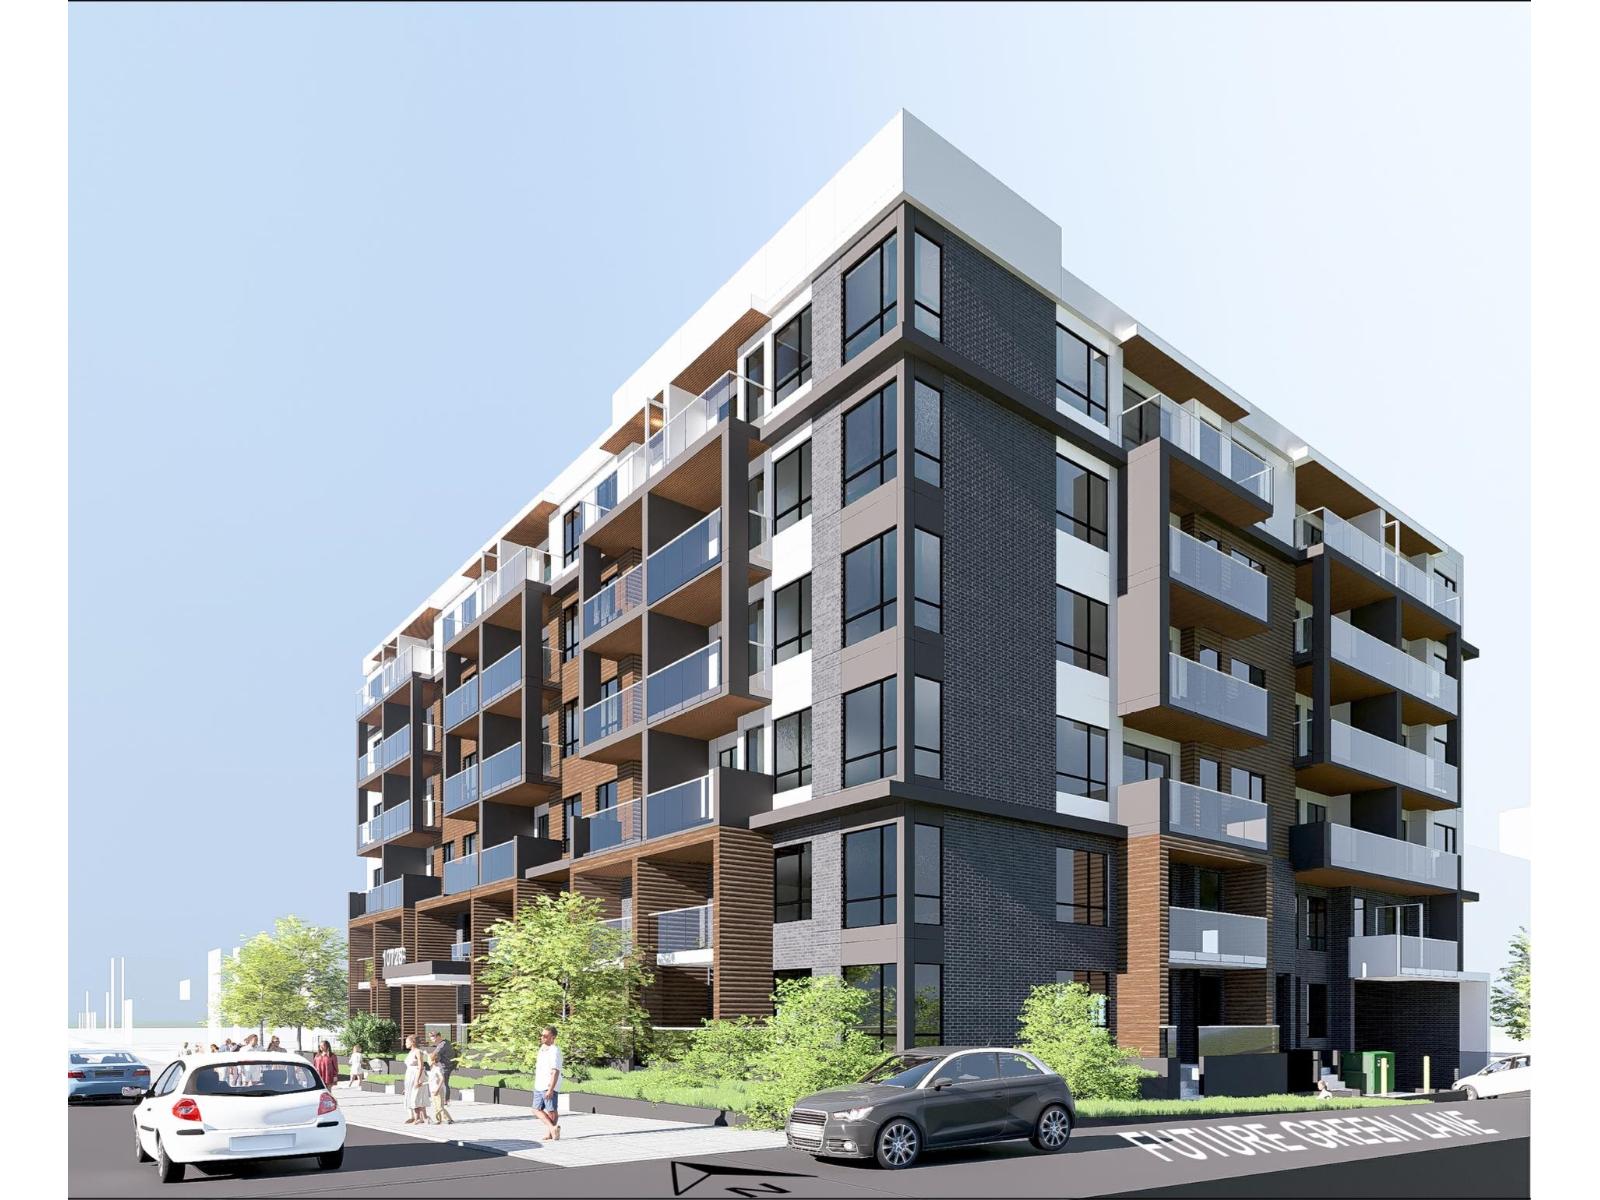
10728-10748 132 Street
Surrey, British Columbia
COURT ORDERED SALE - Rare Transit-Oriented development opportunity in the heart of Surrey City Centre, comprising three assembled parcels at 10728, 10738 & 10748 132 Street. Located within approximately 400 metres of Gateway SkyTrain Station, the site benefits from excellent transit accessibility and significant long-term density upside. While a development application has been submitted proposing a lower-density scheme, the property is designated within a TOA, offering potential for up to 4.0 FAR and building heights of up to 12 storeys, subject to City approval. Positioned in one of Metro Vancouver's fastest-growing urban cores and surrounded by active high-density residential and mixed-use developments, this site presents a compelling opportunity for developers and investors to buy and hold or pursue future redevelopment at higher density. (id:65446)
Century 21 Coastal Realty Ltd.
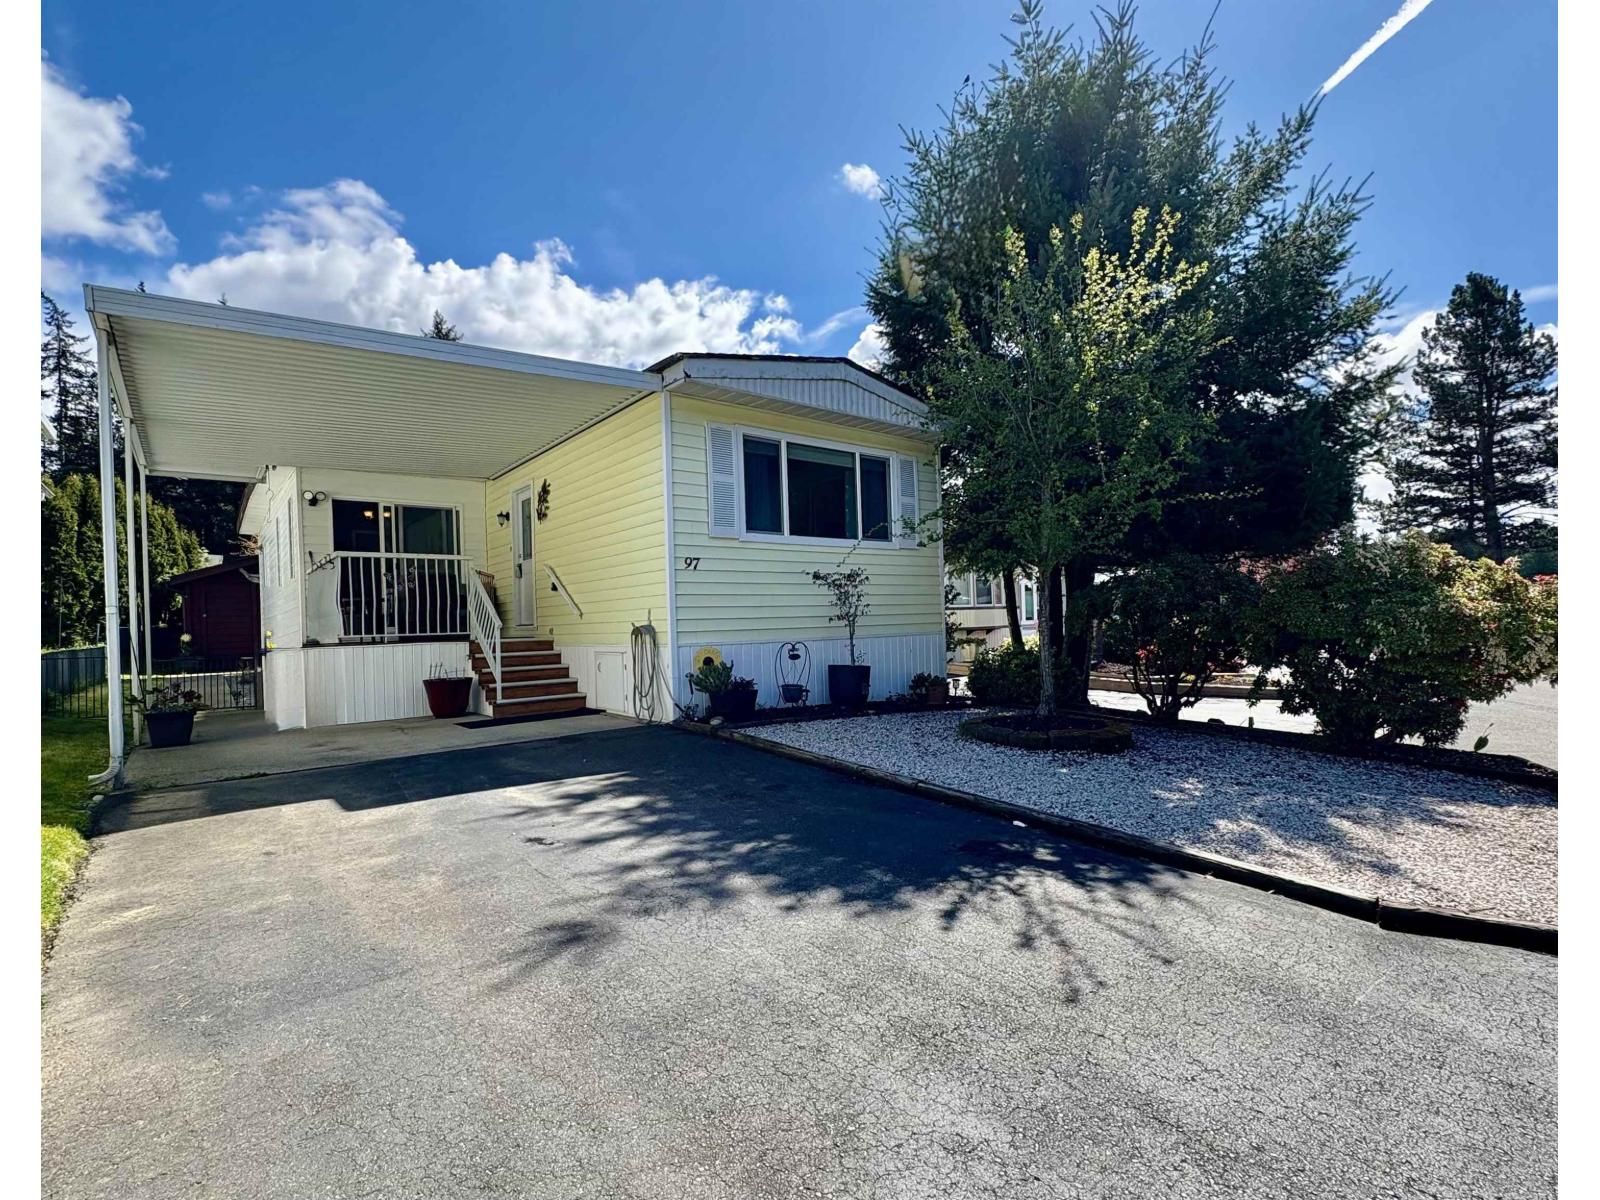
97 2315 198 Street
Langley, British Columbia
Absolutely immaculate home that feels like a double-wide with a fantastic addition creating a spacious home with 3 bedrooms, 2 full bathrooms plus a den/flex room! Wrap-around kitchen with lots of cupboard space and room for informal dining. Spacious living room and adjoining dining room and patio doors to the private deck. Very nice floor plan: Primary bedroom suite (fitted with modern ensuite) with the two other bedrooms, main bathroom and laundry located at the other end of the home! Roof 2018, Furnace updated 2025, Windows 2015. Air Conditioned! Side yard is fenced for a furry friend to enjoy. Large storage shed with power! Pride of ownership throughout. (id:65446)
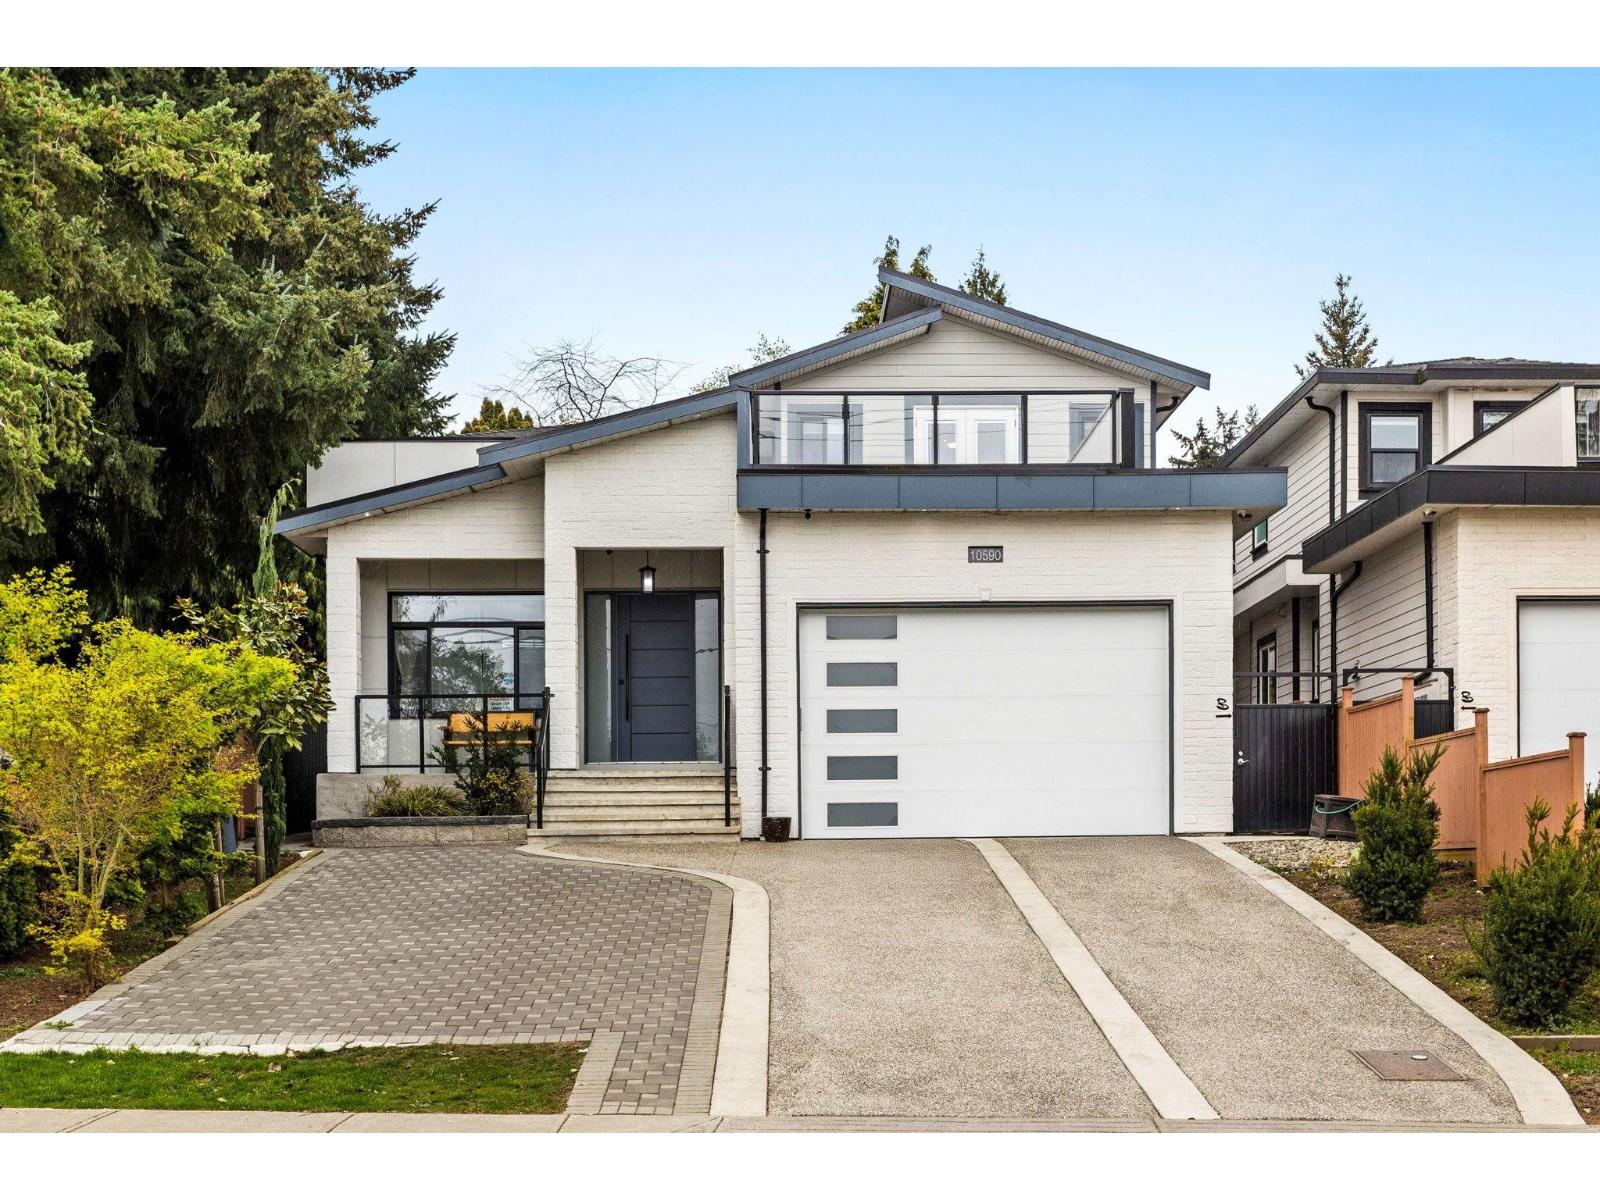
10590 River Road
Delta, British Columbia
UNOBSTRUCTED RIVER VIEWS! This 2022-built 8BR/7BA masterpiece offers over 4,700 sqft of luxury with breathtaking views of the Fraser River. The main level boasts an open-concept layout, complete with both gourmet and wok kitchens. A rare main floor bedroom with ensuite provides an ideal space for multi-generational living. Enjoy the heated patio for seamless indoor-outdoor enjoyment. Upstairs, a retreat awaits with 4 spacious bedrooms and a private rooftop balcony; perfect for enjoying world-class sunsets. The lower level provides exceptional flexibility with 2+1 suites. High-end finishes, AC, radiant heat & prime location near Brooke Elementary & Sands Secondary. Easy HWY access. Still under warranty. This is the ultimate blend of luxury living and convenient lifestyle. (id:65446)
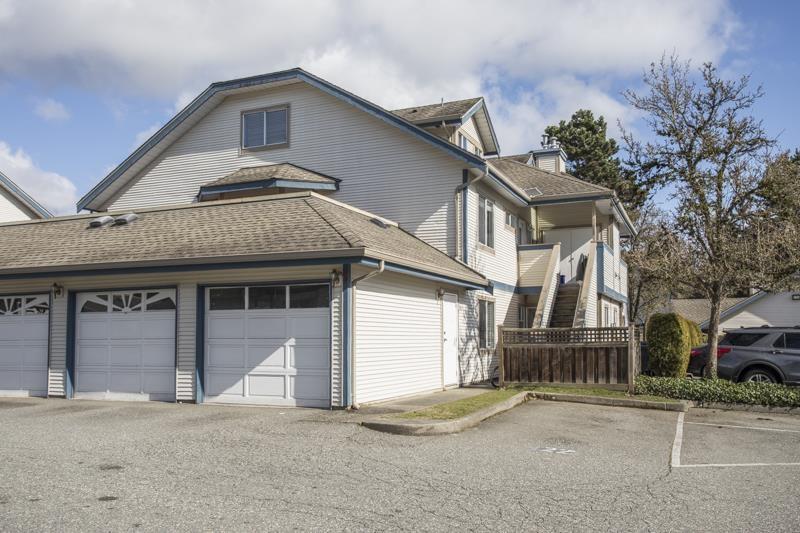
213 7837 120a Street
Surrey, British Columbia
Welcome to Berkshyre Gardens! This bright and spacious 2 level townhouse offers about 1,768 sq ft with 4 bedrooms, 2 bathrooms, and a large loft that can be a family room, office, or play space. The living room has high vaulted ceilings and a cozy gas fireplace that makes the home feel warm and open. The home has new flooring (2023), fresh paint (2026), and a beautifully updated bathroom on the main floor (2026) with a Bath Fitter tub and shower with lifetime warranty. The kitchen has stainless steel appliances, and there is lots of storage, including attic space above the garage. Located in a quiet gated community close to schools, parks, shopping, and transit. A wonderful place to call home! Perfect for families or anyone looking for space, comfort, and a great location. (id:65446)
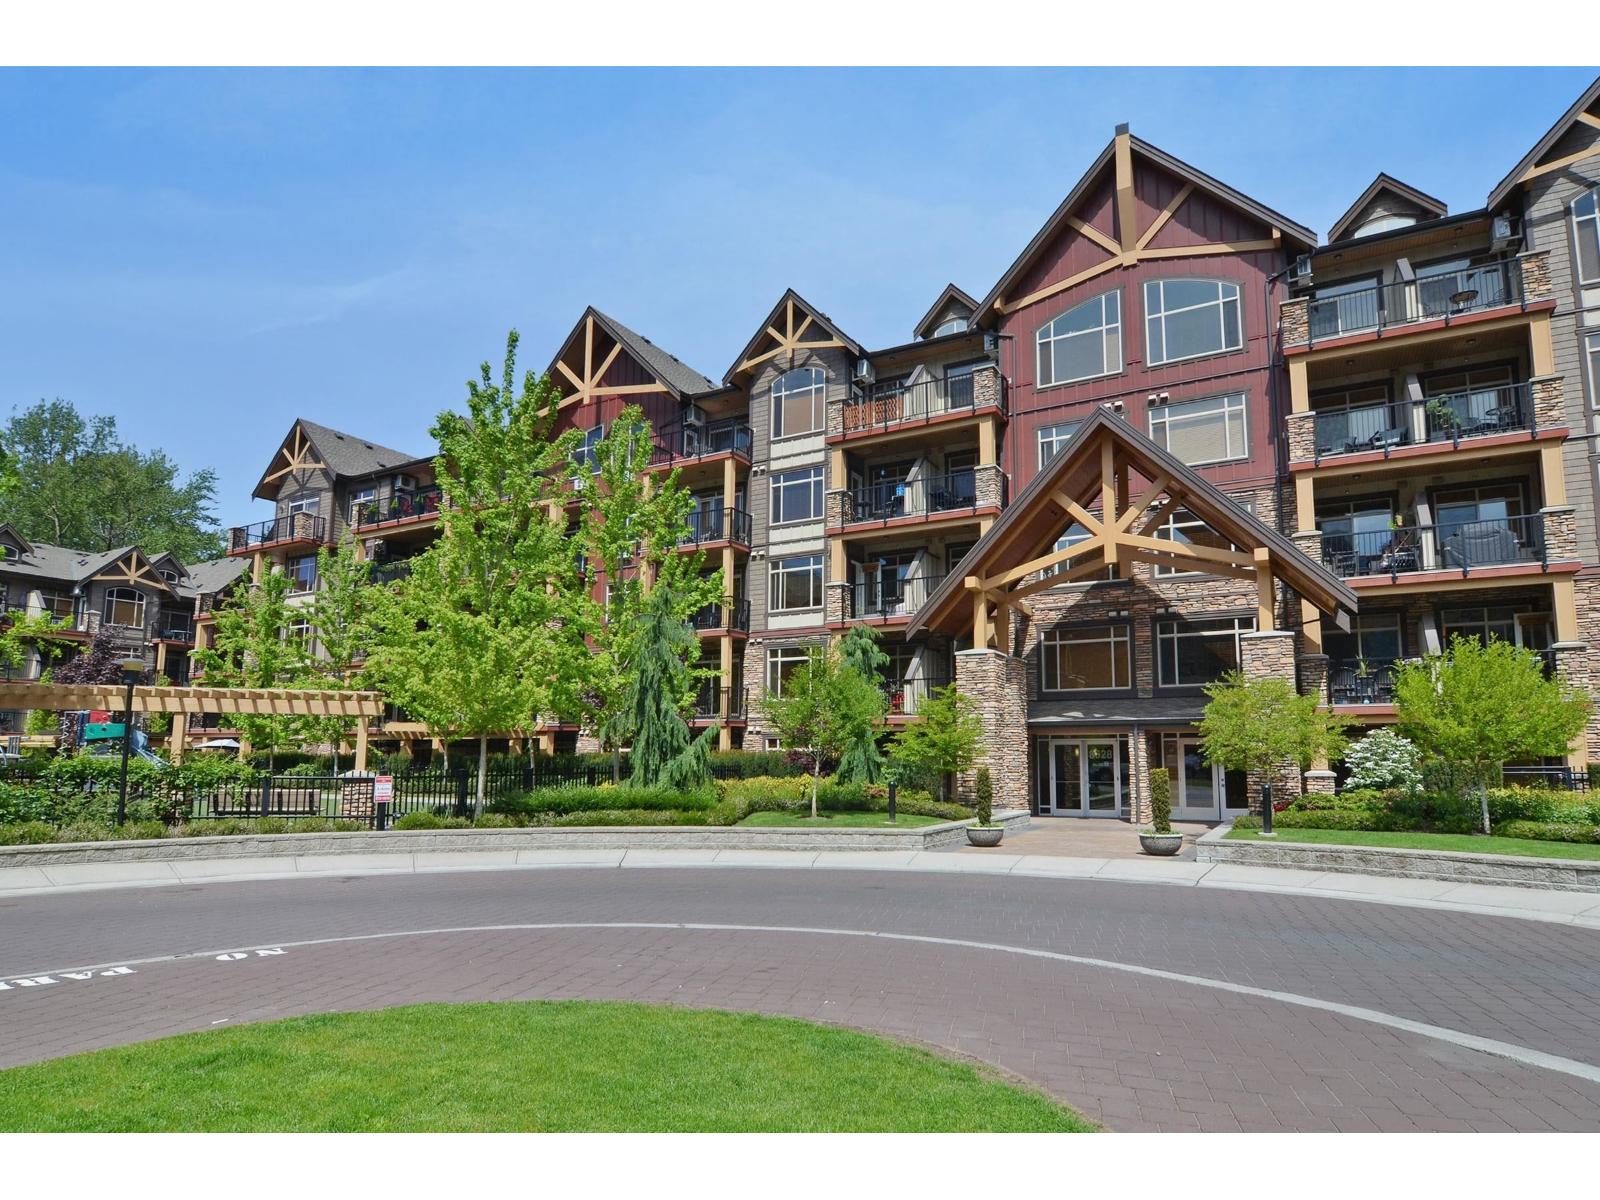
406 8328 207a Street
Langley, British Columbia
Top floor two-level junior 3 bedroom 2 bath offering townhouse style living. Features a large balcony with mountain views, granite counter tops, self closing cabinetry, new microwave & dishwasher, new carpets, & fresh paint throughout. A/C units in both primary bedrooms that provide move-in ready comfort. The upper level primary bedroom includes an ensuite with double sinks, soaker tub, walk in shower, heated floors, a walk in closet with built in shelving, & in-suite storage. Includes two parking stalls and storage locker with electrical out for EV charging potential. The building amenities include a gym & a party room.Two dogs or two cats allowed & caged birds. But not more than TWO.SHORT TERM & LONG TERM RENTALS ALLOWED. (id:65446)
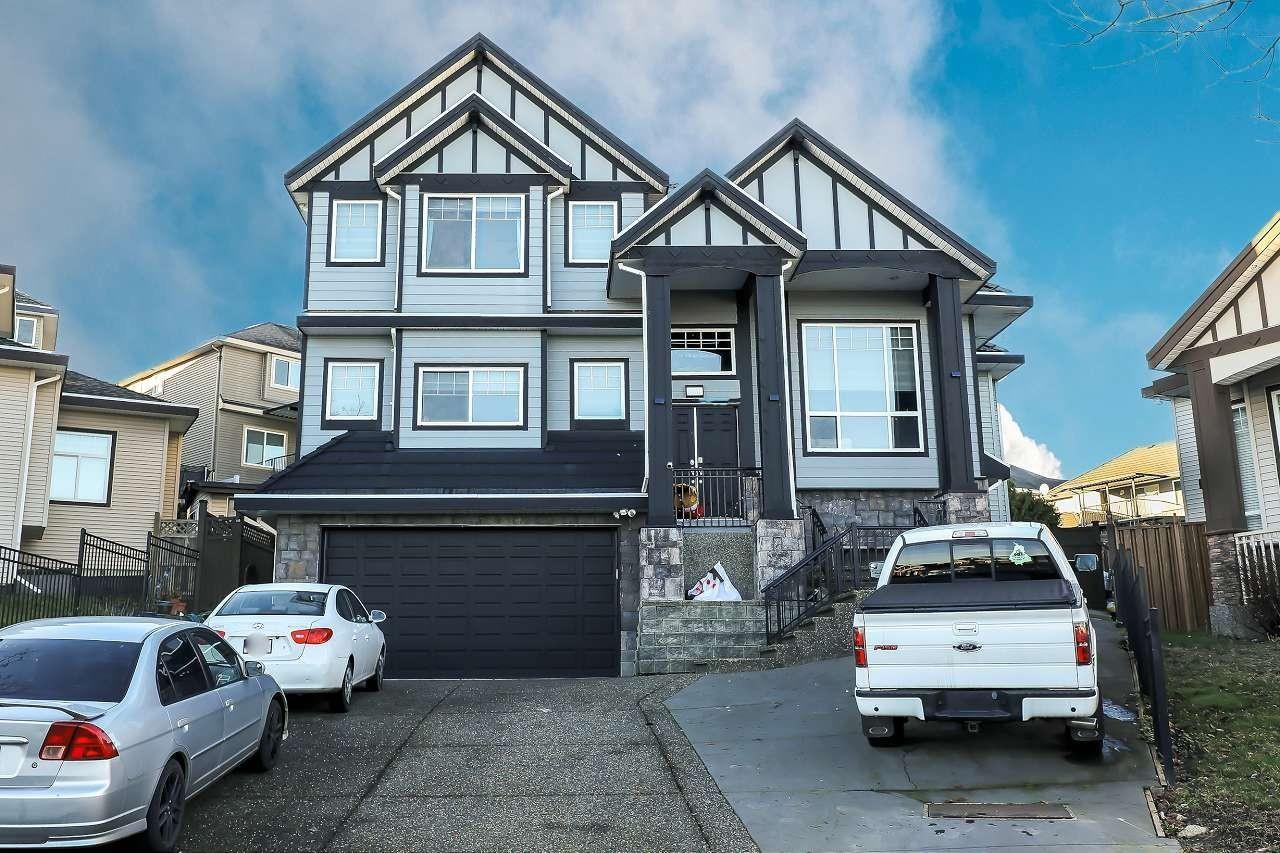
7171 151 Street
Surrey, British Columbia
Discover this grand 3-level residence in desirable East Newton. This expansive home offers over 5,600 sq. ft. of living space on a 7,427 sq. ft. lot, featuring 9 bedrooms and 7 bathrooms. The main floor impresses with soaring ceilings and oversized windows in the family room, plus a secondary primary suite. Upstairs, find 4 spacious bedrooms with beautiful valley views. The fully finished walk-out basement includes two self-contained 2-bedroom suites, perfect for extended family or as mortgage helpers. Quality features include hot water radiant heating and a durable tile roof. Ample parking for work vehicles or commercial vans with rear lane access. Located near schools, shopping, and golf, plus easy access to highways and transit. (id:65446)
320 Baldwin Avenue
Cornwall, Ontario
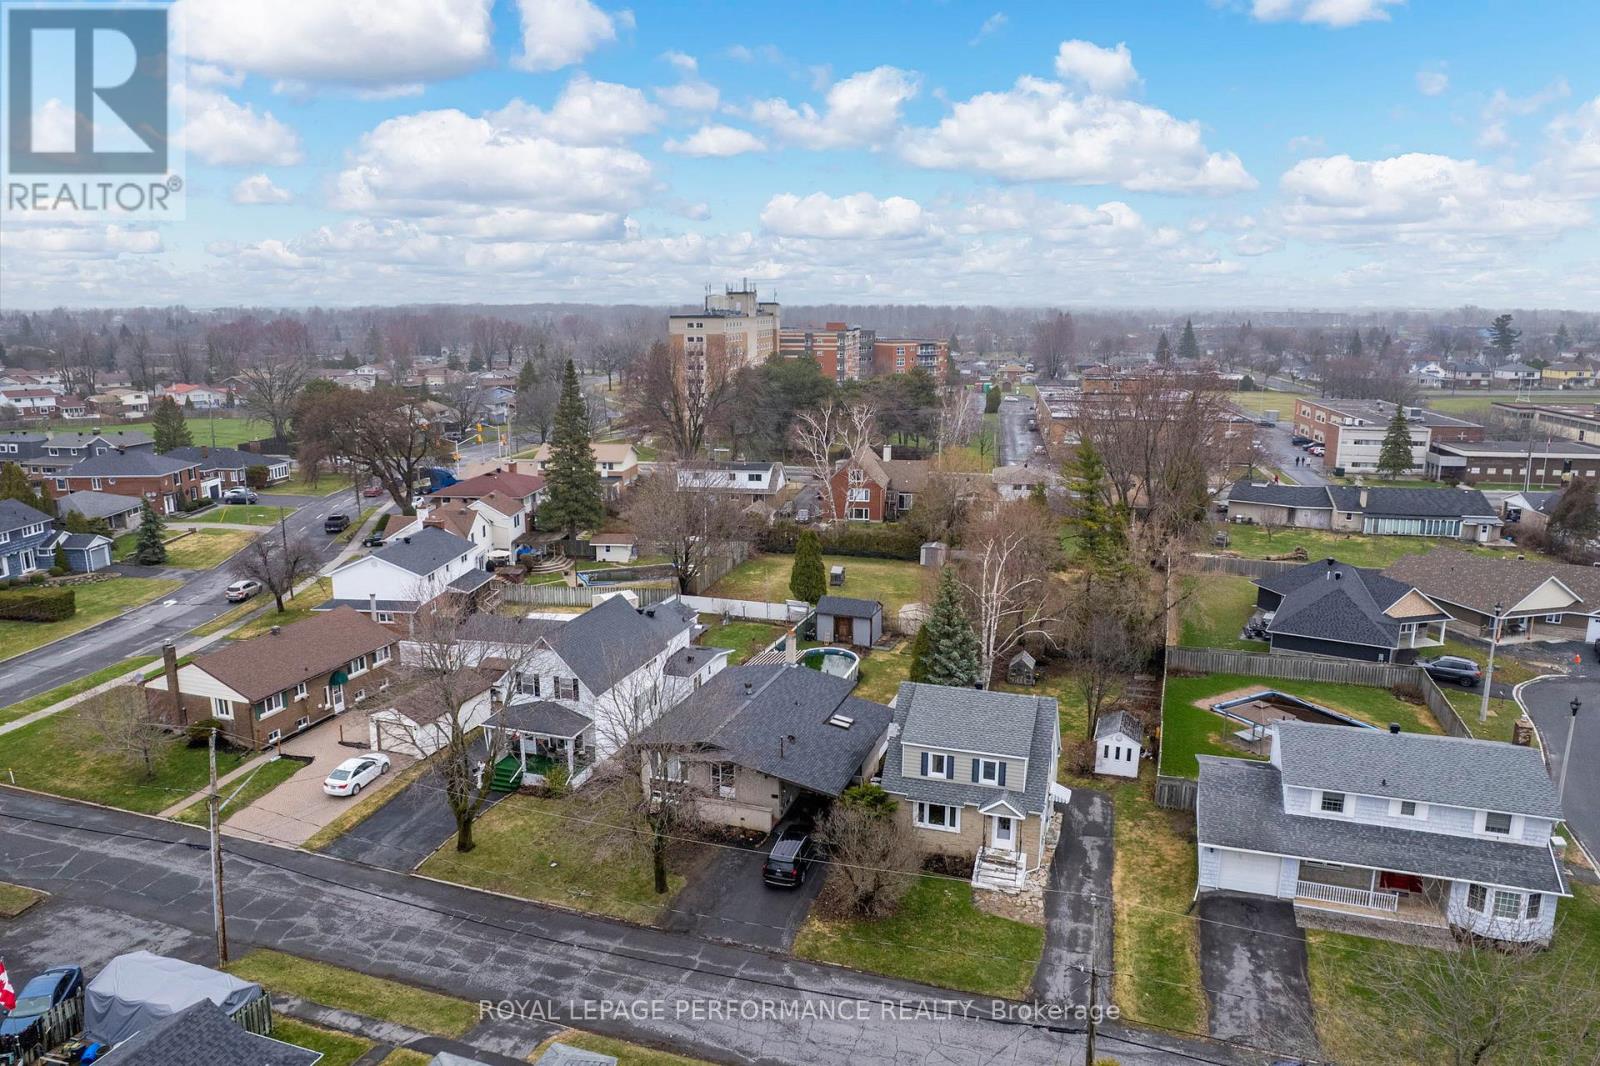
Welcome to 320 Baldwin, a charming and well-maintained 3-bedroom, 2-bathroom Bungalow perfectly situated in a family-friendly neighborhood close to schools, parks, hospital, and plenty of nearby shopping and restaurants. The bright and spacious main floor features an inviting living area, enclosed porch and a functional kitchen with ample storage. Over the years, the home has benefited from numerous valuable updates including kitchen & Bathroom renovation, roof, various windows, furnace, air conditioning, swimming pool and more, providing peace of mind and improved efficiency. The partially finished basement offers extra living space, perfect for Kids Rec room, Entertainment or a home office complete with a Bar & Storage. The private Fenced in backyard is ideal for relaxing or entertaining with a large deck, Hot tub and swimming pool. With its well-maintained condition, thoughtful upgrades, and room to grow, this lovely home is an excellent choice for first-time buyers, families, or investors alike. (id:65446)
73 Stern Drive
Welland, Ontario
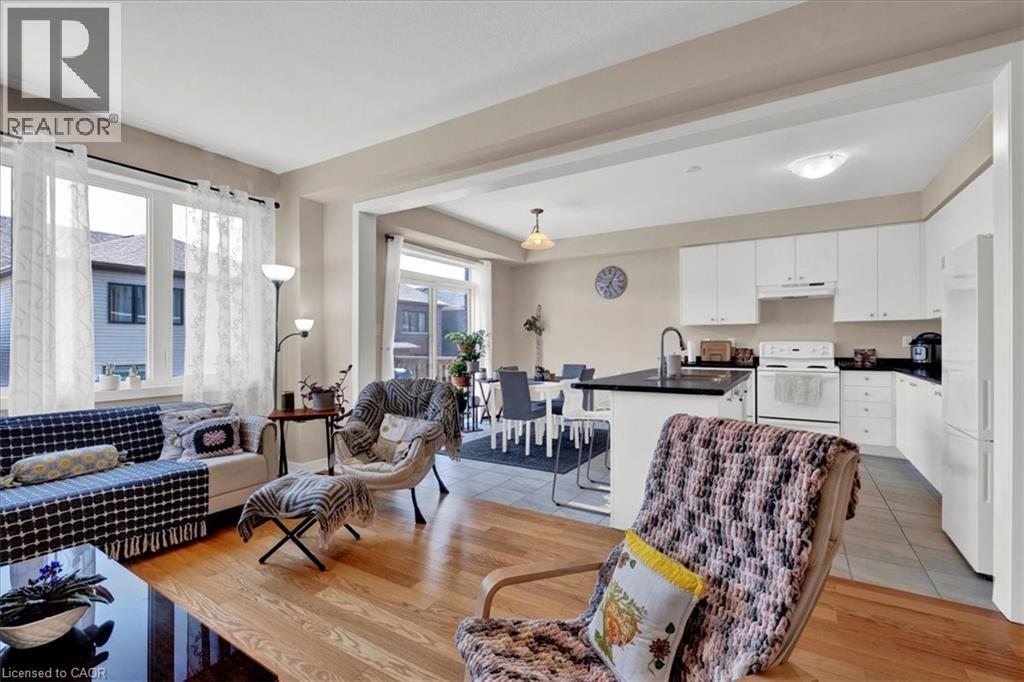
You’ve been saving, waiting, and watching the market. Now you’re ready. And so is this home. Built in 2023, 73 Stern Drive offers everything first-time buyers are looking for: a bright, open layout, room to grow, and the peace of mind that comes with newer construction. The main floor is made for everyday life, easy flow between the kitchen, dining, and living space, plus a tucked-away office nook for work-from-home or study time. Upstairs, you’ll find spacious bedrooms, a full laundry room where you need it most, and a primary suite with its own walk-in closet and ensuite. The full basement has high ceilings, oversized windows, and future potential for a rec room, guest space, or in-law suite. There’s parking for four, a double garage, and the home is steps from parks, schools, and local amenities. Ownership here means no big repairs, no “fix it later” list, just a clean, modern home ready for your next chapter. Bonus: a home protection plan adds extra peace of mind, and vacant possession will be ready for your move-in once the sale is firm. Built for long-term comfort and cost predictability, with newer mechanicals, appliances, and Tarion warranty coverage still active. First-time buyer? Ask how current incentives and savings programs could help with your closing costs or down payment. Exploring rent-to-own? We can show you what owning this home might look like, even if you're not mortgage-ready just yet. (id:65446)
65 Rockmount Crescent
Gravenhurst, Ontario
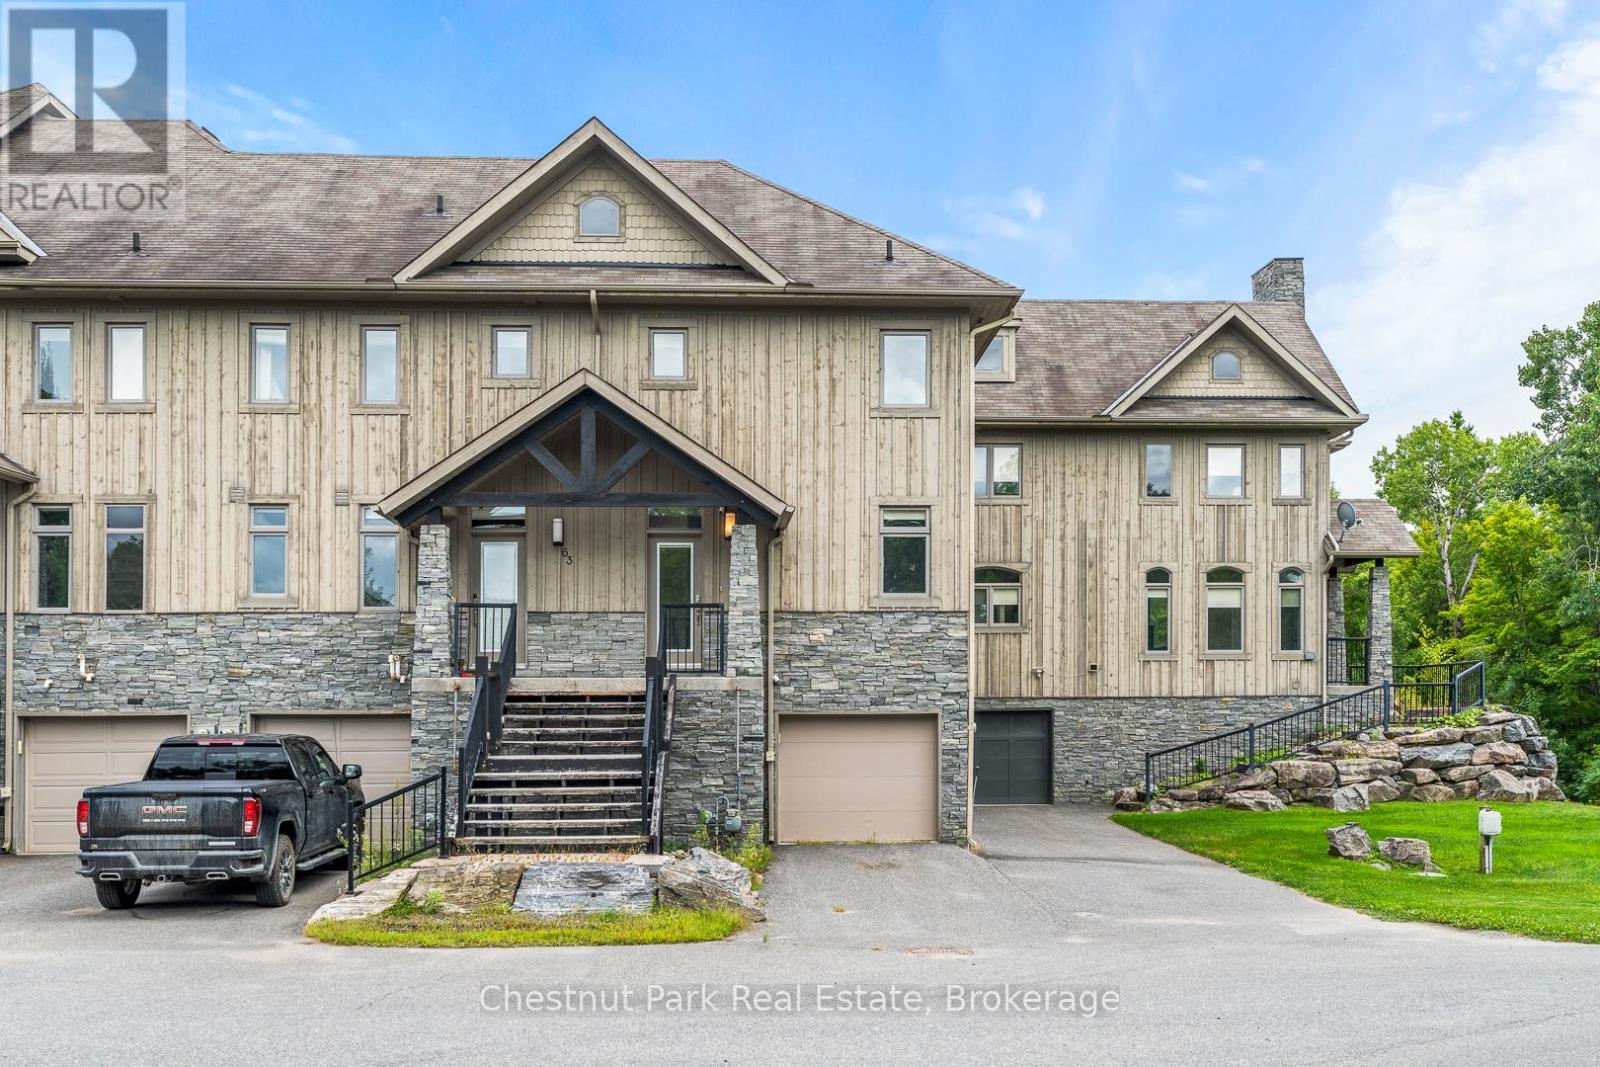
Discover refined living at Muskoka Bay Resort with this stunning 4 bedroom, 3.5 bathroom townhouse. Blending modern comfort with resort style amenities , this 1573 square foot home is perfect for year round living, investment or a luxury retreat. The main floor features an open concept kitchen with central island, a bright dining area, and a welcoming living room with gas fireplace. A beautiful four season room extends your living space and a walkout deck overlooks the natural ravine below. Upstairs the Primary Bedroom offers a private balcony and a three piece ensuite. Two additional bedrooms and a four piece washroom provide ample space for family or guests. The fully furnished lower level includes a spacious living room with walk out access to green space, a full four piece washroom, laundry and direct access to the one car garage. Take advantage of the fully managed resort rental program to help generate revenue when you are not using your unit. As part of Muskoka Bay Resort this property includes the initiation fee for a golf or social membership, granting access to world class amenities such as the award winning championship golf course, clifftop clubhouse with restaurant and patio, infinity pool, kids pool and sauna and a variety of year round activities such as skiing, snowshoeing, skating and more. Whether you are entertaining, relaxing or enjoying Muskoka's four season, this home offers the perfect balance of comfort and lifestyle. (id:65446)
1405 - 225 Sackville Street
Toronto, Ontario
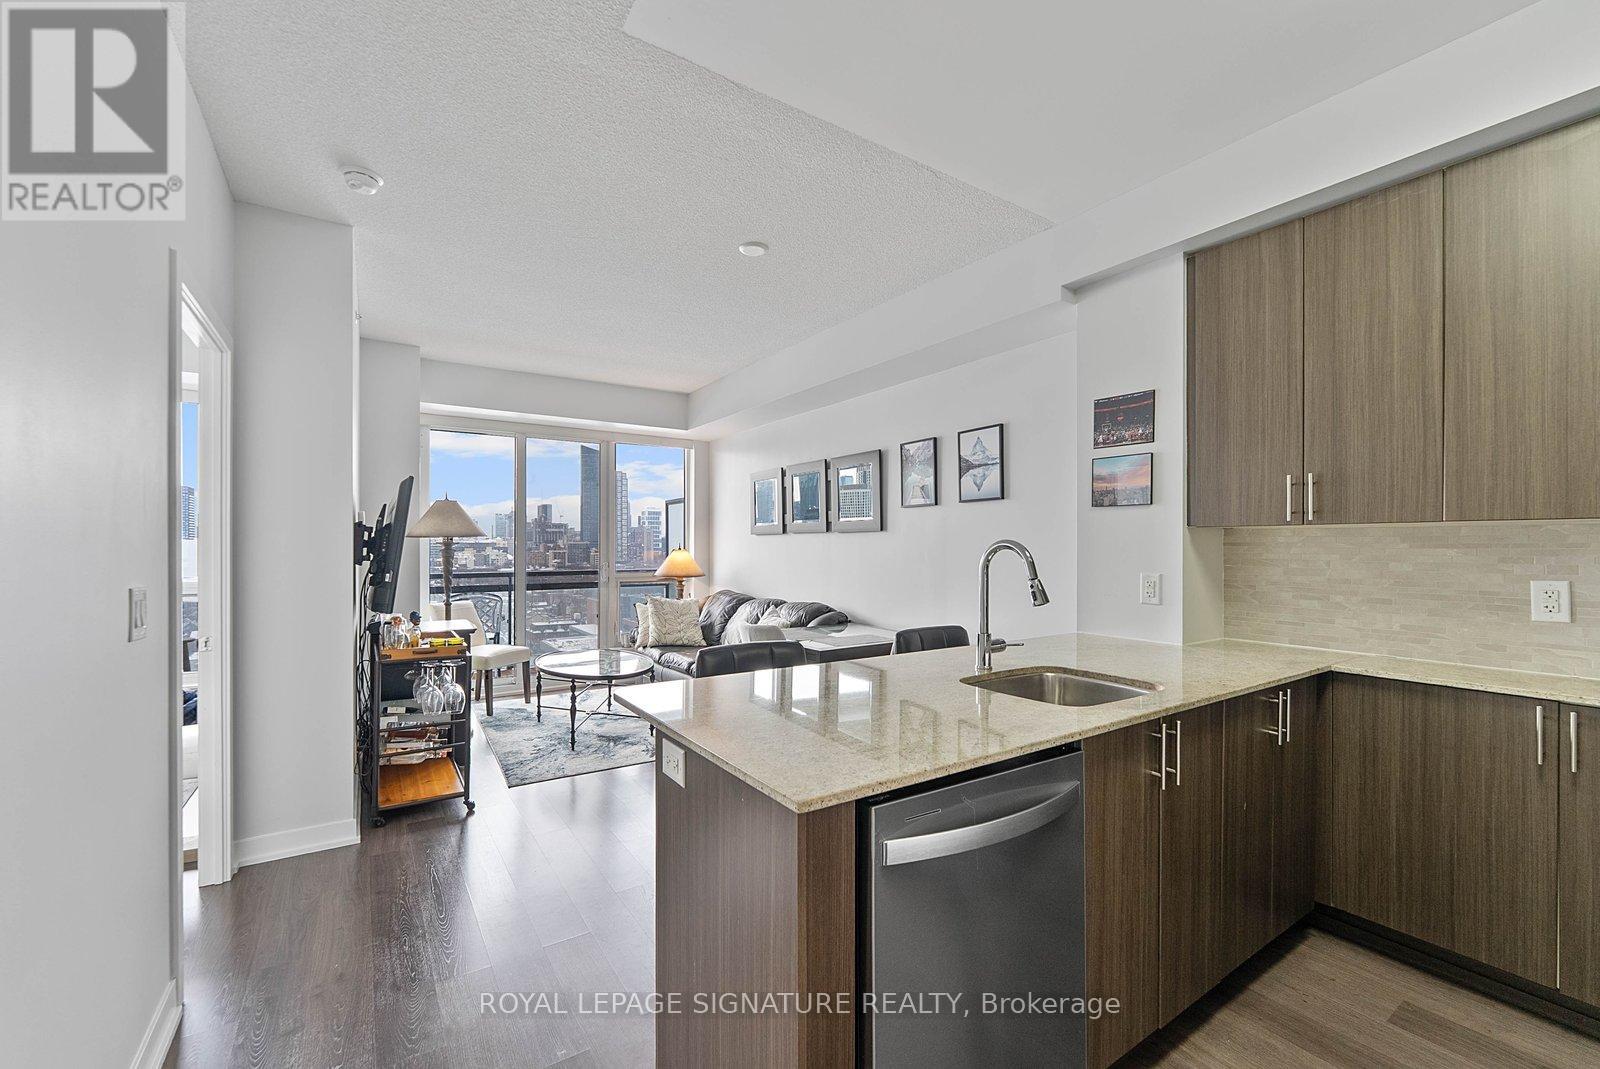
Sun-filled west-facing 1+den with parking, two bathrooms, and unobstructed skyline views.Welcome to Suite 1405 at Paintbox Condos - a well-designed home featuring 9-foot ceilings and a functional open-concept layout.The living and dining area is filled with natural light and walks out to an oversized balcony - perfect for morning coffee or sunset views across the city. The modern kitchen offers full-sized stainless steel appliances, generous counter space, ample storage, and a new dishwasher.The spacious primary bedroom includes a private 4-piece ensuite, complemented by a second 3-piece bathroom ideal for guests or shared living. A large den provides flexibility for a dedicated home office, nursery, or additional living space.Includes 1 parking space, 1 locker, and ensuite laundry. Amenities include a gym, party room, guest suite, BBQ terrace, theatre room, games room, and lounge.Steps to TTC and minutes to Eaton Centre, Riverdale Park, and the Distillery District, with quick access to the DVP and Gardiner. Move-in ready and thoughtfully designed with a sun-filled west-facing exposure and skyline views. (id:65446)
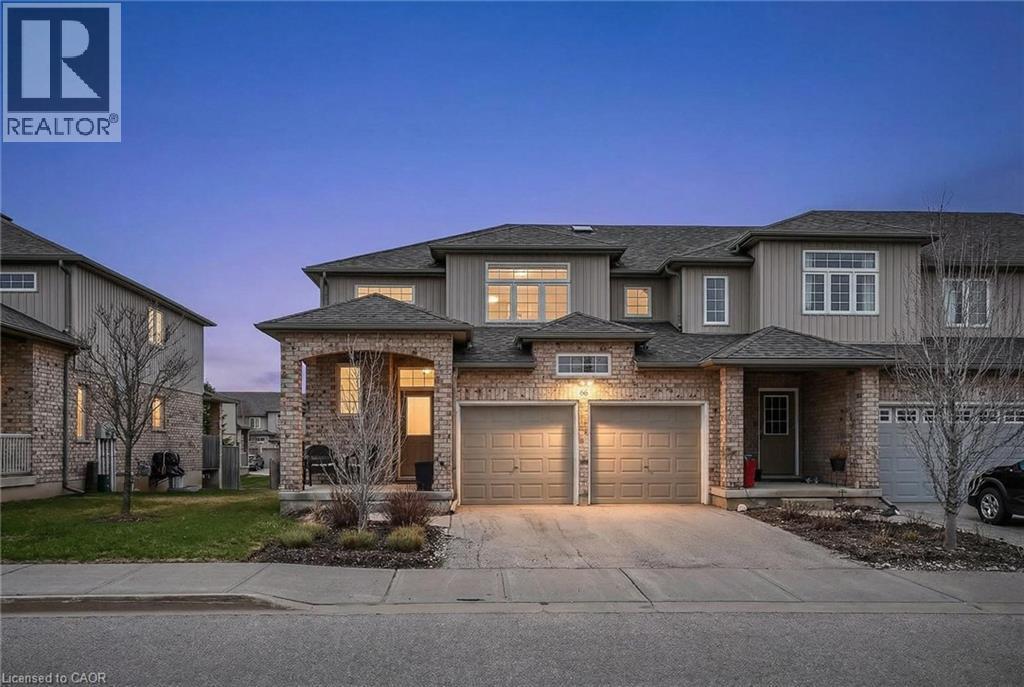
31 Townsend Drive Unit# 66
Breslau, Ontario
There's something about a home that just feels easy the moment you walk in. Maybe it's the way the space flows, or how everything has already been thoughtfully updated so you don't have to think about what needs to be done next. This is one of those homes. Tucked into a quiet, well-kept community in Breslau, this end-unit townhome offers over 2,700 sq ft of finished living space, giving you the space you need without the upkeep you don't. The layout is what truly sets it apart. The main floor primary bedroom offers everyday ease, complete with a walk-in closet and beautifully renovated ensuite. It's a space that feels private, practical, and comfortable all at once. The kitchen has been updated with a waterfall island, stone countertops, updated backsplash, and refinished cabinetry, creating a clean and modern space to cook, gather, or enjoy a quiet morning. With kitchen and laundry appliances updated in 2023 and the home freshly painted, you can move in without a long to-do list. Upstairs features a second oversized bedroom, a full bathroom, and a flexible loft space for a home office or additional living area. The fully finished basement adds even more versatility, with a third bedroom, full bathroom, and a thoughtfully designed entertainment space complete with a wet bar and built-in appliances, ideal for guests or relaxing at the end of the day. As an end unit, you'll enjoy added privacy, along with a double-car garage with interior access and main-floor laundry for everyday convenience. Located just minutes from Kitchener, Waterloo, and major routes, this home offers a quieter pace without sacrificing accessibility. If you've been thinking about simplifying your space without giving up comfort, this home is worth seeing in person. (id:65446)
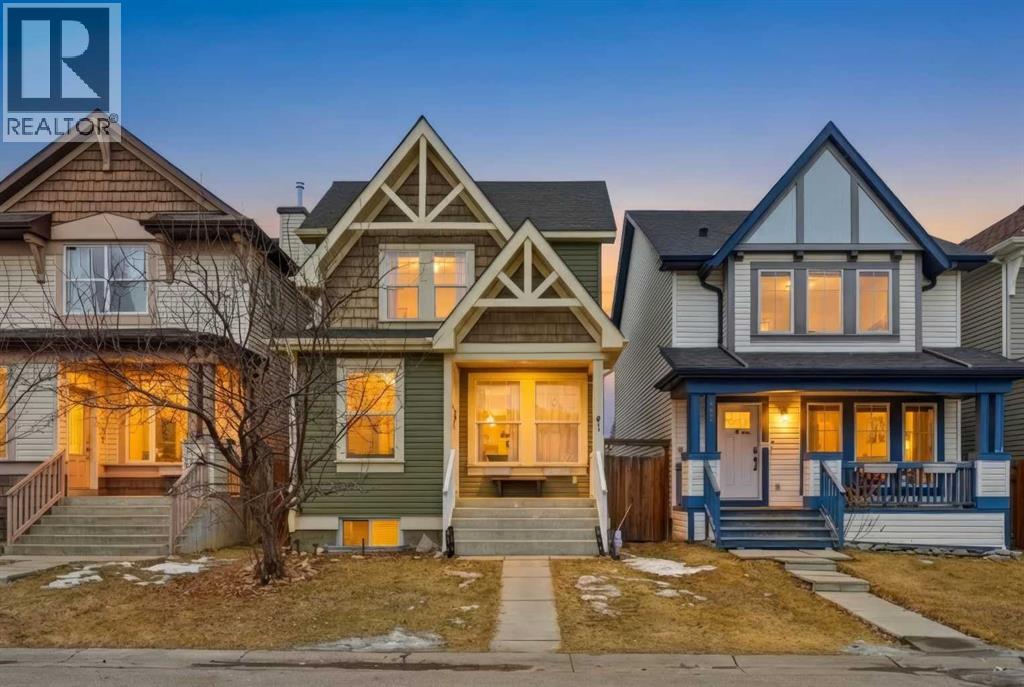
41 New Brighton Green SE
Calgary, Alberta
Welcome to 41 New Brighton Green SE, a FULLY RENOVATED bright and inviting home with a unique and practical layout. This well kept property sit on a EAST-WEST lot and offers three bedrooms and two and a half bathrooms, making it perfect for families or first time buyers. The main floor is open and filled with natural light, featuring an open to above kitchen that creates a spacious feel. The sunken living room is warm and cozy, complete with an electric fireplace that is ideal for relaxing evenings or entertaining guests. The living, dining, and kitchen areas flow smoothly together, giving plenty of room for daily living and gatherings. A discreet half bath and small mud area add extra convenience on the main level. Upstairs, the rounded staircase leads to a bright landing with a skylight. The primary bedroom is generously sized with a walk in closet and a private 4 piece ensuite. Two more comfortable bedrooms and another full bathroom complete the upper floor. Outside, enjoy the west-facing fenced backyard with an oversized double parking area, perfect for outdoor enjoyment and extra parking. Large windows bring in plenty of sunlight throughout the day, making every room feel bright and welcoming. The layout is easy to maintain and works well for both everyday living and special occasions, offering a move in ready home full of comfort and charm. (id:65446)
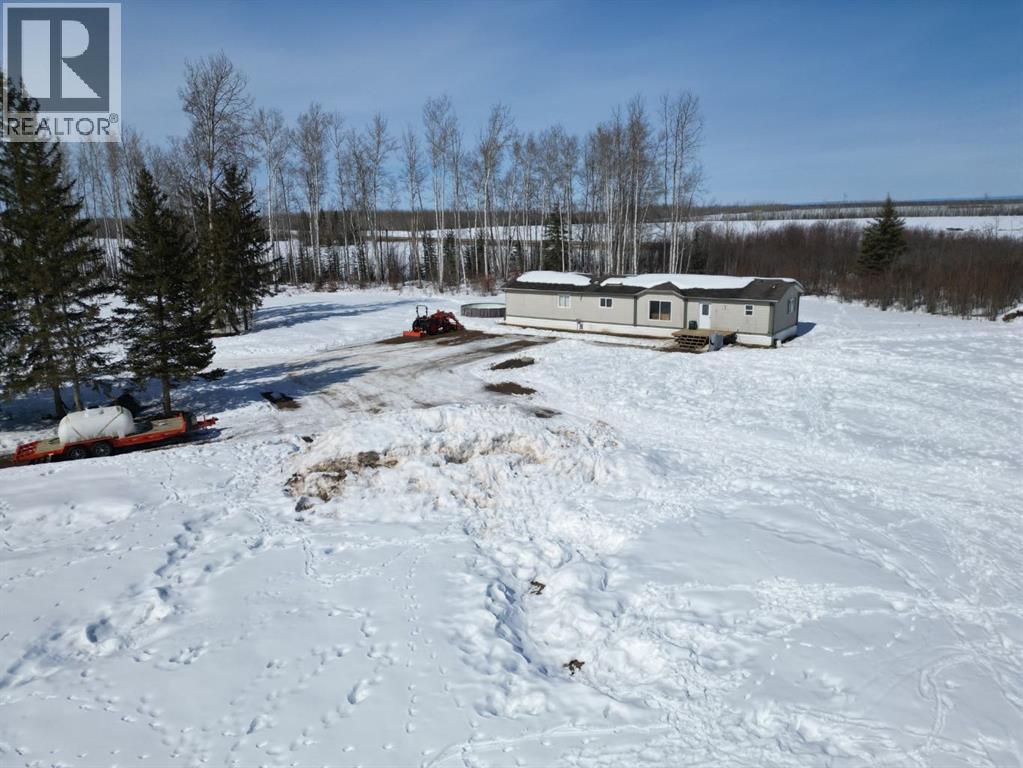
12072 Twp Rd 1072
La Crete, Alberta
Private 40-acre oasis just 30 minutes from La Crete! Located just off Highway 88 with only 1/4 mile of gravel, this property offers the perfect balance of privacy and accessibility. Set up as an ideal hobby farm, you’ll find a well-developed yard site surrounded by mature spruce trees, approximately 10 acres of alfalfa, fenced pasture, multiple outbuildings, a huge garden plot, and plenty of room for parking and expansion. The home is a spacious 1,520 sq/ft, 20-wide modular featuring 3 bedrooms and 2 bathrooms with a family-friendly layout. Two bedrooms and a full bath are located on one end, while the oversized primary suite sits on the other, complete with a walk-in closet, built-in cabinetry, and a large corner tub in the ensuite. The main living area offers vaulted ceilings and an open-concept design connecting the kitchen, dining, and living spaces. The kitchen has been updated with modern cabinetry, ample drawers, a corner pantry, and flows nicely into the dining area—perfect for hosting. A large south-facing window in the living room brings in great natural light, and a separate laundry room adds everyday convenience. With a functional layout in the home, and a private yard full of potential, this property is ready for you to make it your own. Come see it today! (id:65446)
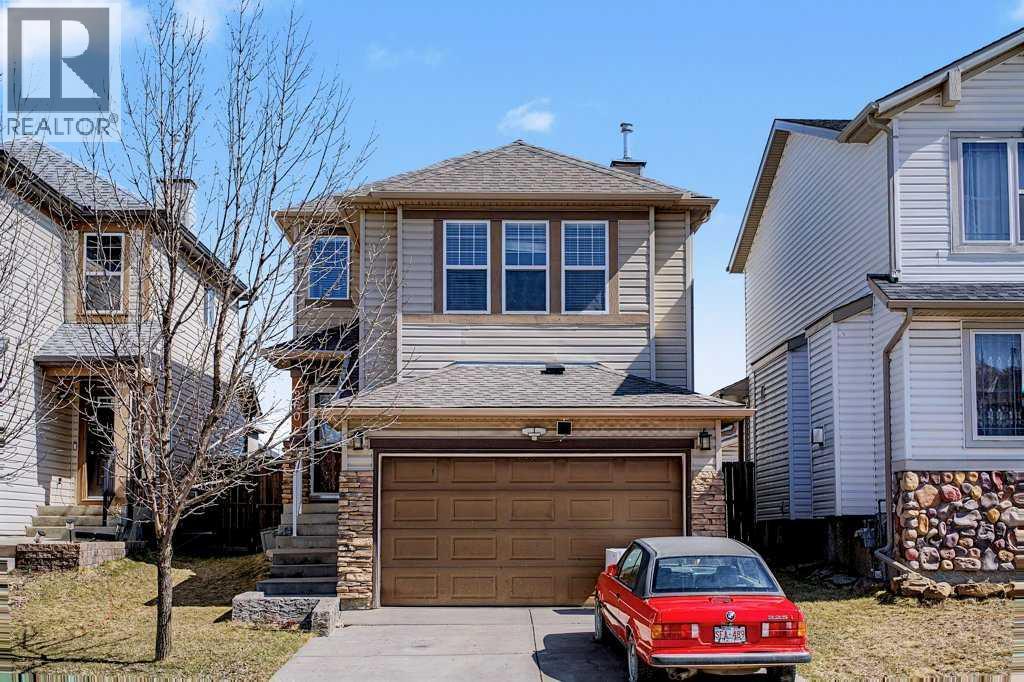
260 Covebrook Place NE
Calgary, Alberta
Sought-after "Coventry" - This stylish family-friendly home is located on a quiet street, in a community with it all! Schools, shopping and Recreation Center. This 2 storey features an open concept plan, with an abundance of natural light throughout the home. The kitchen has maple cabinets, black appliances and a centre island with breakfast bar. The living room has a fireplace to keep you cozy. The adjoining dining area is great for family gatherings or entertaining. Outside, enjoy your large deck and fully fenced yard. The upper level is complete with a large bonus room, master bedroom with 3 piece ensuite, two additional good-sized bedrooms and the 4 piece bath. The lower level is unspoiled would make a great family room and bedroom and has roughed in plumbing ready for another bathroom. Great location with schools, shopping, Vivo (formerly Cardel Place) and quick access to Stoney and Deerfoot Trail. Call today to make this your family's home. (id:65446)

Unknown Address
,
Great opportunity to own a commercial unit in the rapidly growing community of Nolan Hill. This location offers excellent exposure, steady foot traffic, and convenient access from major surrounding roadways. The area’s expanding population and strong demographics support consistent demand for retail services.The unit is situated in a busy commercial plaza alongside complementary businesses, enhancing visibility and customer flow. The buyer may have the flexibility to change the use of the unit, subject to condo board approval.This is a rare opportunity to secure valuable commercial real estate in Northwest Calgary. Seller financing may be available, helping reduce the need for a large upfront cash down payment. (id:65446)
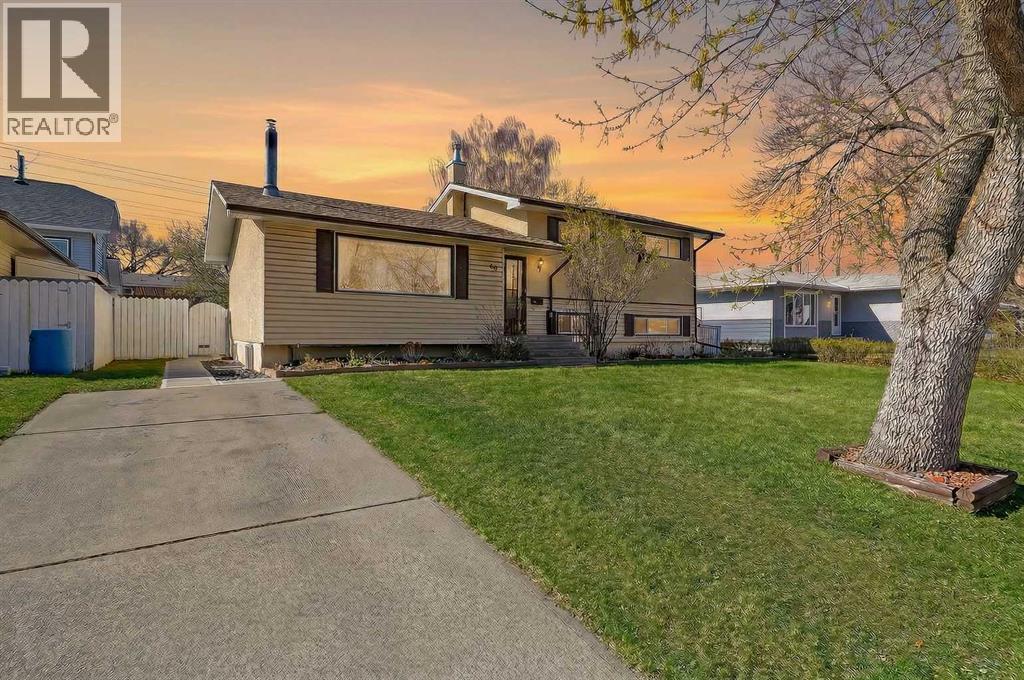
68 West Glen Crescent SW
Calgary, Alberta
RARE WESTGATE 4-LEVEL SPLIT HOME | OVERSIZED 60’ LOT | WALKABLE TO 45 STREET LRT STATION!Set on an oversized 60' wide lot, this rare 4-level split home provides a wonderful blend of space, flexibility and everyday convenience in one of Calgary’s most connected west-side neighbourhoods. Offering the chance to renovate and bring your own vision to life, along with excellent revenue potential and a separate entrance and front parking pad for future suite consideration, this home combines immediate comfort with long-term appeal, all just a short walk from the 45 Street LRT station, schools, parks and amenities.Inside, the property offers a functional layout with multiple living areas that add to the comfort and flexibility 4-level splits are known for. The main floor has a large front living room, kitchen with plenty of workspace and an adjacent dining area with patio door access to the deck and yard, giving the space a practical feel for day-to-day living and entertaining. The upper level features two bedrooms including an enlarged primary retreat with a walk-in closet, a generous second bedroom and 4-piece bathroom. The walkout lower level adds exceptional versatility with an expansive rec room, den, wet bar area, separate entrance and a 3-piece bathroom, making it especially well suited for guests, extended family or secondary suite potential, subject to the City’s approval and permitting requirements. The basement level includes a huge 20’11” x 11’4” bedroom with a walk-in closet, a dedicated storage room, utility and laundry area and access to the substantial crawl space that provides an abundance of additional storage.The outdoor space adds even more to the home’s overall warmth and appeal. Surrounded by mature trees and designed for both relaxing and gathering, the backyard offers a multi-level deck with a retractable awning, a fire pit area and a cozy paver patio nestled beneath the majestic canopy at the back of the yard. It is easy to imagine summer barb ecues, family time outdoors or peaceful evenings by the fire in this inviting setting. An oversized 24x24 double garage adds excellent functionality with ample space for parking, storage or workshop use, while the rear gate provides the option for RV parking.Beyond the property itself, the community is known for its established character, strong amenities and exceptional accessibility. The neighbourhood is home to schools, parks, playgrounds, sports fields, ball diamonds, an active community association and community hall, plus a well-used outdoor rink that adds to the area's family-friendly appeal. You are also close to the shops, services and restaurants along 17 Avenue SW, Westbrook Mall, Shaganappi Golf Course and Killarney Aquatic & Recreation Centre, while the nearby 45 Street LRT station makes commuting downtown simple and efficient. Westgate continues to be a truly special place to call home, balancing everyday convenience with the comfort of a mature residential neighbourhood. Welcome Home. (id:65446)

7305 96 Street
Peace River, Alberta
Welcome to this well-maintained 1979 bi-level home with stunning river views in the north end of Peace River. This one-owner home has never been rented and is ready for a new family to make it their own.Featuring Three bedrooms Upstairs with the master having a four-piece en-suite bathroom, A large living room that leads to a dining room and the eat in kitchen all on the main upper level. The basement has a large family room complete with a wood burning fireplace and patio doors leading to the backyard, a utility/laundry room with built in vacuum, another 4-piece bathroom along with a 4th bedroom and access to the attached garage.Recent upgrades include:•New roofing shingles (2024)•New hot water tank (2024)•Main furnace replaced (2007)Enjoy the large, fenced backyard and take in the beautiful views of the river and western hills — perfect for relaxing evenings or family gatherings.Homes in this desirable location with views like this don’t come up often — come see the potential this property has to offer! (id:65446)
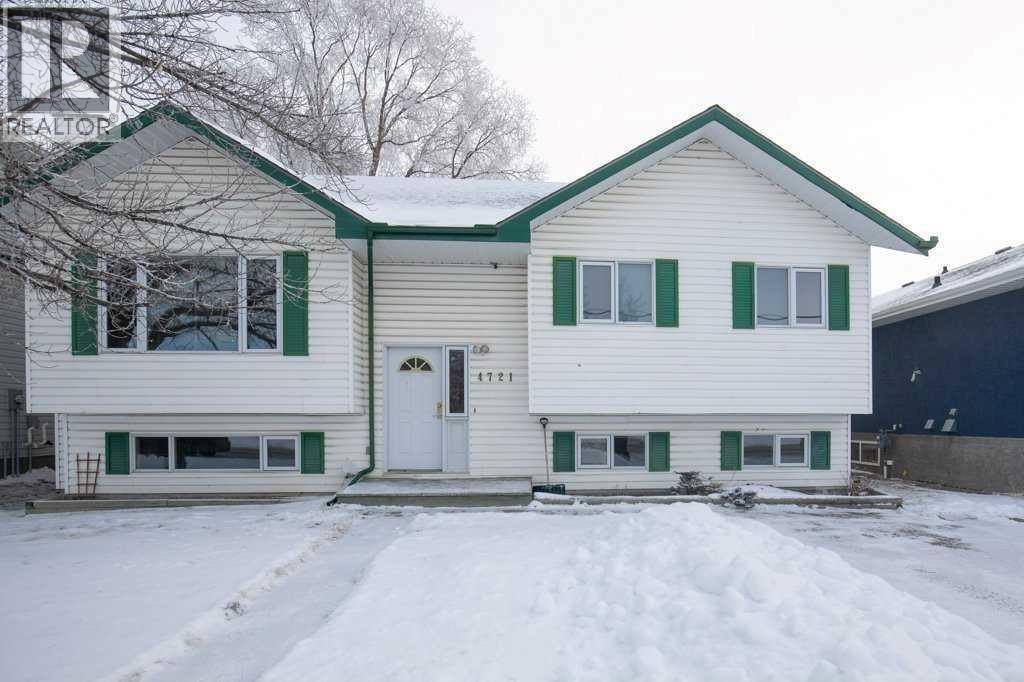
4721 46 Street
Sylvan Lake, Alberta
This BEAUTIFUL UPDATED BI-LEVEL home sits on a generous lot in the heart of Sylvan Lake. A short stroll from the sandy beach, unique shops and a multitude of restaurants. Once inside you will appreciate the open concept floor plan and attractive updates. Luxury Vinyl Plank leads you throughout the hub of the home. Large windows allow for loads of natural light. Gorgeous glass light fixtures reflect the details of the textured ceilings. The kitchen features warm oak cabinetry and plenty of storage space. Dine inside or step thru the garden doors to enjoy the expansive patio. The backyard is fully fenced for the kids and pets to safely play. Mature trees offer additional privacy and shade. The main level includes a spacious primary suite with a pretty 2-piece powder room. Two additional bedrooms and an updated 4-piece bathroom complete the upper floor plan. The lower level lends itself to entertaining with it's oversized family room. A large bedroom and brand new 3-piece bathroom are perfect for company. Storage will never be an issue with 300 square feet to work with. Laundry is also found on this lower level. Additional upgrades include: fresh paint throughout, new flooring, and a renovation of all three bathrooms! An incredible investment for any buyer! Time is ticking, take a tour today! (id:65446)

3205 Skyview Lane Unit# 409
West Kelowna, British Columbia
Bright and airy, owner-occupied 2-bed, 2-bath corner unit on the quiet side of building One in Copper Sky —no buildings directly in front of you, and 6 windows on the north side because of it being an end unit! Enjoy a partial lake view on the spacious patio with a gas hookup for your BBQ. Interior features include hardwood-like vinyl & tile flooring, granite counters, stainless steel appliances, custom honeycomb blinds with extra R-value, and an electric fireplace (included). Resort-style amenities not often found include an outdoor pool, hot tub, tennis courts, steam/sauna rooms, fitness centre, indoor/outdoor lounges, BBQ area, billiards, full kitchen & dining space. Short-term or long-term rentals are allowed—so great revenue potential! Located on WFN land: no GST, no Property Transfer Tax or Speculation Tax. Includes 1 underground parking stall & storage locker. Pet-friendly (with restrictions - 2 pets, max 10 kg). Strata fee covers water, sewer, gas, garbage & full access to amenities—you only pay electricity. Close to shopping, restaurants, and only 10 mins to the bridge— what a great place to call home or keep as an investment property! (id:65446)
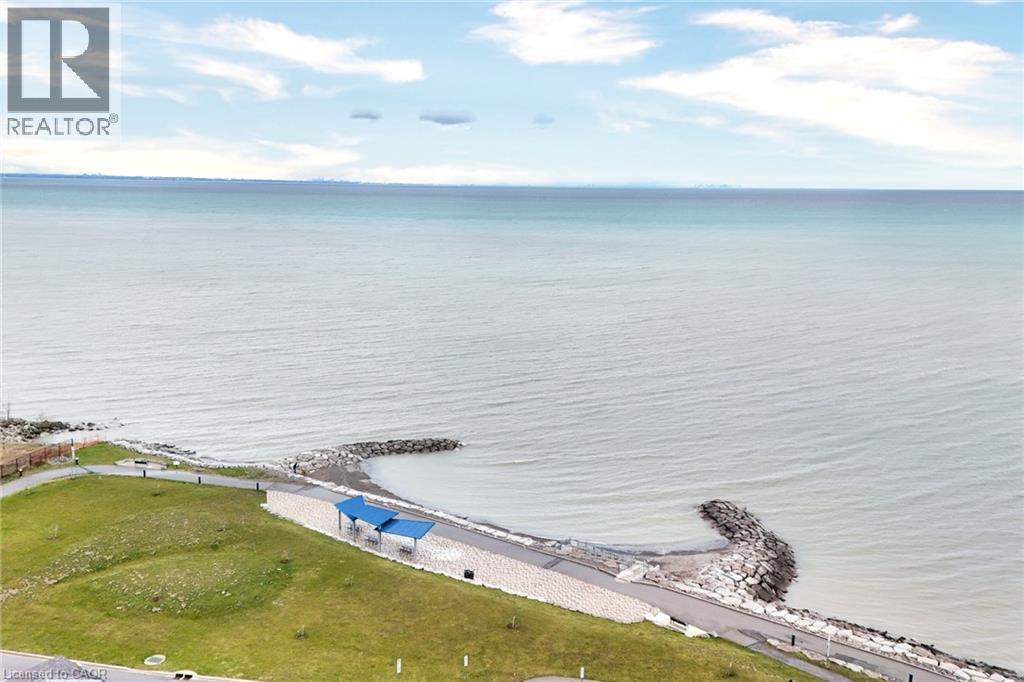
79 Esplanade Lane
Grimsby, Ontario
79 Esplanade Lane – Where Every Day Feels Like a Getaway Wake up to the calming energy of the waterfront and experience a lifestyle that feels more like a retreat than a home. Nestled along the shores of Lake Ontario, this stunning 1,460 sq. ft. residence offers the perfect blend of modern elegance and effortless living in Grimsby’s most sought-after beachfront community. From the moment you step inside, you’re welcomed by a sun-filled, open-concept main level designed to bring people together. The heart of the home—a beautifully upgraded kitchen—features extended cabinetry, a sleek backsplash, and a statement island that invites conversation, connection, and unforgettable moments. Picture evenings spent unwinding in a space that flows seamlessly from kitchen to living to dining—whether it’s hosting friends, celebrating milestones, or simply enjoying a quiet night in. Upstairs, generously sized bedrooms offer a private escape, while the thoughtfully designed 2.5 bathrooms bring comfort and convenience to everyday living. Every inch of this home is crafted to feel both refined and welcoming. Step outside and you’re instantly connected to a lifestyle many only dream of—morning walks by the water, sunset views, and the charm of a community that continues to grow and thrive. Perfectly positioned just minutes from the QEW, a short drive to Burlington, and with the upcoming GO Transit expansion nearby, this location offers both serenity and accessibility. Surrounded by the beauty of the Niagara Wine Region, your weekends are filled with endless possibilities. This isn’t just a home—it’s a lifestyle. A place where memories are made, and every day feels just a little more special. (id:65446)
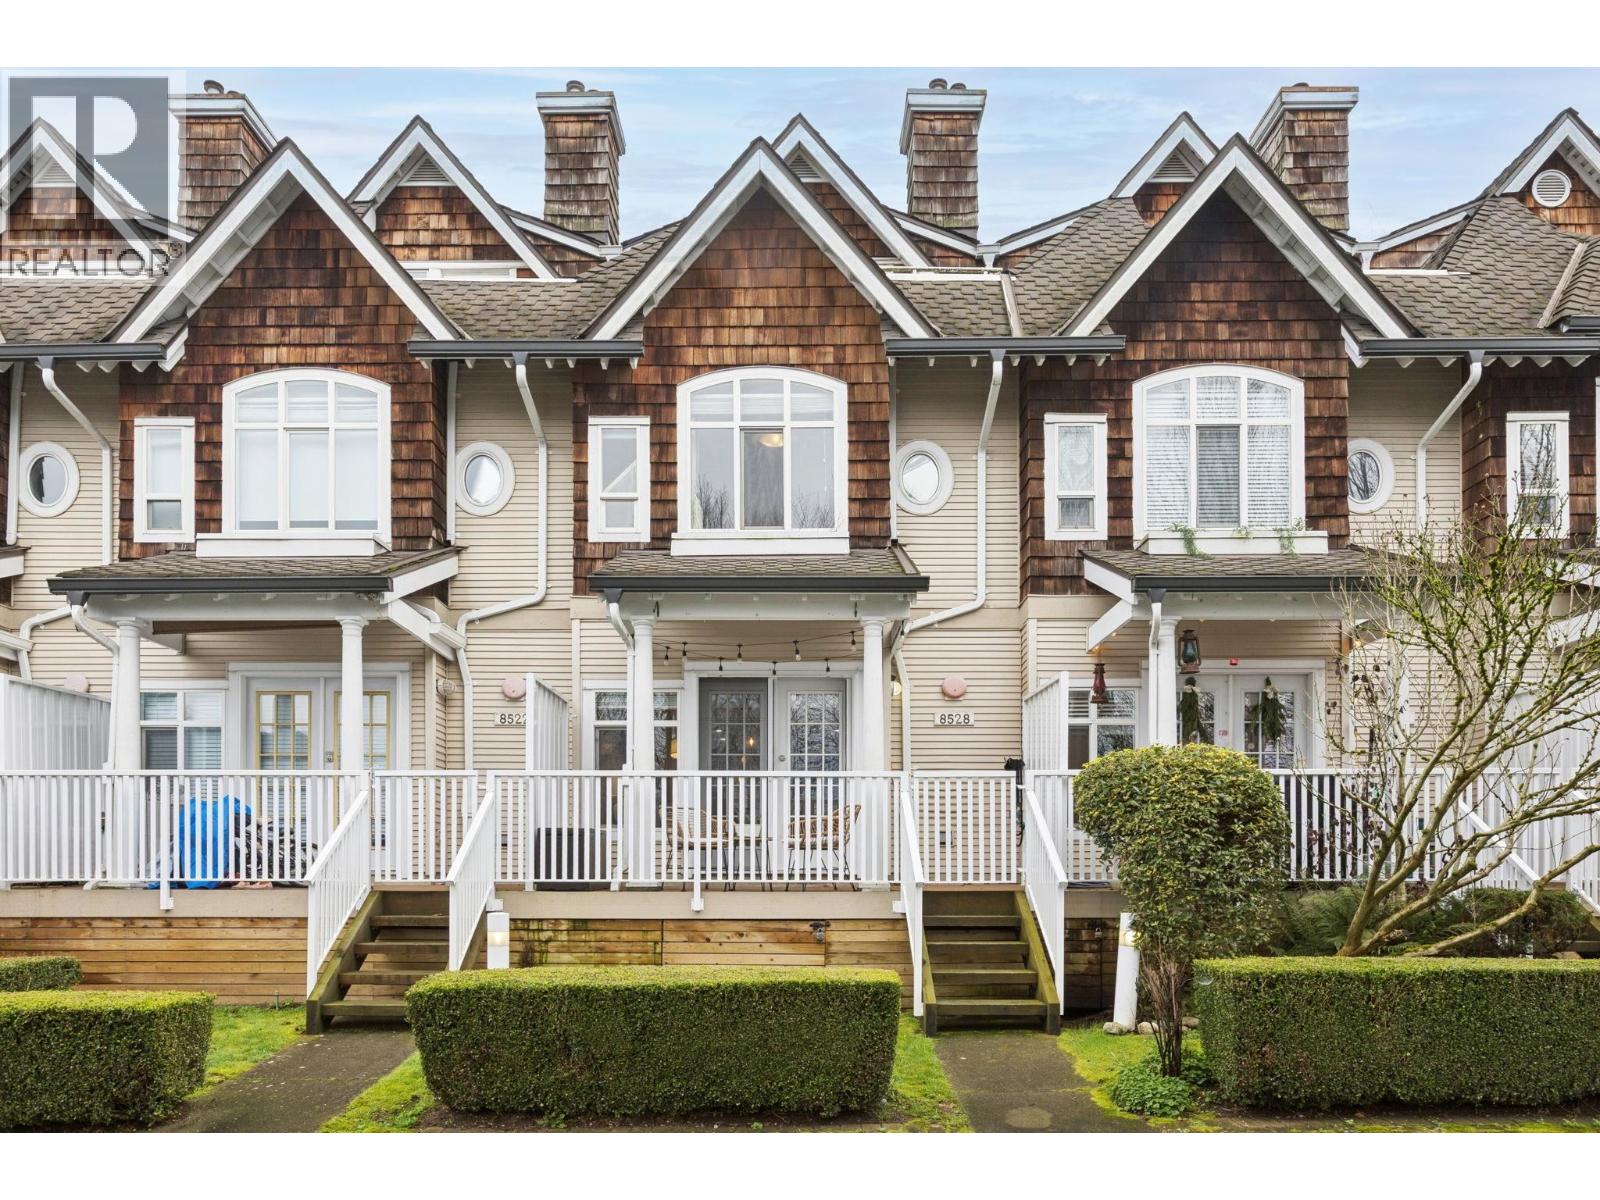
8528 Lighthouse Way
Vancouver, British Columbia
Discover this well appointed townhome in Lighthouse Terrace offering nearly 1,500 sqft of living space with 3 beds and 3 baths across 3 levels, designed for comfort and privacy. The top floor features a spacious primary suite with ensuite, while the main level offers an open layout with a gas fireplace, powder room & a functional kitchen ideal for everyday living and entertaining. Several updates throughout enhance both style and comfort. Enjoy outdoor living on your fenced patio or take in sunsets from the private rooftop deck. Located in a quiet, pet friendly community steps from the Fraser River Trail, parks, schools, transit, restaurants, and shopping in the River District. A rare opportunity to own a bright, spacious, freehold home in a sought-after waterfront neighbourhood OH SAT 12-1:30pm (id:65446)
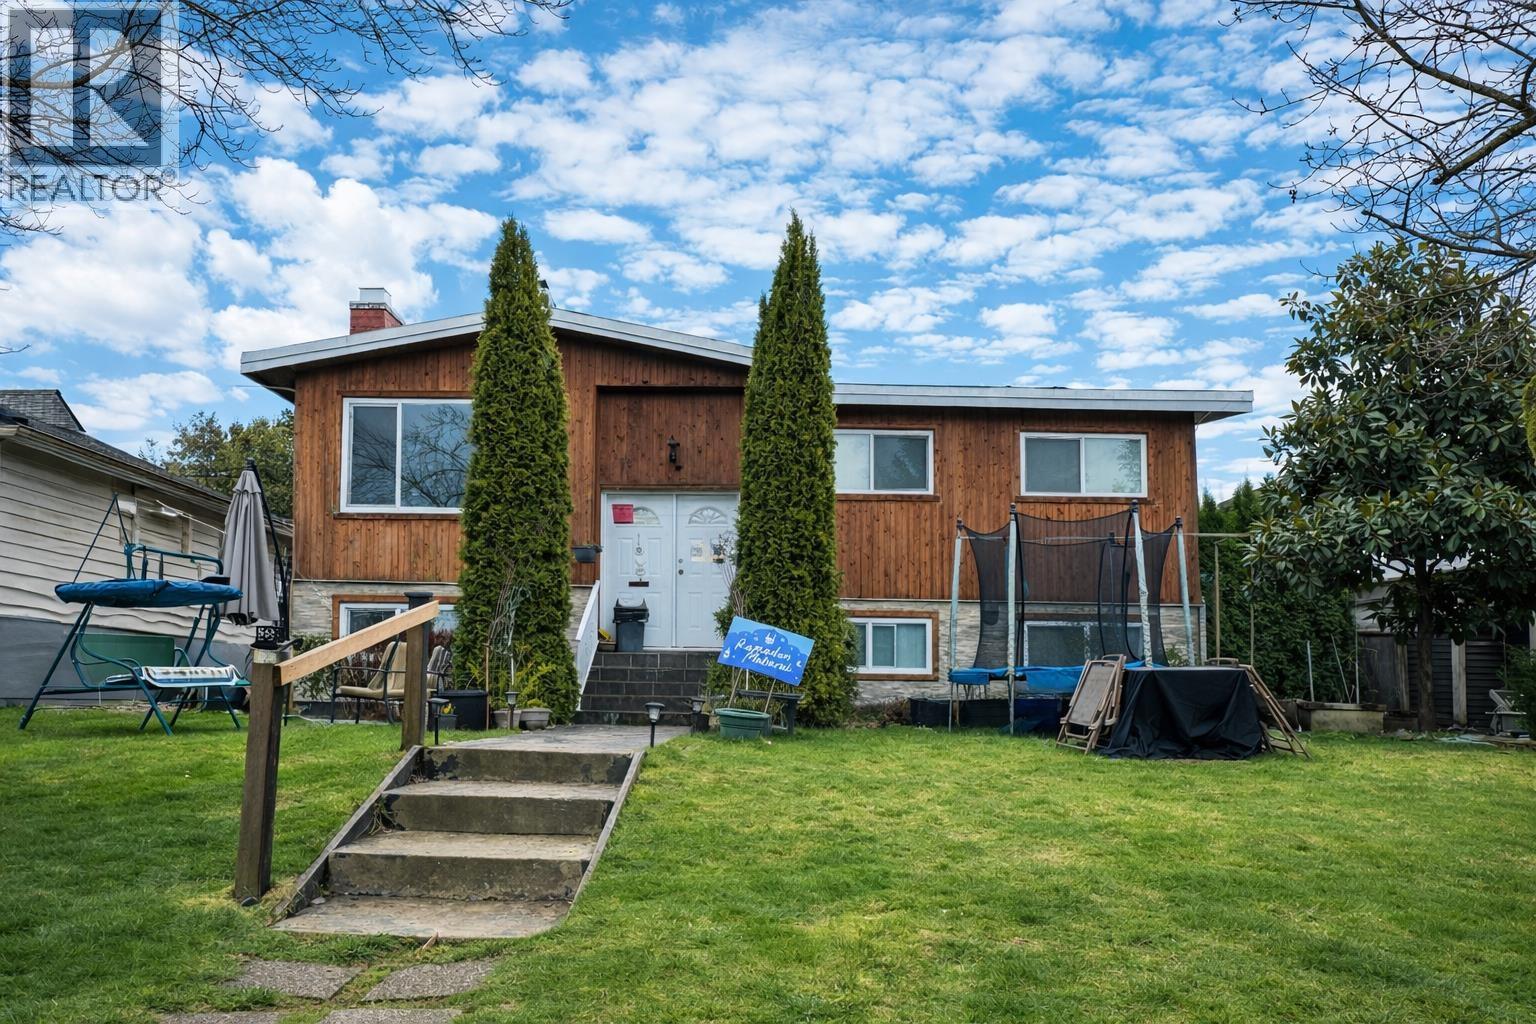
6710 St Charles Place
Burnaby, British Columbia
Prime hold/build opportunity on a quiet, tree-lined cul-de-sac in sought-after Upper Deer Lake. Set on a beautifully kept property with rear lane access, private landscaped backyard, pond and new deck, this well-maintained home offers immediate livability and strong long-term upside. Main floor features spacious living/dining areas, updated double-glazed windows, functional kitchen with covered view deck, 3 bedrooms and 2 baths incl. ensuite. Lower level includes a self-contained 3-bedroom suite with separate entrance, kitchen and laundry. 2026 hot water tank. Large 2-car detached garage. Minutes to Metrotown, Royal Oak SkyTrain, Deer Lake, parks, schools and much more. An exceptional piece to hold, rent, renovate further or build in one of Burnaby´s prime location. 48 notices needed. (id:65446)
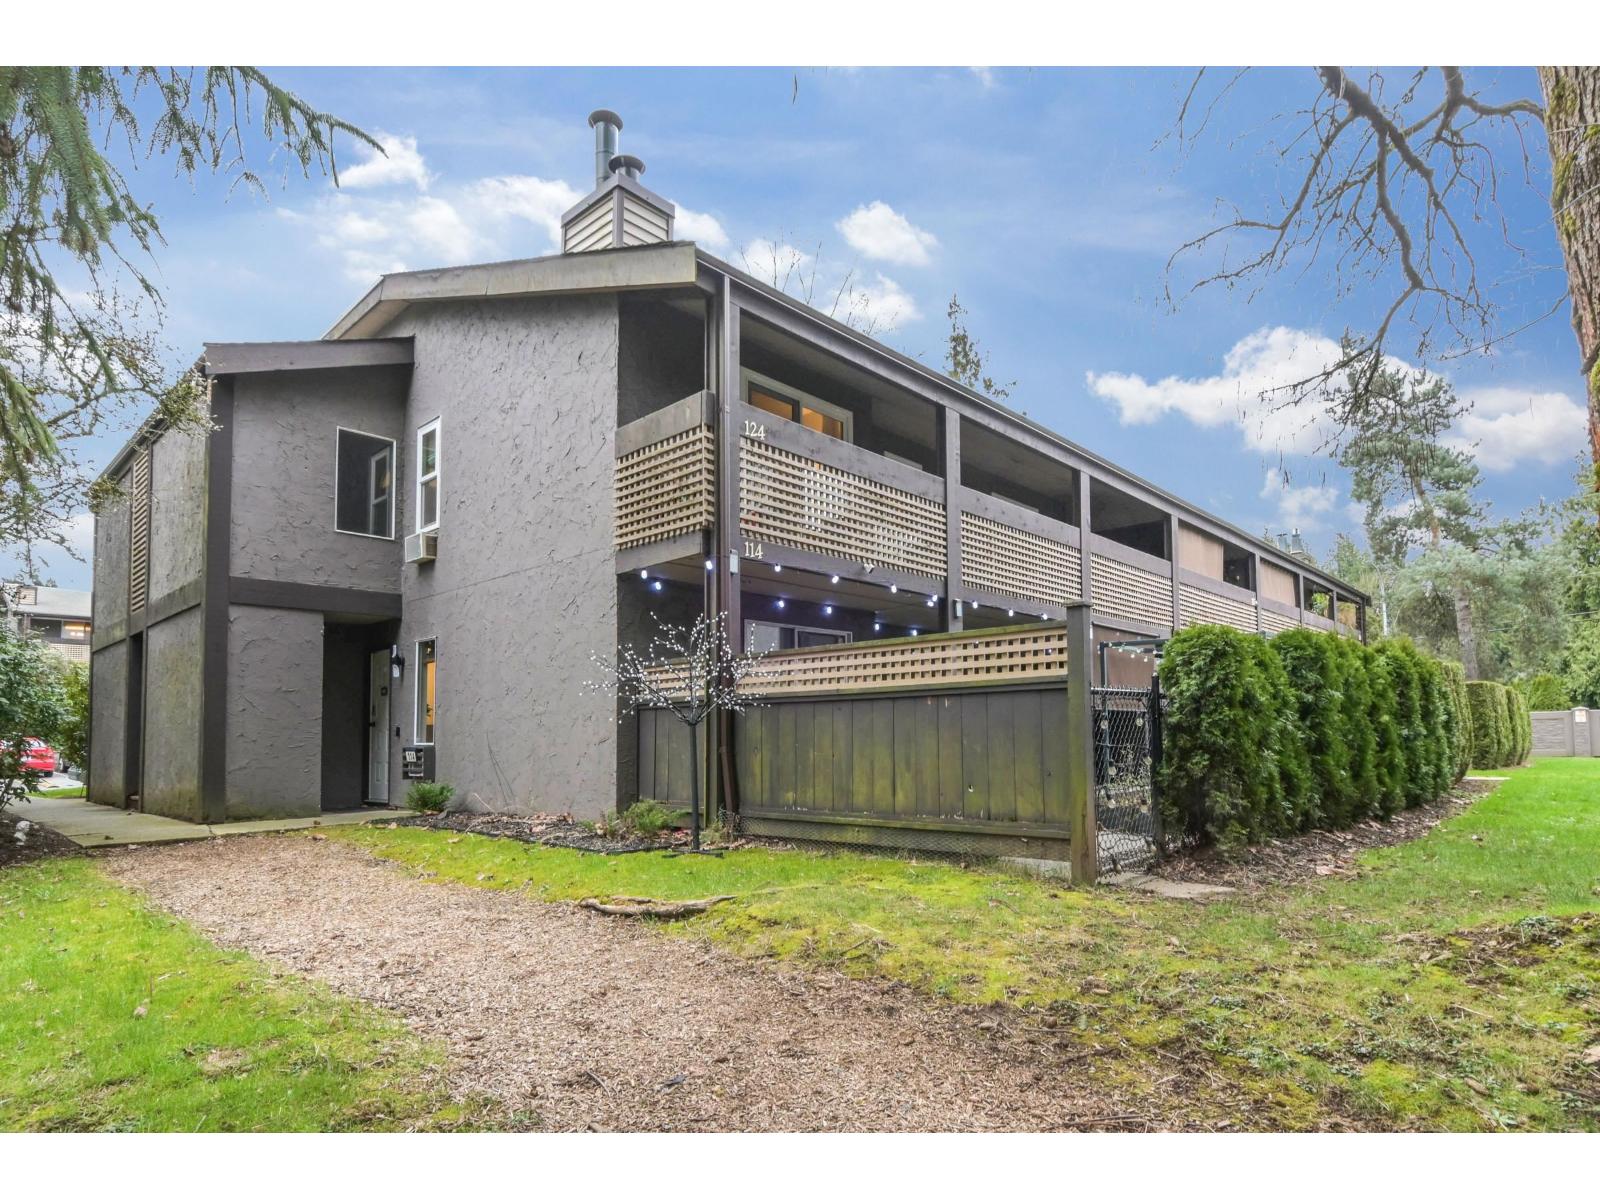
114 34909 Old Yale Road
Abbotsford, British Columbia
Welcome to The Gardens! Beautifully Updated Top to Bottom 2 Bedroom Townhome, Ground Floor End Unit. Massive private Patio/Garden area great for entertaining and ready for Summer! Enjoy the outdoor Pool set amongst well kept landscaping. Prime location just steps away from McMillan Elementary, Fraser Middle, Yale Secondary, the ARC, parks, shops, and great dining options and even quick Highway 1 access. Call today for a private showing! (id:65446)
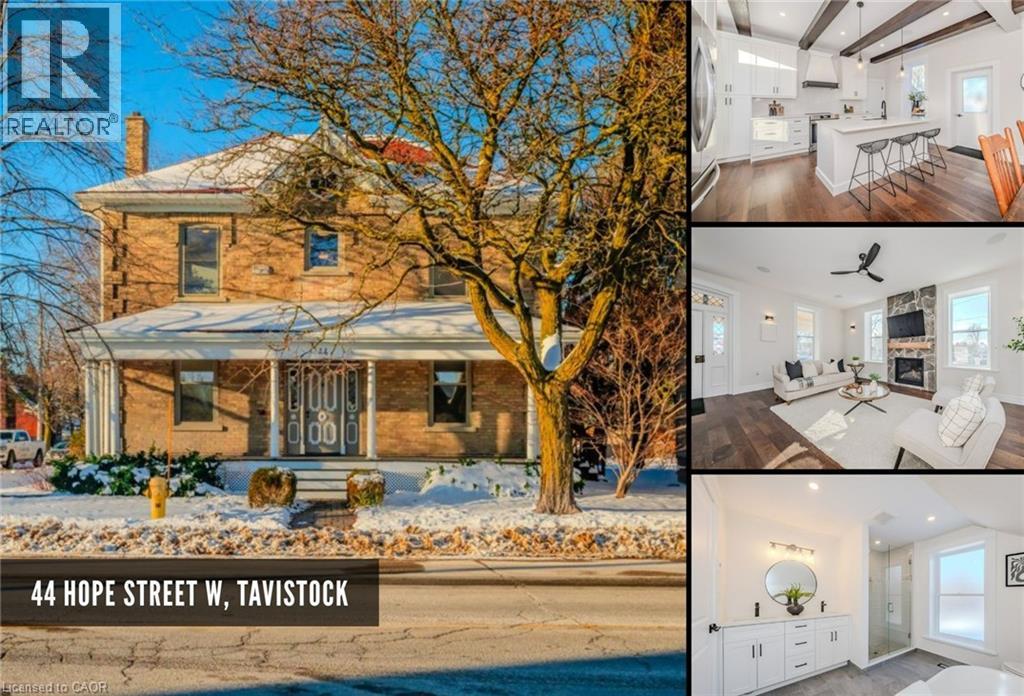
44 Hope Street W
Tavistock, Ontario
Nestled in the heart of Tavistock, this beautifully restored century home has been completely reimagined for modern living. With over 3,000sqft of updated above-ground space, this home seamlessly blends timeless character with elevated contemporary design. Step inside to a bright, open-concept main floor designed for connection & everyday living. The chef-inspired kitchen features stone countertops, stainless steel appliances, & an oversized island that anchors the space. An exposed beam ceiling spans the kitchen & dining area, adding warmth, texture, & a nod to the home’s rich history. The spacious living room is flooded with natural light & centred around a cozy gas fireplace—perfect for quiet evenings or lively gatherings. A stunning 4-season sunroom with a wood ceiling creates a year-round retreat to relax, entertain, or simply enjoy the sunsets. Throughout the home, thoughtful details like shaker-style casings, high baseboards, & sleek glass railings beautifully bridge historic charm with modern sophistication. Upstairs, you’ll find four generous bedrooms, including a luxurious primary suite complete with a spa-inspired ensuite & custom walk-in closet. The upper level also offers 3 additional bedrooms for growing families while maintaining comfort & privacy. Additional highlights include main floor laundry, a double car garage, & a large deck with a hot tub overlooking the expansive yard—ideal for kids, pets, & outdoor entertaining. Located just 15 minutes from Stratford & 30 minutes from KW, Tavistock offers the perfect balance of small-town charm & convenient city access. Known for its welcoming community, rich heritage, parks, & local recreation centre, it’s a place where neighbours know each other & life moves at a comfortable pace. With updated electrical, plumbing, windows, & furnace, this home is truly move-in ready. Whether you’re searching for a forever family home, a peaceful retreat, or a space designed for entertaining, 44 Hope Street West delivers. (id:65446)
32049 Township Road 423 Road
Rural Ponoka County, Alberta
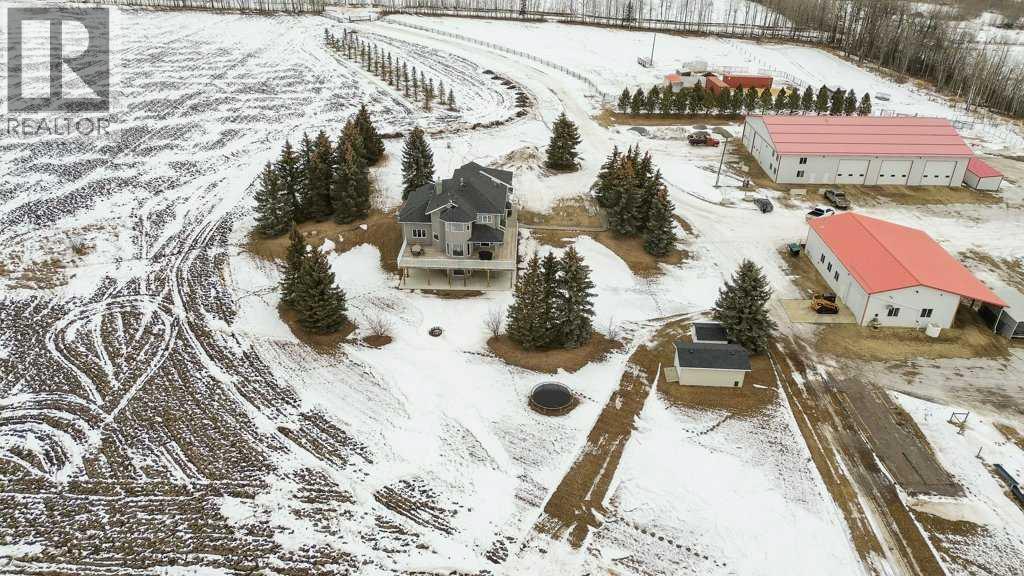
Welcome to this outstanding 80-acre gated agricultural property offering a rare blend of comfortable country living, income potential, and exceptional infrastructure. The land includes approximately 38 acres of farmable land and 15 acres of pasture, with the pasture currently rented to a neighboring farmer. Fully fenced and well-set up for horses, the property features corrals, waterers, hydrants, horse shelters, a tack room, and several outbuildings. Two wells service the property, and there are two oil leases generating ongoing revenue.The well-built two-story home, constructed in 1996, features a walkout basement and an expansive wrap-around deck showcasing breathtaking views. Inside, you’ll find vaulted ceilings, a sunken living room with elegant pillars, a gas fireplace, and a beautifully upgraded kitchen with a large island. The dining area opens directly to the deck, making it ideal for entertaining. Additional highlights include main-floor laundry and a double attached heated garage.Upstairs offers four generously sized bedrooms and an updated four-piece bathroom. The spacious primary retreat features walk-in closets and a stunning renovated ensuite with double vanity, full bathtub, and separate shower. The walkout basement provides even more living space with an additional gas fireplace, large patio wired for a hot tub, ample storage, a cold room, newer furnace, and central air conditioning.This property truly shines with its two impressive shops. The first is a 40’ x 60’ heated shop with radiant in-floor heat, lean-to drains, and two oversized doors—ideal for business operations, storage, or equipment. The second shop measures 76’ x 100’ and is divided into two sections, built on upgraded six-inch concrete. It includes five 14’ x 14’ overhead doors, four radiant heaters, and extensive workspace. A fully finished area—previously operated as a hair salon—offers in-floor heat, soundproofing, double drywall for fire protection, a full four-piece bathroom , washer and dryer, fridge, stove, oven, and could easily function as additional living quarters. Some shop bays are currently rented, with the tenant willing to remain.A rare opportunity to own a versatile, income-generating rural property with exceptional buildings, land, and a beautifully maintained home (id:65446)
Lot Cox Point Road
Cumberland Bay, New Brunswick
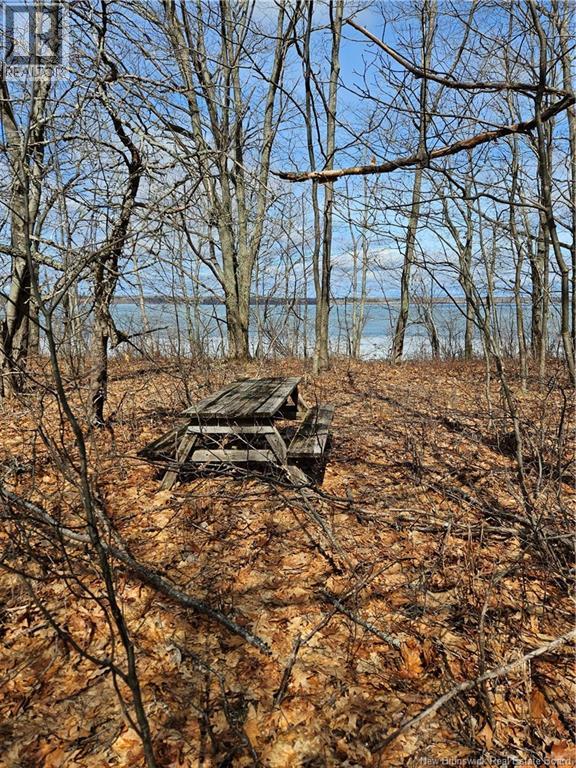
Sun seeker?? Love boating? This property is your ideal spot on Grand Lake! Claim it as your own private refuge and boat in for picnics, swimming, or full-on camping weekends. You'll enjoy gorgeous views of Grand Lake from your own private waterfront. Not only that, but this property presents an investment opportunity. Surrounded by a larger parcel, leverage your position to get a return on your investment when the surrounding property goes to market; sell to reunite the properties OR be the first in line when opportunity knocks to acquire the whole area. Make this your get-away location! NOTE: This property is accessible only by water. (id:65446)
47 Windhaven Place
Oakville, Ontario
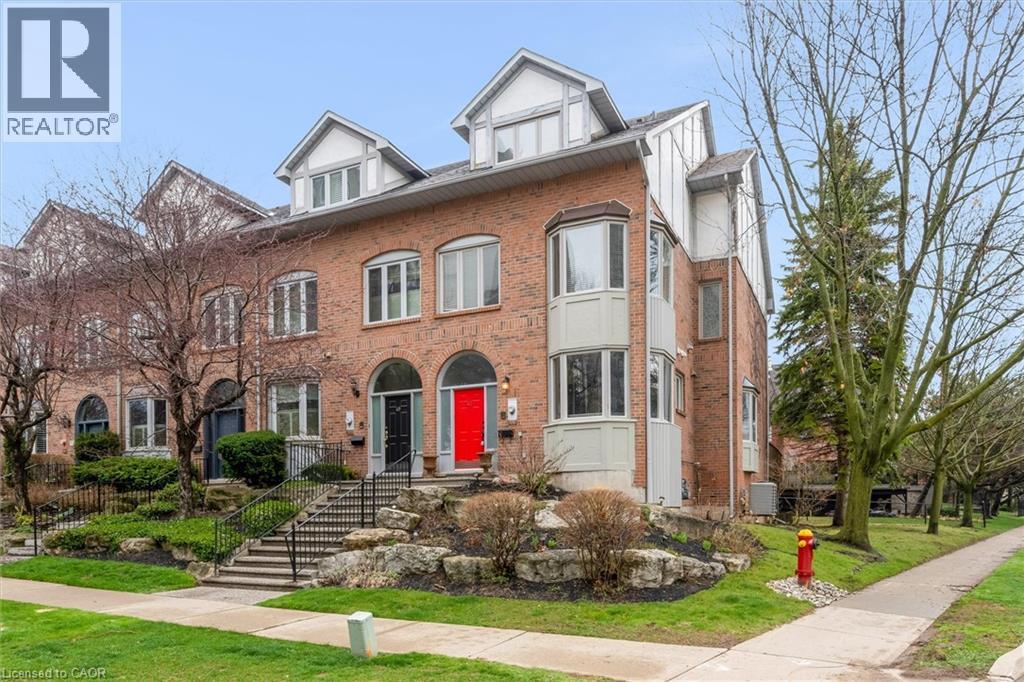
Welcome to 47 Windhaven Place - an Executive Freehold Townhome nestled within an Exclusive Harbour-side Enclave in the highly sought after Bronte community. Offering over 2400 sq ft of beautifully finished living space, this home perfectly blends lifestyle, location, and low maintenance living. The Main Level features a spacious Eat-In Kitchen with ample cabinetry and workspace, seamlessly connecting to the open concept living and dining areas-ideal for both everyday living and entertaining. A charming wood-burning fireplace adds warmth and character to the space. The Second level boasts a generous family room, two well appointment bedrooms, a 4 pce main bath, and convenient laundry. The entire Upper Level is dedicated to a Private Primary Retreat, complete with walk-in closet, walk-out to a private balcony, and a luxurious Ensuite Bath. The finished lower level offers a versatile workout space and direct access to the double car garage. Enjoy a low-maintenance lifestyle with a monthly association fee covering grass cutting, snow removal and window washing. An exceptional opportunity to experience refined, carefree living in one of Bronte's most desirable areas. (id:65446)
5995 Ellis Street Unit# 109
Lasalle, Ontario
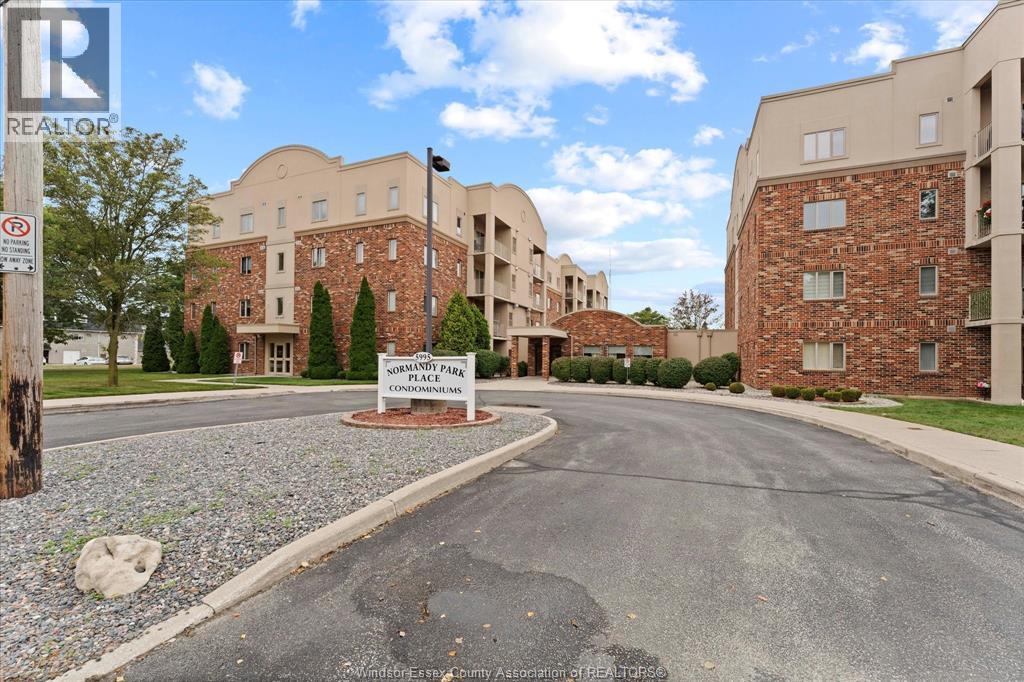
Welcome to 5995 Ellis in beautiful LaSalle! This spacious first-floor corner unit offers the perfect blend of privacy and convenience, situated across from storage and exit doors in a prime location. Inside, you’ll find a generous layout featuring a modern kitchen with stainless steel appliances, a bright and open living/dining room, and the ease of in-suite laundry with full-size side-by-side washer and dryer. The unit offers two comfortable bedrooms, including a primary suite with a 4-piece ensuite bathroom. Step outside onto the large balcony, ideal for relaxing or entertaining. Just steps away, enjoy the convenience of being tucked behind Zehrs Plaza, with restaurants, banks, and everyday amenities within walking distance. This well-situated condo combines comfort, space, and accessibility, making it a fantastic rental opportunity. Credit check, references required. (id:65446)
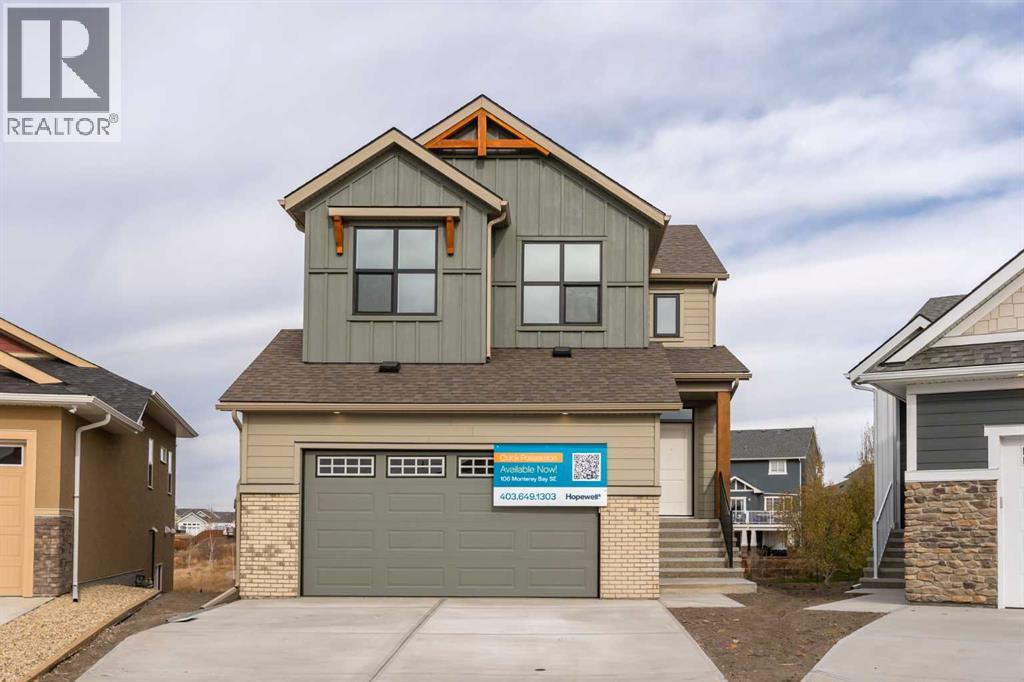
106 Monterey Bay SE
High River, Alberta
This brand new 2135 sq ft walk-out home with excellent curb appeal is located on a large-pie shaped lot that backs onto the Montrose Canal. The stunning upgraded kitchen includes quartz counters, two-tone cabinetry, built-in microwave, chimney hood-fan, stainless steel appliances and an extra set of drawers. The main level also has a cozy living room with gas fireplace and large windows, walk-through mudroom and pantry, flex space, dining room with access to the 10 x 12’ deck, and 2-piece washroom. On the upper level you will find a bonus room, laundry room, and 3 bedrooms. The primary bedroom has a large walk-in closet and a deluxe 5-piece ensuite that includes a custom full height tile shower, large soaker tub and a stylish vanity with two sinks. With a 9’ foundation height, the walk-out basement is bright and airy ready for development. The many extras in this home include an exterior gas line, 2’ garage extension, spindle railing on the main and upper levels, triple pane windows, quartz countertops throughout, knockdown ceiling texture, and luxury flooring on main level, main level and bathrooms. Located close to walking paths, Montrose Pond, the recreation centre, parks, tennis courts and schools, this family home is in an ideal location. Please click the multimedia tab for an interactive virtual 3D tour. (id:65446)
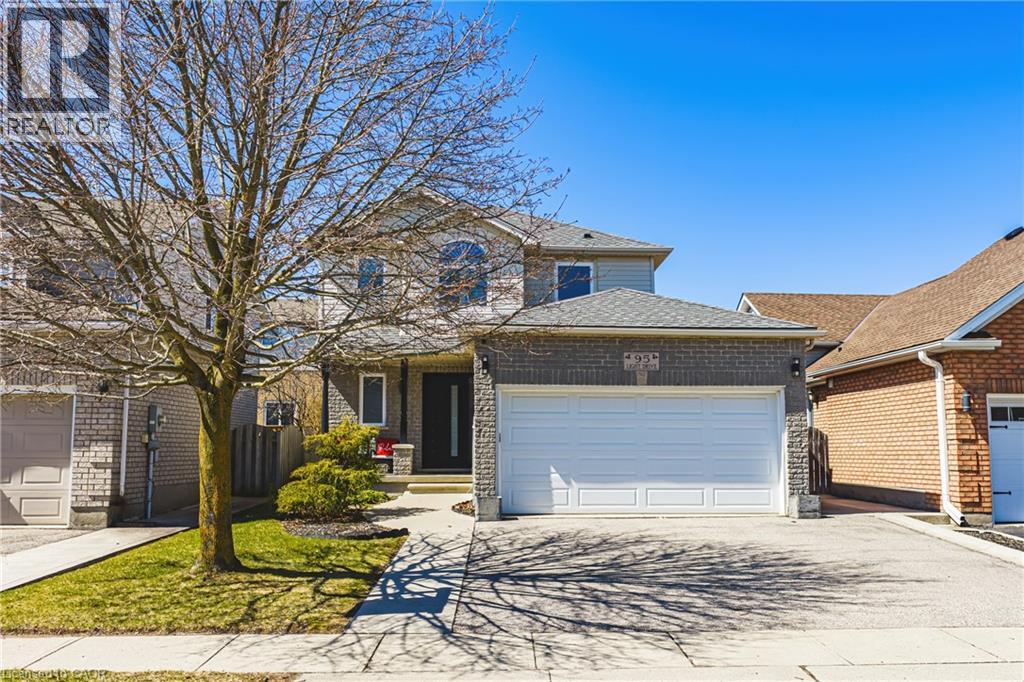
95 Light Drive
Cambridge, Ontario
Welcome to this awesome 3-bedroom family home in a prime location close to schools, parks, and quick 401 access. Thoughtfully updated throughout, featuring a stunning renovated kitchen and bathrooms (2023), new main floor flooring (2023), and updated windows and doors (2023). The bright sunroom (2023) adds the perfect space to unwind or entertain. A true turn-key home ideal for growing families. (id:65446)
RE/MAX Real Estate Centre Inc. Brokerage-3
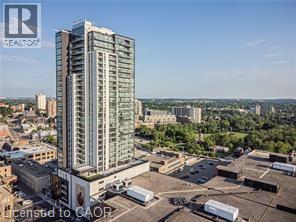
60 Charles Street Unit# 2511
Kitchener, Ontario
ALL-INCLUSIVE: heat, hydro, water, underground parking, and storage locker. Welcome to this modern and spacious condo offering stylish urban living in the heart of the city. This bright, open-concept unit features a contemporary kitchen with sleek cabinetry, granite countertops, and stainless steel appliances, seamlessly flowing into a generous living and dining area—perfect for both relaxing and entertaining. Large windows fill the space with natural light and showcase beautiful city views, while the private balcony provides the perfect spot to unwind. The unit also includes a well-appointed bathroom with modern finishes and ample storage throughout. Residents enjoy access to premium building amenities, including a fully equipped fitness center and a stunning terrace ideal for socializing or enjoying warm evenings. Located close to transit, shopping, dining, and all essential amenities, this unit offers both convenience and comfort (id:65446)
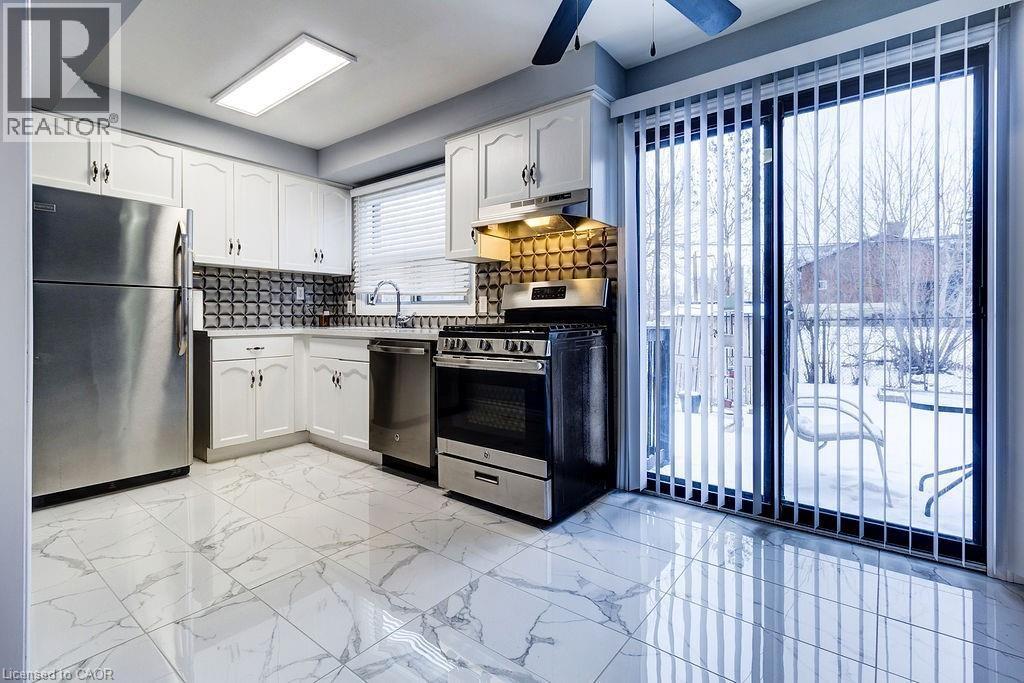
687 Britannia Avenue
Hamilton, Ontario
Beautifully renovated 3-bedroom, 2-level, 1.5-bath upper unit in a sought-after Hamilton neighbourhood, featuring exclusive use of a large backyard with wood deck backing onto Church property — no rear neighbours! Stylish updated kitchen with gas range, stainless steel appliances, quartz counters, backsplash & ceramic floors. New vinyl flooring throughout (2020), freshly painted (2020), updated bathrooms, main floor laundry with gas dryer, steel roof & 4-car parking. Minutes to Red Hill/QEW/Linc, Centennial GO Station, restaurants, schools, parks & shopping. Gas & hydro extra, split with lower unit. AVAILABLE JUNE 1ST. (id:65446)
258 Water Street
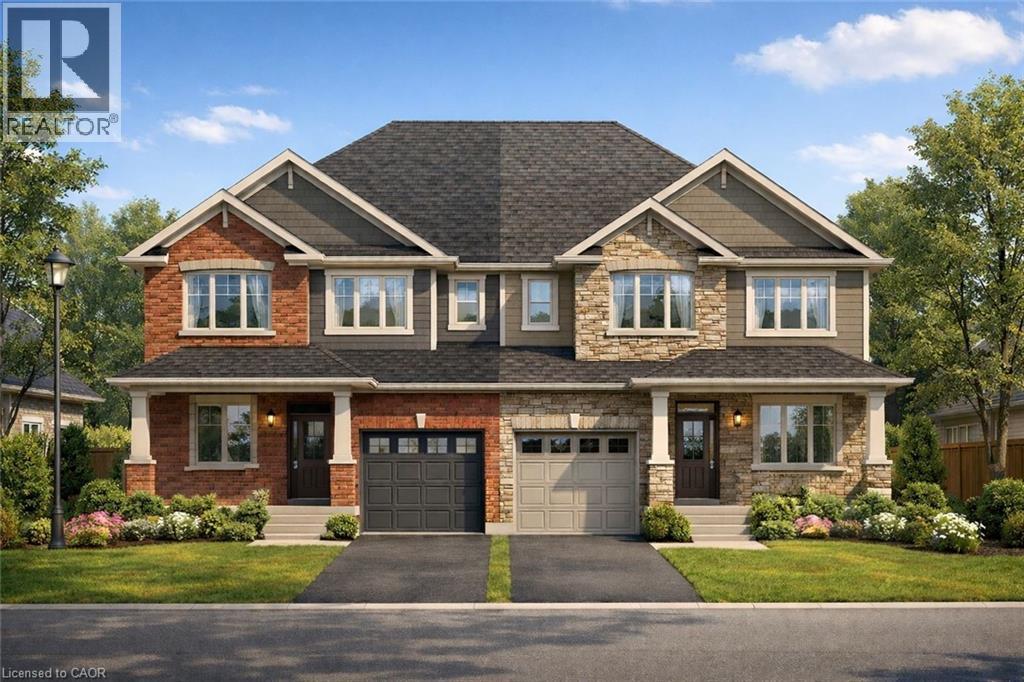
Guelph, Ontario
Incredible Development Opportunity in the Heart of Guelph! A rare, turnkey development site ready for its next visionary owner. City-approved severance allows for the construction of two new semi-detached dwellings, each permitting up to three residential units, for a total of six units. This property presents an exceptional opportunity for investors and builders alike, whether you're targeting student housing or long-term rental income in a high-demand market. With approvals already in place, much of the heavy lifting has been done-allowing you to move forward with confidence and efficiency. Ideal for maximizing density and cash flow, this is a prime chance to capitalize on Guelph's strong rental demand and continued growth. Opportunities like this are rare-don't miss your chance to build and invest with certainty. Eligible for CMHC MLI Select Financing. (id:65446)
2615 Harvard Road
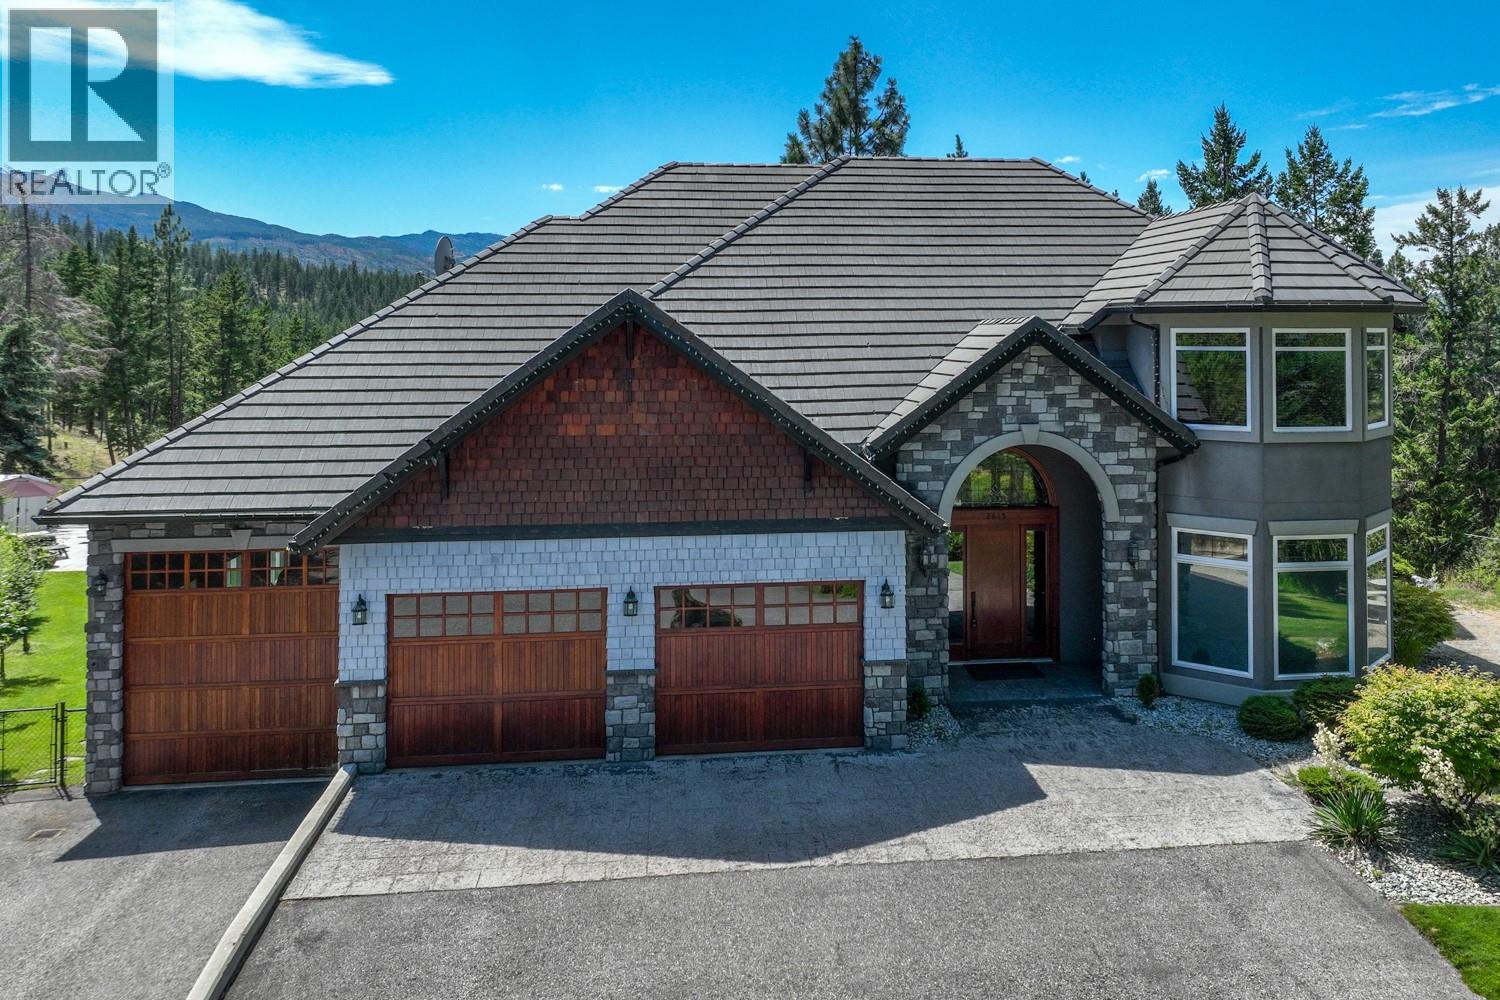
Kelowna, British Columbia
Welcome to a private 4.94 acre estate in the heart of South East Kelowna, offering rare flat usable land, A2 zoning, and exceptional privacy just minutes from the city. This beautifully crafted home offers over 5,100 sq ft with 4 bedrooms plus a den or 5th bedroom and 4 bathrooms, blending timeless design with thoughtful updates. A sweeping tree lined driveway leads to a 1,283 sq ft triple garage with a 40 ft tandem bay, ideal for RV, boat, or collector storage. Inside, a grand curved staircase, formal living and dining rooms, and a chef’s kitchen with premium appliances create an elegant yet functional layout. The outdoor setting is designed for both relaxation and entertaining, featuring a heated 18 x 36 saltwater pool, expansive patio space, and a covered gazebo ready for a hot tub. The upper-level primary suite captures lake views and offers a walk-in closet and spa like ensuite. The walkout lower level includes a media room and a self-contained suite with separate laundry and kitchen. Approximately 3 acres are cleared and level, ideal for horses or hobby farming. Zoning and size of land allows for engaging in agriculture, forestry, animal clinics, kennels and operating stables. Easy access to Crown Land & the nearby Crawford Trails/Myra-Bellevue Provincial Park offers excellent opportunities for hiking, biking, & horseback riding right from your doorstep (id:65446)
244a Old Rossland Avenue
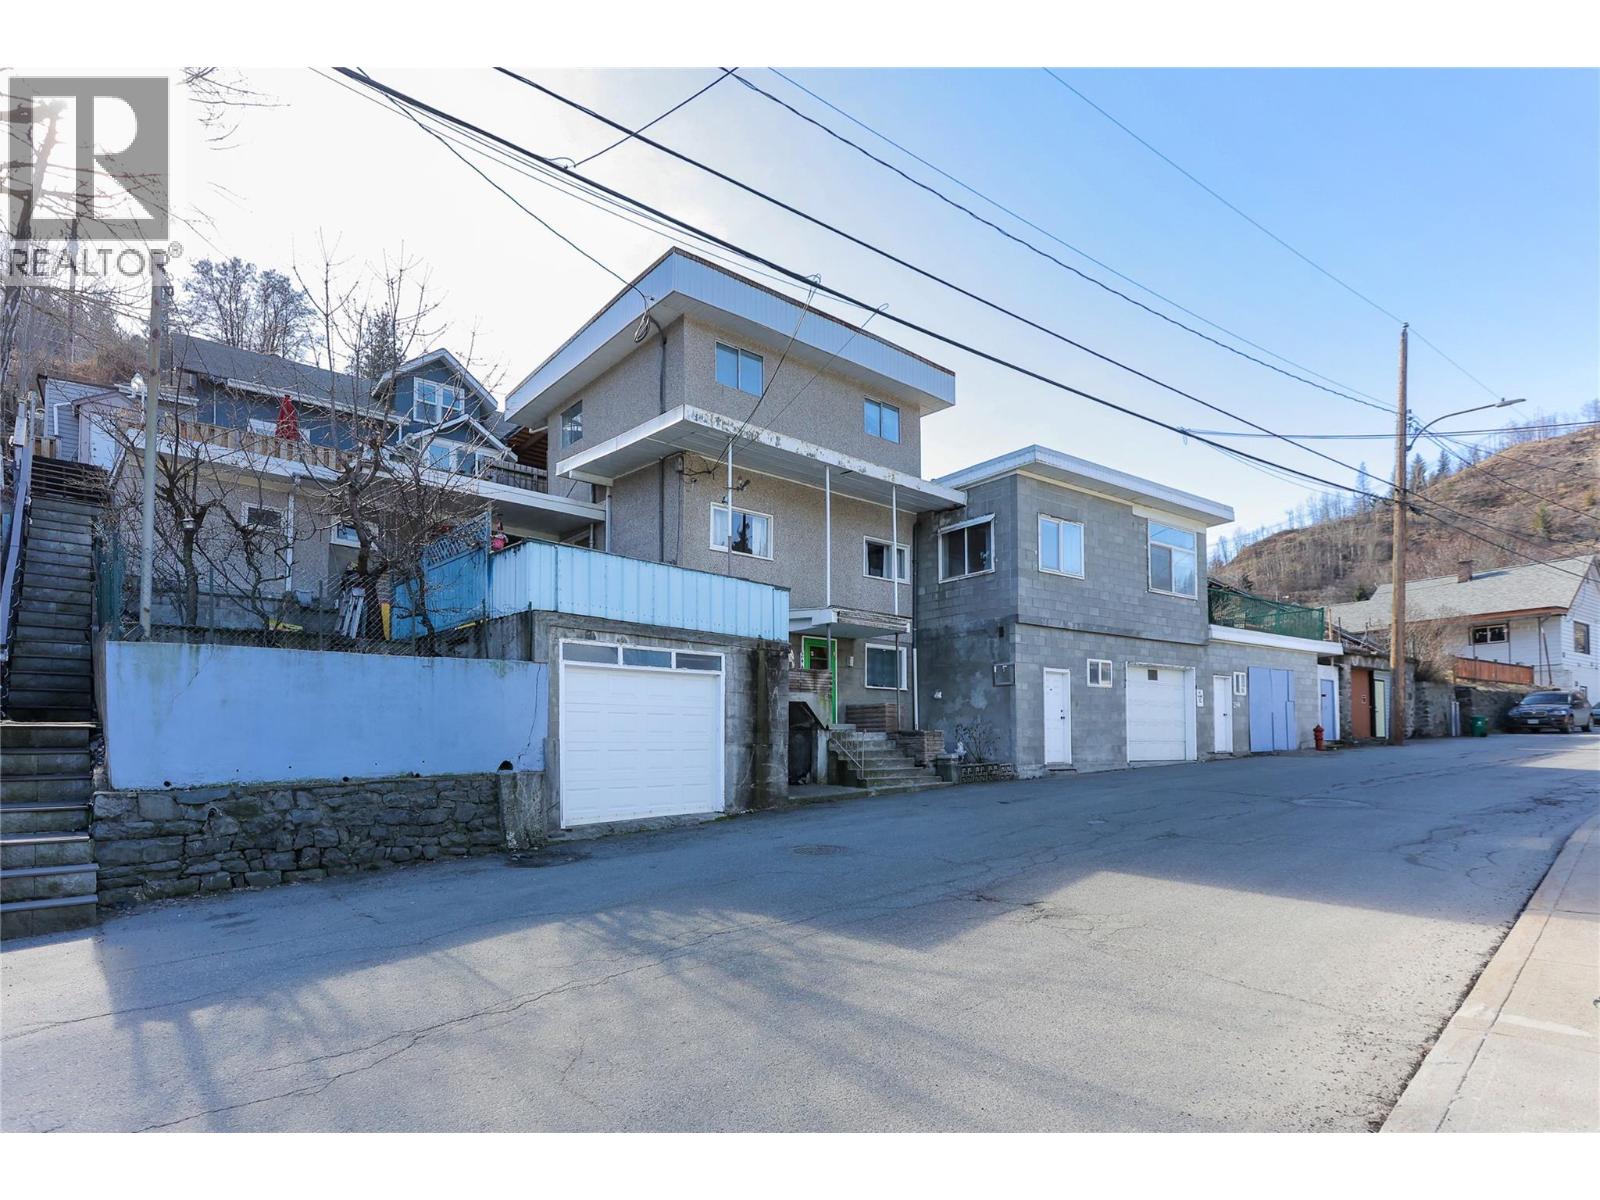
Trail, British Columbia
INVESTOR ALERT! TWO authorized suites, plus a second living area that could be a great in-law suite! Spacious 4 bedroom plus a den, 4 bathroom home offering 3300 sqft of versatile living space and two garages. Designed for everyday living and long-term flexibility, this home features a legal suite that could be a great mortgage helper. Whether you’re a growing family or a savvy investor, the layout provides options. The main living area offers a generous sized open concept and 3 bedrooms upstairs. Each living space has it’s own exterior entry and there are two garages plus a workshop or could be a third garage! Mechanically the hot water tank is 2020 and the furnace is 2016. Step outside and you’ll discover a large 23x14 deck, green space and garden sheds. Located within walking distance to town! Outdoor enthusiasts will appreciate easy access to Red Mountain Resort for skiing, mountain biking and biking, Redstone Golf course & so much more! (id:65446)
4450 Gordon Drive Unit# 105
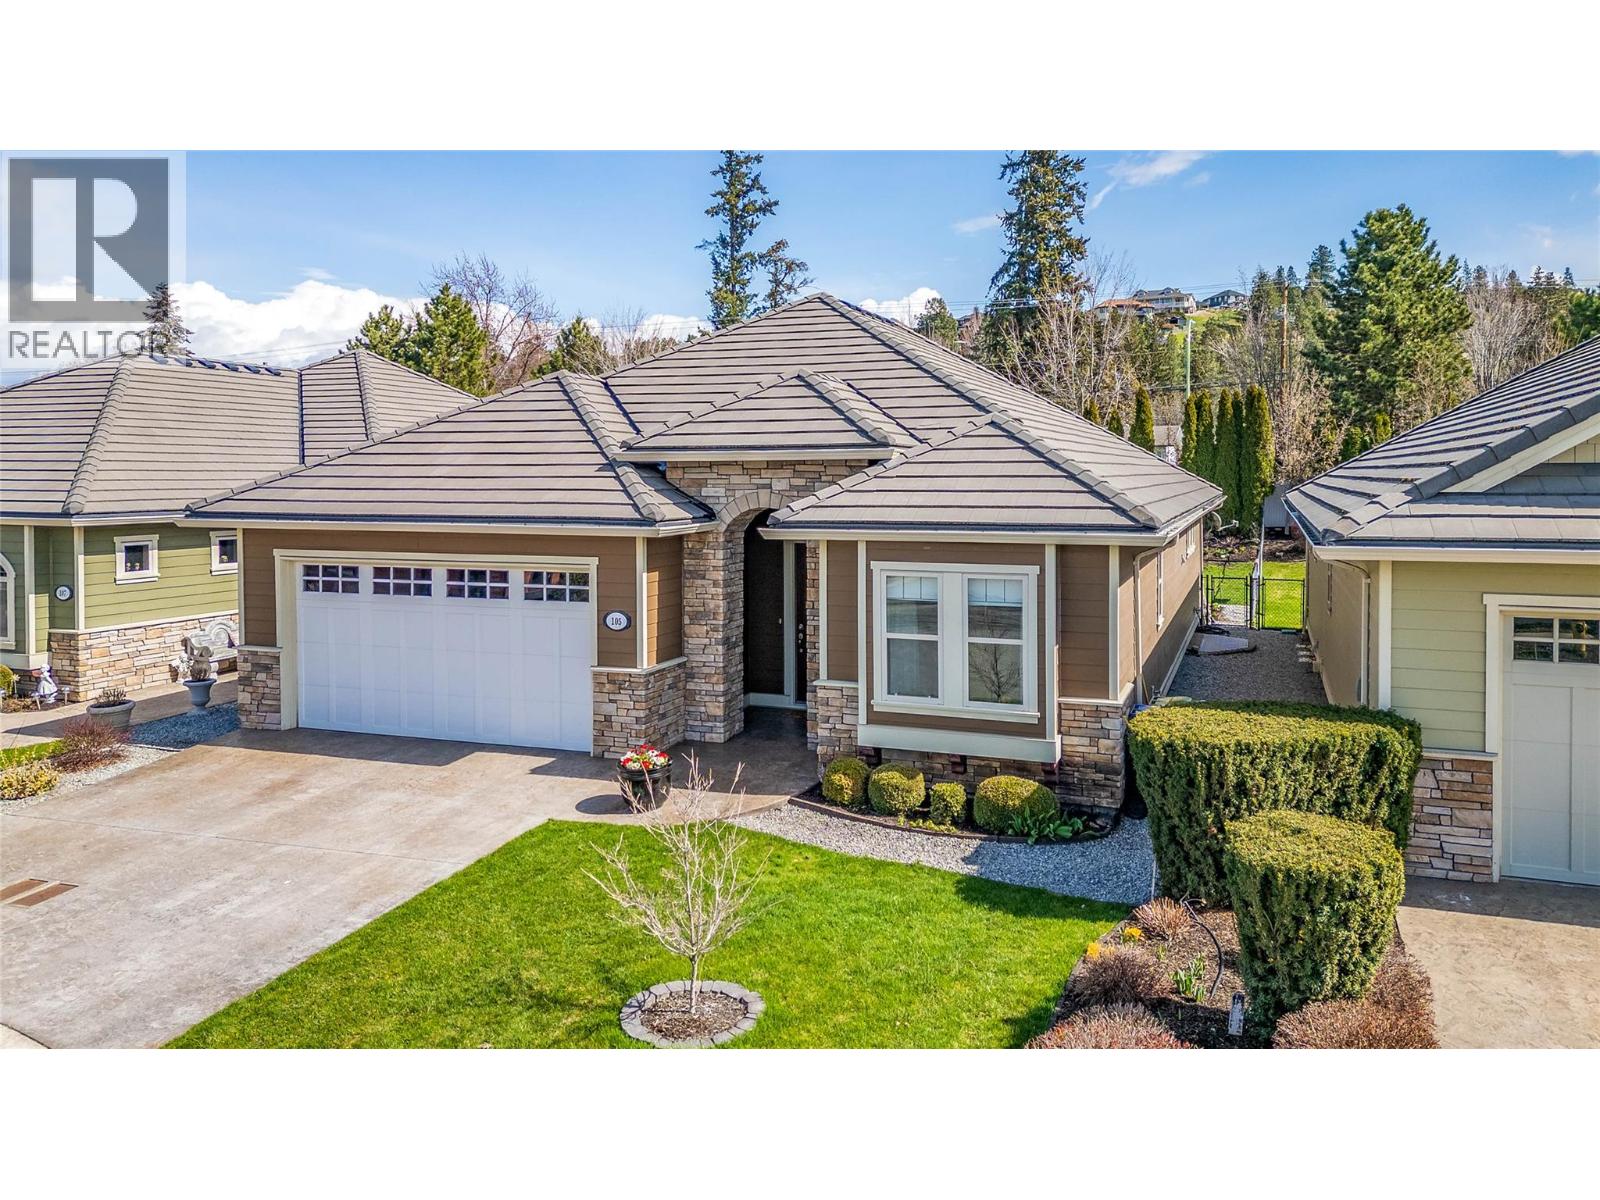
Kelowna, British Columbia
FABULOUSLY CONSTRUCTED AND MAINTAINED LOWER MISSION SINGLE FAMILY [Bare Land Strata] HOME IN TRAFALGAR SQAURE...LOCATION, LOCATION, LOCATION - Close to All Amenities, Schools [Elementary, Middle and High Schools] Close to Tons of Biking, Dog Parks, Hiking and Walking Trails. Minutes to H20 Fitness Centre, CNC Hockey Facility and all Kinds of Sports Fields. Tons of Shopping Also Surrounds You. FAMILY FRIENDLY, PETS ALLOWED AND NO AGE RESTRICTIONS The Home itself is just over 3100 sq. ft. of Amazing Living Space with 4 Bedrooms and 3 Bathrooms. Large and well Appointed Primary Bedroom with Full Ensuite on the Main Floor with a Large Walk - In Closet. Loaded with Recessed Lighting, Vaults, Full Granite Island Kitchen, Engineered Hardwood Flooring, Main Floor Gas FP in the Living Room + a Main Floor Sunroom. Granite Counter Tops throughout the Entire Home. All Appliances and Central Vac included. Large Fully Fenced backyard to Keep Fido IN or to keep the neighbors OUT!!! [with an Ample Patio Area as well] & Fully Irrigated.] Bonus - A new Park Being Custom Built and Designed as Kid's Theme Park is just a short distance away and will be ready shortly on the corner of Gordon Drive and Dehart Road!! (id:65446)
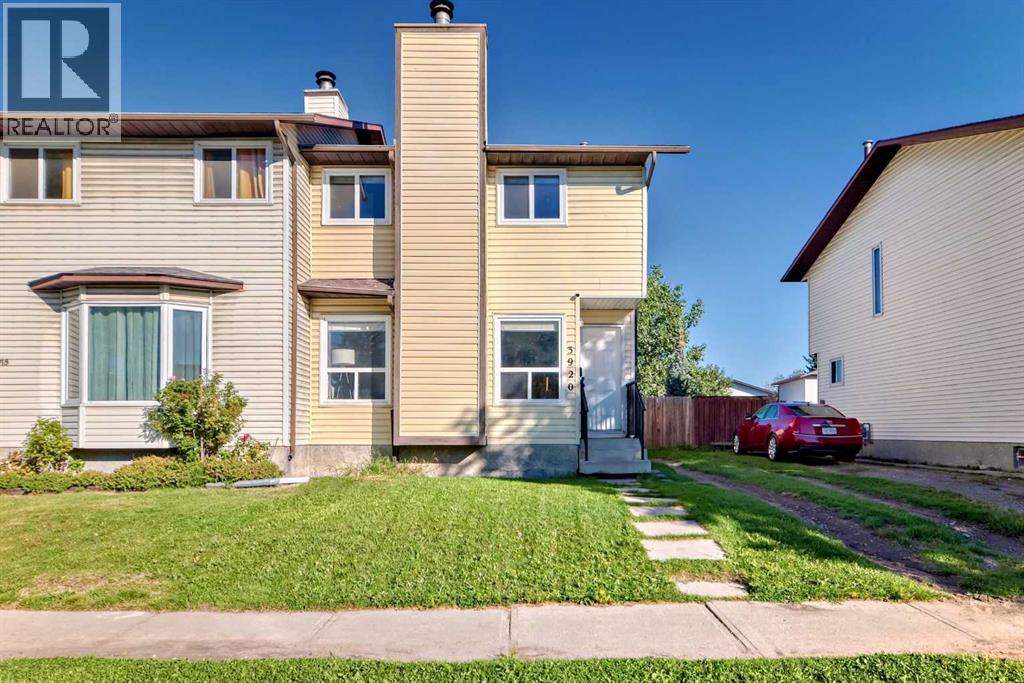
3920 44 Avenue NE
Calgary, Alberta
Location, Location! Fully renovated two-storey duplex ideally located in the heart of Whitehorn. This property is perfect for first-time home buyers, growing families, or investors seeking a move-in-ready opportunity.The upper level features three spacious bedrooms and a well-appointed four-piece bathroom. The main floor offers a bright and inviting living room with a fireplace, a convenient two-piece powder room, and a modern kitchen with adjoining dining area. Patio doors provide direct access to a large backyard—ideal for outdoor living or the future development of a garage.Upgrades throughout the home include quartz countertops, stainless steel appliances, durable laminate flooring on the main levels, and vinyl plank flooring in the fully developed basement. The lower level adds valuable living space with an additional bedroom, recreation room, utility area, and laundry.Recent improvements include a new furnace, upgraded PEX plumbing throughout, a new dishwasher, and new basement flooring.Conveniently located near parks, schools, shopping, and transit, with easy access to Calgary International Airport and downtown Calgary.Call your favourite realtor today! (id:65446)
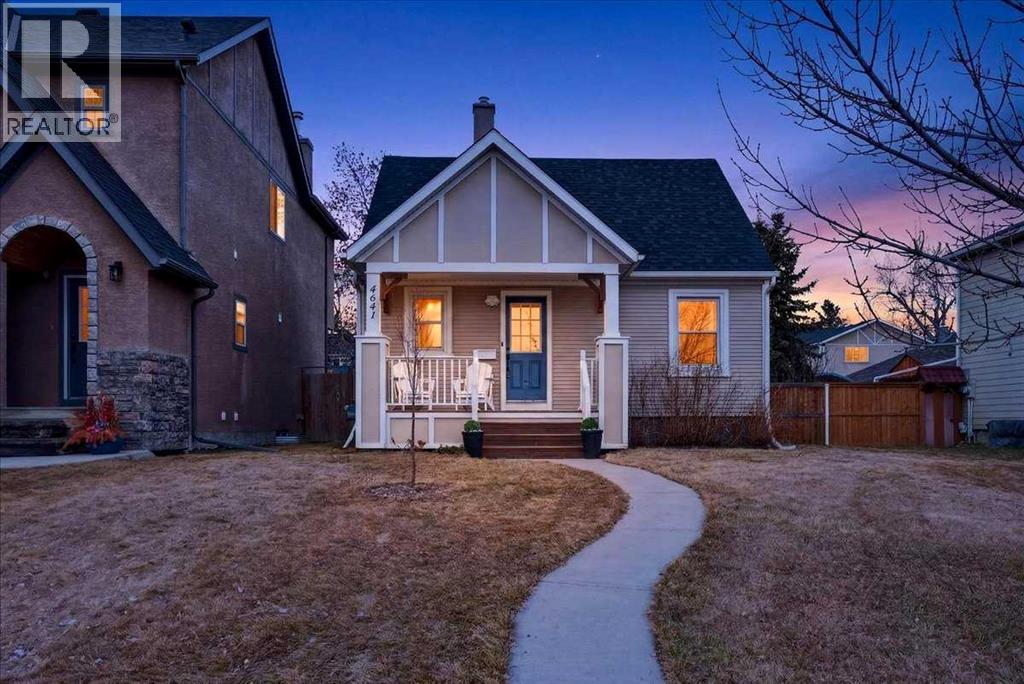
4641 20 Street SW
Calgary, Alberta
What an exceptional opportunity! Homes like this in one of Calgary’s most desirable communities rarely come to market at this price point. Ideally located in Garrison Woods and walking distance to the trendy shops and restaurants of Marda Loop, this beautifully updated detached home has been thoughtfully redesigned and is perfectly suited for first-time buyers, small families, or downsizers seeking an urban lifestyle without the constraints or fees of condo or duplex living. The main floor offers an open-concept layout filled with natural light, creating a bright and inviting space ideal for everyday living, entertaining, and relaxing. Set on a large, private lot, the home has seen numerous recent upgrades, including a refreshed kitchen, a modernized living area with custom built-ins, brand-new carpeting, and a new roof and new siding completed in 2023.Upstairs, you’ll find two spacious bedrooms along with additional attic storage. The fully developed lower level features a generous, well-lit bonus room, a large bedroom, and a full bathroom—perfect for guests or to use as a primary suite!The west-facing backyard on this wide 42-foot lot is a true highlight, featuring a full-width, sun-drenched deck (complete with a BBQ gas line) that spans the entire back of the home and overlooks a private, landscaped yard complete with fruit trees, perennials, and blooming lilacs. The well-maintained double detached garage is insulated and heated - ideal for a workshop, hobby space, and additional storage.This is a fantastic location in a friendly neighbourhood and is walking distance to multiple grocery stores, the river pathways, Sandy Beach park, numerous excellent schools, and local favourite restaurants like the Garrison Pub, DOPO, My Favourite Ice Cream Shop, Annabelle's Kitchen, and more. This is a home that truly needs to be experienced in-person.Contact Graham today to schedule your private showing, or connect with your preferred Realtor. (id:65446)
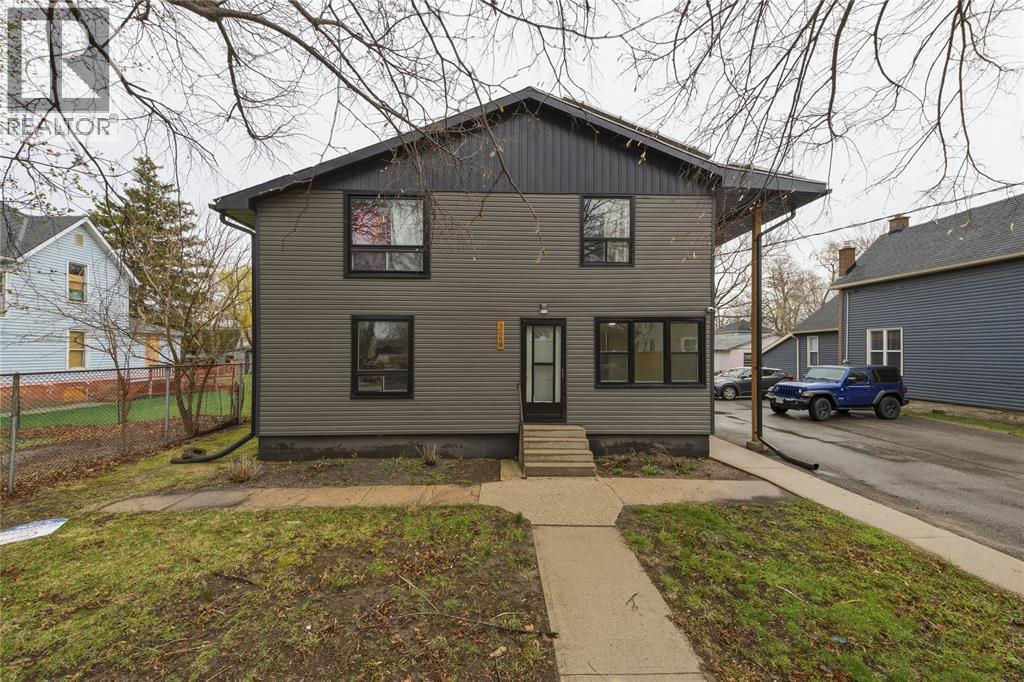
324 Vidal Street Unit# 1
Sarnia, Ontario
Move-in ready 2-bedroom, 1-bath main floor unit with spacious living area. This bright and welcoming space features a functional layout, neutral finishes, on-site laundry, and is ideally situated near shopping, schools, parks, and more. Lease price plus hydro. (id:65446)
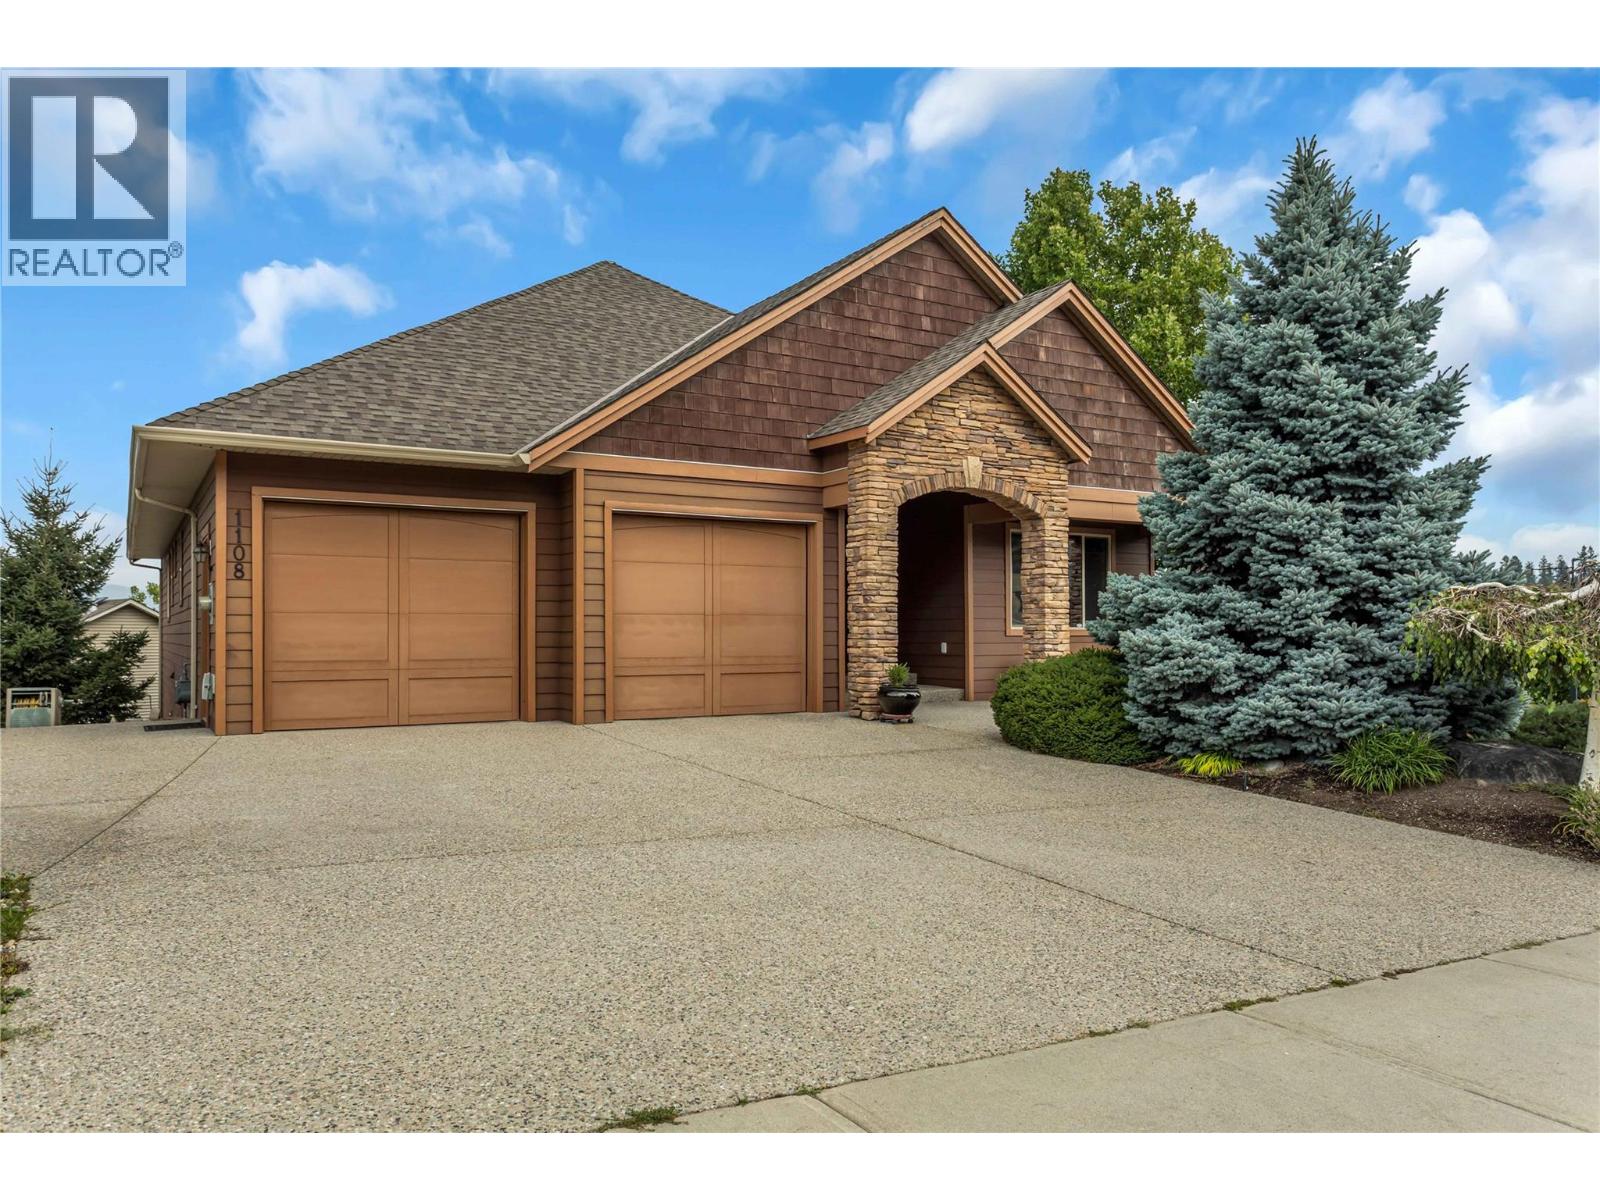
1108 Arbor View Drive
Kelowna, British Columbia
GORGEOUS, EXTREMELY WELL MAINTAINED 3700 SQ. FT.+ WALK OUT RANCHER IN UPPER MISSION. CLOSE TO ALL AMMENITIES, SCHOOLS AND WALKING, HIKING AND BIKING. Elementary, Middle and High Schools are all Close By. PRICED UNDER ASSESSED VALUE. Numerous Retail Outlets within Walking Distance. 4 Bedrooms [could be 5] - 3 Bathrooms. 10 ft Ceilings, Recessed Lighting Throughout, 2 Gas Fireplaces, Absolutely Immaculate Gleaming Hardwood Floors, Quartz Island Kitchen - All new Kitchen Appliances since 2022. Central Vac, Gas Hook up on the Upper Deck as well as another Hook Up on the Lower Patio. Spacious Lower Level with a Wet Bar and Spacious Games Room and Walk-Out Basement. 3 Bedrooms on Lower Level. Level, Fully Fenced, Fully Irrigated and Well Maintained Lot. Oversize Garage [24 X 22] with lots of storage and built in units. Ample Parking. Listing Priced at $110k Below BC Assessed Value. (id:65446)
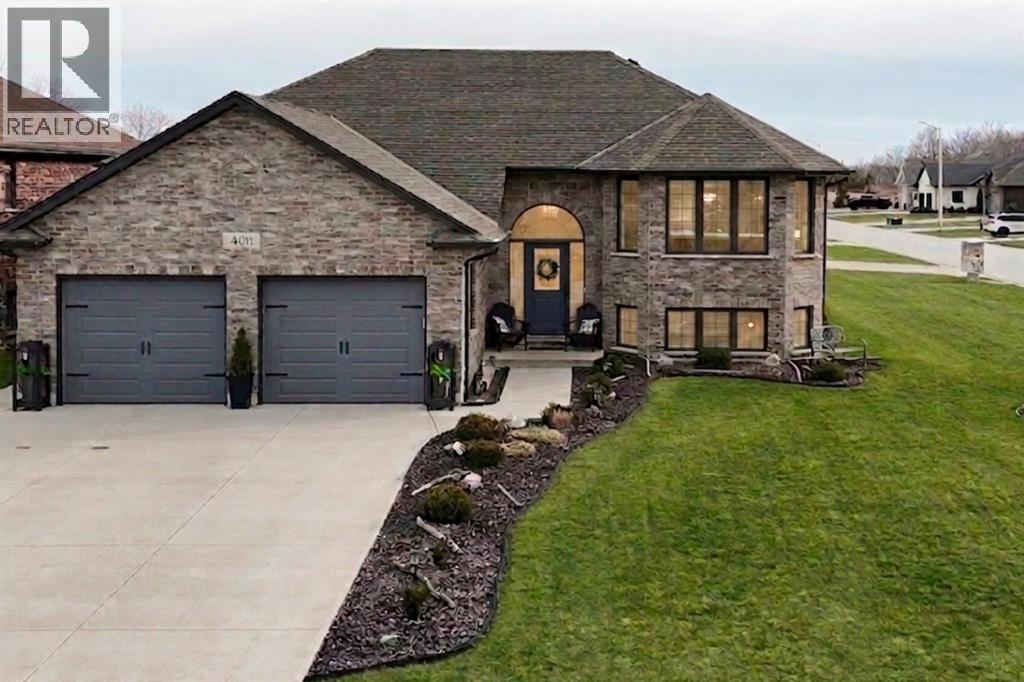
4011 Englehart Drive
Petrolia, Ontario
Step into a home that truly stands out for its style, space, and thoughtful design. Built in 2019 and set on a spacious corner lot, this home is filled with natural light thanks to its well-placed windows. Offering 2+2 bedrooms and 3 full bathrooms, the layout is flexible to suit your lifestyle whether you need space for family, guests, a home office, or a gym. The open-concept main living area is warm and inviting, highlighted by elegant tray ceilings with built-in lighting that add a touch of sophistication. The kitchen is designed for both everyday living and entertaining, complete with a walk-in pantry for added convenience and storage. The primary suite offers a comfortable retreat, featuring a walk-in closet and a beautifully finished ensuite with its own linen closet. Downstairs, the fully finished basement is perfect for relaxing or hosting, with a built-in sound system and custom lighting that create a true theatre-like experience. Step outside and enjoy your own private outdoor space. The covered upper deck, with direct access from the kitchen, is ideal for morning coffee or evening gatherings. The lower deck includes a gas BBQ hookup and plenty of room for a smoker and outdoor cooking setup. Additional features include garage with 220-volt outlet and 9.7’ ceilings, ideal for cars, workshop, golf simulator. This home also has central vac (just add the vacuum unit). This home offers the perfect blend of comfort, function, and modern design, and an exceptional opportunity. (id:65446)
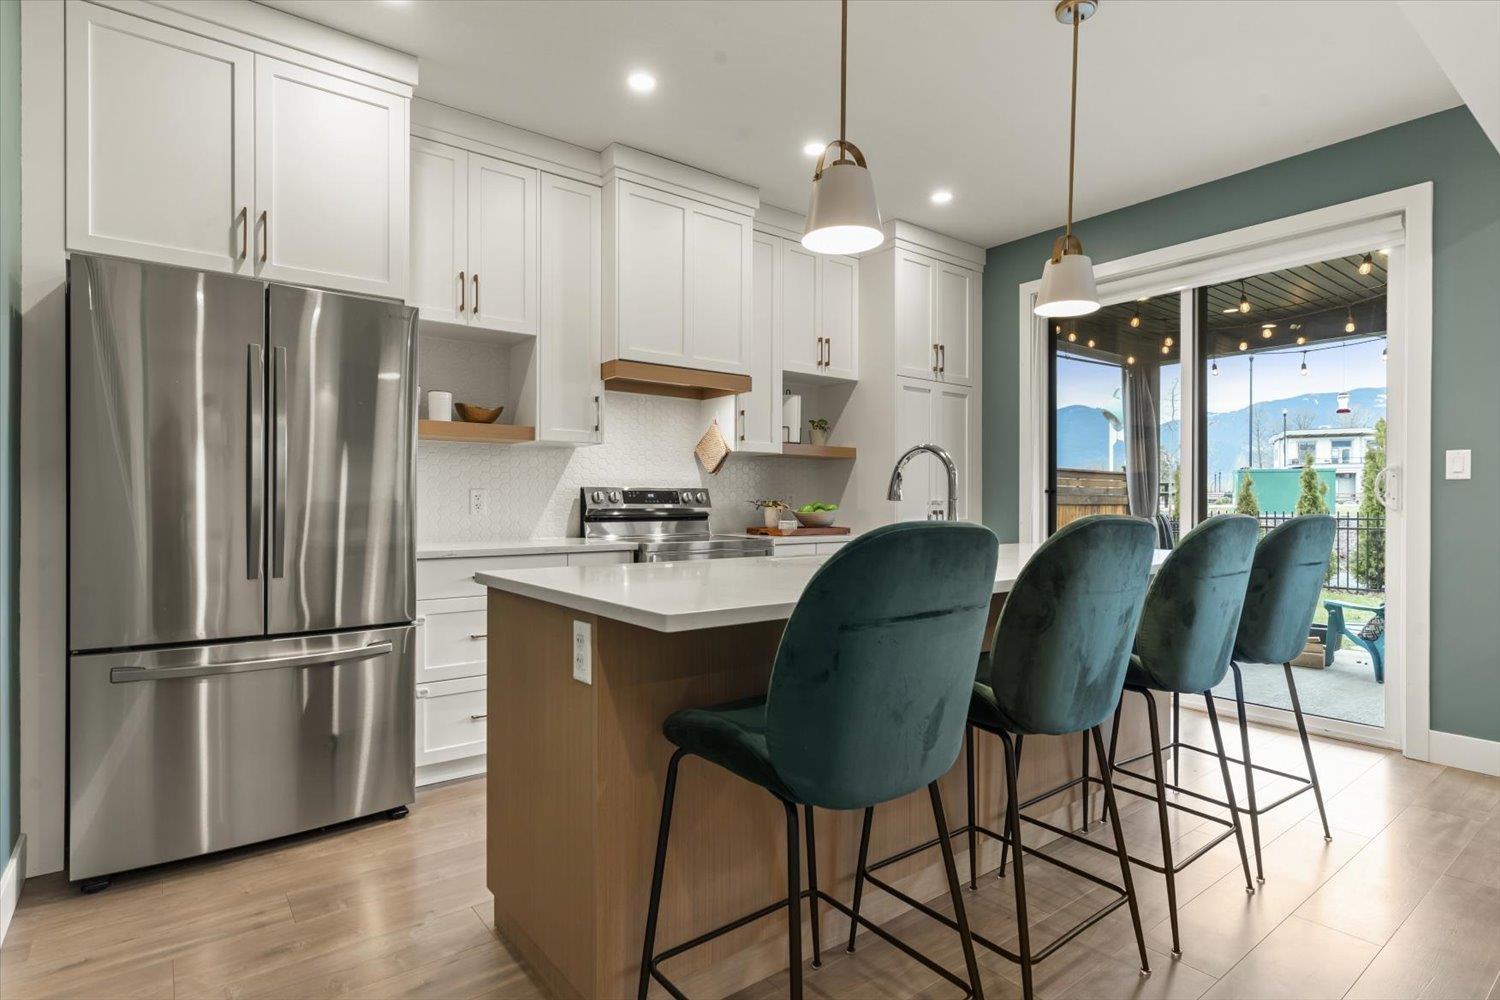
45378 Willowstream Road, Lower Landing
Chilliwack, British Columbia
Welcome to Cedarbrook, one of Chilliwack's newest developments. This well maintained duplex offers modern family living in a highly desirable community. The home features 4 bedrooms 3 bathrooms and a full basement with flexible space ideal for a media room, home gym or kids play area. High ceilings an open concept layout and large windows create a brighter open feel filled with natural light. The kitchen is finished with quartz counters and stainless steel appliances blending style with everyday function. Central air conditioning keeps the home comfortable year round. Outside enjoy a covered patio and fully fenced backyard backing onto a walking trail with mountain views. Just steps to parks trails and a popular playground and splash park this home offers the lifestyle your looking for. * PREC - Personal Real Estate Corporation (id:65446)
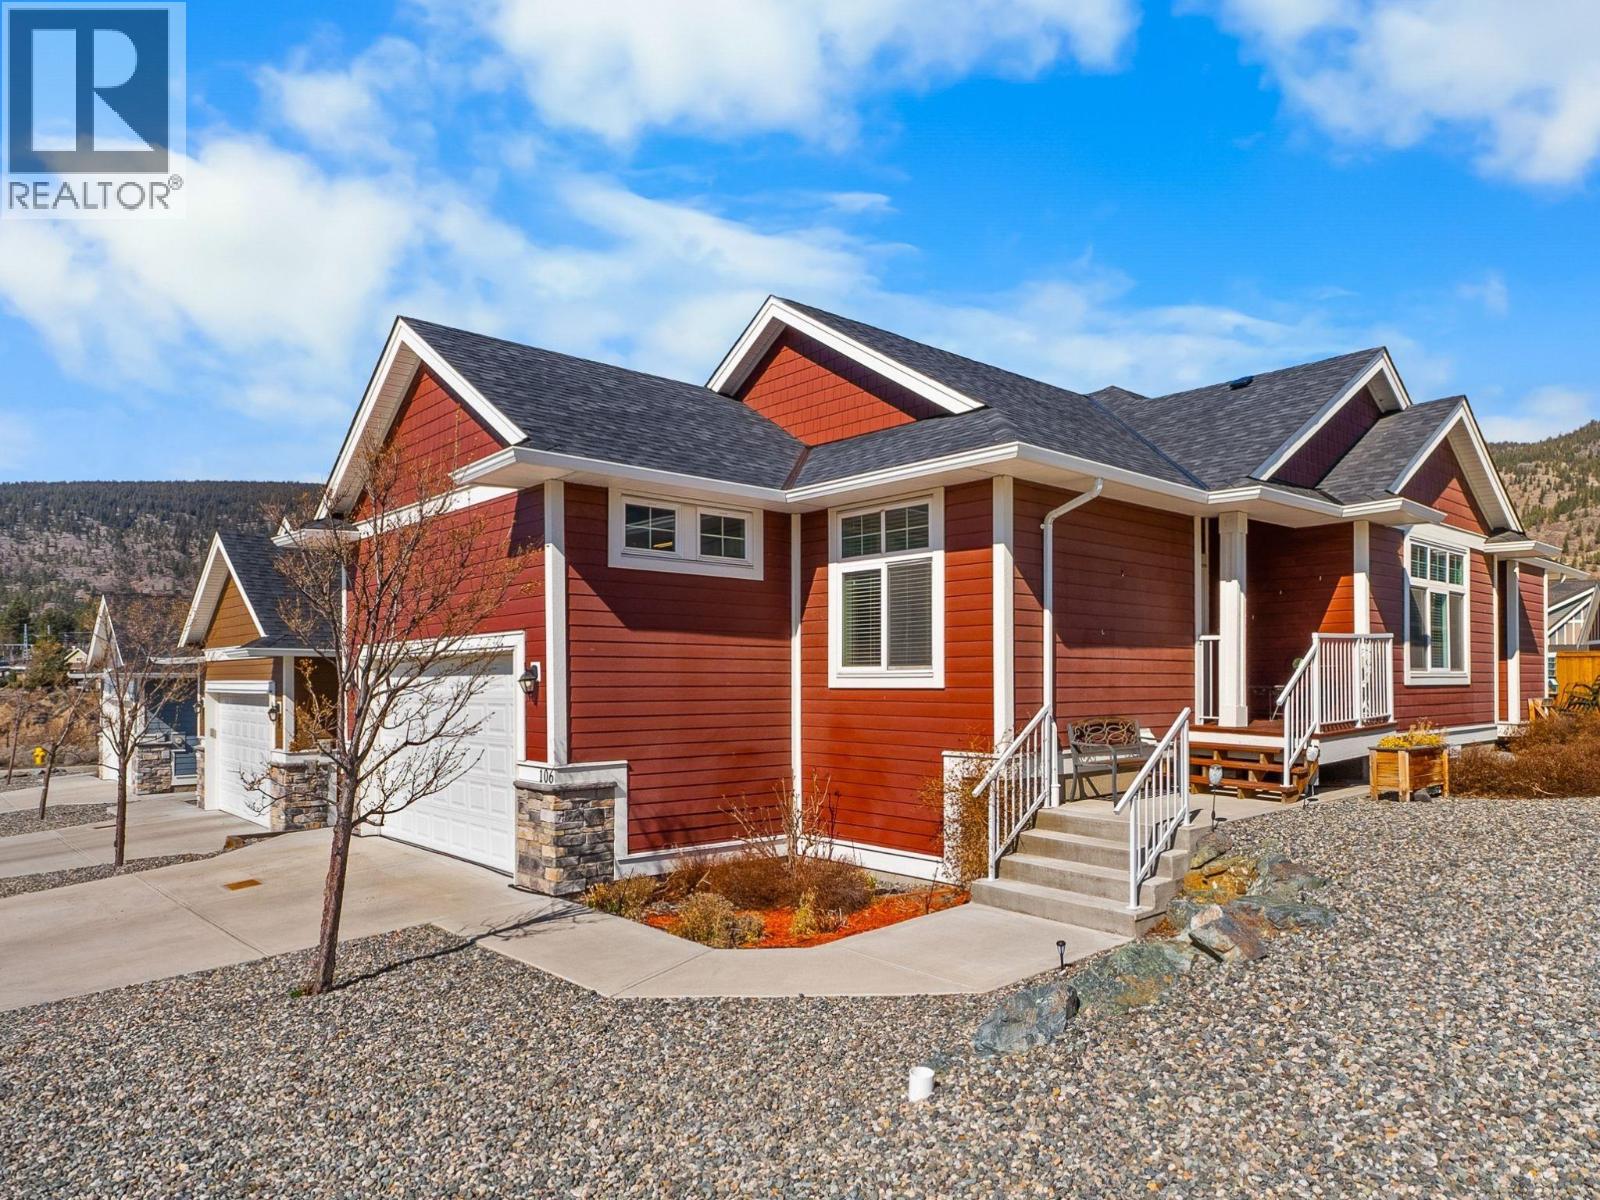
2514 Spring Bank Avenue Unit# 106
Merritt, British Columbia
Picture yourself in this beautifully designed standalone detached strata home offering low-maintenance living with breathtaking panoramic views of the river valley, mountains, and surrounding grasslands. With 1,470 sq ft on the main and 1,133 finished sq ft below, this home features 9-ft ceilings throughout and a bright, open layout. The main floor offers a spacious foyer, a large modern kitchen with quartz countertops, soft-close cabinetry with slide-outs, stainless steel appliances, and a natural gas range, plus a generous dining and living area with a double-sided gas fireplace. Enjoy main floor laundry with sink and a new mezzanine space ideal for a pantry, mudroom, or extra storage. The primary bedroom features a walk-in closet and 5-piece ensuite with dual sinks, soaker tub, separate shower, and private toilet. The lower level offers a huge family room, perfect for entertaining or flex space, plus 2 large bedrooms, a 4-piece bathroom, and ample storage. Additional features include central air, central vac with attachments, water softener, island seating, and beautifully maintained landscaping. With 4 bedrooms and 3 bathrooms, this home offers space for family, guests, or retirement living. Located in a quiet, well-cared-for complex with no through road, enjoy done for you yard work & easy access to walking trails, paved pathways, shopping, restaurants, schools, & the college - all just minutes away. *2 years remaining in the 2-5-10 Home Warranty. (id:65446)
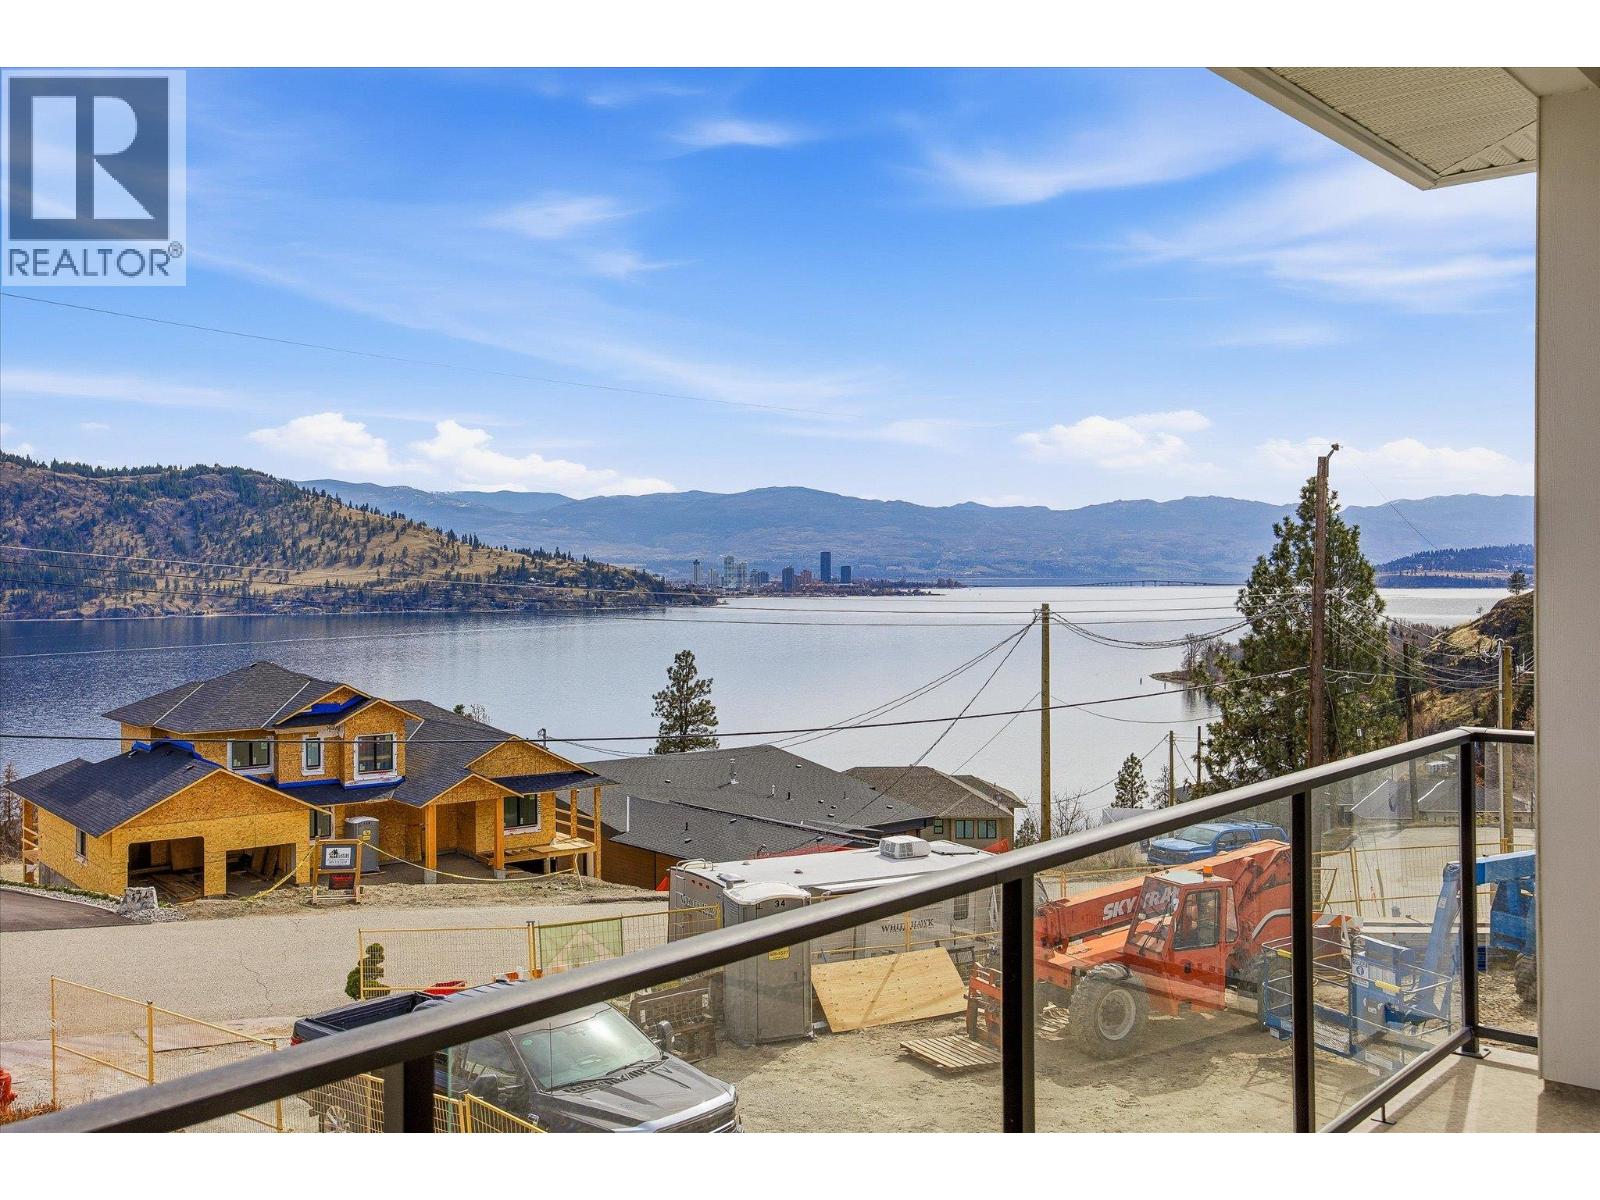
167 Heldon Court
West Kelowna, British Columbia
No GST, a legal suite, a 3 car garage, and incredible lake views, this is a rare opportunity to own a brand new custom home in the highly desirable Traders Cove community, combining smart luxury with long term value. Welcome to 167 Heldon Court, a 2025 built home thoughtfully designed to appeal to a wide range of buyers, from families to investors. The flexible layout offers 4 spacious bedrooms plus a fully self contained 1 bedroom legal suite, creating strong potential for multigenerational living, rental income, or a dedicated work from home setup. The legal suite is a key feature of this property, offering the opportunity to offset your mortgage as a rental, or function as an in law suite, space for an adult child, nanny quarters, or even a short term executive rental where permitted. Set on a quiet cul de sac, the home captures beautiful lake and city views, best enjoyed from the deck, while still offering a peaceful and private setting. The surrounding area is known for its lifestyle, with easy access to the beach, hiking, biking, and outdoor recreation, all within a strong and connected community. Just 15 minutes to downtown Kelowna with school bus service available, this property offers a unique balance of affordability, functionality, and lifestyle, making it a strong option for both homeowners and long term investors. (id:65446)

190 Asmundsen Avenue
Red Deer, Alberta
Tucked away in a quiet location, 190 Asmundsen Avenue is a one owner, custom built fully developed two storey with a bonus room that showcases true pride of ownership. The bright main floor welcomes you with a covered front veranda, high ceilings, and a functional layout that includes a main floor office and a warm, inviting living room with a gas fireplace. Off the garage is a spacious mud room. Upstairs offers 3 bedrooms, including a spacious primary suite with a newer 5 piece ensuite and walk in closet, along with the convenience of upper level laundry. Thoughtfully updated in 2017, the home features a timeless kitchen renovation with an warm white cabinetry, island, pantry and quartz counters. The bright basement includes large windows, a rec/games room, gym or theatre space, a 4th bedroom, bathroom, and ample storage.Major updates include a new furnace and hot water tank (2019) and shingles (2018) kitchen and ensuite (2017). The attached garage is unfinished and includes a floor drain.Enjoy a private, south facing landscaped yard with paved back alley access, all just steps from amenities and scenic walking paths around the lake. Spotless and pristine, this home truly shows like new. (id:65446)