
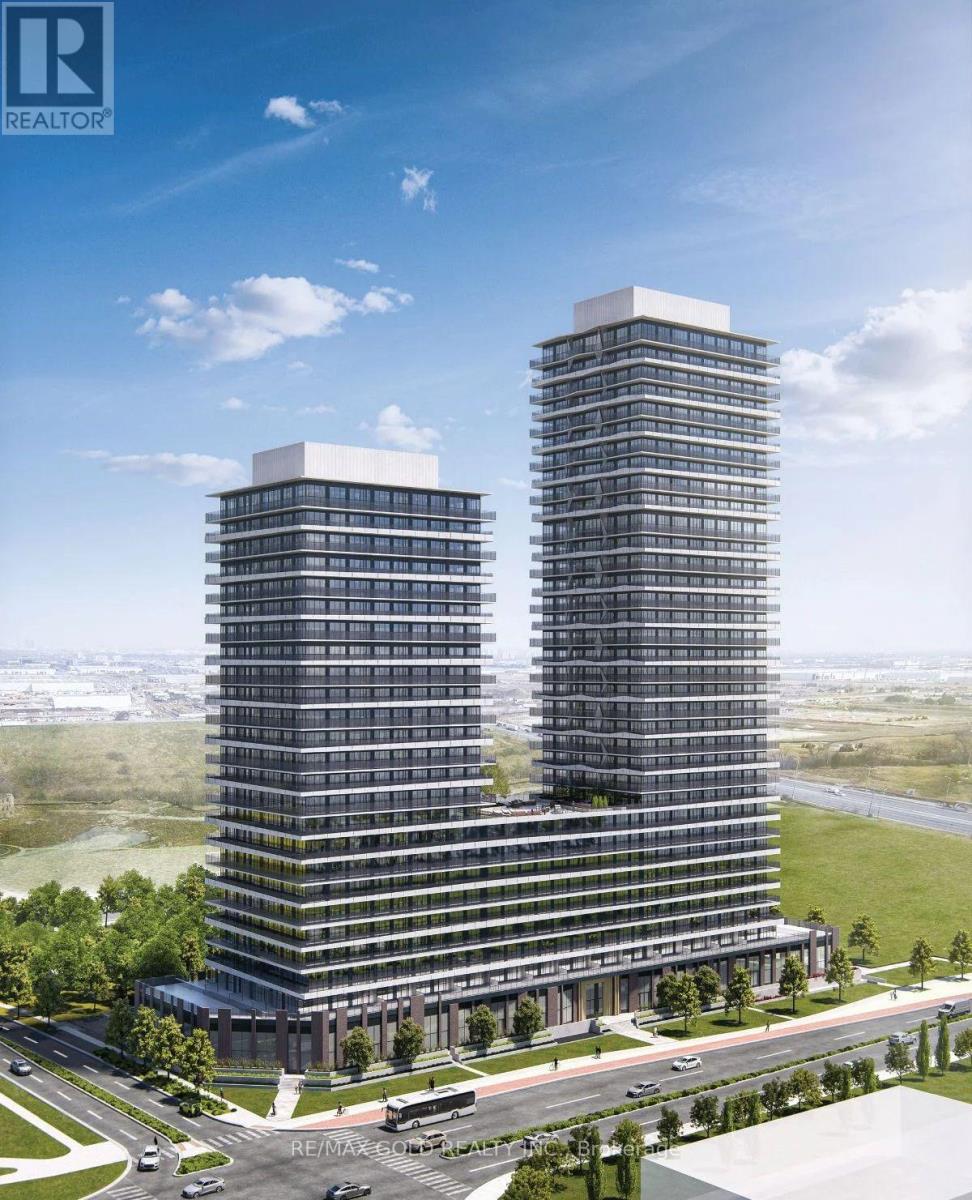
#2002 - 15 Skyridge Drive
Brampton, Ontario
RBID CONDO FOR LEASE! Yes, It's Priced Right! Wow This Stunning Brand-New 2 Bedroom + Den Corner Unit (**Easily Converted To 3 Bedrooms**) With (One Of The Largest L-Shaped Balconies) At Prestigious City Pointe Heights, 15 Skyridge Drive, Is A Must-See! Perched On A High Floor With Breathtaking Unobstructed East-Facing Views, This Home Delivers The Perfect Blend Of Style, Space, And Modern Urban Living! Step Into A Bright Open-Concept Layout Featuring Soaring 11' Ceilings And Floor-To-Ceiling Windows That Flood The Space With Natural Light! The Designer Kitchen Showcases Quartz Countertops, Central Island, Built-In Stainless Steel Appliances, And Sleek Modern Finishes Throughout! Includes In-Suite Laundry And 1 Parking Spot For Added Convenience! Spacious Den Offers Incredible Flexibility-Perfect As A 3rd Bedroom Or Home Office! Enjoy 2 Full Washrooms And A Rare Large L-Shaped Balcony With Stunning, Unobstructed Views-Ideal For Relaxing Or Entertaining! Located On The Brampton-Vaughan Border With Easy Access To Hwy 427, 407, Hwy 50, And Close To Vaughan Metropolitan Centre Subway-A Dream For Commuters! Steps To Costco, Shopping, Restaurants, Parks, And Major Retail Plazas! Enjoy Exceptional Amenities Including 24-Hour Concierge, Fitness Centre, Yoga Studio, Co-Working Spaces, Theatre Lounge, Games Room, Pet Wash, EV Charging, And Visitor Parking! A Rare Opportunity To Live In A Brand-New Luxury Condo In A Prime Location-Move-In Ready And Waiting For You! (id:65446)
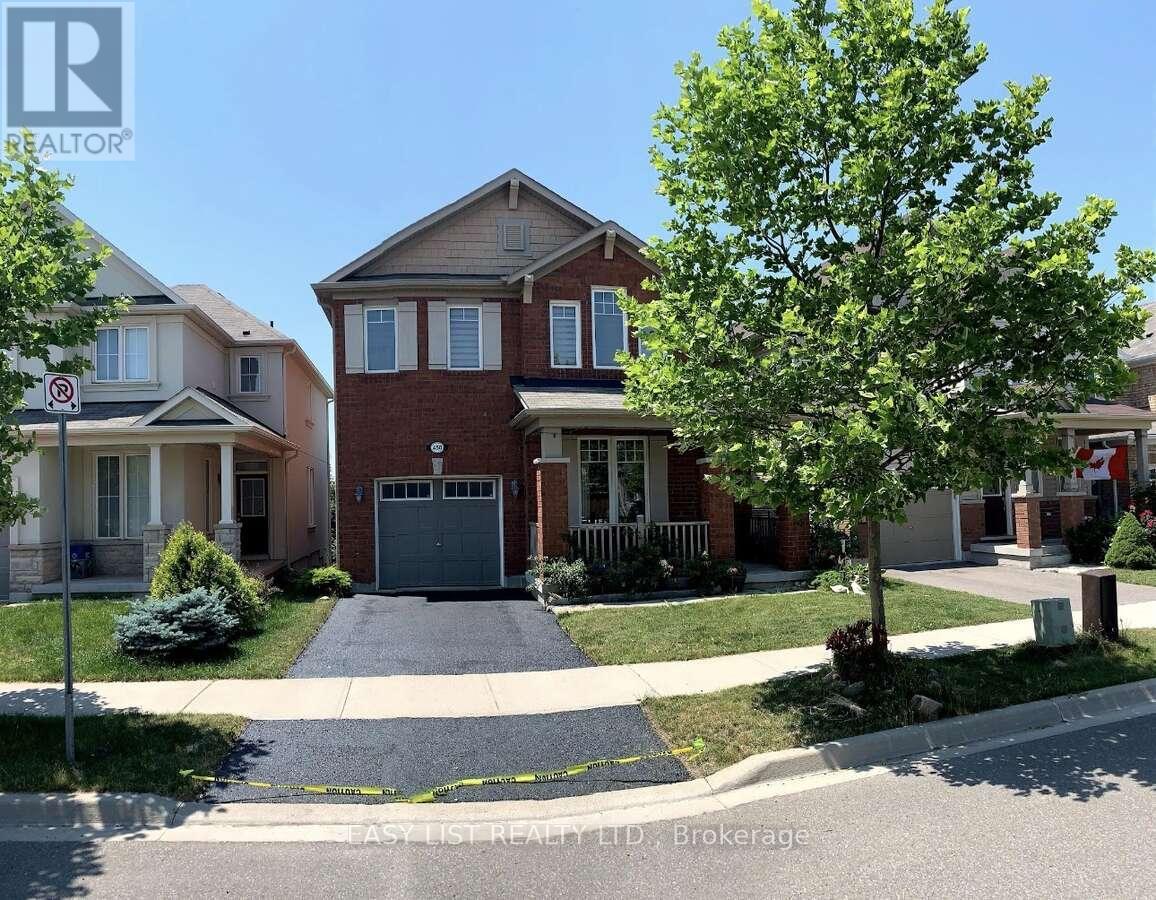
450 Cavanagh Lane
Milton, Ontario
*** Visit the REALTOR website for further information about this Listing *** Modern 3-bedroom plus den home in Milton, backing onto a serene pond and located in a top-rated school district. This beautifully updated home offers a bright open-concept layout with modern finishes throughout, creating the perfect blend of comfort and style. The main floor features a spacious living and dining area with rich maple hardwood floors and new LED pot lights, along with a dedicated den/office-ideal for working from home. The gourmet kitchen has been recently refreshed with granite countertops, a contemporary backsplash, and high-end stainless-steel appliances, including a dishwasher. Upstairs, you'll find three generously sized bedrooms, providing ample space for families. The home also includes the convenience of in-suite laundry and a garage with a door opener. Step outside to your private backyard, which backs directly onto a peaceful pond-offering no rear neighbors and beautiful, tranquil views year-round. Located in a highly sought-after neighborhood, this home is within the catchment for top-rated schools including Boyne Public School and St. Francis Xavier CSS. You'll also enjoy close proximity to everyday essentials such as Sobeys, Metro, Subway, and local plazas, as well as parks, walking trails, and the hospital. Commuting is easy with quick access to transit and major highways. This property will be available starting June 1, 2026, with a minimum one-year lease required. Monthly rent includes utilities (heat, hydro, and water). Please note that this is a strictly no smoking, no vaping, no pets property. Don't miss the opportunity to live in this desirable Milton neighborhood! (id:65446)
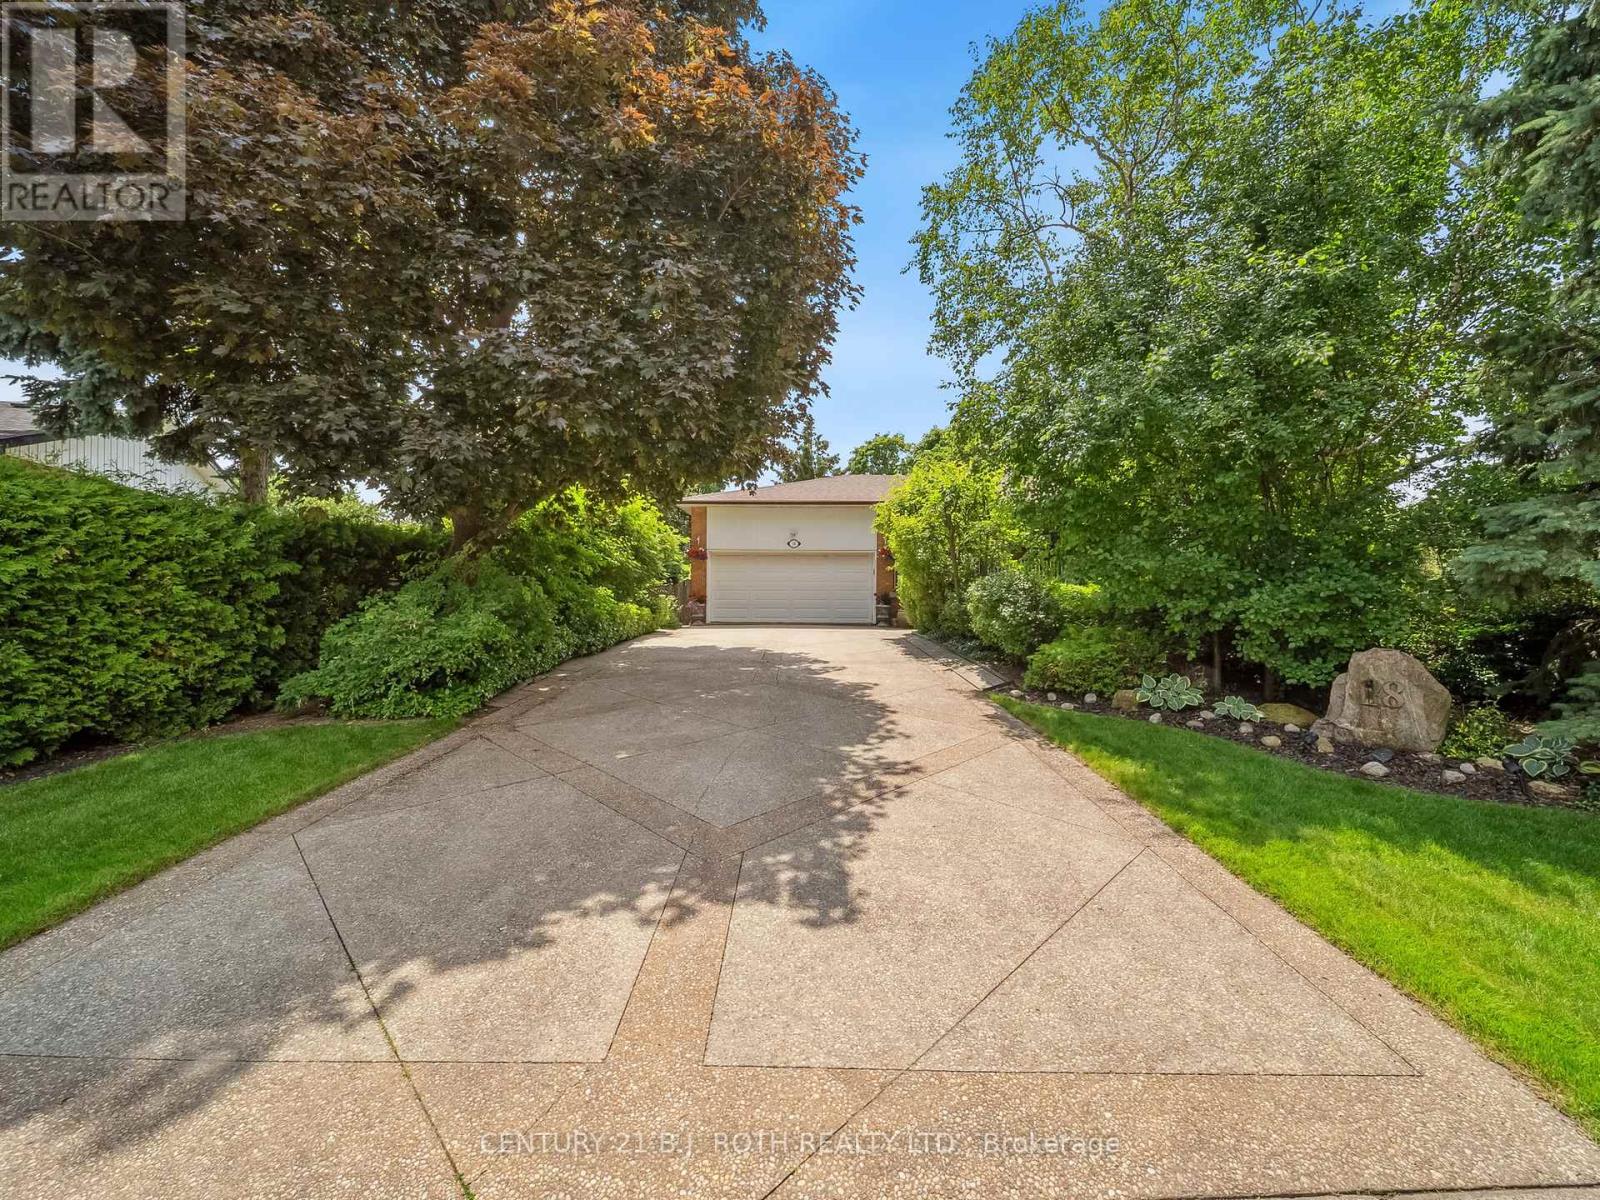
18 Claypine Trail
Brampton, Ontario
Welcome to 18 Claypine Trail in Brampton, ON. This beautifully maintained split-level home offers nearly 3,000 sq. ft of finished living space, nestled on an expansive and private lot on a peaceful cul-de-sac. This charming residence is surrounded by mature, meticulously landscaped gardens, creating a serene retreat just minutes from city amenities. Step inside to discover a warm and inviting layout with numerous upgrades throughout, including elegant crown moulding and quality finishes. The spacious primary bedroom features a private ensuite, while generous secondary bedrooms offer comfort for the whole family. Enjoy cozy evenings in the family room, complete with custom built-ins and a gas fireplace. Entertain with ease in the bright and functional kitchen or unwind in one of the many living spaces thoughtfully designed for both relaxation and functionality. With ample parking on a double wide patterned/stamped concrete driveway, a large crawl space, a cold room, garden shed, an attached garage, abundant storage, and convenient central vac system, this home combines beauty and practicality. The fantastic split-level layout also offers amazing potential for large or multi-generational families. Whether you're growing your family or looking to settle into a quiet, established neighbourhood, this lovingly cared-for home is a rare find. Don't miss your chance to own this exceptional property in a highly desirable Brampton location! (id:65446)
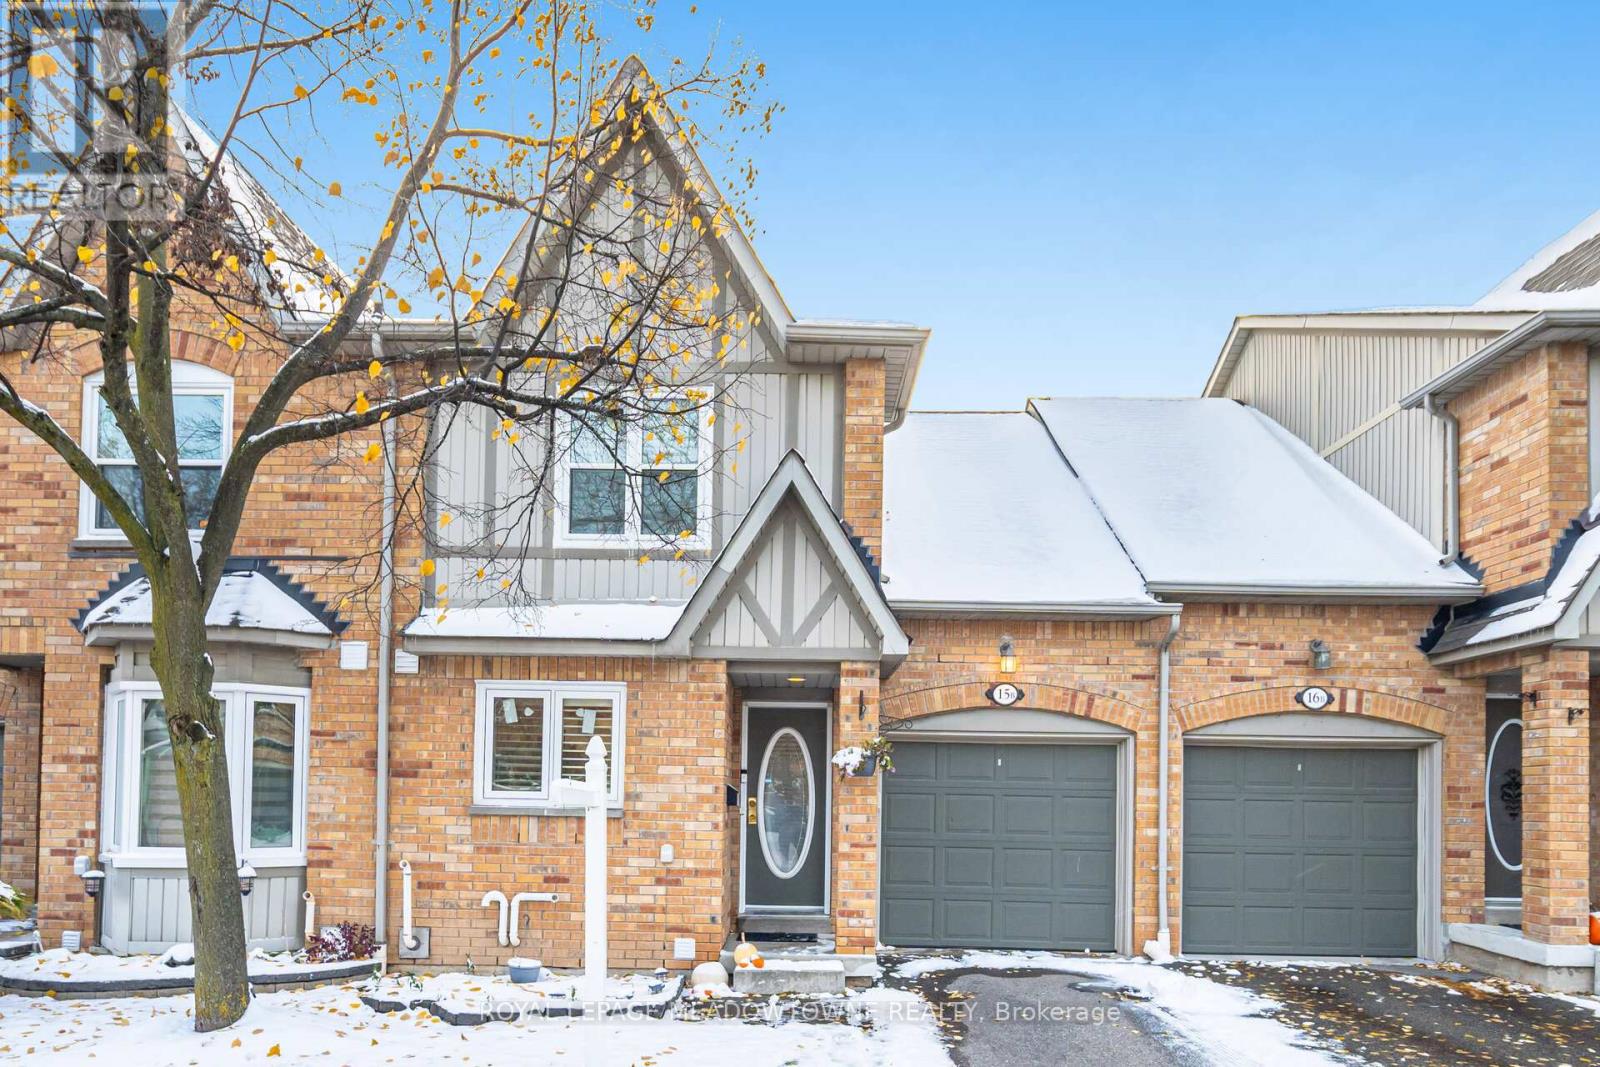
15b - 5865 Dalebrook Crescent
Mississauga, Ontario
Welcome to this beautifully renovated family home, perfectly situated in one of Mississauga's most desirable neighbourhoods! This impressive residence offers a blend of modern finishes, functional design, and everyday comfort, making it ideal for growing families seeking space, style, and convenience. Featuring three large bedrooms and three full bathrooms, this home has been extensively renovated from top to bottom. The modern kitchen is the heart of the home, showcasing brand-new quartz countertops, elegant onyx accents, stainless steel appliances, and sleek cabinetry that combines form and function. The open-concept living and dining area is bright and spacious, featuring new pot lights and fresh paint throughout, creating a warm and inviting atmosphere for both daily living and entertaining. A walk-out to the backyard offers the perfect setting for outdoor gatherings, barbecues, or simply relaxing in your own green space. Upstairs, the primary bedrooms features a large custom closet, providing ample storage and comfort. The additional bedrooms are generous in size and ideal for children, guests, or a home office setup. The finished basement adds even more value with a full 3-piece bathroom, offering flexible space for a recreation room, home gym, or additional living area. Located within walking distance to top-rated schools including John Fraser Secondary and St. Aloysius Gonzaga, as well as nearby parks, trails, shopping plazas, and public transit, this home offers unparalleled convenience. Enjoy quick access to major highways 403, 401, and 407, Erin Mills Town Centre, and Credit Valley Hospital- all just minutes away. A truly move-in-ready home in a premium location- this one is a must-see! (id:65446)
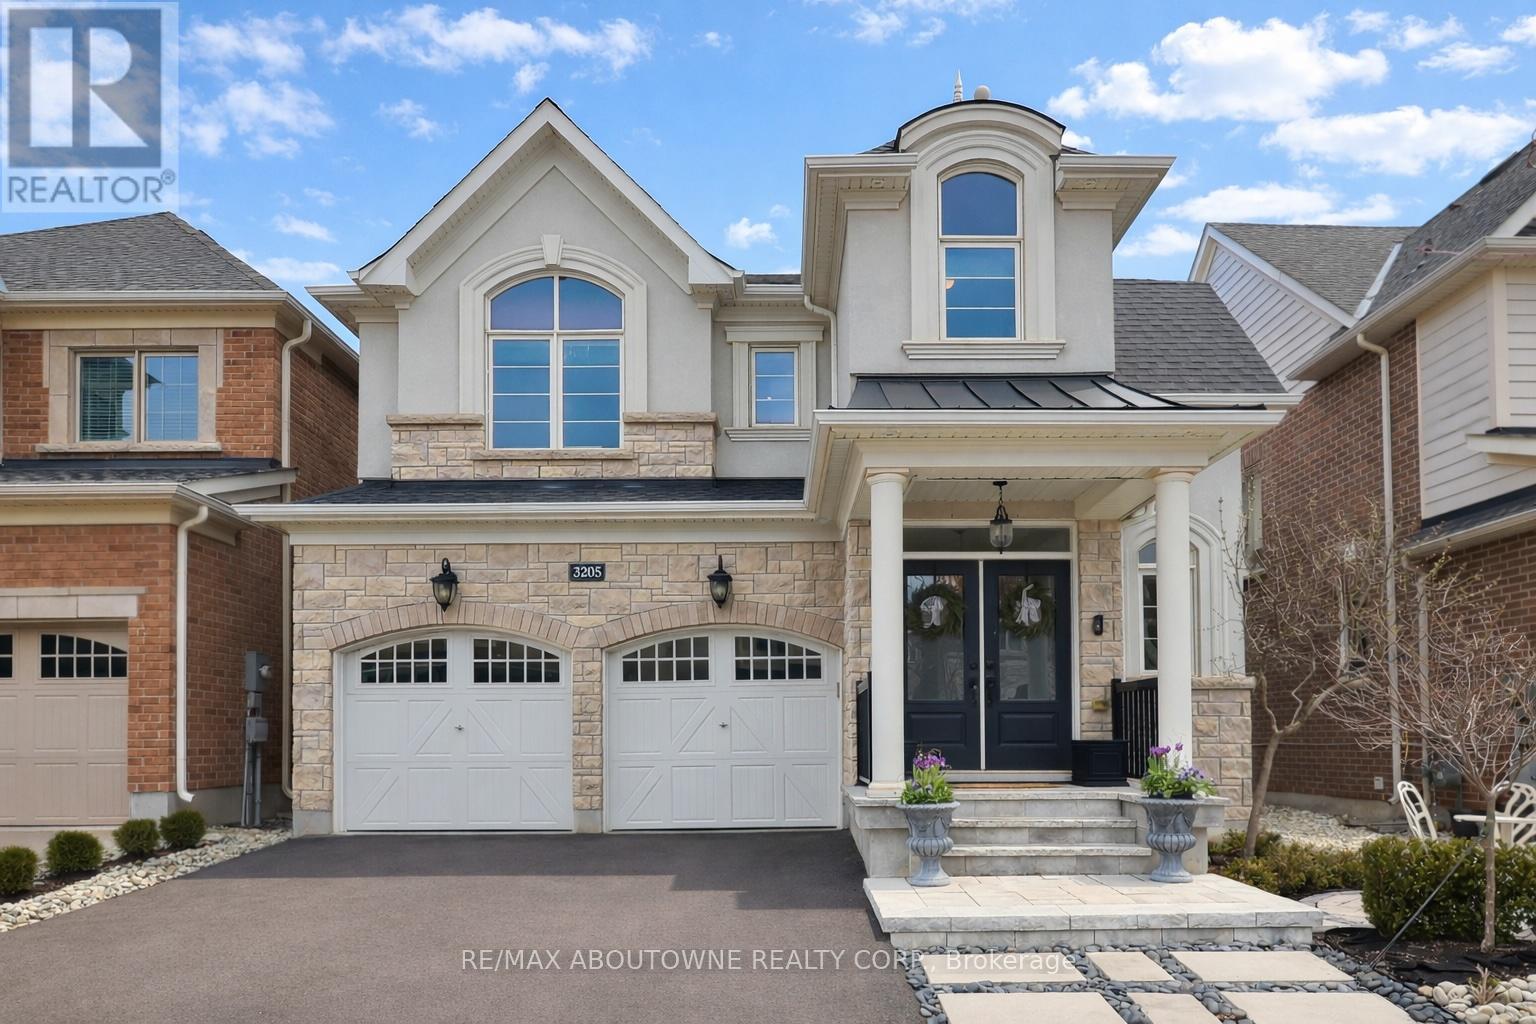
3205 Violet Gardens
Oakville, Ontario
Beautifully maintained and thoughtfully designed, this 4 bedroom, 3 bathroom home offers an exceptional balance of everyday livability and understated style, set on a quiet, family friendly street in a highly desirable neighbourhood.A welcoming covered front porch with classic columns and landscaped approach creates an immediate sense of arrival. Inside, the main level unfolds into a well proportioned open plan layout where the kitchen, breakfast area, dining space and living room connect seamlessly, creating natural flow for both daily life and entertaining. A feature fireplace anchors the dining area, adding warmth and character, while large windows bring in natural light and enhance the sense of space.Upstairs, four well sized bedrooms provide flexible accommodation for families, guests or work from home needs. The primary suite offers excellent proportions, a walk-in closet and a 5 piece ensuite, complemented by a full main bathroom, upper level laundry and a separate study nook, ideal for homework or quiet workspace.The home has been meticulously cared for and beautifully presented, with a clear pride of ownership throughout. The unfinished lower level offers over 1,100 square feet of additional space, providing a clean and versatile canvas for future customization.Outside, the private rear garden is professionally landscaped with stone pathways, curated planting and ambient lighting, creating a peaceful setting for outdoor dining or evening relaxation.Ideally located close to parks, schools, trails and everyday amenities, this is a home that combines quality, comfort and long term potential. (id:65446)
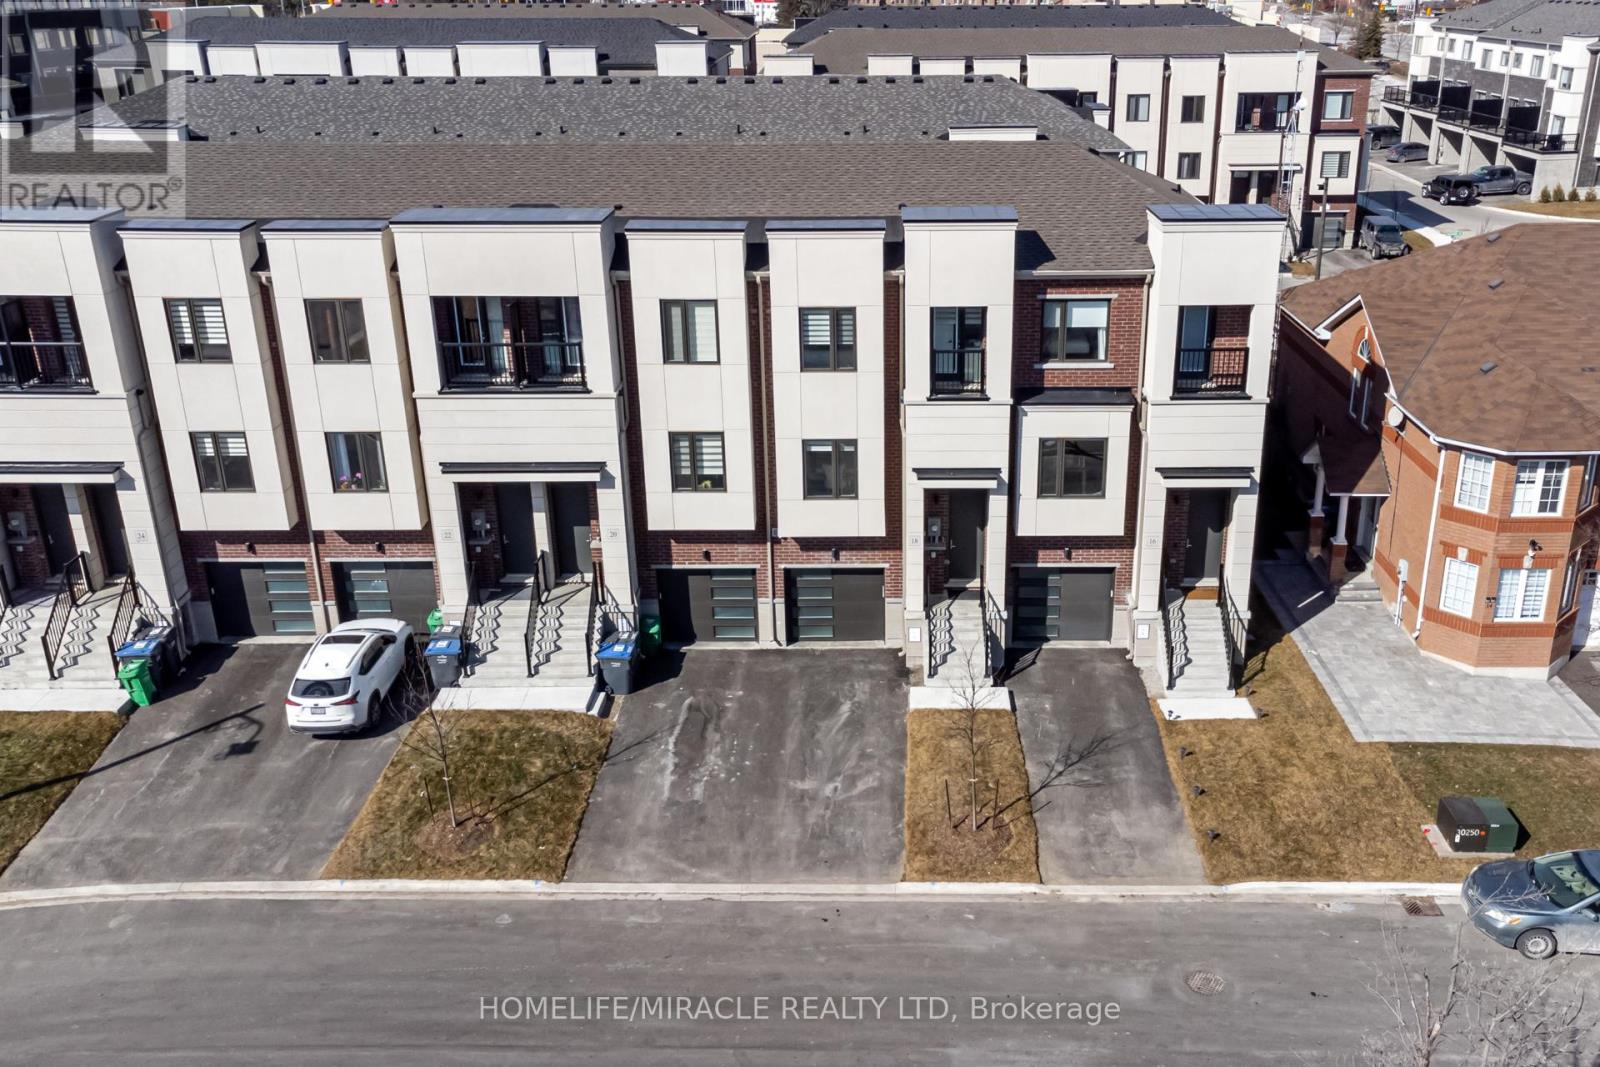
18 Queensland Crescent
Caledon, Ontario
Welcome to 18 Queensland Crescent, a complete freehold property with no POTL fees and no monthly maintenance, perfectly situated in the heart of Bolton just minutes to major highways, top-rated schools, grocery stores, and all essential amenities. This immaculate T1 model by Treasure Hill offers a beautifully designed three-level layout filled with natural light throughout. The upgraded kitchen is a standout feature, complete with granite countertops, stylish backsplash, a large centre island, and high-end appliances, making it ideal for both everyday living and entertaining. The home is finished with pot lights throughout, smooth ceilings, and thoughtful upgrades including a humidifier, air cleaner, fireplace, and enhanced plumbing fixtures. A perfect blend of comfort, quality, and location, this home is truly move-in ready. (id:65446)
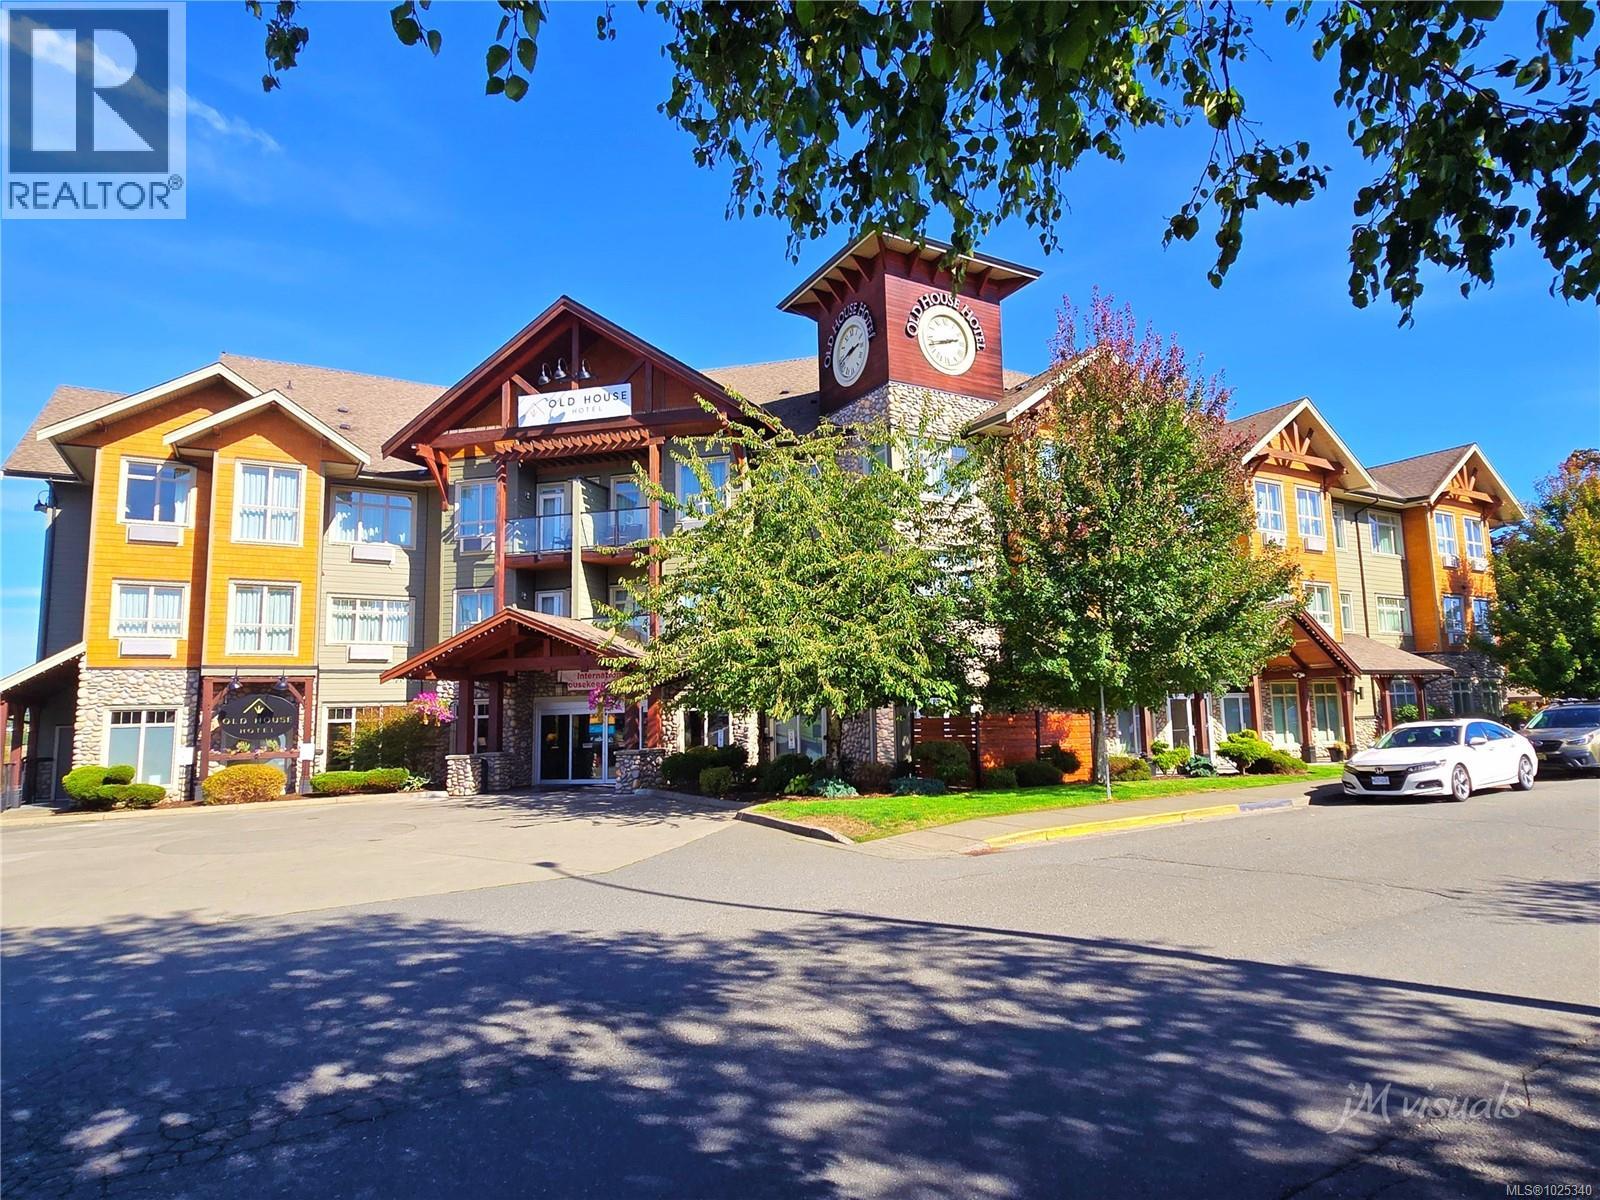
101 Abcd 1730 Riverside Lane
Courtenay, British Columbia
Welcome to your private retreat at the Old House Hotel & Spa, where West Coast charm meets refined comfort in the heart of the Comox Valley - just 30 mins from world class skiing at Mt. Washington. This is a very rare offering to own ALL 4 QUARTERS of this luxurious main-floor corner suite - enjoy up to three weeks’ personal use each month, with the balance generating income through the hotel’s professional management program. Ideally located beside a side-door exit, it provides effortless access to landscaped grounds—perfect for those who value privacy and ease of movement. Inside, soaring vaulted ceilings enhance the airy feel, while expansive windows bathe the space in natural light. Fully furnished with upscale finishes, the suite is designed for relaxation and function. A natural gas fireplace adds warmth, the petite kitchen is equipped for light meal prep, and the spa-inspired bathroom features a walk-in shower, separate tub, and plush robes. Free WiFi, air conditioning, elevator access, and secured entry ensure comfort and peace of mind. As part of this boutique riverside property, enjoy year-round access to a heated outdoor pool, hot tub, and the award-winning Ohspa with Eminence organic skin care. Dine at the on-site Locals Restaurant (independently operated), or take advantage of a fitness gym, meeting rooms, ski/bike storage, EV charging, underground parking, and lush grounds with water features and BBQ patio. The all-day Refreshment Centre offers fresh-baked cookies at 3 pm, and the property is pet-friendly (1st and 2nd floors). Steps from the scenic riverway trail and minutes to shopping, dining, golf, beaches, and the Comox Airport. Whether skiing, golfing, beachcombing, or relaxing fireside, this suite delivers luxury, convenience, and revenue potential in one of Vancouver Island’s most sought-after destinations. Strata Fee: $591.40/month; Association Fee: $872.68/month; GST applies; not for full-time living. (id:65446)
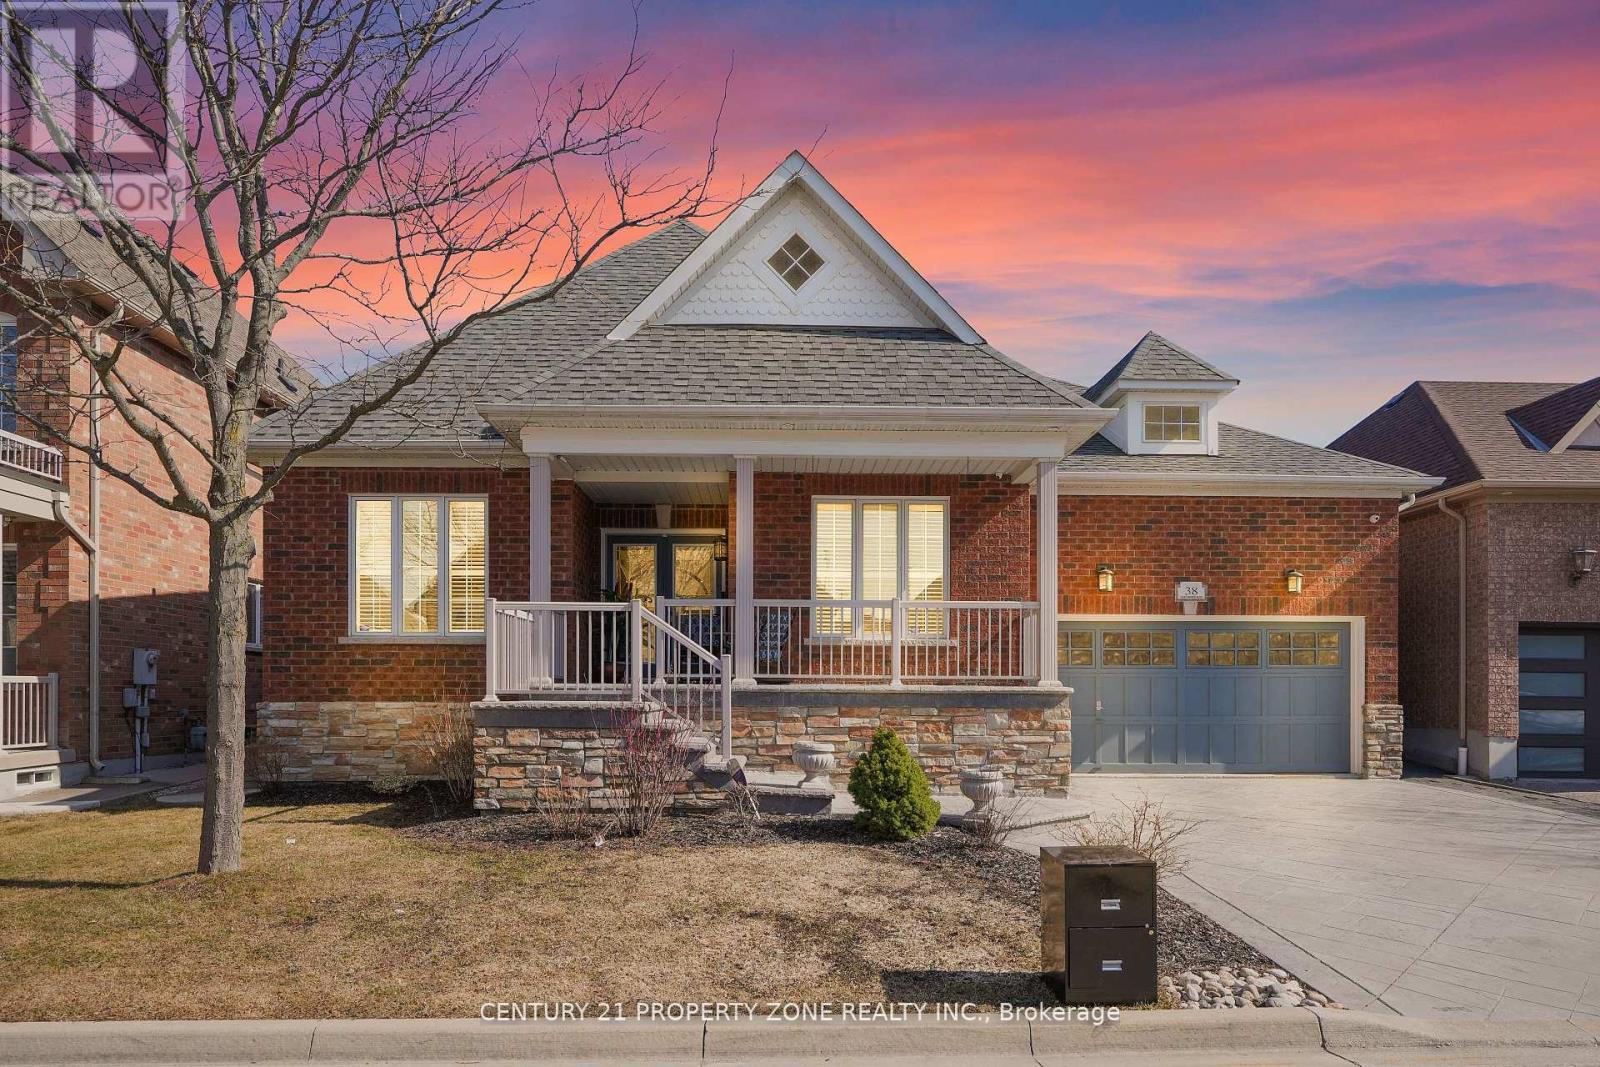
38 Castlegate Boulevard
Brampton, Ontario
Beautifully upgraded 3-bedroom bungalow in the sought-after Castlemore & McVean area of Brampton East! Situated on a peaceful cul-de-sac, this home offers a quiet, low-traffic setting ideal for families. Offering over 2000 sq ft on a premium 55 ft lot, this home features hardwood floors, large format tiles (2022) , crown moulding, and LED pot lights throughout. Modern kitchen (2022) with Bosch appliances. Finished basement with new flooring and paint (2025) , bedroom with egress window, and legal separate concrete entrance (2020) & No sidewalk-great for extended family or income potential. Upgrades include new furnace (2025, owned) , roof& insulation (2021), electric water heater (2023, owned), stamped concrete driveway & patio, irrigation system, gazebo, security cameras, and more.Turnkey home in a prime family-friendly location close to all amenities! (id:65446)
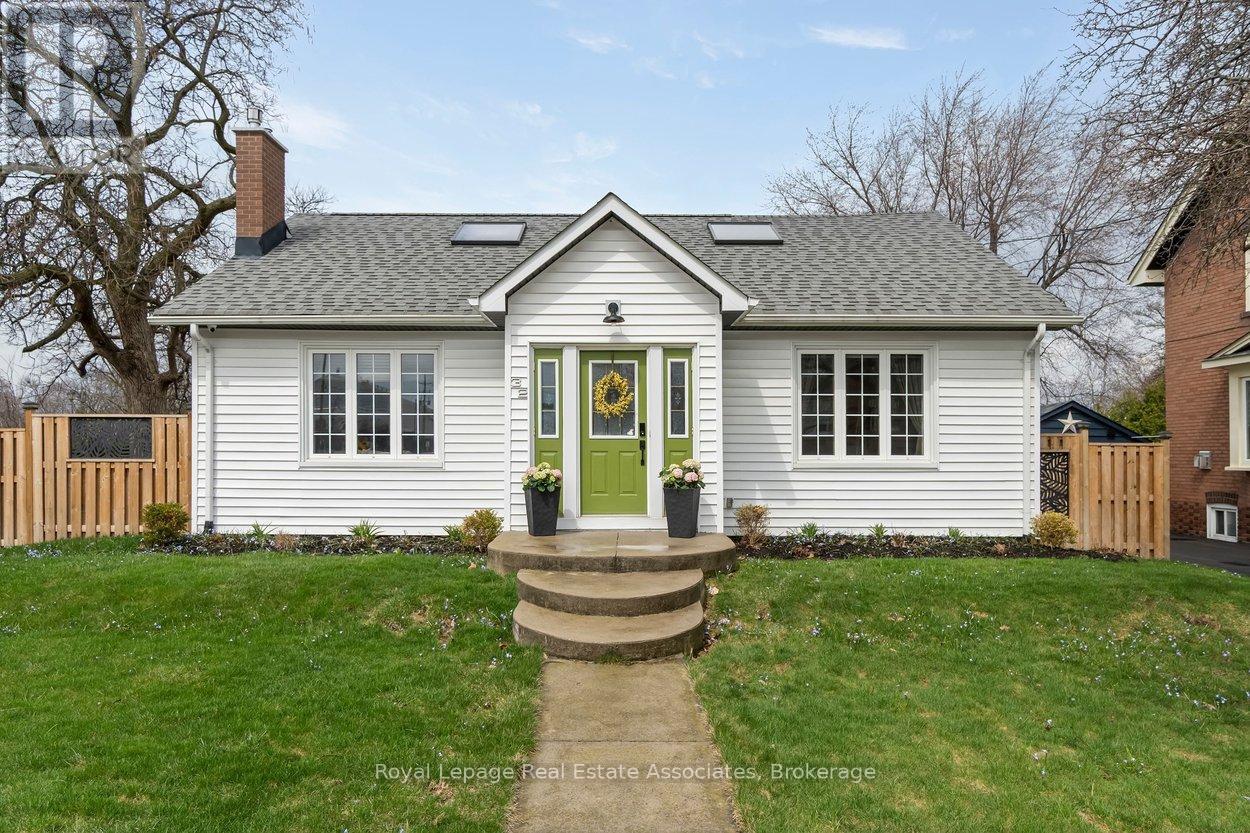
32 Craig Street
Brampton, Ontario
*STYLISH CHARMER in GAGE PARK COMMUNITY* Welcome home to the perfect balance of a contemporary aesthetic with timeless character! This 3 BED 3 BATH 2,610 Total SqFt house exudes pride of ownership - offering a bright, open-flow layout designed for comfortable daily living and effortless entertaining. The heart of the home is the chef-inspired kitchen, featuring crisp white cabinetry, elegant quartz countertops, and a large central island that seamlessly transitions into the classy dining area and cozy living room. Two spacious bright bedrooms on the Main level, with a convenient 4-PC hallway bathroom between them. The Upper level reveals a sprawling, versatile, open-concept Primary bedroom loft space including a 4-PC Ensuite bathroom. The fabulous fully finished Basement is a great rec space for a Kids Playroom and Media Centre - it also includes a bonus area for a Home Gym or Office, separate Laundry station with deep wash sink, and handy 2-PC powder room. (NOTE: Some photos have been virtually staged.) Surrounded by historic charm, this downtown community exudes class and character. Across the street is the iconic century-old McHugh Public School + Brampton Memorial Arena is home to the Excelsiors Lacrosse, and the Curling Club & Baseball Fields are just steps away! Discover Gage Park with its summer fun splash pad and playground, magical winter skating trail & fabulous holiday festivals. Explore boutique Shops & Dining, experience Culture at the Rose Theatre, PAMA Gallery & Museum, and City Hall centre. Enjoy leisure Golfing at Lionhead, Turnberry & Peel Village courses. Queen & Main intersection allows access to Major Highways 410/407/401 and seamless commuting with Brampton GO Train & Bus Station makes life easy. Combining peaceful living and urban accessibility, this property offers an opportunity to join one of Brampton's most established and sought-after communities! (id:65446)
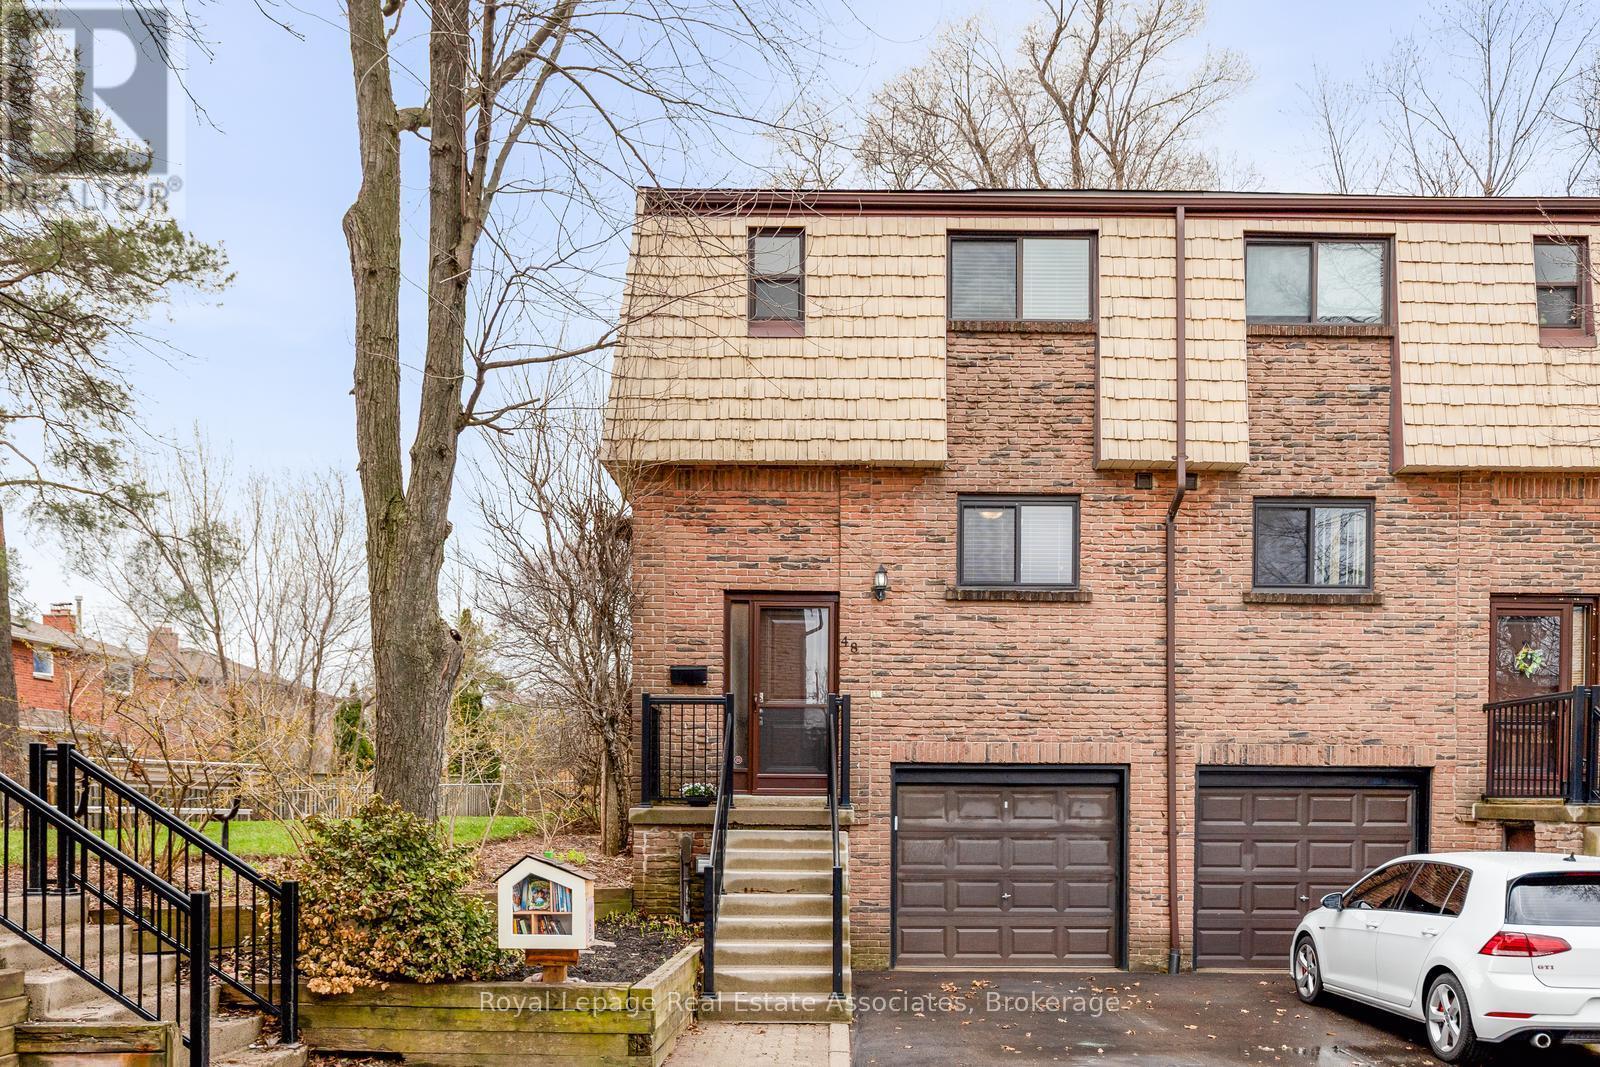
48 - 1516 Sixth Line
Oakville, Ontario
Rarely available! Welcome to this beautifully updated 3 bedroom END UNIT townhome in desirable Oakville, offering the perfect blend of style, comfort, and functionality. Thoughtfully renovated and updated throughout, this home features an open concept main floor ideal for both everyday living and entertaining, with seamless flow between the living, dining, and kitchen spaces.Upstairs, you'll find three spacious bedrooms, including a primary retreat with a 5 piece semi-ensuite, providing both convenience and a touch of luxury. The finished basement features heated luxury vinyl floors and extends your living space, perfect for a family room, home office, or recreation area. Step outside to enjoy the impressive two tiered deck overlooking a private backyard, an ideal setting for relaxing or hosting summer gatherings. As an end unit, this home offers added privacy, extra natural light, and the feel of a semi-detached property. A fantastic opportunity to enjoy low maintenance living in a sought-after community. Built-in entertainment unit in living room. Newer front railings and backyard fence. Well managed complex. Steps to schools, parks & transit. Conveniently located close to shopping, Oakville Trafalgar Hospital, Oakville Go Station and all urban amenities. Easy access to highways 407, 403 & QEW. (id:65446)
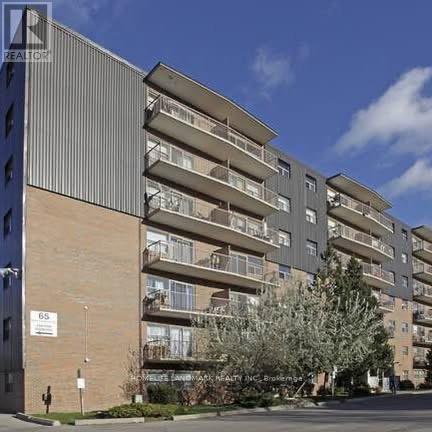
503 - 65 North Service Road
Mississauga, Ontario
Additional available units include 101, 407, 503, 604, and 706. Discover comfortable living at 65 North Service Rd, Mississauga. this bright one-bedroom suite features a spacious layout, abundant natural light, and a welcoming atmosphere. Ideally situated with easy access to highways, transit, shopping, and everyday amenities, it's a perfect choice for those looking for convenience and a relaxed lifestyle. (id:65446)
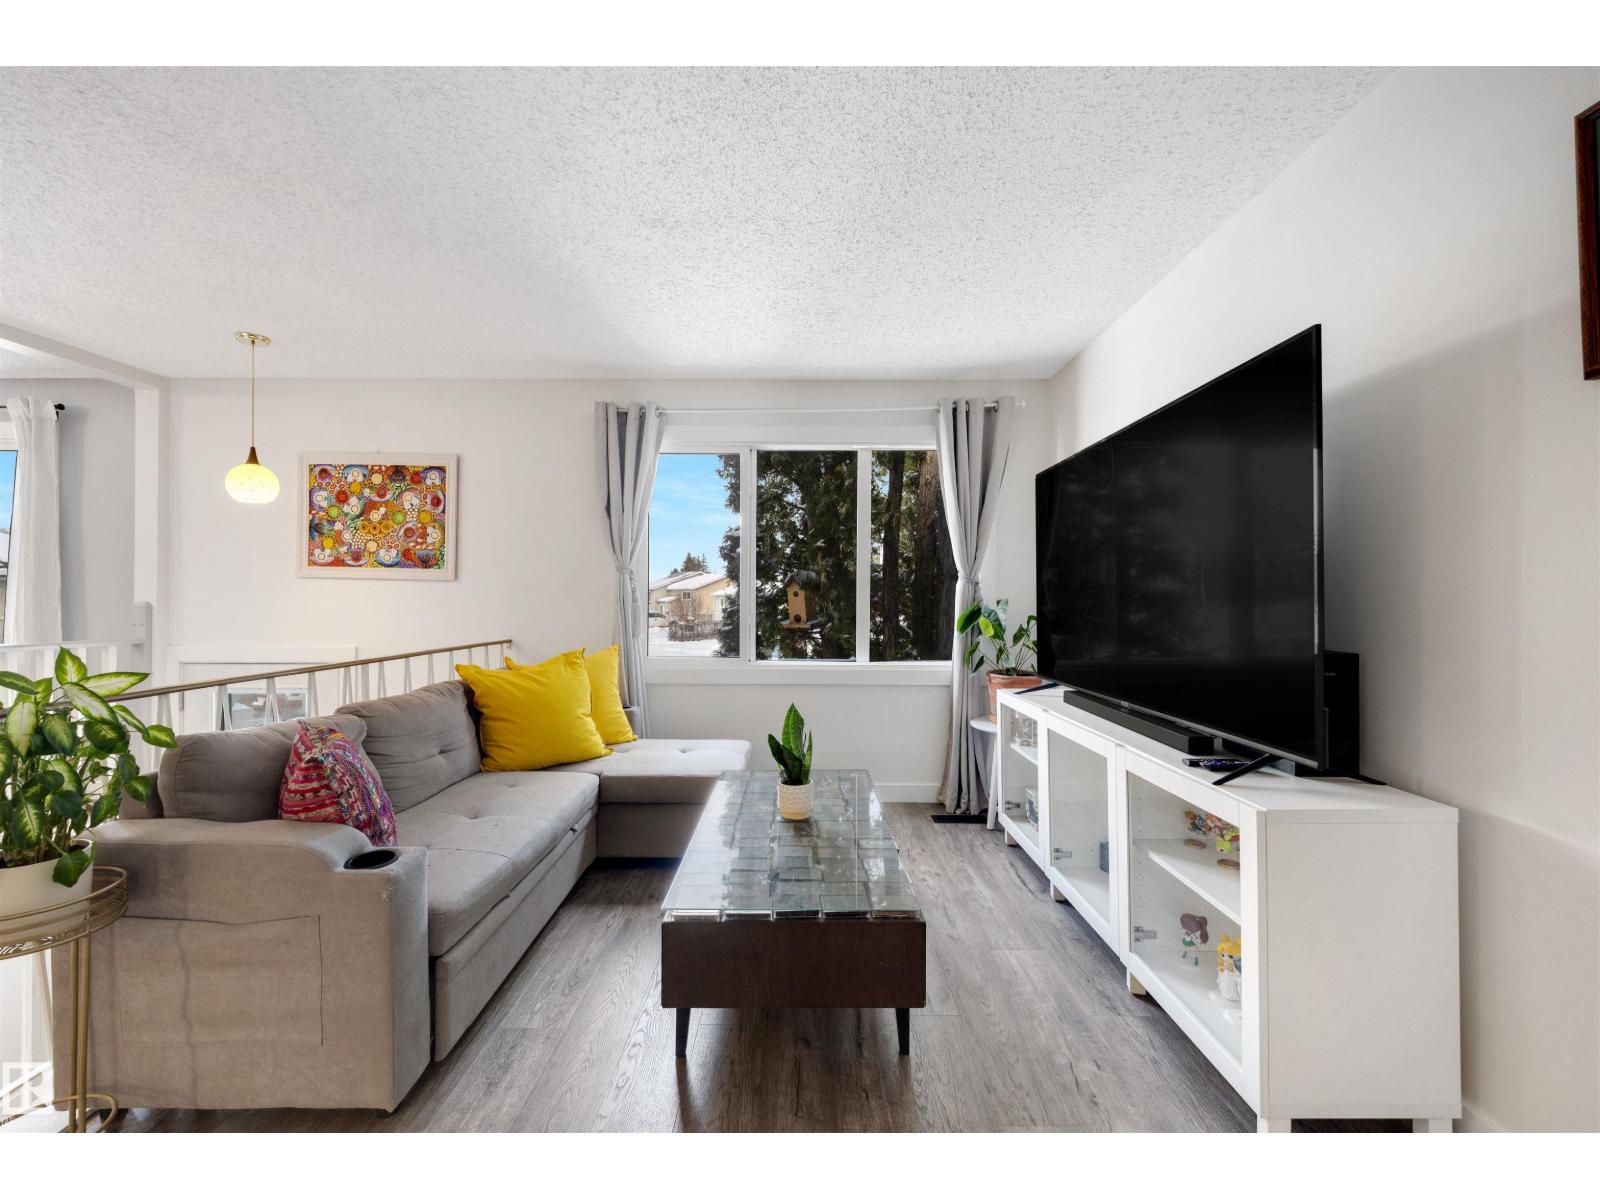
107 Warwick Rd NW
Edmonton, Alberta
A Huge Pie Lot, an Oversized 25'x23' Garage, and Loads of Renovations — you've got to see this home! Sitting on one of the largest pie lots in the entire neighbourhood at over 7,900 sqft, this affordable 4 bedroom home could be the one! The updates are endless and include: Windows, Shingles, High Efficiency Furnace, Brand New Hot Water Tank, Kitchen, Bathrooms, Vinyl Plank Flooring, Water Softener and more! Your open concept main floor has a great renovated kitchen, renovated bathroom, and two bedrooms. Downstairs, find your 3rd and 4th bedroom, another full bathroom, laundry room, and tons of storage! You'll love the fully-fenced yard with a huge 4-car driveway, oversized double garage, and storage shed — plus plenty of room for secured Trailer or RV parking. Welcome home! (id:65446)
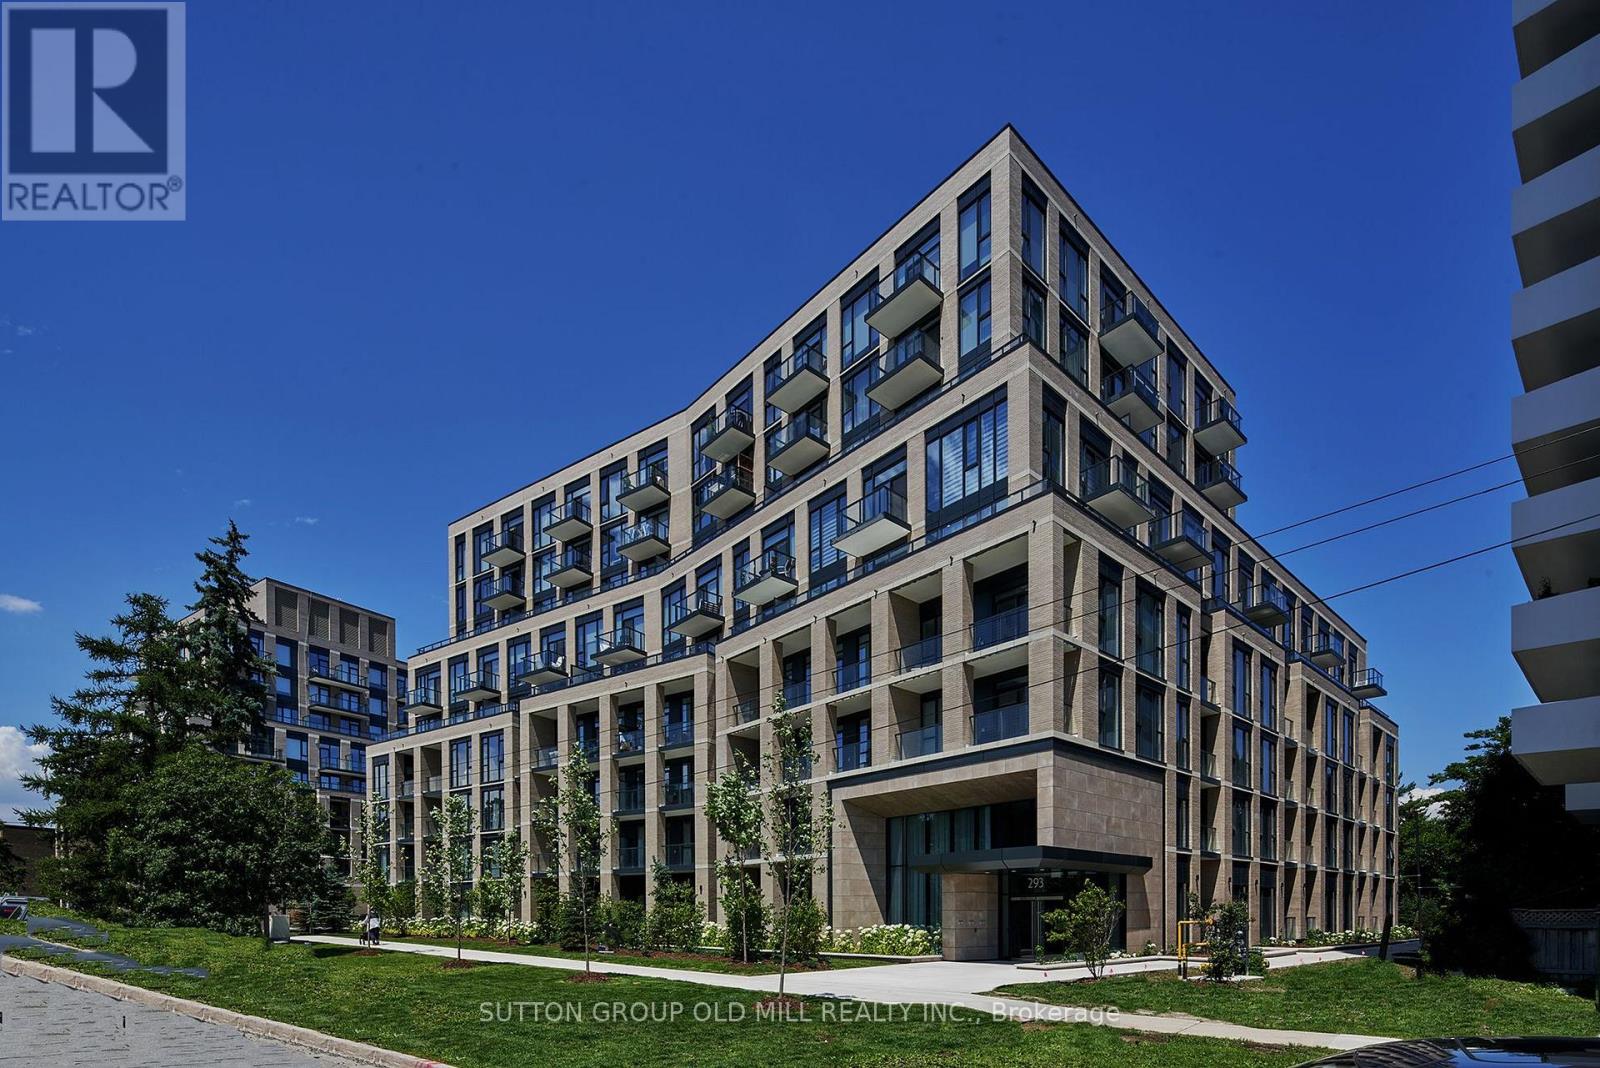
702 - 293 The Kingsway
Toronto, Ontario
Refined living at this boutique residence on The Kingsway. This beautifully appointed 1+1 bedroom suite offers a thoughtfully designed open-concept layout, enhanced by soaring 10' ceilings and seamless indoor-outdoor flow. An expansive 31' southwest-facing balcony spans the entire suite, creating an exceptional extension of the living space-ideal for entertaining or quiet relaxation.The contemporary kitchen is finished with quartz countertops and stainless steel Bosch appliances, blending understated elegance with everyday functionality. The spacious den provides flexibility for a home office or guest space, while an extra-large laundry room offers added convenience and storage rarely found in condominium living. Residents enjoy access to an exceptional collection of amenities including concierge service, guest suites, fitness studio, rooftop terrace with BBQs, party room, private dining room, screening room, business centre, meeting room, games lounge, pet wash station, electric vehicle charging stations, and bicycle parking. Situated in one of Etobicoke's most prestigious neighbourhoods, just steps to Humbertown Plaza, and within close proximity to top-rated schools, parks, public transit, golf, and major highways. A sophisticated lifestyle opportunity in a highly sought-after Humber Valley Village address. (id:65446)
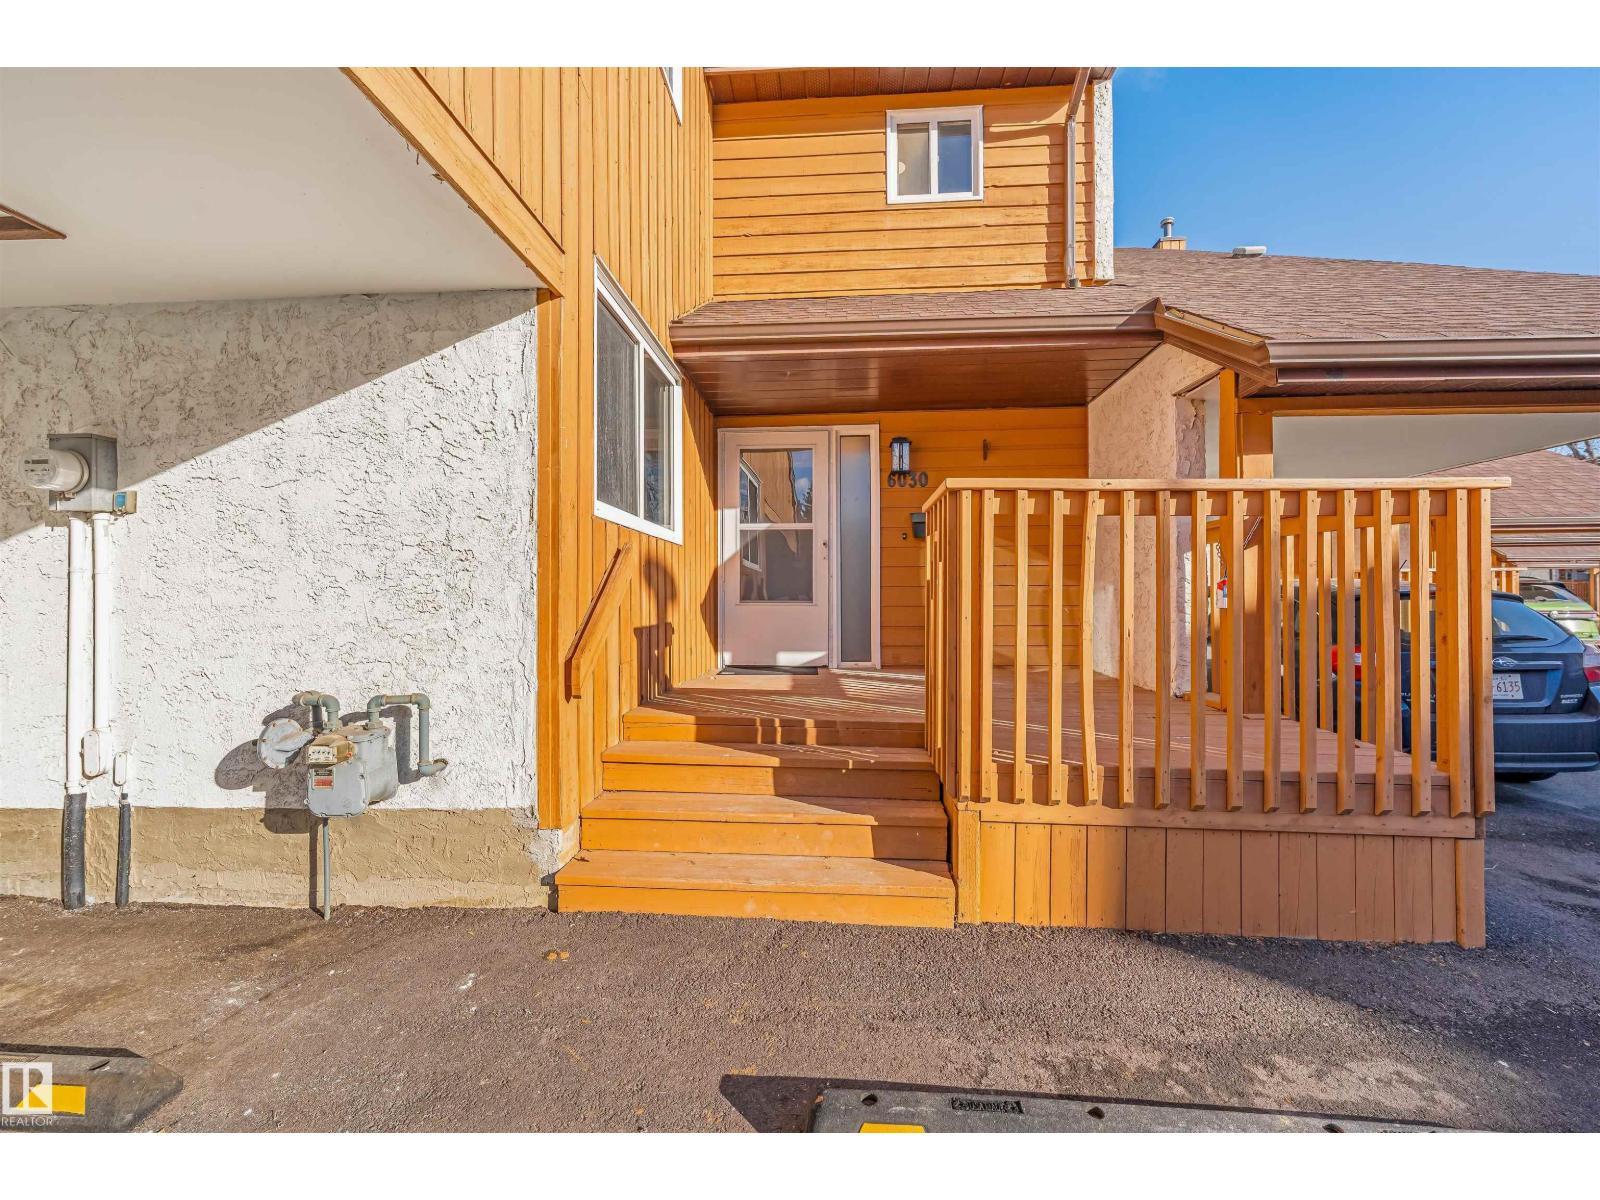
6030 Mill Woods Rd S NW
Edmonton, Alberta
Welcome to Erindale Place, a well-maintained and fully renovated townhouse complex in the desirable community of Meyokumin! This spacious 4 bedroom, 2.5-bath unit offers a huge living room, bedroom on the main floor and a brand new bright kitchen featuring new stainless steel appliances and quartz countertops. The primary bedroom includes a walk-through closet, 4-piece renovated ensuite, and access to a private balcony overlooking green space. Two additional bedrooms upstairs offer double closets for great storage. The fully finished basement features an office space ,den, full bath, laundry & plenty of storage space. The fenced yard with deck is low maintenance, and parking is easy with a single carport plus second stall.Property is freshly painted.Low condo fees make this home an excellent value! Ideal for first-time buyers, families, or investors seeking affordable ownership with strong rental potential in a convenient location close to schools, parks, shopping, and transit. (id:65446)
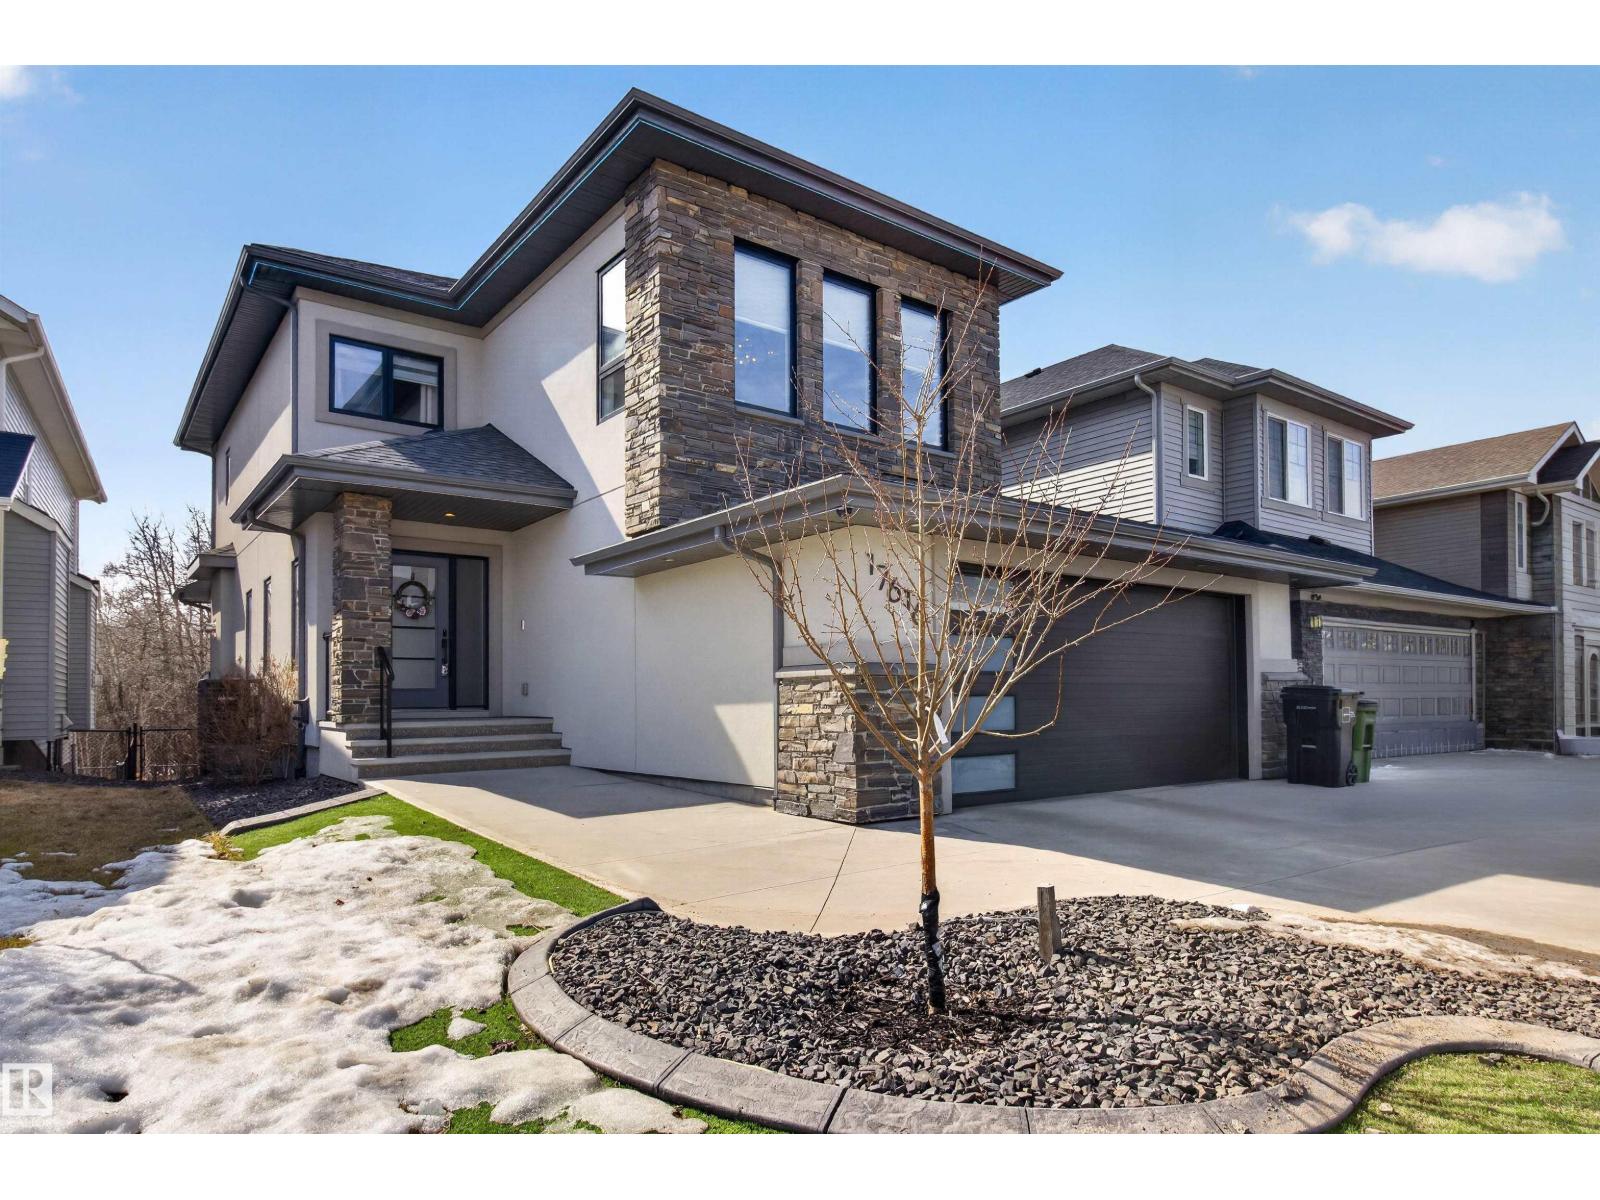
17616 78 St NW
Edmonton, Alberta
Welcome to this exceptionally crafted, custom built, two-storey home in the highly sought-after community of Crystallina Nera. A spacious front entry sets the tone for the home’s upscale finishes and open concept layout. The main living area is anchored by a stunning quartz-faced fireplace. The kitchen features an oversized granite island with beverage cooler, upgraded appliances, and a walk-in pantry with a freezer. Custom wood shelving flows into the mudroom with ample coat storage. Upstairs offers a sun-filled bonus room, two generously sized bedrooms, and a full bath with double sinks. The primary suite is a true retreat with a walk-in closet with built-ins and ambient lighting, plus a 5-piece ensuite with curb-less rainfall shower and soaker tub. The fully finished basement includes a large rec room, two additional bedrooms, and a full bath. Professionally landscaped and backing onto a treed area for added year-round privacy. Close to schools, shopping and plenty of family related amenities. (id:65446)
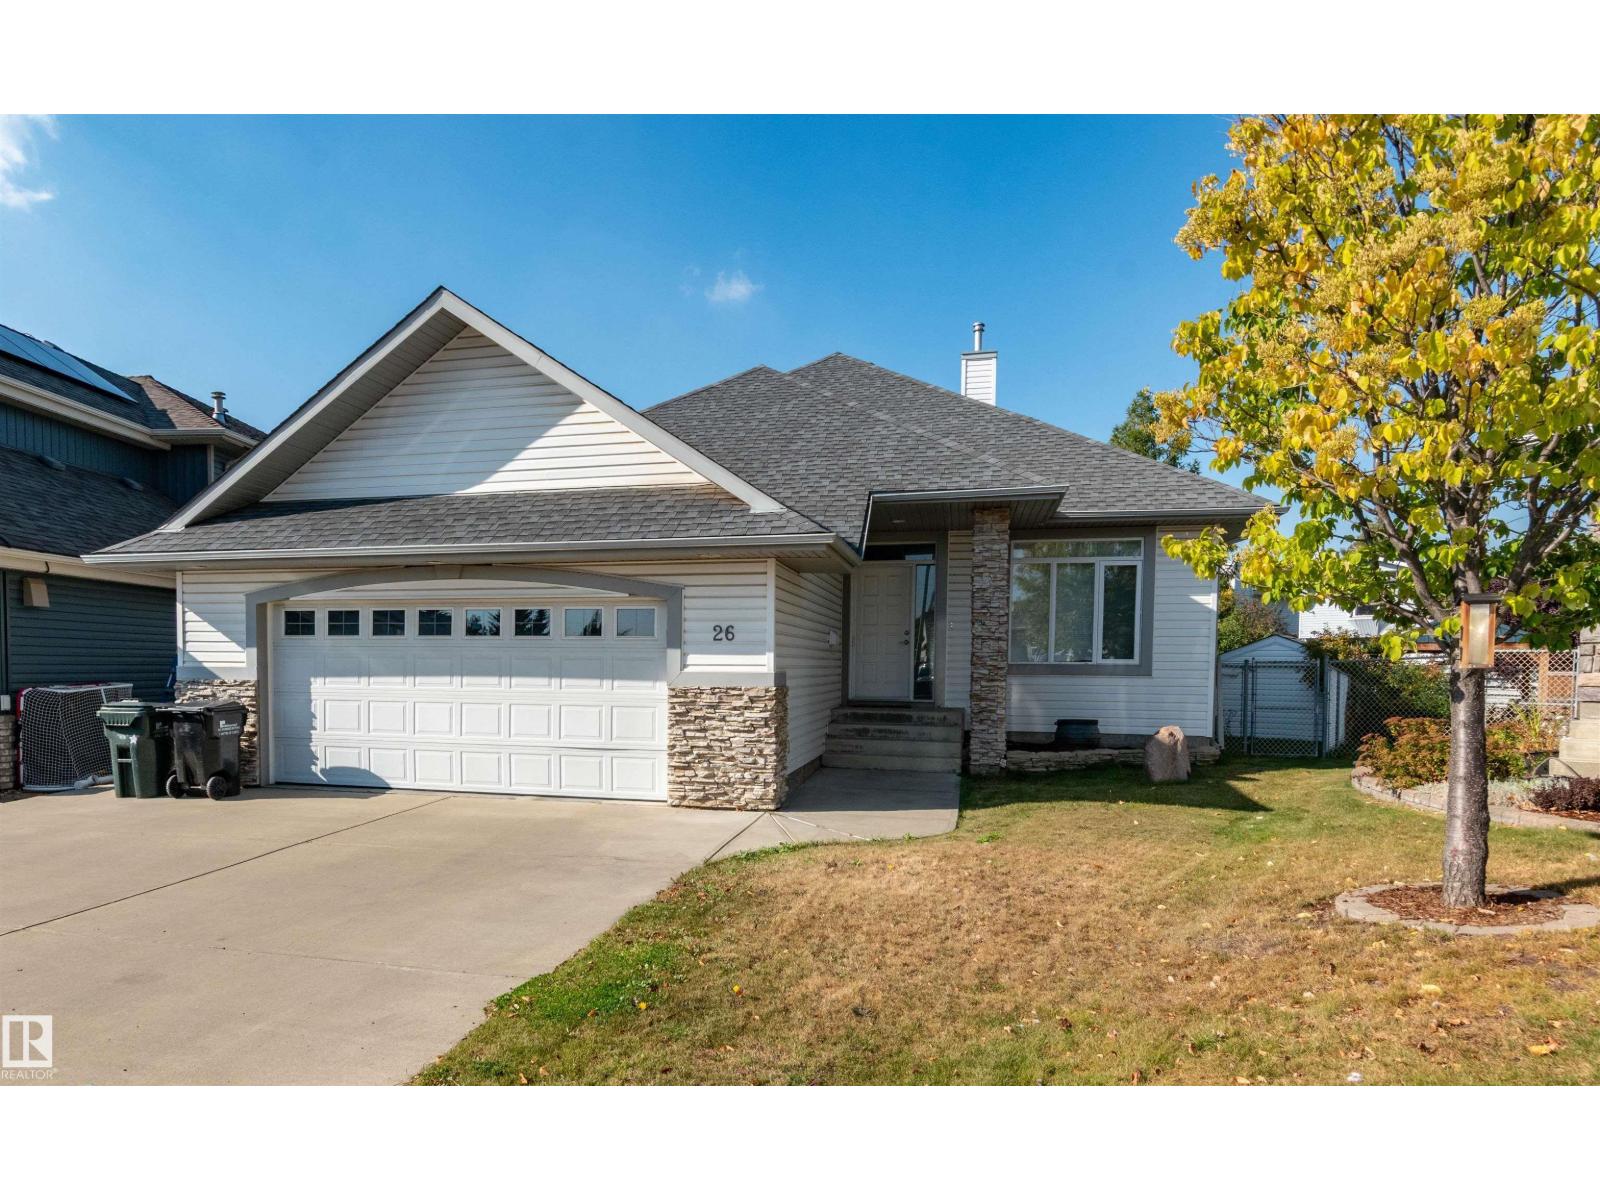
26 Carson Ct
Sherwood Park, Alberta
Custom build 1557 sq. ft. bungalow located on a cul-de-sac and backing on to beautiful park with walking trails. Main floor is an open floor plan. Large windows with 9' ceilings. Kitchen has lots of cupboards, corner pantry, raised eating bar island and build-in china cabinet with b/I appliances. Three-sided gas fire place warms up the living room on chilly days. Family size dining area with patio door leading to maintenance free deck that overlooks the park. Primary Bedroom is large with 4pc ensuite and closets. Den is roomy has build in shelving with cupboards below. 2 pce. bathroom, laundry room and lots of storage space complete the main floor. Fully finished basement has 9 ft ceilings, large windows for plenty of light, 3 spacious bedrooms , 3pce. bathroom, and a wine making room plus cold room. Rec-room large enough for gym equipment, TV or whatever your needs might be. Insulated, oversized (23x24) Double Garage with man door. Close to all amenities. Upgrades are furnace and HWT. (id:65446)
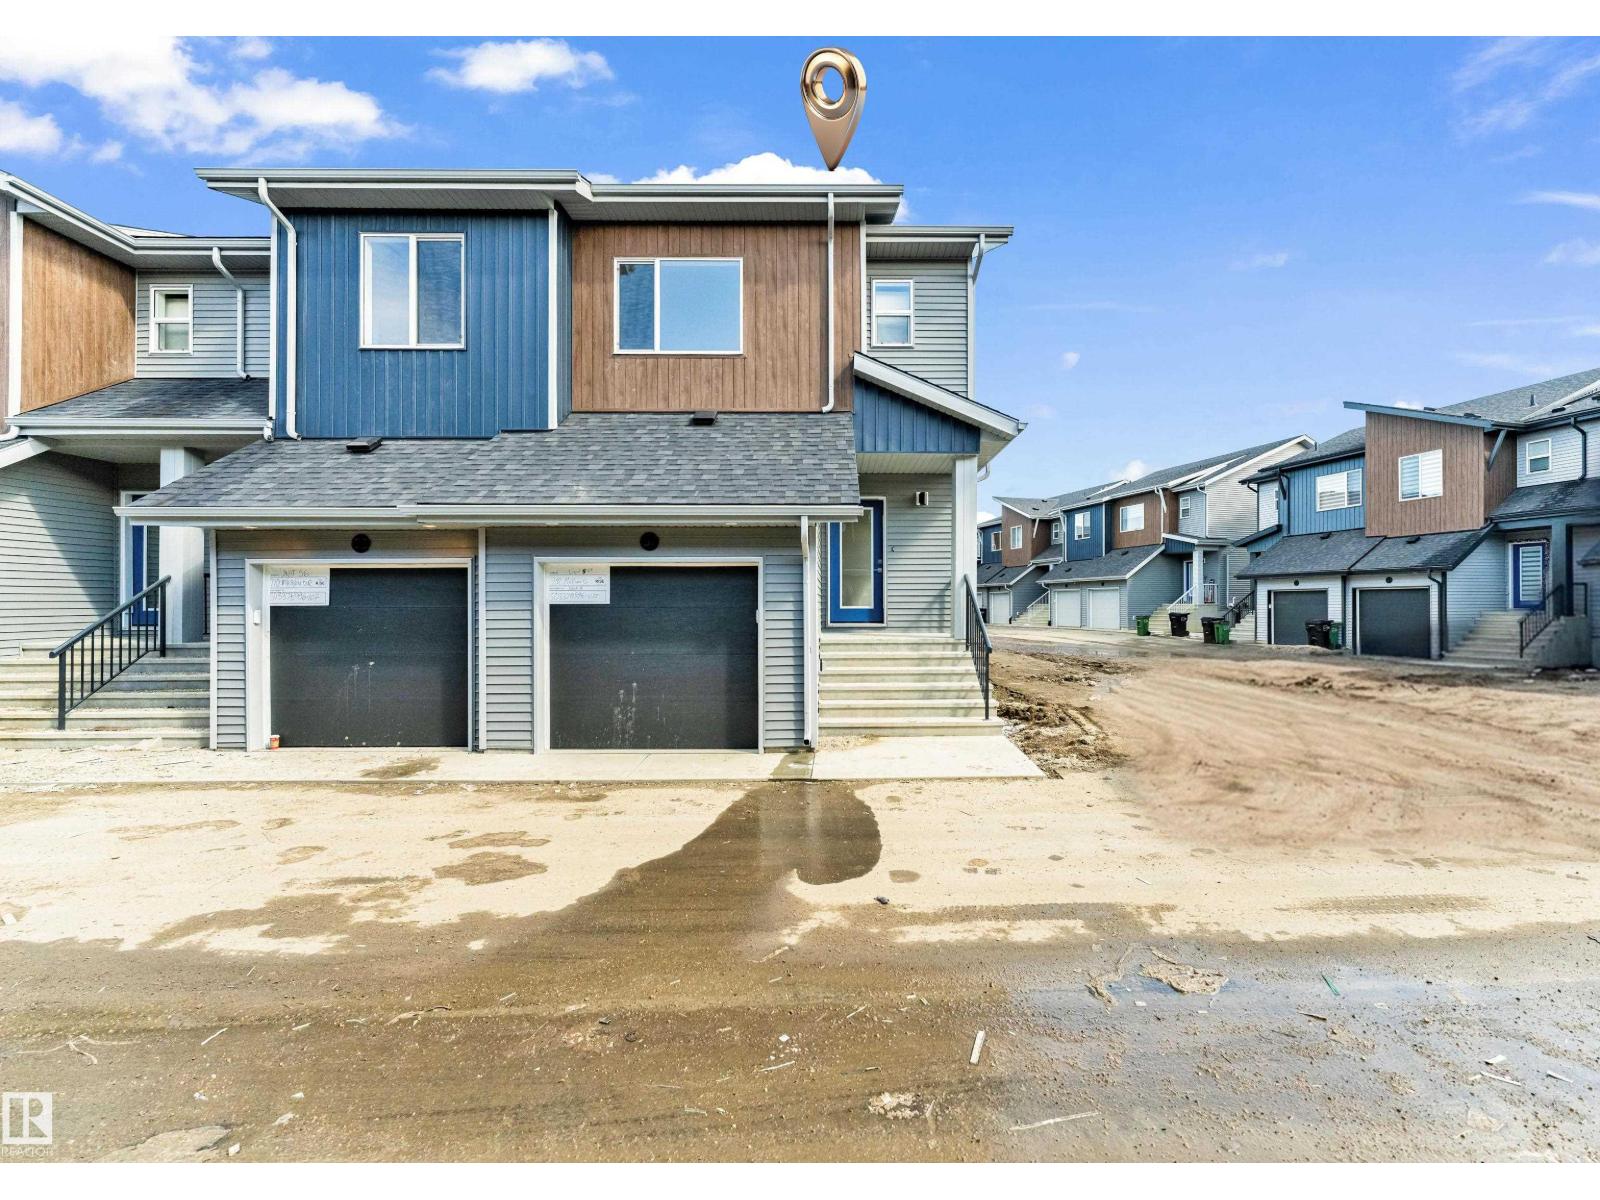
#57 710 Mattson Dr SW
Edmonton, Alberta
Welcome to this beautifully designed corner-unit townhome in the growing community of Mattson in South Edmonton. This brand-new resale home offers an excellent opportunity for first-time buyers and investors seeking long-term value. Featuring 3 bedrooms and 2.5 bathrooms, the bright open-concept layout offers spacious living and dining areas, ideal for everyday living and entertaining. Large corner windows fill the home with natural light, creating a warm and inviting atmosphere. Upstairs includes a versatile loft space, perfect for a home office, study area, or kids’ play space, ideal for today’s flexible lifestyle. The bedrooms are well-sized, including a comfortable primary suite designed for rest and privacy. Located in a family-friendly neighbourhood close to walking trails, a scenic pond, and schools, this home offers both comfort and convenience. Basement development potential provides an excellent opportunity to expand living space and build long-term equity. (id:65446)
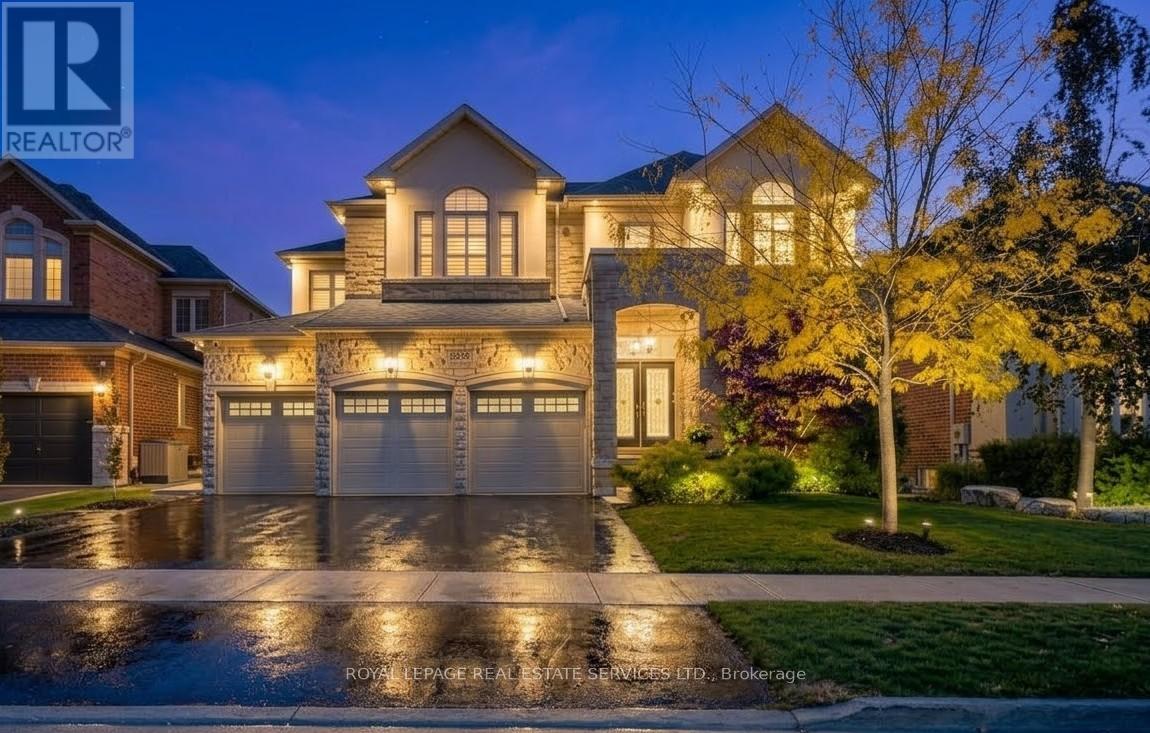
3244 Ribble Crescent
Oakville, Ontario
Welcome to 3244 Ribble Crescent, a stunning Fernbrook executive home with a rare triple car garage on one of Bronte Creek's most coveted streets. Surrounded by lush ravines, scenic walking trails, and Bronte Creek Provincial Park, this impressive residence offers almost 5,600 sq. ft. of finished living space across three levels-perfect for growing or multi-generational families. A soaring two-storey entrance and grand foyer set the tone, leading to elegant principal rooms and an open-concept layout. The chef's kitchen anchors the main floor with solid surface counters, professional-grade Viking appliances, and an oversized breakfast area overlooking the Trex deck. The spacious family room features a Padova fireplace, with two main floor offices, imported stone floors, custom lighting, window treatments, richly stained oak flooring, and a matching grand staircase complete the level. Upstairs offers four oversized bedrooms, including a spectacular primary suite with a sitting area, spa-inspired ensuite, designer walk-in dressing room, and an additional walk-in closet. Three custom bathrooms, a spacious foyer with art niche, second-floor laundry, custom lighting, and stained hardwood floors complete the upper level. The professionally finished lower level features soaring 9' ceilings and a double French door walk-out with floor-to-ceiling windows. Highlights include a custom bar with Sub-Zero beverage centre, built-in oven and dishwasher, linear gas fireplace, 4pc bathroom, open-concept games area, theatre-style family room with imported seating, gym, large storage/utility room, and seasonal closet. The fully hardscaped backyard is a private oasis with a tranquil waterfall, outdoor kitchen with pizza oven, BBQ station, side burner and stainless storage, multiple flagstone patios, seating areas, and a grand Trex deck with wrought iron railings. Complete with full fencing, custom gates, poured stairs, beautiful landscaping, a new roof and garage doors. (id:65446)

204 - 910 Wentworth Street
Peterborough, Ontario
Welcome to Suite 204-910 Wentworth St. This two bedroom, single 4 piece bath unit is positioned just right. As a corner unit on the second floor it has both South and West exposure looking over the land. It has a private 5 X 10 ft. corner balcony to appreciate morning coffee and the sunrise. This unit has a unique open concept layout for the Kitchen including a peninsula breakfast bar and bright Livingroom that overlooks the balcony from the patio doors. Down the hall you will find the Primary bedroom facing South and the 2nd bedroom facing West with the 4 piece spacious bathroom in between. Recent upgrades include new engineered hardwood throughout the unit, new baseboard trim, doors and subway tiles in the bathroom. This unit is also located next to the stairwell which provides a greater sound buffer from any unit located beside it. Location is also key for this 9 year new condominium as it is close to both Lansdowne and The Parkway shopping amenities. This turnkey condo is an excellent opportunity for a retired couple, professional or investors alike. Put this one at the top of your list for Spring! (id:65446)
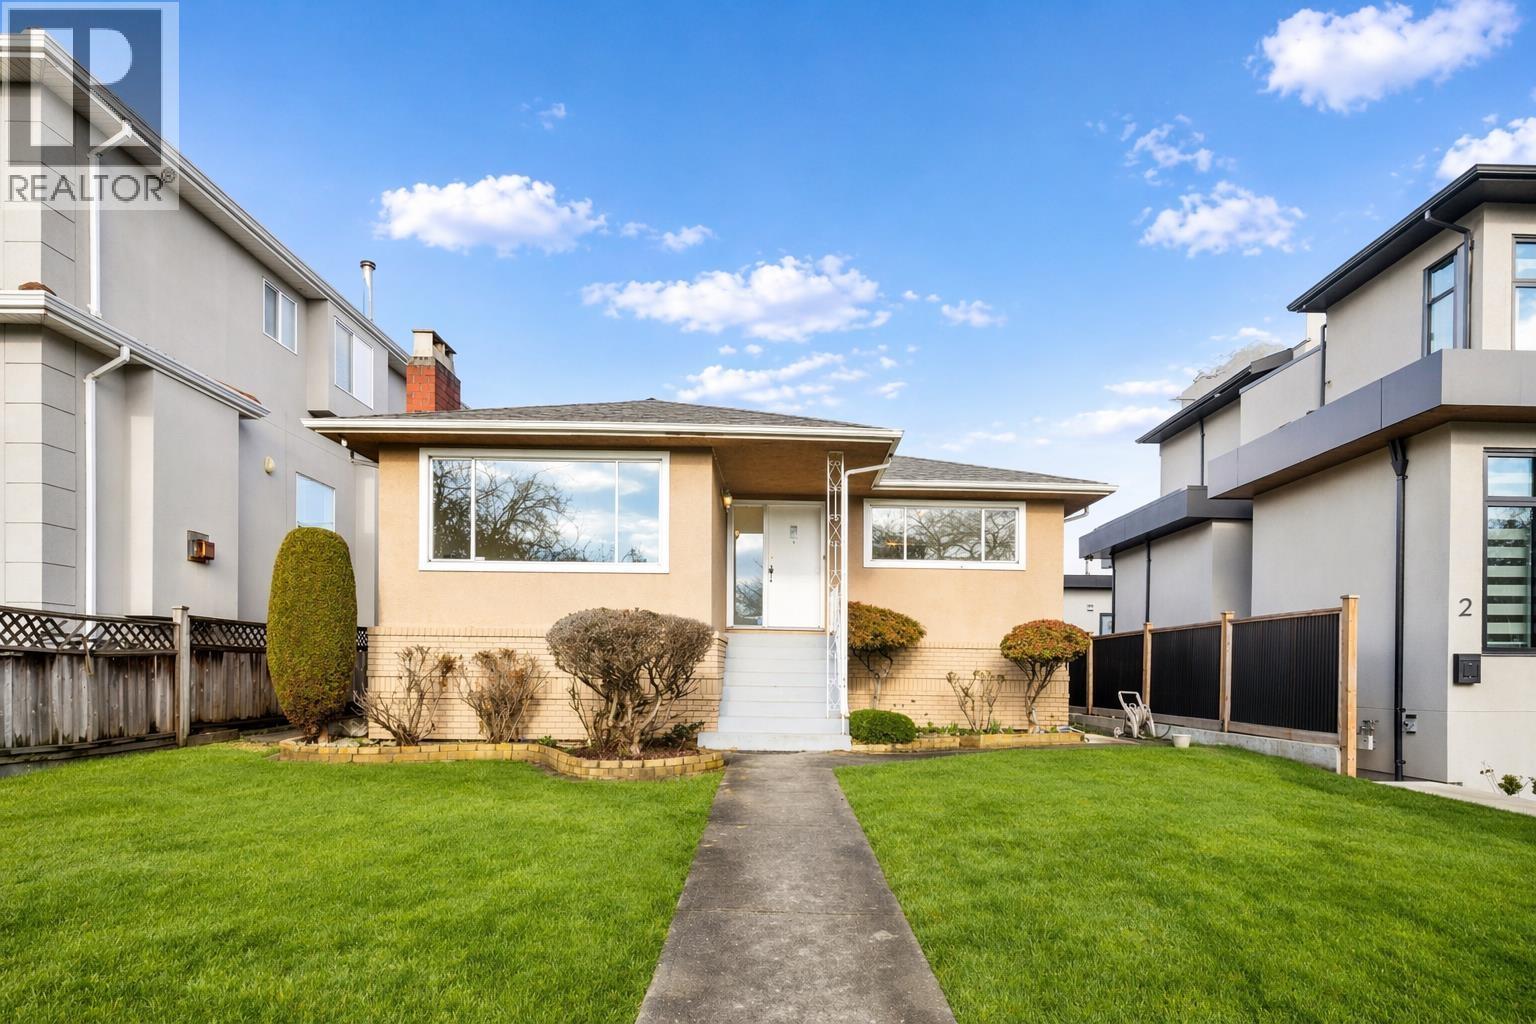
133 W 63rd Avenue
Vancouver, British Columbia
Positioned on an expansive 43.86 x 115.33 lot (over 5,000 sq ft), this property offers a rare entry into detached living with exceptional future upside. Ideal for those seeking space, flexibility, and long-term value, with potential for a duplex or laneway home. Located Westside - South Vancouver, this well-maintained 4-bedroom, 2.5-bath residence has been lovingly held by a long-term owner. The home features a practical, family-oriented layout with spacious bedrooms, multiple bathrooms, and inviting living areas throughout. The lower level presents an excellent opportunity to create a mortgage helper or income-generating suite. Enjoy a connected lifestyle just minutes to parks, schools, transit, and everyday amenities, with convenient access to major routes. OPEN HOUSE CANCELLED --- D L O S (BACKWARDS) (id:65446)
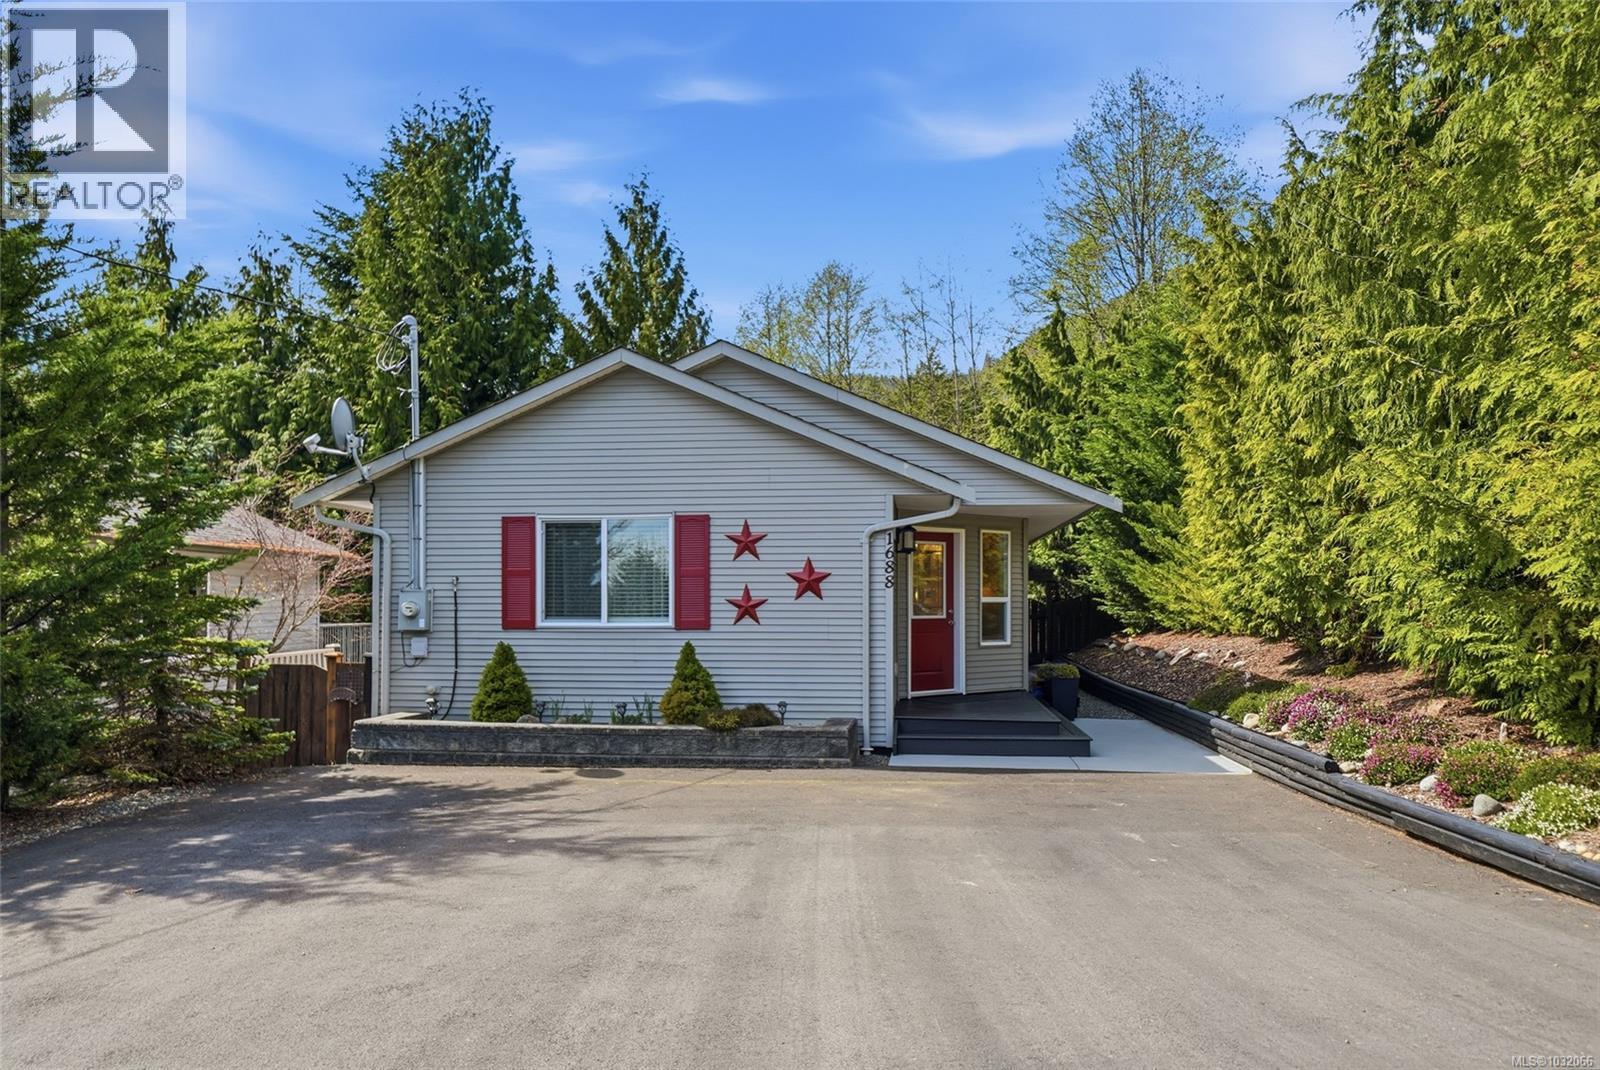
1688 Lailah's Loop
Qualicum Beach, British Columbia
Immaculate home located in the gated community of Little Qualicum River Village! This 3 bedroom, 2.5 bathroom residence offers over 1,700 sq ft of bright, open concept living, featuring hardwood floors and a cozy fireplace. The kitchen is well appointed with solid wood cabinetry, granite countertops, and stainless steel appliances. The family room has direct access to a spacious covered deck overlooking a private, fully fenced and beautifully landscaped yard perfect for relaxing or entertaining. The main floor primary suite offers convenience and comfort, complete with a spa-inspired ensuite featuring a clawfoot tub and separate shower. The walk out lower level provides excellent flexibility, with a large rec room with a second fireplace, two additional bedrooms, and a full bathroom ideal for guests or potential suite development. A laundry room, ample storage, and a second covered patio with mountain views complete the space. Already wired for generator. Move-in ready and surrounded by nature, with walking trails and Little Qualicum River Falls just a short drive away. Only 20 minutes to downtown Qualicum Beach and all its amenities. (id:65446)
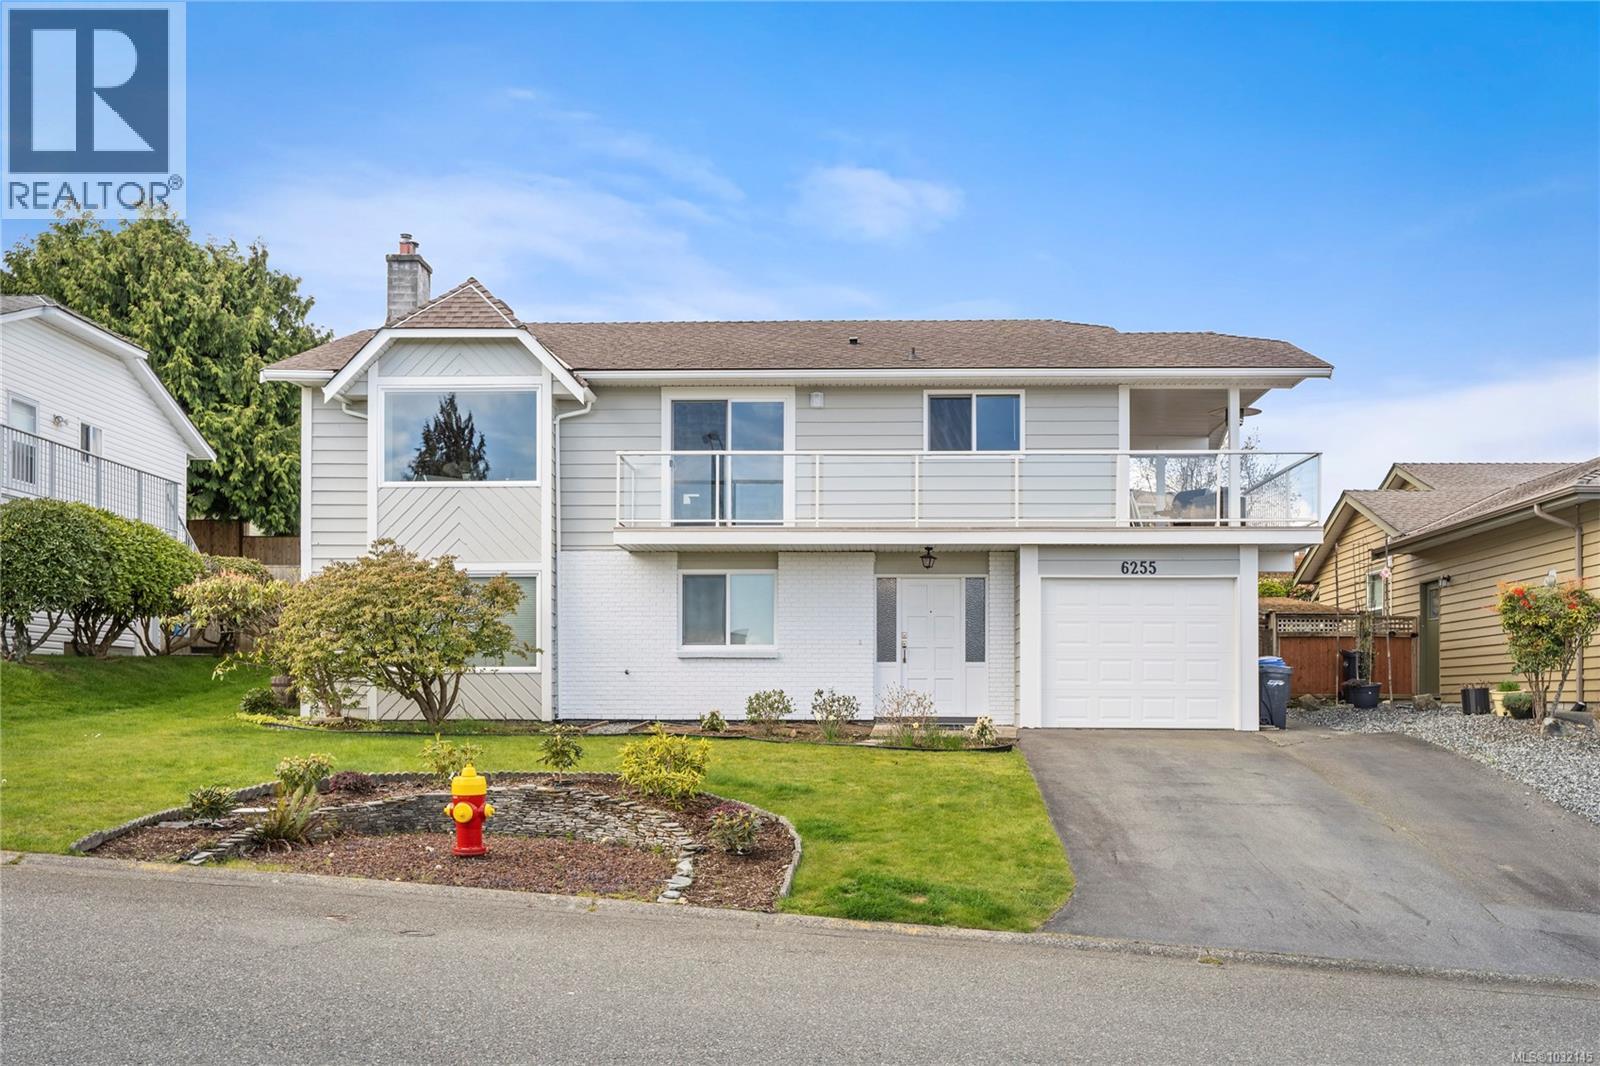
6255 Sechelt Dr
Nanaimo, British Columbia
Eagle Point ocean & mountain view family home you wont want to miss out on! This 3 bedroom, 3 bathroom home has been renovated, including a bright new view kitchen with new back splash, soft-close cabinets, stainless gas range & appliances. New flooring, heat pump with 3 units provide comfort all year round. Great layout with 3 bedrooms up, large primary with an updated ensuite, additional laundry, new main 4-piece bathroom & 2 more bedrooms. This level has access to the front wrap-around view deck & the new rear deck & patio with a hot tub & fenced year yard. Relax and enjoy the ocean views from the large living room with gas fireplace & adjoining dining area. Lower level has an updated entry, some new flooring, large rec room with another gas fireplace & is prepped for you to set up your own summer kitchen or in-law suite. Big 5-piece bathroom & separate laundry area is perfect for a suite set up. The fenced rear yard is private with a variety of trees & space for sun soaked garden beds. Convenient location across the street from a city park and walking distance to a waterfront trail off Waldbank, McGirr & Dover Bay schools, bus routes, more parks and close to North Nanaimo shopping, restaurants, Costco, & Woodgrove Mall. Don't miss this one, call for an appointment today. All measurements are approximate and should be verified if important. (id:65446)
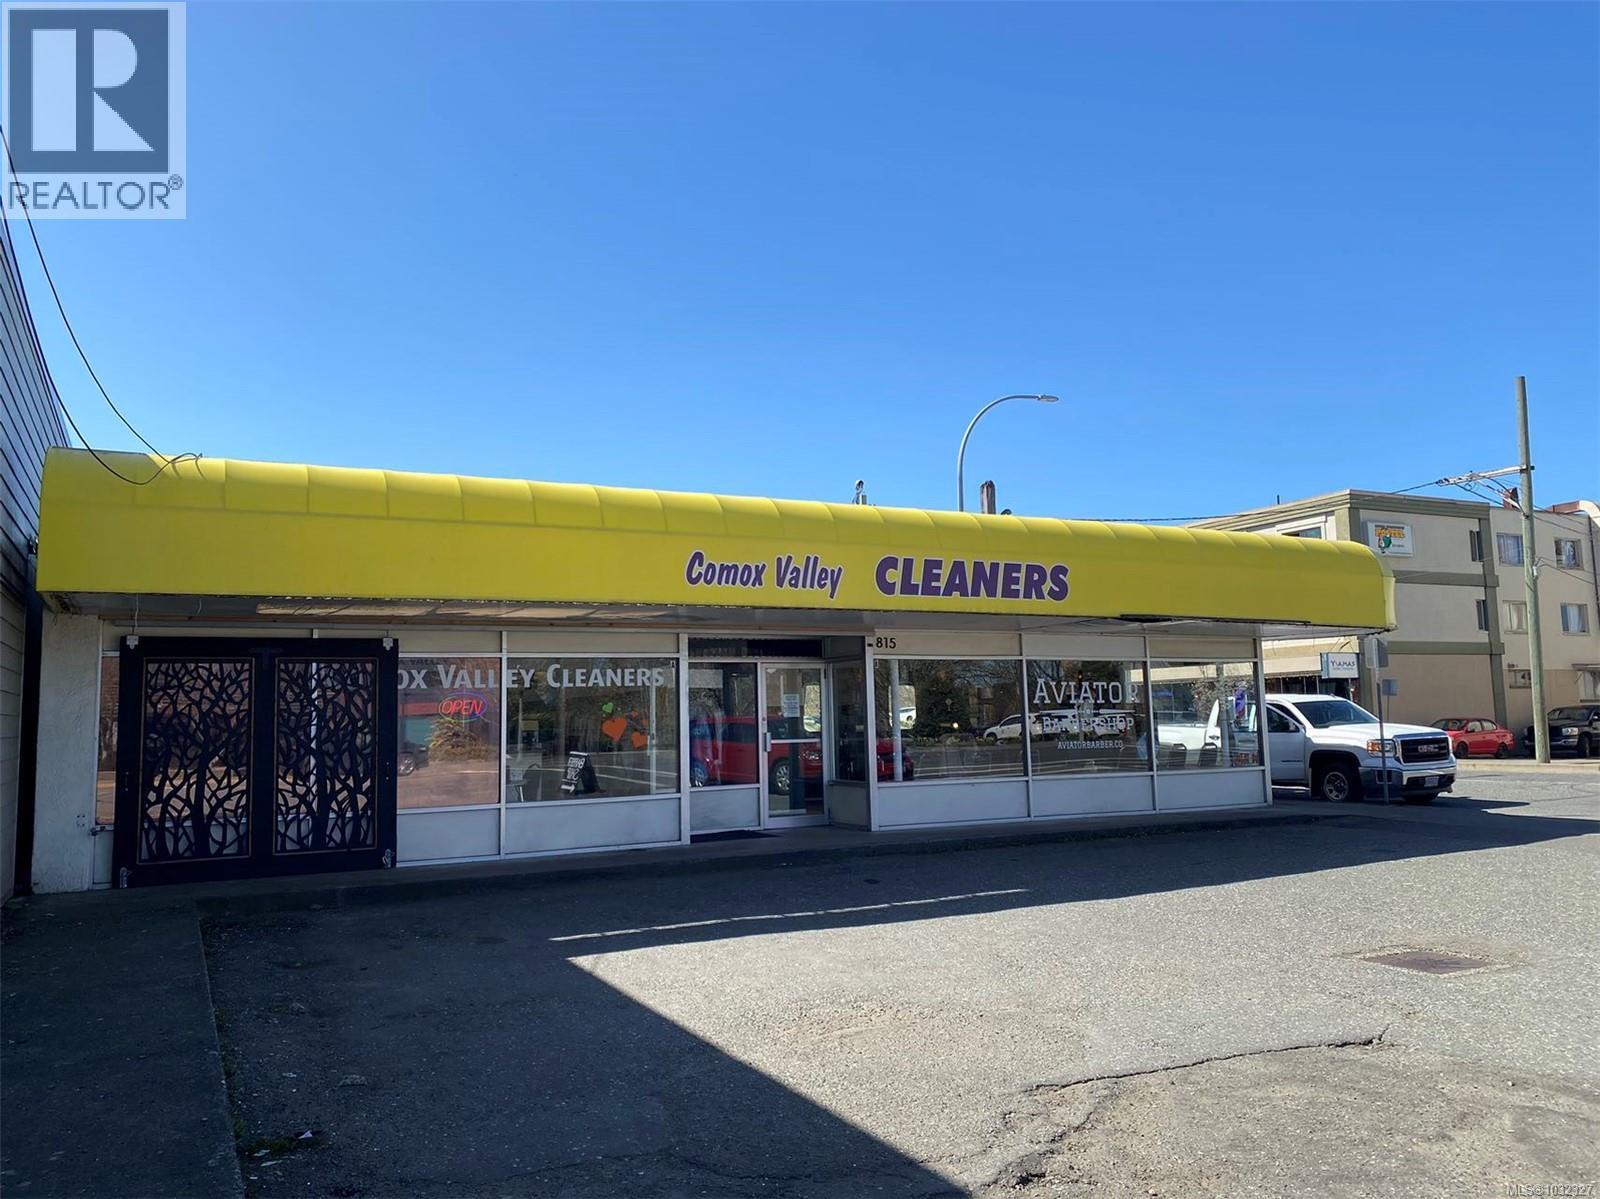
815 Cliffe Ave
Courtenay, British Columbia
Nestled at the heart of the bustling Courtenay, Comox Valley Cleaners presents a great business opportunity in a prime location. Situated at a busy crossroads, the business benefits from high foot and vehicle traffic, ensuring visibility is maximized by a prominent billboard right at its doorstep. This thriving enterprise renowned for its excellent customer service and a strong, loyal customer base, including individual patrons and esteemed organizations like the Army and various insurance companies. NO competition in this whole area. The business has also been recognized as meeting the criteria for certain immigration projects, making it an attractive opportunity for potential investors. With the current owner poised for retirement, this represents an effortless turnkey operation for the right buyer. Showings by appointment only. Please do not approach the owner and staff. (id:65446)
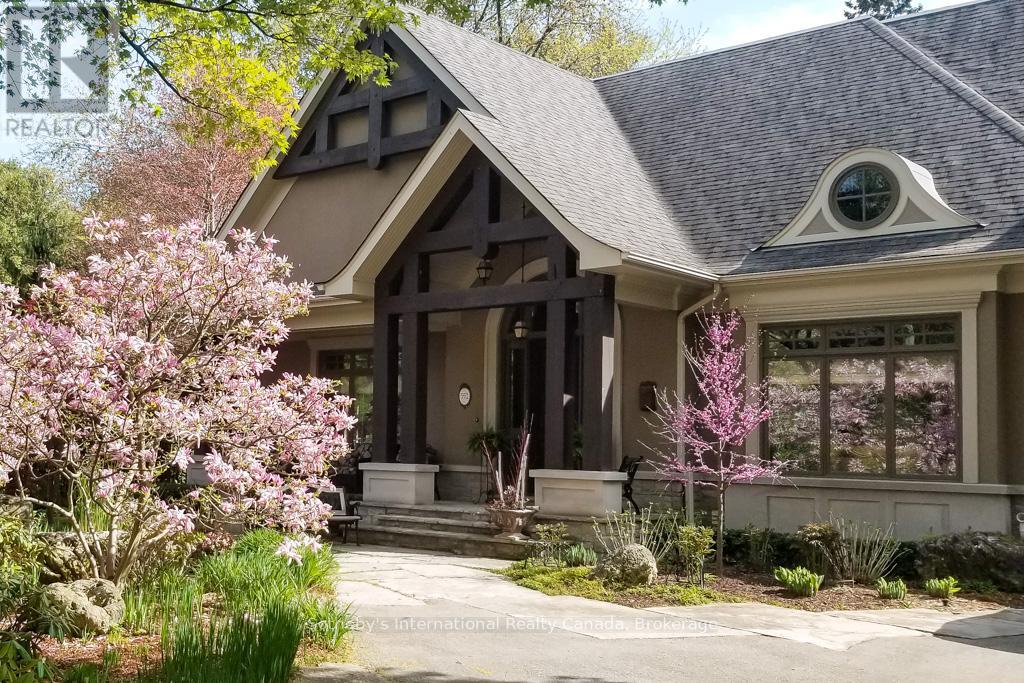
552 Bobolink Road
Mississauga, Ontario
This Rattray Park Estate home offers one-floor living at its finest! Steps from the lake, Rattray Marsh, creeks, & trails. The outdoor spaces have been meticulously designed. Mature trees were thoughtfully placed, a striking rock-boulder water feature blends seamlessly into the landscape, pristine gardens showcase carefully selected blooms that fill the property w/stunning seasonal color & fragrance. Pergolas provide quiet shade beneath the trees, beside an outdoor wood-burning fireplace, generous seating areas surrounding the pool & sunken hot tub, & the rear Muskoka rm offers the perfect place to take it all in. Approaching the front, natural stone & Douglas Fir beams beautifully complement the surrounding landscape. The spacious foyer welcomes you w/a large dining room w/garden access on one side & an office w/peaceful garden views on the other. Moving forward, you arrive at the heart of the home. The great room features vaulted ceilings, dramatic stone-surround fireplace w/mantle, 2 sets of double doors leading to the rear gardens, creating a warm & inviting atmosphere. Open to the great room is a chef's dream kitchen w/custom cabinetry, state-of-the-art appliances & a large island offering seating for four, with direct access to the Muskoka rm. The hall off the kitchen features a pantry with wall-to-wall custom cabinetry, built-in freezer & bar. Across the hall is a 3 pc bath w/beautiful decor. The Muskoka rm is a standout feature, complete w/fireplace & ample space for both a lounge area & harvest table casual dining. Private double doors lead to a spacious primary bedroom w/garden views, Muskoka rm access, a large walk-in closet w/built-ins, & a spa-inspired 5-piece ensuite. The second level offers 2 generous bedrooms & a 5-piece bath. The lower level features a games room (easily converted into two large bedrooms), a recreation room with fireplace, gym, den & 4-piece bath. Nothing to do but move in! Games rm could be 2 lrg bdrms making this a 3+2 bdrm home (id:65446)
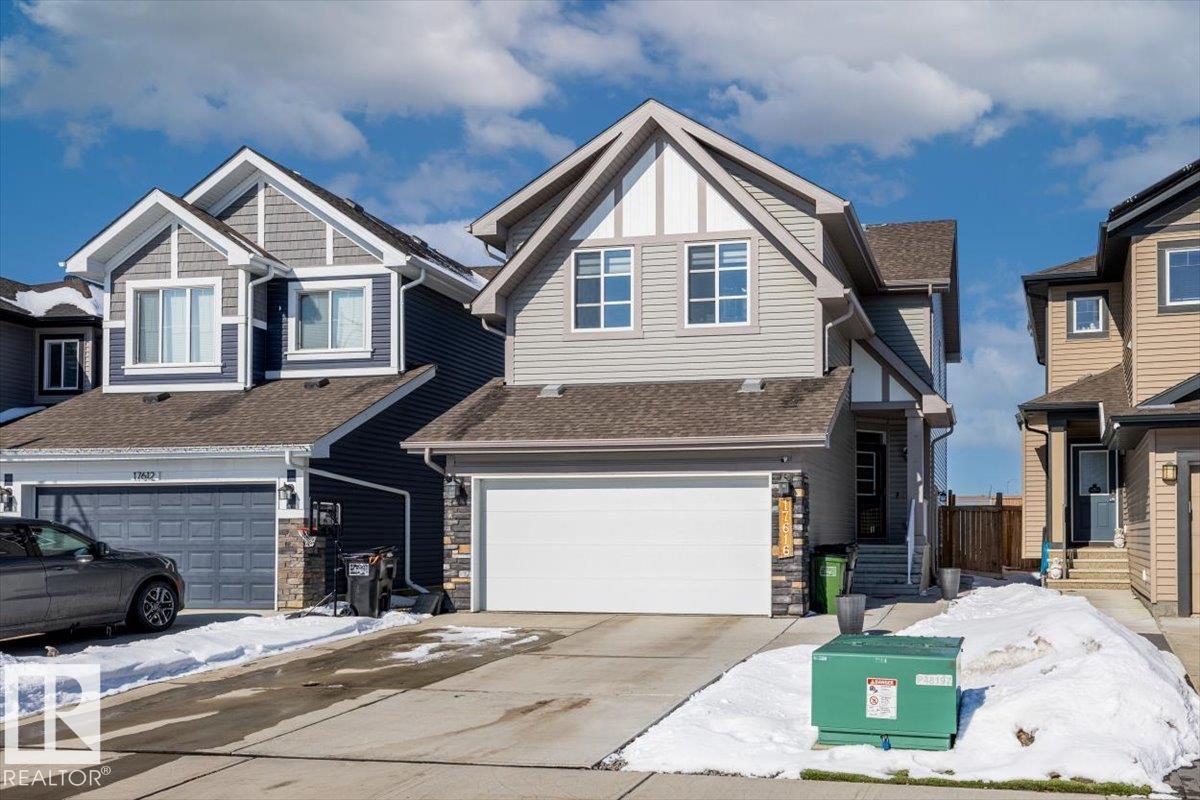
17616 124 St NW
Edmonton, Alberta
LEGAL BASEMENT SUITE & upgraded features throughout! The spacious front entry full of natural light immediately shows off the south sun lighting up the main floor. The kitchen is complete w/ a GAS STOVE, UPGRADED stainless steel appliance package & plenty of counter space on your HUGE ISLAND! The living room features an electric FIREPLACE w/ marble surround. Right off your dining room is a large DECK w/ a GAS HOOK UP, perfect for summer gatherings & NO BACK NEIGHBOURS to worry about. Upstairs there is a large BONUS ROOM separating the primary bedroom from the 2 additional bedrooms & 4pce bathroom. UPSTAIRS LAUNDRY right there for your convenience. The primary bedroom has coved ceilings, walk-in closet and ENSUITE w/ dual sinks & SOAKER TUB. The basement features stainless steel appliances, 4pce bathroom, separate laundry & large bedroom. The water filtration system, heated garage, additional storage shelves & extended driveway are just the icing on the cake. 3 MINS TO HENDAY (id:65446)
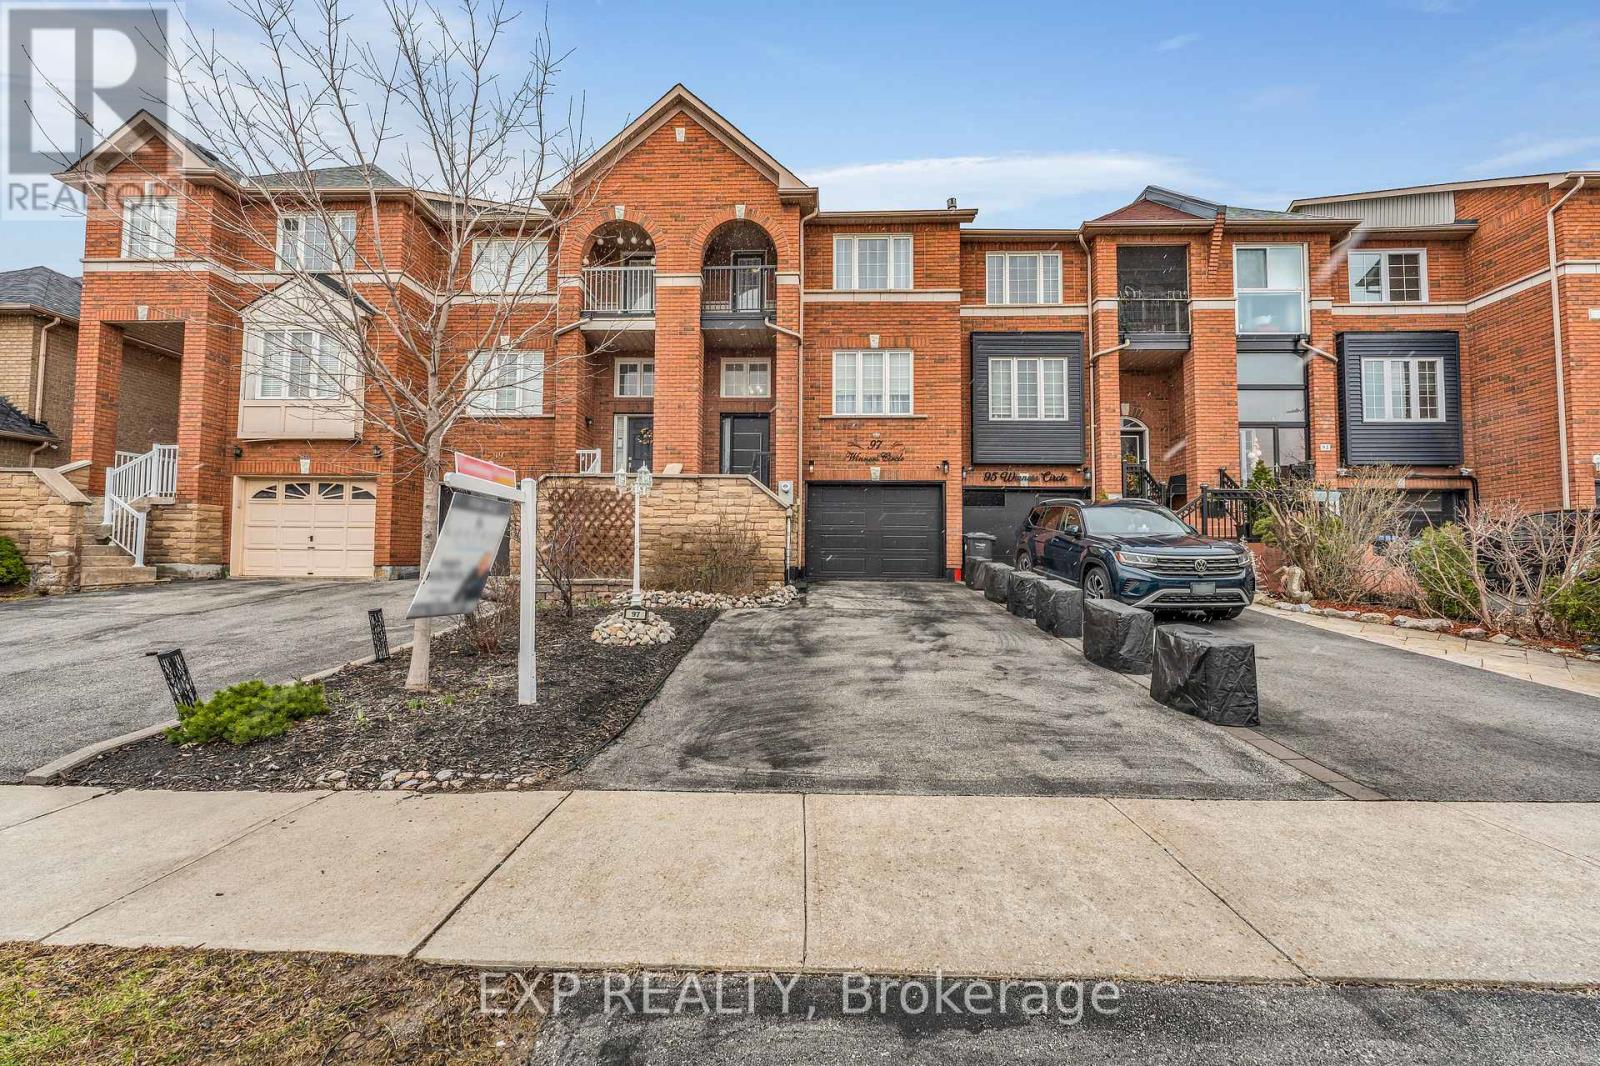
97 Winners Circle
Brampton, Ontario
A beautiful, luxurious 4-bedroom, 4-bathroom townhome located in the highly rated Van Kirk Neighbourhood! Walk up the stairs to an open concept living room with a built in fireplace and tons of natural light with its large windows . The spacious kitchen, fixated beside the elegant dining room, not only features room for a breakfast nook and granite counters, but is even connected to a beautiful patio deck. The perfect spot to relax after a delicious meal or to host gatherings. With a rec room and even a four piece bathroom, the basement is ready for any adventure or hobby thrown its way. Even the garage has its own separate entrance. Location Location Location! Located close to high rated school, libraries, and even restaurants. An amazing gem perfect for families. Come check it out today! (id:65446)
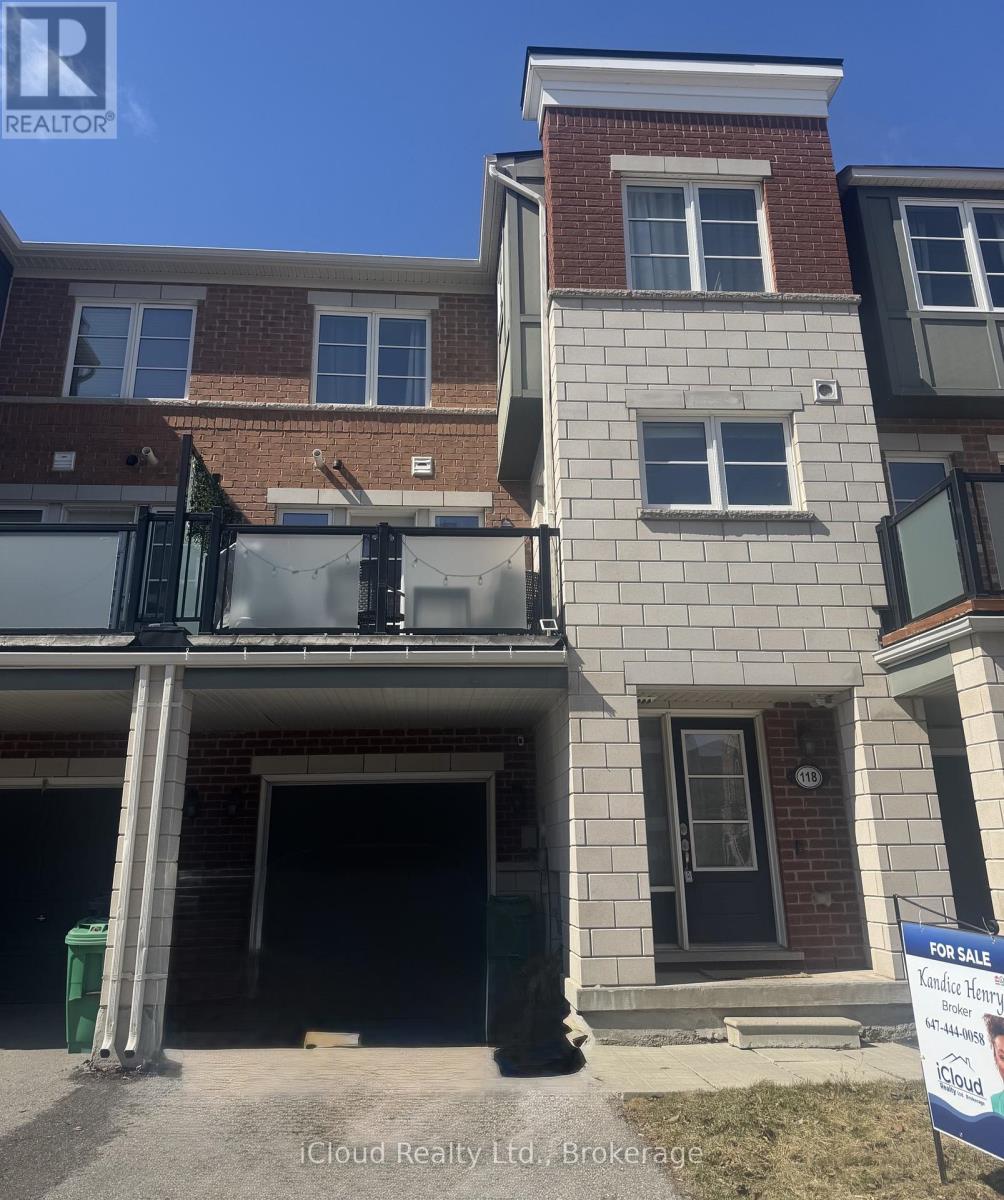
118 Baycliffe Crescent
Brampton, Ontario
A perfect blend of location, lifestyle, and smart convenience-this is urban-suburban living done right. Just steps from Mount Pleasant GO Station, in one of Mount Pleasant Village's most vibrant and transit-connected communities is a home perfect for commuters, first-time buyers, and savvy investors looking for long-term value in a high-demand area.Primary bedroom offers a 3-piece ensuite and generous closet space, while the second bedroom provides flexibility for a home office, guest room, or growing family. Convenient upper-level laundry adds to the home's functional design.Step outside and enjoy the community square with its playground, seasonal skating rink, and public library, to year-round events that bring the neighbourhood to life. Families will appreciate access to top-rated schools, nearby parks, and a safe, walkable environment.With quick connections to major routes including Hwy 410, Hwy 407, Hwy 401, and Hwy 403, getting anywhere in the GTA is seamlessly. (id:65446)
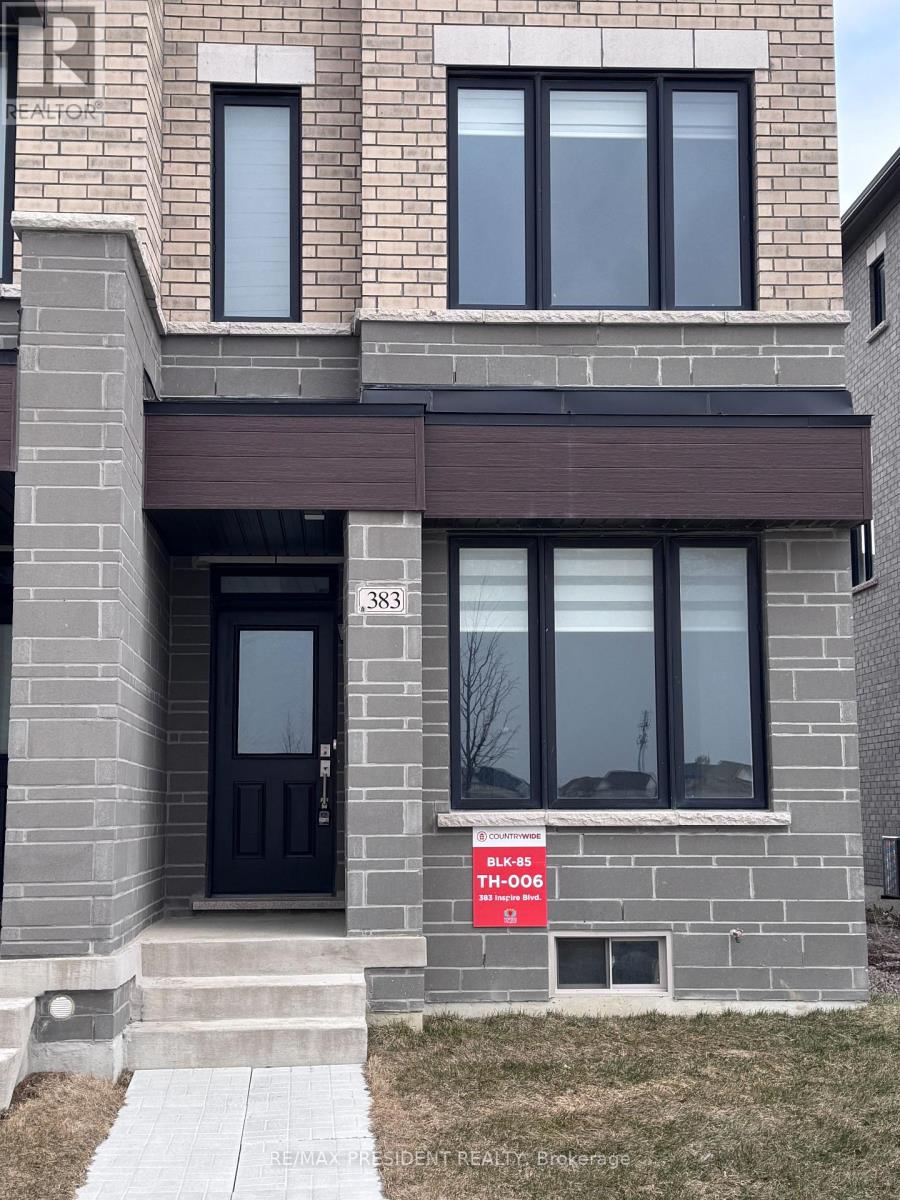
383 Inspire Boulevard
Brampton, Ontario
Excellent Location !!! Modern 3 Bedroom, 4 Washroom Townhouse in Brampton. Approximately 2 years old and loaded with thousands spent on upgrades. Features open-concept living and family areas with upgraded ceiling heights throughout all three levels. Contemporary kitchen with walk-out to a large private balcony. Hardwood flooring throughout with No Carpet in the house. Convenient ground-floor laundry and a spacious primary bedroom with 4-piece ensuite. Includes garage with private driveway parking, newly installed A/C, and brand-new blinds and appliances to be installed. Walking distance to Walmart and Sesquicentennial Park. A stylish and well-maintained home in a highly desirable location. (id:65446)
561 Durie Street
Toronto, Ontario
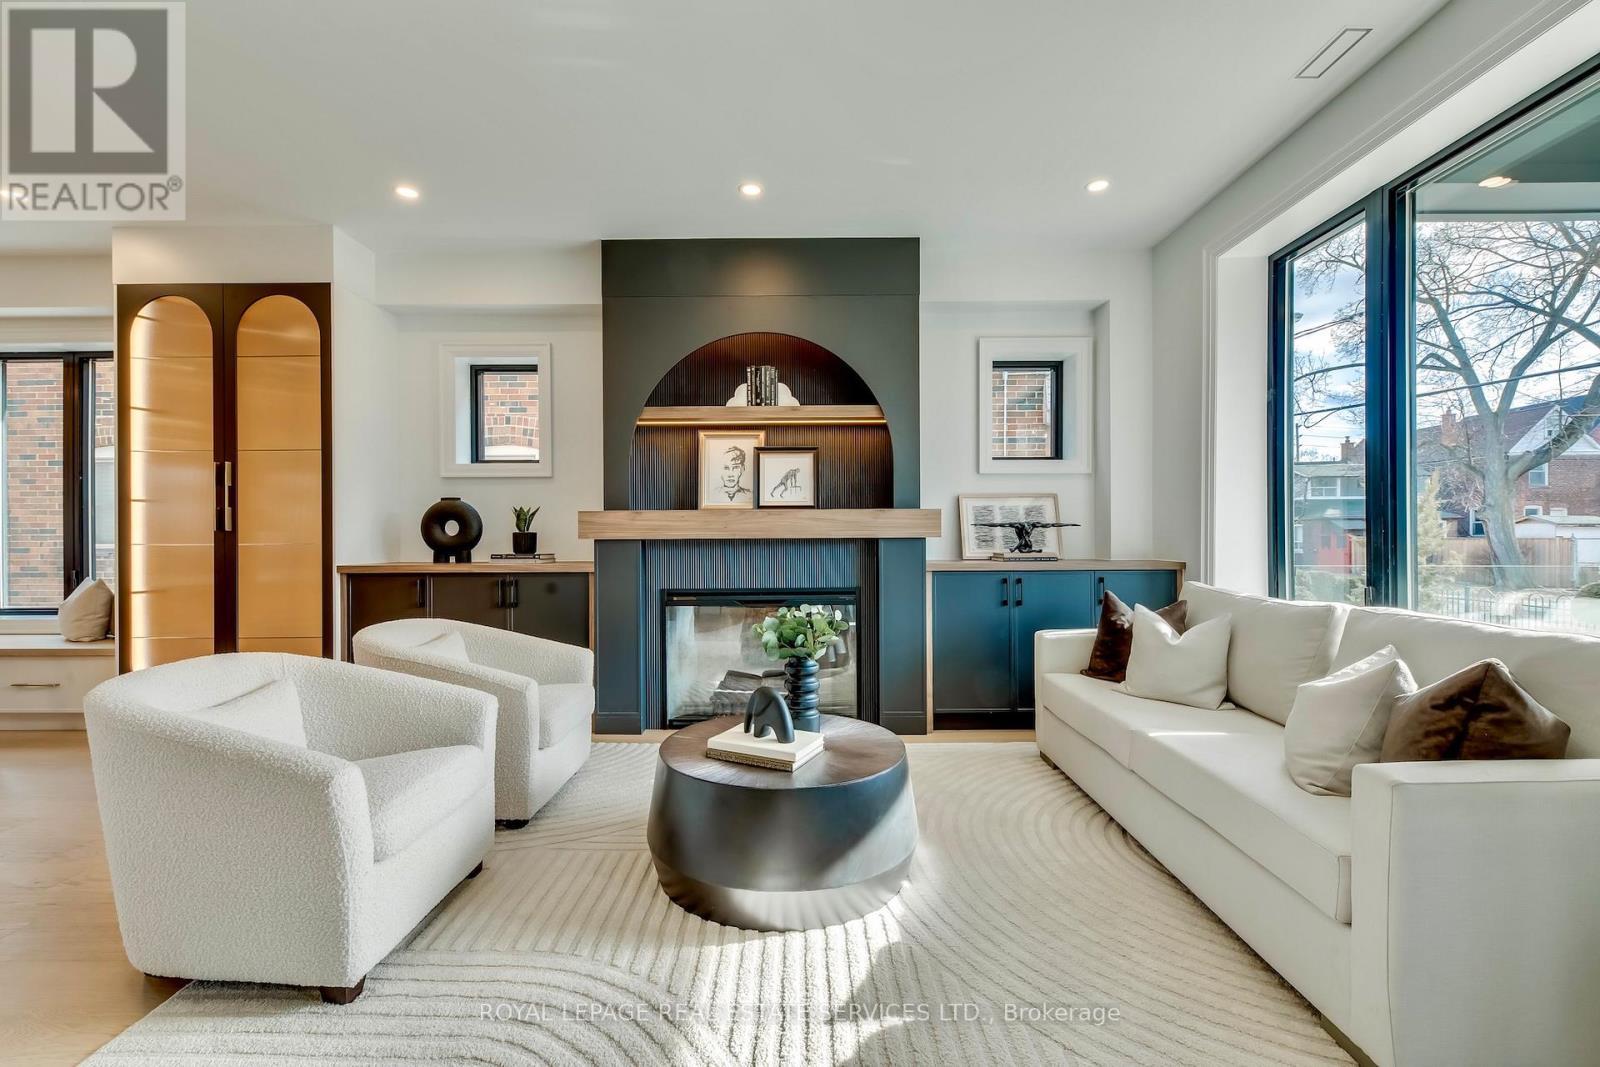
561 Durie is a rare MULTI-STRUCTURE PROPERTY set on an exceptional L-SHAPED LOT with DUAL LANEWAY EXPOSURE. A striking 3-storey main Residence lives like a true detached family home on its own 30 x 135 ft setting, offering 5 bedrooms, 4 baths, approx. 2,829 sf above grade, plus a SEPARATE 1-BEDROOM LOWER-LEVEL SUITE of approx. 1,058 sf, with a DETACHED 2-CAR GARAGE. A DETACHED 2-STOREY, 2-BEDROOM LANEWAY SUITE of approx. 918 sf occupies its own dedicated portion of the site, creating separation, meaningful size backyard, privacy & flexibility that is hard to come by. Every part of this property was built with purpose. The main level unfolds from a front Living Room framed by a full wall of striking custom millwork and two fireplaces, into a substantial central Kitchen and integrated Dining Area, and extends into an expansive rear Family Room where large glazing and a walkout to the yard bring in light and create a strong connection to the outdoors. The second level is anchored by a beautiful Primary Retreat with approx. 10.5-ft ceilings, built-ins, Dressing Space, and a finely finished Ensuite, along with Two Additional Bedrooms connected by a Jack-and-Jill Bath. The third level offers a Lounge that feels like its own private world, creating a separate upper zone with 2 Additional Bedrooms and a Full Bath. A glass-railed staircase and multiple skylights draw natural light through the home. This is a property that supports connected, MULTI-GENERATIONAL LIVING, LIVE-WORK USE, or LONG-TERM INCOME POTENTIAL without compromise. In total, the property offers: 8 BEDROOMS, 7 BATHROOMS, 3 KITCHENS, 3 LAUNDRY AREAS, and approx. 4,805 sf of LIVING SPACE. You need to experience 561 Durie in person to understand its full scale. Located in one of the West End's most established neighbourhoods, close to Village shops, cafes & amenities, surrounded by parks, green spaces, and top-rated schools, with easy TTC access and quick routes to downtown, Pearson, and UP Express. (id:65446)
4507 - 3883 Quartz Road
Mississauga, Ontario
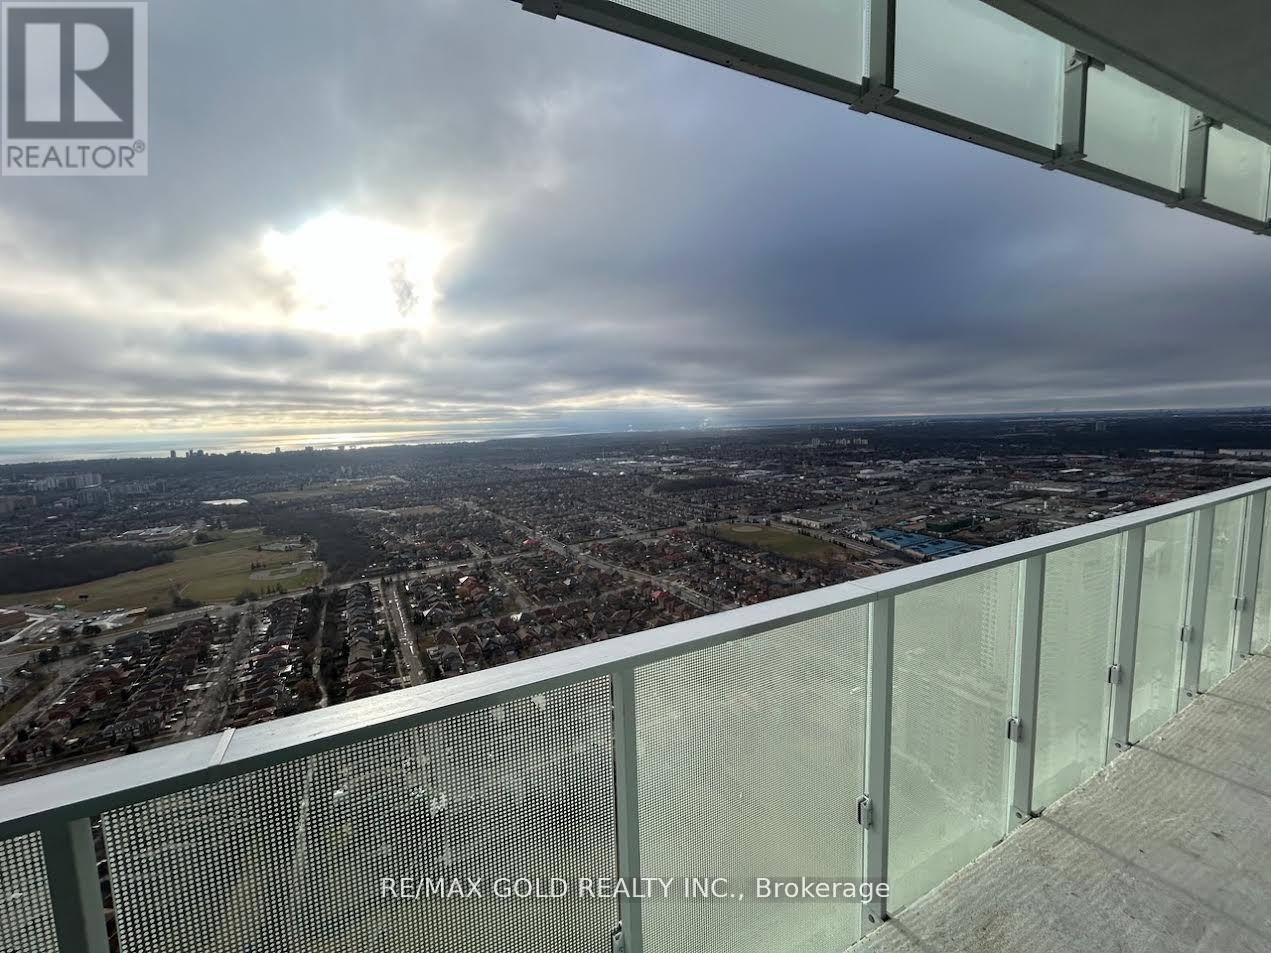
45th floor south facing unobstrcuted lake and toronto Downtown Sky line views..Huge 114 Sq Feet Balcony, 2 Bed & 2 Bath Unit in M City 2! Versatile Floor Plan. , DT Toronto, CN Tower and Port Credit Views. Steps to Square One Mall. Laminate Floors Throughout. Cartier Kitchen. Quartz Counters, Built-In S/S Appliances in Kitchen. Building Amenities: Outdoor Pool, Gym, 24 Hr Security, BBQ Lounge, Party Room, Kids Play Zone. Splash Pads, Rooftop Skating Pink. Internet Included. Smart Lock. Parking Included... (id:65446)
1210 - 541 Blackthorn Avenue
Toronto, Ontario
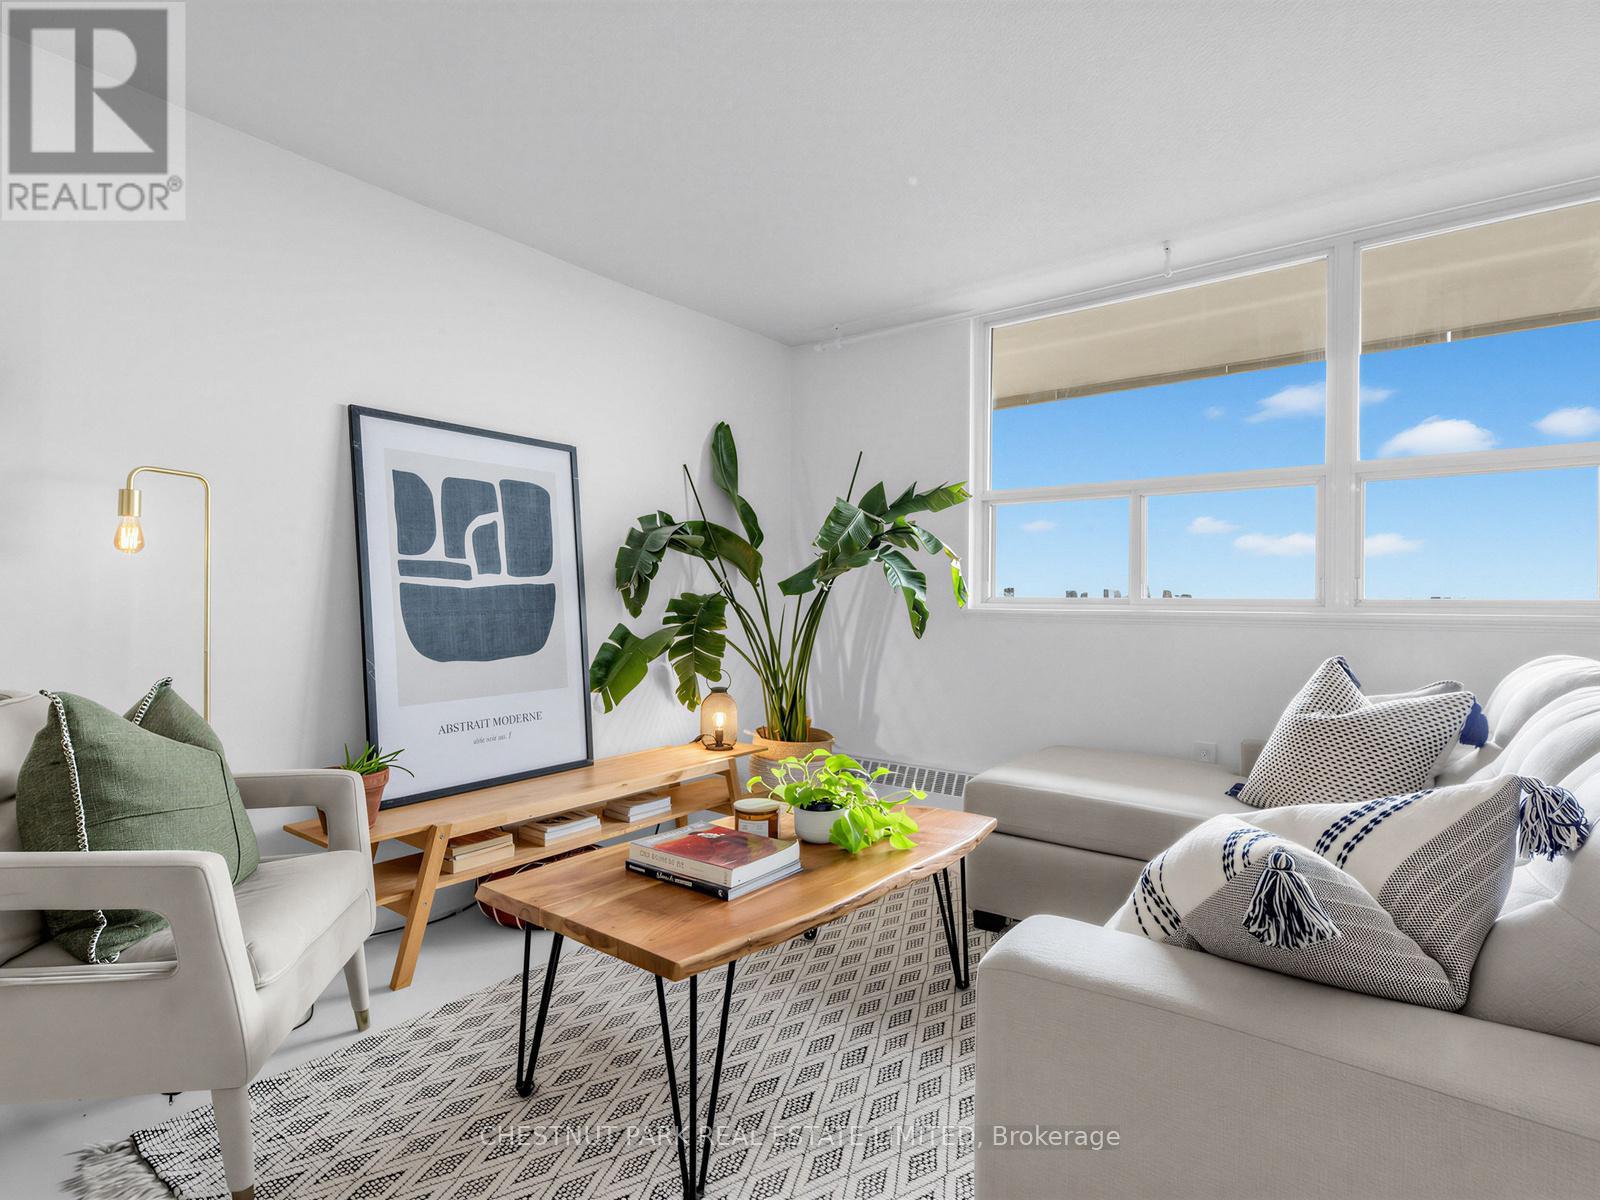
A compelling opportunity to secure real value in a rapidly improving pocket - ideal for first-time buyers or downsizers ready for a turnkey move without compromise. Priced just over $660 per square foot and paired with all-inclusive maintenance fees (including cable & internet), ownership here feels approachable and easy to manage with no added monthly costs to consider. Located less than a 2-min walk to the new Caledonia station on the Eglinton LRT, this suite offers seamless access across the city and a significantly improved commute into the downtown core. A Scandinavian-inspired interior sets the tone for this bright, south-facing suite, with unobstructed views over Haverson Park and the city skyline. A large balcony extends the living space outdoors - an inviting place to start the day with coffee or unwind in the evening as the light shifts over the park. Inside, the layout moves seamlessly between living, dining and kitchen - comfortable for daily life, yet equally suited to entertaining. The kitchen, framed by leaded glass, has been updated with new flooring (2025) and a new oven (2026). The bedroom is expansive in size with a double closet, and the bathroom has been completely re-imagined in 2025 with a refined, upscale finish. There is ample storage throughout the unit, further complemented by an additional storage locker. A thoughtful, tastefully finished space in a location on the rise - offering lasting value with room to settle in and grow into. (id:65446)
1 Palette Is
Thunder Bay, Ontario
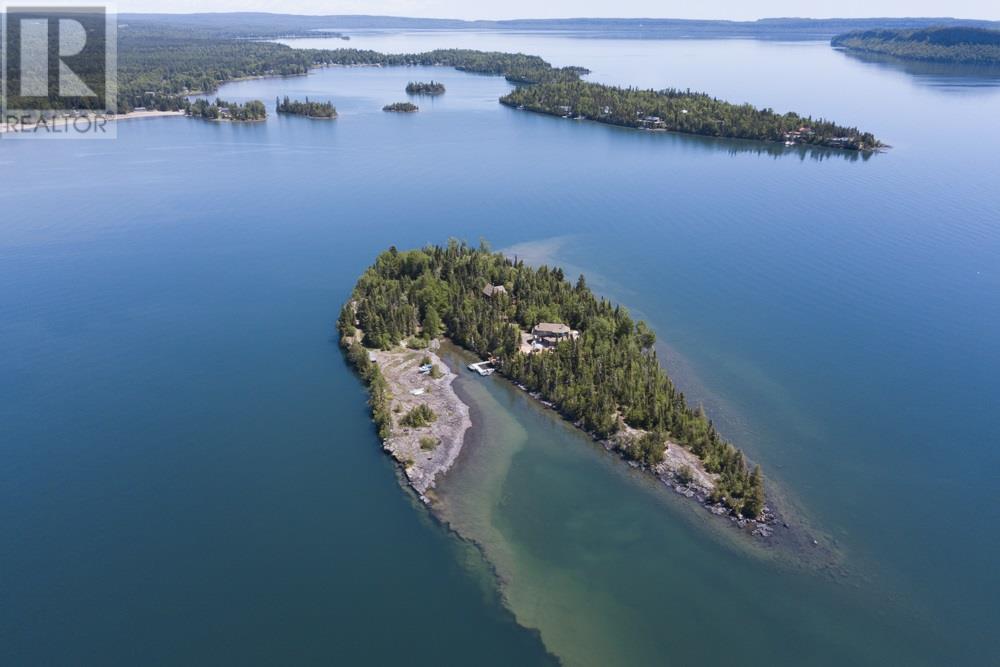
A true piece of Paradise awaits on Lake Superior. Enjoy the privacy and luxury of owning not one, but two islands: Palette Island and Kent Island. These properties together give you over 5 acres of land, accessible by boat, plane, or helicopter, and are just a short boat ride from Amethyst Harbour and 30 minutes from downtown Thunder Bay. Palette Island is fully serviced with hydro, Wi-Fi, a septic system, water, security, and TV, offering a truly self-sufficient and simple living experience. The main house features 2 bedrooms, 2 bathrooms, and an open-concept kitchen, dining, and living room. Large windows capture stunning views, including the iconic Sleeping Giant and peninsula. The home boasts a wrap-around deck, hot tub, and a new dock, having been nicely updated throughout the years with new appliances and fresh paint inside and out. Outside, you'll find beautiful walking trails and a 2-car detached garage, which offers ample storage and space for tools that are included. Above the garage is a separate 1-bedroom guest loft complete with its own kitchen, living room, and 3pc bath. The package includes most items, such as a newly purchased boat and ATV. While the property offers ultimate privacy, you also have the option of enjoying all the festivities and amenities that Amethyst Harbour has to offer, like a sports camp, tennis/pickleball courts, and biking and hiking trails. With Palette Island, you get the best of both worlds. (id:65446)
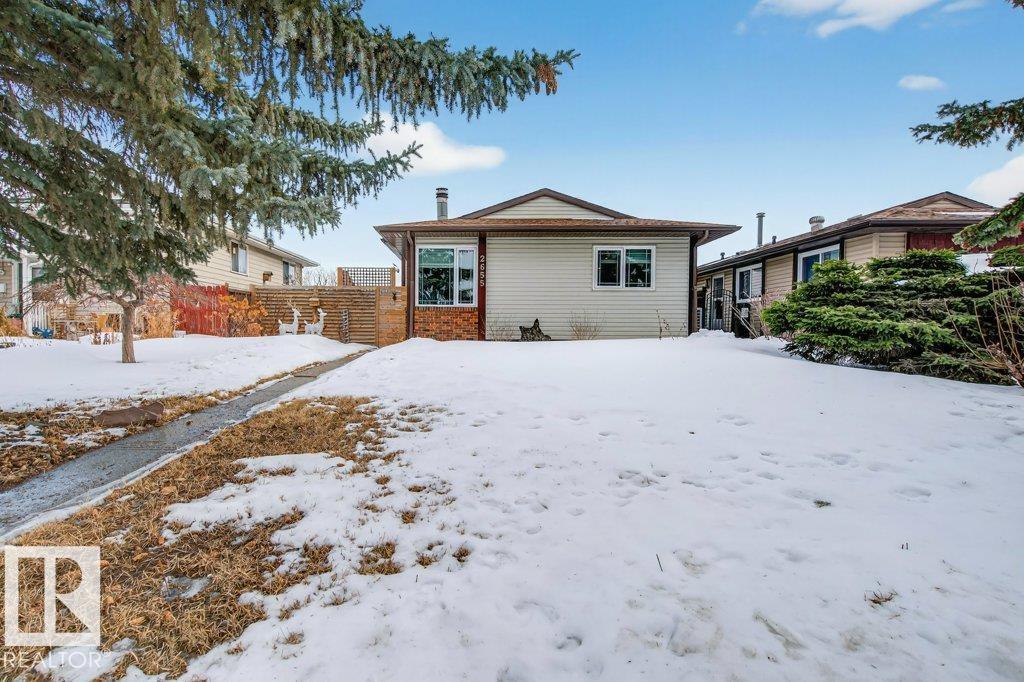
2655 89 St NW
Edmonton, Alberta
Welcome to this well-maintained 1006 square feet, 3-bedroom, 4-level split located in the quiet family-friendly community of Meyonohk. This home offers a functional layout with multiple living spaces, perfect for growing families. The bright main floor features a spacious living room and dining area, while the kitchen provides plenty of room for everyday living. This level features a stunning wood-burning stone fireplace, creating the perfect space to relax. The fully finished basement adds additional living space ideal for a rec room, office, or hobbies. Outside you'll find a fully fenced and landscaped yard with an oversized, double detached garage and convenient rear lane access for additional parking. This home has had countless updates including: all appliances, additional insulation, soffits/gutters, shingles, hot tub & deck, bathrooms, flooring, furnace and a heat pump. Located close to Costco, schools, parks, shopping, transit, and major routes including 91 Street, making commuting easy. (id:65446)
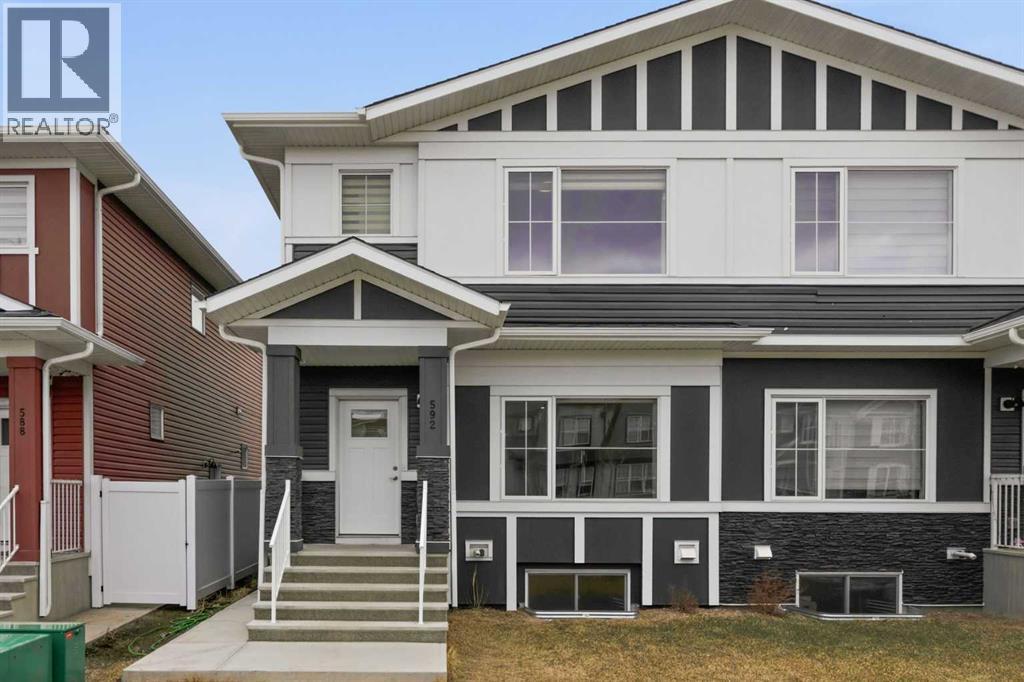
592 Dawson Drive
Chestermere, Alberta
Welcome to 592 Dawson Drive a simple but elegant semi-detached home, built in 2023 with thoroughly designed and everyday comfort. Upon entering, you will enjoy the streaming of natural light flow through the large front windows and open concept living room and kitchen. The spacious dining area connected directly with the kitchen offering the perfect space for family and friends gathering. The well-designed kitchen, which is equipped with stainless steel appliances, spacious kitchen island and quartz countertops. Conveniently located pantry to keeps everything organized, and everyday ease. Completing the main level includes a convenient 2-piece bathroom. The back yard with 20’ x 20’ parking pad and open space for your new custom deck to be completed. Upstairs, a primary bedroom with a walk-in closet and an ensuite along with two generously sized bedrooms and an additional 3-piece bathroom. The additional bonus room ideal for your lifestyle and/or quite retreat. Accessibly, the upper floor laundry room completes with a stacked washer and dryer, eliminating the need to run up and down the stairs for laundry tasks. The unfinished basement features high ceilings, plenty storage space, plumbing rough ins and a large window for your custom development, and with built SIDE ENTRANCE, ideal for a new legal suite to generate extra rental income in the near future. The new and vibrant community, Dawson’s Landing offers scenic walking paths, parks, and access to schools and everyday amenities. Chestermere Lake just minutes away. Whether you are first time home buyer, or small family looking for a place to call home this one is perfectly yours! (id:65446)
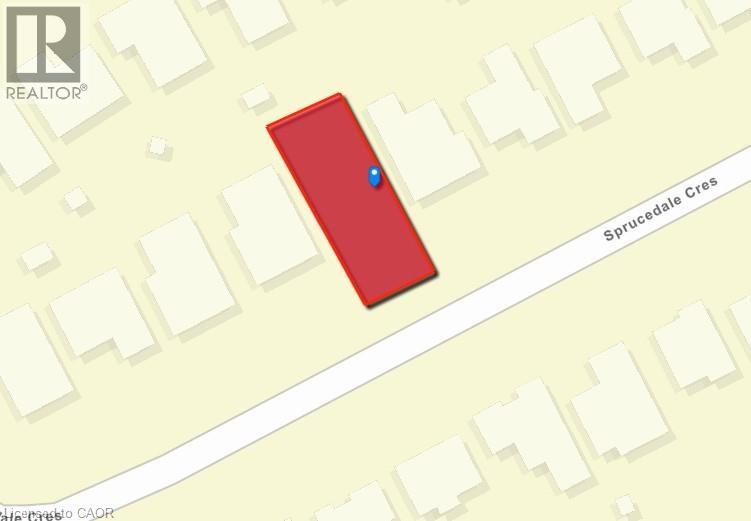
56 Sprucedale Crescent
Kitchener, Ontario
A rare infill opportunity in the desirable Forest Heights neighboudhood. This fully serviced 48 foot x 110 foot residential lot offers a unique advantage in today’s market: a 1 inch municipal water hookup will be allowed by The City, making this one of the few lots in the Region currently positioned for new development amid ongoing water-servicing limitations. Located on a quiet crescent, the property provides an ideal setting for your custom home. Enjoy exceptional convenience with The Boardwalk just minutes away—offering shopping, dining, medical offices, fitness facilities, and everyday amenities. Families will appreciate the close proximity to schools, parks, trails, and major transportation routes. Whether you’re a builder, investor, or future homeowner, this lot delivers both immediate practicality and long-term potential in a highly desirable area of Kitchener. (id:65446)
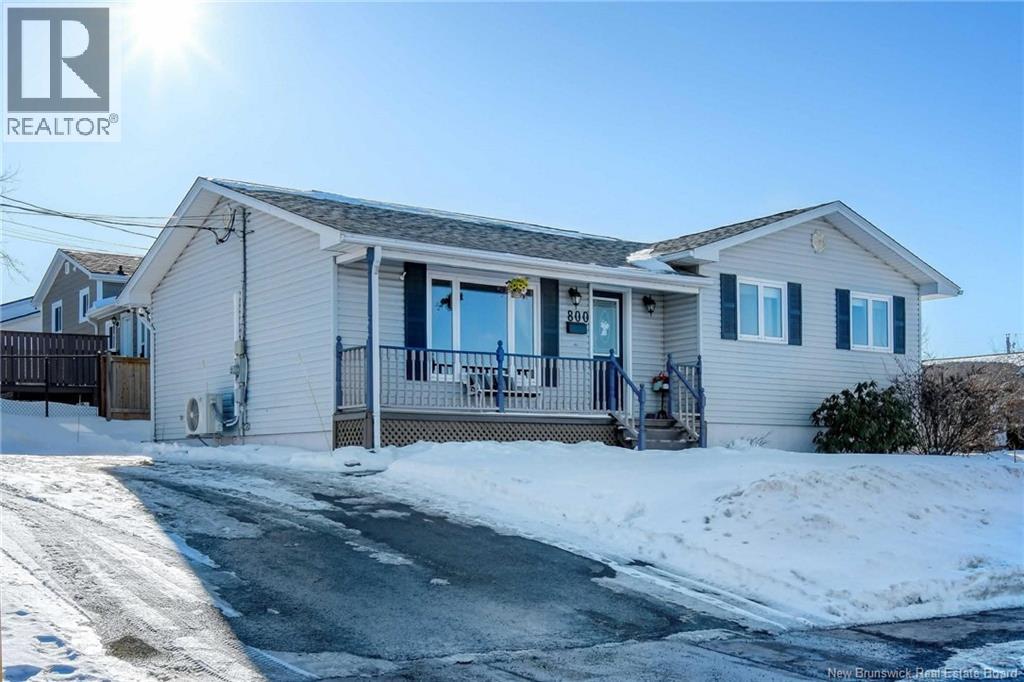
800 Frampton
Moncton, New Brunswick
MORTGAGE HELPER // LIVING UPSTAIRS // RENT OUT BASEMENT // EXCELLENT LOCATION, Welcome to 800 Frampton, ideally located in the highly sought-after Moncton North area of Moncton. This charming detached home offers an excellent opportunity to live on the main level while renting out the fully finished basement in-law suite. The property features a double paved driveway with ample parking and attractive landscaping. Inside, youll find a bright and spacious open-concept living and dining area filled with natural light, along with an eat-in kitchen complete with an island. Ductless mini-split heat pumps provide efficient heating and cooling for year-round comfort. The main level also includes a beautiful primary bedroom, two additional well-sized bedrooms, and a full 4-piece bathroom with its own laundry. The basement is fully finished and set up as a self-contained in-law suite, offering a newly installed kitchen, a combined living and dining area, two large bedrooms, a 3-piece bathroom, and an office that could easily be converted into a third bedroomideal for extended family or rental income. Both units feature separate entrances and separate laundry, providing added privacy and convenience. Conveniently located within walking distance to Sobeys, Starbucks, Walmart, Superstore, NB Community College, restaurants, and nearby trails. An exceptional property that truly must be seen to be appreciated. (id:65446)
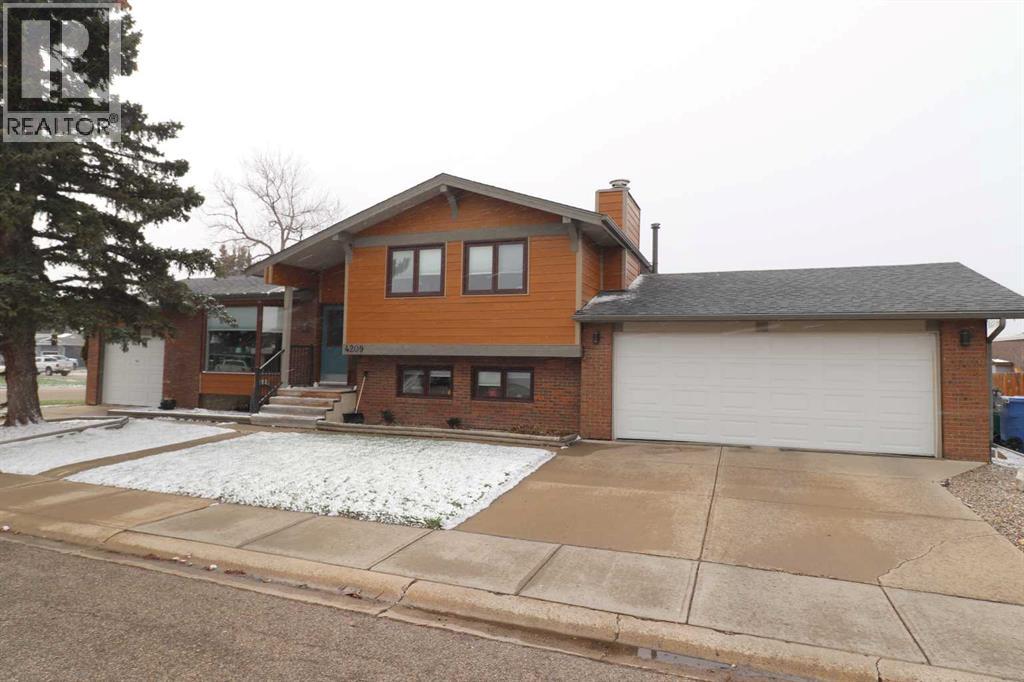
4209 22 Avenue S
Lethbridge, Alberta
Tucked away on a quiet, low traffic street in the ever-popular Redwood neighbourhood, this 1173 sq ft side split has so much to offer! Brick accents, Hardie siding and updated windows enhance the appeal of the home as well as the unique feature of having 2 heated, attached garages. Take one step inside and a remarkable $150,000 modernization becomes apparent. Professional renovations created an open and attractive main level that include an exceptional kitchen design complete with soft-close drawers and cabinets, a massive island, and quartz countertops. This is a fantastic space for day-to-day enjoyment and for entertaining guests. Other notable improvements include vinyl plank flooring, updated doors and hardware, paint, lighting and plumbing fixtures, H.E. furnace, hot water tank, as well as an 18’x2’ cantilever addition to expand the primary bedroom floor space and ensuite bathroom. The lower 2 levels are completely developed bringing the total living area above 2,000 sq ft. This includes a family room with a fireplace, games room, an additional bedroom and bathroom, a 2nd laundry space, and plenty of storage. Walk a block and you are at Sequoia Park and playground. With quick access to so many of the city’s finest amenities, you will find this neighbourhood both friendly and convenient. Reach out to a Real Estate Professional ASAP to arrange your own viewing! (id:65446)
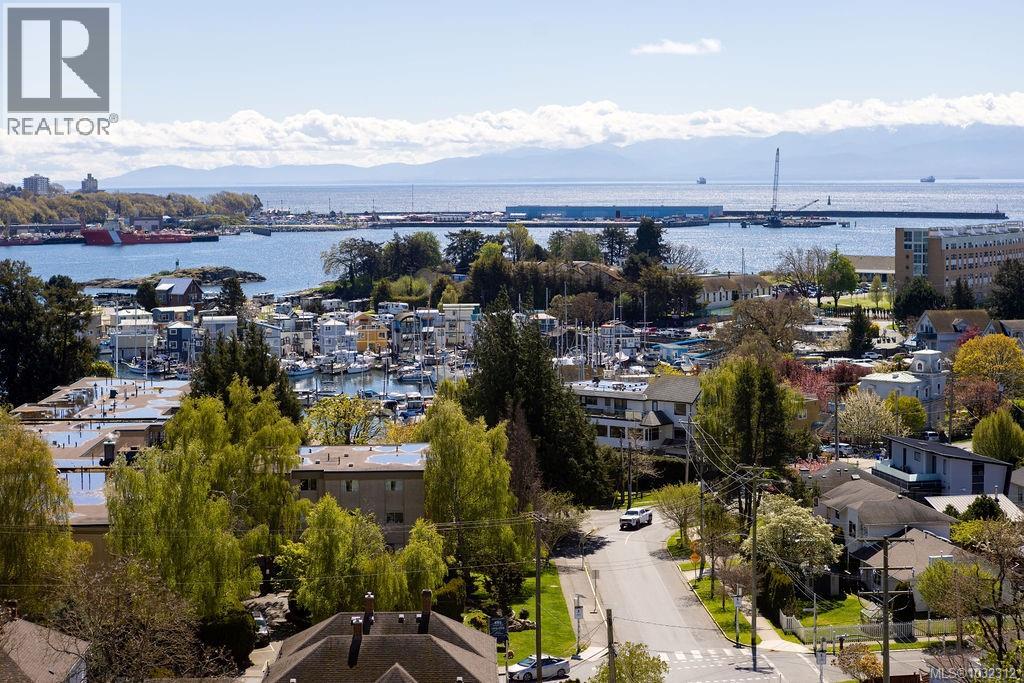
602 899 Esquimalt Rd
Esquimalt, British Columbia
Open House Sun 2-4* Corner unit with Ocean, Marina & Olympic Mountain views overlooking the charming Saxe Point neighbourhood. Two blocks from waterfront, Pacific House is the newest boutique condo building in Esquimalt. This 1 bed, 1 bath unit offers efficient design coupled with space to live a BIG lifestyle. Featuring: a spacious kitchen with Fisher Paykel fridge, Bosch 5-burner gas range, oversized island with waterfall quartz countertop & stylish cabinetry. Living room with 9' ceilings, west facing wall of windows, south facing oversized glass patio doors, fireplace PLUS a good size balcony w/gas bib. Bathroom has: heated floors, rain shower head, custom medicine cabinet and tons of built-in storage. Prewired EV parking & storage unit. Big dog/cat Friendly building with: A/C, Concrete construction, Amenity room with outdoor entertaining space. Mins to: Songhees walkway, Rec Center, Shopping, Restaurants, Downtown, Saxe Point/McCauley park, Schools and Bus. Reach today out to view! (id:65446)
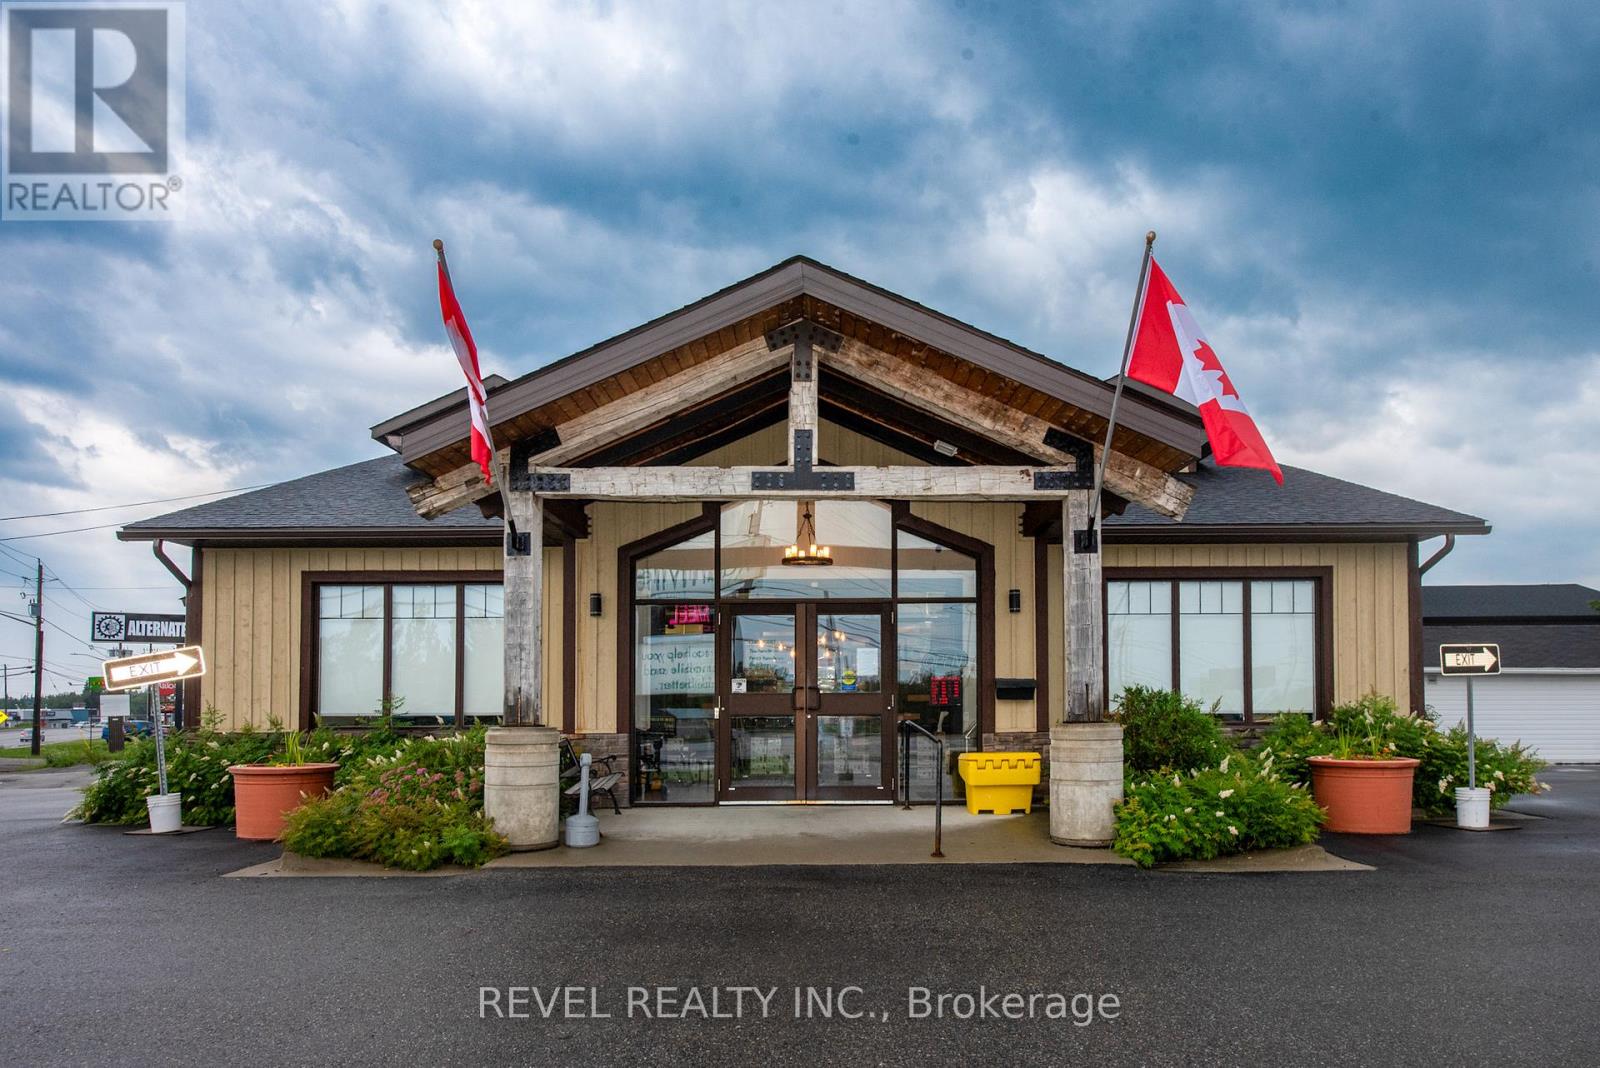
1086 Riverside Drive
Timmins, Ontario
Make a powerful impression with this extraordinary high-visibility commercial/medical property on prestigious Riverside Drive! Designed to impress, this turnkey building offers exceptional exposure, seamless accessibility, and a professional layout ideal for top-tier medical, dental, and wellness practices. Step inside to discover multiple treatment and lab rooms, generous parking, and strategically placed entrances that elevate flow and functionality. The upscale bachelor apartment adds built-in income potential or on-site convenience, while the fully leasable basement and lab spaces unlock even more revenue opportunities. A rare chance to claim a landmark location where visibility, versatility, and value come together perfect for professionals looking to make a statement or investors seeking a standout asset in a premier corridor. (id:65446)
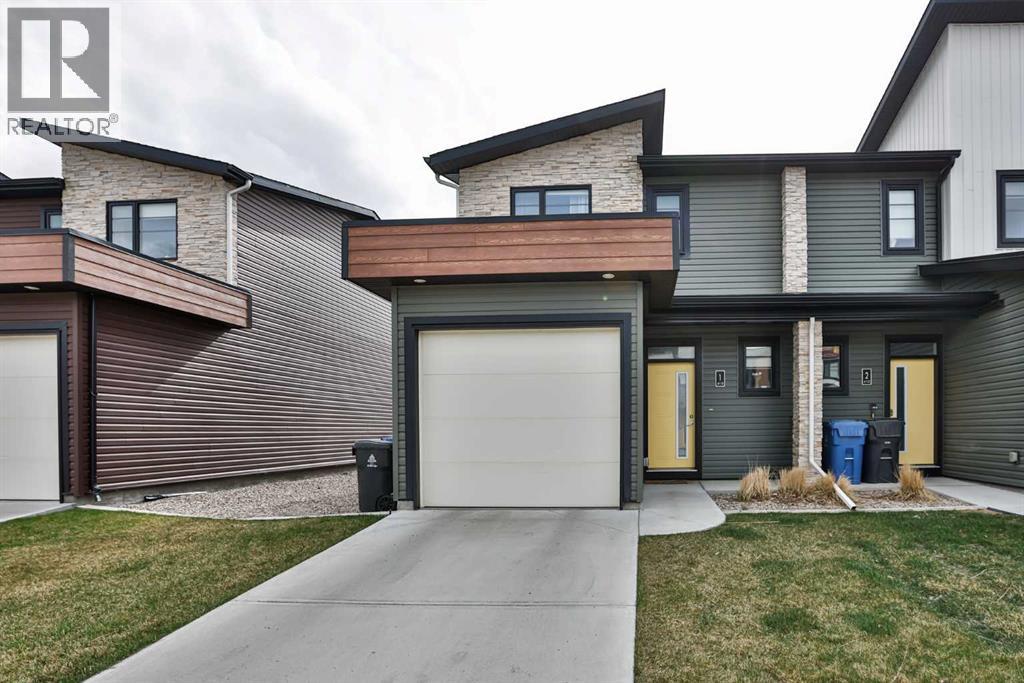
1, 410 Highlands Boulevard W
Lethbridge, Alberta
Conveniently located just one street in from the boulevard, this bright and beautifully maintained interior unit offers the perfect blend of comfort, style, and functionality. Situated in the Skye development in West Highlands, as an end unit this home benefits from additional windows that fill the space with natural light throughout. Offering 3 bedrooms and 2.5 bathrooms, this two-storey condo has been exceptionally well cared for and shows true pride of ownership. The open-concept main floor welcomes you with a wall of windows along the back, creating a bright and inviting living space. The kitchen features stainless steel appliances, quartz countertops, modern lighting, and light-toned laminate flooring that enhances the airy feel of the home. Step outside to your private concrete patio with a privacy wall, backing onto a green space between buildings—perfect for relaxing or enjoying a quiet morning coffee. Additional features include a single attached garage (10’ x 20’) and central air conditioning, making those warm summer days and nights much more comfortable. Upstairs, you’ll find newly installed plush carpet (March 2024), adding warmth and comfort to the second level. Other recent updates includes a sump pump for added peace of mind. The primary bedroom also includes the mounted TV and bracket. The basement is currently undeveloped, offering excellent potential to build equity—whether you envision a fourth bedroom with an ensuite, additional living space, or a custom layout to suit your needs. The professionally managed complex takes care of exterior maintenance, including yard care and snow removal, making for easy, low-maintenance living.Ideally located close to grocery stores, restaurants, parks, and walking paths—this home truly checks all the boxes.Contact your favourite REALTOR® to book a showing today! (id:65446)
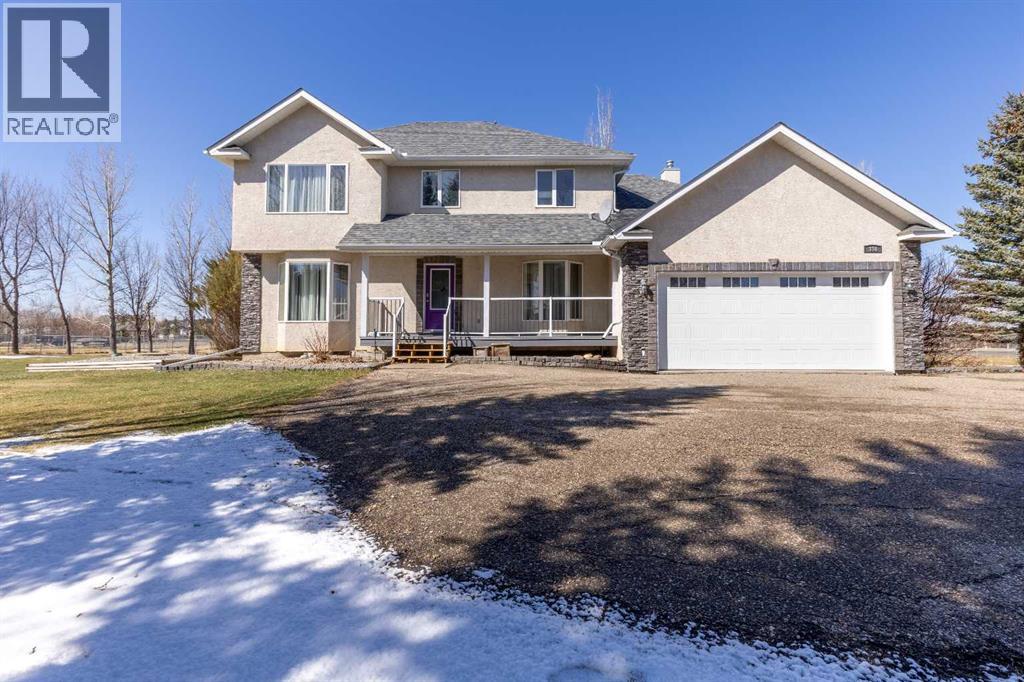
338 Deer Run Place W
Rural Lethbridge County, Alberta
Here's a stunning and spacious home in Mountain Meadows; situated on 1 acre that backs green space and the coulees! This 2 storey boasts nearly 2,800 sq/ft of living space above grade alone with an additional 1,080 sq/ft of living space in the basement. There's a oversized 35'11" x 21'6" attached garage along with a tremendous amount of parking on the driveway and a cozy east-facing front veranda, along with timeless exterior architectural lighting. Stepping inside, there's an office/flex space just off of the entryway, an eat-in kitchen with granite counter tops and island for food prep. The living room is complete with a fireplace and the sun room in the back of the home acts as a multi-use space bracketed by the west-facing coulee views. There's a laundry room/mudroom off the garage complete with a sink and a powder bathroom rounds off the main floor. Heading upstairs, there are 4 bedrooms and 2 full bathrooms. The primary retreat boasts TWO walk-in closets and a 5 piece ensuite, including a jetted tub. The finished basement has 2 more bedrooms (both with walk-in closets), a 4 piece bathroom and well sized family room. The 1 acre lot is fenced and includes a fenced-in garden, additional planter boxes, a deck with natural gas line for BBQing and mature trees! (id:65446)
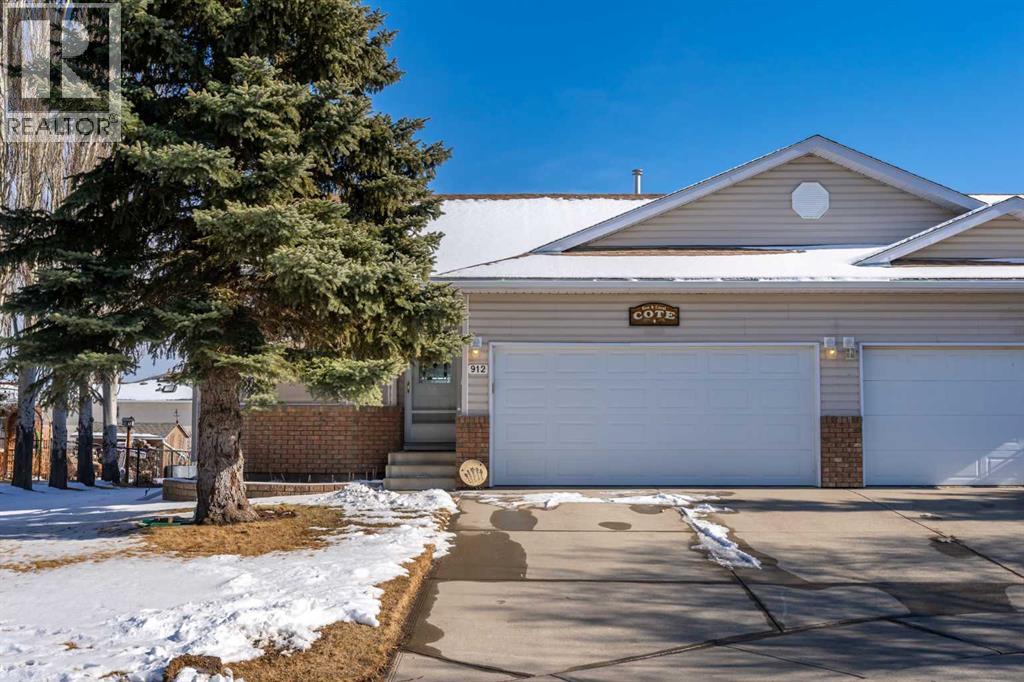
912 Riverside Drive NW
High River, Alberta
This 1300 sq ft villa has a unique and open floor plan and has an incredible view of the golf course with zero chance of balls! Kept in meticulous shape, this home has much to offer. The main level is bright and open with vaulted ceilings and natural light throughout. A spacious and functional kitchen with granite counters and an eating bar faces the sunny living room that has large windows overlooking the golf course. This level also has a main floor office, renovated guest washroom with a walk-in shower, laundry, and the 15’11 x 15’ primary bedroom. Off the living room is an extended and covered deck that offers incredible east-facing golf course views of nature, deer, and the change of seasons. The basement is incredibly functional with large daylight windows, a large rec room that has a gorgeous fireplace and bar, two bedrooms plus an office or flex space, 4-piece washroom, and plenty of storage. Extras in this home include central air conditioning and a new hot water tank. With the perfect combination of west exposure and an east-facing backyard with no chance of golf balls, this home offers views and serenity that you will not get tired of. Please click the multimedia tab for an interactive virtual 3D tour and floor plans. (id:65446)
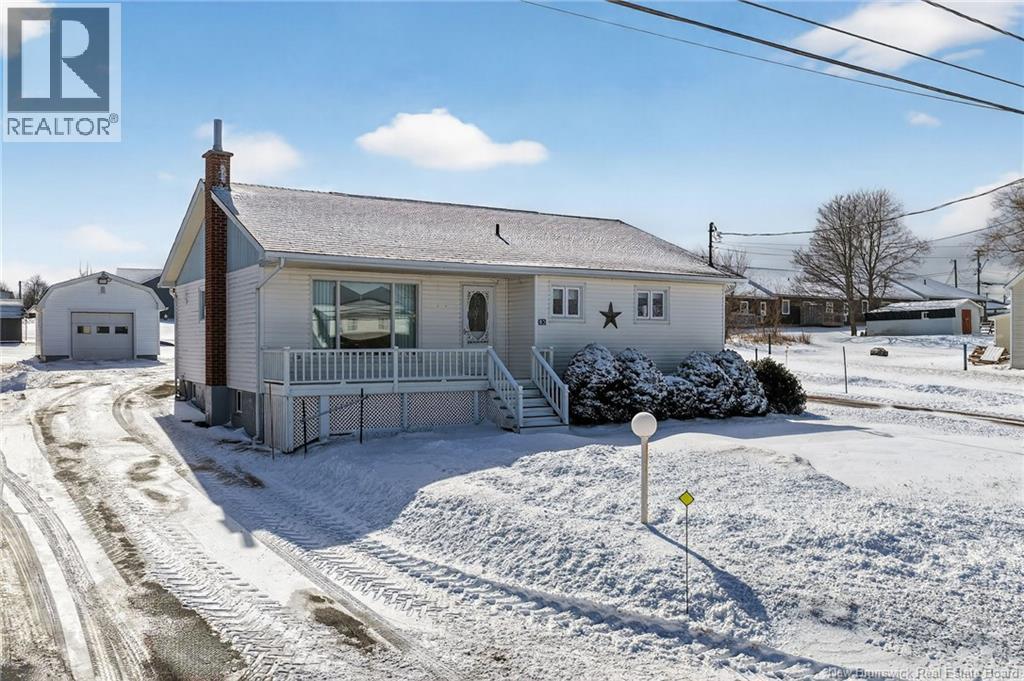
83 Robichaud Street
Cap-Pelé, New Brunswick
Welcome to 83 Robichaud Street in Cap-Pelé, a beautifully maintained bungalow that is truly move-in ready. Youll appreciate the care and pride of ownership throughout this lovely home. The inviting main floor features a comfortable living room filled with natural light, along with a spacious kitchen complete with an island, pantry and plenty of cupboard and counter space, perfect for everyday living. The dining area( could be use as an optional third bedroom) offers direct access to the back deck, an ideal spot for summer BBQs. A conveniently located mudroom adds functionality to the home. Down the hall, youll find a well-sized primary bedroom, a second bedroom, a 4pc bathroom and a laundry area, all thoughtfully laid out for convenience. The finished basement provides even more living space, featuring an office, a large family room with a bar area thats perfect for entertaining and a cozy wood stove to keep you warm on cool Maritime evenings. This level also includes a full bath and plenty of storage space. Efficient heating and cooling are provided by mini-splits on both levels, ensuring year-round comfort. The home sits on a nicely landscaped lot with a paved driveway, an extra lot next door incl.storage shed and a detached garage for additional storage. Located close to all amenities in Cap-Pelé, including LAboiteau Beach and Sandy Beach. Just 20 minutes from Shediac and 35 minutes from Moncton. Call your REALTOR® for more information or to book your private viewing. (id:65446)
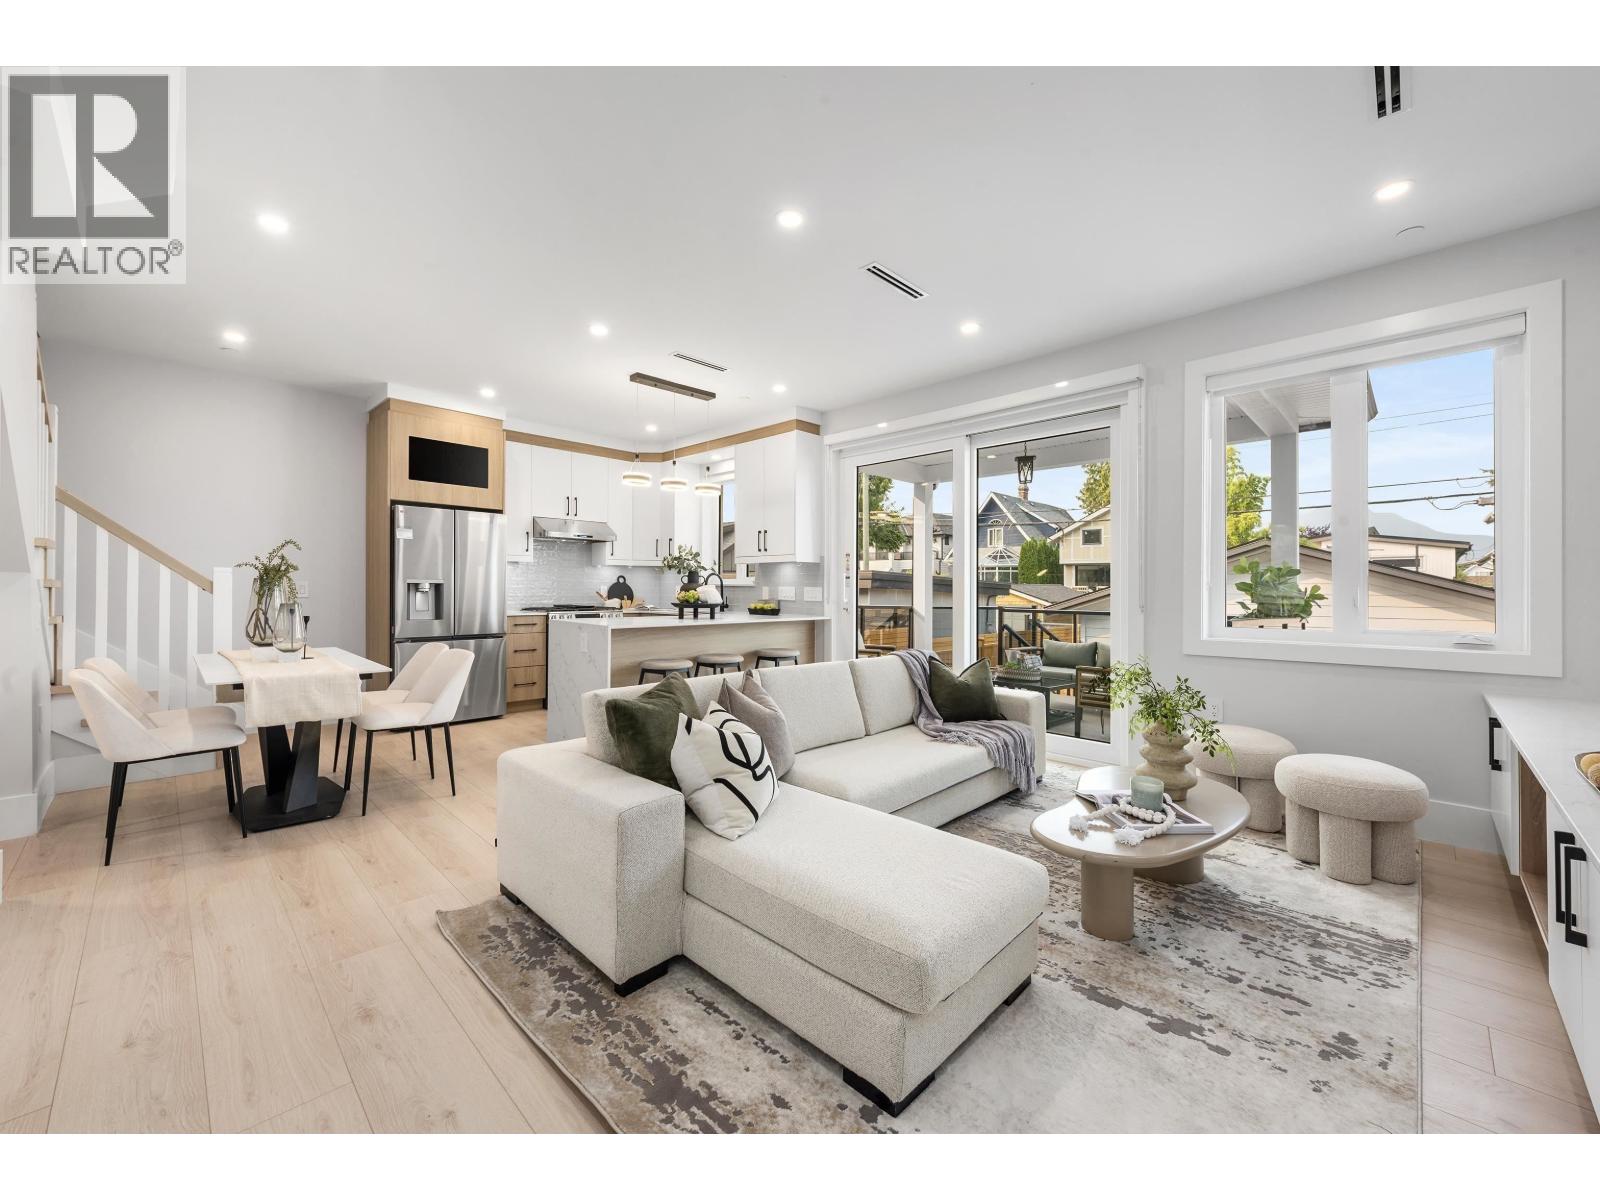
2743 Mcgill Street
Vancouver, British Columbia
No strata fee! Stunning 1,447 sq. ft. back unit in prime Hastings-Sunrise, ideal for families or investors. Featuring 4 bedrooms and 3.5 baths, including a 1-bedroom legal suite for mortgage helper income, plus detached EV-ready garage. Modern finishes with Samsung appliances, A/C, radiant heat, laminate flooring, and a bright, functional layout. Enjoy a fully fenced yard for privacy and entertaining, plus a large covered balcony with gas BBQ hookup. Unbeatable location steps to Hastings Elementary, Templeton Secondary, Burrard View & Callister Parks, and 1-minute transit at McGill & N Kaslo. Quick access to Commercial-Broadway corridor. Surrounded by top dining including Selene, Folietta, Tacofino, Nonna´s Cucina & 49th Parallel Brewing. A rare opportunity with strong rental potential. (id:65446)
904 - 6720 Glen Erin Drive
Mississauga, Ontario
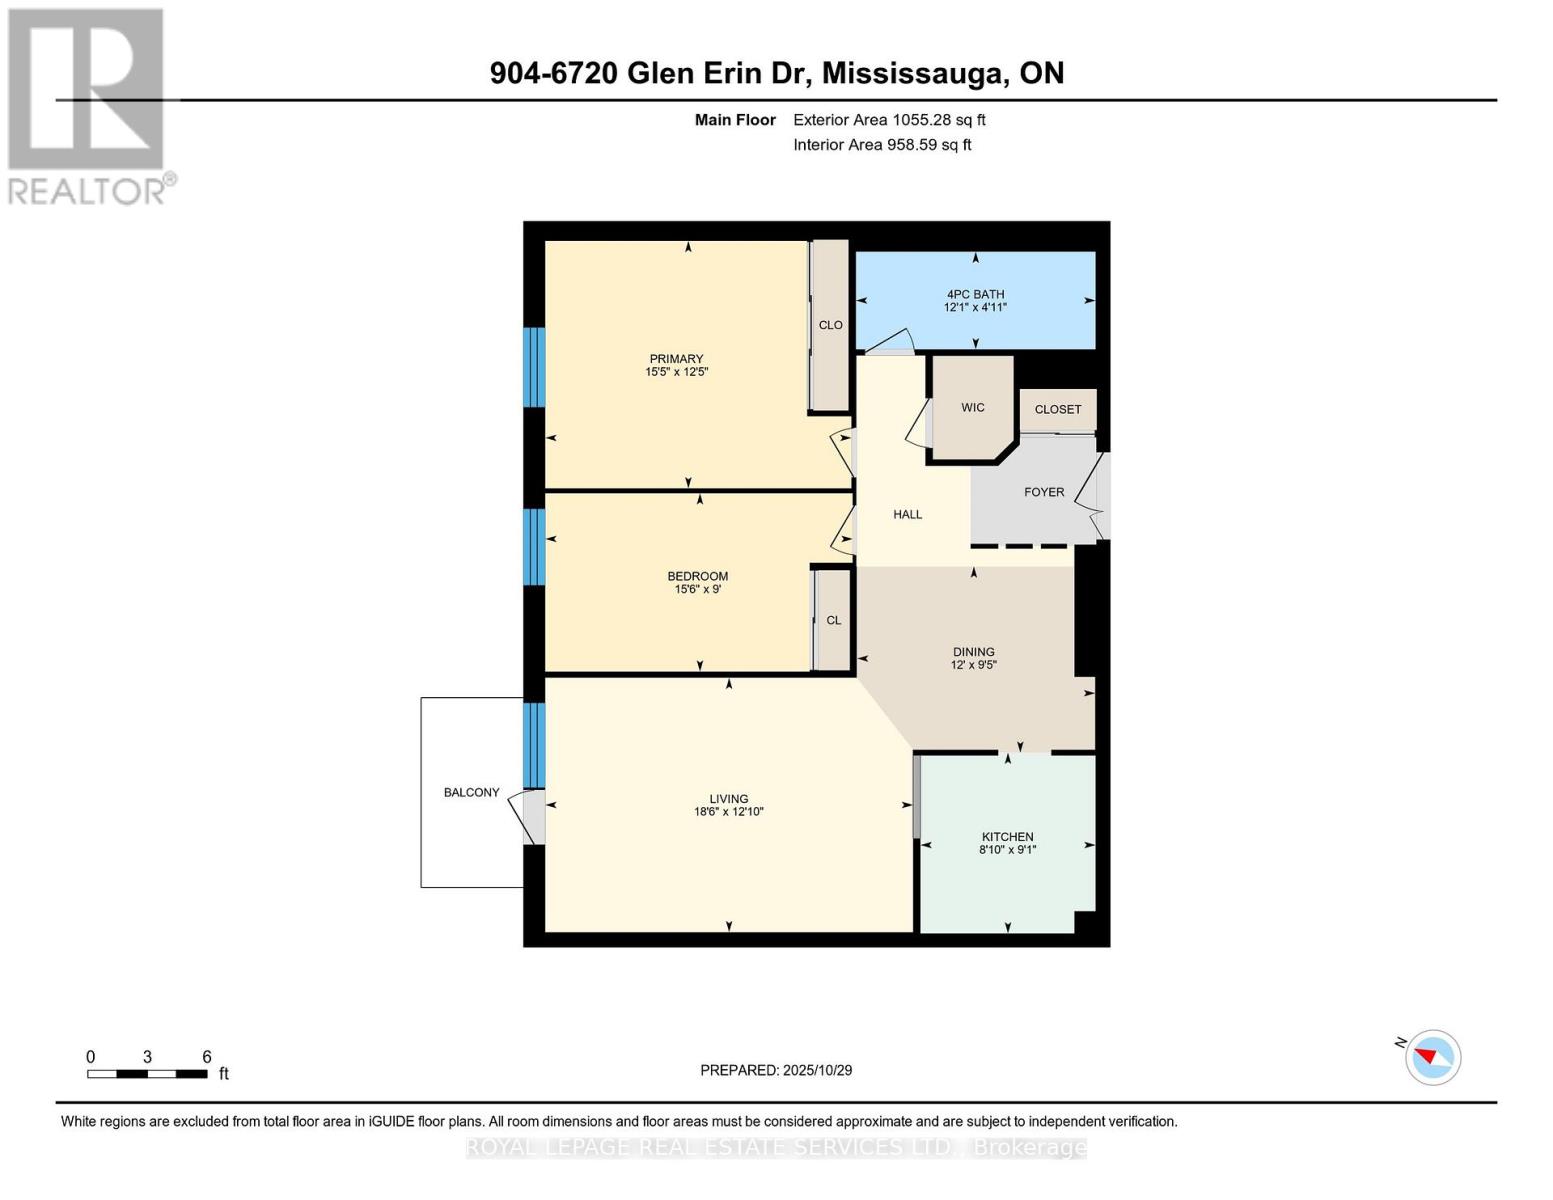
Location, Location, Location. Park your car - save gas. This bright, refurbished suite offers plenty of space for living and entertaining, plus 2 parking spaces (side by side). The living room is large and bright, accommodates lots of furniture. The dining room is separate for enjoying great meals with family and friends. The 2 private bedrooms are also spacious, with large closets. The suite is very clean, fresh and ready to move-in today and enjoy. Walk-out to the private balcony and enjoy beautiful sunsets and panoramic views. The building and property are also well maintained with many amenities available for owners to enjoy, such as a large party/meeting room with kitchen, a separate exercise room with modern equipment. Visitor parking is plentiful. The condo corporation also has an outdoor pool on the property for owners to spend hot summer days relaxing and hanging out with fellow owners. A resident Superintendent also exists to keep the building and its amenities in good condition. The property is located within walking/biking distance to shopping, schools, mature parks, trails, sports fields, the Meadowvale Community Centre & Library and Lake Aquitaine. The Meadowvale Town Centre is also nearby for your shopping, dining, banking, healthcare and daycare requirements. There is still a Beer Store, plus LCBO, Canadian Tire, Metro and more at the plaza. Mississauga Transit & GO have bus stops at the building and operate regular daily schedules. Meadowvale GO station (train & bus) is close, as are Hwys 401, 403, 407 for any commuting requirements. (id:65446)
11702 21st Avenue
Blairmore, Alberta
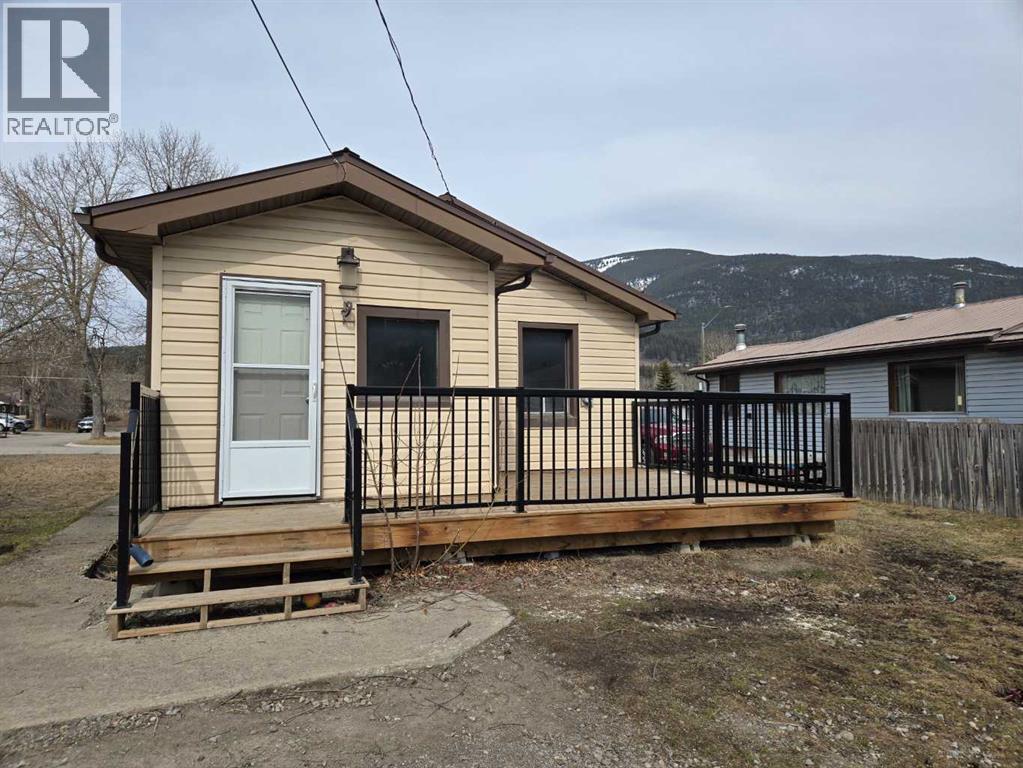
Welcome to the beautiful Crowsnest Pass in Blairmore! This charming bungalow is perfectly situated on a sunny corner lot just steps from the scenic Crowsnest River. Whether you're searching for a cozy starter home, an investment property, or a weekend getaway, this home offers exceptional potential.Enjoy low-maintenance living on a centrally located lot within easy walking distance to local shopping, banking, restaurants, a swimming pool, and playgrounds—everything you need right at your doorstep.The expansive corner lot provides endless opportunities to make it your own. Add a fence for privacy, plant a garden, or design your ideal outdoor living space while taking in mountain views in every direction.With immediate possession available for the right buyer, this is your chance to secure a property in one of Southern Alberta’s most desirable recreational communities—at an excellent price.Don’t miss the opportunity to explore the potential this property has to offer! (id:65446)
9945 82 St
Fort Saskatchewan, Alberta
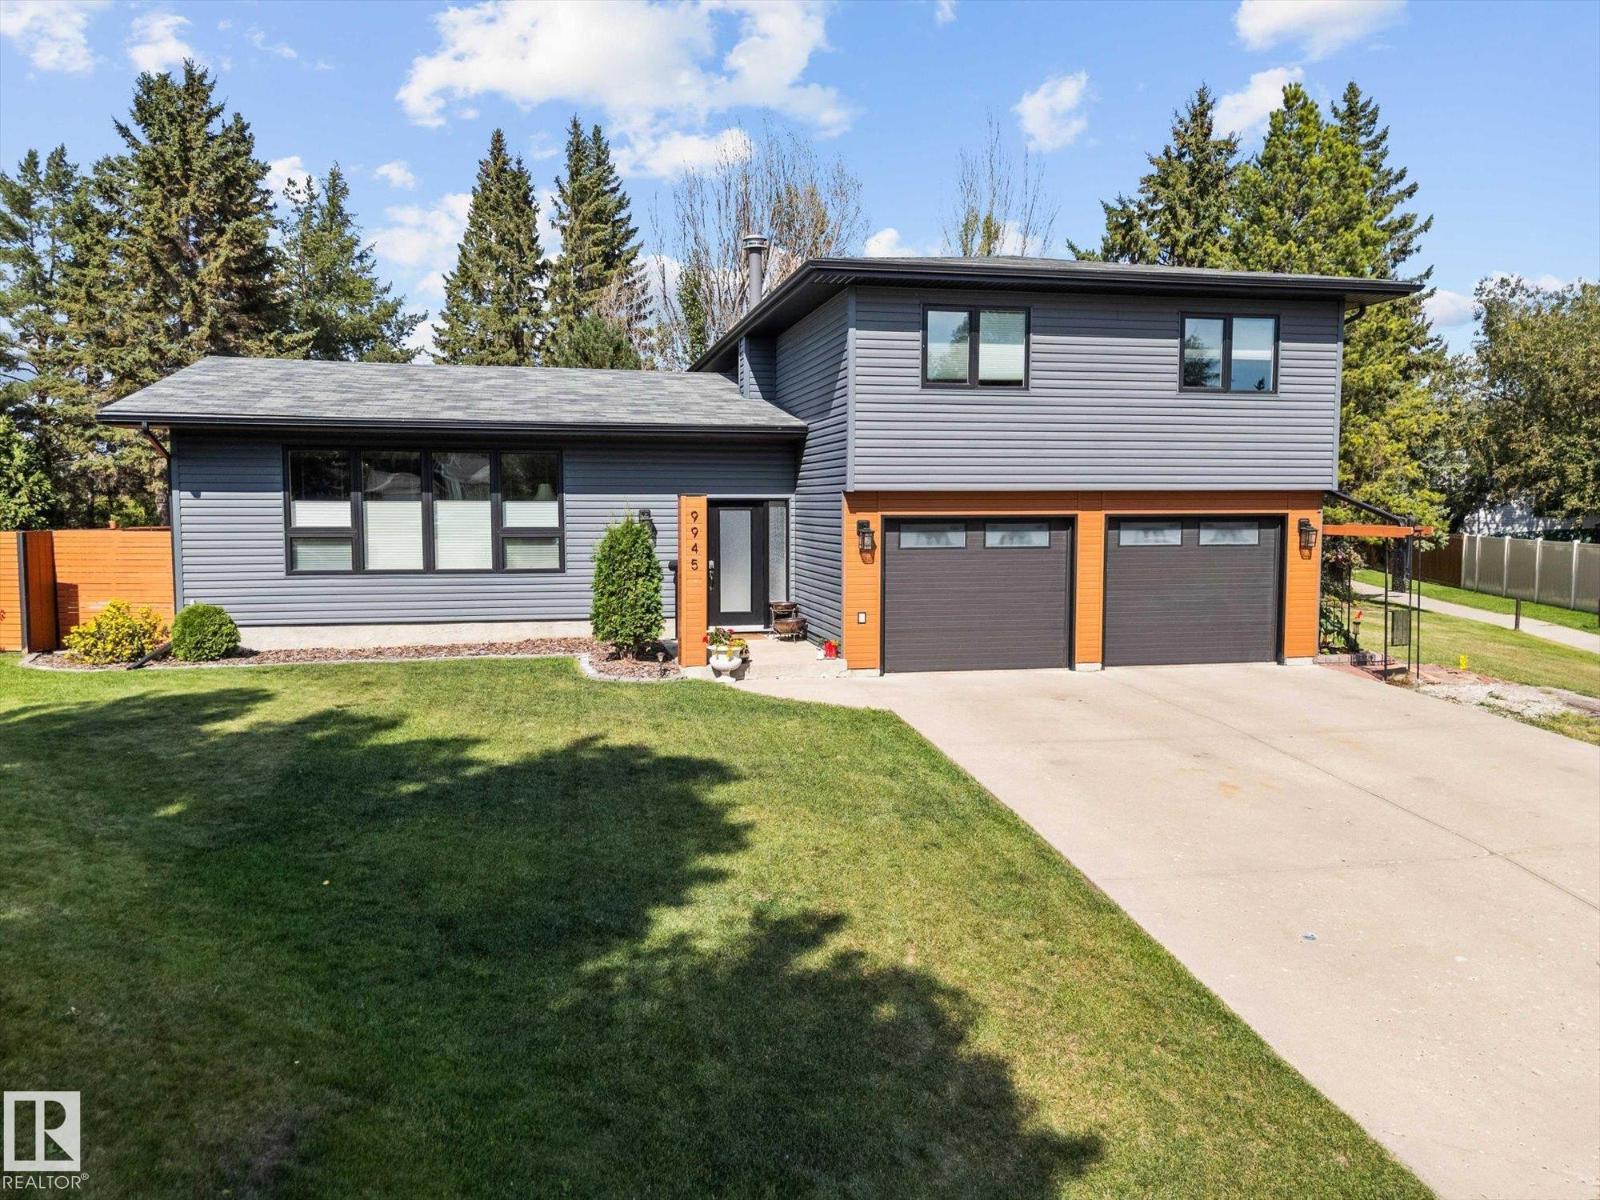
Backing directly onto the RIVER VALLEY, this 2,200+ sq ft 4-level split combines unbeatable space, location, & updates. Curb appeal shines with a completely updated exterior! Inside, new vinyl plank flooring and railings lead to a bright living room, formal dining area, & a completely remodelled kitchen with quartz counters, custom cabinetry, & modern appliances. Upstairs, discover 4 bedrooms including the primary retreat with private balcony overlooking the massive yard, walk-in closet, & 3-pc ensuite. A 4-pc bath completes this level. The lower level offers a cozy family room with stone fireplace surround and built-ins, plus sliding doors to the patio, and a convenient half bath. The finished basement adds 2 more bedrooms, laundry, and a flex/family room. Outside, enjoy the pie shape yard with a huge deck for entertaining, mature trees, fire pit area, & direct access to nature. With an attached double garage, & close to parks, schools, highway access & amenities, this is a rare river valley gem! (id:65446)
1352 Nocturne Court
Mississauga, Ontario
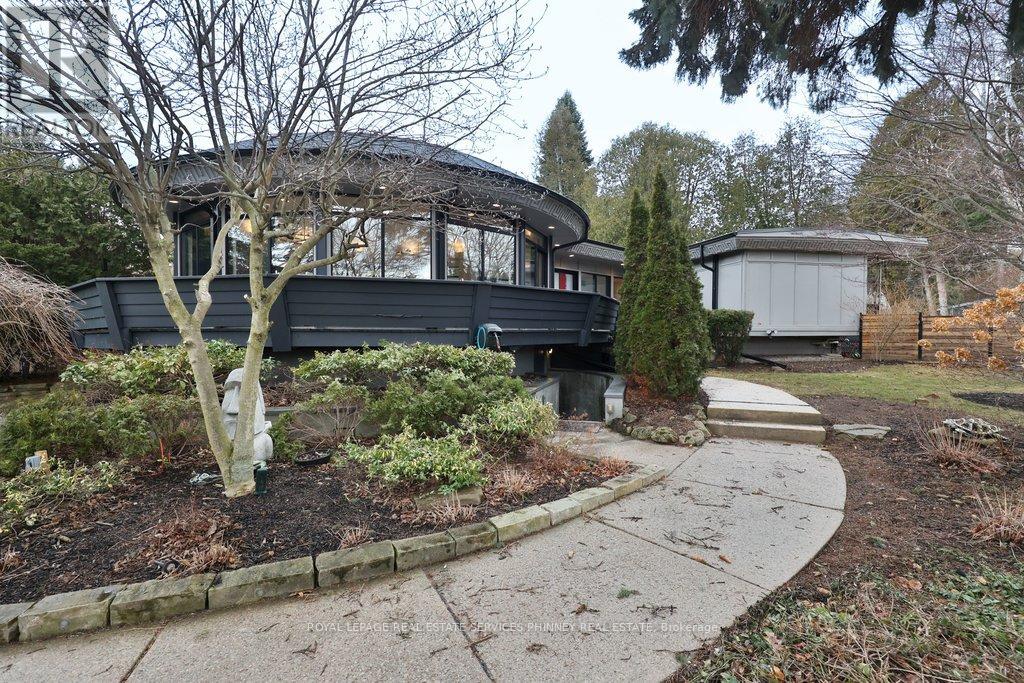
Designed as an elevated private residence for distinguished guests, this exceptional LP home offers rare opportunity for luxury short-term living in one of Mississauga's most exclusive enclaves. The property delivers privacy, architectural distinction, and resort-level amenities tailored for comfort, performance, and discretion. Bold contemporary exterior sets the tone with refined modern lines, expansive Bauhaus-style sliding doors, and premium materials that integrate seamlessly with the surrounding greenery. The layout is intentionally open and light-filled, creating a refined yet relaxed environment ideal for both personal retreat and high-level entertaining. At the heart of the home is a chef-calibre kitchen crafted for those who appreciate precision and quality. Outfitted with a Gaggenau range, refrigerator, and oven, the space is anchored by a custom six-person island featuring waterfall quartz countertops & a built-in electric fireplace, blending functionality w/ understated elegance-perfect for casual dining, working meals, or hosting select guests. Primary suite offers a tranquil escape, complete with spa-inspired finishes and access to a private terrace-providing a peaceful setting. Resort-style backyard with a saltwater swimming pool, hot tub, and composite deck provide a private environment for relaxation and recovery, enhanced by mature trees and architectural lighting. Treehouse adds a unique design element while offering additional storage or flexible use space. A rare highlight is the fully climate-controlled Outdoor Dome Gym, purpose-built for year-round training and wellness. Featuring cork flooring, expansive glass, this space accommodates personal workouts, recovery sessions, yoga, or performance review. Offering privacy, prestige, and thoughtfully curated amenities, this residence is an ideal turnkey solution for executive relocations, professional athletes, or high-profile guests seeking refined short-term accommodation without compromise. (id:65446)