
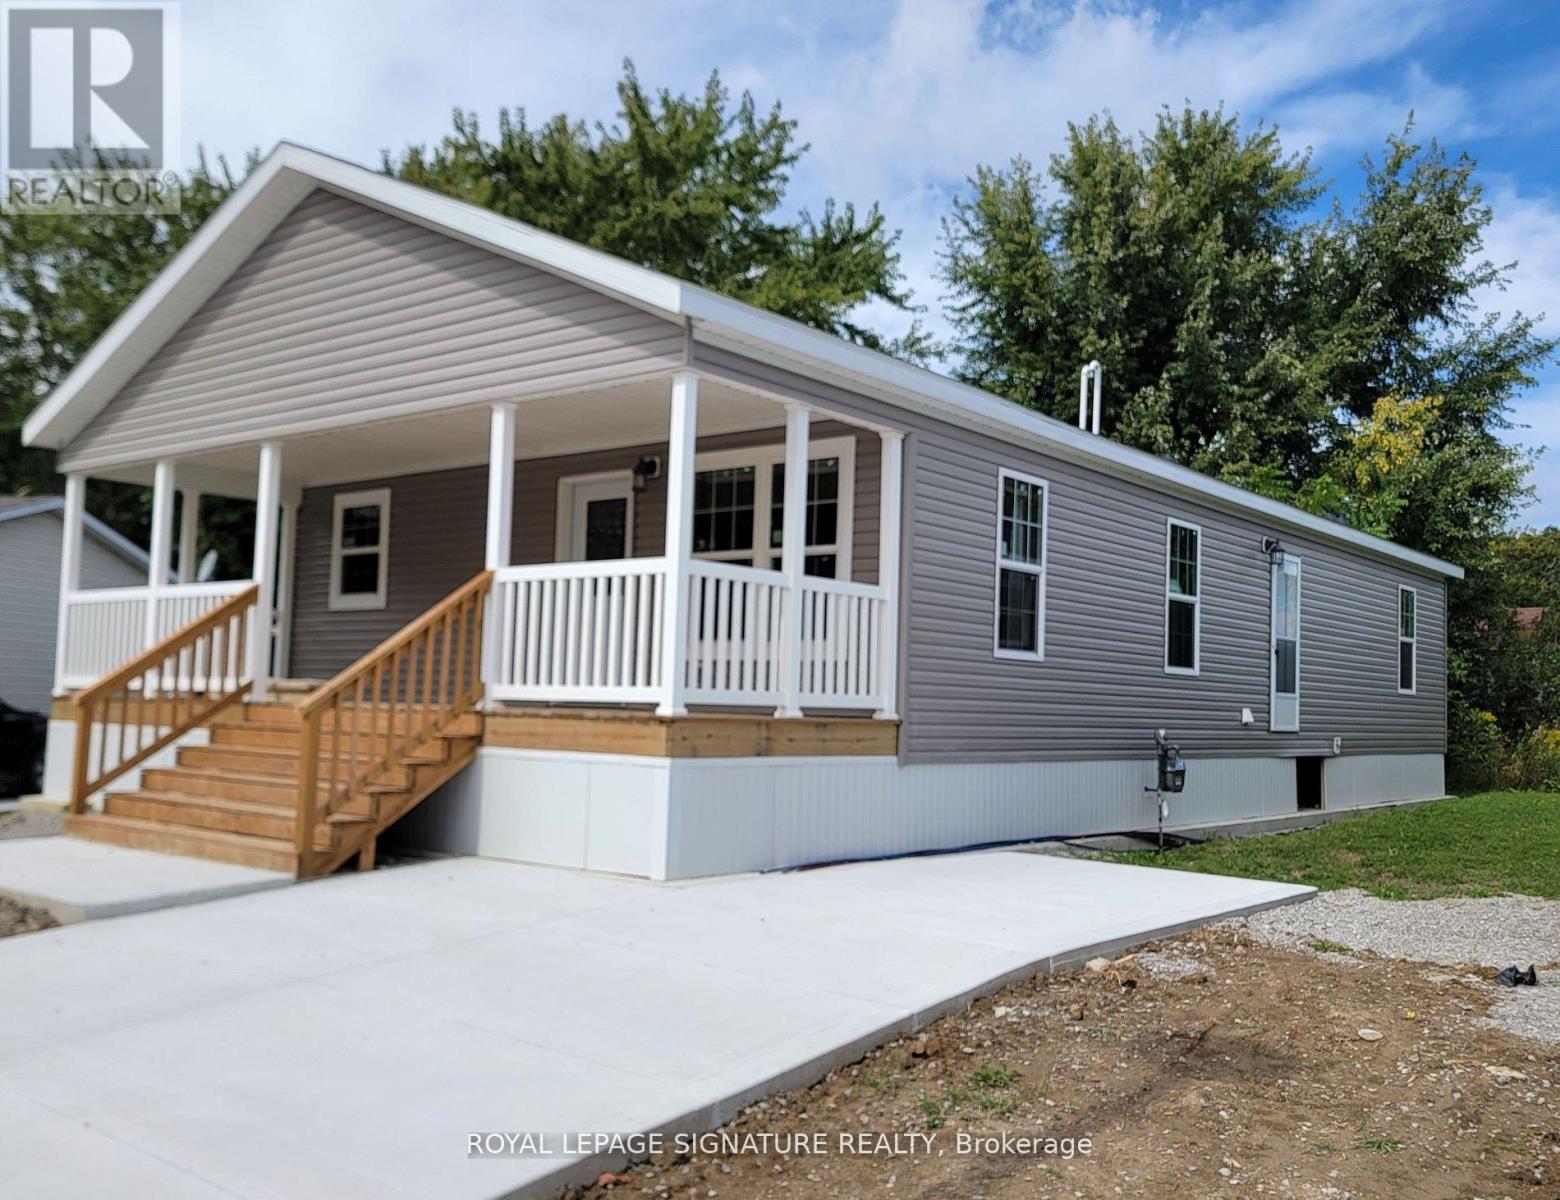
12 Briarwood Place
Innisfil, Ontario
Welcome to Royal Oak Estates. This Senior (Age 55+) Land Lease Community is in the heart of Cookstown.Just a short walk from the SHops and Restaurants, The Community Centre & Curling Club. Located on a Quiet Cul-De-Sac. This modular home is A277 Canadian Standard Built by Fairmont Homes. The park is a year round park and the monthly fees are as follow: Park lease $950/month, Includes Garbage Removal & Snow Plowing the main road. Land lease.Bright and spacious layout with combined Kitchen/Dining/Living room. Primary Bedroom has large walk-in closet and ensuite and 2nd bedroom is large with double closet. Side entrance through the Utility room where laundry and access to furnace/water heater and electrical is located. Must be conditional Upon Park Approval. (id:65446)
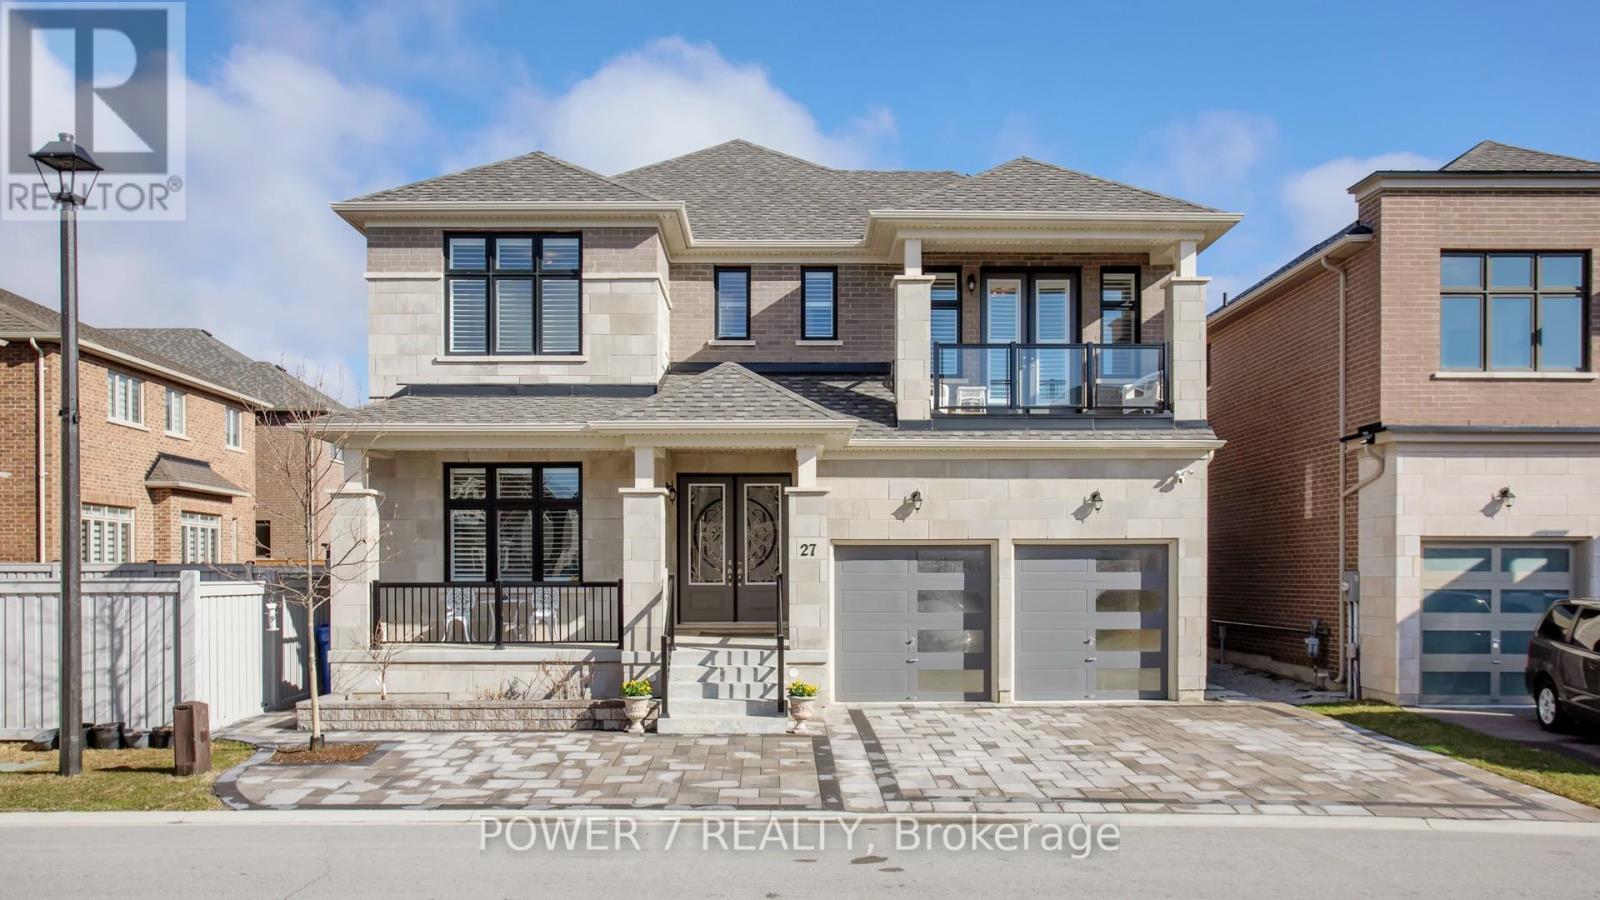
27 Joiner Circle
Whitchurch-Stouffville, Ontario
Welcome to Ballantrae's Prestigious Wedgewood Community - The Rosewood by Ballymore, offering 4,368 sq ft of luxury living on a 50 ft wide lot, fully upgraded from top to bottom. This is the best fl plan in the subdivision, with a north-front/south-back exposure bringing in beautiful natural light throughout the day. Curb appeal is outstanding, with professional landscaping, upgraded interlocking at the front and back, upgraded double glass front doors, and a wide driveway. Step inside to a grand foyer with upgraded tiles and premium hardwood flooring that flows seamlessly through the main and second fl. The main fl layout is both elegant and flexible: the formal living room can easily be converted into an ensuite bedrm, perfect for multi-generational living or guests, and a main fl office with a large window. The stunning dining rm is open to above and walks out to the side yard. The modern gourmet kitchen featuring top-brand appliances, gas burner, built-in oven and microwave, large pantry with full-height cabinetry and sink, and an open breakfast area overlooking the backyard. The spacious family rm is anchored by a gas fireplace, large windows, and an upgraded waffle ceiling, creating a warm yet upscale gathering space. Premium California shutters throughout. Upstairs, the primary retreat offers a spa-like 5-piece ensuite with glass shower and soaking tub, plus his-and-her walk-in closets. The 2nd and 3rd bedrm share a stylish Jack-and-Jill bathrm and walk out to a balcony, while the 4th bedrm has its own 4-piece ensuite. A convenient 2nd-fl laundry rm. The home features 10 ft ceilings on the main fl and upgraded 9 ft basement ceilings with enlarged windows, Additional upgrades include a top-brand water softener system, sump pump, and full-house painting with quality finishes. The private backyard is beautifully finished with interlocking, a gazebo, and a garden shed. This home combines luxury, space, and an exceptional community setting. (id:65446)
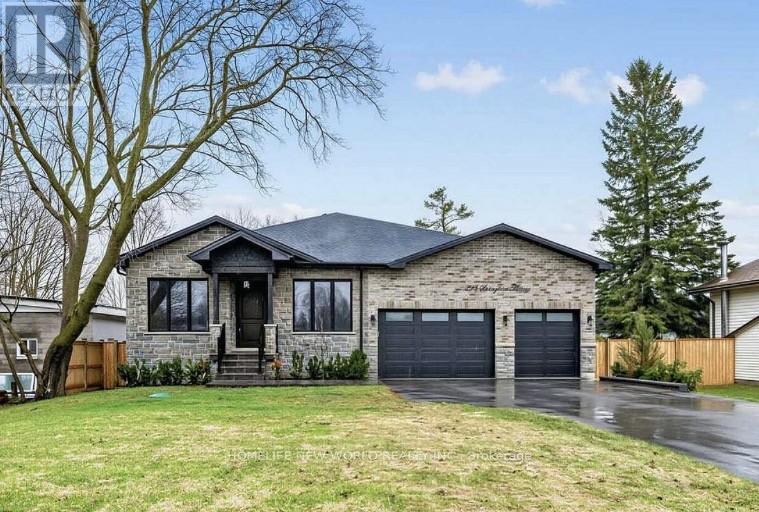
225 Sunnybrae Avenue
Innisfil, Ontario
Custom-Built Home In One Of Innisfil's Most Sought-After Family Neighbourhoods. This Exceptional, Brand-New Bungalow Offers Refined Modern Living With Over 5,000 Sq. Ft. Of Finished Space, Beautifully Designed For Both Everyday Comfort And Elegant Entertaining. Soaring 9-Foot Ceilings On Both The Main Floor And Basement, Expansive Windows, And A Dramatic Skylight Above The Staircase Fill The Home With Natural Light. The Open-Concept Main Level Is Anchored By A Sophisticated Chef's Kitchen Featuring Premium Bertazzoni And Fulgor Milano Appliances, Quartz Countertops, Lit Display Cabinetry, A Large Centre Island, And A Seamless Walkout To The Covered Deck Overlooking The Inground Pool. The Private Office With Glass Door Provides The Ideal Work-From-Home Space, While The Family Room, Primary Suite, And Basement Rec Room Each Feature An Electric Fireplace For Added Warmth And Style. The Primary Retreat Offers A Spacious Walk-In Closet And Spa-Inspired Ensuite With Heated Floors. All Bathrooms Except The Powder Room Feature Heated Floors, Adding Comfort And Luxury Throughout. Finished Walk-Up Basement Is A Standout, With Massive Windows, High Ceilings, A Custom Wet Bar, And A Bright, Open Feel That Seamlessly Extends The Home's Main Living Experience. With Its Stone And Brick Exterior, Elegant Finishes, And Prime Location Less Than 15 Minutes From Friday Harbour Resort And Under 45 Minutes To Toronto, This Remarkable Home Delivers Luxury, Function, And Lifestyle In One Of Innisfil's Most Desirable Settings. (id:65446)
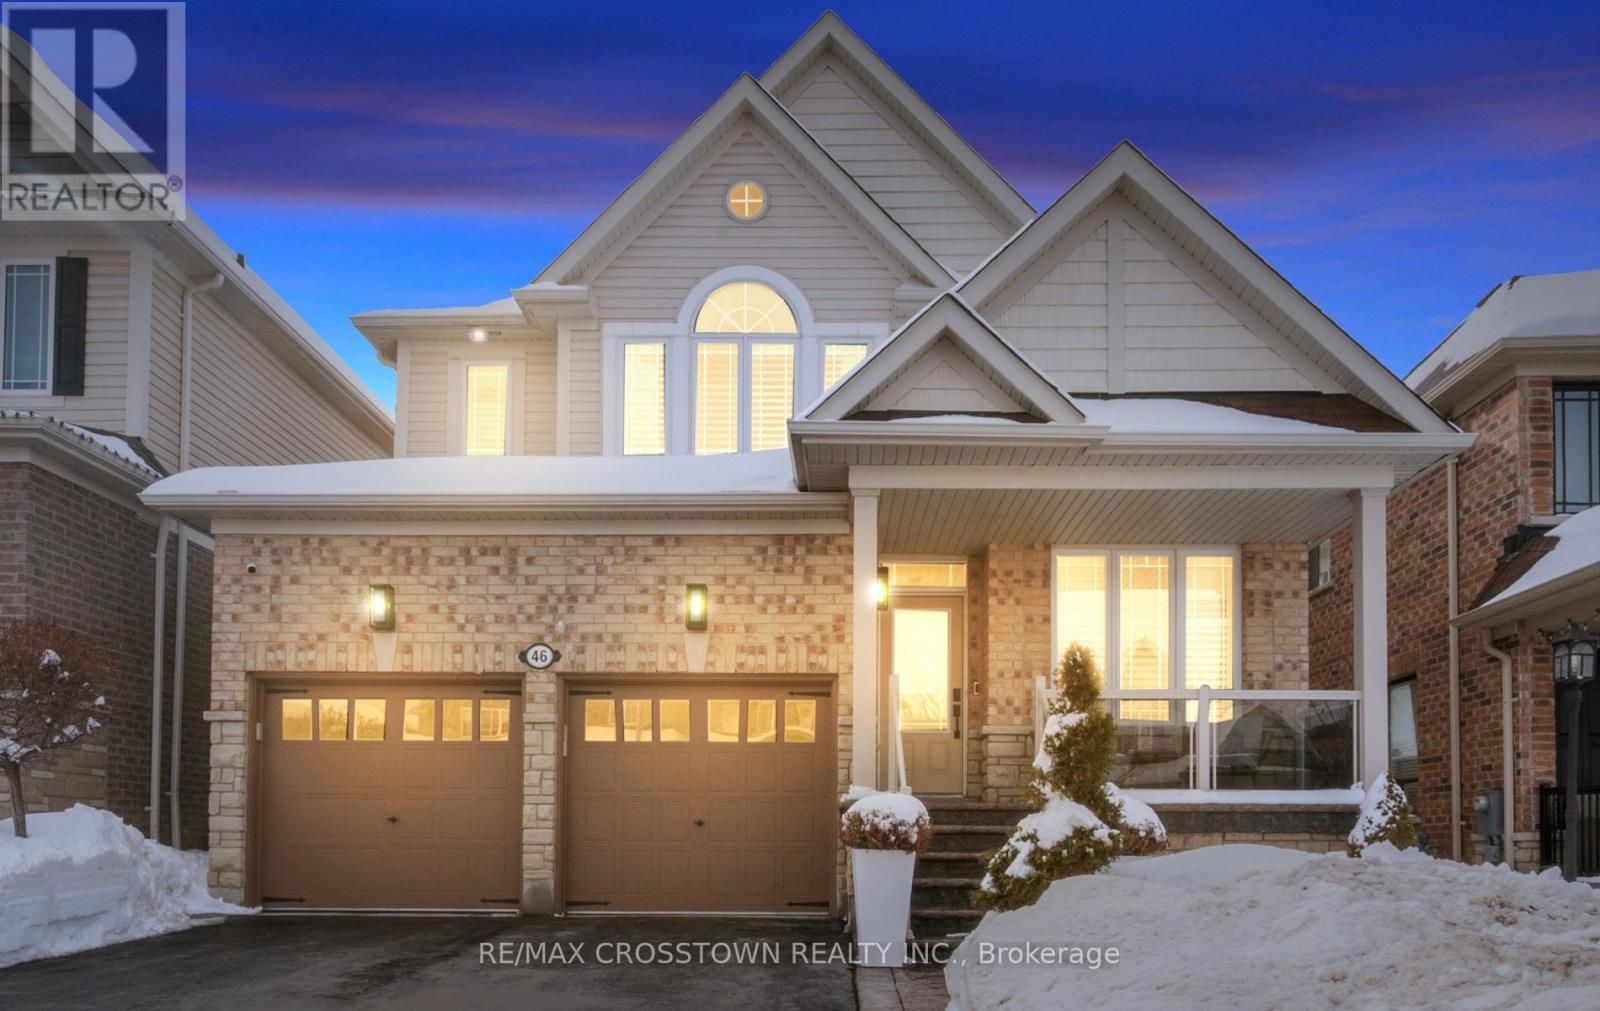
46 Pierce Place
New Tecumseth, Ontario
Welcome to your beautifully landscaped new home. You have nothing to do, but move in. Enter to your3,051 sq feet of elegant living space. You will be graced by finely detailed wainscotting as you enter the front door. Hardwood floors grace the main level. The home is open concept living at its finest, but has welcoming private spaces to read a book, or entertain guests. The kitchen has been totally renovated with a beautiful Quartzite island. If you love to cook, this kitchen is a dream come true - a six burner and griddle duel fuel range. A pot filler so no more carrying heavy pots of water to the stove. A butler's pantry with plenty of storage and a coffee station. All stainless steel appliances. California shutters grace each window in the home. Upstairs you will feel relaxed whether soaking in your own bath, or just grabbing a quiet moment in your beautiful bedroom. A space for all of your needs. Outside, you will enjoy your back garden all year long. In the summer, backyard bbq's with friends and family, and in the winter a dip in the hot tub while waiting for summer to return. There is thought and attention to detail in every aspect of this home.Make it your own. (id:65446)
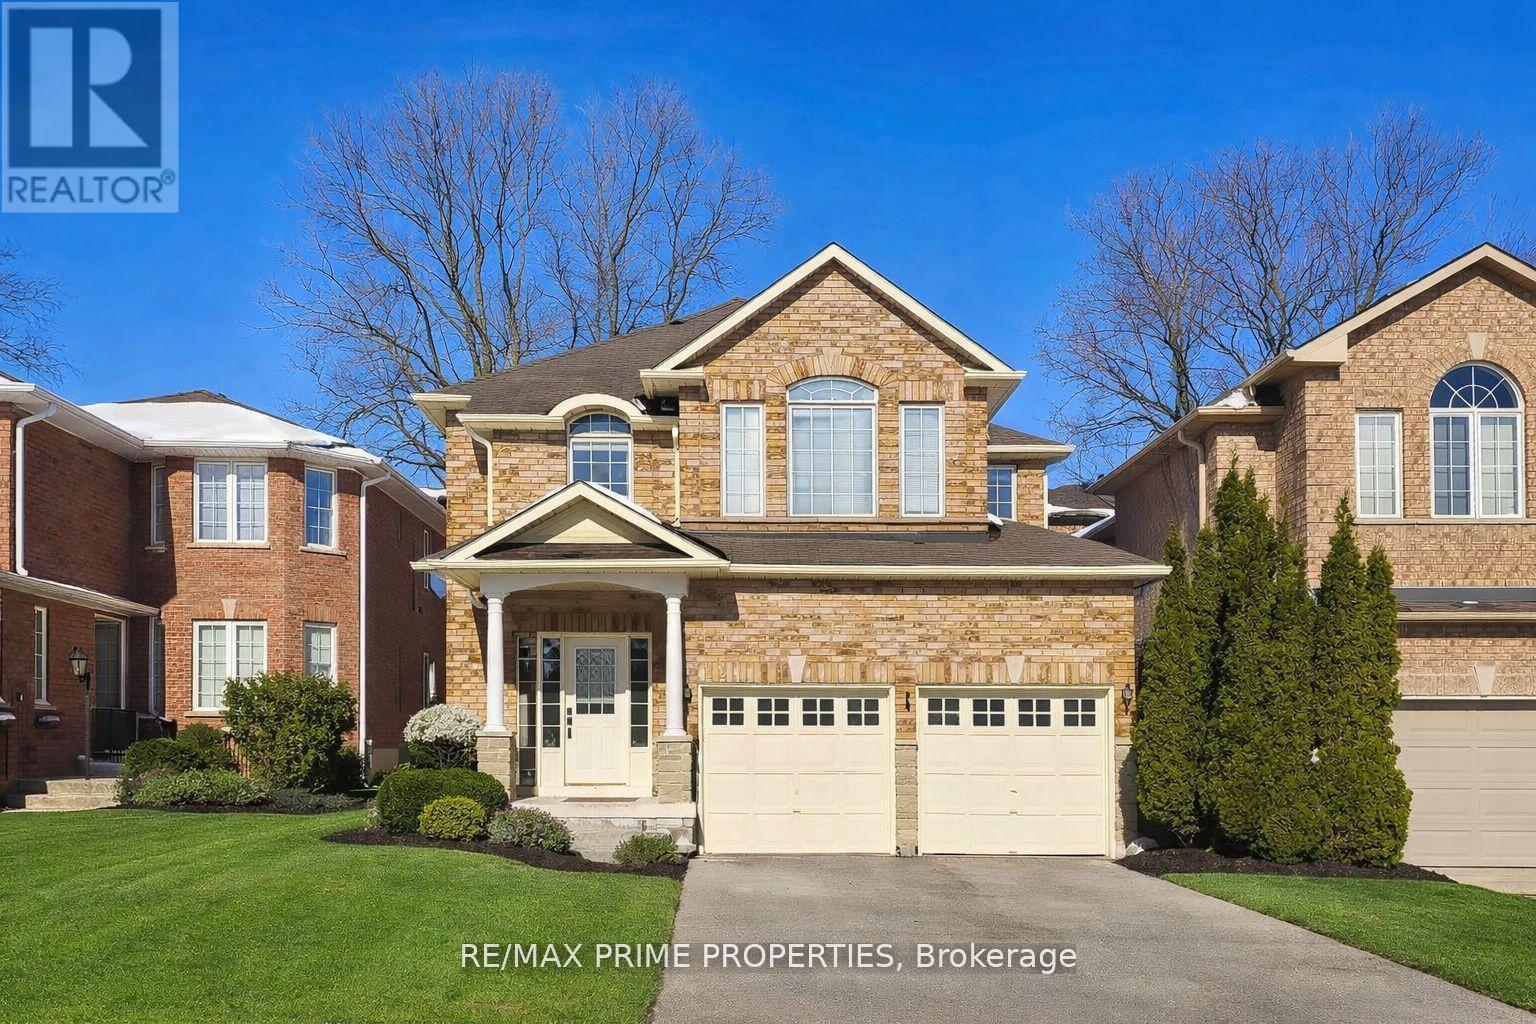
22 Waymount Avenue
Richmond Hill, Ontario
Welcome to this beautifully maintained detached home located at 22 Waymount Ave in the highly sought-after Westbrook community of Richmond Hill. Featuring a newly remodelled kitchen, this home offers a modern and functional layout ideal for family living. The spacious family room boasts a dramatic 17-ft high ceiling, filling the space with natural light and an open, airy feel. The finished basement provides additional living space, perfect for a recreation area, home office, or guest suite. The primary bedroom includes a newly upgraded ensuite, offering comfort and privacy. Ideally situated close to top-rated schools, parks, shopping, and major amenities, this home combines style, space, and an excellent location. (id:65446)
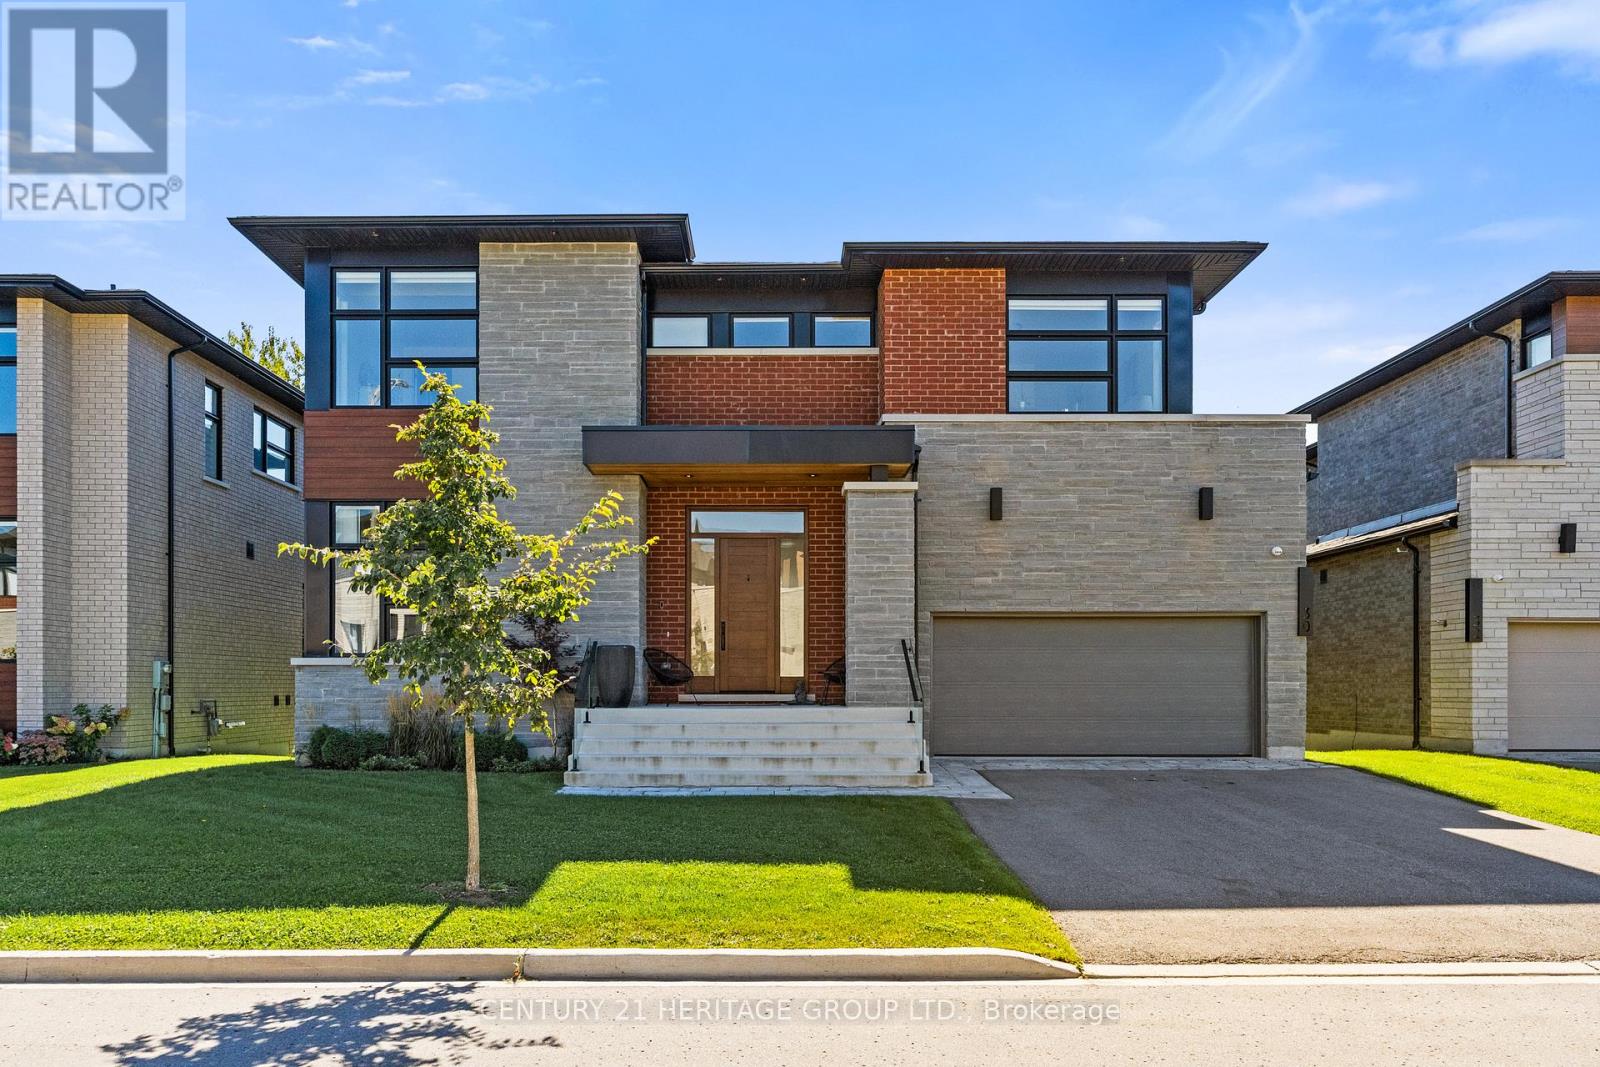
30 Limerick Street
Richmond Hill, Ontario
Luxury, contemporary, custom, and modern are 4 reasons why you will love this home. Welcome to 30 Limerick St. Bordering the landmark space of Oak Ridges Moraine, Limerick Point is surrounded by natural beauty. Located on a quiet cul-de-sac sits this Neighbourhood of luxury homes. This home is one of 19 Frank Lloyd Wright-inspired homes. Features over 250k in custom upgrades. Nearly 5,000 sq. ft. of living space, 10 ft main floor and 9 ft second floor, 4 bedrooms, 5 washrooms, Italian imported custom built-in millwork, 9ft door frames with solid wood and trim, a complete custom kitchen with a large centre island, high end Wolf, Sub-Zero, and Miele appliances, pot light T/O , hardwood T/O, tandem 3 car garage with 2 EV chargers, a premium 60 ft lot , Heated floors in all washrooms with towel rack warmers, electric blinds T/O, custom light fixtures T/O, separate dual climate control for 1st and 2nd floor, the list goes on and on. Please refer to the features list for the complete list. This is a must see home located close to amazing schools, parks ,shops, and the lake Wilcox trail and waterfront. Don't miss out on calling this your next home! (id:65446)
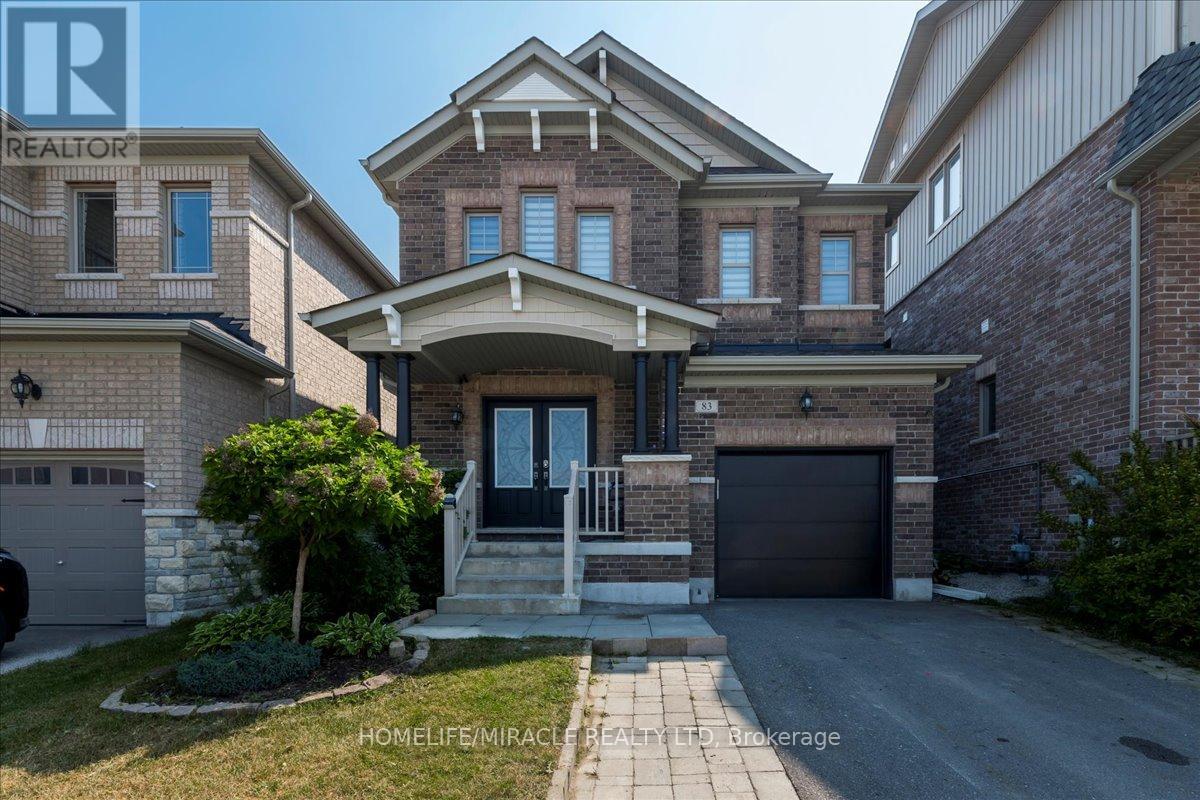
83 Willoughby Way
New Tecumseth, Ontario
Located in Alliston's prestigious Treetops community, 83 Willoughby Way offers a prime family-friendly location with fresh, move-in-ready finishes. Inside, you'll find a bright open concept layout featuring oak hardwood flooring on the main level and a beautiful oak staircase leading to three spacious bedrooms. The convenient second floor laundry adds extra functionality and saves you trips up and down the stairs. The home has been freshly painted and includes a brand-new garage door, giving it a clean, updated look. Directly across the street is the local school, making morning routines easy. Just a short walk brings you to a family park and splash pad, perfect for outdoor fun. You're also close to Walmart, the Honda Plant, and downtown Alliston, with quick access to Highways 27 and 400 for an easy commute. If you're looking for a well-maintained home in a great neighbourhood, 83 Willoughby Way should be on your list. (id:65446)
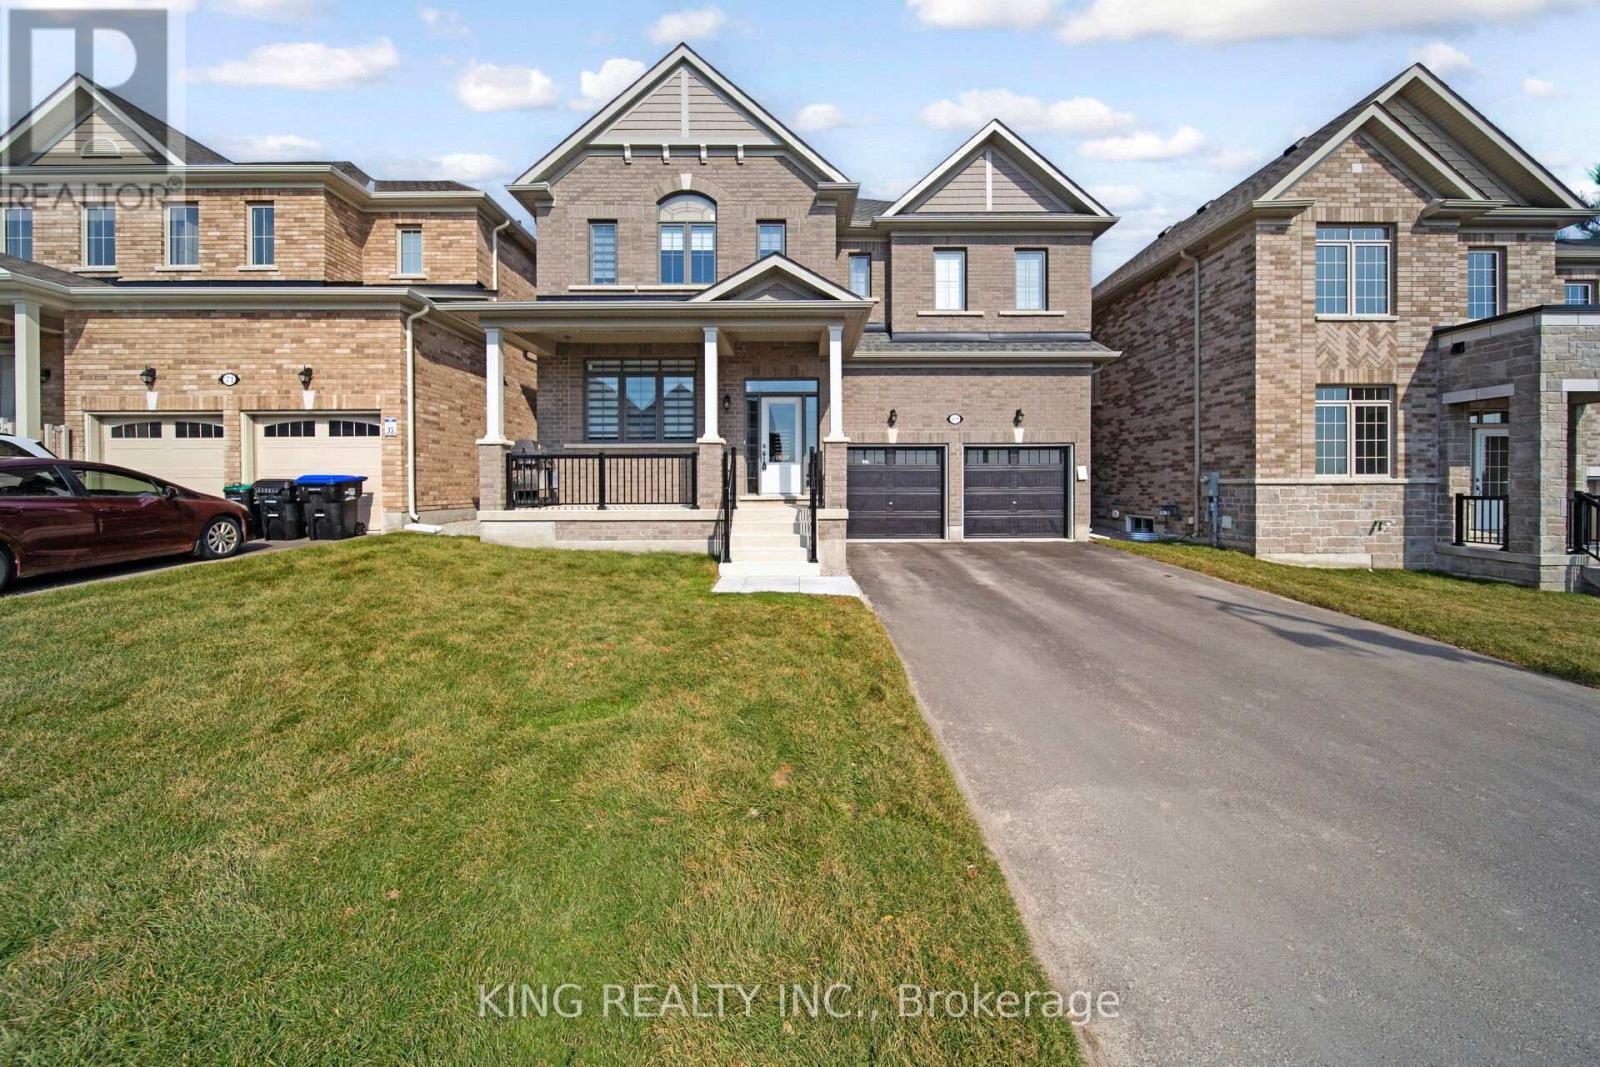
69 Lawrence D. Pridham Avenue
New Tecumseth, Ontario
Absolutely Gorgeous! This sprawling ~3,300 sq. ft. detached masterpiece in the heart of Alliston offers a perfect blend of luxury and comfort with an expansive open-concept layout. The grand main floor features a massive Living and Dining combo, a separate sun-filled Family Room, and a private Den, all finished with premium upgrades throughout. The chef-inspired, upgraded Kitchen with a cozy Breakfast area walks out to a beautiful patio, ideal for entertaining. With 4 spacious bedrooms, 4 washrooms, and a massive driveway accommodating 8 car parking spots, this home is built for a growing family. Perfectly located near top-rated schools, shopping, and Honda of Canada Mfg., this property offers total convenience. An opportunity not to be missed-flexible closing available with vacant possession provided! (id:65446)
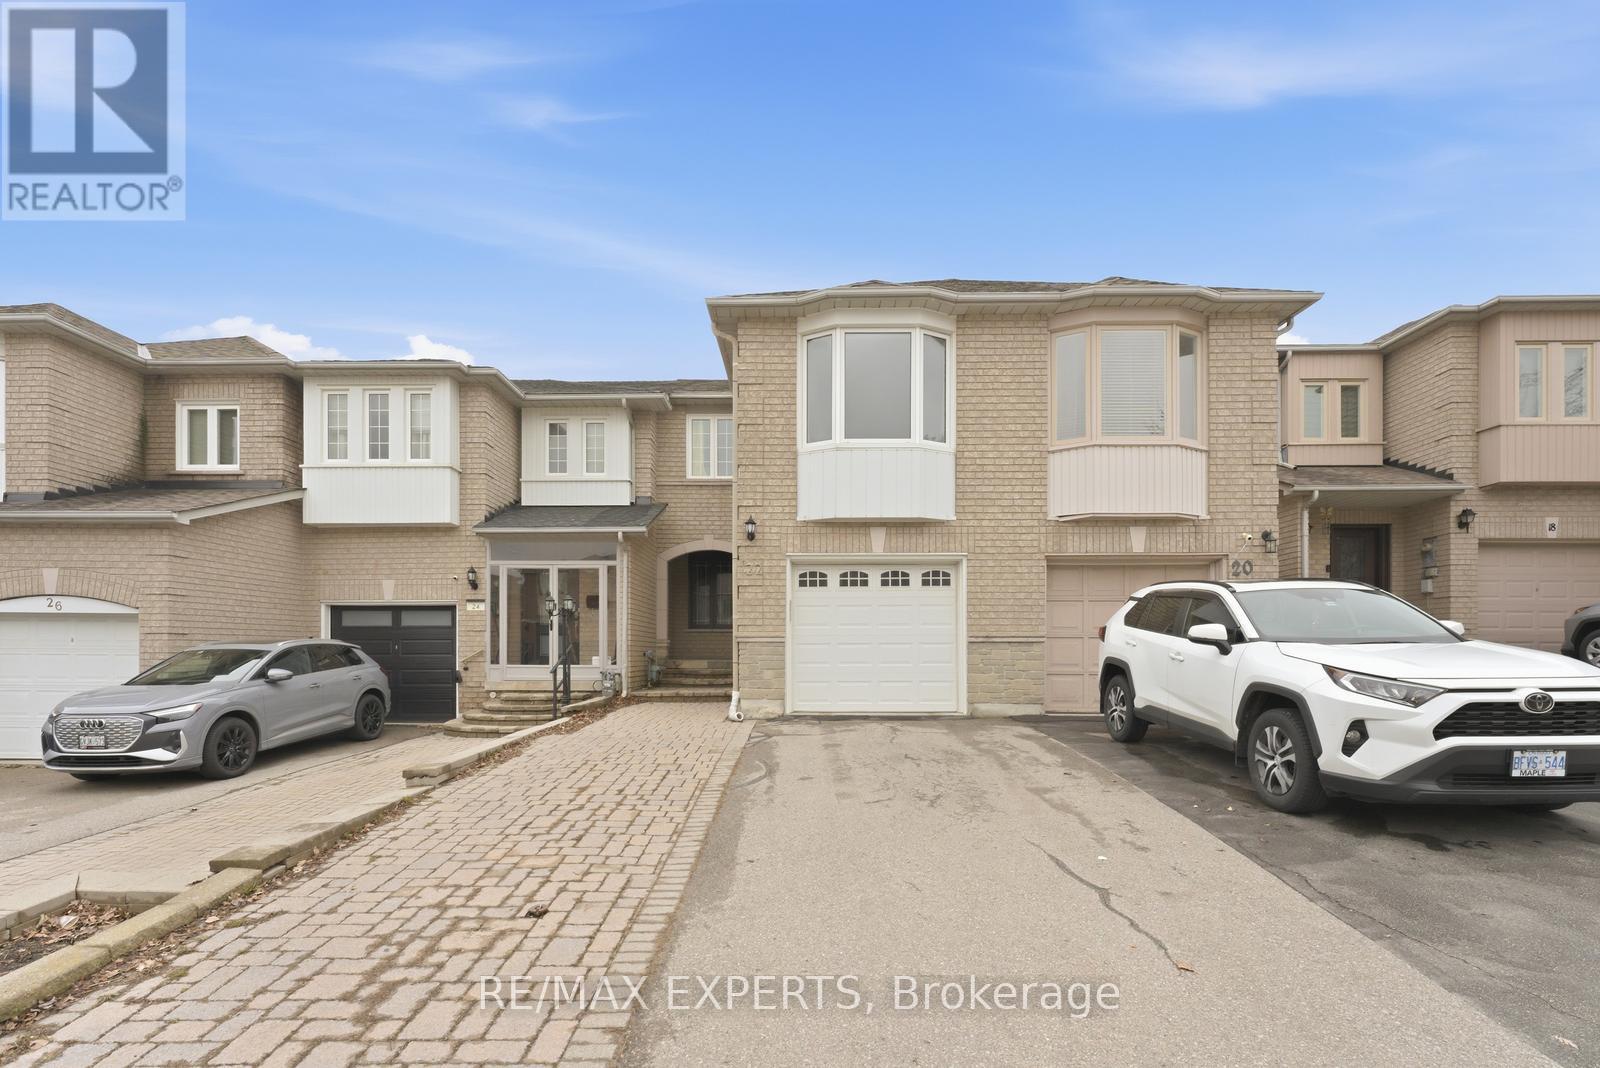
22 Wedgewood Place
Vaughan, Ontario
Welcome to 22 Wedgewood Place in the heart of Concord-a rare opportunity to own a spacious and beautifully upgraded townhome offering over 2,000 sq ft of functional living space. This exceptional property features 4 generously sized bedrooms and 4 bathrooms, perfect for growing families or those who love to entertain. Enjoy a bright and airy layout with abundant natural light throughout, a finished basement with a walkout, and a private backyard complete with a deck and gazebo-ideal for relaxing or hosting. Thoughtfully upgraded throughout, this home combines comfort and style in every detail. Conveniently located close to all that Vaughan has to offer, including the Civic Centre Resource Library, Canada's Wonderland, Vaughan Mills Shopping Centre, top-rated schools, dining, big box stores, and places of worship. Commuters will appreciate easy access to Rutherford GO Station, Vaughan Metropolitan Centre, YRT transit, and major highways including the 400 and 407. A perfect blend of space, location, and lifestyle-this is one you won't want to miss! (id:65446)
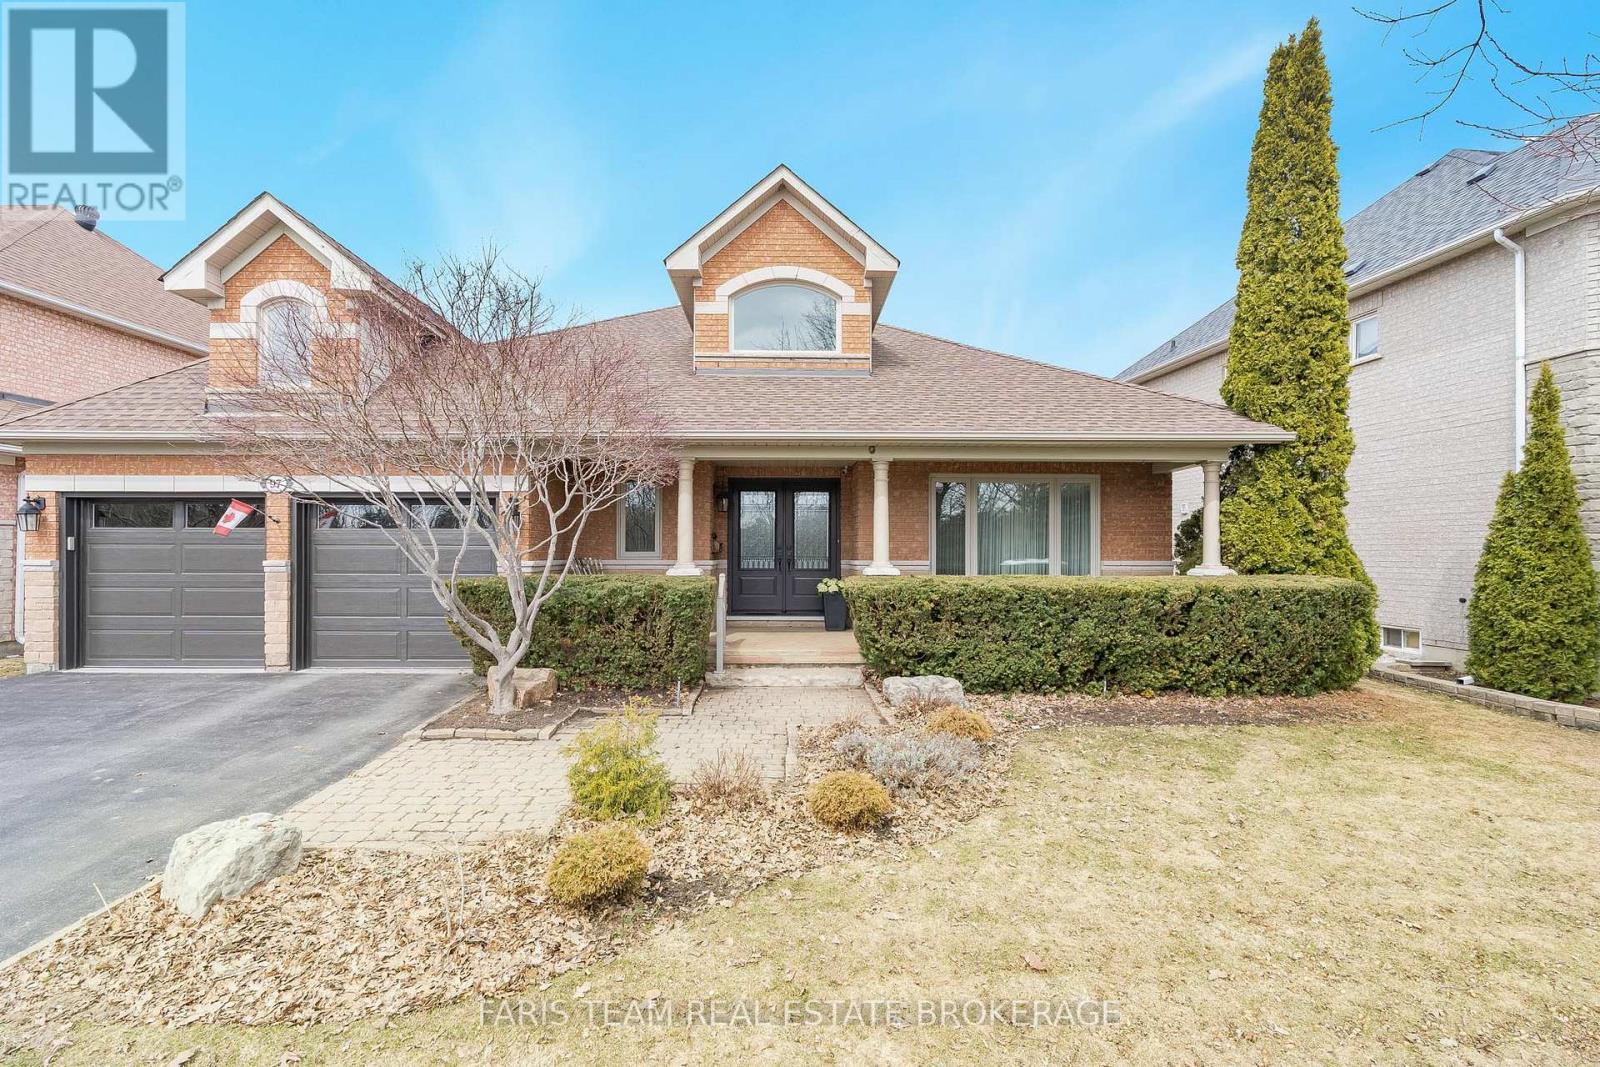
97 Rouge Bank Drive
Markham, Ontario
Top 5 Reasons You Will Love This Home: 1) Rare opportunity to own a one of a kind Fernbrook designed bungalow in the highly sought-after Legacy Community, offering over 4,290 square feet of beautifully finished living space designed for elevated comfort and effortless living 2) Exceptional curb appeal highlighted by a welcoming covered front porch and enhanced privacy with no front neighbours, offering picturesque views overlooking the golf course and the Rouge River 3) Bright and expansive main level showcasing 9' ceilings and oversized windows, thoughtfully designed with a formal dining room, elegant living room, spacious eat-in kitchen, inviting family room, and three well-appointed bedrooms, including a generous primary retreat complete with a walk-in closet and private ensuite 4) Expansive finished basement featuring two separate entrances, a spacious recreation room, two additional bedrooms, an additional kitchen space, and a well-appointed 3-piece bathroom, workshop, and extra storage space, offering exceptional versatility for large families, an in-law suite, or comfortable multi-generational living 5) Perfectly positioned just steps from Markham Green Golf Club, parks, schools, shopping, Rouge River community centre, Box Grove Community Centre, scenic trails, Rouge Park, and close proximity to excellent medical facilities including urgent care and Markham Stouffville Hospital with quick and convenient access to Hwy 407 for effortless commuting. 2,530 above grade sq.ft. plus a finished basement. (id:65446)
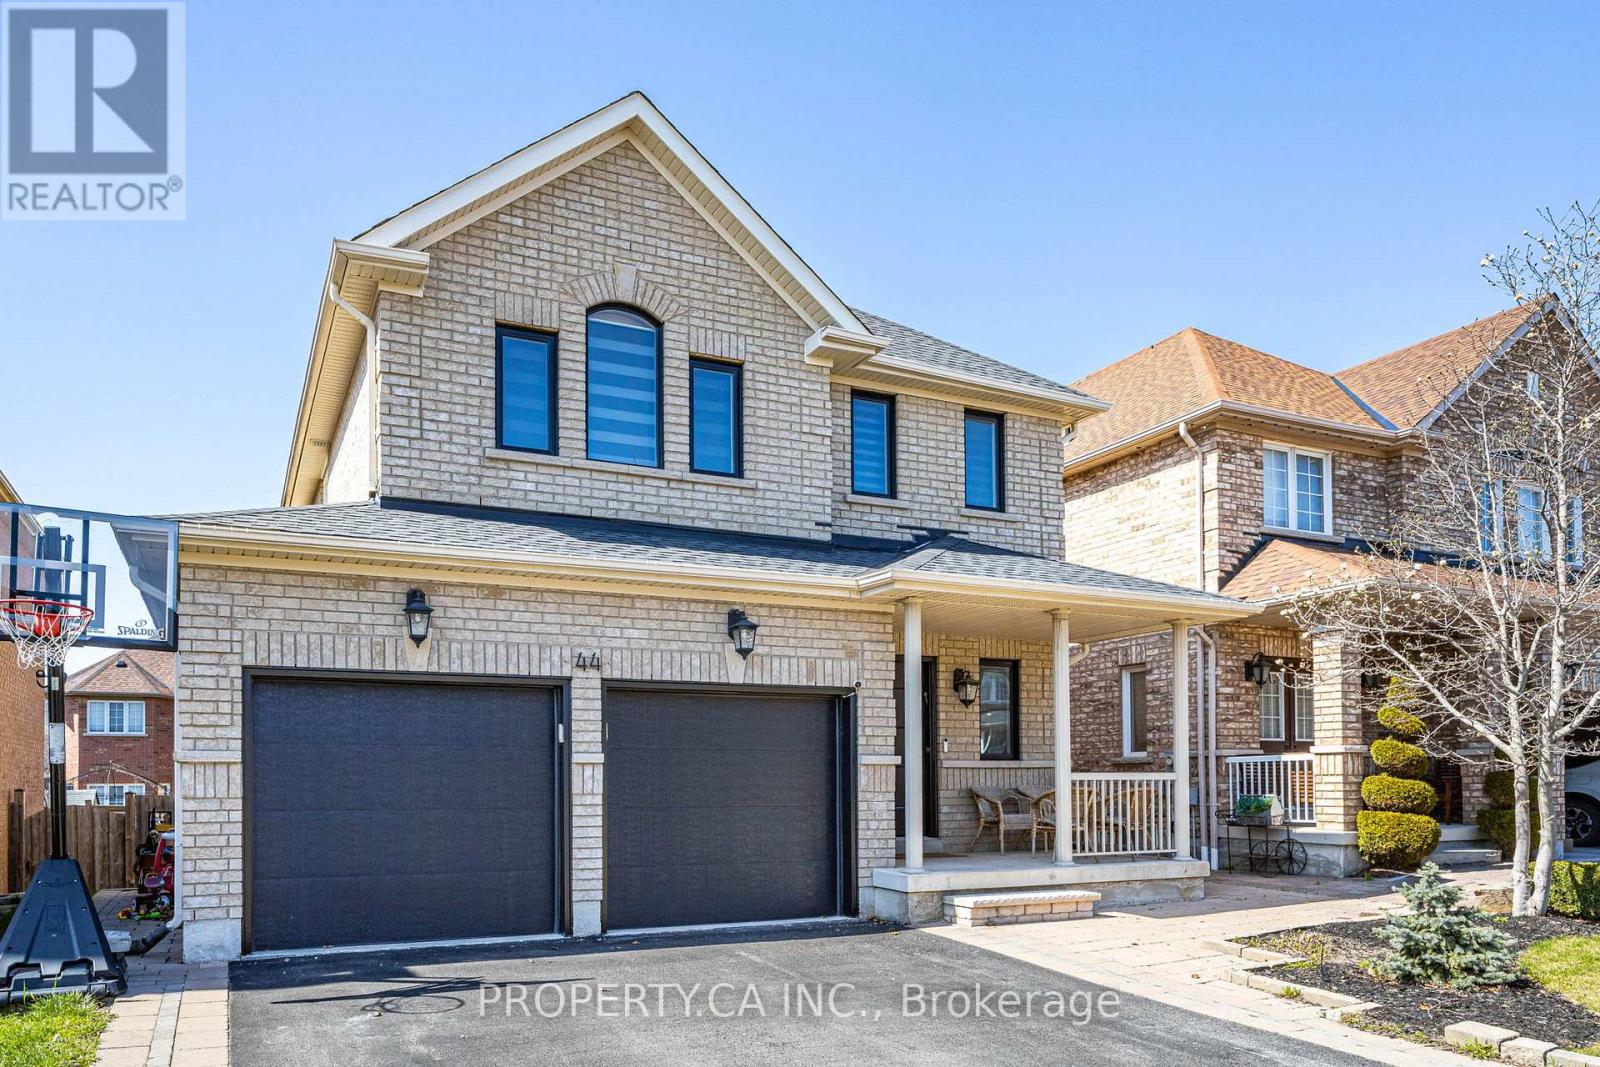
44 Andrew Hill Drive
Vaughan, Ontario
Introducing a stunning, completely renovated 4-bedroom, 4-bathroom house nestled in Vellore Village. This contemporary home combines elegant design, modern finishes, and meticulous craftsmanship to create a luxurious living space for you and your family. As you step inside, you are greeted by an inviting foyer that leads to the open-concept main floor, filled with natural light and boasting a seamless flow. The spacious living area is adorned with gleaming hardwood floors and offers a perfect setting for both relaxation and entertaining. The adjacent dining area provides ample space for hosting dinner parties or enjoying family meals. The gourmet kitchen is a chef's dream, featuring high-end stainless steel appliances, quartz countertops, a large center island with breakfast bar seating, and an abundance of cabinetry for all your storage needs. With its modern design and premium finishes, this kitchen is sure to inspire culinary creativity. (id:65446)
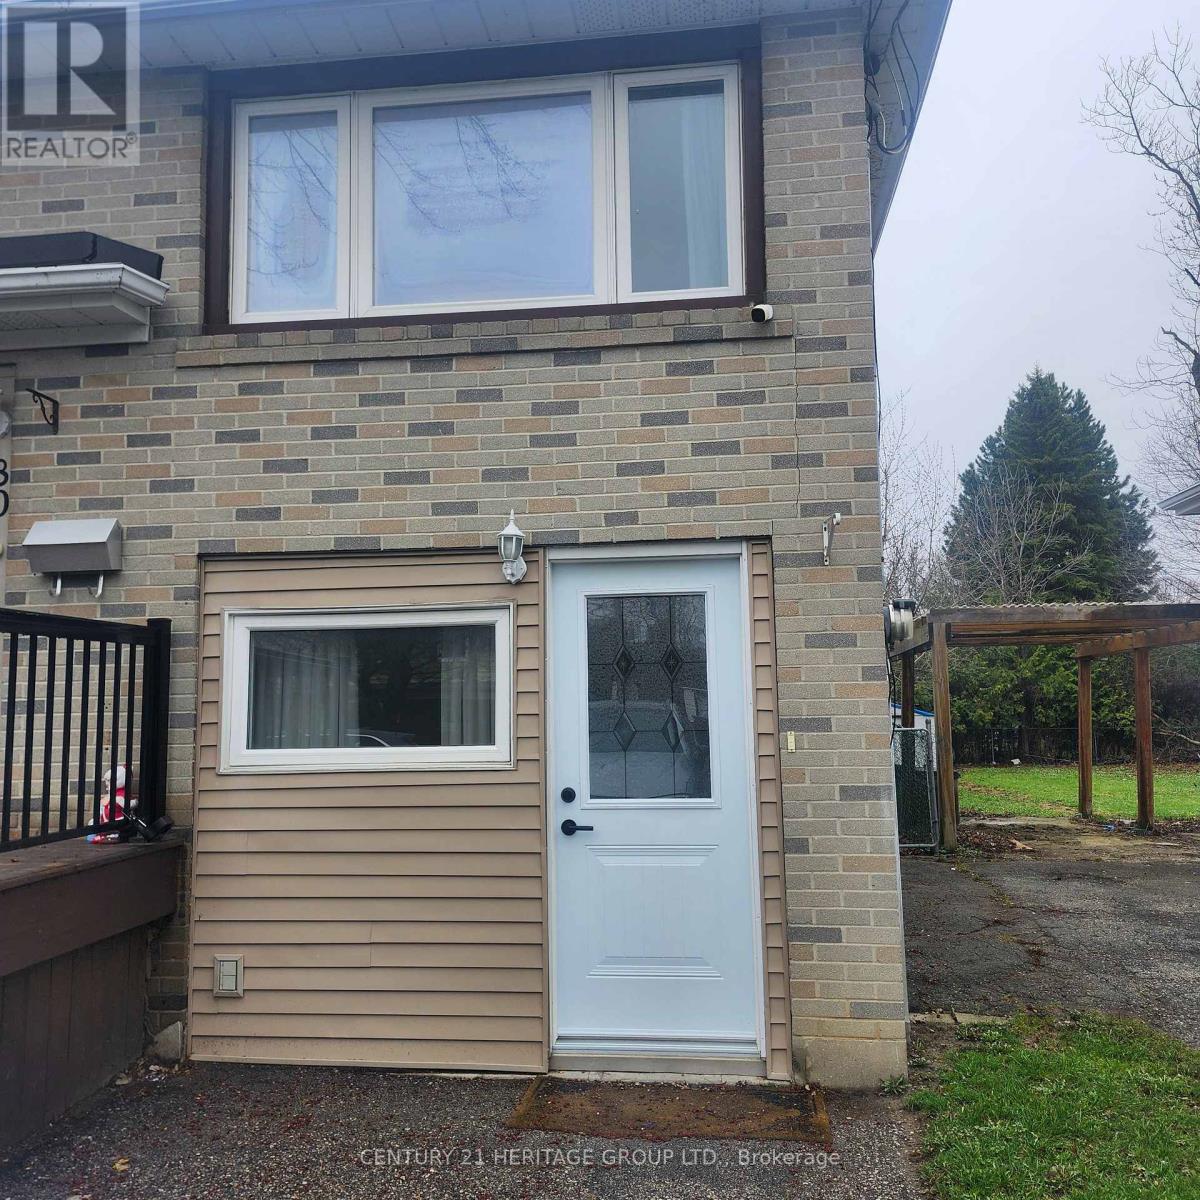
1 - 80 Rockport Crescent
Richmond Hill, Ontario
Bright and sunny 1-bedroom main-floor unit featuring a functional layout and abundant natural light throughout. Well-maintained and thoughtfully designed, this home offers comfortable living in a highly desirable location. Ideal for professionals, singles, or couples seeking convenience and ease of living. Conveniently located just minutes from Richmond Hill GO Station, Hillcrest Mall, Mackenzie Health Hospital, and Highways 400 and 404. (id:65446)
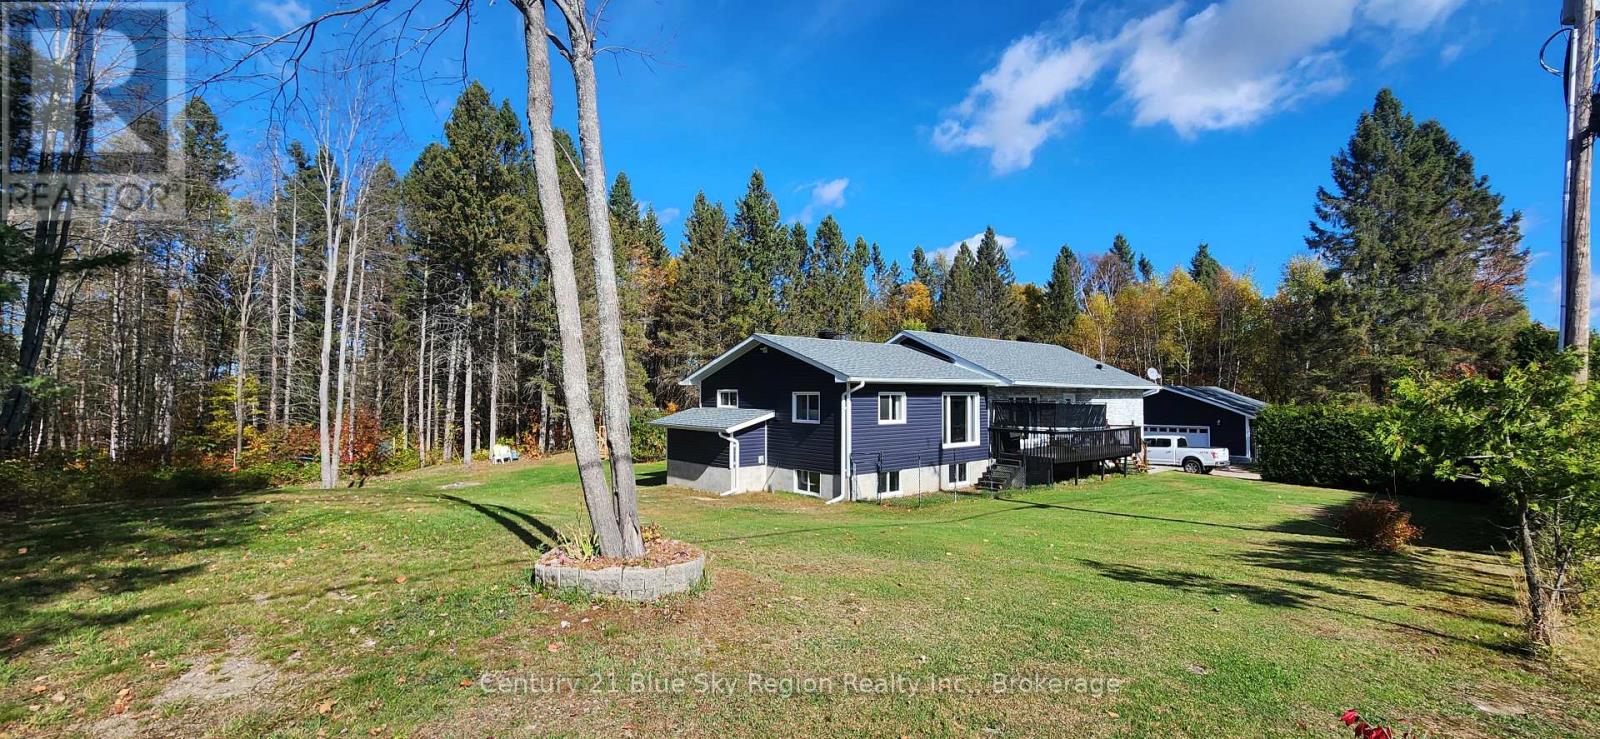
223 Development Road
Bonfield, Ontario
Escape to your own private country retreat. Tucked behind a row of mature cedar trees and set on a beautifully manicured acre of green space, this completely renovated country home offers the perfect blend of privacy, nature, and modern living. With an additional 2 acres of bush abutting the property and a healthy treeline separating you from the neighbours, you'll enjoy a true sense of seclusion without sacrificing any of the comforts of home. Outside, a detached double garage provides ample space for vehicles, toys, or a workshop, while the expansive lot offers endless opportunity to enjoy the outdoors in total privacy. Step inside to a bright and airy open-concept main floor where no detail has been overlooked. The custom kitchen is a chef's dream, boasting rich granite countertops, a built-in oven and microwave, a large centre island, and thoughtful finishes throughout. Gleaming hardwood floors flow seamlessly across the entire main level, complementing the warm and welcoming atmosphere. Four generous bedrooms and a beautifully appointed 5-piece washroom complete this level. The lower level is equally impressive, featuring a spacious rec room with a separate entrance - perfect for guests, extended family, or potential in-law suite use. A 3-piece bathroom, dedicated laundry facilities, and ample storage round out this versatile space. This is country living at its finest - move-in ready and waiting for you. (id:65446)

5 Wood Crescent
Essa, Ontario
Welcome to your DREAM HOME in the heart of prestigious Angus! This absolutely stunning 2021 Custom-Built Bungalow offers over 4,100 SqFt of luxurious living space with PREMIUM UPGRADES! From the moment you walk in, you'll be wowed by soaring 10-ft ceilings, Elegant Engineered Hardwood Floors, all new upgraded lights fixtures, 5 UPGRADED QUARTZ countertops, kitchen, bathrooms, laundry room, backsplash in kitchen and laundry, above & bellow kitchen cabinet lighting, Upgraded Fireplace with Crystal Stones, Zebra Blinds Throughout, and an open-concept kitchen that's an entertainers paradise-complete with walkout to a covered deck, POWERED Gazebo, and a gorgeous IN-GROUND Energy Saving Heated FIBREGLASS Pool with AUTOMATIC CHEMICAL SYSTEM with Low Annual maintenance cost under $500! Imagine summer evenings by the outdoor fireplace, 2 convenient gas line hookups BBQ & FIRE PIT and relaxing in your beautifully landscaped oasis, A BACKYARD BUILT FOR ENTERTAINING. Inside, enjoy 5 spacious bedrooms, 3 full bathrooms with Upgraded Mirrors, a SORROUND SOUND Speakers in the Rec Room, home gym area, SEPARATE ENTRANCE TO BASEMENT, and upgrades galore including Iron Railings, Humidifier, 200AMP PANEL, HEATED GARAGE, 9-ft-Ceilings in the Lower Level, Water Softener, Granite Outdoor Steps, INTERLOCK Front and Backyard, Grass Irrigation System and Pot Lights INSIDE& OUTSIDE of this gorgeous home. All this on a quiet, upscale street just minutes from schools, parks, church and shopping. This home truly has it all! Don't miss your chance to own and call it Home. (id:65446)
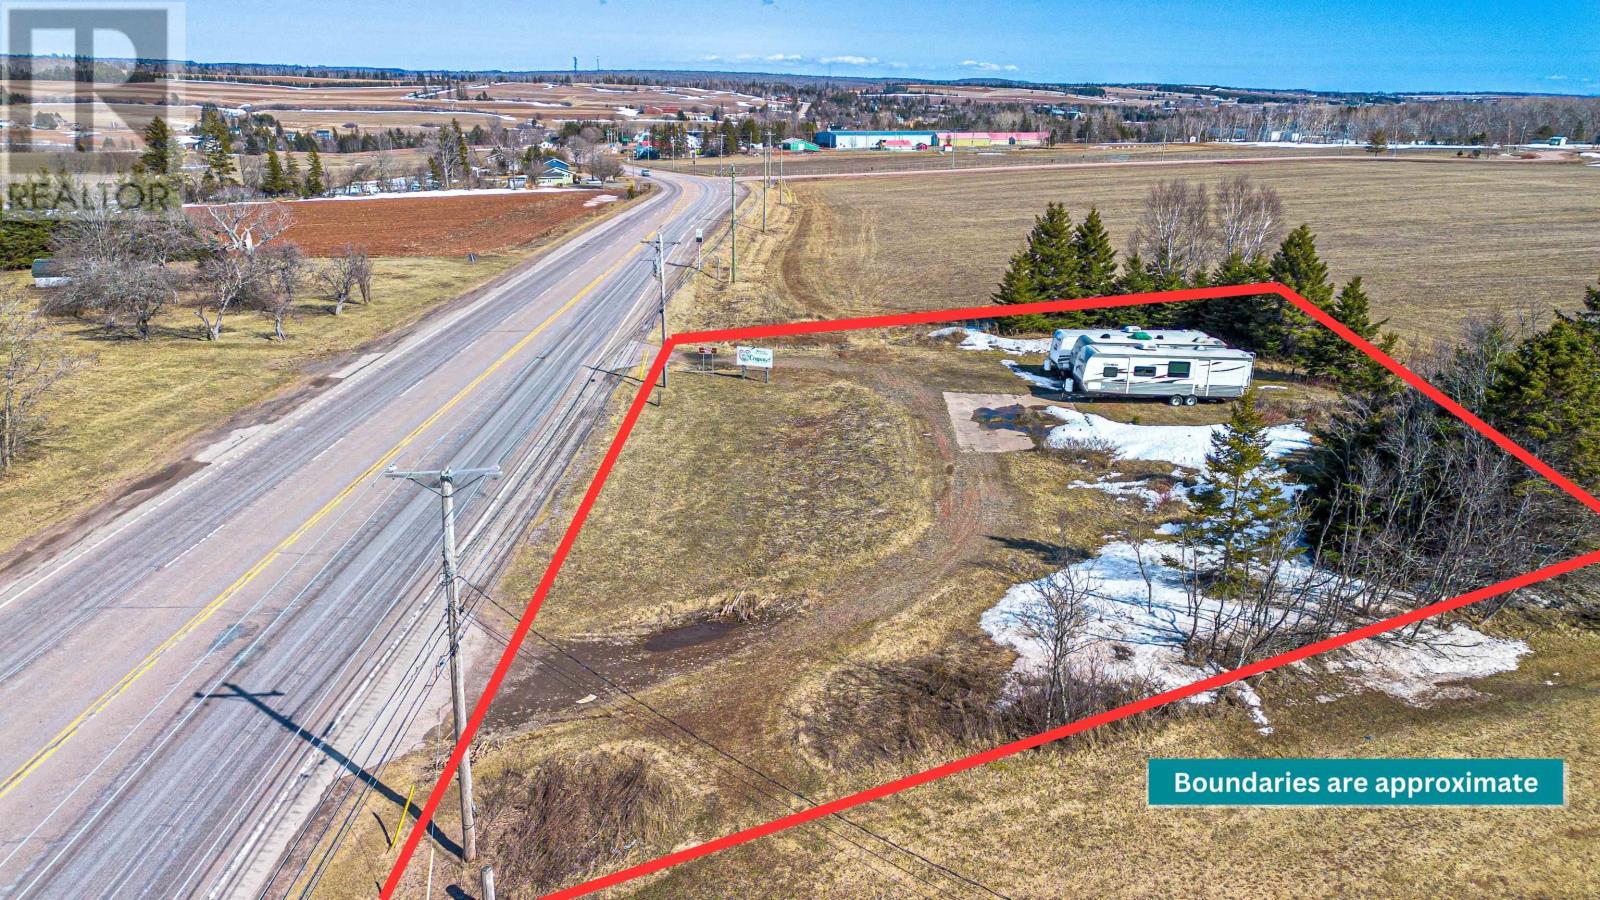
Lot Rte 1 Trans Canada Highway
Crapaud, Prince Edward Island
Prime Building Lot ? Route 1, Trans Canada Highway, Crapaud, PEI. Opportunity awaits with this 0.6-acre cleared and level building lot ideally located between Charlottetown and Summerside along the Trans Canada Highway. With year-round road access and an existing circular double driveway, this property is ready for your future home plans.Enjoy the convenience of a central location while still benefiting from a peaceful rural setting. An environmental assessment is on file, adding confidence for buyers planning their build. Whether you?re planning to build now or secure land for the future, this property offers excellent accessibility and value in a desirable location. List Price: $65,000. (id:65446)

79 Carnoustie Crescent
Richmond Hill, Ontario
Stunning Brick Home On A Quiet Street In One Of The Most Desirable Neighbourhoods. Featuring 9 Ft Ceilings, Hardwood Floors Throughout,And A Bright Open-Concept Layout. Spacious Living Areas Include A Large Family Room With Gas Fireplace And Bow Window. Kitchen WithGranite Countertops, Stainless Steel Appliances, And Walk-Out To A Wood Deck-Perfect For Entertaining.Elegant Oak Staircase And FreshlyPainted Interior. Primary Bedroom With 5-Piece Ensuite And Granite-Top Vanities. Convenient Second-Floor Laundry. Finished Basement WithWashroom Offers Additional Living Space. Close To Top-Ranked Schools, Parks, Shopping, Transit, And All Amenities. Move-In Ready! Located in the highly sought-after school district for top-ranked Ontario schools, including St. Theresa of Lisieux Catholic High School and Richmond Hill High School. This beautifully maintained home features a newly renovated kitchen and updated bathroom countertops with quartz-look finishes, along with elegant crystal light fixtures throughout for a bright and upscale feel. Major upgrades include a new roof (2022), new furnace (2023), updated HVAC, and fridge, offering both style and peace of mind. (id:65446)
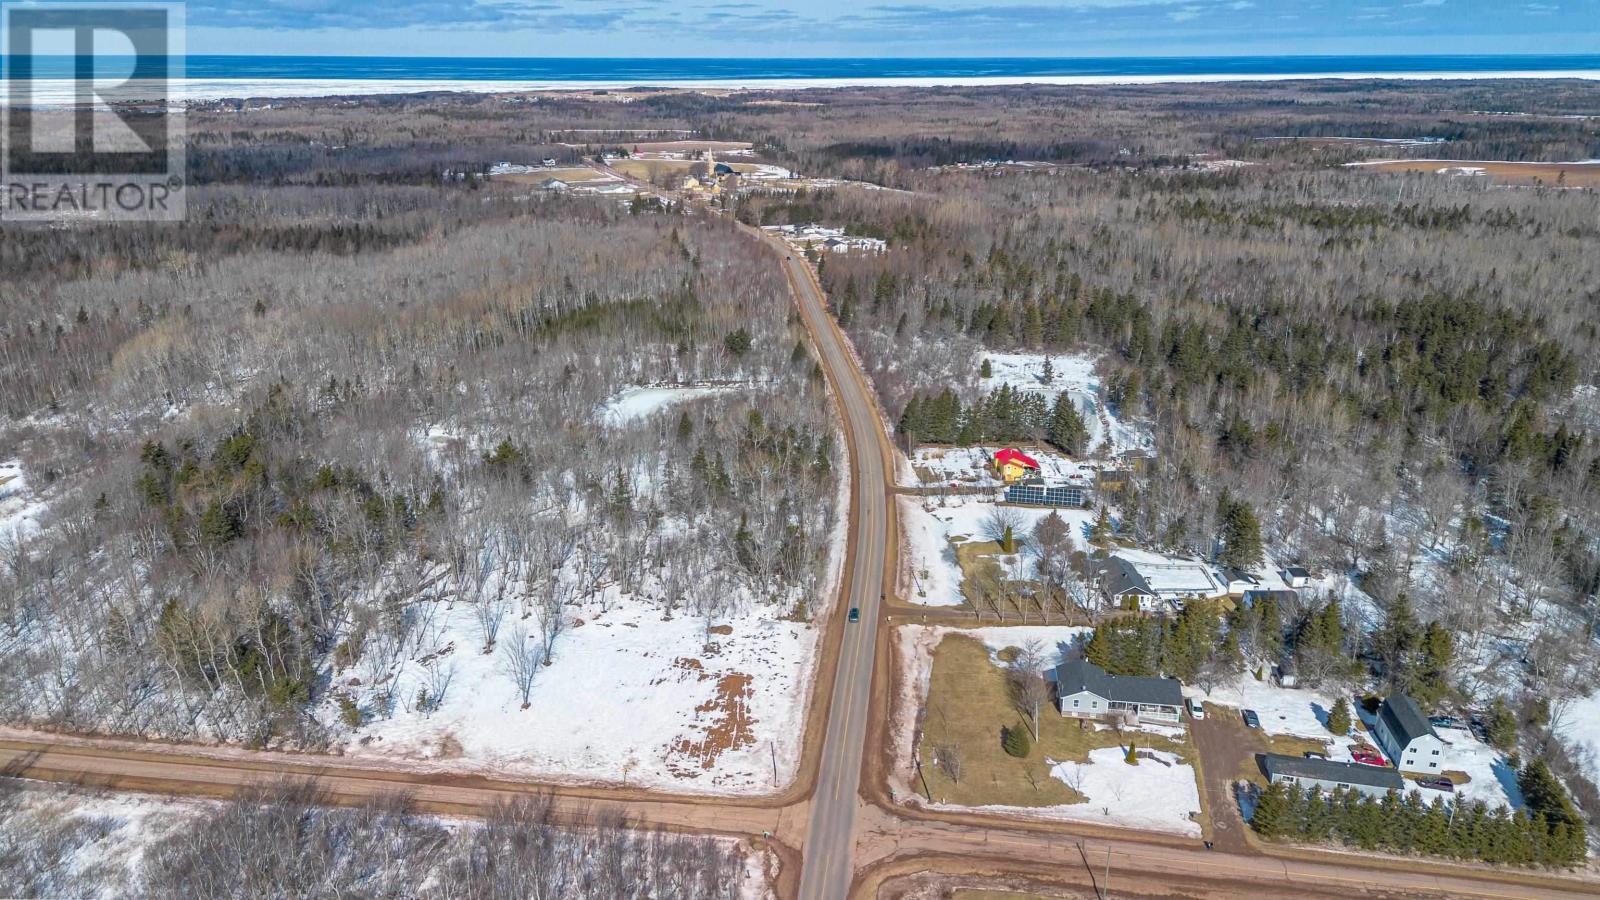
Lot Thompson Road
St. Louis, Prince Edward Island
This property presents significant investment potential, with possibilities for subdivision into multiple lots. The land boasts a stunning stand of hardwood, a plot of juniper, and a partially cleared acreage that is secluded, has year-round access, and is connected to power and features a creek that runs through one section, leading to an area ideal for walking trails or a camp. The location is mere minutes from PEI's beautiful sandy beaches, and offers ample space to raise a family. Amenities such as groceries, banking, restaurants, golfing, and arenas are conveniently located nearby. (id:65446)
88 Roth Street
Aurora, Ontario
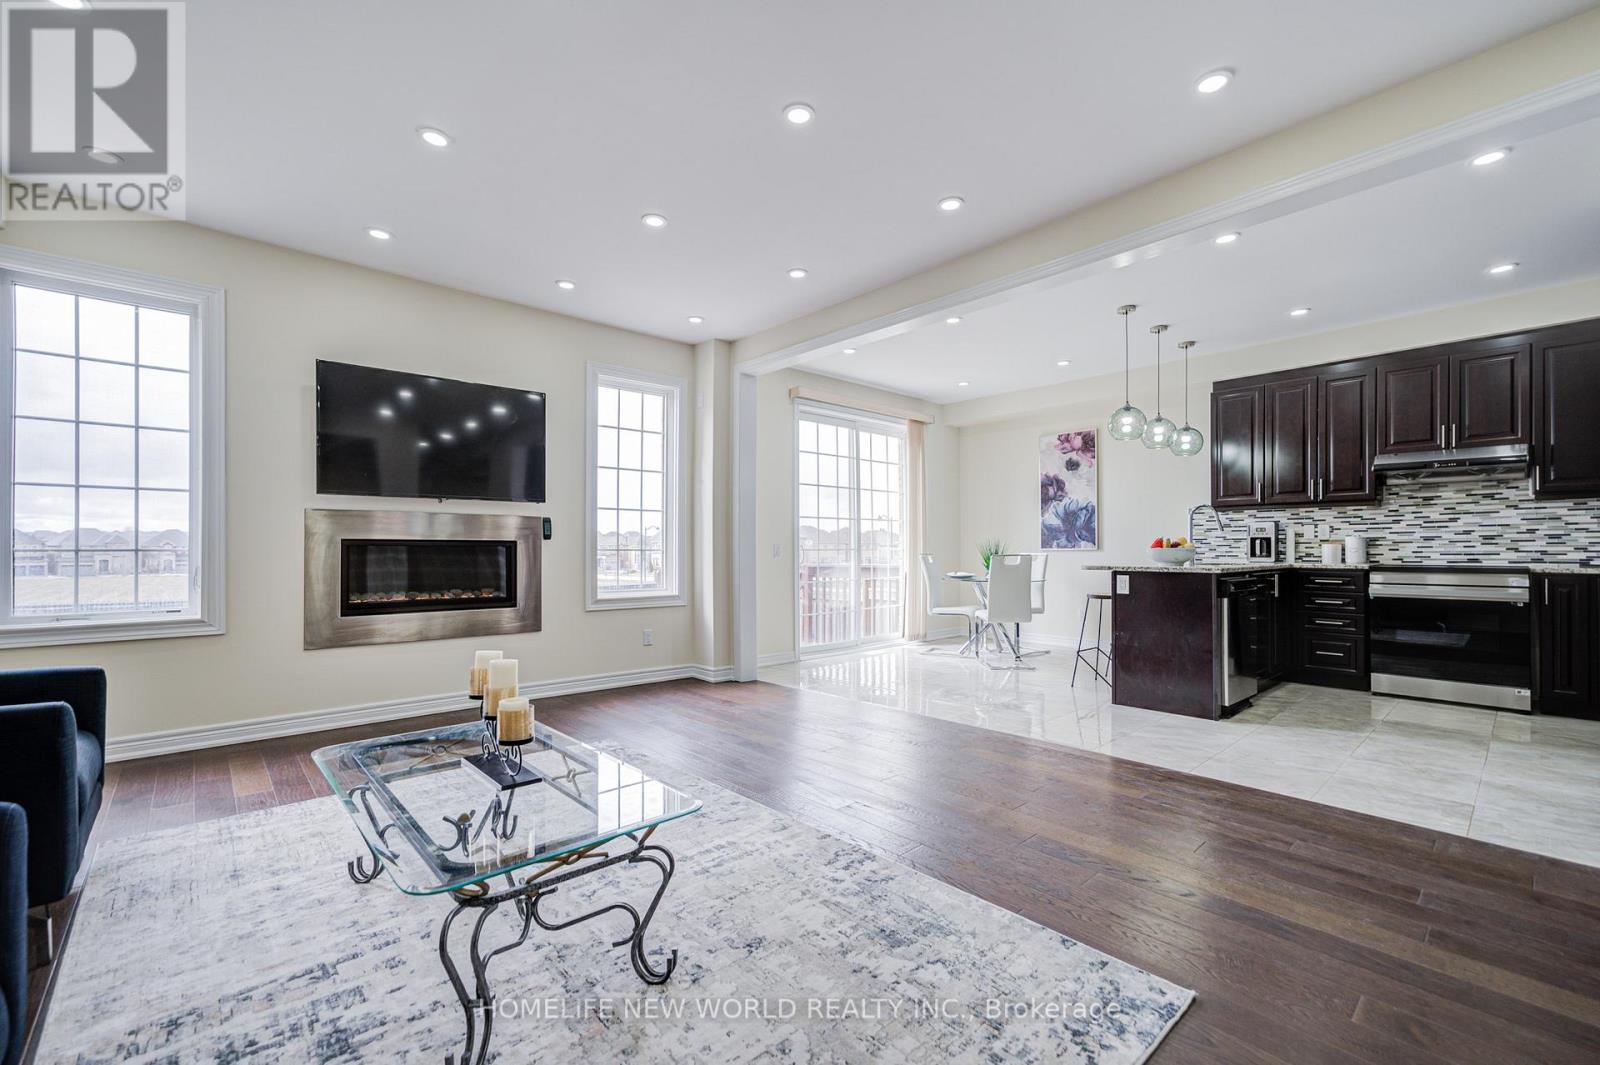
Welcome To 88 Roth St -- Well Kept Gorgeous Unique 4 Ensuite Bedrooms Two Car Garage Detached Home On A Premium Lot. Backing Onto OpenSpace(No Homes Right Behind, Offering Enhanced Privacy). Most Desirable Location In Aurora Community. Approx. 3700 Sqft. of Total LivingSpace (2,961 Sqft. Above Grade + Finished Basement), Bright & Spacious 4 Bedrooms + Media Room On 2nd Level, 9' Smooth Ceiling On Main. Tons Of New Pot Lights W/Night Light Vision. Modern Kitchen With Stainless Steel Appliances, Granite Countertop, Backsplash, Breakfast Bar. From Breakfast Area W/O To Large Newer Deck At Fenced Backyard. Upgraded High Quality Hardwood Flr Throughout Main & 2nd Level, Circular Stair W/Wrought Iron Pickets, Primary Bdrm Has 9' Coffered Ceiling, 5Pc Ensuite & Huge Walk-In Closet. 3 Other Bedrooms All Have Own 4Pc Ensuite Bathroom & W/I Closets. Direct Access To Garage. Just Repainted Finished Basement W/Large Open Concept Rec Room For Both Leisure Entertainment & Wellness, Upgraded Big Windows, Lots Of Pot Lights. Newer Interlocking At Front Walkway. High Ranking Dr. G.W. Williams Secondary School district (IB Program). Close To Parks, Walking Trails, T& T Supermarket, Hwy404... (id:65446)
84 White Lotus Circle
Markham, Ontario
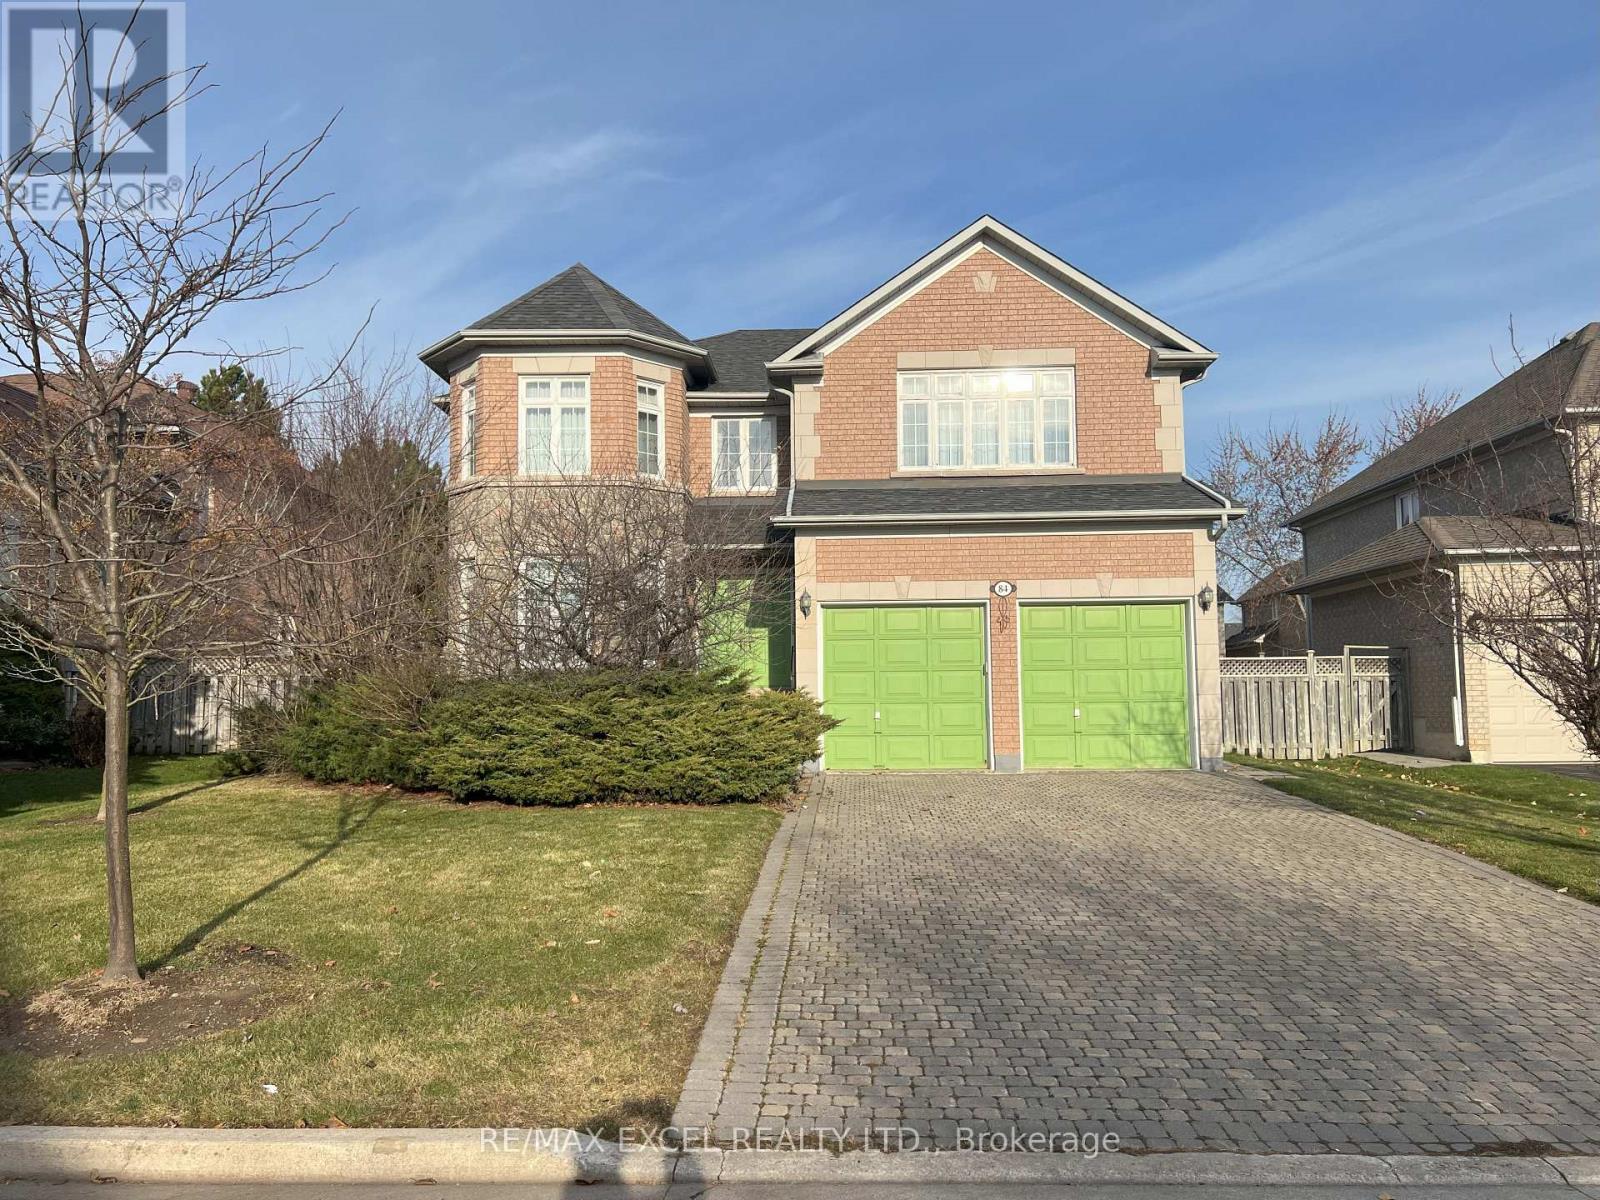
Rare Opportunity To Rent A Large Executive Family Home In The Prestigious And Desirable Neighborhood Of Cachet. Well Maintained Home With A Private Yard. 2 Master Bedrooms and 3 Additional Bedrooms on 2nd Fl. Solid Oak Staircase with large landing area on all levels. Principal Rooms with Main Floor Library. Convenient Direct Garage Direct Access through Main Floor Laundry. Finished Multi-Functioned Basement with Separate Large Recreation, Game and 3-pc Bathroom. Perfect For Entertaining And Exercising. Minutes To Grocery Stores, Dining, Schools, Parks, And Highway 404. All Photos prior to tenant moving in. (id:65446)
148 Maclauchlan Road
West Covehead, Prince Edward Island
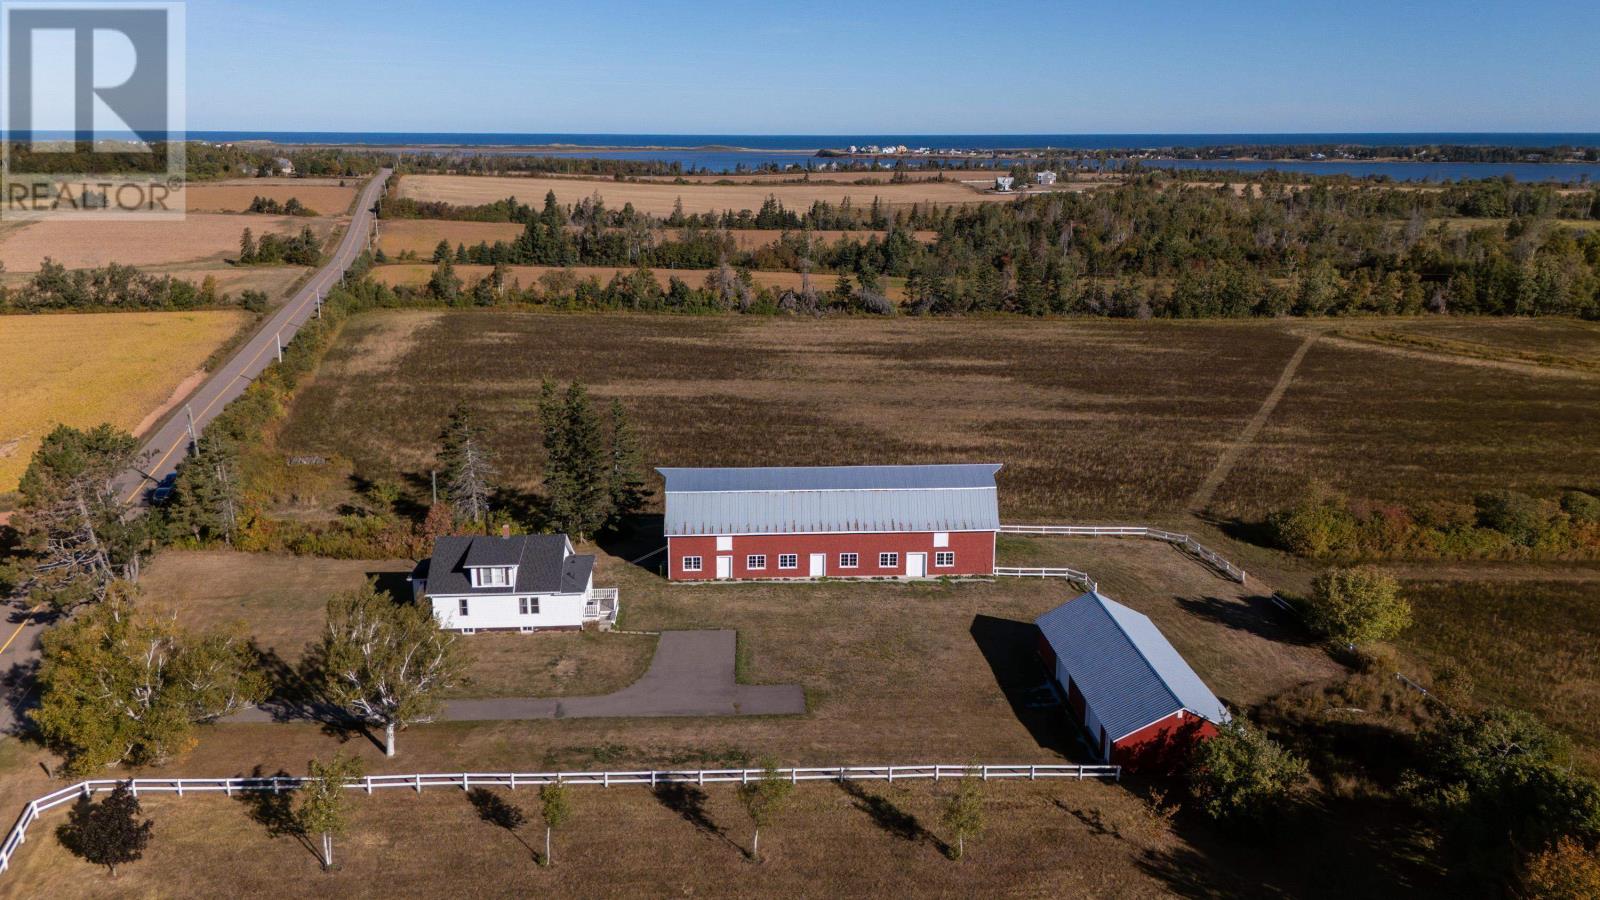
Set on approximately 4.99 acres in West Covehead, this farm property is well--suited for horse or agricultural use, with a 30x96 barn featuring a spacious main level, substantial loft for storage or flexible use, solid timber framing, multiple access points, and key updates including a new roof (2023) and improved footings, along with water and electricity. The large paddock beside the house and open field behind provide functional space for animals, and a tractor may be included. A large, detached machine shop offers significant utility, with a concrete floor, wide-open span, and three oversized doors (two on one side and one on the other) allowing easy drive-through access--well-suited for equipment storage, workshop use, parking for multiple vehicles, or a range of agricultural applications. The 1.5-storey home (approx. 1,200 sq. ft,) offers 4 bedrooms and 1 bath, with hardwood floors, Douglas fir trim, an updated kitchen, and a bright sunroom. Key upgrades include a new roof (2021), 200-amp electrical service, heat pumps, and the addition of a wood stove. West Covehead offers a quiet North Shore setting just minutes from Charlottetown, with easy access to PEI's best beaches and surrounding farmland, and MacLauchlan Road sees very little traffic while remaining a short drive into the city. An additional approximately 20 acres, including waterfront, is also available for purchase. All measurements are approximate and should be verified by the buyer. --. (id:65446)
1858 Cape Bear Road
Beach Point, Prince Edward Island
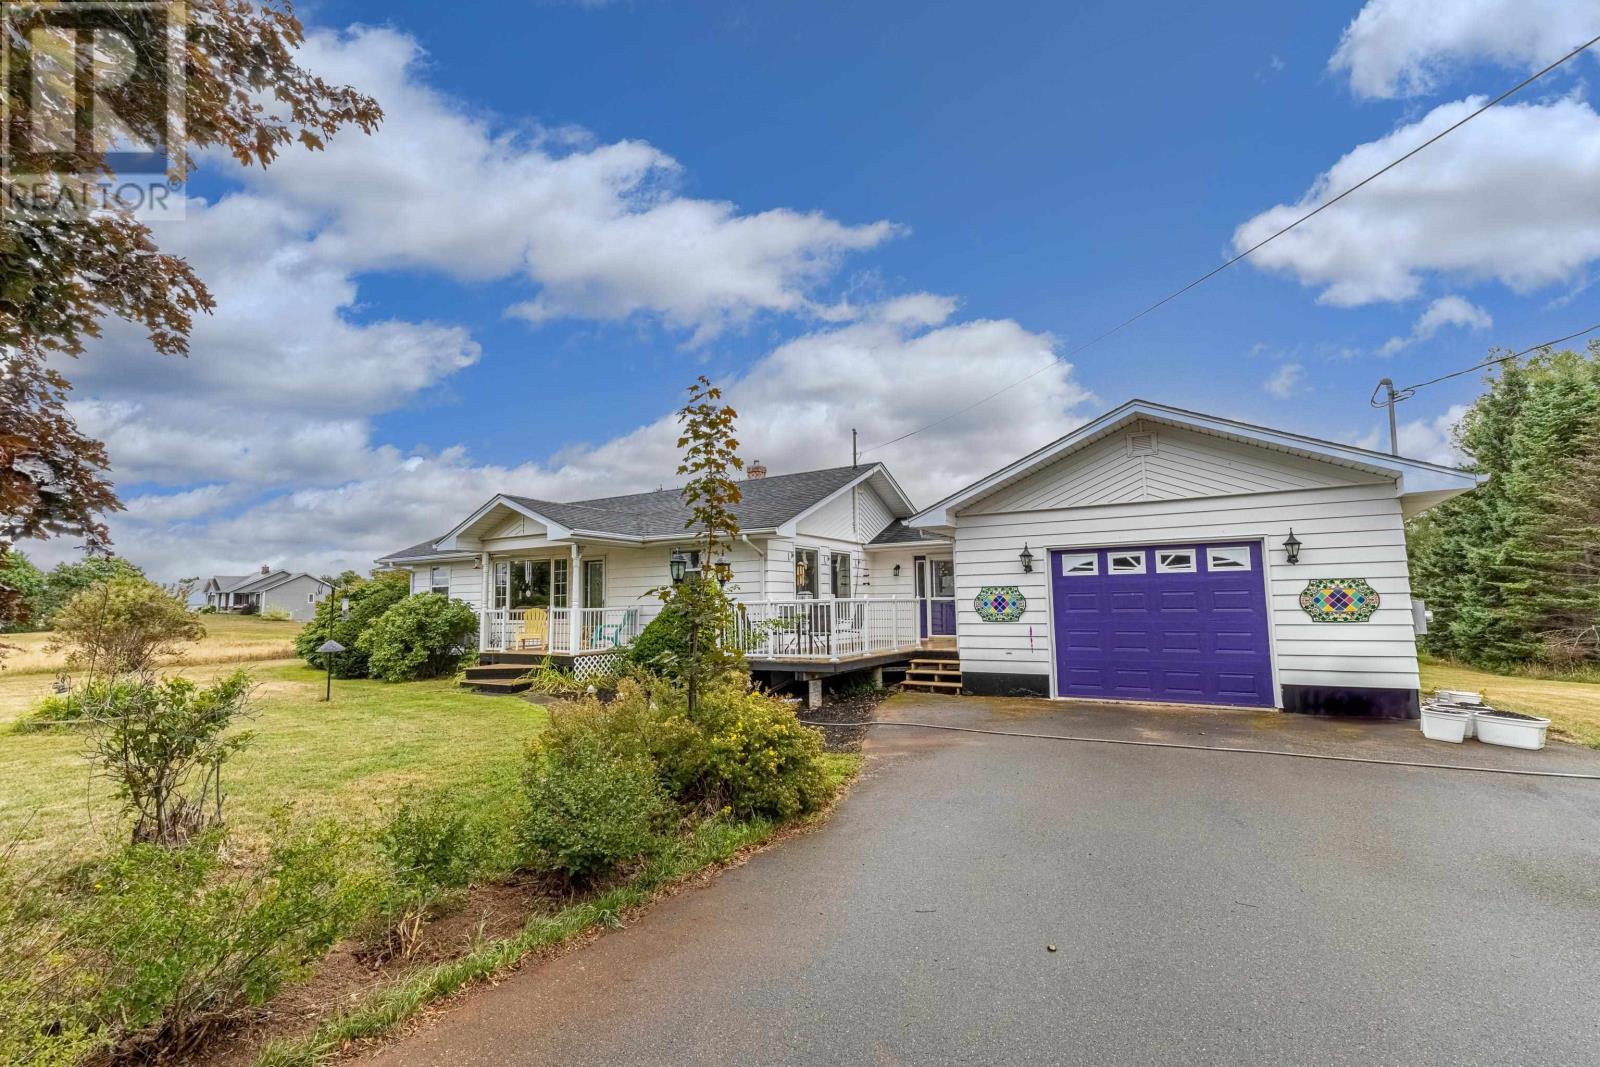
Welcome to 1858 Cape Bear Road, a well maintained and spacious bungalow, less than 3 mins from the beach, on a large lot, and with both an attached garage and a massive storage building/workshop! On the main level of this home, you first enter into the mudroom, complete with laundry and access to the attached garage. Once in the main part of the house, you will find a large kitchen/dining room with new stainless steel appliances, and plenty of light. Off the dining room, you will find the spacious living room, as well as a, den/library with custom built-in shelving. This room could easily be converted back to another bedroom if needed. Also on the main level, you have 2 bedrooms, including a primary bedroom with a walk in closet and a huge ensuite bathroom. Added on the back of the house, you will find a south-facing sunroom, perfect for enjoying a morning cup of coffee. Downstairs, you will find about half of the basement has been finished in to a large family room and a bedroom, complete with an ensuite bath. The other half of the basement is dry unfinished storage with built in shelving and cabinets. This home sits on a lovely property, landscaped with beautiful mature trees and young fruit trees. And let's not forget the 50x30 boathouse, wired for a workshop, and with enough space to fit all your toys. Over the past few years, many updates have been done to upgrade heating and efficiency of the home, including the addition of solar panels, a heat pump, attic insulation, spray foam in the basement, and a new flue. (id:65446)
6 Dairy Lane
Stratford, Prince Edward Island
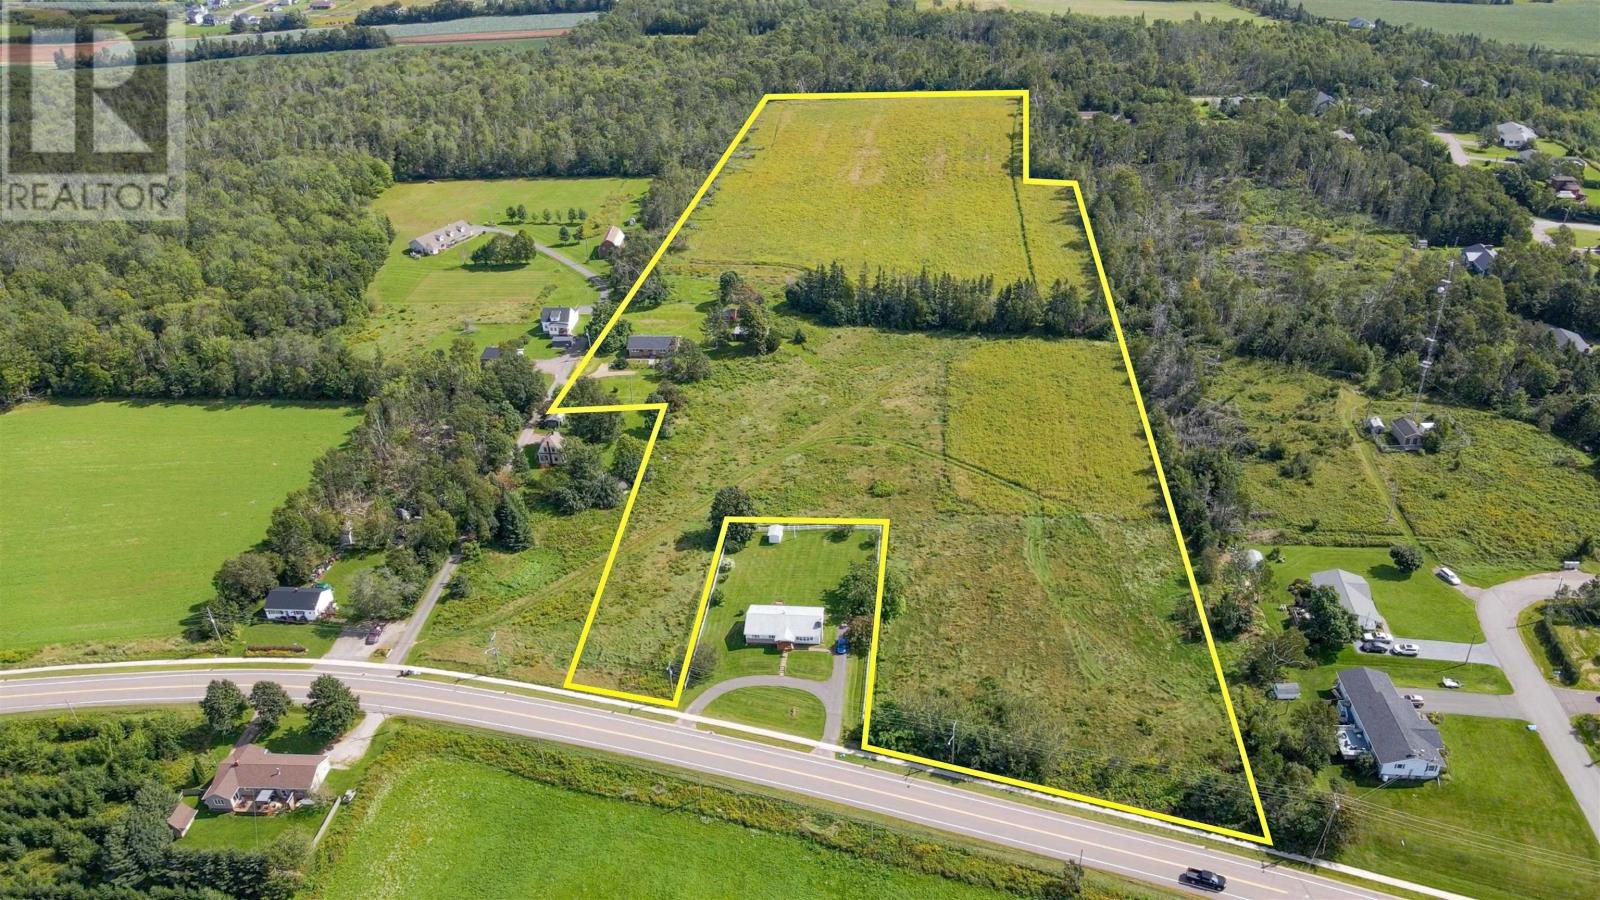
6 Dairy Lane! ? [[[HOUSE & ACREAGE]]] ?This updated and renovated bungalow in Stratford sits on approximately 2 acres of mature land and is close to all amenities in Stratford. The open floor plan creates a seamless flow between the living spaces and the fully updated kitchen, making it ideal for both daily living and entertaining. Natural light pours in through large windows, creating a bright and inviting atmosphere. The upper level features three good-sized bedrooms and a completely renovated bathroom. The lower level includes a family room and a massive unfinished area that can be easily completed to add even more living space. Outside, the property includes two detached outbuildings that can serve as workshops, garage space, or additional storage. The septic was updated approximately 20 years ago by Thompsons, and a new well was drilled about 14 years ago. Recent updates include the entire kitchen, bathroom, roof shingles, flooring, and more! One of the STANDOUT FEATURES of this property is the size and quality of the acreage. The land is high, dry, and stretches from Dairy Lane all the way to Route 1A (Georgetown Road), offering excellent development potential within the Town of Stratford. With Stratford continuing to grow rapidly, larger parcels like this are becoming increasingly rare, making this a smart long-term investment whether for future subdivision, holding for appreciation, or exploring development opportunities down the road. The acreage would be subject to HST in addition to the purchase price, while the house and 2 acres would be exempt. All measurements are approximate and should be verified by the purchaser if necessary. (id:65446)
29 Depeuter Crescent
Bradford West Gwillimbury, Ontario
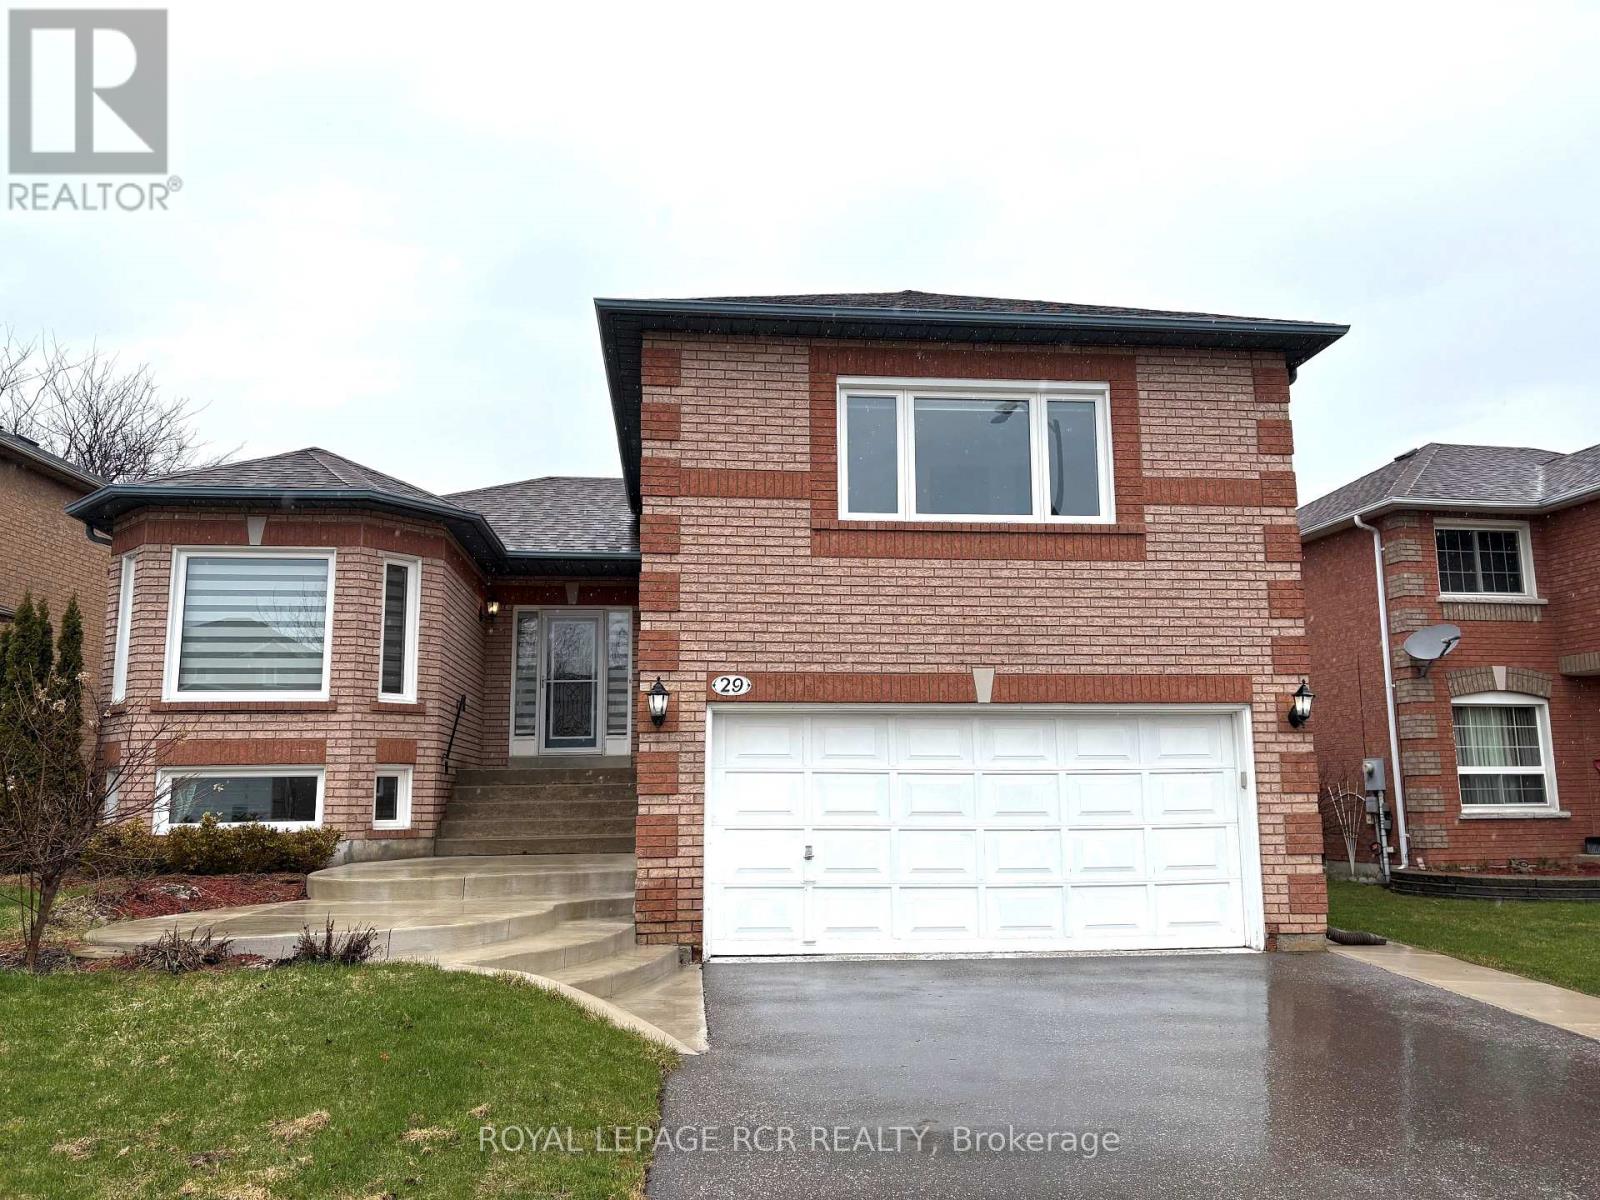
Designed with comfort and convenience in mind, this all brick, 3 + 1 bedroom bungalow has so much to offer. Located on a desirable crescent with easy access to school, shopping and park. This beautifully maintained home offers approx. 2200 sf of living space with large windows for excellent natural light on all levels and carpet free with hardwood, laminate and tile flooring. The lower level is finished with a side door entrance, 2nd kitchen, family room and 4th bedroom with 3pc ensuite. The main level provides a private primary bedroom with 3pc ensuite, a chef's style kitchen, a living room with large windows & gas fireplace, spacious foyer, powder room, walkout from dining area to generous deck (rebuilt in '22) providing a private view of fully fenced yard and scenic park beyond. (id:65446)
53 Hartzel Road
St. Catharines, Ontario
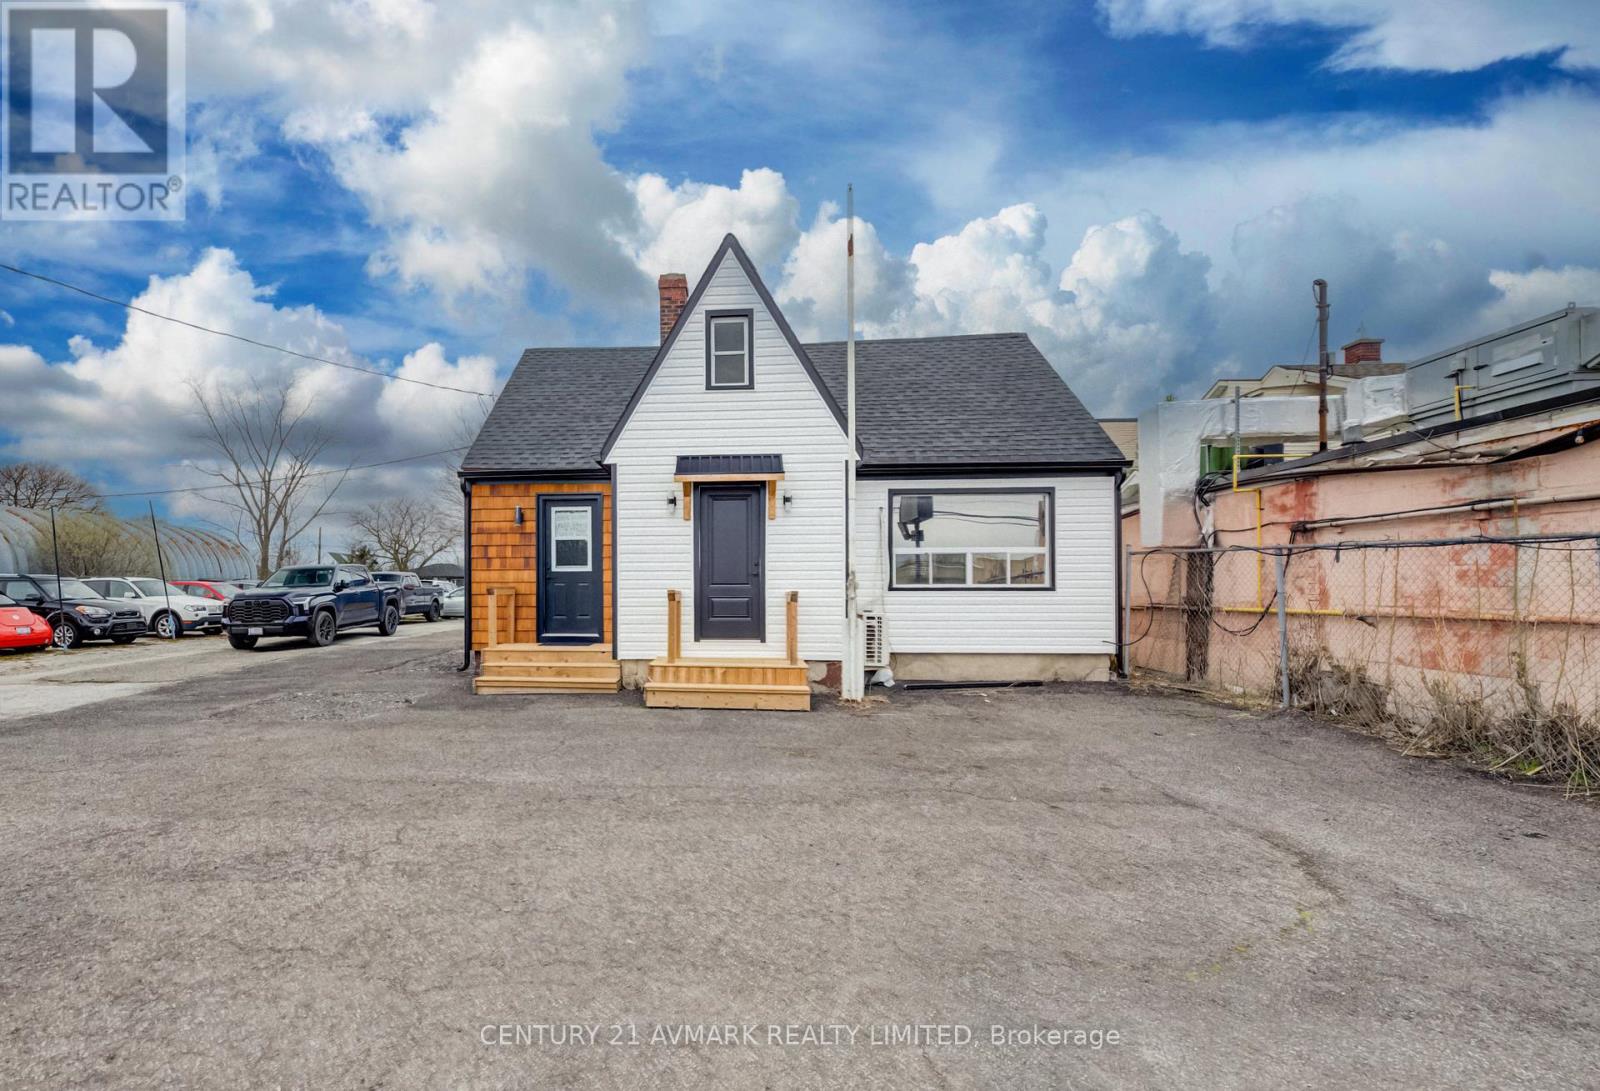
GREAT COMMERCIAL/ RESIDENTIAL MIXED USE PROPERTY ON HARTZEL, FANTASTIC OPPORTUNITY TO HAVE A GREAT BUSINSESS IN THIS LOCATION. MANY UPDATES IN THIS 3 BEDROOM SUCH AS KITCHEN, FLOORING, BATHROOMS, VINYL SIDING , ROOF SHINGLES, MANY POSSIBLE USES GREAT OPPORTUNITY (id:65446)
373 Carnwith Drive E
Whitby, Ontario
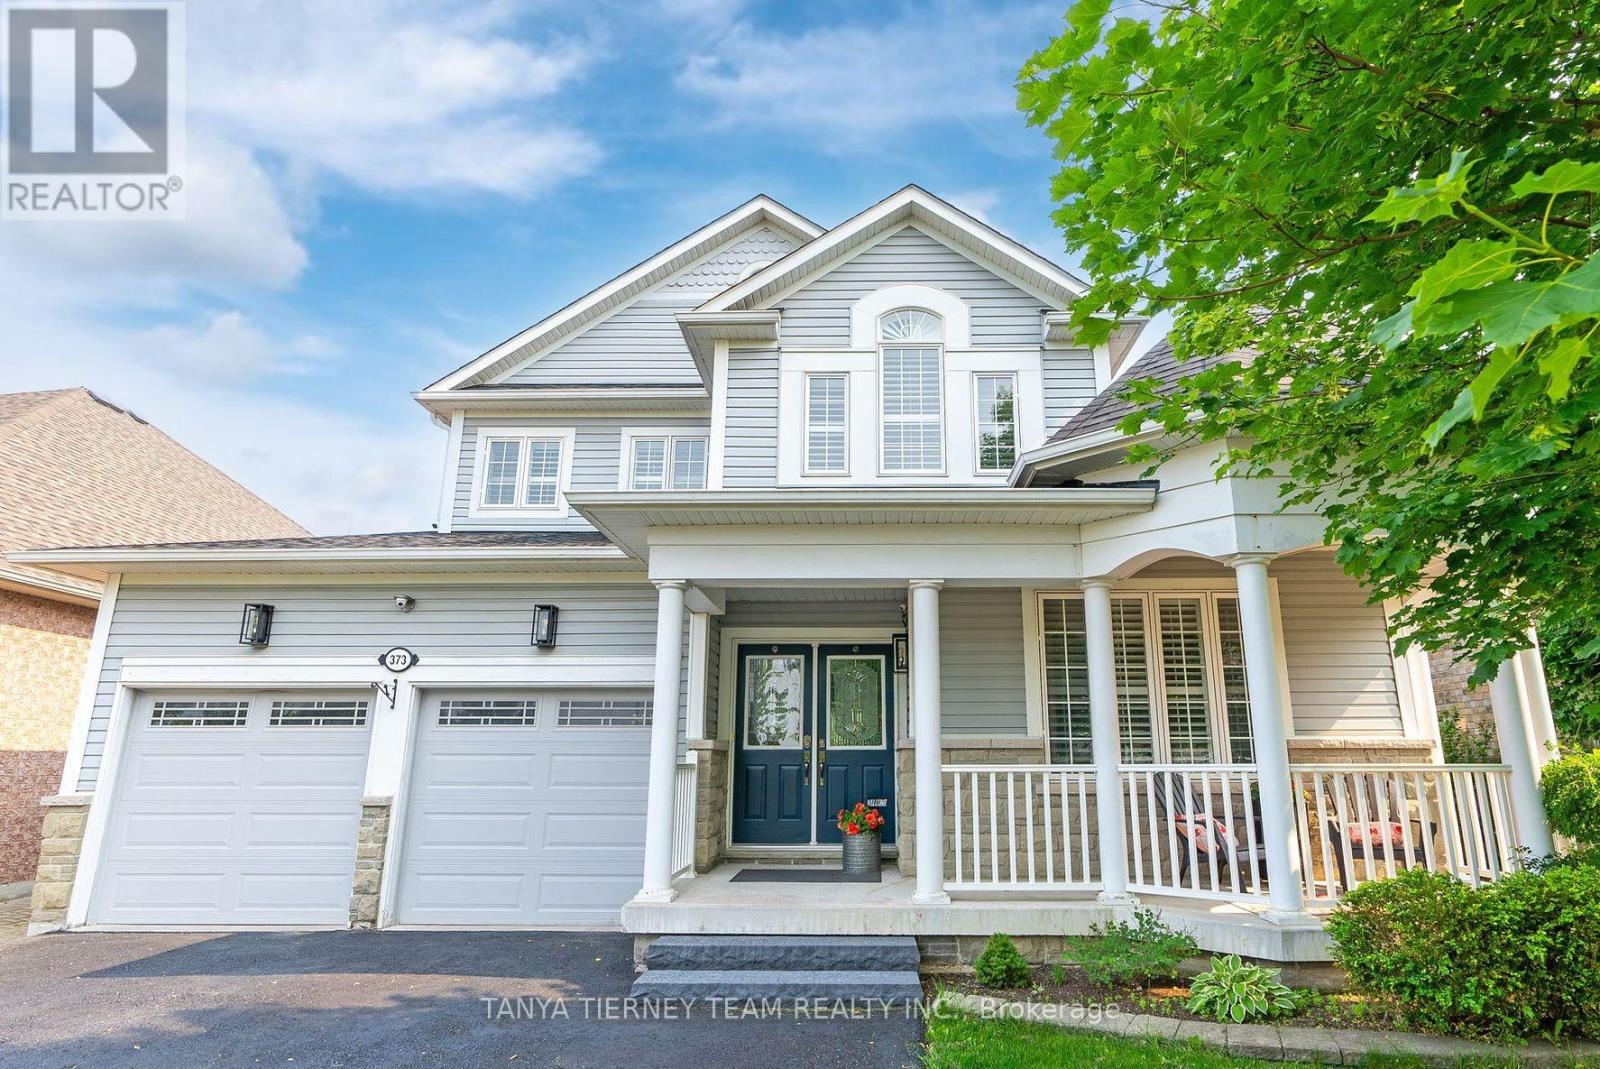
Beautifully renovated, all-inclusive one-bedroom legal basement apartment with private side entrance and unobstructed parking, situated in the highly desirable, family-oriented Brooklin community.This well-designed unit offers a bright open-concept layout featuring a modern kitchen complete with tile flooring, double sink, and full-size oven with range hood, seamlessly combined with a dining/breakfast area. The spacious living room is enhanced by a large window providing ample natural light and includes a generous double closet for added storage.The bedroom is well-appointed with two closets and an egress window, ensuring both comfort and safety. A contemporary 3-piece bathroom showcases a large tiled shower. Additional highlights include convenient ensuite laundry with a stacked Samsung washer and dryer. Excellent opportunity for single professionals or couples seeking a stylish, move-in-ready residence in a prime location! (id:65446)
2402 - 225 Village Green Square
Toronto, Ontario
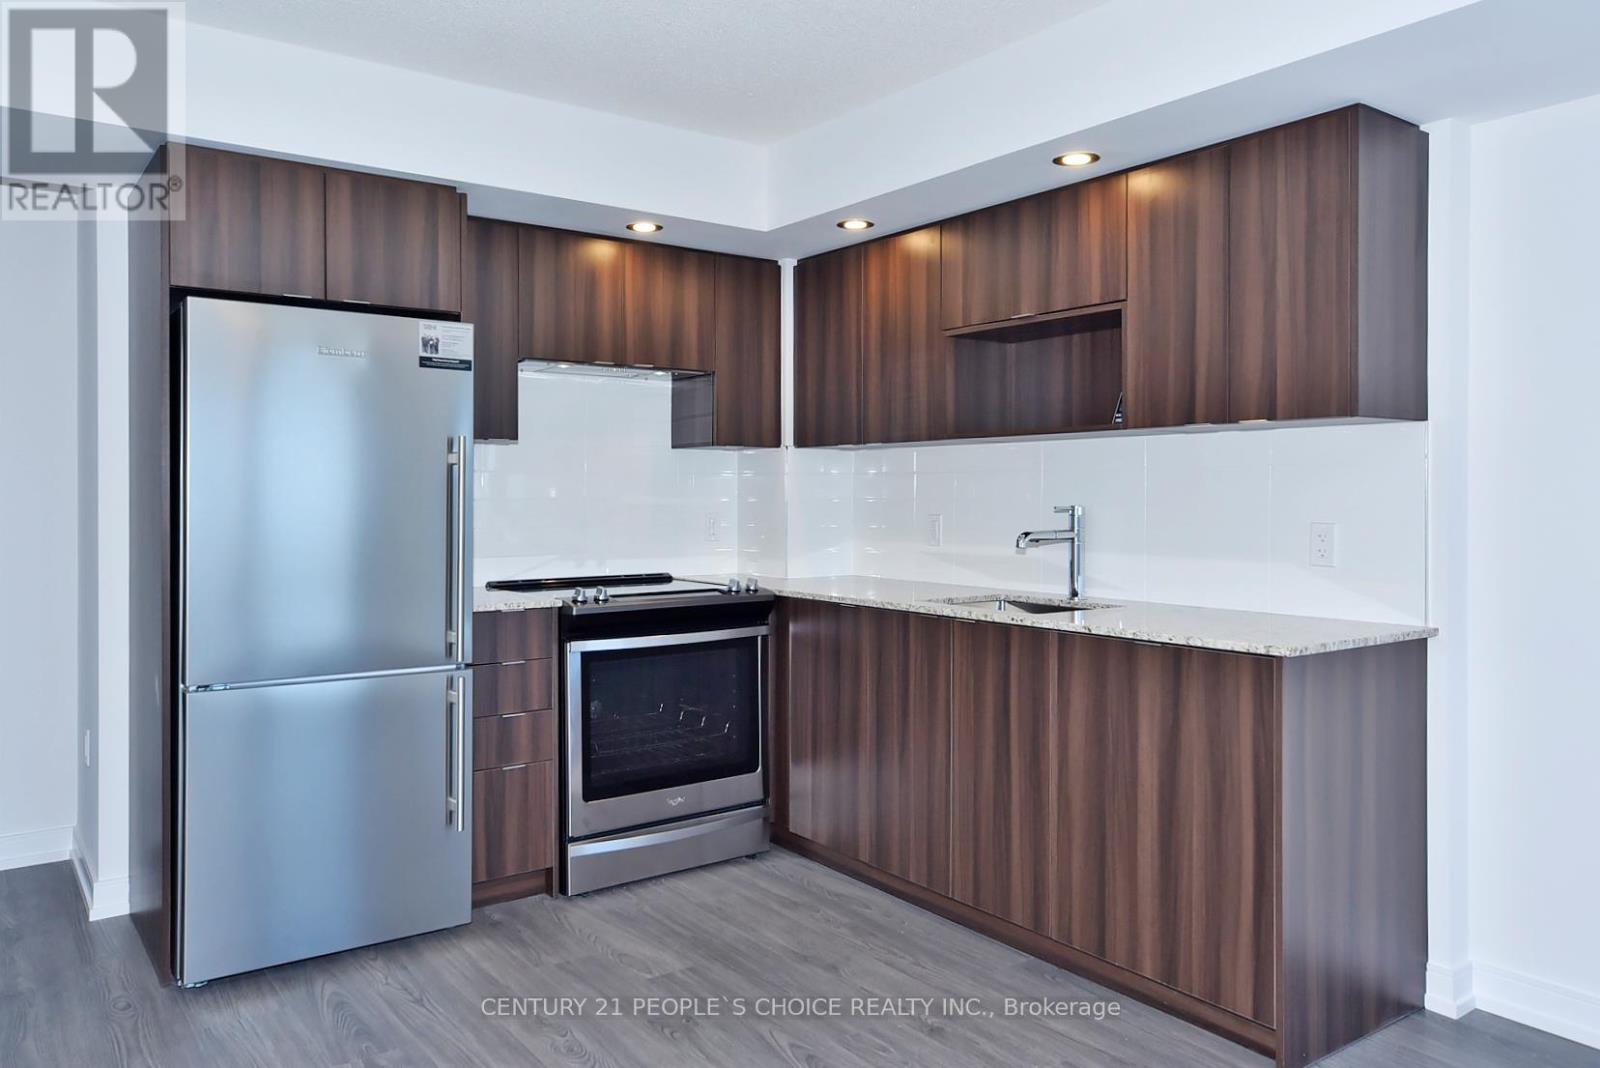
Impeccable Corner Suite at Selene by Tridel. Step into this beautifully maintained 2-bedroom, 2-bathroom corner suite offering over 800 sq. ft. of thoughtfully designed living space. Filled with natural light, the bright open-concept layout creates a warm and inviting atmosphere from the moment you enter. Tastefully upgraded throughout, the unit features sleek laminate flooring and a modern kitchen with stone countertops and full-size stainless-steel appliances-perfect for both everyday living and effortless entertaining. Ideally situated at Kennedy & 401, enjoy unmatched convenience just minutes from transit, shopping, dining, and an abundance of parks and green space. A perfect blend of comfort, style, and location. (id:65446)
65 Crewe Avenue
Toronto, Ontario
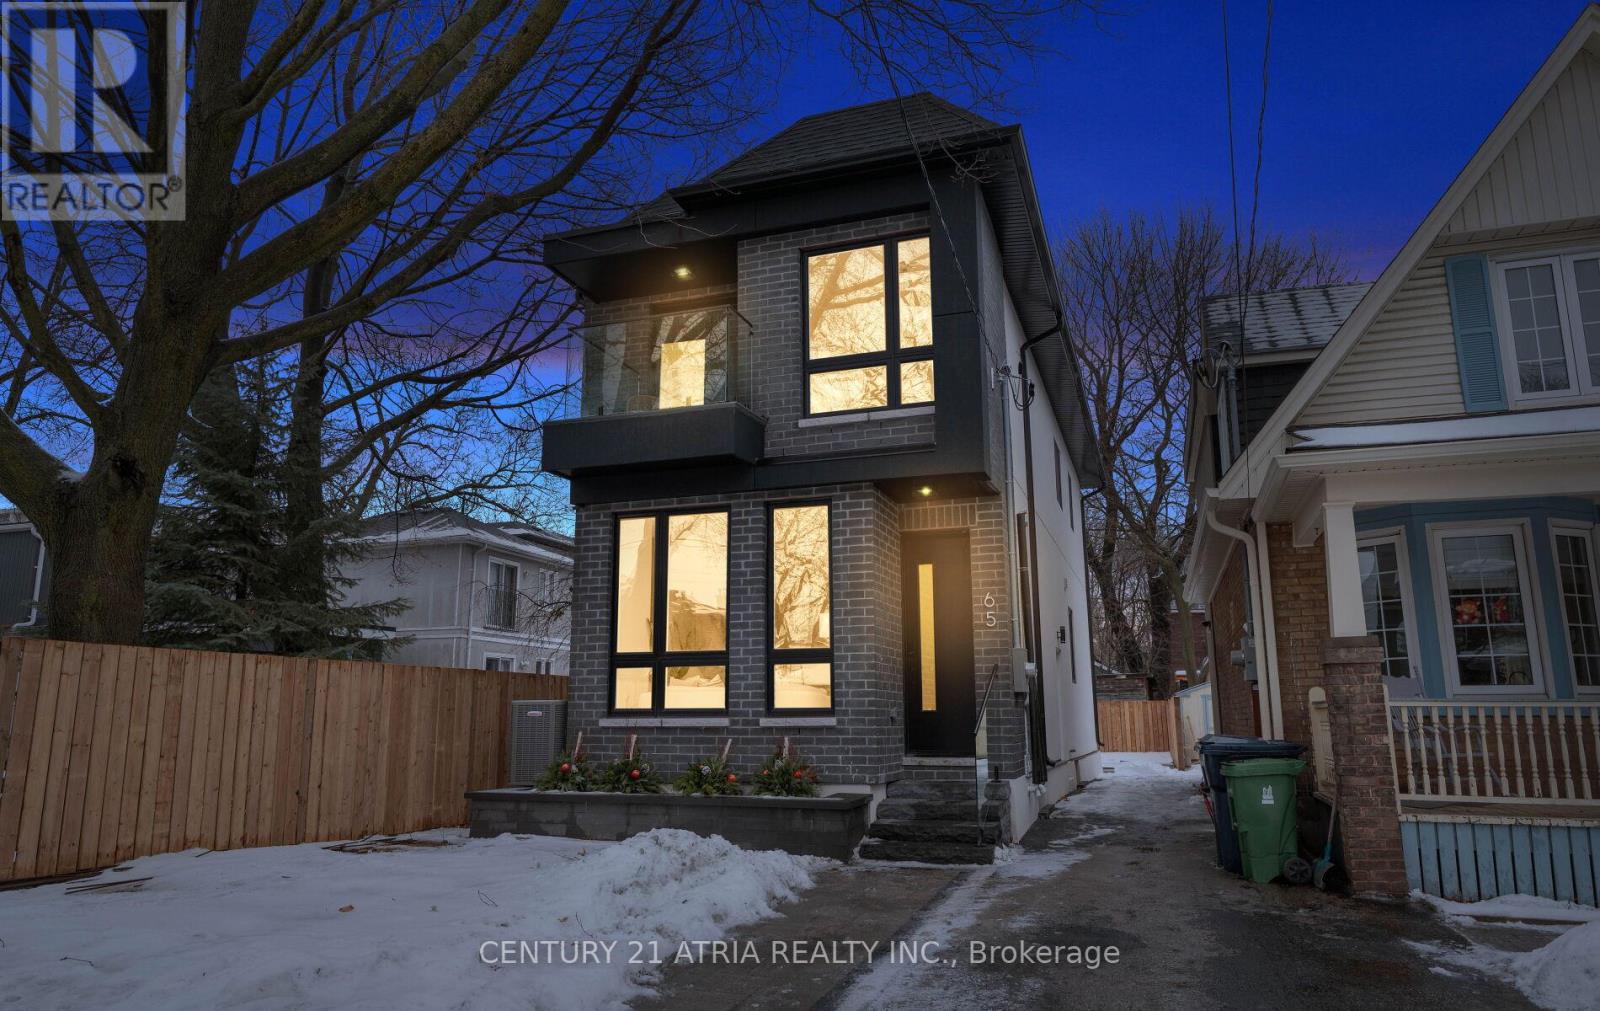
Prime East York new build in one of the city's most desirable neighbourhoods. Stunning modern detached home with a legal 1-bedroom lower level suite. Over 3,000 sq ft (incuding basement), 4+1 bedroomsm 4.5 baths, and parking for two, offering excepional comfort and versatile living. Main level features soaring 10 ft ceilings, an inviting living area with a statement feature wall and sleek glass railing, flowing seamlessly into a chef-inspired kitchen with top-tier built-in appliances, display cabinetry, extensive drawer storage, and a stylish coffee/wine bar with integrated workspace. A large waterfall island anchors the space, with a bright family room by the patio doors - currently used as a breakfast table area, easily reimagined as an office, playroom, or additional living space - opening to the deck for effortless entertaining. Chic powder room completes the main floor. Upstairs: sun-filled interiors continue with a hallway skylight, four bedrooms, including a serene primary retreat complete with a private balcony overlooking the backyard and a spa-like ensuite. Two adjacent bedrooms offer flexibility to be combined into one larger room, if desired. Finished lower level offers a flexible space for a private office, gym, or children's playroom with a full bathroom for the main home, along with a fully self-contained 1-bedroom suite. The suite has a separate walk-up entrance, full kitchen, full bathroom, separate laundry, and bright living space. Income potential or multigenerational living. Exceptional value and move-in ready! Steps to TTC, Main & Woodbine subway stations, GO, parks, trails and minutes to the Beaches and downtown. (id:65446)
158 Wheeler Avenue
Toronto, Ontario
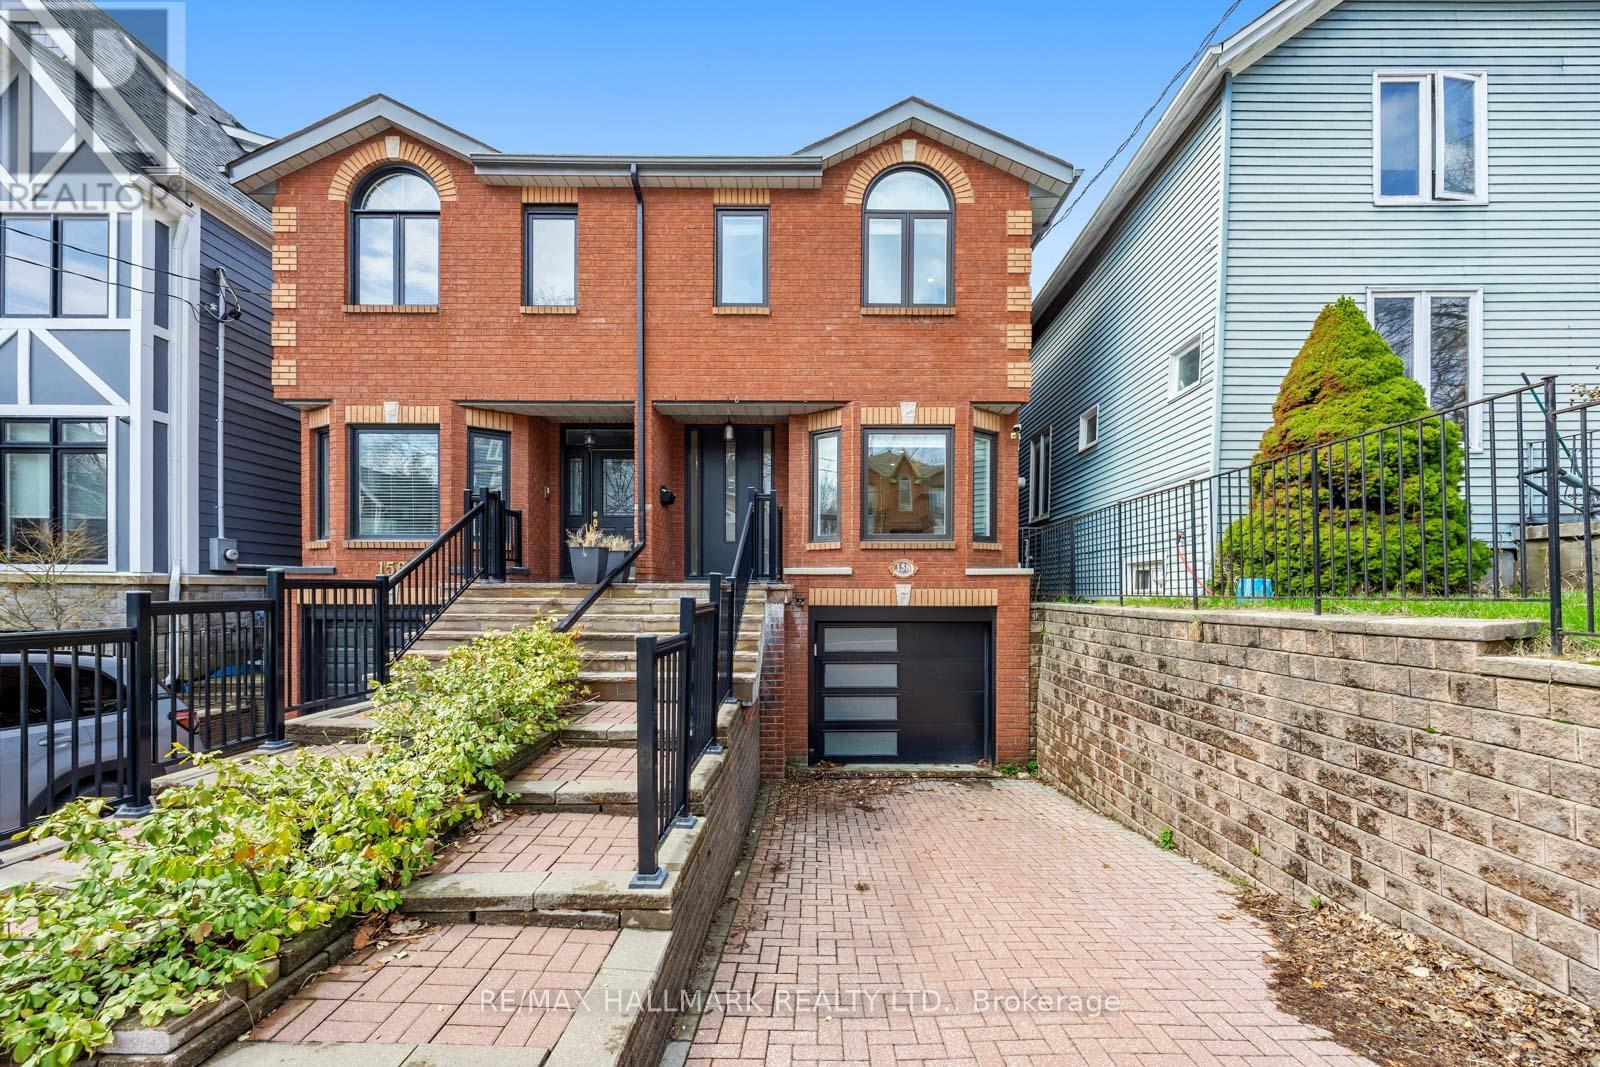
Welcome to a thoughtfully renovated home in the heart of the Beach, offering the kind of space, comfort, and quality that's rarely found in a rental. Designed for everyday living, the main floor features a bright, open-concept layout with 10' ceilings, large windows, and a warm, inviting living/dining space anchored by a gas fireplace. The kitchen is both functional and refined, with built-in Thermador appliances, ample storage, and a sunlit breakfast area overlooking the landscaped backyard and west-facing deck-perfect for quiet evenings or weekend entertaining. Upstairs, natural light fills the home through multiple skylights. The primary bedroom is a calm, private retreat with vaulted ceilings and a beautifully finished ensuite with heated floors. Additional bedrooms offer flexibility for families, guests, or a dedicated work-from-home setup. The fully finished basement provides valuable extra living space with a bedroom, full bathroom, and a bright, versatile area ideal as a home office, library, or media room. A separate entrance adds convenience and flexibility. This is a well-cared-for home with quality upgrades throughout, including built-in storage, water filtration and softener systems, and direct access from the garage. Located within the sought-after Williamson Road school district and just a short walk to Queen Street East, the boardwalk, and TTC-this is an opportunity to enjoy the best of Beach living in a home that has been designed and maintained with care. (id:65446)
2 (Lower) - 7615 Mulhern Road
Niagara Falls, Ontario
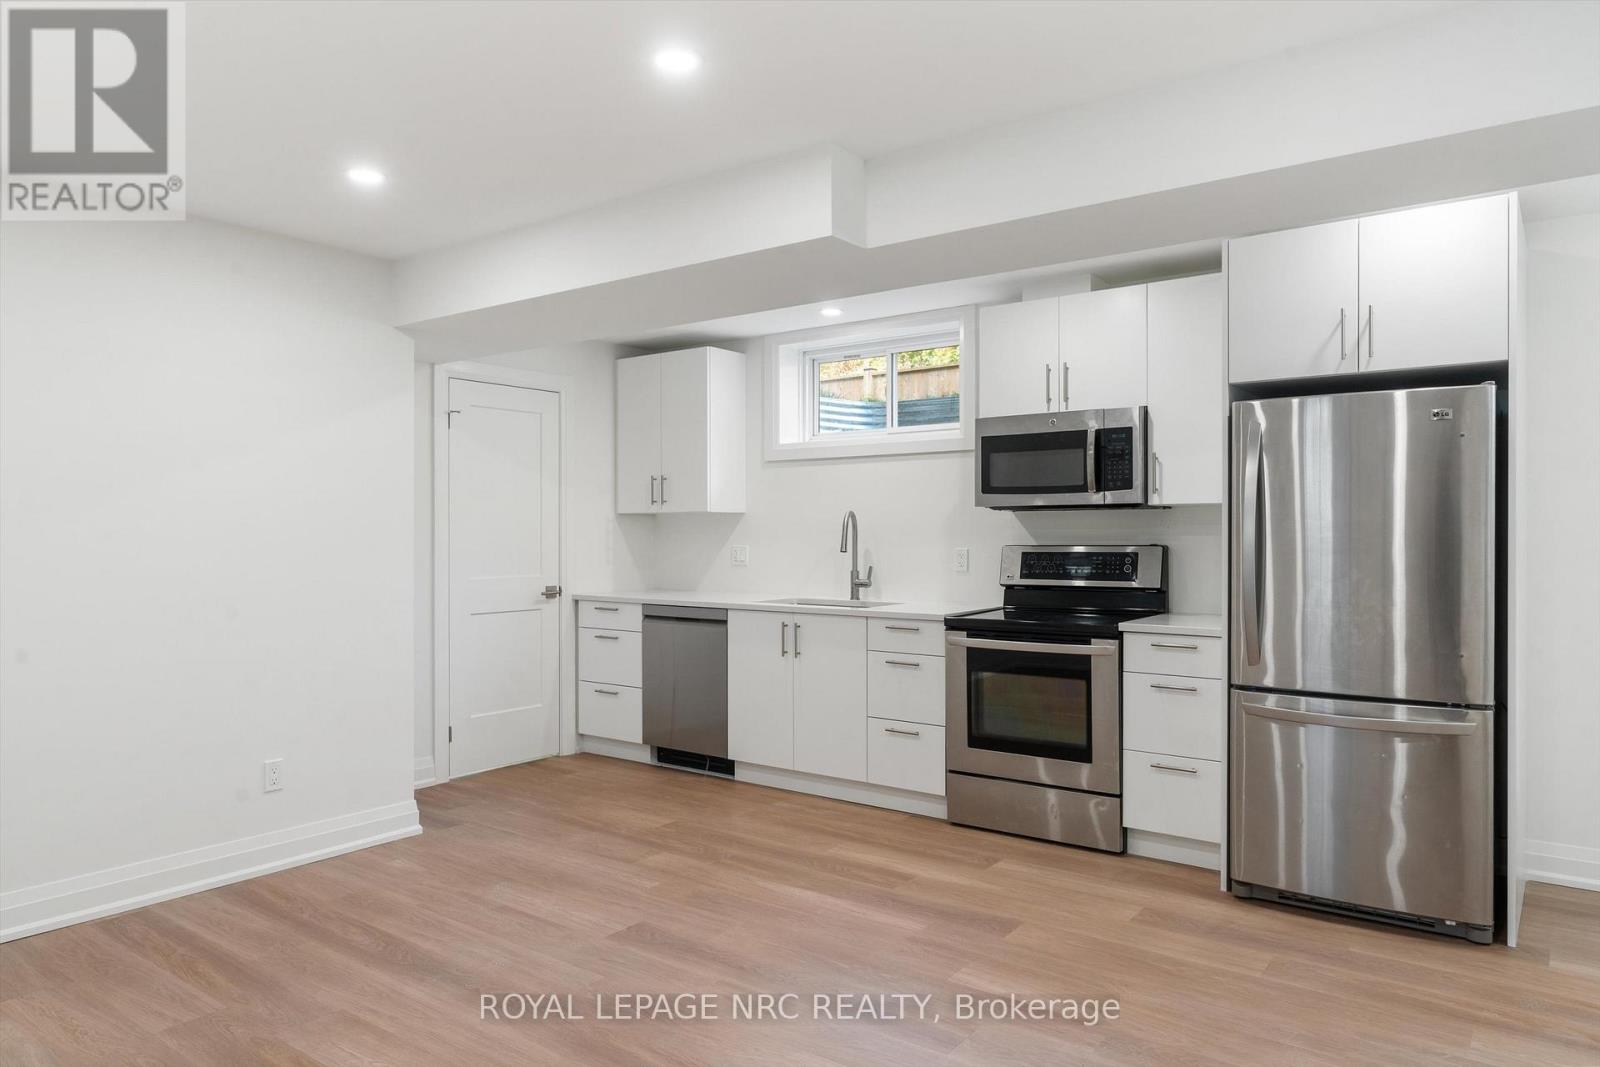
Welcome to 7619 Mulhern Road. This brand new one bedroom basement suite has high end custom finishes, driveway parking, and even has A/C to take the sting away on those scorching summer nights. This one bedroom unit has its own completely separate entrance, that leads its way to the open concept main area with custom kitchen and designer flooring. For modern finishes and comfort this is the perfect space. (id:65446)
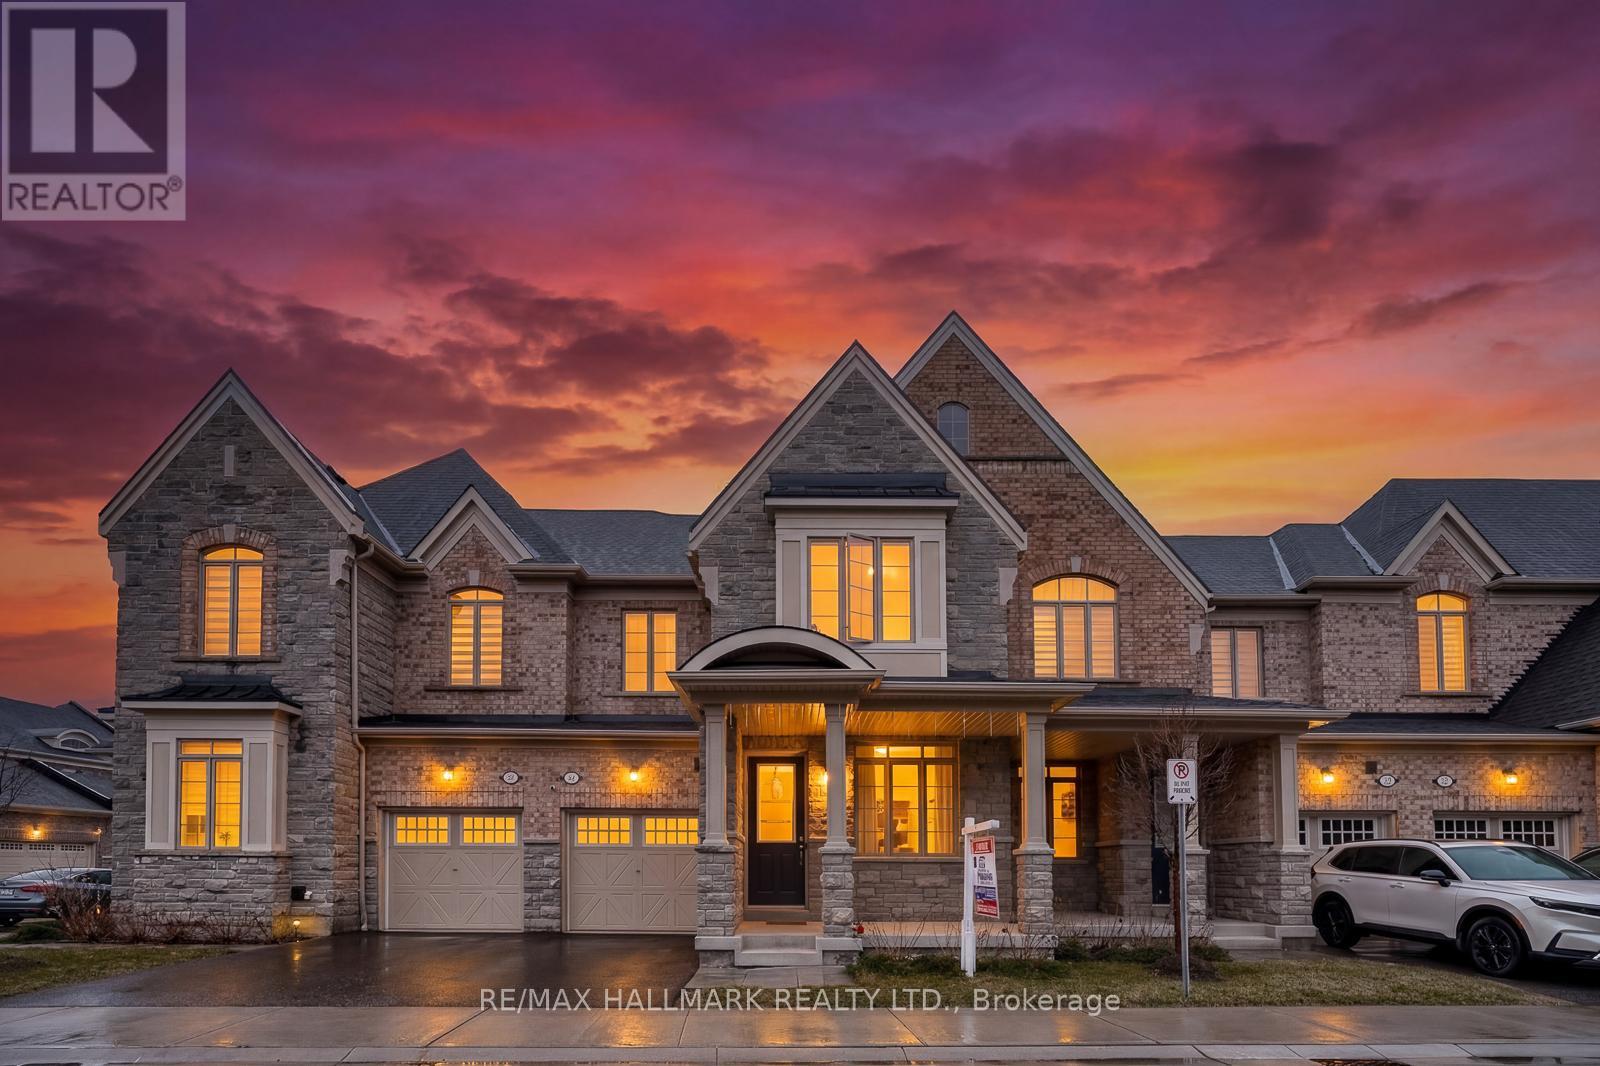
4 Hickling Lane
Ajax, Ontario
Beautiful brick and stone townhome nestled in a safe, family-oriented neighborhood in North Ajax. This inviting home features a charming covered front porch and a thoughtfully designed layout with 3 spacious bedrooms and 3 bathrooms. The bright and spacious main floor offers a welcoming living room with a cozy gas fireplace and a comfortable family area, creating the perfect space for both everyday living and entertaining. The modern, family-sized kitchen features granite countertops, stainless steel appliances, a center island, and a sun-filled breakfast area with a walkout to the backyard deck-ideal for outdoor dining and relaxing. Hardwood flooring throughout the main floor adds warmth and elegance to the space. Upstairs, the king-sized primary bedroom includes a walk-in closet and a luxurious 5-piece ensuite complete with a glass shower. Enjoy the spacious backyard with a wood deck, perfect for hosting family and friends. The unfinished basement offers excellent potential to customize to your needs. Ideally located in desirable North Ajax, close to schools, parks, playgrounds, shopping, and transit, making it a wonderful place to call home! (id:65446)
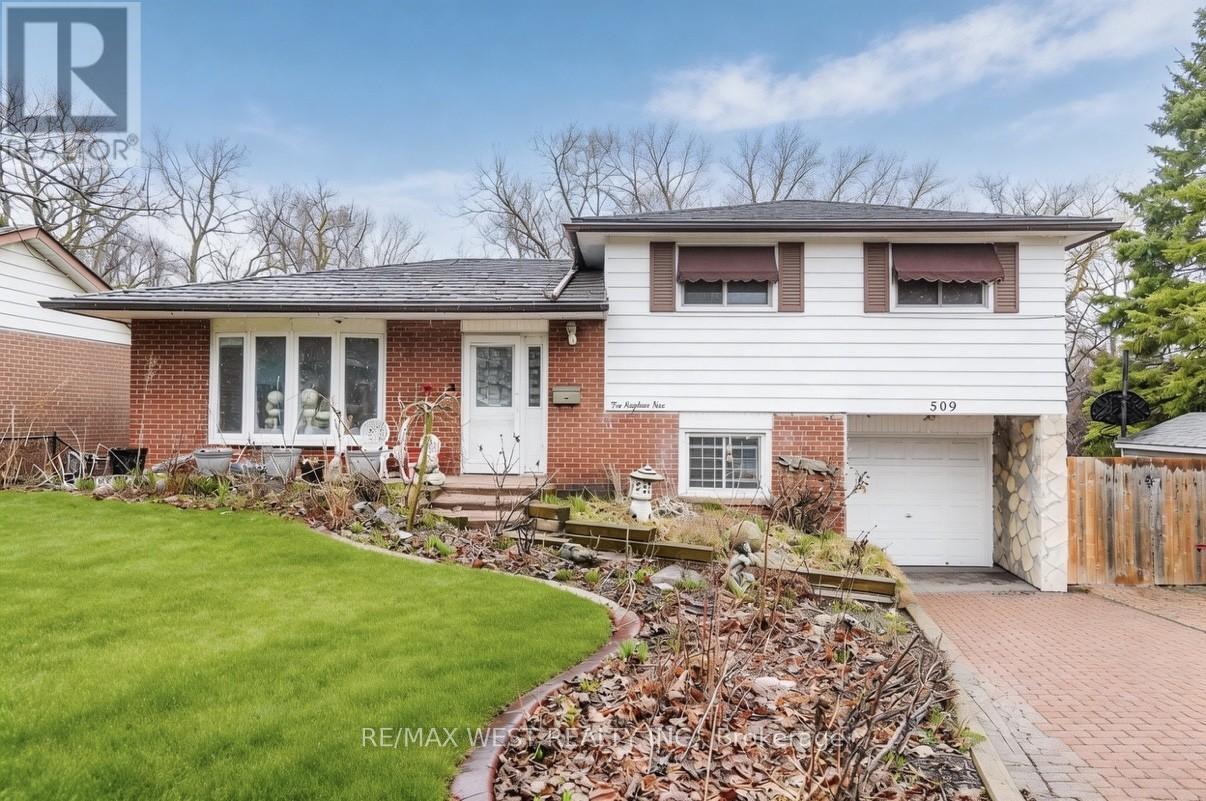
509 Arnhem Drive
Oshawa, Ontario
RAVINE LOT. Incredible Pie-Shaped Lot On A Quiet Street in Sought After O'Neill Neighbourhood. Backing On Valley Grove Park This 3 Bedroom 4 Level Sidesplit Has Been Lived In By A Single Family For Decades And It's Sadly Time For Them To Part Ways With Their Beloved Home. Property Requires Some Updating But Great Bones. Looking For That Handyman Or Visionary Who Wants To Have An Exceptional Lot On A Great Street. Multiple Walk-outs To Expansive Yard. Opportunity To Customize The Home To Your Specific Needs. Above Grade Family Room On Lower Level With Walk-Out To Yard. Huge Covered Deck Off Kitchen Overlooking Ravine. Steel Roof, No Need To Replace. Closet Organizers, Hardwood Floor & Tile Throughout Lower Level. Truly A Remarkable Property Being Offered At The Lowest Price On The Street In Many Years With A Ravine Lot. 1min Drive To Costco, 8 Mins To Oshawa Center, 9 mins To Durham College / Ontario Tech University. (id:65446)
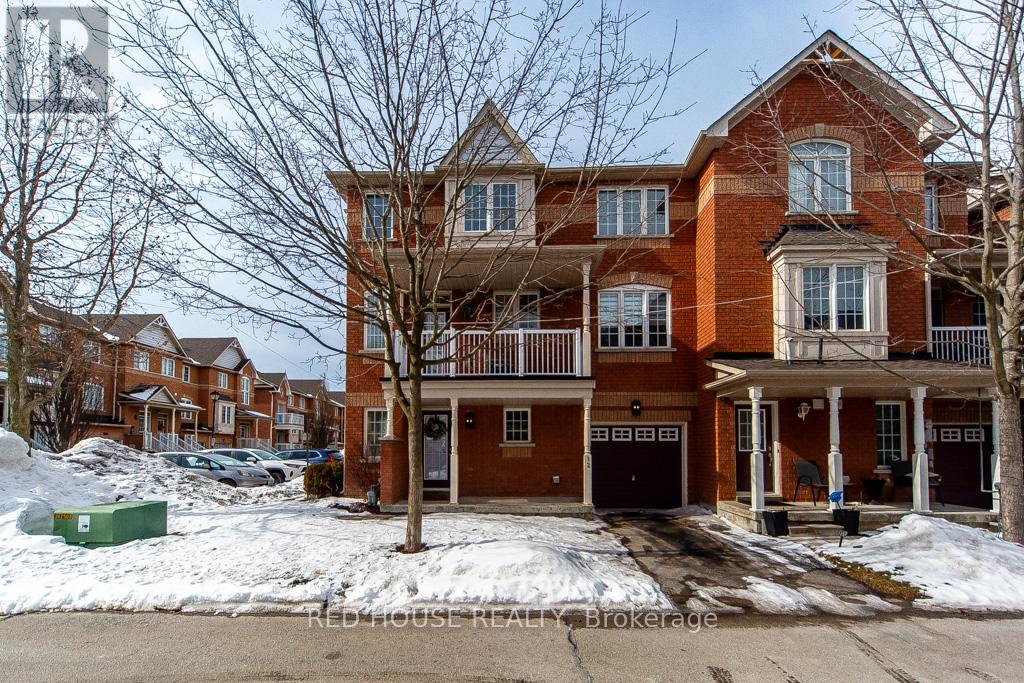
12 Naylor Lane
Ajax, Ontario
Gorgeous End Unit Townhome in Picturesque & Quiet Neighbourhood. Low Maintenance Fees! Includes Water! Close to the Lake. Sun Filled Space. Excellent & Efficient Layout. Stunning 9 Ft Ceilings. Warm Colours & Decor. Laminate Floors Throughout. Open Concept Living/Dining Area. Two Main Entrances. Close to the Garage and to Visitor's Parking. Large Eat In Kitchen w/ Quartz Counters, Stainless Steel Appliances, Breakfast Bar & Walk Out to the 2nd Floor Balcony. Kitchen Overlooks Living/Dining. Ground Floor Family Room w/ a Walk Out To A Covered Porch. Spacious Laundry Room. Extra Storage in Utility Room. Many Updates. New Stair Runner Recently Installed. Very Pet Friendly Complex. Close to Ajax GO, Several Schools, Public Transit, 401 Highway & All Amenities. (id:65446)
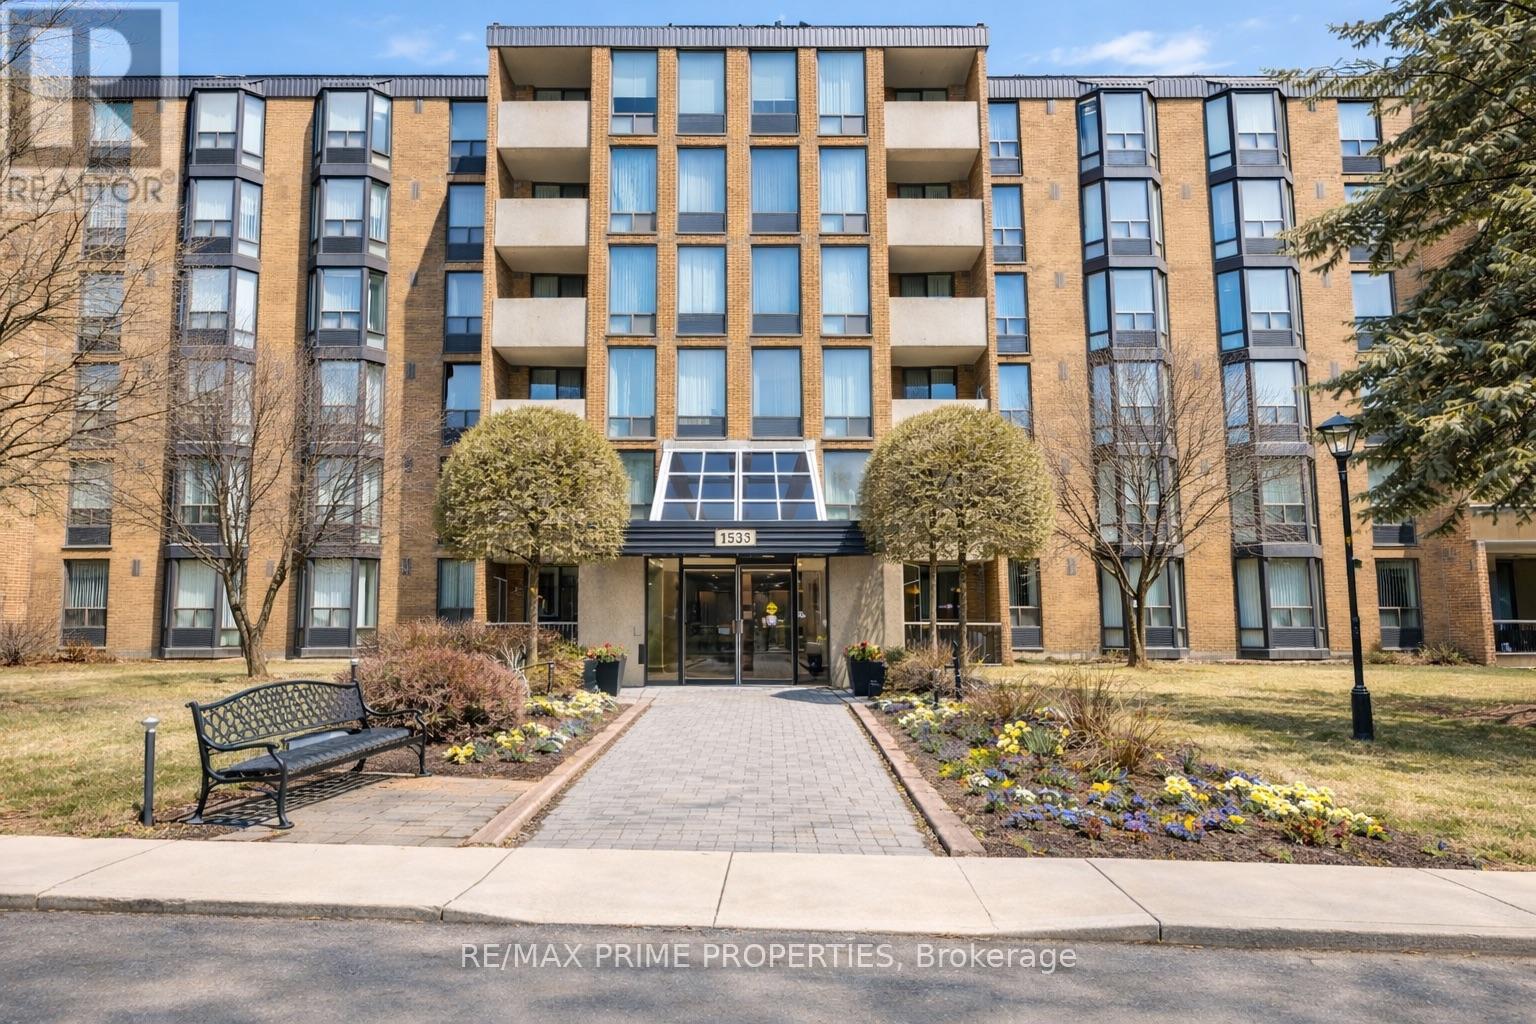
302 - 1535 Diefenbaker Court
Pickering, Ontario
Step into Unit 302 at 1535 Diefenbaker Court and you'll immediately notice how bright, welcoming, and comfortable this home feels. With nearly1,100 square feet, this three-bedroom, two-bathroom condo offers the kind of space you don't often find in condo living - perfect for families, working from home, or simply having room to breathe. The open living and dining area is filled with natural light and creates an easy space to relax after a long day or gather with friends and family. The kitchen has been refreshed with brand new cupboard doors, a modern backsplash, updated countertops, and a brand new stove - ready for everyday meals and weekend hosting a like. All three bedrooms are generously sized, giving you flexibility for kids' rooms, a guest room, hobby space, or a dedicated home office. The primary bedroom features its own private ensuite, while both bathrooms have been updated with new tile, new toilets, and fresh finishes that add a clean, modern feel throughout. You'll appreciate the simple monthly costs with water and bulk cable included in the maintenance fees, plus one parking space and plenty of visitor parking for guests. The building is well cared for and offers a friendly, established community feel. Location-wise, everything is close by -shopping at Pickering Town Centre, easy access to the GO Station and Highway 401 for commuters, nearby parks, schools, grocery stores, and evening walks along Frenchman's Bay. Whether you're upsizing from a smaller condo, buying your first home, or looking for a smart long-term investment, this is a space that truly feels like home. Move in and enjoy now, with plenty of opportunity to make it your own over time. (id:65446)
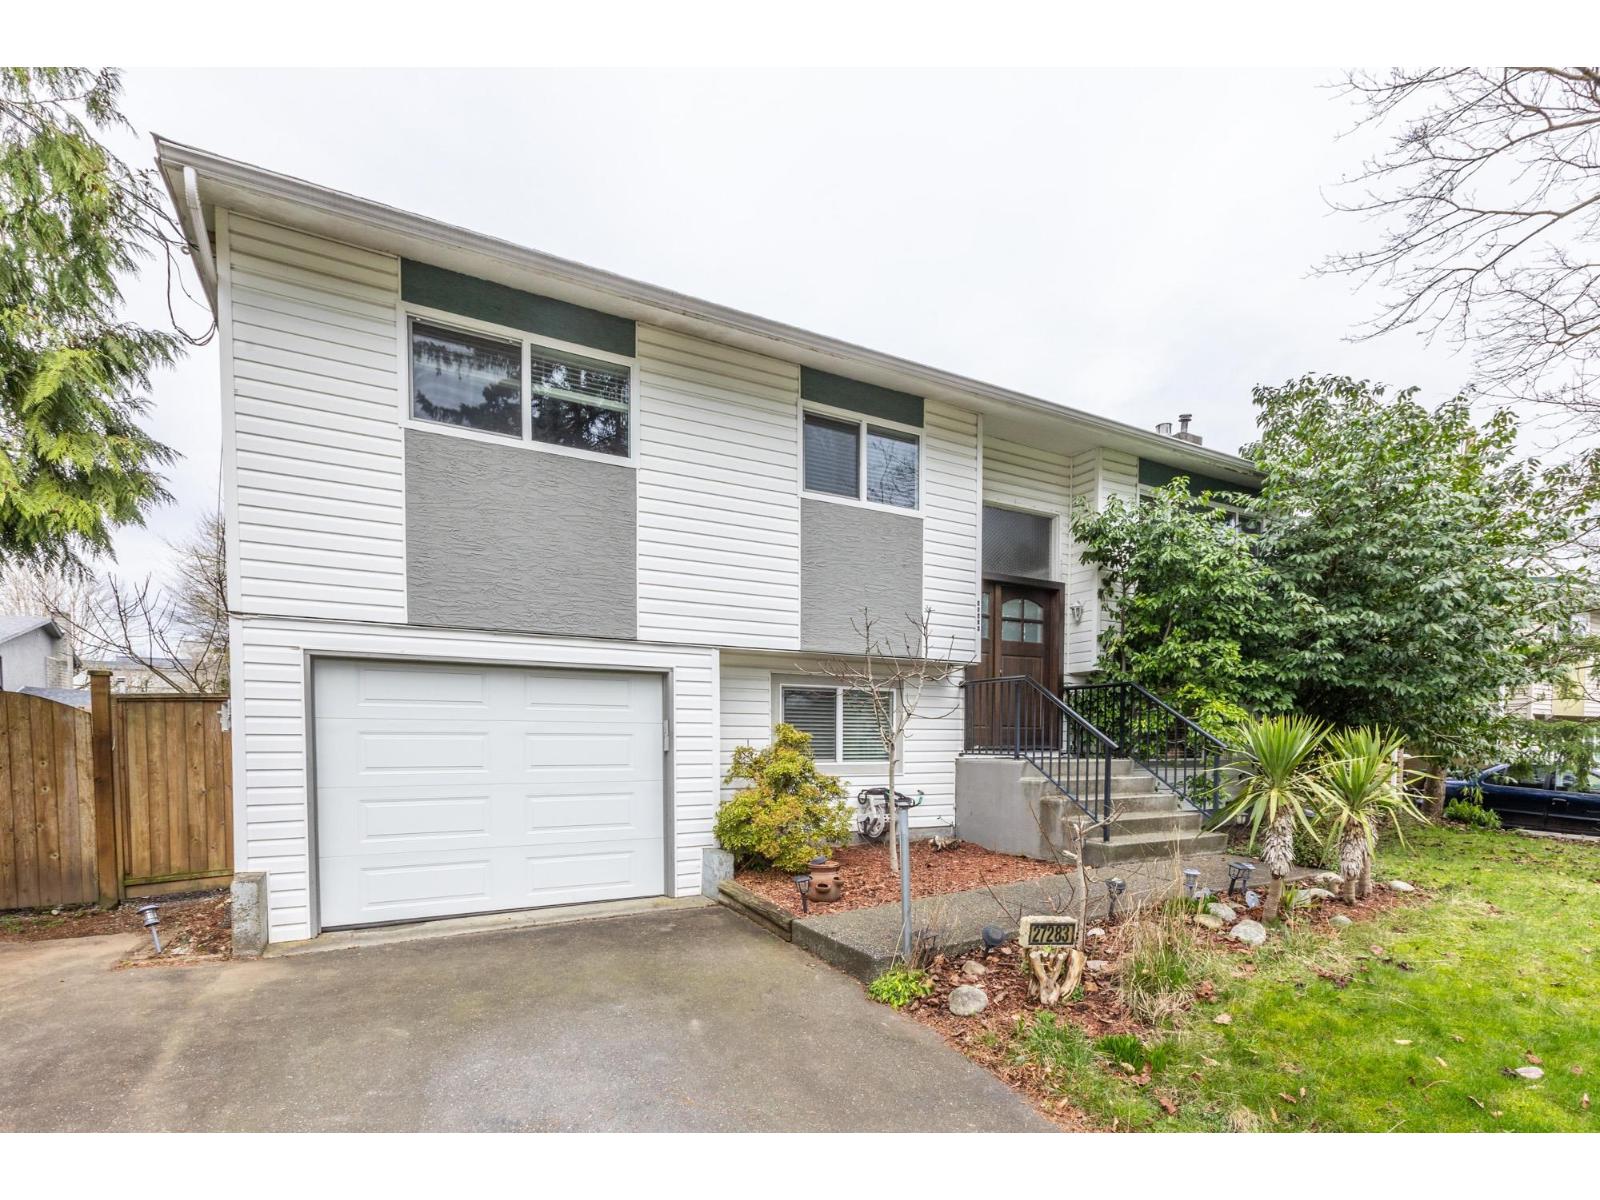
27283 29 Avenue
Langley, British Columbia
Prime 6-Storey Development Site in Downtown Aldergrove! Unlock massive potential with this 8,128 sq ft lot in the high-growth Core Area. Designated for Medium Density (2.0 FSR) in the Community Plan, this site allows for a 6-storey mid-rise masterpiece. The property features a well-maintained 5-bed, 2-bath home with a cozy backyard deck-perfect for high-yield rental income while you plan your build. Steps from the ACU Community Centre and the new Urban Village, you're at the heart of the Fraser Valley's 2026 transformation. Invest in the future of Aldergrove today! Open House Apr 19 @2pm - 4pm (id:65446)
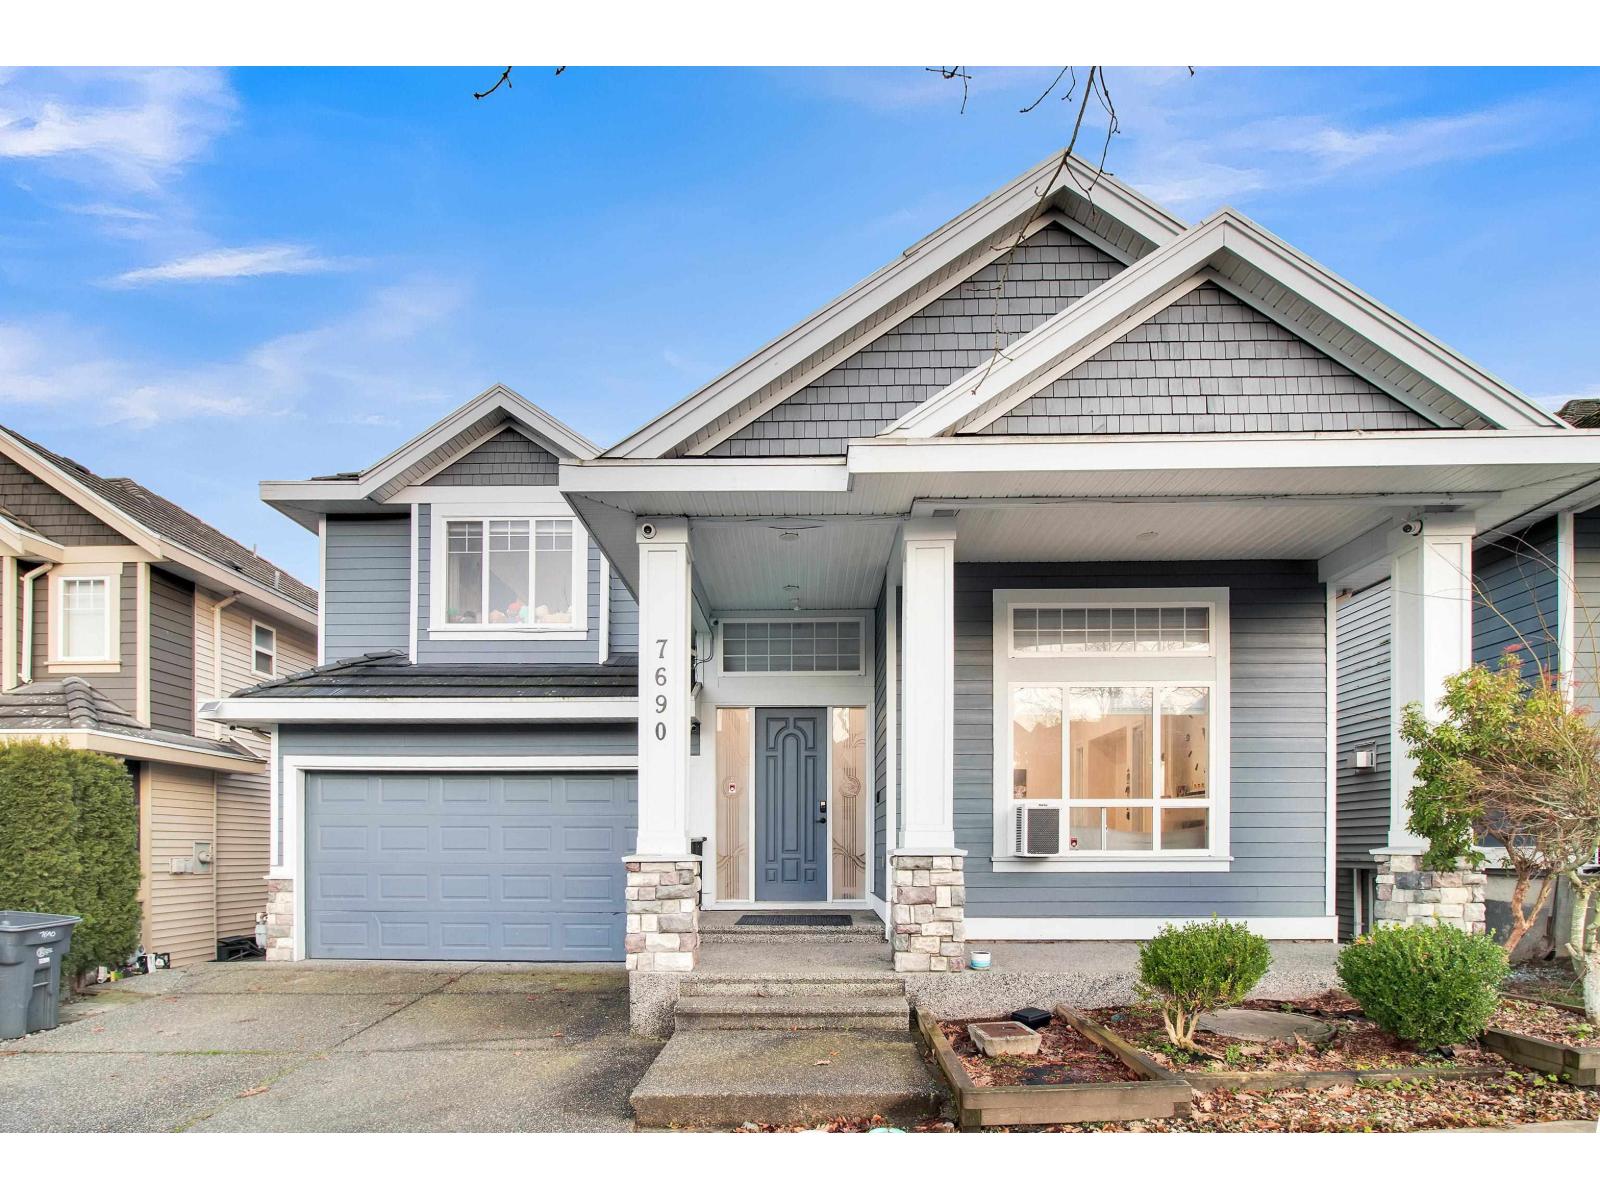
7690 146a Street
Surrey, British Columbia
Welcome to this spacious 8-bedroom, 6-bathroom home in East Newton. The main floor features a bright open entrance, living room, dining area, kitchen with stainless steel appliances, spice kitchen, and family room. Additionally, there is a room on the main floor with a good size window (no closet), ideal for use as a guest room, office, or for parents or seniors. A full bathroom also available on the main floor. The upper level offers 4 bedrooms and 3 bathrooms, including 2 ensuite bathrooms. The home also includes two rental suites: (2+1) providing excellent mortgage-helper potential or multi-generational living. House comes with an installed security camera system. School catchment Chimney Hill elementary and Frank Hurt Secondary. (id:65446)
Royal LePage - Wolstencroft
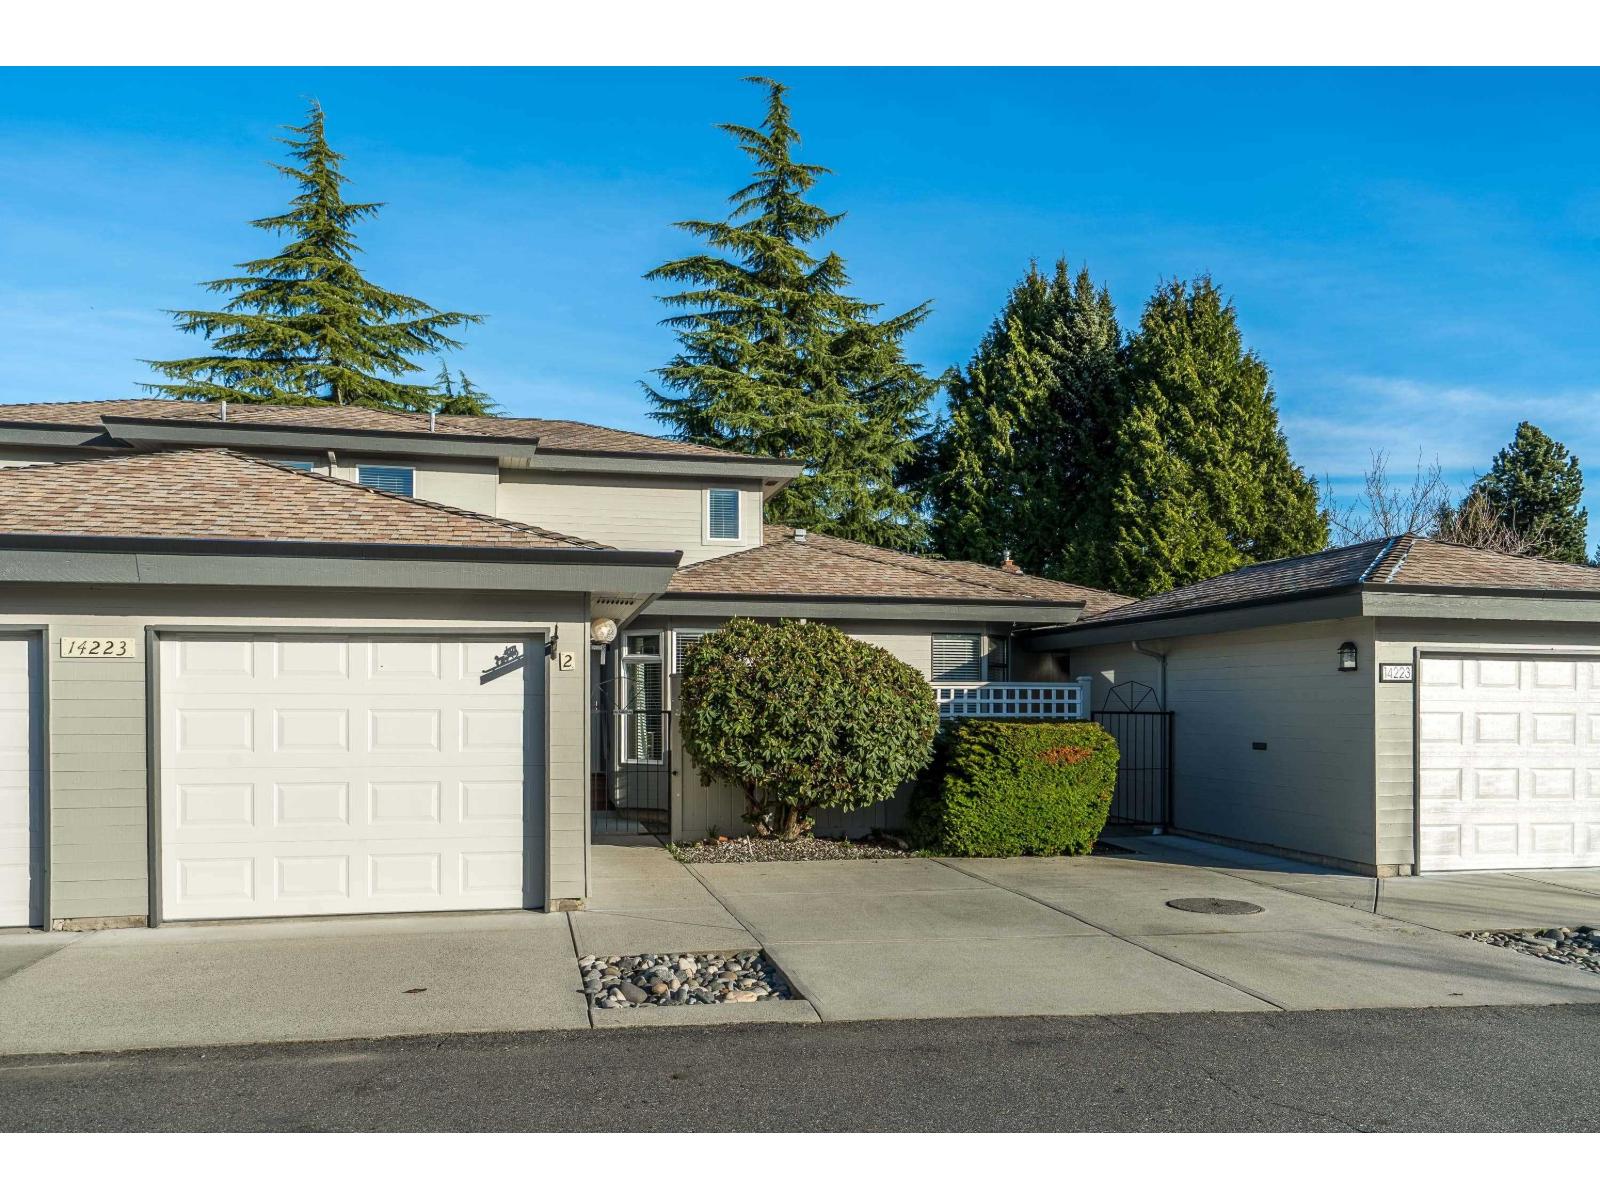
2 14223 18a Avenue
Surrey, British Columbia
Sunhill Gardens, situated on a quiet street in Ocean Bluff. This 2 bedroom, 2 bath townhouse features an enclosed, PRIVATE, west facing courtyard at the front, ideal for young children and/or pets & private backyard with 2 deck areas (one covered). Upgrades include main bathroom, cozy fireplace, patio door, new windows & patio extended. Spacious detached single garage plus an additional parking pad in the front. Walking distance to elementary school (Bayridge) & High School (Semiahmoo). A short walk to Athletic Park & South Surrey Rec Centre. Plenty of visitors' parking. This townhouse is a great option to a condo at an affordable price! Lots of PRIVACY! Great neighbours & community! OPEN HOUSE SUN. APR. 19, 1-3 PM (id:65446)
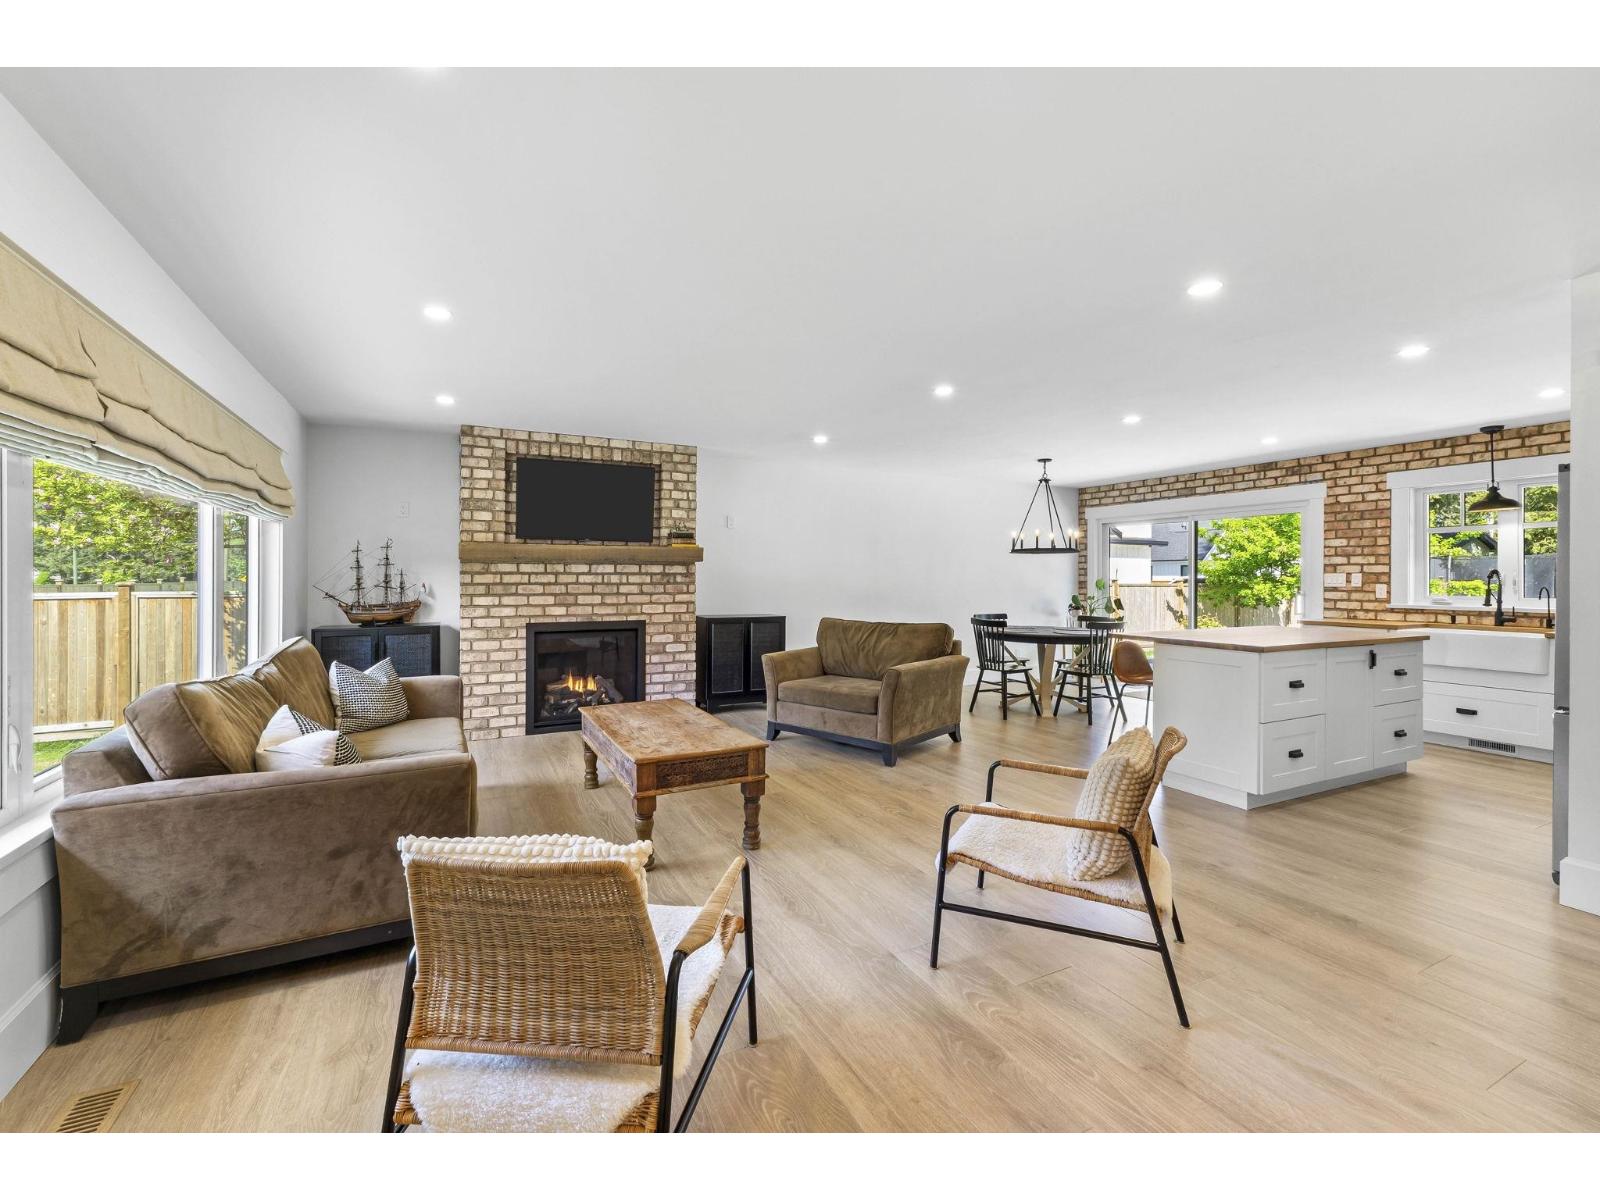
24633 56 Avenue
Langley, British Columbia
NEW PRICE $1.499k Welcome to your dream modern farmhouse rancher! This charming 3-bedroom, 2-bathroom home has been extensively renovated down to the studs, blending contemporary style with rustic charm. Situated on a generous half-acre lot, it offers spacious living areas, a stunning kitchen with high end appliances and butcher block counter tops, and beautifully updated bathrooms. Enjoy the tranquility of country living while being just minutes from local amenities. Perfect for families or those seeking a peaceful retreat. Tons of room to build a dream shop. Bring your fussiest of buyers this home is a must-see shows like a "10"! (id:65446)
73 8371 202b Street
Langley, British Columbia
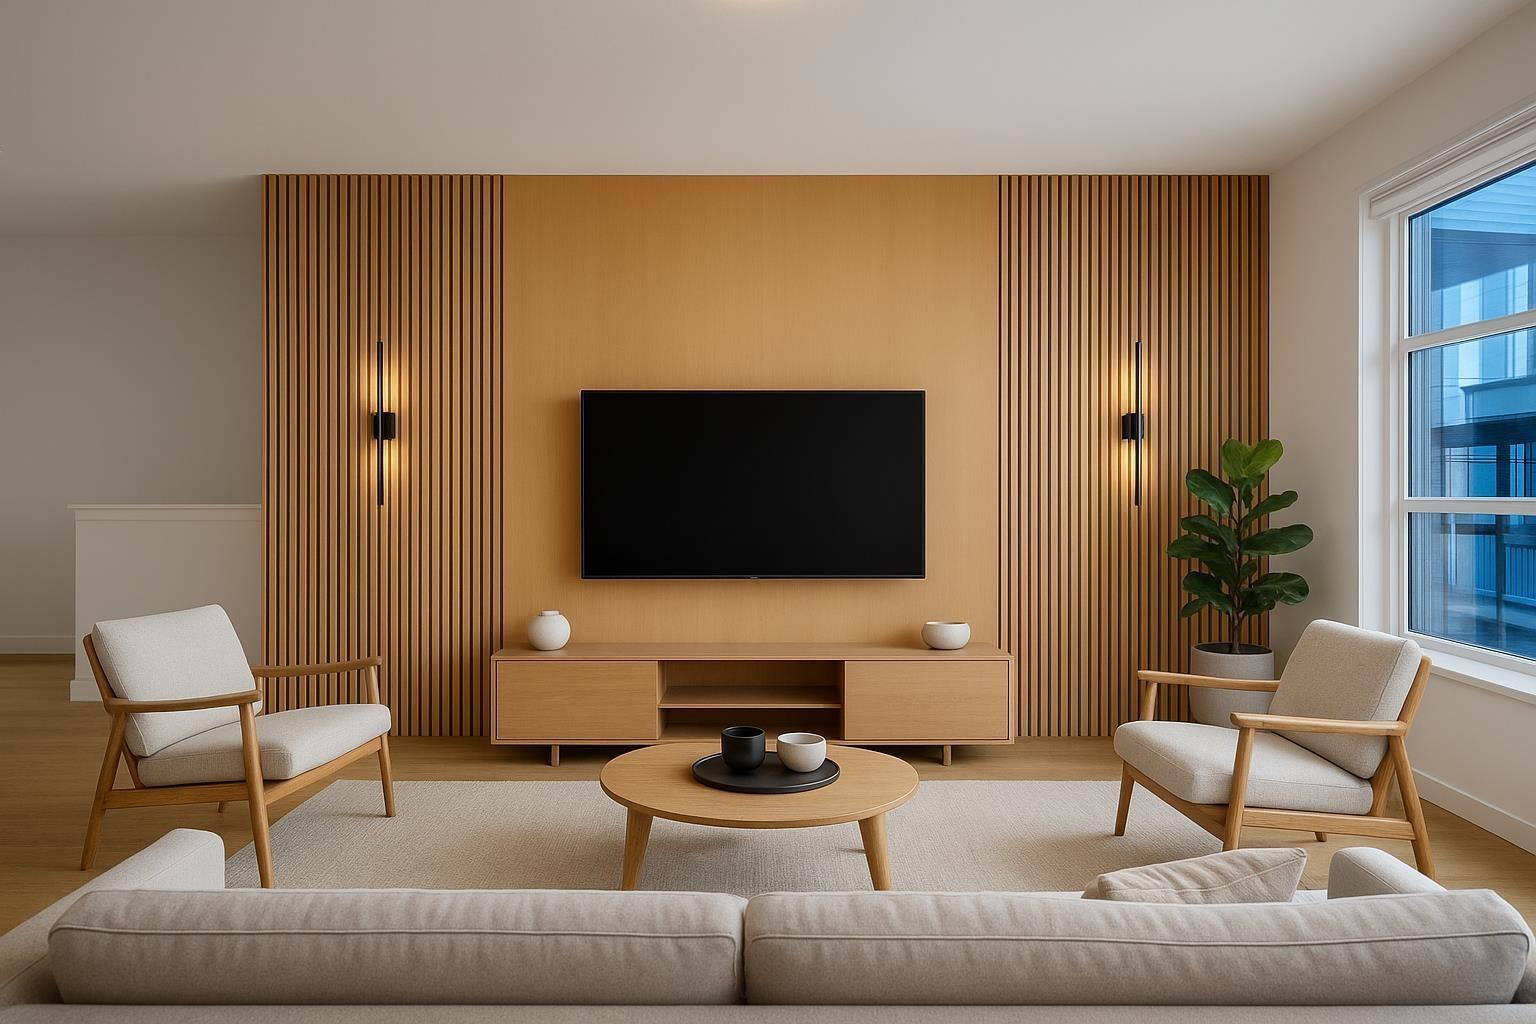
3 BED +FLEX + NO GST + FULLY RENOVATED + BRAND NEW INTERIOR PAINT+ EXTRA LARGE GARAGE 560 Sq Ft + SUPER LOW STRATA FEES $233 + SIDE BY SIDE GARAGE + PAINTED GARAGE & EPOXY + VACANT.(1569 SQ, FT. + 369 SQFT ROOFTOP PATIO) + MODERN 2025 FULLY RENOVATED CUSTOM DESIGNER Townhome in KENSINGTON LOFTS. Custom Luxury Finishes That You Won't Find In Any Townhome. Everything Freshly Painted Inside Brand New Paint on Walls, Trim, Doors and All Woodwork. Features a wide open layout, including fresh wainscoting and wooden slat feature wall, a large chef-style kitchen, and a convenient powder room on the main. Enjoy a private rooftop patio, perfect for entertaining. Walking Distance to R.E. M Secondary (IB) & Josette D. Elementary, with fast access HWY 1. VACANT (id:65446)
5751 246b Street
Langley, British Columbia
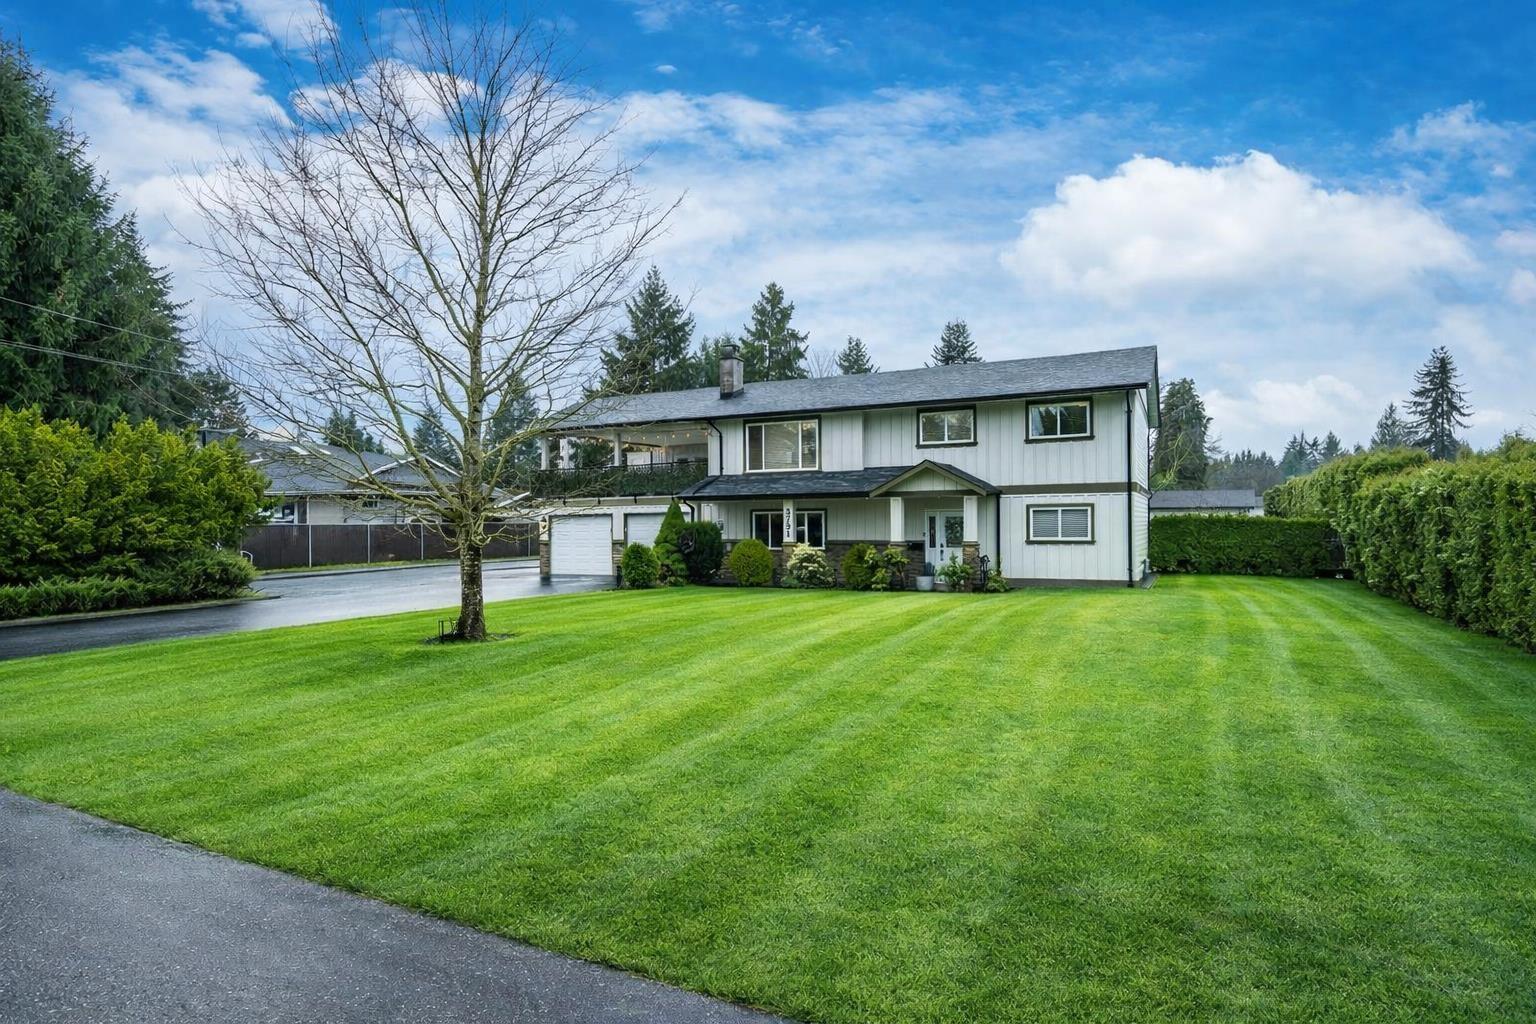
Welcome home! This beautifully renovated Salmon River gem resides on a 19,000 sq. ft. lot, offering over 3,000 sq. ft. of stylish living! This 7-bed, 4-bath home is the perfect blend of modern updates and flexibility. Ideal for multi-generational living or income potential with a bright 1-bed legal suite plus a 2-bed in-law suite with room for the whole family. A detached garage and bonus space for a home-based business or hobbies. On city water in a prime location. Move-in ready with endless possibilities - don't miss this one! (id:65446)
75 Laing Street
Toronto, Ontario
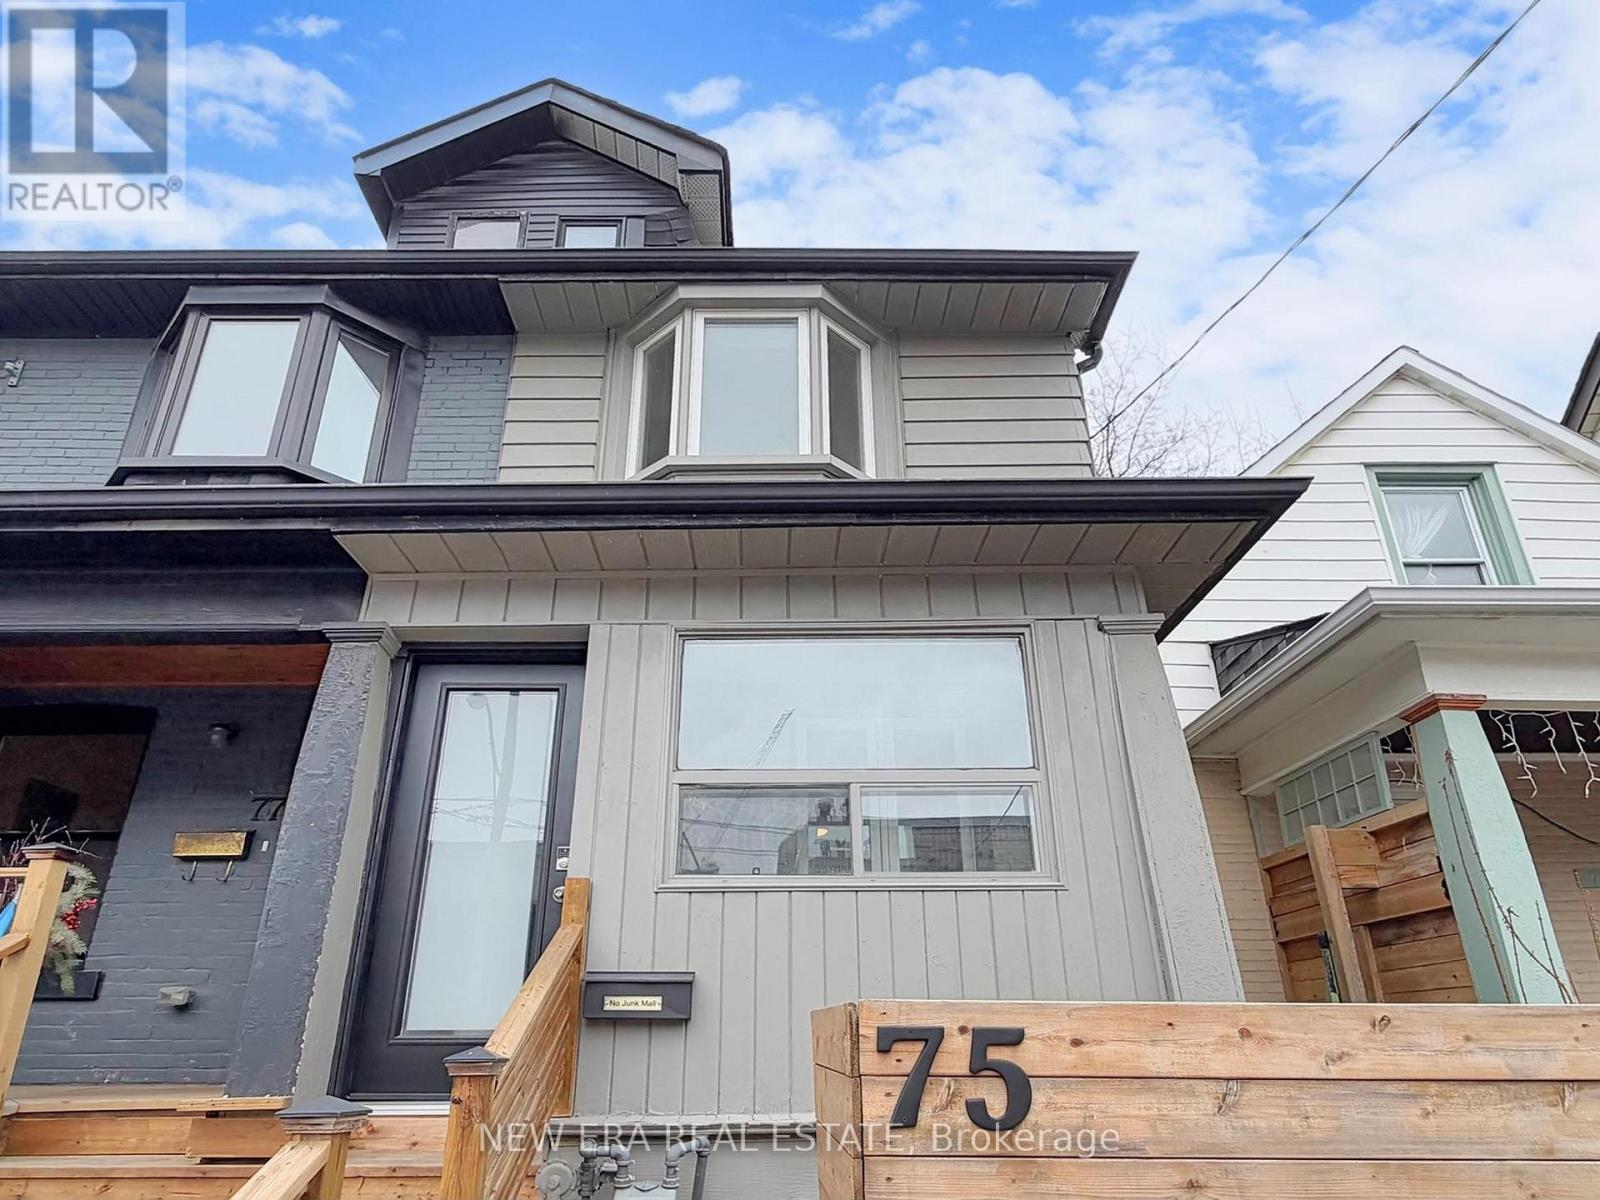
Located in the highly sought-after Bruce Public School catchment, 75 Laing is a standout end-of-row home that delivers the privacy, light, and layout of a true semi-detached. Not a flip that skipped quality and care but rather a full 2020 gut-to-studs rebuild that nails quiet luxury without shouting about it. Rockwool in walls/ceilings kills city noise, spray-foam roof, new mechanicals, tankless hot water, owned high-efficiency furnace/AC, so bills stay low, life stays calm. Kitchen's pure chef vibes: huge quartzite waterfall island, pro gas range, premium appliances, pot lights everywhere. Solid maple hardwood throughout, 9ft main ceilings, incredible 14ft vaulted primary, custom glass-railing staircase, oversized baseboards, skylights pouring in light. Two sleek full baths, second-floor laundry (huge win), blank canvas lower level for office/gym/media. End-unit bonus: windows on three sides, real privacy, courtyard view instead of brick wall. Leslieville magic: steps to Maple Leaf Forever Park, 5-min to Greenwood (pool, rink, dog park), Queen streetcar to downtown in 15, Farmboy/Loblaws nearby, endless Queen East dining, hip yet family feel. Low-maintenance fenced yard, two-tiered deck, street permit parking. Turn-key modern in one of Toronto's best walkable spots, not cookie-cutter. Who's ready to move in? (id:65446)
2011 Fairview Road
Rideau Lakes, Ontario
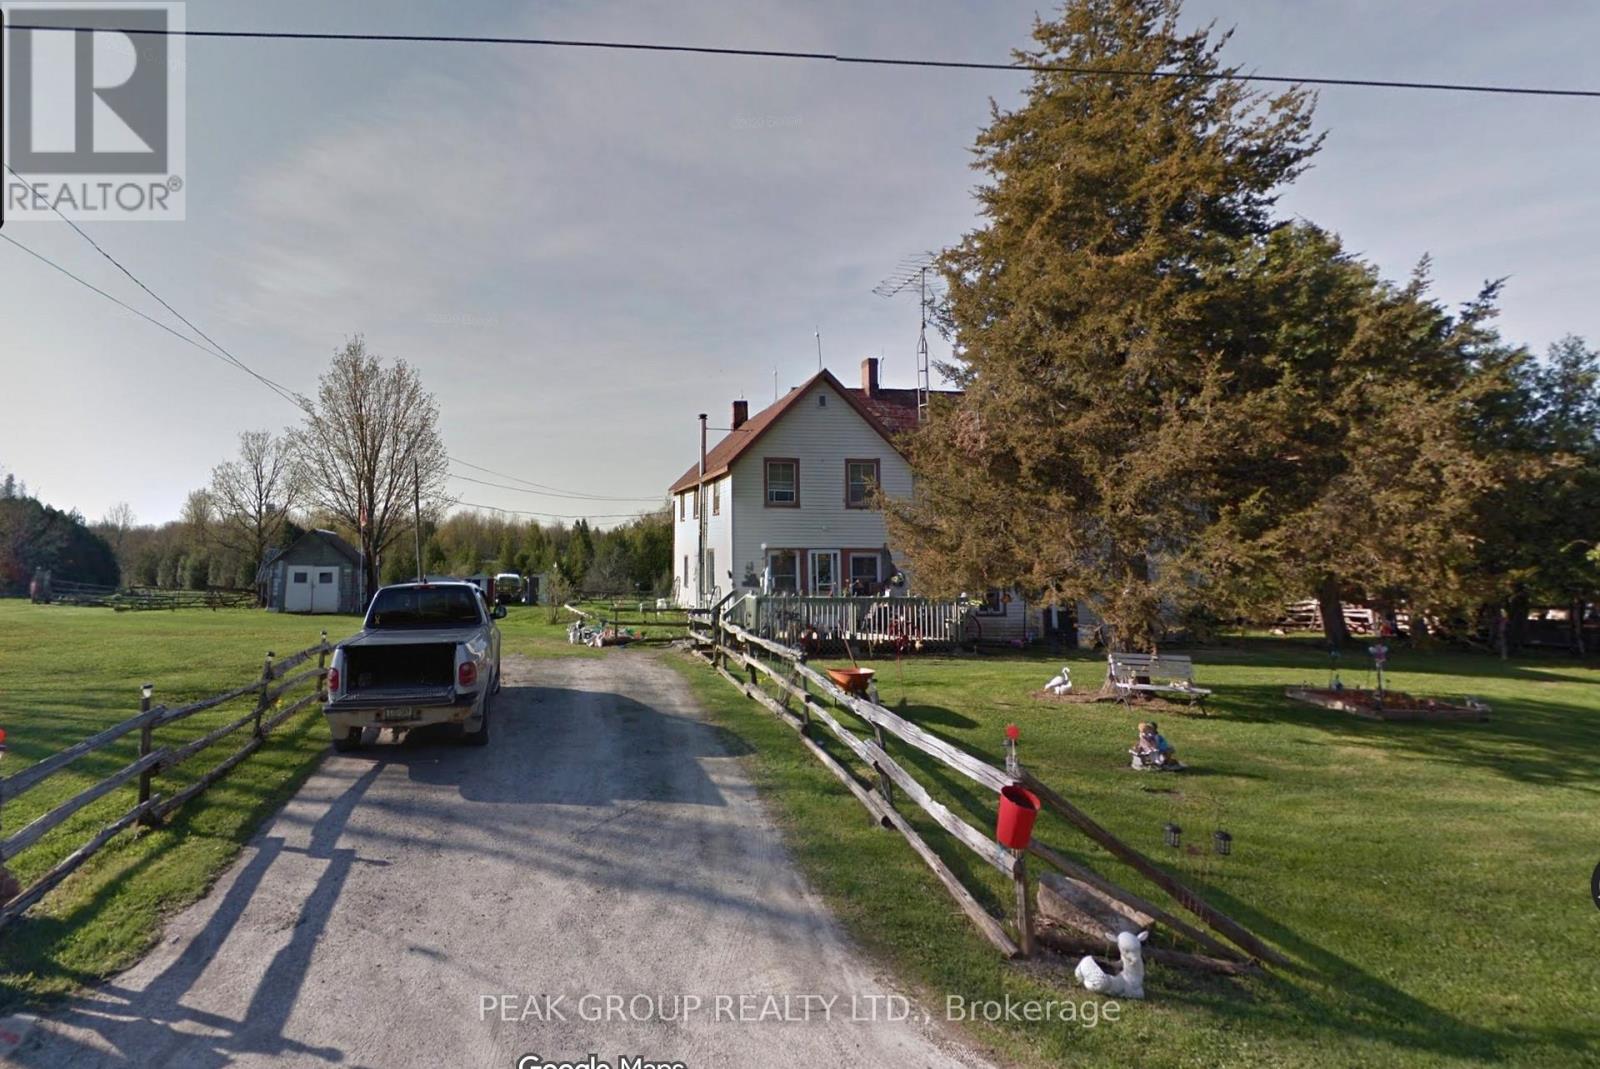
Updated in 2017, including major mechanical systems such as the furnace, oil tank, and pressure system, with additional unfinished space offering potential for further value-add improvements.The home features a low-maintenance exterior with aluminum siding and a metal roof, supporting long-term durability and reduced operating costs. Ideally located near Portland, Ontario, the property offers excellent commuter access via Highway 15 and County Roads 42, 5, and 8-enhancing its appeal for future resale, rental, or development opportunities. Encompassing approximately 140 acres, the land presents a compelling investment opportunity with a diverse mix of workable land, pasture, mature hardwood and cedar bush, and a duck pond, offering flexibility for agricultural use, recreational income, or long-term land holding. ** This is a linked property.** (id:65446)
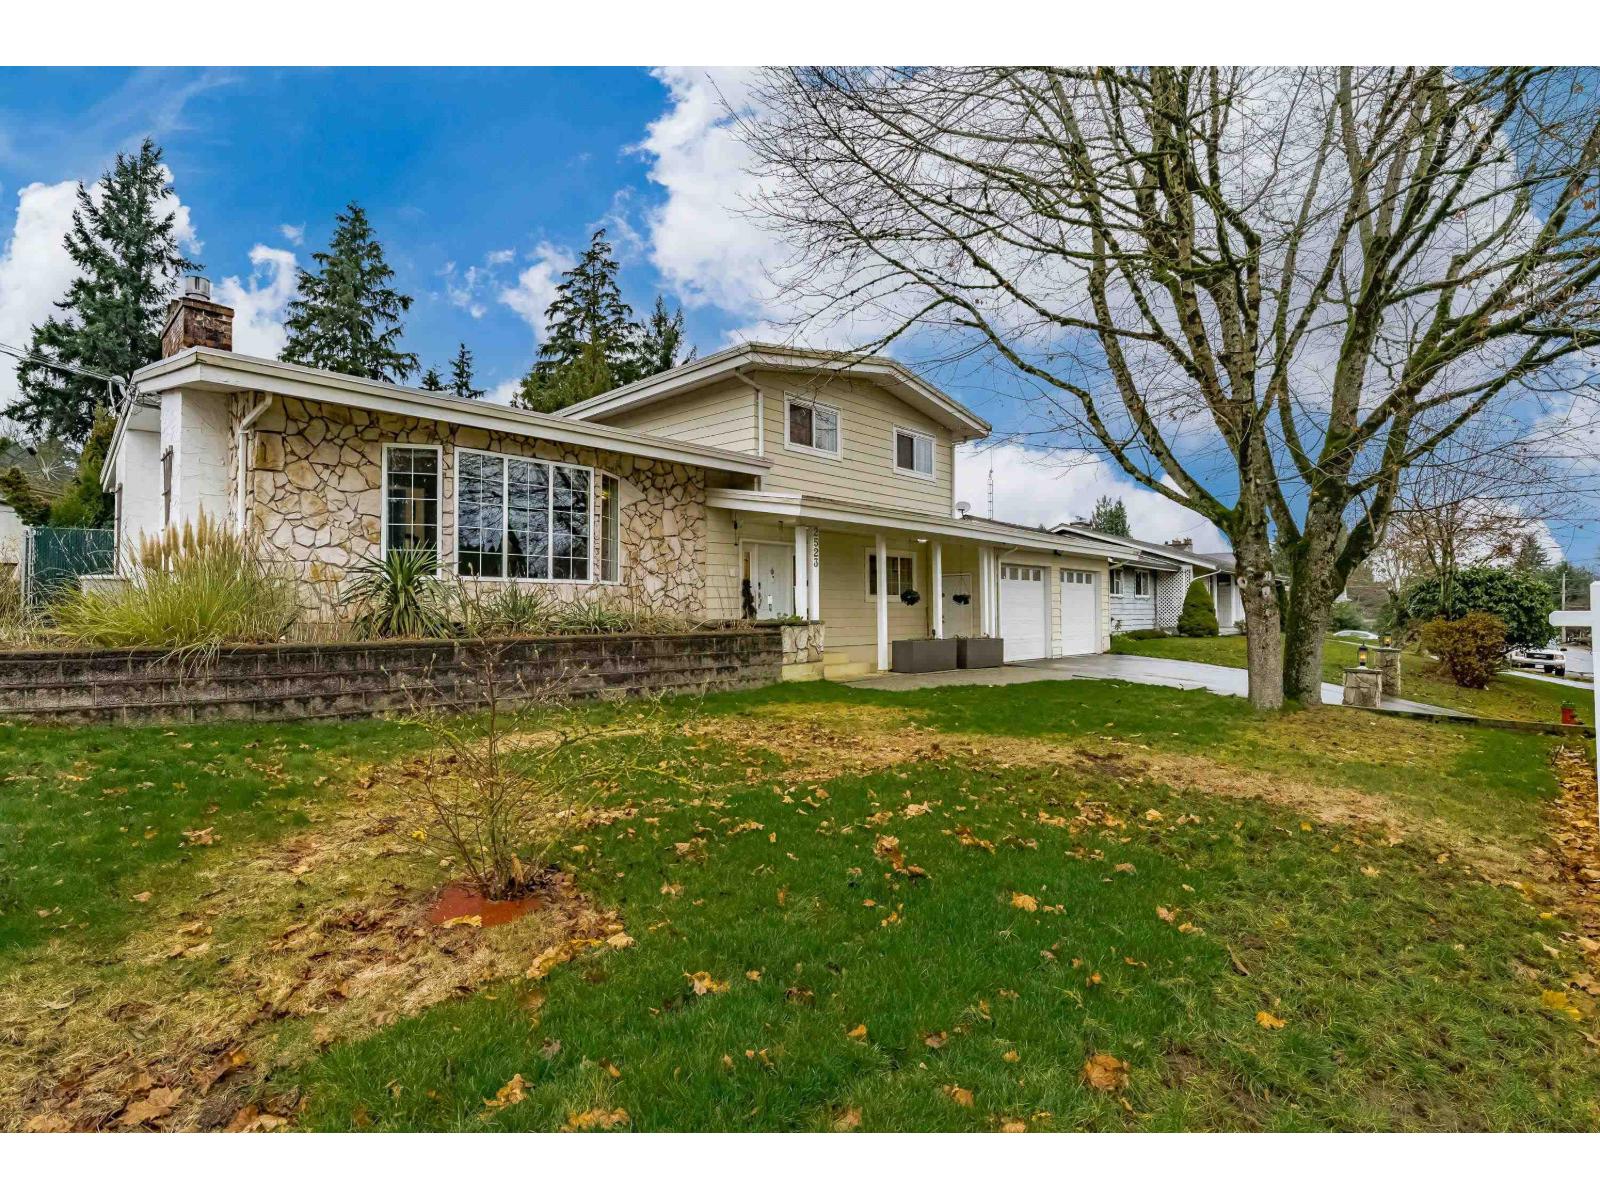
2523 Sunnyside Crescent
Abbotsford, British Columbia
Beautifully Updated 5 bed 3 bath Home With Coach House Potential on a rare 10,933 sq ft lot with 111 ft frontage in the desirable Sunnyside neighbourhood of West Abbotsford. Features include a new gas fireplace (2024) with stone surround, wood flooring on main and upper levels, and an updated kitchen with granite countertops, backsplash, and appliances (2021+). Equipped with A/C, on-demand hot water (2022), and gas backup generator. Enjoy the landscaped backyard, oversized 27' x 21' garage, RV parking, and ample additional parking. Zoned RS3-i (Urban Residential Infill) with Urban 3 - Infill OCP, offering excellent future redevelopment potential. Great opportunity in a prime location. (id:65446)
Homeland Realty
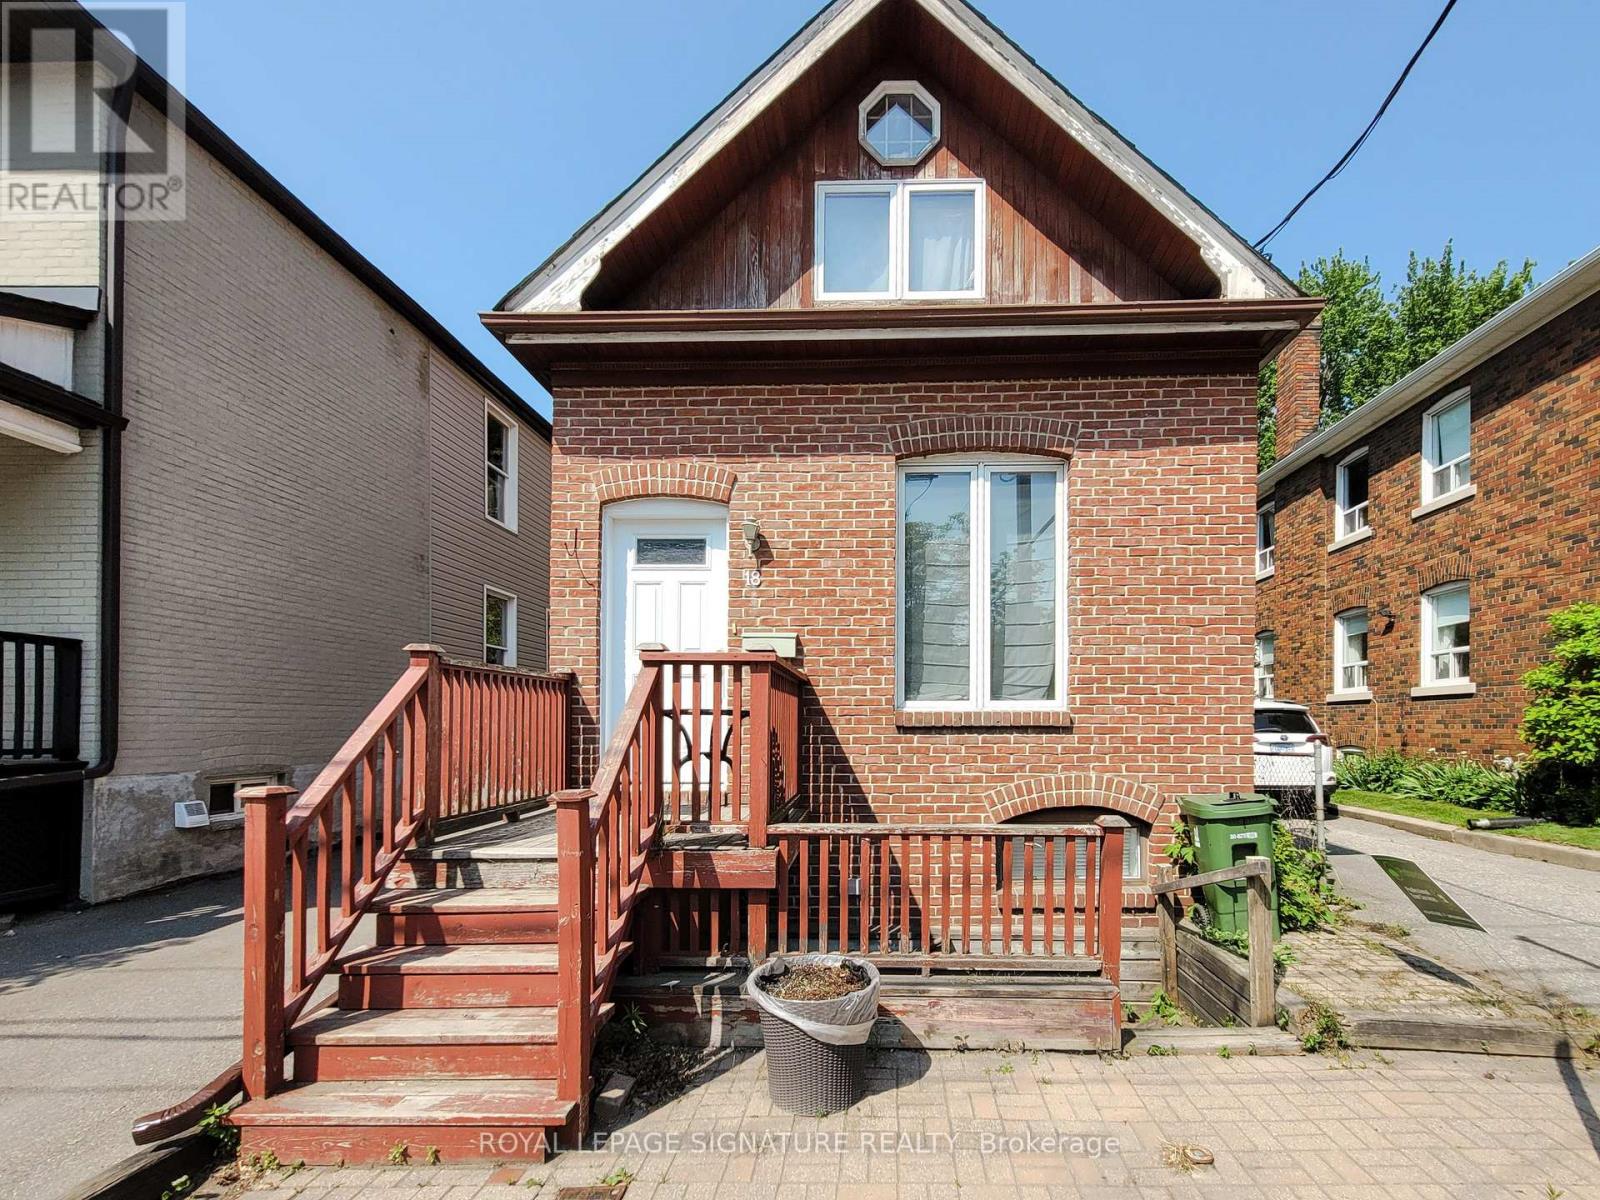
Lower - 18 Coxwell Avenue
Toronto, Ontario
Step into a clean, renovated, boutique walk-out studio with its own private entrance in the heart of Leslieville! This lower level unit offers 7'-6" ceilings with pot lights throughout, a full kitchen with newer appliances and great storage, an open layout that fits living and dining furniture comfortably, a built-in closet, and a spa-like bathroom with a deep soaker tub and quality finishes. A rear office nook provides a quiet workspace. Current tenant has a double pull-out couch in living area. You'll also have your own private, full-size washer and dryer, giving you total convenience with no sharing and no trips to the laundromat. A high-efficiency heat pump provides comfortable heating and cooling year-round. Located moments from Leslieville's best cafés, breweries, parks, transit, and farmers markets, this bright and stylish studio delivers comfort, privacy, and unbeatable urban convenience in one of Toronto's most vibrant neighbourhoods. (id:65446)
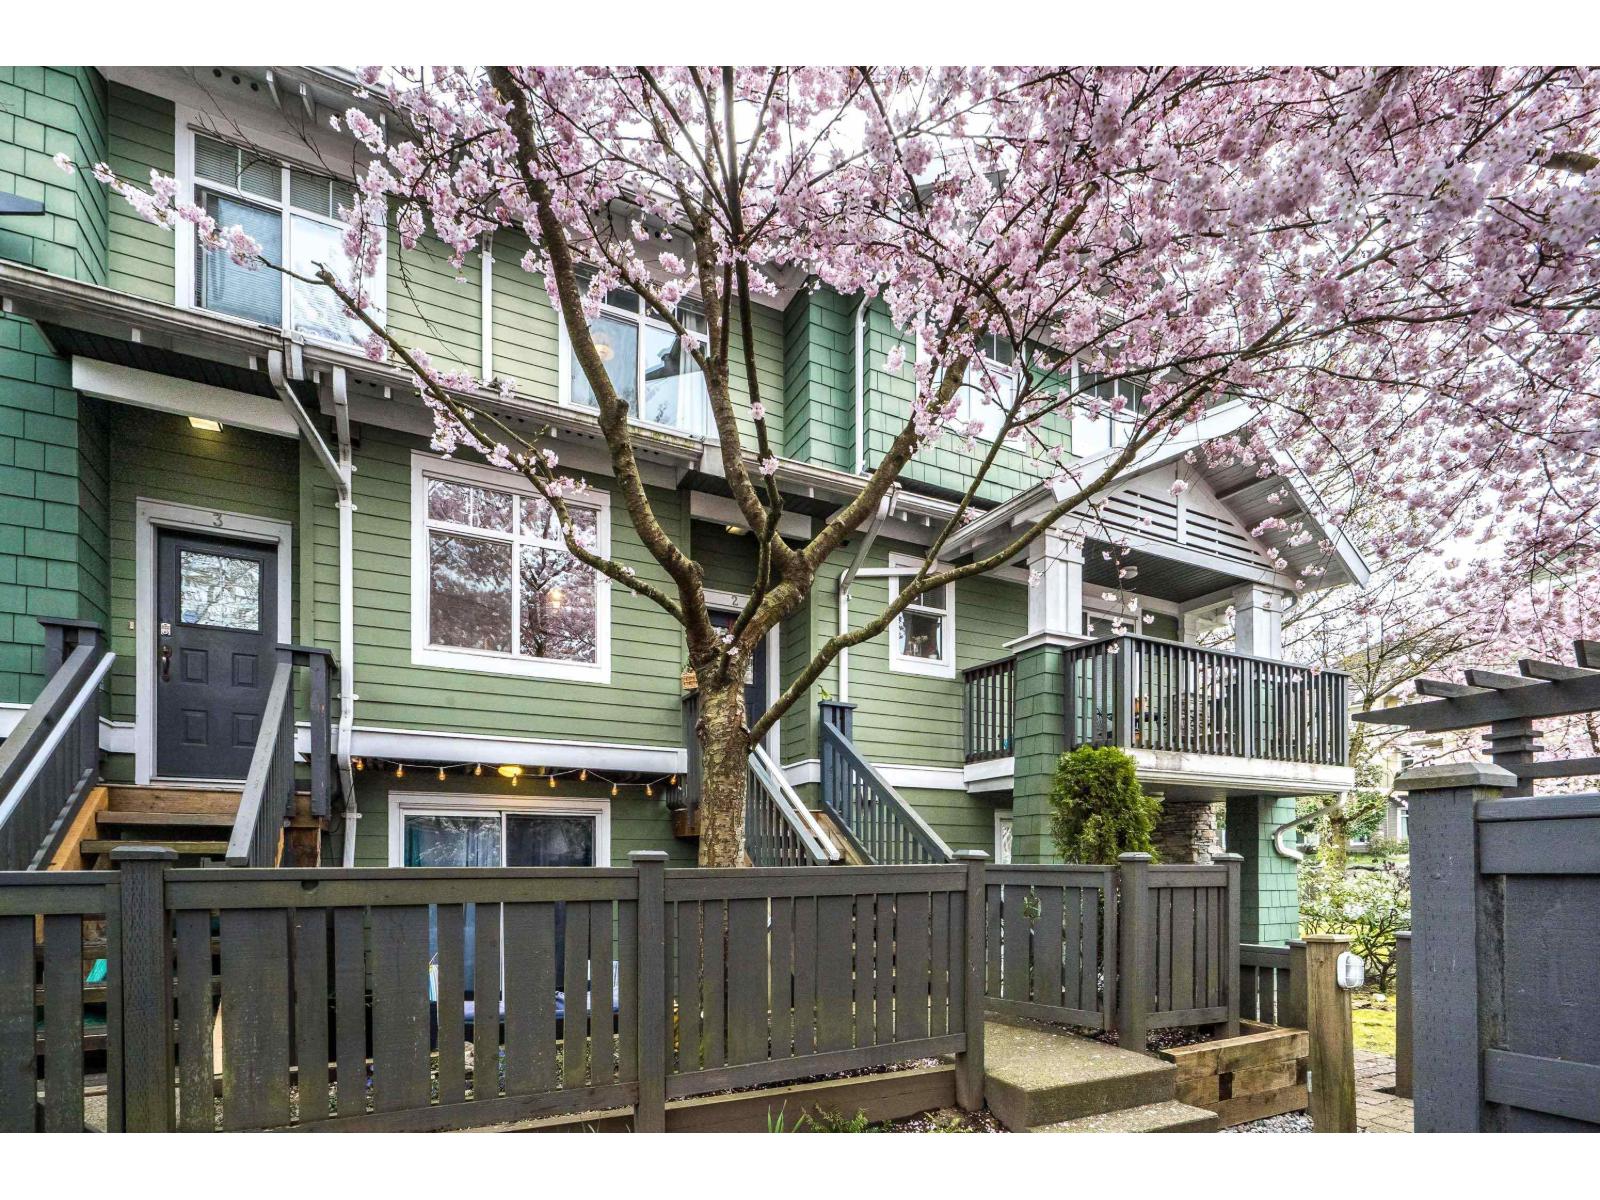
2 15233 34 Avenue
Surrey, British Columbia
Situated in the desirable, Rosemary Heights location in Morgan Creek, this lovely 3 bed & one bath townhome at the reputable Sundance. Two beds up and one bed/flex below. Updated throughout, inc. granite countertops, upgraded ss appliances, washer/dryer, new hot water tank, engineered h/w, new toilet, tile & hardware in bathroom, subway tile surround & new electric f/p insert & paint throughout. This home also has a fenced yard & a sizable balcony, two designated parking spots (one single garage) & one driveway spot & the following amenities: an exercise room, a party room and a hockey rm. Also, this home allows 2 pets w/ no size restrictions and is in a family-oriented community. Walking distance Rosemary Heights Elementary and Earl Marriot Sec. catchment. Close to everything. (id:65446)

263 7493 140 Street
Surrey, British Columbia
Welcome to this bright and spacious, over 1,500 sq. ft., end-unit townhome located in the heart of Glencoe Estates. Featuring 3 bedrooms and 3 bathrooms across two functional levels, this home offers a comfortable living and dining area highlighted by a cozy electric fireplace. Step outside to enjoy your private, fully fenced yard and patio, ideal for quiet outdoor time. With a recently updated kitchen, bathrooms and flooring, this home is move-in ready. Conveniently situated in East Newton, you are minutes away from Costco, local parks, and transit, with easy access to King George Blvd and major highways. (id:65446)
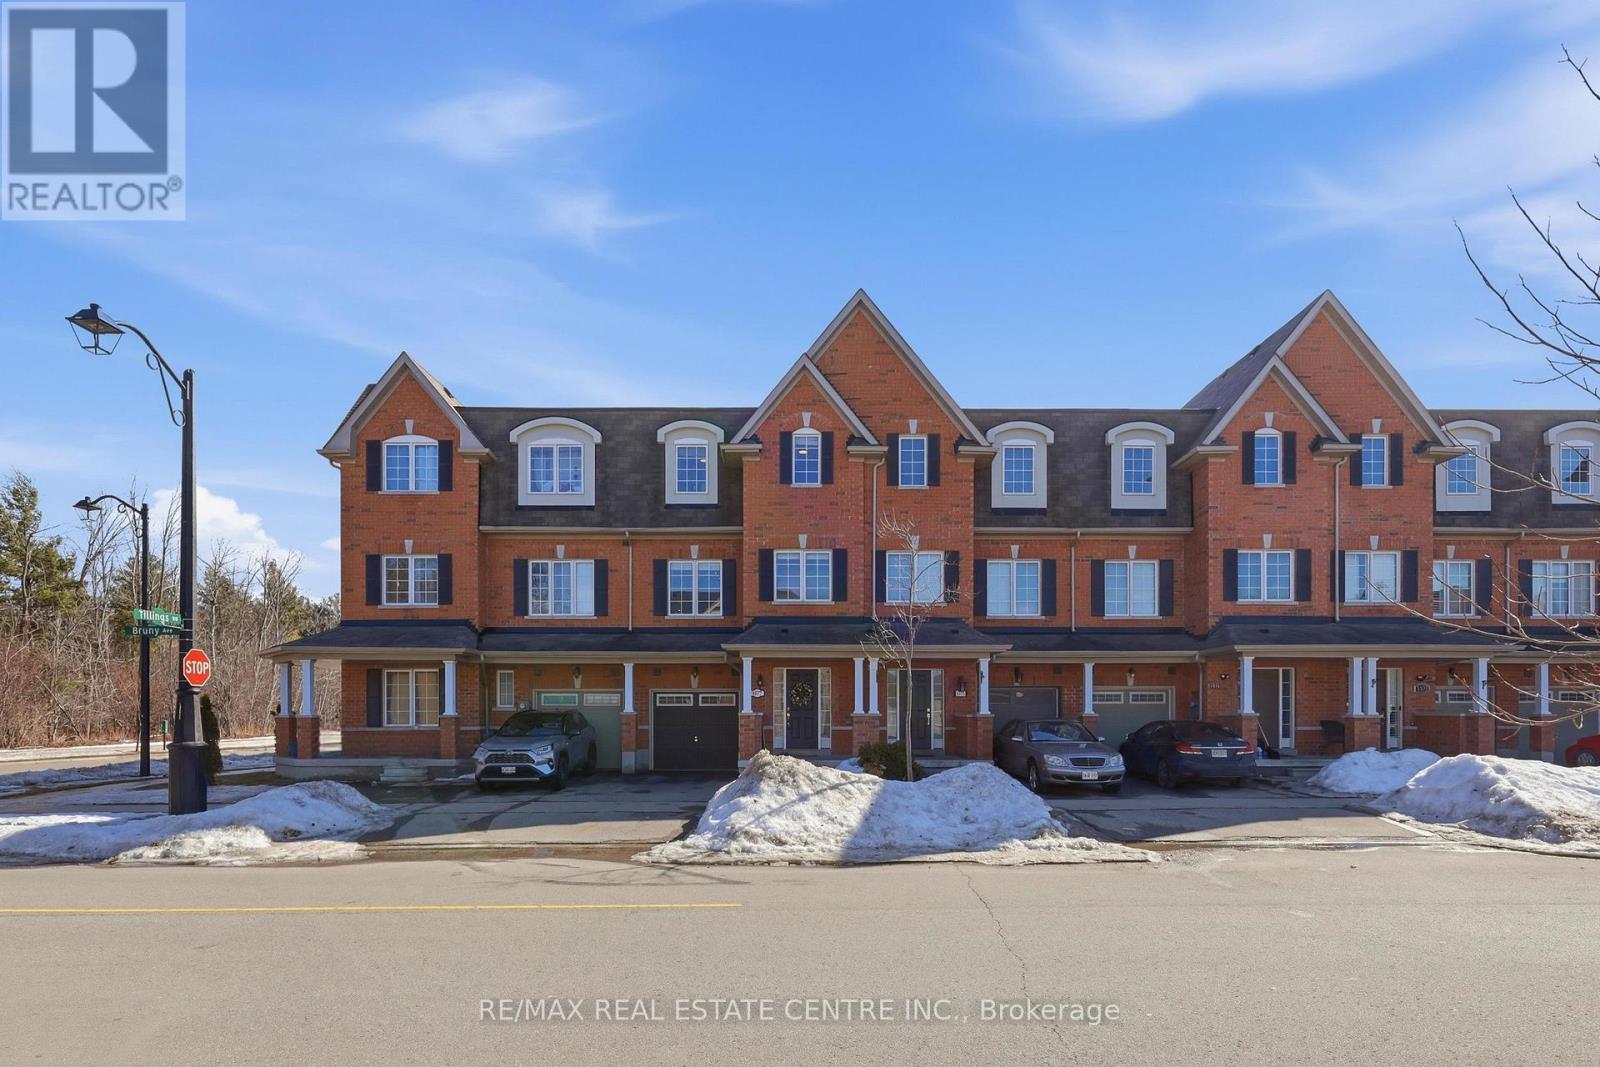
1577 Bruny Avenue
Pickering, Ontario
Welcome to this stunning FREEHOLD 3-storey townhouse in the desirable Duffin Heights community of Pickering, offering approximately 2,588 sq ft of spacious and versatile living. Designed for modern family living, this home features 3+1 bedrooms and 4 bathrooms with functional spaces across all three levels. The main floor offers a large family/rec room with a 4-piece bathroom and walk-out to the backyard, making it ideal for a guest suite, home gym, additional bedroom, or cozy movie nights. The second level showcases a bright open-concept layout with a massive living and dining area featuring hardwood floors and a gas fireplace, perfect for entertaining. The modern kitchen is equipped with stainless steel appliances, granite countertops, breakfast bar, pantry, and a large window. Generous size breakfast area that comfortably fits a 6-8 seat dining table which walks out to balcony. A separate den on this level provides an ideal space for a home office or study. The third level features a spacious primary retreat with a private balcony, 5-piece ensuite, and an upgraded oversized walk-in closet. Additional bedrooms are bright and well-sized with large windows that bring in plenty of natural light. Located in a family-friendly neighborhood close to parks, trails, schools, shopping, and public transit, with easy access to Hwy 401 and major routes, making commuting simple while enjoying the natural beauty of Duffin Heights. EXPLORE THE 3D TOUR USING THE LINK BELOW!! (id:65446)
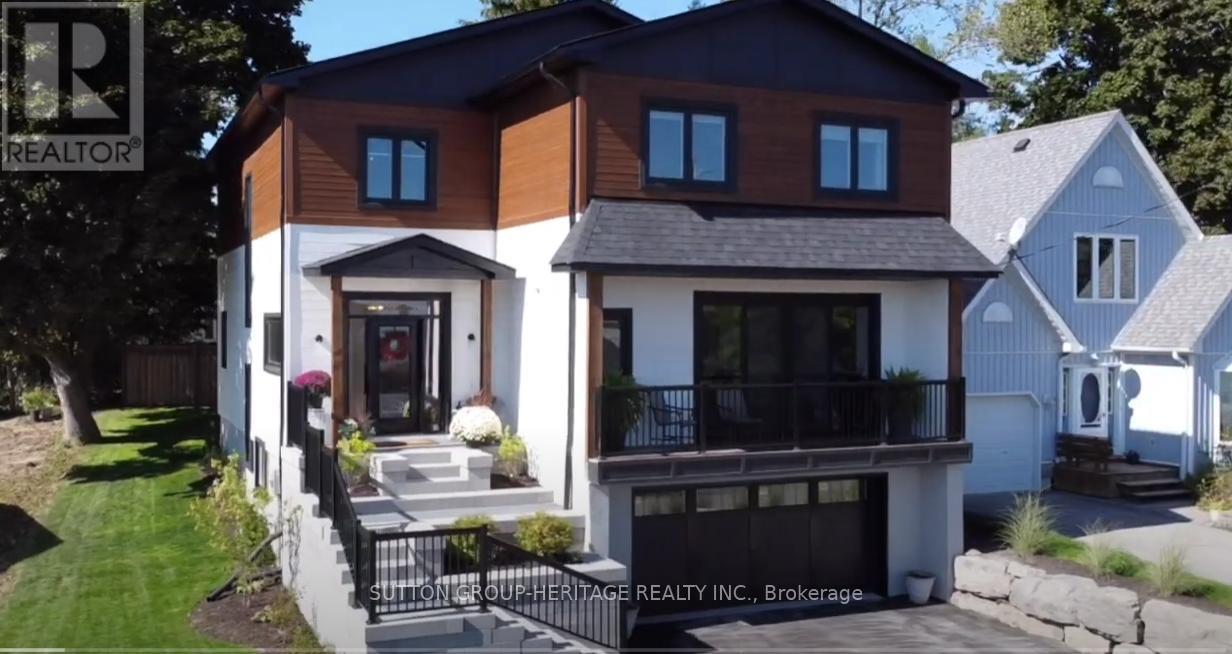
16 Coulcliff Boulevard
Scugog, Ontario
Welcome to your dream home overlooking Lake Scugog on one of Port Perry's most desirable and peaceful waterfront streets. Just a 12-minute walk to the Port Perry Marina and historic downtown shops and cafés, this brand-new custom home offers luxury, light, and stunning lake views throughout. The open-concept main floor seamlessly connects the kitchen, dining, living, and foyer spaces, all designed to showcase the scenery. The chef-inspired kitchen features an induction cooktop with stone surround, 8x5 ft island, coffee bar, wall oven, quartz counters, and custom cabinetry. The dining area includes lighted built-ins, while the living room offers a stone electric fireplace and walkout to a lakeview balcony. A glass-front foyer with built-in bench and closet completes the space. Upstairs, a floating oak staircase leads to four spacious bedrooms. Two share a Jack & Jill 3-piece bath, one has a private 2-piece ensuite, and the primary suite features a fireplace, custom walk-in closet, and luxurious 5-piece ensuite-all with lake views. The finished lower level includes a recreation room, exercise room, and custom mudroom. Thoughtfully designed and expertly crafted, this home blends elegance and comfort in an exceptional waterfront setting. (id:65446)

104 - 1 Sidney Lane
Clarington, Ontario
Stunning condo in the heart of Bowmanville-perfect for seniors, professionals, or couples. This 1-bedroom plus den suite offers an open-concept layout, with the den suitable as a second bedroom. Large windows and a private balcony create a bright, airy living space. The kitchen features a breakfast bar and pantry, along with ensuite laundry and a spacious walk-in closet in the bedroom. Conveniently located close to all amenities, just a short walk to downtown, local events, and nearby schools. (id:65446)