
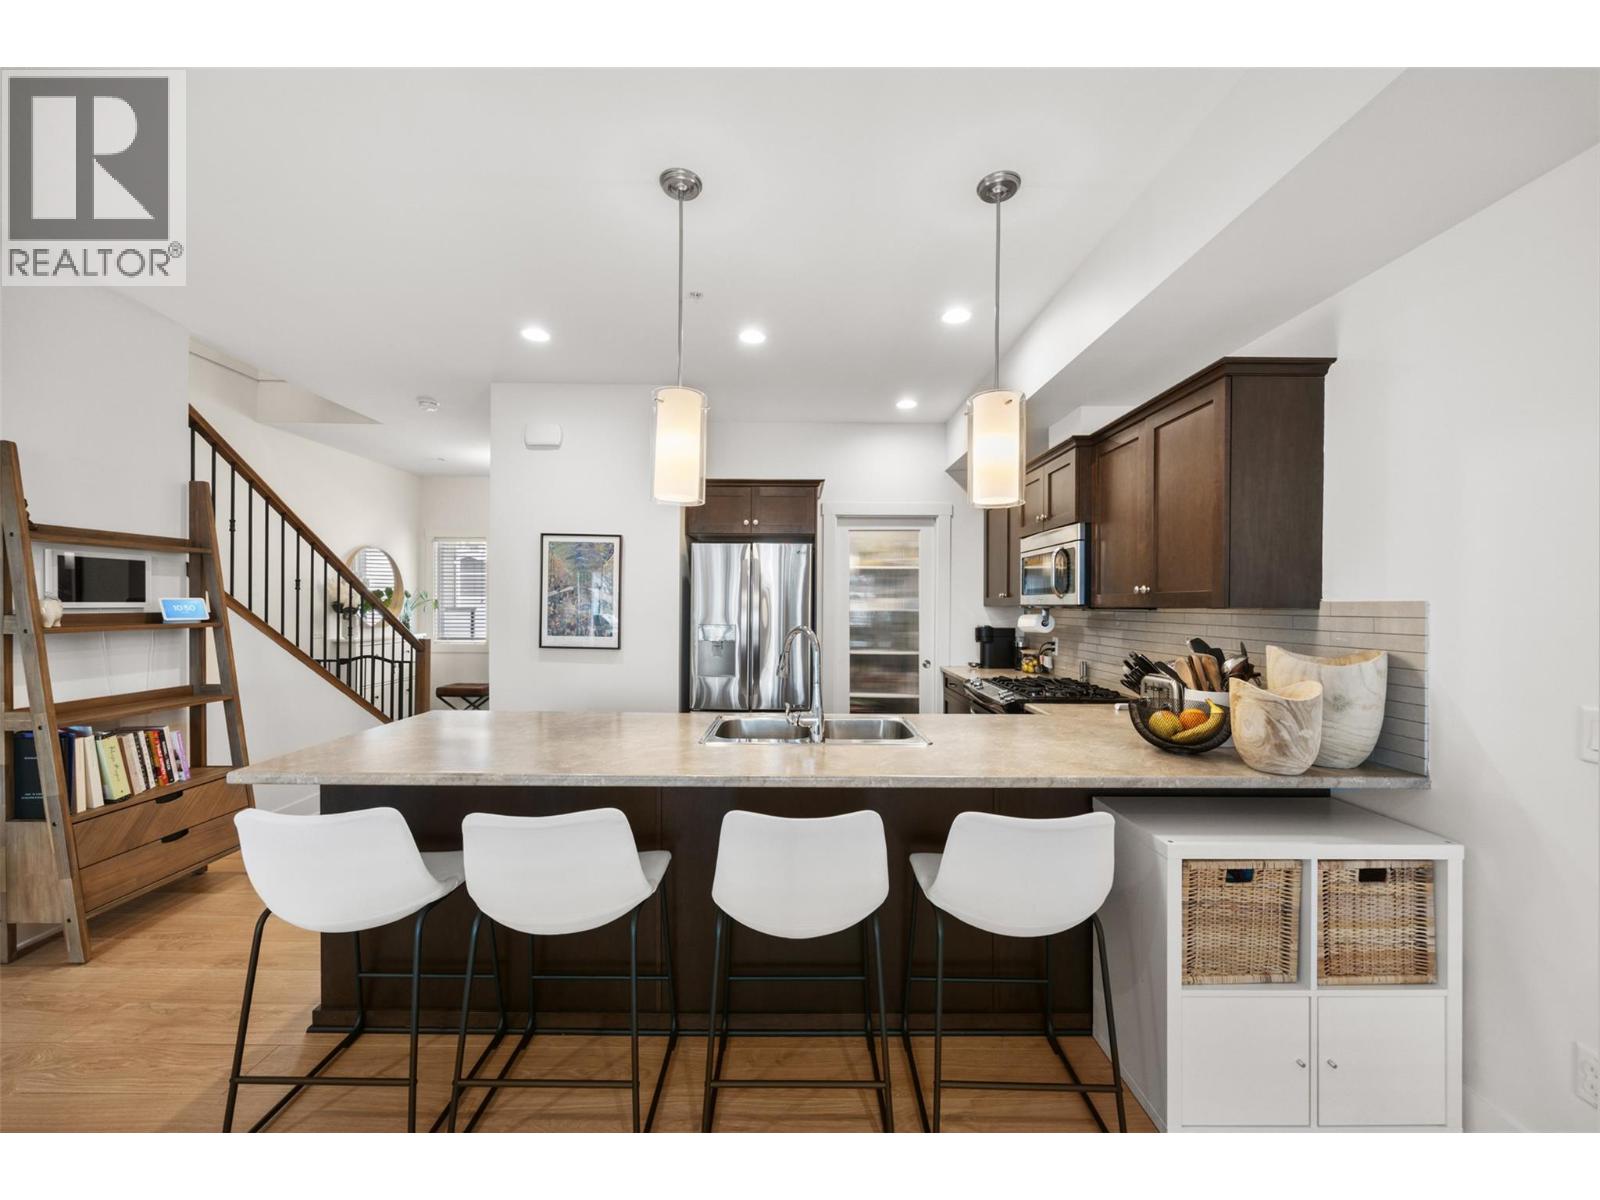
600 Boynton Place Unit# 46
Kelowna, British Columbia
Welcome to Unit #46 at 600 Boynton Place, located in the desirable Glenmore neighborhood of Kelowna. This well-maintained townhouse offers a perfect blend of comfort, functionality, and convenience, making it ideal for families, first-time buyers, or investors. The home features a bright and open main living area with large windows that bring in plenty of natural light. The kitchen is thoughtfully designed with ample cabinetry and workspace, flowing seamlessly into the dining and living areas perfect for both everyday living and entertaining. Upstairs, you’ll find generously sized bedrooms, including a spacious primary suite. Enjoy outdoor living with a private patio area, ideal for relaxing or hosting guests. Additional highlights include in-unit laundry, a secure garage, and extra parking. Situated in a quiet, well-managed complex, this home is just minutes from schools, parks, shopping, and transit, with easy access to downtown Kelowna and UBCO. Whether you're looking for a place to call home or a solid investment opportunity, this property offers excellent value in a sought-after location. (id:65446)

6 Vaughn Court
Belleville, Ontario
ELIGIBLE FOR THE NEW HOME TAX REBATE. Move-in ready and FULLY FINISHED! This 5 bedroom, 3 bathroom Quinte model all brick bungalow by Duvanco Homes sits on a PREMIUM lot on cul-de-sac backing onto green space, offering privacy and peaceful views. Designed with modern living in mind, the open-concept layout features a custom quality kitchen with oversized island, coffered ceiling in the living room and distressed wide plank hardwood throughout the main floor. Modern light fixtures and finishes throughout. The primary suite includes a walk-in closet and luxurious ensuite with double vanity and glass-surround porcelain tile shower. Main floor laundry with access to the attached garage. Lower level finished with 2 bedrooms, 4pc bathroom and recreation room. Exterior landscaping complete with paved driveway, fully sodded yard, garden package and stone walkway. Completed pressure treated deck with black ballisters. This Quinte model home is Holmes Approved. Settlers Ridge Subdivision offers trails, park, asphalt paved sidewalks, green space and is just minutes to all amenities. (id:65446)
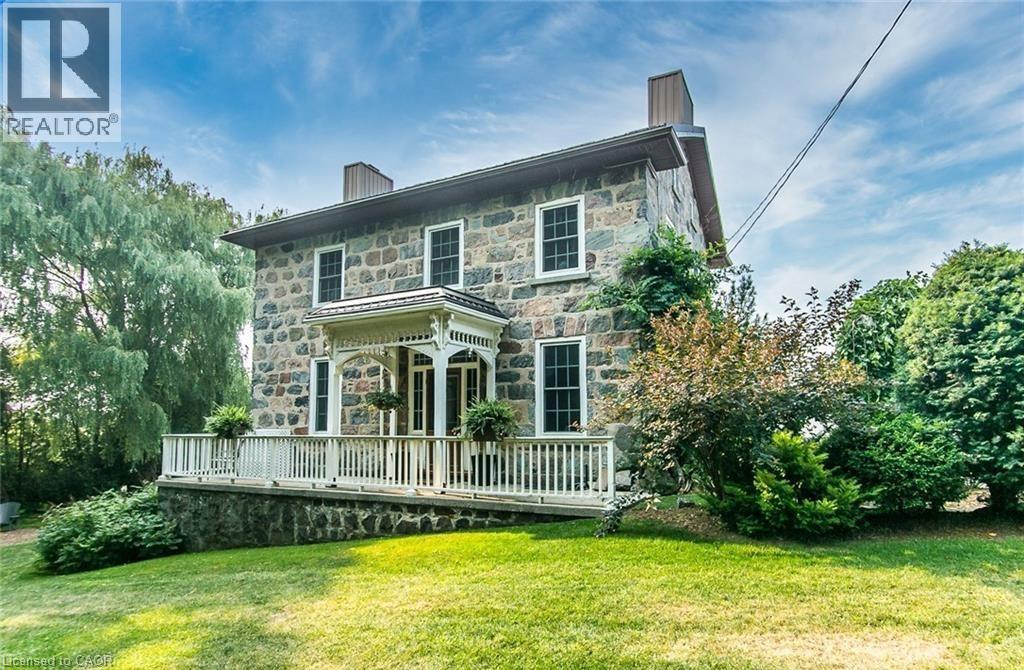
906864 Township Road 12
Bright, Ontario
Welcome to your dream country retreat, tucked away on a peaceful rural road just outside Plattsville. This 1857 stone home has been renovated blending character with modern comfort, all nestled on a private, beautifully landscaped 1.6 acre lot that truly is a gardeners paradise. Stroll through the gardens, unwind by the firepit w/ family and friends. You'll find a charming shed, perfect for storing your riding mower, etc A sparkling 20x40 heated inground pool awaits you, tucked into its own secluded, fenced in area surrounded by mature trees and shrubs. There's even a dedicated vegetable garden for the green thumbs in the family. This exceptional home offers approximately 3700 sq.ft of living space, and a massive 4+car garage, featuring an E/V Charger, hot+cold running water, floor drains and portable heater. Two Breezeway entrances offer practical storage and convenience. Inside you will find formal Living/Dining rooms, perfect for family gatherings or quiet relaxation. The Gourmet Kitchen offers an abundance of cabinetry, granite countertops, a lg island with Breakfast bar and high end appliances, and a new SS range hood. There is a spacious laundry/mud room, complete w/storage. Off the Kitchen the outdoor Sunroom offers a perfect spot for movie nights, watching sports, etc. The bright Family room impresses with Cathedral ceilings, skylights, a cozy gas fireplace & a built-in wet bar. A loft area above adds even more versatile living space. Upstairs the Primary Bedroom is its own private retreat, featuring a large walk-in closet, luxurious 4pc ensuite with a walk-in shower, and cozy FP. 3 additional bdrs share a beautifully renovated 3pc bath. The partially finished WO Basement includes a wood FP & more storage. The Home is serviced by 2 wells offering an abundance of water, and a mix of Hot water gas heating, heat pump and ductless A/C Units, Hook up for Hydro Generator,Hy-Grade roof(2016)This is a must see Home. Just 30 mins to K-W. Book your private tour now. (id:65446)
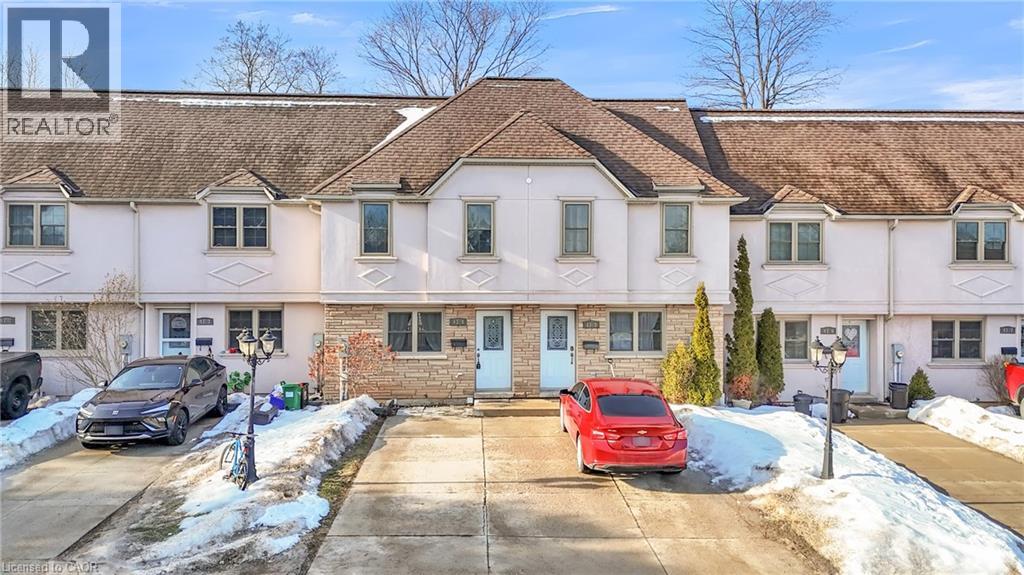
43 Blandford Street Unit# 4
Woodstock, Ontario
Welcome to this well-maintained two-storey condo townhome in the heart of Woodstock, featuring 2 private parking spaces and a fully finished walkout basement with separate rear yard access. Offering 3 bedrooms and 2 bathrooms, this carpet-free home is thoughtfully updated and move-in ready. The main level features hardwood flooring and a bright, open-concept layout. The eat-in kitchen is upgraded with granite countertops and flows seamlessly into the sun-filled living area, with a walkout to a private upper-level deck overlooking the rear yard—ideal for outdoor enjoyment. The upper level offers modern vinyl flooring throughout, along with three well-proportioned bedrooms and a full four-piece bathroom, providing comfortable living for a variety of lifestyles. The finished walkout basement adds valuable living space, complete with a spacious recreation area, three-piece bathroom, and a dedicated laundry/utility room. With its separate entrance, this level offers flexibility for extended family use, home office, or additional living space. Additional highlights include two exclusive parking spaces conveniently located directly in front of the unit, along with visitor parking. Located in a family-friendly neighbourhood close to schools, parks, shopping, public transit, Woodstock Hospital, and with quick access to Highway 401, this property offers excellent convenience. An ideal opportunity for first-time buyers, downsizers, or investors seeking a well-located and versatile home. (id:65446)
2330 Butt Road Unit# 407
West Kelowna, British Columbia
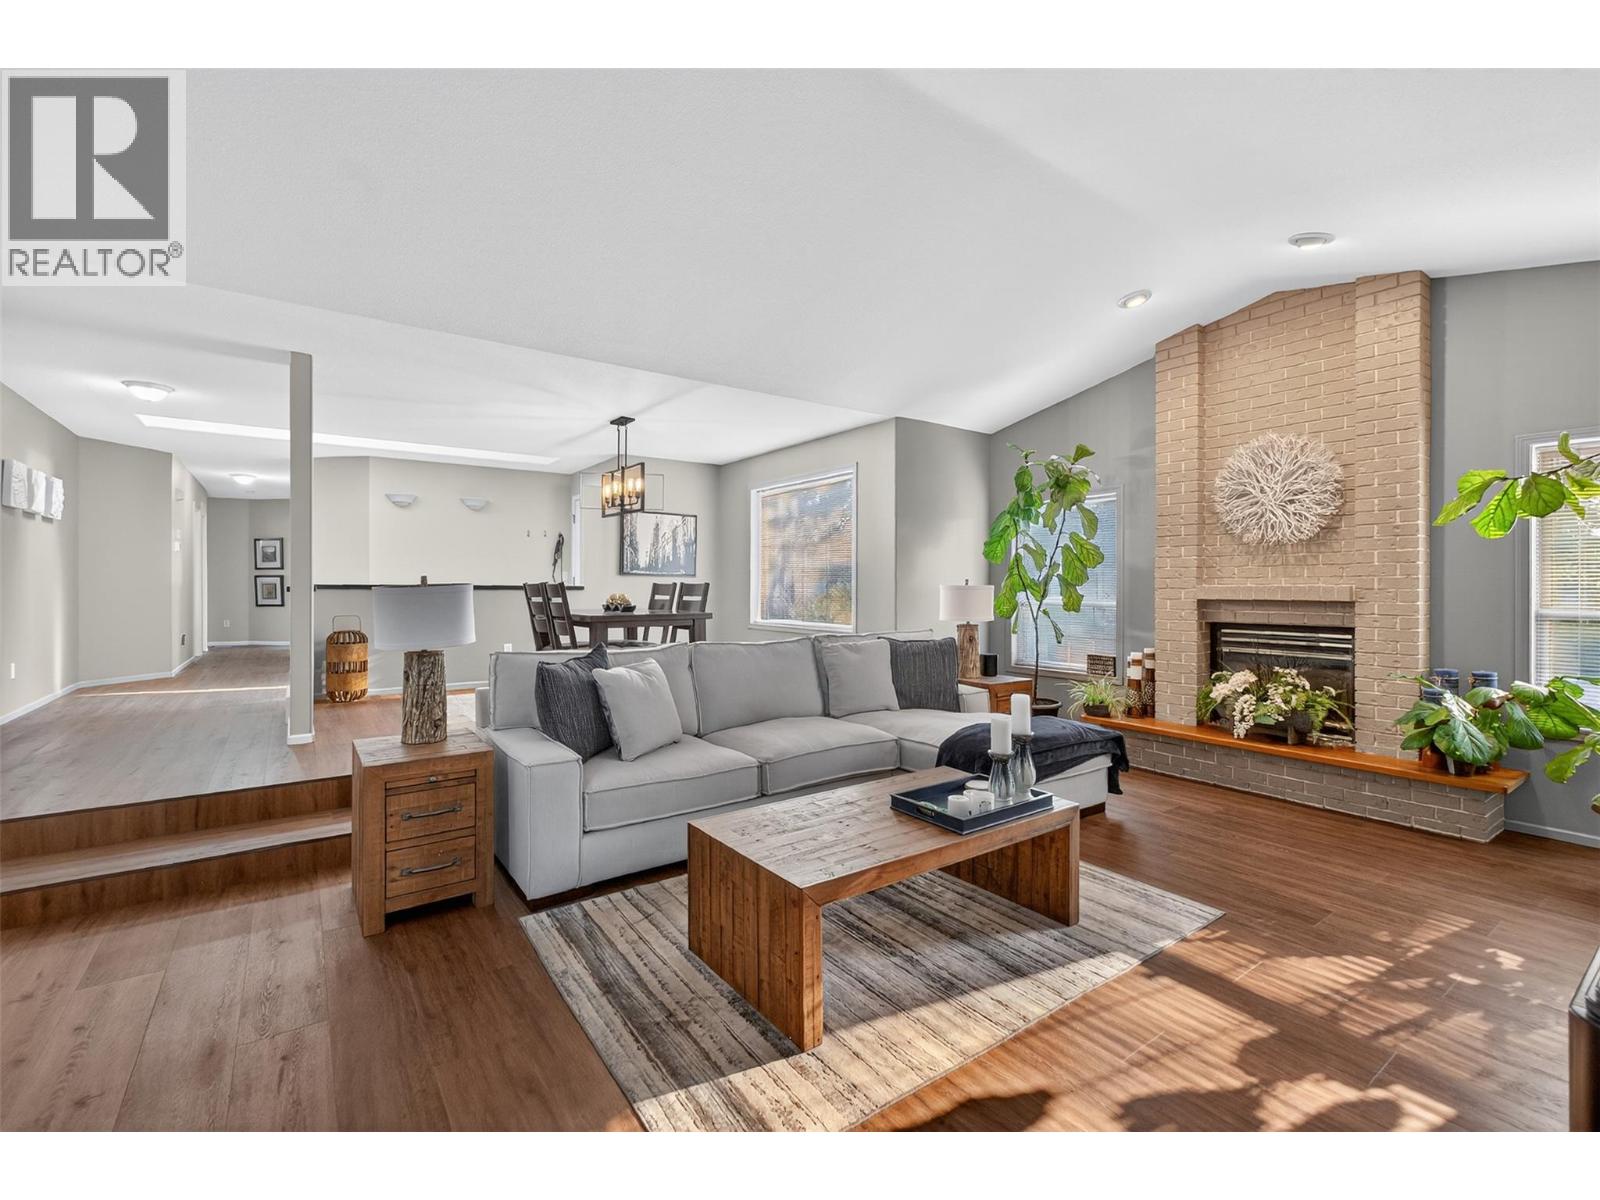
Refreshed again with an unbelievable price, well below the assessed value. Lease has been paid in full. Welcome to Sun Village, a very desirable 45+ community in the heart of West Kelowna! This 1,823 square foot rancher sits in a very quiet section of the complex with no through traffic. It features 2 spacious bedrooms plus a flex room – great for guest bedroom, office or hobby room. 2 full bathrooms, and an oversized double garage with a generous workshop space. Abundant parking for you and your guests, unlike many units here. Recent upgrades include: PEX plumbing, vinyl plank and ceramic tile flooring, paint throughout, new stovetop, new microwave (2026), new hot water tank (2025), and new furnace (Dec 2020). Another recent, practical upgrade: relocated irrigation shut-off valve for convenient access without having to enter crawl space. You'll love the sunken living room with vaulted ceilings, eat-in kitchen, and large crawl space for extra storage. The community amenities are unbeatable: indoor pool, hot tub, clubhouse with kitchen and billiards room, library, and social areas. Security gates close nightly and there's even RV parking on-site for your convenience. The location couldn't be better. Walk to great restaurants, Superstore, Walmart, medical offices, pharmacies, and transit. Sun Village offers the perfect lock-and-go lifestyle with up to two dogs welcome (20"" to shoulder max). This is 45+ living at its finest in one of West Kelowna's most convenient locations. (id:65446)
3, 5228 Highway 579
Rural Mountain View County, Alberta
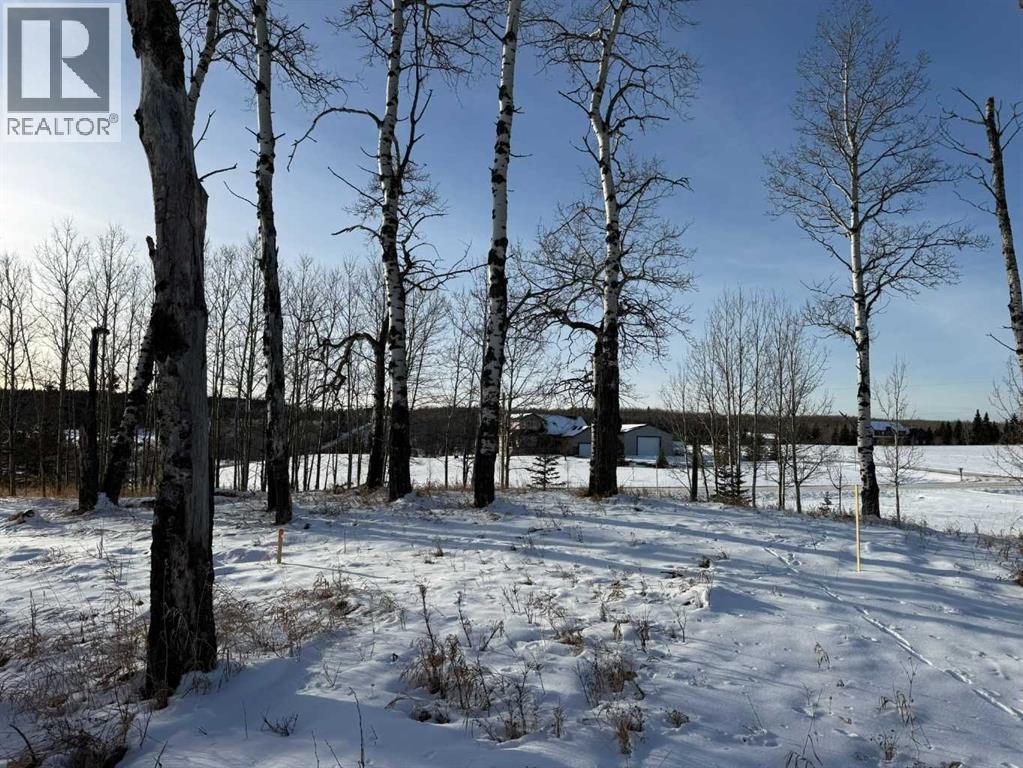
Build your dream home in beautiful Water Valley on this 1.86 acre gem—the last lot in the subdivision—with paved access, a brand new well, and a gentle slope perfect for a walkout. The land is beautifully treed with aspen and poplar, and the west views look out over an expansive treed landscape that never gets old.Location is hard to beat: about 35 minutes NW of Cochrane, under an hour to Calgary International Airport, and only 15 minutes to Crown land when the outdoors are calling. And town life? Walking distance to the infamous Water Valley Saloon (stumbling distance if you choose), the new Whiskey Barrel outpost restaurant, the hardware store which has EVERYTHING you need, the community hall with nonstop events and a challenging pickleball league, the library for crafts or book club, and the ODR for winter fun.Great lot. Great community. Big-time Water Valley spirit. (id:65446)
5114 49th Street
High Prairie, Alberta
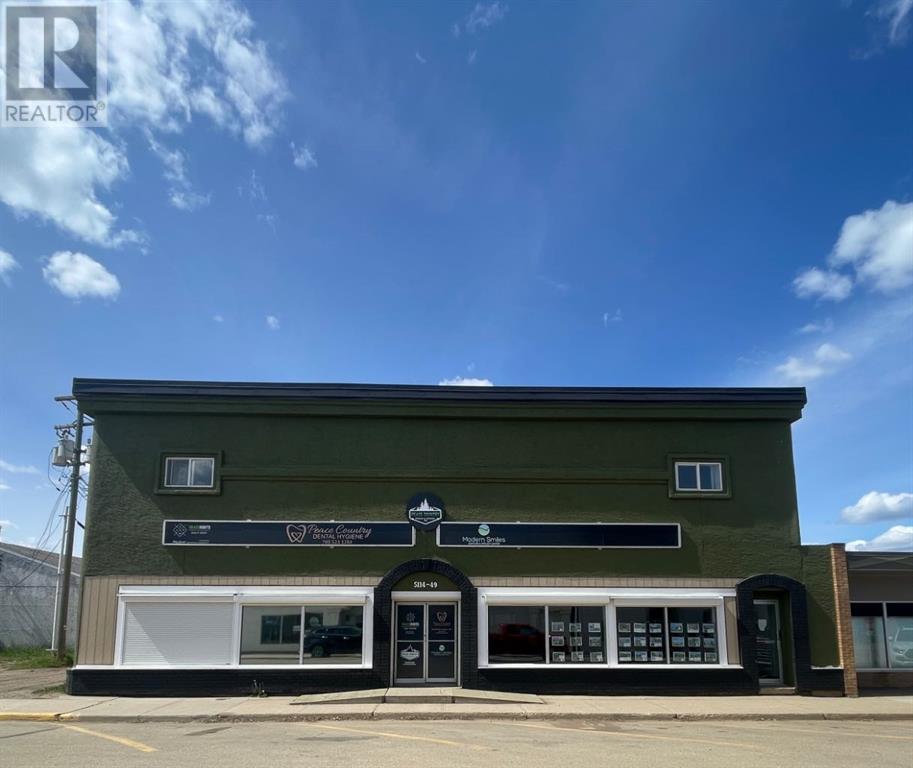
This mixed-use commercial and residential property offers a prime investment opportunity with its versatile layout and recent upgrades. The main floor spans 5284 sq ft and houses a diverse mix of tenants, including a dental clinic, promo store, real estate office, and Purolator outlet, providing stable rental income. Additional potential exists to expand rentals or utilize the walk-in cooler for food-related or flower-related businesses. Upstairs, the 5824 sq ft space features five fully furnished apartments, a large common area, and storage rooms, catering to tenants seeking convenience.. The entire building has been thoroughly renovated, with key upgrades including a new roof, HVAC system (natural gas furnace and air conditioning), hot water system, and enhanced security features such as cameras, blinds, and an alarm system. With its blend of reliable tenants, modern infrastructure, and income-generating potential, this property is well-suited for investors looking for a low-maintenance, cash-flowing asset or business owners interested in a live-work setup. (id:65446)
51 103 Avenue
Kimberley, British Columbia
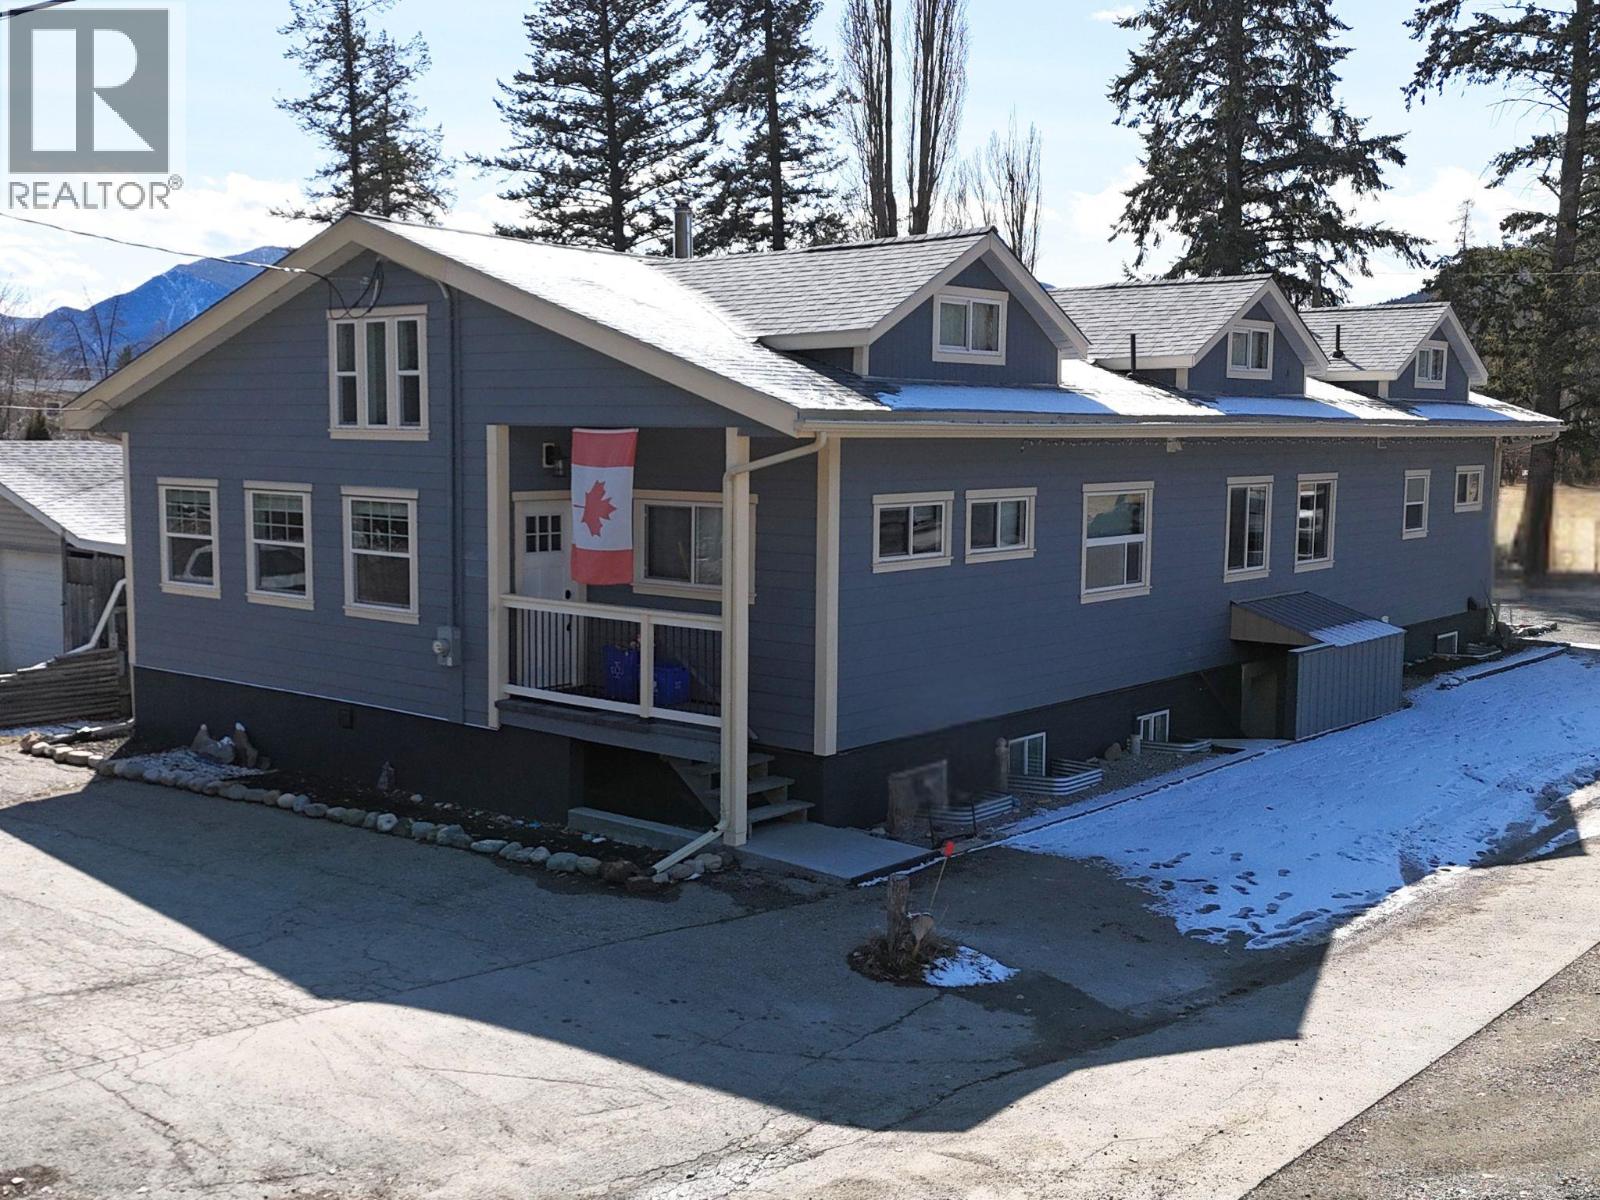
Welcome to one of Kimberley’s most distinctive properties—a former community hall thoughtfully transformed into a European-inspired residence offering space, character, and exceptional flexibility. Spanning over 4,500 sq ft, this one-of-a-kind home features 8 bedrooms and 8 bathrooms, designed to accommodate both comfortable living and income potential. Over the past 9 years, the property has been carefully remodelled, blending modern updates with its original charm to create a warm, inviting and highly functional space. The main level offers 4 bedrooms, expansive open-concept living areas, and vaulted ceilings with loft-style elements that enhance the home’s unique character and create an ideal setting for gathering, hosting, and everyday living. What truly sets this property apart is its versatile layout, including a 2-bedroom legal suite with private entrance, a 2-bedroom in-law suite, and multiple separate living areas that provide both privacy and flexibility. Whether you're looking for a multi-generational home, mortgage helper, or income-generating property, this configuration offers options rarely found in one package. Located in the heart of Kimberley, BC, you’ll enjoy a vibrant mountain lifestyle with easy access to outdoor recreation, amenities, and community charm. Property to be sold fully furnished and turnkey, this is a rare opportunity to own a truly flexible and memorable property. (id:65446)
RE/MAX Blue Sky Realty
13006 Bristow Road
Summerland, British Columbia
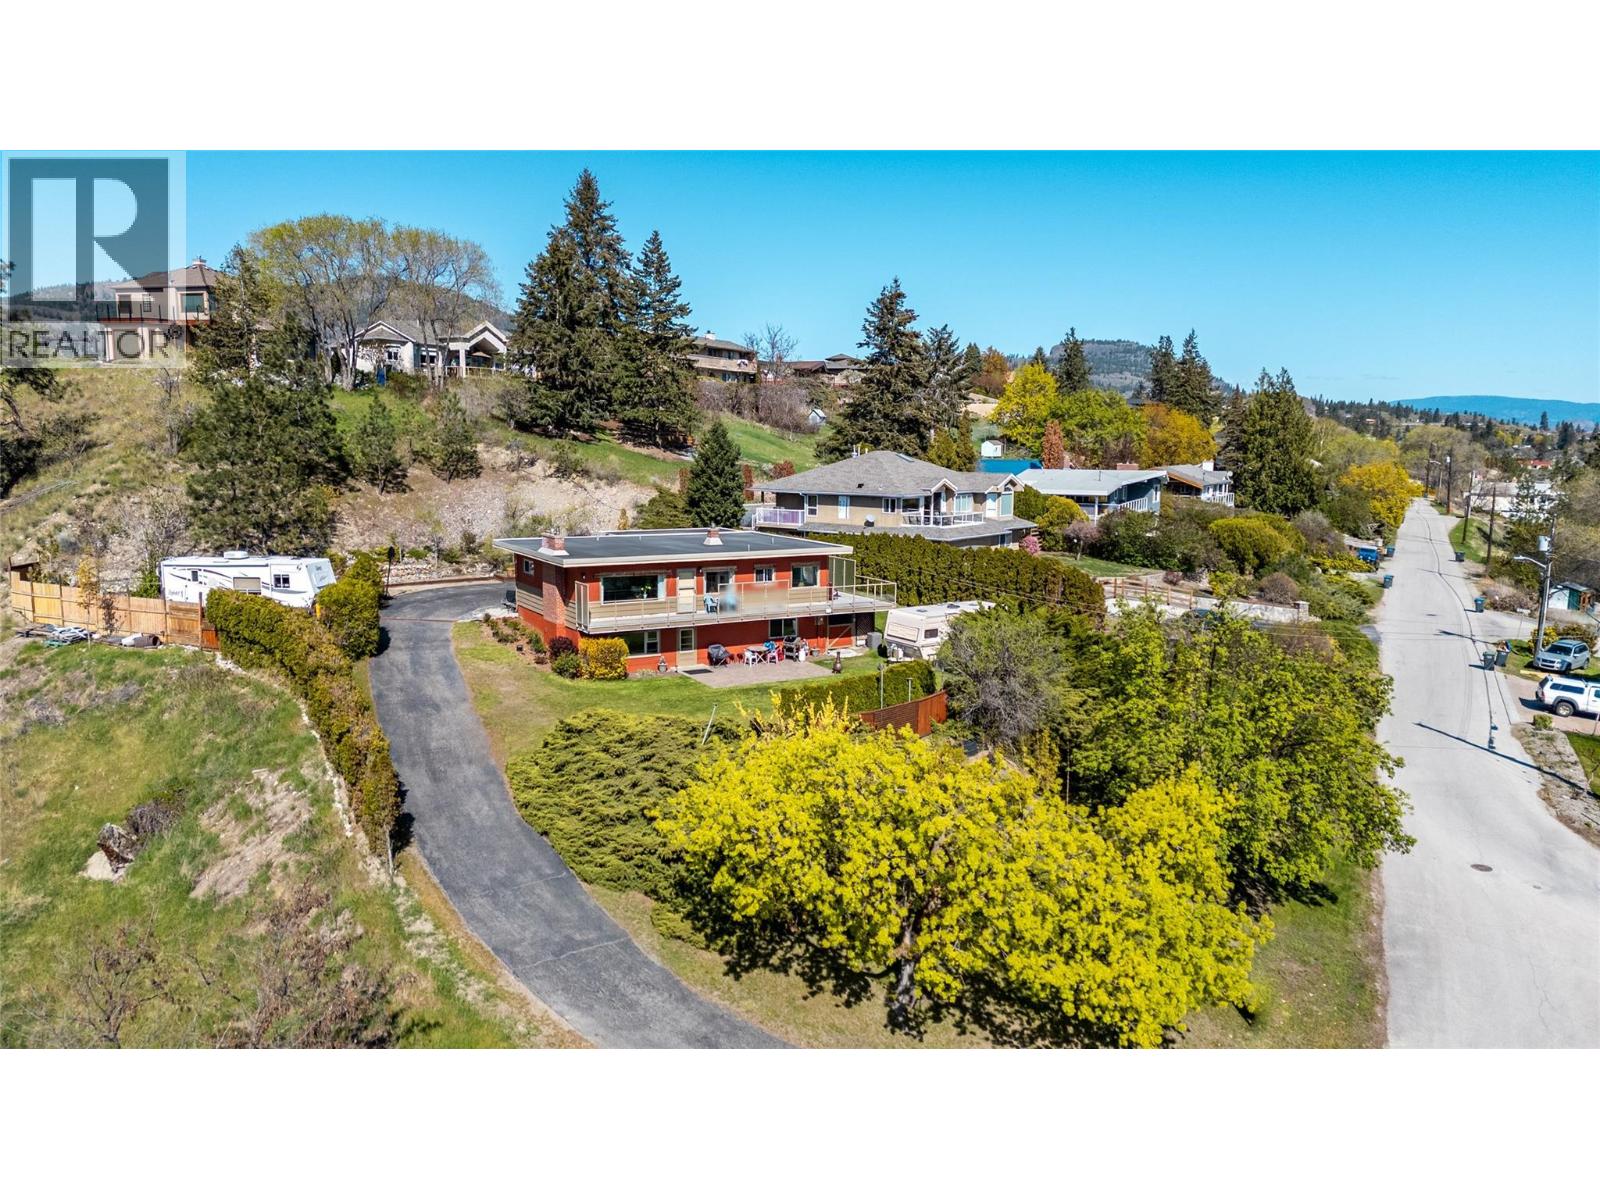
Rare opportunity meets serious potential on this expansive 0.73-acre property in Lower Town Summerland. With RU2 zoning and over 31,000 sq. ft. of land, this is a standout chance for multi-generational families or investors looking to develop, subdivide, or secure a long-term asset in a prime location. Just steps from the lake, the setting is as appealing as the upside. The existing 4-bedroom, 2-bathroom home offers 2,495 square feet and includes a walk-out basement with suite potential, ideal for extended family or added income. Lake and mountain views add to the lifestyle appeal, while the lot itself provides space rarely found this close to town. Surrounded by recreation, you’re moments to the Rotary Trail, Peach Orchard Beach, and local gathering spots, making this a property that blends lifestyle with long-term value. Opportunities like this don’t come along often—especially with this much room to grow (in more ways than one). (id:65446)
7057 85 Street
Grande Prairie, Alberta
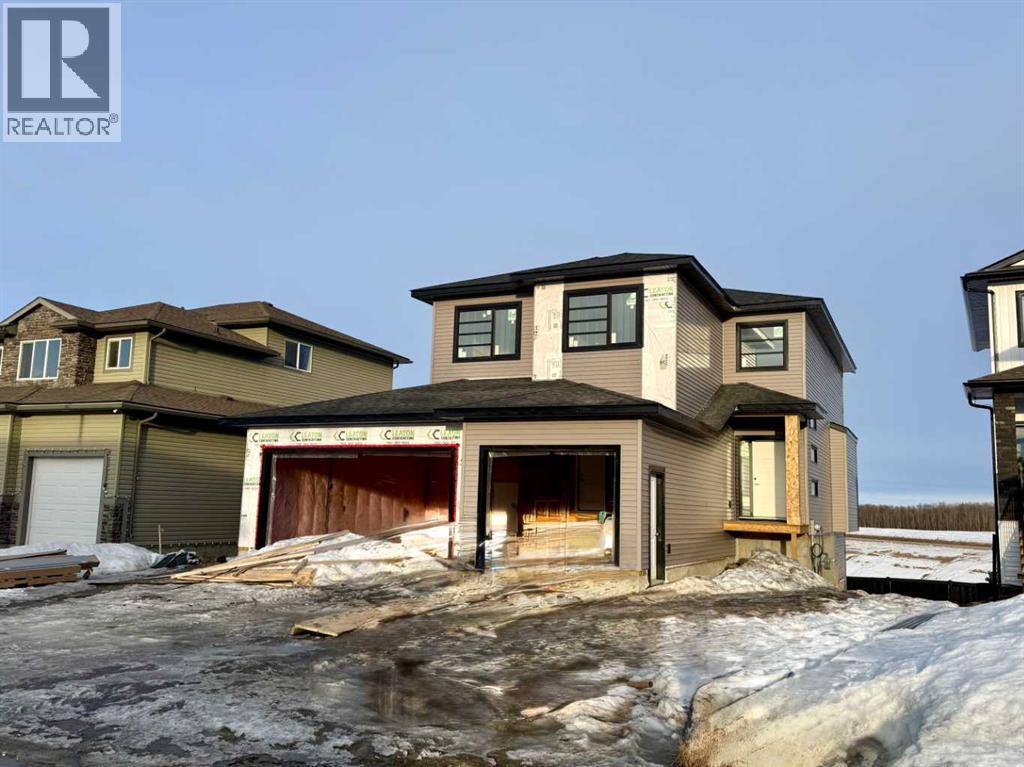
Stunning 2118 sq.ft 2 storey home backing onto Woody Creek with walk-out bsmt and across from children's park in the popular family neighbourhood of Signature Falls. This gorgeous floor plan is sure to check all the boxes offering modern flair with traditional conveniences starting with the exterior, this home screams luxury with its dark exterior, black trimmed windows throughout including many additional rectangular windows adding tons of natural light inside the home. Spacious front entry with jaw-dropping feature staircase greets you with private side half bath and garage access/mudroom. The open concept main floor invites you with a large center island anchoring the space while drawing your eye to the massive rear windows overlooking the creek and green space; complete serenity. Kitchen offers butlers pantry, tons of cabinets and included kitchen appliances. Living room features electric fireplace and flows from the oversized dining nook with patio door access. Upstairs offers 2 beautiful secondary bedrooms with easy access to the full bath plus bonus room/flex space. Upper level laundry room located just off the private primary bedroom with windows facing the creek, massive ensuite with dual vanities, soaker tub, separate shower, water closet and walk-in closet. Triple car garage is 32'x26'/28' with back door to access the yard. Walk-out bsmt is undeveloped but could be quoted for completion. This home is truly incredible with an early spring possession, call today and some colors could still be selected! Photos are from a previous build and are sample only. (id:65446)
7710 5 Street SE
Calgary, Alberta
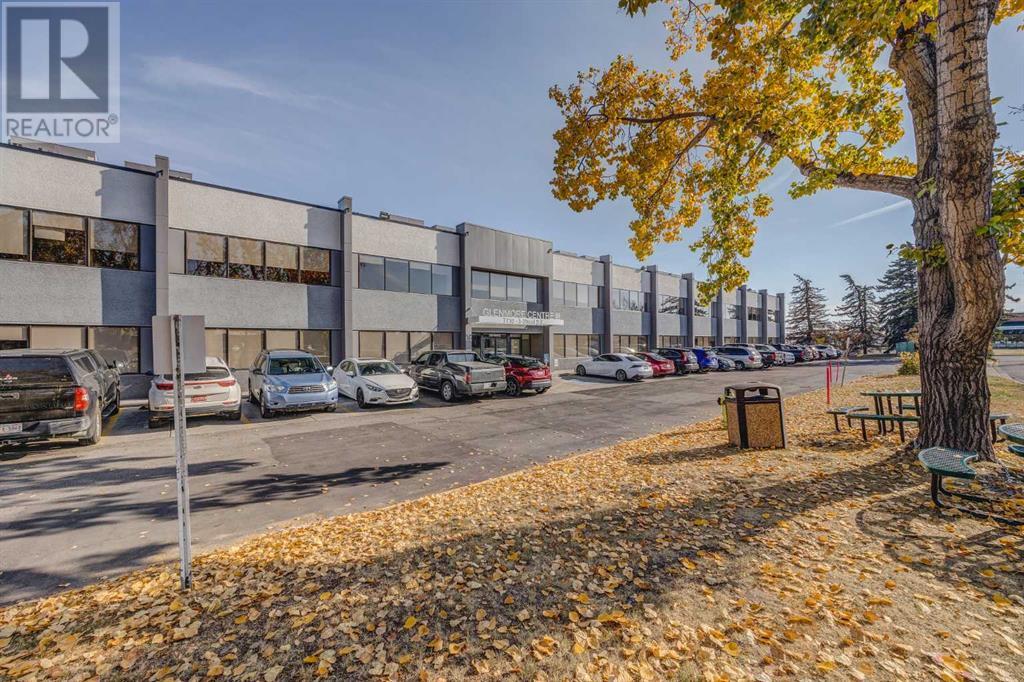
Looking for an office space but not the long commute to downtown? Glenmore Business Park is a central location with immediate access to and from Blackfoot Trail, Deerfoot Trail and Heritage Drive. This location offers office units FOR LEASE ranging from 1,460 SF to 4,047 SF. There is abundant street parking, unreserved parking stalls and reserved underground parking. Excellent nearby amenities including daycare, the Calgary Farmer's Market and Deerfoot Meadows. Public transit route 410 services the park. (id:65446)
10617 154a Avenue
Rural Grande Prairie No. 1, Alberta
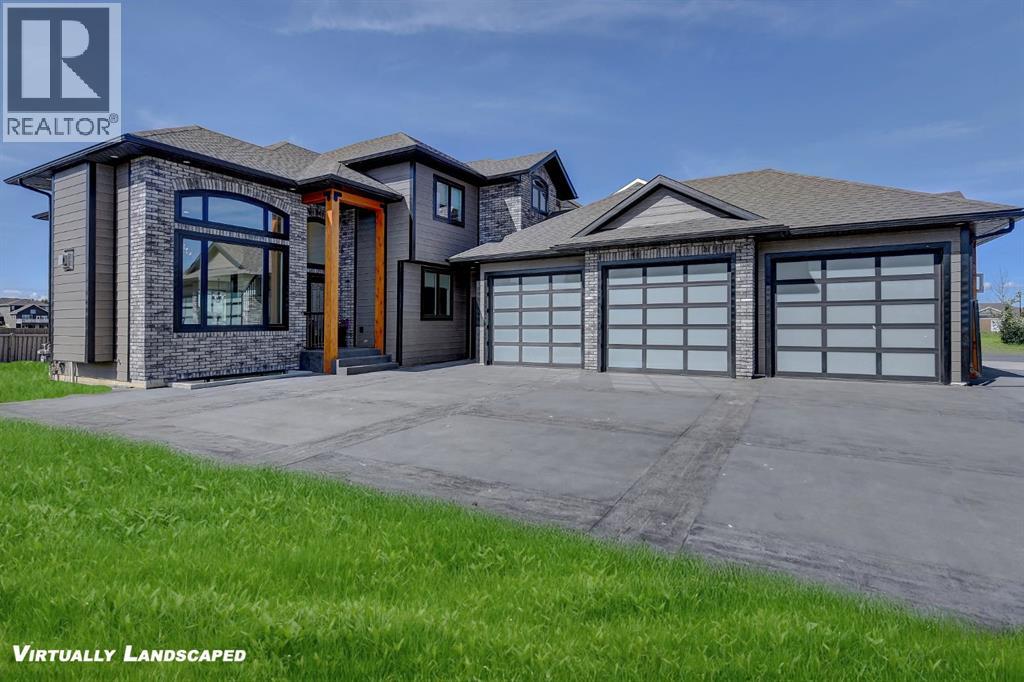
Every detail of this custom-built home in Whispering Ridge has been thoughtfully built to impress, and it does, from the moment you walk through the front door! Set on a 72' x 167' lot with no rear neighbours and county taxes,this property backs onto the pond and walking trails, offering privacy,beauty,and space to breathe.Coffered ceilings and a statement chandelier make an unforgettable first impression. The living room is bright and welcoming, with three large windows that fill the space with natural light.A gas fireplace with a custom maple mantle adds warmth and character,while the coffered ceilings with uplighting bring added dimension.From here,the formal dining room flows beautifully, a space that feels both elegant and inviting. Custom wall moulding, a striking chandelier, and oversized triple windows make it ideal for large gatherings. At the heart of the home, the refined kitchen brings together form and function with stunning results. Cream toned maple cabinetry, granite counters, and a truly massive island make it a natural gathering place. High end appliances include double ovens, an induction cooktop, and a built-in double freezer that blends seamlessly with the custom cabinetry. The butler’s pantry keeps everything tucked away, and a casual dining nook surrounded by windows makes the most of the scenery, with a door leading to the back deck, made for summer meals outside (deck to be completed). A full bathroom with dual access connects to a spacious main floor bedroom — ideal for guests, multigenerational living, or a refined home office. The rear entry adds style and function with custom built lockers, shelving, and hooks. Upstairs, custom built newel posts lead to a primary suite that feels like a private retreat! The bedroom is generous in size, with a sitting area framed by three windows overlooking the pond and trails. Step out onto your private balcony, designed for a hot tub or morning coffee. The ensuite features heated tile floors, dual vani ties, custom storage towers, an air tub, water closet, and a massive tiled shower with rain head and body sprays. The walk-in closet includes built ins, an island, and a laundry chute. Upstairs also features two large bedrooms and a bath with dual sinks and cheater access. Downstairs, heated floors run throughout and the expansive family room is anchored by a wet bar. The custom theatre is a showstopper, with real constellations, tiered seating, and a mural by a local artist. Two bright bedrooms and a full bath complete the level. The backyard is made for summer evenings, with a stamped concrete fire pit pad and no rear neighbours, perfect for hosting friends! The finished triple garage is a true standout, with easy clean metal walls, epoxy floors, and floor drains in every bay. Triple-pane windows, dual furnaces, A/C, smart lighting, and custom finishes throughout — this home is luxurious, practical, and one-of-a-kind. Call your REALTOR® today to book your private showing. Ask your realtor for list! (id:65446)