
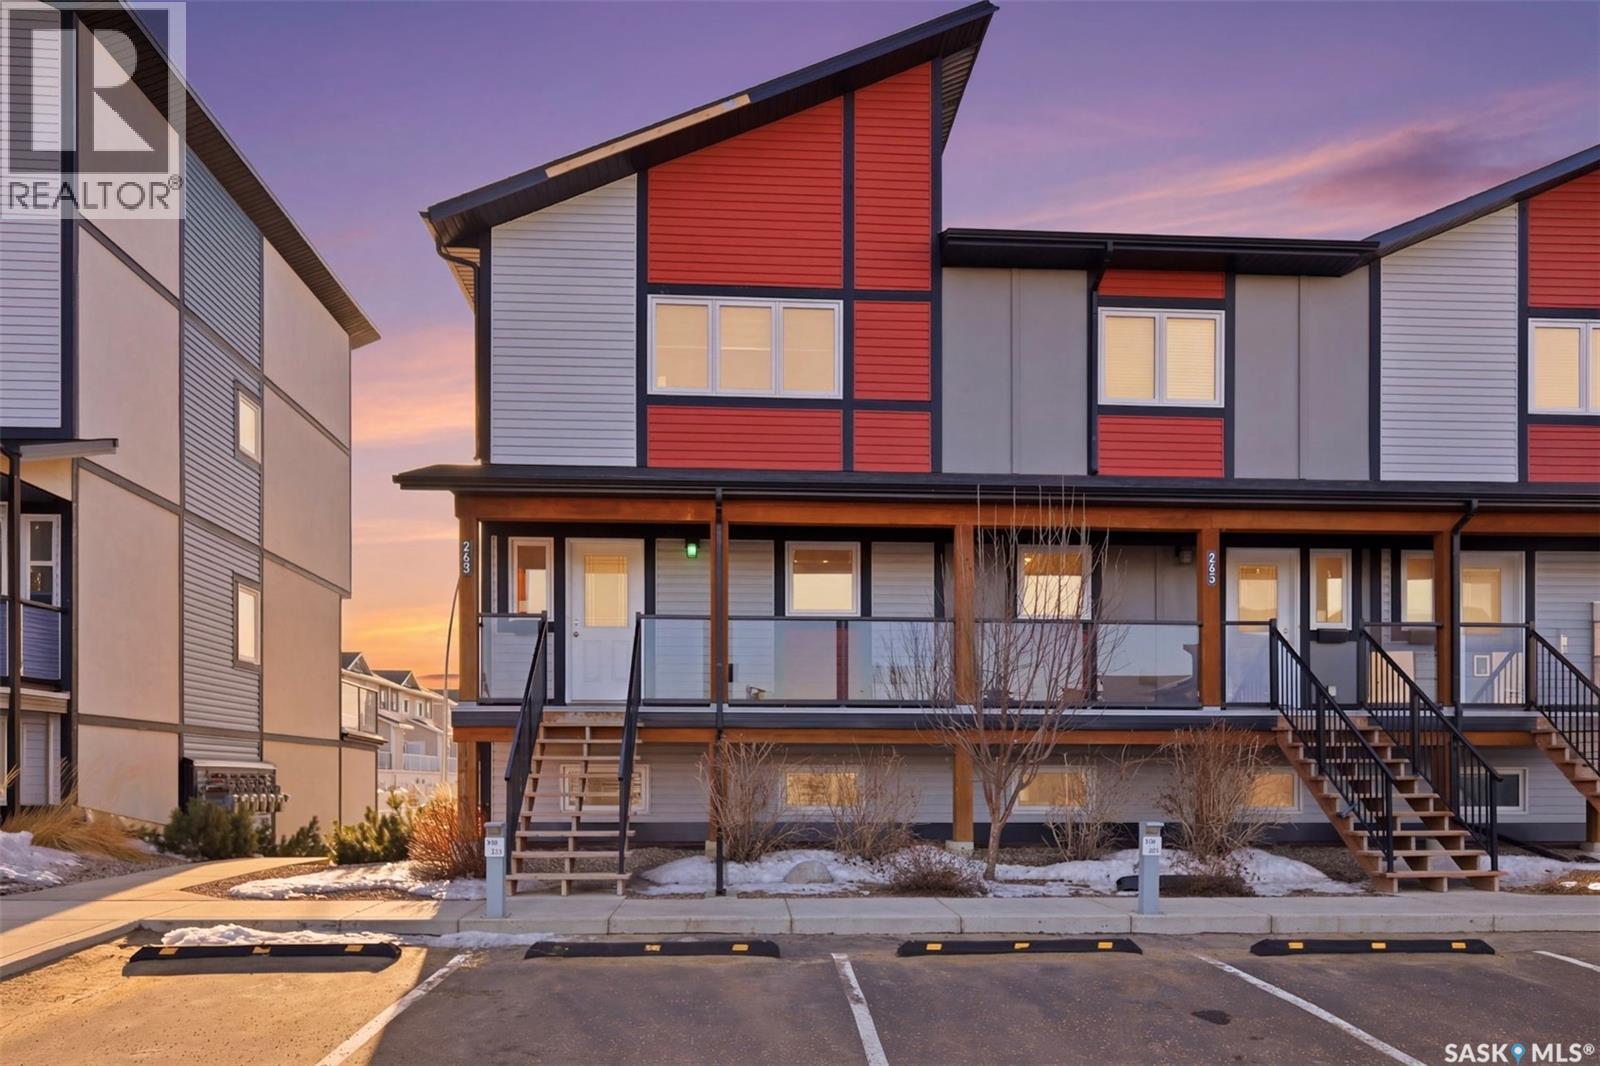
263 250 Akhtar Bend
Saskatoon, Saskatchewan
Welcome to 250 Akhtar Bend # 263. This impeccably designed three-bedroom residence blends contemporary sophistication with effortless functionality, offering a refined lifestyle in one of Saskatoon’s most desirable communities. Bathed in natural light, the open-concept main level showcases clean architectural lines and a seamless flow between living, dining, and kitchen spaces. The kitchen is a statement in understated elegance—featuring quartz countertop, sleek cabinetry, and premium stainless steel appliances—anchored by an expansive island designed for both intimate gatherings and stylish entertainment. A private terrace extends the living space outdoors, offering a serene setting to unwind while taking in captivating sunset views. Upstairs, the home continues to impress with thoughtfully curated spaces, including three well-proportioned bedrooms—two with walk-in closets—and a beautifully appointed bath. The addition of upper-level laundry enhances everyday convenience, while refined finishes and modern systems, including central air conditioning and a tankless water heater, ensure comfort without compromise. Complete with NOT One but TWO DETACHED GARAGES this CORNER UNIT Residence offers both practicality and prestige. Set within a walkable, amenity-rich neighbourhood near parks, schools, and boutique shopping—with seamless access to the University of Saskatchewan—this is a rare opportunity to experience elevated townhouse living. Call TODAY to book a Viewing before it is SOLD ! (id:65446)
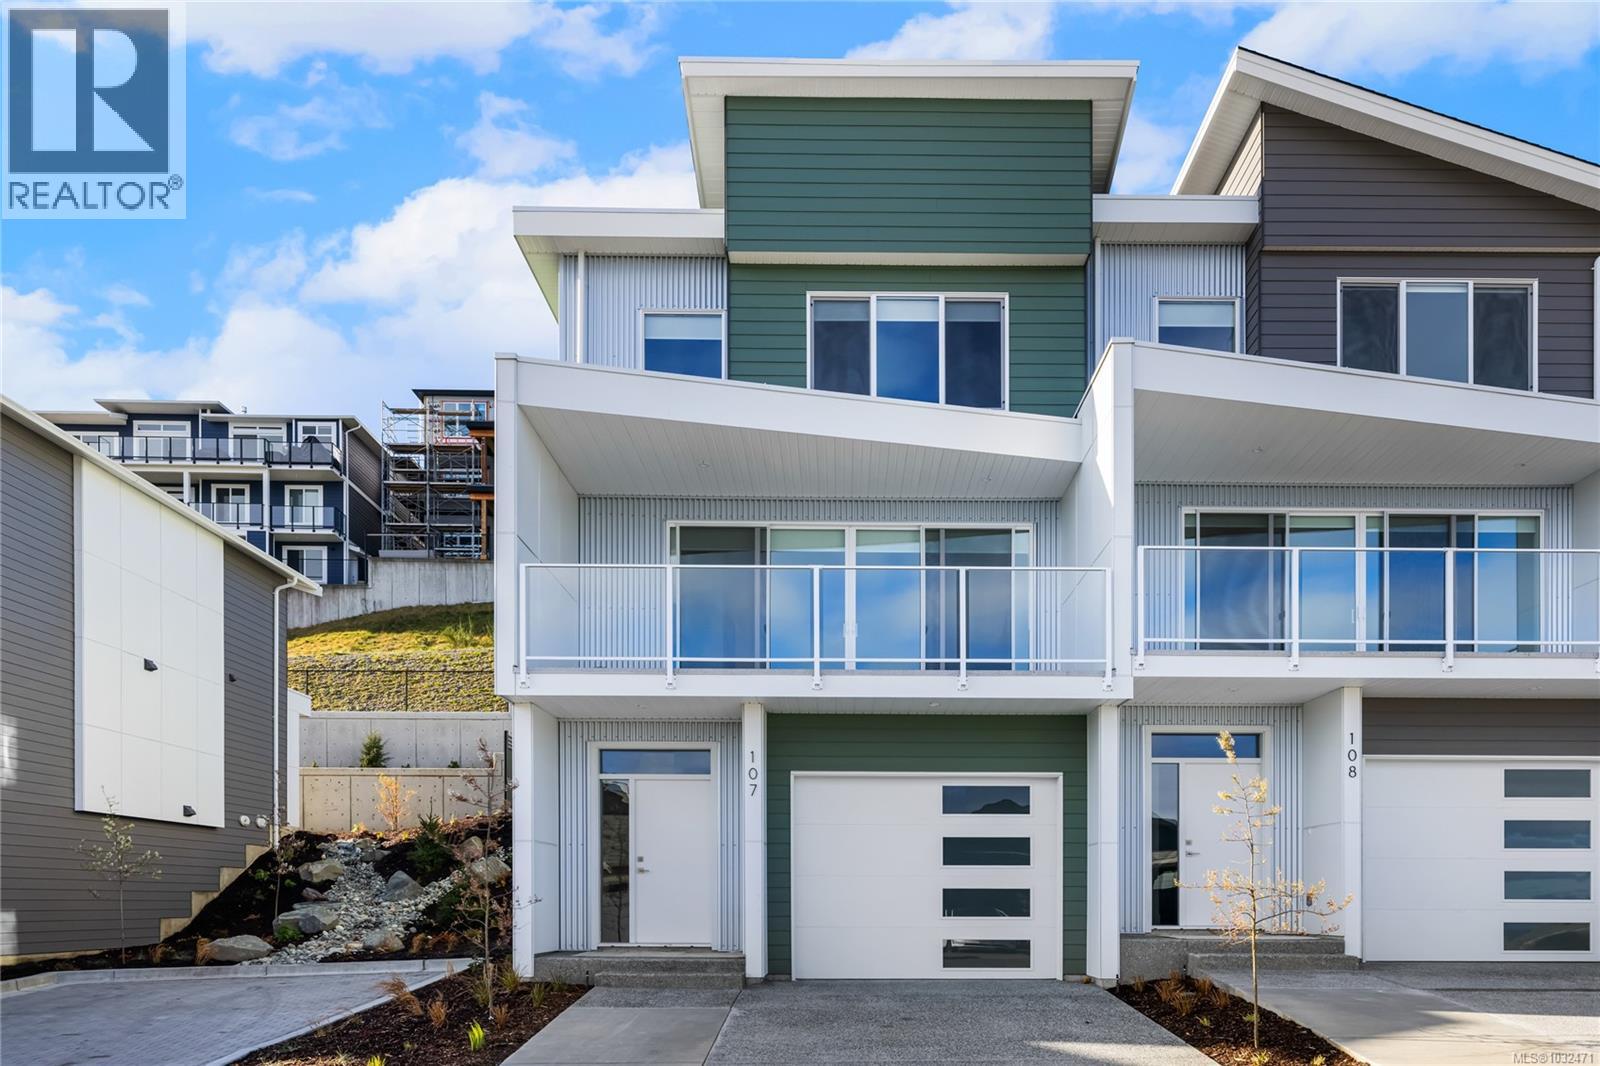
107 151 Royal Pacific Way
Nanaimo, British Columbia
May qualify for $15,000+ Property Transfer Tax exemption! Welcome to Pacific Ridge! 10 Windley-built homes offering 2380 sq. ft. of luxury living space with exceptional features like gas furnaces, on-demand hot water, durable Hardi siding, quartz countertops, and breathtaking ocean views. All units offer unobstructed primary bedroom views and the main floor views progressively improve as the unit numbers increase. Units 101-105 offer nice views from the main floor, while units 106-110 progressively move from “very nice” to “spectacular”. Each unit includes a spacious lower-level rec room, a main-level open floor plan with access to the patio and flat yard, plus access to the ocean view deck. The upper level has three bedrooms, including a primary bedroom with ensuite and an ocean view walk in closet. Purchase price is plus GST. Don’t miss out on this opportunity for upscale living at Pacific Ridge! (id:65446)
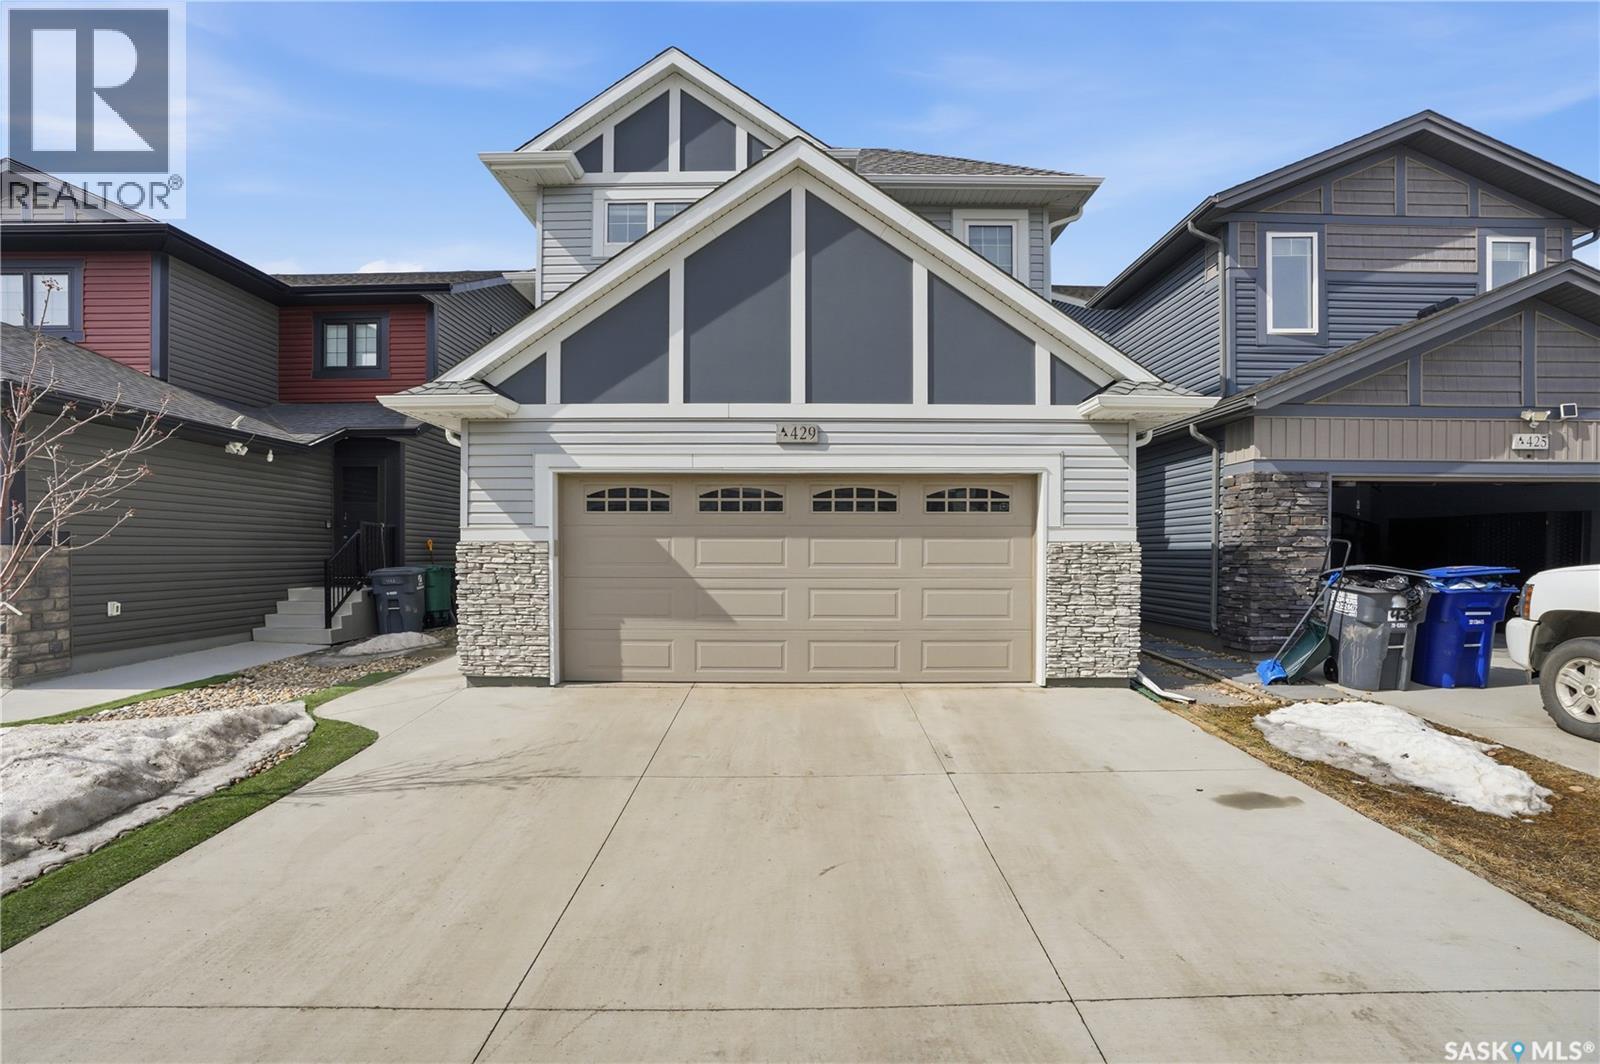
429 Germain Manor
Saskatoon, Saskatchewan
Better than brand new and truly move-in ready, this stunning two-storey home is set on one of Brighton’s most sought-after, family-friendly streets. Enjoy a welcoming sense of community where kids play outside and neighbours connect, exceptional privacy with no rear neighbours. The vinyl and stone exterior offers great curb appeal, with a double concrete driveway leading to an insulated attached garage with a brand-new natural gas heater on its own smart thermostat. Step into the fully fenced west-facing backyard—perfect for family time and entertaining, featuring a composite deck with privacy wall and a 30' x 6' raised garden with inset steps, and an 8' x 10' storage shed. Inside, the bright open-concept main floor is designed for everyday living, with large windows, a cozy gas fireplace, and a stylish kitchen with white cabinetry, quartz countertops, stainless steel appliances, an oversized island, fridge with water and ice, and a convection/air fryer oven. The dining area overlooks the backyard, while a powder room and direct garage access complete the main level. Upstairs offers space for the whole family with 10-foot ceilings in the secondary bedrooms, a spacious bonus room, convenient laundry, and two generous bedrooms. The primary suite is a true retreat, featuring double French doors, a walk-in closet with custom cabinetry, and a spa-like ensuite with a deep soaker tub, oversized shower, and dual sinks. Additional highlights include an oversized A/C unit, Google Nest smart thermostat, central vacuum with attachments, recently serviced HVAC and furnace, and an unfinished basement roughed-in for future development. Located just minutes from parks, ponds, walking trails, and amenities—and only seven minutes to the University of Saskatchewan—this home offers the perfect blend of family living, community, and modern comfort. A rare opportunity on one of Brighton’s best streets—this is the kind of home families wait for. (id:65446)
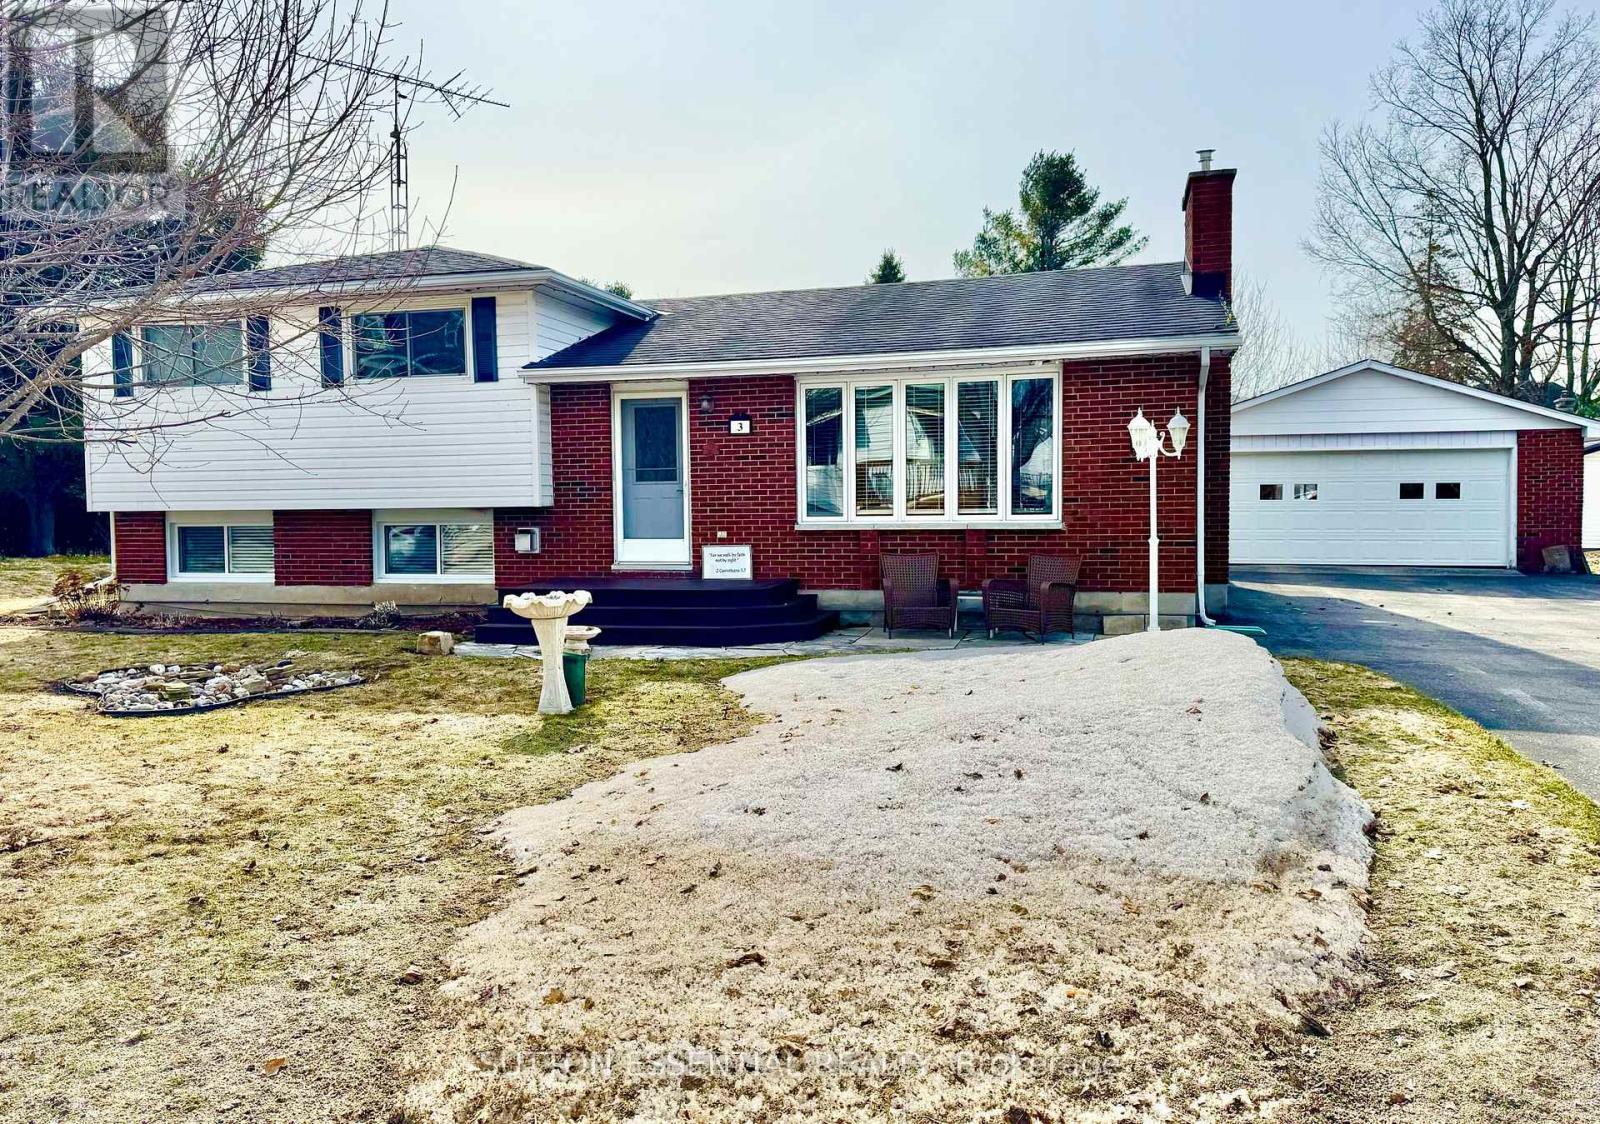
3 Prince Street
Athens, Ontario
Welcome to this charming home, ideally located on a quiet street in the desirable Village of Athens. Within walking distance to everyday amenities including grocery stores, banking, restaurants, schools, churches, pharmacy, medical centre, sports fields, arena, and golf course. You'll enjoy both convenience and a strong sense of community. Outdoor enthusiasts will also appreciate the easy access to nearby snowmobile trails. This well maintained home offers three comfortable bedrooms, one full bathroom, and a convenient two-piece powder room just off the kitchen. The bright and airy main living spaces are filled with natural light, creating a warm and inviting atmosphere, while the cozy gas fireplace in the living room adds the perfect touch for relaxing evenings. The finished lower level expands your living space with a welcoming rec room and gas stove ideal for family time. Outside, the property features a double detached garage and a spacious, south-facing backyard that enjoys abundant sunshine perfect for gardening, hosting gatherings, or simply unwinding. A newly added shed provides additional storage and functionality. Nestled in a peaceful, friendly neighborhood, this property offers a wonderful place to call home. (id:65446)
304 928 Heritage View
Saskatoon, Saskatchewan
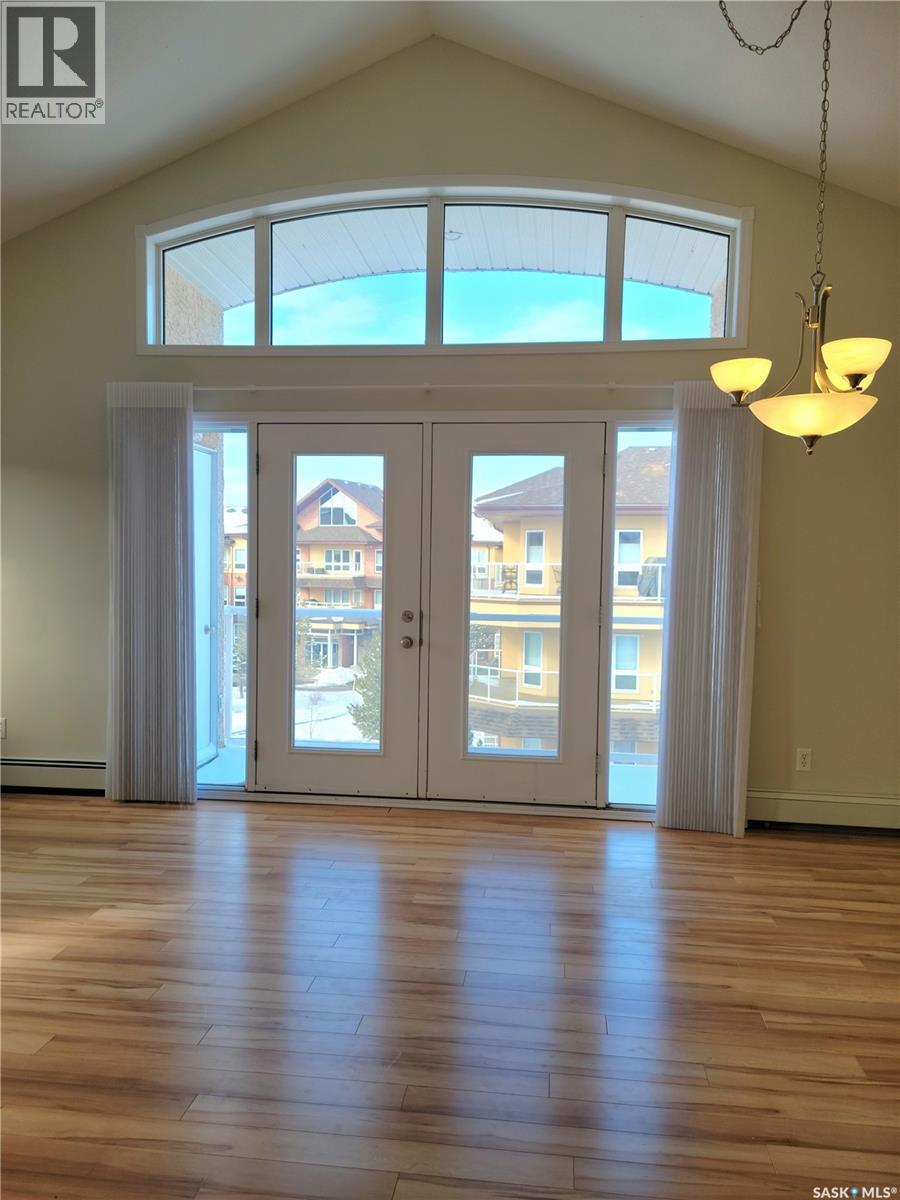
Bright and spacious with amazing natural light, this top floor corner unit condo in Wildwood is one you'll want to see for yourself! Vaulted ceilings in the living room with access to the balcony to enjoy the views, large dining room for hosting family gatherings and a den with built-in cabinets makes a great home office space! The kitchen features warm cabinets, breakfast bar and stainless appliances. Both bedrooms are a great size, the primary offering double walk-through closets and 3pc bath with walk-in shower. In-suite laundry and central air conditioning add to the many features of this great condo! There is one UG parking and one surface stall included, as well as a storage locker. Located near walking trails, parks and recreation, this home will check all your must-haves, so call your favourite Realtor to view! (id:65446)
1212 Fennell Avenue E Unit# 304
Hamilton, Ontario
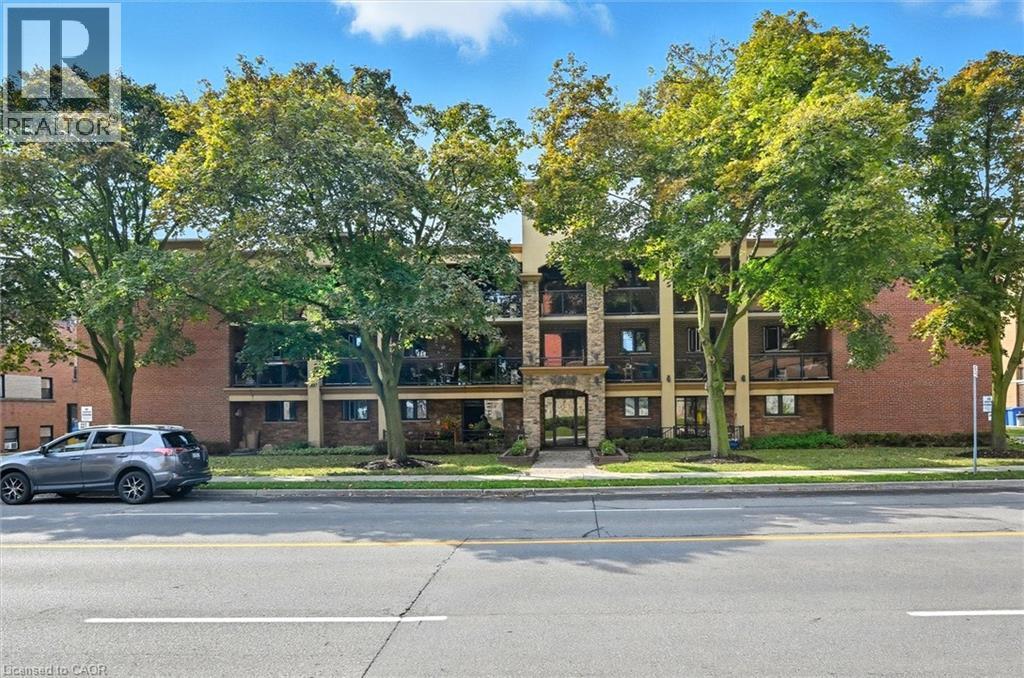
Enjoy more space and strong value in this bright and updated two-bedroom home on Hamilton’s East Mountain. The building offers the simplicity of walk-up living, appealing to buyers who prefer a quieter, low-maintenance environment. The unit features an open-concept layout with excellent natural light, a large private balcony, and a modern kitchen with stainless steel appliances. Crown moulding adds a polished touch throughout the main living spaces. The building is well managed and has seen several important updates, including refreshed hallway finishes and lighting, a new roof, boilers, water tanks, an upgraded fob-access security system, and a full camera system. Additional exterior improvements are planned for 2025, reflecting consistent long-term care. This location provides convenient access to schools, hospitals, public transit, shopping, and everyday amenities. The home is move-in ready and offers an appealing alternative to high-rise living for anyone seeking comfort, space, and a well-maintained building. Book your showing and see the value this property offers on the Mountain. (id:65446)
27 Jenkins Drive
Quispamsis, New Brunswick
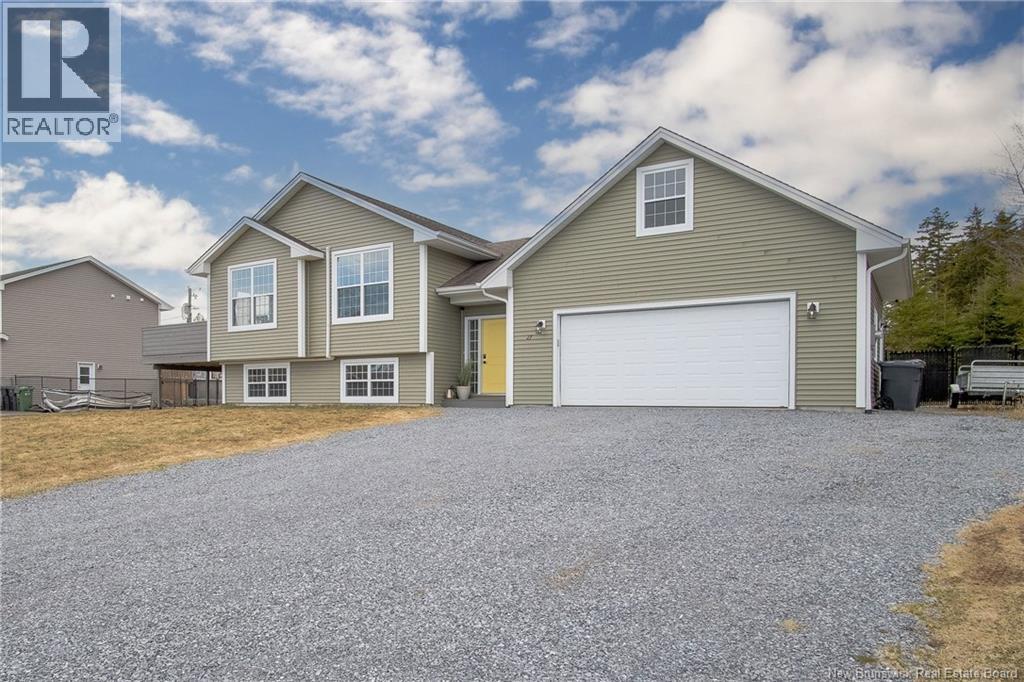
Welcome to a home where lifestyle and location come together effortlessly in the heart of Deer Haven, one of the Kennebecasis Valleys most loved family neighbourhoods. This pristine, move-in ready side split offers a warm, inviting layout designed for connection and everyday living. The open concept main level flows beautifully between the living, dining and kitchen spaces, anchored by an oversized island where conversations linger and memories are made. Step outside to a spacious deck, perfect for summer barbecues and relaxed evenings. Upstairs, 3 comfortable bedrooms await, including a serene primary suite with its own full bath, while a rented heat pump keeps the climate perfectly comfortable year-round. The lower level expands your living space with a large, versatile family area ideal for movie nights, games, a home gym, or kids play zone. Youll also find a bright laundry room, an additional bedroom, full bath, generous storage and a finished flex space with walk-up access to the backyard... an incredibly functional feature for busy family life. Above the garage, an unfinished loft offers exciting potential for future living space, a home office, or creative retreat. Outdoors, enjoy a partially fenced yard with space for bonfires, plus a second private deck for quiet moments. With trails, the Q-Plex, river systems and a vibrant community of young families just steps away, this home delivers the lifestyle youve been waiting for. This is where your story begins. (id:65446)
23 South Floral Siding
Corman Park Rm No. 344, Saskatchewan
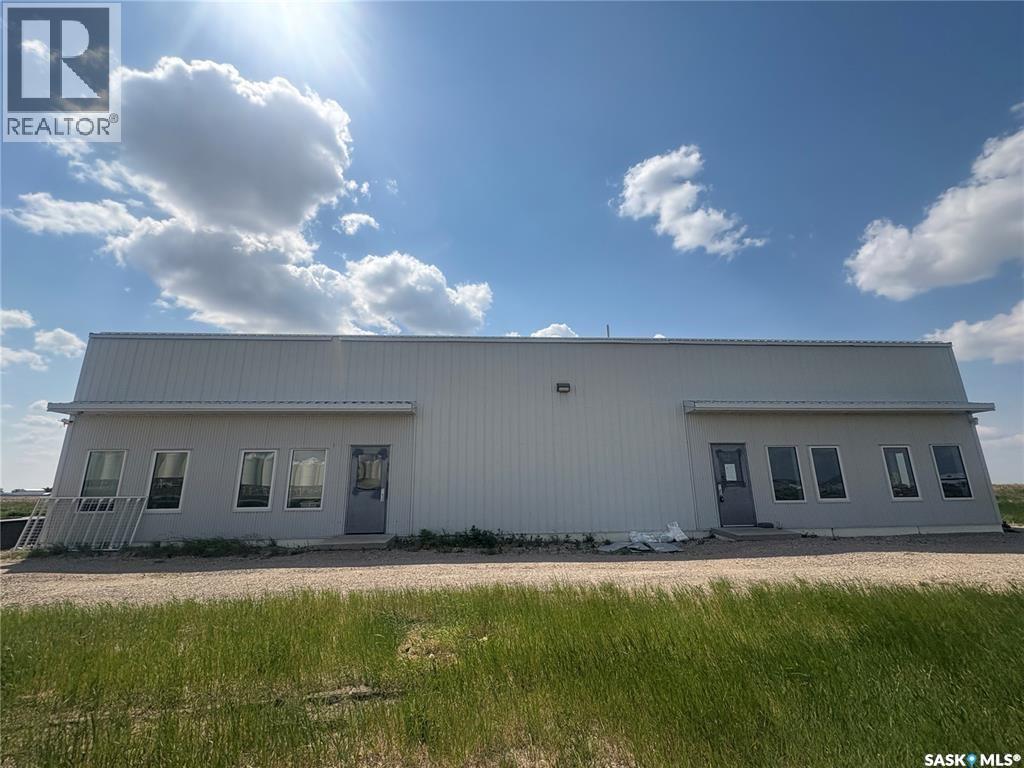
Nice Set Up Industrial Building for sale. Just about 5 minutes away from east of Saskatoon. Total building is 4480SF at 2.1 Acres land. Two Bays: each bay is 2240SF and has own office, bathroom, warehouse space and separate electrical meter. One Bay is rented $15/SF plus power, share water, gas and property tax. (id:65446)
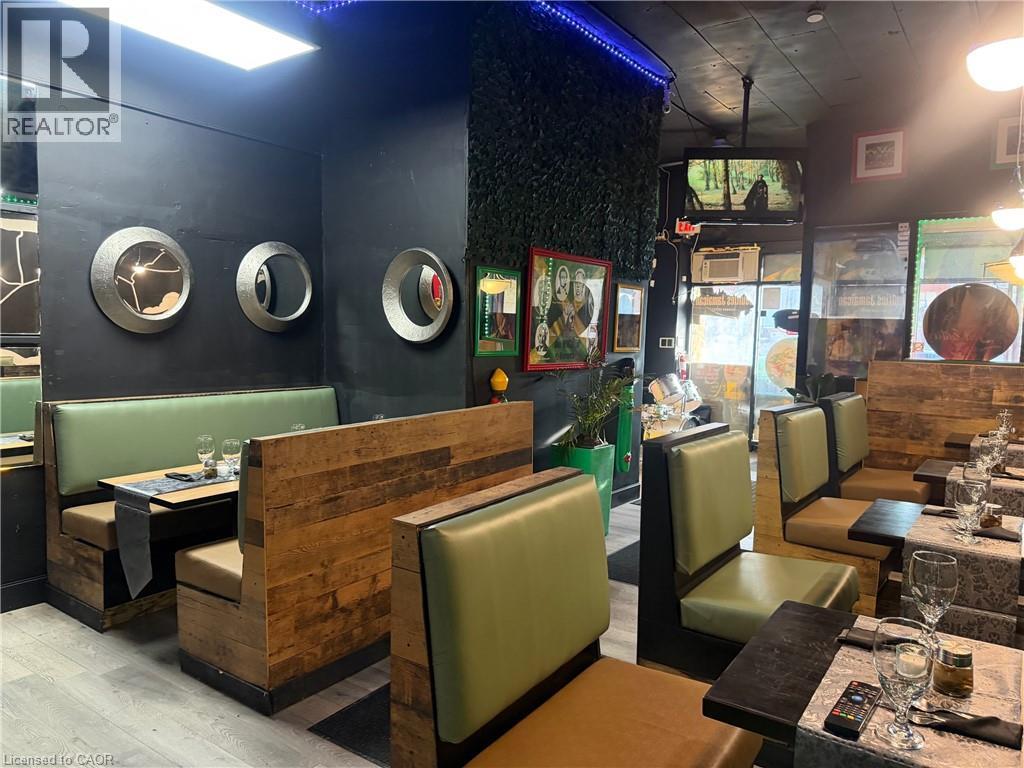
597 King Street
Hamilton, Ontario
An exceptional opportunity to acquire a profitable Caribbean restaurant in the heart of Hamilton. Known for its authentic flavors and loyal customer base, this business benefits from strong local demand and repeat clientele. The restaurant is turnkey and debt-free, making it an ideal option for an owner-operator or investor looking for a smooth transition. The sale includes approximately $30,000 in assets, including kitchen equipment and fixtures, allowing you to step in and continue operations immediately. With consistent performance, the buyer can reasonably expect to recoup their initial investment within approximately two years, a compelling return for a food and beverage business in today’s market. Seller will transfer Alcohol license. Current Lease $2250 + Utilities, option to renew 5 years Seller is moving back to the Carribean and open to closing anytime. (id:65446)
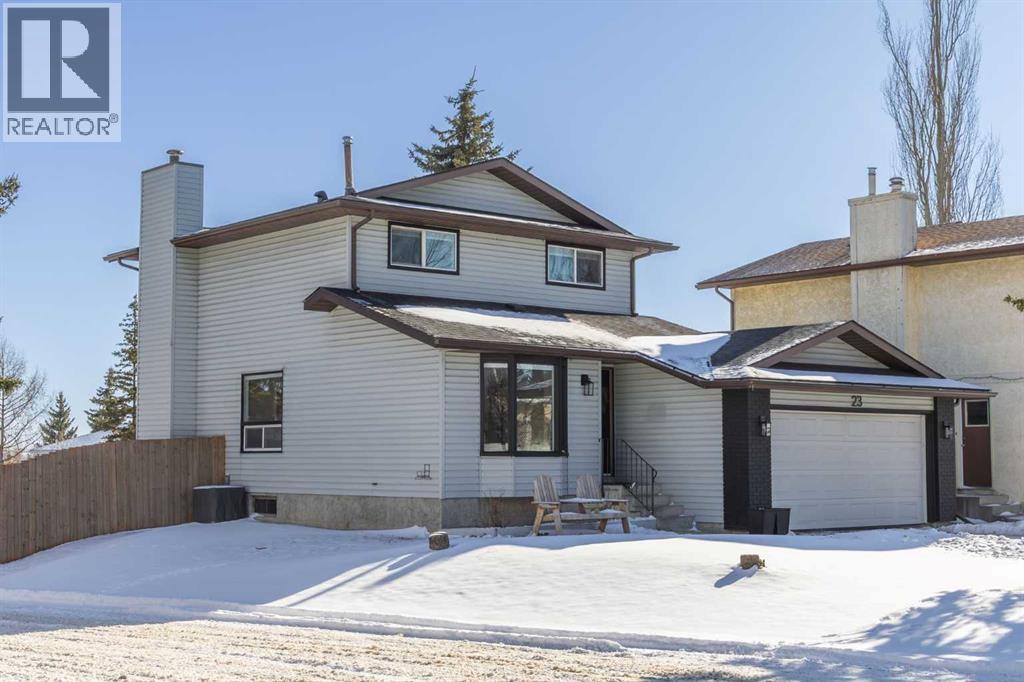
23 Millbank Drive SW
Calgary, Alberta
Freshly renovated and full of thoughtful upgrades, this inviting two-storey sits on a corner lot in the established community of Millrise, backing across the alley to a green park space that adds both openness and everyday privacy. With 1,502 square feet above grade, 3 bedrooms, and 2.5 bathrooms, the home offers a well-balanced layout designed for comfortable family living.Inside, the updates create a bright, cohesive feel throughout. Refinished hardwood floors ground the main level, paired with fresh paint, updated lighting, and new blinds for a clean, modern look. The kitchen has been refreshed with new countertops, upgraded appliances, a new garburator, and smart switches that add a layer of everyday convenience. A smart thermostat, fibre internet upgrade, and smart front-door lock round out the home’s modern touches.Upstairs, the bedrooms are filled with natural light, while refreshed bathrooms with new vanities and toilets offer a polished, move-in ready finish. The fully developed basement extends the living space with new carpet on both the stairs and lower level, creating a comfortable area for a rec room, home office, or media space.Behind the walls, key mechanical upgrades provide long-term peace of mind, including new sewer plumbing to the city line, a new furnace, central air conditioning, and a new backflow valve. Outside, the corner lot adds flexibility with a new fence between neighbours, a dedicated dog run, and updated exterior lighting. The heated garage is well-equipped with an EV plug and built-in workbench, making it a functional space in every season.Set in a quiet, family-friendly pocket of Millrise, you’re surrounded by mature trees, nearby parks, and walking paths, with easy access to Fish Creek Provincial Park and the everyday amenities of Shawnessy. With schools, transit, and major routes close by, this is a home that blends thoughtful updates with a lifestyle that’s easy to settle into. (id:65446)
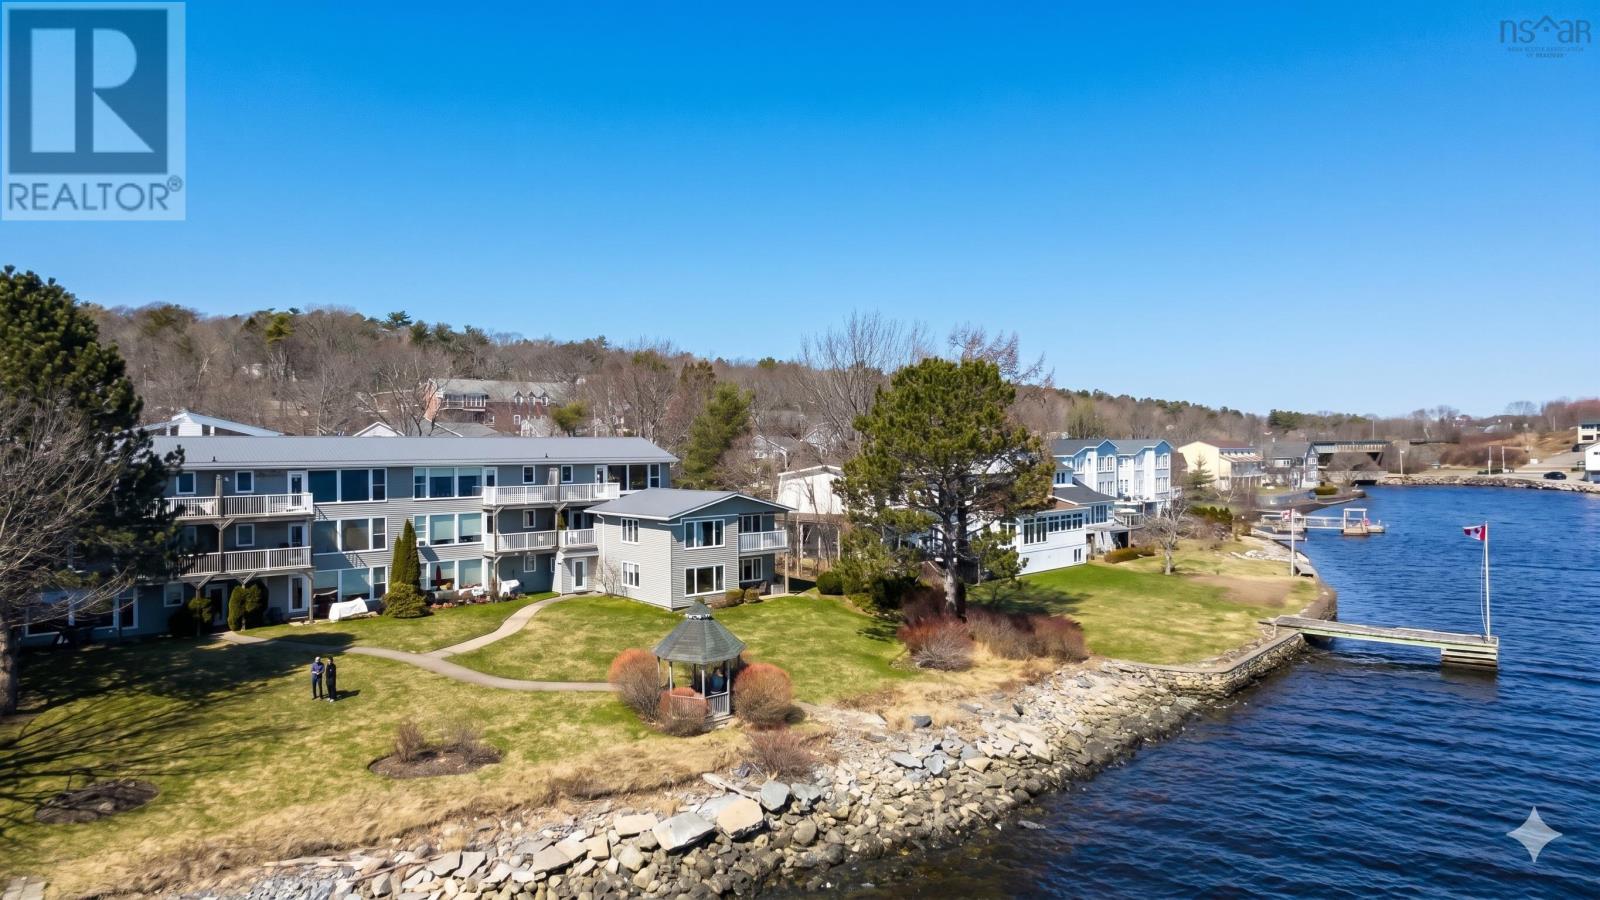
1 403 Shore Drive
Bedford, Nova Scotia
Oceanfront living at its best in this updated end-unit condo on Shore Drive! Direct access to the oceanfront, with unobstructed ocean views of the Bedford Basin. Kitchen was completely updated in 2023 and has brand new stainless steel appliances. As an end-unit, you will enjoy plenty of natural light and privacy. Complete with your very own mooring for effortless boating access and situated just steps from the Bedford Yacht Club and local trails, this move-in ready home is a rare coastal find. Low condo fee includes heat and hot water. (id:65446)
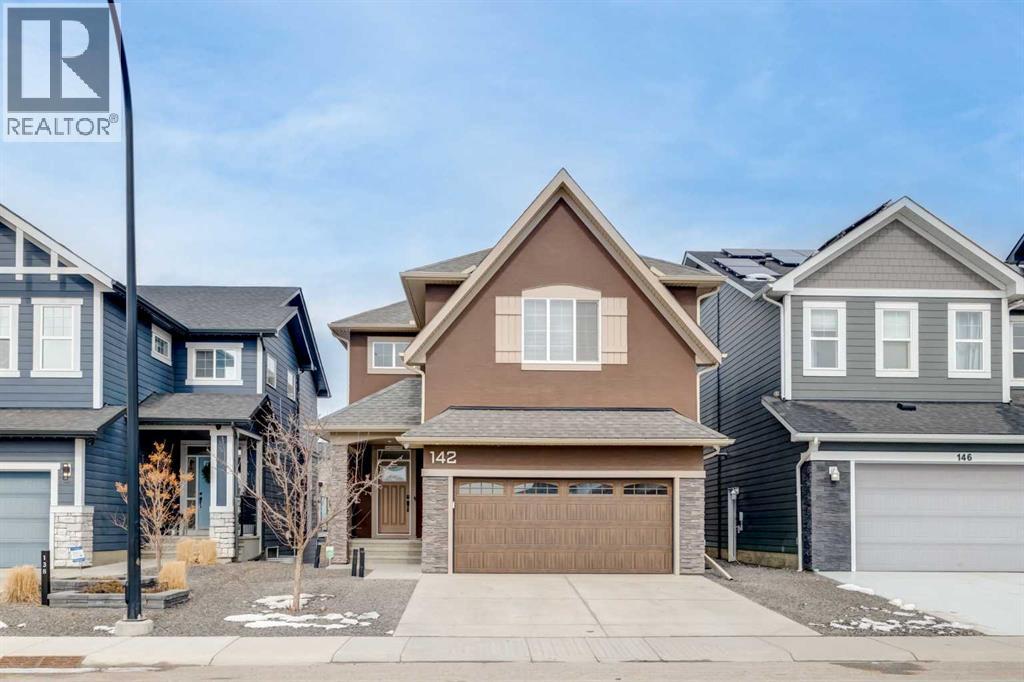
142 Cranbrook Park SE
Calgary, Alberta
OPEN HOUSE SAT APRIL 18 FR 1-3. Welcome to your dream home in the heart of Cranston's Riverstone backing onto a forested green belt and pathway leading to the Tree Park. Offering 3,653 SF of developed living space with 3+1 bedroom, 3.5 bathrooms, a walk-out basement and a rare over-sized double garage (20'x25'). Enter into a large foyer with soaring 2 storey height ceilings where the main floor is flooded with natural light from the wall to wall windows. The chef's kitchen features high end stainless steel appliances (including a gas cooktop and a smart refridgerator), large center island with eat bar, quartz countertops, cabinetry extended into dining area and a walk-through pantry. Designer lighting and green space views highlight the dining space with patio sliders that lead to the expansive 28'x12' maintenance free deck encouraging an easy indoor/outdoor lifestyle. The living room also enjoys backyard views and a cozy gas fireplace. A home office, powder room and mud room complete this space. Upstairs you will find a grand vaulted bonus room, conveniently located laundry room and a primary bedroom with walk-in closet and a spa-like ensuite boasting dual vanities, a deep soaker tub and an oversized shower. Both addition bedrooms have walk-in closets and share the 5-piece bathroom. Gather, entertain and unwind in the developed basement with a full service wet bar, family room with a second fireplace and walkout access to the paved and covered 28'x12' patio, 4th bedroom and a 4 piece bathroom. You will LOVE summer entertaining in your maintenance free backyard with artificial turf and dedicated firepit area. Upgrades not be overlooked include central AC, sound proof furnace room with 2 furnaces for dual stage, 5.1 channel home theater wiring, wide internet socket in every room, high-end under lay in basement carpet and painted walls in the garage. Outdoor enthusiasts will love this prime location with miles of riverside pathways, world renowned fishing in the Bow River and community HOA gives access to a private clubhouse with sports courts, spray park, skating rink and playground. Mere minutes to an array of restaurants, shopping, YMCA and Seton Hospital...do not miss this opportunity and book your showing today! (id:65446)
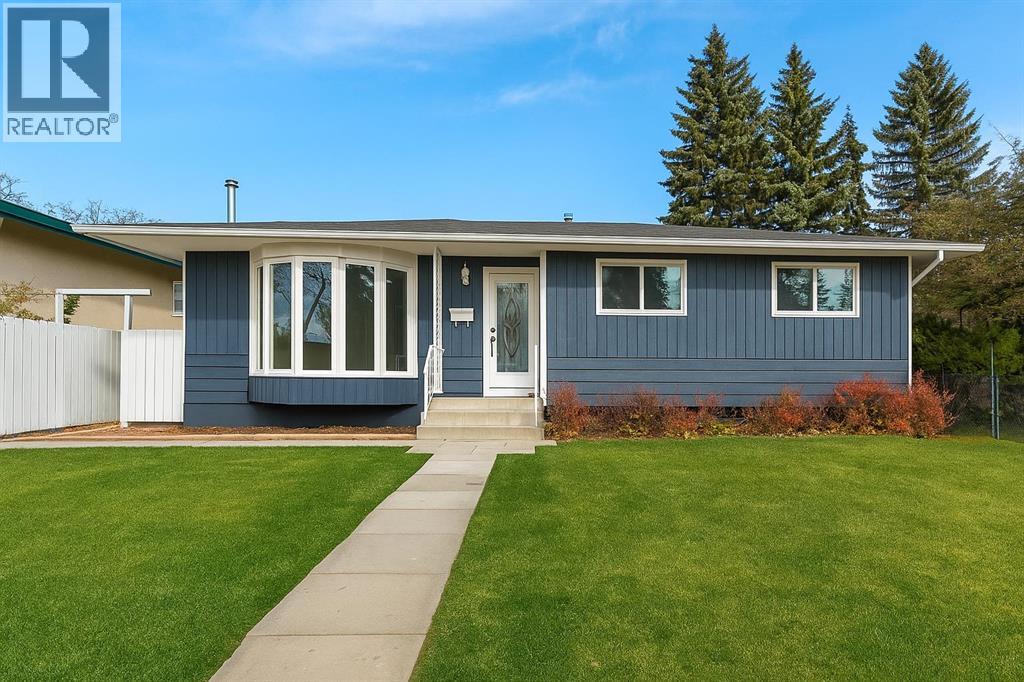
4 Harvey Place SW
Calgary, Alberta
Exceptional bungalow in Southwest Calgary’s sought-after Haysboro, just blocks from the C-Train, parks, and top-rated schools. This newly renovated home offers an OPEN CONCEPT main floor with three spacious bedrooms, a designer bathroom, and a stunning gourmet kitchen featuring a large island, quartz countertops, and premium finishes. The living area showcases a fireplace and recessed lighting, creating a warm and contemporary atmosphere. The FULLY FINISHED BASEMENT with SEPARATE SIDE ENTRY provides excellent SUITE POTENTIAL (subject to city permits), featuring two additional bedrooms, a full bath, a generous living area perfect for extended family or rental income and a utility room with 2nd set of laundry and NEW FURNACE. Outside, enjoy a HUGE PRIVATE BACKYARD, a large deck ideal for entertaining, and an oversized double detached garage. Situated on a quiet cul-de-sac in the heart of Haysboro, this home offers a perfect blend of style, function, and location, with excellent nearby schools including Haysboro Elementary, Woodman Jr High, Henry Wise Wood High, and Our Lady of the Rockies High School. (id:65446)
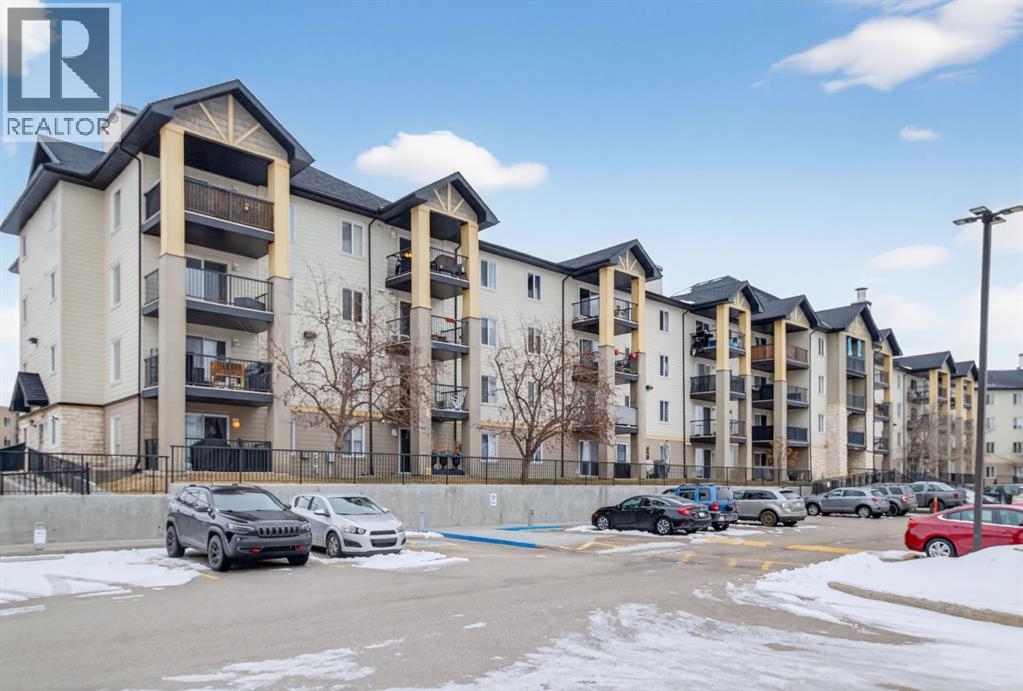
8117, 304 Mackenzie Way SW
Airdrie, Alberta
Welcome to Mackenzie Pointe backing onto green space, all utilities are included with the condo fees. This beautifully maintained ground-floor 2 bedroom, 2 bathroom condo offers incredible value with two parking stalls (titled underground + assigned outdoor) and a titled storage locker. Step inside to a bright, modern interior featuring upgraded laminate flooring and fresh paint throughout. The welcoming entryway offers excellent functionality with two closets, including one with in-suite laundry. The open-concept layout creates a seamless flow, perfect for both everyday living and entertaining. The spacious kitchen is thoughtfully designed with light-toned cabinetry, a breakfast bar, and newer stainless steel appliances. Overlooking the dining and living areas, it allows you to stay connected while hosting or enjoying a quiet night in. The living room is filled with natural light from a large sliding glass door that leads to your private, covered northwest-facing patio, backing onto beautiful greenspace and mature trees, a peaceful setting to relax and unwind. The generous primary suite features a bright window, walk-in closet, and a private 4-piece ensuite. The second bedroom is ideally located on the opposite side of the unit, complete with its own 4-piece bathroom, perfect for guests, roommates, or added privacy. Additional highlights include, ground-floor convenience, all utilities included, titled underground parking (truck-friendly), second outdoor stall steps from the entrance, titled storage locker, private covered patio backing greenspace. Move-in ready and offering exceptional comfort and convenience, this is one you won’t want to miss. Book your private showing today! (id:65446)
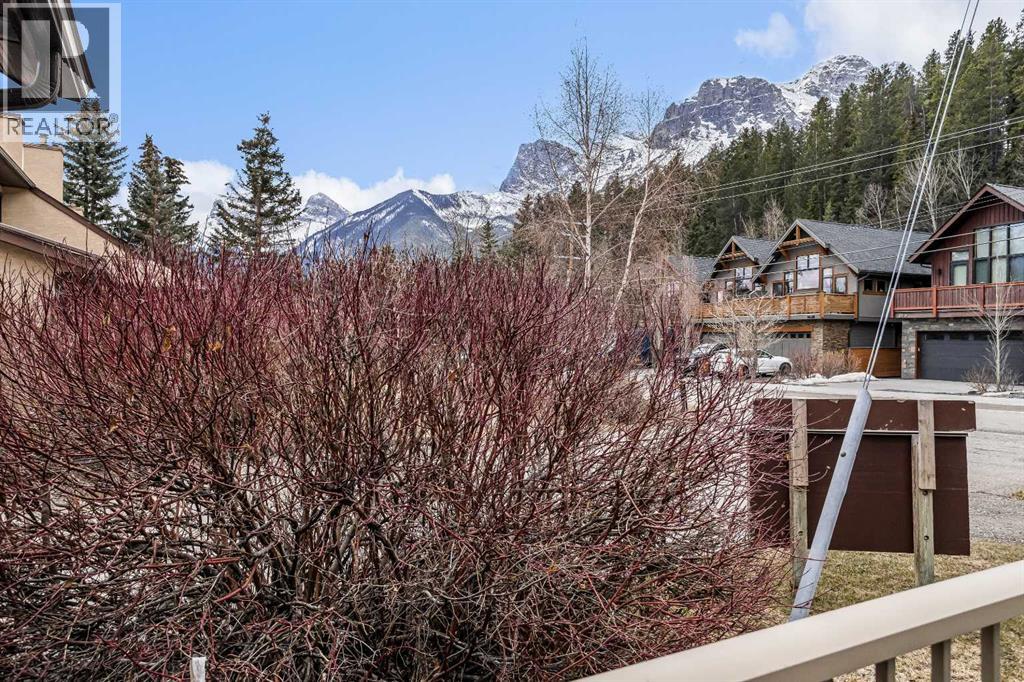
112, 200 Three Sisters Drive
Canmore, Alberta
Check out this three bedroom townhouse that has one three-piece bathroom and an additional two -piece bathroom with roughly 1,750SF of living area. The townhouse has a wood burning fireplace in the living room with a vaulted ceiling and then there is also a south facing patio. For parking there is a one car garage with extra storage space and second parking spot in tandem. Pet friendly development located in a family orientated neighourhood that is close to parks, walking trails and of course downtown Canmore. (id:65446)
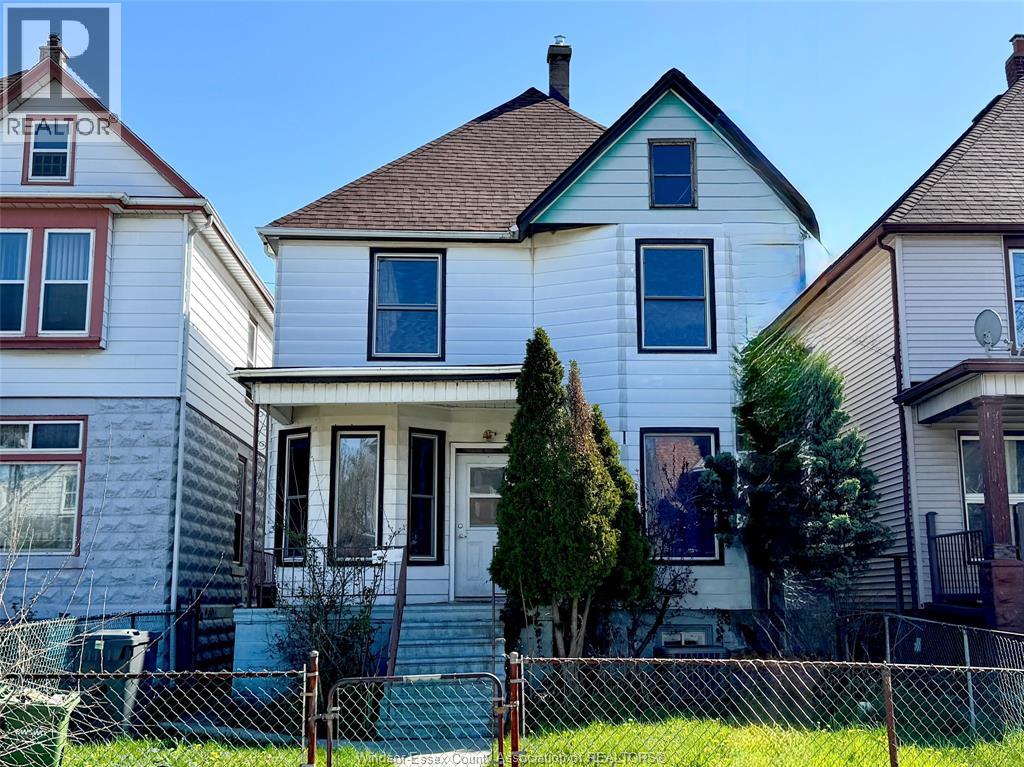
722 Dougall Unit# Upper
Windsor, Ontario
This upper level unit comes with large bedrooms and kitchen area, giving you lots of personal space in the home. It is located close to all amenities, access to border crossings and public transport. Students will find the University of Windsor less than 5 minutes away, and can enjoy living near the riverfront, just 1km from the house. Tenants will have access to shared onsite laundry, located in the basement of the property. Rent set at $1650/mo is inclusive of hydro, gas and water. The unit is currently vacant and ready for new tenants. All applications must provide a credit check, references and proof of income. (id:65446)
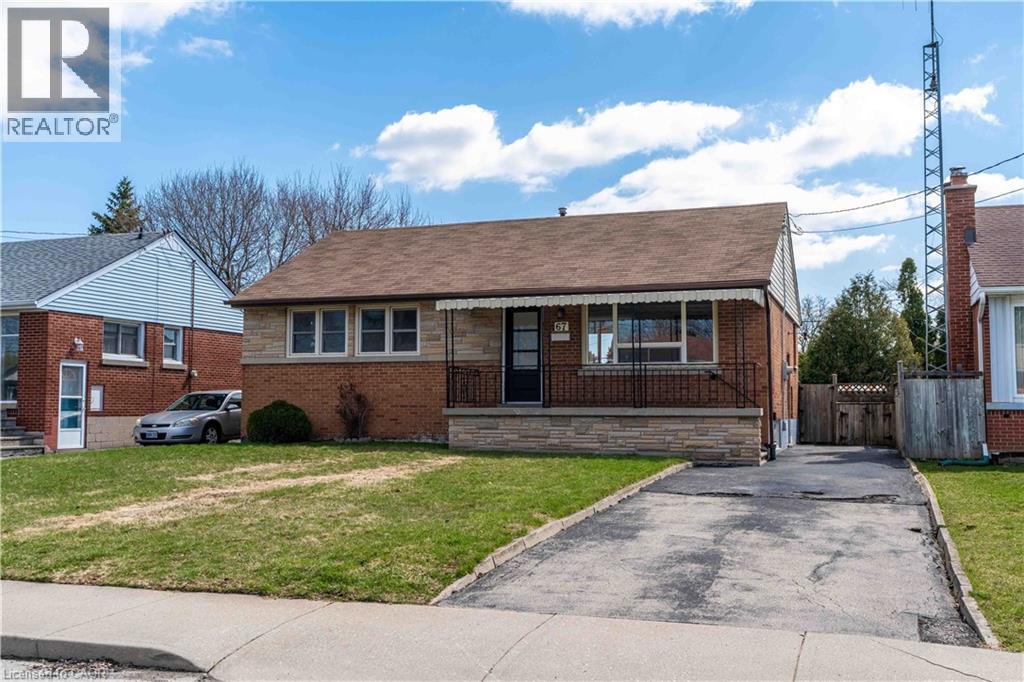
67 Toby Crescent
Hamilton, Ontario
Turnkey, stylish and income-ready. This fully renovated two-unit, all brick bungalow in the highly sought-after Huntington neighbourhood checks all the boxes. Featuring a bright open-concept layout with modern finishes, the main floor offers three bedrooms and a beautifully updated four-piece bath. On the lower level, a fully self-contained in-law suite with separate entrance includes a full kitchen, oversized living/dining space, spacious bedroom and its own separate laundry - ideal for extended family or added income. Perfectly situated on a quiet, family-friendly street in one of Hamilton Mountain's most desirable neighbourhoods - just steps to the Mountain Brow, minutes to the LINC, parks, schools and shopping. (id:65446)
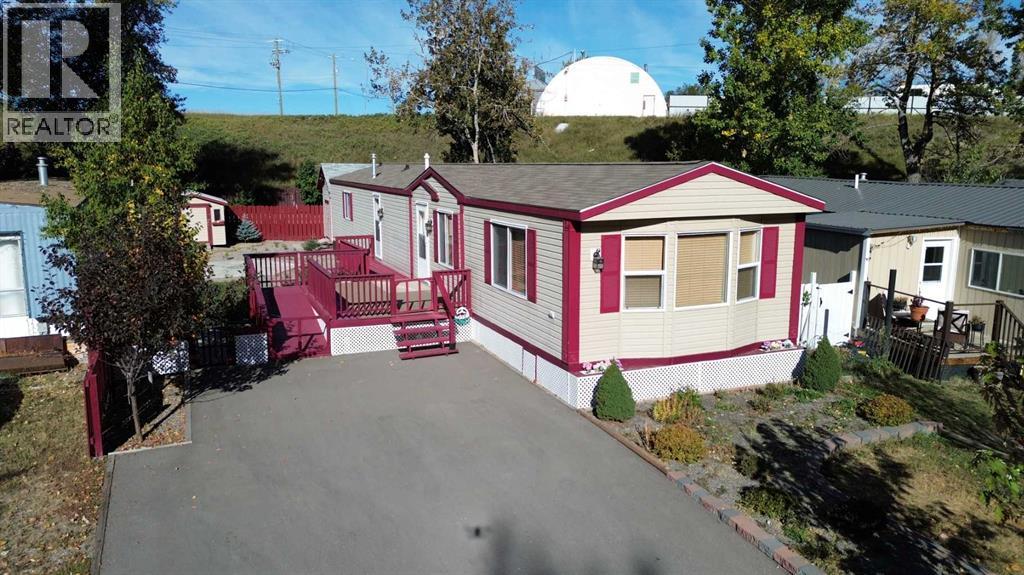
6, 1229 Waterton Avenue
Pincher Creek, Alberta
This meticulously cared-for mobile home offers 3 bedrooms and 2 bathrooms in a peaceful part of town, just steps from the creek. This home is filled with character and thoughtful updates, including a newly renovated 3-piece bathroom. The private backyard is a true retreat, featuring two storage sheds, plus a larger shed/workshop for hobbies or extra space. A paved driveway, a lovely deck, and a concrete firepit pad create the perfect setting for relaxing evenings or gathering with friends and family. With its warm and inviting layout, outdoor spaces designed for enjoyment, and quiet location close to nature, this home is ready for you to move in and make it your own! (id:65446)
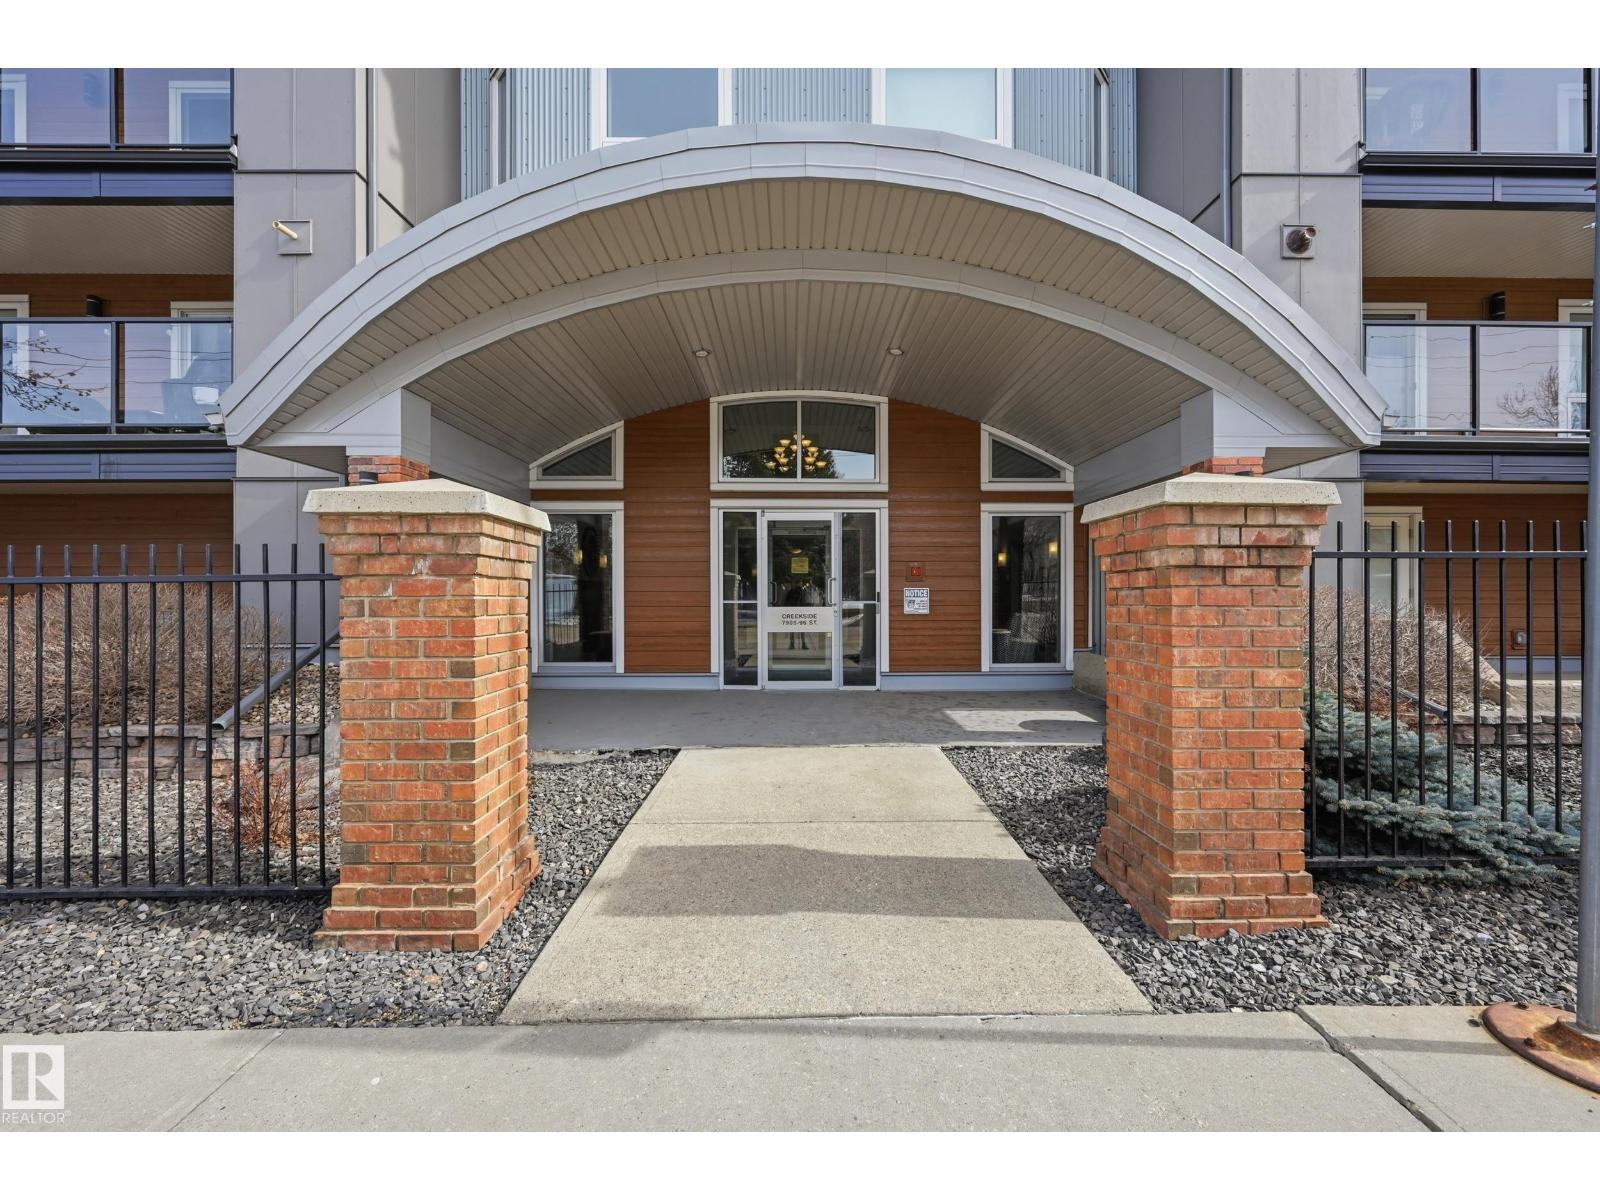
#501 7905 96 St NW
Edmonton, Alberta
Visually stunning two-story penthouse on Mill Creek Ravine. Executive Living at it finest, in the heart of Ritchie. This 1,458 Sq Ft Condo has Soaring 20 foot vaulted ceilings with floor to ceiling windows which feature endless natural light. This premium ravine unit boasts Breathtaking views of Mill Creek ravine. Fantastic $80,000 modern renovations include a stunning chef‘s kitchen with granite counters with waterfall as well as Modern appliances and lighting fixture’s. The 2 bedrooms feature their own en suite bathrooms, luxury flooring and a custom window Zebra blind package accent this beautiful unit. The huge loft / flex area may be used as a third bedroom or office area or entertainment space. There are two outdoor decks to enjoy ravine views including a private rooftop terrace ideal for entertaining or lounging or having your morning coffee. This condo features a heated underground parking stall as well as a storage locker. Up to two pets are allowed with board approval. (id:65446)
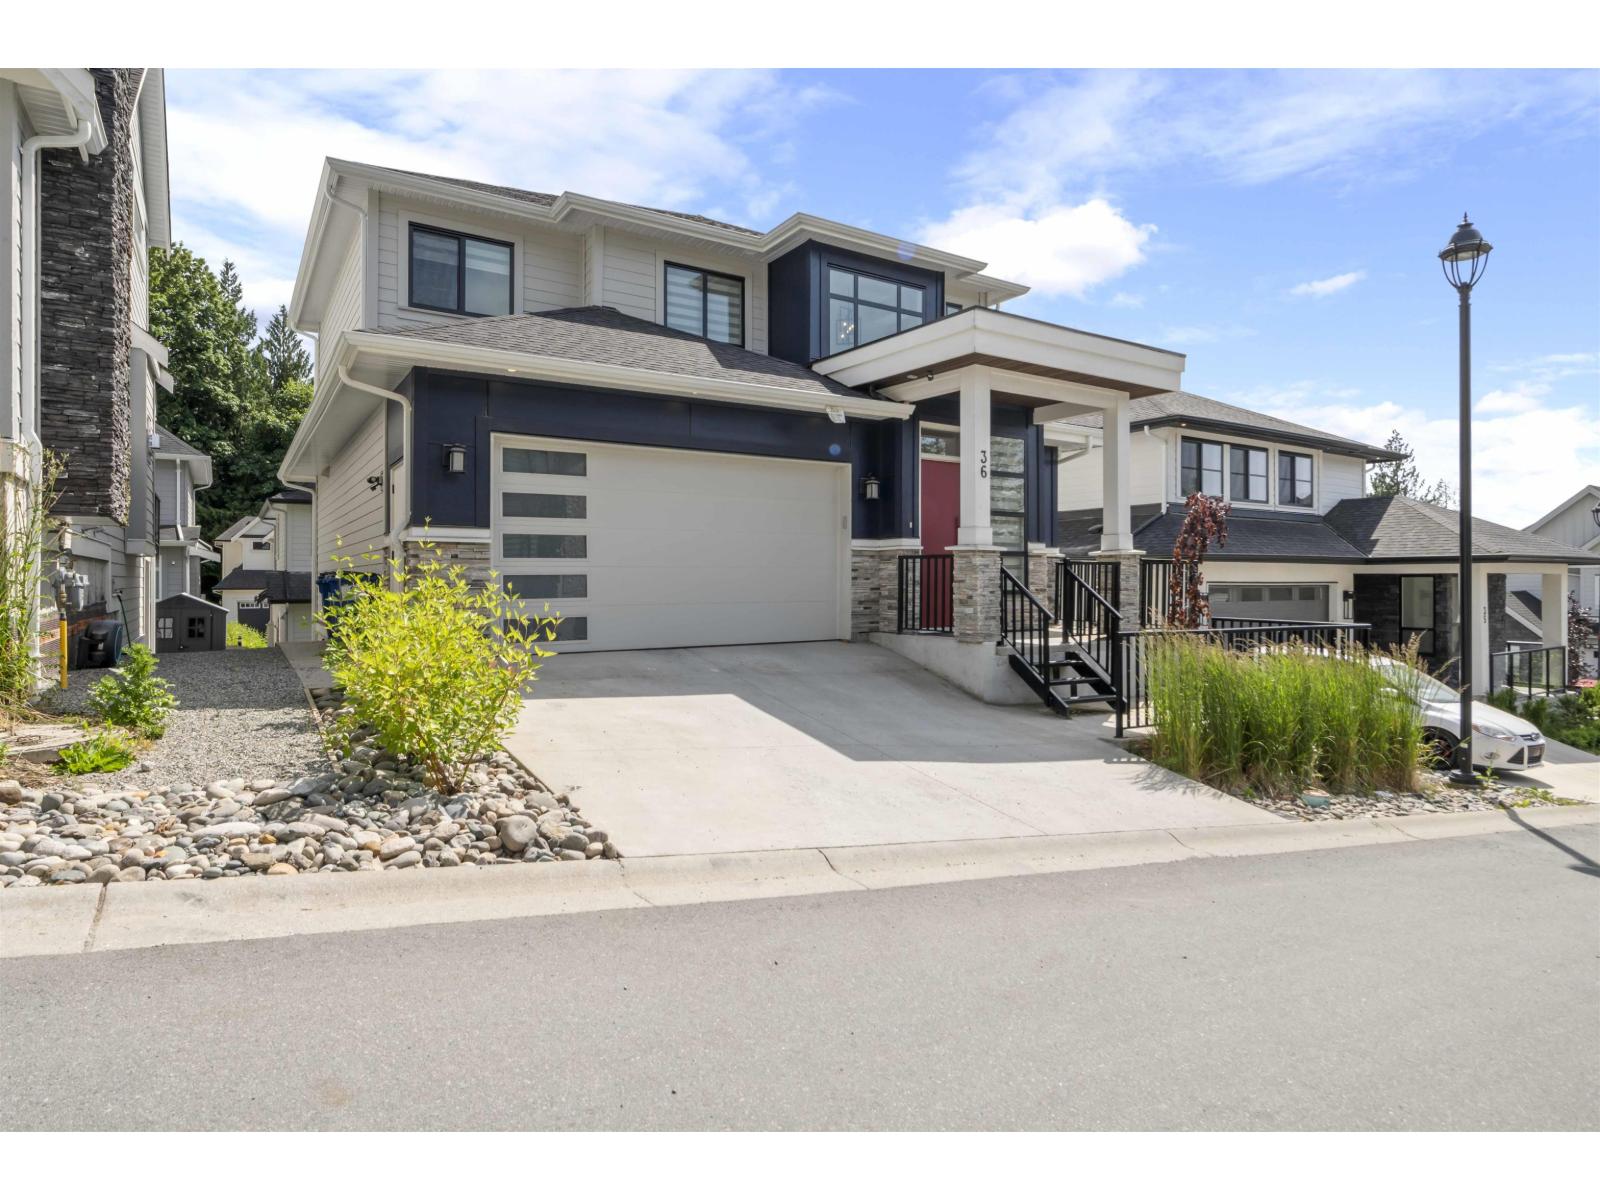
36 4127 Old Clayburn Road
Abbotsford, British Columbia
Modern Living in East Abbotsford! This stunning 4-bedroom, 3.5-bath home offers over 2,500 sqft of stylish, functional living space on a well-appointed 3,233 sqft lot. Designed with contemporary comfort in mind, the home features an open-concept layout. Enjoy cooking in the sleek, modern kitchen equipped with gas appliances, stone countertops, and a spacious island-perfect for family gatherings and entertaining. The bright and airy living areas flow seamlessly, while generous bedrooms provide space for everyone. (id:65446)
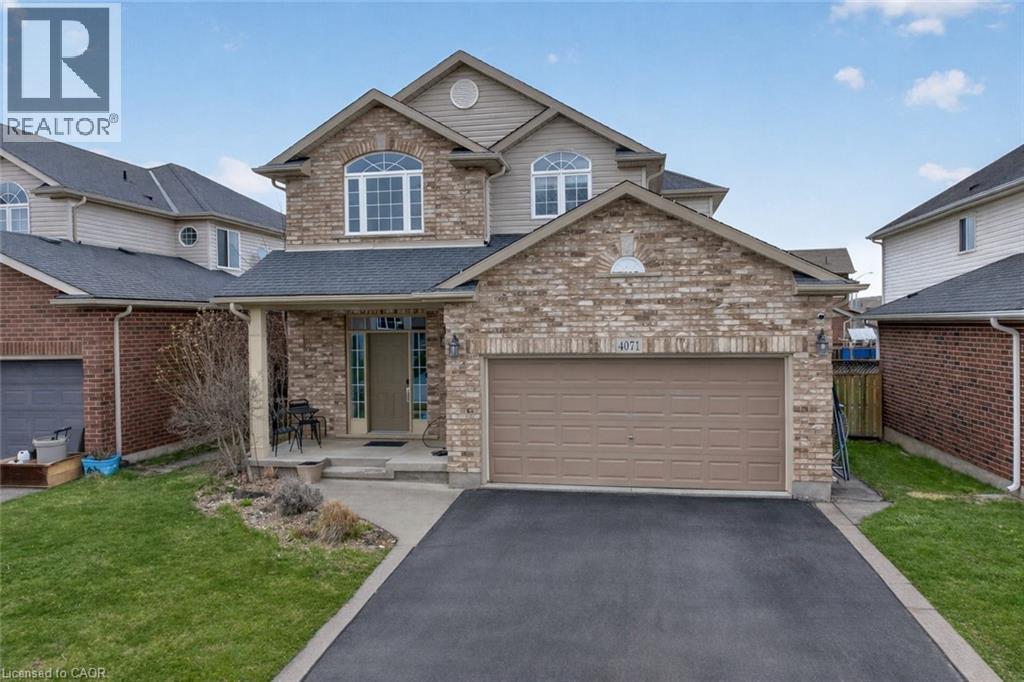
4071 Bush Crescent
Beamsville, Ontario
STUNNING FAMILY RETREAT WITH BACKYARD OASIS IN THE HEART OF BEAMSVILLE Step into a home that truly understands how families live, where space, comfort, and connection come together naturally. This spacious two storey brick home offers nearly 2,200 sq ft of thoughtfully designed living, giving everyone room to spread out while still feeling connected in all the right ways. At the heart of the home, a bright and open main living area invites you to gather, whether it is busy weekday mornings or relaxed evenings with friends. The large kitchen is designed to keep up with real life, offering plenty of prep space, natural light pouring in, and an easy flow to the dining and living areas so you are never far from the conversation. Upstairs, four generous bedrooms provide the flexibility growing families need, from kids’ rooms to a dedicated home office. With 2 full and 2 half bathrooms, busy mornings become smoother and more manageable. Downstairs, the fully finished basement adds even more versatility with an additional bedroom and space for a rec room, gym, or guest retreat, perfect for adapting as your needs evolve. Step outside and discover where this home truly shines. The backyard is a private escape, complete with a large patio, pool, and hot tub, your own personal staycation destination. Imagine summer afternoons by the pool, weekend barbecues, and evenings unwinding under the stars. This is more than a backyard, it is a lifestyle upgrade. Located in a family friendly neighbourhood just minutes from parks, reputable schools, and the charm of downtown Beamsville, you will love the convenience of nearby shops, local wineries, and quick access to major routes for an easy commute. If you have been searching for a home that offers space, flexibility, and a place to truly enjoy life, this is it. (id:65446)
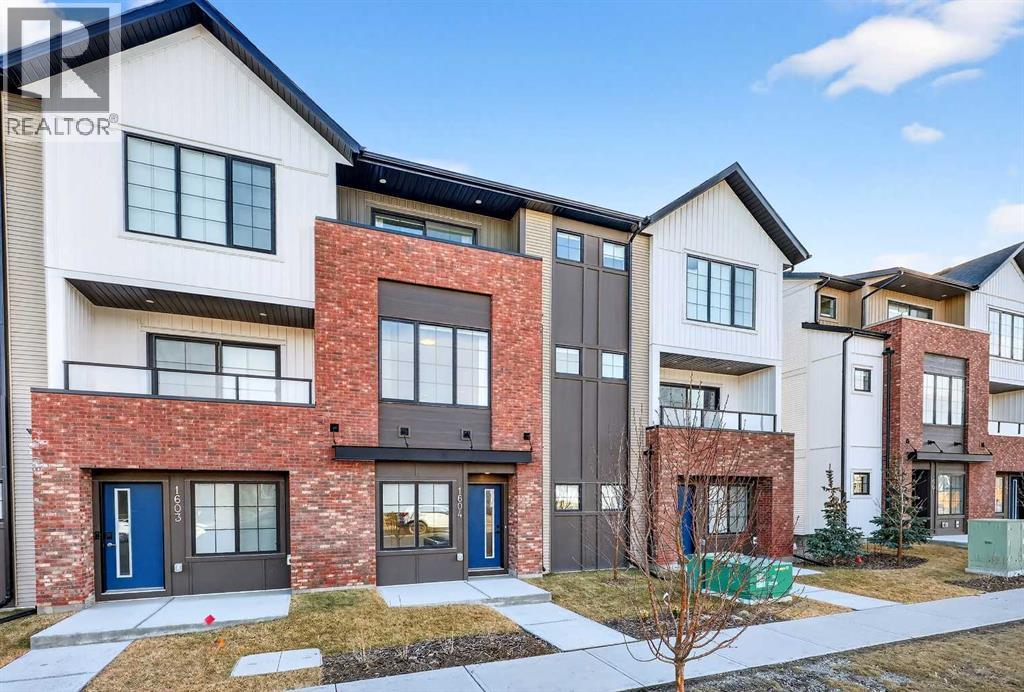
1604, 201 Cooperswood Green SW
Airdrie, Alberta
Open House Sunday April 19th 1:00pm-3:00pm. Welcome to #1604 – 201 Cooperswood Green SW, a beautifully designed 3-storey Village Townhome in the highly sought-after Vesta Elevate Collection in Cooper’s Crossing, an 11-time winner of Airdrie’s Best Community Award. Blending modern contemporary architecture with upscale interior finishes, this home offers exceptional style, functionality, and an unbeatable location.The thoughtfully designed open-concept layout features 3 bedrooms, 2.5 bathrooms, and a versatile flex room ideal for a home office, gym, or additional living space. The bright and spacious main floor is perfect for both everyday living and entertaining. The gourmet kitchen is a true highlight, complete with full-height cabinetry to the ceiling, sleek modern finishes, generous prep space, and a layout that flows seamlessly into the dining and living areas. A convenient main floor powder room adds comfort and practicality for guests.Upstairs, the deluxe primary suite provides a private retreat, while the secondary bedrooms are impressively sized compared to most townhome layouts, offering flexibility for families, guests, or work-from-home needs. The overall design maximizes space, natural light, and livability across all three levels.Parking is never a concern with a double attached garage plus two additional private driveway stalls — a rare and valuable feature in townhome living.Located directly across from Cooper’s Town Promenade, you’ll enjoy walkable access to Save-On-Foods, Starbucks, McDonald’s, Shoppers Drug Mart, Pet Value, and everyday amenities. Parks, pathways, schools, and green spaces are all nearby, making this an ideal home for professionals, families, or investors looking to be in one of Airdrie’s premier communities.This is an opportunity to own a stylish, low-maintenance home in a vibrant, award-winning neighborhood where convenience meets elevated living. (id:65446)
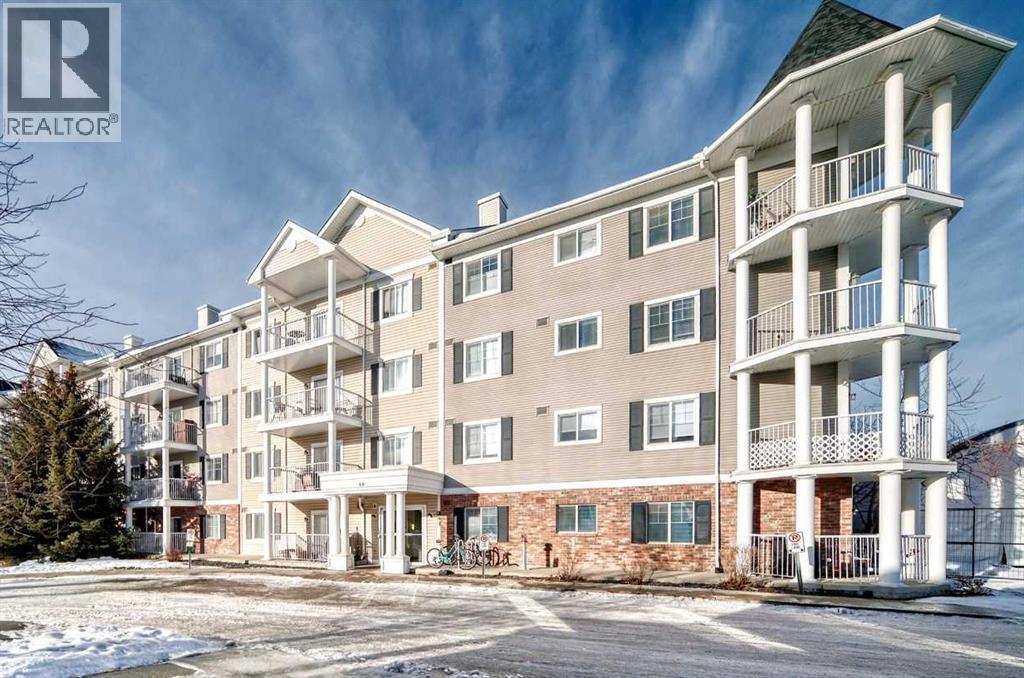
5103, 69 Country Village Manor NE
Calgary, Alberta
Incredible value for this 2 bedroom, 2 bathroom Condo unit in Light House Landing, Country Hill Village, The open floor plan with over 840SF, Featuring two bedrooms plus a den, two full bathrooms, In-suite Laundry ( Newer Washer & Dryer). The Primary Bedroom features a large walk-in closet and your own Ensuite Bathroom while the Second Bedroom and Bathroom are smartly positioned on the opposite side of the unit for Privacy. The modern kitchen with dark wood cabinet, matching darker appliances, black refrigerator and stove. Spacious living room leads to a north-facing patio. Gas BBQ hook up, unit also has a den by the entrance for office or storage room. Great open layout you won't be disappointed!! Excellent location, close to all sorts of amenities such as shopping, restaurants, grocery stores, schools (including 2 high schools), Vivo, Landmark Cinema, public Library, playgrounds, City Transit, Stoney Trail, Deerfoot Trail, Calgary Airport and much more. Book your showing today! (id:65446)
First Place Realty
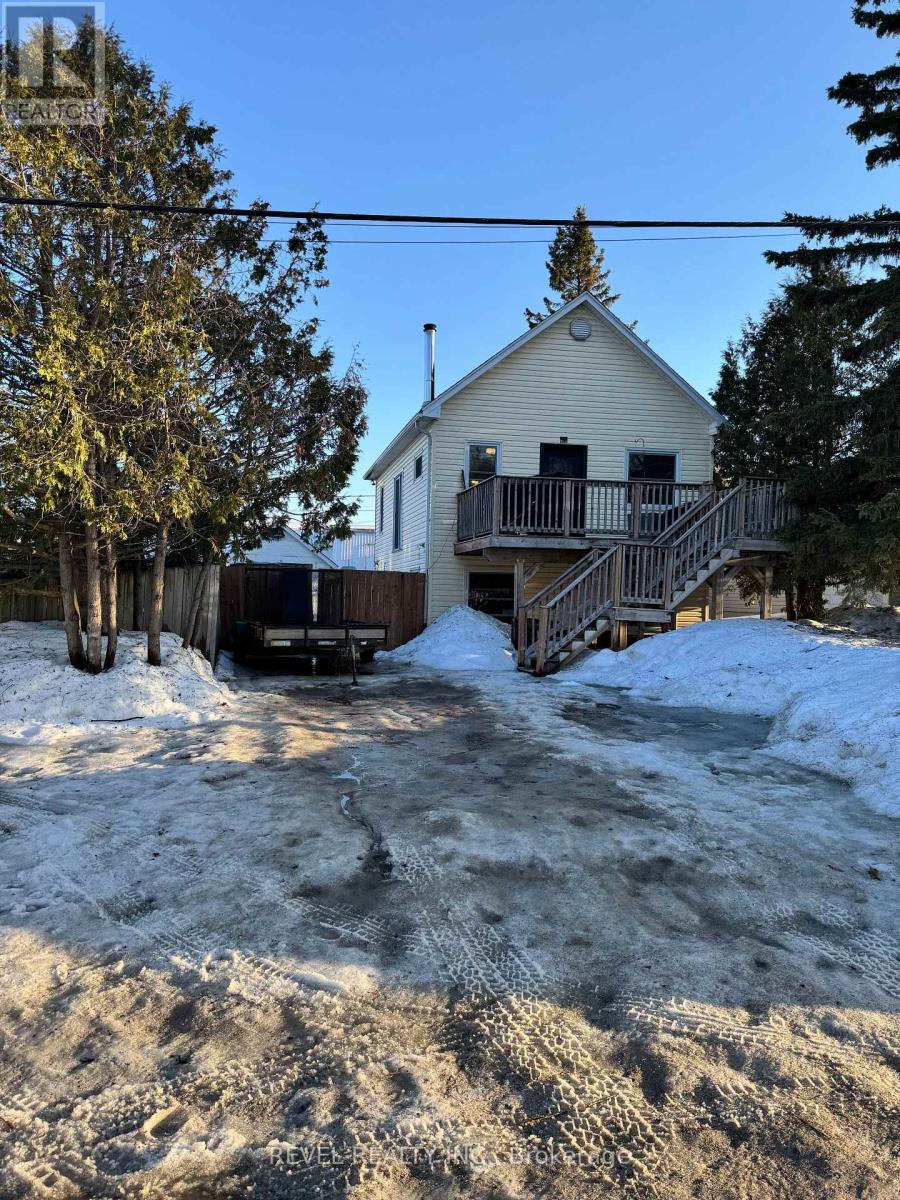
77 Fern Avenue
Timmins, Ontario
Cozy 3-bedroom, 2-bathroom home situated on a large double lot, offering plenty of room for outdoor living and storage. The fully fenced yard adds privacy and convenience, perfect for families or pets. The property features a heated and wired garage, along with a heated shed-ideal for hobbies, projects, or storing your gear year-round. Inside, you'll find a cozy rec room complete with a woodstove, creating a warm and inviting space to relax. All appliances are included for added value and ease. The expansive lot provides ample space for all your outdoor toys, making it perfect for those who value both comfort and functionality. (id:65446)
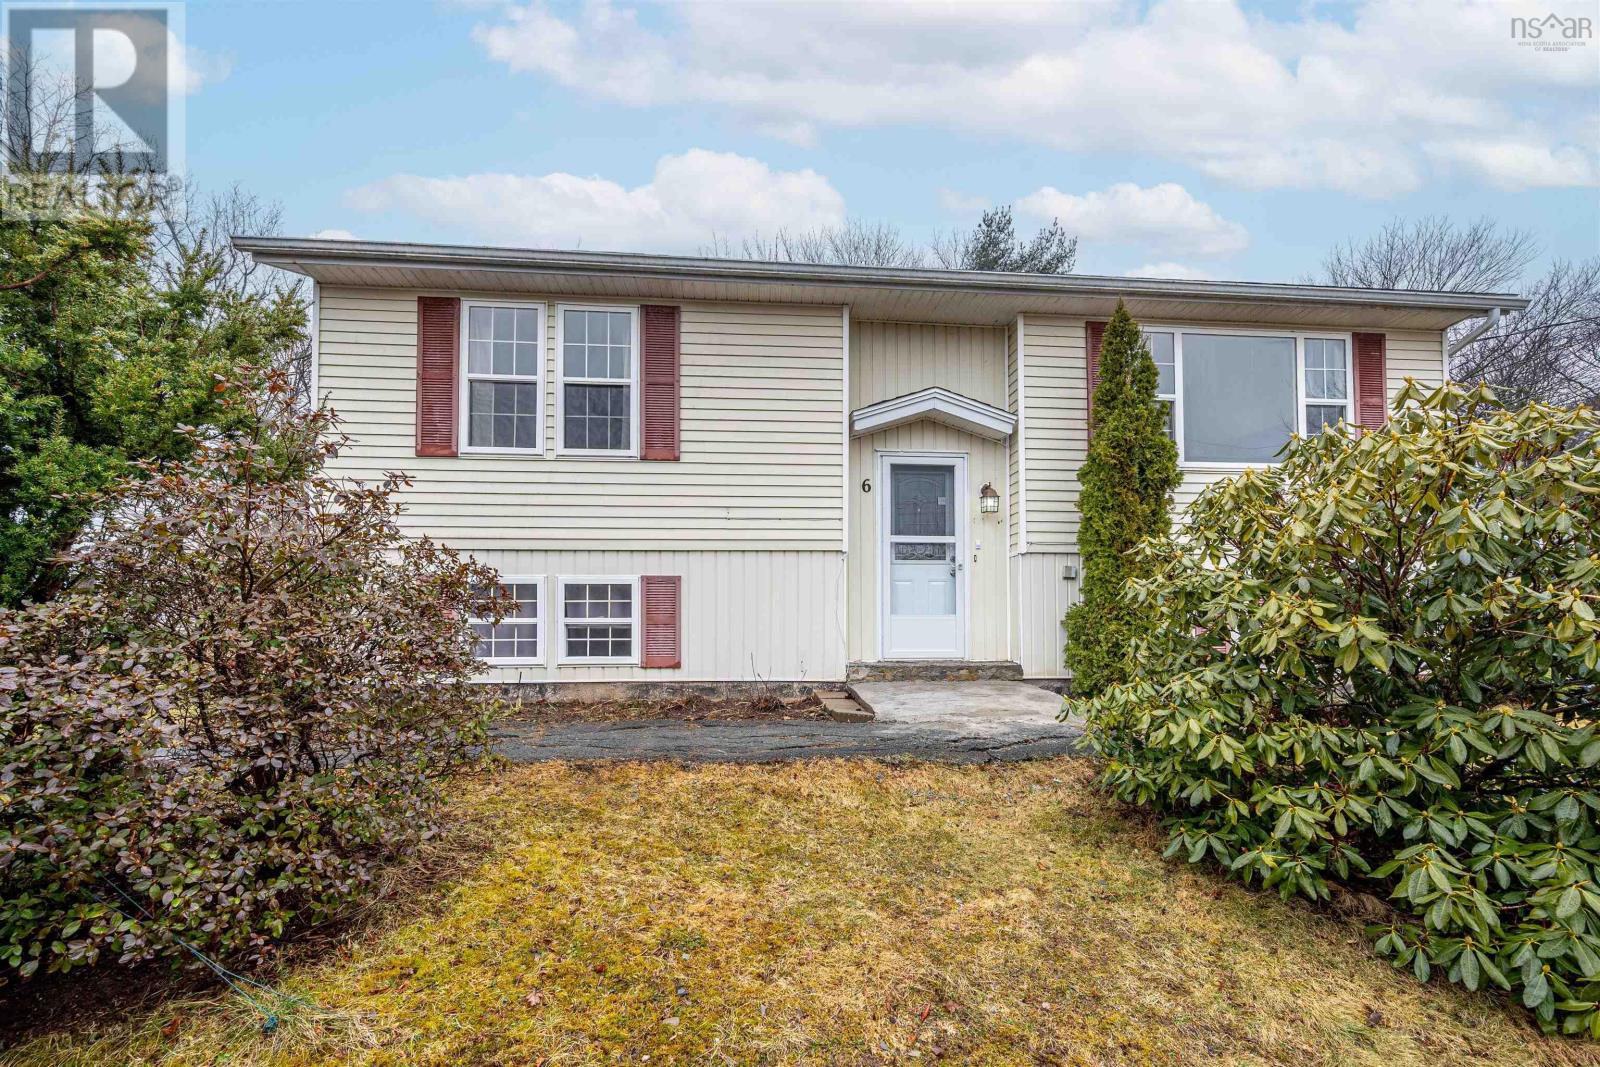
6 Granby Court
Halifax, Nova Scotia
Welcome to 6 Granby Court. This split entry detached home is perfectly situated on a quiet cul-de-sac in a highly desirable neighbourhood. Step inside to find a welcoming interior featuring comfortable living areas and a practical floor plan designed for everyday living. The home has three generously sized bedrooms and one and a half bathrooms, providing convenience and flexibility for growing families or guests. Ideal for families, this home offers a bright and functional layout with plenty of space to live, work, and entertain. One of the standout features is the huge backyard that is perfect for outdoor entertaining, gardening, or simply relaxing in your own private space. Whether you're hosting summer barbecues or enjoying peaceful evenings, this outdoor area offers endless possibilities. Located just minutes from schools and essential shopping, this home combines comfort and convenience with a peaceful setting. With its family friendly location and inviting atmosphere, this property is a fantastic opportunity to settle into a great community. (id:65446)
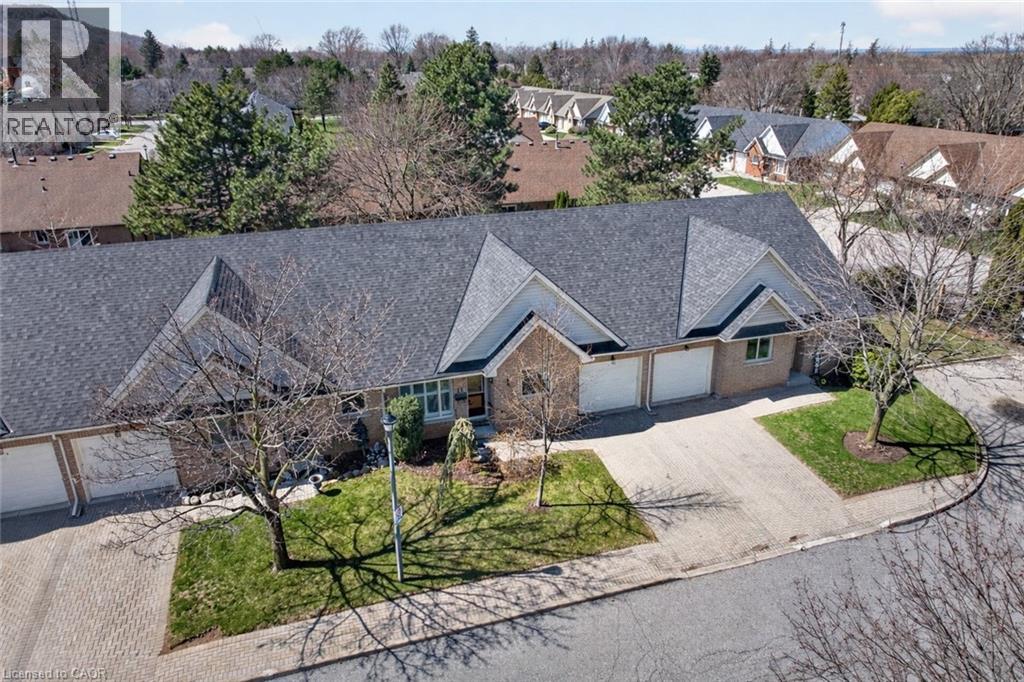
165 Main Street E Unit# 13
Grimsby, Ontario
EFFORTLESS ONE-LEVEL LIVING WITH BONUS SPACE & LOW-MAINTENANCE LIFESTYLE If you’ve been waiting for a home that makes life simpler—without sacrificing comfort or space, this is it. Step into a beautifully refreshed brick bungalow townhome designed for easy living, where everything you need is right at your fingertips and every detail supports a relaxed, worry-free lifestyle. The bright, open-concept main living area welcomes you with natural light that pours through the space, creating a warm and inviting atmosphere perfect for both quiet mornings and hosting family. With over 1200 square feet on the main level, you’ll enjoy the freedom of true one-level living. The large kitchen offers plenty of room to cook, gather, and entertain with ease, making it the heart of the home. Featuring 2+1 bedrooms and 3 full bathrooms, this home provides flexibility for visiting guests, hobbies, or a private retreat. The fully finished basement expands your living space, giving you the option for a cozy movie area, guest suite, or home office—ideal for adapting to your lifestyle as it evolves. Step outside to your spacious back patio, where you can unwind, enjoy your morning coffee, or host summer evenings in a peaceful setting. And the best part? Landscaping, grass cutting, and snow removal are all taken care of—so you can spend more time enjoying life and less time maintaining it. Freshly repainted throughout, this home feels clean, modern, and move-in ready—perfect for downsizers or retirees looking for comfort, convenience, and peace of mind. Located just minutes from vibrant downtown Grimsby, you’ll love having shops, restaurants, and everyday essentials close by, along with quick access to the hospital, parks, and walking trails. Whether it’s a stroll through town or an easy commute, everything you need is within reach. Opportunities like this don’t come often—where lifestyle, location, and low-maintenance living come together so seamlessly. (id:65446)
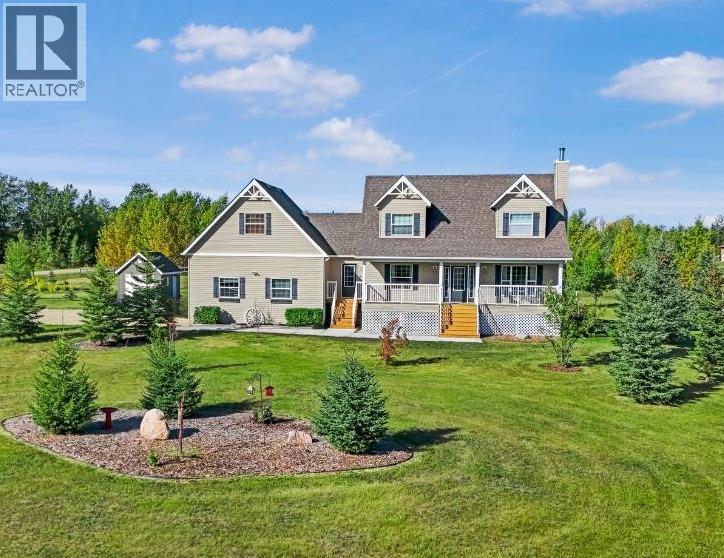
50, 712064 Range Road 51
Rural Grande Prairie No. 1, Alberta
Welcome to this charming Cape Cod 2-storey home in the desirable Meadowbrook subdivision, located just 10 minutes east of Grande Prairie. Situated on 3 acres, this property offers a peaceful setting with numerous trees planted throughout, including a beautiful row lining the driveway, with evergreens beginning to mature and provide increasing privacy year after year.The main level features a bright and inviting living room filled with natural light and anchored by a cozy wood-burning fireplace. You’ll also find a spacious dining area, an updated kitchen with hard surface countertops, tile backsplash, and stainless steel appliances, along with a convenient eating nook adjacent to the main floor office. A practical back entry offers plenty of space for coats and shoes, with direct access to the 26’ x 24’ attached garage, as well as a combined half bath and laundry area.Upstairs includes a full bathroom, two generously sized bedrooms, and a comfortable primary suite complete with a walk-in closet and 4-piece ensuite.The fully developed basement adds excellent versatility with two additional bedrooms—one featuring direct access to a full bathroom—and two separate living areas. One space is ideal for a TV room, while the other can serve as a workout area, playroom, or flex space to suit your needs.Outside, enjoy a large front deck perfect for soaking up the daytime sun, along with a rear deck ideal for relaxing in the afternoon and evening. The yard offers plenty of room to enjoy, complete with a firepit area and space for family and entertaining.This home has been meticulously maintained and thoughtfully updated in recent years, including new shingles, new carpet, refinished hardwood floors, an updated kitchen, and fresh paint throughout—making it move-in ready.If you’ve been searching for an acreage to enjoy this summer, this property checks all the boxes. Contact your real estate professional today to book your showing (id:65446)
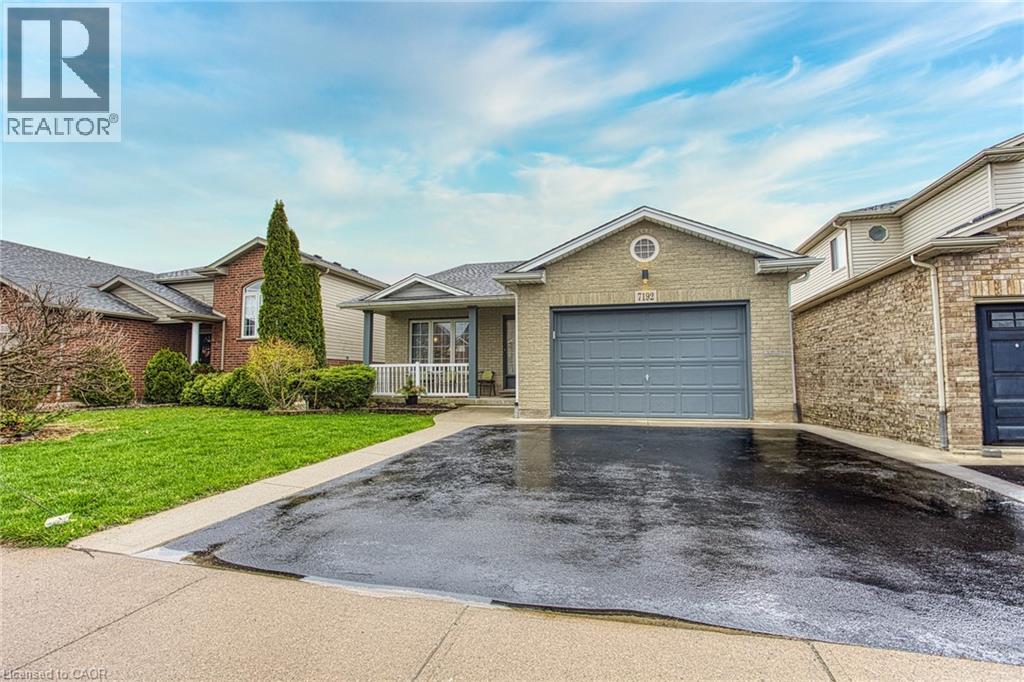
7192 Kelly Drive
Niagara Falls, Ontario
Welcome to 7192 Kelly Dr, Niagara Falls. A beautifully updated home offering comfort, functionality, and privacy in a family friendly neighbourhood. Step inside to a bright, open-concept main floor where the living room, dining area, and kitchen flow seamlessly together, perfect for everyday living and entertaining. Large new windows flood the space with natural light, highlighting the home’s thoughtful updates throughout. Downstairs, you’ll find a spacious basement with a convenient walk-up separate entrance, offering excellent potential for an in-law suite or additional living space. Outside, enjoy a large fully fenced yard, ideal for kids, pets, or summer gatherings. With no rear neighbours, backing onto a quiet road for added privacy. A move-in ready home with versatile living options in a great Niagara Falls location, this one checks all the boxes. (id:65446)
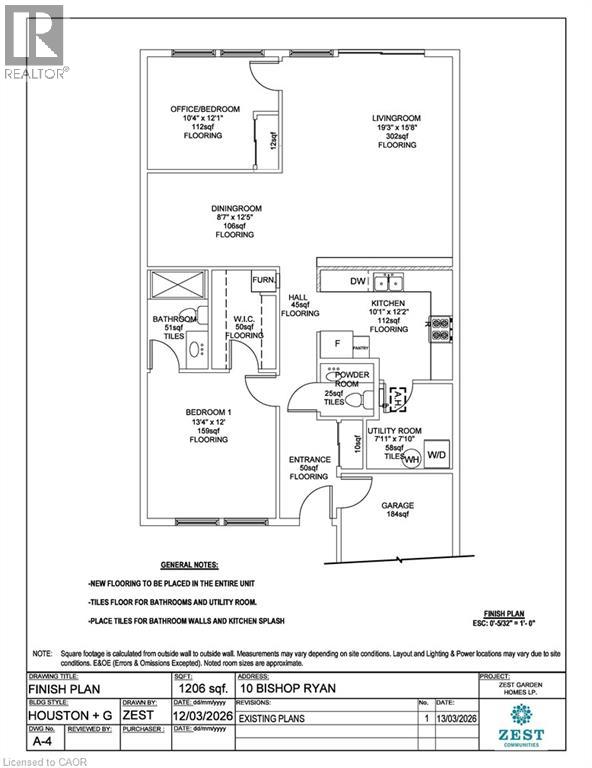
10 Bishop Ryan Way
Hamilton, Ontario
Welcome to 10 Bishop Ryan Way, a rare opportunity in the vibrant community of St. Elizabeth Village. This spacious 1,206 sq. ft. bungalow offers 2 bedrooms and 1.5 bathrooms. Designed for comfortable living and entertaining, the home features a bright open-concept kitchen, dining, and living area. The Primary bedroom offers a walk-in closet and private ensuite. This Unit includes an attached garage with plenty of storage. Perfectly situated in a mature, friendly setting with access to walking trails, ponds, and Village amenities, this home blends comfort, privacy, and community. Property taxes, water, and all exterior maintenance are included in the monthly fees. RSA (id:65446)
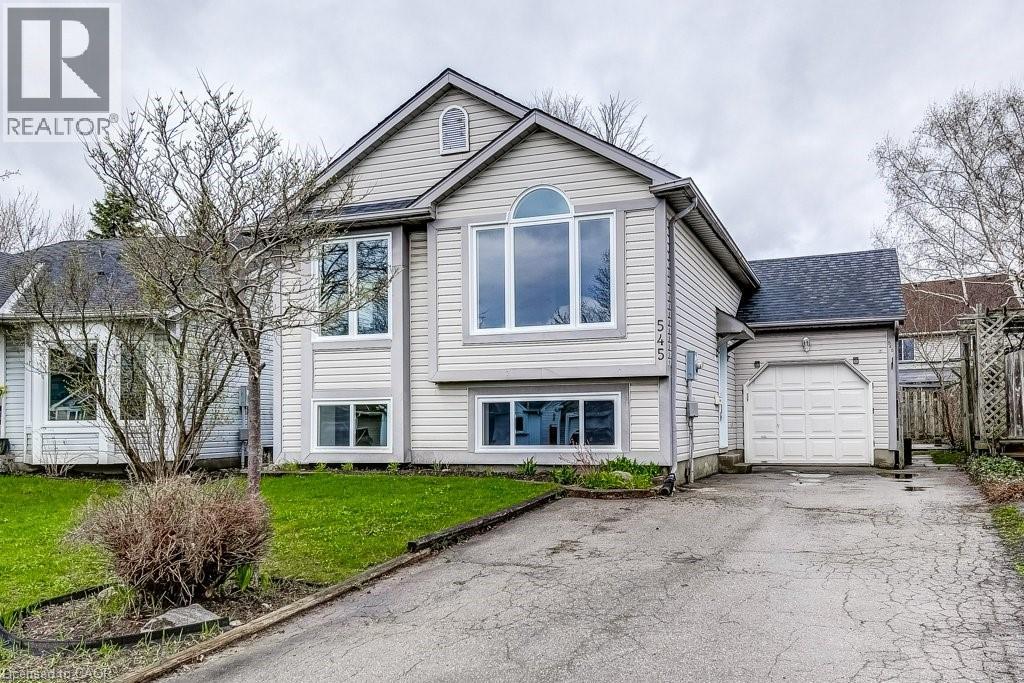
545 Trico Drive
Cambridge, Ontario
Welcome home to this BEAUTIFUL raised bungalow in the heart of Preston—truly MOVE-IN READY and like new throughout. This stunning home features a BRAND-NEW KITCHEN complete with modern cabinetry, new countertops, BRAND-NEW stainless steel APPLIANCES, and a large, deep sink, perfect for everyday living and entertaining. Enjoy TWO FULLY UPDATED BATHROOMS, all-new WINDOWS, interior and exterior DOORS, trim, casings, and stylish light fixtures, along with NEW FLOORING throughout. The home has been FRESHLY PAINTED, creating a bright and inviting atmosphere from top to bottom. The OPEN-CONCEPT MAIN FLOOR showcases a spacious kitchen, living, and dining area, highlighted by CATHEDRAL CEILINGS in the living room. The fully renovated LOWER LEVEL has been COMPLETELY REDONE, including new insulation, walls, floors and offers oversized windows that flood the space with natural light—so much so, it hardly feels like a basement. It also includes a large bedroom with a WALK-IN CLOSET and ENSUITE PRIVILEGES. This space could be perfect for your primary bedroom, a separate space for a teenager, in-laws, and guests or rent the bedroom to a student or friend. Lots of storage space under the entrance landing and a separate walk-in storage closet. Step outside to enjoy the yard and deck — ideal for relaxing or hosting family and friends for summer barbecues. BRAND NEW CENTRAL AIR conditioning system has just been installed. Conveniently located in a FAMILY-FRIENDLY NEIGHBOURHOOD. Close to parks, schools, shopping, and everyday amenities. Enjoy scenic walking and biking trails along the Grand River—perfect for an active lifestyle. Commuters will love this location - just minutes to the Highway 401. A beautiful home —simply move in and enjoy. (id:65446)
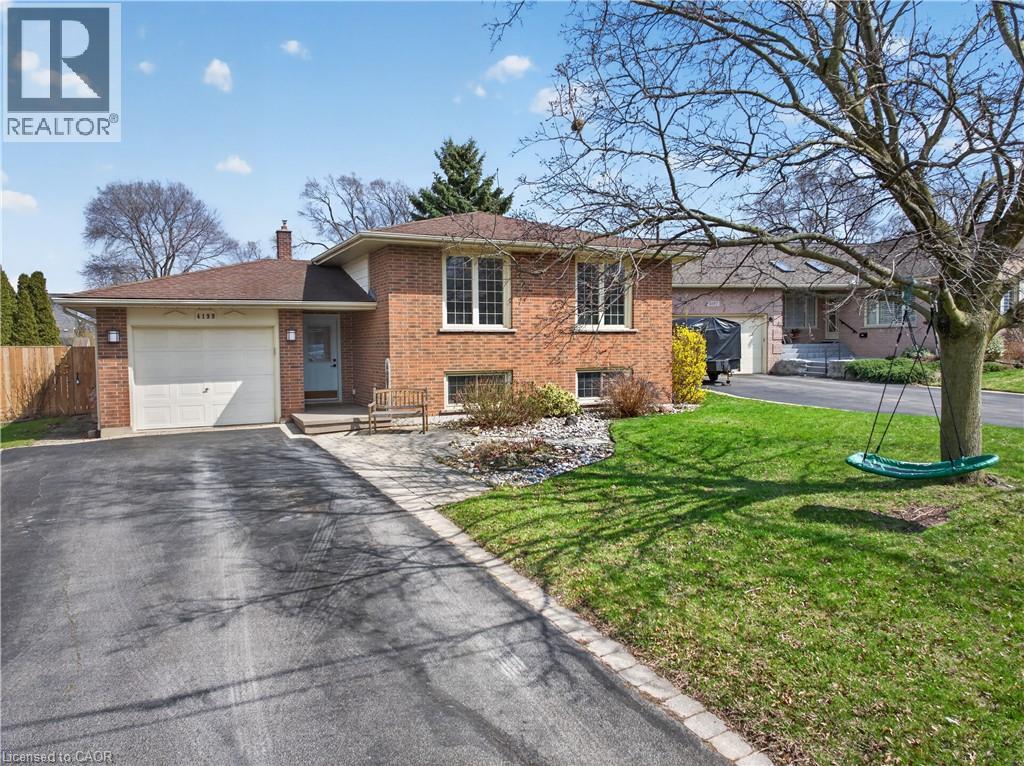
4199 Highland Park Drive
Beamsville, Ontario
FULLY RENOVATED BEAMSVILLE BENCH HOME WITH POOL & WALK-UP BASEMENT Welcome to a home that truly delivers on lifestyle, flexibility, and modern living in one of Niagara Region’s most sought-after communities, the Beamsville Bench. From the moment you arrive, you feel the difference. Set on a quiet, family-friendly street surrounded by mature trees, this fully renovated raised bungalow offers the perfect balance of comfort and functionality. Step inside to a bright, oversized entrance that leads into a stunning open concept main floor. Designed for how families actually live, this space flows effortlessly from room to room. The custom kitchen is the centerpiece, featuring an oversized island that brings everyone together, whether it’s morning coffee, family dinners, or hosting friends. It opens seamlessly into a spacious living area that feels both inviting and connected. With three bedrooms on the main level, everyday living stays simple and convenient. Everything you need is right where you live. The lower level adds incredible flexibility with two additional bedrooms and a walk-up separate entrance. Perfect for extended family, guests, or creating a private space that adapts to your needs. Step outside and the lifestyle continues. The backyard is designed for enjoyment, featuring a large deck, pool, and mature trees that create a private setting for relaxing, entertaining, and making the most of every summer. Located in the heart of the Beamsville Bench, you’re surrounded by wineries, local amenities, and a strong sense of community, all while being conveniently connected to the rest of Niagara Region. This is more than just a home. It’s a move-in ready opportunity to upgrade your lifestyle with space, flexibility, and comfort built in. (id:65446)
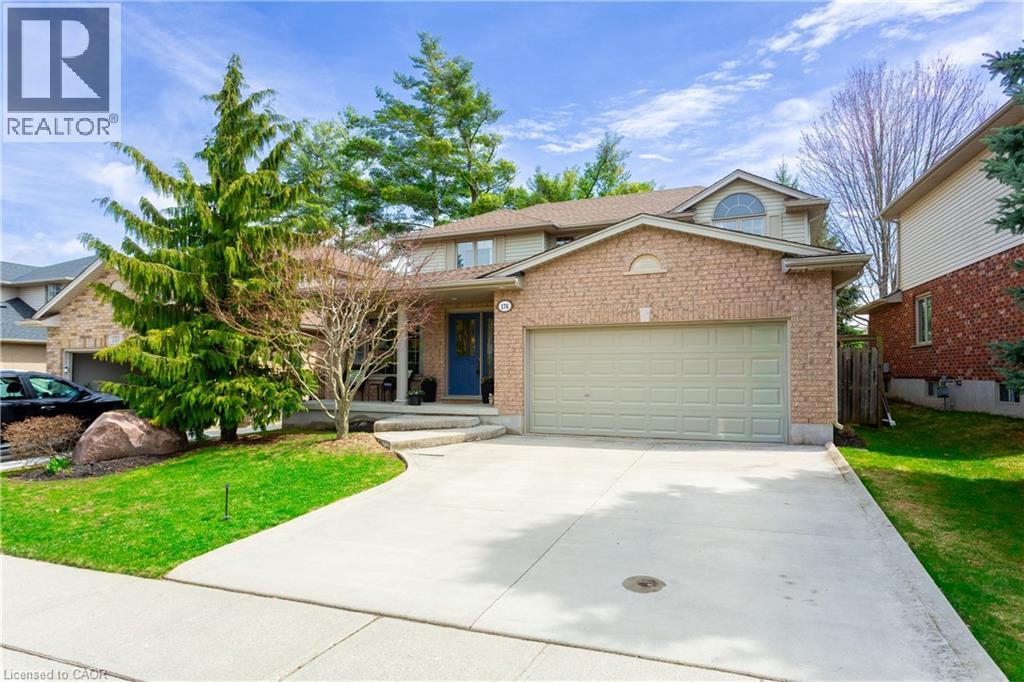
176 Granite Hill Road
Cambridge, Ontario
A welcoming family home in a great community where everyone shows true pride of ownership. As you arrive, notice the quiet streets and the convenience of having three schools just five minutes away. The covered front porch is the perfect spot to relax and chat with friendly neighbours. Step inside the foyer, double French doors open to a bright living/dining room with a large multi pane window that fills the space with natural light. A perfect spot to curl up with a good book. The dining area easily fits a full table for large gatherings. The spacious eat in kitchen features a classic working triangle, custom oak cabinetry, ample prep and pantry space, and a window overlooking the large, fully fenced yard. Imagine enjoying a morning coffee in the screened in gazebo while the kids play in the large private yard. Or entertain friends on the generous deck beneath tall mature trees - back yards like this are rare. Settle into the warm family room with a cozy gas fireplace, a true bonus in today's layouts. Upstairs are three carpet free, oversized bedrooms, including a primary suite with a retreat style ensuite featuring a separate shower and jetted tub. The fully finished basement offers space for board games, enjoying a workout, or cozy movie nights. And what a great neighbourhood! Steps to schools, parks, shopping, and Shade's Mills Conservation Area, this home has been lovingly cared for and truly offers something for everyone. You owe it to yourself to see this one. (id:65446)
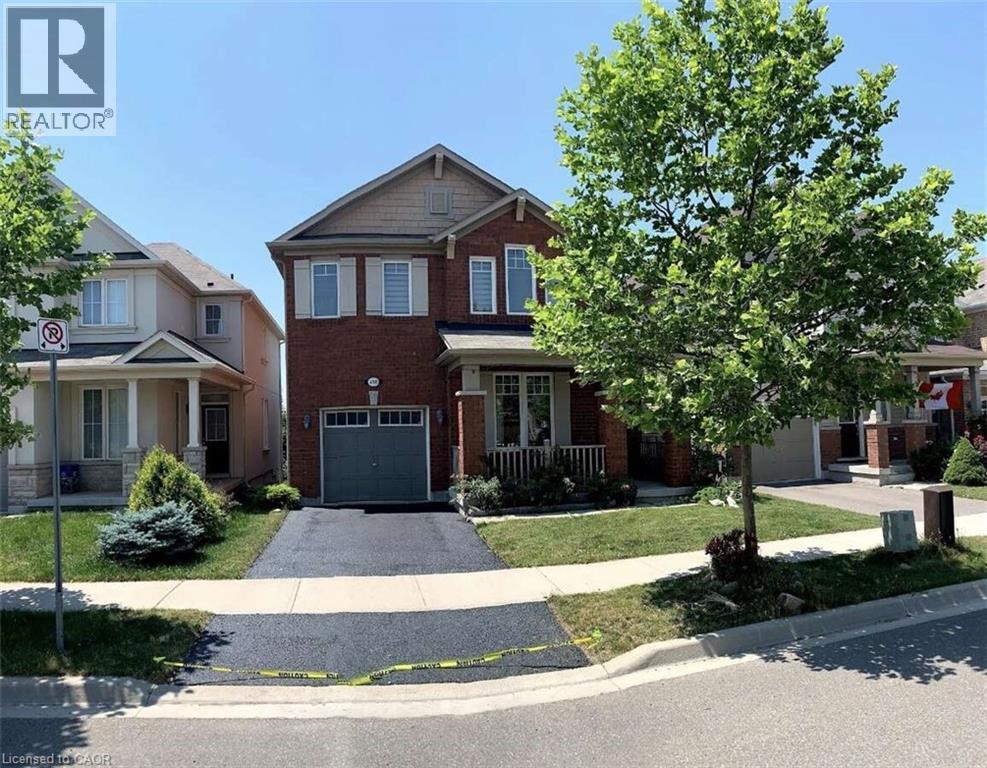
450 Cavanagh Lane
Milton, Ontario
*** For more information, please click Brochure button. *** Modern 3-bedroom plus den home in Milton, backing onto a serene pond and located in a top-rated school district. This beautifully updated home offers a bright open-concept layout with modern finishes throughout, creating the perfect blend of comfort and style. The main floor features a spacious living and dining area with rich maple hardwood floors and new LED pot lights, along with a dedicated den/office—ideal for working from home. The gourmet kitchen has been recently refreshed with granite countertops, a contemporary backsplash, and high-end stainless-steel appliances, including a dishwasher. Upstairs, you’ll find three generously sized bedrooms, providing ample space for families. The home also includes the convenience of in-suite laundry and a garage with a door opener. Step outside to your private backyard, which backs directly onto a peaceful pond—offering no rear neighbors and beautiful, tranquil views year-round. Located in a highly sought-after neighborhood, this home is within the catchment for top-rated schools including Boyne Public School and St. Francis Xavier CSS. You’ll also enjoy close proximity to everyday essentials such as Sobeys, Metro, Subway, and local plazas, as well as parks, walking trails, and the hospital. Commuting is easy with quick access to transit and major highways. This property will be available starting June 1, 2026, with a minimum one-year lease required. Monthly rent includes utilities (heat, hydro, and water). Please note that this is a strictly no smoking, no vaping, no pets property. Don’t miss the opportunity to live in this desirable Milton neighborhood! (id:65446)
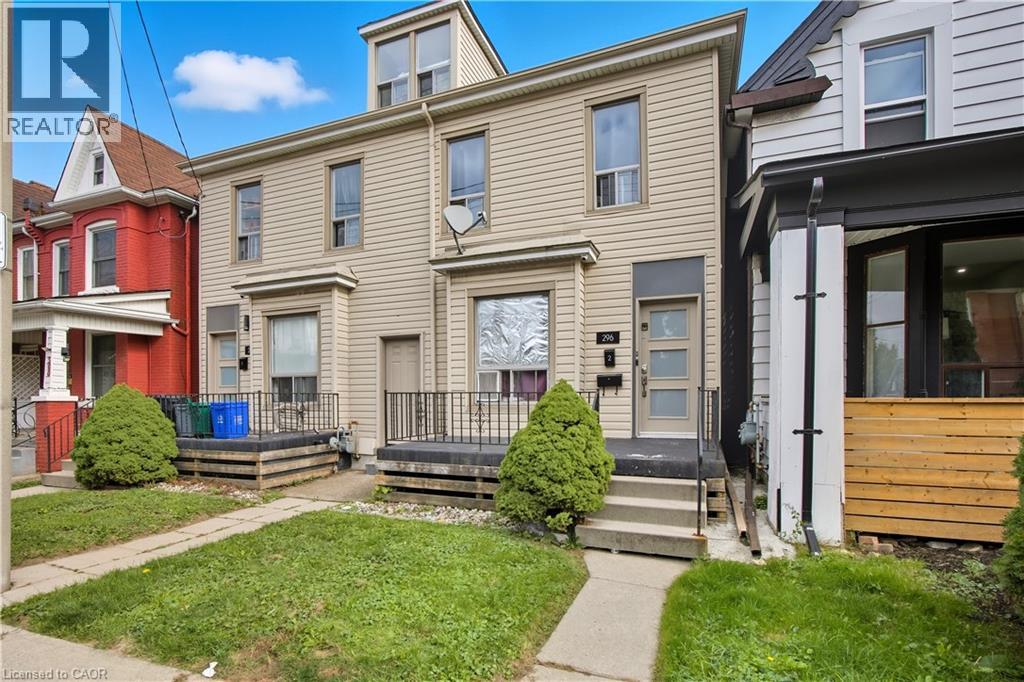
298 Emerald Street N Unit# 1
Hamilton, Ontario
1 bedroom 1 bathroom spacious main floor unit available immediate. Water and Heat included. Tenants pay Hydro. Enjoy your own Back deck, perfect for morning coffee or a relaxing evening after work. Well Equipped eat in kitchen and spacious living room. Enjoy a large bedroom with plenty of closet space. Travel down the stairs to the 3 piece bathroom and large expansive laundry room which could easily double as an office, creative space or 2nd bedroom. Exclusive parking spot available in the alley way for $50.00 fee monthly. All tenants in this building enjoy a community based life style with the shared backyard space with plenty of garden boxes for all your gardening needs! (id:65446)
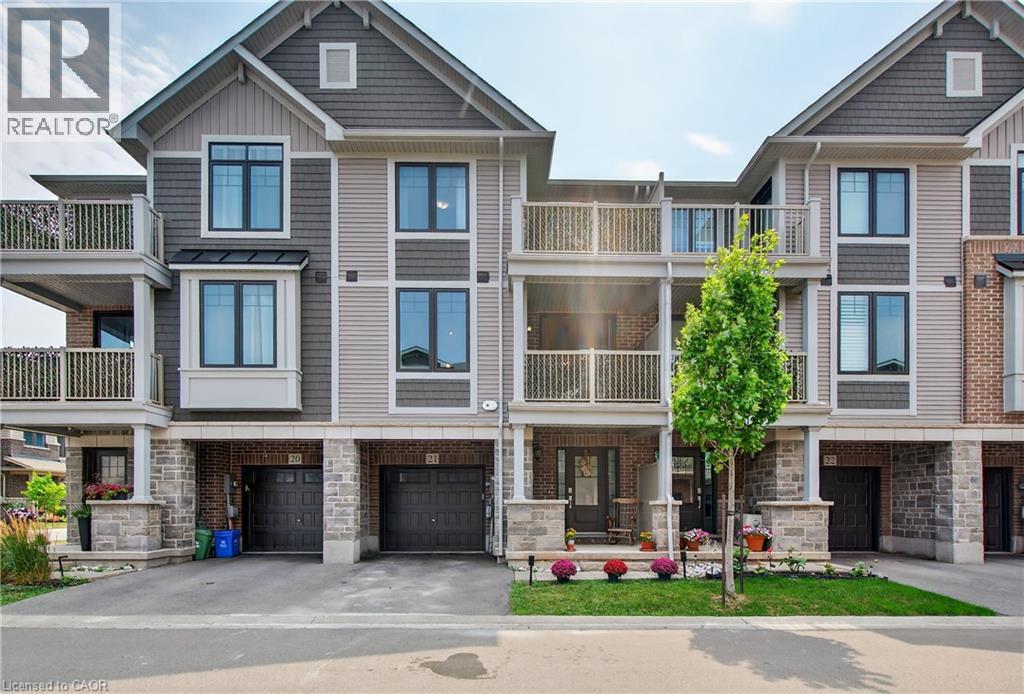
288 Glover Road Unit# 21
Stoney Creek, Ontario
Stunning Branthaven Townhome in Sought-After Winona/Fruitland Neighbourhood. New Go Train Station, only 10 minutes away. Snow Removal and Ground Maintenance taken care of for you! Welcome to this beautifully upgraded townhome located in one of Hamilton’s fastest-growing communities. Ideally situated just minutes from the QEW and Red Hill Valley Parkway, you'll enjoy easy access to everything you need—including trendy new restaurants, shopping, Costco, and more. This home features a bright and airy open-concept layout, complete with wide plank vinyl flooring and stylish upgraded lighting throughout. The gourmet kitchen boasts sleek white cabinetry, stainless steel appliances, granite countertops, and a modern tile backsplash. The main floor also includes a spacious family room with a charming shiplap feature wall, separate dining area, and access to a private balcony—perfect for entertaining or relaxing. The powder room has been tastefully updated with new tile flooring and contemporary fixtures. Upstairs, you’ll find two generously sized bedrooms, a convenient laundry closet, and a spacious 4-piece bathroom with a relaxing soaker tub. The primary bedroom features a walk-in closet and its own private balcony. Lovingly maintained, this exceptional home is built by award-winning Branthaven and offers quality craftsmanship, thoughtful upgrades, and a truly move-in-ready experience. (id:65446)
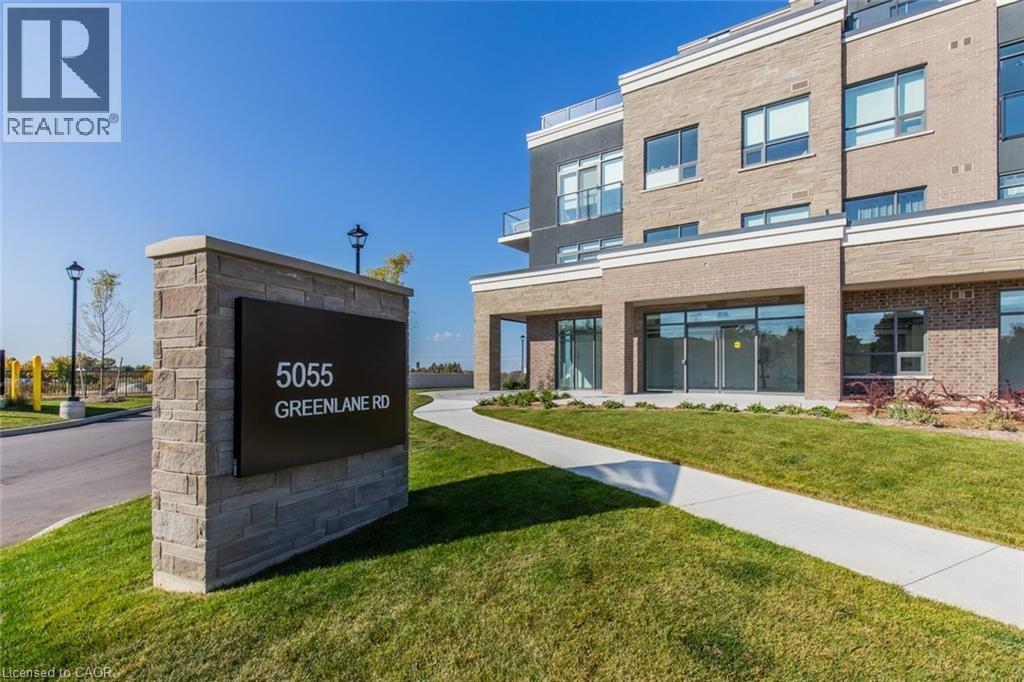
5055 Greenlane Road Unit# 312
Beamsville, Ontario
Recently built 1 Bedroom condo comes with 1 parking spot, 1 storage locker and features a state of the art Geothermal Heating and Cooling system which keeps the hydro bills low!!! Enjoy the open concept kitchen and living room with stainless steel appliances, a breakfast bar and a spacious and bright primary bedroom. The condo is complete with a 4 piece bathroom, en-suite laundry and a private balcony with sunset views. Enjoy all of the fabulous amenities that this building has to offer; including a party room, modern fitness facility, rooftop patio and bike storage. Situated in the desirable Beamsville community with fabulous dining, shopping, schools and parks. 25 minute drive to downtown Burlington, 20 minute commute to Niagara Falls, you don’t want to miss this opportunity, book your showing today! (id:65446)
115 Taracove Landing NE

Calgary, Alberta
OPEN HOUSE - SUNDAY 19th APRIL, 2026 ( 3 PM to 5 PM) Welcome to this beautifully updated 2-storey home located on a quiet street in Taradale, featuring a WALKOUT BASEMENT with illegal SUITE. The home offers an inviting FRONT PORCH and a double attached garage.Step into the bright living room with soaring ceilings, seamlessly flowing into the dining area. The modern kitchen is a chef’s dream with a Kitchen island, GAS RANGE, and pantry. The adjacent family room boasts a cozy fireplace and access to a balcony—perfect for entertaining or relaxing. A den/bedroom and a full 4-piece bathroom completes the main floor.The upper level features a HUGE MASTER BEDROOM with a walk-in closet and luxurious 5-piece ensuite. Three additional generous sized bedrooms share a 4-piece full bath. All the bedrooms have built in closet organizer. Updated vinyl plank flooring, lighting fixtures, and fresh paint gives the home a contemporary feel throughout. The ILLEGAL BASEMENT SUITE offers 2 spacious bedrooms, a full kitchen, a huge living/rec room, and a 4-piece bath—ideal for extended family or rental income. Additional features include, Roof replaced in 2025, Stucco exterior with cement walkway around the home and Low-maintenance backyard with a garden shed and a greenhouse.STEPS AWAY FROM A BEAUTIFUL POND and community amenities such as the GENESIS CENTRE (Recreation Centre with swimming pool and sports facilities) and PUBLIC LIBRARY. Walking distance to the SADDLE TOWNE CIRCLE SHOPPING COMPLEX, Saddle Towne LRT station, and the nearest bus stop is approximately 1 minute away. Close to all levels of schools, including NELSON MANDELA HIGH SCHOOL.This home perfectly combines modern updates, functional spaces, and an unbeatable location—don’t miss out! (id:65446)

182 Sunset Heights
Cochrane, Alberta
Nestled in the heart of Sunset Ridge this extensively renovated and upgraded home is a true gem adorned with gemstone lighting! With over $100,000 in upgrades this home is as unique as the lot it sits on. The HUGE 21' x 35' HEATED fully finished triple car garage features a custom painted floor and three overhead doors, two leading to the lane in the back and one into the backyard. All permits were completed for the 16' extension to the garage. Inside you will find a great open concept layout on the main floor. Featuring a brand new kitchen, renovations completed in 2025 featuring all new SS appliances, gorgeous quartz countertops, quartz back splash, original shaker style cabinets with new brass hardware, large waterfall kitchen island perfect for entertaining and custom coffee bar with with more storage space in the built in cabinets below. No details were overlooked and no expense was spared! The popcorn ceilings are no more with scraped knock down ceilings. The main floor half bath was also renovated with new vanity, toilet and floating shelves. The living room features a cozy gas fireplace and plenty of windows to let the natural light enhance the warm hardwood floors. Outside in the large back yard the deck was extended the length of the house with composite decking, glass railing and gas line with three connectors perfect for those summer time BBQ's with the whole family. Upstairs you will find hardwood flooring throughout, 2 spacious bedrooms and the primary retreat large enough for a king bed, mountain views, walk in closet and 4 piece ensuite. The basement was completed with all permits 7 years ago with cozy family room, 4th bedroom, 3 pc bathroom and plenty of storage. Perfect for guests or in law suite! The laundry room is also in the basement with brand new washer and dryer pair. The HWT was just replaced in 2021, the furnace is original and runs great with regular servicing and cleaning, AC was installed in 2022 to keep you cool in the summer months. It was last serviced in the summer of 2025. Sunset Ridge is home to kms of walking paths, Ranchview K-8 School, St. Timothy High School, shops, restaurants and gas bar with quick access to the Mountains or into town with the overpass construction almost at completion. Book a showing today and don't miss out on this unique one of a kind property. (id:65446)
76 Huron Ave
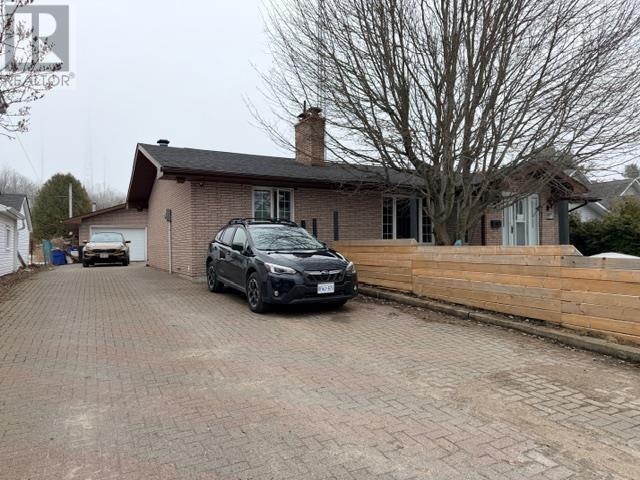
Blind River, Ontario
Welcome to one level living in this spacious 1700 sq.ft. brick bungalow! This custom built home has a grand open concept with sunken living room. Features 3 bedrooms with the primary having a large ensuite with shower, soaker tub and a wall of built-in cabinets. Heated by gas forced air and central air for those summer days. The dining area gives access to your patio area and fenced back yard. Great curb appeal with interlocking driveway and an impressive 32x20 garage that is wired, has new gas heat, water & floor drain. Don't miss this one! (id:65446)
42 Royal Elm Drive NW
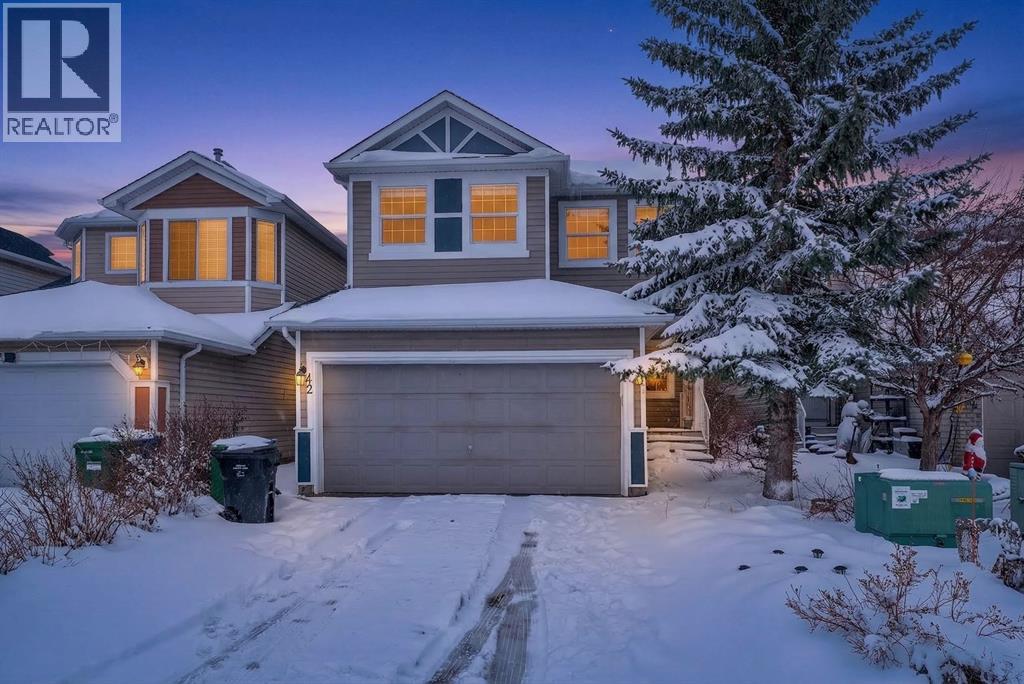
Calgary, Alberta
Welcome to this well maintained 2 storey home in Royal Oak with a fully developed basement and a layout that offers both openness and separation where it matters. As you enter, you are welcomed into a bright front living room that creates a comfortable space for quieter moments or hosting guests. Moving further in, the home opens up into the heart of the main floor, where the kitchen, dining area, and second living room come together. The kitchen is well equipped with a centre island, raised eating bar, corner pantry, and ample counter space, making it both functional and easy to work in. Just off the kitchen, the dining area leads directly to the backyard and concrete patio, creating a natural extension for everyday living. The adjoining family room, complete with a gas fireplace, offers a warm and inviting space to unwind. Upstairs, the bonus room provides excellent flexibility and can easily function as a media room, home office, or additional family space. The primary bedroom is generously sized with a walk in closet and a 4 piece ensuite featuring a jetted soaker tub. Two additional bedrooms, a full bathroom, and upper floor laundry complete this level. The fully developed basement adds even more usable space with a large recreation room, an additional bedroom, and a full bathroom, making it ideal for guests, teenagers, or extended family. Located in a highly desirable area of Royal Oak with easy access to schools, transit, major routes, parks, and everyday amenities. A well rounded home offering space, function, and a layout that truly works for everyday living. (id:65446)
83 Seton Heath SE
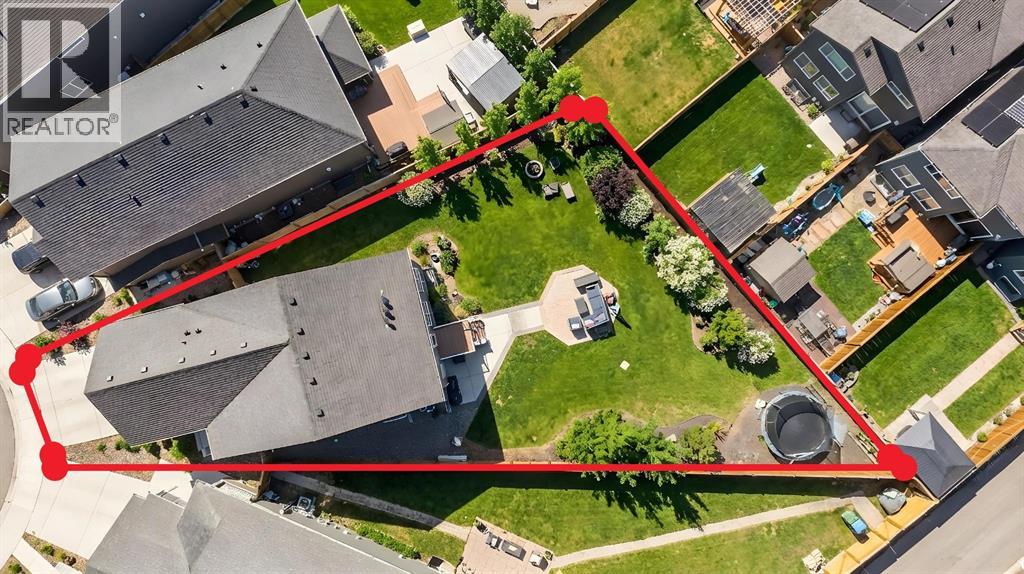
Calgary, Alberta
MASSIVE LOT ALERT!! Welcome to Seton and to a home that truly stands out! This 2-storey home with a finished basement is situated on a rare pie lot with a massive, immaculate, stunning, high-end professionally landscaped backyard—offering the kind of outdoor space that is getting harder and harder to find. From the underground sprinklers to the custom hardscaping and expansive lawn, this yard was designed to be enjoyed.Inside, the home offers a bright, modern layout with high ceilings, LVP flooring on the main floor, pot lights throughout with dimmers, and a warm gas fireplace anchoring the living room. The kitchen is built for everyday living and entertaining alike, featuring an abundance of drawers, excellent storage, and a spacious layout that opens seamlessly to the dining and living areas. A practical mudroom and oversized washer and dryer add even more everyday convenience.Upstairs, you’ll find 4 bedrooms plus a central family room, making this an ideal layout for growing families. The primary suite is generously sized and includes a beautiful 5-piece ensuite, while one of the additional bedrooms also enjoys its own private 4-piece ensuite, a rare and highly functional feature. An additional full bathroom completes the upper level. In total, the home offers 3.5 bathrooms above grade.The legal basement suite adds incredible value and flexibility, complete with 2 bedrooms, a full bathroom, kitchen, rec room, pantry, and separate living space, perfect for multi-generational living, guests, or rental income potential.Other standout features include a 200-amp electrical panel, an oversized double attached garage, and a location in one of Calgary’s most sought-after southeast communities, close to the South Health Campus, shopping, restaurants, schools, parks, and all the amenities Seton is known for.Immaculate, high-end outdoor living meets a rare pie lot and income potential—this is the one buyers wait for. (id:65446)
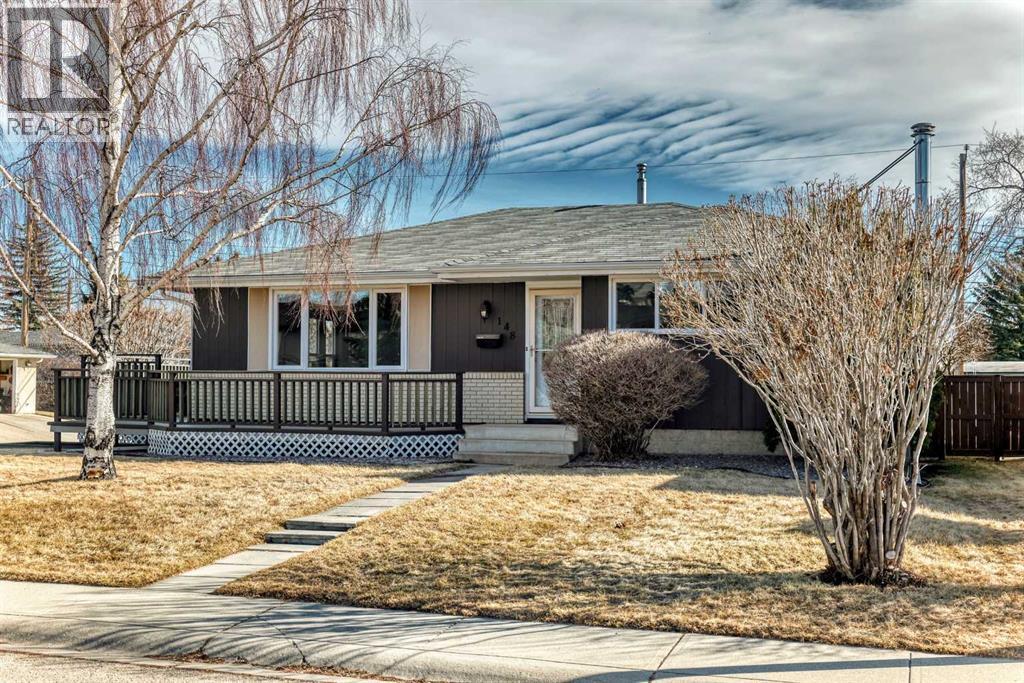
148 Huntridge Road NE
Calgary, Alberta
WOW WOW WOW!!! This Gem of a property is a rare find in the community, set on a beautiful FLAT corner lot in a well-established central neighbourhood, one of the most sought-after locations in the area. Perfect for a family home or strong investment. This west-facing bungalow is thoughtfully designed. boasting three spacious main floor bedrooms and a newly renovated basement with a fresh bathroom and sleeping area. With all new windows, doors, and upgraded plumbing and electrical in the basement, along with 60% of these improvements on the upper level and R14 insulation (greatly improving utility costs!!). This home is truly exceptional. A new ensuite, updated smoke and carbon monoxide detectors, and a completed fireplace inspection add to the peace of mind. New furnace, appliances including fridge, stove, and dishwasher, a retaining wall, fence, and eavestroughs all brand new. With a mature, sunny backyard, an oversized double garage, and proximity to schools, transit, and shopping, this is one of the most coveted locations—truly a must-see! (id:65446)
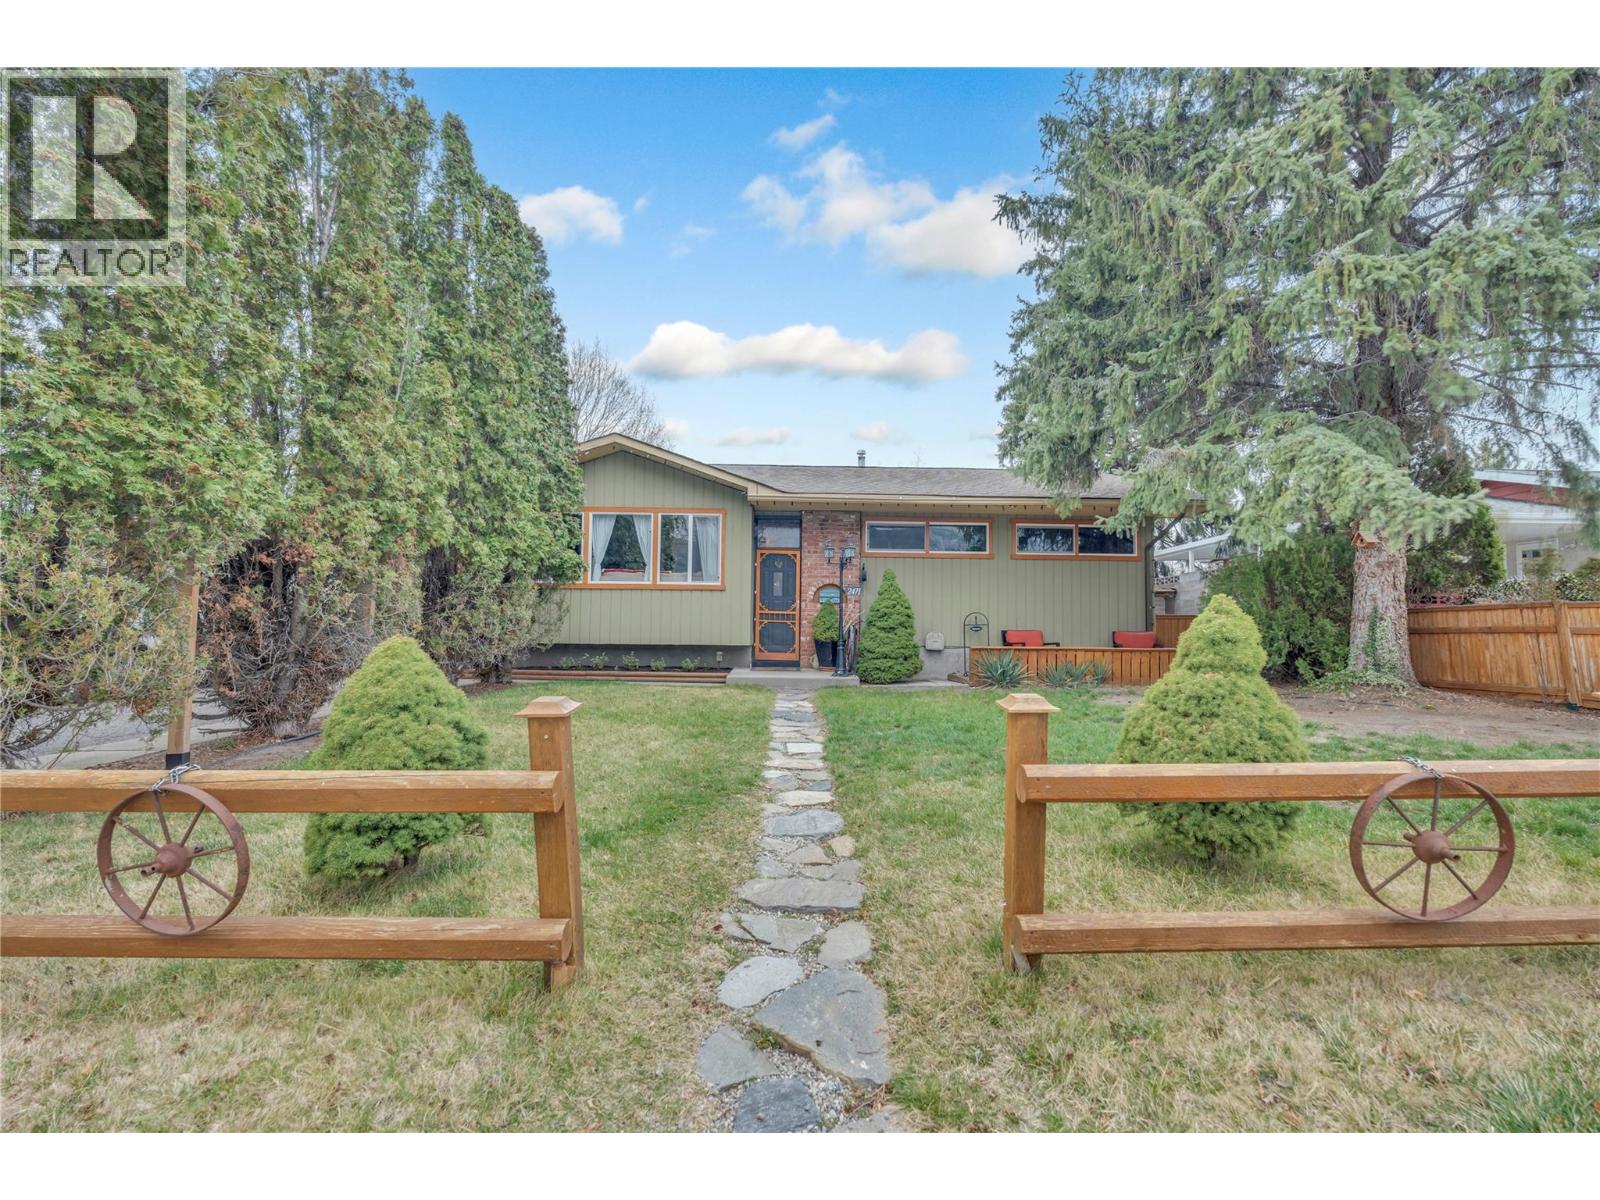
2471 Mckenzie Street
Penticton, British Columbia
This Centrally located property is the perfect family home! This five-bedroom, two-bath home has undergone some renovations and is move-in ready. The open floor plan allows plenty of daylight sunshine around the island eating bar and formal dining area. A fully developed basement and rec room provides ample extra space. The fully fenced yard backs onto a city-maintained park, allowing plenty of privacy and green space. A covered rear patio area complete with a hot tub and privacy fencing for relaxing. The carport and single detached garage provide shelter for all the toys. Plenty of RV parking as well. This home is close to schools, shopping, transportation and recreation facilities. A perfect family home for the young growing family! (id:65446)
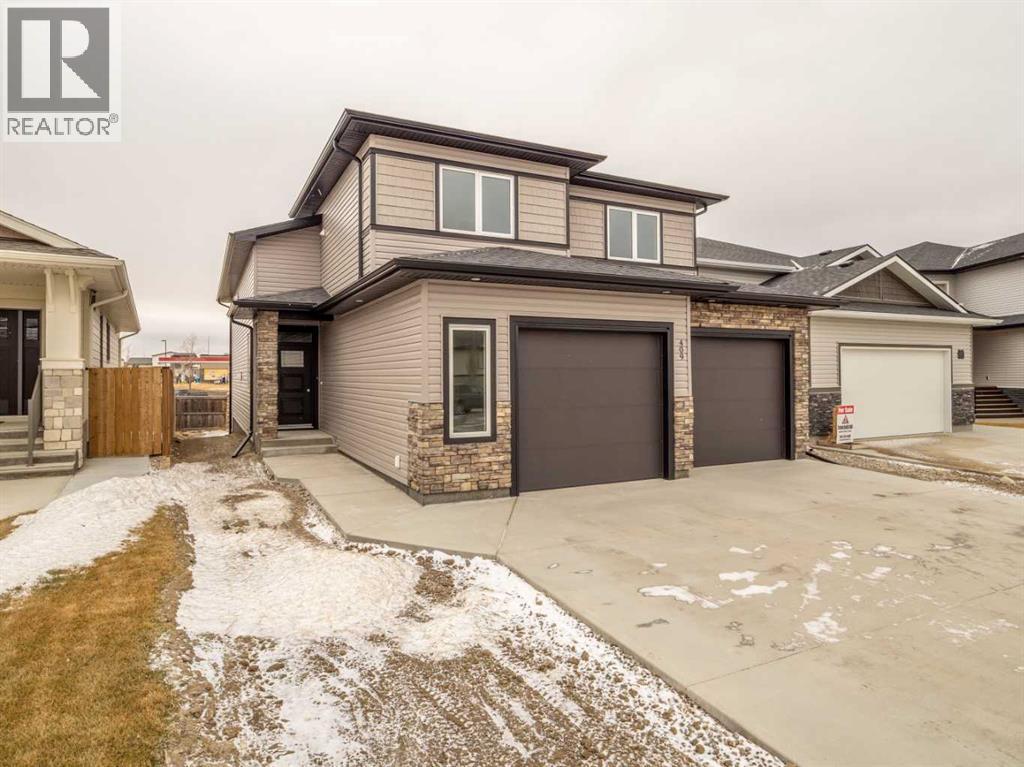
409 Rivergrove Chase W
Lethbridge, Alberta
Welcome to this stunning brand-new home by Kalegaric Homes, offering 1,706 sq. ft. of thoughtfully designed living space that perfectly balances modern style and everyday functionality. This 3-bedroom, 2.5-bathroom layout is strategically designed with the primary suite on the main floor, creating a private retreat, while two spacious upper-level bedrooms provide separation ideal for family or guests. The show-stopping Adora two-tone kitchen is the heart of the home — featuring quartz countertops, a large island built for entertaining, a corner pantry, and seamless walkout access to the deck. The inviting living room is anchored by a striking feature fireplace, delivering both warmth and architectural character. Waterproof laminate flooring flows throughout the main living areas, complemented by plush carpeting in the bedrooms for added comfort. Additional upgrades include central A/C, enhanced doors and trim, and an oversized double garage. The unfinished walkout basement offers outstanding future potential — with room for two additional bedrooms and a bathroom — making this home as smart an investment as it is beautiful. Complete with modern finishes throughout and backed by new home warranty coverage, this property delivers exceptional value and long-term peace of mind. (id:65446)
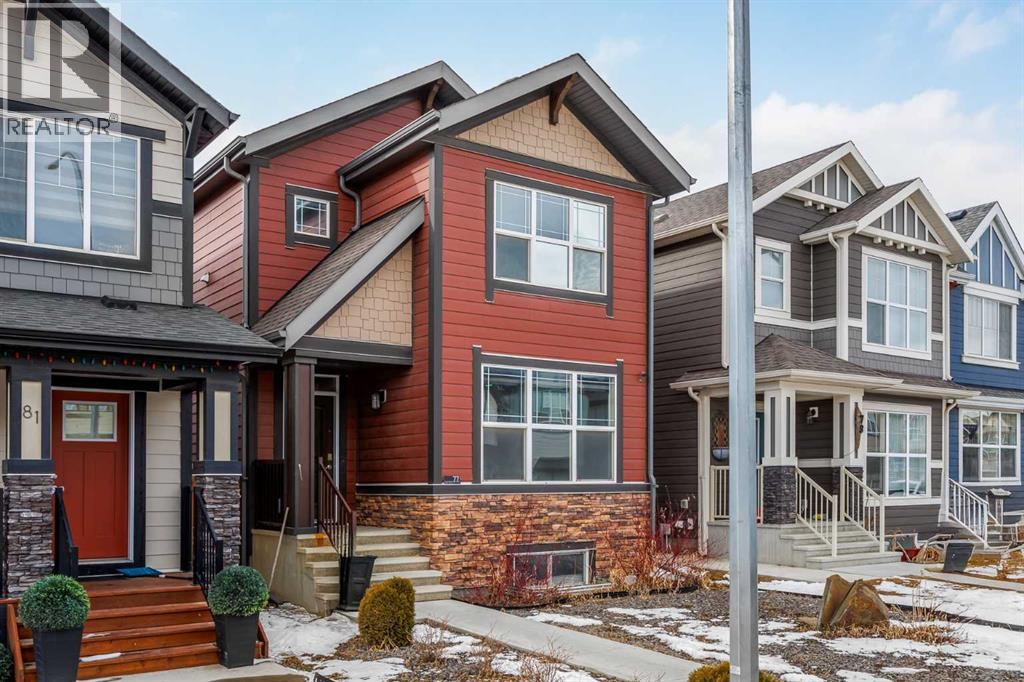
77 Masters Street SE
Calgary, Alberta
Excellent opportunity for a first-time buyer, an expanding family or an investor. Located in Mahogany on Calgary’s SE edge, with quick access to downtown or Alberta’s natural treasures this 2.5 storey, 1,588 sq. ft., 3 bedrooms and 2.5 bathroom home allows for plenty of space to grow. The east-facing front yard has timesaving, low maintenance landscaping. On entering the foyer note the wide plank laminate flooring throughout and the high ceilings. On the right, the living room has lots of natural light due to the large front window. An adjacent den could be utilized as a home office. The dining room and kitchen are open concept. The dining area is substantial and would easily accommodate large gatherings. The kitchen is strikingly decorated in white and grays. White, modern cabinetry, stainless appliances and hood fan, light gray, quartz countertops and darker gray tiled backsplash plus an oversized window over the undermount, double sink make for a well-lit, inviting work area. A mudroom with an abundance of shelving leads to the rear deck and a 2-pc. bath complete this level. The carpeted second level boasts a generous primary bedroom with walk-in closet and an impressive 4-pc. tiled ensuite with double vanity. Two additional bedrooms share a 4-pc. bath. Laundry facilities with handy cabinets and shelving are conveniently located on this level. The lower level is unfinished and provides further options for development and expansion. The backyard is fully fenced with an expansive wooden deck for summer enjoyment. Three vehicles have room on the parking pad at the rear of the property which is accessed via the back lane. As noted, this home is close to Stoney and Deerfoot Trails, 52nd Street SE which leads to nearby shopping and restaurants, schools, playgrounds, Mahogany Lake and Wetlands and the South Health Campus. Take the leap and seize this incredible opportunity today! (id:65446)
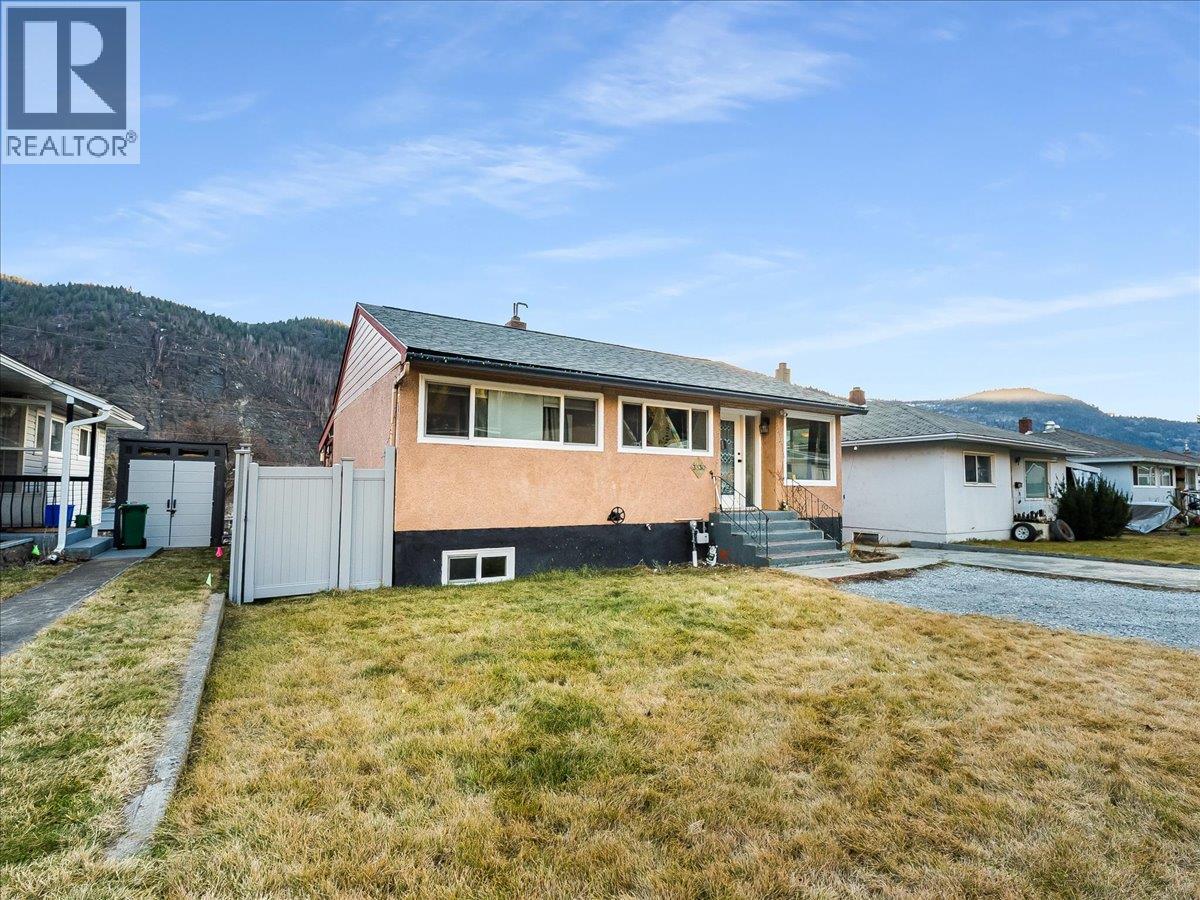
3330 Dahlia Crescent
Trail, British Columbia
This Glenmerry gem is ready for its next owners—could it be you? Ideally located just a short distance from the new Glenmerry Elementary, this 5-bedroom, 2-bathroom home offers a smart layout and a fully fenced backyard. The main floor features 3 bedrooms and an updated bathroom, creating a practical and comfortable living arrangement. An open kitchen and living room provide a welcoming central space, while the versatile area adjacent to the kitchen works beautifully as a dining room, reading nook, studio, or convenient mudroom—complete with a wash station directly off the backyard entry. The finished lower level includes a rec room with new vinyl flooring, 2 additional rooms, the 2nd bathroom, and a dedicated laundry, utility, and storage area. Major mechanical upgrades add peace of mind, with the furnace, air conditioner, and hot water tank replaced in 2022, and a roof that's approx. 10 years old. Outside, the fenced yard and covered back deck create an ideal setting for three-season entertaining. If you’re searching for a home with generous space, thoughtful updates, and an approachable price point in a well-established neighbourhood, this one deserves all your attention! Get in touch with your real estate professional today to book a showing. (id:65446)
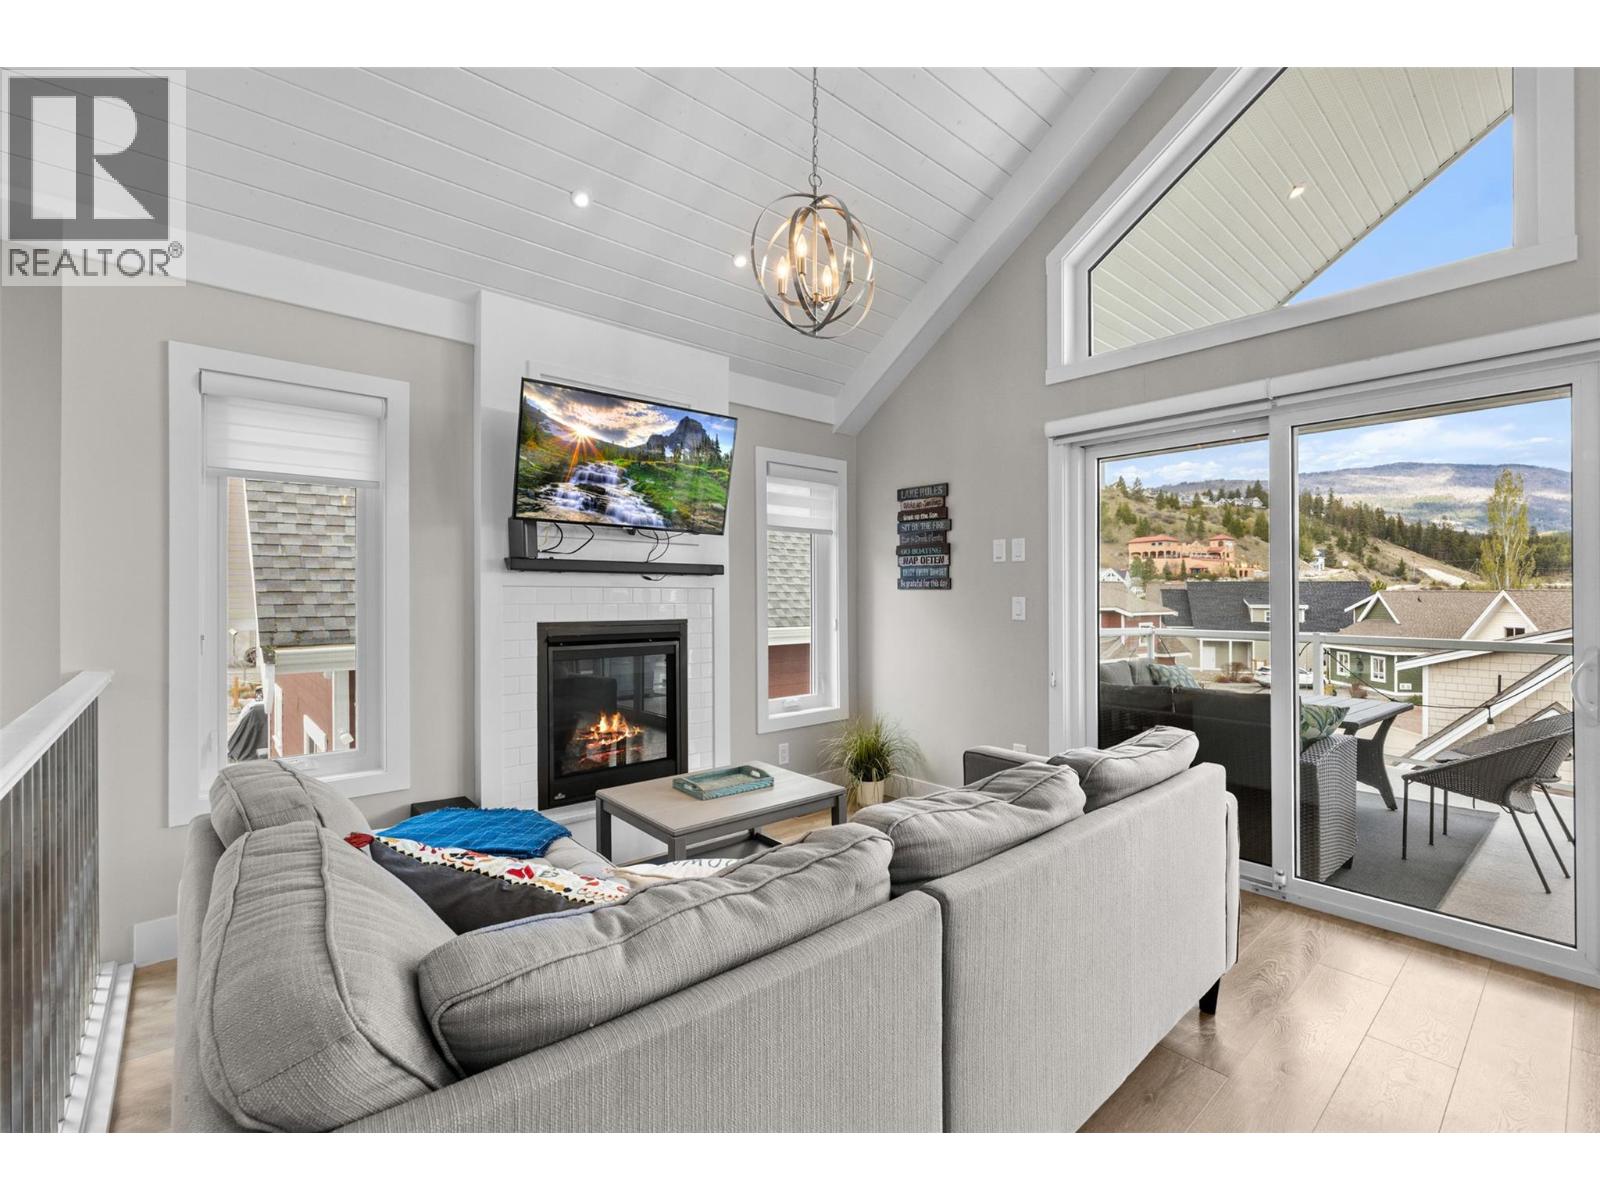
6727 Marbella Loop Unit# 371
Kelowna, British Columbia
Imagine living somewhere that feels like vacation every day ~ Welcome to La Casa Lakeside Resort! Tucked away on a quiet street, this property offers the perfect balance of peace and convenience, just steps from an incredible lineup of resort-style amenities. Inside This bright and modern 3-bedroom, 2-bathroom home, soaring A-frame windows flood the living space with light, creating an airy and welcoming atmosphere. A cozy gas fireplace adds warmth and charm, while the lake view from the kitchen window brings a daily reminder of the incredible setting. With boat slips, rv parking, and endless walking and ATV trails right behind the property, this is a lifestyle built for adventure, connection, and making the most of every season. Whether you are searching for a full-time home, a vacation retreat, or an investment opportunity, this property offers exceptional flexibility. The combination of outdoor amenities, private beach access, and nearby trails makes this a highly desirable destination for both owners and guests alike. This is more than just a home — it is a chance to enjoy the Okanagan lifestyle in one of the area’s most sought-after recreational communities. (id:65446)
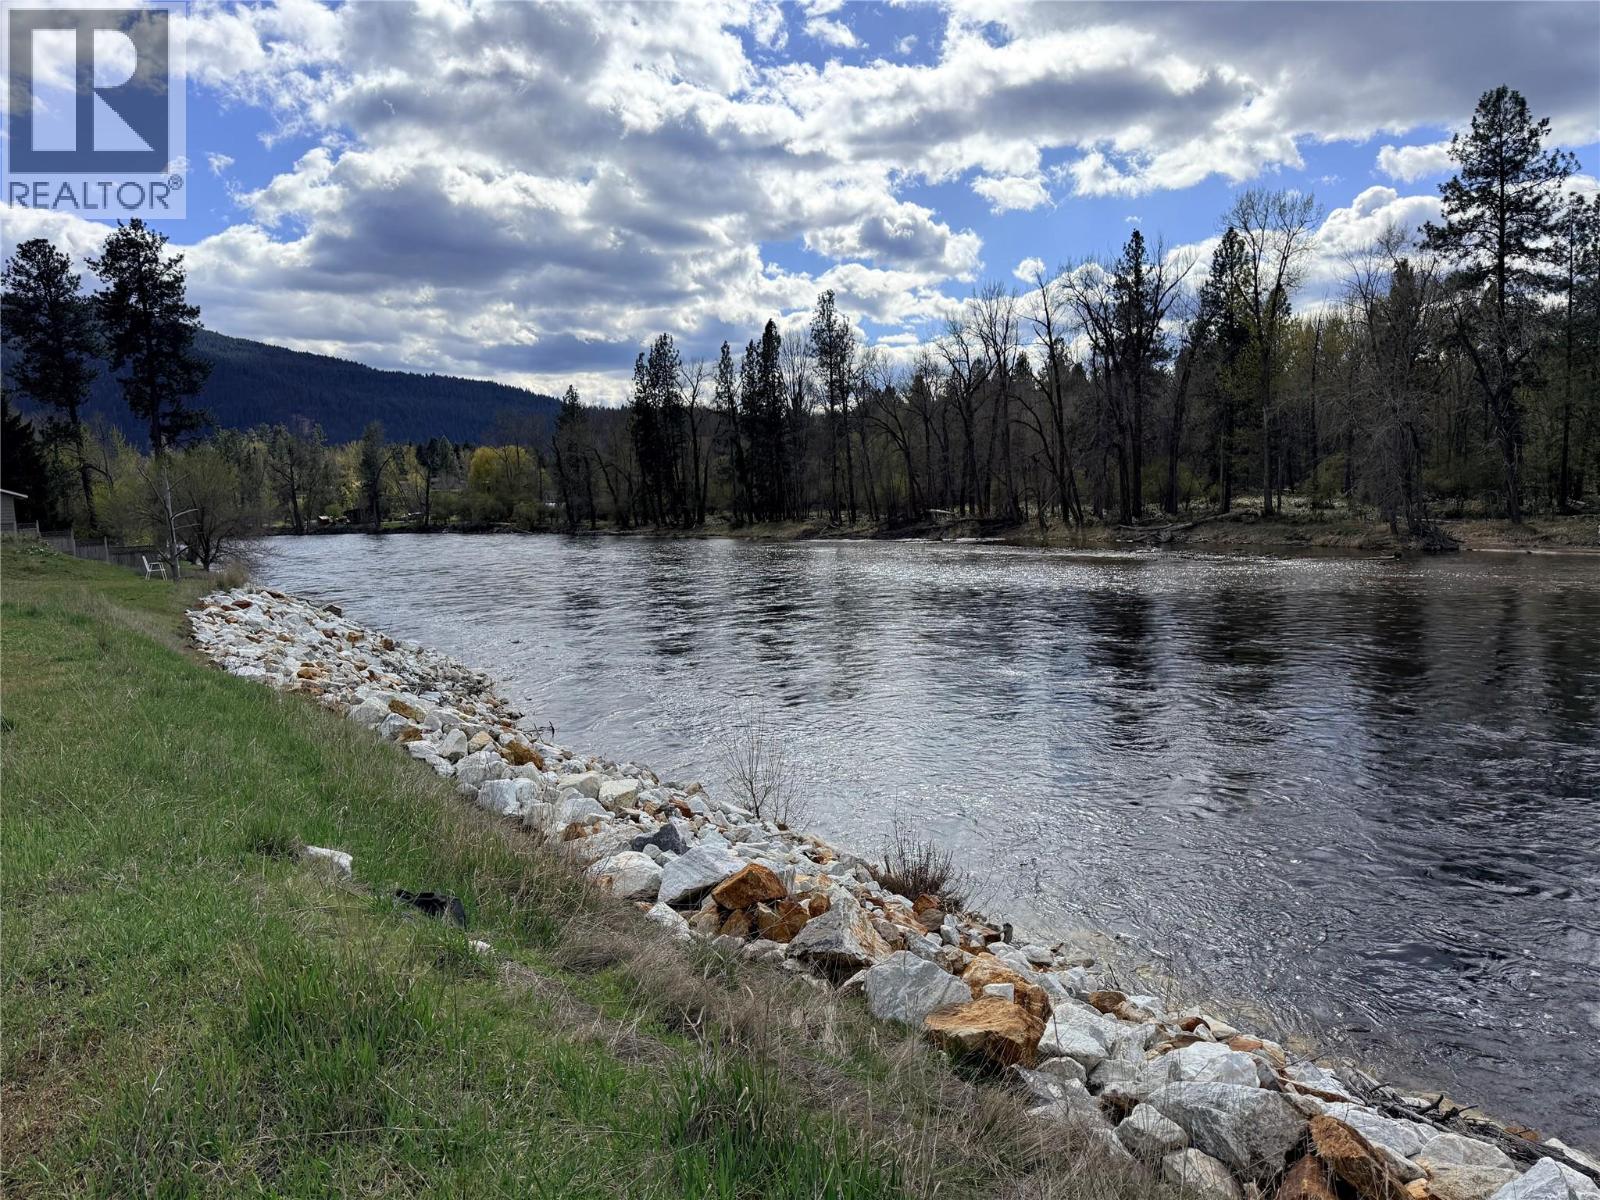
19th Street Lot# 15
Grand Forks, British Columbia
Set along the scenic Kettle River, this prime riverfront building site offers the perfect blend of natural beauty and convenience. Positioned above the flood plane, it provides peace of mind while still allowing you to enjoy the sights and sounds of the water right from your future home. Zoned R1, this property is ideal for building your dream residence in a quiet, established neighbourhood just minutes from town. With a new subdivision emerging nearby, the area is evolving into an up-and-coming pocket—adding long-term value while maintaining its tranquil charm. A rare opportunity to secure a riverside lot in a growing and desirable location. Call your Local Real Estate Agent today! (id:65446)