
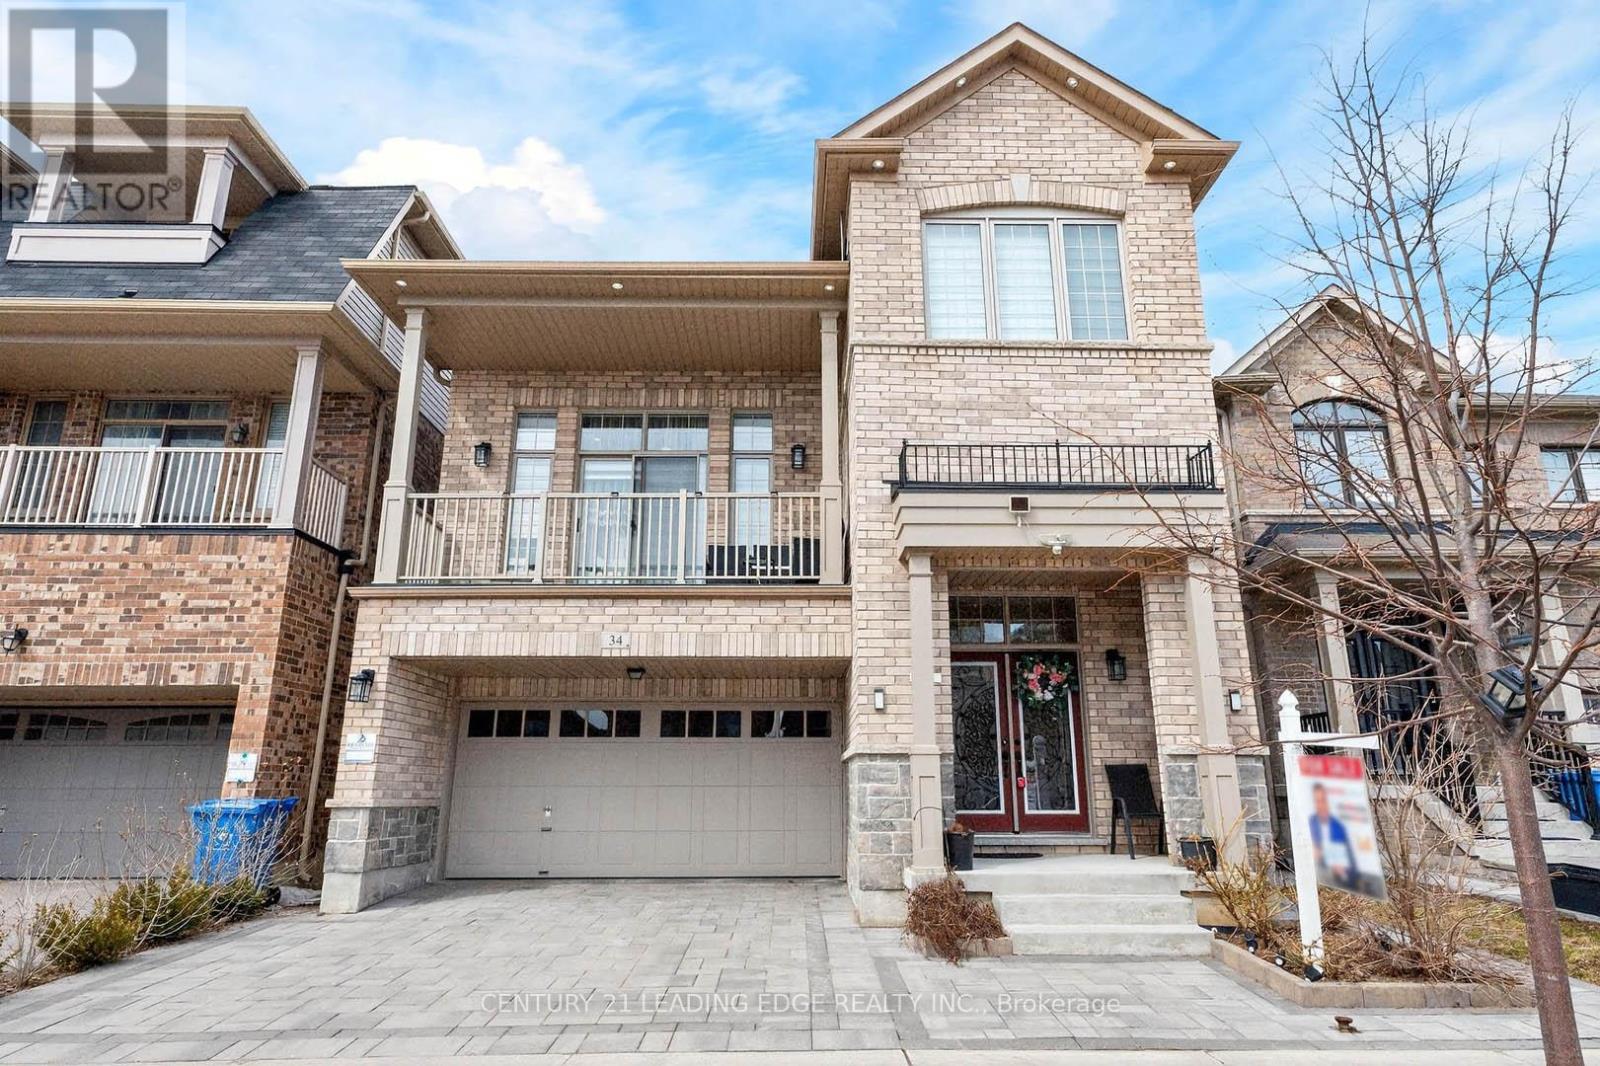
34 Buttonleaf Crescent
Whitchurch-Stouffville, Ontario
Stunning 4+1 bedroom detached home with separate entrance and over $200,000 in upgrades, located in a quiet, family-friendly Stouffville neighbourhood. Featuring a premium stone exterior, double-car garage, and elegant double-door entry. Bright open-concept layout with hardwood flooring, LED pot lights, and an impressive 18-ft ceiling in the living room. Modern kitchen with quartz centre island, integrated sink, and 5-burner gas stove-Walkout balcony for outdoor enjoyment. The primary bedroom offers a 10-ft tray ceiling. Approximately $20,000 in crystal chandelier upgrades throughout.Professionally finished builder-grade walk-up basement with 1-bedroom suite, modern kitchen, large upgraded windows, and new flooring-ideal for extended family or potential rental income.Exterior features full interlocking in front, side, and backyard, plus a 5x10 deck. Includes $5,000 water softener system. Conveniently located close to Hwy 48, Hwy 404, GO Train, schools, parks, shopping, and all amenities. Move-in ready home offering exceptional value and versatility. (id:65446)
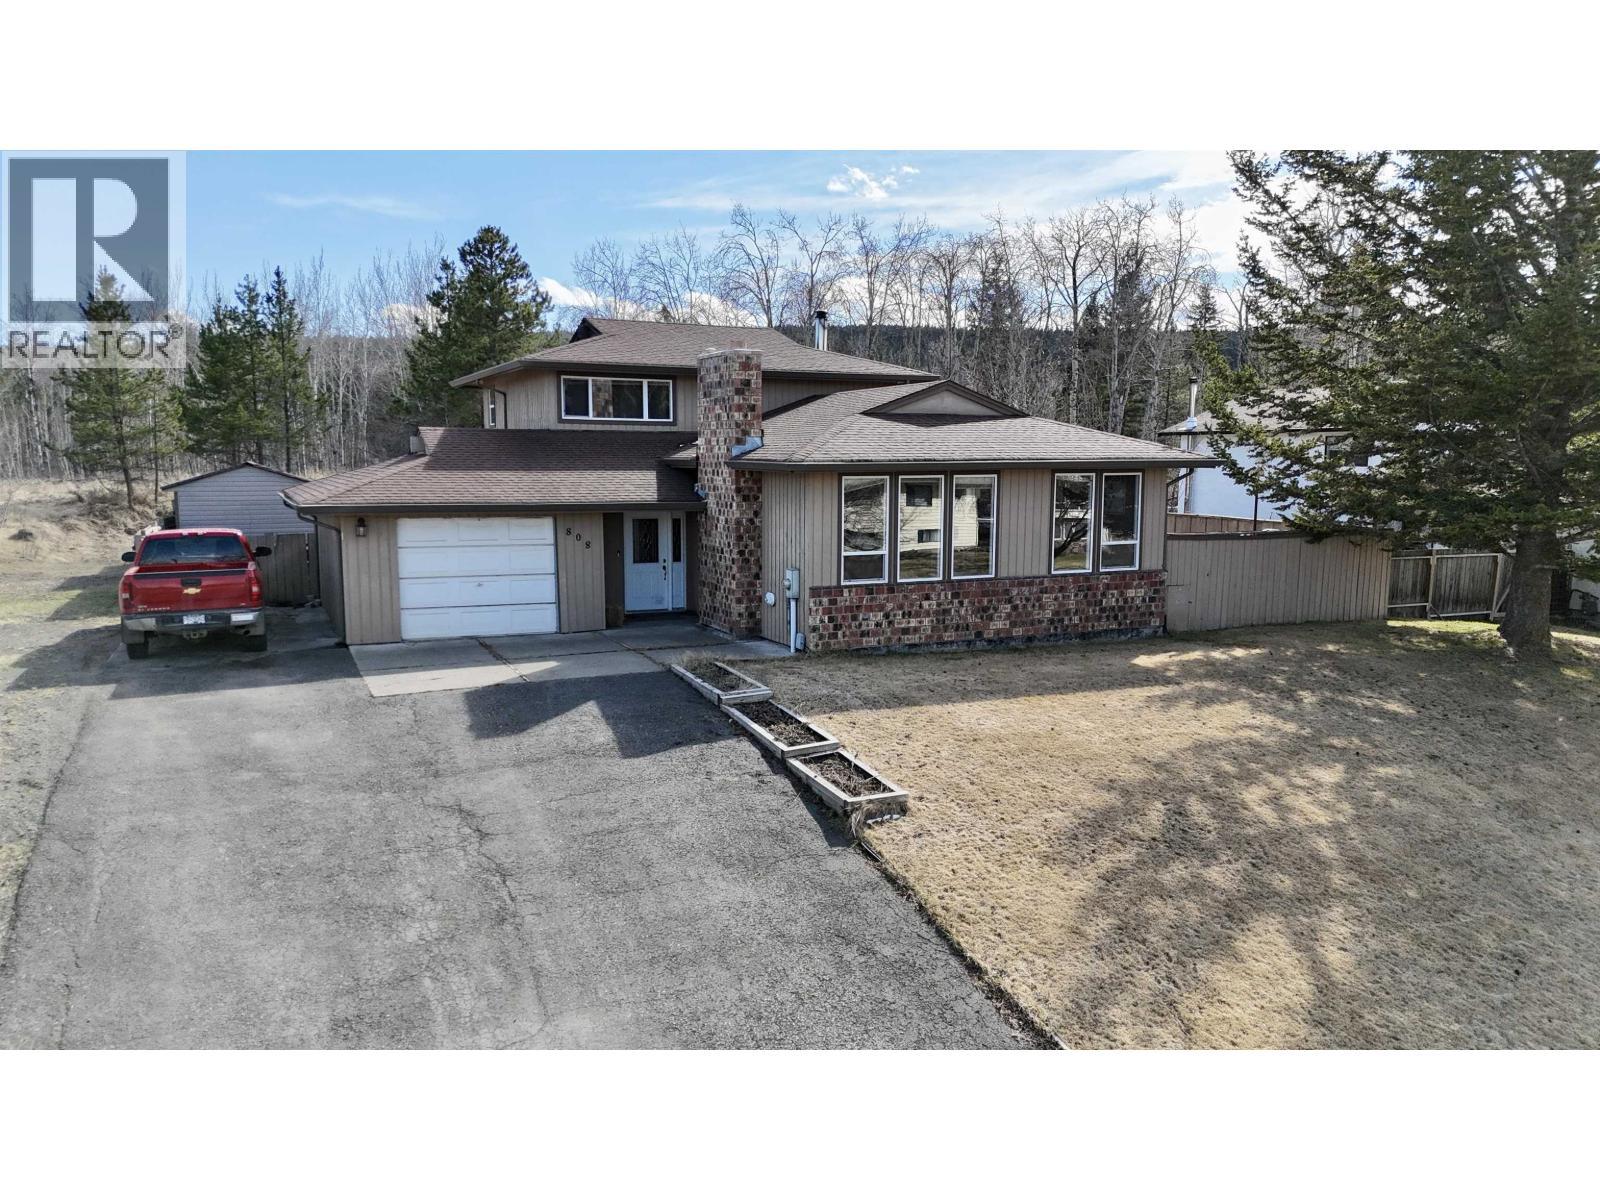
808 Marks Drive
100 Mile House, British Columbia
Well located split level home situated at the end of a quiet street and within walking distance to all amenities. The main floor offers a spacious living room with a wood burning fireplace, while the upper level features three bedrooms, thoughtfully separated from the main living space. The lower level includes a family room with a wood stove and sliding glass doors leading to the fenced backyard, ideal for kids, pets, or entertaining. A generous office and additional basement area provide flexibility and future potential. The property also offers a paved driveway with ample parking and a couple of storage sheds for added convenience. A functional floor plan combined with an excellent location makes this home well worth a look. (id:65446)
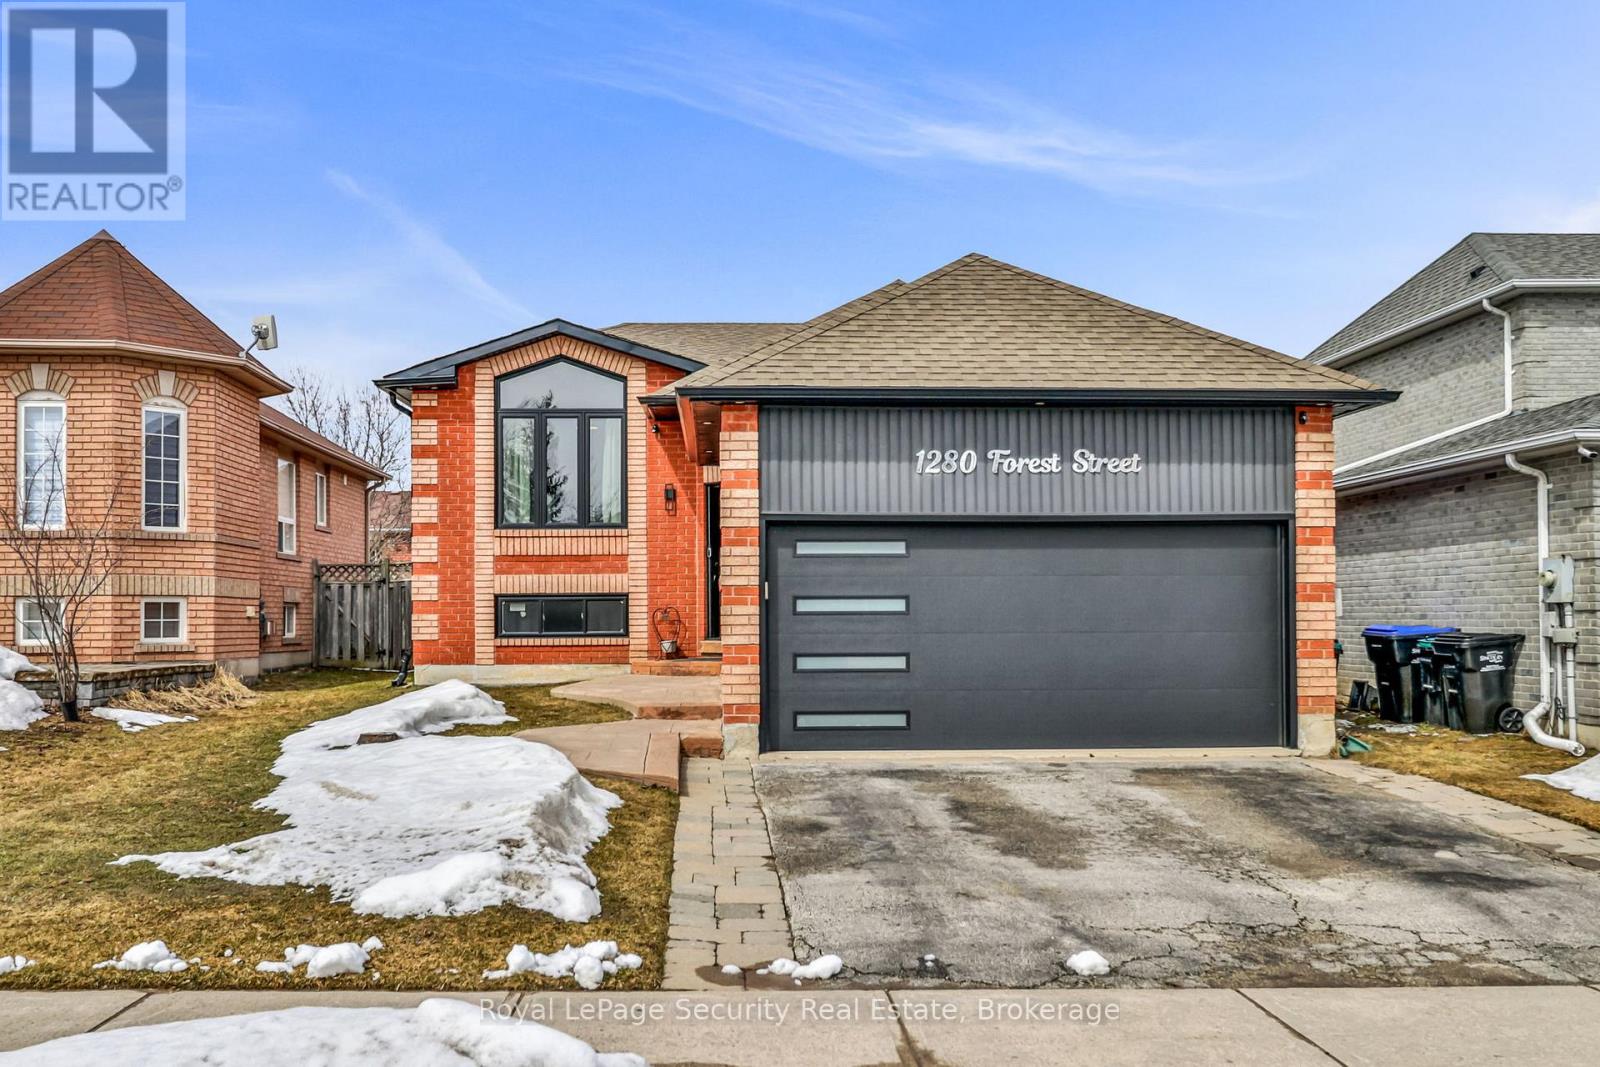
1280 Forest Street
Innisfil, Ontario
This exquisitely upgraded detached family home presents an exceptional opportunity for commuters, first-time buyers, and growing families. Blending refined modern living with warm, inviting charm, this turnkey residence is ideally located just five minutes from the pristine shores of Lake Simcoe, and moments from golf courses, scenic trails, boutique shops, parks, and reputable schools-offering a truly elevated lifestyle. A comprehensive array of upgrades enhances the home throughout, including a striking new front entry door and garage door, complemented by advanced MyQ Smart Home technology for seamless security and everyday convenience. Expansive new front windows and a patio sliding door bathe the interior in natural light, while updated eavestroughs, gutters, and a rear shed add both function and finesse to the outdoor space. The exterior has been thoughtfully curated with lush new sod, elegant outdoor pot lighting, and upgraded interior and exterior light fixtures that create a sophisticated and welcoming ambiance. A heated garage provides an added touch of comfort and practicality-perfectly suited for Canadian winters. Inside, the main floor showcases a spacious and well-appointed layout, featuring a generous pantry with a water hook-up, offering the flexibility to convert into a main-floor laundry if desired. The fully renovated lower level is finished with new flooring, baseboards, and fresh paint, along with a bathroom rough-in awaiting your custom design. Designed for both relaxation and entertaining, the custom-built living area is anchored by a sleek electric fireplace-creating the perfect setting for cozy, refined evenings at home. Whether you are entering the market, expanding your family, or seeking a beautifully upgraded, move-in. Conveniently Located: SCHOOLS: Lake Simcoe PS, Nantyr shores SS, E Elem La Source, ES Romeo Dallaire. TRANSIT: Barrie South Go 7km, SAFETY: Royal Victoria Hospital 15km, Fire Station 2.5km, Police Station 3.5km. (id:65446)
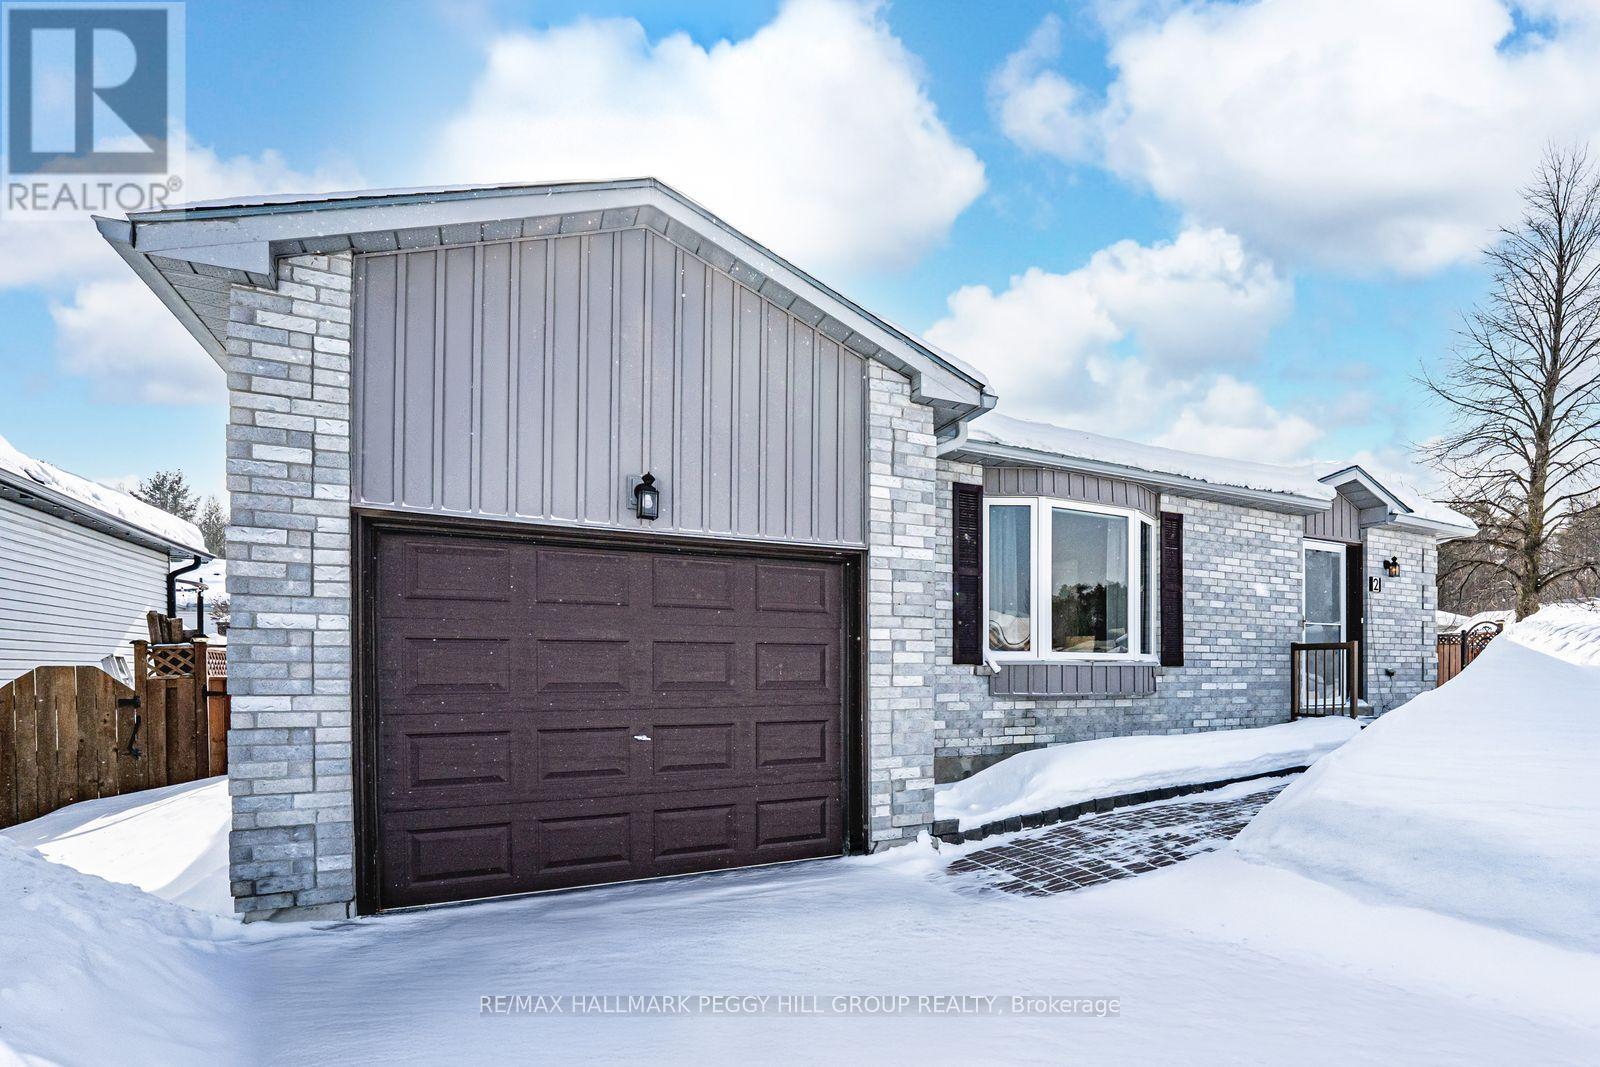
2 Mcqueen Street
Essa, Ontario
BRIGHT & WELL-MAINTAINED BUNGALOW WITH COMFORTABLE LIVING SPACES, A FINISHED LOWER LEVEL, & A BACKYARD YOU'LL LOVE! 2 McQueen Street is a well-maintained bungalow with bright rooms, a functional layout, and a finished basement that adds flexibility. Set in an established Angus neighbourhood, you can walk to Angus Morrison Elementary School, reach Nottawasaga Pines Secondary School in about four minutes, and have groceries, parks, trails, cafés, the library and community recreation close by, with easy access into Barrie or over to CFB Borden when needed. An attached single-car garage and a widened driveway take care of parking without the shuffle, and the fully fenced backyard is ready for real use with a large deck, a gas BBQ line already in place, irrigation to keep the lawn looking lush, and multiple sheds for bikes, tools, and seasonal storage. The kitchen keeps things practical with warm wood cabinetry, stainless steel appliances, and a comfortable flow into the dining area, where a walkout to the yard makes BBQ nights and quick coffee breaks on the deck feel effortless. French doors and a bright bay window give the living room its inviting feel and bring in plenty of natural light. Three main-level bedrooms and a shared 4-piece bathroom keep daily life simple, with the primary bedroom offering a walkout to the deck. The finished basement is where the home really stretches out, a large recreation room made for movie nights, weekend get-togethers, or a home gym setup, plus an office, a full bathroom, a laundry area, and storage that keeps everything out of sight. With a Generac generator in place, you'll have peace of mind knowing the essentials stay powered during occasional outages. Simple, solid, and made for real life, this is a #HomeToStay you'll feel good coming home to. (id:65446)
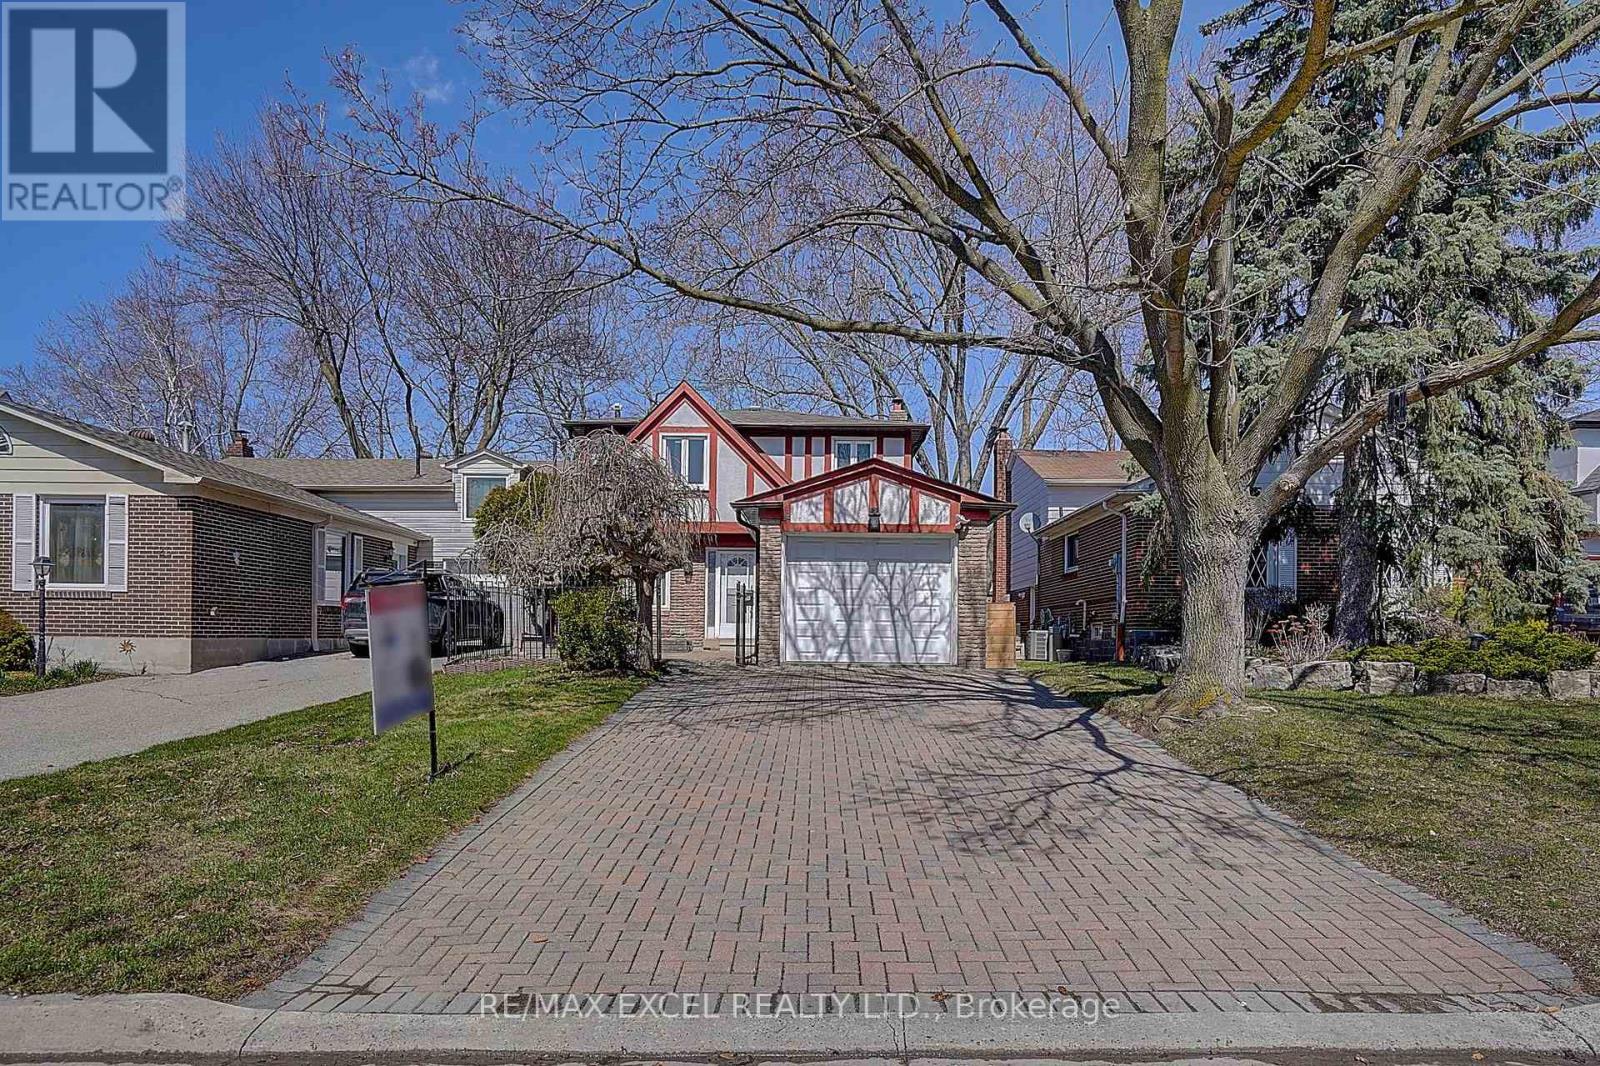
28 Holsworthy Crescent
Markham, Ontario
Nestled within the prestigious German Mills and Thornlea enclave, this residence occupies a coveted position in one of the region's most sought-after school catchments. Surrounded by a lush tapestry of parks and scenic trails, the home offers a rare blend of tranquil suburban living with unparalleled urban connectivity, boasting swift access to the 404/407 corridors and 24-hour transit links directly to the subway.The property has been meticulously curated with a suite of modern refinements, including recent stainless steel appliances and updated mechanical systems that ensure peace of mind. Beyond the well-maintained interior, a sprawling interlock driveway provides an impressive five-car capacity, lending both grandeur and practical utility to this sophisticated family home.The large deck and Shed are very practical and convenient for your daily life. This is a Must see Home and a Perfect match for first time Home buyer. (id:65446)
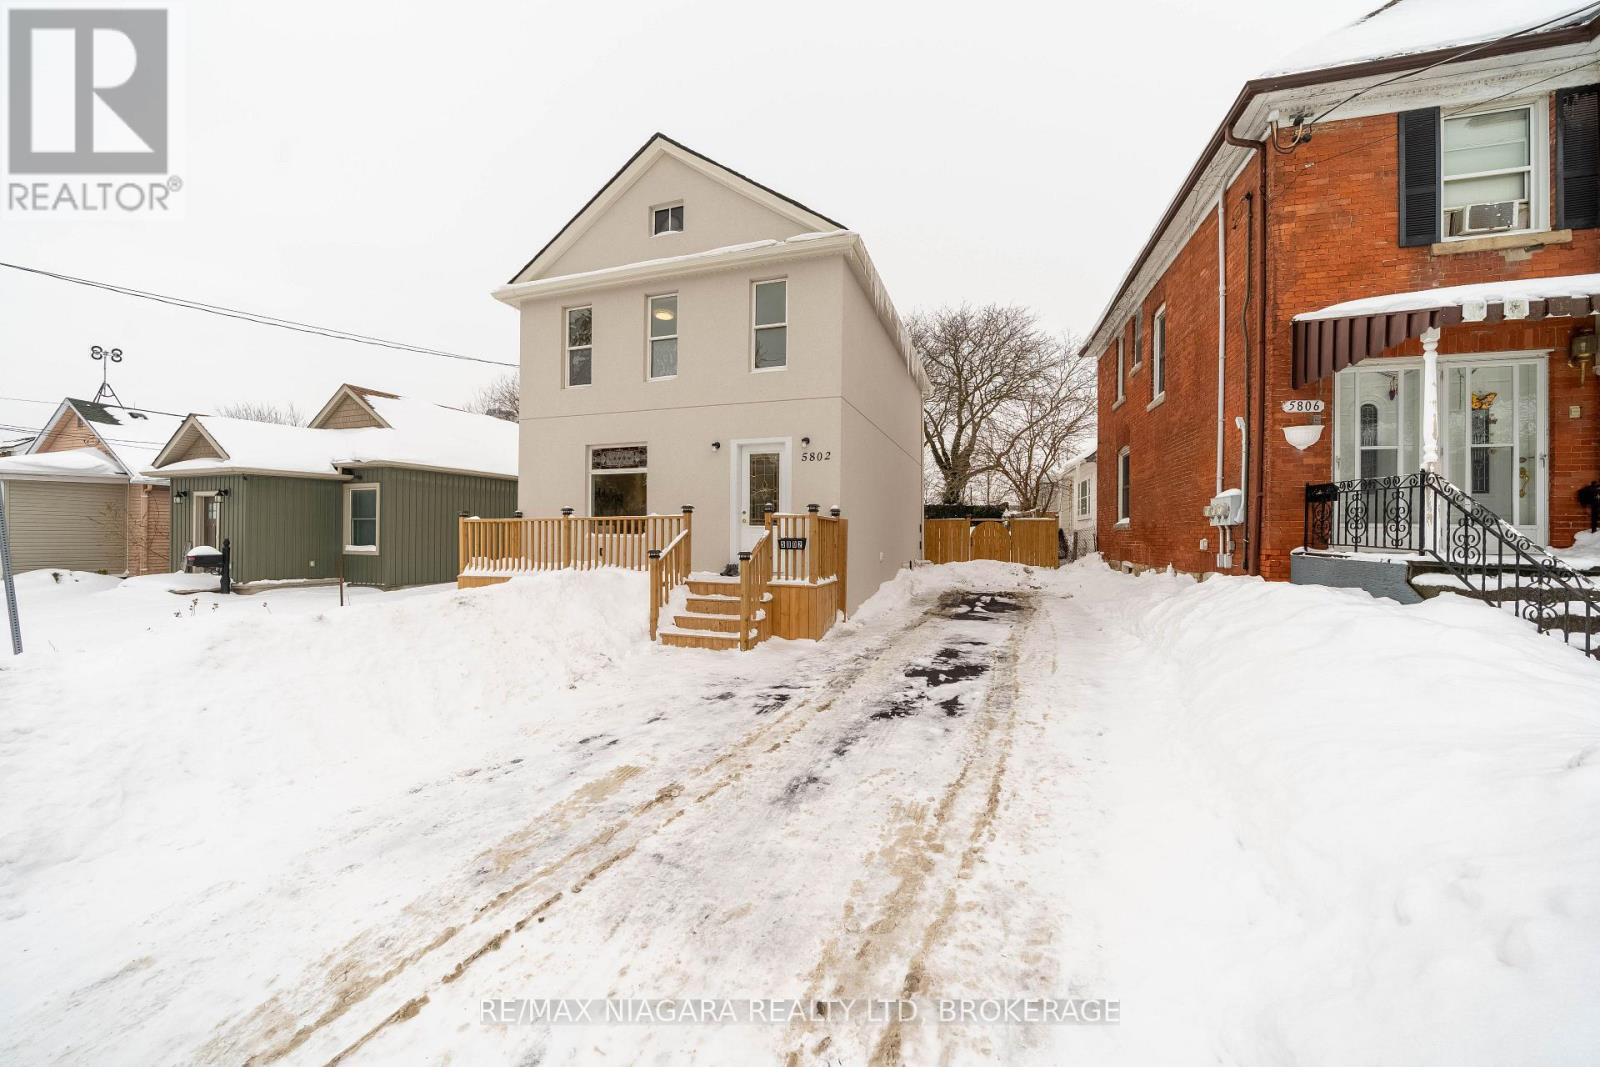
5802 Peer Street
Niagara Falls, Ontario
Welcome to 5802 Peer Street, a turn-key, stylishly renovated home located in the heart of Niagara Falls. This beautifully updated property is ideally situated within walking distance to the Falls, Fallsview Casino, and the vibrant tourist district, with easy access to restaurants, shopping, major highways, and U.S. border crossings. This spacious two-storey home truly checks all the boxes. As you approach, you'll be greeted by a newly installed front porch-perfect for enjoying your morning coffee or relaxing during quiet evenings. Inside, the open-concept living and dining areas flow seamlessly into the heart of the home: a modern kitchen featuring custom cabinetry, a sleek backsplash, quartz countertops, and a breakfast island. The second level offers three generous bedrooms, each with closets, along with a well-appointed 3-piece bathroom. The fully finished basement adds even more living space, complete with a large recreation room, an additional 3-piece bath, and a convenient laundry area. Outside, the attractive stucco exterior is complemented by the newly installed roof and expansive front and rear decks-ideal for entertaining or unwinding. Don't miss your opportunity to own this exceptional home in a prime location. (id:65446)

66 Bald Street
Welland, Ontario
Exquisite 3 Bedroom, 2 bath character home with over 2100 square feet of above grade living space, plus an oversized detached garage/workshop nestled on a quiet street, with close proximity to all amenities! Great in-law suite potential with a 2nd kitchen and separate entrance to the 2nd level, allowing for a completely self contained suite! As you step inside this beautiful and well-cared for home, you'll be wowed by the craftmanship of the stunning wood staircase, wood beamed ceilings in the living room, gorgeous french doors throughout, extra tall baseboards & trim, and expansive rooms! The oversized dining room is perfect for entertaining and features a large bay window, allowing for plenty of natural light. The well-appointed kitchen features white cabinetry and a modern backsplash. With two separate staircases and a private entrance, the second floor is a masterclass in versatility. Option A: a massive family layout with 3 generous bedrooms. Option B: a self-contained 1-bedroom in-law suite with its own kitchen and 4-piece bath, leaving 2 additional bedrooms for the main home. The primary bedroom is expansive and offers beautiful hardwood flooring and 2 closets. Stairs lead to the 3rd level attic which offers a blank canvas for additional living space. The garage is a massive 13' x 39' detached space. Whether you're a hobbyist needing a workshop or just need premium storage, this is a rare find! Don't miss you chance to own this one of a kind home in a fantastic neighbourhood. Updates include: upgraded insulation in exterior walls (2025), updated floors in living and dining room (2018), Some vinyl windows (2017 & 2019), Boiler (2014), roof shingles on garage (2019), roof shingles on house (2013). (id:65446)
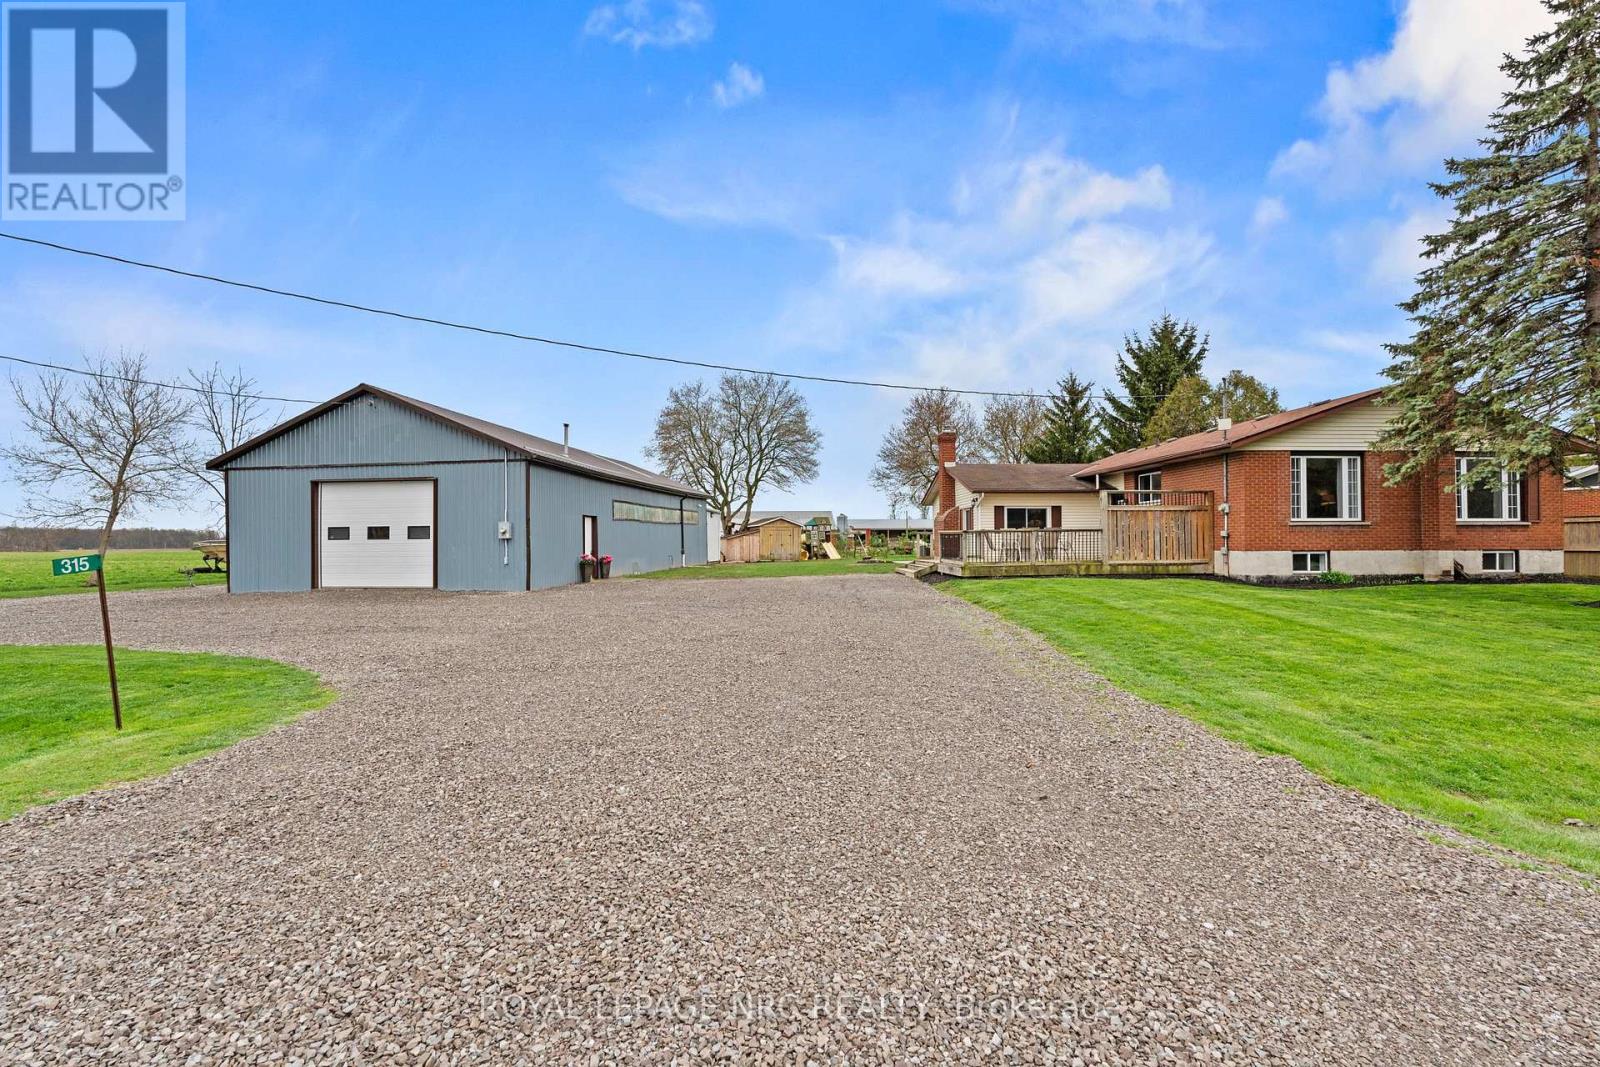
315 Mclaughlin Road
Haldimand, Ontario
This is the home you've been waiting for. Welcome to 315 McLaughlin Road, your own little slice of country life, complete with a family-sized home and a 30 x 60 ft shop that opens the door to just about anything you've been dreaming of. Start your mornings on the front deck with quiet country views, or wind down on the back patio as the day settles in. Step inside and you're greeted by a large, welcoming entry that actually has room for real life-kids, boots, bags, all of it. The kitchen is the kind that brings people together. Tons of counter space, plenty of storage, and a big island that naturally becomes the spot where everyone gathers. Whether it's weeknight dinners or a full house around a harvest table, there's room for it here. The living room is warm and inviting, with a wood fireplace that makes winter nights something to look forward to, and easy access out to the back patio when summer rolls around. Upstairs you'll find three great-sized bedrooms, with a fourth downstairs-plenty of space for a growing family, guests, or that home office you've been wanting. And then there's the basement... fully renovated with fresh drywall, paint, and carpet. It's the kind of space you'll actually want to use every day. But let's be honest-the shop is what makes this property something special. 30 x 60 feet, heated, with hydro and large doors... whether it's work, hobbies, storage, or all of the above, this is the kind of space people move to the country for. If you've been picturing a move to the country, this one checks all the boxes-and then some. (id:65446)
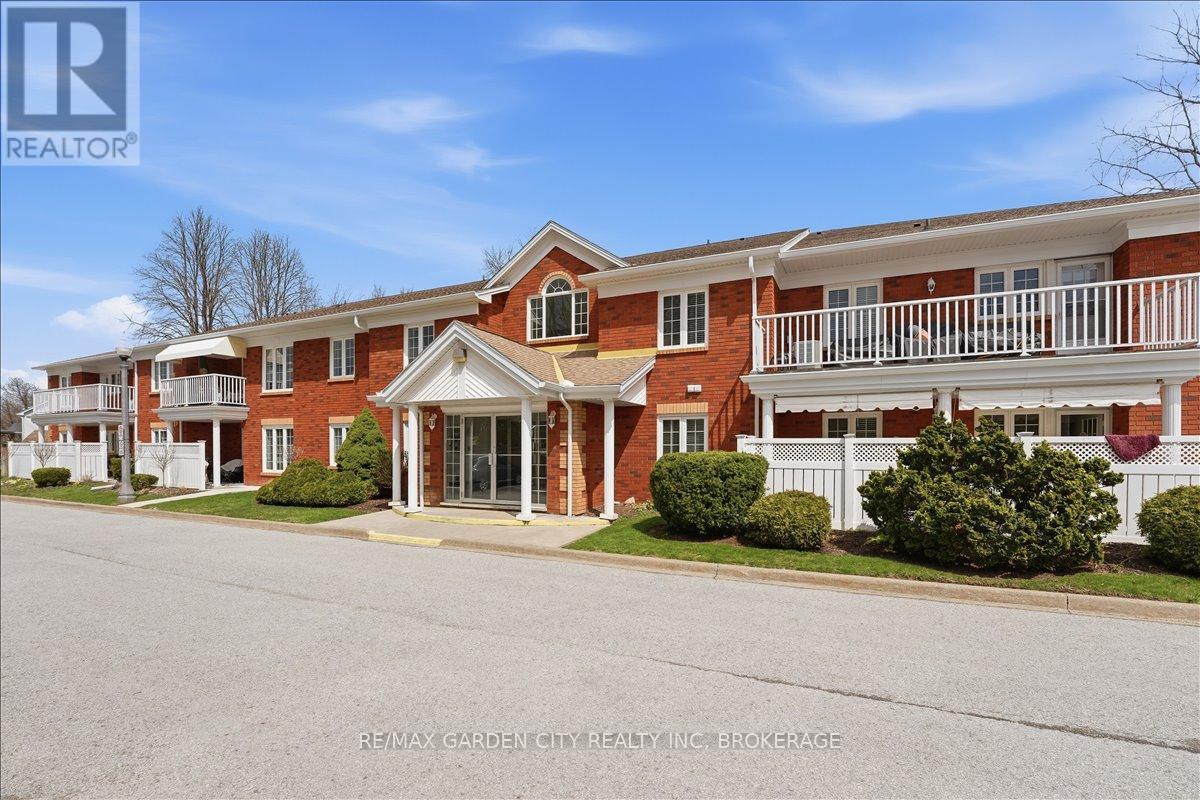
104 - 433 Linwell Road
St. Catharines, Ontario
433 Linwell is where your heart feels at home. Welcome home to this Elegant main-floor 2-bedroom unit offering stylish, low-maintenance living over 1000sqft. Enjoy a bright, updated white kitchen, complemented by a separate dining room and living room perfect for entertaining. Primary Bedroom with an updated 4pc en-suite privilege bathroom, walk-through double closets. In-suite laundry with pantry adds everyday convenience, while the spacious private patio and garden create a peaceful outdoor retreat. Tucked away this small well kept building hosts only 13 other suites in a private North End location, just steps to scenic walking trails and close to all daily conveniences. (id:65446)
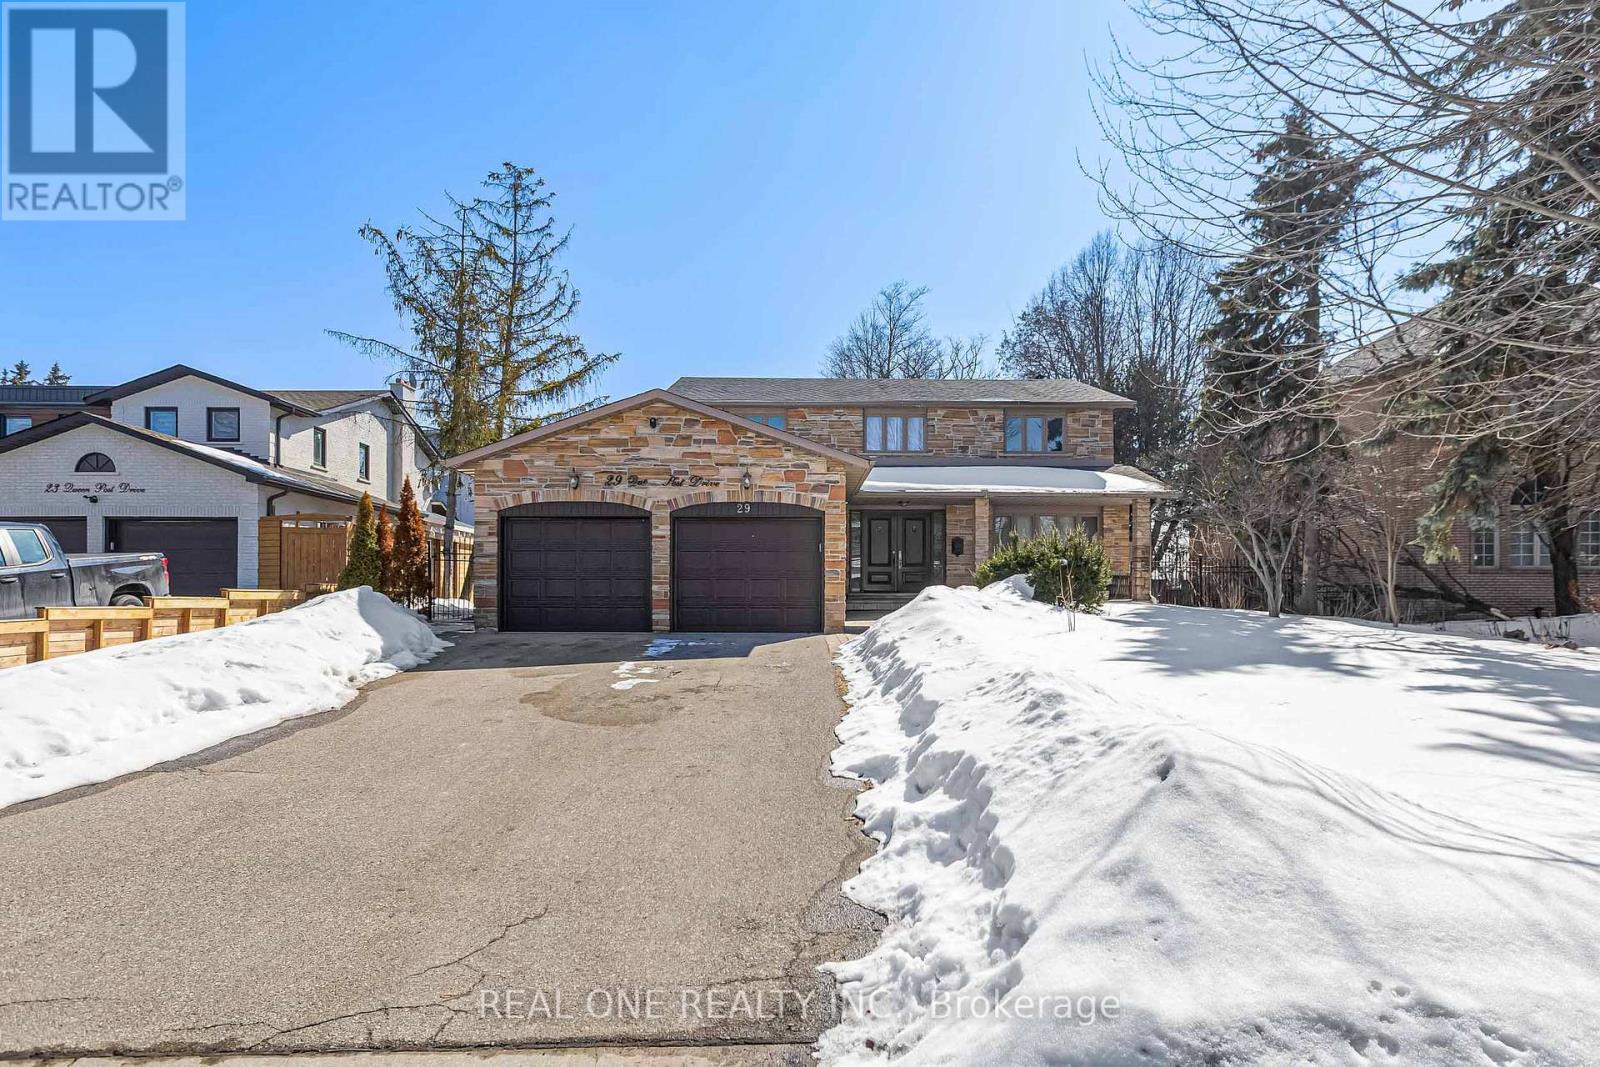
Basement - 29 Queen Post Drive
Vaughan, Ontario
Custom Built Executive Home In Highly Desirable East Woodbridge Situated On A Quiet Cul-De-Sac lot. New Floor, New Painting, Sept Entrance. 2 Parking Spots Available . Bright and Clean. (id:65446)
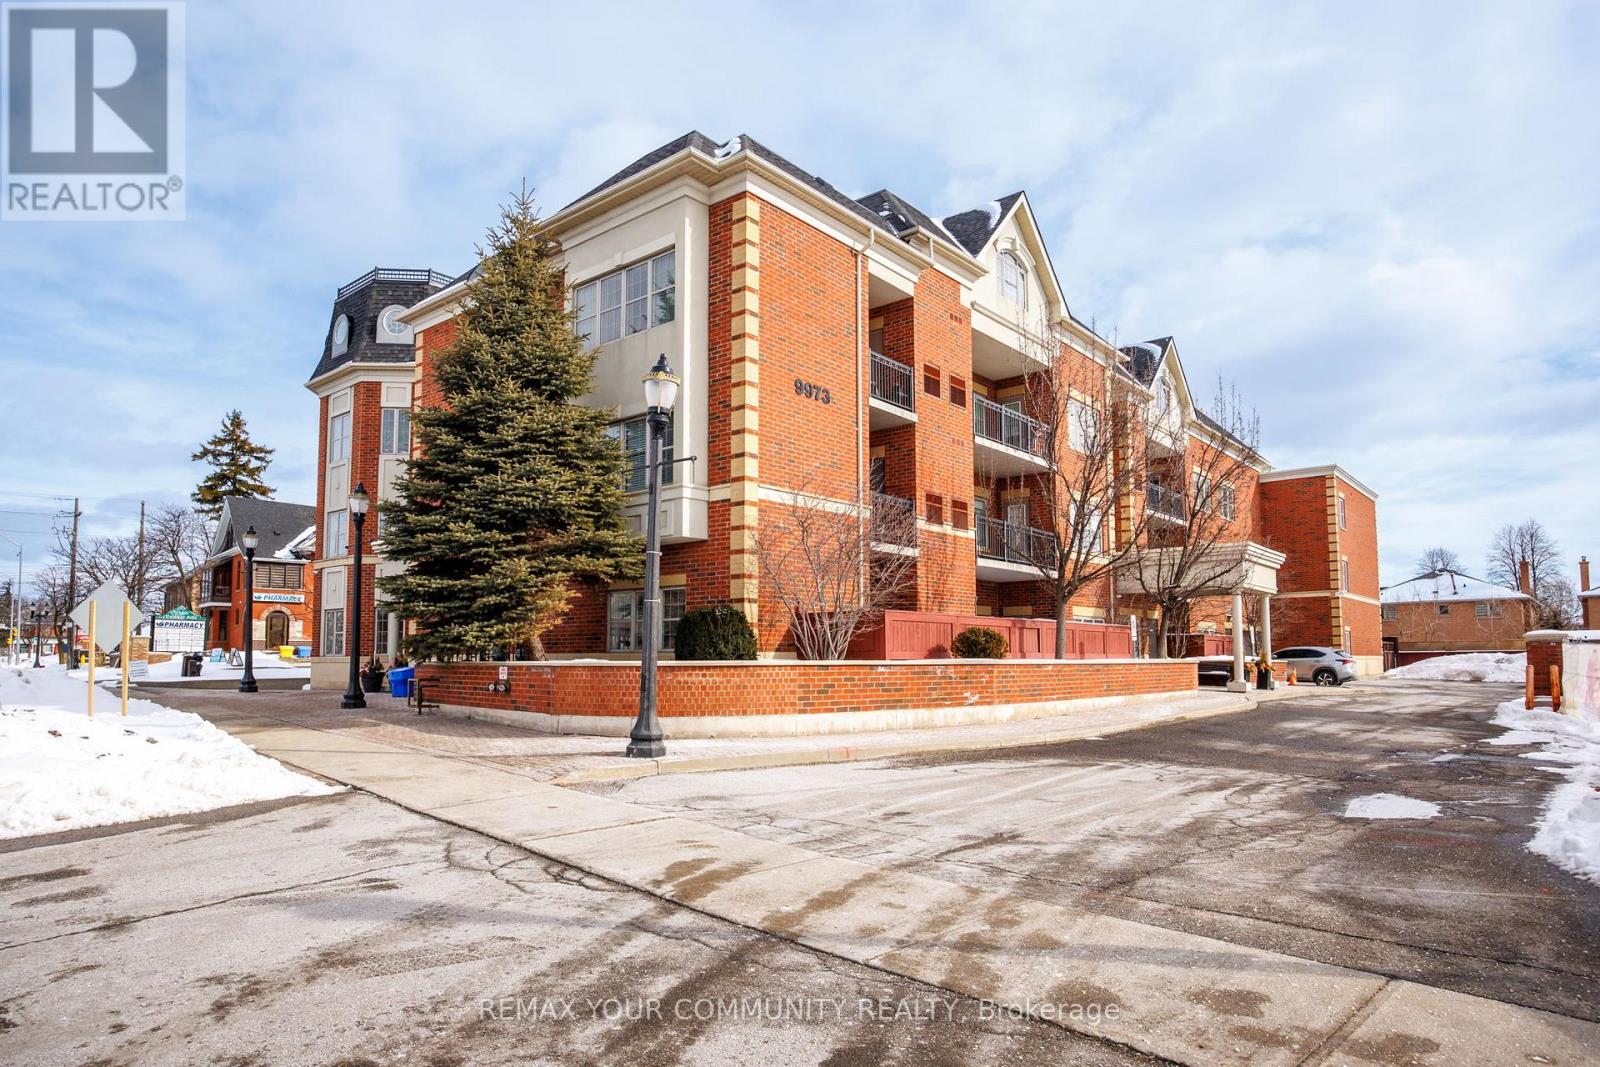
202 - 9973 Keele Street
Vaughan, Ontario
Welcome to this beautifully maintained 970 sq.ft, 2-bedroom, 2-bathroom suite in a boutique low-rise condominium in the heart of Maple. Located on the second floor, this bright and functional unit features an open-concept kitchen and living space complete with a convenient breakfast bar, perfect for everyday living and entertaining. Offering nearly 1,000 sq.ft of well-designed living space, the thoughtful layout includes spacious bedrooms, including a primary suite with ensuite bath, along with the rare benefit of two owned parking spaces and a private locker for added storage and convenience. Situated in an intimate 30-unit building, residents enjoy quiet condo living with premium amenities including a fitness room, party room, rooftop terrace, and visitor parking. Ideally located close to transit, parks, schools, shopping, library and major highways, this home offers the perfect balance of comfort, lifestyle, and accessibility. A fantastic opportunity for end-users, downsizers, or investors alike. (id:65446)
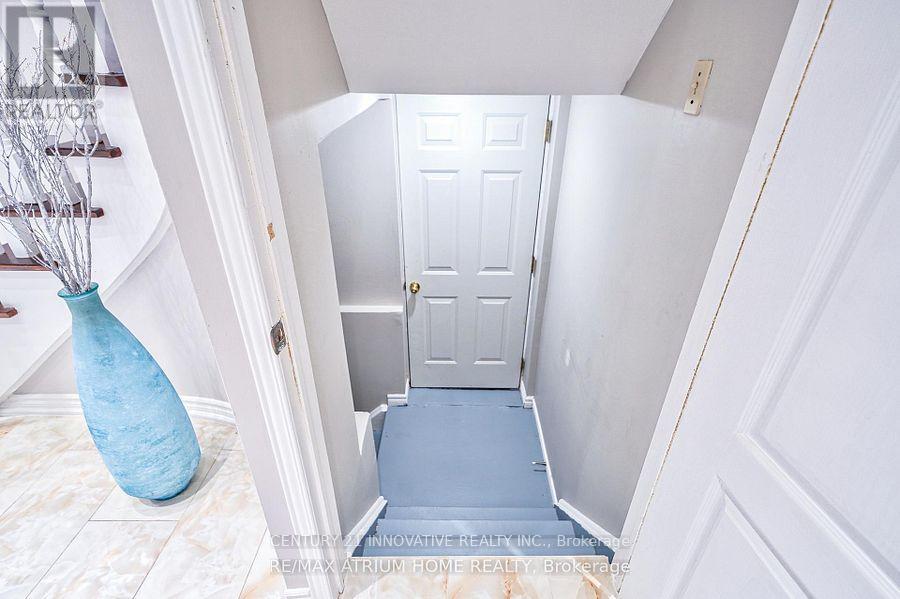
#bsmt - 10 Olivewood Drive E
Markham, Ontario
Available from March 1st - 2 Bedroom basement with separate entrance/separate laundry/one parking spot. Quiet neighbourhood, close to Markham Masjid/Costco/Canadian Tire/Walmart/Schools/Park/Restaurants and many more... all within walking distance. ** This is a linked property.** (id:65446)
4432 Middle Road
Clarington, Ontario
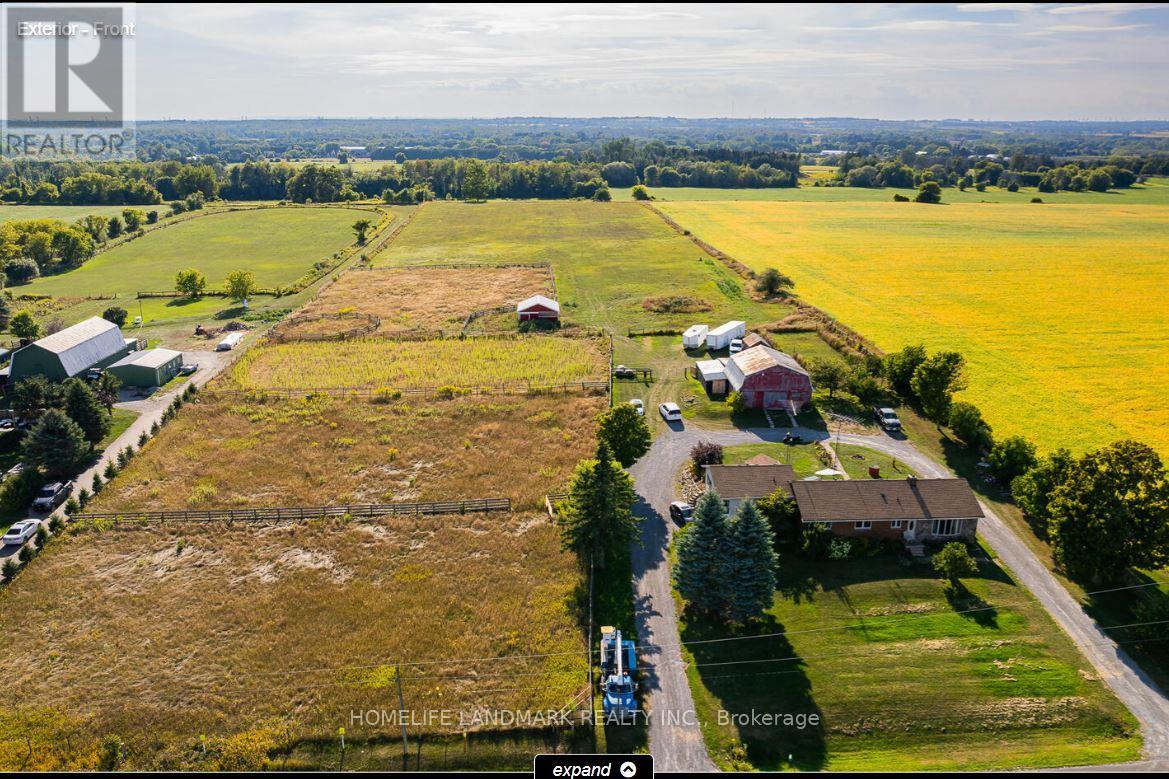
**ENTIRE 10-Acre Farm for Lease** - Renovated Home + Barn & Outbuildings Beautifully renovated 3-bedroom, 2-bathroom farmhouse situated on 10 acres of usable land. This complete farm package includes a 10-stall barn, 24' x 24' run-in shed, chicken coop, and additional storage-ideal for a variety of agricultural uses.Modern and move-in ready with new washer, dryer, and dishwasher. Private well with water treatment system, oil heating, and electric hot water tank. Hydro is municipal (tenant responsible for utilities).Suitable for hobby farm, livestock, or crop use. Ample parking and space for farm equipment.Garage loft is separately occupied with its own entrance and utilities - no shared interior spaces.All applicants subject to credit check, income/employment verification, and references. Key deposit required. (id:65446)
2610 - 2545 Simcoe Street N
Oshawa, Ontario
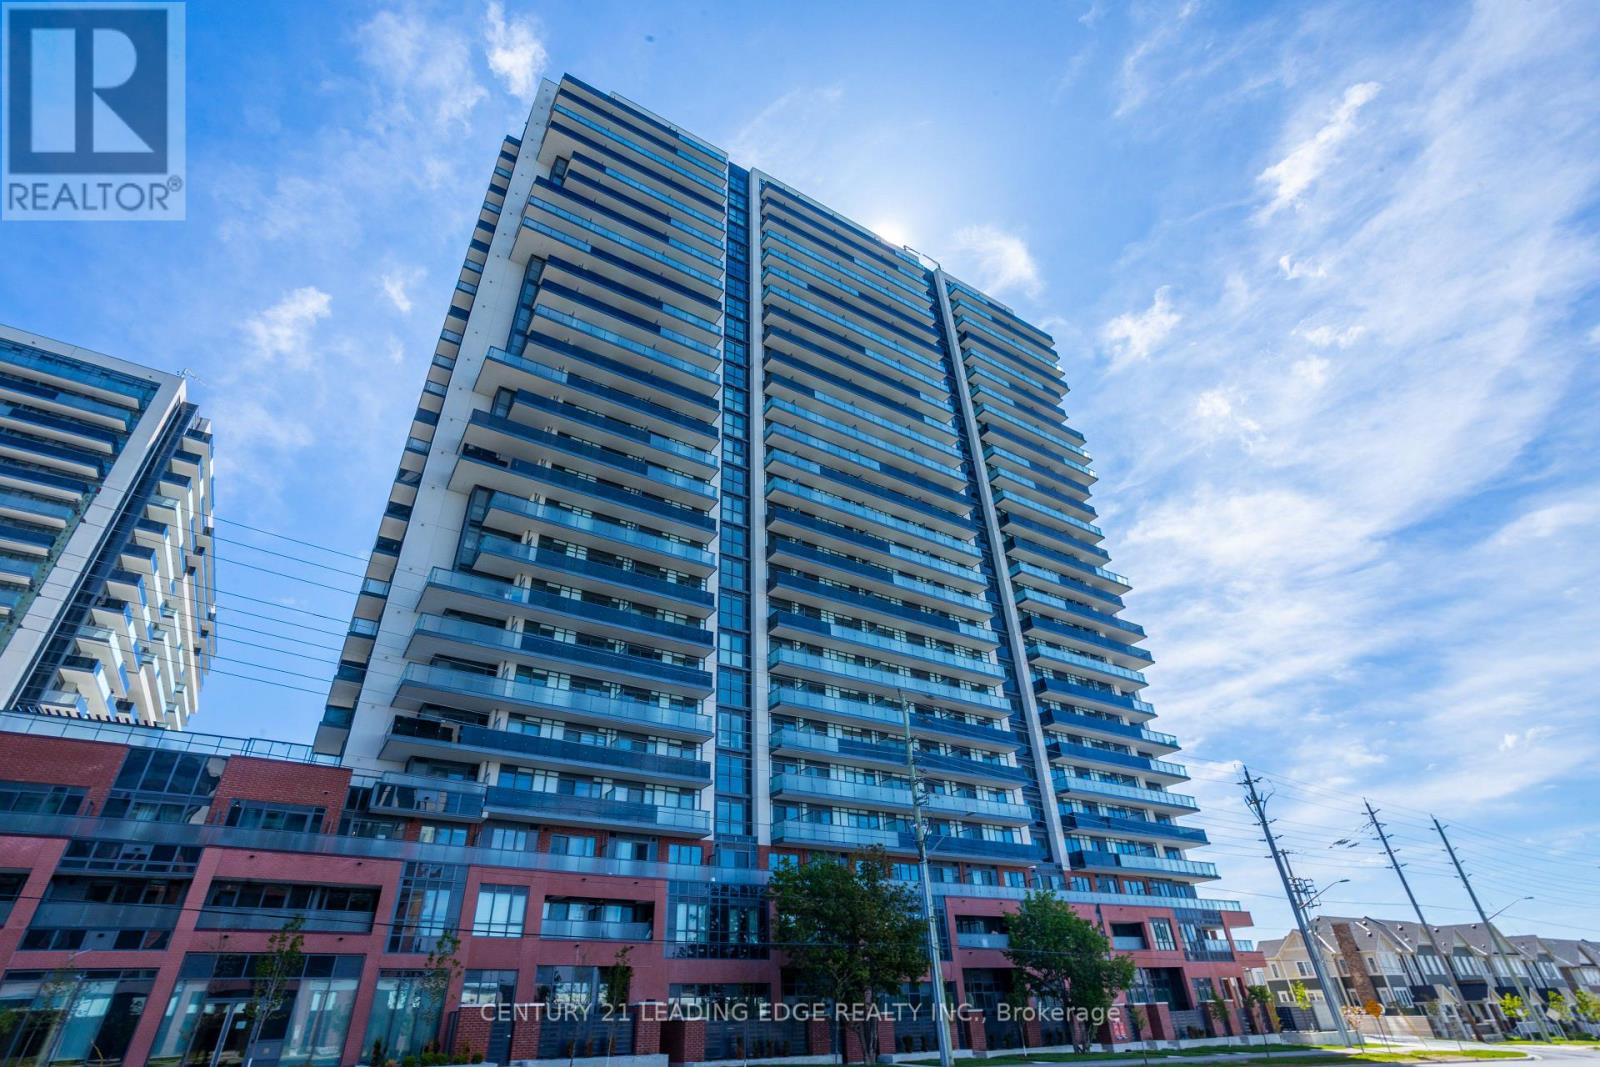
Welcome To This New, Spacious, Sun-filled, Unit In One Of Oshawa's Most Desirable Buildings, U.C. Tower 2. Open Concept 1 Bedroom + Den (can be used as a second bdrm) layout. Modern Kitchen with Stainless Steel Appliances. Primary Bdrm W/3pcs Ensuite. This Unit Is A Must See! Modern and high end finishings throughout the condo and a clear view from the large balcony facing the west end filling the condo with plenty of natural light. Walking Distance From Durham College, Ontario Tech University, Costco, Freshco, BMO, Walmart, Highway 407 & and tons of restaurants. Enjoy Both Indoor & Outdoor World Class Amenities Featuring Yoga Studio, Fitness Centre, Rooftop Terrace, Pet Wash Station, Outdoor BBQ, Full Smart Touch Key Access, 24 Hour Security & Concierge! (id:65446)
Main - 119 Earlton Road
Toronto, Ontario
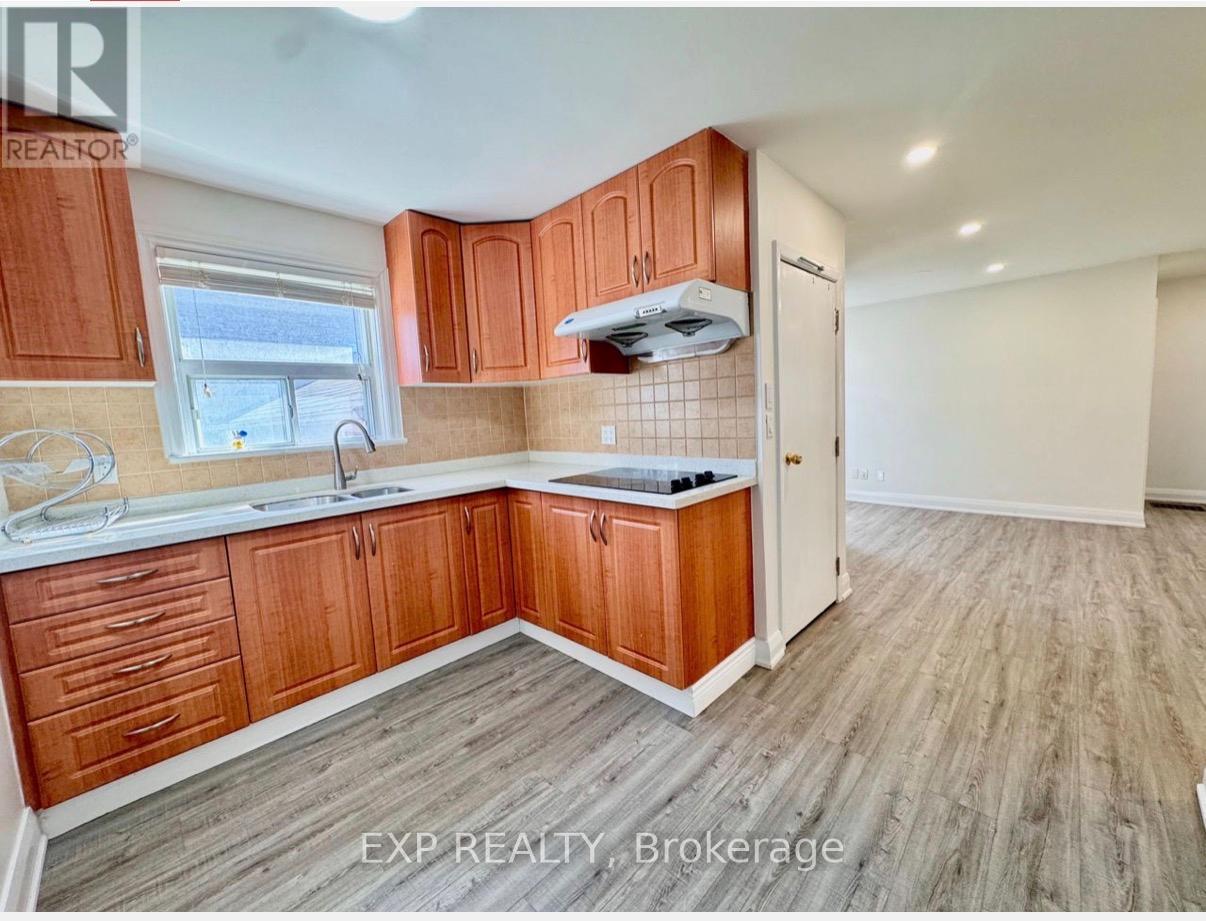
Well-designed 2-bedroom unit with private entrance in a convenient location. Bright and functional layout with an open-concept living area, ideal for comfortable everyday living. Includes in-suite washer and dryer for added convenience. Located close to schools, shopping, supermarkets, and the library, with easy access to Hwy 401 for a smooth commute. Utilities and internet included. (id:65446)
2202 - 50 Town Centre Court
Toronto, Ontario
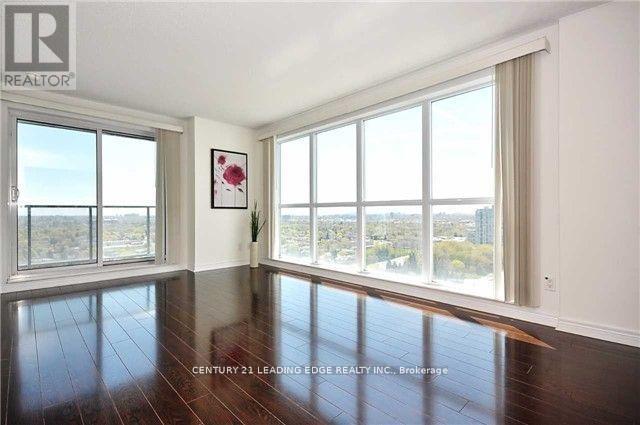
Welcome to 50 Town Centre #2202. This Open Concept, Bright & Spacious 2 Bed 2 Bath Unit Has Everything You're Looking For W/Upgrades Throughout! Practical Layout W/No Wasted Space & Split Bedroom Layout For Added Privacy. Laminate Flooring Throughout & Upgraded Bathrooms. Unobstructed View With Sight Of CN Tower & Toronto Civic Centre. Less than 5 min walk to bus station, TTC Subway and Scarborough Town Centre. Close by parks, grocery stores and restaurants. This Unit Is A Must See! (id:65446)
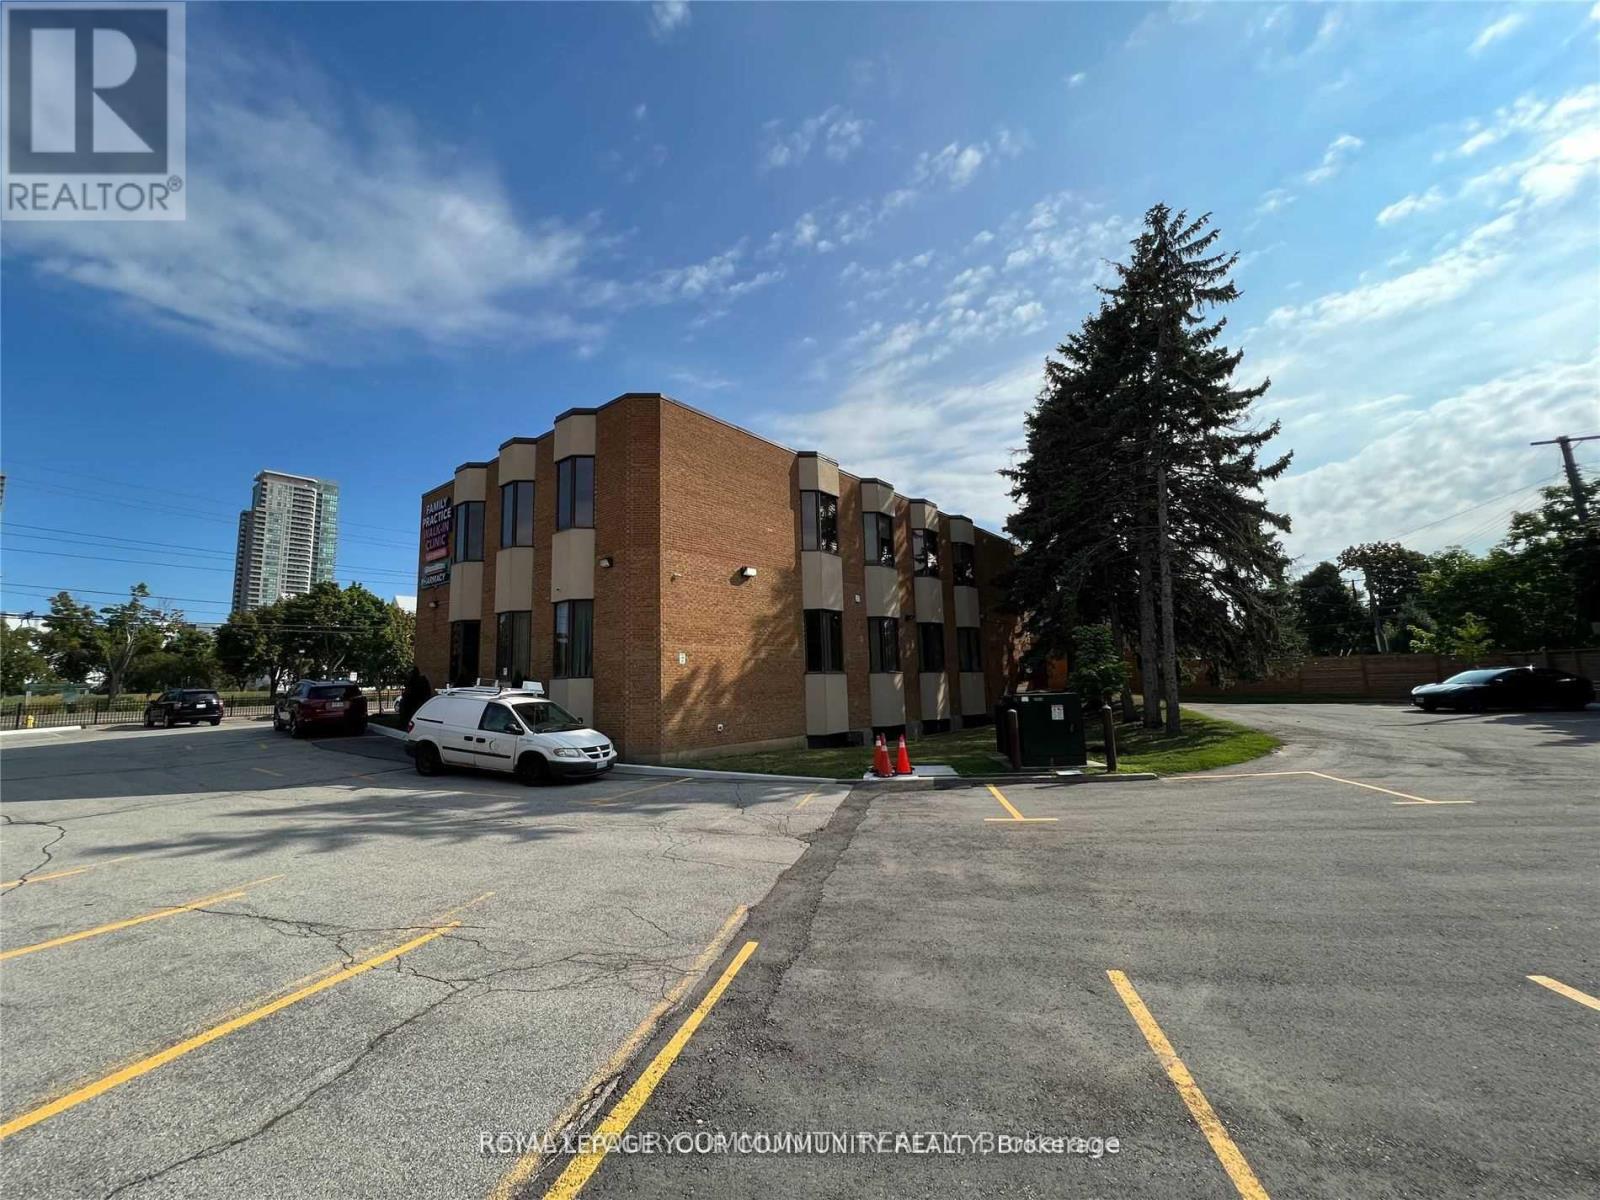
B101 - 1501 Ellesmere Road
Toronto, Ontario
Prime professional office space available in a well-maintained building at Brimley and Ellesmere. Features include renovated upper and lower-level suites, very bright, ample surfaceparking, and convenient access to Highway 401 and public transit. Flexible zoning accommodatesa variety of uses, with multiple unit sizes available on the lower level. This unit has its own kitchen, separate office space with over 900 sf. of space. (id:65446)
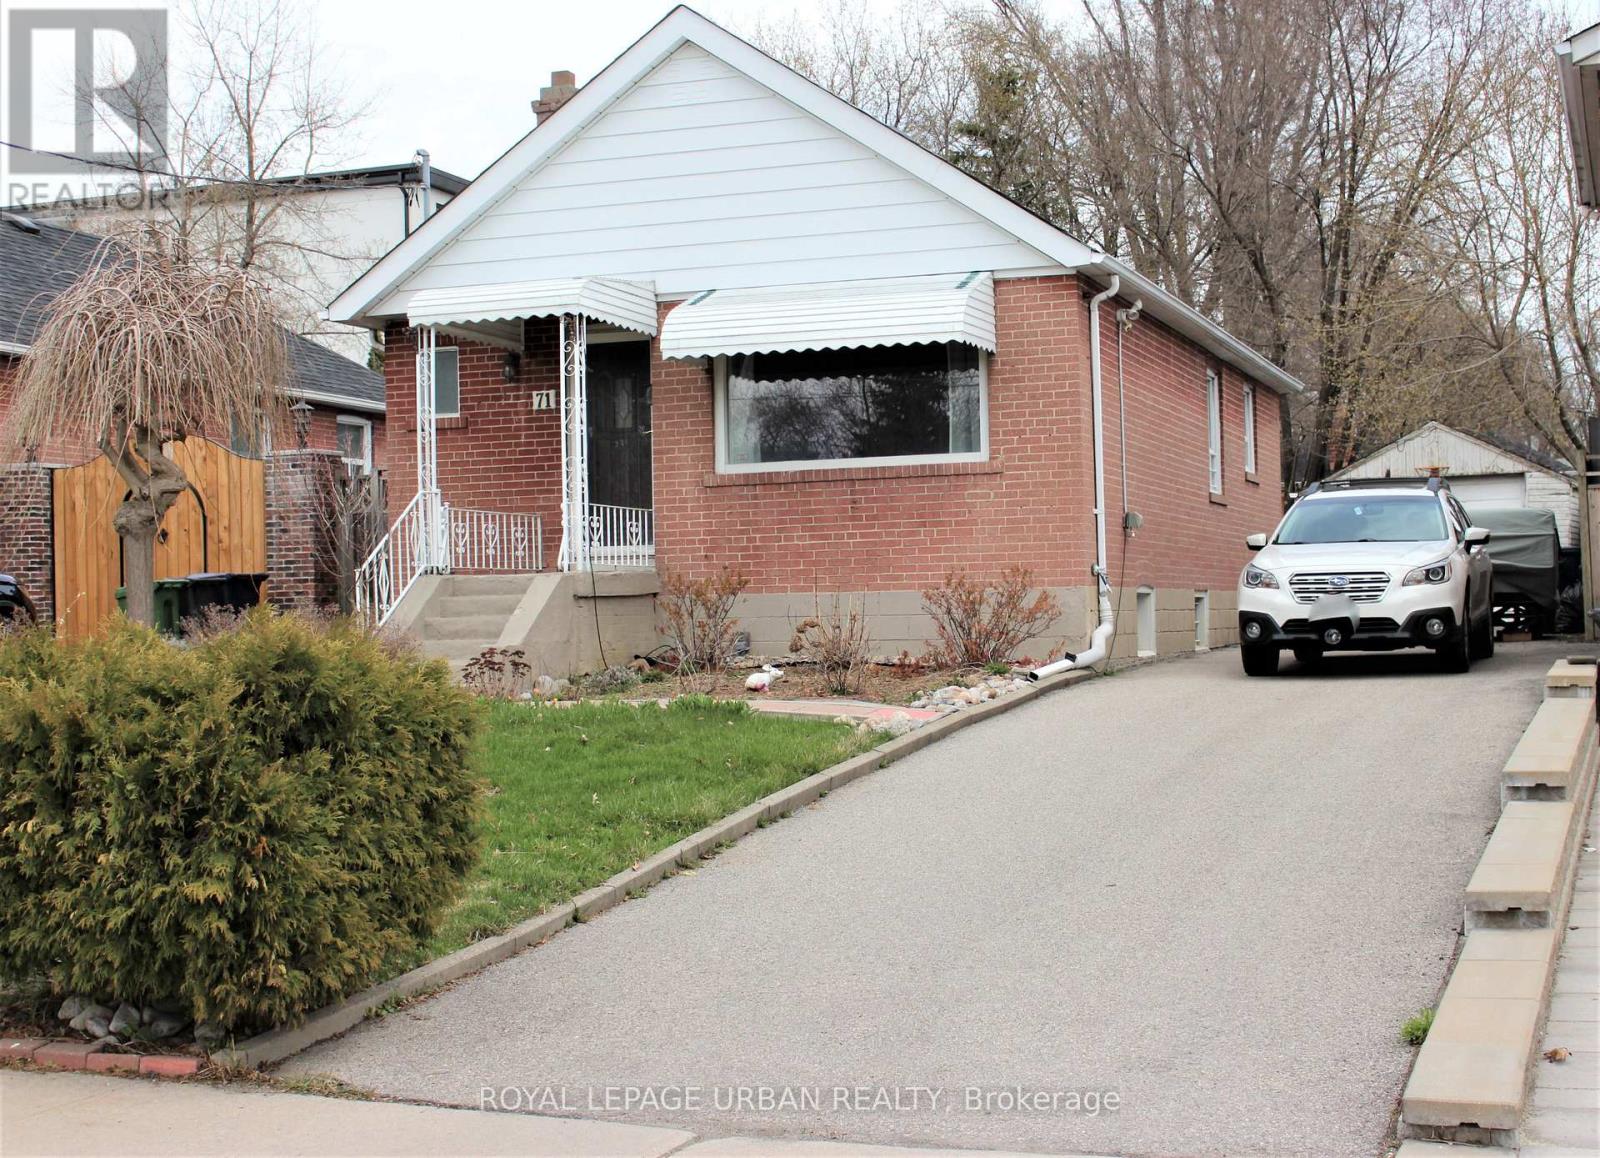
71 Squires Avenue
Toronto, Ontario
Welcome to your new home! This cozy yet spacious bungalow features 3 bedrooms and 2 full bathrooms, a gourmet kitchen, and a large finished basement with a separate entrance. Enjoy a 40-foot-wide front yard, a private backyard, and a driveway with parking for up to 3 vehicles. Ideally located-this is a must-see! (id:65446)
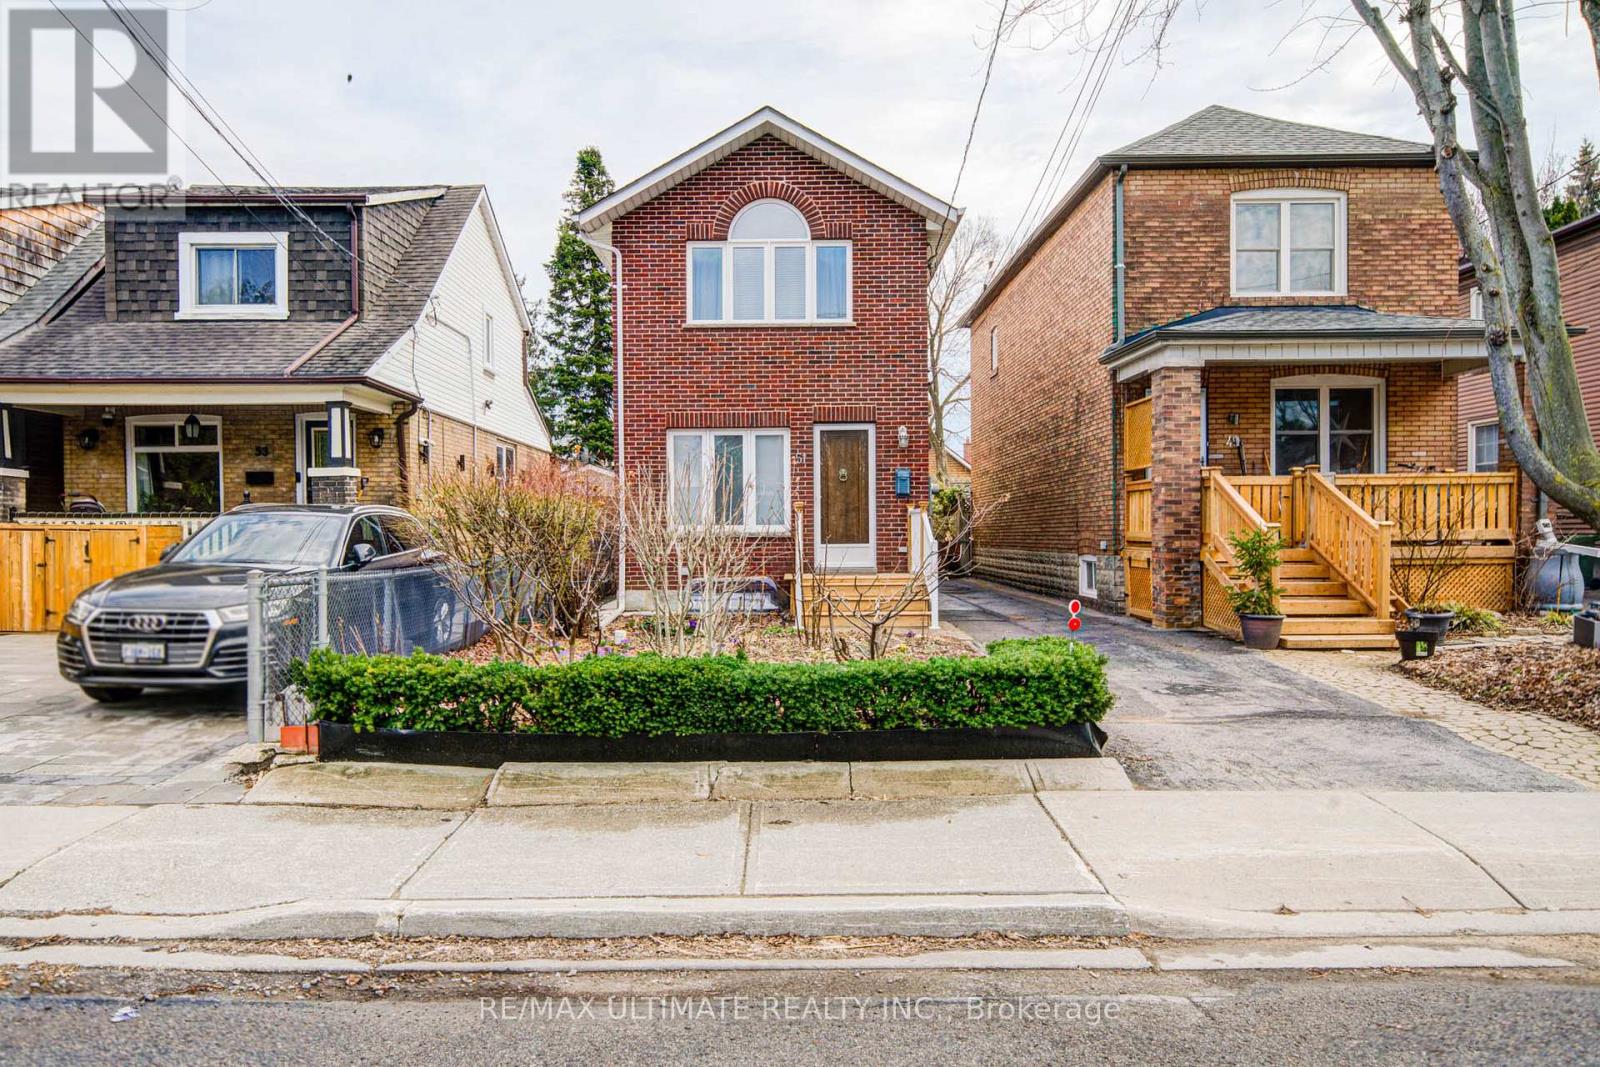
51 Epsom Avenue E
Toronto, Ontario
Welcome to 51 Epsom Avenue, a beautifully maintained main and second-floor residence in the heart of North York. This home offers 3 generously sized bedrooms and 3 bathrooms, providing comfort and functionality for families or professionals alike.Enjoy a bright and inviting layout with large windows that fill the home with natural light, complemented by well-defined living and dining areas ideal for both everyday living and entertaining. The kitchen offers ample cabinetry and workspace, while the private in-suite laundry adds everyday convenience.The upper level features well-proportioned bedrooms, including a primary retreat with its own ensuite bathroom. With two dedicated parking spaces included, this home offers both practicality and ease. Situated in a quiet, family-friendly neighbourhood, you're just minutes from parks, schools, shopping, transit, and major highways-making commuting and daily errands effortless.A fantastic opportunity to lease a comfortable and well-located home in a desirable North York community. (id:65446)
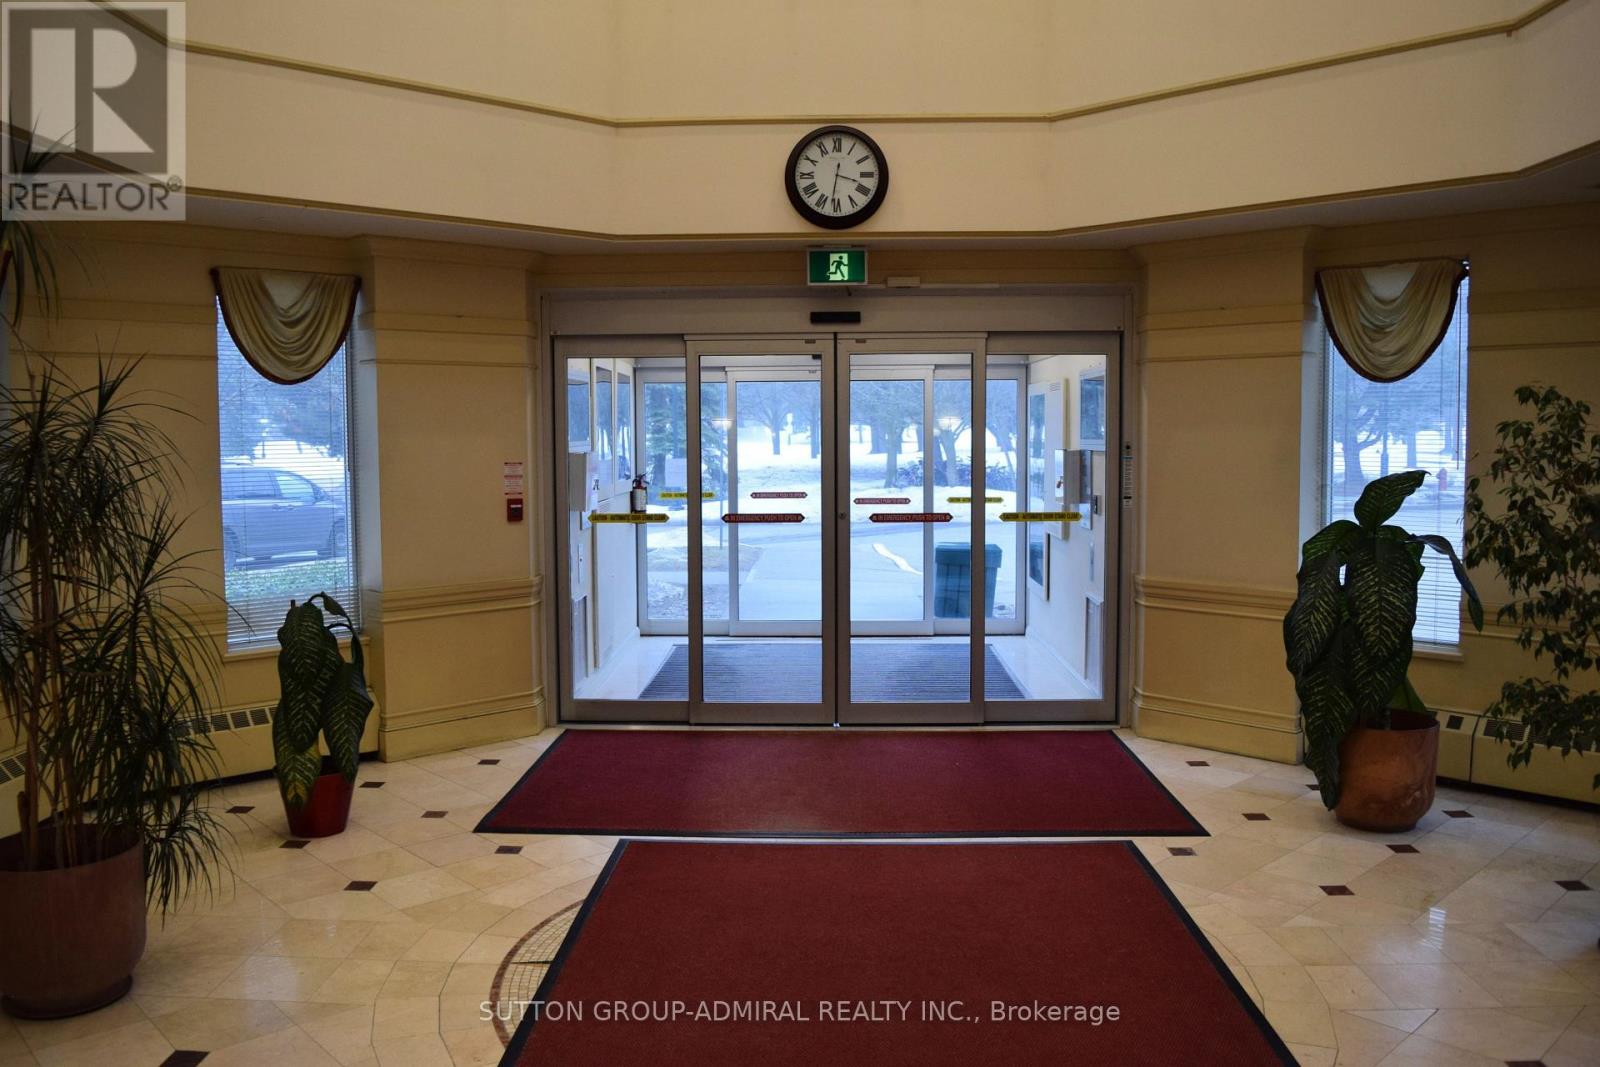
Sph05 - 5001 Finch Avenue E
Toronto, Ontario
Welcome to the Chartwell Place! Available for immediate move in date for A+ tenant! Approx 1100 square-foot suite perched on the sub-penthouse level near the vibrant intersection of McCowan and Finch. This condo has breathtaking unobstructed northwest views of the city and a cinematic view overlooking the busy and popular Woodside Square Shopping Mall. Meticulously maintained and bathed in natural light, this exquisite two-bedroom, two-bathroom, one car parking & one locker suite features large bedroom sizes and open-concept living and dining areas that are impressively oversized with a spacious and fluid split-corner layout designed for both grand entertaining and quiet relaxation. Whether you are a small growing family or a retired senior couple, this residence offers an expansive scale of comfort, space, utility and convenience all in a high demand location of Scarborough. The Chartwell Place offers many excellent amenities: Peace of mind with 24-hour friendly & professional concierge, secure gated entry, Exercise room, indoor swimming pool, jacuzzi hot tub, sauna, large party and meeting room, Billiards and Ping-Pong games room, Guest Suites and Plenty of Visitor parking. All of this Located just a few steps to public transit and the Woodside Square Shopping Mall providing convenient access to grocery, TD Bank, Royal Bank, BMO, LCBO, Shoppers Drug Mart & many budget friendly restaurants! (id:65446)
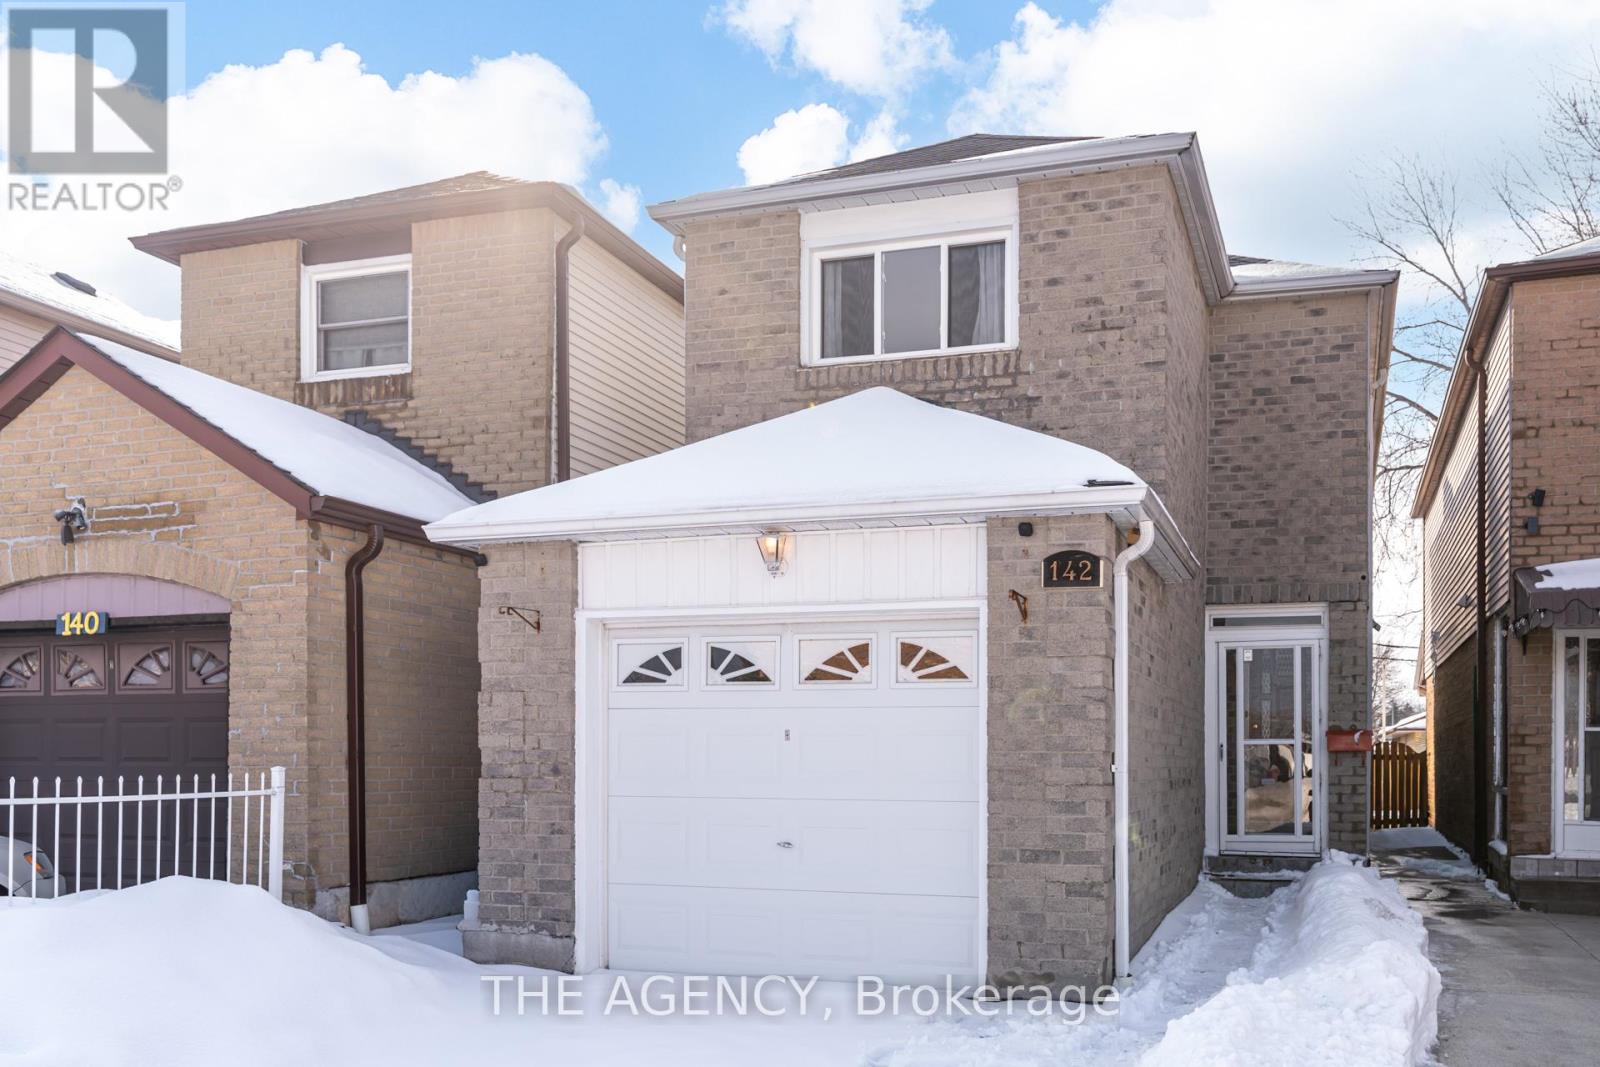
142 Greenbrae Circuit
Toronto, Ontario
Beautiful 3-bedroom, 3-bathroom 2-storey detached home offering a rare opportunity to own in one of Scarborough's most sought-after neighbourhoods. Nestled in the established Woburn/Cedarbrae community-known for its family-friendly atmosphere and mature streets-this home blends comfort, versatility, and convenience.The main floor features a recently renovated kitchen with improved functionality and a practical layout, perfect for everyday living and entertaining. Bright and spacious principal rooms provide a warm and inviting setting for families of all sizes.The finished basement includes an additional updated kitchen, offering excellent flexibility for extended family living, guests, or potential rental income.Step outside to enjoy a generously sized backyard-ideal for summer barbecues, gardening, or relaxing with family and friends. One of the standout features of this property is the ample parking, with space to accommodate up to 5 vehicles-a rare and valuable find in the area.Conveniently located close to Highway 401, GO Transit, TTC, shopping plazas, gas stations, Cedarbrae Mall, Centennial College, parks, and schools, this home offers exceptional accessibility and everyday convenience.A fantastic opportunity for families, investors, or anyone looking to own in a well-established and connected neighbourhood. (id:65446)
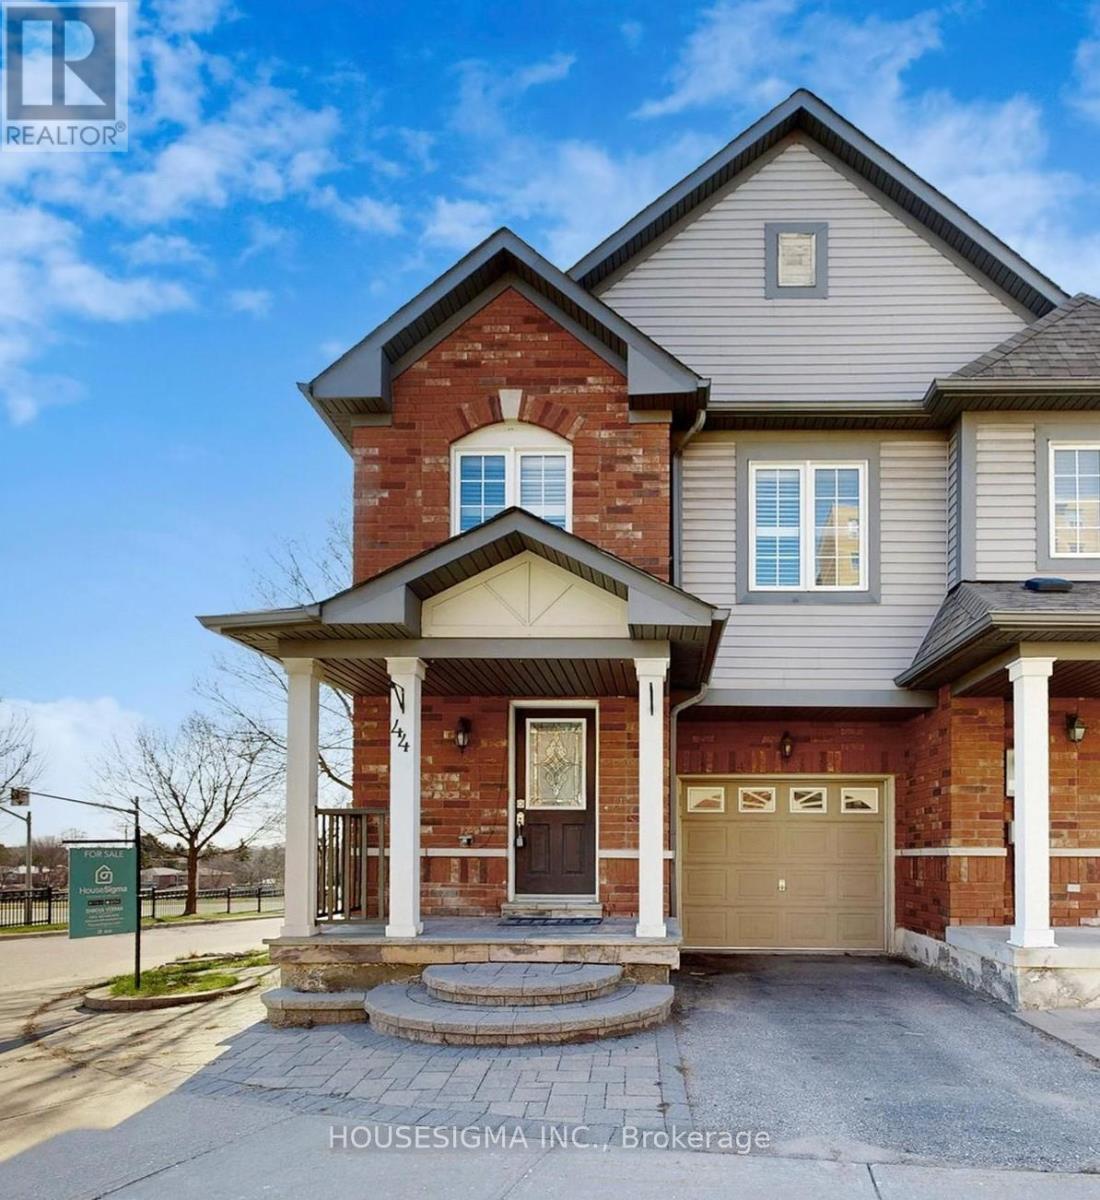
44 Ventura Lane
Ajax, Ontario
Prime Location, Corner Unit - feels like a semi! Welcome to 44 Ventura Lane, a beautifully maintained corner unit 3+1 bed / 4 bath Freehold Townhouse with Finished Walkout Basement located in one of Ajax's most desirable neighbourhoods. This thoughtfully designed two-storey home offers the perfect blend of modern comfort and everyday convenience, ideal for families, first-time buyers, downsizers, or investors. Step inside to a bright and spacious Living Room filled with natural sunlight perfect for relaxing, entertaining, or spending quality time with family and friends. The layout flows seamlessly, with a well-appointed kitchen and dining area with easy access to the deck, making everyday living and hosting effortless. Upstairs, each of the 3 bedrooms offer ample space and natural light, adding to the home's overall sense of comfort, along with a Den for a perfect office space. The main bedroom includes an ensuite bathroom and a huge walk in closet. The other 2 bedrooms come with closets and there is another full washroom. Walkout Basement offers a perfect recreation/entertainment zone and comes with a full washroom. The expansive lower level is perfectly suited for a future rental income. Located just minutes from shopping plazas, Costco, schools, public transit, parks, and dining options, this home is all about location, lifestyle, and value. The prime corner lot adds privacy and great curb appeal, seems like a semi, makes it a rare opportunity in a thriving community. Don't miss out on this home as it offers incredible value in a sought-after area! (id:65446)
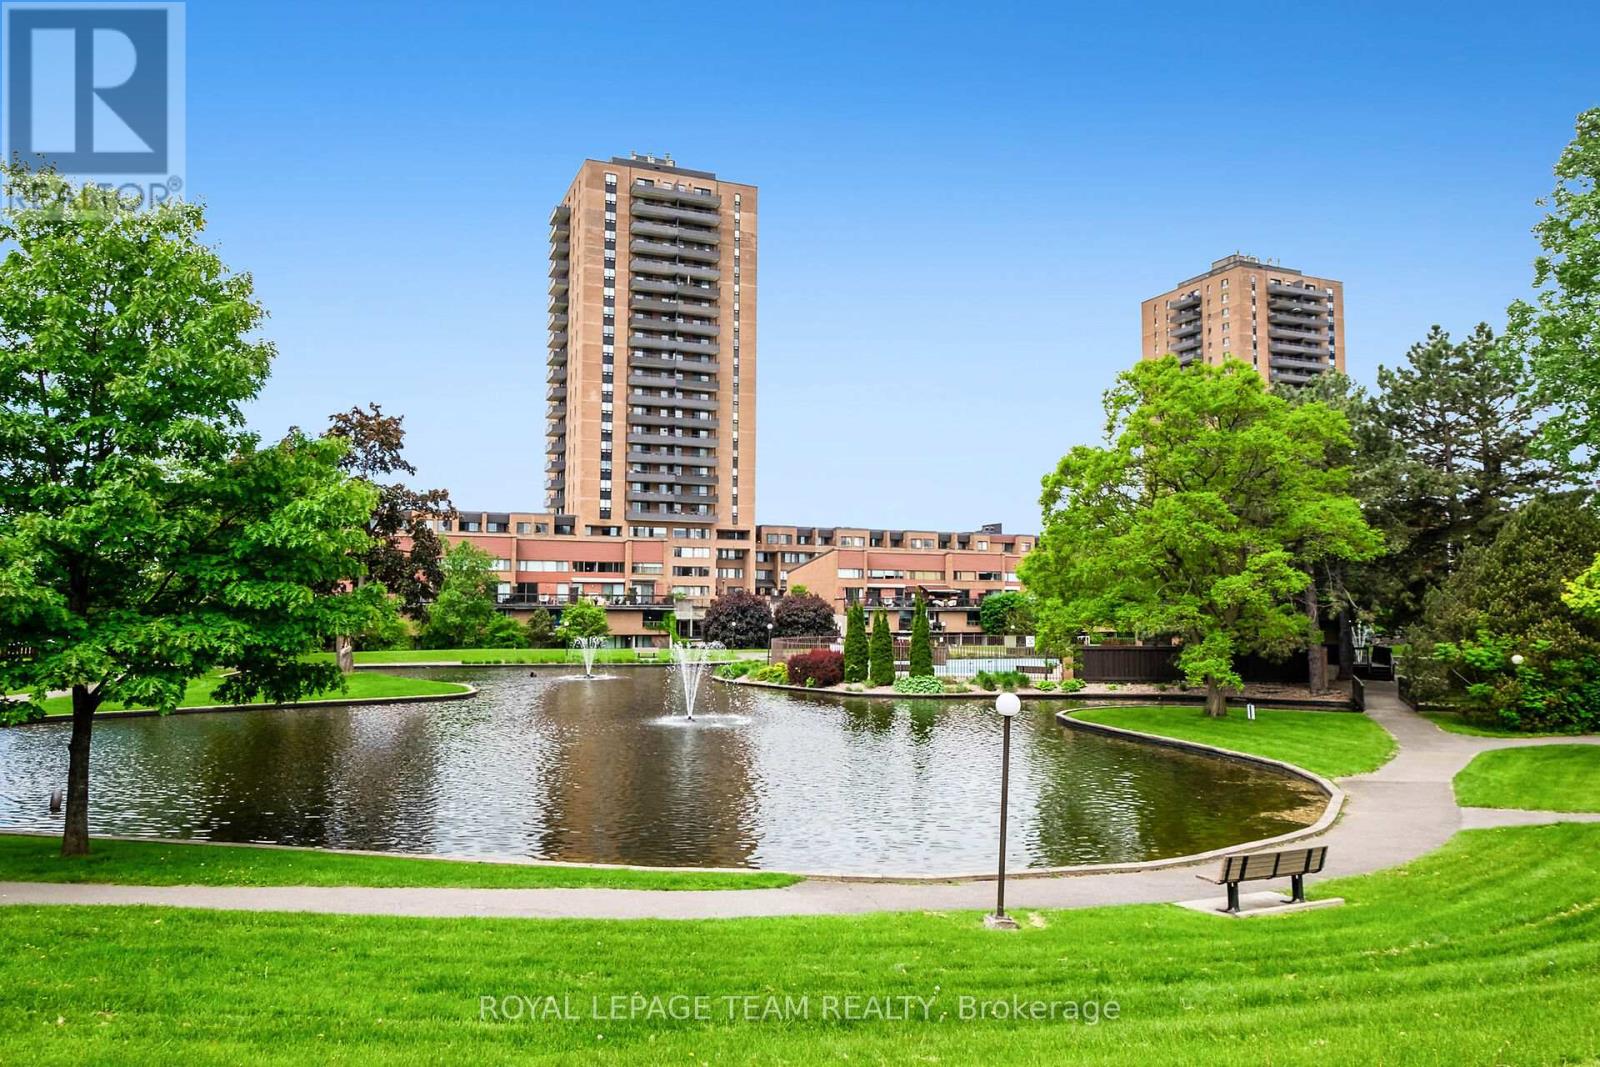
2012 - 515 St Laurent Boulevard
Ottawa, Ontario
Stop the car! A gorgeous, beautifully updated two-bedroom apartment at The Highlands. This is arguably the finest two-bedroom unit in the building, featuring high-end renovations completed in 2022 and resort-style, all-inclusive living.Gourmet Kitchen with a classic black-and-white theme, quartz countertops and premium built-in appliances, including a hidden Liebherr refrigerator, a hidden Smeg dishwasher, a microwave/oven combo, a steam oven, and a cooktop with a remote-controlled hood fan. Light engineered hardwood floors throughout. The dining room offers built-in shelving plus more cabinetry and a two-zone wine/beverage cooler, plus a dedicated storage space with an upright freezer. The living area and bedrooms feature smart lighting and pot lights. A stylish four-piece bathroom and two 2022 air conditioning units for summer comfort. The generously sized 19' x 6.8' balcony has tile flooring. The all-inclusive condo fee covers heat, hydro, water, building insurance, and access to fantastic amenities, including an outdoor pool, gym, games room, party room and library.An underground parking space completes this picture. The location is unbeatable, with shopping at your doorstep and easy access to the Ottawa River and NCC trails. (id:65446)
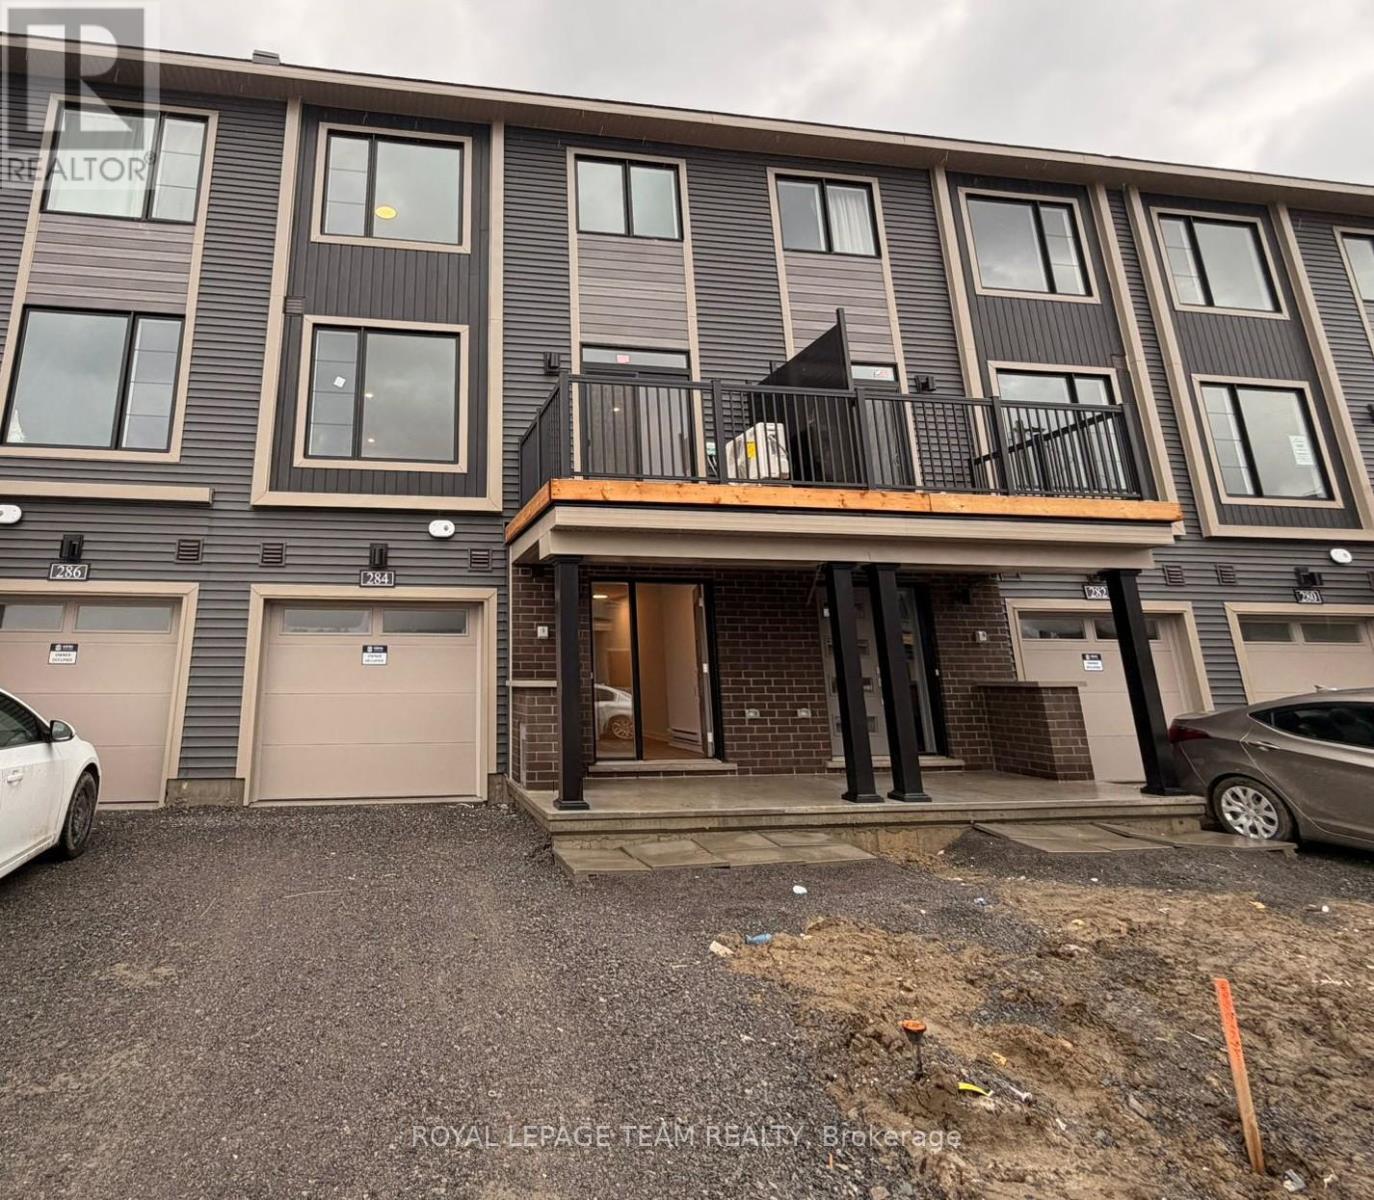
284 Bankside Way
Ottawa, Ontario
Now is your chance to be the first to live in this spacious new home. A large covered front porch greets you as you enter the spacious foyer with double closets and even roomy enough for a bench. This level also hosts the laundry room and the utility room, which also provides great storage and access to your single car garage. The 2nd level is where you find your main living area. Enjoy the open concept living, featuring beautiful upgraded flooring in your living room, dining room and kitchen. The island kitchen is graced with quality cabinetry, quartz counters, eating bar, double sink and stainless steel appliances. Easy access to your private balcony through the patio sliding doors. You will also find a convenient 2 piece powder room on this level. The 3rd level is where you will find your primary bedroom with walk in closet, a second bedroom and full 4 piece bathroom with quartz counters. And check out the massive linen closet! The front yard will be finished in the next few months. (id:65446)
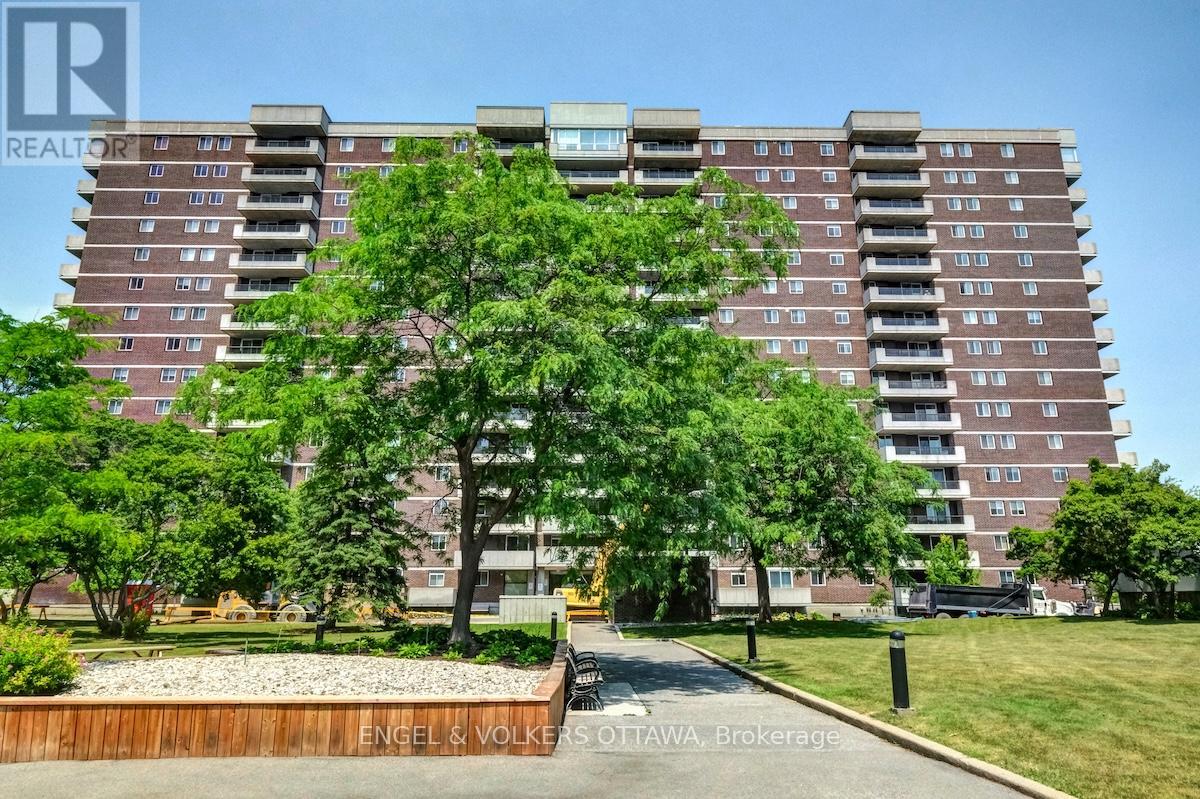
1103 - 1705 Playfair Drive
Ottawa, Ontario
Rarely available Palermo model, 1200 + square feet, 3 bedrooms or 2 + den with far reaching views to the Gatineau Hills. Freshly painted, spacious, well maintained, with many original features ready for the next owner to make it their own. Large living dining room with access to the spacious north facing balcony. Den or 3rd bedroom has balcony access too! Primary with ensuite bath, 2nd bedroom and full bathroom, in unit laundry, a large balcony plus a storage locker add to its appeal. Garage parking for 1 car with an EV charger! Vista on the Park is a wonderful community with good amenities including: gym, weight room, party room, games room, library, saunas, workshop, car wash and visitor parking. It backs directly onto Pleasant Park Woods and is adjacent to Grasshopper Hill Park. These green spaces feature extensive walking trails, parkland, and wooded areas popular with walkers and nature lovers alike. It is a quiet, well run condo in a peaceful central location, close to the Ottawa Hospital General Campus and CHEO. Convenient shopping nearby on Bank Street. No smoking, no pets. (id:65446)
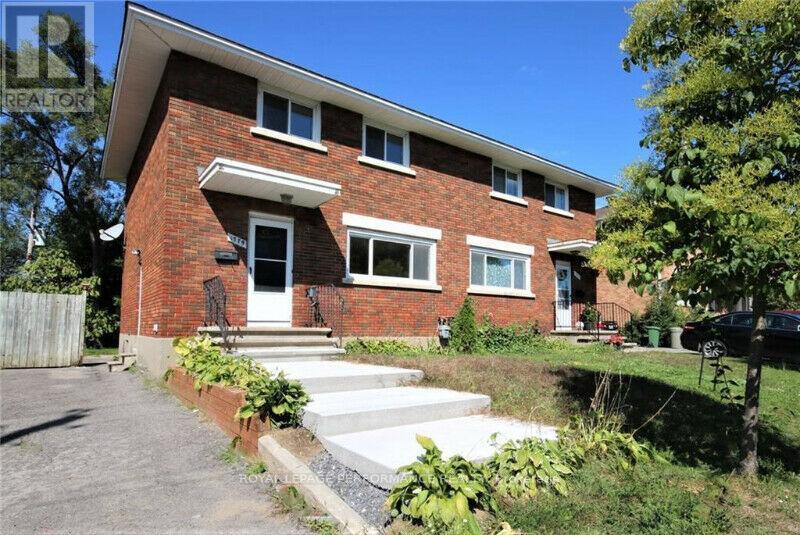
1779 Kerr Avenue
Ottawa, Ontario
Excellent opportunity to own a solid brick semi-detached in a prestigious and highly desirable neighbourhood. A durable, low-maintenance exterior paired with a prime location makes this home perfect for either family living or savvy investors. Full of character and potential, this property offers a perfect blend of comfort and convenience, just steps from local shops, parks, transit and top-rated schools. Features solid hardwood floors throughout, freshly painted, updated kitchen and baths and a fully fenced backyard, ideal for relaxing, gardening, or hosting gatherings with family and friends. Spacious bedrooms, including a large primary bedroom (converted from a 4-bedroom to a 3-bedroom layout). Unspoiled basement with a convenient side entrance is ready for your personal touch - ideal for future living space or investment potential. A perfect place to call home! (id:65446)

2 - 3590 Old Montreal Road
Ottawa, Ontario
Completely renovated two bed plus den on a large country lot. This fantastic apartment is a hidden gem 15 minutes to Orleans or Rockland makes shopping and commuting easy. Features a giant living room with space for a dining table or desk or gym or all three. Features two good sized bedrooms and an office with a door. The country kitchen offers loads of cabinet and counter space. With a large cubby for storage, in unit laundry, all brand new appliances, completely renovated in the last year with country charm and great neighbours this unit offers great value. Plus hydro. (id:65446)
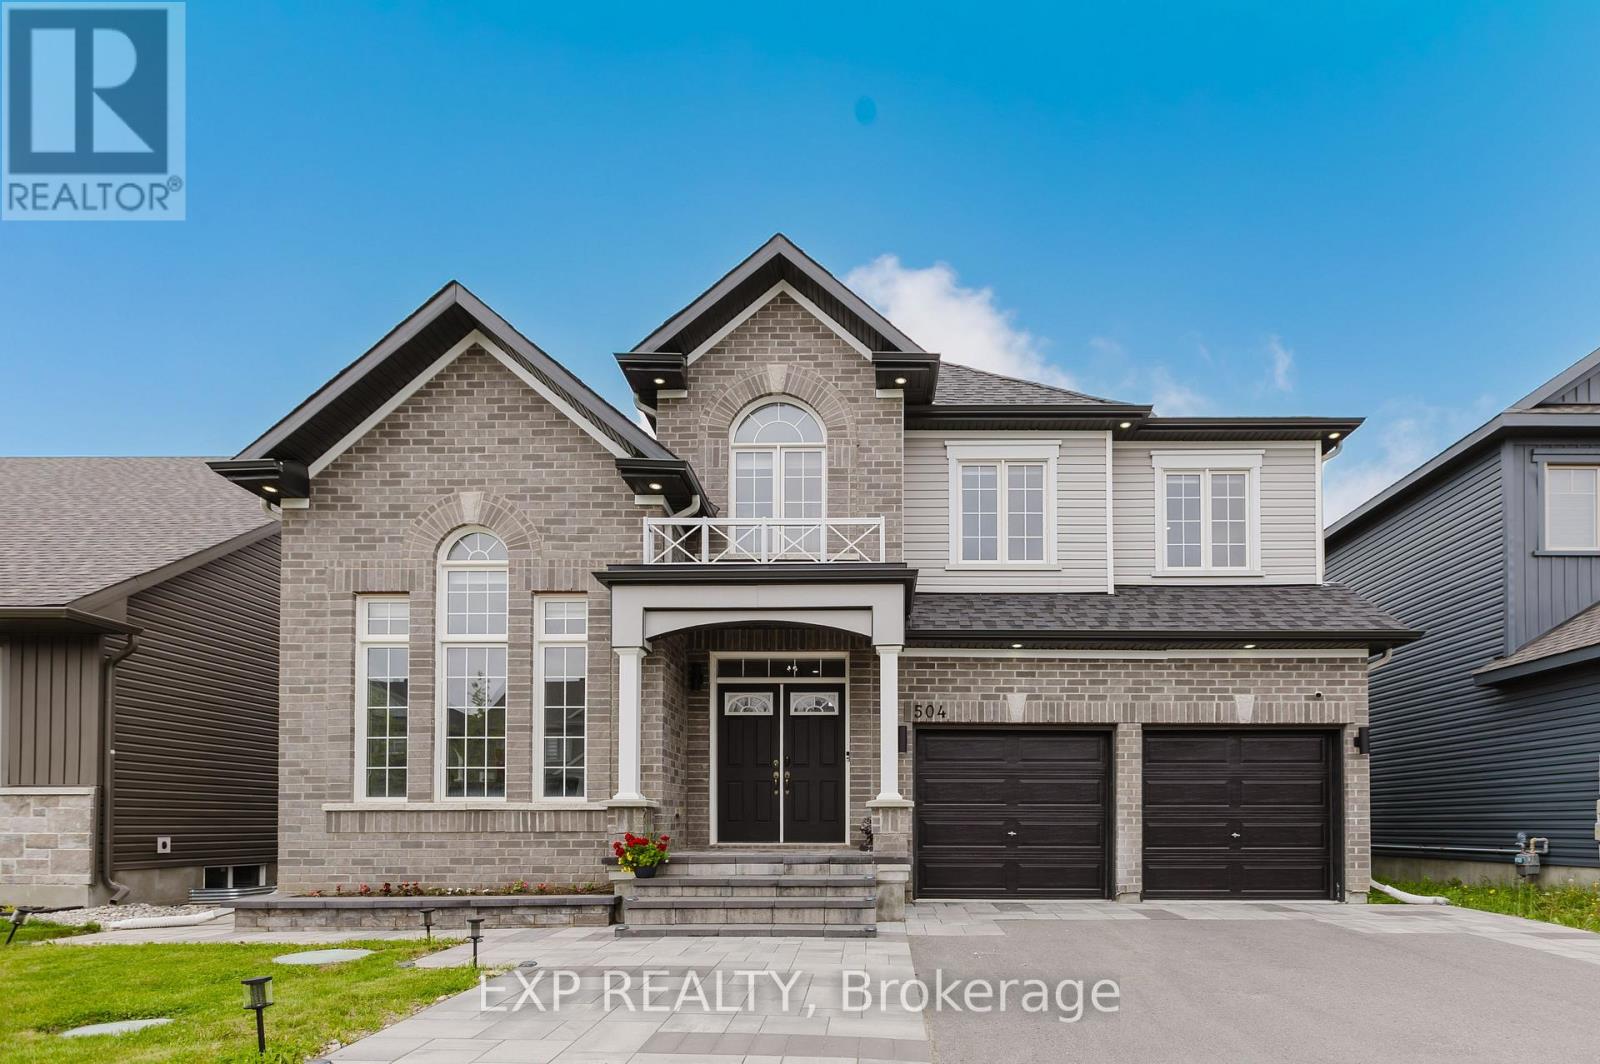
504 Albert Boyd Private
Ottawa, Ontario
Welcome to refined luxury in the heart of Carp's most desirable Diamond View community, just 10 minutes to Kanata, minutes from HWY 417, and close to the famous Carp Farmers' Market. This exceptional home offers over 4,600 sq ft (approx.) of beautifully finished living space, including a fully finished basement with bedroom and full bath ideal for guests or multigenerational living. The main floor features a private office with vaulted ceilings, elegant formal living and dining rooms with coffered ceilings, and a chef's kitchen with high-end stainless steel appliances, oversized island, and bright breakfast area overlooking the spacious family room with cozy fireplace. Upstairs, the expansive primary retreat includes a sitting area, his and hers walk-in closets, and a spa-inspired ensuite with jetted tub, while three additional bedrooms each enjoy ensuite access, including a Jack & Jill bath. The finished lower level adds a versatile recreation or theatre space with wet bar and sound-absorbing insulation. Outside, enjoy resort-style living with interlocked front and backyards, low-maintenance artificial turf, and a fully fenced yard perfect for kids, pets, and entertaining - a rare opportunity to own a luxury family home in a peaceful yet convenient location. (id:65446)
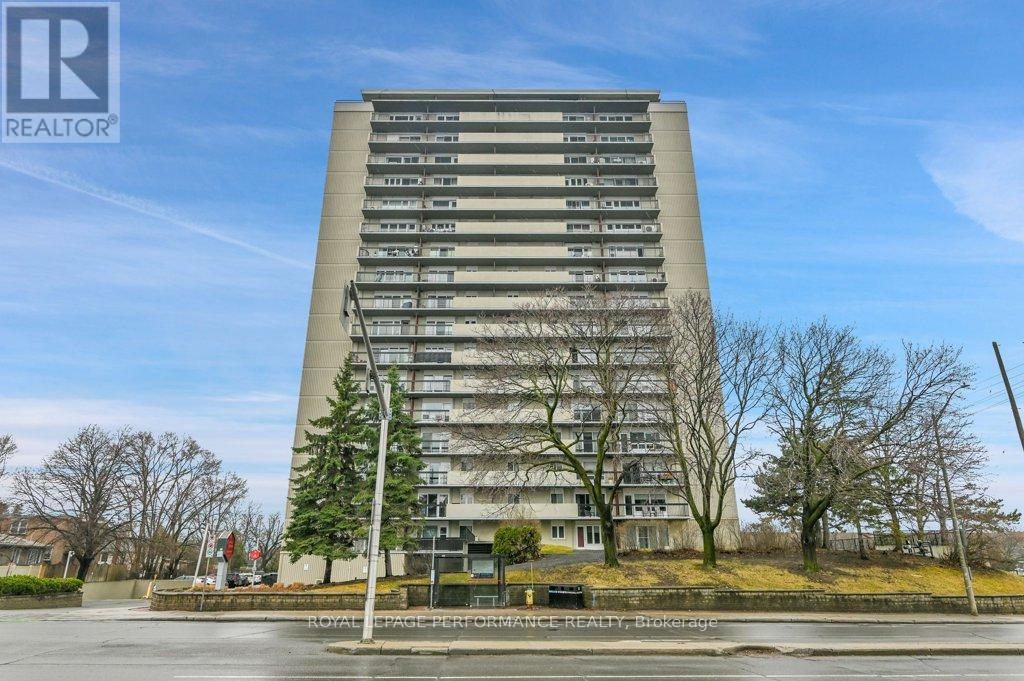
205 - 158 Mcarthur Avenue
Ottawa, Ontario
Discover exceptional value and space in this bright condo, offering 1025 sq. ft. - one of the largest in the building. This 2 bed, 1 bath unit has new luxury vinyl flooring and has been freshly painted. It is carpet free and has a large south-facing private balcony, plus a convenient in-suite storage closet. While there is no in-suite laundry, the building offers a pleasant, well-kept ground-floor laundry room for residents. There is one assigned parking spot, which could be rented to another resident for extra income. There are elevators in the building and no stairs to the building entrances - helping with accessibility if required. Condo fees include access to excellent amenities in a well-managed complex, complete with an on-site office. Commuting is a breeze: bus to Parliament in 20 minutes, bike in 15, easy access to the 417. Parks, green spaces, bike paths along the Rideau River are almost at your doorstep. Across the street are convenient shopping options with Loblaws, Green Fresh Market, and Louis Pizza. Cats and birds permitted, but no dogs. No smoking. Full Status Certificate package on file. Room listed as "Other" is in-suite storage room. Parking spot #106 located close to access doors to building. (id:65446)
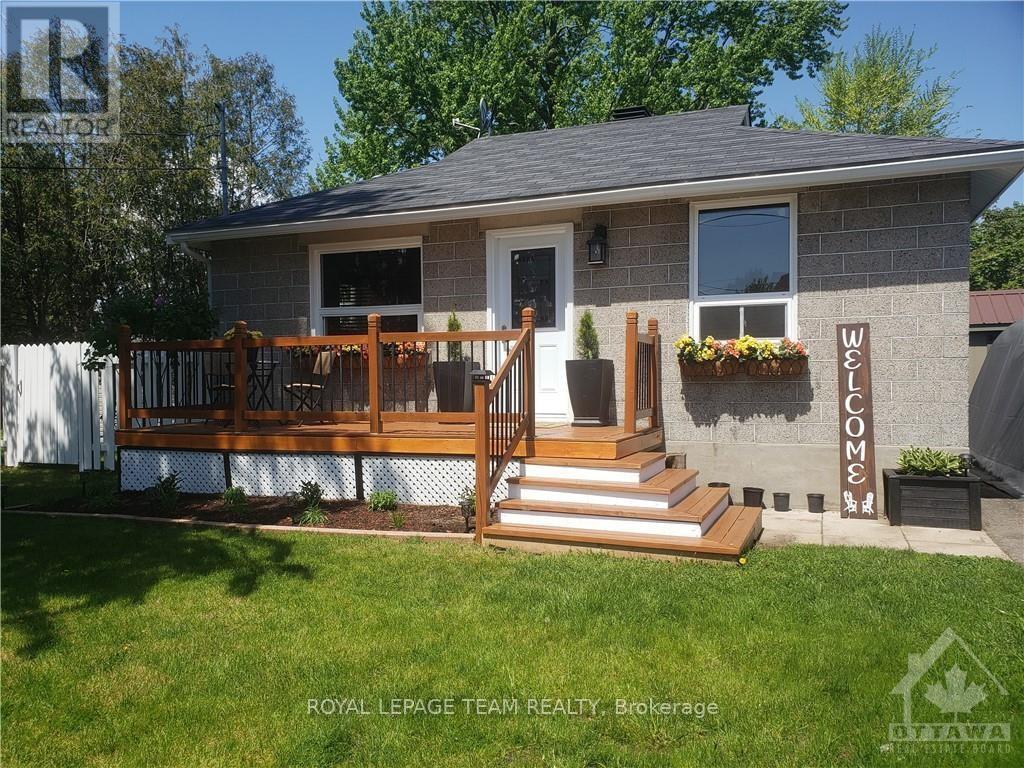
5425 Otto Street
Ottawa, Ontario
Quaint and cozy single detached bungalow in the sought after community of Osgoode. Well laid out and functional kitchen with newer appliances. Main floor includes large, bright living room, two bedrooms and a full bath. Basement is unfinished but great for storage or workout space, etc. Front porch, rear deck and side yard provide lots of outdoor space. Roof 2015, High efficiency furnace 2013, A/C 2018. House is vacant and easy to show. Book today, see it tomorrow! (id:65446)
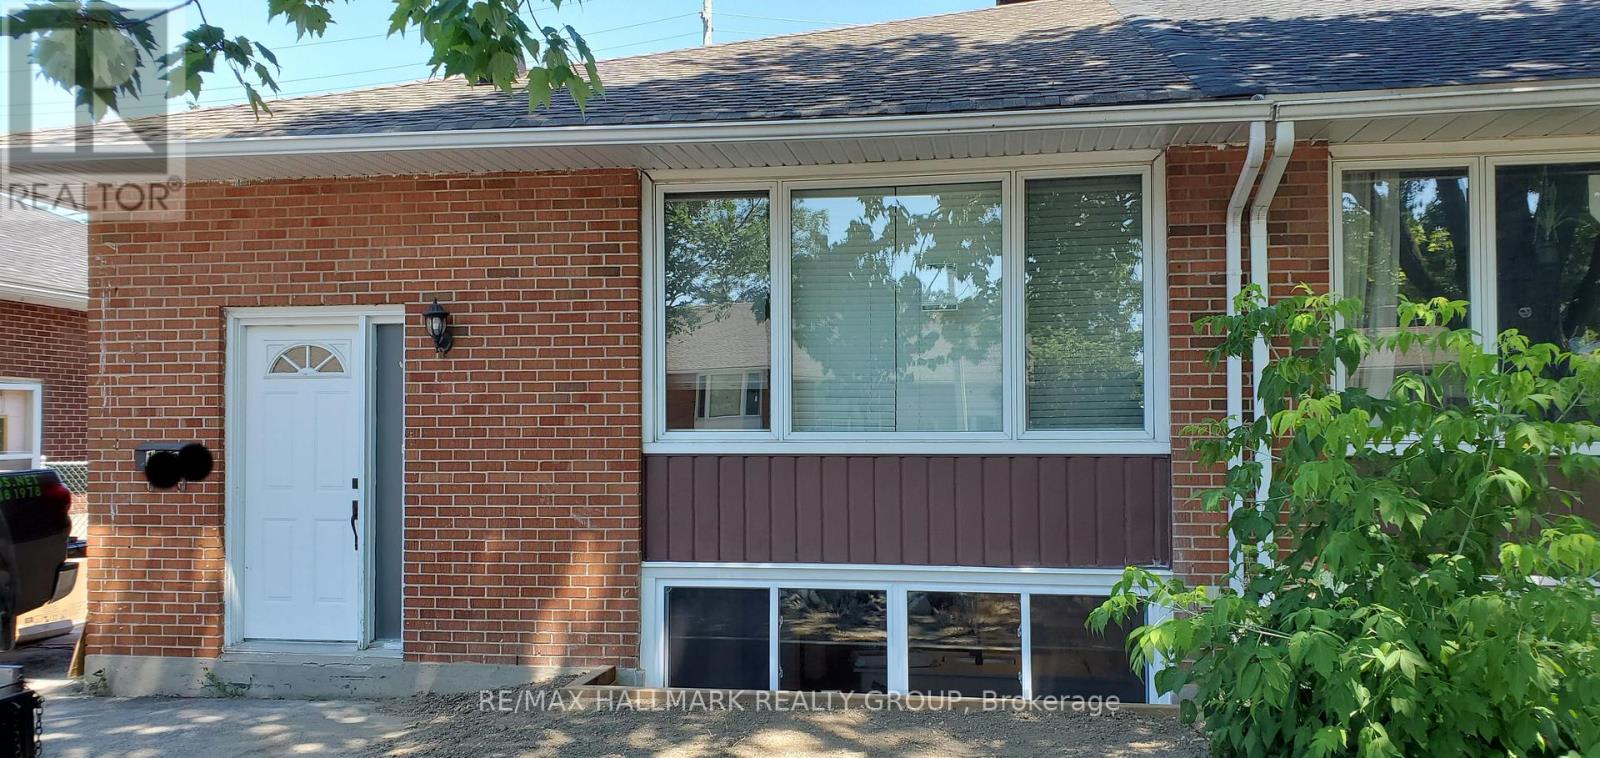
1329 Bloomsbury Crescent
Ottawa, Ontario
This well-maintained semi-detached bungalow with a LEGAL lower level SDU provides a strong rental income and is perfectly situated on a quiet destination-only street making it an exceptional opportunity for investors or owner-occupants. Ideally located close to transit, major highway access, Algonquin College, parks, recreation facilities, and shopping, this property offers both convenience and long-term value. The main level features a spacious 4 bedroom, 1.5 bathroom unit, currently rented for $3,230 per month all inclusive. The lower level offers a bright 3-bedroom, 1-bathroom unit with a separate side entrance that was previously rented $2200 a month, and is currently vacant and perfect for immediate occupancy or additional rental income. Both units include their own in-unit laundry, ensuring comfort and privacy for tenants. Whether you're looking for an investment property that can pay for itself or a hybrid option where rental income offsets a substantial portion of your mortgage, this versatile home checks all the boxes. (id:65446)
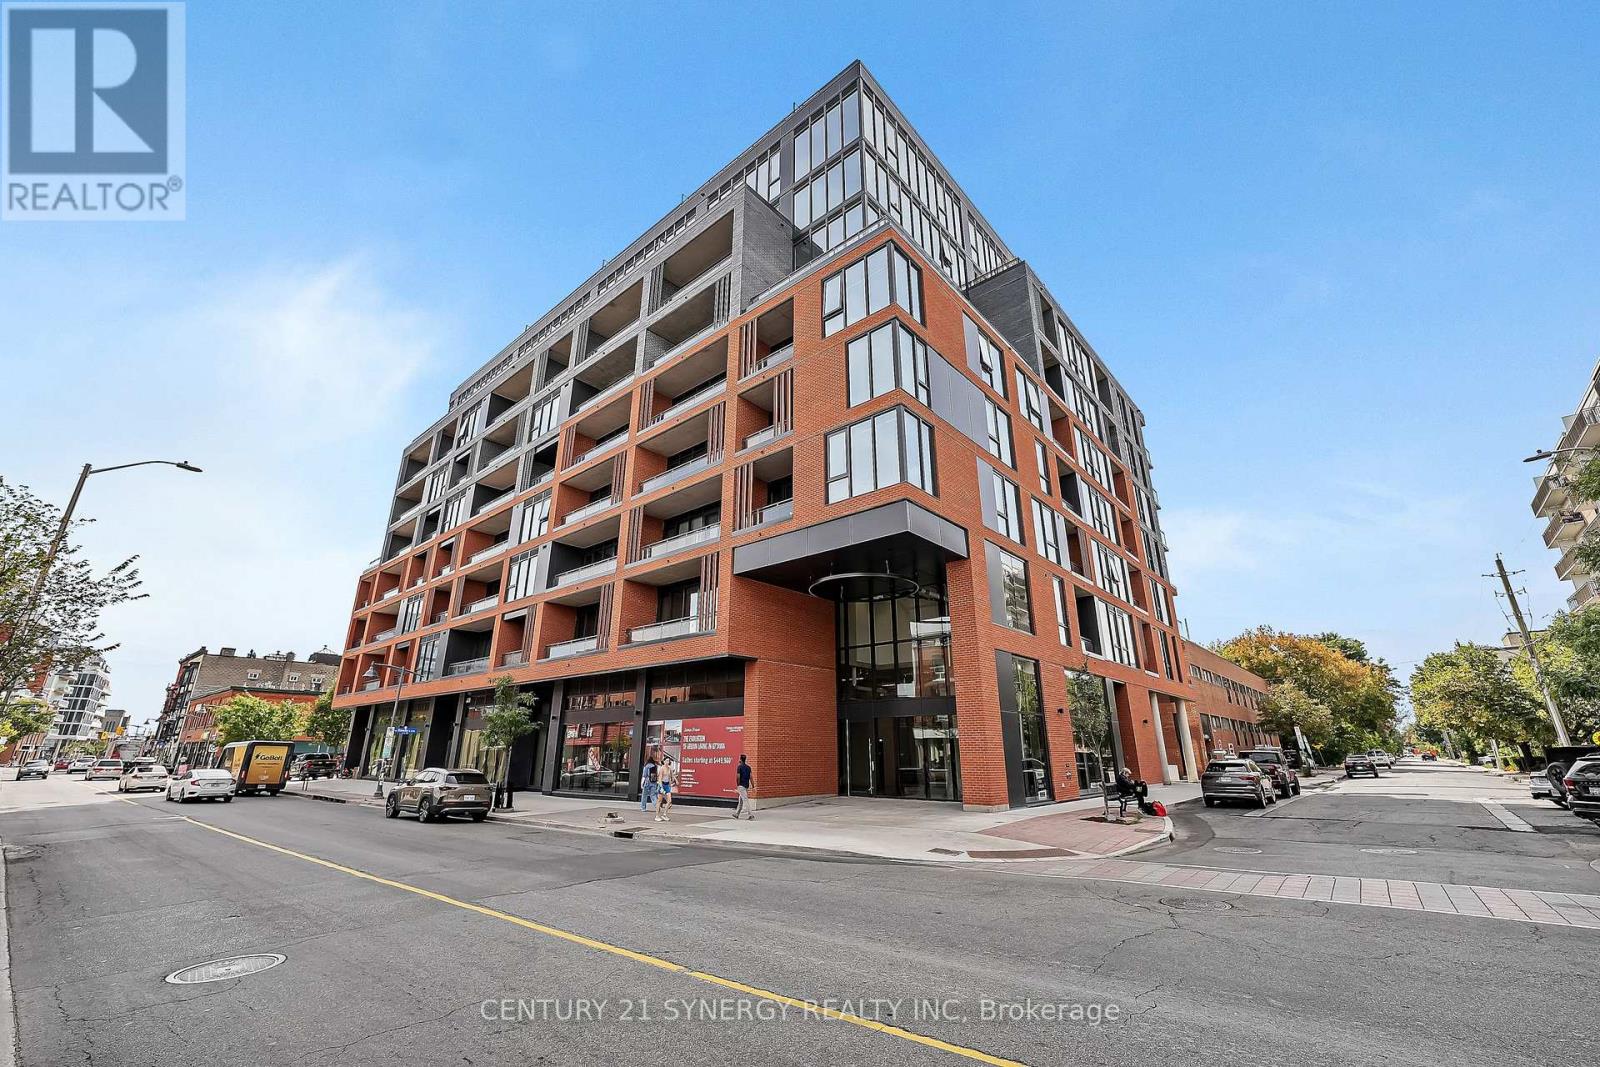
606 - 10 James Street
Ottawa, Ontario
Conveniently located in Ottawa Centre amongst Shops, Restaurants, and more! This 2 Bedroom 2 Full Bathroom unit offers modern living with everything you need in the building or just steps outside. Open concept living space with floor to ceiling windows allowing an abundance of natural light. Sleek stylish kitchen with a touch of stainless steel appliances, with the refrigerator and dishwasher blended right into the cabinets. Enjoy city views from your private balcony. The primary bedroom features a large closet and ensuite bathroom. The unit offers plenty of storage space and in-unit laundry. Additional storage locker for your use. Building amenities include rooftop pool, fitness center, and stylish lounge perfect for entertaining. (id:65446)
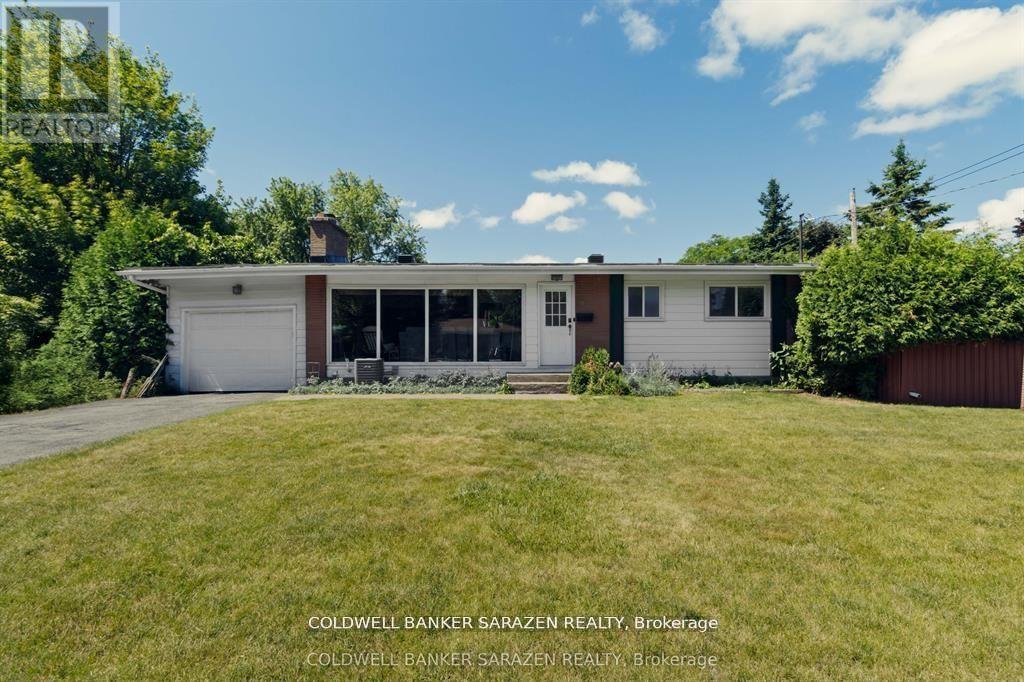
18 Stinson Avenue
Ottawa, Ontario
OPEN HOUSE SATURDAY APRIL 18, 1-3pm. 18 Stinson. Summer Paradise! Spectacular Corner 70 ft Corner lot with private rear yard and inground pool fully enclosed with full height hedging and fencing. Large bungalow with Open Concept layout, Huge custom windows, new bathroom, formal diningrm, attached garage and fin bsmt with extra bedroom/bathrm/hobby room, recreation room and laundry. Feature Fireplace, gleaming wood floors and upgrades to include new electrical, plumbing and new pool liner. Move in Ready! (id:65446)
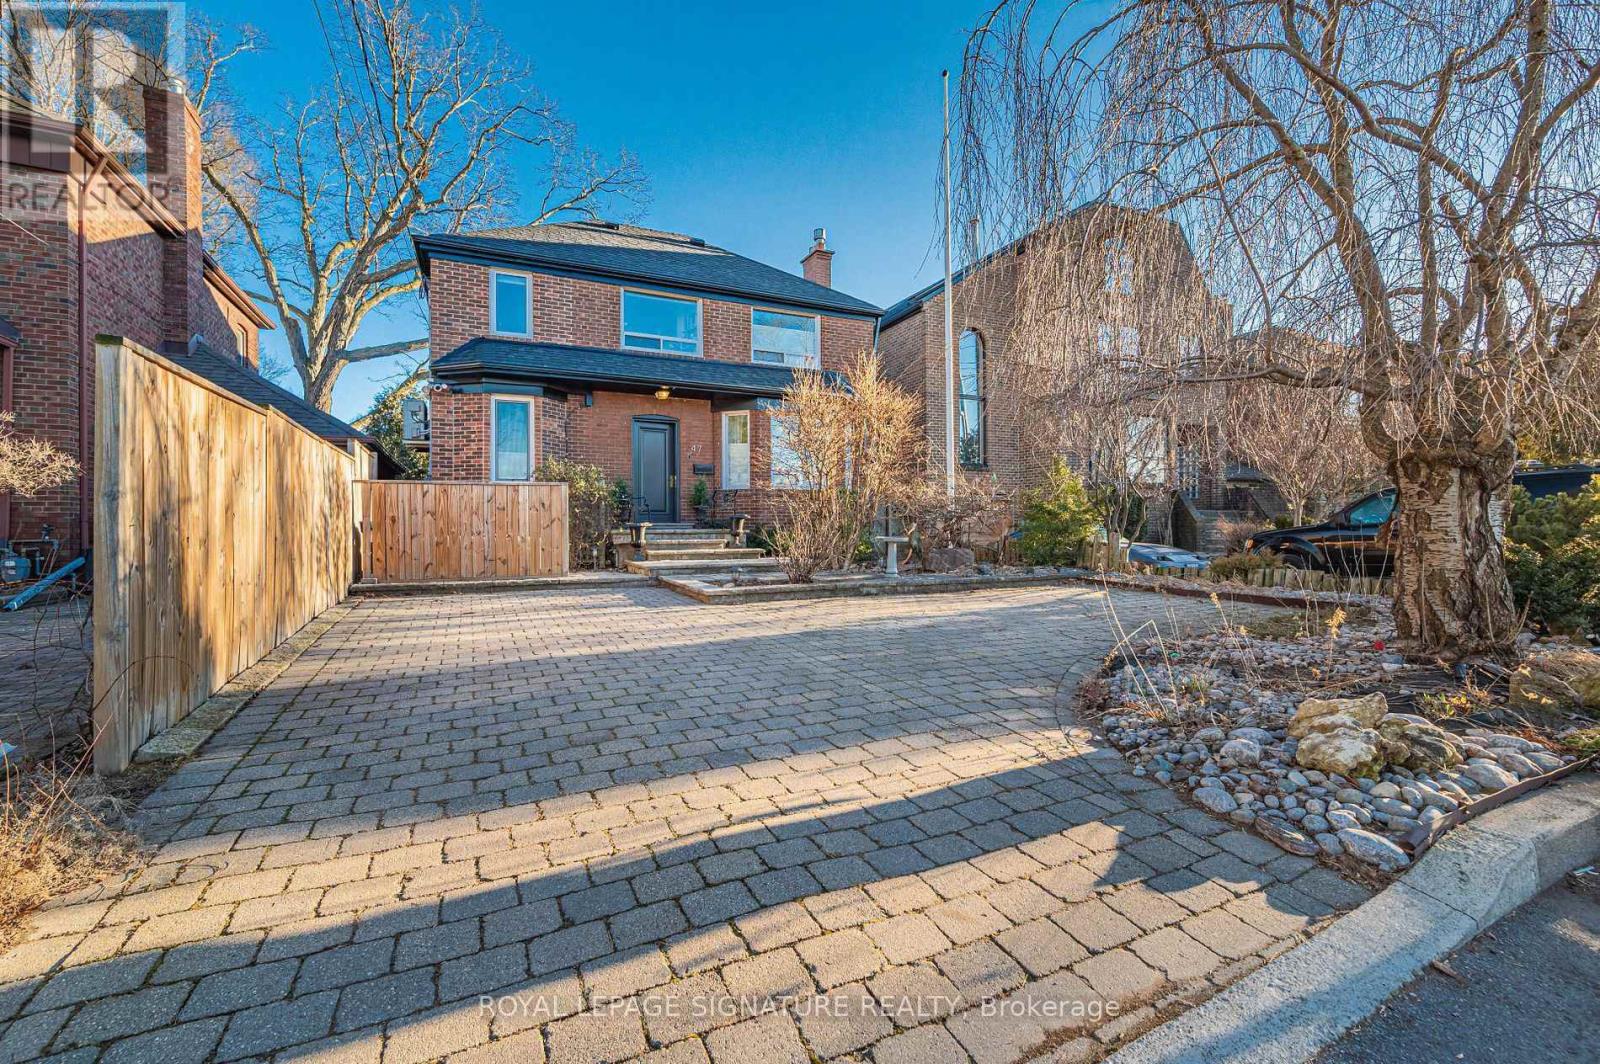
47 Don Valley Drive
Toronto, Ontario
Embrace the rare opportunity to call this dream home yours where refined living and serenity meet. Beautifully renovated detached home positioned within a serene cul de sac in Toronto's coveted East End. Immaculate top tier finishes embellish every inch of this 4 bedroom, 4 bathroom masterpiece, delivering an unparalleled sense of luxury. Natural light bathes the elegant wainscotted walls creating a warm and inviting atmosphere within the thoughtfully designed interiors. The chef's kitchen is a dream come true - a literal chef's kiss.. equipped with premium appliances that elevate every meal into a masterpiece as well as a pantry and tons of storage. Step outside into your own personal sanctuary where a rare private ravine which is nearly 300 feet deep of lush gardens and meticulously landscaped surroundings beckon - the ultimate backyard oasis and private sanctuary within the city. Convenience reigns supreme with ample 2 car parking (can fit 3 smaller cars) making daily life effortless. Don't miss your chance on this hidden gem where it's tranquility seamlessly blends with timeless sophistication. The basement offers a separate walk out entrance and could be a perfect in-law suite or rental potential as well. Fulfill your aspirations and make this remarkable property your forever home - homes like this don't come up often! (id:65446)
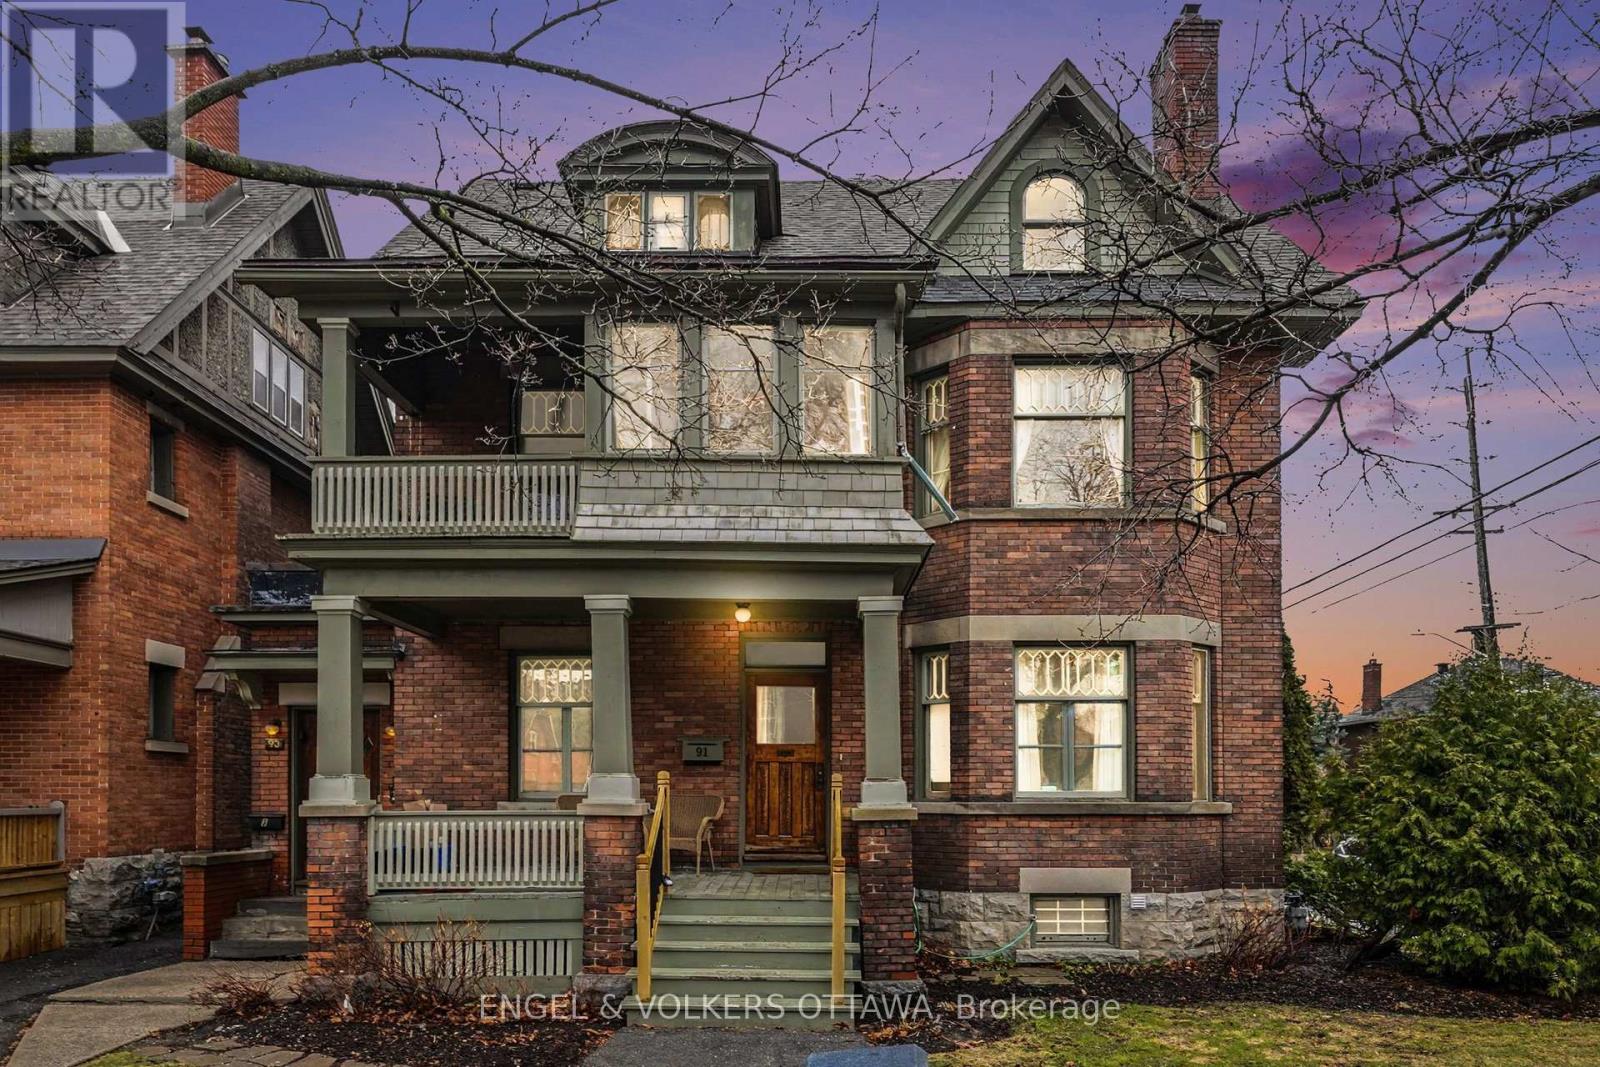
91 Powell Avenue
Ottawa, Ontario
Executive Lease Opportunity in the Heart of The Glebe! Rarely does a property of this calibre come to market in one of Ottawa's most beloved and storied neighbourhoods. Situated steps from the boutique shops, acclaimed restaurants, and vibrant street life of Bank Street, 91 Powell Avenue places you at the very centre of The Glebe, with everything the community has to offer within effortless walking distance. This beautifully reimagined spacious main floor apartment offers two bedrooms, a full washroom, and a thoughtful layout that balances comfort with sophistication. Completely transformed in 2025, the residence features all new flooring throughout, a stunning new kitchen, and a generously sized three piece washroom with in suite laundry. The expansive living room, anchored by a classic fireplace, flows seamlessly into a formal dining space, creating an atmosphere that is equally suited to quiet evenings at home and entertaining guests. Practical considerations have been equally well attended to. Residents enjoy a private entrance, exclusive use of the front porch, dedicated in unit laundry, and a secure parking space within the building's rear garage, a truly rare amenity in this part of the city. For the discerning professional or executive seeking a turnkey residence in a neighbourhood that defines Ottawa living, 91 Powell Avenue is a professionally managed property with water, heat, snow removal and lawn care included. (id:65446)
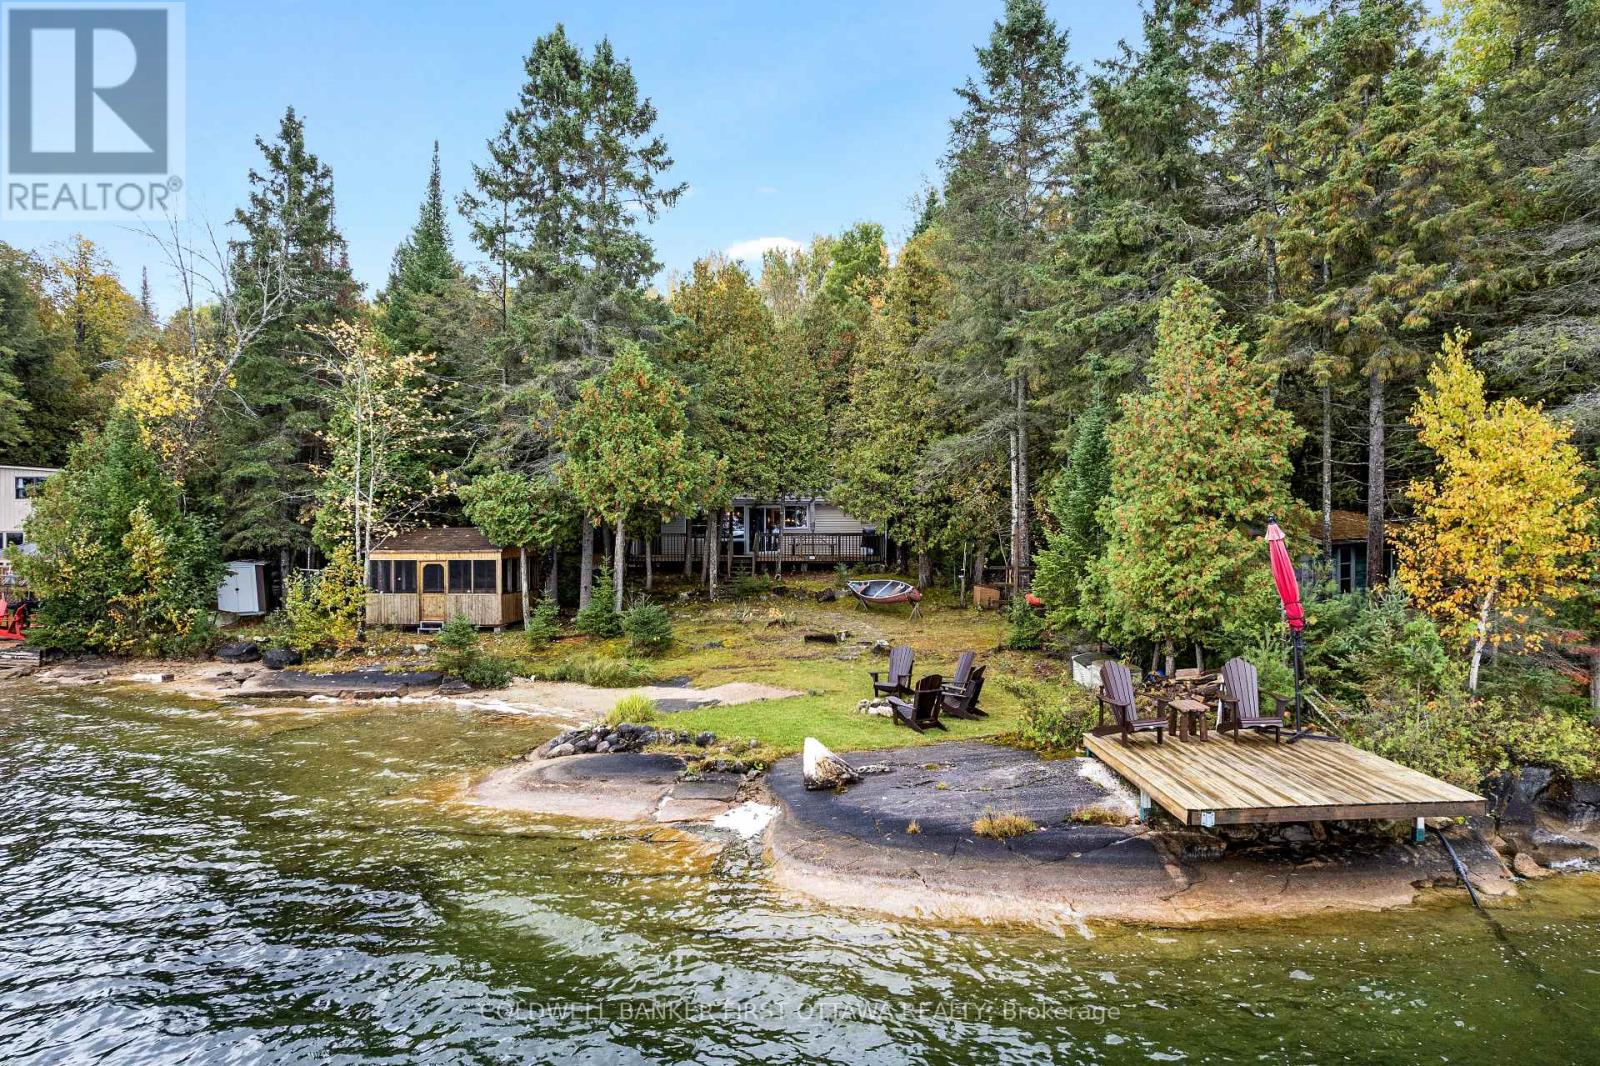
334 Featherston Lane
Tay Valley, Ontario
This beautifully updated 3-bedroom, 1-bath cottage offers one of the most desirable waterfront settings on Farren Lake, combining relaxation, recreation, and natural beauty.This rare waterfront property features an ideal shoreline. On one side, a sandy beach perfect for young swimmers gently slopes into clear water. On the other, you can enjoy diving into 28ft deep water off the permanent deck, also ideal for lounging and taking in the spectacular sunset views across the lake. The included Fendock aluminum dock is perfect for mooring your boat or fishing.The water here feels as pure as it looks. Whether it's early morning swims or roasting marshmallows as the sun sets, this is where summer traditions begin. Tucked along a peaceful private lane, the property is framed by evergreens and open water views, with plenty of nature to explore and places to sit with a book in the dappled afternoon light. It's an unbeatable setting for kids to roam and adults to relax.The cottage itself blends classic cottage charm with smart, modern updates, including a new roof (2015), new windows (2016), a new screened gazebo (2024), and a fully renovated kitchen (2020) with new appliances, countertops, backsplash, and a custom island that is perfect for family breakfasts or game nights. The bright, open-concept living space features a warm pine ceiling and a cozy wood stove. Three bedrooms, including an oversized primary bedroom with a king bed, provide plenty of room for family and guests, while a full bath and laundry area keep everything efficient and comfortable.The spacious deck overlooking the water is where you'll share barbecue lunches before hopping back in the water. High-speed internet, strong cell service, and reliable baseboard heating mean you can stay connected and comfortable from spring to fall. Whether it's weekend escapes or full summer stays, this is the sort of place where lifelong memories are made. (id:65446)
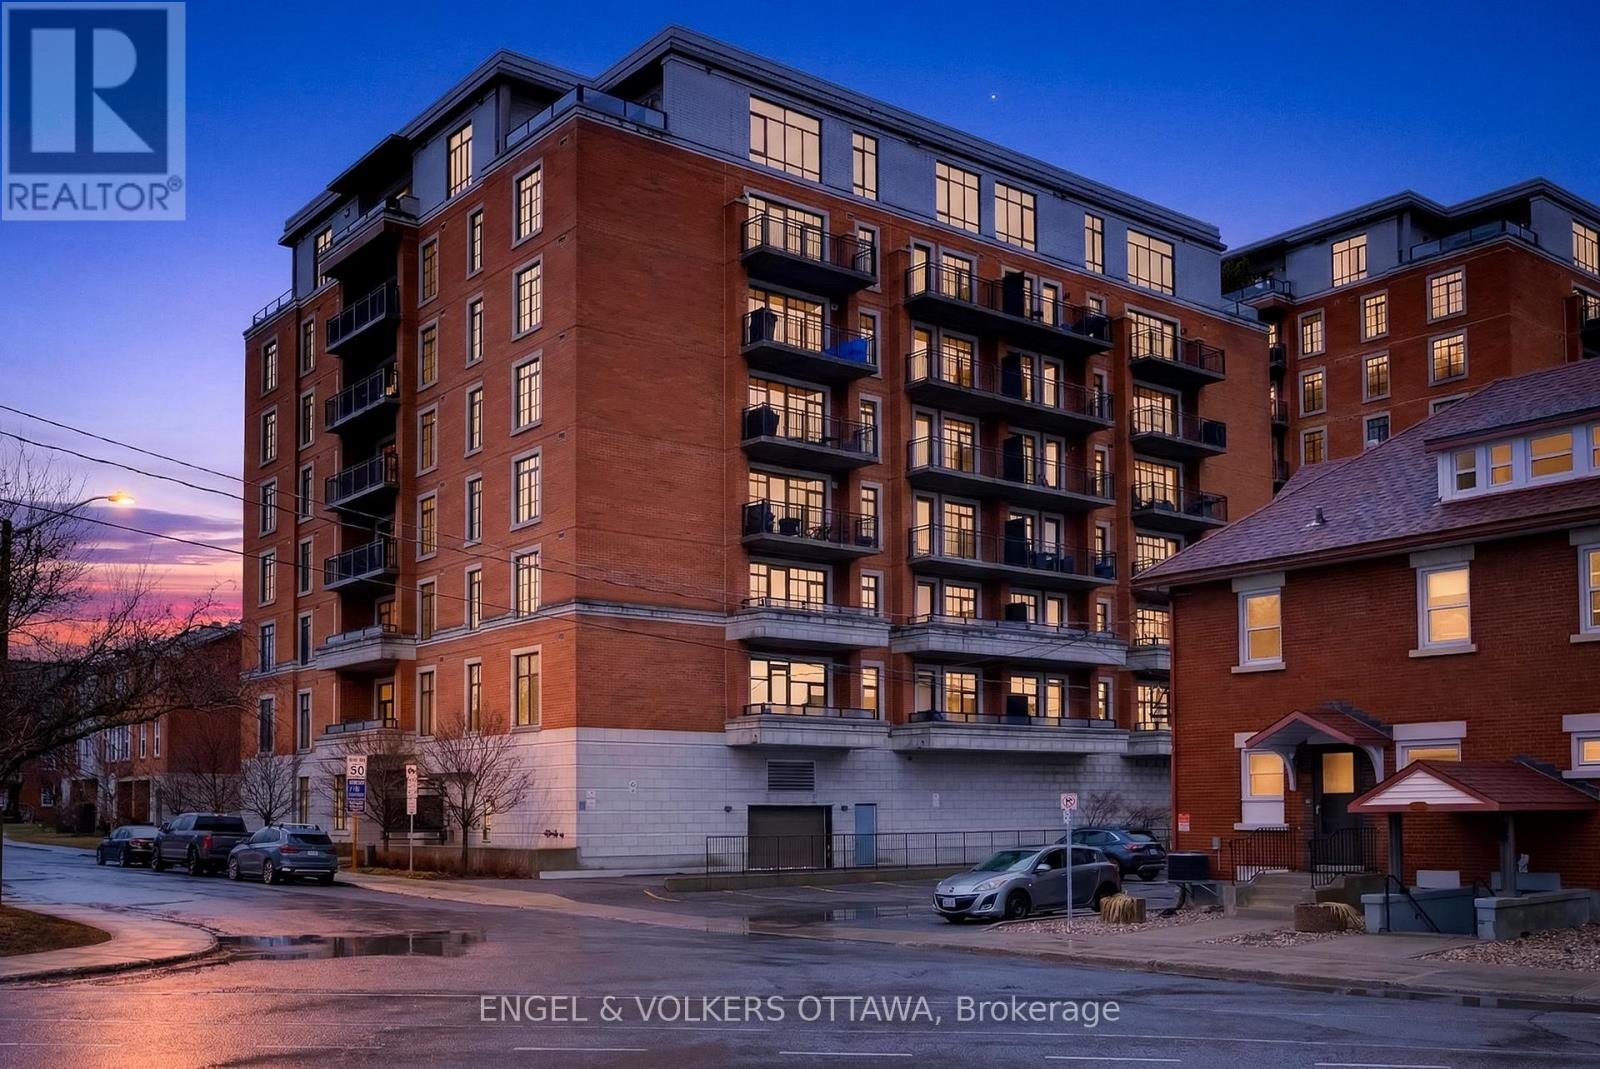
410 - 327 Breezehill Avenue S
Ottawa, Ontario
OPEN HOUSE! THURS, APRIL 23, 4PM - 6PM!! Beautiful 1-bedroom condo by Domocile, just steps from Little Italy, the Civic Hospital, and Dows Lake. Located in the prestigious Radcliffe, this well-managed building offers great amenities including a party room, exercise room, and bike storage. The 4th-floor unit welcomes you with a spacious entryway that nicely separates the living space from the hallway, complete with a built-in closet and shoe organizer, and finished with hardwood flooring throughout. The open-concept layout features a modern eat-in kitchen with a granite island that overlooks a bright, comfortable living area, with a generous private balcony offering neighbourhood views. The bedroom is well-sized with plenty of closet space, dual reading lights, and room for a king-sized bed, plus the added bonus of a built-in wall vacuum. You'll also find a 4-piece bathroom, along with a separate laundry closet. The unit has been freshly painted in spring 2023, with new components added to the in-unit heating and cooling system in 2025, and includes underground parking and a storage locker on the condo level. A great option for anyone looking for stylish, low-maintenance living in the heart of Ottawa while still enjoying a bit of separation from it all. Condo fees: 559.39, Hydro: $40/month (id:65446)
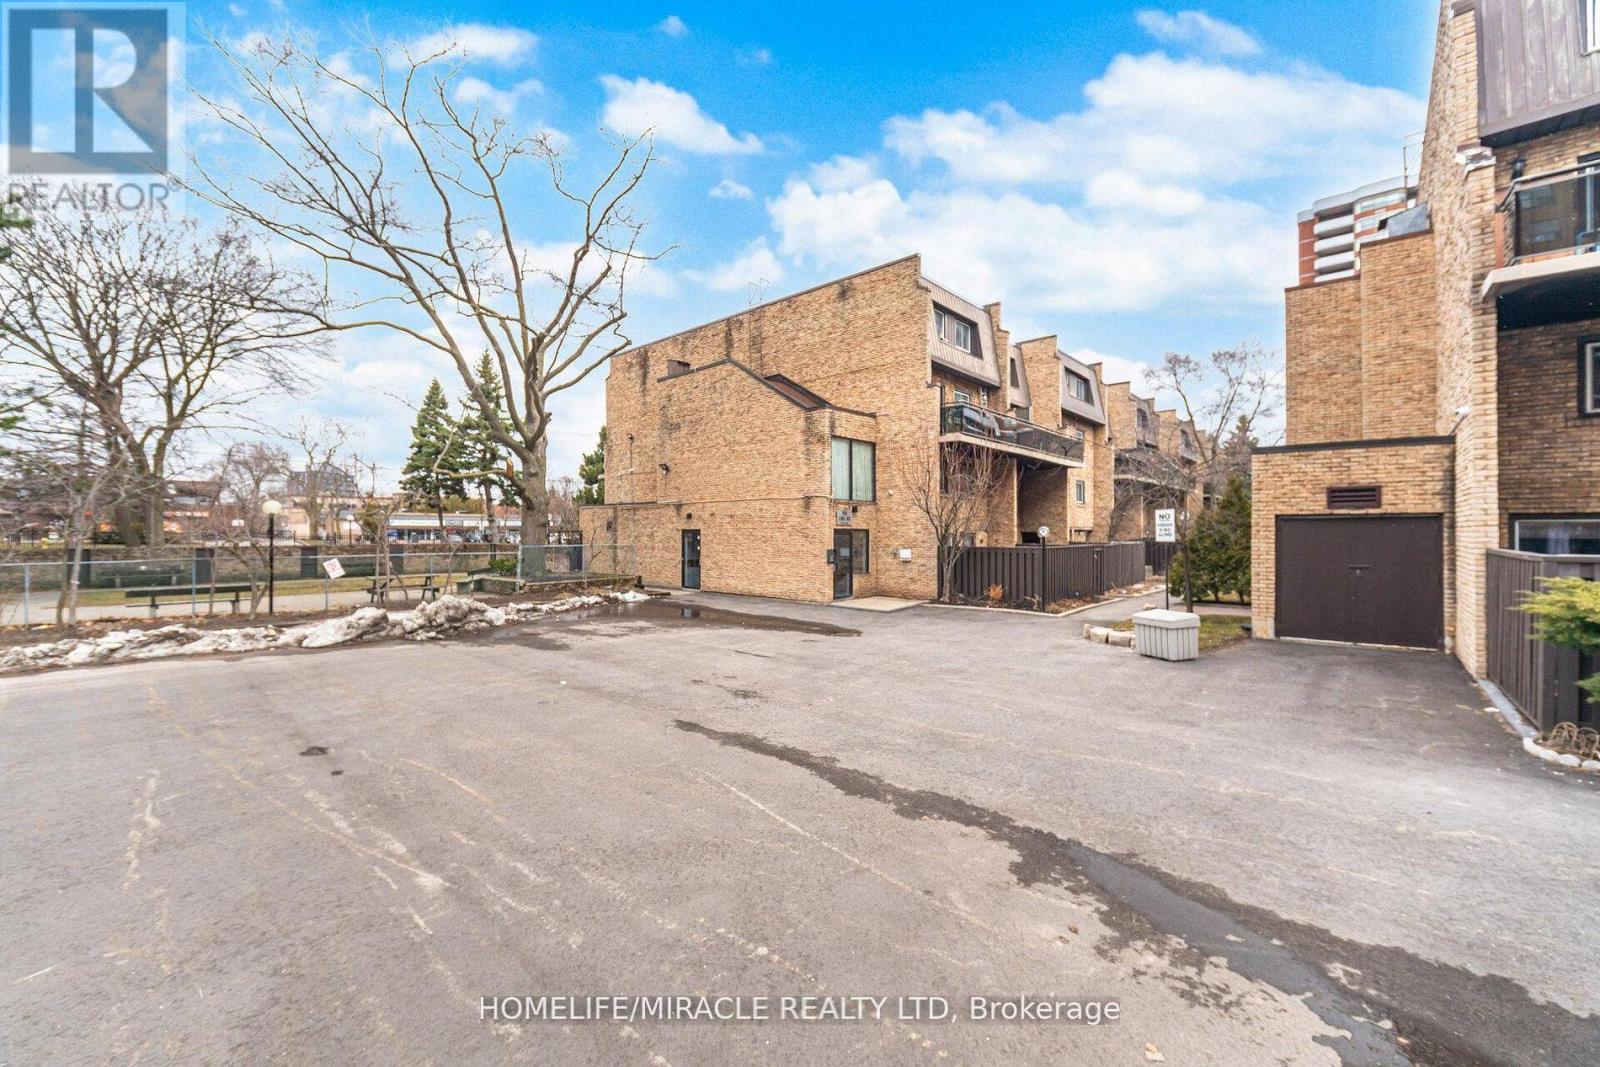
103 - 140 Ling Road
Toronto, Ontario
VILLAS OF MORNINGSIDE. Featuring 2 storey stacked townhouse have been beautifully upgraded using the quality finishings throughout offering bright and elegant space for living and entertaining, with 2 spacious bedrooms, and a perfect little den with door to use for an office/storage/pet center/etc.1 upgraded washroom with new bathtub, toilet and flooring. The townhouse itself boasts spacious living areas sun filled with natural light, and a large private balcony for outdoor relaxation. Corner Townhome with Extra Privacy. This unit is close to everything you could ask for in this Westhill vibrant community. GO train 5 mins away! Shops, great schools, colleges, parks, Heron Park Community Centre (pool etc.), transit, place of worship and so much more! One parking spot included underground. All common areas currently undergoing renovations including hallways bringing beautifully refreshed, modern results. (id:65446)
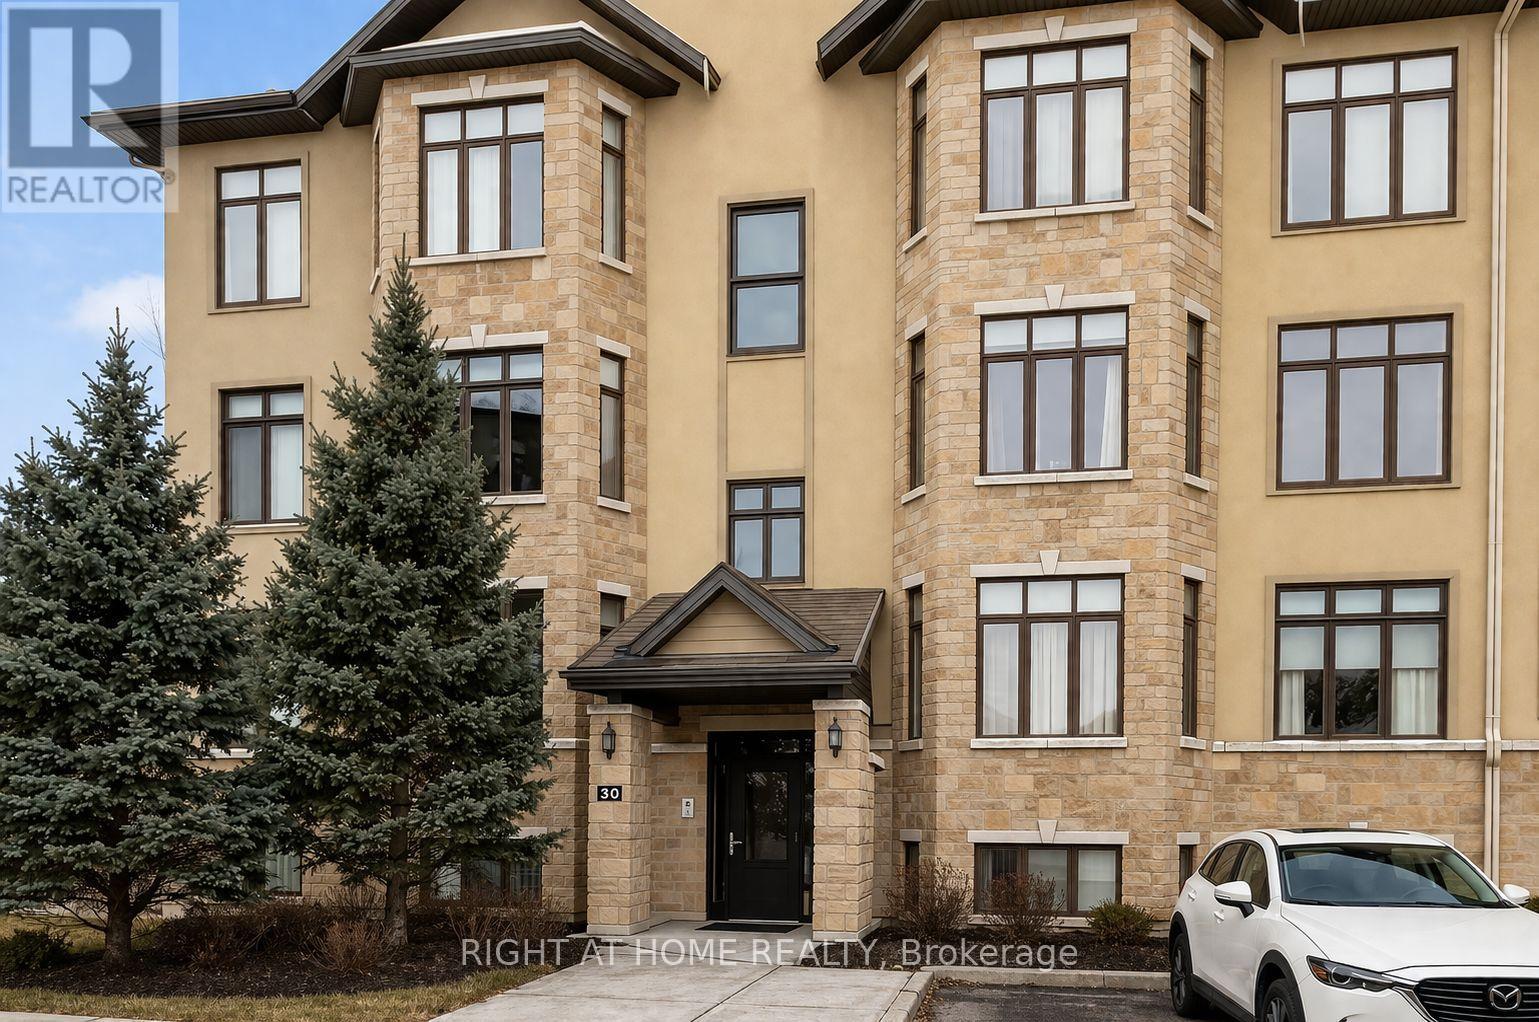
6 - 30 Prestige Circle
Ottawa, Ontario
Welcome to 30 Prestige Circle, Unit 6 - where lifestyle meets location in the heart of Petrie Landing. This impeccably maintained 2-bedroom condo offers an exceptional blend of comfort, style, and natural beauty-perfect for first-time buyers, downsizers, or savvy investors seeking a premium east-end Ottawa address.One of home's most captivating features is the expansive covered balcony with artificial grass panning the entire length of the unit. The serene views of the Ottawa River and greenspace, it's the perfect outdoor retreat-ideal for morning coffee, evening unwinding, or effortless entertaining. Step inside to a bright, open-concept layout thoughtfully designed for modern living. The spacious living is a true showstopper --showcasing stunning views and a striking chamfered wall-while seamlessly flowing into the dining space and a well-appointed kitchen. Adjacent to a convenient pantry, the kitchen features sleek stainless steel appliances, abundant cabinetry, and thoughtful design for both everyday living and entertaining The generously sized and architecturally unique primary bedroom with multiple windows set at varying angles, bathe the space in natural light throughout the day. A walk-in closet completes this inviting retreat. .A second spacious bedroom, updated powder room, pristine full bathroom, and convenient in-unit laundry, add to everyday practicality. The intelligent layout offers excellent sightlines and tranquil views throughout the living space. Outdoor enthusiasts will appreciate the direct access to nature, all while being moments from everyday amenities and Hwy 174/417. A stunning condo in a highly sought-after community-don't miss your opportunity to call Petrie Landing home. (id:65446)
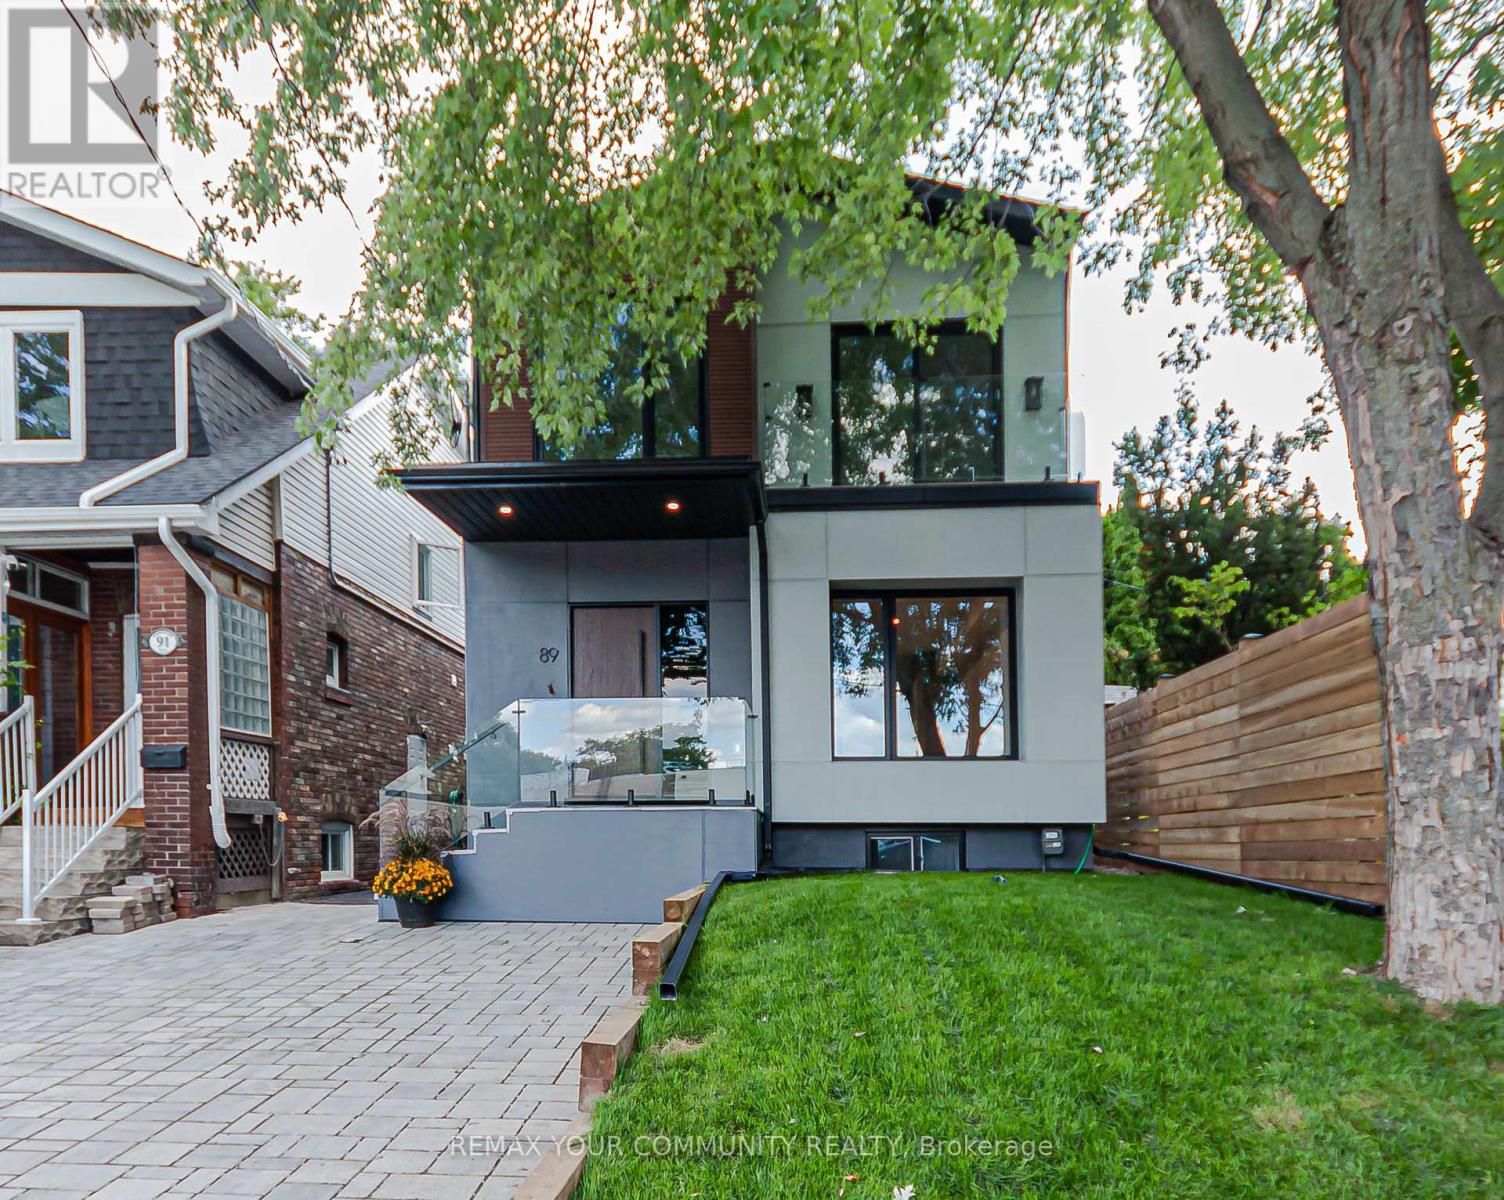
89 Gainsborough Road
Toronto, Ontario
Sleek, modern house, thoughtfully designed w/ luxury finishing in Upper Beaches. Located in a rapidly transforming area, surrounded by newly built luxury homes.Open concept design w/ large windows. Soft toned hardwood on both levels. All custom cabinetry by Barcelona Kitchen Design. Huge centre island w/ quartz countertops. 800 series Bosch appliances.Glass railing on stairs. Heated flooring in bathrooms, skylights, LED mirrors. Energy rated windows, Hardie board siding for easy maintenance and modern look.Spacious shed garage in the backyard. Covered back porch with privacy screen. Legal front yard interlook parking spot. Legal basement apartment, soundproofed. Separate entrance, furnace, AC, water heater. Full modern kitchen with quartz countertop, and S/S appliances, laundry.Exceptional opportunity in a rising high-end community with income potential and city convenience. (id:65446)
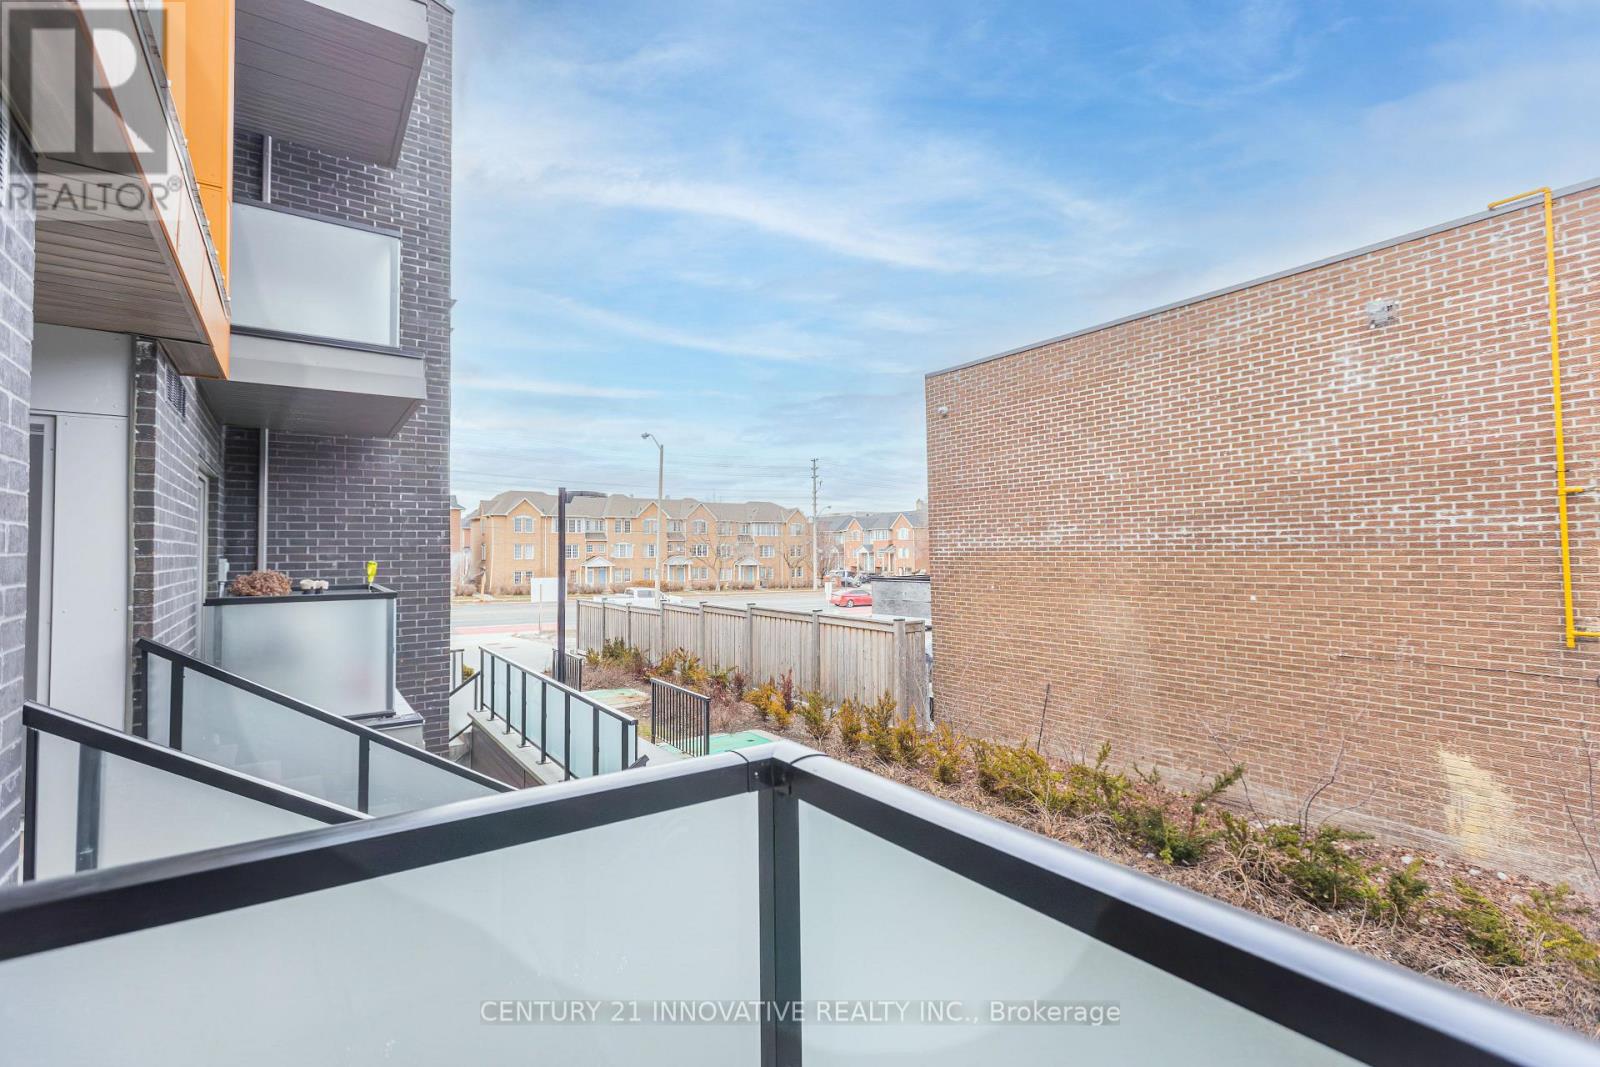
511 - 2791 Eglinton Avenue E
Toronto, Ontario
Welcome to this modern Mattamy-built condo townhouse in one of Toronto's most exciting and fast-growing master-planned communities. This home features MPAC-verified square footage and accurate maintenance fee details, giving buyers confidence in the information provided. This bright, spacious one-level layout offers 2 large bedrooms, 2 full bathrooms, and a versatile den/nook with no stairs to climb. The airy interiors feature 9-foot ceilings, expansive windows, and an open-concept design perfect for modern living. The primary bedroom includes an additional nook ideal for a home office, nursery, or even a third sleeping space. Step out onto the open balcony perfect retreat to relax after a busy day. Bike storage, plenty of visitor parking, and access to a discounted Rogers internet package. This community is perfectly positioned just steps from the upcoming brand-new subway line and close to the Eglinton GO Station, making commuting across Toronto effortless. Surrounded by shops, restaurants, parks, and daily conveniences, this home offers the best of urban living with future growth potential. With a low maintenance fee, verified square footage, and modern finishes, this is the ideal starter home for first-time buyers or a smart investment opportunity in one of East Toronto's most promising neighborhoods. (id:65446)
319 Kingbrook Drive
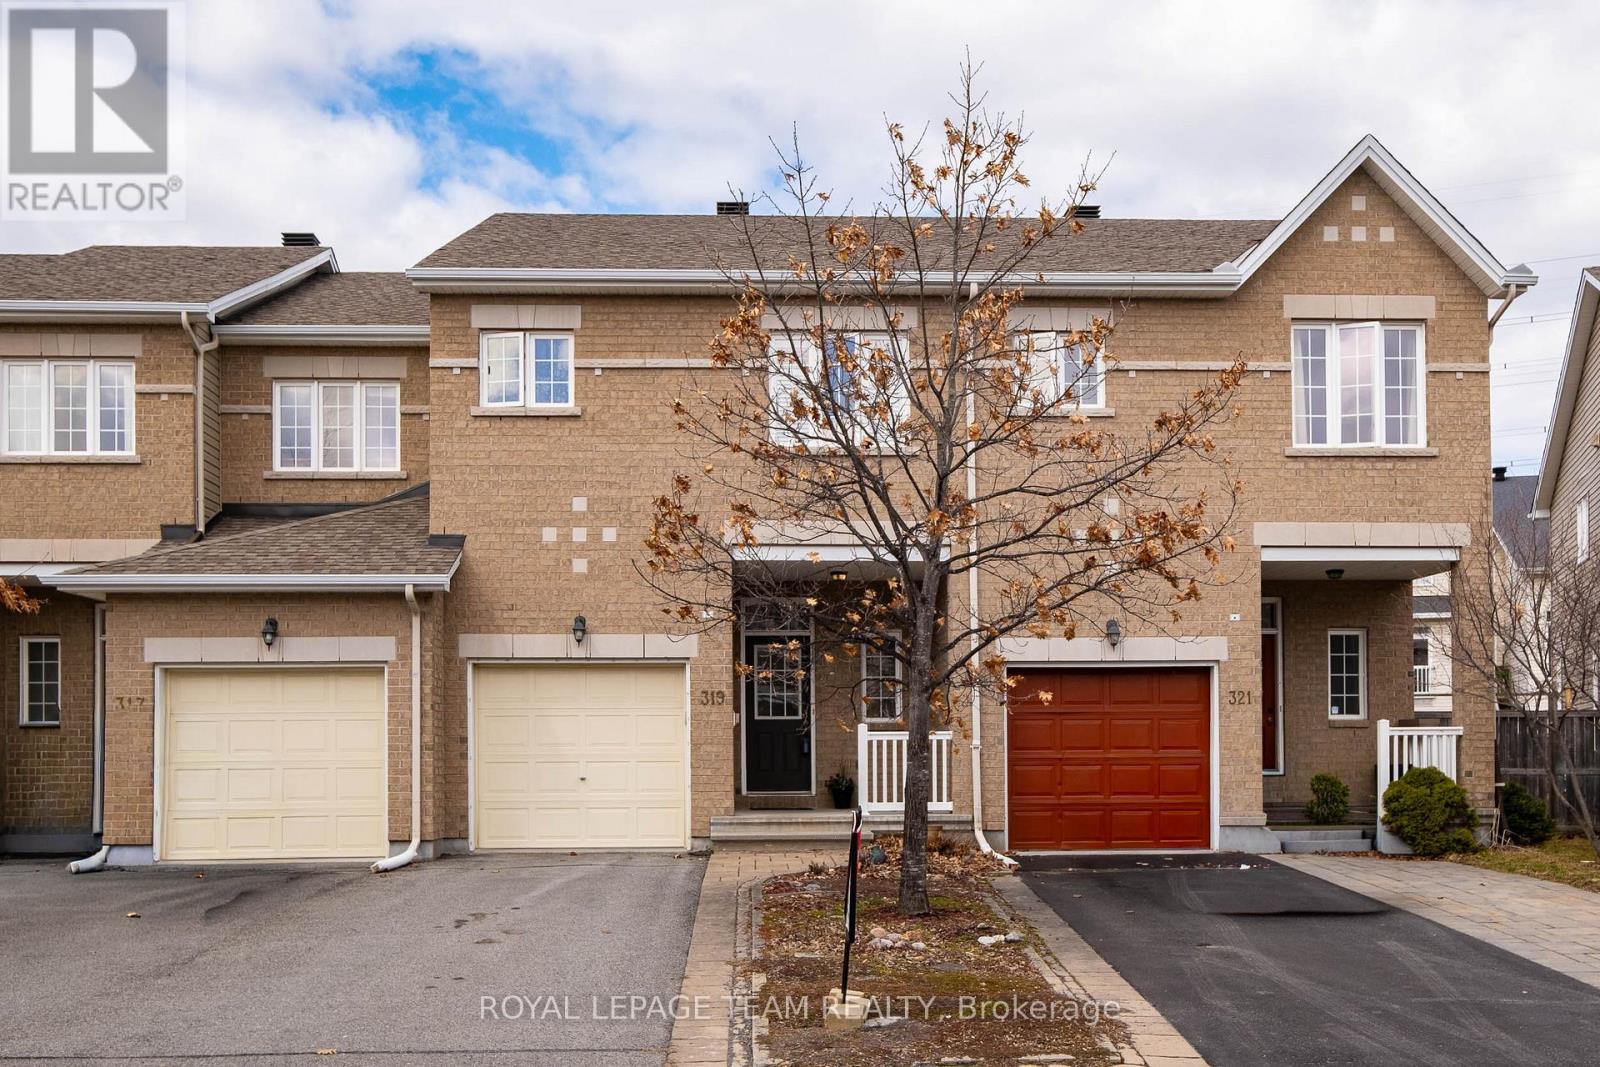
Ottawa, Ontario
Rare architectural statement: The antidote to the cookie-cutter townhome. Rarely does a home offer this level of volume and drama. Designed by Urbandale for the sophisticated buyer, 319 Kingbrook is an Executive Loft model that prioritizes soaring 16-FT VAULTED CEILINGS and open-concept flow over the standard, choppy suburban layout. If you value light, air, and architectural interest, this is the property you've been waiting for. The heartbeat of the home is the breathtaking Great Room, where floor-to-ceiling volume and a sleek gas fireplace create a gallery atmosphere perfect for statement art and seamless entertaining. The chef-inspired kitchen features premium granite countertops, stainless steel appliances, and a functional breakfast bar that transitions effortlessly into the dining area. Ascend to the second level to find the crowning jewel: an expansive open-concept loft overlooking the Great Room. This is the ultimate command centre for the modern professional, offering an inspired workspace that feels connected yet private, or serves as a stunning library and secondary media lounge. The primary suite is a sanctuary of its own, featuring a spa-inspired ensuite and a generous walk-in closet. The second bedroom has been intelligently designed with a CUSTOM BUILT-IN MURPHY BED SYSTEM, allowing the room to function as a high-end hobby studio or secondary office by day, while instantly transforming into a private, comfortable suite for overnight guests. The fully finished lower level offers a versatile footprint for a private yoga studio, high-end home gym, or a Cineplex-style media room. Located on a quiet, mature street in the heart of Bridlewood, you are steps from walking trails and local bistros while enjoying a lock-and-leave lifestyle. Stop compromising on design and start experiencing a home that reflects your lifestyle. This is a premium alternative for those seeking the volume of a luxury home without the unnecessary maintenance of a three-bedroom box. (id:65446)
26 Halfmoon Square
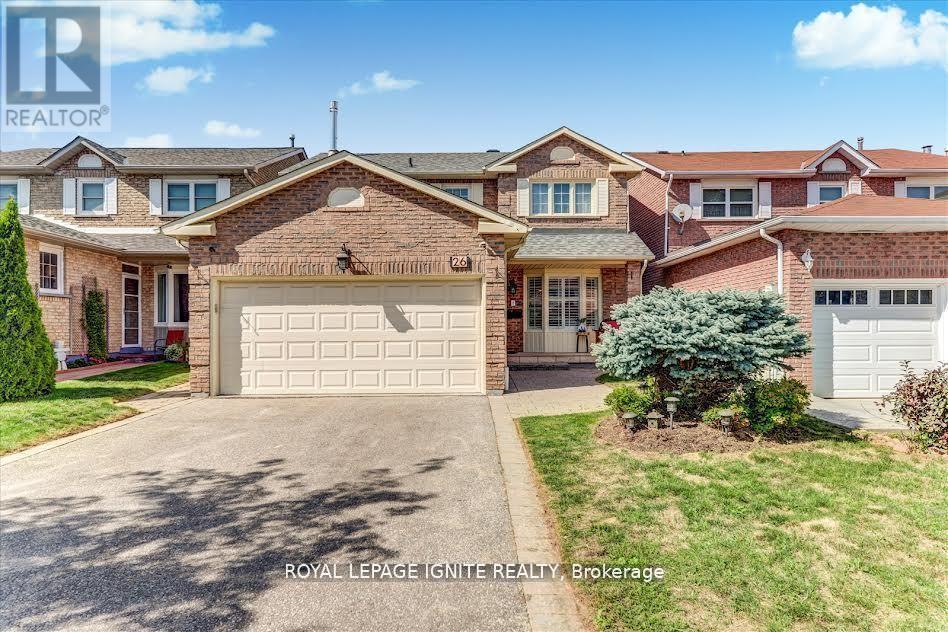
Toronto, Ontario
Welcome to 26 Half Moon Sq, Scarborough! Beautifully renovated detached home with a double car garage and no sidewalk, offering parking for up to 6 cars. The home features brand new floors on the main & second levels, a fully renovated second-floor washroom, fresh paint throughout, California shutters, and modern pot lights. The main floor includes direct garage access and a bright family room with a cozy fireplace. The finished basement has a separate entrance, full kitchen, spacious living area, one bedroom, its own fireplace, and rough-in for a private washer & dryer perfect for rental income or an in-law suite. Comes complete with 2 fridges, 2 stoves, 1 dishwasher, 2 washers, and 2 dryers. Enjoy a private backyard and an excellent location close to schools, Pan Am Centre, parks, and the university. (id:65446)
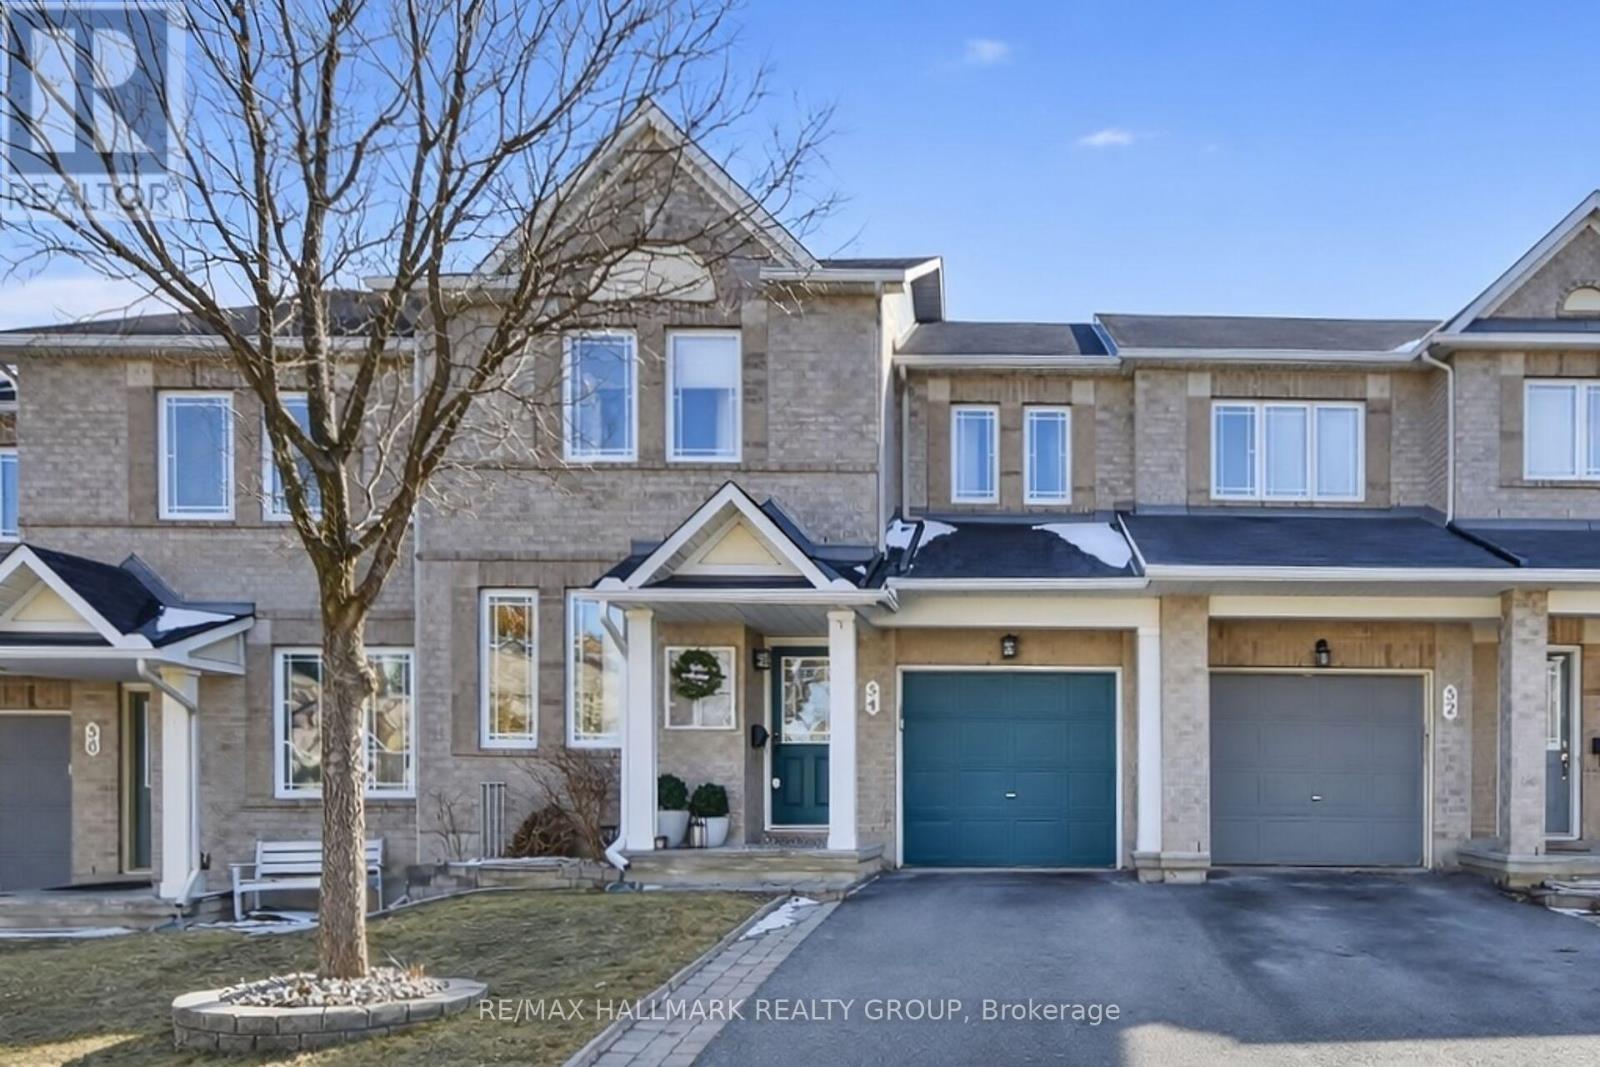
54 Charleston Street
Ottawa, Ontario
Minto Helmsley Townhome - this property is notable for its ample natural light, sophisticated decor, and peaceful setting. A front office/den ideal for home office, kids play room. The main floor features bamboo flooring and an open-concept living area, enhanced by a floor-to-ceiling stone fireplace with a custom barn beam mantel. The spacious kitchen offers extensive cabinetry, generous quartz counter space, and a dedicated dining area. The second level has a beautiful Primary bedroom with accent wall, ensuite bath and large walk in closet. Two additional well-proportioned bedrooms, and a main bathroom. The fully finished lower level is ideal for a media room, play space, gym or hobbies. A fenced yard with a deck adjoining the kitchen area provides convenient access for outdoor entertaining and barbecuing. Located in east Barrhaven and not too far from schools, shopping, the Ottawa River and parks. (id:65446)
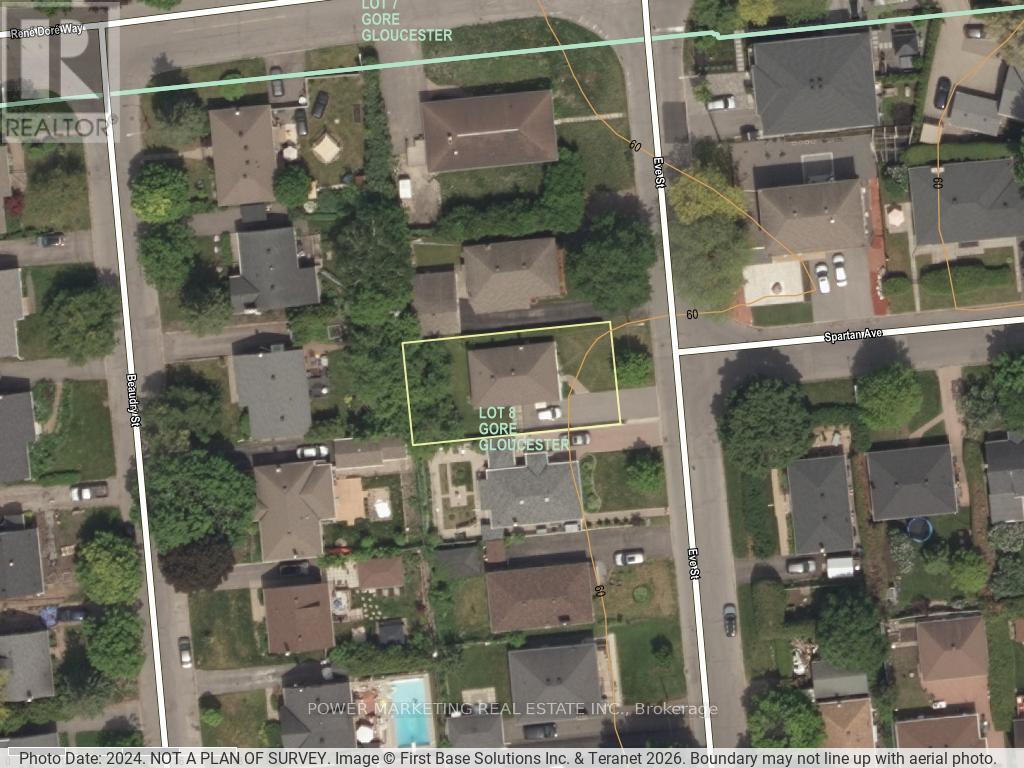
944 Eve Street
Ottawa, Ontario
A must see! Welcome to this charming and well-maintained bungalow located on a quiet, family-friendly street in a desirable Ottawa neighbourhood. This bright and inviting home offers a functional layout with spacious living areas, large windows that fill the home with natural light, and comfortable bedrooms perfect for families, downsizers, or first-time buyers. The main floor features a welcoming living room, an Eat-in kitchen with ample cabinetry, and a dining area ideal for everyday living, main floor is alis hardl wood flooring. The lower level offers additional living space with great potential for an In-Law suite or Secondary unit ! Situated on a generous lot, the property provides a private backyard perfect for gardening, relaxing, or hosting summer gatherings. Conveniently located close to schools, parks, shopping, public transit, and everyday amenities, only 15 minutes to downtown and Ottawa U. this home offers both comfort and convenience. A fantastic opportunity to own a solid bungalow in a great Ottawa location. Immediate possession possible! (id:65446)
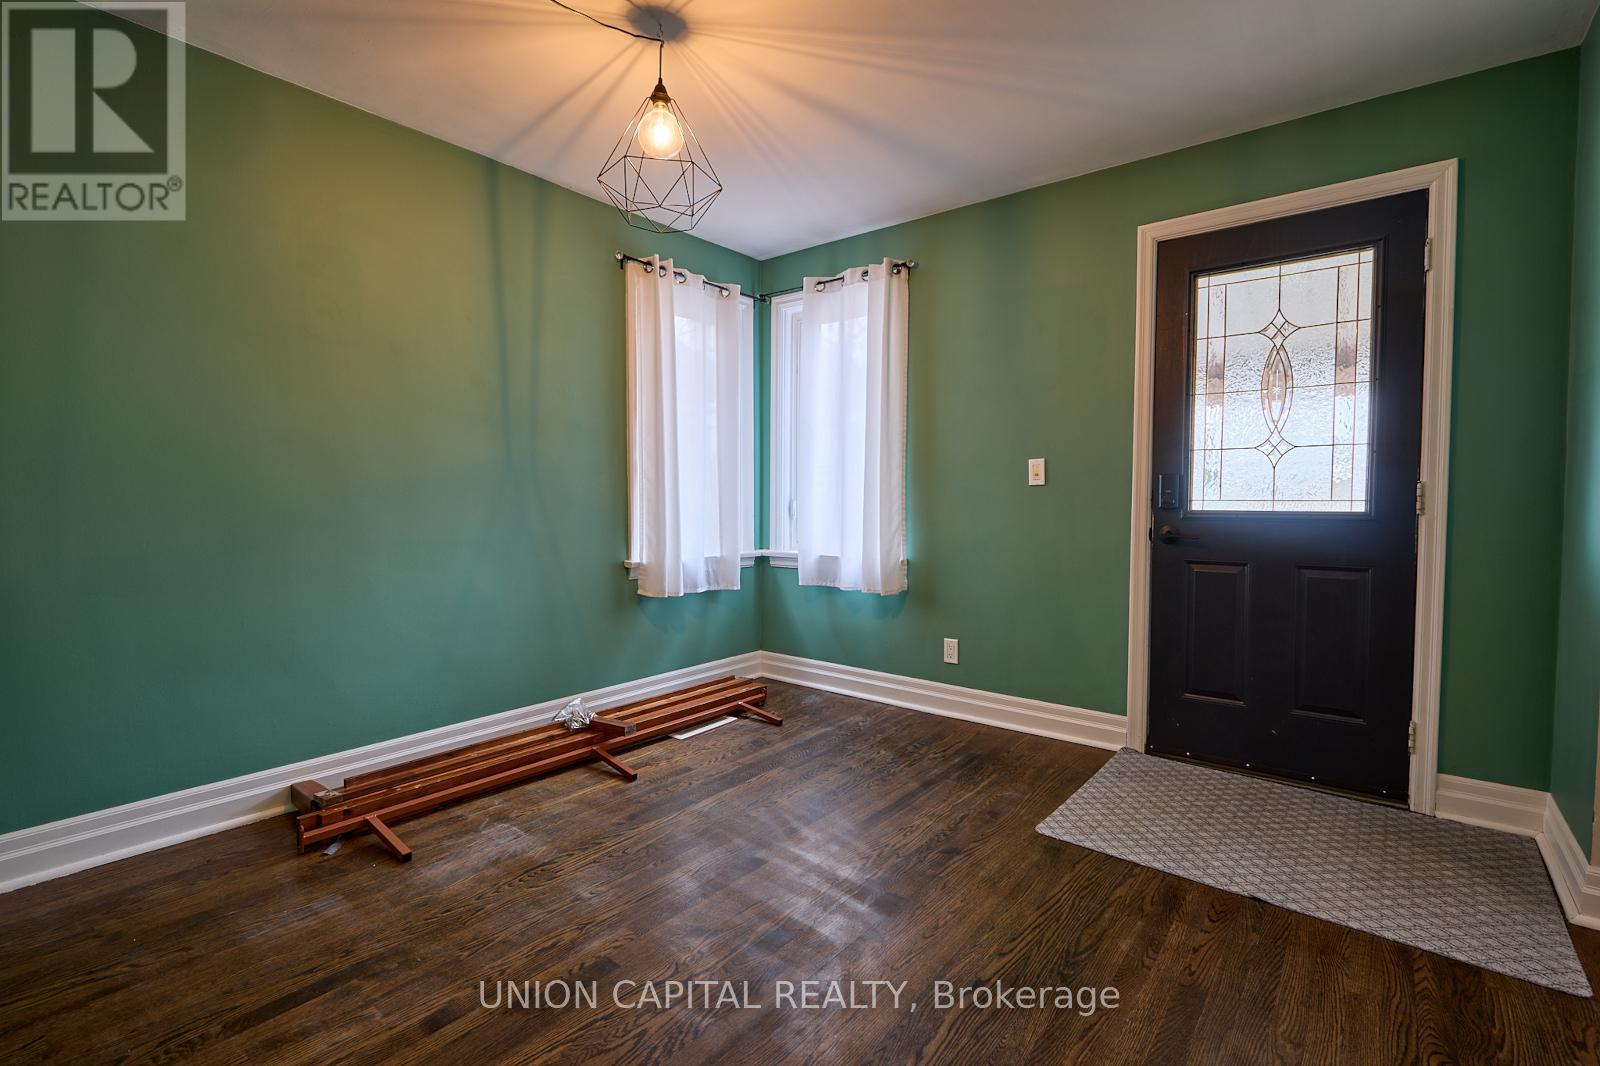
Upper - 269 Haig Street
Oshawa, Ontario
Welcome To This Charming And Inviting Home In The Sought-After Community Of O'Neil In Oshawa-A Perfect Blend Of Comfort, Convenience, And Character. This Well-Maintained 2-Bedroom, 1-Bathroom Home Offers The Main And Upper Levels For Rent, Providing A Bright And Spacious Living Environment Ideal For Professionals, Couples, Or Small Families. Enjoy A Thoughtfully Laid-Out Interior With Plenty Of Natural Light, Creating A Warm And Welcoming Atmosphere Throughout. The Home Is Perfectly Situated Just Minutes From Local Shops, Everyday Amenities, And Scenic Walking Trails-Making It Easy To Enjoy Both Urban Convenience And The Outdoors. Whether You're Running Errands Or Looking To Unwind With A Peaceful Walk, Everything You Need Is Right At Your Doorstep. Best Of All, Rent Is All-Inclusive-Covering Heat, Hydro, And Water-So You Can Enjoy Hassle Free Living With Predictable Monthly Costs. A Wonderful Opportunity To Live In A Quiet, Established Neighbourhood While Staying Connected To Everything Oshawa Has To Offer. (id:65446)
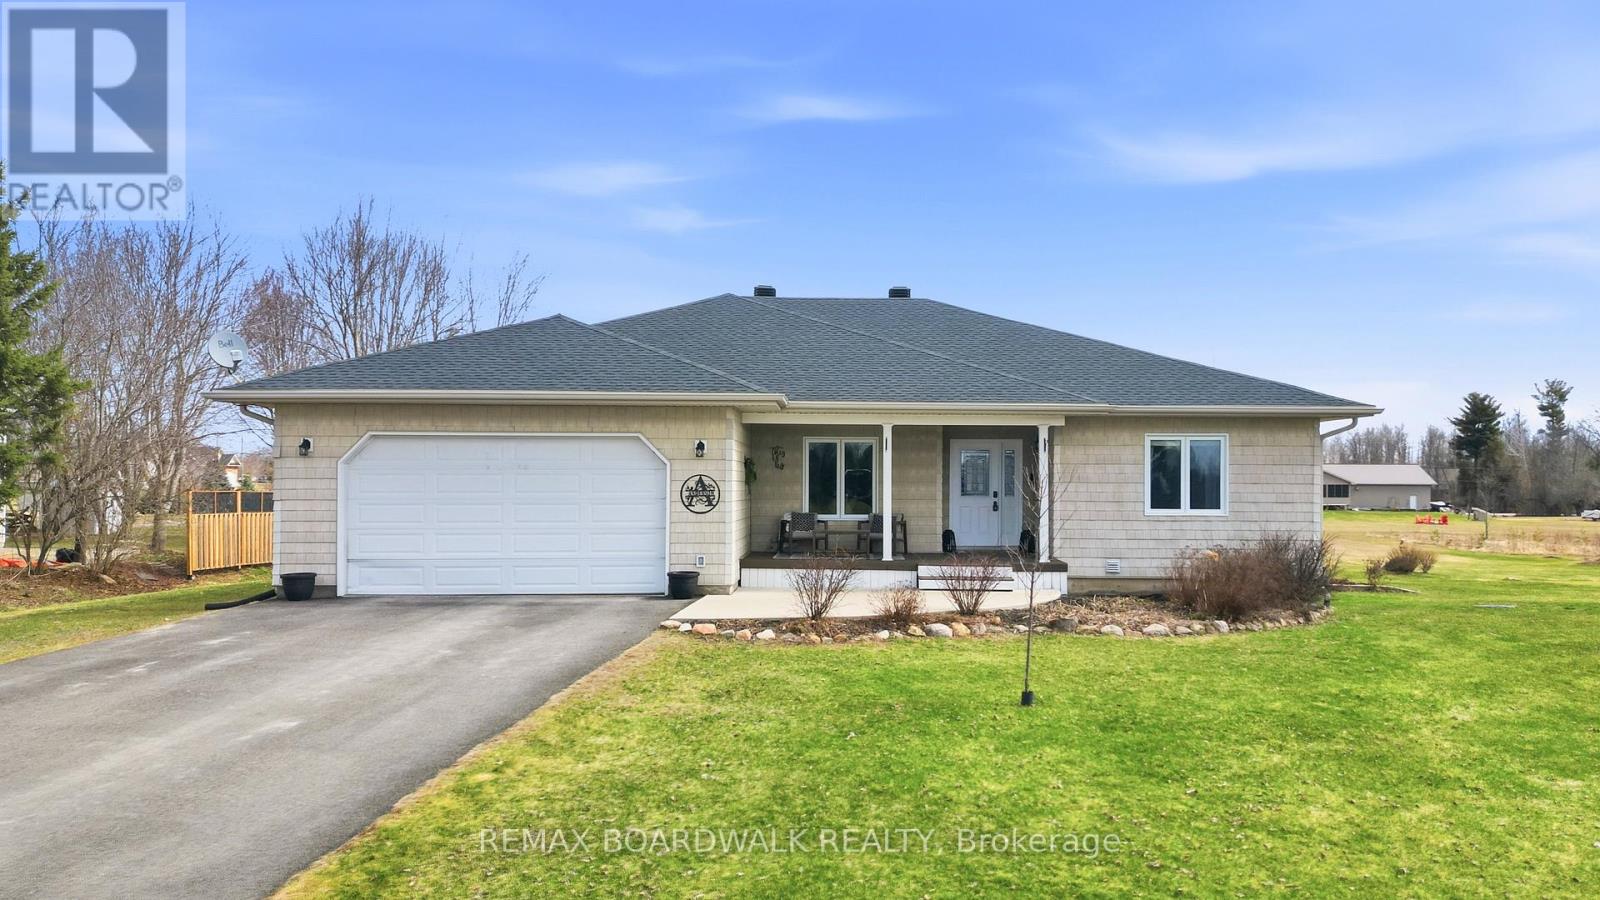
157 Macpherson Way, Rr #7 Way
Perth, Ontario
Nestled in one of Perth's most sought-after natural gas estate subdivisions, this charming family bungalow offers the perfect balance of comfort and lifestyle. Located just minutes from downtown Perth and Highway 7, you'll enjoy the tranquility of country living with the convenience of nearby amenities. Set on a generous 1.5 acre lot, the outdoor space is designed for relaxation and entertaining, featuring an oversized deck, a pool and a welcoming front porch-ideal for unwinding with a cold drink on a warm evening. Picture kids playing and biking through this friendly, family-oriented community while you take in the peaceful surroundings. Inside, the home boasts a seamless, functional layout with three bedrooms, including a private primary suite tucked away in its own wing complete with an ensuite. The fully finished walkout lower level is an entertainer's dream, featuring a bar, pool table, and shuffleboard-perfect for movie nights or hosting the big game. With the added bonus of a dedicated office, spare room, or gym space, this home truly has it all. Come see it for yourself and experience everything it has to offer. (id:65446)
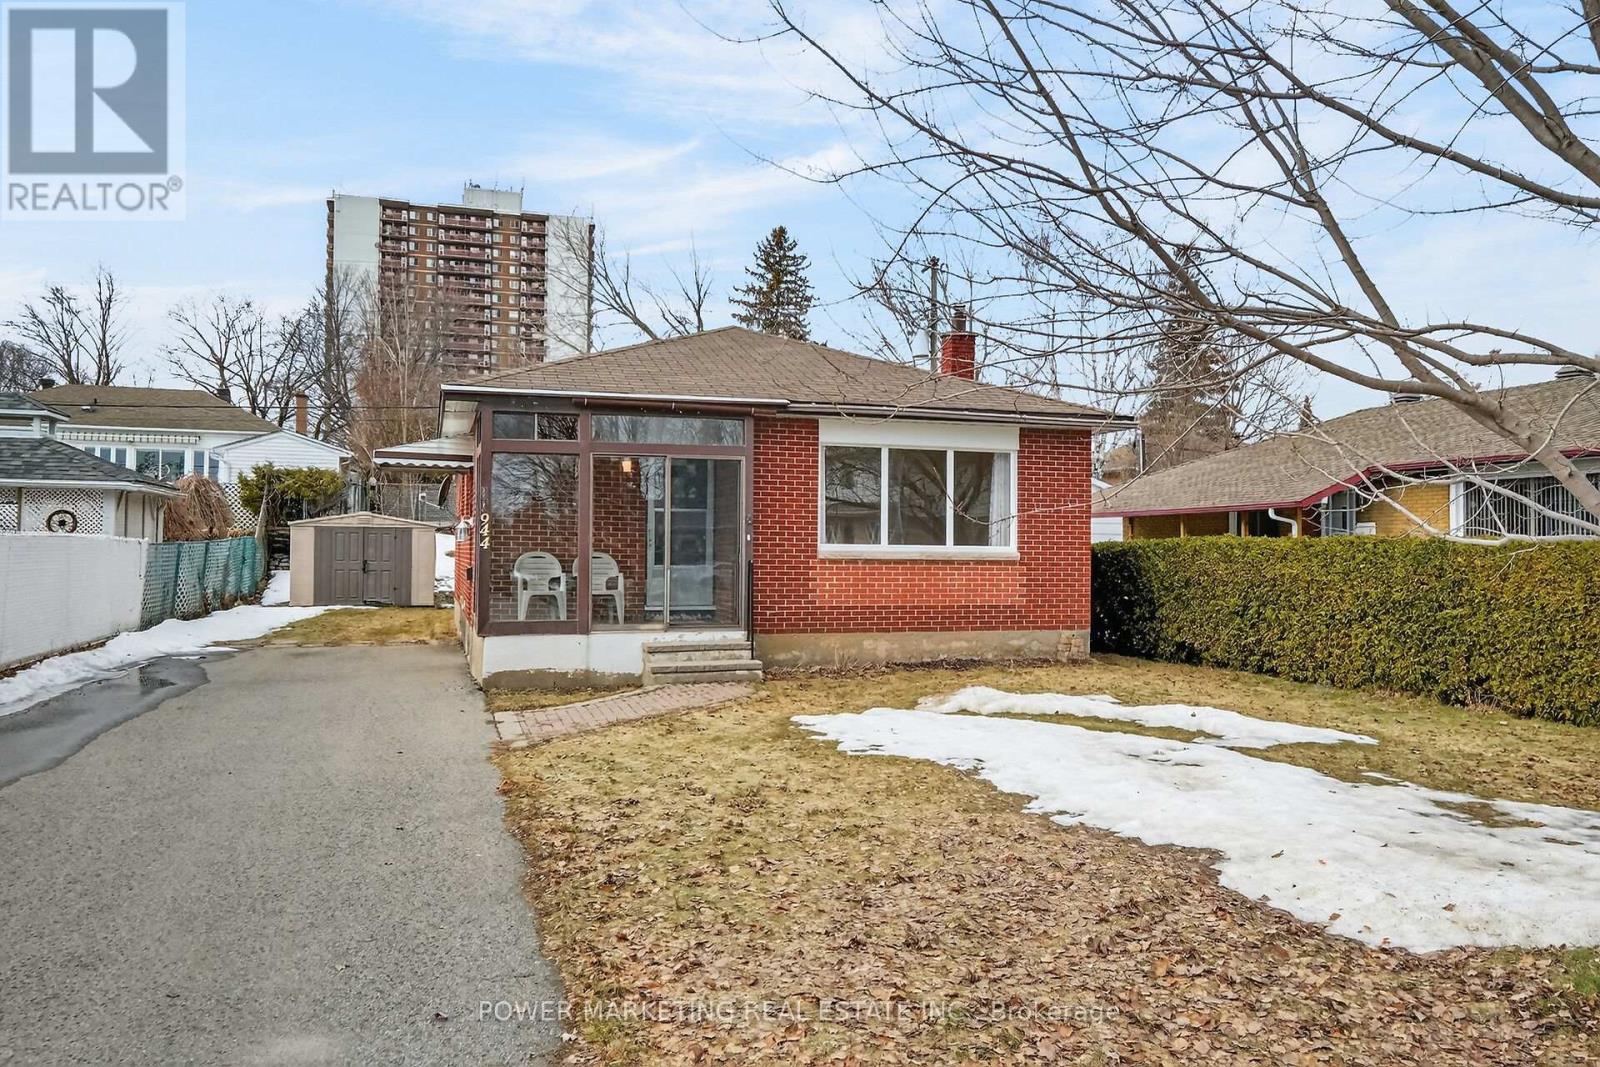
944 Eve Street
Ottawa, Ontario
A must see! Welcome to this charming and well-maintained bungalow located on a quiet, family-friendly street in a desirable Ottawa neighbourhood. This bright and inviting home offers a functional layout with spacious living areas, large windows that fill the home with natural light, and comfortable bedrooms perfect for families, downsizers, or first-time buyers. The main floor features a welcoming living room, an Eat-in kitchen with ample cabinetry, and a dining area ideal for everyday living, main floor is alis hardl wood flooring. The lower level offers additional living space with great potential for an In-Law suite or Secondary unit ! Situated on a generous lot, the property provides a private backyard perfect for gardening, relaxing, or hosting summer gatherings. Conveniently located close to schools, parks, shopping, public transit, and everyday amenities, only 15 minutes to downtown and Ottawa U. this home offers both comfort and convenience. A fantastic opportunity to own a solid bungalow in a great Ottawa location. Immediate possession possible! (id:65446)