
98, 441005 Rge Rd 51
Rural Wainwright No. 61, Alberta
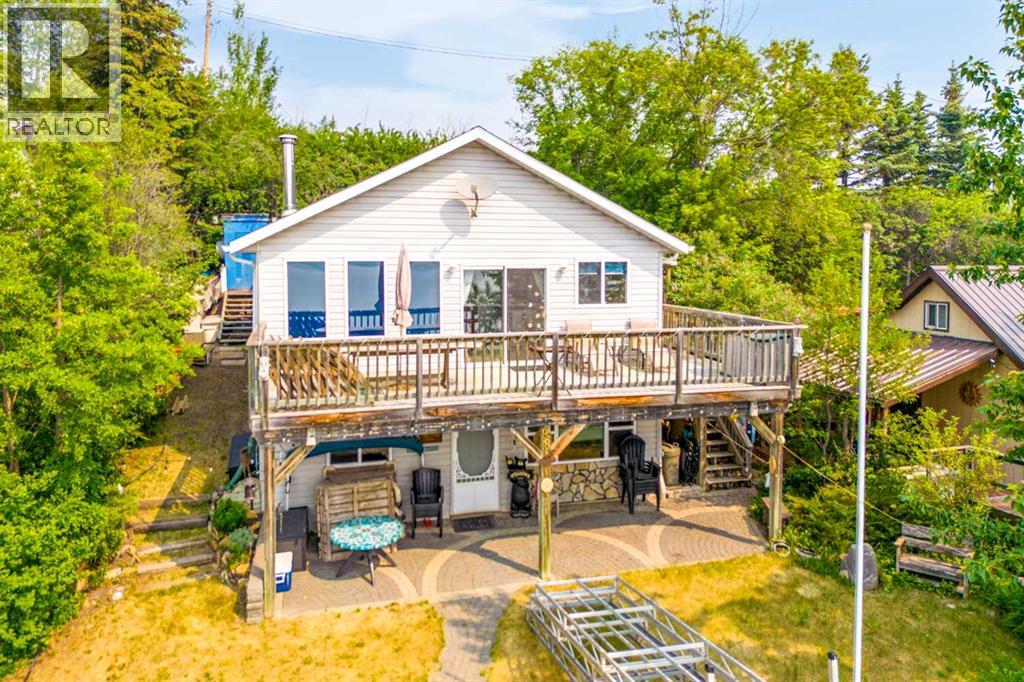
Spacious Cabin Retreat at Clear Lake. Discover the perfect blend of comfort and lake life charm with this beautiful 1,456 sq. ft. 3-season cabin retreat at Clear Lake. Spread across two levels, this well-appointed cabin features 3 bedrooms, a 4-piece bathroom, and a bright, open-concept kitchen, dining, and living area—ideal for family gatherings or entertaining guests. The expansive main-level family room offers additional versatile living space. Step outside to enjoy stunning lake views from the balcony/deck, relax on the patio, or cook a meal on the camp stove while lounging on the included deck furniture. This property comes fully furnished, including two pull-out couches, a second refrigerator, and everything you need for a turn-key getaway. With ample parking, a boat dock, and numerous extra features, this is your ultimate Clear Lake escape. (id:65446)
1601 5 Avenue
Wainwright, Alberta
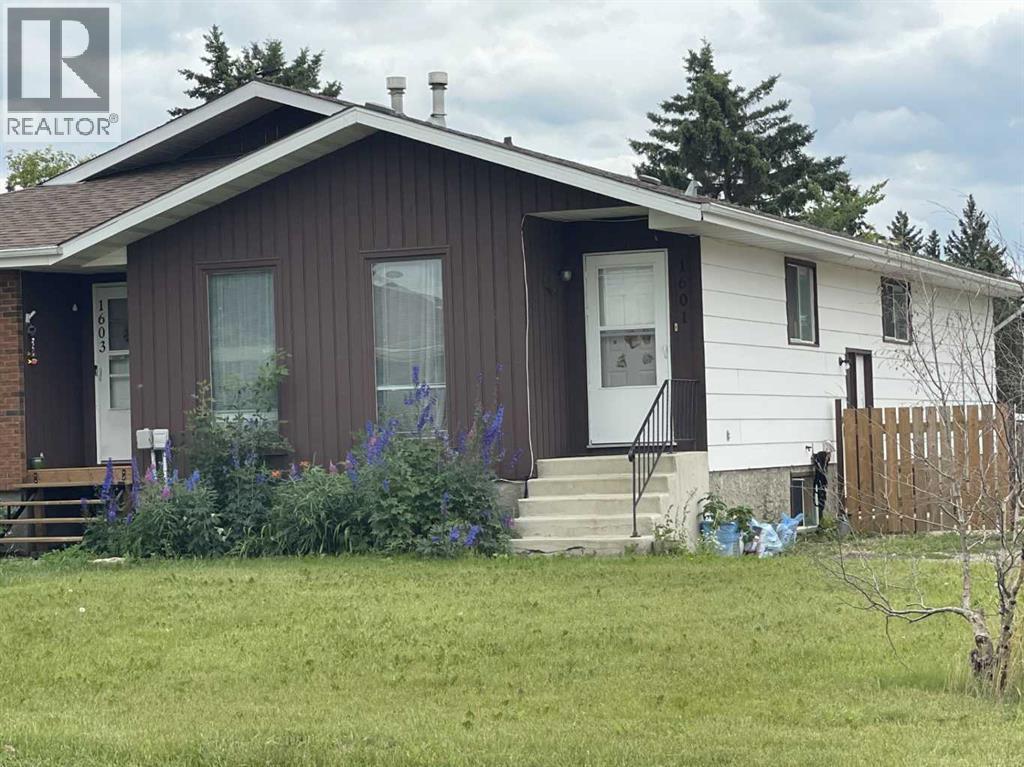
Great investment opportunity or ideal for multi-generational living! This 1060 sq ft half duplex features a spacious 3-bedroom main floor plus a fully self-contained (non-conforming) 1-bedroom rental suite in the basement. Recent updates include a brand-new hot water tank and newer shingles, offering peace of mind for years to come. Whether you're looking to supplement your mortgage or expand your rental portfolio, this property offers excellent value and versatility. (id:65446)
108, 441005 Rge Rd 51
Rural Wainwright No. 61, Alberta
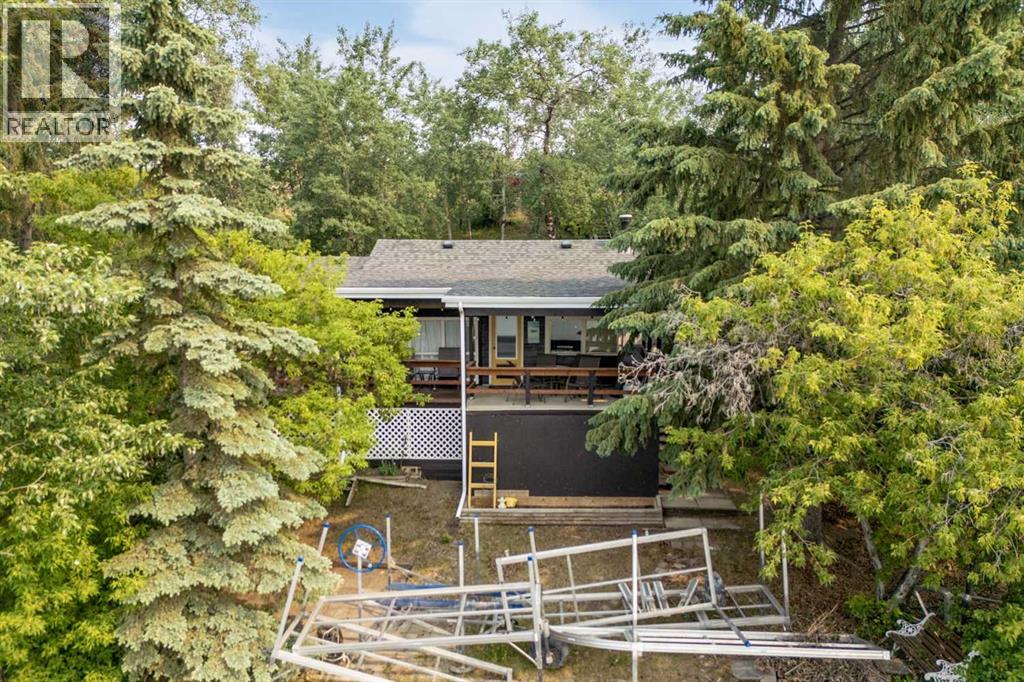
Lakefront Getaway on Clear LakeNestled on the north shore of Clear Lake, this charming 3-season cabin is the perfect retreat for those seeking lakeside relaxation. Featuring 2 bedrooms and 1 bathroom, the cabin offers cozy comfort and unbeatable views. Enjoy your morning coffee or evening sunsets on the balcony/deck overlooking the water. An aluminum dock provides convenient access for your boat or watercraft, while nights around the firepit create lasting memories. A fantastic spot for summer adventures and tranquil escapes. (id:65446)
212 King William Street Unit# 619
Hamilton, Ontario
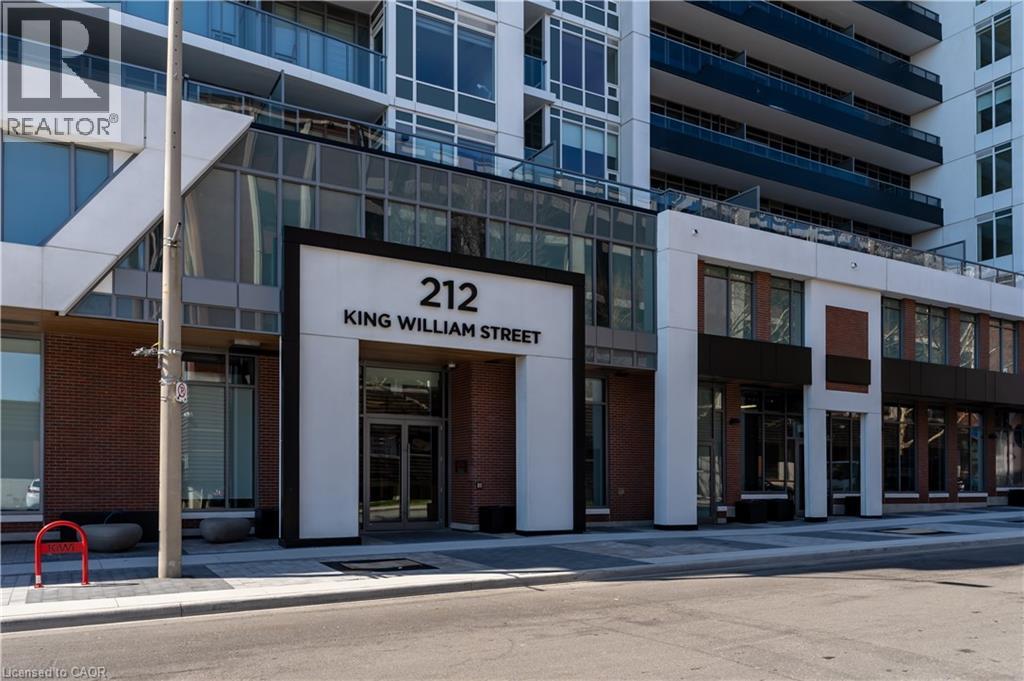
Beautiful, 1+1 bed condo. Freshly painted and ready to move in! Newer condominium in walkable downtown Hamilton close to amenities. Fabulous Kings Cross model offers 658 square feet. Open kitchen and living room with walk out to incredible 100 square foot balcony. Desirable den for home office or entertainment space. Spacious primary bedroom and 4 piece bathroom. In-suite laundry, stainless steel appliances and owned locker for storage. Building amenities include roof top patio, gym and concierge. You will love entertaining on the spectacular roof top! (id:65446)
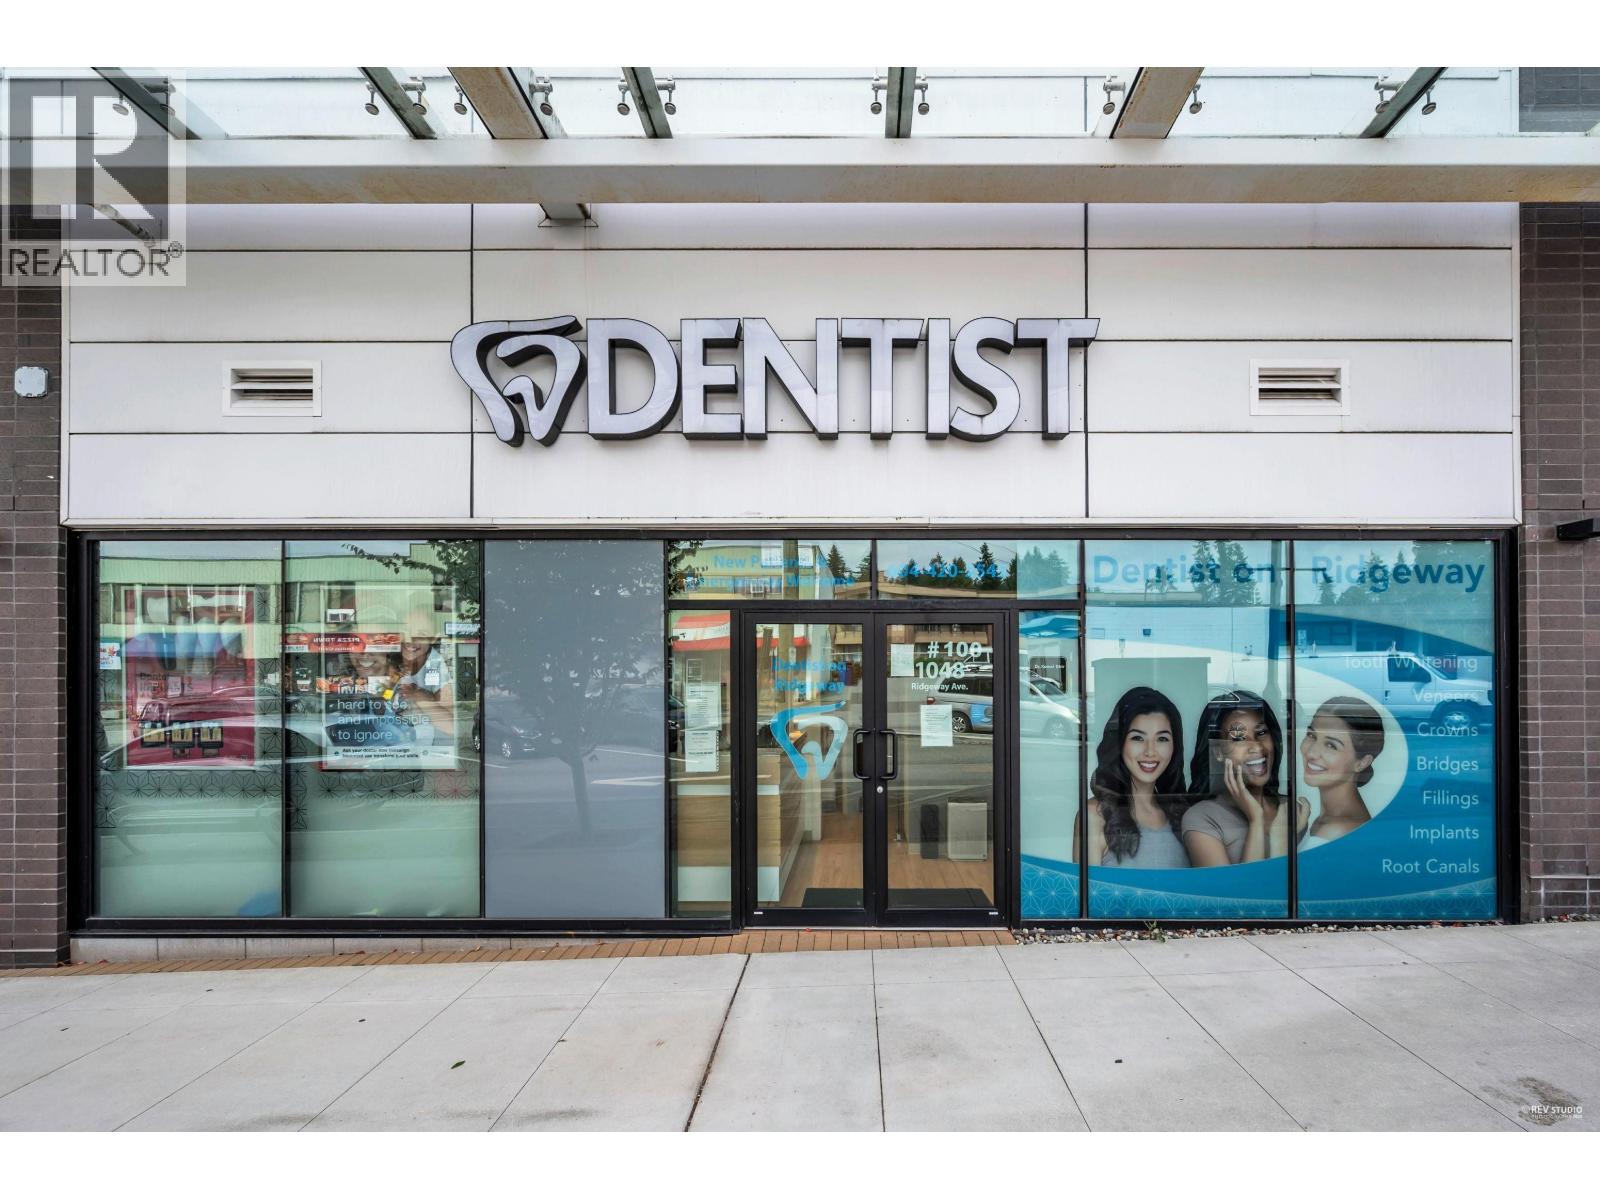
102 1048 Ridgeway Avenue
Coquitlam, British Columbia
Exceptional opportunity to acquire dental office leasehold improvements in the rapidly growing Austin Heights community of Coquitlam. This modern clinic features new, high-quality leasehold improvements completed in 2021, offering a turnkey foundation for a new or expanding dental practice. The space includes three fully built operatories and benefits from a highly favourable lease rate with approximately 15 years remaining, inclusive of renewal options'providing long-term stability and value. Dental equipment is available for purchase separately, allowing flexibility to customize the practice to your needs. Ideally located in a vibrant, high-growth neighbourhood with strong demographics, this is a rare opportunity for dentists seeking a ready-to-operate clinic in a prime location. (id:65446)

5732 10 Line
Erin, Ontario
This Secluded Gem Is Located Just Outside Caledon In Erin Ontario. 18.34 Pristine Acres With Custom Built 4 Bedroom, 4 Bath Home Contains Many Features. This Property Has Undergone A Full and Extensive Renovation Of Entire Home, Including Exterior Decks. This Property Is Full Of Character With 2 natural Ponds, A Large Workshop With A Suite Above. It Has Meandering Driveways That Lead To A 25 X 25 Barn With A Loft Above. Quiet Road With A Relaxed Setting. Wildlife Is Abundant With Ponds, Trees, And Clear Open Area. Makes A Perfect Home To Raise A Family In A Serene Setting. 5732 Tenth Line is in the City of Erin, Ontario in the district of Rural Erin. Other districts close by are Erin, Hillsburgh and Rural Caledon. (id:65446)
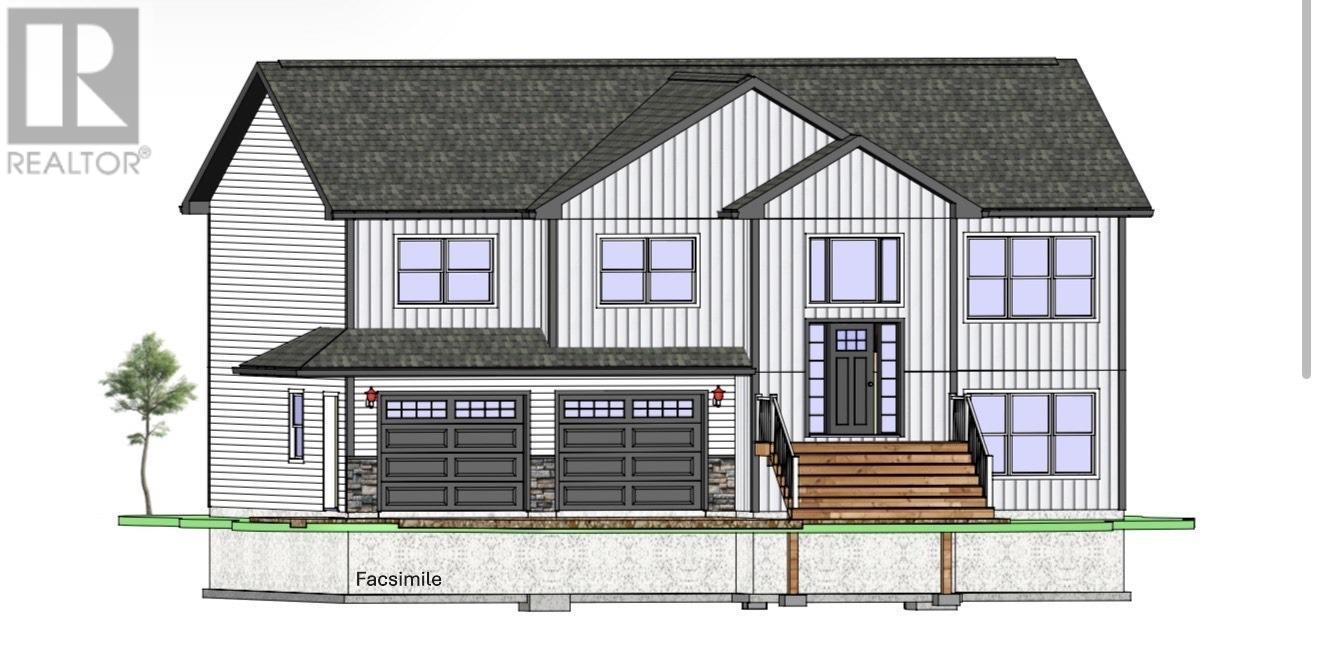
31 Norman Drive
Charlottetown, Prince Edward Island
New Construction split-entry home located at 31 Norman Drive, Charlottetown, in the desirable East Royalty neighbourhood. This well-designed home offers 5 spacious bedrooms, 3 full bathrooms, and a heated double garage. The main level features a bright, open-concept layout with a modern kitchen, generous living and dining areas, and access to the back deck - perfect for entertaining or relaxing. The primary bedroom is located on the main floor and includes a walk-in closet and private ensuite bathroom. Two additional large bedrooms and a full main bathroom complete this level. The lower level offers a fully finished in-law suite with a separate entrance, featuring two additional bedrooms, a full bathroom, an open-concept kitchen, and a large family/dining area - ideal for extended family or rental potential. HST is included in the purchase price, with the rebate to be assigned to the Vendor/Builder. Please note: Property tax and assessment values are to be determined. No Property Disclosure Statement (PDS) available. All measurements are approximate and should be verified by the purchaser if deemed necessary. (id:65446)
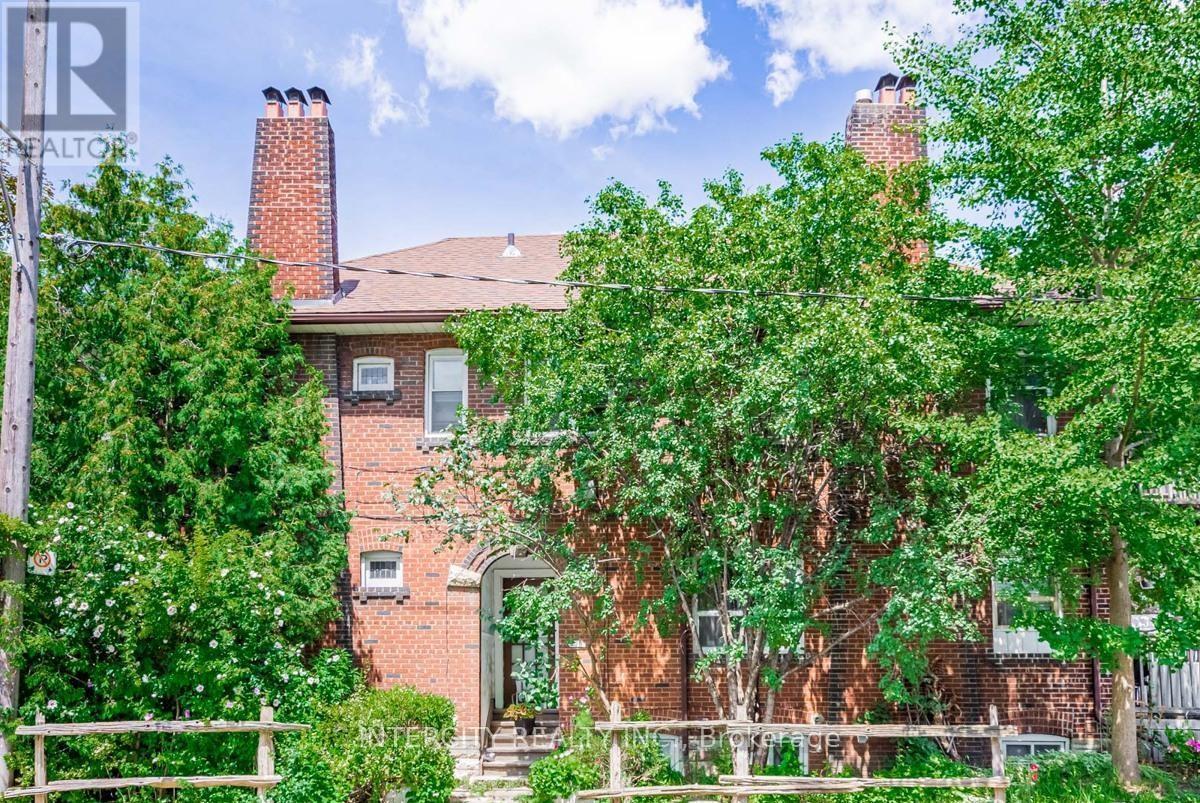
111 Alberta Avenue
Toronto, Ontario
Great Investment Opportunity, Legal Triplex With Basement Apartment. 3 Municipal Addresses: 111 - 113 Alberta Ave. 276 Benson Ave. & Separate Entrances. 2 Separated Parking (Front & Rear Up to 5 Parking Spaces) Hardwood Floors Thru-Out With 3 Fireplace (Sold As Is Condition). Attached Room Size. (id:65446)
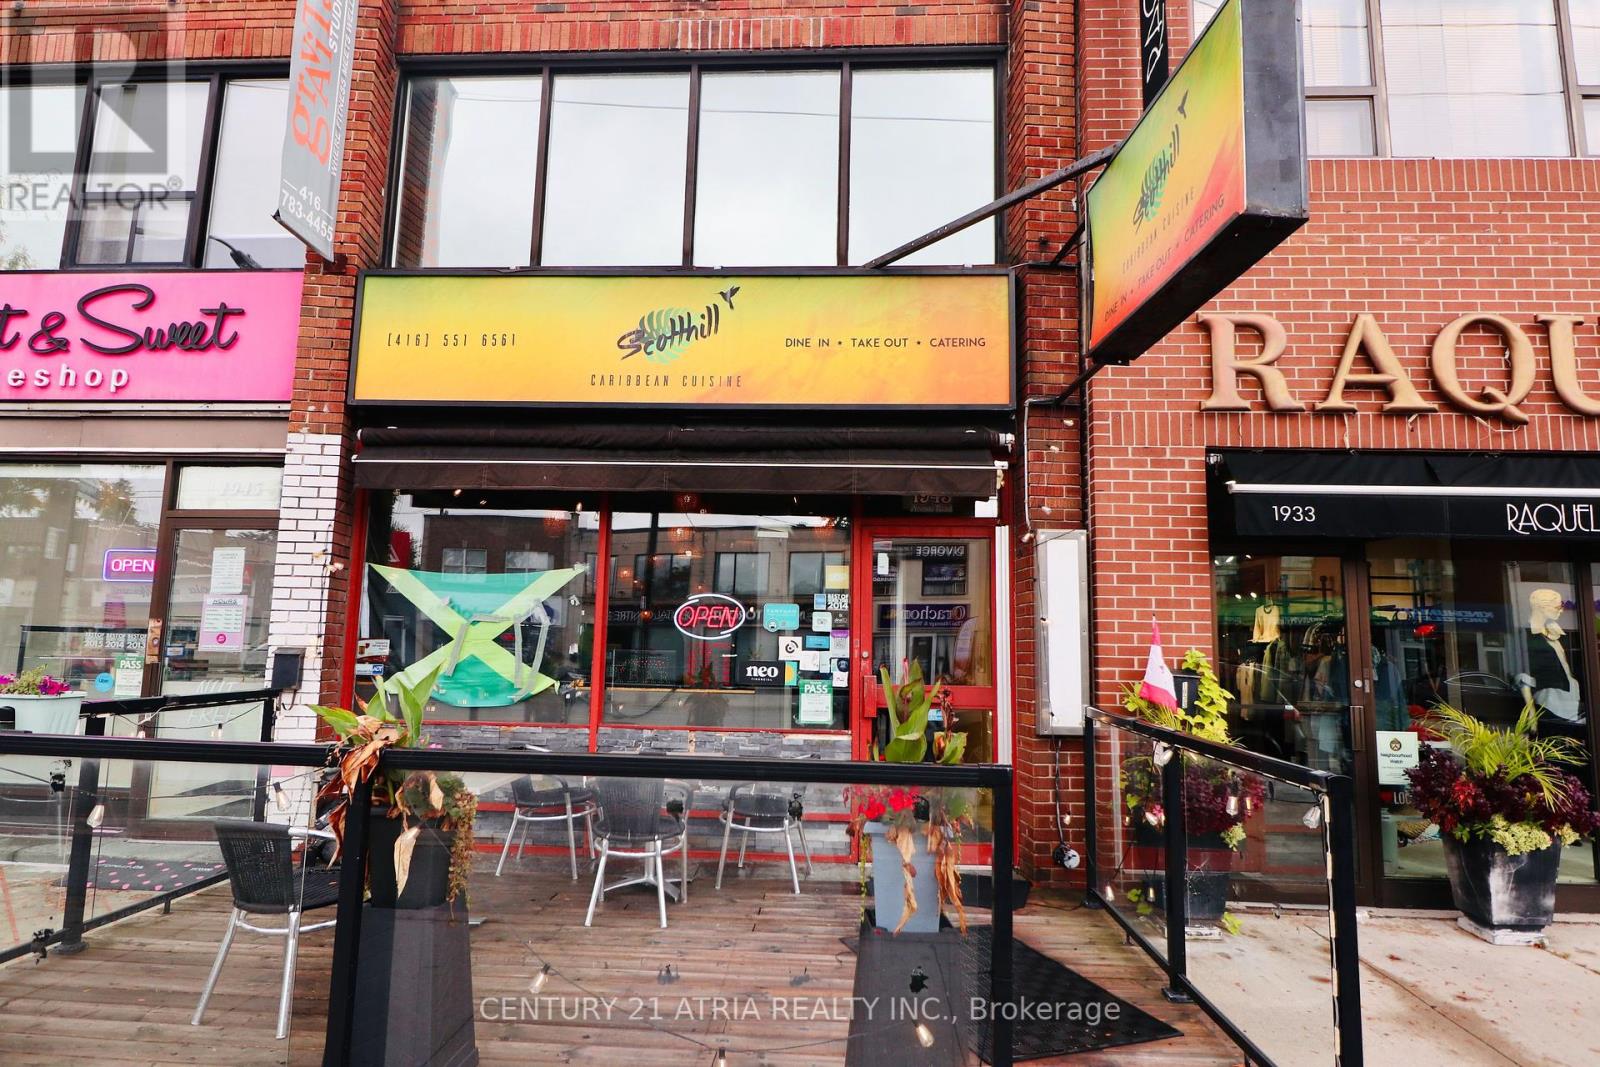
1943 Avenue Road
Toronto, Ontario
It's time to own your own restaurant on prestigious Avenue Rd! Step into opportunity. This turn key restaurant space in one of Toronto's most upscale and high end traffic areas is ready for you.. Liquor licence included. No waiting it's already approved. Modern equipment, all fairly new and in excellent condition. Prime location with a patio. Avenue Rd is surrounded by Luxury retail, offices and affluent neighbourhoods. Flexible concept, make it your own. Beautiful interior, thoughtfully designed with quality finishes to impress your guests. This is your chance to create your dream dining experience in a location known for high end clientele and constant foot traffic. Also has 2 washrooms and a basement. There are many things included. it comes fully equipped. Minutes from the hwy. patio and 3 parking spots for employees. Plenty of street parking for guests. Lease will be transferred. Grandfathered lease price. This is the sale of the Business not including the Property. (id:65446)
Century 21 Leading Edge Realty Inc.
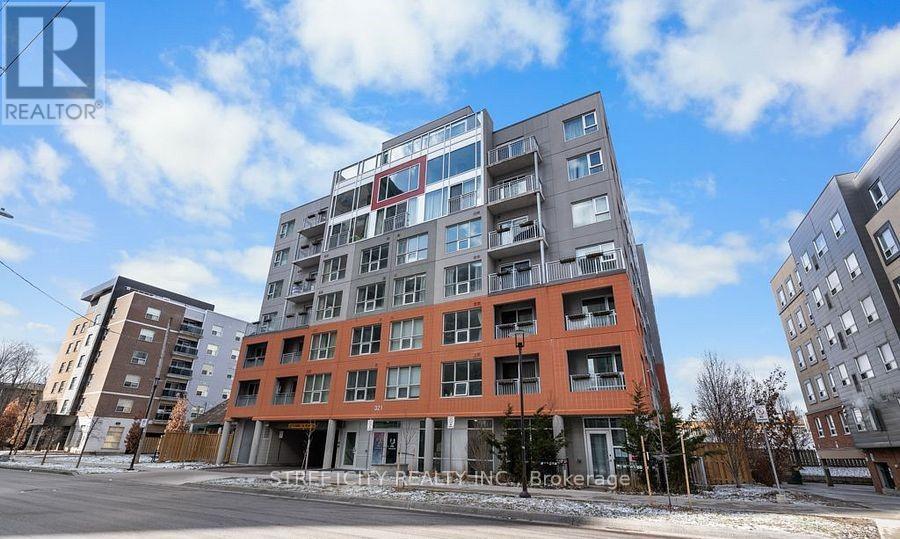
315 - 321 Spruce Street
Waterloo, Ontario
Experience luxury and convenience in this bright 1+1 bedroom condo in the heart of Waterloo, just steps from University of Waterloo, Wilfrid Laurier University, and Conestoga College. Featuring high-end finishes, stainless steel appliances, quartz countertops, and floor-to-ceiling windows, this fully furnished unit offers a spacious den that can serve as a second bedroom or office, in-suite laundry, and included high-speed internet and weekly housekeeping. Residents enjoy concierge service, an exercise/recreation room, a rooftop patio, and guest suites in this well-maintained, modern building. Available from Jan 1 -book your viewing today! (id:65446)
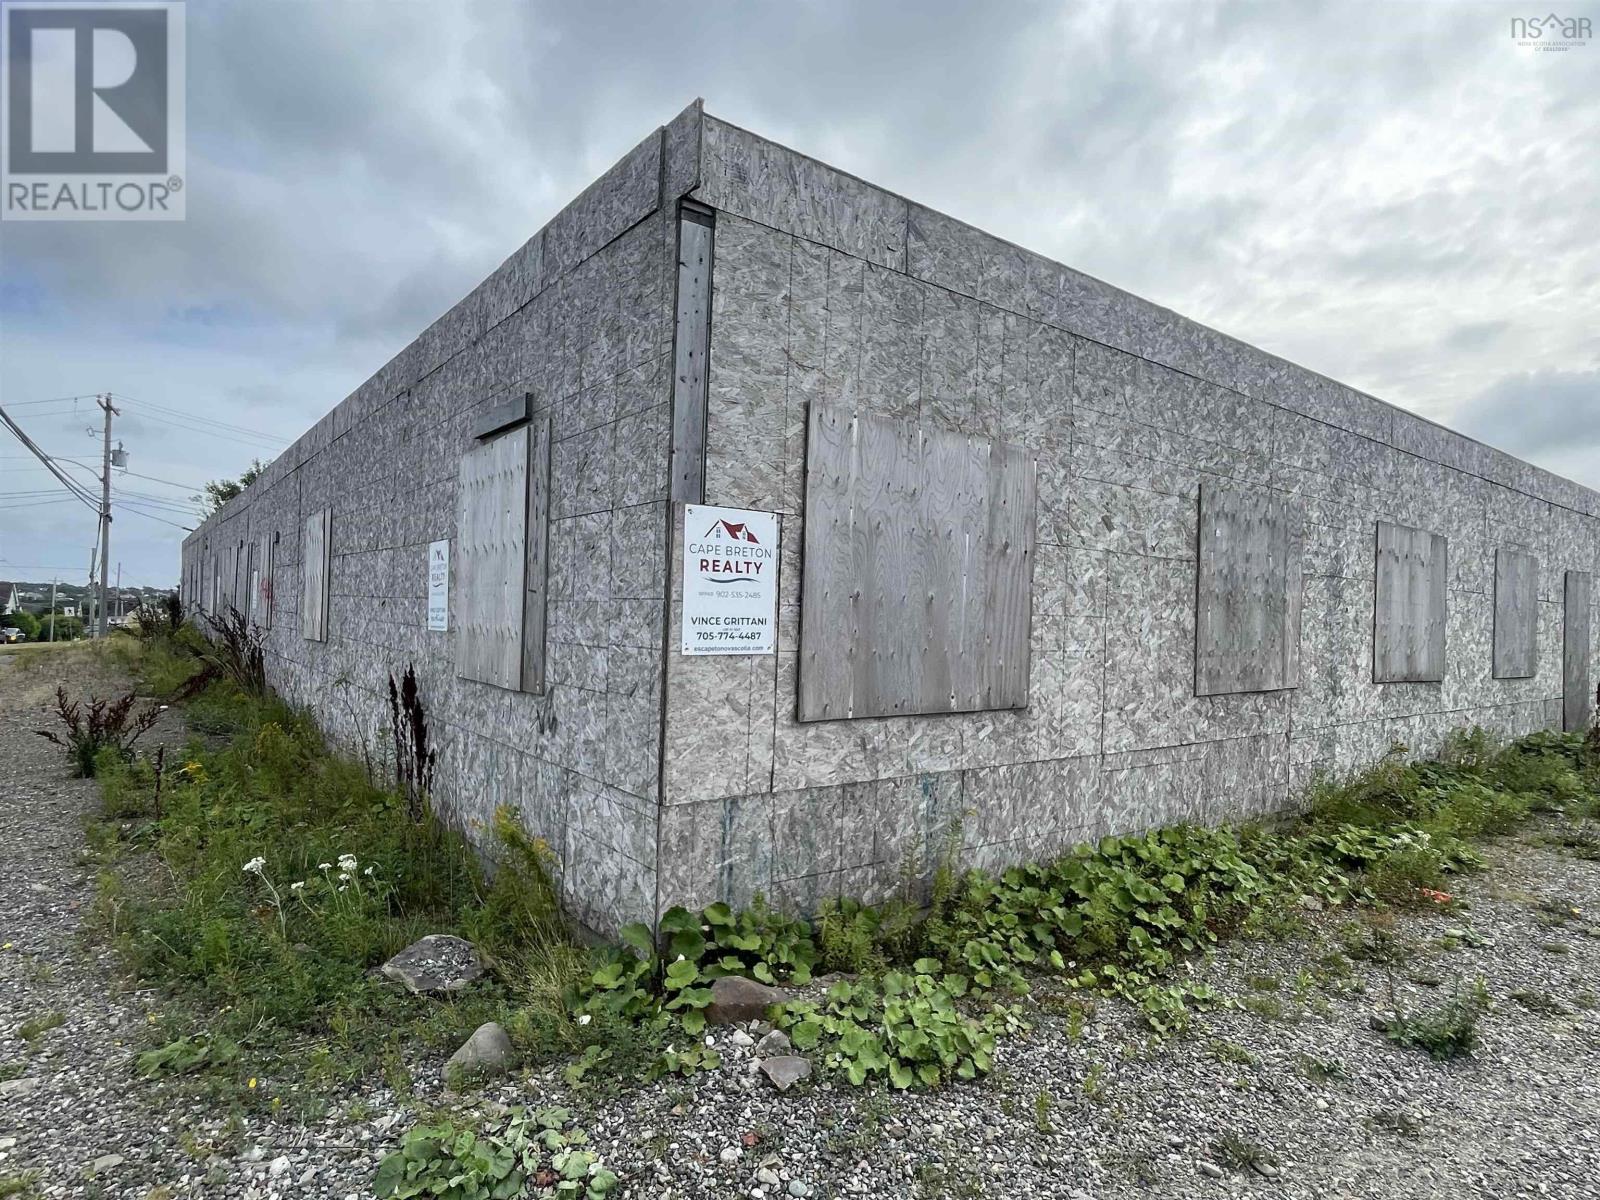
65 Minto Street
Glace Bay, Nova Scotia
SELLER OFFERING UP TO 60% VTB Exceptional Development Opportunity in Glace Bay! Discover a premier development opportunity in the heart of Glace Bay, now with the added advantage of up to a 60% Vendor Take-Back (VTB) financing option. This offering makes it easier than ever to bring your vision to life. A solid, ready-to-build 10,736 sq ft foundation is already in place, setting the stage for a wide range of development possibilities. The existing framing for the original projects first floor currently protects the foundation, preserving its integrity and readying it for your plans. Potential Development Options Include: Residential Building: Perfect for multi-family units, catering to families or young professionals. Mixed-Use Complex: Combine retail and residential spaces to offer a vibrant live-work-play environment. Commercial Offices: Ideal for startups or established businesses seeking modern office space. Community Center: Create a hub for arts, education, or health services to enrich local life. Retail Complex: A high-traffic location for shops, restaurants, and services. Healthcare Facility: Build a clinic or specialized care center to meet growing community health needs. Educational Facility: From daycare to private schooling, support the educational needs of Glace Bay families. The site includes roughed-in plumbing and existing infrastructure, allowing you to minimize delays, reduce construction costs, and accelerate your timeline. Offered AS IS and poised for rapid development, this property is a rare chance to shape Glace Bays future. Whether you're envisioning a community cornerstone or a high-yield investment, this versatile site is ready to deliver. (id:65446)
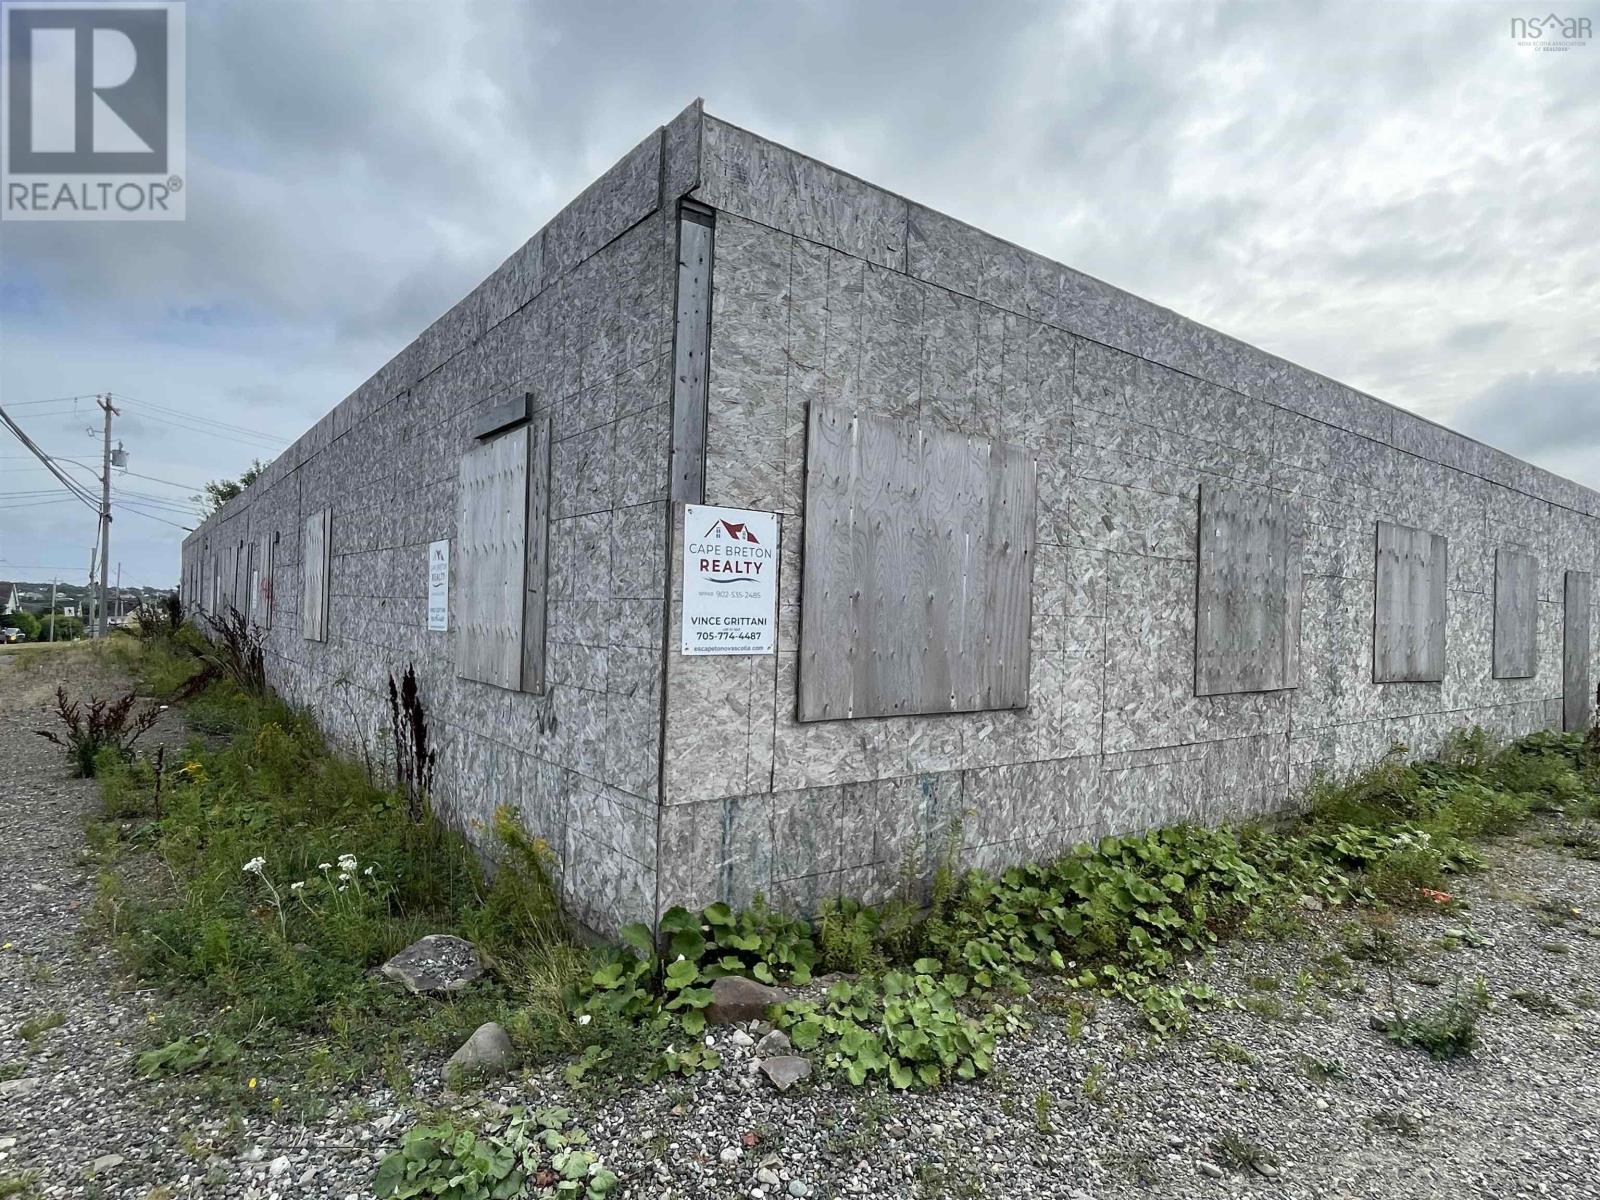
65 Minto Street
Glace Bay, Nova Scotia
SELLER OFFERING UP TO 60% VTB Exceptional Development Opportunity in Glace Bay! Discover a premier development opportunity in the heart of Glace Bay, now with the added advantage of up to a 60% Vendor Take-Back (VTB) financing option. This offering makes it easier than ever to bring your vision to life. A solid, ready-to-build 10,736 sq ft foundation is already in place, setting the stage for a wide range of development possibilities. The existing framing for the original projects first floor currently protects the foundation, preserving its integrity and readying it for your plans. Potential Development Options Include: Residential Building: Perfect for multi-family units, catering to families or young professionals. Mixed-Use Complex: Combine retail and residential spaces to offer a vibrant live-work-play environment. Commercial Offices: Ideal for startups or established businesses seeking modern office space. Community Center: Create a hub for arts, education, or health services to enrich local life. Retail Complex: A high-traffic location for shops, restaurants, and services. Healthcare Facility: Build a clinic or specialized care center to meet growing community health needs. Educational Facility: From daycare to private schooling, support the educational needs of Glace Bay families. The site includes roughed-in plumbing and existing infrastructure, allowing you to minimize delays, reduce construction costs, and accelerate your timeline. Offered AS IS and poised for rapid development, this property is a rare chance to shape Glace Bays future. Whether you're envisioning a community cornerstone or a high-yield investment, this versatile site is ready to deliver. (id:65446)
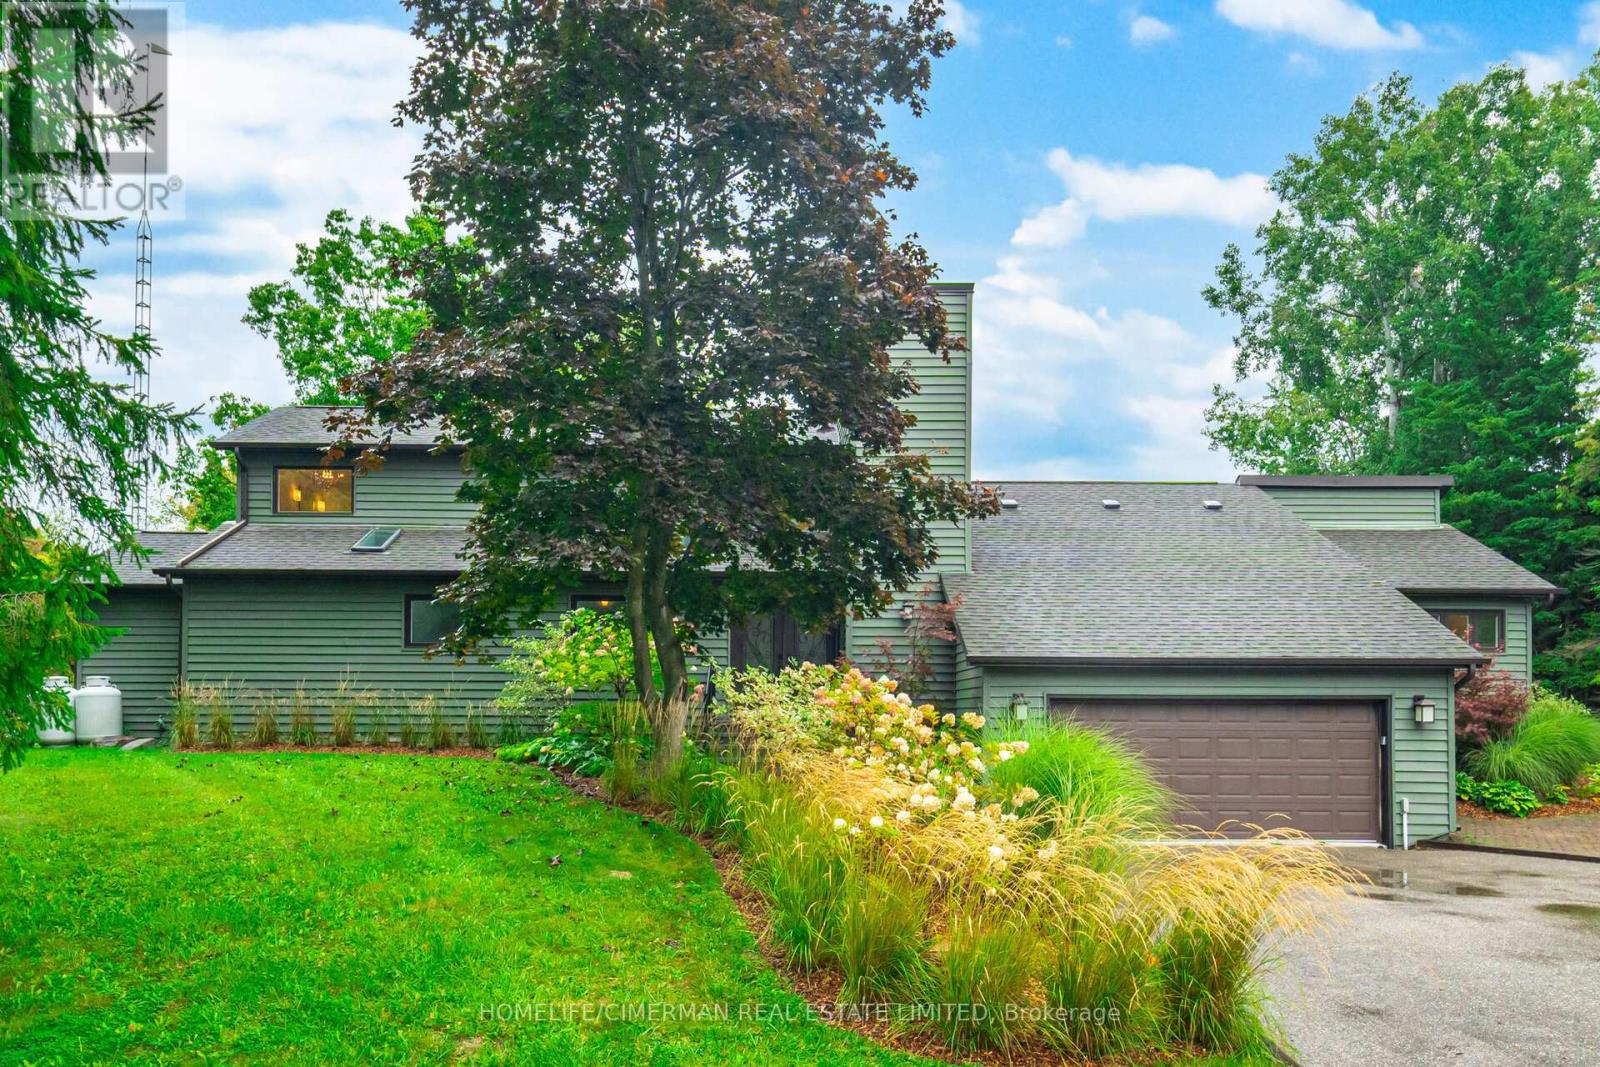
3162 Line 12
Bradford West Gwillimbury, Ontario
Why Drive To The Cottage When You Can Live at Your Own Private Retreat With Spring Fed Pond On 43 Acres. This Absolutely Unique Country Estate is In The Growing Community Of Bradford. Just 10 Mins To Go Train & Hwy 400 & 40 Mins To Pearson Airport. Enter via a long winding asphalt driveway which provides amazing privacy. Double Car Garage Attached & Huge Detached Heated Garage With One 12 Ft Door To Accommodate a Motorhome/Boat or Workshop. Would Make Ideal Retreat/Conf. Centre/Spa etc. as most of the property is up against Middletown Rd (see survey). Irrigation System. Landscape Lighting. Home is smart enabled with a Control 4 System + Sound & high speed internet/Wifi everywhere. Rogers Home Monitoring security. Fantastic Layout 3 Bedrooms On Main Floor, private Master Bedroom Loft Suite on Second Floor. Long winding wooden Boardwalk through the forest and around the pond. Rough in 1 bedroom apartment can be finished above the detached garage for extra income. (id:65446)
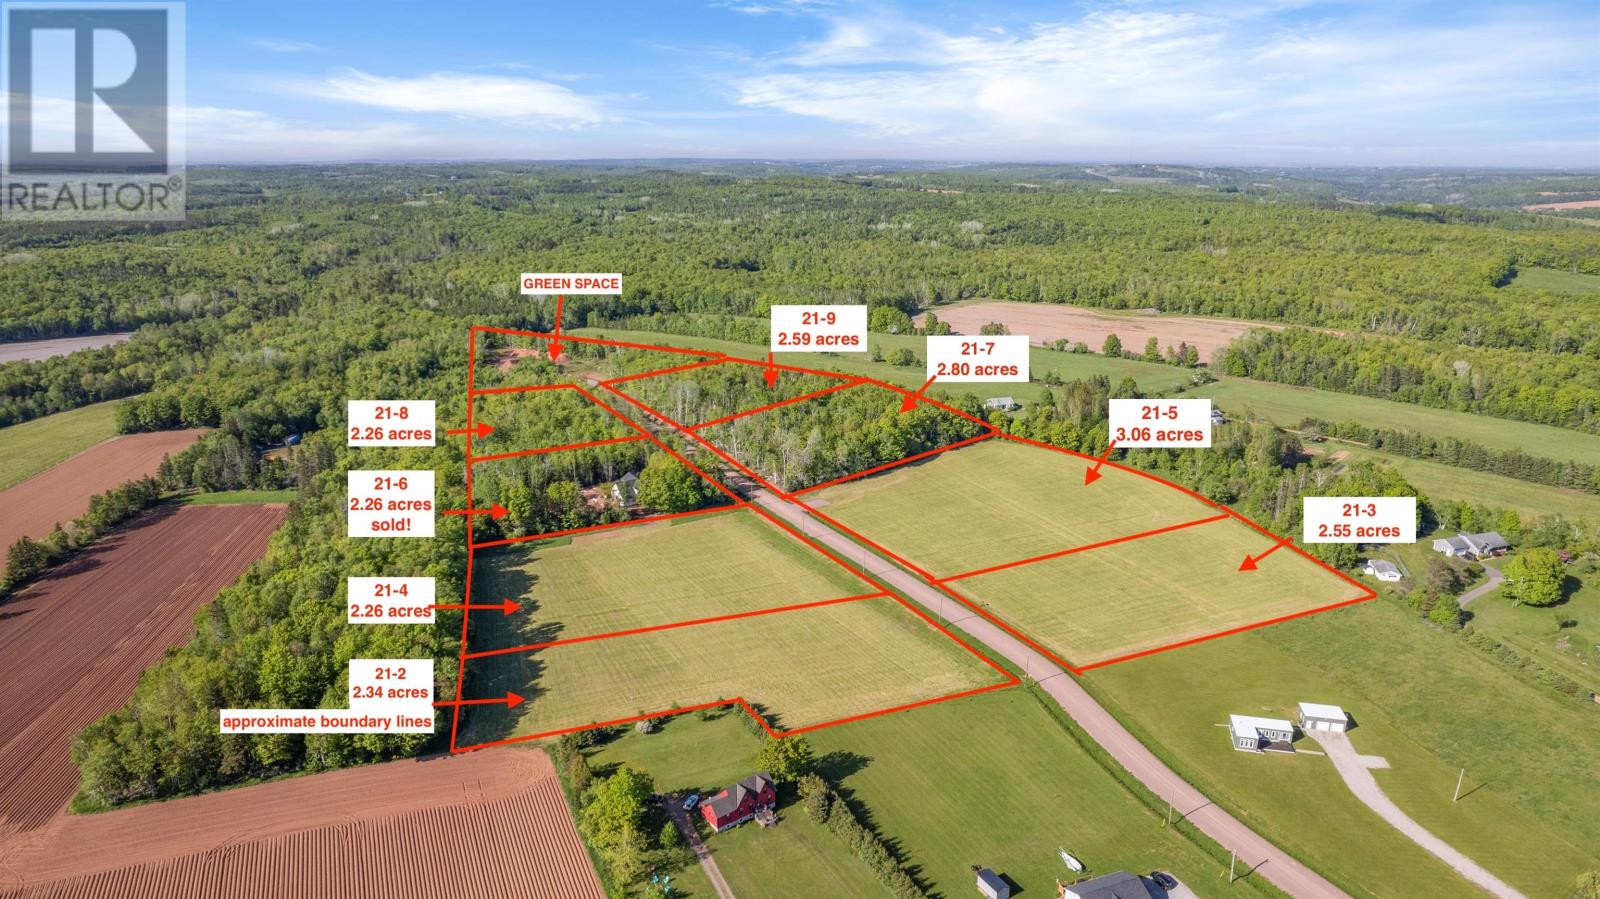
Lot 21-7 Skyview Lane
Argyle Shore, Prince Edward Island
Welcome to SkyView Lane, Argyle Shore - Prince Edward Island?s Hidden Gem If you?ve been dreaming of peaceful country living with the beach just steps away, SkyView Lane is calling your name. This 2.80 acre lot tucked away on a quiet, private gravel road with breathtaking views of the Northumberland Strait, this charming coastal community offers the perfect blend of tranquility and convenience in the heart of PEI. Only 7 lots remain, ideally located just across from Argyle Shore Provincial Park-home to one of the most stunning beaches on the island?s south shore. Nature lovers and outdoor enthusiasts will appreciate being just 10 minutes from Bonshaw Provincial Park, a popular destination for hiking and biking, and only a short drive from several of PEI?s top-rated golf courses. Whether you're heading into Cornwall (10 minutes), Charlottetown (20 minutes), or Summerside (35 minutes), everything you need is close by-without sacrificing the peace and quiet of country living. As a bonus, purchasers can take advantage of discounted driveway shale and fill available on-site, along with optional tree clearing services to help you get started. Please note: Mini homes are not permitted. Protective covenants and restrictions are in place to safeguard your investment and preserve the beauty and character of this unique subdivision. (id:65446)
14 - 501 Passmore Avenue
Toronto, Ontario
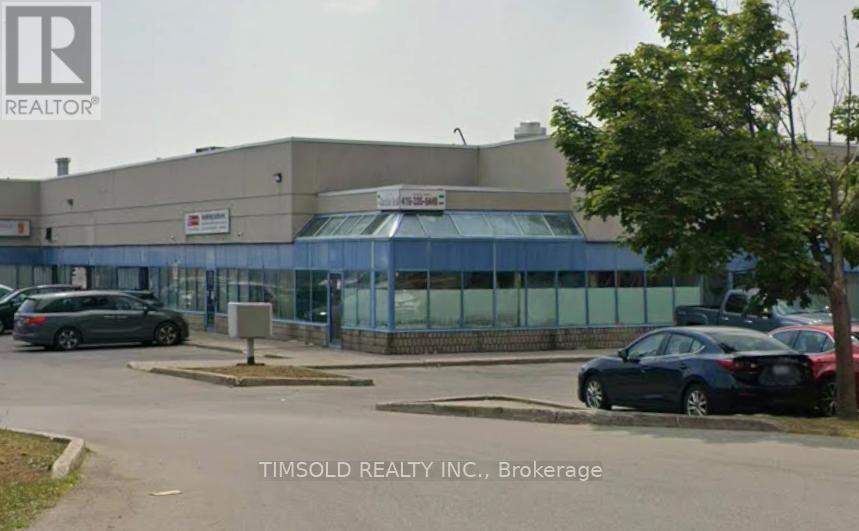
*Property Included In The Sale Of Business* Turnkey Food Manufacturing & Distribution Business for Sale. A Well-Established, Turnkey Food Business Supplying Products To Major National Grocery Chains. The Business Features Proven Operations, Strong Retail Relationships, Consistent Revenue, And Scalable Growth Potential. Ideal For An Owner-Operator, Strategic Buyer, or Food Industry Investor Seeking Immediate Market Entry With Existing Contracts, Streamlined Systems, and Brand Credibility Already In Place. (id:65446)
14 - 501 Passmore Avenue
Toronto, Ontario
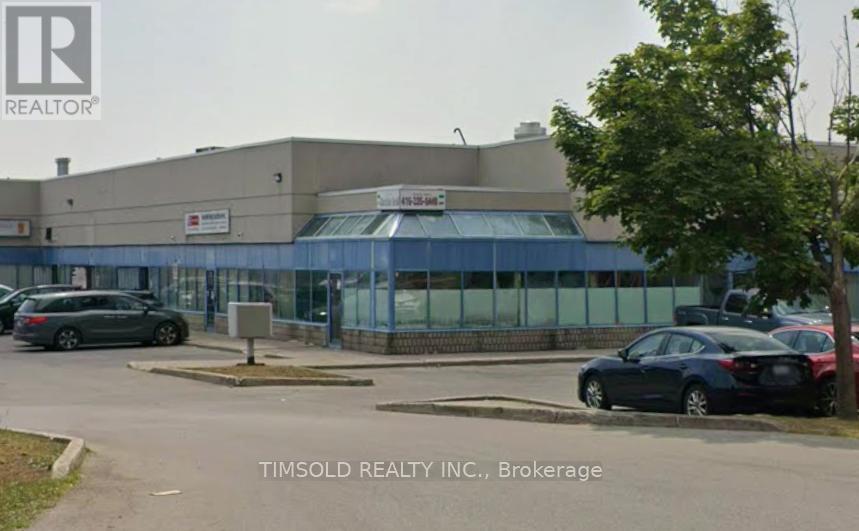
Modern Industrial Condo Corner Unit In A Prime Location With Quick Access To Hwy 407, Hwy 48, And TTC. Well-Maintained And Clean Building With Strong Exposure And Ample On-Site Parking. Suitable For Investors Seeking A Functional Industrial Asset In A High-Demand Area or Businesses Seeking Convenience And Visibility. *Owner operated business also available for sale.* (id:65446)
130 18811 72 Avenue
Surrey, British Columbia
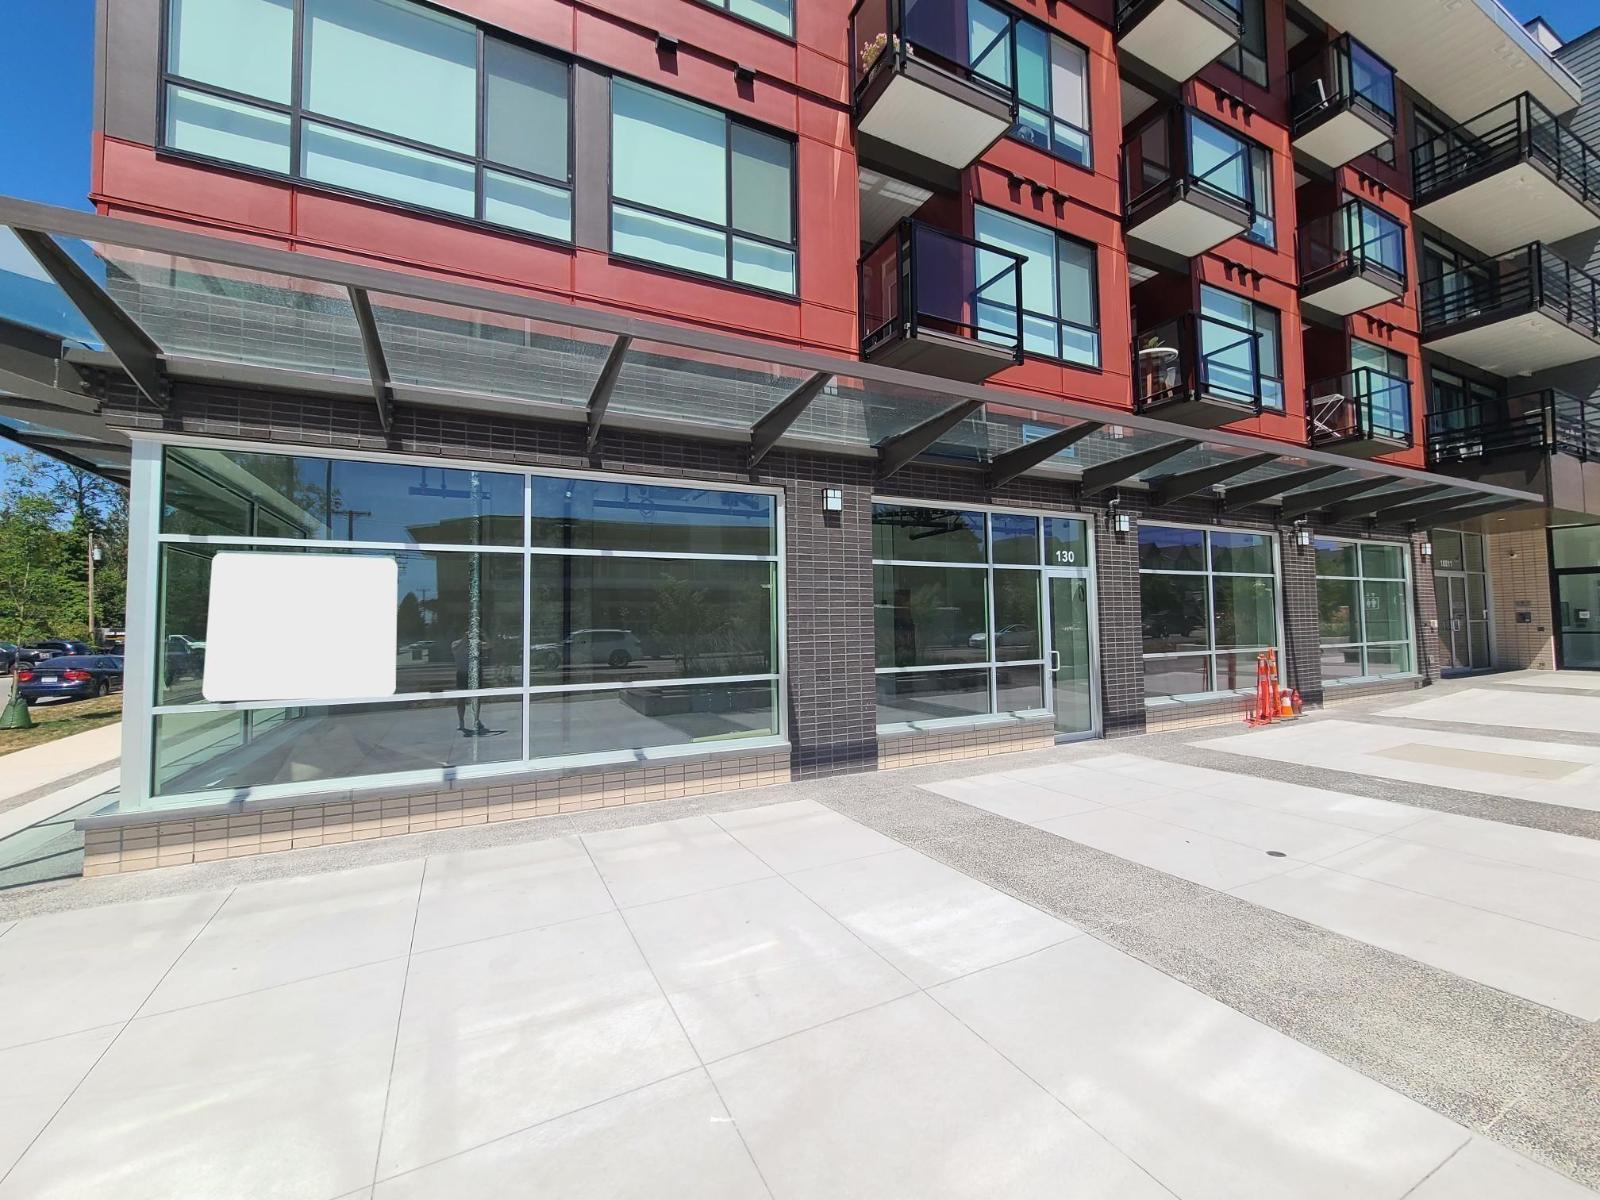
An excellent opportunity to purchase a 1,646 SF commercial strata unit at The Corners, a recently built (2022) Class A mixed-use development in the fast growing Clayton Heights area of Surrey. The unit is fully leased to a well-established convenience store, generating $6,350 per month in rental income, offering investors stable cash flow from day one.. Prominent corner exposure along 72nd Avenue, strong signage visibility, and patio potential enhance the asset's appeal and long-term value. Located within a rapidly developing corridor, the property benefits from ongoing residential growth, limited new retail supply, and strong fundamentals for future appreciation. Ideal for owner operators. Convenience Store can be purchased separately with property (id:65446)
400 Confidential Street
Vancouver, British Columbia
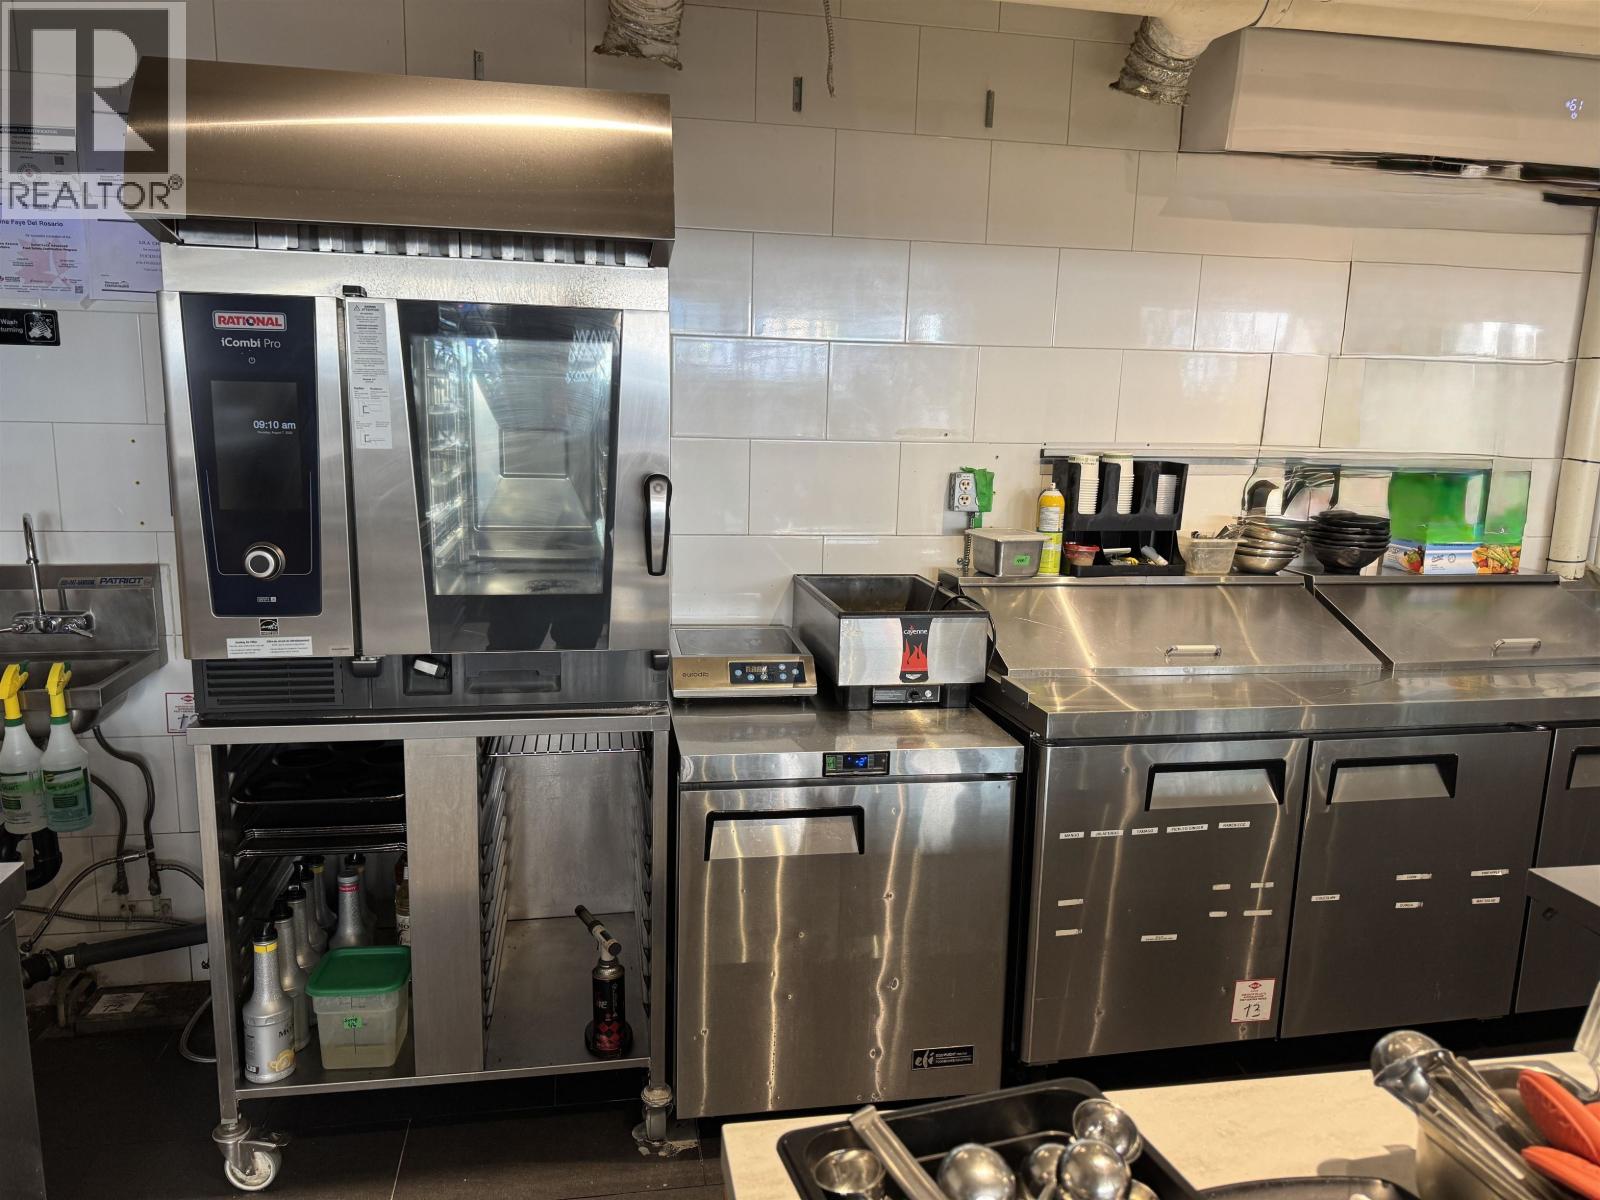
Busy downtown poke restaurant in a high foot-traffic area. This 1,400 square foot space offers 20 seats and a strong lease with no demolition clause. Fully equipped kitchen with Type B venting and is equipped with a Rational Oven. The business is profitable, with steady sales, and is simple to operate. Suitable for Pizza, and Coffee Shop with Bakery. For more details, please contact the listing agent (id:65446)

1100 Confidential Street
Vancouver, British Columbia
This nicely decorated restaurant is in Vancouver's West End, surrounded by high rise residential buildings and strong walk by traffic. It features a fully vented commercial kitchen with a large exhaust hood and a walk-in cooler. The space offers 2,900 square feet with seating for 110 guests and includes a liquor license. The lease runs until August 31, 2028 with No Demo Clause. The location is well suited for Indian, Mediterranean, Asian, casual dining, and many other concepts. All showings are by appointment only. Call listing Realtor for details. (id:65446)

25-3a Shoreway Street
Rexton, New Brunswick
Were officially pre-selling Phase 1 of an all-new construction development in one of Rextons most promising and fast-growing areas. This is an outstanding opportunity for first-time home buyers, downsizers, or anyone looking for a modern, affordable, and low-maintenance home built with todays lifestyle in mind, offering both style and comfort. These to-be-built homes feature smart, open-concept layouts designed for comfort and functionality. The exterior showcases warm wood accents and strong curb appeal, while the interiors offer high-end finishes and beautiful craftsmanship throughout. Interior selections and finishing details will be completed shortly, giving buyers the excitement of watching their new home come together. All images are sample renderings to illustrate the final look and feel, and they are sure to stand out. For those wanting to see the quality firsthand, fully built units are available to view and purchase, providing a chance to experience the layout, finishes, and workmanship in person. This development represents more than new housing. Rexton, with excellent schools, scenic surroundings, and a welcoming atmosphere, continues to attract buyers seeking not just a home, but a place to belong. These homes are backed by a LUX Home Warranty for peace of mind. Lots are limited, and interest is already building. If you have been waiting for the right moment, this is it. Secure your brand-new home and build your future in Rexton. (id:65446)

25-3b Shoreway Street
Rexton, New Brunswick
Were officially pre-selling Phase 1 of an all-new construction development in one of Rextons most promising and fast-growing areas. This is an outstanding opportunity for first-time home buyers, downsizers, or anyone looking for a modern, affordable, and low-maintenance home built with todays lifestyle in mind, offering both style and comfort. These to-be-built homes feature smart, open-concept layouts designed for comfort and functionality. The exterior showcases warm wood accents and strong curb appeal, while the interiors offer high-end finishes and beautiful craftsmanship throughout. Interior selections and finishing details will be completed shortly, giving buyers the excitement of watching their new home come together. All images are sample renderings to illustrate the final look and feel, and they are sure to stand out. For those wanting to see the quality firsthand, fully built units are available to view and purchase, providing a chance to experience the layout, finishes, and workmanship in person. This development represents more than new housing. Rexton, with excellent schools, scenic surroundings, and a welcoming atmosphere, continues to attract buyers seeking not just a home, but a place to belong. These homes are backed by a LUX Home Warranty for peace of mind. Lots are limited, and interest is already building. If you have been waiting for the right moment, this is it. Secure your brand-new home and build your future in Rexton. (id:65446)
10411 109 Avenue
High Level, Alberta
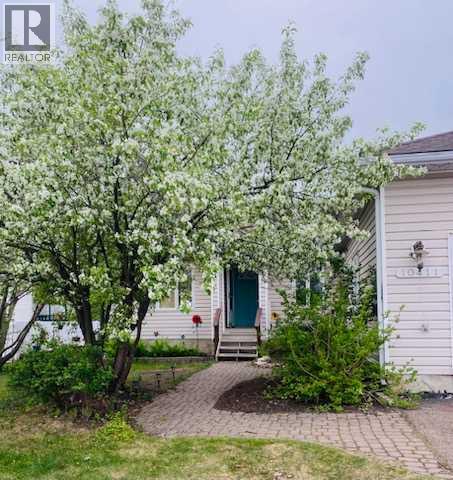
Embrace the small town living and create your very own postcard...This charming home in a picturesque setting makes you feel when life was about the simple pleasures and neighbors stopping by for a visit over a cup of tea on the covered back porch .This bungalow home tucked away in a quiet cul-de-sac is an absolute must see!! Sit and listen to the birds singing in the mature trees while relaxing in the fully fenced breathtaking oasis with garden boxes and backing onto green space . The Living Room greets you with radiant hardwood floors, an abundance of morning sunshine streaming in,the perfect place to reconnect with friends and family or enjoying a good book in front of the fireplace . You will love to cook with your very own fresh herbs,spices and produce in this galley style kitchen with a perfectly placed window overlooking the gardens on the handsome gas range ,offering plenty of cupboard and tiled counter space ,flowing into the Dining area with windows galore framing the picturesque view and outdoor living space. Down the hall is home to 2 bedrooms ,the main bath and laundry that leads into the attached garage and the Primary bedroom showcasing gleaming hardwood flooring and a 3pc ensuite . The lower level offers an escape with a calming ambiance a Family Room with lots of built-in shelving to create the ultimate library , a separate space for a toy room and the perfect place to unleash your creative side of arts, crafts or a sewing room , beautiful barn doors lead into another HUGE Primary suite for the overnight guests or perhaps 2 suites for you? showcasing a two person soaker tub . Add to this the central air to keep you cool on the long northern night . HOME >>>where your story begins.... (id:65446)
19152 County Road 25
South Glengarry, Ontario
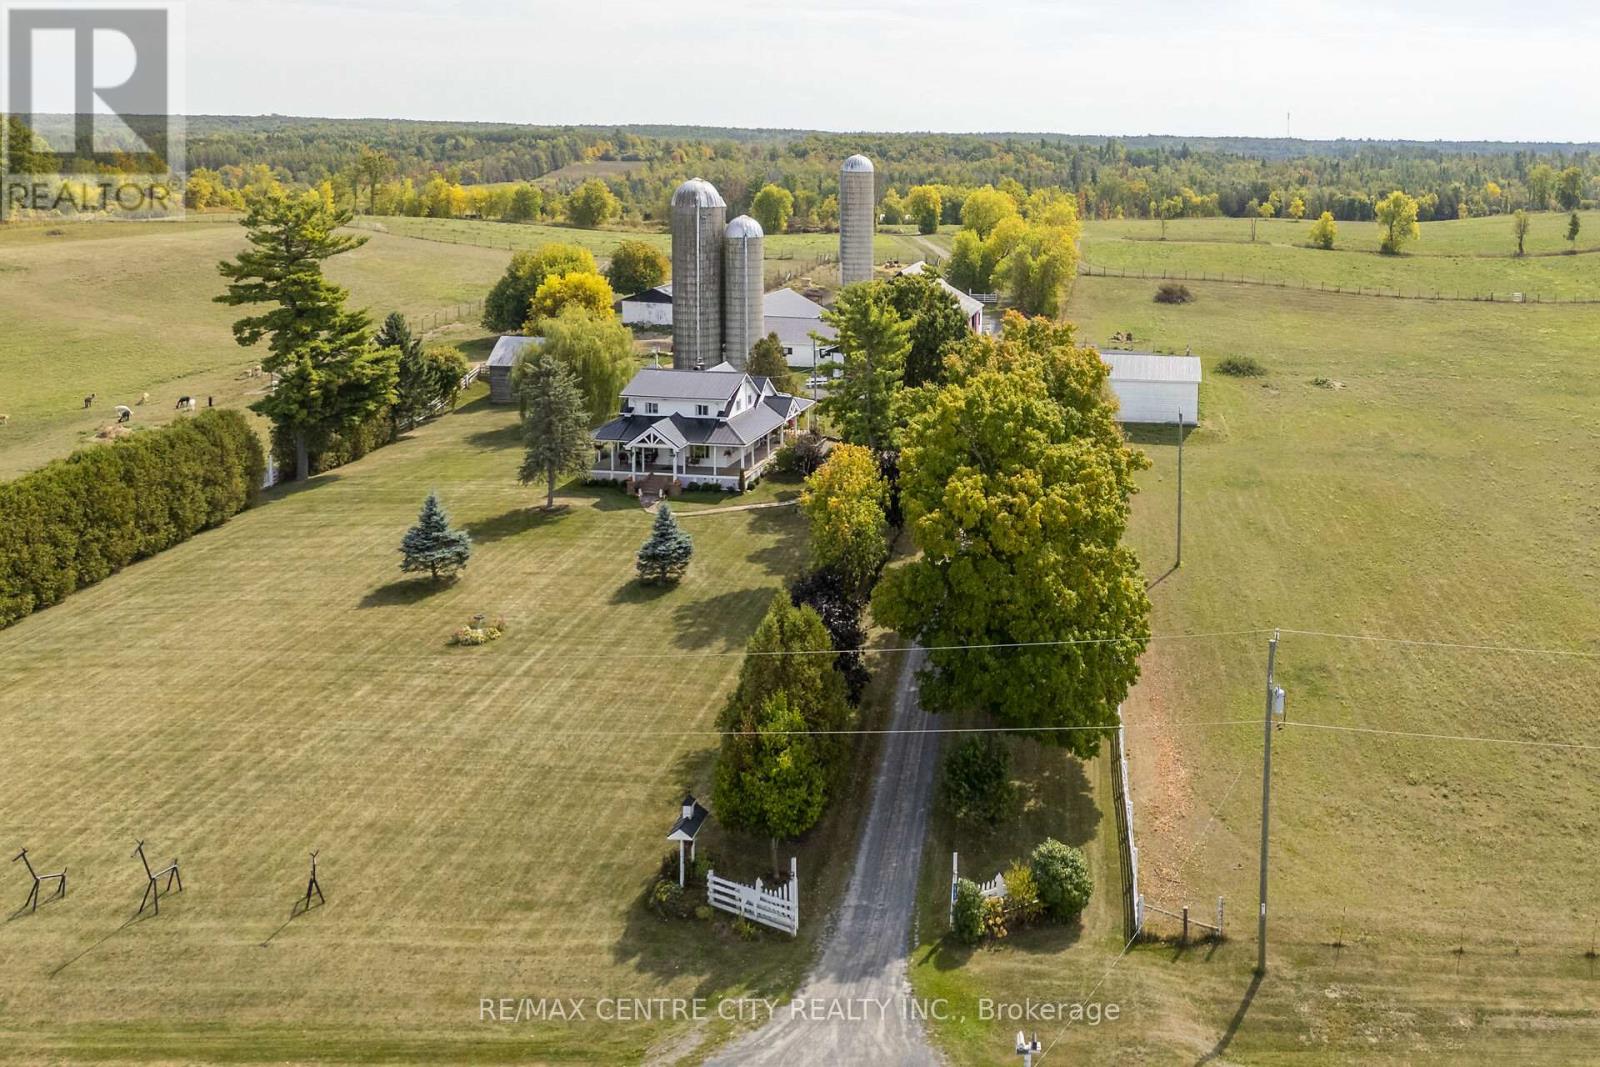
Welcome to Split Rock Alpacas, one of the most picturesque farms in South Glengarry, featured in CTV's 2024 season of the Amazing Race! This 137.5 acre farm is privately set on a paved road in between Alexandria & Cornwall, just over an hour to both Ottawa and Montreal. Featuring a well maintained 3 bedroom, 2 bathroom Century home with a beautiful wrap-around porch, a heated shop, a large barn complex with silos and 2 storage buildings, this farm would make for a great spot to move your family, livestock and/or business to! The large land base is made up of ~45 cleared acres that are made up of a productive Eamer Loam and which feature ~20 acres that are professionally fenced and suitable for many types of livestock, from the resident Alpacas, to sheep, to goats, to horses to cows etc! And with ~25 acres that are in hay you will be set up to grow your own hay for the winter! East of the barn complex you will find a small fruit orchard with a pond and cabin. There is also a large (~85+ acres) mixed forest that features a system of trails, a second pond and a 25' x 50' steel storage building. The ~10,000 sqft barn complex and accompanying 30' x 40' hay storage building are set up with yards & gates to make it easy to handle your livestock. The barn also features a small section with heated floors that was used as an on-farm store! The 65' x 30' shop with heated section and storage section is great to work on your vehicles/equipment or for additional storage needs. The bright and spacious farmhouse has seen many updates over the years; steel roof, windows, upstairs bathroom with heated floors & soaker tub. The main floor features an open concept living/dining/kitchen area, a family room that has a fireplace and vaulted ceilings, and a 3pc bathroom. The upstairs has 3 large bedrooms, including the master bedroom with walk-in closet, and a 4 pc bathroom. The possibilities on this farm are endless, this farm has something for everyone, come and see it for yourself! (id:65446)
25-2a Shoreway Street
Rexton, New Brunswick
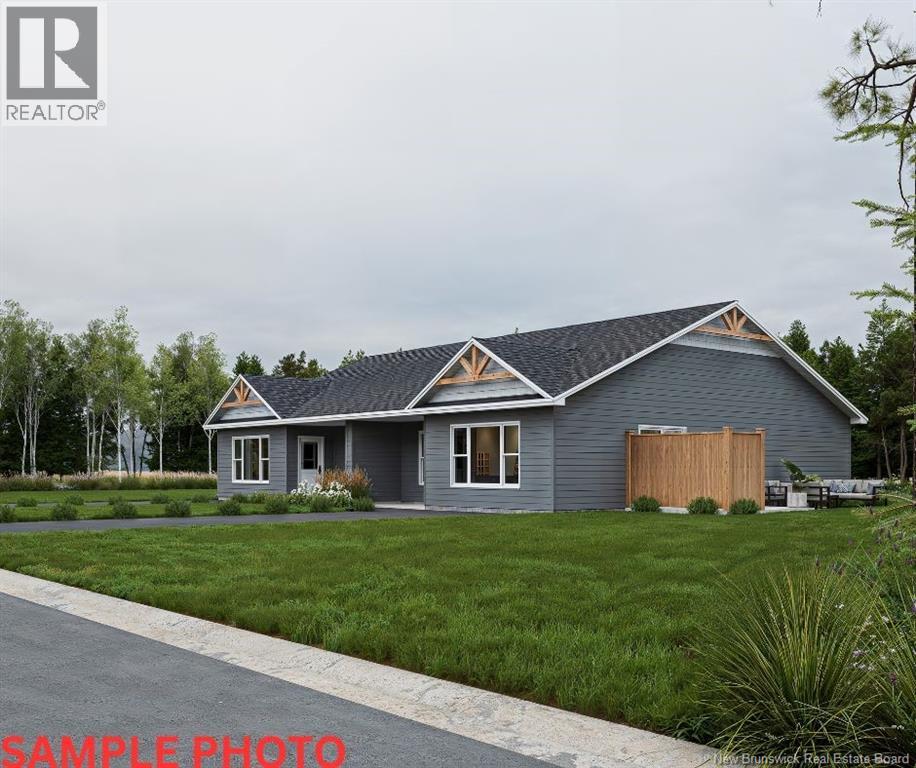
Were officially pre-selling Phase 1 of an all-new construction development in one of Rextons most promising and fast-growing areas. This is an outstanding opportunity for first-time home buyers, downsizers, or anyone looking for a modern, affordable, and low-maintenance home built with todays lifestyle in mind, offering both style and comfort. These to-be-built homes feature smart, open-concept layouts designed for comfort and functionality. The exterior showcases warm wood accents and strong curb appeal, while the interiors offer high-end finishes and beautiful craftsmanship throughout. Interior selections and finishing details will be completed shortly, giving buyers the excitement of watching their new home come together. All images are sample renderings to illustrate the final look and feel, and they are sure to stand out. For those wanting to see the quality firsthand, fully built units are available to view and purchase, providing a chance to experience the layout, finishes, and workmanship in person. This development represents more than new housing. Rexton, with excellent schools, scenic surroundings, and a welcoming atmosphere, continues to attract buyers seeking not just a home, but a place to belong. These homes are backed by a LUX Home Warranty for peace of mind. Lots are limited, and interest is already building. If you have been waiting for the right moment, this is it. Secure your brand-new home and build your future in Rexton. (id:65446)

25-2b Shoreway Street
Rexton, New Brunswick
Were officially pre-selling Phase 1 of an all-new construction development in one of the communitys most exciting new areas, and this is the perfect opportunity for first-time home buyers or anyone looking to downsize into a beautiful, modern, and affordable home. These to-be-built properties are designed with style and functionality in mind, featuring smart open-concept layouts, warm wood accents on the exterior, and high-quality finishes throughout built for comfort, convenience, and long-term value. All images shown are sample renderings to showcase what these stunning homes will look like once completed, and trust us theyre going to stand out. This isnt just a housing project its a milestone for Rexton, a growing community thats full of potential and ready for whats next. With great local schools, a strong sense of community, natural beauty all around, and new energy flowing into the area, Rexton is quickly becoming a top choice for buyers who want more than just a place to live they want a place to belong. Were proud to be bringing this development to life and cant wait to help shape the next chapter of Rextons story. Phase 1 is live, lots are limited, and demand is already picking up so if youve been waiting for the right time, this is it. Lets get you into a brand-new home built just for you, right here in the future of Rexton. (id:65446)
503 16433 Watson Drive
Surrey, British Columbia
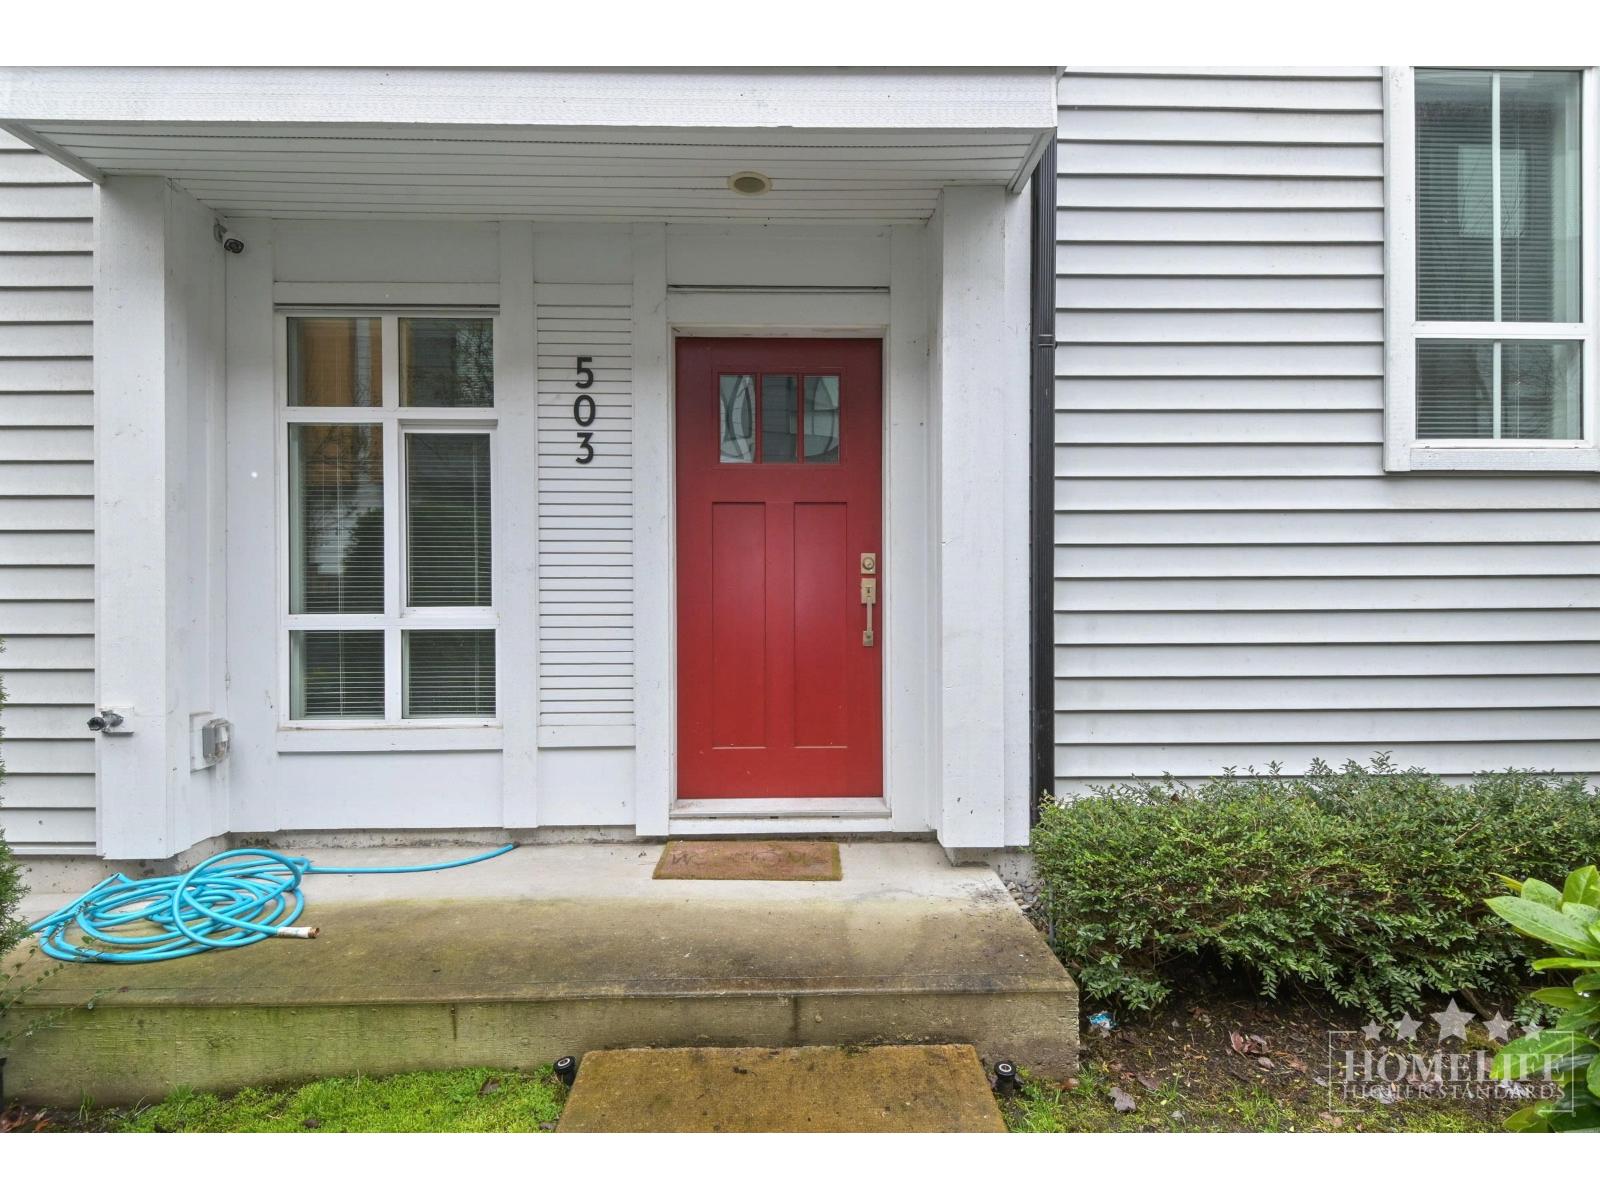
Bright and spacious 3 BED 2.5 BATH+ DEN townhome offering 1,455 sq.ft. of comfortable living! Functional layout with a welcoming foyer/den on the lower level, open-concept main floor with generous living & dining areas, powder room, and a beautiful kitchen that walks out to a large deck - perfect for entertaining. Upper floor features 3 bedrooms including a primary with a walk in closet and ensuite. Side-by-side style garage with great storage. Family-friendly community close to schools, parks, shopping, transit, Hwy access, and all Fleetwood/Guildford amenities. (id:65446)
308 Upper A2 - 19 Liszt Gate
Toronto, Ontario
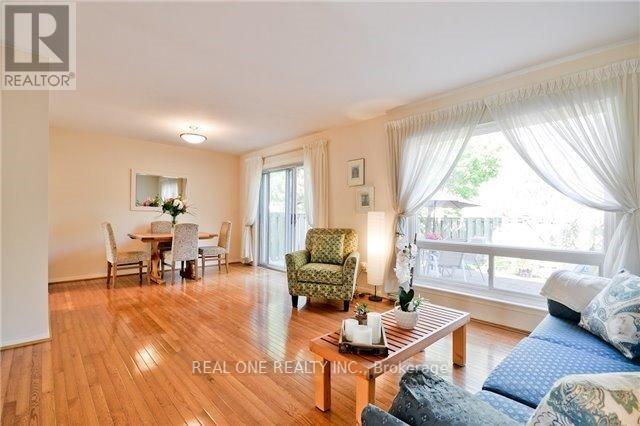
Rental Include All Utility and Internet !!! Landlord occupied one bedrm, Two Bedroom Available at 2nd Floor, Room Is Furnished, Move In Ready, Share Space with A Friendly Landlord In a well Maintained Townhouse at High Demanded Area. Hard Wood Floor, Upgraded Kitchen. Top Ranking School- AY Jackson, Zion Hgts, Creshaven And Seneca College. Close To Ttc, Go Train, Restaurant. Fully Fenced With Privacy Backyard. Fully Furnished House. Perfect For Singles and Students. 1 parking space avalible for $80 extra. (id:65446)
25-19b Shoreway Street
Rexton, New Brunswick
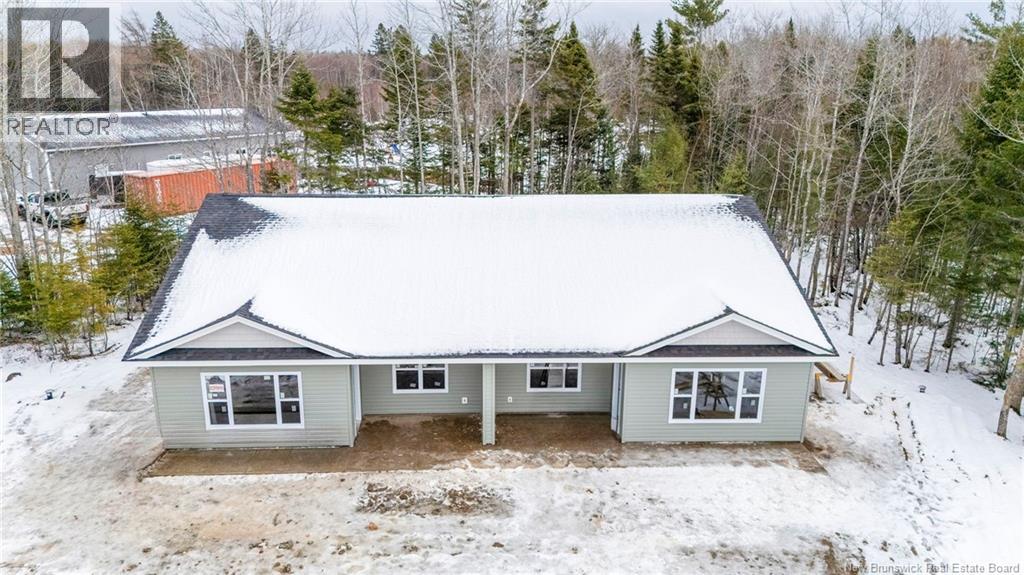
Discover 19 Shoreway Street, an all-new construction development in one of Rextons most promising and fast-growing areas. This is an outstanding opportunity for first-time home buyers, downsizers, or anyone looking for a modern, affordable, and low-maintenance home built with todays lifestyle in mind, offering both style and comfort. These to-be-built homes feature smart, open-concept layouts designed for comfort and functionality. The exterior showcases warm wood accents and strong curb appeal, while the interiors offer high-end finishes and beautiful craftsmanship throughout. Interior selections and finishing details will be completed shortly, giving buyers the excitement of watching their new home come together. All images are sample renderings to illustrate the final look and feel, and they are sure to stand out. For those wanting to see the quality firsthand, fully built units are available to view and purchase, providing a chance to experience the layout, finishes, and workmanship in person. This development represents more than new housing. Rexton, with excellent schools, scenic surroundings, and a welcoming atmosphere, continues to attract buyers seeking not just a home, but a place to belong. These homes are backed by a LUX Home Warranty for peace of mind. Lots are limited, and interest is already building. If you have been waiting for the right moment, this is it. Secure your brand-new home and build your future in Rexton. (id:65446)
25-19a Shoreway Street
Rexton, New Brunswick

Discover 15 Shoreway Street, an all-new construction development in one of Rextons most promising and fast-growing areas. This is an outstanding opportunity for first-time home buyers, downsizers, or anyone looking for a modern, affordable, and low-maintenance home built with todays lifestyle in mind, offering both style and comfort. These to-be-built homes feature smart, open-concept layouts designed for comfort and functionality. The exterior showcases warm wood accents and strong curb appeal, while the interiors offer high-end finishes and beautiful craftsmanship throughout. Interior selections and finishing details will be completed shortly, giving buyers the excitement of watching their new home come together. All images are sample renderings to illustrate the final look and feel, and they are sure to stand out. For those wanting to see the quality firsthand, fully built units are available to view and purchase, providing a chance to experience the layout, finishes, and workmanship in person. This development represents more than new housing. Rexton, with excellent schools, scenic surroundings, and a welcoming atmosphere, continues to attract buyers seeking not just a home, but a place to belong. These homes are backed by a LUX Home Warranty for peace of mind. Lots are limited, and interest is already building. If you have been waiting for the right moment, this is it. Secure your brand-new home and build your future in Rexton. (id:65446)
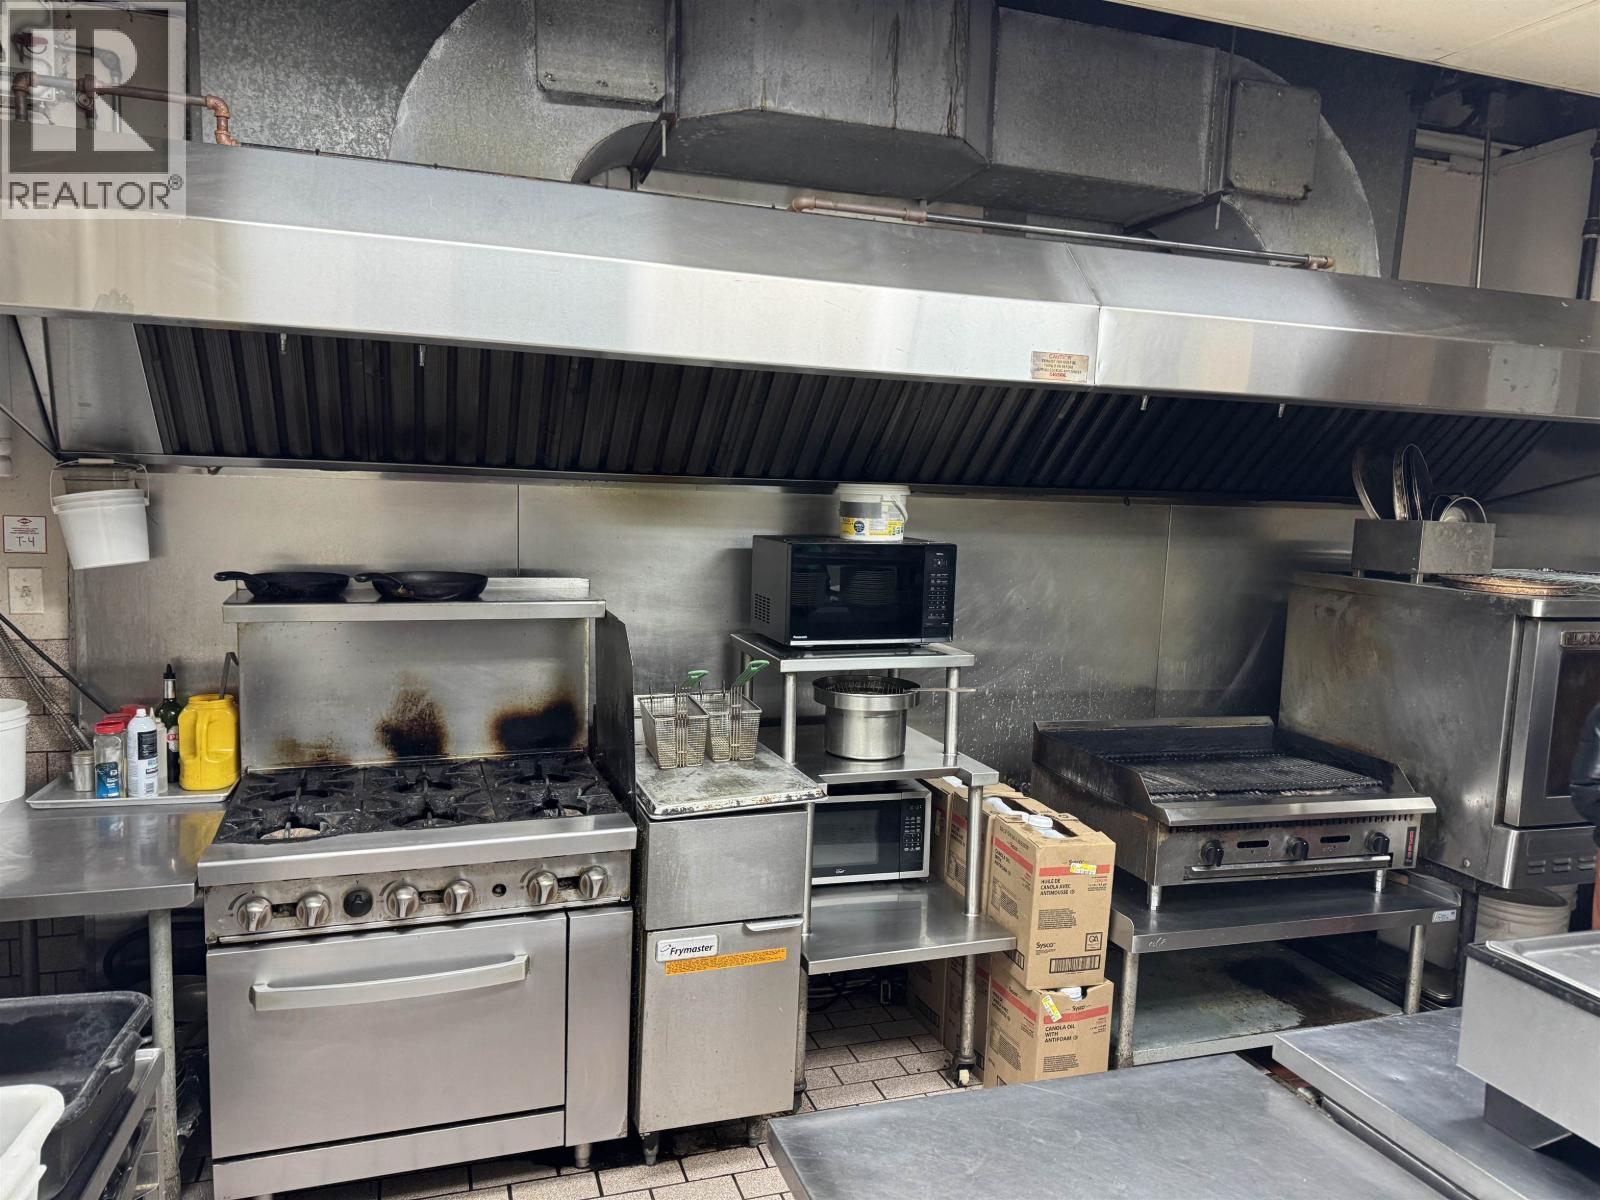
1000 Confidential Avenue
Port Coquitlam, British Columbia
This Greek Restaurant is located with a large plaza in Port Coquitlam. It's about 2,500 square feet and has room for 75 guests inside, plus a 25-seat patio. The restaurant comes with a liquor license that allows service until midnight every day. The kitchen is fully equipped, including a 12-foot exhaust hood and a walk-in cooler, making it perfect for many types of food styles. It's currently running as a Greek, Mediterranean, Persian and Indian restaurant. Rent is around $7,600 a month, which includes property taxes, water, and garbage. A new lease can be worked out with the landlord. The staff are unaware of sale. Call listing Realtor for more details. (id:65446)
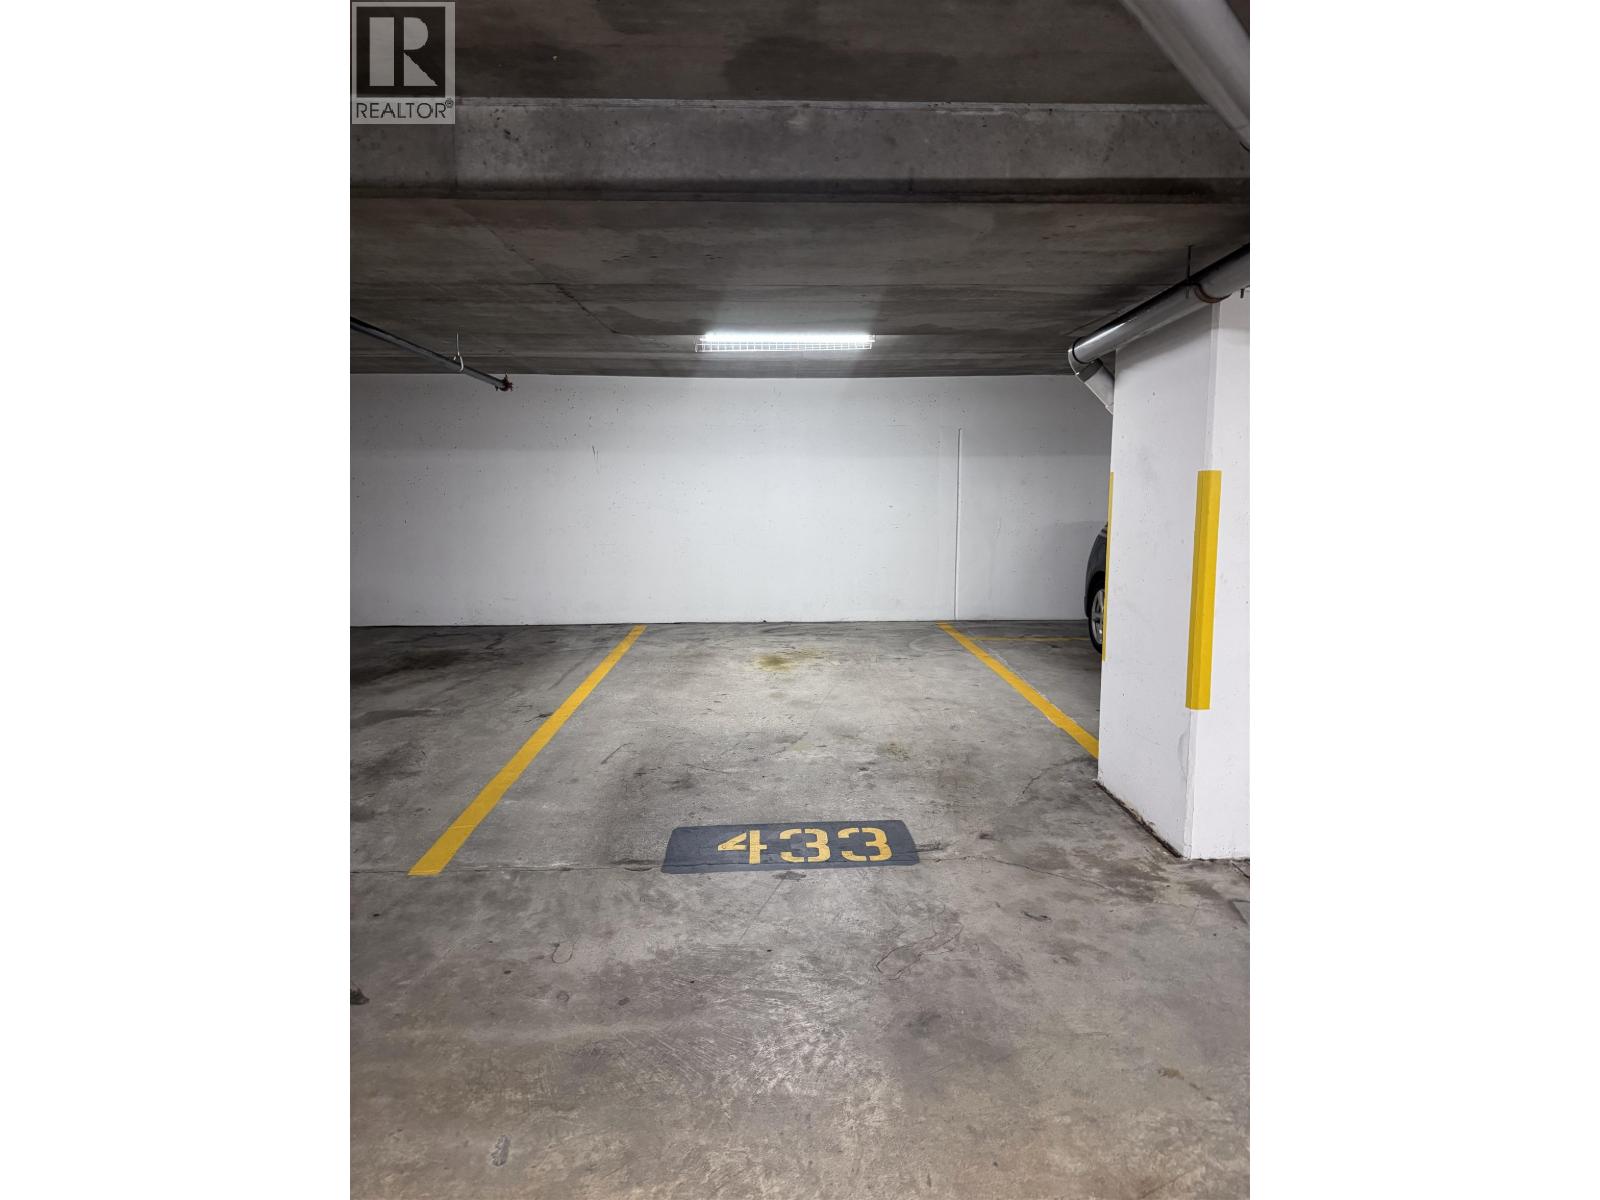
433 1233 Pacific Boulevard
Vancouver, British Columbia
Large Parking Spot at 1233 Pacific Blvd in Yaletown now available ! This parking spot can be purchased even if you do not own in the building . The stall is in a convenient location on P4 located in the Parkview Garden complex on Pacific between Davie and Drake. Across the street from the Roundhouse Skytrain Station, historic Yaletown and the seawall. Call to view (id:65446)
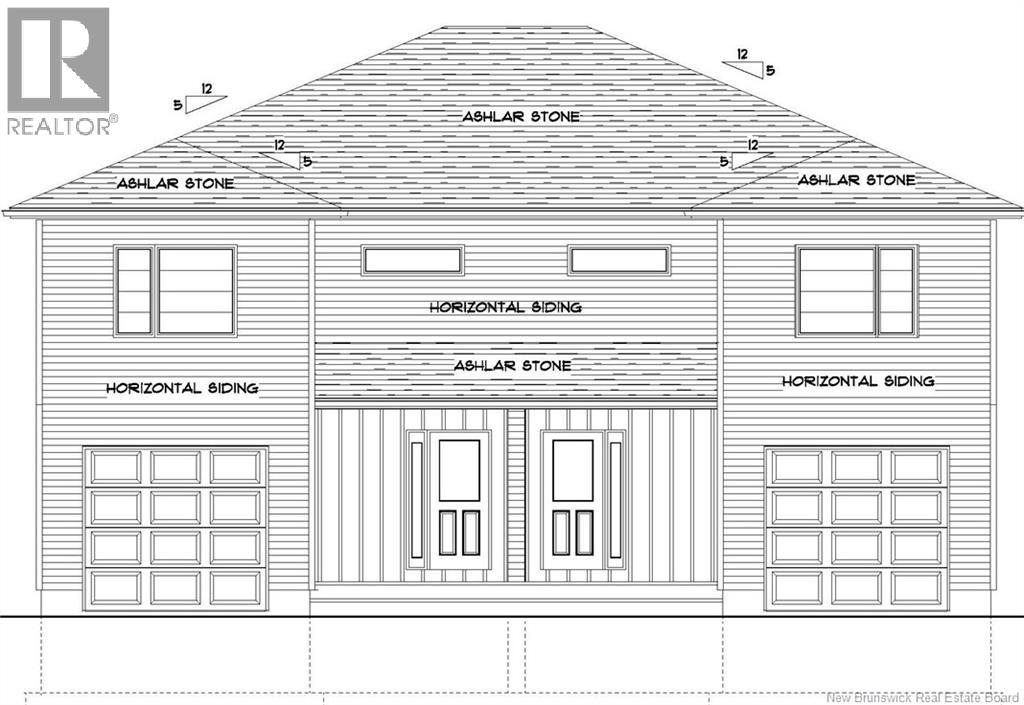
102 Francfort Crescent
Moncton, New Brunswick
Discover the perfect blend of modern living and investment opportunity with this brand-new semi-detached home, currently under construction in one of Moncton Norths most sought-after neighbourhoods. Ideal for homeowners, investors, or those accommodating extended family, this thoughtfully designed property offers exceptional flexibility and value. The fully finished walkout basement features a bright one-bedroom layout complete with a full kitchen, spacious great room, private laundry, and its own exterior entrancean excellent option for an in-law accommodation or rental - a great mortgage helper. The main level showcases an open-concept design perfect for entertaining, with a stylish kitchen, generous living and dining areas, and a convenient half bath. Upstairs, youll find three well-appointed bedrooms, including a spacious primary suite with a walk-in closet and private ensuite. A full family bathroom and second-floor laundry complete this level. Additional highlights include a single-car garage, energy-efficient construction, new home warranty, and a quiet, family-friendly location close to schools, parks, and all major amenities. (Left unit. Salesperson related to seller.) (id:65446)
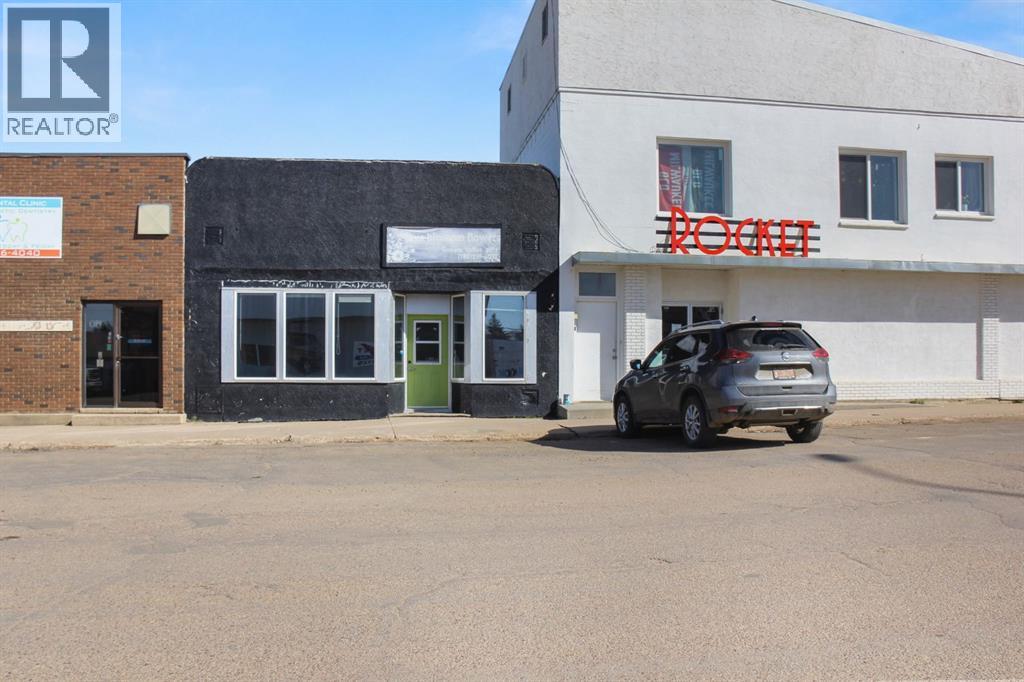
5213 50 Street
Viking, Alberta
Situated on 50 Street in the bustling core of Viking, this commercial property presents just over 2,200 square feet of open, versatile space—ideal for a retail business, studio, or office. With a clean, blank slate interior and large storefront windows that flood the space with natural light, this property is ready to be tailored to your business needs. Inside, you’ll find a unique construction feature with 2x4 cement block walls built within the original structure, adding durability and insulation. The building has been rewired and sheeted, and is powered by a 100-amp electrical service. A gas furnace provides reliable heating, and the plumbing has been upgraded with PEX throughout. The building is insulated, helping maintain comfortable interior conditions year-round. At the rear of the property, a solid storage shed adds functionality, and a dedicated parking spot provides added convenience. The partial basement includes a combination of cement and dirt flooring, offering additional space for storage or utilities. The building is topped with a metal roof, and recent updates include new 5-inch east-side eavestroughs for improved drainage. Whether you’re starting a new venture or expanding an existing one, this well-located, well-maintained commercial space is full of potential and ready for immediate use. (id:65446)

109 1930 Starling Drive
Tsawwassen, British Columbia
Lovely, brand new, fully furnished ground level studio with large patio. Ideal for professionals and pets. Easy access to Victoria ferries and transportation to Vancouver. Rent term is flexible (id:65446)
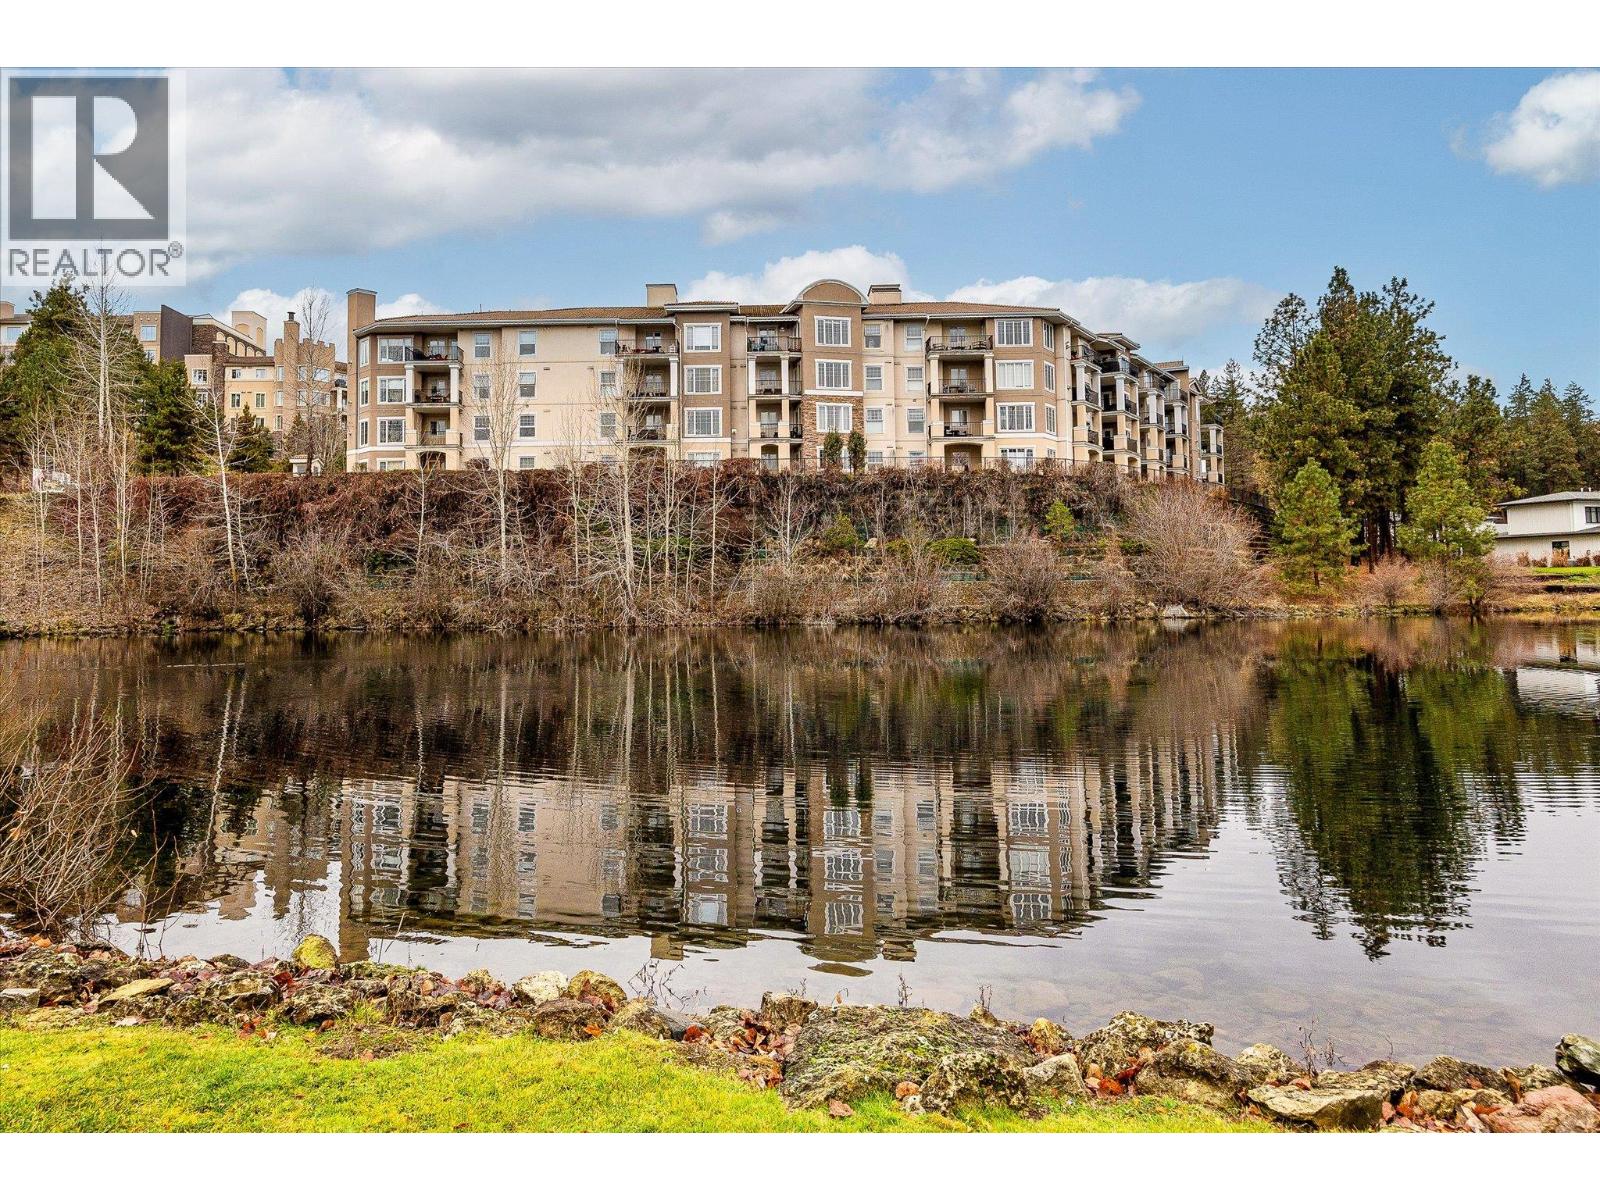
3178 Via Centrale Drive Unit# 2211
Kelowna, British Columbia
Welcome to The Pointe at Quail Ridge, in Kelowna’s sought-after University District. This vacant, move in ready corner end-unit offers rare privacy with no neighbours on either side and stunning 270-degree views through six large windows overlooking the man-made lake, the 18th hole of Quail Golf Course, and the clubhouse. At 1435 sq. ft this spacious two-bedroom plus den layout is one of the largest available and the best-priced per square foot in the area. The home features engineered hardwood floors, fresh paint, coffered ceilings with double crown moulding, a dramatic floor-to-ceiling gas fireplace, custom blinds, and exceptional storage including a fully shelved pantry and in-unit storage room. The kitchen boasts marble countertops, an oversized island/bar seating four, and ample cabinetry for all your culinary needs. The primary suite includes a luxurious jetted tub, while the private covered deck with gas BBQ hookup provides the perfect spot to relax and take in serene golf course and pond views. Additional highlights secure fob entry, one parking stall, bike storage, and access to the building’s pool and hot tub. Ideally located just five minutes from Kelowna International Airport, within walking distance to the Quail Golf clubhouse, and close to UBCO, wineries, trails, shopping, and dining, this home combines space, light, luxury, and convenience in a quiet, resort-style setting. Move-in-ready condo with panoramic views in one of Kelowna’s most desirable communities. (id:65446)
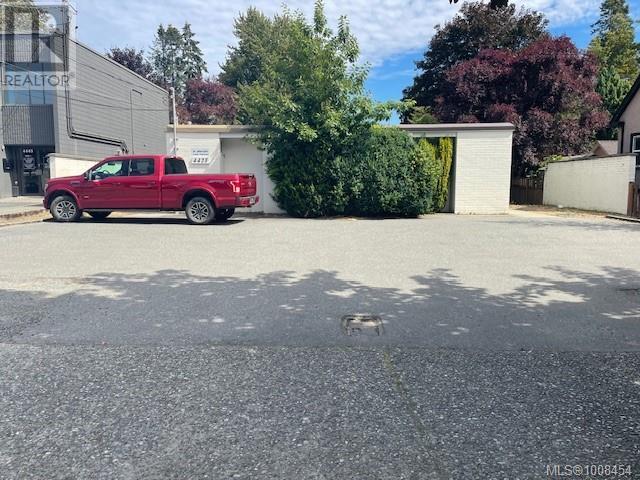
4425 Gertrude St
Port Alberni, British Columbia
Prime North Port location. Solid brick construction commercial building. 1400+ sqft plus paved parking. Situated on a major traffic street near shops, restaurants & on the bus route. Presently operating as 2 doctor offices. Owners may lease back premises. Appointments a must. (id:65446)
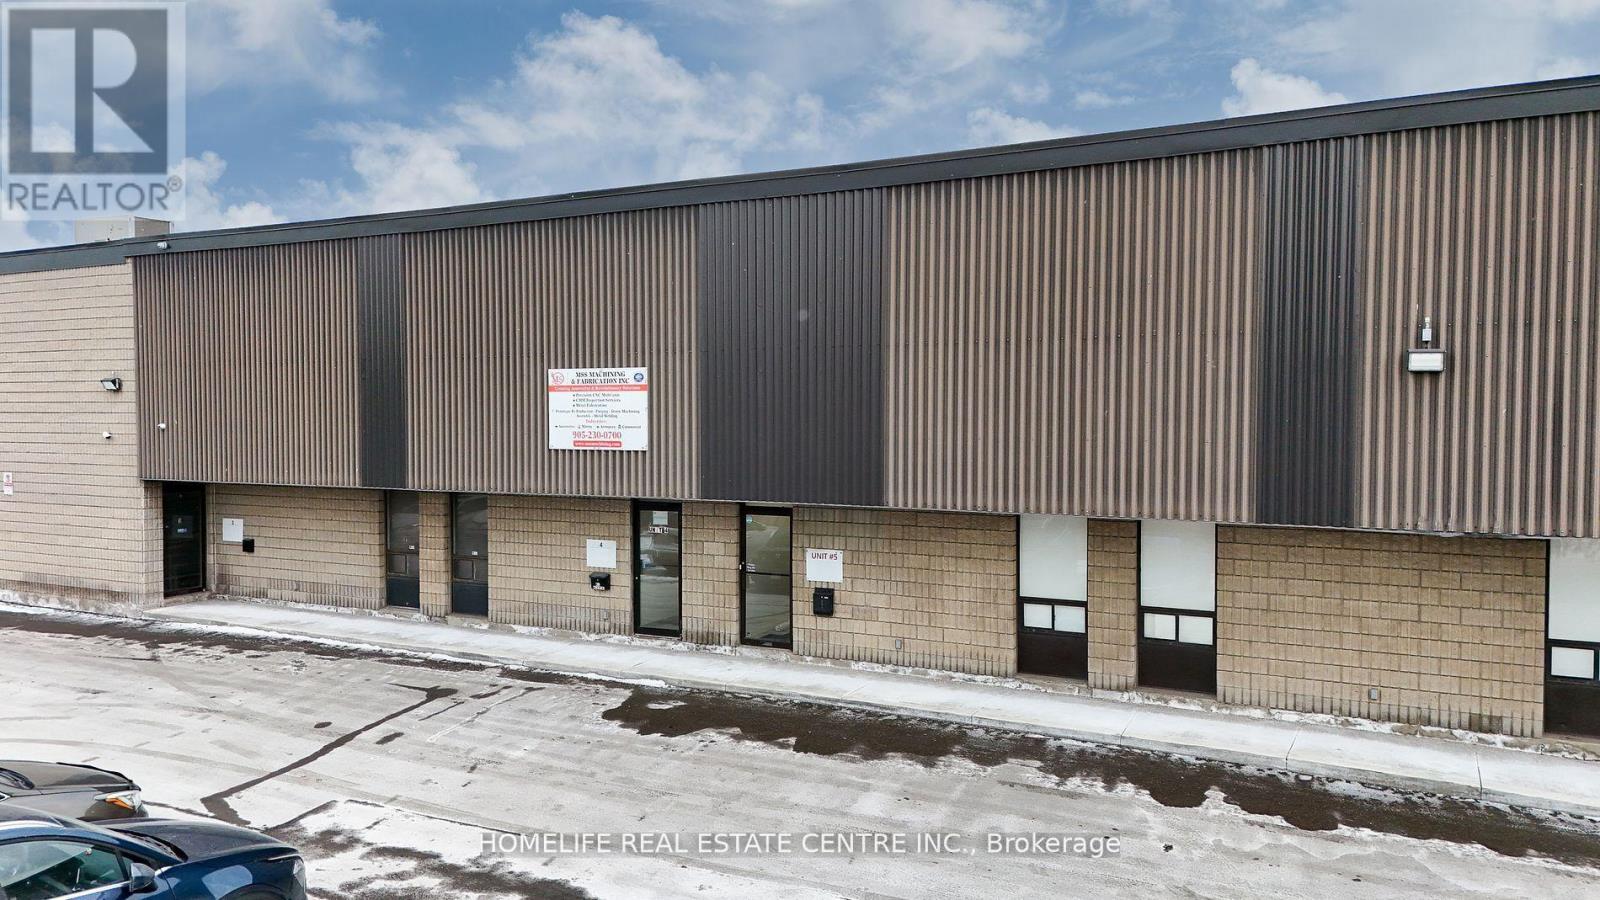
5 - 286 Rutherford Road S
Brampton, Ontario
Presenting a premium industrial/commercial unit situated in one of Brampton's most sought-after industrial corporate parks. This strategically located property offers unparalleled connectivity with immediate access to Highways 401, 407, and 410, as well as proximity to public transit and major retail destinations including Costco, Home Depot, and Walmart. Zoned M2, this versatile space is designed to accommodate a wide range of industrial uses. The unit boasts impressive features such as over 20' clear height, a spacious drive-in garage door, and a truck-level shipping door ideal for efficient loading and unloading, including accommodation for 53 trailers. The site offers dual access via Rutherford Road and Hale Road, ensuring excellent traffic flow and operational efficiency. This is a rare opportunity to secure a high-functioning industrial asset in a premier location. (id:65446)
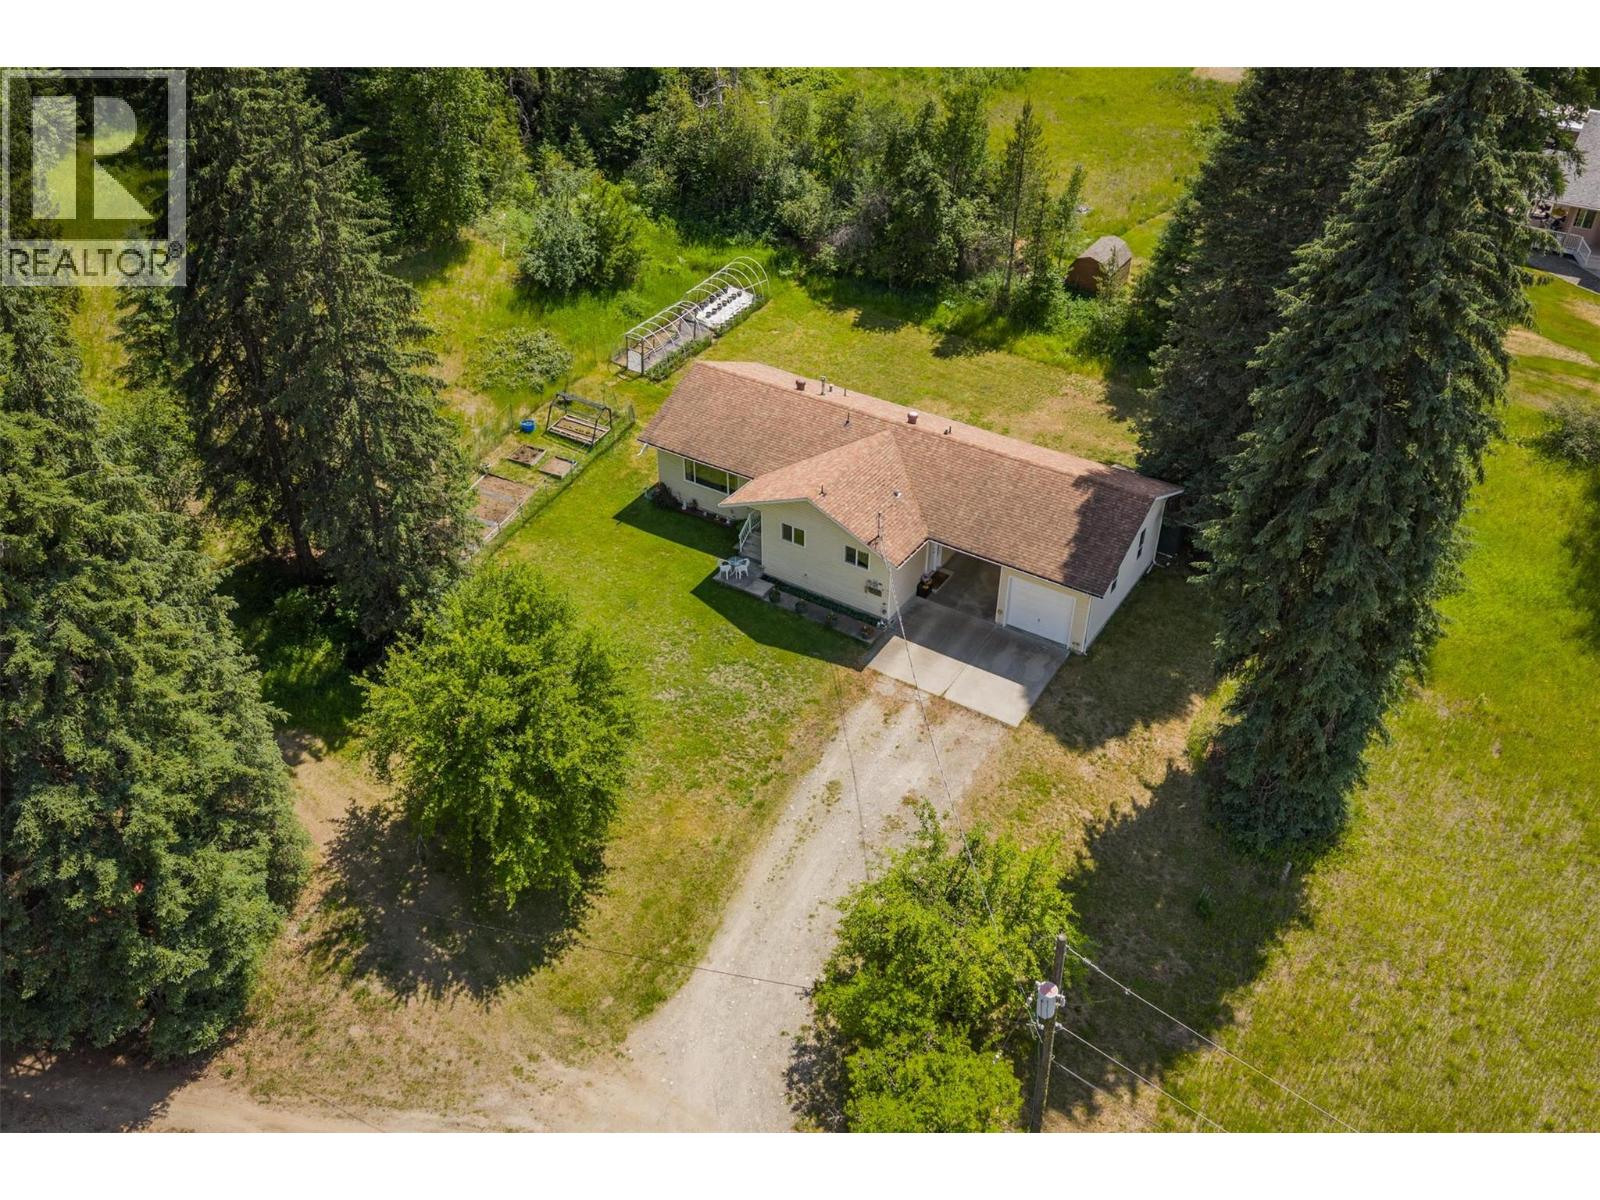
1764 Green Road
Fruitvale, British Columbia
This incredible 10-acre property combines space, versatility, and rural charm, all just minutes from local amenities and directly across from the Beaver Valley Arena. Featuring two separately titled parcels an 8-acre piece and a 2-acre piece this property offers exceptional flexibility for a variety of uses. Whether you’re dreaming of hobby farming, multi-generational living, or future development, the possibilities are endless. There’s even potential for additional subdivision off Galloway Road, making this an exciting investment for the right buyer. The spacious family home is perfectly designed for a growing or extended family, with four bedrooms and three bathrooms spread across two levels. The main floor offers a bright, open kitchen and a separate dining area with built-in cabinetry ideal for family dinners or entertaining friends. A large living room invites you to relax and unwind, while the primary suite includes a private 2-piece ensuite. Two additional bedrooms, a full bathroom, and the convenience of main-floor laundry complete this level. Downstairs, you’ll find even more living space with a rec room, separate family room, a fourth bedroom, 2-piece bathroom, utility area, and plenty of storage plus a handy mudroom with direct outdoor access. An attached garage and large carport provide practical parking and covered storage, while the outbuildings including a large older barn, the original homestead, and multiple sheds add even more function and character. A well-established garden area is ready for your green thumb. Connected to Village water with its own septic system, this property offers both comfort and opportunity. With its unique configuration, subdivision potential, and close-to-town location, this is a rare chance to enjoy the best of rural living with room to grow. (id:65446)
7248 2nd Street
Grand Forks, British Columbia
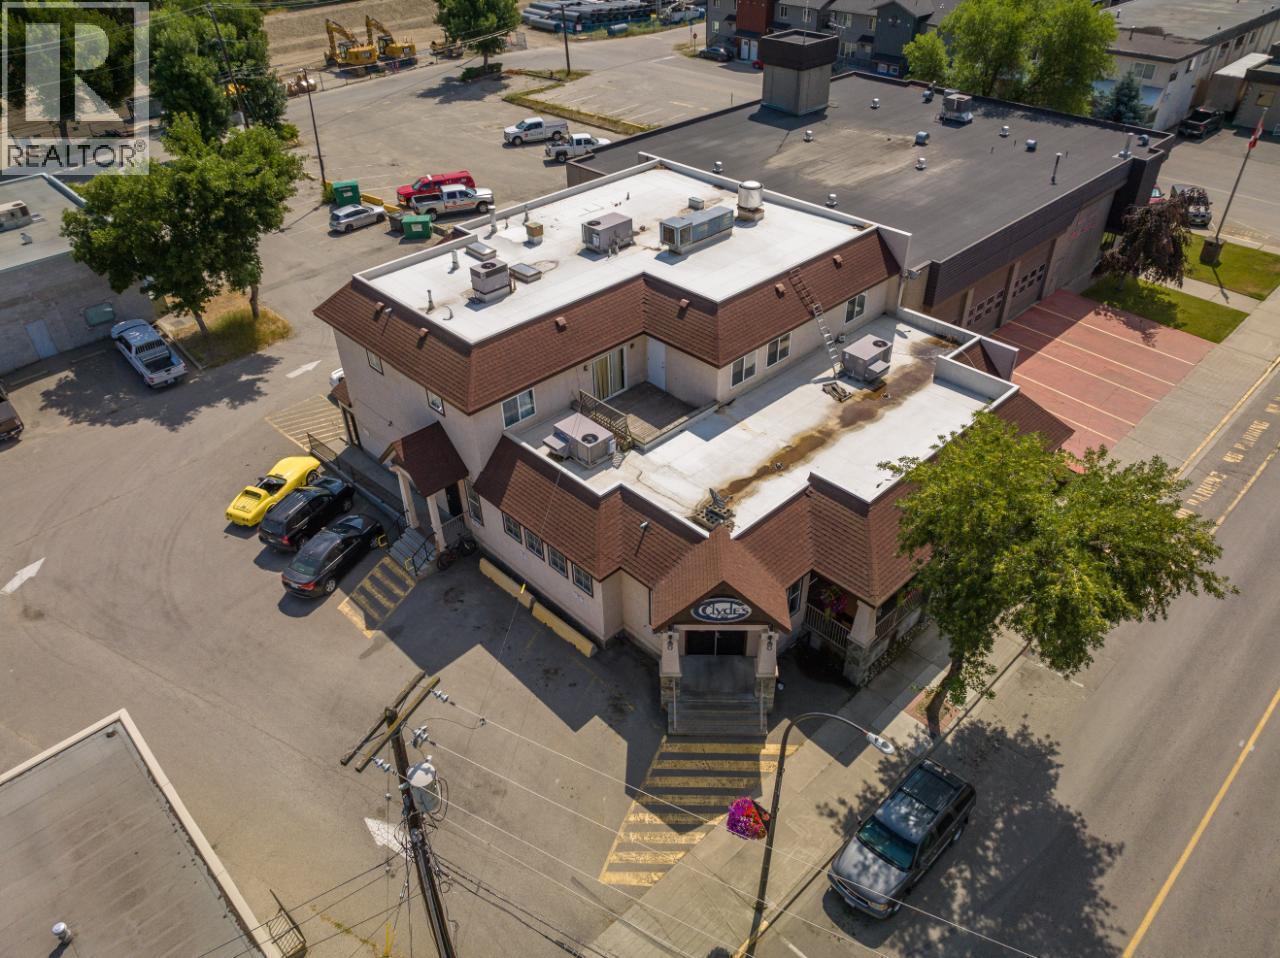
Own a Piece of Grand Forks History! Clyde’s Pub, a beloved local landmark celebrated for its welcoming atmosphere, great food, and loyal clientele, is ready for its next chapter. Perfectly positioned on bustling 2nd Avenue, this well-established business enjoys prime visibility, generous parking, and a steady stream of customers from the vibrant surrounding community. Inside, you’ll find seating for 125 guests: 103 indoors and 22 on the covered patio...plus the potential to expand. The unfinished upper floor offers a fantastic opportunity to create a banquet hall, conference space, or other income-generating venue. A bonus 820 sq ft, 2-bedroom suite with separate access is currently rented month-to-month, providing instant supplemental income. The pub comes with a full liquor license, revenue from lotto, pull tabs, and an on-site ATM. Whether you’re a seasoned operator or entering the hospitality world for the first time, Clyde’s Pub offers the rare chance to take over a thriving, profitable business with deep roots in the community. Don’t miss your opportunity to own this iconic Grand Forks gathering place! Contact today for details or to arrange a private tour! (id:65446)
1338 Third Avenue
Trail, British Columbia
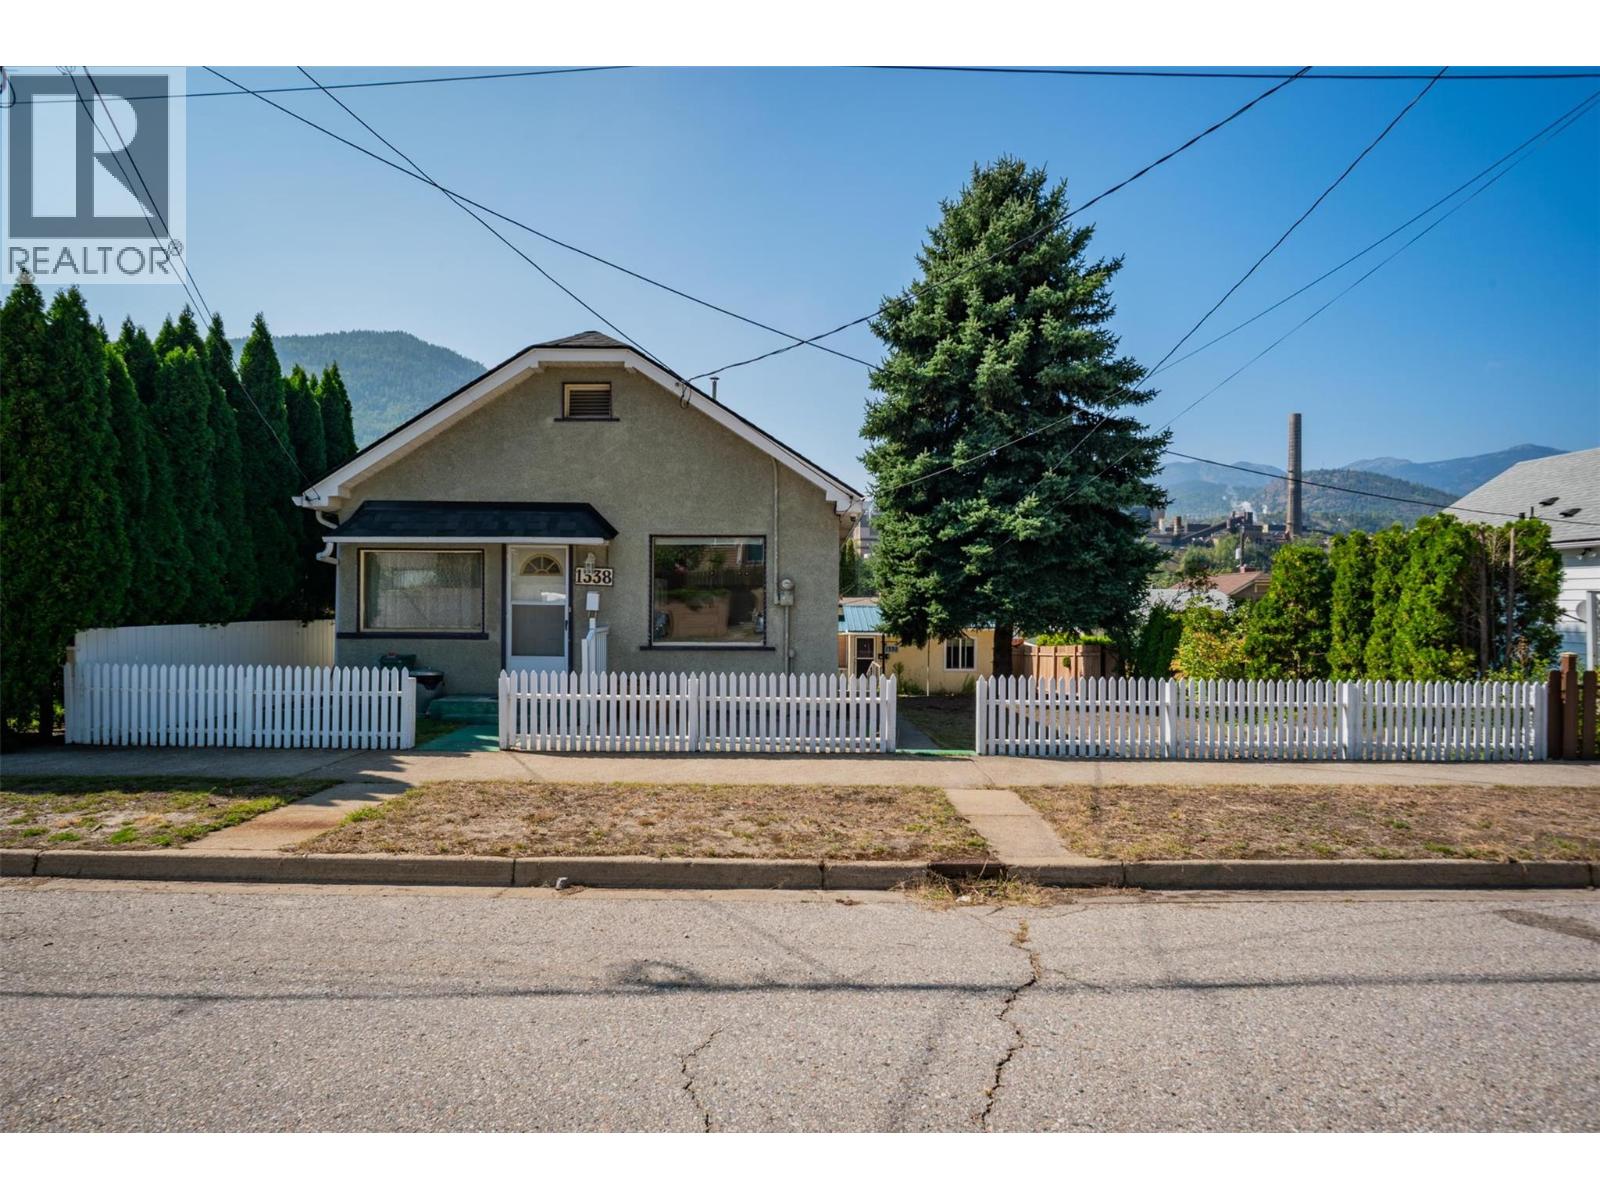
Discover the perfect blend of comfort, privacy, and income potential with this centrally located property. The main residence features an eat in kitchen, large living room, two spacious bedrooms and a full bathroom on the main floor; offering a functional layout designed for everyday living. The lower level provides another full bathroom, a family room and a recreation room, creating versatile spaces for relaxation, work, or entertainment. An attached double carport with rear lane access adds convenience and practicality. Set on a generous sized lot, the property is further enhanced by a charming carriage house located at the rear. This secondary dwelling includes a bright and welcoming living room, eat in kitchen, one bedroom, one-bathroom on the main floor. The lower level offers excellent storage options in addition to a laundry area, adding to its overall appeal and functionality. The main home is currently occupied by a long-term tenant, providing immediate rental income and making this an attractive investment property or mortgage helper. Situated in a highly desirable, central location, this property is within walking distance to all amenities, including shopping, dining, schools, parks and transit. Offering both lifestyle and income potential, this is a great investment! (id:65446)
19 Wight Birch Crescent
Lower Montague, Prince Edward Island
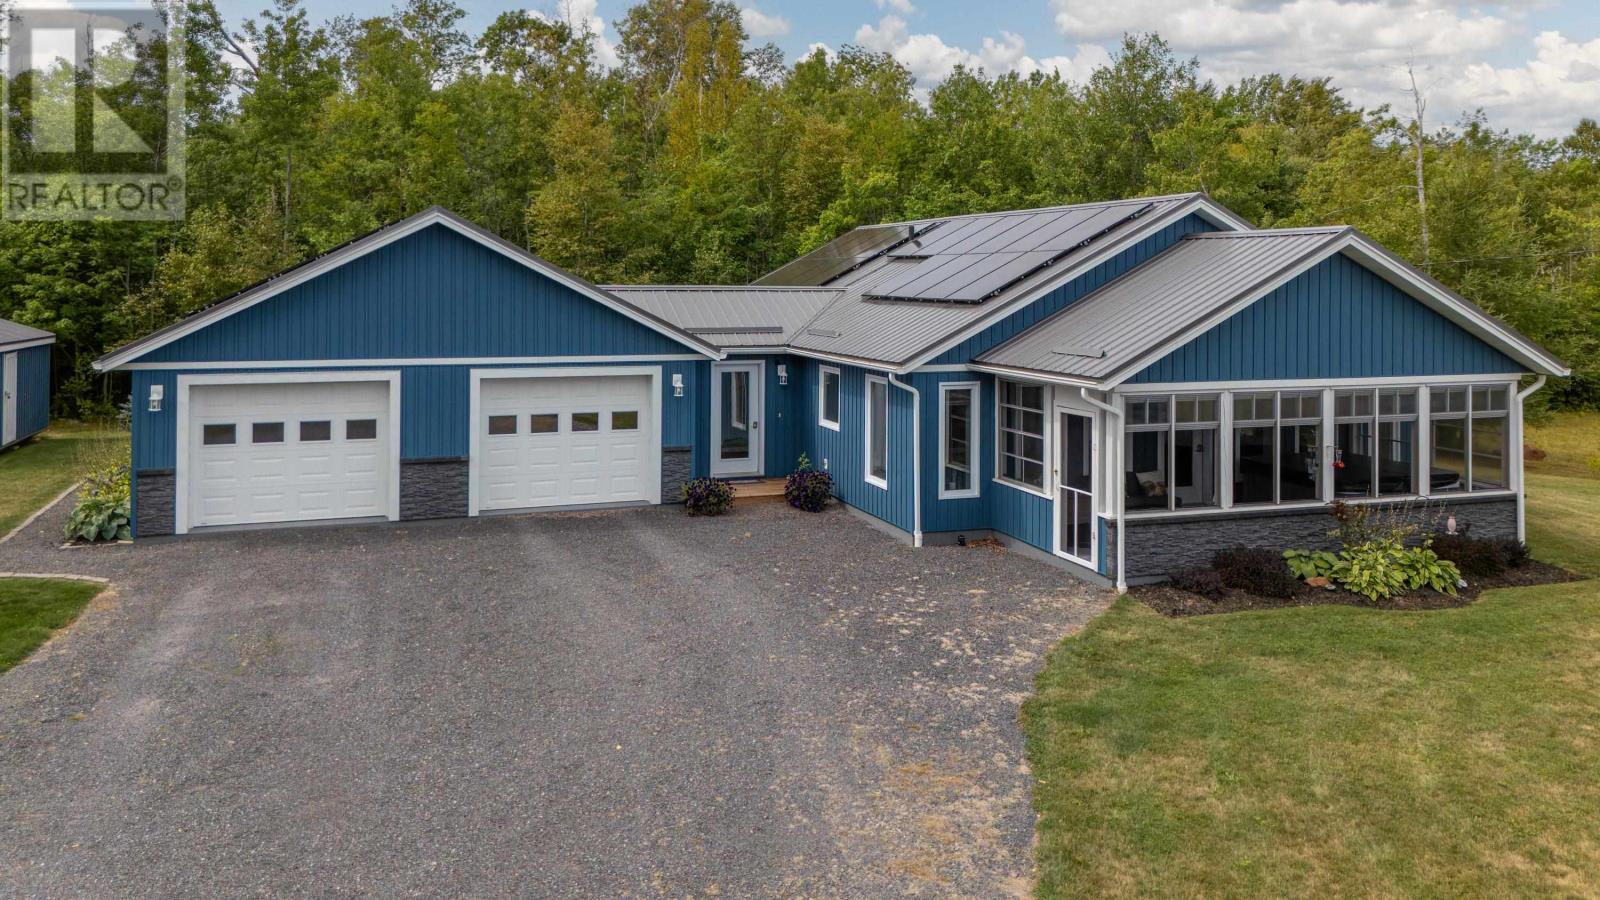
The Ultimate Energy Efficient Retirement Home. 3 yrs young, 2 bedroom, 1 1/2 baths, 1560' of living space on slab, large attached Double Garage, extra large storage shed on a 1 Acre mature landscaped Country Lot. Complete ICF Foundation, KeepRite Central Ducted Heat Pump, Sunly Solar Panels, Hot Tub in a 3 season Sun-room. Retirement, Downsizing, or working from home...This is the complete Package. Low Cost Living, Peace & Quiet in the country, Come Take A Look, "Believing is Seeing." MLA...1560, Garage...28 x 26, Back Patio...16 x 8, Shed...20 x 12, Taxes...$3497, Note*** Vendors to Pay-Out Solar Panels Before Closing. (id:65446)
947 Como Lake Avenue
Coquitlam, British Columbia
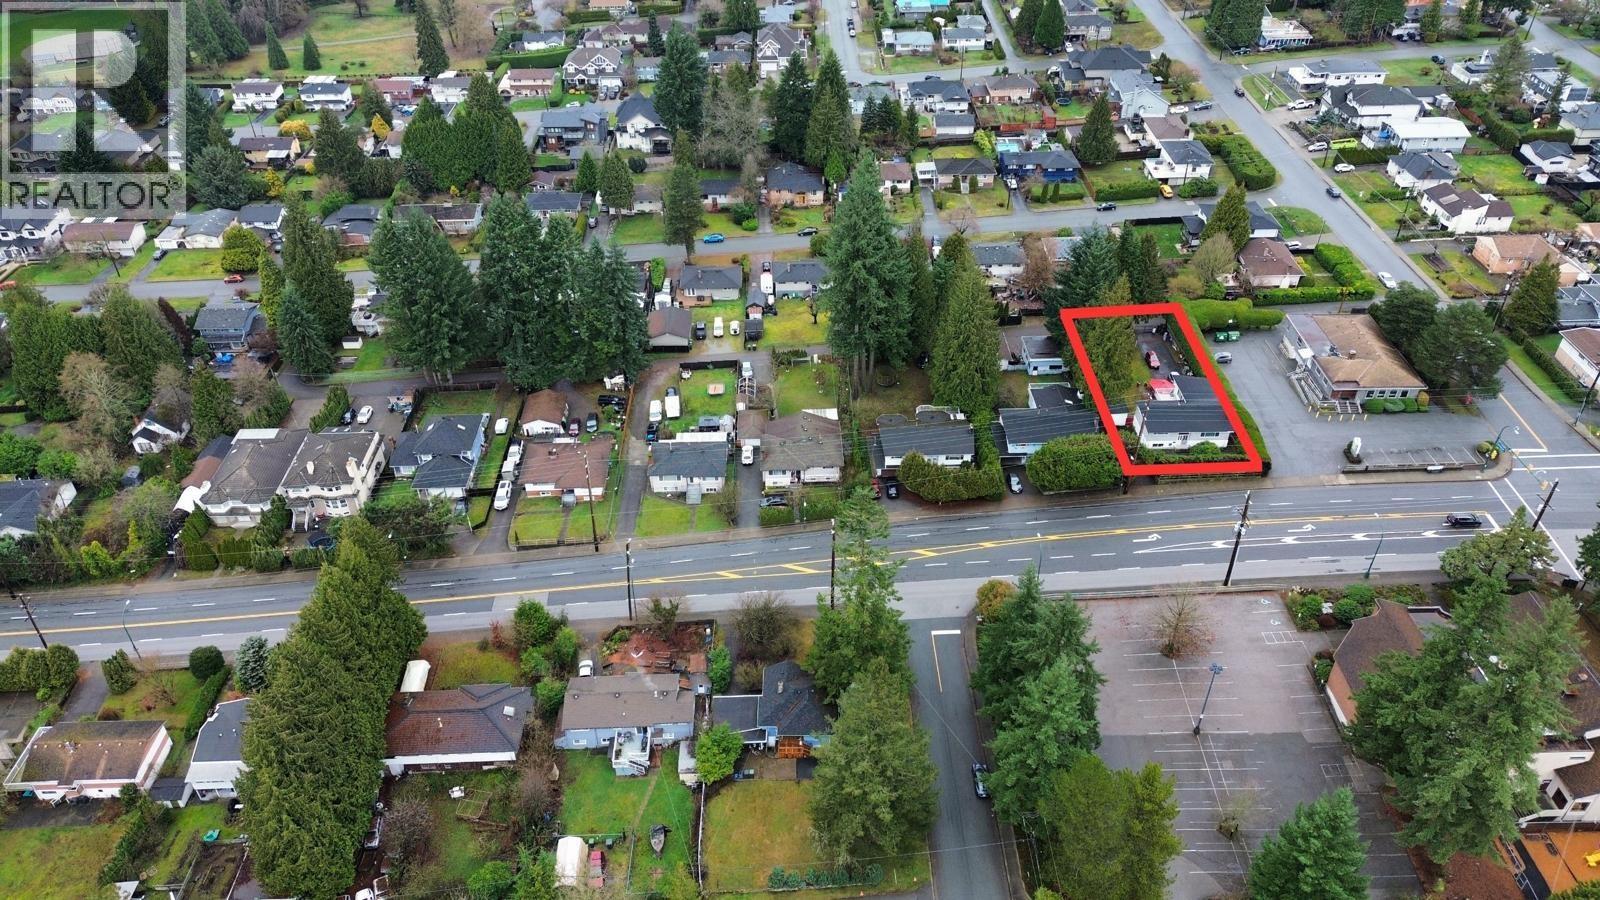
Positioned in the heart of the Burquitlam-Lougheed Neighbourhood Plan, this massive land assembly represents a premier opportunity to capitalize on the Province´s new Transit-Oriented Area (TOA) mandates and Coquitlam´s Southwest Shoulders and Corridors strategy. With over 75,000 sq. ft. of contiguous land, this site offers the scale necessary for a significant multi-phase townhome or courtyard-style row-home development. (id:65446)

463 9100 Ferndale Road
Richmond, British Columbia
Top Floor at Kensington Court Richmond Built by famous developer Leadingham McAllister. Well maintained 2 beds 2 bath of 811 Sqft features with gourmet kitchen, ss appliances, open layout, 1 parking included. (id:65446)
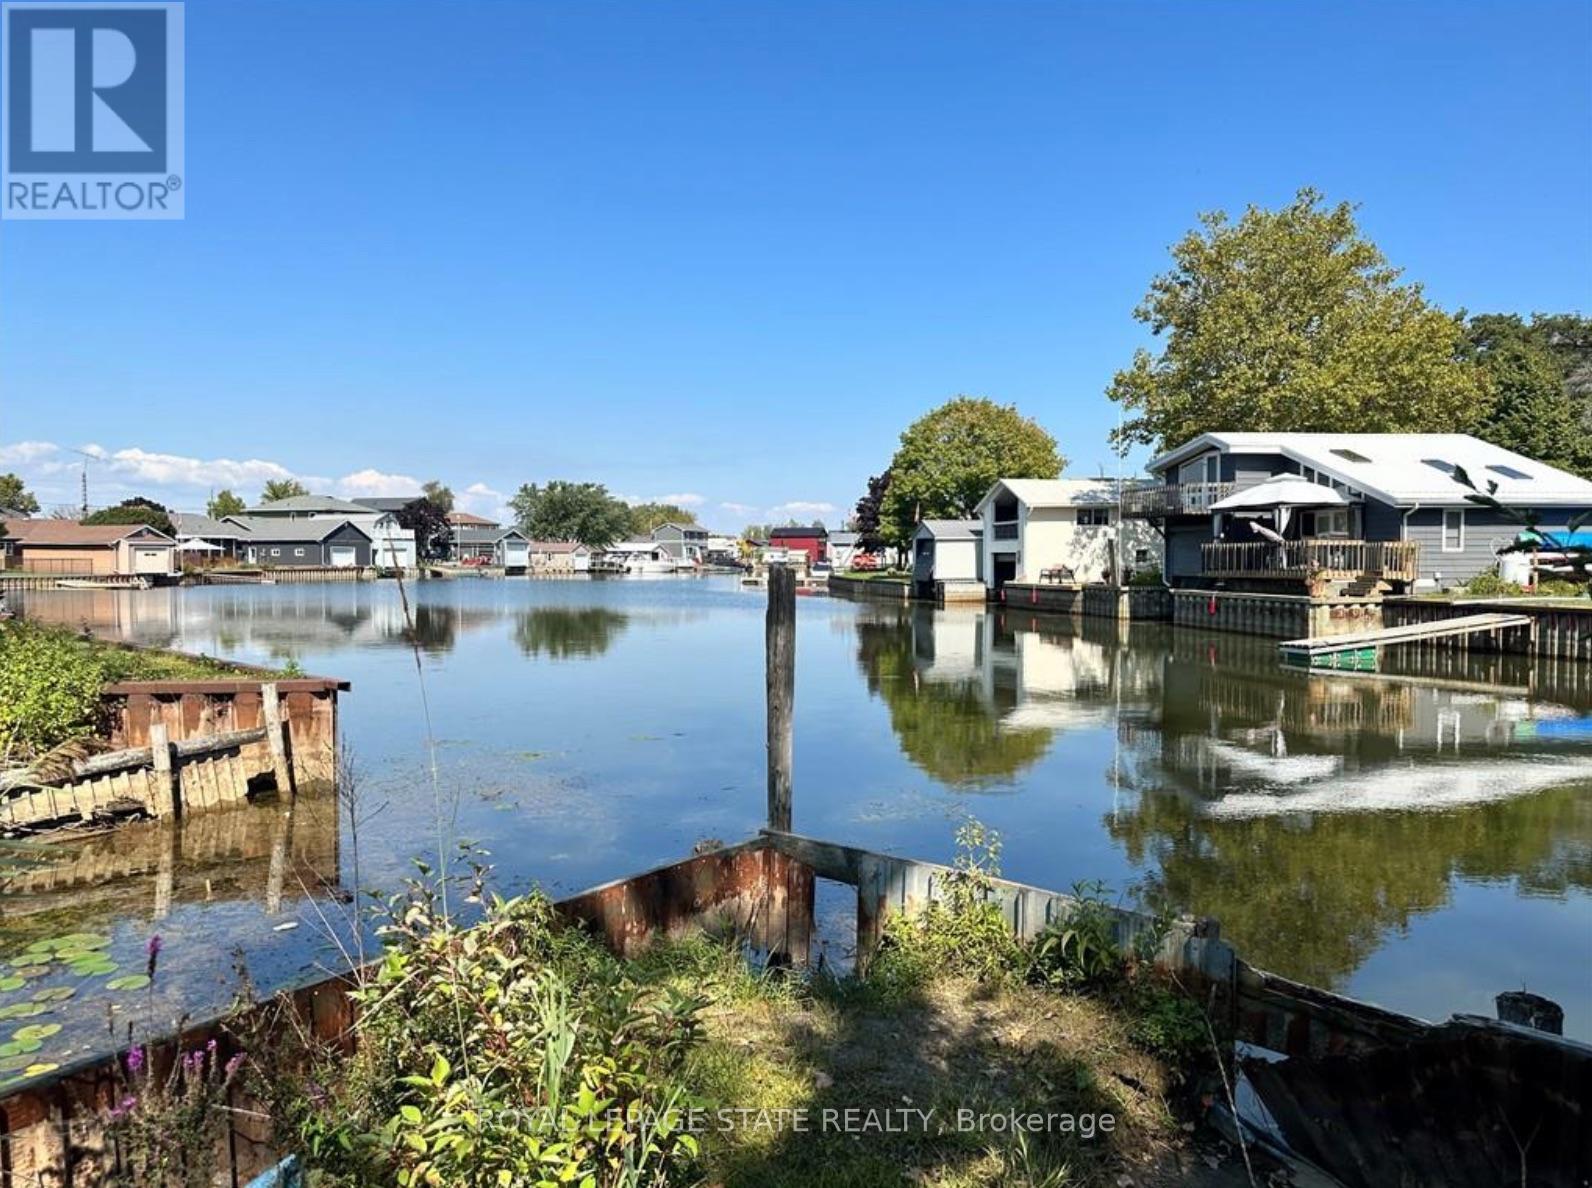
23 Old Cut Boulevard
Norfolk, Ontario
DIRECT WATERFRONT, WALKING DISTANCE TO FANTASTIC SAND BEACHES AND LONG POINT CONSERVATION PARK. LOT HAS METAL RETAINING WALL AND BOAT SLIP WITH ACCESS TOLAKE ERIE (id:65446)
970 Carl Road
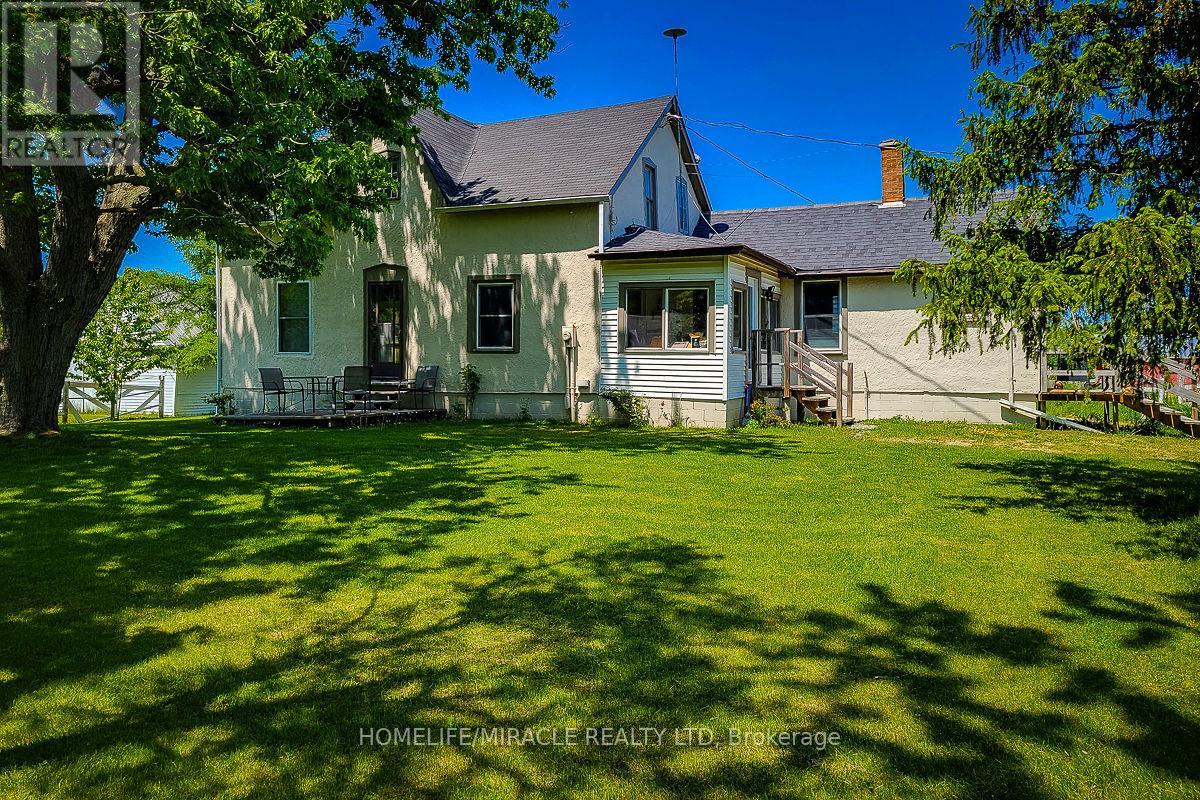
Welland, Ontario
ATTENTION BUILDERS & INVESTORS! Exceptional opportunity to acquire 50+ acres of clear, prime land in the rapidly growing City of Welland, featuring an impressive 1,327 feet of frontage. Ideally located adjacent to a golf course and surrounded by an area experiencing significant residential and infrastructure expansion. This expansive parcel is strategically positioned close to shopping, minutes to major highways, and near the new South Niagara Falls Hospital currently under development, reinforcing the long-term growth potential of the area. The property includes an updated 4-bedroom residence along with multiple outbuildings, including a barn/stable and a Quonset hut, offering added flexibility for interim use or future planning. Welland continues to emerge as one of Niagara Region's most active development hubs, with thousands of new homes approved and under construction, major public and private investment, and steadily increasing demand for housing. A rare land-banking or development opportunity in one of Niagara's fastest-growing markets-secure this prime asset before it is sold. (id:65446)
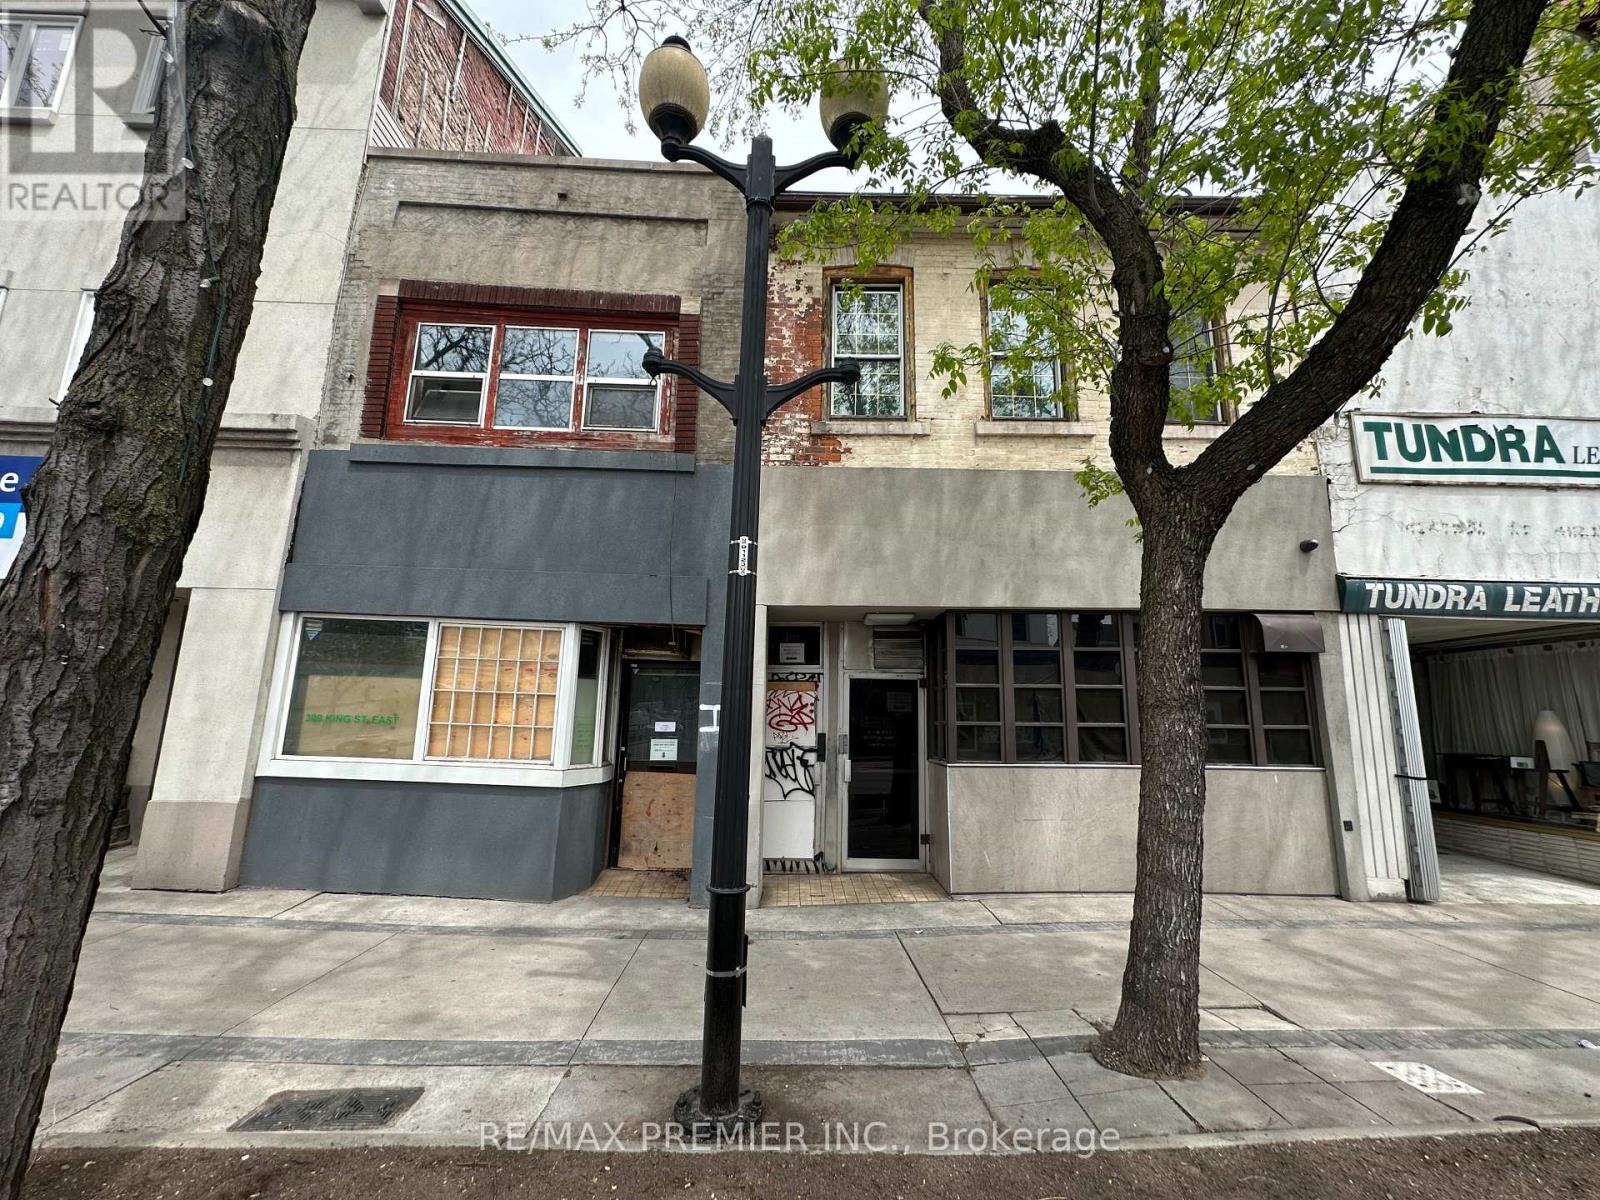
309 King Street E
Hamilton, Ontario
Two adjacent freestanding buildings at 309 & 311 King St E are for sale separately or as one. Notably, the City Council has given the green light to the LRT, with this property strategically situated along its route. There is potential for up to 6 floors of development, complemented by ample parking space at the rear. The zoning allows for a diverse array of uses, presenting a promising opportunity for developers and investors alike. The listing price reflects the price per building not both. Both buildings are optional to buy separately or together. Don't miss out on this incredible opportunity! This property is offered "As Is, Where Is". (id:65446)
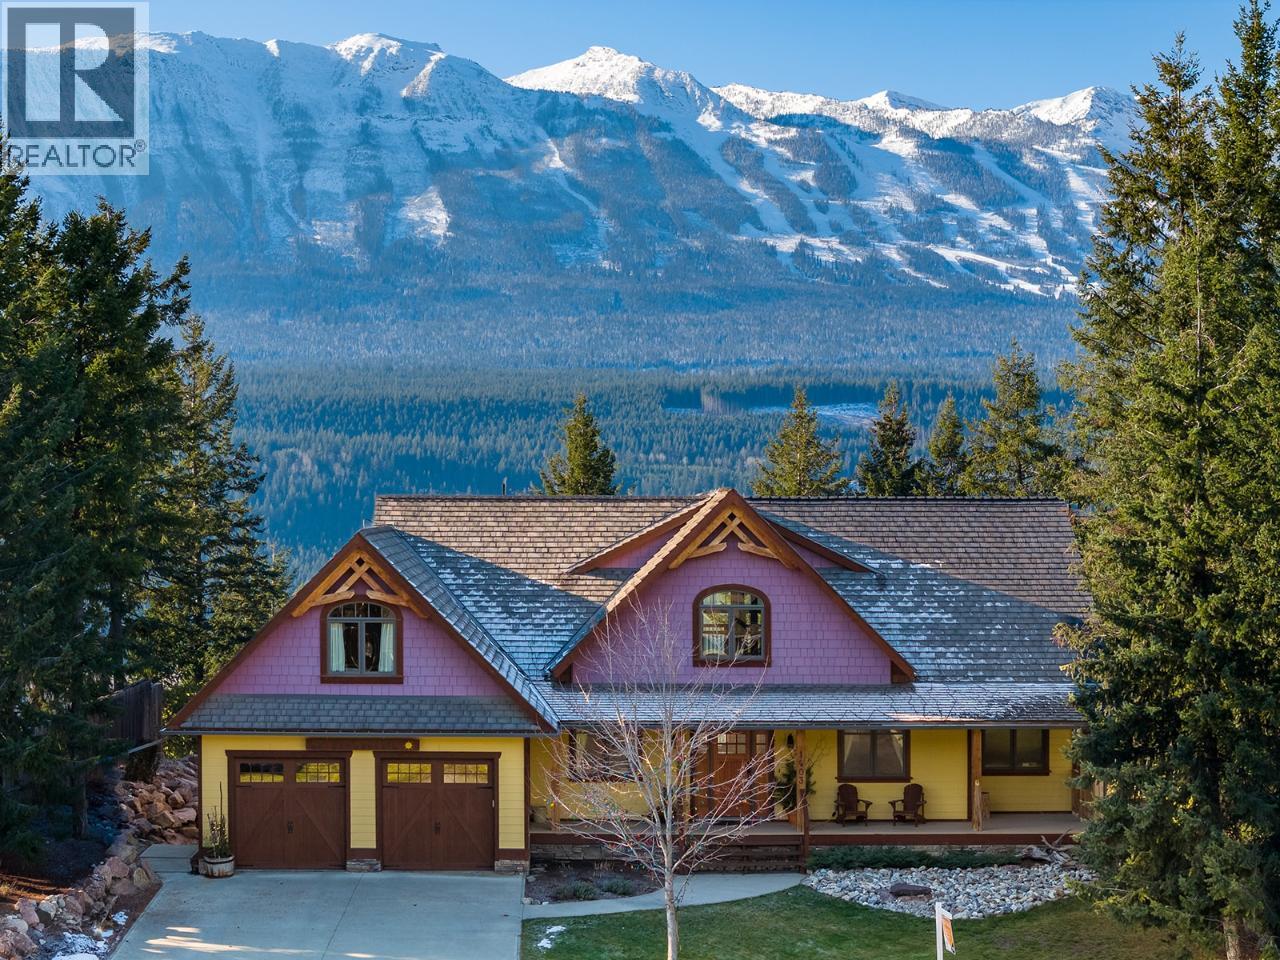
1403 Deer Ridge Road
Golden, British Columbia
Situated on a west facing ridge within the Town of Golden, this stunning timber frame home provides buyers with an opportunity for a healthy lifestyle with tremendous revenue potential. The owners previously operated a very successful B&B from this location. This property has easy access to the Trans Canada Highway, the Golden Skybridge and all advantages of Golden amenities. The ridge location ensures privacy and spectacular views of Kicking Horse Mountain Resort, the Dogtooth Range and the Purcell Mountains. With the recent R1-S rezoning, the walkout lower level can be easily transitioned into a separate suite with two bedrooms and two bathrooms. The sellers are down-sizing and many furnishings are included. With over 6,000 square feet of living space spanning three levels, this finely finished 6-bedroom, 6-bathroom home features an expansive great room, gourmet kitchen with pantry, a large main floor master bedroom with walk-in closets and a 5-piece ensuite. Every detail in this home's design, layout, materials and functionality have been planned for comfort and enjoyment. Two separate entrances to the walkout level allow easy access to the lower great room, 2 bedrooms with ensuites, a kitchen/dining area, sport equipment storage locker and ski tuning room. With 2 gas fireplaces, in-floor heating and hot water radiators, you?ll stay warm and cozy on even the coldest days. Douglas Fir timbers, floor, trim and baseboards were all locally sourced. (id:65446)
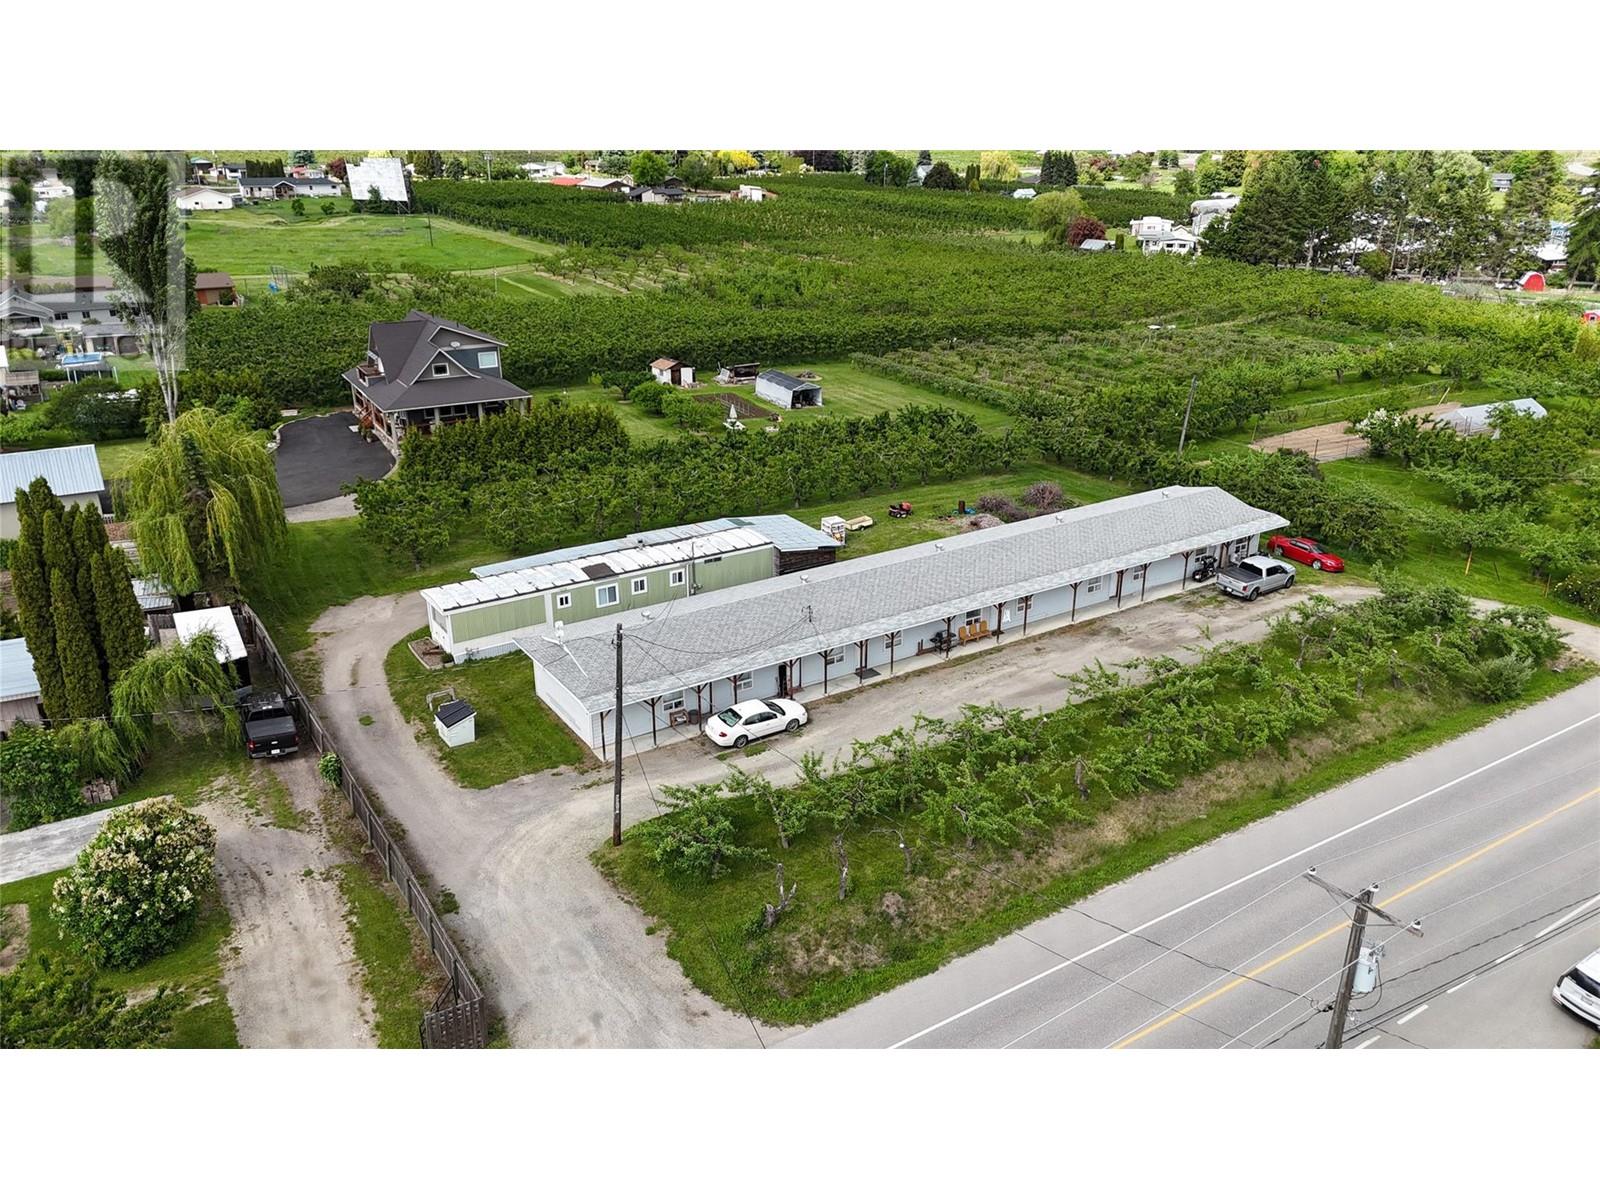
3318 Erickson Road
Erickson, British Columbia
Located in Erickson this 5 unit (2 bedroom) apartment building is fully tenanted with revenues just under 50k per year. 100 amp service to each unit, individual hot water tanks, Electric Baseboard heating. Laundry hook ups in Mechanical room. All tenants on month to month . Bonus mobile home tenant ( owned by tenant long term retired). Natural gas to property but hooked up to mobile. Zoned R6 and in the ALR. 75 Cherry , 25 Apple trees with revenues of app. $10k per year in good year.$5456.00 for irrigation and water 2025. Terrific investment with long term potential! Call your REALTOR® today! (id:65446)