
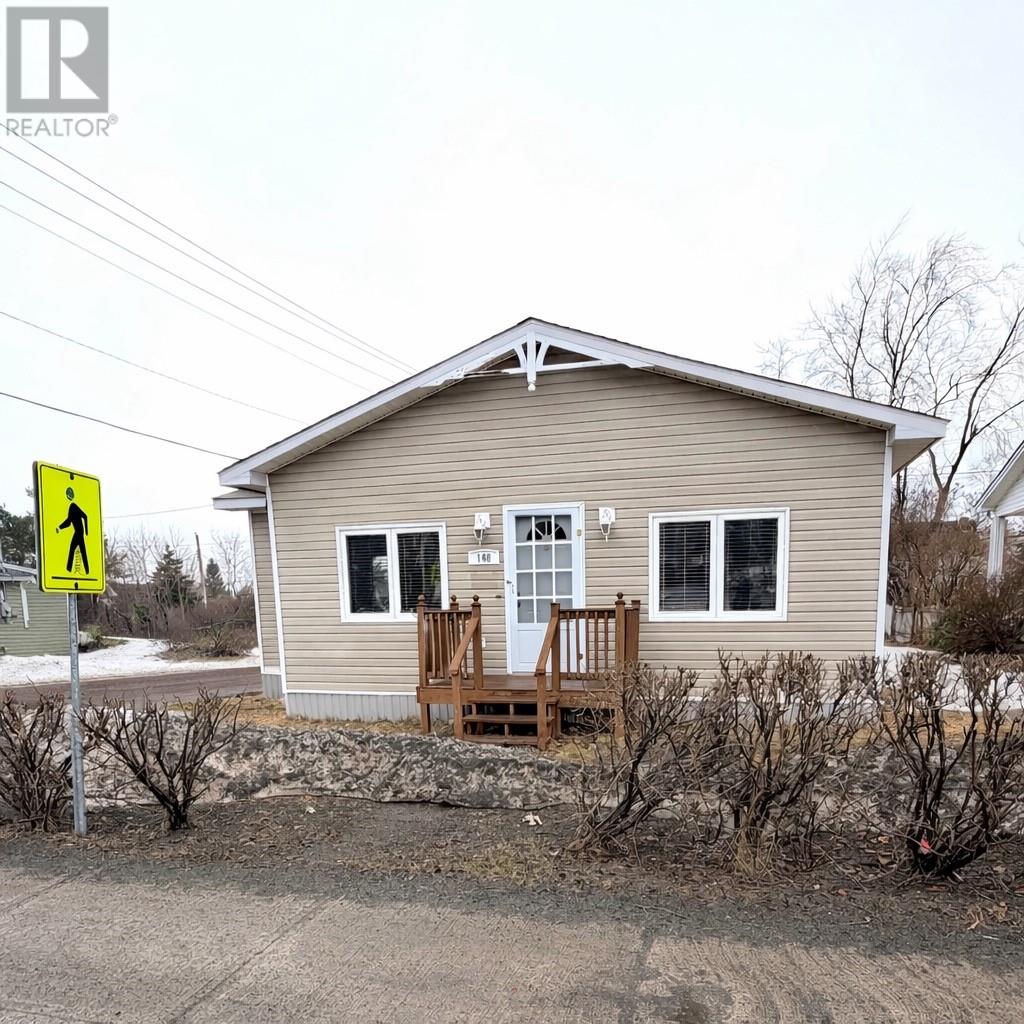
168 Lincoln Road
Grand Falls-Windosr, Newfoundland & Labrador
Looking for that move in ready home? This could be the one! This two bedroom home has been well maintained and is ready for its new owners. Offering everything on one level including a side porch, open concept kitchen, dining room and living room. Down the hallway offers two bedrooms and a full bathroom with laundry closet. Outside offers a large back yard and garage. Starting out, slowing down or looking to invest this is the place for you! Included in the sale are the fridge, stove, dishwasher, washer and dryer. Home heated with Electric baseboards and has a 200 AMP panel. Book your appointment today! Sellers Direction Re: Offers with no offers being conveyed until Tuesday, April 21st, 2026 at 12pm. Please leave all offers open for acceptance until 5pm pm Tuesday , April 21st, 2026. (id:65446)
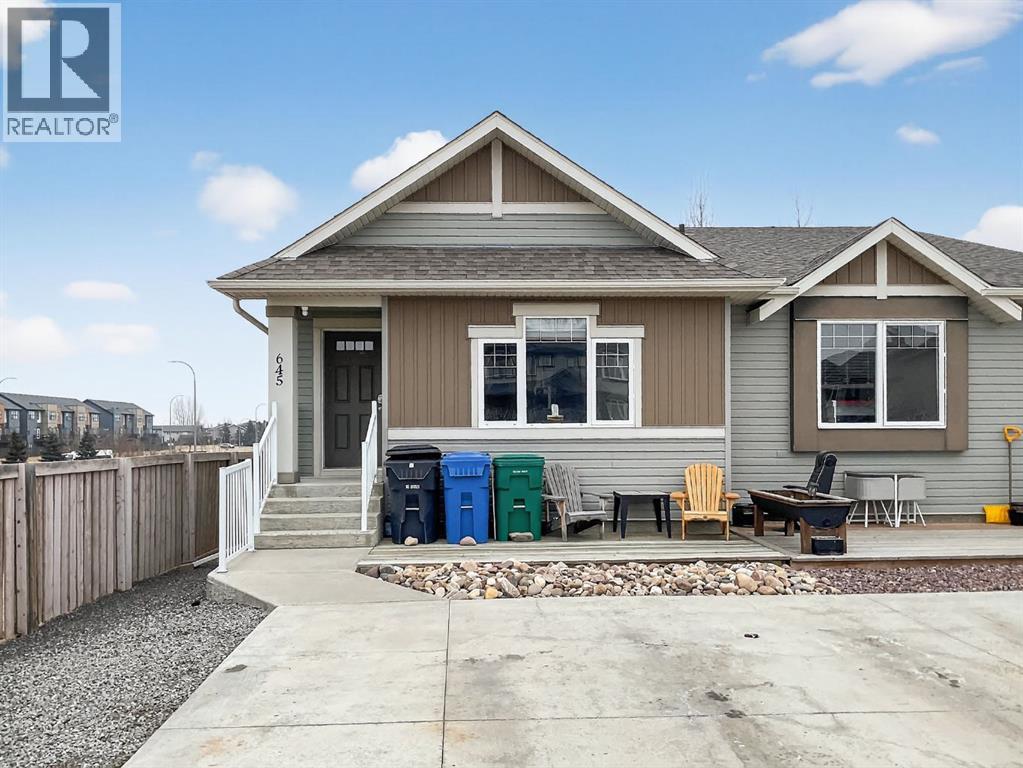
645 Silkstone Point W
Lethbridge, Alberta
Copperwood Family Living – First Time on the Market!Welcome to this well-maintained 4-level split half duplex located in the desirable Copperwood family community in Lethbridge, Alberta. Offered for the first time by the original owner, this home has been fully builder-developed and offers over 1,550 sq. ft. of finished living space, providing plenty of room for comfortable everyday living.The thoughtful 4-level split layout creates a bright and functional flow with multiple living areas, making it ideal for families, entertaining, or simply enjoying a bit of extra space. Pride of ownership is evident throughout the home. Upgraded newer appliances, a double oven stove, a beverage drawer fridge, and even a plumbed in water cooler.Step outside from your ground level family room to enjoy a private, fully fenced yard, perfect for kids, pets, or relaxing evenings. The spacious deck is ideal for summer BBQs and outdoor gatherings, while the storage shed adds convenient extra space for tools and seasonal items.This tucked away end property in a quiet cul-de-sac is located in the sought-after Copperwood neighbourhood. You’ll appreciate the quiet, family-friendly atmosphere while still being close to walking paths and many parks and ponds, schools, community gardens, and close to the awesome YMCA centre, and all the everyday amenities nearby.Highlights:- 4-level split half duplex- Over 1,550 sq. ft. of finished living space- Original owner – first time on the market- Fully builder-developed layout- Private fenced yard- Large deck for outdoor living- Storage shed include- Located in the popular Copperwood family communityA fantastic opportunity to own a well-cared-for home in one of Lethbridge’s most welcoming neighbourhoods. Don't miss out on this great opportunity - call your real estate agent today! (id:65446)
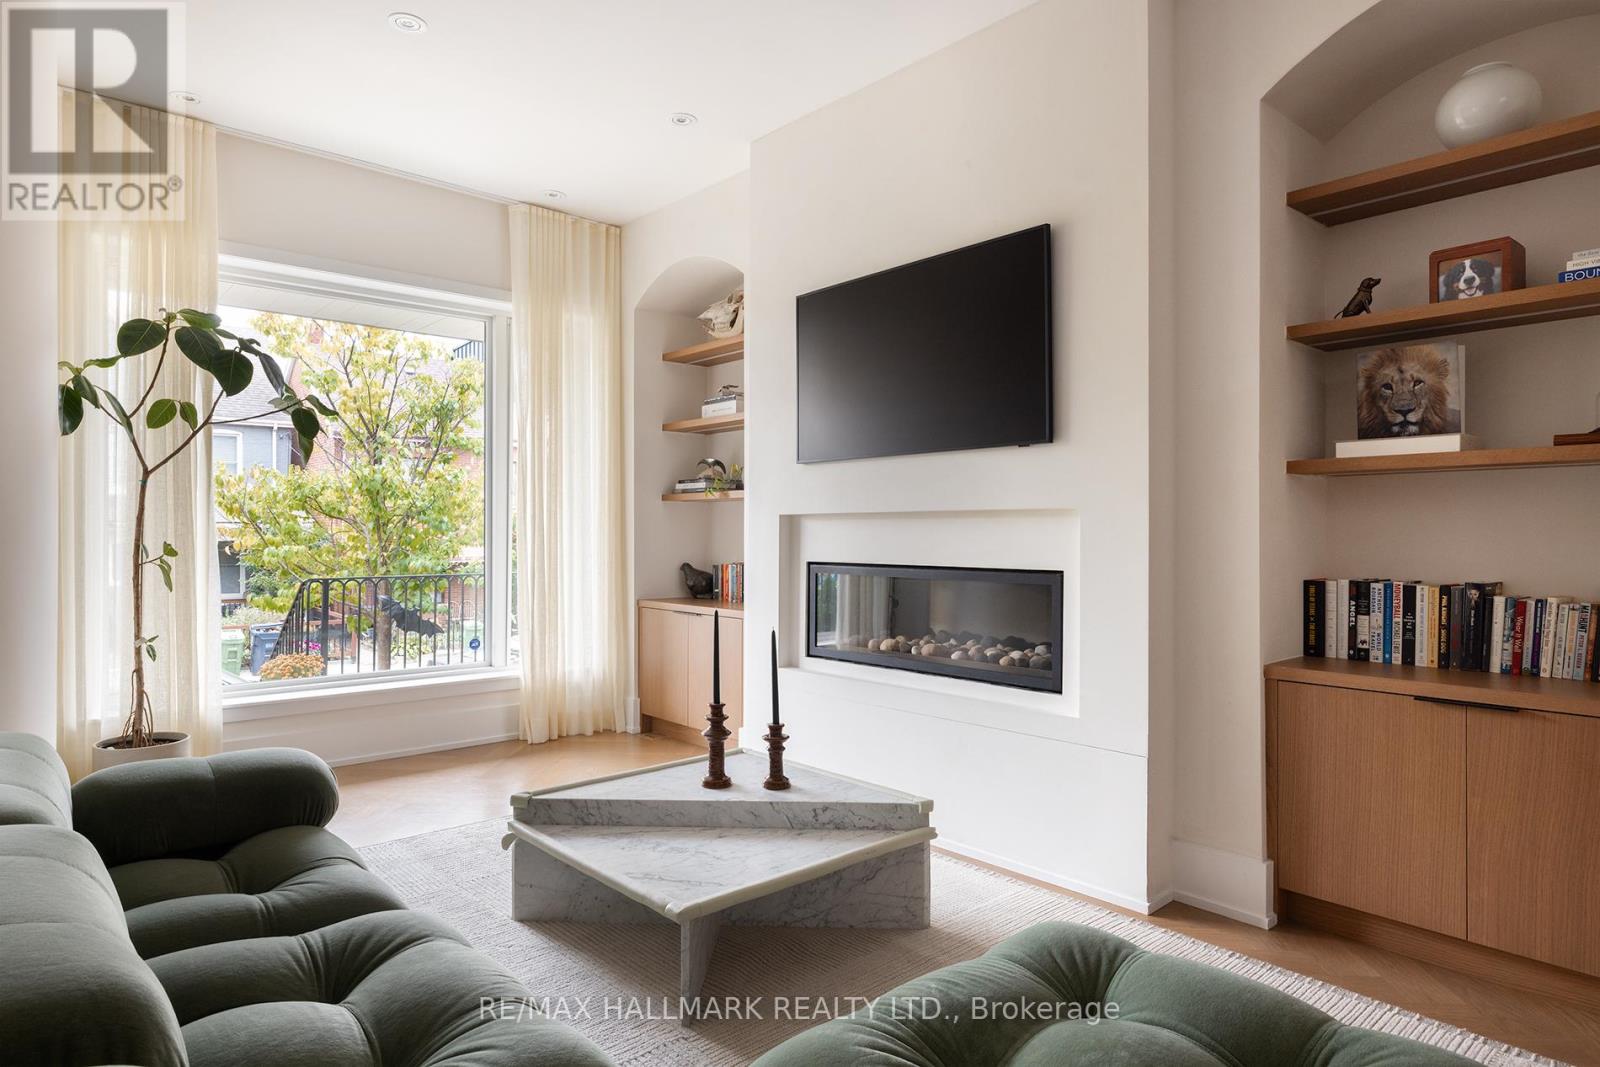
18 Foxley Street
Toronto, Ontario
Discover a truly unique detached home in the heart of Trinity Bellwoods, perfectly situated in what 'Time Out magazine' named as one of the "coolest streets" in the world - Ossington. Sitting on a super rare 25 x 134 ft lot, this exceptional property blends luxury, warmth, and functionality with high-end custom finishes throughout. The main floor offers a seamless indoor/outdoor living experience, featuring elegant herringbone flooring, 11 ft quartzite kitchen island and coffee station, and a striking accordion door imported from Italy - perfect for elevated indoor/outdoor entertaining. There are too many updates to list, please refer to the attached feature sheet for full details. The backyard is fully landscaped and designed for easy maintenance, complete with beech trees that create natural privacy and a fully loaded outdoor kitchen, making the space ideal for gatherings and year-round enjoyment. Upstairs offers 3 generous bedrooms, while the thoughtfully designed basement features 7.6 ft ceiling height, a spacious guest bedroom, two washrooms including a cold plunge spa, sauna, a home gym, rough-in for a kitchen, and a convenient walkout, creating a highly functional lower-level living space. A rare advantage in this neighbourhood is the spacious 2-car garage that fits two large vehicles comfortably, includes extra storage space, and comes equipped with an EV charger. Located in one of Toronto's most sought-after pockets, this home offers unmatched convenience. Enjoy a Walk Score of 96, placing you steps from Trinity Bellwoods Park, Ossington's top Michelin guide restaurants, cafes, boutiques, transit, and vibrant community amenities. A truly special home in an unbeatable neighbourhood. (id:65446)
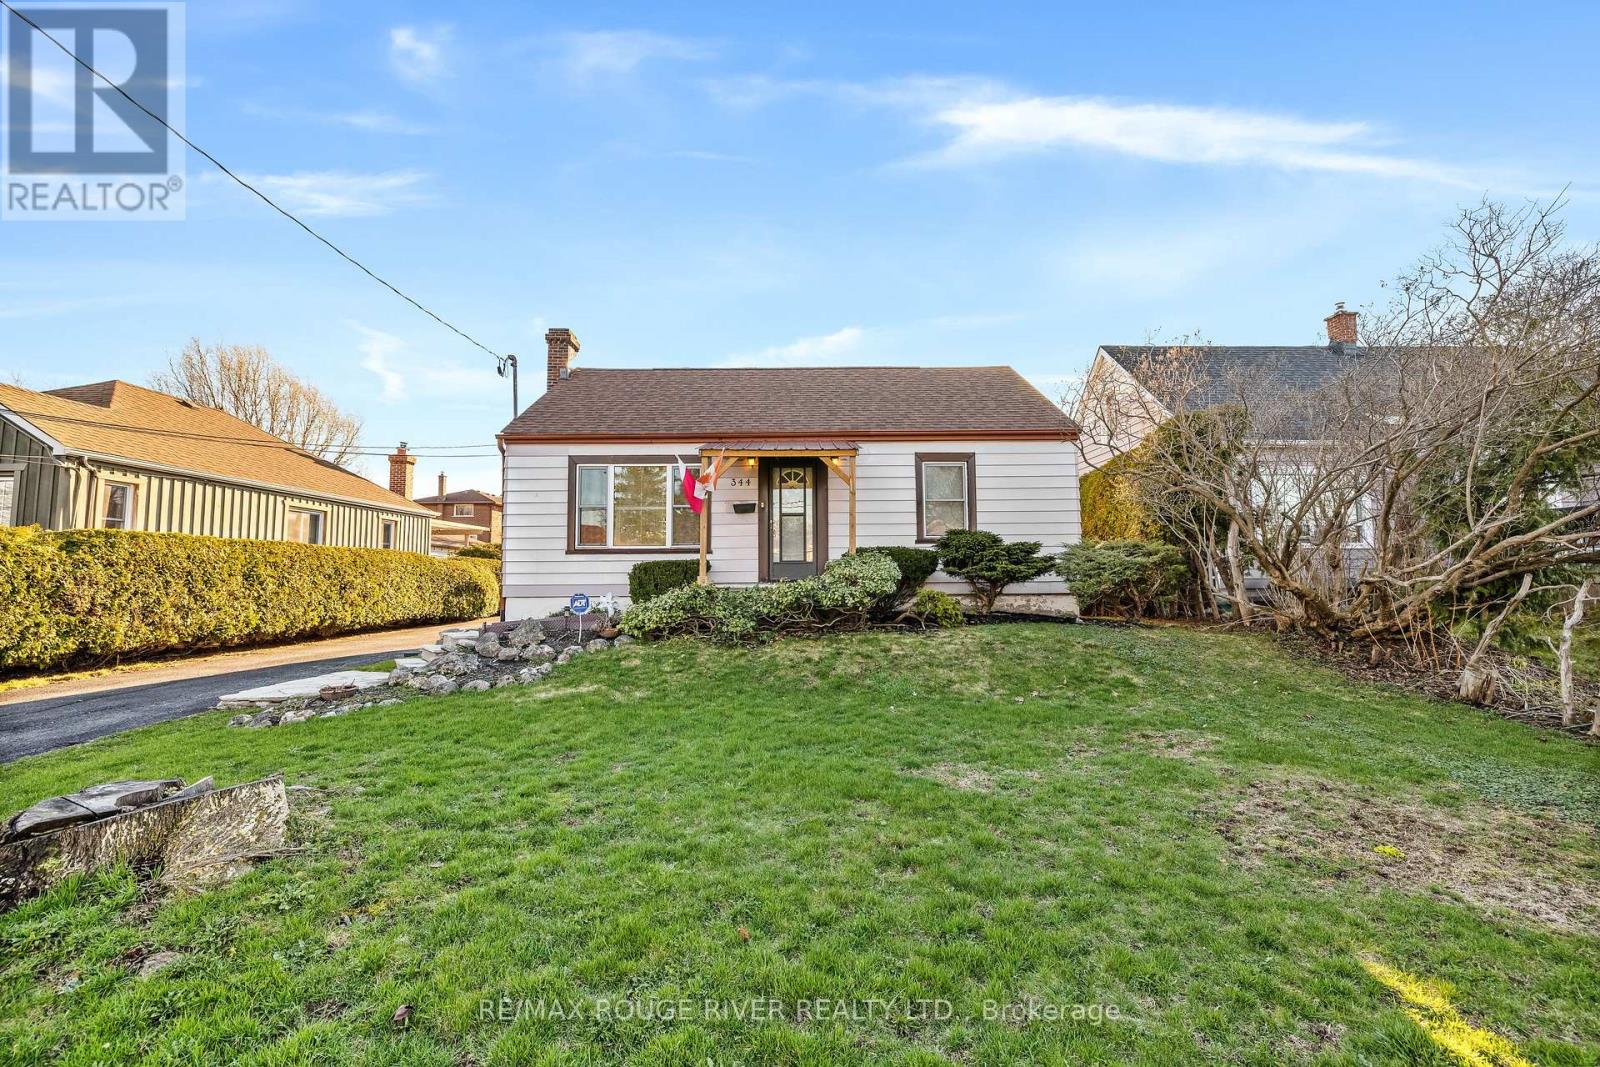
344 Nipigon Street
Oshawa, Ontario
Welcome to this fantastic opportunity-perfect for investors or first-time home buyers! This versatile bungalow offers 2+1 bedrooms and 1+1 kitchens, making it ideal for multi-generational living or generating rental income. The main level features a bright and functional layout with spacious principal rooms and comfortable living areas. A separate entrance to the basement adds incredible flexibility, with a finished lower level that includes an additional bedroom and second kitchen-perfect for an in-law suite or income potential. With two electrical meters already in place, this property provides a seamless opportunity to convert the basement into a self-contained apartment. Conveniently located close to Lakeridge Health Oshawa, schools, parks, shopping at Oshawa Centre, transit including the GO Train, and quick access to Highway 401, this home offers exceptional value in a quiet, family-friendly neighbourhood. Don't miss this incredible opportunity in a growing and well-connected community! (id:65446)
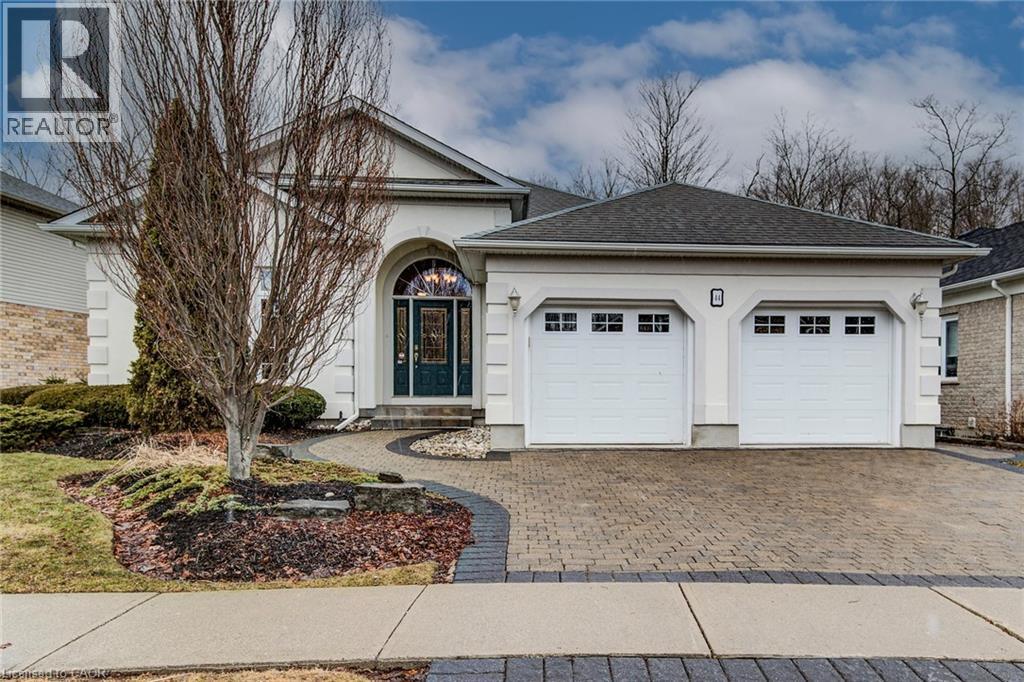
44 Laschinger Boulevard
New Hamburg, Ontario
Curb appeal at its finest in this custom-built 3+1 bedroom, 3 bath bungalow with double-car garage, ideally situated on a desirable tree-lined street full of character. The striking stucco exterior makes a wonderful first impression, while inside, bright maple hardwood flooring flows through the living and dining rooms and into the kitchen, dinette, and great room. Designed with both comfort and entertaining in mind, the open-concept kitchen overlooks the dinette and family room, where a cozy gas fireplace and an abundance of windows provide beautiful views of the private, fully fenced, treed backyard. Sliding doors from the dinette lead to two decks, with a covered area creating the perfect setting for outdoor enjoyment. The spacious primary bedroom is bright and inviting, complete with a walk-in closet and 4-piece ensuite. Two additional bedrooms, a 4-piece main bath with large linen closet, and main floor laundry add to the home’s functionality. The finished basement extends the living space with a large rec room featuring a gas fireplace and bar, an additional bedroom, 3-piece bath, and cold cellar. Additional updates include a new furnace and A/C in 2024, plus a one-year-old water softener. Located in the welcoming full-service town of New Hamburg, close to the highway, trails, shopping, and restaurants, this is truly a must-see home. (id:65446)
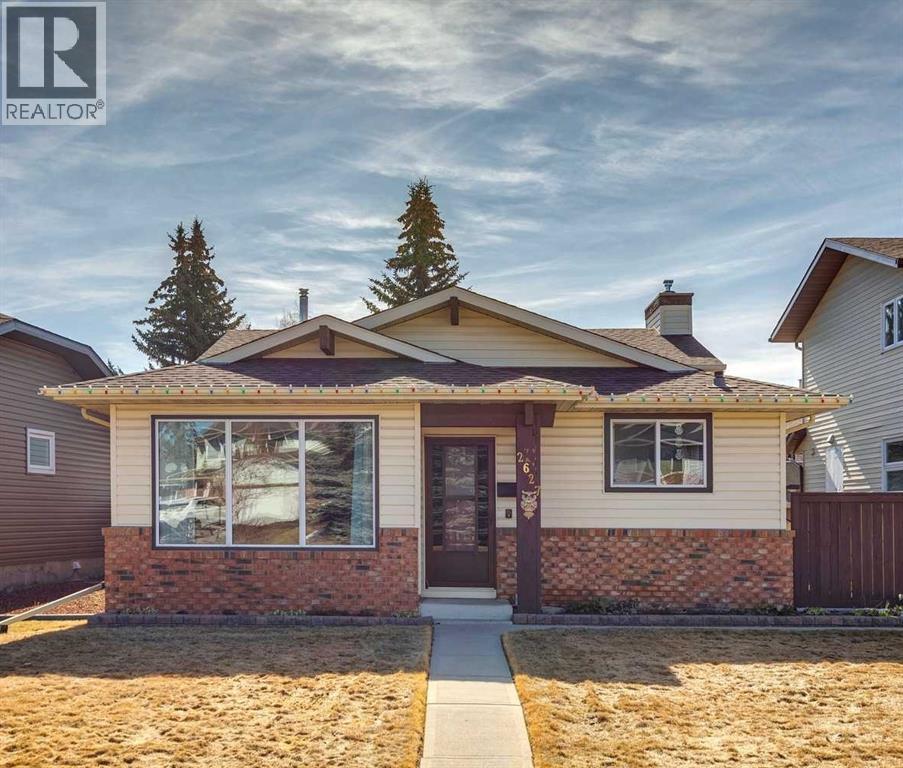
2627 126 Avenue SW
Calgary, Alberta
Welcome to 2627 126 Ave. SW, a long term family home that has been loved and cared for by the same owner for over 40 years. There are a ton of things to love about this house, including the fact that it is in phenomenal original condition. Nothing has been messed with, so if you want to come in and do a renovation, it’s an amazing starting point. Or, if you like the current vibe, it’s in such great shape, you just need to move in and not really worry about anything. It starts with a great street on the south end of Woodbine. It’s walking distance to Fish Creek Park, and the Safeway plaza hub, and just a few minutes drive to Costco and the amenities of Buffalo Run. The house itself features 4 bedrooms, 3 of which are upstairs, and there is a 3 piece primary ensuite, along with a 4 piece main bath on the upper level. The main floor is an open kitchen, nook, living room, and dining room design (If you are planning a renovation, no walls need to come down). The third level features a gas fireplace, family room, another bathroom, laundry and the 4th bedroom. It’s also where the walk up door to the back yard is found. The 4th level has another rec room, cold storage, and a huge utility room/work room. The detached double garage is in great shape, and some of the updates include the furnace, hot water tank, roof and windows. For more details including our 360 Virtual Tour, click the links below. (id:65446)
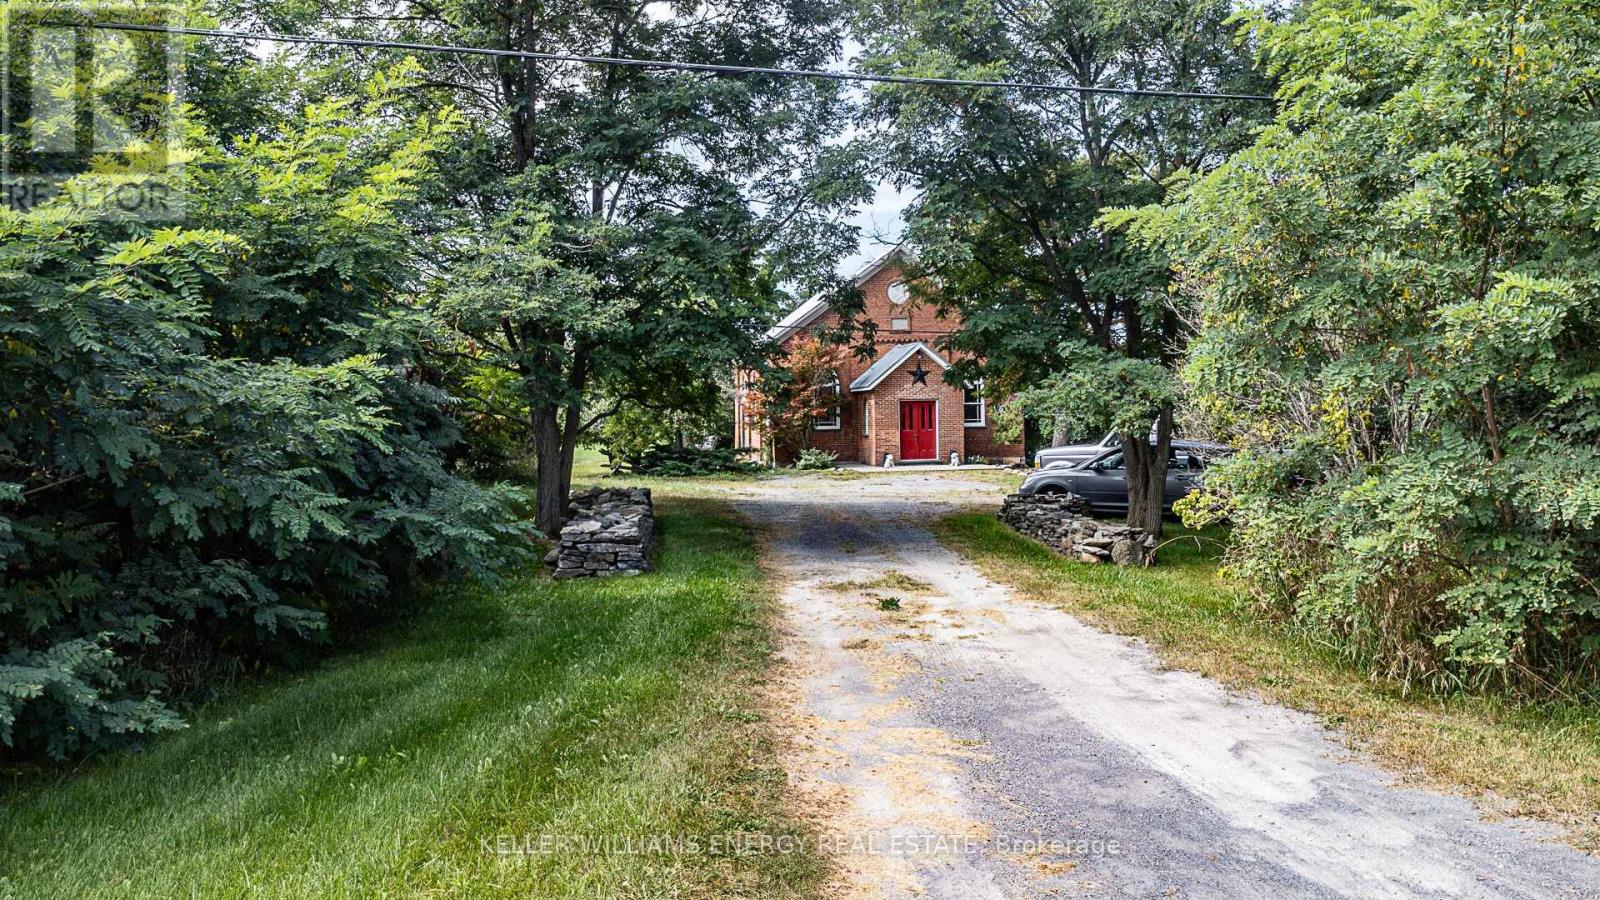
1637 Highway 62
Prince Edward County, Ontario
If you've been dreaming of something truly unique in Prince Edward County, this beautifully renovated former church might be exactly what you're looking for. Full of character and charm, it features soaring ceilings, original hardwood floors, and stunning stained glass windows that flood the space with natural light. The open-concept layout makes it feel bright and welcoming, with a cozy gas fireplace at the heart of the home-perfect for quiet nights in or hosting friends. There's one spacious bedroom, two stylish bathrooms, and even a dedicated doggy bath for your four-legged family members. Set on two peaceful acres surrounded by fragrant lilac trees, the property feels private and serene. There's also a separate Bunkie with heat and power, making it a great spot for guests, a studio, or a home office. As an added bonus, there's potential to build another home on the property (with approvals), giving you flexibility for the future-whether that's extra space for family or an income opportunity. Located right next to Huff Estates Winery and just a short drive to beaches, great restaurants, and everything else the County has to offer, this is a special place you'll want to see for yourself. So come for a visit, stay for a while and you too can Call The County Home. (id:65446)
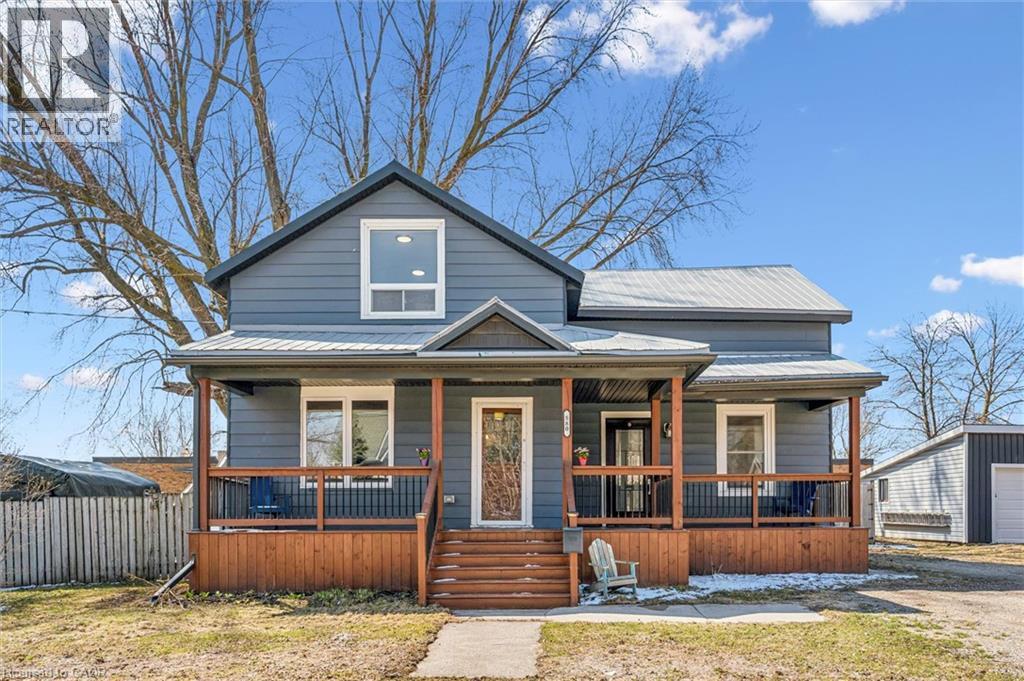
580 Main Street E
Listowel, Ontario
Located in the charming town of Listowel, this beautifully updated home offers comfort and ample space for the whole family. A large front porch leads into a bright interior filled with natural light, opening to a spacious dining area connected to an open-concept kitchen featuring new appliances, countertops, and cabinetry. At the rear of the home, a spacious den and mudroom provide direct access to the back porch, while the main floor also includes a sunlit 5-piece bathroom and a stacked washer and dryer. Upstairs, three generous bedrooms offer ample space, including a primary bedroom with two closets, a second bedroom overlooking the front of the home, and a third that can serve as a bedroom or home office. The basement provides extensive storage and utility space for seasonal items and equipment. Recent updates include new flooring on the main level, new kitchen, updated electrical outlets, pot lights in the kitchen, an upgraded air conditioning system, and new banisters leading upstairs. Close to schools, parks, and open green spaces, this home is an excellent opportunity for families or those seeking a quieter lifestyle in a desirable southern Ontario community—book your showing today. (id:65446)
1890 Rymal Road E Unit# 34
Hannon, Ontario
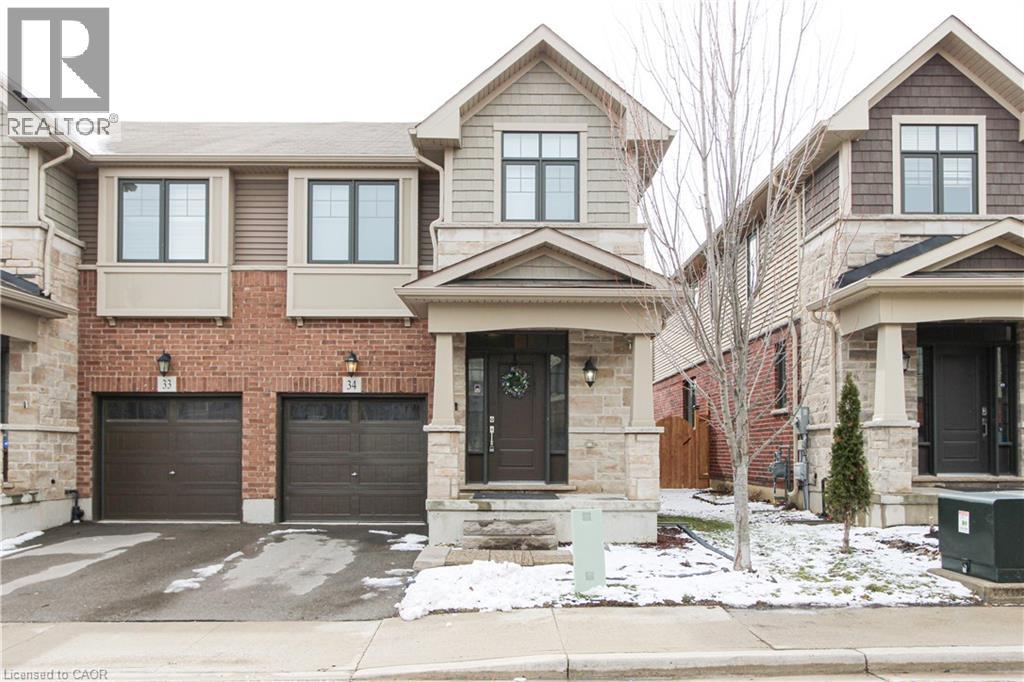
Absolutely Stunning End Unit Freehold Townhome in Sought-After Stoney Creek Mountain! This beautifully upgraded Branthaven 2-storey townhome offers 1830 sq ft - the largest floor plan in the complex and is ideally located in a quiet, private block at the back of the development. Just steps from top-rated schools, parks, the 193-acre Eramosa Karst Conservation Area, SmartCentres, restaurants, and with quick access to The Link, Red Hill Parkway, and the QEW. The home features 3 spacious bedrooms, 2.5 bathrooms, and a bright open-concept main floor with 9-ft ceilings, upgraded cabinetry, a large island, granite countertops and tiled backsplash. A generous family room with a gas fireplace overlooking the kitchen and dining areas, potlights, smooth ceilings throughout and laminate flooring on the main level - perfect for everyday living and entertaining. Convenient inside access to the garage adds everyday practicality. Enjoy a private fenced backyard, offering plenty of space for outdoor entertaining or relaxing in your own private retreat. The large primary suite features a walk-in closet and a spa-inspired ensuite. Upper-level laundry adds extra convenience. Move-in-ready with all the upgrades done - just unpack and enjoy! (id:65446)
211, 25 Walgrove Walk SE
Calgary, Alberta
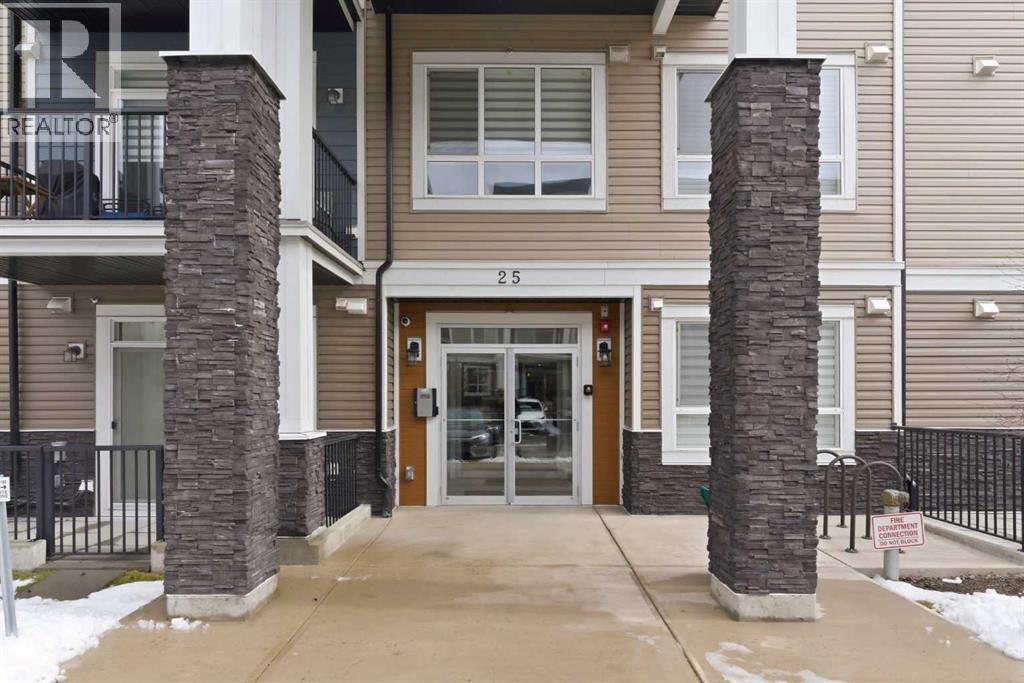
Step into this beautifully maintained, like-new 2-bedroom, 2-bathroom condo in the heart of Walden, offering the perfect blend of style, function, and everyday convenience. With 842 sq. ft. of thoughtfully designed living space, this home feels open, bright, and exceptionally livable from the moment you walk in.The open-concept layout seamlessly connects the kitchen, dining, and living areas, making it ideal for both relaxing at home and entertaining. The kitchen is a standout, featuring quartz countertops, modern cabinetry, stainless steel appliances, and a large island that offers both prep space and seating.The primary bedroom includes a full ensuite and generous closet space, while the second bedroom is perfect for guests, a home office, or a young family. A second full bathroom and in-suite laundry add even more everyday convenience.This unit also comes with two titled parking stalls, one underground and one surface, along with a separate storage locker, offering flexibility and extra space that many units simply do not have.Located just steps from shopping, restaurants, parks, and transit, with quick access to Macleod Trail, Stoney Trail, and Deerfoot Trail, this is an excellent opportunity for both homeowners and investors seeking long-term value.Clean, stylish, and move-in ready, this is the one you have been waiting for. (id:65446)

110 Pearl Bay
Fort Mcmurray, Alberta
Welcome to 110 Pearl Bay, a spacious two storey home offering over 2,100 sq ft of living space and a layout designed for both everyday living and entertaining. Located in a family friendly neighbourhood known for its sense of community and abundance of kids, this home is the perfect place to settle in and enjoy.The exterior features a long exposed aggregate driveway with parking for potentially four vehicles, an attached and heated double garage, stone veneer accents, vinyl siding, and a covered front entry that creates a warm first impression.Inside, the main level offers an open concept layout with hardwood flooring and an inviting living space centred around a gas fireplace. The kitchen is both functional and stylish with granite countertops, stainless steel appliances, a four burner gas stove, pantry, and an updated dining light fixture in the dining room installed in 2023. Built in speakers and surround sound enhance the main living space, creating the perfect atmosphere for relaxing or entertaining. A two piece bathroom and a main floor laundry area with sink add everyday convenience.Upstairs, a large bonus room with vaulted ceilings and three oversized windows adds an incredible additional living space. New luxury vinyl plank flooring installed in 2024 throughout the second levels adds a modern touch. The primary bedroom is spacious enough for a king sized bed and features blackout blinds, updated lighting, a large walk in closet and a full ensuite with a jetted tub and two sinks. Two additional bedrooms and a full bathroom complete this level, with all bathrooms updated in 2026 with new black fixtures and fresh paint.The basement is only partially developed, currently being used as a home gym and awaits your creative ideas.Outside, the backyard is designed for enjoyment and entertaining with a fully fenced yard, a large concrete pad, and a wraparound privacy wall. A metal top gazebo creates a comfortable outdoor lounge space, while the hot tub, added in 2021, offers the perfect place to unwind. A gas line is ready for your barbecue, and a shed provides extra storage.The attached double garage has been upgraded with epoxy floors and a heater installed in 2021, making it a functional space year round.110 Pearl Bay offers a welcoming atmosphere, great entertaining spaces, and a location perfect for families looking to be part of a vibrant community. Schedule your private showing today. (id:65446)
9 Sanderson Drive
Guelph, Ontario
What a great opportunity for homeowners looking to benefit from the additional mortgage support, smart investors, or multigenerational families looking for a lot of space and privacy. This fully renovated 3+2 bedroom & 2+1 bathroom raised bungalow with a LEGAL apartment is located in a desirable area of Guelph. The home offers two self-contained units with separate entrances, providing privacy and flexible living arrangements. Live in the entire home or occupy one unit while generating rental income from another one. The spacious upper level is fully renovated and offers 3 bedrooms and 2 full bathrooms, great for families or larger rental groups. The upper level, with both renovated bathrooms, offers a 4-pc main bath and a 3-pc primary ensuite. A bright and functional kitchen with newer cabinets and ceramic tile flooring. The primary bedroom includes a 3-pc ensuite bathroom for convenience. The large lower level has 2 spacious bedrooms and a 3-pc bathroom, offering a cozy and practical living space. A full-size kitchen with updated cabinets, a cute dinette, and a living room with a cozy gas fireplace complete the lower level. The large windows in both units allow for plenty of natural light. Highlights include plenty of parking and a private yard that's ideal for gatherings or enjoying the outdoors with the family and friends. Updates include: furnace '23, A/C '21, water heater owned '22, new flooring throughout both levels, and updated all 3 bathrooms. Situated in a peaceful, well-established neighbourhood, near public transit and close to shopping, schools, parks, and other essential amenities, this property offers both convenience and strong investment potential. An excellent chance to own a home that generates income in Guelph's strong rental market. Vacant possession available at the end of April. (id:65446)
9 Sanderson Drive
Guelph, Ontario
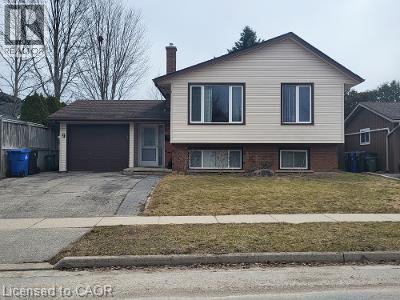
What a great opportunity for homeowners looking to benefit from the additional mortgage support, smart investors, or multigenerational families looking for a lot of space and privacy. This fully renovated 3+2 bedroom & 2+1 bathroom raised bungalow with a LEGAL apartment is located in a desirable area of Guelph. The home offers two self-contained units with separate entrances, providing privacy and flexible living arrangements. Live in the entire home or occupy one unit while generating rental income from another one. The spacious upper level is fully renovated and offers 3 bedrooms and 2 full bathrooms, great for families or larger rental groups. The upper level, with both renovated bathrooms, offers a 4-pc main bath and a 3-pc primary ensuite. A bright and functional kitchen with newer cabinets and ceramic tile flooring. The primary bedroom includes a 3-pc ensuite bathroom for convenience. The large lower level has 2 spacious bedrooms and a 3-pc bathroom, offering a cozy and practical living space. A full-size kitchen with updated cabinets, a cute dinette, and a living room with a cozy gas fireplace complete the lower level. The large windows in both units allow for plenty of natural light. Highlights include plenty of parking and a private yard that's ideal for gatherings or enjoying the outdoors with the family and friends. Updates include: furnace '23, A/C '21, water heater owned '22, new flooring throughout both levels, and updated all 3 bathrooms. Situated in a peaceful, well-established neighbourhood, near public transit and close to shopping, schools, parks, and other essential amenities, this property offers both convenience and strong investment potential. An excellent chance to own a home that generates income in Guelph's strong rental market. Vacant possession available at the end of April. (id:65446)
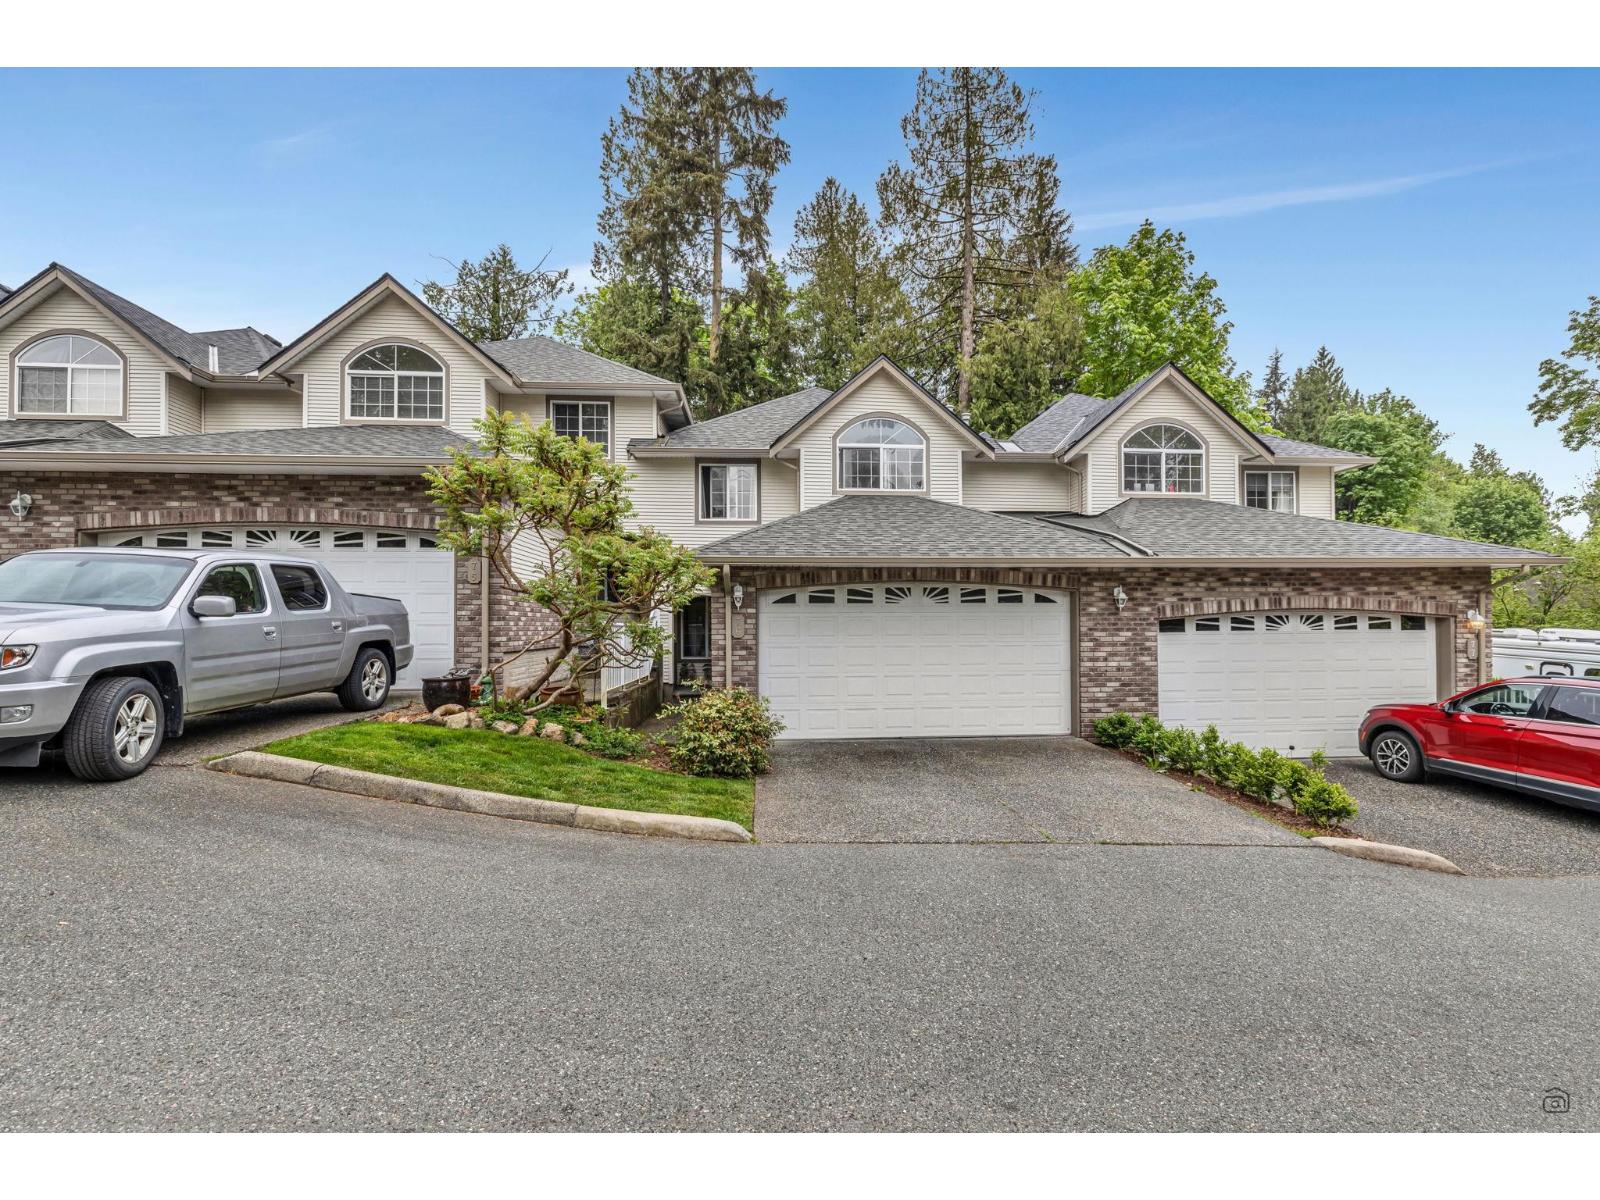
76 32777 Chilcotin Drive
Abbotsford, British Columbia
A breath of fresh air with over 2560 SQ FT of beautiful living space in one of the most desirable communities, Cartier Heights, in Central Abbotsford. 3 bedrooms, 4 bathroom town home backing onto lush greenery allowing you to feel away from it all. Convenient powder on the main floor, chef's kitchen with tons of storage, granite countertops, open concept flow to the dedicated dining room and living room with feature fireplace. You'll LOVE the bonus recreation room with TONS of flexible live, work, and play options for the whole family, guests + HUGE storage room + new hot water tank. Gorgeous greenery views and incredible strata for a picturesque & landscaped complex w/visitor parking. Close to schools & shopping. Not to be missed (id:65446)
RE/MAX Performance Realty
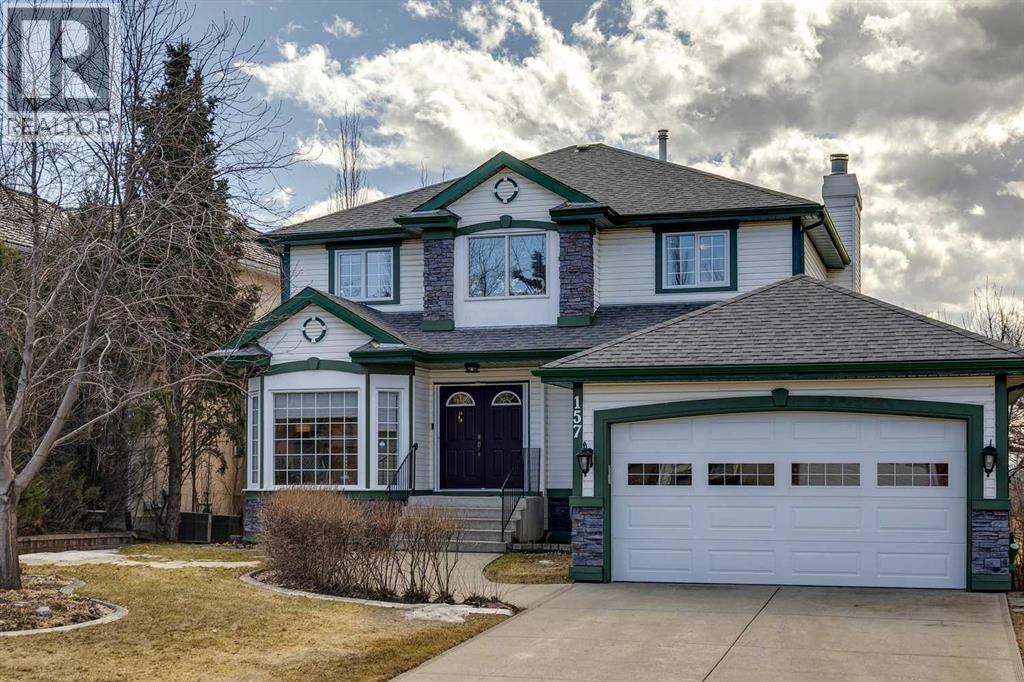
157 Douglas Park Boulevard SE
Calgary, Alberta
FISH CREEK PARK & BOW RIVER VIEWS | BACKING ONTO PATHWAY | ORIGINAL OWNERS | RARE LOCATION |Welcome to this beautifully maintained 4 bedroom up home in Douglasdale, with LARGE LOT (7815 sq ft) backing onto the pathway system with SWEEPING VIEWS of Fish Creek Park and the Bow River — a setting that offers a rare sense of privacy, space, and connection to nature. From the moment you arrive, the home’s CLASSIC CURB APPEAL and mature landscaping create a warm first impression. Inside, you’re welcomed by a BRIGHT, FUNCTIONAL LAYOUT with large windows that draw in NATURAL LIGHT and frame the views. The main level is designed for comfortable living — featuring a front living room, FORMAL DINING AREA, and a spacious kitchen with QUARTZ COUNTERTOPS, central island, and excellent flow into the breakfast nook. Just beyond, the 4-SEASON SUNROOM (2005) becomes a true focal point — a year-round extension of your living space surrounded by windows, ideal for taking in the Fish Creek Park and Bow River views, with DIRECT ACCESS TO THE UPPER DECK. It’s the kind of space that quietly becomes your favourite. The family room, anchored by a WOOD-BURNING FIREPLACE, offers a warm and inviting place to gather. A MAIN FLOOR OFFICE, convenient LAUNDRY, and 2-PIECE POWDER ROOM add everyday functionality and flexibility to the space. Upstairs, the PRIMARY SUITE is both spacious and calming, with large windows capturing the stunning views. The ensuite features a VICTORIA + ALBERT SOAKER TUB, HEATED FLOORS, separate shower, and a clean, timeless design — built for everyday comfort. 3 additional bedrooms are well-sized and versatile for family or guests. 4 pc main bathroom. The WALKOUT LOWER LEVEL is unfinished and ready for your personal touch — a bright, open space with direct access to the backyard, offering excellent potential for future development. The UPPER DECK with DURADECK SURFACE & RAILING (2023) offers an elevated vantage point to take in the natural surroundings. The PRIVATE SW BACKY ARD opens directly to the pathway system, thoughtfully landscaped with mature trees, garden beds, and a dedicated firepit area — creating a peaceful outdoor setting to relax or gather. The LOWER PATIO and HOT TUB AREA add another layer of enjoyment, offering a private space to unwind while taking in the natural surroundings. Important UPGRADES that matter: HIGH-EFFICIENCY FURNACE (2021), CENTRAL AIR CONDITIONING (2021), ROOF (2018), ATTIC INSULATION UPGRADED TO R50, some WINDOW UPDATES with UPDATED CLADDING throughout. With a DOUBLE ATTACHED GARAGE, pride of ownership throughout, and a location that connects directly to one of Calgary’s most beautiful spaces, this home offers both immediate comfort and long-term value. Located close to schools, golf, shopping, and with quick access to Deerfoot Trail, this home offers a rare balance of NATURAL SETTING and CITY ACCESS. This isn’t just a home — it’s a setting that rarely comes available. (id:65446)
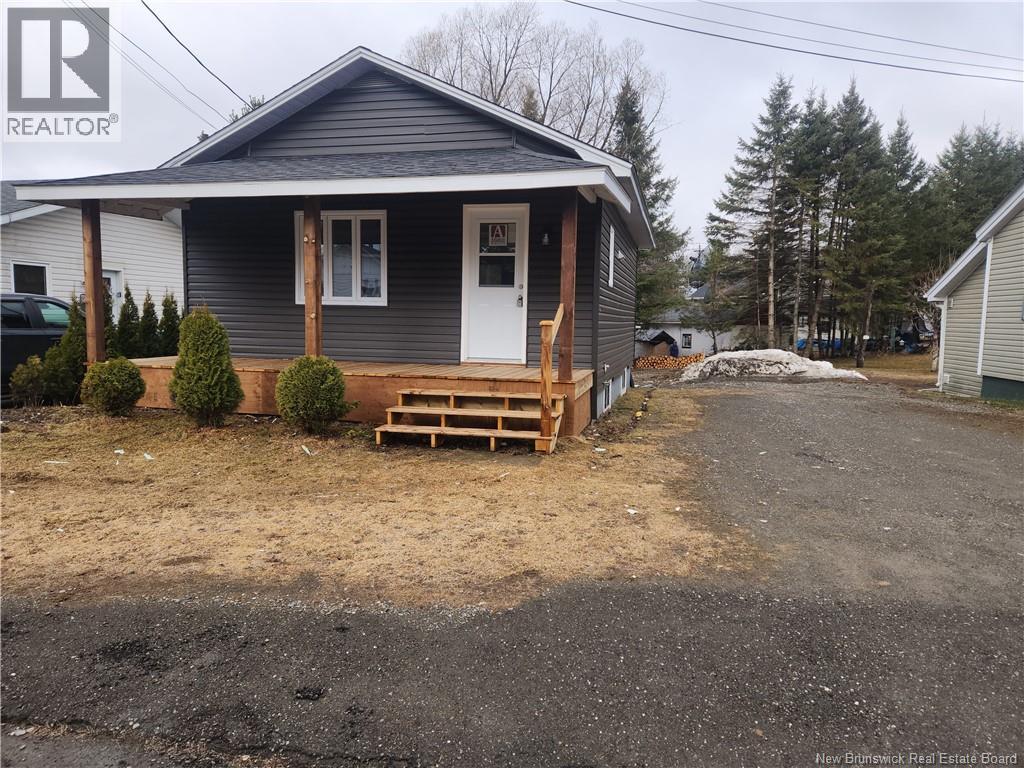
34 Scout Street
Grand-Sault/grand Falls, New Brunswick
Are you tired of high rent costs? This perfect starter home is ideal for first-time buyers. On the main floor, you'll find a kitchen with remodeled cupboards, a living room, and a half bath with laundry facilities. The lower level features a full bath and two bedrooms, along with a convenient walkout basement door leading to the backyard. Enjoy a new back deck and a welcoming front veranda. Don't miss out on this opportunitycall today for a showing, as it won't last long at this price! (id:65446)
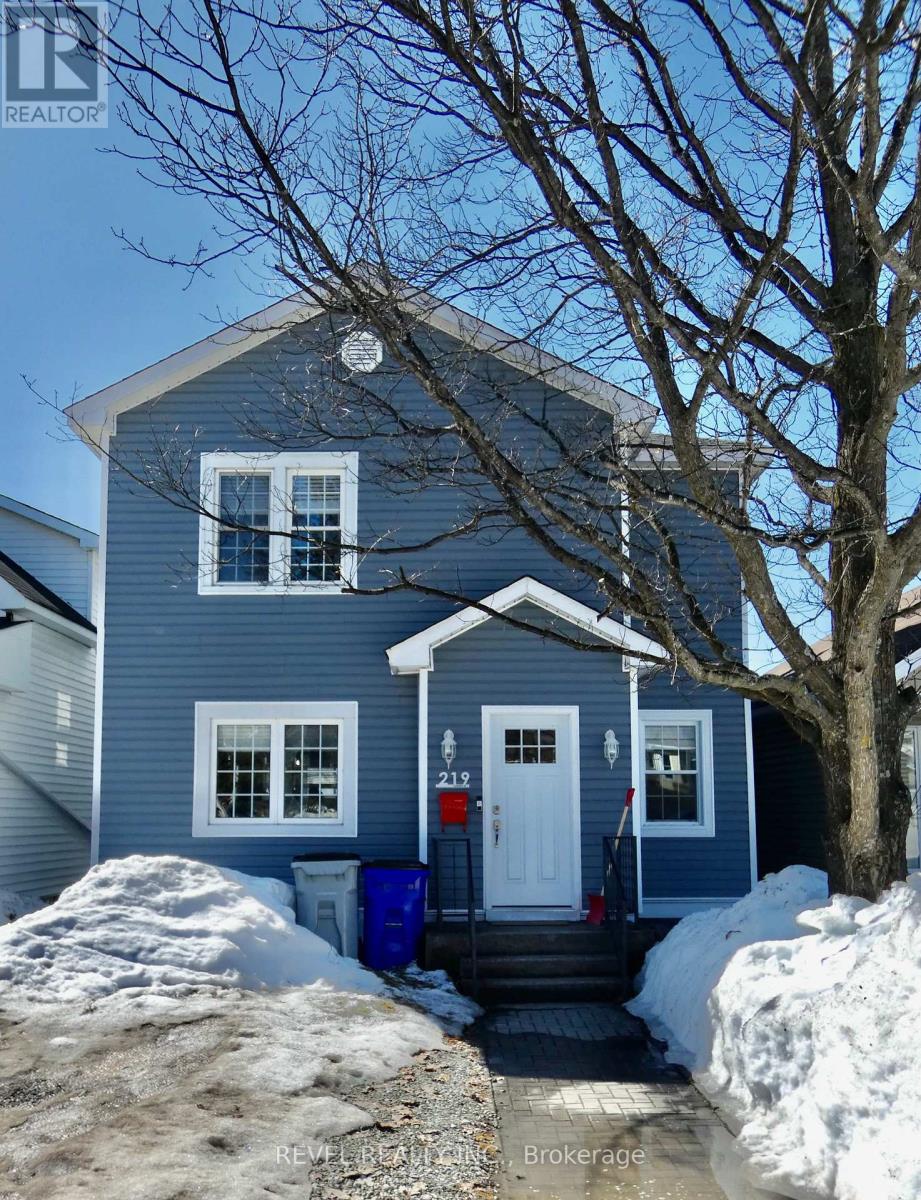
219 Cherry Street
Timmins, Ontario
Welcome to this beautifully updated 2-storey home in the Hill District. Offering over 1,700 square feet of living space, this extensively renovated property blends modern style with a family friendly layout. The open-concept main floor features a bright and spacious kitchen with an island and new appliances, a dinning room, living room, bedroom and bathroom. Three additional large bedrooms can be found upstairs with a contemporary bathroom. Recent upgrades include; siding, flooring, lighting, windows, doors and bathrooms, ensuring a move-in-ready experience. Outside, you'll find a detached 12x20 garage, providing ample storage. Modern, bright, and thoroughly updated - this home is a must-see. (id:65446)
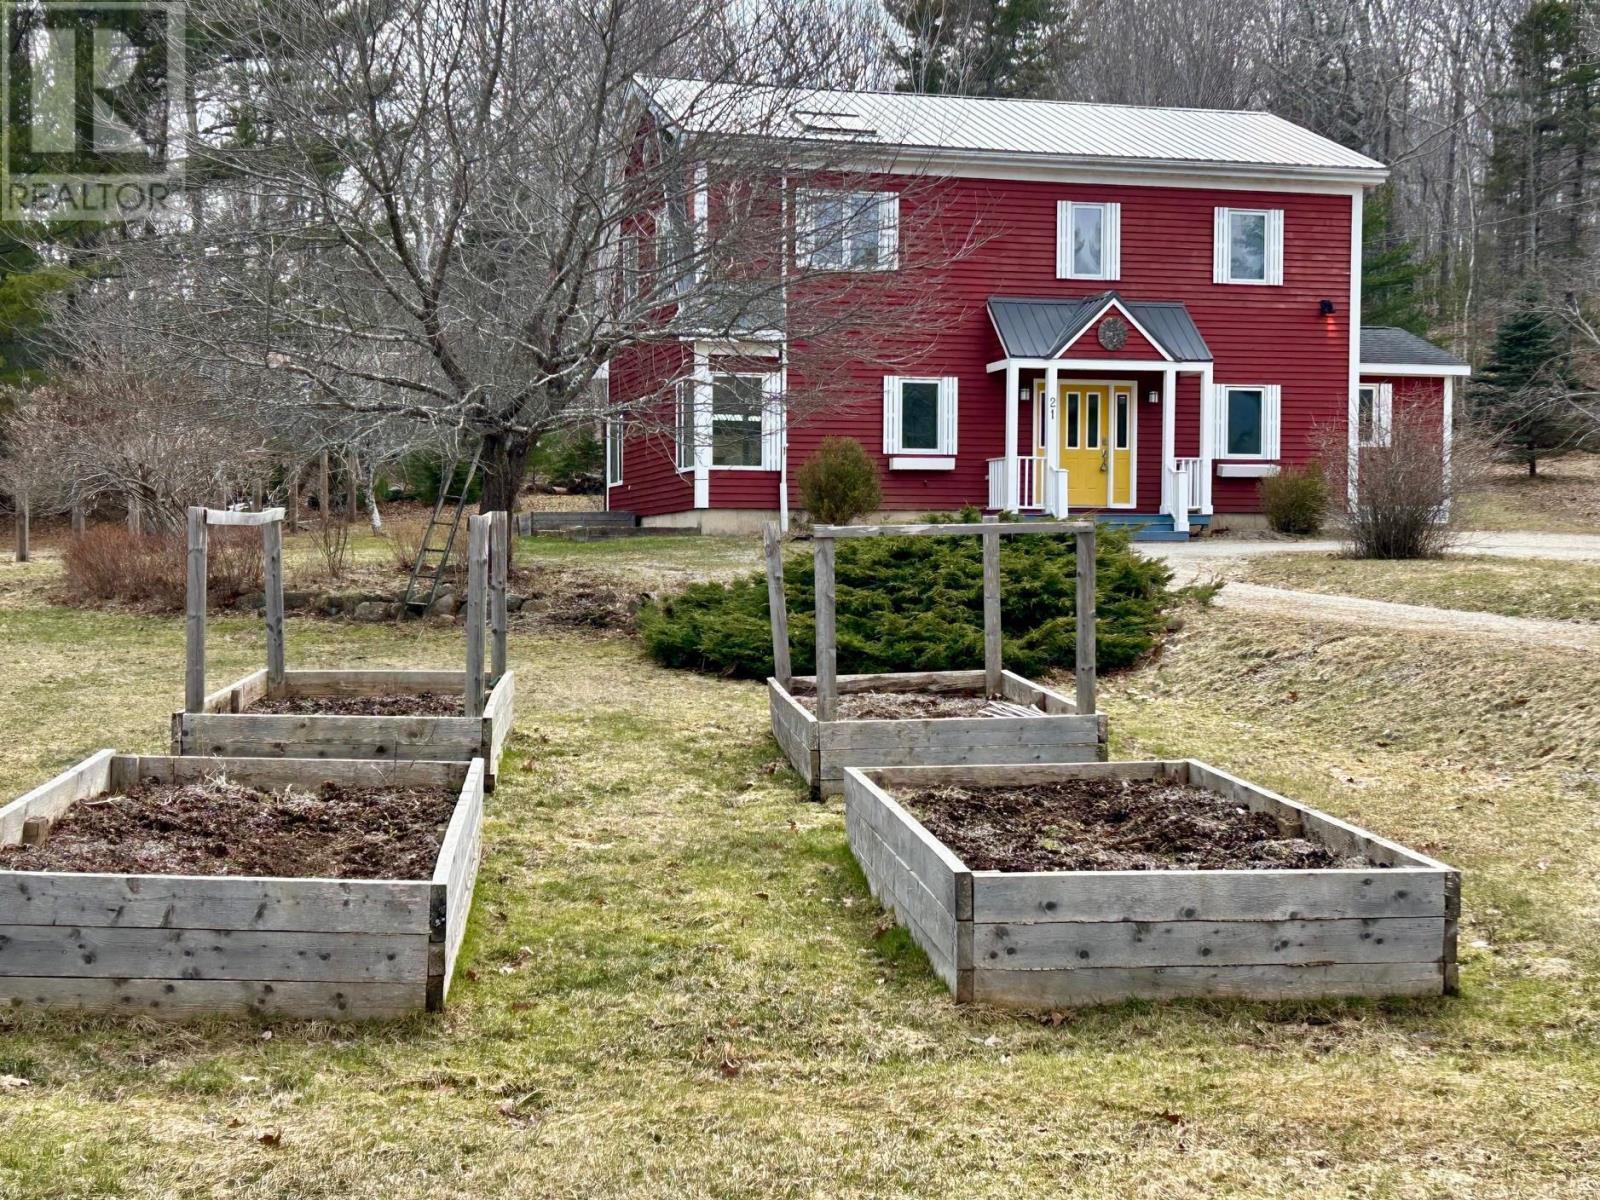
21 Long Hill Road
Mahone Bay, Nova Scotia
A NEW BEGINNING, MAHONE BAY. Get ready to celebrate with friends at your housewarming party in this light-filled, energy efficient, environmentally friendly home. There are in floor radiant heated floors on both levels, smooth polished concrete on the main level and natural softwood floors upstairs. The sunny great room has a vaulted ceiling with raised panel accents on the ceiling, is open to the kitchen, and has garden doors to a private back deck with covered pergola. There is a main floor bedroom or office, laundry room, and bathroom. The upper level features two more bedrooms, recently renovated bathroom, and a family room overlooking the main floor great room with skylights. A gardeners delight inside and out - lots of large windows for passive solar, wide window ledges for starting your spring seedlings, and raised veggie or flower beds outdoors, fruit trees and flowering shrubs and perennial gardens. There are solar panels to help with heating and hot water. The house is set back on a ¾ acre level lot, ideal for family activities. Located on a quiet road in Mahone Bay, next door to the Dynamite Trail for hiking, walking the dog, cycling... Enjoy all that Mahone Bay offers in a serene atmosphere. (id:65446)
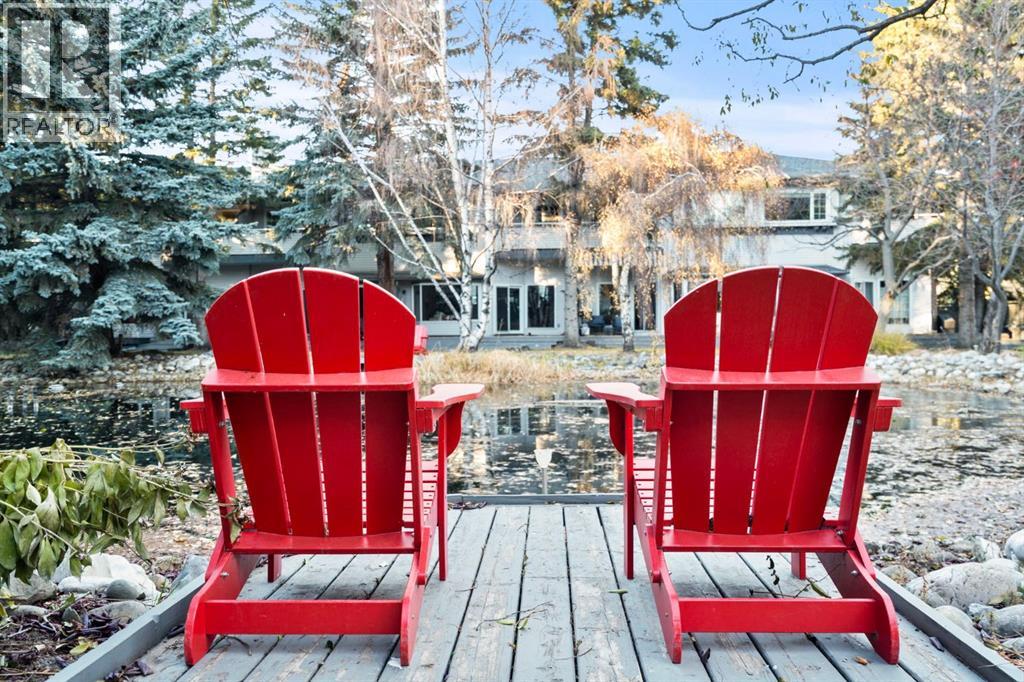
239, 4037 42 Street NW
Calgary, Alberta
A rare find! This fully renovated townhouse is in one of the best locations in the entire complex, facing green space and backing onto a large, serene pond! As you enter you will notice the grand front foyer with fresh paint, new floors and a gorgeous, curved staircase complete with elegant railing. Creating the perfect blend of modern upgrades and timeless charm. The lower level features room for a home office or gym space, also on the lower level are heated floors, a laundry room with a utility sink, convenient access to your attached garage, and a spacious mudroom to keep the mess down and away. The expansive open concept main floor draws in a ton of natural light, with gleaming hardwood floors, a large living room, show casing a gas fireplace with tile detail. Enjoy direct access to a huge redone deck with a picturesque backyard, including lush landscaping, a pond with soothing fountains creating a peaceful ambiance that just feels like home! The living room seamlessly connects to the formal dining creating an inviting atmosphere and show cases a custom built in hutch detail. Around the corner is the gourmet kitchen which is sure to impress. Highlighted by new modern cabinets that reach to the ceiling, a stunning waterfall stone counter, a sink that looks onto the greenspace, tile backsplash, built in ovens and a gas cook top. Complete with a breakfast nook and a powder room tucked away for privacy. Upstairs you will find the large primary with a walk in closet and spa inspired ensuite. This is a true sanctuary with heated tile floors, dual sinks, a fully tiled shower, and a luxurious free standing tub with fireplace makes it the perfect place to unwind. There are two additional well sized bedrooms one with its own balcony overlooking the pond and another renovated 4pc bathroom. No detail was overlooked from upgraded designer lights, paint finish ceilings, new plumbing fixtures, new windows, and open riser stairs. This home has so much to offer centrally located close to Market mall, the University, Hospitals, Restaurants, City Transit, Parks, Schools, and the Neighbourhood Pathway System. Schedule your private showing or view the 3D tour today! (id:65446)
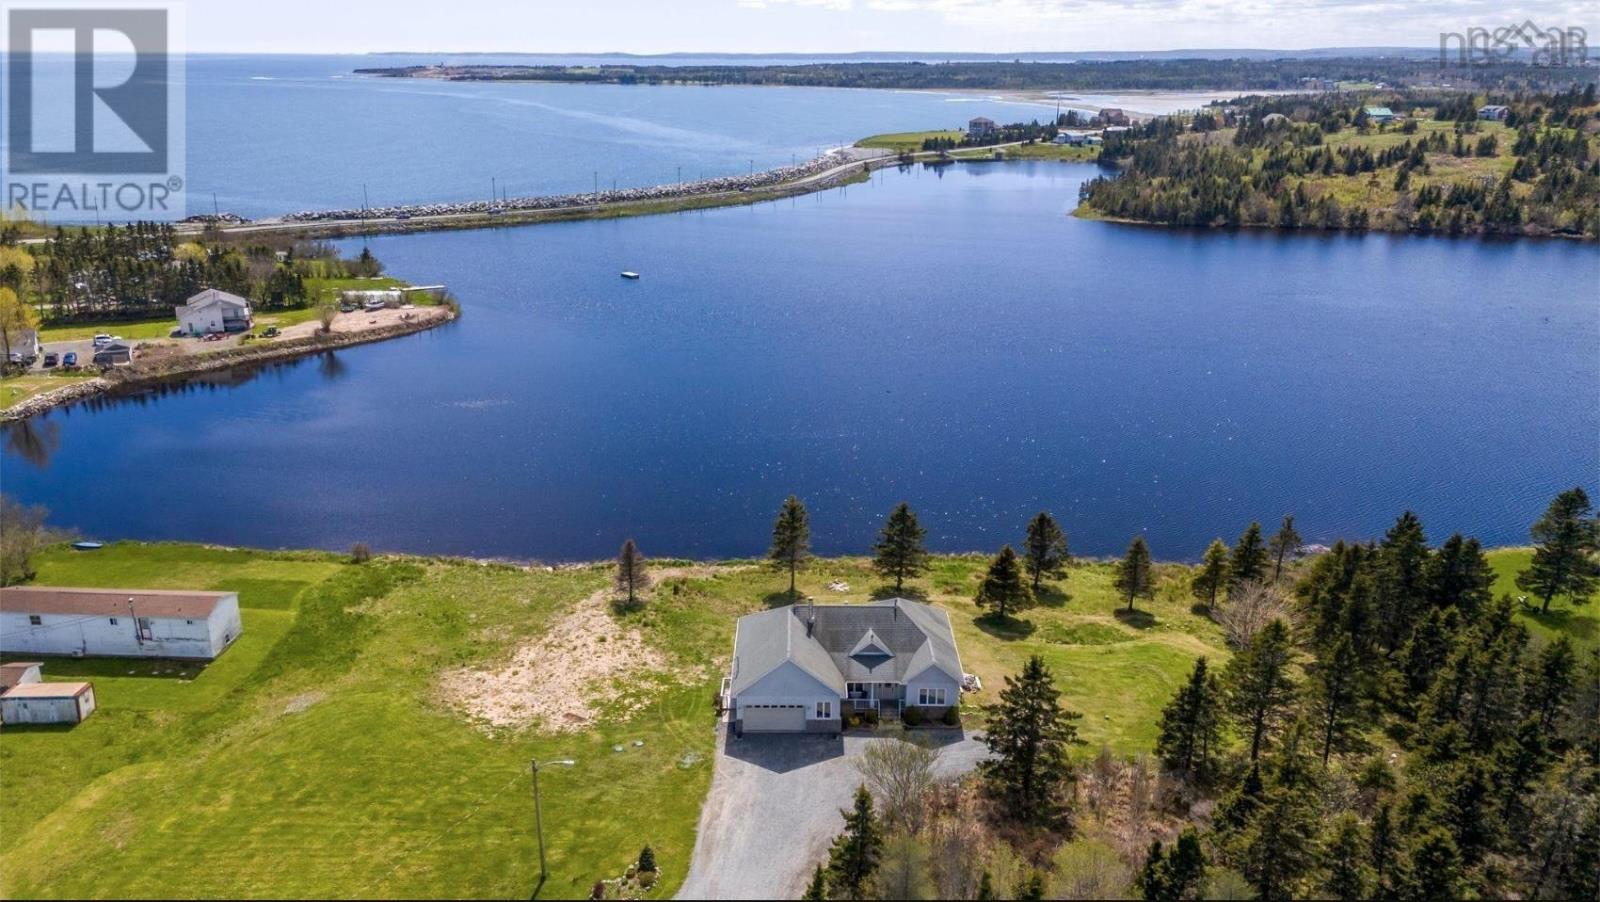
1480 Cow Bay Road
Cow Bay, Nova Scotia
Welcome to 1480 Cow Bay Roada beautifully designed lakefront home offering expansive views of the Atlantic Ocean. Nestled on a quiet laneway and set on a flat 1.5- acre lot with nearly 400 feet of lake frontage on regularly stocked Cow Bay Lake, this property combines privacy, comfort, and East Coast living at its finest. The main level features a bright, open-concept layout with 9-foot ceilings, hardwood floors, and oversized windows that fill the home with natural light. A spacious foyer leads into the living and dining areas, accented by elegant pine crown mouldings. The kitchen is thoughtfully appointed with quartz countertops and a 5-burner gas stove, ideal for both everyday use and entertaining. A cozy deck off the living room offers the perfect spot to enjoy your morning coffee with unobstructed ocean views. Upstairs, youll find three well-sized bedrooms, including a generous primary suite with panoramic water views, his-and-hers closets, and a spa-like ensuite. The laundry room is also located on this level for added convenience. The walk-out basement includes a full bathroom, a rec room, gym area, and is roughed in for a second kitchenproviding excellent potential for guest accommodations or multi-generational living. Built just 12 years ago, the home is solidly constructed with reinforced floors, hurricane ties, durable siding, and R2000 insulation. The location is ideal for nature lovers, with world-class surfing beaches, the Salt Marsh Trail, and endless outdoor recreation just minutes away. All this, while being only a short drive to the cityoffering a perfect balance of seclusion and convenience. (id:65446)
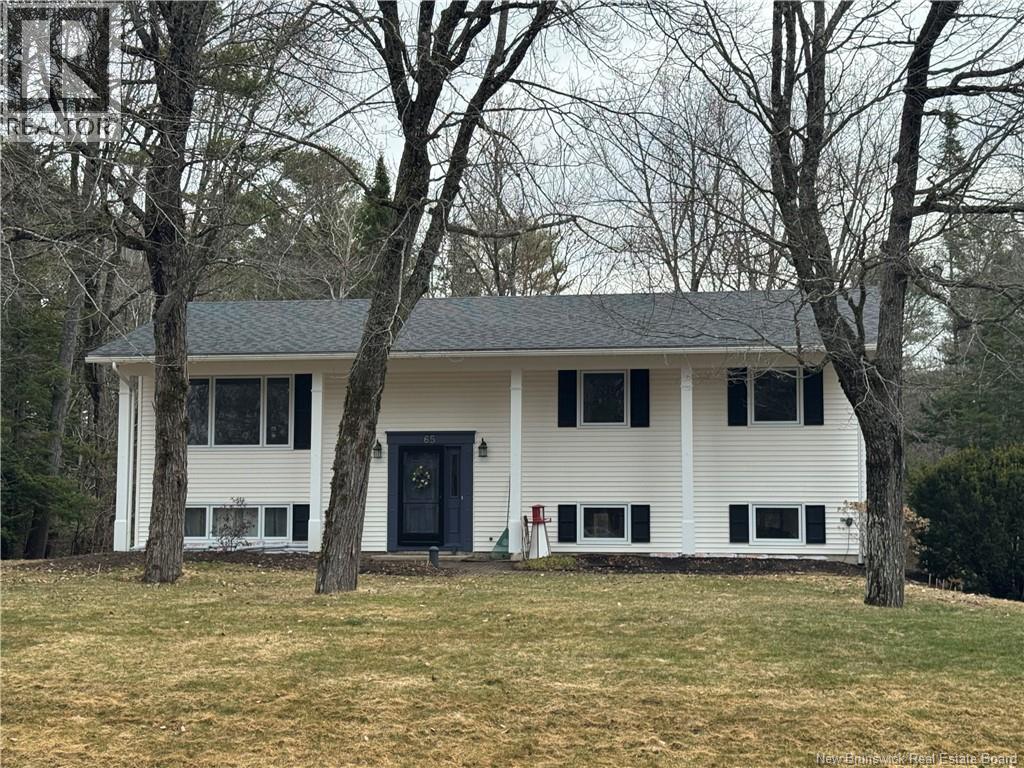
65 Milky Way Drive
Hanwell, New Brunswick
Rare Find in Star-Lite Village! Welcome to this beautiful family home in the highly sought-after Star-Lite Village, set on a large private treed lot offering space, comfort, and privacy. A wide paved driveway (2018) leads to a double attached garage and an oversized storage building, perfect for toys, tools, or hobbies. Step inside to a spacious foyer with soaring ceilings. The upper level features a bright open living room with a ductless heat pump and new windows throughout, filling the home with natural light. The dining area with patio doors provides easy access to the backyard, making entertaining easy. The modern kitchen features crisp white cabinetry, subway tile backsplash, a large island with breakfast bar, new appliances, and a Culligan water filtration system. Down the hall are three spacious bedrooms and a full bath. The primary bedroom offers double closets, its own ductless heat pump (with warranty), and a private ensuite. Hardwood floors run throughout the upper level with ceramic tile in the bathrooms. The lower level includes a bright family room with a WETT-certified pellet stove, a guest bedroom, laundry/utility room, and direct garage access. Enjoy the private backyard retreat with a covered double-level deck built approximately 2½ years ago, complete with a screened gazebo and screened underside. Freshly painted and move-in ready, Generator wired at panel box(generator negotiable to remain) located close to Hanwell K-8 School. Call today to view! (id:65446)

11406 106 Avenue
Grande Prairie, Alberta
Luxury Legal Up/Down with double split garage in Westgate across from a green space with trails, basement suite making $1,975/month and upper suite will be vacant for you to move in May 1 or increase the rent! Current upper rent $2,700/month! Built in 2019 by Grande Built Homes, this well-appointed duplex offers 5 bedrooms and 3 bathrooms, making it an ideal opportunity for both investors and owner-occupiers. Enjoy modern finishes throughout, including quartz countertops and tile backsplash in both suites, plus a functional layout designed for comfortable living; energy efficient features like high efficiency furnaces and hot water on demand units for each suite and a fenced yard with a deck to enjoy the summer! Situated in a prime location close to shopping, schools, and amenities, this property delivers strong income potential with the flexibility to live up and rent down or maximize returns. A rare chance to own a best-priced legal up/down with garage in Grande Prairie, and as an added bonus there is structural new home warranty in place until Sept 25, 2029! (id:65446)
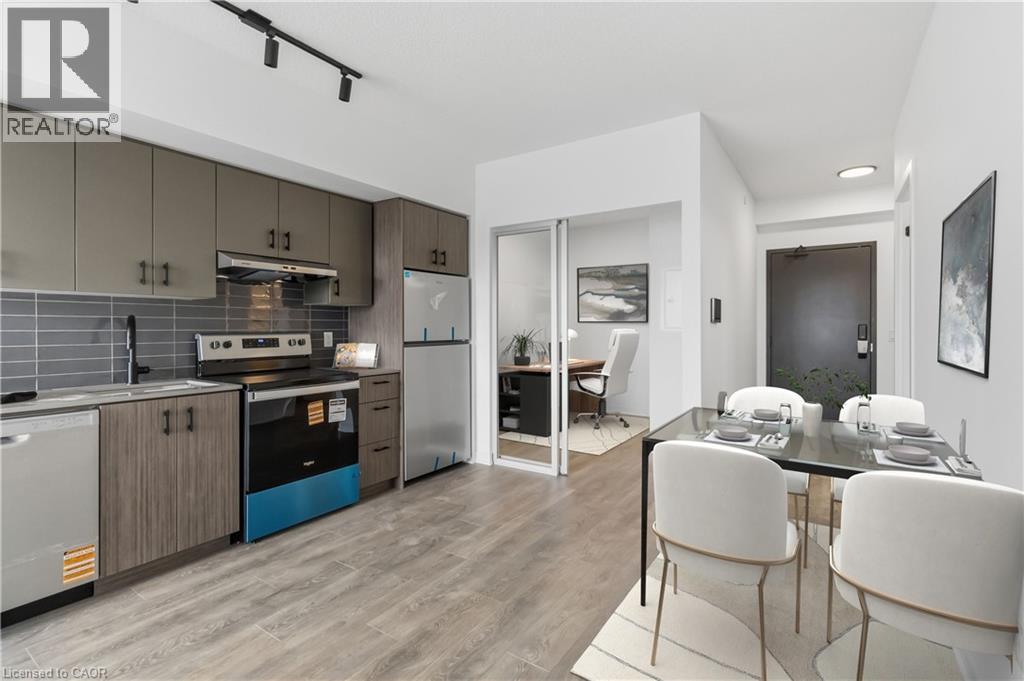
4878 Powers Common Unit# 224
Burlington, Ontario
Welcome to this brand-new, never lived in 2 bedroom, 2 bathroom condo at Realm Condos in Burlington’s highly sought after Alton Village. This modern suite includes 1 underground parking space, a private locker, a balcony and high speed internet included! Designed with today’s lifestyle in mind, the unit features all brand new appliances, smart home technology, and contemporary finishes throughout - offering a fresh, move in ready living experience. Residents enjoy access to an impressive collection of amenities, including a state of the art fitness centre with indoor and outdoor spaces, yoga and meditation studio, sauna, co-working lounge with private office pods, party room, social lounge with outdoor terrace, kids’ play zone, pet spa, parcel lockers, rooftop BBQ terrace, basketball court, and a beautifully landscaped central park. A 24/7 concierge adds an extra level of convenience and security. Ideally located in North Burlington, just minutes to Highway 407 and surrounded by shops, dining, and everyday essentials, this is an exceptional opportunity to lease in a brand-new building with top-tier amenities in a vibrant, growing community. (id:65446)
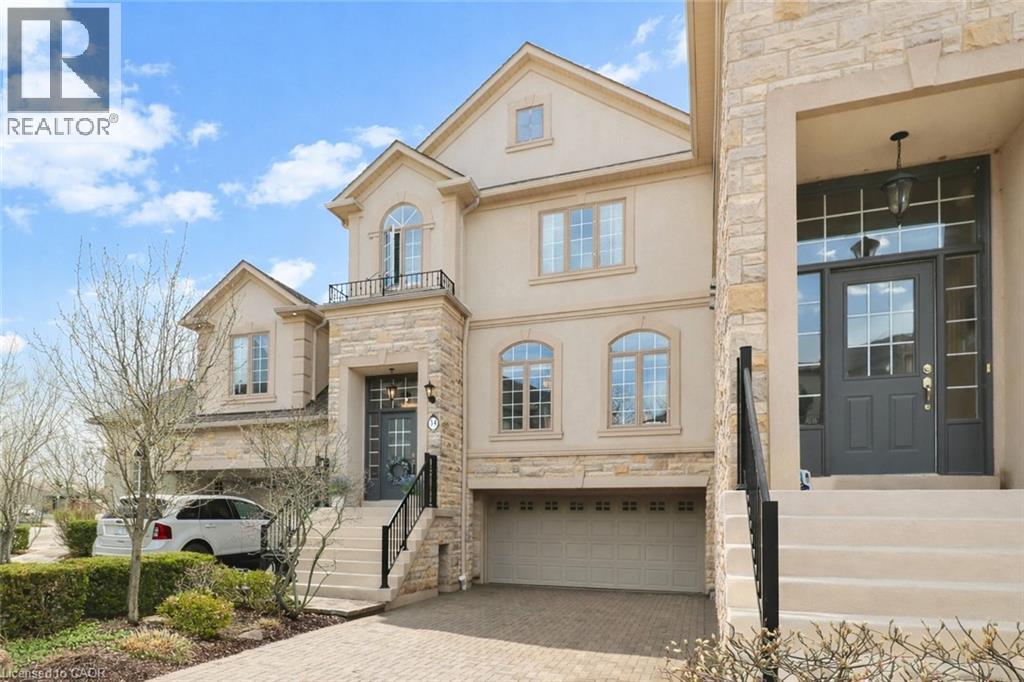
2400 Neyagawa Boulevard Unit# 34
Oakville, Ontario
Tucked within the exclusive Ballantry-built enclave of Winding Creek Cove, this upgraded executive townhome offers approx. 2,810 sq ft of refined, low-maintenance living with exceptional privacy. Backing onto greenspace and a tranquil pond with no rear neighbours, and surrounded by the scenic 16 Mile Creek trail system, it provides a rare and peaceful setting.Ideally located minutes to Oakville Trafalgar Memorial Hospital, major highways (QEW, 403, 407, William Halton Parkway), GO Transit, Glen Abbey and Oakville Golf Club, and the new Neyagawa Community Centre-this home blends convenience with exclusivity.This well-managed, upscale condo townhouse community is known for its quality construction and proactive upkeep, appealing to professionals, couples, and downsizers alike. Recent updates include a new deck with aluminum railing, and a planned community-wide internet/TV package with estimated savings of $100-$150/month.With over $200,000 in upgrades, including appliances and HVAC, the home features a bright living room with hardwood flooring, crown moulding, and a custom feature wall with a Valor gas fireplace and quartz surround. The modern kitchen offers stainless steel KitchenAid appliances, quartz counters, and a peninsula with seating, flowing into a breakfast area with walkout to the new deck. A formal dining room with coffered ceiling, transom windows, and designer lighting completes the main level.Upstairs, the spacious primary suite includes two walk-in closets, built-ins, and pond views, along with a luxe ensuite featuring a quartz vanity, soaker tub, and separate shower. Two additional bedrooms, a full bath, and laundry complete this level.The above-grade lower level features a bright rec room with walkout to a private patio, garage access, and a 2-piece bath. Double driveway and garage parking for up to six vehicles. Privacy fences replaced this spring. A truly exceptional opportunity. (id:65446)
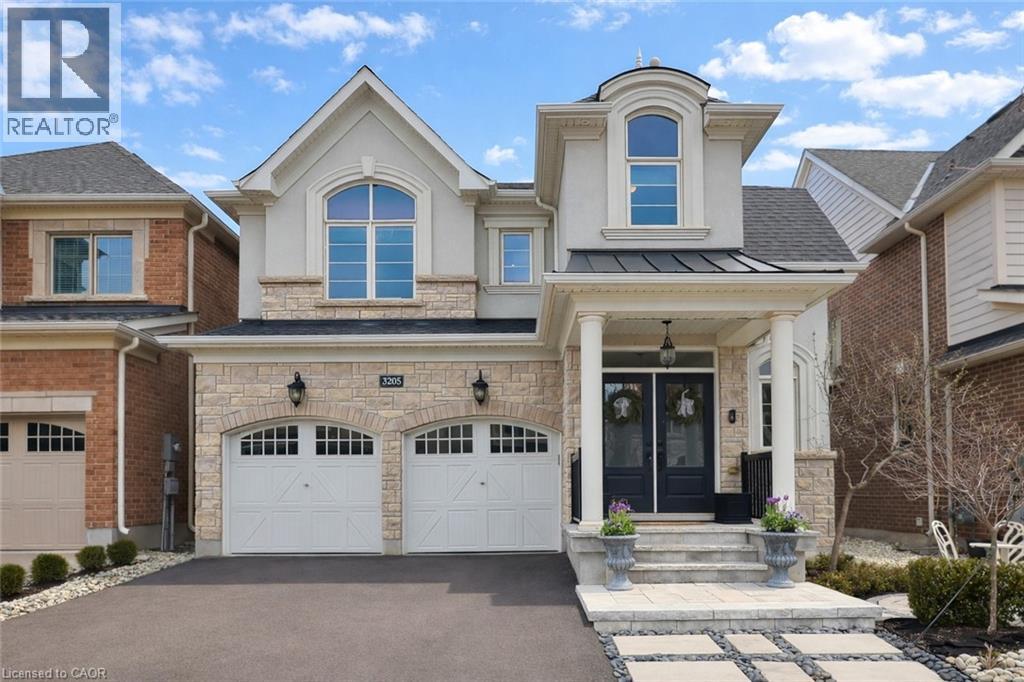
3205 Violet Gardens
Oakville, Ontario
Beautifully maintained and thoughtfully designed, this 4 bedroom, 3 bathroom home offers an exceptional balance of everyday livability and understated style, set on a quiet, family friendly street in a highly desirable neighbourhood. A welcoming covered front porch with classic columns and landscaped approach creates an immediate sense of arrival. Inside, the main level unfolds into a well proportioned open plan layout where the kitchen, breakfast area, dining space and living room connect seamlessly, creating natural flow for both daily life and entertaining. A feature fireplace anchors the dining area, adding warmth and character, while large windows bring in natural light and enhance the sense of space. Upstairs, four well sized bedrooms provide flexible accommodation for families, guests or work from home needs. The primary suite offers excellent proportions, a walk-in closet and a 5 piece ensuite, complemented by a full main bathroom, upper level laundry and a separate study nook, ideal for homework or quiet workspace. The home has been meticulously cared for and beautifully presented, with a clear pride of ownership throughout. The unfinished lower level offers over 1,100 square feet of additional space, providing a clean and versatile canvas for future customization. Outside, the private rear garden is professionally landscaped with stone pathways, curated planting and ambient lighting, creating a peaceful setting for outdoor dining or evening relaxation. Ideally located close to parks, schools, trails and everyday amenities, this is a home that combines quality, comfort and long term potential. (id:65446)
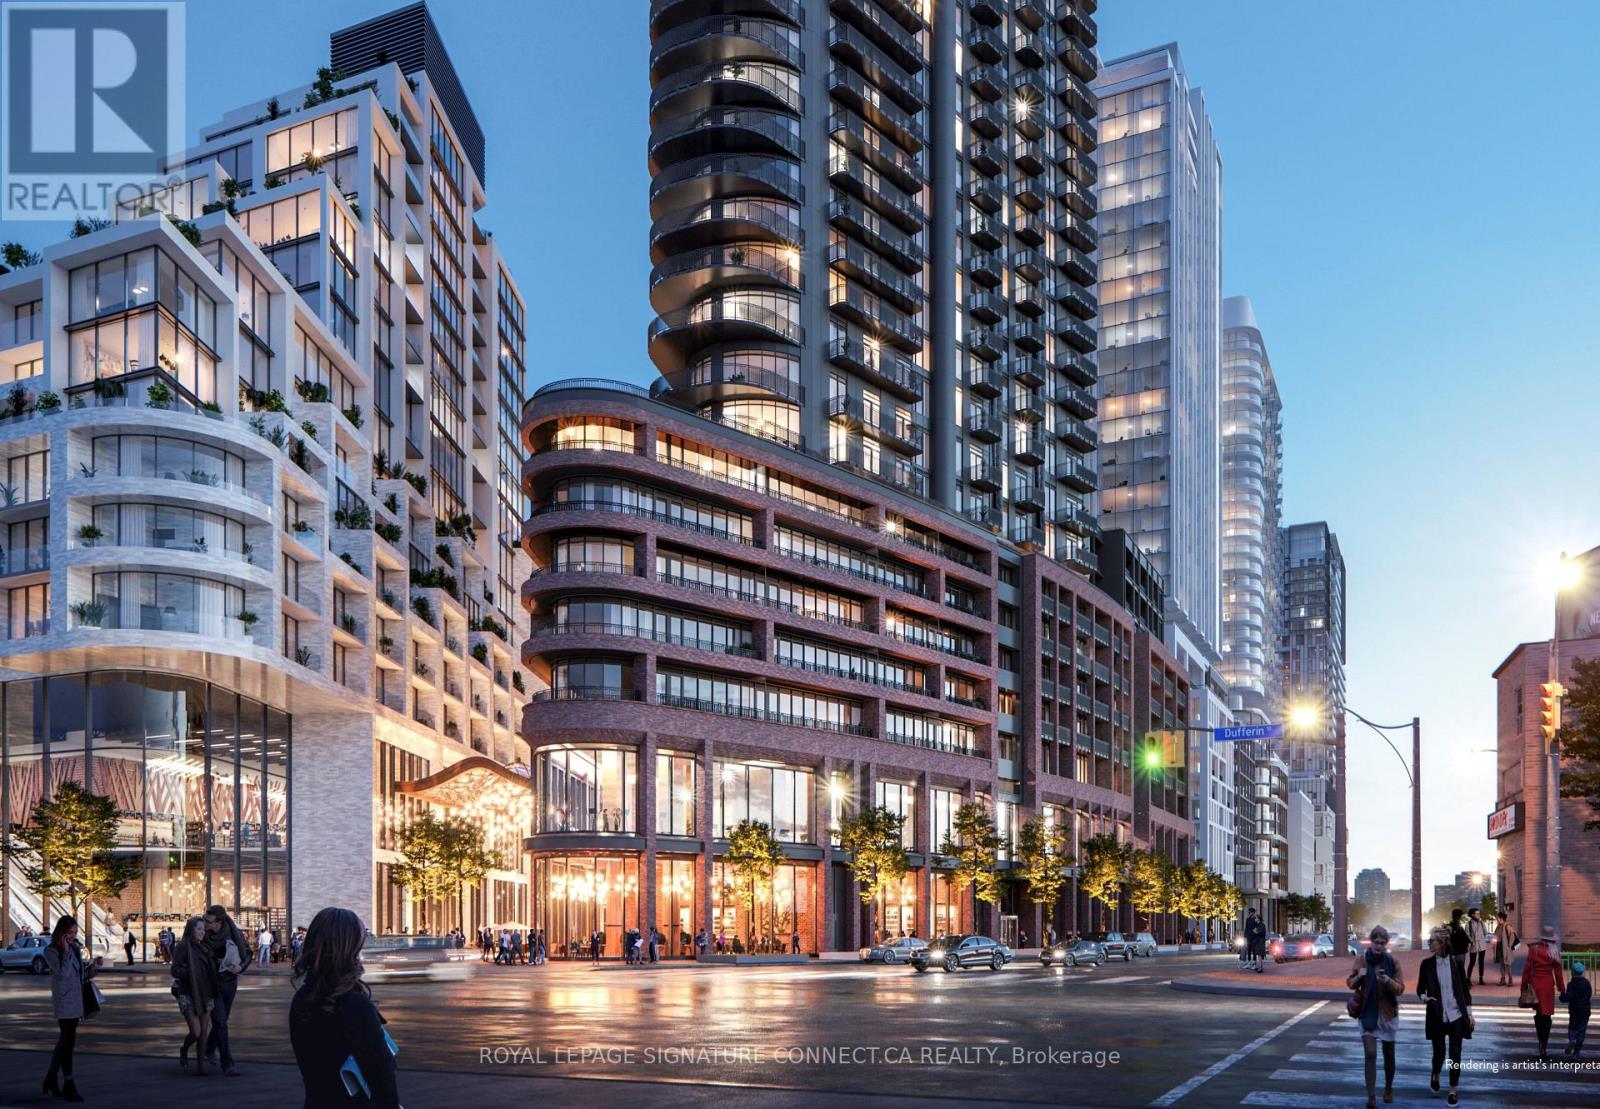
525 - 1185 Dupont Street
Toronto, Ontario
Experience unparalleled luxury in this stunning three-bedroom corner suite at Galleria 3, a master-planned community landmark located at 1185 Dupont Street. Spanning an impressive 1,225 square feet of interior living space, this bright and airy residence boasts rare triple exposure with floor-to-ceiling windows facing North, East, and South, ensuring an abundance of natural light throughout the day. The expansive wrap-around terrace offers a seamless indoor outdoor lifestyle with panoramic views of the city skyline and lush parkland. This modern home comes fully equipped with a functional open-concept layout, premium finishes, one dedicated parking space, a storage locker, and the added convenience of free high-speed internet included in the lease. Residents enjoy world-class building amenities designed for wellness and social connection, including a 24-hour concierge, a state-of-the-art fitness center with a yoga studio, an outdoor swimming pool and sun deck, sophisticated co-working spaces, and beautifully landscaped rooftop terraces with BBQ areas. Steps from the Bloor-Danforth subway line, the UP Express, and the vibrant shops and cafes of Wallace-Emerson, this property offers a perfect blend of upscale design and urban convenience. (id:65446)
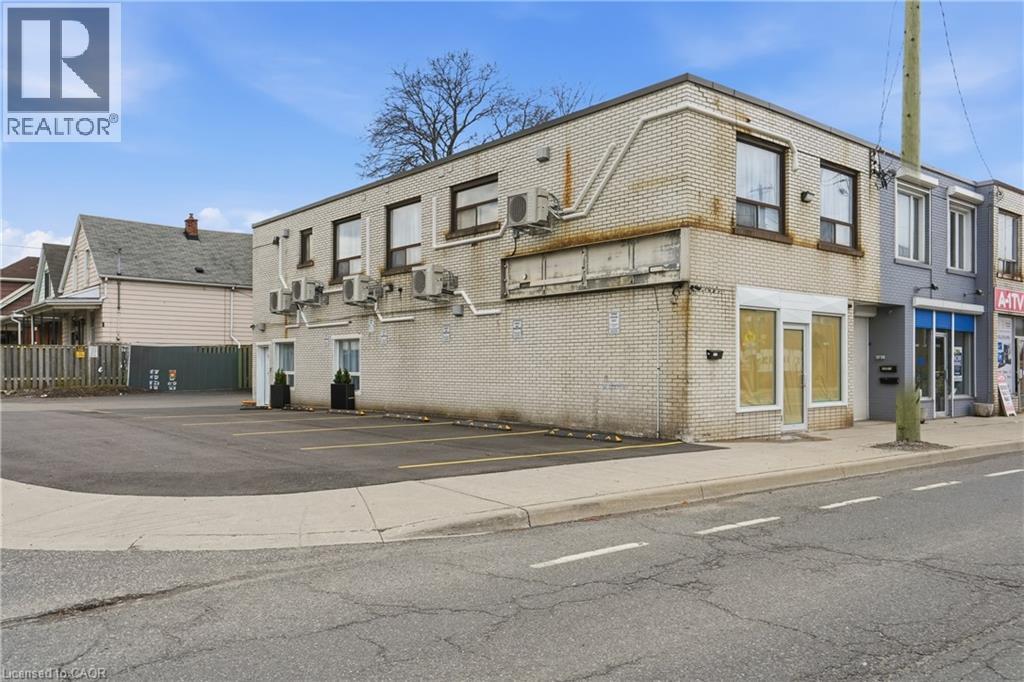
1110 Cannon Street E Unit# C
Hamilton, Ontario
Be the first to live in this beautifully renovated 1-bedroom executive apartment! This fully upgraded unit features a brand new 4-piece bathroom, modern upgraded appliances, and the convenience of in-suite laundry. Enjoy the ease of included parking and a prime location right on a bus route, making commuting simple. Situated just steps from Ottawa Street shopping, grocery stores, and local amenities, this unit offers both style and convenience. Perfect for professionals seeking a clean, modern space in a vibrant neighbourhood-move in and enjoy everything this stunning unit has to offer! (id:65446)
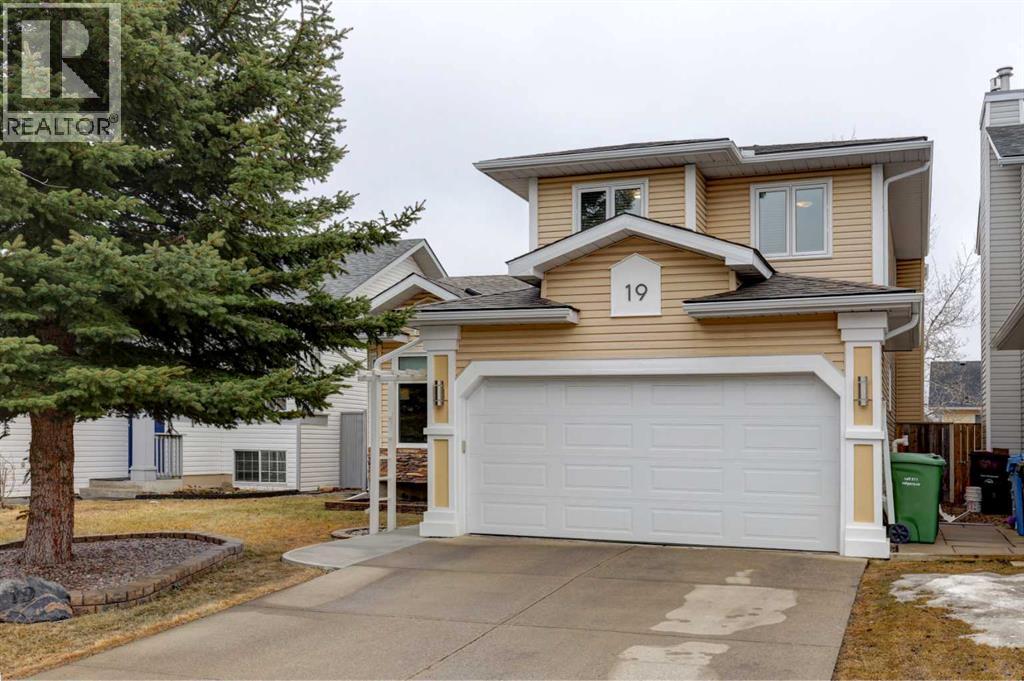
19 Riverstone Crescent SE
Calgary, Alberta
Turn-key and beautifully renovated throughout, this one-owner home shows true pride of ownership and is ideally located in a culdesac close to schools, playgrounds, and shopping. Major updates have already been taken care of, including a new Class 4 hail-resistant roof (2023), mostly triple-pane windows (2022/2023), furnace (2025), garage heater (2026), and new garage door. The main floor features hardwood flooring and tile, a formal living and dining room, a separate laundry room, and a cozy family room with custom built-ins and an electric fireplace. The updated kitchen boasts custom cabinetry (2014) and flows perfectly for everyday living and entertaining, with a dedicated office space just off the family room. A convenient half bath completes this level, along with elegant custom staircase railings that add a modern touch. Upstairs offers new carpet, 3 bedrooms, and 2 full bathrooms with heated floors, including a spacious primary retreat with a 3-piece ensuite and a walk-in closet with custom shelving. The fully developed basement includes a large recreation room, 4-piece bathroom, and an additional bedroom (window not egress), complete with vinyl plank flooring installed over a subfloor for added comfort and durability. Step outside to a sunny south-facing backyard featuring a composite deck, gazebo with a sunshade—perfect for relaxing or entertaining. Bonus features include included home theatre components, making this home truly move-in ready. Book your viewing! (some photos have been virtually staged) (id:65446)
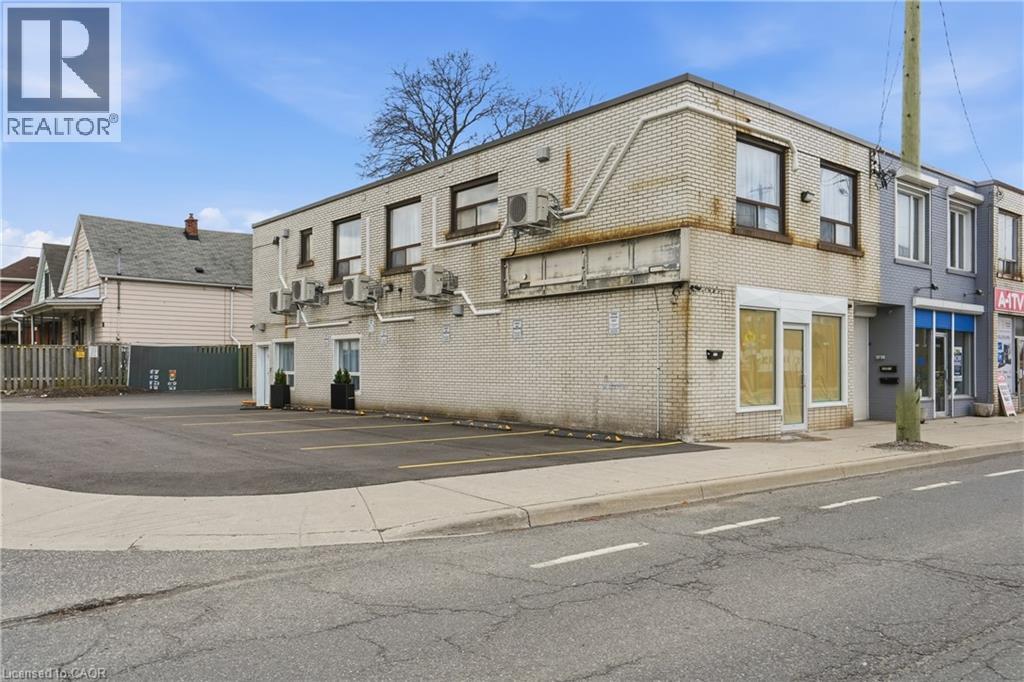
1110 Cannon Street E Unit# A
Hamilton, Ontario
Fully renovated 2-bedroom apartment in East Hamilton offering modern living from top to bottom! This beautifully refinished unit features brand new appliances, updated finishes throughout, and a luxurious bathroom with a double shower head. Enjoy the convenience of separate utilities, giving you full control over your space also each unit comes with there on ERV system. Ideally located right on a bus route and just minutes to grocery stores and the vibrant shops and restaurants of Ottawa Street. Move-in ready and available immediately-don't miss your chance to call this stunning unit home! (id:65446)
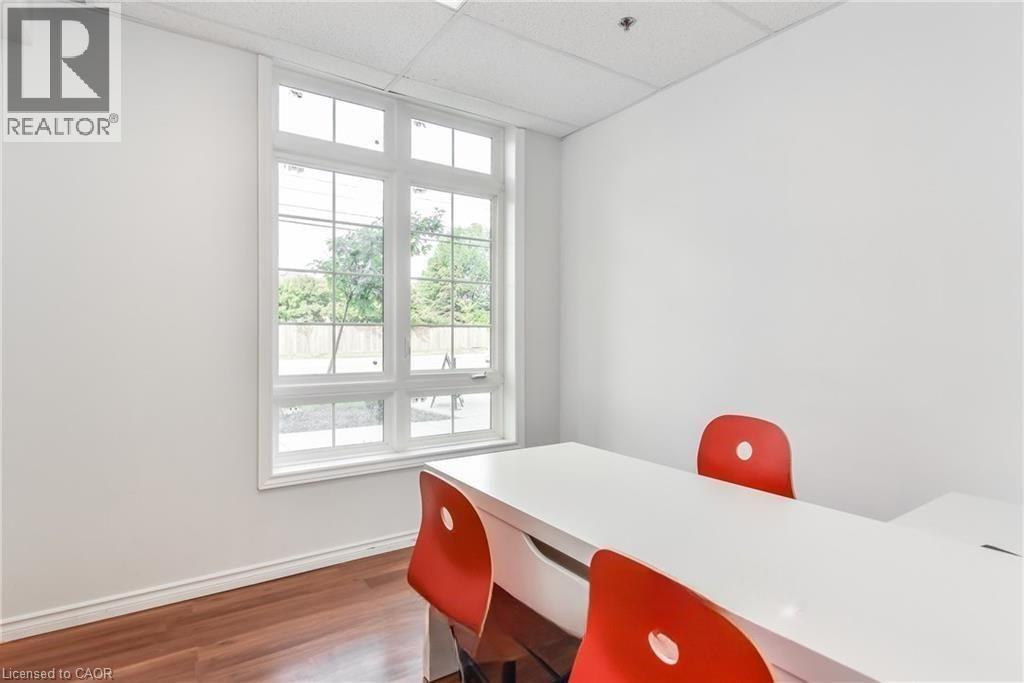
1083 Gordon Street Unit# 108
Guelph, Ontario
Unlock the full potential of this high-exposure, move-in-ready office space positioned along one of Guelph’s most prominent corridors. Offering 813 sq. ft. of professionally finished space, this well-appointed unit features five bright, private offices designed to support a variety of business uses. Perfectly suited for a Mortgage Brokerage, Real Estate Office, Commercial Training Centre, Law Firm, Artisan Studio, Dry Cleaning Depot, or other professional and personal service businesses. Zoned R4-B13, the property provides exceptional flexibility for a wide range of permitted uses. Ample on-site parking ensures convenience for both clients and staff, enhancing day-to-day operations. Currently tenanted by two established businesses, this is a strong opportunity for investors seeking immediate income, or end-users ready to position their business in a strategic, high-traffic location. Prime exposure. Flexible zoning. Proven income potential. Secure your space in one of Guelph’s most active commercial corridors. Book your private showing today. (id:65446)
4013 Kilmer Drive Unit# 407
Burlington, Ontario
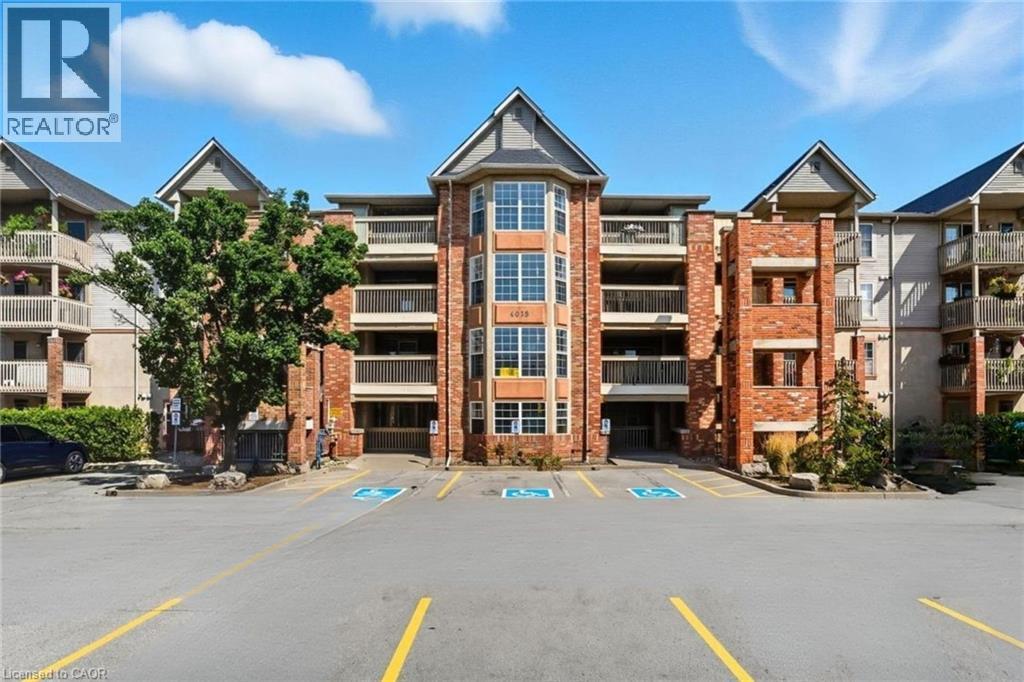
Elevate your lifestyle at Tansley Gardens! This isn’t just a condo; it’s a sun-drenched retreat located on the top floor, boasting soaring vaulted ceilings that make the space feel incredibly open and airy. The real showstopper? The large den. Far larger than your average nook, this bonus room is fully functional as a comfortable 2nd bedroom, dedicated home office, or a creative studio. Finally, a layout that adapts to your life! Step into a seamless, carpet-free interior featuring new laminate flooring and a modern open-concept design. The stylish kitchen dazzles with Quartz countertops, stainless steel appliances, and a breakfast bar! All flowing right out to a covered, private sun-filled balcony; perfect for morning coffee or evening relaxation. Loaded with upgrades, you’ll enjoy a new in-suite washer/dryer and a newly installed A/C with a digital thermostat for total comfort. Complete with underground parking and a locker, this unit ticks every box. Steps from Tansley Woods Community Centre, trails, dining, and minutes to the GO and highways—this is the ultimate mix of comfort and convenience. Welcome to the penthouse! (id:65446)
212 - 34 Norman Street
Brantford, Ontario
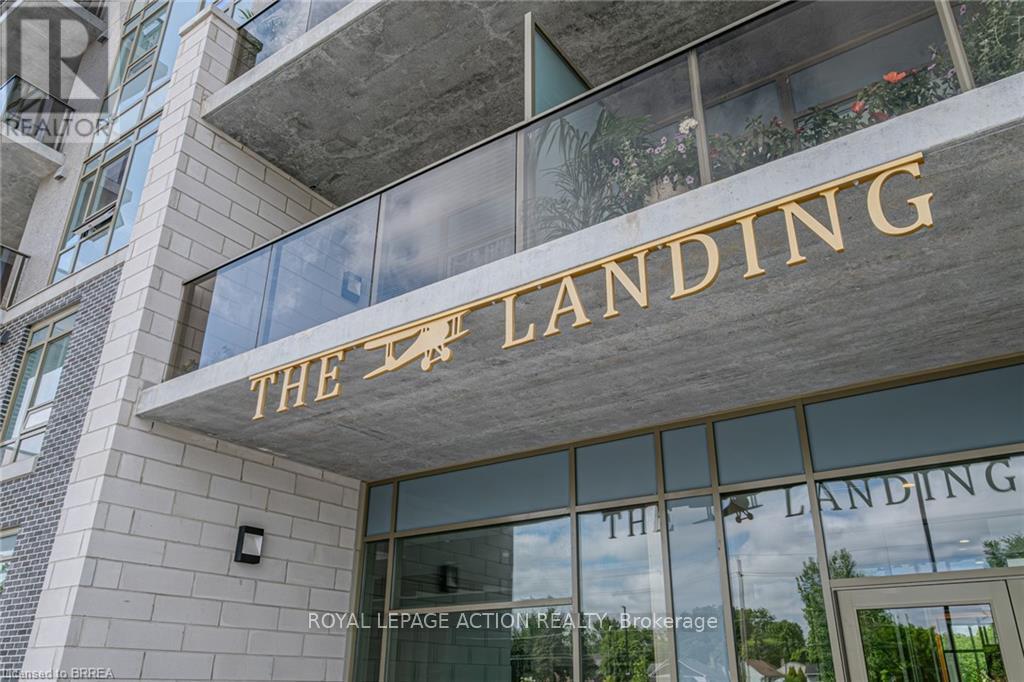
Welcome to The Landing! This beautifully finished 2-bedroom suite offers quality finishes throughout, including luxury vinyl plank flooring, 9-foot ceilings, added kitchen cabinetry and a bright open-concept layout. The kitchen features stainless steel appliances and flows seamlessly into a spacious living and dining area-perfect for both everyday living and entertaining. With two full bathrooms, in-suite laundry, and a private balcony, this unit checks all the boxes. Situated in the desirable northeast corner on the second floor, this suite offers the rare benefit of having no unit above-providing added peace and privacy. Step out onto your covered balcony and enjoy the best views in the building. As a bonus, this unit includes two parking spaces very close to the front entrance of the building (#101 & #22) -a rare and valuable feature. Ideally located near Highway 403, this modern 6-storey building offers an impressive selection of amenities. Enjoy the rooftop patio with lounge areas and shared BBQs, an indoor gathering space complete with kitchen and seating, and a games room with a pool table and TV. Residents also have access to a fully equipped fitness centre, a stylish speakeasy for hosting, and a quiet library space. With proximity to schools, parks, shopping, and dining, The Landing offers the perfect blend of comfort, convenience, and lifestyle-ideal for retirees, first-time buyers, or busy professionals. (id:65446)
506 - 628 Fleet Street
Toronto, Ontario
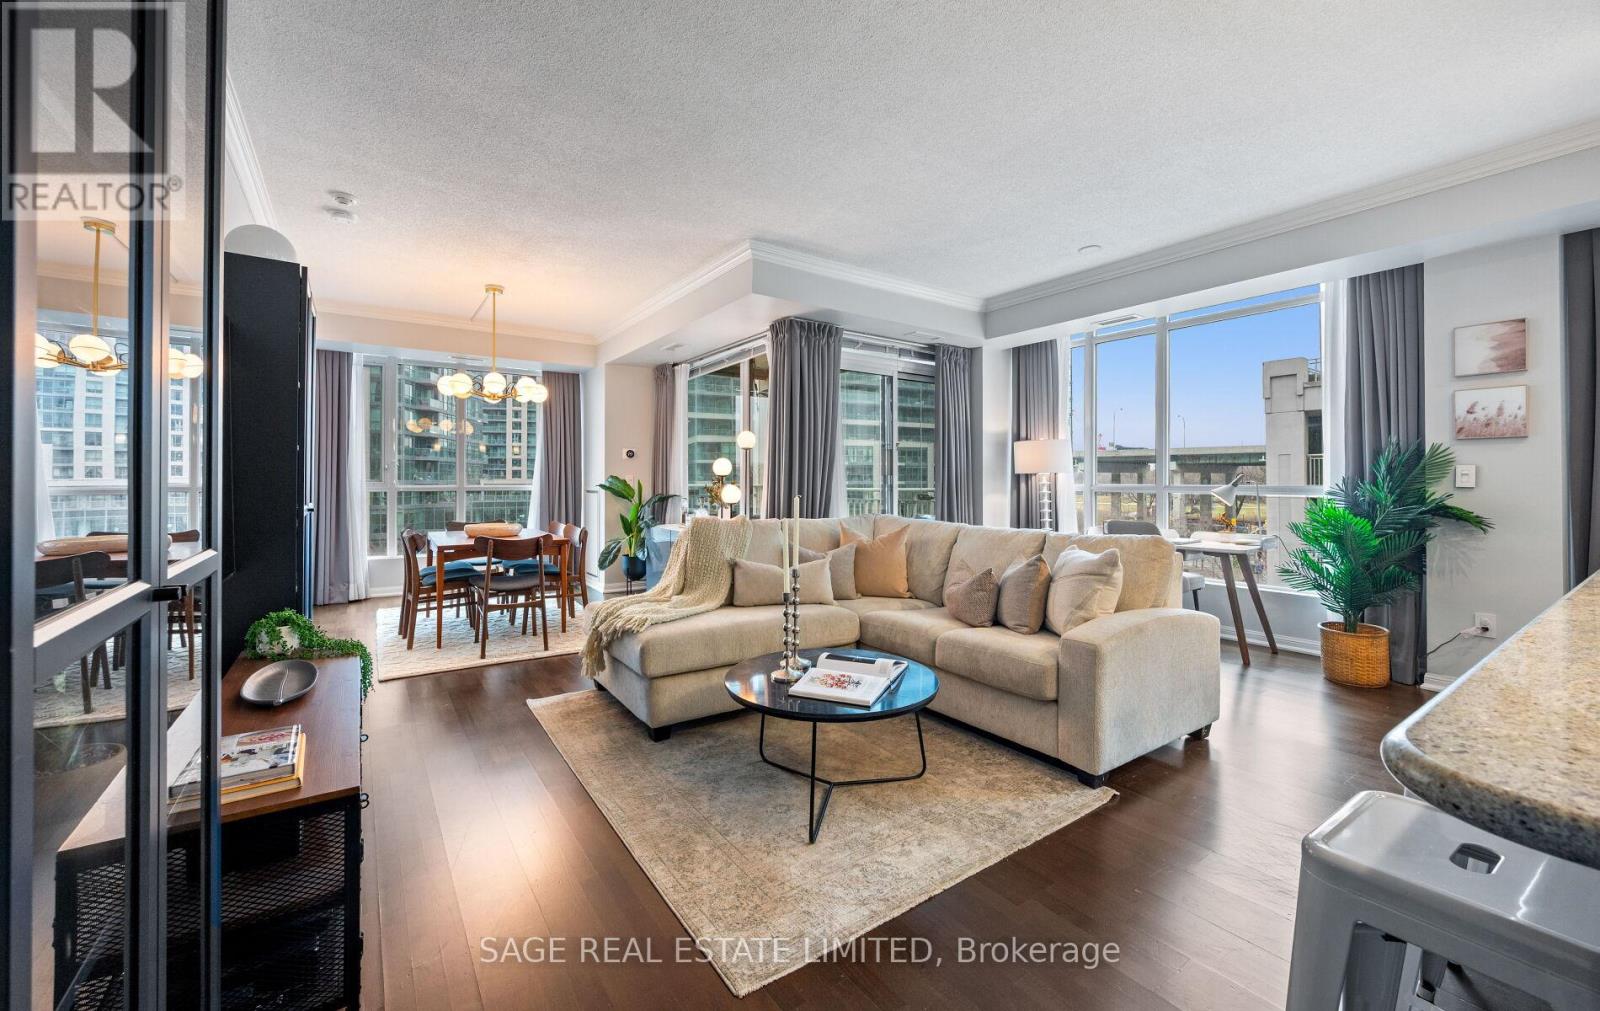
Luxury Waterfront Living at Its Finest! This elegant and spacious corner suite overlooking the park, offers a bright, open-concept layout with 9-ft ceilings, large windows, and modern finishes throughout. Featuring 2+1bedrooms and 2 bathrooms, including a generous primary retreat with 4-piece ensuite and Lutron blackout blinds. The den with French doors is ideal for a home office or guest space. The upgraded kitchen showcases granite countertops, glass backsplash, Kohler gooseneck faucet, and premium appliances including LG fridge & convection stove, Bosch dishwasher, and new washer (2026). Enjoy a large private balcony with $20K Lumon retractable glass enclosure, outdoor heater, electrical outlet, and peaceful tree-top views-perfect for year-round use. Additional features include updated light fixtures, new toilets and hardware, engineered hardwood flooring, heat pump(approx. 4 yrs), and Nest thermostat. Includes parking & locker. Located in a sought-after waterfront community, steps to parks and trails and The Flagship West Block featuring Loblaws, Shopper ect.. (id:65446)
639 18 Avenue NE
Calgary, Alberta
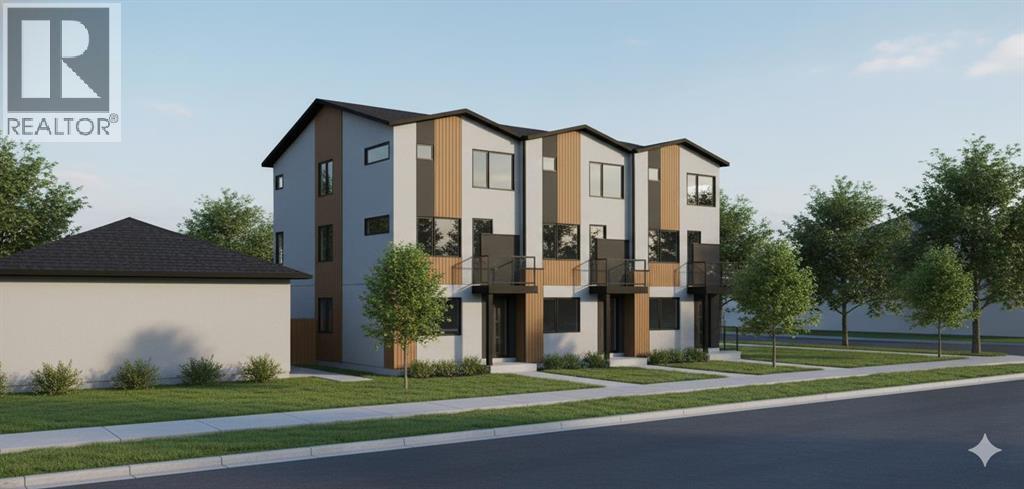
Prime redevelopment opportunity in sought-after Winston Heights/Mountview. Currently improved with a bungalow featuring an illegal basement suite, fully tenant occupied, this property offers holding income while you prepare for construction. Rare opportunity to acquire a fully approved development permit for a 3-unit rowhouse project with legal secondary suites on a prime corner lot. Approved plans feature 3 contemporary 4-storey residences, each offering approximately 2,536-2,540 sq ft, 4 bedrooms, 3.5 bathrooms, and a legal 1-bedroom secondary suite in the lower level. Thoughtfully designed with open-concept main floors, upper-level bedrooms with private terraces, and penthouse-level primary retreats with walk-in closets and ensuites. Project highlights include a 4-car heated garage with individual overhead doors, solar-ready conduit infrastructure, EV charging capability, spray foam insulation, 2-hour firewall separation, and modern exterior finishes. Zoned R-CG with dual frontage on 6 Street NE and 18 Avenue NE, just minutes to downtown, transit, parks, schools, and amenities. Total approved building area is 7,614 sq ft with 6 total units and 4 parking stalls. Full development permit package, architectural drawings, engineering reports, and city approvals included. Existing structures to be removed in accordance with approved plans. Exceptional opportunity for builders, developers, and investors looking for a turnkey inner-city project with income in place. (id:65446)
4090 Butters Road
Scotch Creek, British Columbia
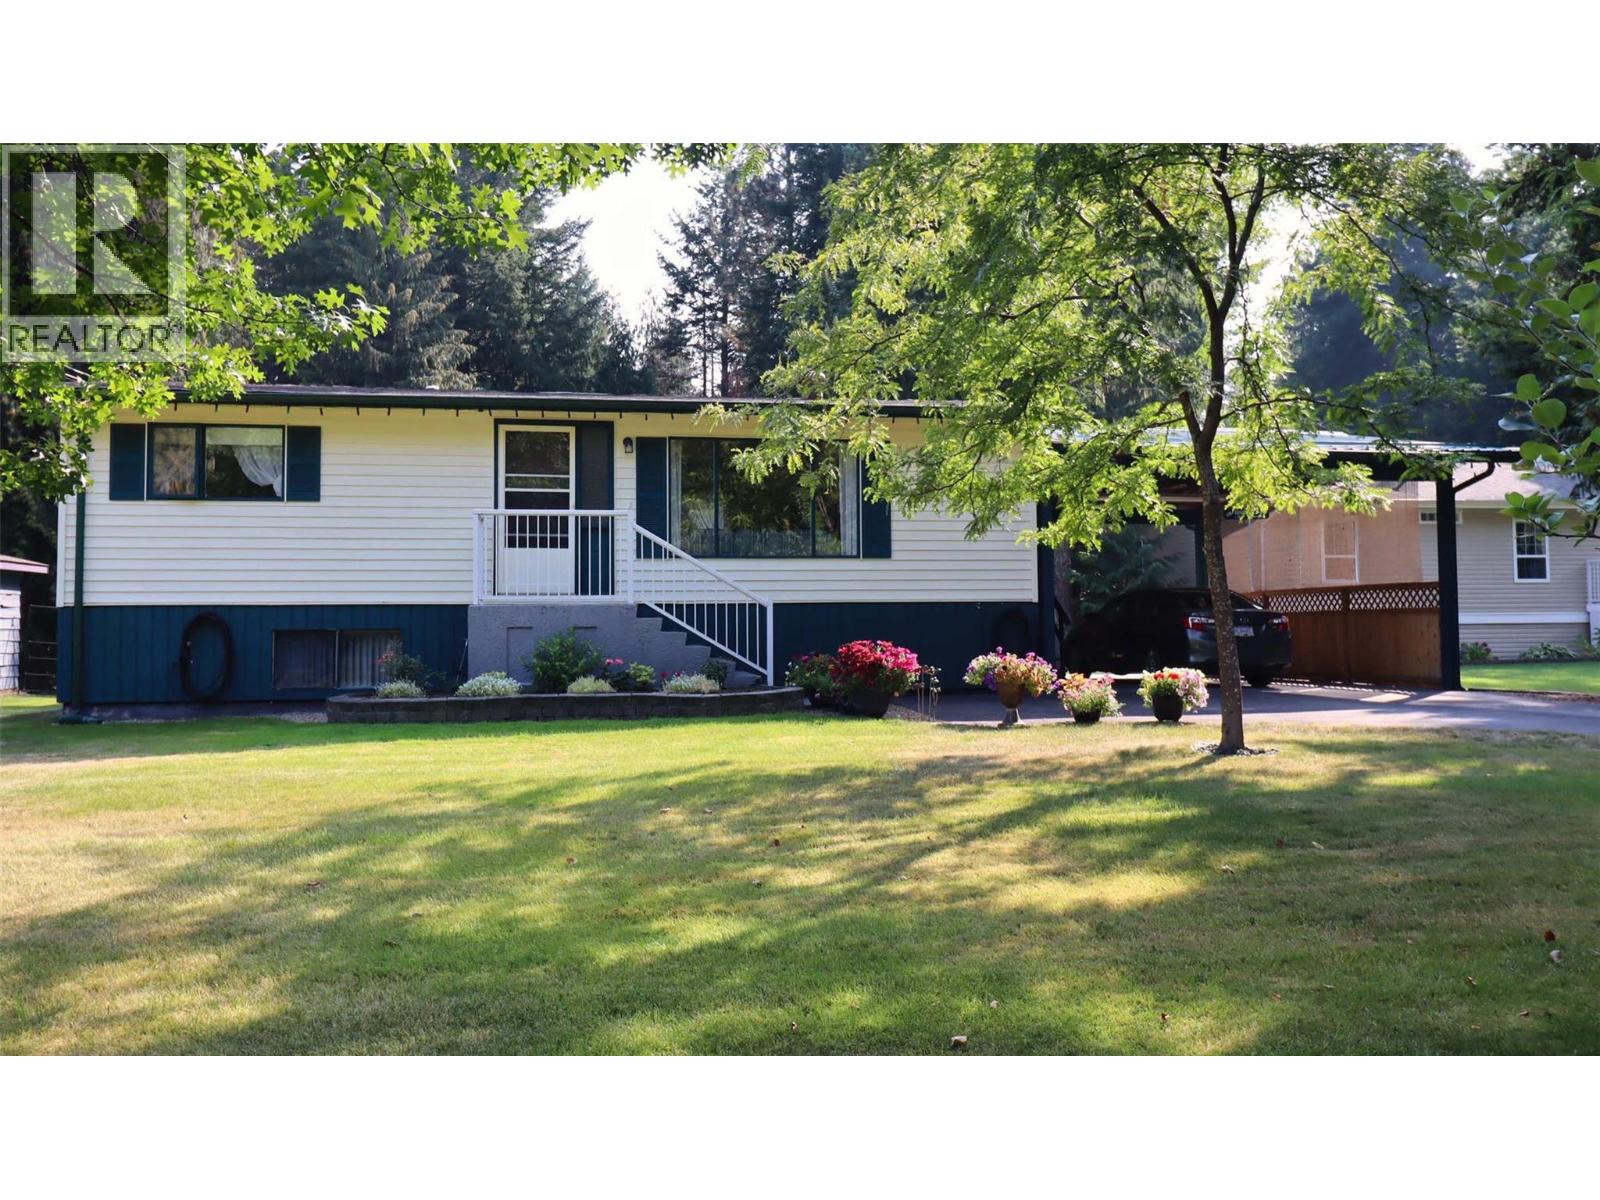
Have a look at this cozy home on a fully usable half-acre parcel in the heart of Scotch Creek! Loved and meticulously cared for by the current owners, charm & character abound throughout the home and property. Perched just a stone's throw from the local Christian church and within a short stroll to the Shuswap Social District, Family Fun Centre, and Provincial Park. This location offers privacy from the main artery while providing great access to it! Built in 1982, this well kept rancher with finished basement and a tidy covered carport is everything you need to enjoy your new Shuswap life. In addition to offering a cozy and effective propane radiant heating system, there is also an electric baseboard back-up. The ample storage & crafting space plus the bright spacious rooms, are a bonus. Outside you have a perfectly flat lot with garden space, a fire pit, a lovely treed area to the rear providing a comfortable & calm space to enjoy in any season, and a brand new certified septic system! The Shuswap area is a 4 season recreational Mecca that offers world class boating, wining, dining, hiking, golfing, skiing, biking and more, all within a few minutes of your front door. Located just 12 minutes from the Squilax turnoff at the Trans Canada Highway between Sorrento and Chase, the road to your future is a short one! Gather more information before booking your viewing. Run, don't walk to this one, you'll find that life is just a little easier at the lake! (id:65446)
370 Prestwick Circle SE
Calgary, Alberta
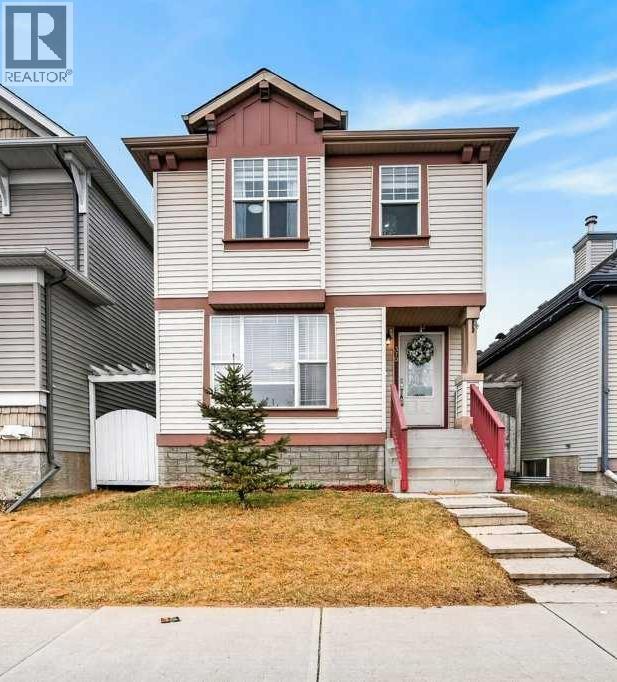
OPEN HOUSE: Saturday, April 18, 2-4:30 + Sunday, April 19 12-2 Over 1900 sq ft of developed living space. Updated and designed for comfortable day-to-day living, this McKenzie Towne home pairs a welcoming atmosphere, with practical space and functionality. Natural light moves beautifully through the main floor, where the open layout creates a feeling of connection without sacrificing comfort. The living area is anchored by an electric fireplace that adds both character and ambiance, while the kitchen has been thoughtfully refreshed with white cabinetry, butcher block countertops, stainless steel appliances, and updated lighting. Just off the back, the west-facing yard feels like a natural extension of the home, with updated landscaping and a deck with pergola that sets the stage for slow summer evenings and easy outdoor enjoyment. Upstairs, you will discover a stylish primary bedroom featuring a walk-in closet and private ensuite, along with two additional bedrooms and a full bath. The fully finished lower level adds even more versatility, offering a large recreation room, office or hobby space, laundry/utility room and extra storage. Many of the recent updates have been completed in the last 5 years, including a new hot water tank in 2022 and shingles in 2024, offering added peace of mind. Set in McKenzie Towne, just up the street from the fire engine playground and across from the soccer field, and close proximity to schools, parks, pathways, and everyday amenities. (id:65446)
10316 Hidden Valley Drive NW
Calgary, Alberta
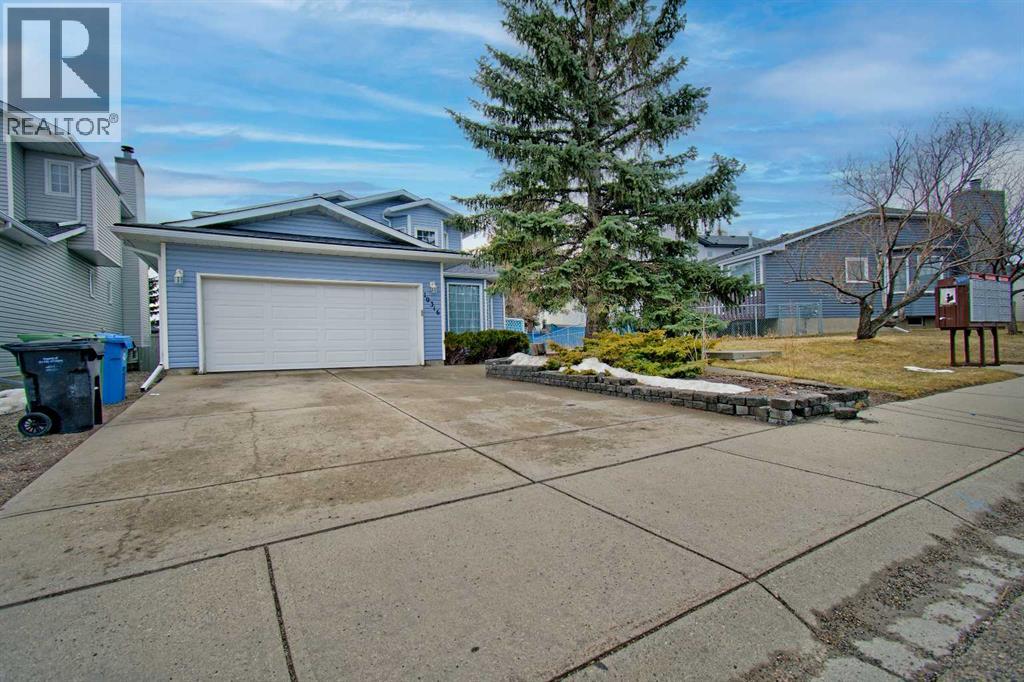
*** OPEN HOUSE SUNDAY APRIL !9 FROM 2 to4 ***2097 sq foot 4 bedroom 2 storey home. Main floor has Living Room, Flex room great for home office, Kitchen with eating area and stainless steel appliances, family room with Wood Burning Fireplace with gas log lighter, 2 piece bathroom and Laundry room. Upstairs large Master Bedroom with walk in closet and 4 piece ensuite, 3 more bedrooms and 4 piece bathroom. Basement large rec room with electric fireplace, wet bar with dishwasher, 2nd black fridge and black microwave, utility room, storage room and 2 more bdrooms. Large east facing deck off the kitcen and pie shaped back yard. Central air conditioning (id:65446)
4 Livingstone Court
Fairview, Prince Edward Island
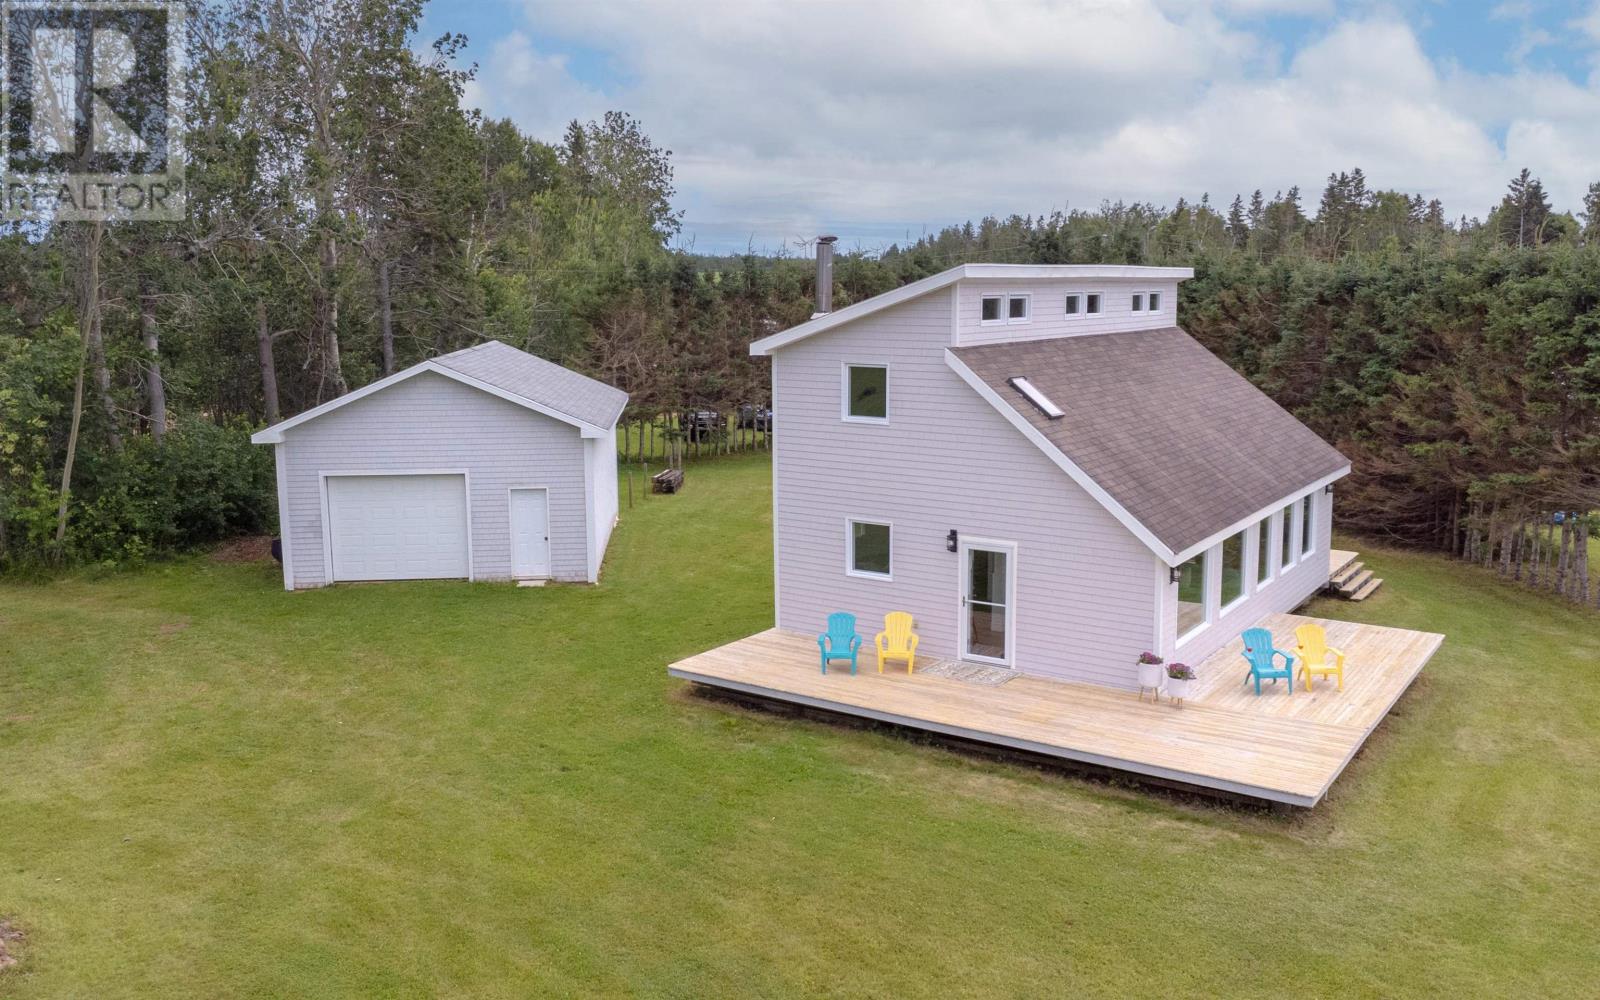
Welcome to fully furnished 4 Livingstone Court, Fairview - a charming 3-bedroom, 1-bathroom waterfront retreat just steps from the beach. Nestled on a spacious 0.80-acre lot, this recently renovated cottage offers the perfect blend of comfort and tranquility, ideal for families or vacationers looking to escape to a serene, water-front lifestyle. As you step inside, you'll be greeted by a bright, open-concept design that seamlessly integrates the beauty of the outdoors with the cozy warmth of indoor living. Enjoy stunning water views from every room, creating a peaceful and inspiring atmosphere throughout the home. The expansive deck is perfect for outdoor dining, entertaining guests, or simply soaking in the breathtaking surroundings. When the sun sets, gather around the fire pit for cozy evenings under the stars. For those who love the water, the property offers easy access for boating, kayaking, and paddle boarding, making it an outdoor enthusiast's dream. A spacious 30x22 detached garage provides ample storage for all your water toys and more. This home is more than just a place to live - it's a lifestyle. Whether you're enjoying quiet solitude with a cup of coffee and a view or hosting lively summer barbecues with friends and family, this property is designed to make the most of every moment. Plus, with a heat pump for added comfort during warmer months, you'll always feel at ease. (id:65446)
303 Schubert Place NW
Calgary, Alberta
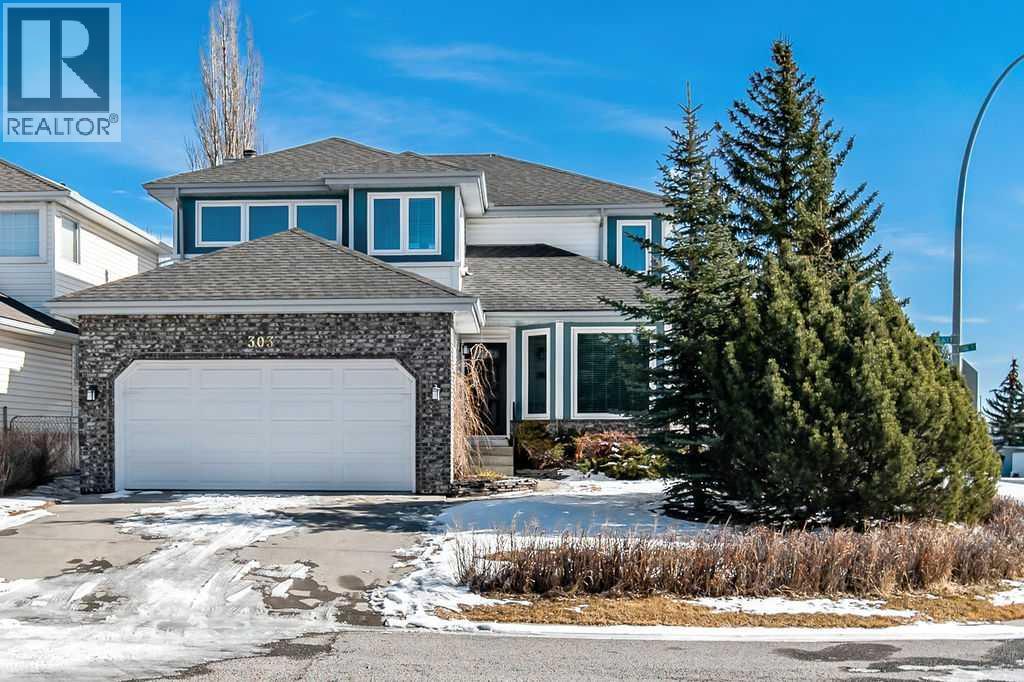
EXCEPTIONAL OPPORTUNITY, COMPETITIVELY PRICED! | Now attractively priced in response to current market conditions, this bright and family-friendly home is comfortable and spacious for today while offering fabulous potential for a future renovation. With over 3300 sq ft of developed space, the home offers 3 + 2 bedrooms, 3.5 baths, and both formal and casual living areas. Set on the corner of a quiet cul-de-sac with lovely Southwest exposure, the house is filled with natural light throughout the day. The kitchen, (complete with stainless steel appliances and a centre island) opens to a generous family room with a gas fireplace — ideal for everyday life — while the formal dining and living rooms are perfect for entertaining, hobbies or quieter moments. Upstairs delivers a practical family layout with large bedrooms and closets, two bathrooms, and a roomy primary ensuite with dual vanities and walk-in shower - all ready for your vision and update. The fully finished lower level is a great hangout for teens or guests, complete with a wood-burning fireplace, two bedrooms, 3rd full bathroom and plenty of storage. Immaculately maintained and offering recent improvements including fresh paint, new carpet on the main and lower levels in addition to the NEW DOORS, ALL NEW TRIPLE PANE WINDOWS (with blinds) A NEWER ROOF, HIGH EFFICIENCY FURNACE, HOT WATER TANK and CENTRAL A/C for year-round comfort. Mechanicals are all done so you can focus on the fun renovations! Location is also a winner — minutes to top schools, transit, Bowmont Park and trails, quick access to Stoney Trail, and the abundance of shops and services at Crowfoot. If you’re a busy, active family looking for a forever home with flexible living spaces and future upside in a fantastic NW community, this one checks all the boxes! Book a private showing with your Realtor today! (id:65446)
113 Mt Lorette Place SE
Calgary, Alberta
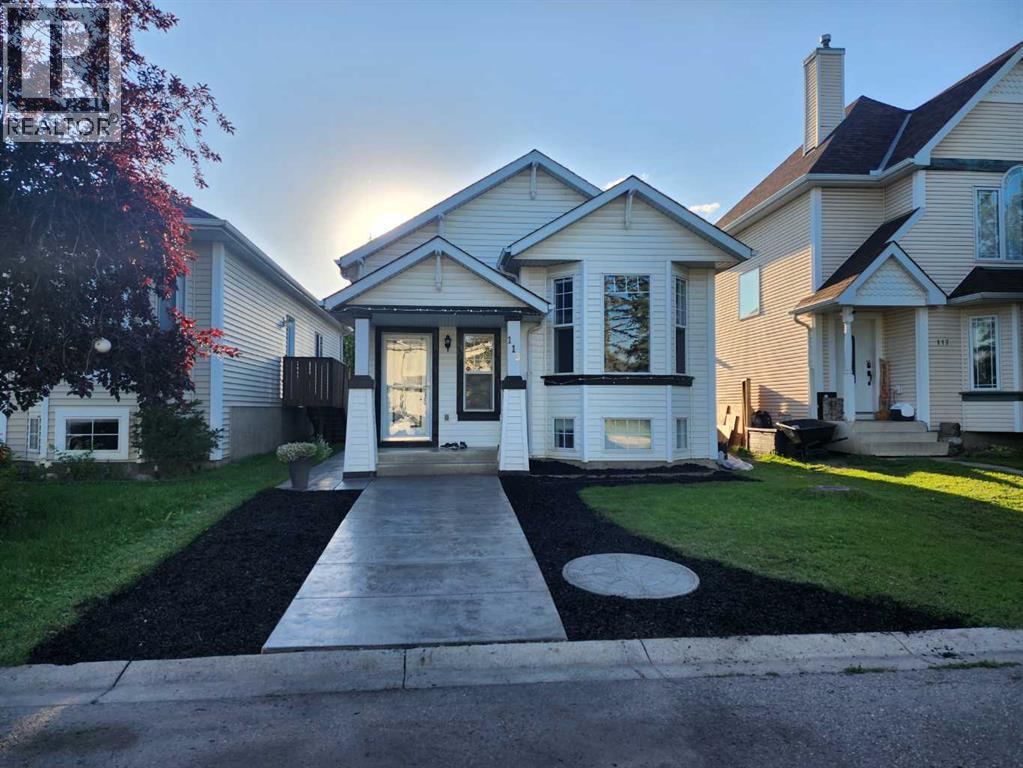
Open House, Sunday, April 19, 2–4pm. WOW — LAKE ACCESS IN MCKENZIE LAKE!Maintenance-Free Living | Stamped Concrete | Double Garage | Suite PotentialBeautifully maintained bi-level offering 2,024 sq ft of developed living space, ideally located on a quiet cul-de-sac in sought-after McKenzie Lake—with full lake access.Bonus: Enjoy a green space park just steps away right out the back alley—perfect for families, pets, and added privacy.This home delivers true pride of ownership and zero-maintenance exterior living, featuring extensive stamped concrete surrounding the property, exceptional curb appeal, and a fully finished outdoor setup designed for easy living.Inside, the main level showcases a bright, open-concept layout with vaulted ceilings across the living, dining, and kitchen areas—creating an inviting space ideal for entertaining. You’ll also find 3 well-sized bedrooms, a full bathroom, and upstairs laundry already fully hooked up (plumbed, vented, and powered).The lower level offers excellent flexibility and income potential, featuring an illegal suite with its own kitchen, spacious living area, large bedroom, 3-piece bathroom, and full laundry setup (separate and complete).Bonus: A building permit is already in place, making the path to legalization straightforward.Additional highlights include:Double detached garage with alley access - Fully equipped garage with dedicated sub-panel, upgraded electrical service for workshop use, 240V EV charging capability, and solar/battery system readiness.West-facing backyard with full patio setupDirect access to green space park behind the propertyAbundant storage, including under-stair spaceFunctional layout for families, investors, or multigenerational livingThis is a turnkey opportunity in one of Calgary’s most desirable lake communities—whether you’re looking to live, invest, or both. (id:65446)
101 Ferguson Road
Kewstoke, Nova Scotia
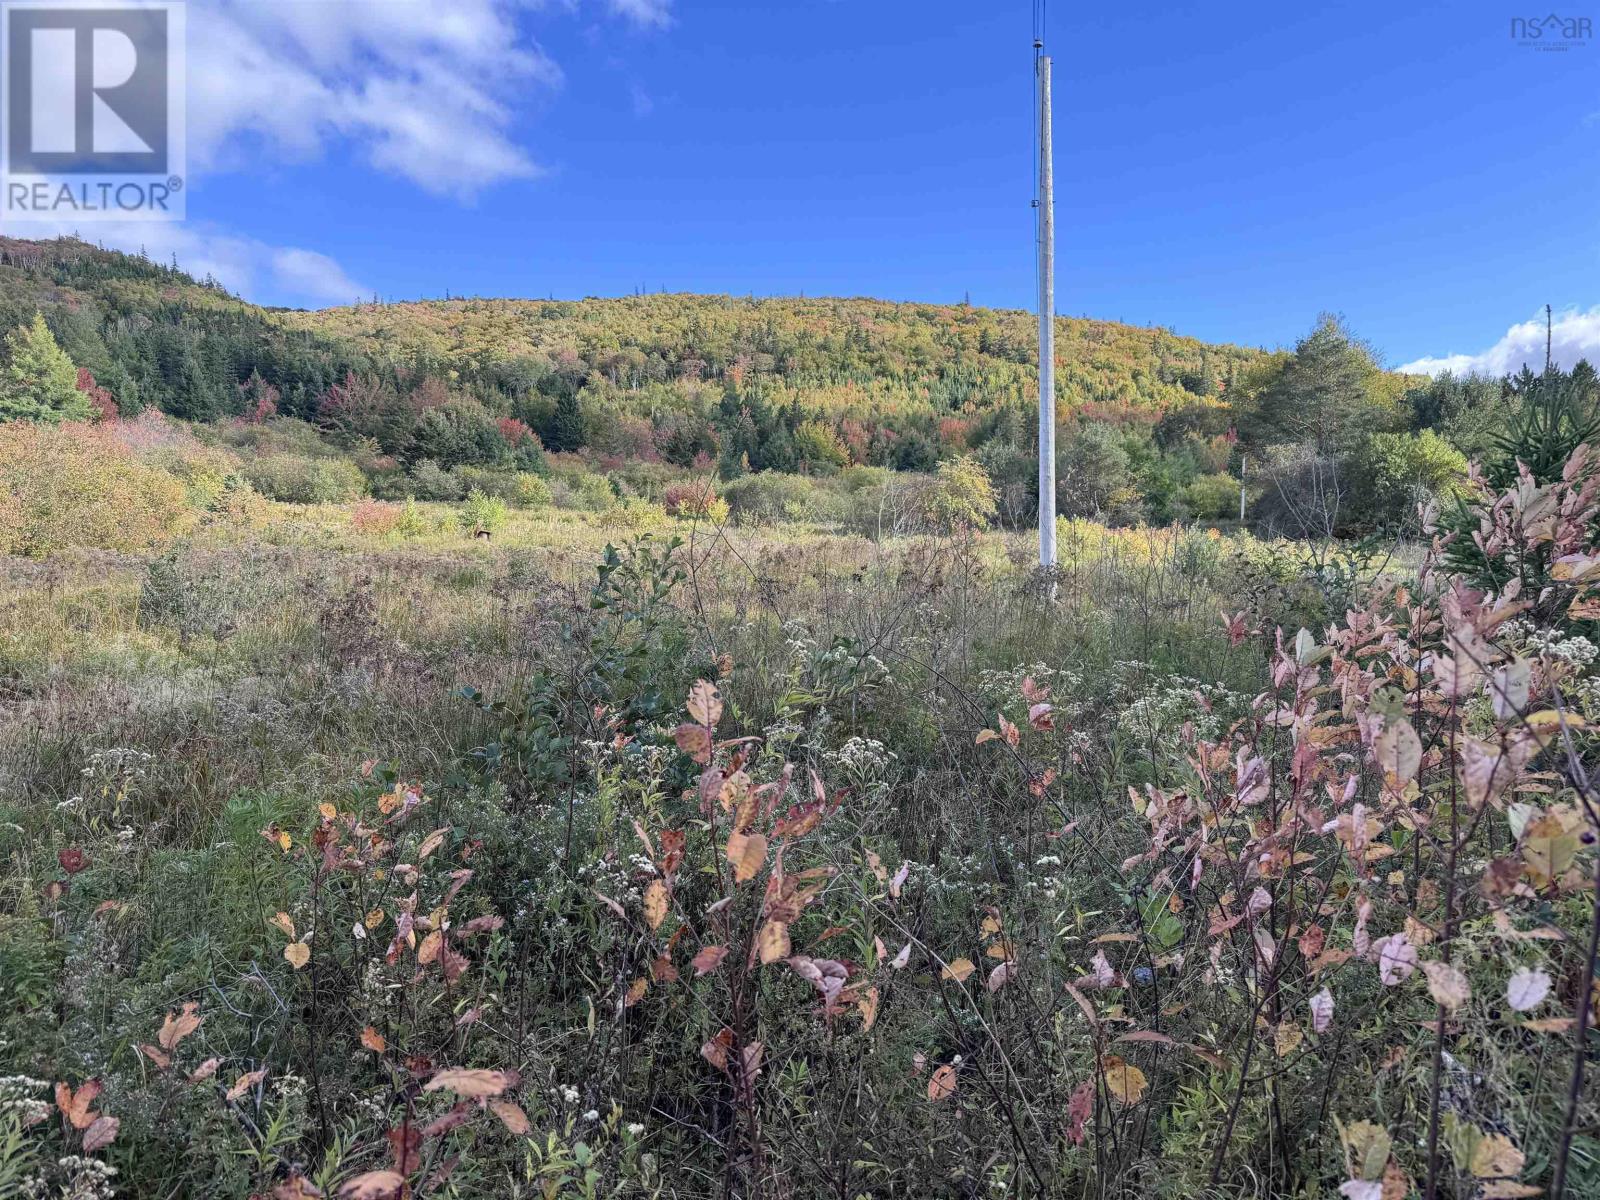
101 Ferguson Road, Kewstoke 84 Acres of Potential and Privacy. Welcome to your dream acreage in the heart of Cape Breton Island. Nestled privately off Ferguson Road in Kewstoke, this 84-acre property offers natural beauty and development potentialjust a short drive from the amenities of Whycocomagh. Power lines already run from the road into the property, leading to the site of a former homestead. A gated driveway invites you into the valley, crossing a freshwater stream that adds both charm and utility to the land. While a new bridge is needed for full access, the existing roadbed remains in place. Beyond the stream lies a peaceful and level area that was once home to an established orchard and farmland. The remnants of an old home still stand, though beyond repair. A well and septic may remain from a previous dwelling, though their current condition is unknown. This expansive property features a mix of level valley land and elevated areas offering the potential for panoramic views. Whether you're dreaming of a private estate, hobby farm, or seasonal retreat, this land gives you the flexibility to build in a serene valley setting or on higher ground with views over your domain. Located centrally on the island, youre within easy reach of Whycocomagh, Inverness, Lake Ainslie, and Mabou. Power on site, freshwater, fertile ground, and ultimate privacythis is a rare opportunity to create your ideal rural lifestyle. (id:65446)
Lot 105 Darwin Crescent
London South, Ontario
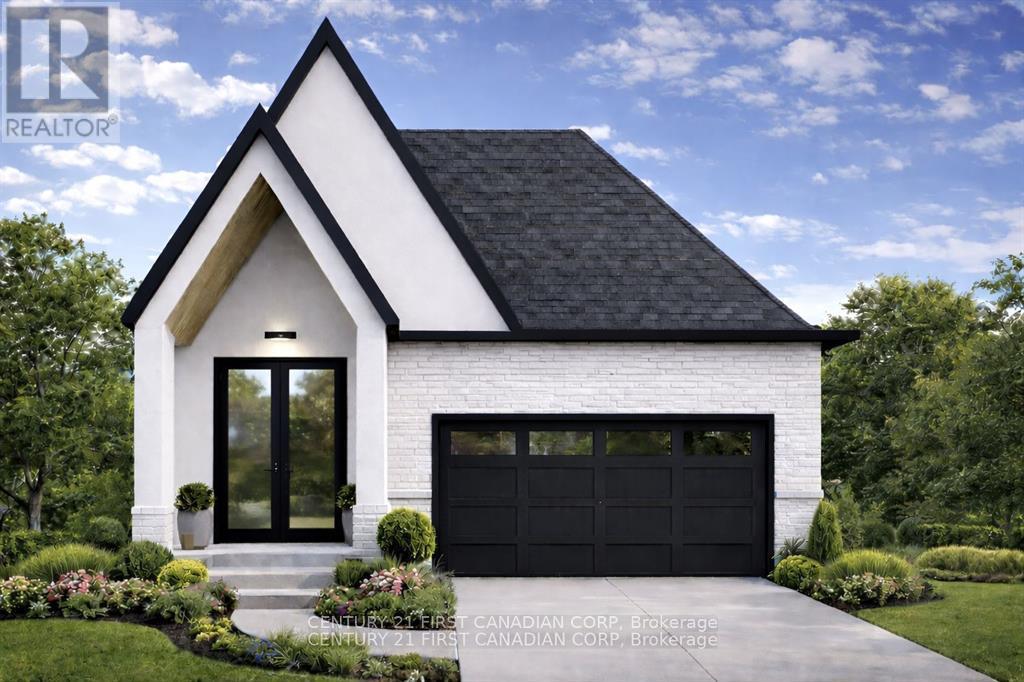
Ferox Design Build proudly presents Phase 2 in Magnolia Fields, Lambeth. Discover a limited collection of premium lots backing directly onto park space-no rear neighbours, just open views and added privacy. Functional two-storey and bungalow floor plans are available, offering flexibility to suit a variety of lifestyles. Thoughtfully designed selection packages provide exceptional value while simplifying the building process from start to finish. Build with confidence alongside a trusted local builder known for quality craftsmanship and client care-referrals and past projects happily provided. Ideally located just minutes to Highway 402, top-rated schools, shopping, dining, and all the amenities Lambeth has to offer. (id:65446)
43 - 7284 Bellshire Gate
Mississauga, Ontario
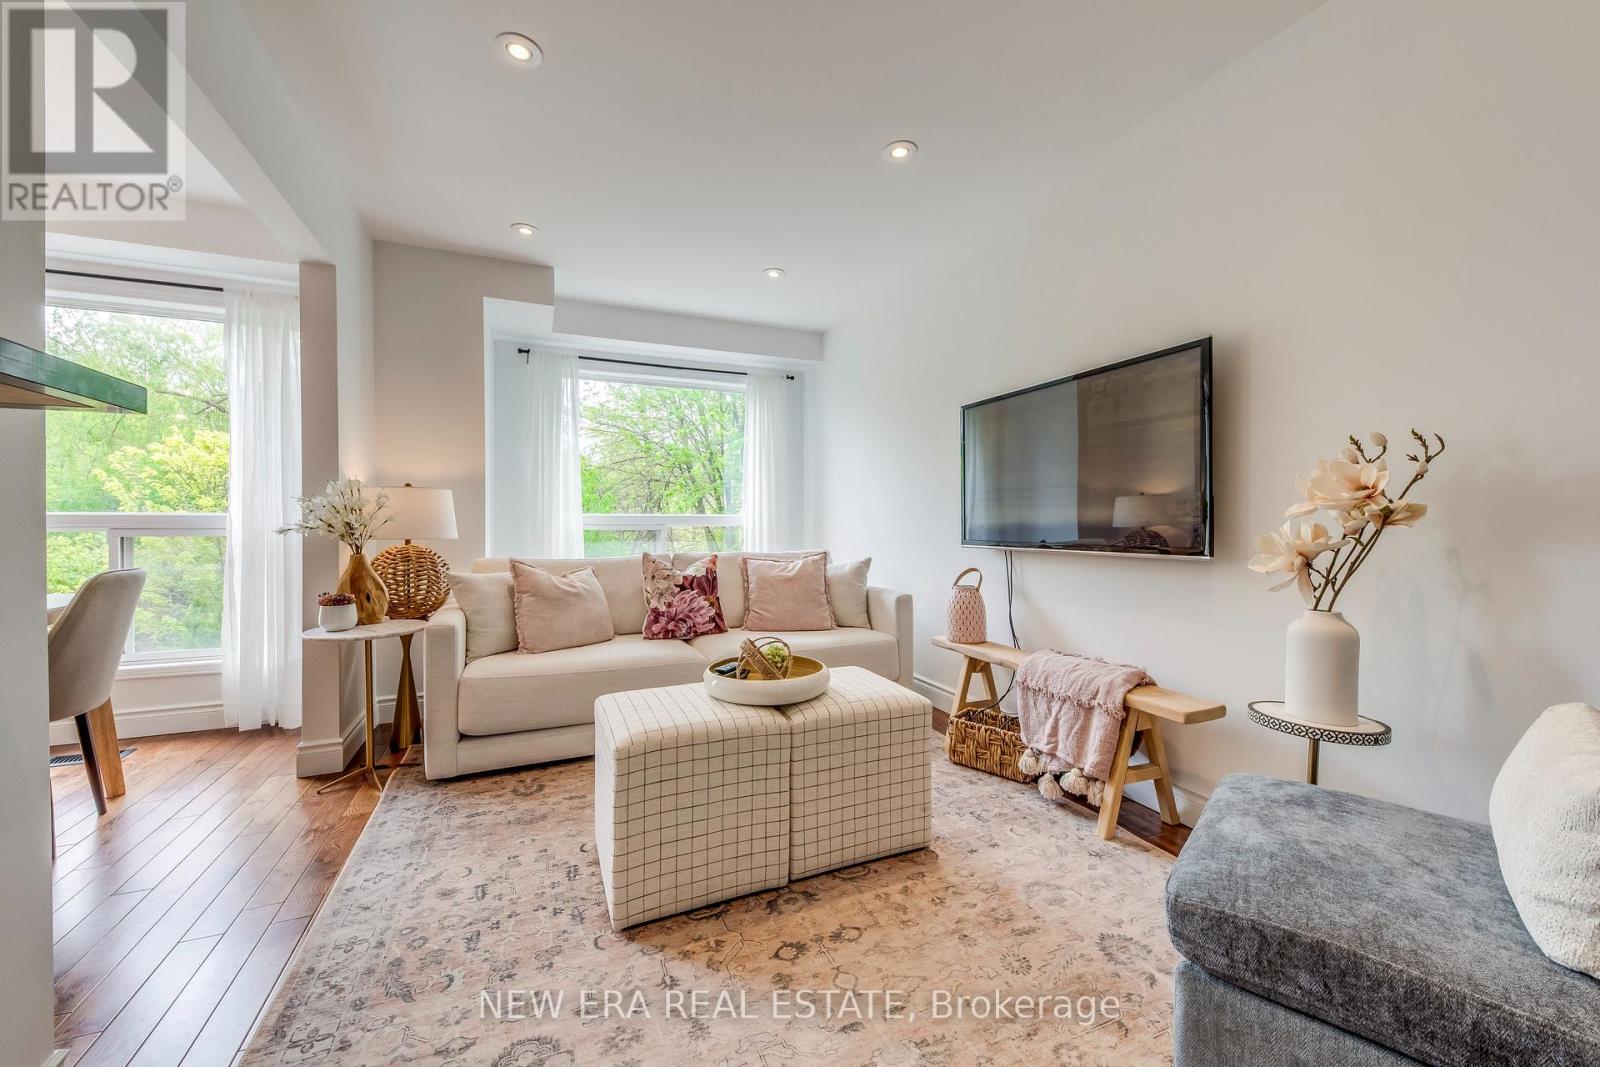
Welcome to this stunning end-unit townhouse situated on a premium ravine lot. This property is located in the desirable Meadowvale Village conveniently located close to all amenities, parks, walking trails, Meadowvale Conservation, Hwy 401, 407, public transit, Meadowvale GO, and minutes to Heartland Town Centre. This two-storey, newly renovated home has been beautifully updated and is in a family-friendly peaceful neighbourhood backing onto Levi Creek. The main floor open-concept design features a modern kitchen with quartz countertops, breakfast bar, and stainless steel appliances. The main living and dining area features hardwood floors, smooth ceilings, pot lights, modern light fixtures and large windows providing an abundance of natural light.This 3 bedroom, 3 bathroom home has a spacious second floor with 6" engineered oak hardwood flooring throughout, custom oak staircase with wrought iron pickets, and custom built-in closets are just a few of this home's incredible features. The spacious primary bedroom feels like a true retreat with a walk-in closet and a 2nd custom closet for ample storage, a spa-like ensuite with an oversized shower with rain-fall shower head. The other two bedrooms boast a generous size and custom closets. The basement is finished with a built-in wet bar, mini fridge, and plenty of storage. Walk-out access to an expansive, private backyard with a large stone patio area and gas line for BBQ. The picturesque views and privacy of this property makes this home spectacular for entertaining. Very low maintenance fees include lawn maintenance, snow removal, common areas, parking and insurance. A/C & Humidifier ('24), Newer furnace, Energy Efficient refrigerator ('24) (id:65446)
7 Cedarbrook Road
Brampton, Ontario
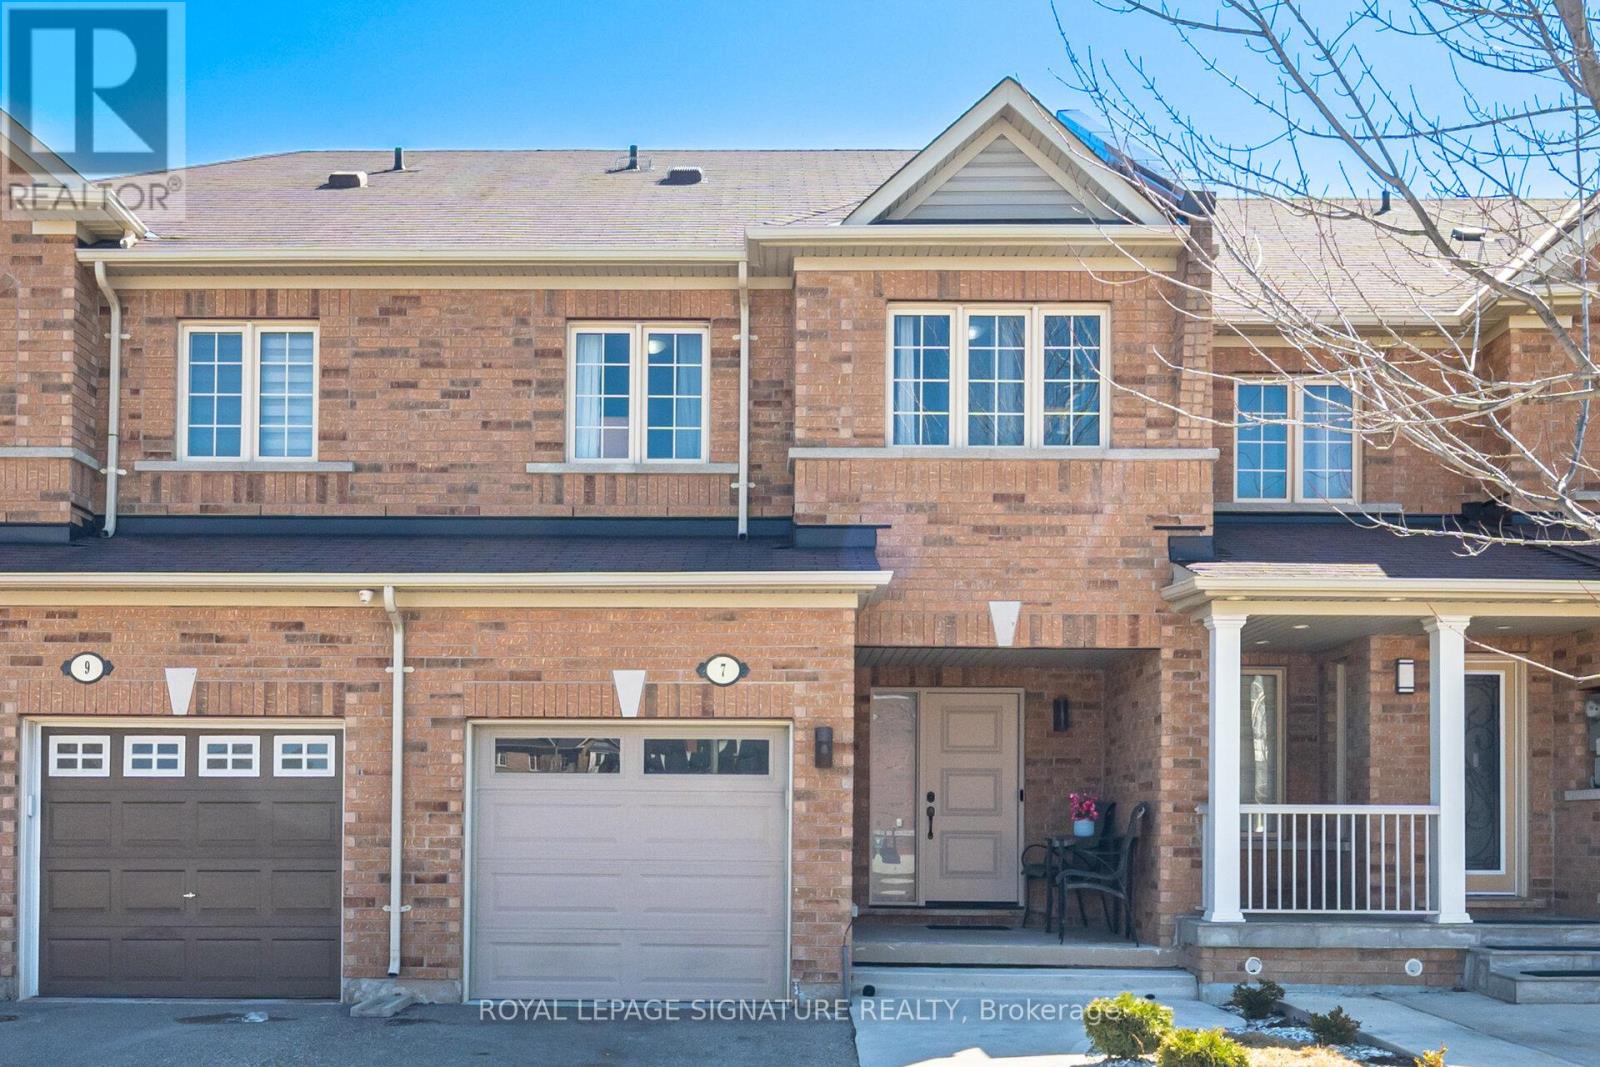
"This stunning 3+1 Bedroom 4 Bathroom, 4 CAR PARK , FINISHED Basement,**RARE Backyard Access from Garage through Alleyway** Aspen Ridge "Brome" model sits on a PREMIUM **RAVINE LOT WITH NO NEIGHBOURS BEHIND ** -providing the perfect blend of privacy, natural beauty, Welcome to this beautifully maintained house of over 2000sqft in total with basement included thoughtfully designed finished space in a sought-after, family-friendly neighbourhood! Step inside to a bright, open-concept main floor designed for modern living and effortless entertaining. Featuring rich engineered hardwood flooring, large windows that flood the space with natural light, and a seamless flow between the living, dining, and family areas, this home is both functional and inviting. The updated kitchen is a true highlight, complete with granite countertops, stylish backsplash, cabinetry, stainless steel appliances, and a convenient breakfast bar. Upstairs, you'll find 3 generously sized bedrooms, including an elegant primary retreat with a walk-in closet and private 4-piece ensuite. Freshly painted throughout. Newer floors. The finished basement adds valuable additional living space with a versatile extra bedroom-perfect for a home office, gym, rec room, or guest suite. Enjoy outdoor living in the beautifully maintained backyard with southern exposure, backing onto serene green space with no neighbours behind-ideal for relaxing or entertaining in privacy. A double-door walkout enhances indoor-outdoor flow. A rare find for townhome living, this property offers parking for up to 4 vehicles, including a private garage and a 3-car driveway. The Garage provides convenient access to the fully fenced backyard THROUGH A COVERED ALLEYWAY connection for added functionality. Additional upgrades include new front door (2026) Double Doors Back Entrance. Located close to parks, schools, trails, and everyday amenities; this home delivers exceptional value in a prime location. (id:65446)
40 Chralesworth Crescent E
Brooks, Alberta
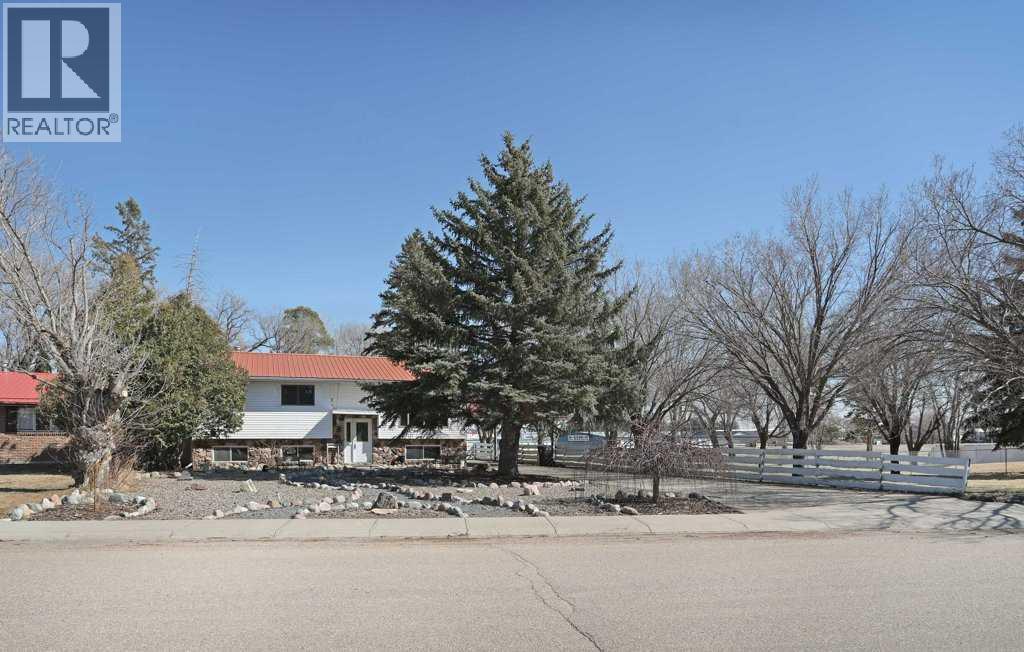
Welcome to this warm and inviting family home, perfectly situated in one of Brooks’ most desirable central locations—where convenience truly meets comfort. Just half a block from the hospital and schools, and within easy walking distance to the JBS Leisure Centre, this is a location where everyday living feels effortless.This spacious bi-level offers 4 generous bedrooms and 2 bathrooms, ideal for growing families. The bright main floor welcomes you with a highly functional kitchen, seamlessly connected to the dining area—perfect for gathering and everyday living. From here, garden doors lead you out to a beautiful deck, creating a natural flow between indoor and outdoor spaces.Step outside and you’ll fall in love with the large, mature backyard—offering privacy, lovely trees, and a peaceful setting to relax, entertain, or watch the kids play. The front yard has been professionally landscaped, adding to the home’s inviting curb appeal.Recent updates include a new metal roof (2021), new deck (2021), updated flooring in the upstairs living room, and fresh paint in the main-floor living room and kitchen—making this home truly move-in ready.The fully developed basement adds even more living space, complete with a wood-burning fireplace and a wet bar—perfect for family nights or entertaining.Located in the heart of Brooks, in a dynamic, family-friendly area where location truly matters—this is a home where families can grow, connect, and feel right at home. (id:65446)
Lot White Point 1 Road
White Point, Nova Scotia
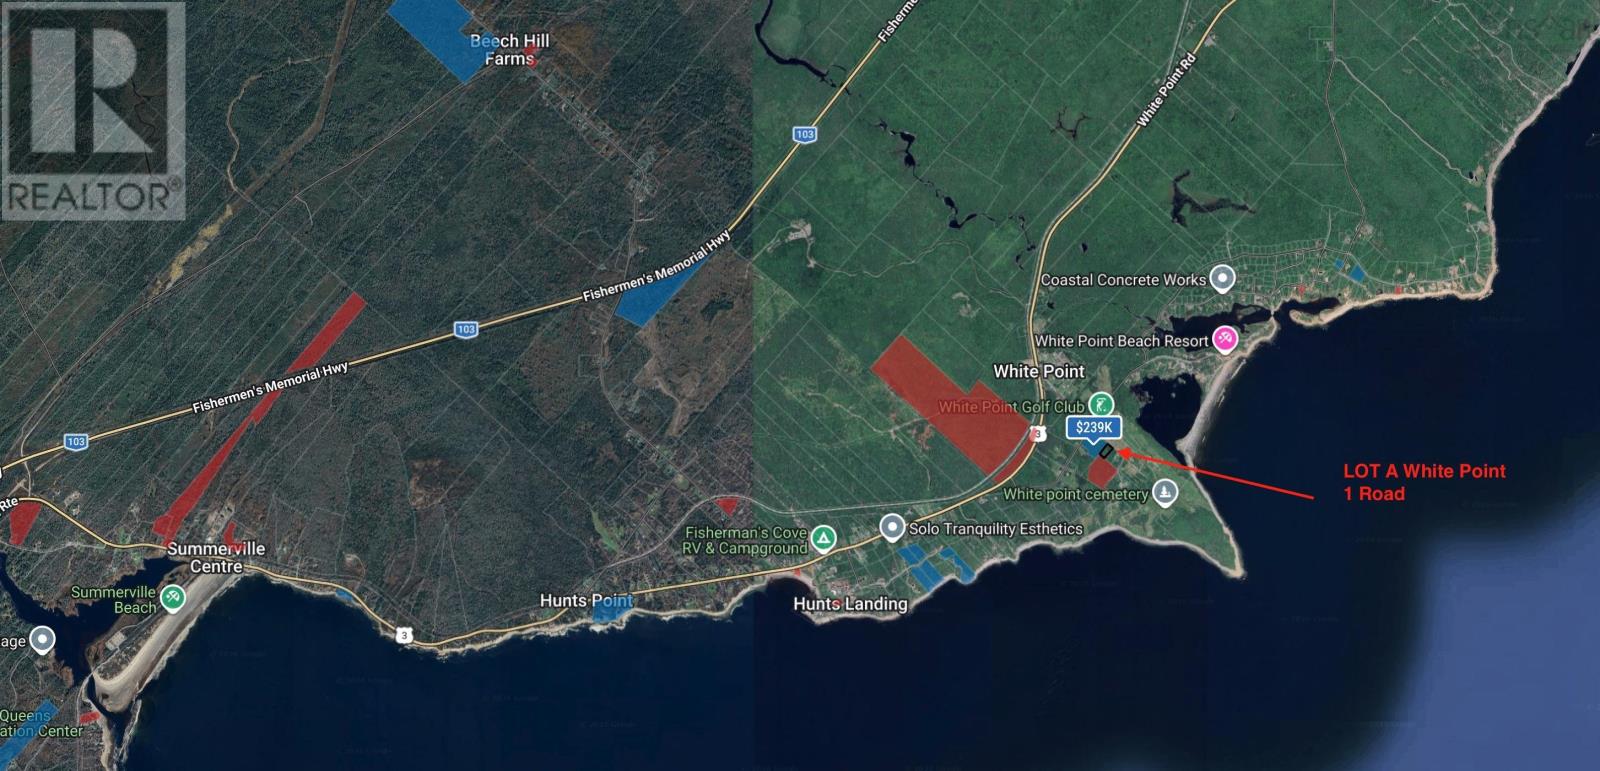
0.69-Acre Vacant Lot Near White Point Beach Resort Exceptional opportunity to build in one of Nova Scotias most desirable South Shore coastal corridors. This approximately 0.69-acre vacant lot is situated on a quiet dead-end road that leads toward the golf course at White Point Beach Resort, offering a peaceful setting with minimal traffic. The parcel is located beside a 4-acre corner property featuring a 3-bedroom home being sold as is, where is, as well as an additional 1-acre vacant lot on the opposite side. Only 10 minutes to Quarterdeck Resort and approximately 10 minutes to the growing Town of Liverpool, the property enjoys convenient access to white-sand beaches, golf, dining, and everyday amenities. Whether envisioning a year-round residence or seasonal retreat, this lot offers an opportunity to establish yourself in the highly sought-after White Point coastal community. (id:65446)
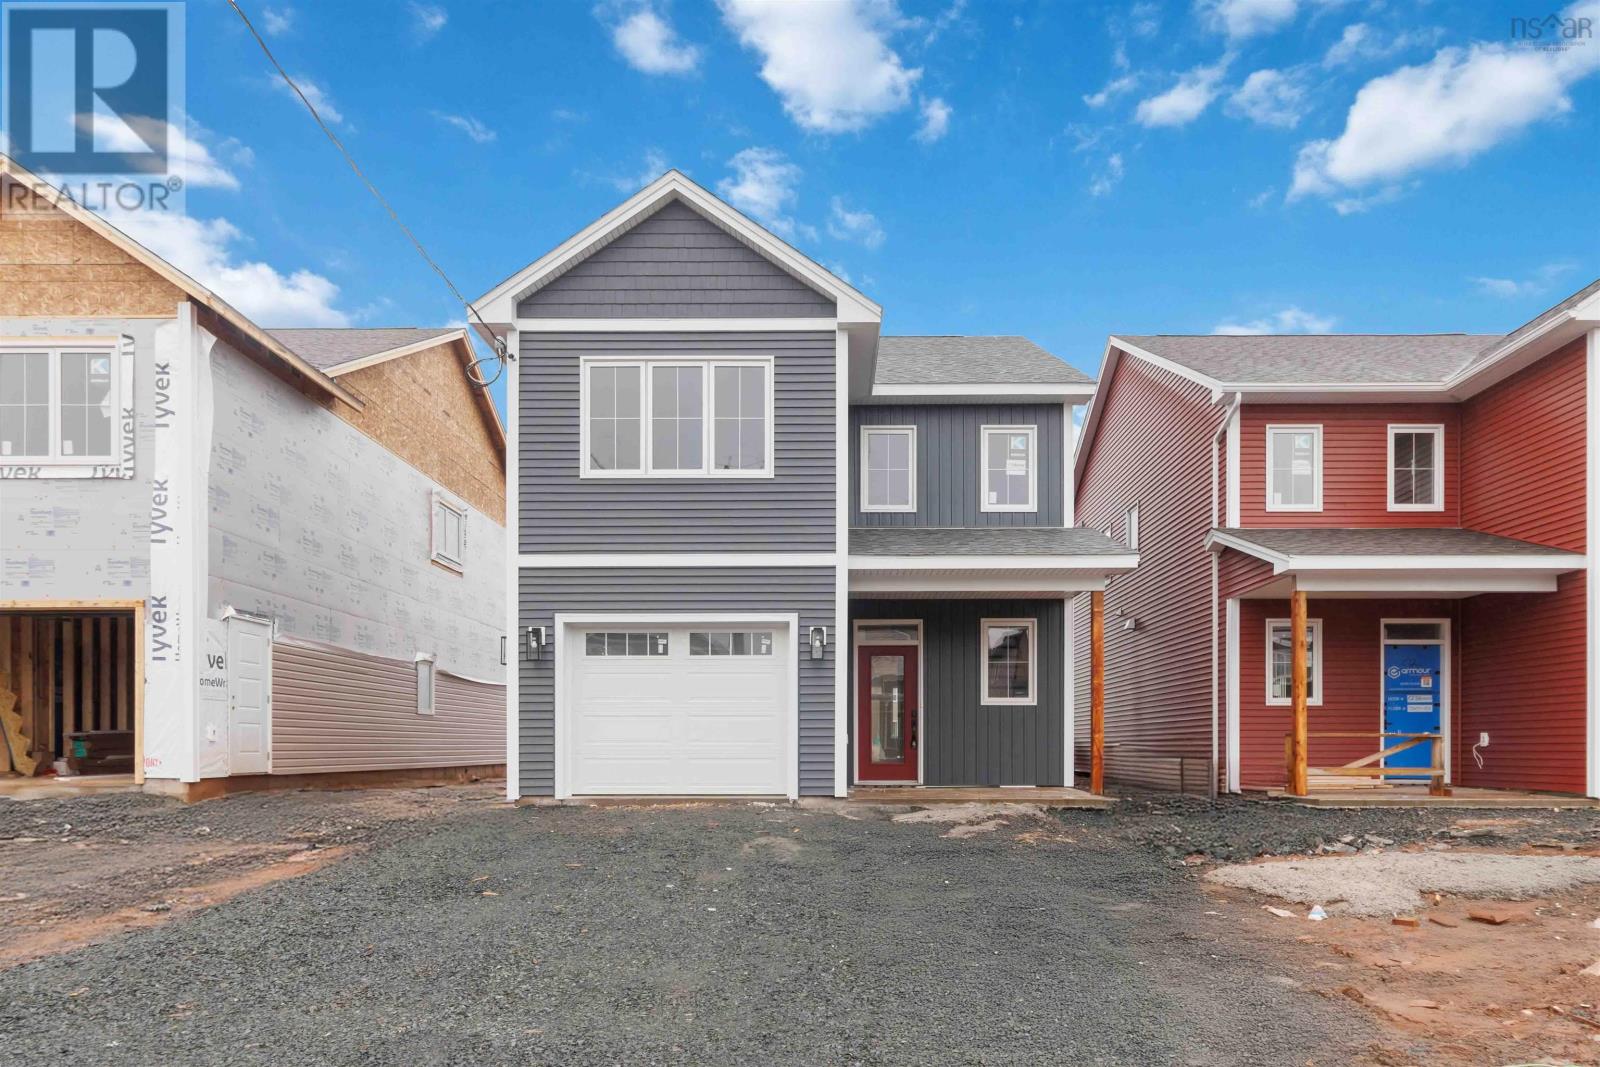
54 Brianna Drive
Lantz, Nova Scotia
Award-winning Synergy Homes is proud to introduce the bright and beautiful Cardinal model, thoughtfully nestled within the welcoming community of Osprey Landing. From the moment you step inside, this home makes a lasting impression with its spacious layout and modern, carefully curated finishes. The main level features 9-foot ceilings and a generous open-concept design, complete with an elegant kitchen, a convenient powder room, and ample storage to support the pace of busy family living. Upstairs, a well-appointed laundry area accompanies three light-filled bedrooms, including a stunning principal suite with a large walk-in closet and a serene ensuite showcasing a freestanding tub and separate shower. Just moments from everyday amenitiesyet far enough away that the night sky still feels within reachOsprey Landing offers a rare balance of convenience and tranquility. Its a place to raise a family, put down roots, and create memories that last a lifetime. (id:65446)
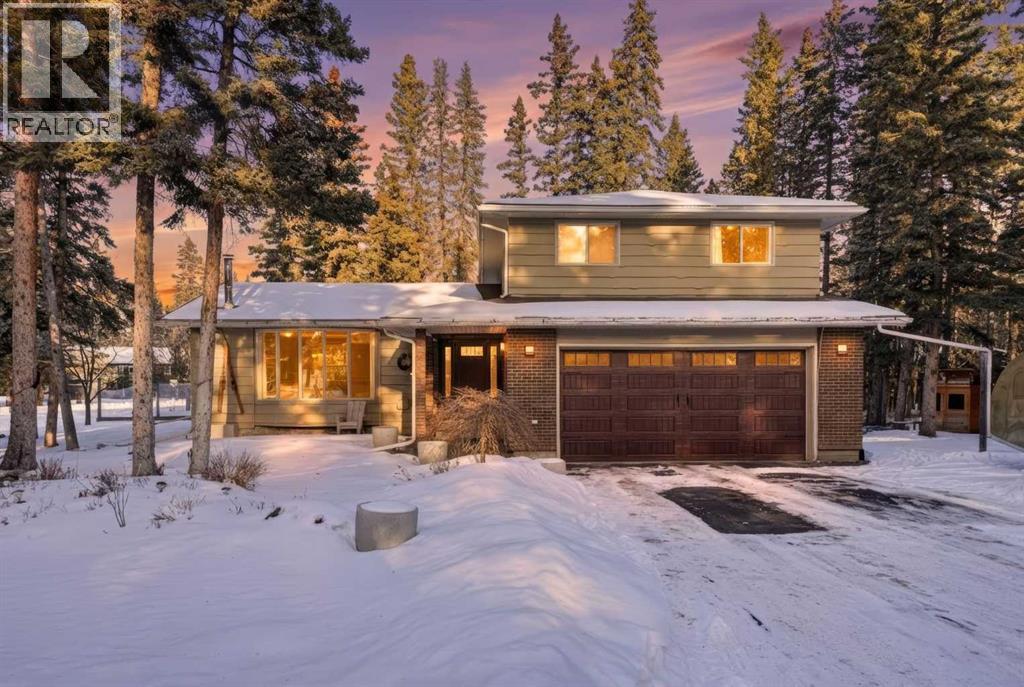
38 Wolf Drive
Rural Rocky View County, Alberta
Tucked into the trees in the heart of Redwood Meadows, this property offers the kind of setting that draws people to this community in the first place, quiet, private, and surrounded by nature, with direct access to pathways, the Elbow River, and the lifestyle that comes with living just minutes from Bragg Creek.Set on a beautifully landscaped 16,000+ sq ft lot, this home is a true gardener’s dream. Mature trees create a natural canopy, while thoughtfully curated planting areas, a greenhouse, and expansive yard space offer endless opportunity for those who appreciate time spent outdoors. Whether it’s morning coffee on the deck, evenings under the trees, or tending to your garden through the seasons, this is a property designed to be lived in both inside and out.Inside, the home offers over 3,300 sq ft of developed living space with a layout that adapts easily to family life. The main floor is anchored by multiple gathering spaces, including a sunken great room with a gas fireplace and a separate living area with a wood burning fireplace, creating warm, comfortable spaces to unwind after a day outside. The kitchen and dining areas overlook the backyard, keeping you connected to the landscape year round.Upstairs, three spacious bedrooms provide flexibility for families or those needing workspace at home. The primary suite offers a generous footprint with a well appointed ensuite and walk in closet, while a unique oversized secondary bedroom, created by combining two rooms, adds versatility for growing families or future customization.The fully developed basement extends the living space even further, complete with an additional bedroom and ensuite, ideal for guests, older children, or multi generational living, along with extensive storage and utility space.Recent updates including a custom oak front door, new garage door, updated carpets, and the comfort of dual furnaces and hot water tanks add to the overall functionality of the home.Located just steps f rom the Redwood Meadows Golf Course, community amenities, and endless outdoor recreation, this is a place where lifestyle leads. Whether you’re biking the pathways, exploring nearby trails, or enjoying the quiet pace of this unique community, this home offers a rare opportunity to settle into one of the most naturally beautiful settings within easy reach of Calgary.Book your private showing with your favourite Realtor® today! (id:65446)