
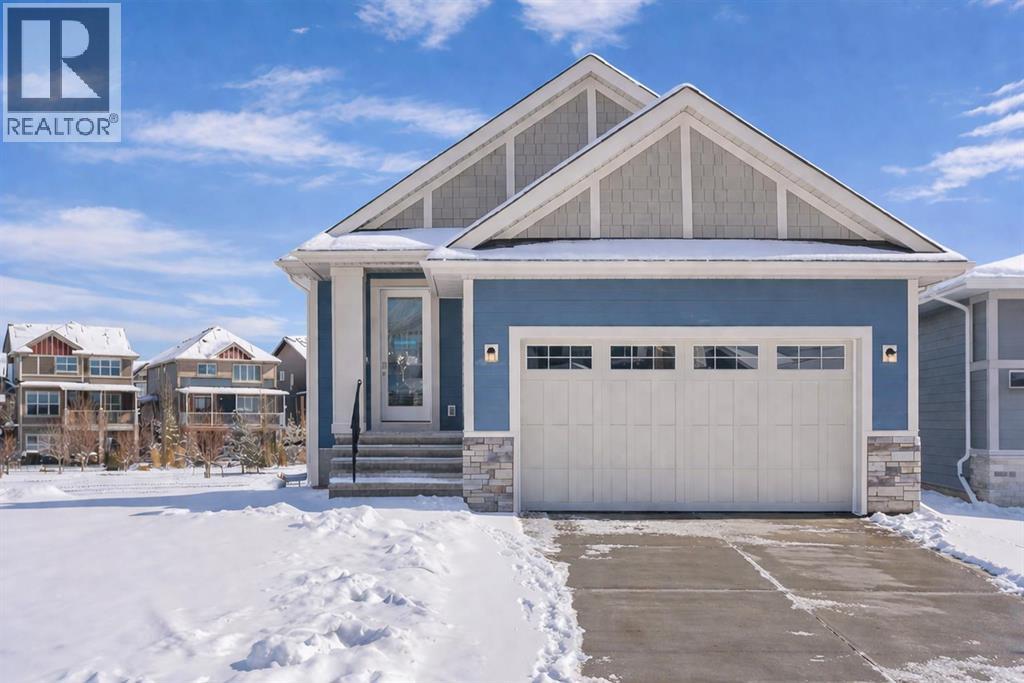
88 Sunrise Heath
Cochrane, Alberta
*Watch the video* Public Open House April 18–19 (Saturday & Sunday) 2:30 PM – 4:30 PM**A rare opportunity to own a WALKOUT BUNGALOW backing onto a scenic green pathway in the sought-after community of Sunset Ridge, Cochrane. A beautifully crafted home built by Aspen Creek Designer Homes, Cochrane’s Builder of the Year 3 years in a row. Showcasing the popular Ethan model, this home sits on a premium walkout lot and offers high-end finishings, exceptional craftsmanship, and thoughtful design that truly sets it apart from typical new construction. Finished with timeless Hardie Board siding and a durable engineered structure, this home is built to last.Offering over 2,600 SQ FT of thoughtfully designed living space, this home impresses from the moment you step inside. Bright, open, and seamlessly connected, the layout is designed for both everyday comfort and elevated living. Premium Quality Finishings | Upgraded Flooring + Black Railings | Stunning Chef's Kitchen | Sleek Gold Lighting Fixtures| Top of the Line Appliances | Walkout Green Space Lot | Fully Finished Builder Grade Basement | Extra Windows | 17X10 Oversized Deck. At the heart of the home is the stunning chef-inspired kitchen where Aspen Creek truly raises the standard. You’ll find custom cabinetry with soft-close features, 3cm quartz countertops, a gas stove, upgraded appliances, and a custom hood fan detail that elevates the entire space. Thoughtful touches such as a premium sink and a refined mix of gold and matte black fixtures add both elegance and character. The space is designed for both entertaining and day-to-day living.The living room continues the same elevated design with a modern tile fireplace, custom mantle, and clean, contemporary finishes creating a warm yet upscale space to relax.Step outside to your oversized 17x10 deck with SE exposure, overlooking the peaceful green space and pathway. This is the perfect setting for morning coffee, evening relaxation, or summer BBQs and a significant upgrade from standard builder decks.The main-floor primary suite offers comfort, privacy, and convenience all in one. This retreat features a fully upgraded ensuite with a freestanding tub, full-height tiled shower, and premium fixtures throughout. The main floor also includes a conveniently located laundry area, making everyday living effortless.The fully developed walkout basement is a standout feature rarely found at this level in bungalow homes. Designed to feel like an extension of the main living space, it includes additional lighting, a wet bar, and direct access to the backyard and pathway.Located just 20 minutes to Calgary, 30 minutes to downtown, and under an hour to the mountains, this home offers the perfect balance of peaceful community living and easy access to outdoor adventure.This is your opportunity to own a stunning bungalow on a premium lot with a modern, spacious layout. This is more than just a home with this is where design, quality, and detail come together. (id:65446)
Real Broker
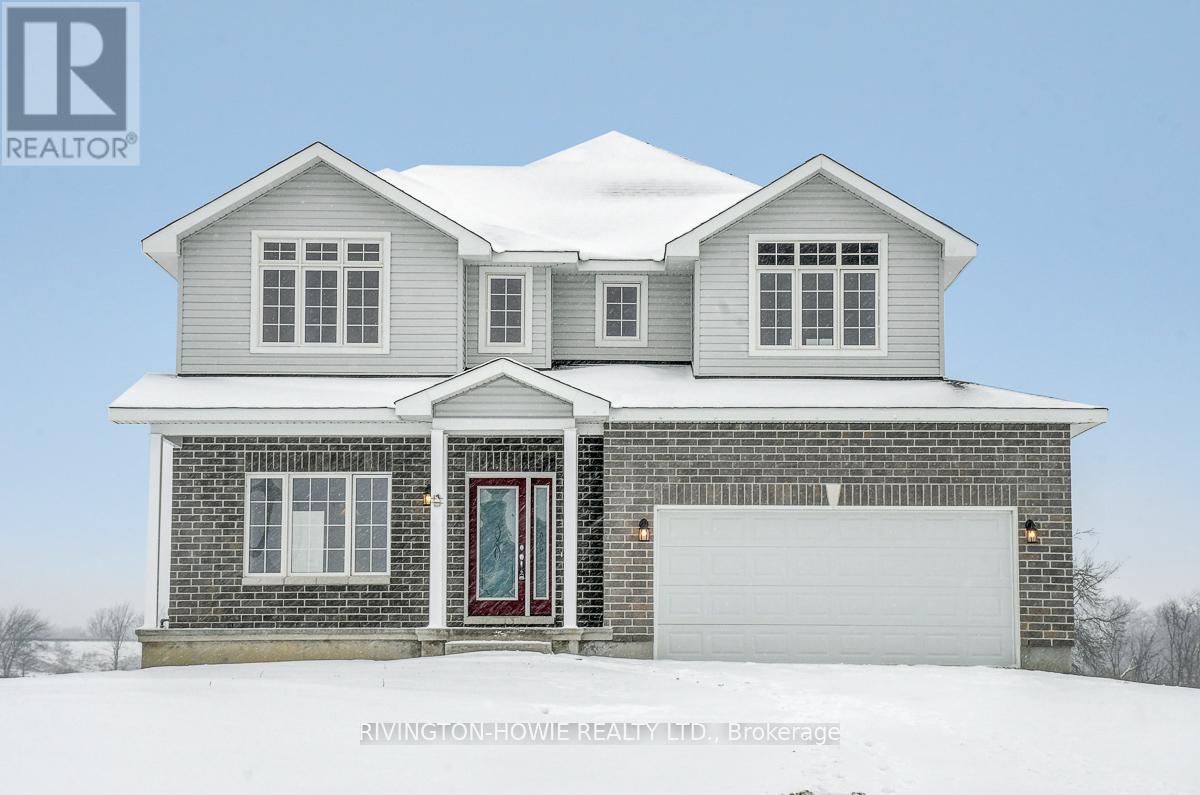
21 Isobel Mcewan Road
Mcnab/braeside, Ontario
Welcome to 21 Isobel McEwan Street. This beautiful 5 bed, 3 full bath, 2-storey family home built by McEwan Homes is perfectly situated on a premium pie-shaped lot in the sought-after Glen Meadows Estates. Set in a quiet, family-friendly community, this home offers the ideal blend of space, comfort, and serenity. Designed with versatility in mind, this spacious layout is perfect for families at every stage. The upper level features 4 generously sized bedrooms, creating a private and comfortable retreat and main-floor 5th bedroom or office, paired with an adjacent 3-piece full bathroom, provides an ideal setup for guests, in-laws, or remote work, or multigenerational living. The main floor showcases 9-foot ceilings, rich hardwood flooring, and bright sun-filled living and formal dining areas. The well-appointed kitchen features upgraded white cabinetry, pot and pan drawers, granite countertops, pot lighting, a large island with breakfast bar, reverse osmosis tap, additional pantry cabinetry, and brand-new appliances. The open-concept design flows seamlessly into the inviting family room, highlighted by a stylish gas fireplace. Upstairs, the generous primary suite offers a vaulted ceiling, walk-in closet, and a 5-piece ensuite complete with a relaxing soaker tub. 3 additional well-sized bedrooms and a 4-piece main bath complete the upper level. The unfinished lower level offers large windows, a 3-piece bathroom rough-in, and plenty of space for future living areas. Set on a spacious estate lot with a peaceful country feel, this home remains just a 2 min drive to downtown Arnprior and with easy Highway 417 access - only a 25 min drive to Kanata. Historic Arnprior is a growing Ottawa Valley community that blends small-town charm with modern conveniences, including excellent schools, Arnprior Regional Health Care & Hospital, scenic Robert Simpson Park, shopping, local golf courses and more. This is truly the perfect place to call HOME. Some photos virtually staged. (id:65446)
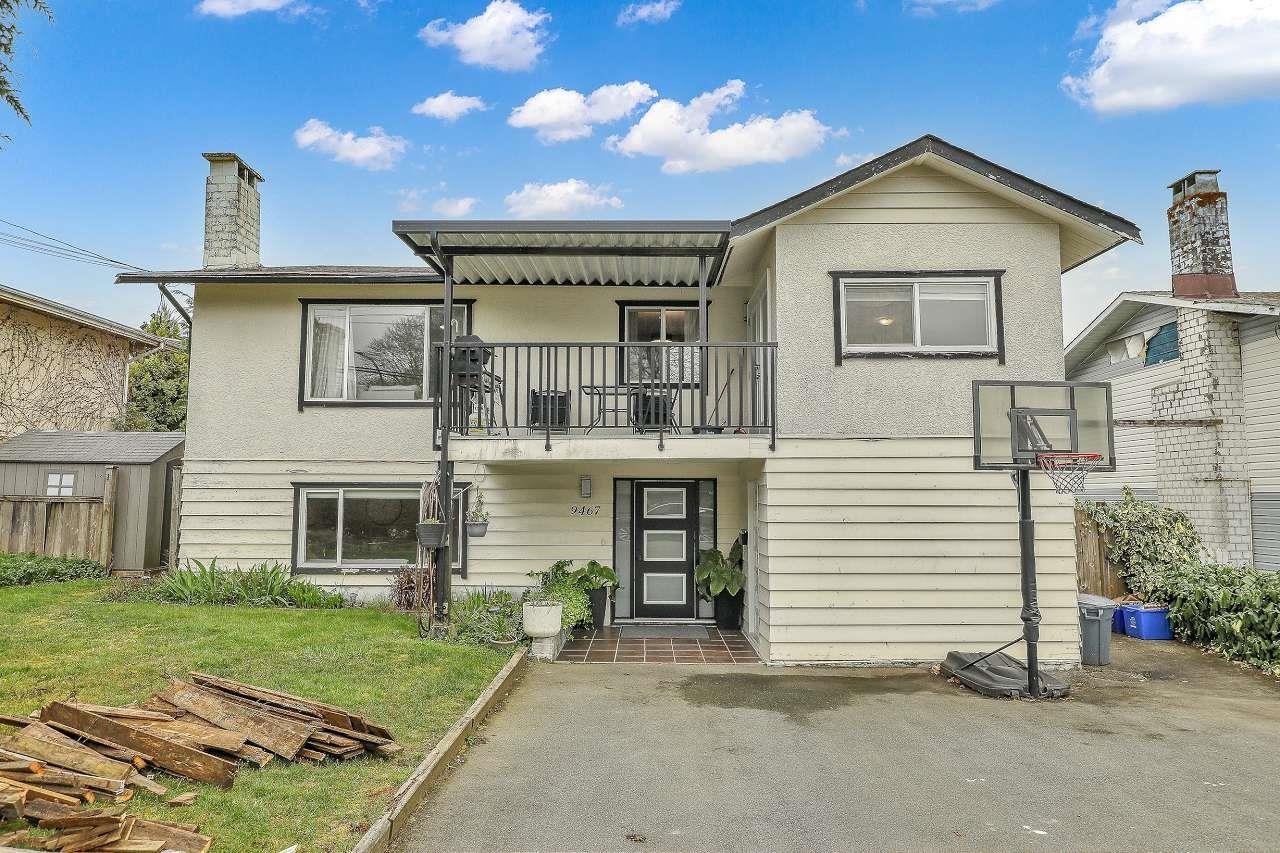
9467 118 Street
Delta, British Columbia
6 bedroom basement home in great neighborhood. Features 3 bedrooms up, master ensuite, bright kitchen w/eating area leading to front deck, dining room & living room .Downstairs comes with large family room as well as 2 bedroom suite. private fully fenced yard, close to all amenities! (id:65446)
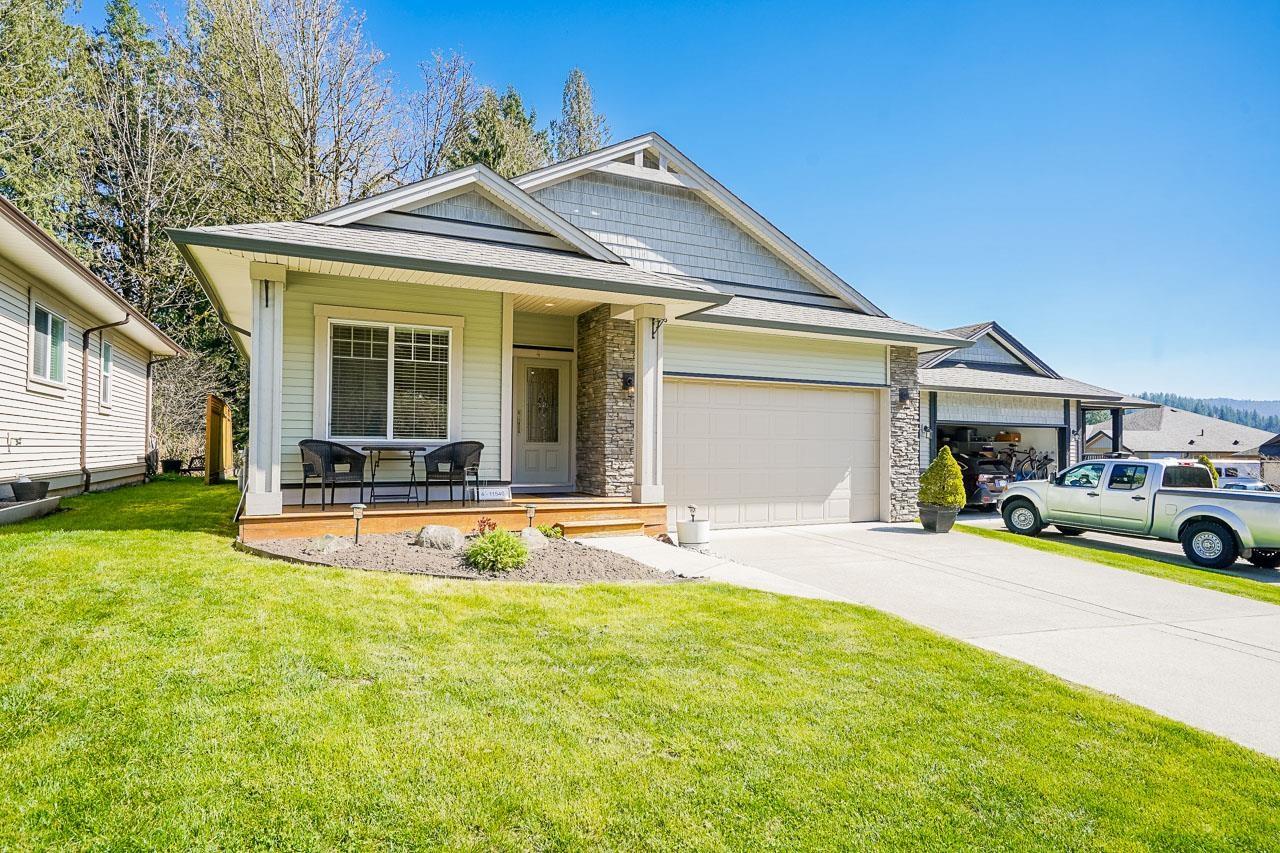
4 11540 Glacier Drive
Mission, British Columbia
Welcome to this Desired and Beautiful 2 Bedroom and Den Rancher Home backing onto private Greenbelt in the Gated complex of "Glacier Estates"!~ Surrounded by a paradise of beautiful greenery and offering a tranquil escape from the hustle and bustle of life yet minutes from the city. This Move In Ready Home has had one owner, is absolutely immaculate, shows almost brand new! Featuring great room open floor plan. Kitchen with quartz counters and island, SS appliances and open to Lvgrm with rock FP overlooking super private backyard peeking into the forest. Unique opportunity to own an almost new luxurious home surrounded by nature...the best of both worlds. Minutes to kayaking on Hayward Lake, hiking and trails at Rolley Lake and boating, fishing, camping and atv'ing at Stave Lake! (id:65446)
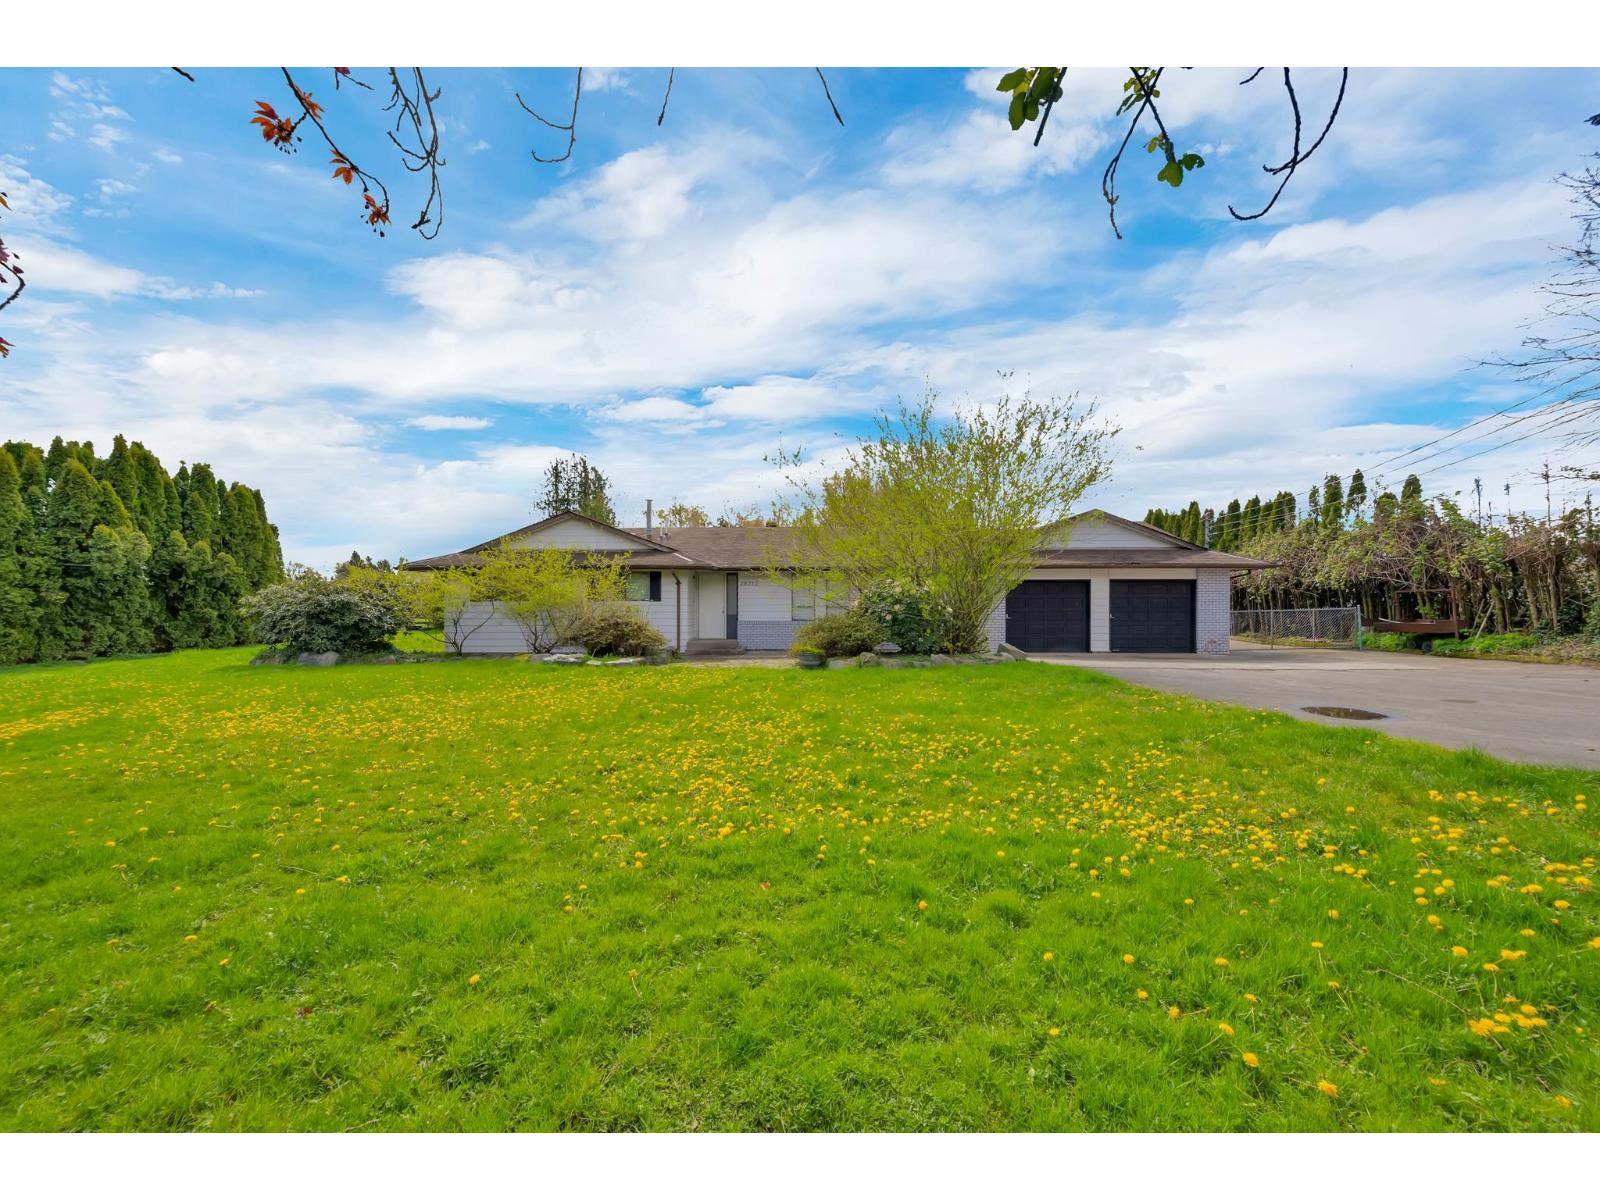
28712 58 Avenue
Abbotsford, British Columbia
Listed below BC Assessment value! Hard to find a solid 3 bed, 2 bath rancher on a flat, usable ½ acre lot (approx. 147' x 147'). Both bathrooms are spacious and renovated. Ideal for one-level living or for tradespeople needing space for vehicles, equipment, and storage. Features a large double garage plus ample parking for multiple vehicles, RV, and more. On city water and conveniently located near Gloucester Industrial Park with quick access to Hwy 1-offering the perfect mix of rural living and accessibility. Enjoy a private covered patio, a detached storage room with fireplace and electricity (perfect man cave or hobby space), and a bonus covered workshop ideal for RV parking or additional storage. Great potential to extend or renovate to your taste. A rare opportunity to enjoy acreage living with city convenience! (id:65446)
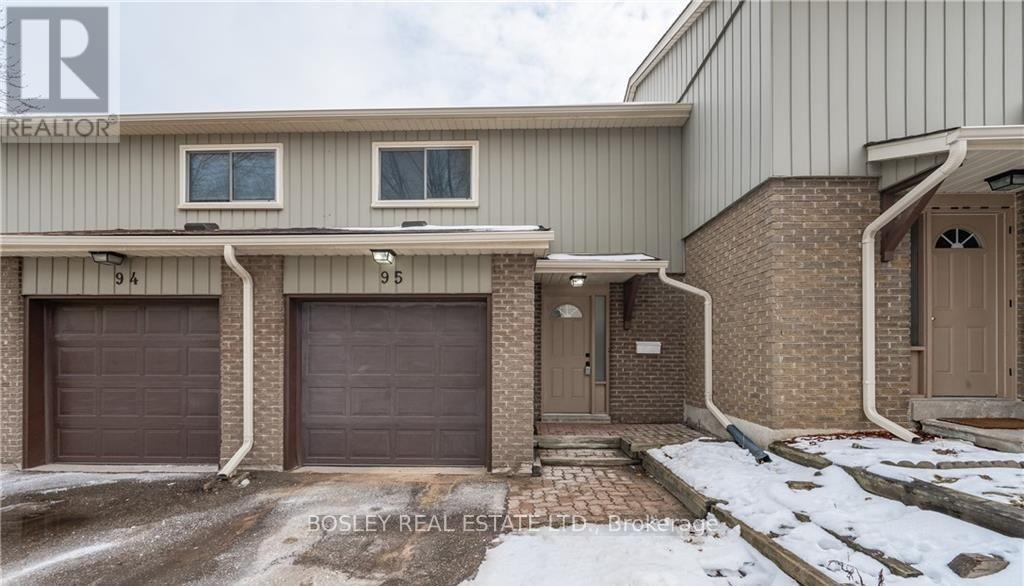
95 - 51 Paulander Drive
Kitchener, Ontario
Beautifully updated 3-bedroom, 2-bathroom condo townhouse in a convenient Kitchener location. This bright and spacious unit features a functional layout with modern finishes throughout, offering comfortable living for families or professionals. Ideally located close to shopping, public transit, schools, and all essential amenities. Water and 2 parking spots are included, making it an excellent value. A great place to call home. (id:65446)
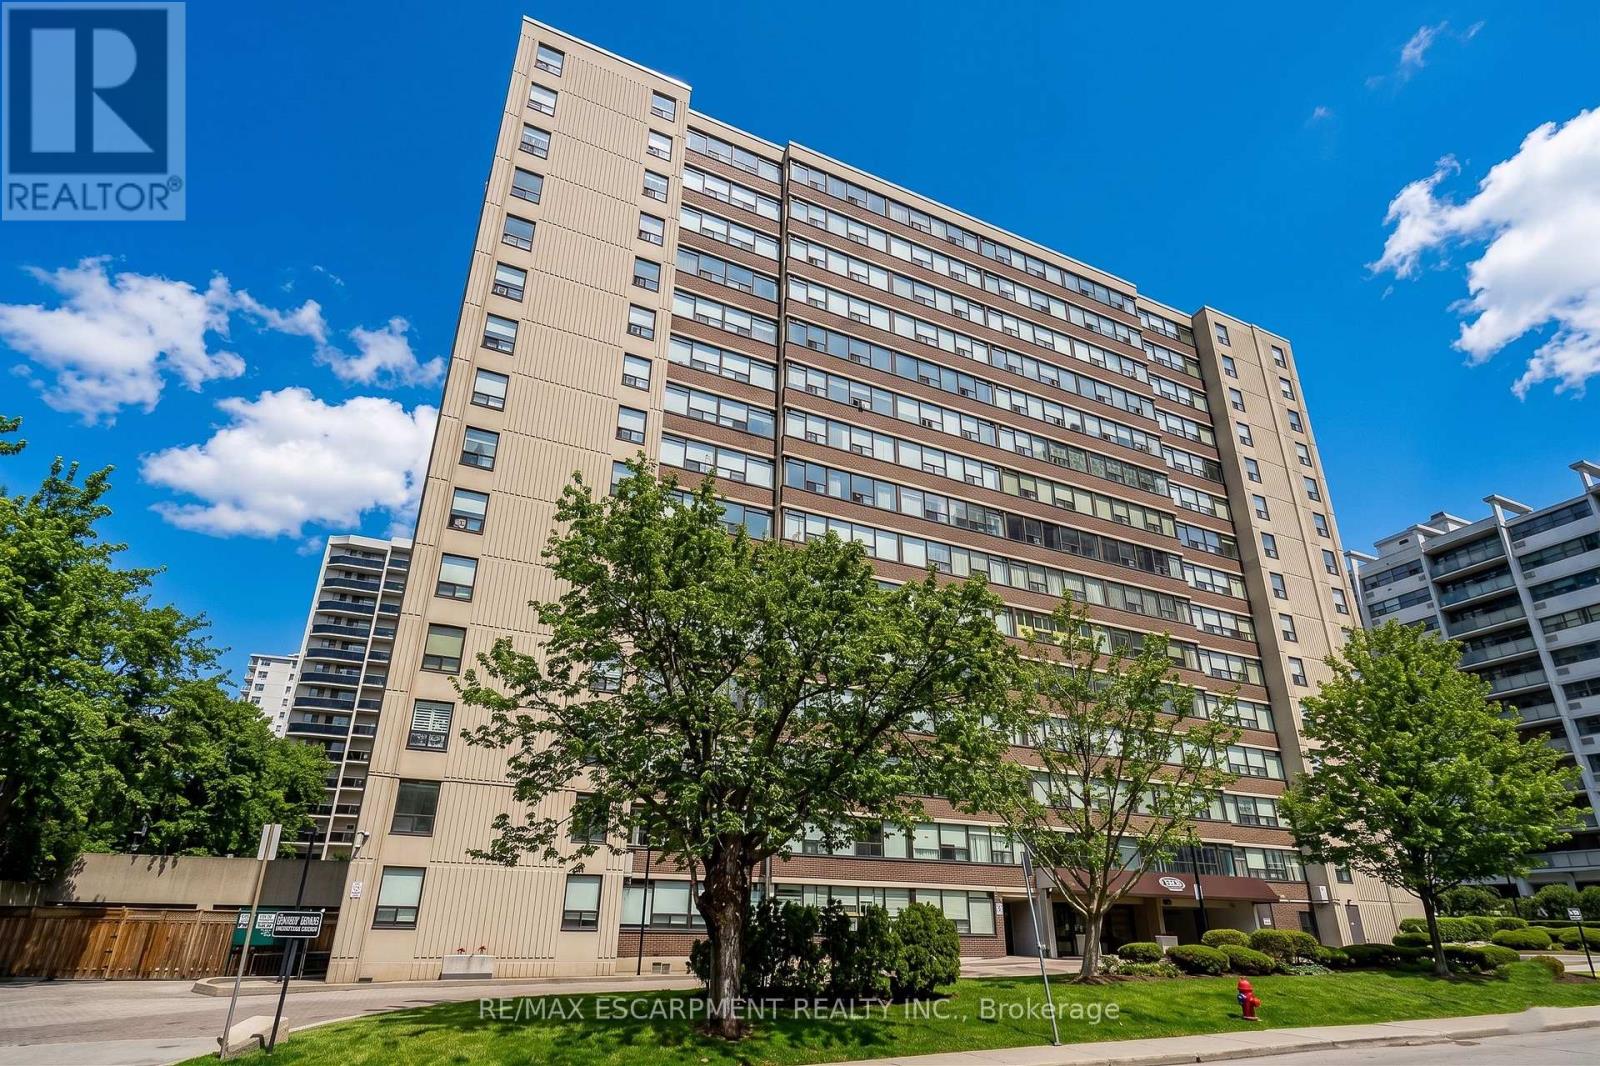
504 - 120 Duke Street N
Hamilton, Ontario
Own this beautifully updated 2-bedroom, 2-bathroom condo in the highly desired Durand building. This move-in-ready unit features breathtaking southwest escarpment views from the spacious living room and both bedrooms. The expansive kitchen has been updated with sleek, bright cabinetry, granite countertops, and stainless steel appliances, plus a bonus pantry for additional storage. The entire unit has updated laminate flooring throughout. This unit has in-suite laundry room for convenience. The condo fee is all-inclusive, covering all utilities (electricity, forced air heating and cooling, and water), grounds maintenance, and secured underground parking (1 space). Residents have access to well-maintained amenities including an indoor pool, hot tub, sauna, fitness room, and outdoor barbeque patio. The Durand is centrally located with quick access to shopping, Hamilton GO Station, St. Joseph's Hospital, and the 403 highway and many trendy shops and restaurants. (id:65446)
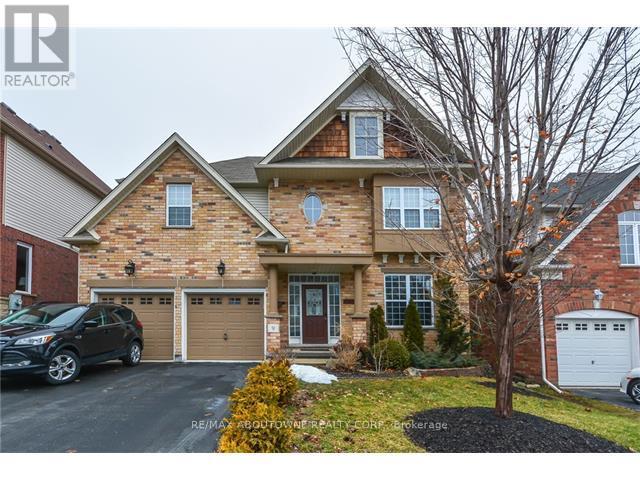
Upper - 9 Geddes Crescent
Guelph, Ontario
***A Must See*** Discover the charm of this spacious upstairs unit at 9 Geddes Crescent, situated in a sought after neighborhood. This appealing 2-story home features a large master bedroom complete with a luxurious ensuite that includes a Large tub, with two additional ample-sized bedrooms and a 4-piece bathroom on the second floor. The main level boasts sleek hardwood flooring throughout, a large open concept living area with a cozy fireplace, and a stylish kitchen equipped with black granite countertops and a center island with bar seating. Upstairs Tenant to pay 2/3 of utilities. 1 parking spot on driveway is reserved for basement tenant plus an area in the garage for bike storage (id:65446)
64312 Dufferin County Road
East Garafraxa, Ontario
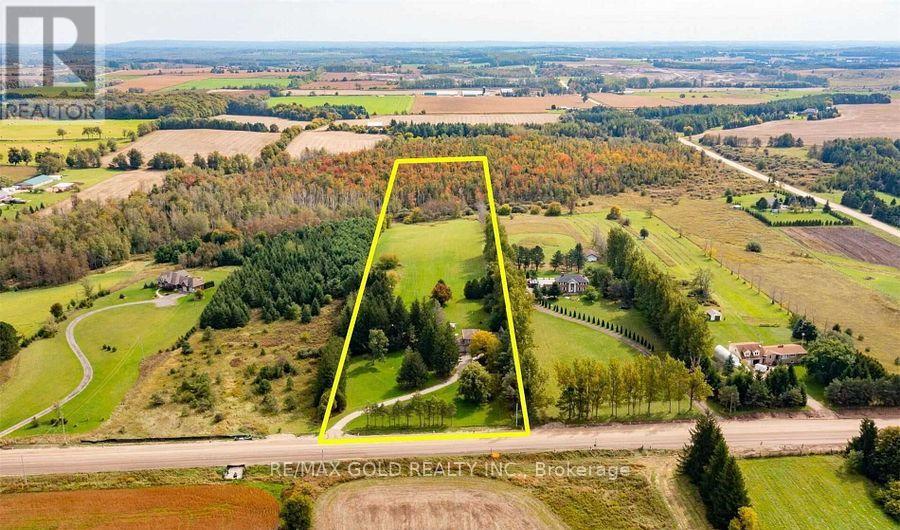
Exceptional 10-Acre Property in Prime Location - Just Minutes from OrangevilleDiscover this beautifully maintained 10-acre estate featuring a charming detached 3-bedroomhome, offering the perfect balance of serene country living with unmatched convenience-only 4minutes from Orangeville.The home showcases a range of quality upgrades including:Professionally landscaped front and side flower bedsItalian porcelain tile at the front entranceHeated floors in both washroomsSolid maple kitchen cabinet doorsSpacious layout with warm, welcoming interiorsThis property also presents an excellent income-generating opportunity, currently producing$10,000-$12,000 per month through Airbnb, with potential to increase revenue by addingamenities such as a hot tub. All furniture and kitchen essentials are included in the purchaseprice. (Note: Current listing photos are older and do not reflect the included furnishings.)A rare opportunity to own a picturesque, profitable, and well-kept country property only 5minutes from town. Truly a must-see-don't miss out! (id:65446)
505 - 120 Duke Street
Hamilton, Ontario
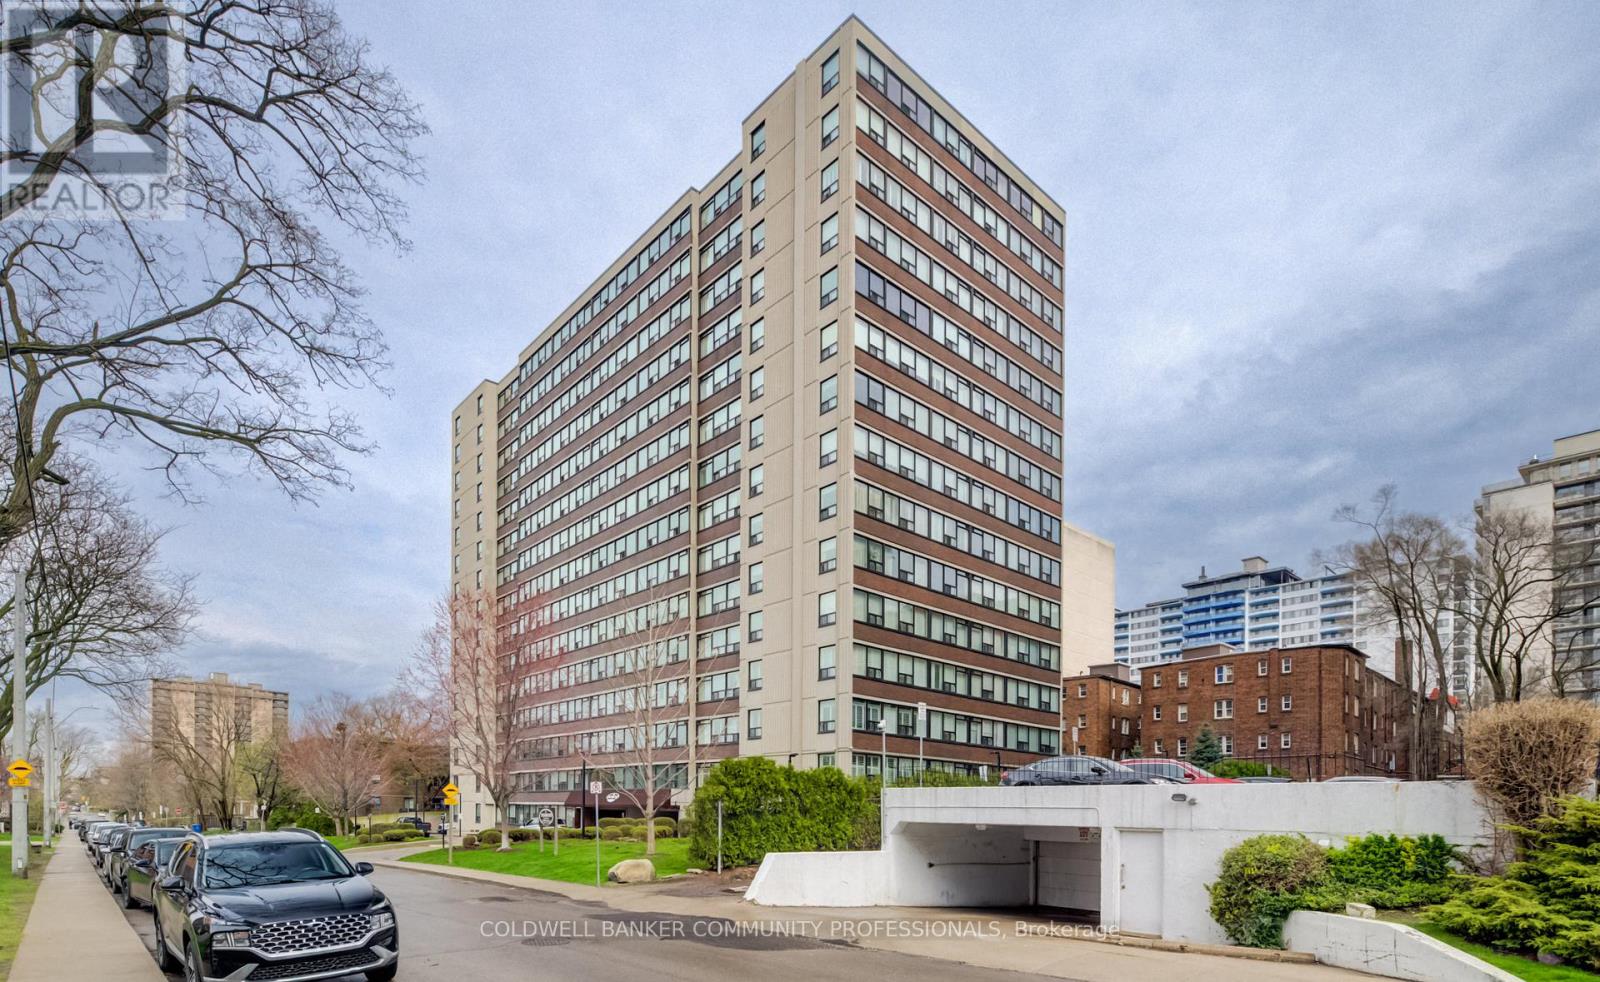
Bright and spacious 2-bedroom + den, 2 bath condo with South facing views in the sought-after Durand neighbourhood. Offering an exceptional lifestyle with room to make it your own. This well-laid-out unit features an eat-in kitchen with ample cabinetry, plus separate dining area that opens into a sun-filled living room and versatile den, perfect for a home office or reading retreat. Enjoy the convenience of in-suite laundry and exclusive underground parking. The building offers a full suite of amenities including an indoor saltwater pool, hot tub, sauna, fitness room, library, covered visitor parking, and outdoor BBQ areas. Set in one of the city's most walkable pockets, you're just steps to downtown shops, restaurants, the hospital, parks, and scenic trails, with quick access to GO transit and major highways. A fantastic opportunity to get into a premium location and add your own vision over time. (id:65446)
157 Hoover Crescent
Hamilton, Ontario
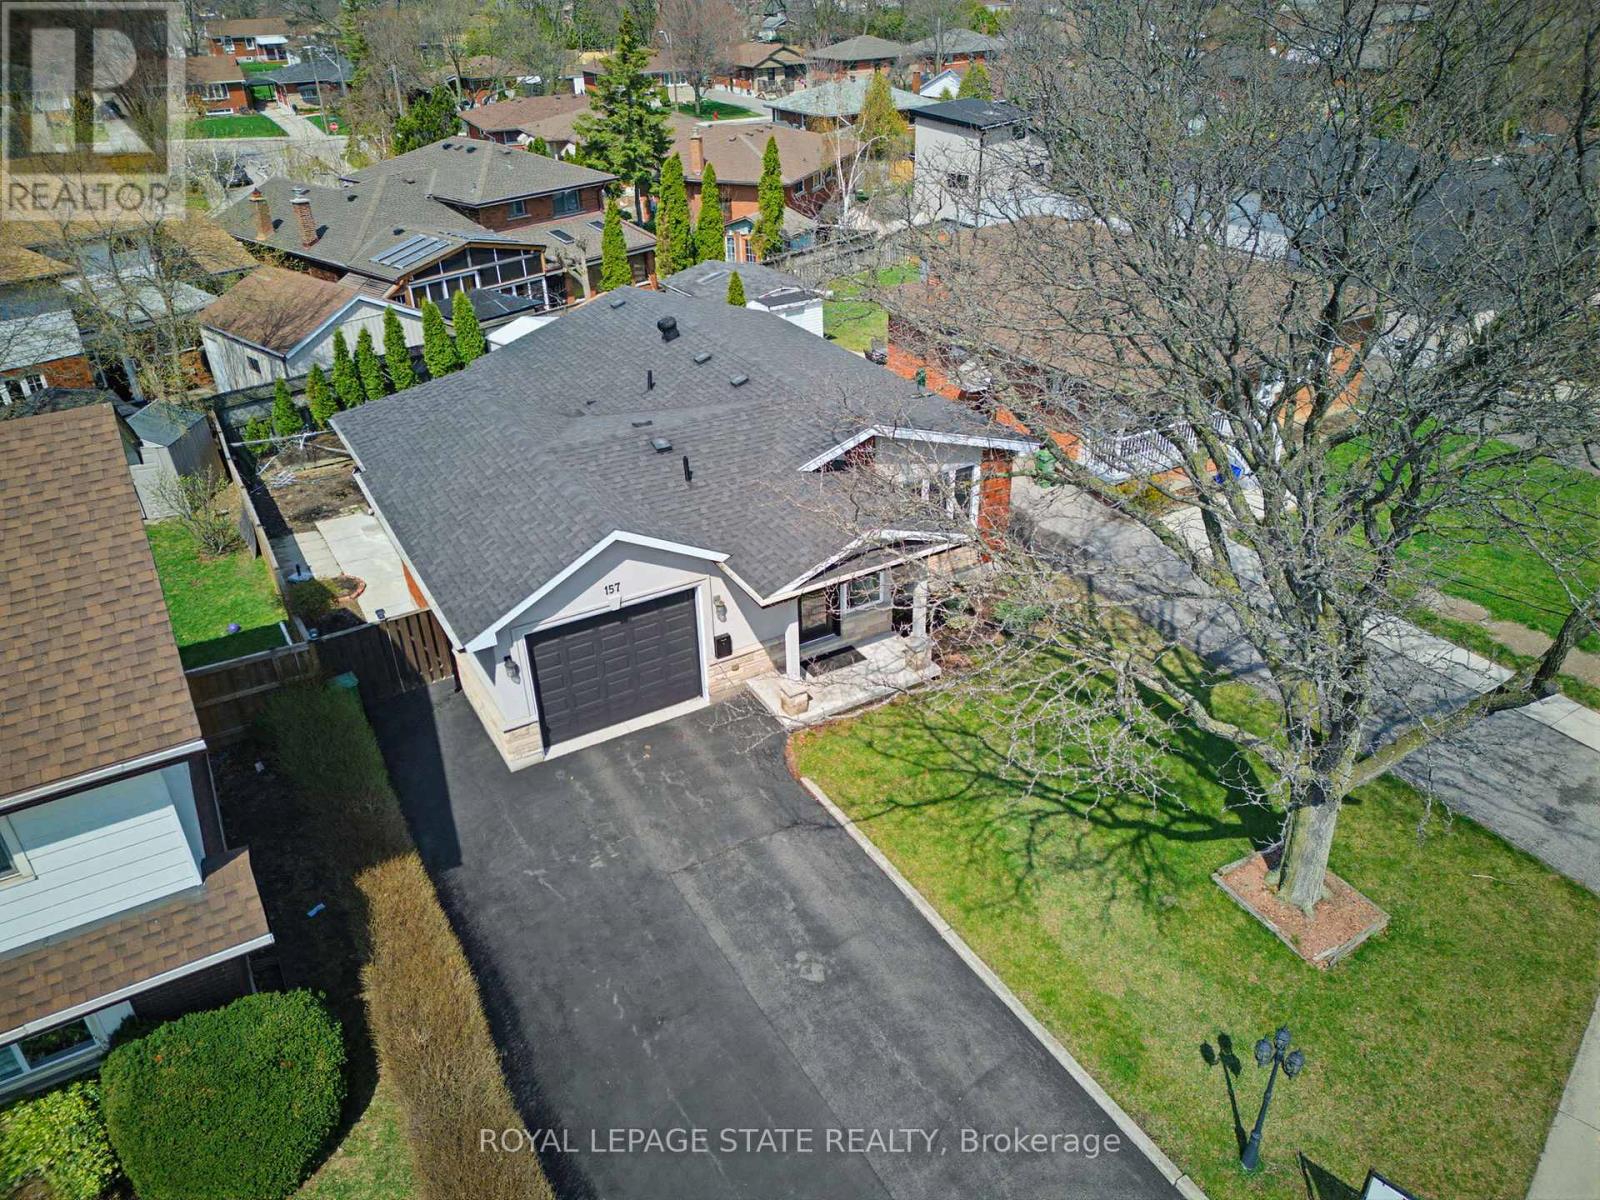
Great Central Mt move in ready bungalow, located in a queit East mountain neighbourhood close to all amenities. Shopping, schools, parks, hwy access and public transit. Professionally renovated in (2019). The covered entry porch welcomes you into this open concept main level floor plan with living room, eat in kitchen w/granite counter tops, dining room, 2+1 bedrooms, 2 baths, large finished rec room w/rough in for future kitchen. 3 Season sunroon. Fully landscaped lot with single garage and large 4 car driveway. Home is great for possible in-law situation or large family. Won't dissapoint. (id:65446)
L65 - 85 Bankside Drive
Kitchener, Ontario
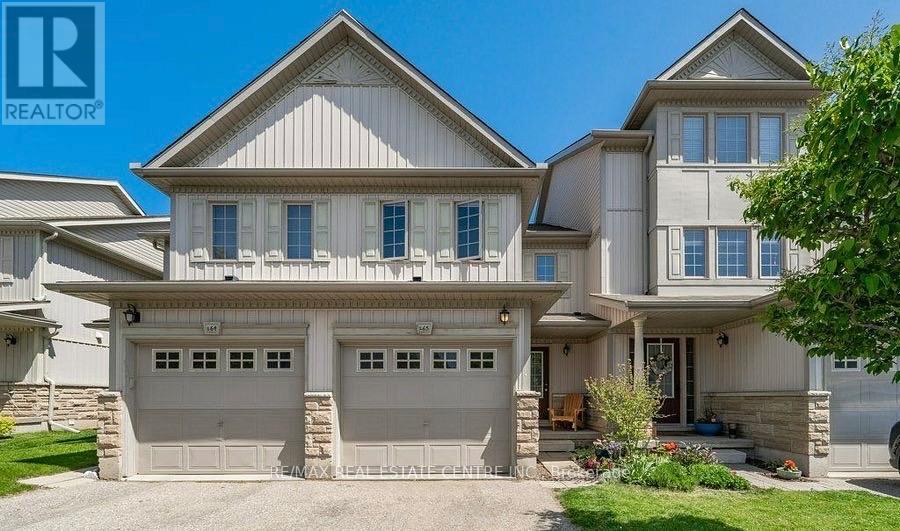
Discover your dream home in the heart of Kitchener! This beautiful 3-bedroom, 3-bathroom residence boasts modern finishes and spacious living areas, perfect for families or professionals. Enjoy a bright, open-concept layout with a gourmet kitchen, stylish bathrooms, and generous bedrooms. The property also features a lovely backyard, ideal for relaxation or entertaining. Conveniently located near parks, shops, and public transport, this home offers both comfort and accessibility. Dont miss out on this fantastic rental opportunity! (id:65446)
N207 - 330 Phillip Street
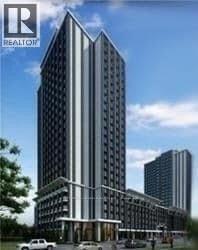
Waterloo, Ontario
GIRLS Only - Luxury Student Condo: 1-Bedroom Available in a 2-Bedroom Unit, shared common areas *Fully Furnished, Carpet-Free | The building offers excellent amenities, including a professional study lounge, study rooms, 24-hour security, rooftop patio, basketball court, gym, sauna, and games room | Conveniently located within walking distance to the University of Waterloo and Wilfrid Laurier University | Suitable for a girl student seeking a clean, respectful, and study-focused living environment OR a single lady working professional | The other bedroom is occupied by a co-op girl student *** (id:65446)
137 Woodland Park Road
Blue Mountains, Ontario
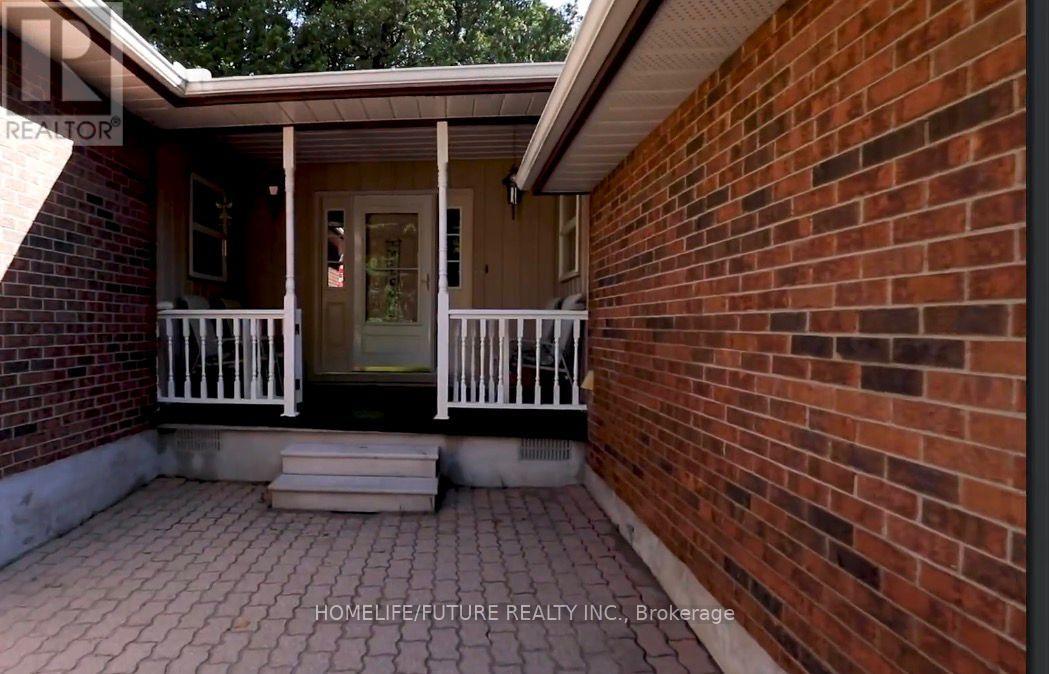
Enjoy access to a private neighbourhood beach just a short walk away, featuring approximately 400 feet of sandy shoreline (annual fee of $100).The Georgian Trail is conveniently located directly across the street, perfect for outdoorenthusiasts.This well-maintained 4-bedroom, 3-bathroom brick bungalow sits on80 x 190 ft lot and includes a 2-car attached garage. The main floor offers a functional layoutwith a spacious eat-in kitchen, a bright living and dining area with a wood-burning fireplace,and a walk-out to the deck. It also features three bedrooms, two bathrooms,and a combined laundry room/pantry. Potential 3000 monthly rental income.The fully finished basement provides additional living space, including a family room with agas fireplace, a recreation room, an additional bedroom, a bathroom,and a large utility/workshop area. The home is serviced by full municipal services and natural gas.Ideally located just 5 minutes from Thornbury and the Georgian Peaks Ski Club,this property offers a perfect blend of comfort and convenience. (id:65446)
6638 Mcleod Road
Niagara Falls, Ontario
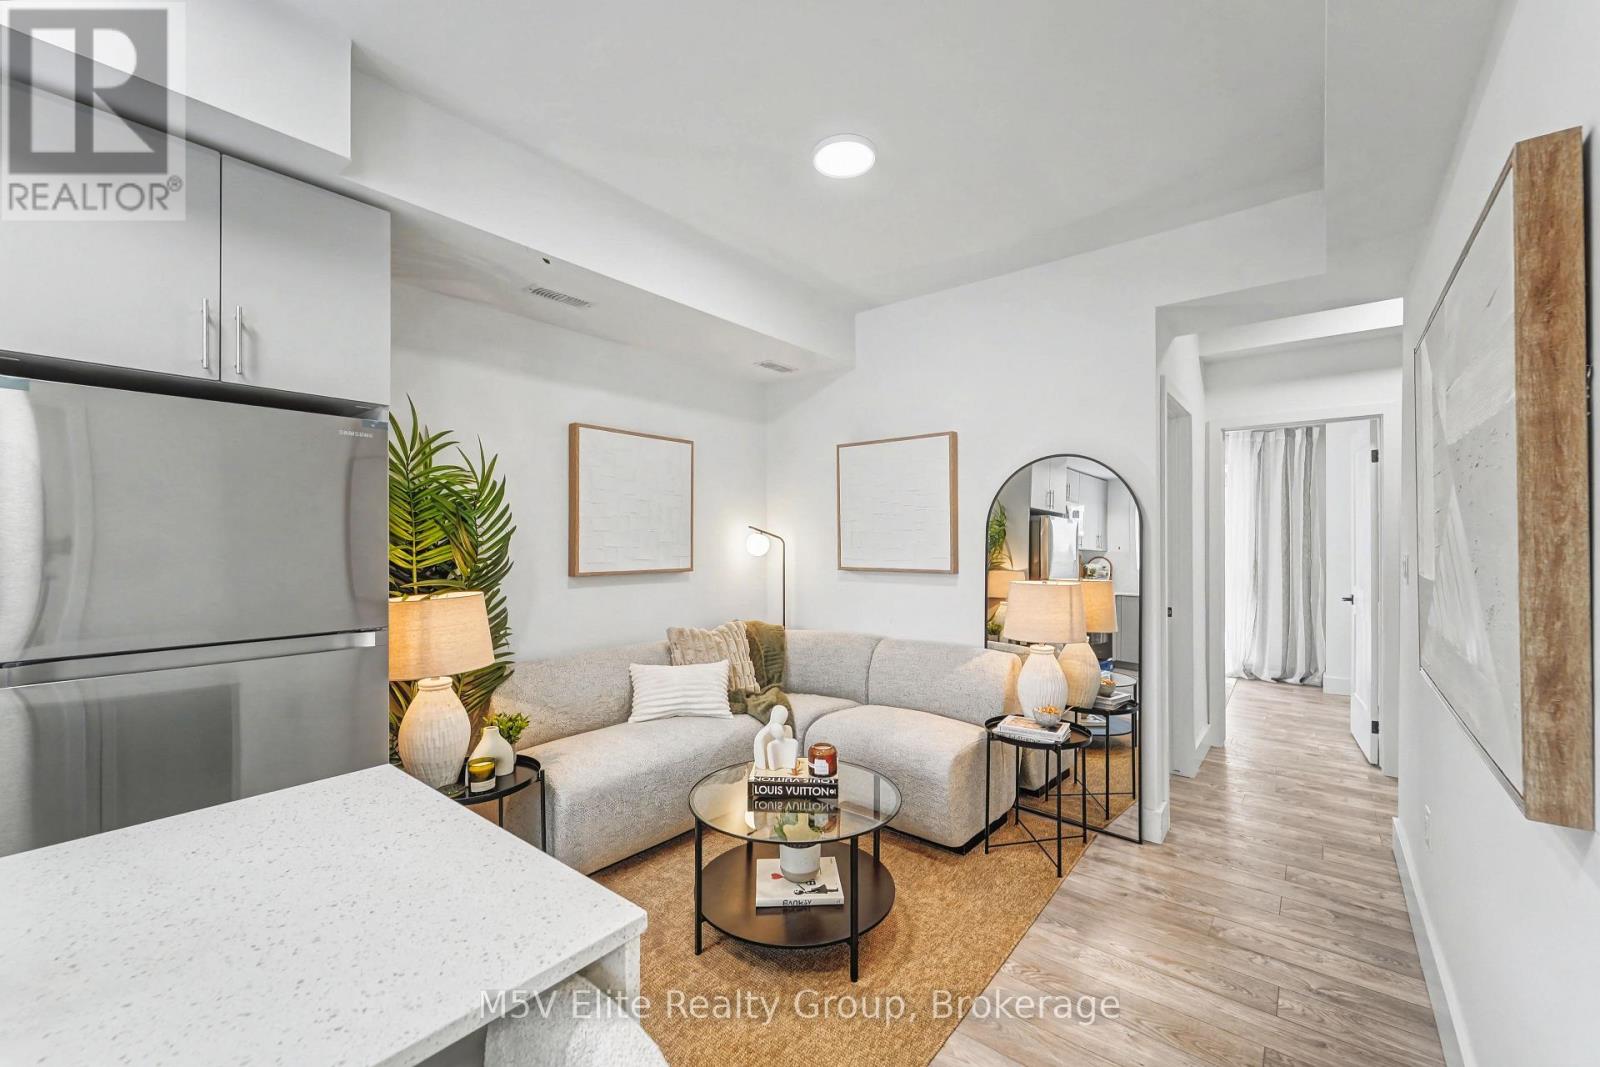
** OPEN HOUSE: Saturday and Sunday 2:00 PM - 4:00 PM ** New Niagara townhome. This 1-bedroom plus den is approx. 500 sq ft with outdoor balcony overlooking green space. Spacious townhome in Niagara's fastest-growing areas. Open concept layout features stainless steel appliances, quartz countertops & upgraded kitchen cabinetry. Ensuite laundry. Full bathroom with large tiles & modern finishes. Primary bedroom fits queen-size bed with large closet & natural light. Low maintenance fees. Perfect to invest in or move in yourself. Great rental potential in high-demand area. 5 minutes from the Falls. Close to QEW, highways, transit, shopping, dining & all major amenities. Walk to restaurants, cafes & entertainment. New hospital & schools nearby. Strong appreciation area. Ideal for first-time buyers, investors or anyone looking for low-maintenance living in a growing community. Parking available. Easy to show. Brand new condition. Move-in ready. (id:65446)
444 Annapolis Court
Waterloo, Ontario
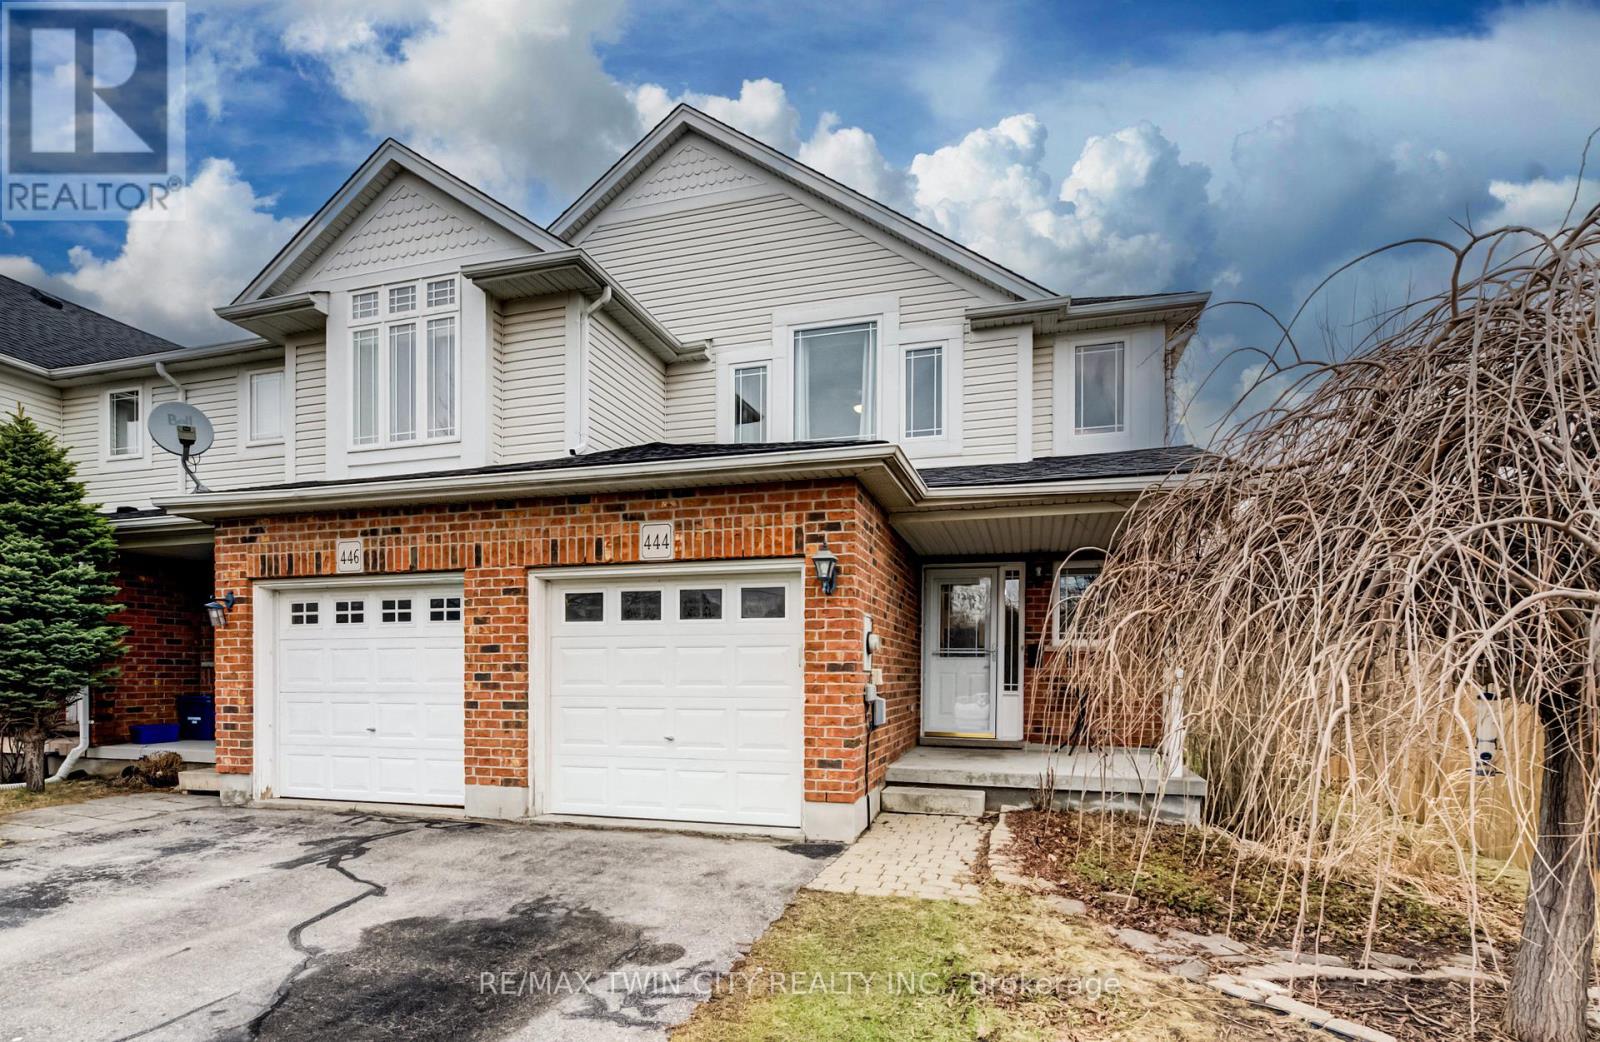
**OPEN HOUSE - Sat April 18 & Sun April 19, 2-4pm** Eastbridge End-Unit Townhome with Exceptional Outdoor Space! Welcome to this rare, lovingly cared-for, carpet-free, freehold end-unit townhome on a 159-foot deep lot, perfectly positioned on a quiet, low-traffic court in the highly desirable Eastbridge community with a quick access to main routes. Offering no rear neighbours & no residential neighbour on one side, this home delivers an exceptional privacy & outdoor space rarely available & highly sought after. Enjoy summer BBQs on your large private deck with gas hookup & spacious backyard - featuring direct side-gate access & plenty of room for relaxing, gardening, or entertaining. Inside, the home features a functional & inviting layout with 3 spacious bedrooms, 3 bathrooms, & the convenience of an attached garage with inside entry. The home is extensively updated (2020-2025), including scratch-free flooring throughout, windows, furnace & A/C, appliances, & more, offering true move-in ready comfort. Pride of ownership shines throughout. The fully finished lower level is perfect for a growing family, offering a versatile space that can serve as a guest suite, home office or recreation room, complete with a fully updated 3-piece bath (2020). Location couldn't be better: just a short walk to top-rated public & separate schools, including Lester B. Pearson, known for its French Immersion program & high Fraser Institute ranking. Commuters will appreciate quick access to Hwy 7/8, while nearby amenities like Conestoga Mall, Eastbridge Green Splash Pad, RIM Park, scenic walking trails, public transit, & everyday essentials - including walk-in clinic (with potential family doctor availability), pharmacy & dentist just steps away, make everyday life a breeze. Freehold ownership with no condo fees & parking for up to 4 vehicles adds even more value. This Eastbridge gem perfectly blends comfort, location, & lifestyle, ready for its next chapter-your home. (id:65446)
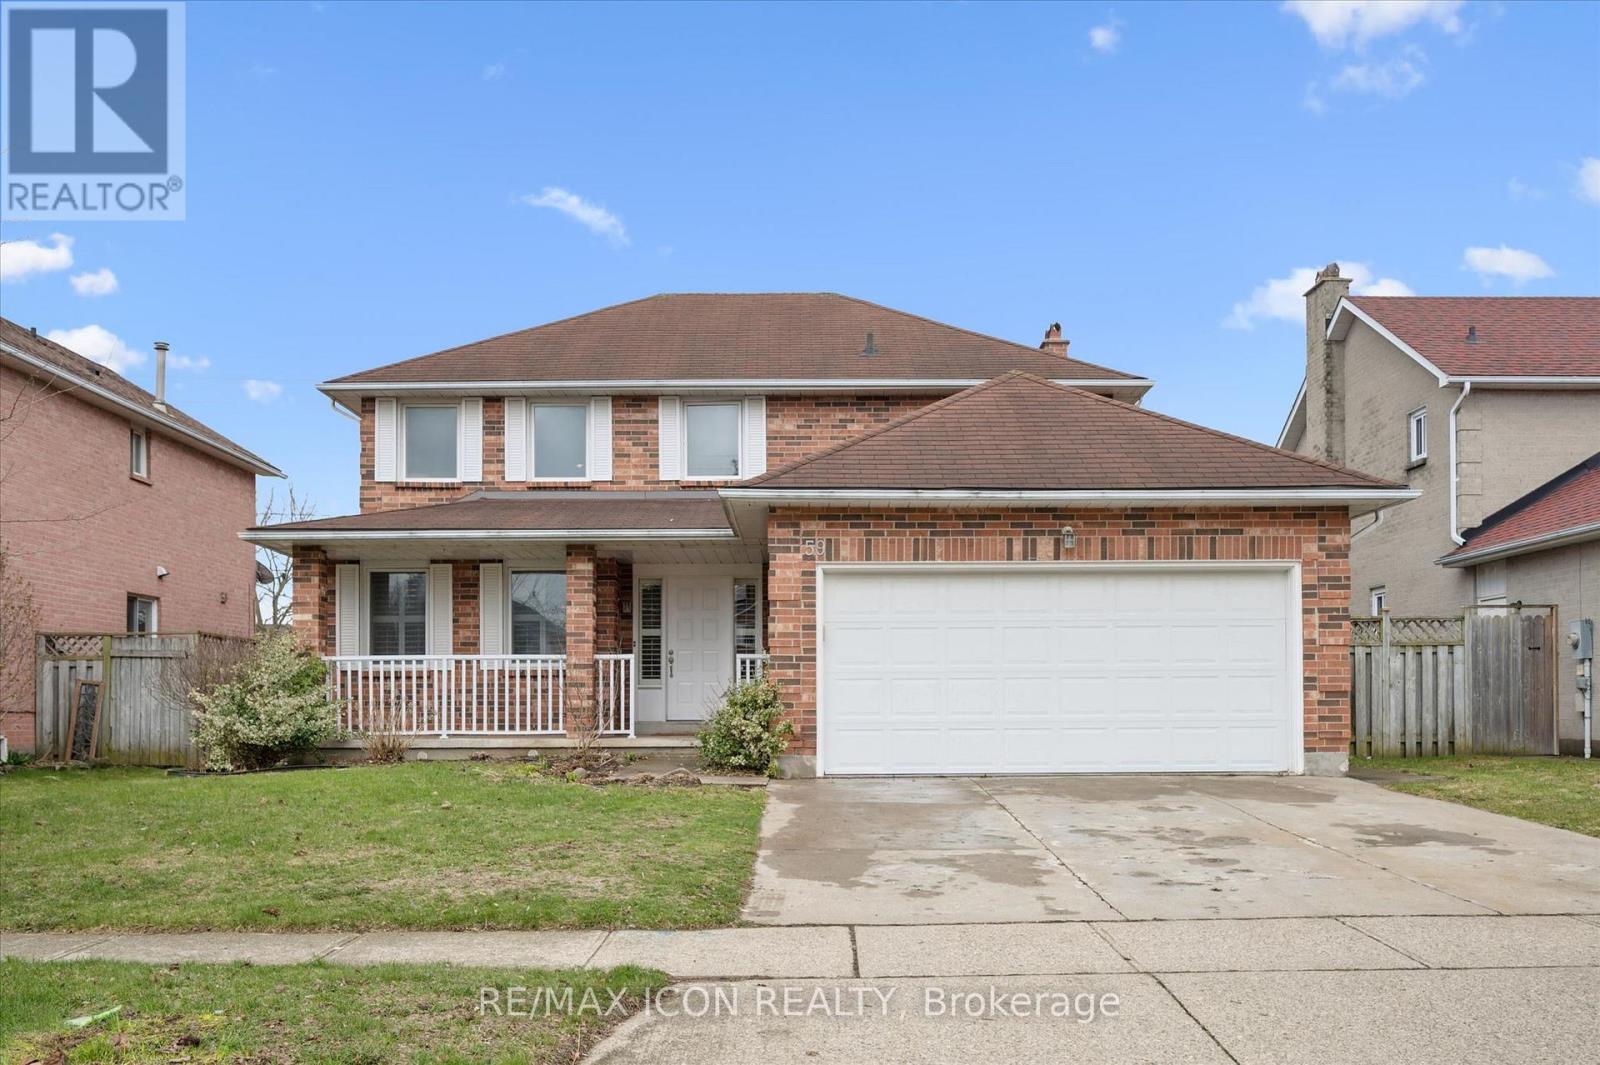
59 Bayne Crescent
Cambridge, Ontario
NO REAR NEIGHBOURS! This 4 bedroom home sits on a large 50' x 150' lot! The fantastic backyard which is fully fenced, has a large shed, fruit trees and lots of room for gardening. Upon entering this 2 storey home you will love the circular staircase, ceramic floors and spacious foyer area. To your left is a bright living room with hardwood floors that run into the formal dining room at the back. The kitchen has stainless steel appliances and granite counter tops. The cozy family room has sliding doors to the backyard, hardwood floors, and a fireplace area ready for a gas insert. Finishing off the main floor is a 2 piece bathroom, and a handy laundry room with lots of storage. Upstairs there is a large primary bedroom with walk-in closet, dressing area with built-in vanity and cabinets, and a 4 piece ensuite. You will also appreciate the 3 additional nice size bedrooms with a 4 piece bathroom down the hall. The large basement hosts a 3 piece bathroom, rec room with endless possibilities, a wood fireplace, and a separate room with a large walk-in closet. There is also a storage room with a wall full of cabinets, and a cold room. Also featuring California shutters, a cold room, and of course a double car garage! This all brick home has great curb appeal and with such a large lot, maybe you can look into adding a tiny home in the back? Located in a great mature area close to the highway, with great schools, shopping, bus routes, a short walk to Shade's Mills Conservation area, and so much more! (id:65446)
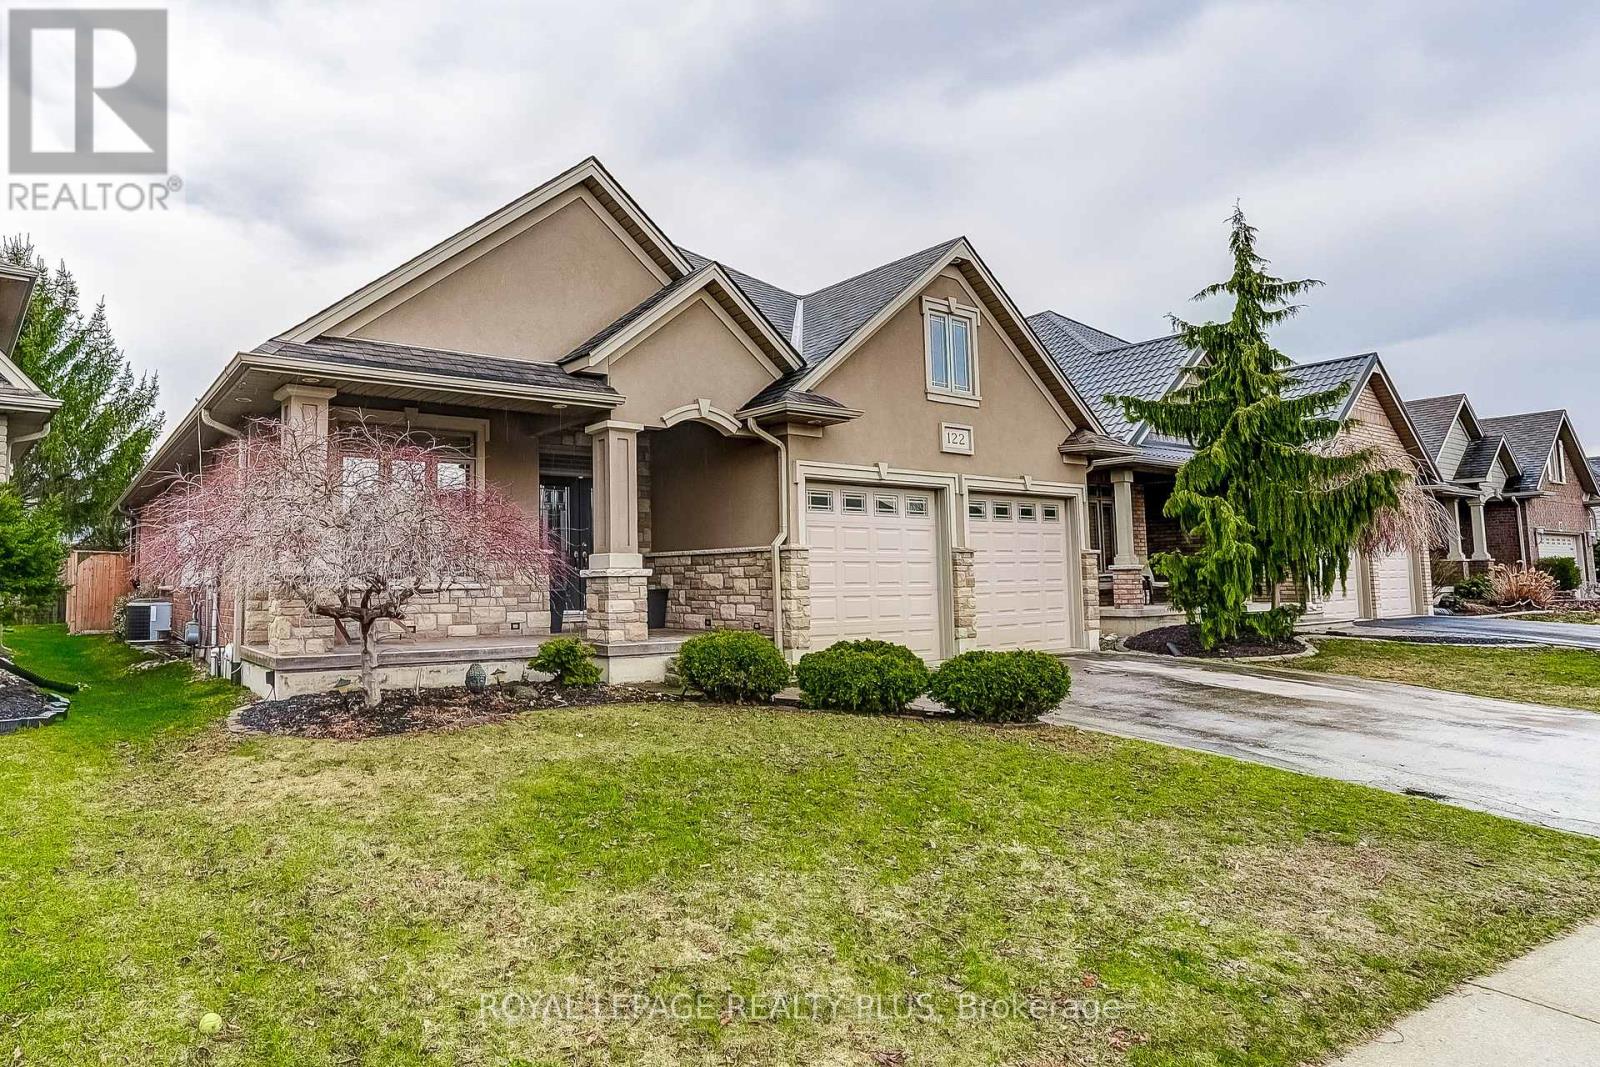
122 Mission Road
Brantford, Ontario
Custom built bungalow offering over 3,000 square feet of finished living space! Open concept design features a chef inspired kitchen with granite counters, stainless steel appliances, gas stove, and dual pantries. Bright living and dining area with hardwood, stone fireplace and large windows overlooking the covered patio and landscaped yard with irrigation system. Spacious master bedroom with walk-in closet and ensuite featuring a two person shower with body jets. Built in ceiling speakers and main floor laundry! Fully finished basement with incredible entertainment haven! massive rec room with surround sound and 110 inch home theater screen, insulated ceiling for sound. Two large bedrooms (one with walk in closet), full bath with steam shower. Radiant heated floors throughout whole home! 9 ft ceilings, pot lights, irrigation, water softener. Owned solar panels ($80,000 value) generate approx. $8,000+/year. Pays your property taxes + more! (id:65446)
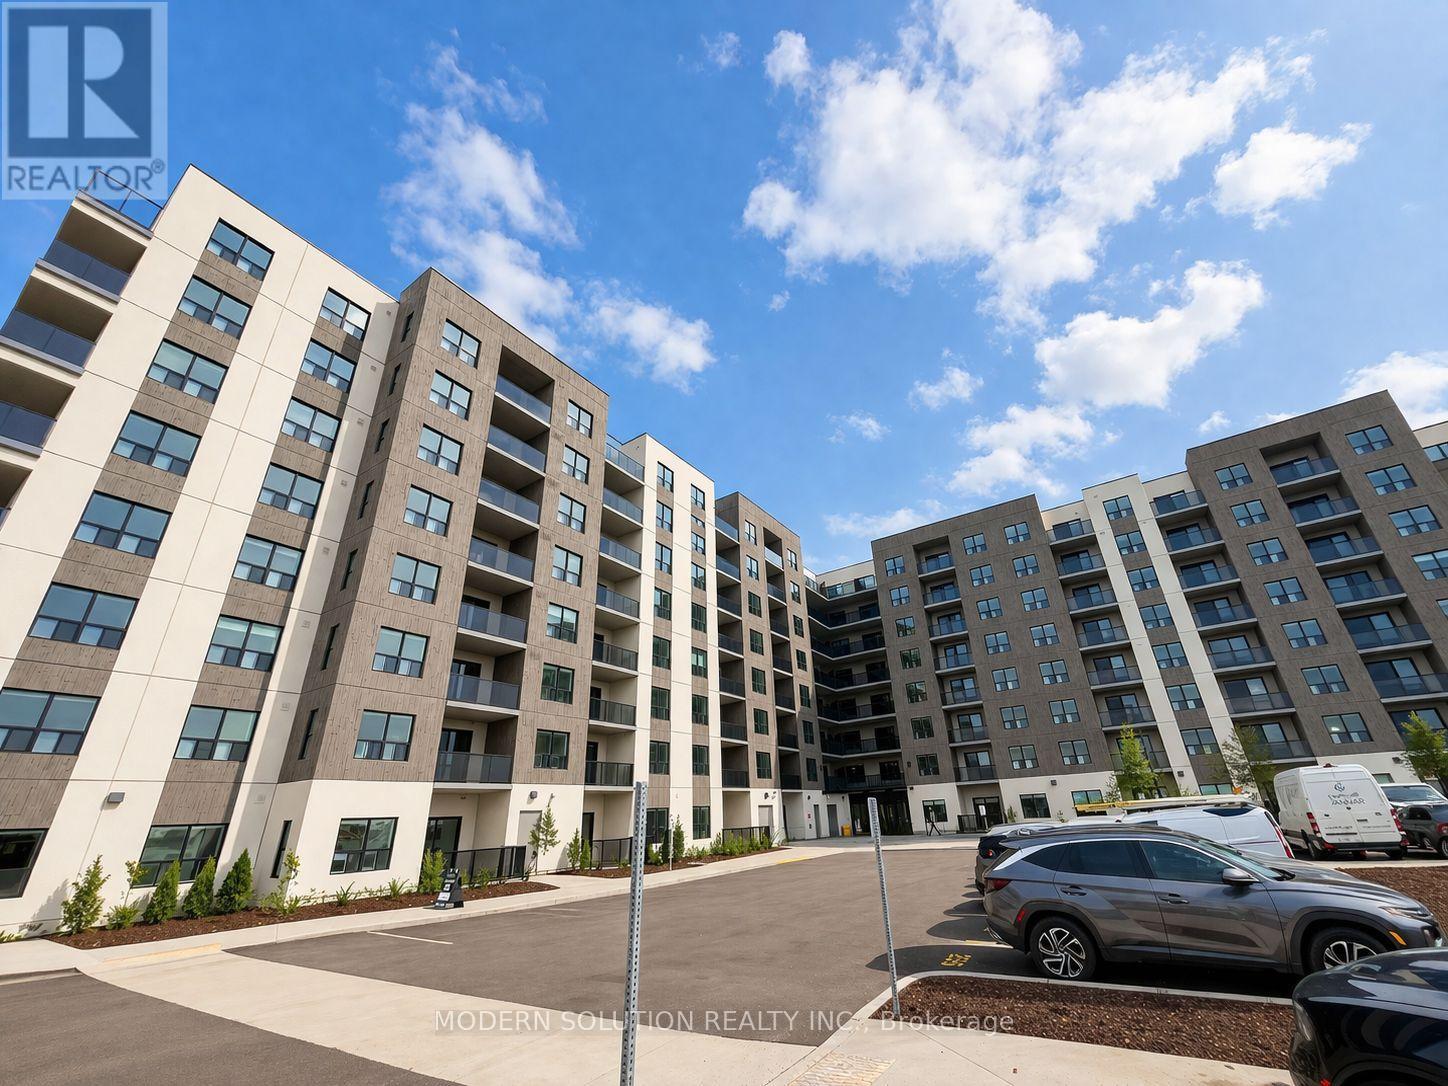
411 - 50 Otterbein Road
Kitchener, Ontario
Welcome to this beautifully designed 1 bedroom plus Den, 2-bath apartment that boasts above 1,200 square feet of stylish and functional living space in one of Kitchener's most sought-after communities. From the moment you step into the inviting foyer and hallway, you'll experience the comfort and flow of this thoughtfully designed home. The open-concept living and dining area is bathed in natural light, providing an ideal setting for both relaxation and entertaining. Step out onto your private balcony to take in the serene views of the surrounding greenery, your own personal oasis in the city. Home chefs will love the spacious kitchen layout with plenty of counter space, perfect for cooking and hosting gatherings. The roomy primary suite includes a large walk-in closet and a modern ensuite bath, while the second bedroom is perfect for guests, a home office, or family, with a full second bath conveniently located nearby. Enjoy the privacy and practicality of your own in-suite laundry room, discreetly tucked away for your convenience. Situated just minutes from Kitchener's charming downtown, local shops, cafes, and public transit, this condo offers a rare combination of urban living and natural beauty. Whether you're upsizing, downsizing, or simply searching for the perfect home base, this is a must-see. (id:65446)

Pt-SW-33-48-02-W4
Rural Vermilion River, Alberta
Peaceful, easy feeling! Step out onto the deck and enjoy the view! If you have been waiting for an affordable acreage this one is for you! This 6.97 acre acre property is located a short 20 km from Lloydminster, has a double detached garage with space for vehicles and toys, with a partially finished living area at the back. There is a ICF basement below the living area of the garage with walkout access to the back yard. The home itself has an open concept living area, an island with a breakfast bar, ample cabinetry and a corner pantry so there is no shortage of storage. Just off the kitchen you will find a built in office, the laundry area and the Primary bedroom complete with a walk in closet and ensuite with double sinks and a large tub. There is also 2 additional bedrooms and a bathroom on the other end of the mobile. Check out the 3D tour! (id:65446)
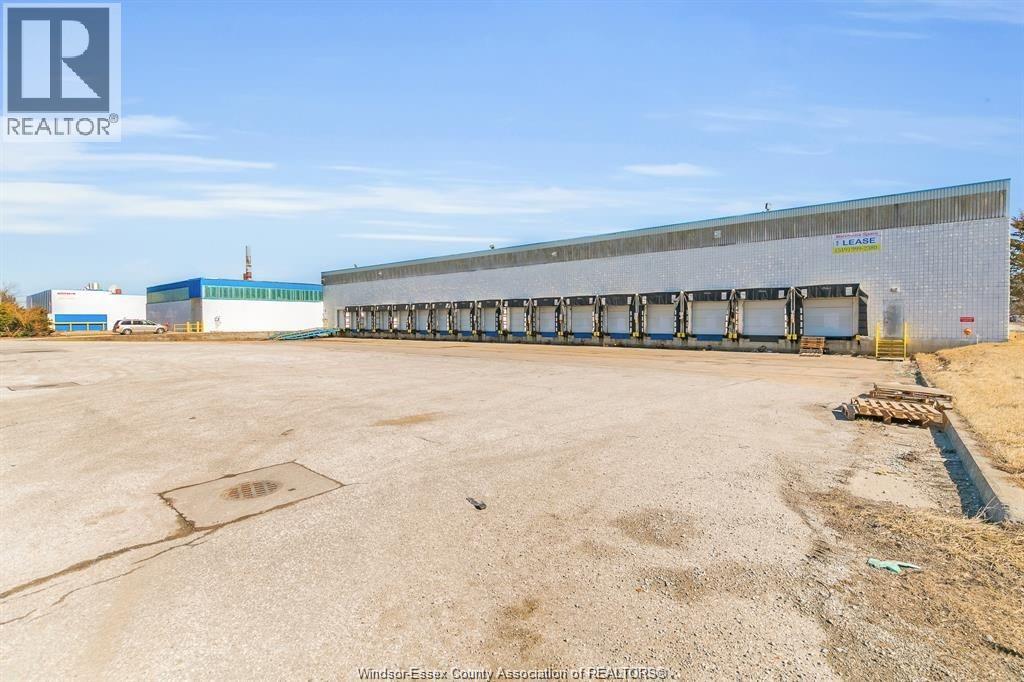
3324 Marentette Avenue Unit# B
Windsor, Ontario
Up to 95,000 SQFT of Warehouse/Industrial space available in the centrally located Devon Industrial Park, situated directly behind Devonshire Mall in Windsor, ON. Dedicated/exclusive access & paved/fenced yard for the unit, access situated off of Devon Drive. Located 10-minutes away from Macdonald-Cartier Freeway 401 & USA-Canada international border crossings. Zoned MD1.1 (See documents tab for permitted uses). Warehouse can be demised to accommodate tenant needs, 28-foot clear ceiling heights, 12 dock loading doors, 1 double-wide grade loading door. NOTE: Also available; 2000 SQFT of office space and a 5-ACRE paved and fenced storage yard. Contact L/B for further information on all options, landlord improvements, etc. available in this building or to schedule a site visit. (id:65446)
573 Pall Mall Street
London, Ontario
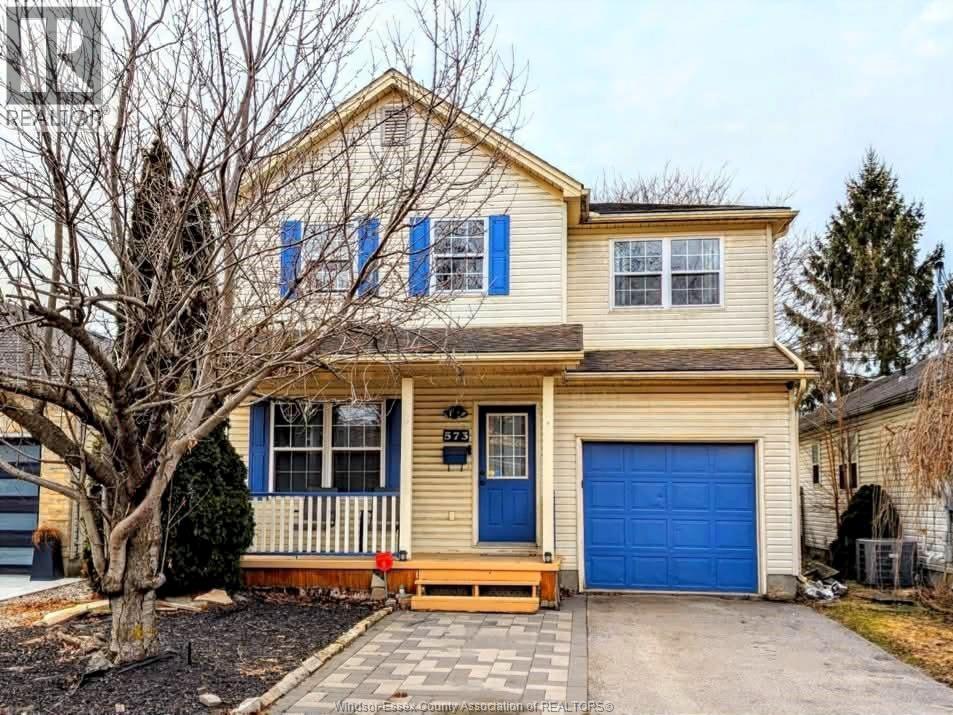
5 Bedrooms, 3 Bathrooms, and Two Full Kitchens! Welcome to 573 Pall Mall Street, a spacious two-storey detached home with three finished levels, ideally located in London’s historic downtown core. Thoughtful updates throughout the home enhance both comfort and overall appeal. This well-appointed property features 4+1 bedrooms and 3 bathrooms, offering exceptional flexibility for a variety of living arrangements. With parking for four vehicles (3 driveway + 1 garage), everyday convenience is built right in. The main floor showcases oak hardwood flooring with stone tile accents, creating a warm and inviting living space with a practical, functional layout. Upstairs, generously sized bedrooms are complemented by a standout primary suite featuring a large spa-inspired ensuite bathroom. The fully finished lower level adds valuable living space, complete with its own kitchen, bedroom, and full bathroom, ideal for a variety of lifestyle needs. Step outside to an oversized private backyard with a spacious patio area, perfect for relaxing, entertaining, or enjoying outdoor living. Located just steps from Richmond Row, coffee shops, grocery stores, parks, schools, and transit, this home offers an outstanding combination of space, versatility, and central convenience. A rare opportunity to own a spacious, move-in ready home in this sought-after central location. (id:65446)
5450 Fifth Line
Erin, Ontario
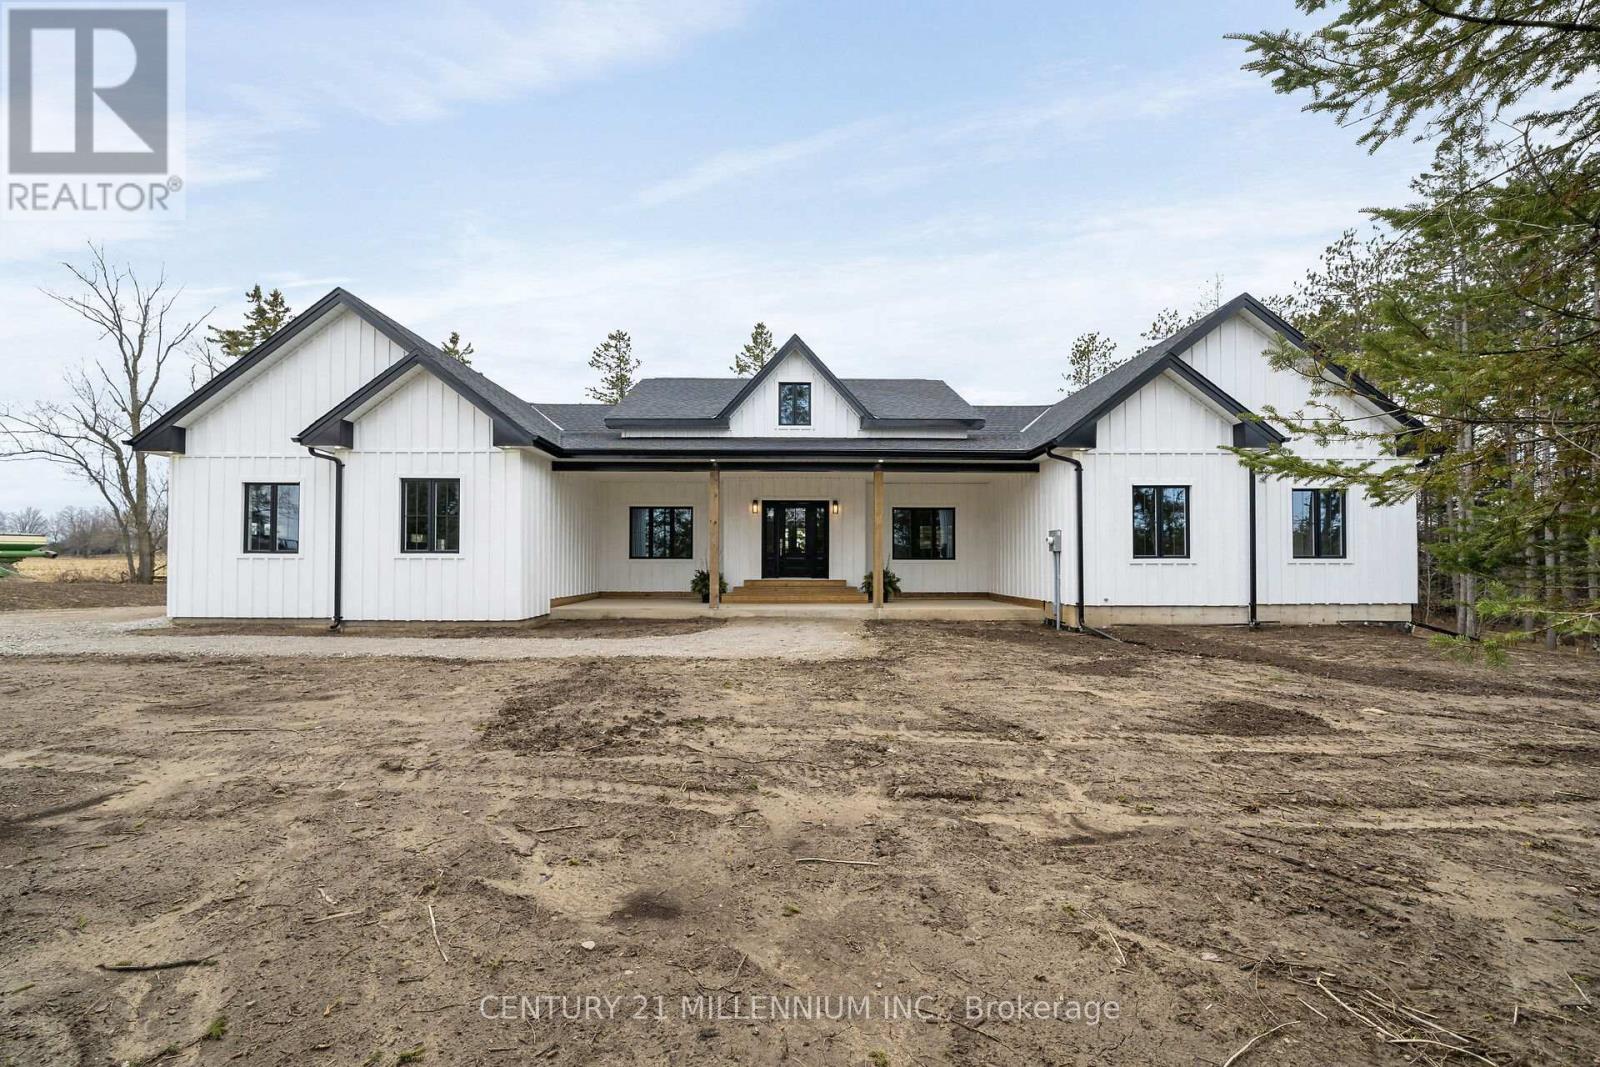
When Modern Farm House is touched with elegance and sophistication you are presented with 5450 Fifth Line. This nearly 3000 sq ft custom bungalow is crafted to ensure the exterior meets the interior. Relaxed country warmth, with clean lines, soaring ceilings and thoughtful finishes throughout. You'll be captivated by the 1300 sq foot great room with 21' cathedral ceiling plus living, dining and kitchen all blended in harmony. The floor to ceiling fireplace focal point, is wrapped with built-ins and a hemlock barn beam mantle. The white oak engineered hardwood in soft neutral tones, flows throughout this masterpiece. The kitchen features a 11' island with seating for 5 and an under counter farm house sink showing off the quartz countertop. High end 6 burner gas 4' stove/oven combo with thoughtfully placed pull out pantry drawers and a functional pot filler. Just off the entry from the 3-car garage is a generous mudroom, laundry and powder room to keep daily life organized. The primary suite is tucked away, offering a quiet retreat with views of the trees and a walkout to the 65' wrap around deck. Get ready for the ensuite with 2 partner vanities, freestanding soaker tub and double walkway into the natural light shower. Then meander into the huge walk-in closet all ready for your inspiration. Additional bedrooms are thoughtfully separated with their own Jack and Jill bathroom, and the 4th with its own ensuite, giving it so many uses. The basement with its soaring 9' ceilings and large windows is a canvas ready for your creativity. On the outside you will celebrate a 2-acre treed lot, where you are able to breathe, create gardens or that backyard oasis, complete with pool and outdoor kitchen, surrounded by the covered deck. It is close to town, but you are able to watch the sun rise with your morning coffee and the sun set with your glass of shiraz. This bungalow offers 'everything you need' today, while remaining practical and timeless for years to come. (id:65446)
710 Brian Good Avenue
Ottawa, Ontario
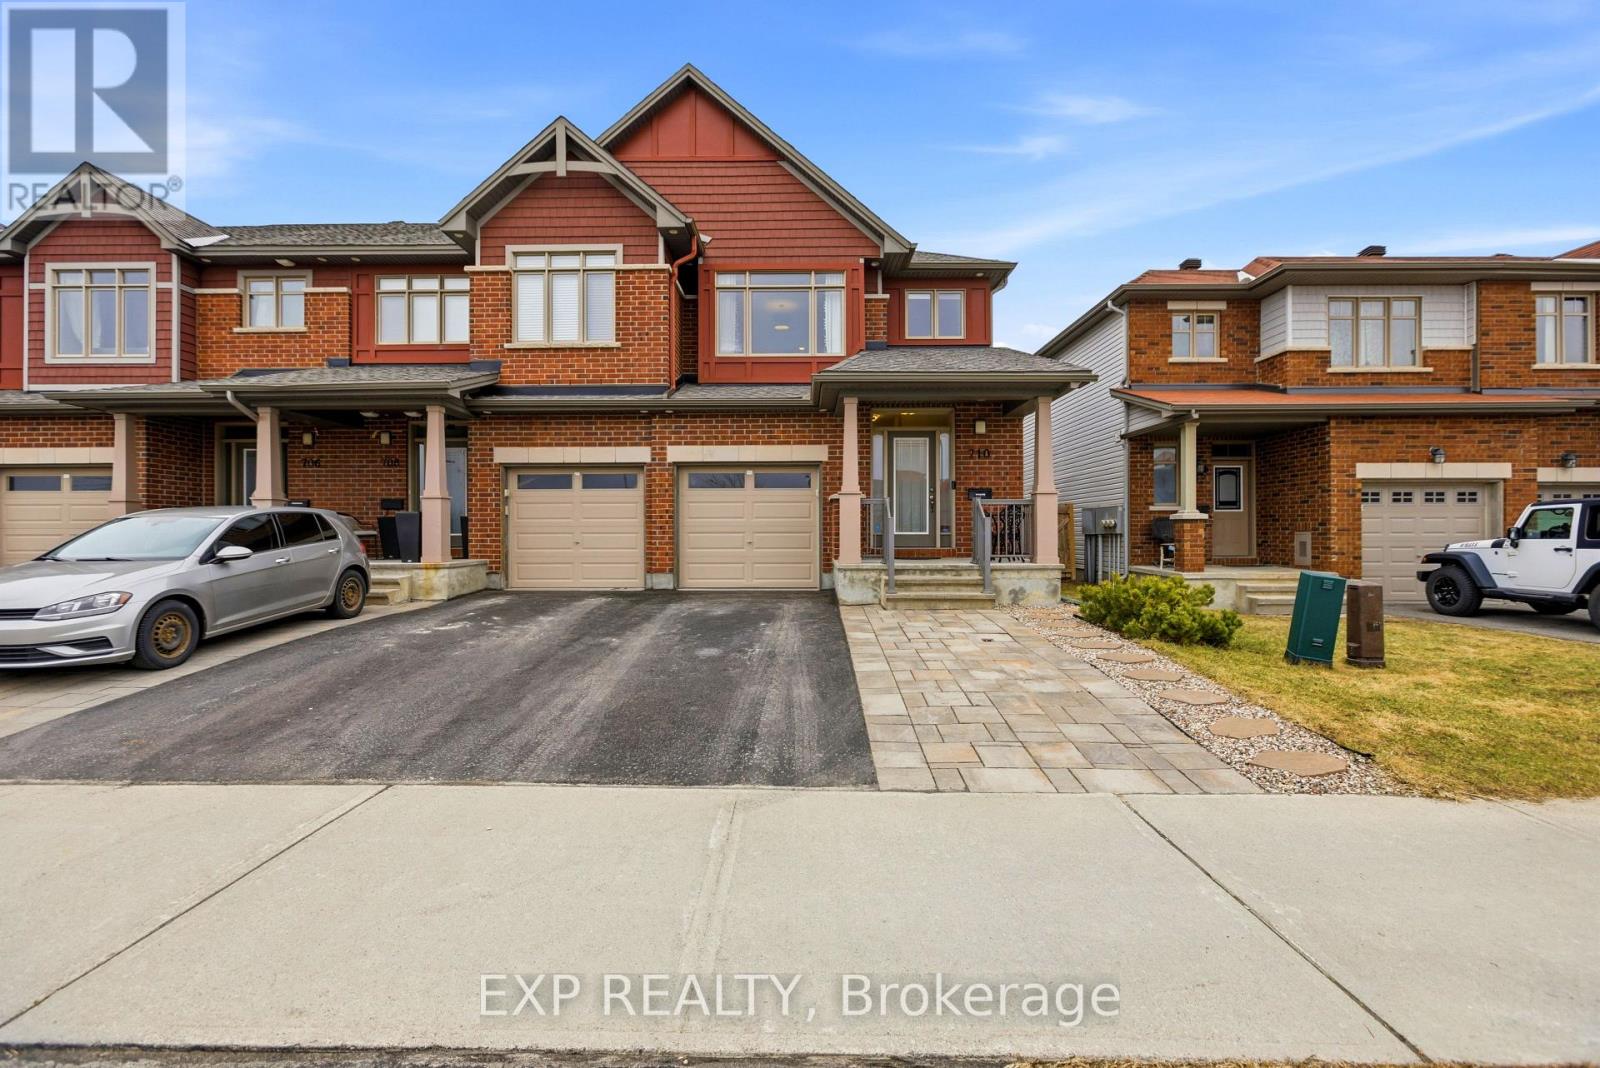
Welcome to 710 Brian Good Ave, a fully upgraded Claridge-built "Eclipse" model offering the premium finishes of a former model end-unit. This 2,040 sq. ft. home features a designer kitchen equipped with quartz countertops, sleek potlights, and stainless steel appliances. The highly functional main level includes a laundry room and a dedicated mudroom with direct inside entry from the garage, which comes organized with pre-installed shelving and tire racks. Upstairs, the second level hosts three spacious bedrooms, including a primary suite with a large walk-in closet. The lower level serves as an impressive retreat-fully finished with a gas fireplace and a large window that floods the family room with natural light. Two additional storage rooms are in the basement. Outside, the property is fully fenced and boasts extensive custom interlock stone in both the front and back yards for a sharp, maintenance-free look. Complete with an extra parking spot and a prime Riverside South location just steps from schools, parks, and shopping, this home is as practical as it is polished. (id:65446)
270 Beverly
Essex, Ontario
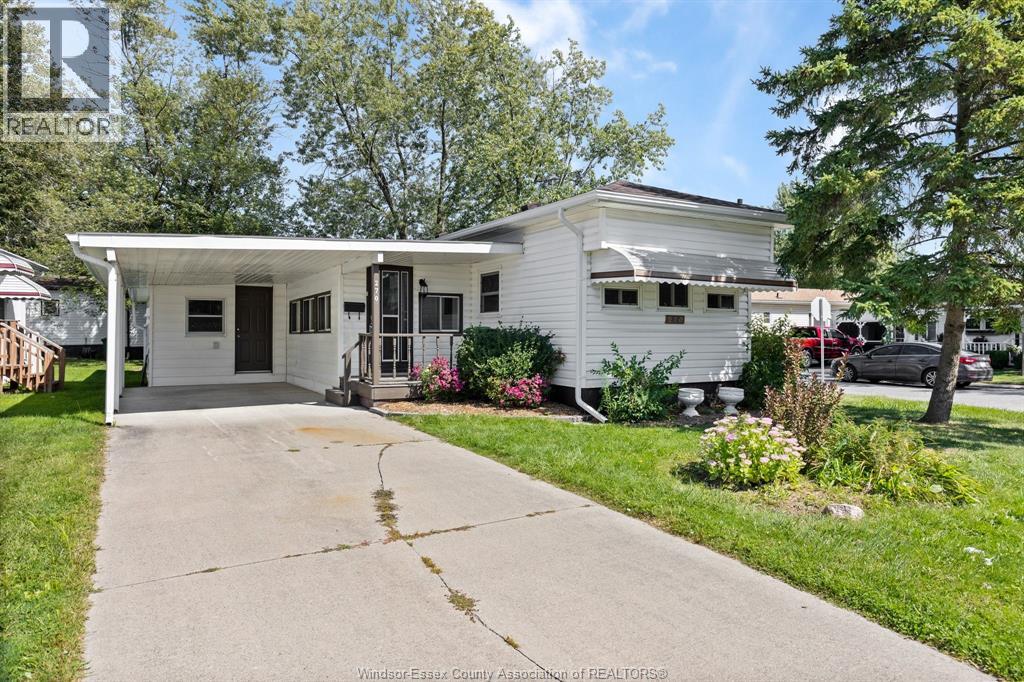
Modern updates meet spacious design in this 1,000+ sq ft home, featuring a full-sized foyer, 3 generously sized rooms, and a 7x8 ft dedicated laundry/utility room for added convenience. The home has been thoughtfully renovated, including a new roof, new (certified) electrical throughout, new flooring, drywall, trim, doors, paint, appliances and the list goes on - offering true move-in-ready condition. Situated on a corner lot near the main building in the well-maintained Viscount Estates community, the property benefits from a central location and a strong reputation as one of the area’s most desirable mobile home community. With modern finishes and a full-sized layout, this home delivers comfort, function, and value for today’s buyer. (id:65446)
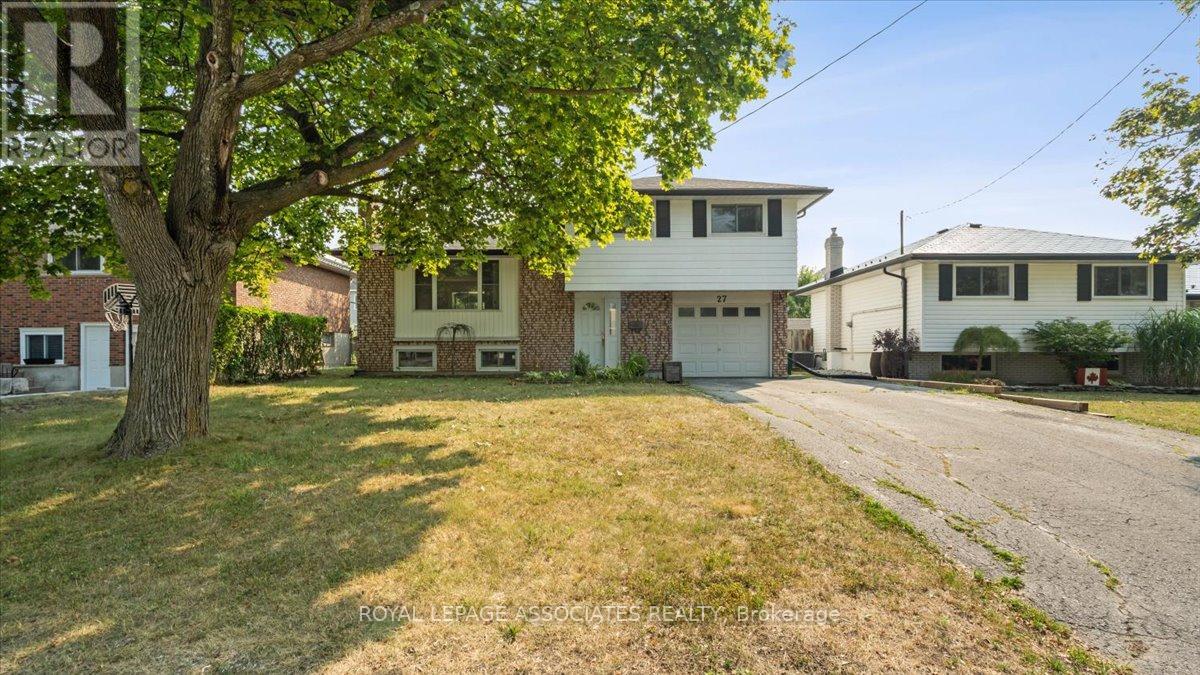
27 Janlyn Crescent
Belleville, Ontario
Located in Belleville's most desirable neighborhoods, the East End. Fully renovated 4 Bed, 3 Bath side split, the main level features a bright living room and a stunning custom kitchen with soft-close drawers and plenty of storage. Upstairs offers three generous bedrooms, a modern 4-piece bath, and a large linen closet. The lower level boasts a spacious rec room/family room, a 3rd bath, and laundry. A large foyer connects to the attached garage with a work bench and storage with backyard access. Backyard also features a hot tub, gazebo, two large decks and 2 sheds. Brand new 3 piece Stainless steel Kitchen Appliances will be provided. Home is minutes to all amenities, Public Transit, Schools, Quinte Mall, QHC Hospital, Restaurants, etc. Appliances: Stove, Fridge, Microwave, B/I Dishwasher. Washer And Dryer. (id:65446)
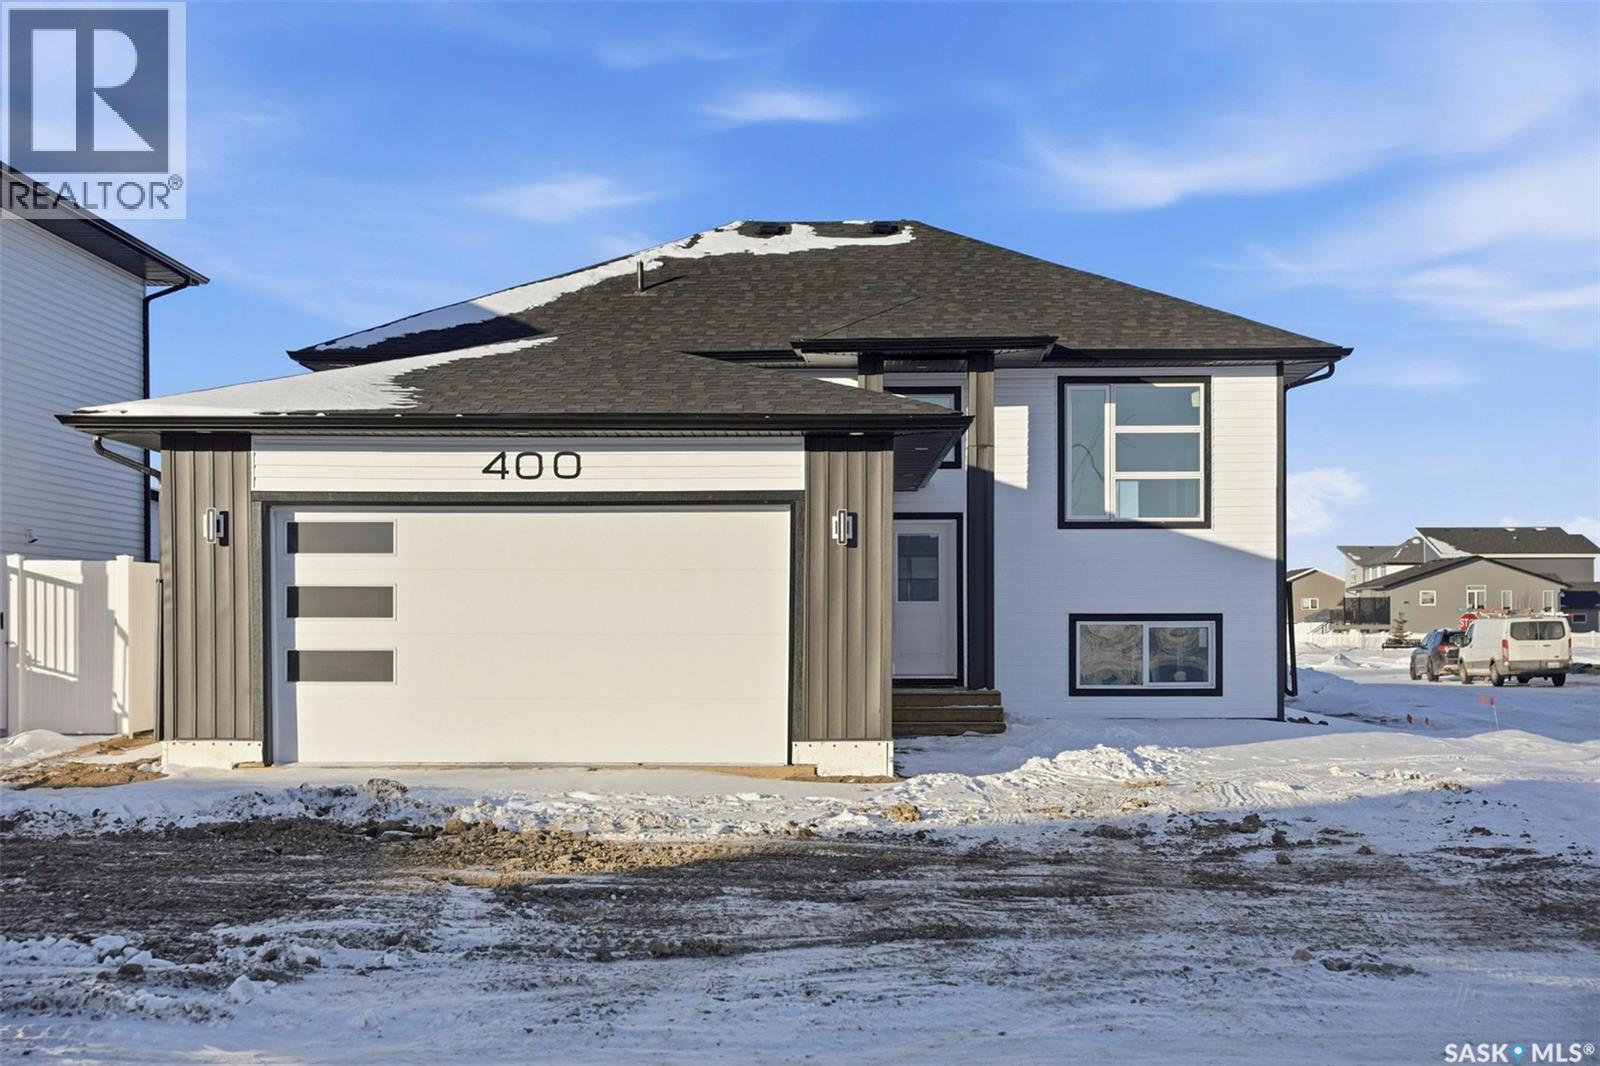
400 Eldorado Street
Warman, Saskatchewan
Welcome to 400 Eldorado St. located in the growing city of Warman & situated on a large corner lot with close proximity to parks, walking paths, the Warman BMX track, the skate park & ball diamonds. This beautifully finished 1280 sq.ft bi-level style home with a double attached garage features separate entry into an unfinished basement that is set up for a future 2- bedroom legal suite! The main floor has a large foyer with tiled floors, a seating area & closet for coats/boots. The home has an open concept kitchen to living room & dining area. The kitchen features tile backsplash, quartz countertops, Stainless steel appliances, a hood fan that vents directly outside & a large island. The dining room walks out on to a large deck overlooking the future backyard. The main floor also has a 4-piece bathroom, 3 good sized bedrooms with the primary bedroom having a 4-piece ensuite bathroom & a large walk-in closet. The basement can be accessed from the main floor or separate side entrance. It has the laundry area, mechanical room & it is unfinished ready for a future suite. This home has Progressive new home warranty included & is built by Royal Choice Homes Ltd. with great attention to detail & quality finishes. It comes complete with all appliances, washer, dryer, 2 electrical metres & an air exchanger. There are options to have the basement finished or driveway included at additional cost – all work weather permitting. GST/PST included in the purchase price with rebate to the builder. (The Secondary Suite Incentive program will be extended to 2027- Information can be viewed through Saskatchewan Suite Incentive to be Extended to 2027). Call to view. (id:65446)
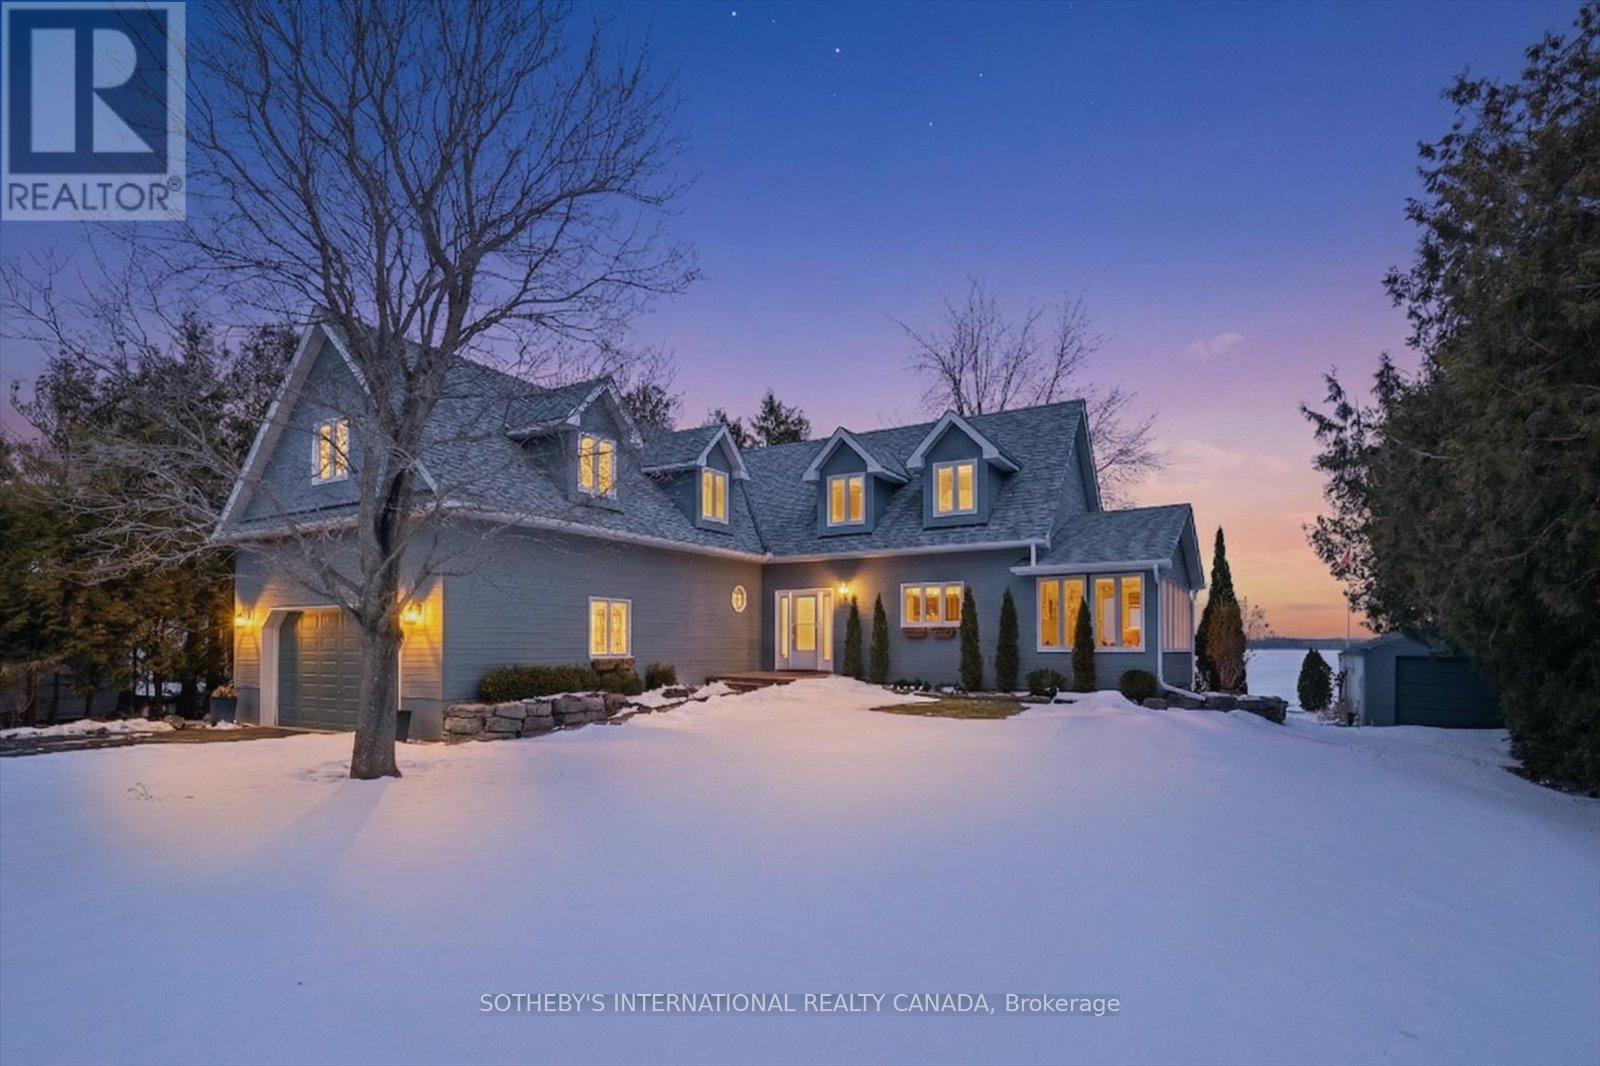
107 Stinsons Bay Road
Kawartha Lakes, Ontario
Your Dream Waterfront Escape Awaits! Experience the best of Kawartha living with this 2,290 sq ft year round home on Sturgeon Lake with 2 car garage. Enjoy 100 ft of pristine South East sunrise-facing, weed free hard-bottom waterfront with a 5ft depth off the 24 foot composite dock - perfect for swimming, boating, and soaking in the stunning views. Great privacy, lakeside, from neighbours, shielded by tall cedars. A rare boathouse with a marine railway offers unparalleled convenience for year-round boat storage.The best part: the 2016, 18 foot bow rider with low hours is included in the purchase price. This Cape Cod inspired home features an open-concept main level with a living room with soaring cathedral ceilings and fireplace, a beautiful kitchen featuring granite counters, a centre island and stainless steel appliances plus a 4-season sunroom.There is a spacious laundry/utility room on the main level and direct access to the two car garage and a powder room. 3+1 bedrooms on the second level plus a loft office space with spectacular views of the lake. The primary has a walk-in closet featuring custom built-ins and lake views plus a three-piece ensuite. A large four-piece bathroom plus 3 additional bedrooms on the 2nd floor. This house is being sold with many indoor and outdoor furnishings, please refer to the full list of inclusions. Recent upgrades include a new roof, windows, composite deck and HVAC. The property also features an armour stone break-wall and a drilled well with perfect water quality. Conveniently located between Bobcaygeon and Fenelon Falls, it is only minutes by car to both towns, offering incredible shops, restaurants and community events to participate in all year long. Boat to these towns and to Lindsay with easy lock-free access. Sturgeon is part of the Trent Severn waterway. 5 minutes to Eganridge Golf and Spa and less than 1.5 hours from the GTA. Don't miss this opportunity to own a piece of paradise. (id:65446)
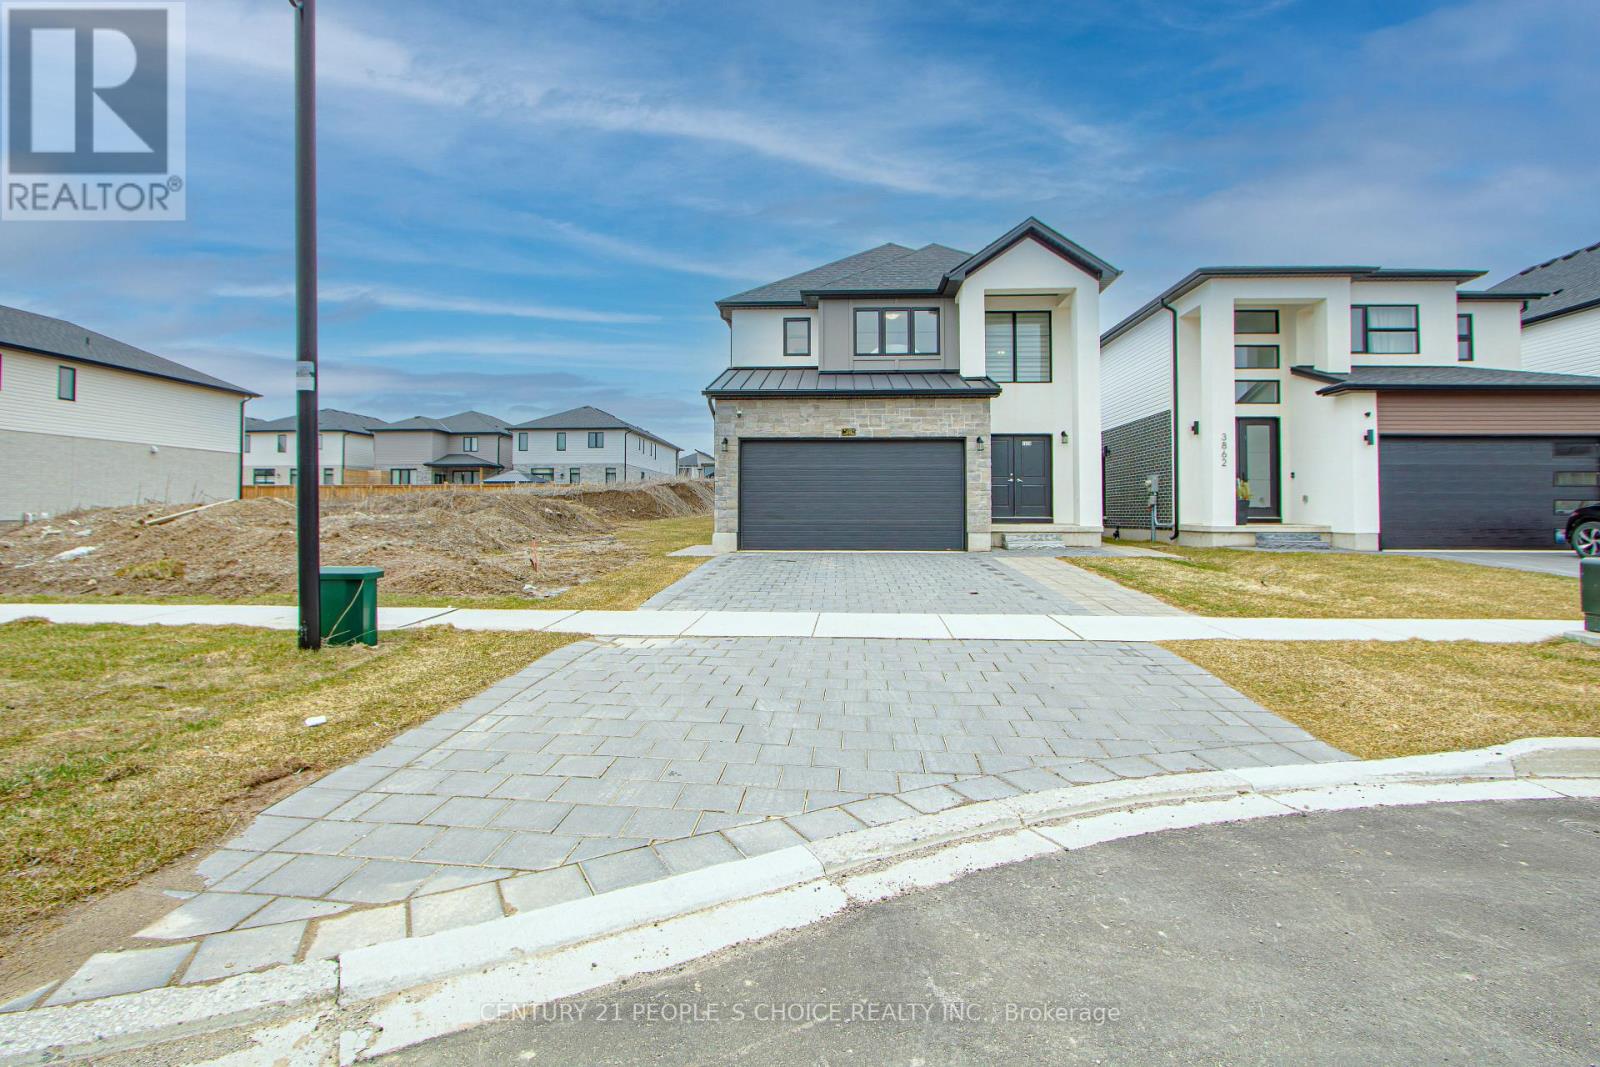
3858 Campbell Street N
London South, Ontario
Welcome to 3858 Campbell Street North, a beautifully designed detached home featuring a brand new legal secondary dwelling, perfectly situated in the highly desirable South London community. Built in 2023 and set on a premium 36 ft lot, this exceptional property offers modern living. Step through the impressive double-door grand entrance into a bright and welcoming foyer that leads to a thoughtfully crafted main floor. The open-concept layout is enhanced by gleaming hardwood floors and an abundance of natural light, highlighted by floor-to-ceiling windows in the family room that provide picturesque views of the surrounding greenery. The upgraded kitchen is a true centerpiece, featuring stainless steel appliances, modern cabinetry, quality countertops, and a convenient serving bar area offering additional storage and functionality. The second level offers 3 generously sized bedrooms, including a luxurious primary retreat complete with a 5-piece ensuite and a spacious walk-in closet. An additional full bathroom and the convenience of second-floor laundry complete this level, providing comfort and practicality for growing families. Exterior features include a wide interlock driveway, a double car garage, and a side entrance leading to the backyard, adding both curb appeal and accessibility. A standout feature of this home is the brand new, fully legal basement apartment with a separate side entrance-ideal for extended family or generating rental income. This well-appointed unit offers 1+1 bedrooms, an upgraded kitchen with brand new stainless steel appliances, large windows allowing for plenty of natural light, and its own private laundry for complete independence. Conveniently located just minutes from Highways 401 and 402, and close to shopping, parks, schools, and all essential amenities. Situated in an area known for highly rated schools, this property offers the perfect balance of luxury, location, and investment potential. This is truly a must-see property. (id:65446)
5136 Fifth Line

Erin, Ontario
Your wait for paradise is over! This 17-acre property features two paved driveway entrances, a beautiful spring fed pond, complete privacy and an exquisite 4-bedroom, 3-bathroom home. Drive up the tree lined driveway as the stress of your day escapes you and is replaced by peaceful easy feelings. This custom build has a smart layout with stunning views from every window, and the primary suite will make you never want to leave it! The lovely kitchen is this centre of the design opening to a breakfast nook, library, and dining room, plus the bedroom wing of the home. The great room is bright and airy walking out to the inground saltwater pool and sun filled patio. The walk out lower level is home to a huge rec room, a full bathroom with a sauna, laundry and so much storage. Efficient Geothermal heating with brand new 2025 furnace with transferable warranty, five fireplaces, seven walkouts, chicken coop, veggie gardens, a sugar shack plus a small barn and acres to wander and relax. Only 35 minutes to the GTA, 8 minutes to the village of Erin and 20 minutes to Guelph. Your rural oasis is waiting for you, do not miss it! (id:65446)
48 - 350 Dundas Street S
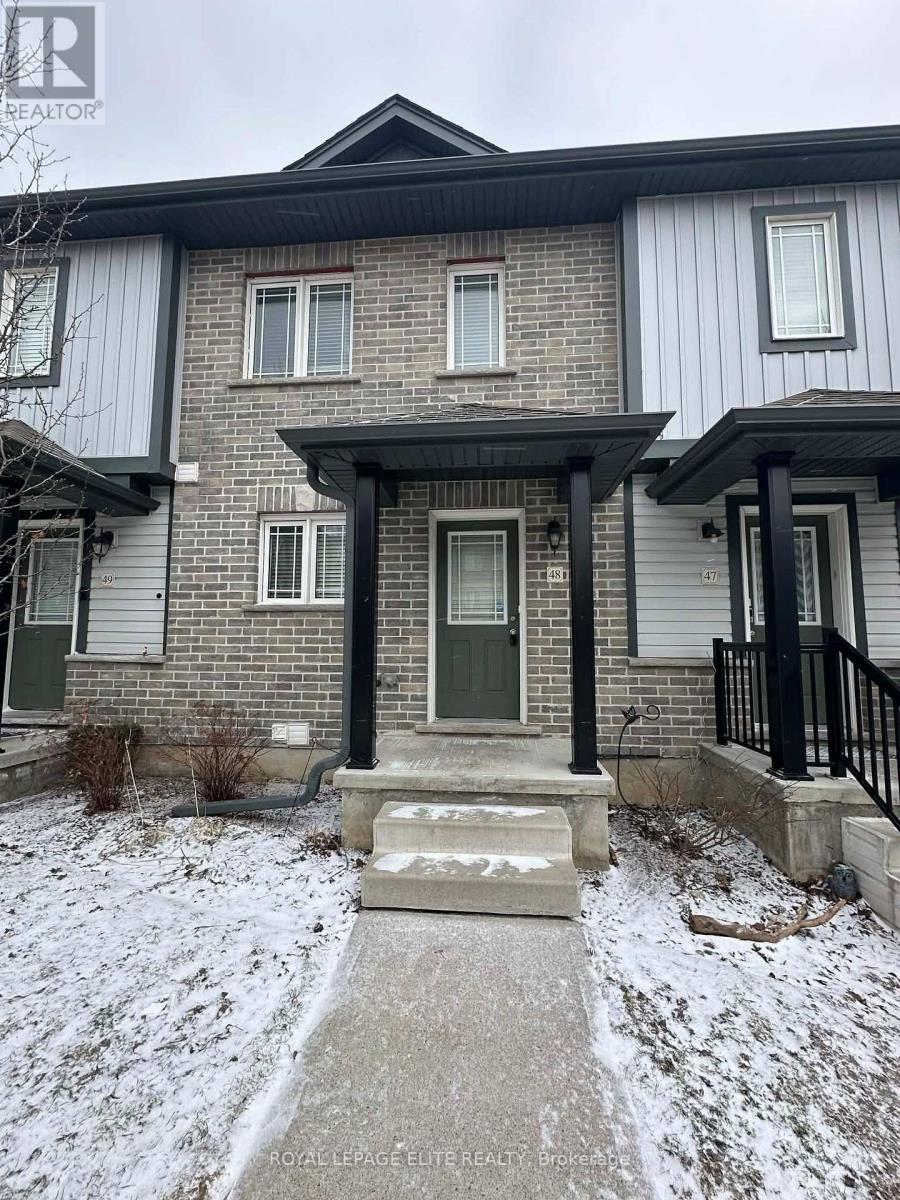
Cambridge, Ontario
Freshly painted well-maintained 2-bedroom, 2-full bathroom townhouse with finished basement in East Galt offers comfortable and convenient living in a desirable neighbourhood. Brand new laminate flooring though out, no carpet. This home features a bright and functional layout ideal for professionals, couples, or small families. The main living areas provide a welcoming space for everyday living and entertaining. Enjoy the private deck - perfect for summer BBQs and relaxing outdoors. 1 surface parking spot included. Tenants must pay for heat, hydro, water and hot water tank rental. (id:65446)
3013 - 60 Frederick Street
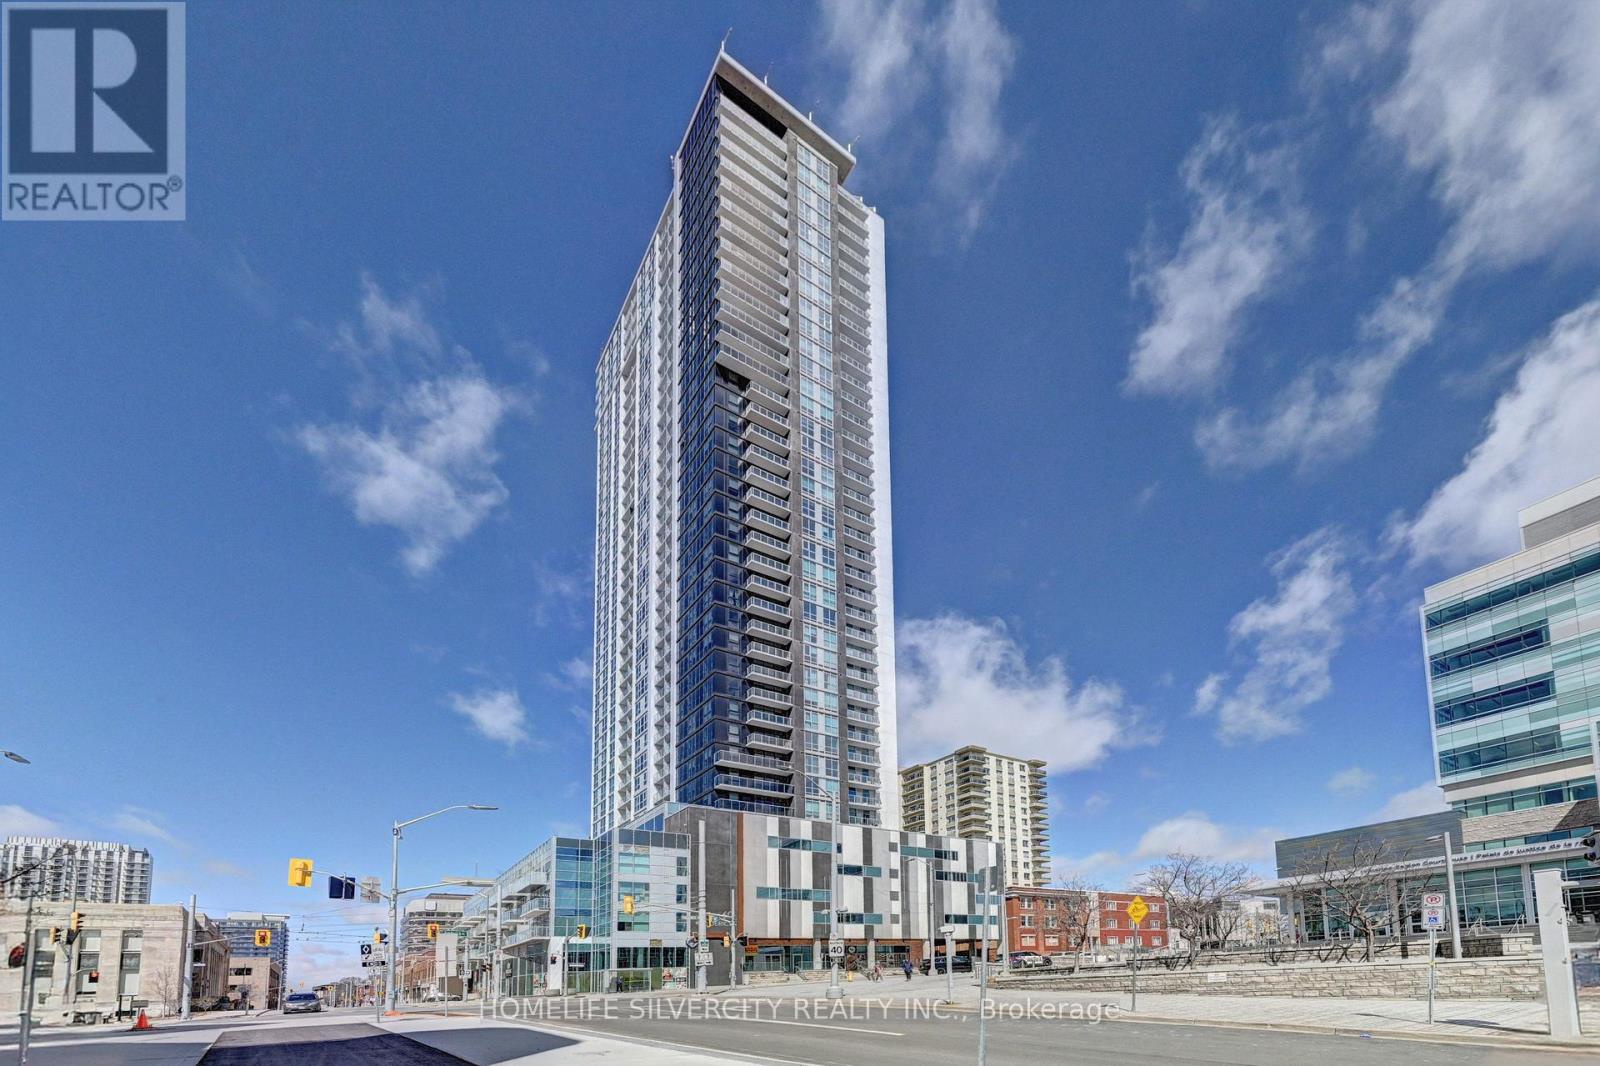
Kitchener, Ontario
Bright & Spacious 1 Bedroom + 1 Den Condo for Rent. Conveniently connected to research and technology facilities, University of Waterloo, Wilfrid Laurier University, Waterloo Park, Grand River Hospital, and Google. Close to Central Station, Kitchener Market, Conestoga Mall, and Fairway Mall. GO Train station is just a 10-minute walk away.***Highlights***: Sleek, open-concept kitchen equipped with an under-mount sink with stainless steel Fridge, S/S Electric Stove. S/S Dishwasher, S/S Built-in Microwave, Quartz Countertop, Quartz Island Step into One Bedroom + One Den, 3 pcs Washroom with Bedroom, 2 pcs Powder room + Laundry, Central AC, Heat, Bldg. Insurance, and Water Included, One parking spot included, Locker included near to Parking, Big Balcony, Party Room, Gym, Lots of Light, Custom. Closet,Internet 1 Gbs. (id:65446)
85 Ranchdale Drive

Hamilton, Ontario
Welcome to 85 Ranchdale Drive, nestled in the highly desirable Thorner neighbourhood on Hamilton Mountain-a peaceful, well-established pocket known for its quiet, tree-lined streets, mature greenery, and strong sense of community. This beautiful, bright, move-in-ready 4-levelbacksplit sits in a prime Central Mountain spot, surrounded by excellent schools, parks, libraries, and everyday conveniences. You're just minutes from Limeridge Mall and public transit, with quick access to the Lincoln Alexander Parkway for easy commutes. The home itself offers 3+1bedrooms and 2 full bathrooms across 1,053 sqft, with a fantastic layout perfect for growing families or multi-generational living. The main level boasts hardwood floors in the living and dining areas highlighted by soaring vaulted ceilings that create an open, airy feel. The bright, updated kitchen features granite countertops, stainless steel appliances, a stylish backsplash, and ample cabinet space-ideal for everyday meals or entertaining. Upstairs, the 3 spacious bedrooms include ceiling fans in the primary and secondary bedrooms plus plenty of closet space. The fully finished basement is a standout: potential for a versatile in-law suite or income opportunity with its own separate entrance, additional kitchenette, bathroom, laminate flooring, and large windows for natural light-rent it out to help offset your mortgage or welcome extended family. Outside, savor large front and back yards on a generous 50 x 100 ft corner lot lush with a gorgeous garden of mature trees and perennial flowers-perfect for relaxing, gardening, or playtime. Ample parking is a breeze with a private double driveway and carport. This move-in-ready gem is full of potential-your dream home in one of Hamilton Mountain's most sought-after family neighbourhoods awaits! (id:65446)
3027 Robinson Street
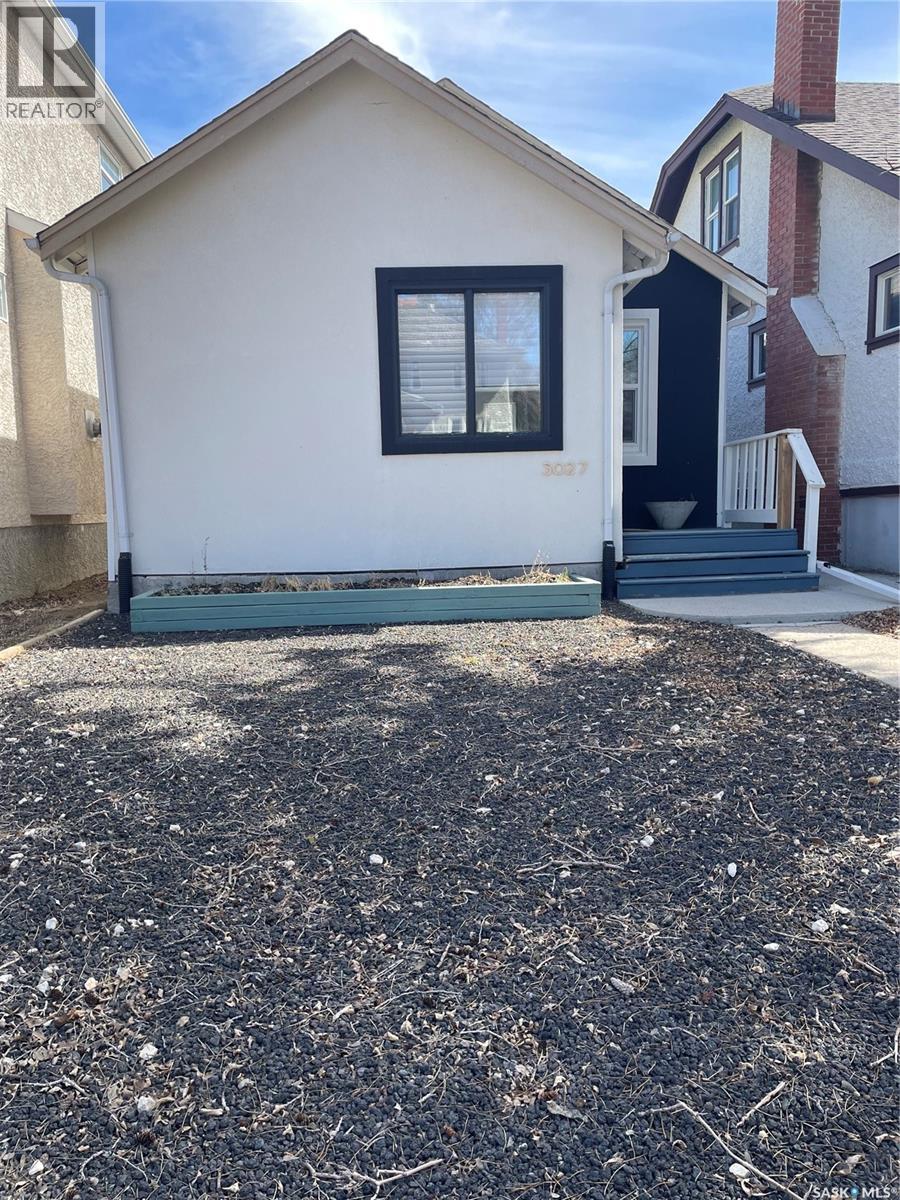
Regina, Saskatchewan
Welcome to 3027 Robinson Street, nicely located quaint 2 bedroom bungalow on quiet street in Old Lakeview. Front foyer when entering the house. Open main floor plan, making for easy furniture placement. 2 bedrooms on main, 4 piece main bath, and open kitchen, with good counter space, fridge and stove included. Good sized back entry with storage closet. Basement developed with recreation room, den, and a 2nd 4 piece bath. Laundry/ furnace room. Washer and dryer included. Low maintenance front and back yard. Rear yard is private and fenced. Large double detached garage, with back lane access. Home is close to schools, buses parks, shopping, Legislative Buildings. (id:65446)
57 Francis Street
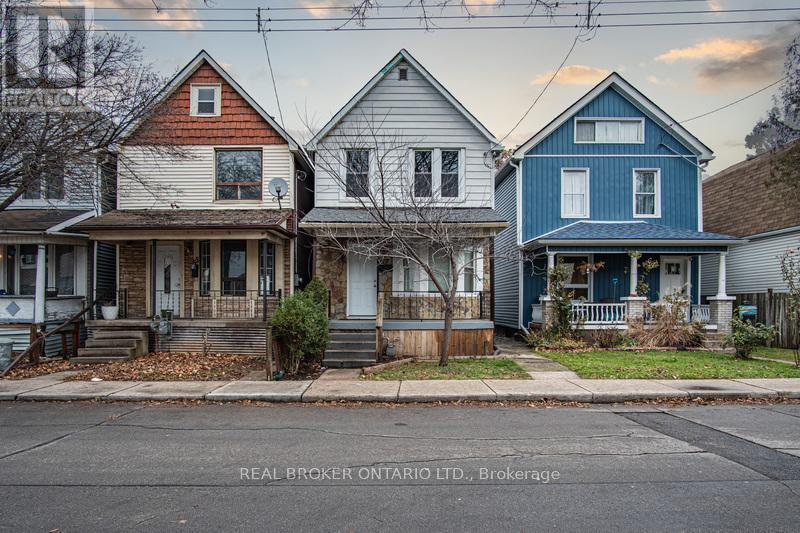
Hamilton, Ontario
Located in the heart of Hamilton, this well maintained single family home offers an excellent leasing opportunity with comfort, space, and convenience. The property features three spacious bedrooms with large closets and generous floor space, along with a bright and inviting living area that is ideal for relaxing evenings or small gatherings. The home includes a stylish and functional three piece bathroom complete with a pearlescent base and modern vanity. A private backyard provides a great space to enjoy morning coffee or host summer barbecues. The two storey layout also includes an unfinished basement offering ample additional storage. Tenants will appreciate the convenience of private in-suite laundry and off street parking for two vehicles. Situated in the vibrant Industrial and Keith neighbourhood, this home benefits from a highly accessible location close to everyday amenities. Just minutes from Hamilton General Hospital, Barton Street shopping, Food Basics, local restaurants, and major highway access, the area offers a convenient urban lifestyle with easy access to employment hubs and transit routes. (id:65446)
44 Marion Street

Hamilton, Ontario
Welcome to 44 Marion Street in Mount Hope! Step into a spacious and welcoming foyer that leads into a bright, thoughtfully designed layout offering the perfect balance of open concept living and defined spaces. The main floor features a large primary bedroom with convenient ensuite bathroom privilege, along with two additional well-sized bedrooms. The updated kitchen is equipped with stainless steel appliances, a built-in pantry, and a walkout to a private side deck-perfect for enjoying your morning coffee or hosting outdoor gatherings. The fully finished basement offers incredible additional living space, including an additional bedroom, a cozy recreation room with a gas fireplace, an entertainer's bar, and a 3-piece bathroom. Outside, enjoy the inviting front porch, attached garage, and double driveway. The backyard is ideal for relaxing or entertaining, featuring a gazebo, generous green space, and a storage shed. Conveniently located close to public and Catholic elementary and secondary schools, highway access, shopping and dining along Upper James, and public transit. (id:65446)
305 Churchill Drive
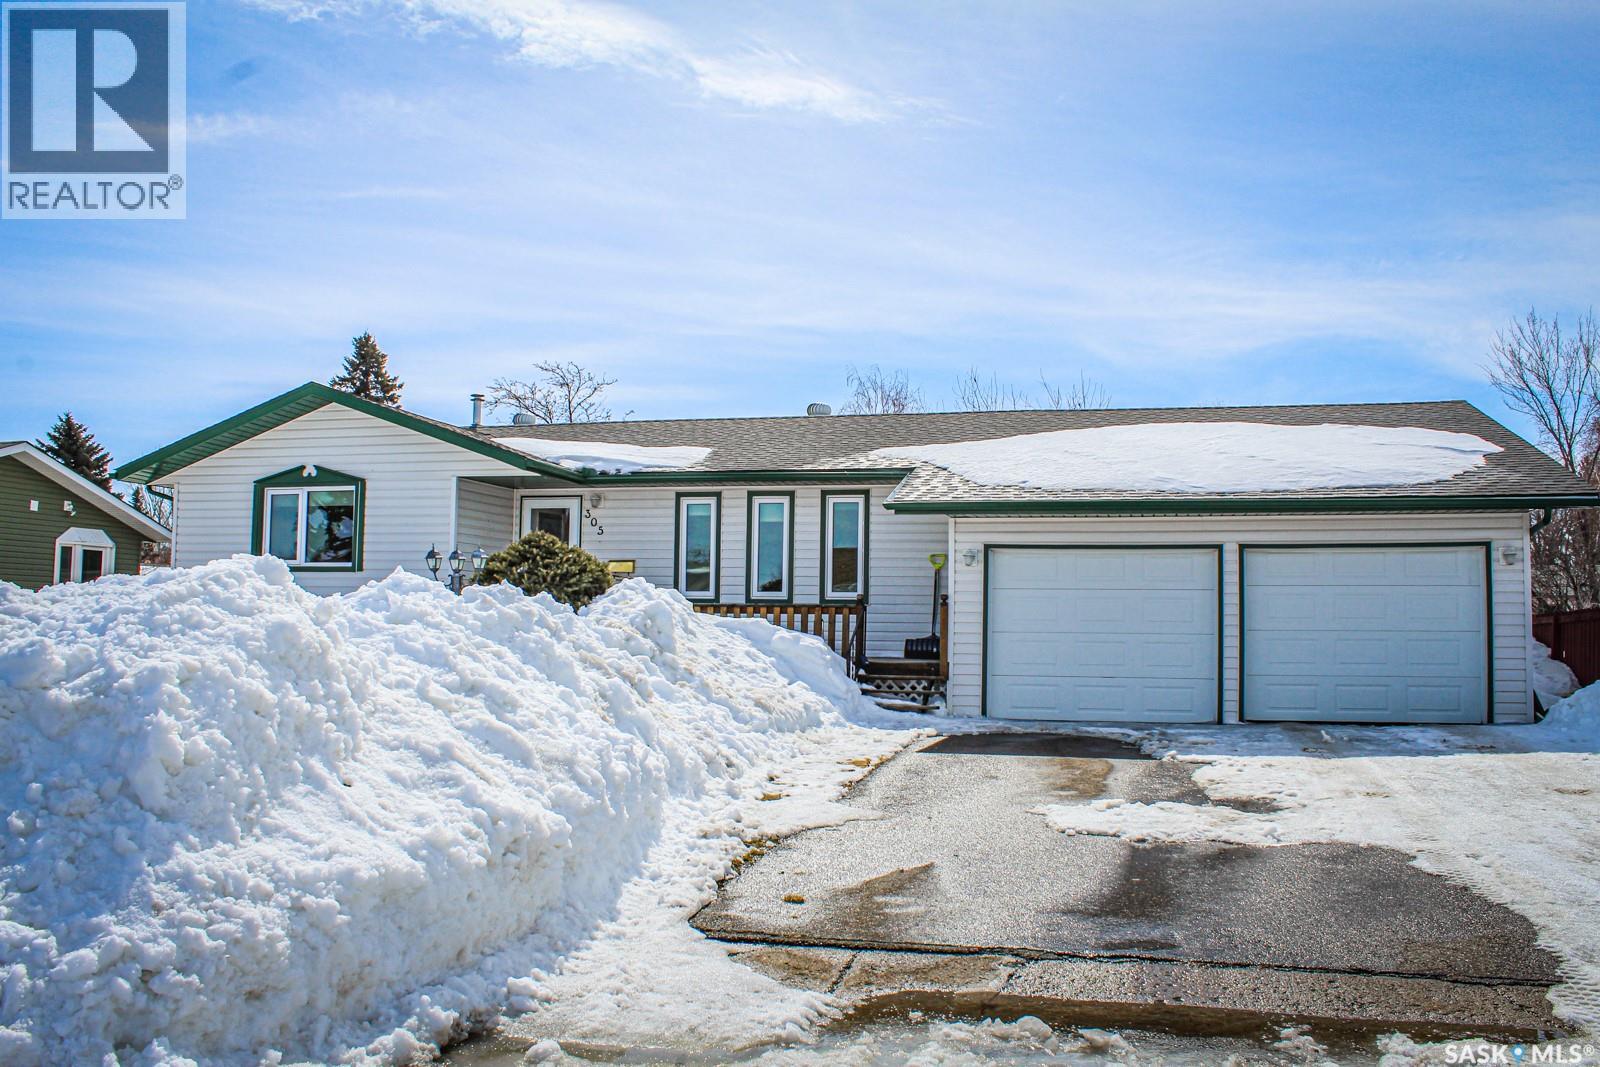
Melfort, Saskatchewan
This impressive 3-bedroom, 2-bathroom home combines a thoughtful interior layout with exceptional outdoor living spaces. The main floor features an open-concept kitchen and dining area that flows seamlessly toward your outdoor retreat. Enjoy the best of both worlds with a lovely deck on the front of the home and a covered deck on the back of the home, providing shaded comfort and protection from the elements year-round. The fully developed basement adds a third bedroom, a 3-piece bath, and an expansive open-style recreation room perfect for entertaining. The property sits on a unique, irregular lot, offering a fully fenced backyard complete with a garden area and fire pit. For those with additional vehicles, the ample RV parking and fully insulated 2-car attached garage provide plenty of storage and workspace. Located in a prime area close to schools and amenities, this home is a complete package. There is a delayed presentation of offers until Friday, April 17TH at 4:00 PM. As per the Seller’s direction, all offers will be presented on 04/17/2026 4:00PM. (id:65446)
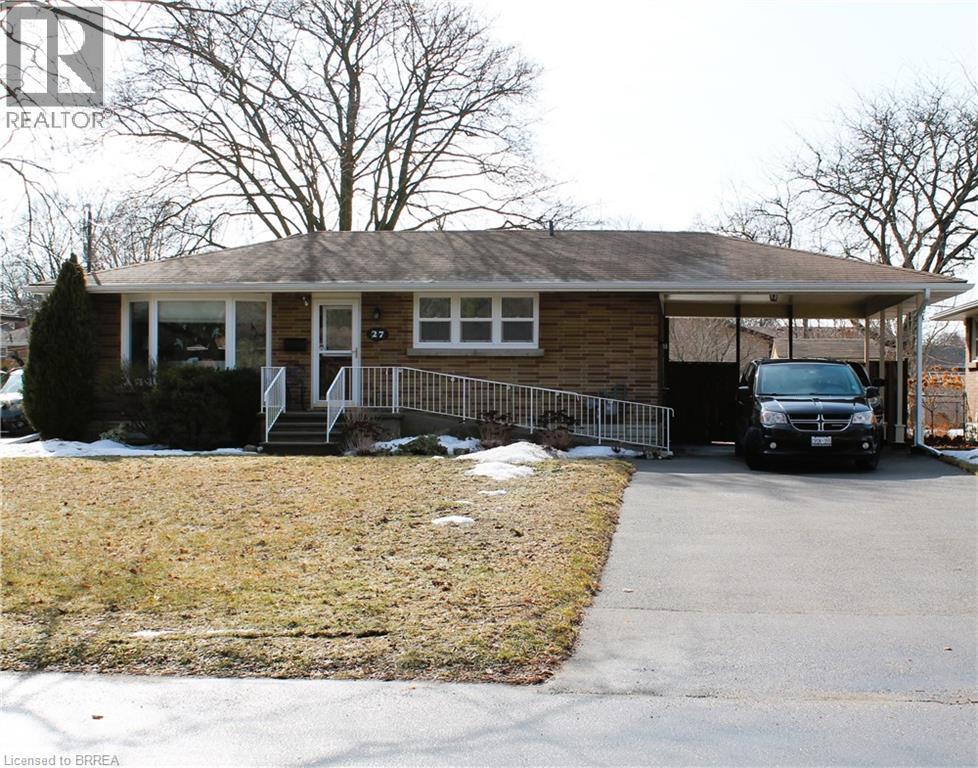
27 Collingdon Drive
Brantford, Ontario
Welcome home to this move-in-ready three-bedroom brick bungalow, ideally located in a highly desirable, mature neighborhood. Within walking distance to elementary and secondary schools, Mohawk Park, and scenic walking trails, this property is an excellent choice for first-time buyers, commuters, or those looking to downsize. The home features a stunning open-concept kitchen and dining area with a breakfast counter, hardwood floors, a spacious fenced yard, and a finished basement that includes a fourth bedroom. Thoughtful accessibility upgrades have been added, including accessibility features in the bathrooms and a chair lift to the lower level. Included are the fridge, stove, dishwasher, washer, dryer, and a natural gas barbecue hookup. Lovingly cared for and updated throughout, this home also offers quick and convenient access to Highway 403—ideal for commuters. (id:65446)
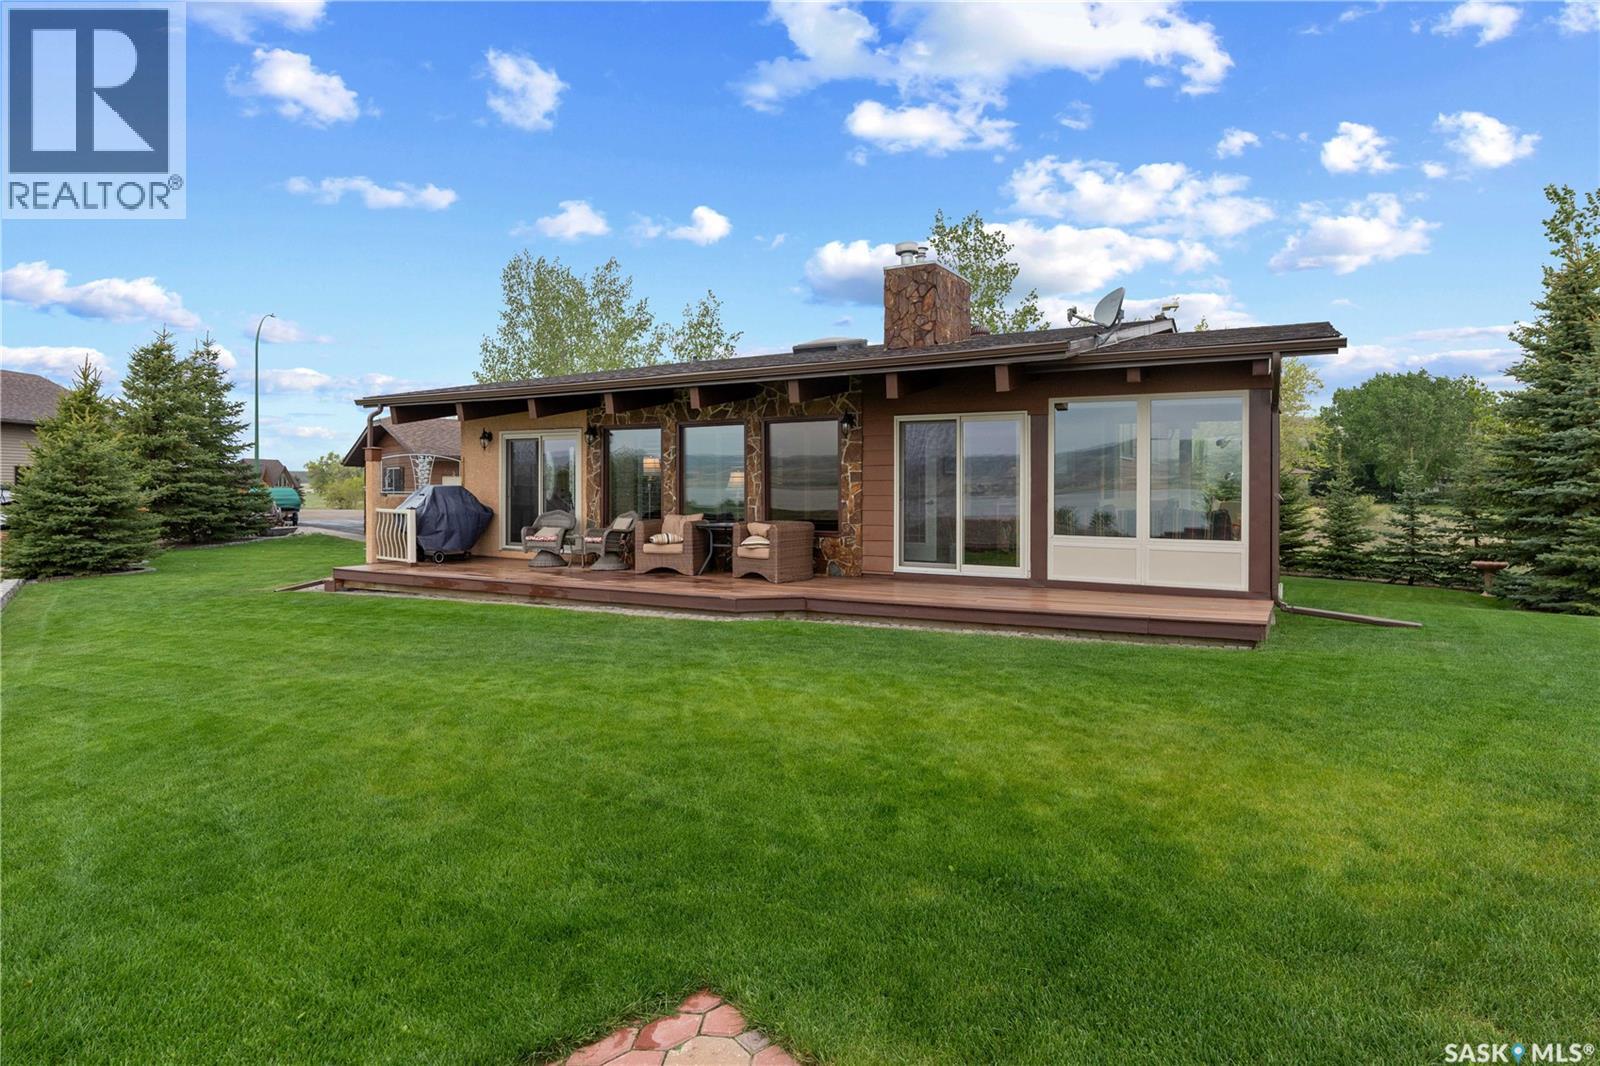
70 Cactus Drive
Saskatchewan Landing, Saskatchewan
Private Lakeview Retreat – 70 Cactus Drive, Saskatchewan Landing. Tucked at the end of a quiet cul-de-sac in the welcoming community of Saskatchewan Landing, just 25 minutes north of Swift Current, this one-owner home offers a rare opportunity to own a thoughtfully designed lakeview retreat on an extra-large, private lot. Built in 1995, this 3-bedroom, 2-bathroom home was custom designed to maximize privacy and capture lake views from every window. The heart of the home is a stunning sunroom with floor-to-ceiling windows, a beautiful stone accent wall, and direct access to the lake-facing deck—perfect for relaxing or entertaining. Inside, you’ll find a bright, open layout with cathedral ceilings in the living room, hardwood floors, a newly renovated kitchen with island, two natural gas fireplaces, central air conditioning, and premium Hunter Douglas blinds throughout. Outside, enjoy a tranquil courtyard with a dining area and fire pit, underground sprinklers, additional storage in garden sheds, and an incredible heated 4-car garage with a mezzanine—ideal for hobbyists or storing lake toys. You’re just two minutes from the marina, 18 hole golf course with clubhouse, restaurant and moments away from some of the best fishing year round in Southwest Saskatchewan. This is lakeside living at its finest—comfort, quality, and natural beauty in every direction. For more information or to book your tour, call today! (id:65446)
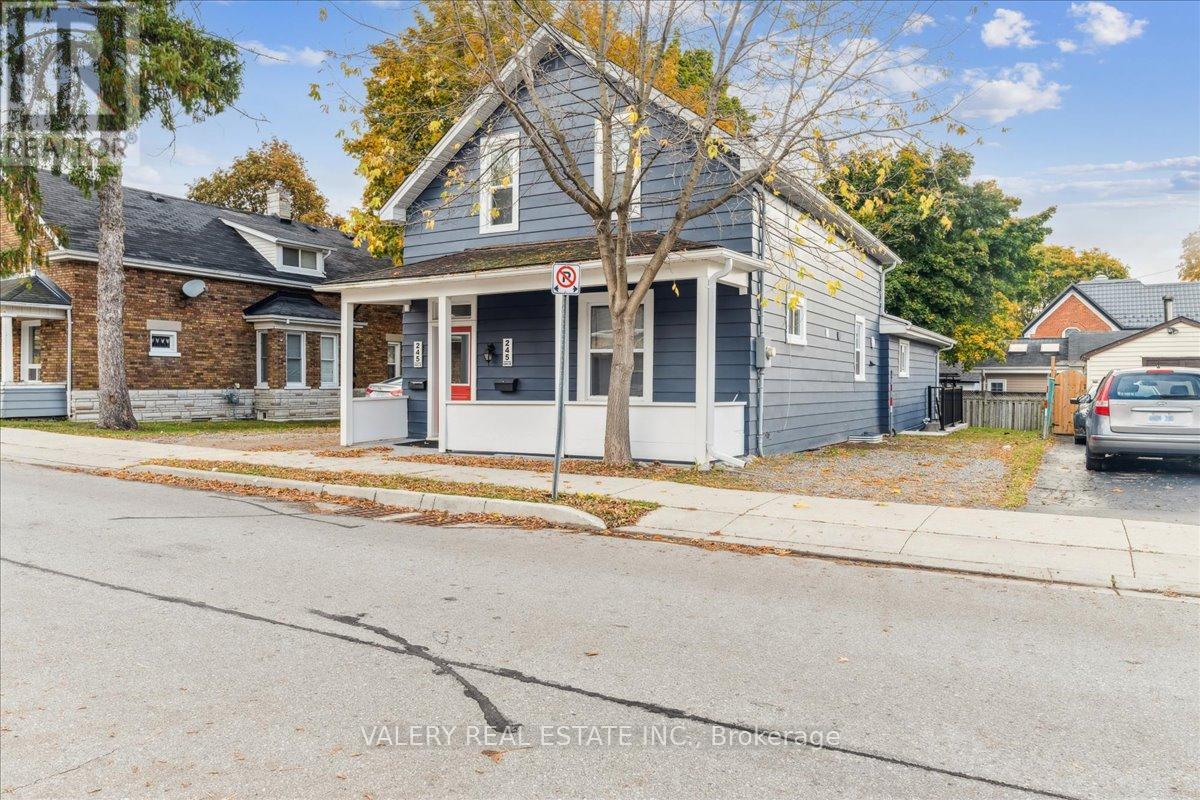
Lower - 245 Church Street S
Cambridge, Ontario
Welcome to this bright and spacious 800 sq. ft. basement apartment, perfectly situated in a desirable neighborhood. This unit has been recently renovated throughout, offering a modern and clean living space that is ready for immediate occupancy.The functional layout features two well-appointed bedrooms and a sleek, contemporary bathroom. One of the standout features of this property is the inclusion of two dedicated parking spaces, a rare find for a basement unit. Enjoy the comfort of a professionally finished space with modern finishes and plenty of natural light. ** This is a linked property.** (id:65446)
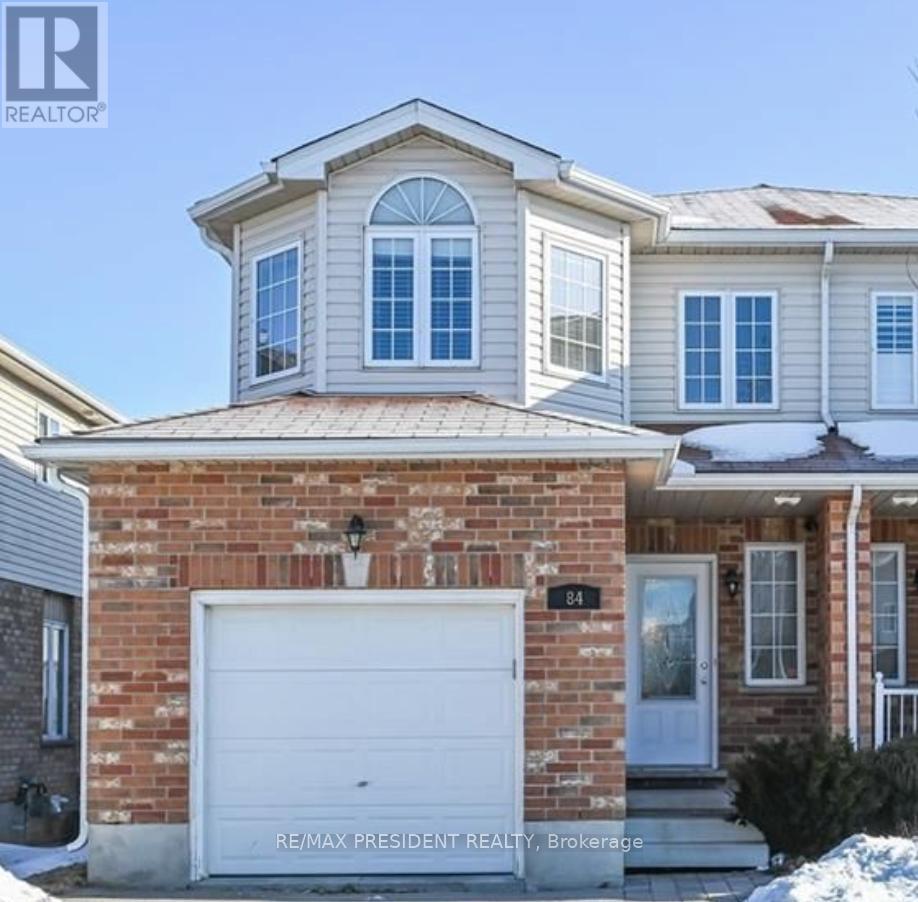
84 Clough Crescent
Guelph, Ontario
This beautifully maintained 3 + 1 bedroom semi-detached freehold home offers 1,593 sq. ft. of living space and features a walkout basement backing onto green space. The Home Is Located In The Coveted Pineridge Community Of South Guelph, this home is just steps away from some of the areas top-rated schools, scenic parks, and walking trails. Ideal for commuters, its only 10 minutes to Highway 401 or Highway 7 and 5 minutes to Highway 6. Additional highlights include a separate basement laundry. Property is tenanted, Tenants willing to stay. (id:65446)
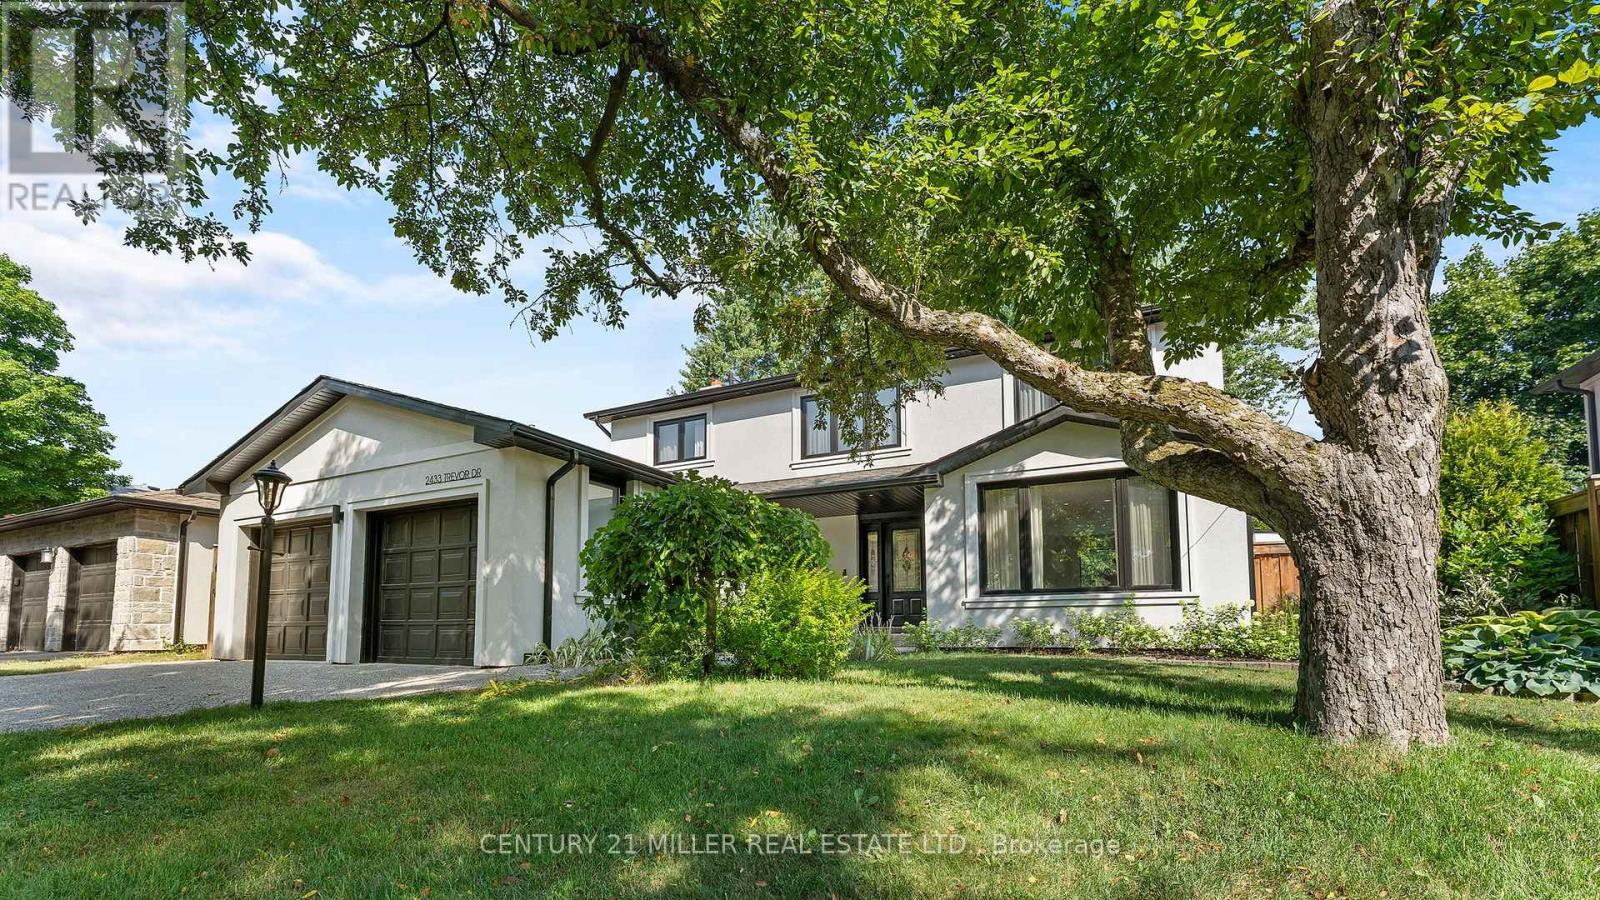
2433 Trevor Drive
Oakville, Ontario
Welcome to this beautifully renovated luxury home in Oakville's highly desirable Bronte neighbourhood, known for its family-friendly atmosphere, scenic parks, walking trails, and charming lakeside lifestyle. With nearby marinas, shops, restaurants, and excellent schools, this location offers the perfect blend of convenience and relaxed coastal living.Completely redesigned with high-end finishes and thoughtful attention to detail, this home offers a bright, open-concept layout ideal for modern family living. The main level features a stunning gourmet kitchen with a Calcutta marble waterfall island, custom cabinetry, and premium appliances, seamlessly connecting to spacious dining and living areas. Sliding glass doors lead to a private backyard oasis, while a convenient side hallway includes a powder room and unique dog washing station.Upstairs, natural light fills the space through skylights and a glass-accented staircase. Four generously sized bedrooms include a serene primary suite with a walk-in closet and a luxurious ensuite featuring double sinks and a walk-in shower. A full bathroom and laundry room complete this level.The fully finished lower level extends the living space with a recreation room, games area, kitchenette, den, and a stylish three-piece bathroom, offering excellent flexibility for guests or extended family.Outside, the private backyard is designed for both relaxation and entertaining, featuring a heated pool, multiple seating areas, and lush gardens. With seamless indoor-outdoor flow and views from the rear of the home, this property truly feels like a personal retreat. (id:65446)
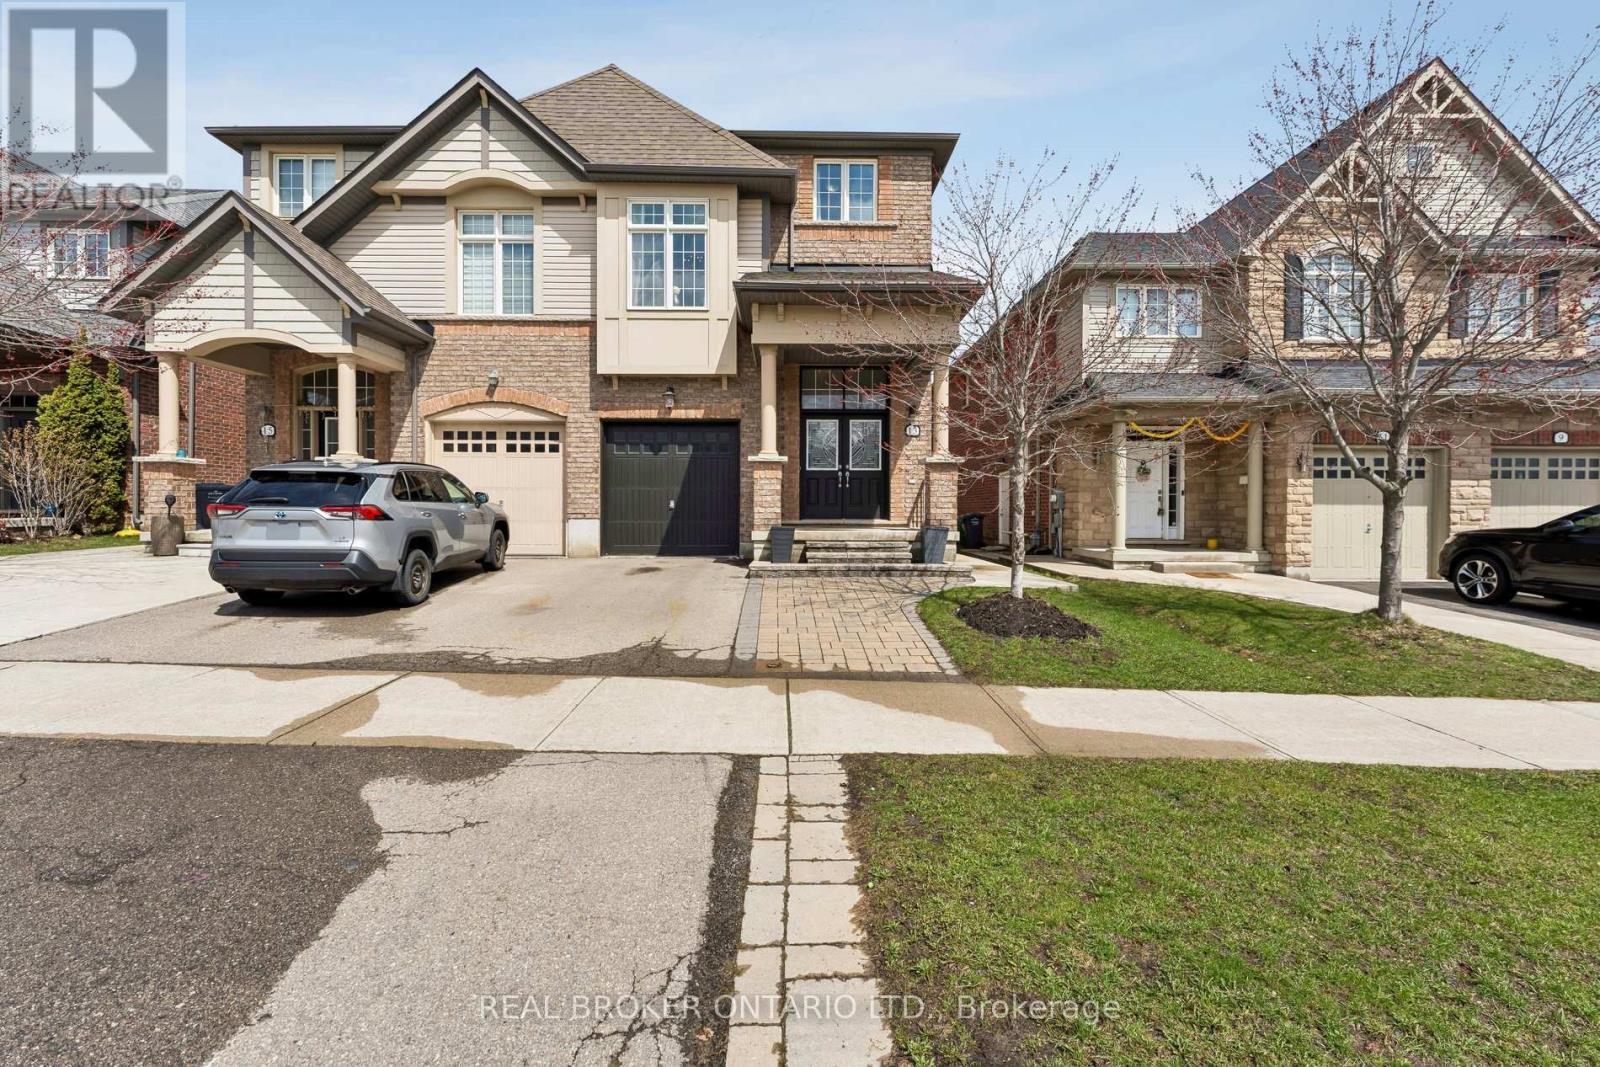
13 Icefall Road W
Caledon, Ontario
Welcome to 13 Icefall Road in the sought-after Southfields Village community of Caledon. This beautifully maintained 3+1 bedroom, 3-bathroom semi-detached home offers a perfect blend of modern upgrades, functional space, and family-friendly living. The exterior features upgraded interlock and concrete work, enhancing curb appeal and providing low-maintenance outdoor living. Inside, you'll find a warm and inviting layout highlighted by a stunning stone fireplace in the main living area. The upgraded kitchen is designed for both style and functionality, complete with quartz countertops, a custom backsplash, undermount sink, stainless steel appliances, and upgraded lighting throughout the kitchen area. Upstairs offers the convenience of a dedicated laundry area and well-appointed bedrooms. The spacious primary suite features a walk-in closet and a private ensuite with a relaxing soaker tub. The home is finished with a combination of hardwood, laminate, and carpet flooring. The unfinished basement provides excellent potential for future customization with high ceilings. Enjoy the private backyard with an extended deck, perfect for entertaining, along with a shed for additional storage. Ideally located close to parks, schools, and everyday amenities, this home presents a fantastic opportunity to own in one of Caledon's most desirable family communities. (id:65446)
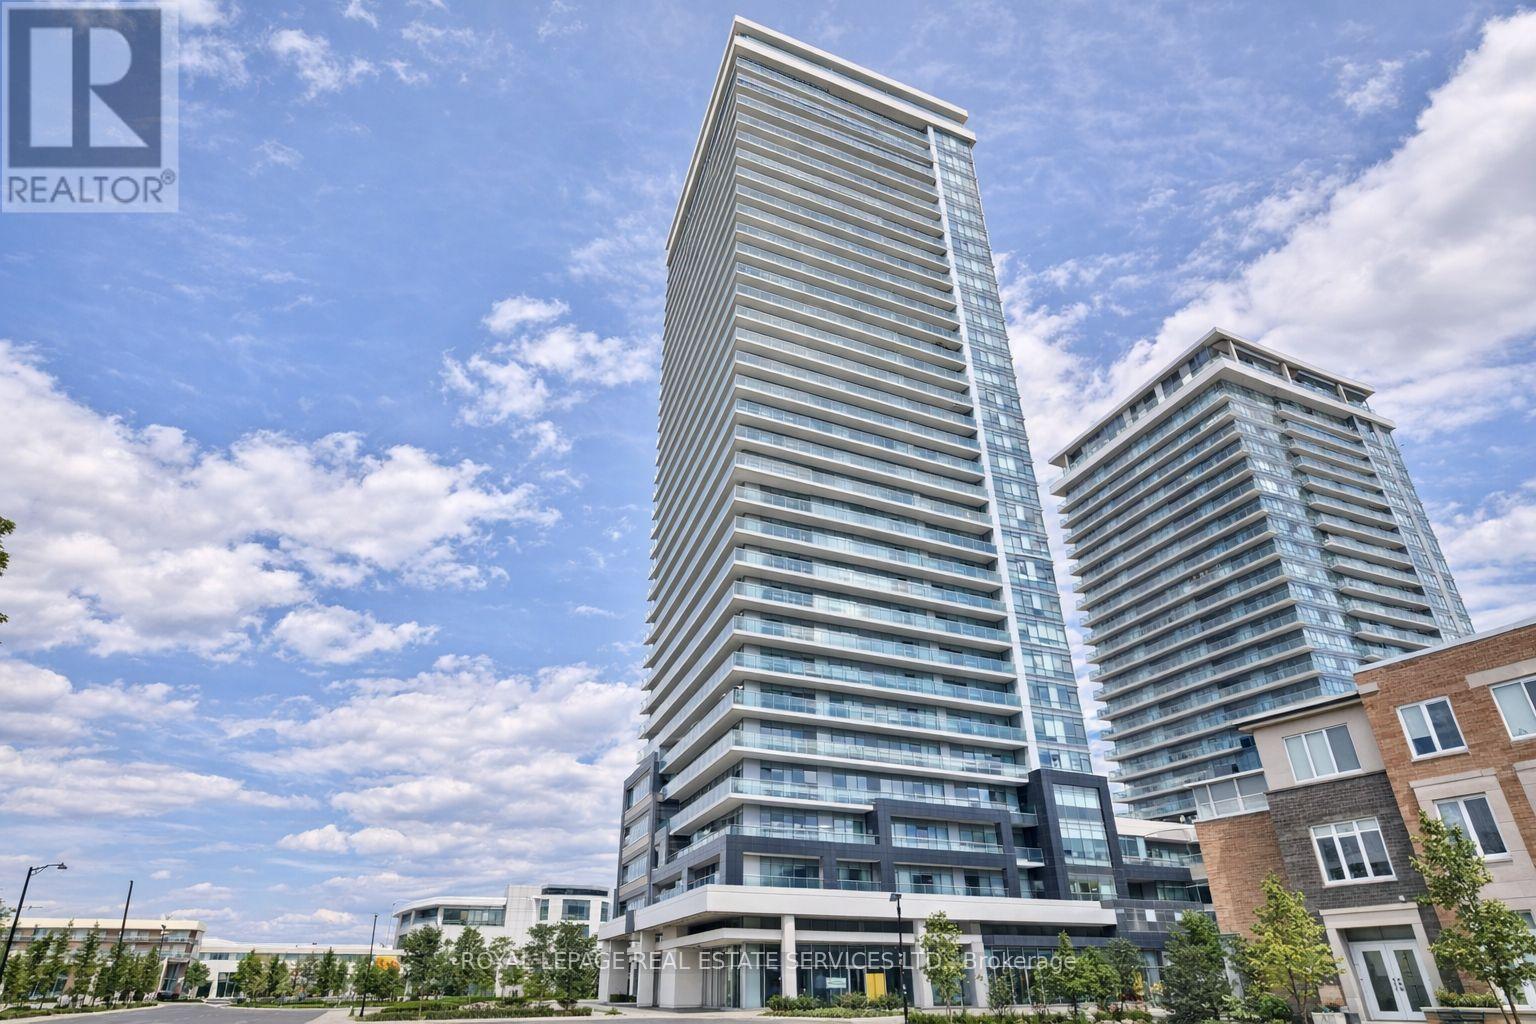
1901 - 360 Square One Drive
Mississauga, Ontario
Limelight - North Tower/Studio in the Heart of Downtown MississaugaBright open-concept studio featuring high ceilings, hardwood floors, stainless steel appliances, and in-suite laundry. Comes with 1 parking. Enjoy a private balcony with a clear east-facing view. Unbeatable location - across from Sheridan College and just steps to Square One, Central Library, Bus Terminal, GO Transit, and Celebration Square. Quick access to Hwy 403.Perfect for non-smokers and students looking for convenience and comfort. (id:65446)
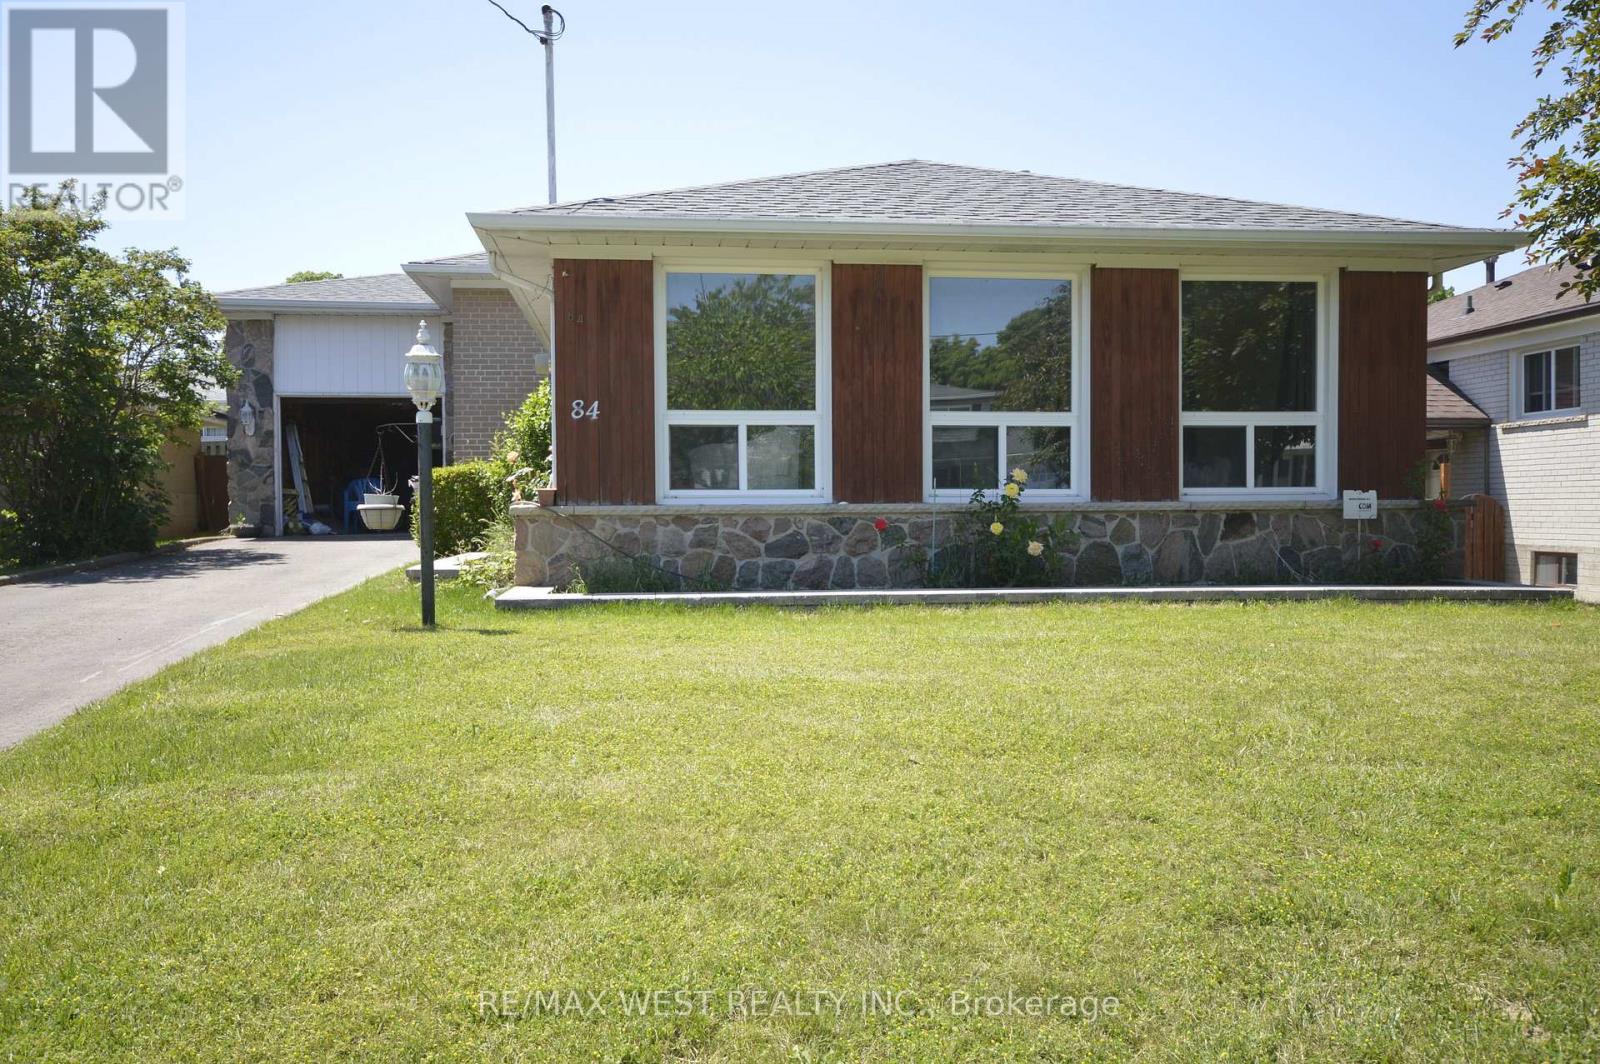
84 Kearney Drive
Toronto, Ontario
24 hours notice for viewing; Home On A Very Quiet Child Friendly Street. Fully Fenced Yard.Finished Lower Level With Dry Bar For Gatherings or can be another bedroom. Walk To Park,Outdoor Pool, Ttc, Humber River Trails; Close To Major Highways, 427, 404, 407. Airport,Humber College, Hospital, And Shopping. Crawl space in the basement for storage;Photos taken before the Tenant moved in. Tenant is taking care of the lawn & remove snow; Tenant is to pay Hydro, Gas, Water & Hot Water Tank Rental (id:65446)
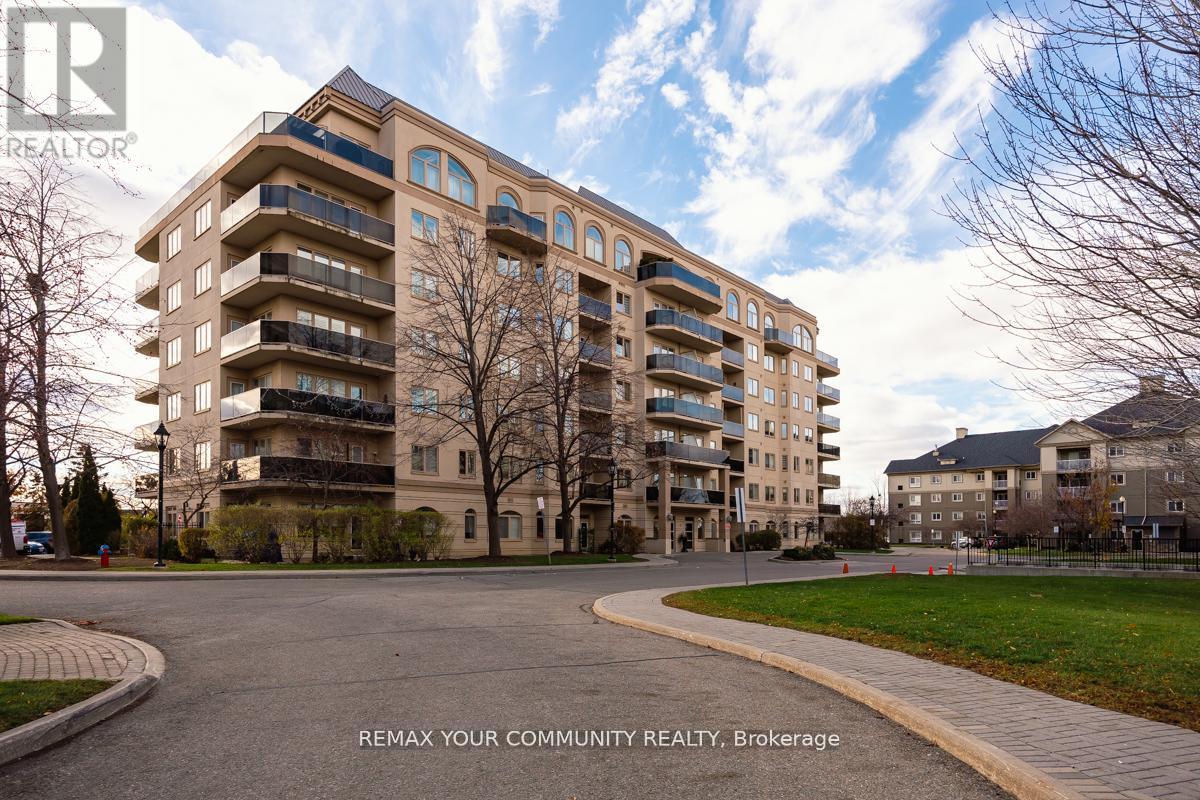
601 - 7 Dayspring Circle
Brampton, Ontario
This spacious, over 1200 sf. unit features 2+1 Bdrm, 2 Bath Corner Suite With Unobstructed South East Exposure. Features Laminate & Ceramic Throughout, Bright Eat-In Kitchen, Spacious Open Concept Full Size Living Room and Dining Room, California Shutters Throughout And Wrap Around Balcony. Large Primary Bedroom complete with W/I Closet and 4Pc Ensuite & Walk-Out To Balcony. Spacious 2nd Bdrm & Separate Den W/French Doors that can be used as a bedroom and Ensuite Laundry. Shaw Cable Included in the maintenance fee. This wonderful complex is just 15minutes from Pearson Airport. Building includes: party and meeting rooms, billiards room, gym, outdoor space and more. HVAC and Water Tank Owned by Corporation. Tenant pays Hydro over and above rent and Internet(at tenants discretion). (id:65446)
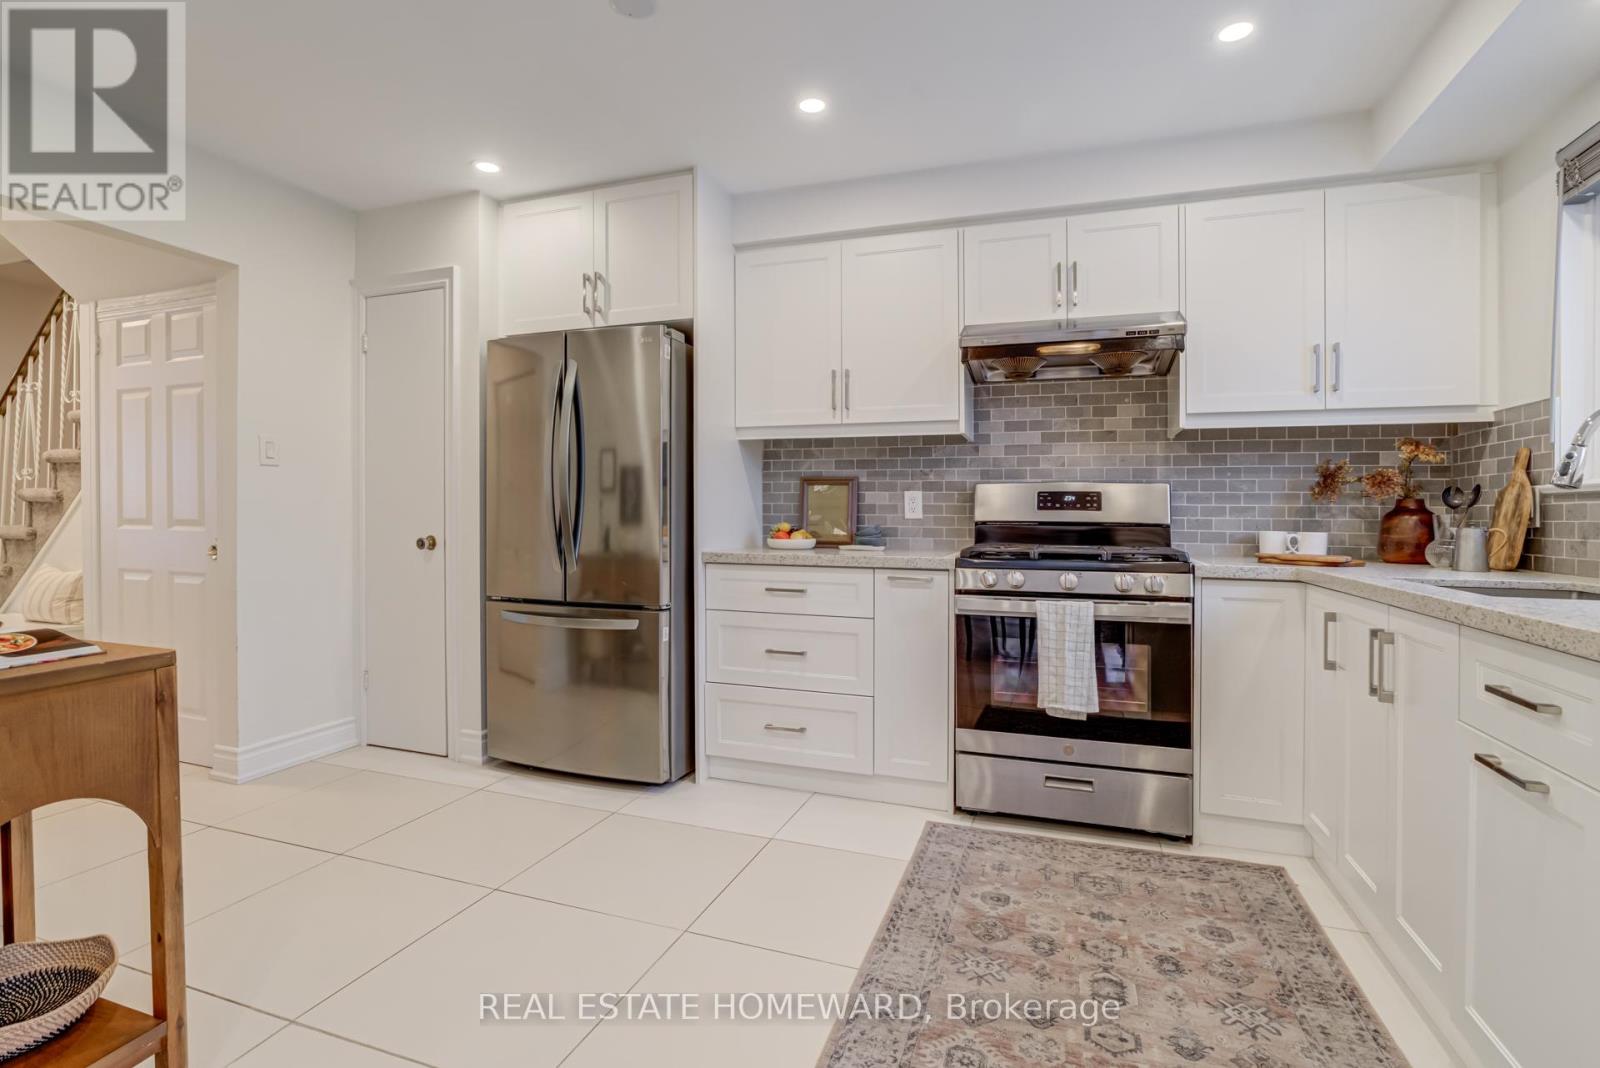
783 Dodsworth Crescent
Mississauga, Ontario
**Lovingly Maintained Family Home on a Premium 41 x 120 Ft Corner Lot ** 4+2 Bedrooms, 2 Kitchens, 2 Laundries, Fully Renovated Basement ** A bright, spacious, and beautifully upgraded family home, perfectly positioned in the heart of Applewood. ** Thoughtfully updated and exceptionally maintained, this residence offers 4 generous bedrooms upstairs, including a sunlit primary suite with a 3-piece ensuite (2022) and an additional full bathroom. ** The main floor is warm and inviting, featuring gleaming hardwood floors, pot lights throughout, a bright living and dining room ideal for hosting, and a renovated kitchen (2022) with modern cabinetry, stainless steel appliances, and an eat-in breakfast area with direct access to the backyard. A convenient powder room and main-floor washer/dryer enhance everyday living. ** The fully renovated modern basement (2022) adds remarkable versatility with two additional bedrooms, a spacious living room, a full kitchen, a bathroom, its own washer/dryer, and a separate entrance-paired with tall ceilings-for exceptional potential. ** The backyard is perfect for children, gatherings, and outdoor enjoyment. ** Surrounded by the green spaces Applewood is known for-Cherry Hill Park, Mississauga Valley Community Centre, and the extensive Applewood Trail-you're always just minutes from nature. ** Enjoy unmatched convenience with Sherway Gardens and Square One only 10 minutes away, plus Costco, Walmart, Adonis, and the Dixie GO Station all within a short drive. Families will appreciate being a quick 2-5 minute walk to top-rated primary and secondary schools. This friendly neighbourhood is cherished for its calm atmosphere and annual summer block parties that bring everyone together. **...from sreal to so real... this is the one. (id:65446)

2608 - 3975 Grand Park Drive
Mississauga, Ontario
Rare Split 2Bed+Den | 2Bath | Pinnacle Grand Park 2 | Mississauga City CentreExperience luxury living in this rarely offered, intelligently designed 2-bedroom + den, 2-bath suite at the iconic Pinnacle Grand Park 2, renowned for its refined elegance and superior finishes.This sun-drenched corner unit features floor-to-ceiling windows and a desirable split-bedroom layout, offering both privacy and comfort.Spacious primary bedroom includes a walk-in closet and a full 4-piece ensuite.Second bedroom overlooks the balcony perfect as a guest room or home office.A separate enclosed den with double closets offers ideal space for a study or nursery. The modern chefs kitchen boasts stainless steel appliances, granite countertops, and a sleek open-concept design perfect for entertaining. Located in the heart of Mississauga City Centre, steps from Square One, transit, restaurants, and more. World Class Amenities Incl Indoor Salt Water Pool&Sauna, Party Room, 24/7 Security & Ev Charging Stations. Lots Of Free Visitor Parking. Steps To Square One, Living Arts Center, Celebration Square, Endless Restaurants, Etc. (id:65446)