
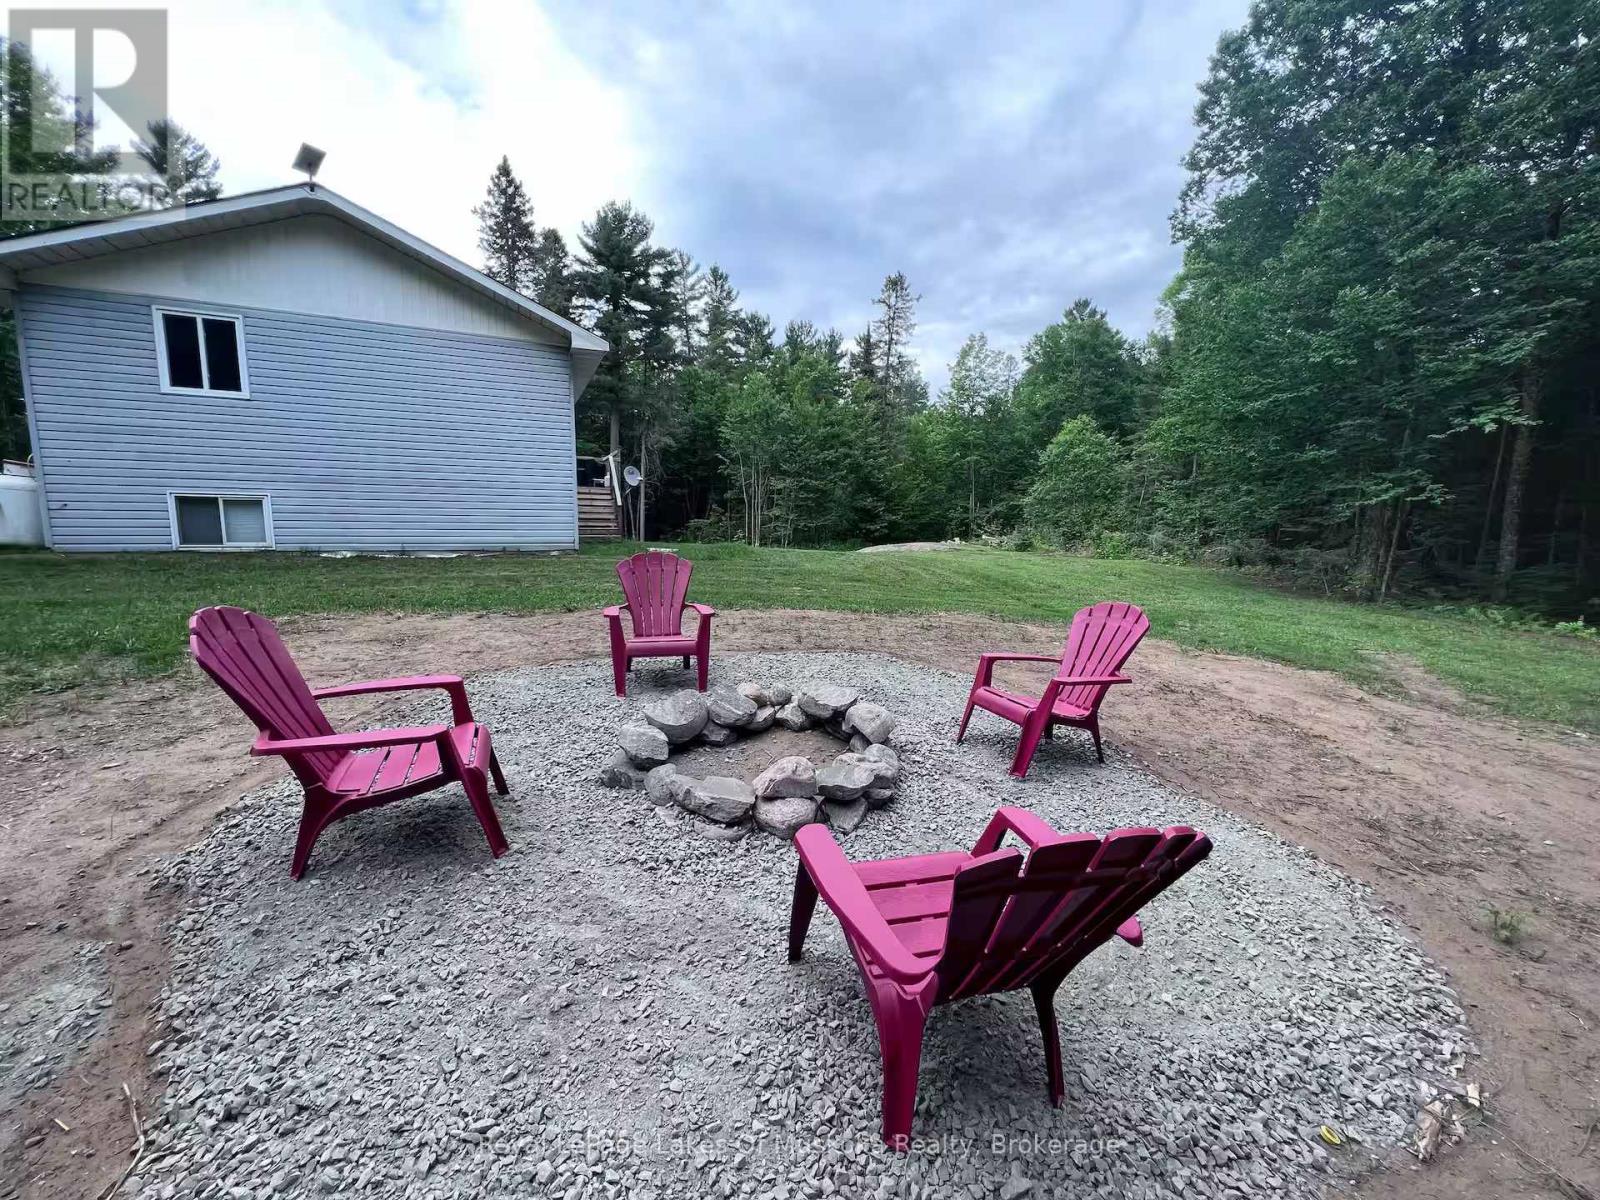
606 Rye Road
Parry Sound Remote Area, Ontario
Almost 9 acres of fully treed land on Rye Road, with no neighbours in sight. It's the kind of property that makes a slower pace of life easy to move into. The raised bungalow comes fully furnished if you want it - open concept main floor with kitchen, living room, and dining room, two bedrooms, and an updated bathroom. The basement has a third bedroom, a spacious family room, a two-piece bathroom, and laundry. It's a comfortable, practical home that's ready to live in. Starlink internet is already set up, which makes full-time living or remote work straightforward. The bunkie has its own driveway and has been updated - it's ready for guests or family, and currently runs on temporary water and power from the main house. Drill your own well and connect to power at the lot line if you want it fully independent. That option is there. Country living, already set up. Just move in. (id:65446)
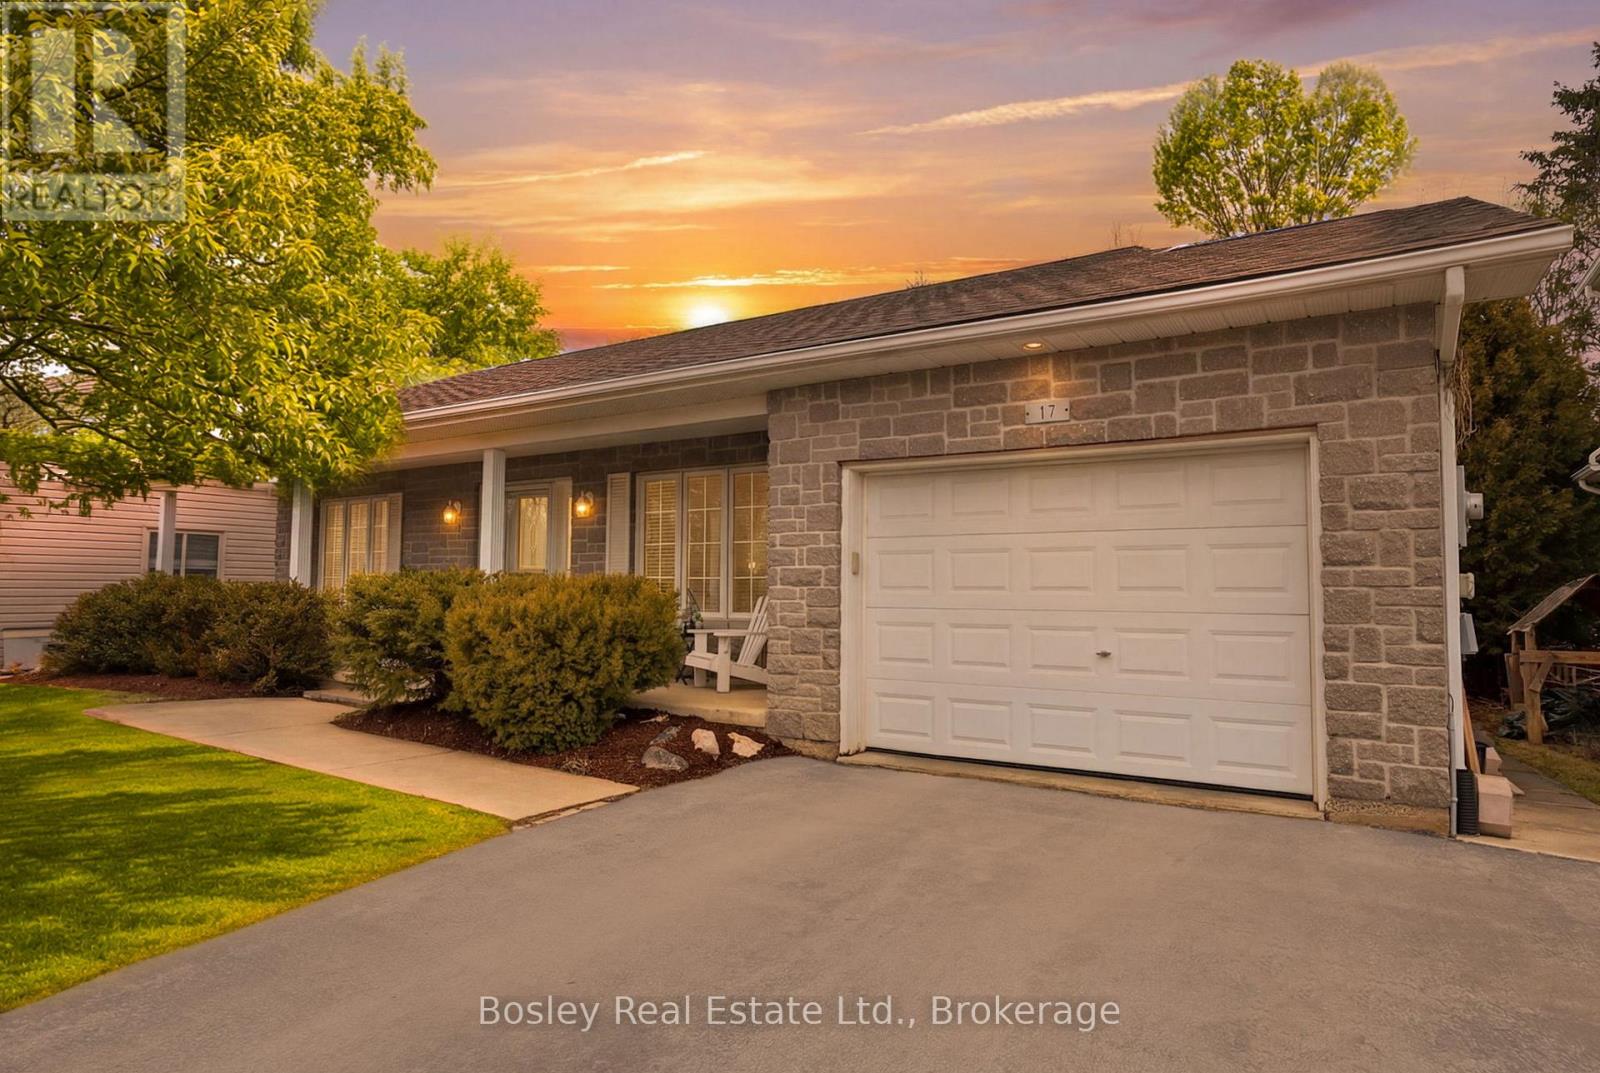
17 Ridge Creek Drive W
Meaford, Ontario
Welcome to refined bungalow living-where thoughtful design, modern upgrades, and comfortable, easy living come together across more than 2,300 sq ft of beautifully finished space. The open-concept main floor is both elegant and inviting, featuring expansive principal rooms, abundant natural light, and seamless engineered hardwood throughout. A tranquil primary suite and convenient main floor laundry enhance everyday ease. At the centre, the kitchen is designed for connection-complete with premium stainless steel appliances, induction cooking, and effortless flow for both entertaining and daily living. The fully finished lower level offers exceptional versatility with a spacious family room, games and fitness areas, guest bedroom, bath, and generous storage. Outdoors, a covered front verandah welcomes you, while the private backyard reveals a truly special setting-mature trees, exceptional privacy and a gentle stream creating a calming, natural backdrop as you unwind on the expansive deck. Quietly tucked along a low-traffic street in a mature, sought-after neighbourhood. Freshly updated and truly move-in ready with owned high-efficiency systems including Smart air furnace, air cleaner, Lifebreath system (2017), and new sump pump (2026). Oversized garage and four-car drive complete the offering. Just moments to Meaford's charming main street and the shores of Georgian Bay-enjoy the ease of local shops, cafes, schools, and essential amenities, all within minutes. A short drive connects you to Thornbury, Collingwood, ski hills, golf, waterfalls, and endless trails-delivering the perfect balance of relaxed small-town living with everyday convenience and four-season adventure. (id:65446)
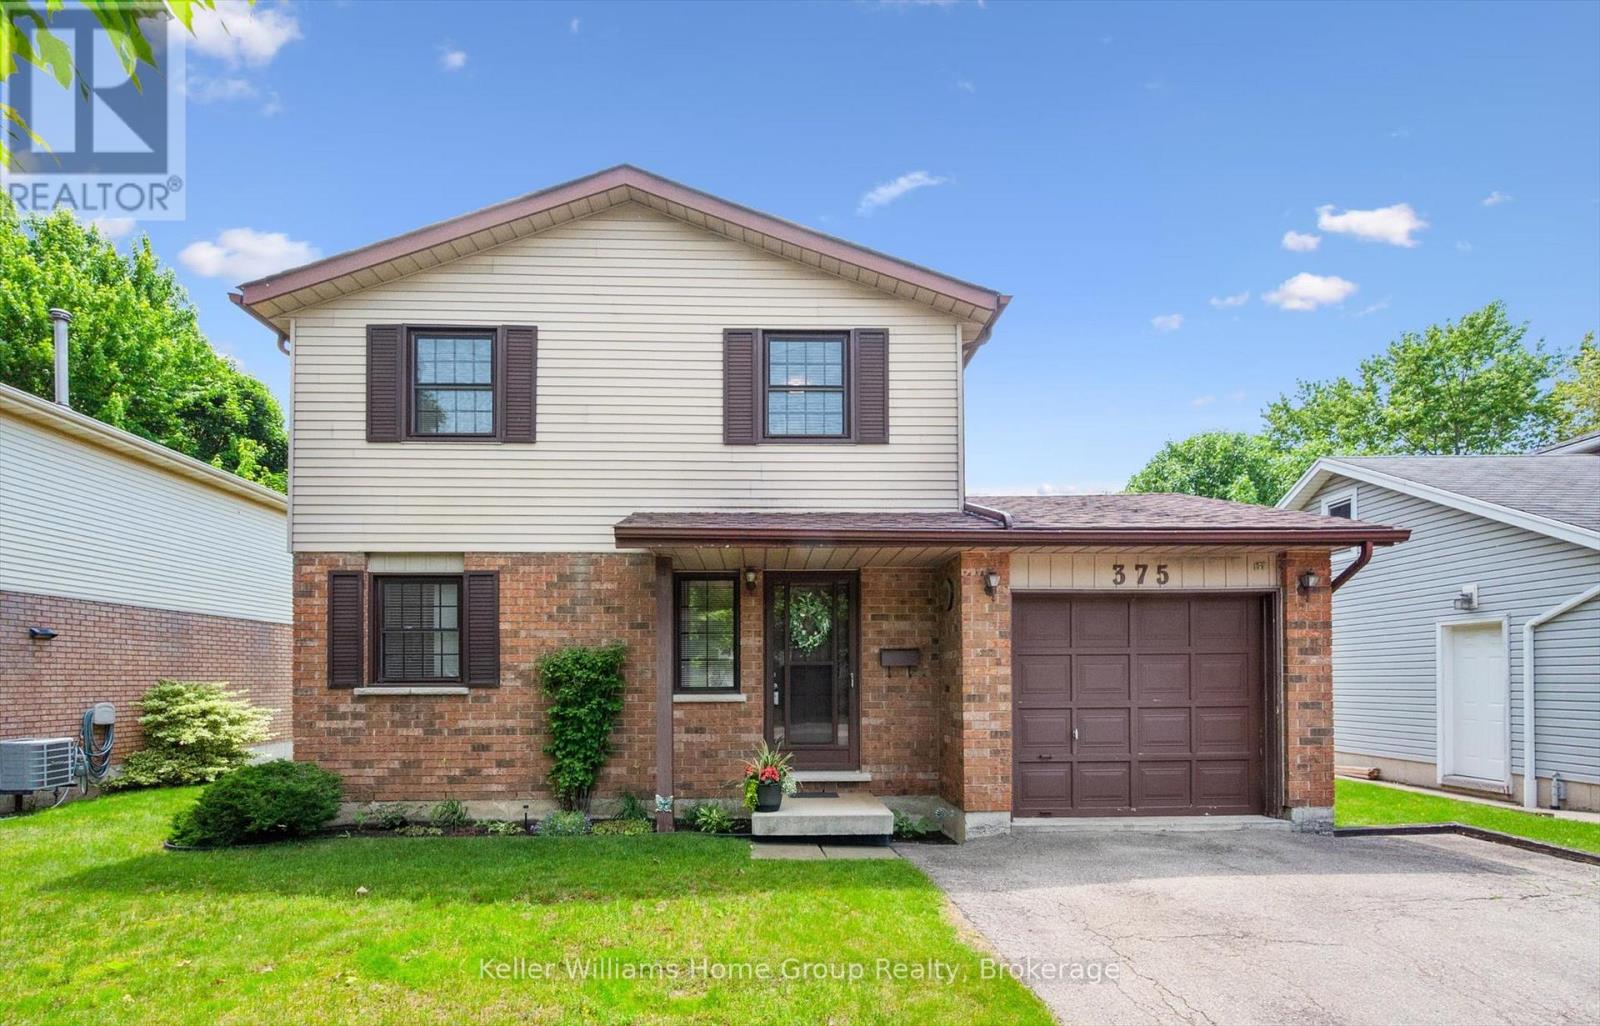
375 Imperial Road S
Guelph, Ontario
Welcome to this beautifully maintained 2-storey family home in Guelph's desirable west end. Set on a generous lot in a mature, family-friendly neighbourhood, this warm and inviting home offers the perfect blend of comfort, style, and convenience. Lovingly cared for by the same family for many years, it features a custom kitchen with quartz countertops, stylish backsplash, and stainless steel appliances. The main floor offers hardwood flooring, updated lighting, pot lights, California ceilings, and a renovated powder room. Upstairs you'll find 3 spacious bedrooms, including a primary with walk-in closet, plus a beautifully updated family bathroom and original hardwood in excellent condition. The fully finished basement adds extra living space with a cozy gas fireplace, perfect for movie nights, a playroom, or home office. The spacious backyard is ideal for entertaining, relaxing, or family fun. Single-car garage with direct access and double driveway. Fantastic walkable location close to 3 schools, Costco, West End Rec Centre, library, pool, arena, restaurants, banks, and more. A wonderful opportunity to settle into one of Guelph's most loved neighbourhoods. (id:65446)
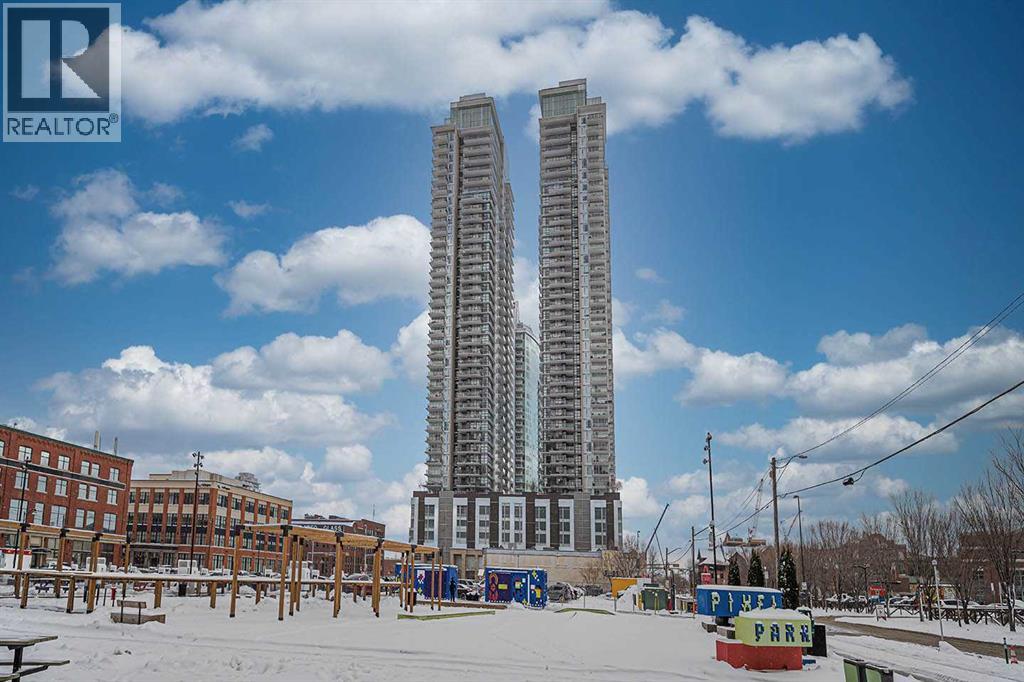
2203, 1122 3 Street SE
Calgary, Alberta
Welcome to The Guardian, Calgary’s landmark high-rise where modern design meets urban convenience! This beautifully maintained 1-bedroom condo offers functional living with a west-facing exposure, bringing in warm afternoon light and views of the vibrant Beltline community.The open-concept layout is smartly designed, featuring floor-to-ceiling windows, a contemporary colour palette, and a highly efficient use of space. The modern kitchen includes built-in appliances—refrigerator, oven, electric cooktop, dishwasher, and garburator—along with a central kitchen island perfect for dining and meal prep.The bedroom is thoughtfully separated and includes a walk-in closet, while the in-unit laundry, central A/C, and laminate + tile flooring ensure everyday comfort. This home has been kept in excellent condition and is a no-smoking, no-animal property.Enjoy the private balcony overlooking the peaceful courtyard—ideal for relaxing after a long day. (id:65446)
75 Wellesley Street
Centre Wellington, Ontario
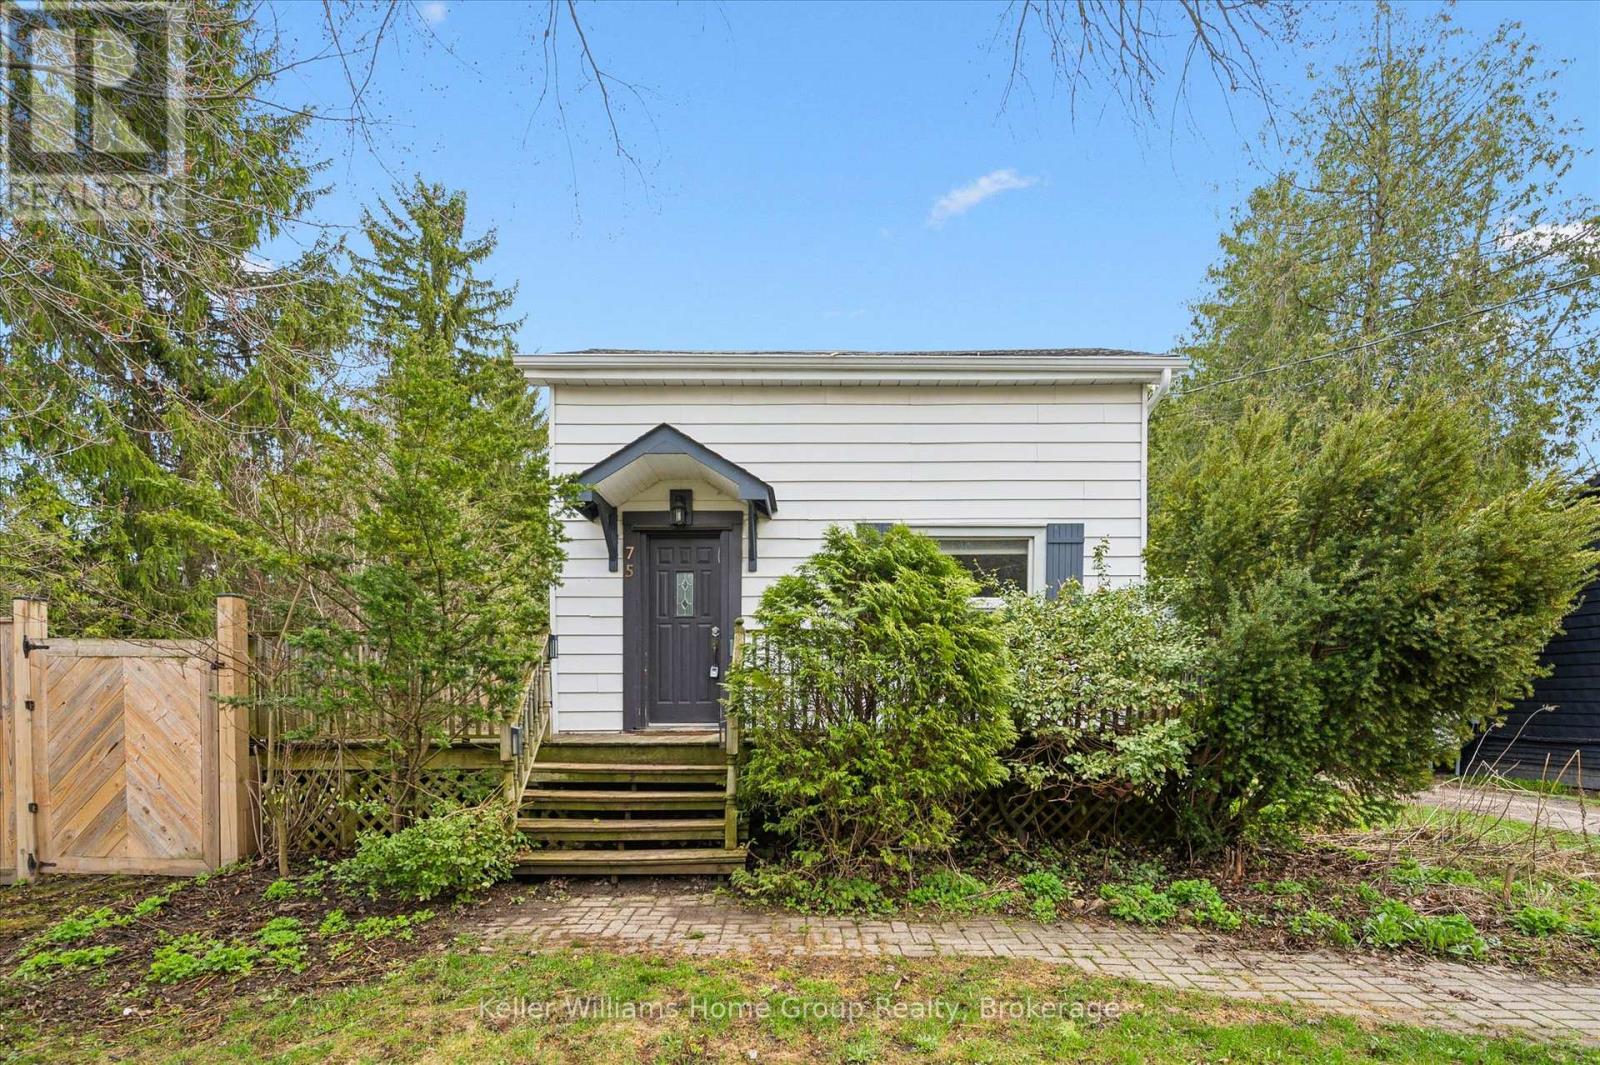
Charming Character Home in the Heart of Elora. Welcome to 75 Wellesley Street, a delightful slice of Elora charm nestled in a highly walkable, sought-after location. Set on a generous 82' x 99' fully fenced lot, this character home blends timeless appeal with cozy modern touches. Step inside this approx. 1200 sq ft frame home and instantly feel the warmth of the original wood floors. With 2 bedrooms plus a den on the second level, there's flexibility for a home office, studio, or nursery. The home offers 2 full bathrooms, both comfortably sized-an uncommon perk in older homes. The inviting floor plan flows from the bright living areas to a charming kitchen and out to your private oasis. Outdoor living is exceptional here. The stamped concrete patio with a gazebo is perfect for entertaining, while the large deck invites lazy mornings or quiet evenings. The lush, fully fenced yard is both private and secure, ideal for kids, pets, or peaceful gardening. A detached garage provides bonus storage or potential for a workshop. Best of all, you're just a short stroll to everything Elora has to offer, trendy cafes, boutique shops, scenic trails, and the Grand River. (id:65446)
1911 13 Avenue NW
Calgary, Alberta
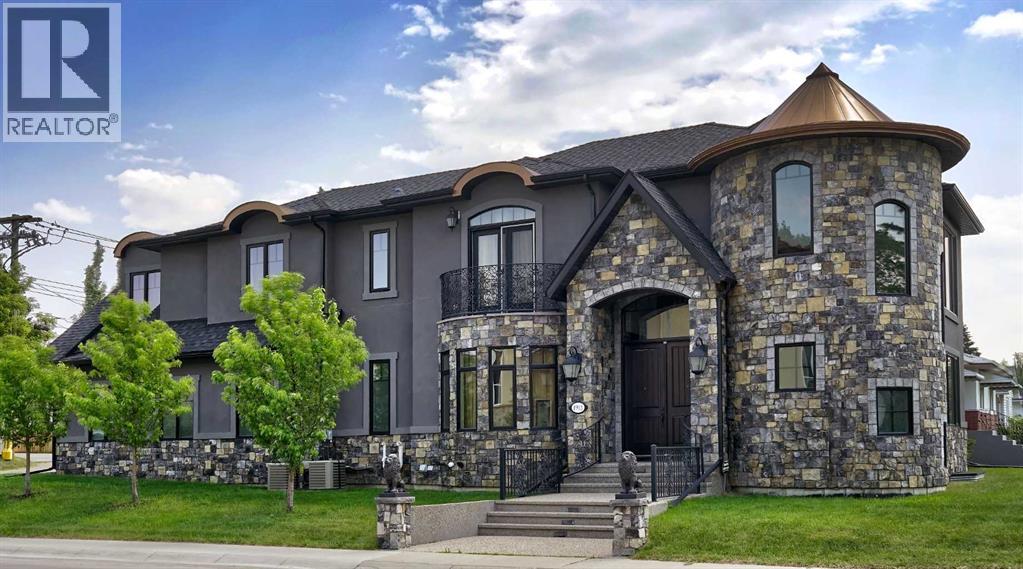
It’s tempting to call this residence “The Castle”—with its turreted stone corner capped in copper—but even that title can’t capture the refinement and craftsmanship within.From the moment you step inside, a marble inlay set within gleaming hardwood floors and a stunning crystal chandelier create an unforgettable first impression. A grand circular staircase spirals gracefully through the turret, showcasing exquisite millwork, solid-core maple doors, and even a private elevator.The formal dining room exudes timeless elegance with a second chandelier, rich hardwood cornices, paneled walls, and a built-in service bar complete with a wine cooler—perfect for entertaining.The living room soars with dramatic height, anchored by a full-height imported limestone fireplace framed by sweeping draperies. To the left, the gourmet kitchen impresses with heated marble floors, custom maple cabinetry, granite countertops, and a large island adorned with hand-carved maple corbels. A matching limestone range hood and a mother-of-pearl backsplash add a luxurious touch, all beneath a custom plaster ceiling.Double French doors open to a versatile main-floor office—private when needed, open when desired—adorned with the same bronze hardware featured throughout the home. A stylish powder room with a black seashell backsplash and agate stone sink, a walk-in pantry, and a well-appointed laundry room with garage access complete the main level.Upstairs, a custom plaster ceiling and another dazzling chandelier crown the landing, overlooking both the grand foyer and living room below. The master suite is a serene retreat featuring custom millwork, a two-sided fireplace, and a luxurious ensuite with maple cabinetry, a jetted tub, and an expansive tile shower with a circular inlaid medallion. The custom walk-in closet offers impeccable organization and design.Three additional bedrooms each feature walk-in closets. Two share a beautifully detailed Jack-and-Jill bathroom, while the third enjoys a private ensuite.Descending the circular staircase, the lower level reveals another showpiece—a striking limestone waterfall wall. The spacious family room centers around the home’s third fireplace and a full wet bar, with nearby access to the wine room. A fifth bedroom with walk-in closet and a four-piece bath provide comfort for guests or extended family.Outside, a sun-soaked south-facing yard offers privacy and elegance with its stone fireplace and full fencing. A heated triple-car garage and generous driveway complete this extraordinary home.Every inch of this residence speaks to artistry and attention to detail. Truly a home that must be experienced to be fully appreciated. (id:65446)
16145 109a Av NW
Edmonton, Alberta
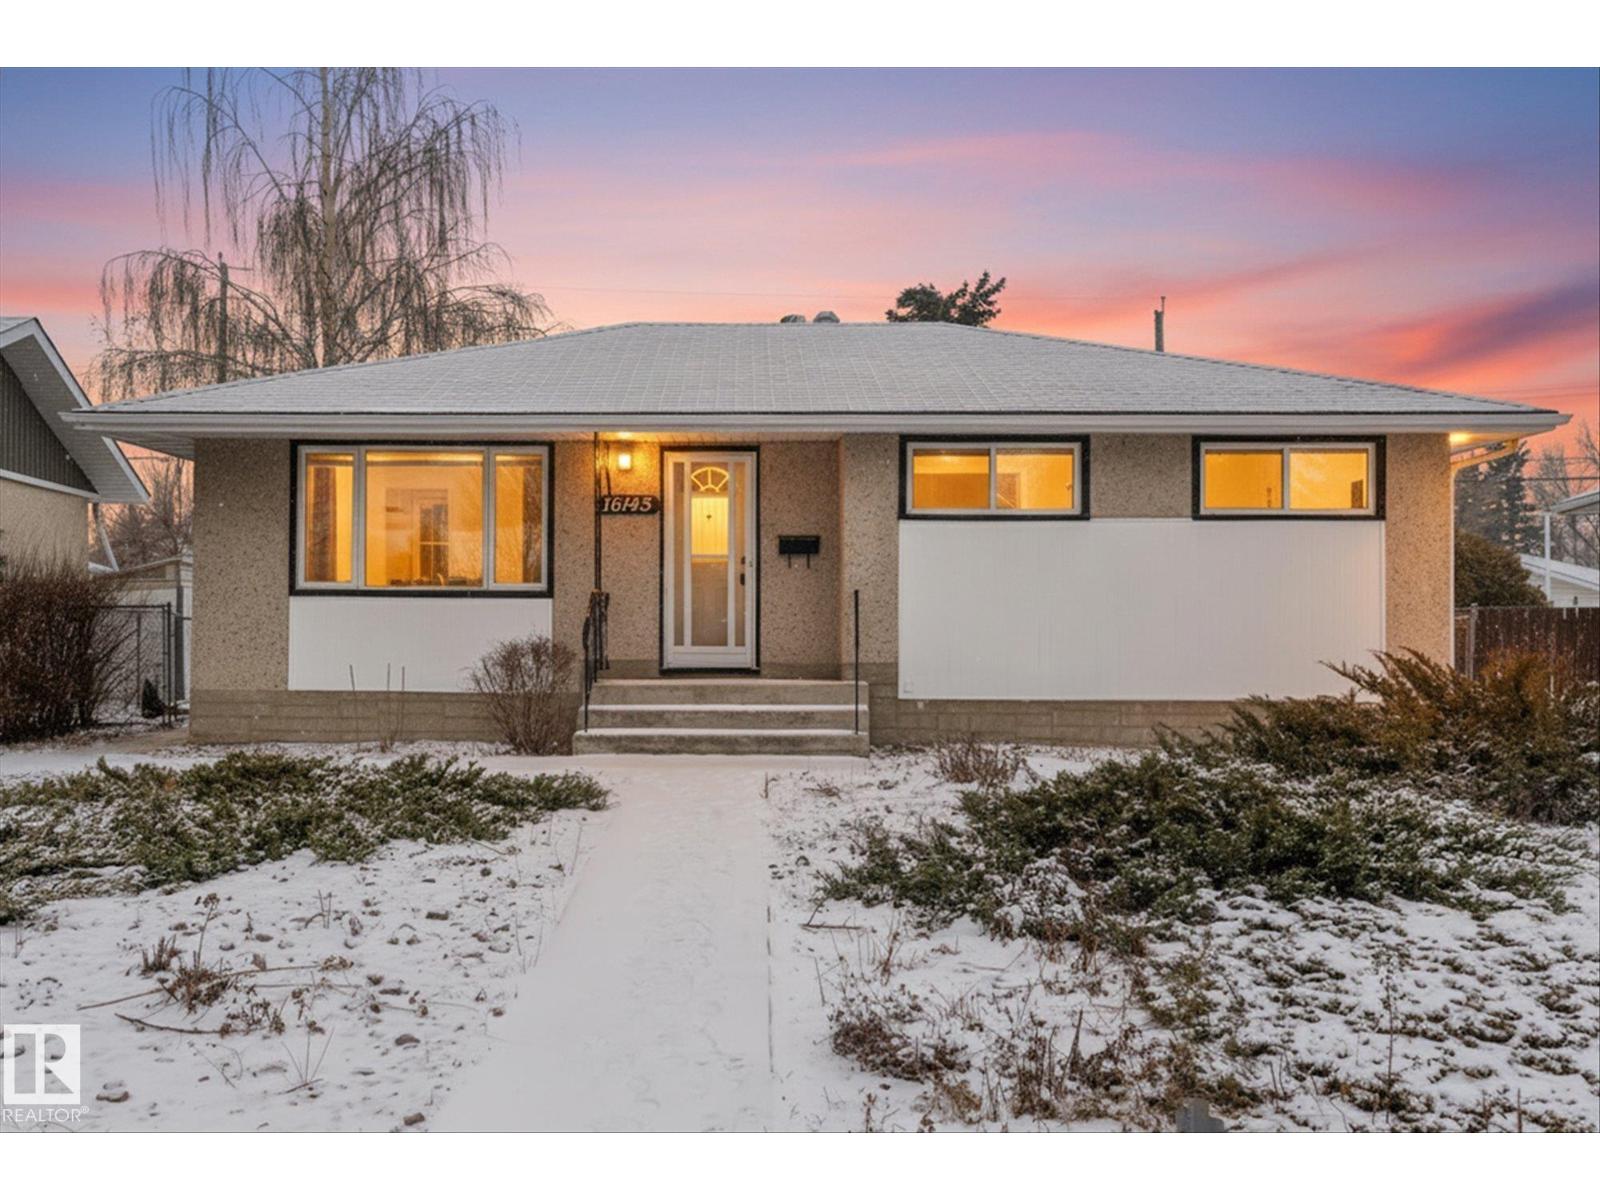
Discover this charming 3-bedroom home in the quiet neighborhood of Mayfield. Spanning 940 square feet, this property features beautiful original hardwood floors on the main level and an updated bathroom. The kitchen, entryways, and bathroom showcase new tile, enhancing the home's charm. A massive rec room in the basement includes a bar area, perfect for entertaining, along with two additional dens and a separate entrance for added convenience. The oversized single garage (17'x25'!!) offers ample space for vehicles and storage. Enjoy the tranquility of this location, which is just a short distance from shopping, schools, and major roads, making it easy to access city amenities while still being away from the hustle and bustle. Some photos are virtually staged. (id:65446)
16 45435 Knight Road, Sardis West Vedder
Chilliwack, British Columbia
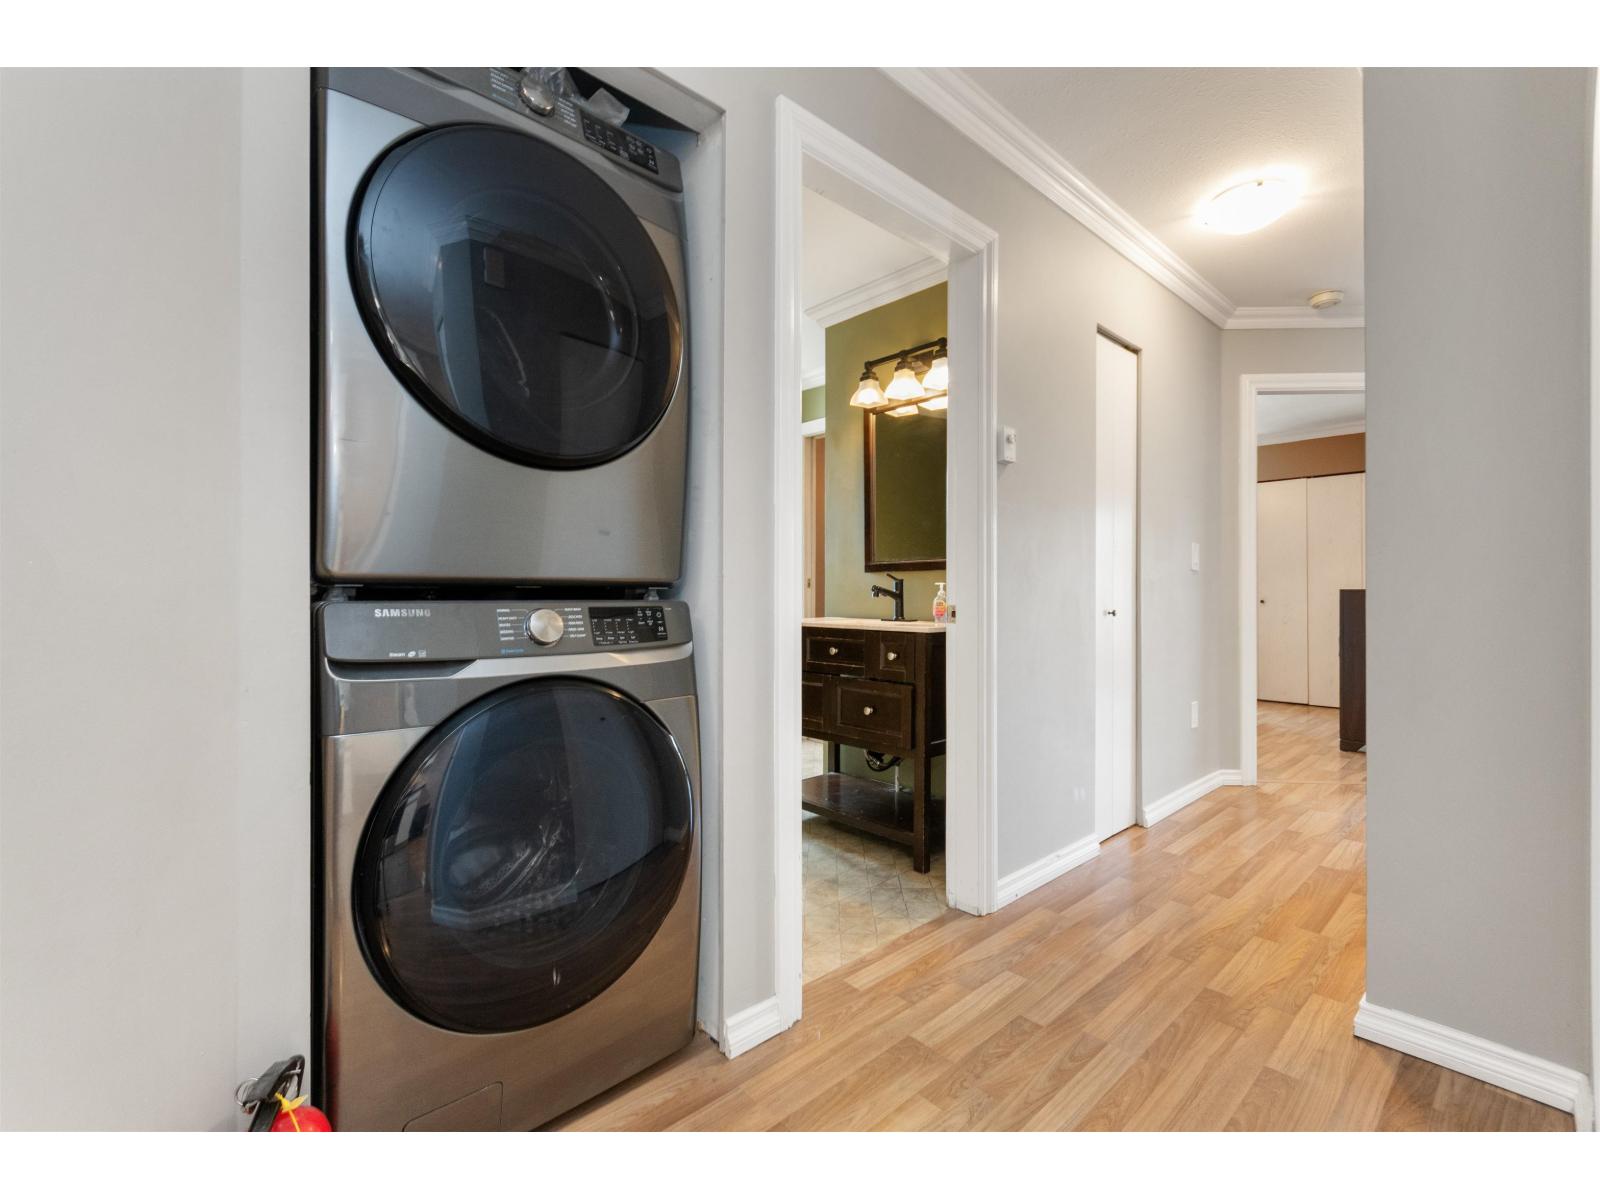
Welcome to Keypoint Villas, a well-maintained and bright upper-level corner townhome in the heart of Sardis, offering 2 spacious bedrooms and 1 full 4pcs bathroom in a family-friendly complex. Both bedrooms are generously sized with ample closet and storage space, and the home features updated laminate and tile flooring throughout, along with efficient forced-air heating for year-round comfort. The modern white kitchen includes stainless steel appliances, a new stove, and a backsplash, flowing into a spacious dining area and cozy living room. Enjoy a private balcony with a storage room, plus access to additional shared storage. Conveniently located within walking distance to shopping, groceries, restaurants and schools, with easy freeway access.one covered parking, reasonable strata fees. (id:65446)
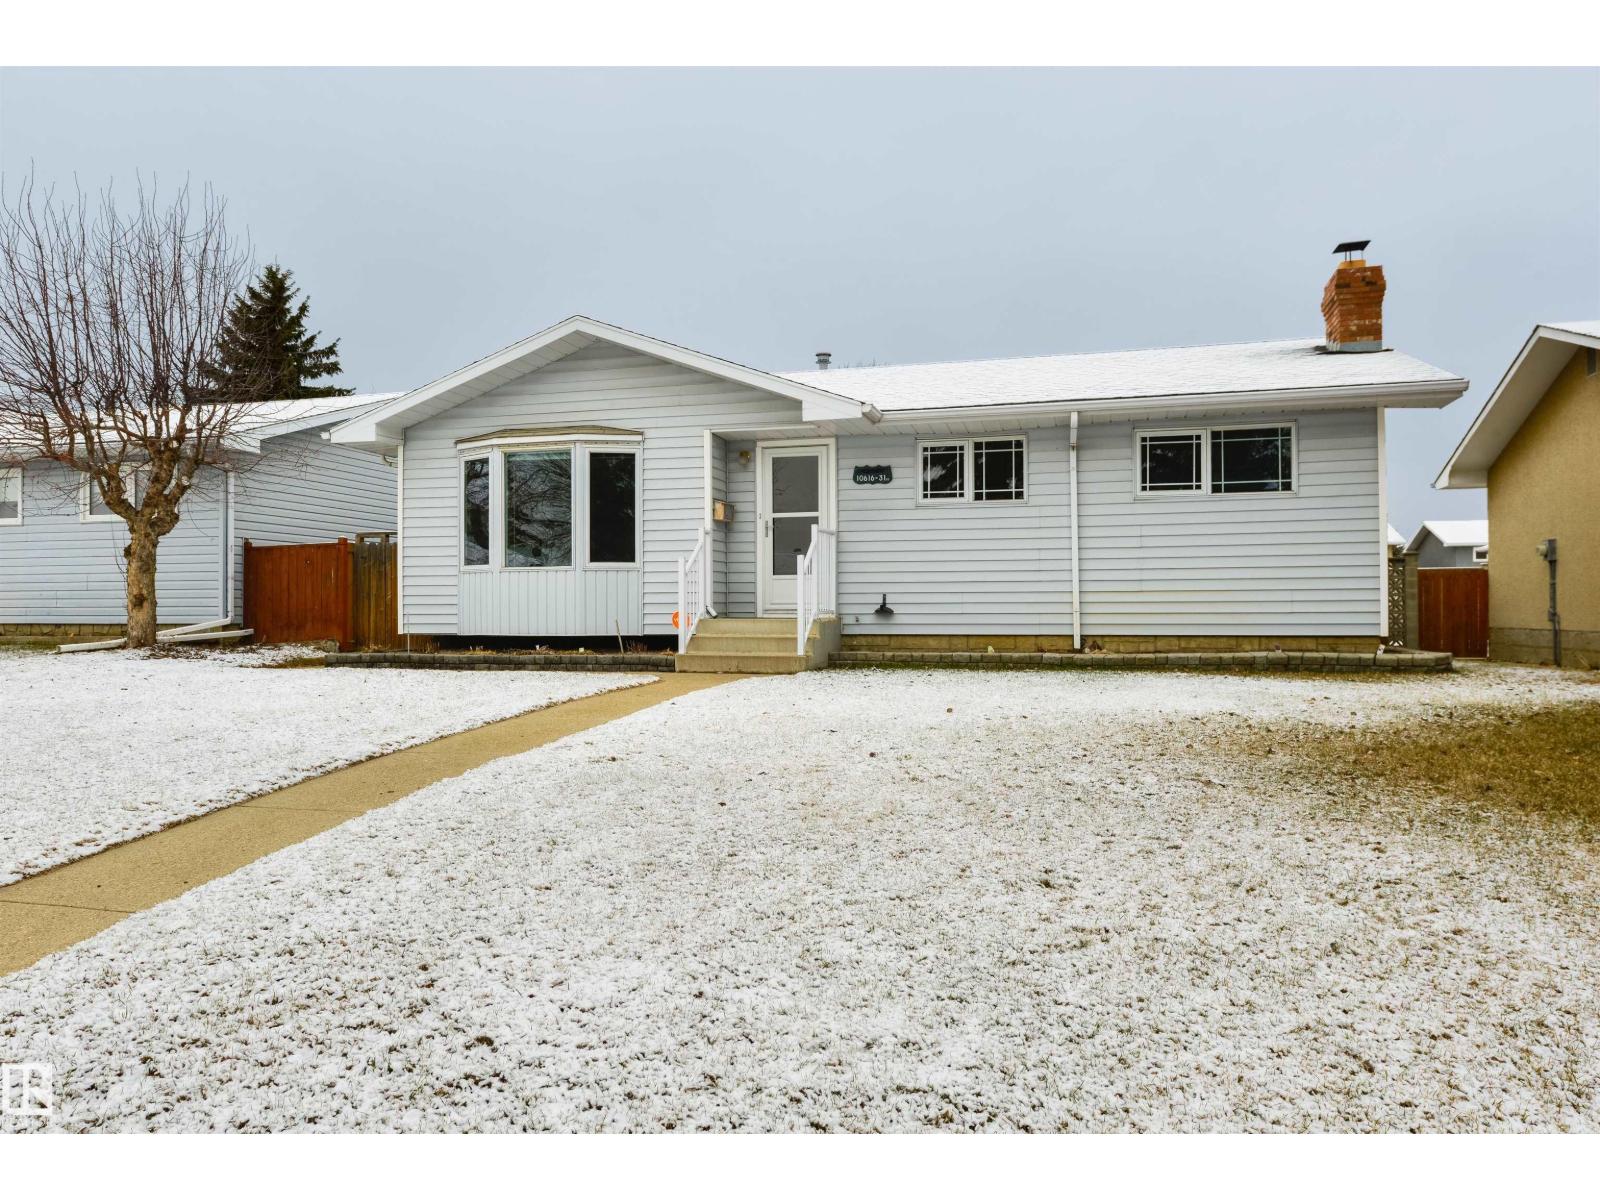
10616 31 St NW
Edmonton, Alberta
Welcome to this stunning home, meticulously maintained by its original owner. Step into a spacious living room with gleaming hardwood floors, leading to a bright dining area, and an upgraded kitchen with ceiling-height cabinets, granite countertops, and upgraded appliances. The main floor offers three comfortable bedrooms and a modern, updated bathroom. Downstairs, the basement features a custom brick accent wall, a wood-burning fireplace, surround sound, and a stylish bar. You’ll also find a 4th bedroom with an egress window & a stylish bathroom. The utility room is equipped with an updated furnace, hot water tank, and front-load washer & dryer. Step outside to a large deck and a private backyard with a brand-new fence. The oversized garage provides ample parking, including space for RV. Situated in Rundle Heights, you’re just one block from walking and biking trails, and minutes from Rundle Park, the golf course, schools, and the Yellowhead and Anthony Henday. Homes like this one are truly a rare find! (id:65446)
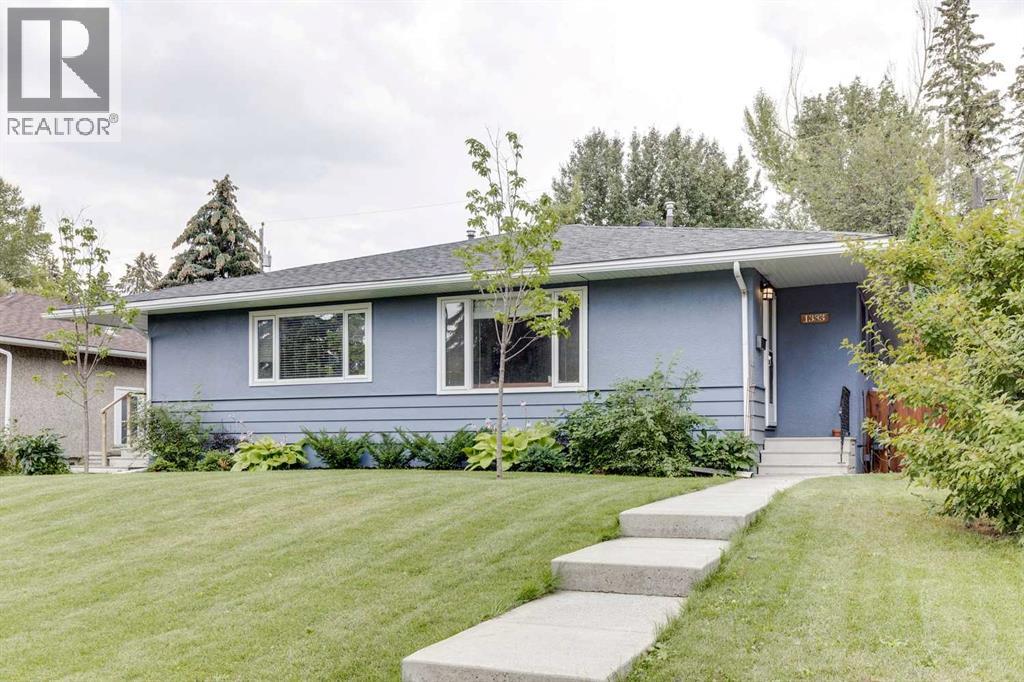
1333 Rosehill Drive NW
Calgary, Alberta
Welcome to Rosemont and this tastefully updated home with 3 bedrooms and 2 full bathrooms. Location is prime with access to great public schools, including U of C and SAIT, transit corridors, restaurants and retail. Simply hop on your bike or walk to Confederation Park, a 160 hectare urban oasis. The home has had many upgrades throughout the years, furnace 2018, roof 2012, new vinyl, windows(most) & doors 2000s. The kitchen was completely re-done in 2018 and features new cabinets, quartz countertops with undermount sink, and functional floating shelves. The original hardwood floor is in great shape and runs throughout the main floor including into the primary bedroom, which includes a closet organizer, the 2nd bedroom and upstairs laundry pair. The sliding doors open onto the South facing back yard, with handsome concrete patio and tiered low maintenance landscaping. The lower level has new luxury vinyl plank throughout and offers a good sized bedroom (with non egress window) full bathroom, massive family room, loads of storage and 2nd laundry pair. There is a separate side entrance for the basement and lots of street parking out front. Beautiful and quiet tree lined street with proximity to downtown making this a perfect place to call home. (id:65446)
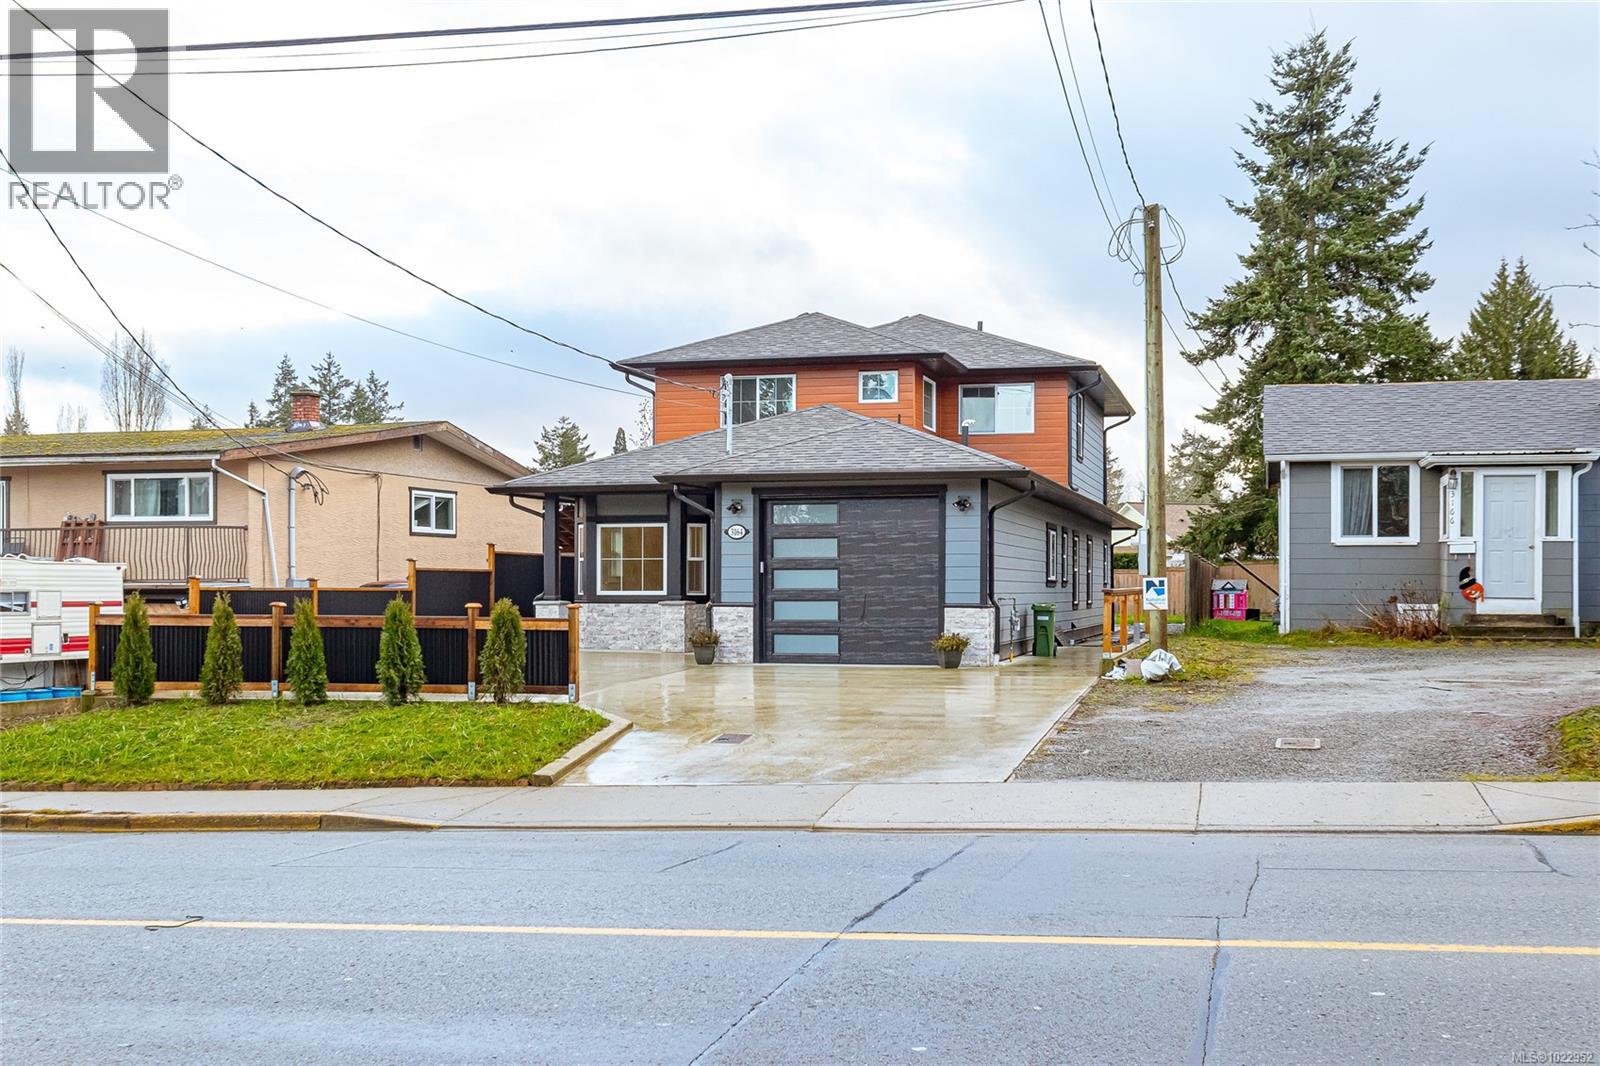
3164 Sherman Rd
Duncan, British Columbia
PRICE REDUCTION PRICE REDUCTION PRICE REDUCTION!!! THERE ARE NEW BUILDS, THEN THERE IS THIS GEM! CHECK OUT ORIGINAL VIDEO The perfect brand new executive style family home smack dab in the middle of the best place on Earth. 4 bed/3.5 bath/2251 sq ft total. Stunning views from every room. Walking distance from everything you need. 2 MASTER BEDROOMS WITH ENSUITES! And beyond the fact that the developer built to the highest standards and finishings (way too many to list here), one of the things that make this home truly unique is the massive 500 sq ft covered backyard patio with installed water/gas/electric hookups. Year round outdoor kitchen anyone? Also, layout ideal for in-law or extra accommodation with separate entrance. Built with the future in mind with 200 A, prewired solar/EV charger/security cameras, and more. 9' ceilings, fully fenced, soft close drawers throughout. Parking for at least 4 cars with plenty more on street. GST not included in sale price but eligible for GST rebate/PTT exemptions(buyer to confirm). 2-5-10 New home warranty. Love to entertain, this is the place for you. Fibre cement siding, Masonite fibreglass exterior doors, soaker tub + 2 walk in showers, wrap around counters, level lot, stone fireplace w/fir mantle, under cabinet lighting, heated mirror, wired centre island, walk in closet and more. Check it out at the open house this weekend! Someone is going to be very happy living here soon... (id:65446)

3982 35 Avenue
Red Deer, Alberta
Just steps from a school, park, and playground, this nicely updated bungalow sits at the end of a quiet street and is a great place to raise a family or downsize and enjoy the tranquility of this mature neighbourhood. With just over 2000 square feet of developed living space, this home offers 3 bedrooms on the main level and many exterior updates include newer siding, soffits, fascia, front and back decks, a newer front door, and several newer windows. Inside, the main floor features a bright and spacious living room and a separate dining area with low maintenance laminate flooring, and a well laid out kitchen with oak cabinetry and white appliances. Down the hall are 2 nicely sized kids’ rooms and a spacious primary bedroom, with a shared 4 pce bathroom completing the main floor. Downstairs, the finished basement adds a large rec room with a fireplace and wet bar, a fourth bedroom, a 3 pce bathroom (needs work), and plenty of additional storage, utility, and laundry space. Outside, you’ll find a large back deck that creates a great space for summer entertaining and relaxing in the fully fenced yard, a detached single garage for your vehicle or toys, and a convenient storage shed. The corner lot offers a low maintenance yard setup while still providing everything you need for outdoor enjoyment. A solid property in a desirable location, offering the perfect opportunity to move in and make it your own! (id:65446)