
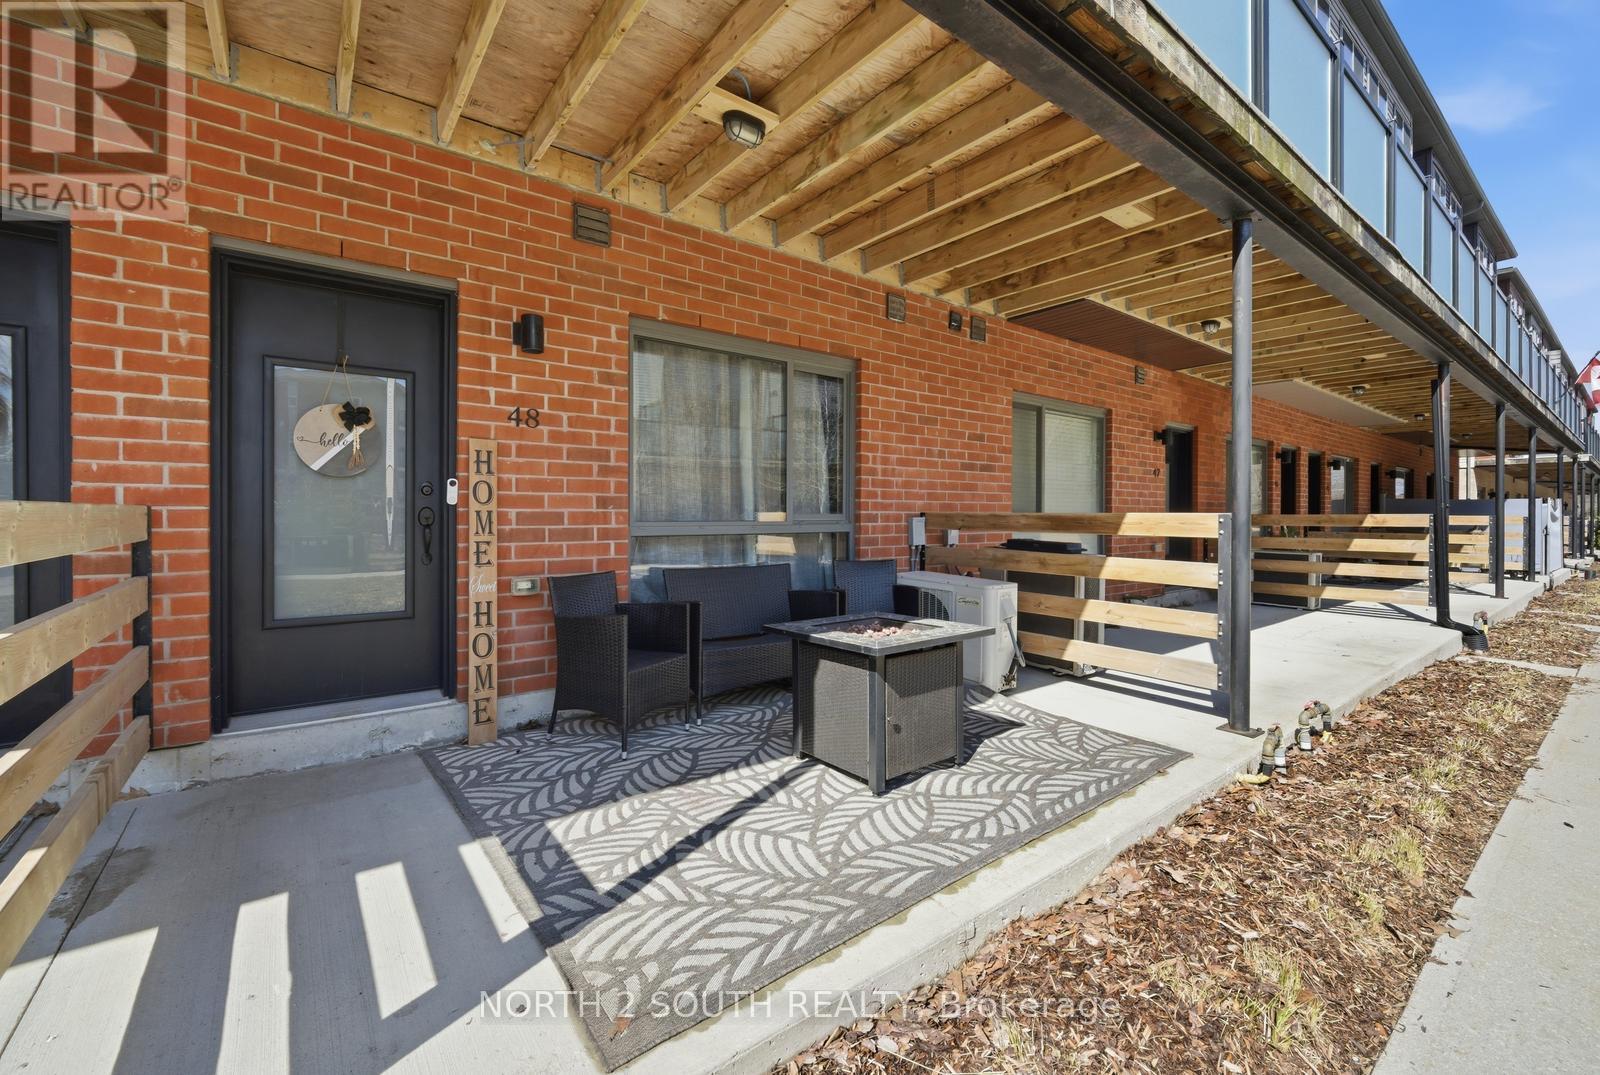
48 - 369 Essa Road
Barrie, Ontario
Welcome to this beautiful two-bedroom, three-bathroom interior townhome offering a functional layout in the highly sought-after Ardagh Bluffs community. Ideally located with easy access to Highway 400 and Highway 27, this home combines convenience with comfortable living. This stunning townhome features open-concept living with high ceilings and an abundance of natural light throughout. Step out onto your large private balcony, perfect for morning coffee or relaxing evenings, or enjoy cooking in the modern kitchen equipped with stainless steel appliances. Additional highlights include third-floor laundry, a spacious primary bedroom with an ensuite and his-and-hers closets, and a generously sized second bedroom, also featuring double closets. This carpet-free home showcases laminate and elegant tile flooring throughout, offering a seamless and low-maintenance design. The tandem two-car garage provides ample parking and storage space. Includes all appliances, blinds throughout, and garage door opener. Flexible closing available. (id:65446)
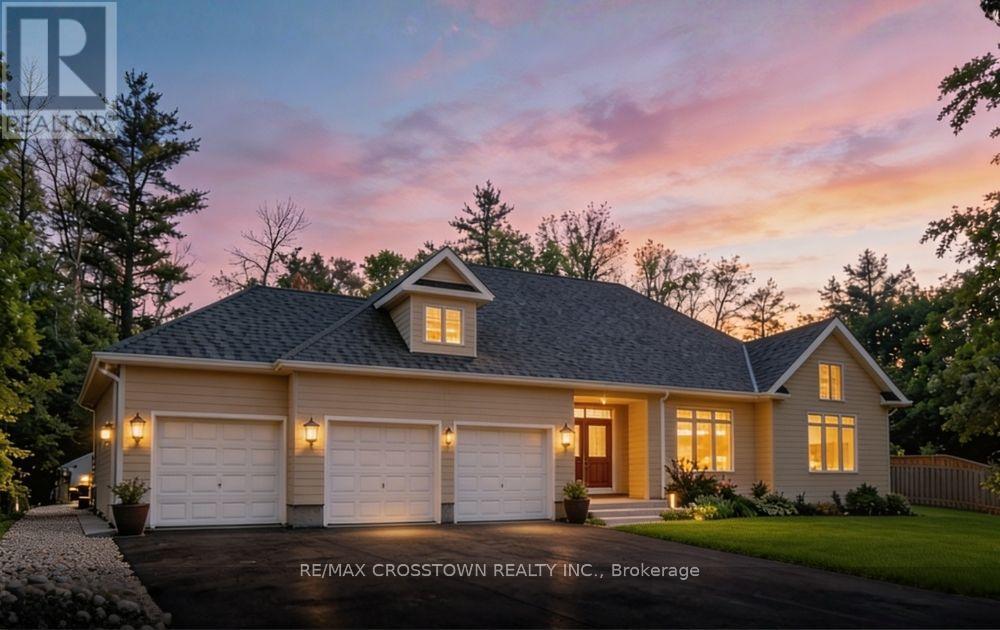
3545 Timberline Avenue
Severn, Ontario
Welcome to a home where comfort meets family fun, just steps from the shores of Lake Couchiching. Offering over 3,500 sq ft of beautifully finished living space, this immaculate bungalow delivers the perfect blend of comfort, function, and design. From the moment you walk in, you can feel the pride of ownership in every detail. The main level is thoughtfully designed with three spacious bedrooms, including a convenient Jack and Jill bathroom, while the fully finished lower level adds two additional bedrooms, making this home ideal for growing families, multi-generational living, or hosting guests with ease. At the heart of the home, the stunning chef-inspired kitchen features granite countertops, a large centre island, and stainless steel appliances, creating the perfect space to gather, entertain, and make everyday moments feel special. The lower level offers a versatile rec room, perfect for movie nights, a games area, or a relaxed hangout space for teens and family. Warm hardwood floors, two cozy gas fireplaces, and timeless finishes throughout create an inviting atmosphere from top to bottom. Step outside to a beautifully landscaped yard with drive-through garage access, perfect for storing all your toys, and a hot tub hookup ready for your future backyard retreat. 200 amp electrical panel. Located in a highly sought-after community, enjoy exclusive access to a private beach and boat launch on Lake Couchiching, known for its incredible boating, fishing, and year-round outdoor lifestyle. Complete with thoughtful extras throughout, this is a true turn-key opportunity that offers not just a home, but a lifestyle. (id:65446)
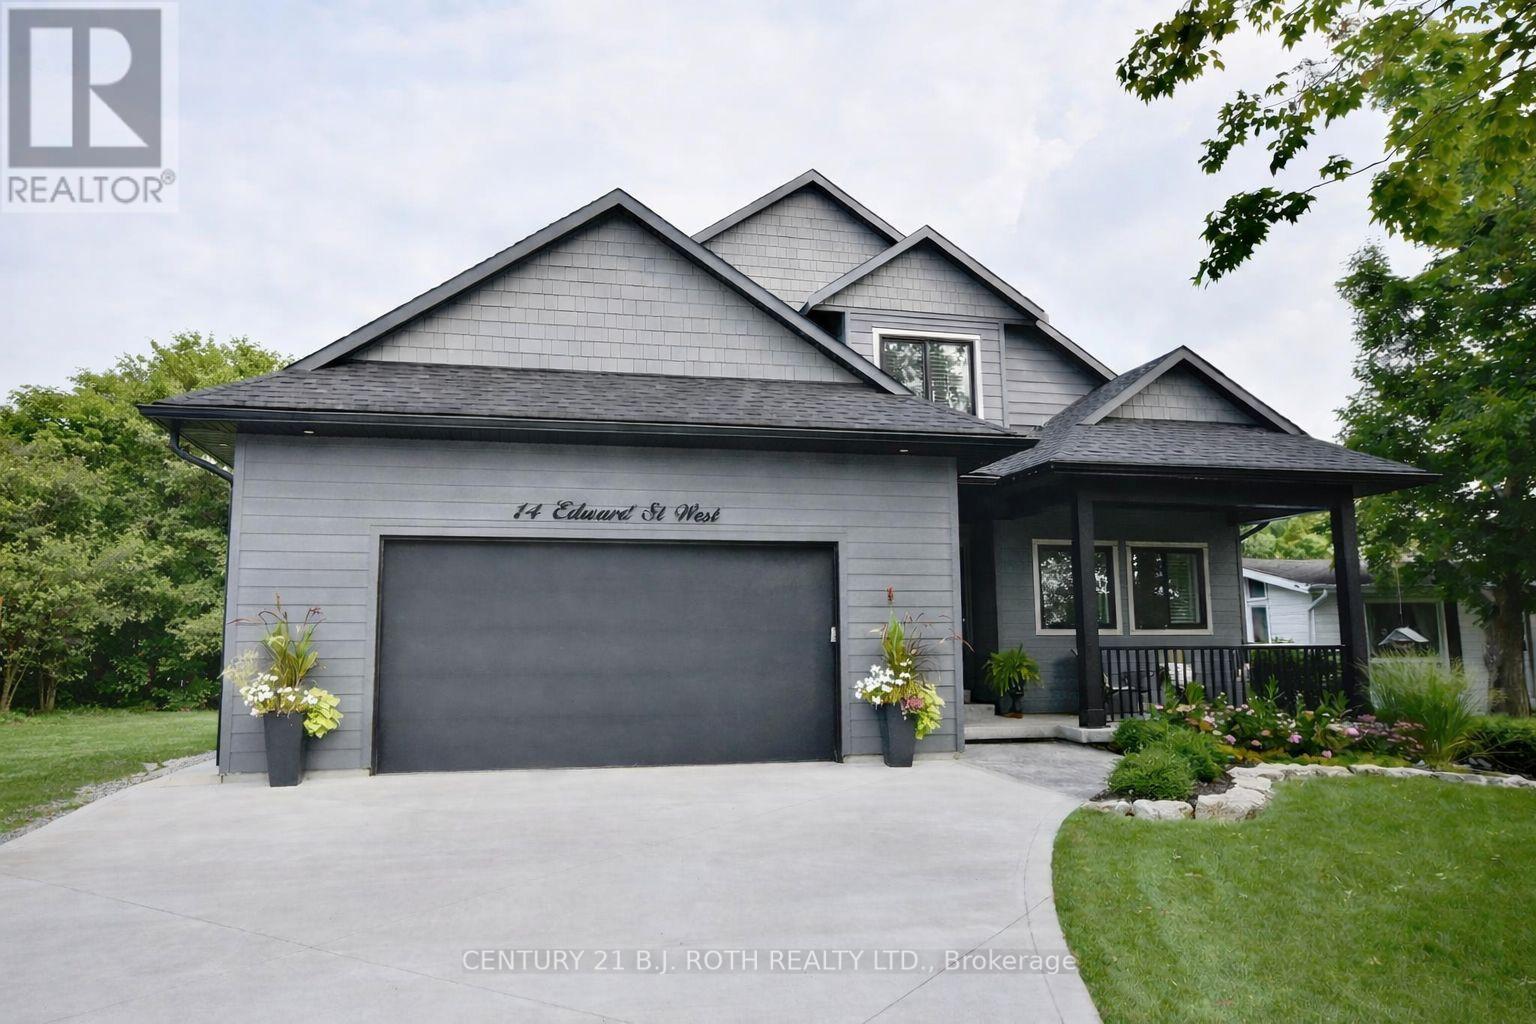
14 Edward Street W
Clearview, Ontario
Welcome to 14 Edward Street W. located in the prestigious, quaint, and highly desirable town of Creemore - a home that has never been offered before! Located in one of Creemore's most sought-after and desirable areas, this charming custom-built 4-bedroom, 3-bathroom bungaloft (2020) blends modern comfort with small-town warmth, all just a short stroll from downtown shops, cafés, and amenities. Step inside to a warm and inviting, bright open-concept layout featuring hardwood floors, pot lights, and a cozy gas fireplace. The gourmet kitchen is sure to impress with its quartz counters, generous cabinetry, large island, gas stove, and stainless steel appliances-perfect for everyday cooking or entertaining guests. The main floor primary suite offers a luxurious 5-piece ensuite, and a walk-in closet providing comfort and convenience. A second main-floor bedroom works beautifully as a guest room, office, or den. Enjoy the ease of main-floor laundry and inside entry to the double car garage. Upstairs, the inviting second level provides two additional bedrooms and a full bathroom-ideal for family, guests, or flexible hobby space. Outside, the home sits on a generous 66 x 165 ft mature treed lot with lush landscaping, a large outbuilding/shed, and a peaceful setting where you can listen to the river from the covered front porch. The covered back porch offers the perfect spot to unwind at the end of the day. This property has been meticulously maintained, and shows like a magazine! An absolute must-see!! Furniture negotiable. (id:65446)
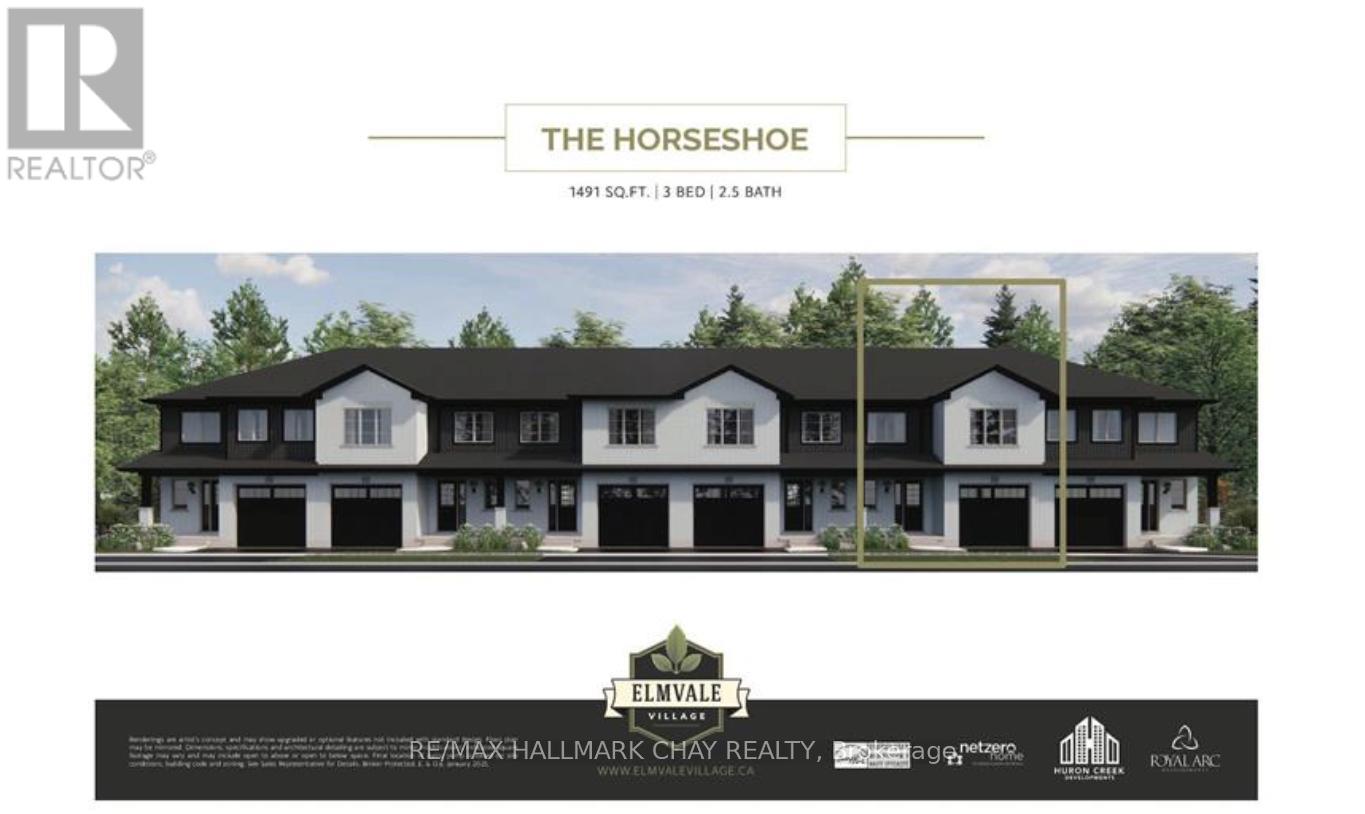
Lot 32 169 Queen Street
Springwater, Ontario
**DISCOUNTED FOR A LIMITED TIME** Welcome to Elmvale Village Townhomes a perfect blend of comfort, style, and convenience! This beautifully designed home offers spacious open-concept living with modern finishes, large windows for abundant natural light, and a private backyard perfect for relaxing or entertaining. Ideal for families, first-time buyers, or down-sizers, this home features 3generous bedrooms, 2.5 baths, and an attached garage.Located in a quiet, family-friendly neighbourhood just minutes from schools, parks, shopping, and easy highway access. A fantastic opportunity to own in one of Elmvale's most desirable communities don't miss out! OPEN HOUSE LOCATION IS 20 STRATH CRESCENT - FOLLOW THE SIGNS (id:65446)
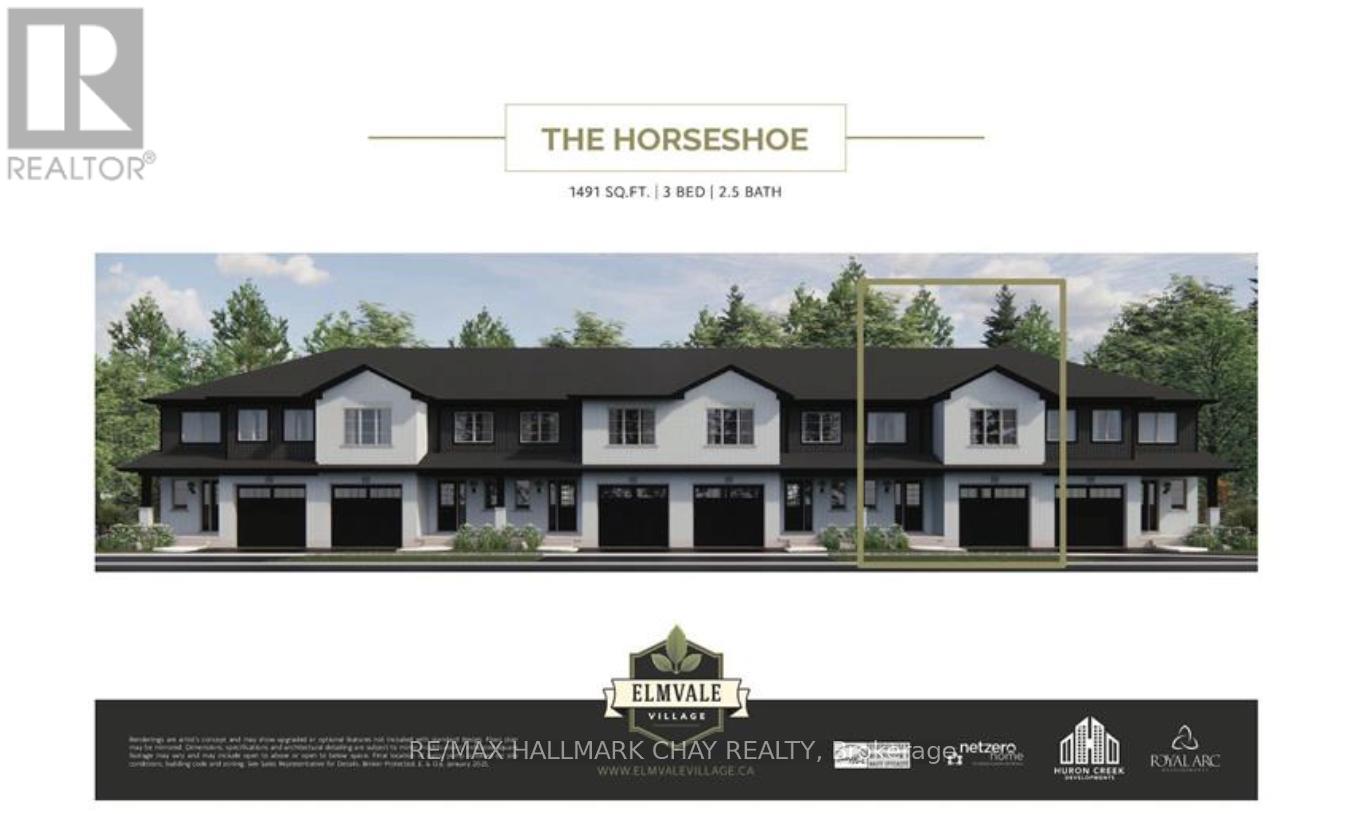
Lot 33 169 Queen Street
Springwater, Ontario
**DISCOUNTED FOR A LIMITED TIME** Welcome to Elmvale Village Townhomes a perfect blend of comfort, style, and convenience! This beautifully designed home offers spacious open-concept living with modern finishes, large windows for abundant natural light, and a private backyard perfect for relaxing or entertaining. Ideal for families, first-time buyers, or down-sizers, this home features 3generous bedrooms, 2.5 baths, and an attached garage.Located in a quiet, family-friendly neighbourhood just minutes from schools, parks, shopping, and easy highway access. A fantastic opportunity to own in one of Elmvale's most desirable communities don't miss out! OPEN HOUSE LOCATION IS 20 STRATH CRESCENT - FOLLOW THE SIGNS (id:65446)
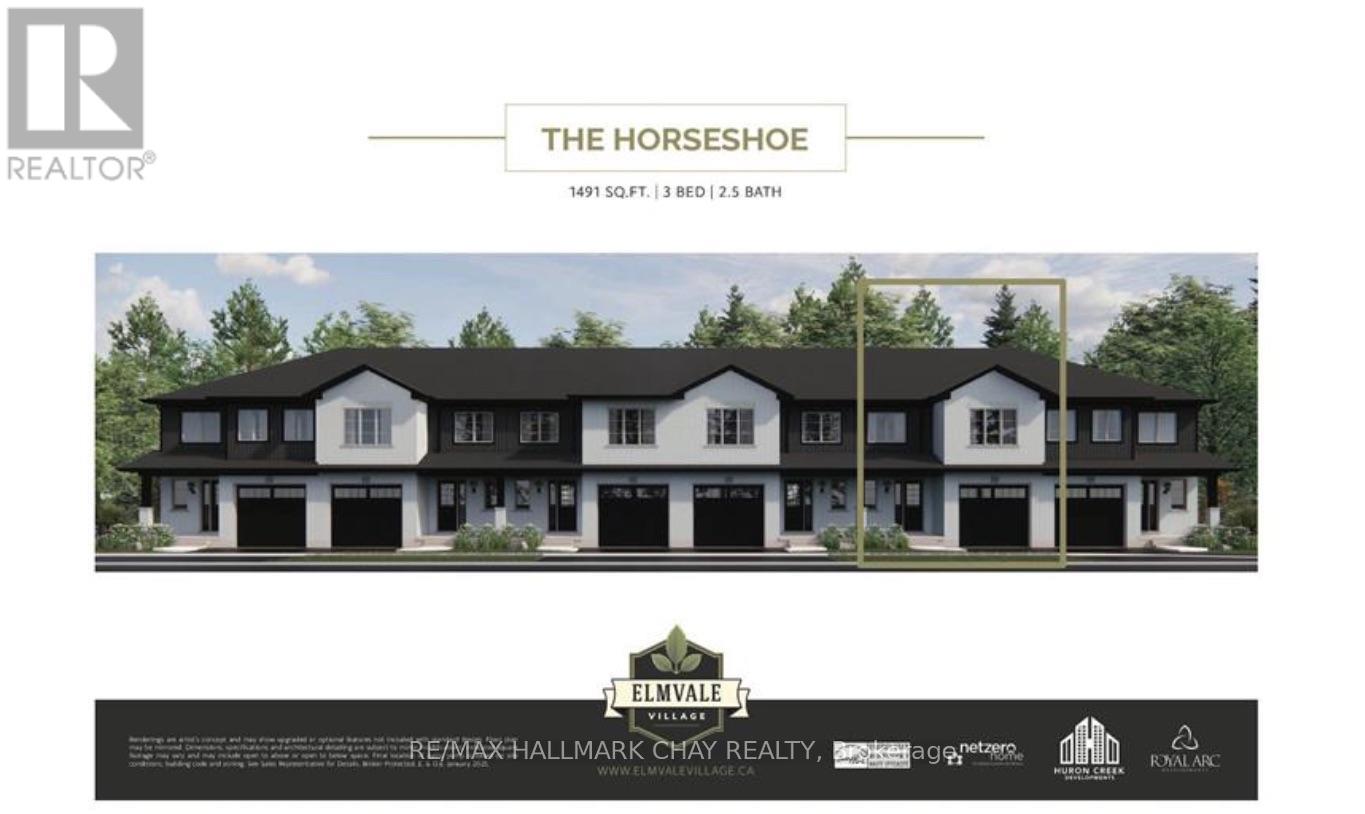
Lot 34 169 Queen Street
Springwater, Ontario
**DISCOUNTED FOR A LIMITED TIME** Welcome to Elmvale Village Townhomes a perfect blend of comfort, style, and convenience! This beautifully designed home offers spacious open-concept living with modern finishes, large windows for abundant natural light, and a private backyard perfect for relaxing or entertaining. Ideal for families, first-time buyers, or down-sizers, this home features 3generous bedrooms, 2.5 baths, and an attached garage.Located in a quiet, family-friendly neighbourhood just minutes from schools, parks, shopping, and easy highway access. A fantastic opportunity to own in one of Elmvale's most desirable communities don't miss out! OPEN HOUSE LOCATION IS 20 STRATH CRESCENT - FOLLOW THE SIGNS (id:65446)
3366 Muskoka Street
Severn, Ontario
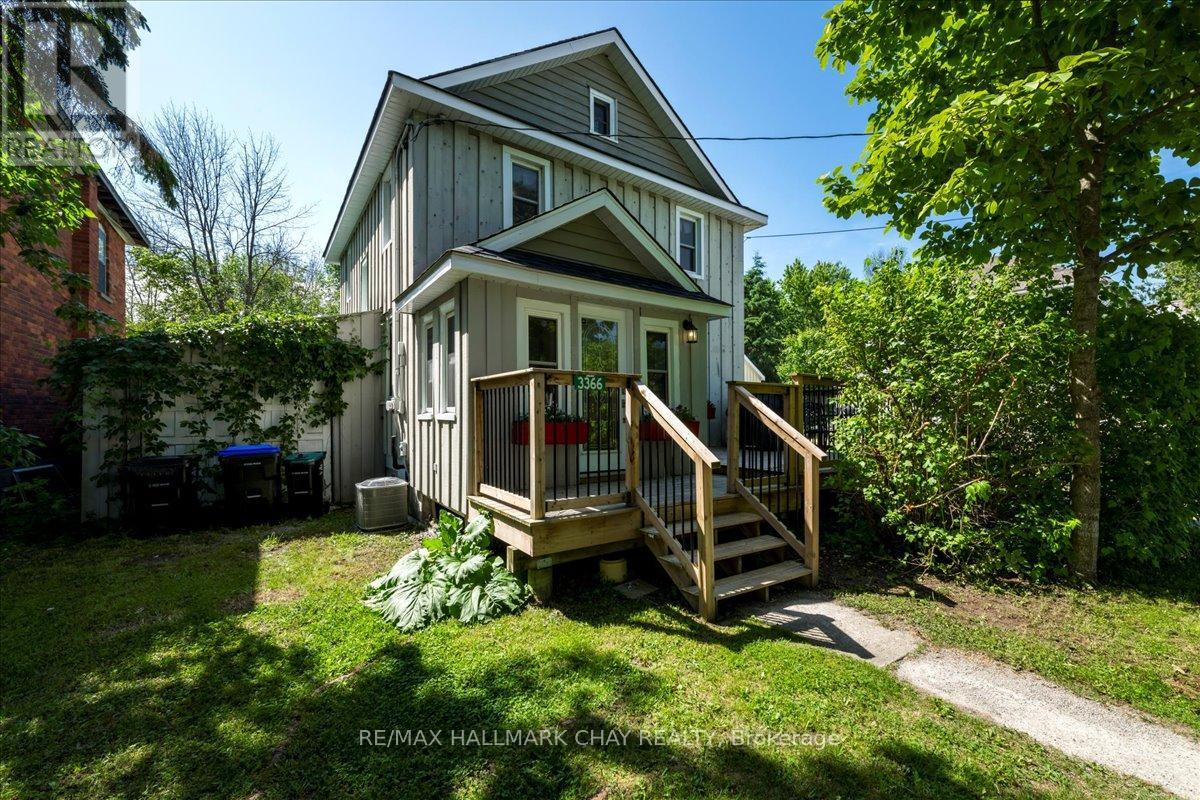
What a wonderful place to call home. This beautifully updated 3-bedroom, 3-bathroom residence has been completely transformed from top to bottom. Stripped down, re-insulated, and thoughtfully upgraded throughout This home offers peace of mind along with modern comfort and style.Bright and welcoming, the open-concept main level is ideal for family living & entertaining. The kitchen is a true delight, featuring abundant cabinetry, excellent lighting, and a charming window over the sink-perfect for enjoying views. Just off the kitchen, a versatile bonus room provides endless possibilities, whether you envision a playroom, sunroom, home office, or a cozy sitting area to unwind with a book and a drink.Upstairs, the primary suite is a private retreat with a walk-in closet, a spacious walk-in shower, & cleverly designed, space-saving laundry tucked neatly into the ensuite. Adding to the home's unique appeal, pull-down attic stairs lead to a charming loft finished in tongue-and-groove pine. This intriguing "secret room" is ideal for a home office, craft room, or reading nook, with additional storage on both sides of the eaves.Step outside & enjoy the generous backyard-perfect for gardening, lawn games, or evenings around the fire roasting s'mores. There's plenty of room to expand the raised garden beds or simply relax under the stars and enjoy the peaceful surroundings.From the front door, you're just steps to Washago's delightful downtown. Stroll to the bakery for fresh pastries& coffee, & groceries. Browse the local shops, or enjoy a meal at one of the welcoming restaurants. Outdoor enthusiasts will love the close proximity to Centennial Park, Lake St. George Golf Club, and the northern end of Lake Couchiching, with access to the Trent-Severn Waterway, as well as paddling on the Black or Green Rivers.Come have a look at this truly special home and imagine your next chapter unfolding here. (id:65446)
Lot 12 169 Queen Street
Springwater, Ontario
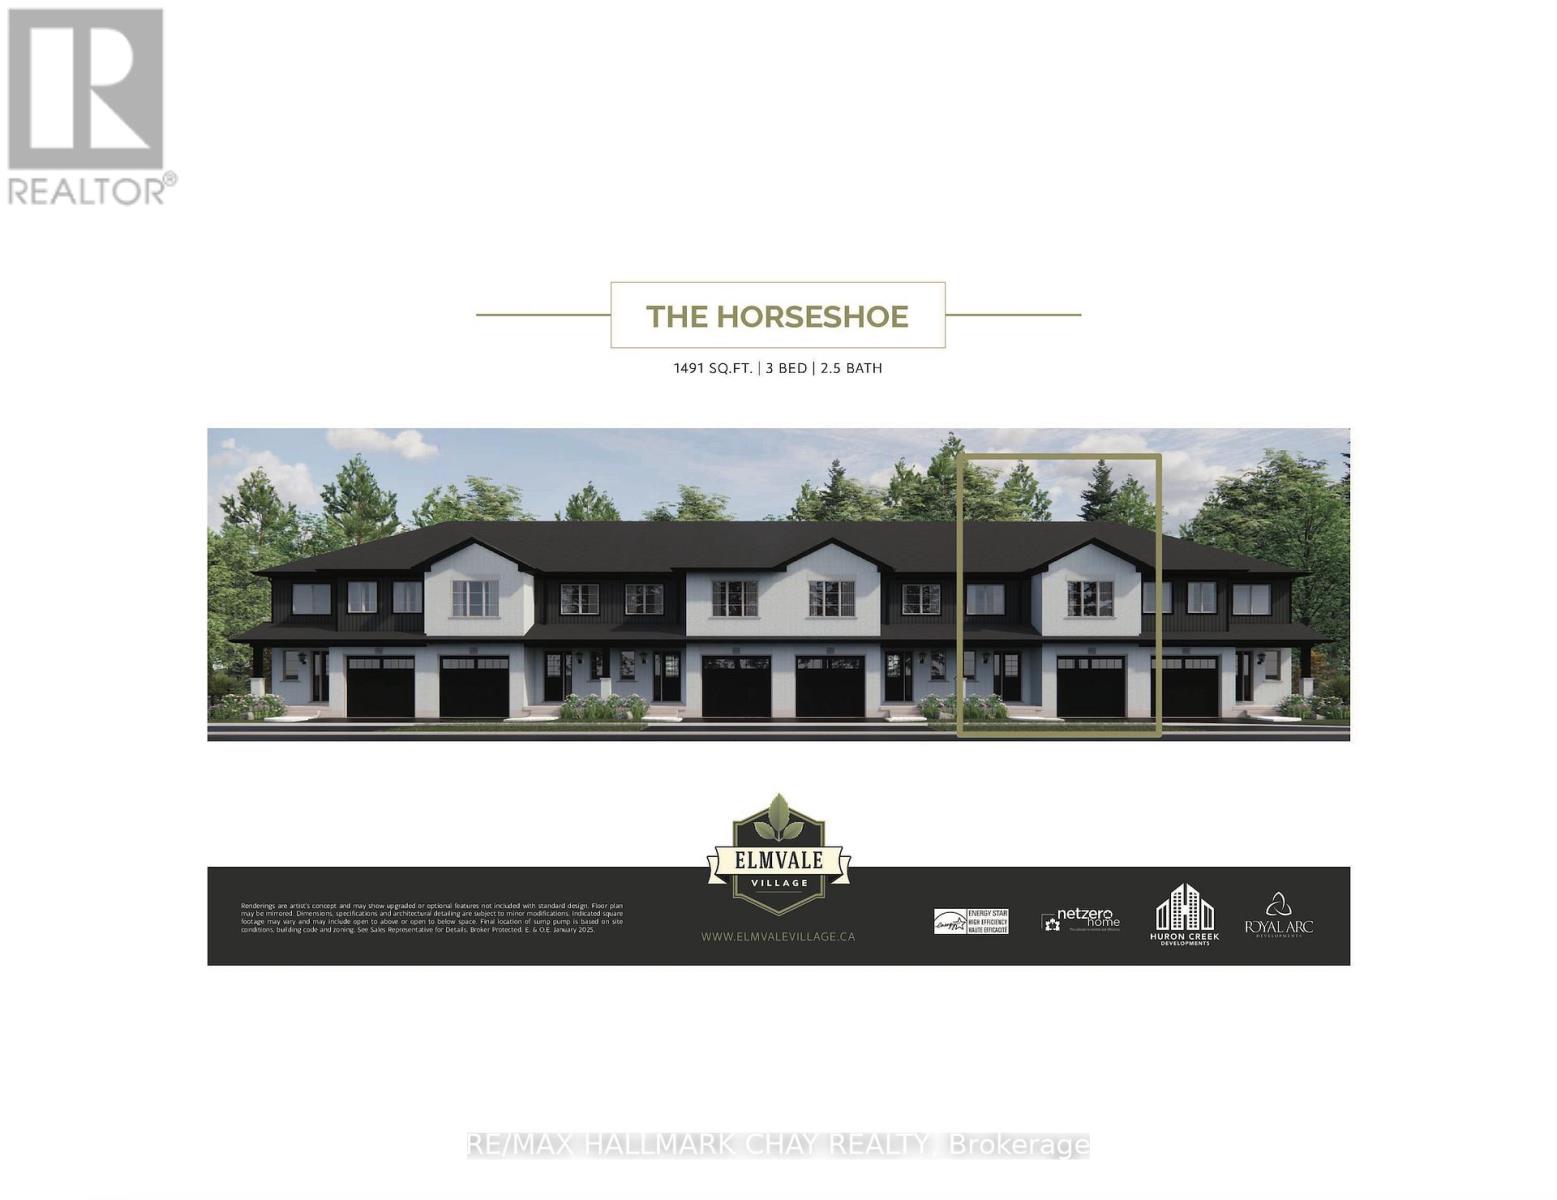
**DISCOUNTED FOR A LIMITED TIME** Welcome to Elmvale Village Townhomes a perfect blend of comfort, style, and convenience! This beautifully designed home offers spacious open-concept living with modern finishes, large windows for abundant natural light, and a private backyard perfect for relaxing or entertaining. Ideal for families, first-time buyers, or down-sizers, this home features 3generous bedrooms, 2.5 baths, and an attached garage.Located in a quiet, family-friendly neighbourhood just minutes from schools, parks, shopping, and easy highway access. A fantastic opportunity to own in one of Elmvale's most desirable communities don't miss out! OPEN HOUSE LOCATION IS 20 STRATH CRESCENT - FOLLOW THE SIGNS (id:65446)
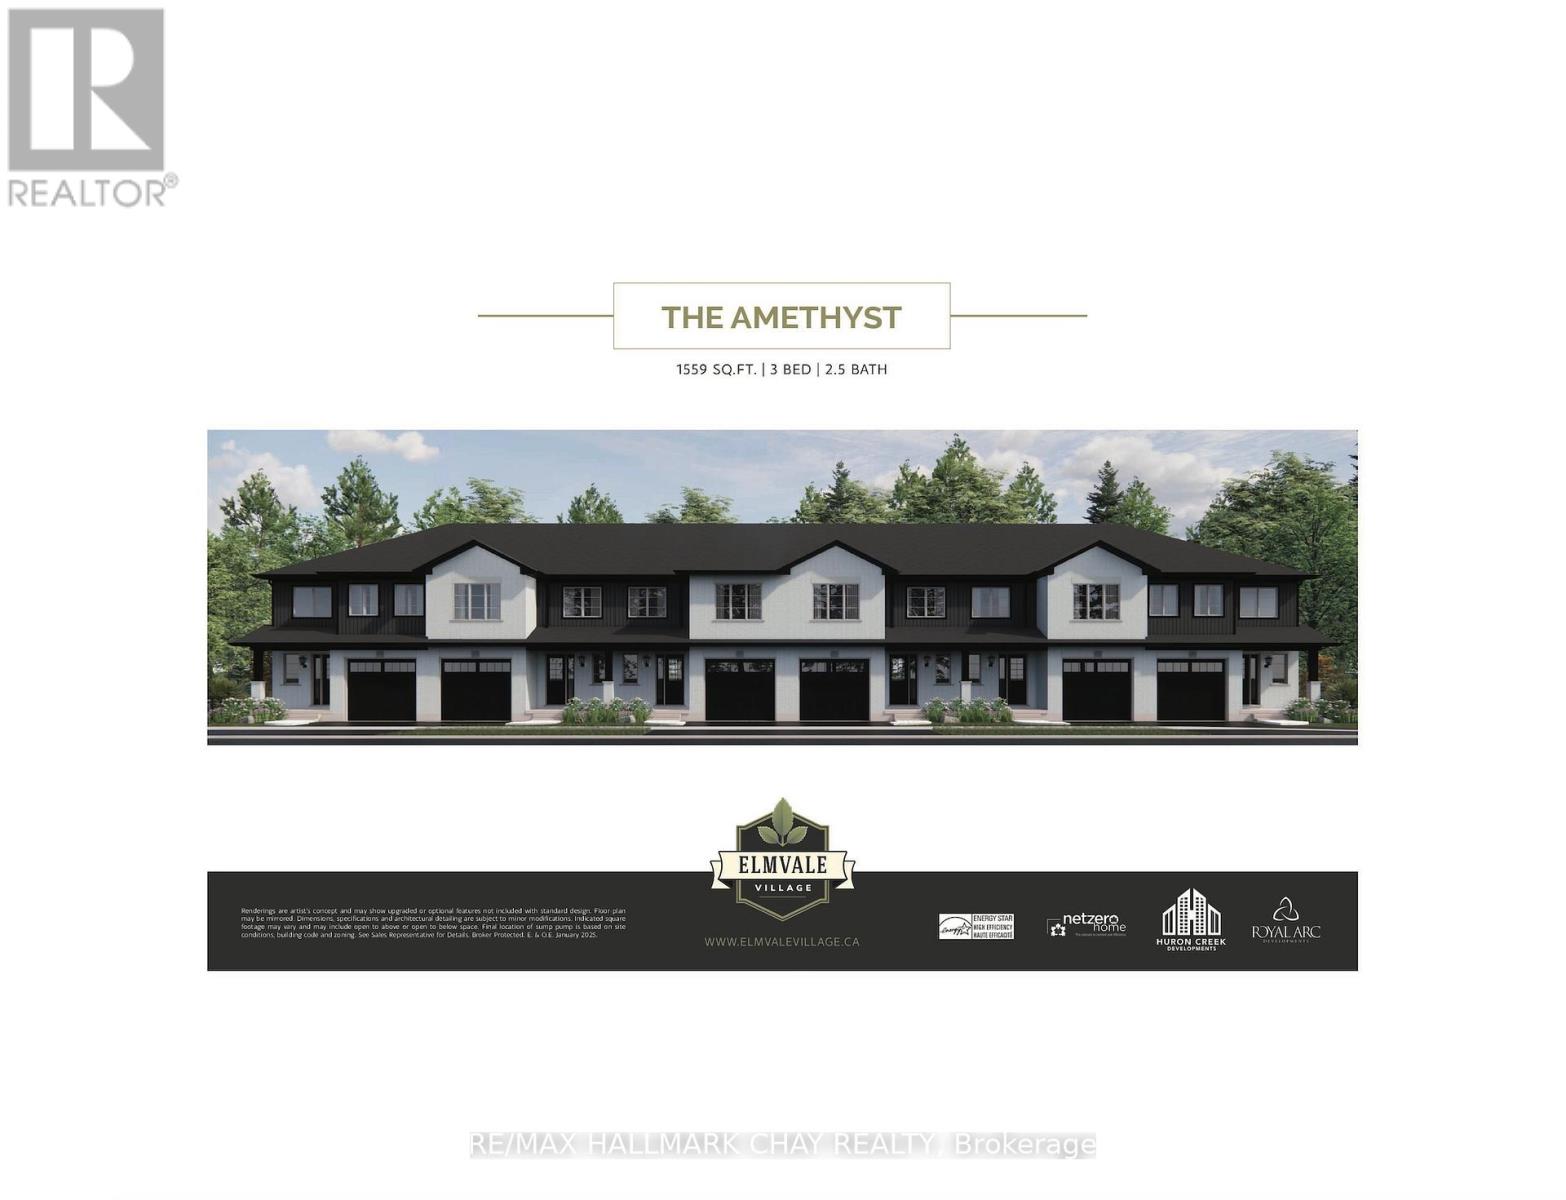
Lot 30 169 Queen Street
Springwater, Ontario
Welcome to Elmvale Village Townhomes a perfect blend of comfort, style, and convenience! This beautifully designed home offers spacious open-concept living with modern finishes, large windows for abundant natural light, and a private backyard perfect for relaxing or entertaining. Ideal for families, first-time buyers, or downsizers, this home features 3generous bedrooms, 2.5 baths, and an attached garage. Located in a quiet, family-friendly neighbourhood just minutes from schools, parks, shopping, and easy highway access. A fantastic opportunity to own in one of Elmvale's most desirable communities don't miss out! OPEN HOUSE LOCATION IS 20 STRATH CRESCENT - FOLLOW THE SIGNS (id:65446)
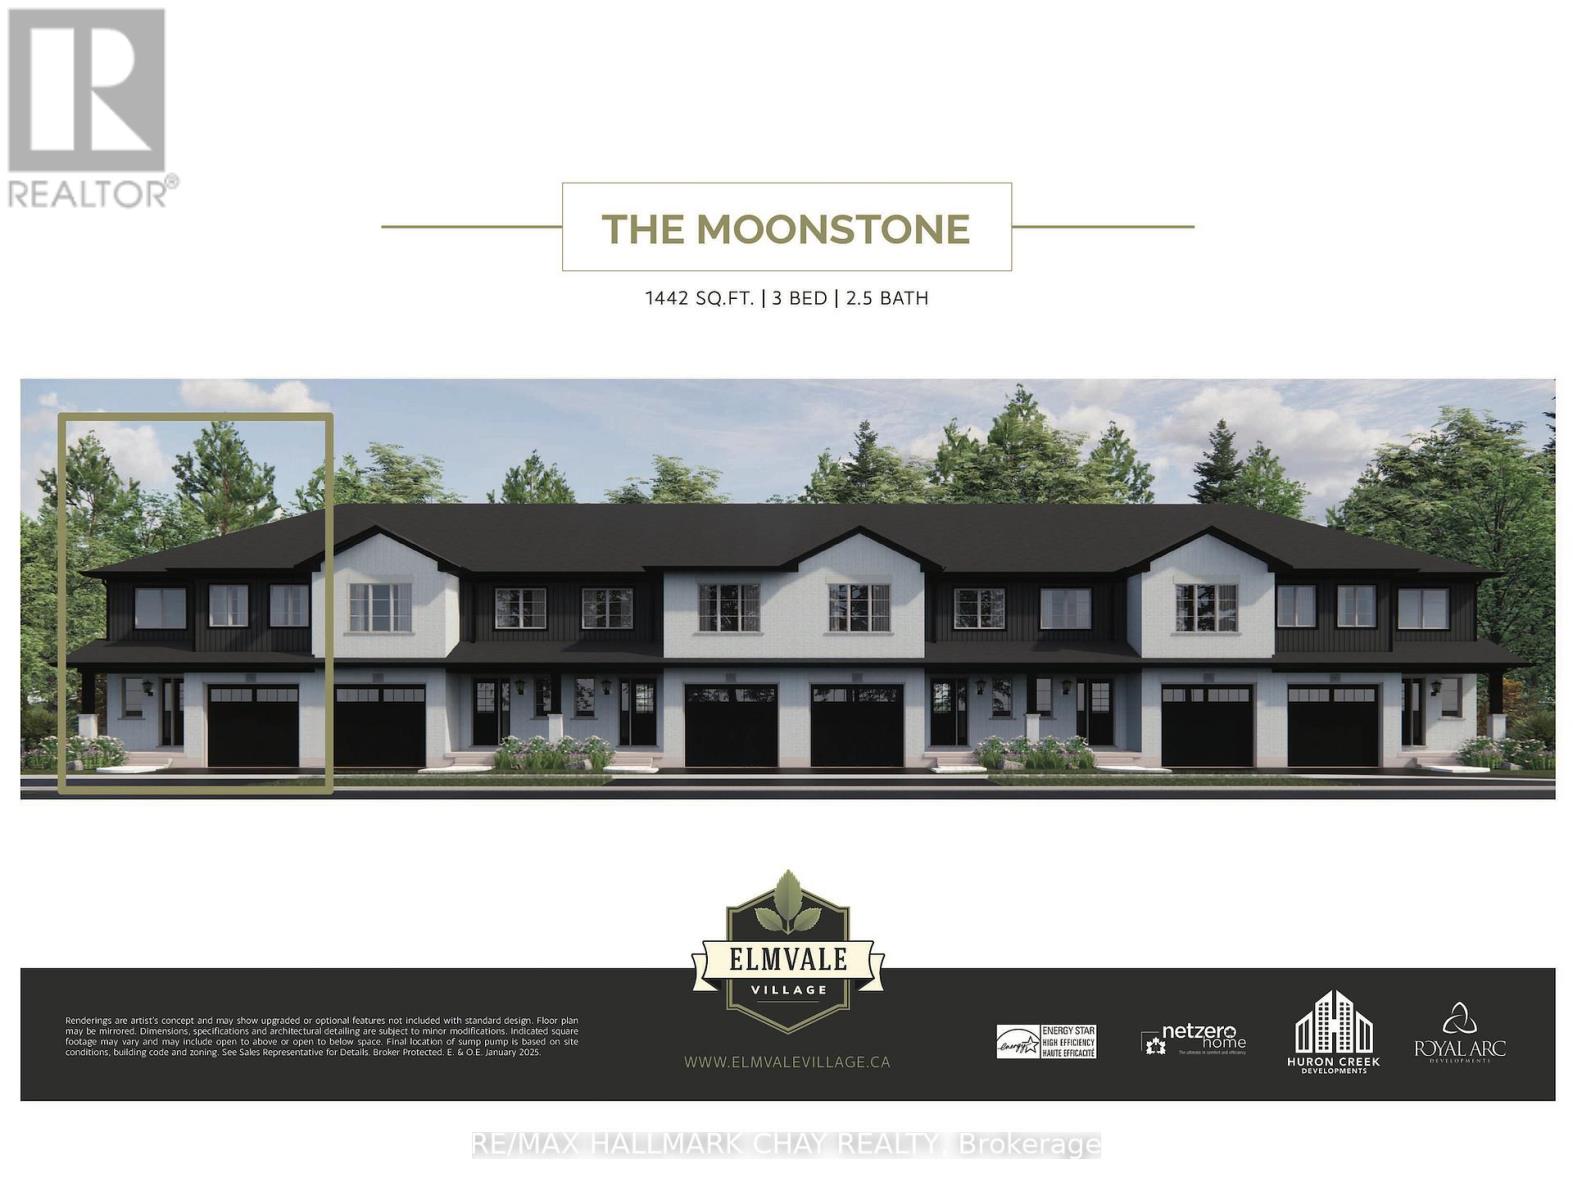
Lot 19 169 Queen Street
Springwater, Ontario
Welcome to Elmvale Village Townhomes a perfect blend of comfort, style, and convenience! This beautifully designed home offers spacious open-concept living with modern finishes, large windows for abundant natural light, and a private backyard perfect for relaxing or entertaining. Ideal for families, first-time buyers, or down-sizers, this home features 3generous bedrooms, 2.5 baths, and an attached garage.Located in a quiet, family-friendly neighbourhood just minutes from schools, parks, shopping, and easy highway access. A fantastic opportunity to own in one of Elmvale's most desirable communities don't miss out! OPEN HOUSE LOCATION IS 20 STRATH CRESCENT - FOLLOW THE SIGNS (id:65446)
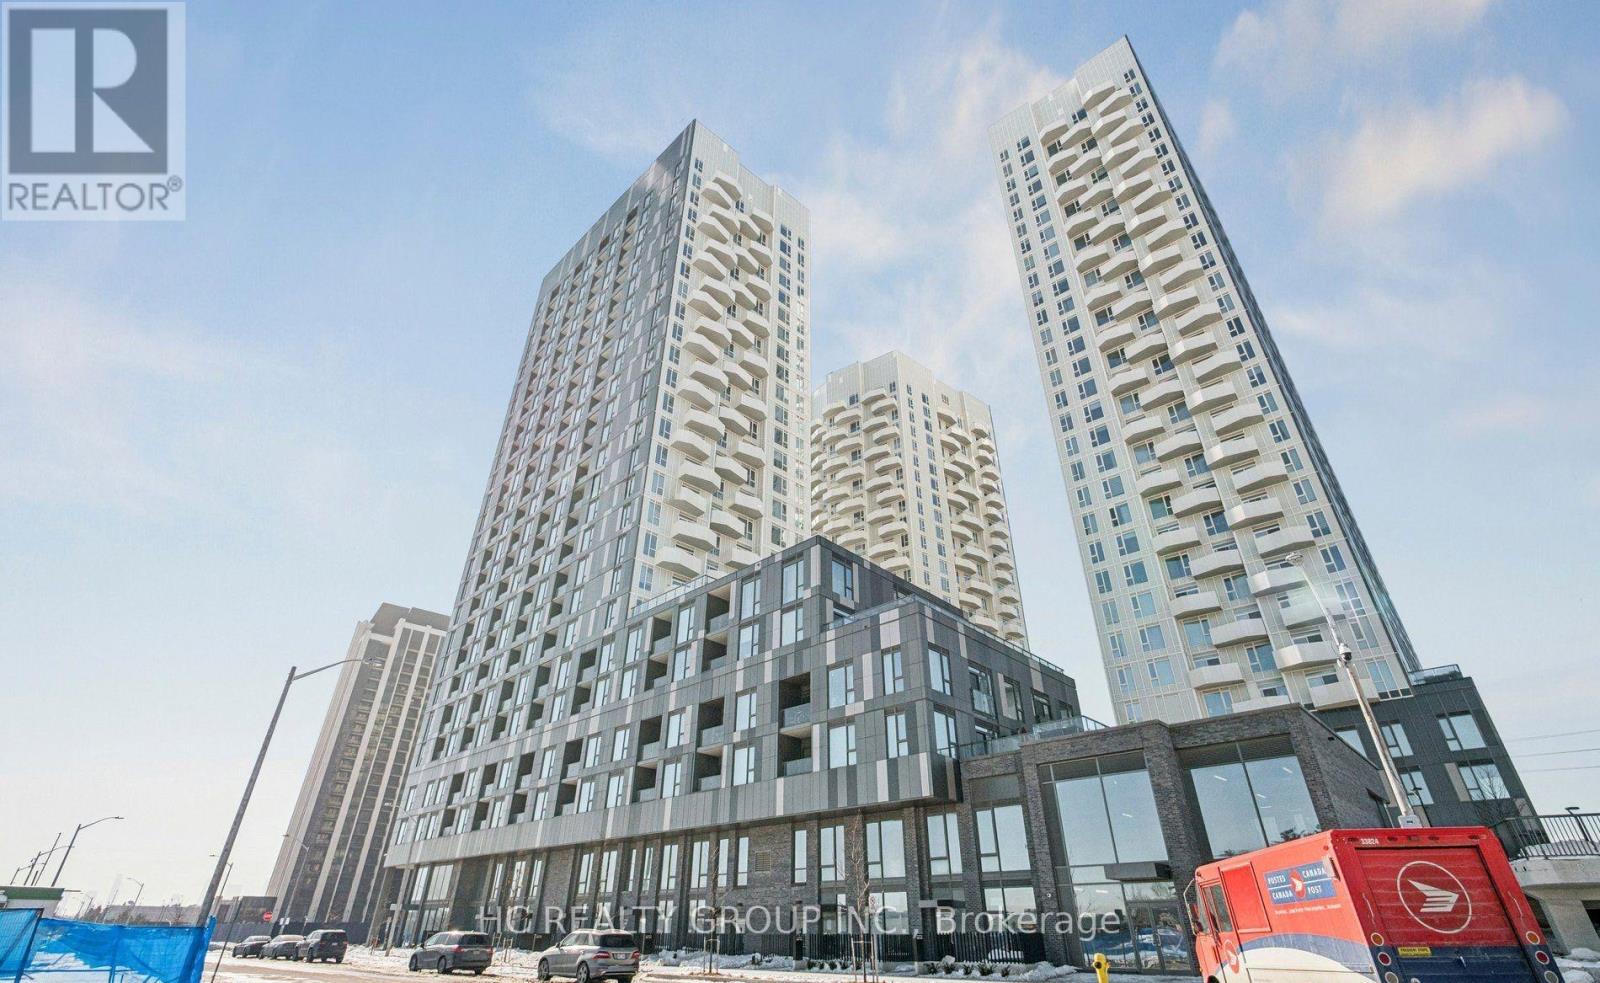
1030 - 498 Caldari Road
Vaughan, Ontario
Welcome to the stunning, Corner unit 2 bedroom suite at Abeja Tower 3. This spacious, bright residence offers a modern layout with high-end finishes throughout. The suite features brand-new stainless steel appliances, providing both style and functionality. Perfectly situated, the location offers unparalleled convenience with access to Highway 400, Cortellucci Hospital and just steps to Vaughan Mills. Experience the perfect combination of luxury living and convenience at Abeja Tower 3! (id:65446)
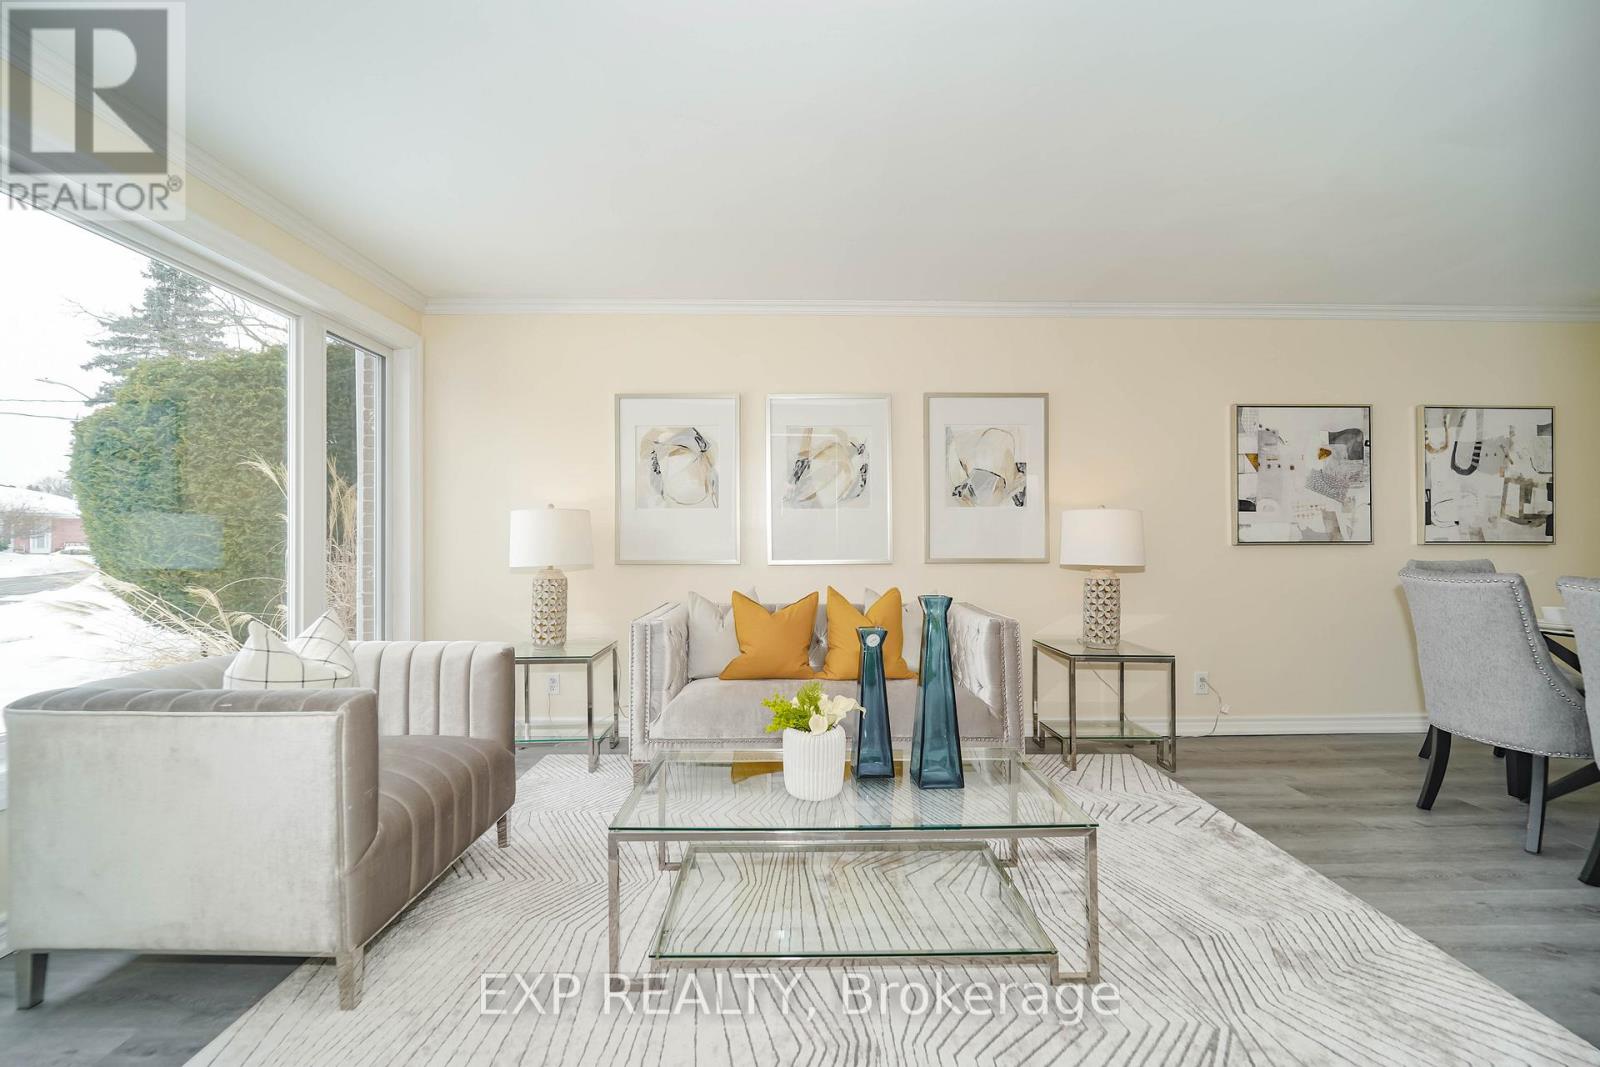
22 Jones Court
Aurora, Ontario
Stunning 2-Story Home Nestled In The Heart Of A Desirable Family-Friendly Neighborhood! This Beautifully Maintained Property Features 3 Spacious Bedrooms, 2 Bathrooms, And A Bright, Open-Concept Layout Perfect For Entertaining. $$$ Spent On Renovation. The Updated Kitchen Boasts Quartz Countertops, Backsplash And A Breakfast Area. Enjoy Laminate Flooring Throughout, A Cozy Living Space Overlook The Frontyard, And A Walkout To A Private Deck, Fenced Backyard. Finished Basement With Separated Entrance And 3 Pcs Washroom. Add A Kitchen And Partition Walls To Create A Rental Suite For Extra Income. Conveniently Located Near Schools, Parks, Transit, And Shopping. A Must-See! (id:65446)
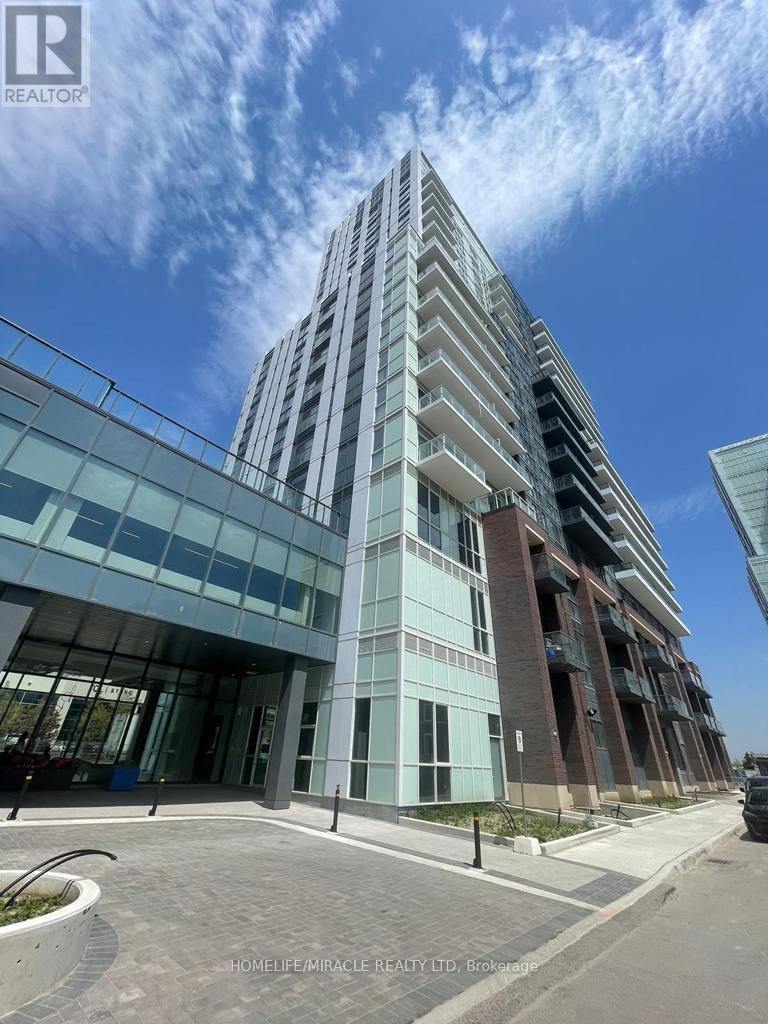
1617 - 38 Honeycrisp Crescent
Vaughan, Ontario
Spacious Studio With Unobstructed North View In The Luxurious Menkes Buildings Mobilio Condominium. Bright & Spacious With Excellent Layout, Laminate Flooring Throughout. State-of-the-art amenities: Theatre, Party Room, Fitness Centre, Lounge, Terrace BBQ Area, Guests Suites, Visitor Parking, 24-hour security And More. Located In The Heart Of Vaughan Corporate Centre, Minutes drive to Highway 400 & 407, only minutes away from Subway Station, Walmart and multiple restaurants, Close to Vaughan Mills Shopping Mall, York University, and Cortellucci Vaughan Hospital. (id:65446)
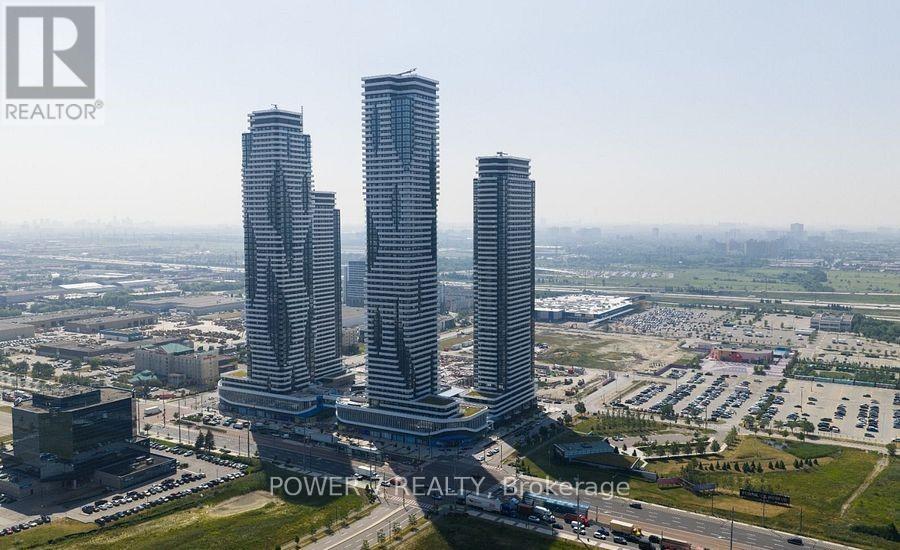
4112 - 8 Interchange Way
Vaughan, Ontario
A Brand new Menkes-built 2 Bedroom Suite with 2 Full Baths, 2 Balconies (with the unobstructed views) & * 1 Parking *. One of the best-selling master-planned communities in Canada located in the heart of Vaughan Metropolitan Centre! This bright, open-concept Unit features a functional layout with floor-to-ceiling windows, contemporary finishes, and a sleek designer kitchen with built-in appliances. Enjoy a spacious living area with walkout to a private balcony offering impressive city views. Residents enjoy exceptional amenities, including a fully equipped fitness centre, rooftop terrace, party room, concierge, and more. Prime location - steps to Vaughan TTC Subway Station, restaurants, entertainment, shopping, and quick access to Hwy 400, 404 & 407!Brokerage Remarks (id:65446)
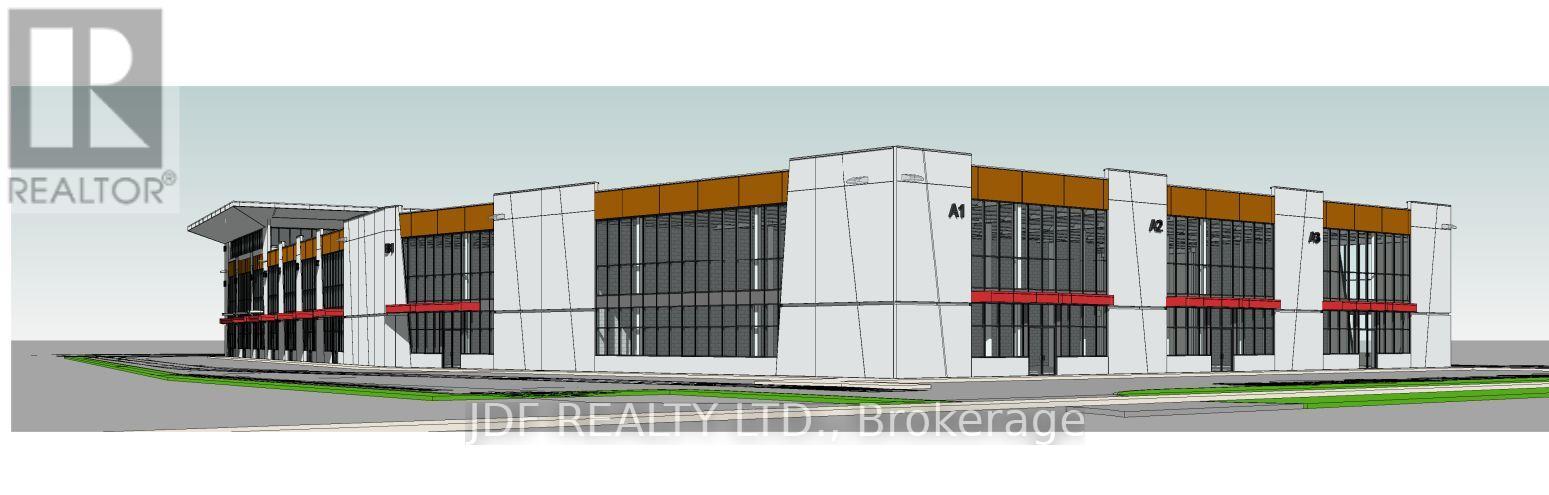
2nd Floor 201 & 205 - 435 Cityview Boulevard
Vaughan, Ontario
Welcome to Cityview / 400 Business Centre, only 2 industrial units and 3 Office units remain in this newly constructed industrial-commercial condominium development located on one of the GTA's fastest-growing business corridors. This exclusive offering features 9 ground-floor industrial units and 5 second-floor office condominiums, designed with architectural precast, aluminum accent panels, and expansive glazing for a modern, professional façade. Each industrial unit boasts 28-foot clear heights, smooth reinforced concrete floors, DI shipping doors to accommodate a variety of operational needs. The 2nd -floor Office Condo units are fully serviced by common area elevator/stairs/bathrooms & can accommodate flexible layouts ideal for professional services, tech firms, or administrative operations. One (1) suspended gas-fired heaters in warehouse of ground floor Industrial units. The 2nd floor offices units have roof curbs ready for Buyers future HVAC units. Strategically positioned with exposure to Highway 400, the site offers seamless access to major transportation routes, including Highways 400, 407 and 401, and is minutes from Vaughan Hospital, Canada's Wonderland, York University, and the Vaughan Metropolitan Centre. 20 minutes to Pearson Airport The surrounding area is a vibrant mix of commercial, industrial, and residential communities, with nearby amenities such as Vaughan Mills Mall, Copper Creek Golf Club, Eagles Nest GC, Community Centre's, Vellore Village, and Concord business district. This is a rare opportunity to own in a high-demand, low-supply market with strong long-term value. Whether you're an owner-user or investor, 435 Cityview Blvd delivers the infrastructure, location, and design to support business growth and asset appreciation. Zoning does NOT permit recreational, place of worship, restaurants, Auto Mechanics or Body Shops uses. (id:65446)
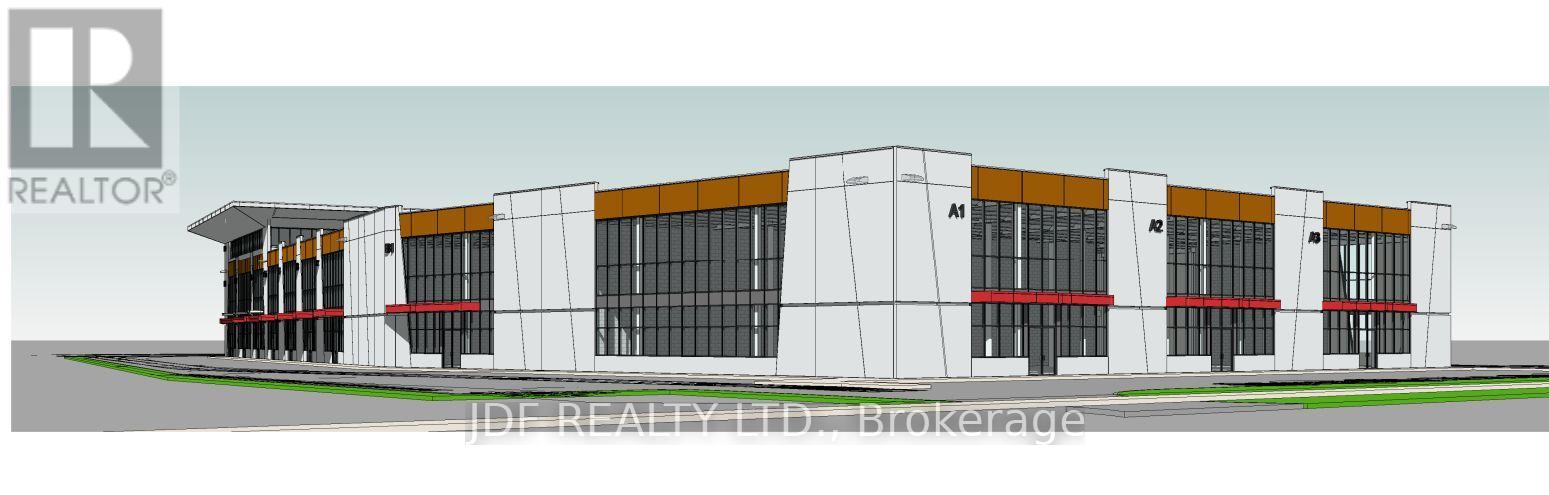
2nd Flr. 205 - 435 Cityview Boulevard
Vaughan, Ontario
Welcome to Cityview / 400 Business Centre, only 2 industrial units and 3 Office units remain in this newly constructed industrial-commercial condominium development located on one of the GTA's fastest-growing business corridors. This exclusive offering features 9 ground-floor industrial units and 5 second-floor office condominiums, designed with architectural precast, aluminum accent panels, and expansive glazing for a modern, professional façade. Each industrial unit boasts 28-foot clear heights, smooth reinforced concrete floors, DI shipping doors to accommodate a variety of operational needs. The 2nd -floor Office Condo units are fully serviced by common area elevator/stairs/bathrooms & can accommodate flexible layouts ideal for professional services, tech firms, or administrative operations. One (1) suspended gas-fired heaters in warehouse of ground floor Industrial units. The 2nd floor offices units have roof curbs ready for Buyers future HVAC units. Strategically positioned with exposure to Highway 400, the site offers seamless access to major transportation routes, including Highways 400, 407 and 401, and is minutes from Vaughan Hospital, Canada's Wonderland, York University, and the Vaughan Metropolitan Centre. 20 minutes to Pearson Airport The surrounding area is a vibrant mix of commercial, industrial, and residential communities, with nearby amenities such as Vaughan Mills Mall, Copper Creek Golf Club, Eagles Nest GC, Community Centre's, Vellore Village, and Concord business district. This is a rare opportunity to own in a high-demand, low-supply market with strong long-term value. Whether you're an owner-user or investor, 435 Cityview Blvd delivers the infrastructure, location, and design to support business growth and asset appreciation. Zoning does NOT permit recreational, place of worship, restaurants, Auto Mechanics or Body Shops uses. (id:65446)
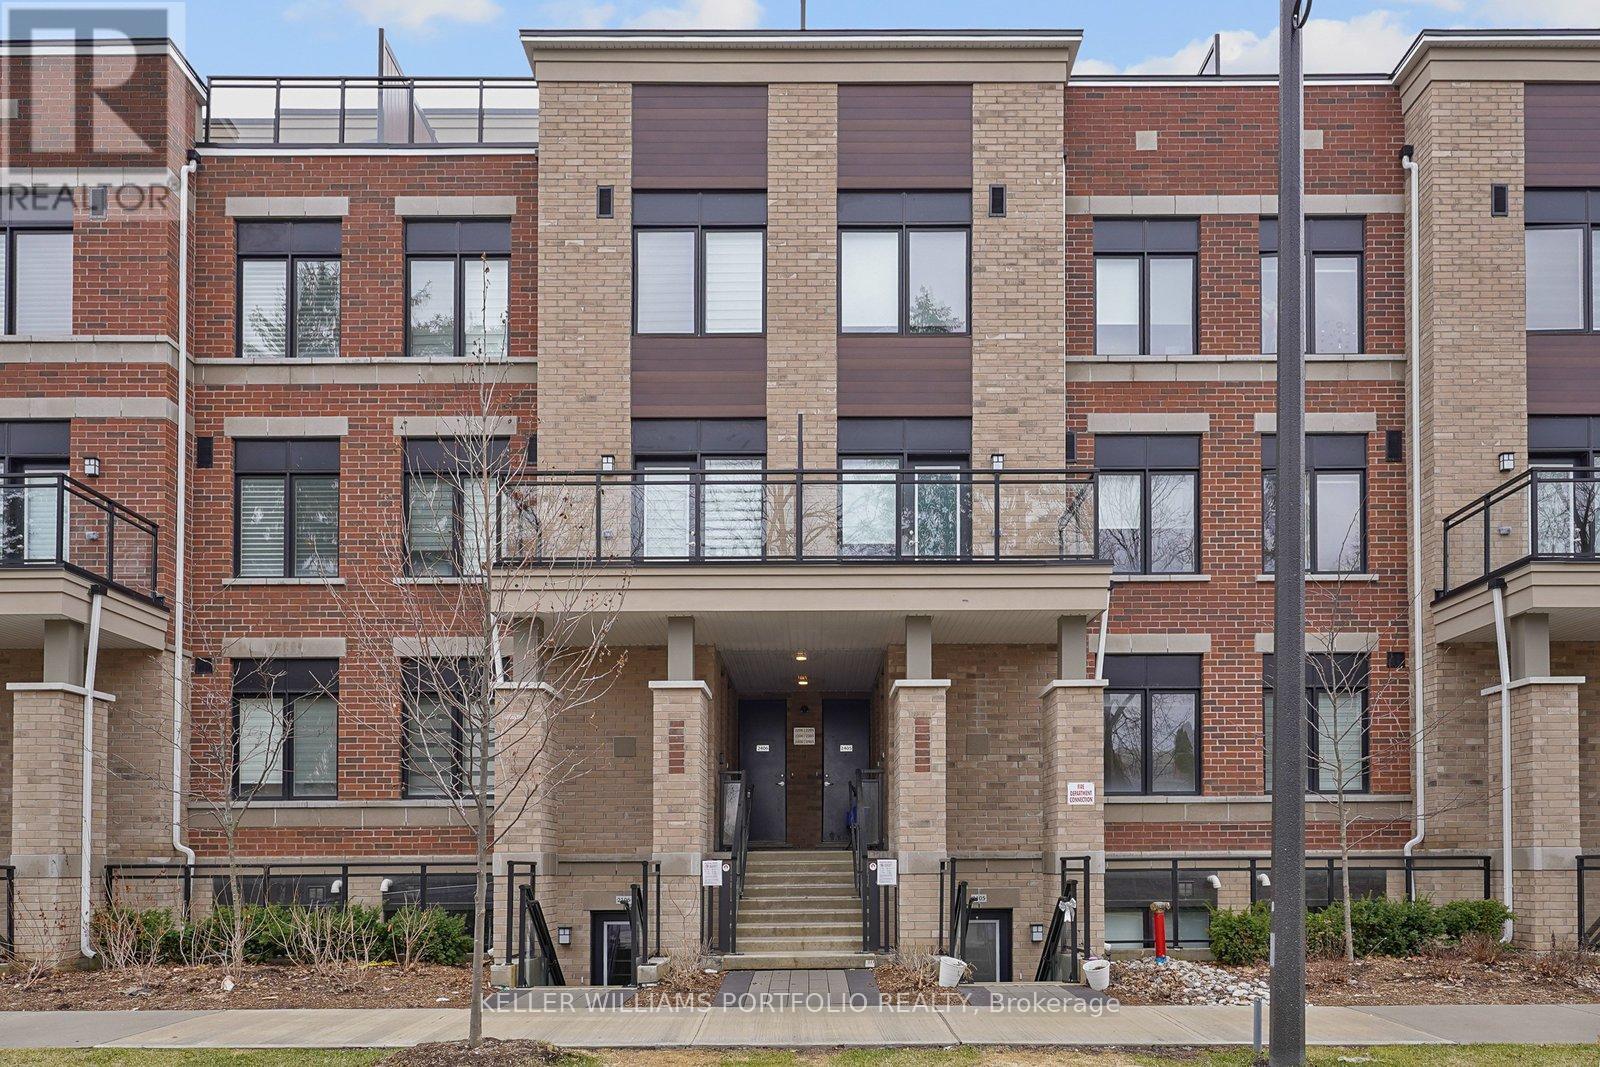
2205 - 58 Elizabeth Street S
Richmond Hill, Ontario
Modern 2-bedroom, 2-bathroom stacked townhome at To High Point Towns in the heart of Historic Downtown Richmond Hill on a Quiet Cul-De-Sac and Conveniently Located at the Intersection of Arnold Cres. & Elizabeth St. South . Bright and spacious home featuring a functional open-concept layout with large windows. The kitchen offers full-size appliances, quartz countertops. The main bathroom includes a soaker tub. Family Friendly Community Which is Surrounded with Plazas, Boutiques, Delicious Restaurants, Major Retailers at Hillcrest Mall, Library, GO, York Transit, Hwy 404 and Hwy 400. The Richmond Hill Hospital is Just Walking Distance to the Property. Conveniently located just steps from Mill Pond, Yonge Street, shops, GO Transit, and top-rated schools. Includes a parking spot. A perfect mix of comfort, style, and location. (id:65446)
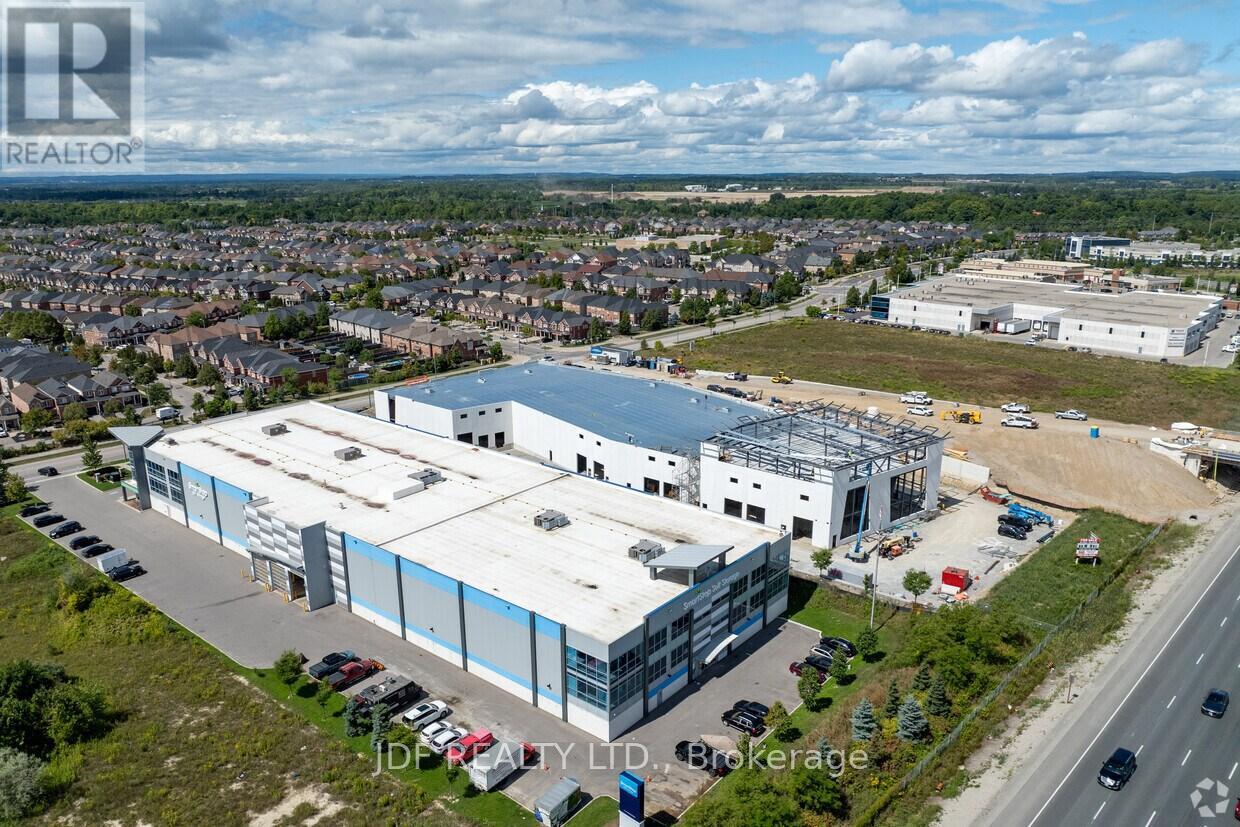
204 - 435 Cityview Boulevard
Vaughan, Ontario
Welcome to Cityview / 400 Business Centre, only 2 industrial units and 3 Office units remain in this newly constructed industrial-commercial condominium development located on one of the GTA's fastest-growing business corridors. This exclusive offering features 9 ground-floor industrial units and 5 second-floor office condominiums, designed with architectural precast, aluminum accent panels, and expansive glazing for a modern, professional façade. Each industrial unit boasts 28-foot clear heights, smooth reinforced concrete floors, DI shipping doors to accommodate a variety of operational needs. The 2nd -floor Office Condo units are fully serviced by common area elevator/stairs/bathrooms & can accommodate flexible layouts ideal for professional services, tech firms, or administrative operations. One (1) suspended gas-fired heaters in warehouse of ground floor Industrial units. The 2nd floor offices units have roof curbs ready for Buyers future HVAC units. Strategically positioned with exposure to Highway 400, the site offers seamless access to major transportation routes, including Highways 400, 407 and 401, and is minutes from Vaughan Hospital, Canada's Wonderland, York University, and the Vaughan Metropolitan Centre. 20 minutes to Pearson Airport The surrounding area is a vibrant mix of commercial, industrial, and residential communities, with nearby amenities such as Vaughan Mills Mall, Copper Creek Golf Club, Eagles Nest GC, Community Centre's, Vellore Village, and Concord business district. This is a rare opportunity to own in a high-demand, low-supply market with strong long-term value. Whether you're an owner-user or investor, 435 Cityview Blvd delivers the infrastructure, location, and design to support business growth and asset appreciation. Zoning does NOT permit recreational, place of worship, restaurants, Auto Mechanics or Body Shops uses. (id:65446)
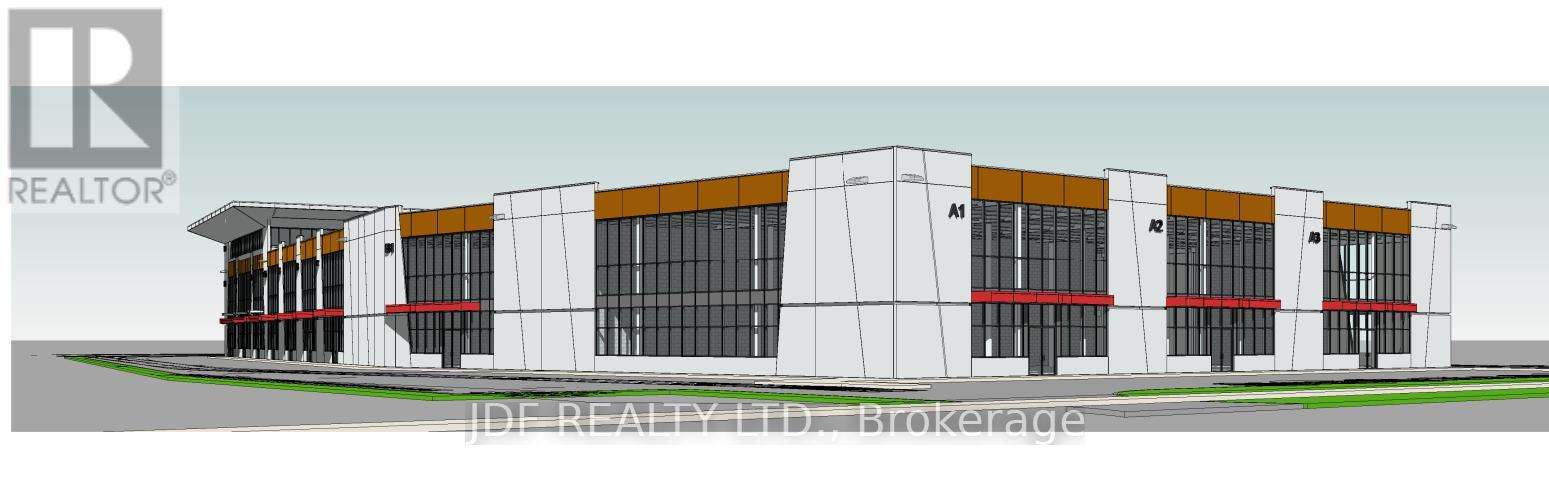
4 - 435 Cityview Boulevard
Vaughan, Ontario
Welcome to Cityview / 400 Business Centre, only 2 industrial units and 3 office units remain in this newly constructed industrial-commercial condominium development located at 435 Cityview Blvd in Vaughan, one of the GTA's fastest-growing business corridors. This exclusive offering features 9 ground-floor industrial units and 5 second-floor office condominiums, designed with architectural precast, aluminum accent panels, and expansive glazing for a modern, professional façade. Each industrial unit boasts 28-foot clear heights, smooth reinforced concrete floors, DI shipping doors to accommodate a variety of operational needs. The second-floor office units are fully serviced by common area elevator/stairs/bathrooms offering flexible layouts ideal for professional services, tech firms, or administrative operations. One (1) suspended gas-fired heaters in warehouse of ground floor Industrial units. The 2nd floor offices units have roof curbs ready for Buyers future HVAC units. Strategically positioned near Highway 400, the site offers seamless access to major transportation routes, including the new soon to open Canada Dr / America Dr Hwy 400 Overpass, Highways 407 and 401, and is minutes from Vaughan Hospital, Canada's Wonderland, York University, and the Vaughan Metropolitan Centre. The surrounding area is a vibrant mix of commercial, industrial, and residential communities, with nearby amenities such as Vaughan Mills Mall, Copper Creek Golf Club, Eagles Nest GC, Community Centre's, Vellore Village, and Concord business district. This is a rare opportunity to own in a high-demand, low-supply market with strong long-term value. Whether you're an owner-user or investor, 435 Cityview Blvd delivers the infrastructure, location, and design to support business growth and asset appreciation. Zoned EM1, Zoning does NOT permit recreational, place of worship, restaurants, Auto Mechanics or Body Shops uses (id:65446)
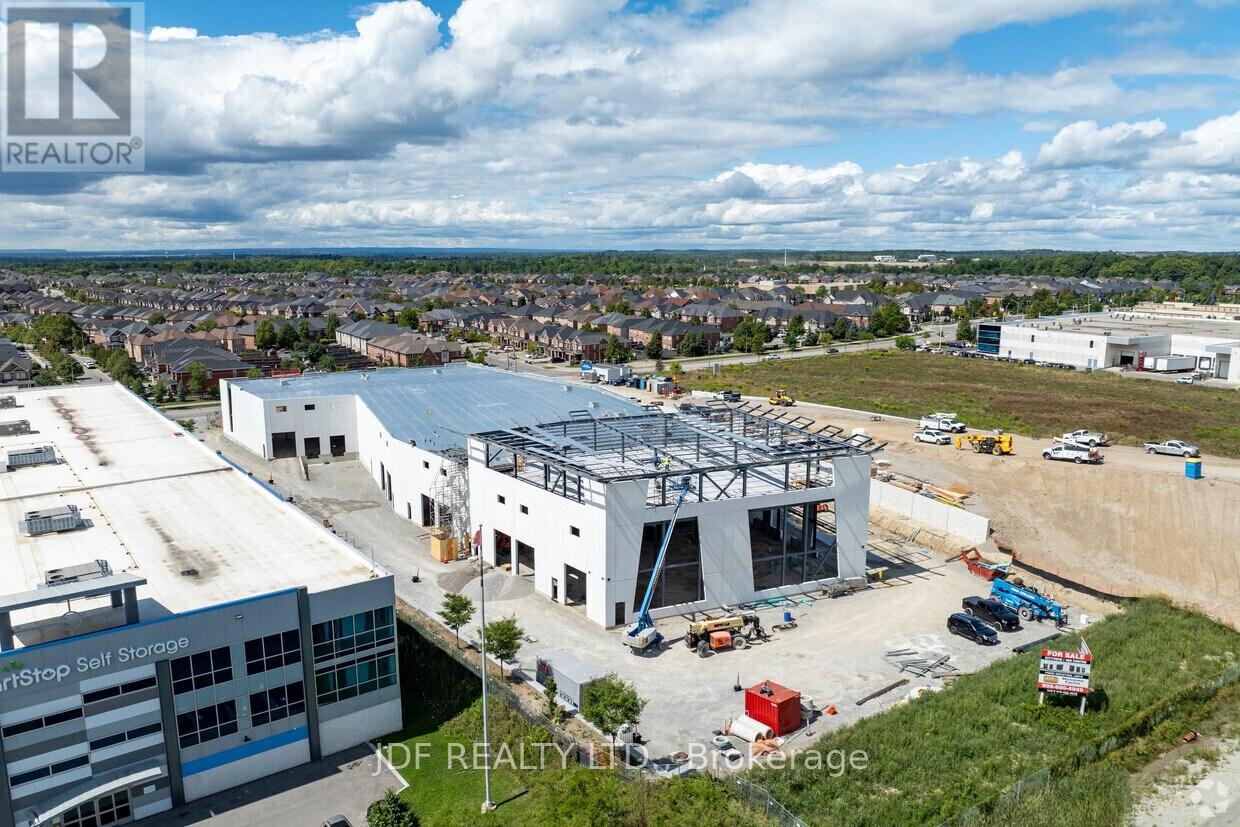
3 - 435 Cityview Boulevard
Vaughan, Ontario
Welcome to Cityview / 400 Business Centre, only 2 industrial units and 3 office units remain in this newly constructed industrial-commercial condominium development located on one of the GTA's fastest-growing business corridors. This exclusive offering features 9 ground-floor industrial units and 5 second-floor office condominiums, designed with architectural precast, aluminum accent panels, and expansive glazing for a modern, professional façade. Each industrial unit boasts 28-foot clear heights, smooth reinforced concrete floors, DI shipping doors to accommodate a variety of operational needs. The 2nd -floor Office Condo units are fully serviced by common area elevator/stairs/bathrooms & can accommodate flexible layouts ideal for professional services, tech firms, or administrative operations. One (1) suspended gas-fired heaters in warehouse of ground floor Industrial units. The 2nd floor offices units have roof curbs ready for Buyers future HVAC units. Strategically positioned with exposure to Highway 400, the site offers seamless access to major transportation routes, including Highways 400, 407 and 401, and is minutes from Vaughan Hospital, Canada's Wonderland, York University, and the Vaughan Metropolitan Centre. 20 minutes to Pearson Airport The surrounding area is a vibrant mix of commercial, industrial, and residential communities, with nearby amenities such as Vaughan Mills Mall, Copper Creek Golf Club, Eagles Nest GC, Community Centre's, Vellore Village, and Concord business district. This is a rare opportunity to own in a high-demand, low-supply market with strong long-term value. Whether you're an owner-user or investor, 435 Cityview Blvd delivers the infrastructure, location, and design to support business growth and asset appreciation. Zoning does NOT permit recreational, place of worship, restaurants, Auto Mechanics or Body Shops uses. (id:65446)
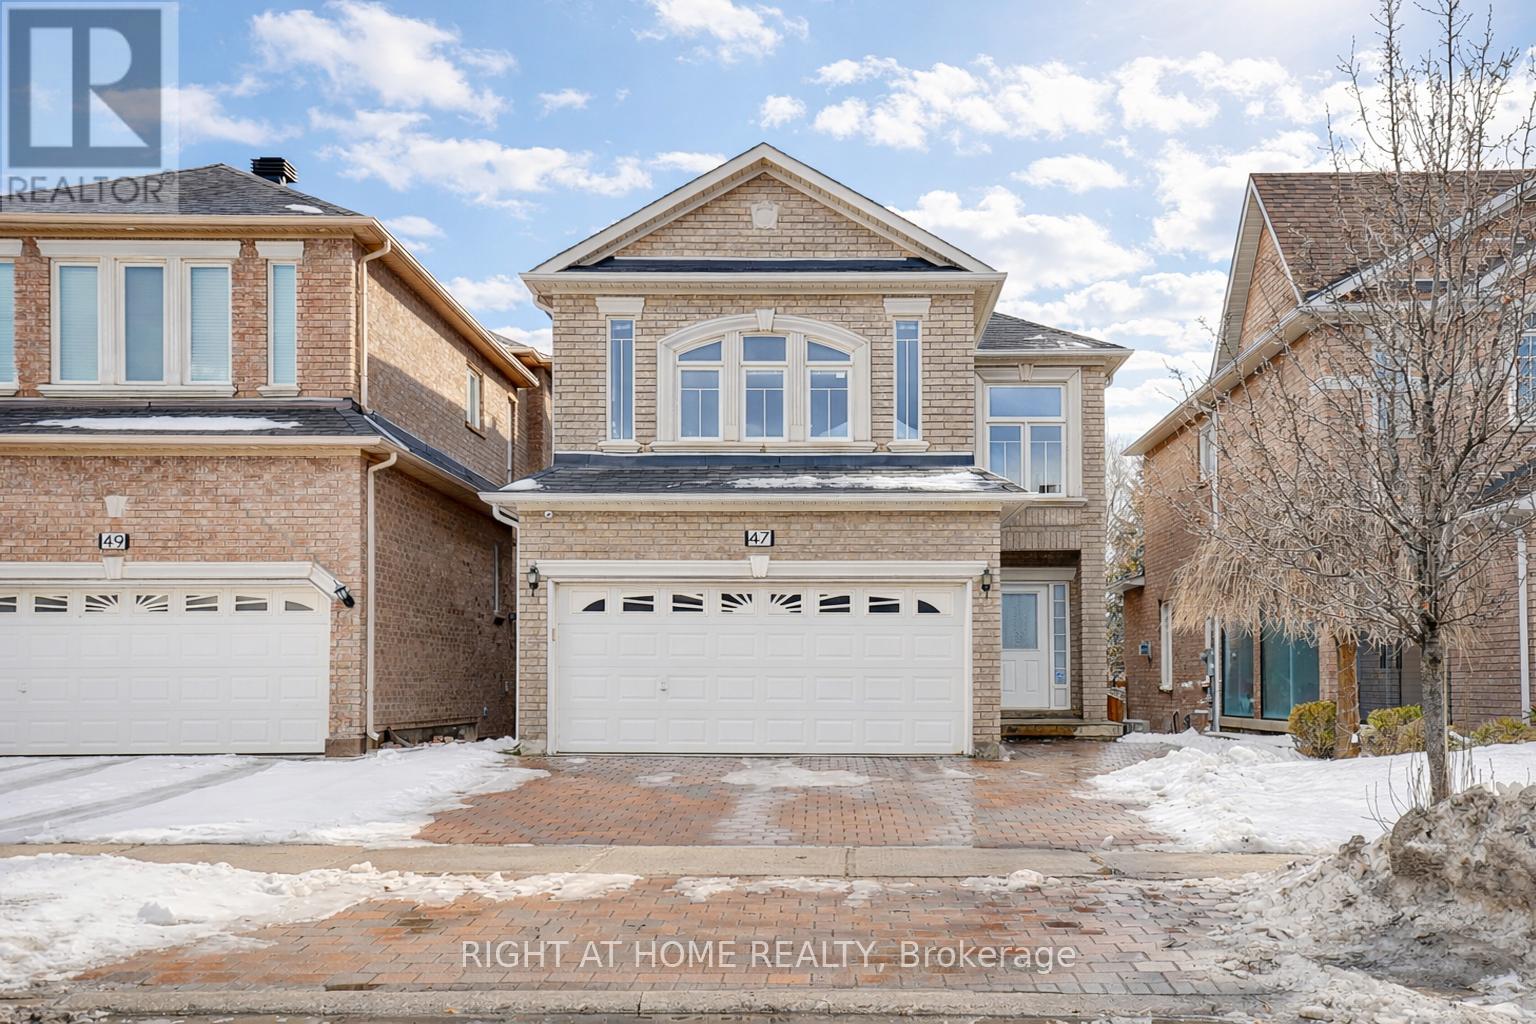
47 Toporowski Avenue
Richmond Hill, Ontario
Dare Find Beautiful 4-Bedroom Detached Home in Bordentown. Direct Access from Garage. Newly Painted interior With a Gas Fireplace. Pot Lights on the 11' Ceiling main floor. 9'ceiling on the second floor. Circular Staircase to the Rained Basement(a lot of window lights and face south). with overlook backyard. EV Charger is included. There is a wooden deck(2022)with stairs to the backyard. Back on Soccer field with lots of trees boundary. $3898 is interim property tax. (id:65446)
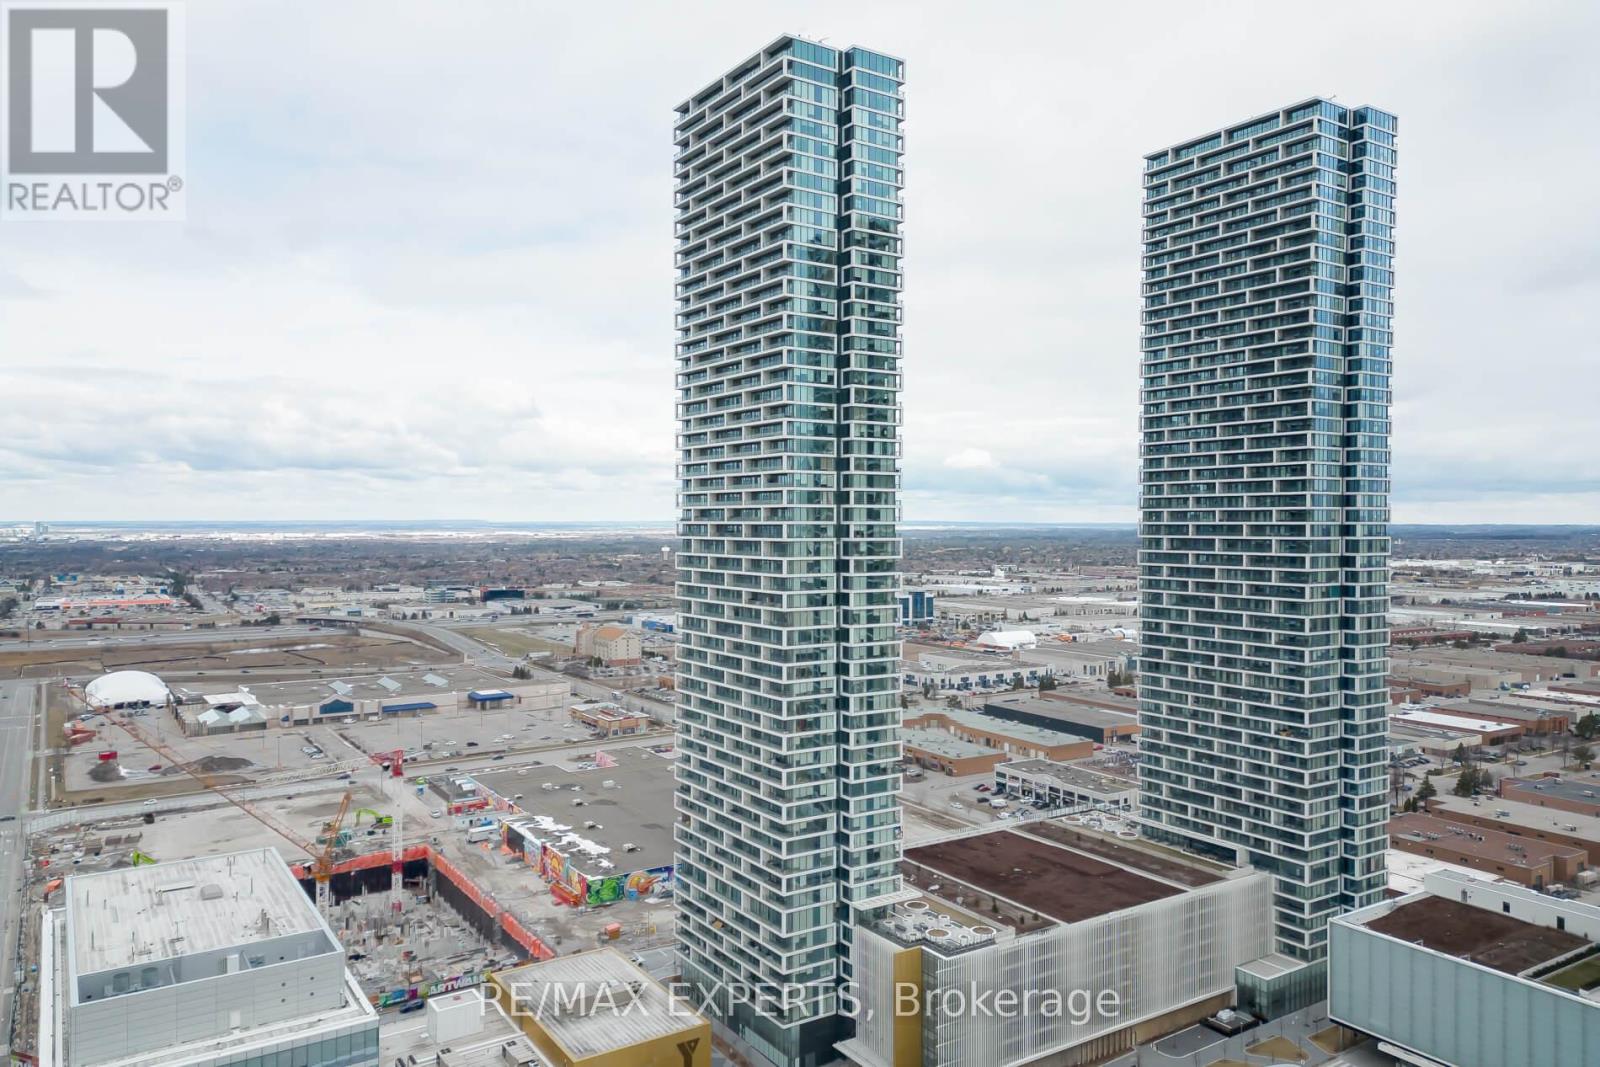
2910 - 5 Buttermill Avenue
Vaughan, Ontario
Featuring a welcoming entrance, two generous bedrooms including a primary with floor-to-ceiling windows and a 4-piece ensuite, and an open-concept layout with an eat-in kitchen, built-in appliances, and quartz countertops. Enjoy the convenience of a full-size stacked washer and dryer. The large corner balcony provides a panoramic, unobstructed northwest view with all-day sun. Located in the vibrant Vaughan Metropolitan Centre, steps from the subway, bus station, and YMCA. Just minutes to Highways 400, 427, and 407, and within walking distance to restaurants, shopping malls, banks, and more (id:65446)
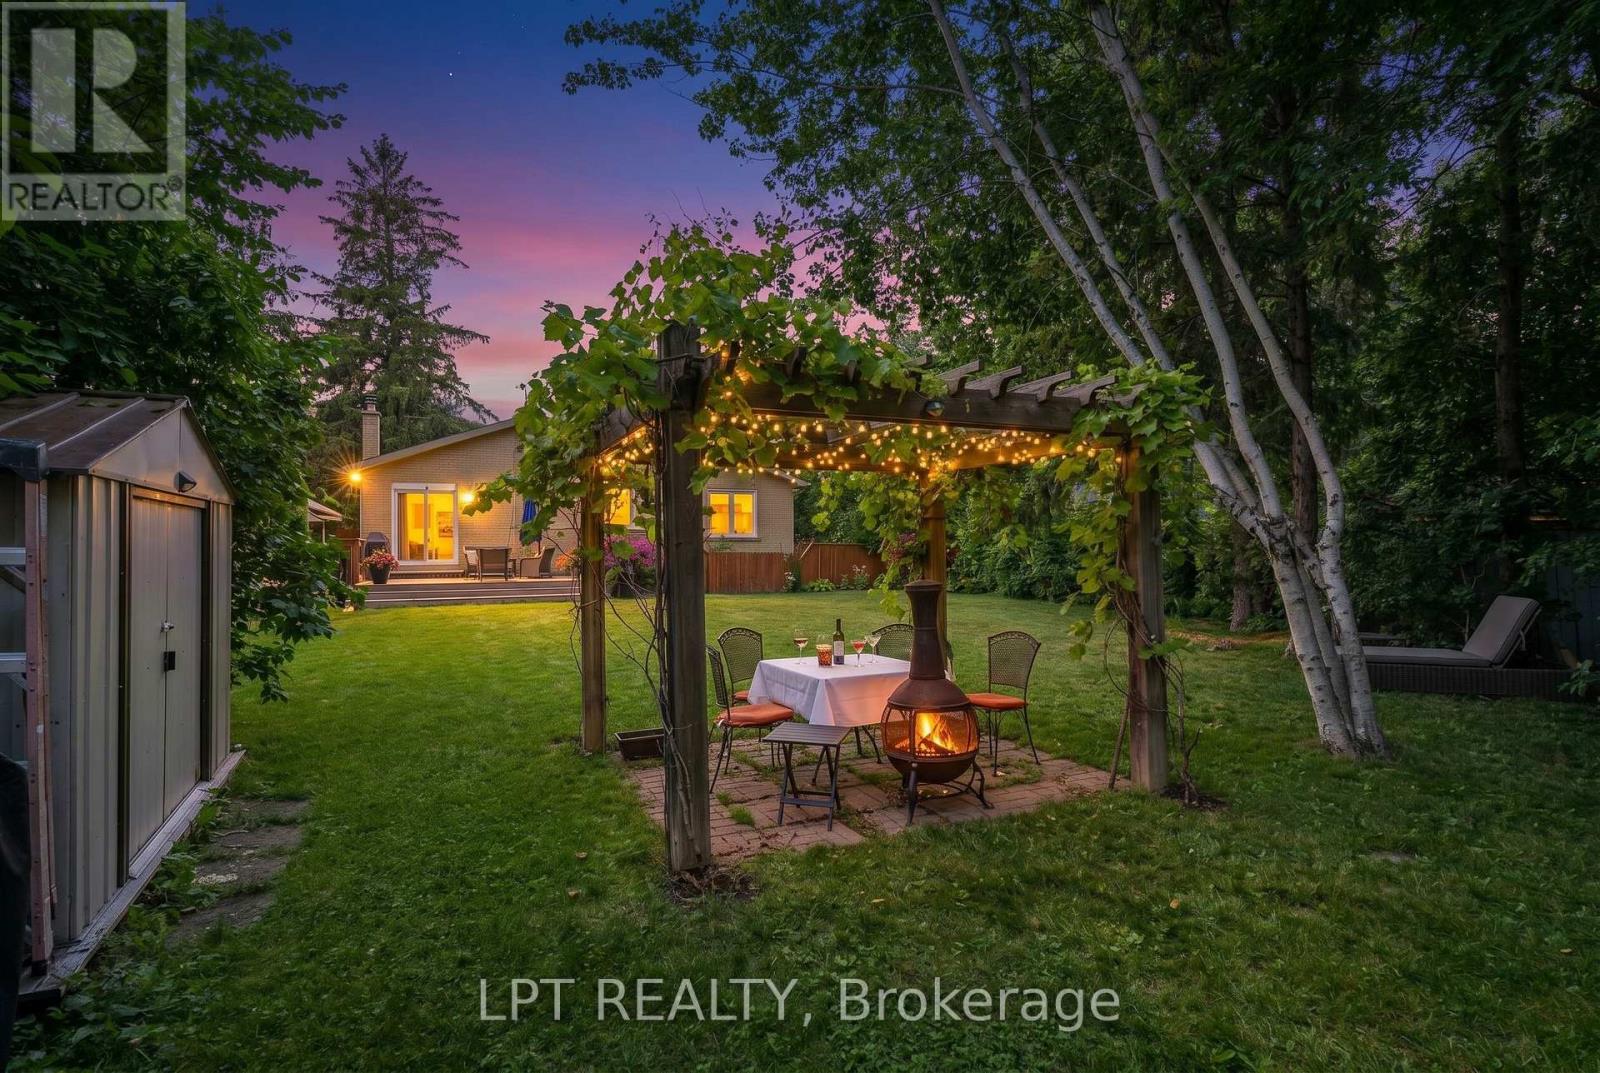
31 Patrick Drive
Aurora, Ontario
Welcome To 31 Patrick Dr, A Beautifully Renovated 3 Bedroom Bungalow On A Rare, Oversized Pie-Shaped Lot In Sought-After Southern Aurora. Located On A Quiet, Tree-Lined Street. The Main Floor Offers Open-Concept Living And Dining Areas, Three Spacious Bedrooms, One Currently Used As An Office With Walk-Out To A Large Deck, Perfect For Relaxing Or Entertaining And An Updated 3-Piece Bathroom. The Finished Basement With A Separate Entrance Includes A Large Bedroom And A Versatile Rec Room Ideal For Extended Family, Work-From-Home, Or Additional Living Space. With A 5-Car Driveway, Mature Trees, And No Sidewalk, This Property Blends Privacy, Functionality, And Curb Appeal. Situated Just Minutes From Top-Rated Schools, Scenic Trails, Parks, Transit, Shopping And Major Highways, This Is A Prime Opportunity In One Of Aurora's Most Established Family-Friendly Neighbourhoods. (id:65446)
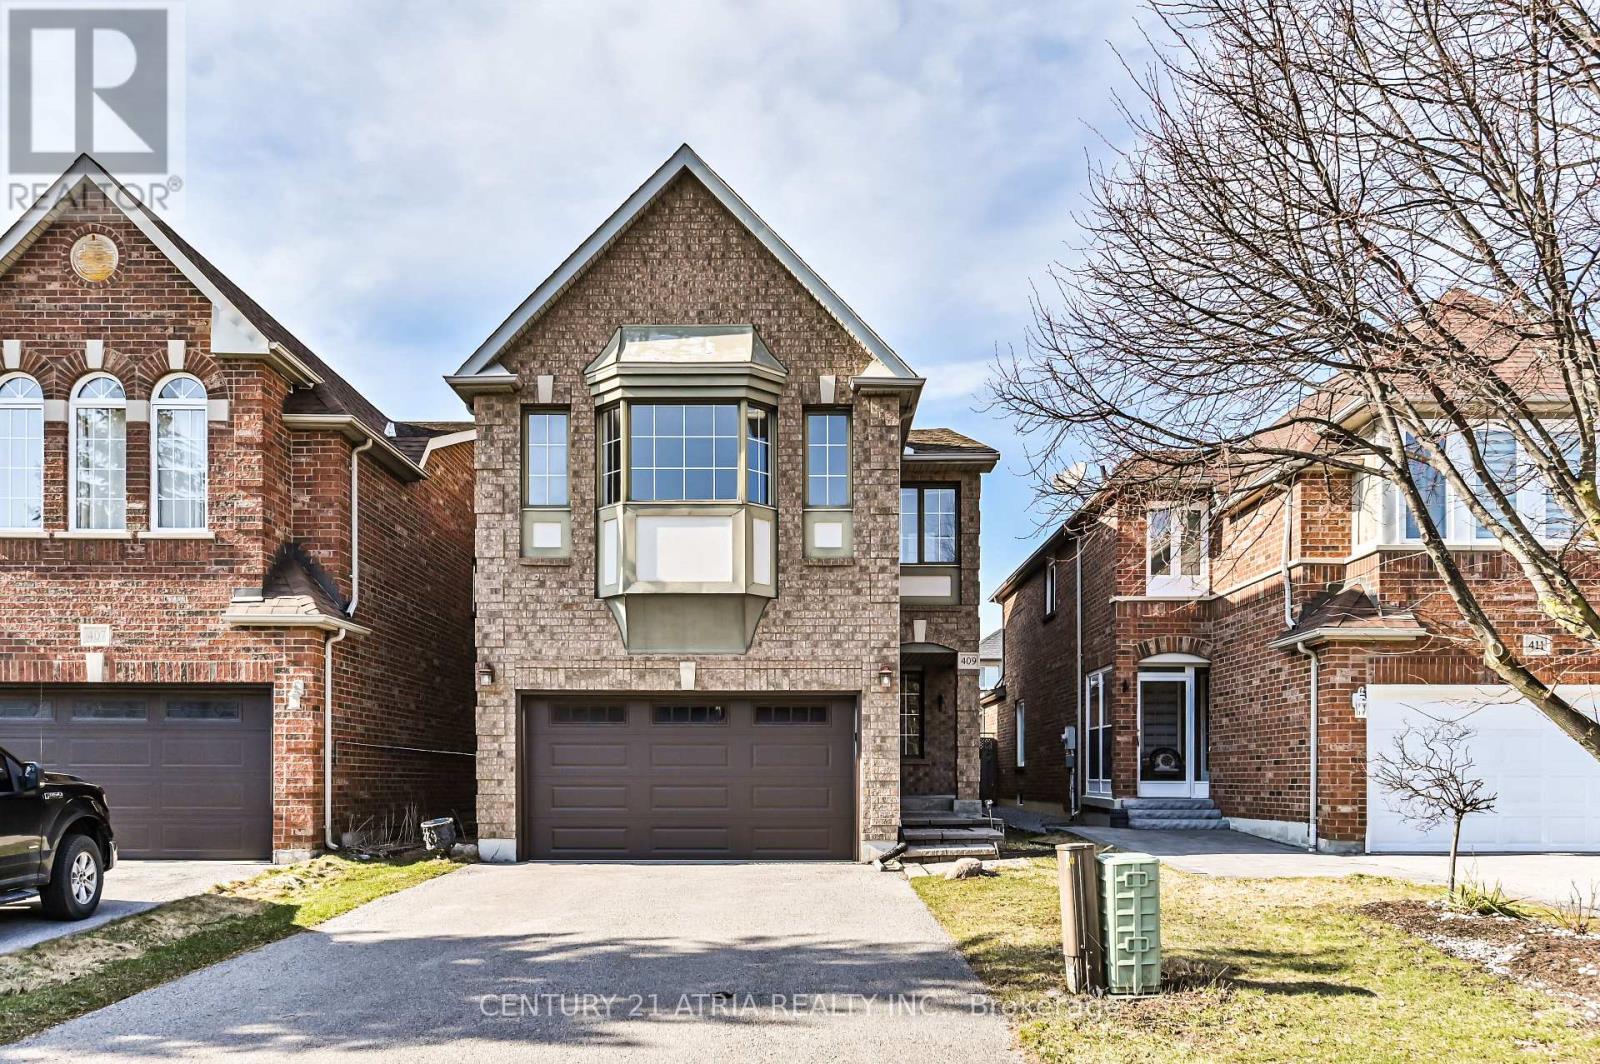
409 Heddle Crescent
Newmarket, Ontario
Welcome to this beautifully maintained and newly renovated south-facing detached home located on a quiet, family-friendly crescent in one of Newmarket's most desirable communities, Stonehaven. This bright and spacious 4-bedroom home offers an open-concept layout filled with abundant natural light throughout. The main living areas feature hardwood flooring and smooth ceilings throughout, complemented by a modern, functional design ideal for both everyday living and entertaining. The stunning family room boasts high vaulted ceilings with skylights, creating an airy and inviting space. The kitchen flows seamlessly into the living and dining areas, enhancing the home's open feel. Upstairs, the oversized primary bedroom offers a walk-in closet and a beautifully updated 4-piece ensuite with a frameless glass shower, providing a comfortable and private retreat. Additional highlights include direct access from the main floor to the garage and a well-maintained interior throughout. Enjoy the convenience of being close to all amenities, top-rated schools, parks, and scenic walking trails, with easy access to Highway 404 just minutes away. A fantastic opportunity to own a move-in-ready home in a highly sought-after neighbourhood. (id:65446)
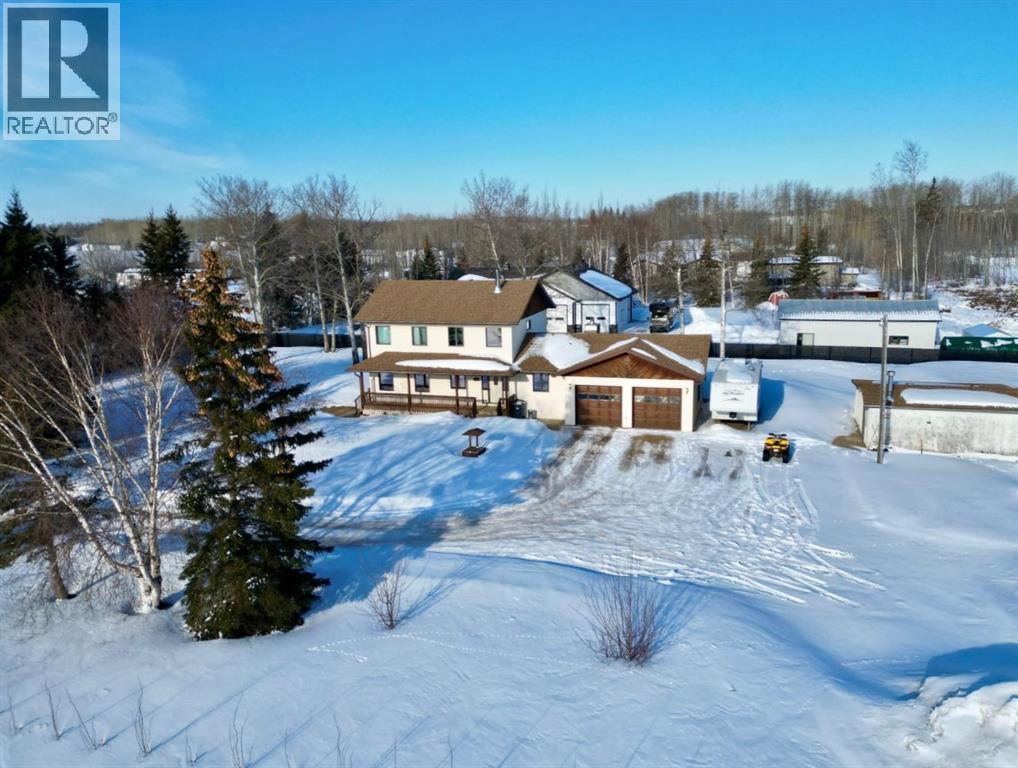
9202 95 Ave
La Crete, Alberta
Step into acreage living with all the benefits of living only 2 minutes from town! Pride of ownership is easy to see on this property, that has seen lots of TLC over the years! The great privacy from mature spruce trees around the yard, updated 2 story home with an attached garage, plenty of outdoor living space, and the phenomenal location makes this property an absolute must see! Coming into the home you'll notice the crisp clean feel, due to extensive updates done in recent years. The main floor offers a spacious entrance, cozy living room with natural gas fireplace, and a modern updated kitchen with new cabinets, countertops, appliances, corner pantry, and under cabinet recessed lighting. The dining room is next to the kitchen, with a patio door and lots of windows that makes for a bright airy gathering place! The wraparound back deck is accessible from the kitchen or dining room, and offer a huge additional living space. There is also an office area, laundry room and bathroom, and in the center of the home you'll be pleased to find a wood burning stove for a great place to relax come winter! The upper floor has 4 bedrooms including the master suite with walk in closet and a full ensuite, as well as a 4 piece bathroom with a skylight. The basement has a family room, 1/2 bath, a storage room , as well as a cold storage built in under the back deck that stay cool all year round. 2 car garage has in floor heat and has chimney prepped for wood burning stove, and additional work space is found in the detached workshop on the North end of the property Underground sprinklers help keep the yard looking top notch, all very well looked after, located directly West of Countryside Church. Come on out and see if this is your forever home! (id:65446)
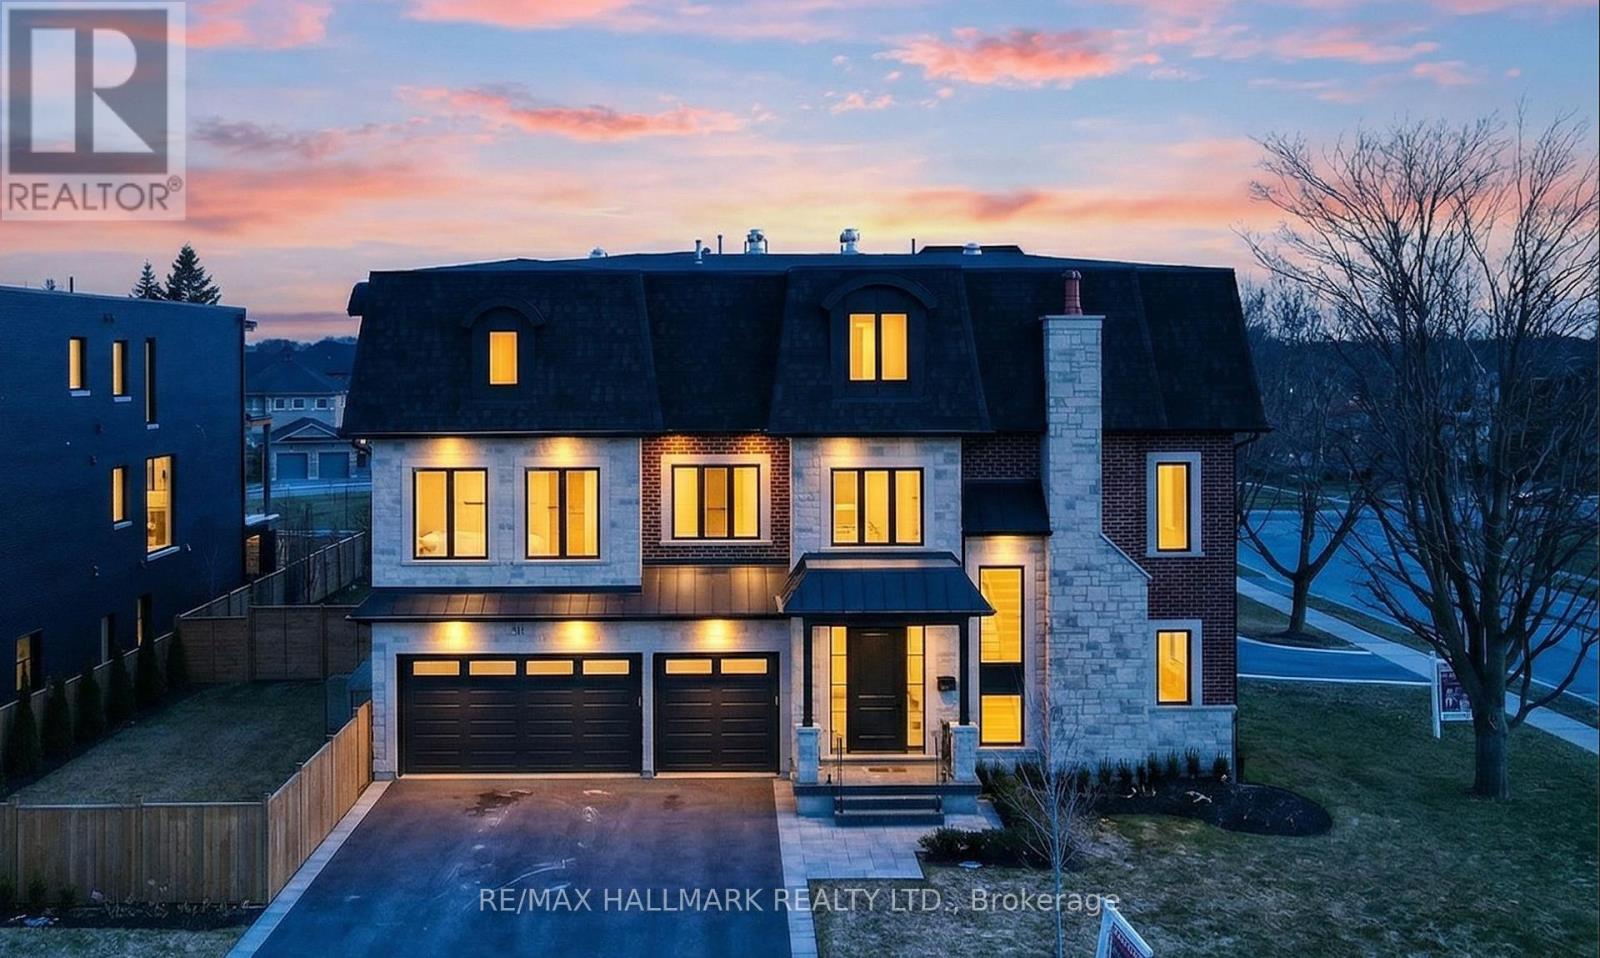
31 Naughton Drive
Richmond Hill, Ontario
An extraordinary new custom-built masterpiece by an Italian builder, completed in 2025, offering exceptional craftsmanship, timeless elegance, and modern sophistication ** Rare private residential ELEVATOR servicing all 4 levels **Corner Lot, No sidewalk, South exposure W/abundant natural light **Soaring 9-10-9 ft ceilings throughout 3 levels **Located in Top Ranked School Zone: St. Teresa of Lisieux CHS (Ontario's No.1-ranked high school with a perfect 10.0 rating) and Richmond Hill HS **offering 3-car garage, 4 spacious bedrooms, 5 elegant washrooms *The grand foyer impresses w/20 ft ceiling, refined wainscoting, and architectural detailing *Main-floor office W/fireplace provides an ideal work-from-home office *The open-concept 2nd level is designed for both entertaining and everyday living, highlighted by an extended linear electric fireplace that anchors the living area, Mill Work Modern Slat Fluted Acoustic Wood Wall Panel from Italy CHEVRON BRUSH FLOORING *The chef-inspired kitchen features a large central island, dual sinks, premium quartz countertops, built-in high-end appliances, Marble Splash, cabinetry, and a walk-in pantry for added convenience *Walk out to a large elevated deck with gas BBQ line, overlooking a private backyard *The upper level offers 4 generously sized bedrooms, large laundry room *Unmatched in luxury, craftsmanship, truly exceptional home and an absolute must see! *Great location-just steps to Yonge Street, VIVA transit, Close to the Community Center W/Swimming pool, gym, HWY 404 & 400, Costco, restaurants, T&T, shopping Mall, Library, Hospital. Surrounded by trails, ponds, friendly and safe neighborhoods. (id:65446)
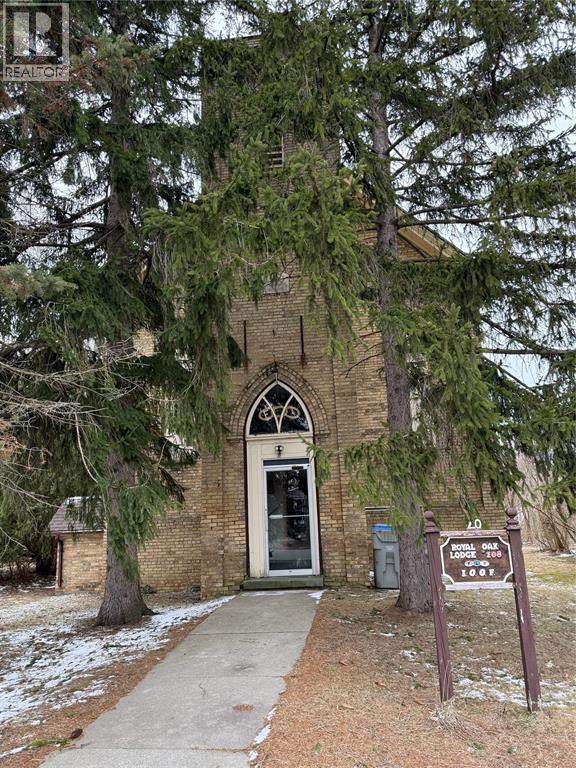
20 Main Street
Lambton Shores, Ontario
Welcome to 20 Main St N – A Property Full of Potential and History. This unique building offers a rare opportunity for buyers seeking to breathe new life into a property with character and community roots. Zoned R1 (Residential), the property has historically been used for community purposes, most notably as a longtime meeting place for the Independent Order of Odd Fellows. This blend of residential zoning and past commercial use presents an interesting opportunity for the right buyer. Whether you are envisioning residential conversion or exploring potential rezoning or variance options, the possibilities here are worth investigating. The building itself features a solid structure and timeless curb appeal, but will require updates to meet modern standards. For those with vision, this property offers a chance to transform a piece of local history into something truly special. This is an opportunity you won’t want to miss. * No offers prior to 5:00 on April 20, 2026 Form 244 attached (id:65446)

10509 124 Avenue
Grande Prairie, Alberta
Developed and spacious bi-level located in desirable Royal Oaks— Steps from a playground! This well-maintained home offers 4 bedrooms (5Th unfinished) and 3 full bathrooms (all have tubs), making it perfect for families. The main floor features vaulted ceilings over the kitchen and living area, creating a bright, open feel with an abundance of natural light. Enjoy functional kitchen complete with ample counter space, stainless steel appliances, and a stylish tile backsplash. The primary bedroom is generously sized and includes a walk-in closet and private ensuite. Downstairs, you’ll find a bright, developed basement with large windows, an additional two bedrooms, a spacious rec room highlighted by an impressive feature wall, plus a full bathroom, and laundry area. Additional highlights include a heated garage, Air conditioning / new Furnace in 2024 plus new contour curbing in the front yard last summer. The fully fenced and landscaped yard offers great outdoor space, complete with a large south facing deck for relaxing or entertaining. Ideally located close to two schools, parks, and amenities. This is a fantastic family home in a great neighborhood! (id:65446)
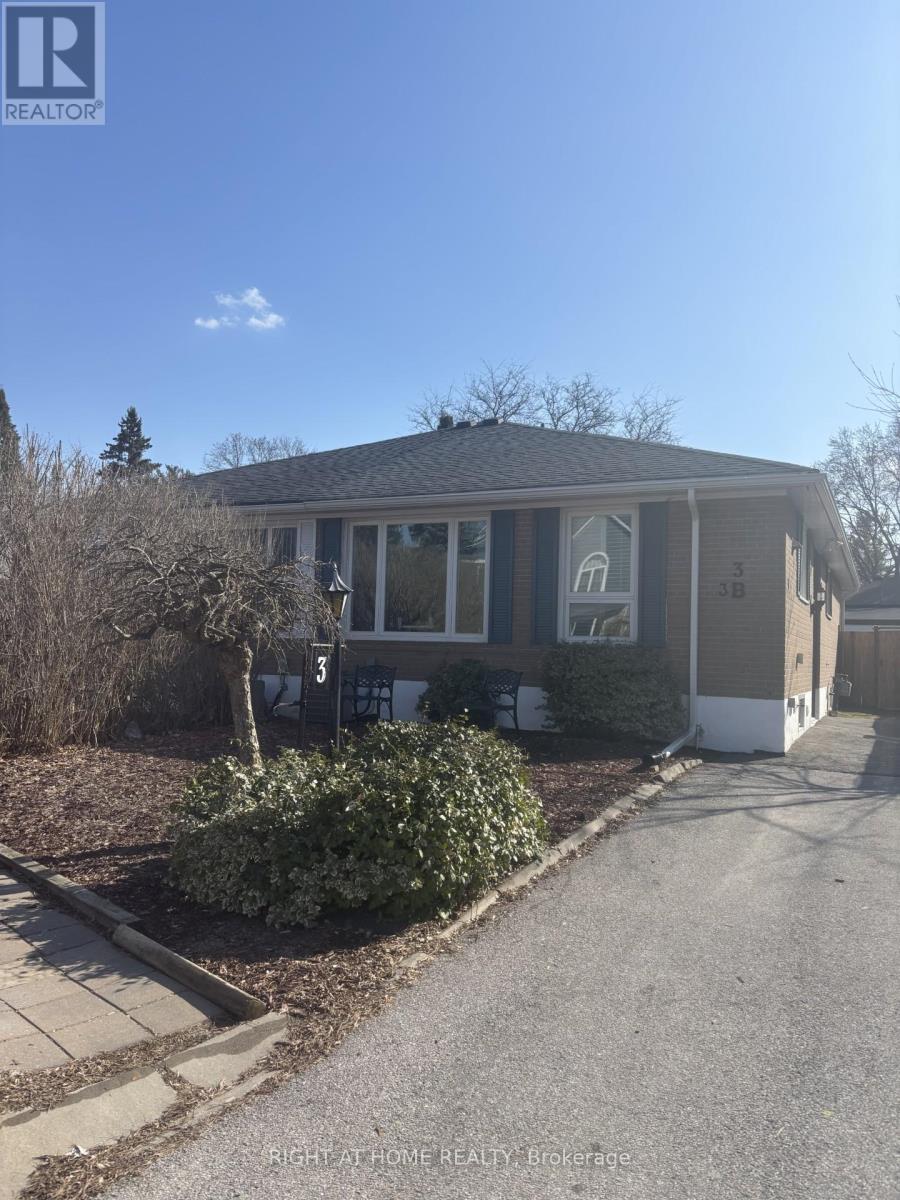
Bsmt - 3 Huron Court
Aurora, Ontario
Heat, water, and hydro are all included in this charming 1-bedroom lower-level apartment located in the Aurora Heights neighbourhood at 3 Huron Court. This well-maintained, move-in ready unit features a functional layout with a bedroom, large comfortable combined living and dining area, in-suite laundry, ample storage, and a separate entrance through the side door. No carpet throughout. One outdoor parking spot included. Conveniently located just a 10-minute walk to Yonge St, steps from public transportation, minutes to the Aurora GO Station, and with easy access to Hwy 404. Close to grocery stores, shopping centres, and parks. Ideal for a single professional or couple seeking a quiet and accessible place to call home. (id:65446)
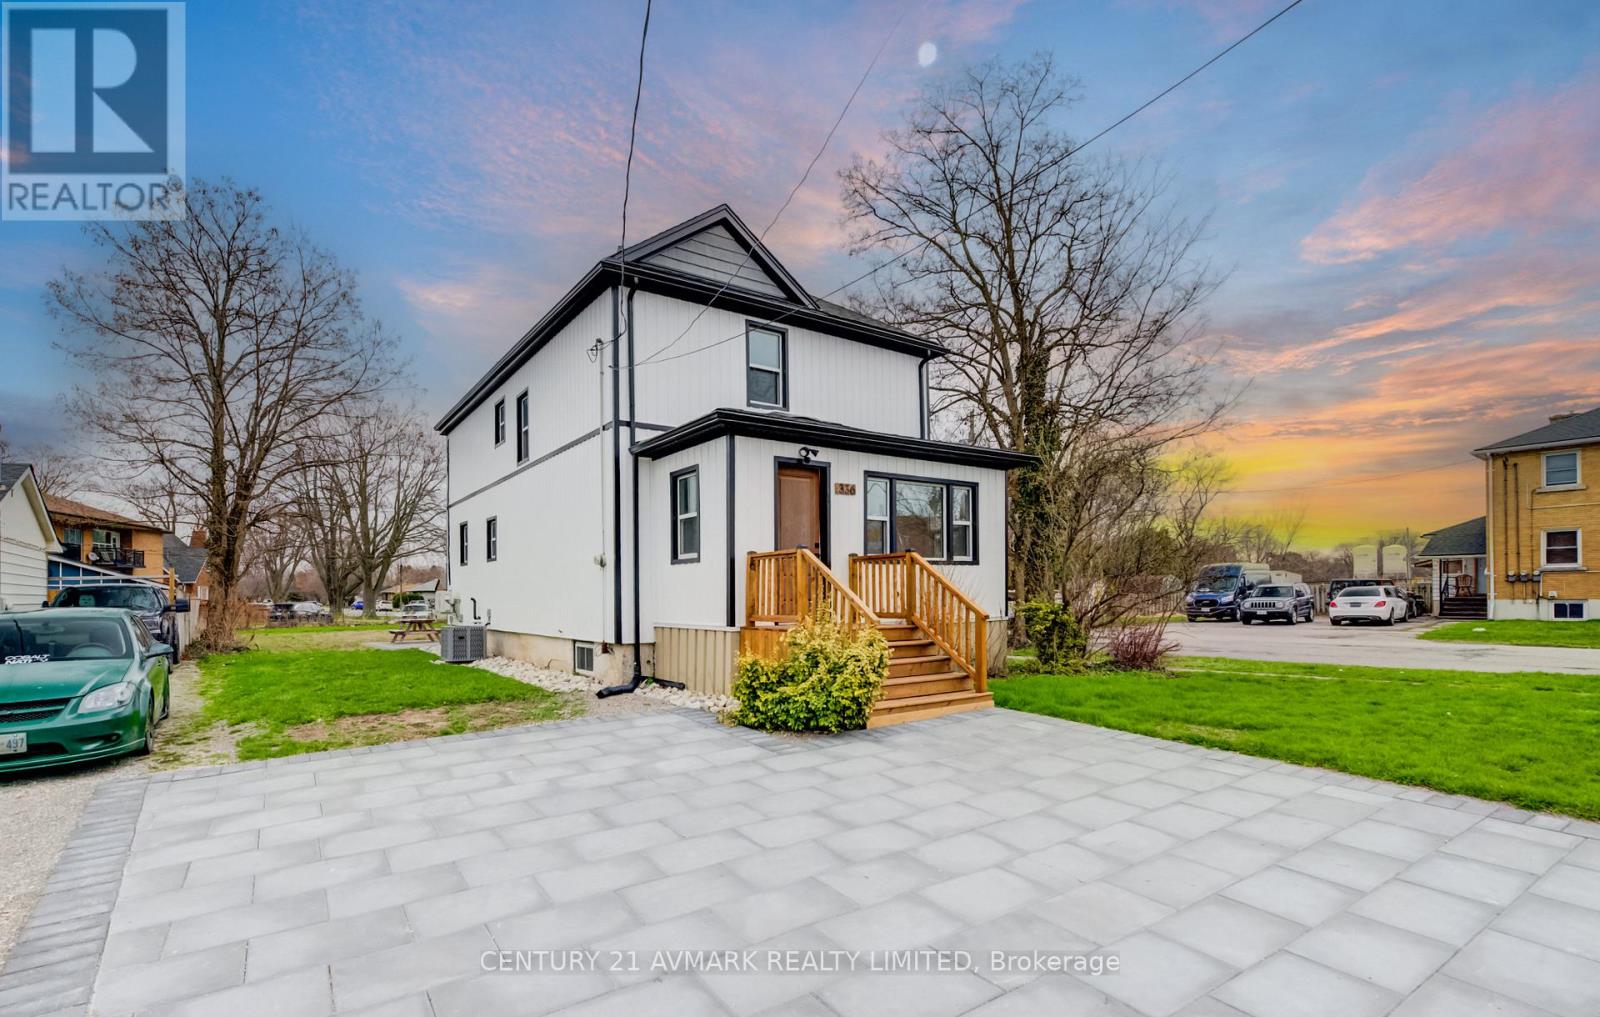
336 Geneva Street
St. Catharines, Ontario
BEAUTIFULLY TOTALLY REDONTE 2 UNIT DWELLING, UPDATED SIDING, WINDOWS, DECK, STONE PATIO, ON THE INTERIOR, ENJOY THE 2 UPDATED KITCHENS AND BATHROOM, ALL UPDATED FLOORING, AND DECOR, IDEAL FOR FAMILY REQUIRING SEPARATE LIVING QUARTERS FOR FAMILY MEMBER (id:65446)
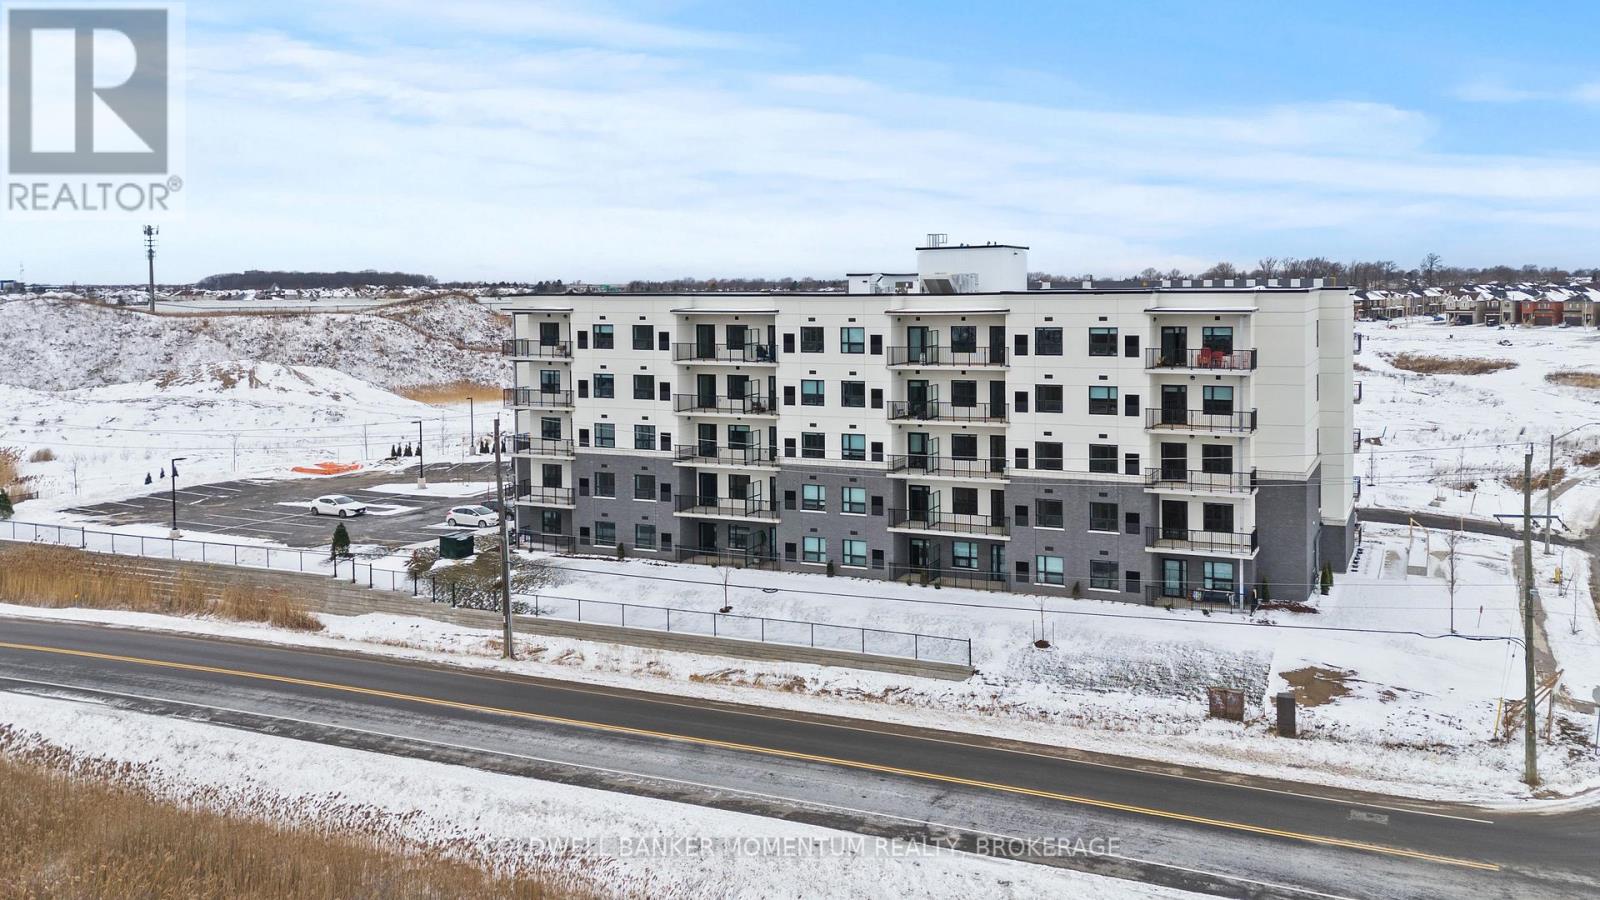
305 - 5 Baker Street
Thorold, Ontario
Welcome to Baker Street Seniors Residences - brand new, purpose-built luxury living designed exclusively for adults 55 and over in the heart of Thorold. This thoughtfully designed two-bedroom suite featuring a modern open-concept layout, contemporary finishes, and a sizable balcony. Every detail has been carefully considered to deliver comfort, convenience, and peace of mind for independent living. Building amenities include two lounge spaces for socializing and events, on-site laundry facilities, secure bike and scooter storage, elevator access to all floors, and barrier-free suites available for those requiring accessible living. Wi-Fi, cable, and one dedicated parking spot are included with every unit.5 Baker Street is perfectly positioned close to all amenities with transit steps away to shopping, medical services, and downtown Thorold. Enjoy a quiet neighbourhood while remaining connected to everything the Niagara Region has to offer. Book your private viewing today! Virtual tour is also available on this listing. (id:65446)
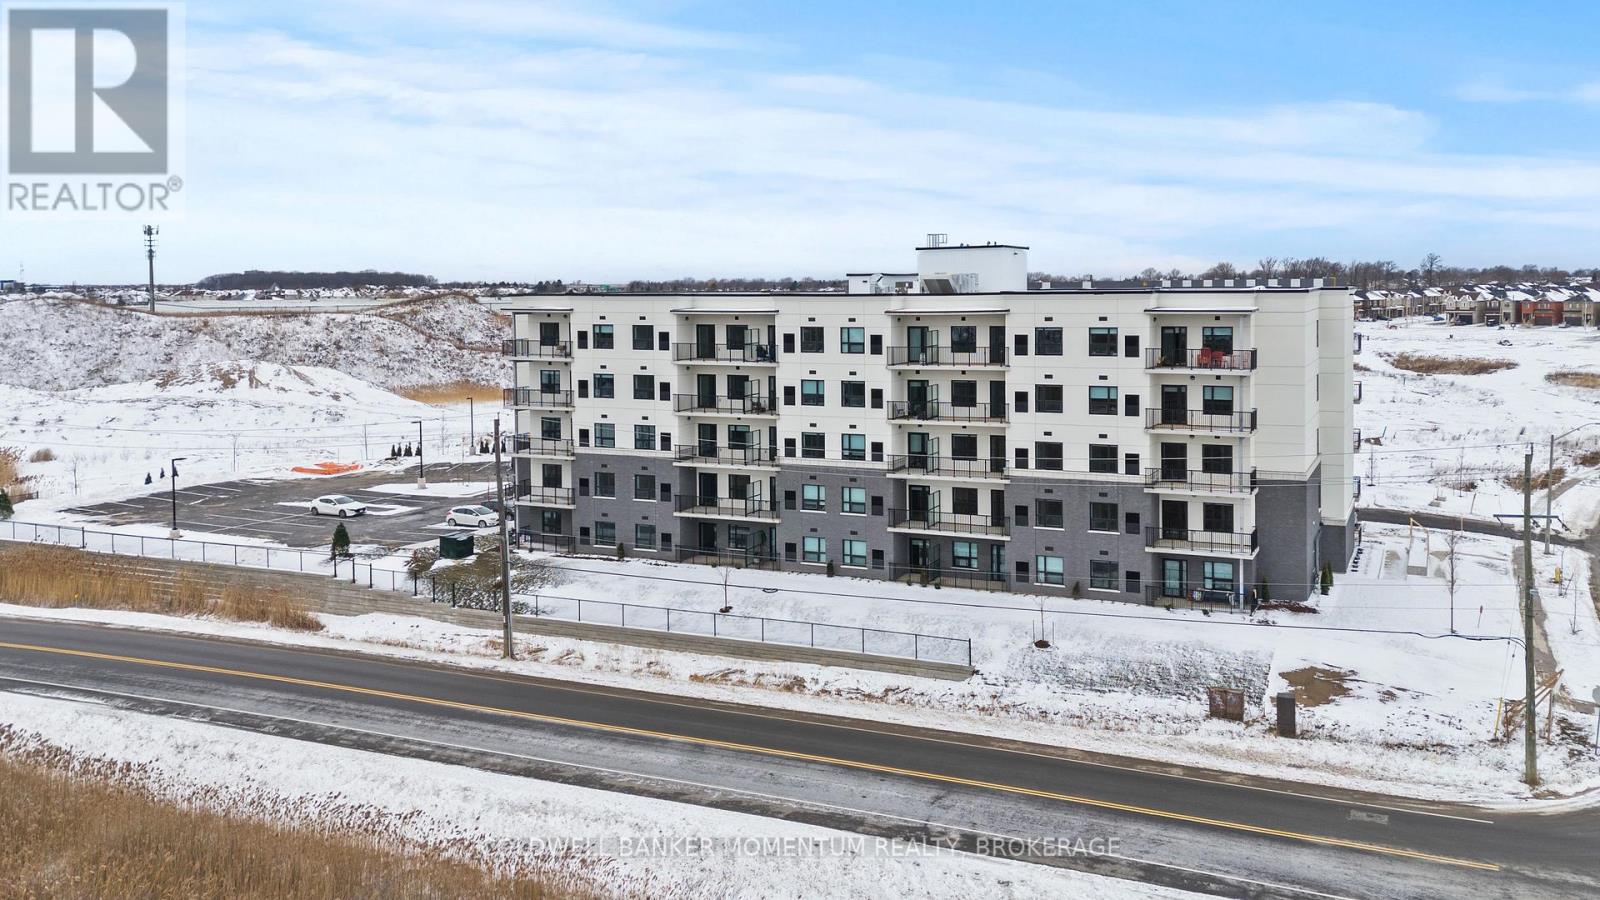
311 - 5 Baker Street
Thorold, Ontario
Welcome to Baker Street Seniors Residences - brand new, purpose-built luxury living designed exclusively for adults 55 and over in the heart of Thorold. This thoughtfully designed one-bedroom suite featuring a modern open-concept layout, contemporary finishes, and a sizable balcony. Every detail has been carefully considered to deliver comfort, convenience, and peace of mind for independent living. Building amenities include two lounge spaces for socializing and events, on-site laundry facilities, secure bike and scooter storage, elevator access to all floors, and barrier-free suites available for those requiring accessible living. Wi-Fi, cable, and one dedicated parking spot are included with every unit.5 Baker Street is perfectly positioned close to all amenities with transit steps away to shopping, medical services, and downtown Thorold. Enjoy a quiet neighbourhood while remaining connected to everything the Niagara Region has to offer. Book your private viewing today! Virtual tour is also available on this listing. (id:65446)
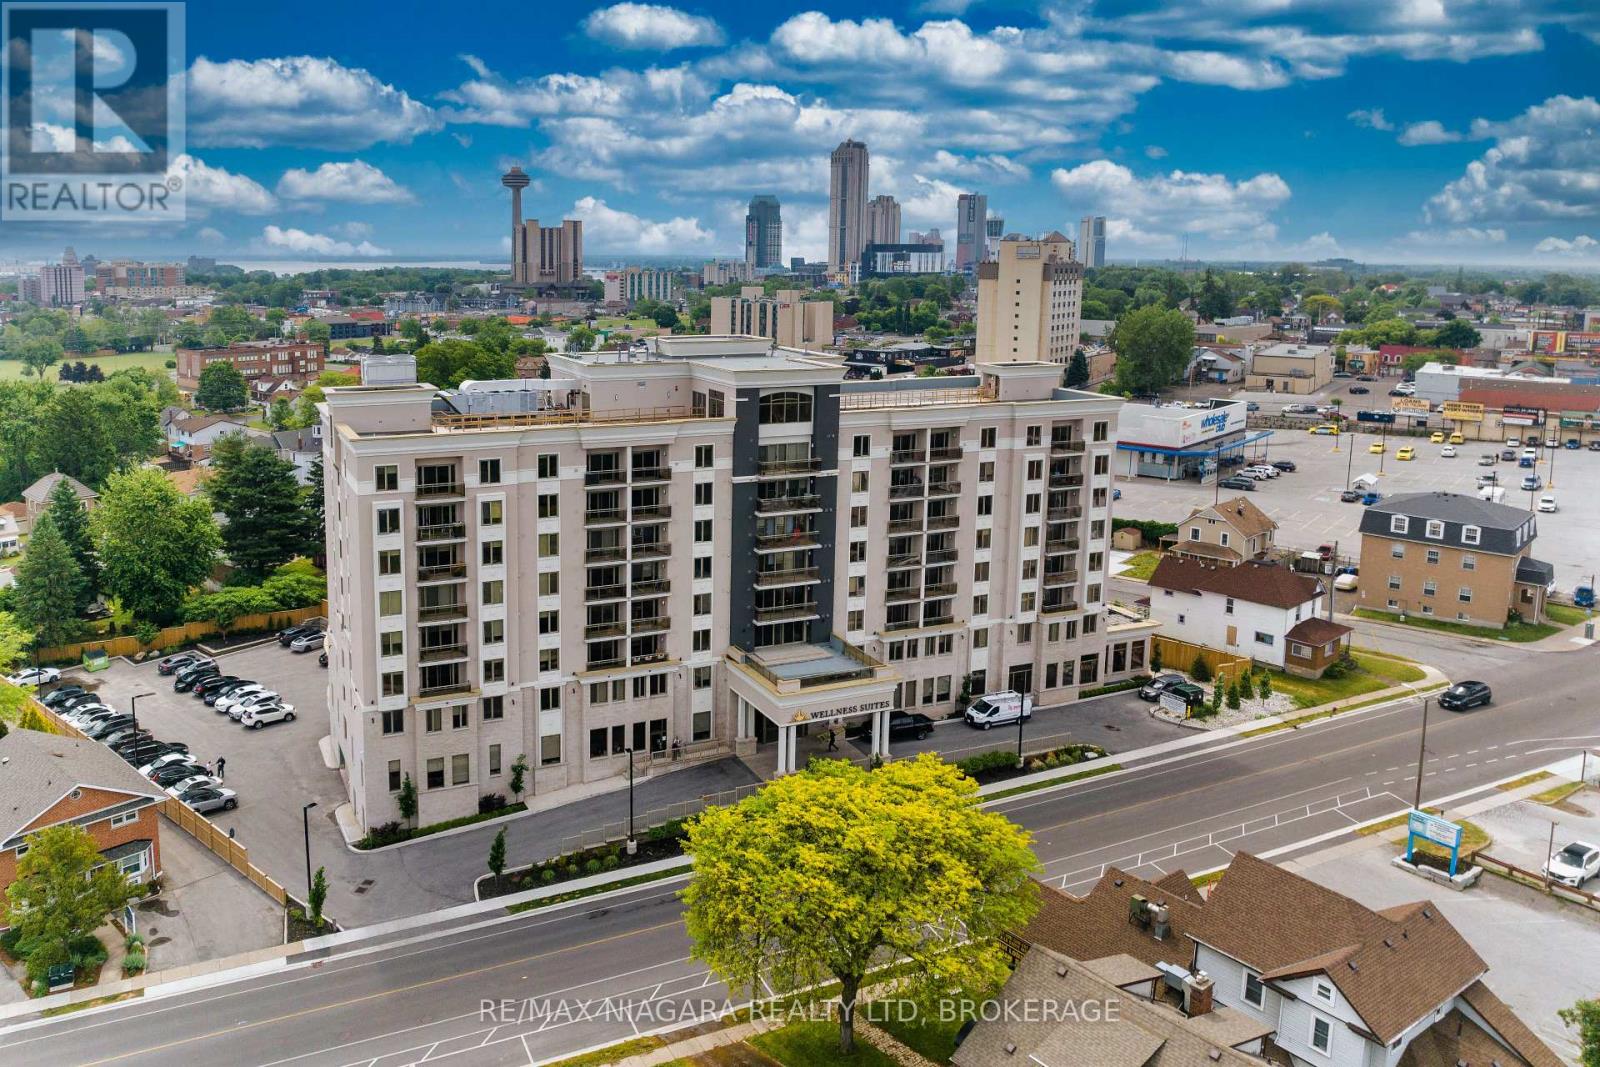
814 - 5698 Main Street
Niagara Falls, Ontario
Experience the joy of hassle-free living, seamlessly blends luxury condominium living with select assisted living amenities, designed for you to comfortably age in place. The spacious one-bedroom condo in Wellness Suites offers a comfortable living space with high-gradefinishes. This cozy unit features quartz countertops, ample storage cabinets, 5 appliances (stove, fridge, washer, dryer, dishwasher),3pc bathroom, hardwood flooring throughout, window coverings, and a private balcony for your extended relaxing space. This building provides a wealth of amenities including a concierge service, an elegant wine bar, restaurant, a medical center, infrared saunas, library, a fully equipped gym, parking, as well as optional meal plans and cleaning services (available at an additional cost). The centrallocation of this property provides convenience and accessibility to a range of amenities and attractions, walking distance to the GreaterNiagara General Hospital, minutes from the US border, The Falls, Casino. This unit definitely serves as an exceptional choice for retirement living or as a promising investment opportunity ***Rent includes water*** (id:65446)
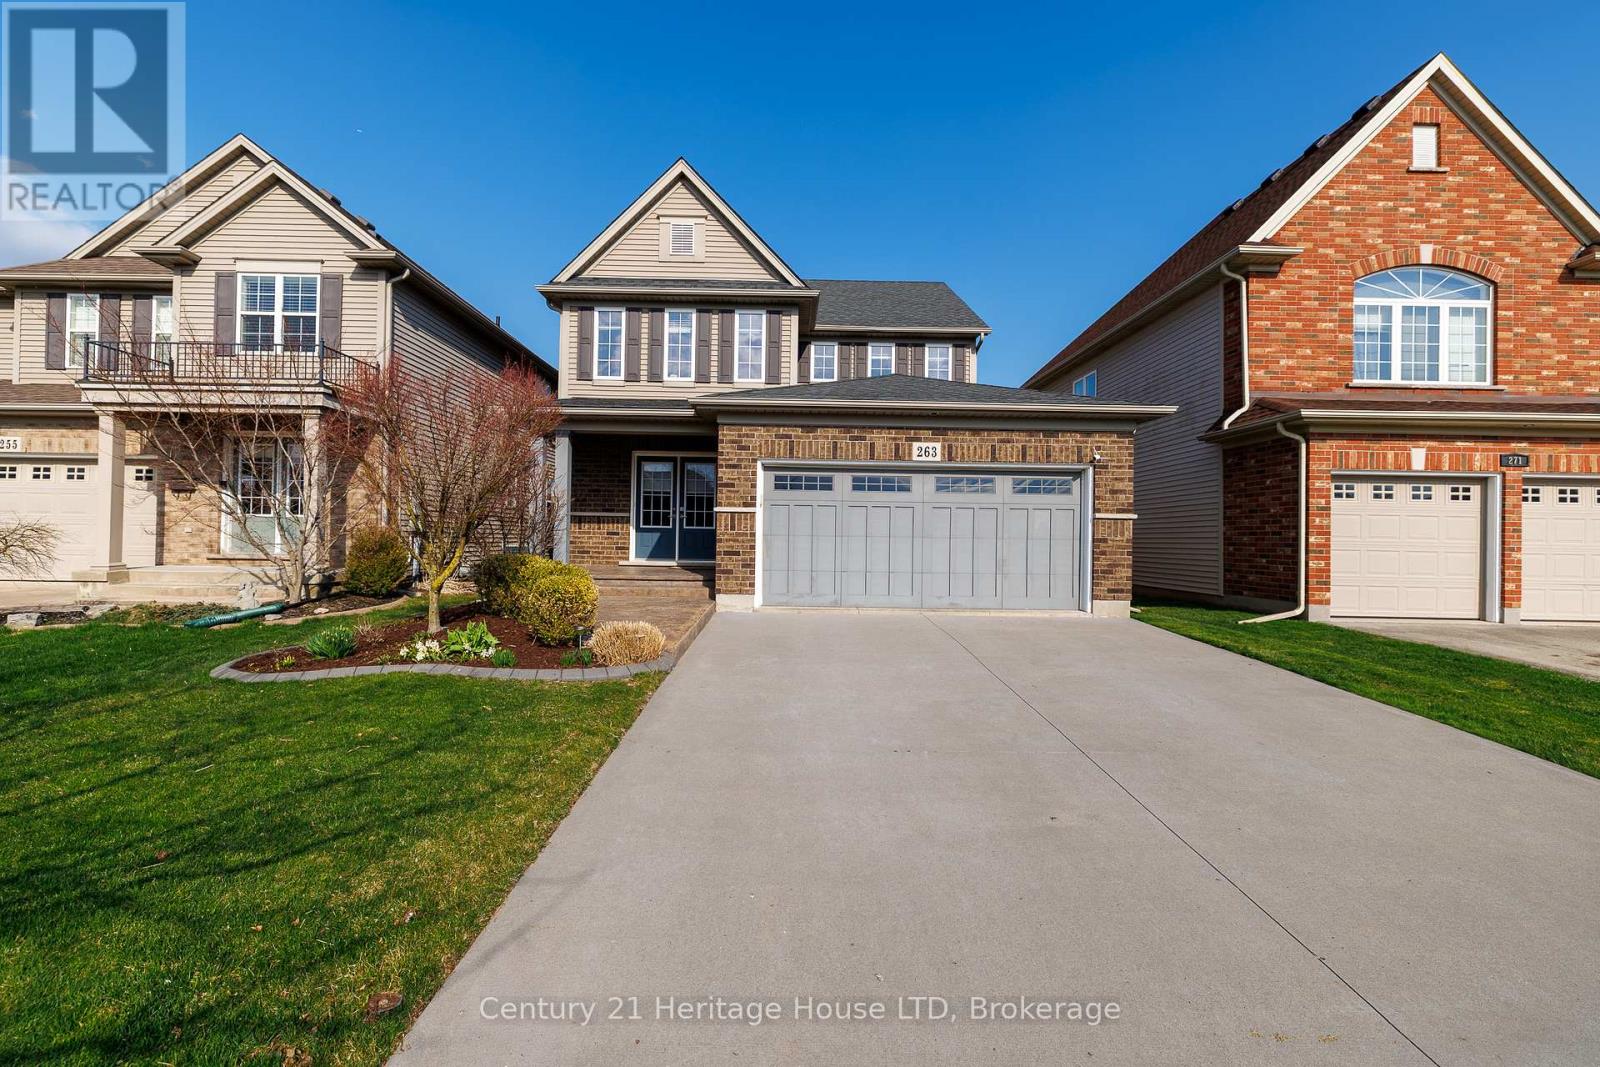
263 Empress Avenue
Welland, Ontario
More space, more flexibility, and a layout that flows-welcome to 263 Empress Avenue. This two-storey home offers a functional layout with three bedrooms upstairs and an additional bedroom in the lower level-ideal for families or flexible living. The main floor features an eat-in kitchen with tiled flooring, oak cabinetry, gas range, and a centre island, along with main floor laundry and a 2-piece bathroom. Ceramic and hardwood flooring run throughout the main floor. The second floor offers a master bedroom with an ensuite and 2 additional bedrooms that are serviced with their own 4-piece bath. The finished basement adds a large recreation room, quality laminate flooring, an extra bedroom, and a rough-in 3-piece bathroom. Outstanding features for this home include a large deck with a 10x10 pergola, a fully fenced yard backing onto Memorial Park with an access gate, privacy, and a fully landscaped yard. Other features of note include: Roof replaced in 2019, Heat Recovery Ventilator (HRV) - 2020, Heat Pump (2023), Hybrid Water Heater (2023), Central Vacuum System, Smart Thermostat, Smart Lock, Security Camera System, Dishwasher (2024), Microwave Oven (2023), Bedroom with new laminate flooring & paint, Garage door opener motor, Gas line for BBQ, and Concrete garden edging in front yard. Close to good schools, amenities, restaurants, and more. (id:65446)
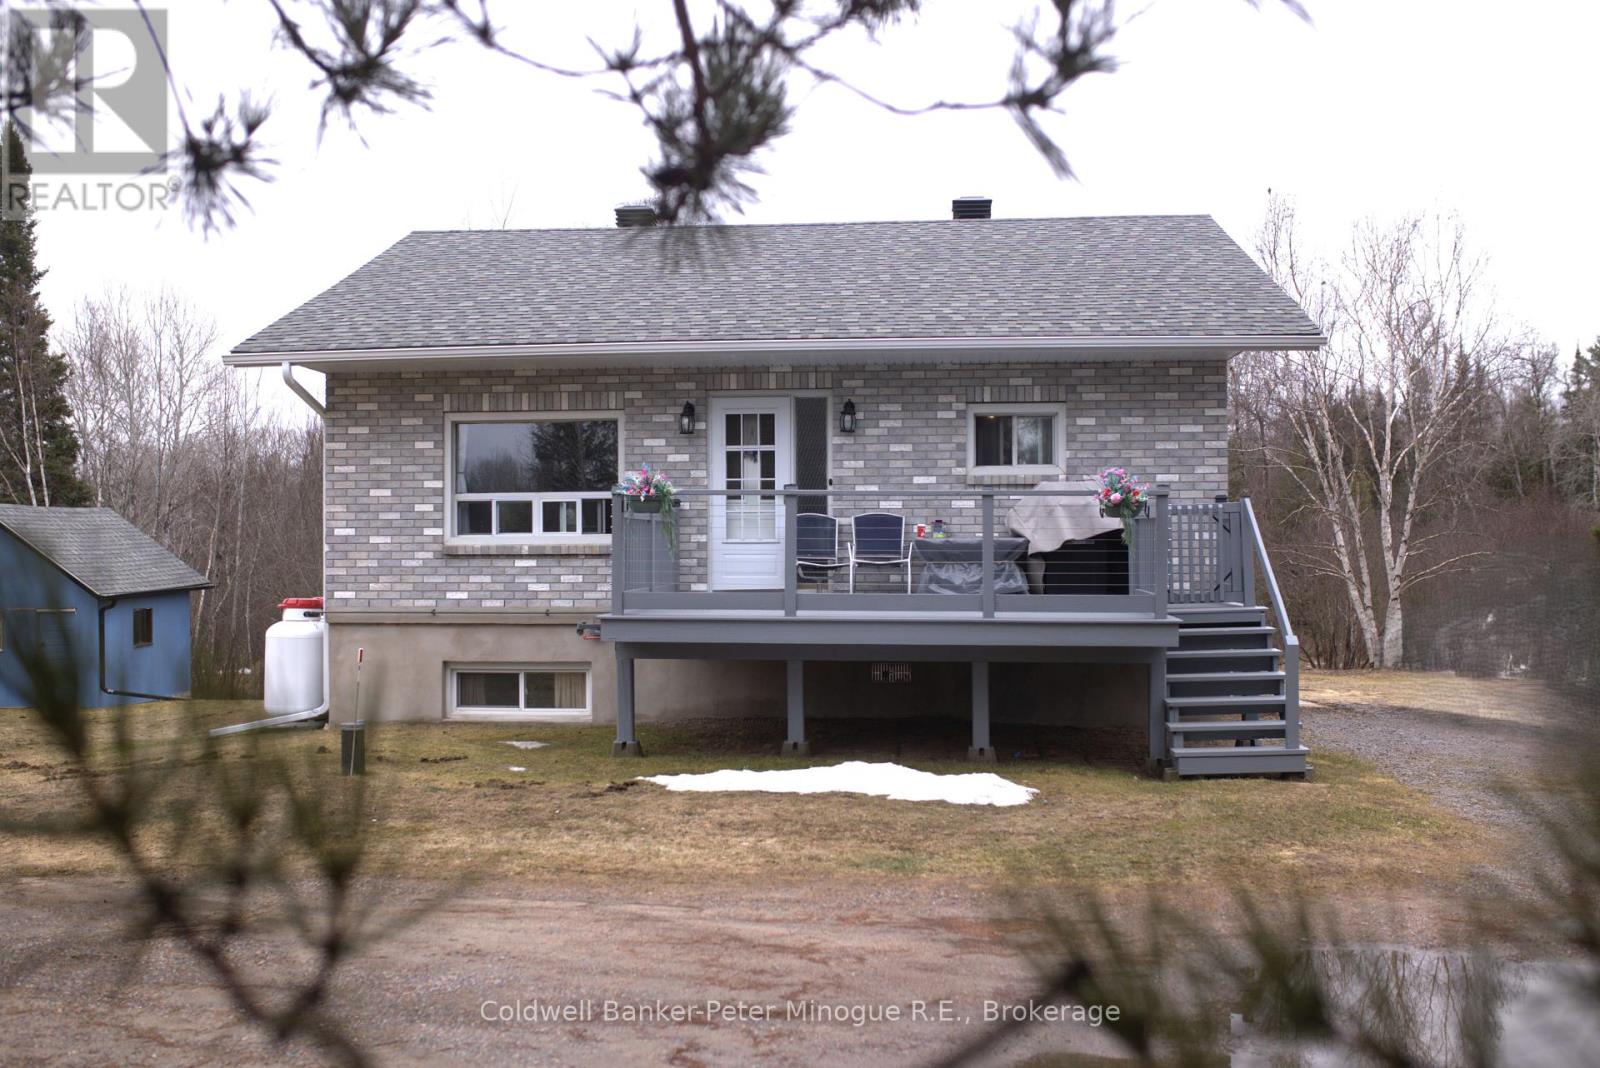
2751 Highway 17
East Ferris, Ontario
Charming All-Brick Country Home on a Beautifully Maintained Lot. Welcome to this clean and comfortable 2-bedroom all-brick country home, perfectly situated on a well-cared-for lot offering space, privacy, and charm. This inviting property features front deck-ideal for relaxing or entertaining while enjoying the peaceful surroundings. Inside, you'll find an upgraded, spacious Pizo kitchen with plenty of room for family meals and gatherings including a full appliance package. The home offers a warm and welcoming feel throughout, with a economical heat pump installed in 2024 making it perfect for families, first-time buyers, or those looking to downsize without sacrificing comfort. The lower level boasts a generous rec room complete with a cozy wood stove, creating the perfect space for relaxing during cooler months. There is also potential for a third bedroom, home office, or hobby space-giving you flexibility to suit your needs. Outdoors, the property continues to impress with multiple outbuildings, all roofs have been re-shingled including the house. for storage, workshop use, or hobbies, along with a charming children's treehouse that adds a touch of fun and character to the yard which includes a riding lawn tractor and trailer. If you're looking for a peaceful country setting with practical features and room to grow, this well-maintained home is a must-see! (id:65446)
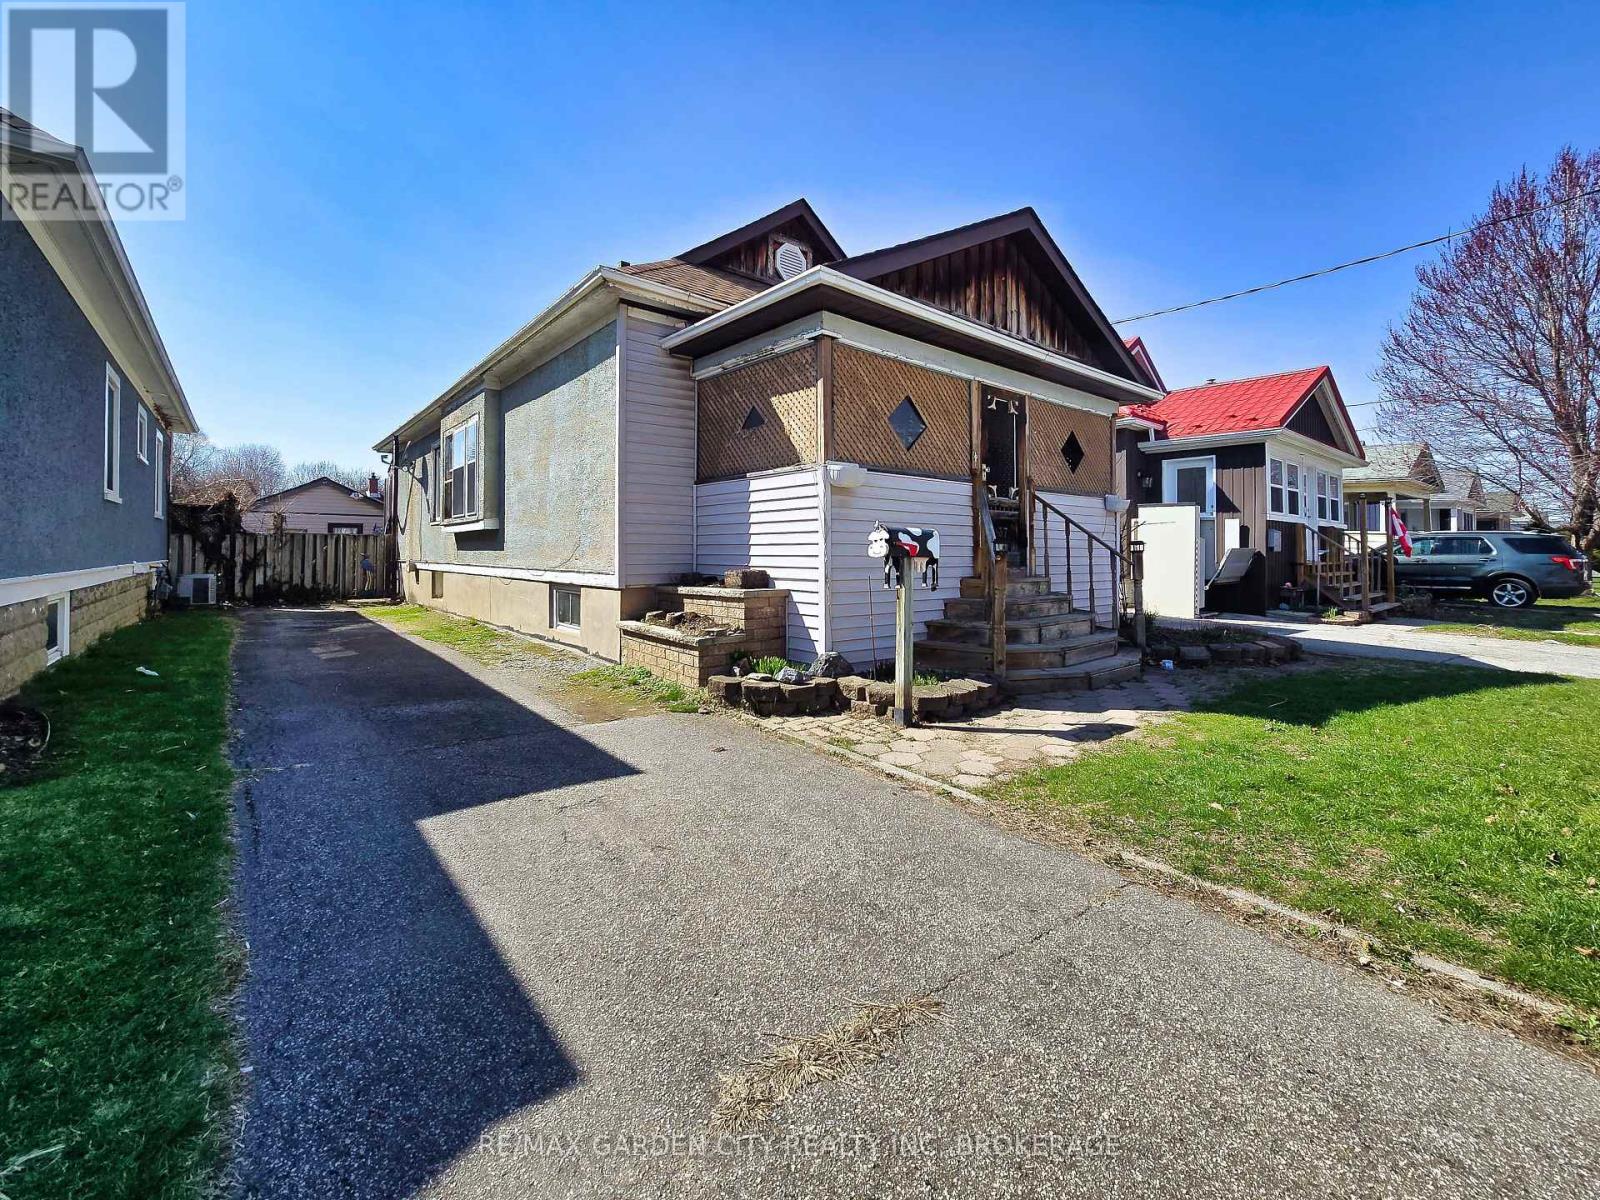
37 Kernahan Street
St. Catharines, Ontario
Located on a quiet street just minutes from downtown, Fairview Mall and the QEW, this 3+ bedroom bungalow is packed with potential. Offering a large kitchen with plenty of cabinetry, stainless steel appliances and an updated 4-piece bath, the home also features a full basement with the footprint for additional finished living space or a potential third bedroom. Private drive, garage, deck and fenced yard complete the package. A great opportunity for buyers looking to invest, renovate and unlock value in a prime location. (id:65446)
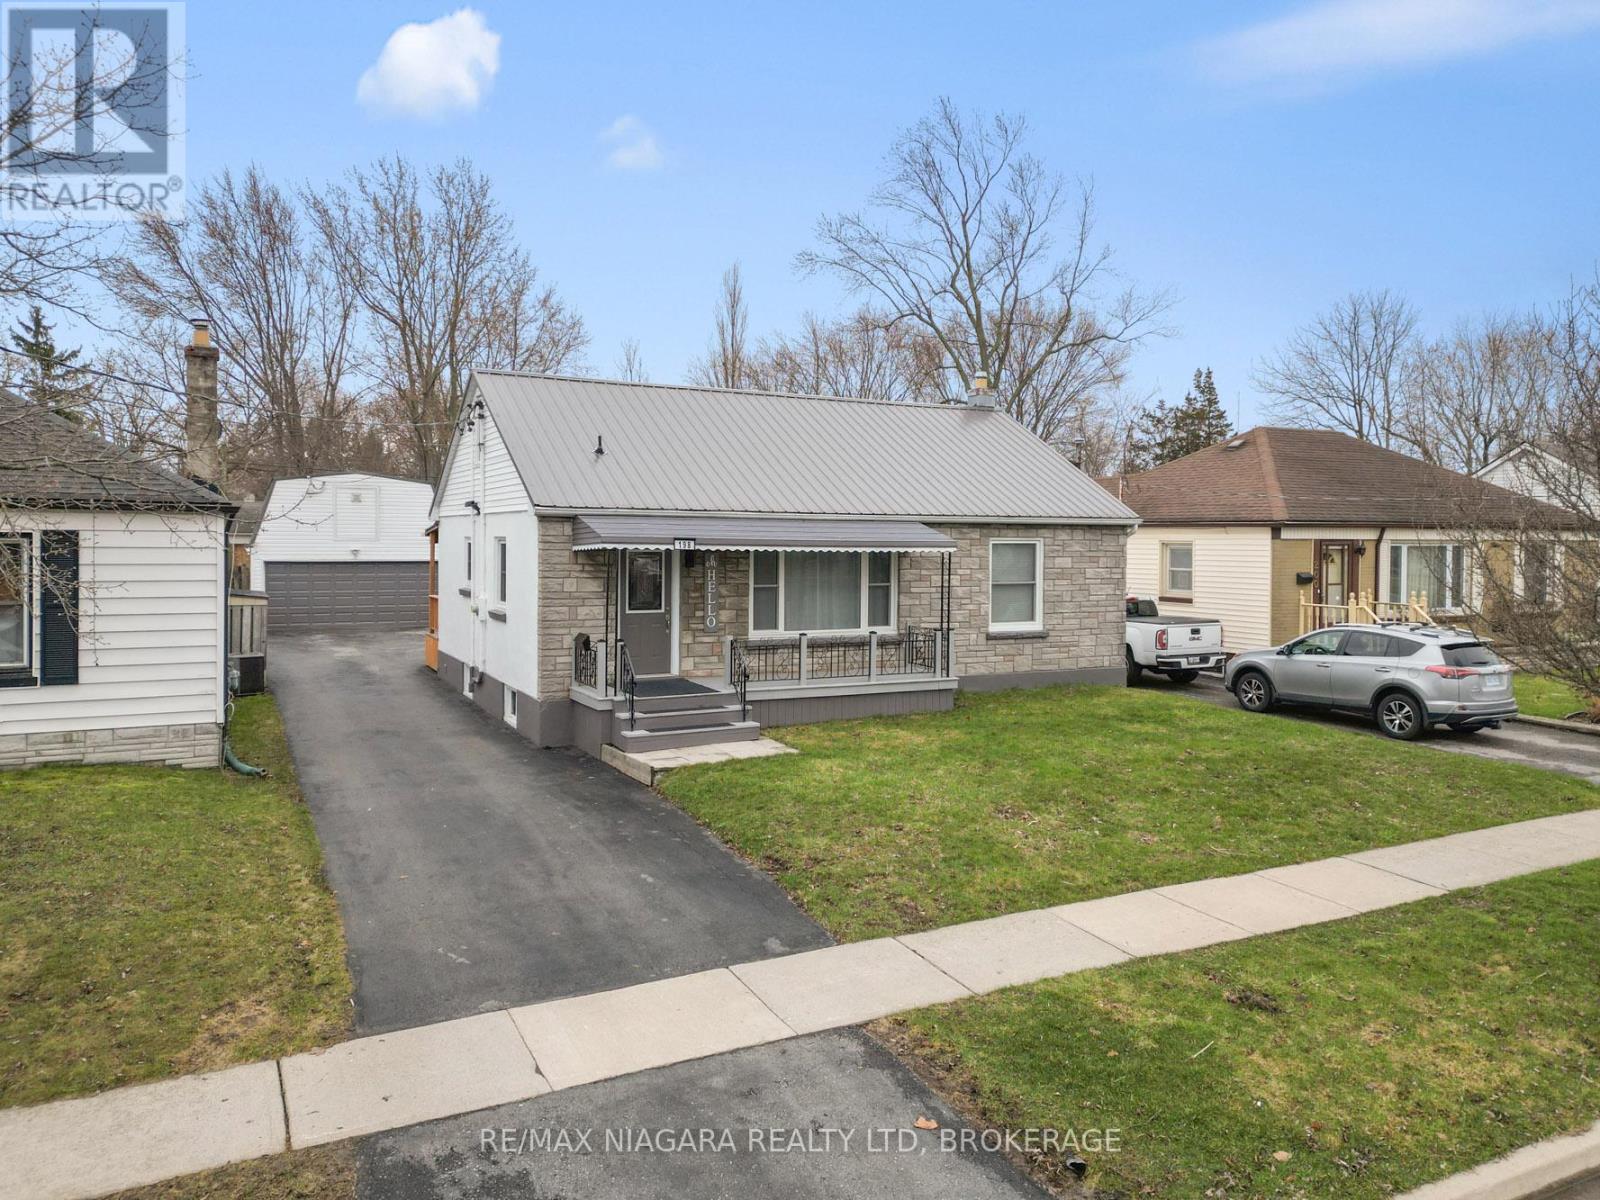
198 Murray Street
Fort Erie, Ontario
Welcome to 198 Murray Street in Fort Erie! This versatile property offers comfort, character, and excellent income potential. The main floor features a spacious primary bedroom, second bedroom and a beautifully updated bathroom complete with a separate tub, shower, and heated floors for added luxury. Upstairs, the finished attic has been transformed into a large bedroom with a loft area, creating a unique and functional living space. Step outside and enjoy your own private backyard retreat with a large covered deck, seasonal 2-piece bathroom, wet bar, and an above-ground heated (new in 2023) pool-perfect for entertaining family and friends all summer long. The detached heated garage includes a second-floor loft, plus a convenient side carport for additional covered parking. This home also offers updated electrical service in both the house and garage. The fully finished basement features a separate entrance and includes a one-bedroom apartment or in-law suite, making it ideal for multi-generational living or for buyers looking to offset expenses with rental income. There is sound and fire barrier insulation in between the units. A fantastic opportunity for homeowners, investors, or families needing extra space. (id:65446)
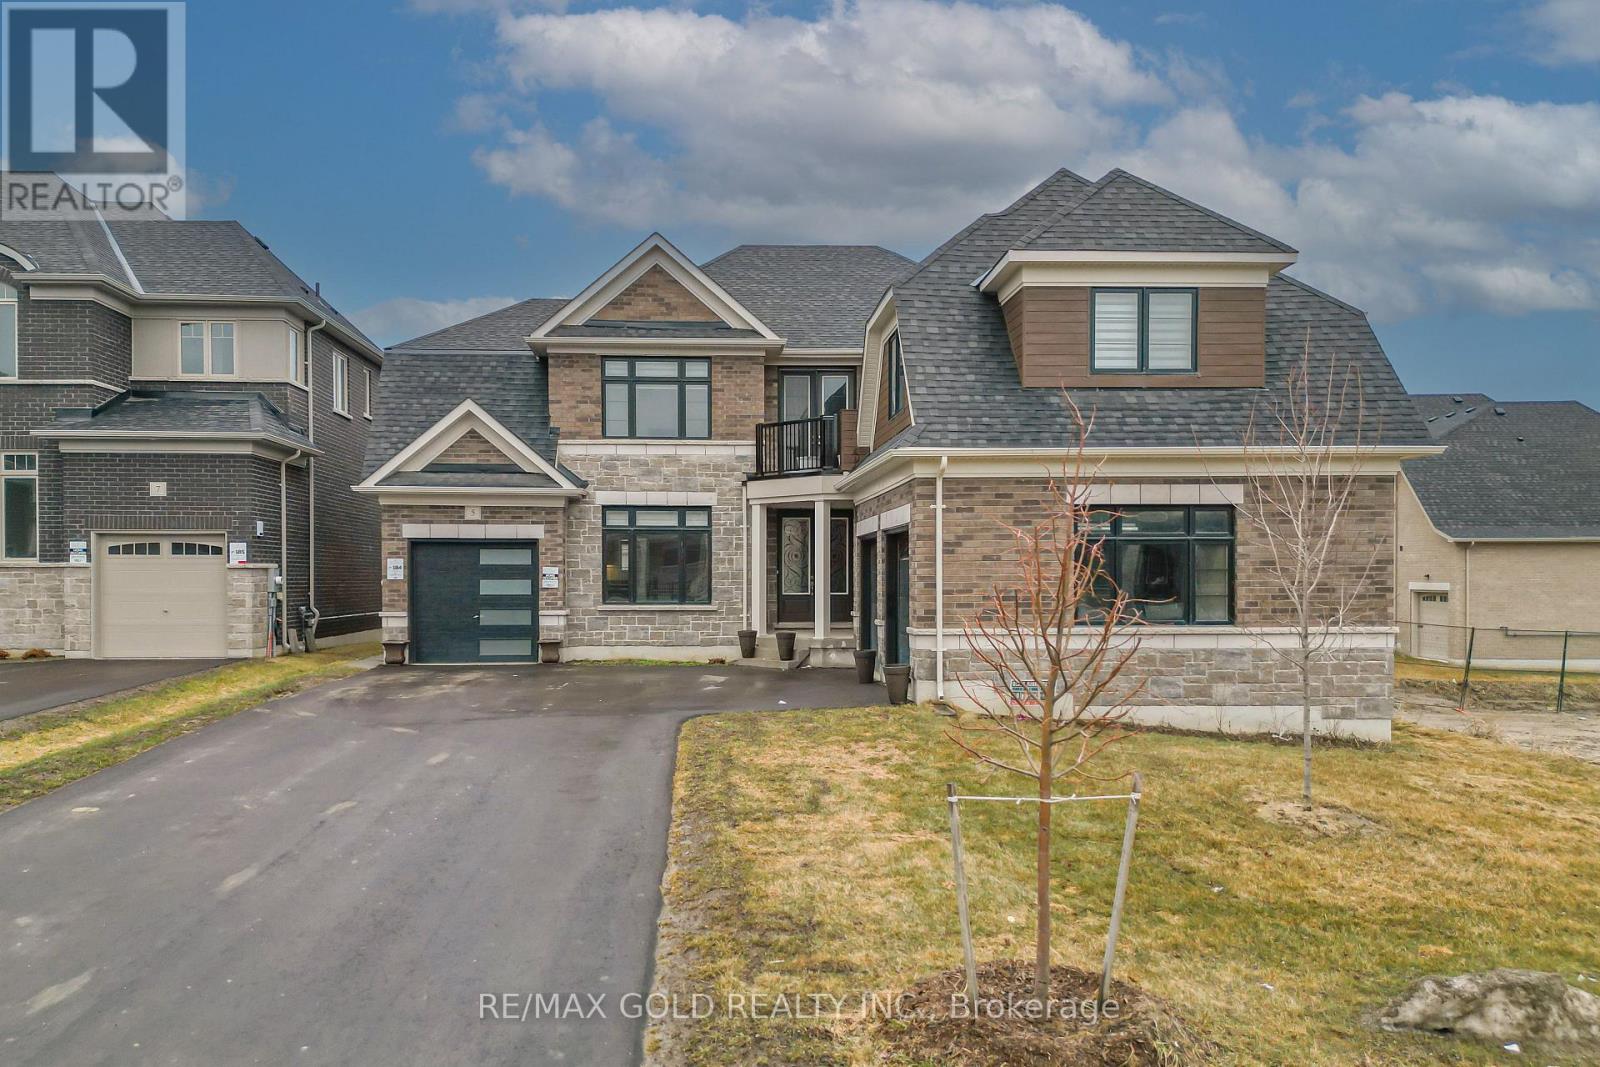
5 Elderberry Way
Adjala-Tosorontio, Ontario
Welcome to this exceptional 4,131 sq ft detached residence in the prestigious Colgan Crossing community of Tottenham. Situated on a premium 60 ft lot, this stunning 5-bedroom, 5.5-bathroom home showcases over $100,000 in upgrades, offering a perfect blend of luxury, comfort, and modern functionality. Thoughtfully designed for both everyday living and elegant entertaining, the home features a spacious in-law suite complete with a wet bar-ideal for extended family or guests. The bright, unfinished basement boasts oversized upgraded windows and a separate entrance, providing abundant natural light and outstanding potential for future customization. The gourmet kitchen is a chef's dream, equipped with high-end Bosch appliances, a gas cooktop, and a convenient pot filler, all complemented by sleek finishes and stylish zebra blinds throughout the main and upper levels. Additional highlights include two laundry rooms (main floor and upper level), a convenient main floor powder room, and a rare three-car garage with parking for 7+ vehicles on the driveway. Set on a generous lot with ample space for outdoor living or landscaping, this remarkable home delivers upscale living in one of Tottenham's most desirable neighbourhoods. A rare opportunity to own a truly upgraded and spacious home in Colgan Crossing-perfect for growing or multigenerational families seeking style, space, and sophistication. (id:65446)
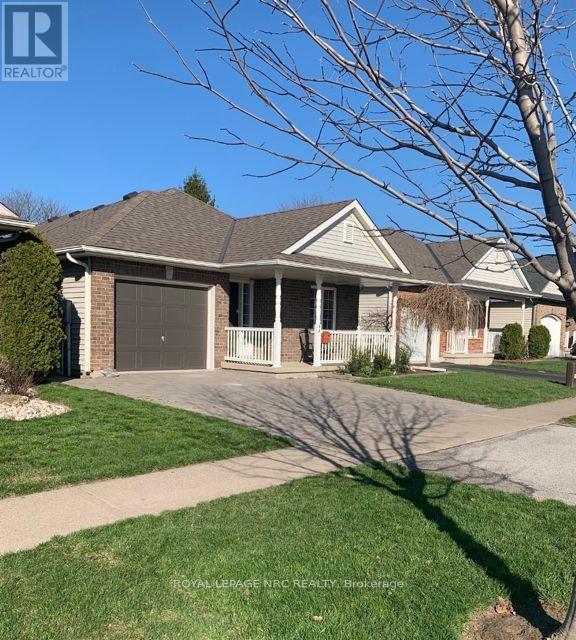
4a Wood Street
St. Catharines, Ontario
Beautifully fully renovated detached bungalow in a prime central location, just steps from all amenities and directly across from Lancaster Park.This stunning home features 2+1 bedrooms and 3 modern bathrooms, thoughtfully updated with high-quality finishes throughout. Engineered hardwood flooring runs throughout the main level, complemented by beautiful ceramic tile in the bathrooms and laundry room.Highlights include stylish interior doors, quartz window sills, smooth ceilings, wooden baseboards/trims and more. The brand-new kitchen boasts sleek quartz countertops, a movable island, and an open-concept design that flows seamlessly into the dining and living area.The large primary bedroom includes a luxurious 4-piece ensuite. A second 3-piece bathroom and convenient main-floor laundry add to the home's functionality. Bright lower level offers generous family room an additional large 3rd bedroom, and a stunning 3-piece bathroom with a large shower. There is also ample storage, including impressive 10-foot built-in closets.Enjoy a maintenance-free outdoor space with a stone patio and a spacious, grass-free side yard finished with interlocking pavers.Front entrance with a spacious porch creates the perfect setting for relaxing or socializing.The garage offers direct access to the home, along with a second side door leading to the yard-ideal for easy access to gardening tools, bikes, or bins without opening the main garage door. (id:65446)
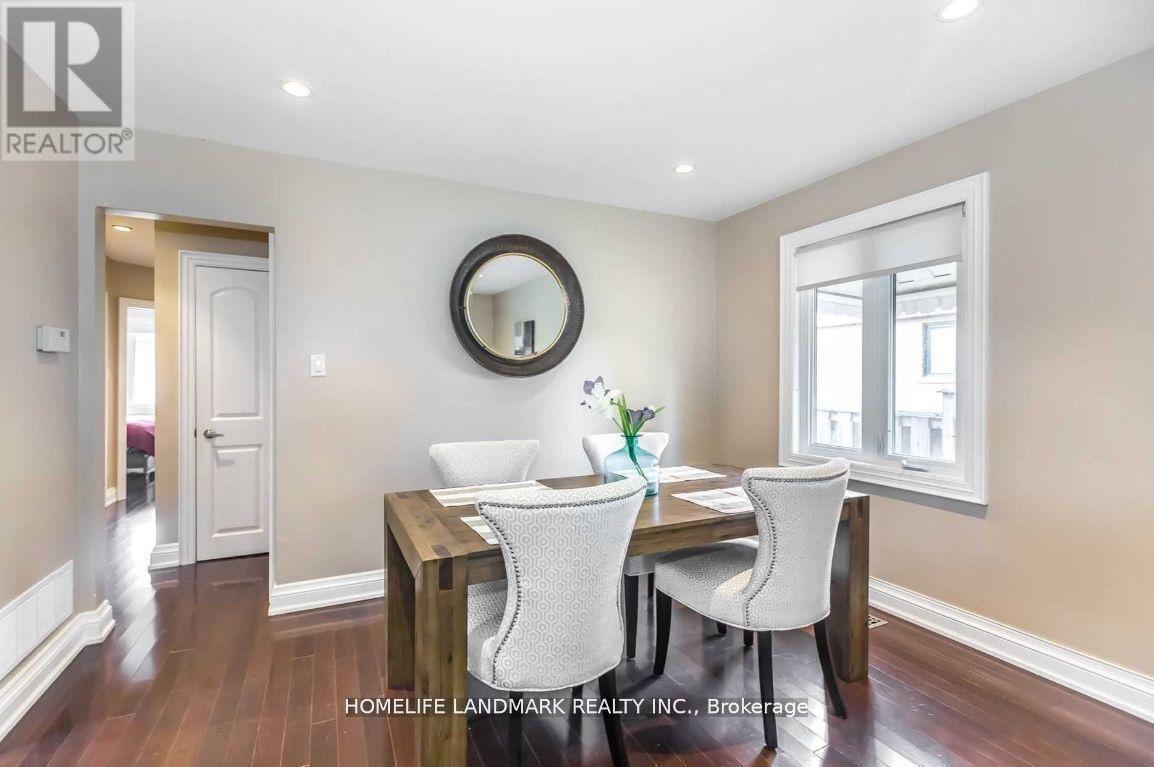
286 Gells Road
Richmond Hill, Ontario
Fully furnished. Located in a very desirable bayview/majormac area. 3 bedroom bungalow. Near crosby heights PS gifted prgm, beverley acres PS french immersion and bayview secondary high school. Hardwood main floor. Beautifully landscaped, separate entrance to fully finished basement with large family room and rec room. (id:65446)
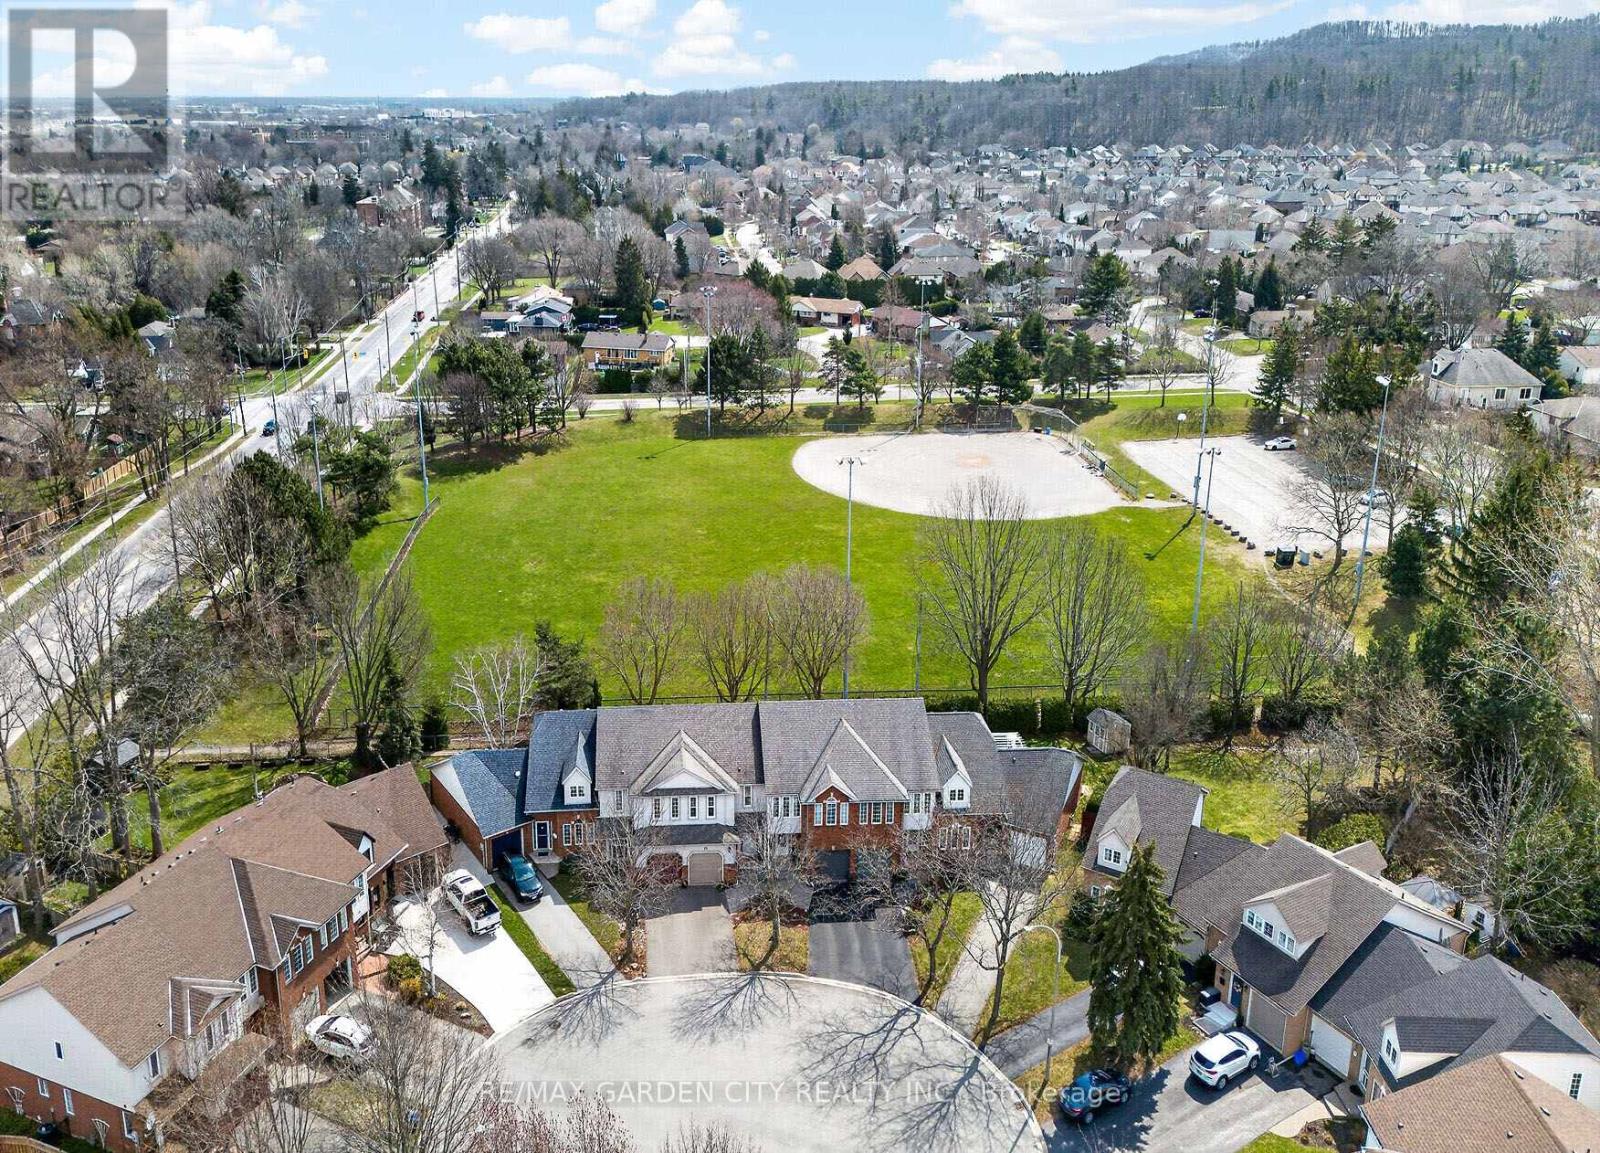
25 Walker Court
Grimsby, Ontario
STUNNING 3 BEDROOM, 2.5 BATH, FREEHOLD TOWNHOME ON QUIET COURT backing onto Parkland. This spacious home is beautifully finished top-to-bottom. Welcoming foyer leads to gracious living room/dining room with crown moldings throughout. Fabulous kitchen with abundant cabinetry & appliances. Sliding doors from kitchen lead to serene backyard oasis with expansive covered deck, fenced yard with park & escarpment views. Large primary bedroom suite with 4-piece ensuite bath & walk-in closet. Finished lower level with electric fireplace features a large space for entertaining & relaxation. OTHER FEATURES INCLUDE: 2 1/2 baths, new central air unit 2024, all window treatments, new microwave/fan & premium flooring 2021, new garage door 2023, washer/dryer, roof shingles & furnace replaced, new dishwasher 2025. Steps to park, hospital & conveniences. This home offers a wonderful lifestyle in an idyllic setting! Some photos virtually staged. (id:65446)
Bsmt - 22 Stanton Avenue

Vaughan, Ontario
Enjoy this newly renovated, never-lived-in basement apartment offering 2 spacious bedrooms and a bright, private living area perfect for relaxing or entertaining. This beautifully updated unit features a functional layout with modern finishes throughout and an abundance of natural light, making it feel warm and inviting. Located in a prime area near Weston Rd & Stanton Ave, you'll love the convenience of being close to transit, grocery stores, and major highways for easy commuting. Landlord does not warrant retrofit status of the basement. (id:65446)
579 Lake Drive S

Georgina, Ontario
Welcome to this warm and welcoming home, situated on a generous lot and Cook's Bay is stone throw distance nearby. offering plenty of space for growing families, 2+2 great sized bedrooms with lots of space. This home upper floor offers a functional layout with comfortable living area with gas fireplace, living room over looking and enjoy Cook's Bay view. Every room is full of natural light. New exterior wood stair. Lower floor have decent living space with 2 large bedrooms. Large deck and over sized yard provide retreat for family life. There are lot of space for outdoor play and entertainment. This well maintained home beaming with pride of ownership. Is conveniently located very close to the water, shopping, schools, 404 hwy and other nearby amenities, allowing families to enjoy both a practical lifestyle and easy access to Cook's Bay activities. It's great opportunity for those seeking space, comfort, and a family-friendly house. (id:65446)
184 Queenston Street

St. Catharines, Ontario
Legal and turn key Duplex. Not much to do for the new owner. Great opportunity to jump into an investment property or owner occupy and have the Lower unit rental income cover your month to month costs. This grand, central hall home has 4 massive bedrooms on the upper floor and a fifth bedroom on the main floor. The fifth bedroom would make an ideal home office. A Formal Dining Room and large Living room compliment the new kitchen just installed. Off the kitchen is a great deck for entertaining and BBQ'ing. The main floor also has a perfect 2 Pc. bath. The Lower unit is tenanted and has 2 bedrooms, full kitchen, 4 pc bathroom and living room. Upper Unit has New carpet and flooring plus patio door in 2025. 100 Amp breakers, Furnace, Roof, Windows and siding all 2016. (id:65446)
24 - 348 Wheat Boom Drive S
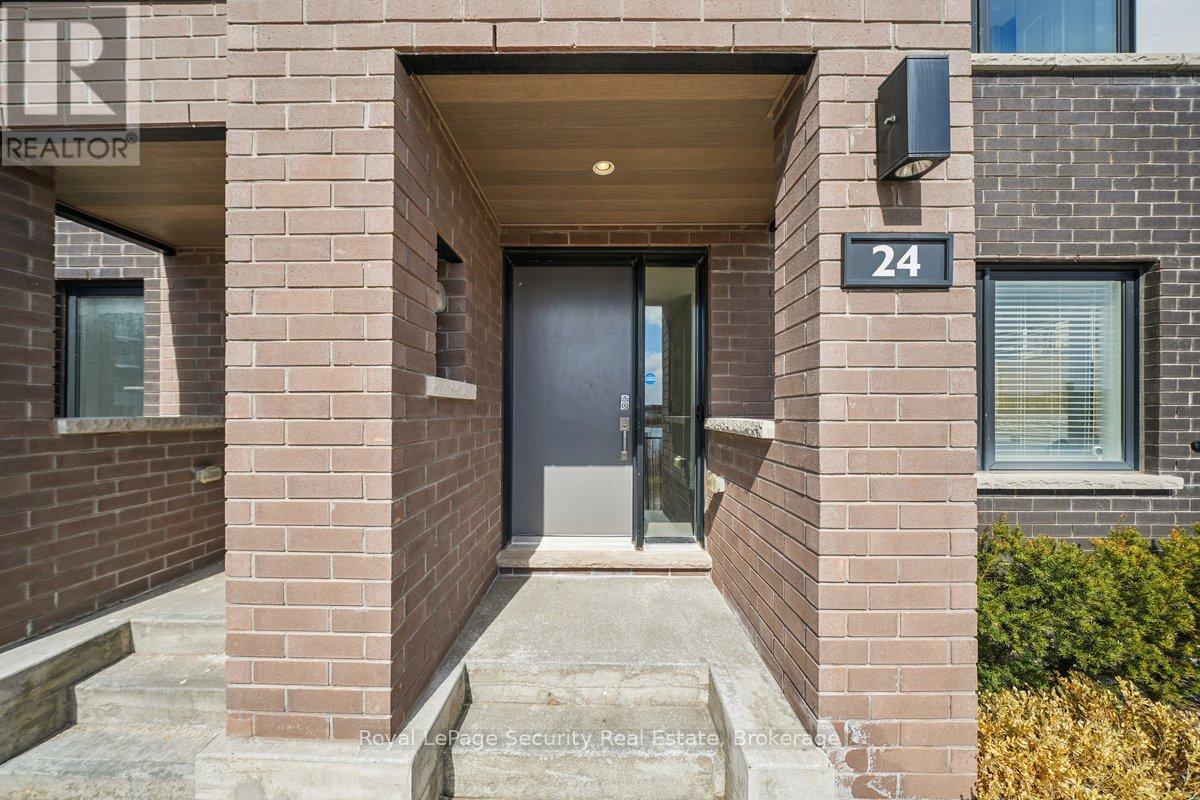
Oakville, Ontario
Welcome to Unit 24 at 348 Wheat Boom Drive! If you've been waiting for something that doesn't feel cookie-cutter, this is it. This 3-bedroom, 3-bathroom freehold corner townhouse brings the kind of space, light, and flexibility that just hits different. With a rare corner placement backing onto Athabasca Pond, you're getting peaceful views, extra privacy, and bonus greenspace right beside you - something not every neighbor can claim. Inside, it's all about easy, modern living. Thoughtfully upgraded (over $30K in improvements),the kitchen delivers with enhanced cabinetry, extra storage, and sleek quartz countertops and stainless steel appliances w a handy waterline to the refrigerator- perfect for everything from weekday meals to wine-and-friends nights. Pot lights throughout the main living spaces keep things bright and inviting, while upgraded tiles and finishes add that modern & polished, move-in-ready feel. The primary bedroom has a spacious walk in closet that accesses a 3-pieceensuite with upgraded glass shower. The second and third bedrooms have lovely windows allowing much light and unobstructed views. Lower level den area is an additional space that can be used to suit your personal needs, should it be a private office space, workout room, or playroom for the little ones. And let's not forget one of the standout features: a wraparound rooftop terrace complete with BBQ gas line & water hookup, plus a second patio off the living room -perfect for entertaining. Finally this townhouse includes 2-car tandem garage with an oh-so-modern-EV-charger for those that need it and of course central vac. Located in a growing, transit-oriented neighborhood in Oakville, close to parks, schools, shopping, trails, and an Oakville Trafalgar Memorial Hospital expansion. Ideal for first-time buyers, young professionals, or investors who want something that is up to date & move- in ready! **BEDROOMS 2, 3 & BALCONY VIRTUALLY STAGED** (id:65446)
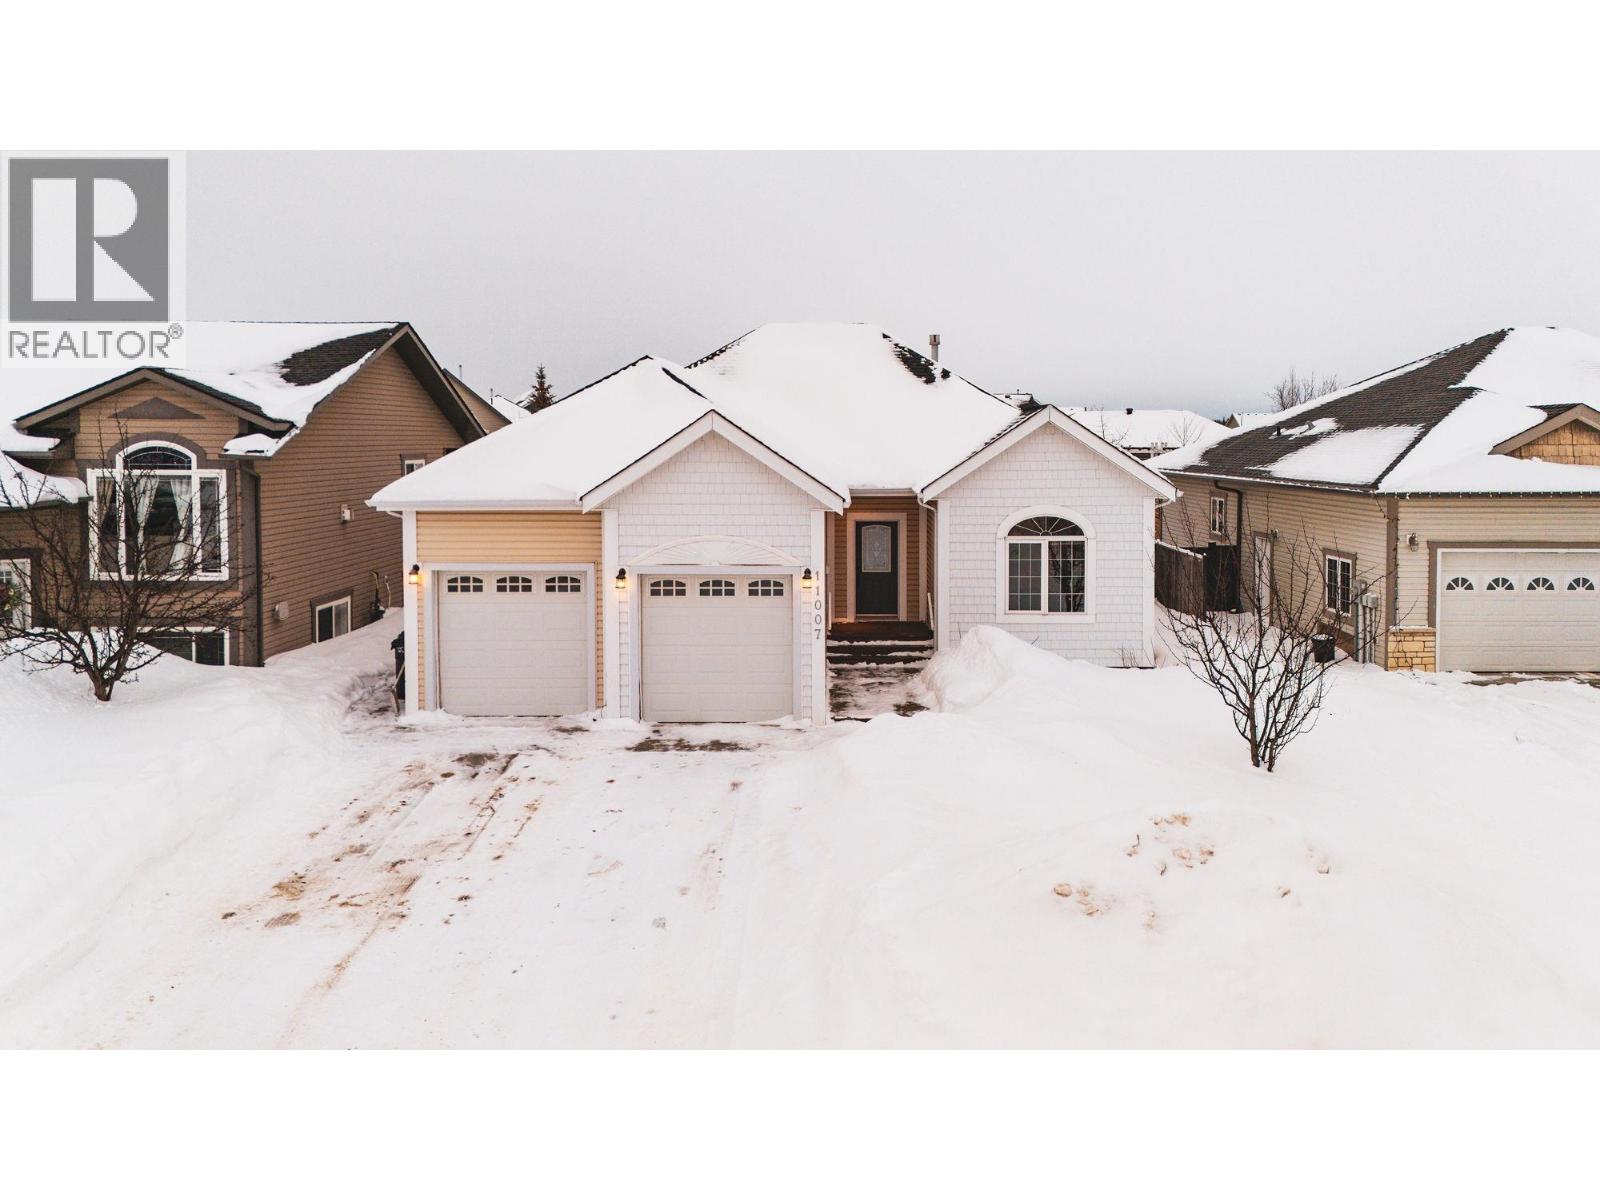
11007 88a Street
Fort St. John, British Columbia
Welcome to this warm and inviting home in the desirable Whispering Winds subdivision. Offering 4 bedrooms & 3 bathrooms, this well-maintained property provides comfortable living for families of all sizes. The bright main floor features modern lighting, large windows, & a spacious living room highlighted by a cozy natural gas fireplace. The kitchen includes new stainless steel appliances and a convenient pantry w/ plenty of workspace. The primary suite offers a relaxing retreat w/ a large soaker tub & his-and-hers closets. The fully-finished basement features a spacious rec room, family room, 4th bedroom, & a well-appointed bathroom. Enjoy the large private deck & the convenience of a double attached garage. Seller offering a $5000 credit to buyer for flooring on statement of adjustments. (id:65446)
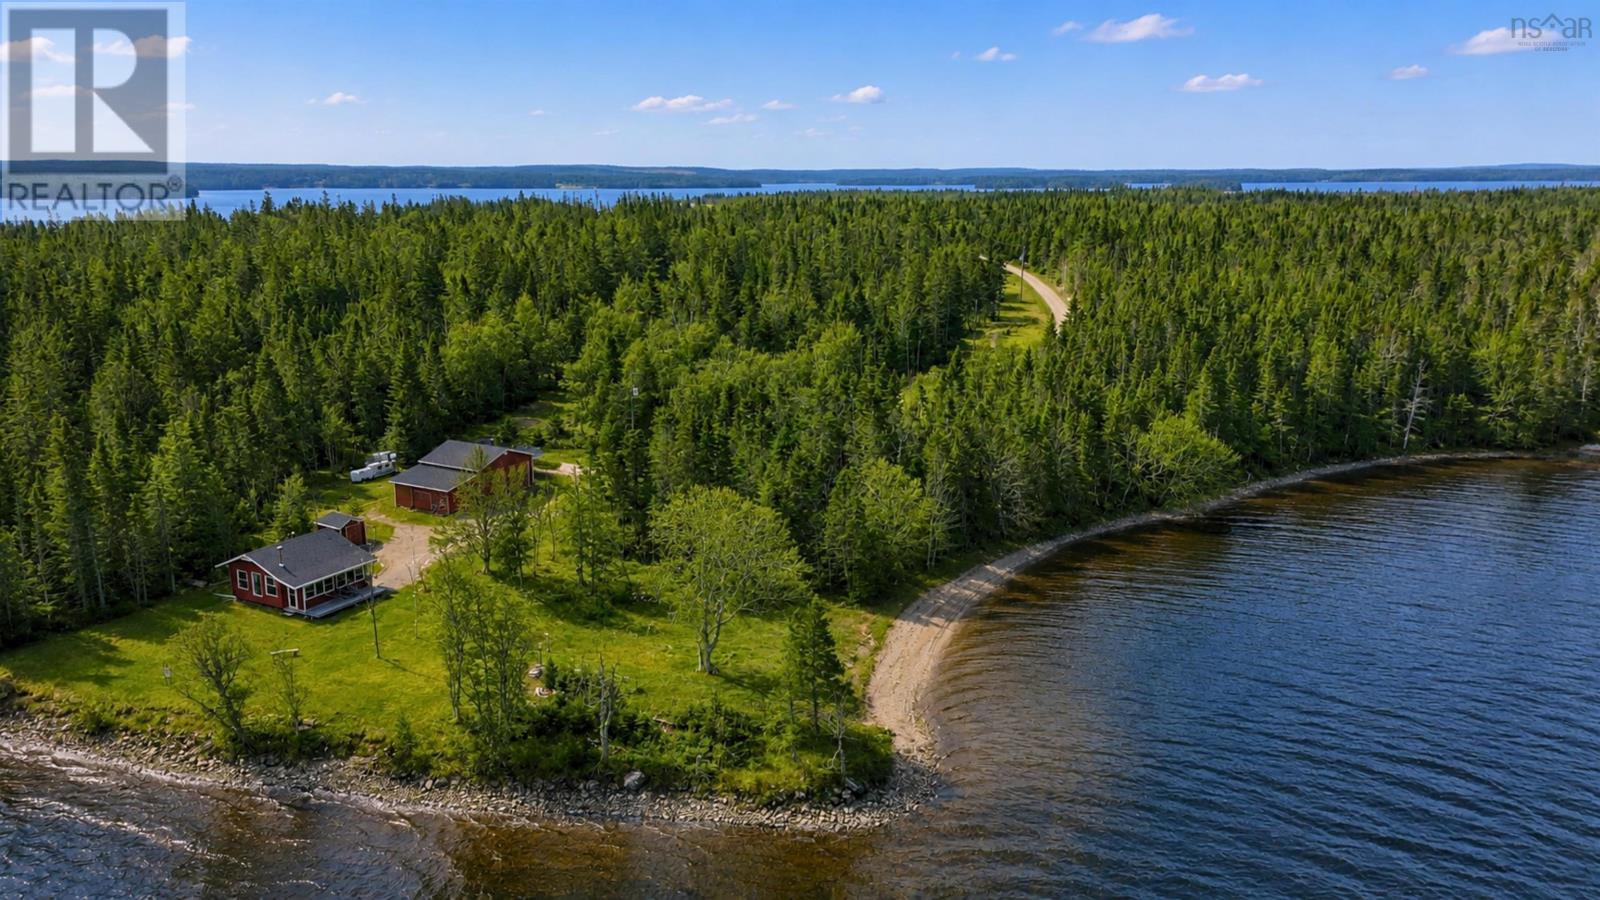
60 Hummingbird Lane
Loch Lomond, Nova Scotia
Turnkey property offering multiple possibilities just bring your bags and move in. This attractive 9-acre lakefront property features a beautiful, welcoming, and truly unique log cabin. Designed for easy maintenance, it offers energy-efficient heating with both a wood stove and heat pump. Relax on the spacious deck and take in stunning lake views along your 606 feet of natural gravel shoreline. In addition to the main cabin, there is a newly built 24 x 24 insulated, wired, with water connection, heat pump, and an attached carport garage. The property also includes a greenhouse, a chicken coop with a covered and secure run, and multiple garden beds perfect for a self-sufficient lifestyle. Loch Lomond is an ideal setting for kayaking, canoeing, fishing, or simply enjoying the peaceful beauty of nature. Conveniently situated just a 30 minutes drive St.Peter's and 1 hour to Sydney and the domestic airport. (id:65446)
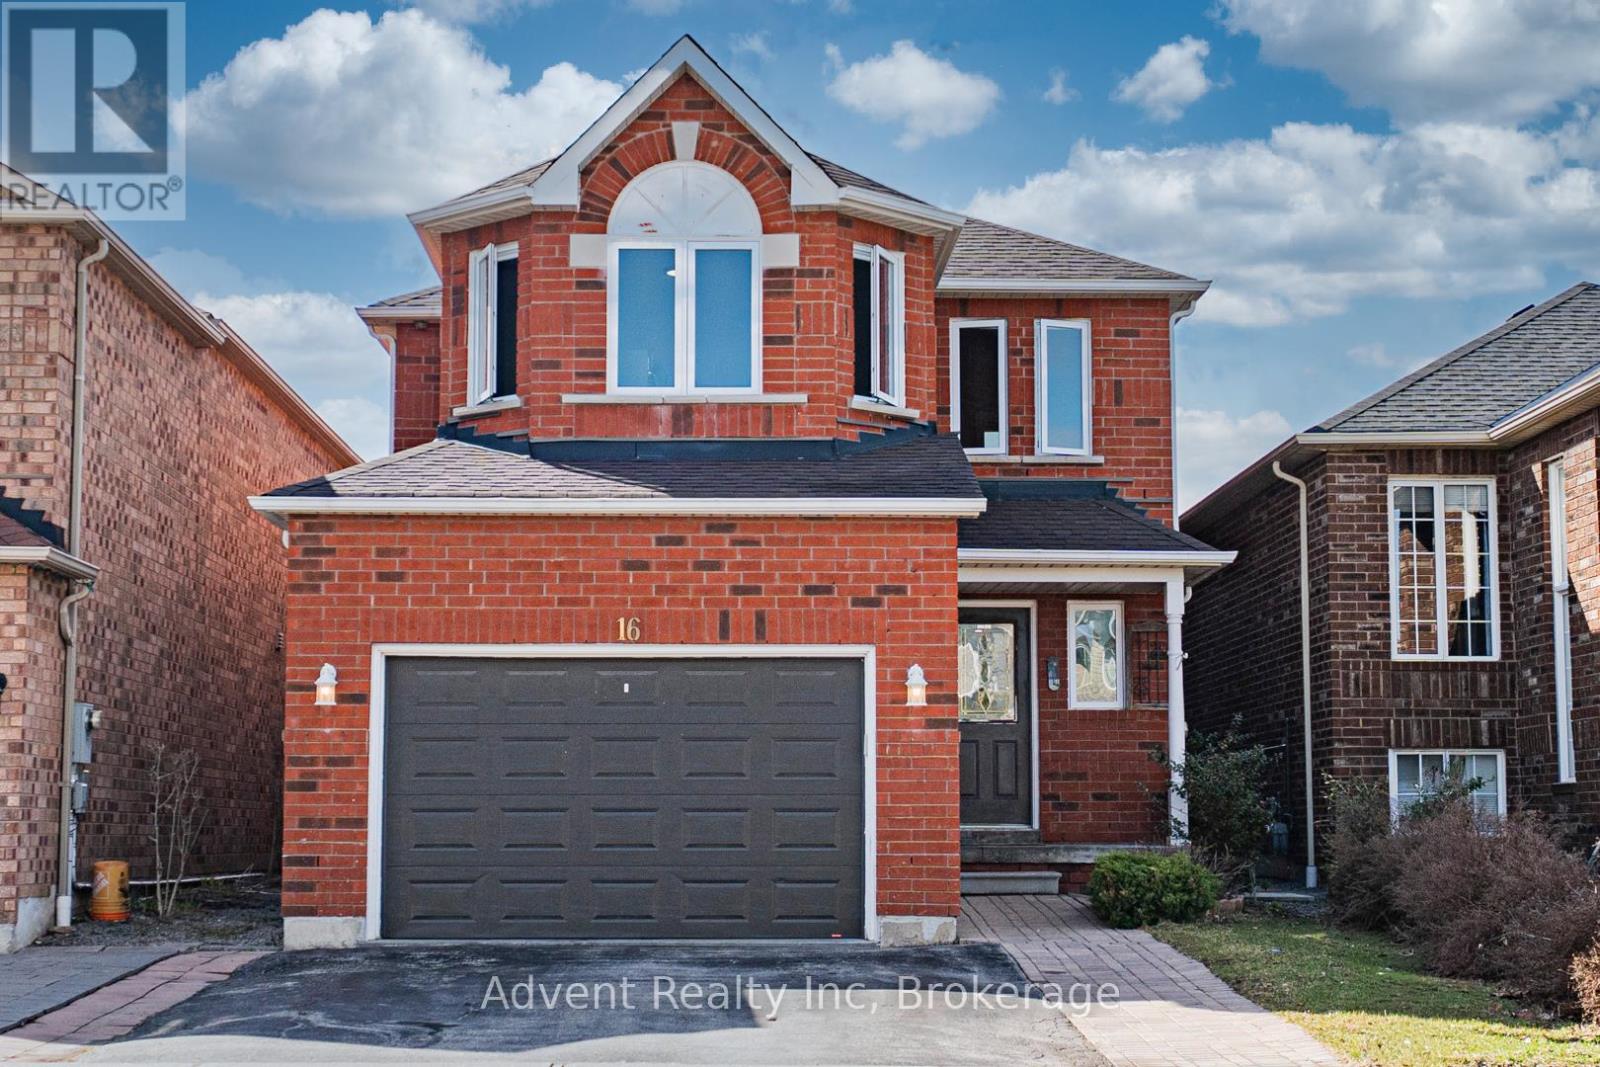
16 Hibbard Drive
Ajax, Ontario
Welcome to 16 Hibbard Drive, Ajax. Thoughtfully renovated and lovingly maintained, this detached family home is nestled in one of Ajax's most established and desirable neighbourhoods.Designed for both comfort and functionality, the home offers a well-balanced layout with generous principal rooms and a natural, easy flow. Featuring hardwood floors throughout the main level, the home offers a warm and elegant atmosphere. The modern kitchen is equipped with quartz countertops and stainless steel appliances, seamlessly connecting to the spacious living and family areas-ideal for everyday living, family gatherings, and effortless entertaining. The family room is highlighted by a cozy fireplace and a large bay window overlooking the backyard,filling the space with natural light. The home features 5 well-proportioned bedrooms and 4updated bathrooms, providing ample space for growing families.The fully finished basement adds exceptional versatility, complete with an additional bedroom, kitchen, and bathroom-perfect for extended family, guests, or a flexible living arrangement with potential for supplemental income. Set on a quiet street, this home is perfectly located with easy access to the GO Train, waterfront trails, parks, schools, shopping, and everyday amenities-offering a seamless balance of lifestyle and convenience. (id:65446)
Century 21 Atria Realty Inc.