
3 - 106 Woodlawn Road E
Guelph, Ontario
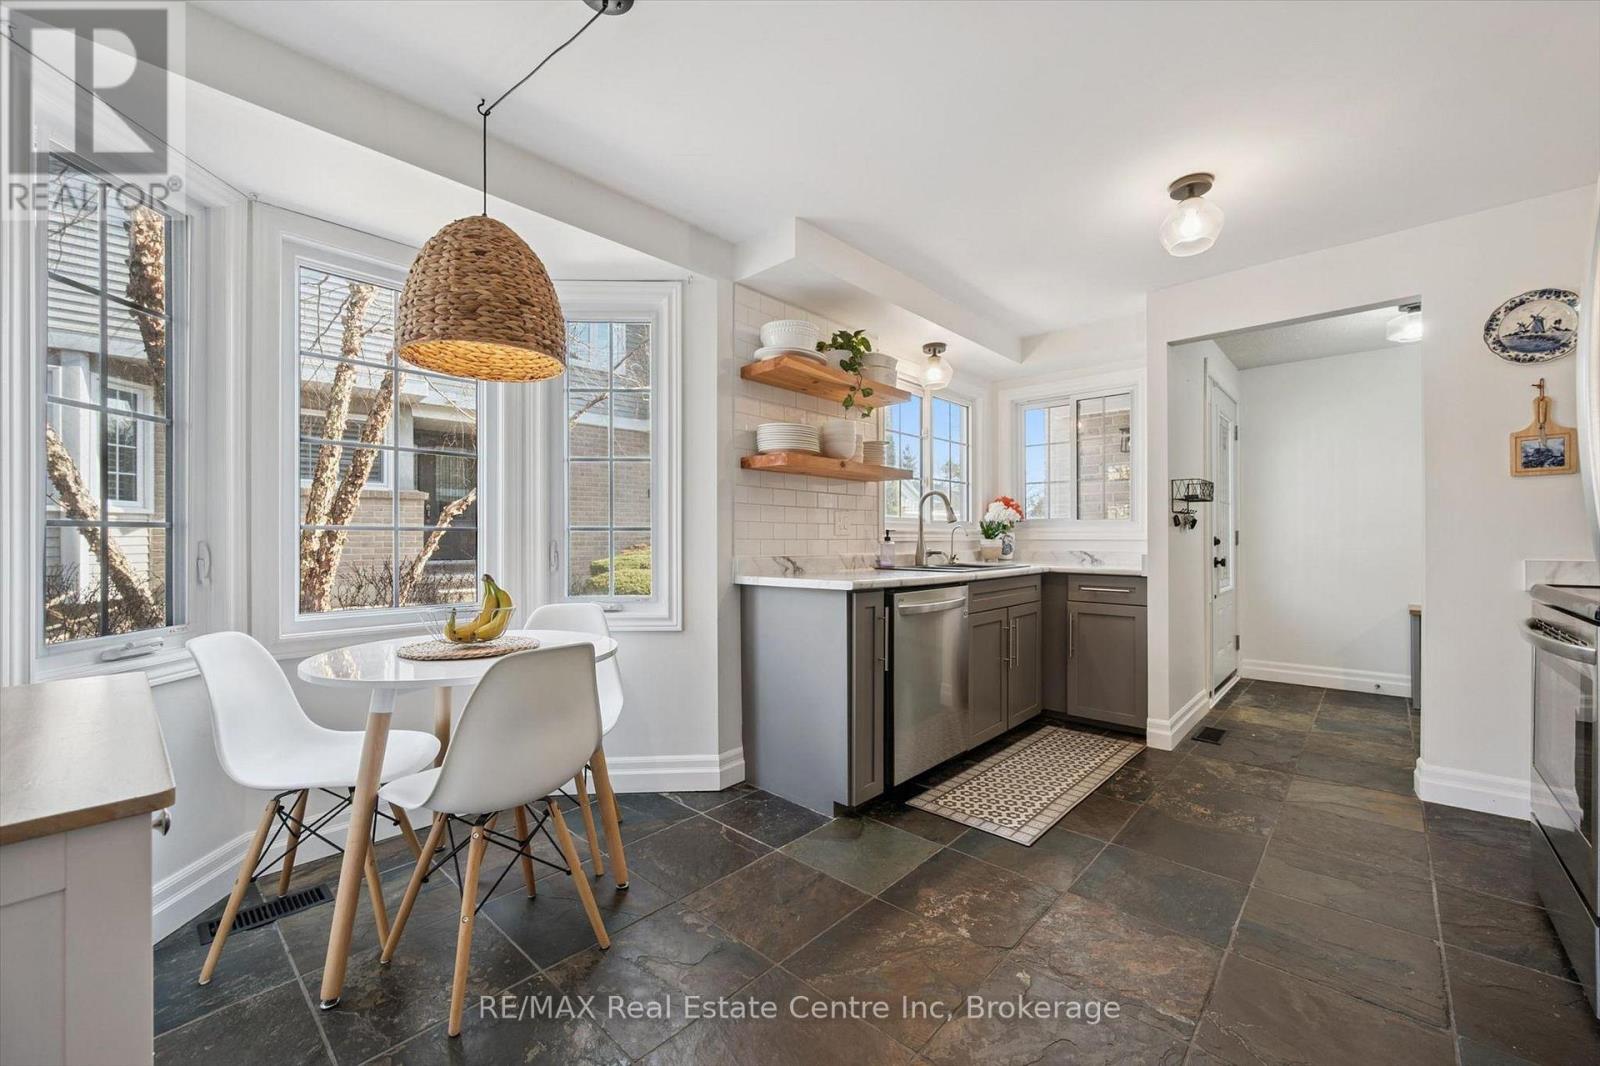
Beautifully renovated 2-bdrm, 3.5-bath townhome offering stylish move-in-ready living in highly desirable community W/in-ground pool & tennis/pickleball courts! From the moment you step inside you'll notice warmth of hardwood flooring & thoughtful updates throughout. Eat-in kitchen W/sleek grey cabinetry, tile backsplash, S/S appliances & lots of counter space. Rustic wood display shelving adds character while the bay window nook creates perfect spot to enjoy morning coffee surrounded by natural light. Formal dining area offers elegant setting for entertaining W/stunning light fixture & sliding doors that lead to private backyard creating seamless indoor-outdoor flow. Living room W/gas fireplace & custom B/I shelving-perfect place to unwind at the end of the day. Convenient 2pc bath completes this level. Upstairs the primary bdrm offers hardwood, large windows & W/I closet. A versatile nook within the room offers perfect space for a dressing area, home office or reading corner. Ensuite is tastefully updated W/stylish vanity. 2nd bdrm offers custom B/Is & is complemented by 4pc bath W/large vanity & shower/tub. Finished lower level offers incredible versatility W/rec area highlighted by stylish shiplap fireplace & rustic wood mantel creating a warm elevated feel. Updated bathroom W/modern vanity & dedicated laundry room complete this level. Meticulously maintained & thoughtfully updated: furnace 2019, water softener 2021 & HWT 2023. Step outside to private fully fenced backyard W/large deck, mature trees & lots of space to relax & entertain. Residents of this well-maintained complex enjoy access to inground pool, tennis & pickleball courts & visitor parking-all the benefits without the maintenance. Nearby walking path connects to Royal Recreational Trail offering riverside pathways leading all the way to Guelph Lake. Short walk to Riverside Park, nearby golf course & amenities. Complete W/attached 1-car garage this is truly a turnkey opportunity-just move in & enjoy (id:65446)
129 Victoria Street E
North Huron, Ontario
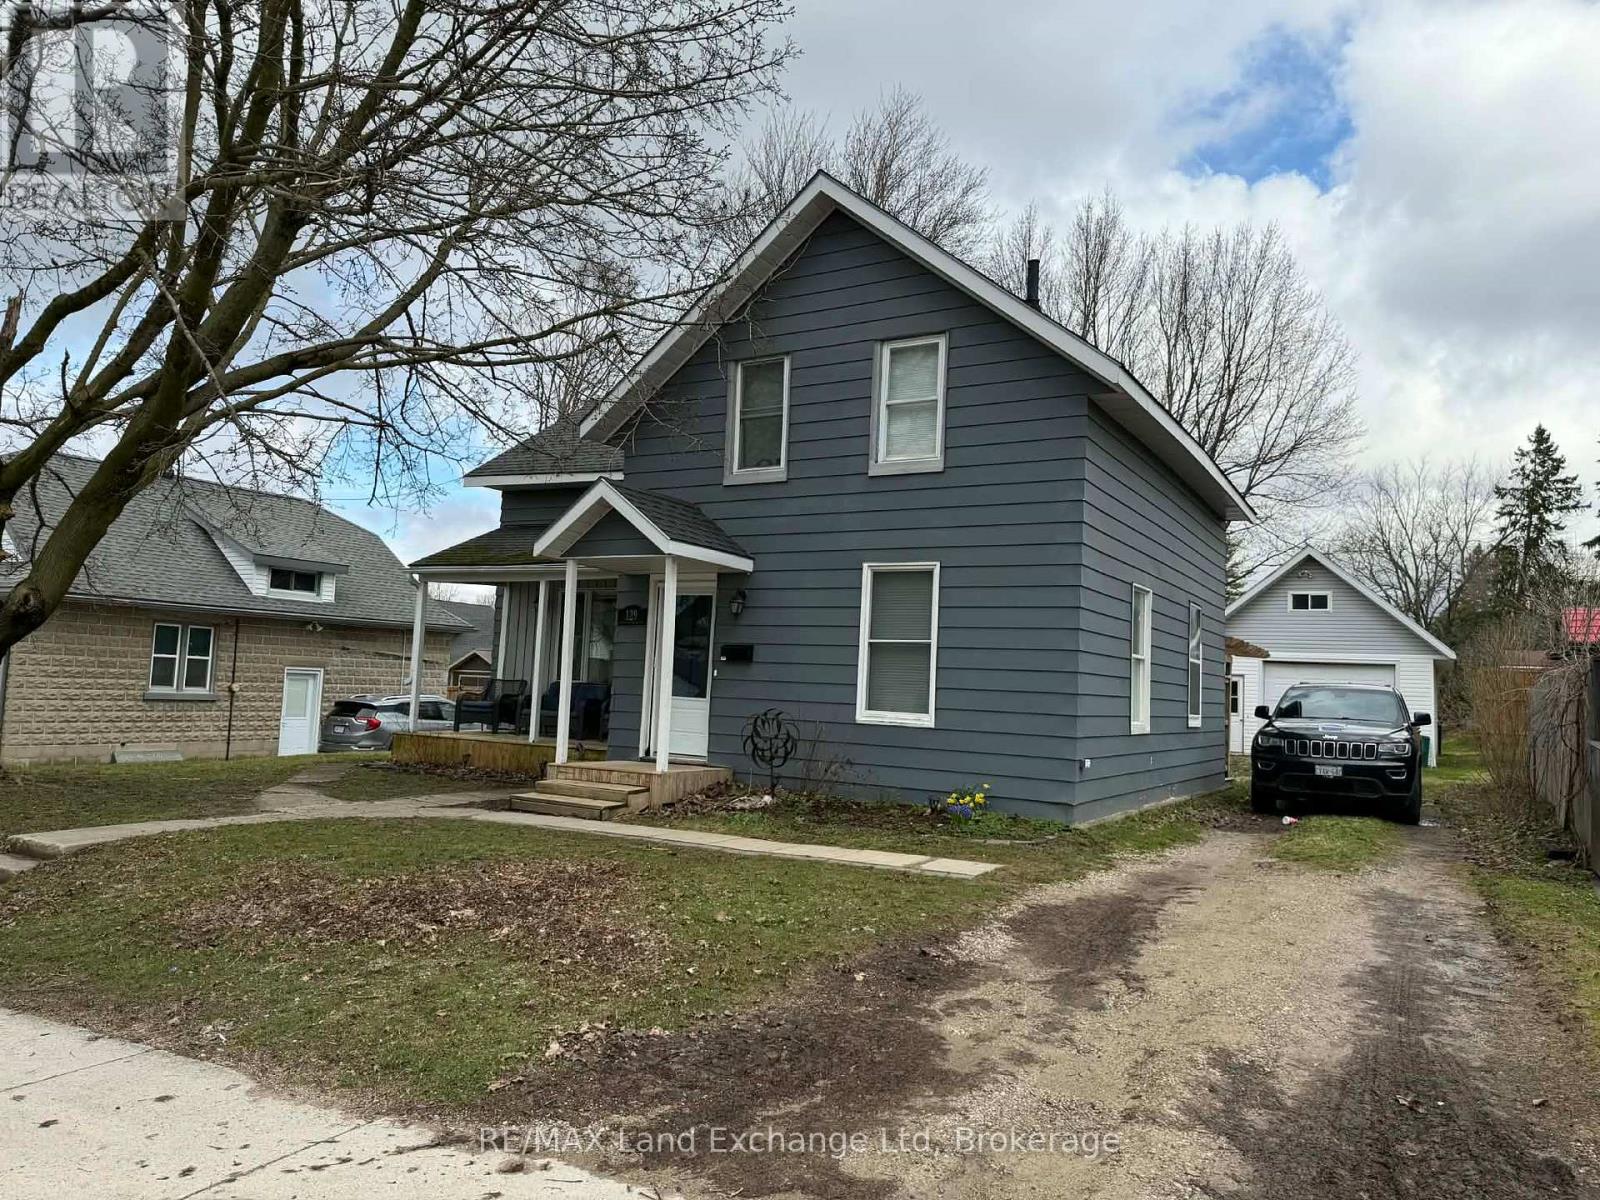
Welcome to your ideal family home, where comfort meets convenience. This charming residence boasts *four spacious bedrooms* and *two well-appointed bathrooms*, providing ample space for your family to grow and thrive. With the option for *main floor living*, everyday tasks become effortless, catering perfectly to families of all sizes. One of the standout features of this home is the *large fenced backyard*, offering a safe haven for children and pets to play freely. It's the perfect space for family gatherings, summer barbecues, or simply enjoying the outdoors. Additionally, the *detached shop with a loft* adds a unique touch-an exciting escape for kids or a versatile space for hobbies, crafts, or extra storage. Comfort is paramount, and this home is equipped with *natural gas heating*, ensuring you stay warm and cozy during those chilly months. The *covered front porch* invites you to relax and unwind, whether you're enjoying a morning coffee or watching the sunset. Located in a fantastic neighborhood, this home is just a stone's throw away from parks, schools, and a hospital, making it a prime spot for families. With so much to offer, this property is truly a gem. Don't miss your chance to make it your own! (id:65446)
Unit #17 - 4805 Muskoka 169 Road
Muskoka Lakes, Ontario
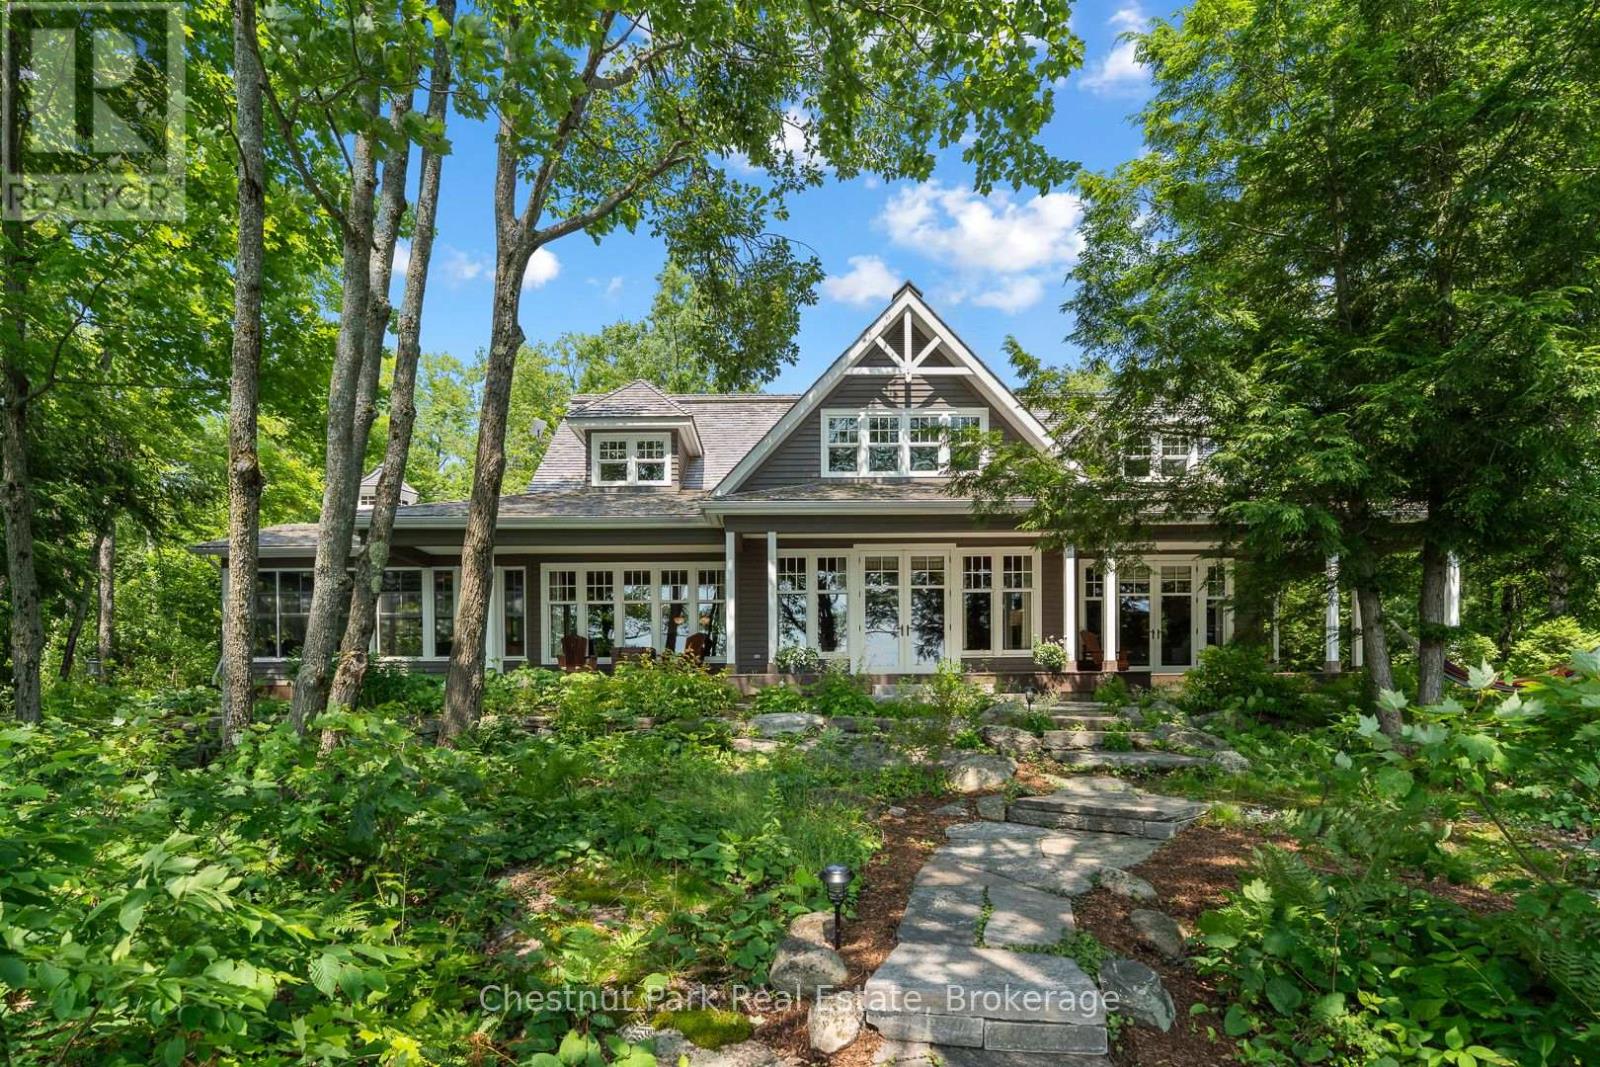
Welcome to your private year round lakeside retreat on the shores of Cassidy Lake, nestled within the desirable Oviinbyrd Golf Club. This four Bedroom, two and a half Bathroom cottage offers the perfect blend of comfort, privacy and recreational lifestyle. Enjoy 301 feet of private shoreline with both shallow entry points and deeper water off the dock for boating and swimming. The open concept main floor is bright and airy featuring a spacious living area that seamlessly connects to the dining and kitchen spaces-perfect for entertaining or relaxing after a day on the lake or golf course. Enjoy morning coffee or curl up with a great book in the spacious three season Muskoka Room featuring wall to wall windows that bring the outdoors in and offer a serene spot to relax, entertain or simply take in the peaceful natural surroundings The upper level features an open to below hallway design that overlooks the grand living space, anchored by the striking floor to ceiling stone fireplace and framed by expansive windows that gift the home with natural light. Upstairs boasts three Bedrooms , a beautifully appointed four piece washroom, convenient laundry and a versatile office/bonus room. The expansive porch which stretches the entire front of the cottage offers stunning lake views and is the perfect place to reflect on your day and plan your next day adventures. With easy year round access off Highway 400 and minutes to Port Carling this property provides ultimate convenience. Don't miss out on this rare opportunity to own the perfect Muskoka cottage where thoughtful design, cottage charm and natural beauty blend in perfect harmony. (id:65446)
Cayman Marshall International Realty Inc.
29 Crimea Street
Guelph, Ontario
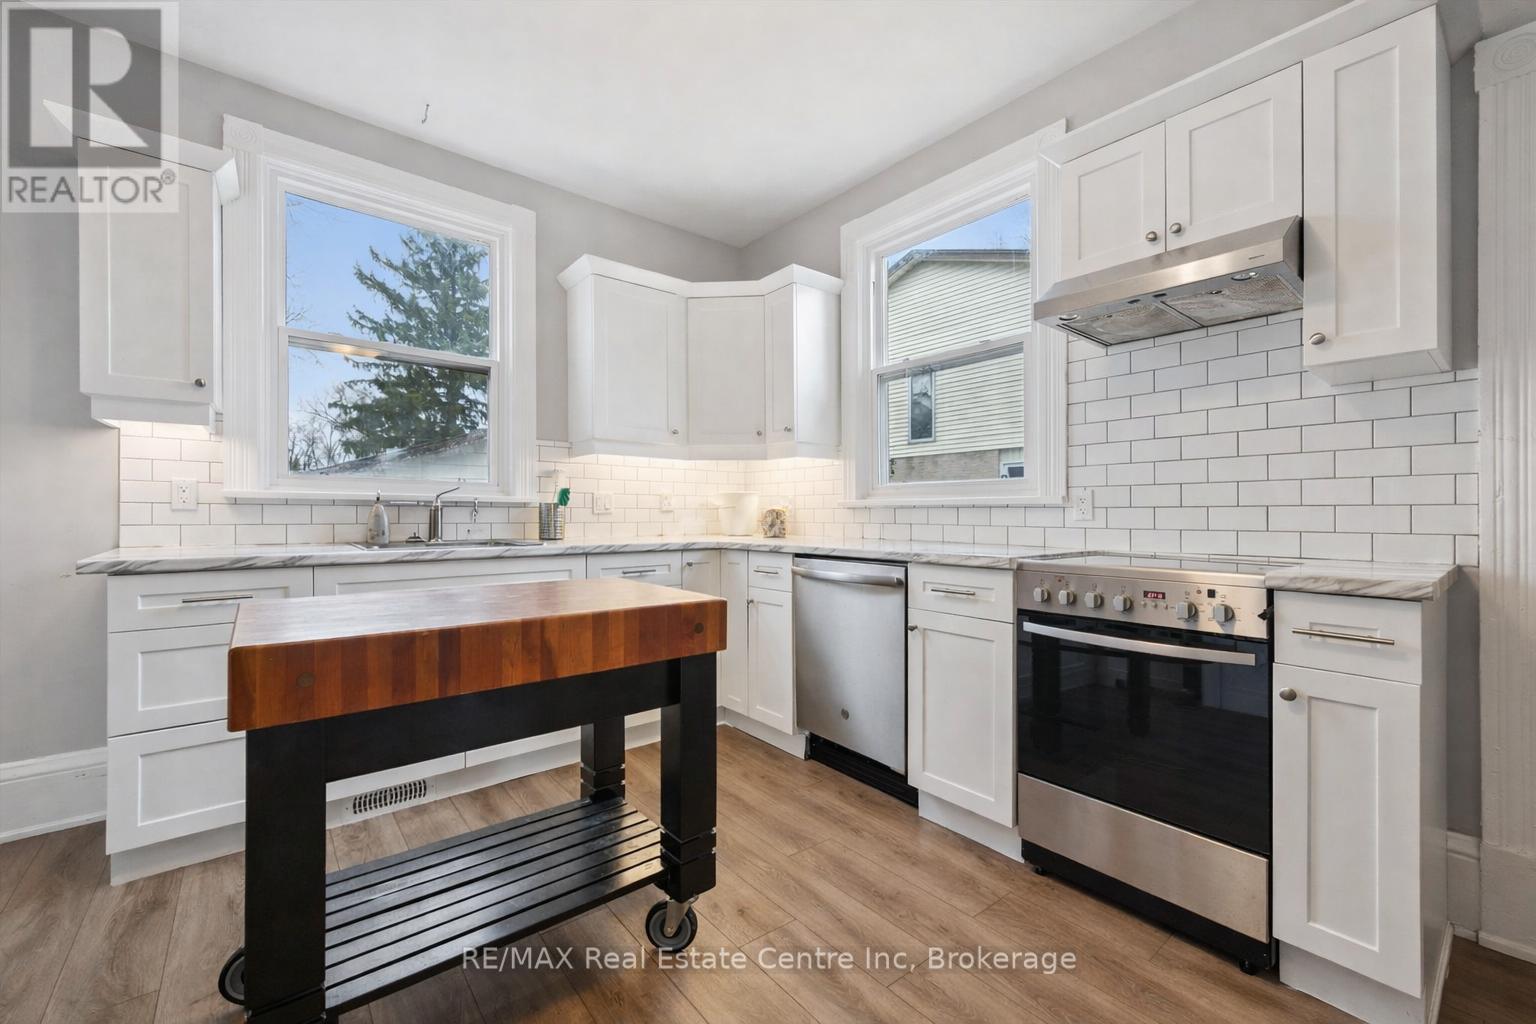
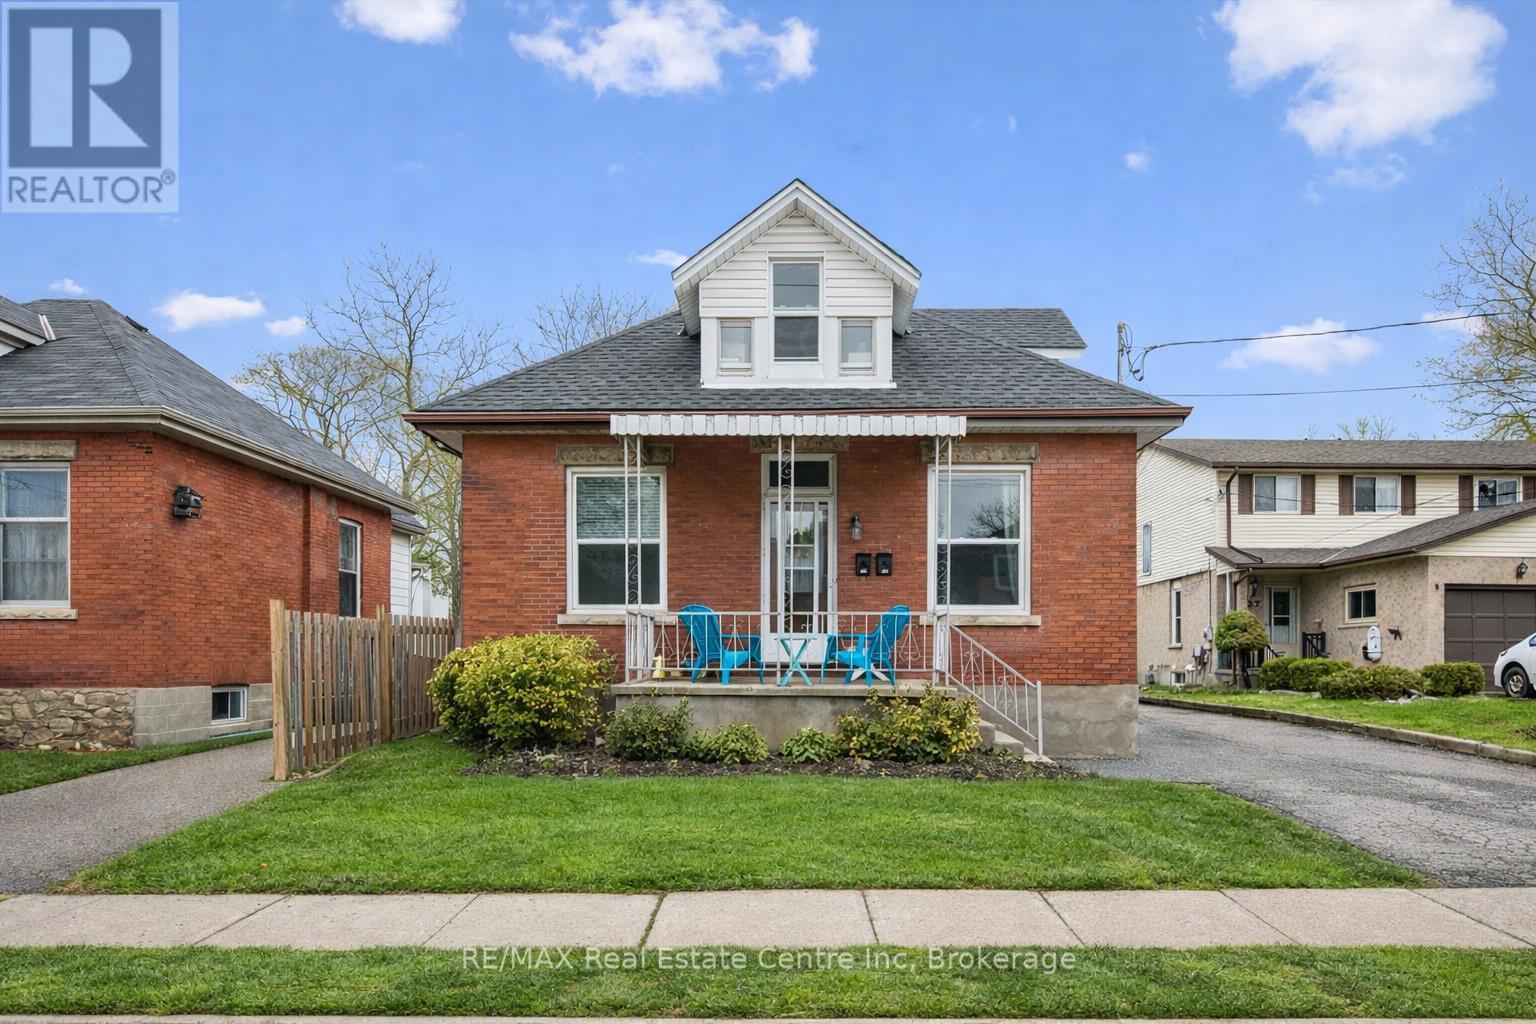
Beautifully renovated duplex set on rare dbl-deep lot W/detached 720sqft garage/shop offering exceptional flexibility, income potential & future upside! Solid red brick home has been updated & configured into 2 self-contained 1-bdrm units-W/potential to add a 3rd-making it an ideal opportunity for investors or homeowners looking to offset their mtg W/rental income. Completely renovated & generating $4,310/mth in rental income this property presents a strong turnkey opportunity for investors. Front porch leads into front unit where you'll find an updated kitchen W/white cabinetry, backsplash & S/S appliances. This level is completed by a spacious bdrm. Upstairs a loft-style living space offers incredible versatility, perfect for living room, office or creative studio-along W/4pc bath W/oversized vanity, shower/tub & in-suite laundry. Rear unit is a well-designed 1-bdrm suite on a single level W/renovated kitchen W/white cabinetry, backsplash & S/S appliances. Living space is warm & inviting W/lots of natural light while the bdrm offers generous proportions & storage. 4pc bath & in-suite laundry add everyday convenience. Adding even more value the property has sep entrance to partially finished bsmt where you'll find a rec room/living area, bathroom & kitchen R/I presenting a strong opportunity for a potential 3rd 1-bdrm unit. Alternatively this space can be incorporated to expand the rear unit. Home has been renovated & updated throughout the yrs: roof 2023 & windows 2019. Set on rare dbl-deep lot W/rear laneway access, this property opens the door to future possibilities-whether it's exploring a lot severance or adding an add'l dwelling unit (ADU) subject to city approvals. Detached 720sqft garage W/hydro is ideal for car enthusiasts, hobbyists or those needing serious workspace. Steps from Sunny Acres Park & short walk to Fixed Gear Brewing. Easy reach of downtown W/shops, restaurants, nightlife & GO Station. Property that works today &offers even more for tomorrow (id:65446)
29 Crimea Street
Guelph, Ontario
Beautifully renovated duplex set on rare dbl-deep lot W/detached 720sqft garage/shop offering exceptional flexibility, income potential & future upside! Solid red brick home has been updated & configured into 2 self-contained 1-bdrm units-W/potential to add a 3rd-making it an ideal opportunity for investors or homeowners looking to offset their mtg W/rental income. Completely renovated & generating $4,310/mth in rental income this property presents a strong turnkey opportunity for investors. Front porch leads into front unit where you'll find an updated kitchen W/white cabinetry, backsplash & S/S appliances. This level is completed by a spacious bdrm. Upstairs a loft-style living space offers incredible versatility, perfect for living room, office or creative studio-along W/4pc bath W/oversized vanity, shower/tub & in-suite laundry. Rear unit is a well-designed 1-bdrm suite on a single level W/renovated kitchen W/white cabinetry, backsplash & S/S appliances. Living space is warm & inviting W/lots of natural light while the bdrm offers generous proportions & storage. 4pc bath & in-suite laundry add everyday convenience. Adding even more value the property has sep entrance to partially finished bsmt where you'll find a rec room/living area, bathroom & kitchen R/I presenting a strong opportunity for a potential 3rd 1-bdrm unit. Alternatively this space can be incorporated to expand the rear unit. Home has been renovated & updated throughout the yrs: roof 2023 & windows 2019. Set on rare dbl-deep lot W/rear laneway access, this property opens the door to future possibilities-whether it's exploring a lot severance or adding an add'l dwelling unit (ADU) subject to city approvals. Detached 720sqft garage W/hydro is ideal for car enthusiasts, hobbyists or those needing serious workspace. Steps from Sunny Acres Park & short walk to Fixed Gear Brewing. Easy reach of downtown W/shops, restaurants, nightlife & GO Station. Property that works today &offers even more for tomorrow (id:65446)
422 Wellington Street
Saugeen Shores, Ontario
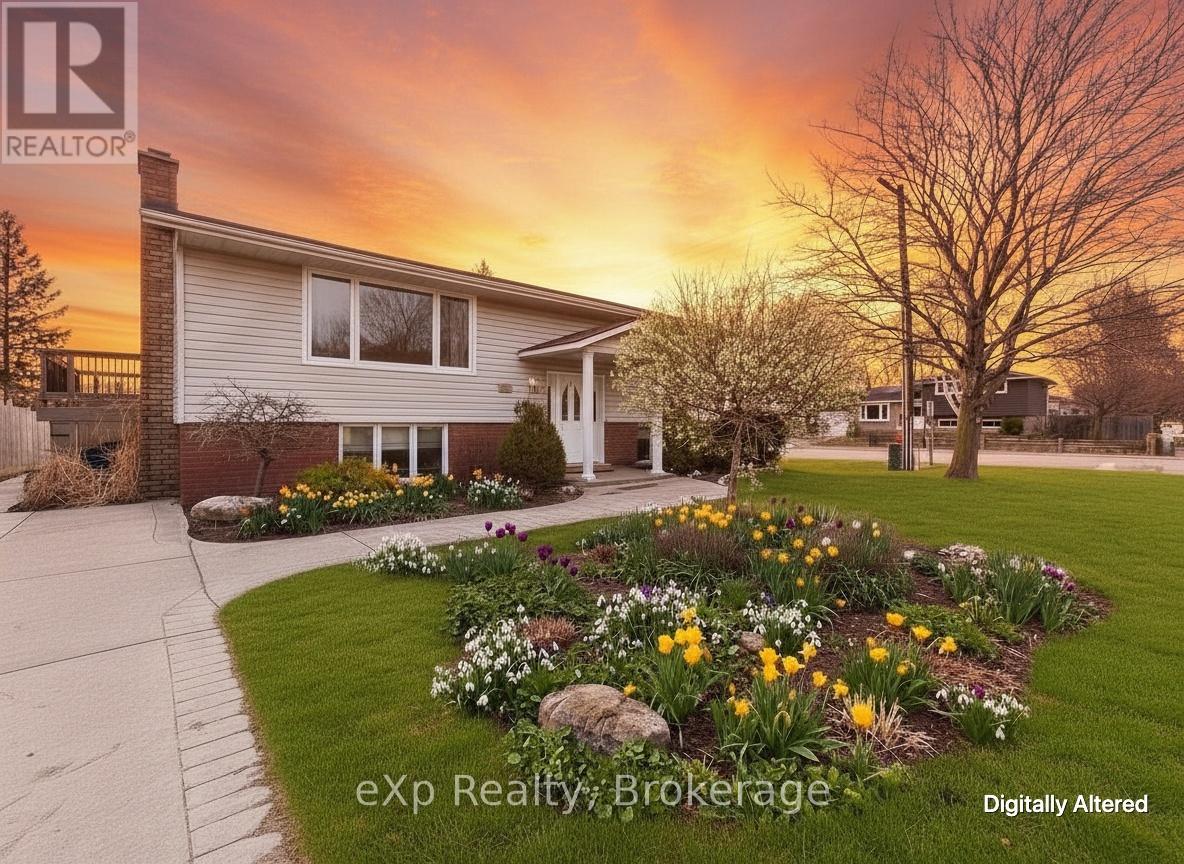
Welcome to 422 Wellington Street, Port Elgin, a home that truly works for everyone.Whether you are a first time buyer ready to stop renting, a growing family looking for space to spread out, an investor with an eye for opportunity, or someone ready to downsize without sacrificing quality, this property checks every single box.Set on a corner lot with no rear neighbors, this 4 bedroom, 3 bathroom home offers 2,212 sq ft, that has been thoughtfully updated throughout.The kitchen has been fully renovated and is ready for everything from weeknight dinners to hosting the whole family. The ensuite bathroom is a true retreat, completely redone with quality finishes that feel anything but cookie cutter. Even the basement bathroom has been updated, so the entire home is move-in ready from top to bottom.Step outside and the backyard will stop you in your tracks. A large stamped concrete pad, a generous deck right off the dining room, and no neighbors behind you means you have privacy, space, and a setup made for entertaining or simply unwinding after a long day.The separate entrance to the basement adds a layer of versatility that most homes at this price point simply do not offer. Live up, rent down, house a family member, or hold a strong investment. The options are yours.Listed at $649,000. Book your private showing today before someone else calls it home. (id:65446)
81 32777 Chilcotin Drive
Abbotsford, British Columbia
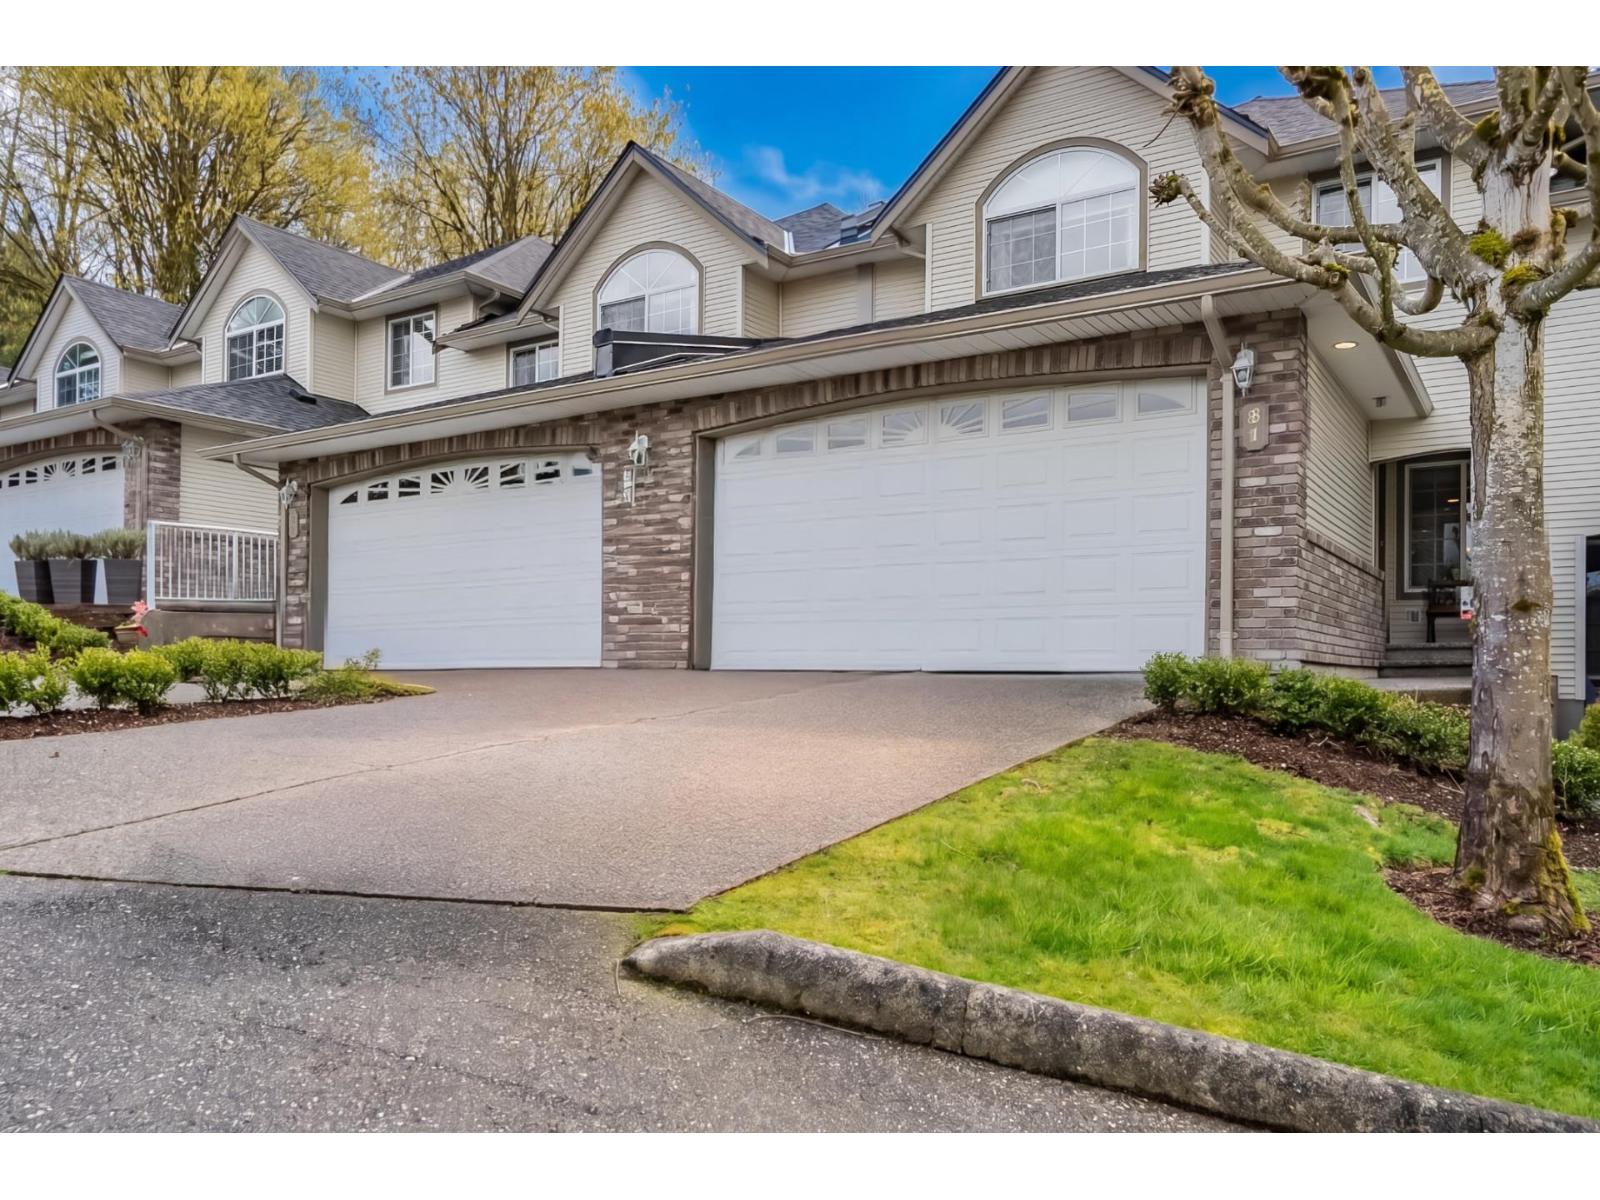
Welcome to Unit 81, arguably the best-situated units in highly sought-after Cartier Heights! Living and feeling like a detached home, this spacious townhouse sits at the private end of the complex, backing directly onto lush green space for ultimate peace and privacy. With 4 generous bedrooms and 4 bathrooms, there is plenty of room for a large family to grow into for years to come. This home has been meticulously cared for, featuring beautiful new flooring, elegant stone countertops, with the bonus of A/C. You are perfectly positioned near all levels of top-tier public and private schools including MEI, and the upcoming Khalsa School. Enjoy nearby parks, the Valley Golf Centre, and incredibly easy access to shopping, dining and all your daily actives right in town! (id:65446)
101 Evergreen Lane
Georgian Bay, Ontario
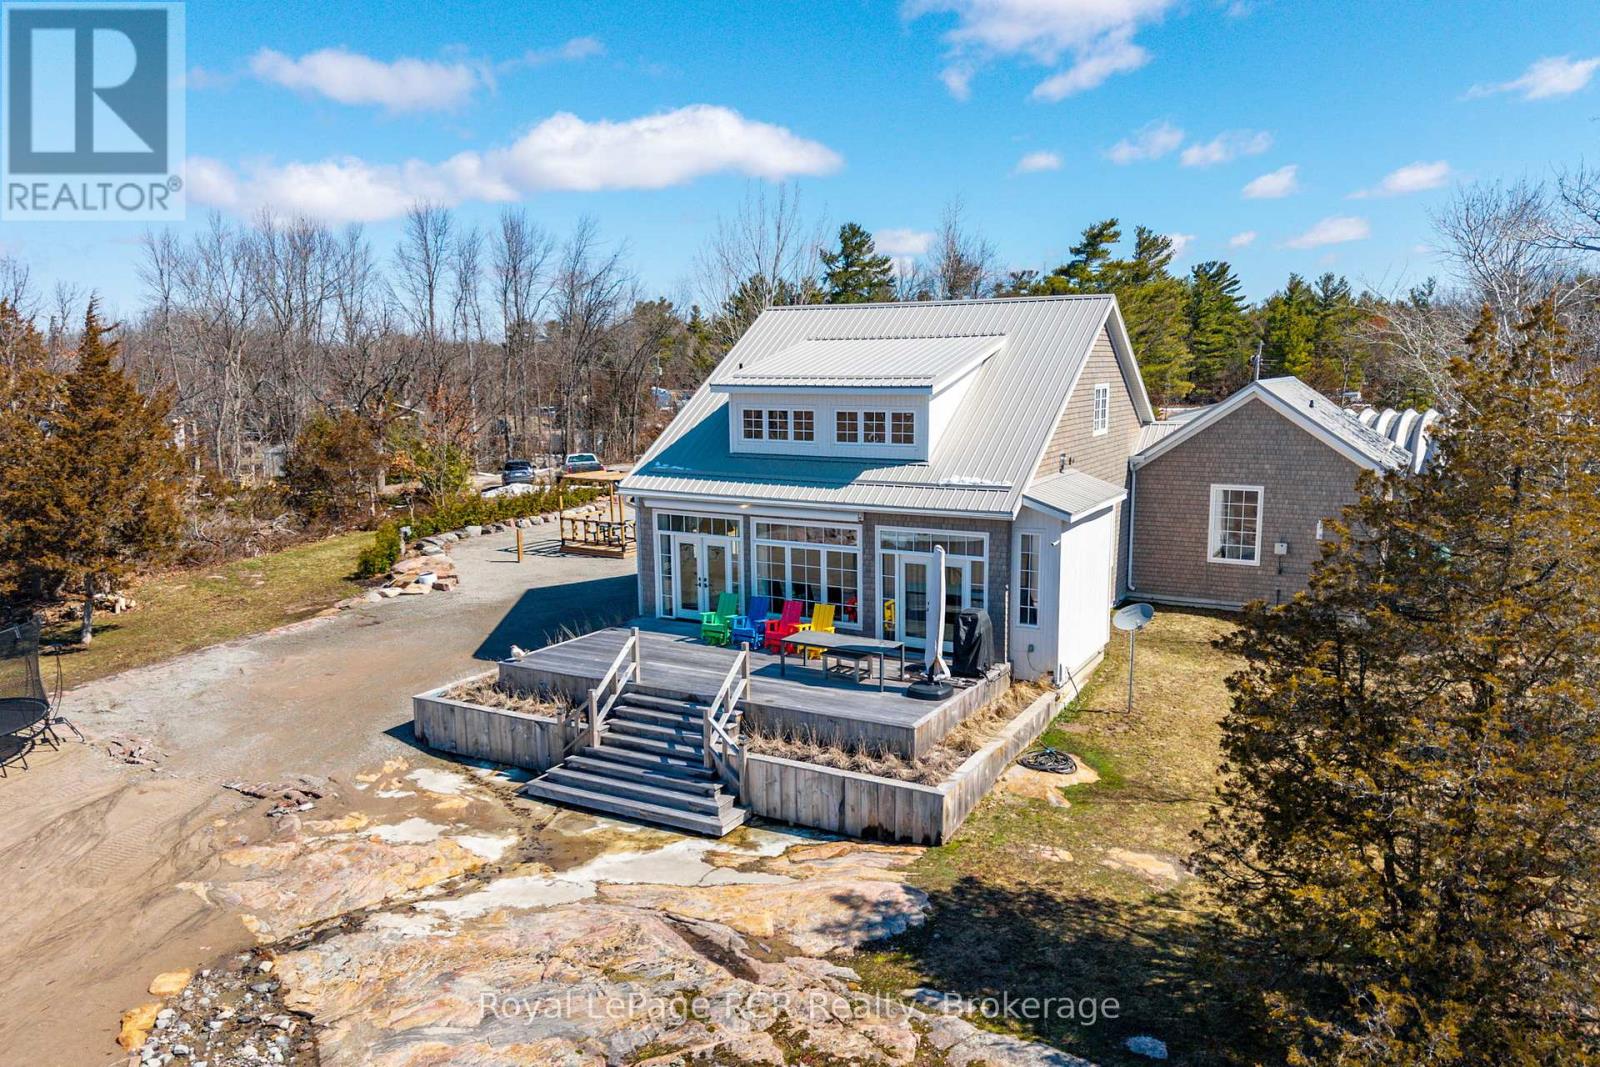
Custom Muskoka Beach House with sand beach waterfront, blending timeless charm with modern comfort. Thoughtfully designed and built in 2023 with both attached and detached garages, this open-concept home offers expansive windows and vaulted ceilings which flood the principal rooms with natural light while framing beautiful lake views. Warm wood accents, custom millwork, and a cozy fireplace create an inviting atmosphere that perfectly balances elegance and cottage comfort. The well-appointed kitchen features premium finishes, including stone countertops, and a functional layout ideal for entertaining. A large main floor primary bedroom suite steps out to the deck area, 2 additional bedrooms on the 2nd floor and 2 beautifully finished bathrooms provide comfortable accommodations for family and guests. Step outside to the spacious natural IPE wood deck overlooking the water-perfect for relaxing or hosting while enjoying beautiful sunsets. The detached garage comes with a full bath and utility room and offers great additional storage and games area. Multiple RV plugs complement this quiet, spacious & desirable waterfront property highlighted with beautiful landscaping finishes. This turnkey retreat delivers exceptional craftsmanship and an enduring design. Everything is done including new drilled well and septic, don't miss this opportunity to own a move-in-ready waterfront escape, functioning Airbnb/Vacation Rental, only 1.5 hours to downtown Toronto.. (id:65446)
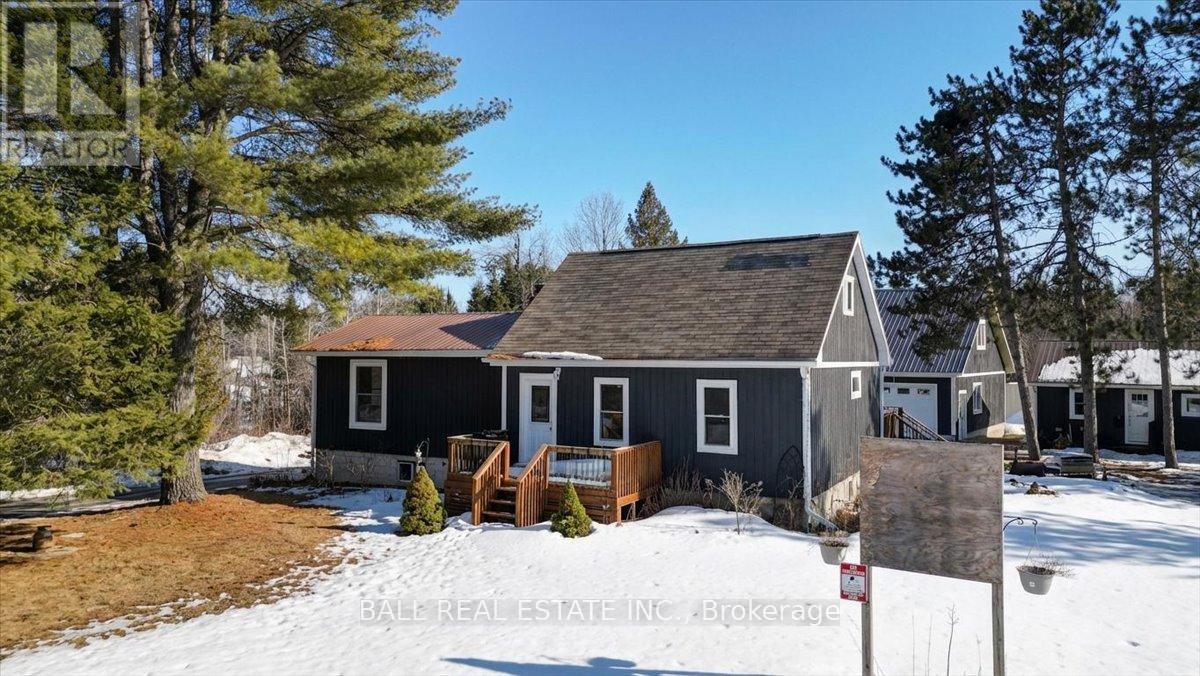
1903 County Road 504
North Kawartha, Ontario
Welcome to your private country retreat! This recently updated 1.5 storey home offers the perfect blend of rural charm and modern convenience, set on an amazingly private lot just under one acre. Featuring 3 bedrooms and 1 bathroom, this home has been thoughtfully updated throughout. The bright, functional kitchen flows seamlessly into the main living space, while recent upgrades-including windows, kitchen, bathroom, deck, and mudroom-provide peace of mind and stylish comfort. Step outside and enjoy the expansive property, ideal for relaxing, entertaining, or simply taking in the surrounding nature. A standout feature is the impressive 30' x 40' heated shop, complete with finished living space-perfect for hobbyists, a home-based business, or additional recreational use. An additional heated and insulated shed offers even more versatility, currently set up as a convenient work-from-home office space. Located just 8 minutes from Apsley, you'll enjoy easy access to amenities while still embracing the privacy and tranquility of country living. A rare opportunity to own a move-in ready home with exceptional outbuildings-don't miss your chance to experience it for yourself! (id:65446)
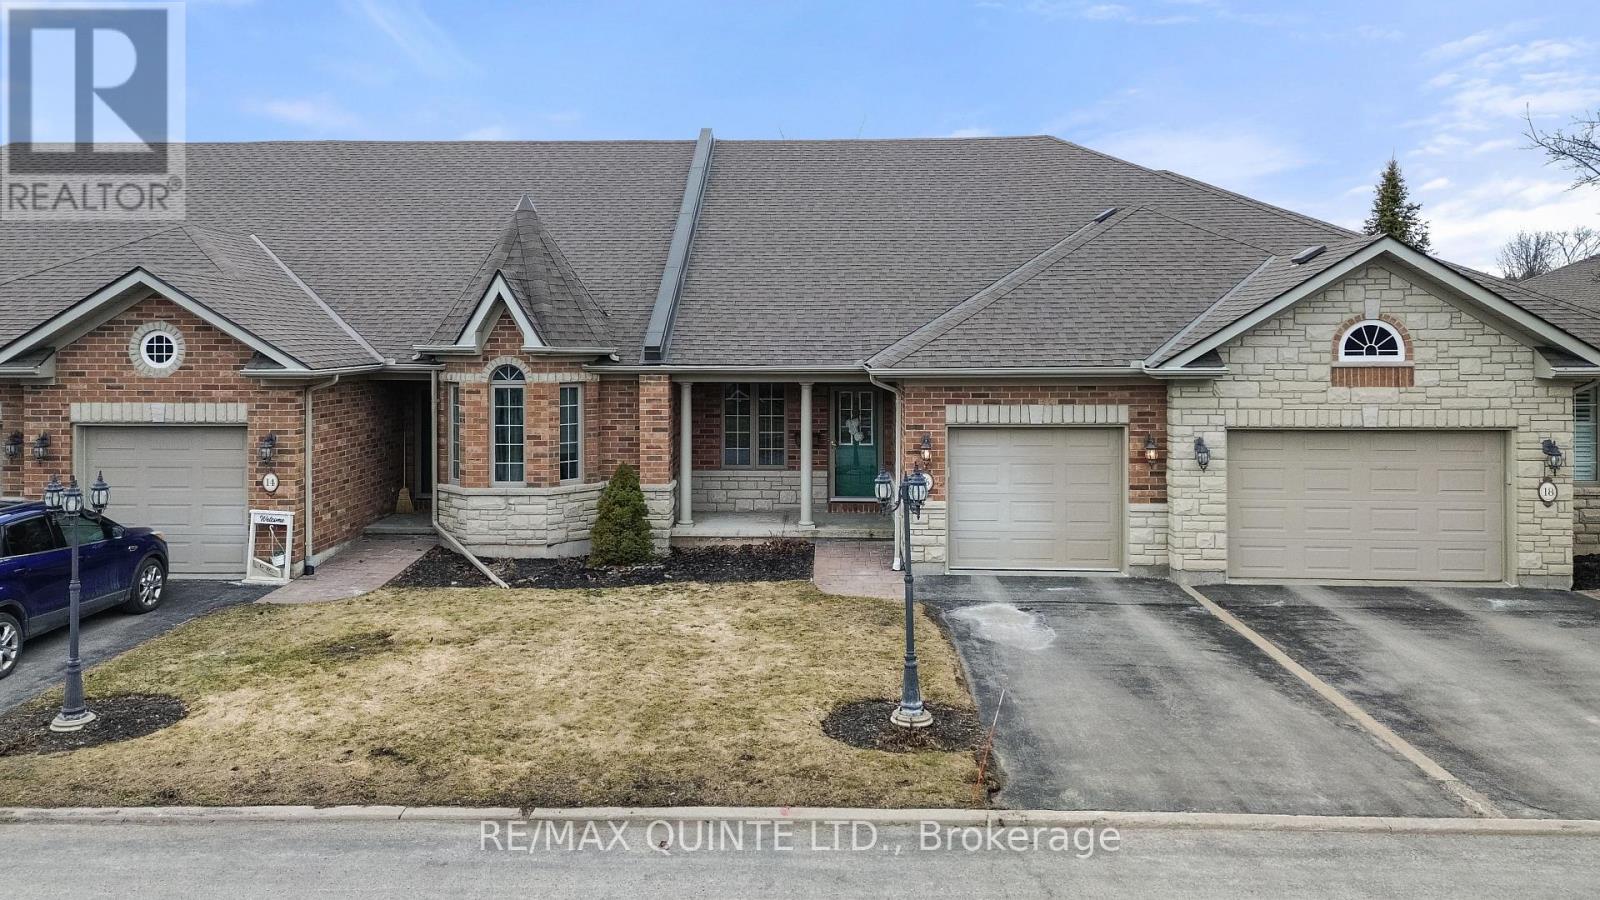
16 - 25 Heartwood Drive
Belleville, Ontario
Welcome to this highly sought-after two-bedroom, two-bathroom condominium townhouse in the private community of Lions Gate, known for its friendly atmosphere and strong sense of community. Thoughtfully designed for convenient main-floor living, this home is perfect for retirees, professionals, or anyone seeking a low-maintenance lifestyle in a peaceful setting. The bright kitchen overlooks a spacious open-concept living and dining area featuring hardwood floors, a vaulted ceiling, and a charming dormer window that fills the space with natural light. Step through the patio doors to your private deck with an electric awning-an ideal place to enjoy your morning coffee or entertain guests on warm summer evenings. The generous primary bedroom offers two closets and a four-piece ensuite. A versatile second bedroom can easily serve as a guest room, home office, den, or family room. Main-floor laundry and an additional three-piece bathroom add to the home's comfort and convenience. This well-maintained home has been updated throughout, while exceptional groundskeeping provides worry-free living, with snow removal right to your door in the winter and professional landscaping in the summer. Set within a quiet, established community, Lions Gate offers the perfect balance of tranquility and convenience. Ideally located close to public transit, shopping, and places of worship, this is an outstanding opportunity to enjoy a connected, carefree lifestyle. (id:65446)
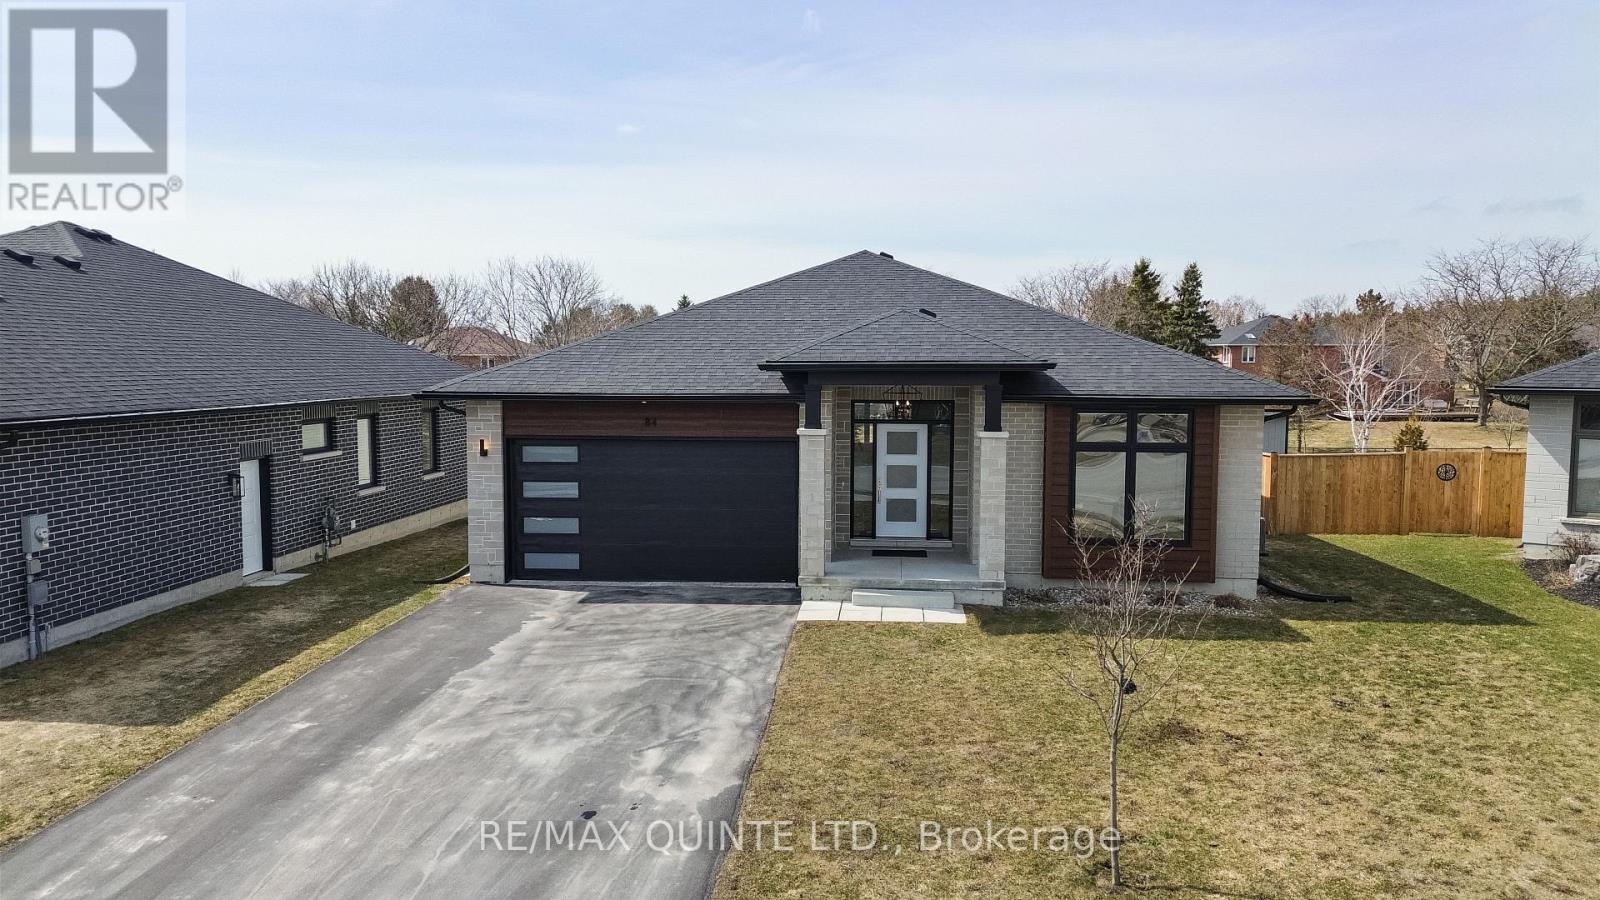
84 Dewal Place
Belleville, Ontario
Premium Potter's Creek opportunity! Set on a rare 61 x 152 ft lot backing onto an estate-style subdivision, this home stands apart from others in the neighbourhood. Quality Van Huizen Homes construction is evident throughout, from the stone and brick exterior with high-quality accent siding to the elevated interior finishes including William Design Co cabinetry, engineered hardwood flooring, and oversized windows. The home offers three bedrooms above grade, with a primary suite featuring an ensuite and walk-in closet tucked away from the other bedrooms and main 4-piece bathroom. The main living area is centred around a custom-designed kitchen with waterfall quartz countertops, a tiled gas fireplace, and a tray ceiling with exposed beam, along with direct access to the rear deck and oversized backyard. Main floor laundry with access to the insulated and drywalled garage completes the main level. The lower level features a large open rec room, an additional bedroom, a full bathroom, and a generous storage area. A well-executed home offering elevated subdivision living, suited for professionals, growing families, or downsizers. (id:65446)
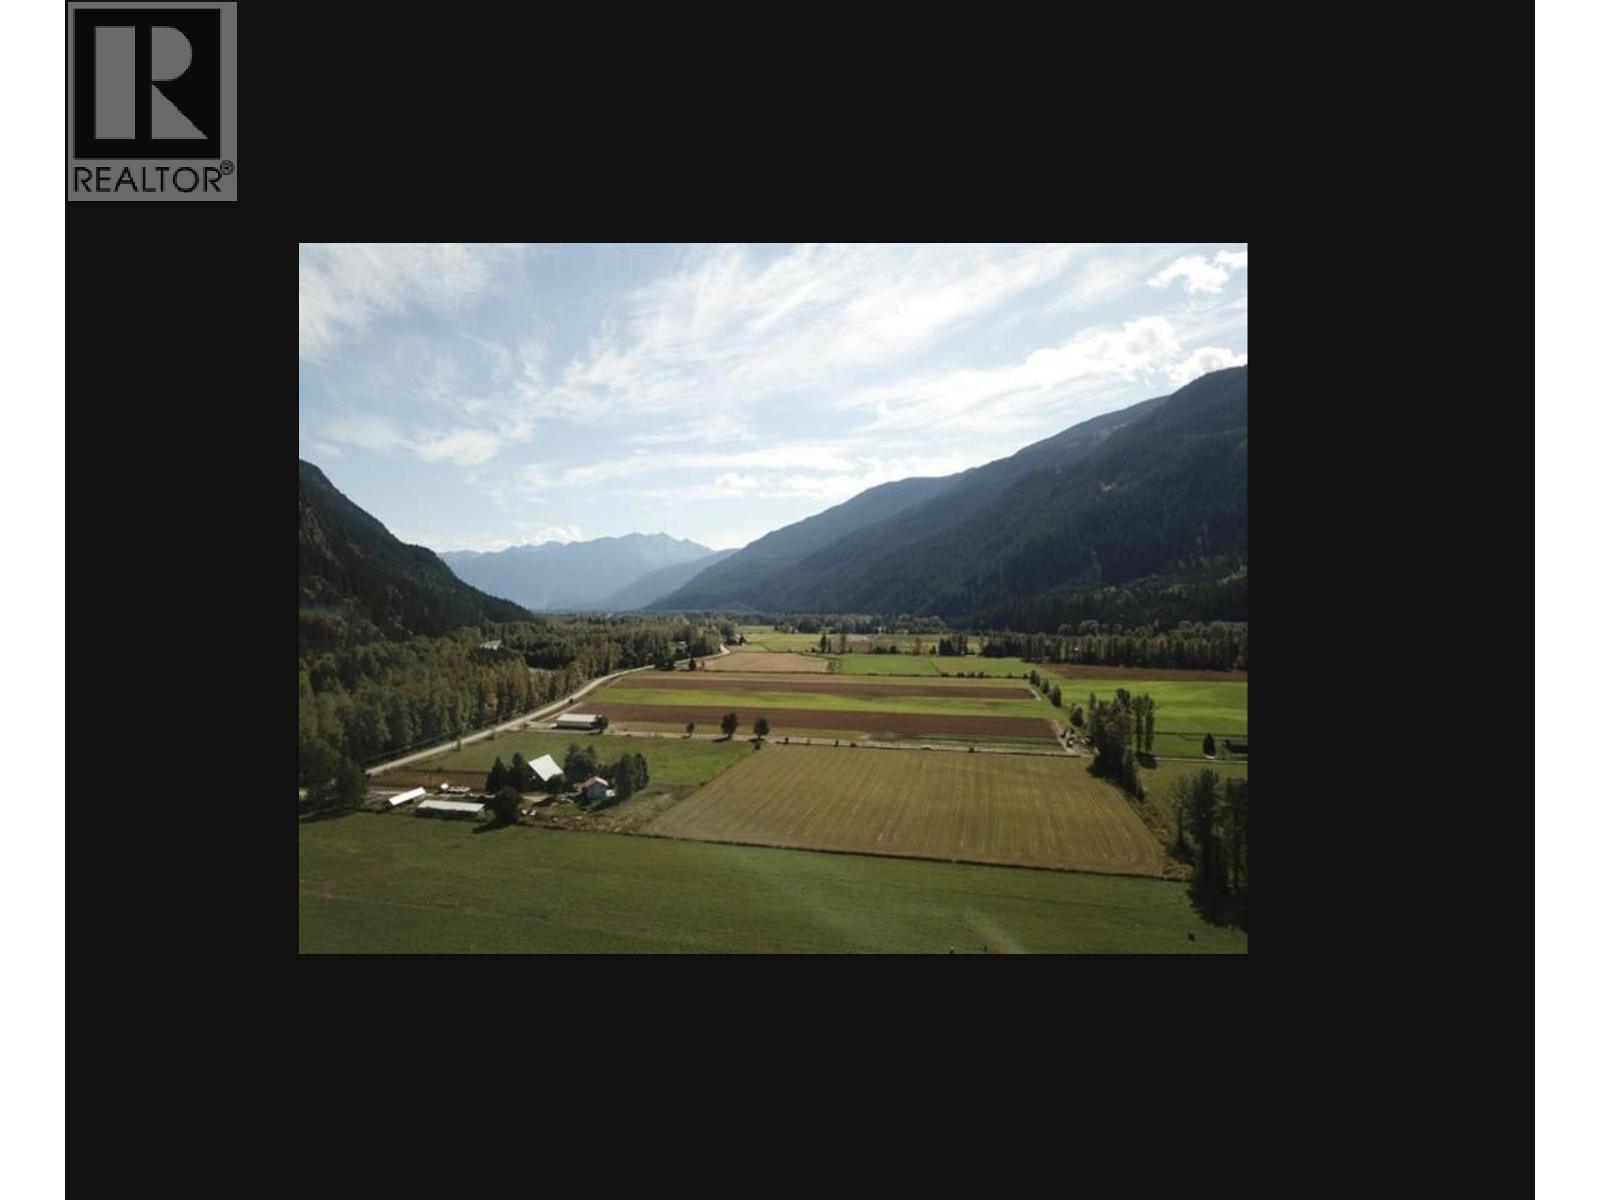
8687 Pemberton Meadows
Pemberton, British Columbia
Escape from the madness and take a look at this peaceful piece of the Pemberton Meadows. A beautiful acreage with great revenue potential - two houses, barn, storage areas and horse stables. It also has easy access to about 150' of Lillooet River waterfront through mature trees as part of the property. If you're looking for a place to be more self sufficient, grow food and earn revenue from the property, this is it. (id:65446)
129 Stinson's Bay Road
Kawartha Lakes, Ontario
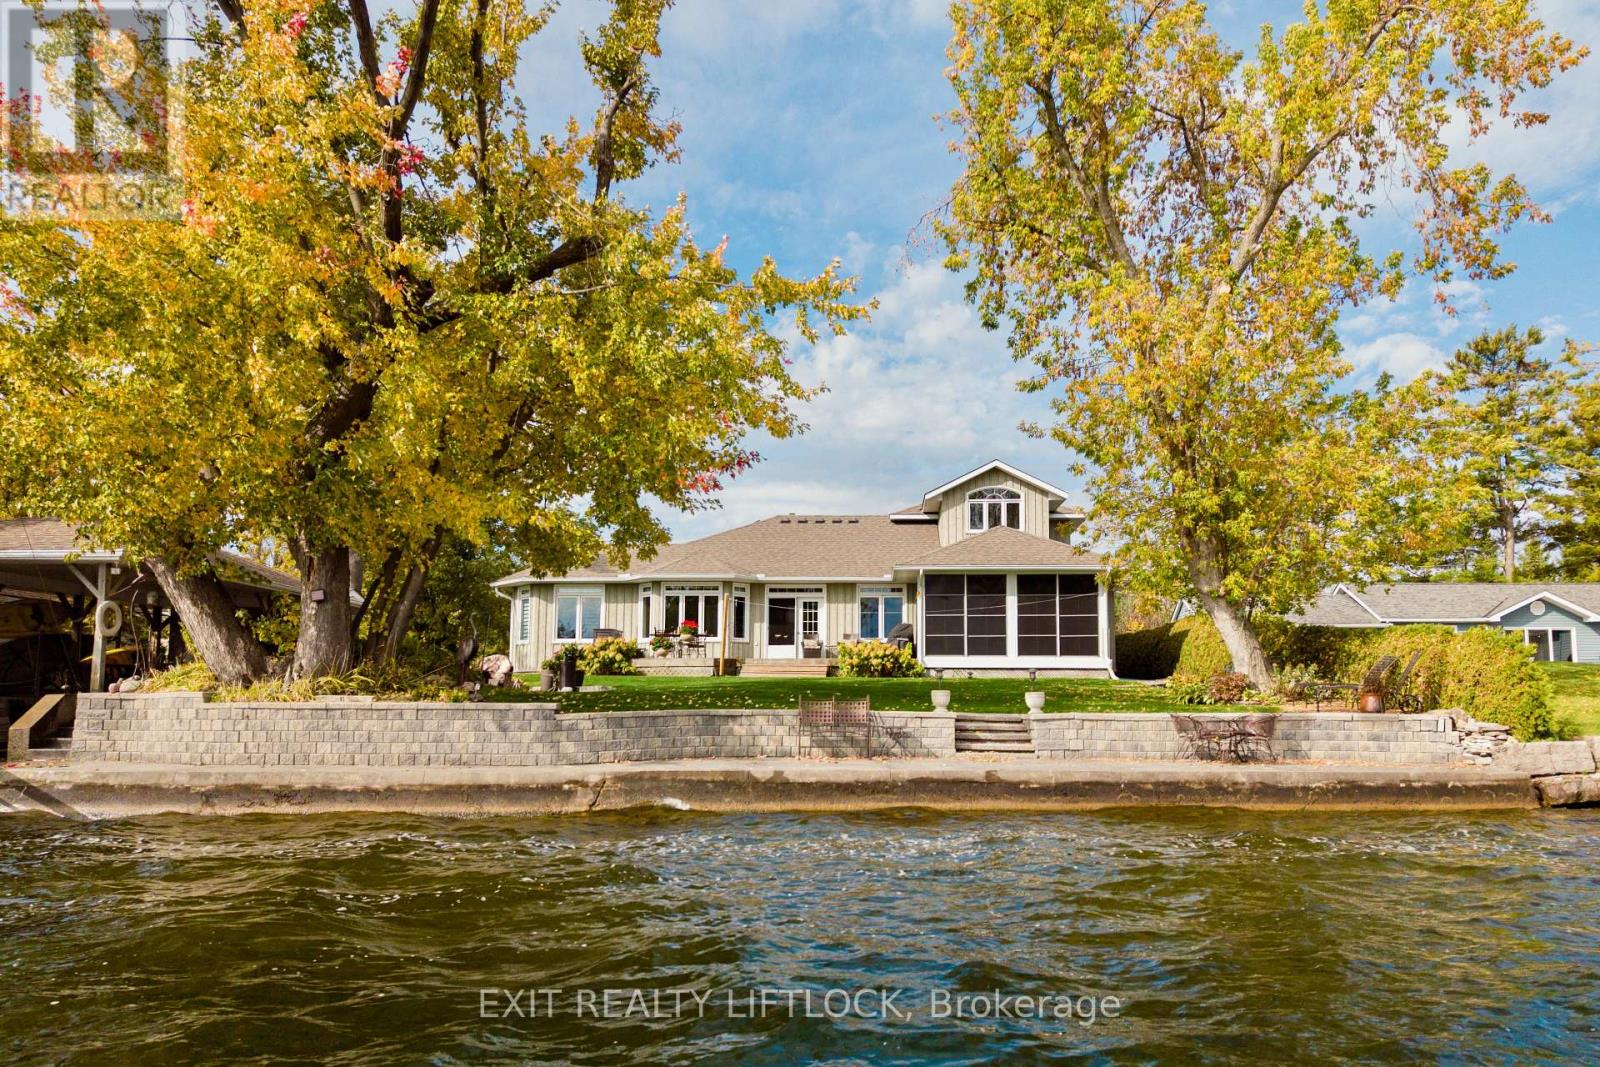
Welcome to your slice of heaven in Kawartha Lakes! 129 Stinson's Bay Road is a meticulously maintained custom-built home resting on the pristine shores of Sturgeon Lake. Built in 2005, this property has been thoughtfully upgraded over the years to maintain its "like-new" feel and offer a truly low-maintenance lifestyle. Enjoy your morning coffee as you watch the sunrise over the lake from the back deck, lakeside patio, or three-season sunroom overlooking the water. When the weather turns cooler, the four-season sunroom becomes the perfect cozy retreat to take in the peaceful views year-round. Outside, the crystal clear waterfront is lined with stamped concrete and features a covered boathouse with a marine rail system for easy boat storage. After a day on the lake, relax in your private sauna or outdoor shower, then gather around the firepit with friends and family as the sun sets. Inside, the open concept main floor offers a bright and functional layout with plenty of natural light, ample storage, and thoughtful finishes throughout. The entire second level is dedicated to a spacious primary suite, featuring a Juliette balcony that overlooks the peaceful forest - perfect for taking in breathtaking sunsets. You'll also find a walk-in closet and a large ensuite bathroom with stunning lake views, creating a true retreat to begin and end your day. Perfectly situated between Bobcaygeon and Fenelon Falls on a quiet, paved, dead-end road, this property offers both tranquillity and convenience. Whether you're seeking a full-time residence or the ultimate lakeside getaway, this home delivers a perfect blend of comfort, craftsmanship, and waterfront living. The lake life is calling - are you ready to answer? (id:65446)
865 Parkhill Road W
Peterborough, Ontario
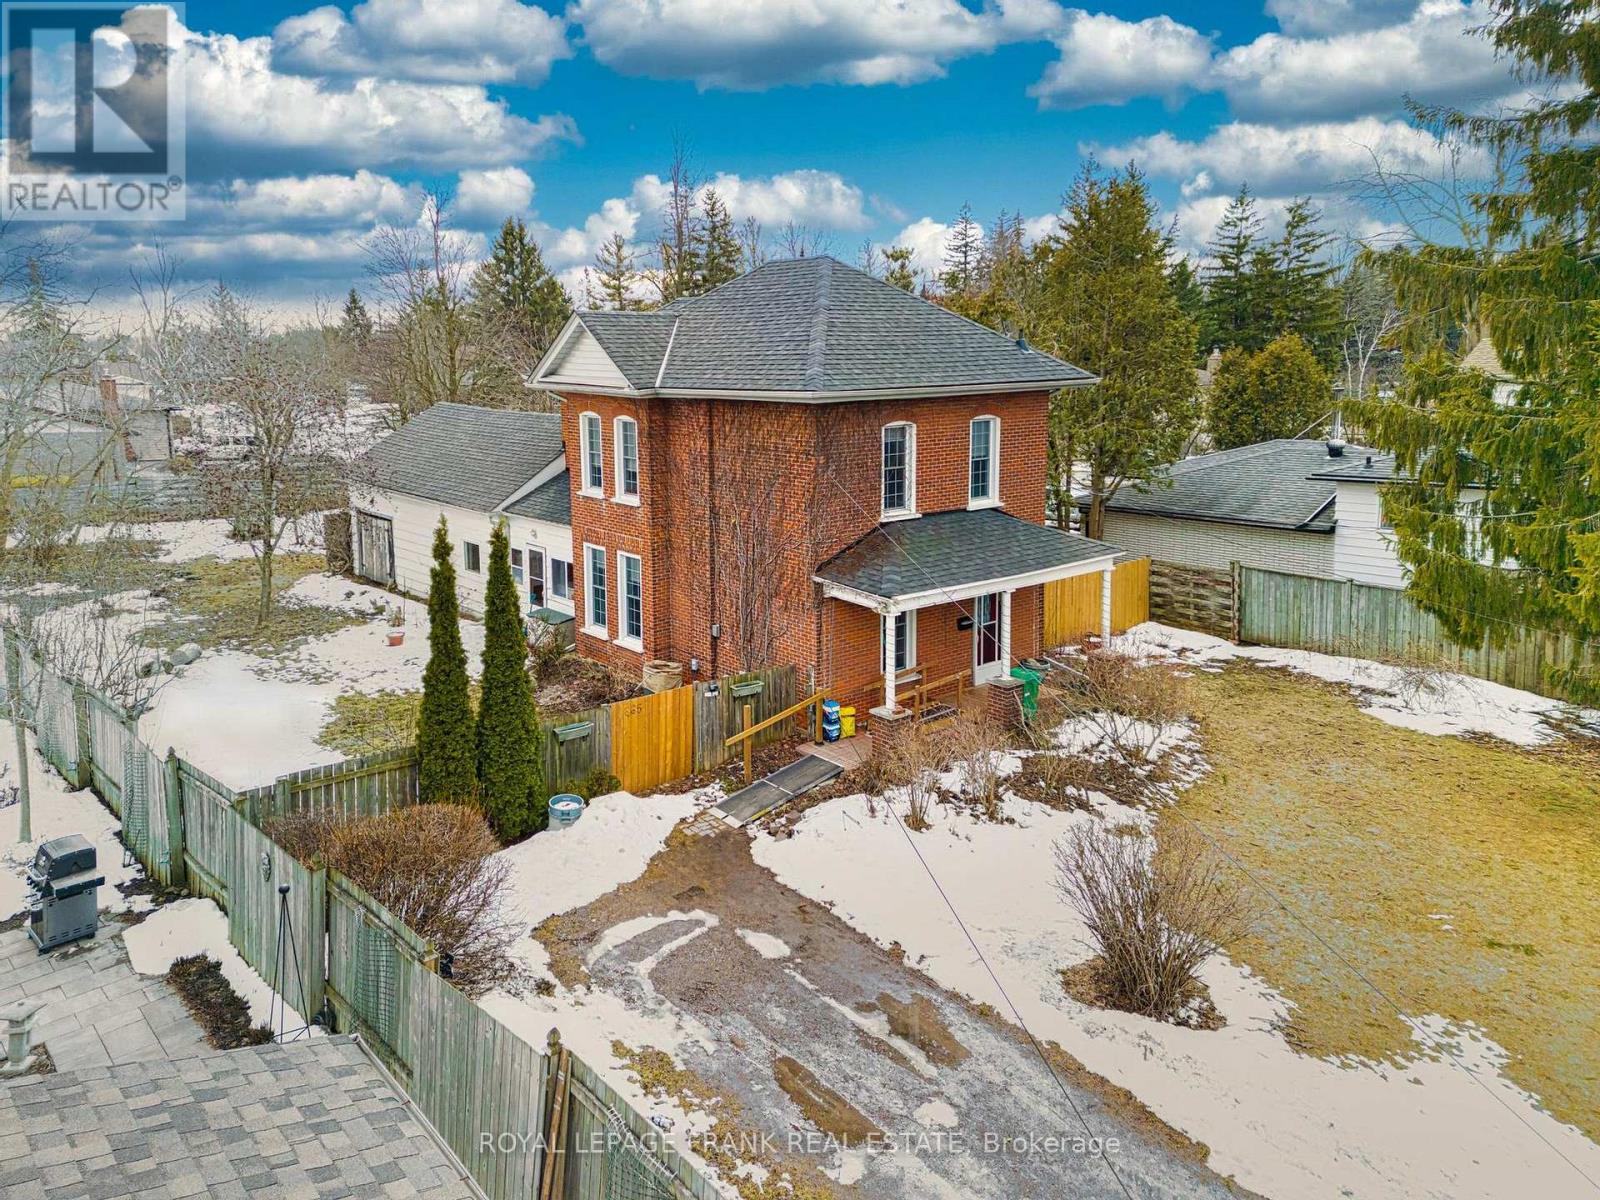
This beautifully large brick century home is situated in a great west end location. It is the original farm house, the current owners have enjoyed 40 years here. It has been lovingly maintained with many upgrades. Beautiful birch floors in the living room and spacious formal dining room, lots of beautiful crown moulding, modern kitchen with lots of cupboards, main floor family room with a gas stove for your enjoyment. Elegant staircase that goes to the second floor. Roof shingles just under 4 years. Newer windows, freshly painted last year. Large lot 75' by approximately 200 feet. Sun porch for the nature lover in you off the family room. Bonus 20x20 workshop. Ideal location for a home business! Home Inspection Report available. (id:65446)
90 Mapleport Crescent
South Bruce Peninsula, Ontario
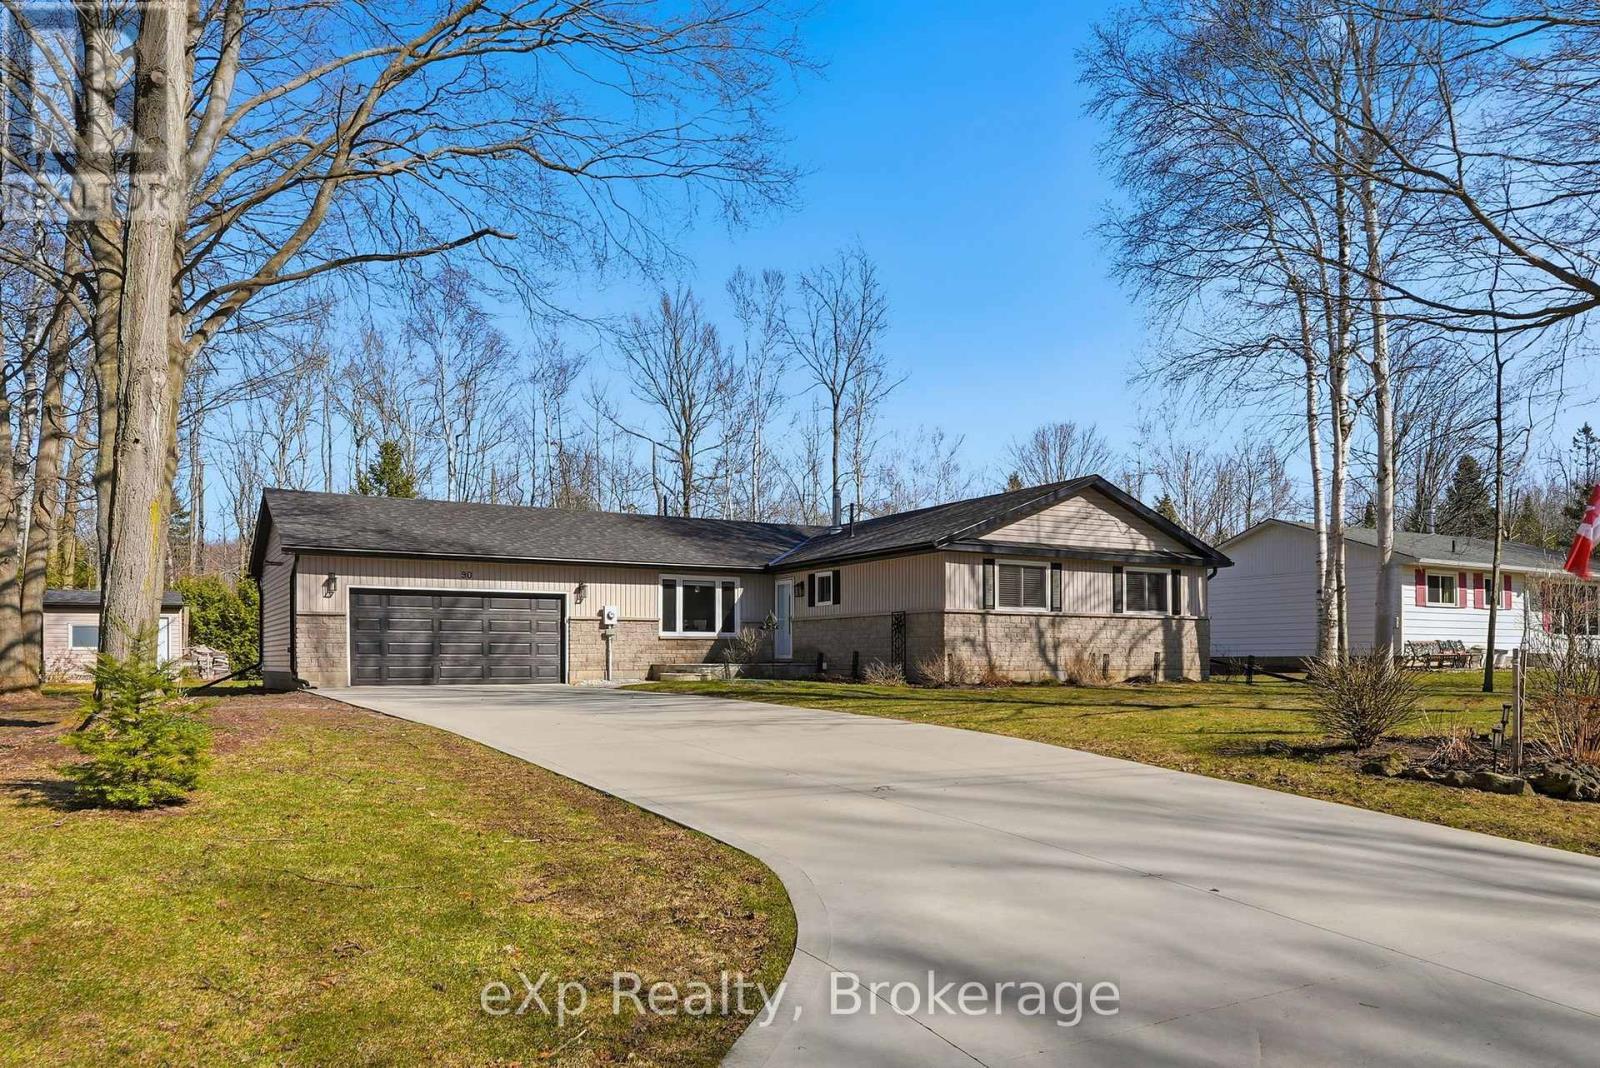
Location is everything and 90 Mapleport Crescent delivers. This beautifully renovated bungalow is set in the highly sought-after Huron Woods subdivision, known for its quiet, family-friendly atmosphere that remains peaceful even during peak summer months. The bright and spacious main floor living offers comfort and convenience, complemented by a heated 2-car garage, concrete driveway (2023), and a dedicated 50-amp outlet- perfect for RV hookup or EV charging. Situated on a generous 100ft x 150ft lot surrounded by mature trees, enjoy outdoor living on the large back deck, ideal for summer BBQs or morning coffee. You are just minutes away from the world-famous sands of Sauble Beach, downtown shops, local hiking trails, and community amenities. Full list of upgrades available. (id:65446)
9526 124 Street
Surrey, British Columbia
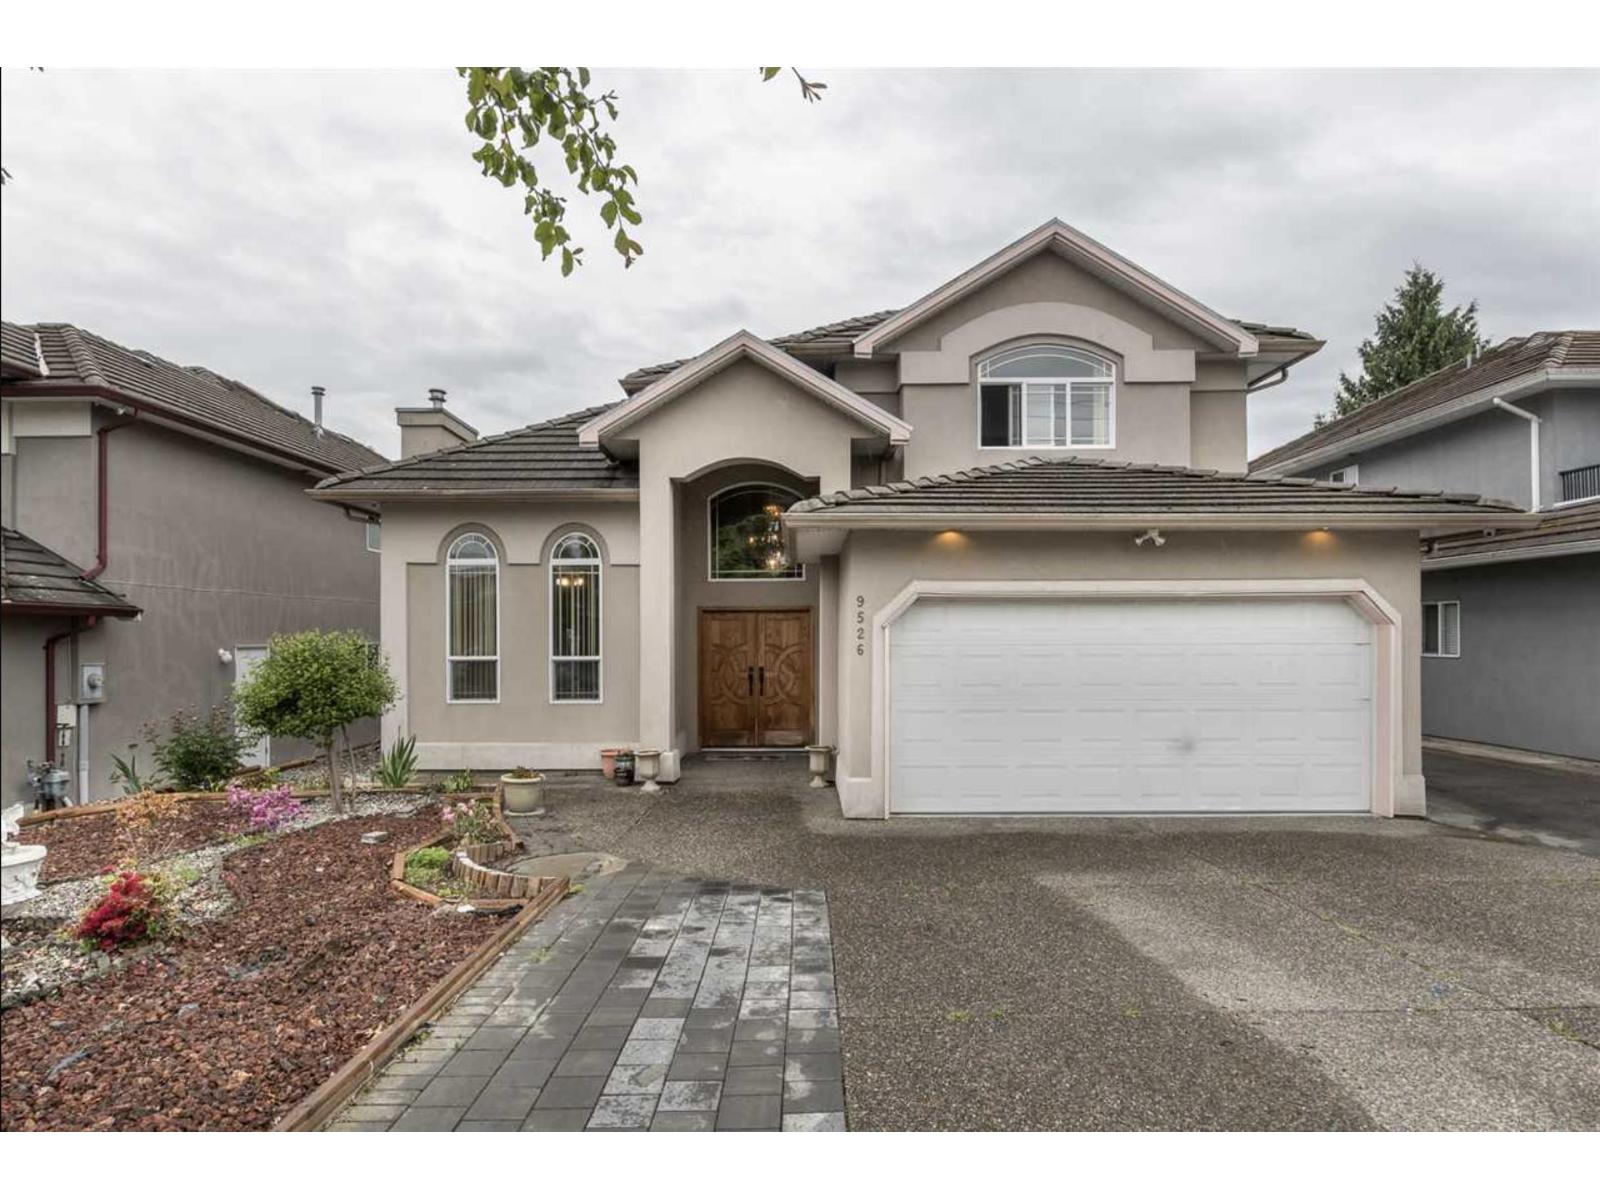
Exceptional opportunity in a prime, rapidly developing neighbourhood! This property offers strong potential for homeowners, investors, or builders. Situated on a generous lot, it provides excellent future development possibilities (buyer to verify with city). Conveniently located close to schools, parks, shopping, and transit, making it an ideal location for families and commuters alike. Whether you're looking to move in, hold, or build, this property presents incredible value in a sought-after area. Don't miss this opportunity! (id:65446)
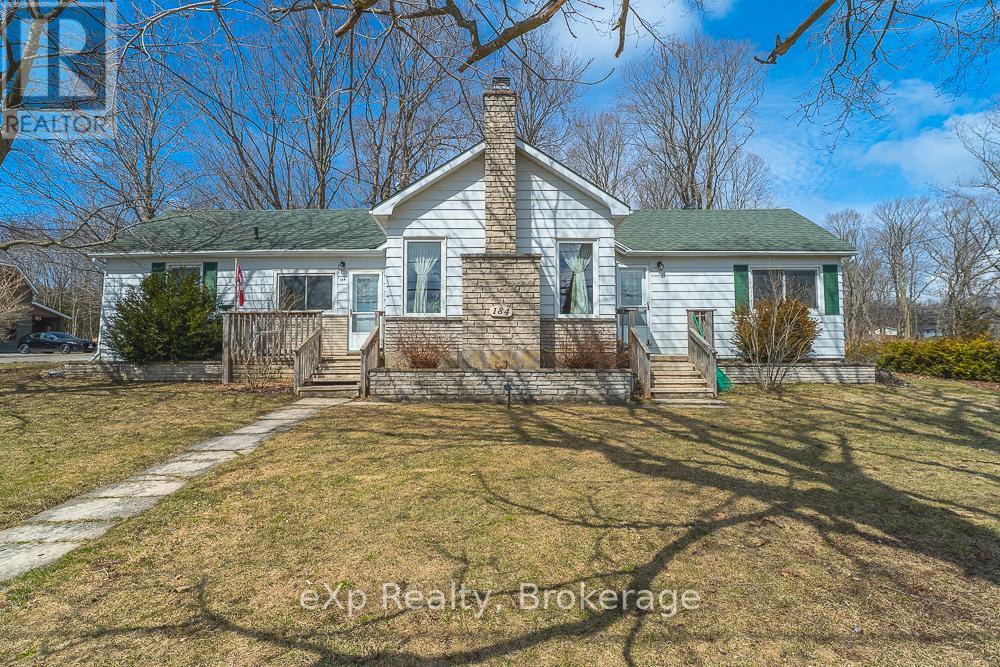
184 Division Street
South Bruce Peninsula, Ontario
Welcome to 184 Division Street- an excellent opportunity for downsizers, first-time buyers, or investors. This charming 3-bedroom, 1-bathroom bungalow offers the ease and convenience of main floor living. Set on a generous 99 ft x 198 ft lot surrounded by mature trees, the property provides ample outdoor space and privacy. Inside, the bright and spacious living room features a cozy gas fireplace, creating a warm and inviting atmosphere for relaxing or entertaining. With a functional layout and plenty of potential, this home is a fantastic option for those looking to enter the market, simplify their lifestyle, or expand their investment portfolio. (id:65446)
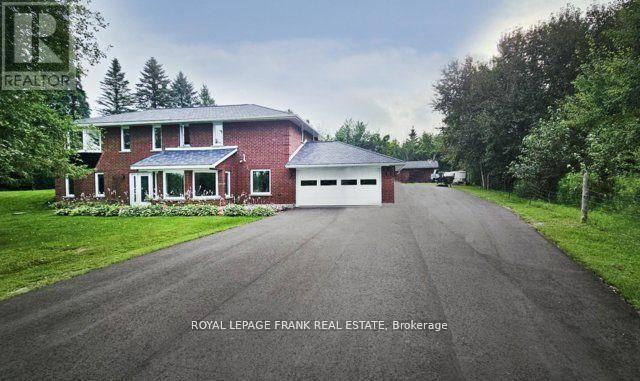
614 Kenstone Beach Road
Kawartha Lakes, Ontario
WELCOME TO THIS STUNNING COUNTRY RETREAT OFFERING SPACE, COMFORT AND UNFORGETTABLE VIEWS. THIS BEAUTIFULLY UPDATED 4 BEDROOM HOME IS PERFECTLY POSITIONED TO CAPTURE BREATHTAKING SUNSET VIEWS THAT PAINT THE SKY EACH EVENING. SET IN A FRIENDLY, WELCOMING COMMUNITY, THE PROPERTY COMBINES PEACEFUL RURAL LIVING WITH A STRONG SENSE OF COMMUNITY. OUTDOORS ENJOY SUMMER DAYS BY THE INGROUND HEATED POOL, IDEAL FOR ENTERTAINING OR RELAXING WITH FAMILY AND FRIENDS. A DEDICATED 20X32 WORKSHOPWITH HYDRO PROVIDES AMPLE SPACE FOR HOBBIES, STORAGE OR PROJECTS, MAKING THIS PROPERTY AS PRACTICAL AS IT IS PICTURESQUE. THIS IS COUNTRY LIVING AT ITS FINEST, WHERE LIFESTYLE AND LOCATION COME TOGETHER SEAMLESSLY. WITH APPROX 2400 SQ FT OF FINISHED LIVING SPACE AND AN ATTACHED 2 CAR GARAGE, YOU DON'T WANT TO MISS THIS ONE. MANY UPDATES DONE IN 2024 INCLUDING 40 YEAR ROOF WITH HIGHLAND SLATE SHINGLE TILES, VERY LARGE DRIVEWAY PAVED IN 2024, INSULATION UPDATED TO R24, CUSTOM KITCHEN, FLOORING, SPA STEAM SHOWER, GOLD PLATED FIXTURES IN BATHROOM, RAIN SHOWER HEAD, GLASS SHOWER DOORS, HEATED FLOORING IN THE MASTER BATHROOM, BASEMENT BEDROOM WITH AN ENSUITE BATHROOM, SEPARATE WORKSHOP WITH HYDRO AND SO MANY MORE EXTRA FEATURES, TOO MANY TO LIST. (id:65446)
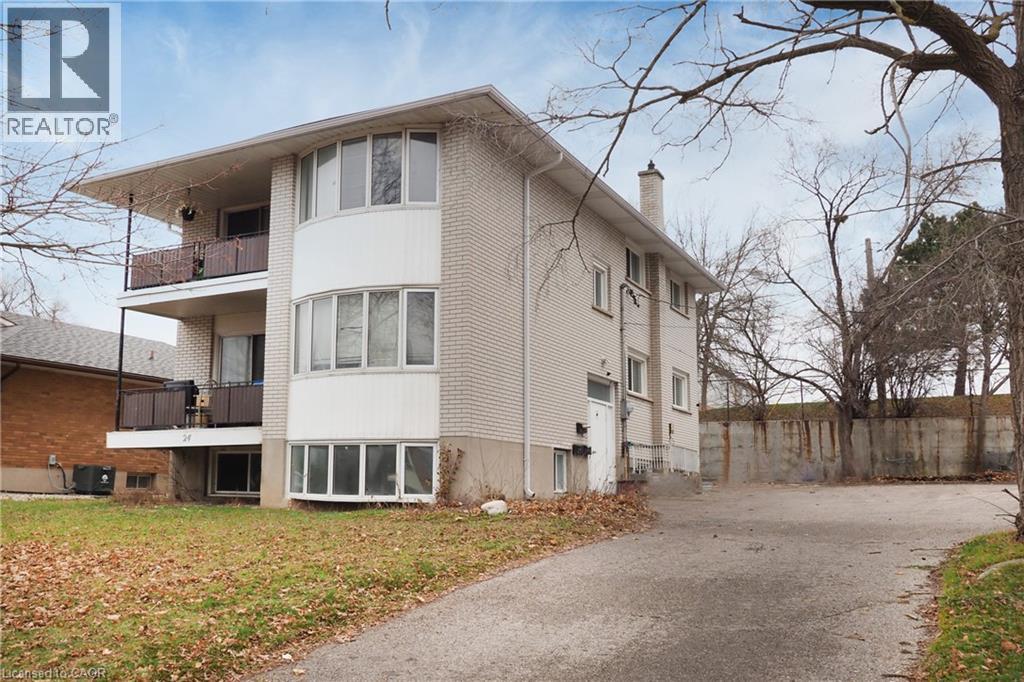
24 Austin Drive
Waterloo, Ontario
Prime Purpose-Built Triplex in Waterloo! This all-brick, purpose-built triplex features three spacious, independent units, each with 4 bedrooms, a full 4-piece bathroom, a kitchen, and a large living room. All 12 bedrooms have large windows that fill the space with natural light. A fantastic opportunity for investors or an owner-occupier looking to live in one unit while generating rental income from the other two. Two of the three units, along with the common areas, have been fully renovated in the past few years, enhancing the property's appeal and value. Additional features include ample private parking in the rear and driveway, on-site coin-operated laundry, Updated New heating system (2012), Driveway (2011), Windows (2009), Roof (2005)., making it a turnkey investment. (id:65446)
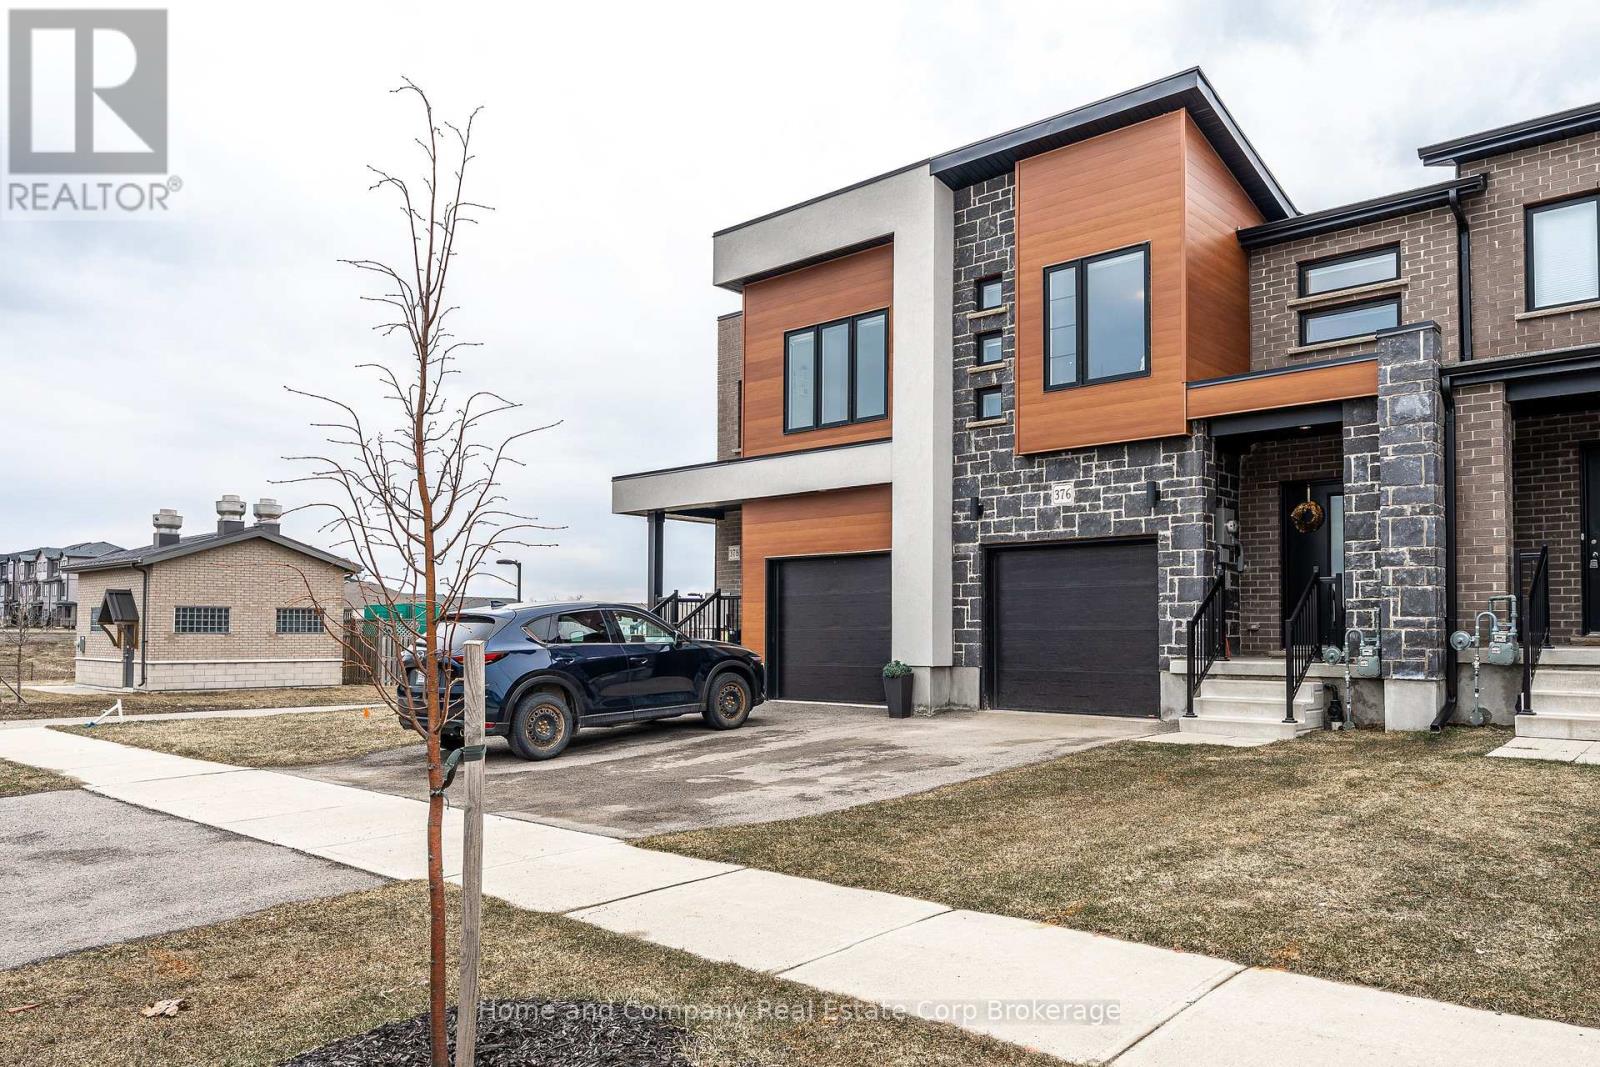
376 Bradshaw Drive
Stratford, Ontario
Immaculate freehold townhouse built in 2022, offering modern finishes and a functional open-concept layout. The main floor features a bright living and dining area with large windows and a walkout to a fully fenced backyard-perfect for entertaining or relaxing and a convenient two-piece powder room. The kitchen is both stylish and practical, showcasing quartz countertops, included stainless steel appliances, and ample cabinetry. Upstairs, the spacious primary bedroom includes a walk-in closet and generous ensuite bathroom. Two additional bedrooms and a 4-piece bathroom provide plenty of space for family or guests. The unfinished basement offers excellent storage and future potential, with a rough-in for an additional bathroom. No condo fees, attached garage, and ideally located close to a recreation centre-this is a move-in ready home with room to grow. (id:65446)
100 Mount Fable Drive
Exshaw, Alberta
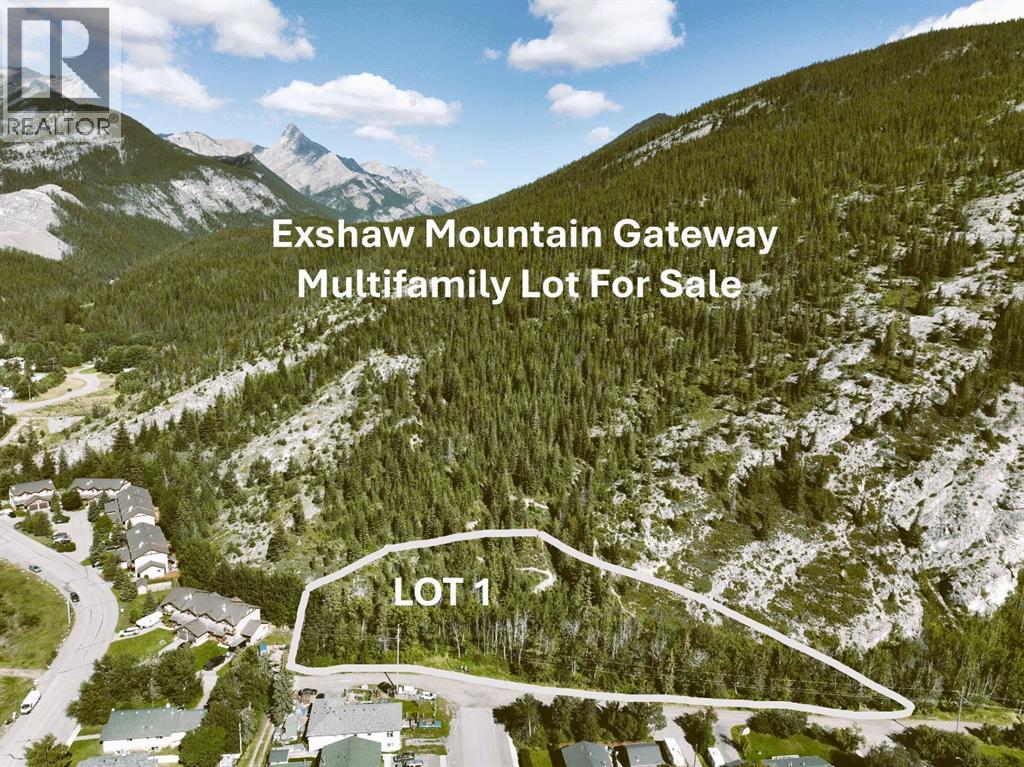
Rare Multi-Family Development Opportunity in the Heart of the Rockies! This is a unique chance for developers to acquire a multi-family lot in one of the Rockies' most desirable mountain communities. Currently approved for 7 units—with the potential for additional density pending approval from the MD of Bighorn—this property presents incredible development potential. Located just 15 minutes from Canmore and 40 minutes from Cochrane via the scenic Highway 1A, the site offers the perfect balance of peaceful mountain living and convenient access to urban amenities. Surrounded by breathtaking mountain vistas, this location is ideal for outdoor enthusiasts. From skiing, hiking, and mountain biking to fishing and cycling, year-round adventure awaits just beyond your doorstep. Don’t miss this exceptional opportunity to build in a truly special setting. Full info package available including lot massing & lot slip details showing detailed the investment potential. (id:65446)
1001 3438 Sawmill Crescent
Vancouver, British Columbia
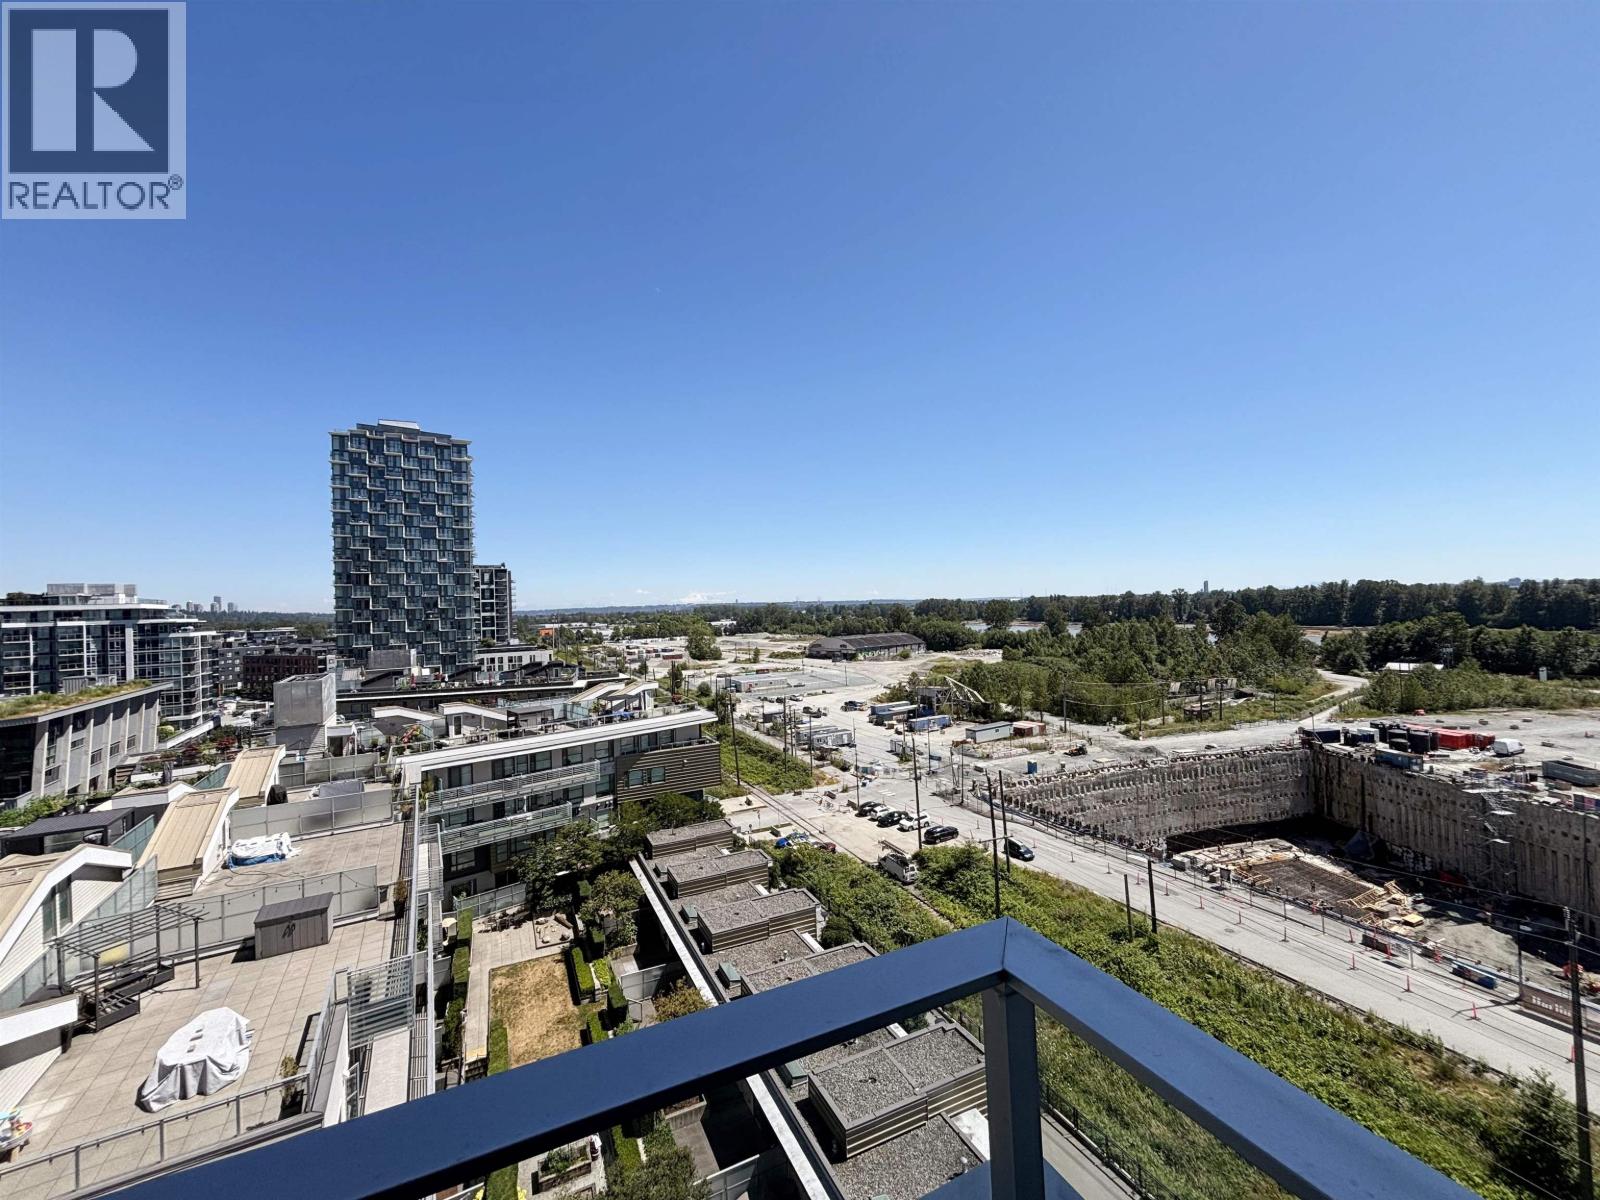
Modern 1 Bed + Flex, 1 Bath East-facing home at MODE in the River District. Enjoy river and mountain views, 9' ceilings, and a high-efficiency heating/cooling system in this thoughtfully designed condo. The gourmet kitchen features premium appliances including a gas range, wall oven, built-in microwave, integrated fridge and dishwasher, plus quartz countertops and backsplash. Highlights include a walk-in closet with built-ins, 1 EV parking stall, and 1 storage locker. Exceptional building amenities: screening room, hot tub, full gym, yoga studio, entertainment lounge with chef's kitchen, work hub, and daytime concierge. Just steps to Fraser River trails, shops, restaurants, Save-On-Foods, and close to Fraserview Golf Course. (id:65446)
585 Burwash Street
Cobourg, Ontario
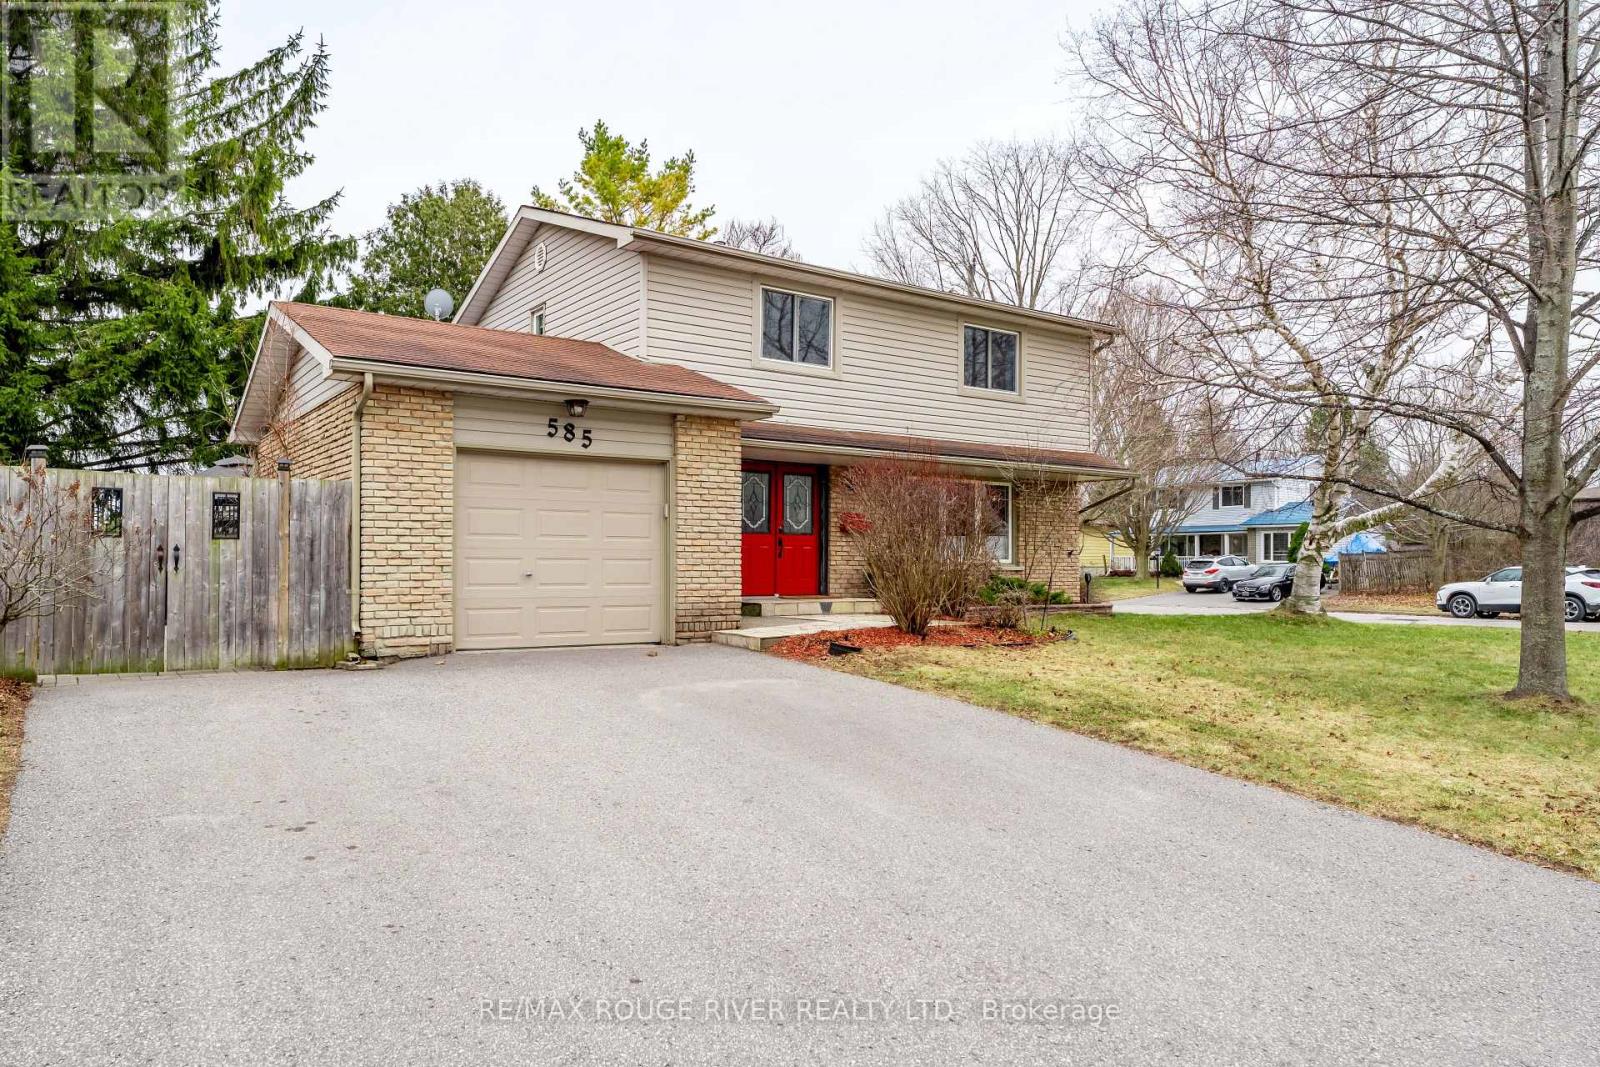
More space, more privacy, and a noticeable shift in pace-this well-maintained 4-bedroom home offers a lifestyle upgrade just east of the GTA. Set on an oversized corner lot in a quiet, established neighbourhood, it delivers the space and separation many buyers can no longer find closer to the city. Offering over 2,000 sq ft of living space, the home features bright, functional principal rooms with a natural flow, ideal for both everyday living and entertaining. The finished basement adds valuable flexibility for a family room, workspace, or additional recreational use. Step outside to a spacious, tree-lined backyard with an in-ground pool, patio area, and mature landscaping that creates a comfortable sense of privacy. The generous lot size, surrounding greenery, and limited direct overlook provide a relaxed outdoor setting that truly comes into its own in the warmer months. Located just minutes from the lake, local schools, and amenities, with quick 5-minute access to Hwy 401, this property is well suited for commuters and those relocating from Oshawa, Ajax, or Pickering seeking more space, privacy, and overall value. A rare opportunity to enjoy a quieter, more spacious lifestyle while remaining connected to the GTA. (id:65446)
207 2920 Ash Street
Vancouver, British Columbia
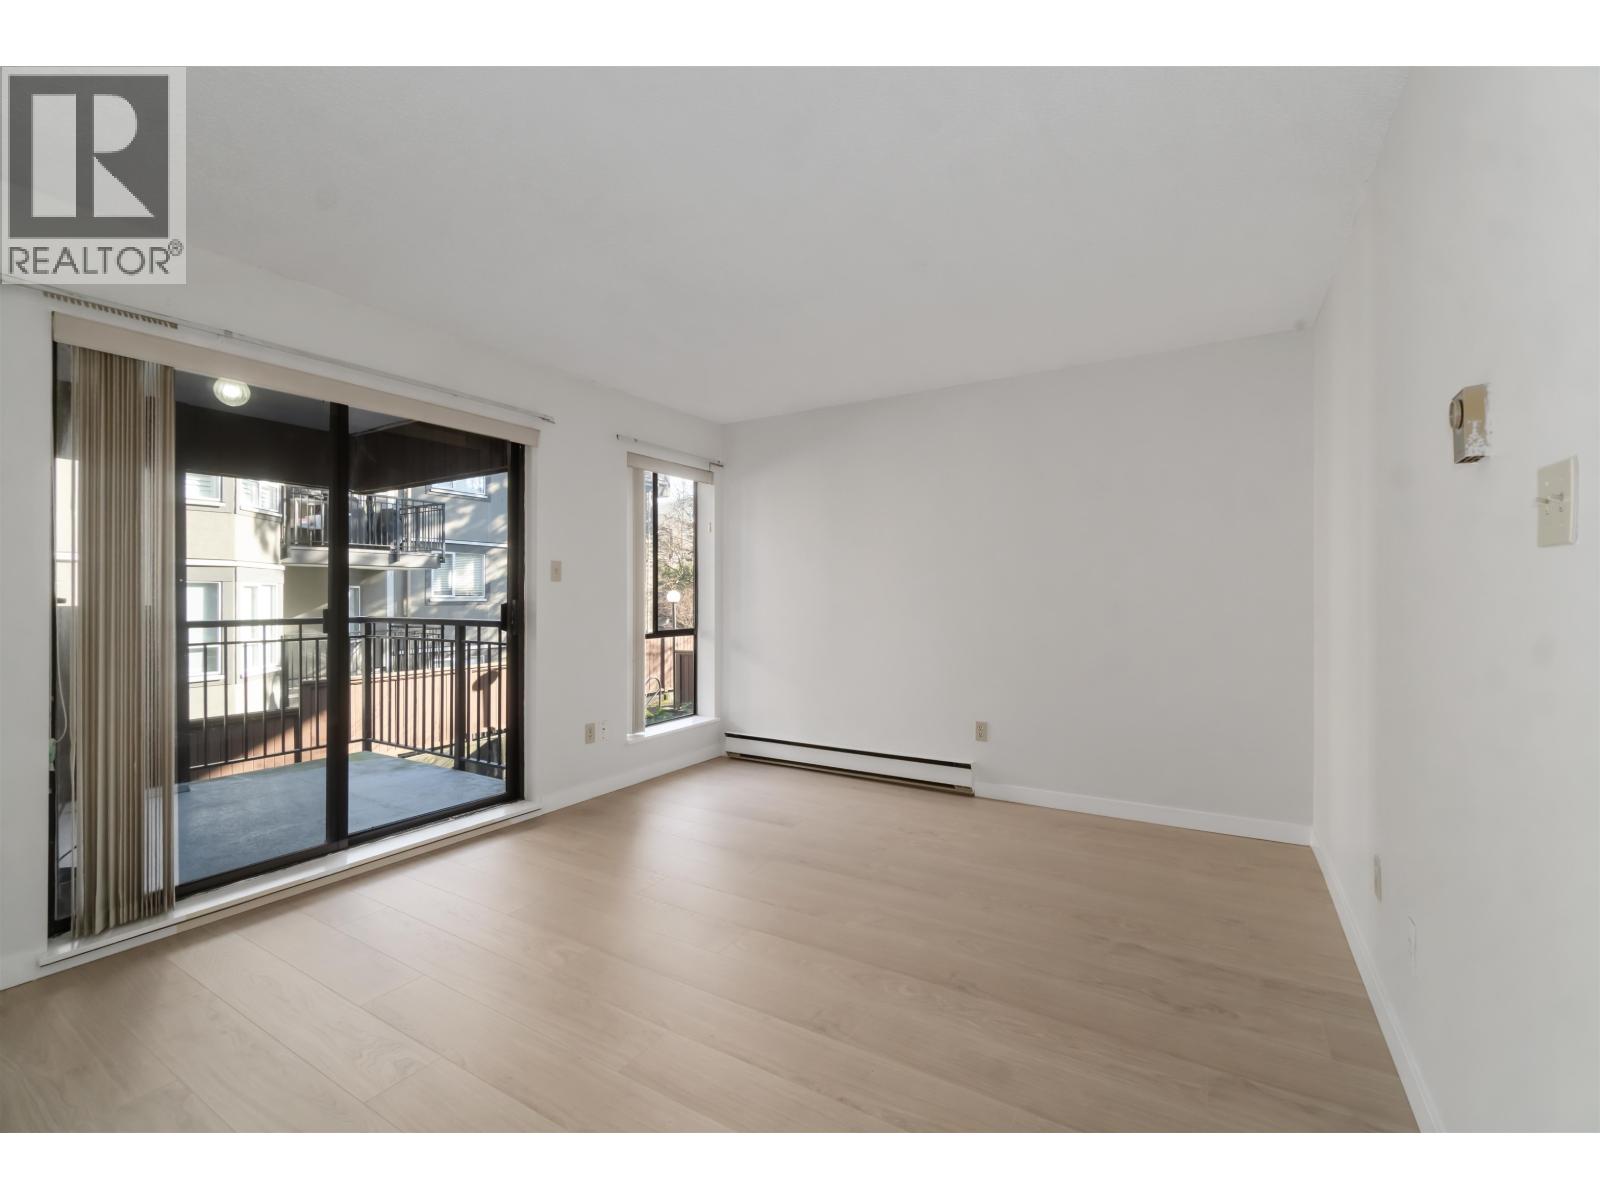
Welcome to this cozy studio unit, offering 462 sqft. of comfortable living in one of Vancouver´s most sought-after neighbourhoods. Nestled on a quiet tree-lined street, this east-facing home provides a perfect balance of tranquility and urban convenience - just steps from VGH, the Canada Line, City Square Shopping Centre, and the vibrant Cambie Corridor. Inside, you'll find a functional, open layout with lots of natural light. The home includes one underground parking stall and one private storage locker. This well-maintained building is overseen by a proactive strata and features several recent upgrades: new roof (2021), new shared laundry facilities (2025), and new common area carpets (2025). OPEN HOUSE Apr. 18&19 (Sat&Sun) from 1-4PM. (id:65446)
516 3809 Evergreen Place
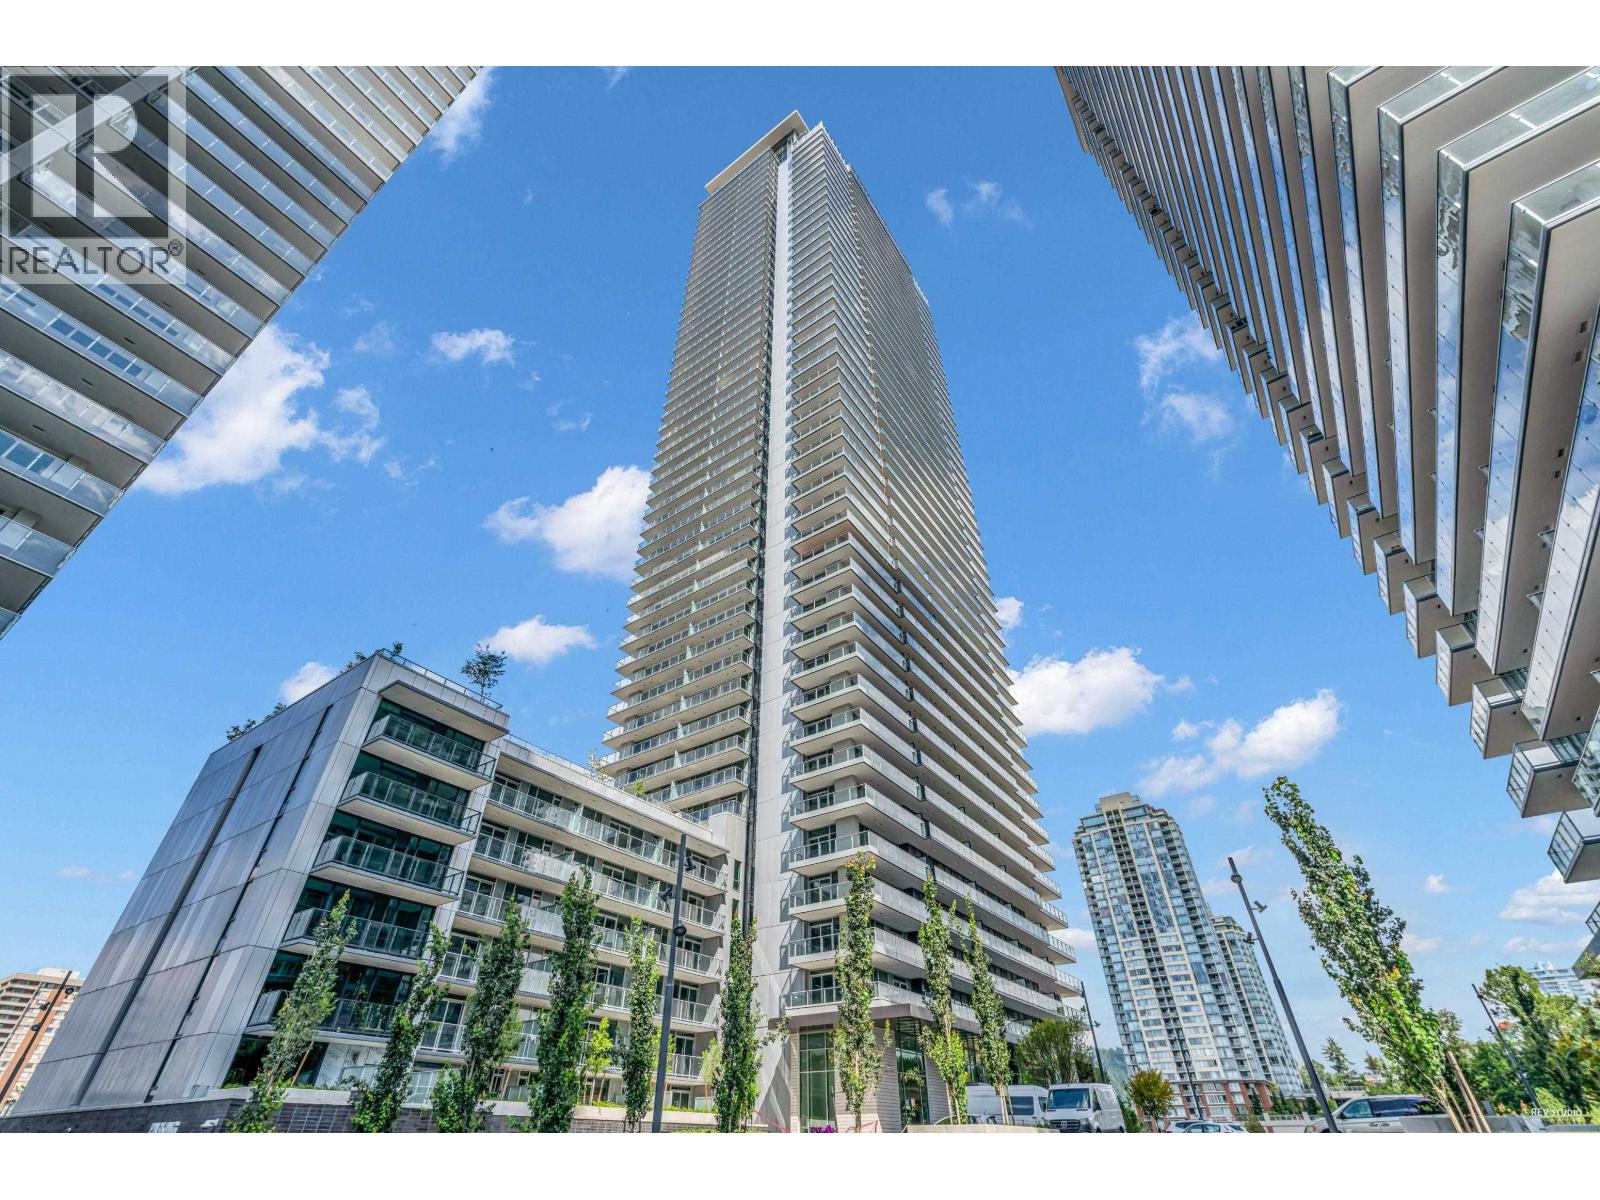
Burnaby, British Columbia
Great 3 BEDS, Full Bathrooms corner unit in the iconic City of Lougheed! This air-conditioned home features high ceilings, quartz counters, and Bosch stainless steel appliances. Includes 1 parking & 1 locker. Access High class amenities: 18,000+ Sf; co working rooms, Party Lounge, clubhouse, gym, yoga studio, concierge and more. Ultimate convenience: 1 minute to SkyTrain, Lougheed Mall, parks, and dining. Pet-friendly & rent-friendly! Just call for your private showing! (id:65446)
403 6888 Royal Oak Avenue
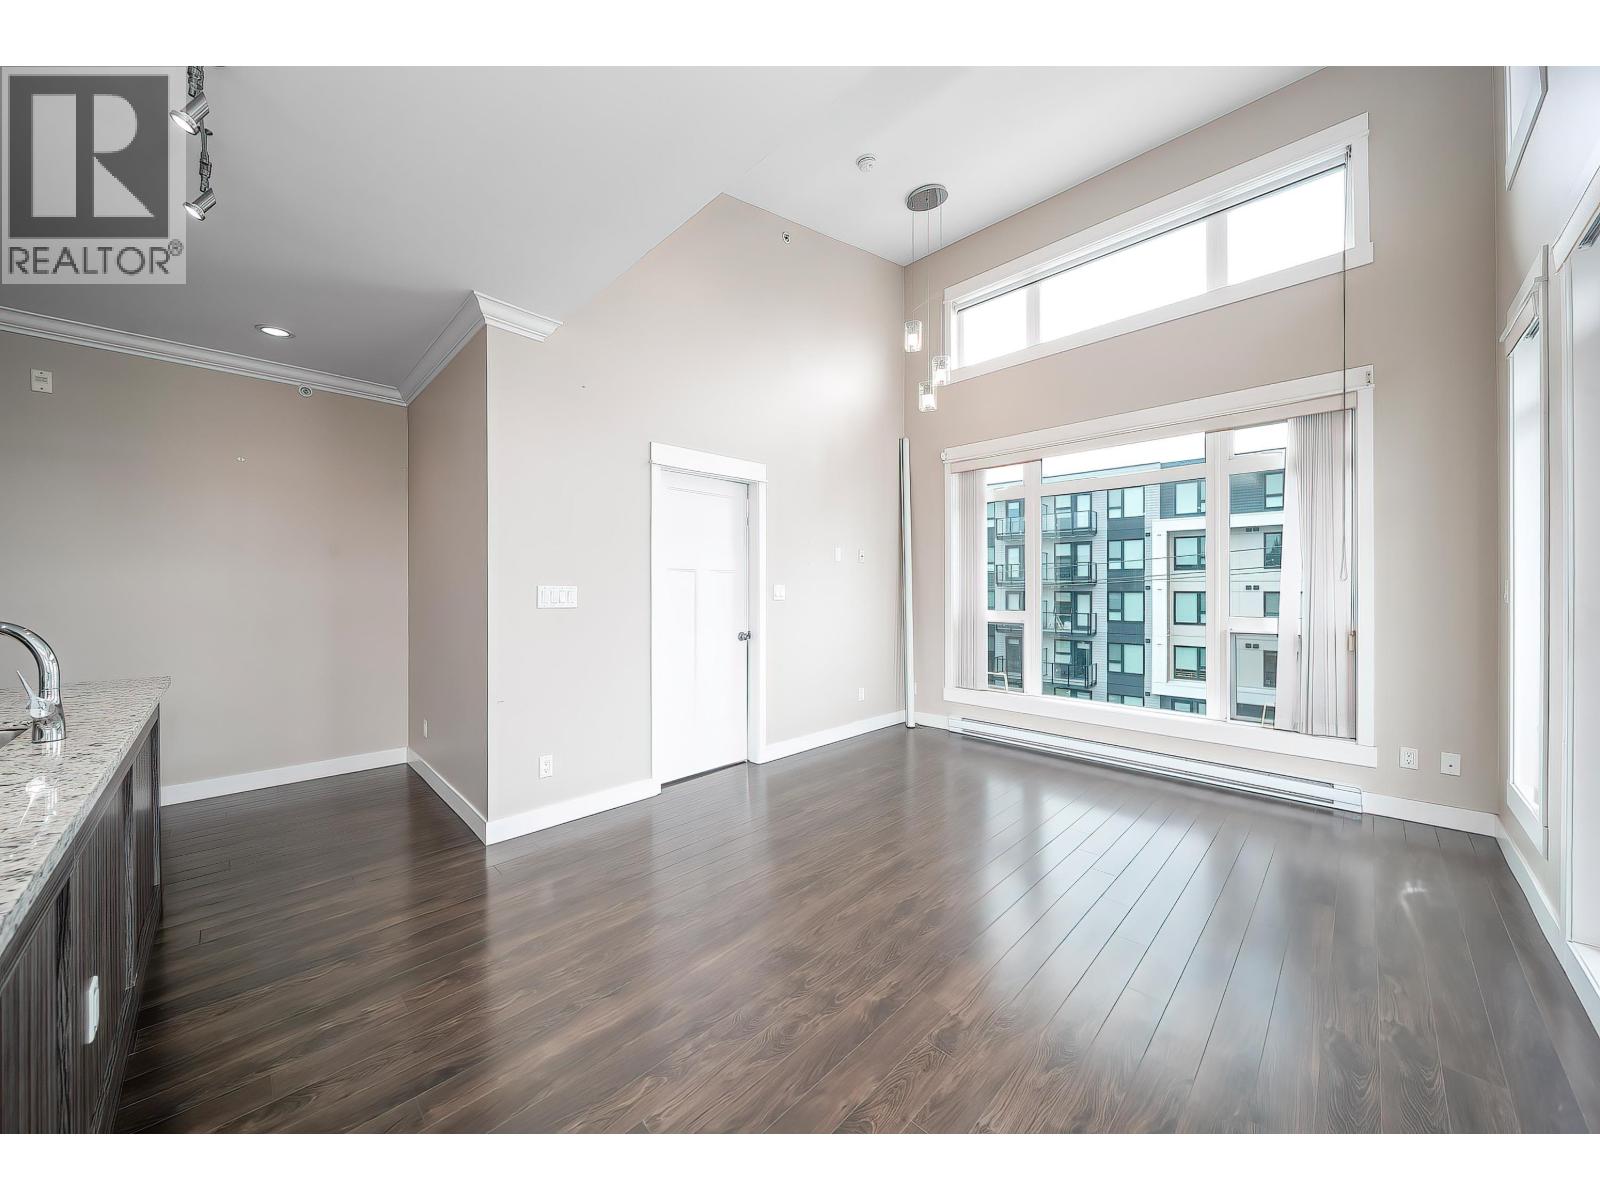
Burnaby, British Columbia
Rarely available top floor PENTHOUSE just steps to Royal Oak SkyTrain! This bright and well-maintained 2 Bed + Den, 2 Bath home features HIGH ceilings and functional layout. Unbeatable location with easy access to Metrotown´s shopping, dining, and entertainment, plus a variety of great local restaurants nearby. Includes 2 parking stalls and 1 storage locker, all with a low maintenance fee. An exceptional opportunity in a prime Burnaby location - act fast, this one won´t last! First viewing on open house April 18 1-4pm. No offer will be presented until 1pm on April 18. (id:65446)
1507 3430 E Kent Avenue South Avenue
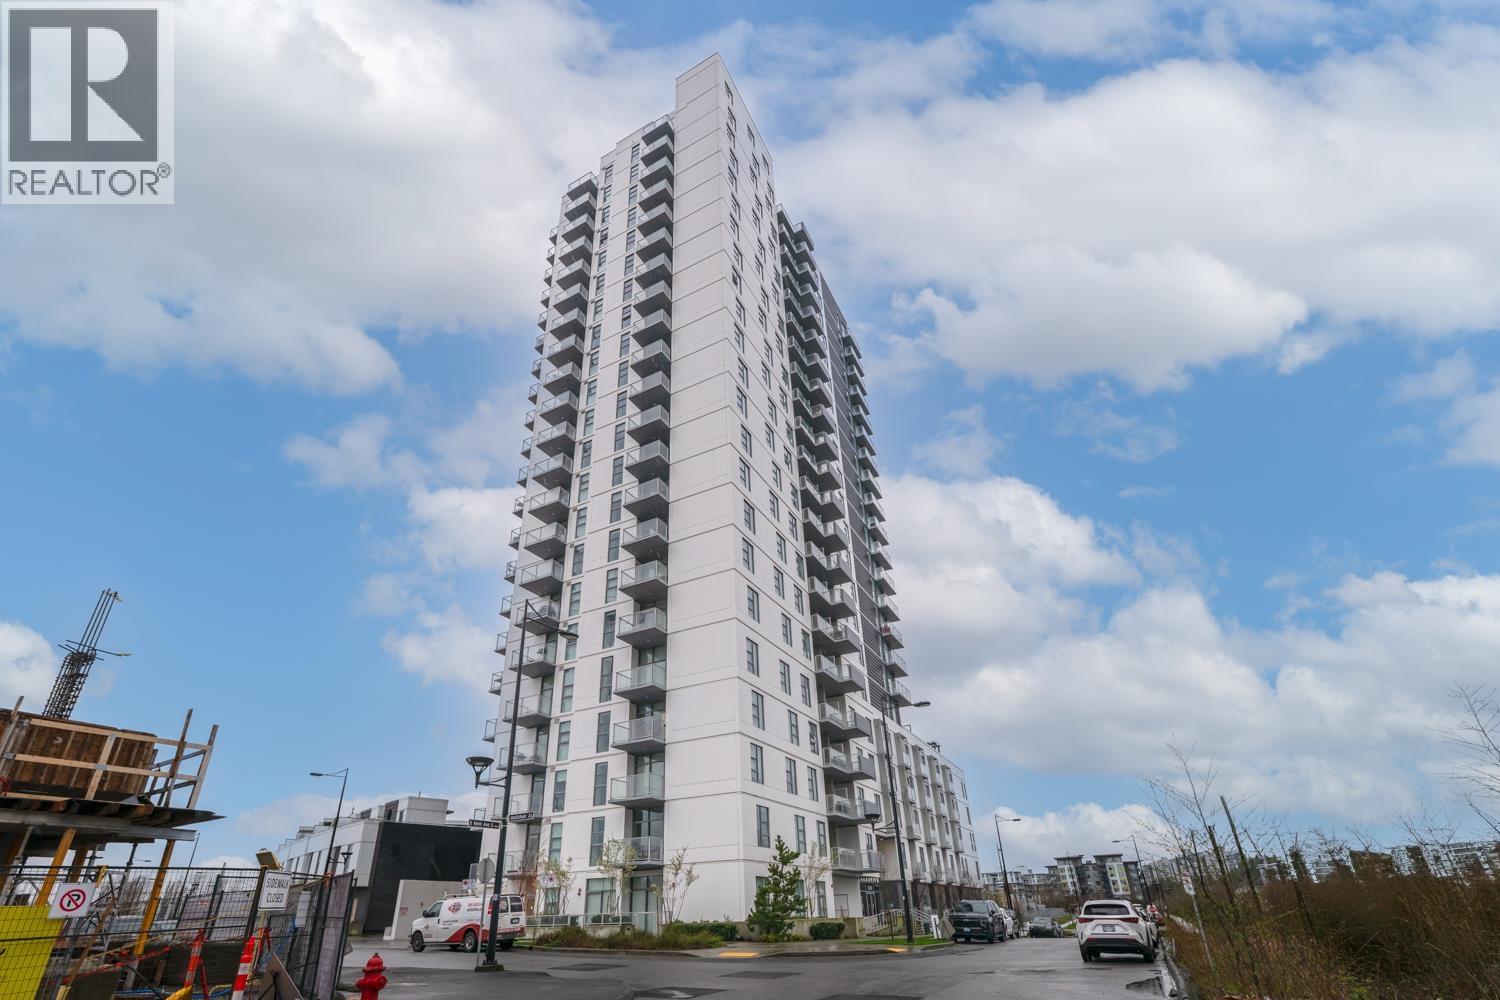
Vancouver, British Columbia
Welcome to this bright and beautifully maintained 2 bedrooms + 1 den Northeast facing unit offers an exceptional blend of natural light and serene surroundings-perfect for both homeowners and investors. The modern kitchen is equipped with quality appliances, sleek cabinetry, and ample counter space-perfect for cooking and hosting. Enjoy fresh air year-round from your private balcony, the perfect spot for morning coffee or unwinding after a long day. This home also includes in-suite laundry, secure parking, and access to concierge, fitness, yoga, rooftop BBQ and a party lounge. Just steps from scenic walking and cycling trails, parks, and easy access to Richmond, Burnaby, and Downtown Vancouver. Open House: April 19th 2-4pm (id:65446)
1706 8033 Saba Road
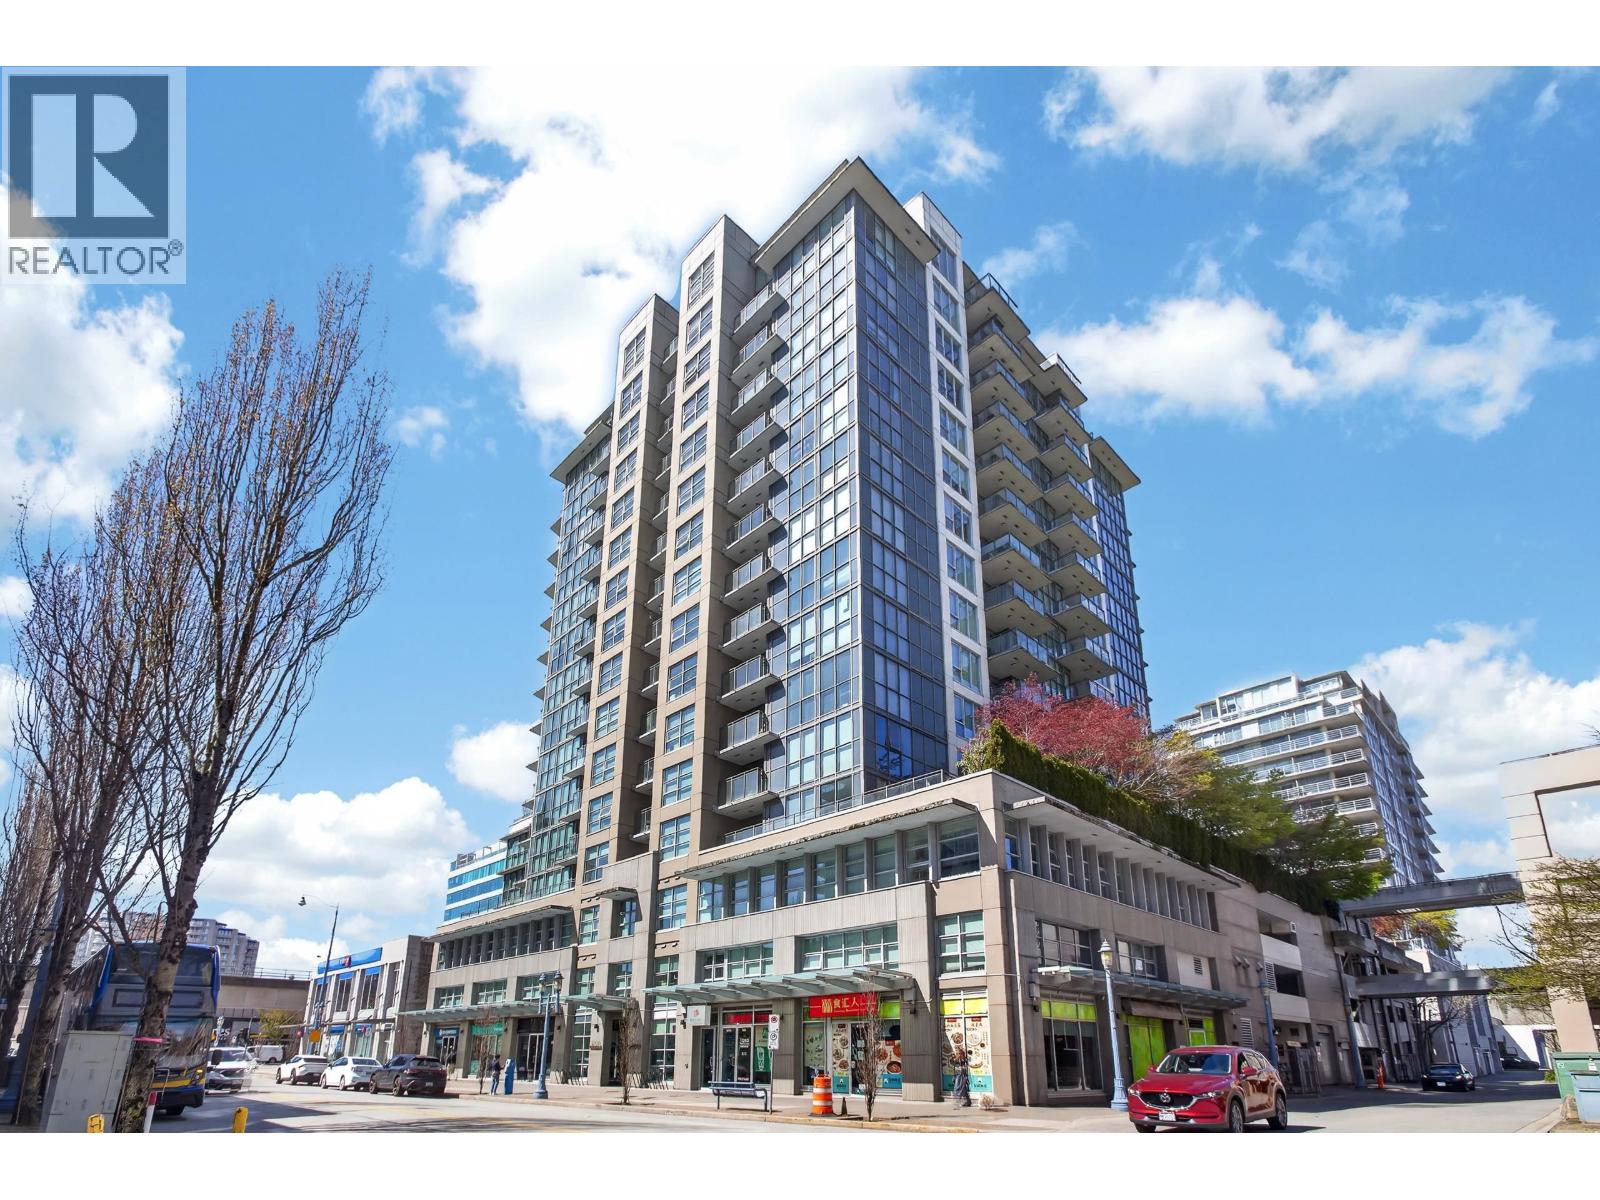
Richmond, British Columbia
Welcome to Paloma 2! This bright and spacious 2 bedroom condo on the 17th floor features huge windows, a function and livable floorplan with no wasted space, kitchen with full size gas stove, fridge, and dishwasher, and two large bedrooms both sized to fit your king sized beds with space to spare! Centrally located, this home is steps away from Richmond Centre, Richmond Brighouse skytrain station, Minoru community centre, a great selection of restaurants and more. Book your showing today! Open house Sat/Sun April 18/19 2-4PM. (id:65446)
2007 6638 Dunblane Avenue
Burnaby, British Columbia
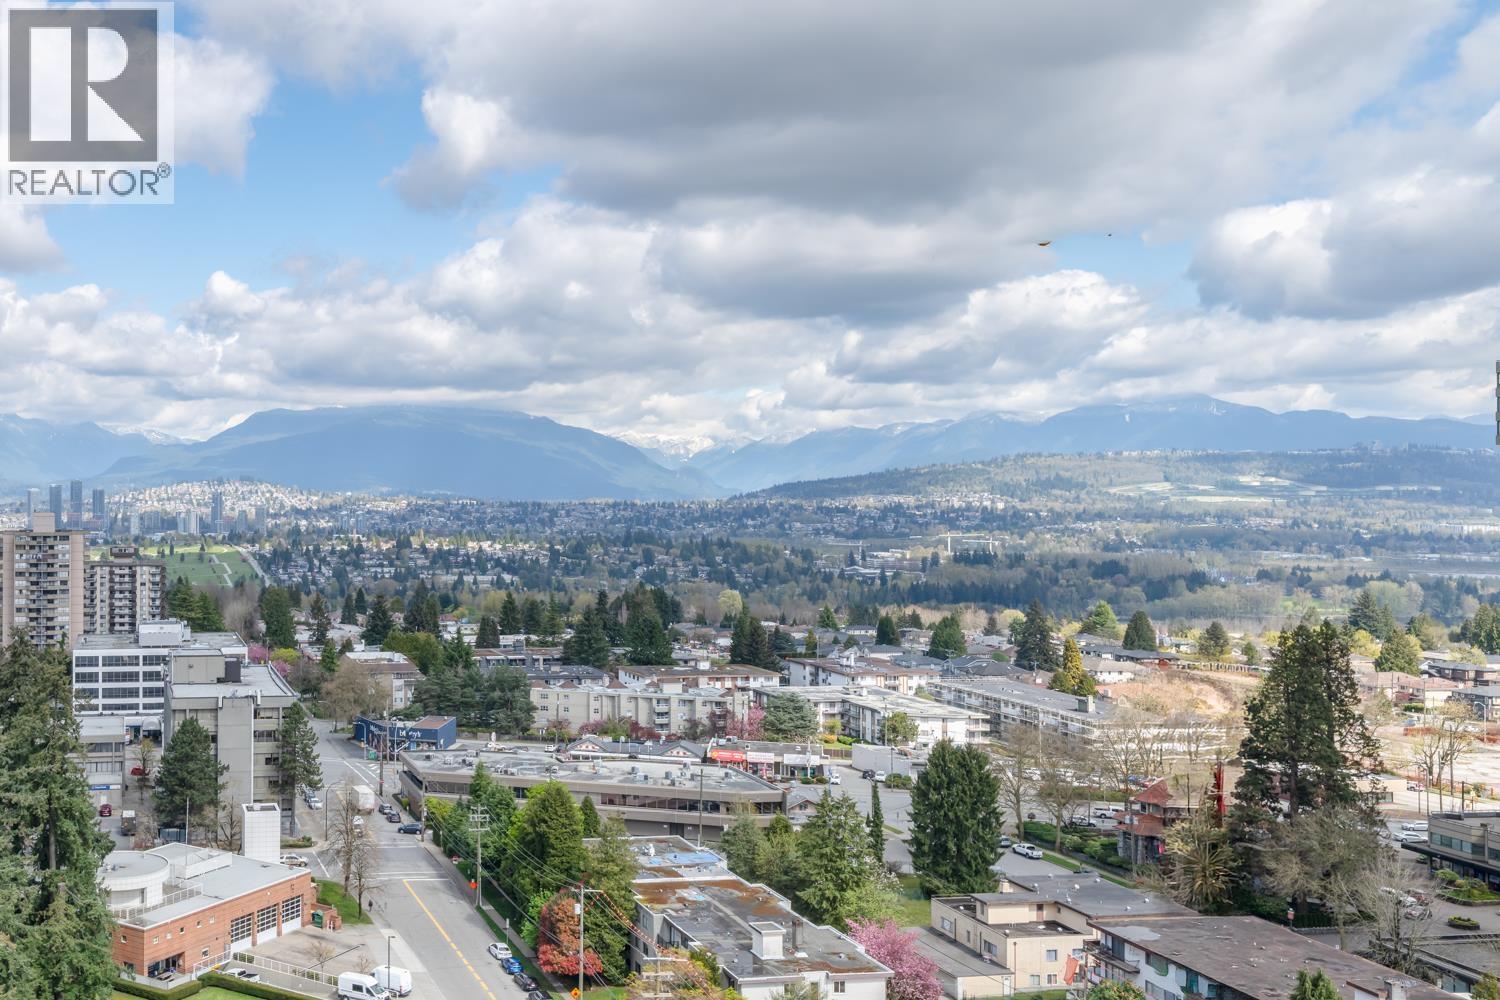
Beautiful southeast corner unit at Midori by Polygon. Bright and spacious with floor-to-ceiling windows and an extra-large wraparound balcony showcasing mountain, city, and lake views. Lightly lived in and in excellent condition, featuring laminate and tile flooring throughout. Functional layout with a gourmet kitchen, center island, and window over the sink. Well-proportioned bedrooms offer easy furniture placement, plus a spa-inspired ensuite for added comfort. Includes 1 parking stall (P3 #196). Steps to Metrotown Mall, Bonsor Community Centre, SkyTrain, parks, dining, and more.Open House: Apr. 18th 2-4pm (id:65446)
45 Thames Way
Mount Hope, Ontario
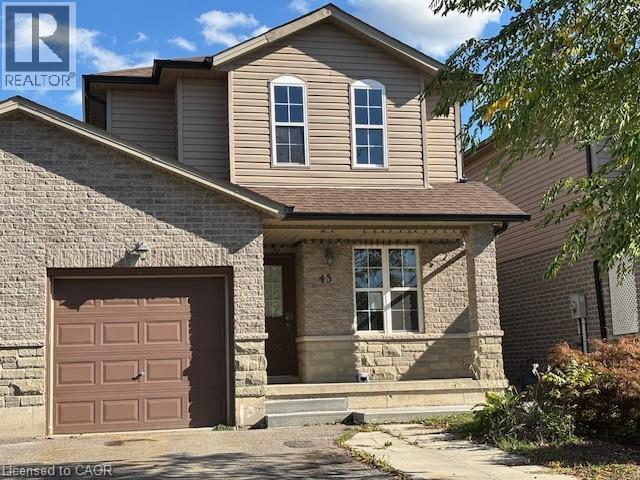
Welcome to 45 Thames Way, this spacious Link (by garage) detached freehold home has 4 beds (den on main is 4th), 4.5 baths. The main level is open plan kitchen/living/dining area with hardwood floors, fireplace in living room, granite counters in the kitchen and a separate 4th bedroom/den, with a 2 pc bath and inside entry to the single garage. Upstairs there are three bedrooms, TWO with ENSUITES, the Master also has a walk in closet. A third bedroom, 4 pc main bath and laundry closet complete this level. The basement: 3 rooms, a walk out to the fenced back yard, kitchenette, 3 pc bathroom & laundry closet - great space for in-laws and teens alike! The paved driveway provides additional parking with the single attached garage, which has access door to yard and inside entry. Amenities, HWY access, airport and more nearby. Make this house great and call it home! (id:65446)
2500 6521 Bonsor Avenue
Burnaby, British Columbia
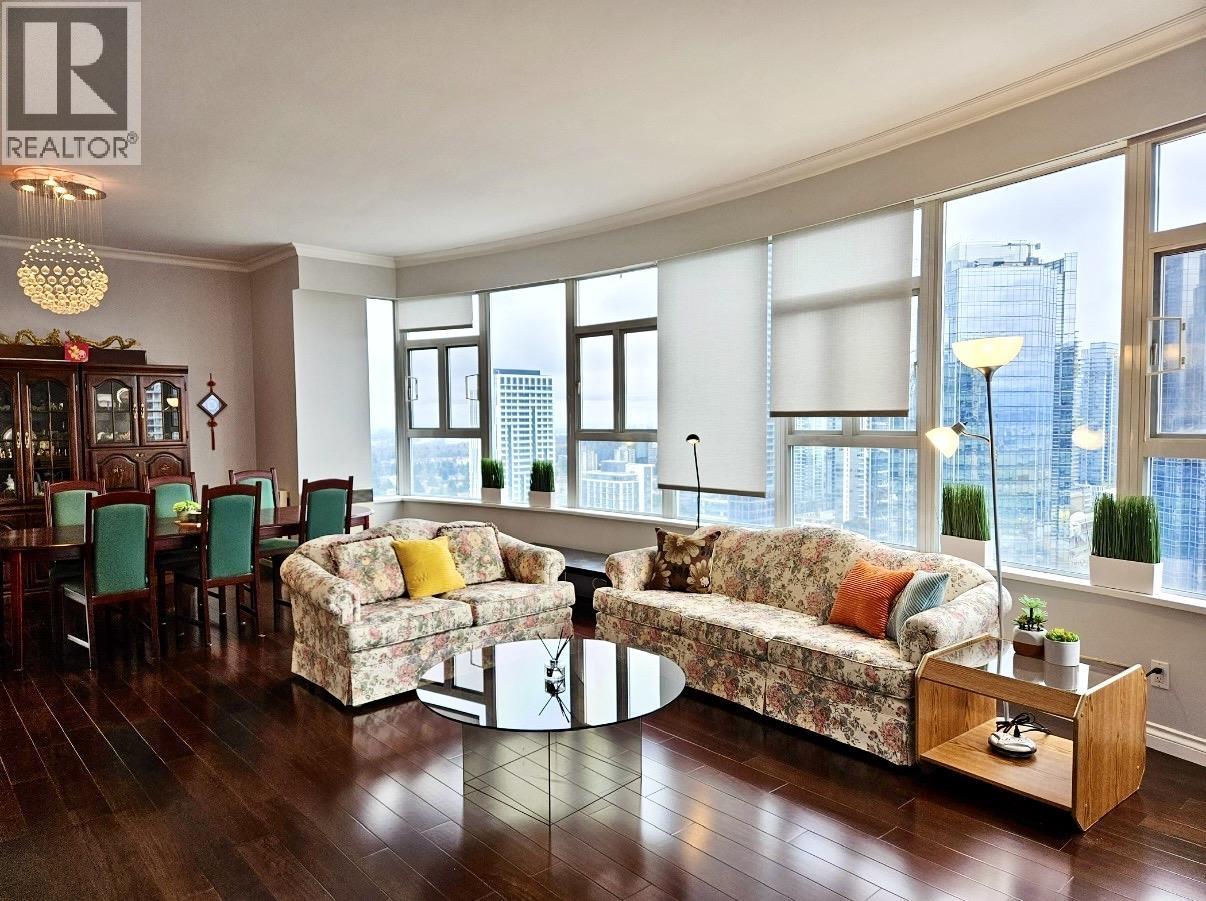
This 2-level penthouse offers over 1900 square ft of living space and breathtaking city and views. The main floor features a spacious living room with panoramic windows, a gourmet kitchen, dining area, powder room, balcony with stunning views. Downstairs, the master suite boasts a walk-in closet and ensuite, while two additional bedrooms and a bathroom complete the level. Just steps from Bonsor Recreation Complex, Metrotown shops, dining, entertainment, and Skytrain, this penthouse provides the ultimate in convenience. Includes 2 parking stalls and 1 locker. Amenities include exercise room and sauna. Repiping completed recently. Contact your Realtor to book a showing. (id:65446)
1005 Laidlaw Avenue
Gravenhurst, Ontario
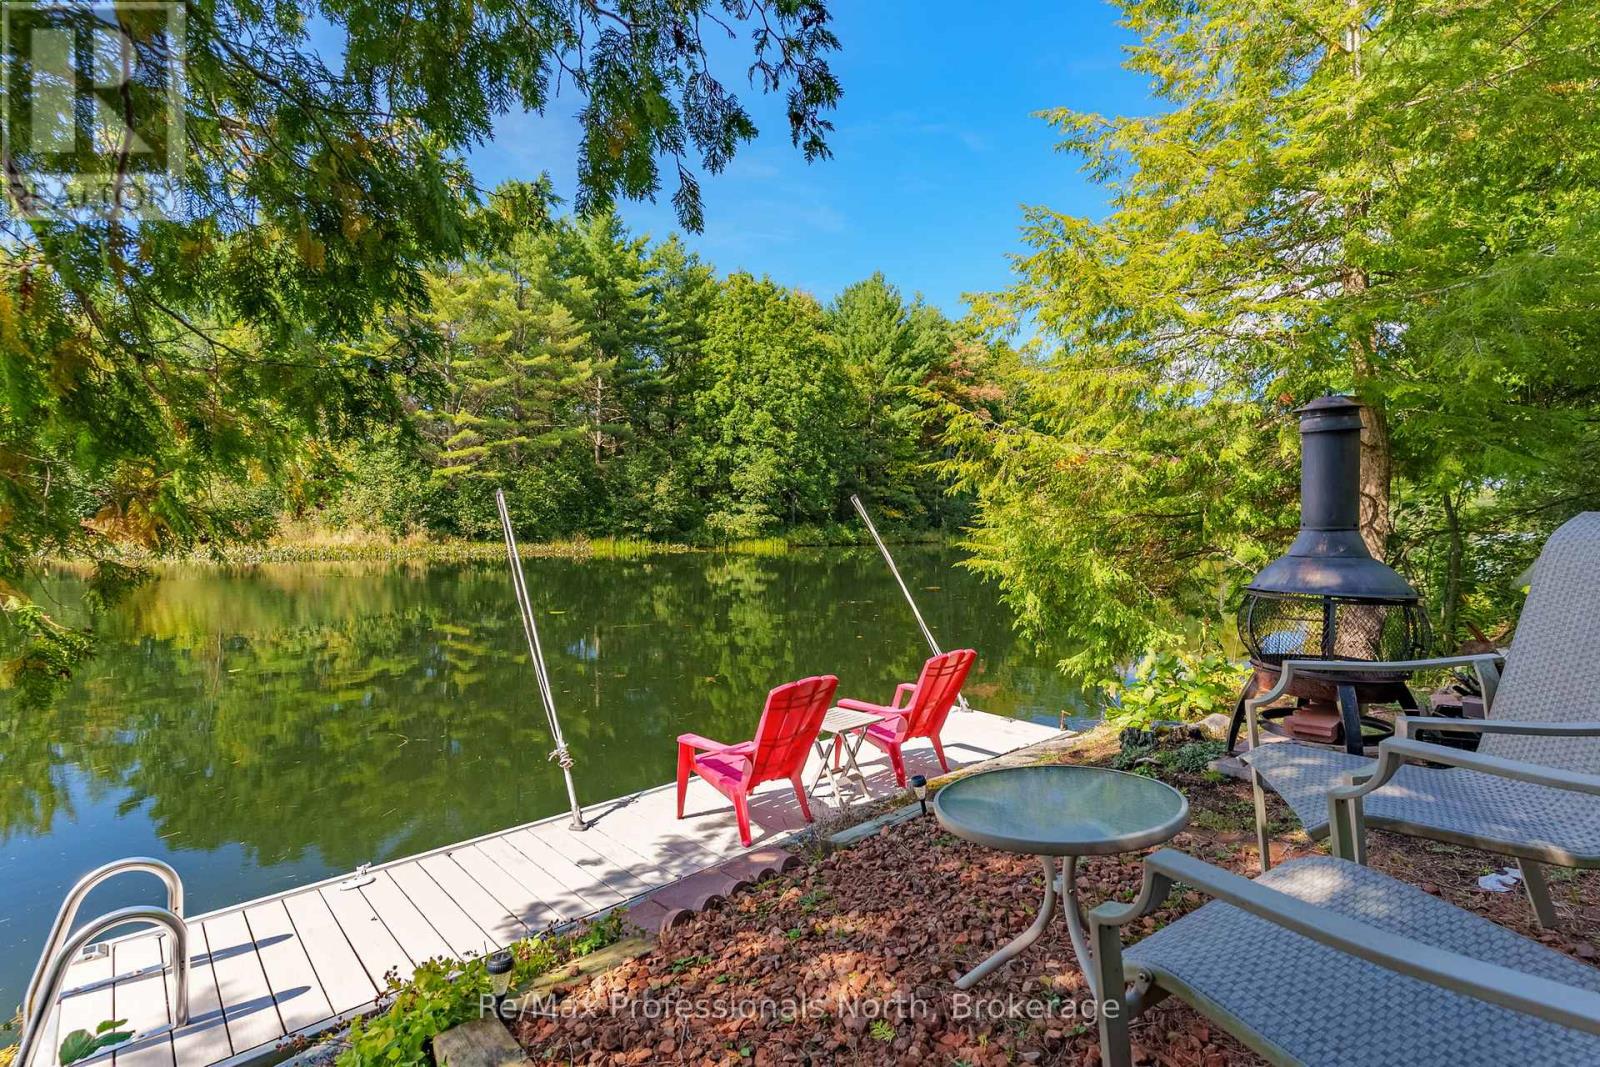
Welcome to "The River View," a custom-built Muskoka retreat that captures the best of both worlds - waterfront cottage enjoyment paired with the comfort and practicality of a year-round home. Thoughtful design and natural beauty come together in the great room, where soaring windows frame captivating views of the Severn River and a striking granite fireplace creates a warm focal point. With approximately 1,800 square feet of well-planned living space, the residence features 3 comfortable bedrooms and 2.5 bathrooms, offering both functionality and privacy for family and guests, while a versatile loft creates the perfect reading nook or quiet workspace. A detached garage adds exceptional flexibility with 500 square feet of finished space ideal for a home office, art studio, fitness room, or bunkie for guests and grandchildren. Outdoors, life on the river is defined by connection to nature and usability - explore more than 20 km of calm waters by boat or paddle, enjoy sought-after western exposure and stunning sunsets around the firepit, and unwind in true Muskoka fashion. Convenient access to Highway 11 and Washago ensures easy travel, with Gravenhurst and Orillia just 15 minutes away. As the closest Muskoka address to the GTA, properties offering this level of four-season waterfront living with effortless commuting access are increasingly in demand, making "The River View" a compelling opportunity to enjoy a relaxed cottage lifestyle without giving up the comfort and convenience of a full-time home. Click the Property Brochure link below for the virtual tour, floor plans, and additional photos. (id:65446)
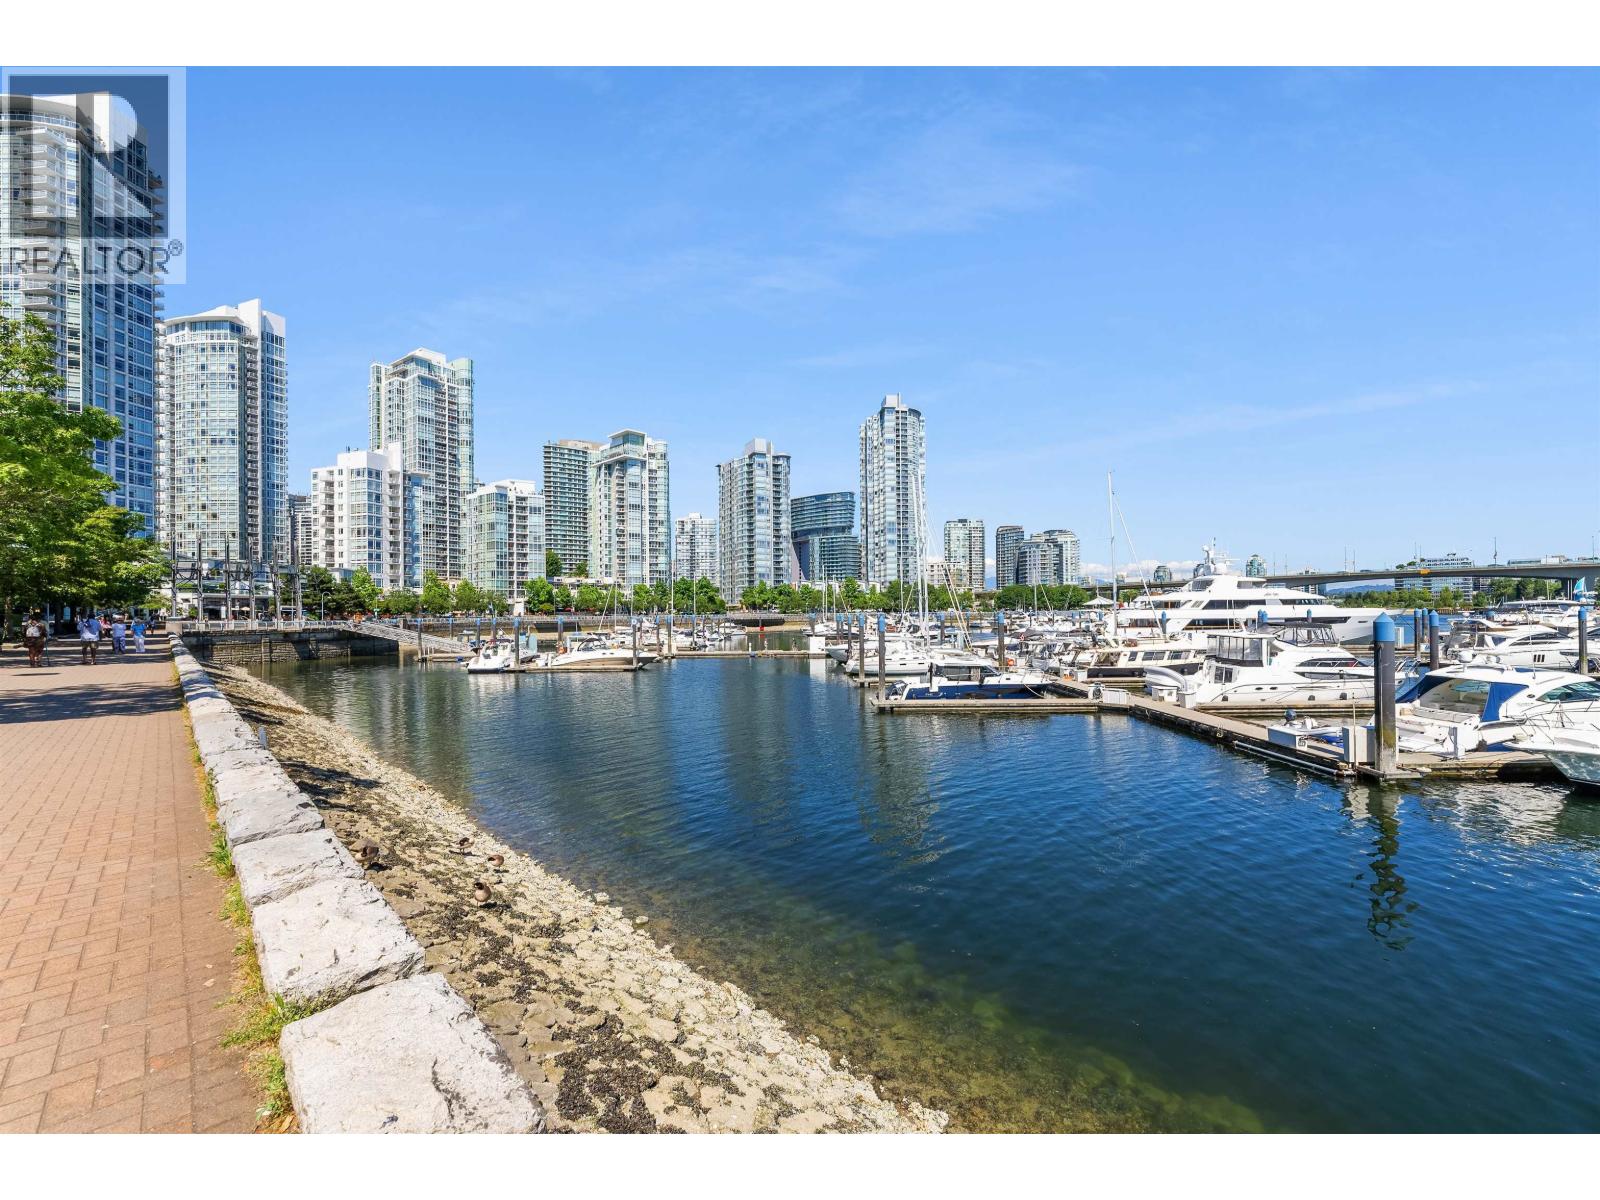
1906 1228 Marinaside Crescent
Vancouver, British Columbia
Welcome to this exceptional opportunity at 1906-1228 Marinaside Crescent in the heart of Yaletown´s vibrant waterfront community. This spacious 3 Bed + Den residence offers a highly desirable floor plan with incredible potential to renovate and make it your own. Enjoy sweeping city and water views from your elevated vantage point, with floor-to-ceiling windows that fill the home with natural light. The generous living and dining areas provide the perfect canvas to create a modern dream space tailored to your style. Located steps from the Seawall, parks, restaurants, and all that Yaletown has to offer, the lifestyle here is second to none. Residents enjoy access to sought-after building amenities and the convenience of urban living at its finest. Whether you're an investor or end user, this is a rare chance to add value in one of Vancouver´s most coveted waterfront locations. Call today for your private showing! (id:65446)
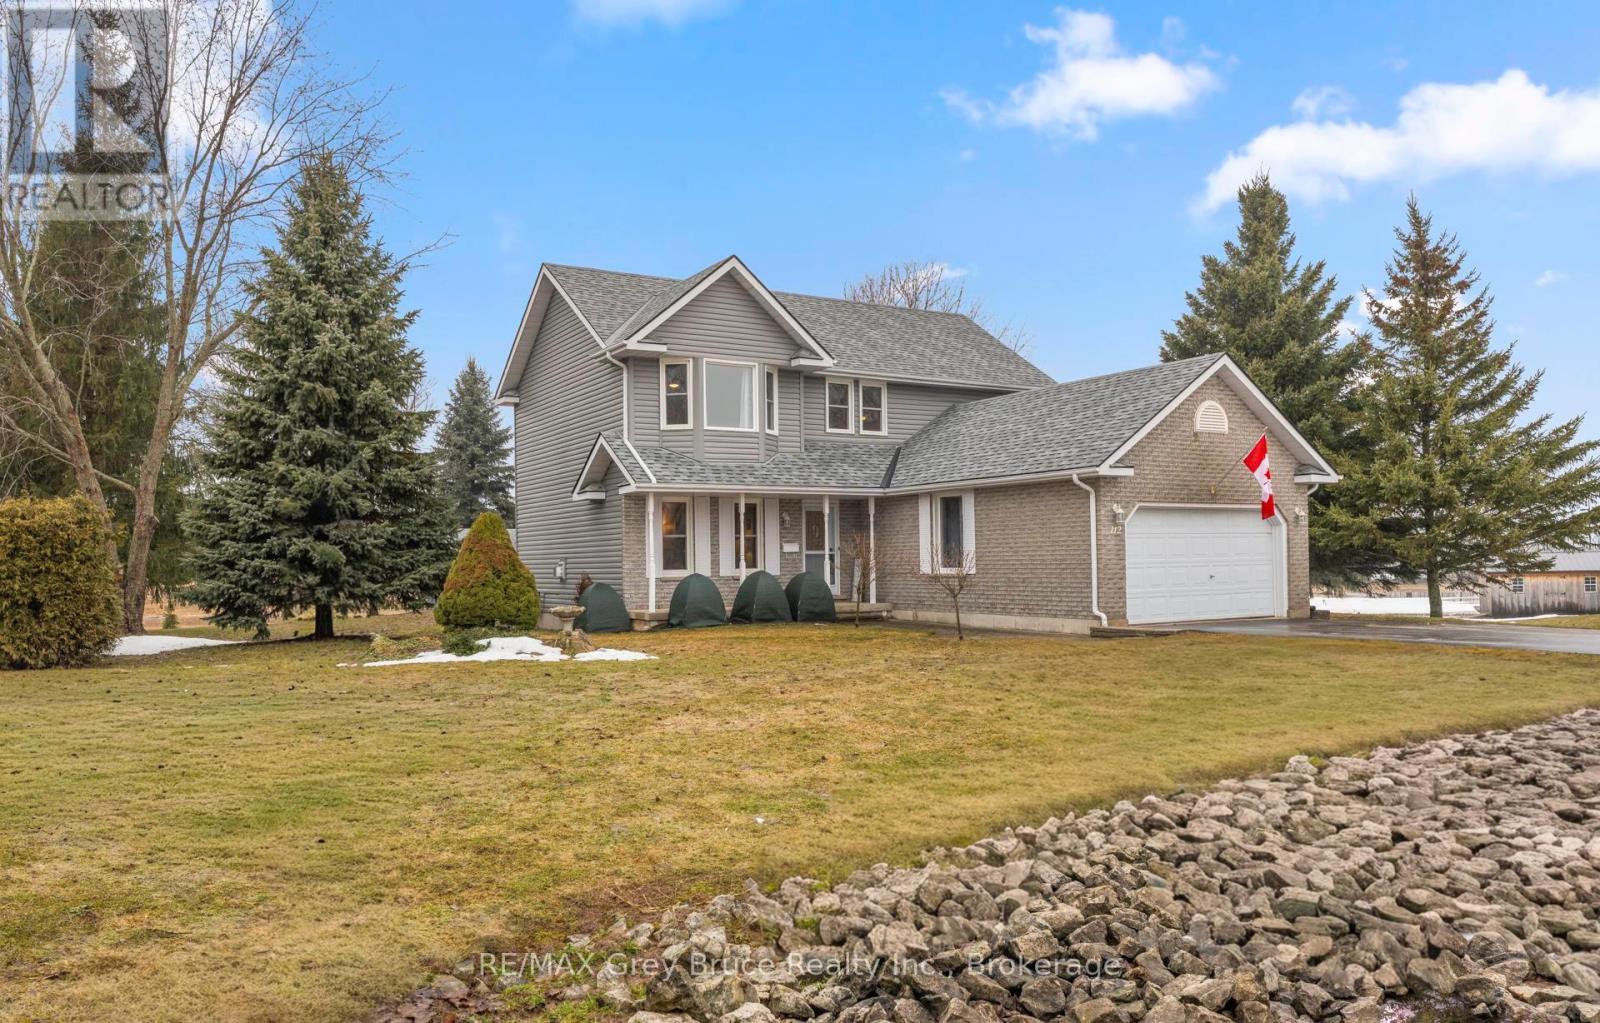
112 Mary Avenue
Georgian Bluffs, Ontario
Stop the car! This wonderful family home in the village of Kilsyth has been lovingly maintained by the same owners for the past 29 years and features numerous updates and upgrades throughout. Offering 3 bedrooms and 2.5 bathrooms, the home sits on an impressive half-acre lot in a great family neighbourhood, providing plenty of space for outdoor enjoyment. A newly added custom kitchen serves as the heart of the home, offering both style and functionality, while the large rear deck provides the perfect space for outdoor dining, entertaining, or simply relaxing and enjoying the expansive yard. Ideal for a growing family, the home also includes a comfortable lower-level family room with ample storage. Outside, the detached 16 x 20 shed with an overhead door is perfect for storing recreational toys, lawn equipment, or workshop space. Added peace of mind comes with a generator backup system. This well-cared-for property is one you will not want to overlook. (id:65446)
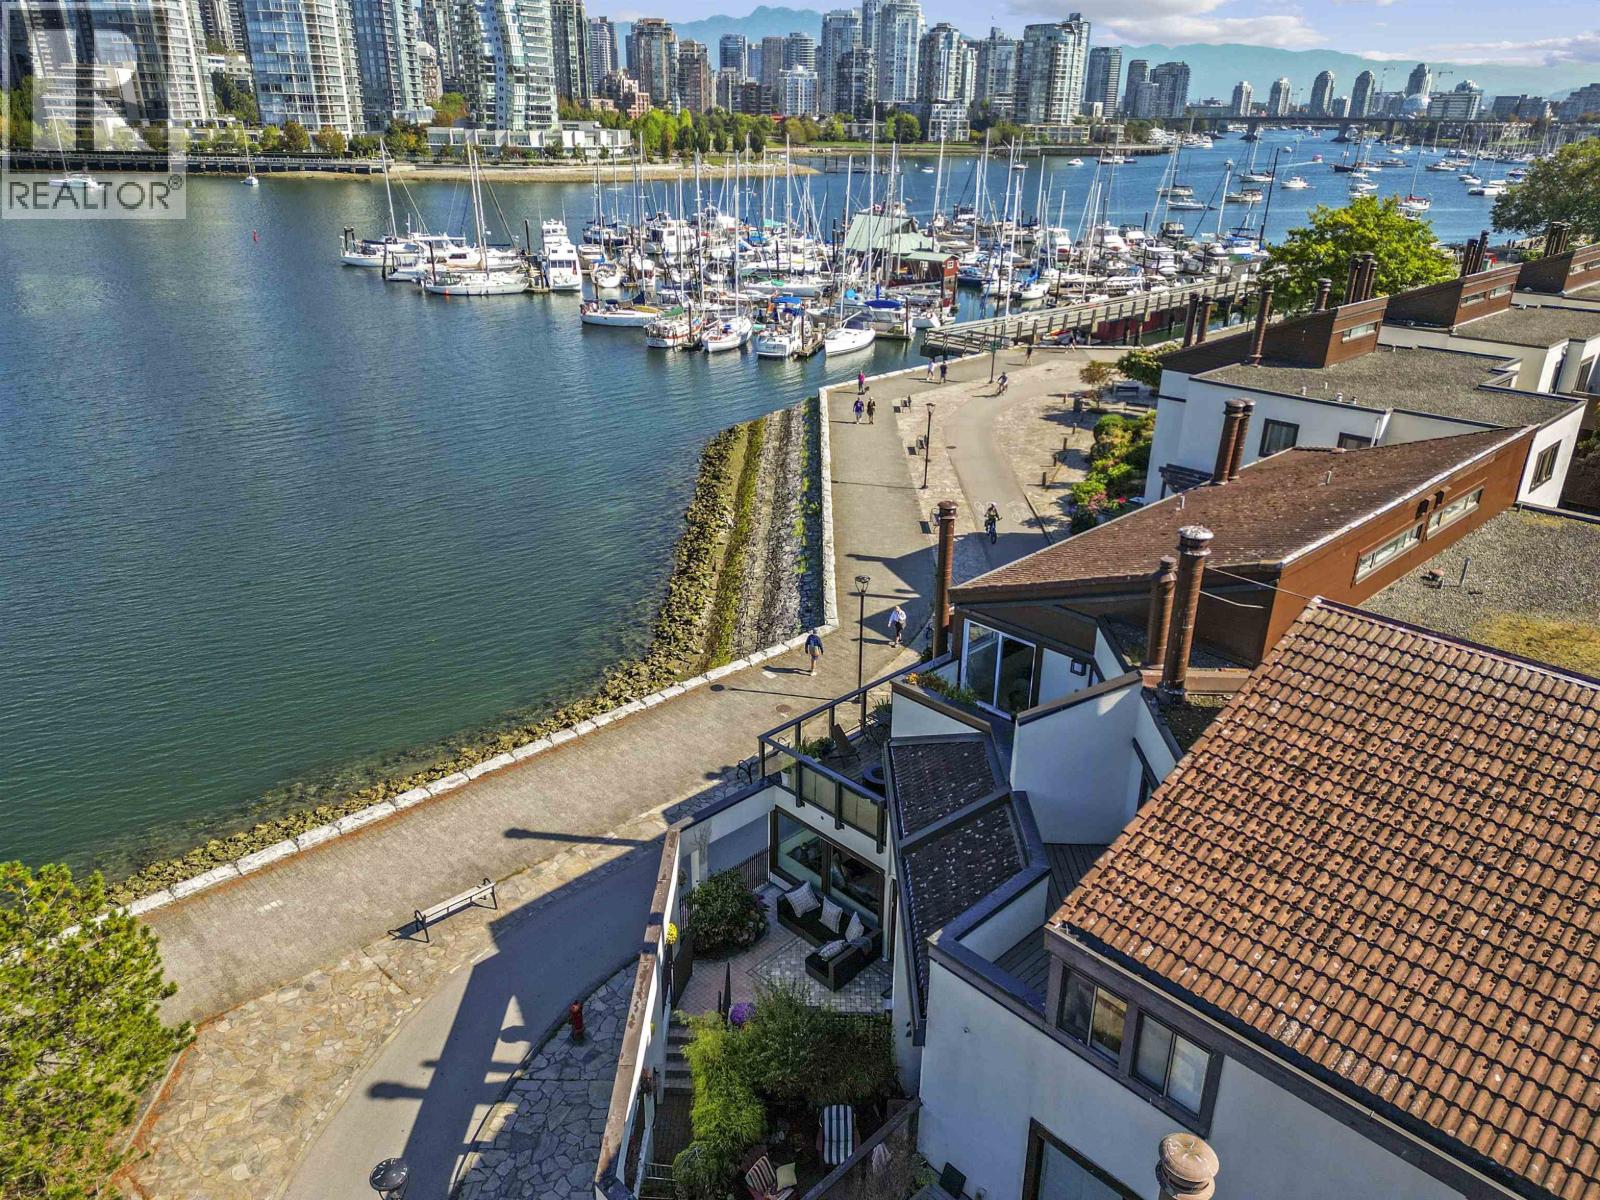
1130 Ironwork Passage
Vancouver, British Columbia
Discover serene, single-level living in one of Vancouver´s most sought-after waterfront locations. This 2bed home where the 2nd bedrm can easily be converted to an office or den, open living space + a stunning 378sf Terrazzo patio with panoramic water, marina, city, & mountain views. Step right out your front door onto the False Creek Seawall. Walk to Granville Island in minutes or enjoy a scenic stroll to Olympic Village. This home delivers the perfect mix of urban convenience & tranquility in a lush, garden courtyard setting. Custom Cherry wood cabinetry, Bird´s Eye Maple solid-core doors, h/w floors, Raku-washed walls, wood-burning fp, Gas stove, privacy blinds, new sliding doors ~525sf of Crawlspace! Live the best of West Coast living-w/ nature, culture & downtown right at your doorstep. (id:65446)
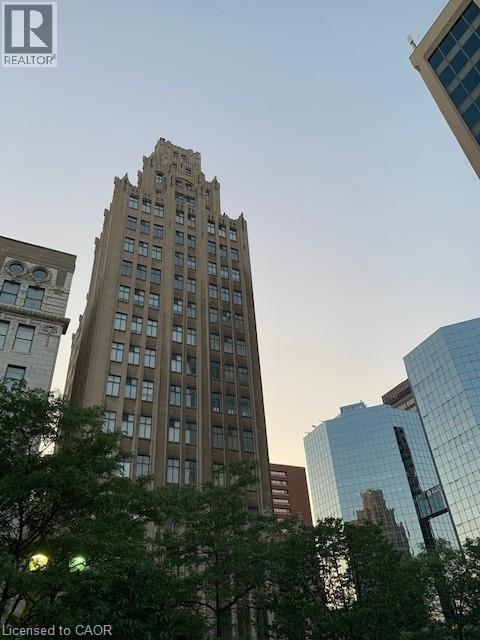
36 James Street S Unit# 606
Hamilton, Ontario
Renovated unit, New Stainless applianaces Amana and Fridgedaire-fridge, stove, Dishwasher. insuite washer dryer. Bright and spacious end unit 1-bedroom condo in the historic Piggot building in downtown Hamilton. Newly installed blinds, parkingspot and storage locker. Ideal location near all major Hospitals. Everything you need in 5 minute walk! Steps from Go train , go bus, bus transit, City Hall, Central Library, bars restaurants and entertainment. Building amenities Party room with pool table and kitchen, bike rack and 24hour survelliance security (id:65446)
14 Goshen Street S
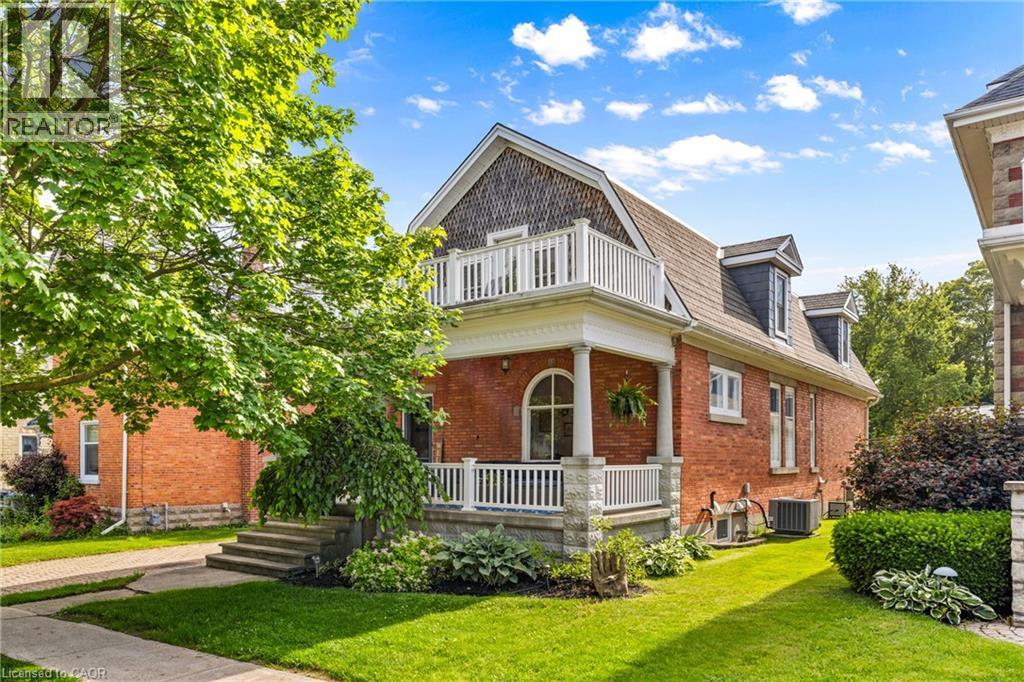
Zurich, Ontario
Experience the perfect blend of timeless elegance and refined rural living in this exquisite Barndominium-style red brick century home, a true architectural gem dating back to 1910. Ideally located in the serene town of Zurich, just 10 minutes from the world-renowned sunsets of Lake Huron in Grand Bend and Bayfield, this one-of-a-kind estate offers over 3,000 square feet of meticulously finished living space. From the moment you arrive, the home's commanding presence is felt through its two enchanting verandahs, covered backyard porch with gas barbecue, and stately curb appeal. Inside, rich heritage details meet sophisticated craftsmanship - coffered oak ceilings in the dining room, original stained glass windows, solid oak millwork, and an expansive living area with custom built-ins surrounding a gas fireplace. A solid oak kitchen with granite countertops provides both character and function, while two grand staircases lead to the upper level, evoking old-world elegance. Boasting 3 generously sized bedrooms, 4 beautifully appointed bathrooms, and a finished lower level with extra bedroom and washroom with heated floors for added versatility, every inch of this home exudes warmth and grandeur. The detached garage offers potential as a luxurious workshop or studio space, complemented by an interlocked driveway with space for four vehicles. Lovingly maintained and thoughtfully upgraded throughout the years, this rare offering preserves the elegance of its era while delivering the lifestyle of today. This is more than a home - it's a legacy. (id:65446)
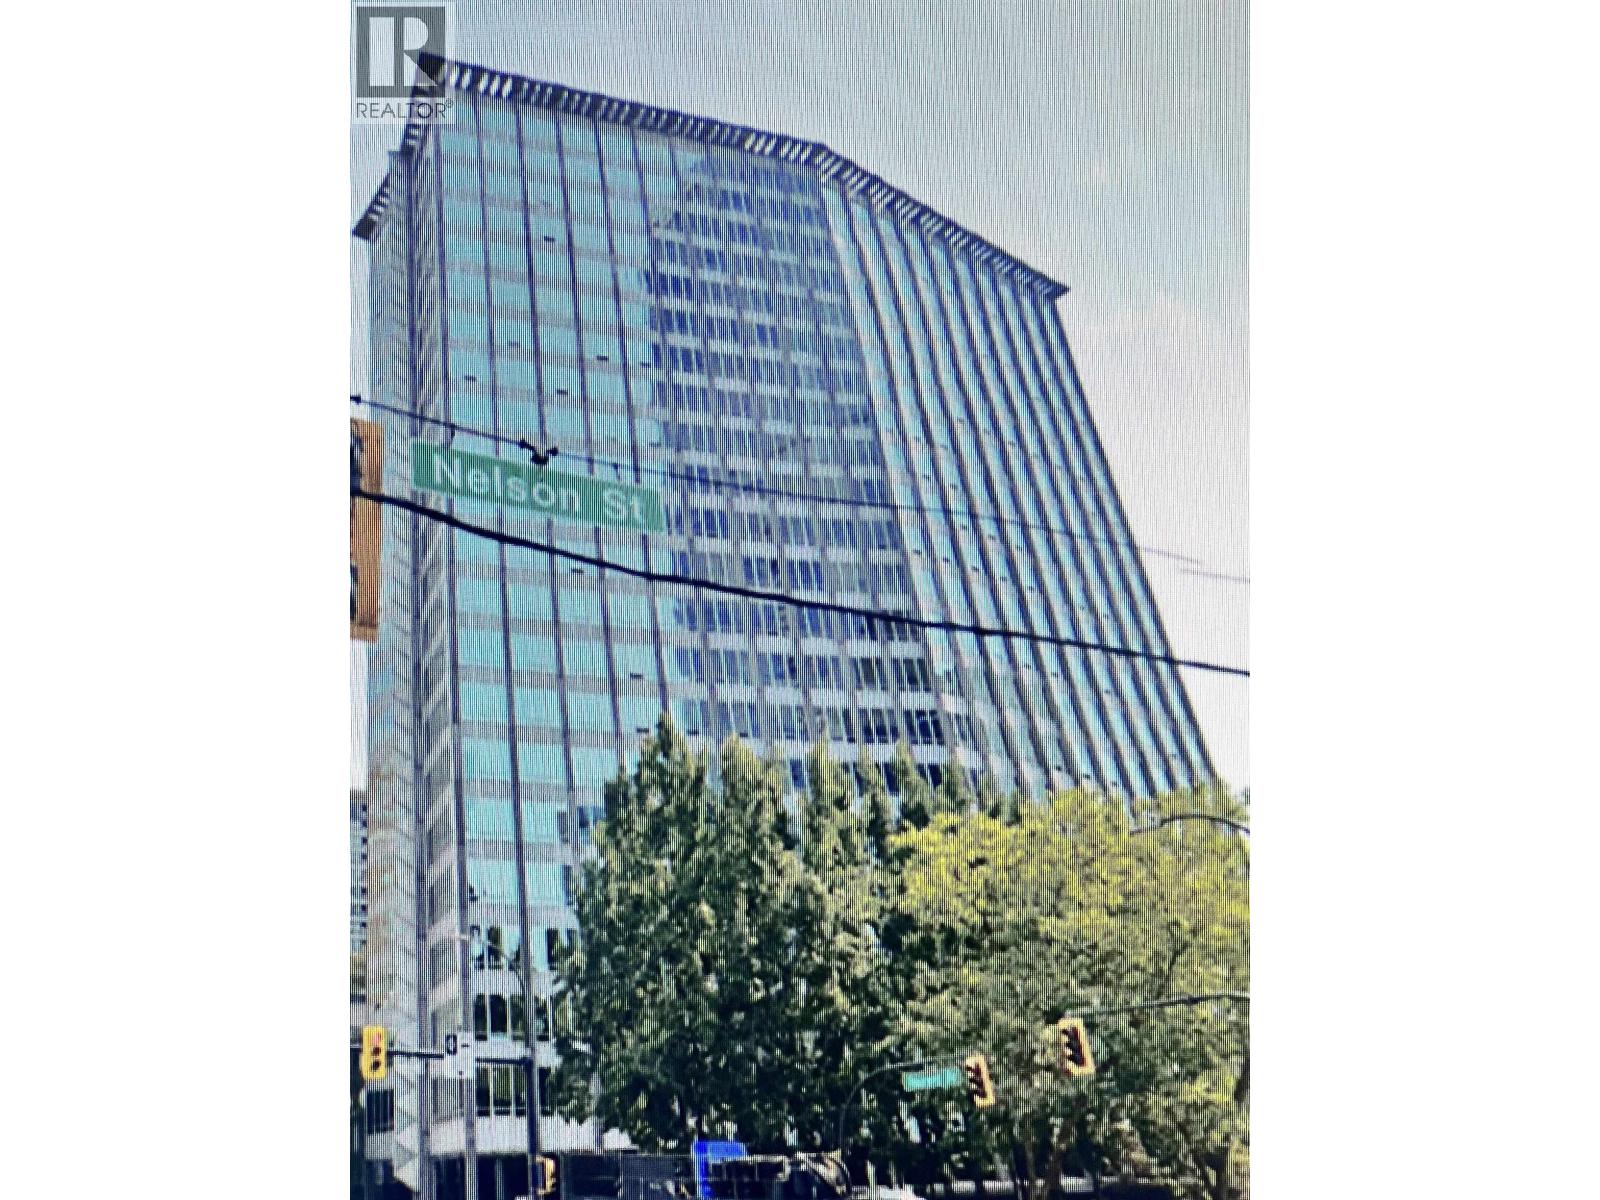
607 989 Nelson Street
Vancouver, British Columbia
ELECTRA iconic concrete bldg in the heart of downtown, originally the BC Hydro HQ Solid Bldg with central A/C and amenities inc gym, sauna, lounge and guest suites. Prime location at Burrard & Nelson, steps to Robson, restaurants, transit and the financial district. 2Bd 2Bth Suite gorgeous renos, Kitch n Baths, a bright, great layout with huge windows, bright open SW view. The History of Vancouver Architecture - 2 churches, the Butterfly, St Paul's Hospital, the Wall Centre Air B n B potential, Buyer to verify short term rentals rules. Strong opportunity for end users or investors in a proven downtown location. (id:65446)
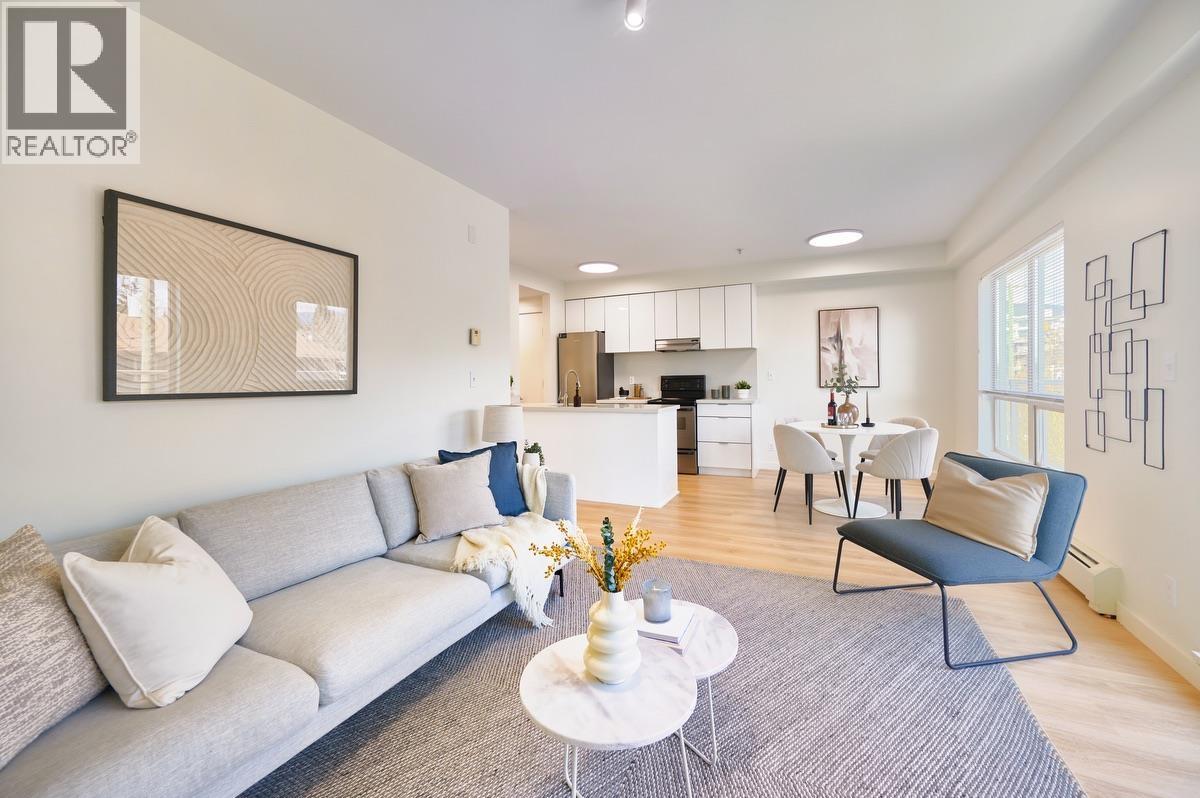
311 1033 St. Georges Avenue
North Vancouver, British Columbia
Experience life at VILLA ST. GEORGES in this stylishly renovated 2-bdrm, 1-bath SE corner suite set in one of NVan´s most walkable areas. Just steps to daily essentials, this bright home showcases new paint, flooring, lighting, and a renovated kitchen with new cabinets, quartz counters, S/S appls, & in-suite laundry. The generous layout features an open kitchen, wide picture windows for ample natural light, plus a semi-covered balcony with city & mtn views for year-round use. The well-cared-for bldg boasts attractive curb appeal, with maint fees covering heat & hot water. Comes with 1 secure underground prkg & a storage locker. Only mins to the lively Lonsdale corridor-close to Whole Foods, schools, cafés, shops, trails, transit & more! By Appt Easy to View... Hurry on this one! Move-in Ready! OPEN SAT APR 18 2:30-4:30 (id:65446)
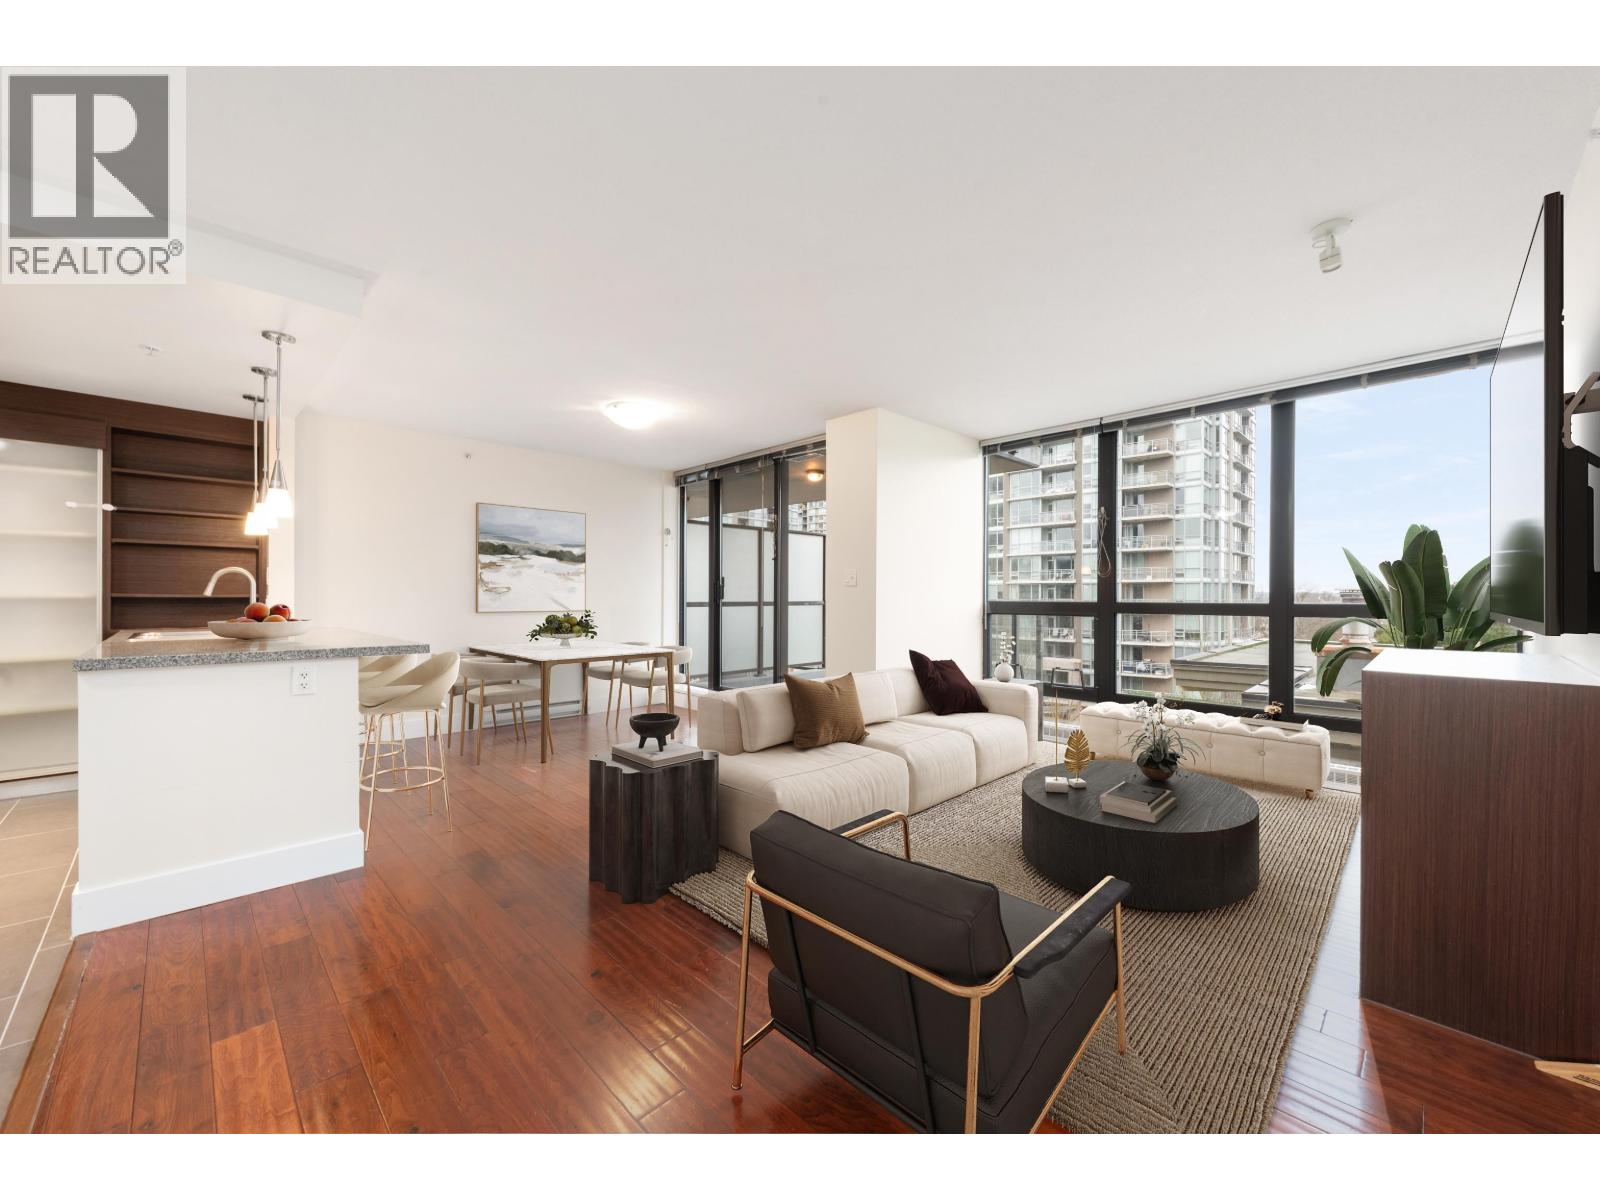
705 2959 Glen Drive
Coquitlam, British Columbia
Welcome to this bright and well-designed 2 bed, 2 bath home offering 907 sq.ft. of comfortable living with a functional layout and covered balcony. Featuring an open living and dining area with cozy fireplace, modern kitchen with stainless steel appliances, granite countertops, and ample storage. Spacious bedrooms include a primary with ensuite. Located in the highly sought-after central Coquitlam area, enjoy unparalleled convenience just steps to Coquitlam Centre, SkyTrain, Henderson Place, Town Centre Park & Lafarge Lake, Douglas College, schools, restaurants, and more. Includes 1 parking stall, 1 storage locker, and access to concierge, fitness centre, wine cellar, and residents´ lounge. (id:65446)
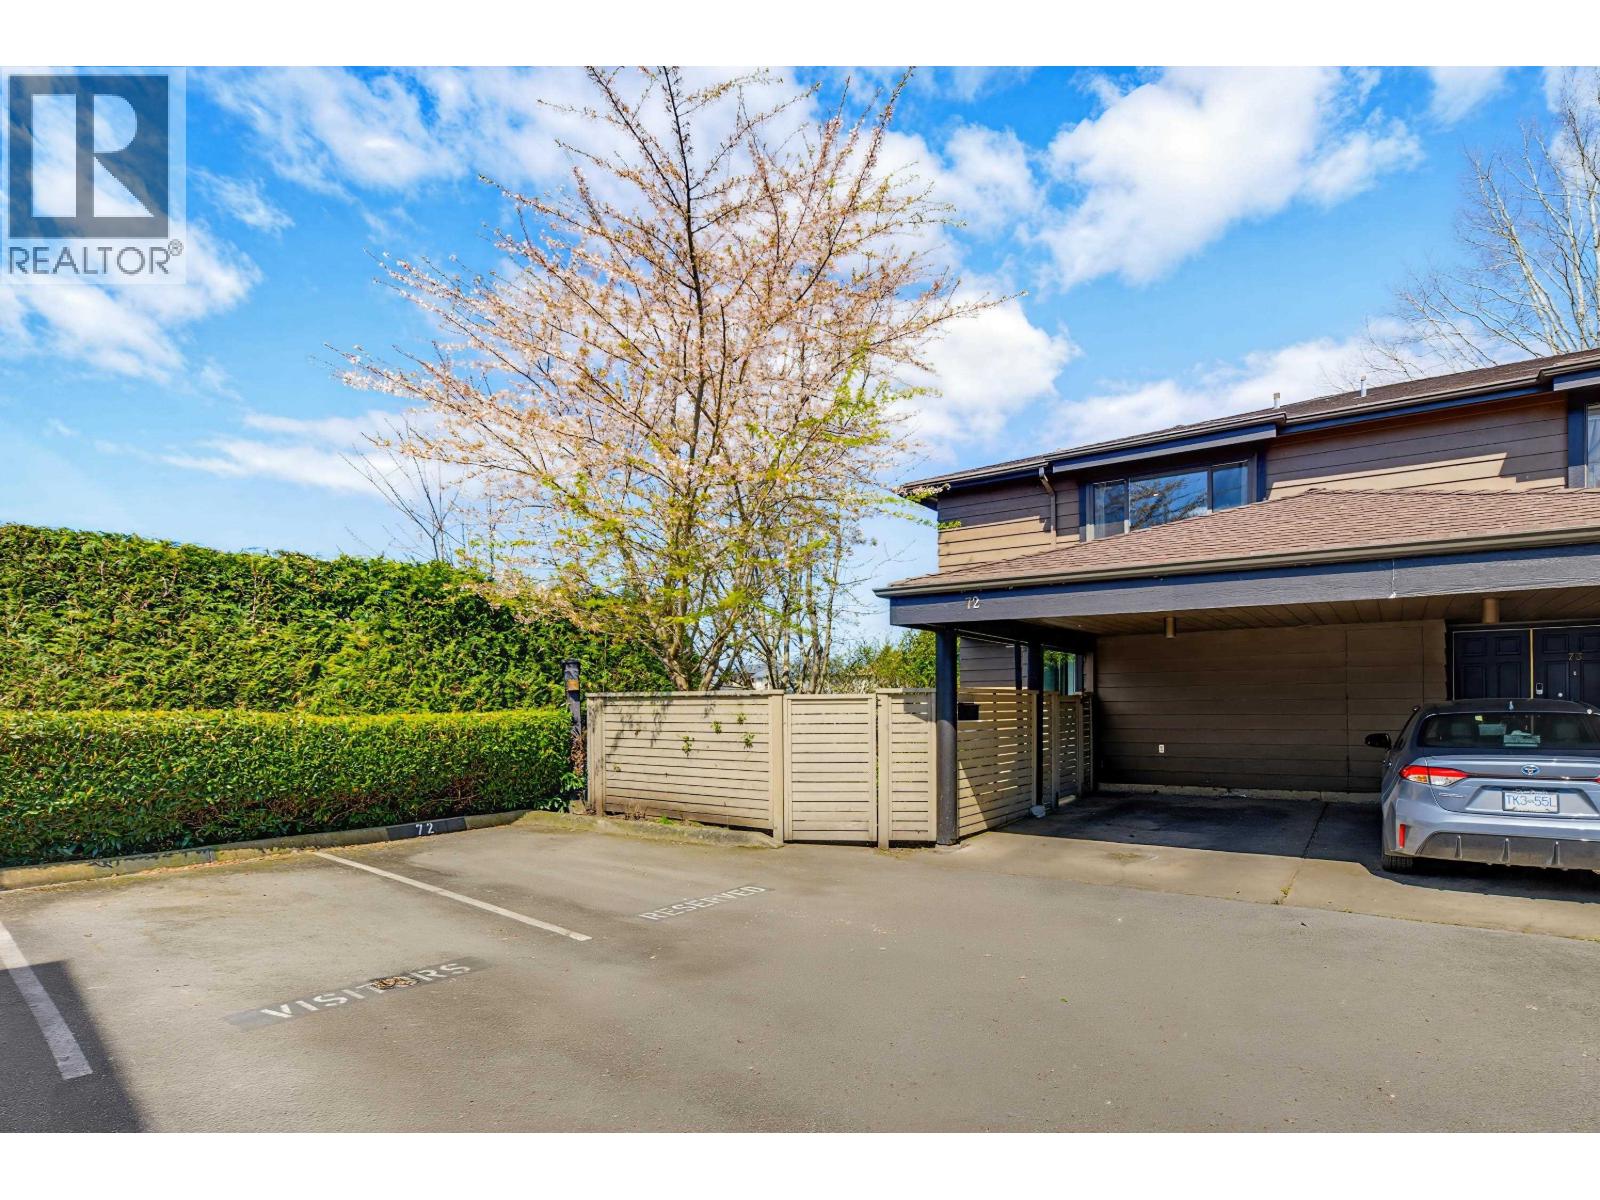
72 10220 Dunoon Drive
Richmond, British Columbia
"MAPLE VILLAGE" - Excellent Broadmoor location - close to shopping, schools and recreation. This 1500 sq. ft. 3 bedroom end unit is in the best location in the complex. this massive, privately fenced yard faces south, west and north onto the park and school yard. One of the largest lots - 3038 sq. ft. in this Bare Lot Strata complex. Lots of upgrades throughout the home - thermal windows, doors, engineered wood flooring, bathroom renos and much more. Great layout with huge, open living and dining rooms, gourmet kitchen and eating area and 3 spacious bedrooms up. Outstanding move in condition! Lots of storage and 2 parking stalls. This suite is a must see! (id:65446)
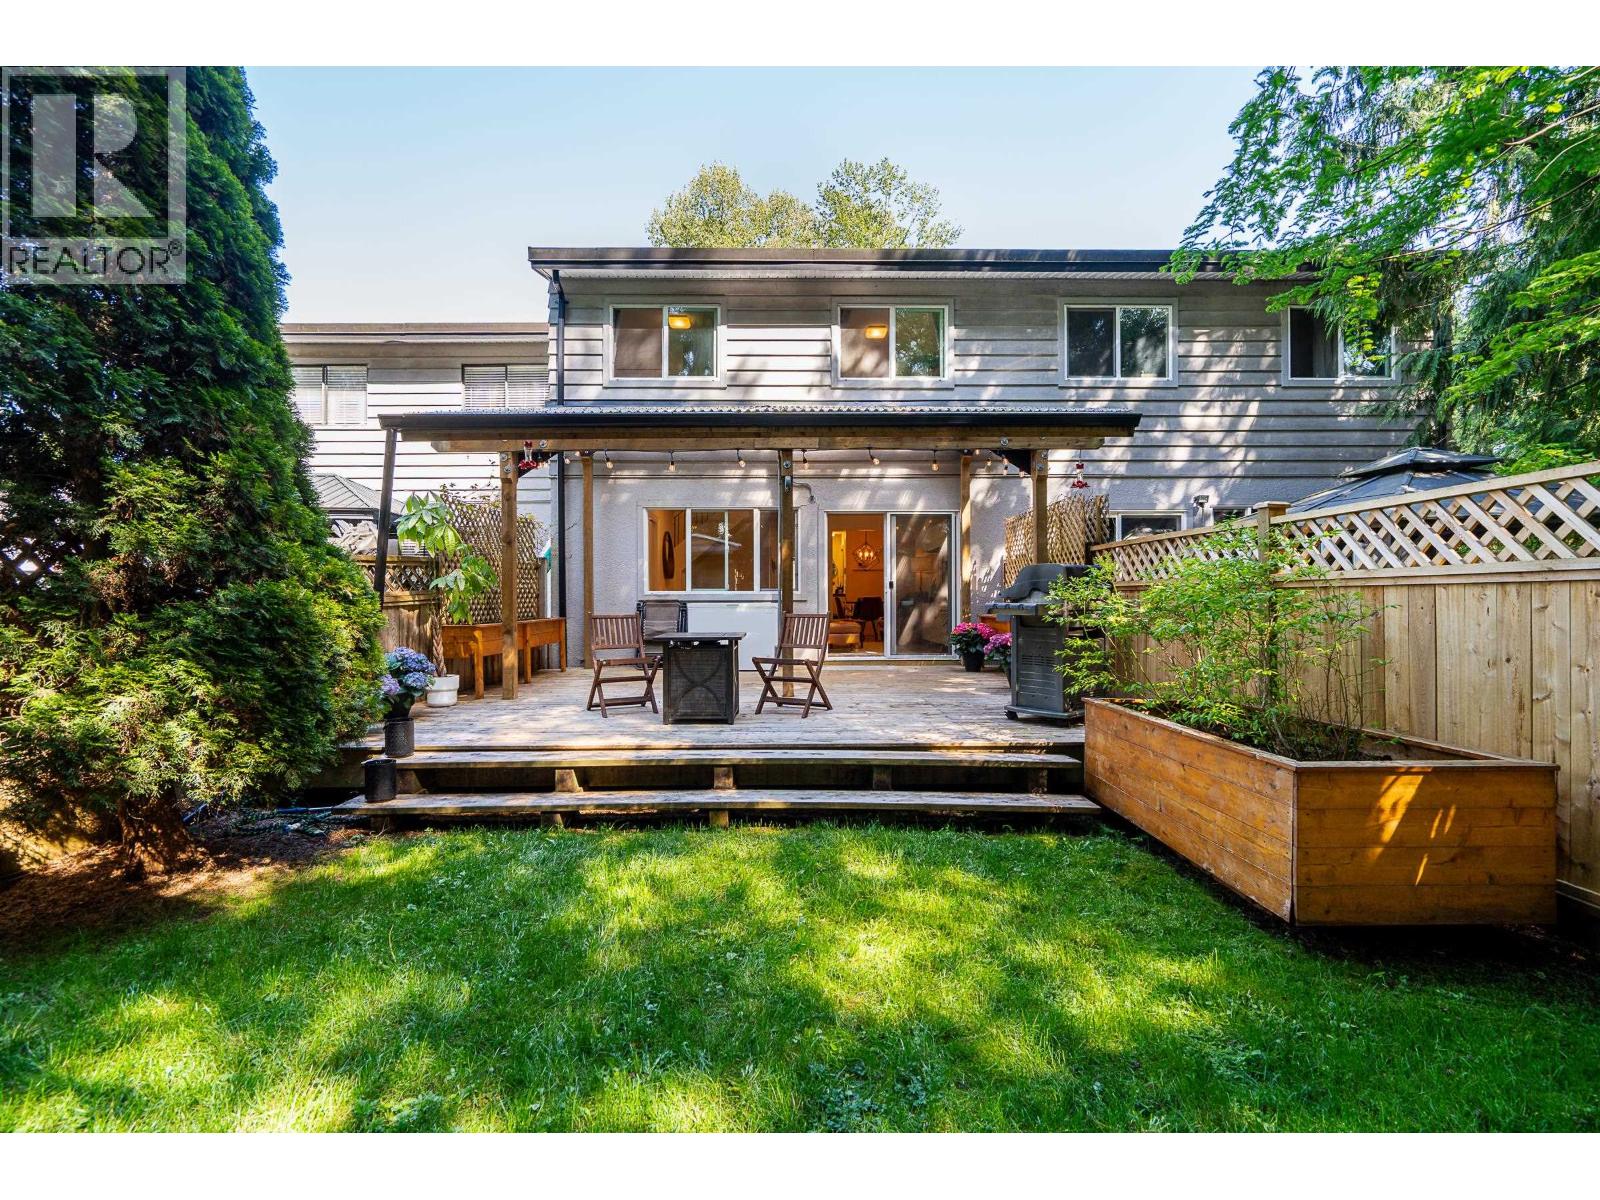
12108 Schmidt Crescent
Maple Ridge, British Columbia
Beautifully updated townhome, centrally located in quiet NW Maple Ridge! Offering 3 beds, 2 baths and 1,158 square ft of thoughtfully designed living space. On the main floor, enjoy a spacious living room that leads to a serene and private yard! The outdoor space includes a covered deck the width of the home, and a fully fenced flat grassy backyard with shed. The functional kitchen has a stylish updated backsplash and stainless steel appliances. A cozy dining area and 2-piece bath complete the main level. Up are 3 good sized bedrooms and laundry for added convenience. New carpet, vinyl flooring, light fixtures, bathroom mirrors and fixtures, paint and more! Updated windows, built-in vacuum, and an abundance of in unit storage. Carport parking with storage. Pet and family-friendly complex! (id:65446)
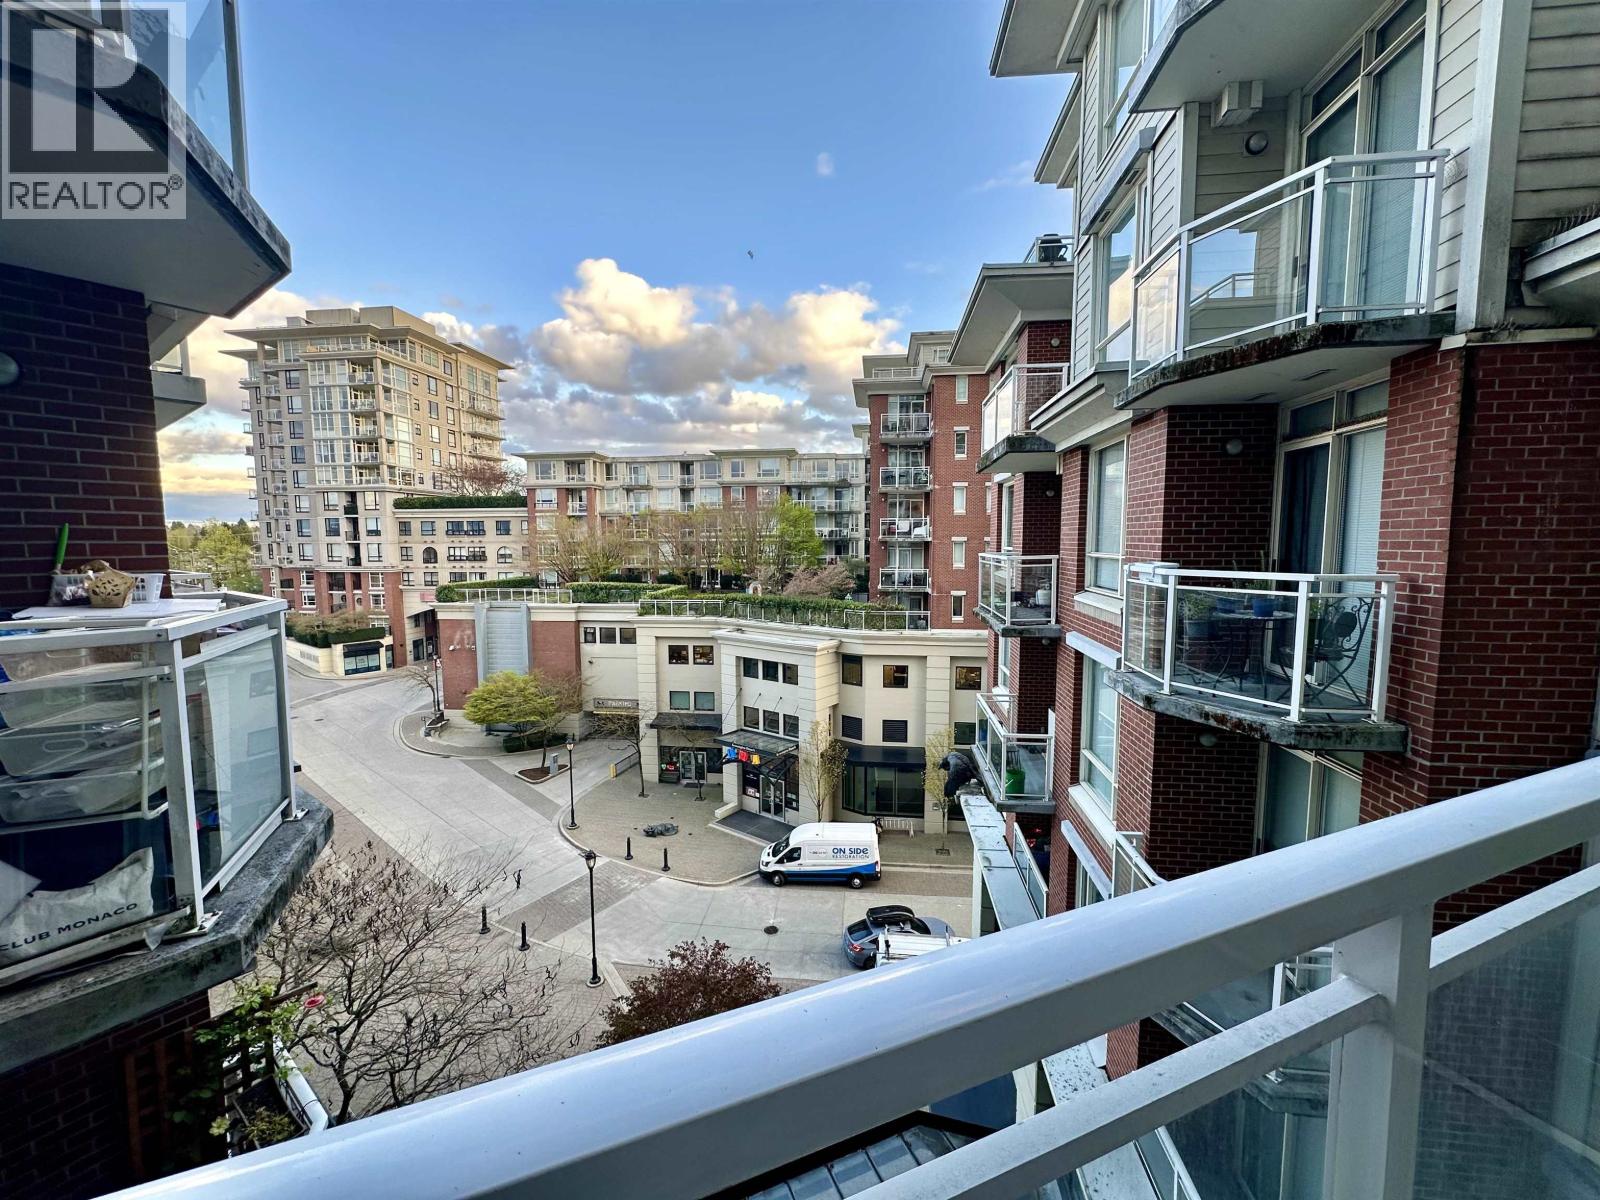
516 4028 Knight Street
Vancouver, British Columbia
Welcome to King Edward Village! This bright and versatile 643 sqft 1 Bed 1 Bath+ Den unit is perfectly positioned on the quiet side of the building, overlooking a serene courtyard with large south-facing windows. Freshly painted and move-in ready, this well-maintained unit in a solid concrete building offers unbeatable urban convenience - all under one roof. Steps from supermarket, clinics, the public library, banks, restaurants, and a Canada Service Centre. Unit come with 1 parking and 1 locker. Easy access bus Downtown, Metrotown, and Richmond. Rental and pets are allowed. (id:65446)
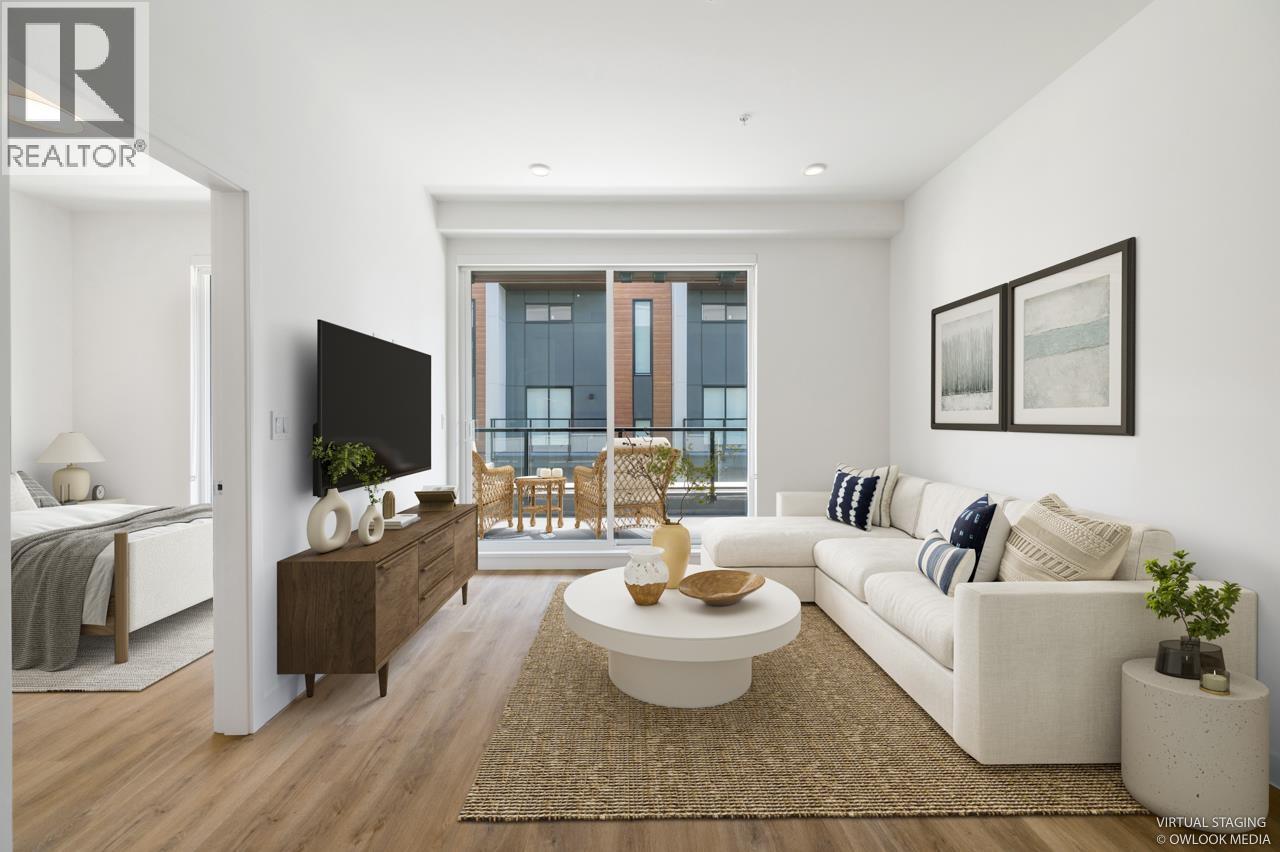
209 375 Clayton Street
Coquitlam, British Columbia
EXCELLENT VALUE for first time home Buyers! Located in Coquitlam West, just mins to Lougheed Station and all the great restaurants, shopping and essentials. This brand new 576 Sqft quiet East facing 1BR unit have many great features that Buyers are looking for! Year round comfort, HUGE EV READY PARKING & secured storage locker, integrated F&P appliances and GAS cooktop! FULL SIZE Laundry set, Warm 2 tone colour scheme, functional layout, generous size bedroom with full size closet and access to the huge 140 Sqft balcony with GAS hookup for your Summer BBQ. Bathroom feature in floor heating to keep your foot warm in the winter. Balance of 2-5-10 New home warranty. You dont want to miss this one. (id:65446)
315 2nd Street
Hanover, Ontario

Enjoy the Best of Both Worlds! This charming 3-bedroom bungalow sits on just over 0.5 acres, offering a perfect blend of being on the edge of town and convenient access to all amenities. Step inside and you'll find a large mudroom, ideally situated next to the newer bathroom and laundry room. The bright kitchen flows into the dining area, while the sweetest sunroom, featuring newer windows and siding, is perfect for relaxing with your morning coffee. The comfortable living room is ideal for family gatherings, with another bathroom conveniently located near the bedrooms. Downstairs, a large lower level awaits your personal touch, already framed and unfinished for you to customize. Throughout the home, you'll appreciate peace of mind from updated wiring and windows, a newer forced-air gas furnace, central A/C, the attached 2-car garage, and a generous parking area, making it easy to host friends and family. This property truly welcomes buyers of all ages! Whether your family is growing, you love having space for hobbies and toys, enjoy a bit of gardening, or appreciate main-floor living, you'll feel right at home here. (id:65446)
303 715 W 15 Street
North Vancouver, British Columbia
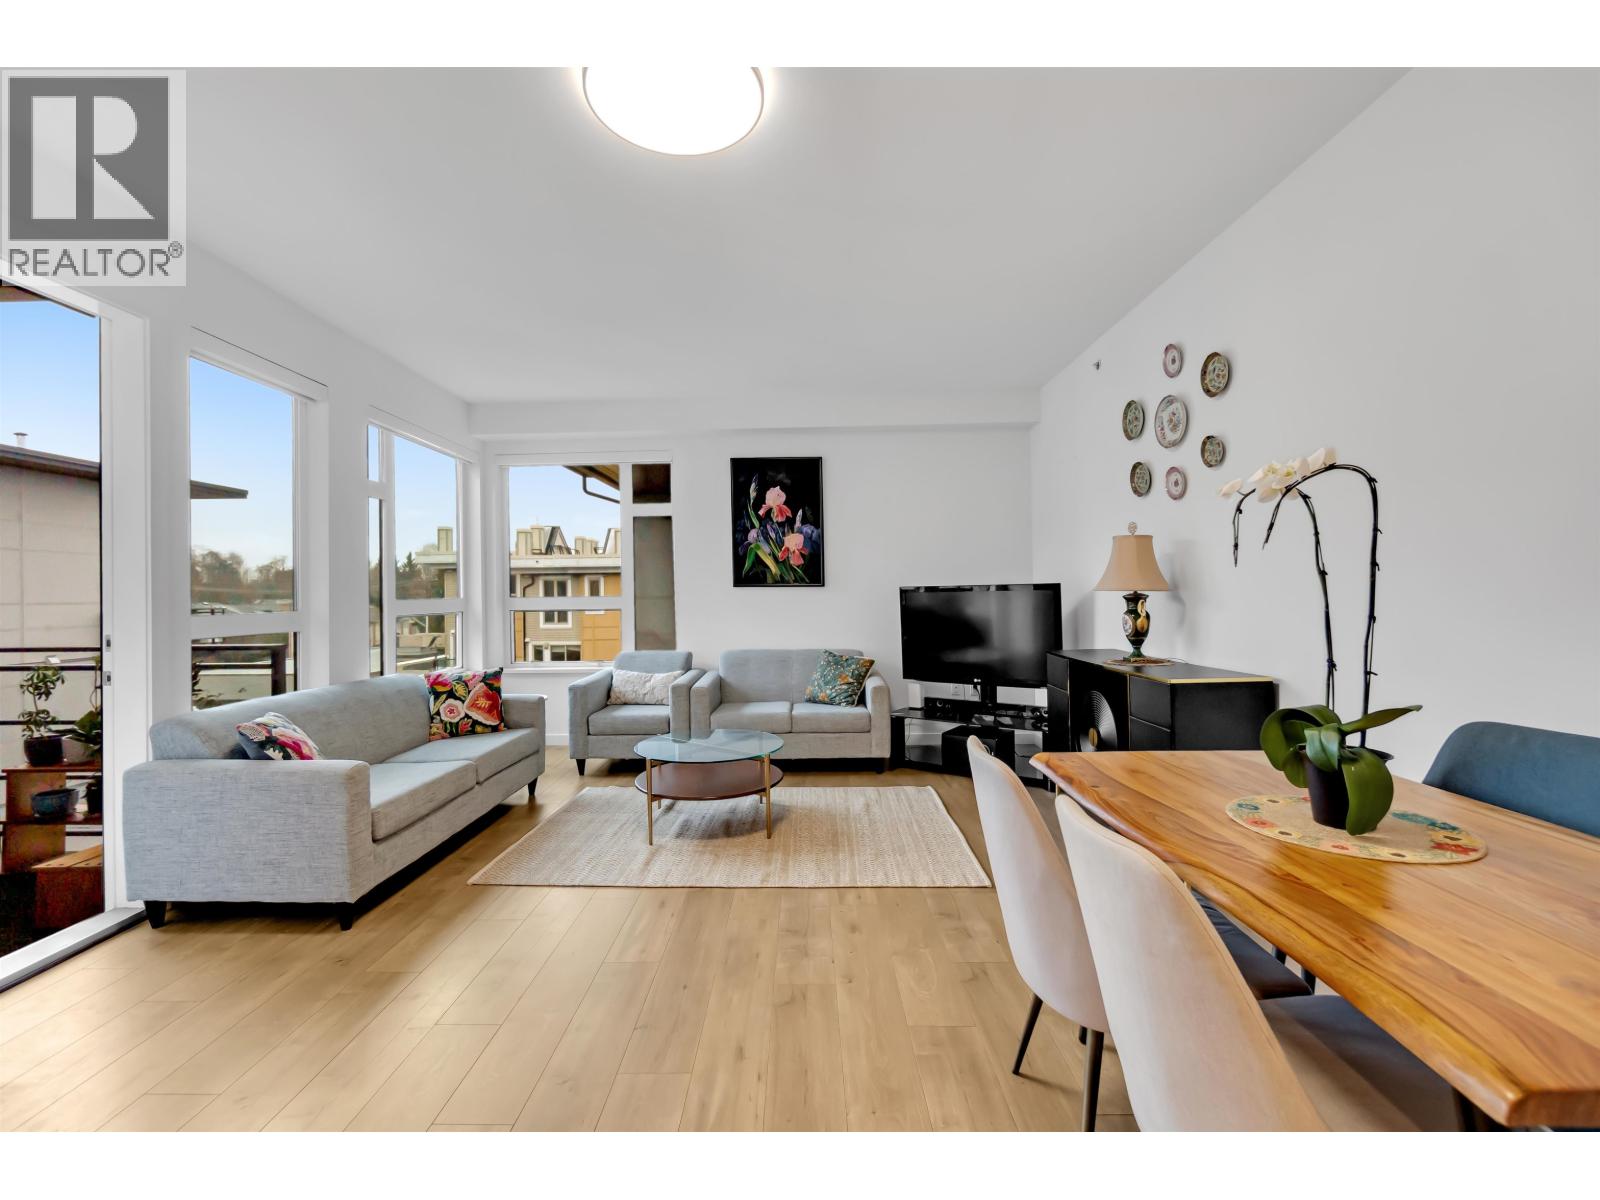
Massive, bright living and dining area in this spacious, almost brand-new 1-bedroom penthouse in North Vancouver. Features include laminate flooring throughout (including the bedroom), a modern kitchen with matching stone backsplash and countertops, magic corner cabinet pull-out, Panasonic built-in microwave, custom closet organizers, glass shower, and upgraded lighting. Bonus: a large den currently used as a second bedroom in this penthouse home at Creston by Pennyfarthing Homes. Open House: Saturday, April 18, 2-4 PM. (id:65446)
37 8888 Spires Road
Richmond, British Columbia
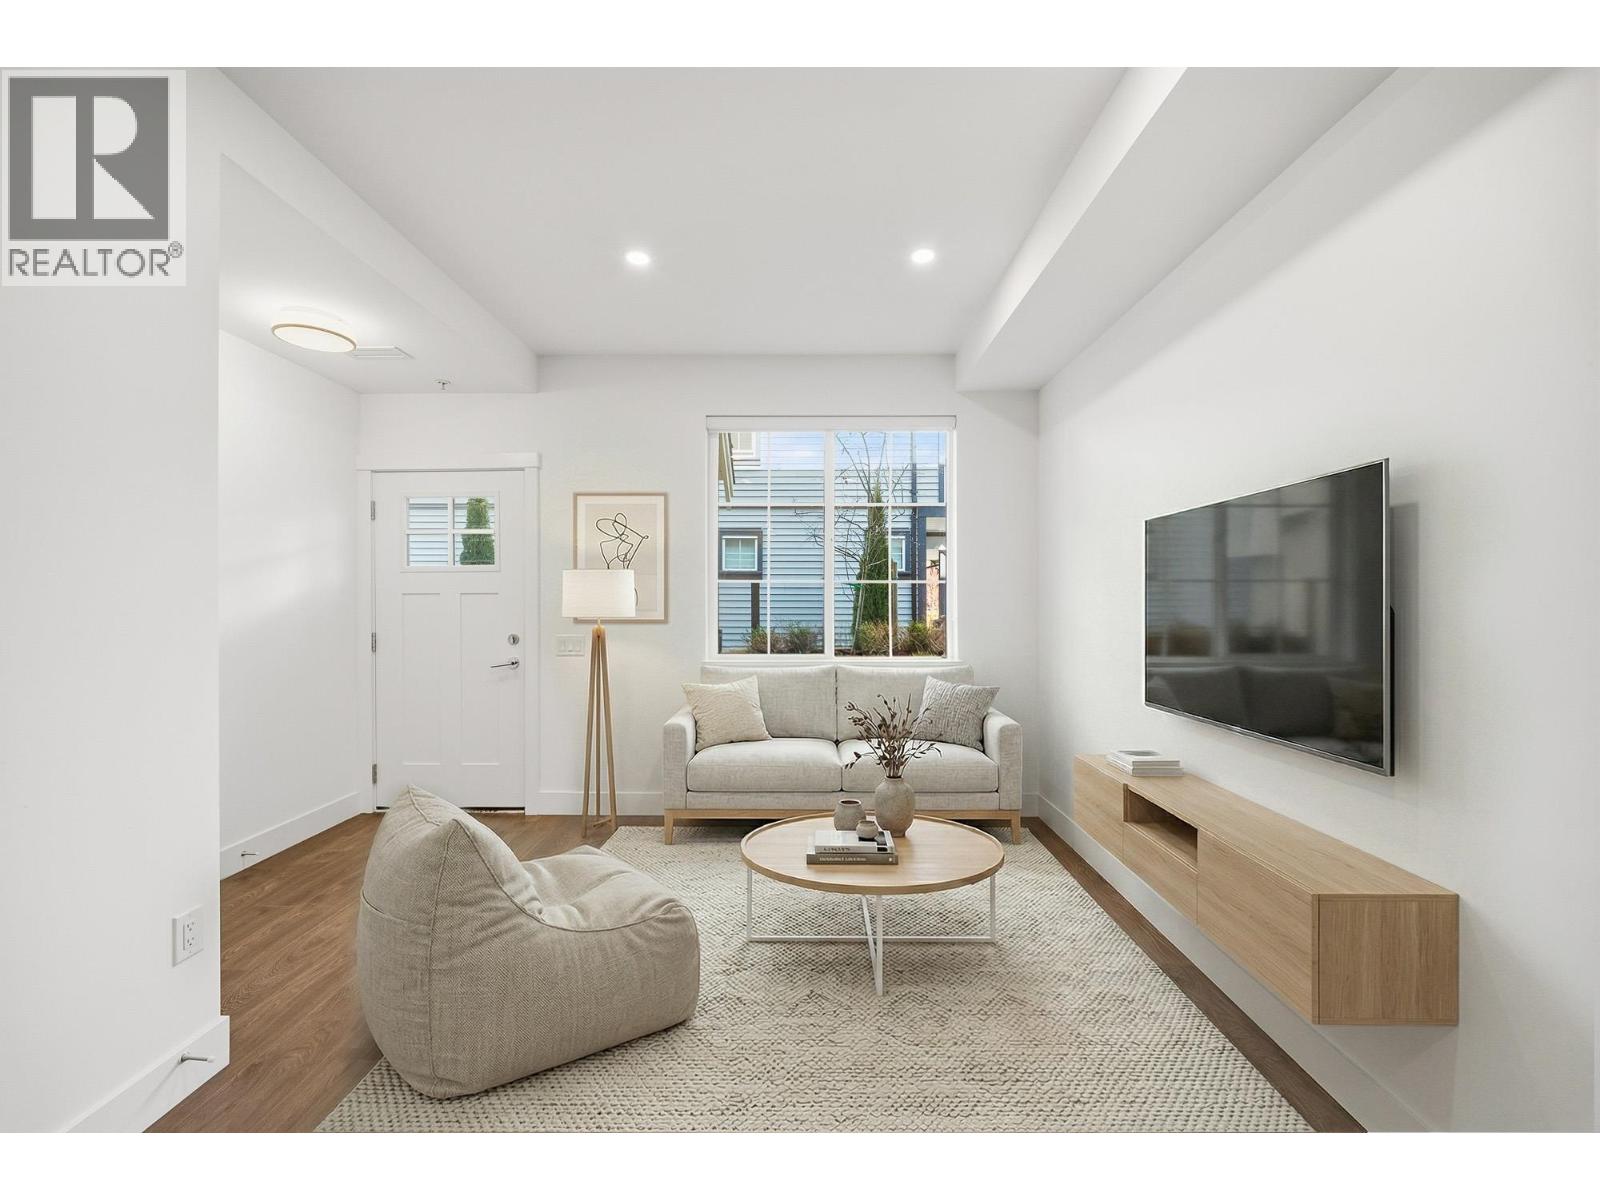
SOUTH exposure and a quiet interior location within the complex. Well-maintained 3 bed + den townhome at Spires Gate in central Richmond. Bright open-concept main floor offers comfortable living and dining space with abundant natural light. Functional layout ideal for everyday living and entertaining.Upstairs features three bedrooms, including a primary suite with heated-floor ensuite and direct access to a private rooftop patio. Den provides flexibility for a home office or study. Air-conditioned for year-round comfort.Positioned next to an end unit for added privacy. Minutes to parks, shopping, dining and transit.Includes 1 parking stall with EV charging and 1 storage locker. Open house Sat April 11 2-4pm 12th Sun 3-5 (id:65446)
195 Burk Street
Oshawa, Ontario
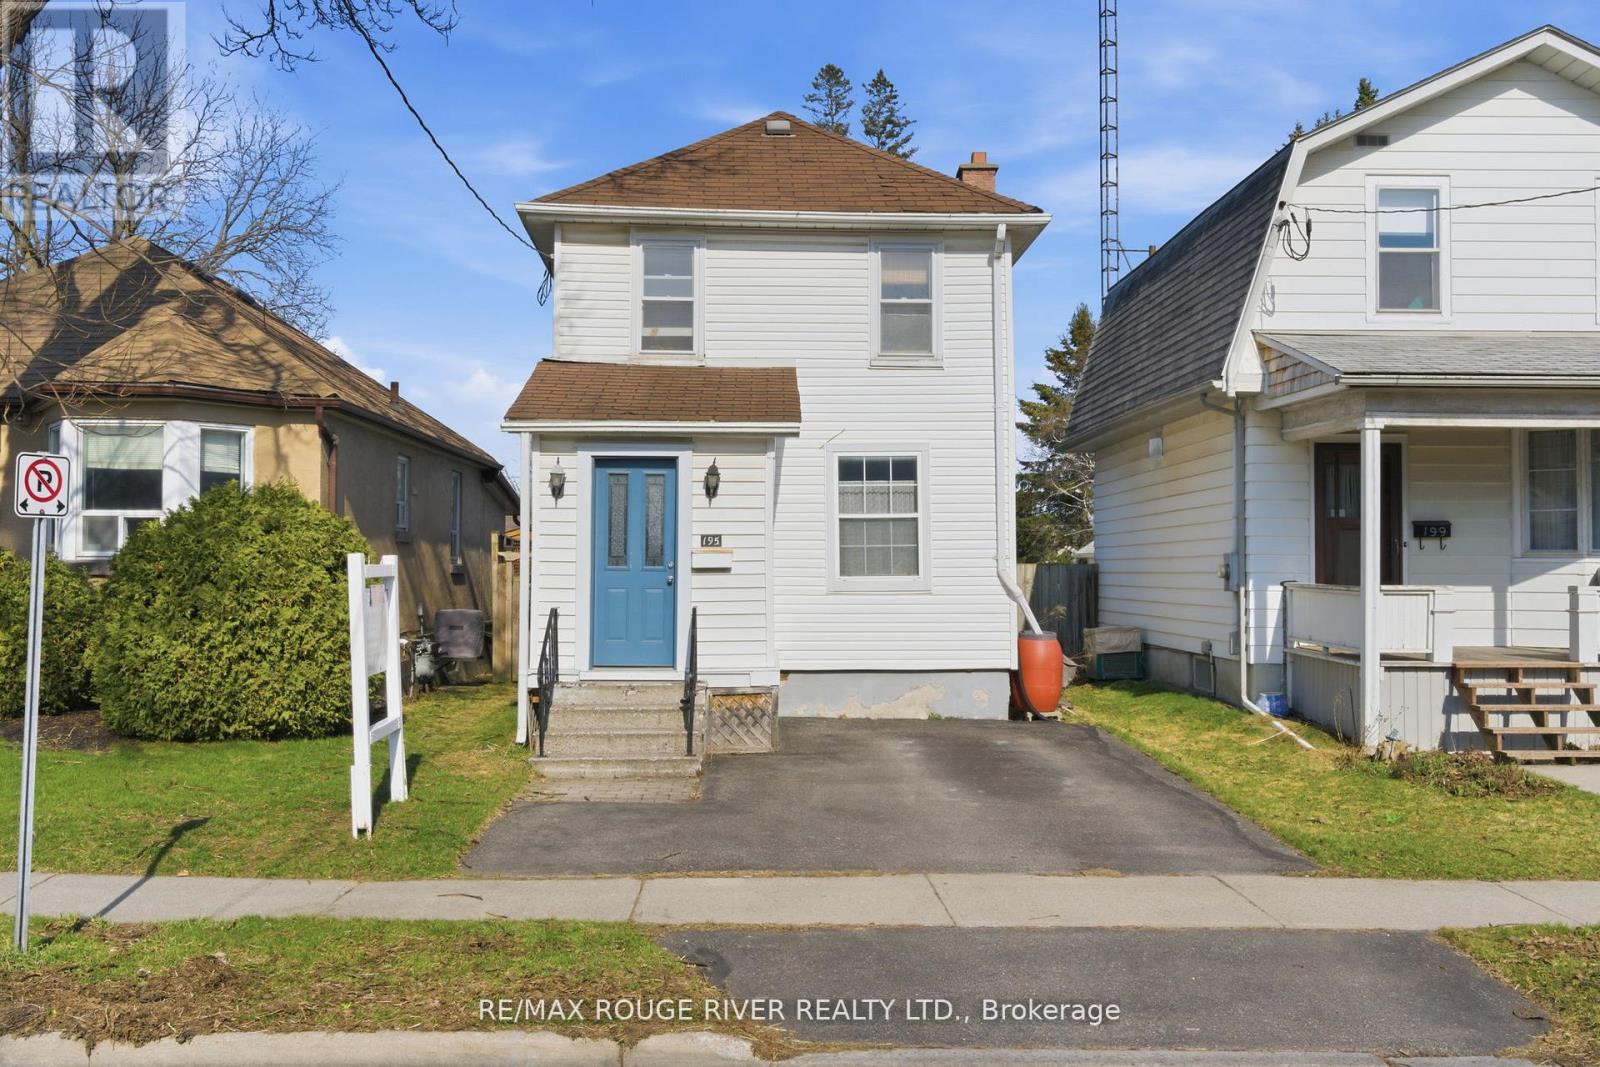
Welcome to this charming home offering an impressive, extra-long backyard that provides a rare sense of space. The outdoor setting is a standout feature, complete with a deck and patio that create the perfect backdrop for outdoor dining, gardening, or simply enjoying the open green space. The fully fenced yard also includes three garden sheds, a vibrant perennial garden and a striking landscape rock feature. Step inside to a bright and inviting foyer that sets the tone for the warm and welcoming interior. The main level features a sun-filled living room with a large window and a pleasant view overlooking the front yard, creating a comfortable and light-filled space for everyday living. The eat-in kitchen is both functional and inviting, offering ample space for family meals and gatherings and a new kitchen sink and faucet. With a walkout to the deck and a large window, this area is filled with natural light and provides seamless access to the backyard, making indoor-outdoor living effortless. Upstairs, you'll find three well-appointed bedrooms, each designed with comfort in mind. The primary bedroom features broadloom flooring, a bright window, and a front yard view, while the additional bedrooms also offer broadloom, natural light, and practical layouts, including closet space for added convenience. The unfinished basement presents an excellent opportunity to create a space tailored to your needs, whether you envision a recreation area, home office or additional living quarters. The yard offers ample shed and storage space for all your outdoor needs, along with some newer fencing that adds both privacy and peace of mind. A fantastic backyard clothesline, perfect for fresh air drying and everyday convenience. (id:65446)