
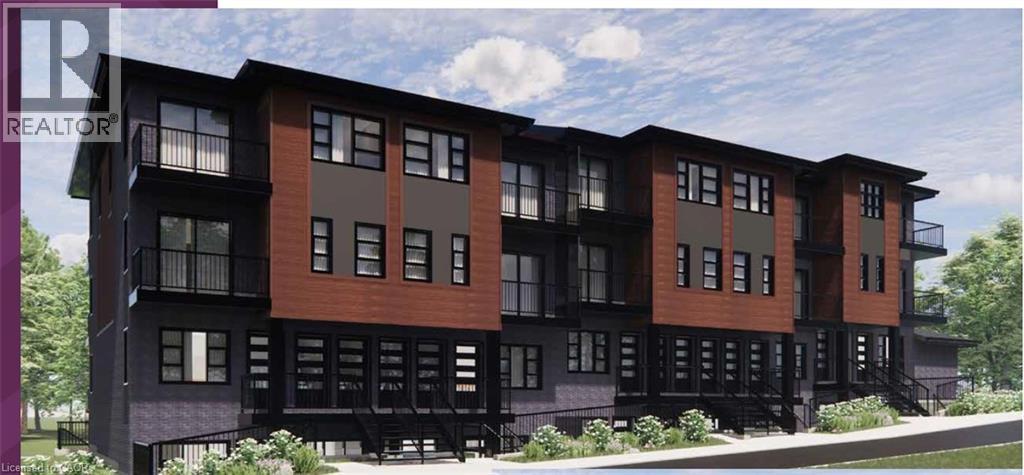
2139 Strasburg Road Unit# 5
Kitchener, Ontario
Open House Sat & Sun 1-4PM Sales Centre is located at 35 Trillium Drive Unit 1 (lower level) This limited-time pre-construction offer Includes FREE ASSIGNMENT/NO OCCUPANCY FEE/6 APPLIANCES/ZERO DEVELOPMENT LEVY/NO TARION ENROLLMENT FEE. Expected occupancy closing for the complex is between late 2026 and late 2027, making this an excellent opportunity for first-time home buyers and investors looking to enter the market or expand their portfolio. This brand-new stacked NET ZERO READY condominium community located in a highly desirable area , offers LOW condo fees and outstanding convenience. The 2 level Millwood plan offers 1,143 sq feet of living space and balcony access off both levels. The spacious main floor offers a large living room, kitchen/dinette and 2 piece bathroom . Upstairs there are 2 bedrooms, a 4-piece bath and a large storage room that could also be used as an office space. HEAT PUMP and FREE appliances. Enjoy easy access to Highway 401, walking distance to schools, and proximity to Conestoga College, shopping, dining, and the new RBJ Schlegel Park and sports complex. Surrounded by Brigadoon Woods, the community offers surface parking and transit stops right outside the complex. Price reflects full 13% HST Rebate. All offers to be submitted at full purchase price inclusive of HST. Any HST Rebate is subject to legislative approval and Buyer qualification. If HST Rebate is unavailable or Buyer does not qualify, Buyer shall be responsible for the full amount of HST payable. Terms apply. (id:65446)
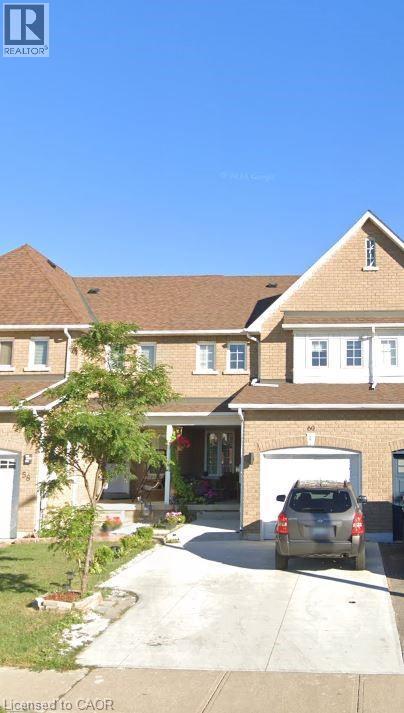
60 Culture Crescent
Brampton, Ontario
Welcome to this beautiful freehold townhouse featuring modern finishes and an open-concept layout in a highly sought-after Brampton community. This home offers a spacious main level with a large great room and a newly renovated kitchen, perfect for everyday living and entertaining. The home boasts generously sized bedrooms, a fully finished basement and a large private backyard ideal for kids and family gatherings. Enjoy parking for up to four cars and thousands spent on extensive renovations throughout. Ideally located just steps from public transit, schools, shopping, parks, and all essential amenities. Nothing to do but move in and enjoy, this home is truly a must-see. (id:65446)
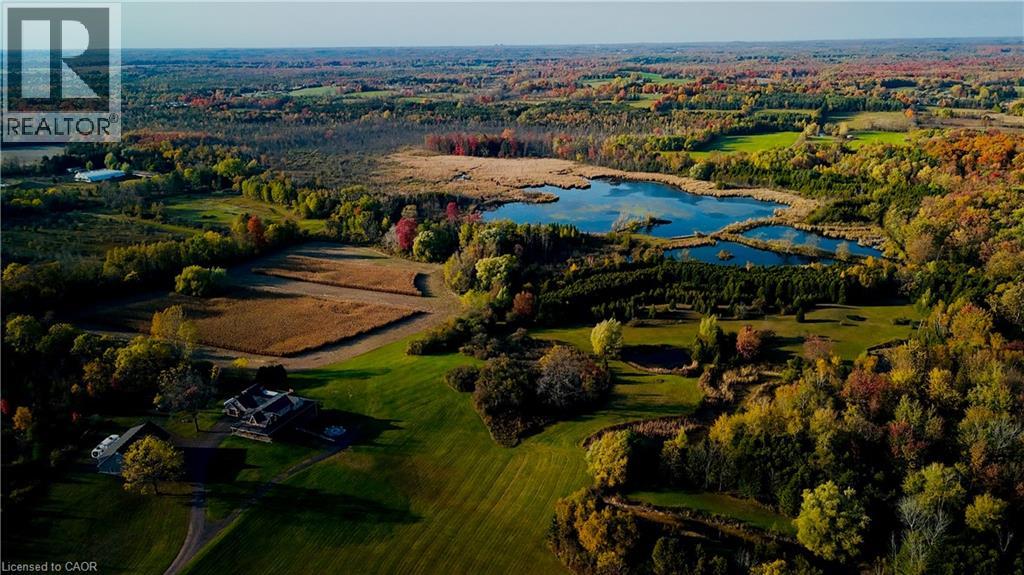
1041 8th Concession Road W
Flamborough, Ontario
108+ Acres and 25+ Acres of water nestled in the heart of Flamborough, this stunning 4-bedroom, 4+1-bathroom country estate blends historic charm with modern luxury. Extensively renovated in 2018, this property boasts over 6,000 sq. ft. of refined living space on 108+ acres featuring 7 picturesque bodies of water, including 3 connected to Bronte Creek. The home includes a walkaround porch, gourmet kitchen with Bosch appliances, a steam spa shower, two Rumford fireplaces, and a walk-out basement with in-floor heating. Outdoor living is unmatched with a pizza oven, a 4 ft fireplace, pool house with bar and drink fridge, and a swim spa / hot tub with an automatic Covana cover. A 60x40 workshop, complete with a 10,000 lb hoist, RV hookup, and framed second-level 2-bed apartment, offers endless possibilities. Modern amenities include high-speed fiber internet, a Kohler generator, and security cameras. With reduced property taxes and proximity to Waterdown, Cambridge, and Burlington, this property is the perfect private retreat or multi-functional family estate. Don’t miss this rare opportunity! (id:65446)
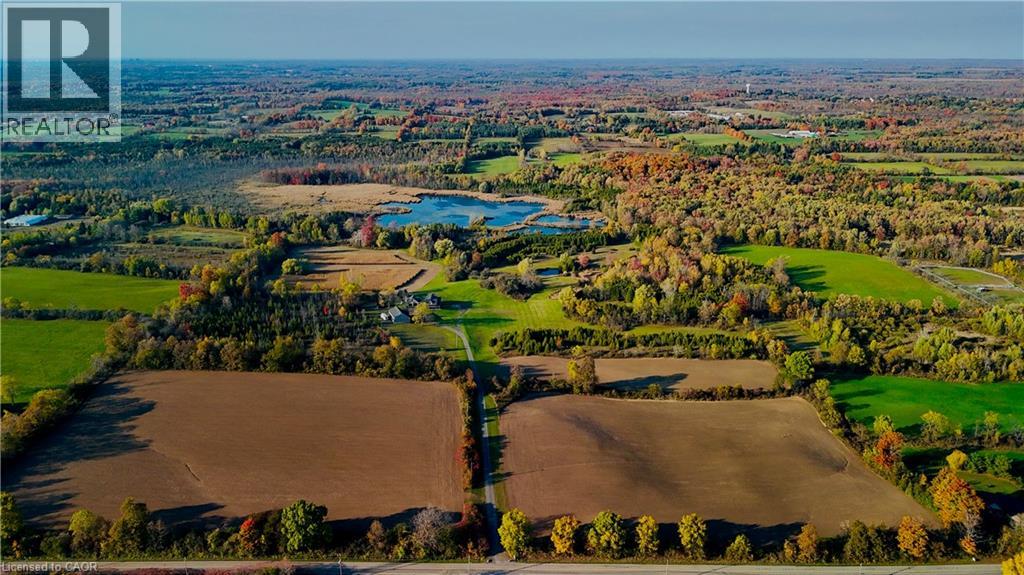
1041 8th Concession Road W
Flamborough, Ontario
108+ Acres and 25+ Acres of water nestled in the heart of Flamborough, this stunning 4-bedroom, 4+1-bathroom country estate blends historic charm with modern luxury. Extensively renovated in 2018, this property boasts over 6,000 sq. ft. of refined living space on 108+ acres featuring 7 picturesque bodies of water, including 3 connected to Bronte Creek. The home includes a walkaround porch, gourmet kitchen with Bosch appliances, a steam spa shower, two Rumford fireplaces, and a walk-out basement with in-floor heating. Outdoor living is unmatched with a pizza oven, a 4 ft fireplace, pool house with bar and drink fridge, and a swim spa / hot tub with an automatic Covana cover. A 60x40 workshop, complete with a 10,000 lb hoist, RV hookup, and framed second-level 2-bed apartment, offers endless possibilities. Modern amenities include high-speed fiber internet, a Kohler generator, and security cameras. With reduced property taxes and proximity to Waterdown, Cambridge, and Burlington, this property is the perfect private retreat or multi-functional family estate. Don’t miss this rare opportunity! (id:65446)
59 Devonshire Drive
New Hamburg, Ontario
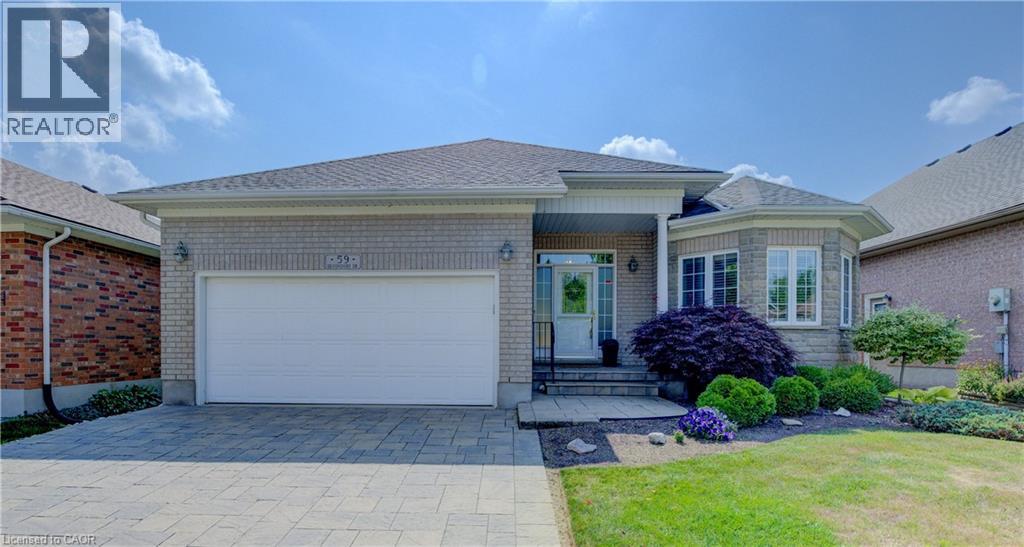
Welcome to 59 Devonshire Drive—now offered at an exceptional value of $889,900. This well maintained Waterford Model features two bedrooms plus a den, 2.5 bathrooms, and over 2,700 sq. ft. of finished living space designed for comfort and ease. The open-concept main floor features hardwood flooring, a bright kitchen with stone countertops, new flooring, tile backsplash, peninsula seating, and California shutters. The spacious primary suite includes his-and-hers walk-in closets and an ensuite with double sinks and a low-barrier walk-in shower. A bright second bedroom, 4-piece bath, den with French doors, and main floor laundry with extra storage complete this level. Relax in the three-season sunroom overlooking lush greenery or entertain in the finished lower level with two large multipurpose rooms, a 2-piece bath, and abundant storage. Recent upgrades for peace of mind include roof, furnace, A/C, and attic insulation. Outside, enjoy an upgraded interlocking brick driveway, double garage, and serene surroundings. This is a rare opportunity to secure a move-in-ready home at an improved price—come experience the lifestyle Stonecroft is known for. Stonecroft’s 18,000 sq. ft. rec center offers an indoor pool, fitness room, games/media rooms, library, party room, billiards, tennis courts, and 5 km of walking trails. (id:65446)
211 Robinson Road
Dunnville, Ontario
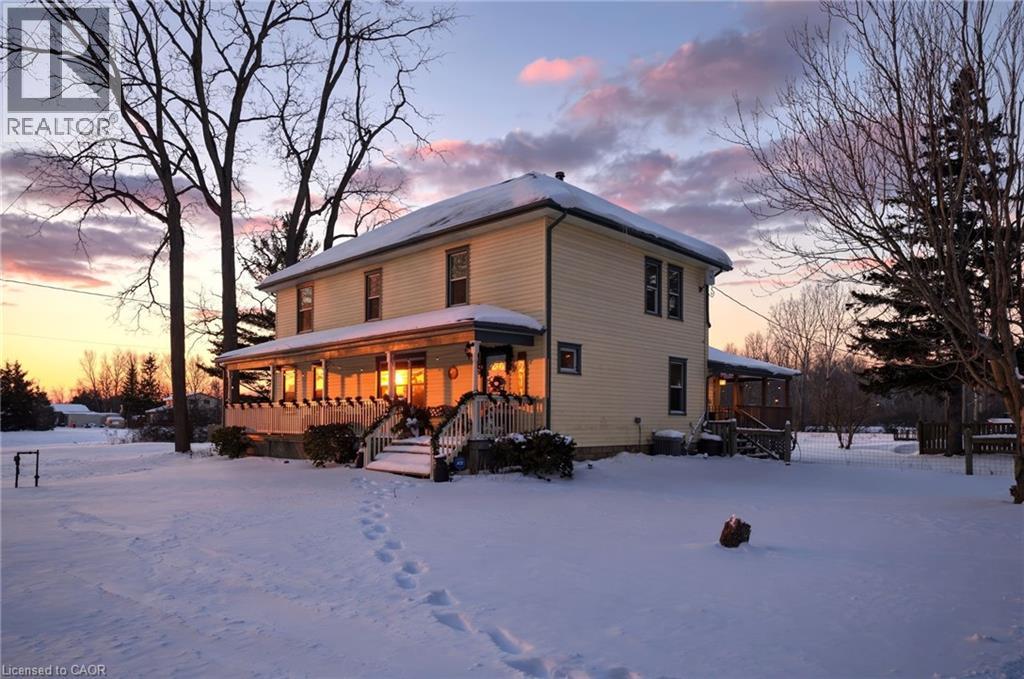
Plucked right out of a Hallmark movie and nestled here on 2.8 acres of land, this pretty little hobby farm is the perfect blend of beauty and good ol' country charm! The kind of lifestyle that invites you to slow down and rock your evenings away on the front porch, or spend a Sunday afternoon grooming horses in the barn. The 1910 built farm house greets you at the front of the driveway but many buyer's heart strings will be tugged back to the stables. The exemplary 30x40 hip barn is fit for all of your equestrian needs or any livestock for that matter. Outfitted with 3 stalls, tack locker, hay loft, hydro (breaker panel) and heat traced water. A newer 32x32 steel clad barn is tucked in behind and provides an additional 4 full stalls, hydro and water but could be a blank slate for any hobbyists vision to come to life. Surrounded by roughly 2 aces of pastures. The 2094 sq.ft family sized home offers 4 bedrooms and 2 full bathrooms. Soaring 9 foot ceilings make a significant contribution to the impressive room sizes throughout the home. Bonus family room with panorama windows and patio allowing the sun to flood in. Ample cabinetry in the bright and tidy kitchen, butcher block counters complimenting the pine tongue and groove ceiling. Luxury vinyl flooring throughout. The primary suite holds nothing back, boasting a walk-in closet as well as a 4 piece ensuite bathroom. Wrap around decking lends itself to all of your outdoor entertaining dreams, along with a fully fenced yard. Other noteworthy mentions include the n/g generator('21), 2 sump pumps (both replaced since '20), furnace('21), a/c('19), stainless steel fridge('21) under warranty, washer and dryer('21), cistern water pump('25), septic located on south side of deck. Minutes to all of Dunnville's amenities. Hospital, schools, shopping, the picturesque Grand River and so much more! (id:65446)
211 Robinson Road
Dunnville, Ontario
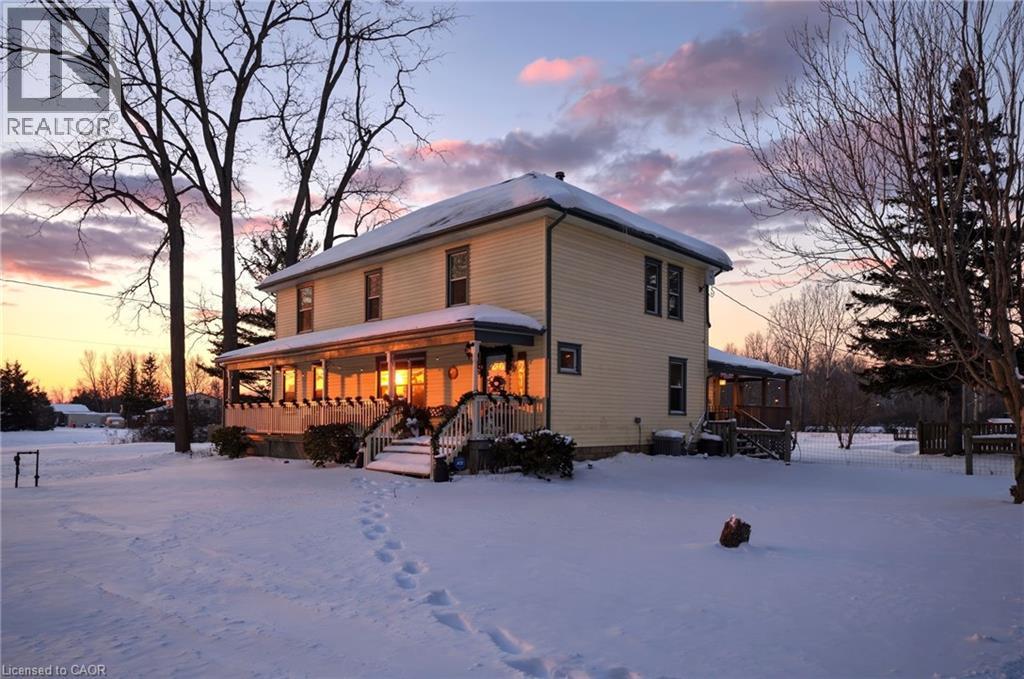
Plucked right out of a Hallmark movie and nestled here on 2.8 acres of land, this pretty little hobby farm is the perfect blend of beauty and good ol' country charm! The kind of lifestyle that invites you to slow down and rock your evenings away on the front porch, or spend a Sunday afternoon grooming horses in the barn. The 1910 built farm house greets you at the front of the driveway but many buyer's heart strings will be tugged back to the stables. The exemplary 30x40 hip barn is fit for all of your equestrian needs or any livestock for that matter. Outfitted with 3 stalls, tack locker, hay loft, hydro (breaker panel) and heat traced water. A newer 32x32 steel clad barn is tucked in behind and provides an additional 4 full stalls, hydro and water but could be a blank slate for any hobbyists vision to come to life. Surrounded by roughly 2 aces of pastures. The 2094 sq.ft family sized home offers 4 bedrooms and 2 full bathrooms. Soaring 9 foot ceilings make a significant contribution to the impressive room sizes throughout the home. Bonus family room with panorama windows and patio allowing the sun to flood in. Ample cabinetry in the bright and tidy kitchen, butcher block counters complimenting the pine tongue and groove ceiling. Luxury vinyl flooring throughout. The primary suite holds nothing back, boasting a walk-in closet as well as a 4 piece ensuite bathroom. Wrap around decking lends itself to all of your outdoor entertaining dreams, along with a fully fenced yard. Other noteworthy mentions include the n/g generator('21), 2 sump pumps (both replaced since '20), furnace('21), a/c('19), stainless steel fridge('21) under warranty, washer and dryer('21), cistern water pump('25), septic located on south side of deck. Minutes to all of Dunnville's amenities. Hospital, schools, shopping, the picturesque Grand River and so much more! (id:65446)
3440 Redmond Road
Mississauga, Ontario
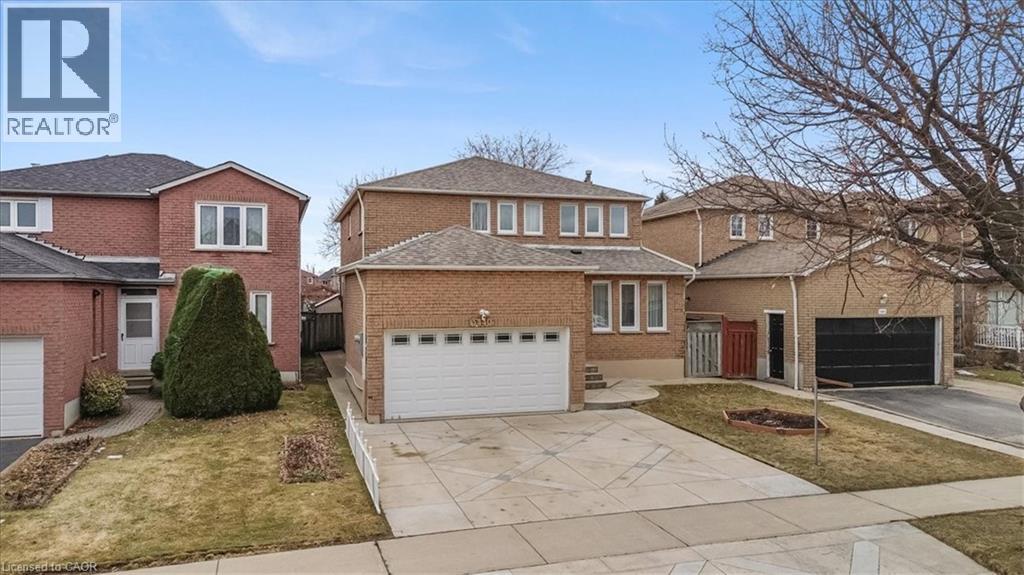
Detached home with 4 spacious bedrooms and 4 bathrooms, featuring a 2-car garage—perfect for families. Enjoy a generous main floor, a spacious family room, a dining room, and a custom kitchen with quartz countertops and upgraded appliances, along with a welcoming living room with a wood-burning fireplace. The finished basement offers ample storage, including a cold room, and provides versatile space for recreation, work, or entertaining. Filled with natural light, the home enjoys bright east morning and west afternoon exposure. Recent updates include a new roof, furnace, air conditioning, washer, and dryer. Steps to two elementary schools, walking distance to a high school, parks, and approximately a 15-minute walk to Square One. A wonderful home to create lasting memories. (id:65446)
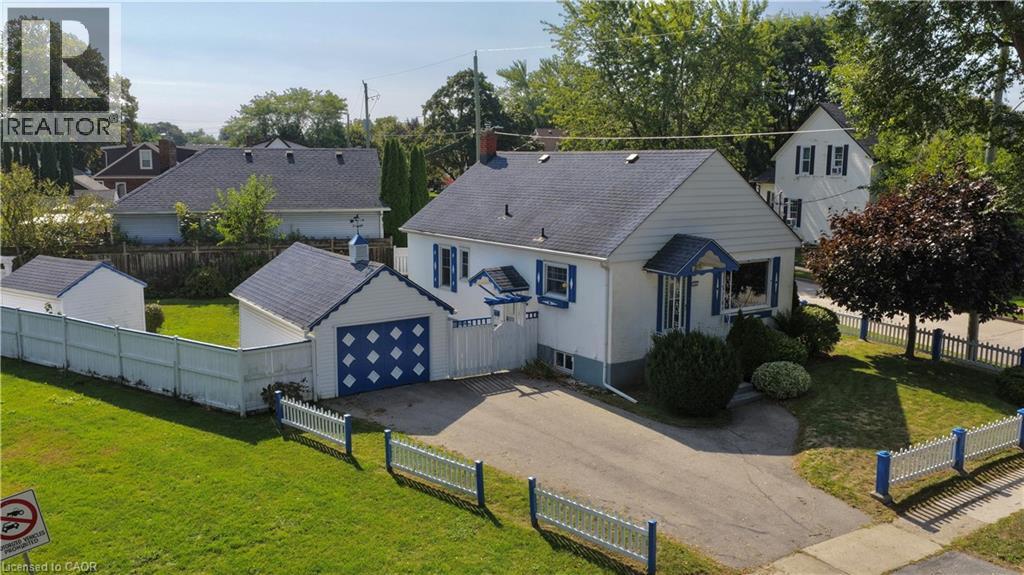
272 Carlton Street
St. Catharines, Ontario
Prime Real Estate. Stucco with a white picket fence and a picturesque view of Lancaster Park directly across the street. Privacy surrounding the property on an 50ft x 117.90ft corner lot. A cozy neighborhood North St.Catharines close to the QEW and a short walk to restaurants, grocery and Fairview Mall. Great Location with R2 zoning. Add your final touches and make this your home sweet home. Features: Separate basement entrance, partial finished basement with a 3 piece bath, free standing gas fireplace , a work bench, A/C, detached garage and shed. Measurements are approximate. Home is being sold in AS IS condition”. (id:65446)

900 Pondcliffe Drive
Kitchener, Ontario
Fall in love with this absolutely stunning, fully upgraded luxury home in the heart of the highly sought-after Doon South community. Perfectly positioned on a rare corner lot, this sun-filled residence is wrapped in natural light and designed for both comfort and elegance. The main floor impresses with soaring 10-foot ceilings and rich hardwood floors, creating a grand yet inviting atmosphere. At the heart of the home is a chef-inspired kitchen featuring quartz countertops, an oversized island, extended cabinetry, and a spacious pantry—ideal for everyday living and effortless entertaining. Retreat to the expansive primary suite, complete with a spa-like ensuite and walk-in closet, offering the perfect escape at the end of the day. Three additional generously sized bedrooms and a versatile home office provide space for the whole family. Ideally located minutes from Hwy 401, shopping, dining, schools, and parks, this exceptional home delivers the perfect balance of luxury, lifestyle, and convenience. A place you’ll be proud to call home—don’t miss this rare opportunity. (id:65446)
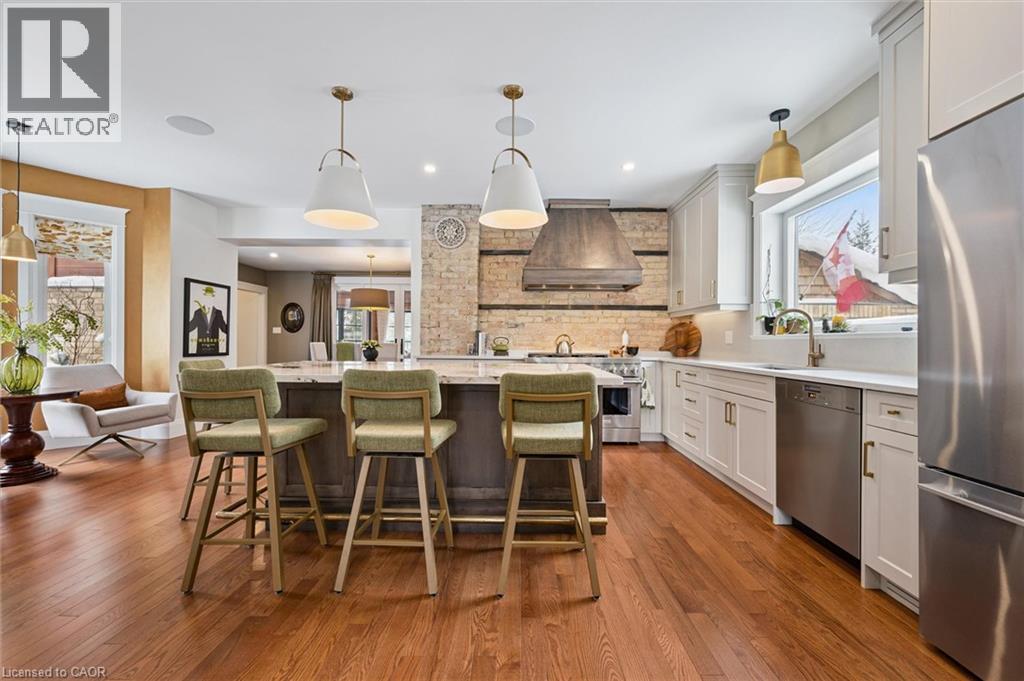
63 Menno Street
Waterloo, Ontario
*OPEN HOUSE SAT. APR. 18 & SUN. APR 19 from 2-4pm* Old charm meets modern conveniences in this stunning 4 bedroom Westmount home! This 4 bedroom, 3 bathroom home has over 2921 sq feet of above grade living space. Enter through the front covered porch, and be instantly impressed with the high ceilings and gleaming hardwood floors. The living room features plenty of natural light, an impressive gas fireplace and built-in speakers. This wow kitchen is certainly the heart of this home! The kitchen island is the center feature with granite counters, anchored by the large gas stove and stunning brick wall, nodding back to the roots of this century home. The dining room was thoughtfully designed with cabinets serving as an open butler's pantry and bar station. Plenty of room for guests to mingle for dinner and then wander out through the back sliding doors to the 3 season sunroom. Enjoy the warm summer evenings or cool brisk fall nights in the sunroom with an entire back wall of windows, overlooking the backyard and inground, salt water pool. No need to travel to a cottage, when this backyard feels just like being lakeside! Head upstairs to the open loft area, with skylight. The primary bedroom has a small balcony looking over the backyard, a large walk-in closet with stackable washer and dryer and a 4 piece ensuite bathroom with double sinks and a walk-in shower. 2 more generous sized bedrooms and a 4 pcs main bathroom for the kiddos. The fourth bedroom could serve as a second walk-in closet for the primary bedroom or a home office, exercise room or den. It's an easy walk to Uptown Waterloo to the restaurants and cafes, Waterloo Rec Centre, Waterloo Park and Waterloo Public Library - all less than a 10 minute walk! Close to bus routes and ION light-rail stops for easy access to anywhere in Kitchener-Waterloo. Here's your opportunity to have your cottage at home and boast about living in one of the most desirable neighbourhoods in Waterloo. (id:65446)

130 Southbrook Drive Unit# 30
Binbrook, Ontario
Welcome to this beautifully maintained 1+1 bedroom bungalow townhouse nestled in the heart of Binbrook, a community known for its small-town charm and strong sense of connection. Thoughtfully designed for comfortable main-floor living, this home features new wide-plank flooring throughout the main level, creating a warm and inviting atmosphere. The main floor is anchored by a spacious primary suite complete with a walk-in closet and a private ensuite bathroom featuring a walk-in shower, offering both comfort and convenience. The additional bedroom is located in the finished basement, providing an ideal space for guests, a home office, or hobby room, along with a large recreation room perfect for relaxing or entertaining. With three bathrooms, the home offers flexibility and functionality for everyday living. Binbrook is celebrated for its friendly atmosphere, scenic surroundings, and growing amenities, making it a sought-after location for those looking to enjoy a quieter lifestyle without sacrificing convenience. Residents appreciate the nearby parks, walking trails, community centre, and easy access to shopping, schools, and everyday essentials-all just a short drive to Hamilton and major commuter routes. Whether you're right-sizing, a first-time buyer, or seeking low-maintenance living in a welcoming neighbourhood, this bungalow townhouse presents an excellent opportunity to put down roots in one of Hamilton's most desirable communities. (id:65446)