
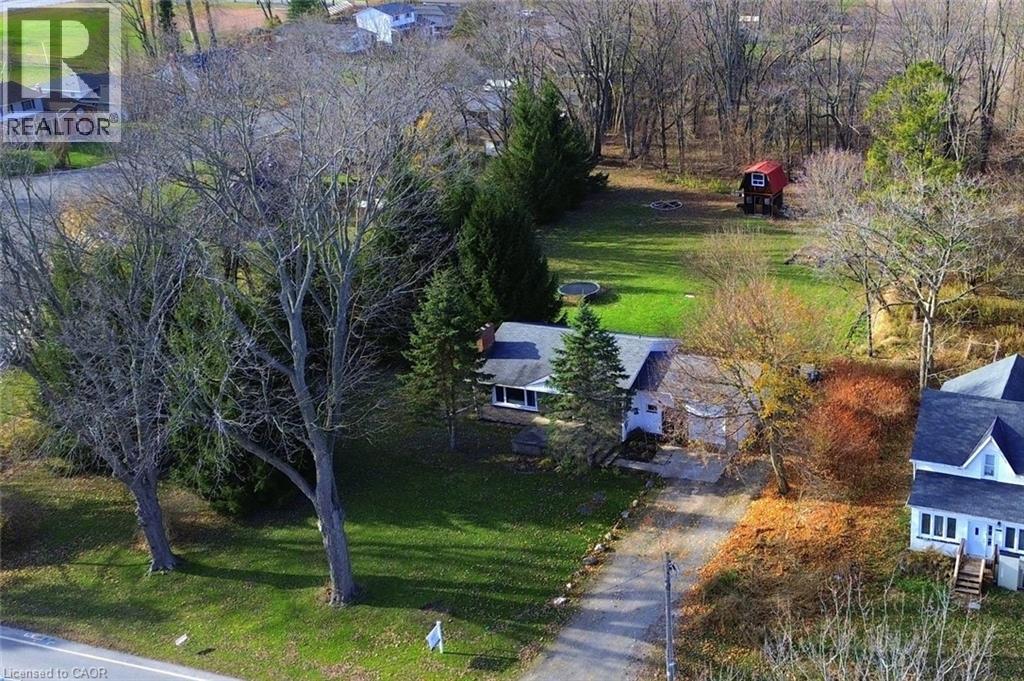
104 Diltz Road
Dunnville, Ontario
Country-feel living on the edge of town! This cozy 3+1 bedroom, 2.5 bath bungalow sits on a desirable 173' x 300' private lot surrounded by mature evergreens. Perfect for those wanting space for a pool, trails/boat parking, ATV riding, sports, or future expansion. Brick/vinyl exterior, attached garage, deck, large patio, and secluded backyard. Breezeway entry leads to an open kitchen with breakfast bar and stainless appliances, bright living/dining room with electric fireplace, 3 bedrooms, updated 4-pc bath and 2-pc guest bath. Lower level offers family room, bedroom, 3-pc bath, laundry and storage. Enjoy the serene yard with deck and patio, hot tub (as-is), and expansive lawn. Recent updates (2024/2025) include: furnace, windows, waterproofing/weeping tile, patio, siding, main bath, interior paint, doors, trim, laminate flooring, bedroom carpets (original hardwood beneath) and septic (2022). This home is ready for YOU! RSA (id:65446)
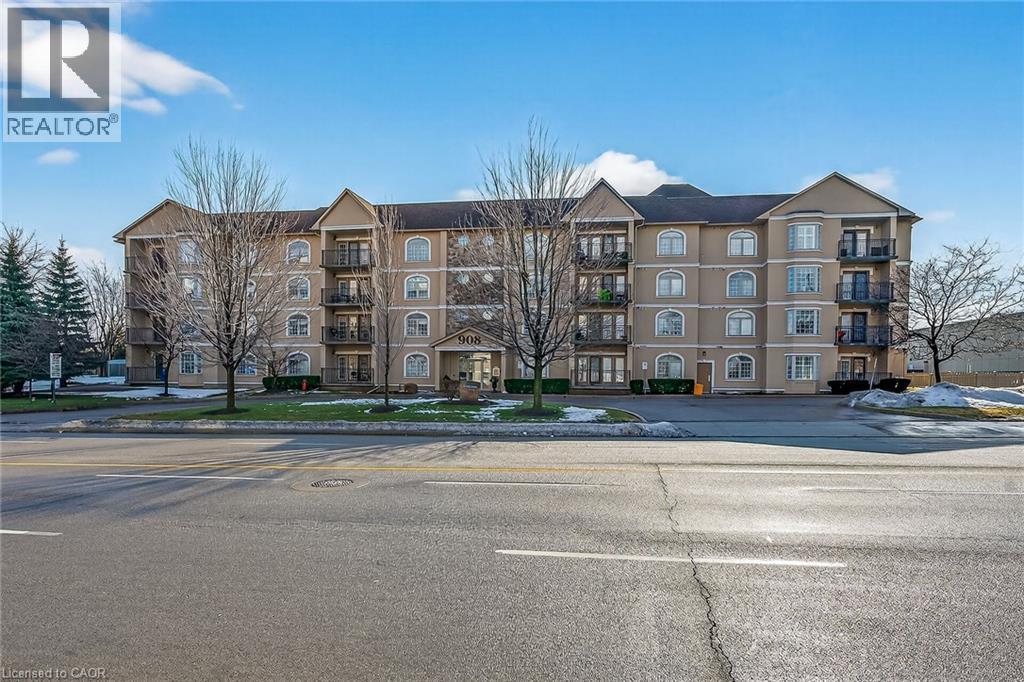
908 Mohawk Road E Unit# 308
Hamilton, Ontario
Condo living in a desirable East Hamilton Mountain neighbourhood, perfectly positioned near local recreation, nature, and everyday conveniences. This spacious two-bedroom, two-bathroom condominium offers approximately 1,362 sq ft of well-planned living space. The kitchen features warm wood cabinetry, a pantry, ample counter space, and a peninsula with breakfast bar ideal for casual meals or entertaining. The generous dining room flows seamlessly into the bright living room, with walk-out access to a covered balcony for year-round enjoyment. The thoughtful layout includes a main 3-piece bathroom with a tiled shower with glass door, while the large primary bedroom boasts a walk-through closet and a private ensuite bathroom. A second well-sized bedroom provides flexibility for guests, a home office, or hobbies. Enjoy the convenience of one underground parking space, an extra large storage unit, and building amenities that include a small gym with a washroom on the lower level. The building offers accessible features throughout the common areas, along with visitor parking located on the west side. Ideally located close to Bernie Arbour Memorial Stadium, Liuna 4 Ice Centre, scenic trails along the mountain brow, and the natural beauty of Albion Falls. Close to public transit, shopping and a public library. This home is a fantastic opportunity to enjoy comfortable, low-maintenance living in a vibrant community. Some photos are virtually staged. (id:65446)
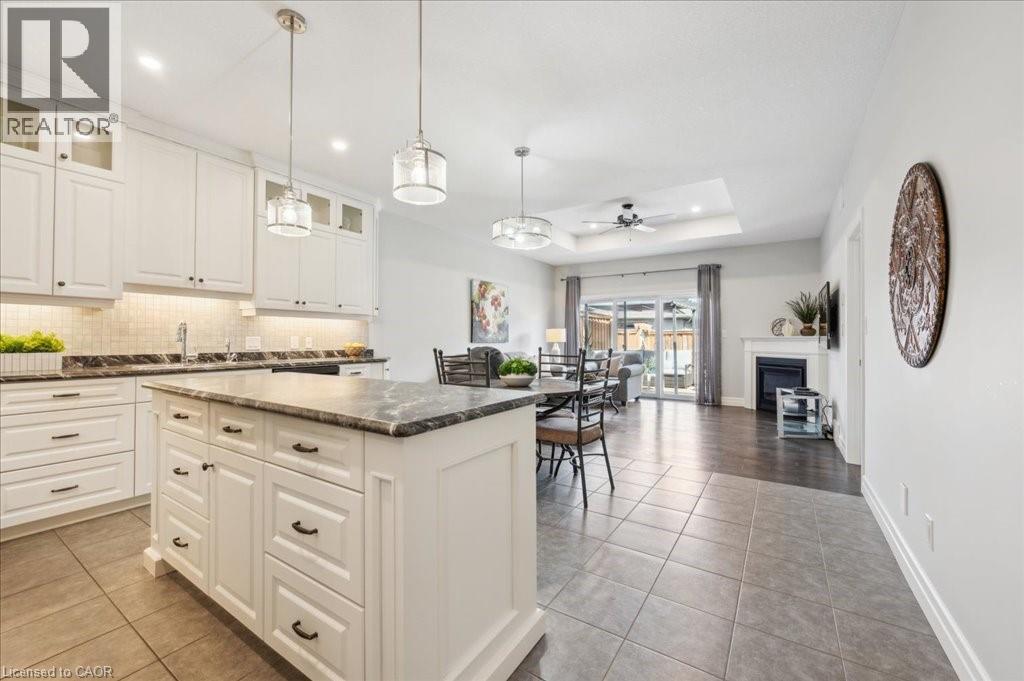
28 Bur Oak Drive
Elmira, Ontario
**OPEN HOUSE SAT. APR. 18 & SUN. APR. 19 from 2-4pm** Welcome to 28 Bur Oak Drive - Bungalow townhouse with no condo fees! This lovely move-in ready townhouse offers a main floor primary bedroom, 2 car parking and is located close to shopping and amenities in Elmira. With 2,440 sq ft of total finished living space, this townhouse has 2+1 bedrooms and 3 bathrooms. Enter through the front foyer, past the front bedroom/den and the adjacent 4 piece bathroom and into the open concept kitchen and living room . The white kitchen has ample cupboard space, a large island and dinette, a great spot for your morning cup of coffee! The living room features a tray ceiling, hardwood floors and a gas fireplace. The primary bedroom has a tray ceiling, a walk-in closet and a 4 piece ensuite with shower and double sinks, no need to share your space! Also found on the main floor is the laundry room and access to the garage. Downstairs you will find an extra large rec room, an additional bedroom and a 3 piece bathroom. Have pets? This home has a pet washing station under the stairs! The backyard is a summer oasis! The fully fenced landscaped yard has a deck with pergola with built-in bench. This home is in a great location with easy access to shopping, HWY 85, and walking trails along the Lions Ring Trail. (id:65446)

52 Winnett Street N
Cayuga, Ontario
Welcome to this beautifully maintained detached 5-level side-split nestled on an impressive 66.75 x 339.79 ft private ravine lot in one of Cayuga’s most family-friendly neighbourhoods. Backing onto mature trees with a peaceful creek running through the property, this home offers an exceptional blend of space, privacy, and natural beauty—truly feeling like your own private retreat. Large windows throughout the home flood the interior with natural light, creating a bright, airy atmosphere across every level and enhancing the warm, inviting feel of the space. Offering 1,672 sq ft of total living space, the home features 3+1 bedrooms and 2 full bathrooms within a functional multi-level layout ideal for growing families, entertaining, or working from home. The thoughtfully designed split-level floor plan provides both open gathering areas and quiet, private spaces, making it as practical as it is comfortable. Two large unfinished basement levels present incredible future potential for expanded living space, a recreation room, home gym, or possible in-law setup. The bright kitchen was tastefully refreshed in 2025 with quartz countertops, a new backsplash, and painted cabinetry. Major updates provide peace of mind, including a new furnace (2025), LeafFilter gutter system with lifetime warranty (2025), updated windows with lifetime warranty (2023), new front door (2023), driveway (2022), and roof (2017). Complete with a 2-car attached garage and conveniently located near schools, parks, and local amenities, this property is perfectly suited for families and nature lovers alike who are looking for space, serenity, and long-term value. (id:65446)
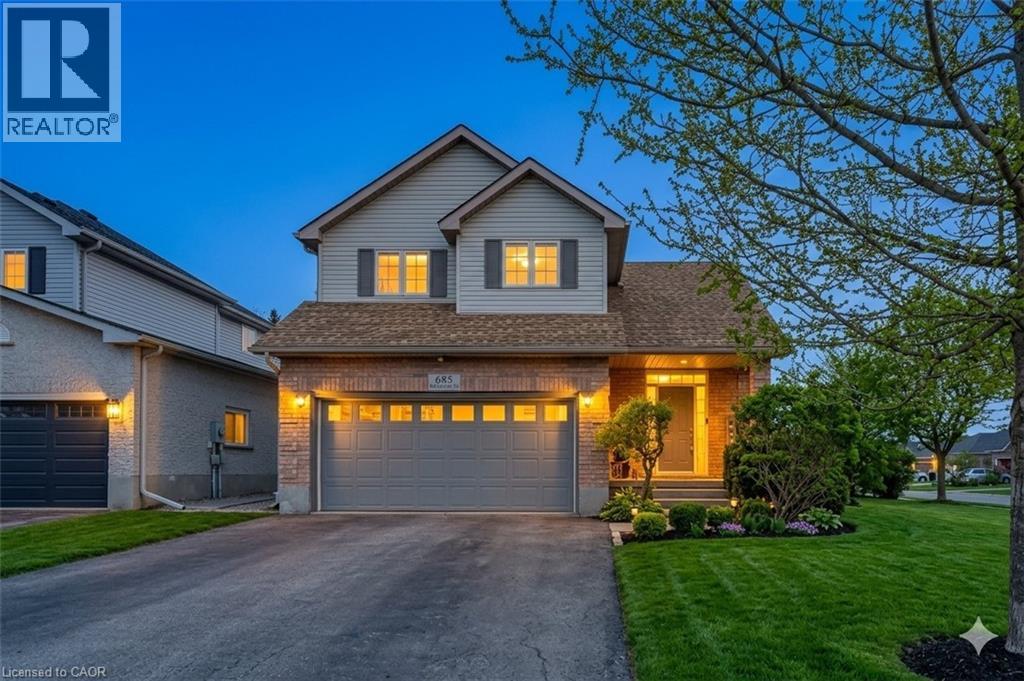
685 Coldstream Drive
Waterloo, Ontario
Welcome to this beautifully maintained home in the highly desirable Conservation Meadows neighbourhood, set on a spacious corner lot and featuring an incredible backyard oasis with a large pool and newer liner, pump and heater. This impressive property offers 3+1 bedrooms and 3+1 bathrooms, along with a double garage and double driveway for ample parking. Inside, you’ll find stunning vaulted ceilings, spacious principal rooms, and a fully finished basement (with a bedroom and bathroom), providing extra living space for the whole family. The primary suite features a luxurious ensuite with granite counters, a separate bath, and a separate shower. Ideally located close to the conservation area, parks, schools, and all amenities, this home offers the perfect blend of comfort, style, and location. (id:65446)
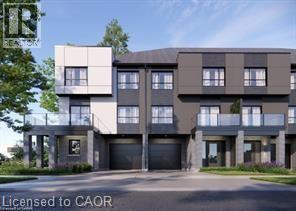
3361 David Milne Way
London, Ontario
Step into the GOLDFIELD community by Millstone Homes! Experience opulent living in South West London with our unique back-to-back custom townhomes, seamlessly blending magnificence, modernity, style, and affordability. Experience open-concept living at its best. Expansive European Tilt and Turn windows flood the interiors with abundant natural light, while the Private balconies with privacy clear glass offer a perfect spot to unwind and enjoy your evenings. Our designer-inspired finishes are nothing short of impressive, featuring custom two-toned kitchen cabinets, a large kitchen island with quartz countertop, pot lights, 9' ceilings on the main floor, and a stylish front door with a Titan I6 Secure Lock, among numerous other features. Conveniently situated in close proximity to scenic walking trails, vibrant parks, easy highway access, bustling shopping malls, reputable big box stores, diverse restaurants, and a well-equipped recreation center, this home offers a lifestyle that fulfills all your needs and more. Choose from various floor plans to find the perfect fit for your lifestyle. (id:65446)

1060 Walton Avenue
Listowel, Ontario
NEW PRICE!!! Welcome to an extraordinary expression of modern luxury, where architectural elegance & functional design merge seamlessly. This bespoke Cailor Homes creation has been crafted w/ impeccable detail & high-end finishes throughout, Situated on a one of a kind secluded tree lined lot. Step into the grand foyer, where soaring ceilings & expansive windows bathe the space in natural light. A breathtaking floating staircase w/ sleek glass railings serves as a striking architectural centerpiece. Designed for both productivity & style, the home office is enclosed w/ frameless glass doors, creating a bright, sophisticated workspace. The open-concept kitchen & dining area is an entertainers dream. Wrapped in custom white oak cabinetry & quartz countertops, the chefs kitchen features a hidden butlers pantry for seamless storage & prep. Adjacent, the mudroom/laundry room offers convenient garage access. While dining, admire the frameless glass wine display, a showstopping focal point. Pour a glass & unwind in the living area, where a quartz fireplace & media wall set the tone for cozy, refined evenings. Ascending the sculptural floating staircase, the upper level unveils four spacious bedrooms, each a private retreat w/ a spa-inspired ensuite, & walk-in closets. The primary suite is a true sanctuary, featuring a private balcony, and serene ensuite w/ a dual-control shower & designer soaker tub. The fully finished lower level extends the homes luxury, featuring an airy bedroom, full bath & oversized windows flooding the space w/ light. Step outside to your backyard oasis, complete w/ a sleek covered patio. (id:65446)
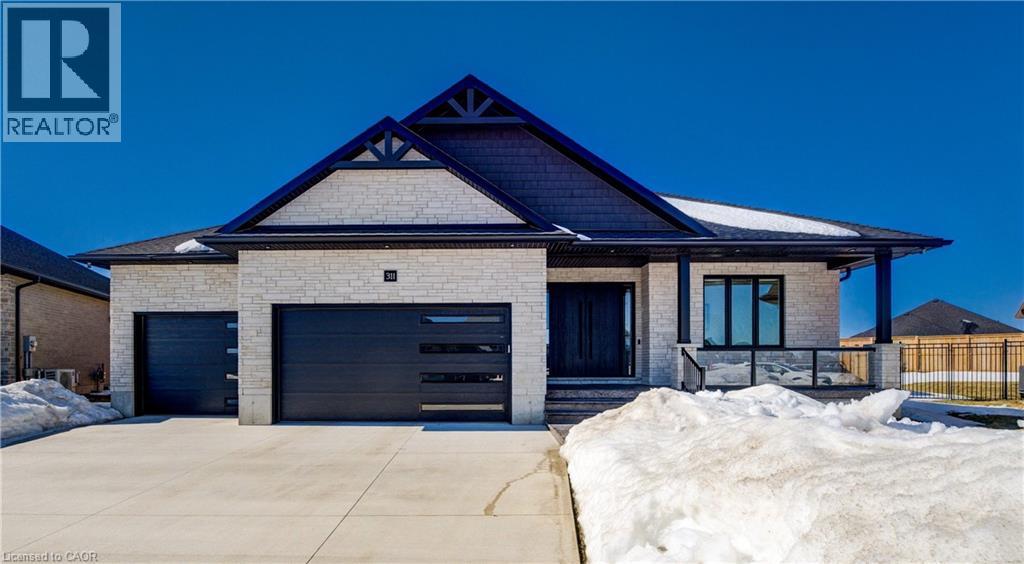
311 Orr Street
Stratford, Ontario
A rare opportunity to own exceptional custom-built oversized pie shape lot bungalow by B&S Construction offering the perfect luxury and modern design. This stunning showcase high-end upgrades inside and out. It offers over 5,000 sq. ft. of total living space. The main level features 3 bedrooms, 2.5 washrooms, Office/ Den room, bright sunroom. The finished basement includes 2 bedrooms, washroom, a full kitchen, large rec room, and a gym area, making it perfect for extended family living. The impressive curb appeal begins with 3-car concrete driveway, stamped concrete porch, glass railings, separate side entrance to the basement. Step in through the grand double-door entrance into a soaring 10ft foyer with designer tray ceiling and luxurious tile flooring. The main floor flows with 9ft ceilings, European oak hardwood flooring throughout, and breathtaking living room featuring gas fireplace with custom built-ins and a striking false beam 10ft ceiling. The chef-inspired kitchen is a true showpiece, complete with premium Cambria Berkshire Brass Quartz countertops, a waterfall island, and full-height quartz backsplash. High-end KitchenAid built-in appliances, slab cabinetry with soft-close features, and premium Kuzco lighting elevate the space. A well-appointed mudroom with Brazilian slate tile, quartz finishes. Bedrooms feature custom cabinetry, while the primary suite offers a luxurious retreat with a false beam 10 ft ceiling, oversized walk-in closets with custom built-ins, and a spa-like ensuite showcasing full-height premium tile, double sink vanity with waterfall edge, quartz counters. A sunroom accessible from both the primary bedroom and dining area, complete with two large skylights, provides a bright and relaxing space year-round. The finished basement features custom floating wooden slab stairs, recreation room with electric fireplace, second kitchen with custom cabinetry, and beautifully finished 4 pc bathroom with quartz finishes, Heated basement floors. (id:65446)

578 Balsam Poplar Street
Waterloo, Ontario
Soon to be built at 578 Balsam Poplar Street in Waterloo, this thoughtfully designed 4+1 bedroom, 5 bathroom home blends modern design with quality craftsmanship on a prominent corner lot. The exterior features a refined mix of stone, brick, and stucco, with brick continuing along the sides and rear for a cohesive finish. Insulated garage doors, black or taupe exterior windows, and a concrete driveway enhance the home’s contemporary presence. Inside, engineered hardwood flooring runs throughout the main level, complemented by 8-foot doors that add to the sense of scale. The open concept living and dining area flows seamlessly into a spacious kitchen anchored by a large island and outfitted with quartz countertops and Fisher & Paykel appliances. Quartz surfaces continue throughout the home, offering both style and durability. An oak hardwood staircase provides a timeless focal point. A practical side entrance leads into a well-designed mudroom with convenient access to the home, while a private office that can easily function as a bedroom and a 3-piece bathroom complete the main floor. Upstairs, four generously sized bedrooms provide comfortable accommodations. Two share a bathroom, one features its own ensuite, and the primary suite includes a large walk-in closet and a private ensuite bath. The fully finished basement offers impressive 9-foot ceilings, a spacious recreation room, an additional bedroom, and a 3-piece bathroom, creating flexible space for extended family or guests. With a finished basement, double car garage, and quality finishes throughout, this is a rare opportunity to own a newly built home in a sought-after Waterloo neighbourhood. (id:65446)
94 Dorchester Drive
Grimsby, Ontario
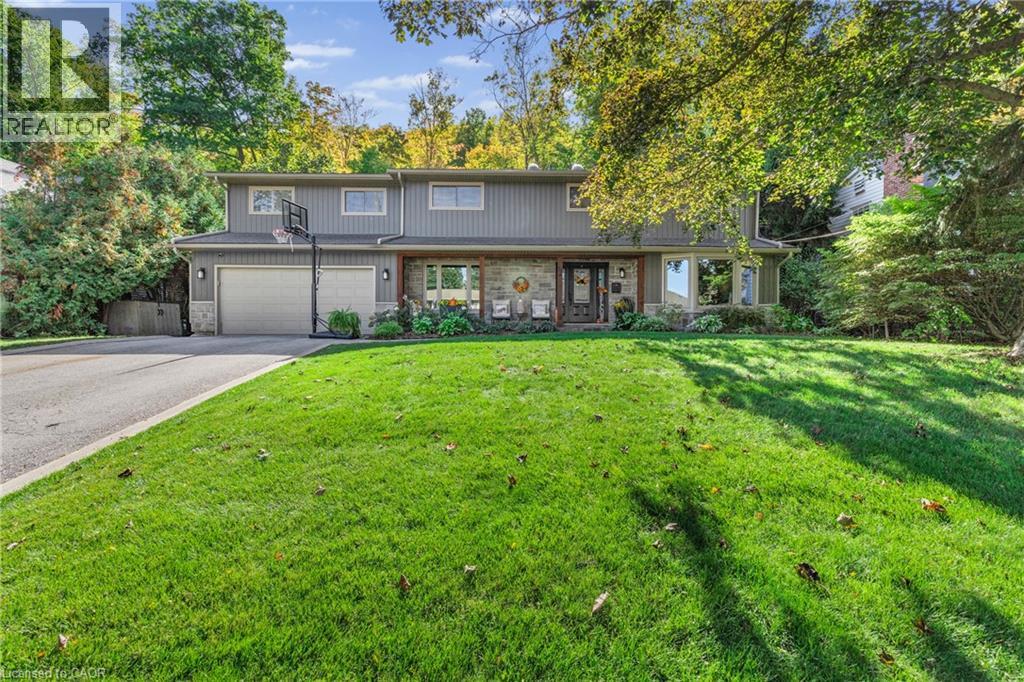
Welcome to 94 Dorchester Drive, a rare lifestyle opportunity in the heart of Grimsby. This stately home is tucked into Nelles Estates, one of the area’s most sought-after neighbourhoods, situated on a sprawling 76x435 ft lot that backs directly onto the Niagara Escarpment. Offering unmatched privacy and lush natural surroundings, this property delivers a lifestyle that is truly hard to find. Extensively updated inside and out, this beautifully maintained 2,750 sq. ft. home features four spacious bedrooms, a dedicated home office, and three bathrooms, ideal for growing families or professionals. The main floor boasts inviting principal rooms designed for both everyday comfort and elegant entertaining. The updated kitchen flows seamlessly into the dining and living areas, where large windows frame serene views of the surrounding greenery. Upstairs, the show-stopping primary suite serves as a true sanctuary, featuring a spa-inspired 5-piece ensuite, a walk-in closet with custom organizers, and large sliding doors leading to a private balcony with breathtaking escarpment views. Outside, the professionally landscaped backyard oasis offers unparalleled tranquility. Whether you are hosting summer gatherings or enjoying a quiet morning coffee, this space is a seamless extension of the home. This home has been extensively updated. Located on a family-friendly street minutes from the QEW, top-tier schools, wineries, and the new West Lincoln Memorial Hospital, this home offers the perfect blend of nature, convenience, and community. (id:65446)
119 Dorchester Drive
Grimsby, Ontario
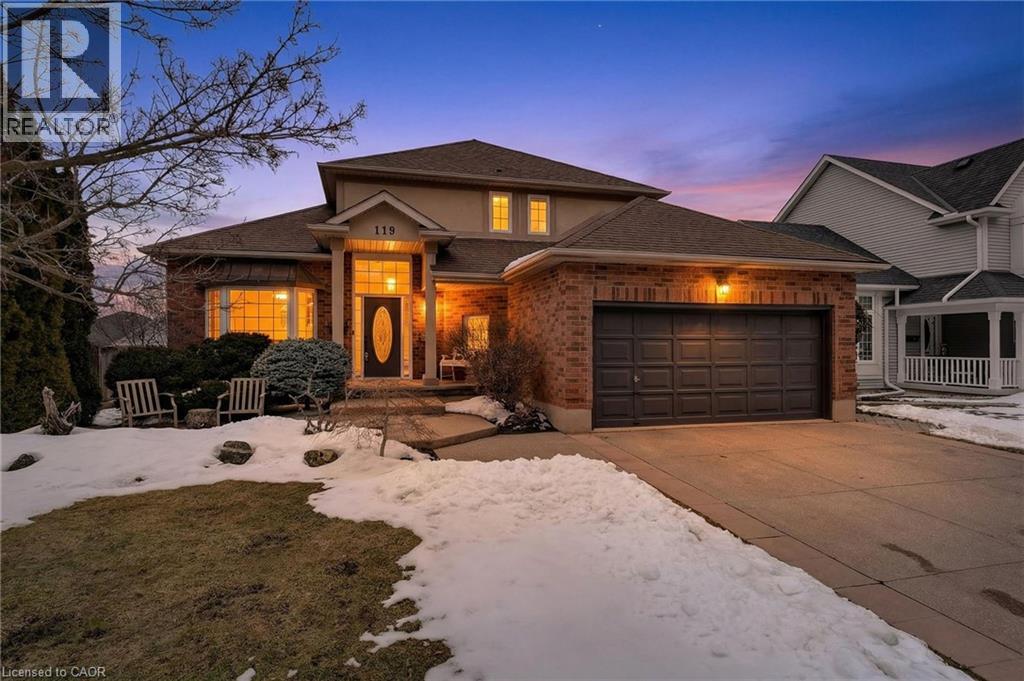
This home sits at the foot of the Niagara Escarpment in Dorchester Estates—one of Grimsby's most popular neighbourhoods. This well-kept two-storey home has four bedrooms, three and a half bathrooms, and over 3,100 square feet of finished space, giving a growing family plenty of room to settle in for the long haul. The main floor is predominately hardwood flooring, with a sunken living room that features a spacious gas fireplace and new windows. The carpeted dining and sitting room has a soaring vaulted ceiling and looks out toward the Escarpment. The eat-in kitchen has stainless appliances, oak cabinetry, and a garden door that opens onto a large back deck with a gazebo—great for summer get-togethers and family fun. Upstairs, the primary suite has a walk-in closet and private ensuite, as well as two additional bedrooms and a 4-piece bathroom. The fully finished basement gives you a bunch of options whether you need a rec room, guest space, or a home office. Outside, the double garage, concrete driveway, and stamped concrete walkways give the exterior a clean, polished feel. The street is quiet and family-friendly, with the West Lincoln Memorial Hospital, schools, shopping, and the QEW all close by. This home is the perfect spot for your family to call home for a very long time. Note: some photos have been virtually staged. (id:65446)
1411 Walkers Line Unit# 202
Burlington, Ontario
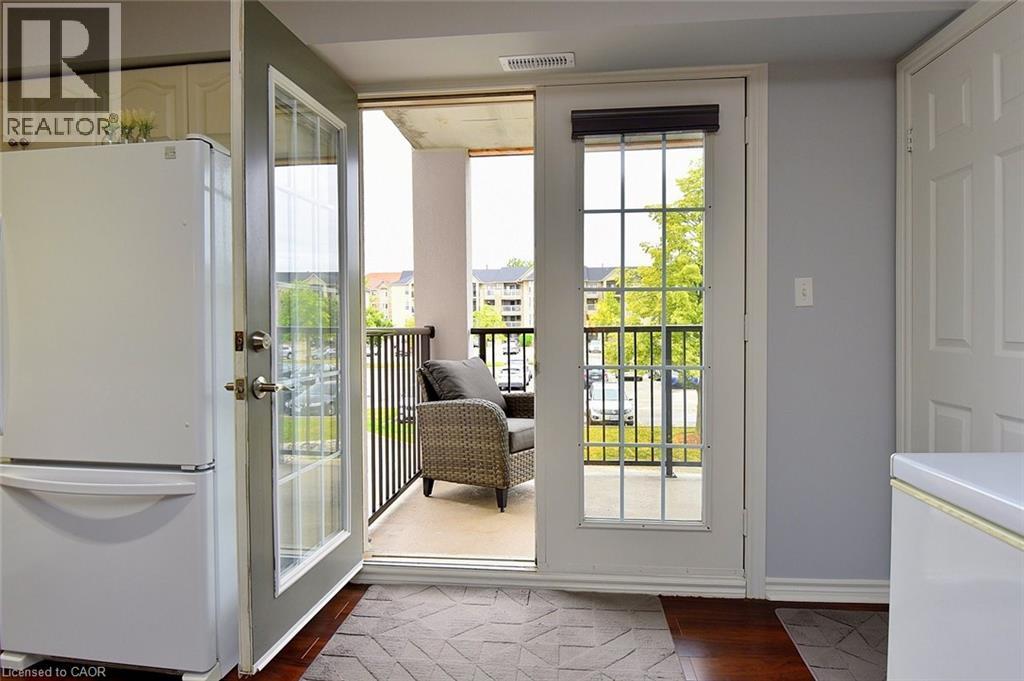
Bright, updated, and ideally located, this 2-bed, 2-bath condo in a well-maintained Burlington complex offers comfort and convenience in one inviting package! The open concept living/dining area is flooded with natural light and features stylish and durable vinyl tile flooring throughout. A sunny dining space flows into a recently updated kitchen, featuring a stone subway tile backsplash and double sink overlooking the living area. Double doors lead to a private balcony - perfect for morning coffee or evening relaxation. The spacious primary bedroom showcases a bay window with California shutters and a private 4-piece ensuite. The second bedroom is ideal for guests, an office, or nursery. Additional features include in-suite laundry, underground parking, storage locker, and recent upgrades like a new furnace (2024), new kitchen cabinets and bathroom fixtures. Enjoy amenities like a gym and party room, and take advantage of the nearby shops, restaurants, parks, and transit. WELCOME HOME! (id:65446)