
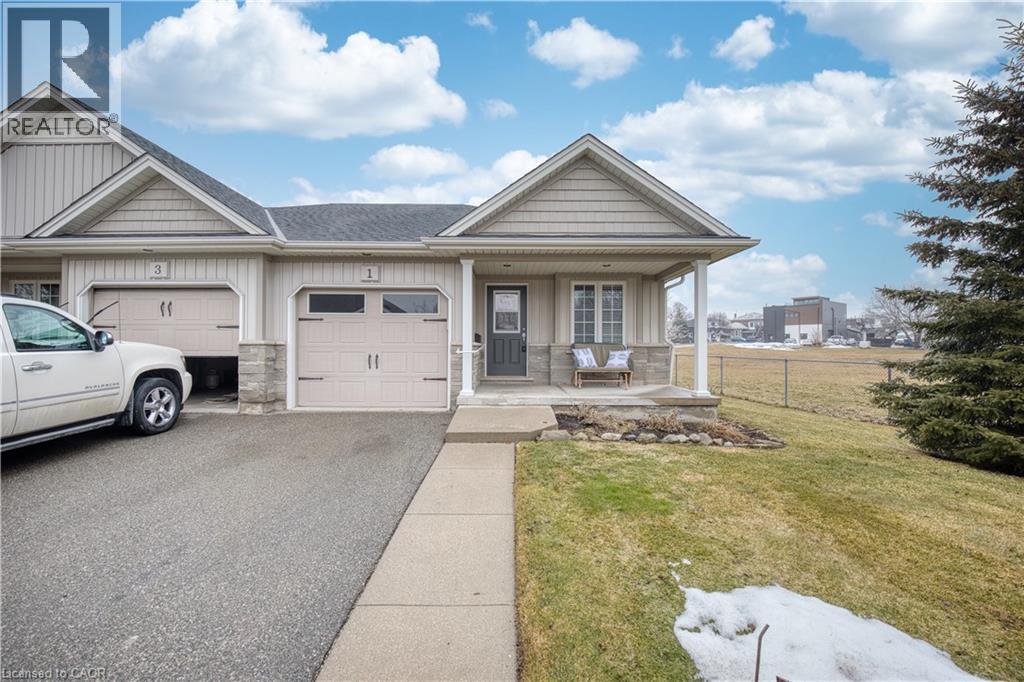
1 Sunnydale Court
Smithville, Ontario
Located in a desirable adult lifestyle community, this bright and spacious bungalow offers an inviting open-concept layout designed for comfortable living. The home features 2 bedrooms, including a primary suite with pocket door entrance and private ensuite, along with convenient main floor laundry. The lower level is finished with drywall, providing additional living space with flexibility for a workshop, recreation area, or hobby room. Reverse Osmosis system included. Situated in a quiet location siding onto green space, the property offers added privacy and peaceful views. Enjoy a low-maintenance lifestyle with visitor parking nearby and beautiful natural surroundings, making this a perfect option for those seeking comfort, convenience, and a relaxed community setting. (id:65446)
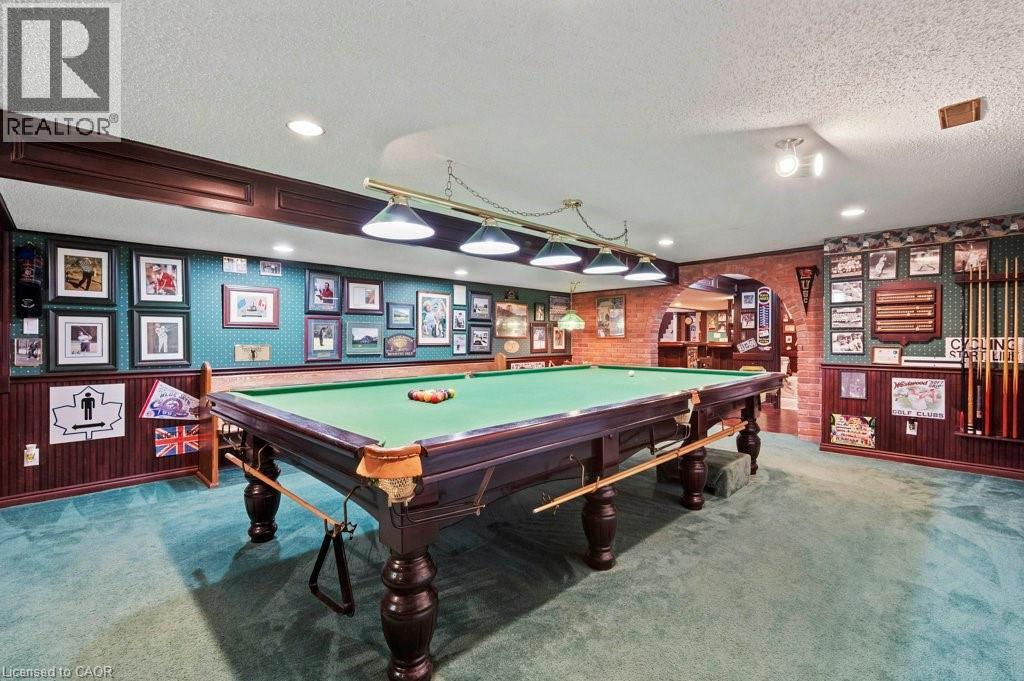
3 Meadowbrook Court
St. George, Ontario
Welcome to 3 Meadowbrook Court, 2.5 acres nestled on a quiet court in the highly desirable village of St. George. This well-maintained family home offers a spacious and versatile layout with 3+2 bedrooms, making it ideal for growing families, multi-generational living, or those needing extra space to work from home. The bright and inviting main floor features a generous living room, dining area, and a functional kitchen with ample cabinetry and storage. Well-proportioned bedrooms provide comfort for the whole family, including a primary bedroom with convenient ensuite access. The finished lower level expands your living space with a large rec room, bar area, billiards room, and additional rooms that can easily serve as a home office, guest suite, or hobby space. Step outside to enjoy the private backyard with a spacious deck, perfect for relaxing evenings or entertaining family and friends. Located close to excellent schools, parks, and local amenities, with quick access to Cambridge, Brantford, and Highway 403, this home offers the perfect balance of small-town charm and commuter convenience. Don’t miss the opportunity to make this welcoming home your own. (id:65446)

42 Hillgarden Drive
Stoney Creek, Ontario
Pride of ownership shines throughout this meticulously maintained 4-bedroom home, offered for the very first time by its original owner. Ideally situated in a sought-after Stoney Creek neighbourhood, this home offers a warm and welcoming layout designed for comfortable family living and effortless entertaining. The main level features a thoughtfully designed eat-in kitchen with generous cabinetry and ample counter space, perfect for busy mornings or casual meals. A formal dining room provides the ideal setting for hosting family gatherings and special occasions, while the cozy family room invites you to unwind and relax at the end of the day. A convenient main-floor laundry room and inside entry from the double attached garage add everyday functionality and ease. Upstairs, you’ll find four spacious bedrooms, including a generous primary retreat complete with a walk-in closet and private ensuite bath. The open staircase enhances the home's bright, connected feel and adds an elegant architectural touch. Step outside to enjoy the fully fenced backyard, offering plenty of space for kids and pets to play, summer barbecues, or quiet mornings with a coffee. A rare opportunity to own a lovingly cared-for home in an established, family-friendly community close to parks, schools, and everyday amenities. (id:65446)
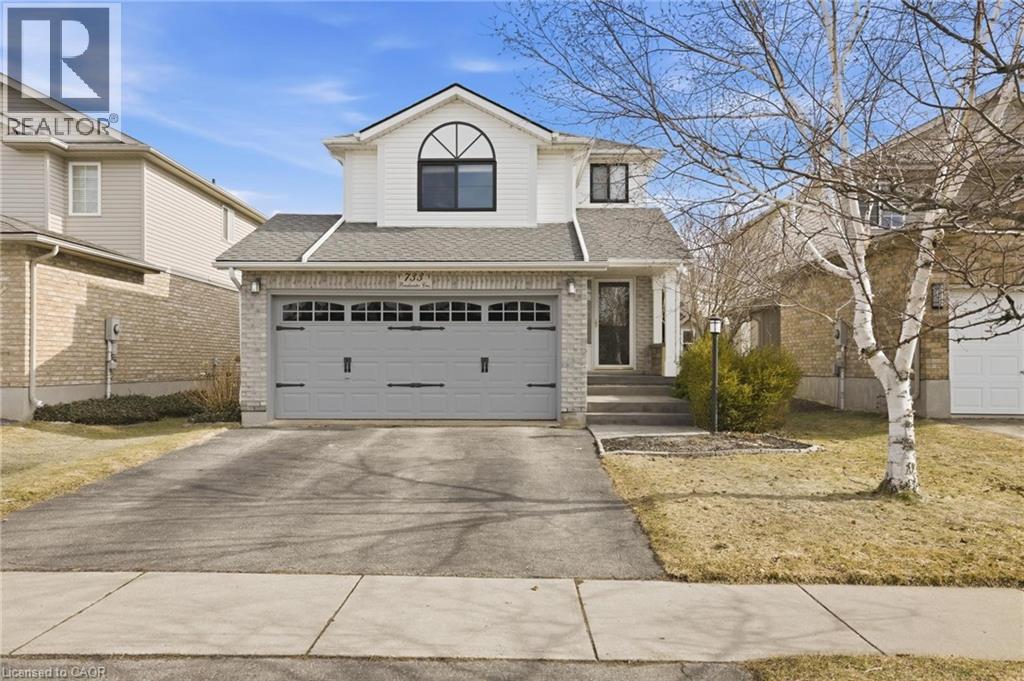
733 Breakwater Crescent
Waterloo, Ontario
Welcome to 733 Breakwater Cres, a beautifully updated family home tucked into one of Waterloo’s most connected and community-focused neighbourhoods. Offering just over 1,800 sq ft of thoughtfully designed living space, a finished basement, and a distinctive exterior, this home blends style, comfort, and functionality. From the moment you arrive, you’ll notice that no other home in the subdivision looks quite like this one, thanks to the custom front entrance and inviting porch. In the spring, the porch sits beneath a fragrant canopy of lilacs, creating the perfect place to sit and enjoy the neighbourhood. The landscaped gardens are designed for easy maintenance with Boston ivy and flowering periwinkle ground cover, while the backyard’s yellow trumpet creeper often attracts hummingbirds. Inside, the home welcomes you with soaring ceilings at the front entrance and warm natural light throughout. Morning sun fills the kitchen and living room, highlighting the beautifully updated farmhouse-inspired kitchen (2017) with quartz countertops, furniture-style cabinetry with crown moulding, an apron sink, double oven, and hidden range hood. The raised west-facing family room is the perfect place to relax while enjoying sunset views. Upstairs you’ll find three comfortable bedrooms and an updated main bathroom with a practical low-profile tub ideal for kids or pets. The finished basement features a theatre room with sound-absorbing panels, perfect for movie nights. Updates include roof (2019), black-framed windows (2024), heat pump (2025), dishwasher (2021), and oven (2023). Poured concrete patios at the front and back add outdoor living space. Located steps from walking and biking trails connecting to RIM Park, this neighbourhood is known for its strong community with a neighbourhood garden, winter skating rink, and seasonal gatherings. With a dbl car garage, modern finishes, and a welcoming community, 733 Breakwater Cres is a place you’ll love to call home. (id:65446)
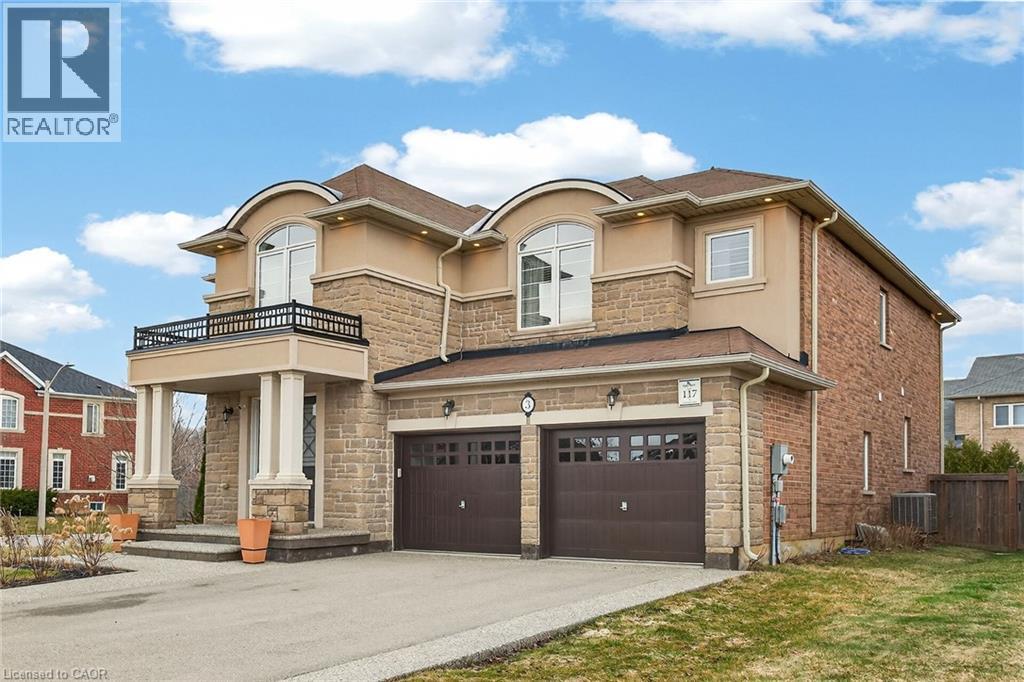
3 Grandell Drive
Ancaster, Ontario
Exceptional family home situated on a fabulous oversized lot! This stunning 4-bedroom, 3.5-bath two-storey home is located in a wonderful newer community, close to shopping, schools, and major highways. The spacious backyard offers endless possibilities and is large enough for a pool and outdoor entertaining. Step inside to a grand staircase with elegant wrought-iron spindles and impressive 9-foot ceilings throughout the main level. The beautifully designed kitchen features an eat-in area, upgraded cabinetry, pantry, breakfast bar, stylish backsplash, stainless steel appliances, ceramic flooring, and a walk-out to the backyard. The inviting living room showcases hardwood floors, a cozy gas fireplace, and large windows that fill the space with natural light. A formal separate dining room with porcelain tile flooring provides the perfect setting for entertaining. The main floor also includes a functional den/office, ideal for working from home. Upstairs, the spacious primary bedroom offers plush carpeting, his-and-hers walk-in closets, and a luxurious 5-piece ensuite with double sinks, a separate shower, and a relaxing soaker tub. Two of the additional bedrooms share a convenient Jack-and-Jill bathroom, while the fourth bedroom features its own walk-in closet and private 4-piece ensuite. A study nook on the second floor adds extra versatility for homework or workspace. The huge unfinished basement with high, clear ceilings provides excellent potential for future customization. Additional features include a humidifier and air exchanger. (id:65446)
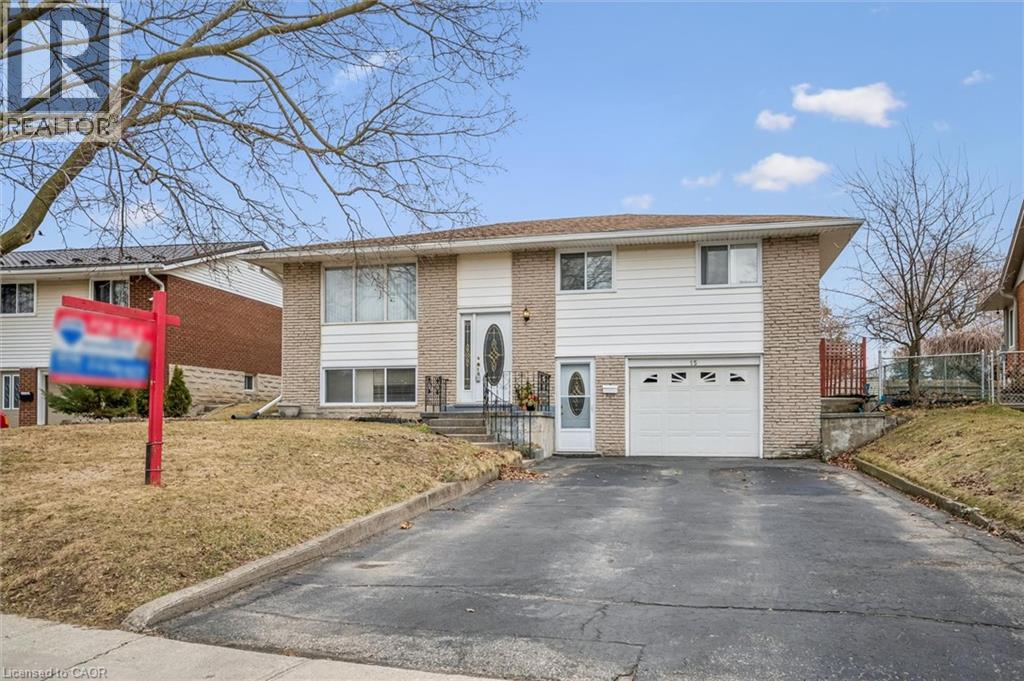
15 Wedgewood Drive
Cambridge, Ontario
Same owner for over 40 years! This raised bungalow is ready for its new owner to add their own personal touches. Featuring 3 bedrooms and 2 baths, a finished lower level offers in-law potential with separate entrance, kitchen, spacious rec room, 4 piece bath. Access to garage from lower level. Enjoy the fenced yard and a location close to schools, shopping, and transit. A great opportunity to make this home your own! (id:65446)
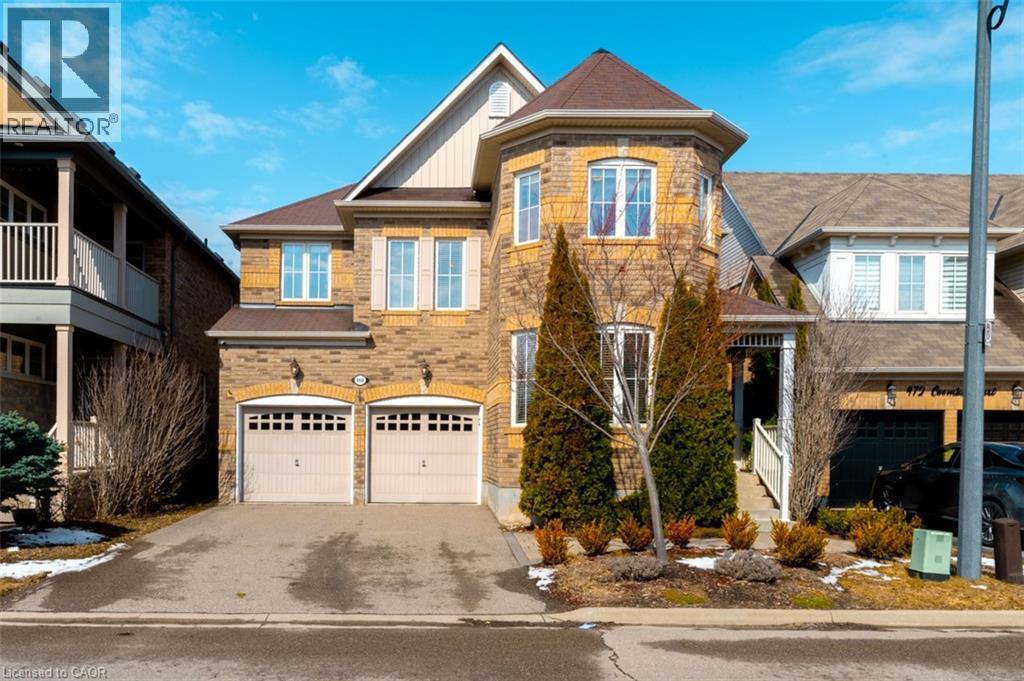
468 Coombs Court
Milton, Ontario
Welcome to 468 Coombs Court, a spacious and beautifully designed detached home nestled on a quiet court in Milton’s desirable Scott neighbourhood. Offering 3,247 sq. ft. of above-grade living space, this home features 4 bedrooms plus a second-floor loft, 3.5 bathrooms, and parking for 6 vehicles. It presents a rare opportunity to own a property that combines size, versatility, and a prime location that many families seek. The main floor is crafted for everyday living and relaxed entertaining, with 9-foot ceilings, hardwood floors, and a thoughtful layout that connects distinct living spaces. A highlight is the enclosed main-floor den with double glass French doors, perfect for a home office, study, or private workspace. The dining and living rooms are centred on a stunning double-sided natural gas fireplace with built-in shelving, which adds warmth and character to the space. Upstairs, the layout is especially appealing and hard to find. The second floor features 4 spacious bedrooms, 3 full bathrooms, and a versatile loft/den that can serve as a second family room, kids’ lounge, reading nook, or teenage retreat, with the potential to convert it into a fifth bedroom. The primary bedroom includes a private balcony for relaxing outdoors, and a luxurious 5-piece ensuite with a deep-soaking tub. The fourth bedroom has its own 3-piece ensuite and walk-in closet, while the second and third bedrooms share a convenient Jack-and-Jill bathroom. Located just minutes from schools, parks, shopping centres, Sherwood Community Centre, downtown Milton, Milton GO, and Highway 401, this exceptional family home is situated in a prime location. The layout offers outstanding functionality and space for a growing family. Don’t miss this incredible opportunity. (id:65446)

1486 Welbourn Dr NW
Edmonton, Alberta
Exclusively designed by Kyle & Co, this exceptional residence is located on a quiet street in prestigious Wedgewood, backing directly onto the scenic Wedgewood Ravine (10,918sqft lot). Offering 5,745sqft of developed living space – 4 beds up + 1 down – 4.5 baths, this home blends timeless design with modern luxury. The impressive interior features soaring 20-ft ceilings, expansive living spaces filled with natural light & a thoughtfully designed layout. The chef’s kitchen is equipped with premium Sub-Zero & Miele appliances, perfect for both everyday living & entertaining. Designed with comfort & wellness in mind, the home includes a private infrared sauna & fully equipped home gym. Major electrical, plumbing & mechanical systems have been updated, providing peace of mind for years to come. Outside, enjoy professionally landscaped grounds & direct access to the ravine’s natural beauty. A heated driveway leads to the triple attached garage, offering convenience during Edmonton winters. (id:65446)
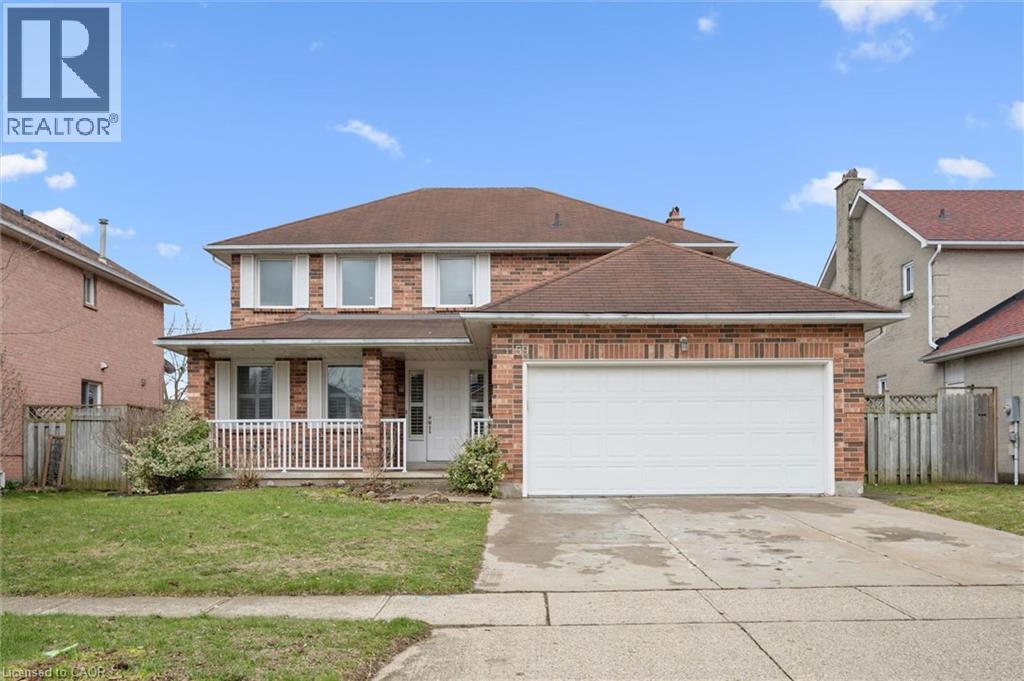
59 Bayne Crescent
Cambridge, Ontario
NO REAR NEIGHBOURS! This 4 bedroom home sits on a large 50' x 150' lot! The fantastic backyard which is fully fenced, has a large shed, fruit trees and lots of room for gardening. Upon entering this 2 storey home you will love the circular staircase, ceramic floors and spacious foyer area. To your left is a bright living room with hardwood floors that run into the formal dining room at the back. The kitchen has stainless steel appliances and granite counter tops. The cozy family room has sliding doors to the backyard, hardwood floors, and a fireplace area ready for a gas insert. Finishing off the main floor is a 2 piece bathroom, and a handy laundry room with lots of storage. Upstairs there is a large primary bedroom with walk-in closet, dressing area with built-in vanity and cabinets, and a 4 piece ensuite. You will also appreciate the 3 additional nice size bedrooms with a 4 piece bathroom down the hall. The large basement hosts a 3 piece bathroom, rec room with endless possibilities, a wood fireplace, and a separate room with a large walk-in closet. There is also a storage room with a wall full of cabinets, and a cold room. Also featuring California shutters, a cold room, and of course a double car garage! This all brick home has great curb appeal and with such a large lot, maybe you can look into adding a tiny home in the back? Located in a great mature area close to the highway, with great schools, shopping, bus routes, a short walk to Shade's Mills Conservation area, and so much more! (id:65446)
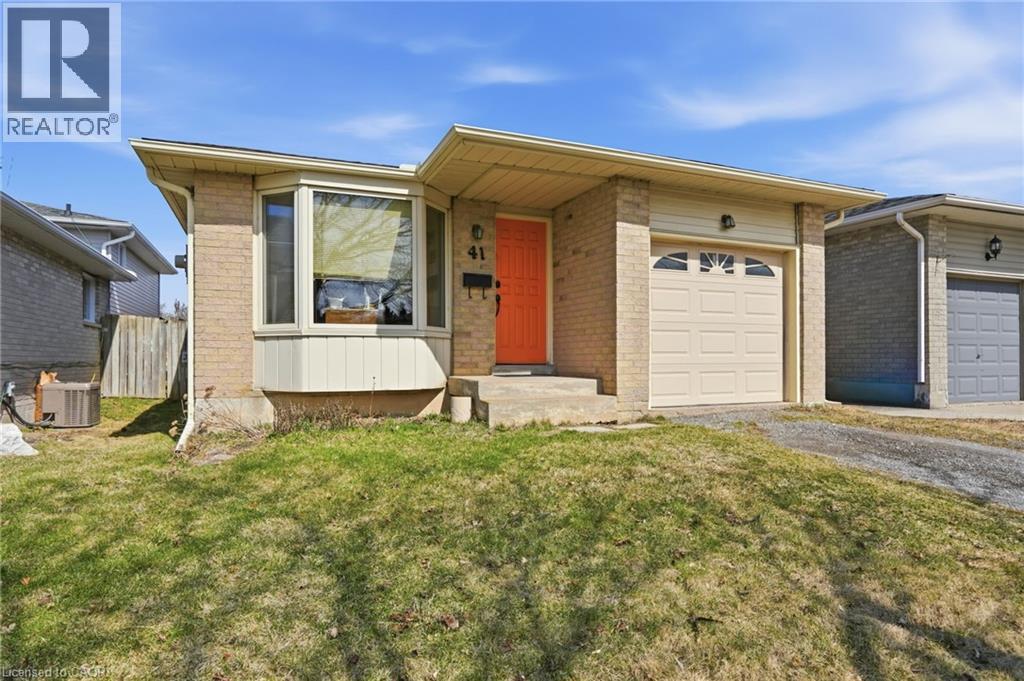
41 Kennard Street
Stoney Creek, Ontario
Bring your toolbelt and your vision! This three-bedroom home is priced to move and offers the perfect fix and flip or renovate over time opportunity. Located in the highly sought-after Valley Park community, the property is only a short walk from Mount Albion Elementary. While the home requires cosmetic updates and refreshing, the structure is solid and the mechanical systems have been recently updated, including: Shingles (2016), Furnace (2015), A/C (2015), Select windows (2026), Hot water on demand This home is ideal for both first-time buyers and contractors. Book your showing today. (id:65446)

1115 Paramount Drive Unit# 78
Stoney Creek, Ontario
In family friendly Paramount Heights, children walk to Billy Green Elementary School and neighbourhood playground. Perfect starter home awaiting your personal touch. Three bedrooms, 1.5 baths, eat-in kitchen, separate dining room overlooking the living room. Family Room on the lower level features a patio door which walks out to the patio and backyard space. Completely fenced with a gate to the large common park area. Inside access from the garage which features a remote door opener. Spacious primary bedroom with lots of closet space, with 2 more bedrooms on the second level. The roomy kitchen features a patio door which walks out to the front deck, a perfect spot to enjoy your morning coffee on the coming warm sunny days. Located conveniently close to the Link and Red Hill Pkwy, all amenities, hiking trails and more. (id:65446)
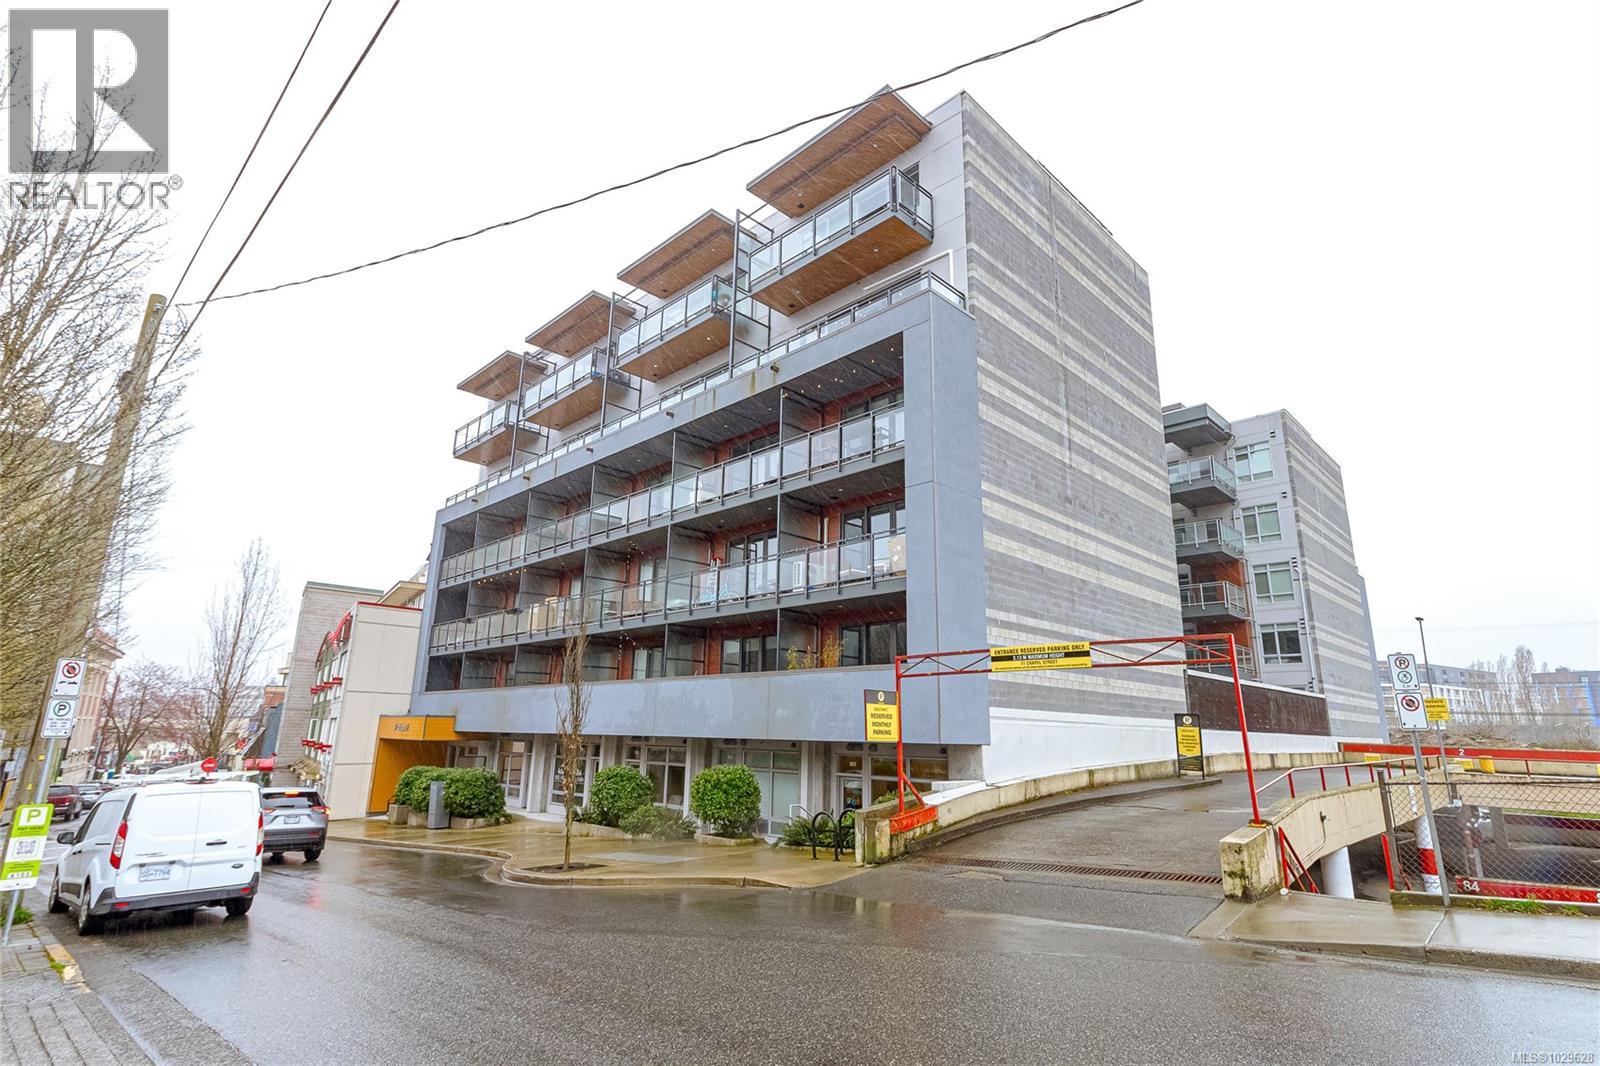
406 91 Chapel St
Nanaimo, British Columbia
MODERN CONDO WITH WATER VIEWS! Welcome to this beautifully 1 bedroom, 1 bathroom condo offering floor to ceiling windows that showcase stunning water views and an abundant of natural light.The sleek, thoughtfully laid out kitchen features quartz countertops, stainless steel appliances, a spacious island, and plenty of cabinet space. The open concept livingroom includes an electric fireplace with multicolor flames and modern, wood accent wall feature. Step outside to the large covered patio, perfect for enjoying outdoor entertaining year-round. This pet-friendly building comes with no rental restrictions, making it ideal for both homeowners and investors. Additional amenities include a secure underground parking stall, a storage unit and a communal courtyard. Enjoy a prime location just minutes from Nanaimo Harbour walkway, poplular restaurants, shopping, seaplane terminal, parks, a church and Protection Island Ferry. Affordable luxury living at it's finest, come view today! (id:65446)